

-

Single-story exterior featuring light-toned horizontal siding, decorative brick accents, a three-car garage, and a covered front porch
-
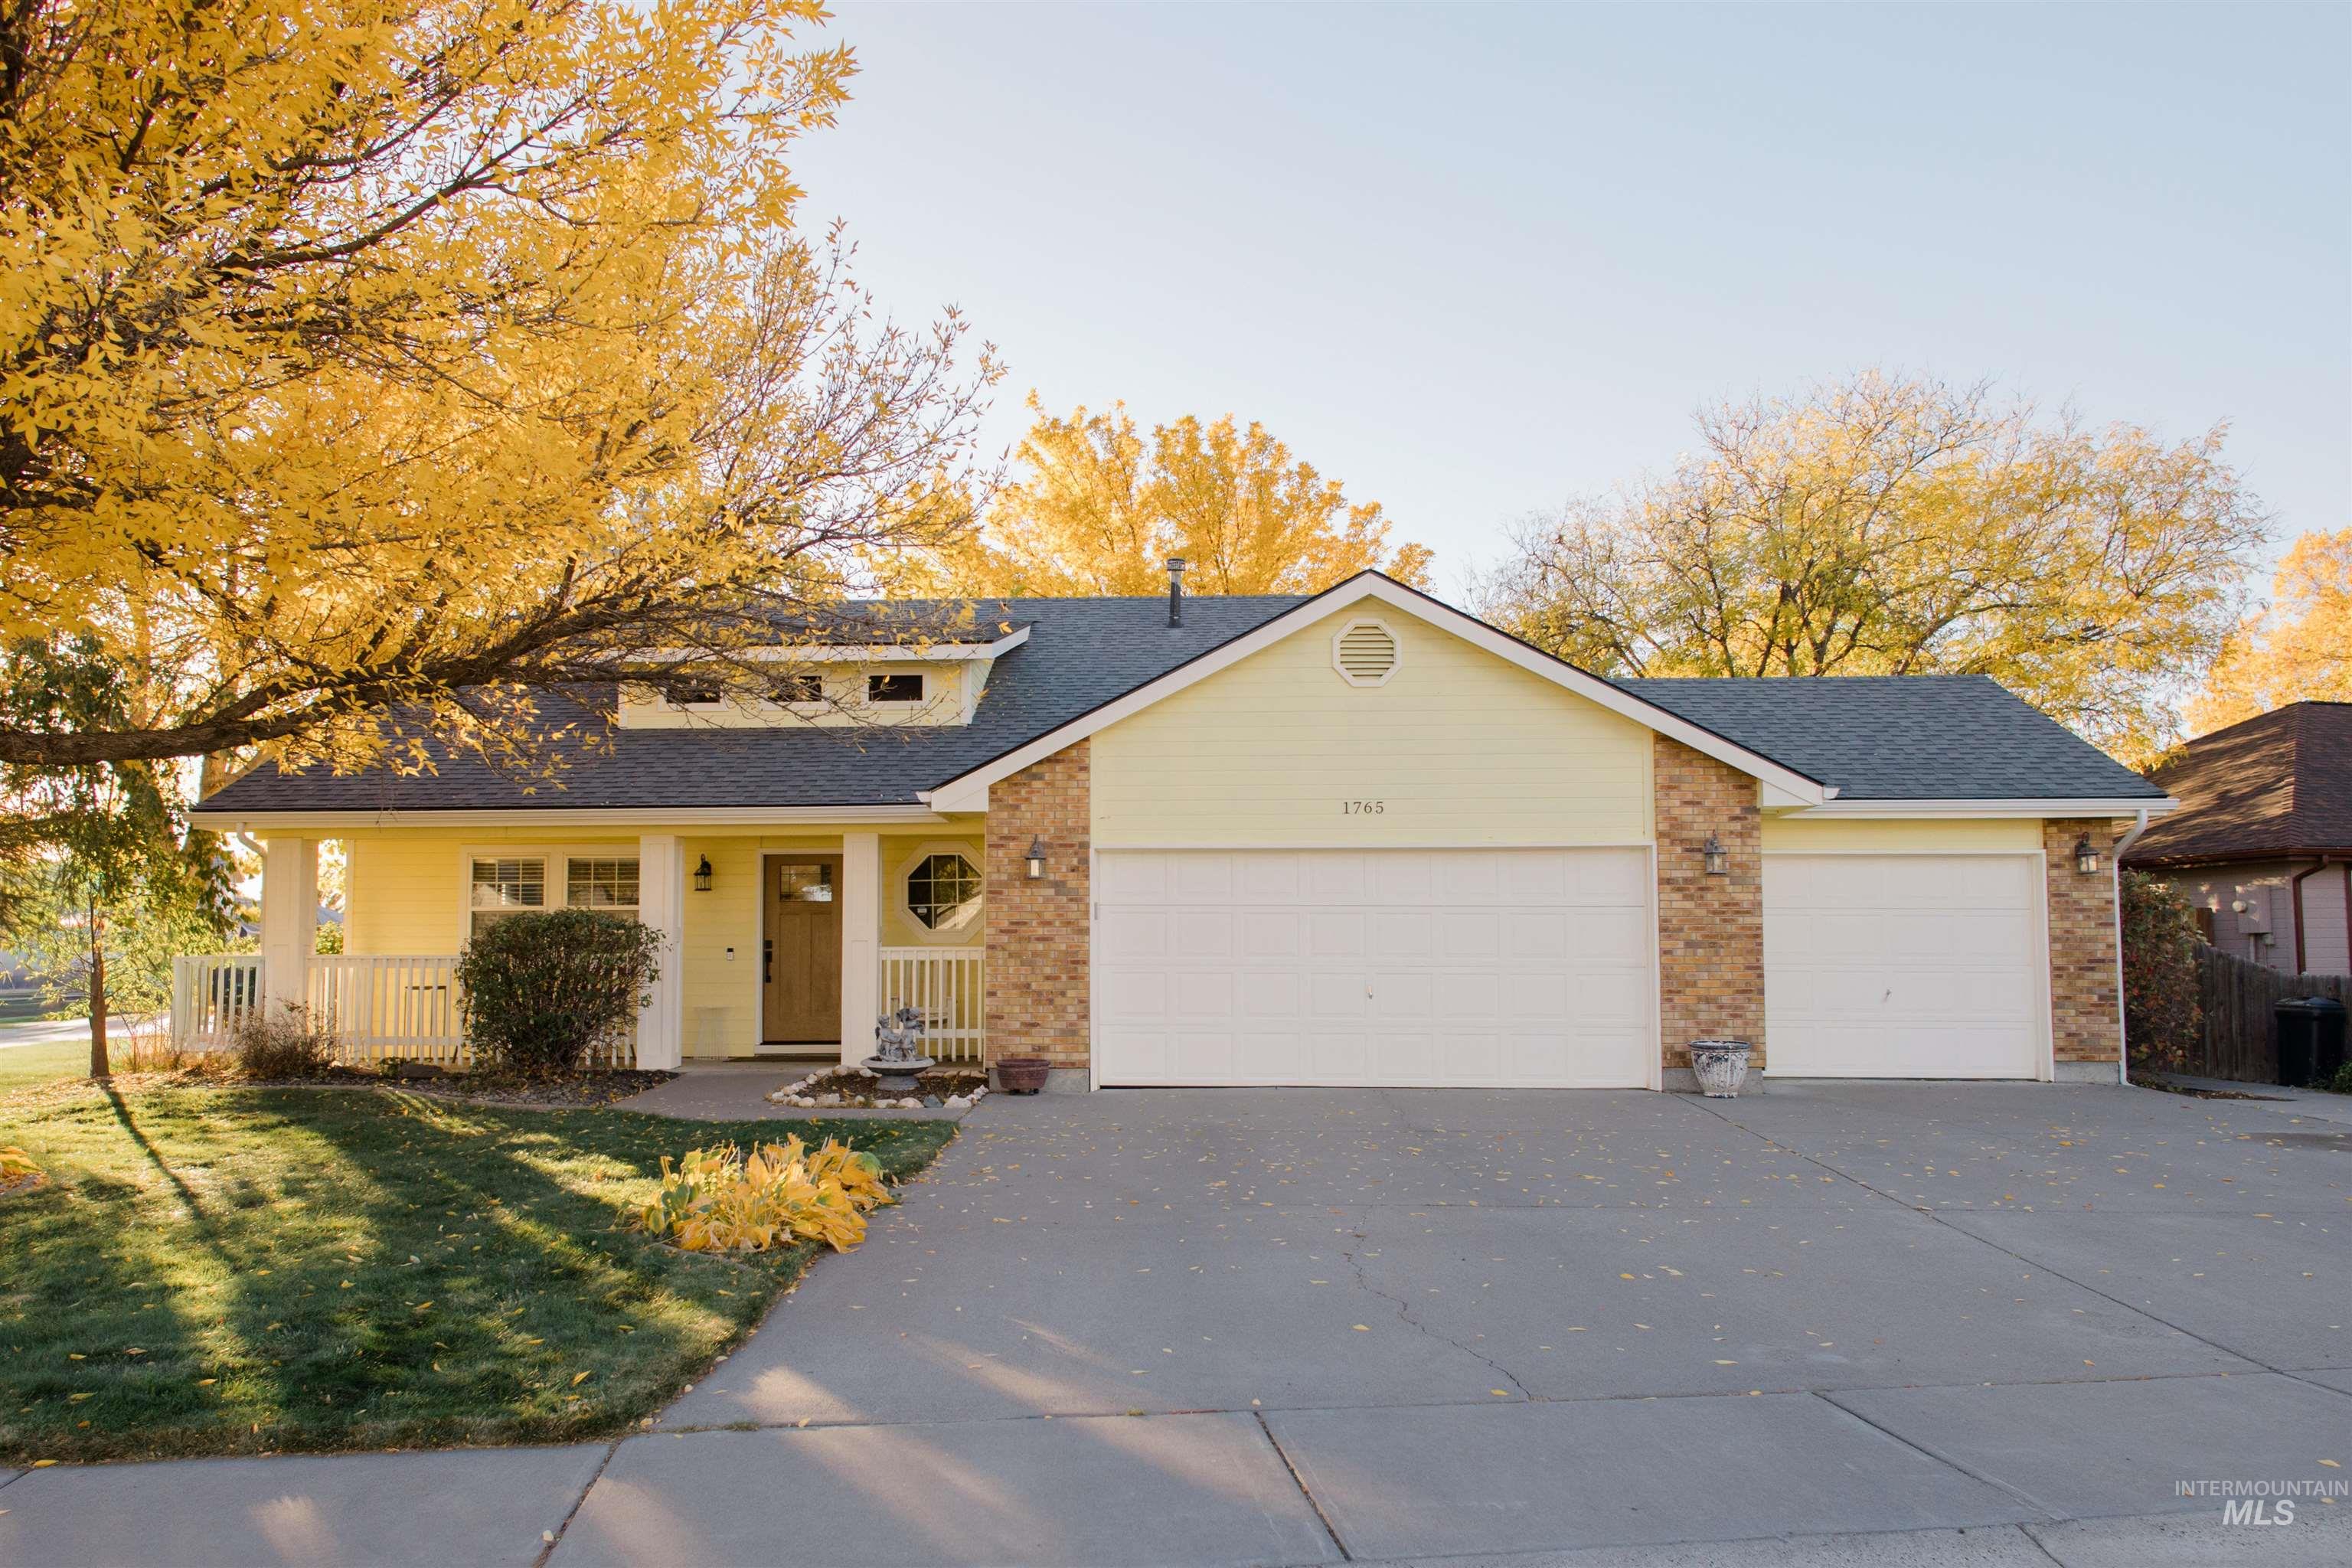
Single-story exterior featuring light-colored horizontal siding, stone veneer accents, a covered front porch with white railing, and an attached three-car garage
-
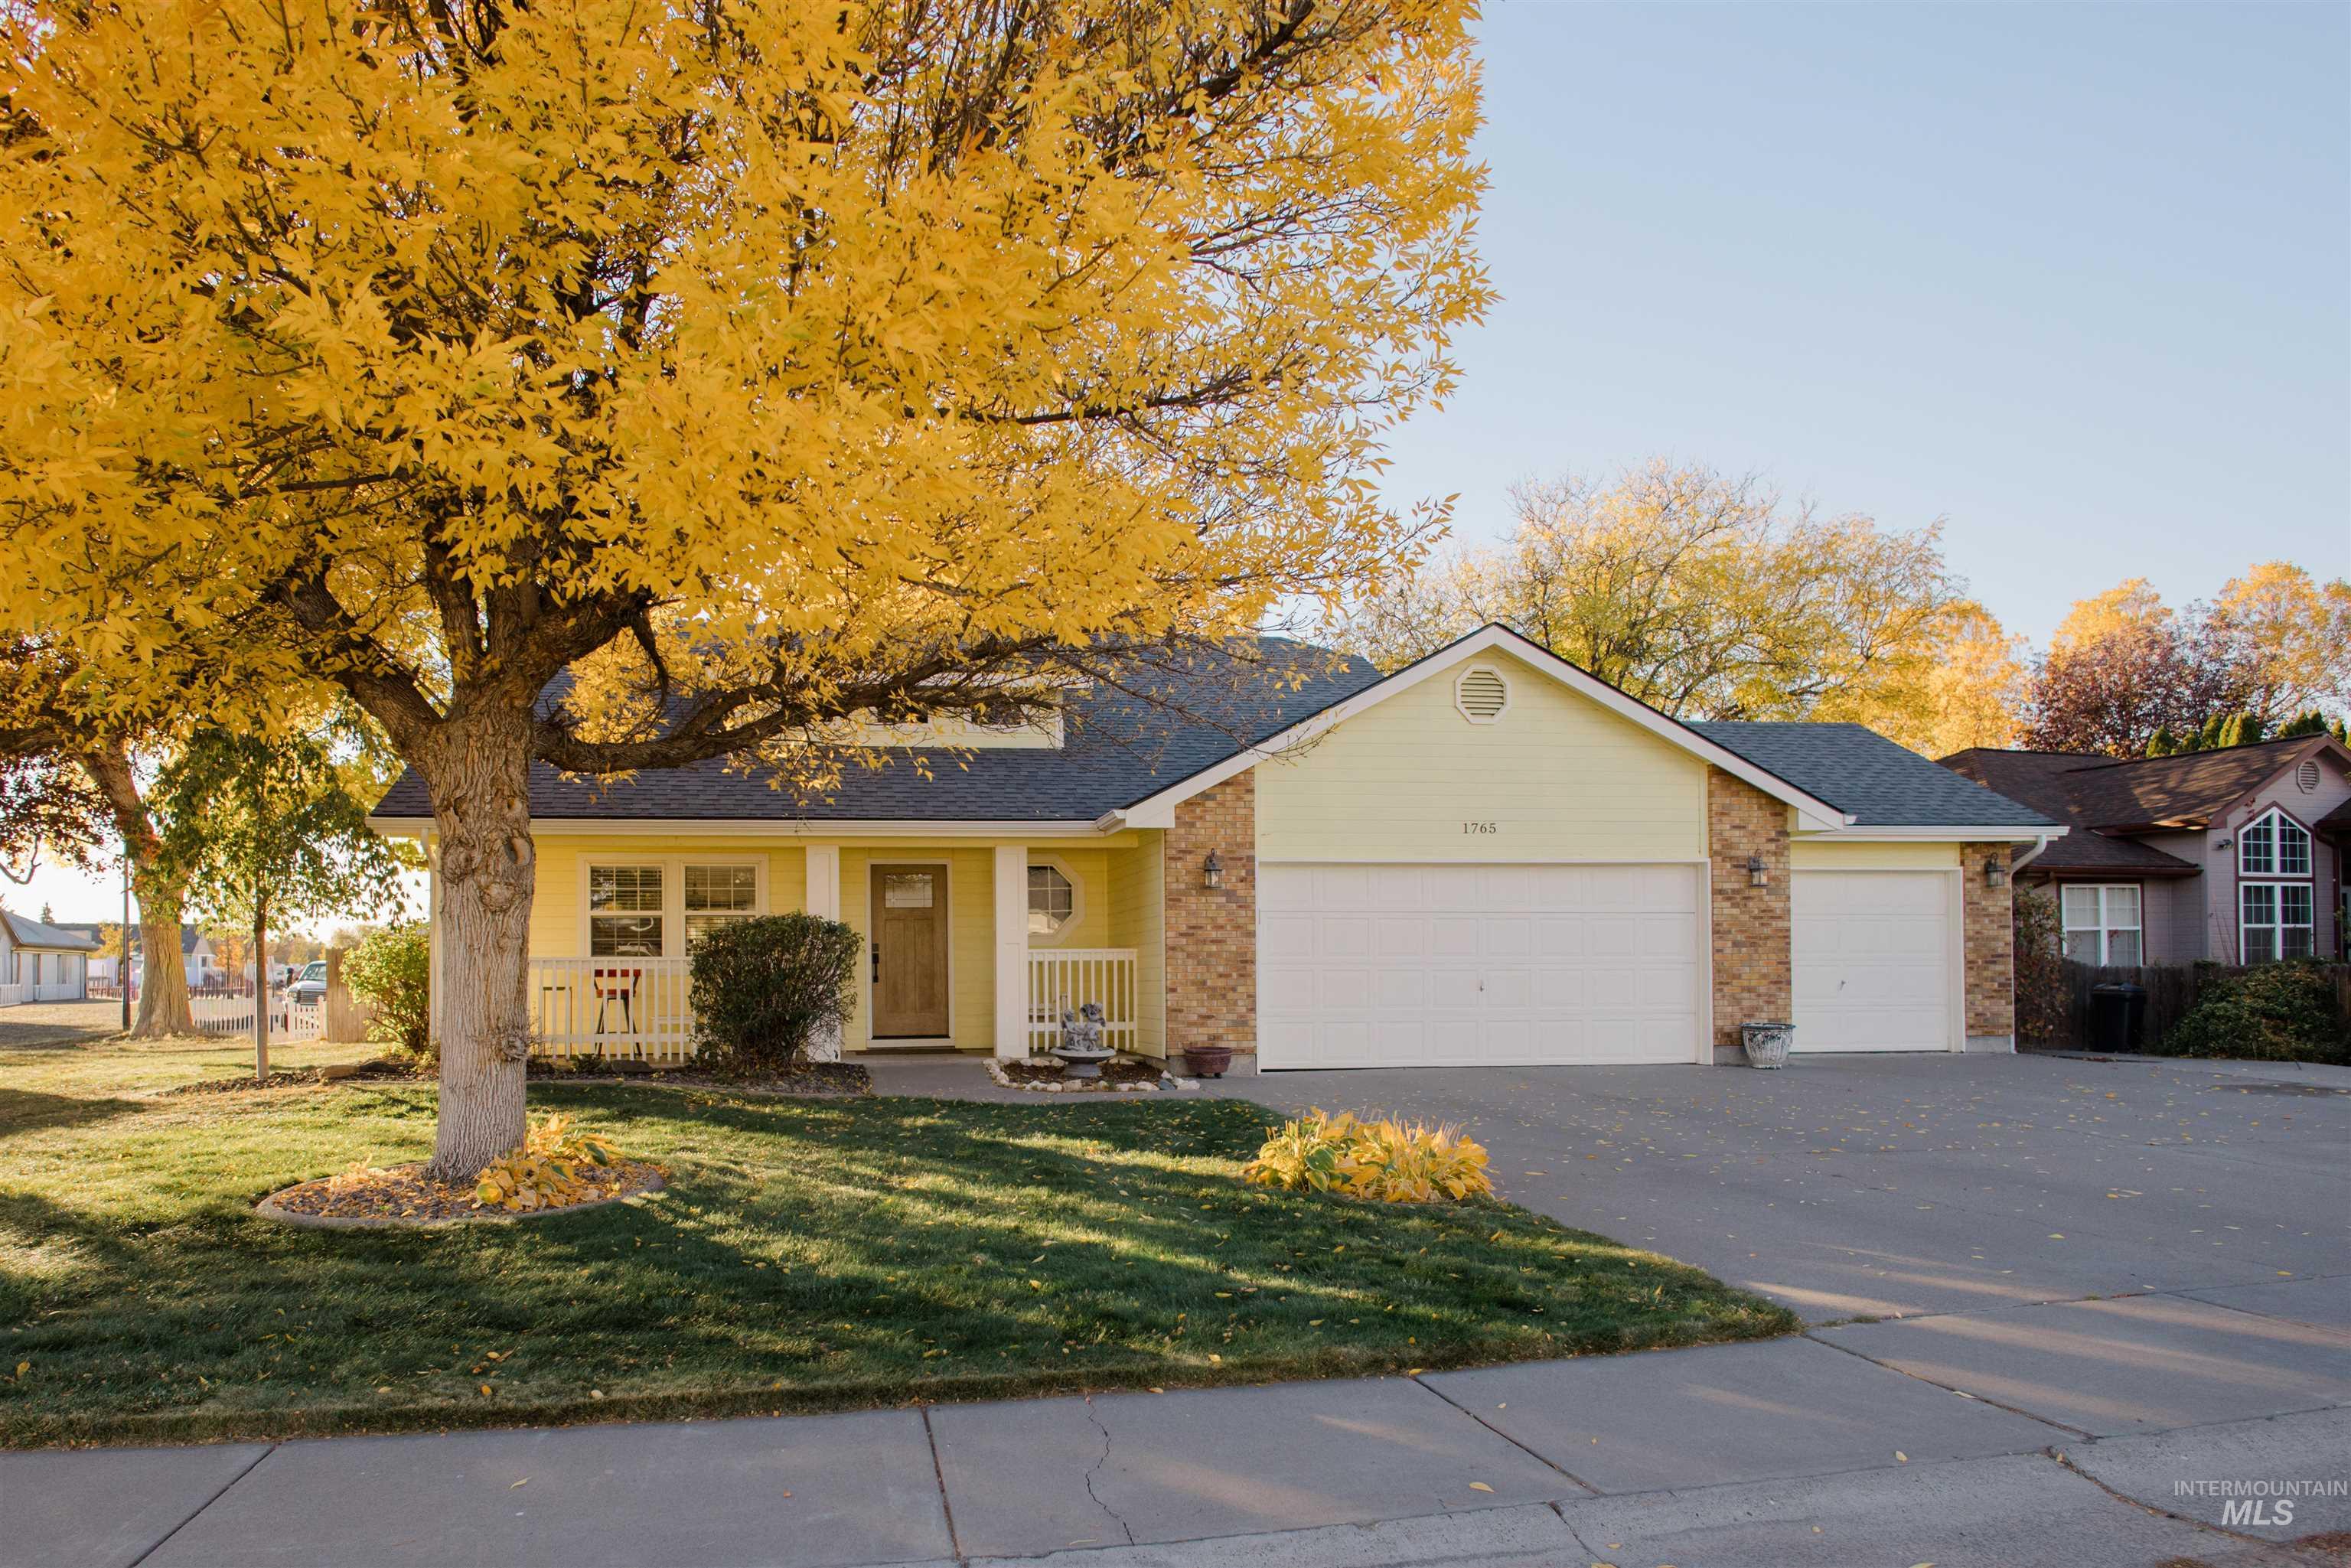
Exterior featuring light-toned siding, brick veneer accents, an attached three-car garage, and a covered front porch with railings
-
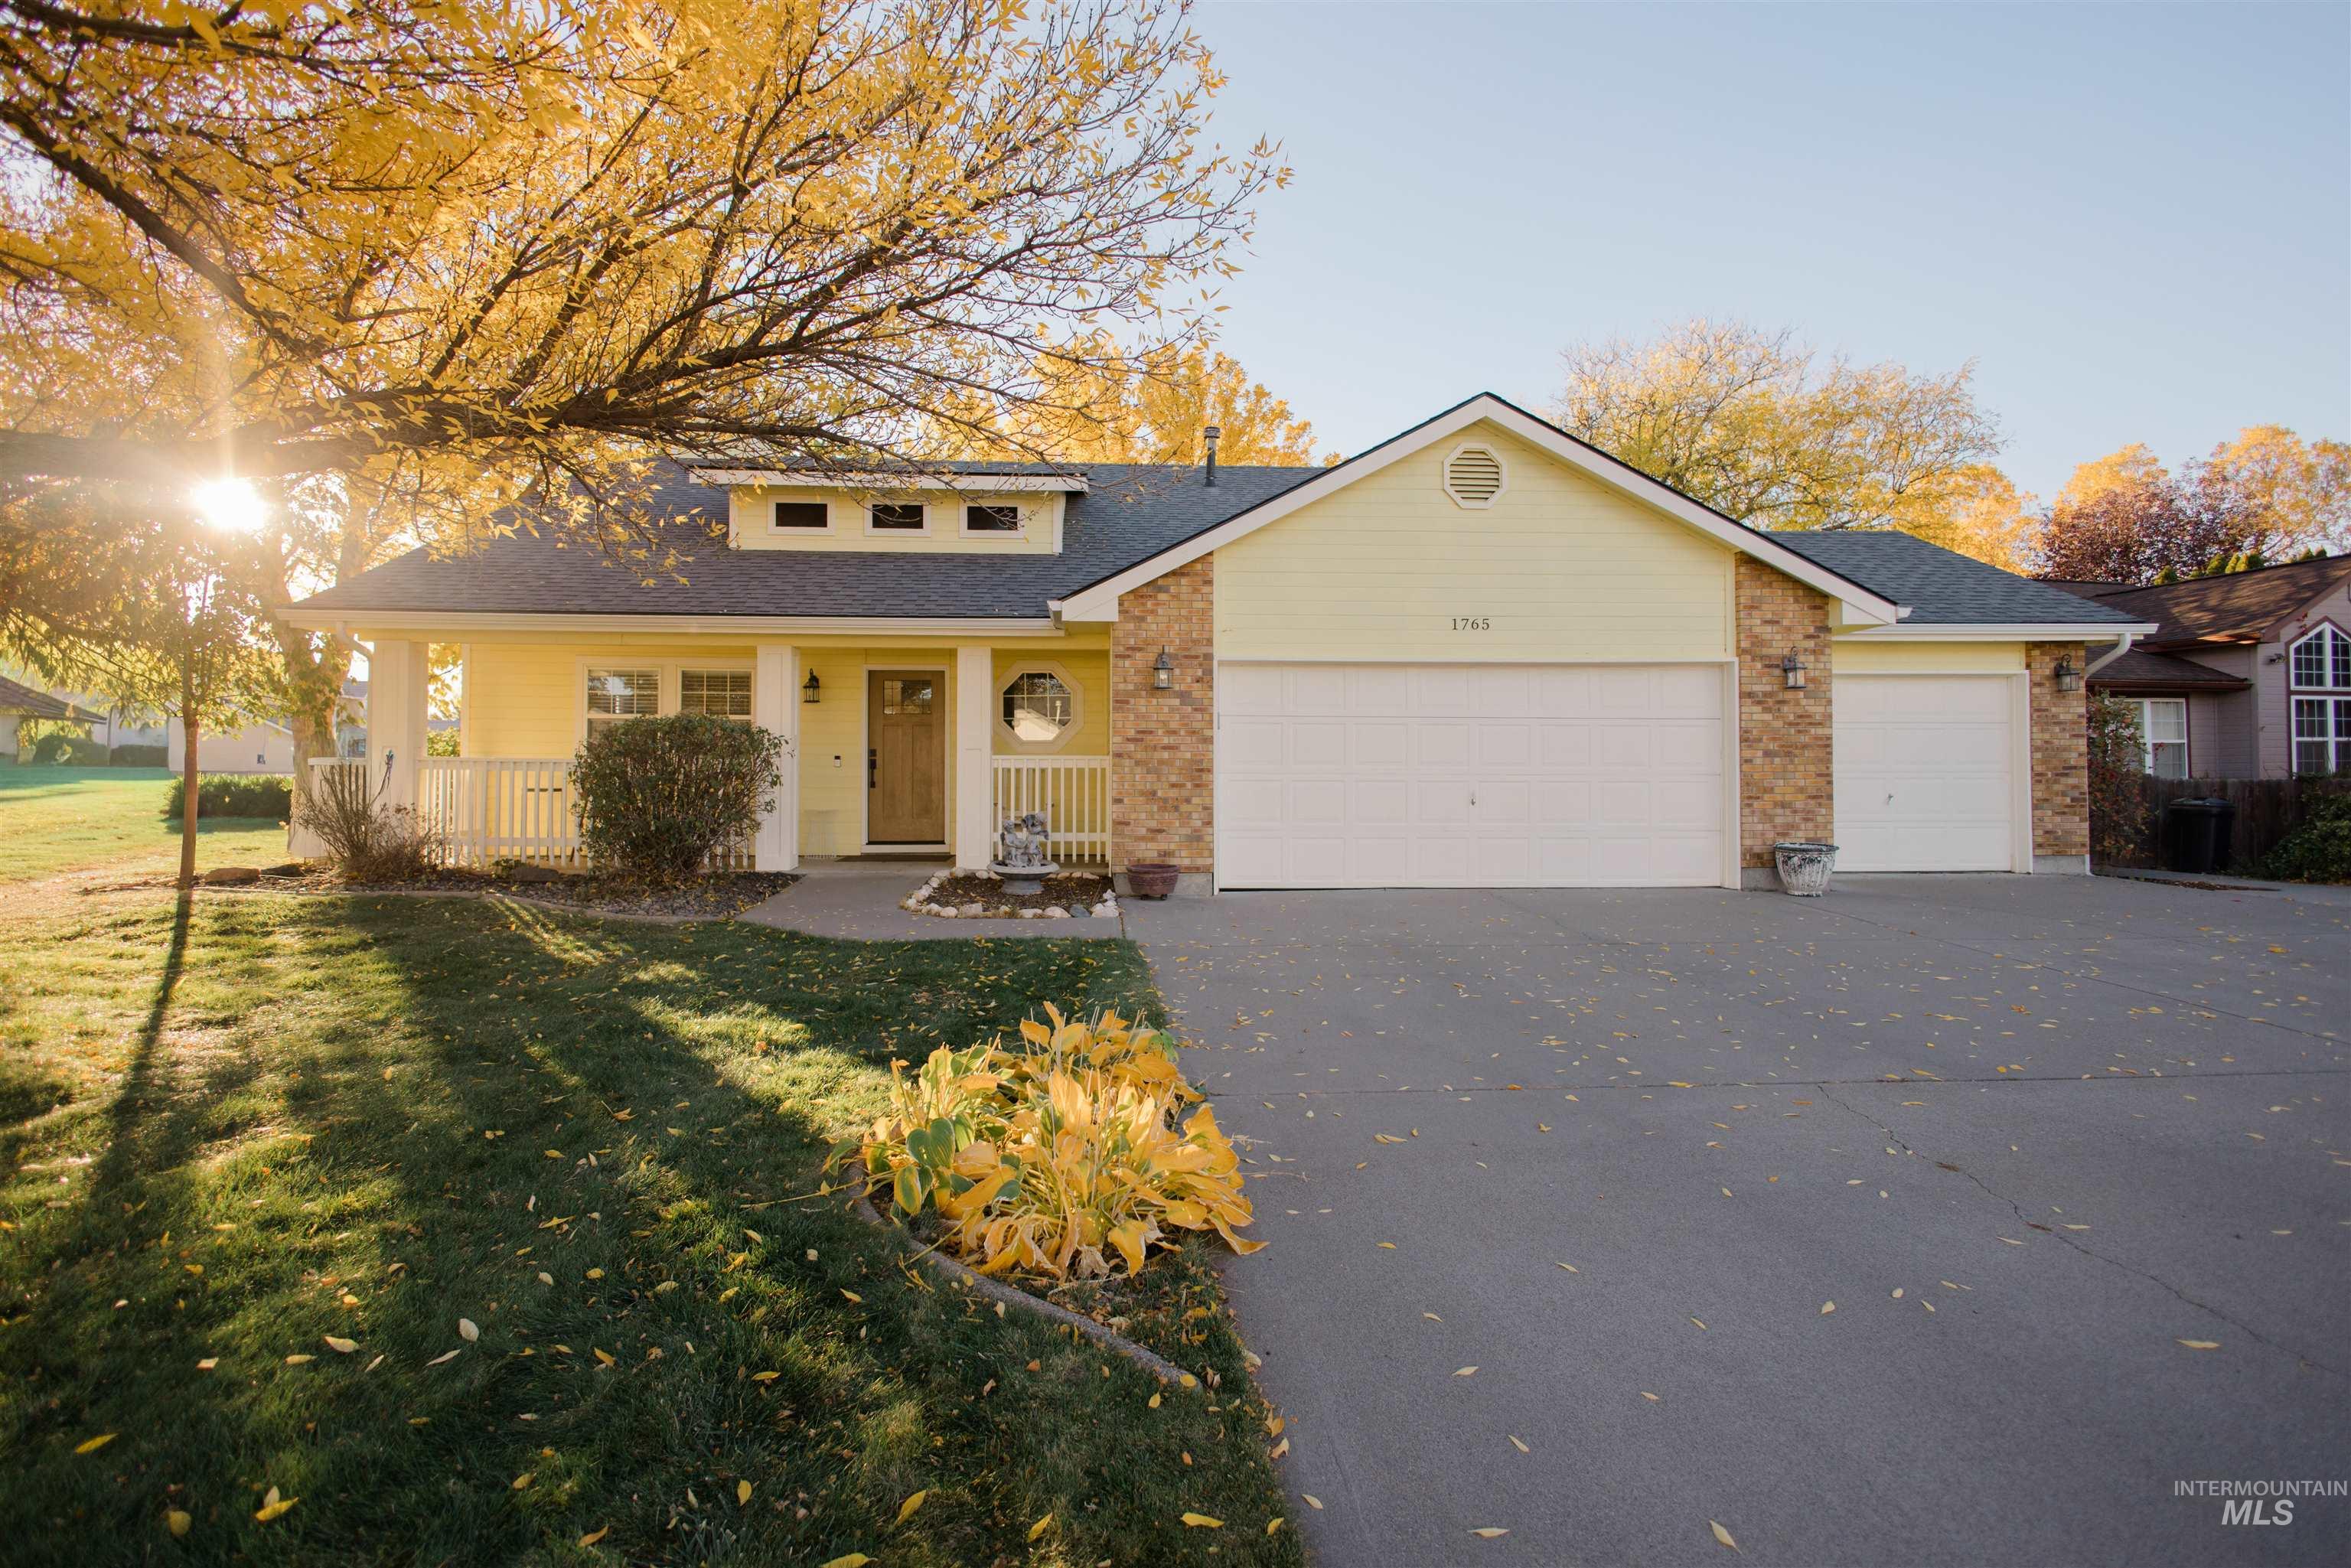
Single-story residence featuring light-colored siding, stone masonry accents, a covered front porch with railings, and an attached three-car garage
-
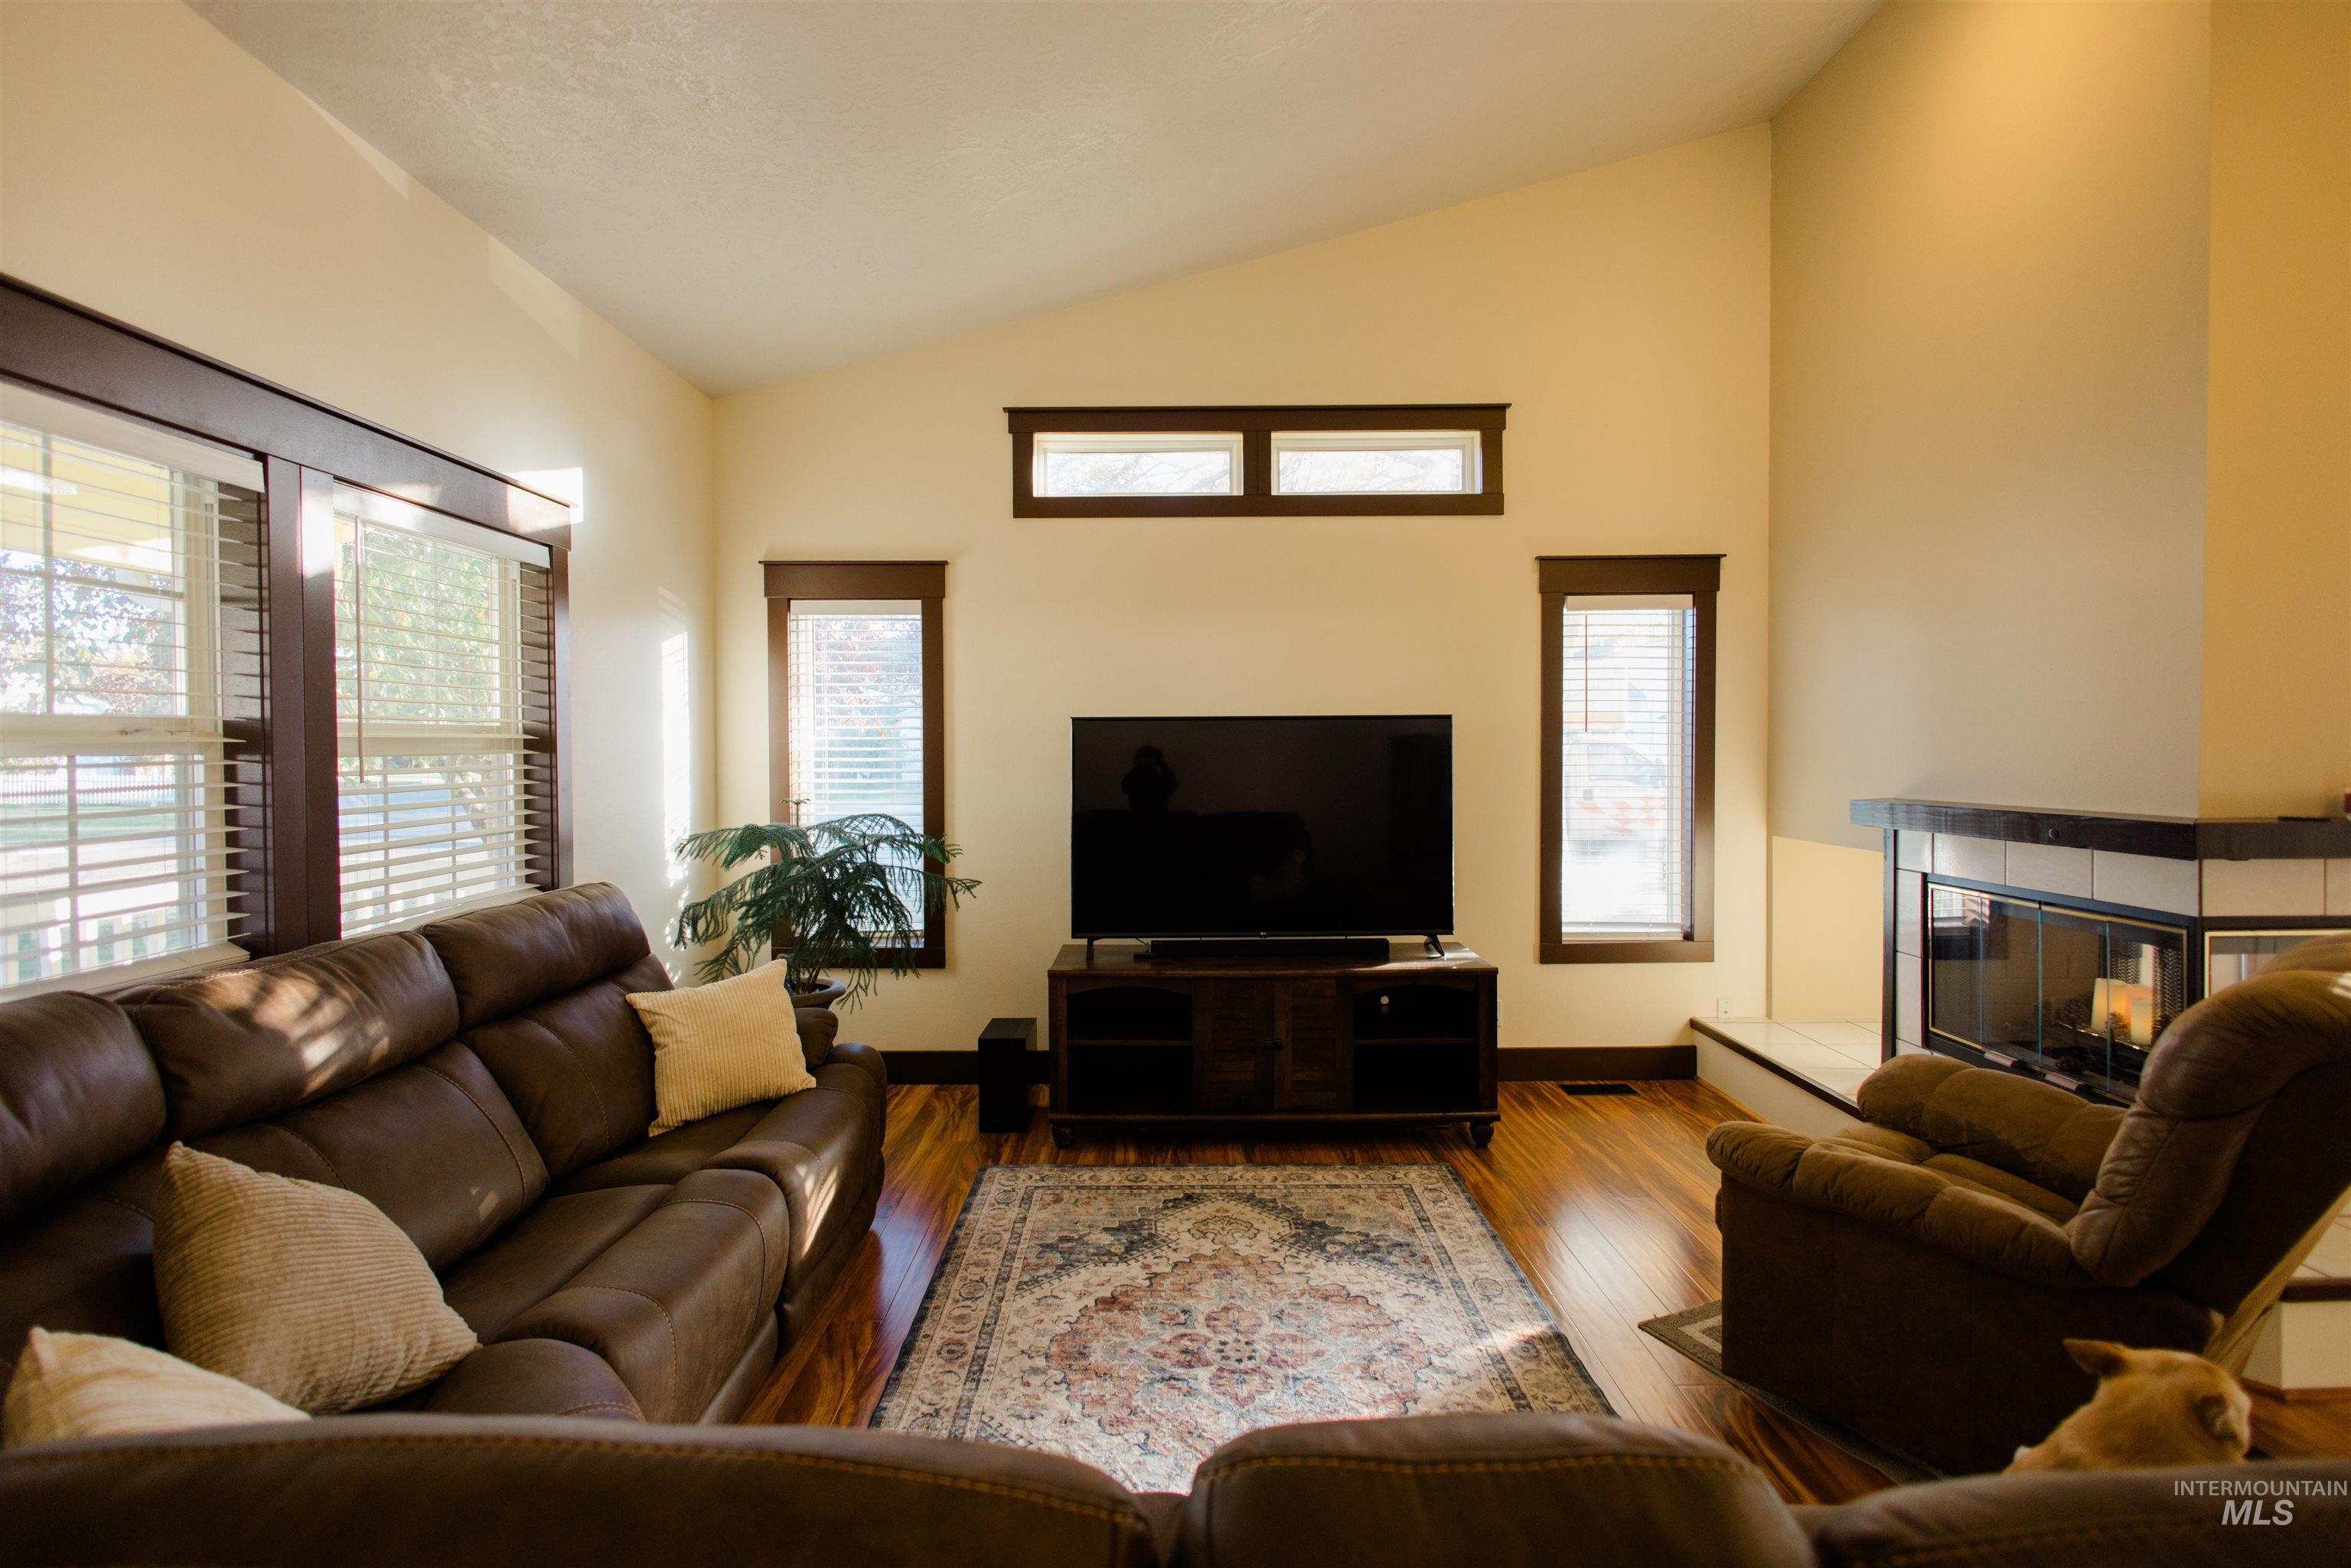
Vaulted ceiling, wood-finish flooring, fireplace with tiled surround, and multiple windows featuring dark wood trim
-

Vaulted ceilings, corner fireplace with tile surround, wood-finish flooring, clerestory windows, and recessed lighting
-

Vaulted ceiling with a central ceiling fan, two-sided fireplace featuring white tile surround and a dark wood mantel, and wood-finish flooring
-
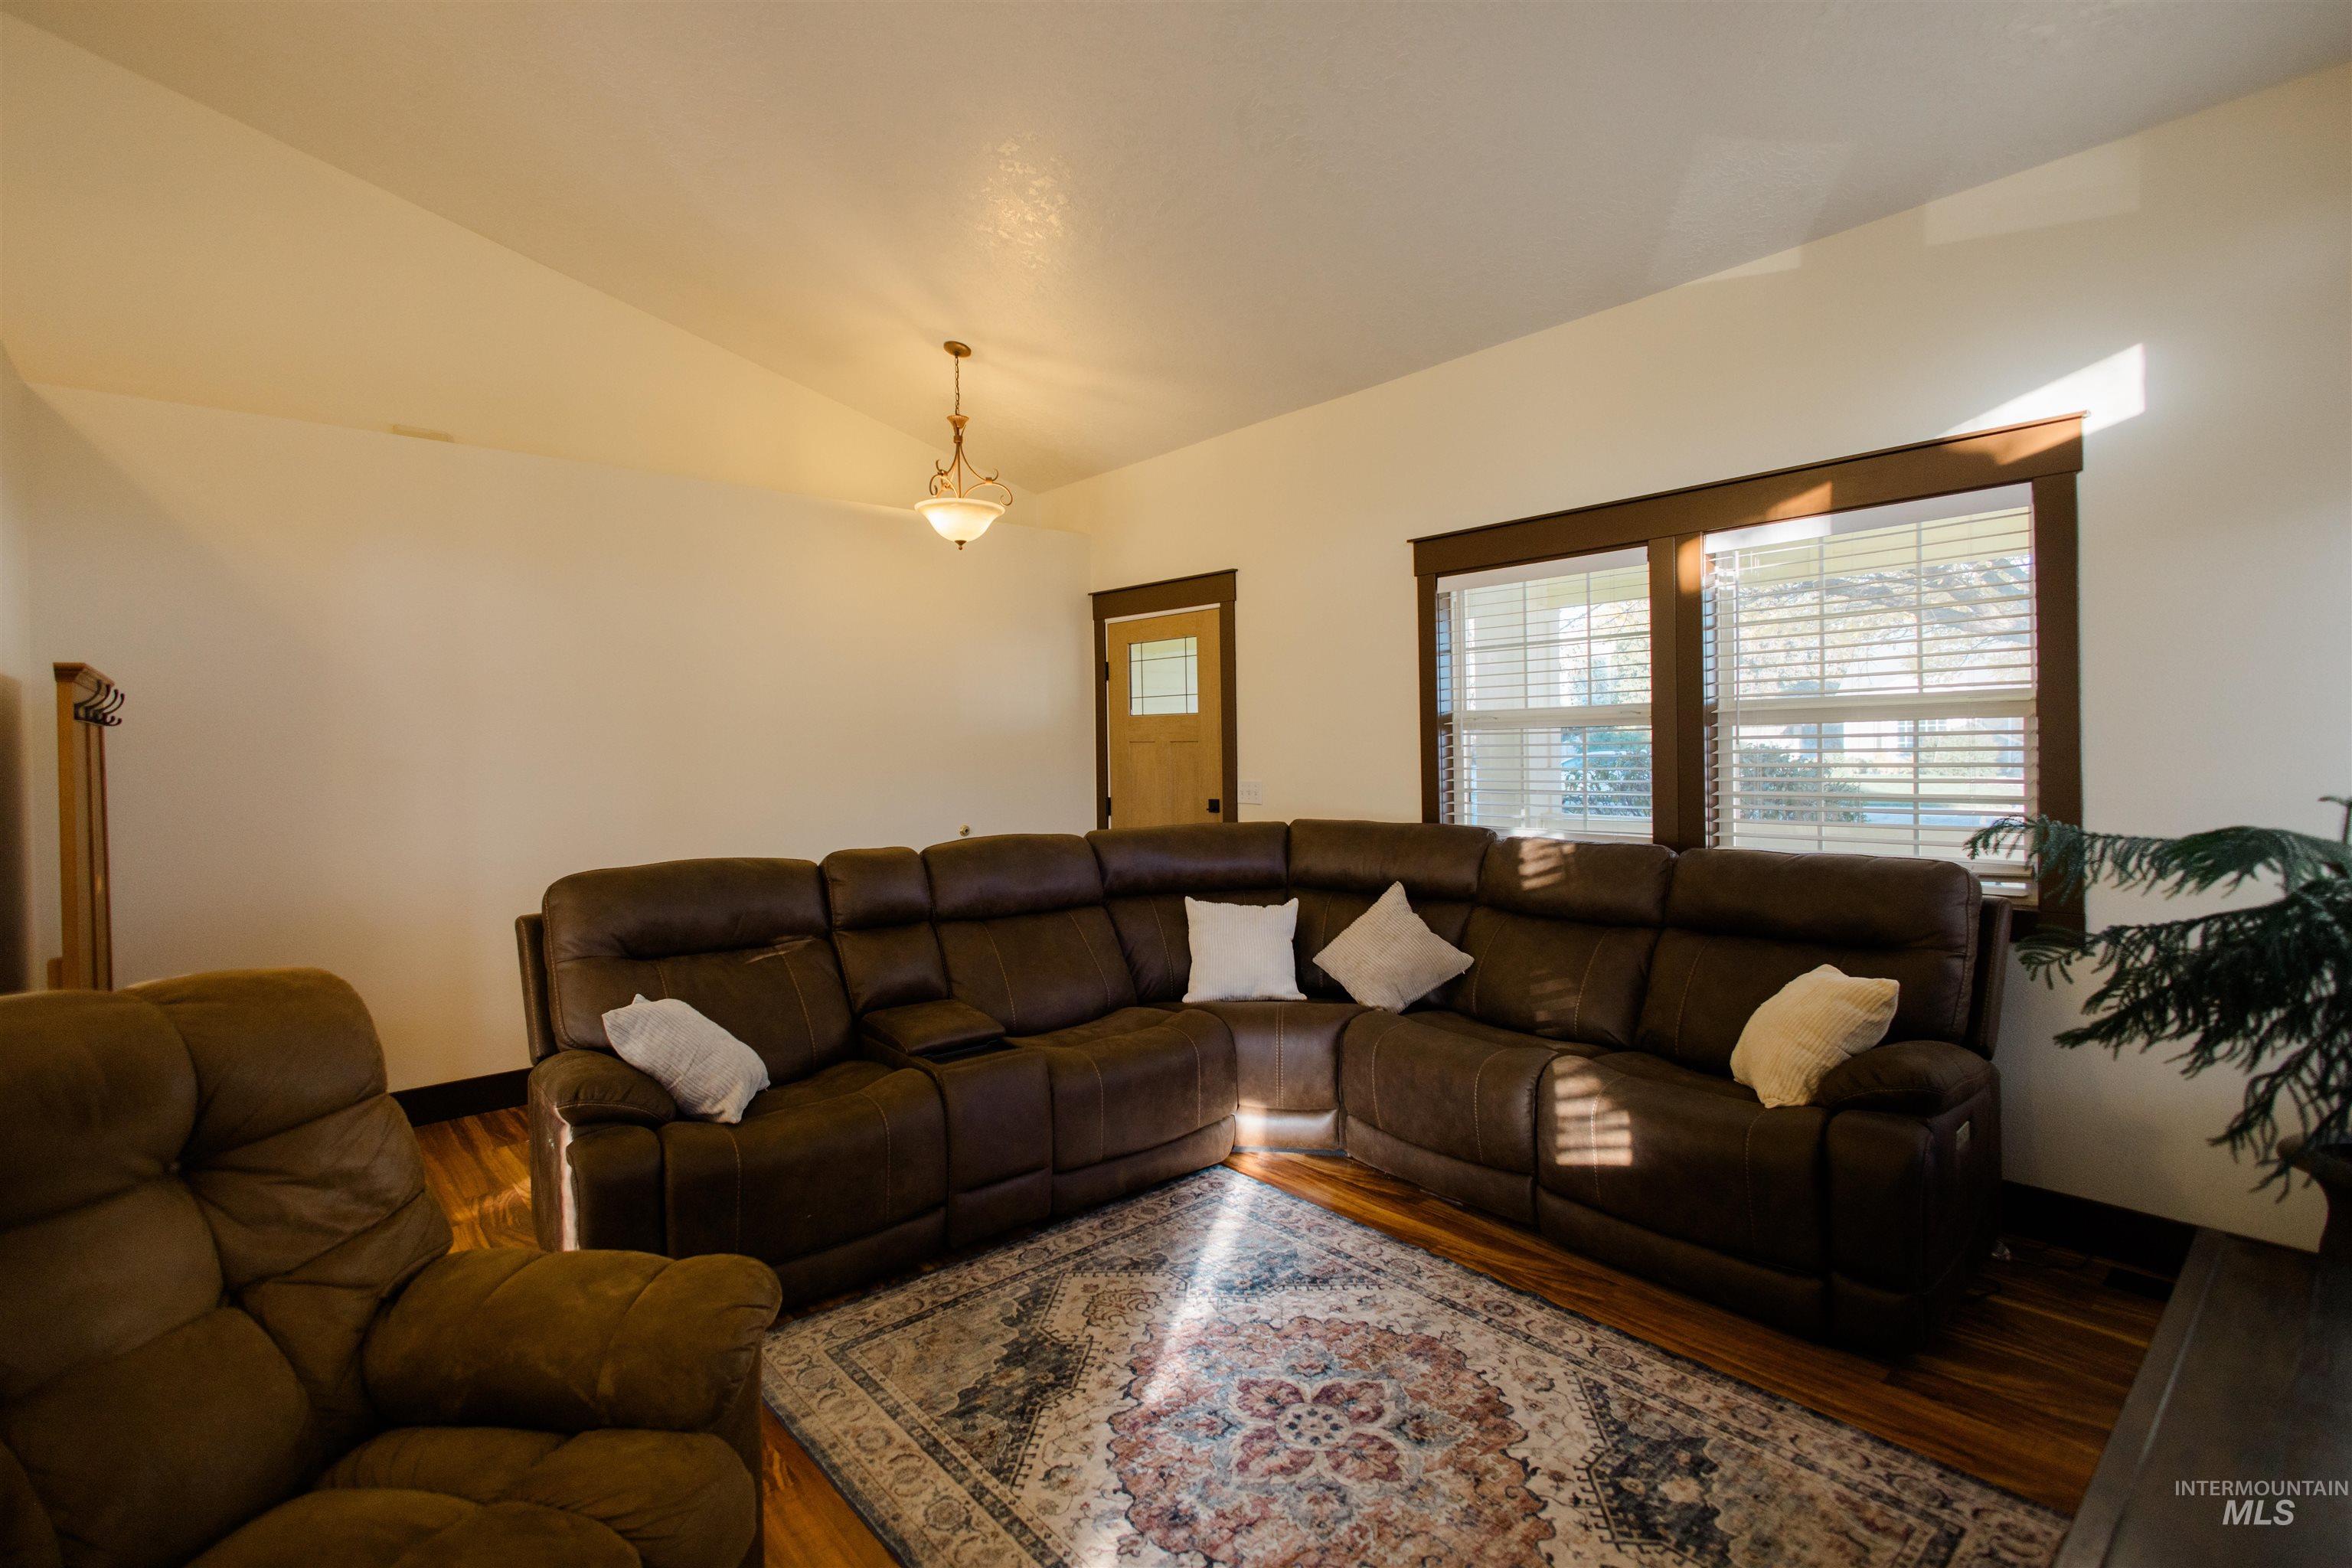
Vaulted ceilings, wood-finish flooring, dark-toned window trim, and a classic-style ceiling light fixture
-
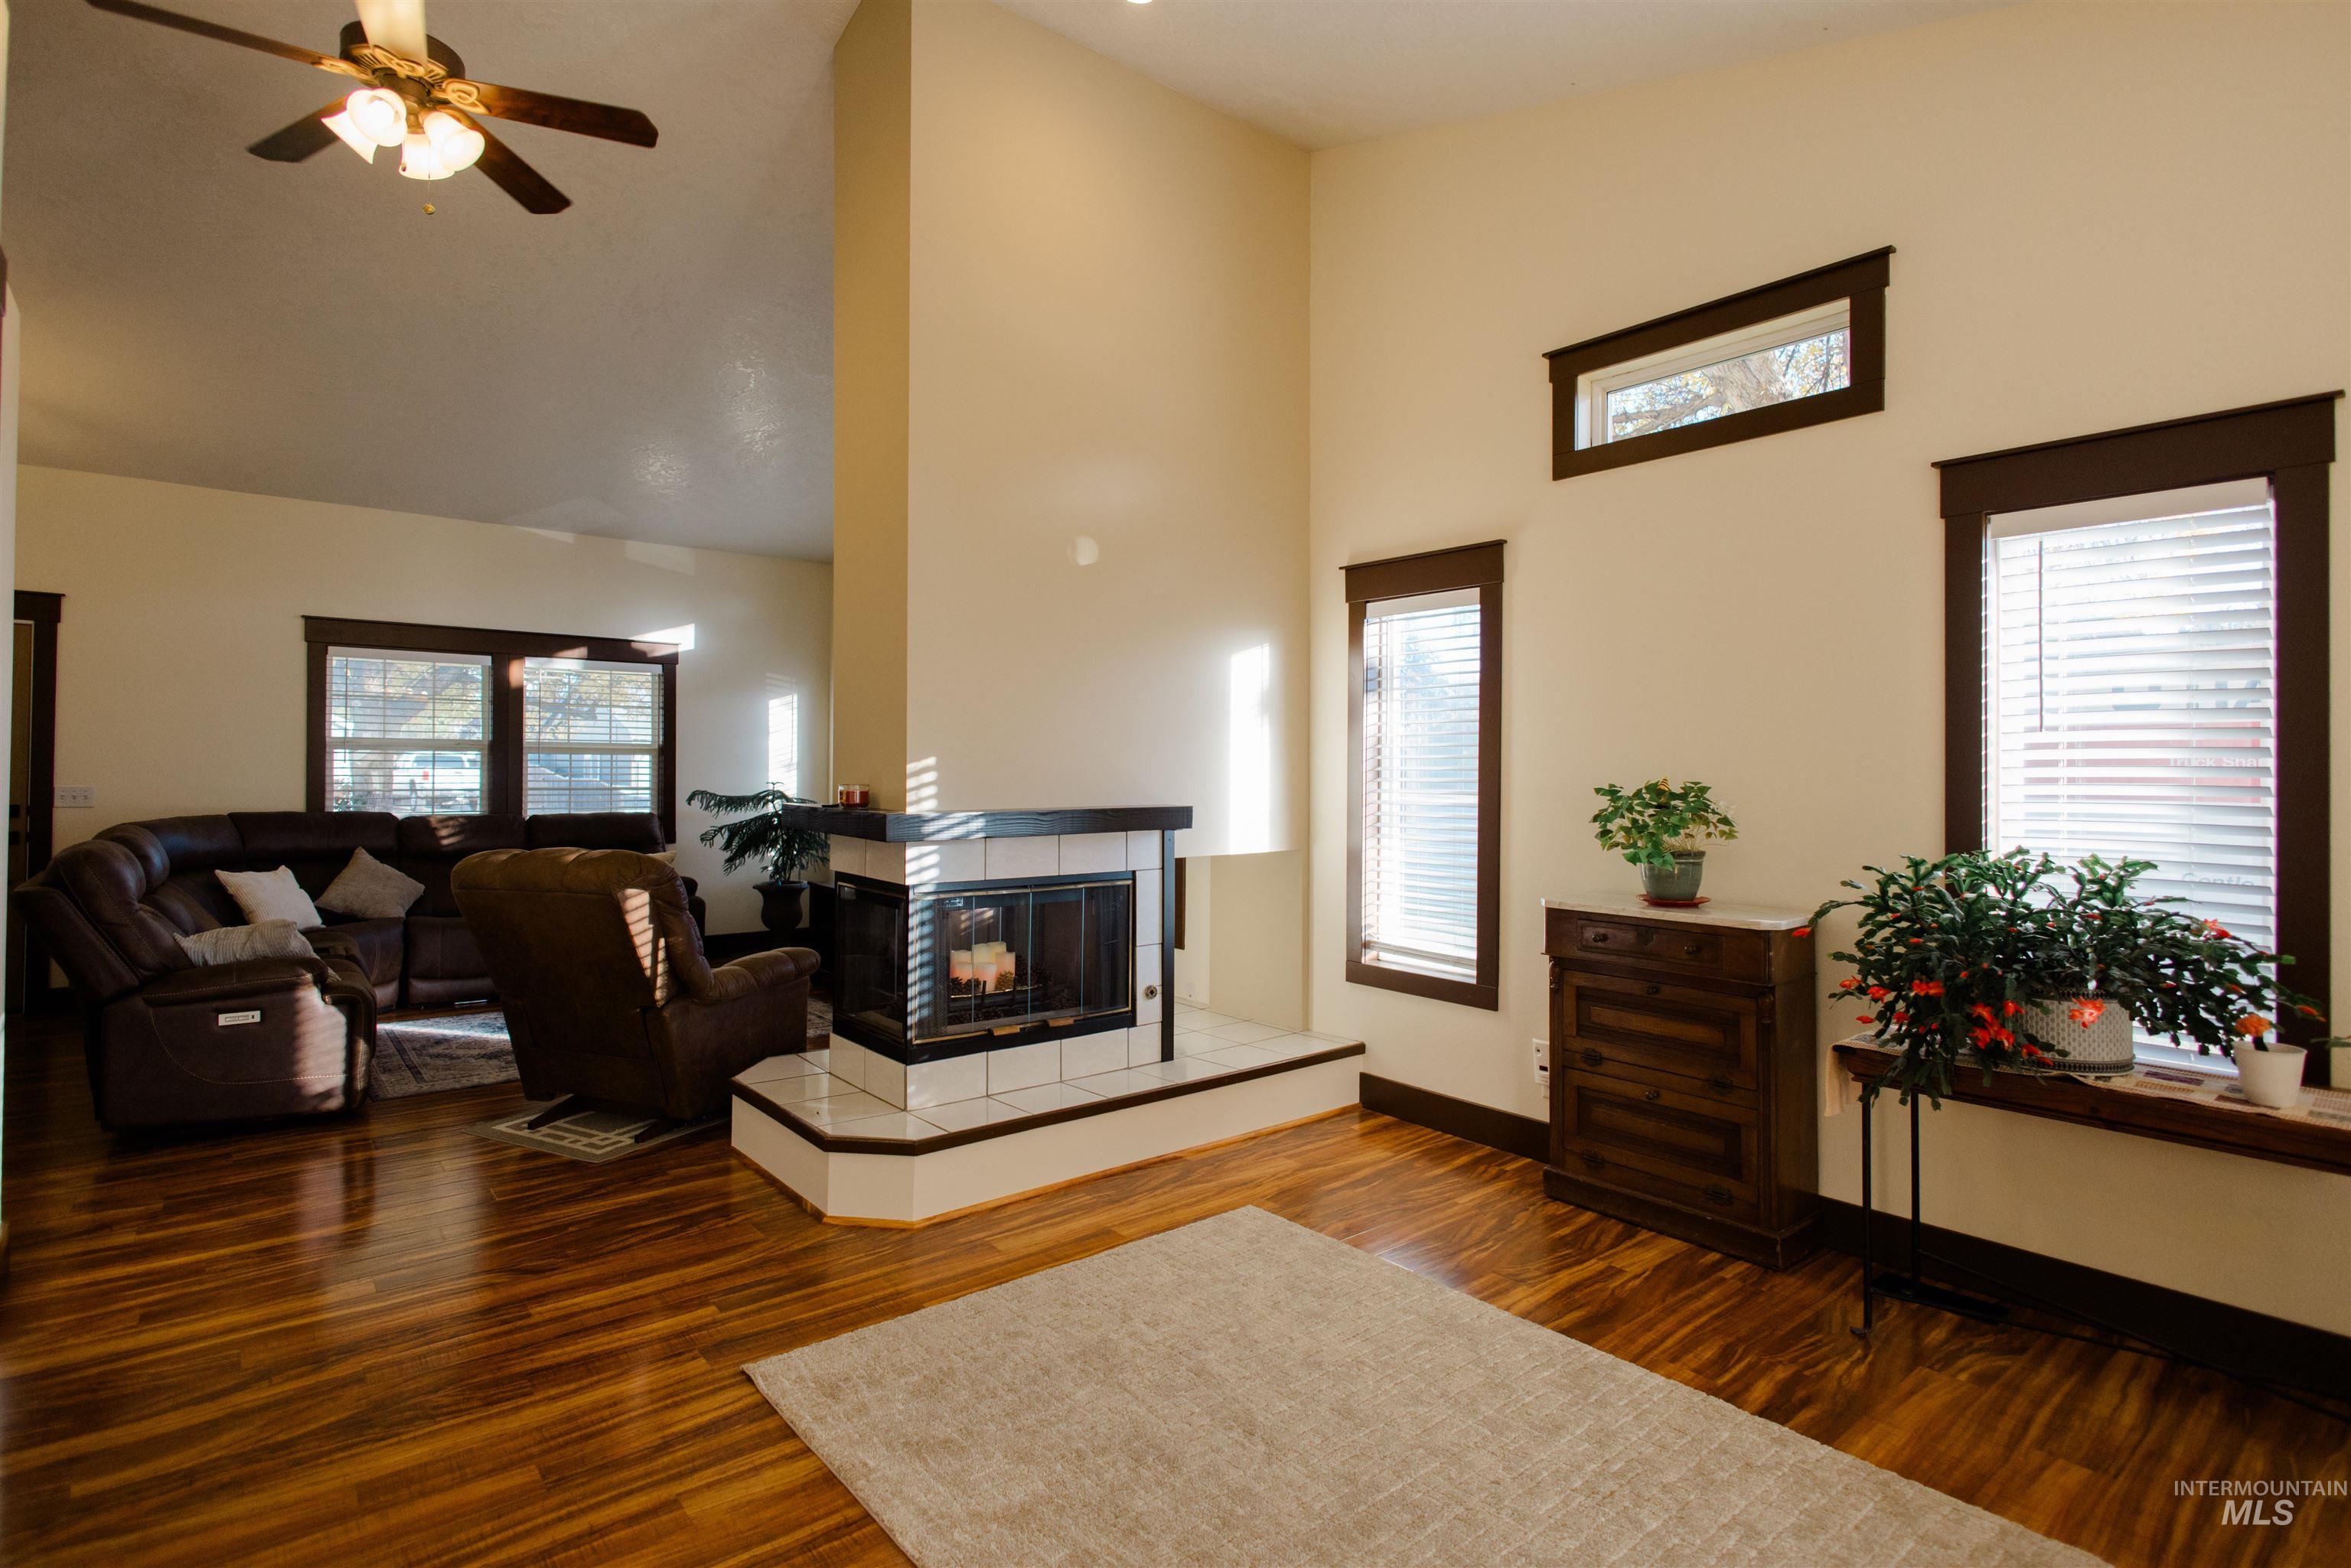
Vaulted ceilings, wood-finish flooring, two-sided fireplace with a raised tile hearth, and dark wood window trim
-
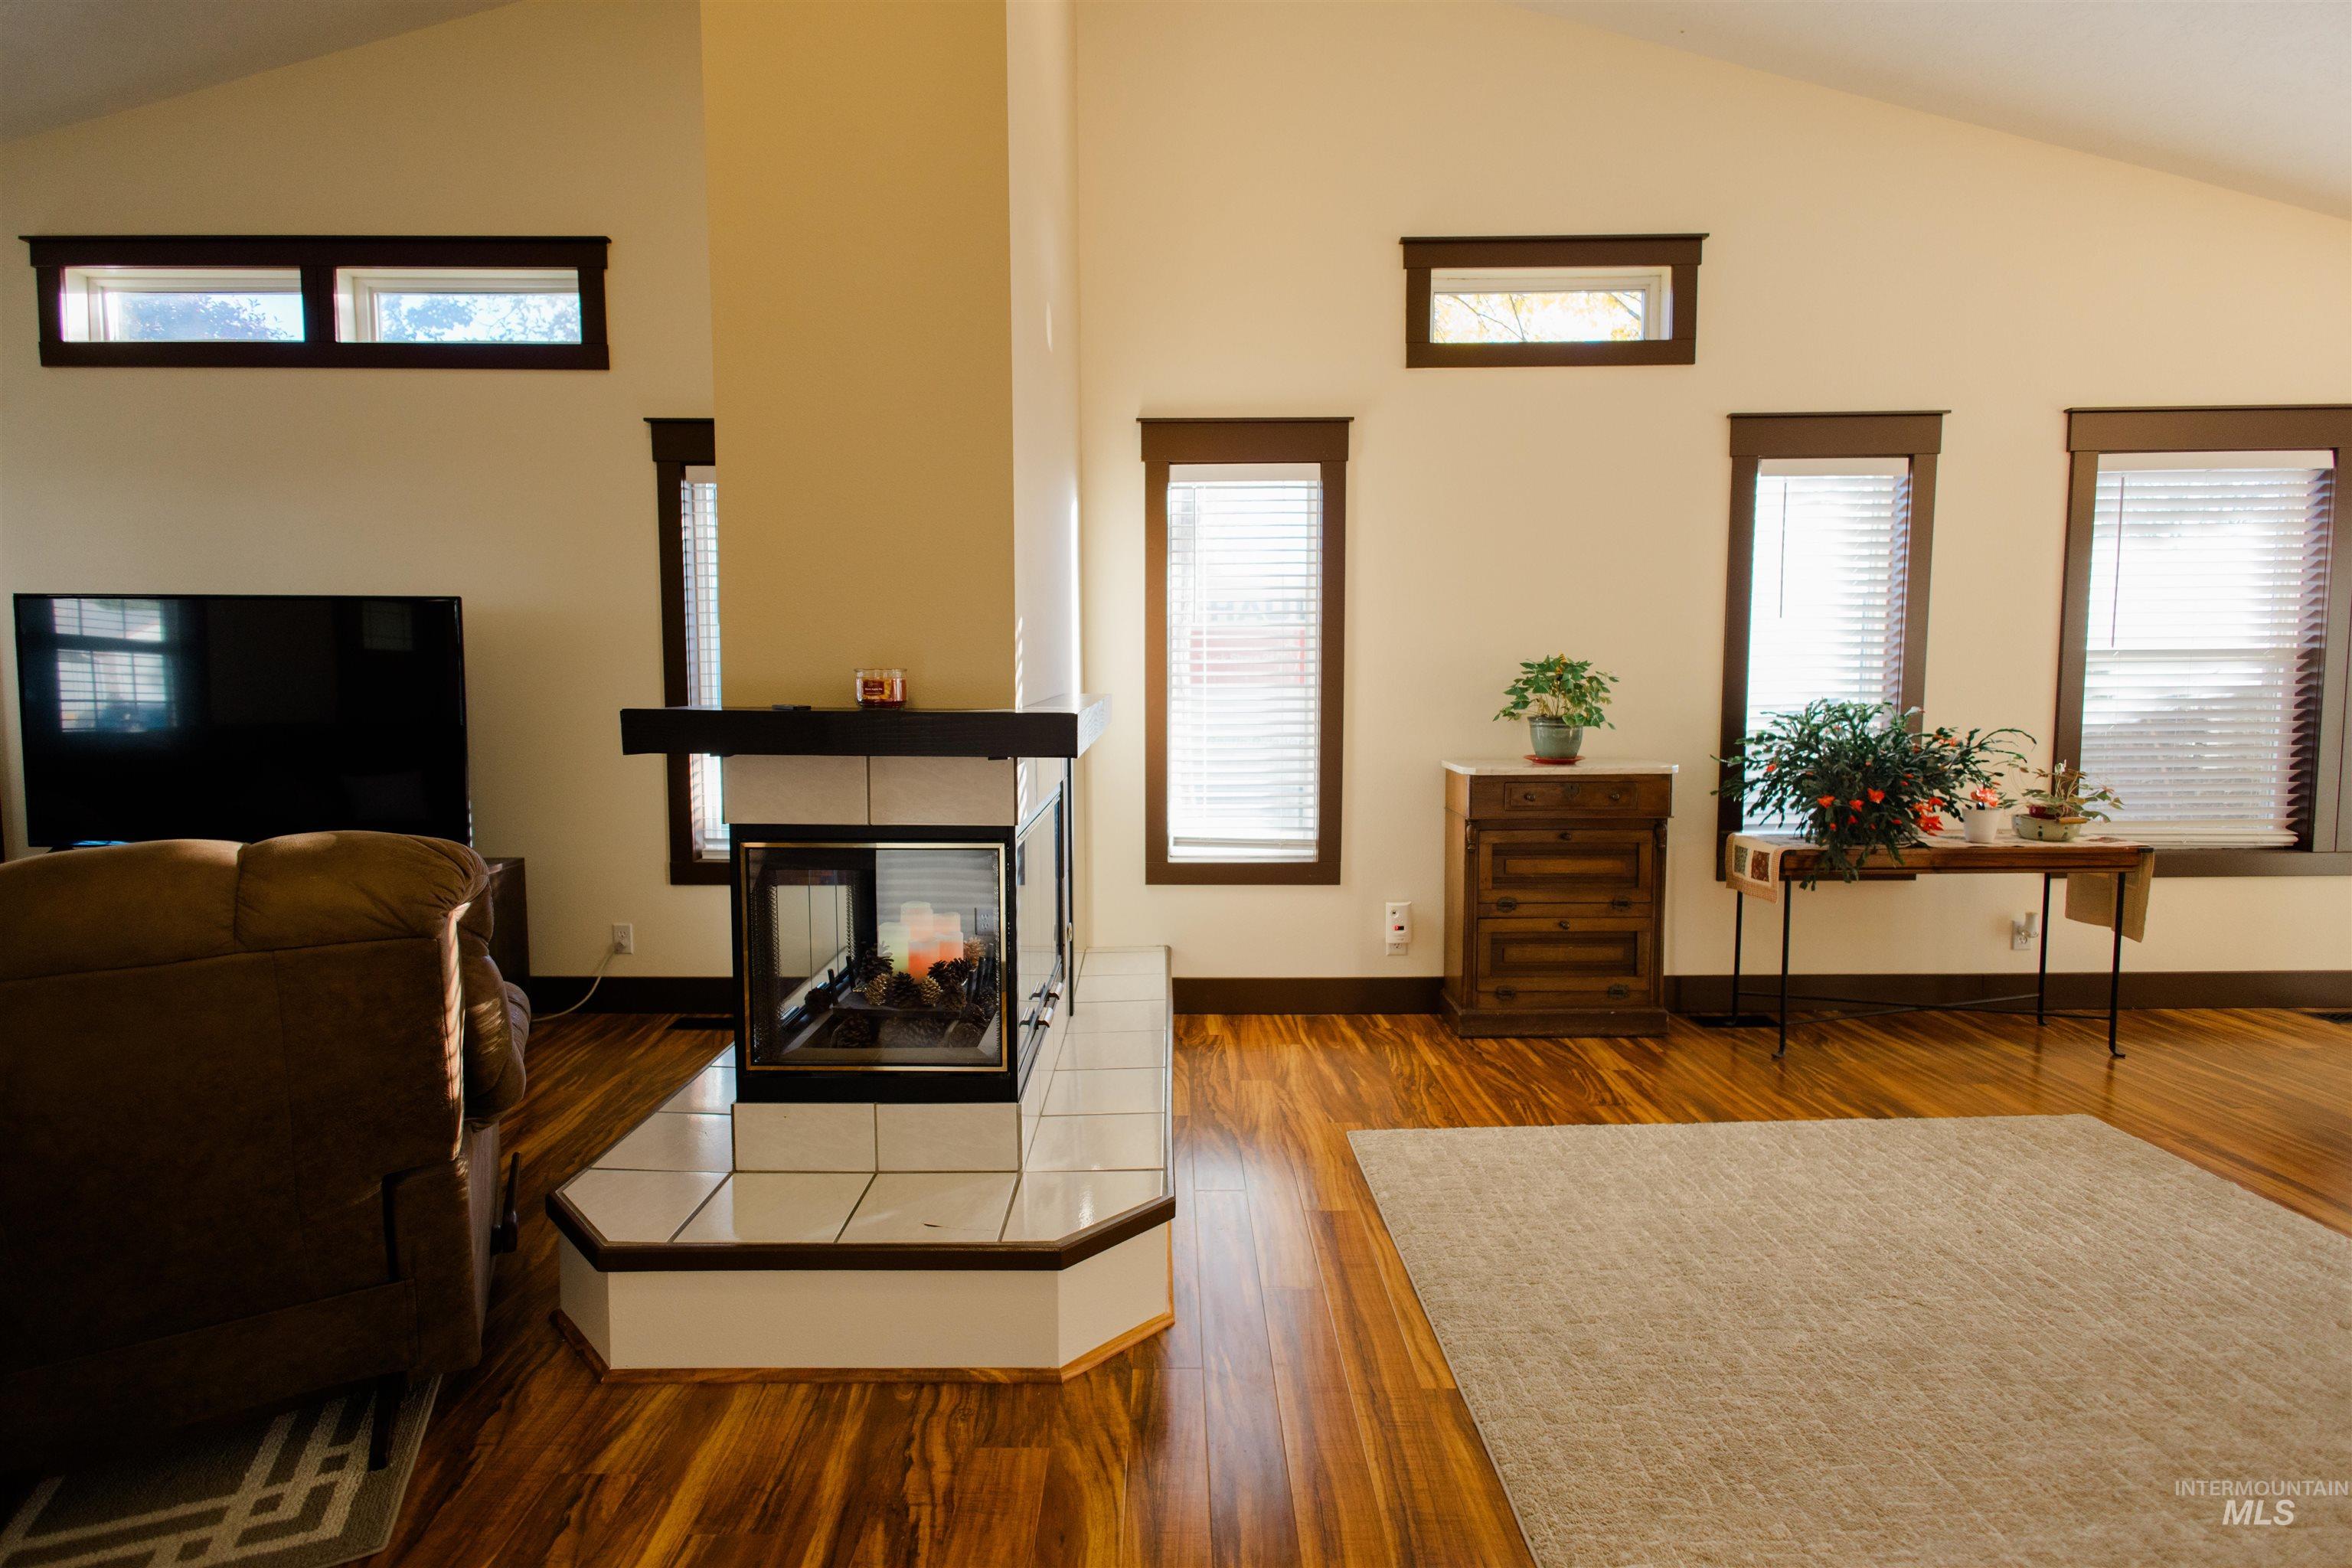
Vaulted ceilings with transom windows, wood-finish flooring, and a central dual-sided fireplace with a tile hearth
-
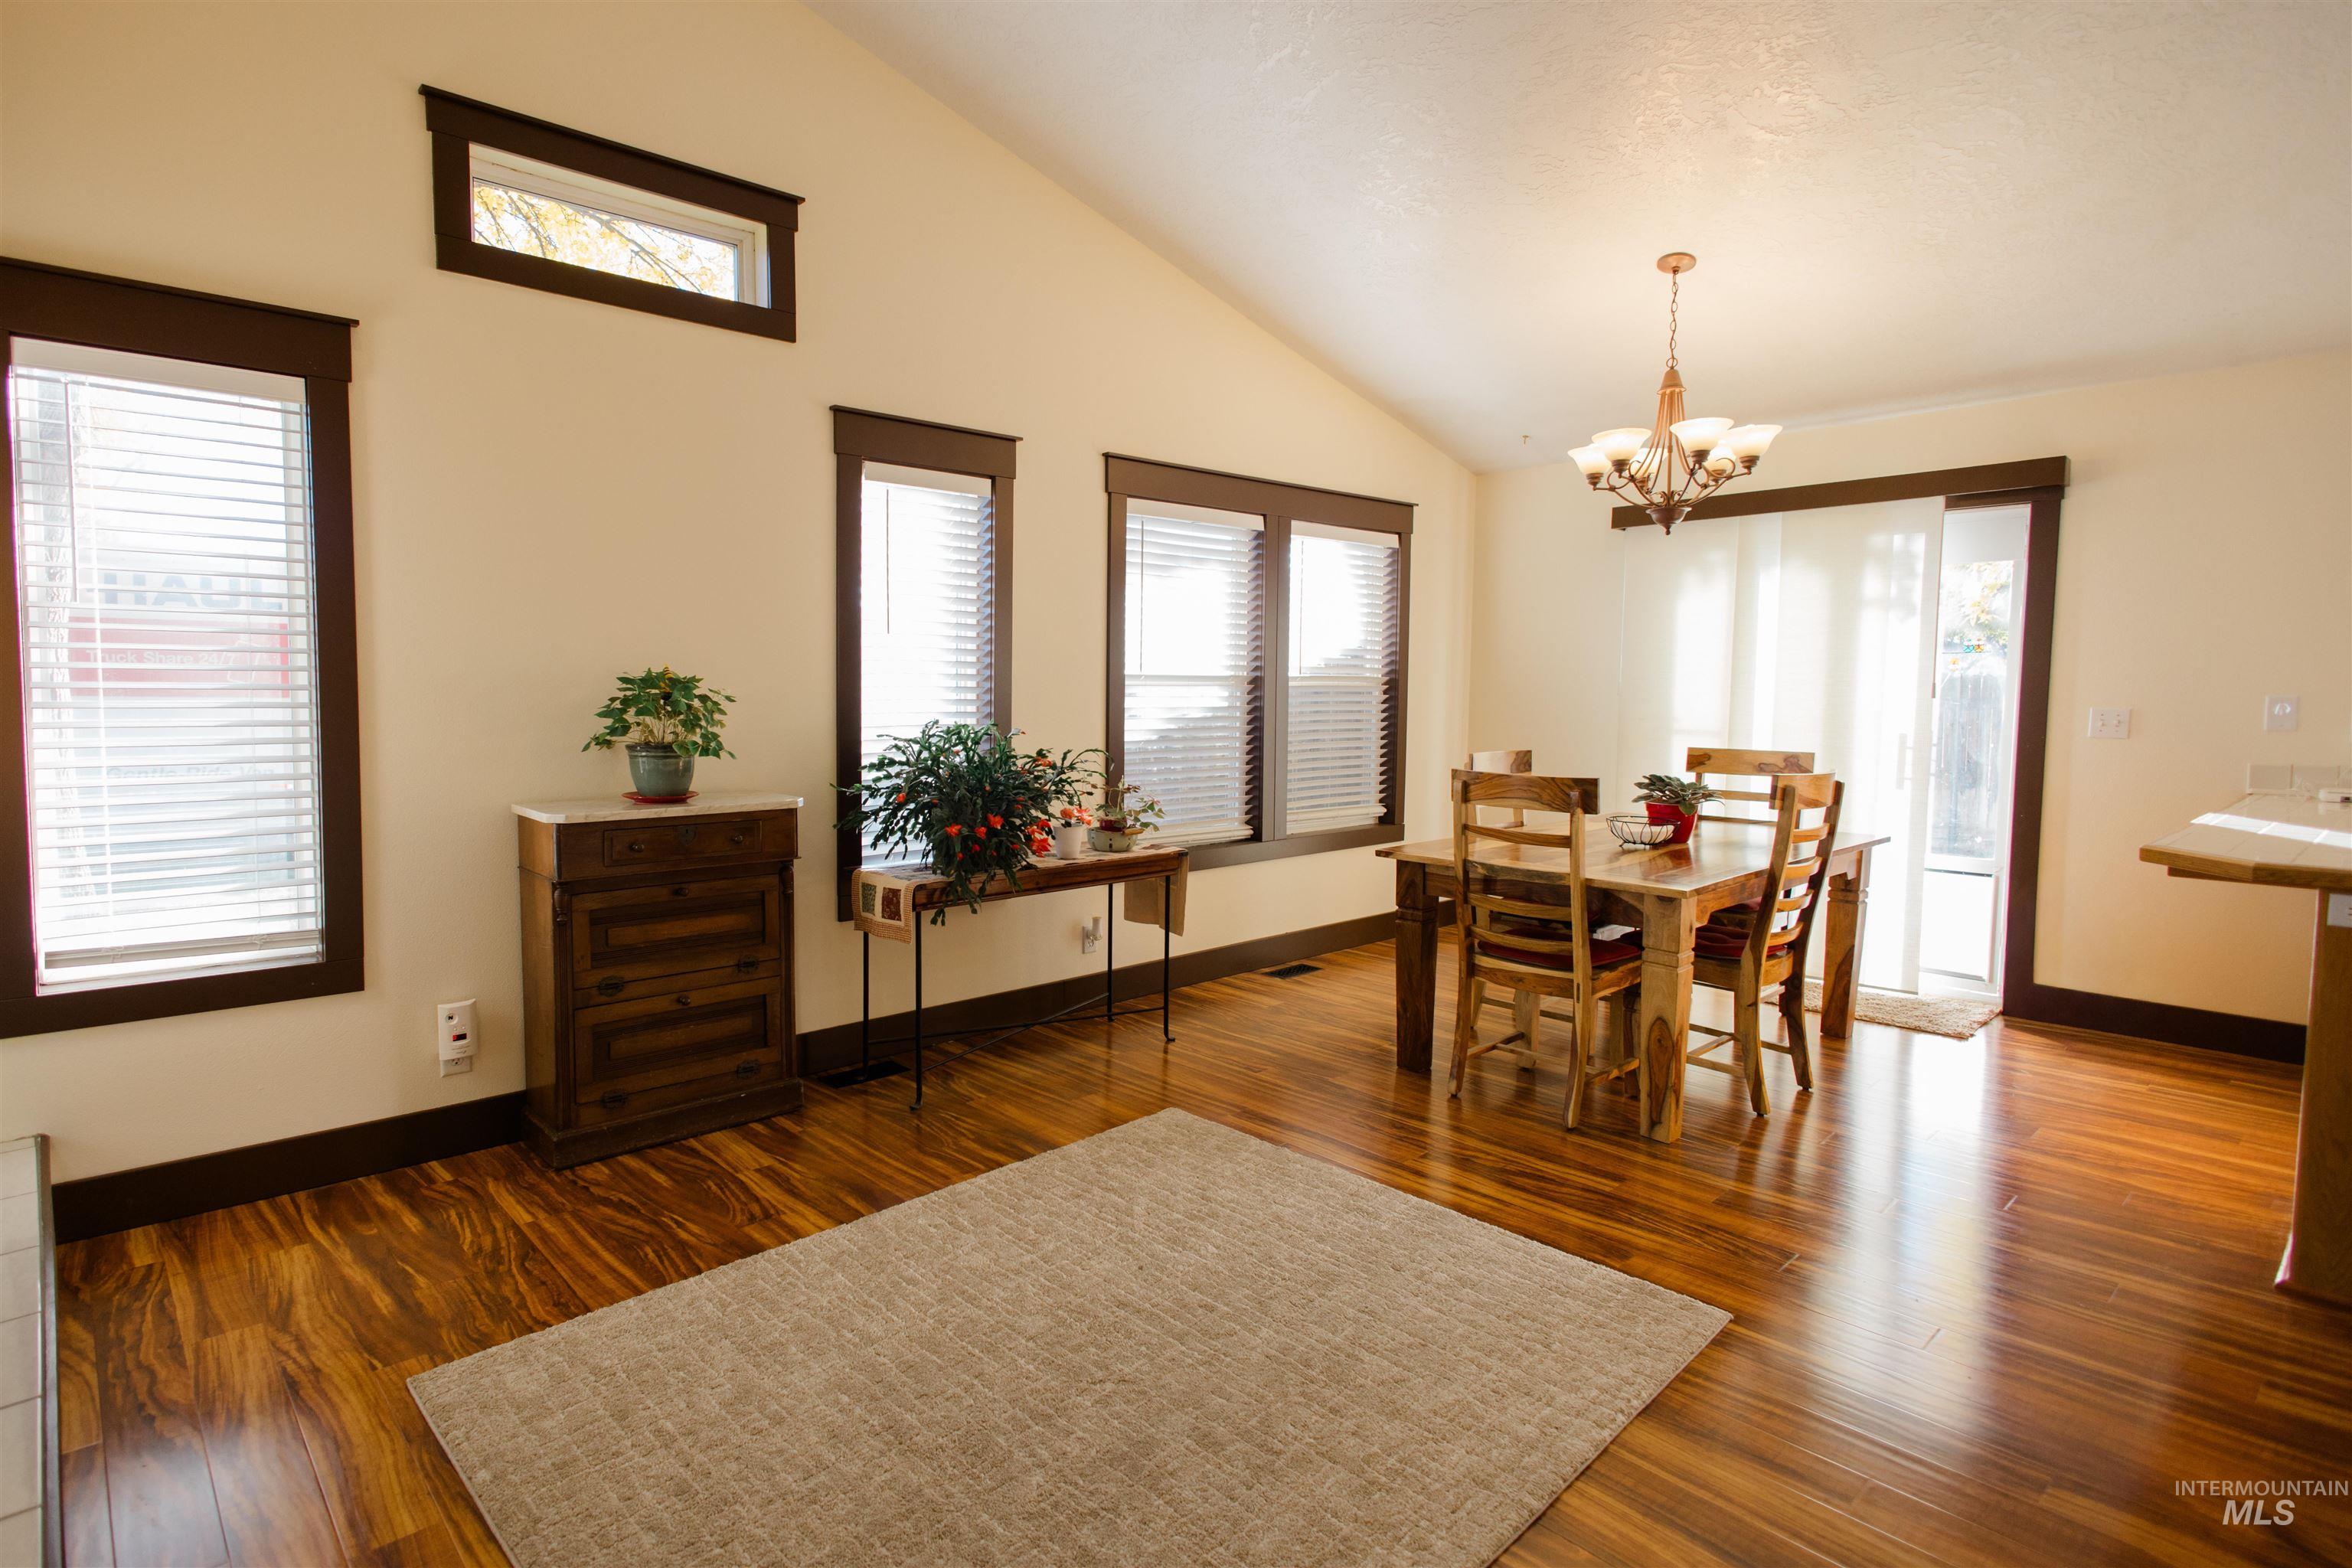
Vaulted ceilings, wood-finish flooring, multi-pane transom window, and dark-stained window casing
-
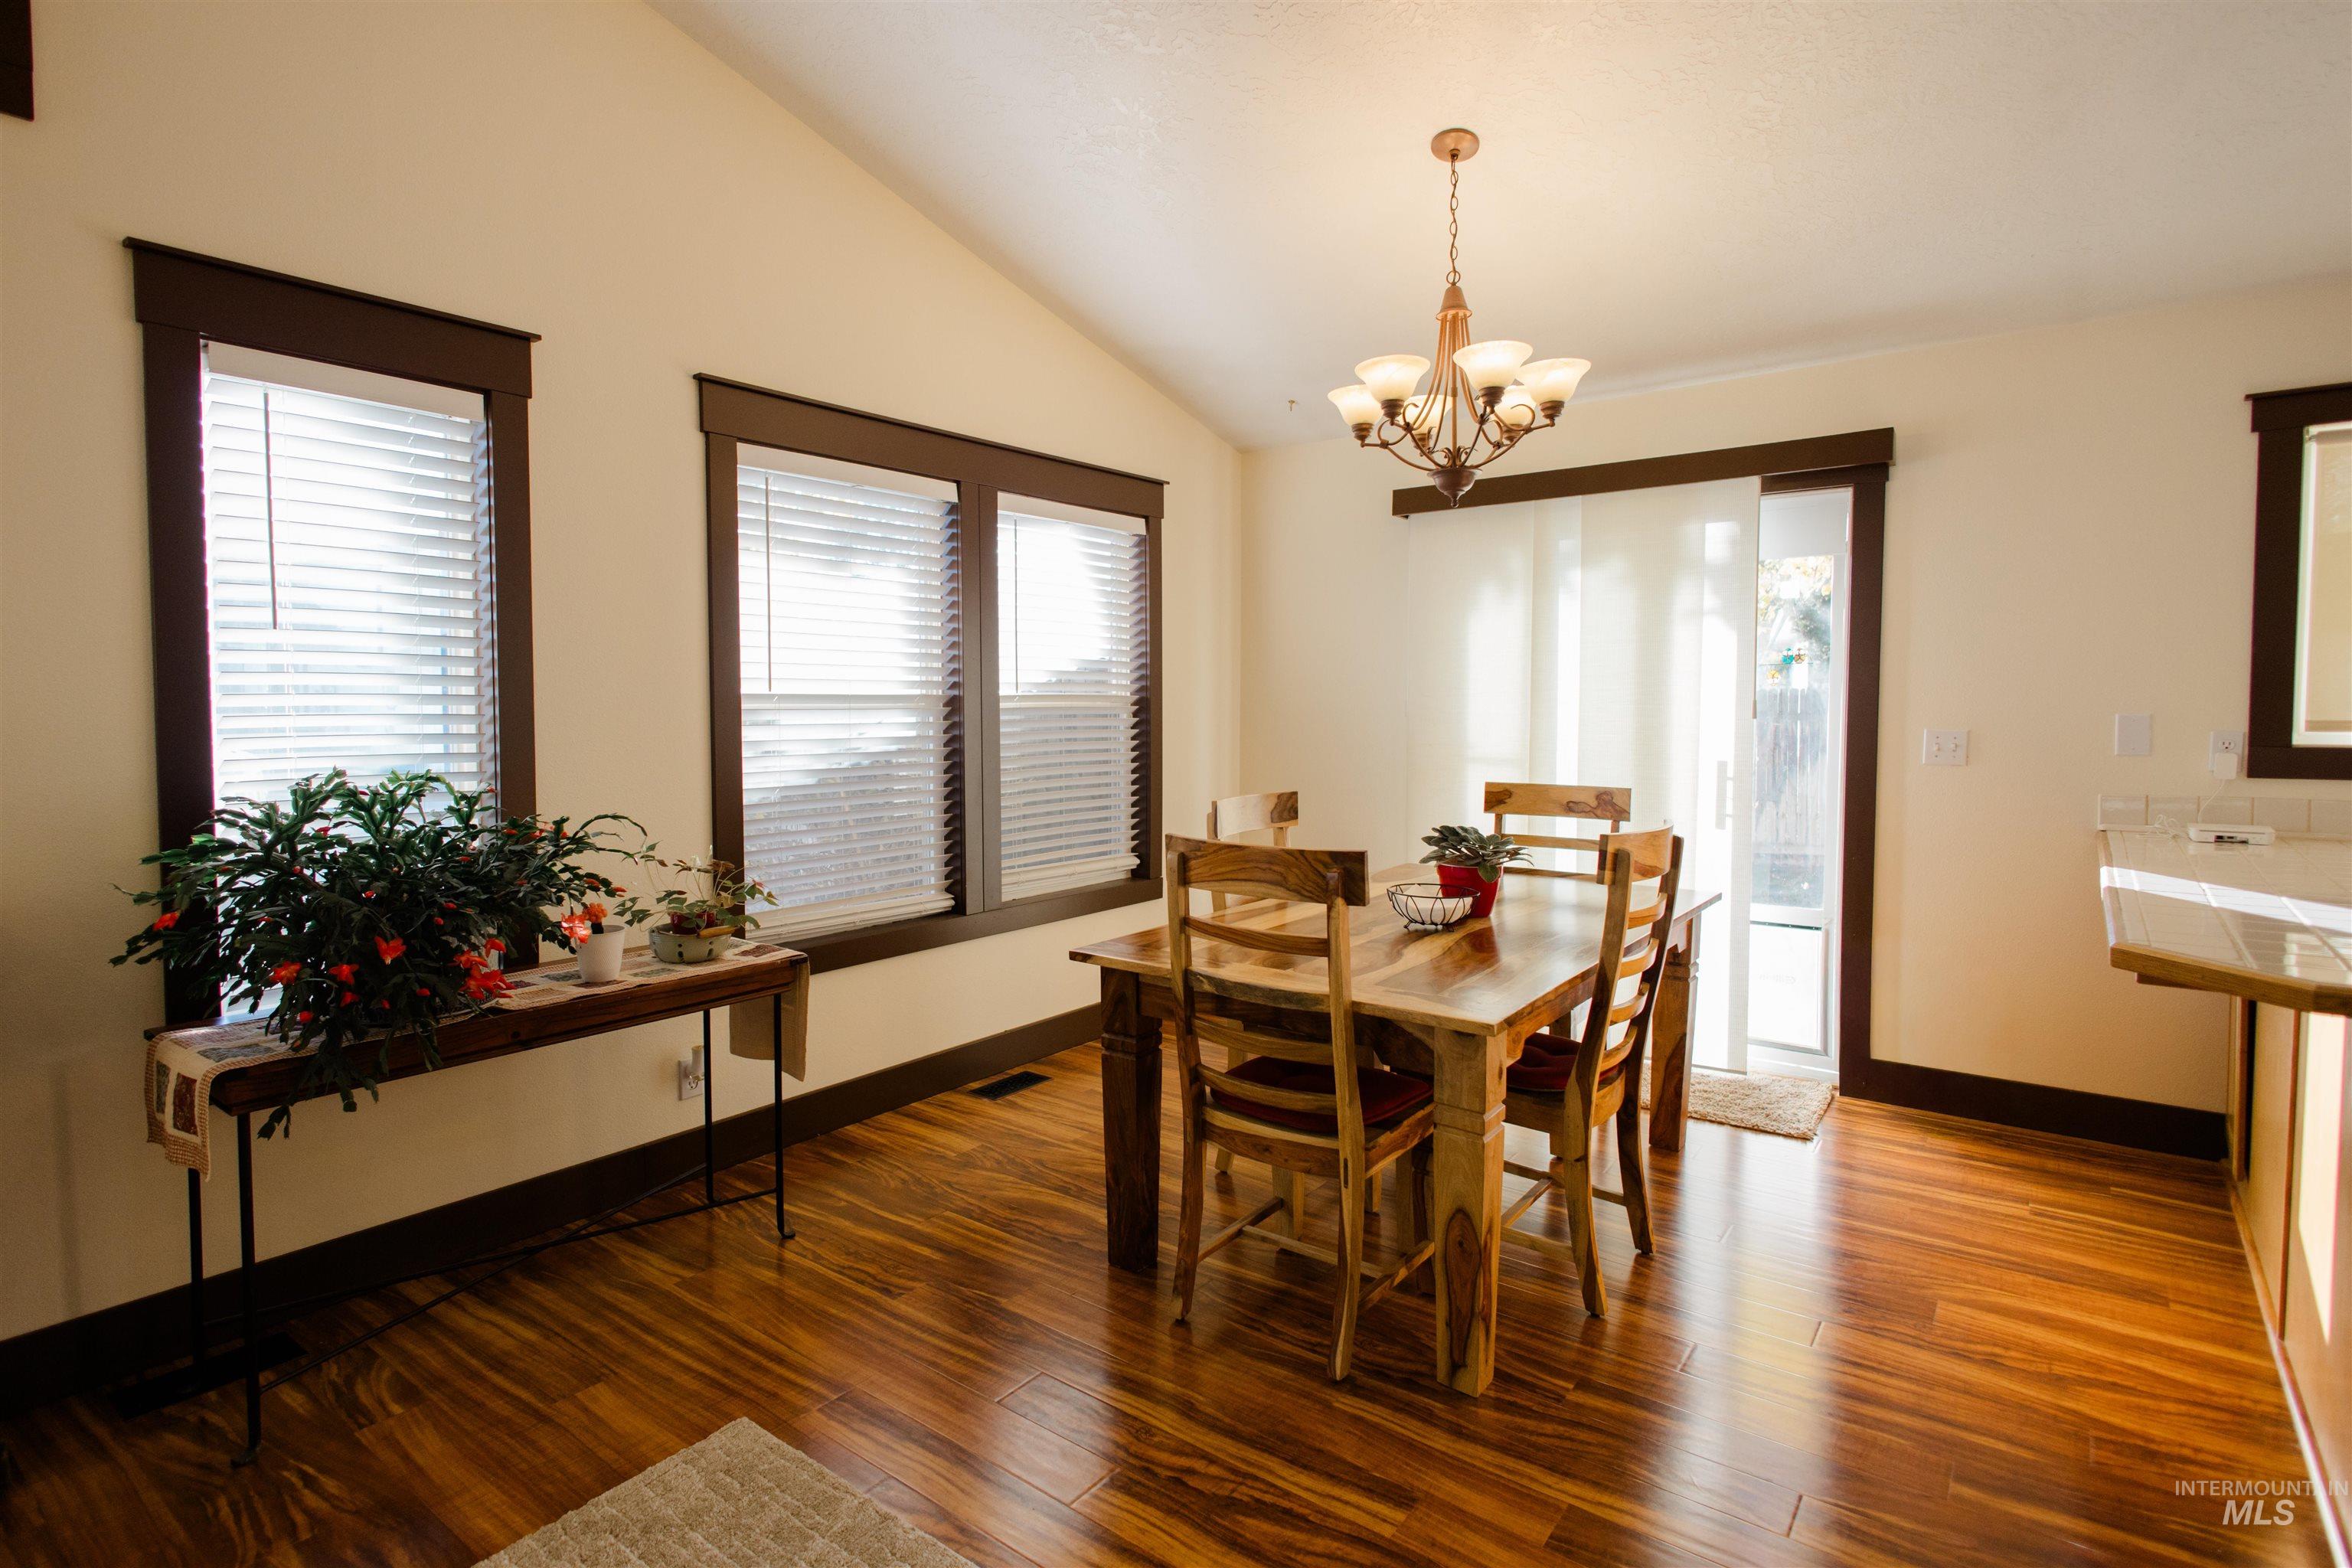
Vaulted ceilings, wood-finish flooring, dark-toned window casings, and a multi-arm metal chandelier
-
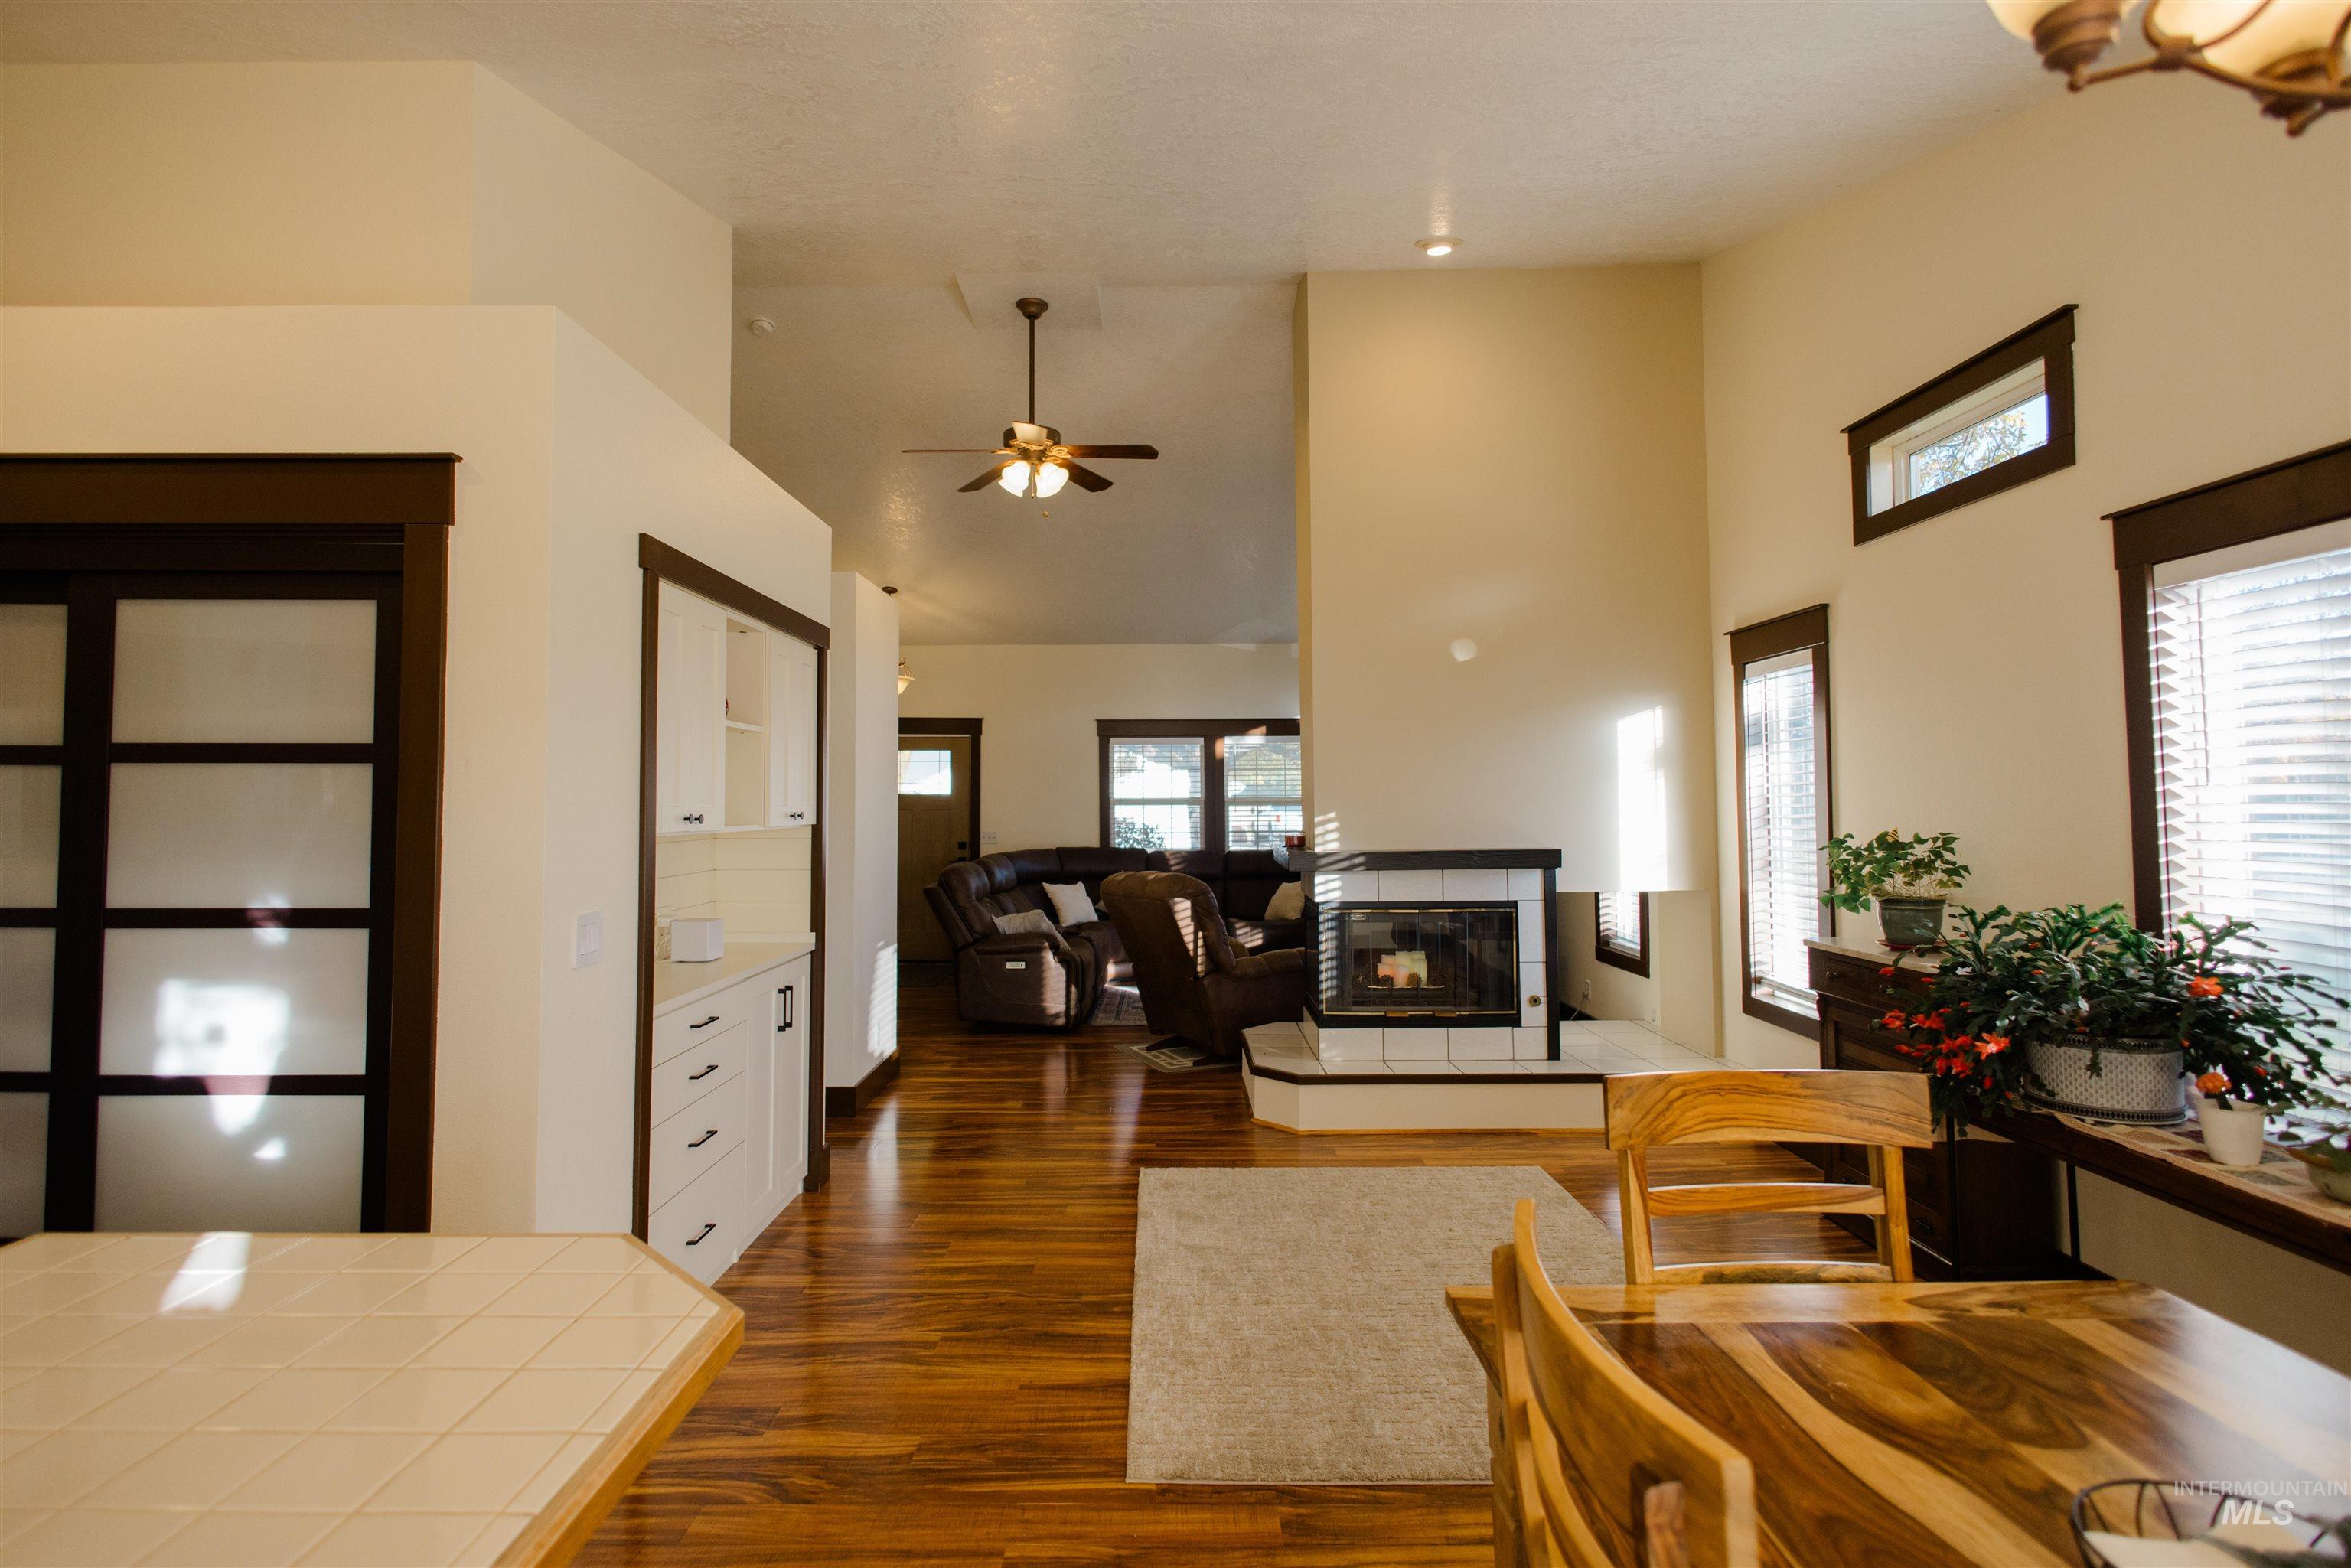
Vaulted ceilings, wood-finish flooring, built-in white cabinetry, fireplace with tiled surround, and multi-paned glass sliding doors
-
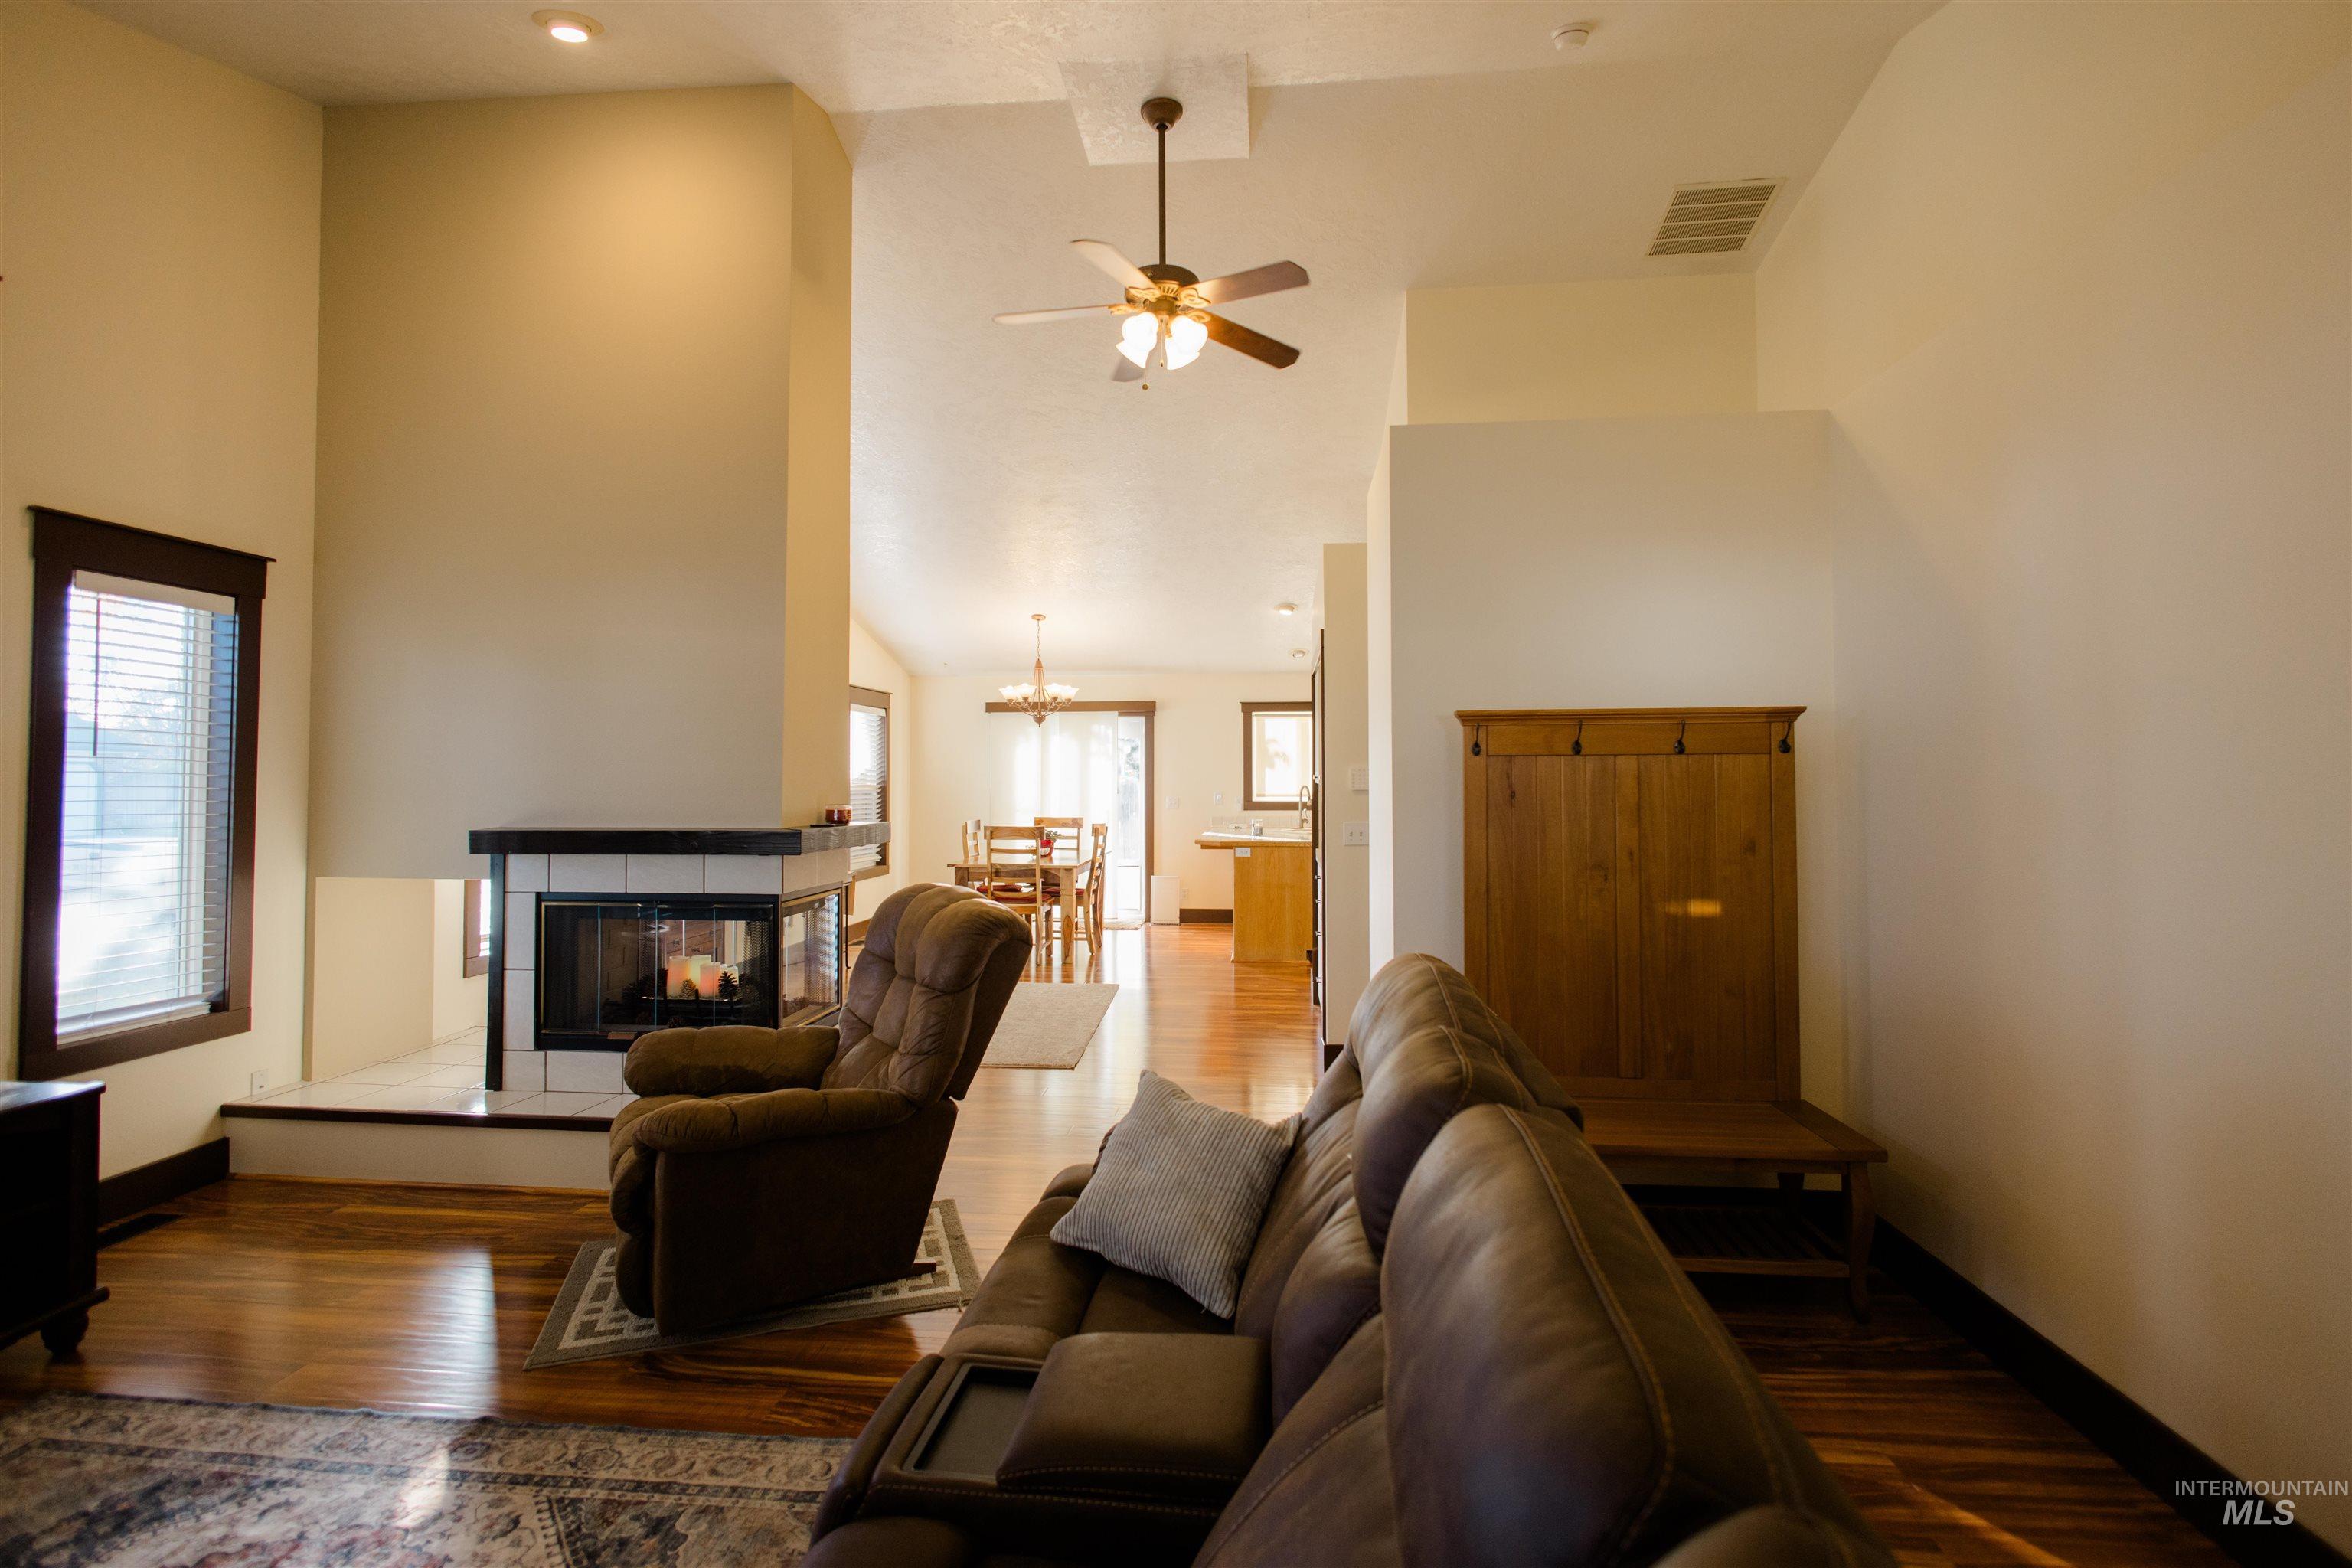
Vaulted ceilings featuring a central ceiling fan, wood-finish flooring, and a raised hearth fireplace with tile surround
-
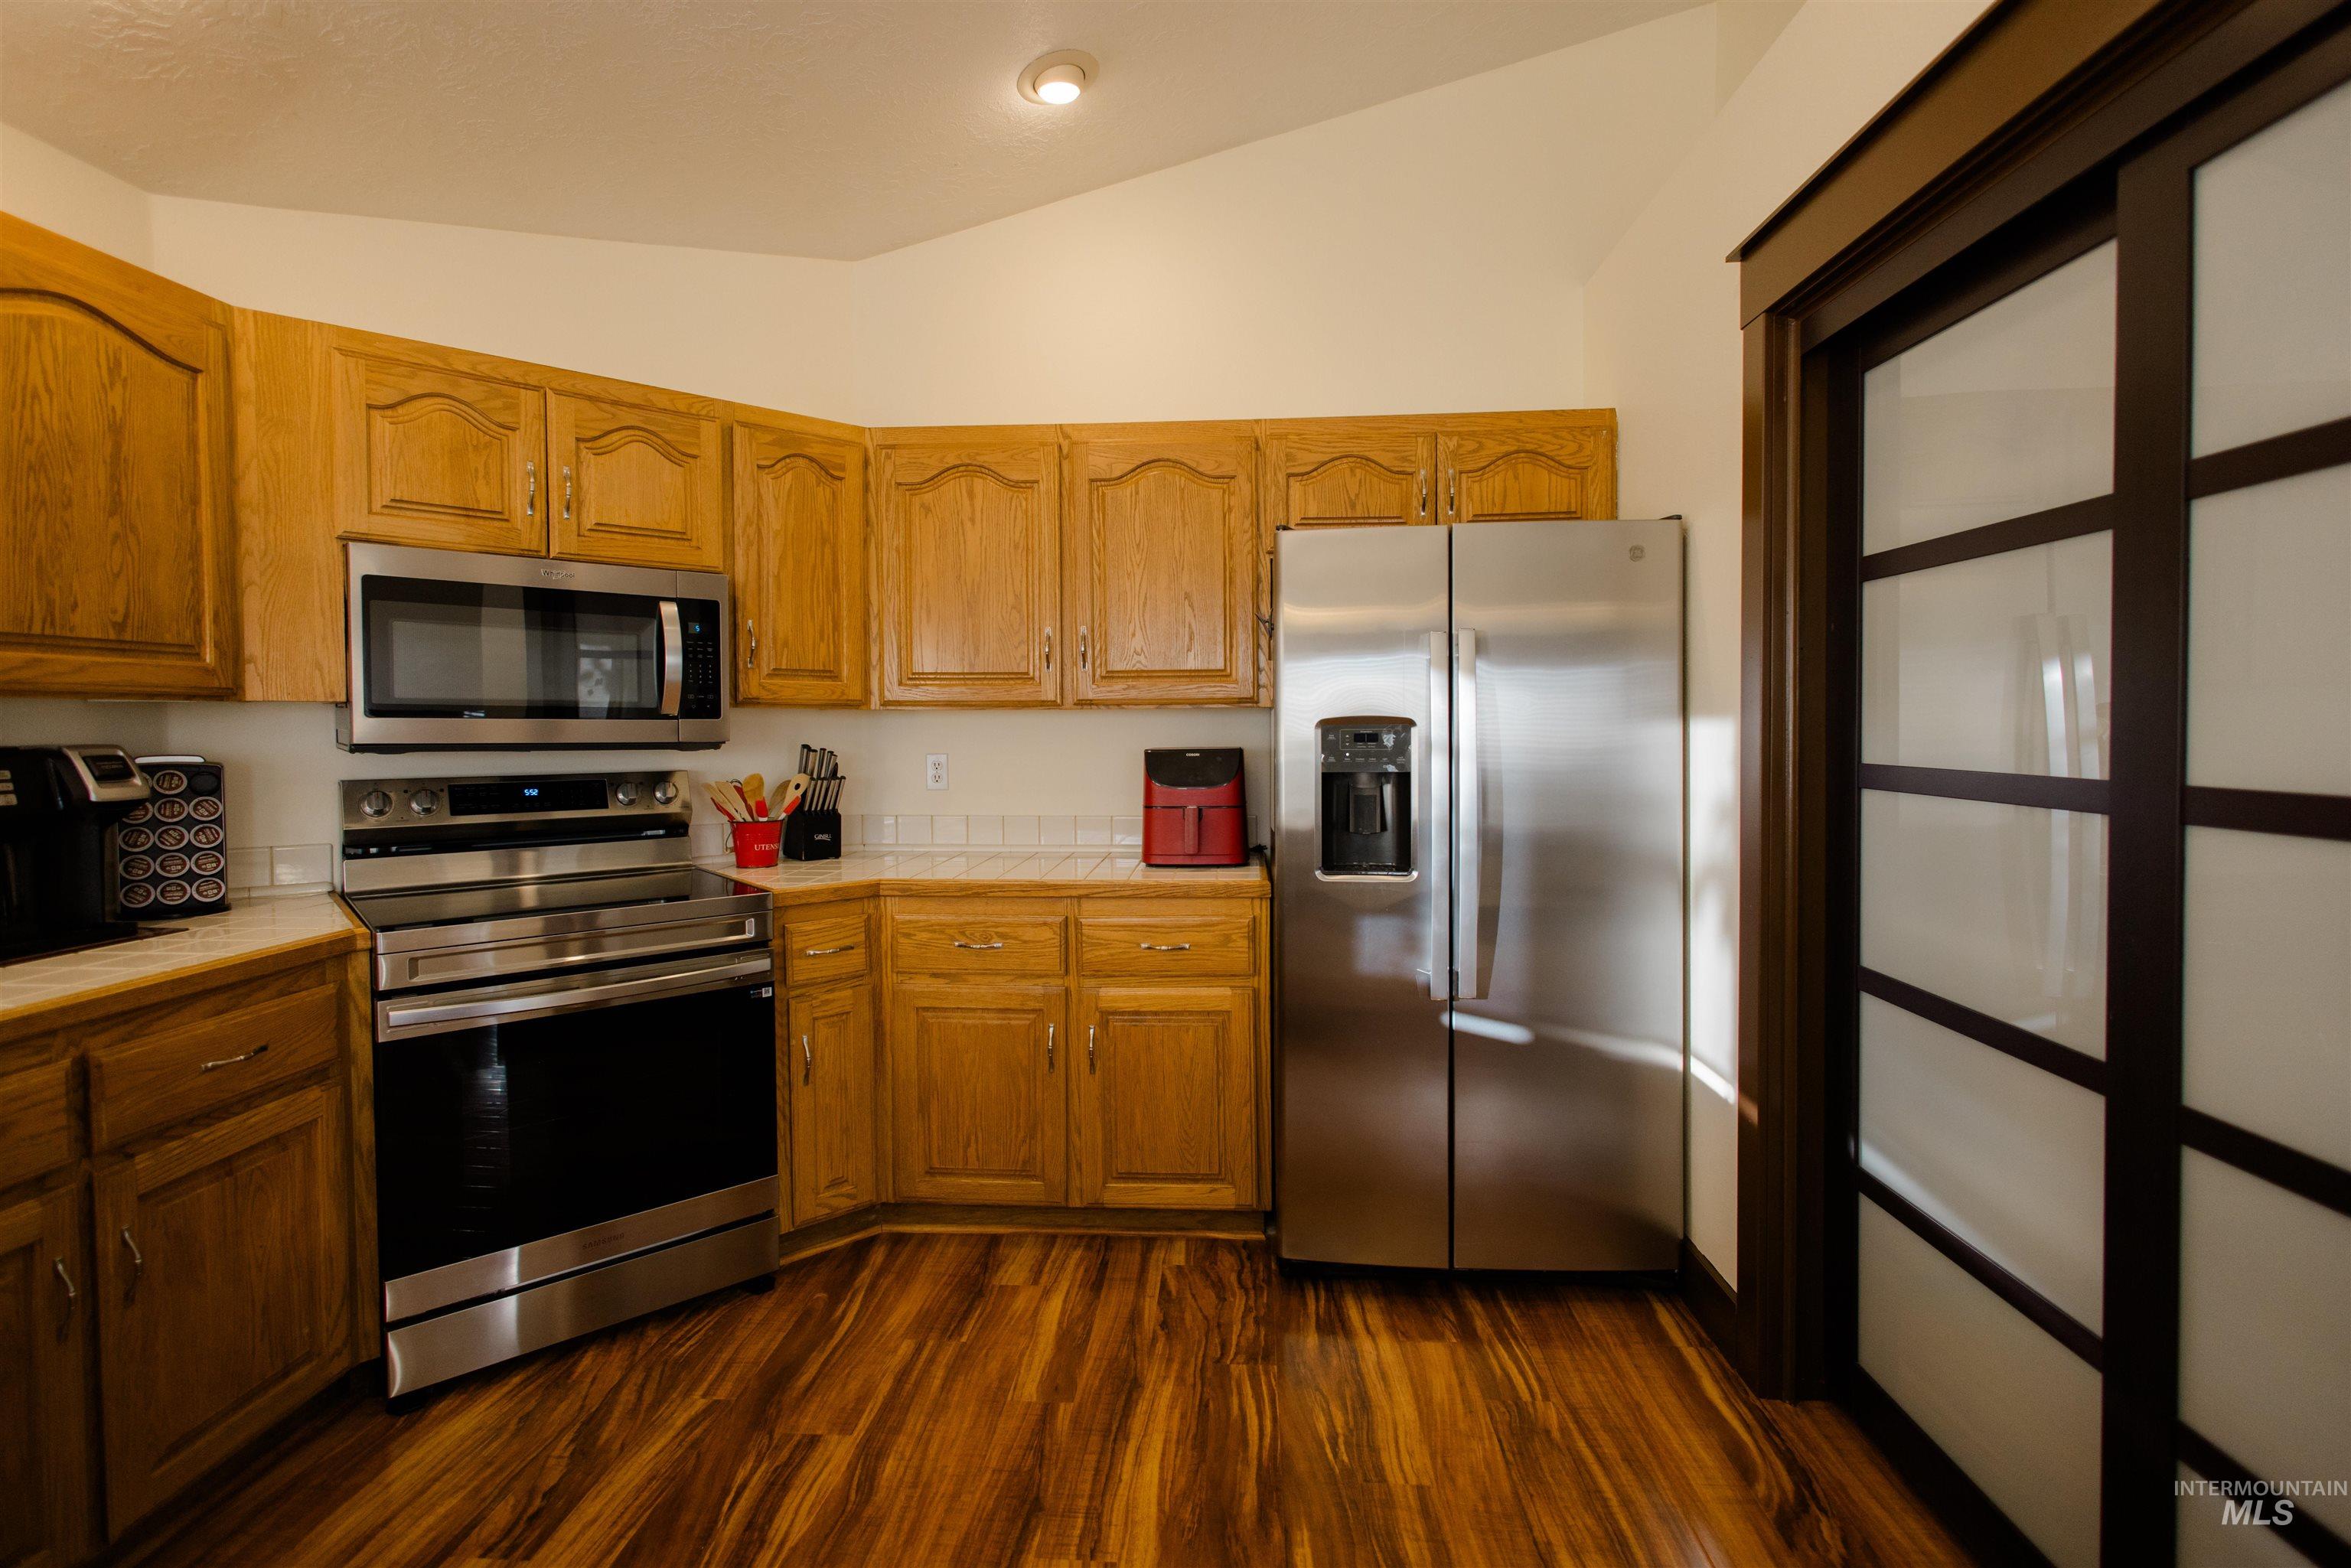
Kitchen featuring honey-toned wood cabinetry, stainless steel appliances, wood-finish flooring, and a sliding door with frosted glass panels
-
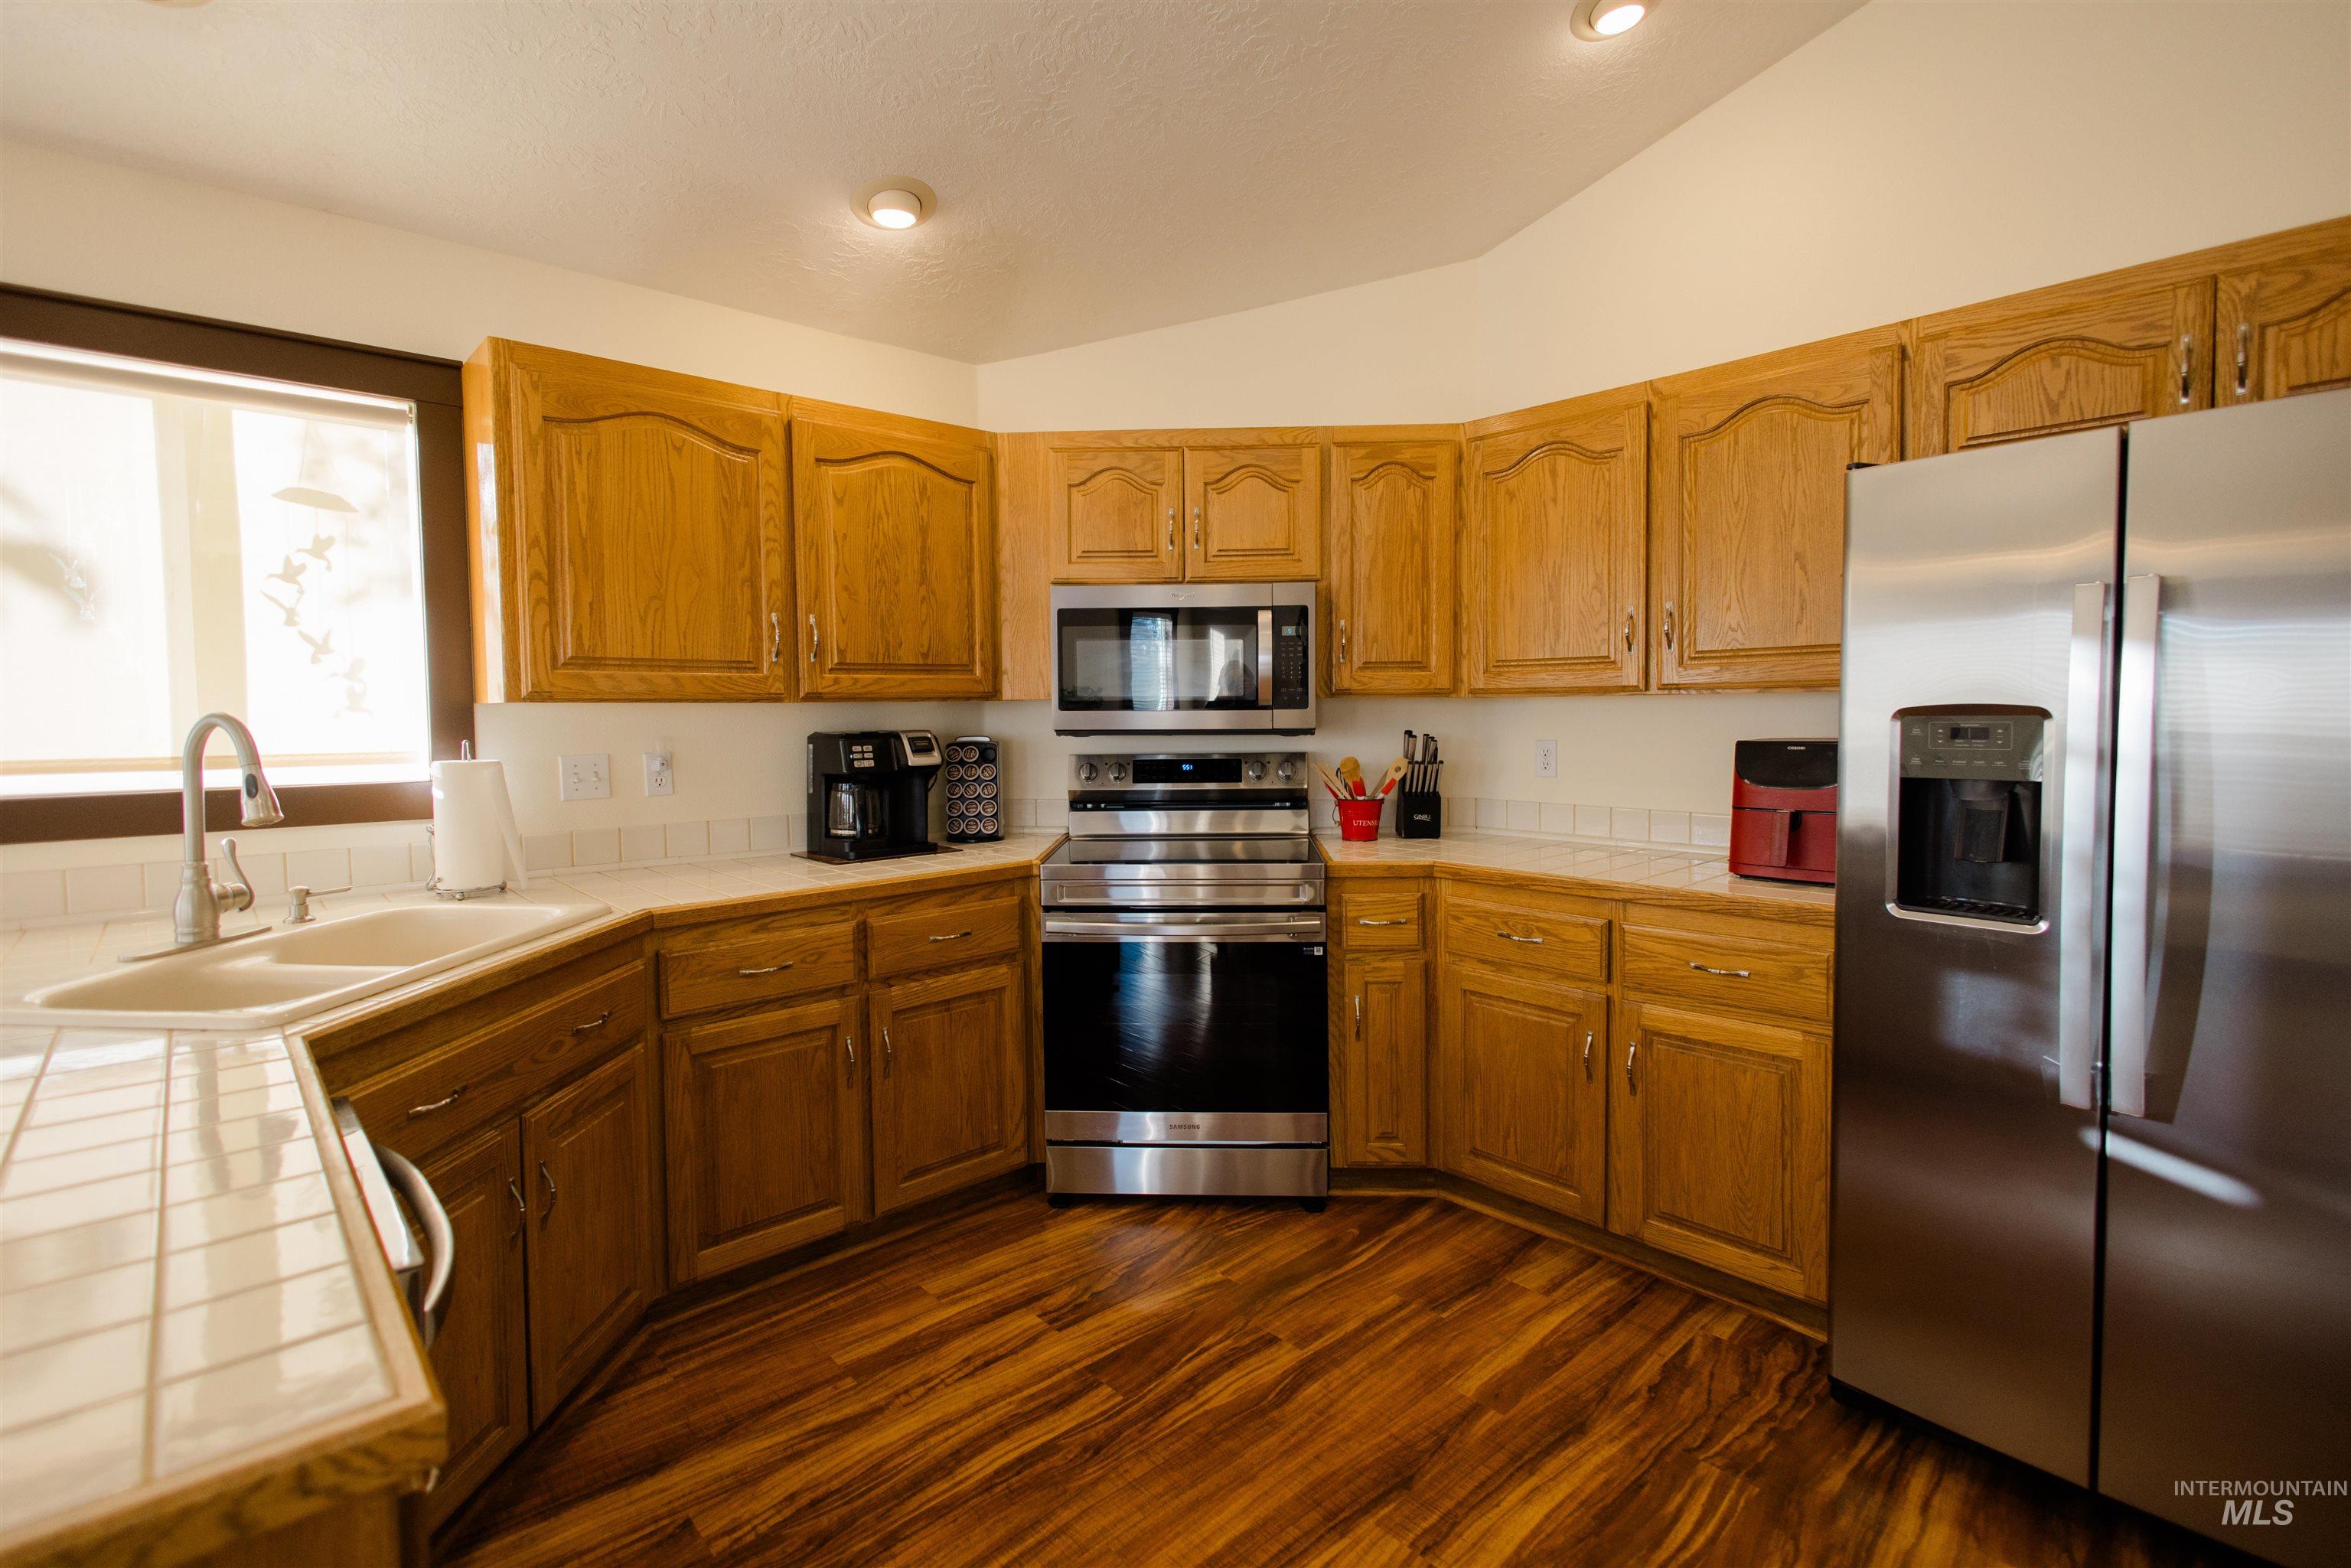
Kitchen featuring wood cabinetry, stainless steel appliances, tile countertops, and wood-finish flooring
-
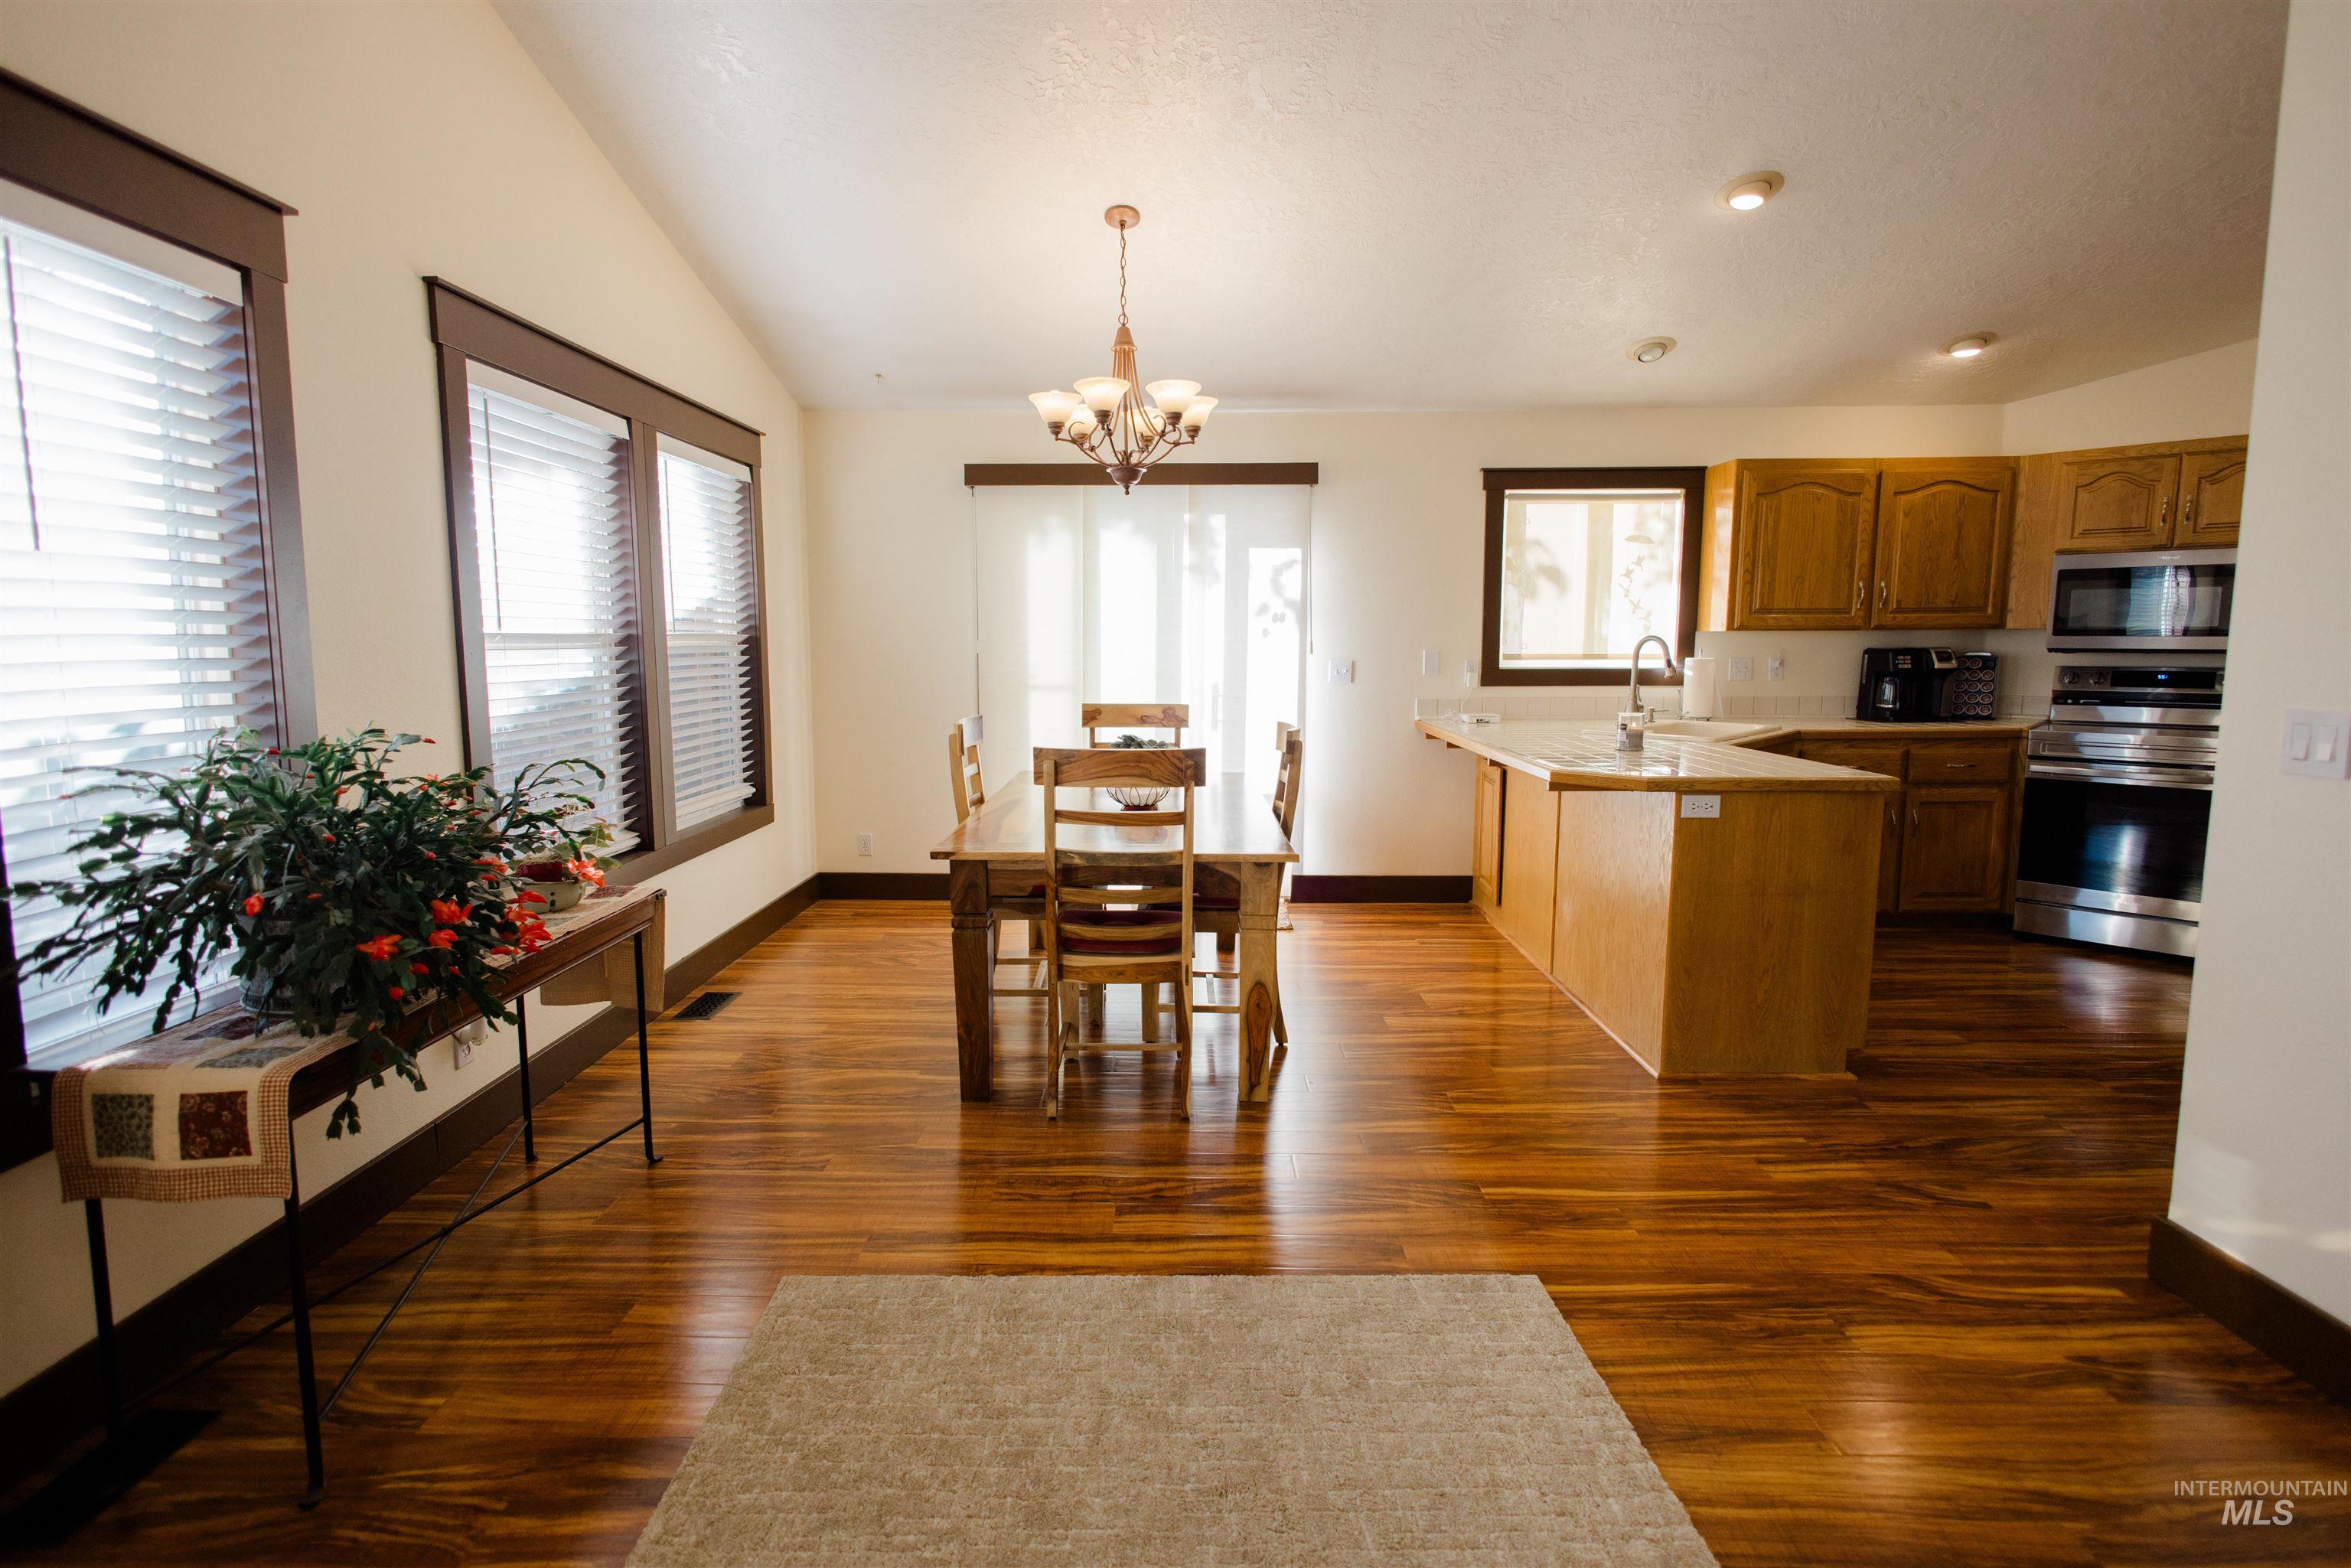
Vaulted ceilings, wood-finish flooring, wood cabinetry, stainless steel appliances, and a multi-light chandelier
-

Vaulted ceilings, wood-finish flooring, custom built-in cabinetry, recessed lighting, and stainless steel kitchen appliances
-
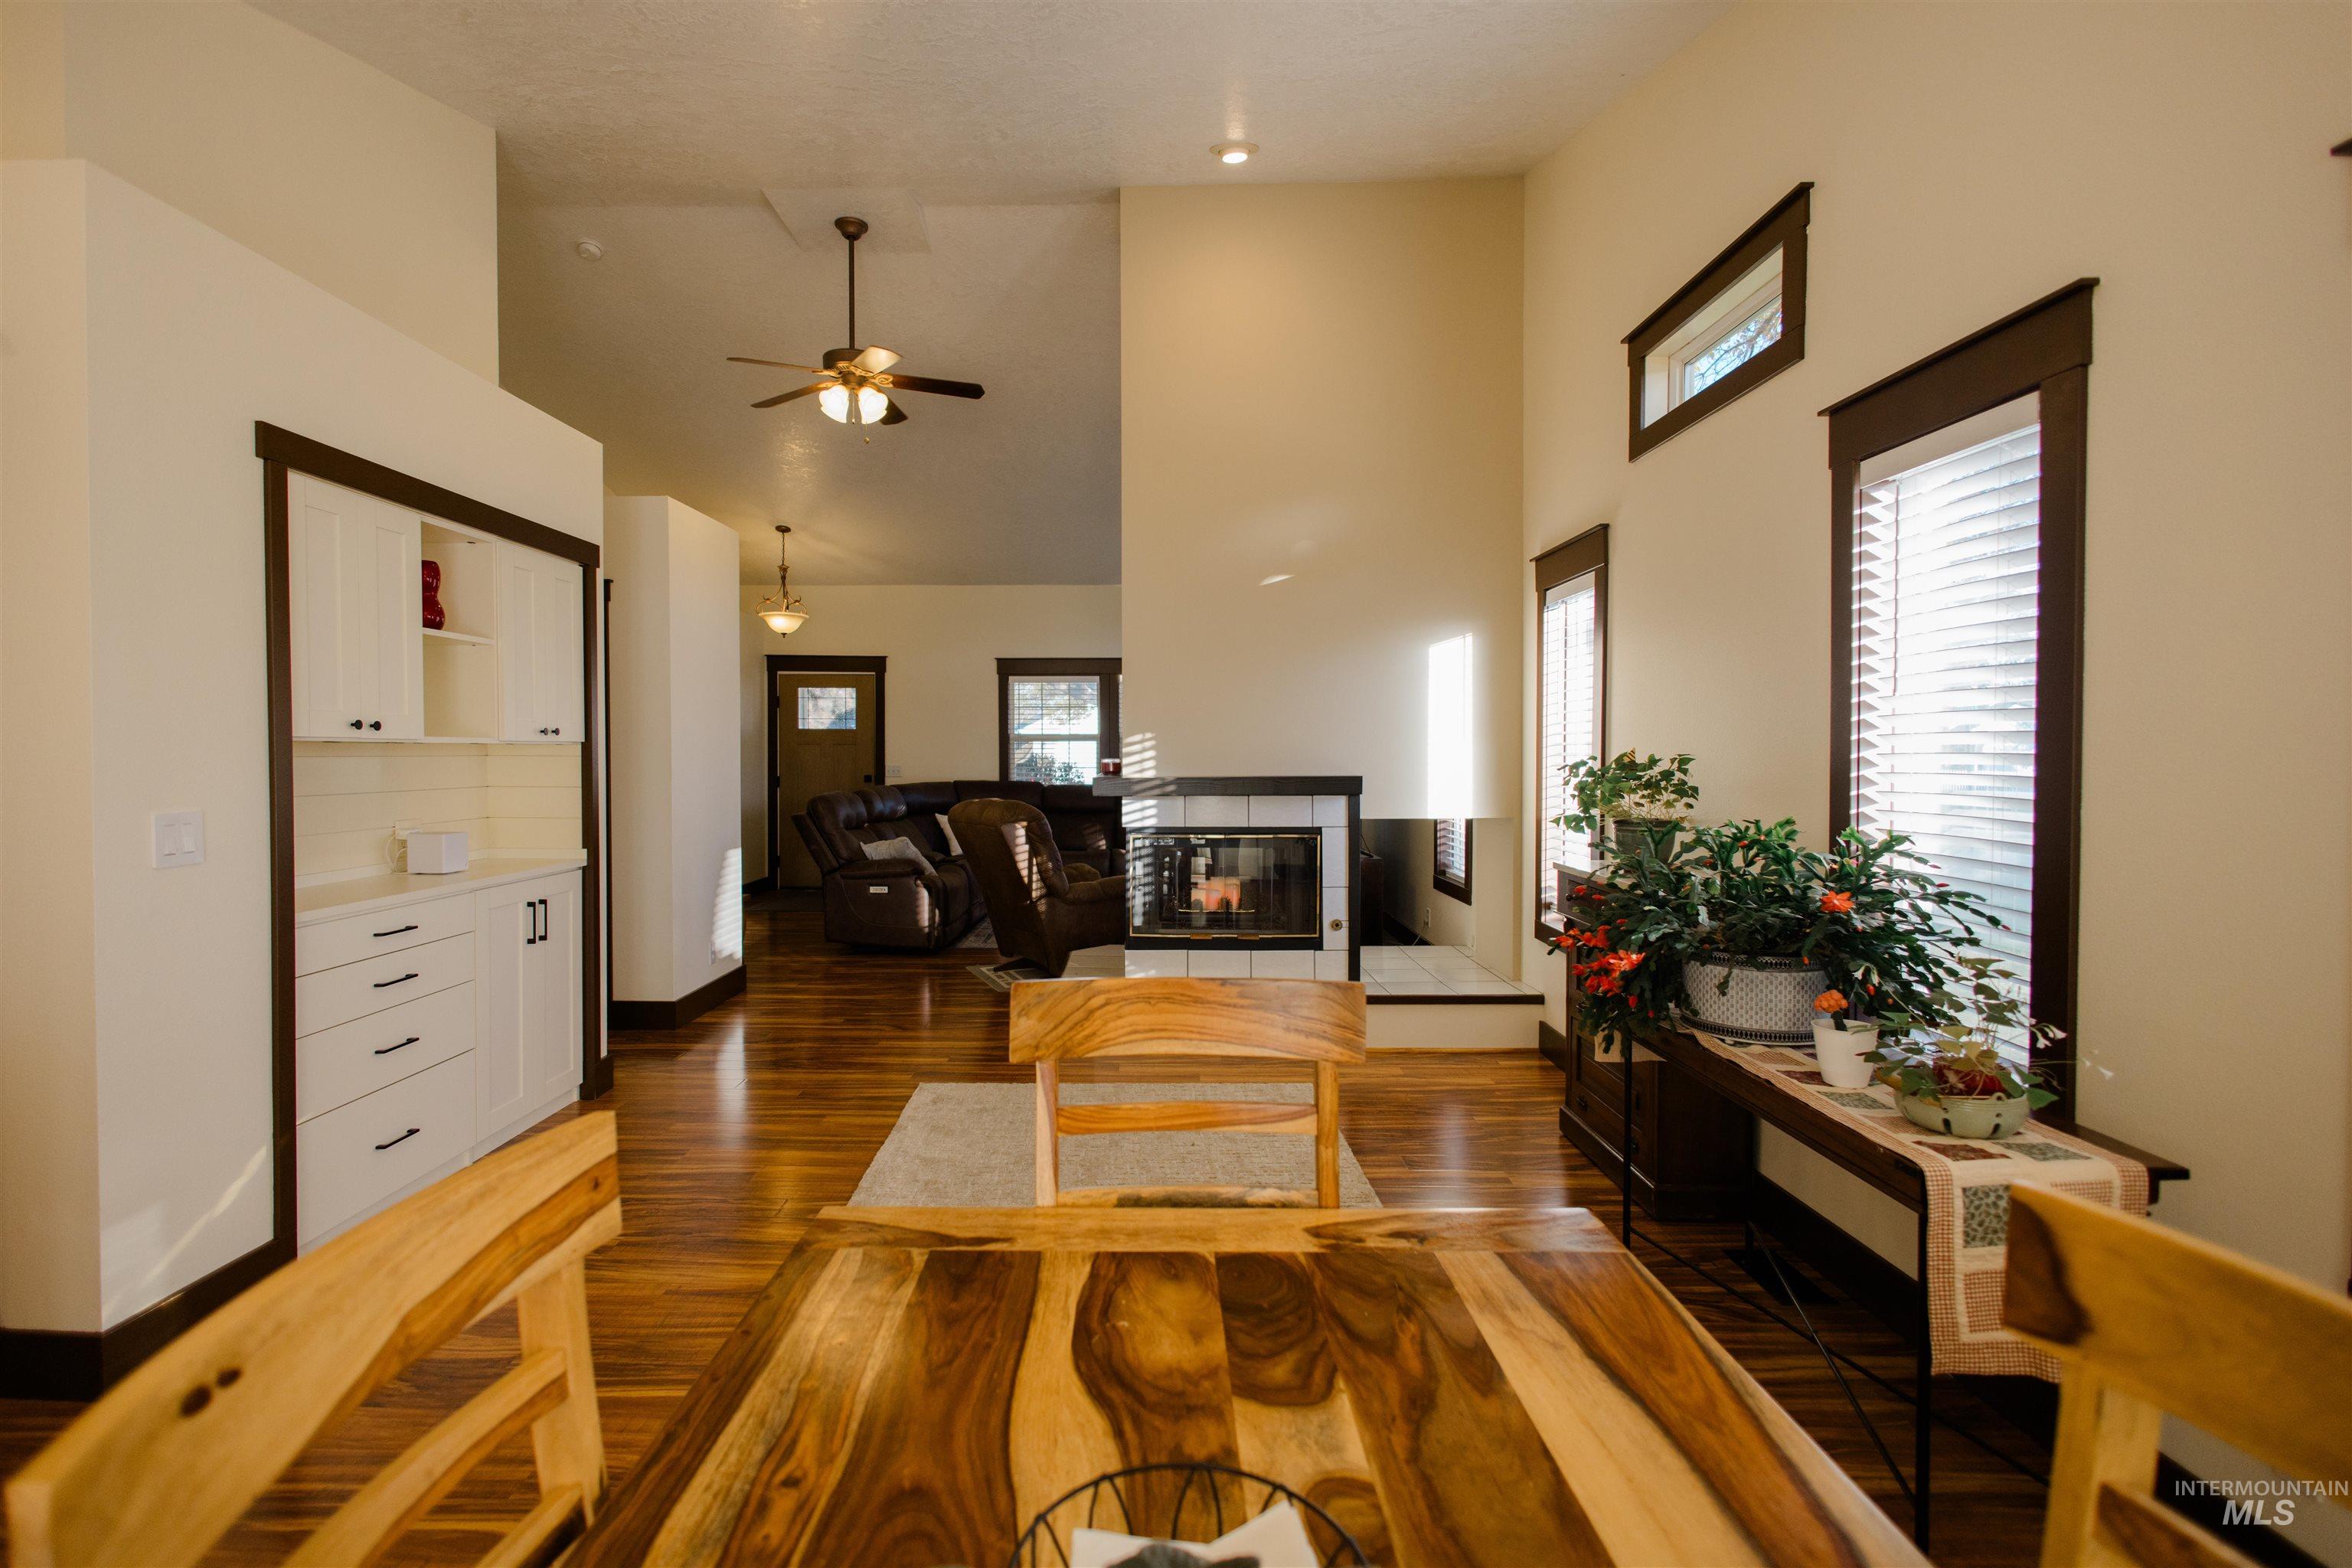
Open-concept room with wood-finish flooring, vaulted ceilings, double-sided tiled fireplace, and built-in cabinetry featuring shaker-style doors and drawers
-
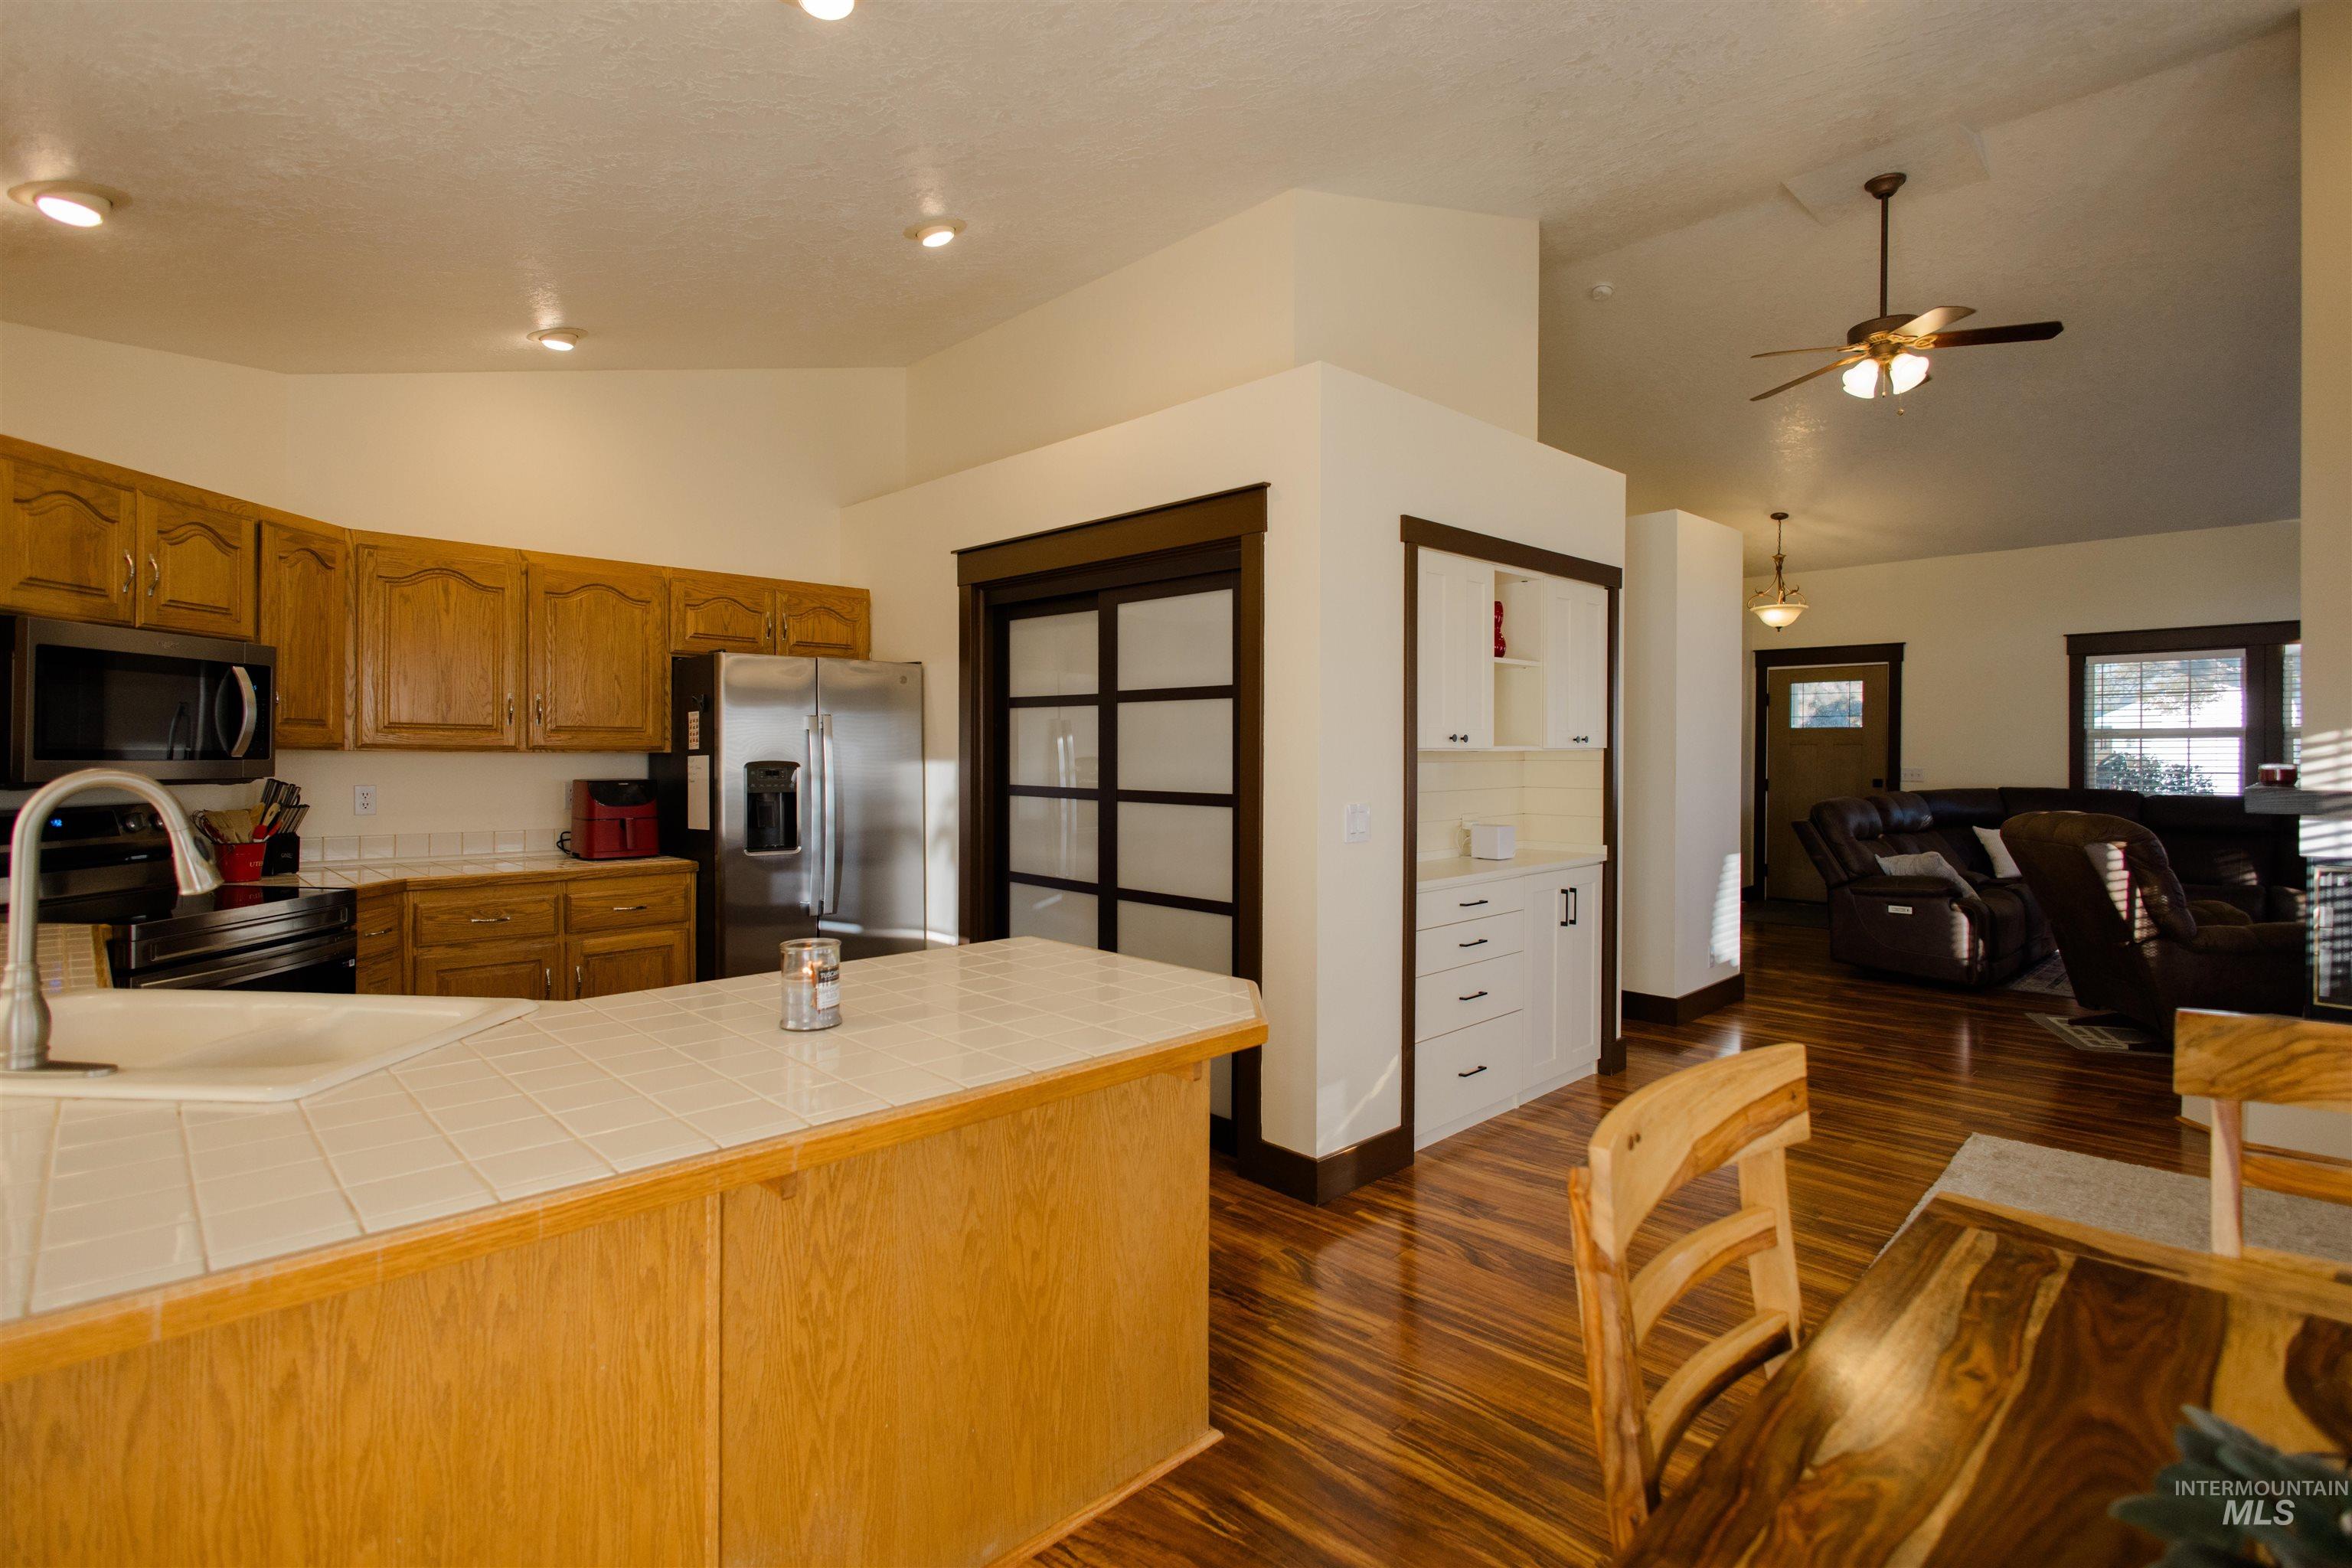
Kitchen featuring oak cabinetry, tile-topped peninsula with integrated sink, recessed lighting, wood-finish flooring, and a multi-panel sliding door with frosted glass
-
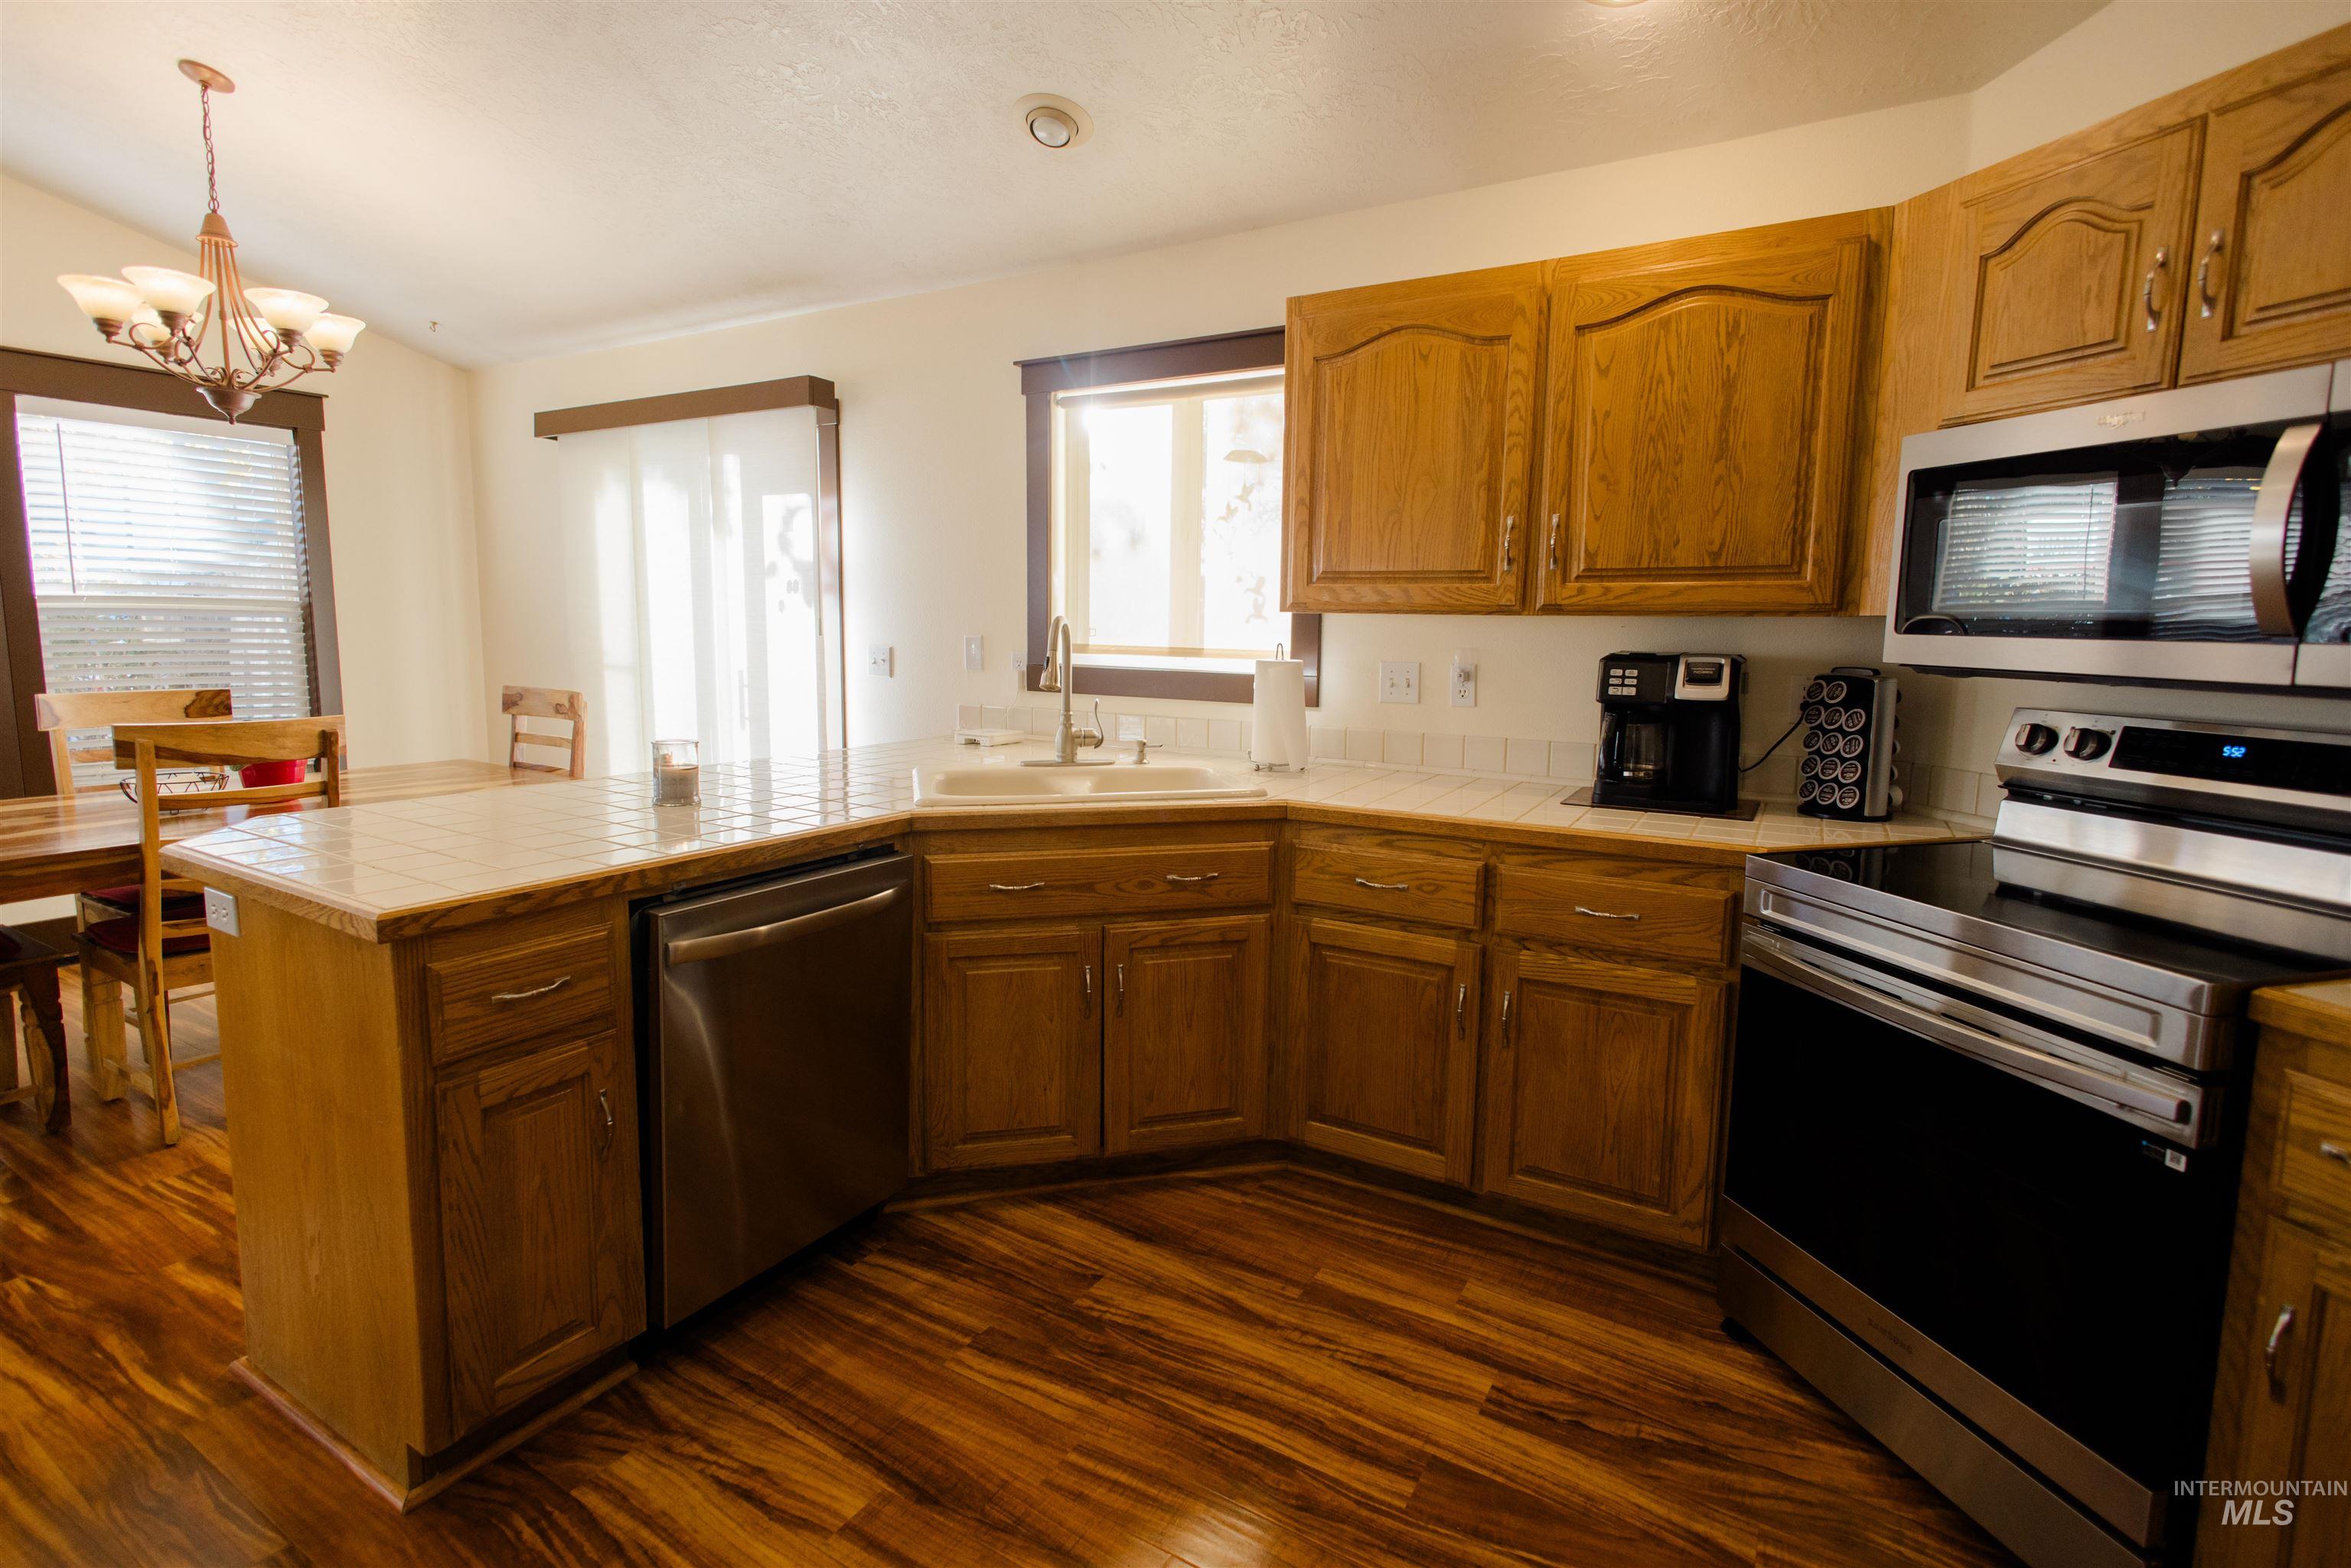
Kitchen featuring wood cabinetry, tile countertops, stainless steel appliances, and wood-finish flooring
-
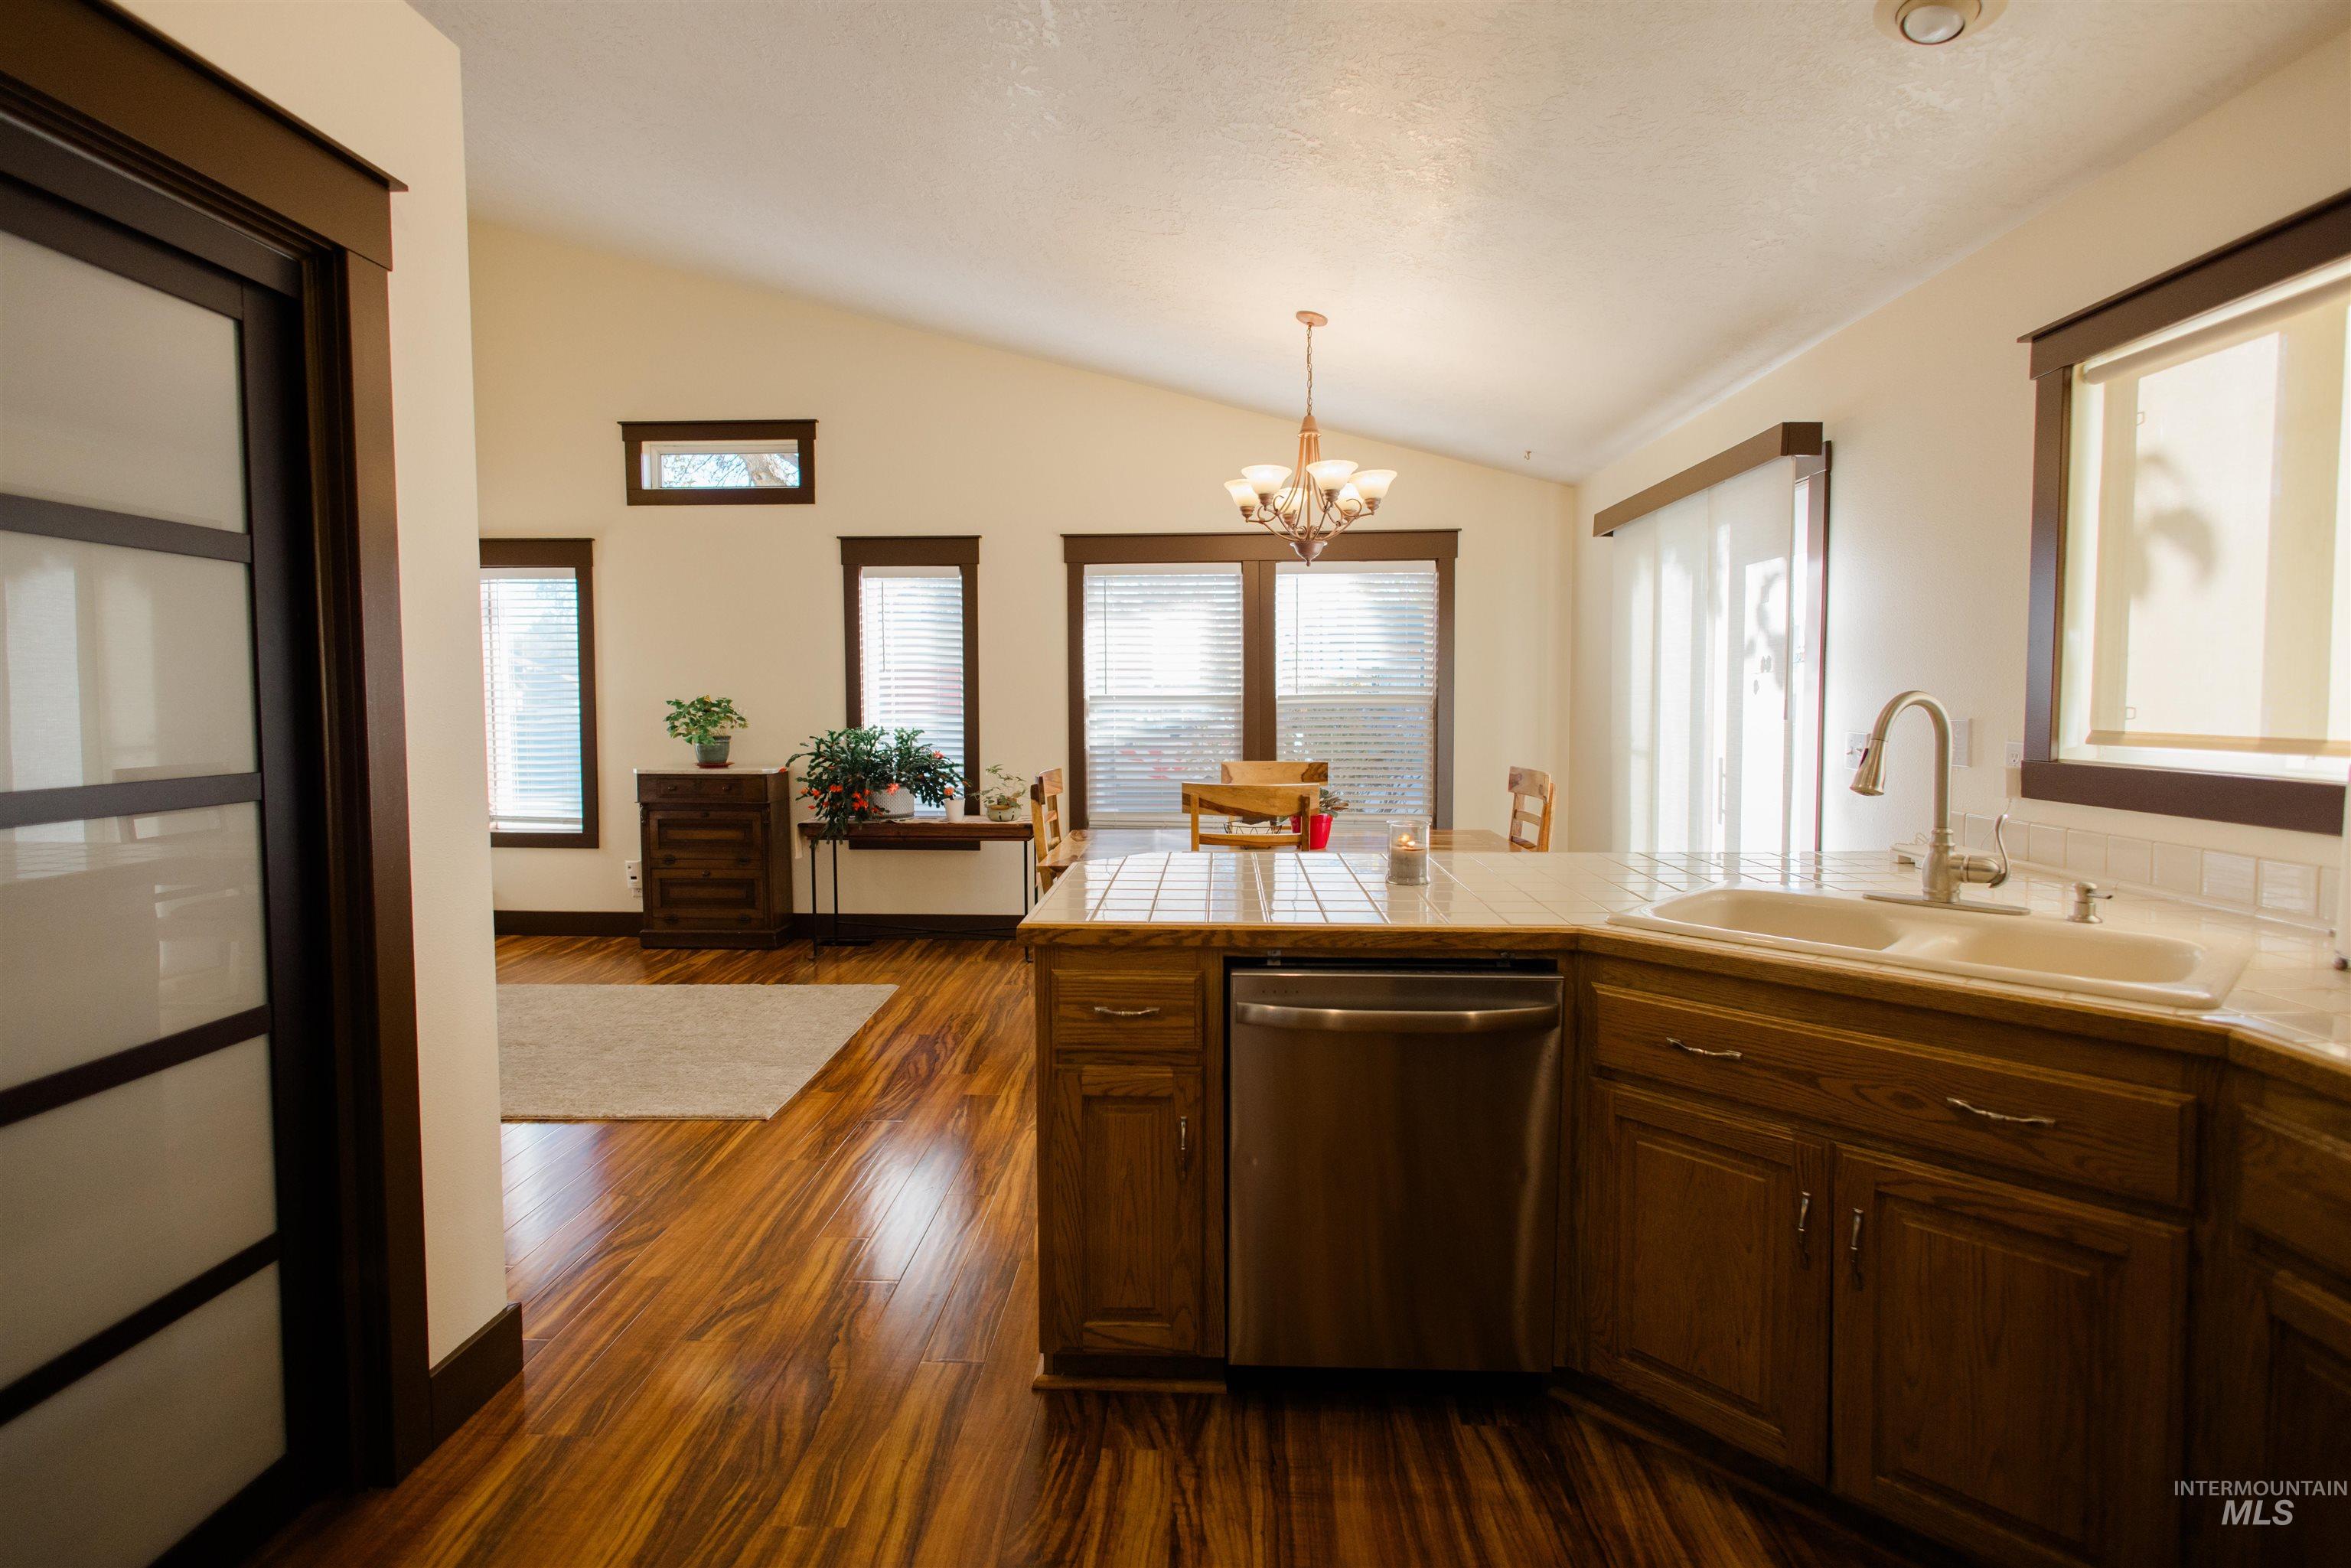
Open-concept kitchen featuring wood-finish flooring, vaulted ceilings, tiled countertop, stainless steel dishwasher, and sliding glass door with a frosted finish
-

Sliding barn-style doors with frosted glass panes, stainless steel refrigerator, wood-finish flooring, and a fireplace with tile hearth
-
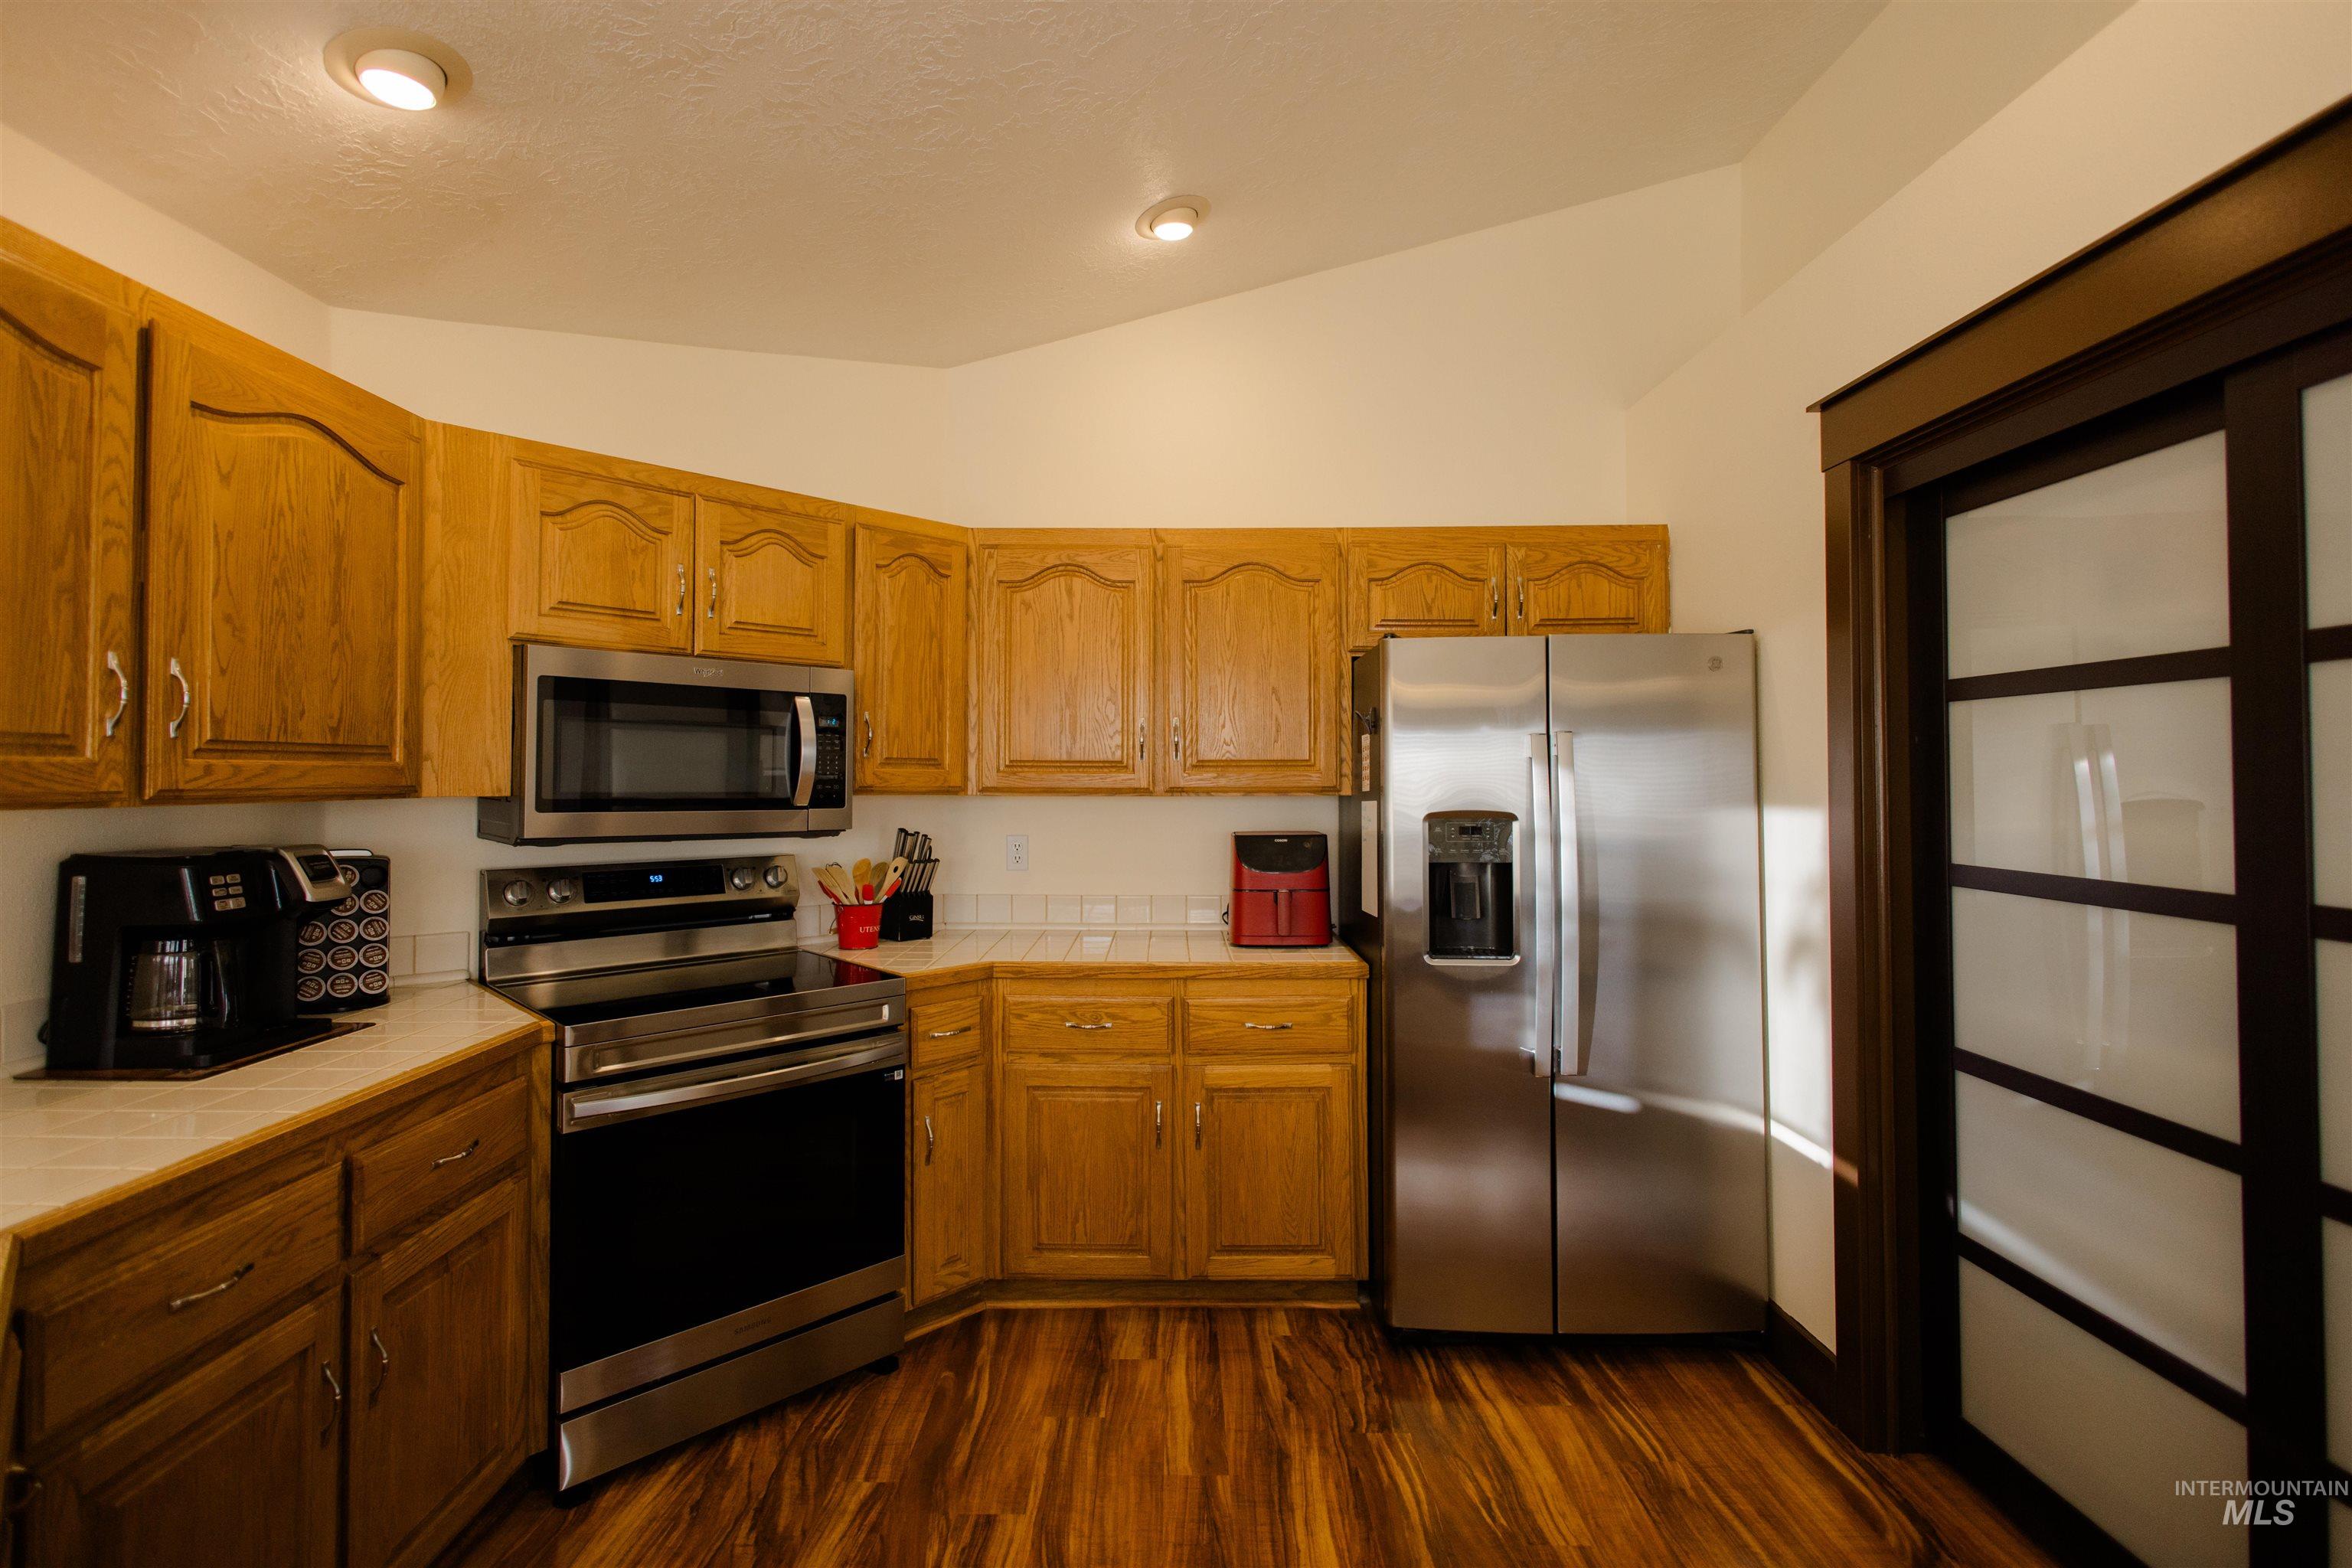
Kitchen featuring wood cabinetry, stainless steel appliances, tile countertops, recessed lighting, and a frosted glass sliding door
-
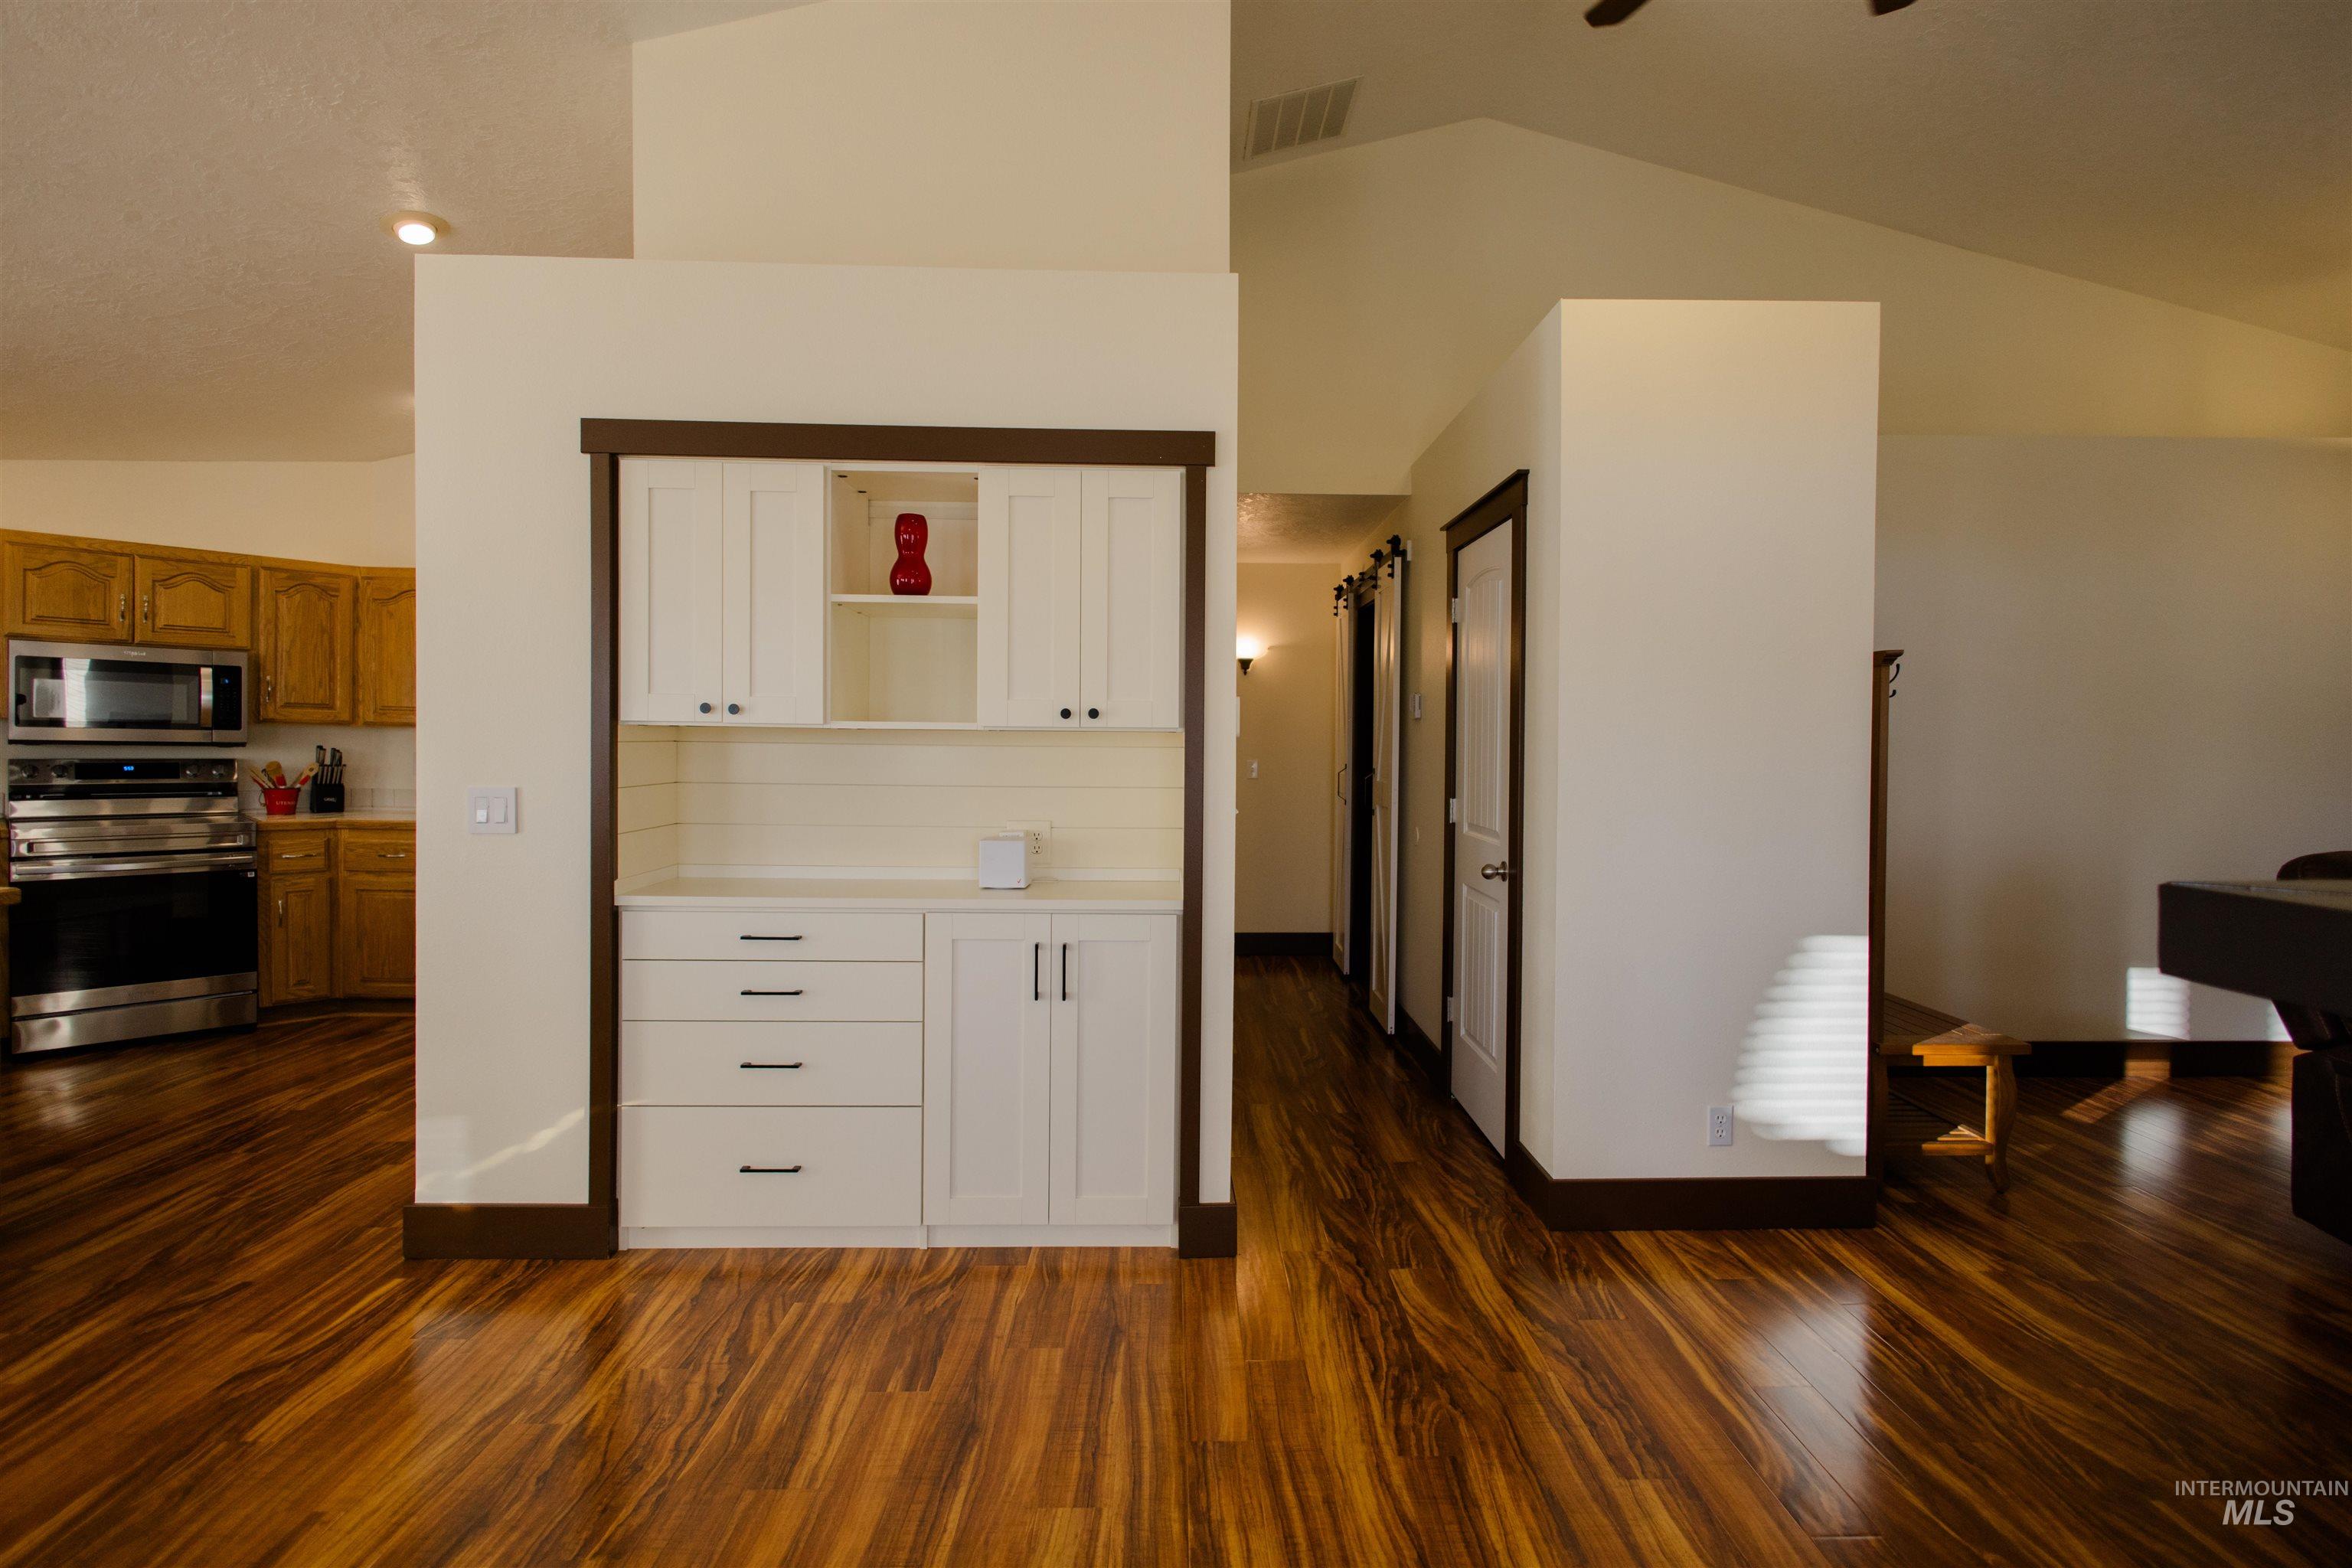
Vaulted ceilings, wood-finish flooring, and built-in cabinetry featuring white shaker-style doors, drawers, and open shelving
-
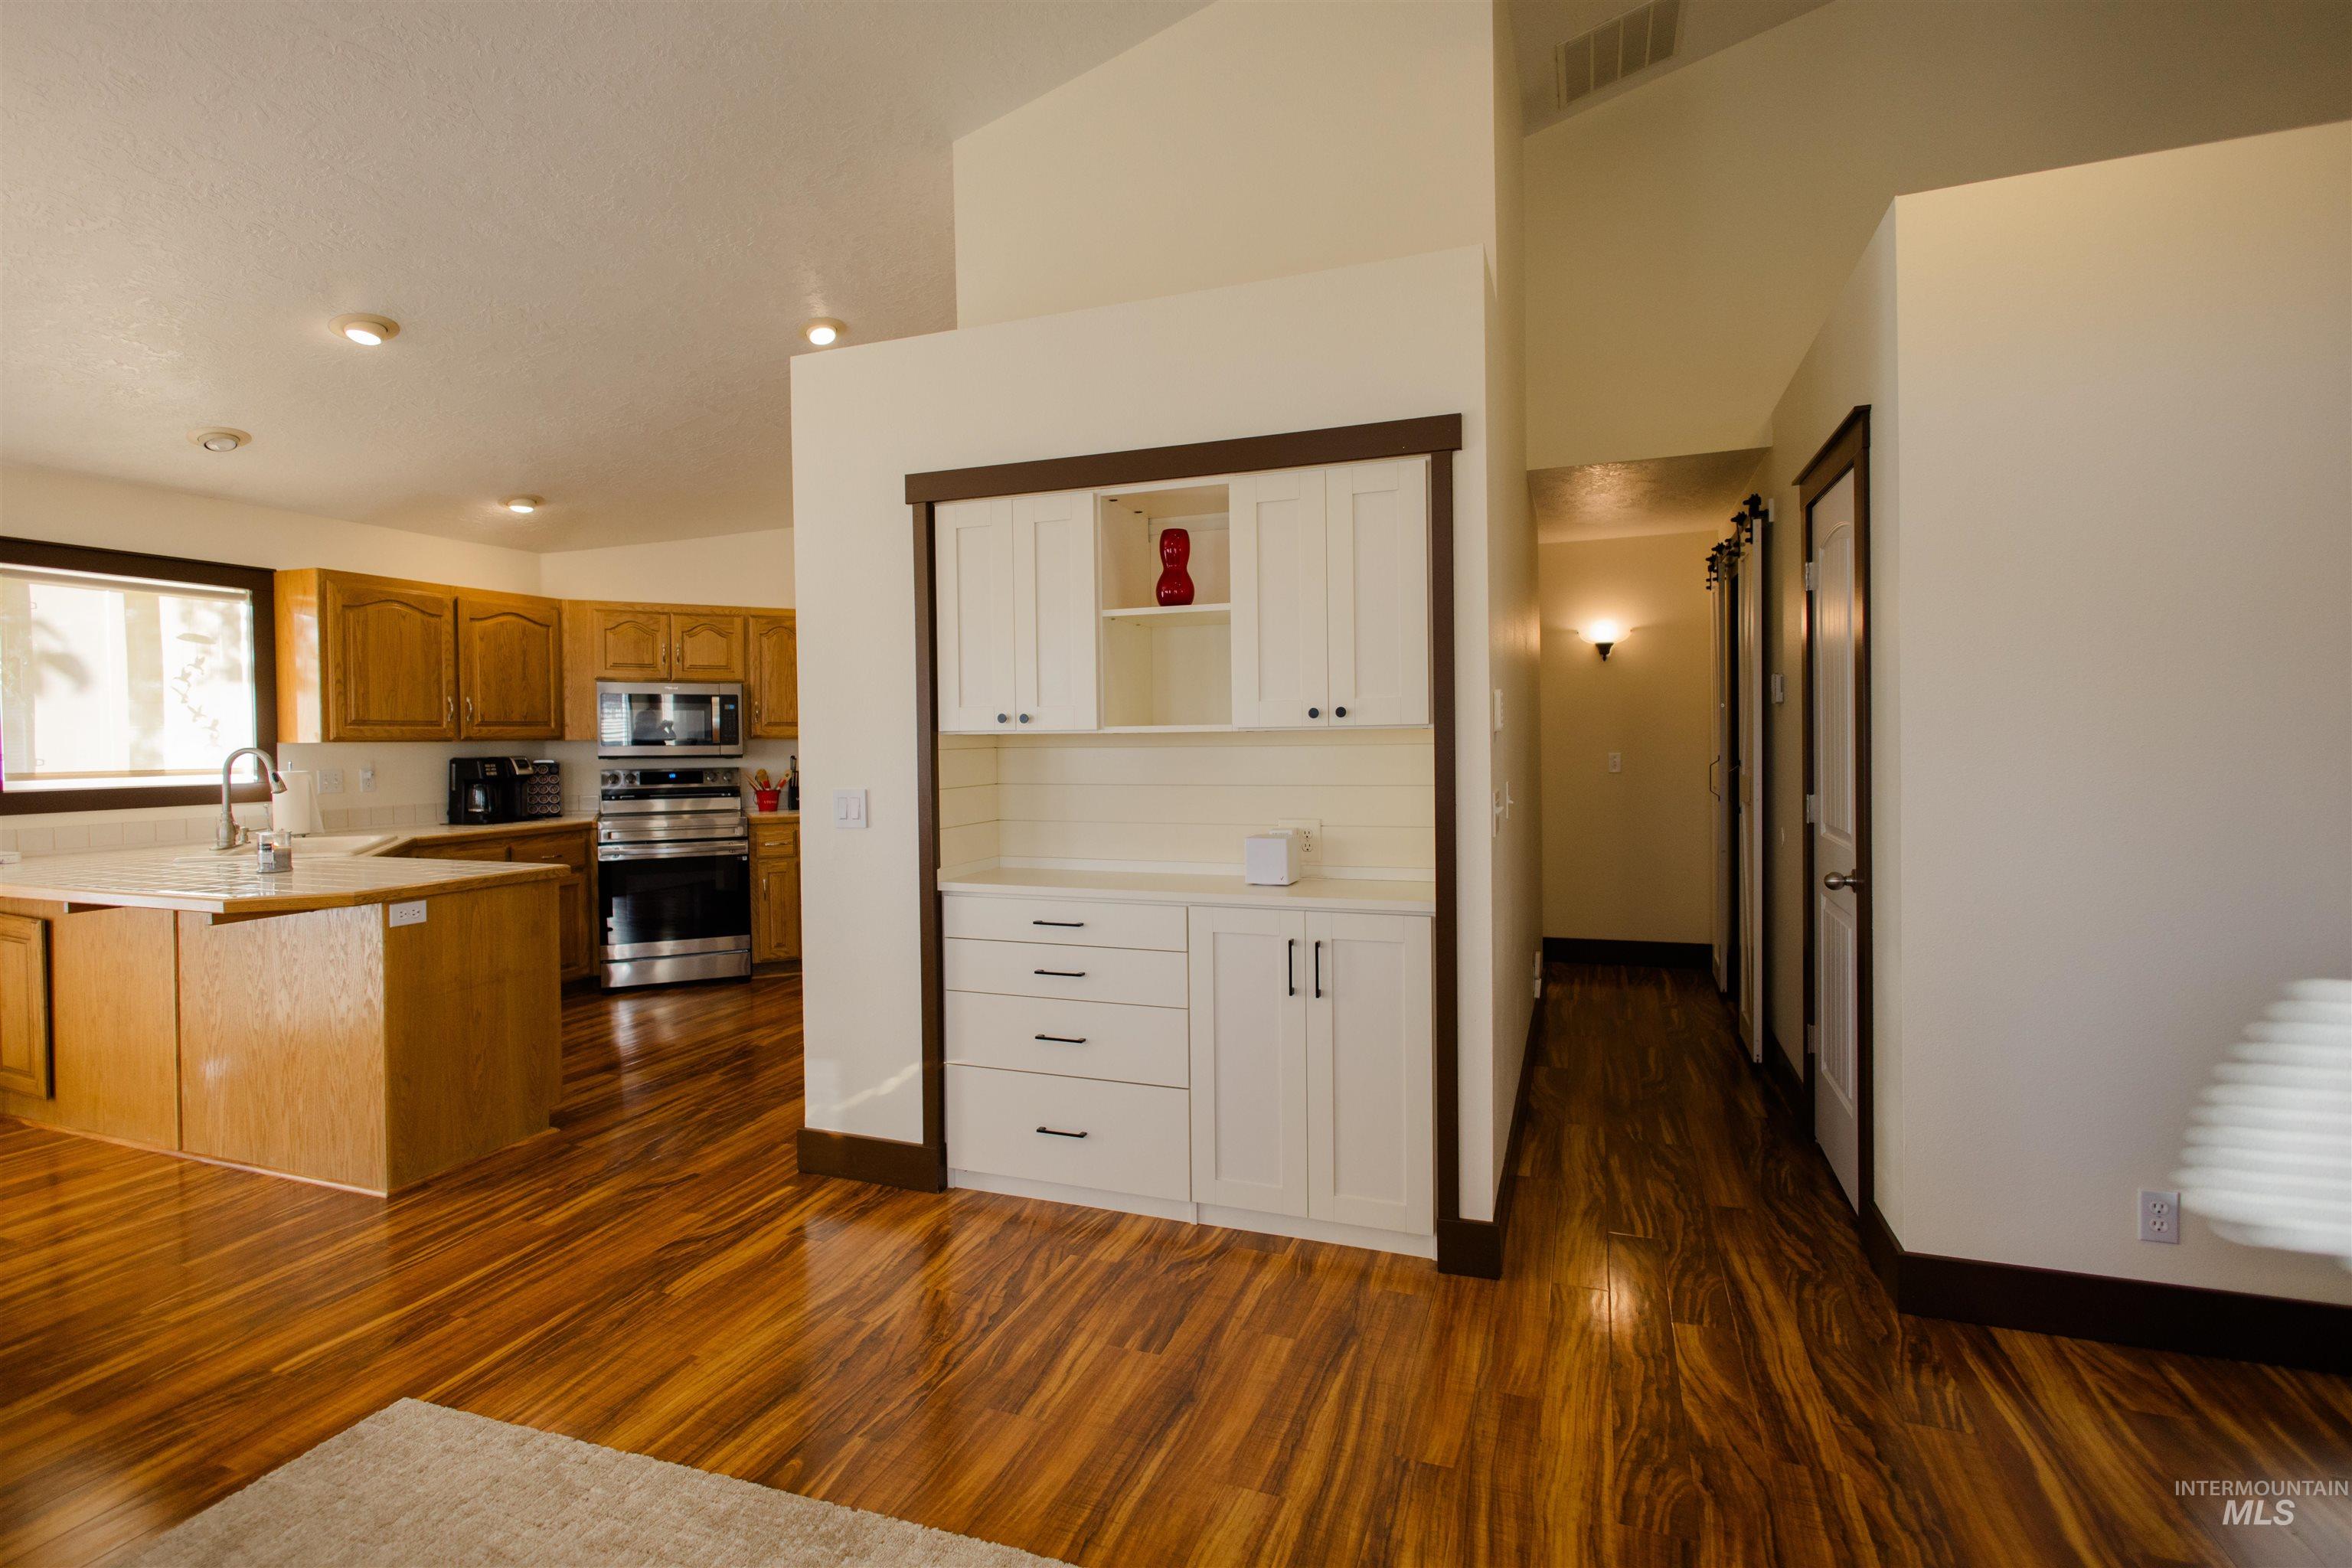
Vaulted ceilings, wood-finish flooring, custom built-in white cabinetry, and stainless-steel appliances
-
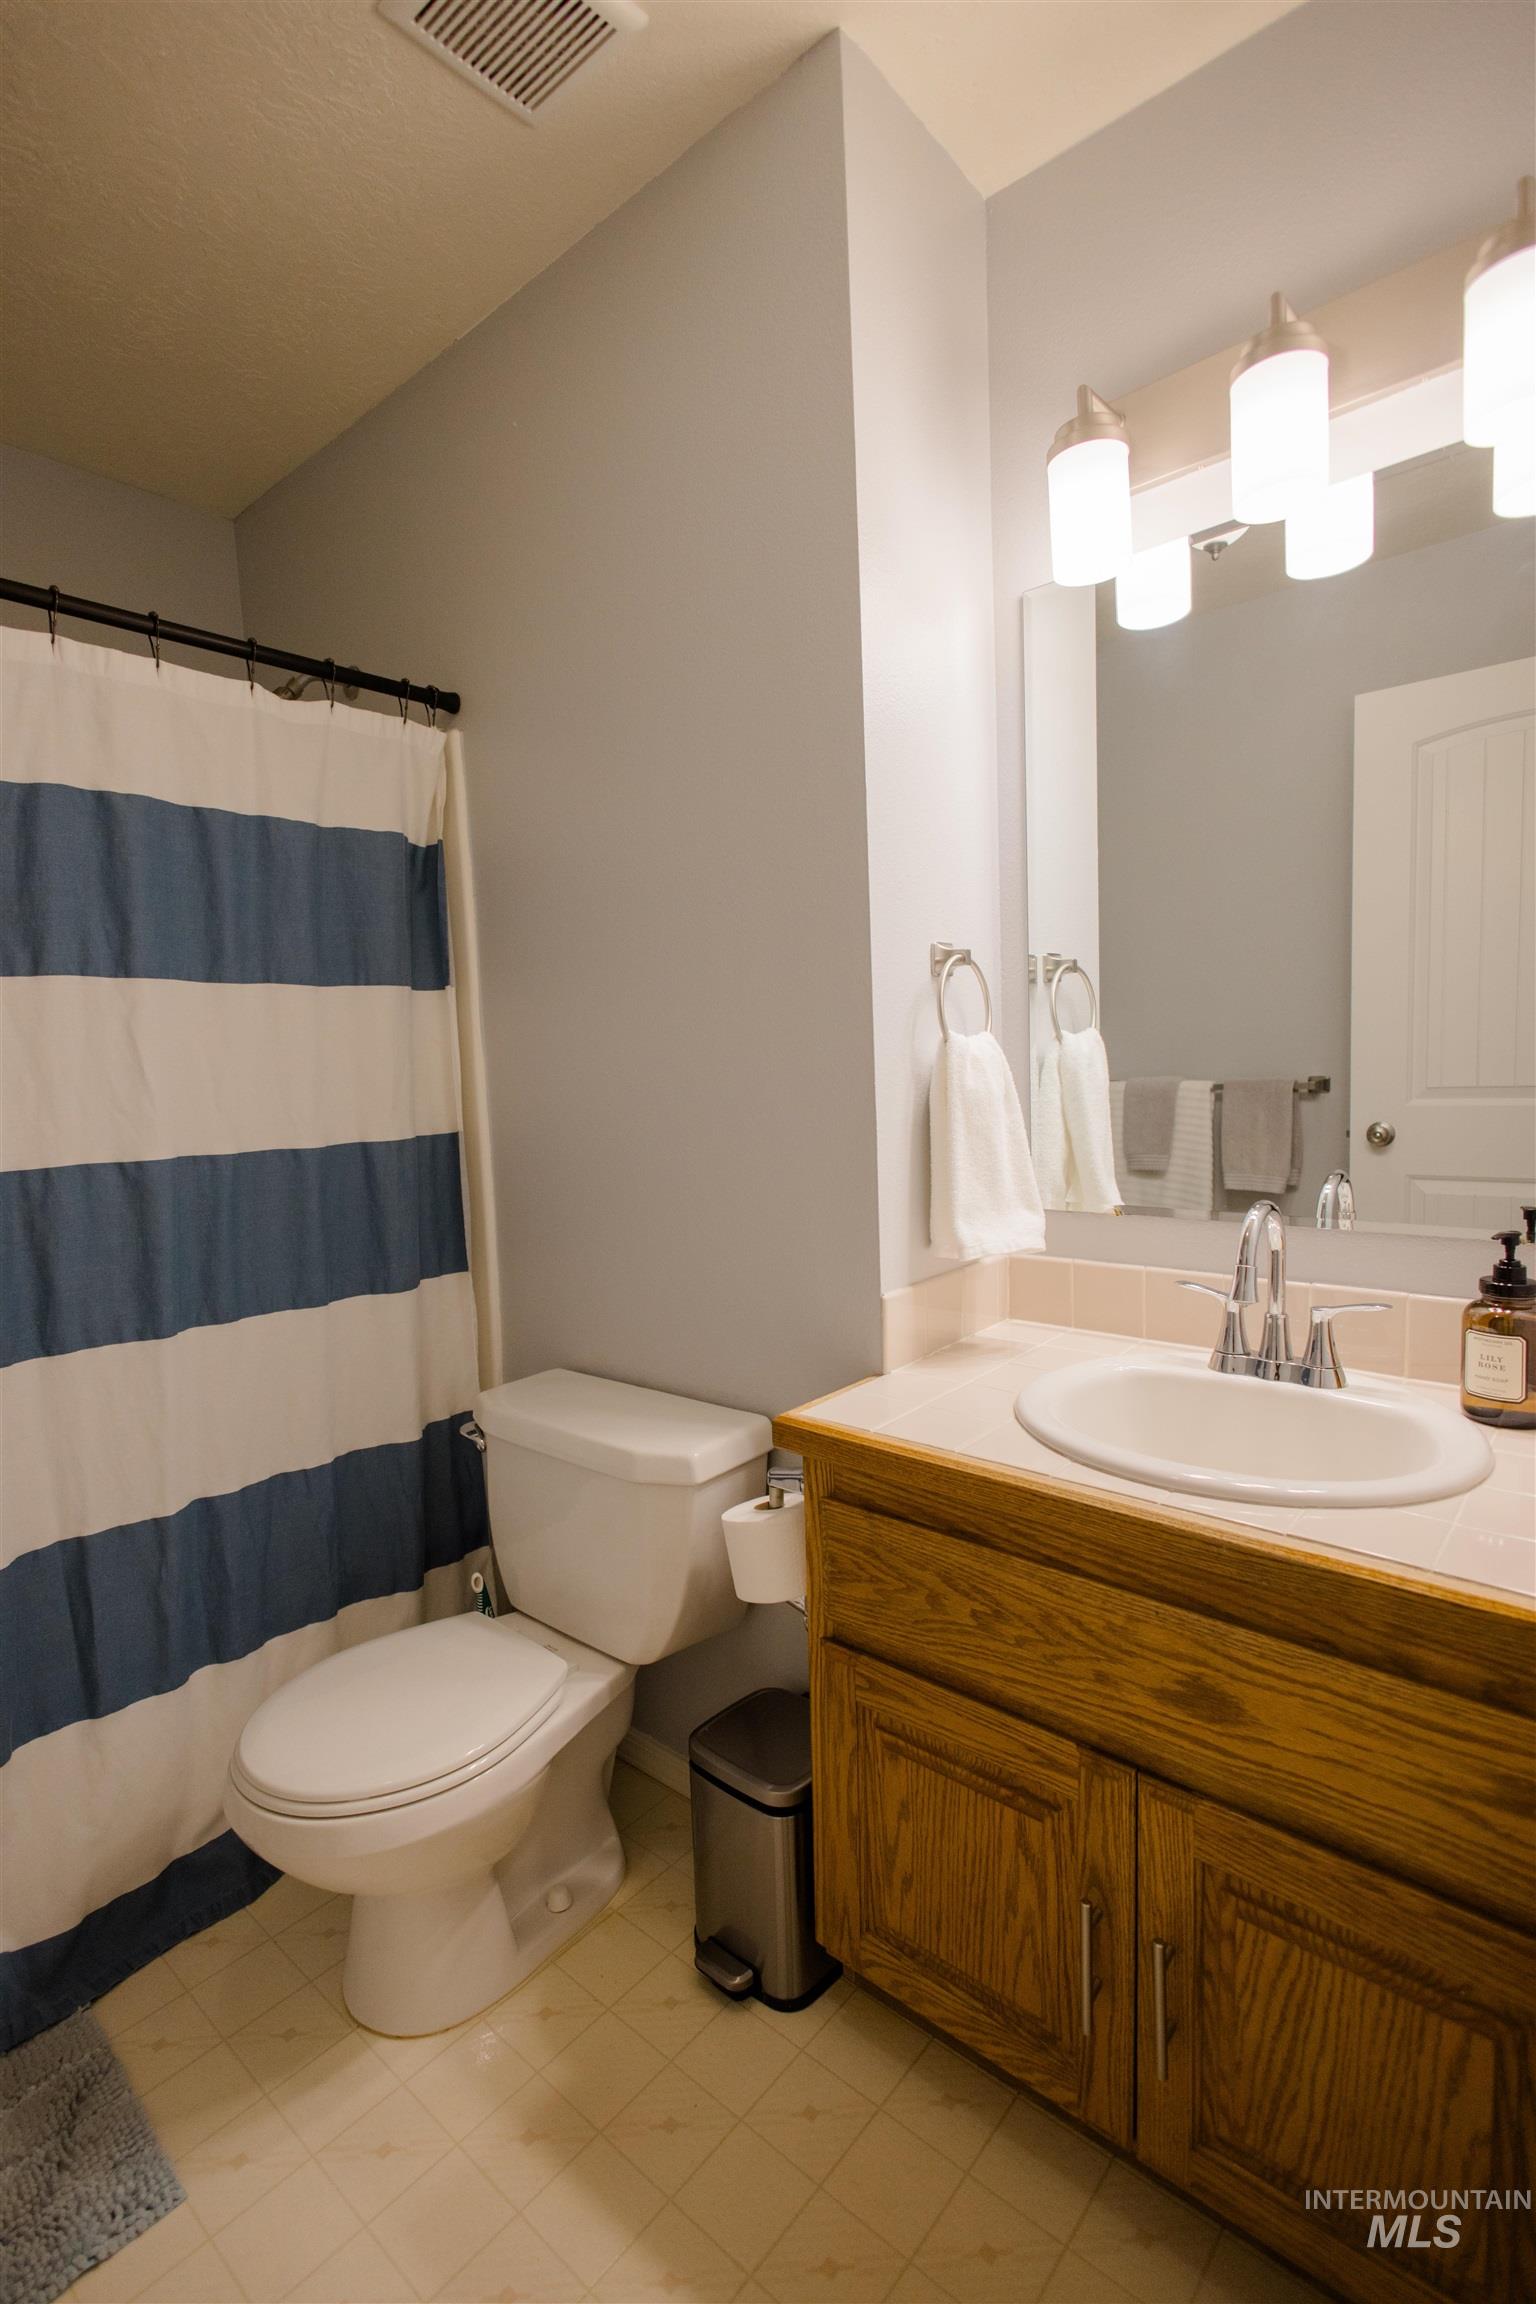
Bathroom vanity with wood-finish cabinetry, integrated countertop with oval sink, polished chrome faucet, and three-light wall-mounted fixture above a rectangular mirror
-
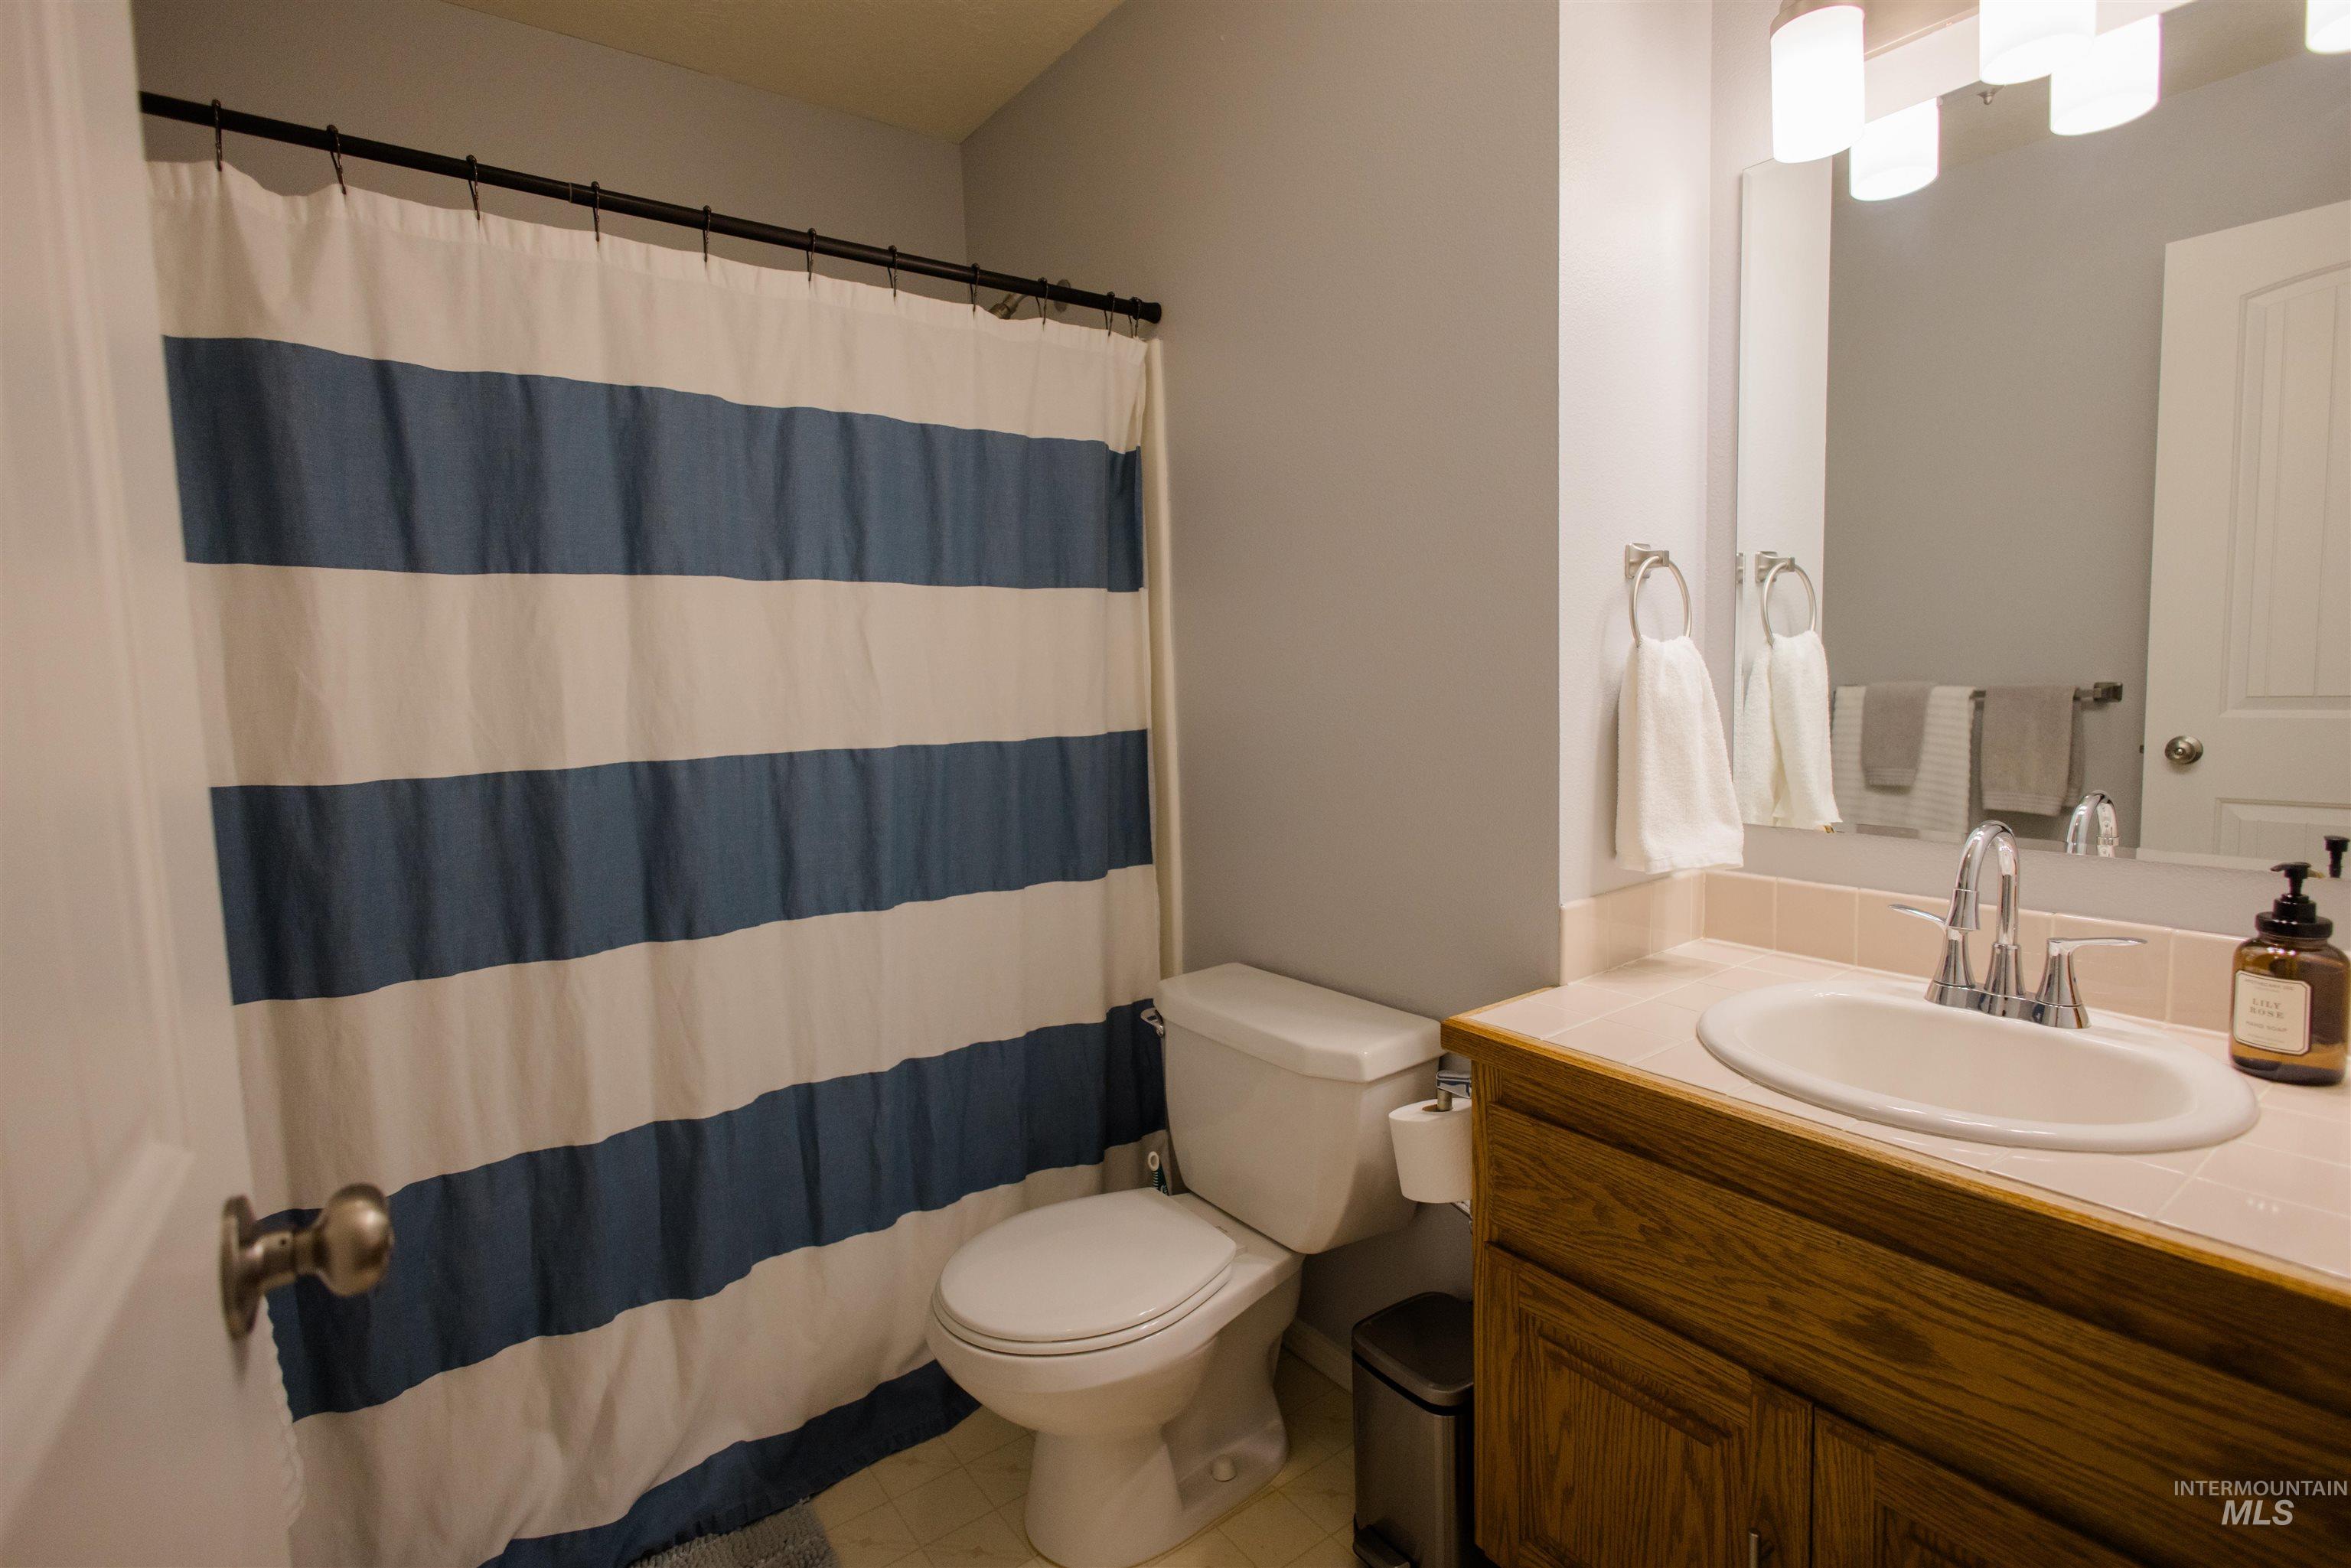
Bathroom featuring a wooden vanity with a porcelain countertop, integrated sink, polished chrome faucet, and multi-bulb wall-mounted lighting
-

Wood-finish cabinetry featuring a light-toned tile countertop, integrated basin, chrome finish faucet, and multi-light vanity fixture
-
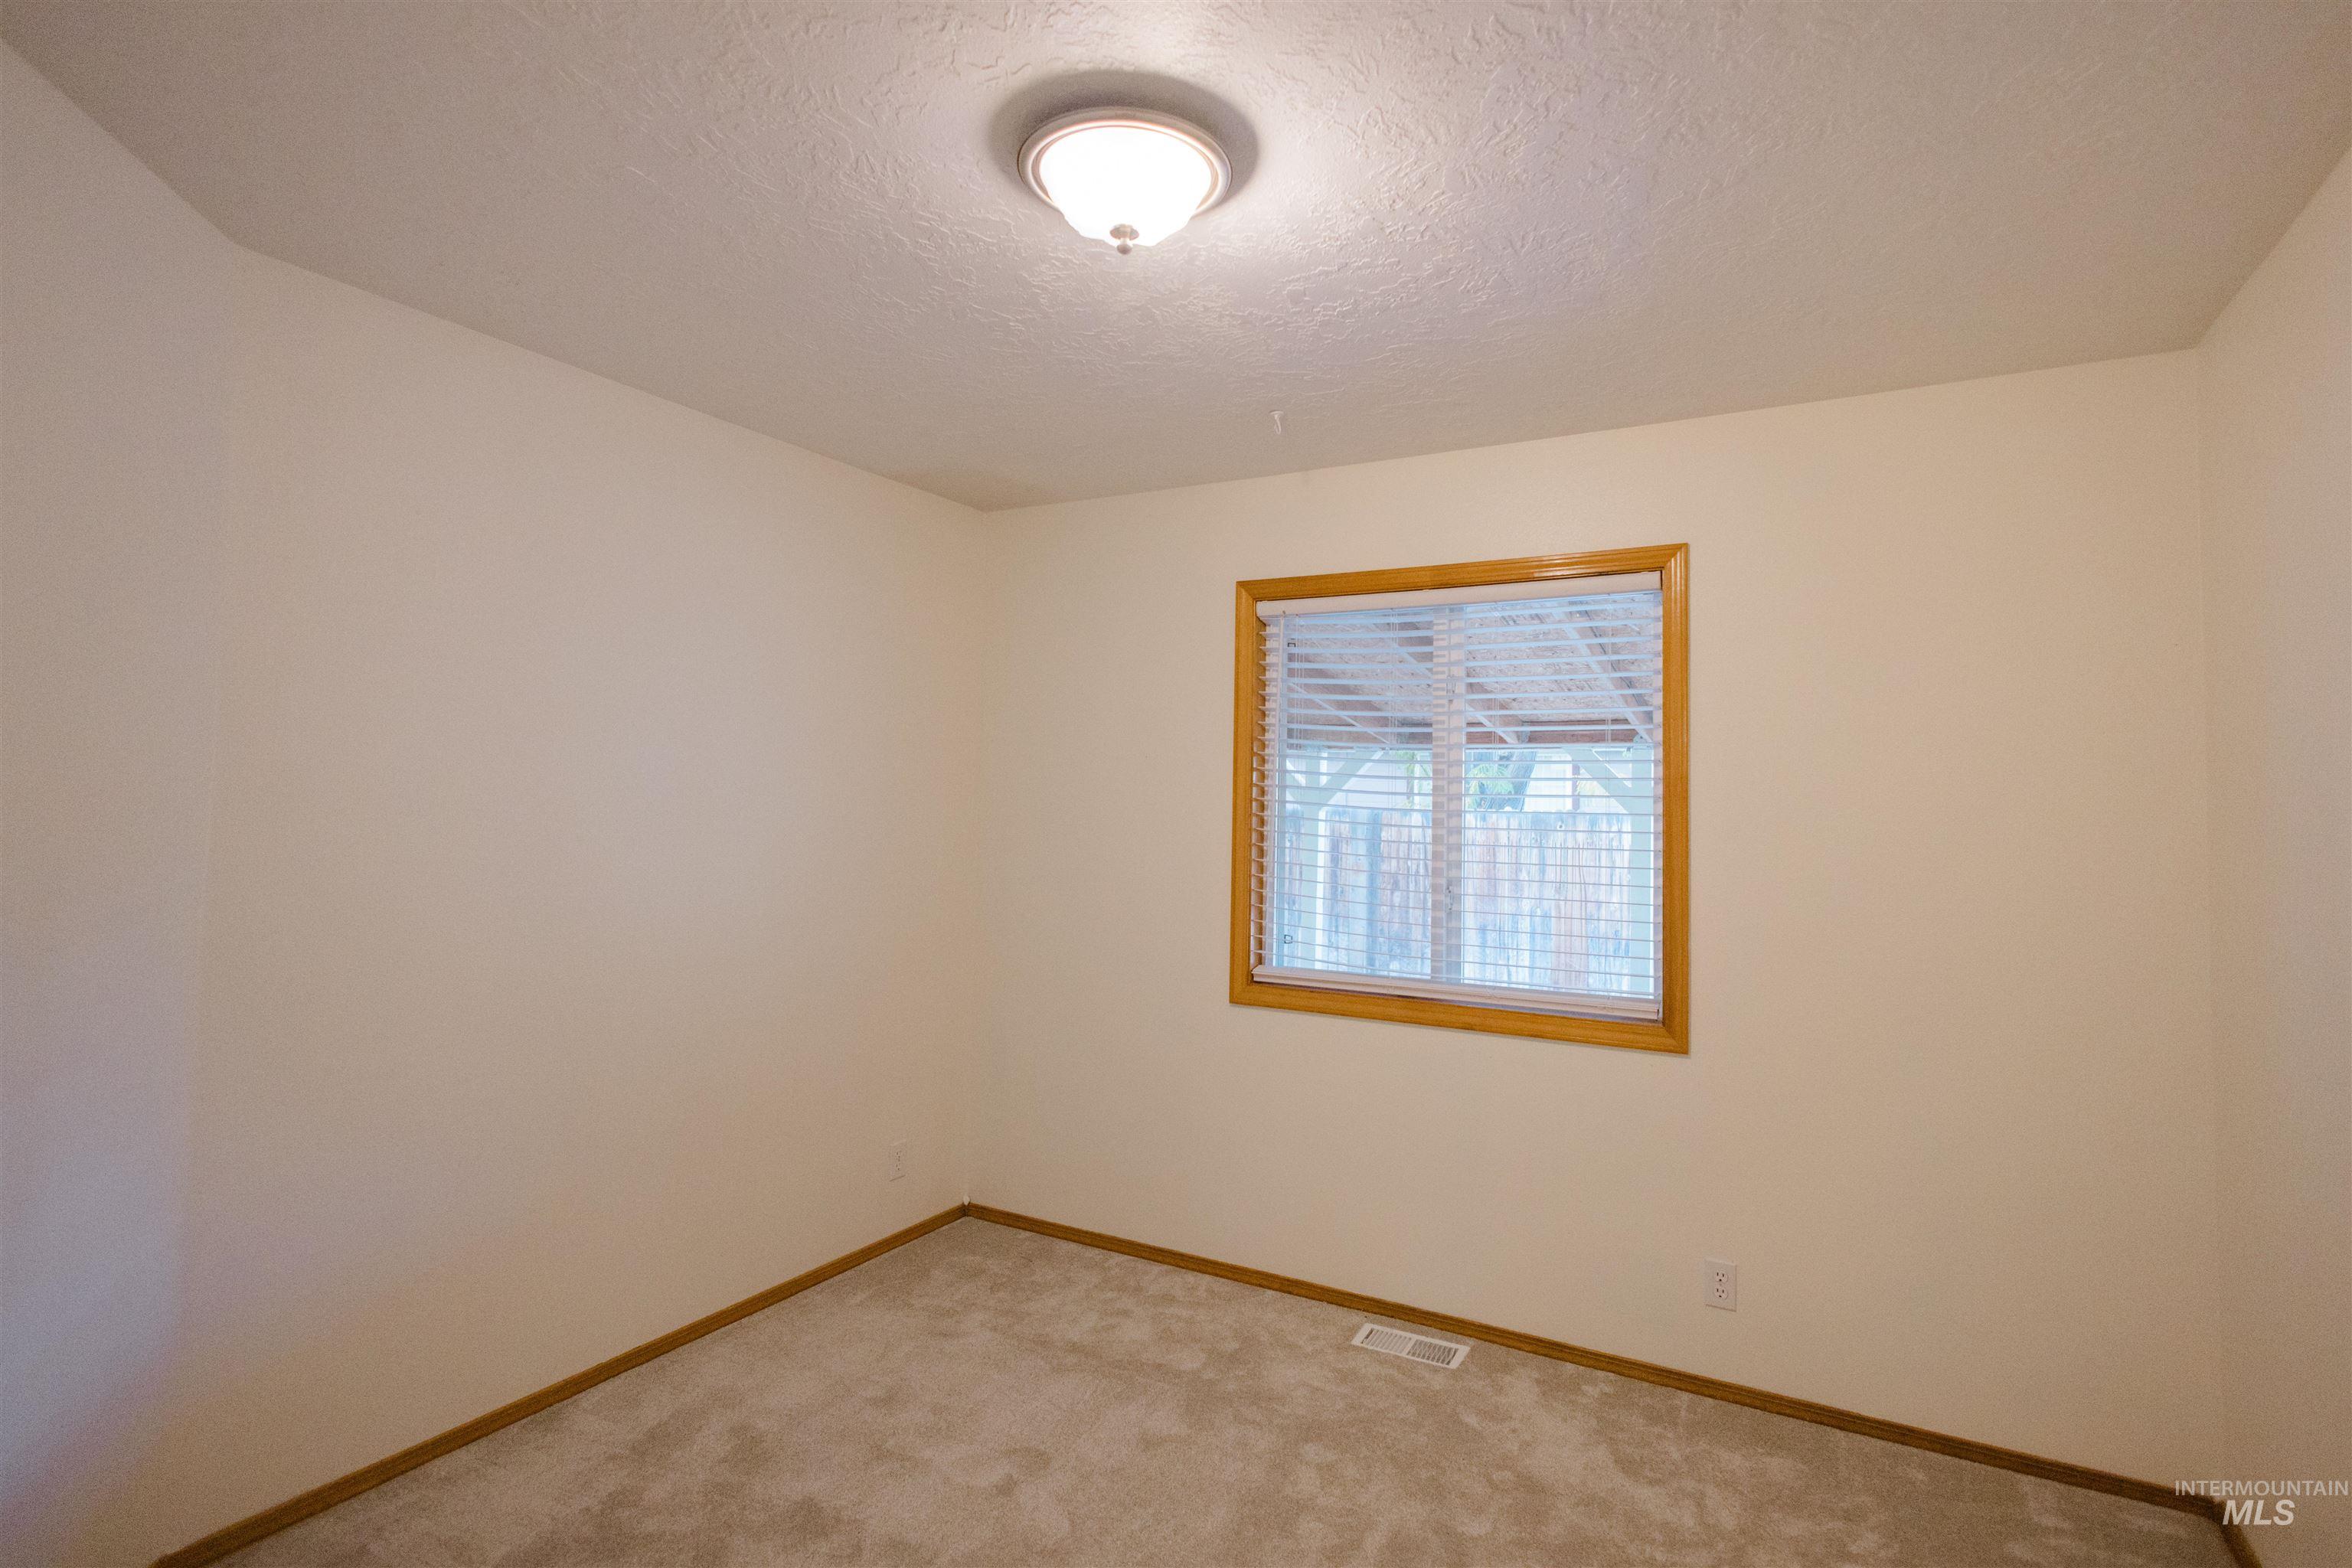
Neutral wall palette, carpeting, single-pane window with wood-finish trim, and flush-mount ceiling lighting
-
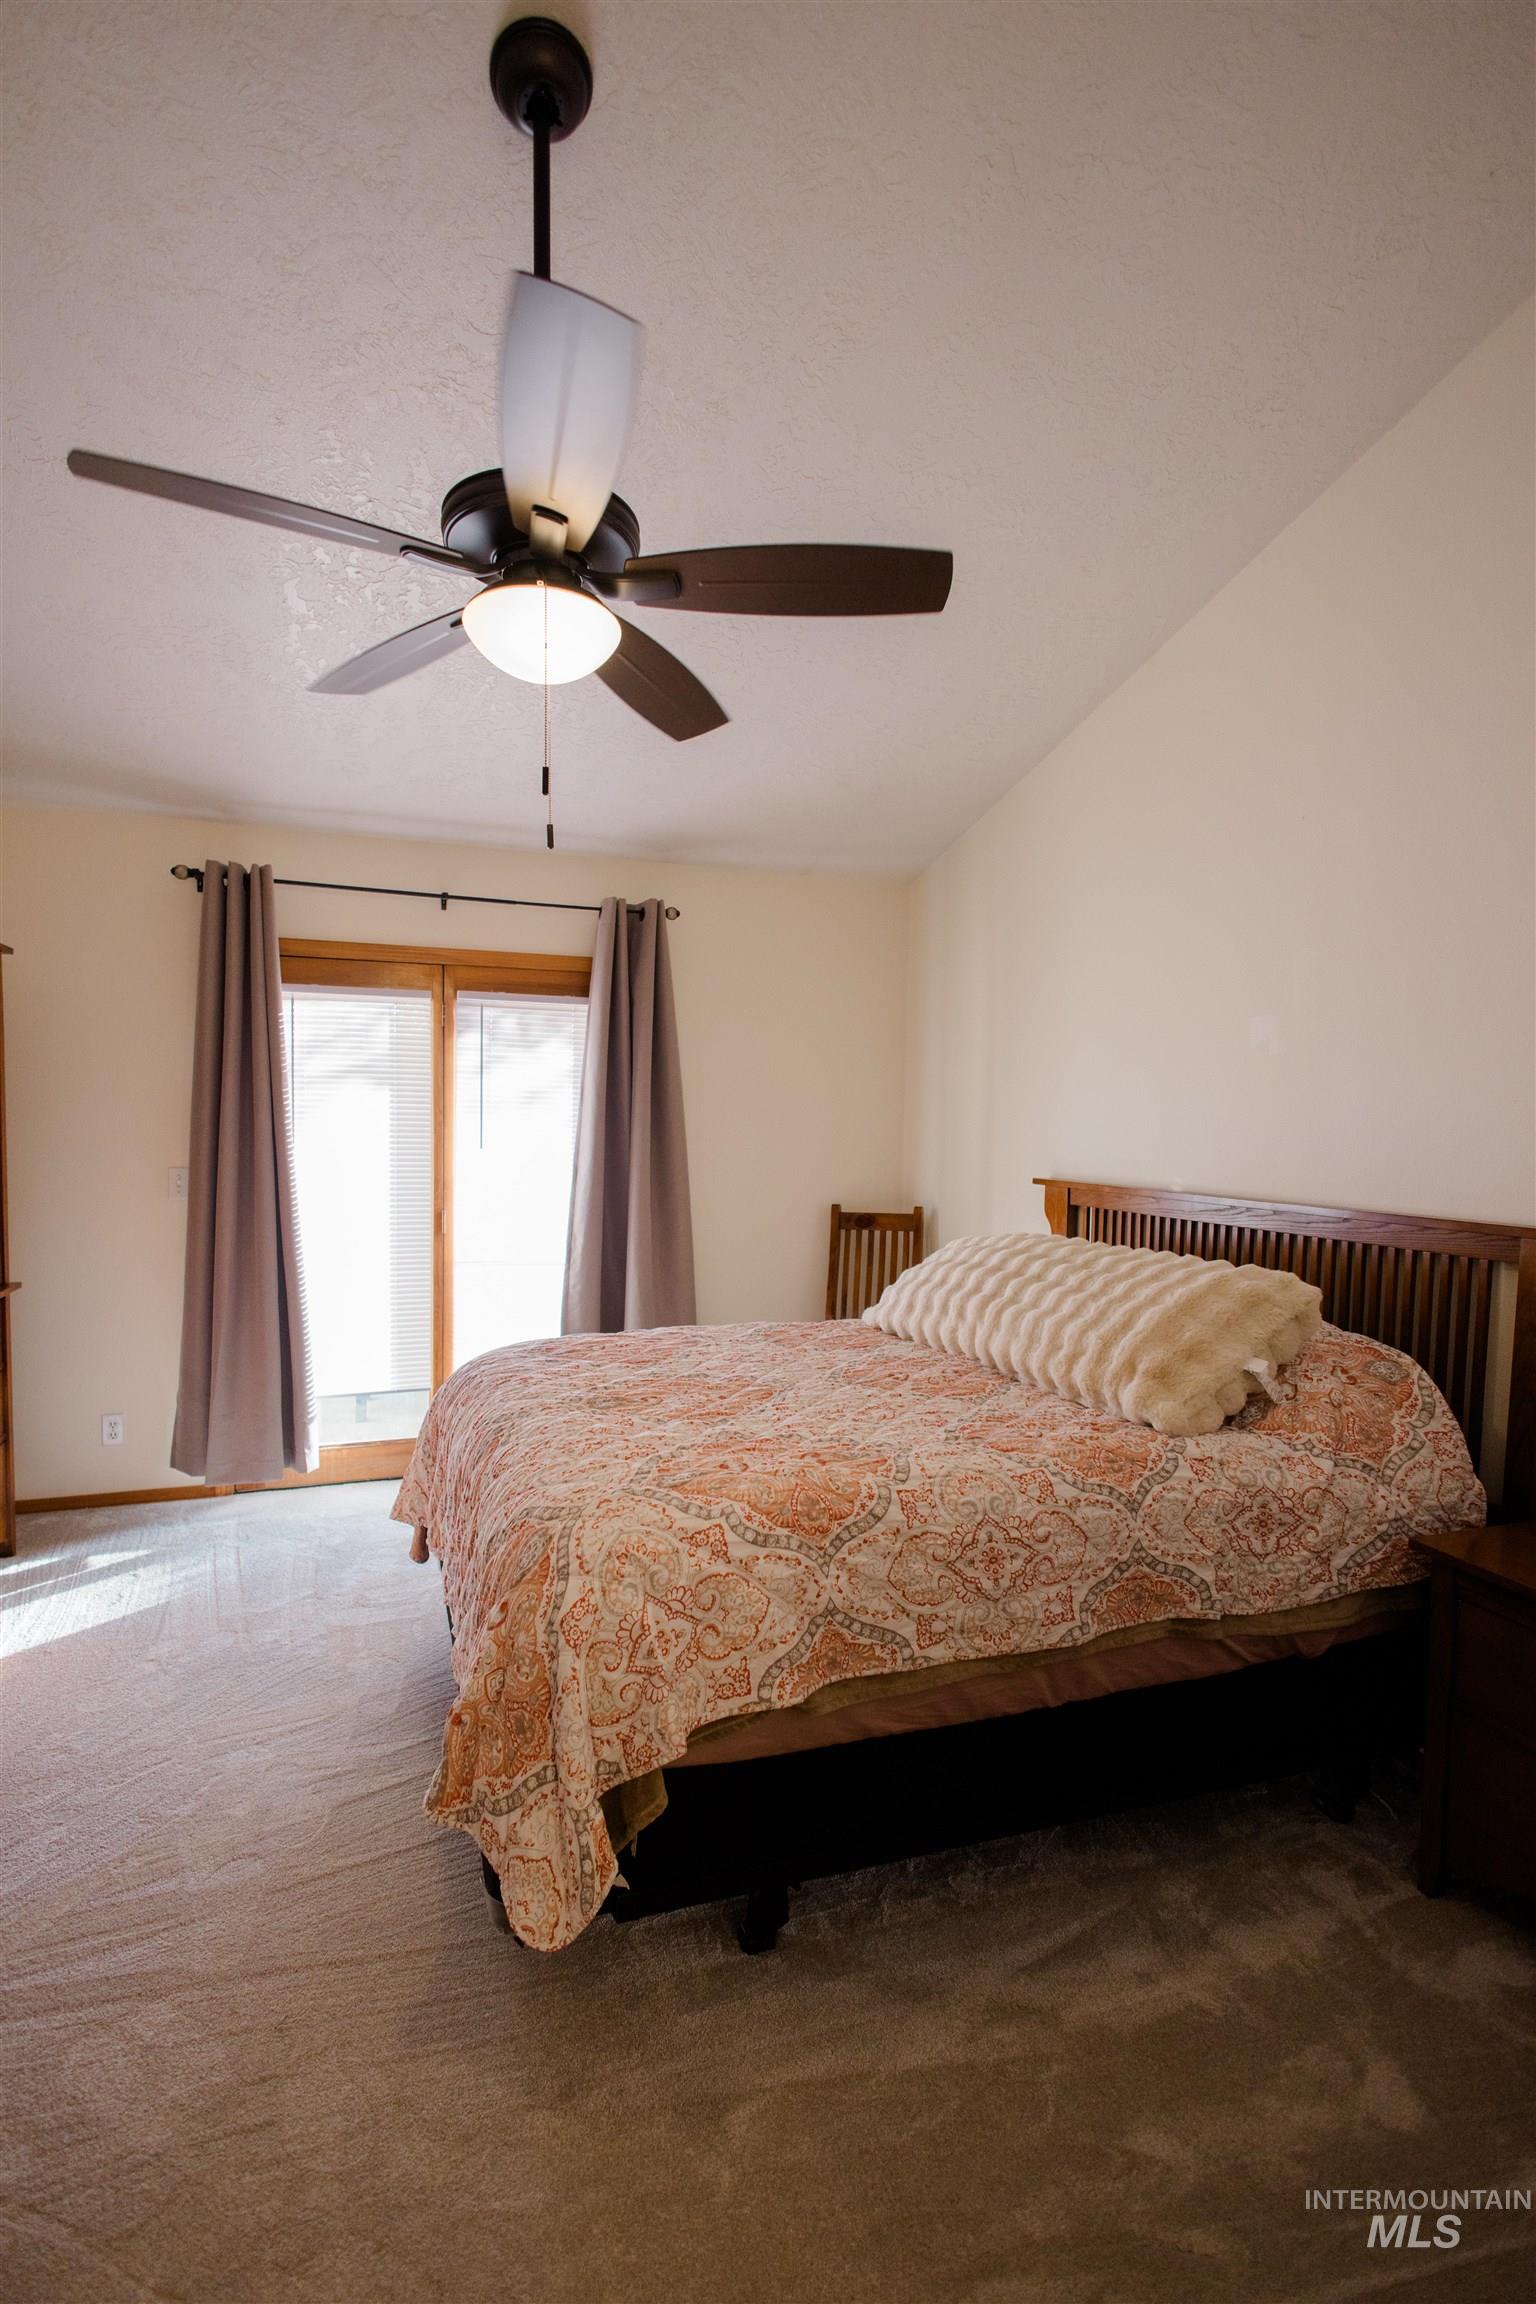
Vaulted ceiling with a centrally mounted ceiling fan featuring integrated lighting and neutral carpeting throughout
-
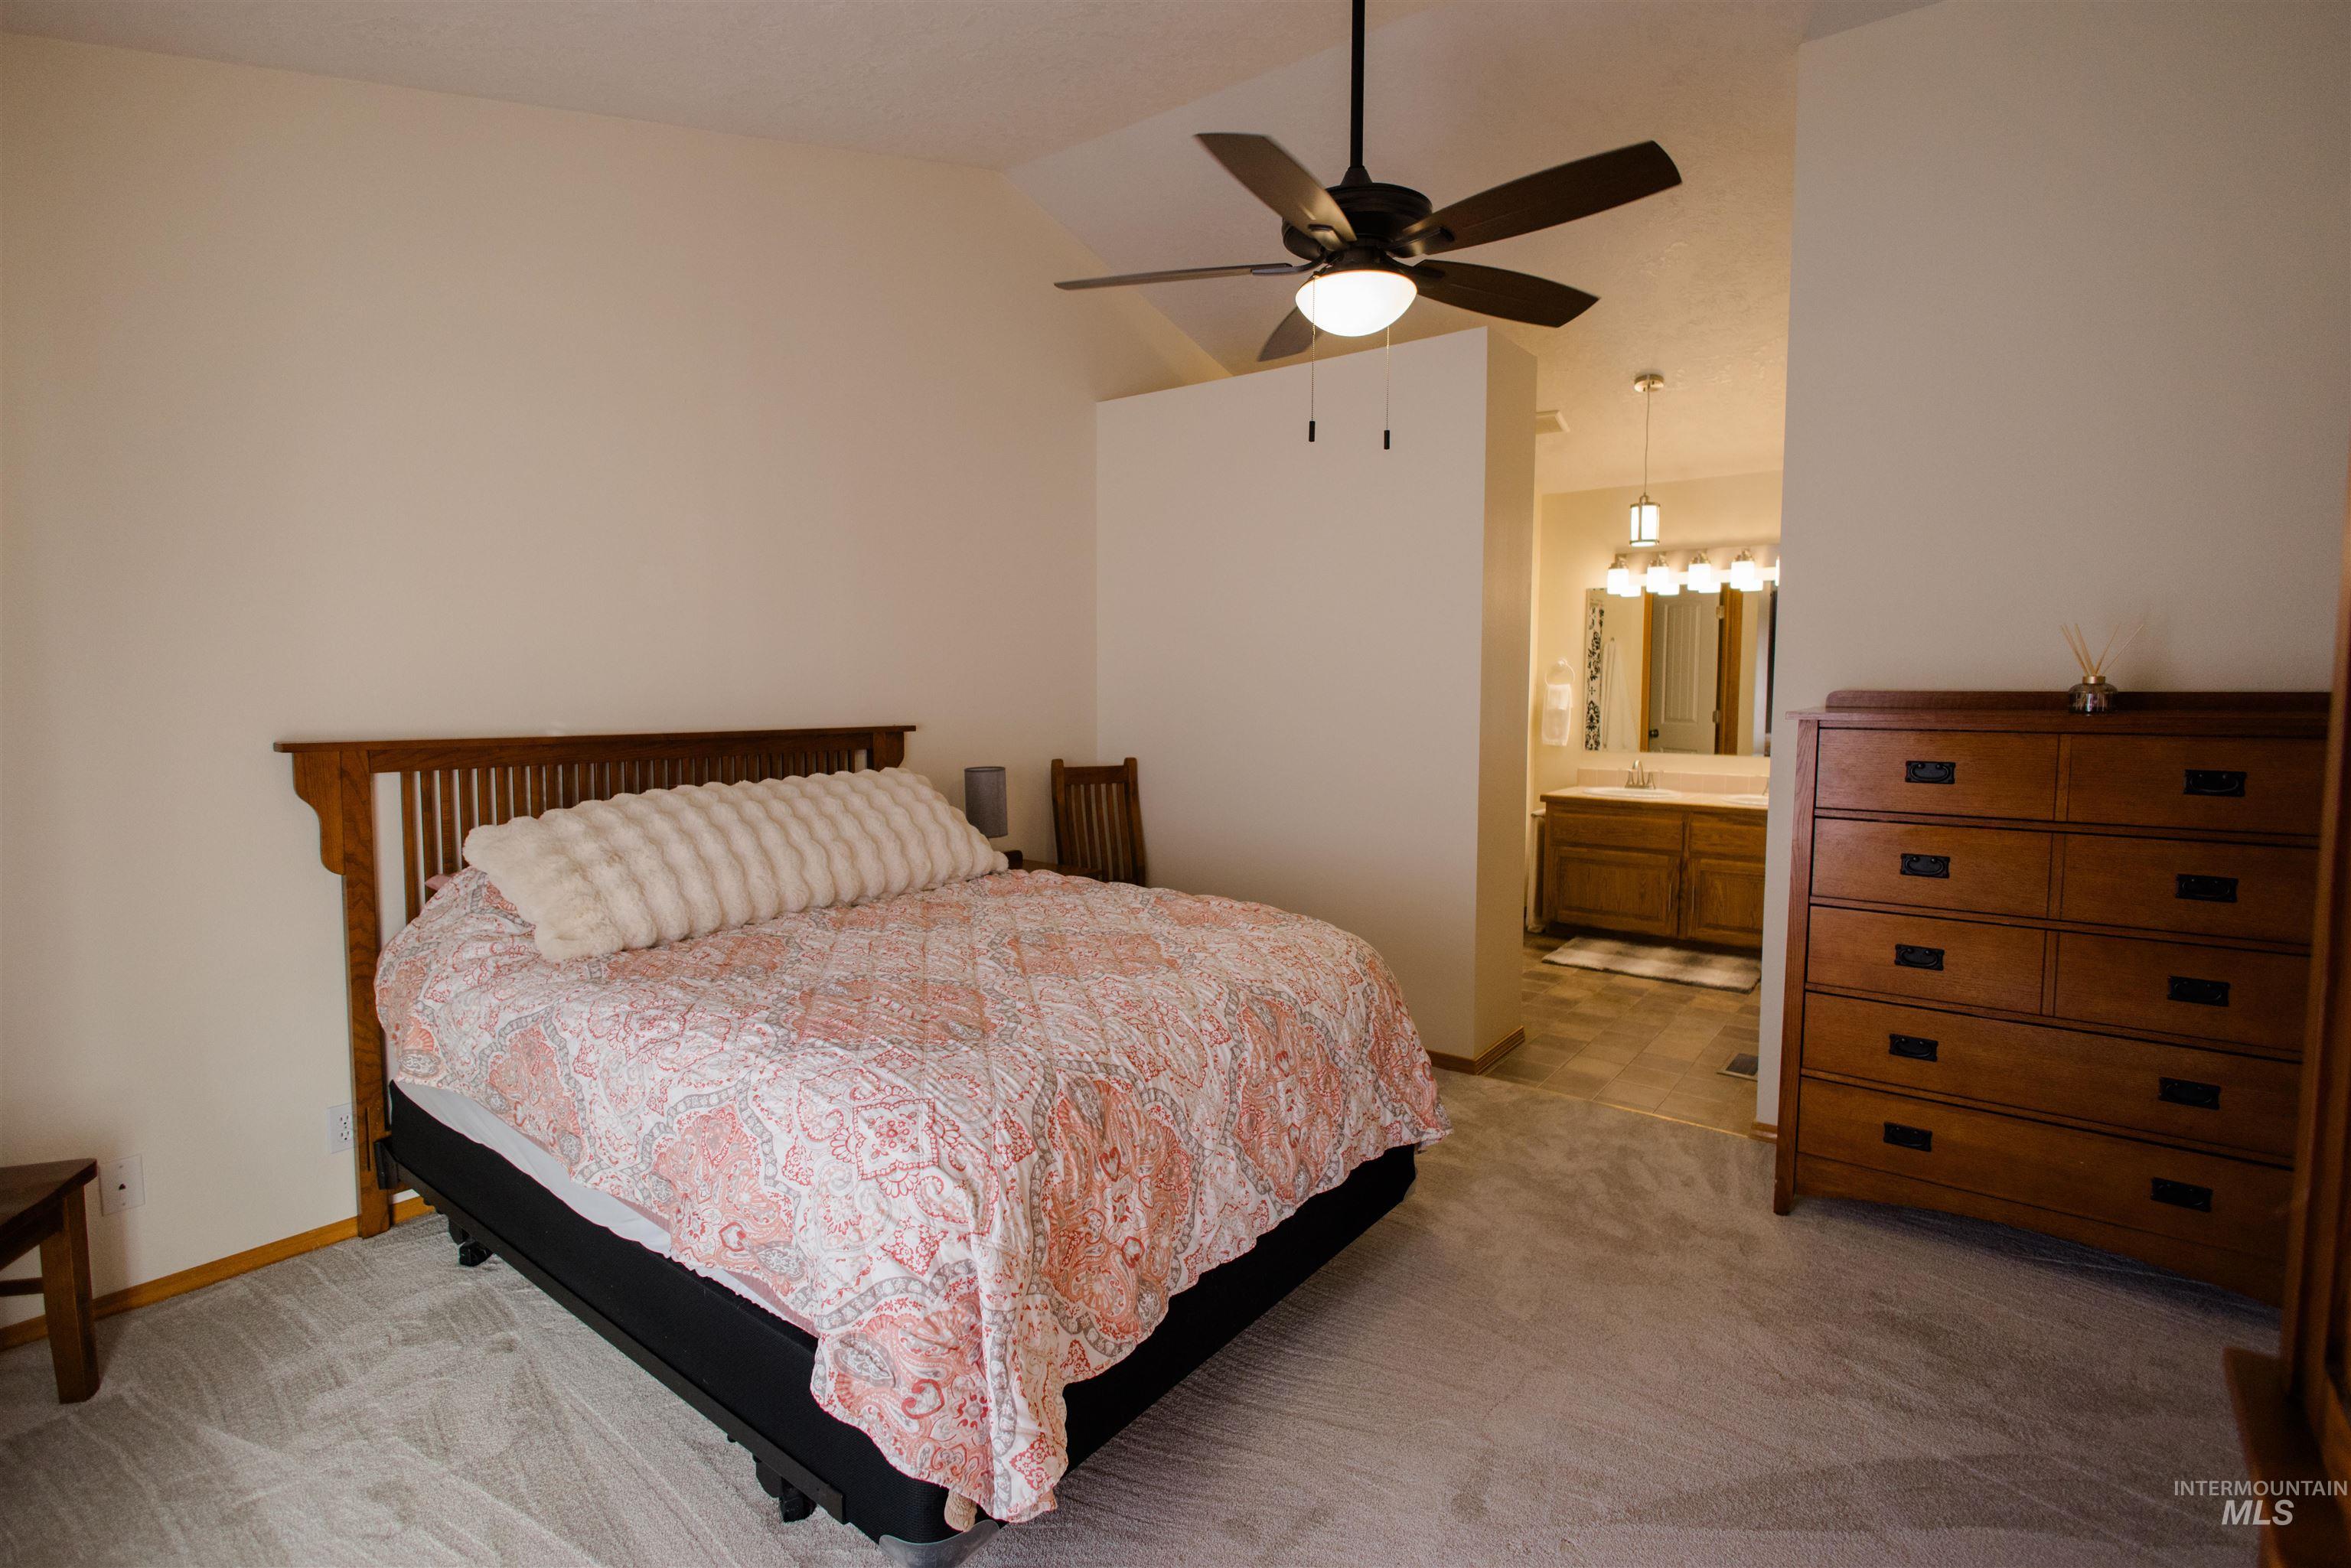
Vaulted ceiling with integrated ceiling fan, carpeted flooring, and attached vanity with light fixture
-

Vaulted ceiling featuring a central matte black ceiling fan with integrated light fixture, carpeted flooring, and built-in wood cabinetry with a vanity countertop
-
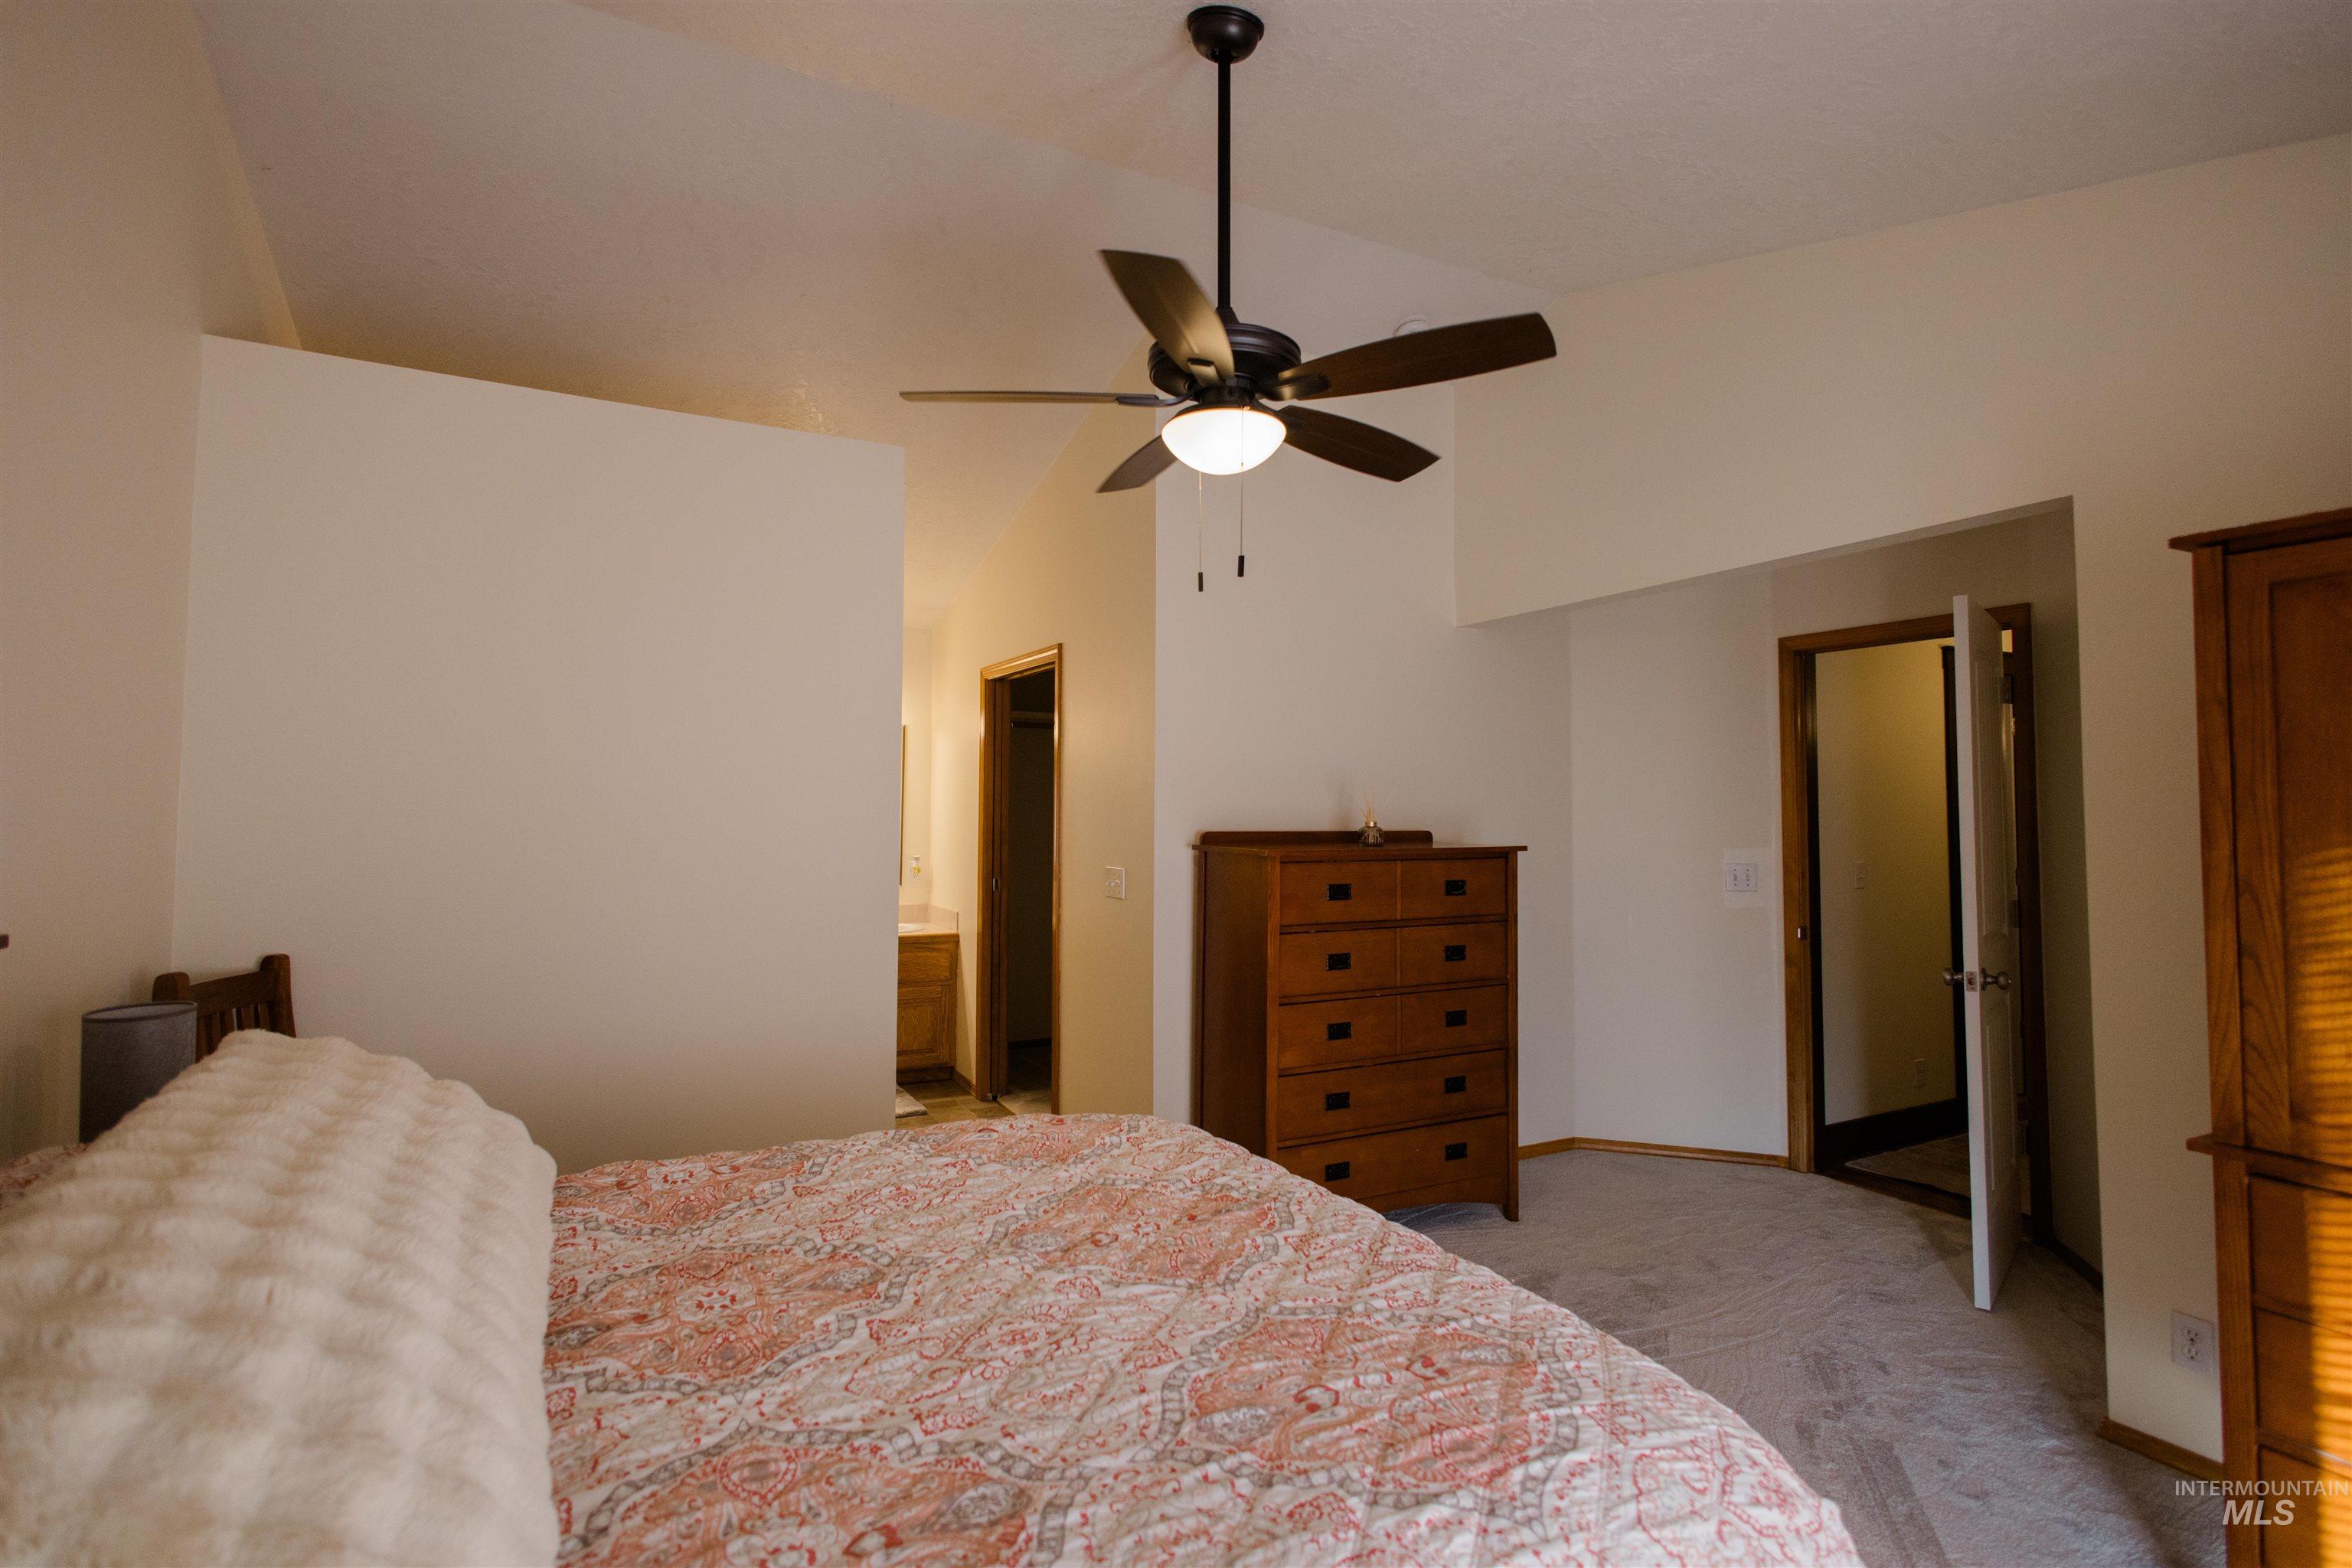
Vaulted ceilings featuring a matte black ceiling fan with integrated lighting and neutral carpeting
-
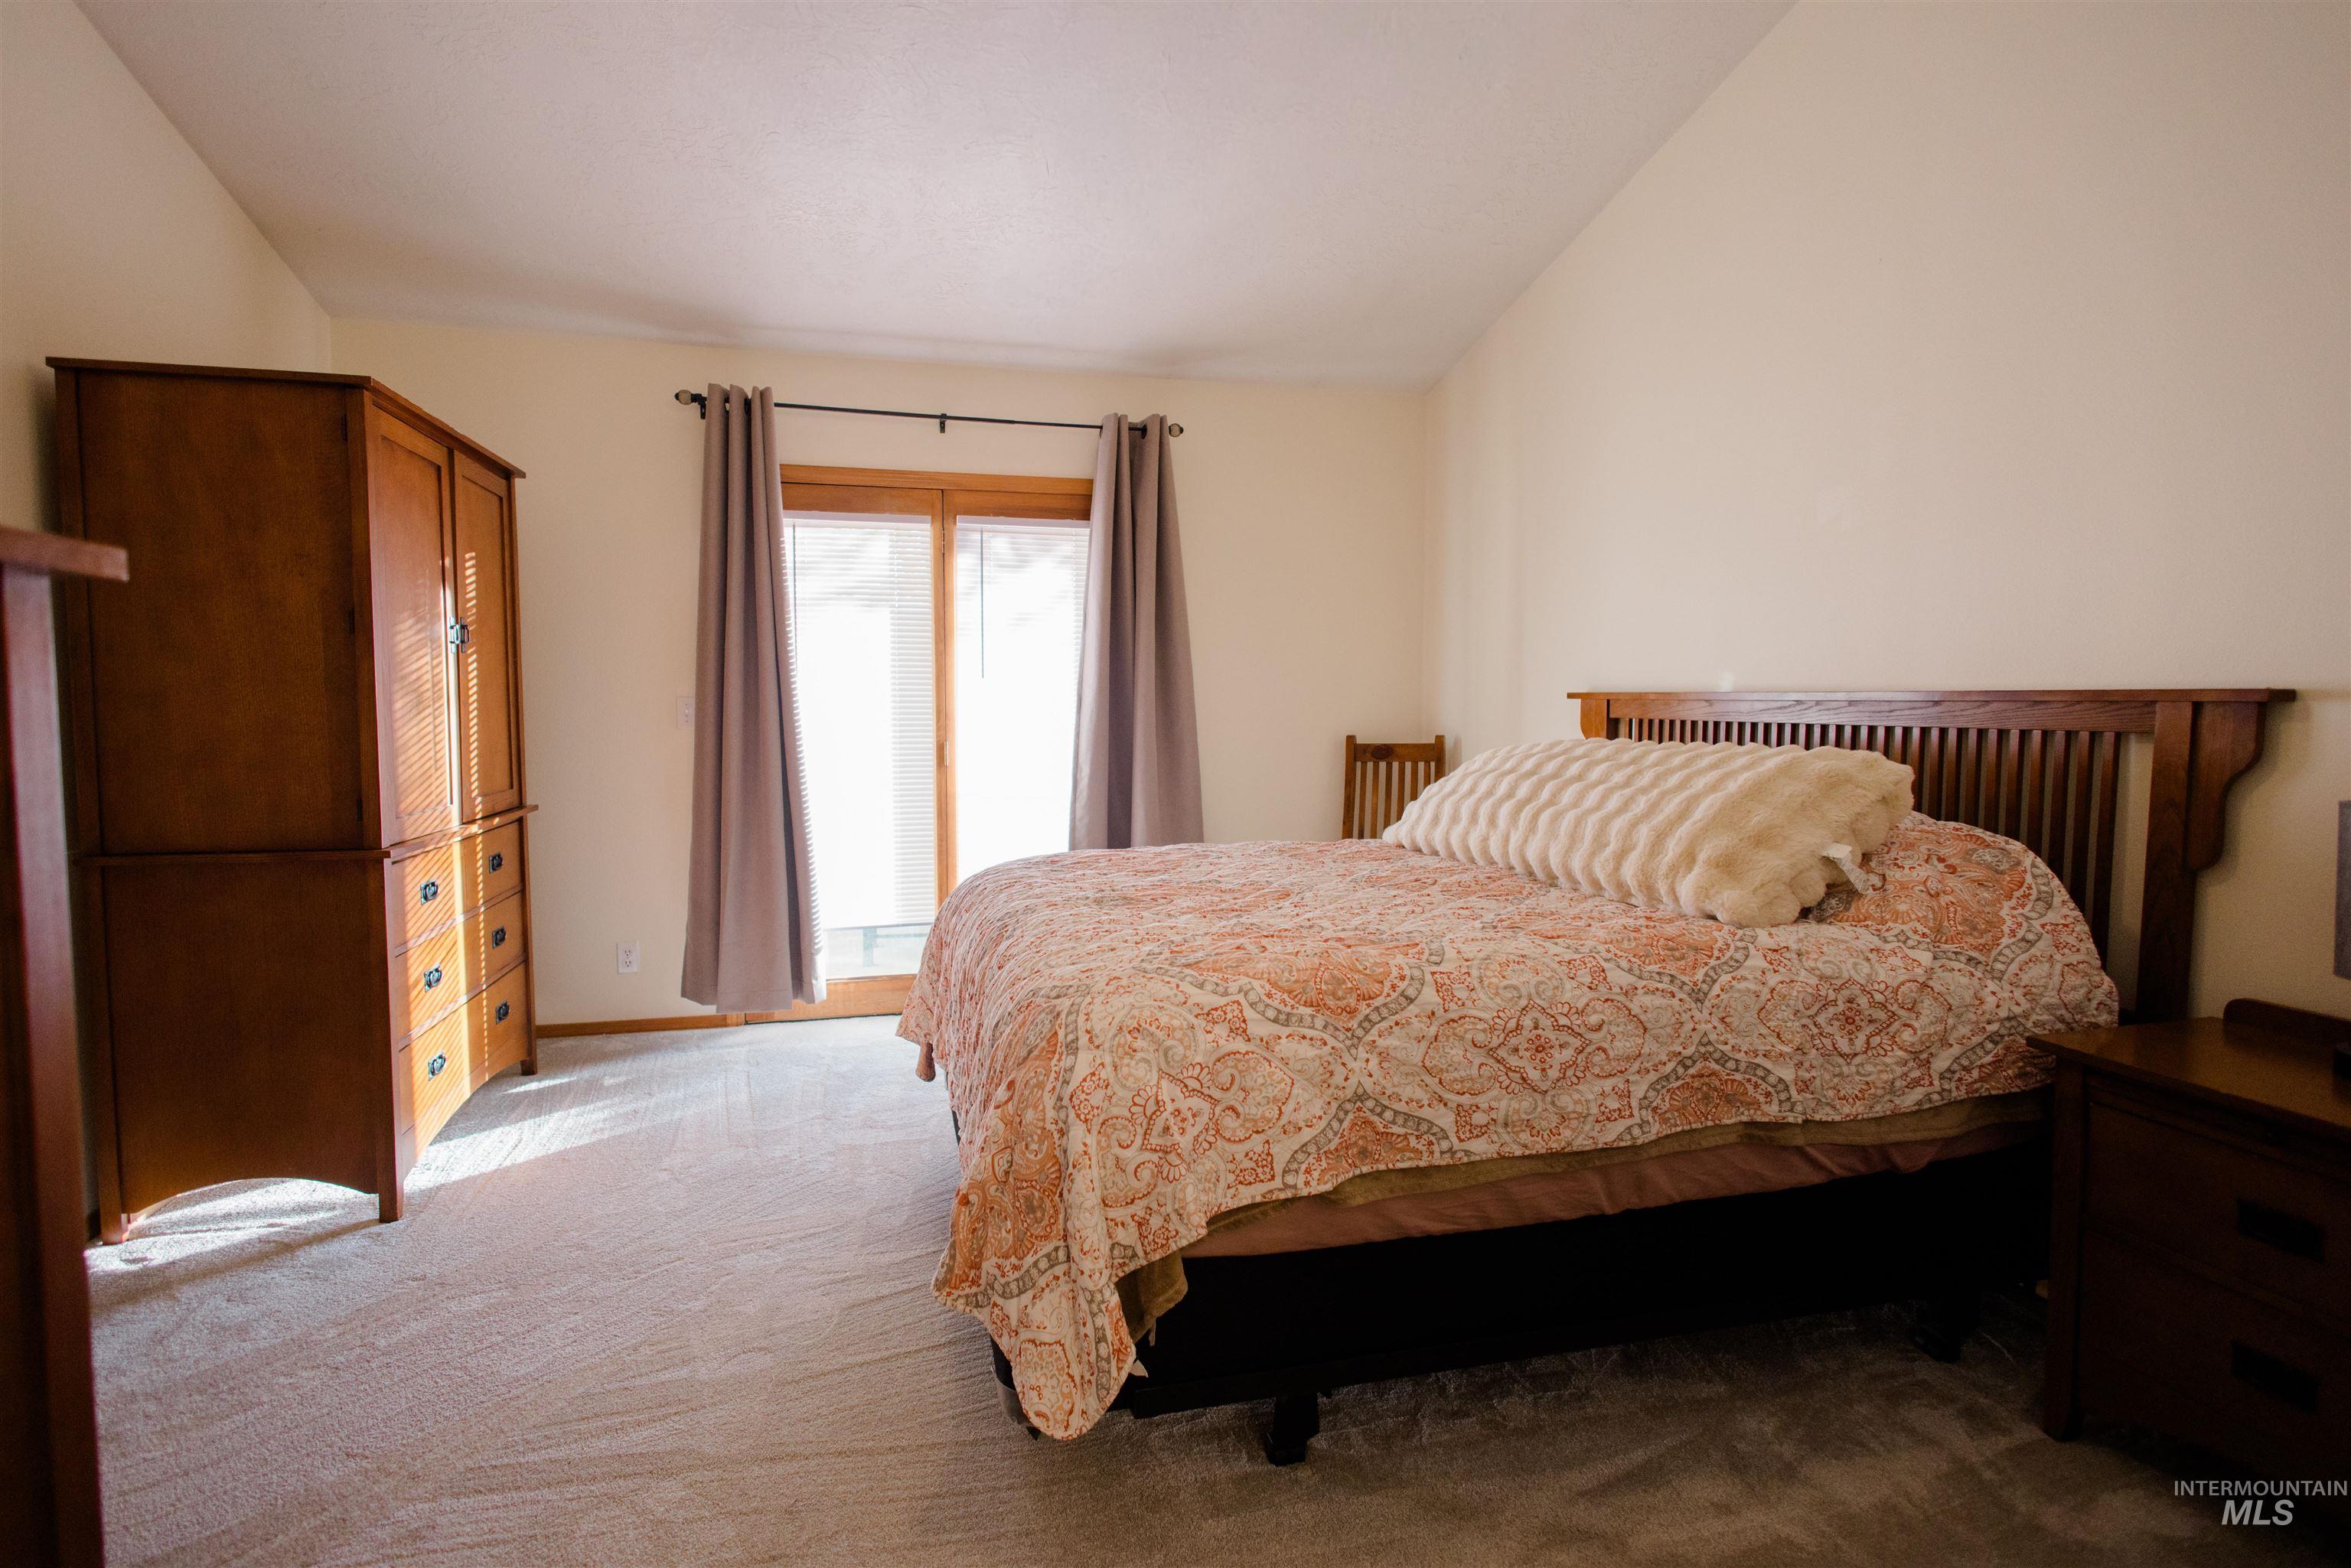
Sloped ceiling, neutral wall-to-wall carpeting, and wood-framed sliding glass door
-
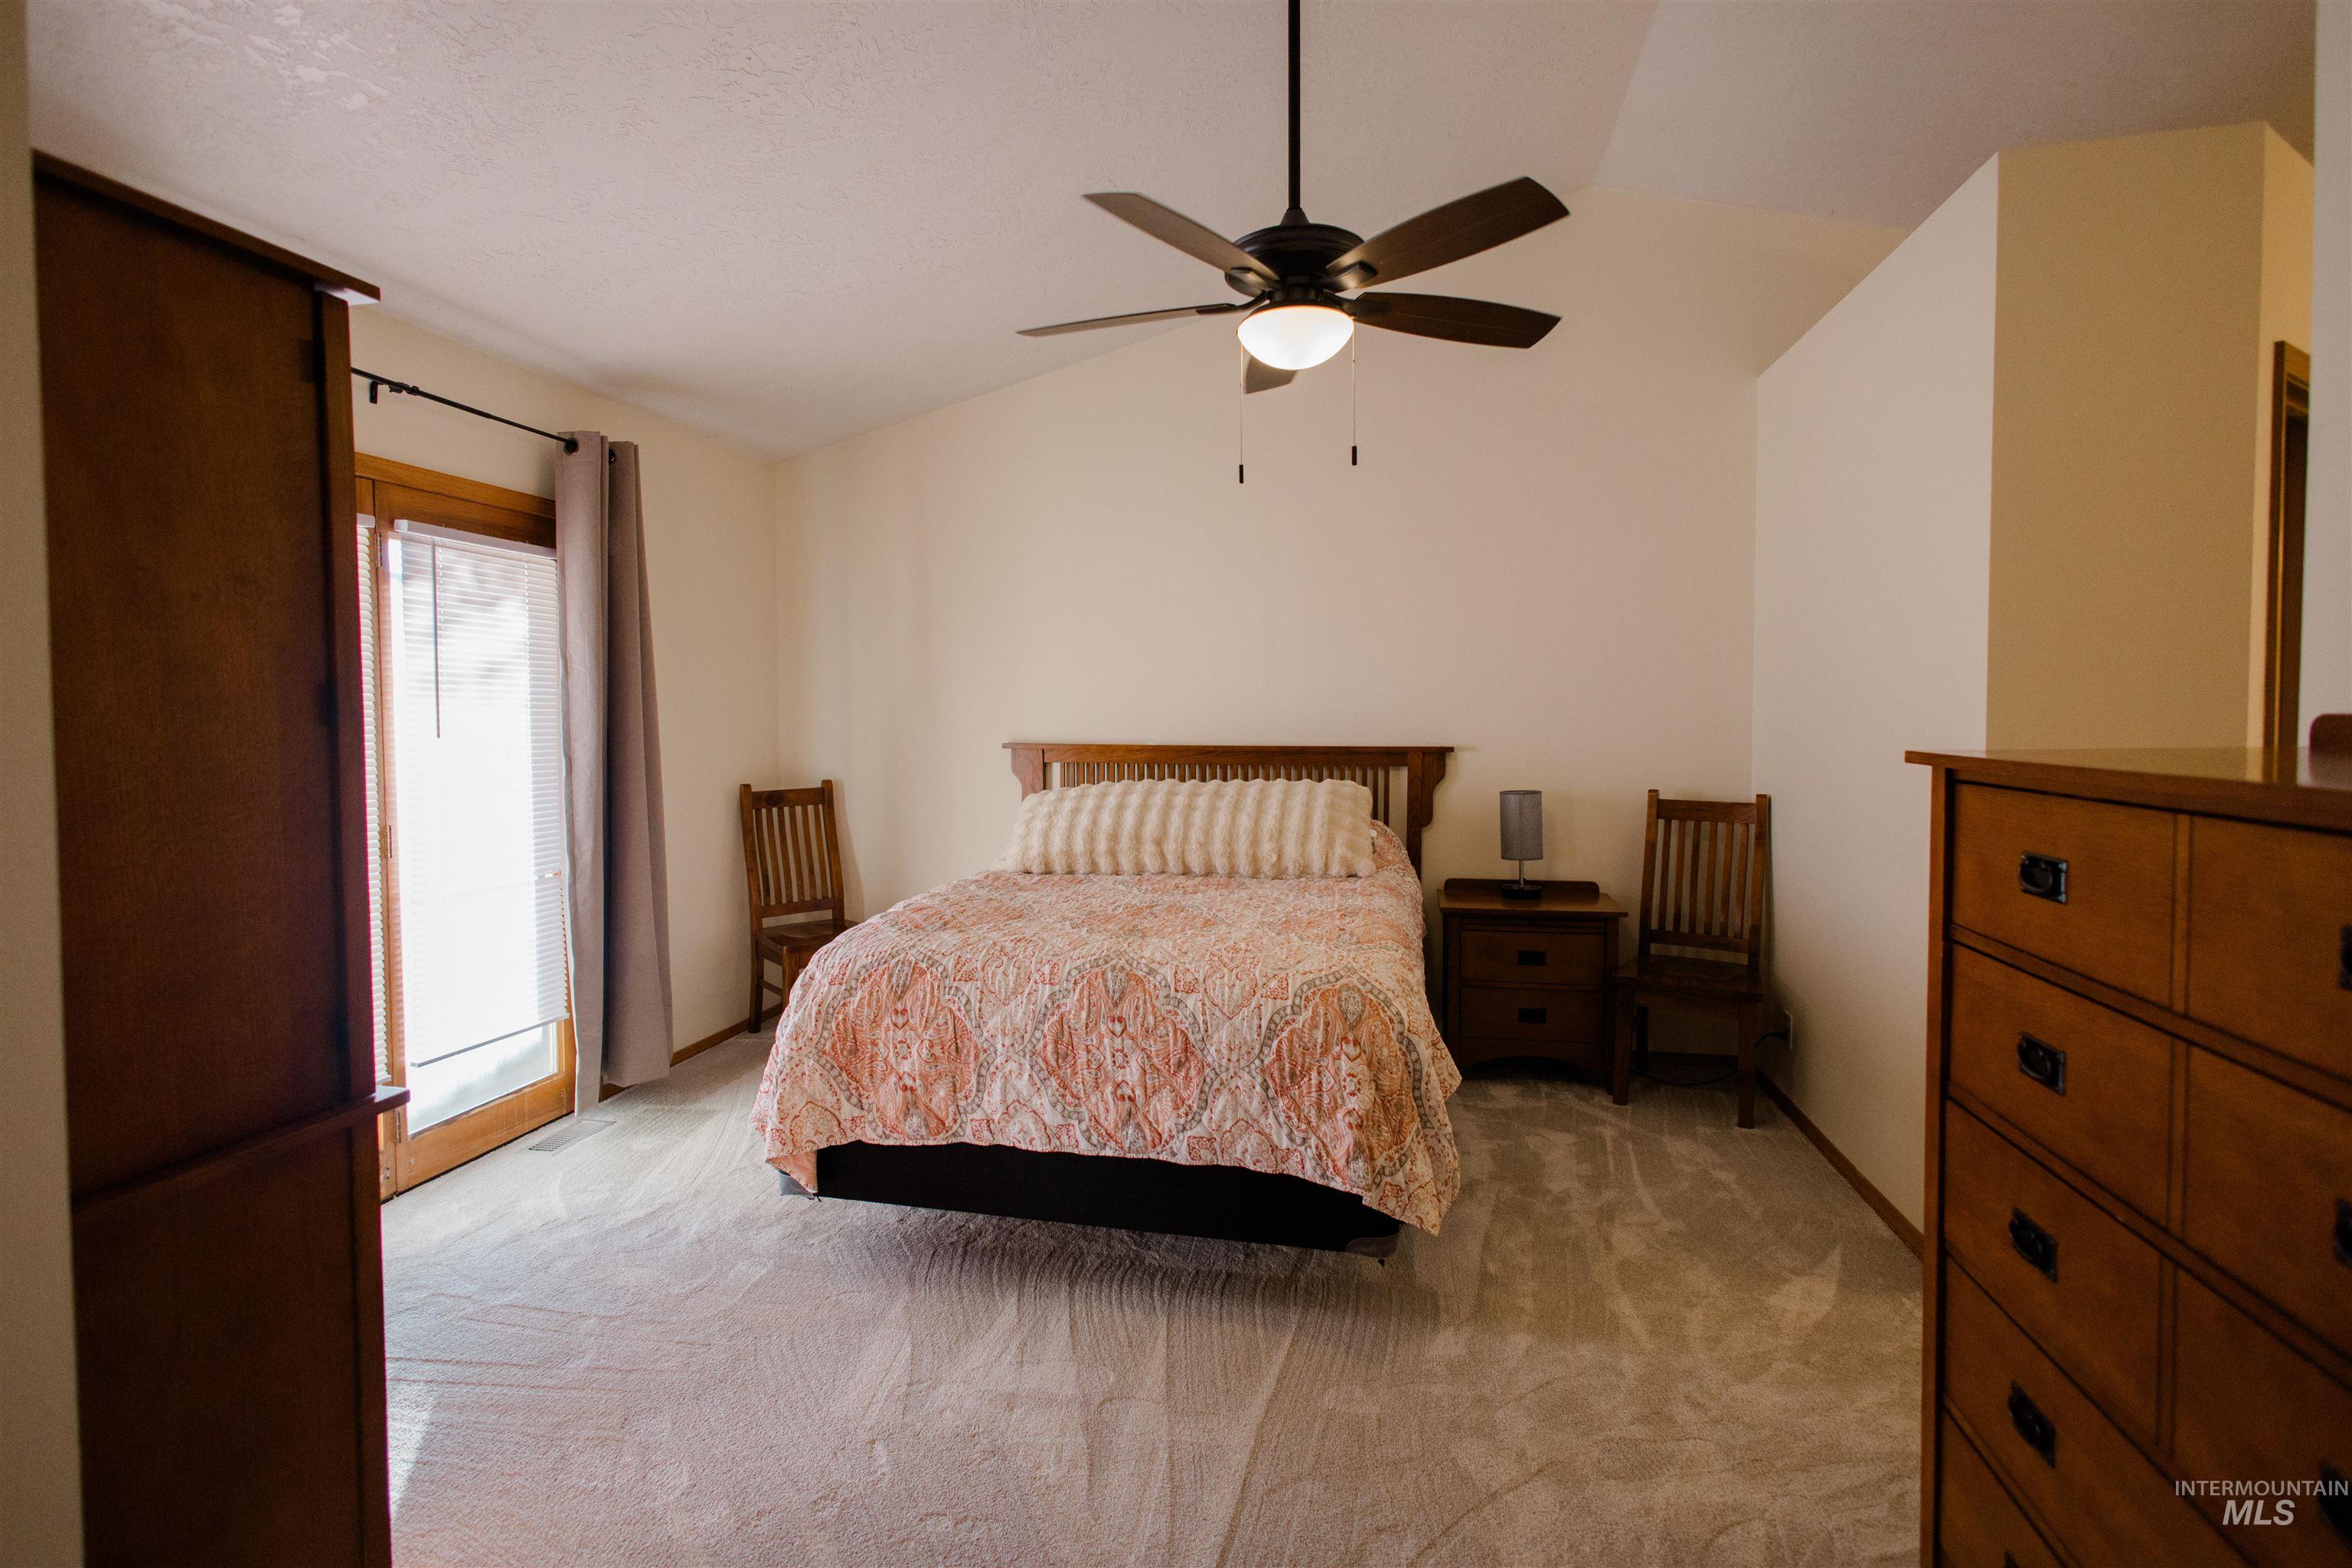
Vaulted ceiling featuring a ceiling fan with integrated lighting and sliding glass doors with wood trim
-

Vaulted ceiling, neutral wall tones, and neutral carpeting
-
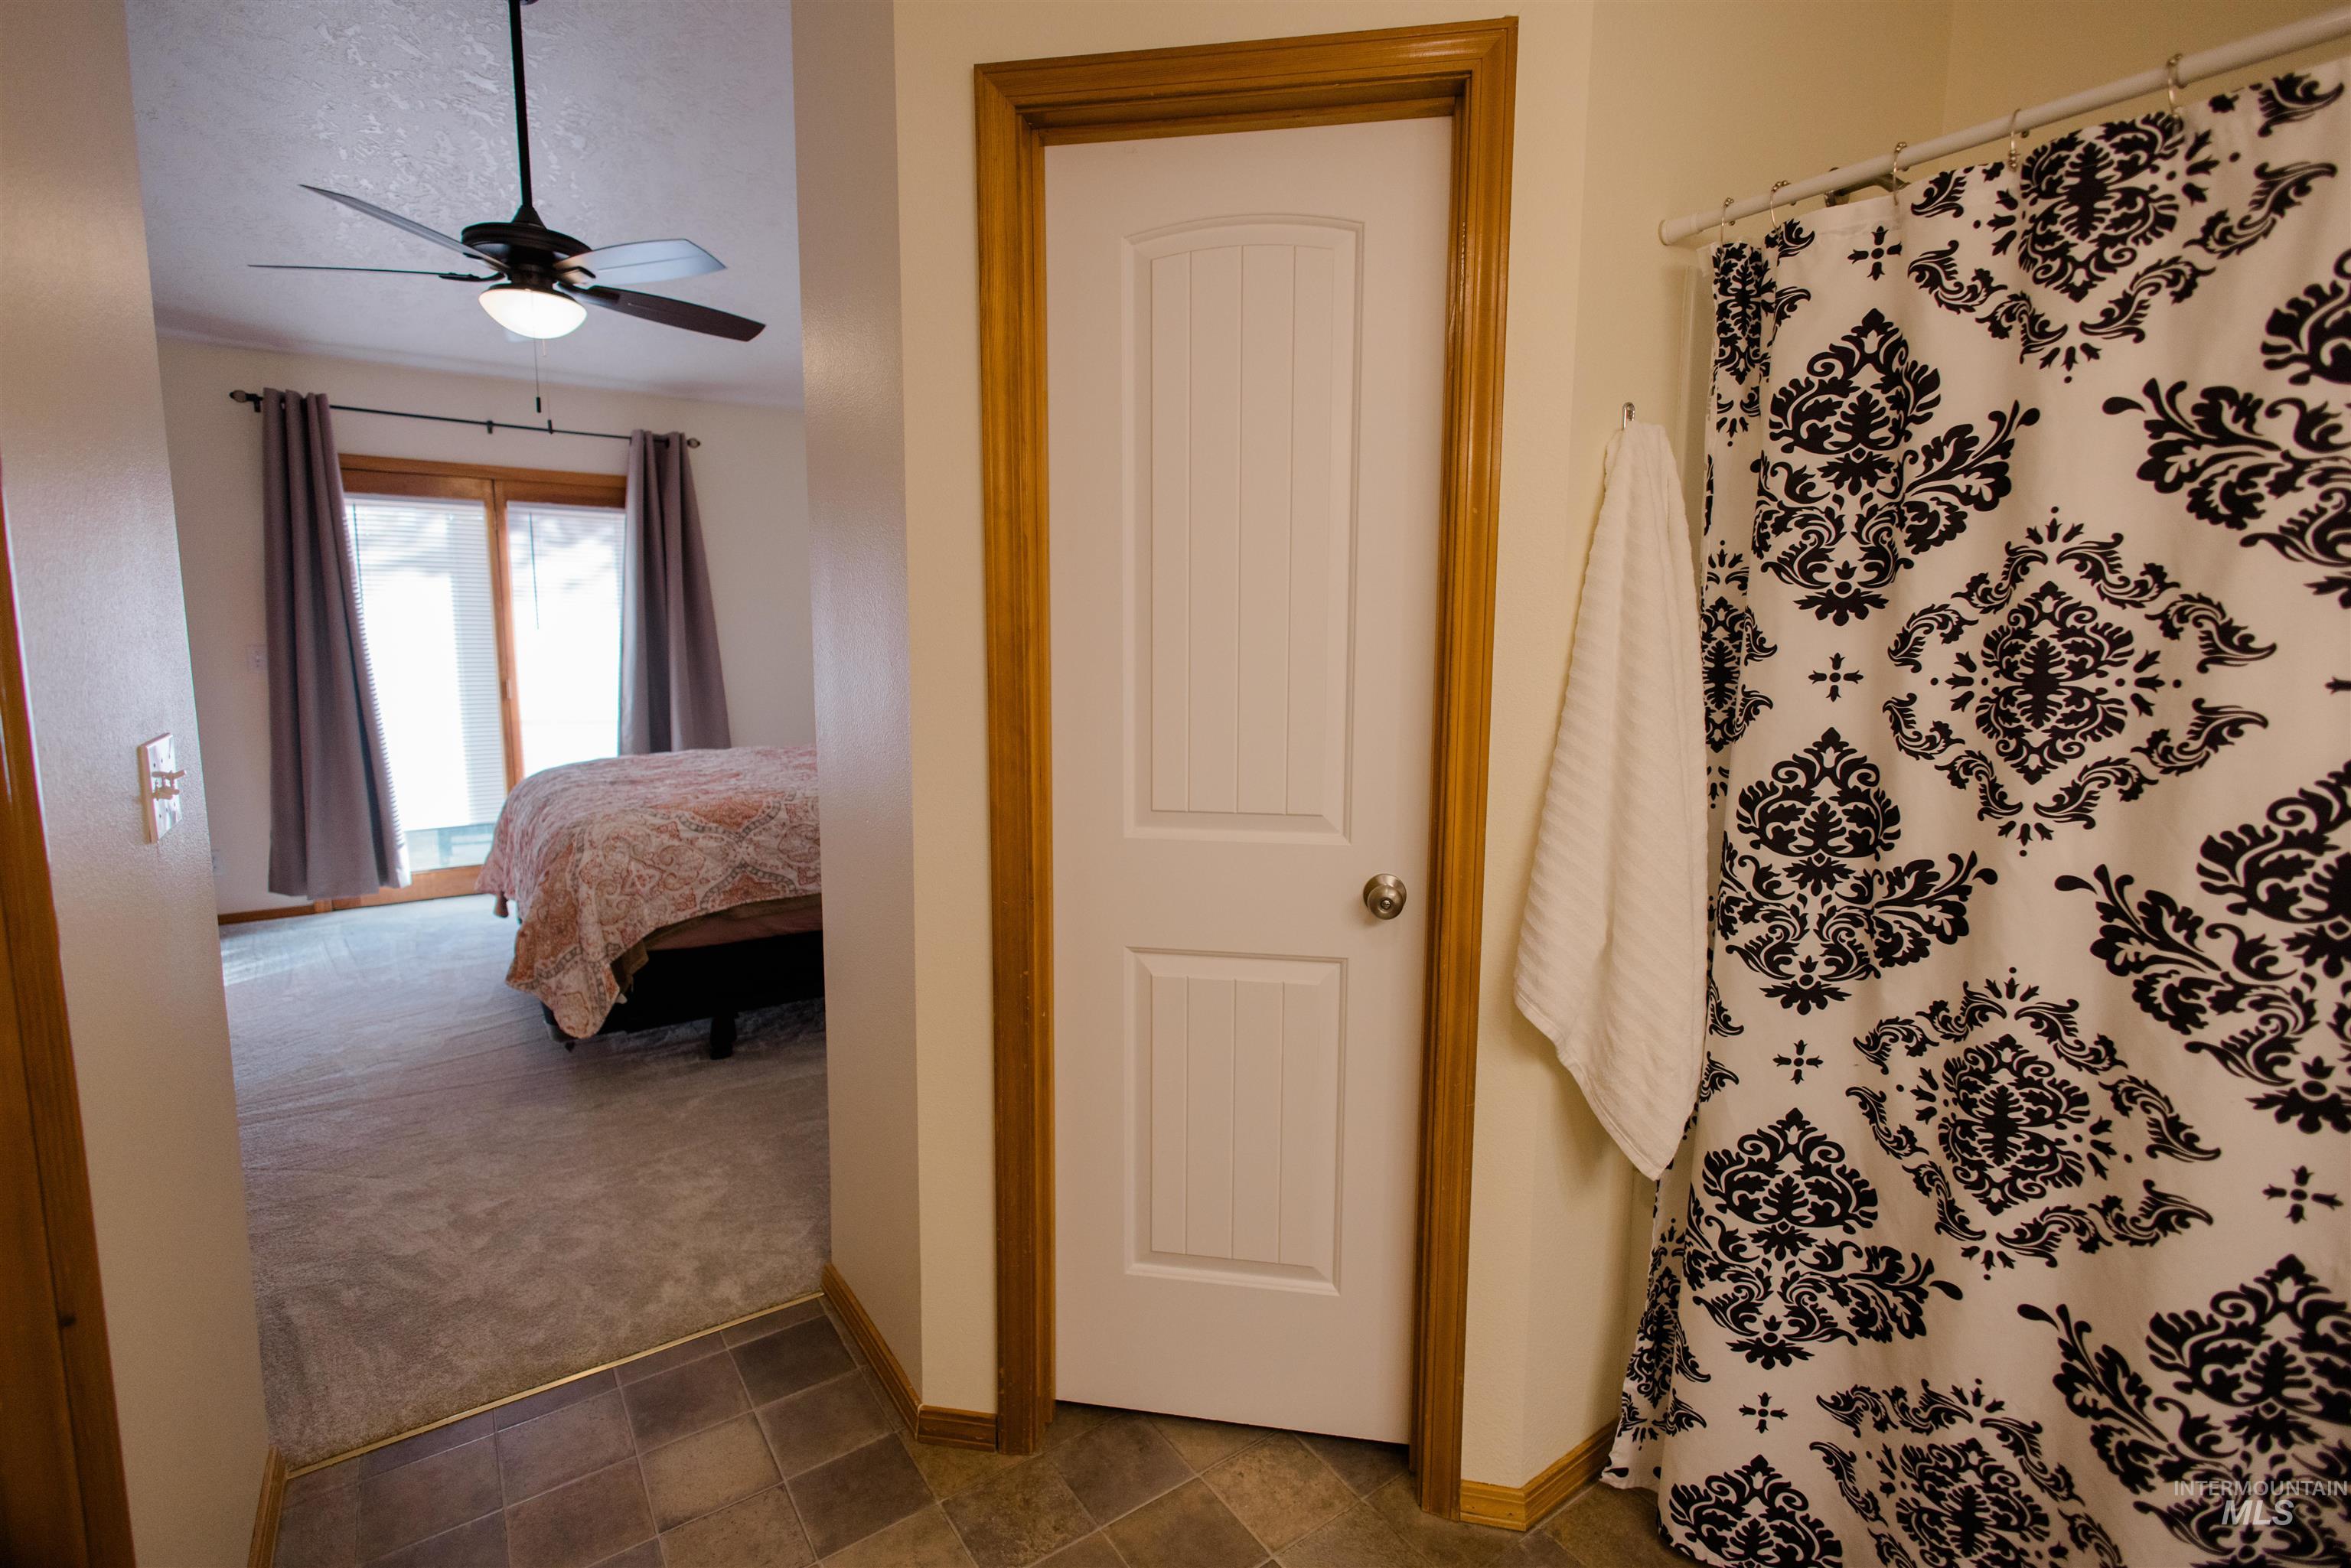
Two-panel interior door with wood-finish trim and tile flooring
-
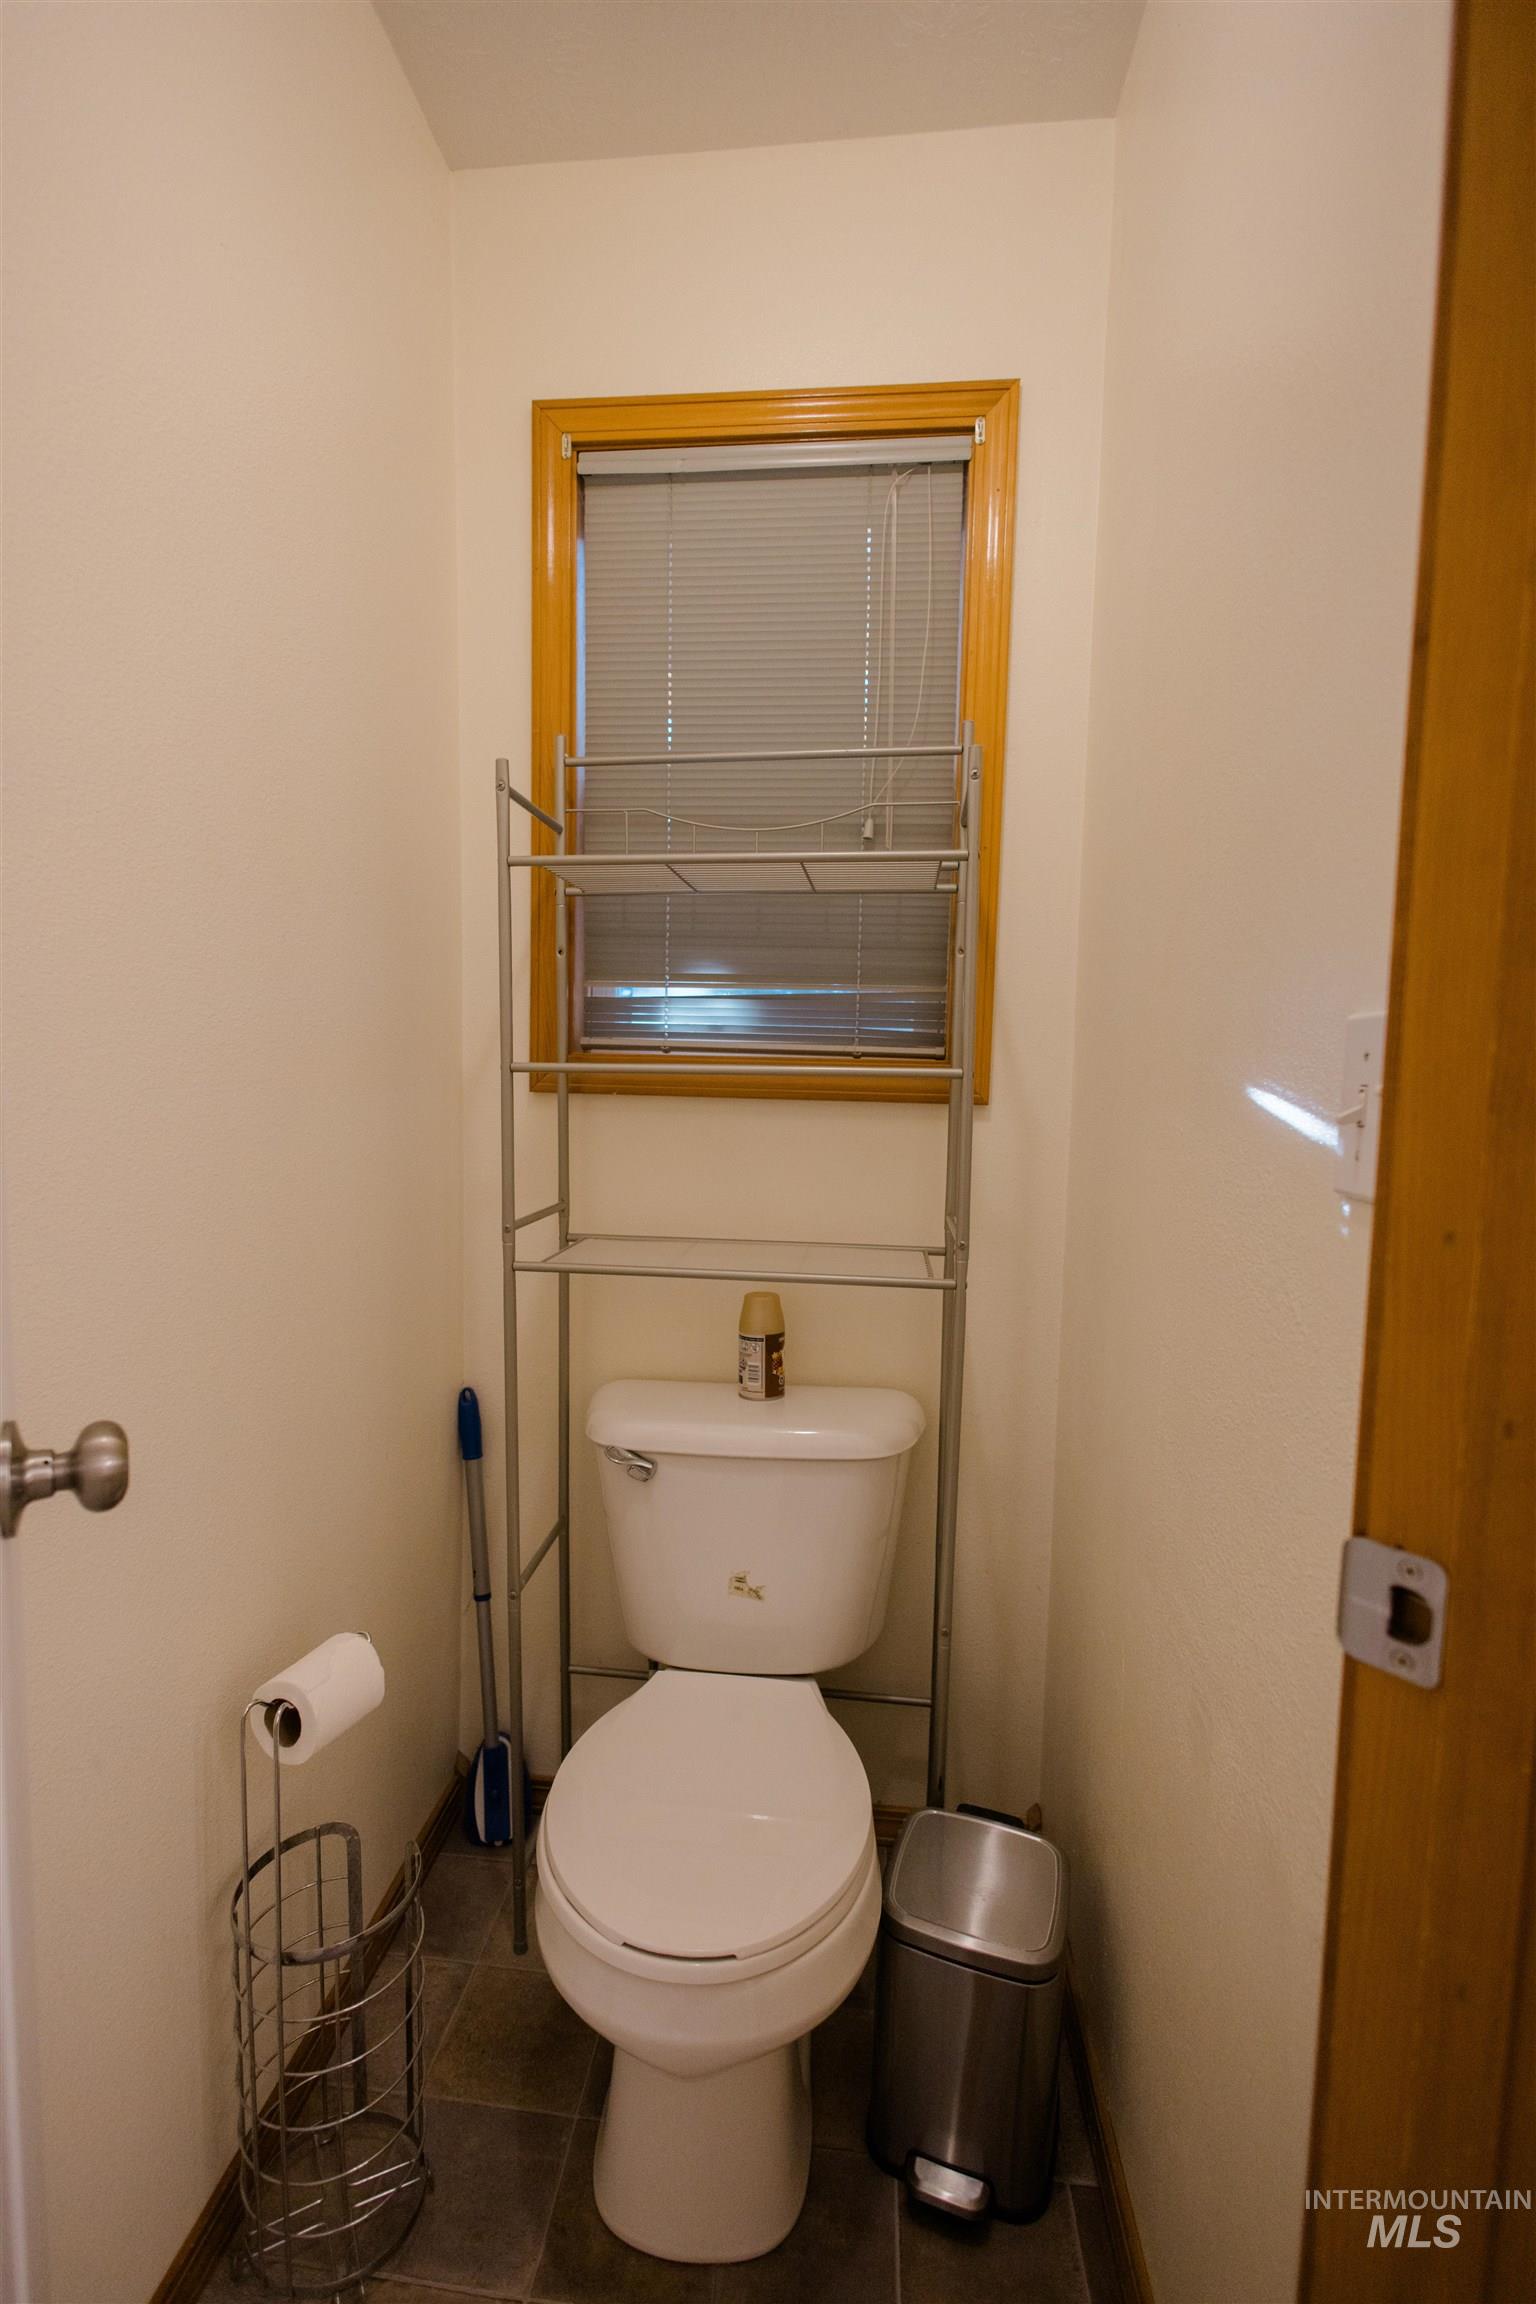
Restroom featuring stone-finish floor tile, a window with natural wood trim, and a standard porcelain toilet
-

Bathroom featuring a dual-sink vanity with wood cabinetry, a large wall-mounted mirror, multi-light vanity fixture, and a tile-surround tub
-
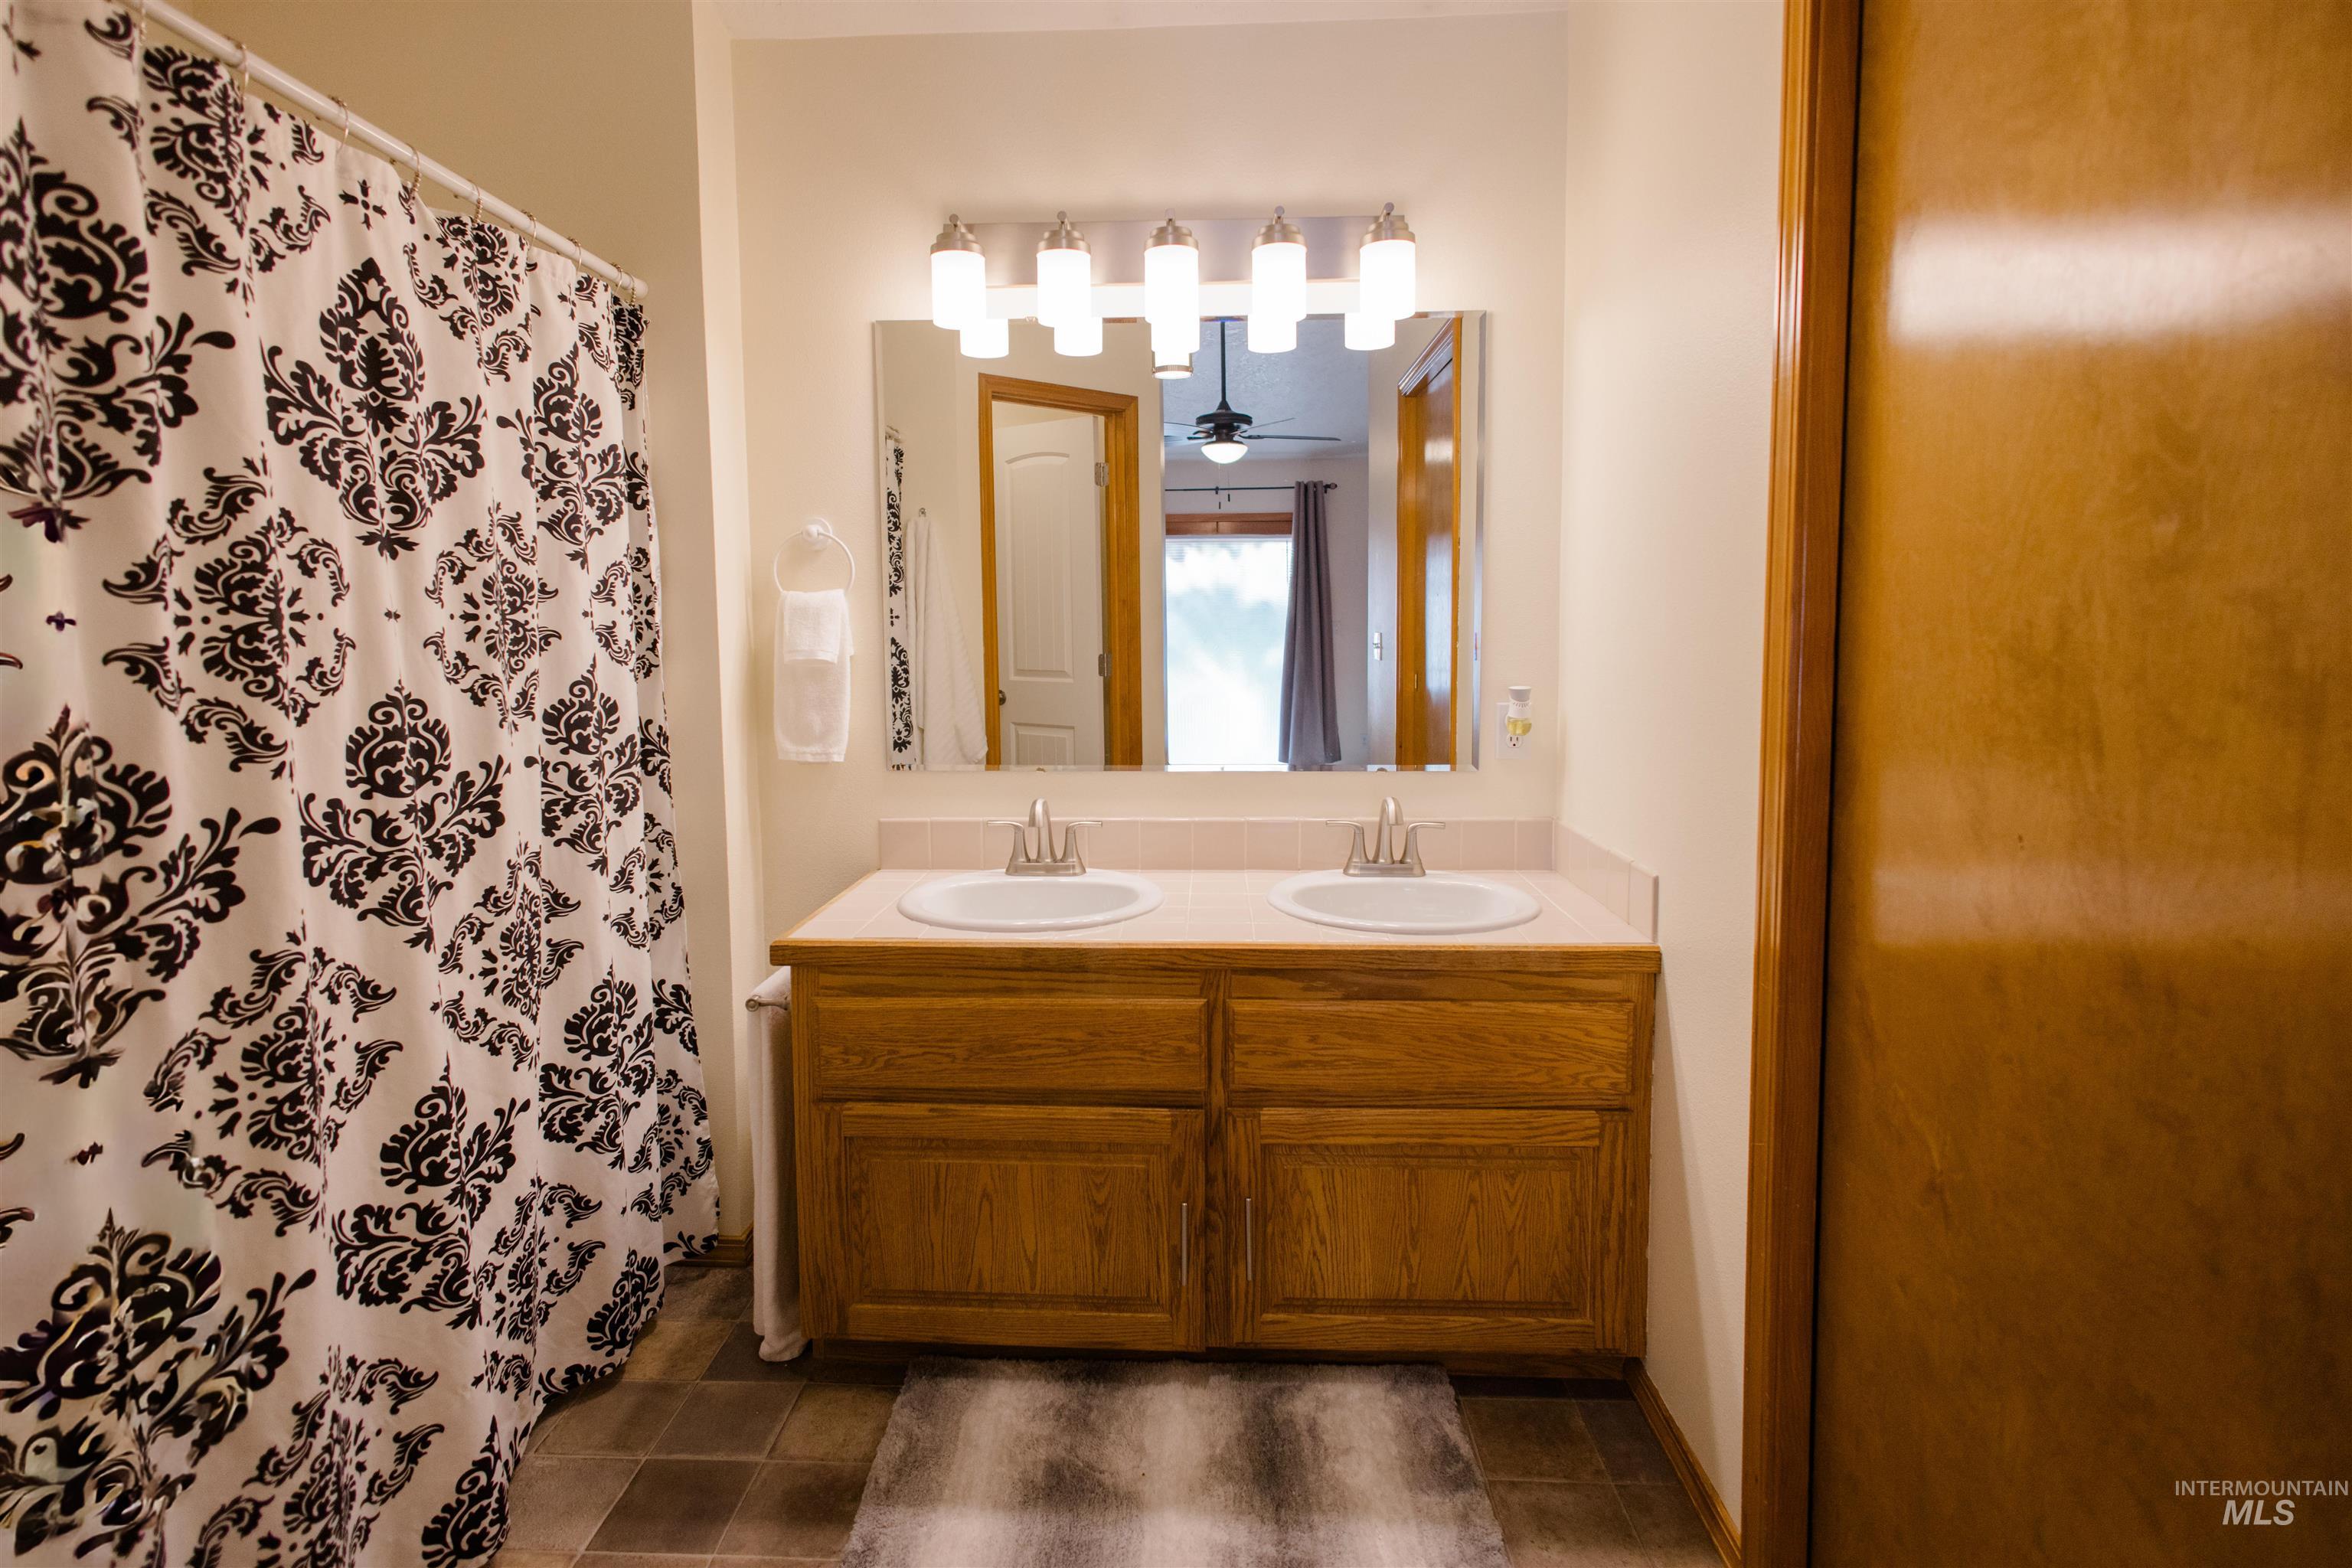
Bathroom vanity featuring dual drop-in sinks, a wood-finish cabinet, a full-width wall mirror, and a five-light fixture
-

Double white barn doors featuring a black metal track system and matte black vertical handles, complemented by wood-finish flooring and dark trim
-
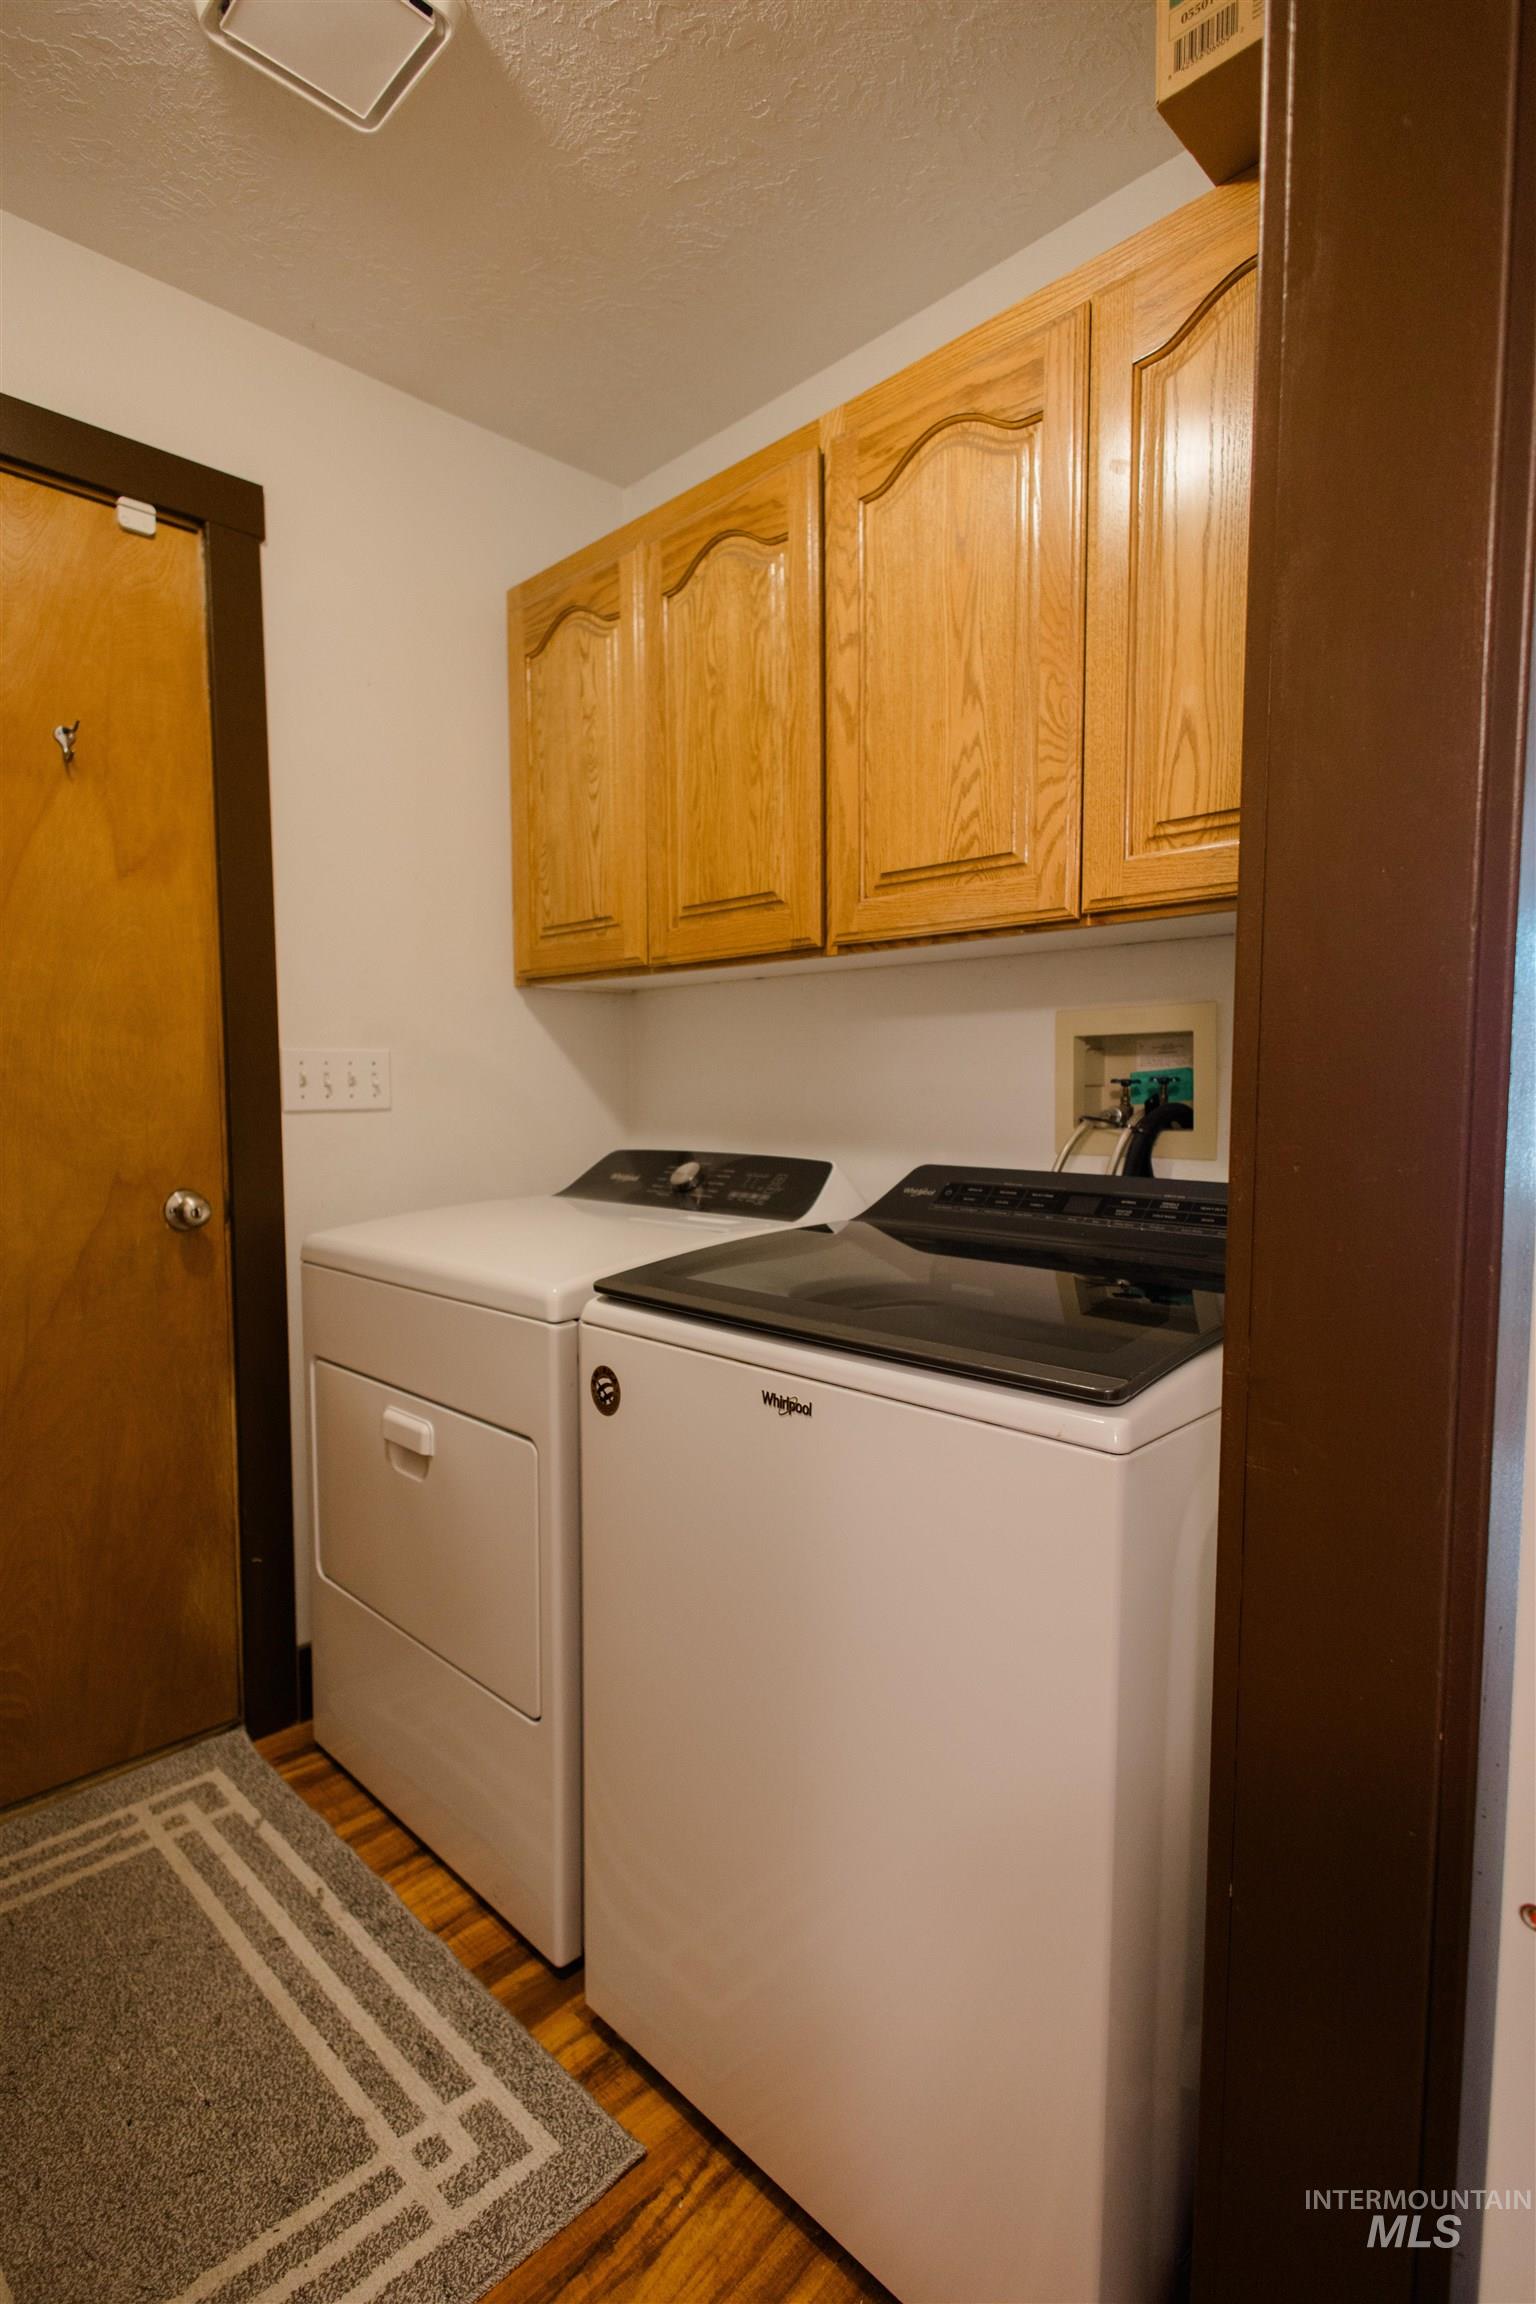
Utility space featuring arched-panel wood cabinetry, wood-finish flooring, and plumbing hookups
-
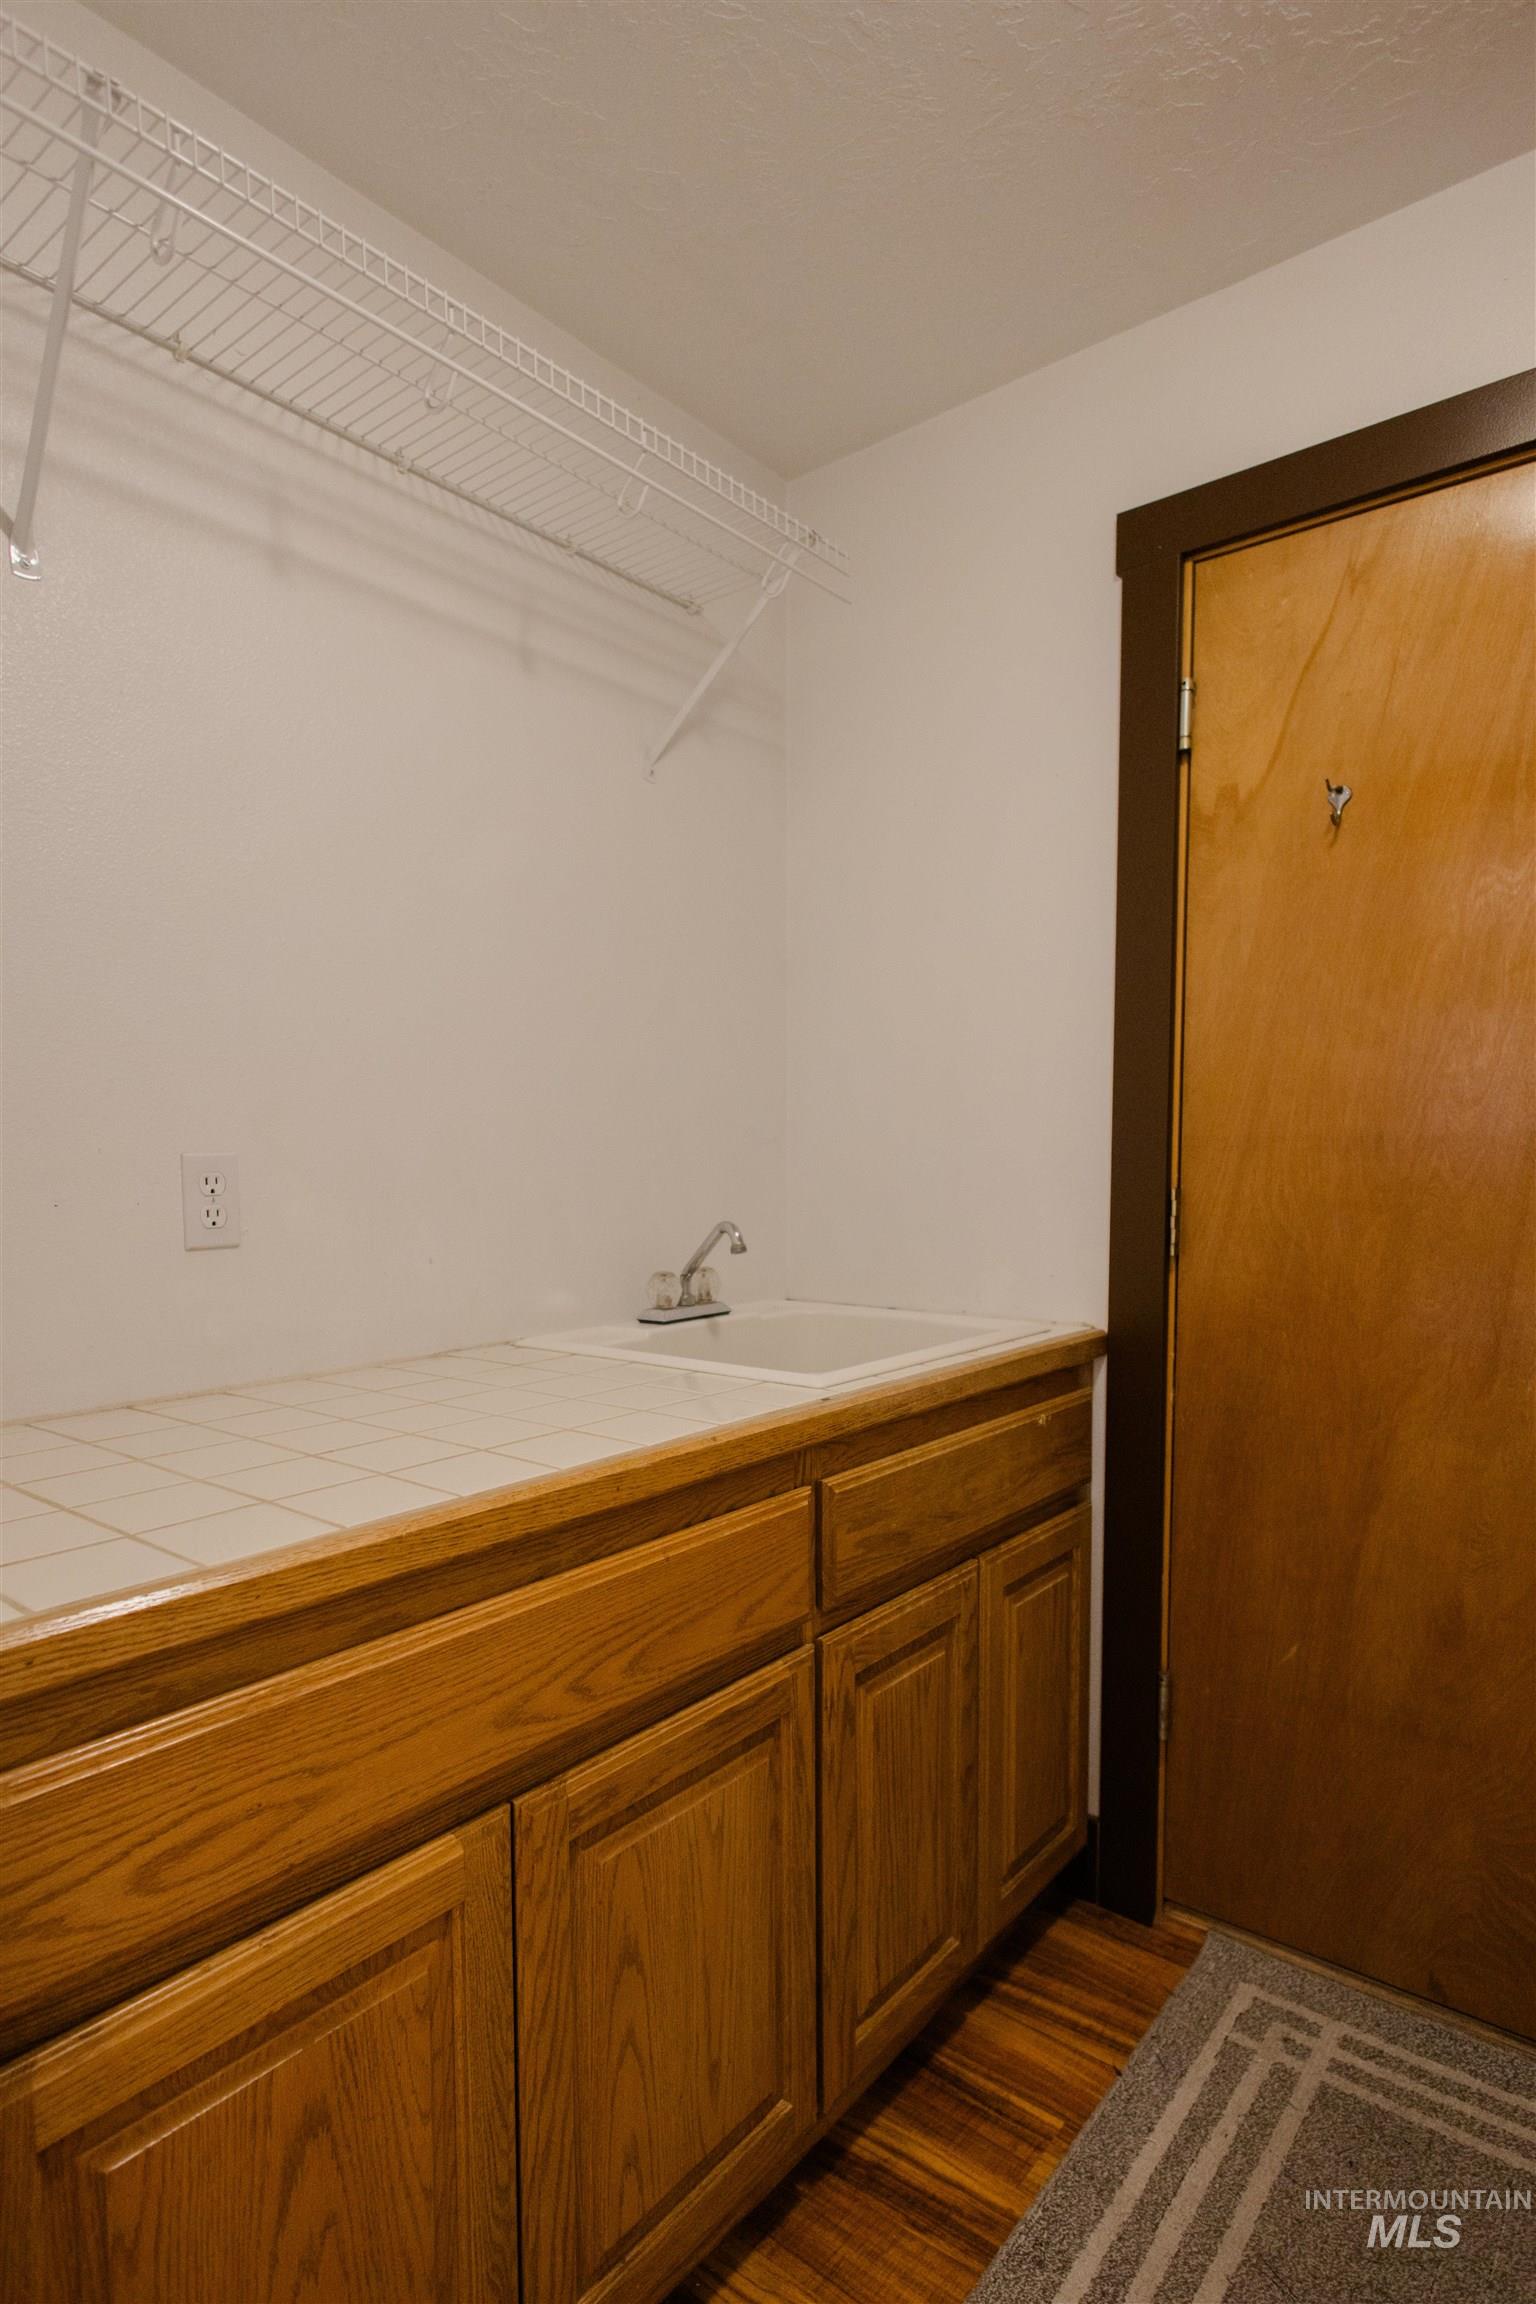
Utility space featuring wood-finish cabinetry, a white tile countertop, integrated drop-in sink with chrome faucet, and overhead wire shelving
-
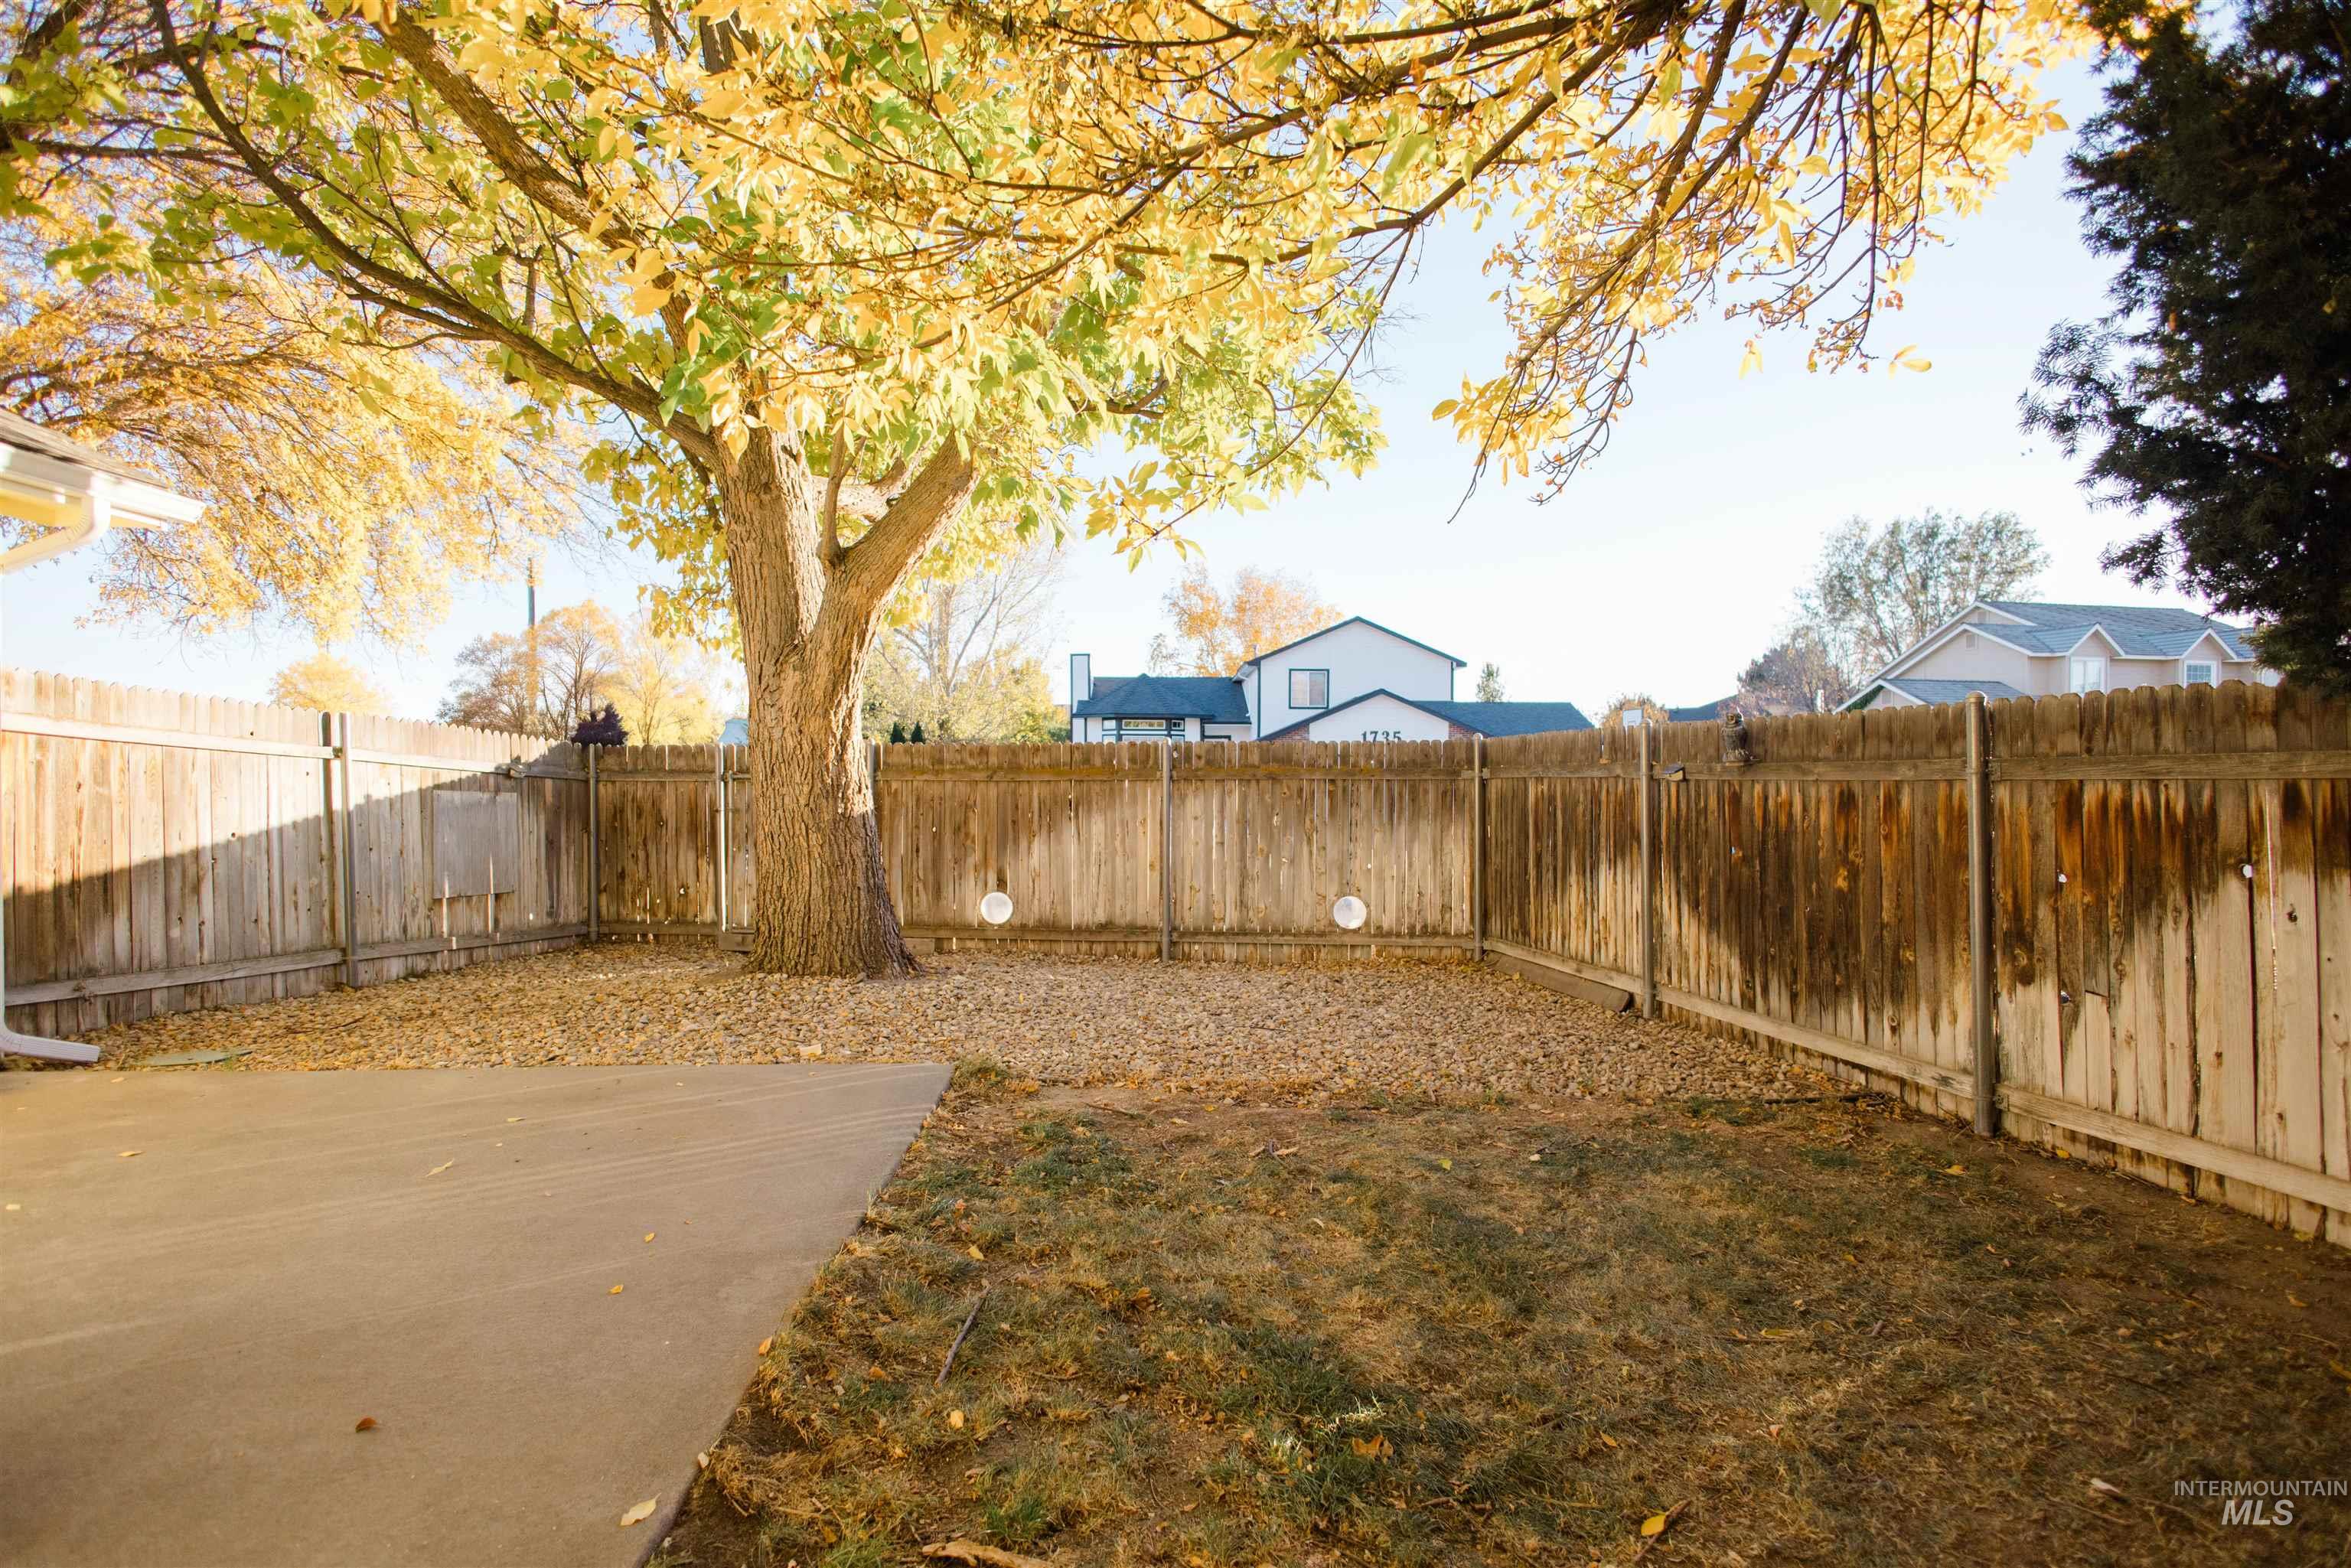
Backyard featuring a concrete patio, wood privacy fencing, gravel ground cover, and a mature tree
-
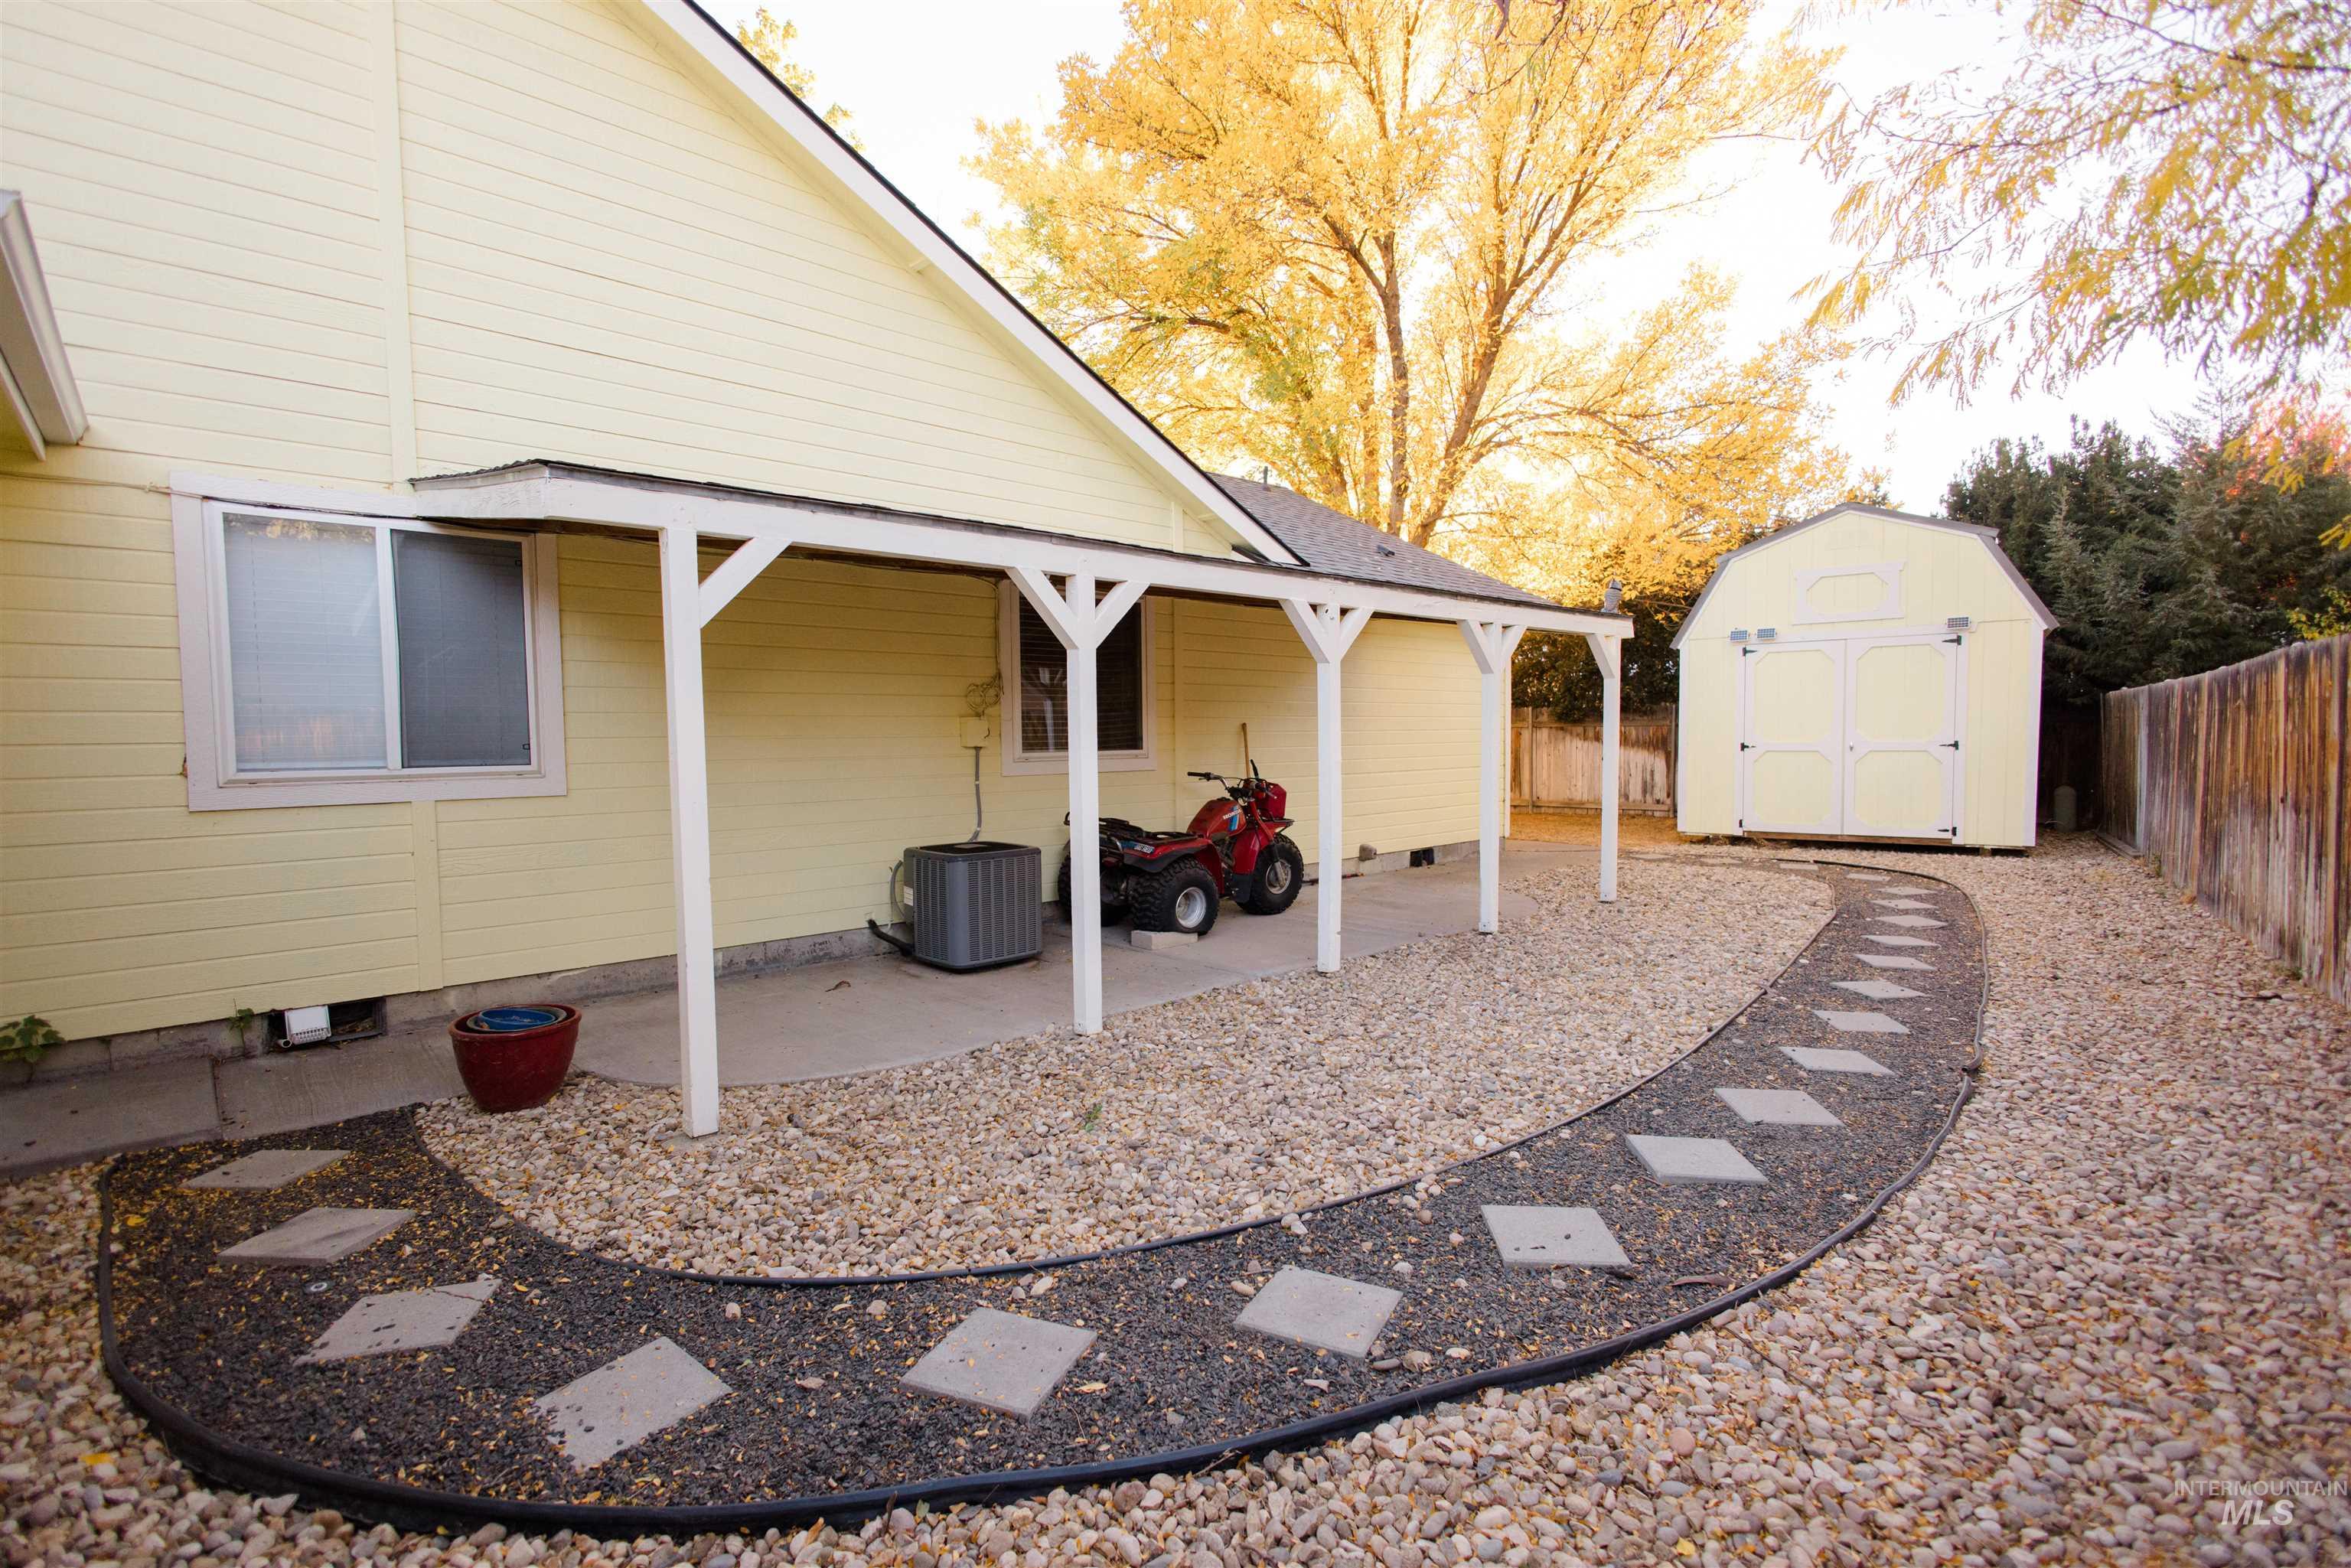
Covered patio featuring a concrete slab and painted wood support beams, complemented by a stone-paved curved path, decorative gravel landscaping, and a detached storage shed
-
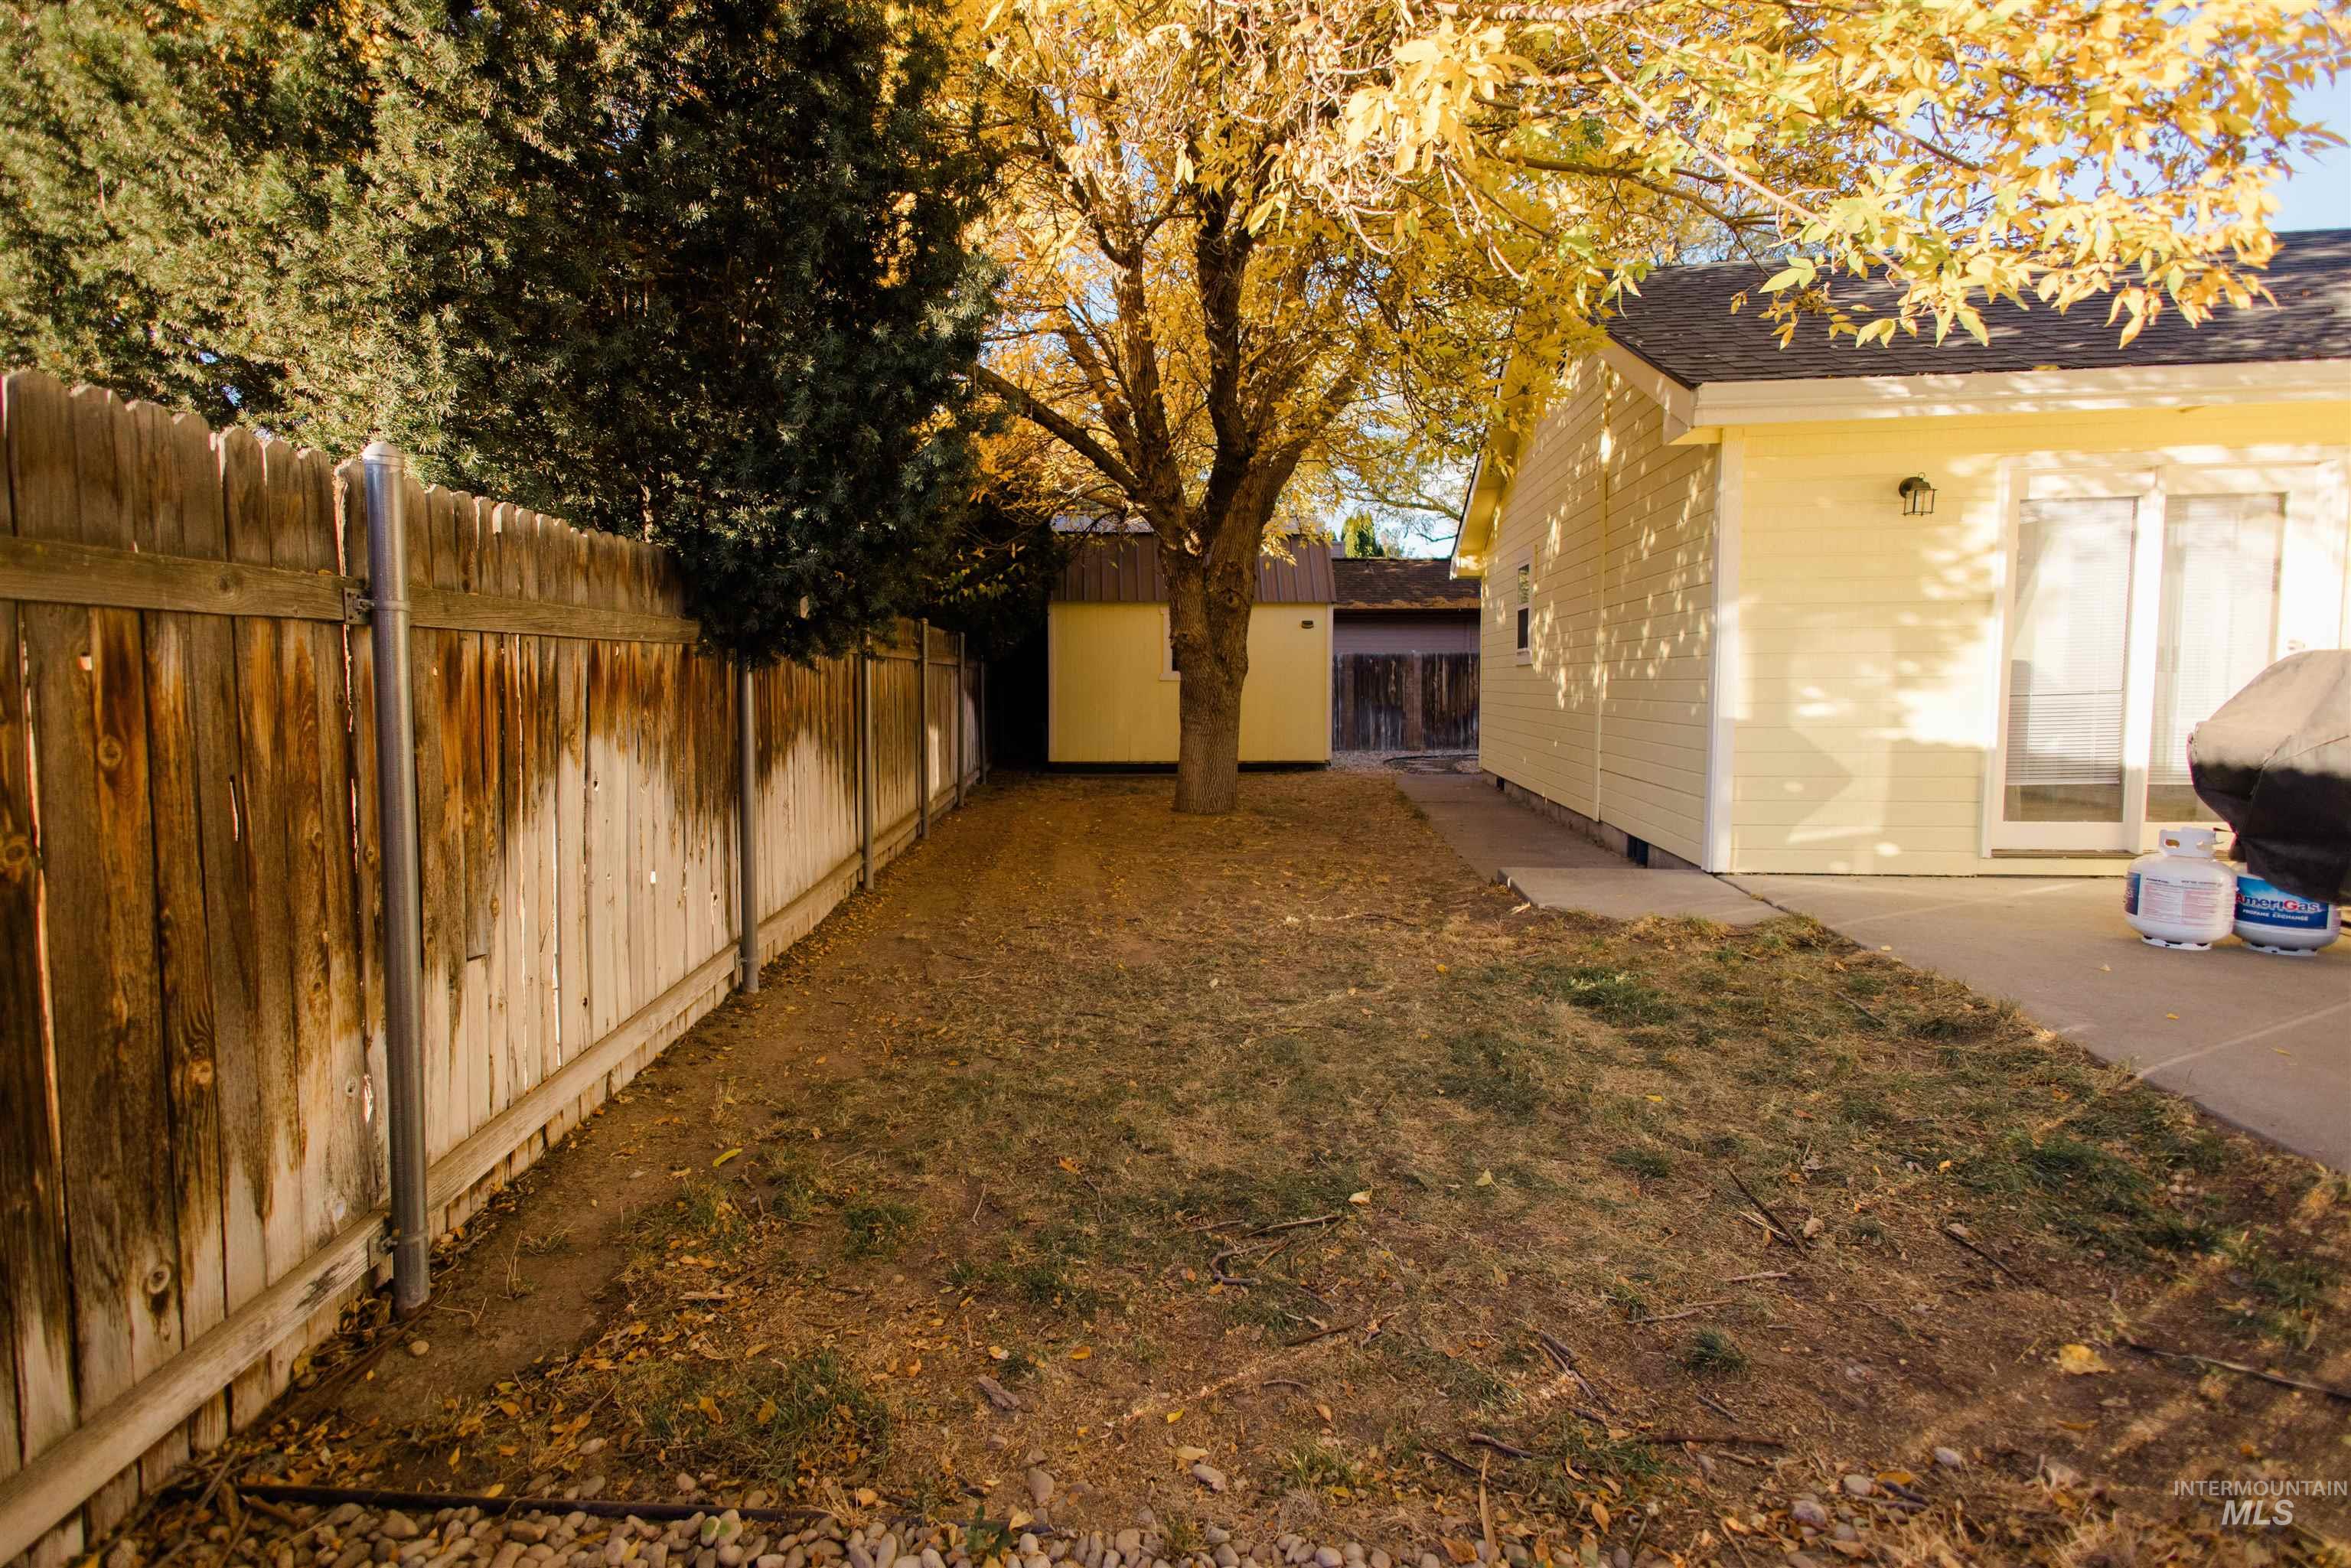
Backyard featuring a concrete patio, wood-slat perimeter fencing, and mature deciduous tree
-
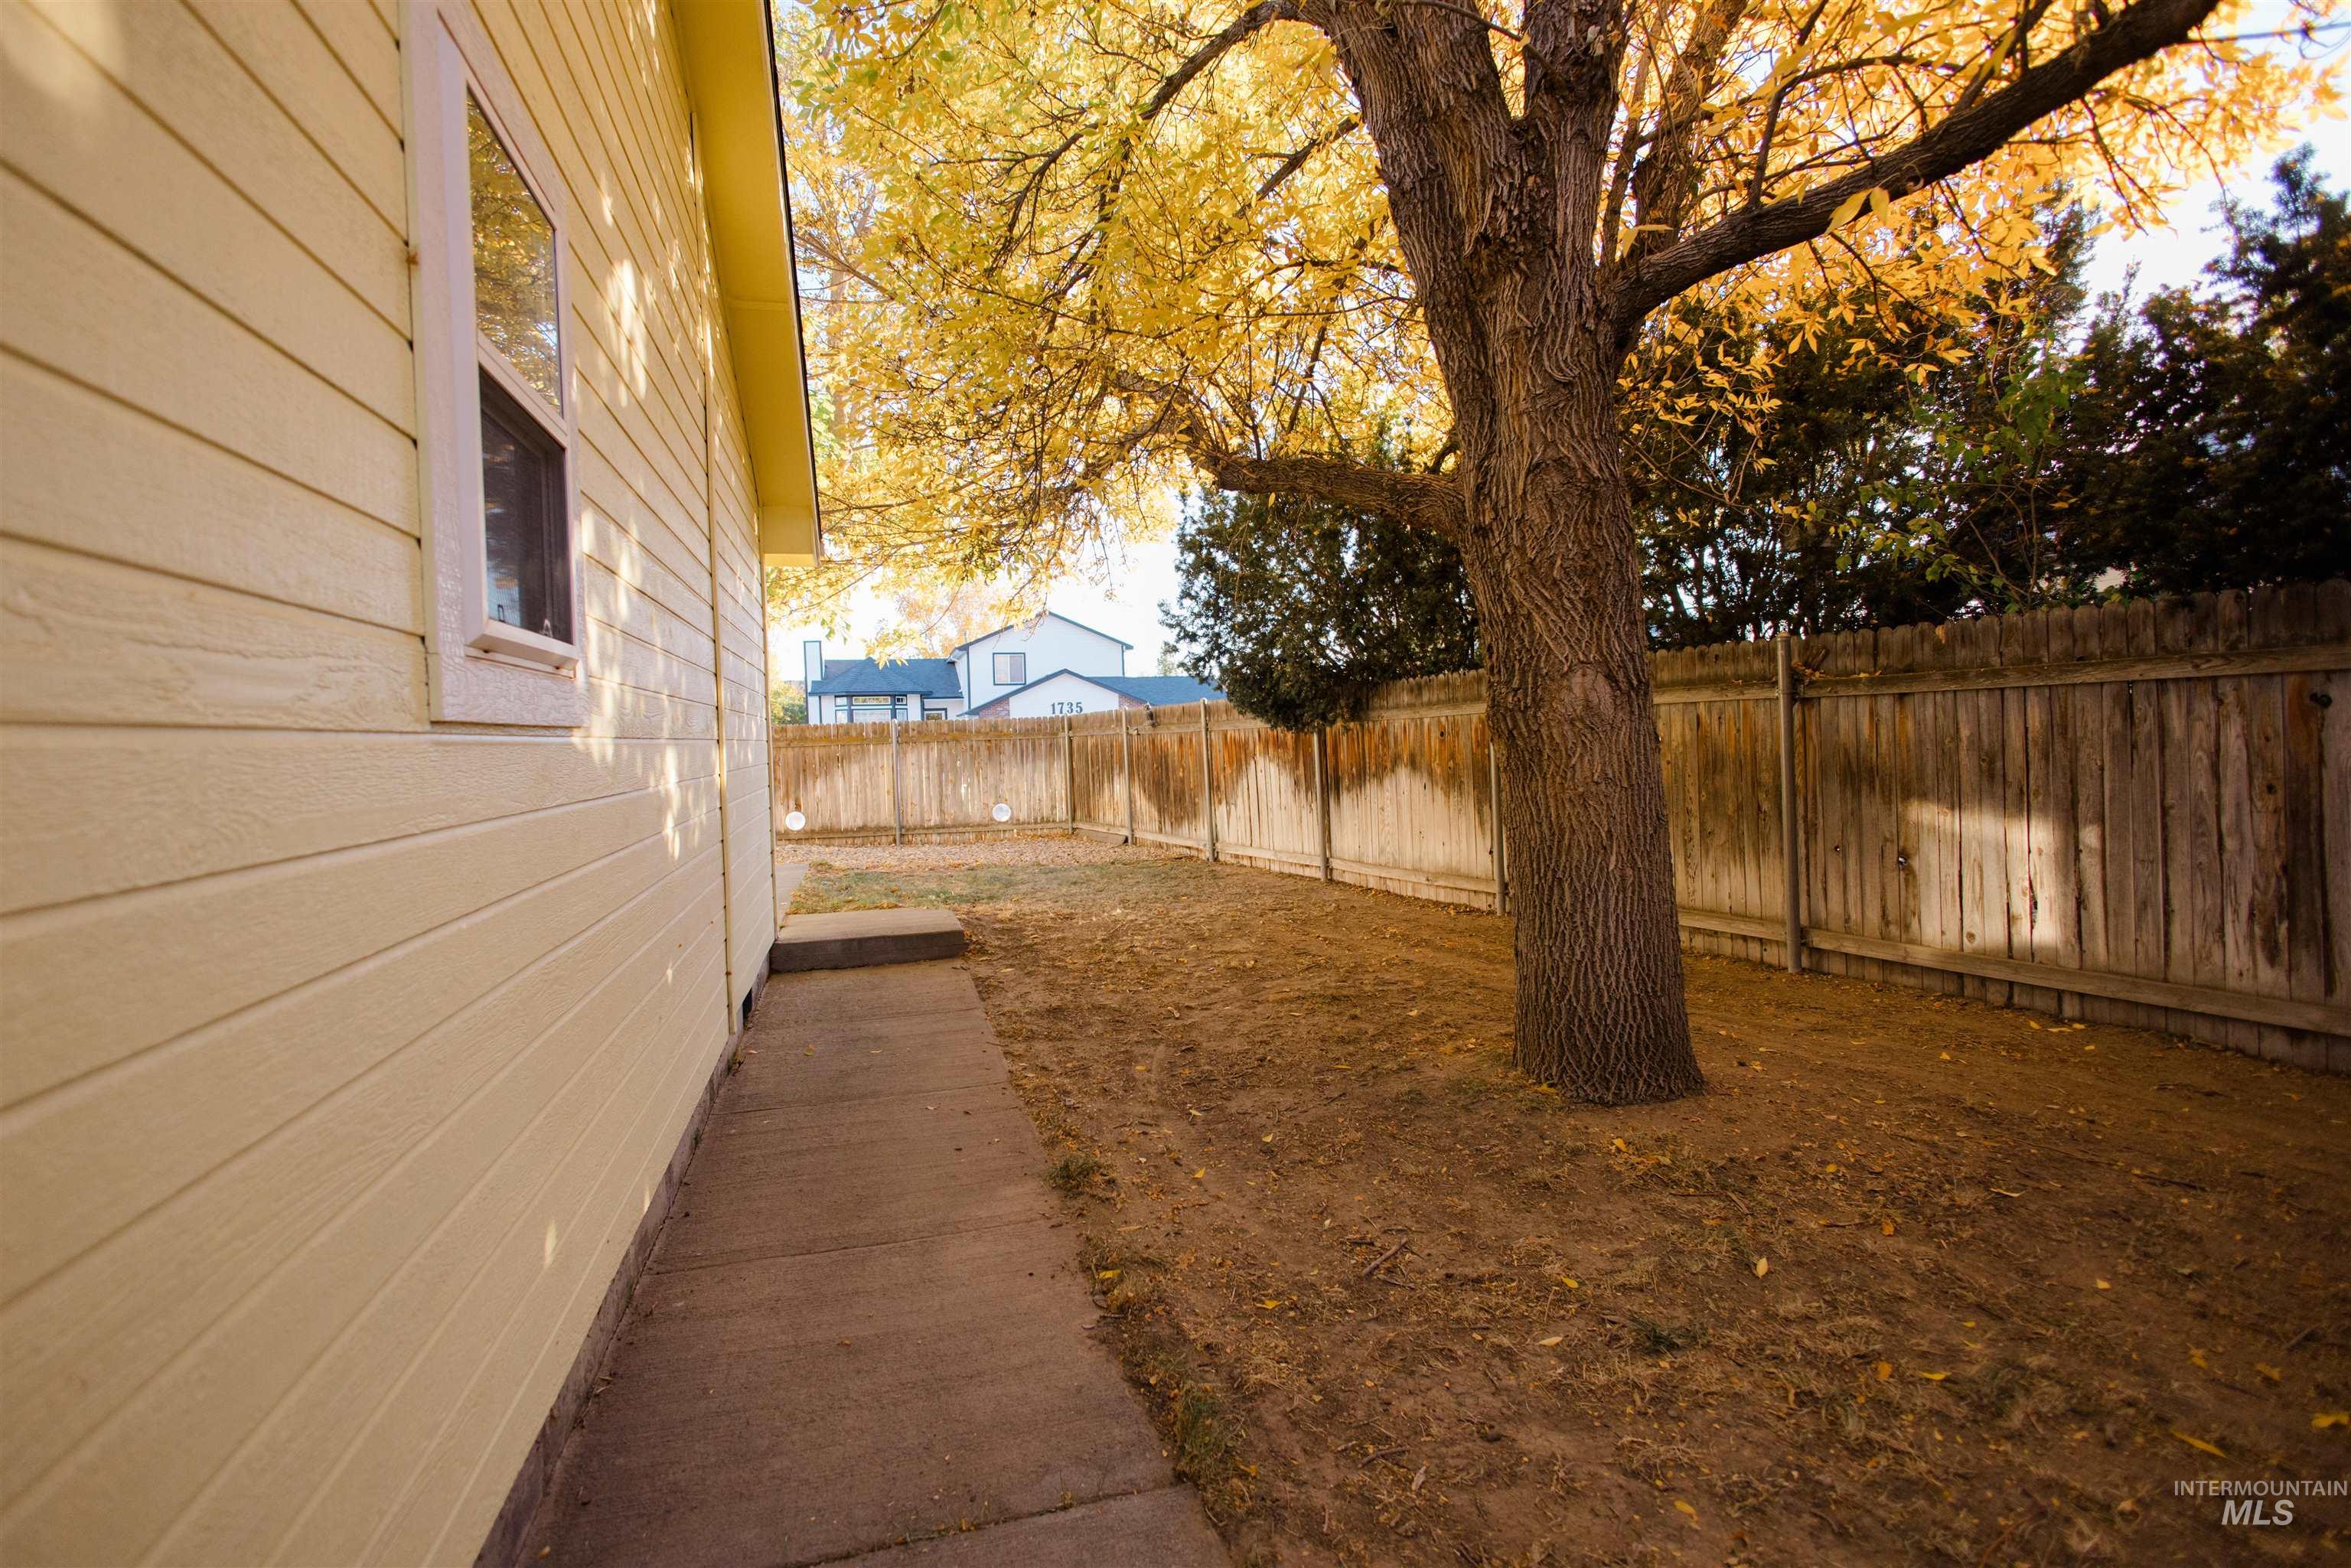
Side yard featuring horizontal lap siding, concrete path, mature tree, and wood privacy fencing
-
-
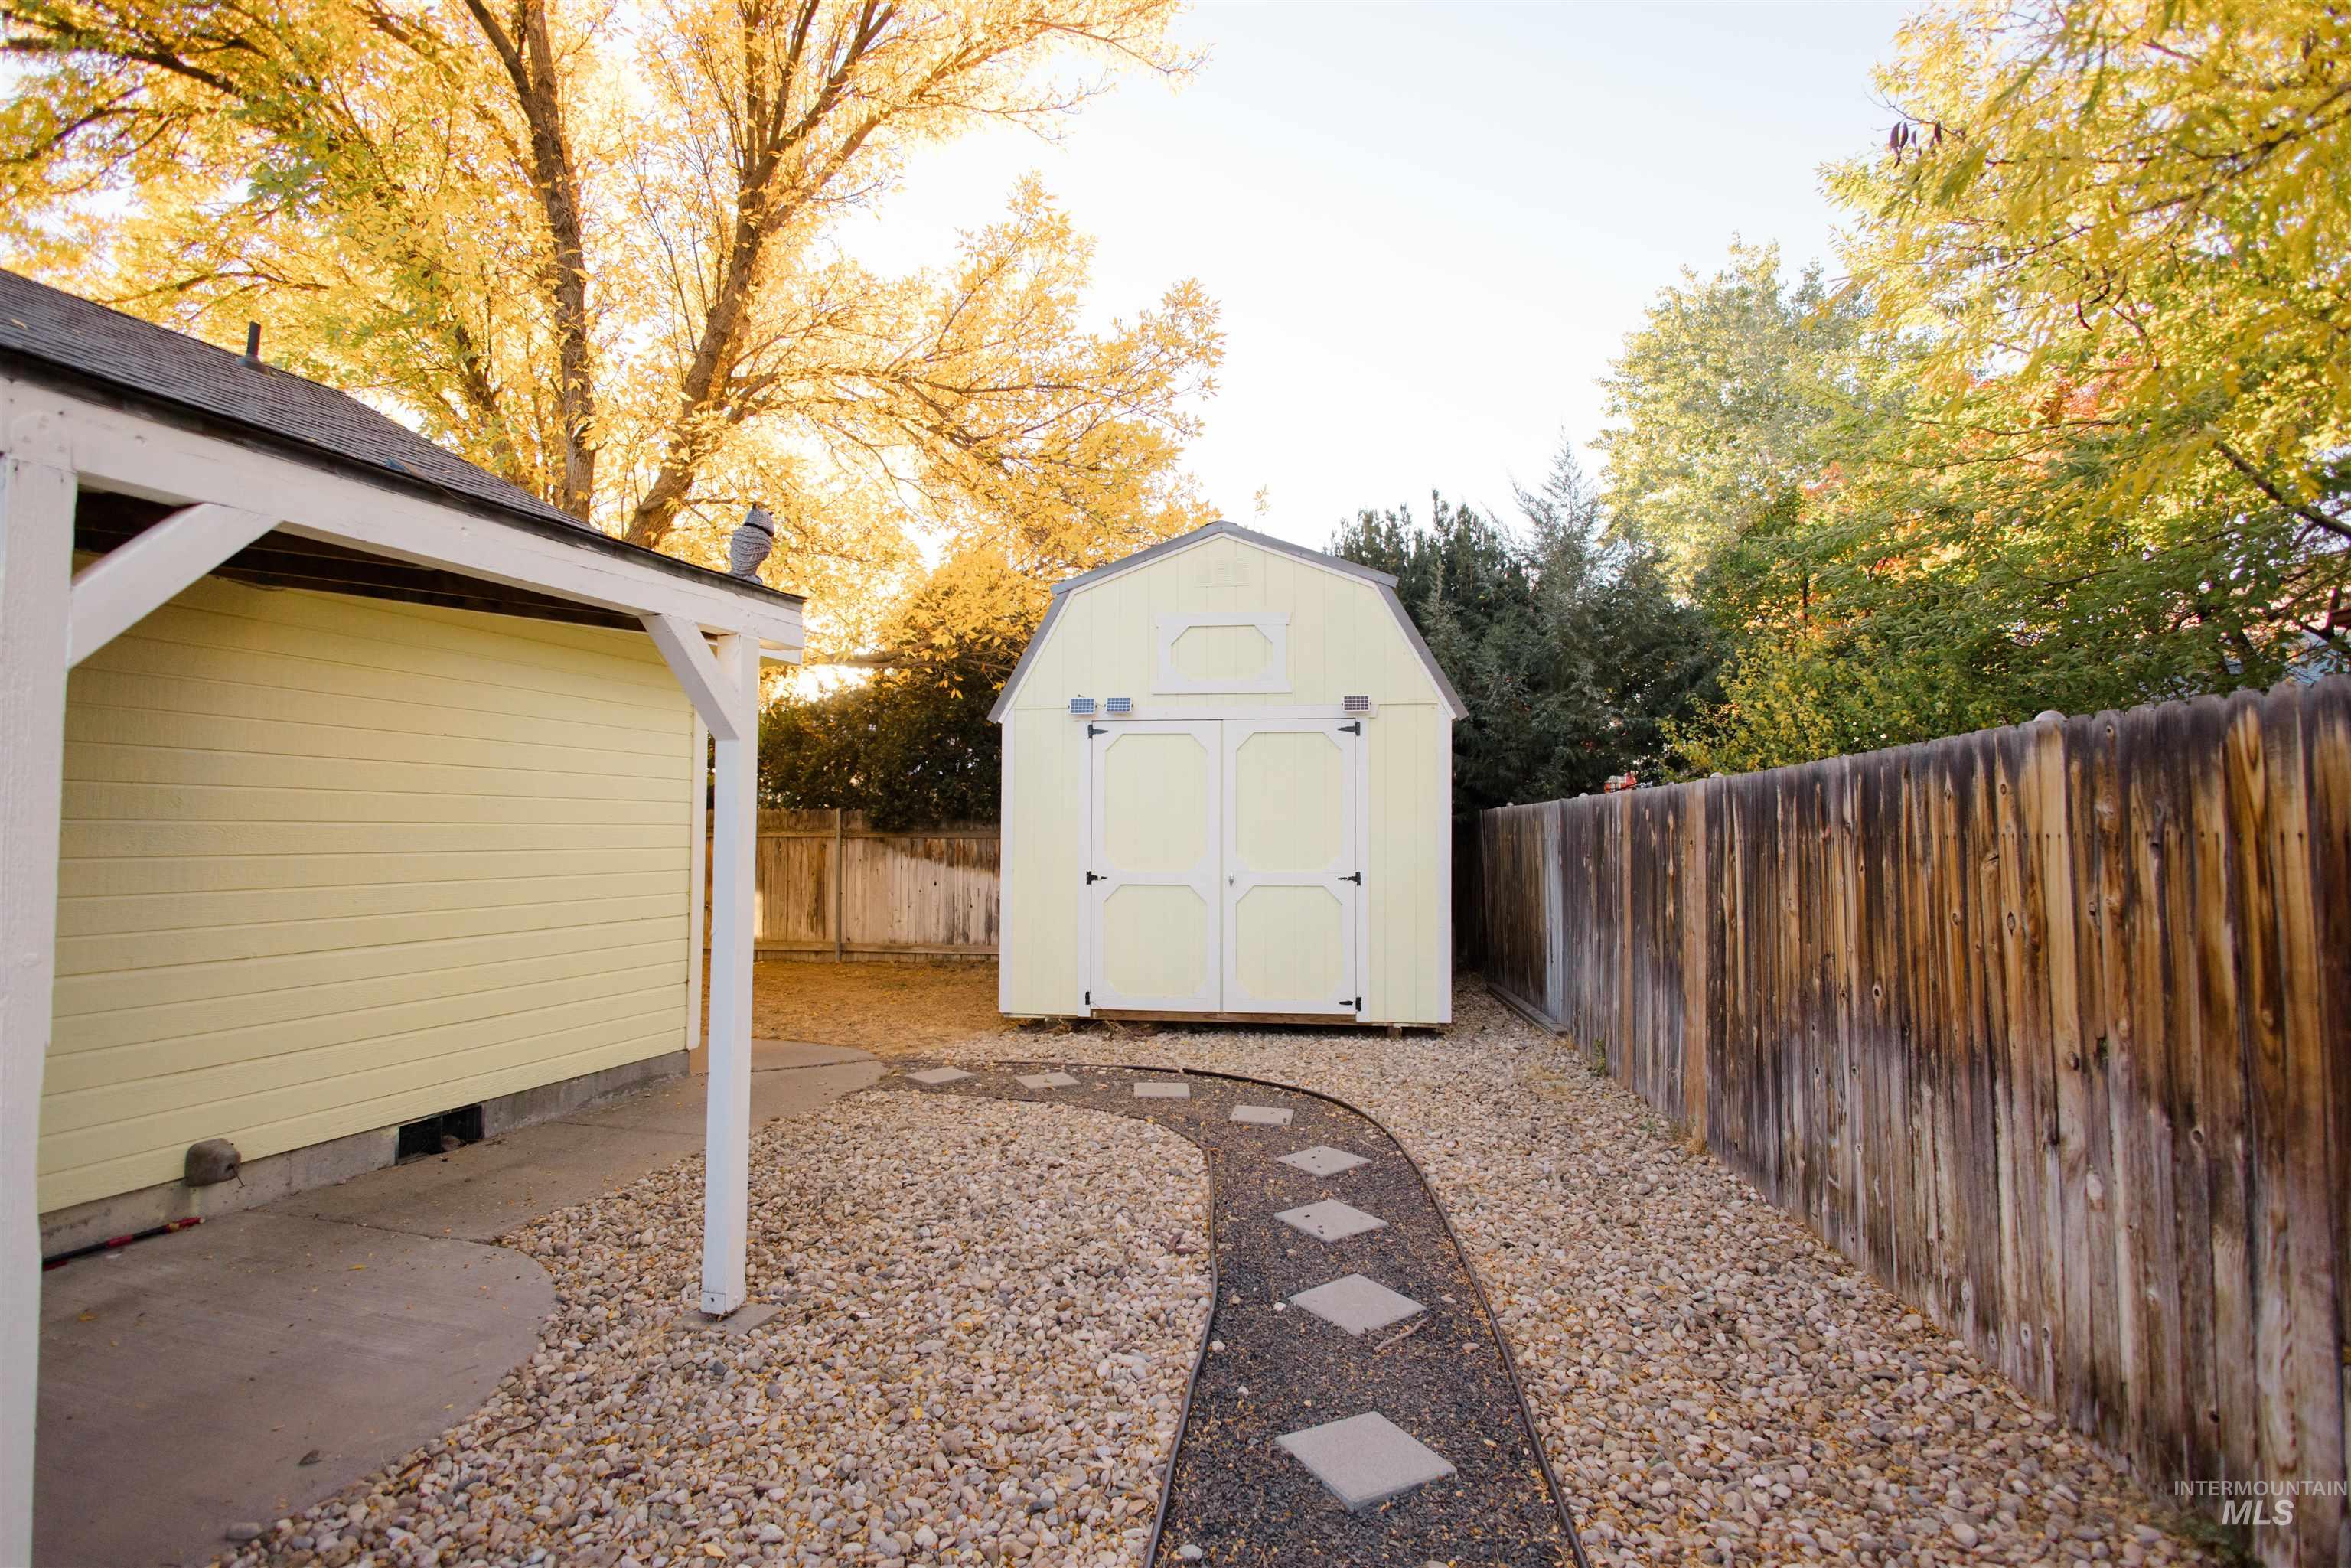
Exterior backyard space featuring a gambrel-roof storage structure, gravel landscaping, a stone-paver walkway, and wood perimeter fencing
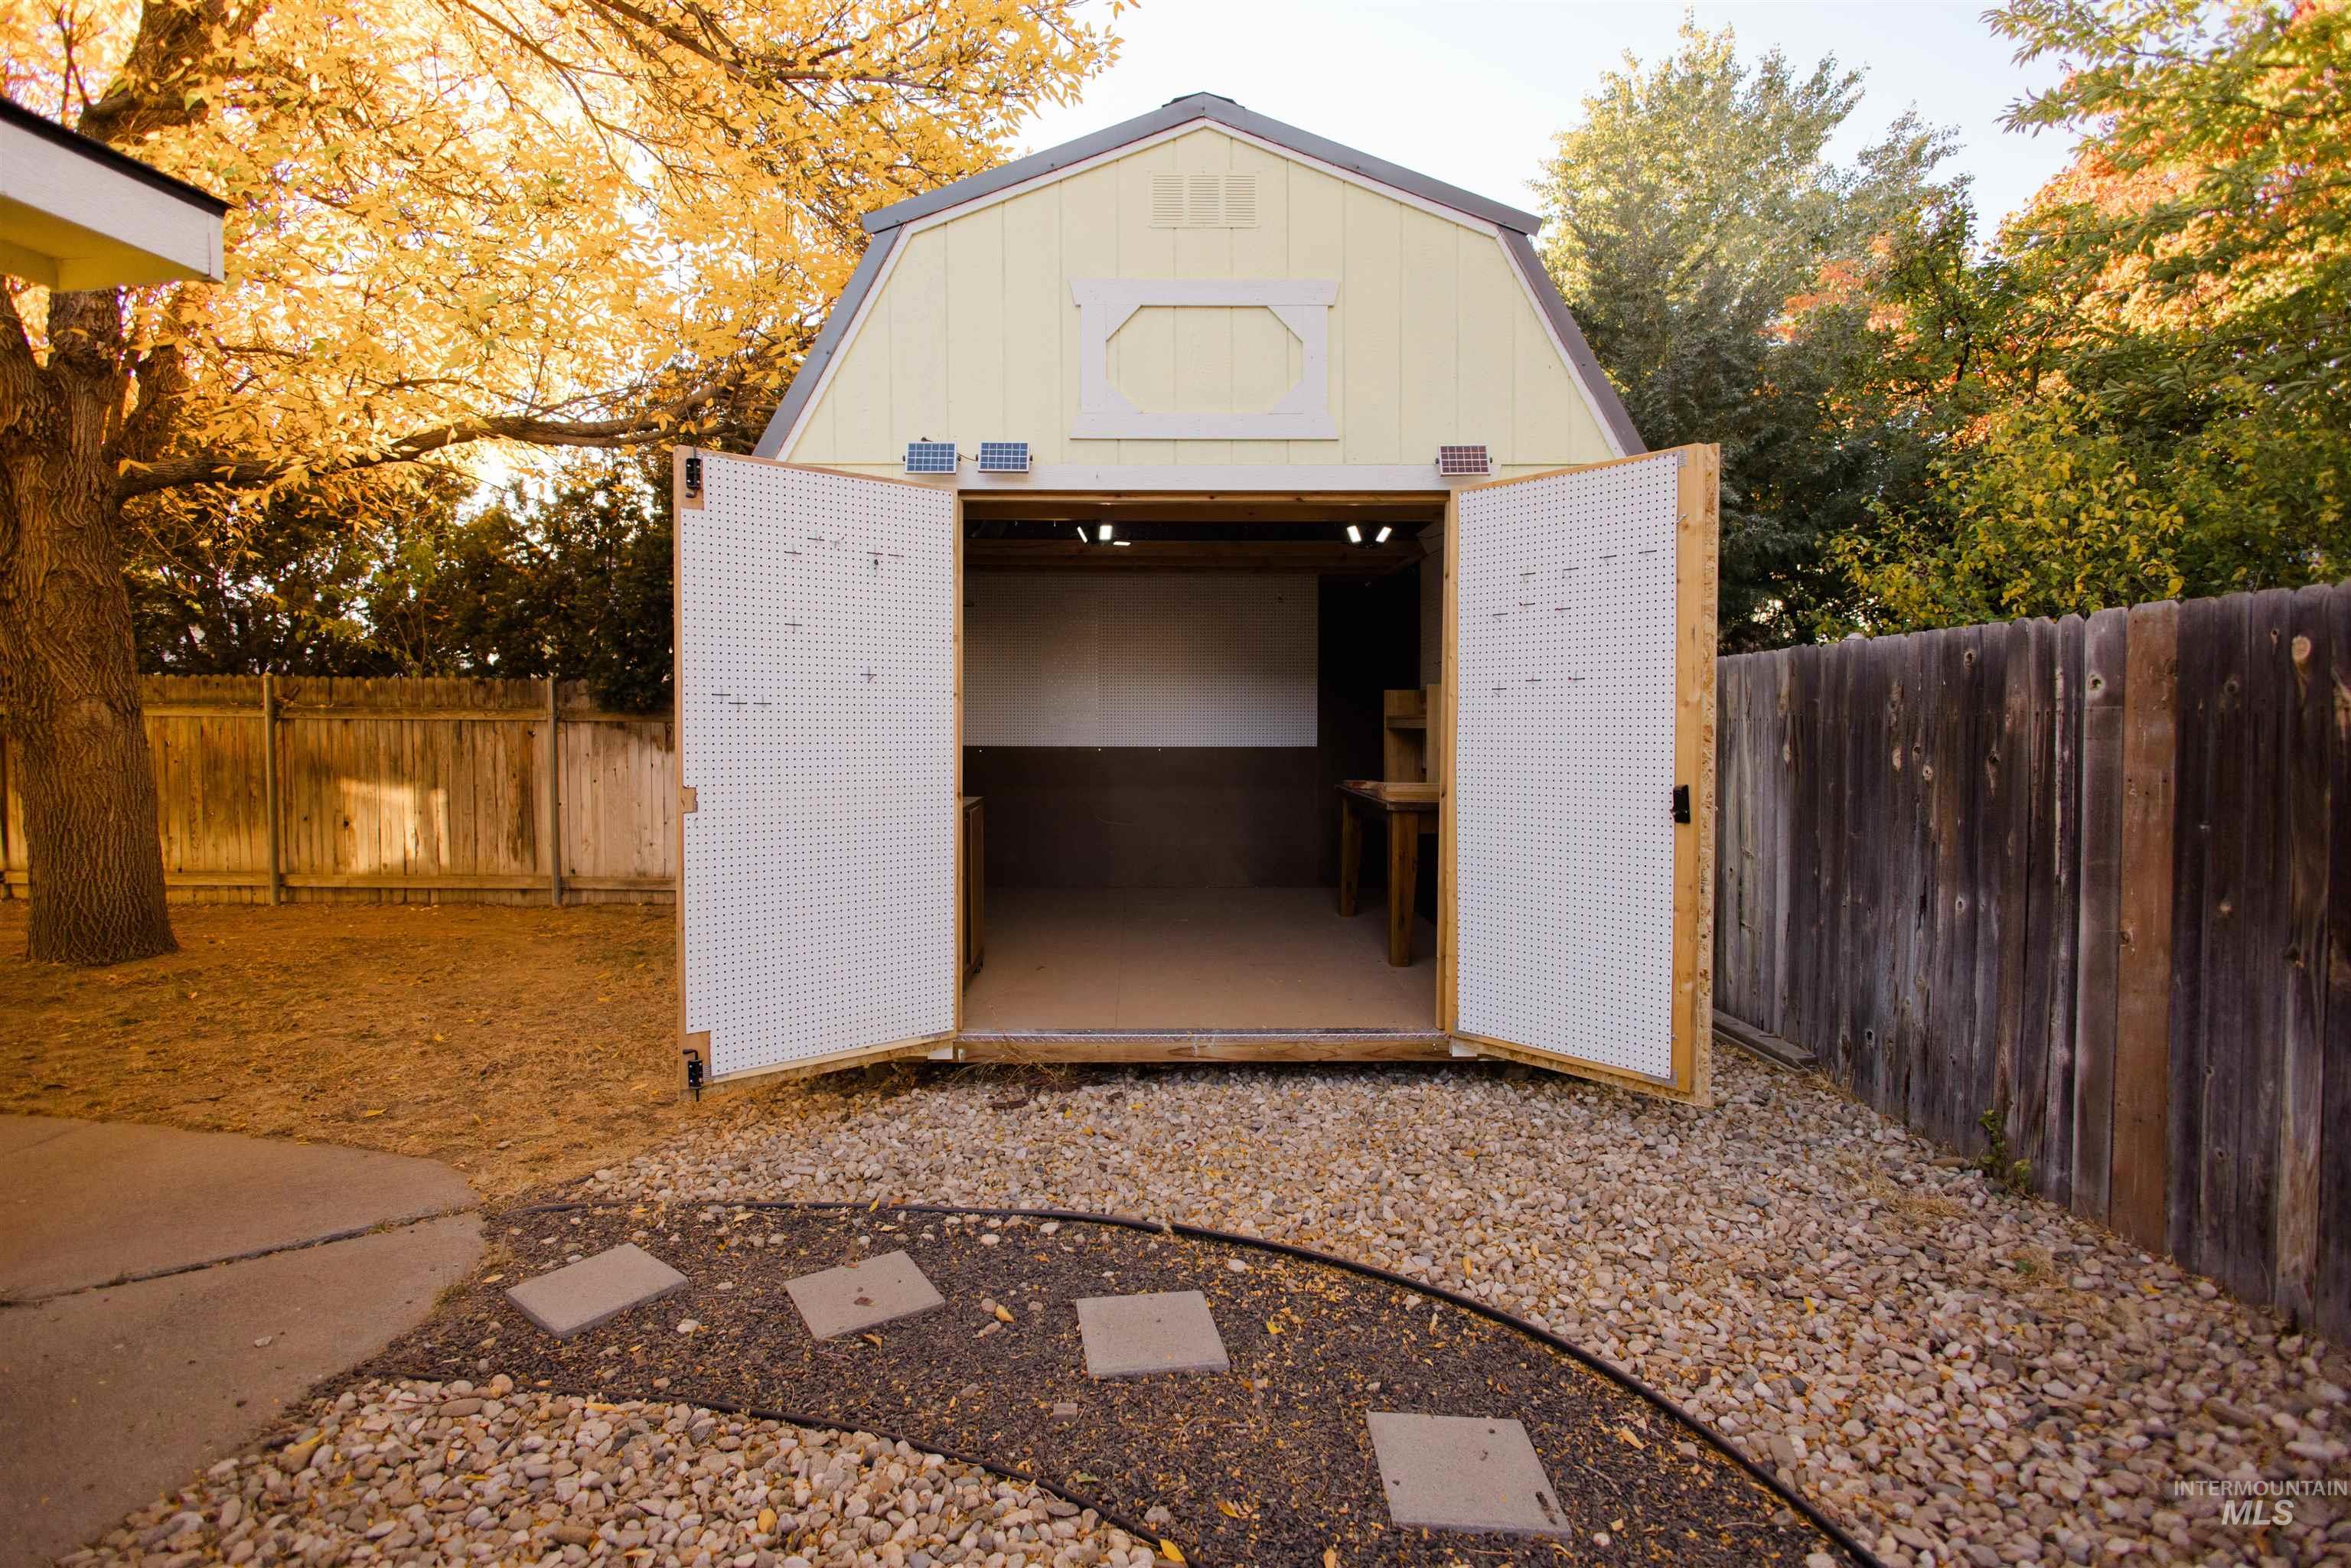
Charming Northside Home Near Legacy Park! Welcome to this charming 3-bedroom, 2-bath home located on the Northside of Mountain Home, near Legacy Park! From the moment you open the front door, you’ll appreciate the natural light, warm and cozy atmosphere, and thoughtful touches that make this home so inviting. Pride of ownership shines throughout, with fresh interior paint, a new light fixture in the main bathroom, and a beautiful kitchen that brings warmth and a special sense of home to the heart of the house. A built-in cabinet provides the perfect place to display your favorite treasures and keepsakes, adding even more character to this lovely home. Kitchen appliances are new. The master bedroom features doors leading directly to the backyard, while the master bathroom offers the convenience of double sinks. Outside, you’ll discover a 10×12 foot shed complete with solar-powered interior lighting, offering a wonderful space for hobbies, projects, or simply enjoying the evening hours. Situated on a corner lot with a spacious 3-car garage, this home offers charm, comfort, and functionality. A home that has been loved and cared for, ready for its next chapter!
- Heating:
- Gas
- Cooling:
- Central air
- Garage Capacity:
- 3
- Country:
- US
- State:
- ID
- City:
- Mountain Home
- Zipcode:
- 83647
- Street:
- 1765 Knight Ct
- Longitude:
- W116° 17' 57.4''
- Latitude:
- N43° 9' 3.9''
- Master Bedroom Level:
- Main
- Bedroom 2 Level:
- Main
- Bedroom 3 Level:
- Main
- Kitchen Level:
- Main
- Living Room Level:
- Main
- School District:
- Mountain Home School District #1
- Elementary School:
- Mountain Home
- Middle School:
- Mtn Home
- High School:
- Mountain Home
- Status:
- New
- Type:
- Single Family
- Level:
- Single
- Tax Year:
- 2025
- Taxes:
- $2,020
- Potential Short Sale:
- No
- Age:
- 31 - 50 Years
- Auction:
- No
- Flood Ins Required:
- No
- HUD Owned:
- No
- In Foreclosure:
- No
- Land Size:
- 10000 SF - .49 AC
- Home Owner Exempt:
- Yes
- HOA Frequency:
- Not Applicable
- Inc Kitchen Features:
- Breakfast bar, Dishwasher, Disposal, Microwave, Pantry, Refrigerator
- Lot Features:
- Storage shed, Corner lot
- Water:
- City service
- Land Use:
- Single
- Sprinkler System:
- Auto
Residential For Sale
1765 Knight Ct, Mountain Home, Idaho 83647
- Property Type :
- Residential
- Listing Type :
- For Sale
- Listing ID :
- 99004263
- Price :
- $378,000
- Bedrooms :
- 3
- Bathrooms :
- 2
- Apx SqFt :
- 1,490 SqFt
- Year Built :
- 1993
- Lot Area :
- 0.23 SqFt
- Subdivision :
- Northside Es 3
- Update Date :
- 10/21/2026 17:33:18
- Status :
- Active

- JoeAnne Santy-Greene
- (208) 947-4609
- (208) 283-6313
- (208) 287-8500
-


