

-
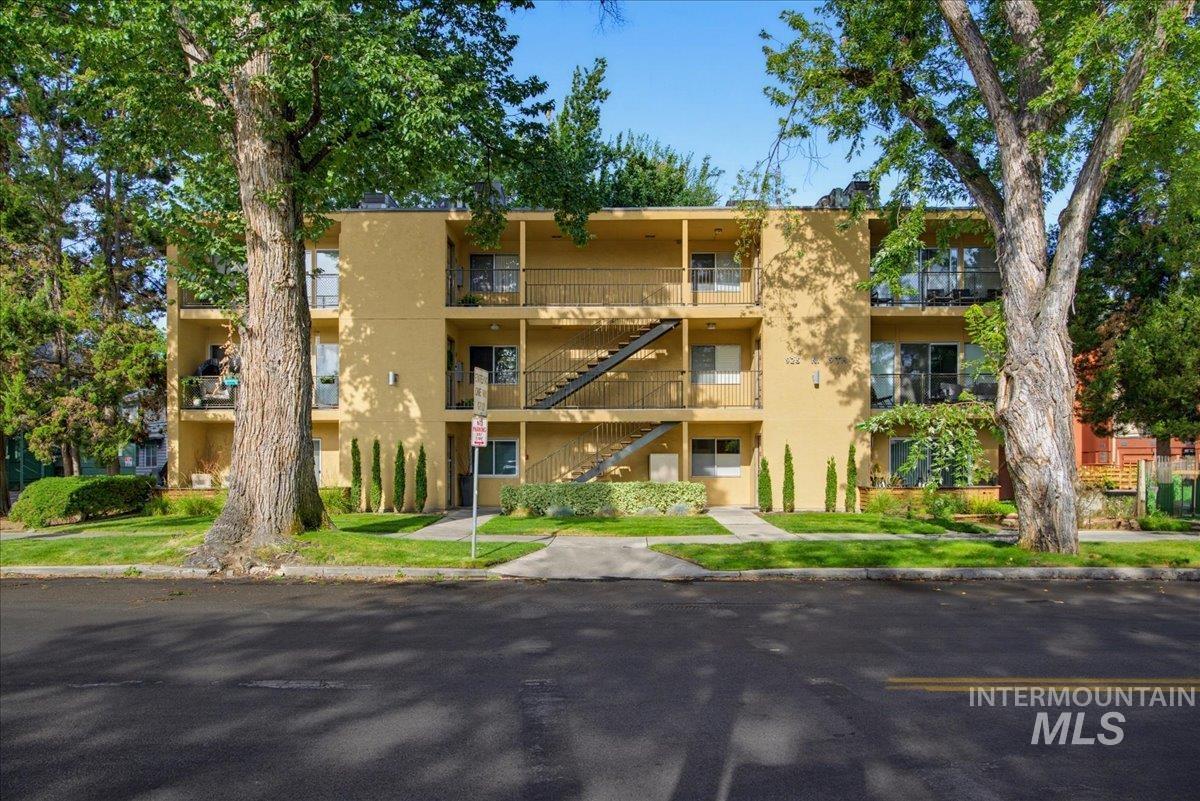
Three-story multi-unit structure featuring a stucco exterior, integrated covered balconies, metal staircases, and mature shade trees
-
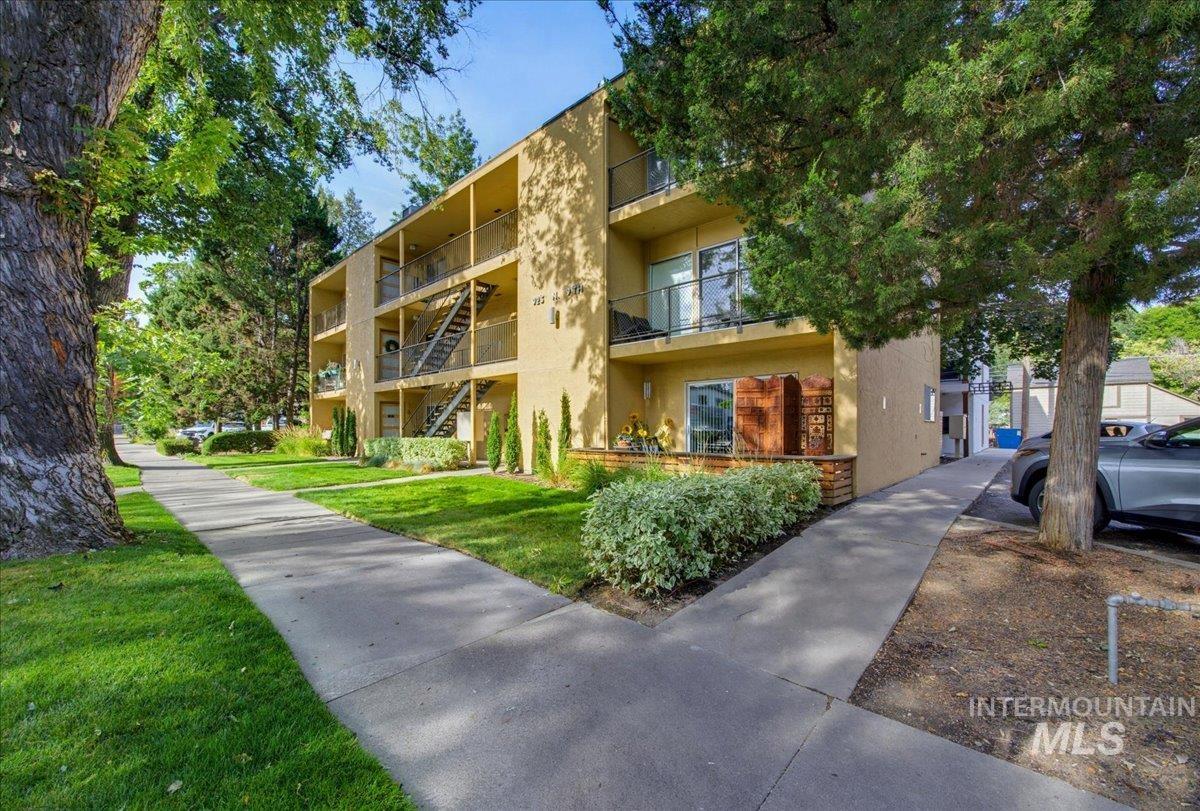
Stucco exterior building featuring three levels of private balconies with metal railings, external staircases, and established landscaping
-
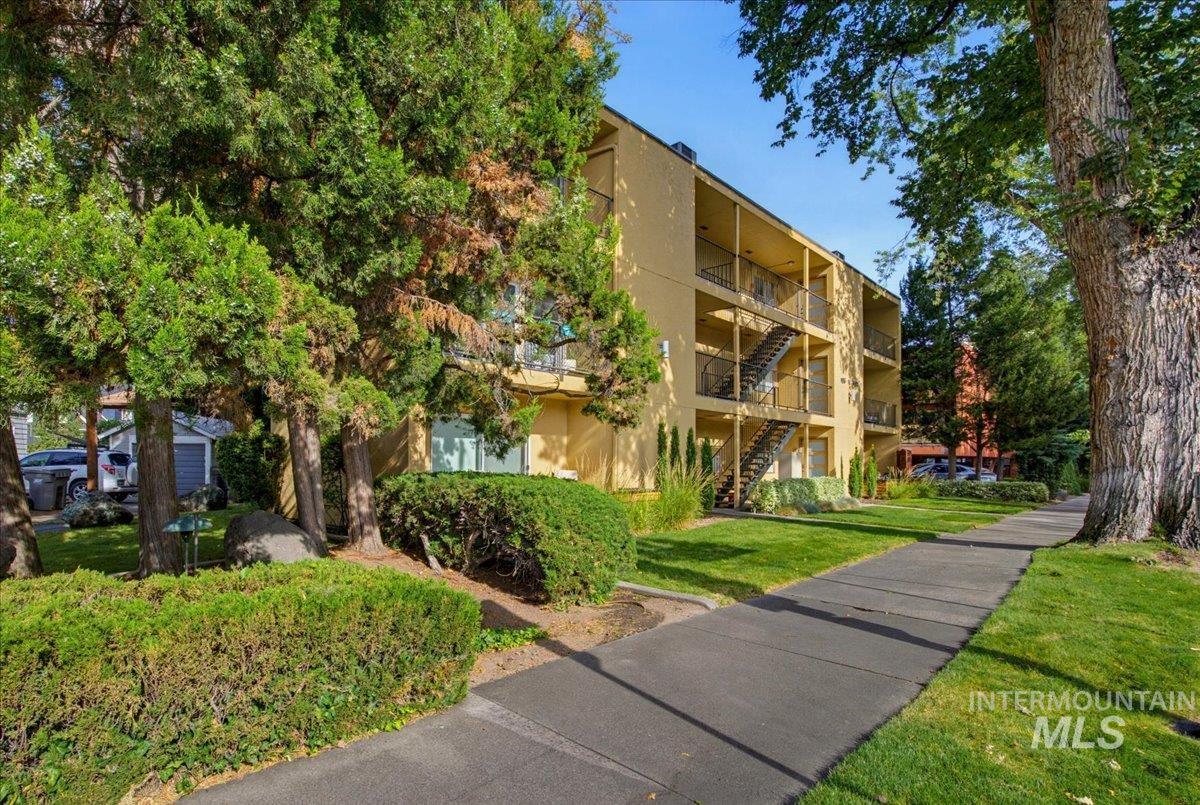
Multi-level residential building exterior featuring stucco siding, integrated tiered balconies with metal railings, external staircases, and surrounding mature landscaping
-
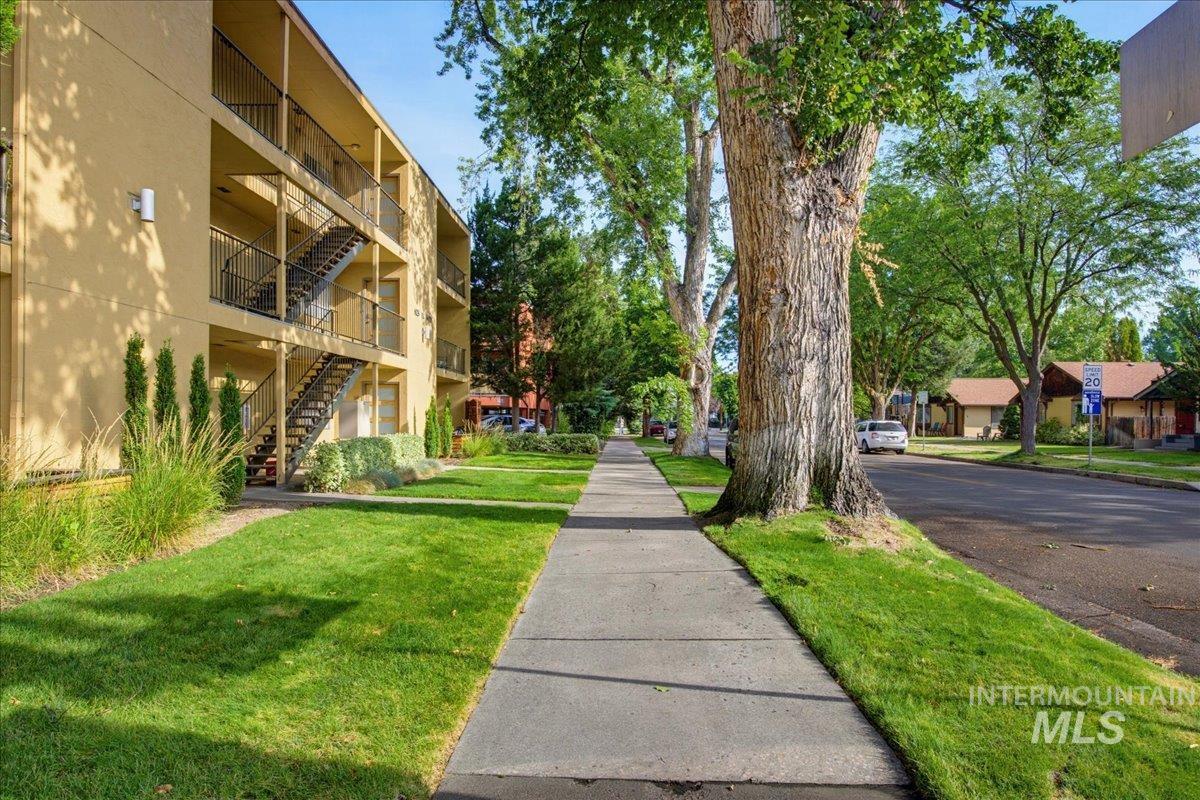
Multi-story stucco building with open-air exterior staircases, surrounded by mature trees, manicured landscaping, and concrete walkways
-
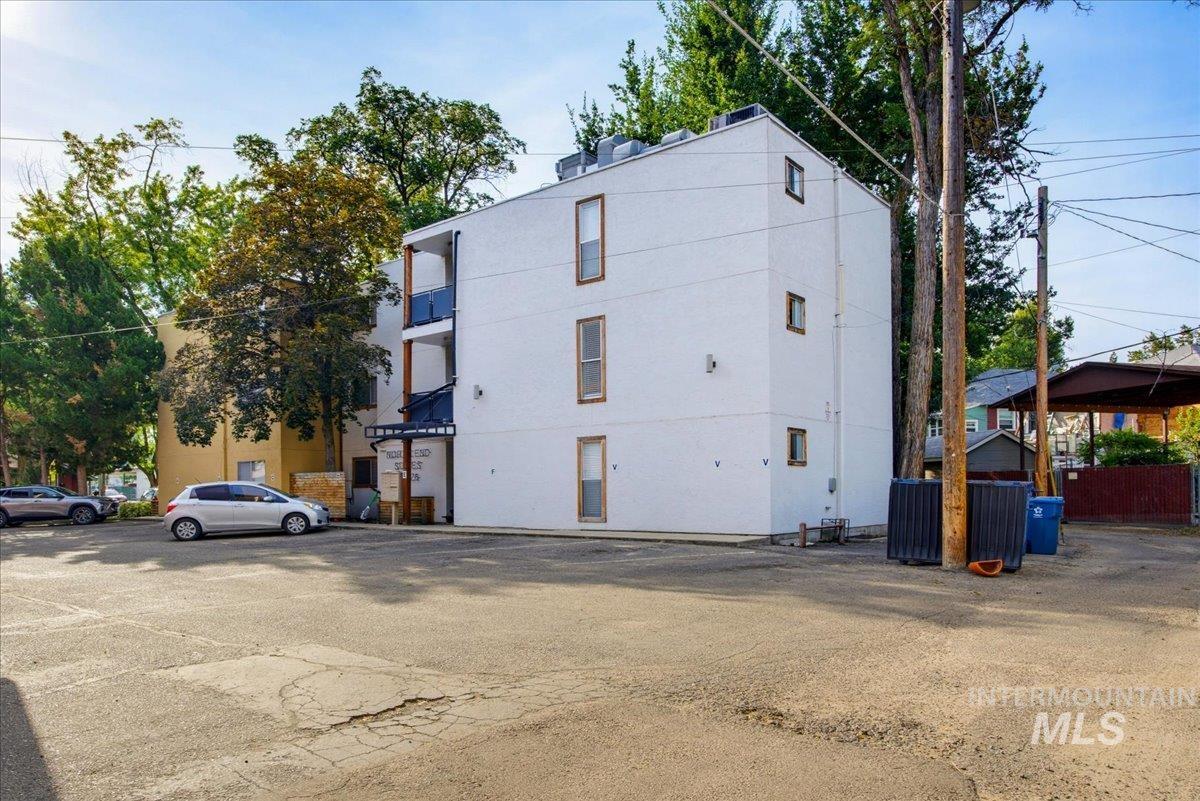
Multi-story exterior featuring a light-toned facade, vertical windows with wood-trim detailing, and integrated private balcony spaces
-
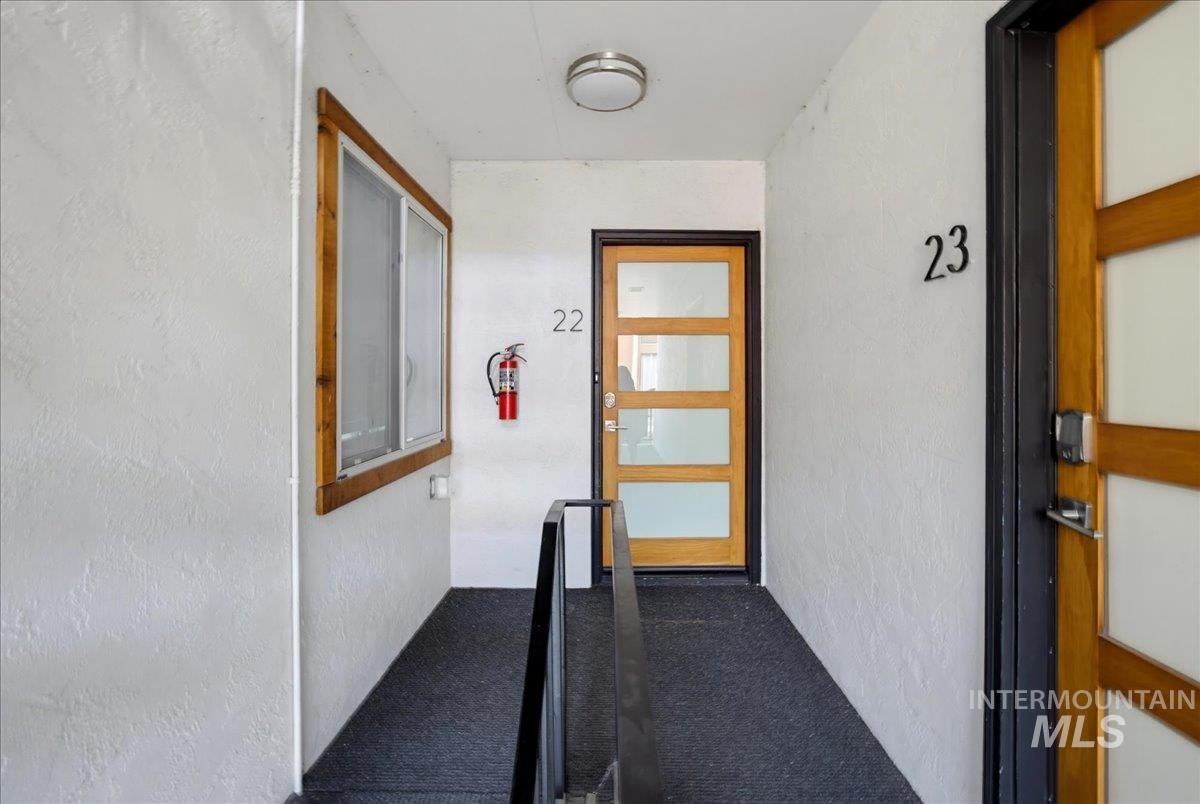
Entryway featuring wood-frame doors with frosted glass panels, wood-trimmed window casing, and surface-mounted ceiling lighting
-
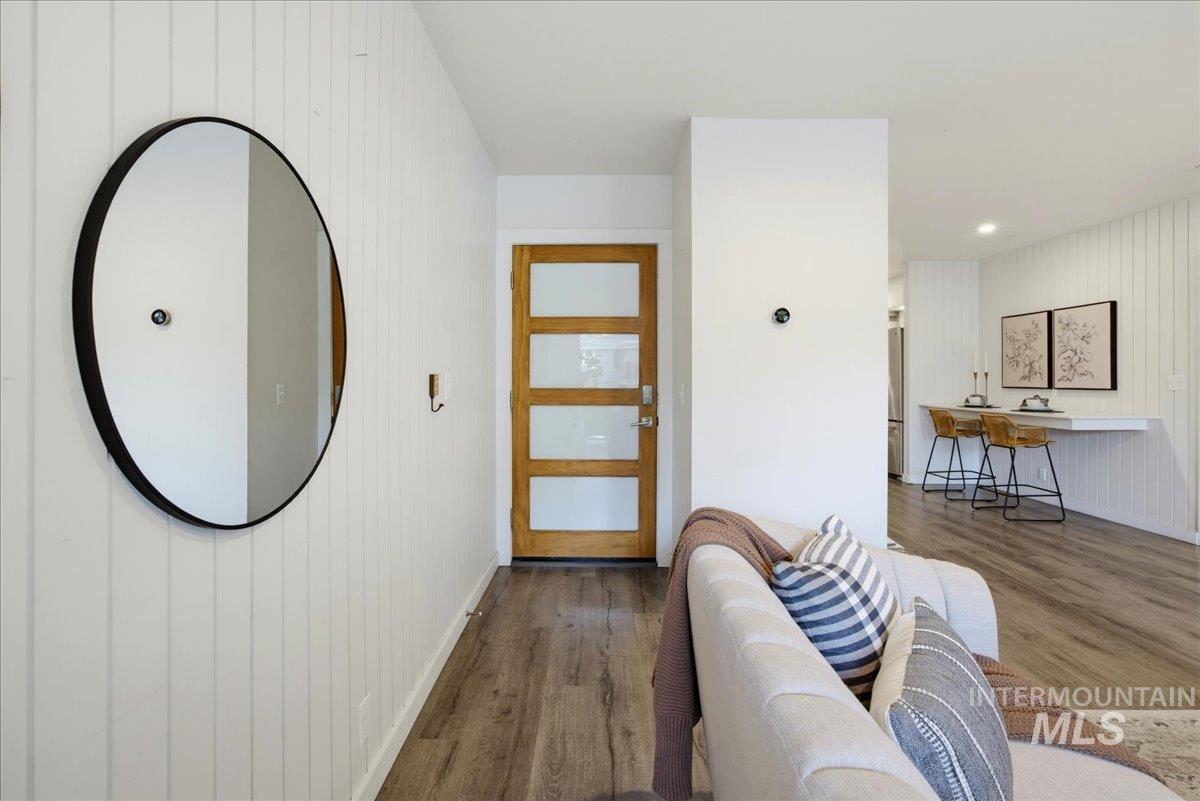
Entryway featuring vertical shiplap wall paneling, wood-finish flooring, and a multi-pane glass entry door
-
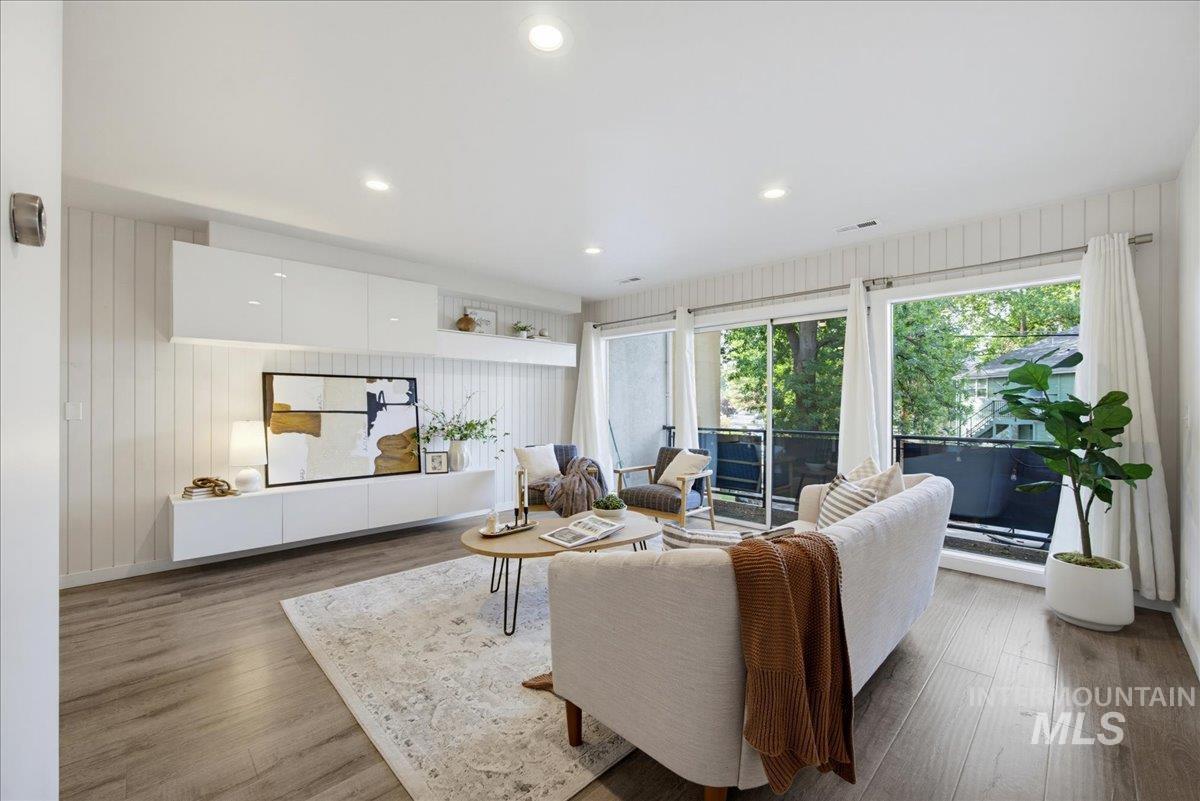
Living area featuring vertical shiplap wall paneling, floating white cabinetry, recessed lighting, wood-finish flooring, and large sliding glass doors
-
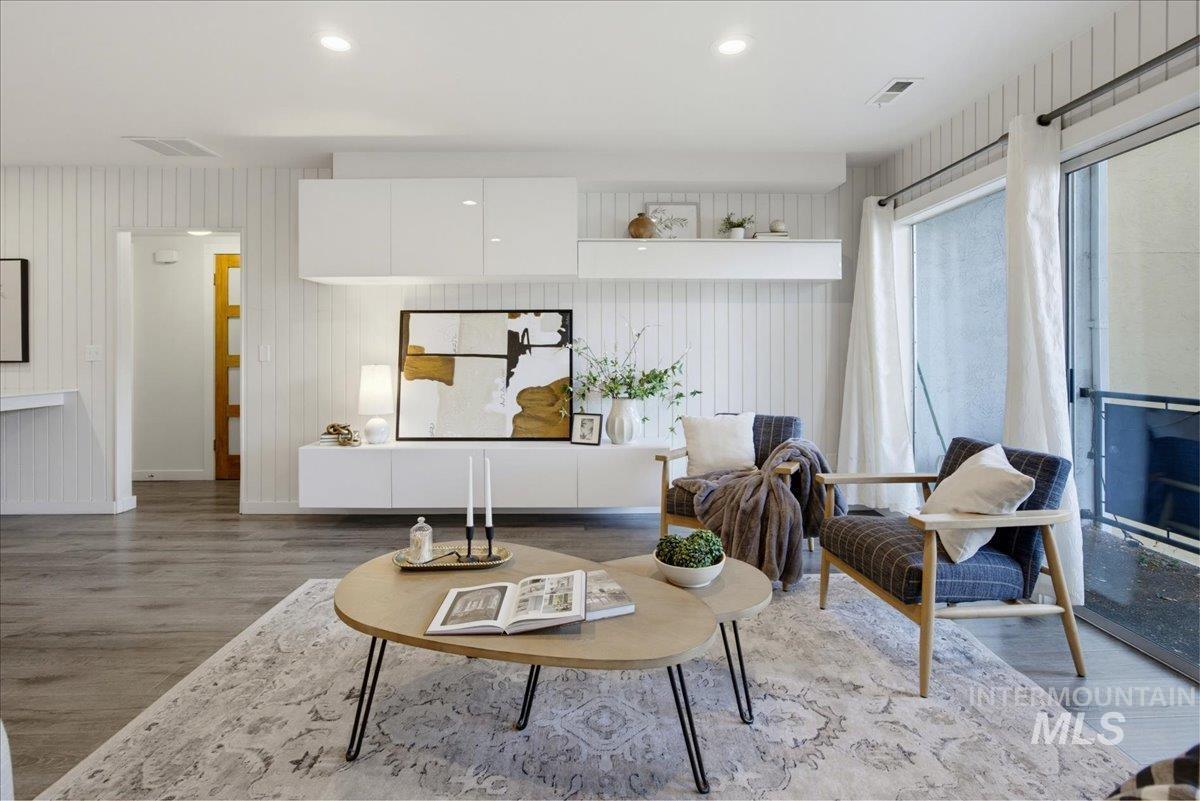
Living area featuring vertical shiplap wall paneling, gloss-finish floating cabinetry, wood-finish flooring, and a large sliding glass door
-
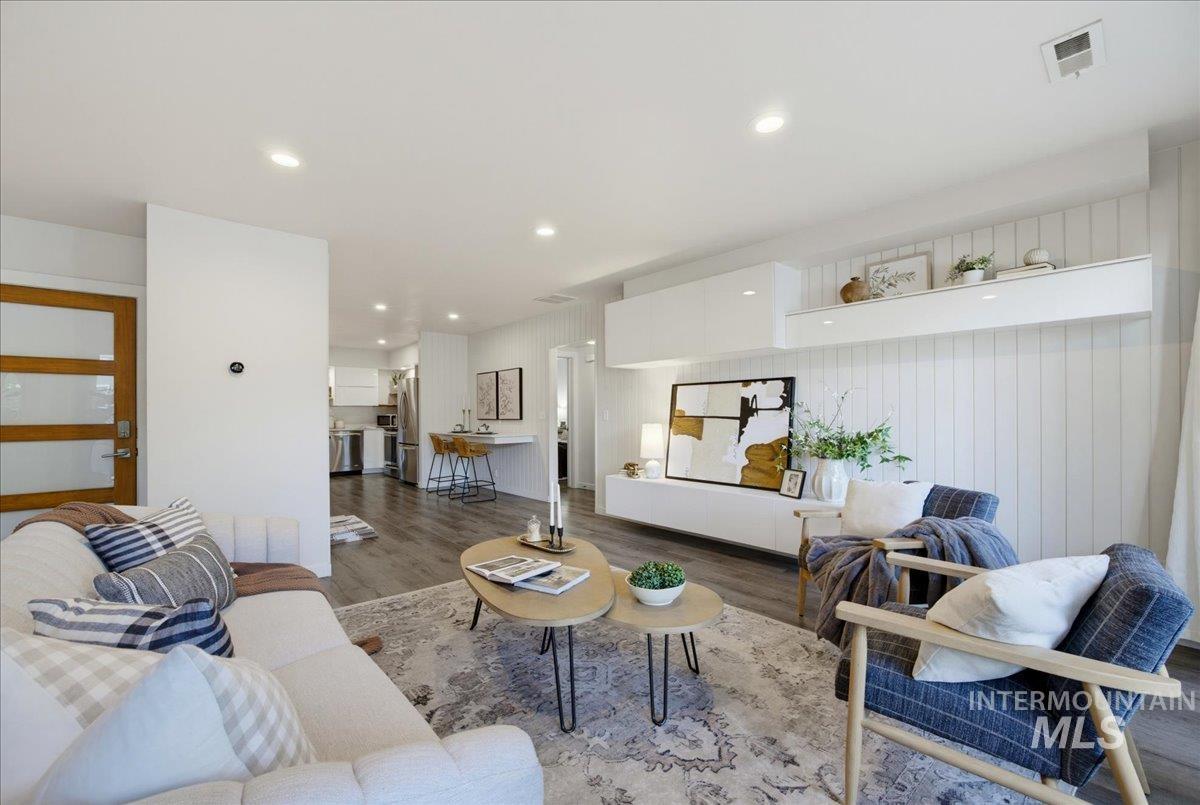
Open-concept interior featuring wood-finish flooring, recessed lighting, white vertical plank wall paneling, and a wall-mounted floating storage unit
-
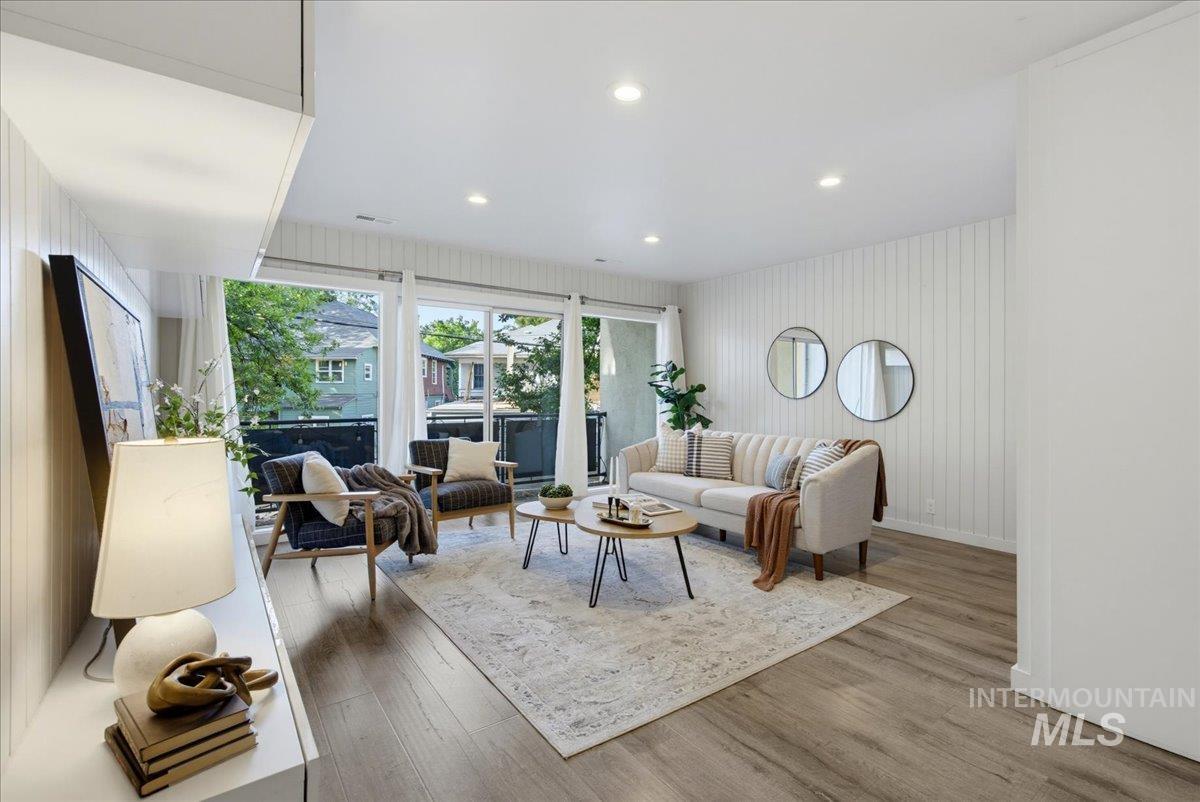
Living area featuring white vertical wall paneling, recessed lighting, wood-finish flooring, and a large sliding glass door opening to a balcony
-
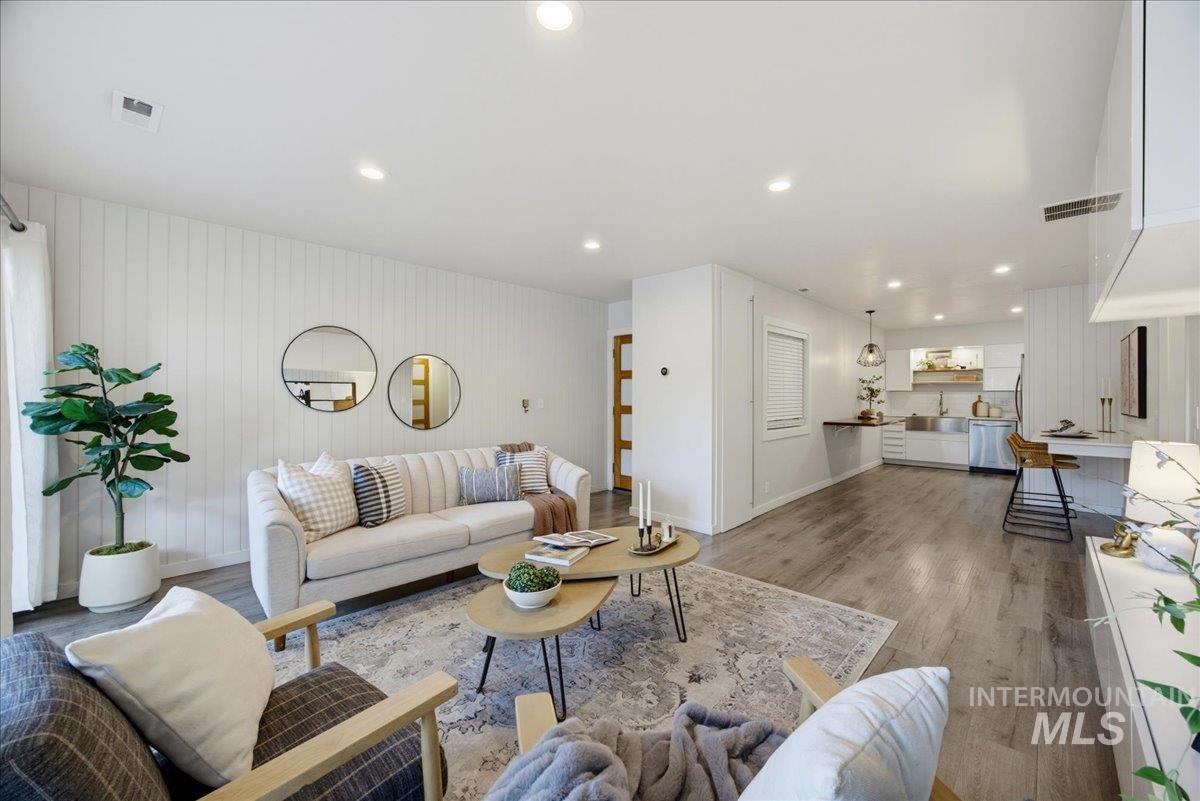
Open-concept living space featuring wood-finish flooring, vertical shiplap wall paneling, recessed lighting, and a built-in cabinetry workstation
-
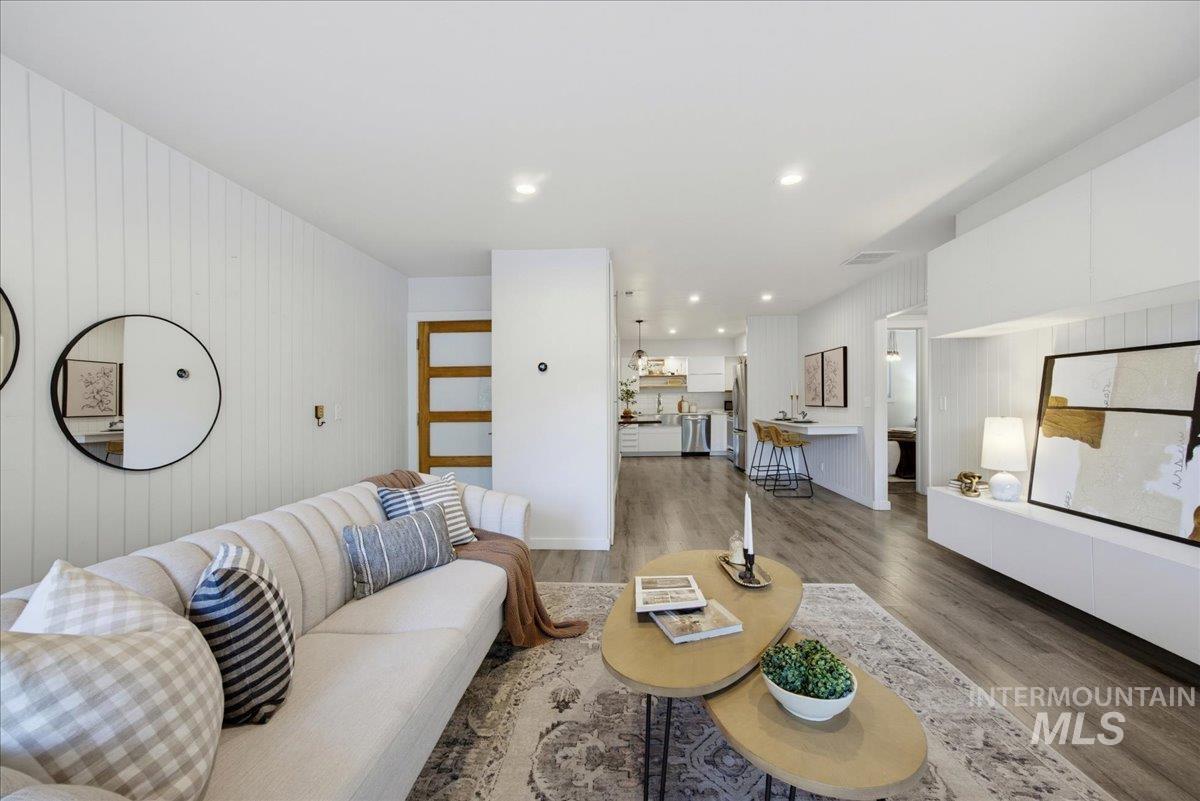
Vertical plank wall paneling, recessed lighting, wood-finish flooring, and built-in wall-mounted cabinetry
-
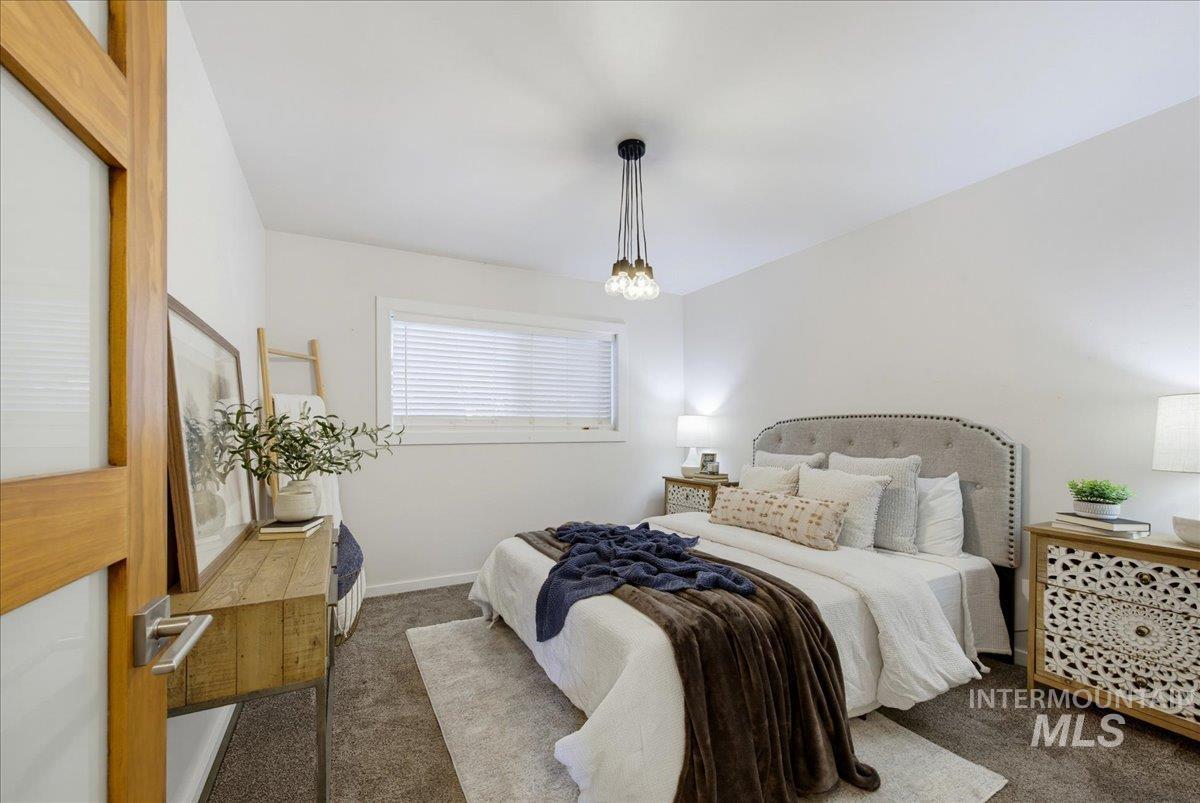
Wood-finish sliding door with frosted glass panels, multi-bulb pendant lighting fixture, neutral carpeted flooring, and window featuring horizontal blinds
-
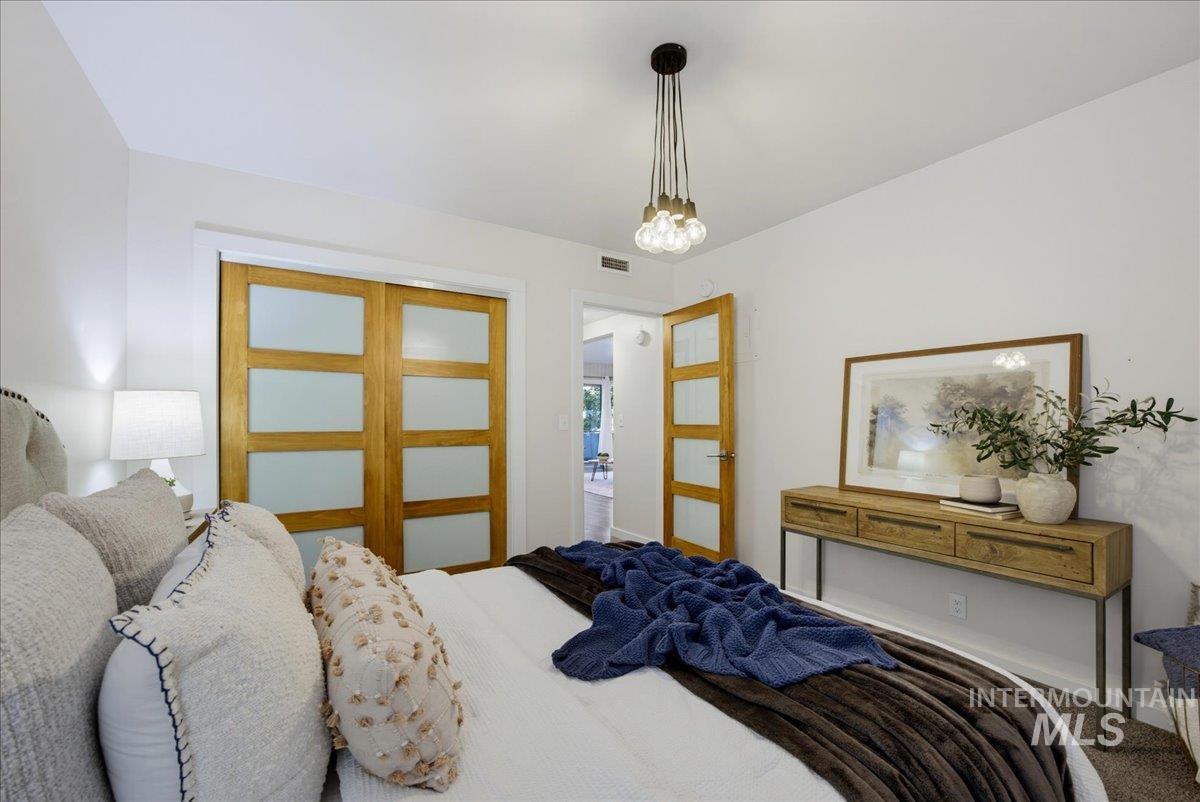
Multi-panel wood doors with frosted glass inserts, cluster pendant lighting fixture, and carpeted flooring
-
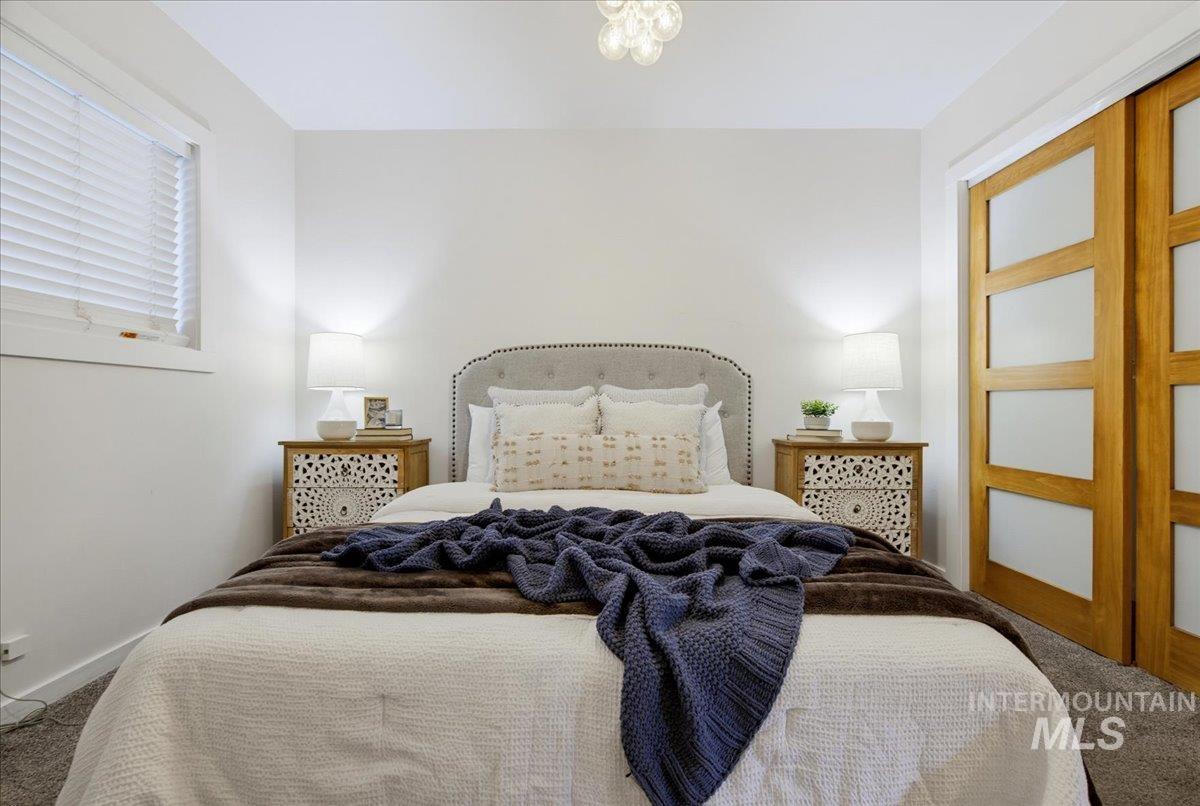
Room featuring wood-frame sliding doors with frosted glass panels, neutral carpeted flooring, and a multi-bulb flush-mount ceiling fixture
-
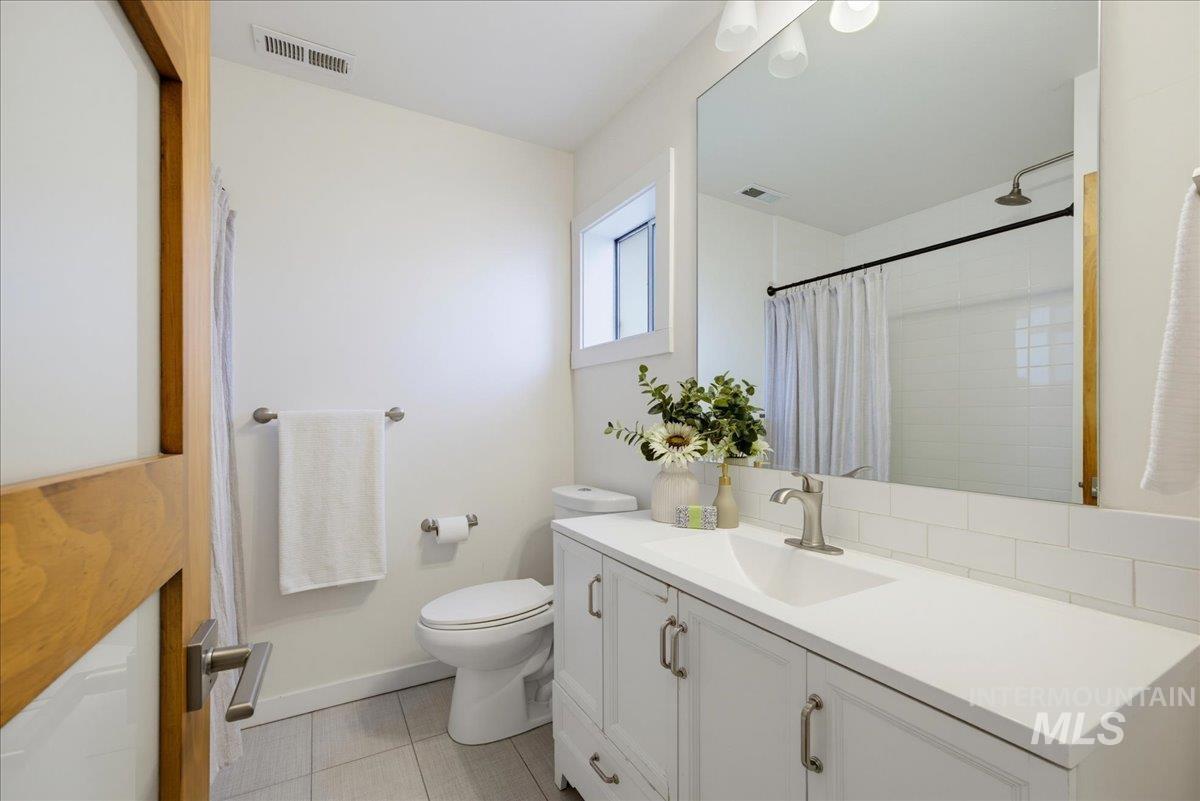
Bathroom featuring a vanity with a white countertop and integrated sink, large wall-mounted mirror, ceramic subway tile backsplash, and wood-finish door with glass paneling
-
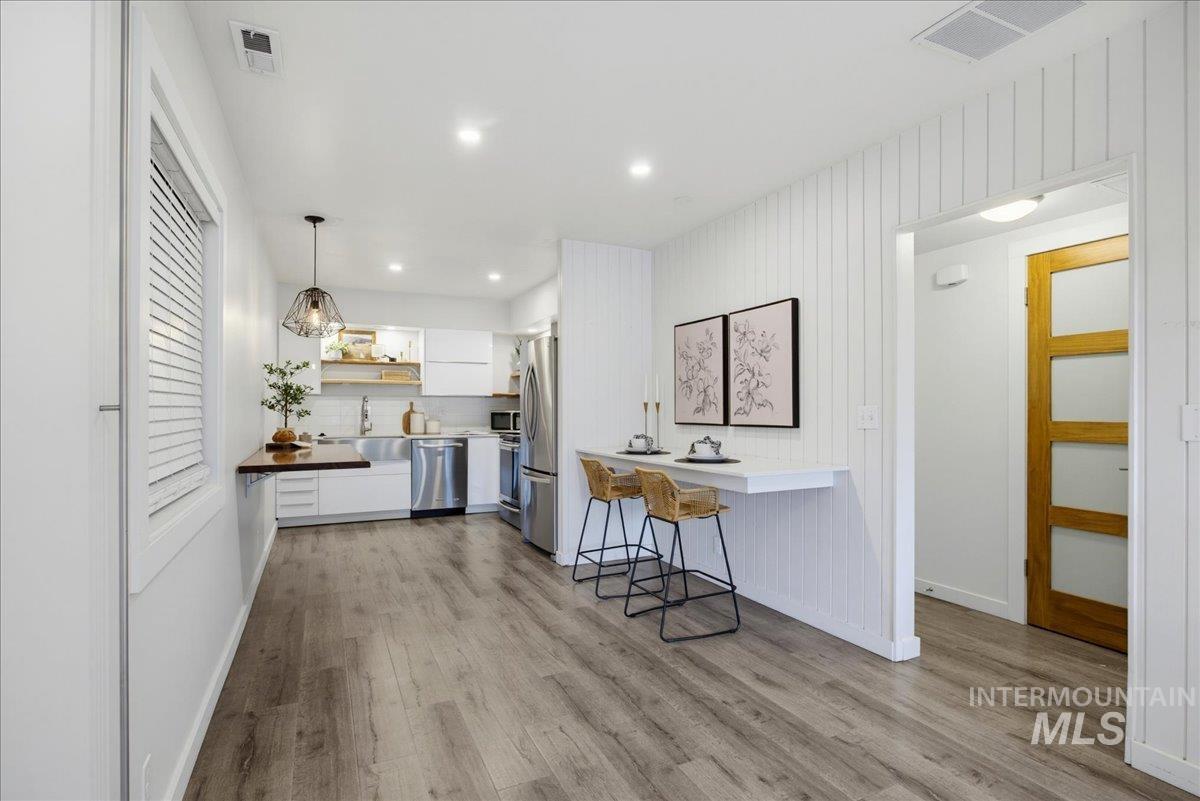
Kitchen area featuring white cabinetry, stainless steel appliances, wood-finish flooring, vertical shiplap wall paneling, and a built-in wall-mounted counter
-
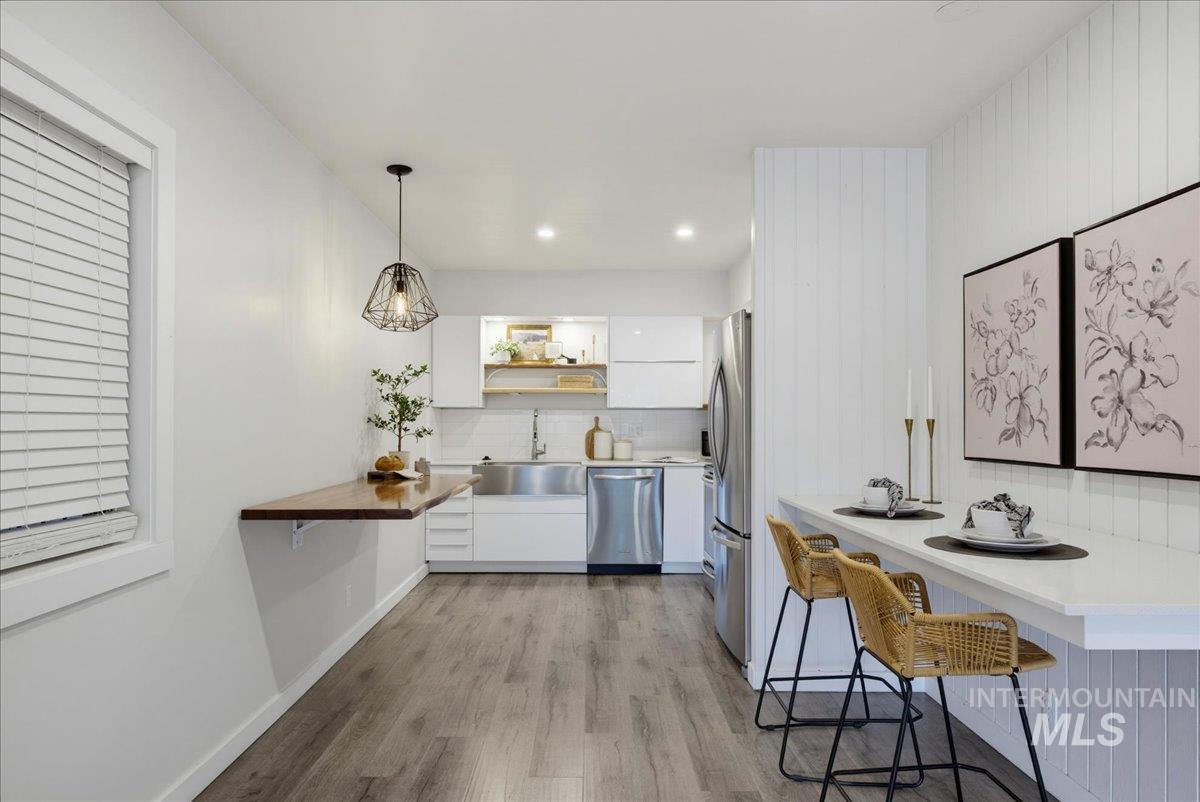
Kitchen featuring white flat-panel cabinetry, stainless steel farmhouse sink, stainless steel appliances, wood-finish flooring, and vertical shiplap wall paneling
-
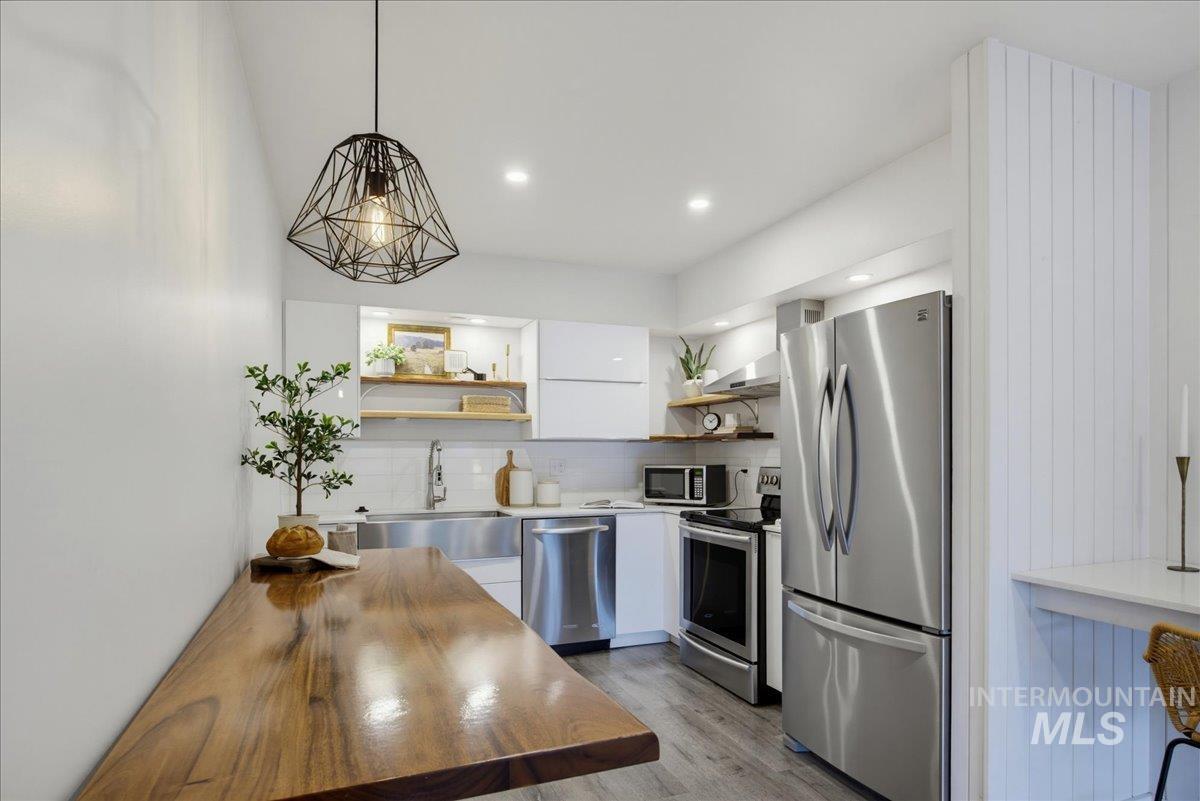
Kitchen featuring a natural wood slab countertop, stainless steel appliances, apron-front sink, open shelving, and geometric metal pendant lighting
-
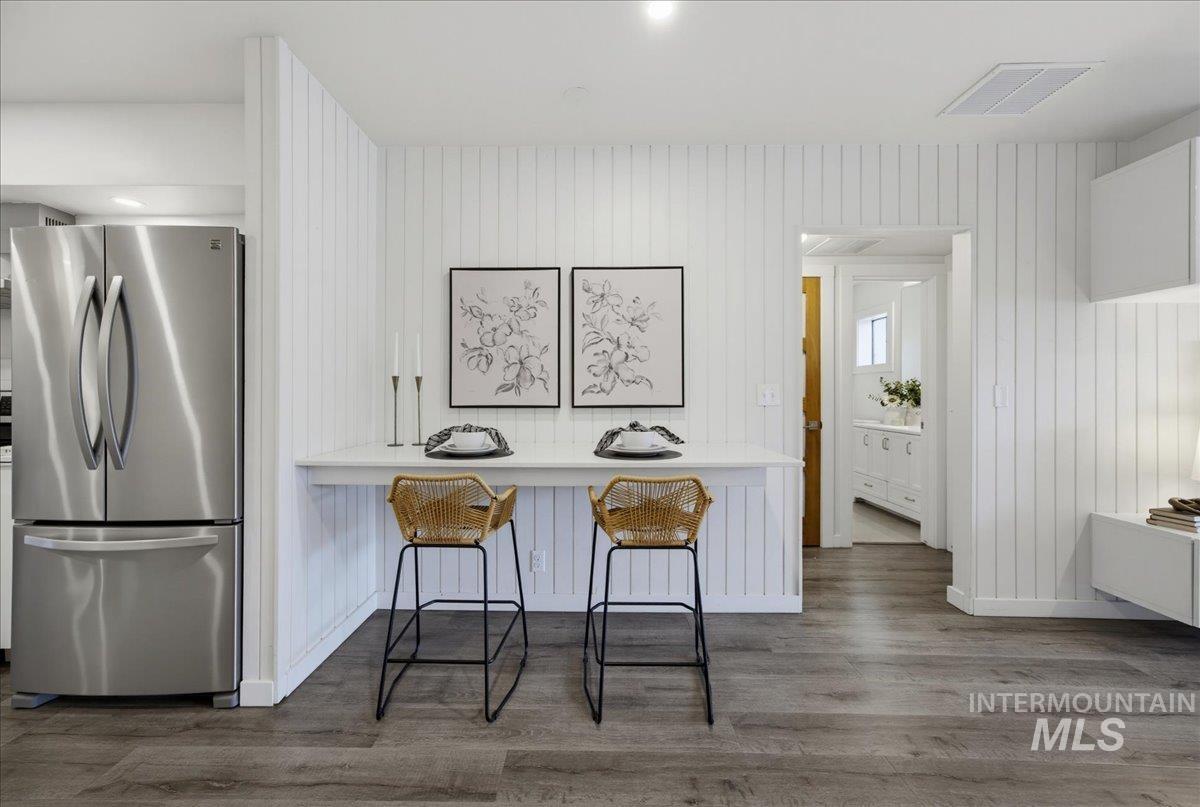
Kitchen featuring a stainless steel refrigerator, vertical paneled wall accents, a built-in counter-height table, and wood-finish flooring
-
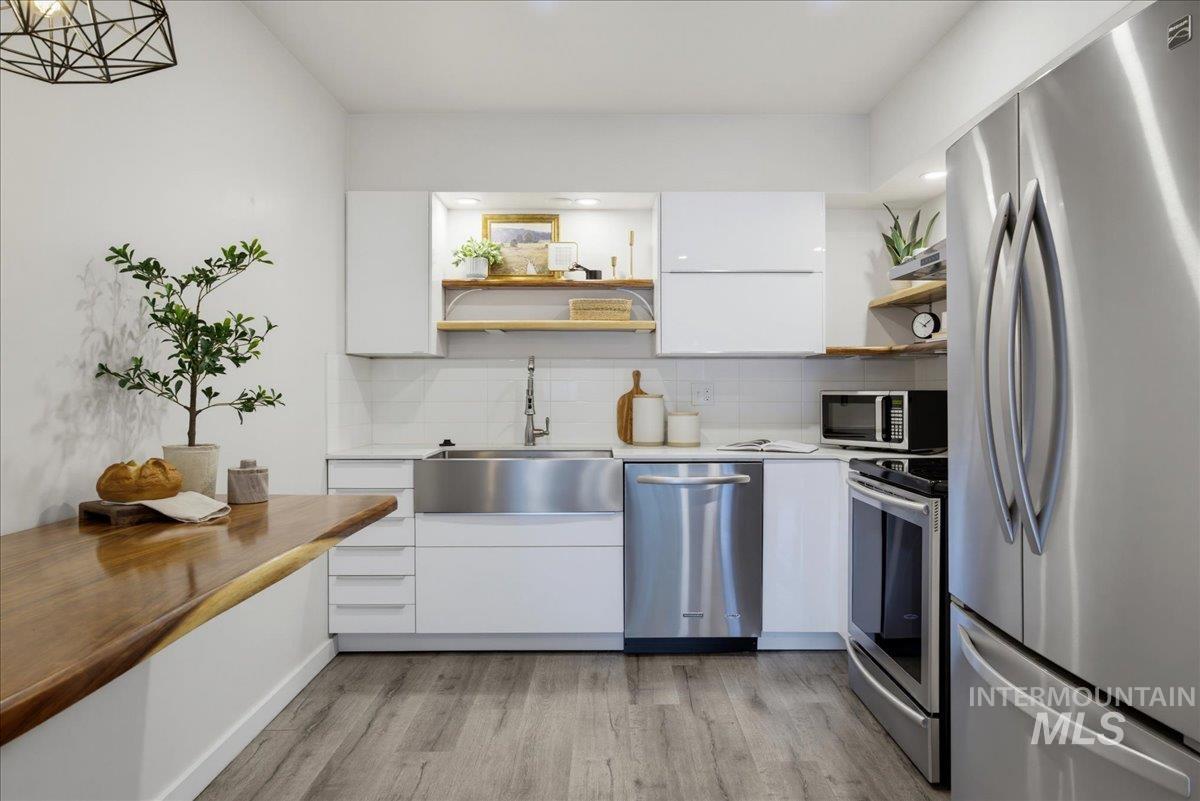
Kitchen featuring white flat-panel cabinetry, stainless steel apron-front sink, stainless steel appliances, wood-finish flooring, and built-in wood-slab breakfast bar
-
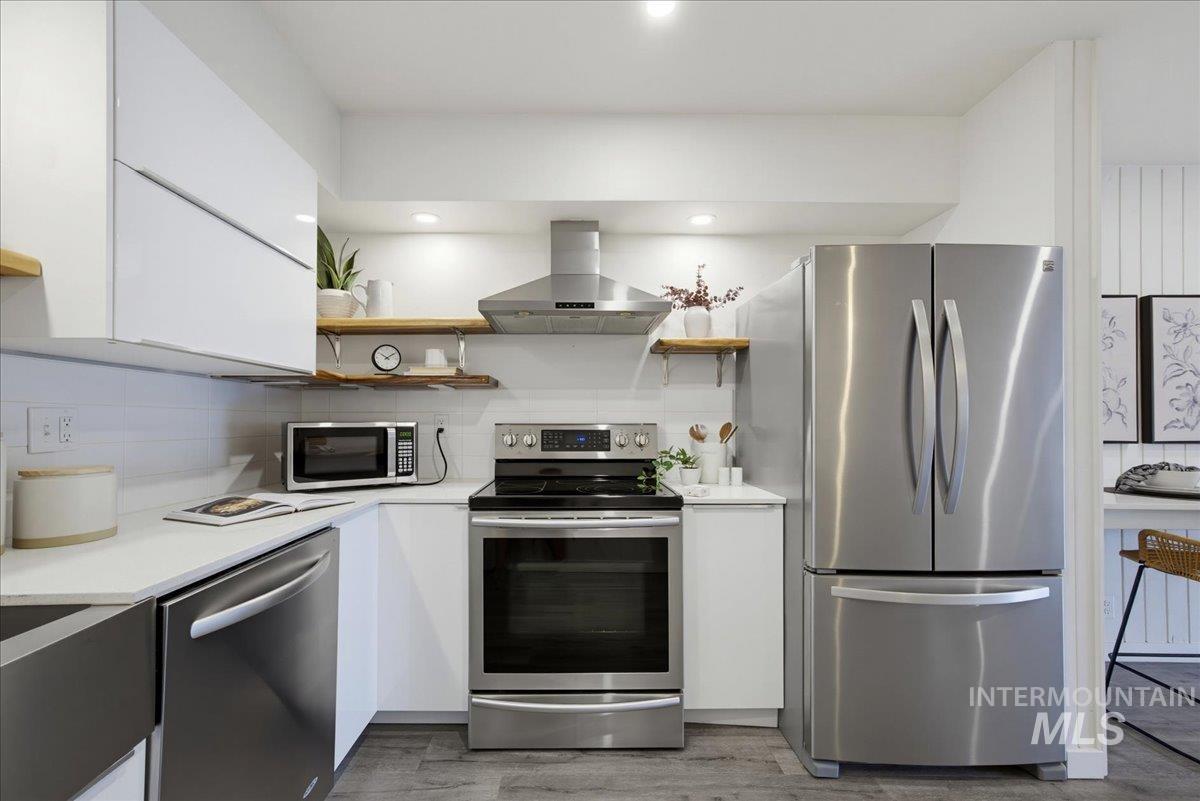
Kitchen featuring white flat-panel cabinetry, stainless steel appliances, wood-finish shelving, and white countertops
-
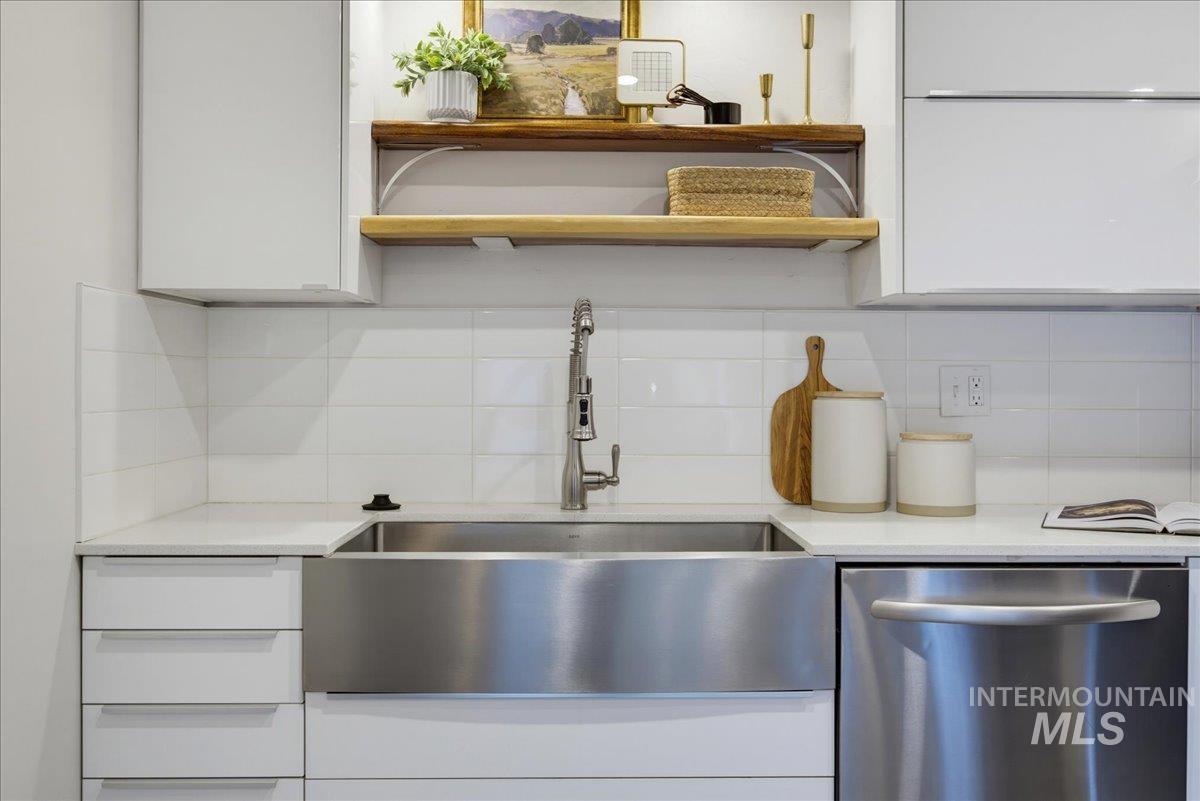
Stainless steel apron-front sink featuring a high-arc pull-down faucet, white flat-panel cabinetry, white subway tile backsplash, and natural wood-finish open shelving
-
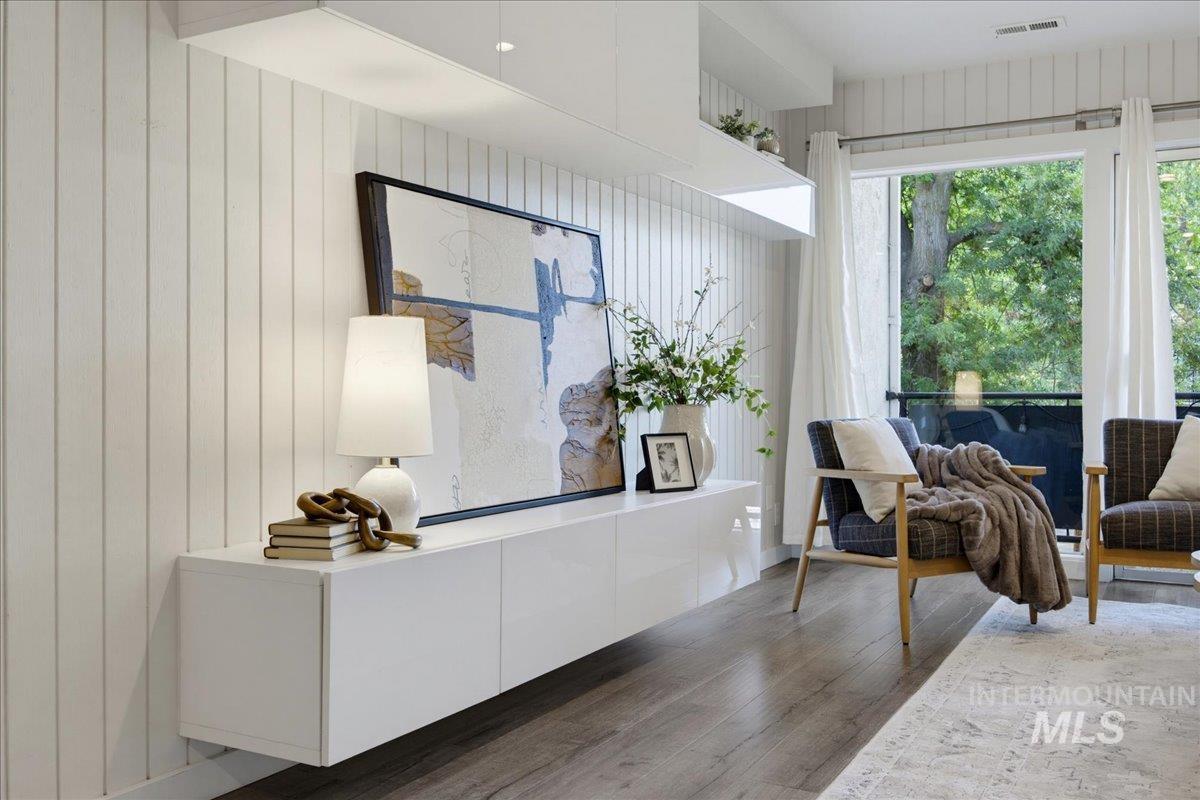
Vertical board wall paneling, custom white floating cabinetry, and wood-finish flooring, featuring full-height windows with exterior scenery
-
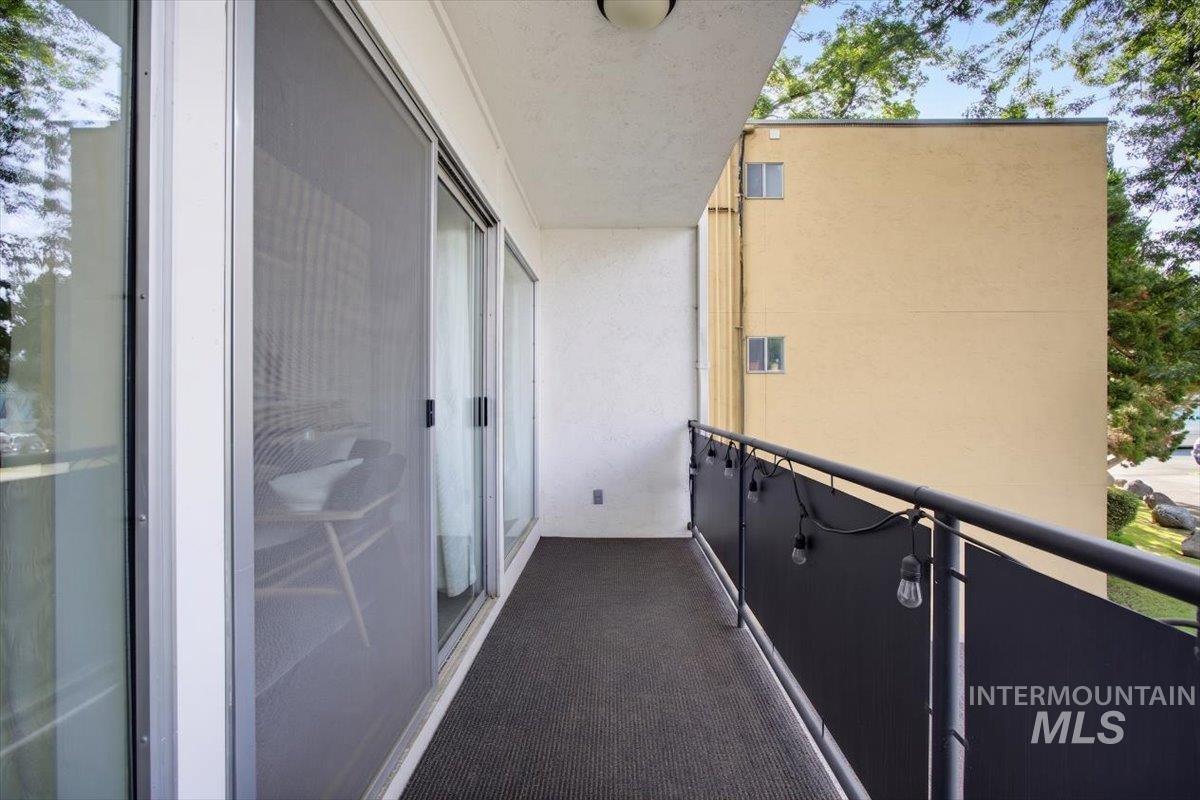
Covered balcony featuring sliding glass doors, dark-toned flooring, and a metal railing with privacy screening
-
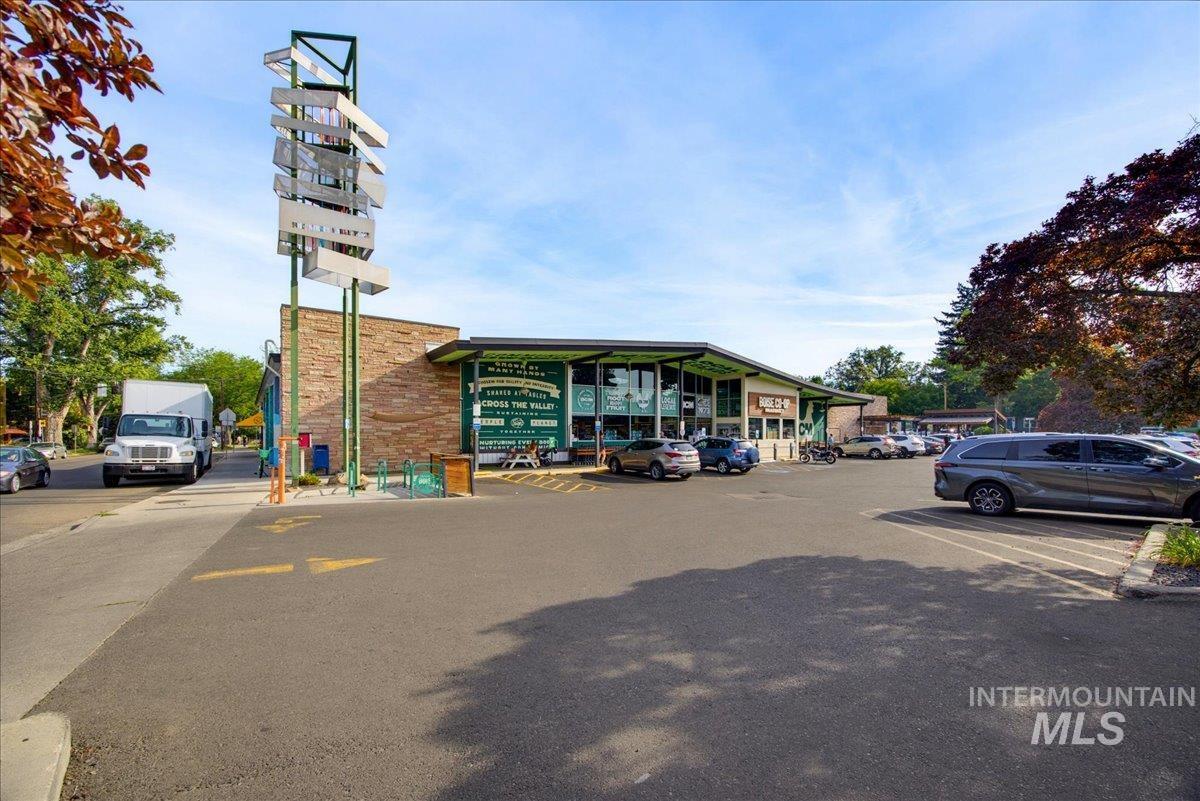
Commercial property featuring stone masonry facade, extensive glass storefront, asphalt parking lot, and vertical signage structure
-
Additional content
-
Additional content
-
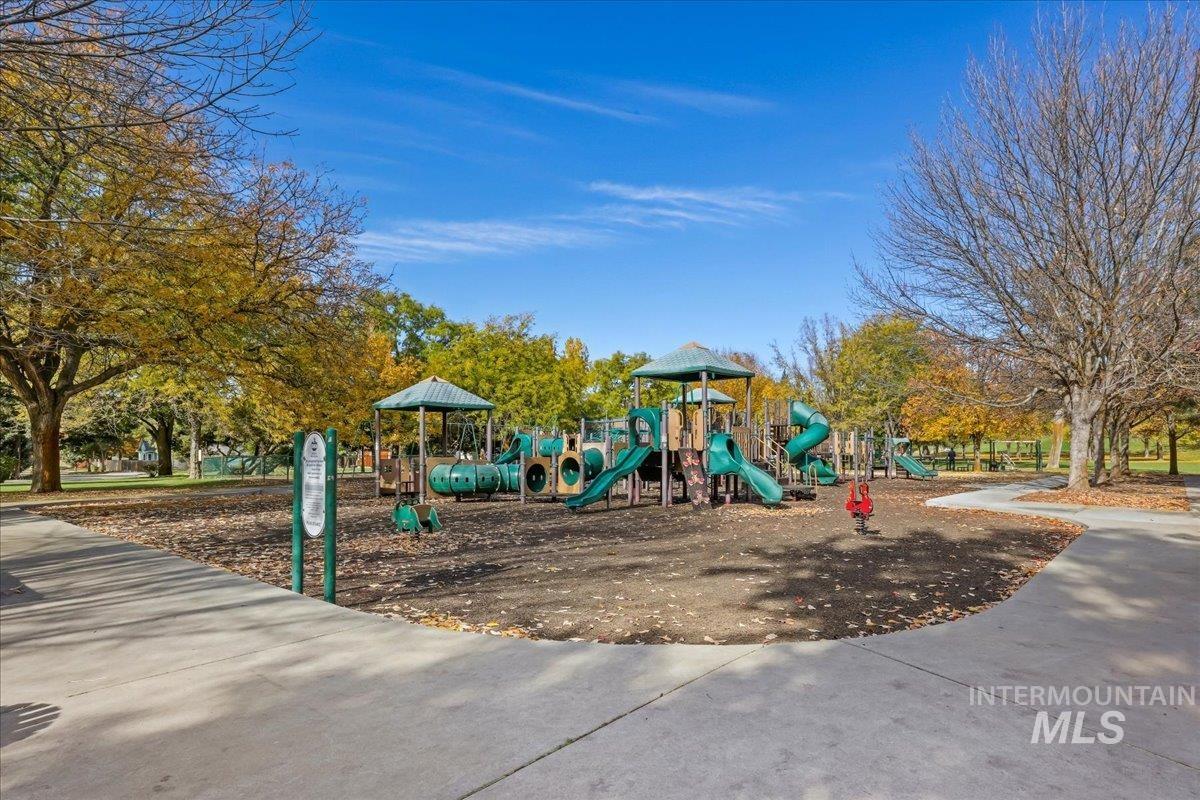
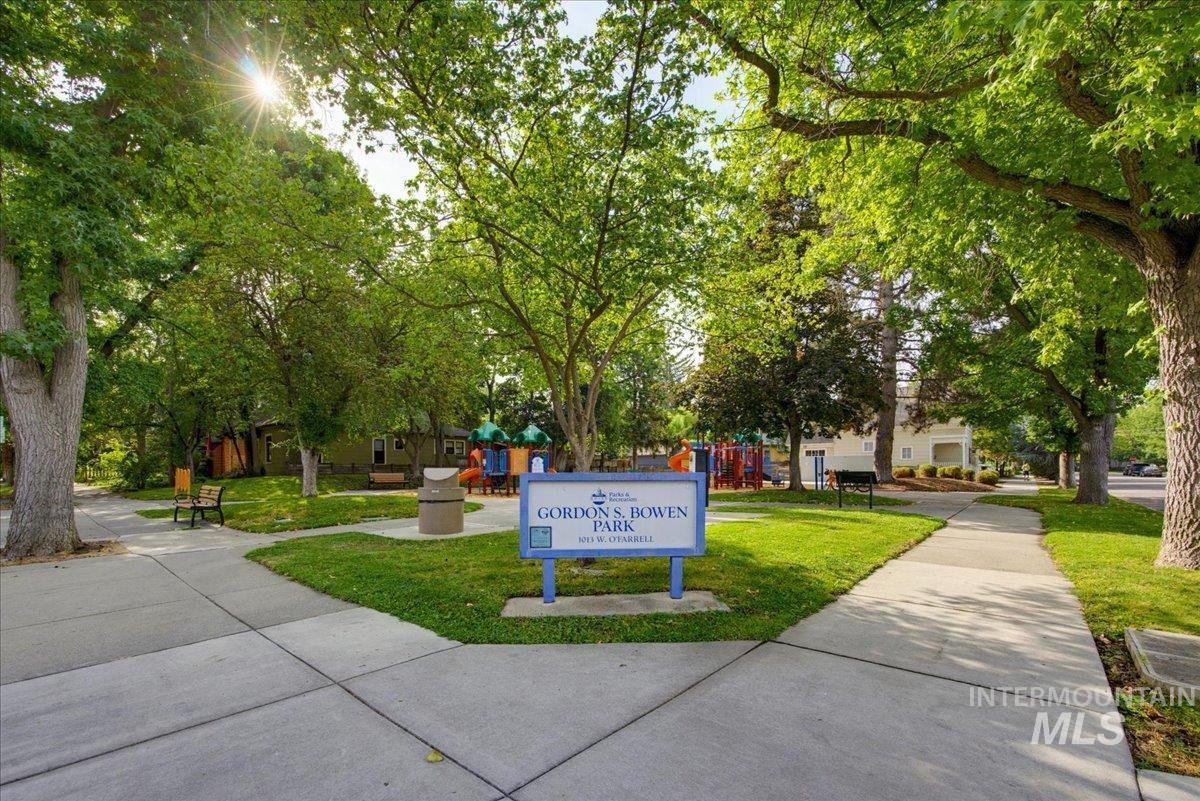
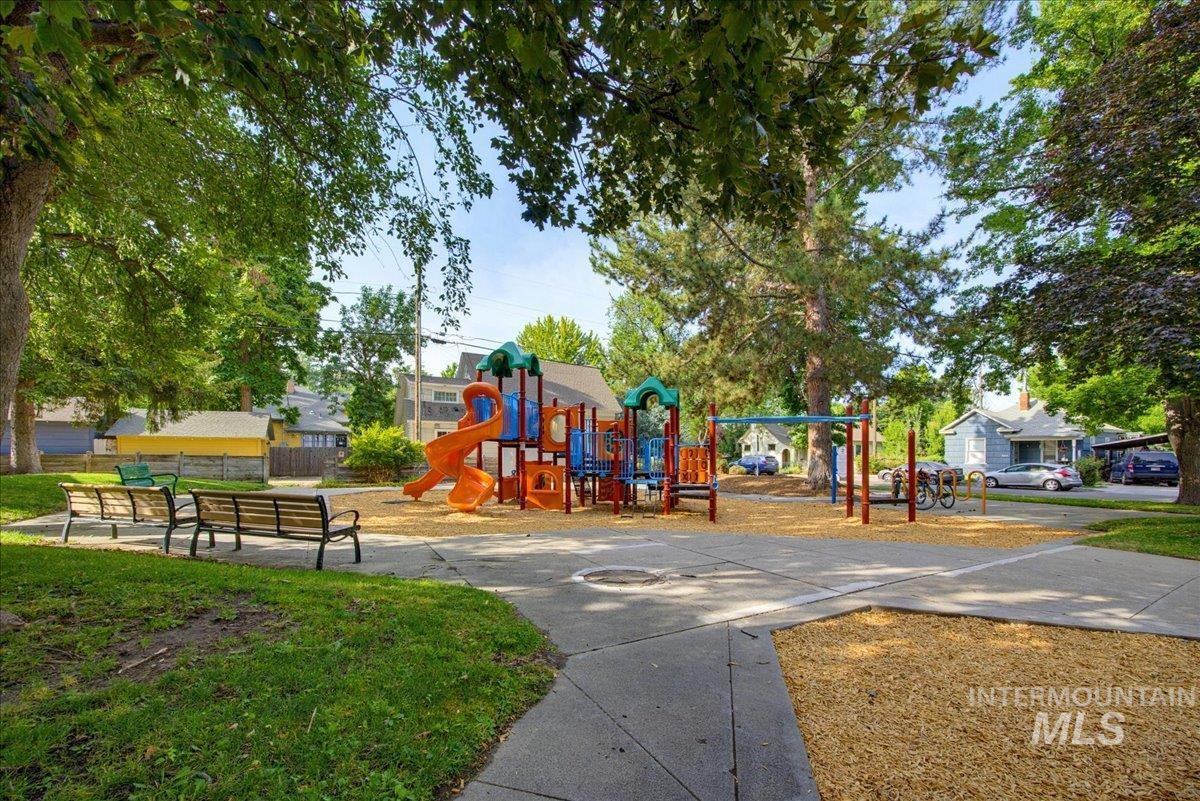
Recreational area featuring a multi-component play structure with slides and canopied platforms, surrounded by mature trees and concrete pathways
-
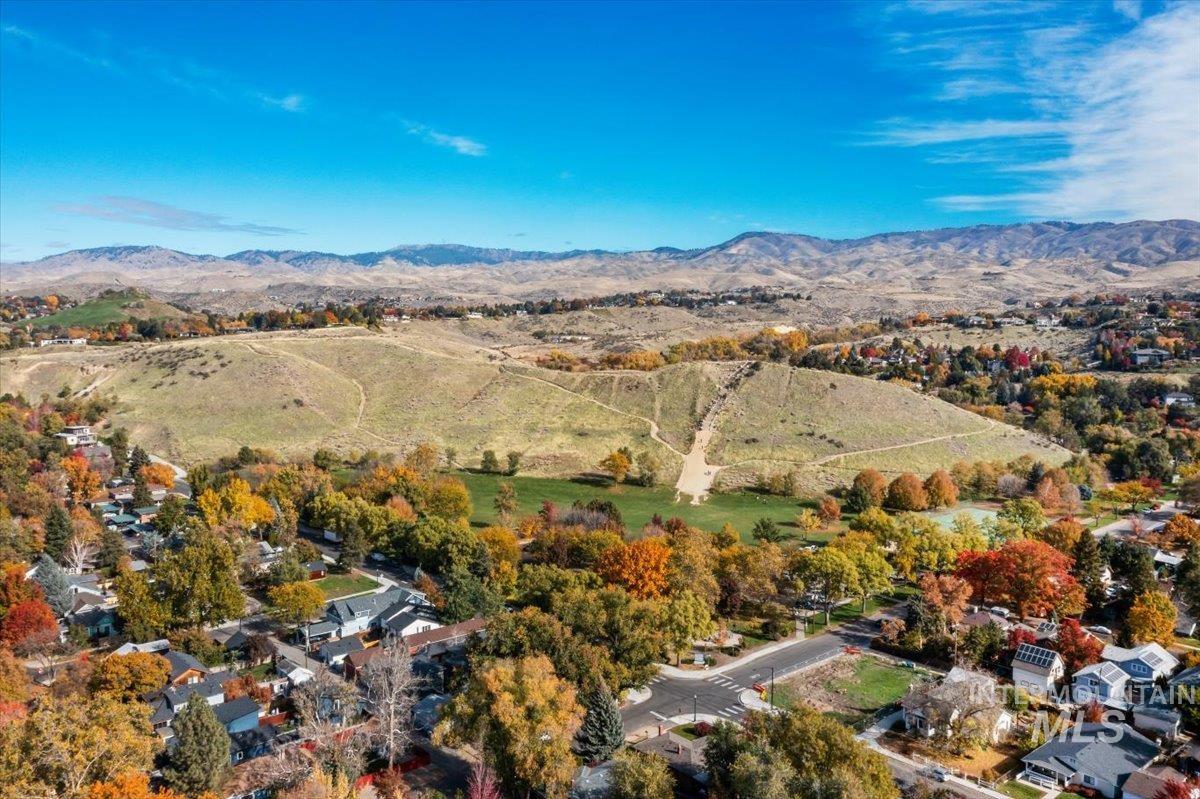
Aerial perspective featuring established tree canopy, extensive open space, and mountainous horizon
-
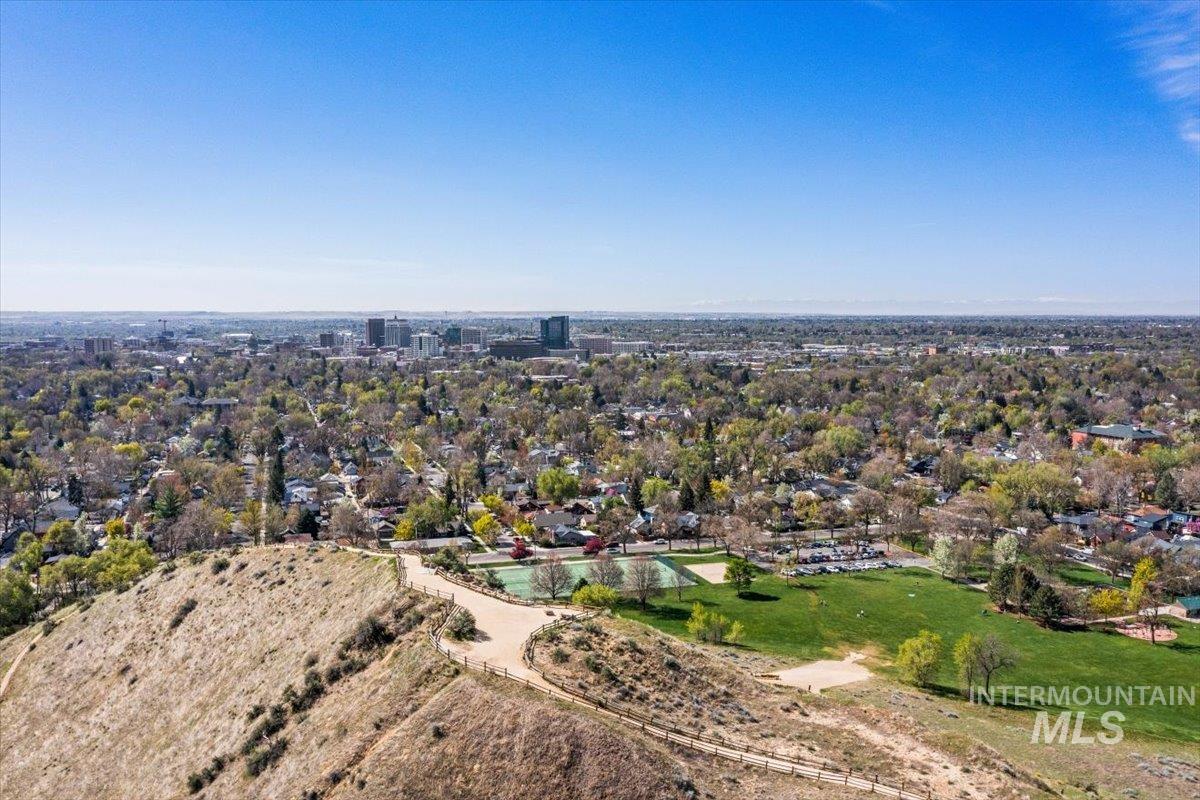
Aerial perspective featuring hillside terrain, integrated parkland, tennis courts, and urban skyline backdrop
-
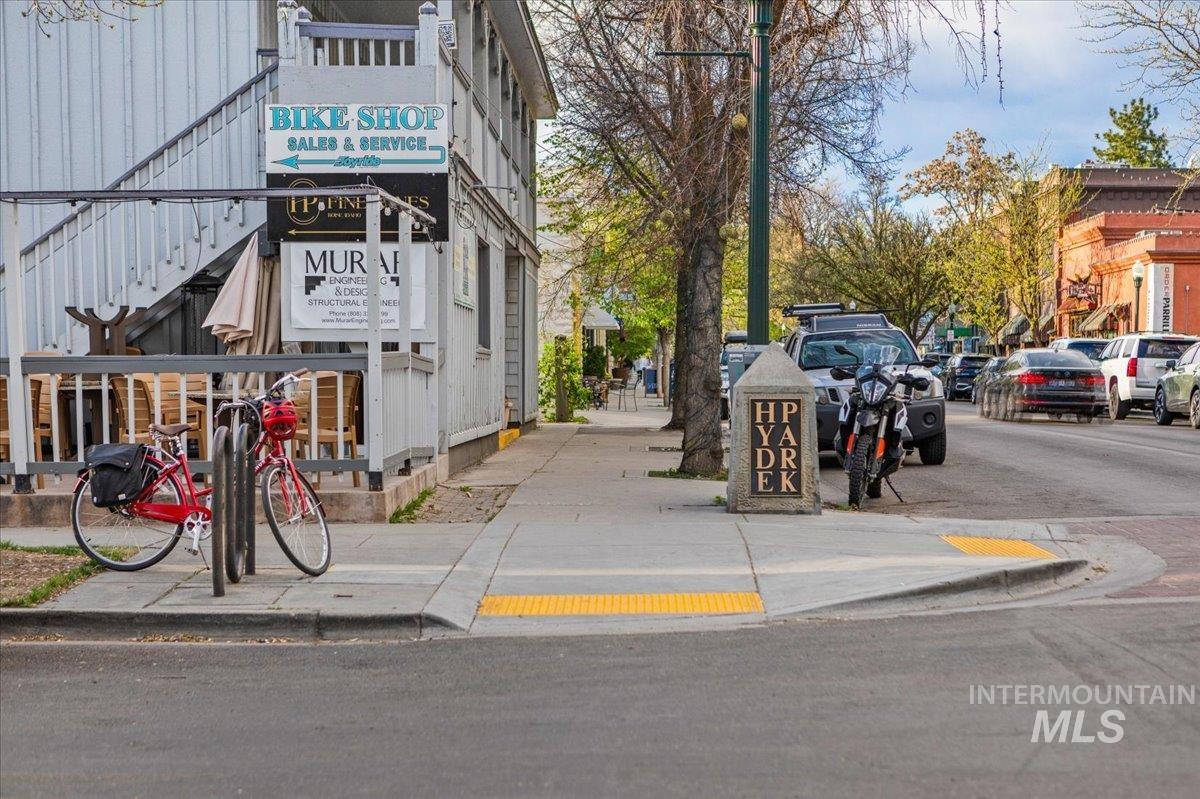
Exterior facade featuring wood-siding construction and an attached covered patio
-
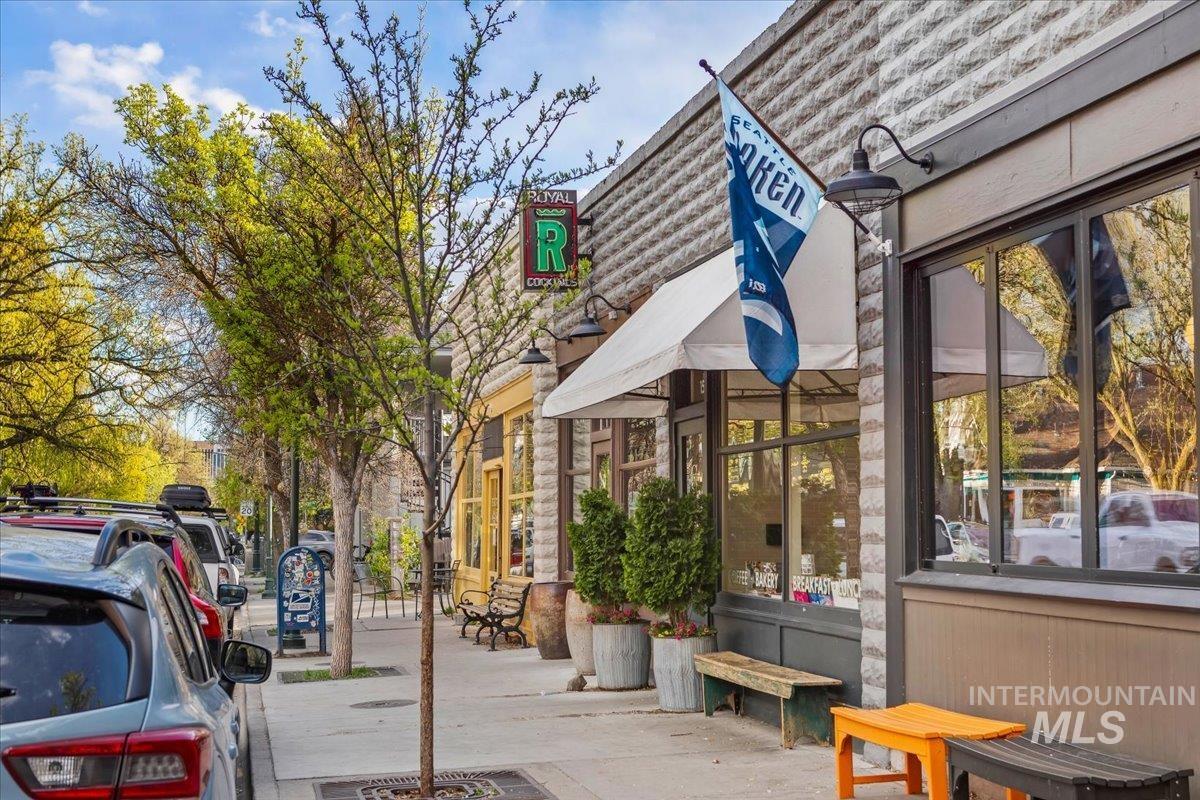
Textured stone facade, large display windows, and overhead gooseneck exterior lighting
-
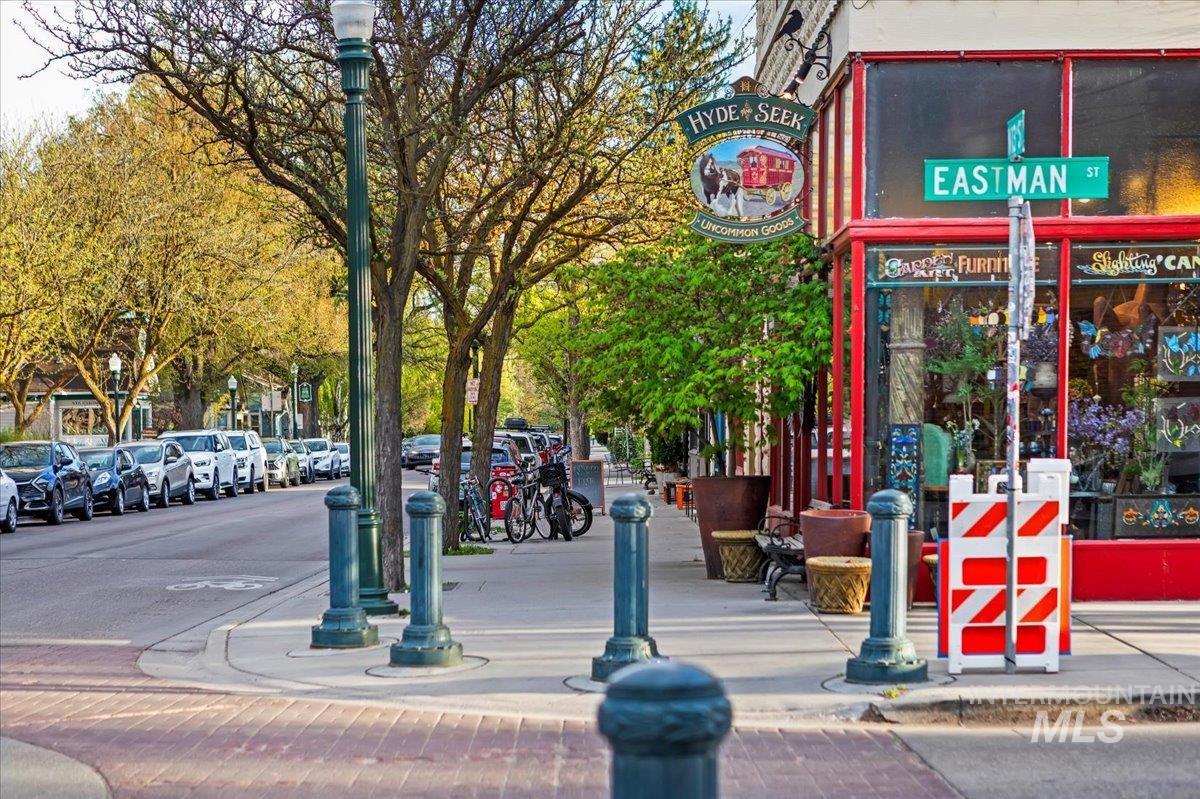
Commercial storefront featuring a red painted facade, large plate-glass display windows, and prominent street-level signage situated on a corner lot with concrete sidewalks and iron bollards
-
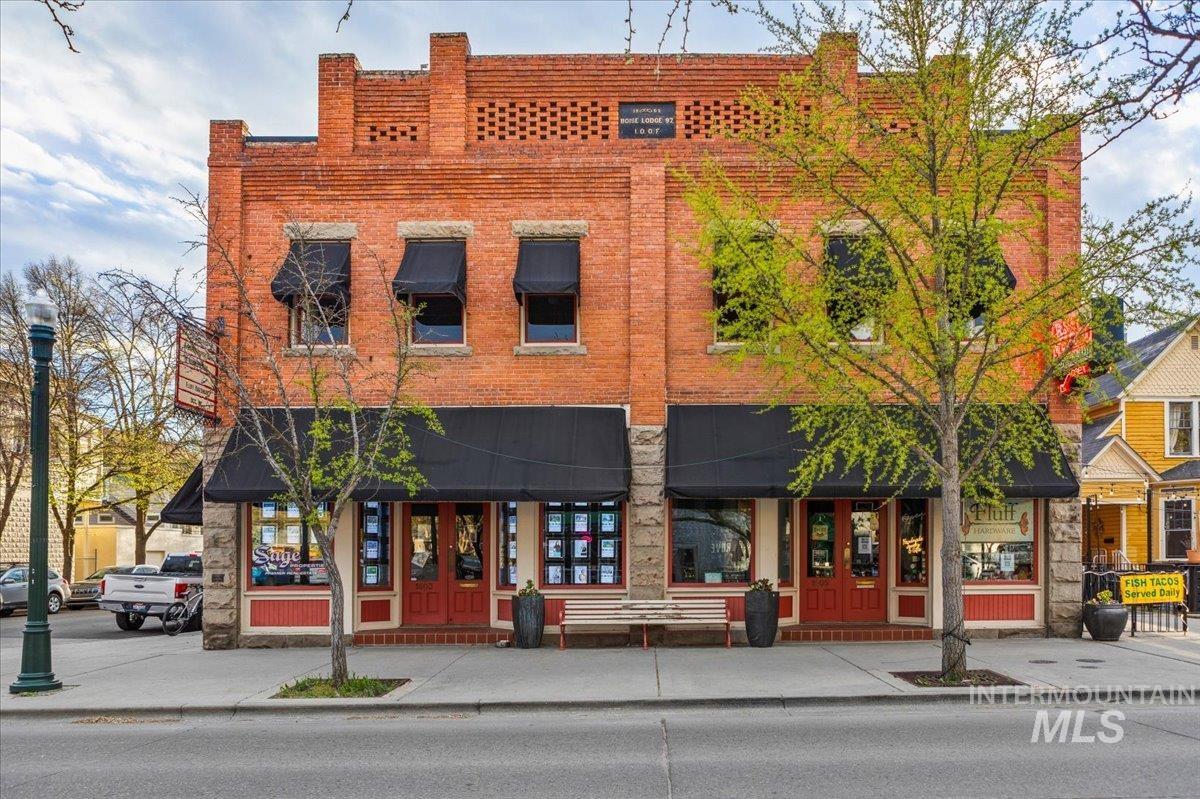
Historic brick facade featuring decorative masonry detailing, stone foundation accents, multi-pane storefront windows, and retractable canvas awnings
-
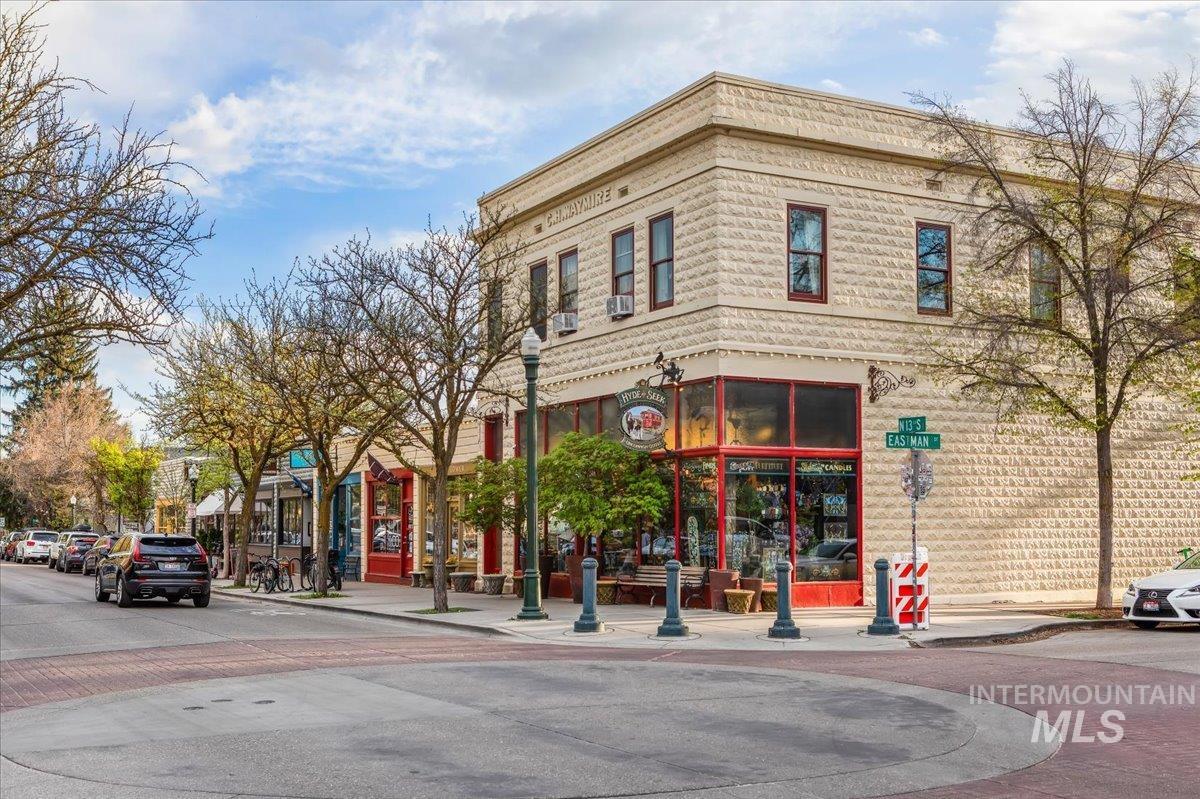
Two-story commercial corner building featuring rusticated masonry exterior, expansive storefront display windows, and prominent street-level exposure
**$7,500 seller credit to buyers*** The North End lifestyle, distilled: the Boise Co-op is directly across the street, Hyde Park’s shops and restaurants are a short stroll, Camel’s Back and foothills trails are minutes from your door, and downtown is an easy bike ride. This fully renovated second-floor 1-bed, 1-bath condo pairs that location with a designer interior. The open layout lives far larger than its 780 sq ft, anchored by a bright living room with vertical shiplap, floating media cabinetry, and a wall of sliding glass opening to a large covered balcony perched in the mature tree canopy — the source of beautiful natural light all day. The kitchen is the showpiece: quartz counters, subway tile, flat-panel cabinetry, a full stainless suite with farmhouse sink and chimney hood, open wood shelving, a quartz breakfast bar, and a fold-down live-edge wood counter for extra prep or dining space. Quartz carries into the updated bath, with new LVP flooring, recessed lighting, and modern wood-and-glass doors throughout. Practical perks too: a dedicated storage unit in the basement, plus laundry both ways — on-site facilities and private in-unit hookups for your own stackable washer and dryer. With Gordon Bowen Park a block away, this is walkable, low-maintenance North End living at its best. Schedule your showing today.
- Heating:
- Forced Air, Gas
- Cooling:
- Central air
- Country:
- US
- State:
- ID
- City:
- Boise
- Zipcode:
- 83702
- Street:
- 925 N 9th St.
- Longitude:
- W117° 48' 3.5''
- Latitude:
- N43° 37' 23.4''
- Master Bedroom Level:
- Main
- Master Bedroom Size:
- 11x12
- Kitchen Level:
- Main
- Kitchen Size:
- 11x9
- Living Room Level:
- Main
- Living Room Size:
- 16x14
- School District:
- Boise School District #1
- Elementary School:
- Longfellow
- Middle School:
- North Jr
- High School:
- Boise
- Status:
- New
- Type:
- Condo
- Level:
- Single
- Unit #:
- 22
- Tax Year:
- 2025
- Taxes:
- $2,984
- Potential Short Sale:
- No
- Age:
- 51 - 80 Years
- Auction:
- No
- Flood Ins Required:
- No
- HUD Owned:
- No
- In Foreclosure:
- No
- Home Owner Exempt:
- Yes
- HOA Frequency:
- Monthly
- HOA Fees:
- $165
- Inc Kitchen Features:
- Breakfast bar, Dishwasher, Disposal, Oven/range freestanding, Pantry, Refrigerator, Countertop-quartz, Counter-wood/butcher Blk
- Water:
- City service
- Land Use:
- Single
Residential For Sale
925 N 9th St., Boise, Idaho 83702
- Property Type :
- Residential
- Listing Type :
- For Sale
- Listing ID :
- 99004170
- Price :
- $369,900
- Bedrooms :
- 1
- Bathrooms :
- 1
- Apx SqFt :
- 780 SqFt
- Year Built :
- 1968
- Lot Area :
- 0.02 SqFt
- Subdivision :
- Salud Condos
- Update Date :
- 10/20/2026 17:39:10
- Status :
- Active

- JoeAnne Santy-Greene
- (208) 947-4609
- (208) 283-6313
- (208) 287-8500
-


