

-
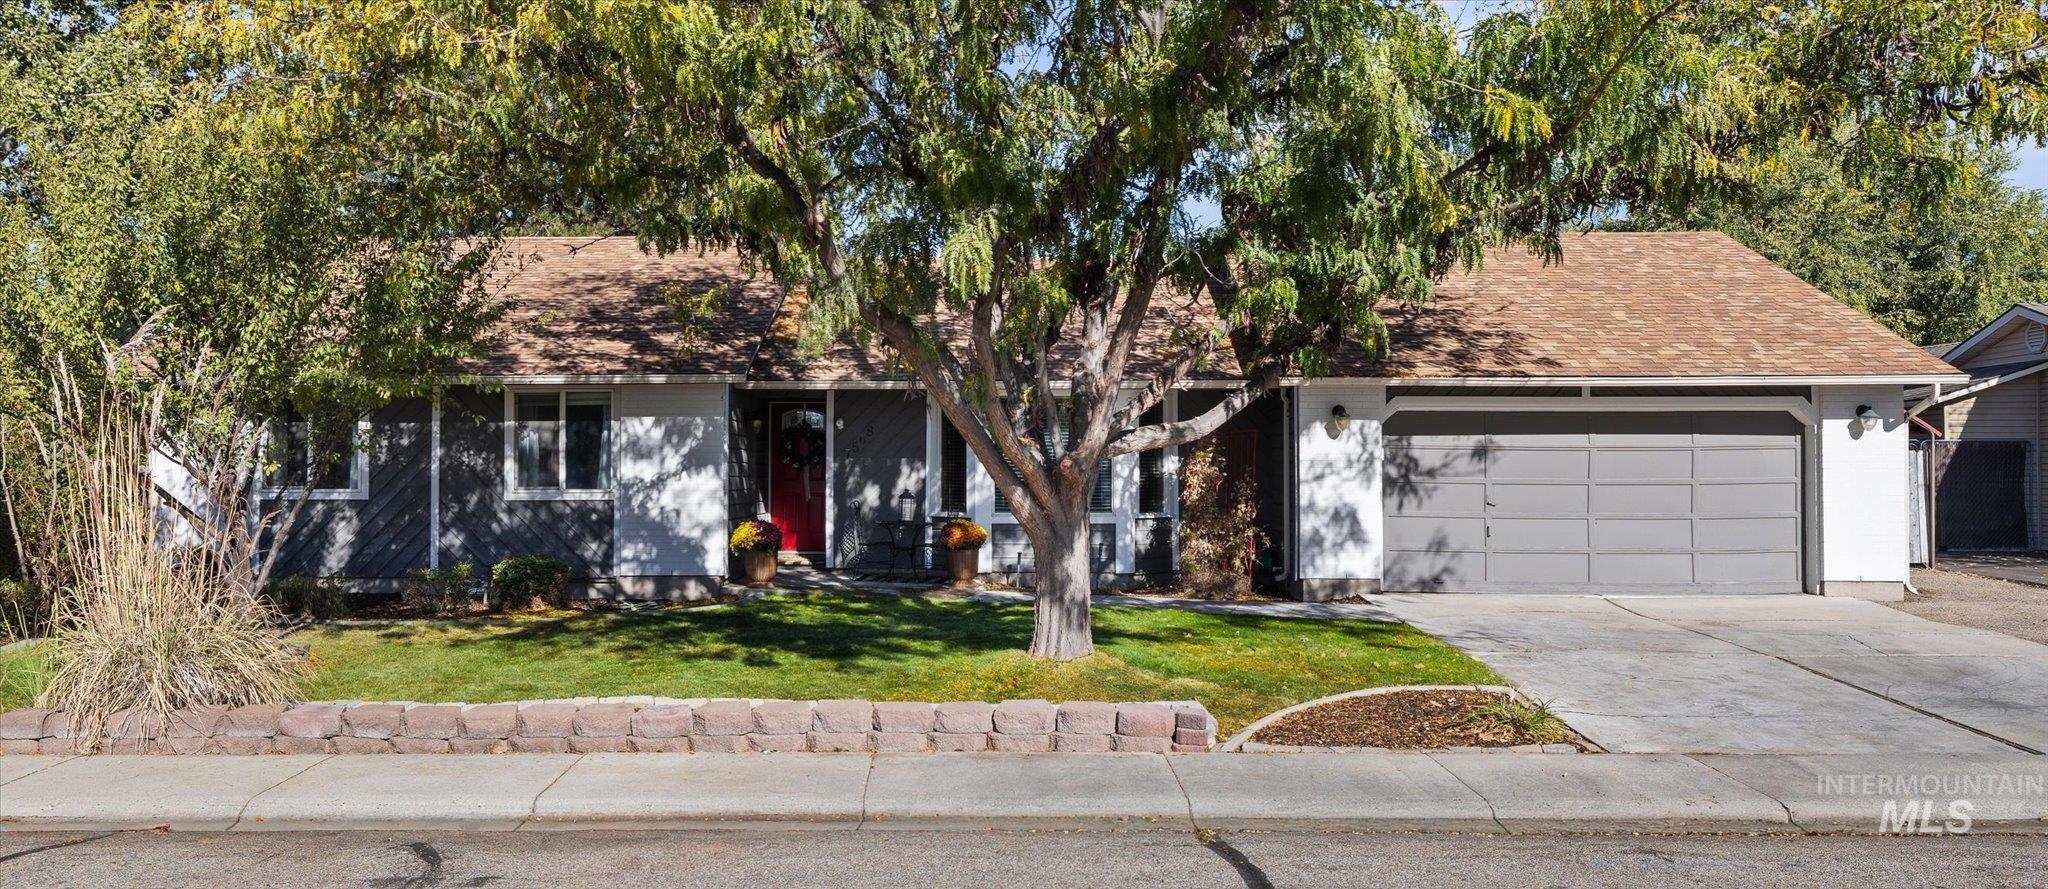
Single-story exterior featuring a stone-accented facade, attached multi-car garage, concrete driveway, and a front lawn with mature trees
-
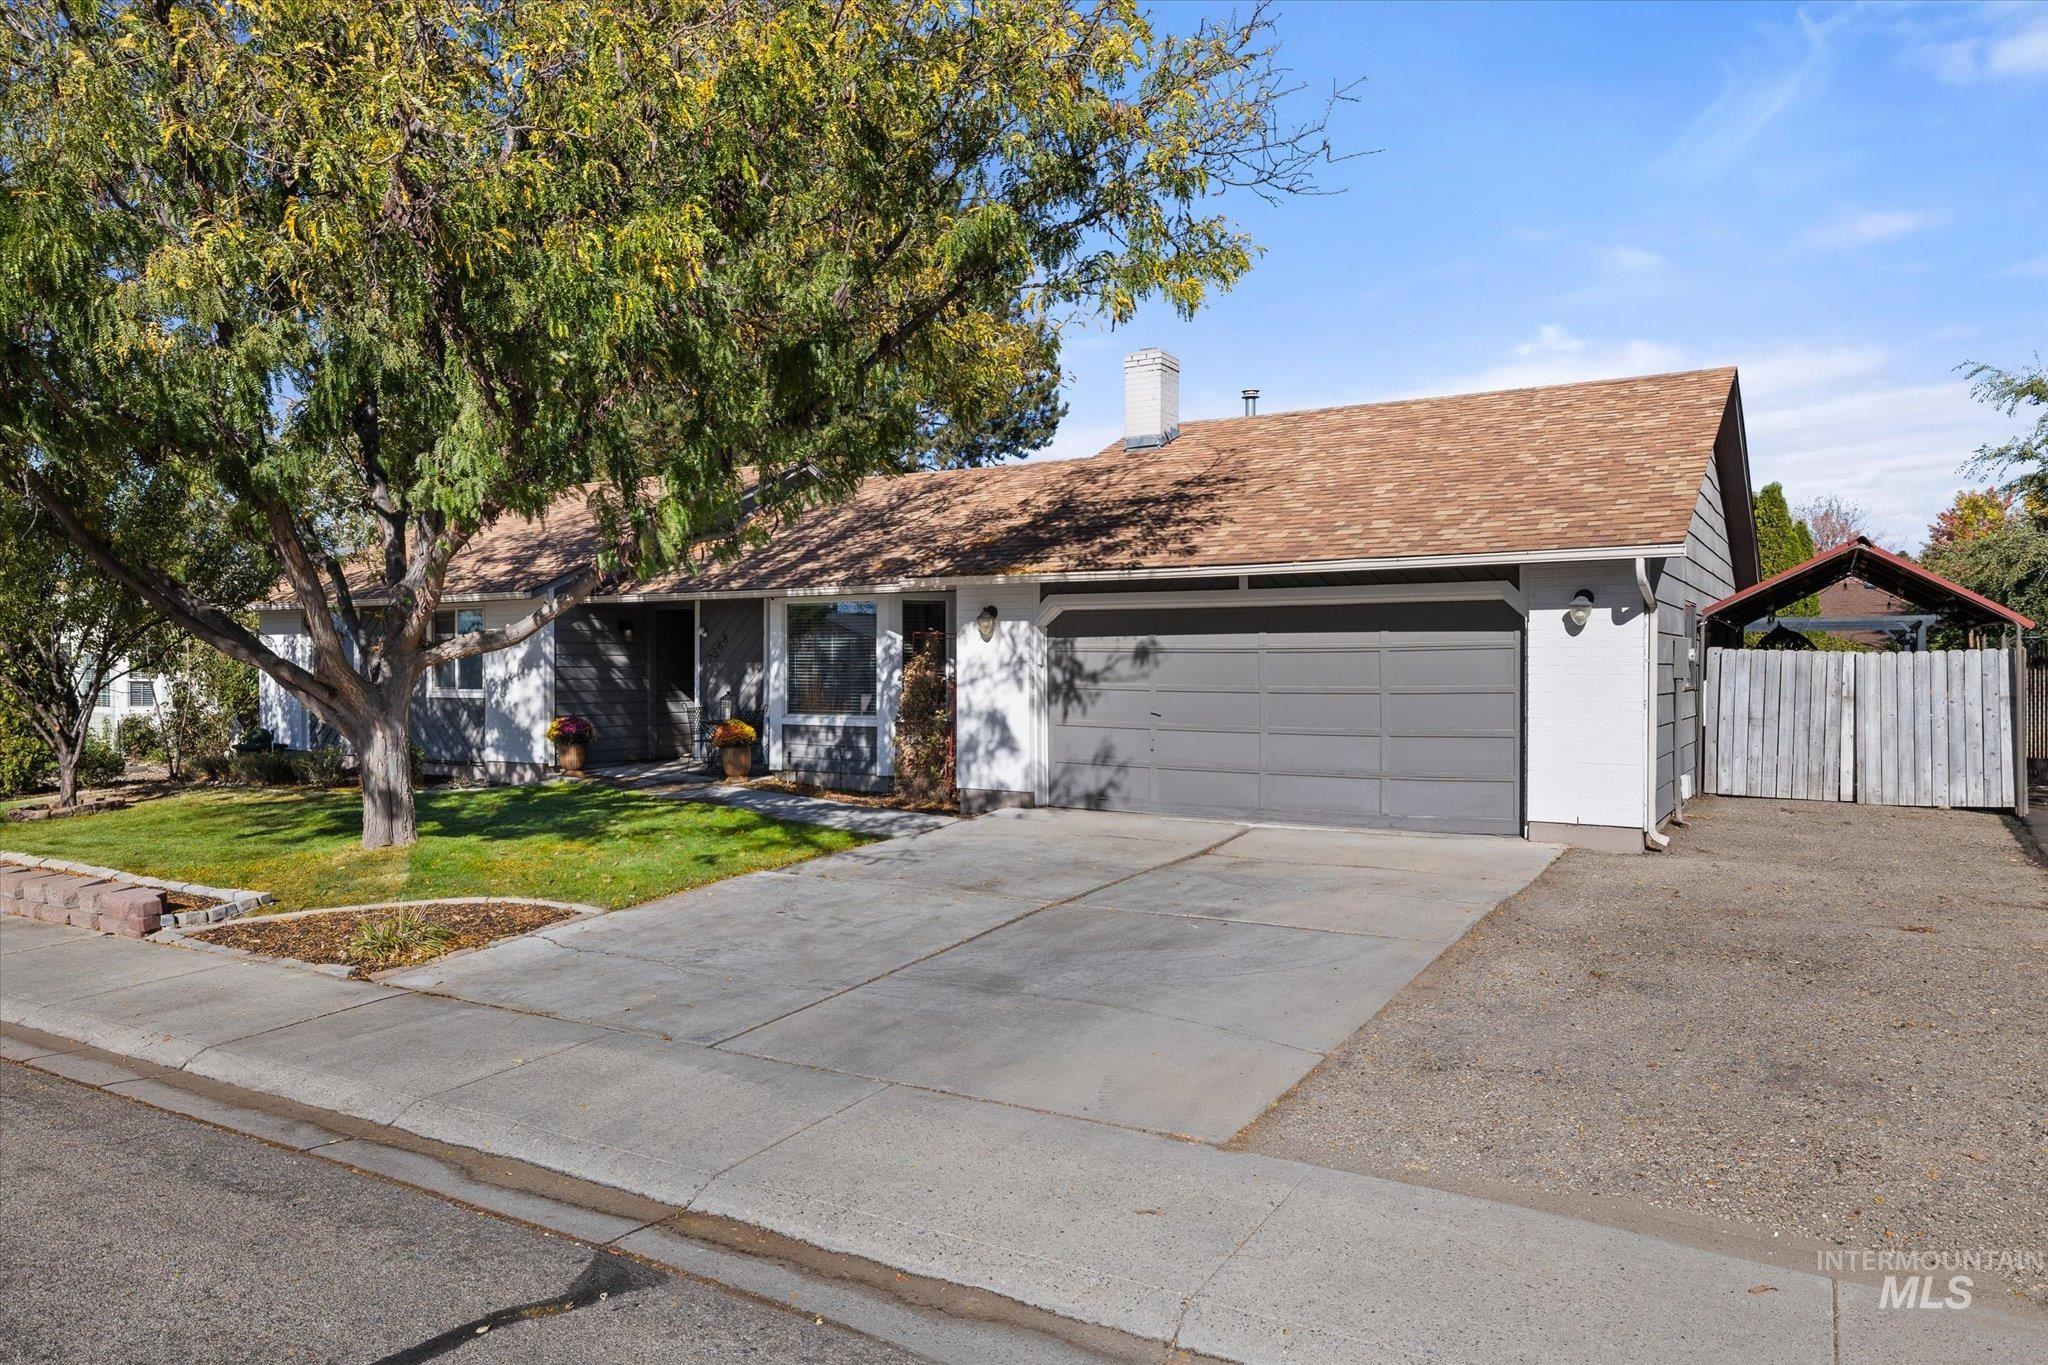
Single-story residence featuring a concrete driveway, two-car garage, shingle roof, mature landscaping, and an attached outdoor storage structure with wood fencing
-
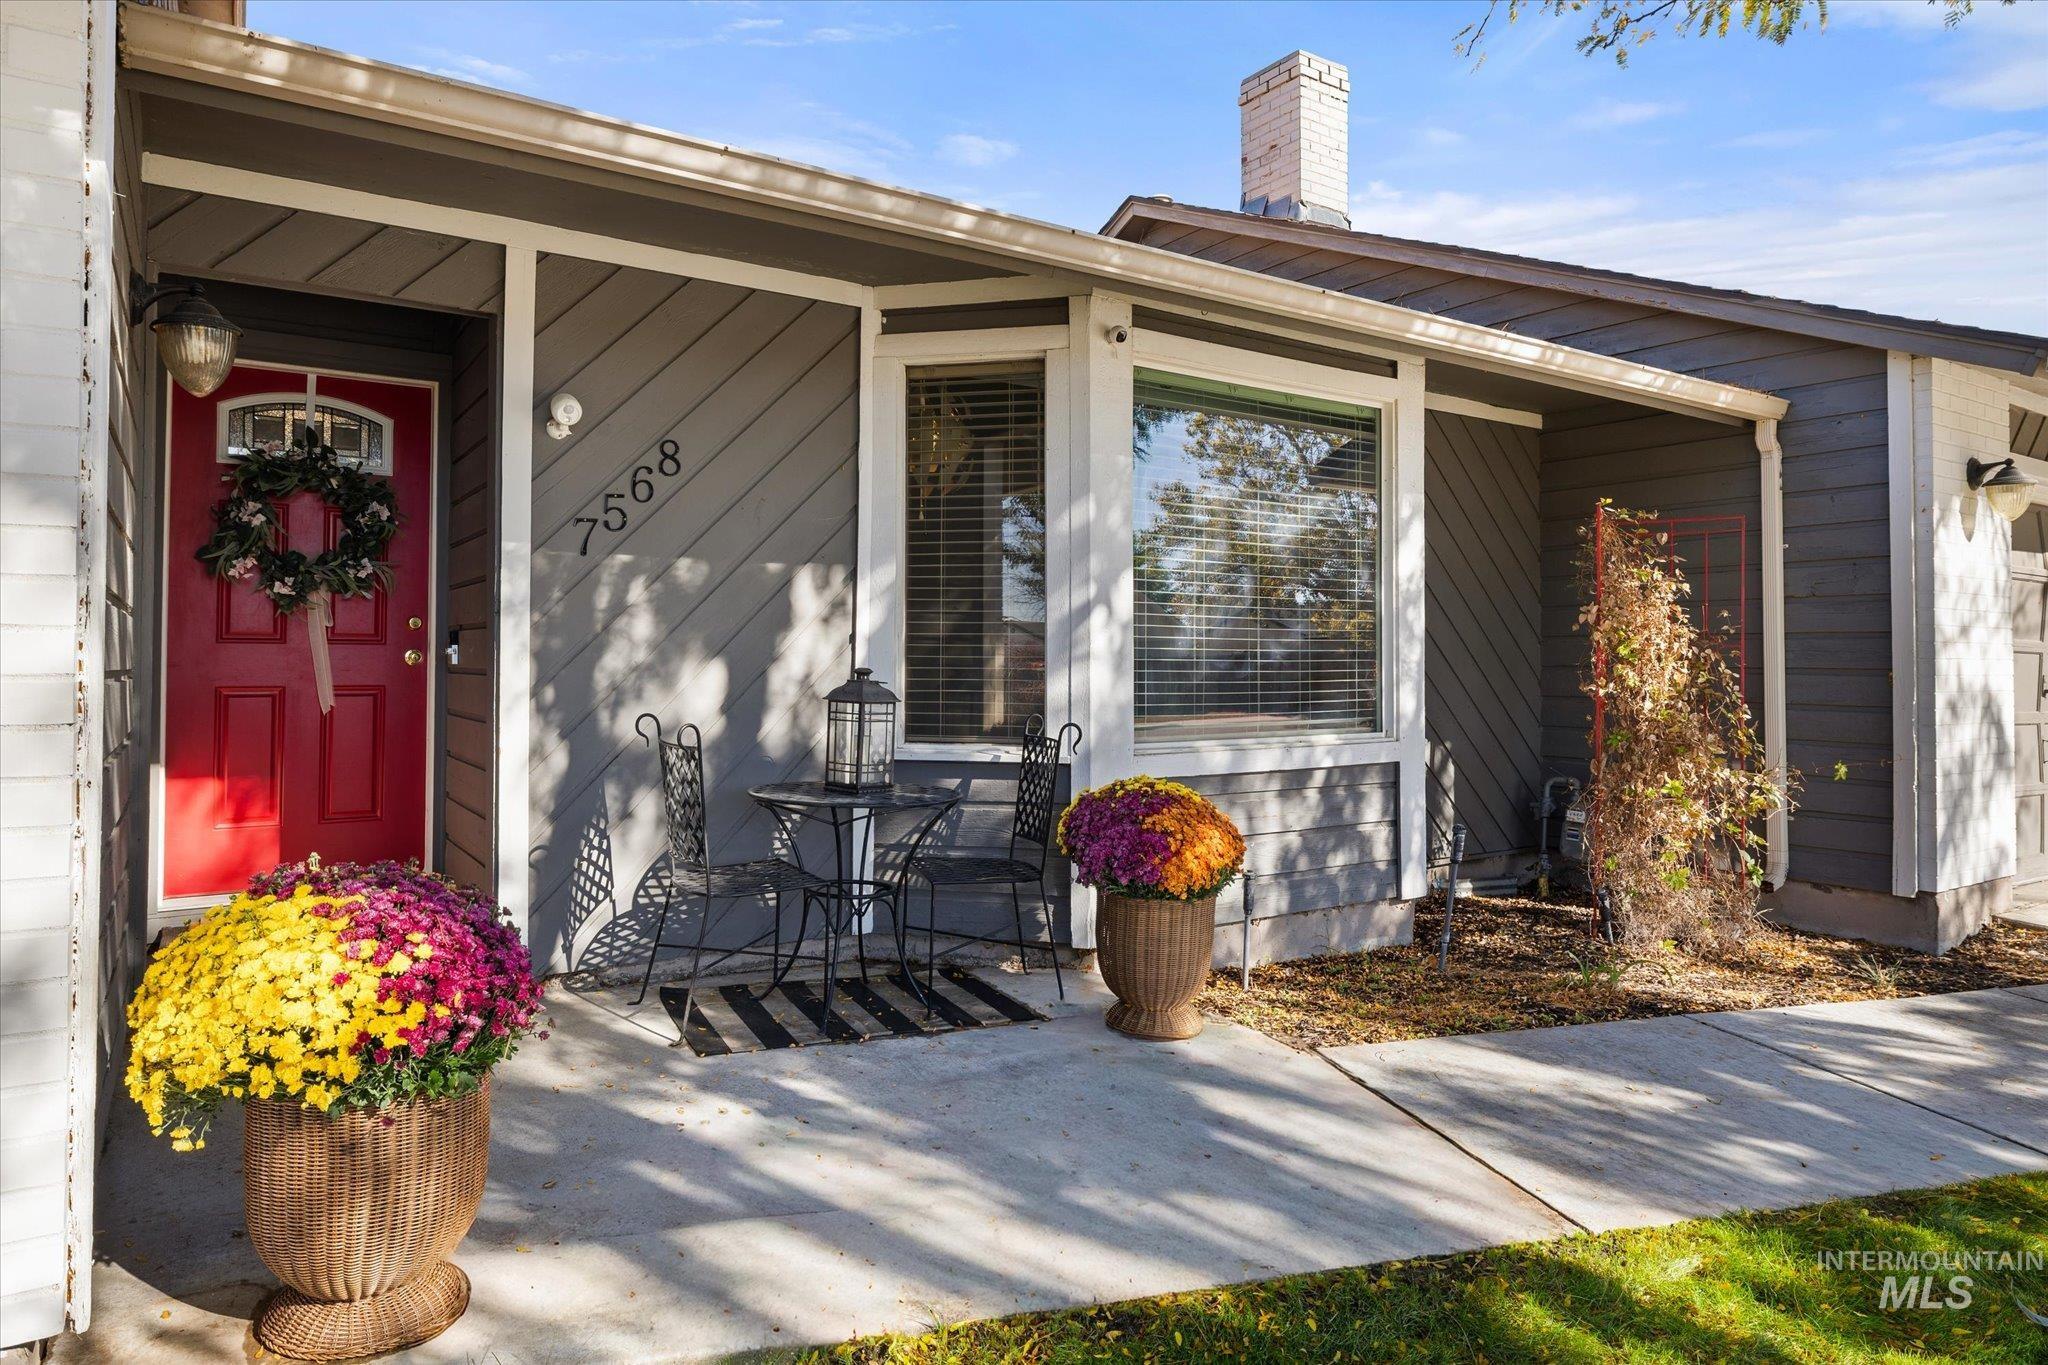
Exterior featuring diagonal wood-paneled siding, a covered concrete porch, a multi-paneled red front door with arched glass inlay, a large bay window, and a brick chimney
-
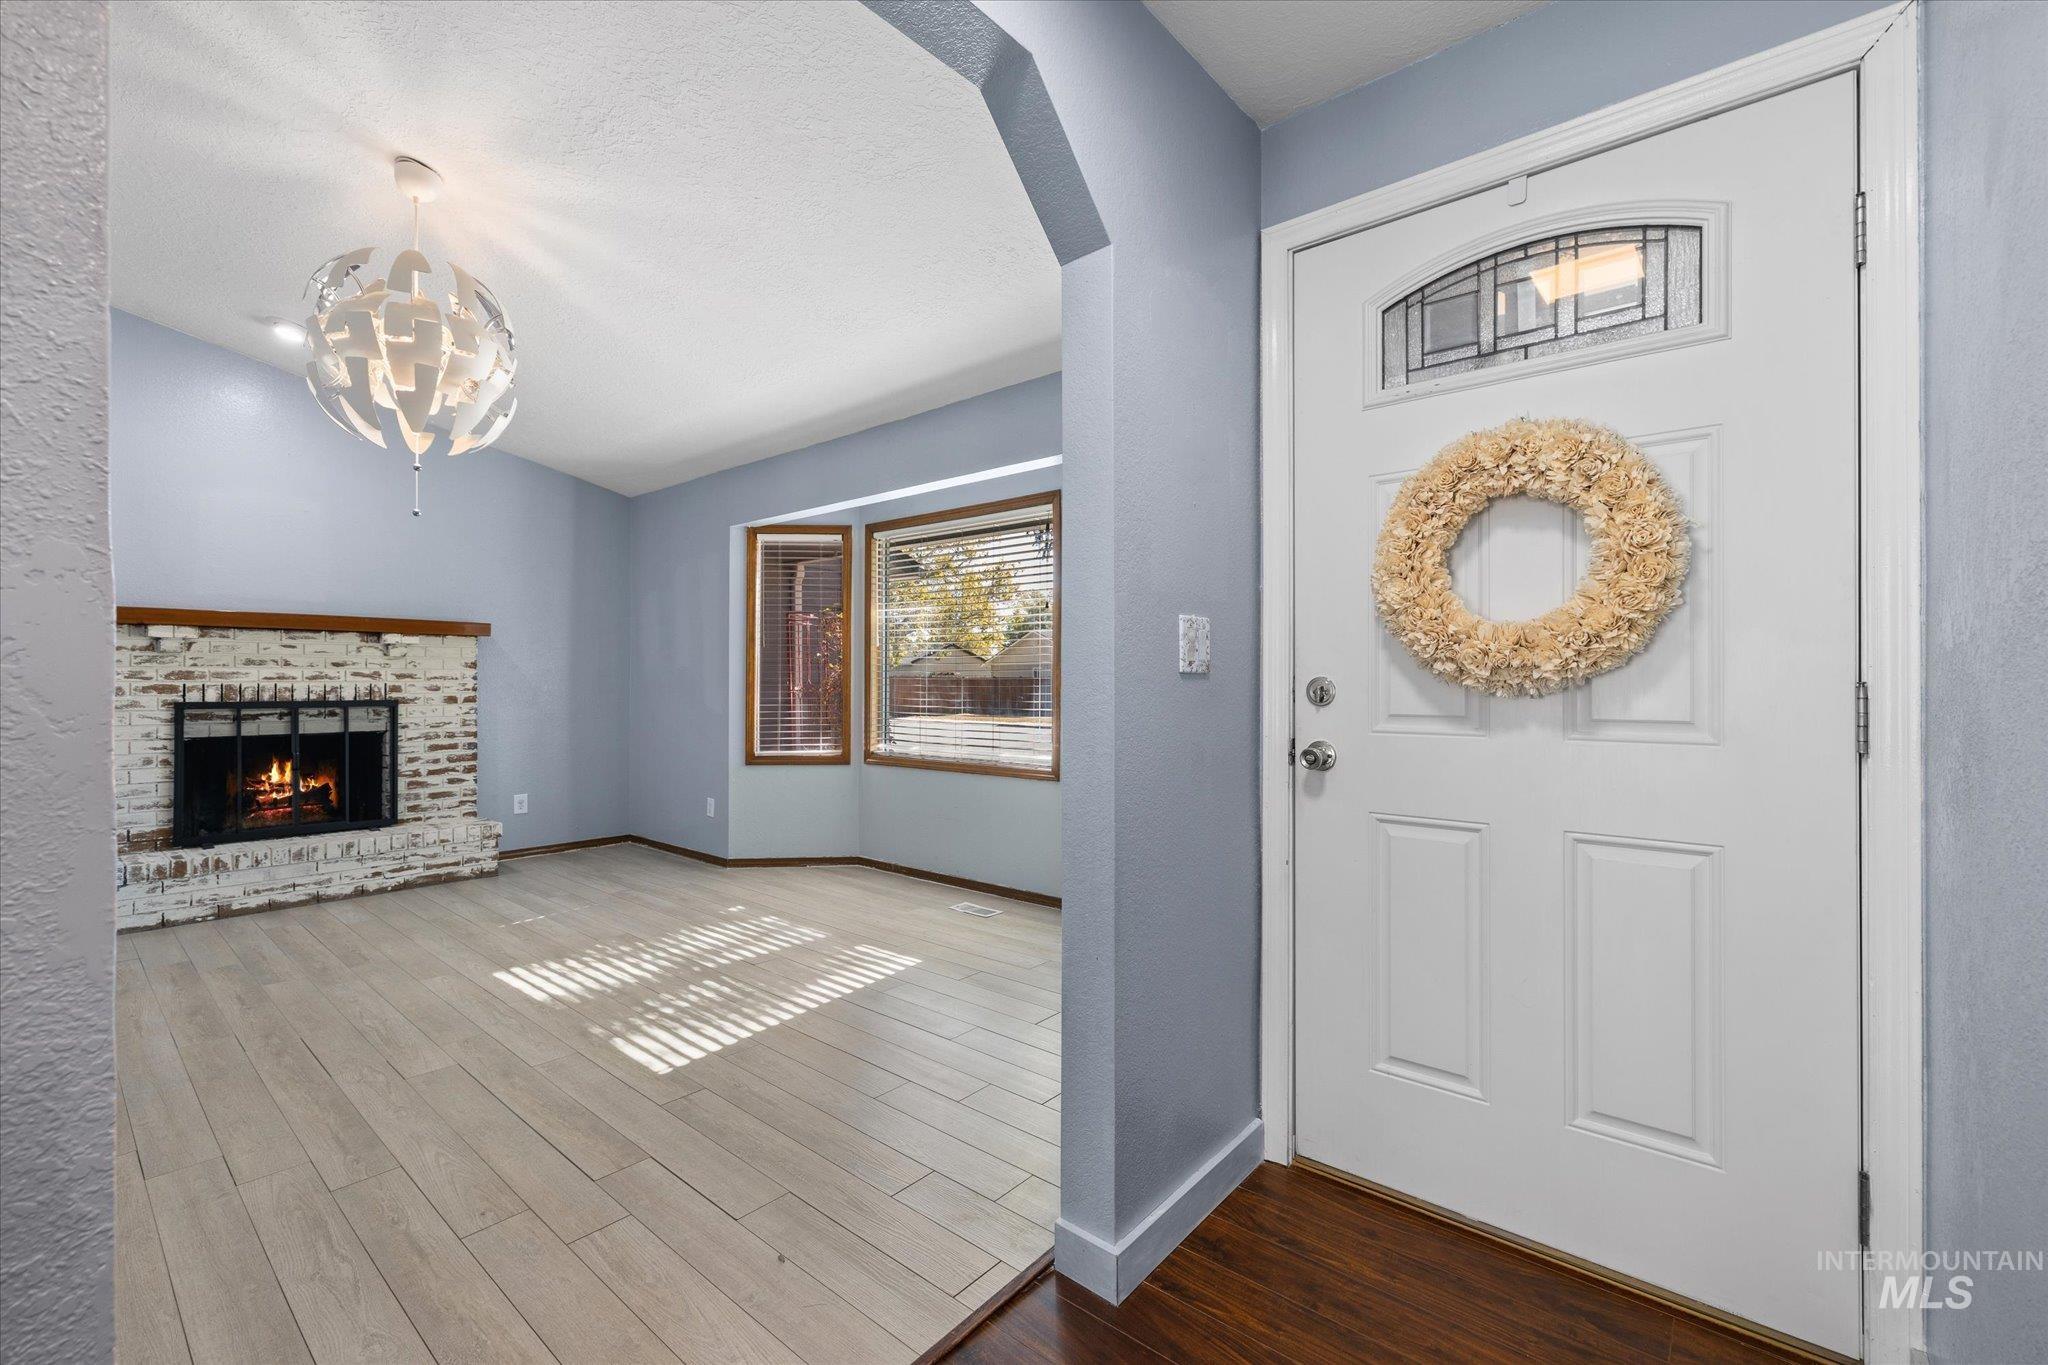
Entryway featuring a white door with a decorative glass insert, wood-finish flooring, a painted brick fireplace with a wood mantel, and a multi-panel bay window
-
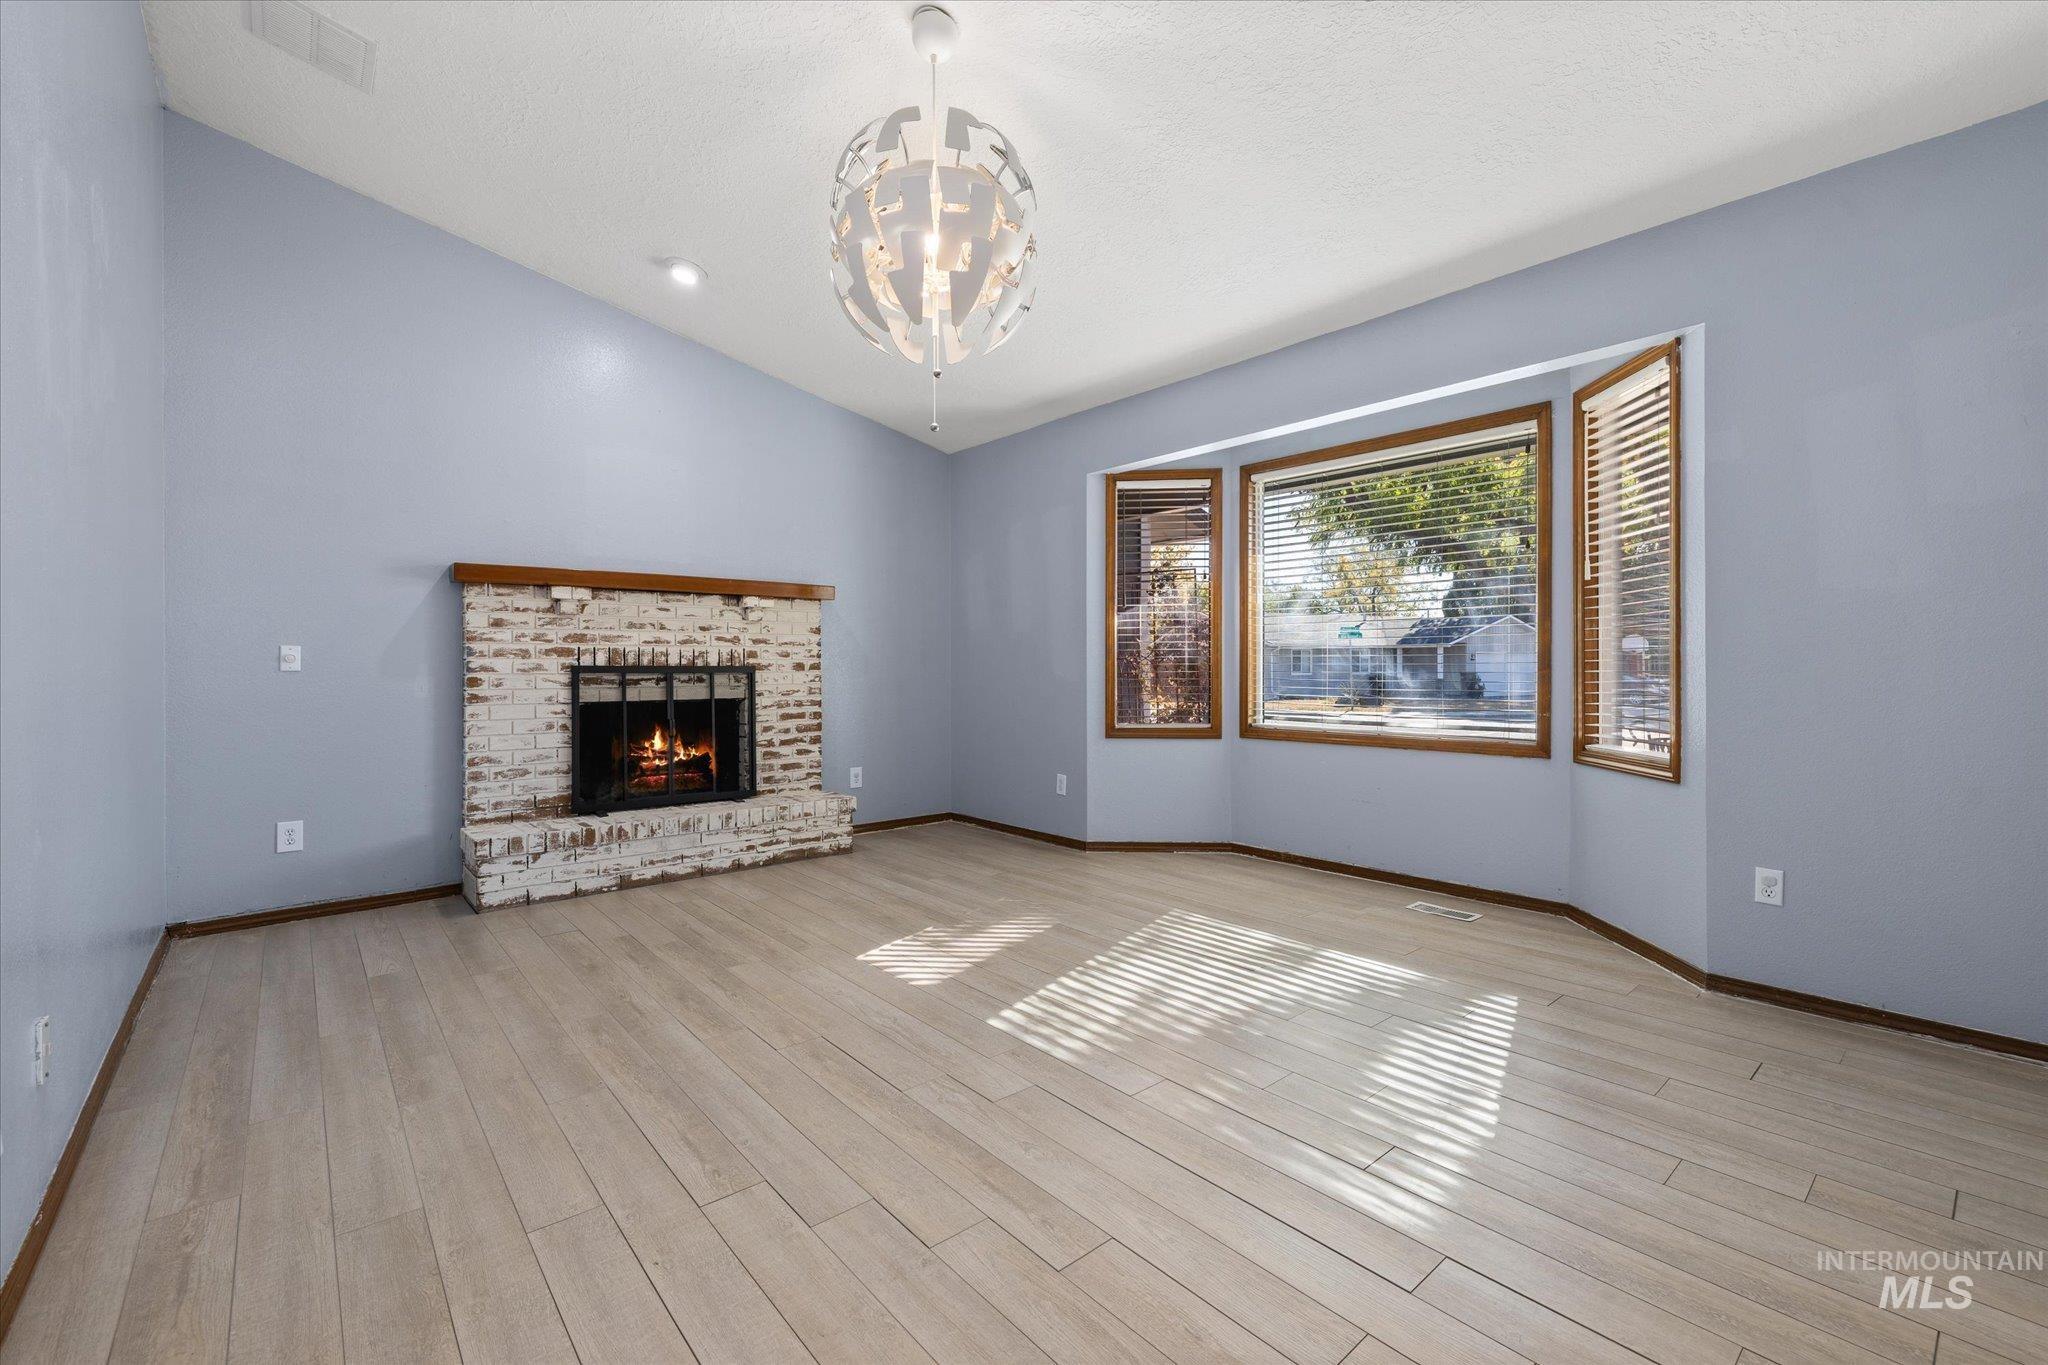
Vaulted ceiling room featuring wood-finish flooring, a white-washed brick fireplace with a wood mantel, a large bay window, and a geometric pendant light fixture
-
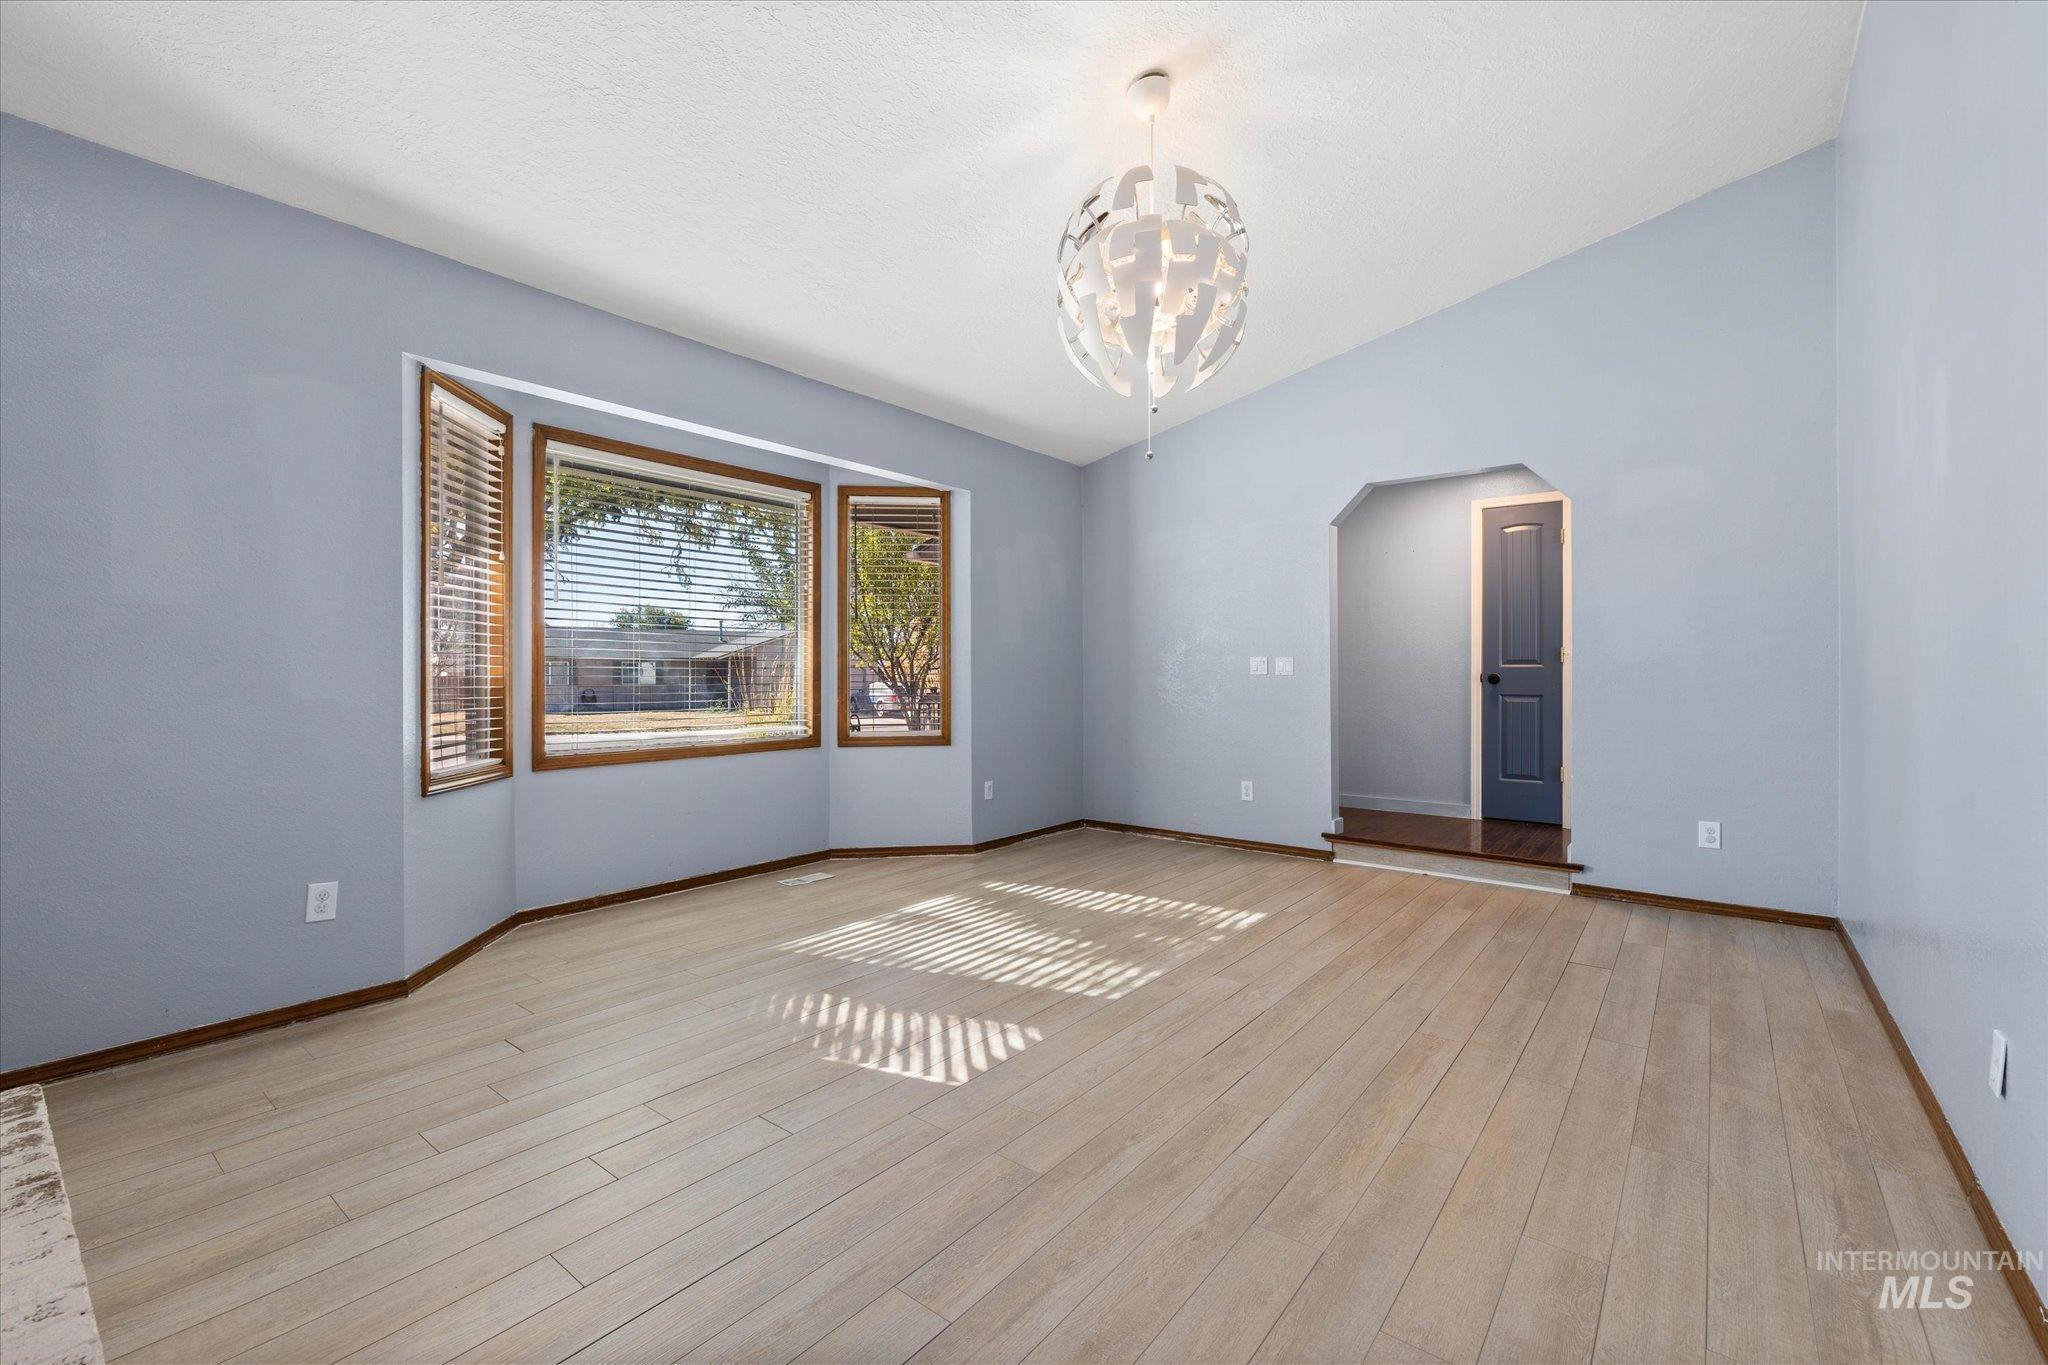
Vaulted ceiling, wood-finish flooring, geometric chandelier, and expansive bay window with wood-framed trim
-
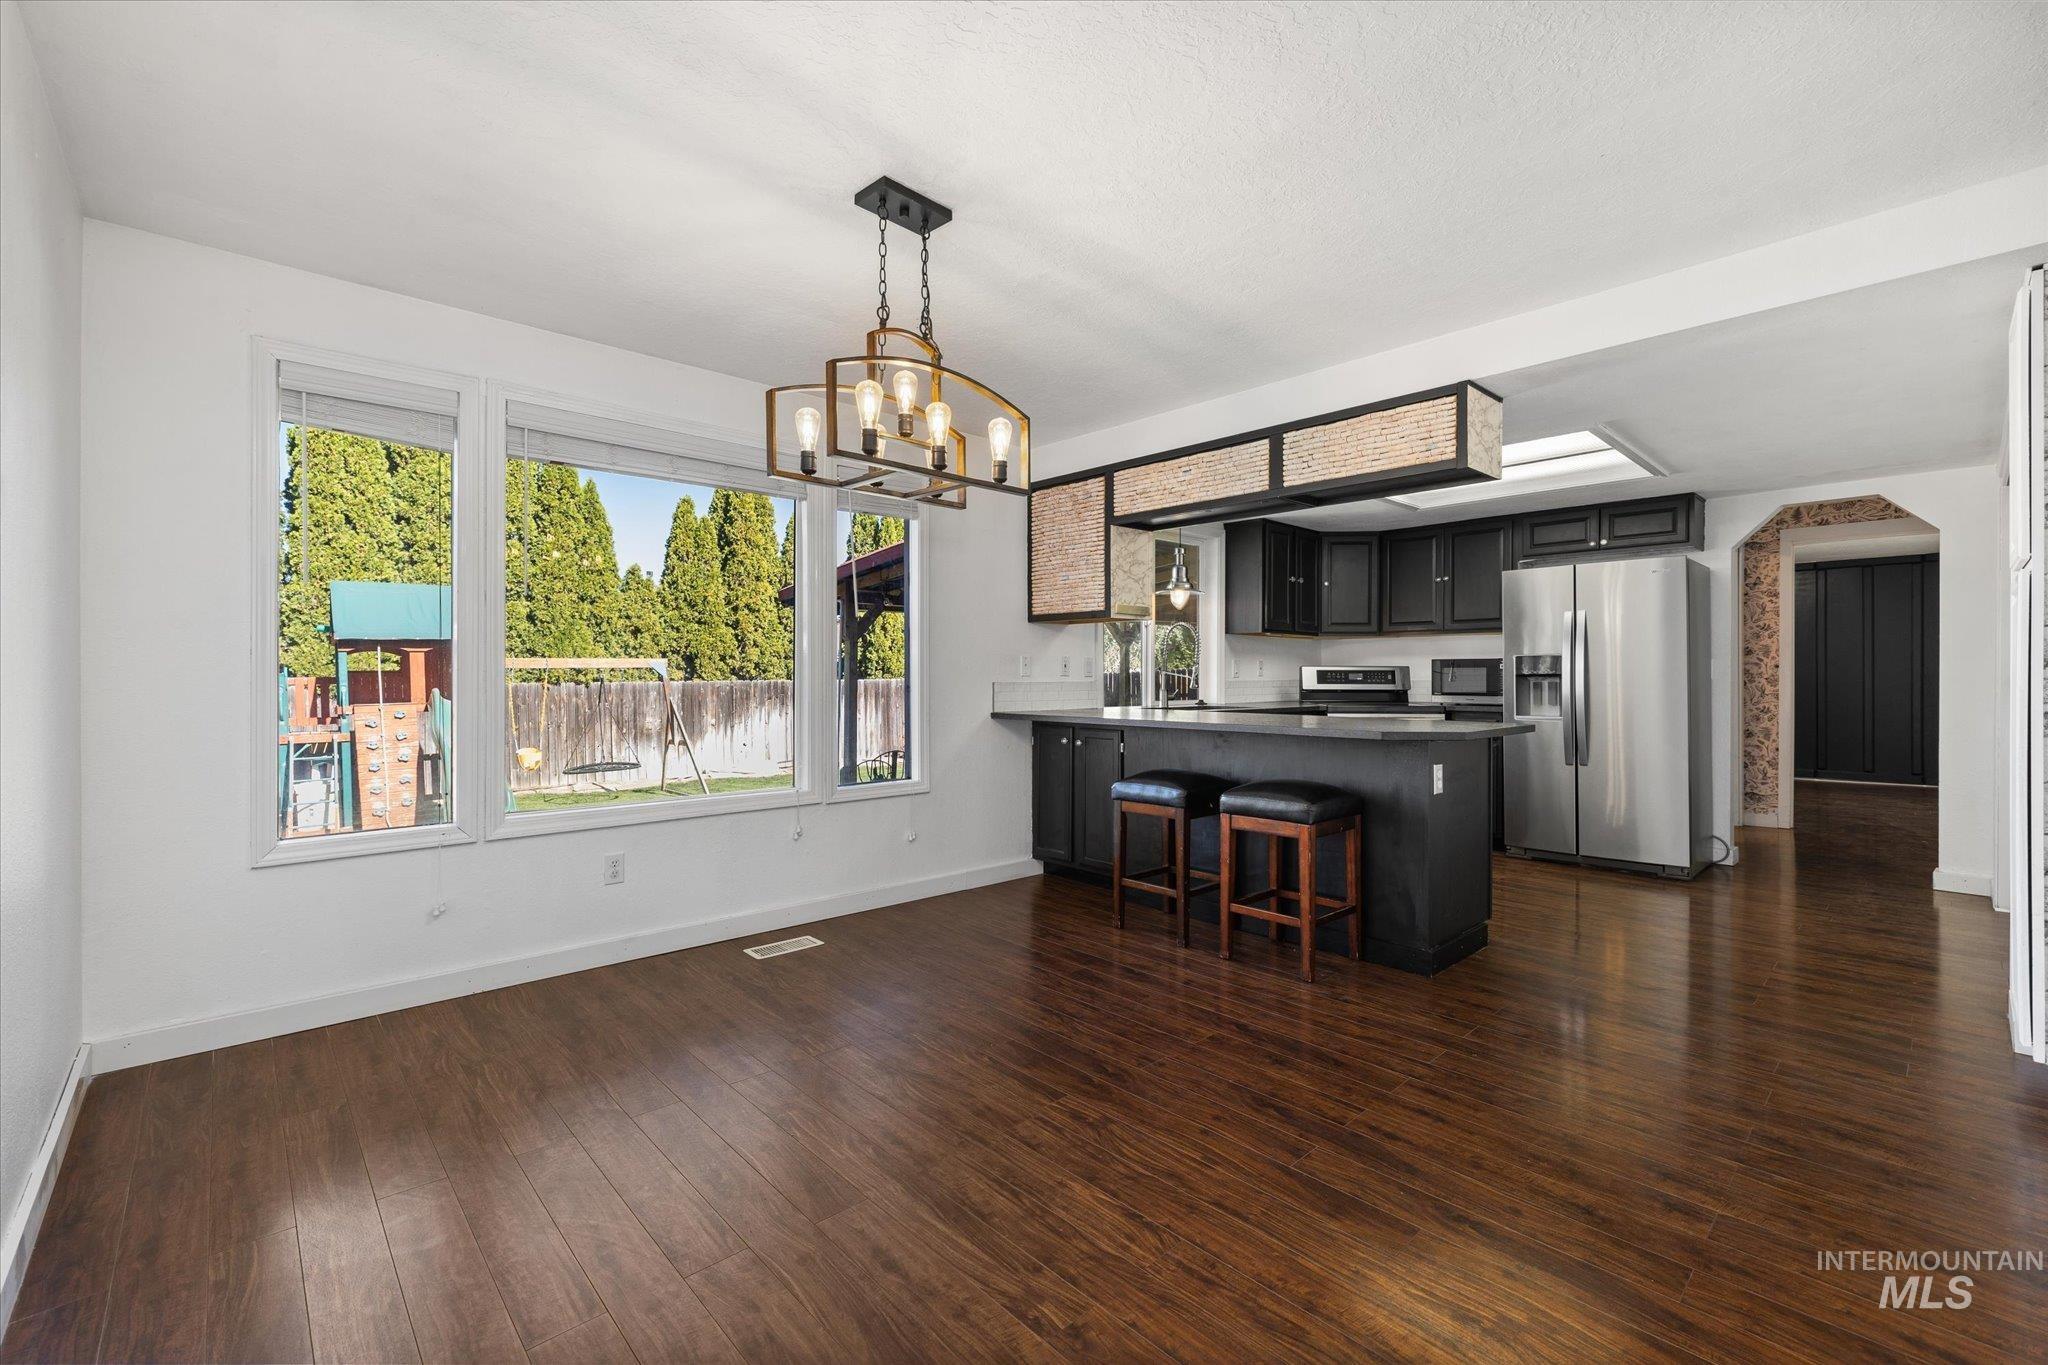
Kitchen featuring dark-toned cabinetry, a peninsula with counter seating, stainless steel appliances, wood-finish flooring, and a multi-light chandelier
-
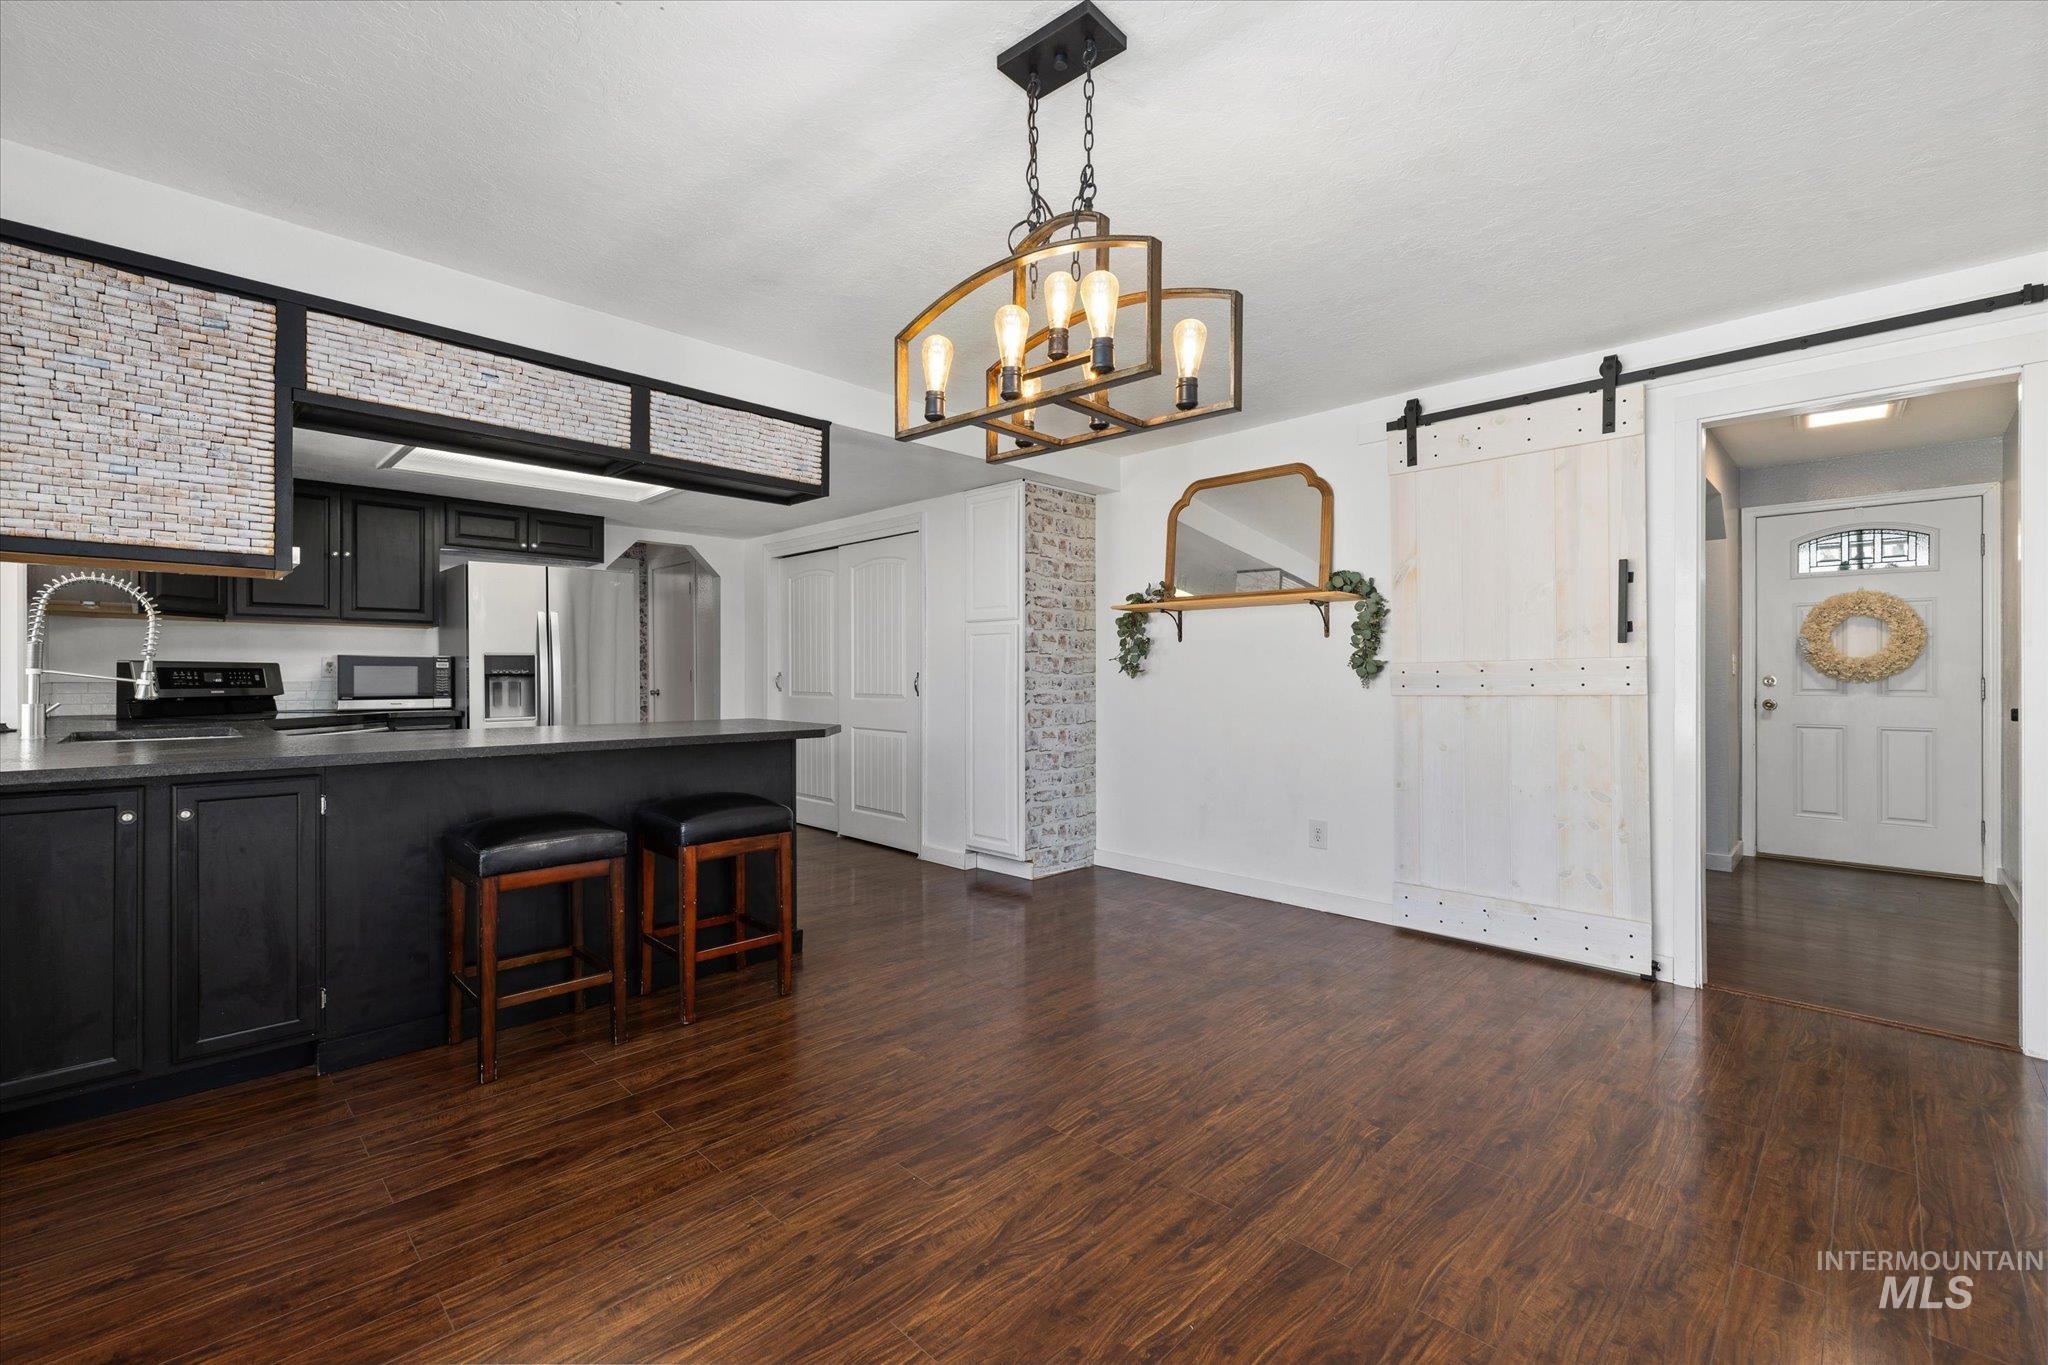
Kitchen featuring a breakfast bar, cabinetry with stone-finish trim, wood-finish flooring, a multi-bulb geometric chandelier, and a white sliding barn door
-
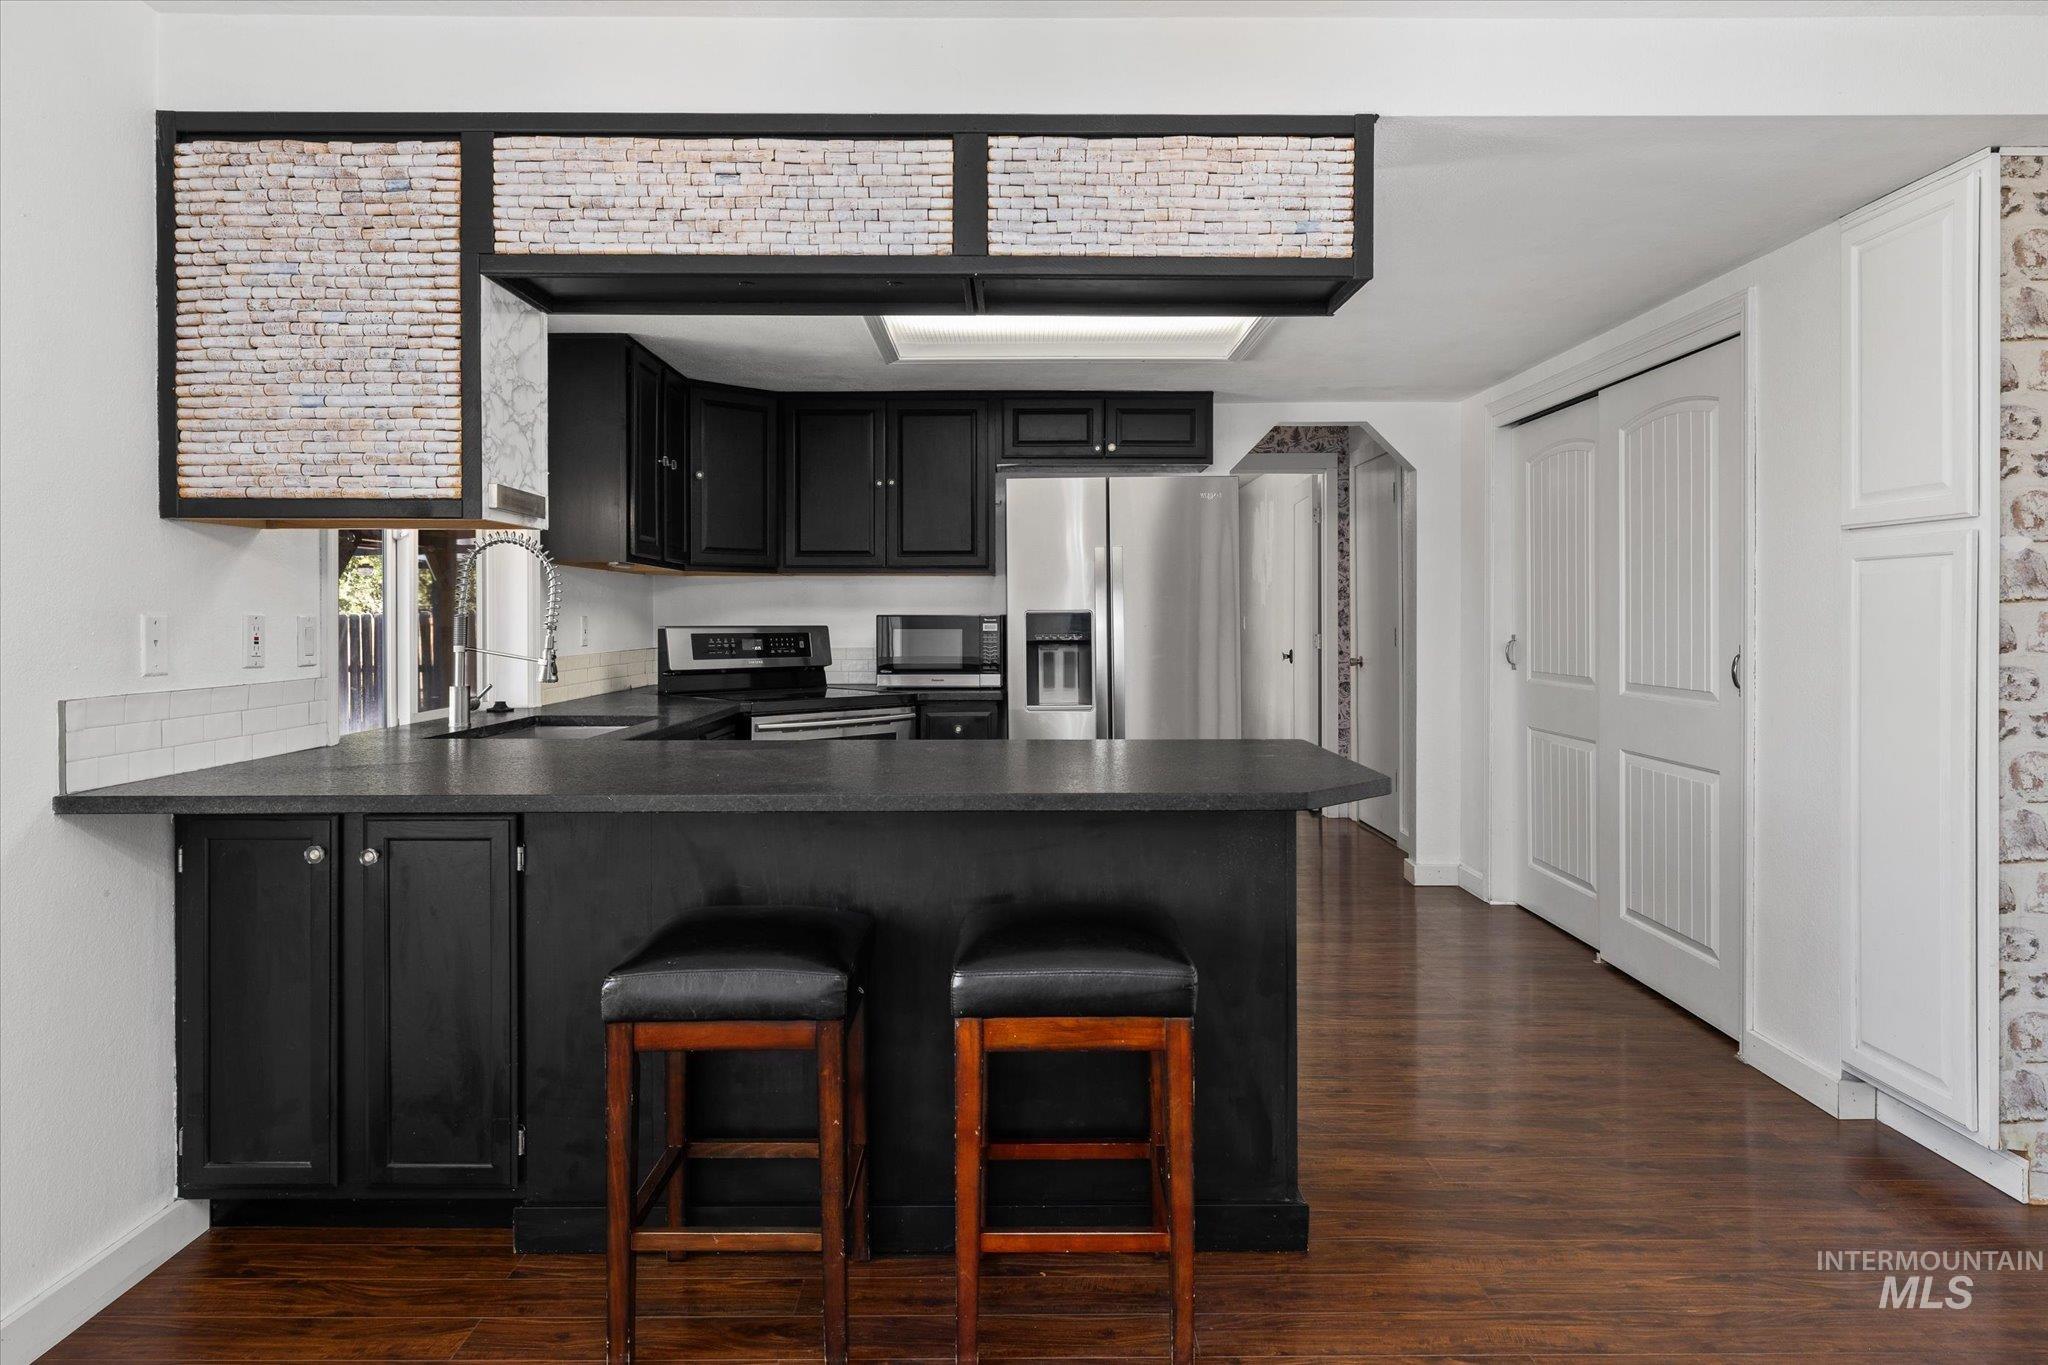
Kitchen featuring black cabinetry, dark countertops with breakfast bar seating, stainless steel appliances, and wood-finish flooring
-
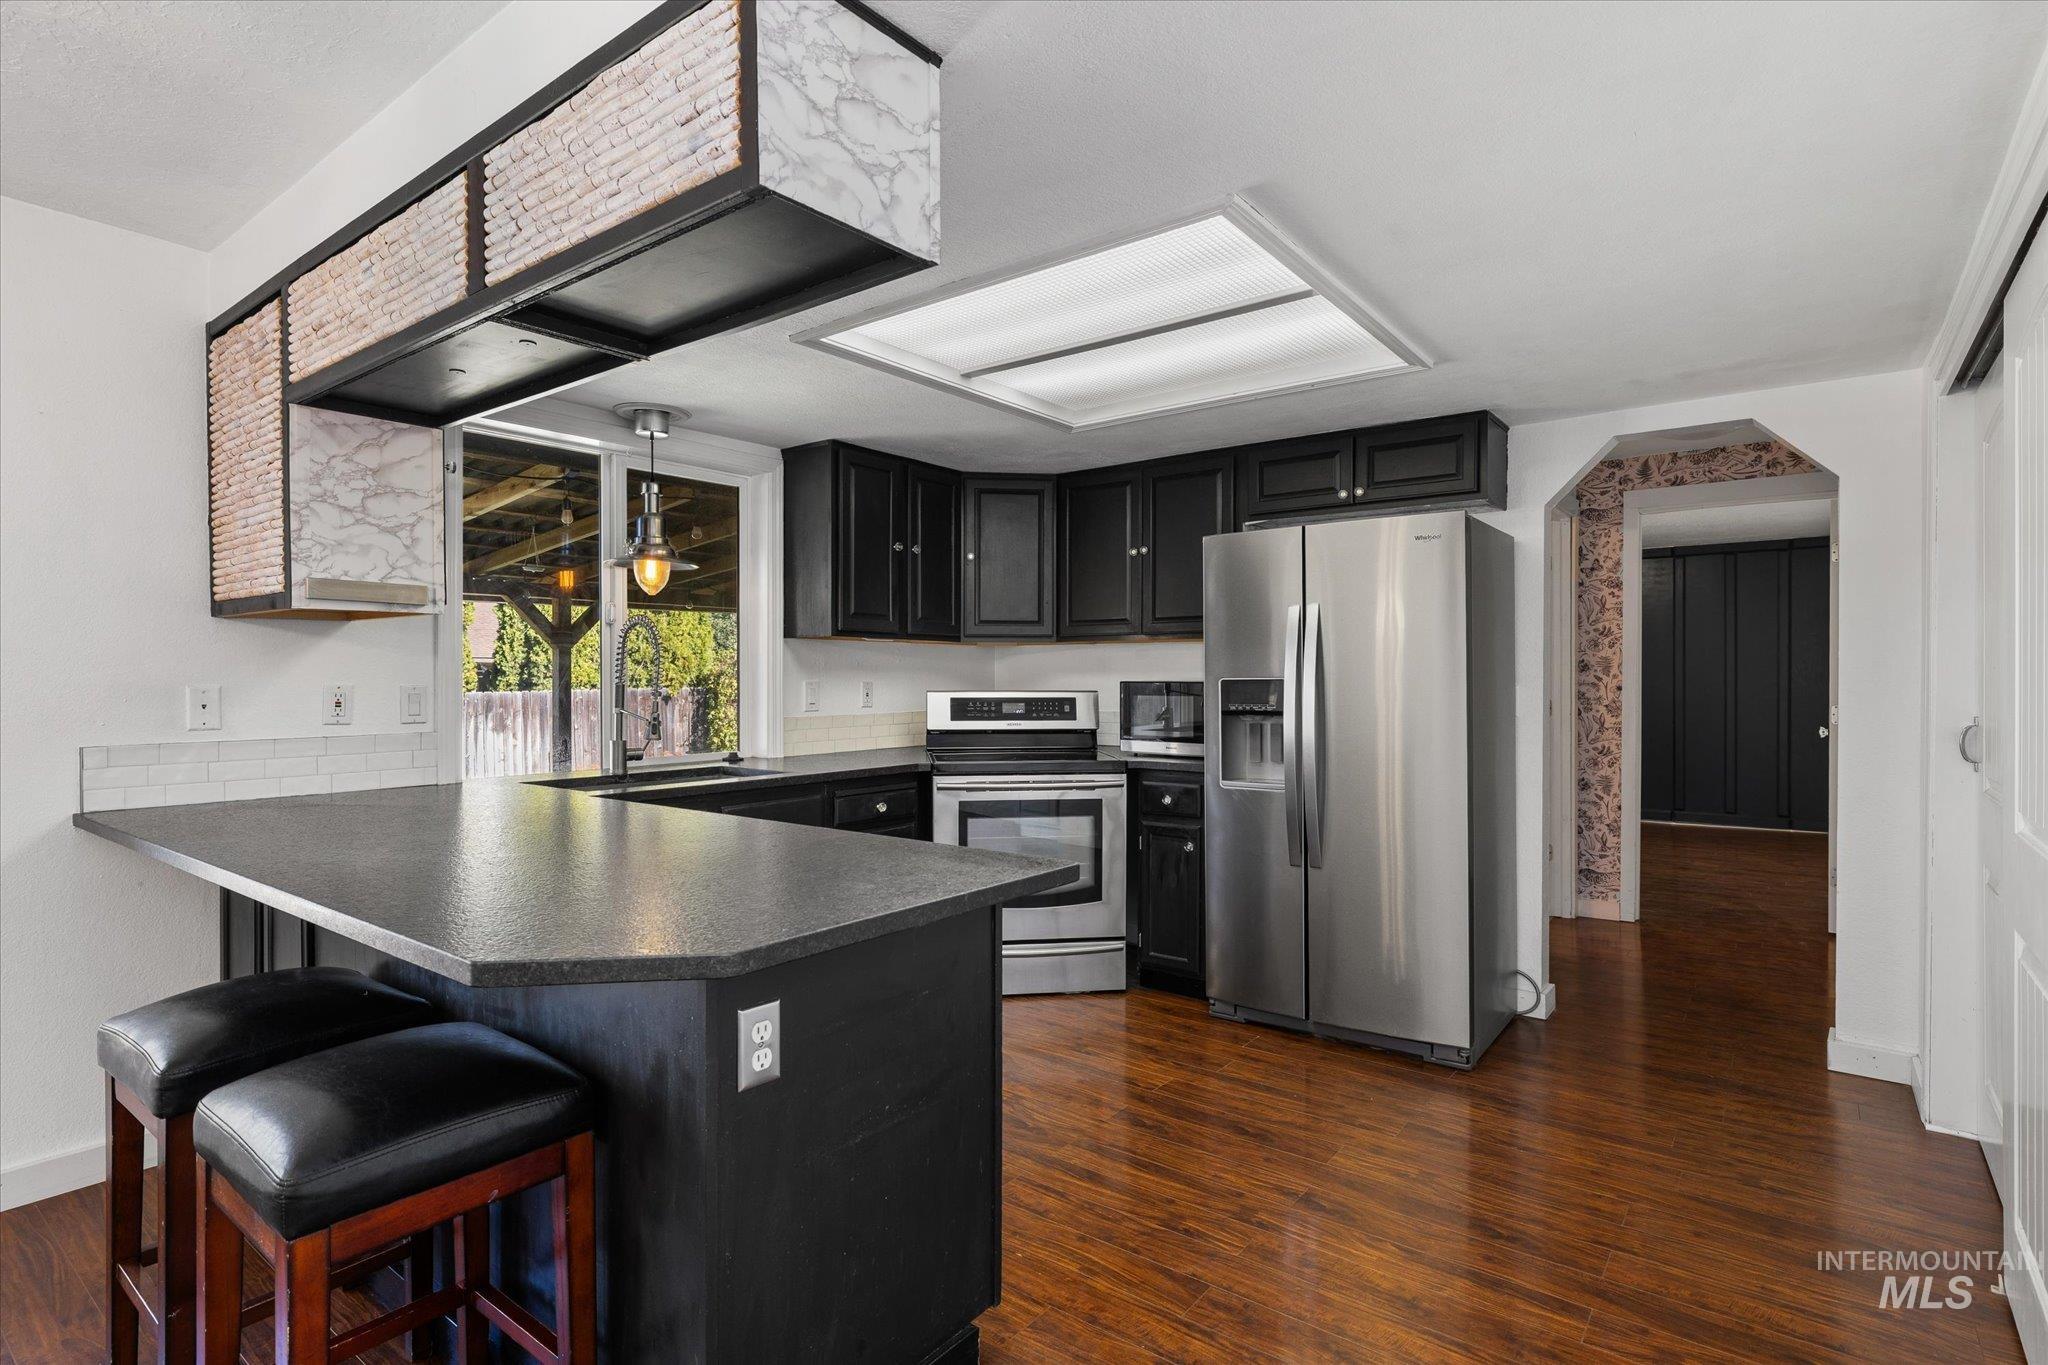
Kitchen featuring dark wood-finish cabinetry, a breakfast bar with stone-composite countertop, wood-finish flooring, recessed lighting, and stainless steel appliances
-
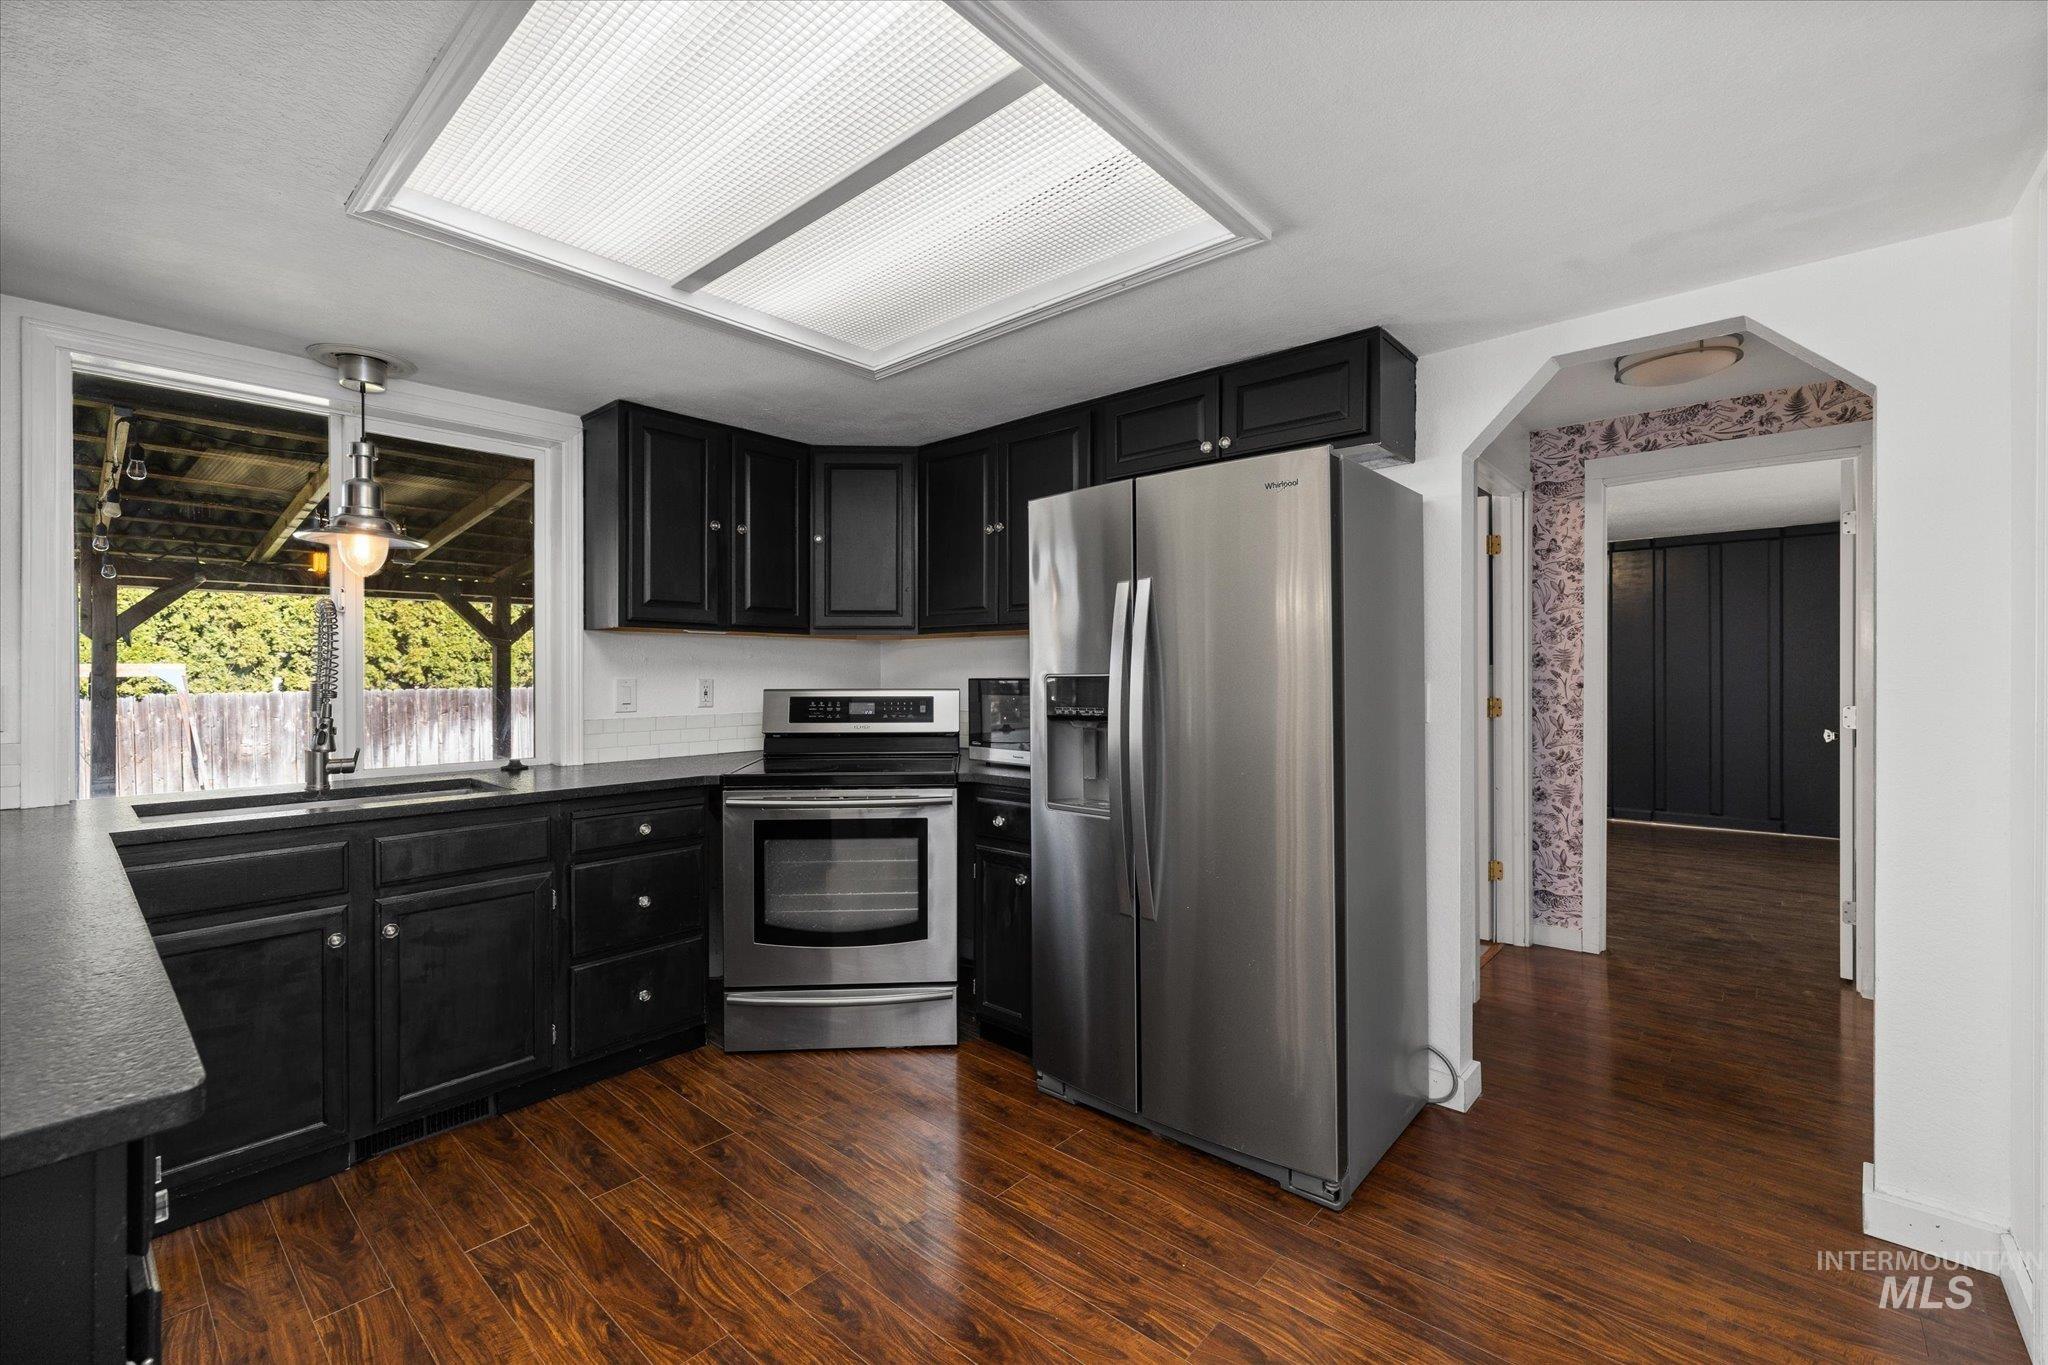
Kitchen featuring dark cabinetry, stainless steel appliances, wood-finish flooring, a recessed ceiling light, and a sink positioned beneath a window
-
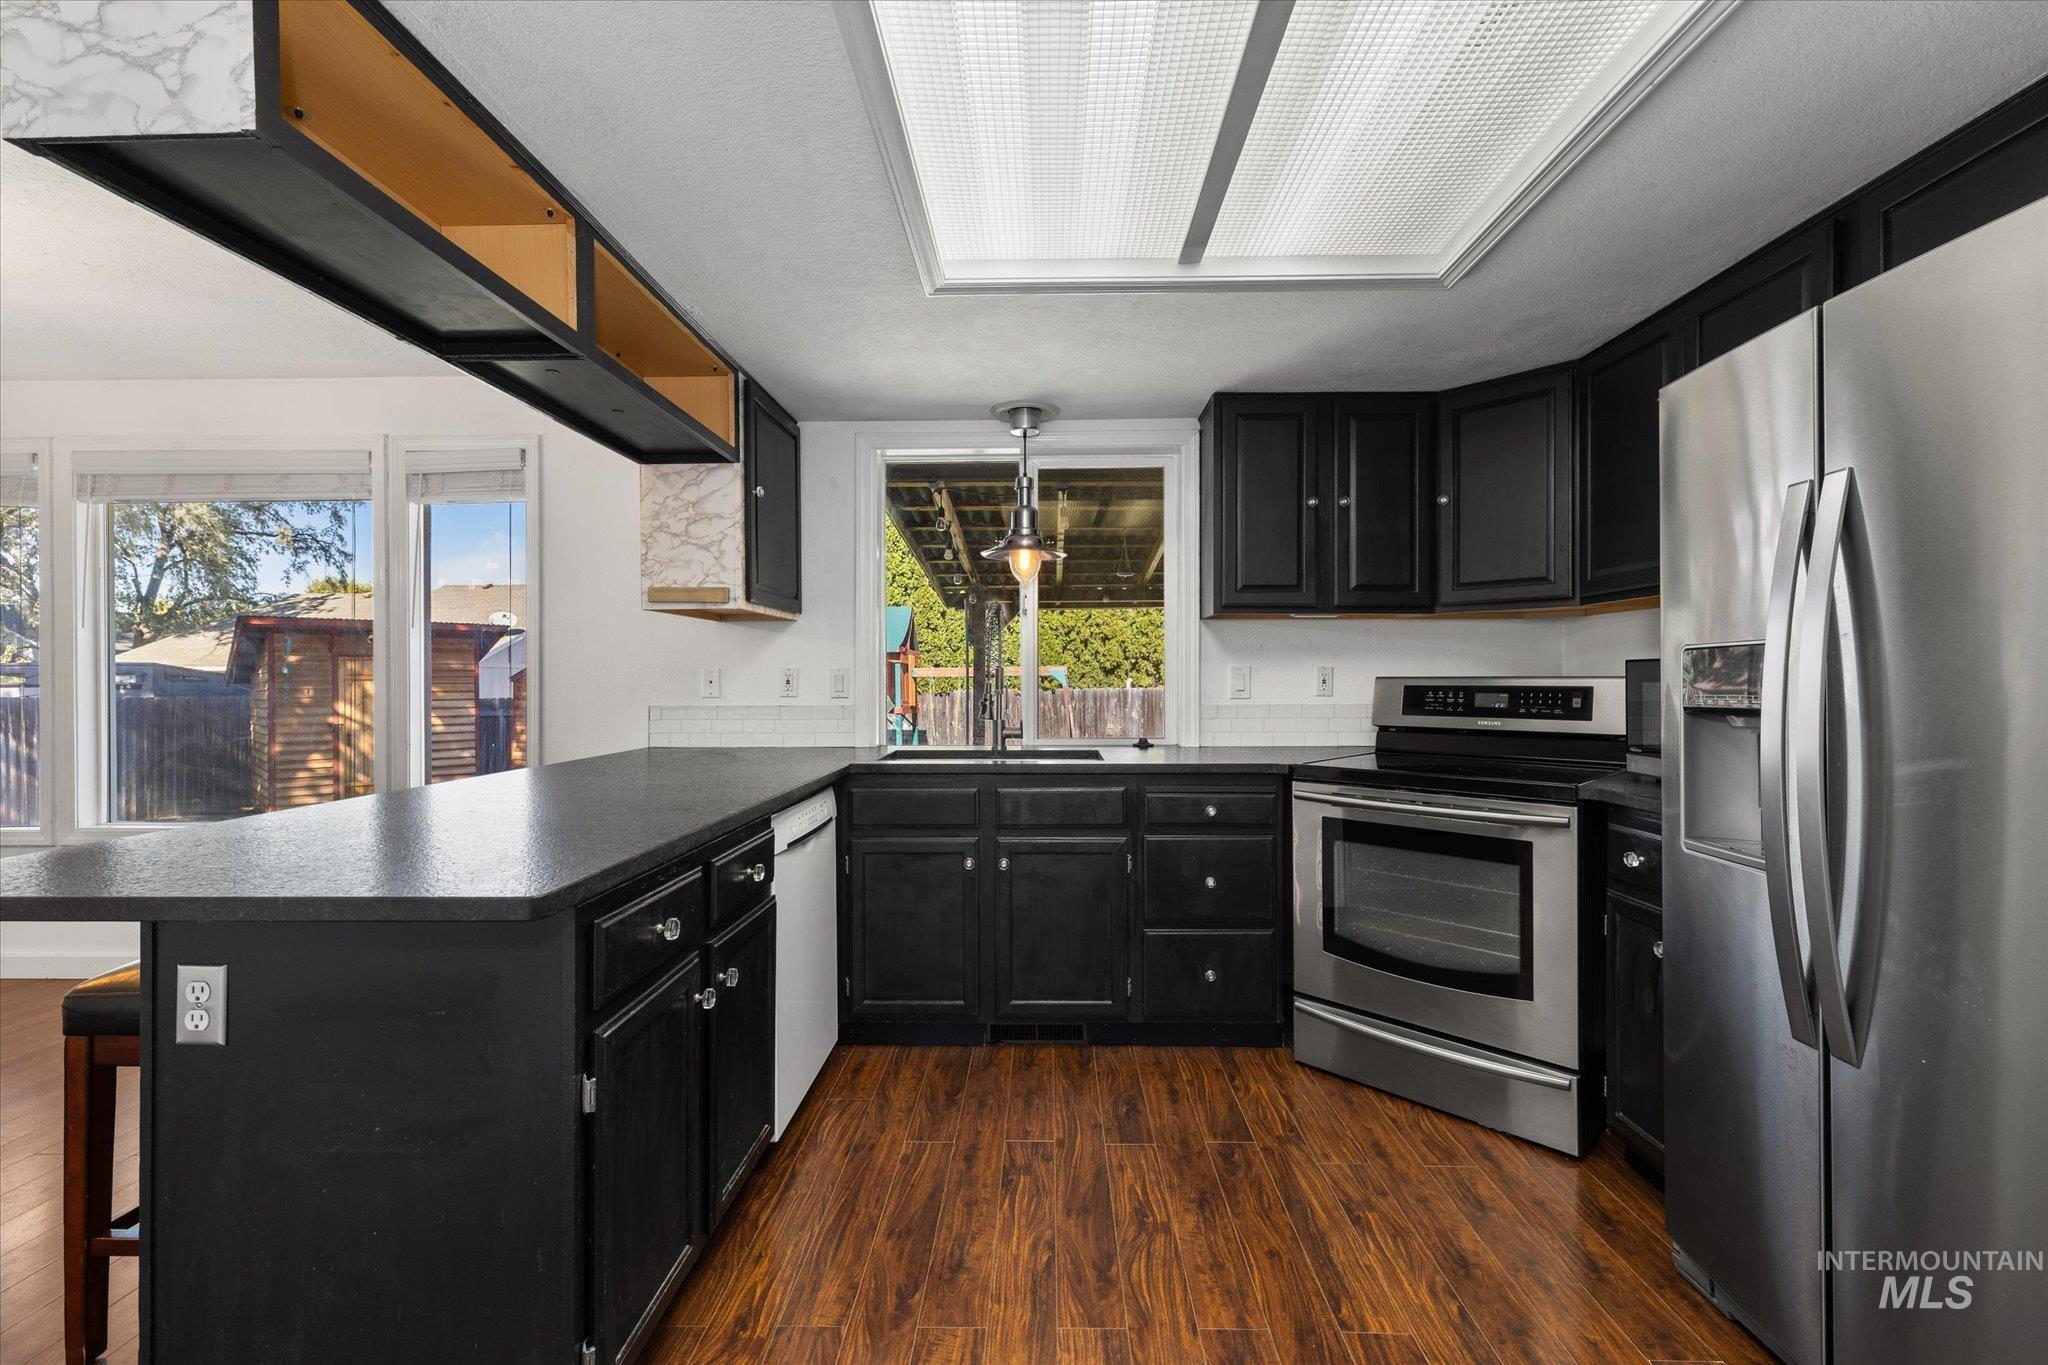
Kitchen featuring dark cabinetry, expansive dark countertops, stainless steel appliances, wood-finish flooring, and recessed ceiling lighting
-
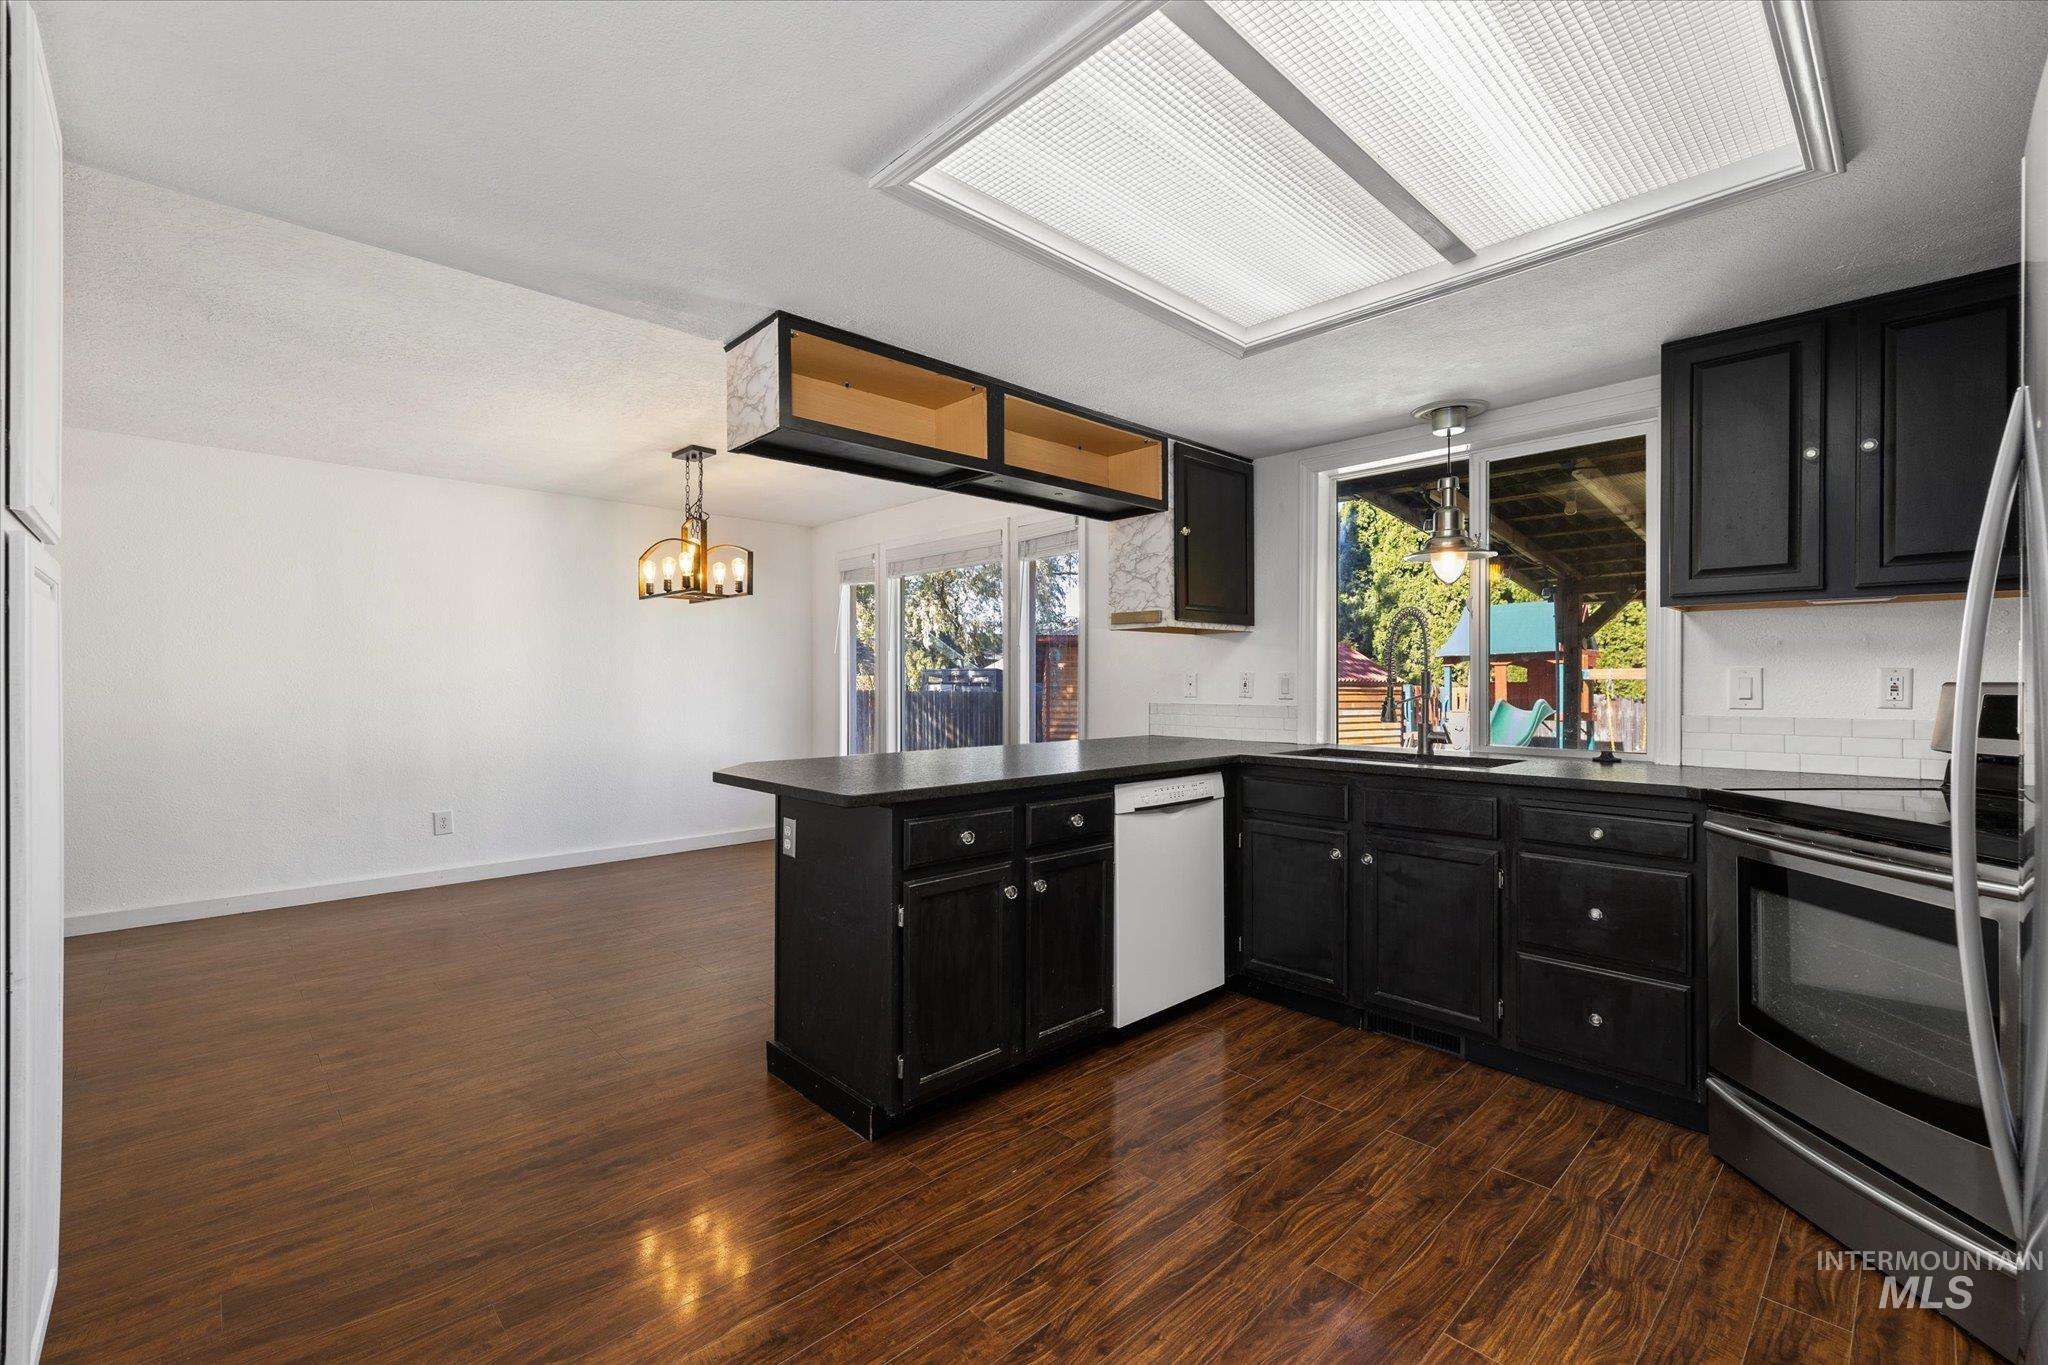
Kitchen featuring black cabinetry, dark countertops, wood-finish flooring, recessed ceiling lighting, and stainless steel appliances
-
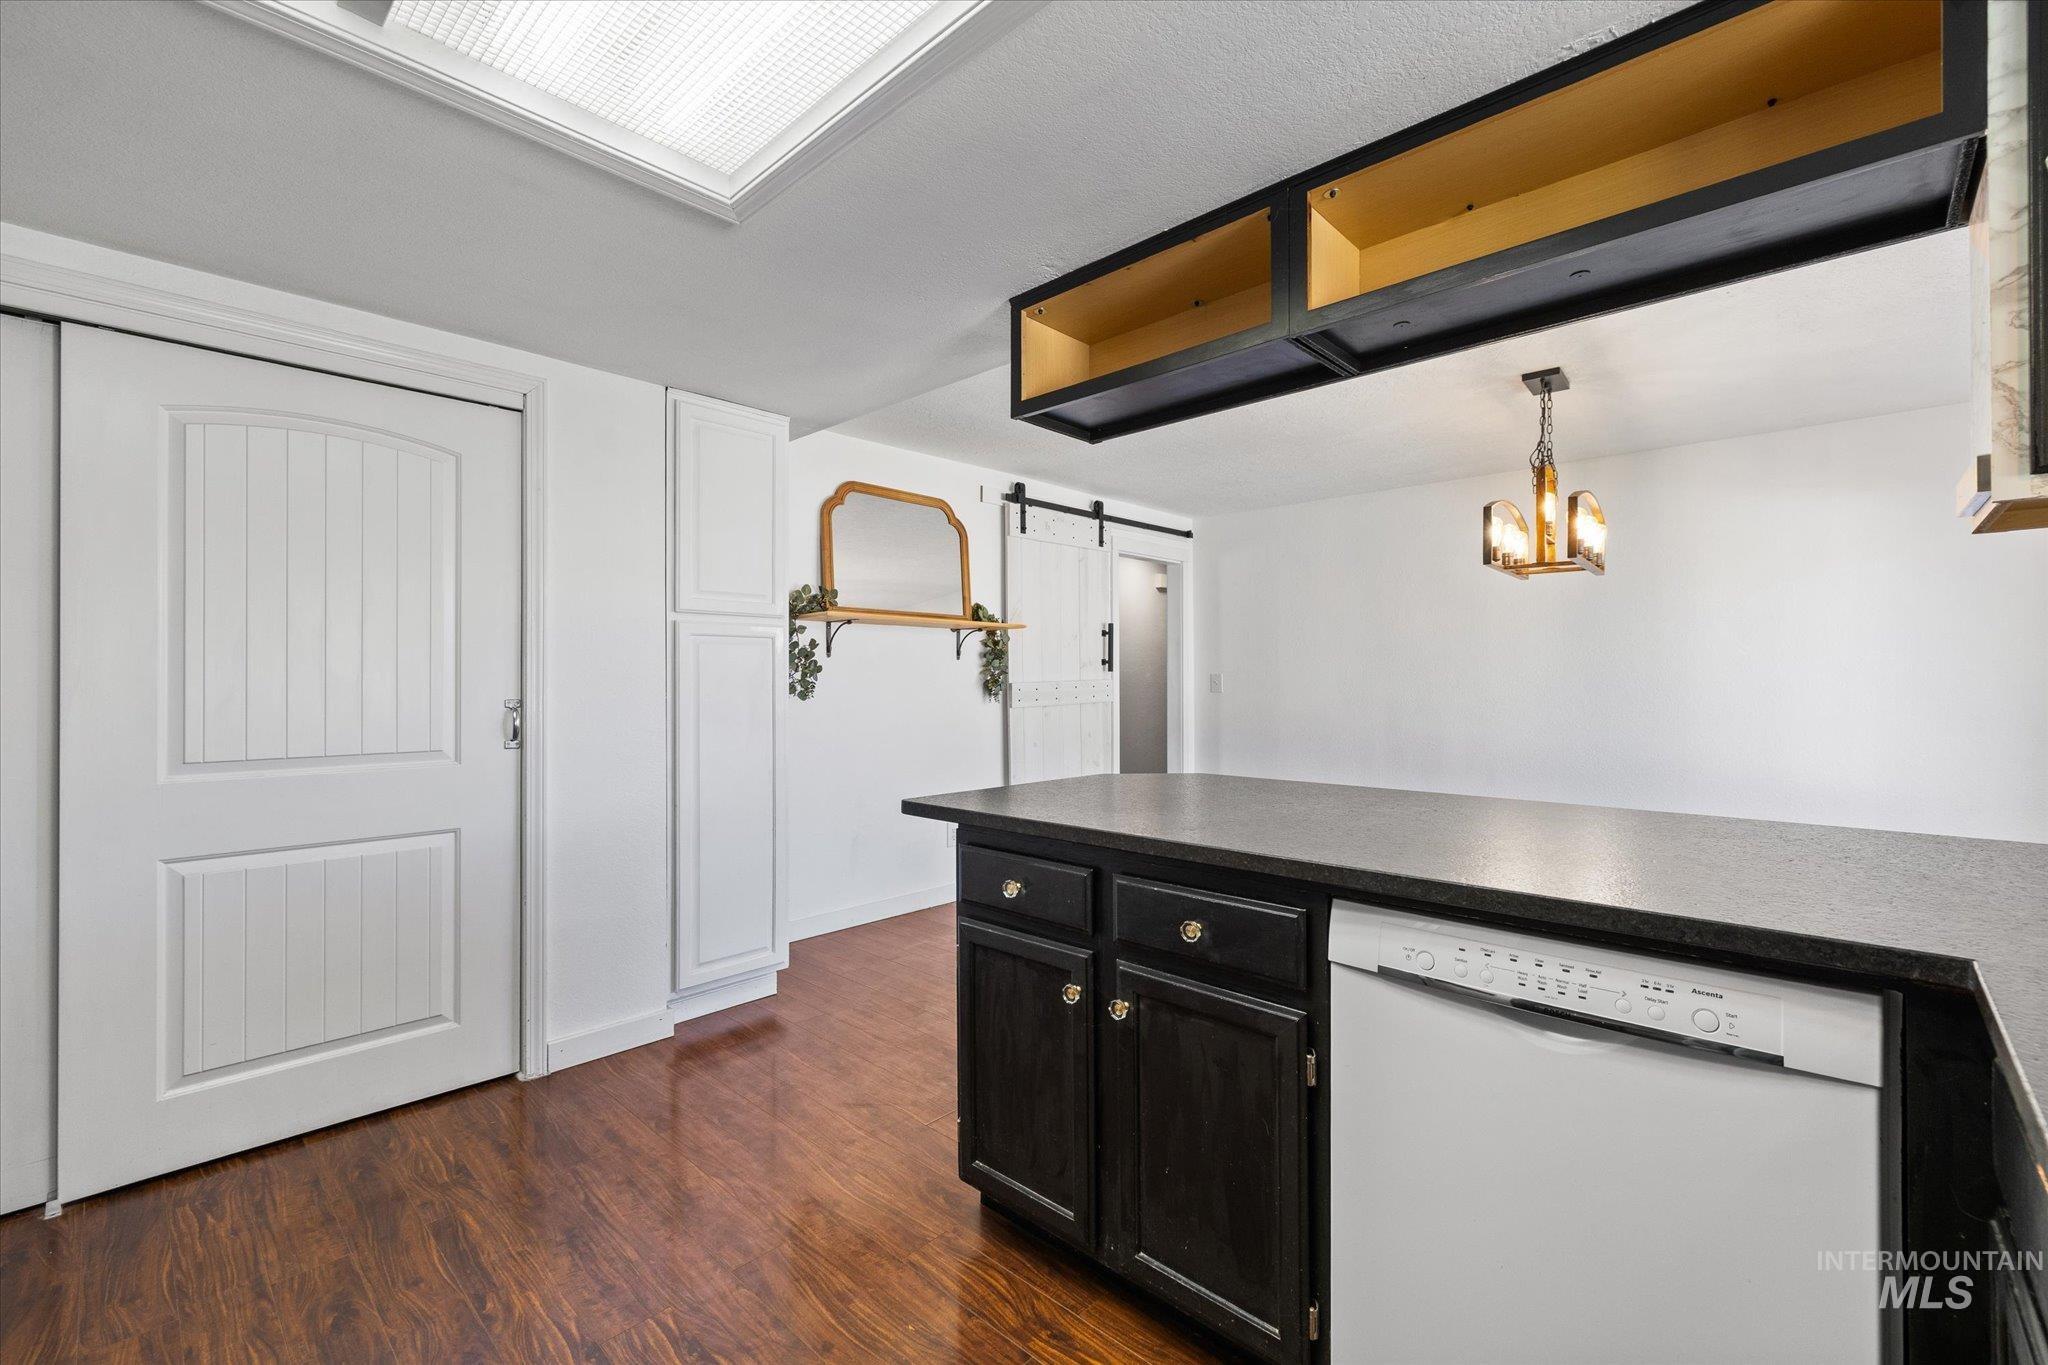
Kitchen featuring a dark-finish peninsula with built-in dishwasher, wood-finish flooring, a skylight, a sliding barn door, and suspended upper cabinetry
-
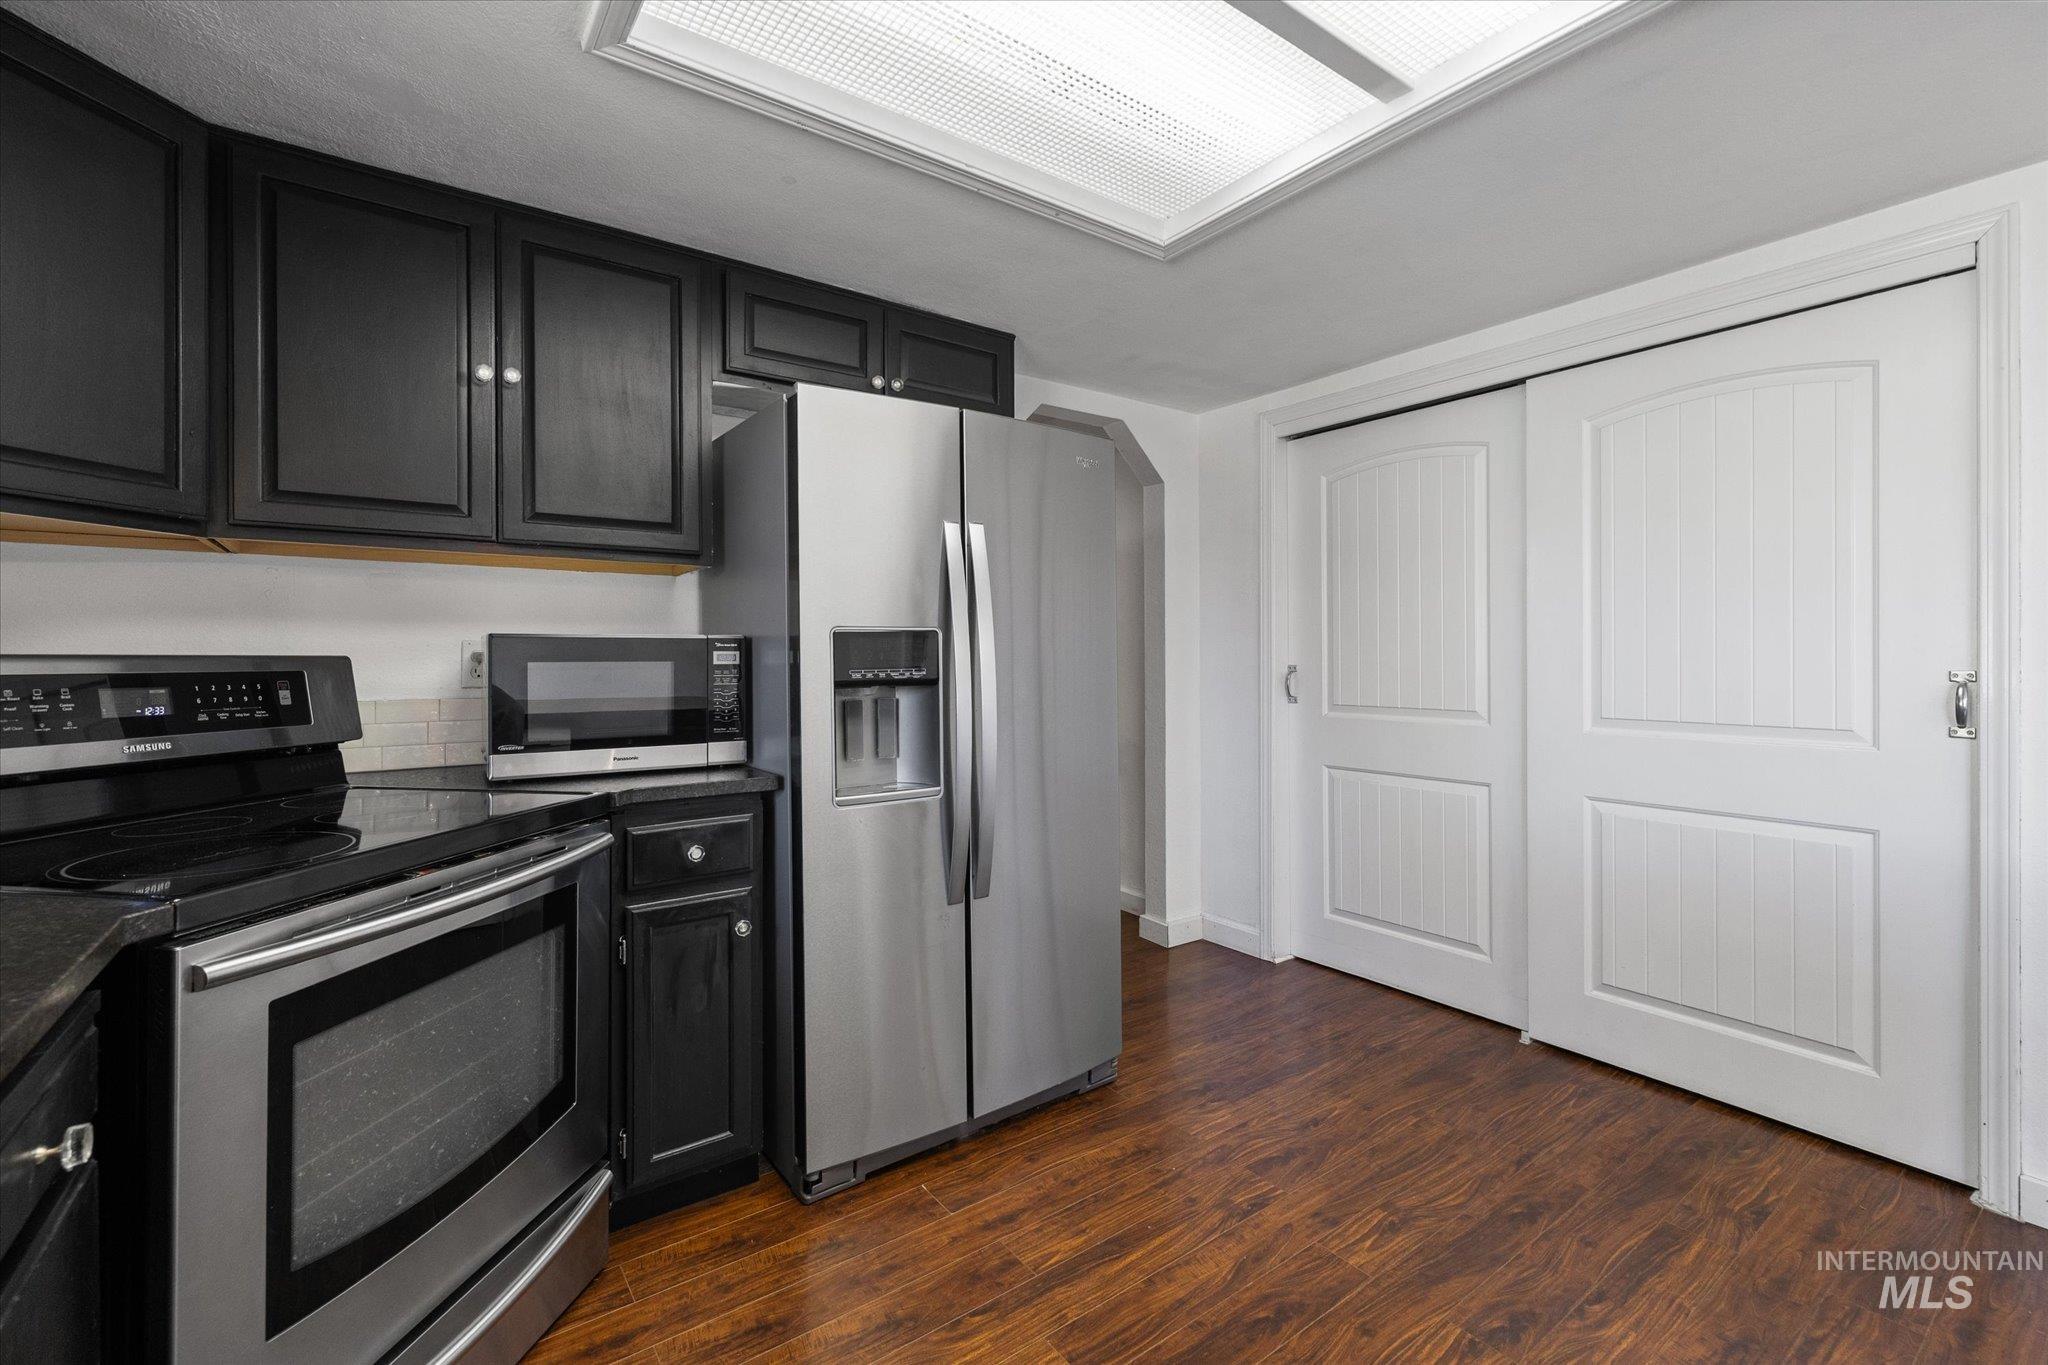
Kitchen featuring black cabinetry, stainless steel appliances, wood-finish flooring, skylight, and white panel doors
-
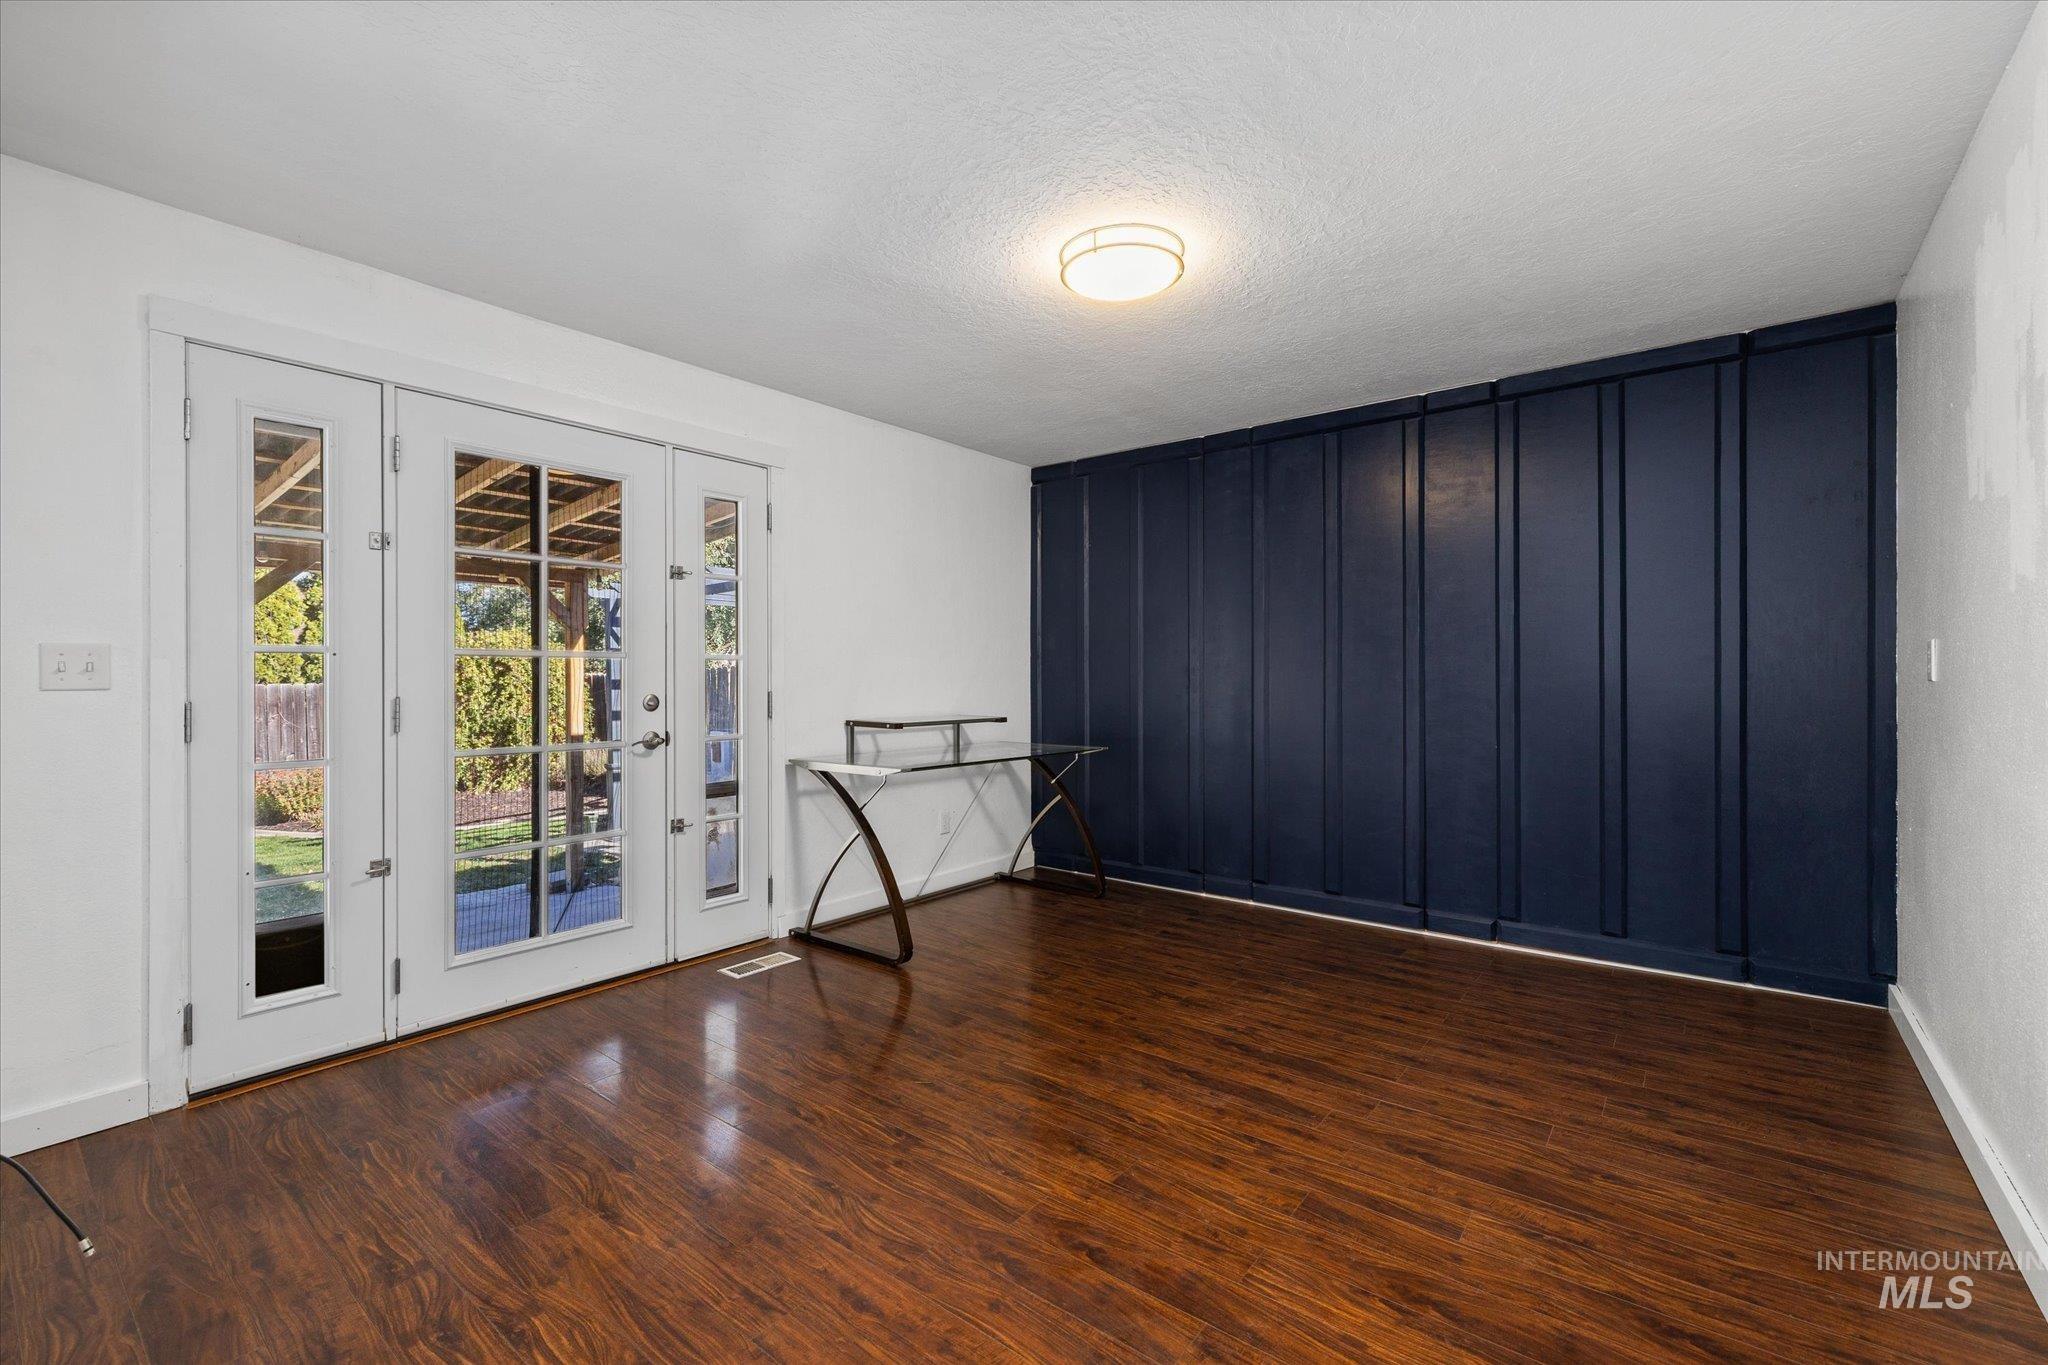
Room featuring dark-toned board-and-batten accent wall, wood-finish flooring, and white-framed French doors with glass panes
-
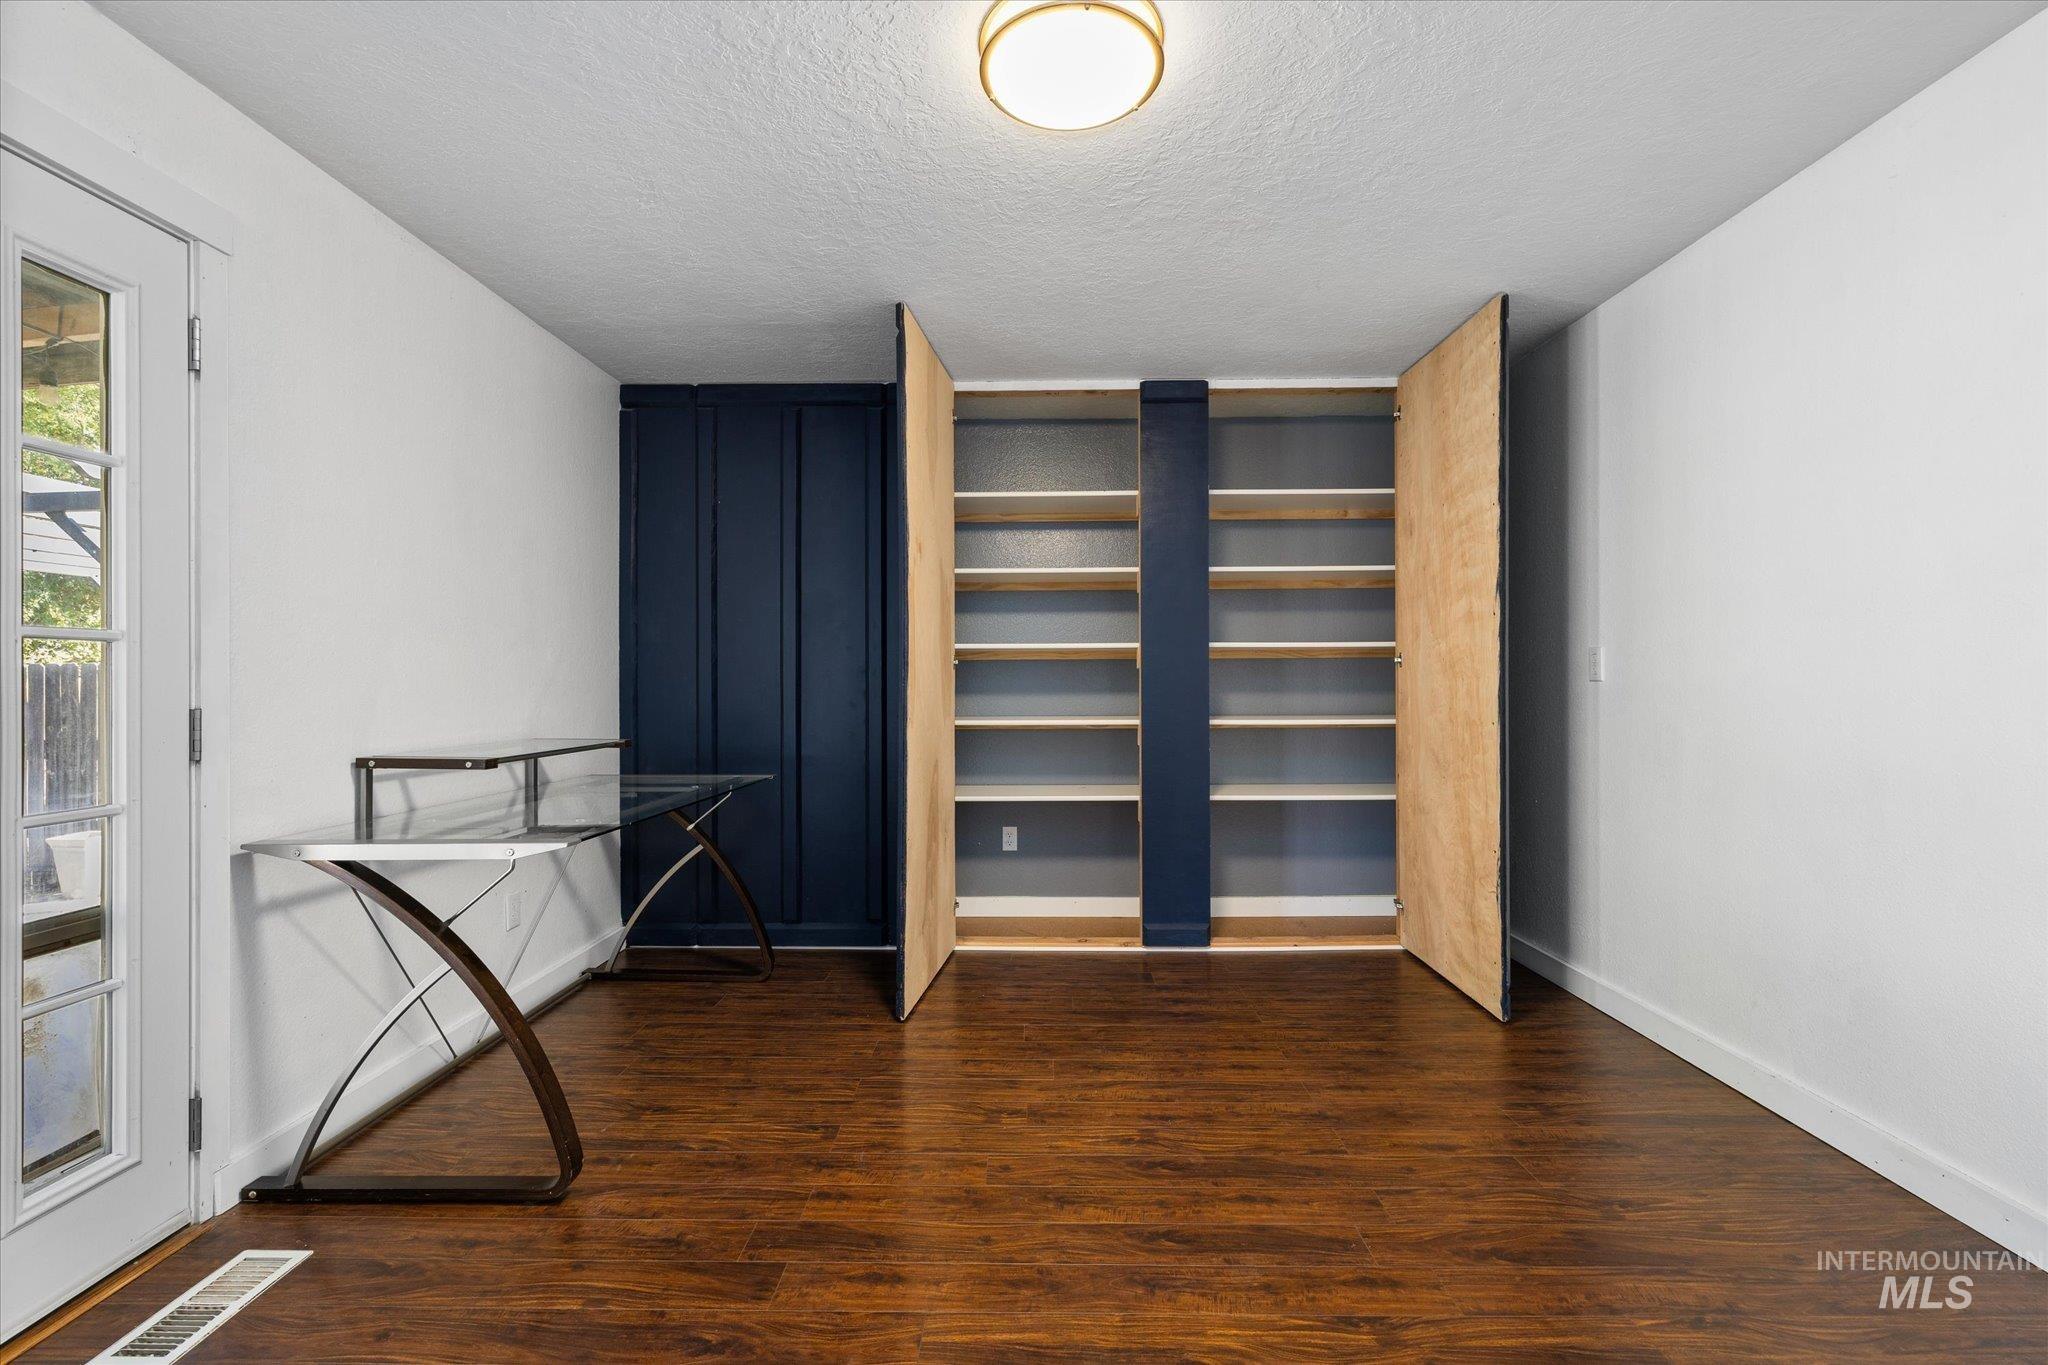
Built-in custom cabinetry with dark blue paneled doors, multiple interior shelving units, wood-finish flooring, and a glass-paneled exterior door
-
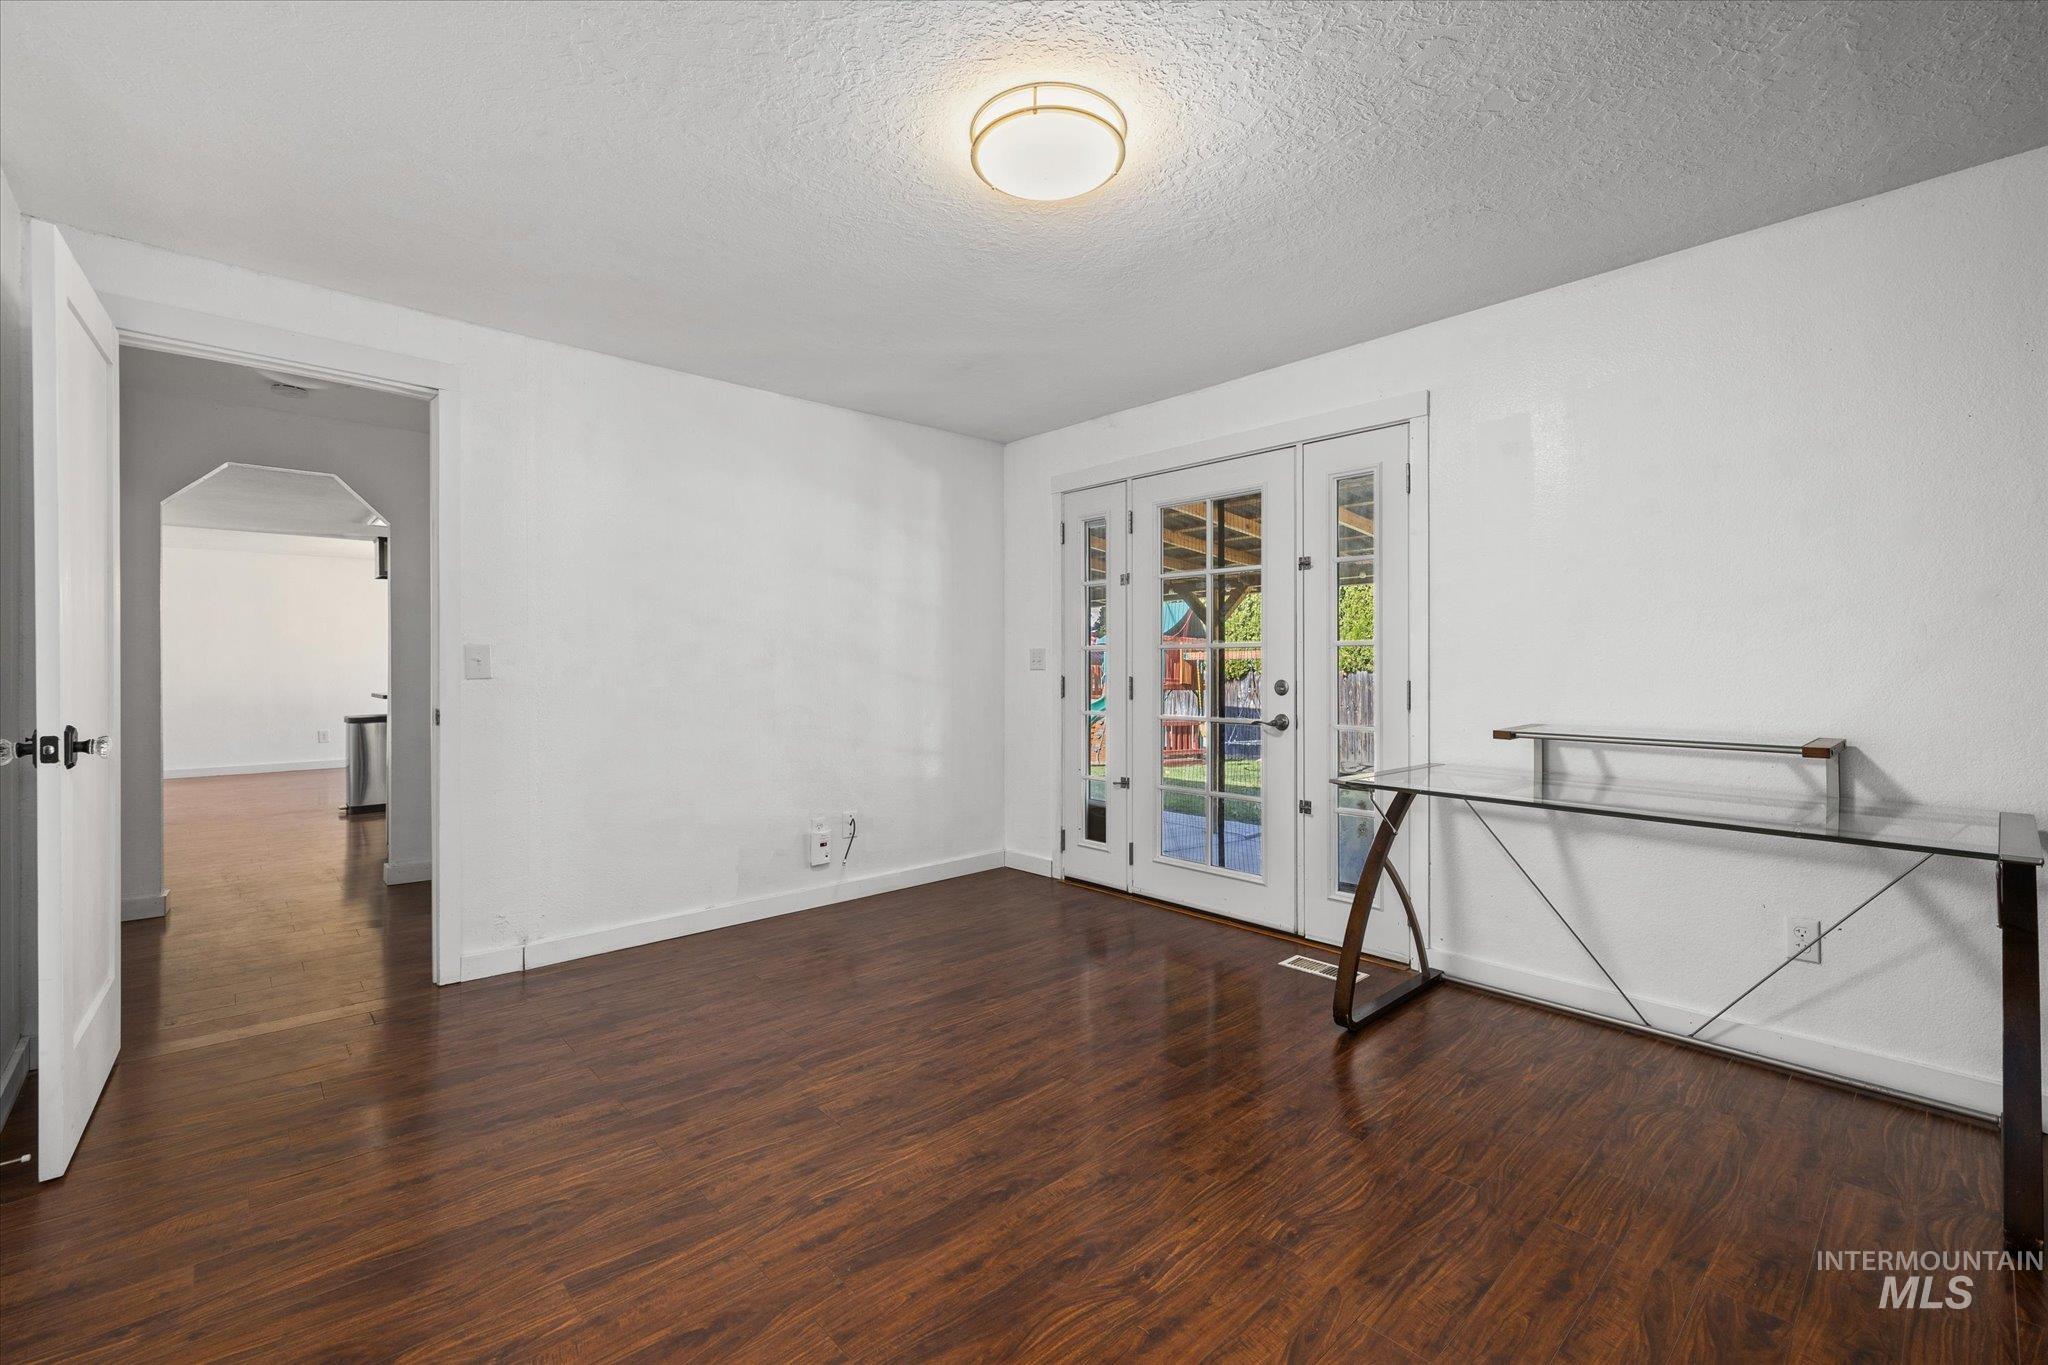
Interior space featuring wood-finish flooring, white walls, a multi-panel glass door with sidelights, and a dome-style flush mount ceiling light
-
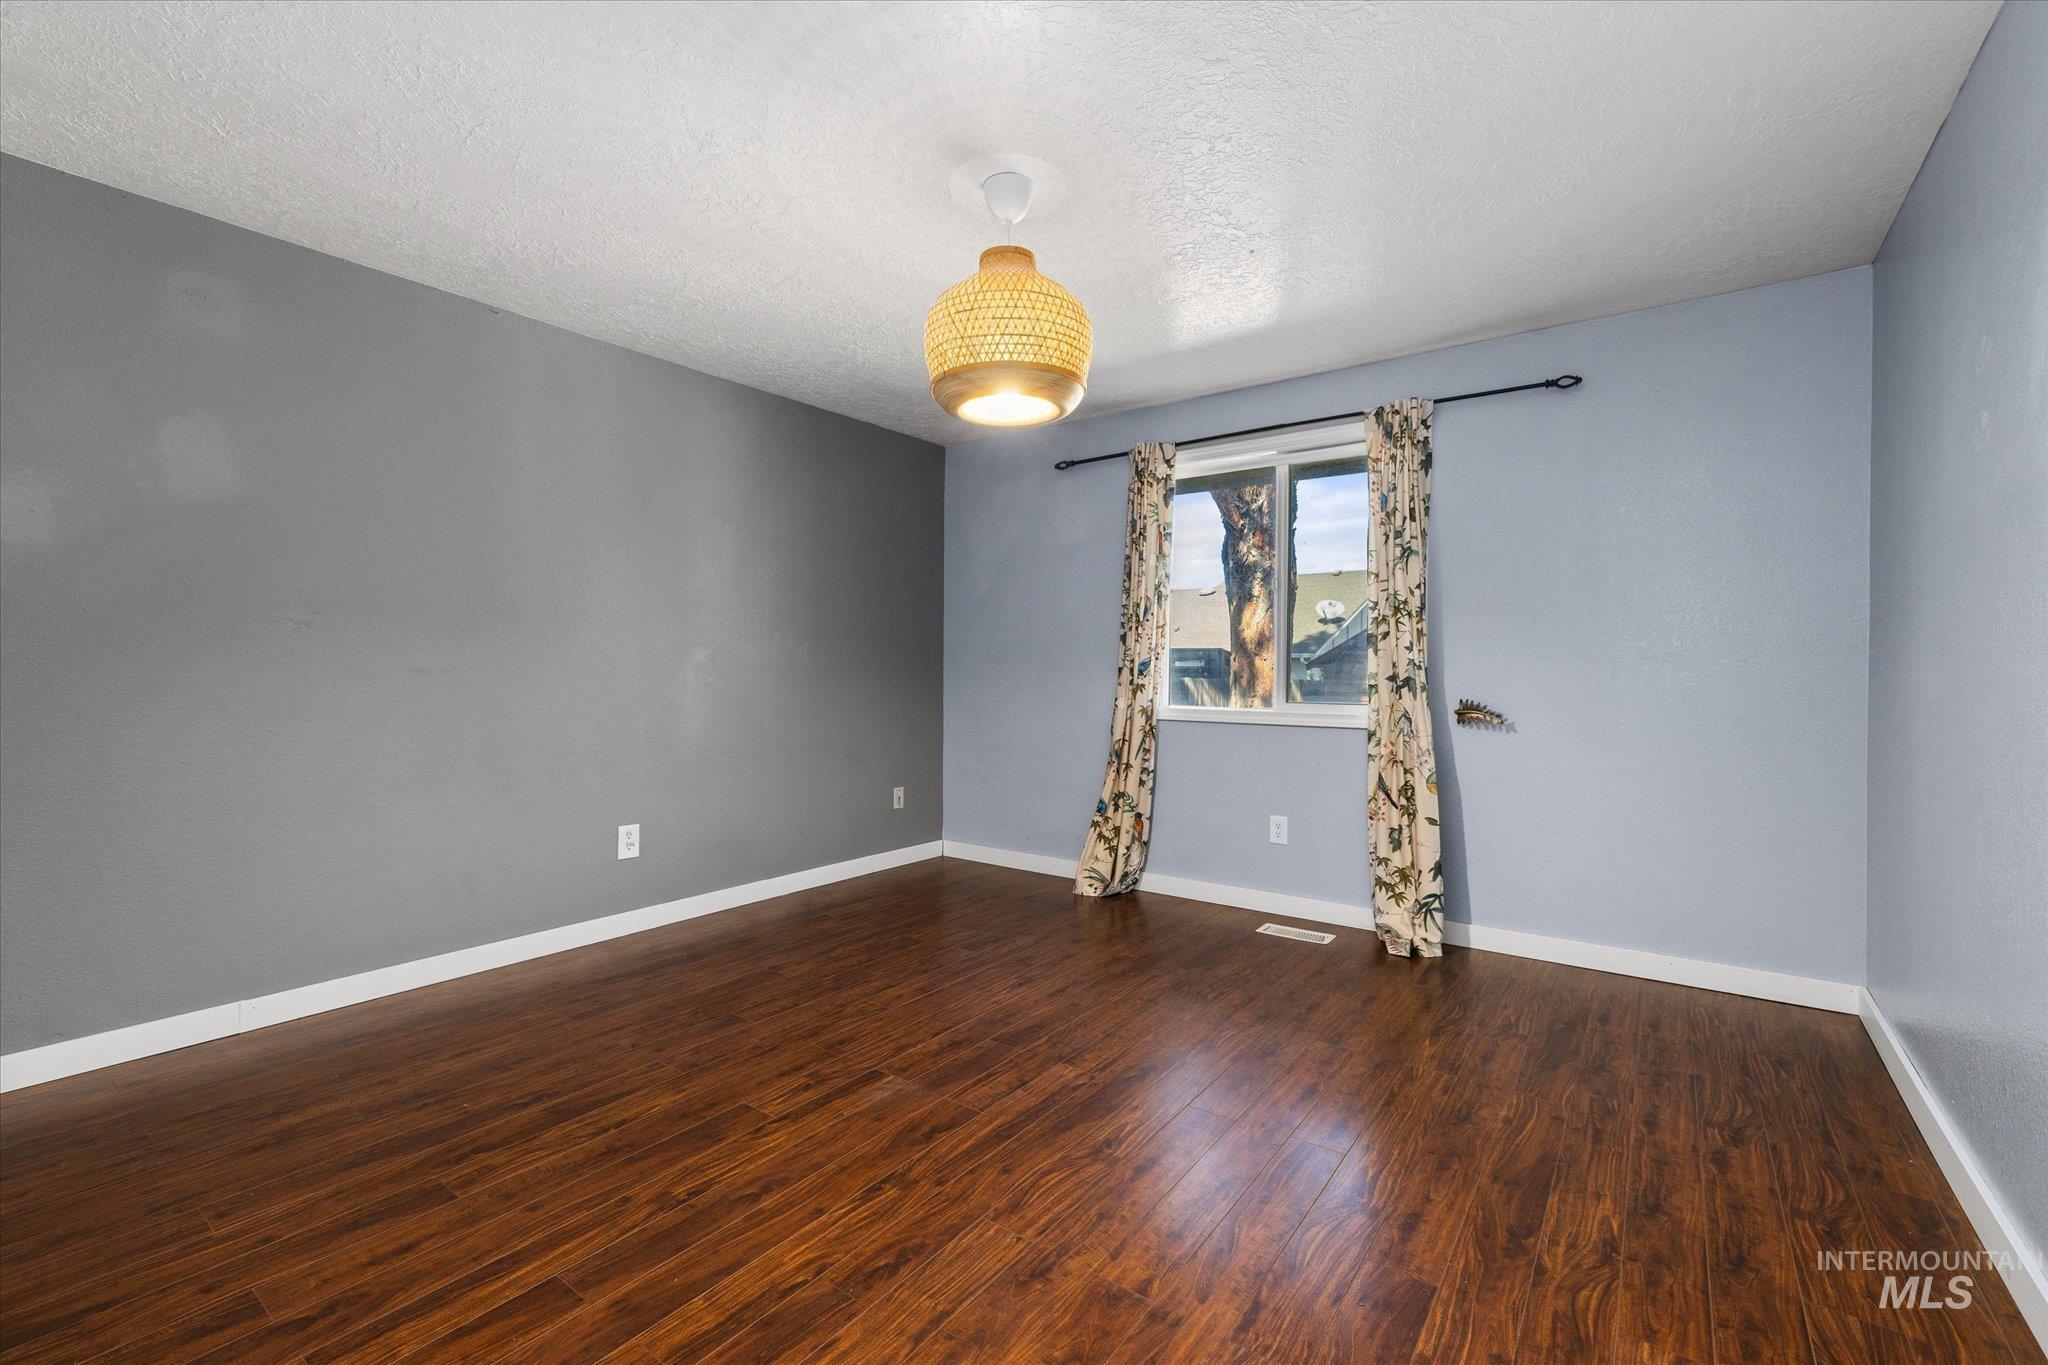
Interior room featuring wood-finish flooring, two-toned wall paint, a single window, and a woven pendant light fixture
-
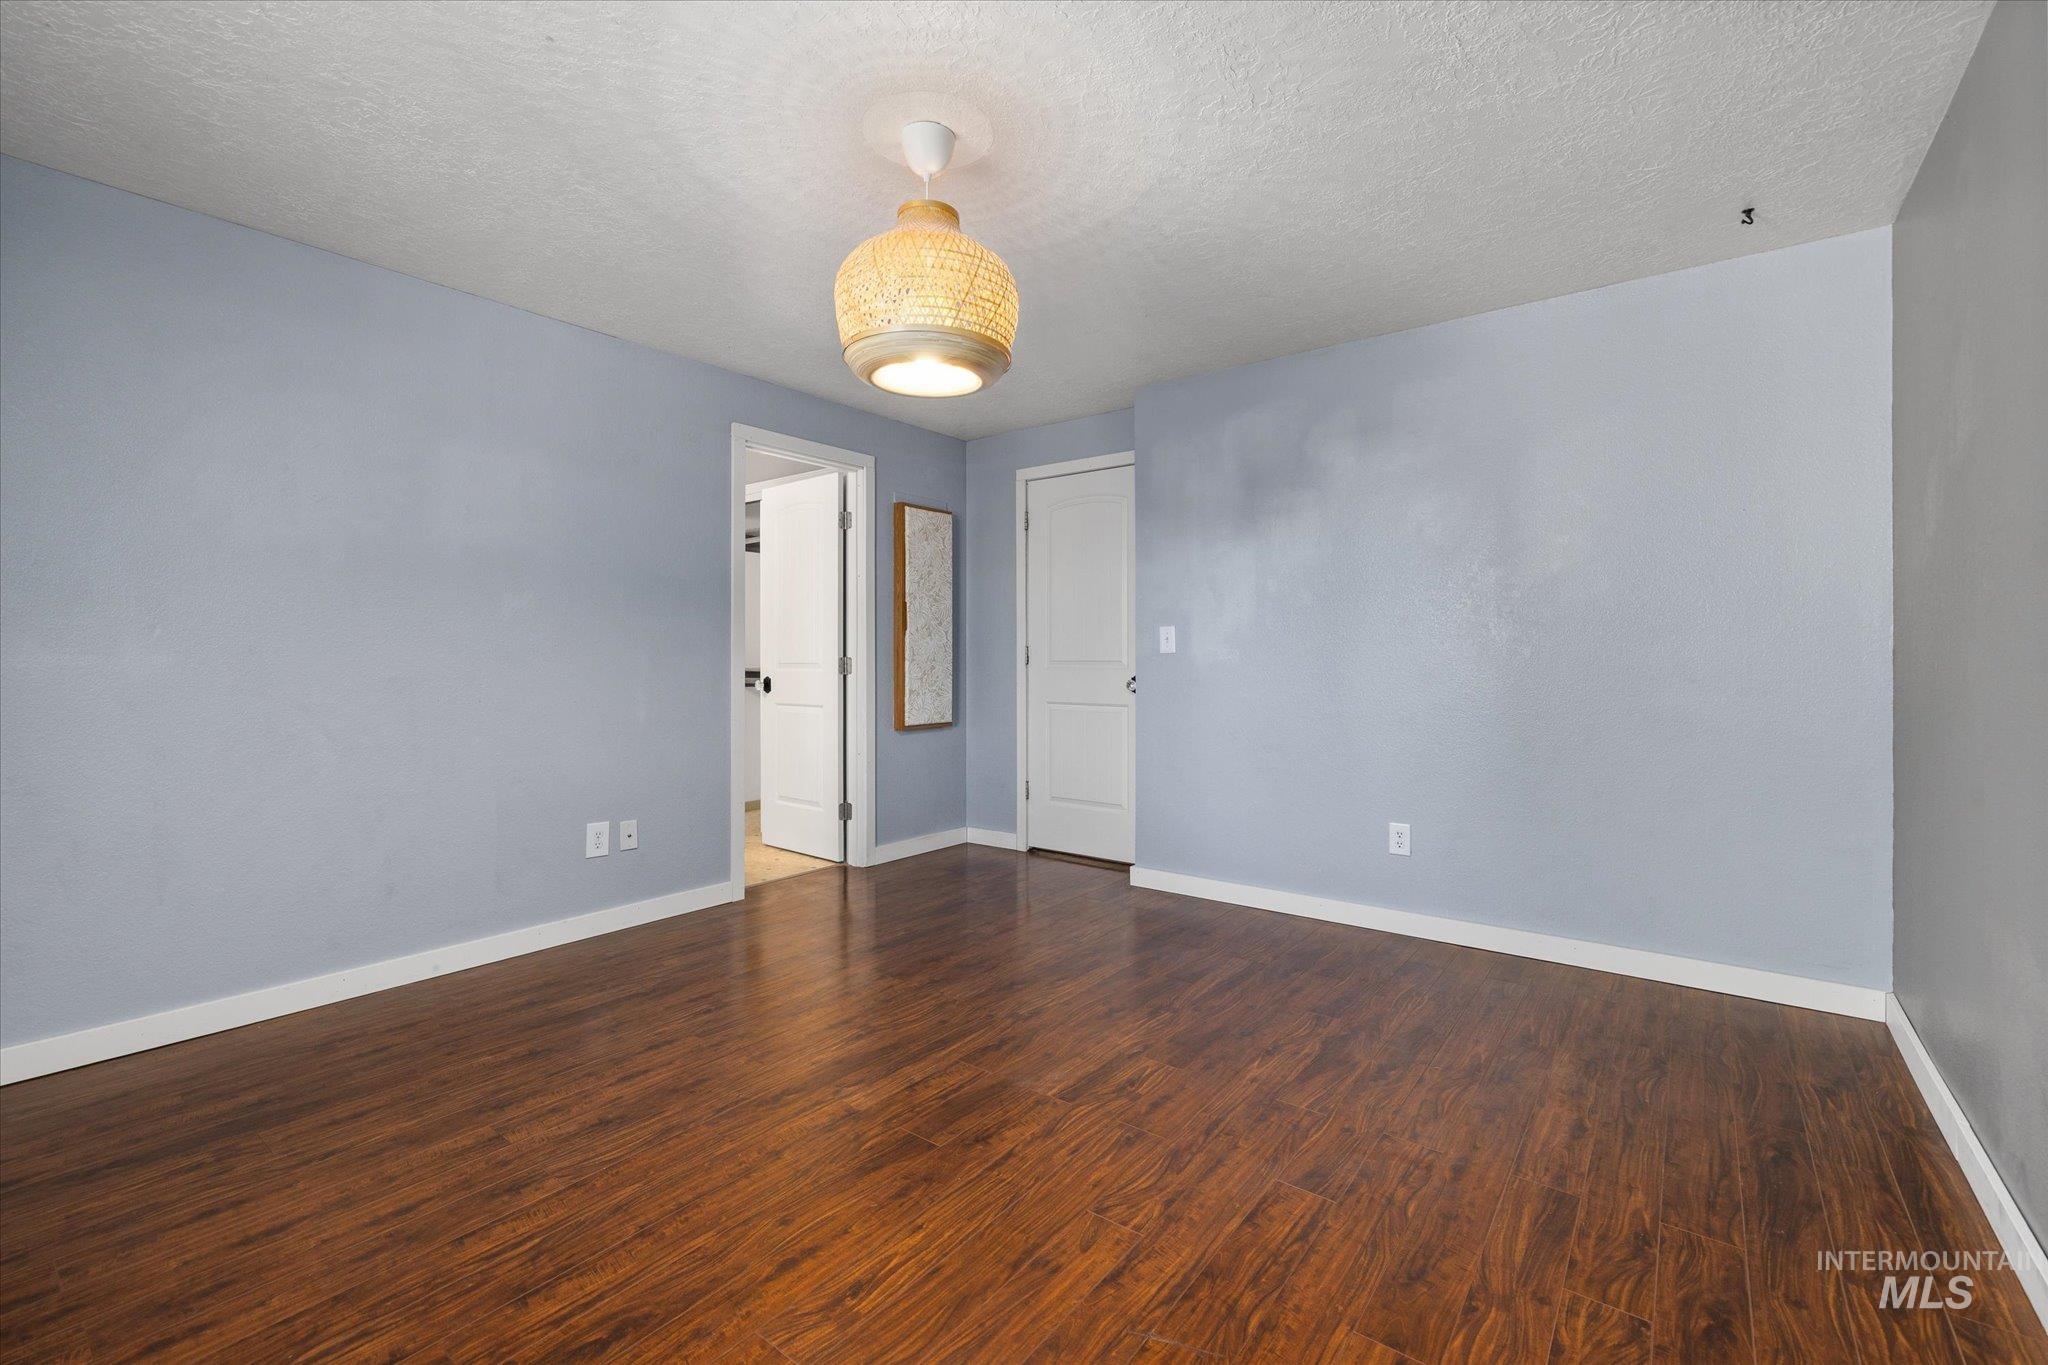
Room featuring wood-finish flooring, a textured ceiling, two white-panel interior doors, and a woven pendant light fixture
-
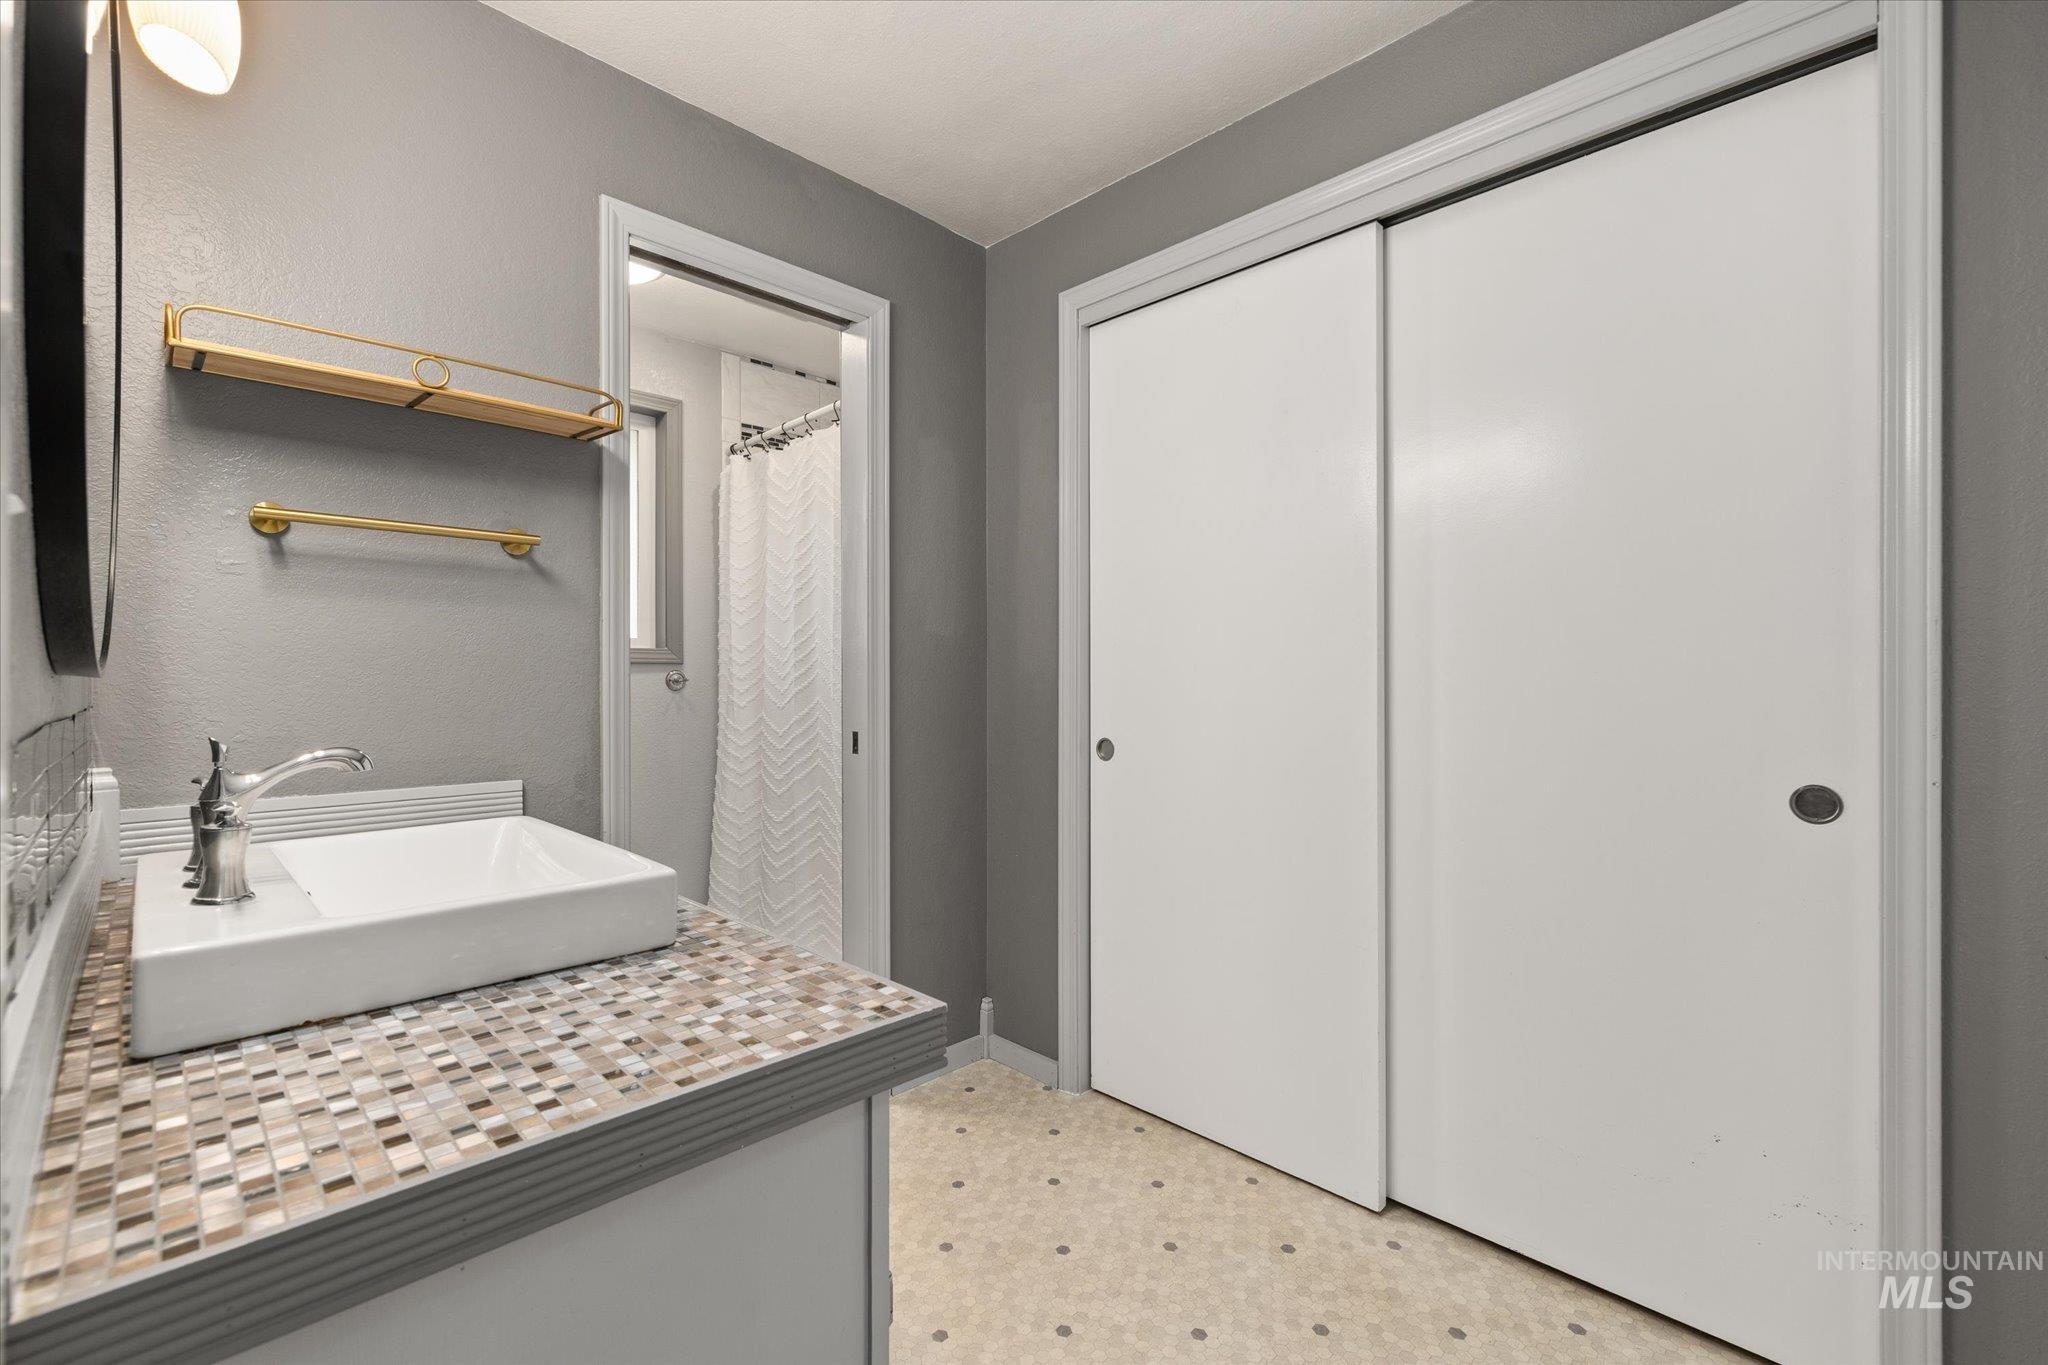
Vessel sink atop a mosaic-tiled countertop, featuring gold-toned hardware, dual sliding closet doors, and patterned floor tile
-
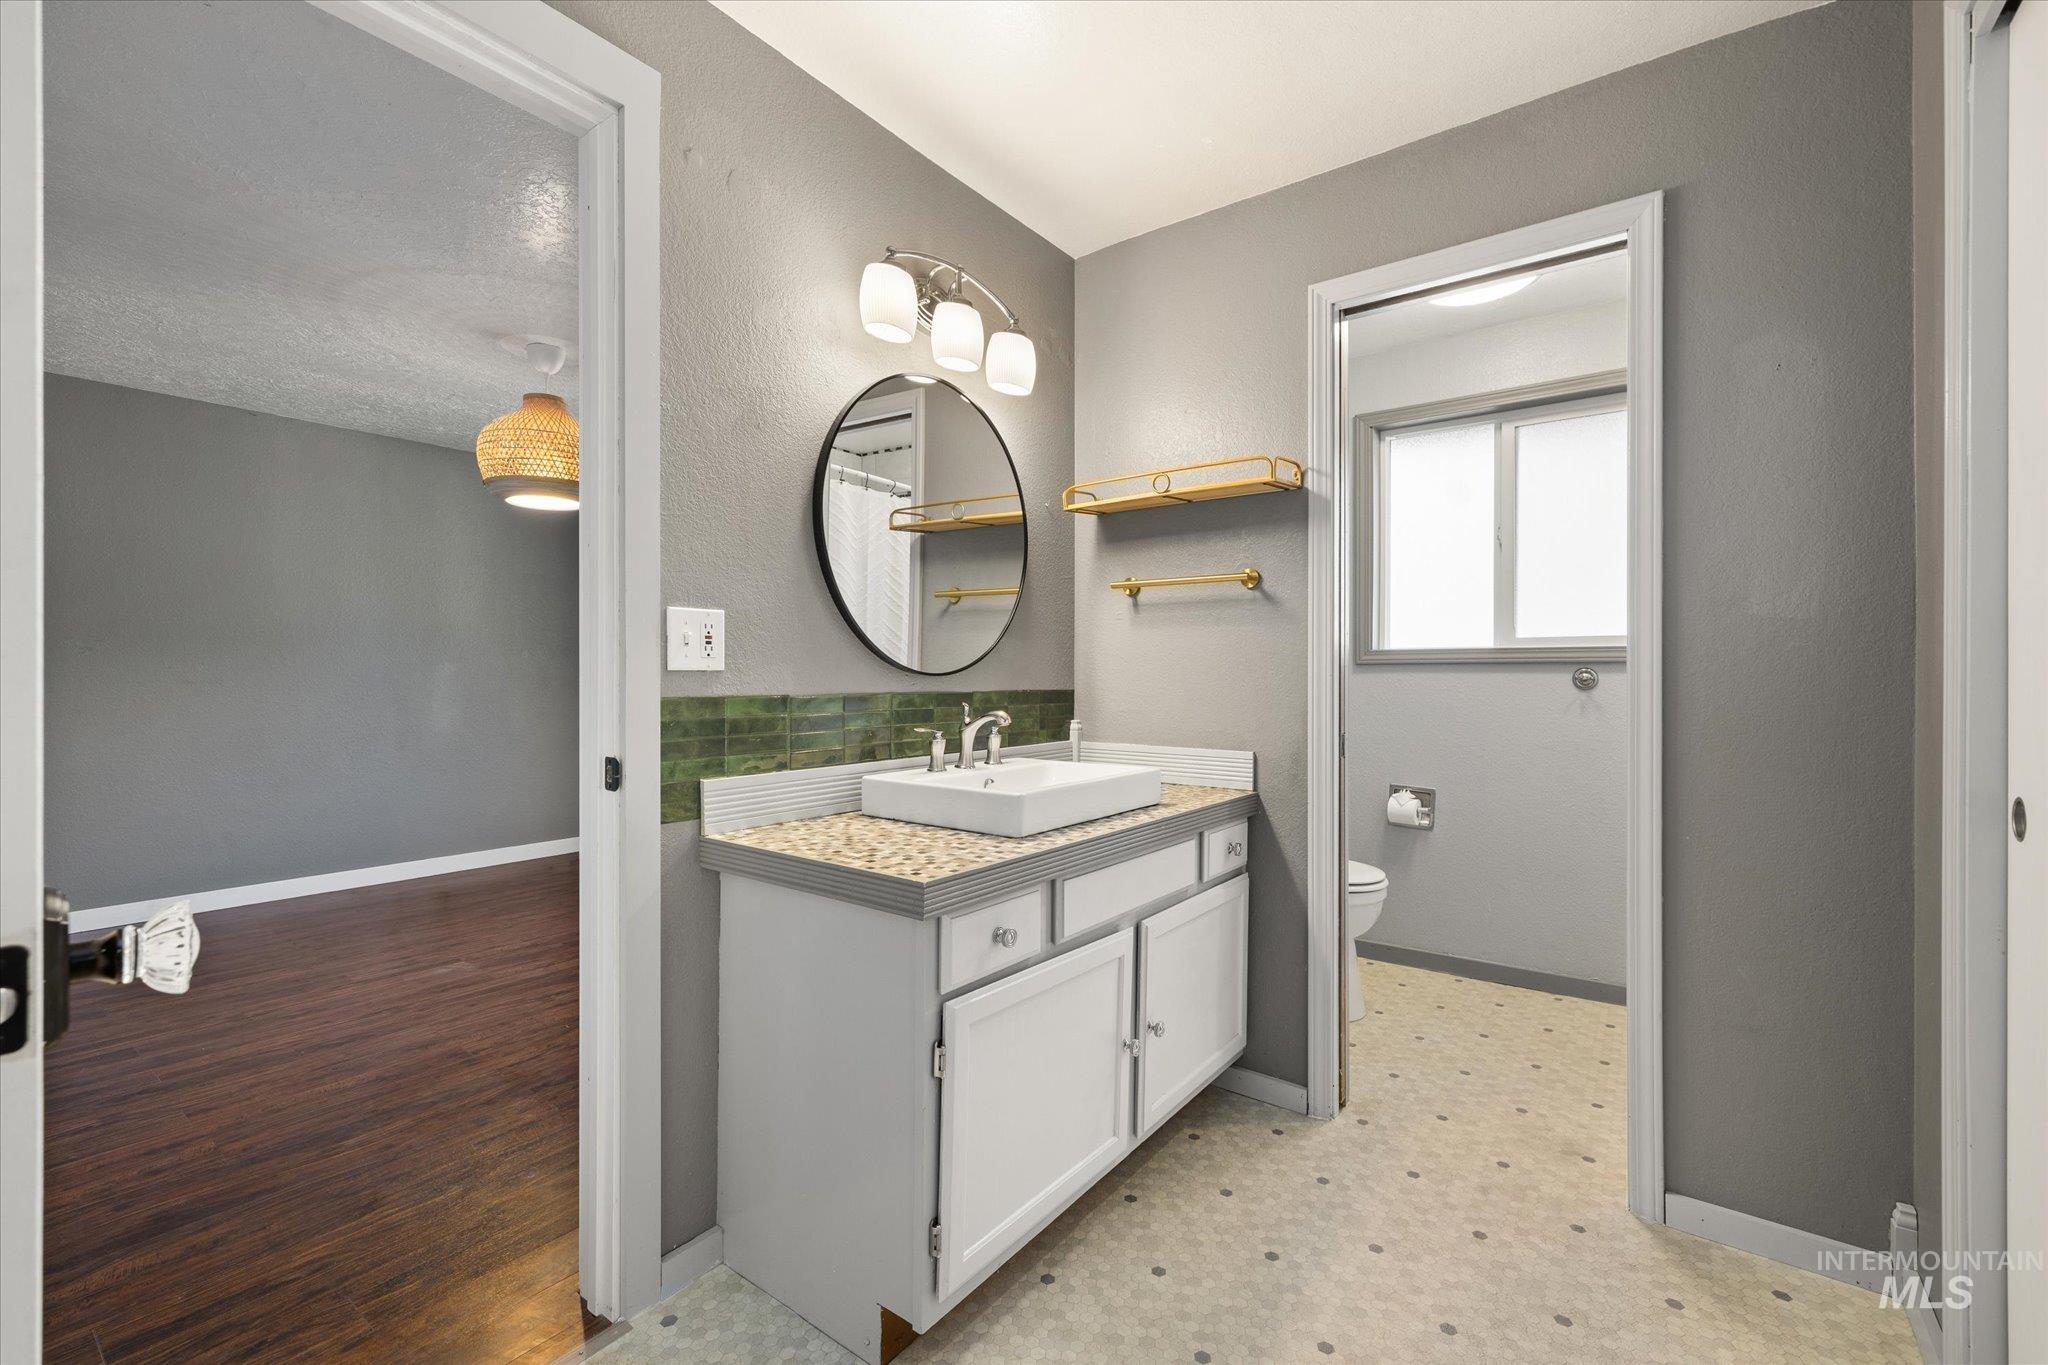
Bathroom vanity featuring a rectangular vessel sink, stone-finish countertop, round mirror, three-light fixture, and built-in wall shelving
-
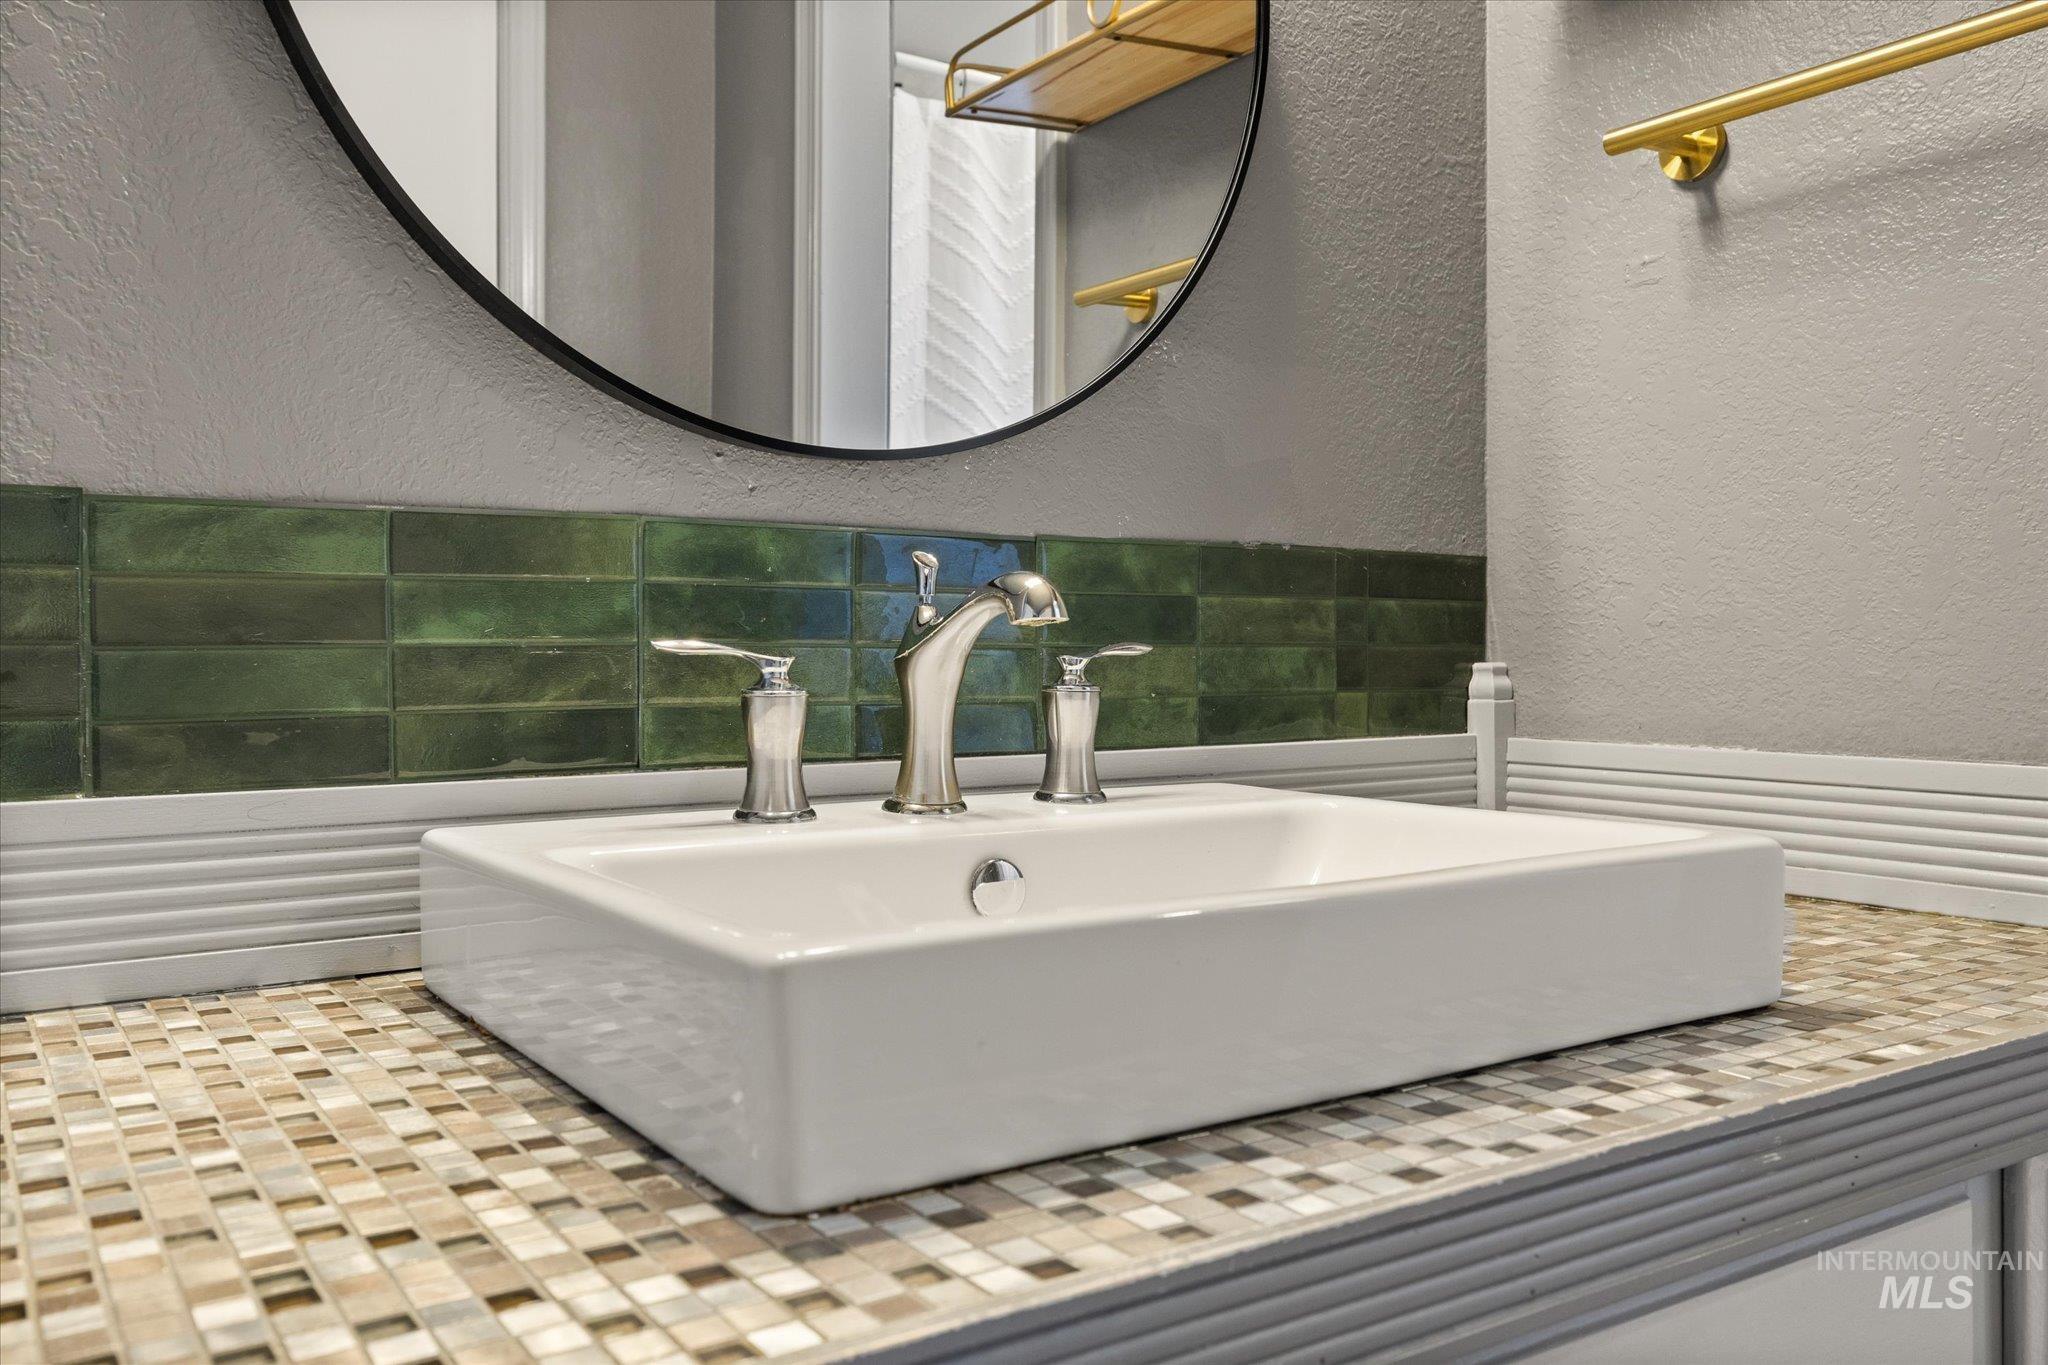
Rectangular white vessel sink, multi-toned mosaic tile countertop, green horizontal subway tile backsplash, polished nickel widespread faucet, and circular wall-mounted mirror
-
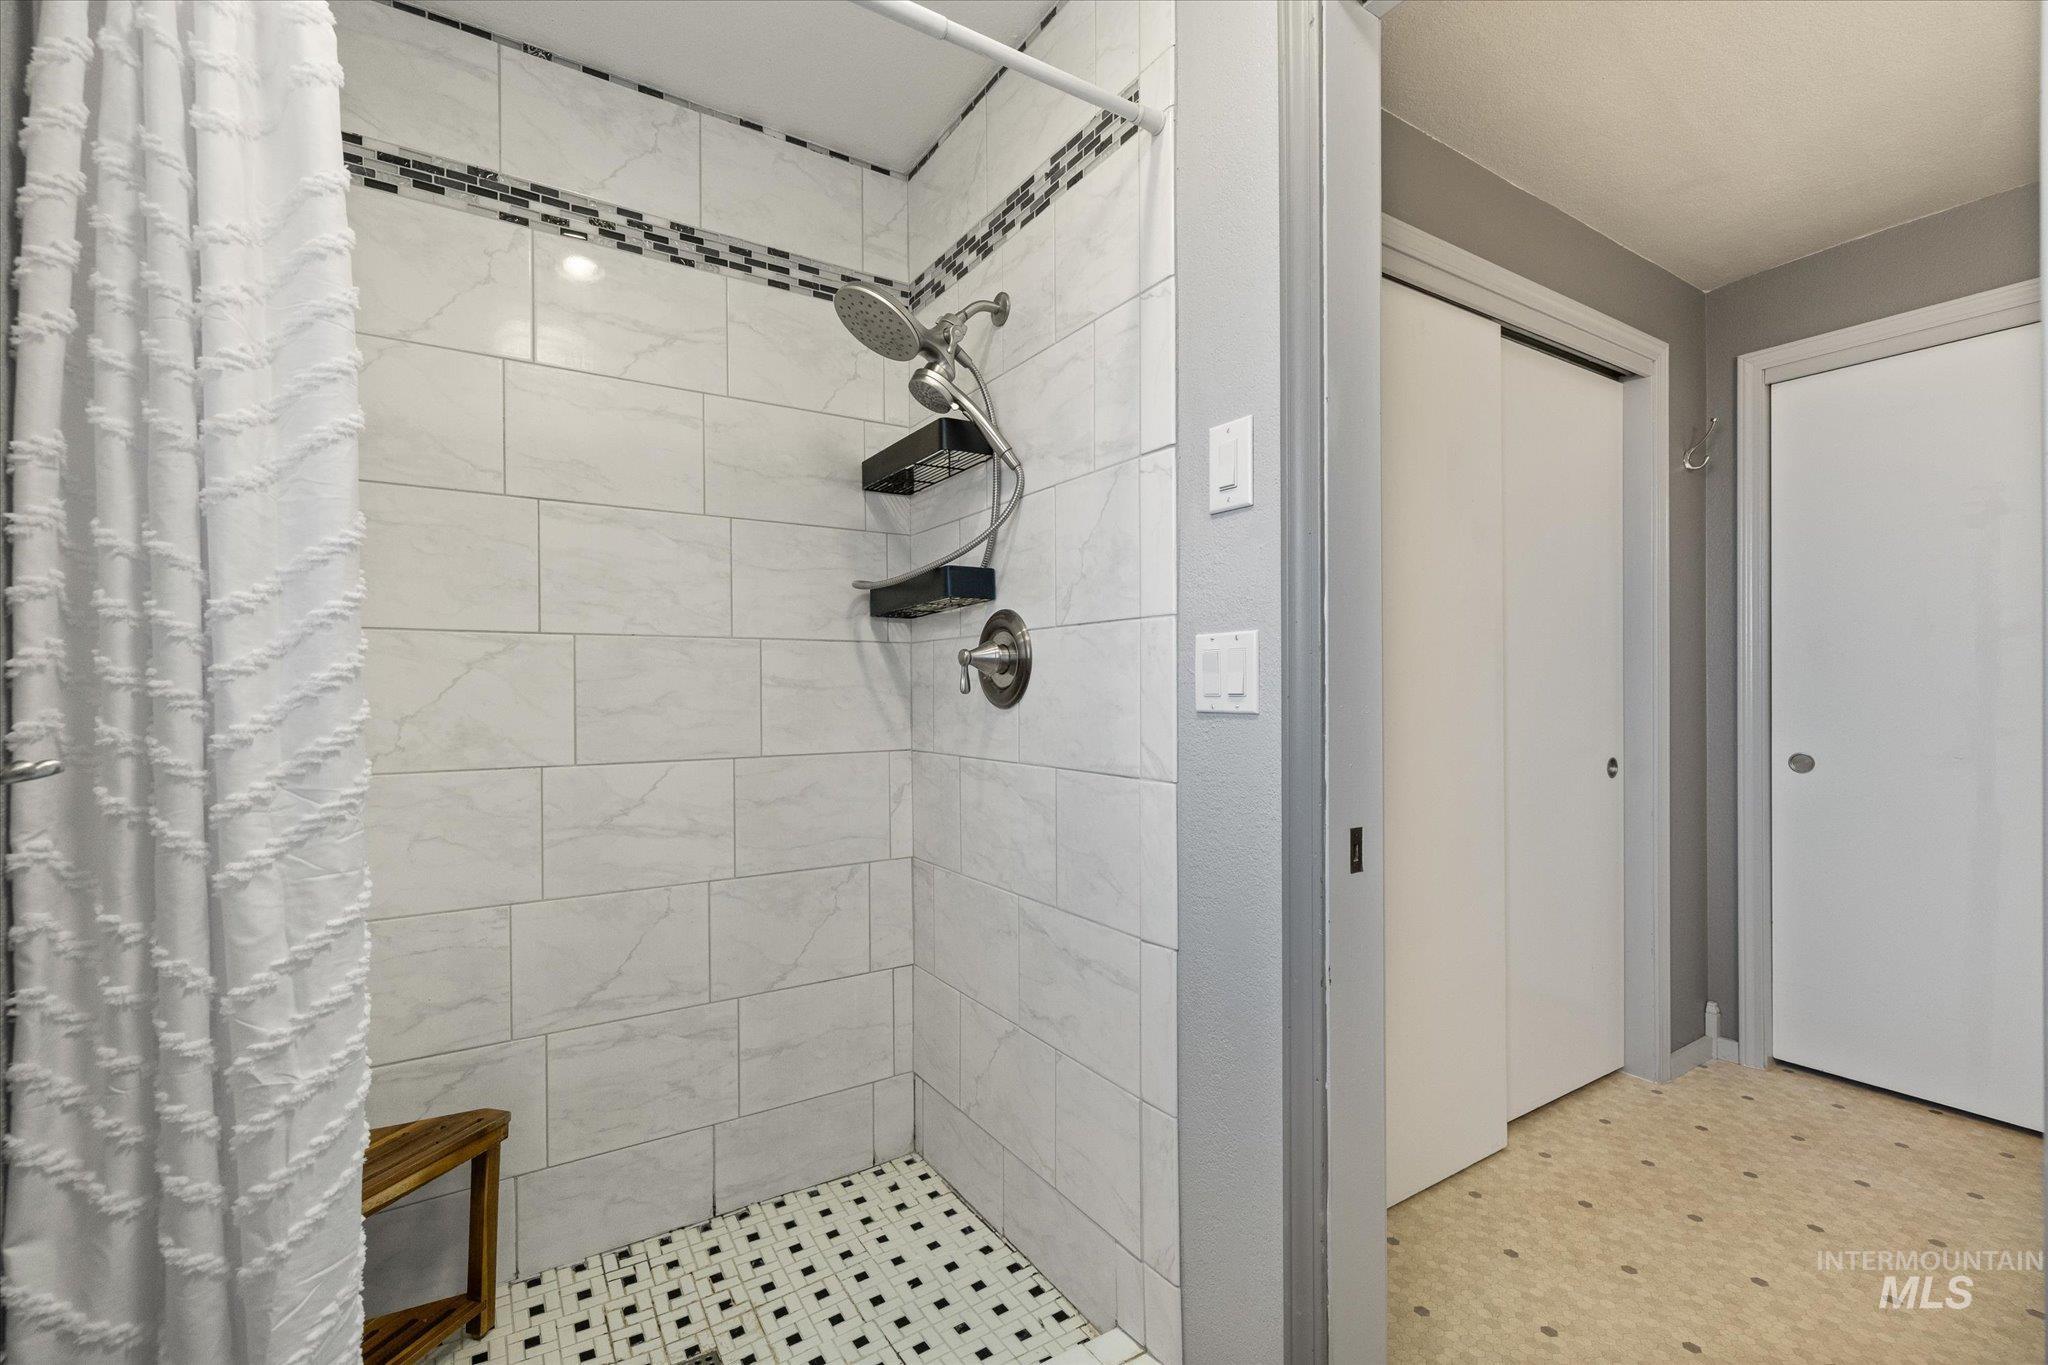
Shower stall featuring white subway-tiled walls with a decorative mosaic tile inlay, a polished metal handheld shower fixture, and a mosaic-patterned tile floor
-
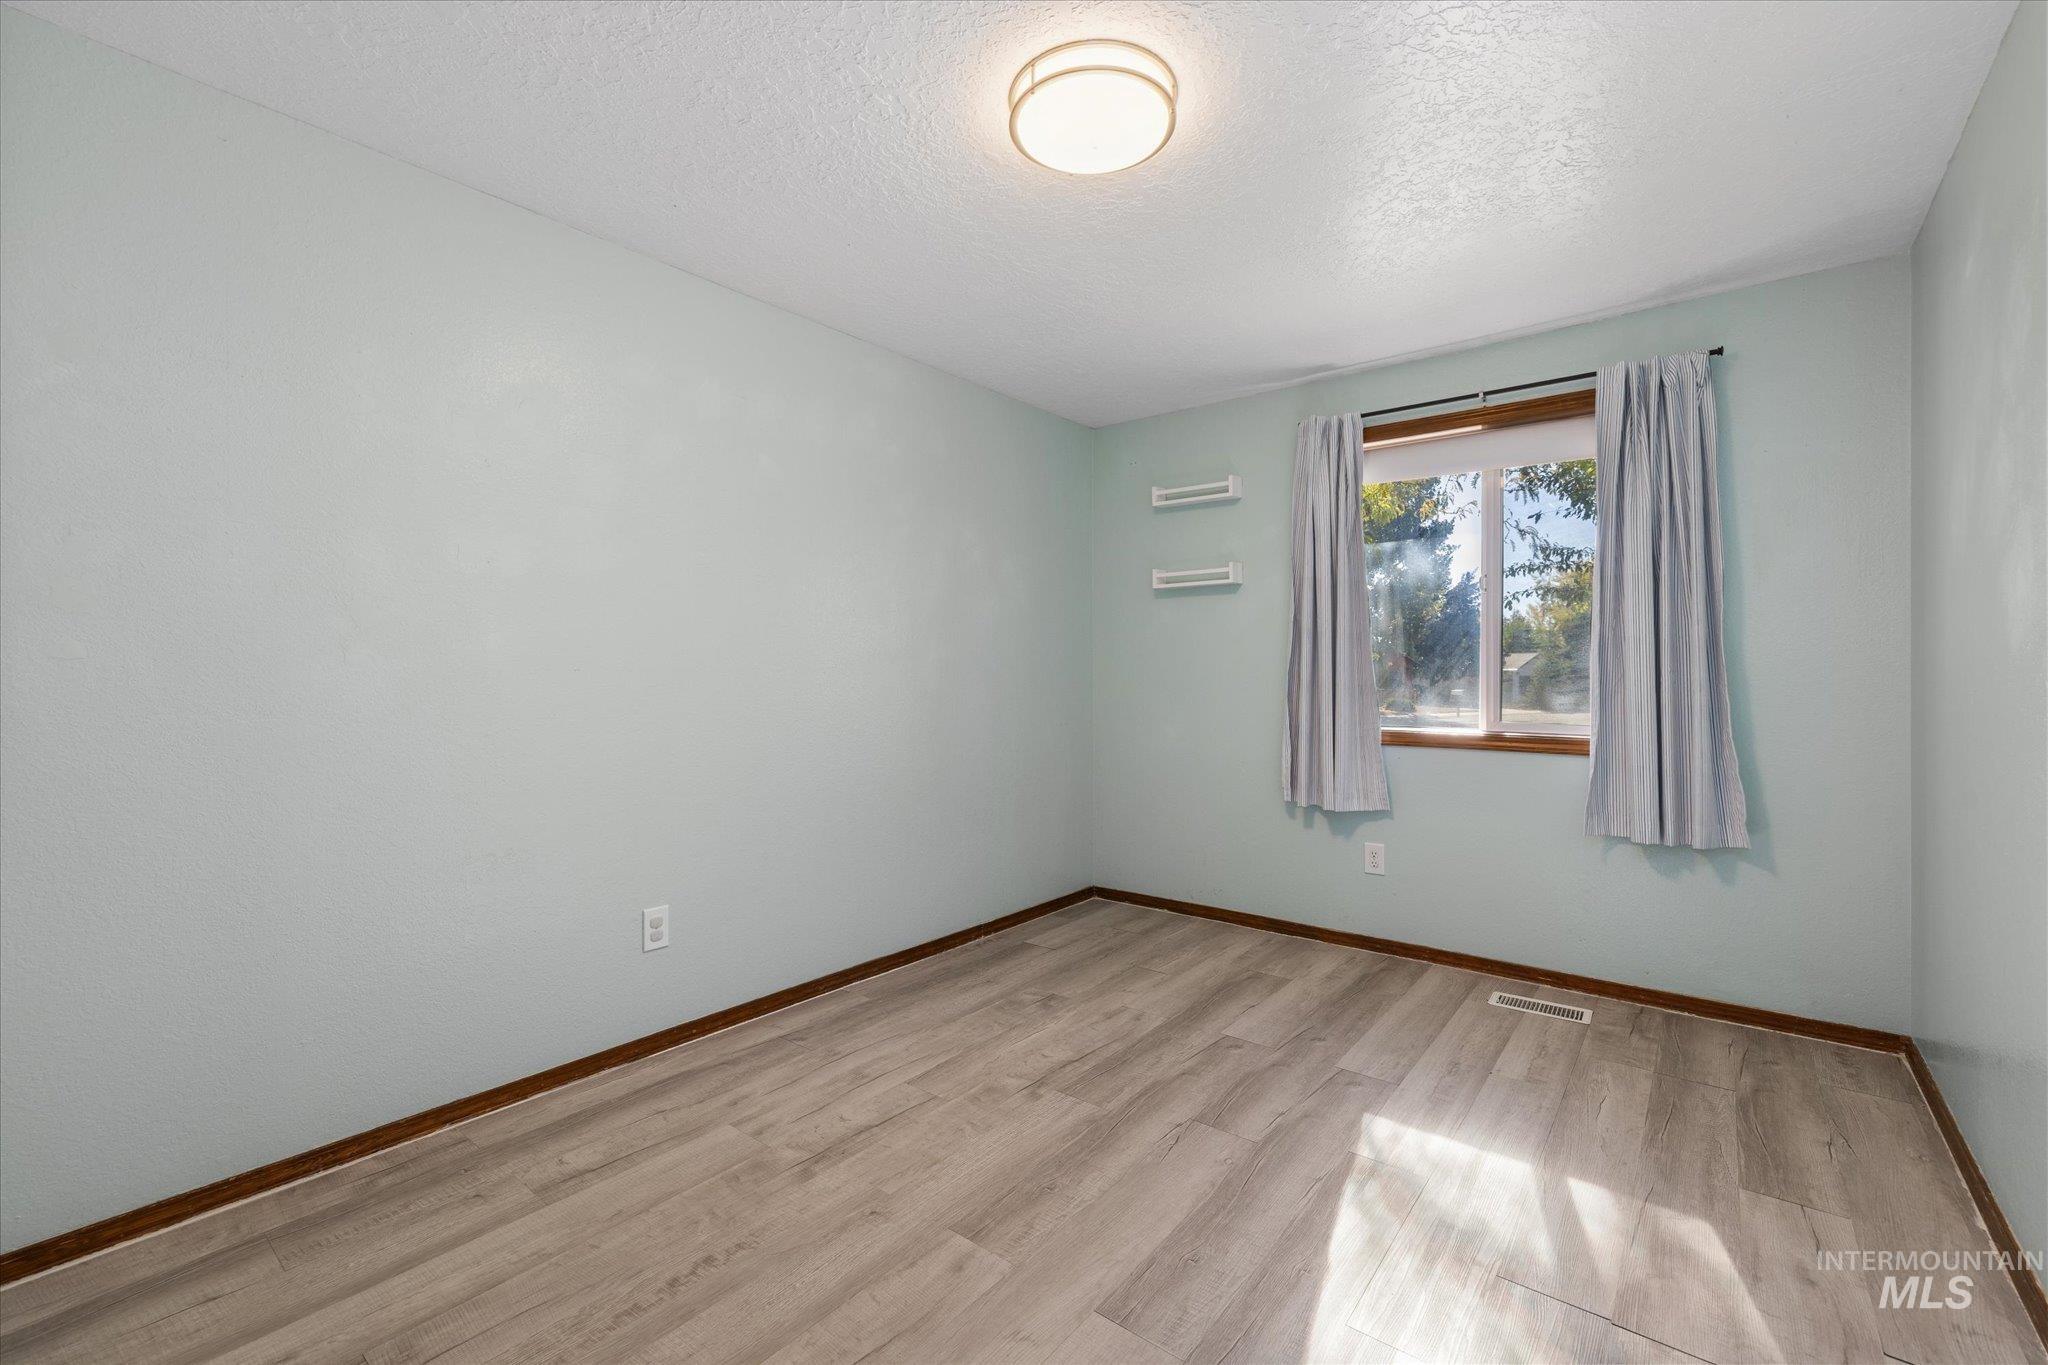
Room featuring wood-finish flooring, a neutral wall palette, a single-pane window with wood trim, and a ceiling-mounted flush mount light fixture
-
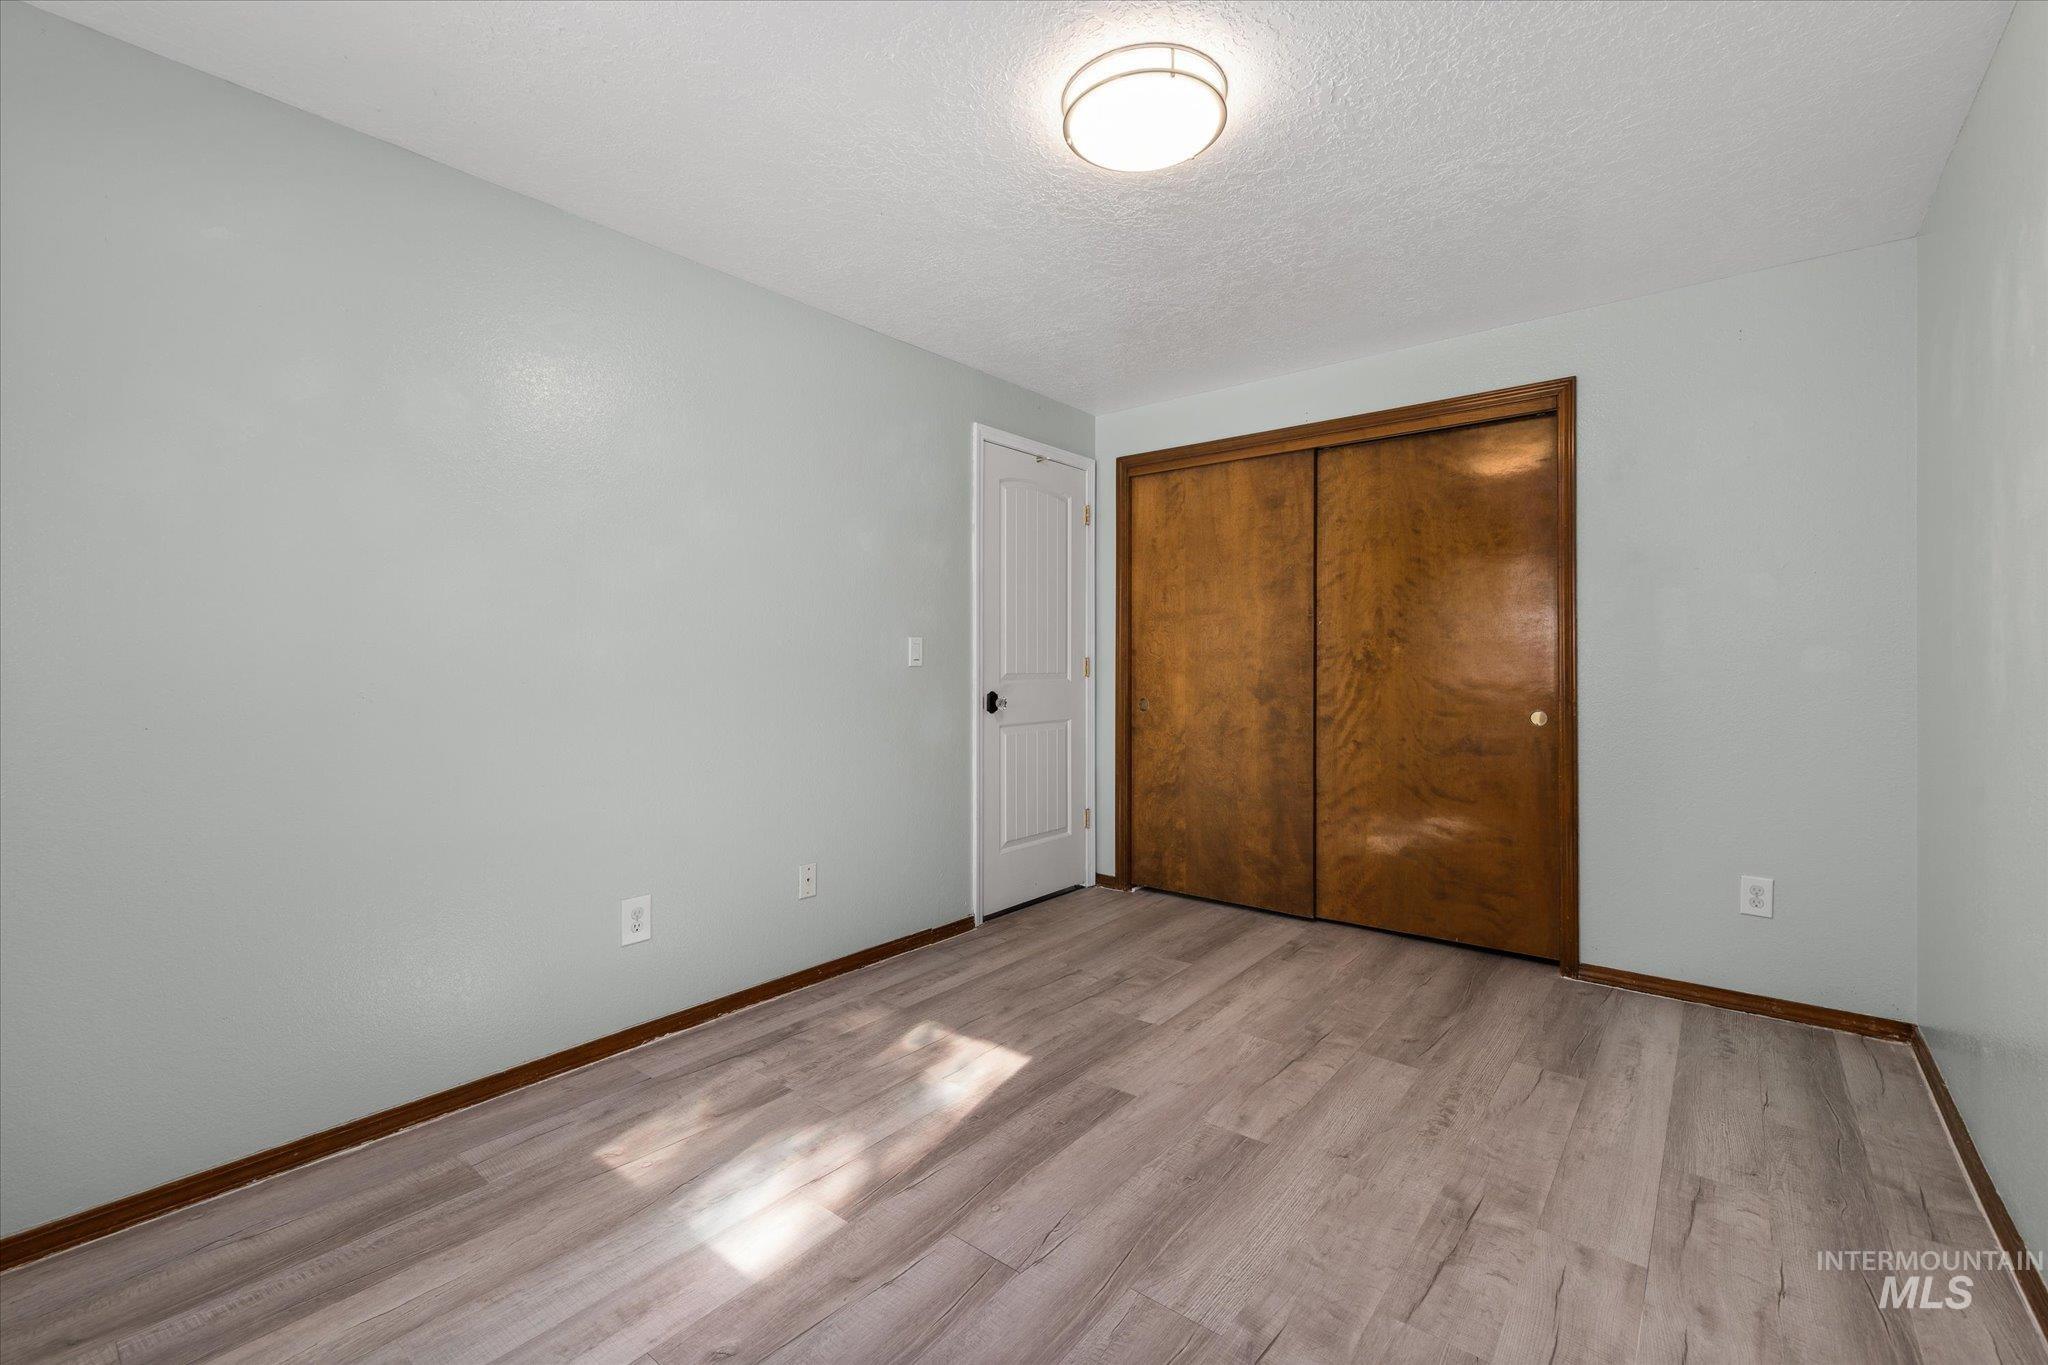
Room featuring wood-finish flooring, sliding wood-grain closet doors, a single-panel interior door, and a flush-mount circular ceiling fixture
-
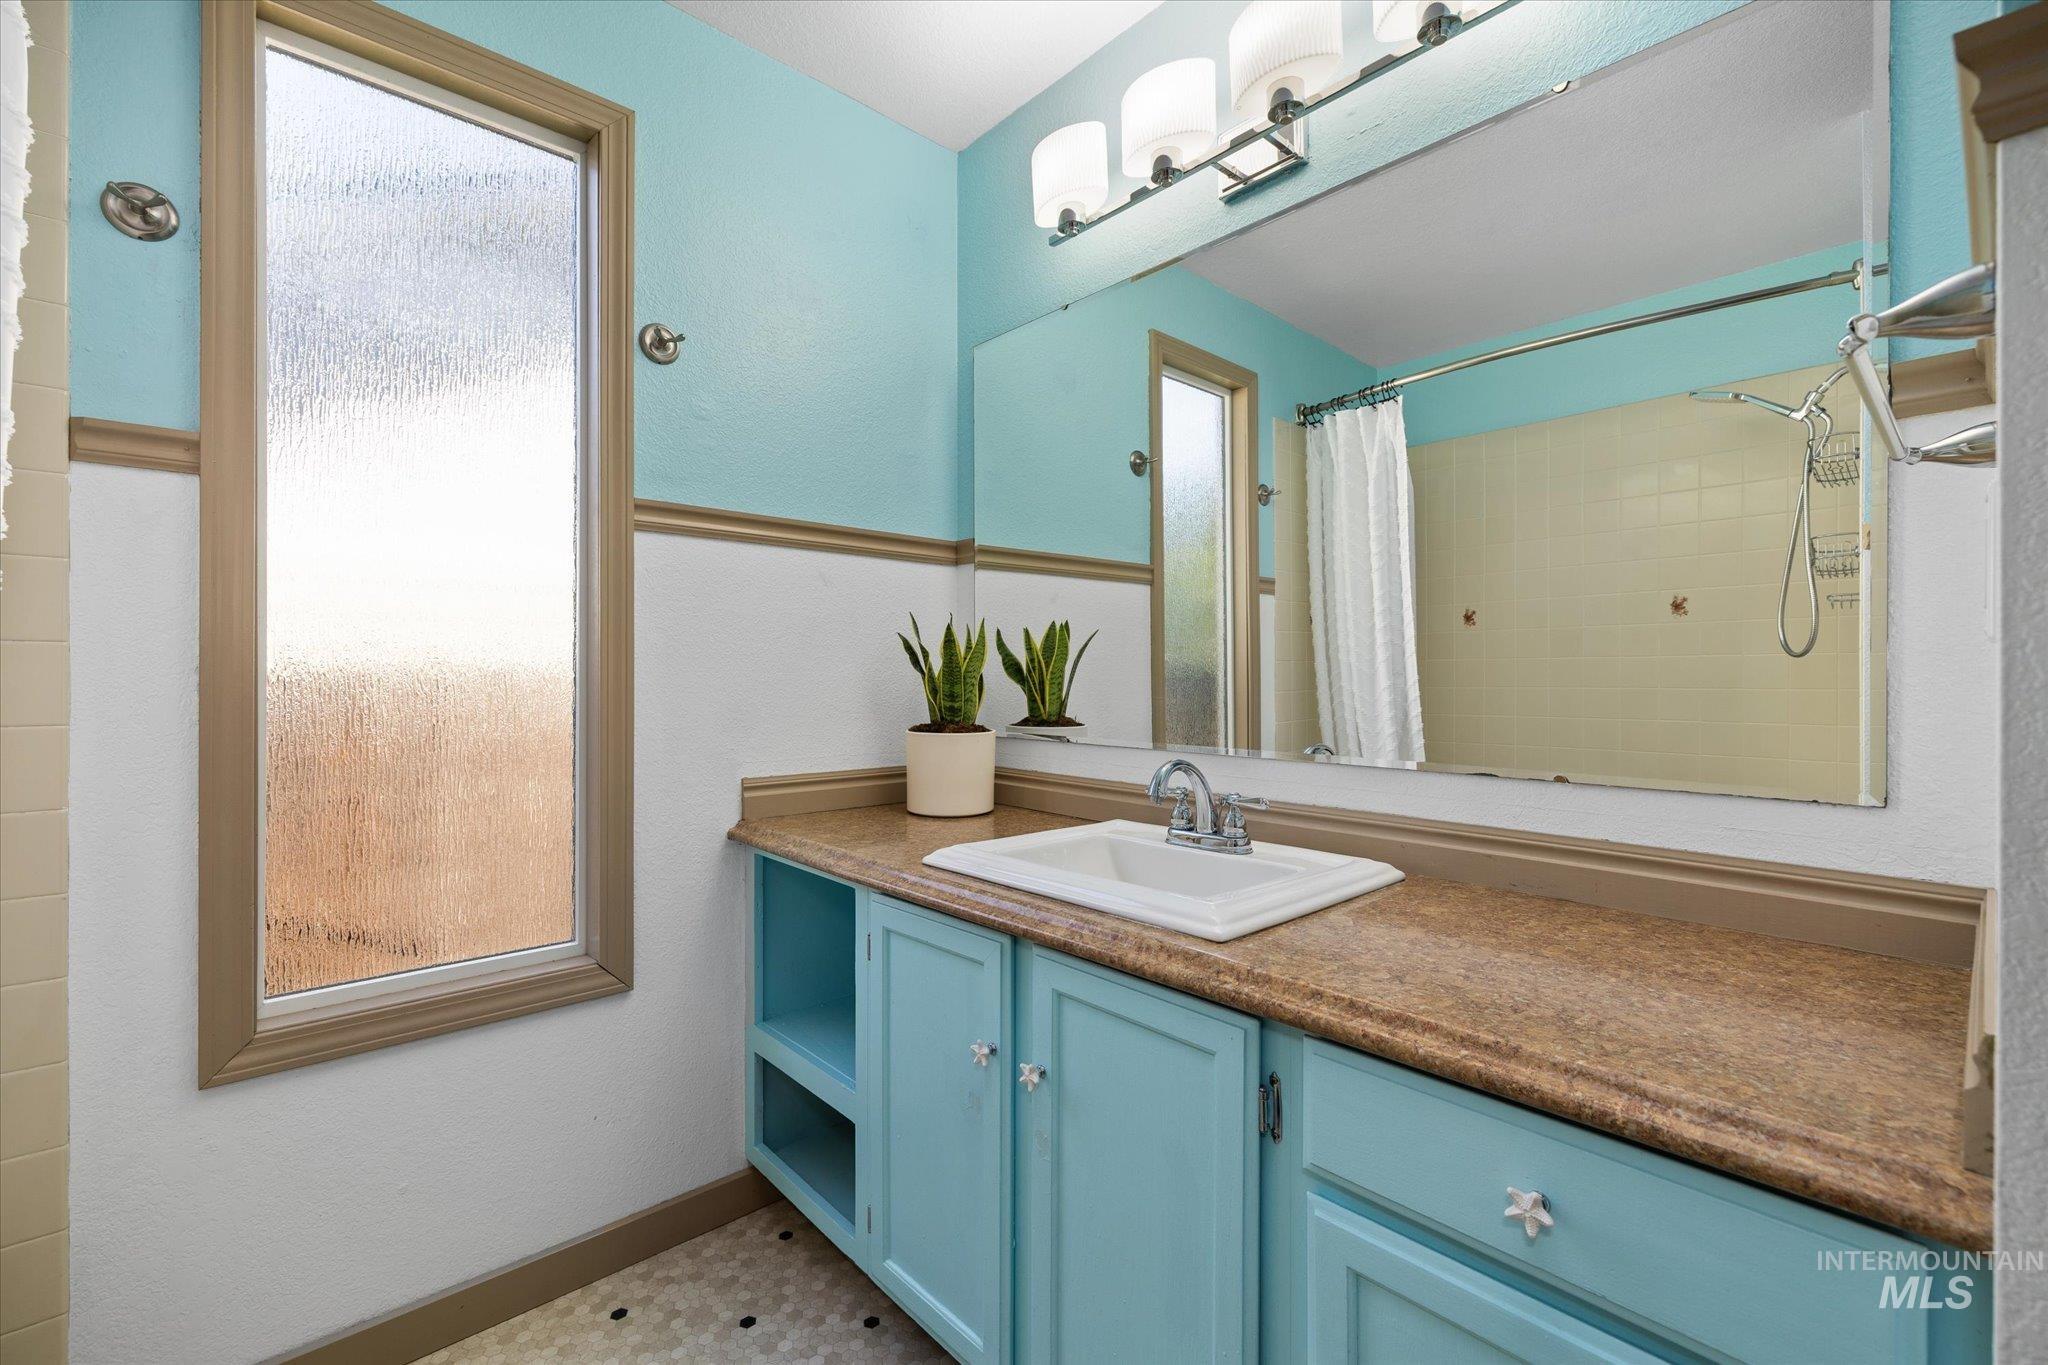
Bathroom featuring a vanity with integrated storage, solid surface countertop with an inset sink, oversized wall-mounted mirror, four-light vanity fixture, and textured privacy window
-
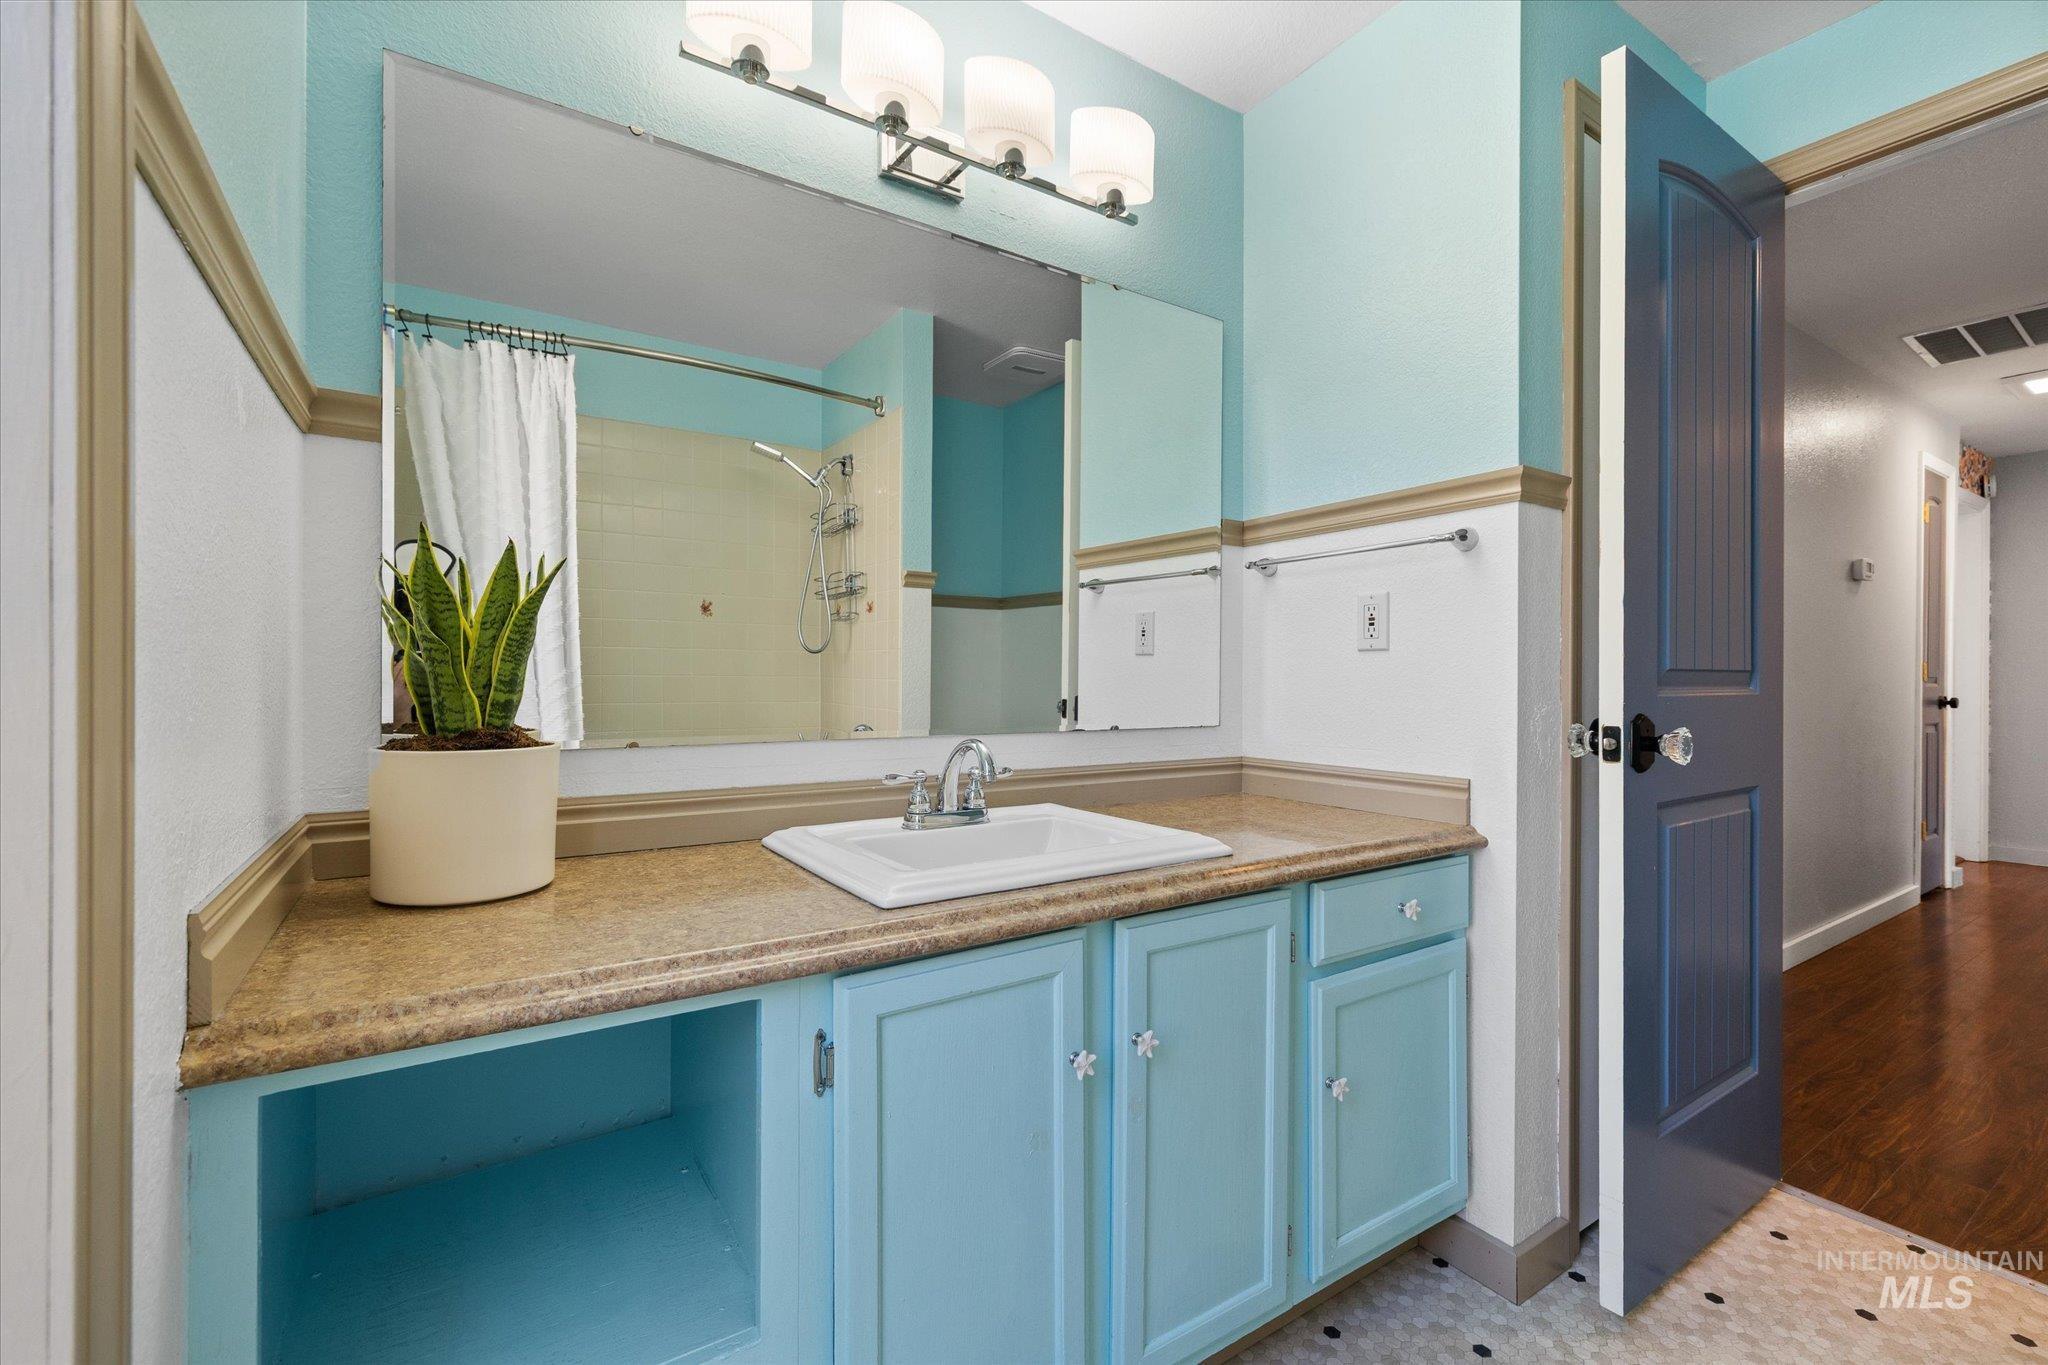
Bathroom featuring a vanity with a countertop, integrated sink, four-light wall fixture, large wall-mounted mirror, and tile flooring
-
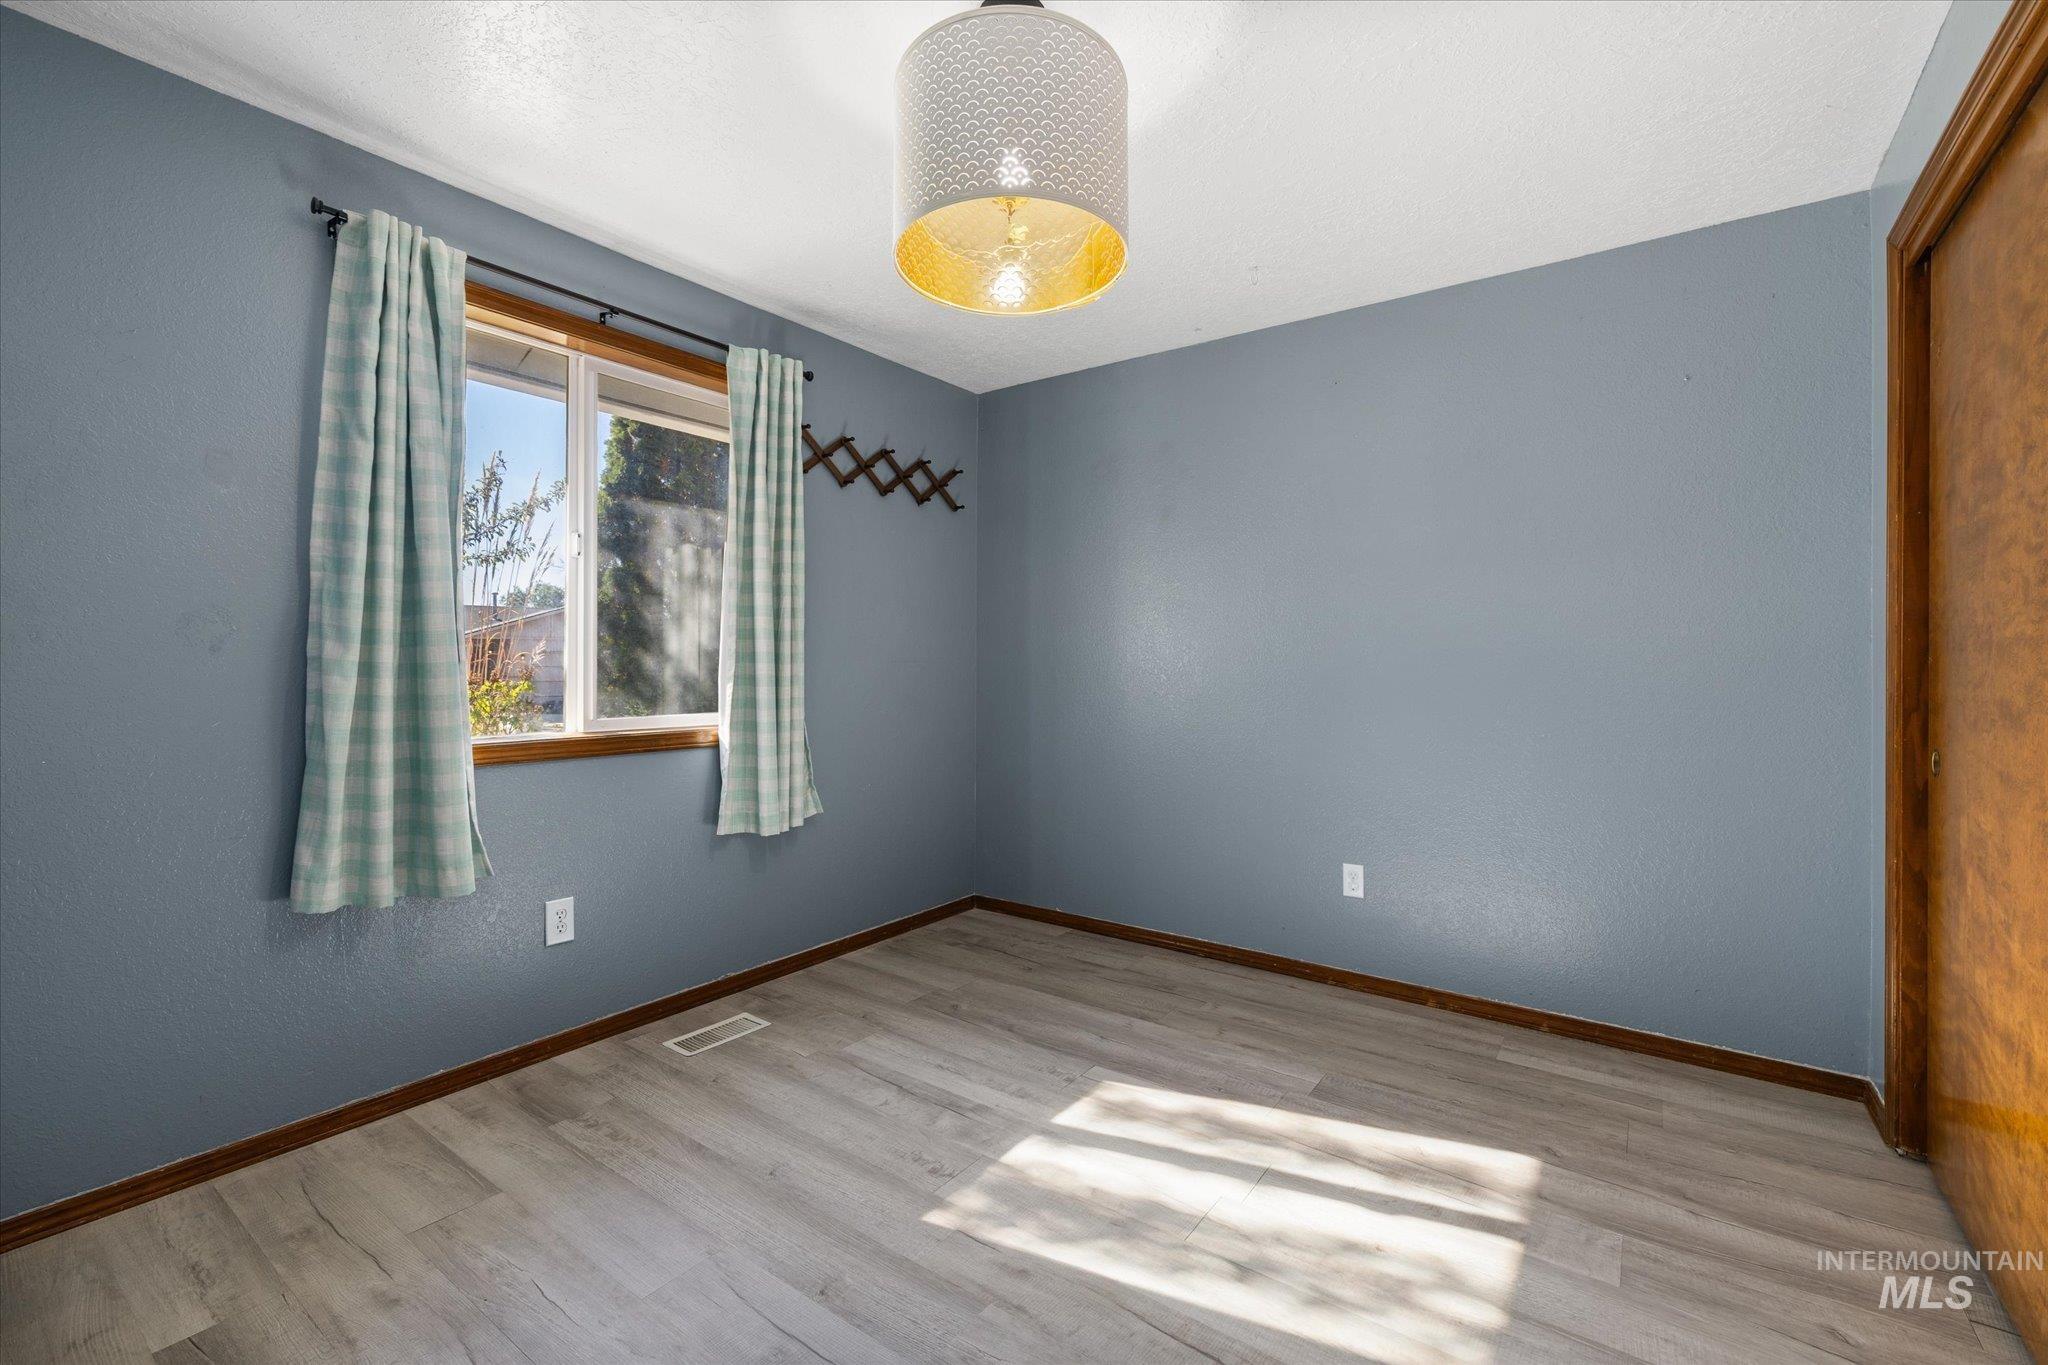
Interior space featuring light wood-finish flooring, a textured drum pendant light, a single-pane window with wood-trim casing, and a solid wood interior door
-
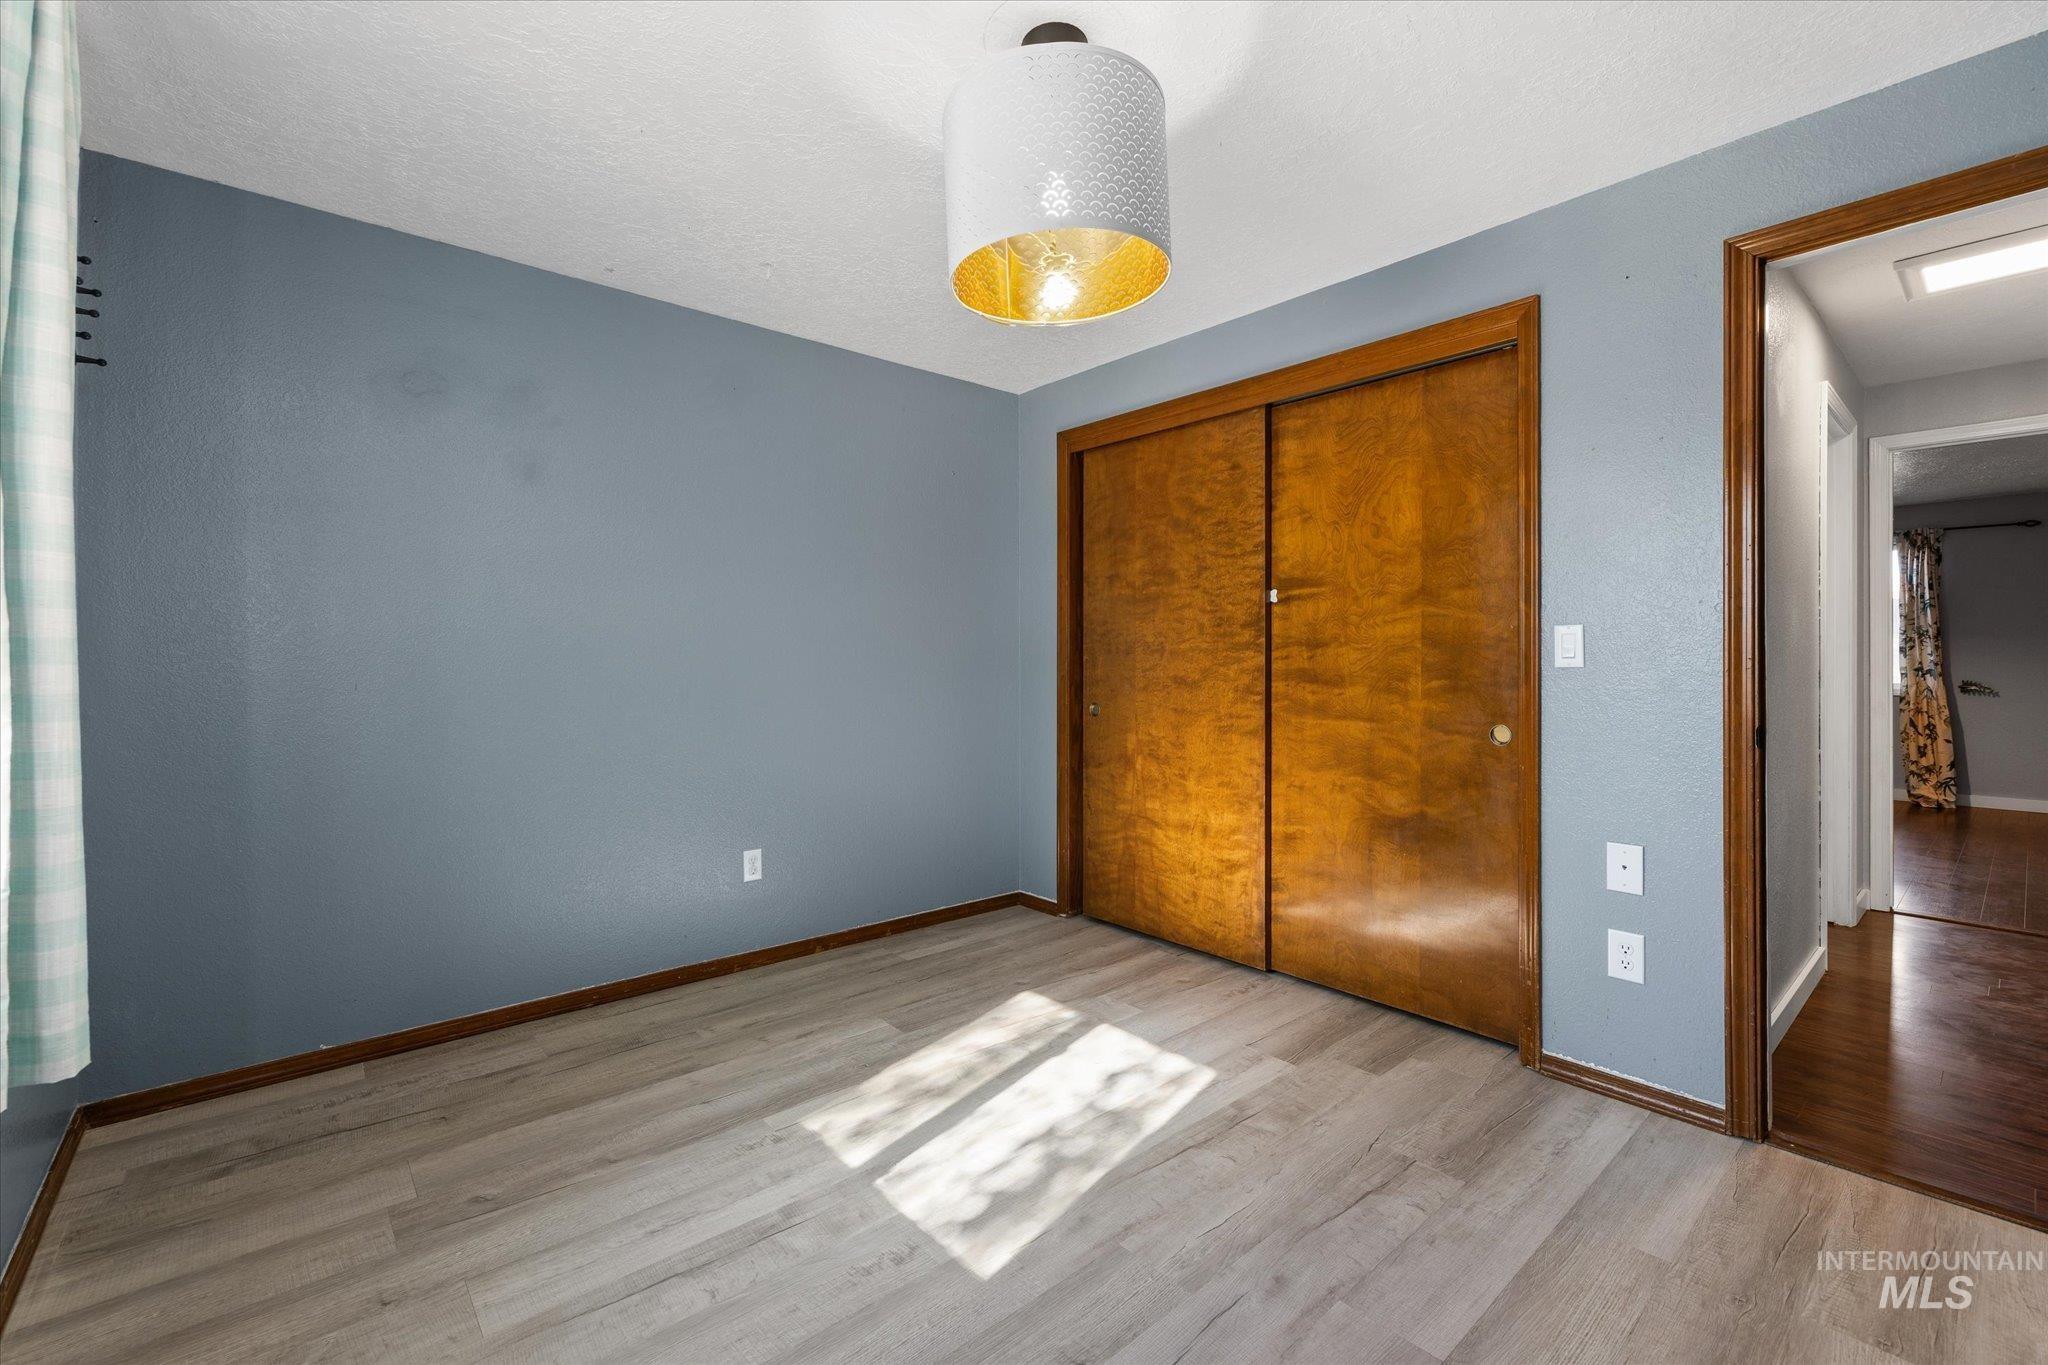
Room featuring wood-finish flooring, dual-panel sliding wood closet doors, and a cylindrical pendant light fixture with a metallic gold interior finish
-
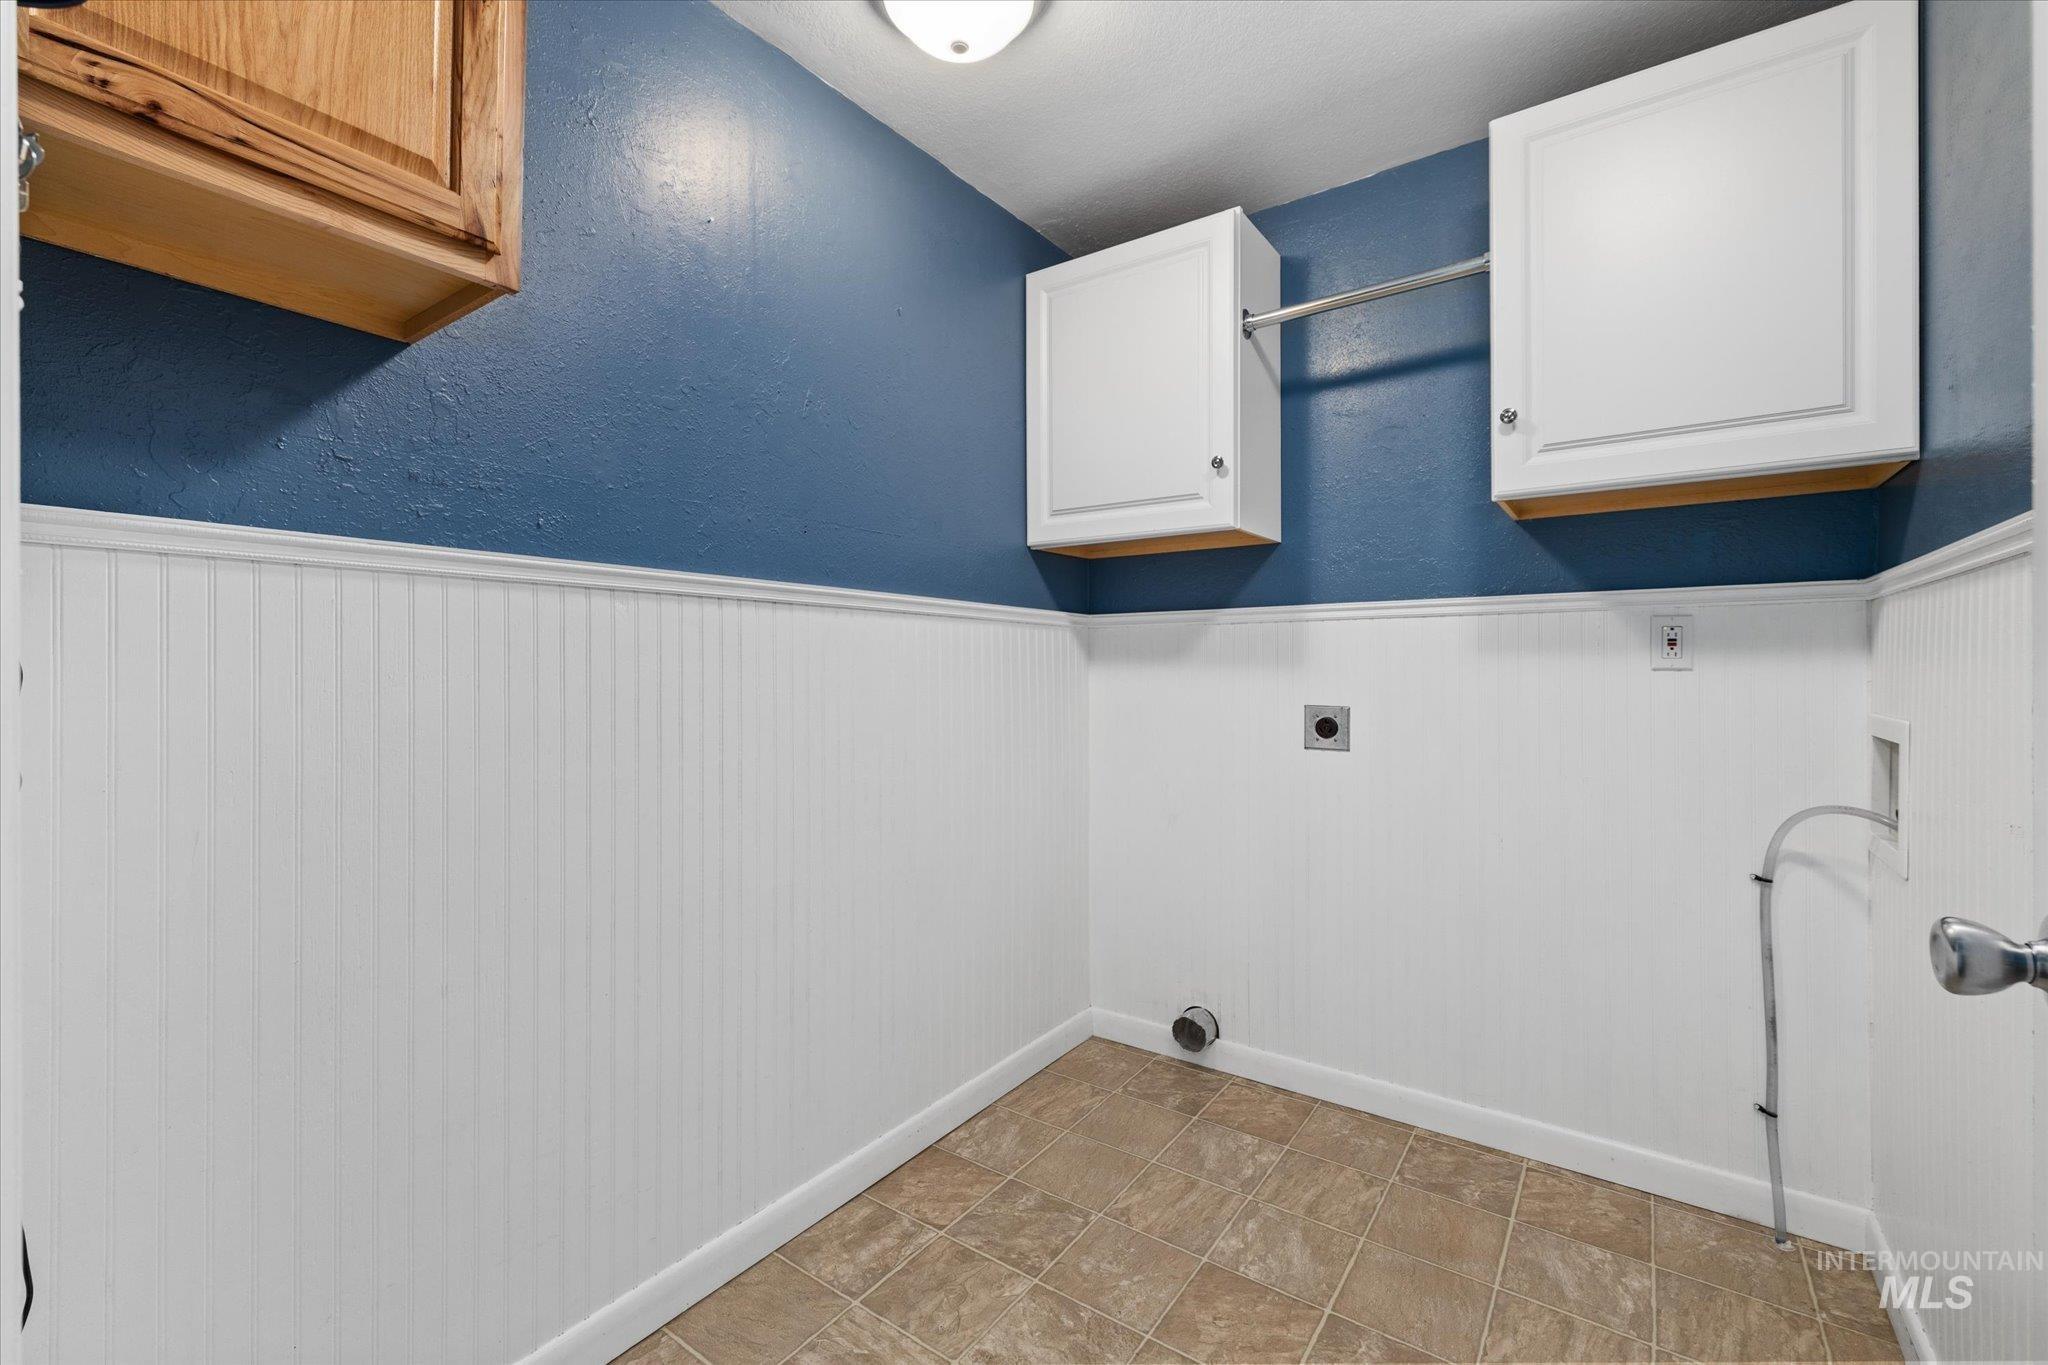
Utility area featuring white beadboard wainscoting, dual wall-mounted storage cabinets, an integrated garment rod, and tile flooring
-
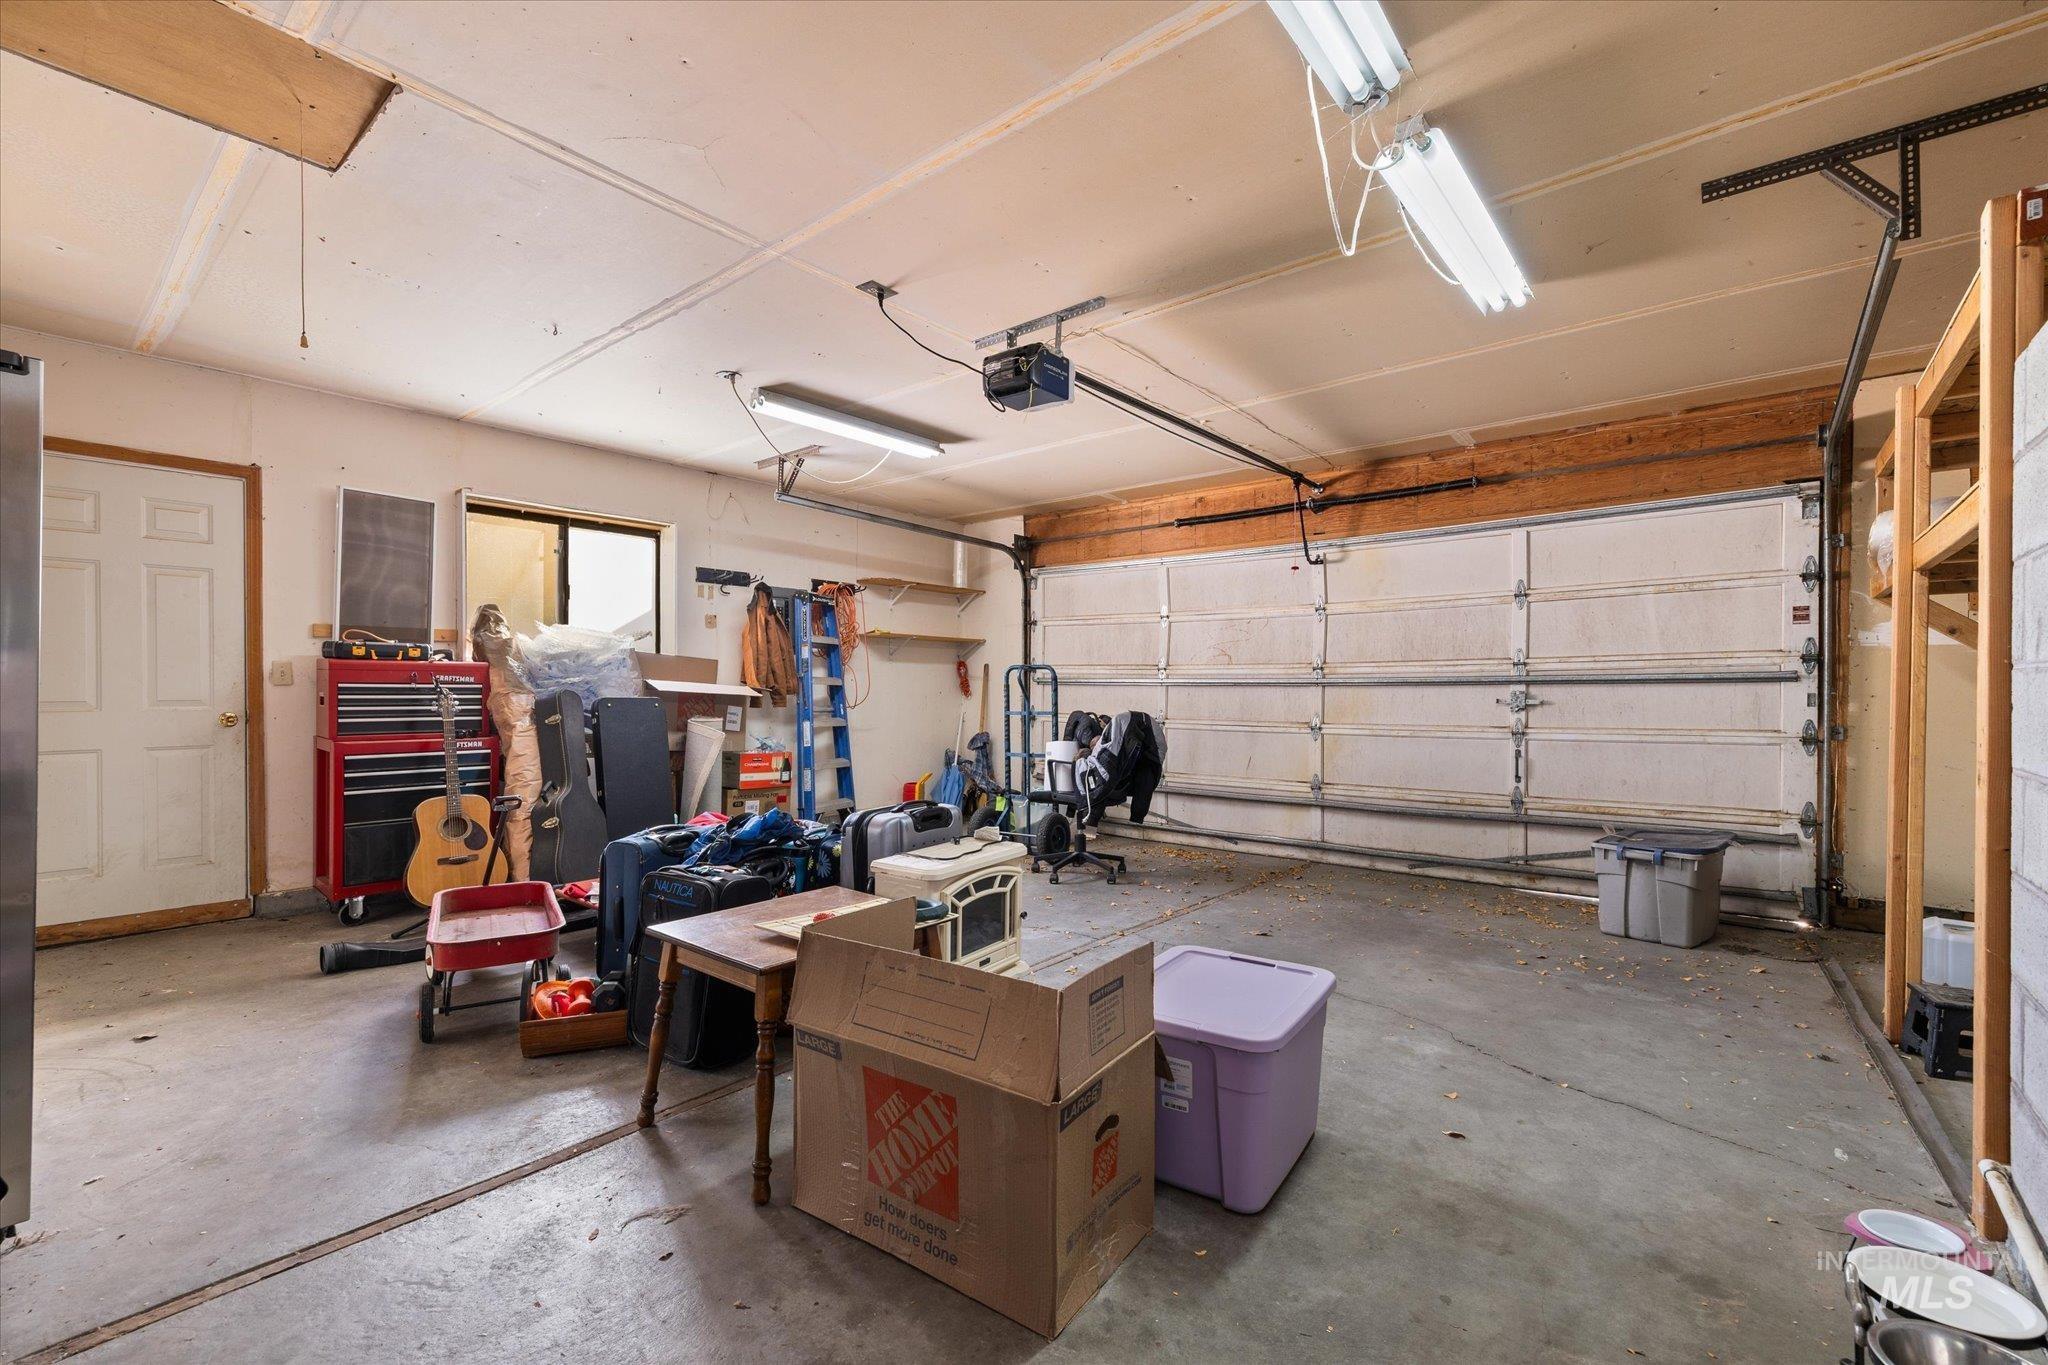
Two-car garage featuring a concrete floor, sectional overhead door, dual fluorescent light fixtures, and a six-panel pedestrian door
-
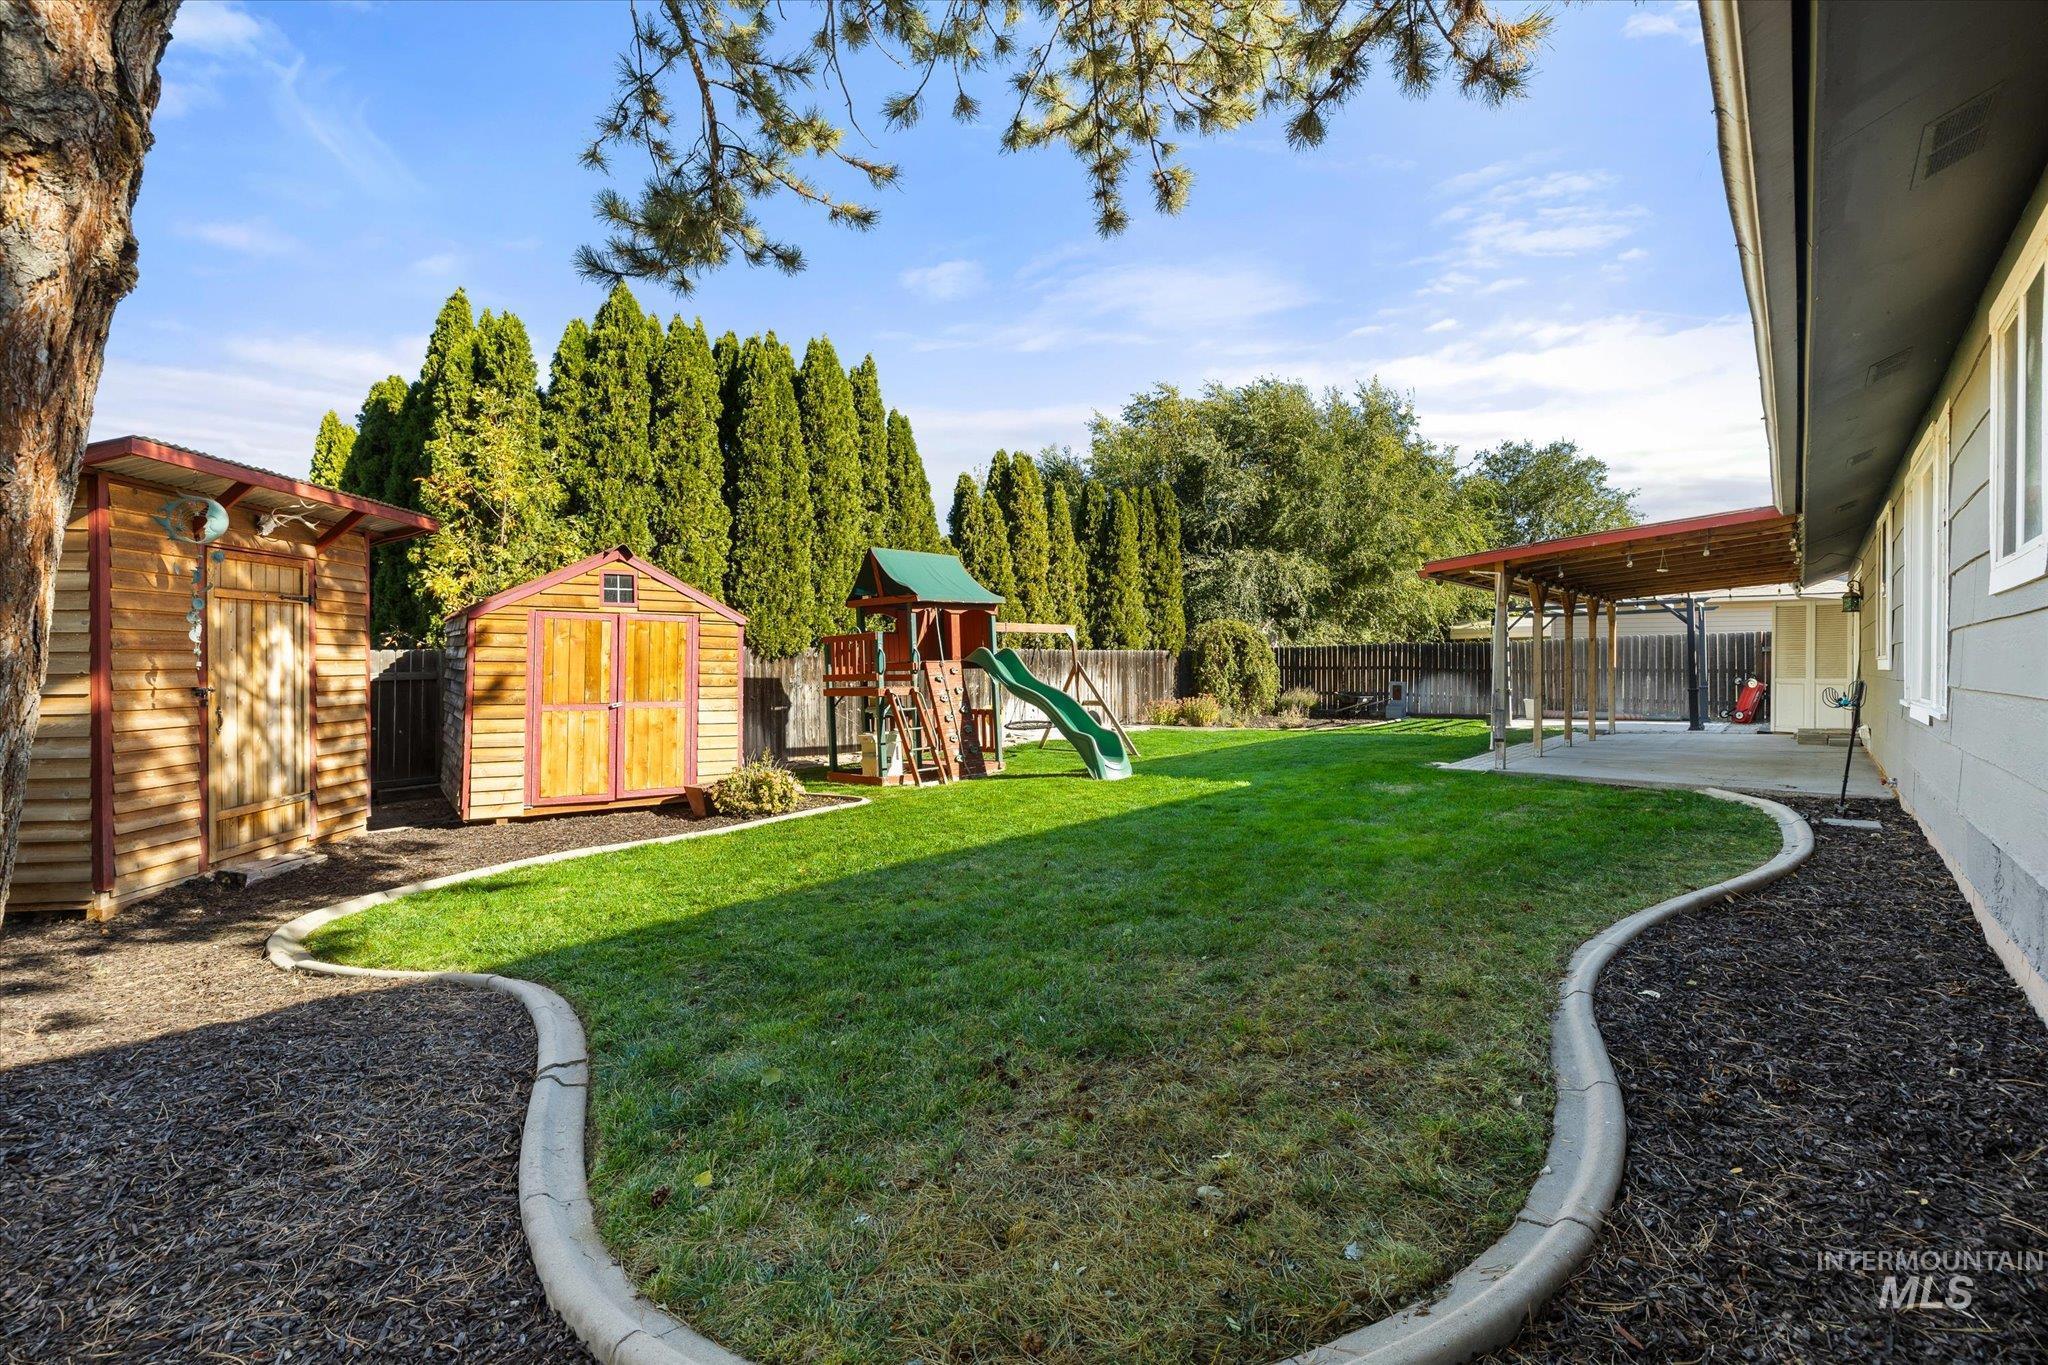
Backyard featuring a manicured lawn with concrete curbing, a covered patio, two wooden storage sheds, and mature evergreen perimeter trees
-
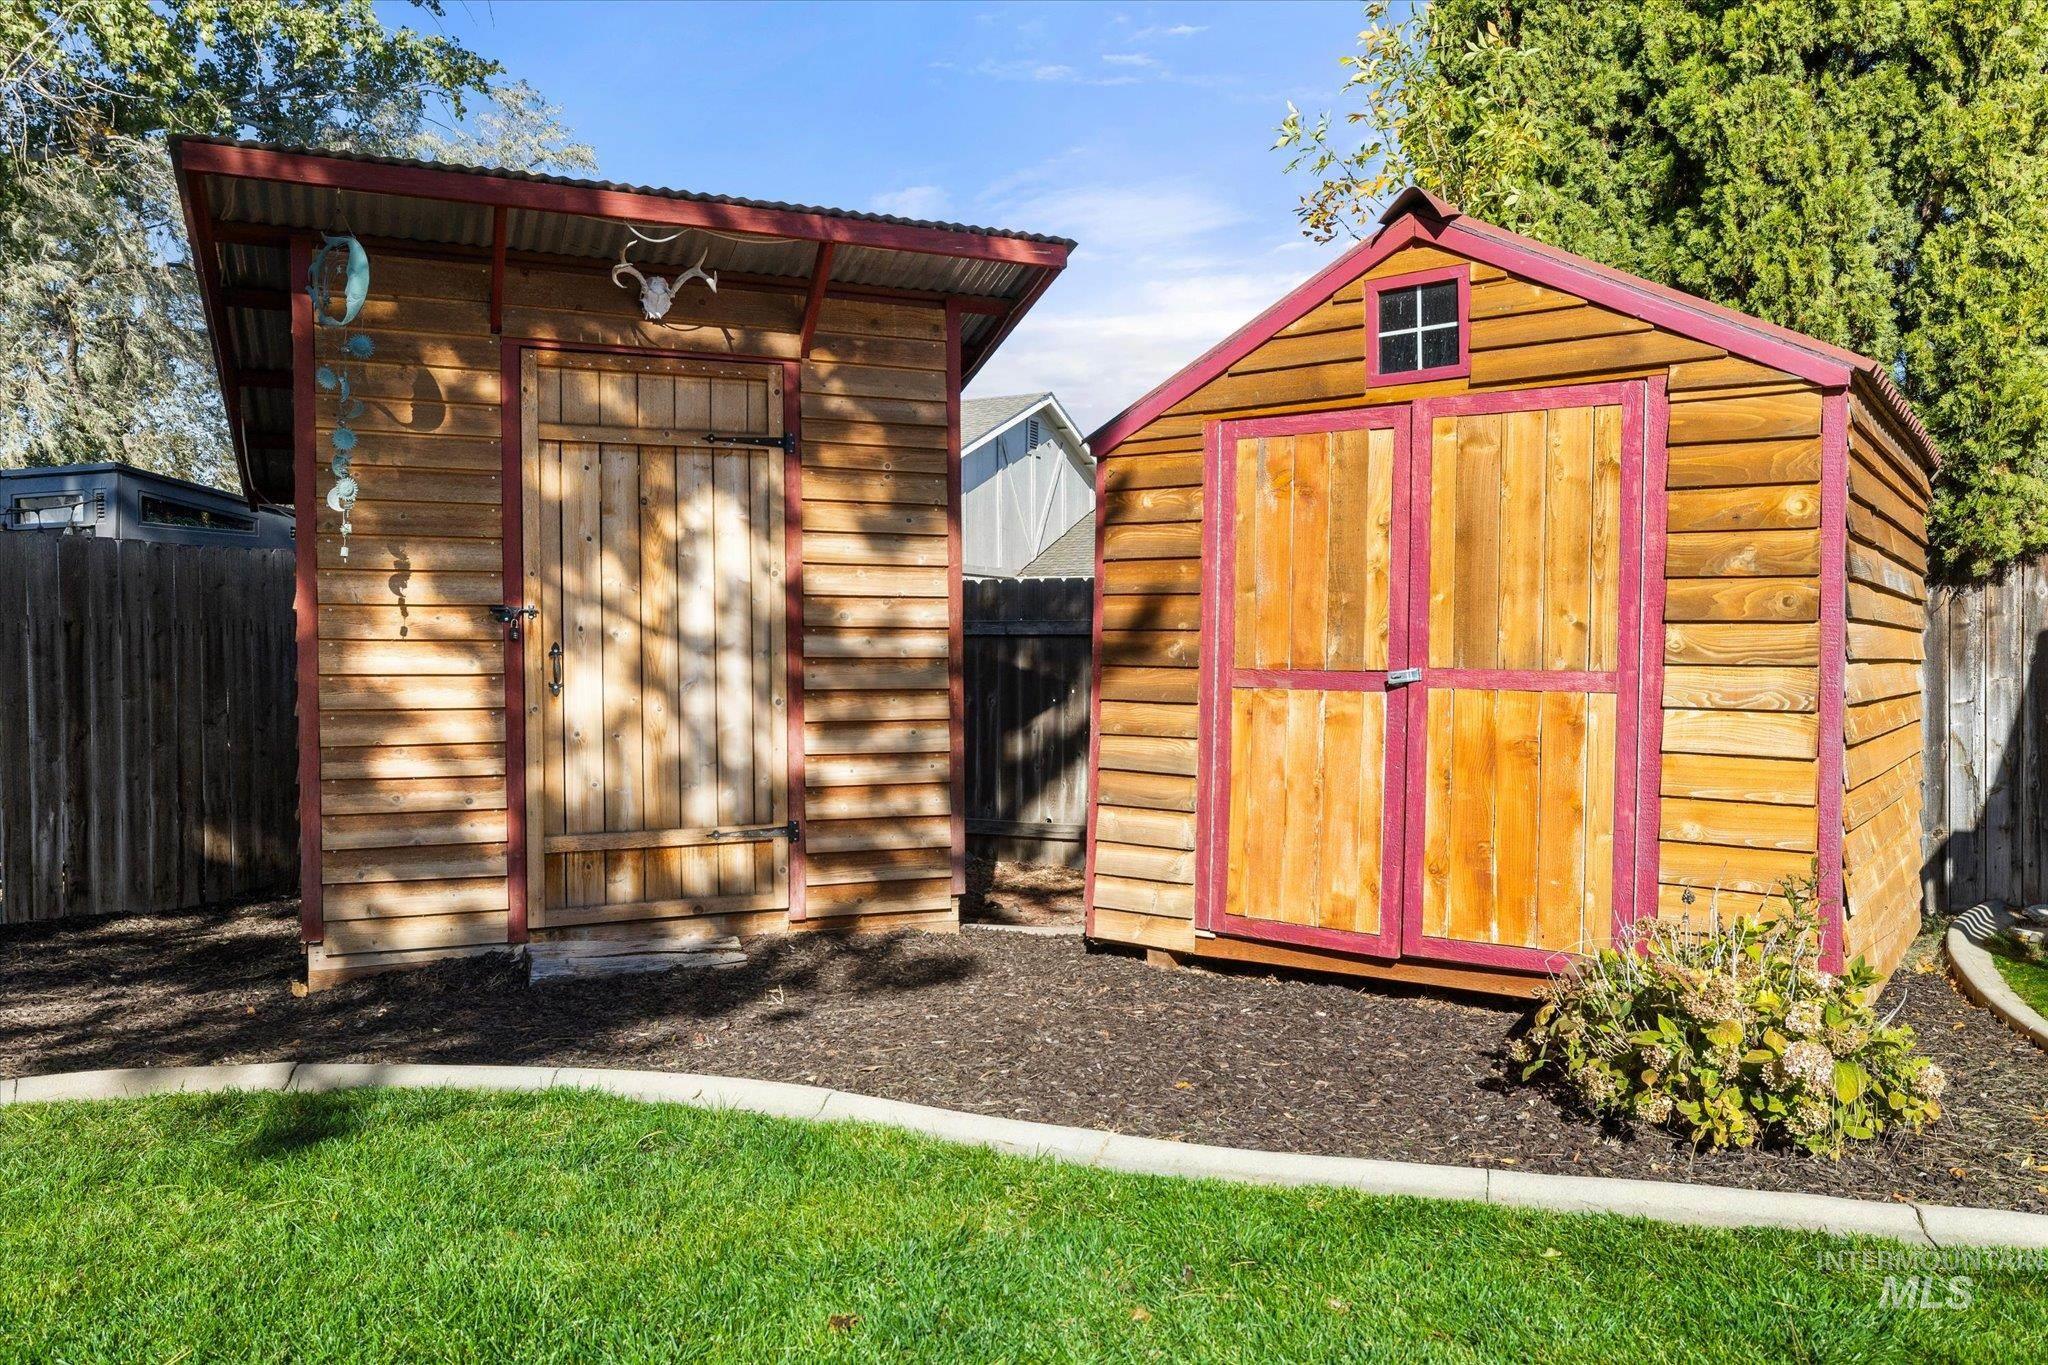
Two detached wood-sided storage structures with metal and shingled roofing, set on a mulched landscape with concrete curbing
-
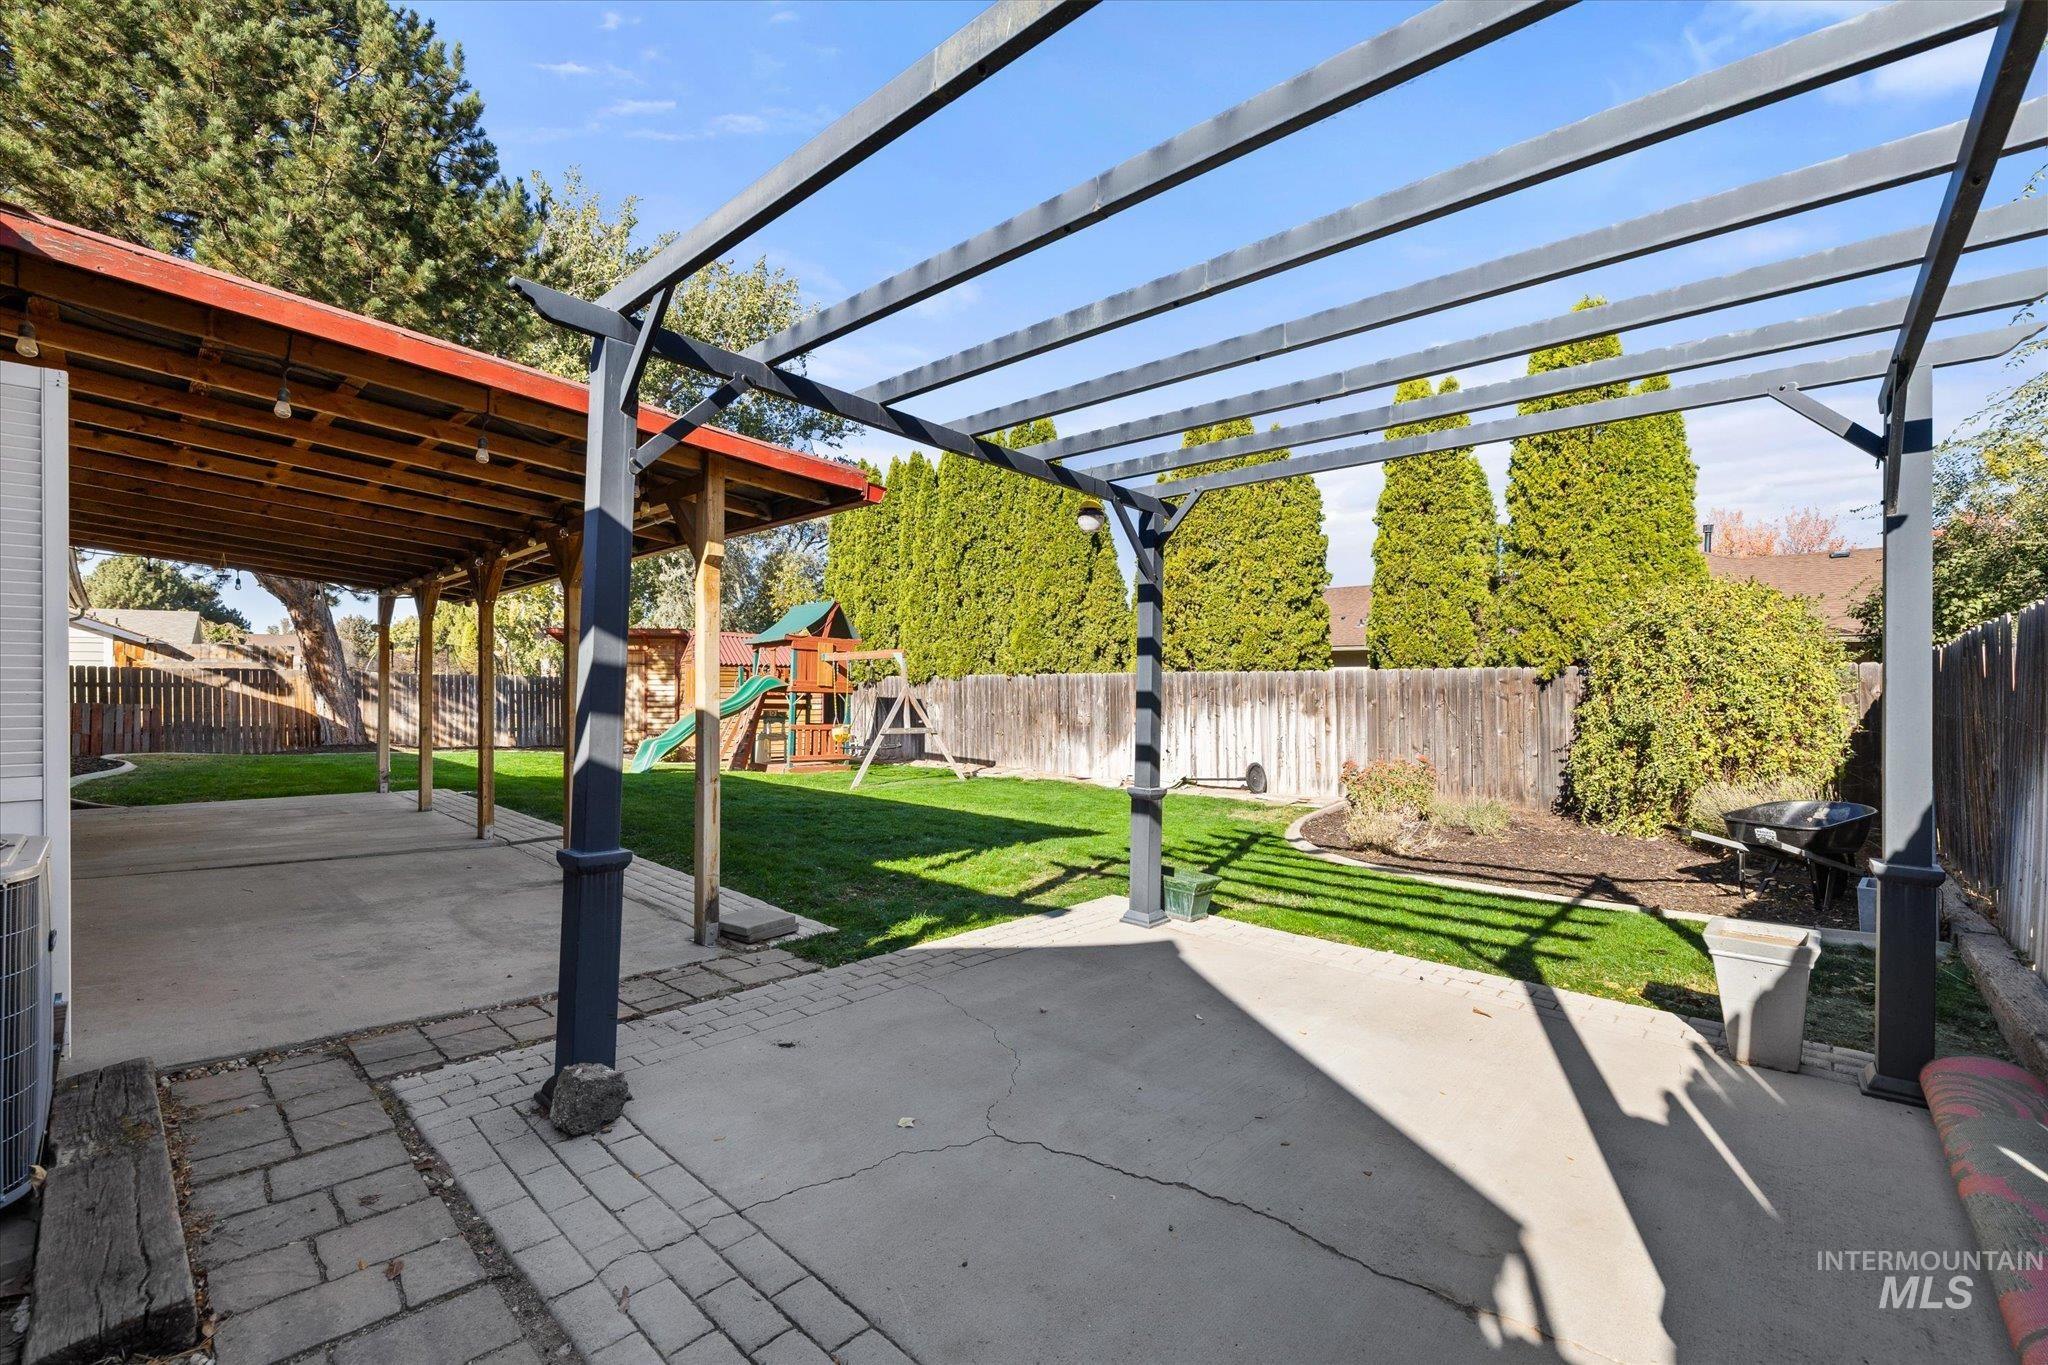
Backyard featuring a concrete patio, wood-frame covered patio, metal pergola, lawn, and perimeter wood fencing
-
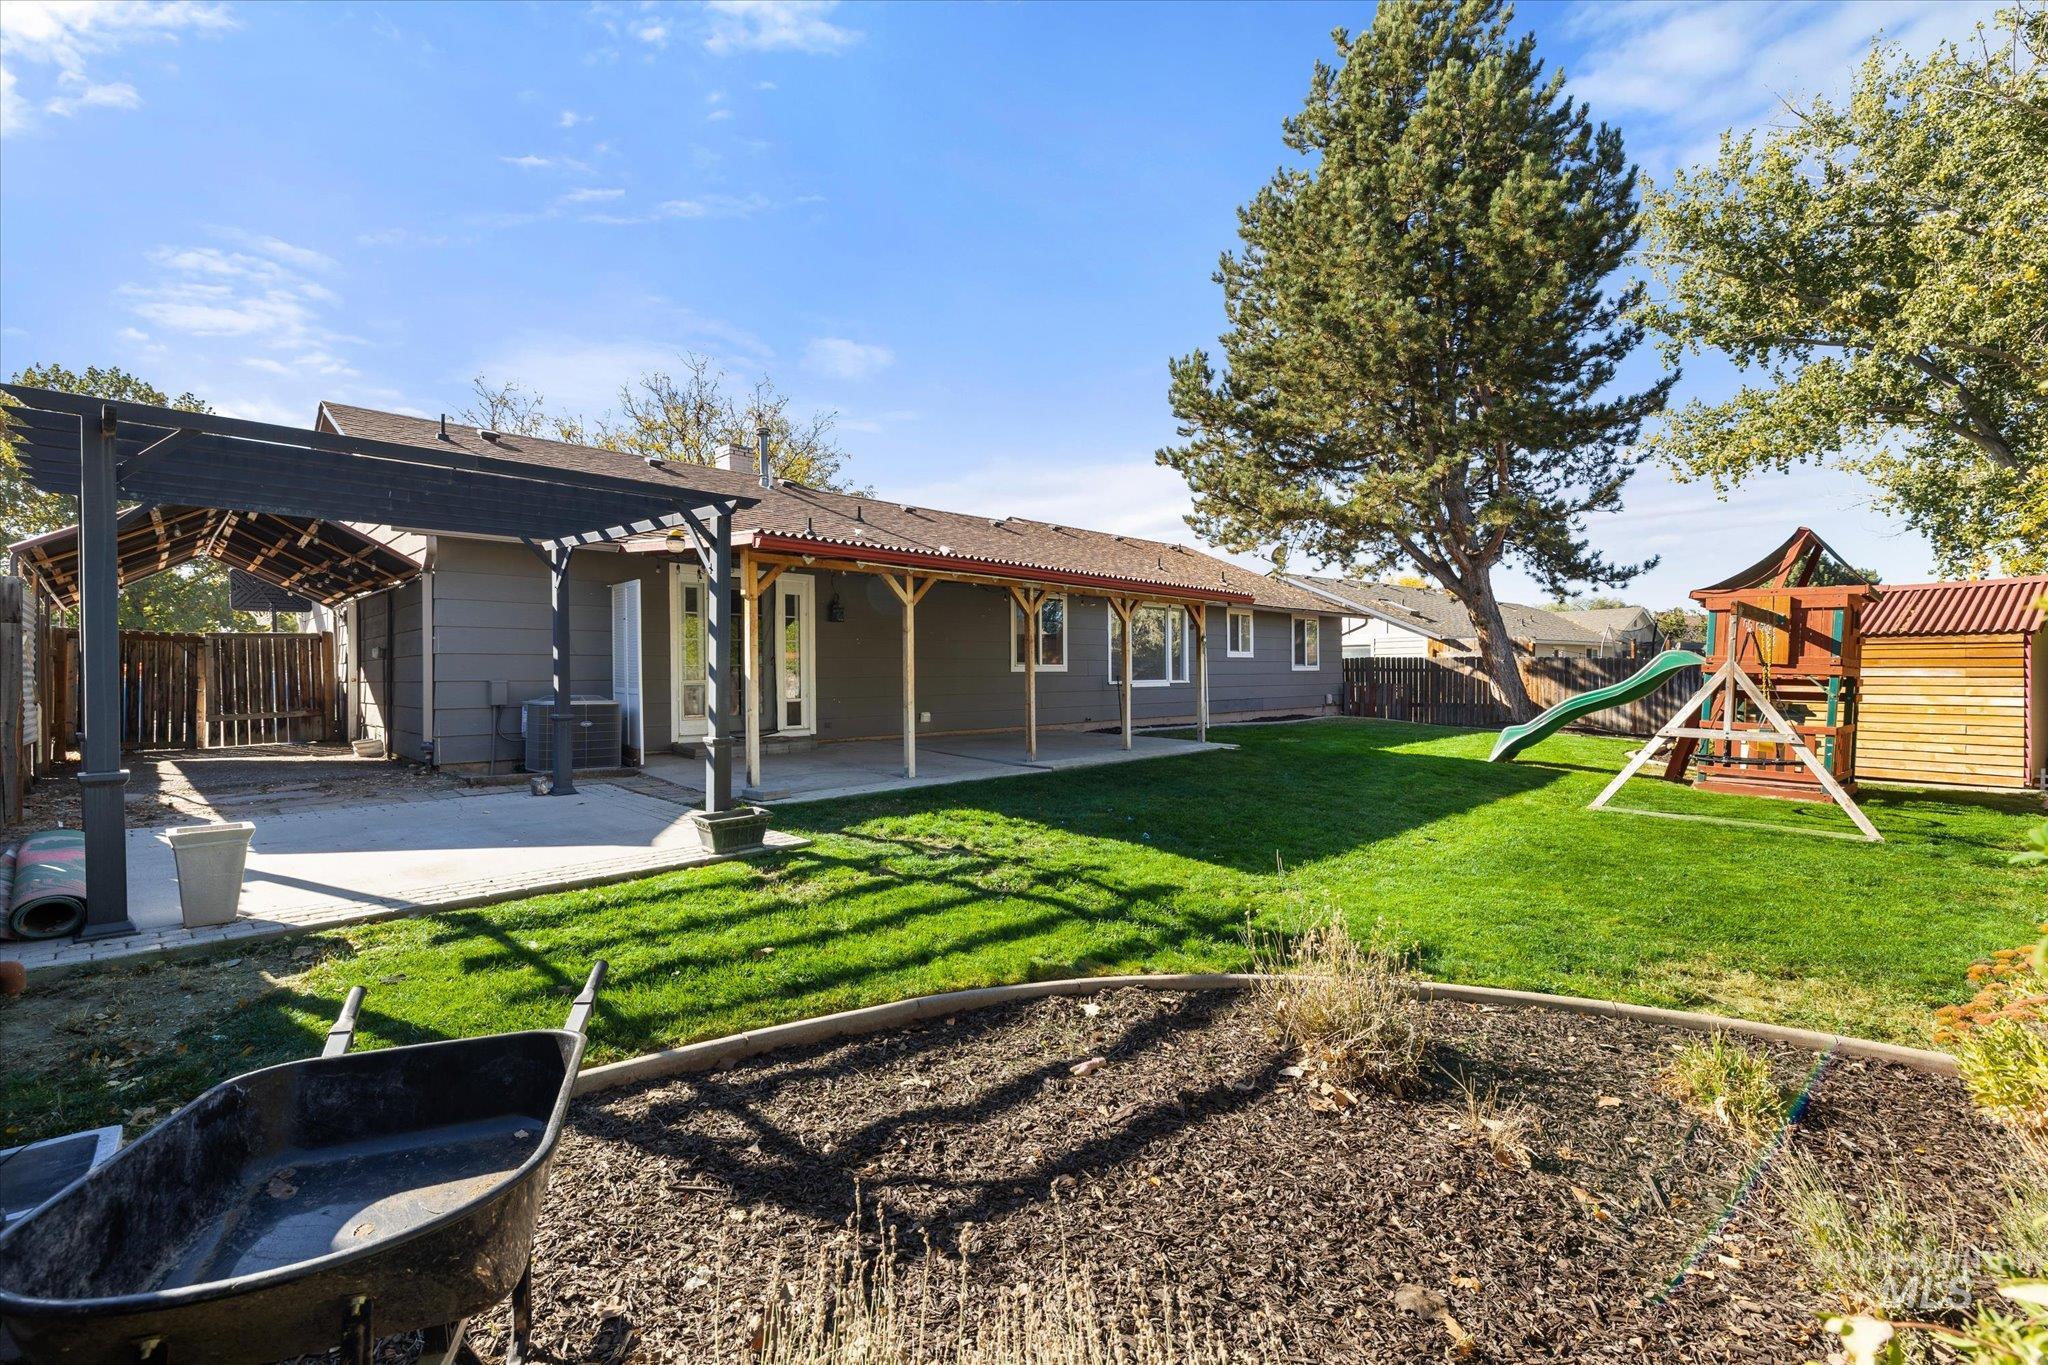
Rear yard featuring a concrete patio, a metal-frame pergola, a covered porch, a grass lawn, and mature trees
South Boise Gem Near Indian Lakes Golf Course! Welcome home to this charming 3-bedroom, 2-bath home offering 1,609 sq. ft. of comfortable living space with plenty of character! The inviting floor plan features a cozy living room with a beautiful brick fireplace perfect for relaxing or entertaining. The kitchen offers granite countertops, ample cabinetry, breakfast bar seating, and a dining area filled with natural light. A versatile bonus room with built-in storage leading to the backyard makes an ideal home office, hobby room, or flex space. Step outside to your own backyard retreat featuring mature trees, lush landscaping, a covered patio, pergola, swingset, and two storage sheds. Additional highlights include a stylish barn door, RV parking, and a recently replaced AC unit and water heater. Conveniently located near Indian Lakes Golf Course, dining, shopping, and parks. This South Boise charmer is ready to welcome you home!
- Heating:
- Forced Air, Gas
- Cooling:
- Central air
- Fireplace:
- One, Wood Stove
- Garage Capacity:
- 2
- Country:
- US
- State:
- ID
- City:
- Boise
- Zipcode:
- 83709
- Street:
- 7568 W War Bonnet Dr
- Longitude:
- W117° 43' 25.6''
- Latitude:
- N43° 33' 46''
- Master Bedroom Level:
- Main
- Master Bedroom Size:
- 14x13
- Bedroom 2 Level:
- Main
- Bedroom2 Size:
- 10x11
- Bedroom 3 Level:
- Main
- Bedroom3 Size:
- 13x10
- Kitchen Level:
- Main
- Kitchen Size:
- 10x11
- Living Room Level:
- Main
- Living Room Size:
- 19x13
- School District:
- Boise School District #1
- Elementary School:
- Amity
- Middle School:
- West Boise Jr
- High School:
- Borah
- Status:
- New
- Type:
- Single Family
- Level:
- Single
- Tax Year:
- 2025
- Taxes:
- $1,755
- Potential Short Sale:
- No
- Age:
- 31 - 50 Years
- Auction:
- No
- Flood Ins Required:
- No
- HUD Owned:
- No
- In Foreclosure:
- No
- Land Size:
- Standard Lot 6000-9999 SF
- Land Lease:
- No
- Home Owner Exempt:
- Yes
- HOA Frequency:
- Not Applicable
- Inc Kitchen Features:
- Breakfast bar, Dishwasher, Disposal, Microwave, Oven/range freestanding, Pantry, Refrigerator, Countertop-granite
- Lot Features:
- Sidewalks, Garden space, Public road, Storage shed, Finished Driveway, Rv Parking
- Water:
- City service
- Land Use:
- Single
- Sprinkler System:
- Auto
Residential For Sale
7568 W War Bonnet Dr, Boise, Idaho 83709
- Property Type :
- Residential
- Listing Type :
- For Sale
- Listing ID :
- 99004148
- Price :
- $439,900
- Bedrooms :
- 3
- Bathrooms :
- 2
- Apx SqFt :
- 1,609 SqFt
- Year Built :
- 1984
- Lot Area :
- 0.19 SqFt
- Subdivision :
- Sunset Ridge
- Update Date :
- 10/20/2026 06:00:52
- Status :
- Active

- JoeAnne Santy-Greene
- (208) 947-4609
- (208) 283-6313
- (208) 287-8500
-


