

-
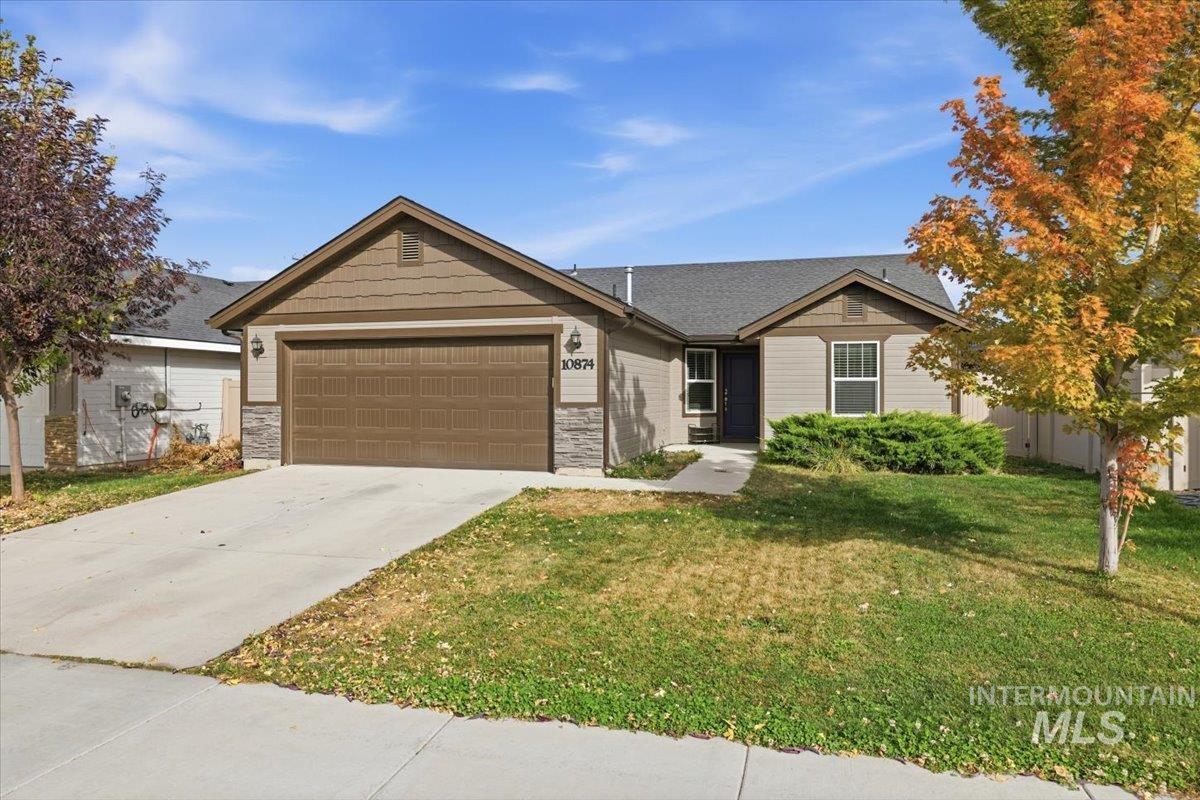
Single-story residence featuring horizontal siding, stacked stone veneer accents, a concrete driveway, and an attached two-car garage
-
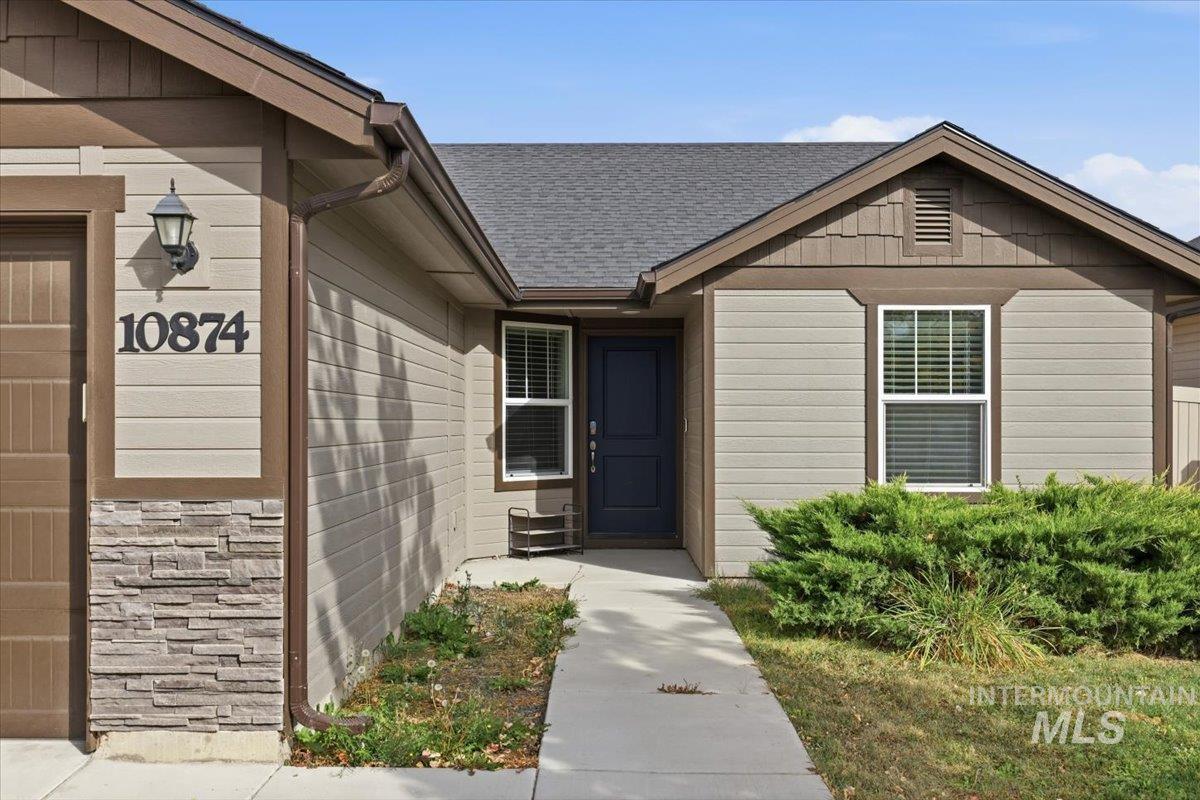
Exterior featuring horizontal lap siding, stone veneer accents, shake-style gable detailing, and an attached garage
-
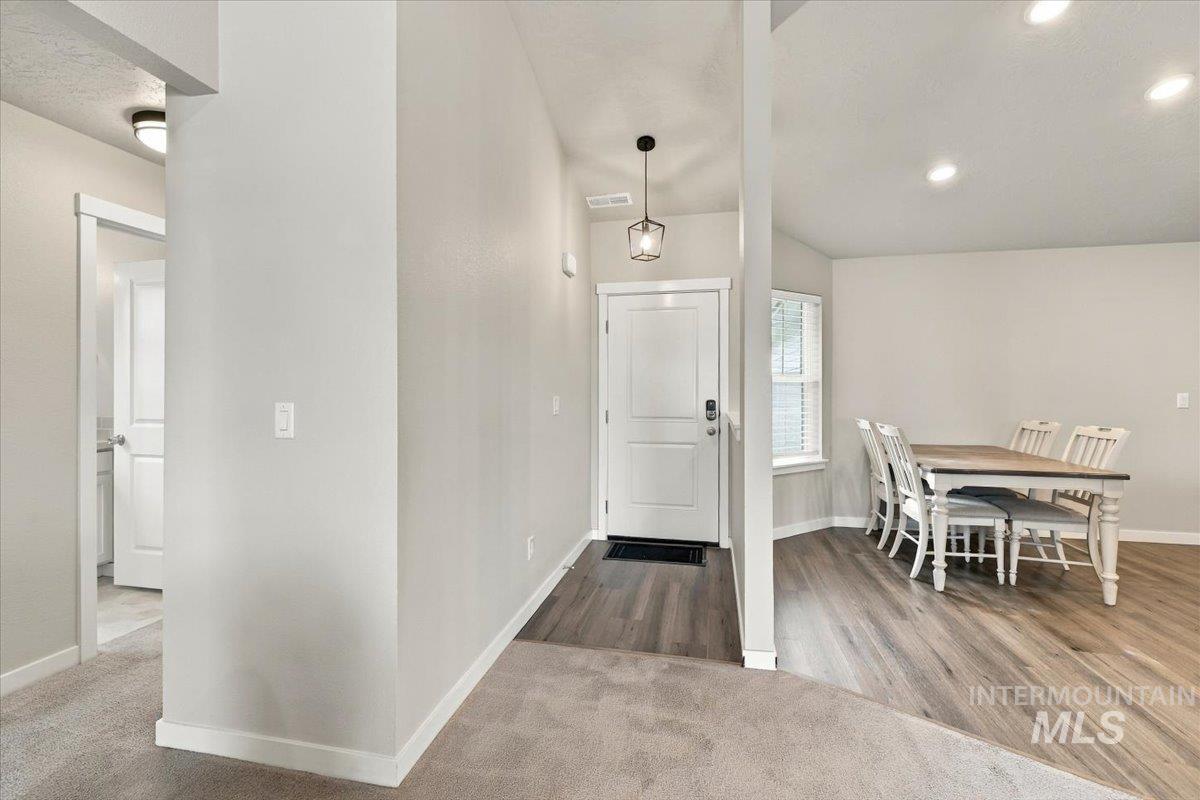
Entryway featuring wood-finish flooring, recessed lighting, a pendant light fixture, and neutral wall tones
-
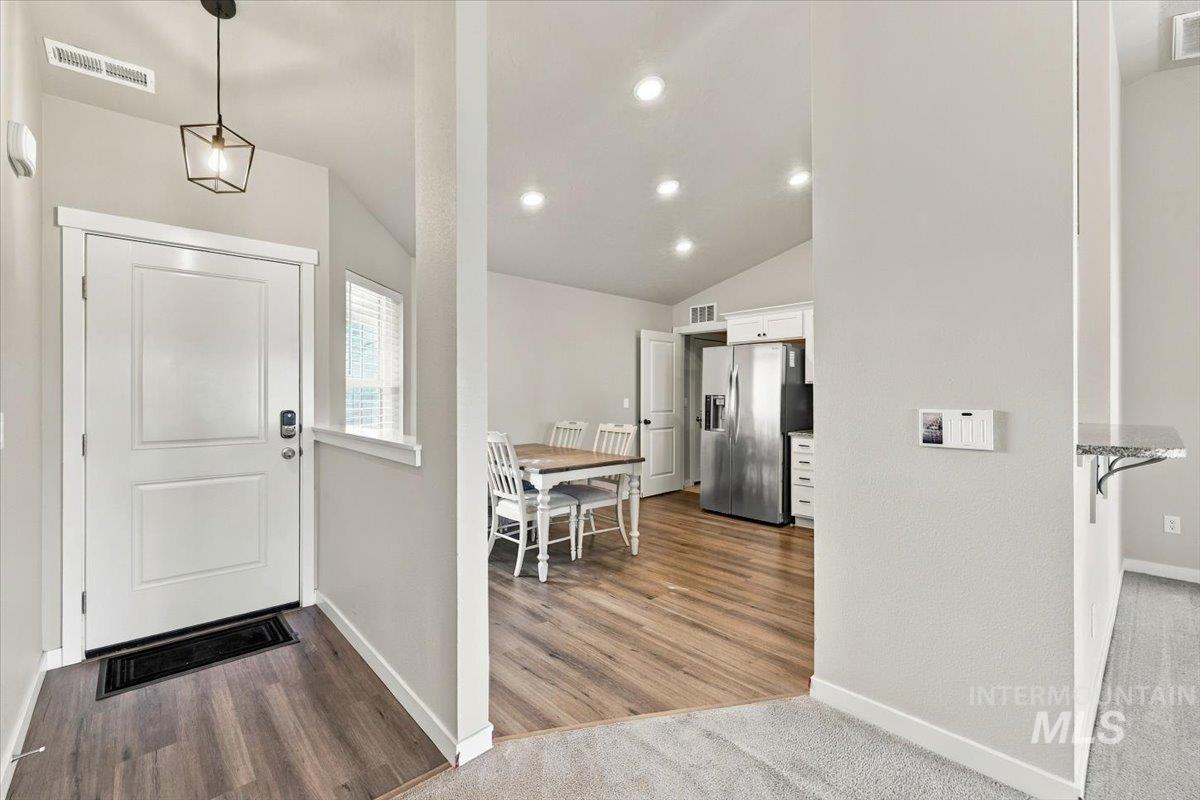
Entryway featuring a metal cage pendant light, wood-finish flooring, vaulted ceilings, recessed lighting, and built-in wall-mounted breakfast bar
-
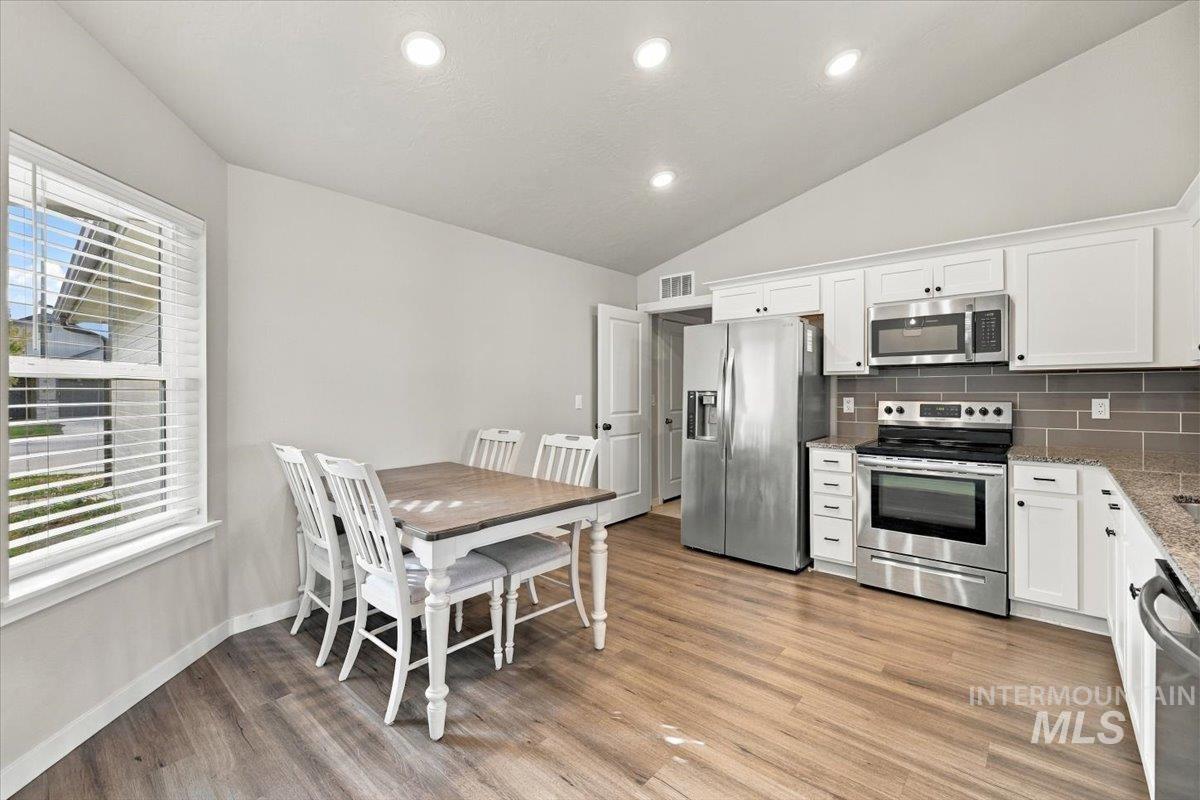
Kitchen featuring white cabinetry, stainless steel appliances, grey subway tile backsplash, vaulted ceilings, and wood-finish flooring
-
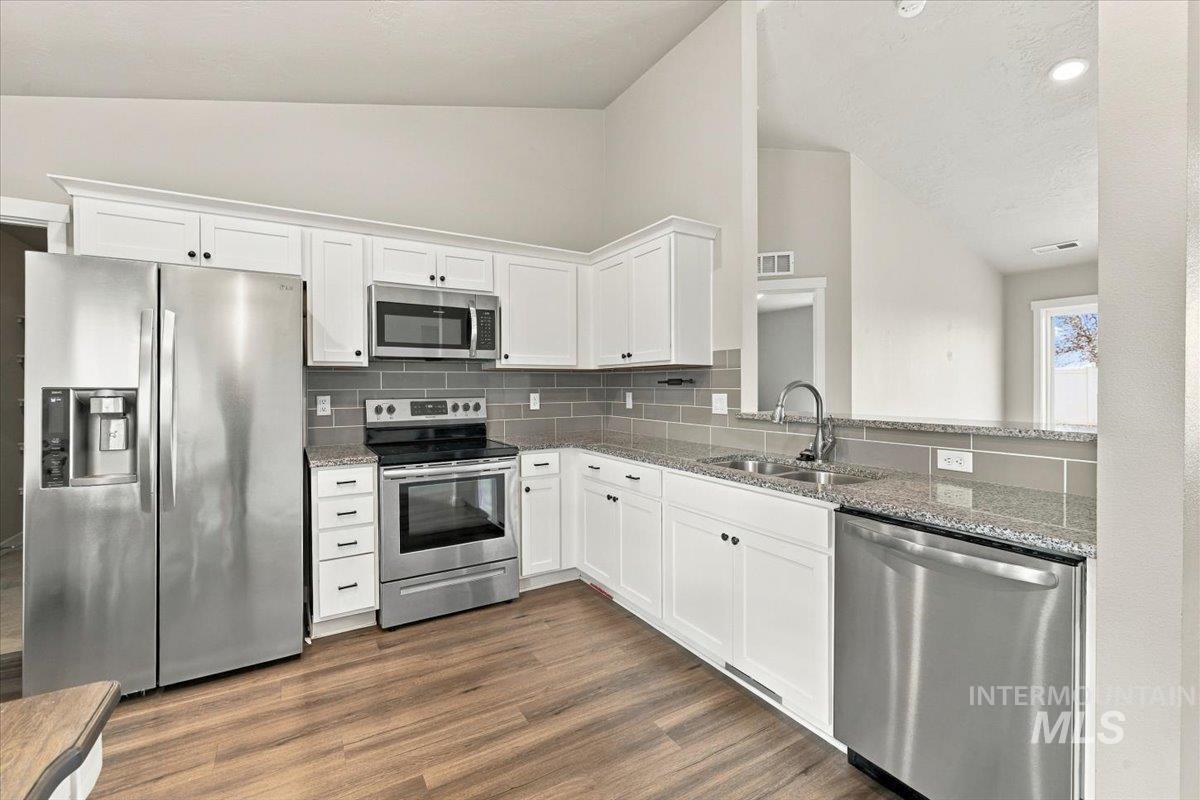
Kitchen featuring white shaker-style cabinetry, stone-finish countertops, stainless steel appliances, a subway tile backsplash, and wood-finish flooring
-
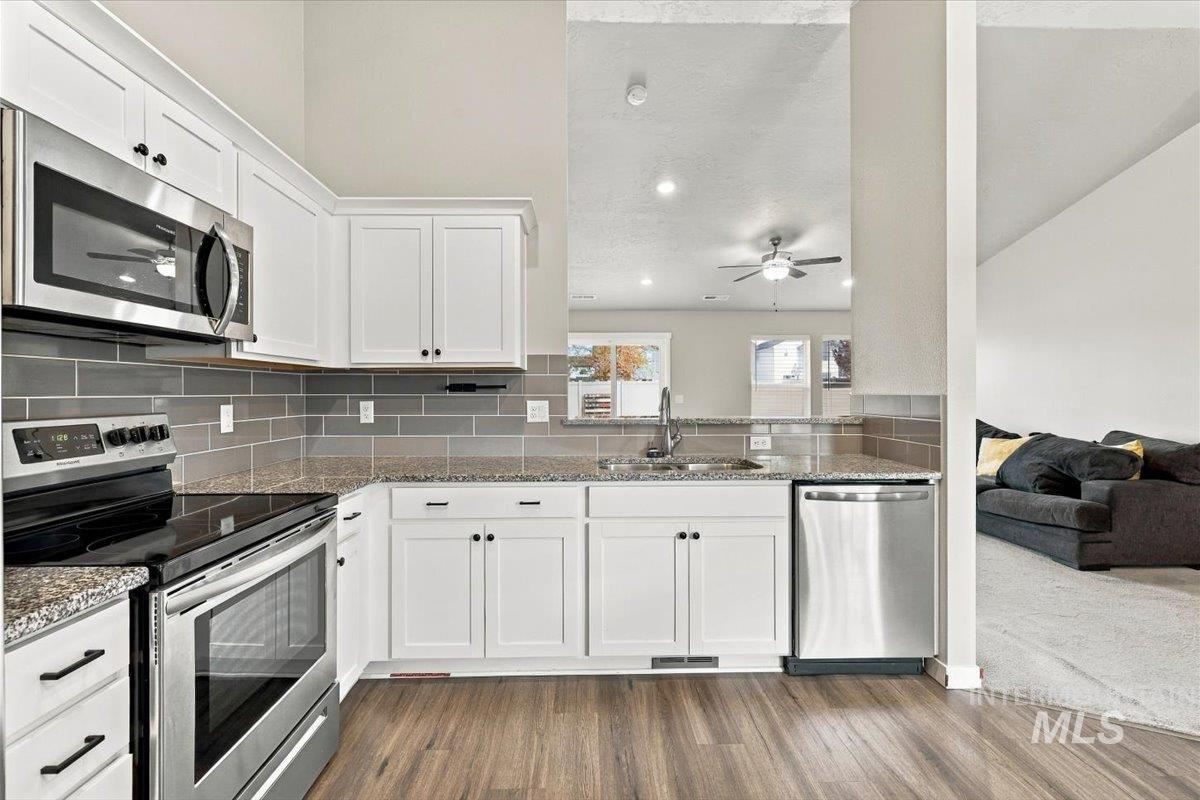
Kitchen featuring white cabinetry, stainless steel appliances, speckled stone-finish countertops, grey subway tile backsplash, and wood-finish flooring
-
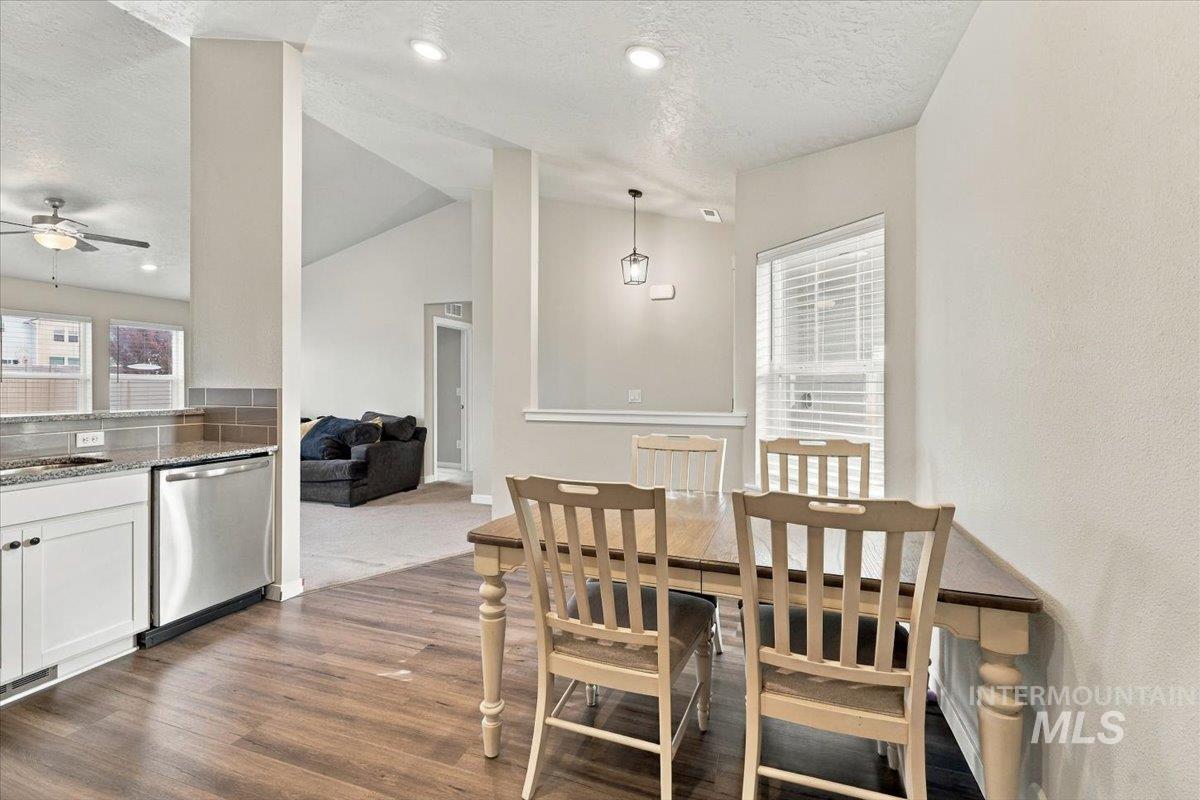
Interior area featuring wood-finish flooring, vaulted ceilings, recessed lighting, and kitchen cabinetry with stone-surfaced countertops and stainless steel appliances
-
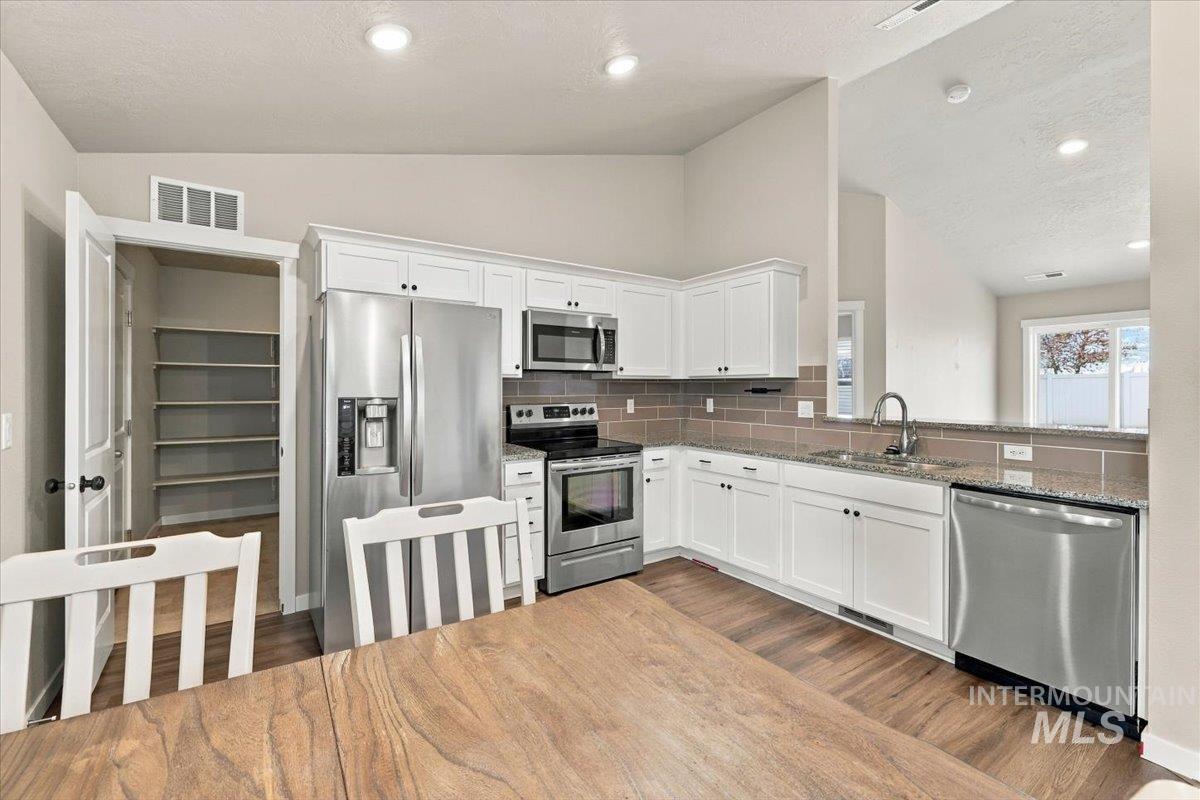
Kitchen featuring white shaker-style cabinetry, stone-finish countertops, stainless steel appliances, a subway-style tile backsplash, and a walk-in pantry with built-in shelving
-
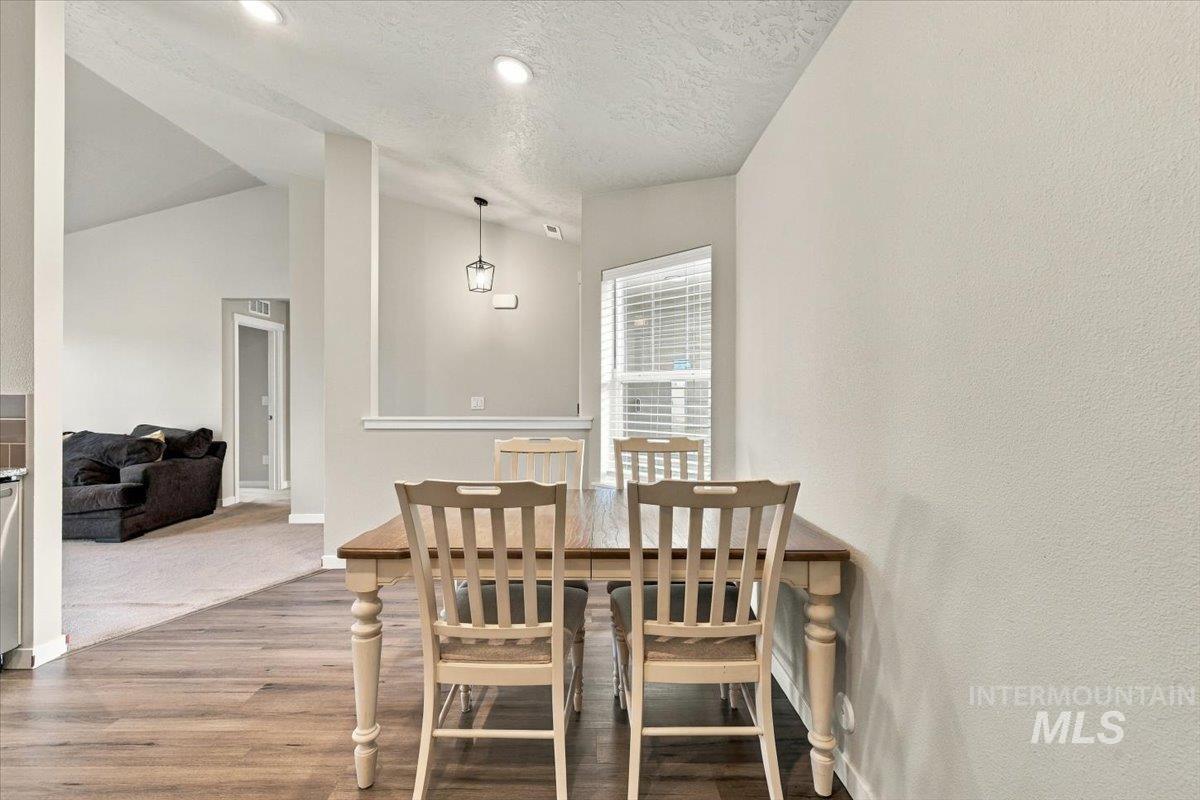
Open-concept space featuring wood-finish flooring, recessed lighting, and a neutral color palette
-
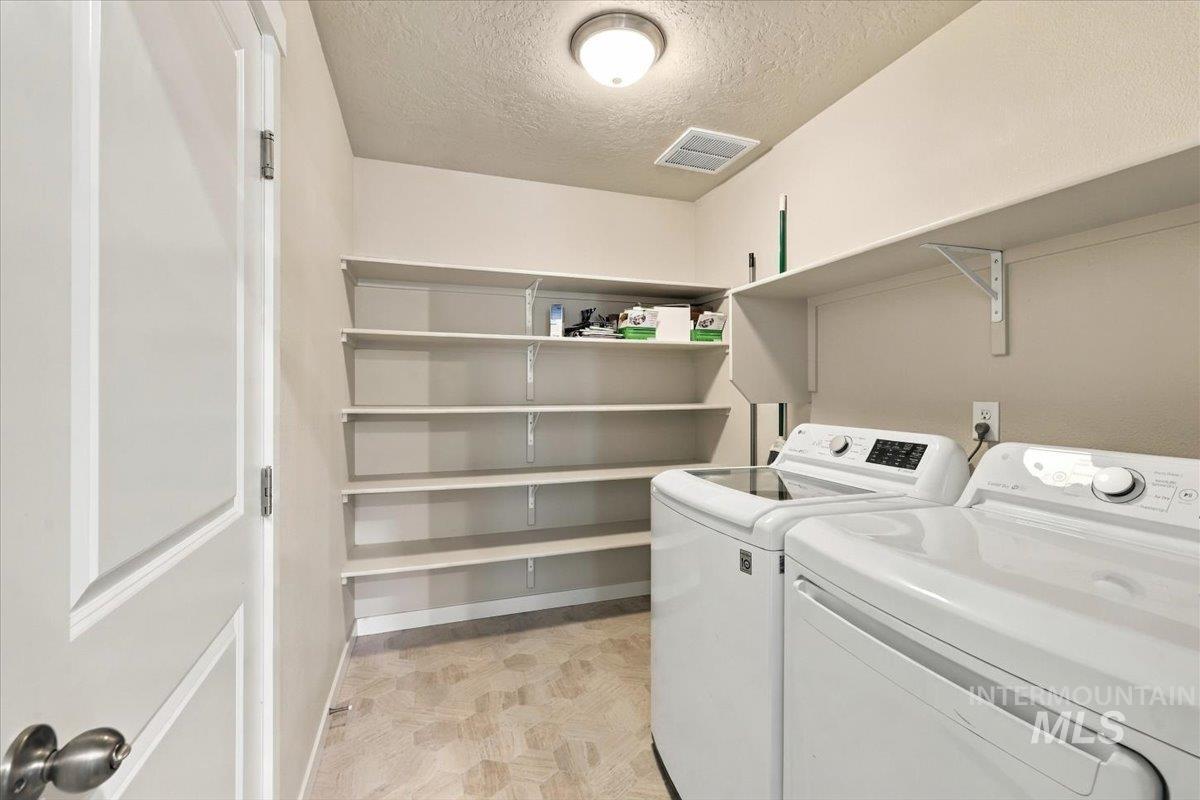
Utility space featuring multi-tier open shelving, hexagonal-patterned flooring, and a ceiling-mounted flush light fixture
-
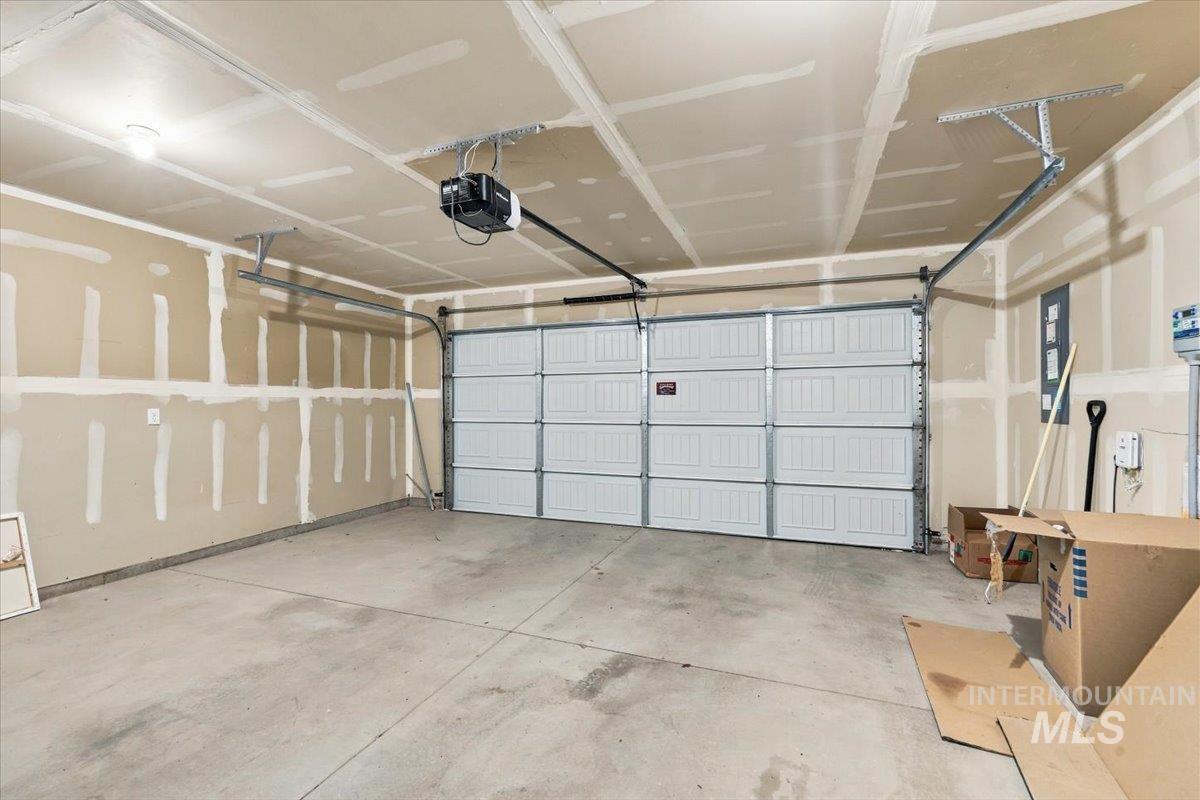
Multi-vehicle garage featuring a paneled metal overhead door, concrete flooring, and ceiling-mounted automatic door opener
-
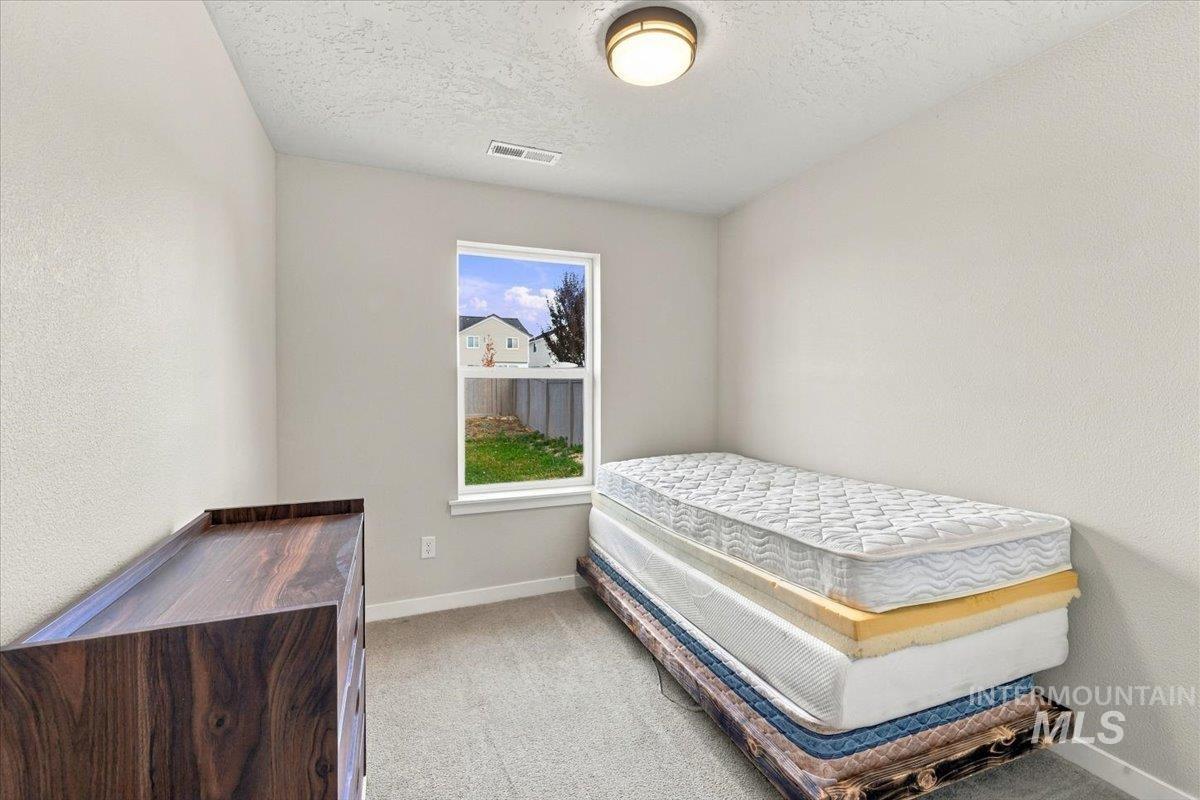
Neutral wall paint, plush carpeting, ceiling-mounted light fixture, and a single-pane window with natural light
-
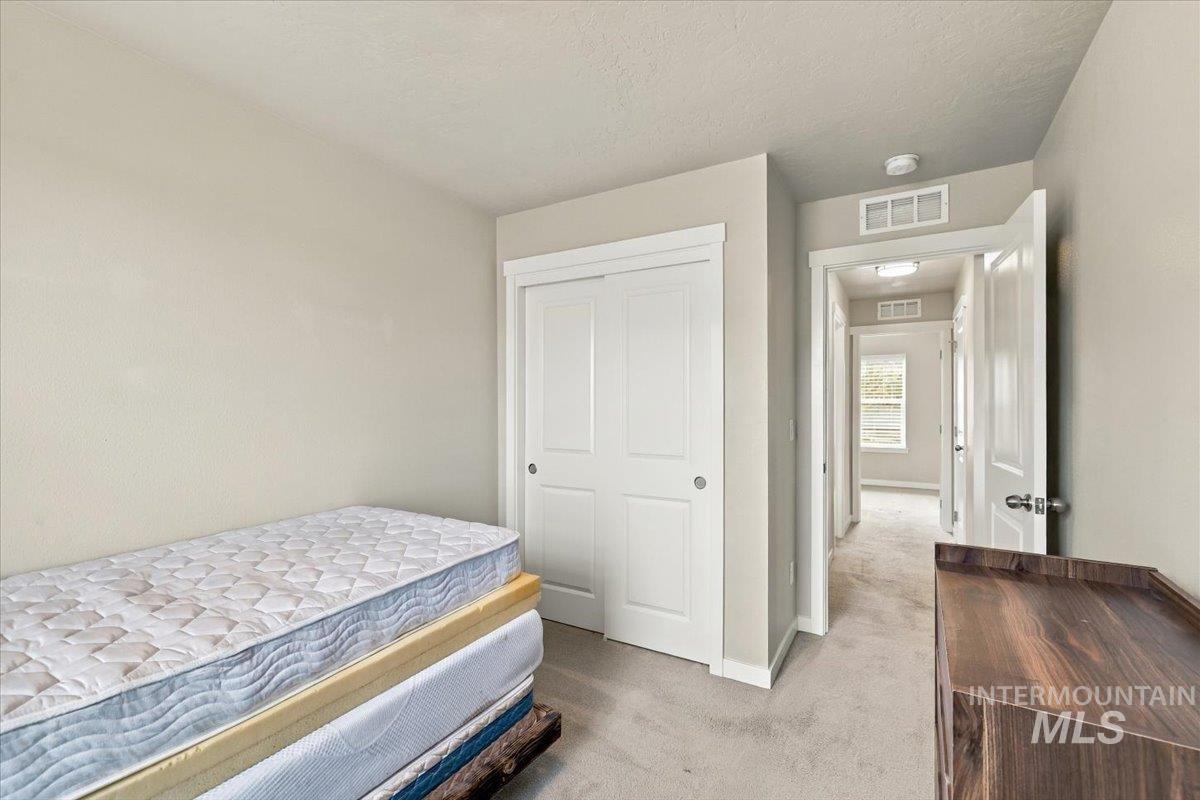
Neutral wall palette with white-painted door trim, dual-panel sliding closet doors, and light-toned wall-to-wall carpeting
-
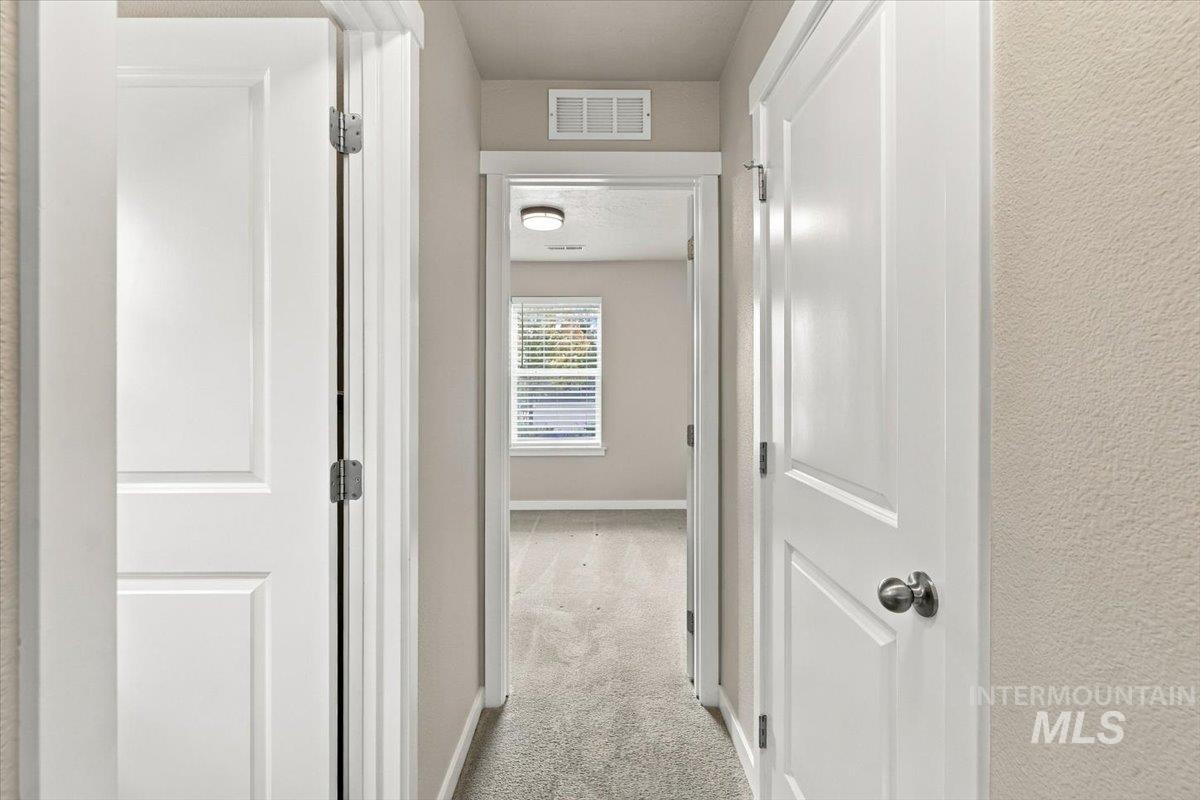
Hallway featuring white panel doors with brushed nickel hardware, neutral wall color, and carpet flooring
-
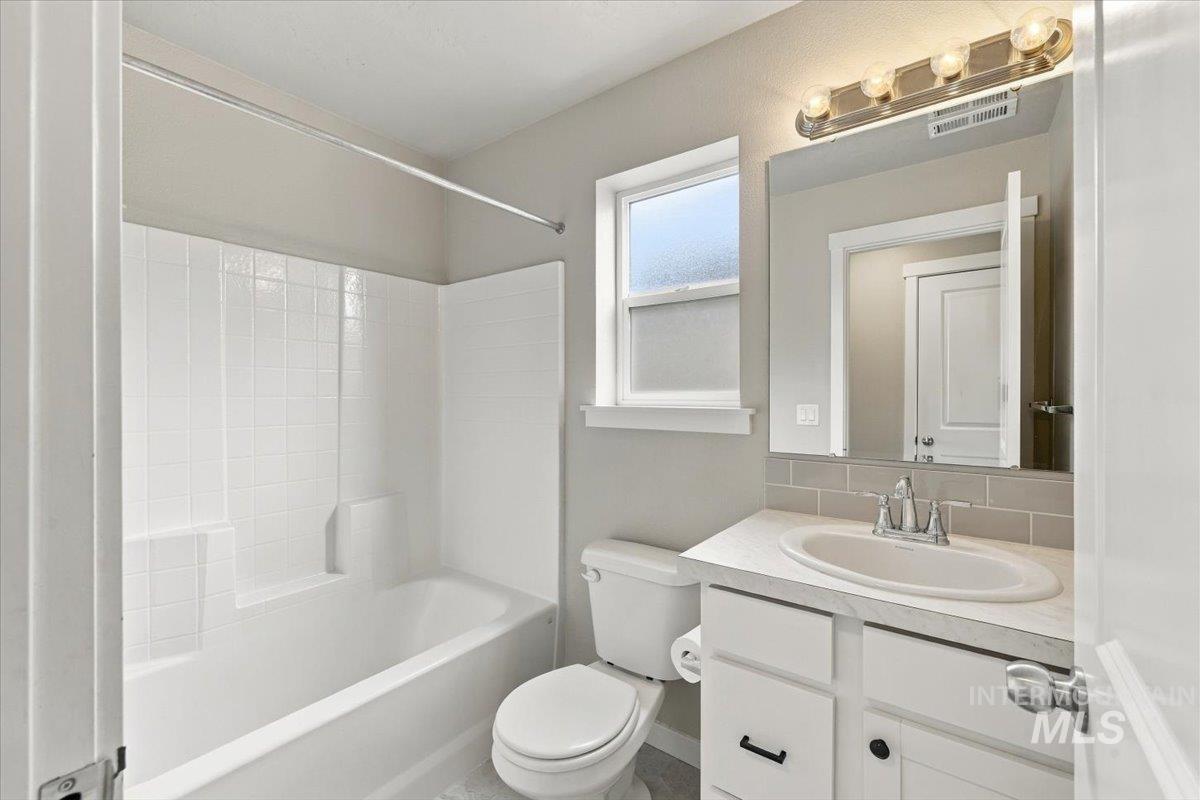
Bathroom featuring a white vanity with a composite countertop, an undermount oval sink, chrome finish fixtures, and a white tile tub surround
-
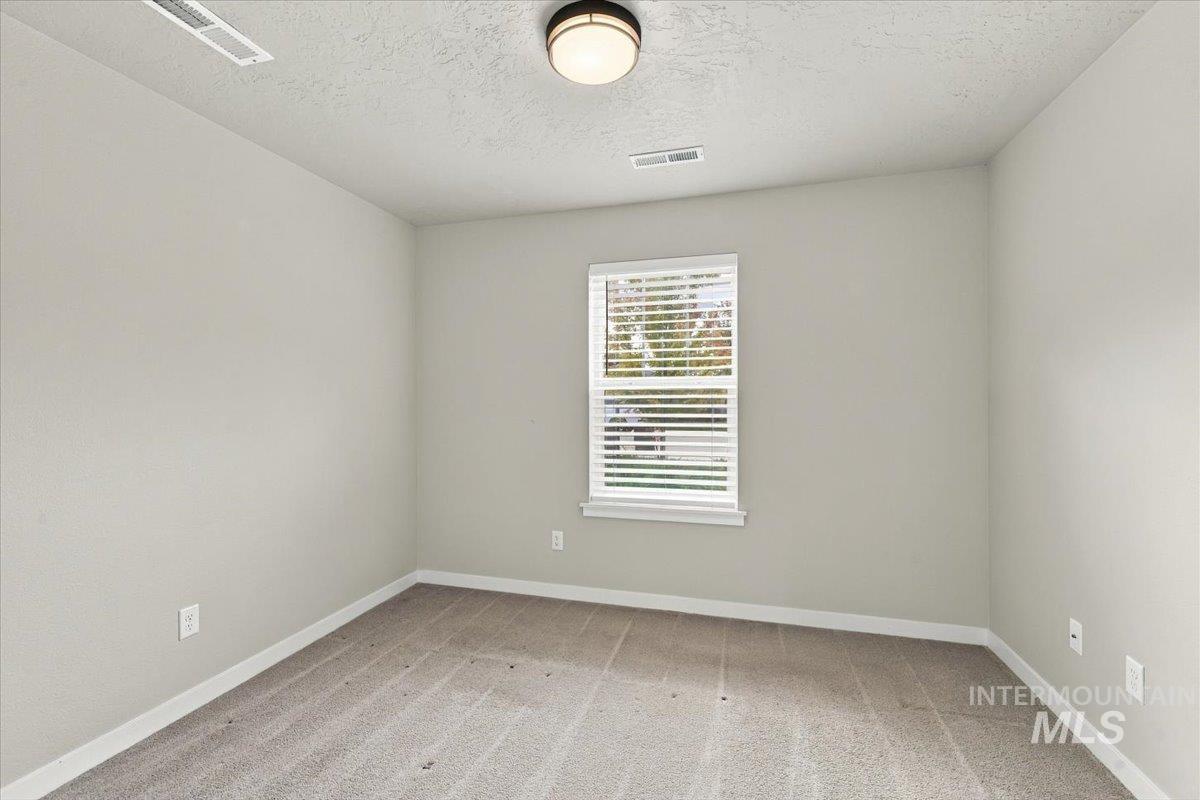
Neutral-toned interior room featuring wall-to-wall carpeting, a single window with horizontal blinds, and a flush-mount ceiling fixture
-
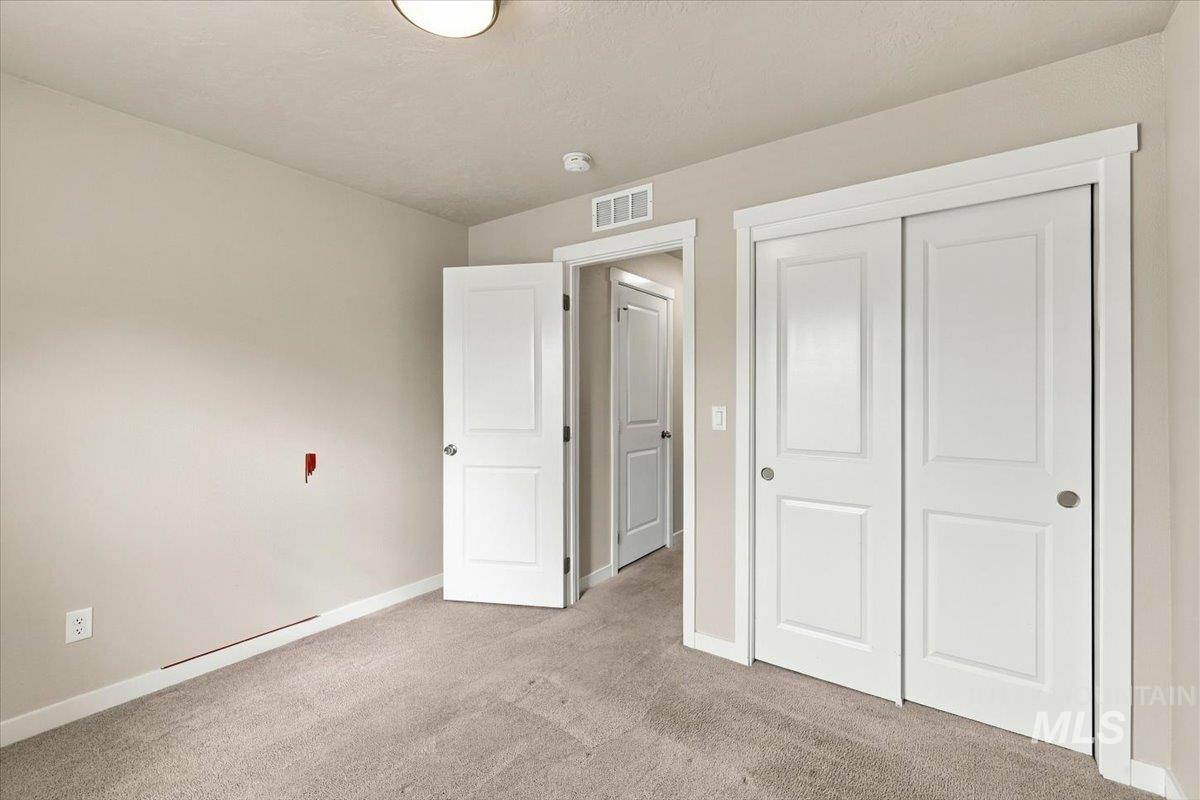
Interior space featuring neutral-toned wall paint, neutral carpeting, white multi-panel interior doors, and a white sliding-panel closet door
-
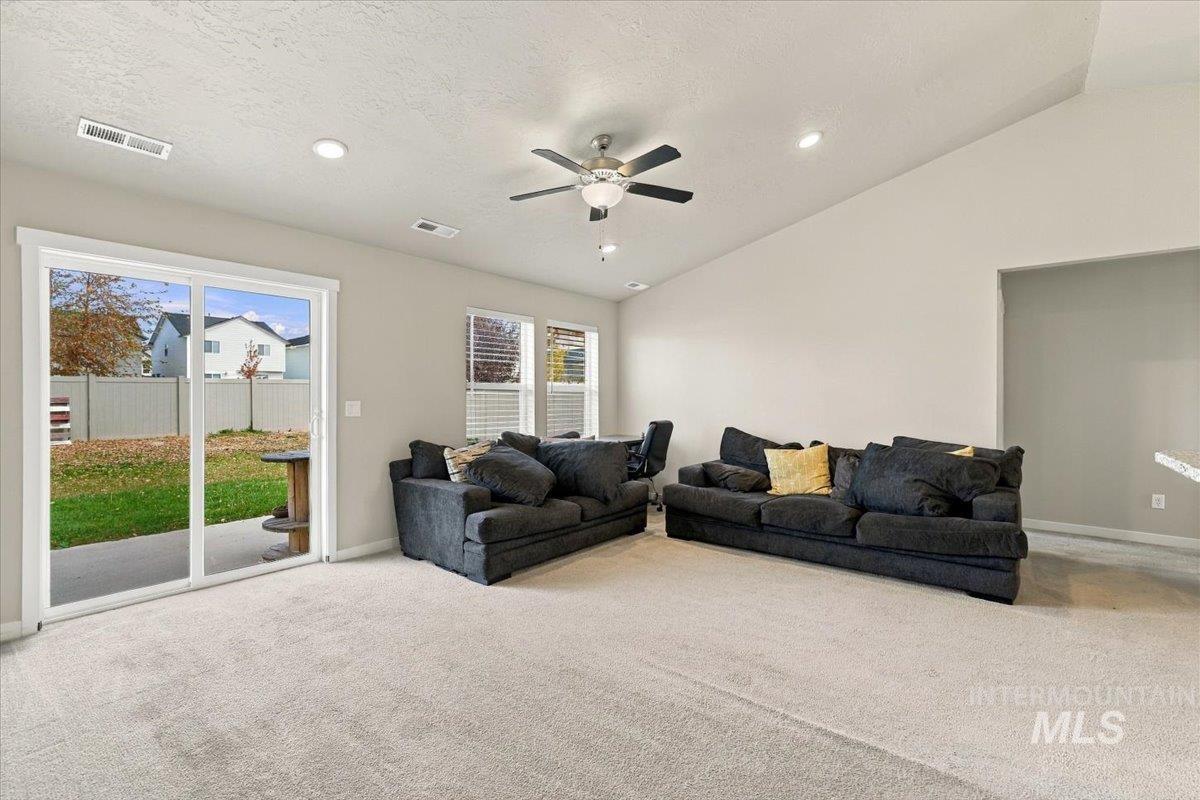
Vaulted ceilings featuring recessed lighting, a ceiling fan with integrated lighting, neutral wall finishes, and a sliding glass door providing external access
-
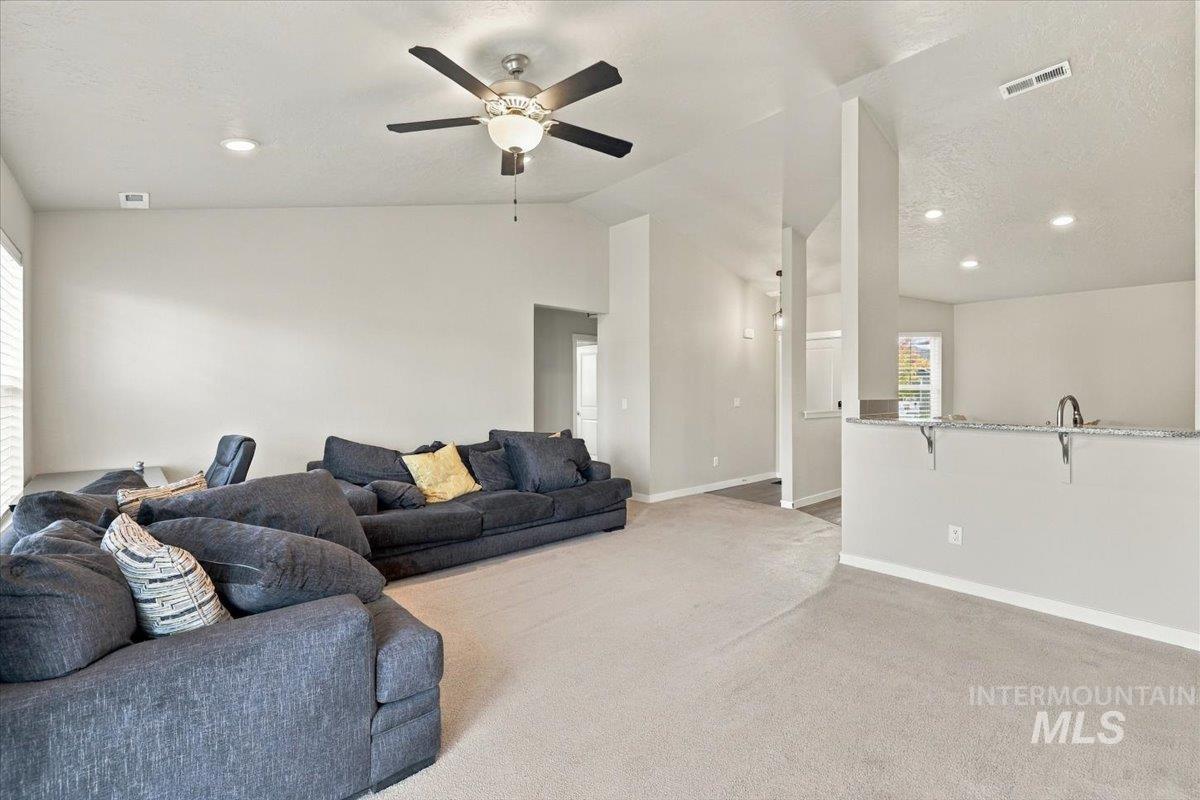
Vaulted ceilings, neutral wall palette, ceiling fan with integrated lighting, recessed lighting, and stone-top breakfast bar
-
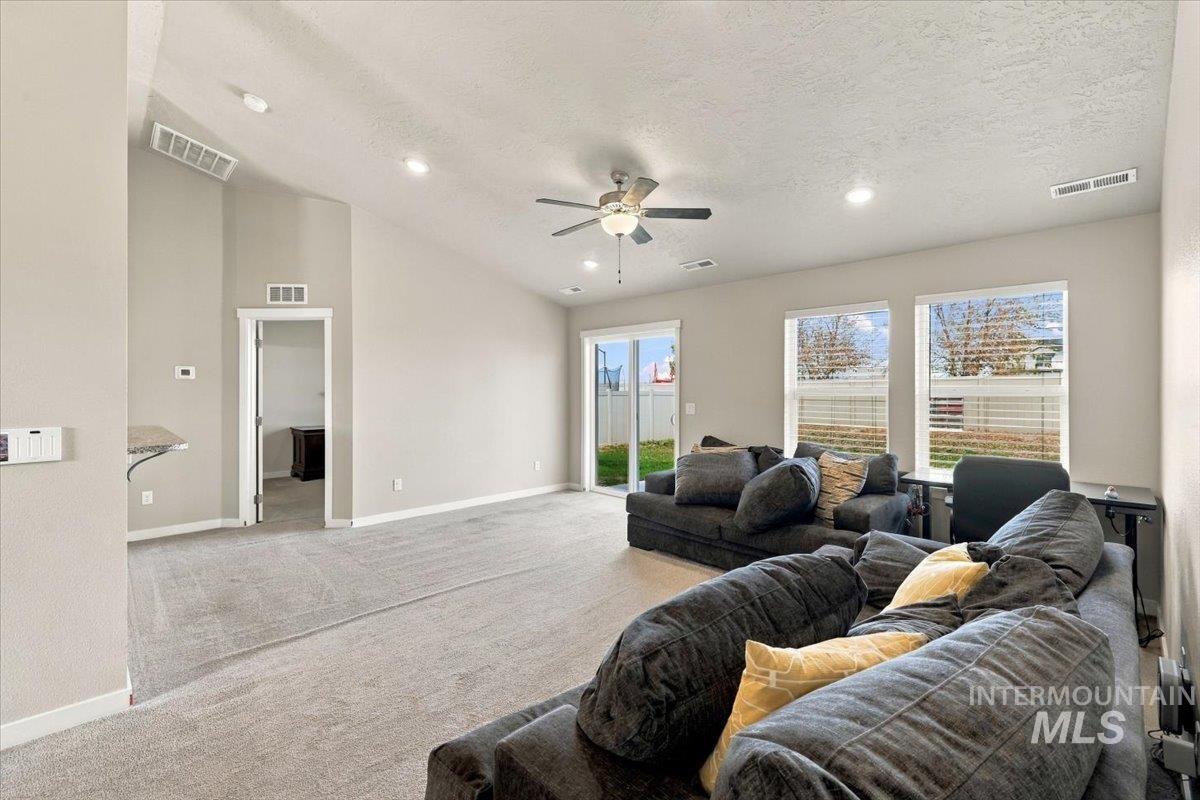
Vaulted ceilings, recessed lighting, carpeted flooring, sliding glass door, and ceiling fan
-
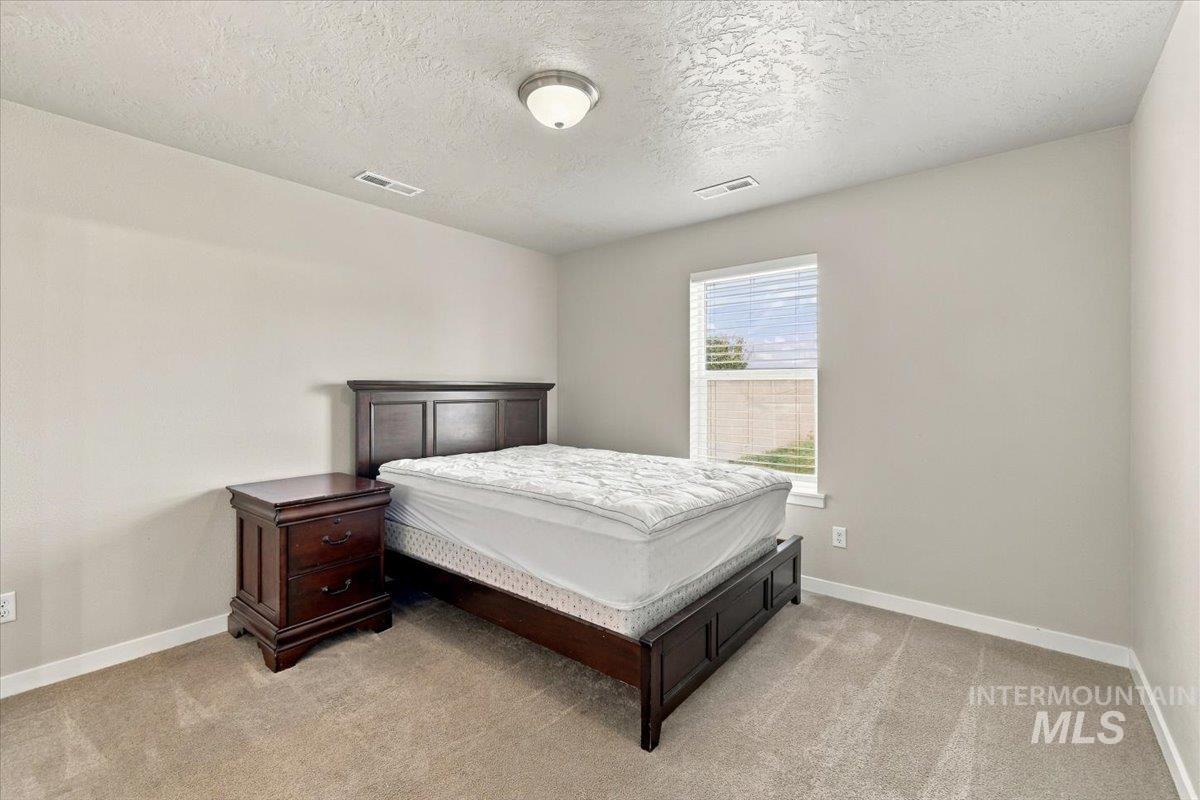
Neutral-toned interior room featuring wall-to-wall carpeting, a single-pane window with horizontal blinds, and a flush-mount overhead light fixture
-
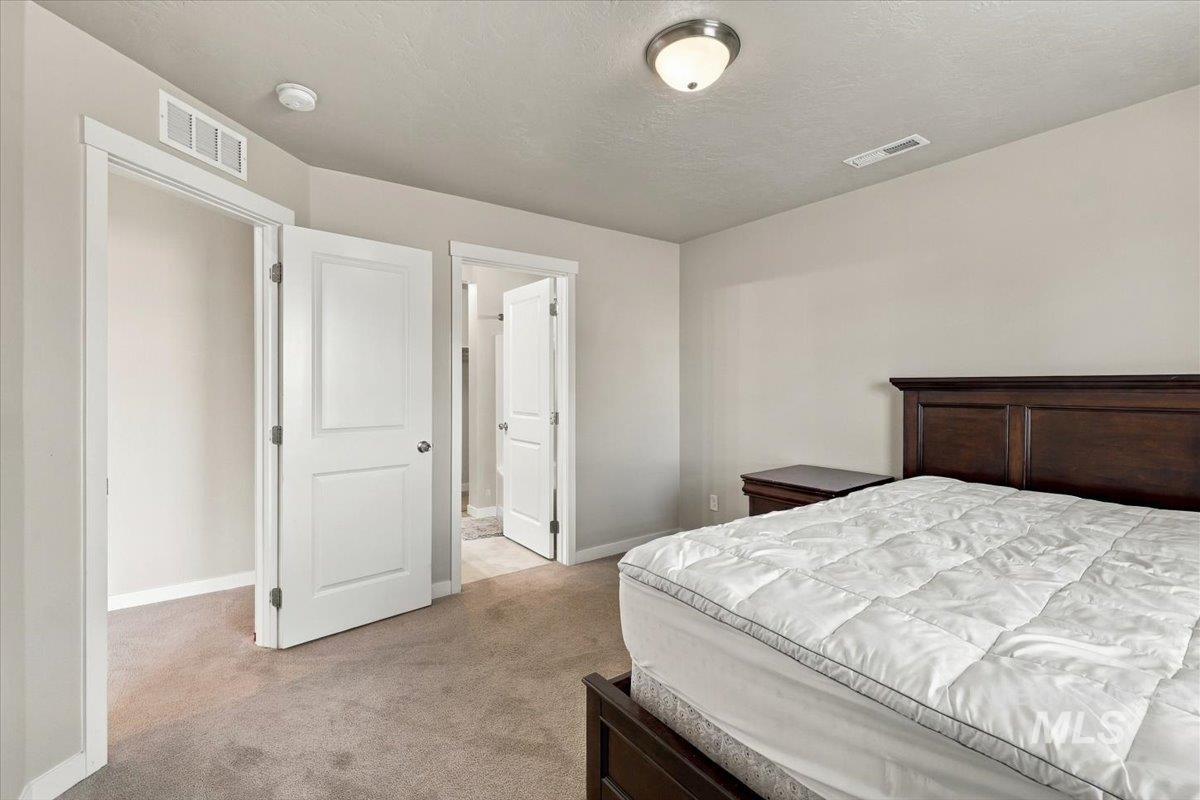
Neutral wall tones, wall-to-wall carpeting, flush-mount ceiling lighting, and solid-core panel doors
-
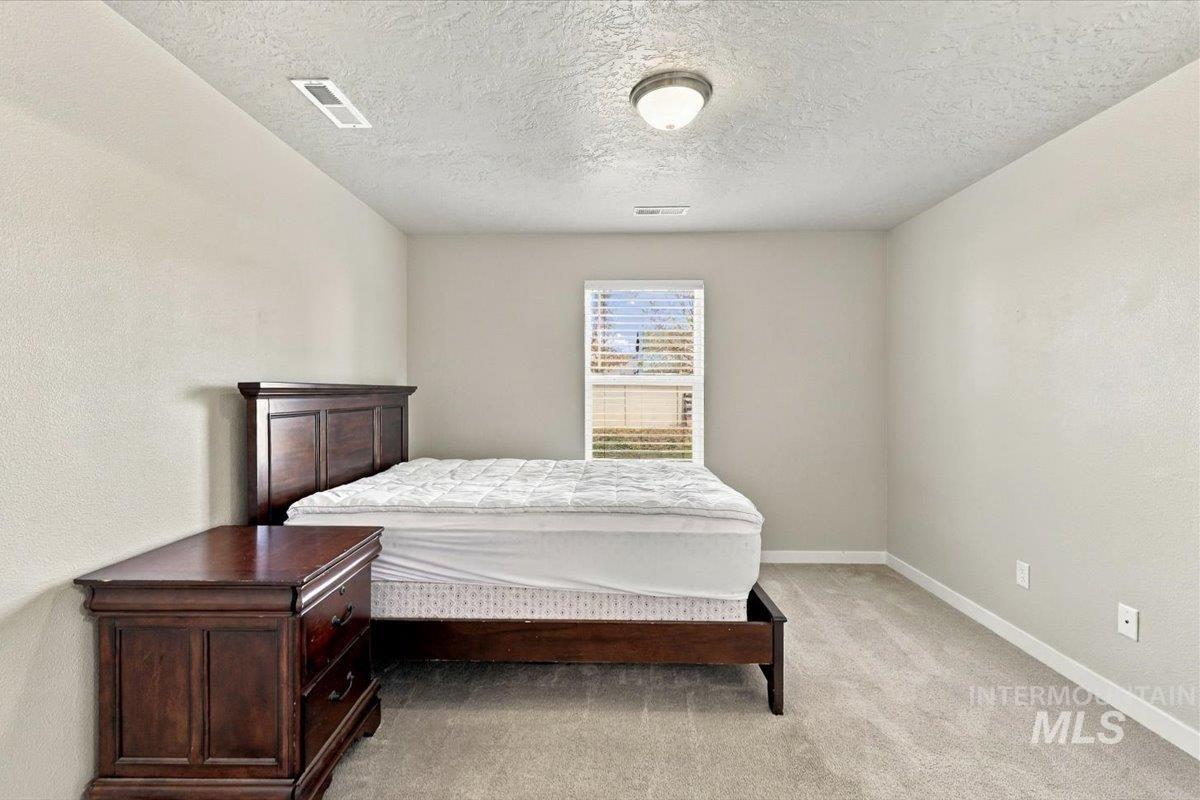
Neutral-toned interior room featuring wall-to-wall carpeting, a single window with horizontal blinds, and a central ceiling-mounted light fixture
-
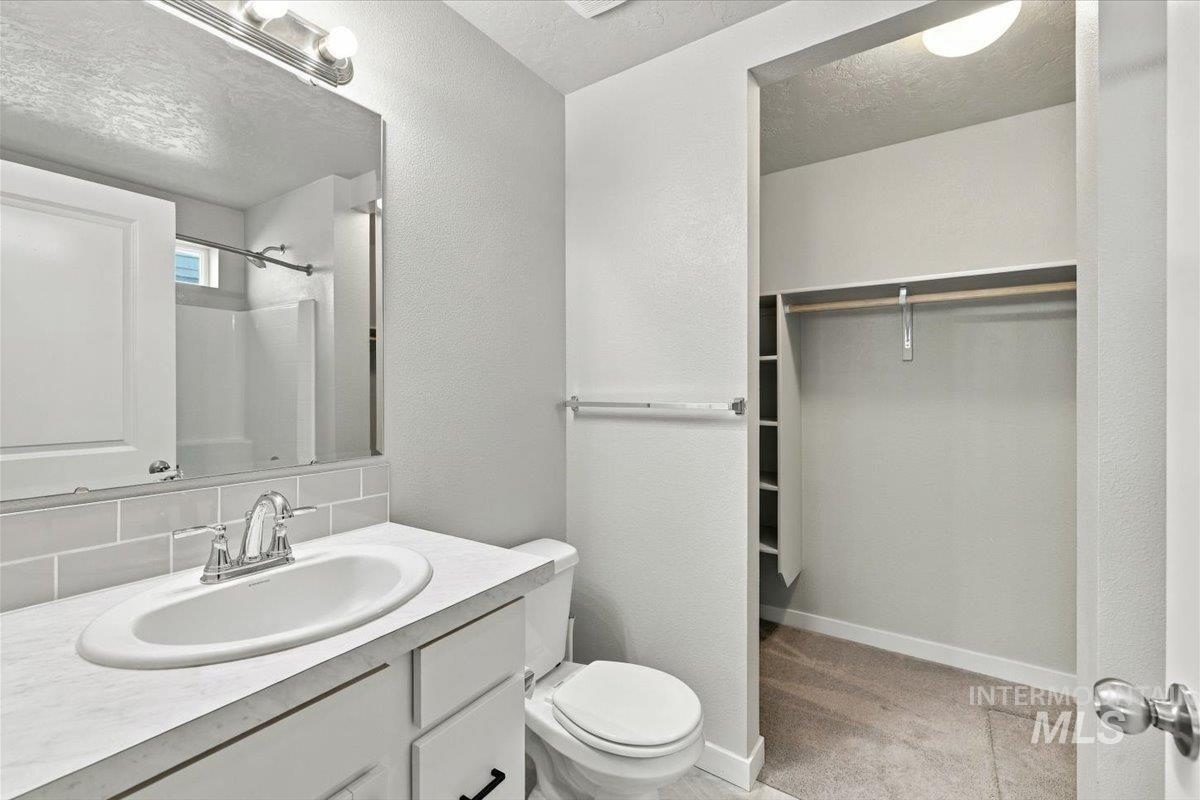
Vanity featuring a stone-composite countertop with an integrated oval sink, subway tile backsplash, polished chrome faucet, and built-in closet with integrated shelving
-
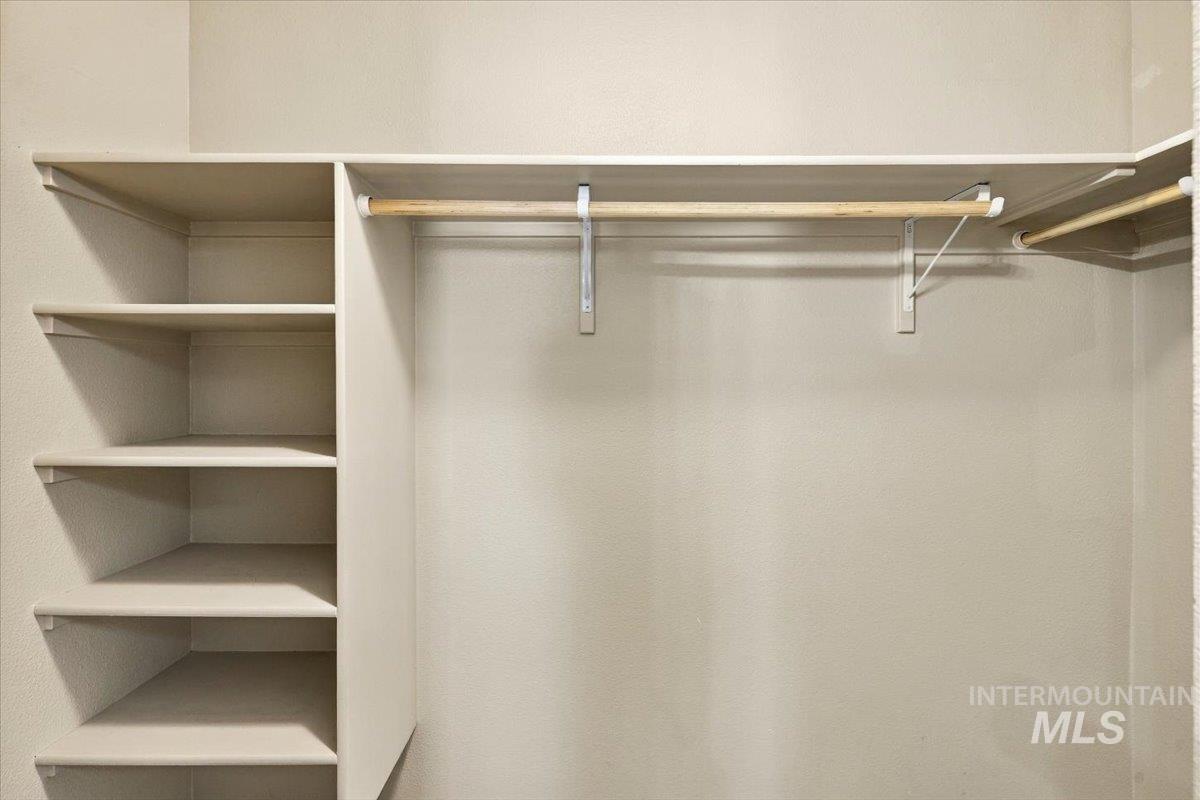
Walk-in storage area featuring built-in vertical shelving and horizontal hanging rods
-
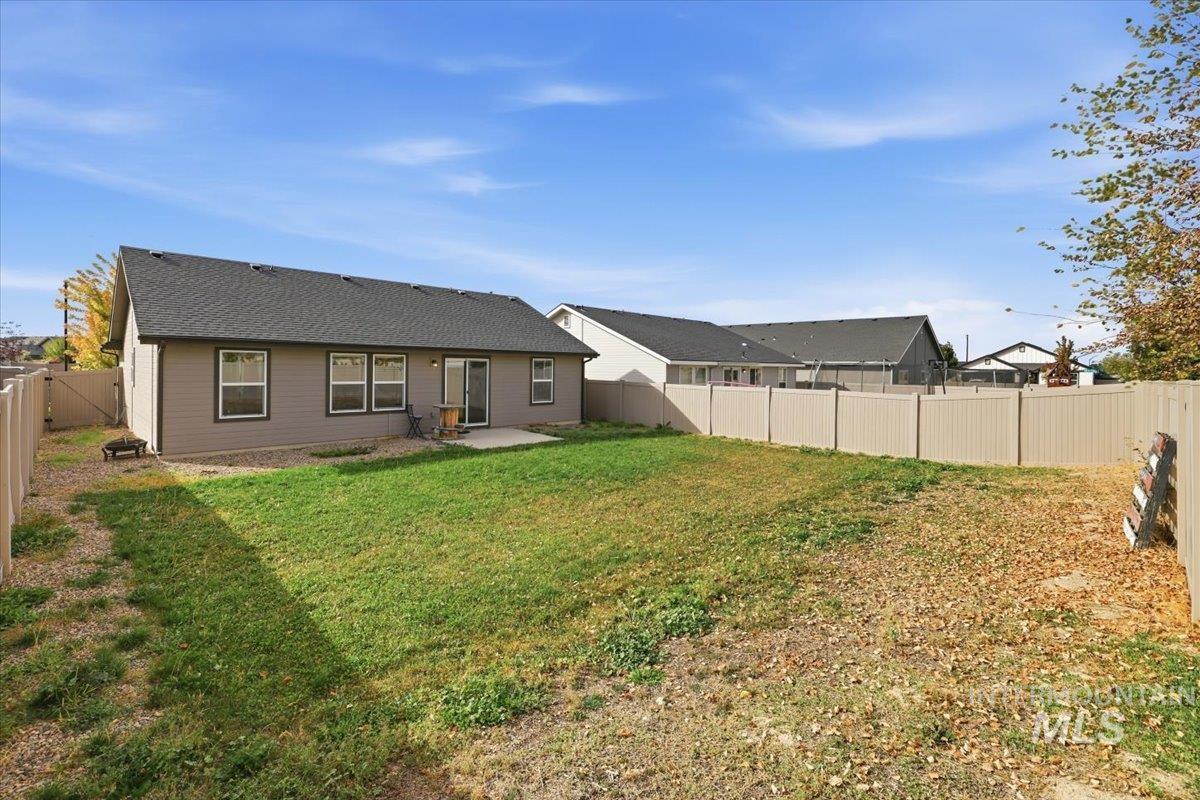
Rear exterior featuring horizontal lap siding, a composite shingle roof, a concrete patio, and a fully enclosed vinyl fence
-
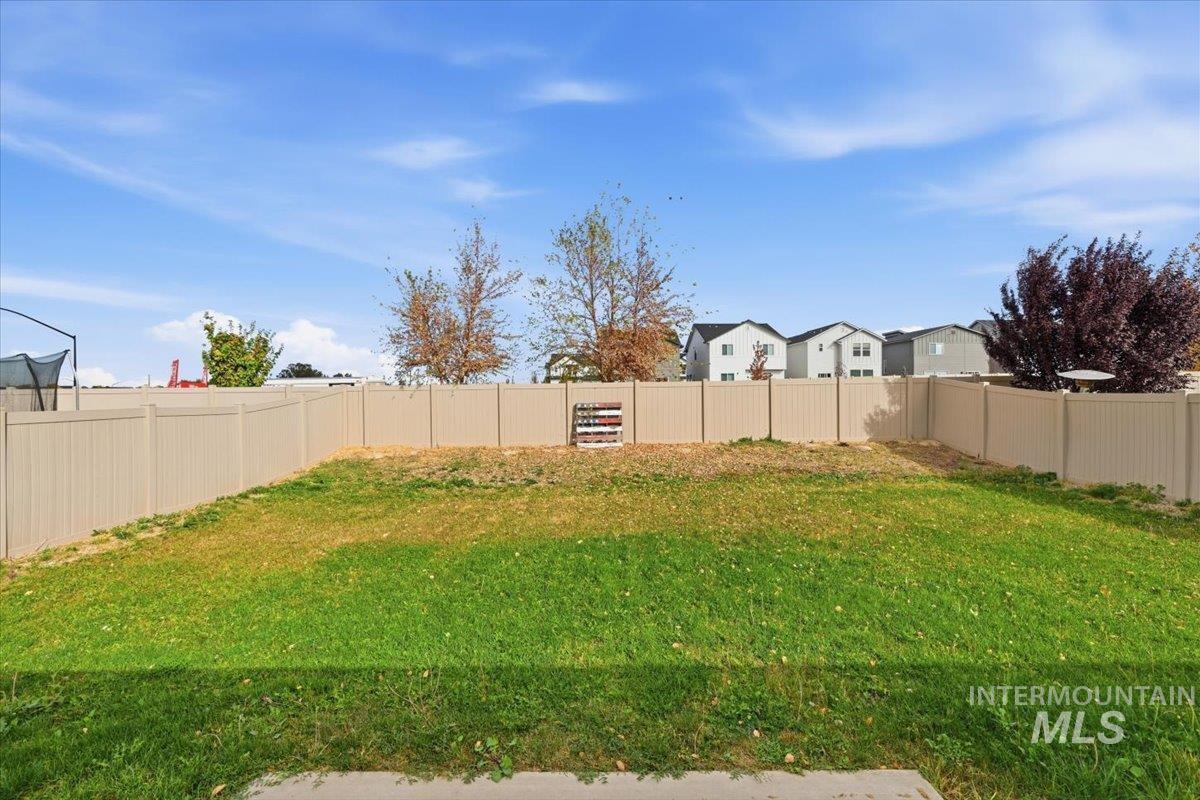
Backyard featuring a privacy fence, lawn area, and mature trees
-
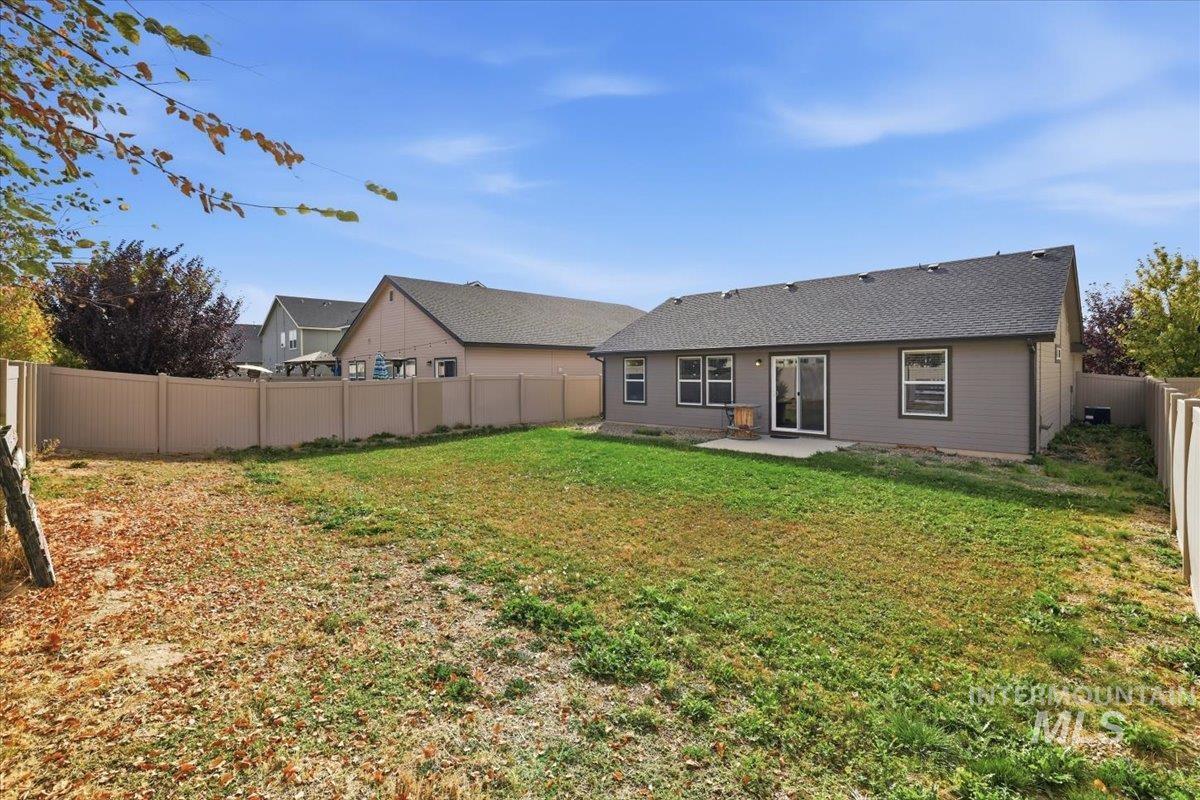
Backyard featuring a grass lawn, concrete patio, and full-perimeter vinyl fencing
Property Description
High efficiency home with window treatments. Landscaped with sprinklers. Split floor plan with lots of natural light, living space and no rear neighbors. Energy star certified means lower utility bills! Make this lovely home yours. An opportunity for a true turnkey experience is here!!
Features
- Heating:
- Forced Air, Gas
- Cooling:
- Central air
- Garage Capacity:
- 2
Address Map
- Country:
- US
- State:
- ID
- City:
- Caldwell
- Zipcode:
- 83605
- Street:
- 10874 Armuth St.
- Longitude:
- W117° 23' 21.1''
- Latitude:
- N43° 39' 20''
Rooms
- Master Bedroom Level:
- Main
- Bedroom 2 Level:
- Main
- Bedroom 3 Level:
- Main
Schools
- School District:
- Vallivue School District #139
- Elementary School:
- East Canyon
- Middle School:
- Sage Valley
- High School:
- Ridgevue
Additional Details
- Status:
- New
- Type:
- Single Family
- Level:
- Single
- Tax Year:
- 2023
- Taxes:
- $1,666
- Potential Short Sale:
- No
- Age:
- 1 -5 Years
- Auction:
- No
- Flood Ins Required:
- No
- HUD Owned:
- No
- In Foreclosure:
- No
- Land Size:
- Standard Lot 6000-9999 SF
- Home Owner Exempt:
- Yes
- HOA Frequency:
- Annual
- HOA Fees:
- $425
- Irrigation District:
- Pioneer Irr Dist
- Inc Kitchen Features:
- Breakfast bar, Dishwasher, Disposal, Oven/range freestanding, Pantry, Refrigerator, Washer, Countertop-granite, Gas Range, Gas Dryer Hookup
- Lot Features:
- Garden space, Public road, Irrigation available, View, Finished Driveway
- Water:
- City service
- Land Use:
- Single
- Sprinkler System:
- Auto,Full,Irrigation,Pressurized Irrigation
Residential For Sale
10874 Armuth St., Caldwell, Idaho 83605
3 Bedrooms
2 Bathrooms
1,220 SqFt
Visits : 3 in 1 days
$375,000
Listing ID #99004155
Basic Details
- Property Type :
- Residential
- Listing Type :
- For Sale
- Listing ID :
- 99004155
- Price :
- $375,000
- Bedrooms :
- 3
- Bathrooms :
- 2
- Apx SqFt :
- 1,220 SqFt
- Year Built :
- 2021
- Lot Area :
- 0.14 SqFt
- Subdivision :
- Mason Creek
- Builder Name :
- Hubble
- Update Date :
- 10/20/2026 15:07:11
- Status :
- Active
Agent info

- JoeAnne Santy-Greene
- (208) 947-4609
- (208) 283-6313
- (208) 287-8500
-

Contact Agent
Mortgage Calculator

