

-
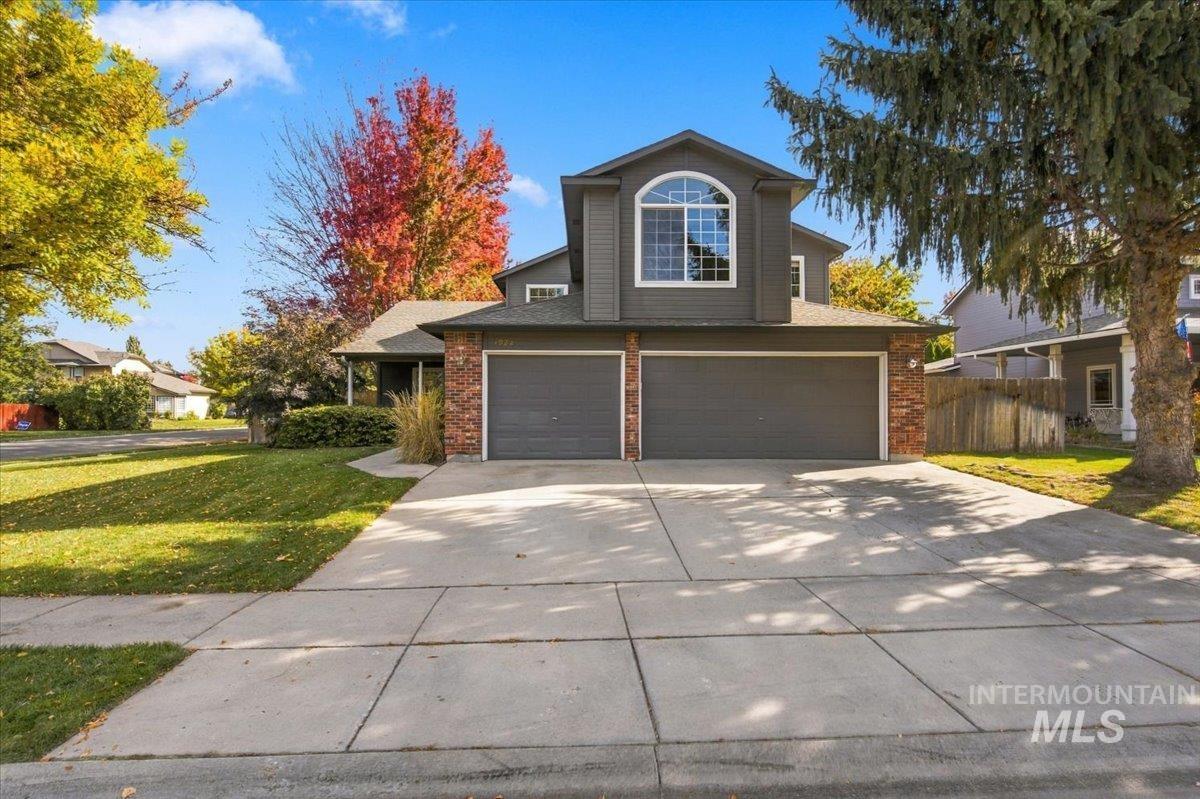
Split-level exterior featuring a brick and dark-toned siding facade, a two-car garage, and an arched window
-
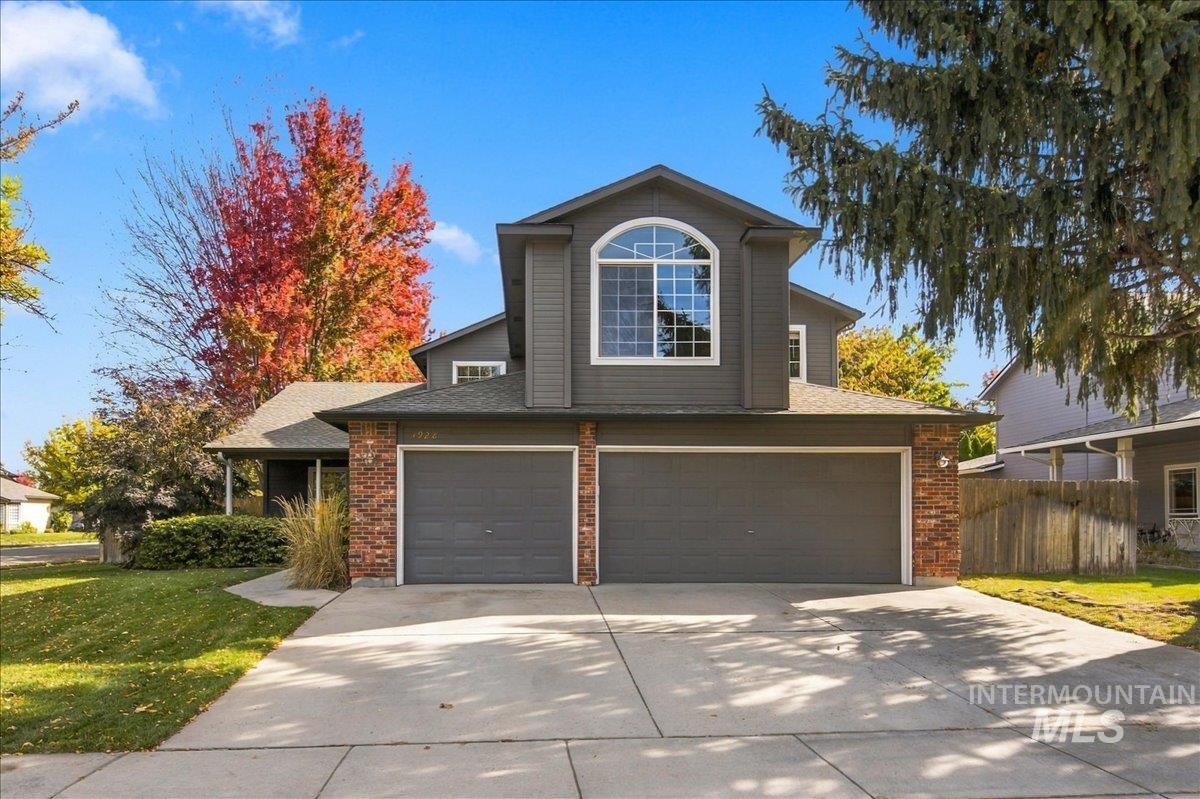
Multi-level exterior featuring a two-car garage, brick facade detailing, horizontal siding, and an arched transom window
-
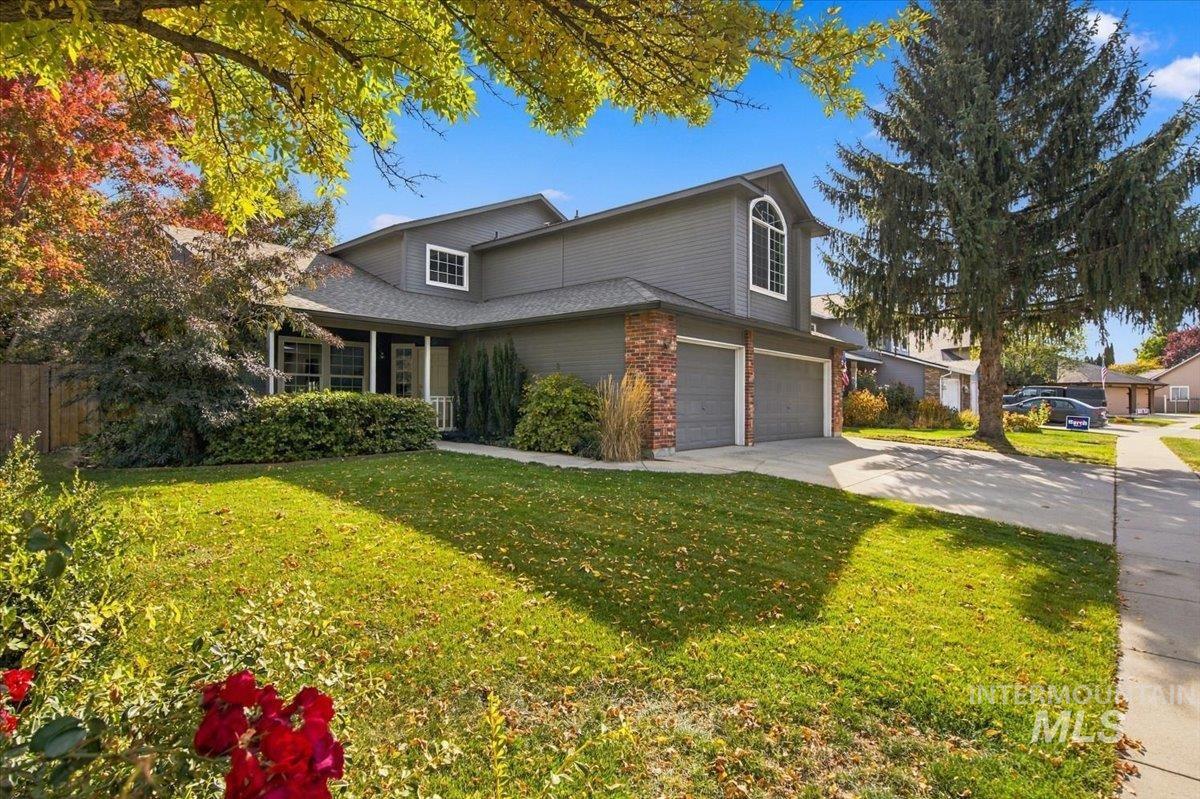
Multi-level exterior with grey siding, brick veneer accents, an arched-top window, and an attached two-car garage
-

Exterior featuring horizontal siding, a red brick accent wall, a covered entrance, a concrete walkway, and landscaped shrubbery
-
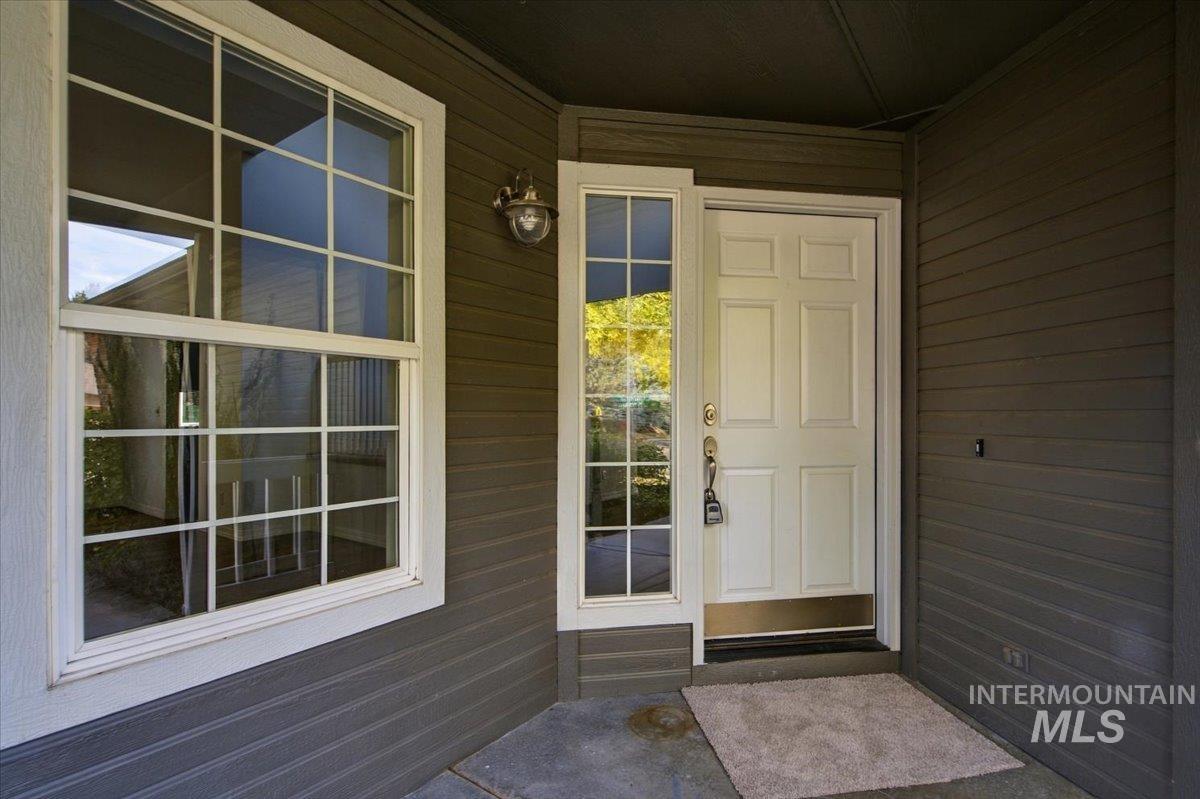
Covered entryway featuring horizontal lap siding, a six-panel front door with a metallic kick plate, a sidelight window, and an exterior wall-mounted light fixture
-
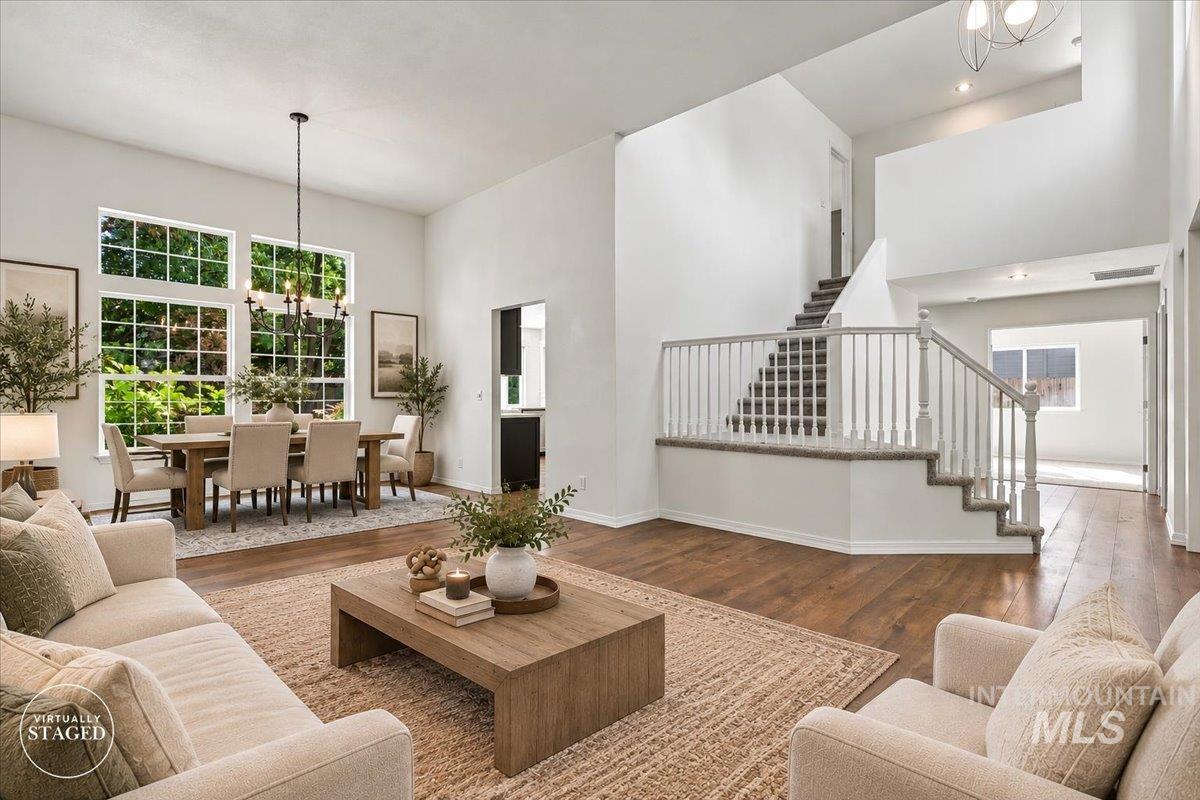
Open-concept area featuring high ceilings, wood-finish flooring, a grand staircase with a white railing, and large grid-pane windows
-
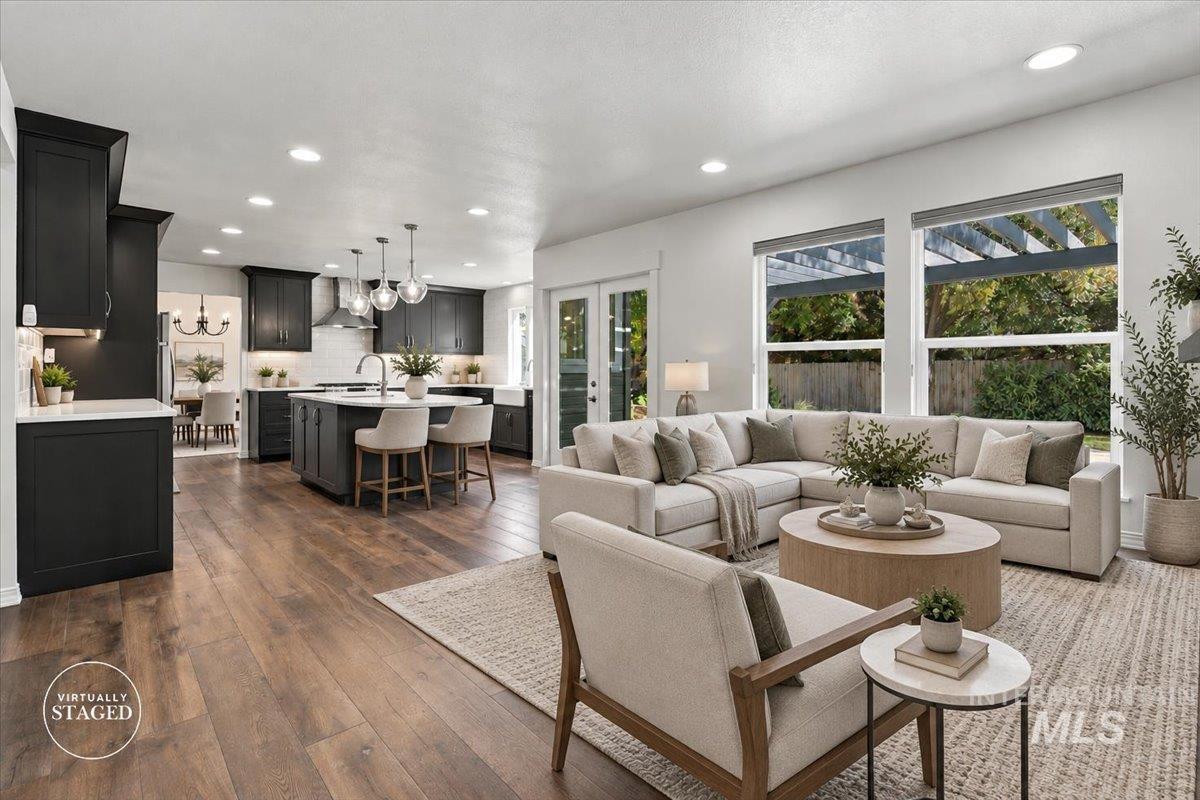
Open-concept living space featuring wood-finish flooring, recessed lighting, matte black cabinetry, a central kitchen island with quartz countertops, and dual glass-panel doors
-
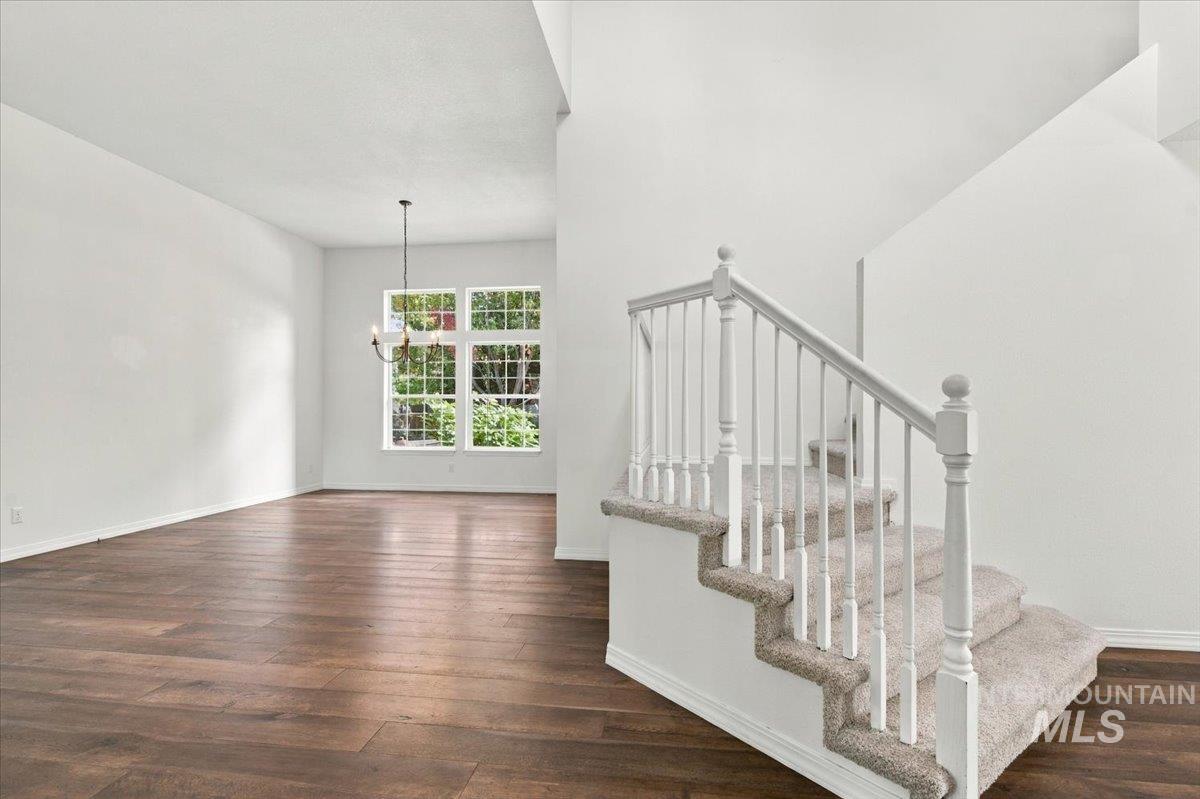
Open-concept floor plan featuring wood-finish flooring, high ceilings, carpeted staircase with white balusters, and a multi-pane window with a hanging pendant light fixture
-
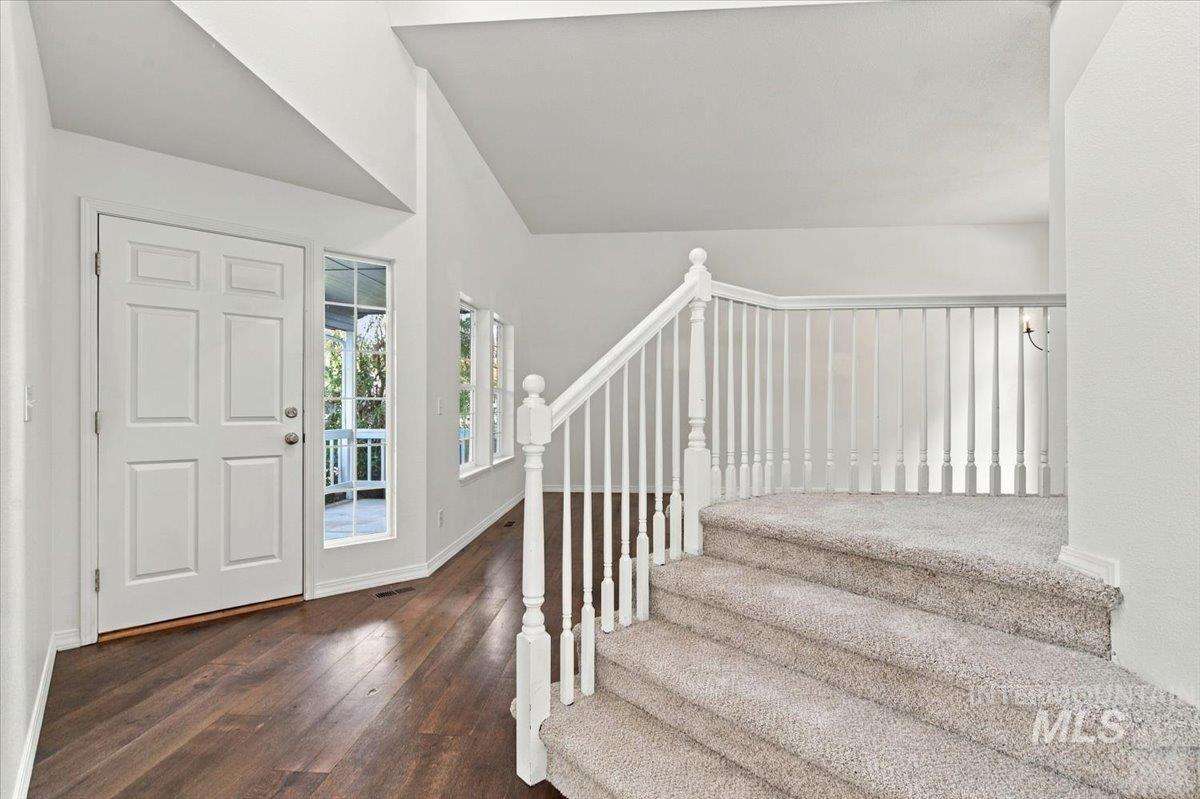
Entryway featuring vaulted ceilings, dark wood-finish flooring, a white paneled front door with side window, and a carpeted staircase with a white balustrade
-
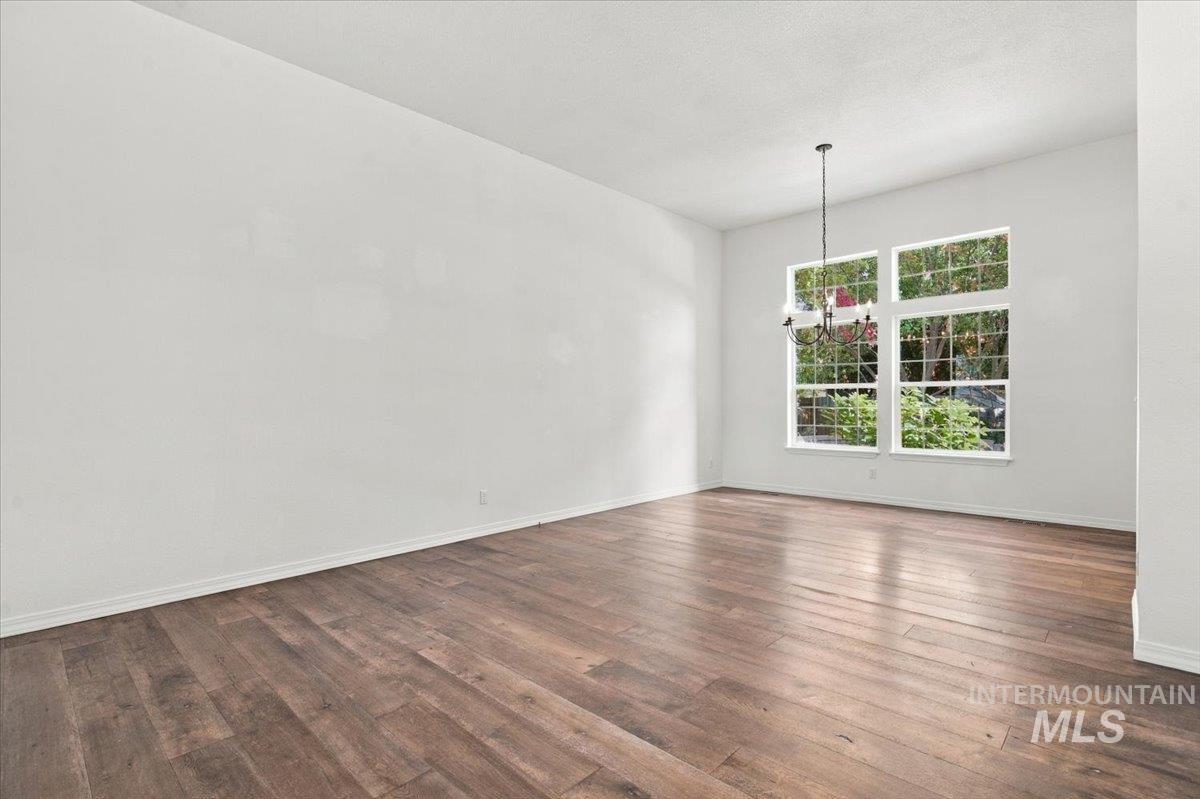
Neutral interior room featuring wood-finish flooring, high ceilings, large grid windows, and a multi-arm hanging light fixture
-
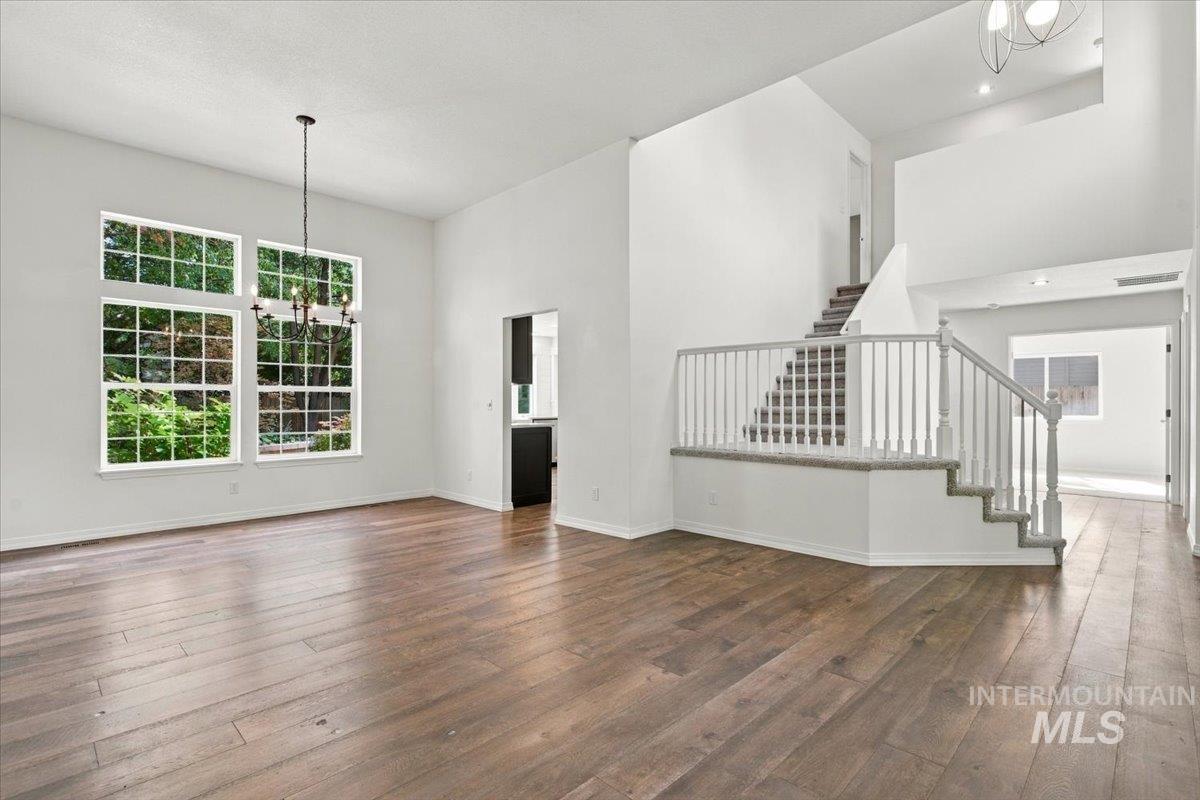
Vaulted ceilings, wood-finish flooring, staircase with white railing, oversized multi-pane windows, and multi-tier pendant lighting
-

Vaulted ceilings featuring a multi-arm iron chandelier, wood-finish flooring, and grid-pattern windows
-
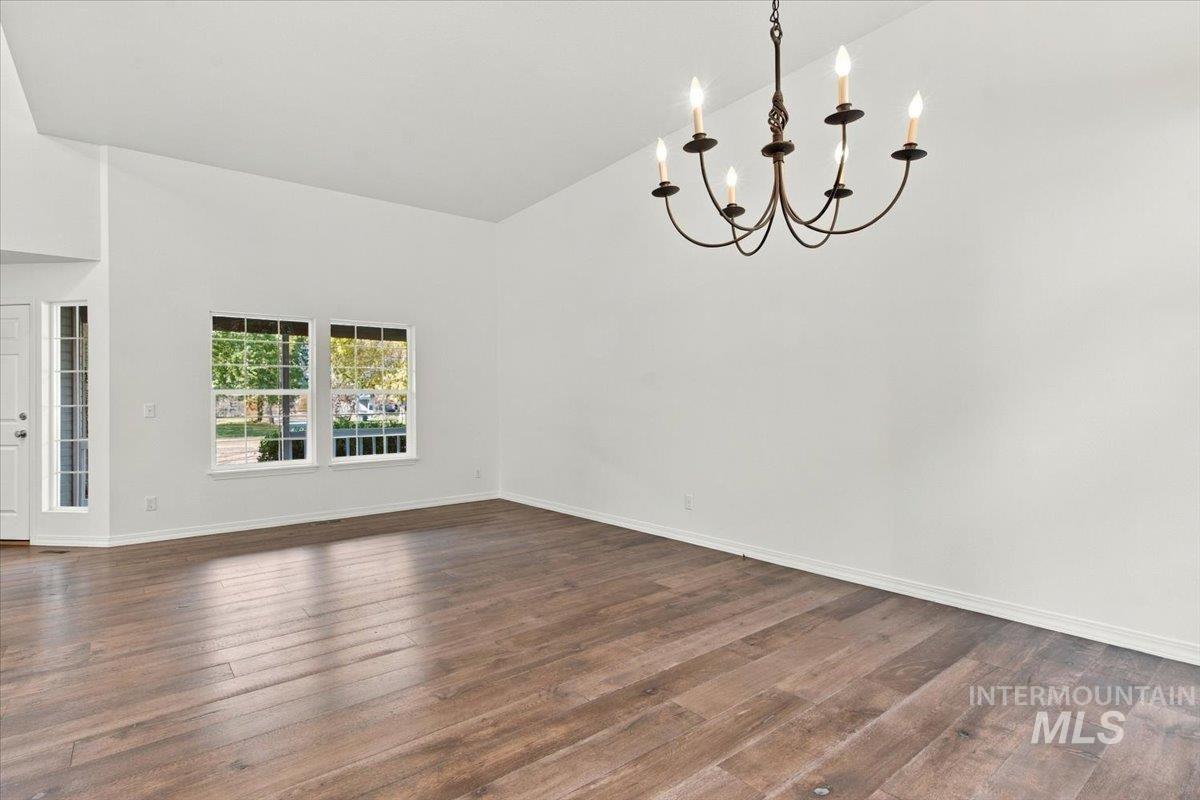
Vaulted ceiling space featuring wood-finish flooring, a multi-arm candle-style chandelier, and dual-pane windows
-
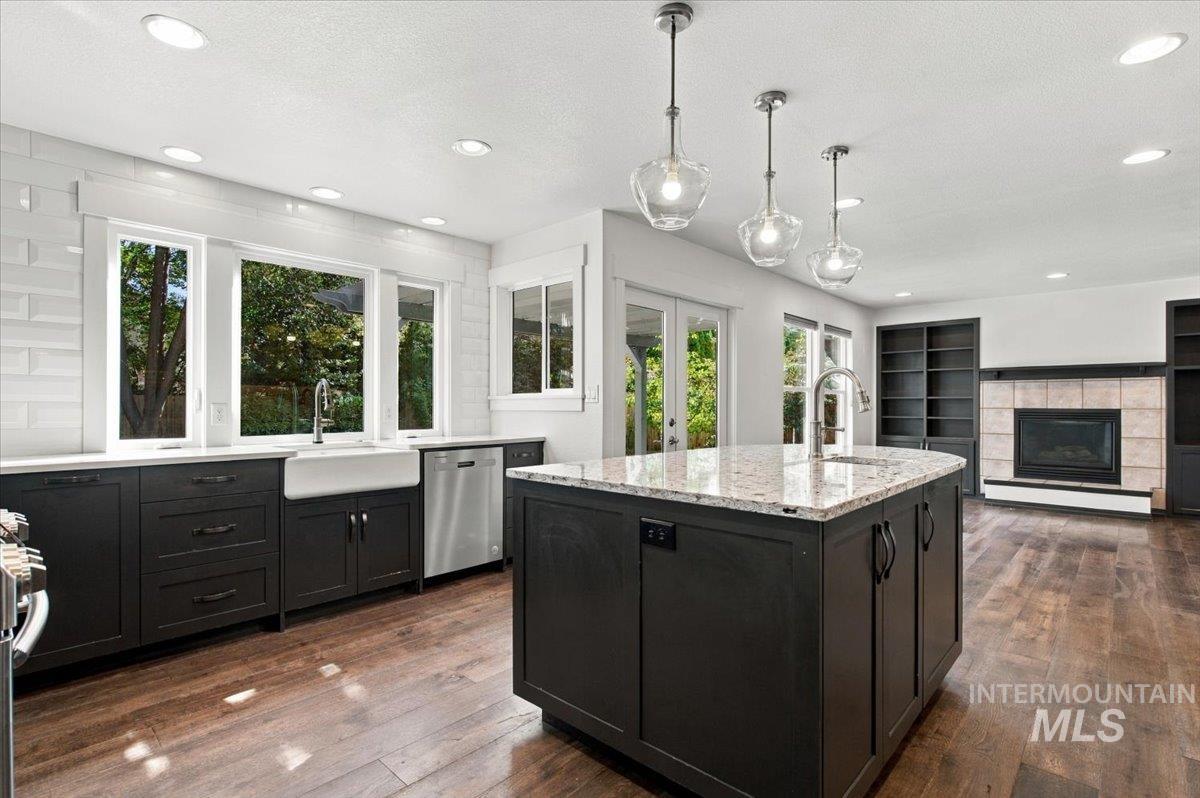
Kitchen featuring dark cabinetry, a central island with stone-finish countertops, apron-front sink, wood-finish flooring, and a stone-tiled fireplace
-
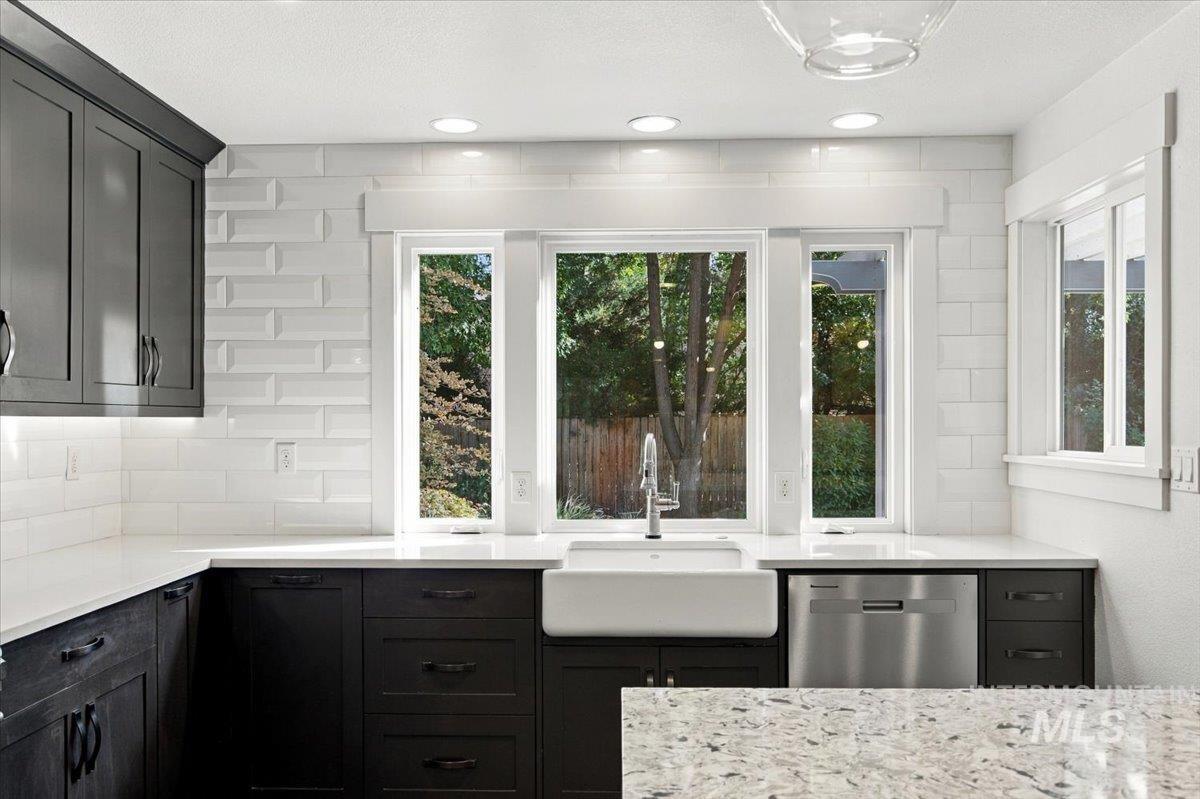
Kitchen featuring charcoal cabinetry, white subway tile backsplash, farmhouse-style sink with gooseneck faucet, light-toned stone-finish countertops, and stainless steel dishwasher
-

Kitchen featuring dark shaker-style cabinetry, stone-surface center island with undermount sink, stainless steel built-in appliances, pendant lighting, and wood-finish flooring
-
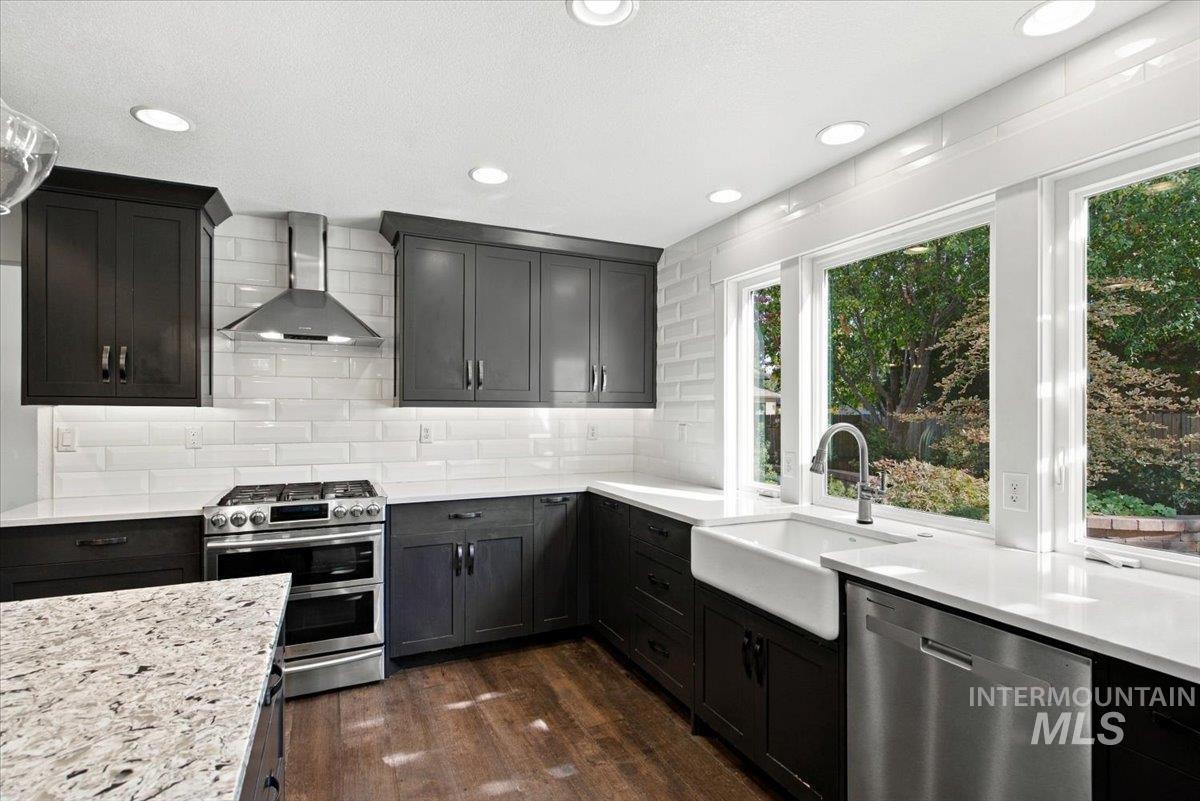
Kitchen featuring dark cabinetry, white subway tile backsplash, farmhouse sink, stainless steel appliances, and wood-finish flooring
-
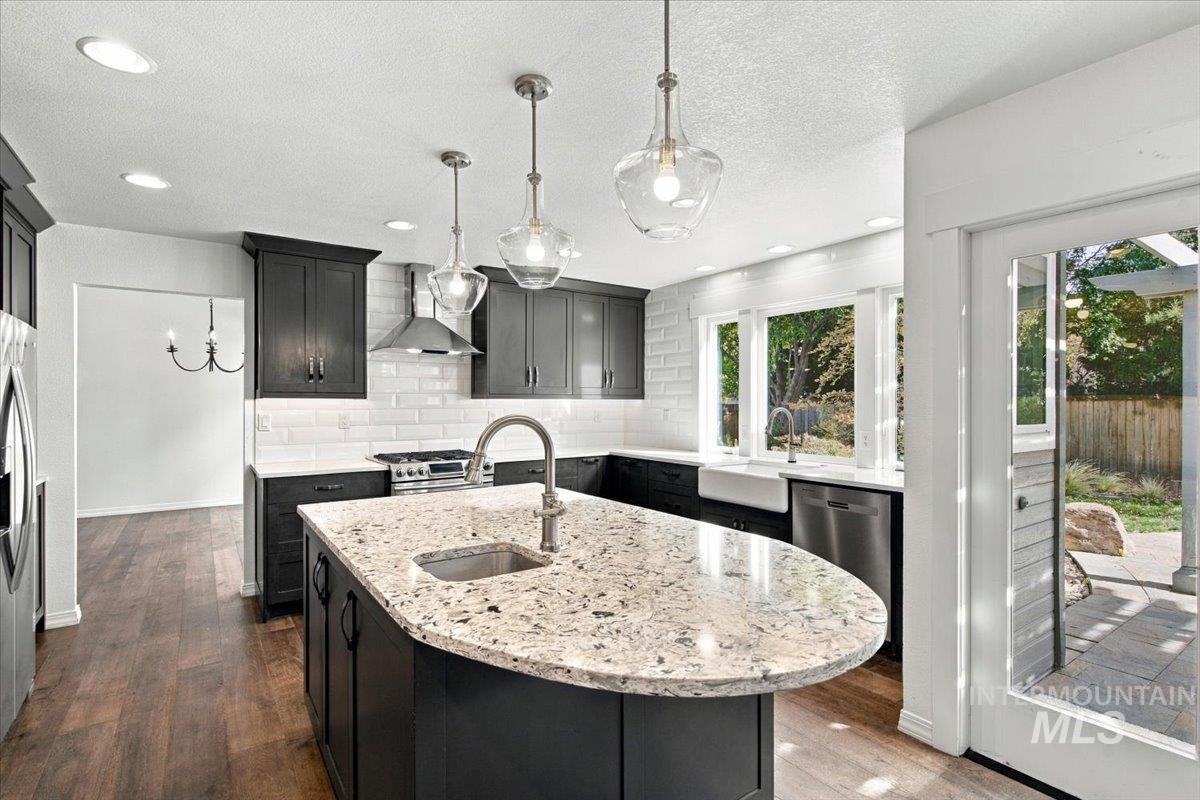
Kitchen featuring dark cabinetry, expansive stone-topped island with prep sink, apron-front sink, glass pendant lighting, and wood-finish flooring
-
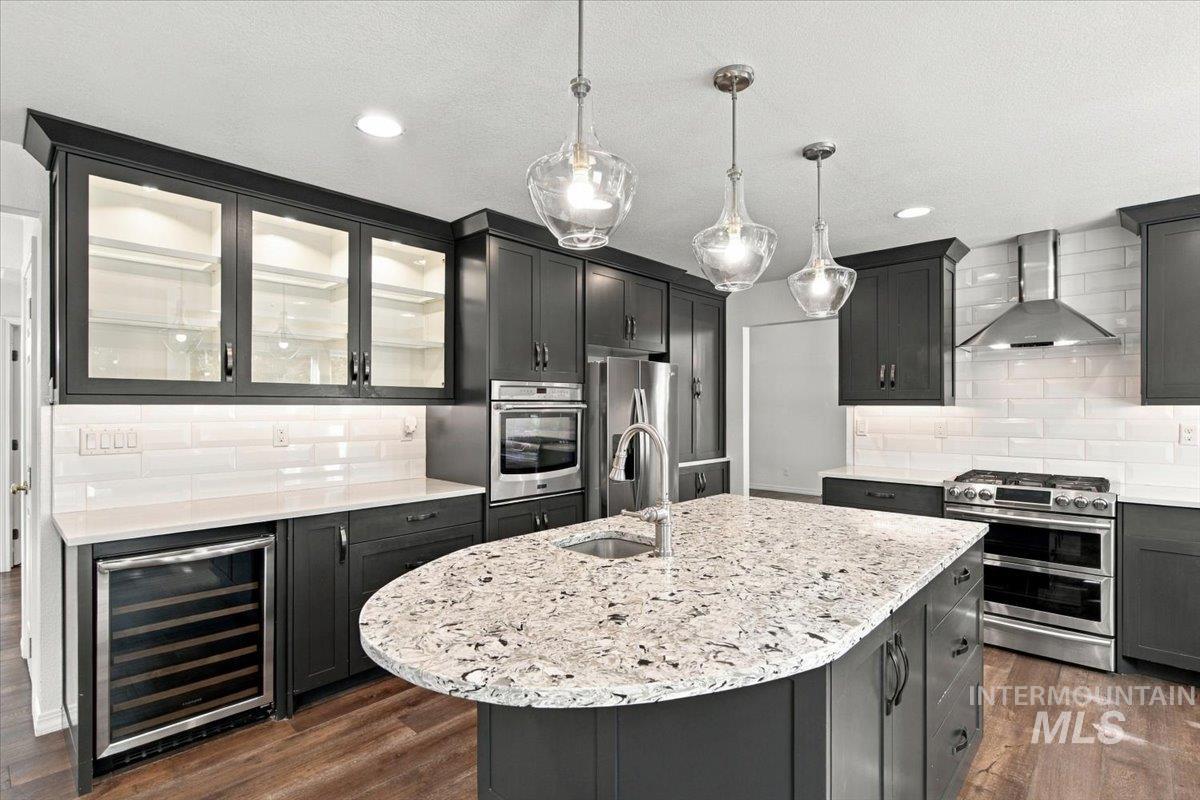
Kitchen featuring dark shaker cabinetry, central island with stone countertop and undermount sink, built-in beverage refrigerator, stainless steel appliances, and subway tile backsplash
-
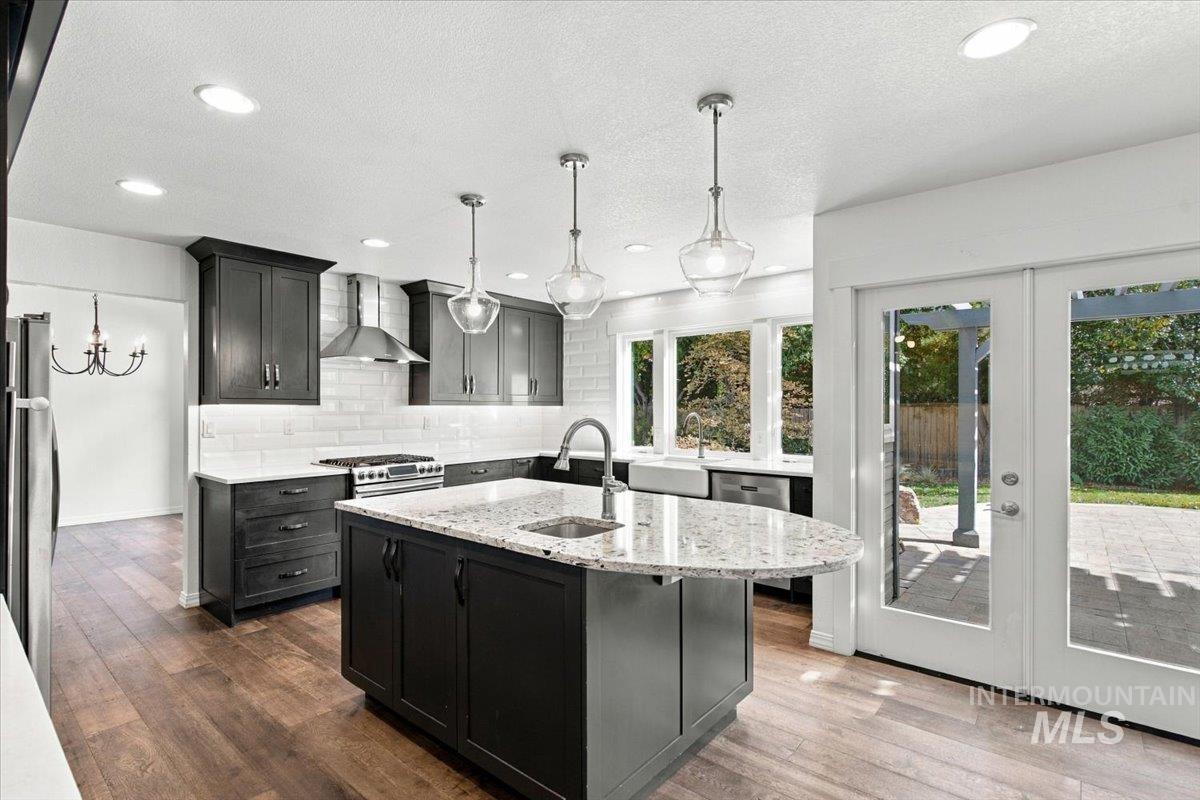
Kitchen featuring dark cabinetry, stone-surface island with an integrated sink, subway tile backsplash, farmhouse sink, and wood-finish flooring
-
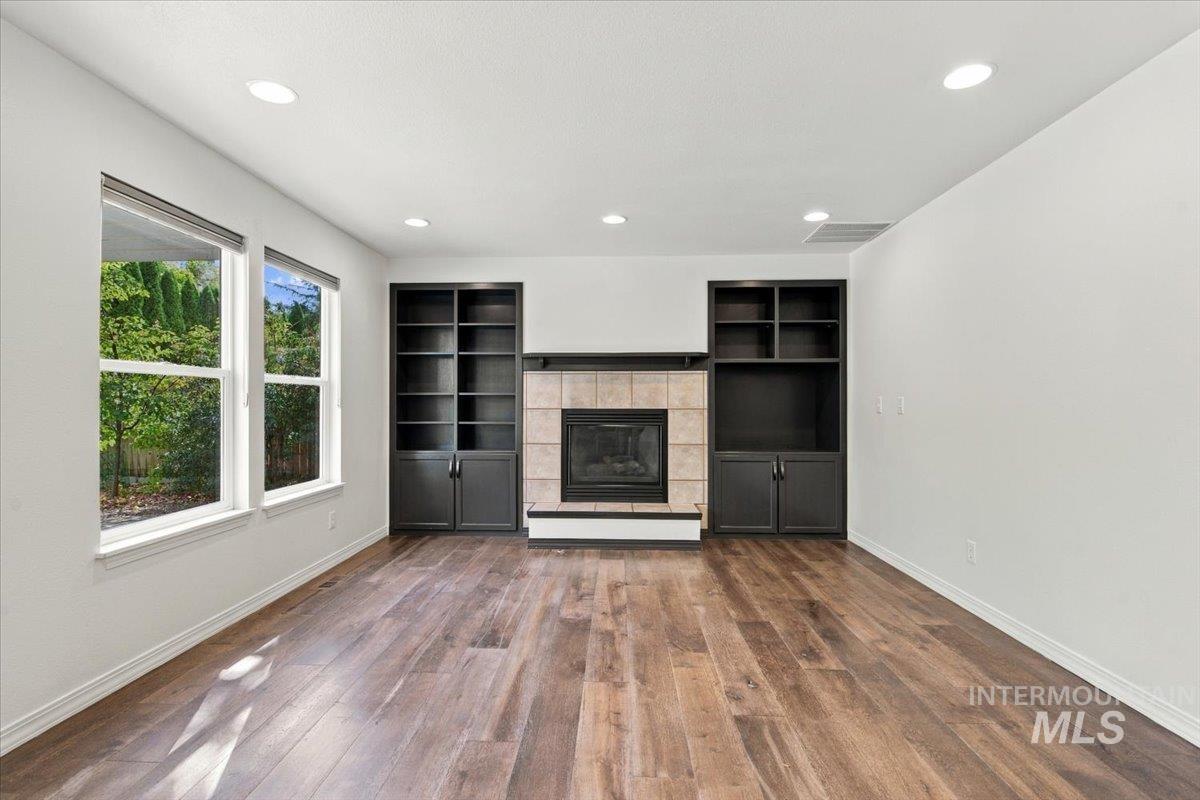
Living space featuring wood-finish flooring, recessed lighting, and a tile-surround fireplace flanked by built-in cabinetry
-

Living area featuring wood-finish flooring, recessed lighting, and built-in dark cabinetry surrounding a tiled fireplace with a raised hearth
-
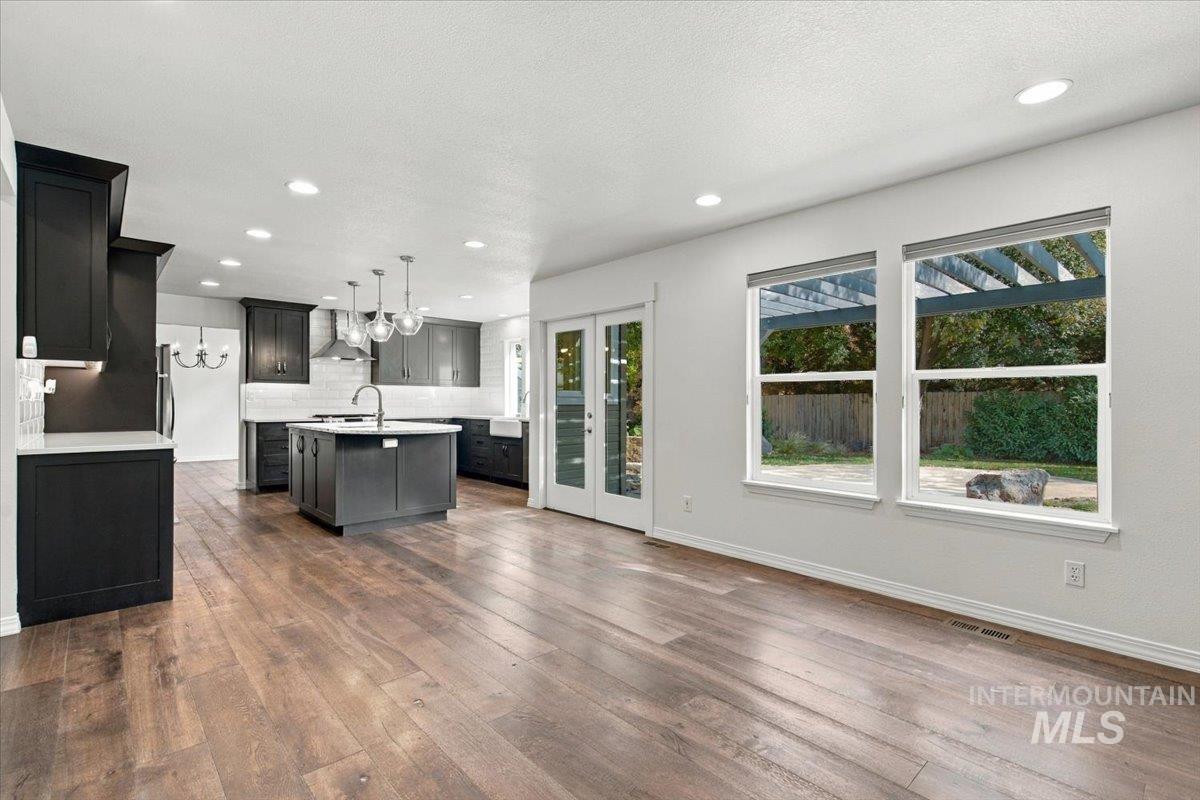
Kitchen featuring dark shaker cabinetry, a center island with a light-toned countertop, wood-finish flooring, recessed lighting, and double glass doors
-
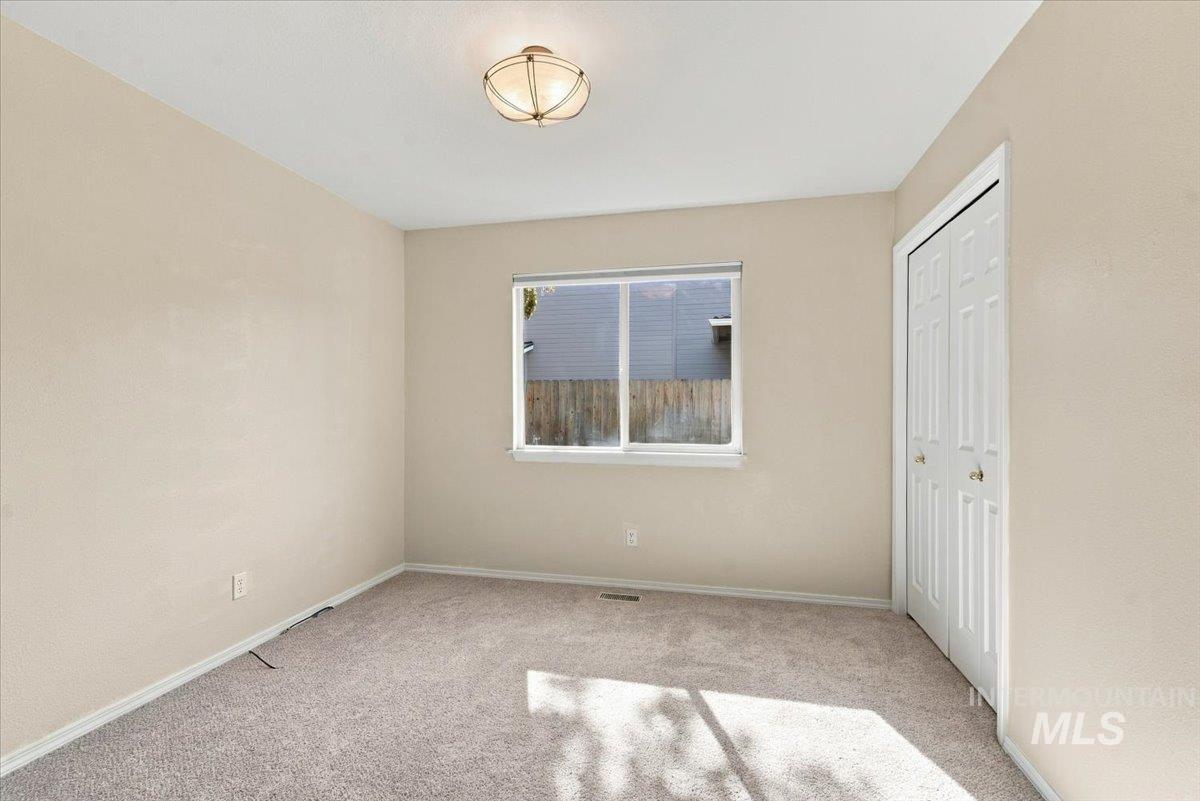
Neutral-toned interior space featuring neutral wall-to-wall carpeting, a dual-pane sliding window, a semi-flush mount dome ceiling light, and white bifold closet doors
-
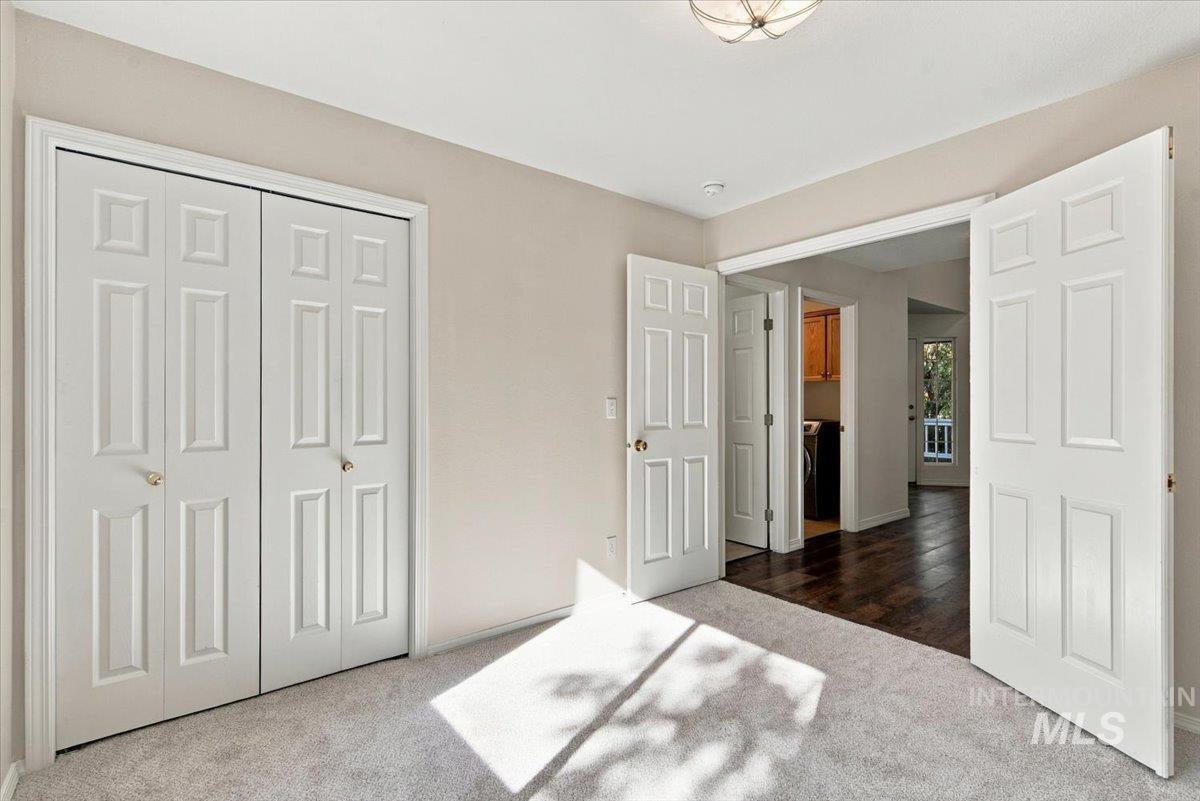
Interior room featuring neutral wall paint, carpeted flooring, two-panel interior doors, and a double-door closet
-
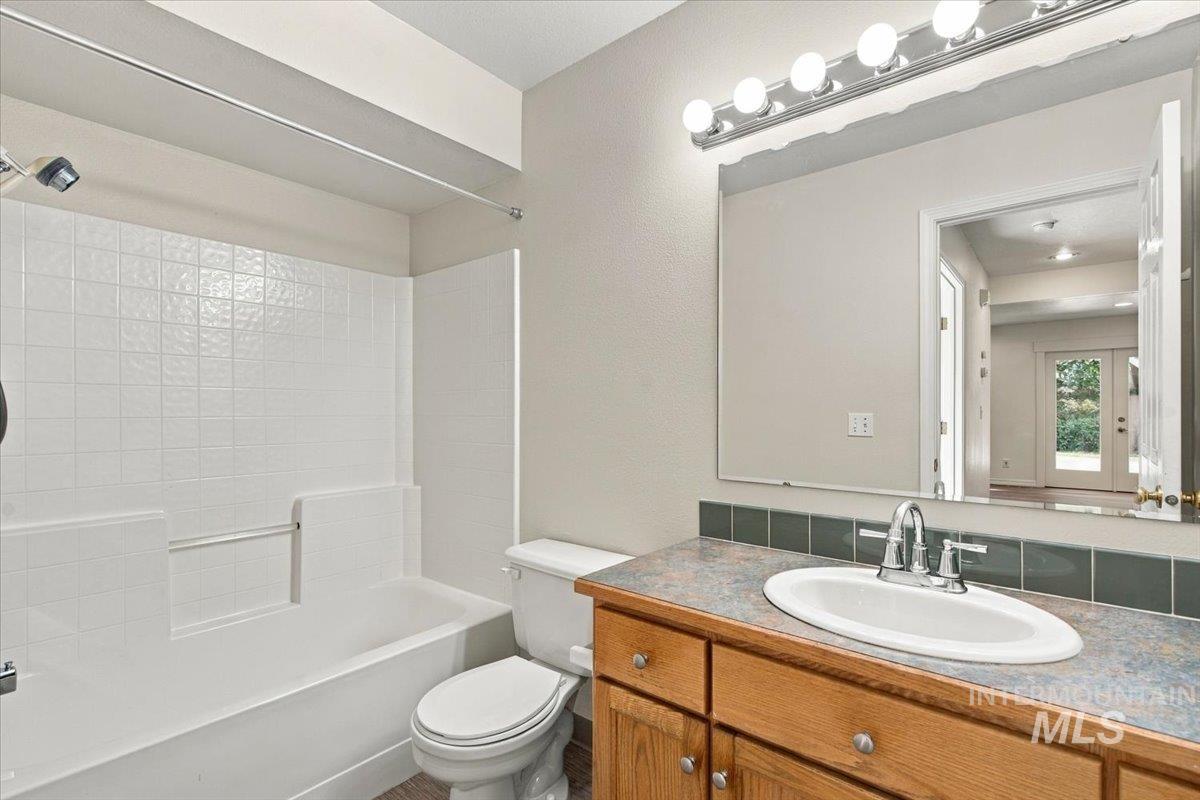
Bathroom vanity featuring wood-finish cabinetry, a stone-composite countertop, an integrated oval sink, and a polished chrome faucet, complemented by a white tub-shower combination with tile surround and a wall-mounted light fixture
-
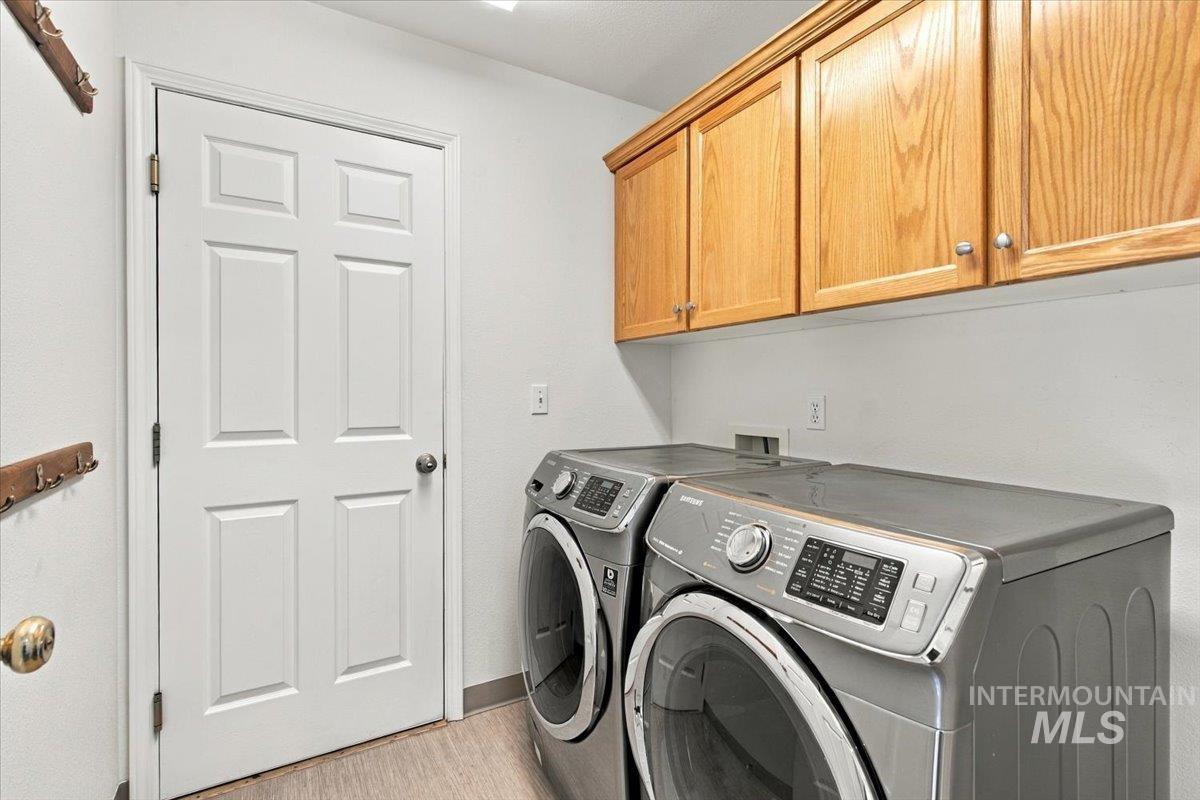
Laundry area featuring natural wood-finish cabinetry, metal wall-mounted hook racks, and a six-panel door
-
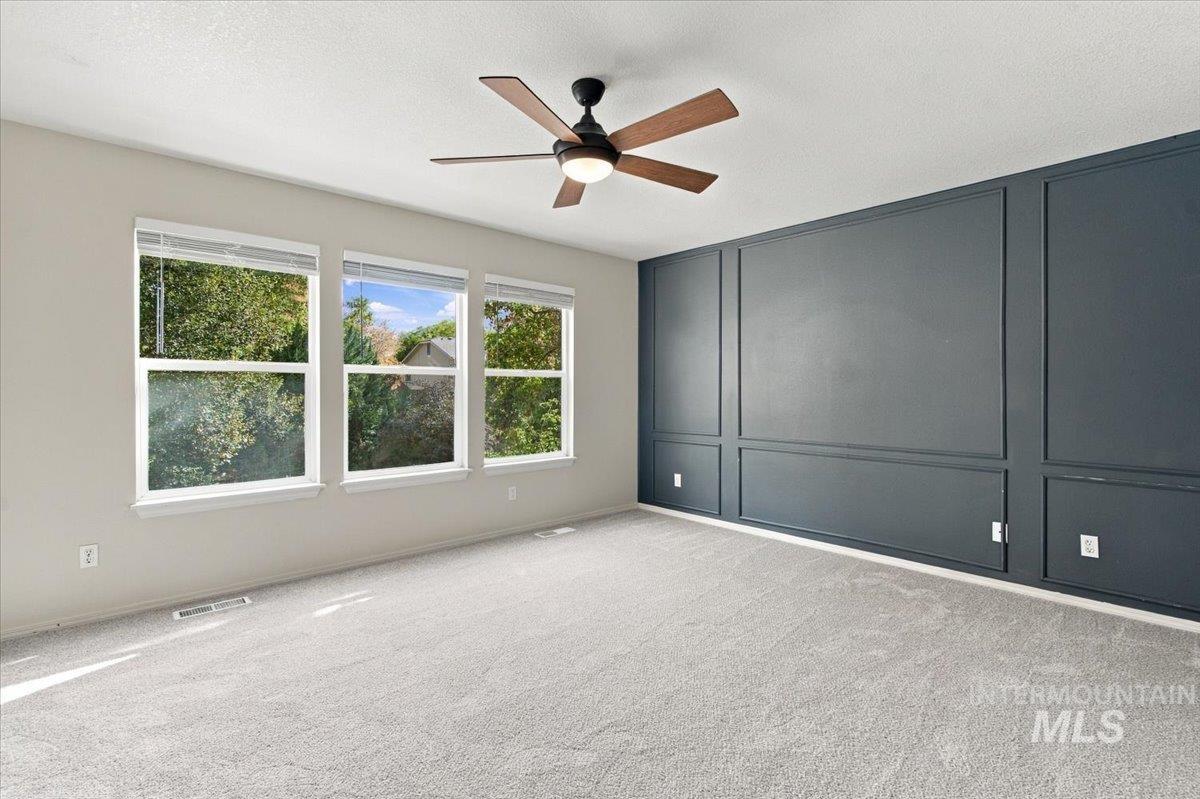
Interior space featuring a dark gray paneled accent wall, neutral carpeting, a ceiling fan with integrated lighting, and three large windows with blinds
-

Neutral-toned interior space featuring neutral wall-to-wall carpeting, a multi-blade ceiling fan with an integrated light fixture, and six-panel interior doors
-
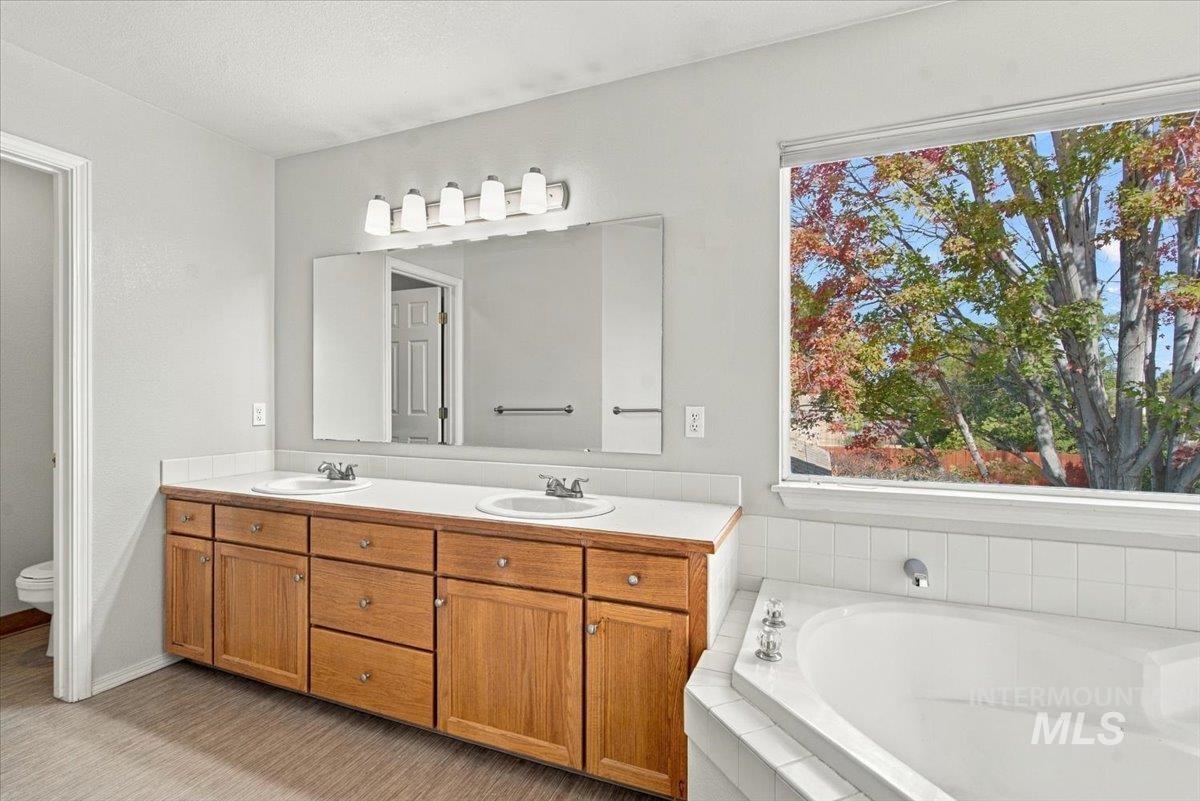
Dual-sink vanity with wood cabinetry, expansive wall-mounted mirror, five-light fixture, corner soaking tub, and large picture window
-

Corner soaking tub with tile surround, glass-enclosed shower, wood-finish cabinetry, and built-in linen storage
-
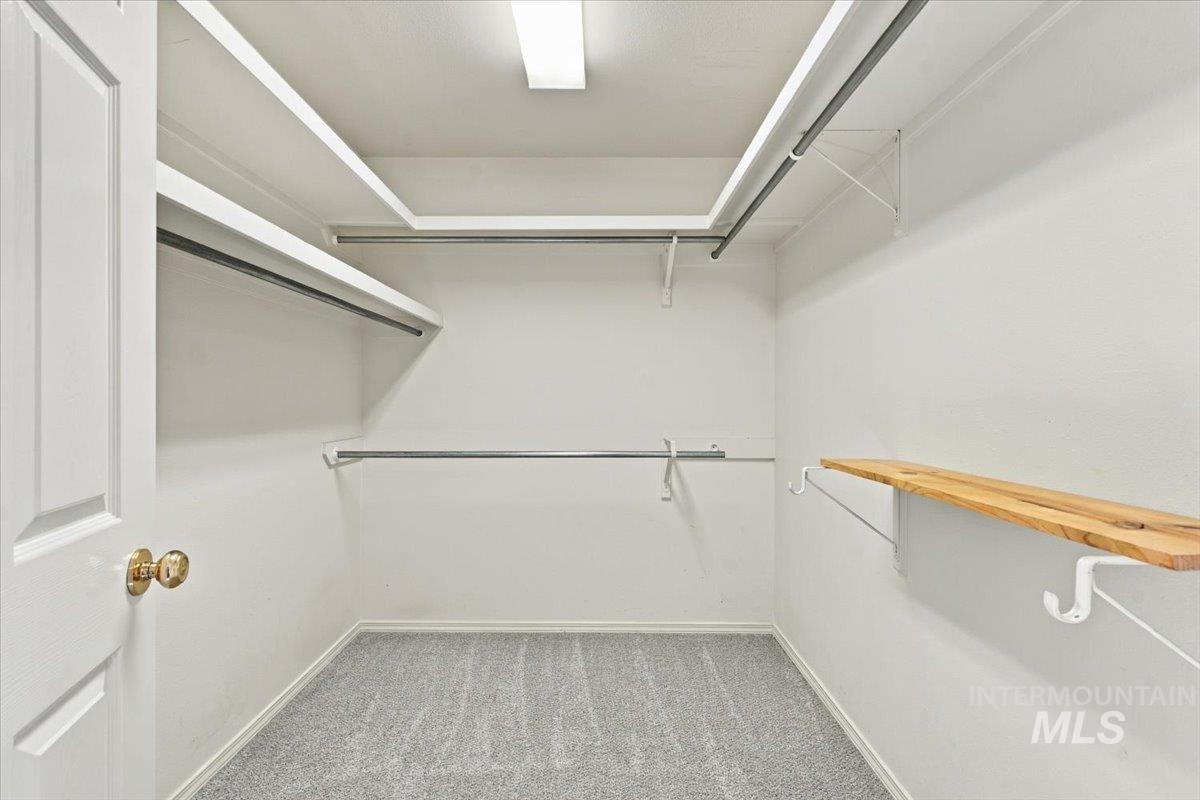
Walk-in storage space featuring multi-level metal hanging rods, tiered wooden shelving, neutral carpeting, and a flush-mount ceiling light fixture
-
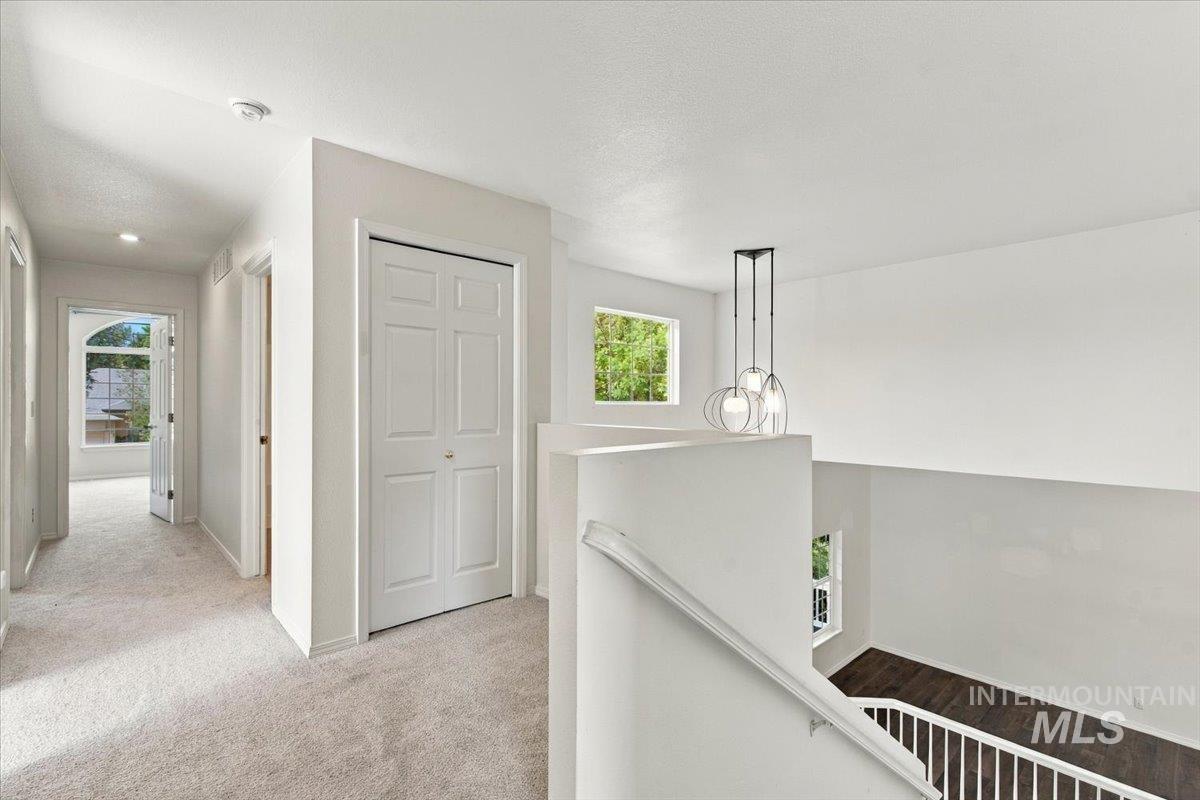
Neutral carpeting, double-panel closet door, multi-pendant light fixture, and white wall-mounted handrail
-
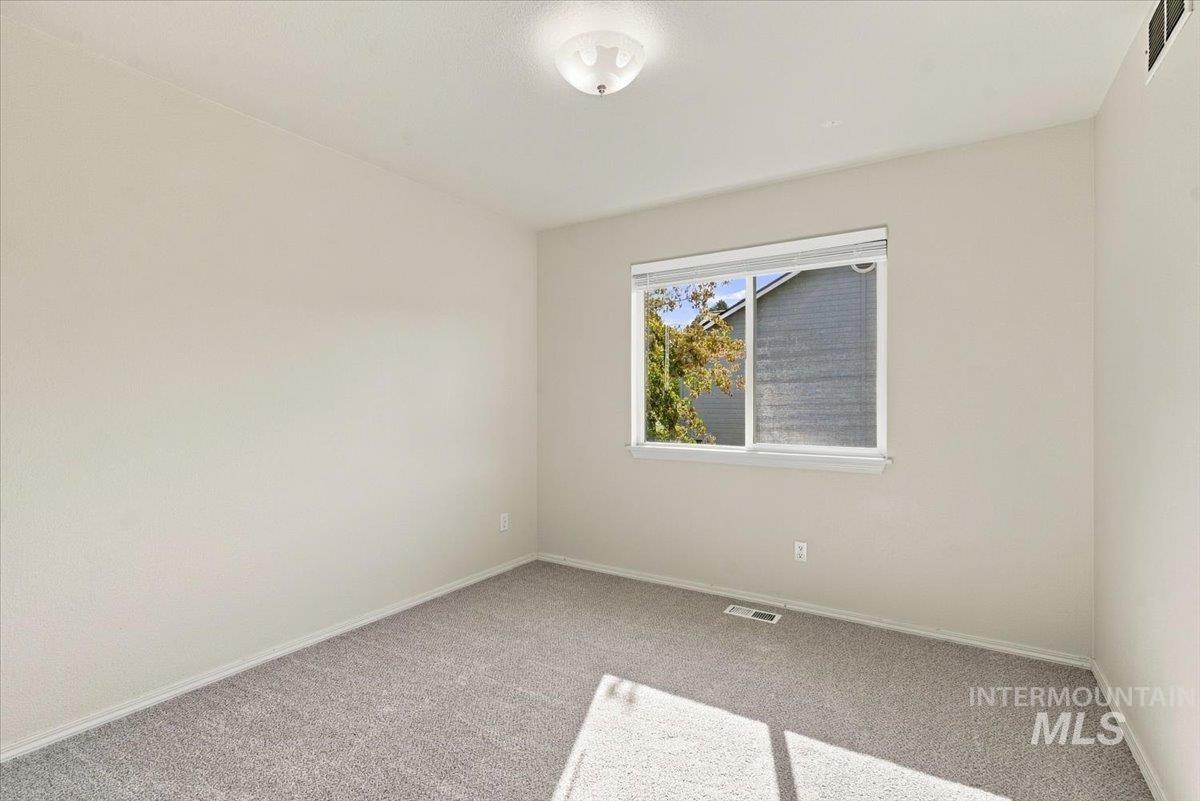
Neutral-toned interior room featuring wall-to-wall carpeting, a horizontal sliding window, and a flush-mount ceiling light fixture
-
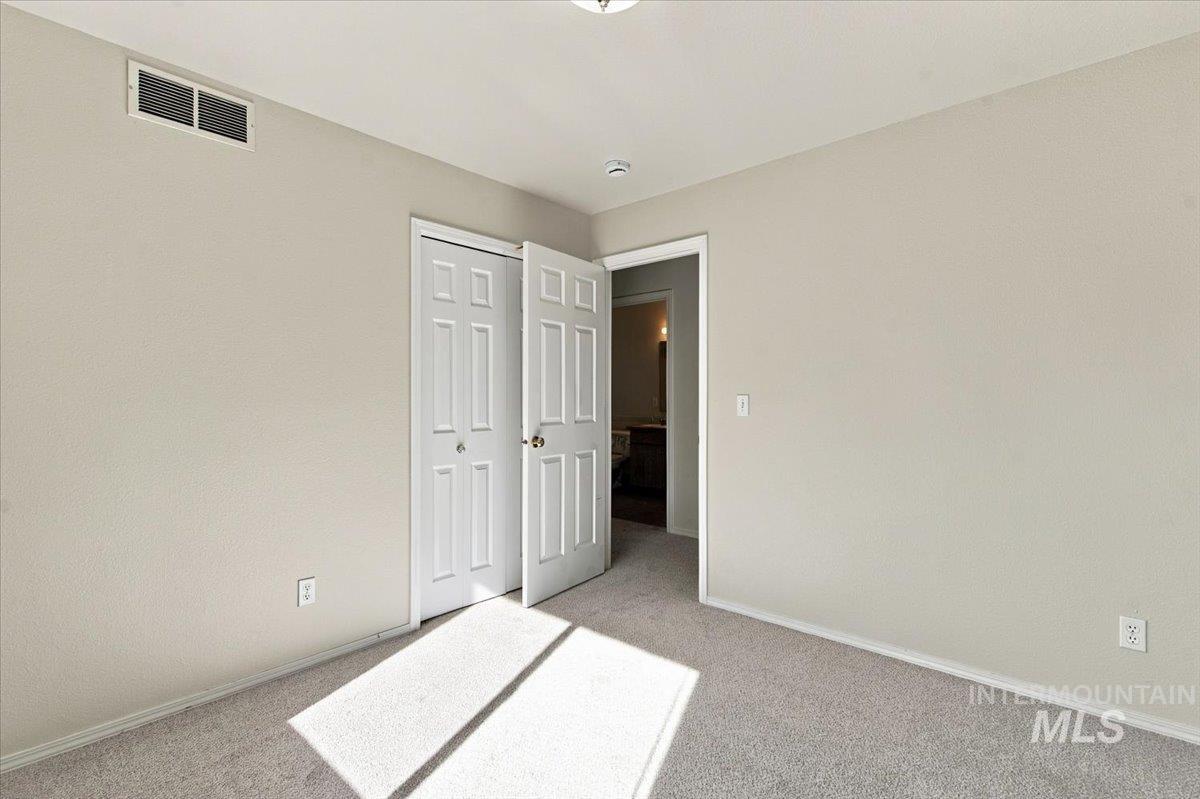
Neutral-toned interior space featuring wall-to-wall carpeting and double-panel doors
-
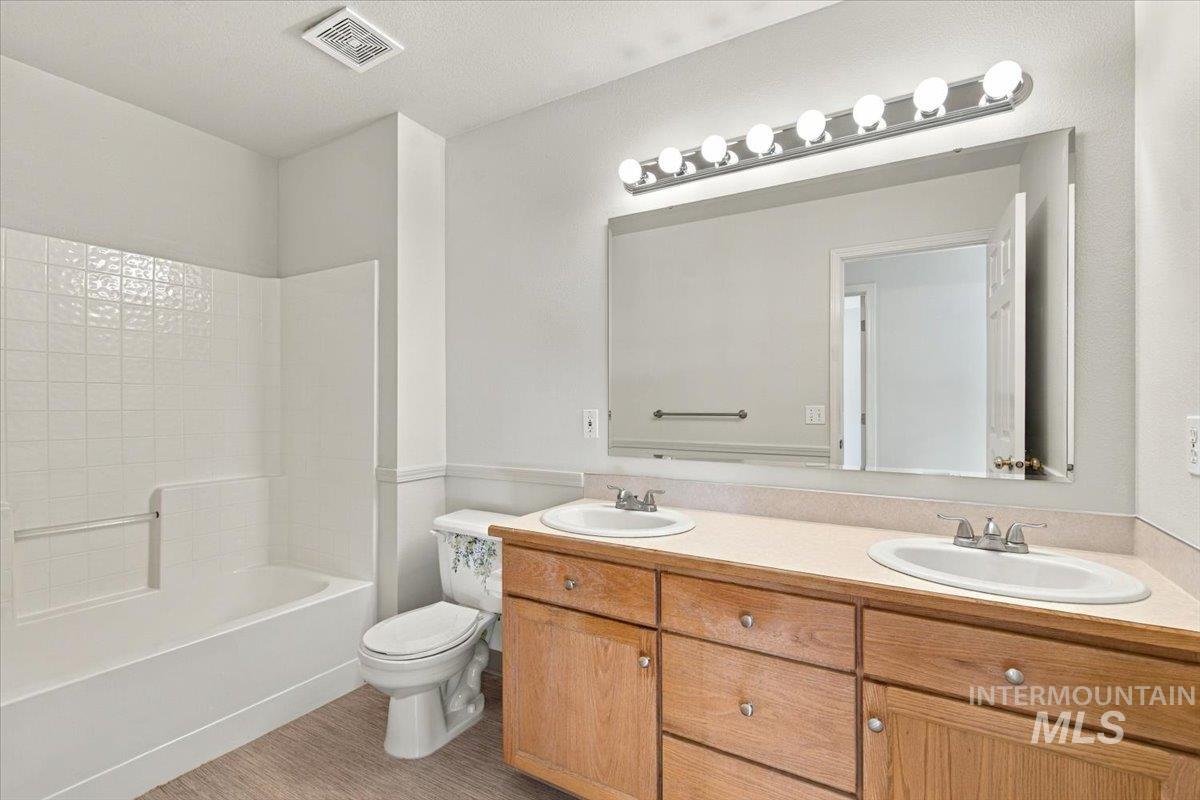
Dual-sink vanity with natural wood-finish cabinetry, solid-surface countertop, full-width vanity mirror, eight-light fixture, and combination tub and shower enclosure
-
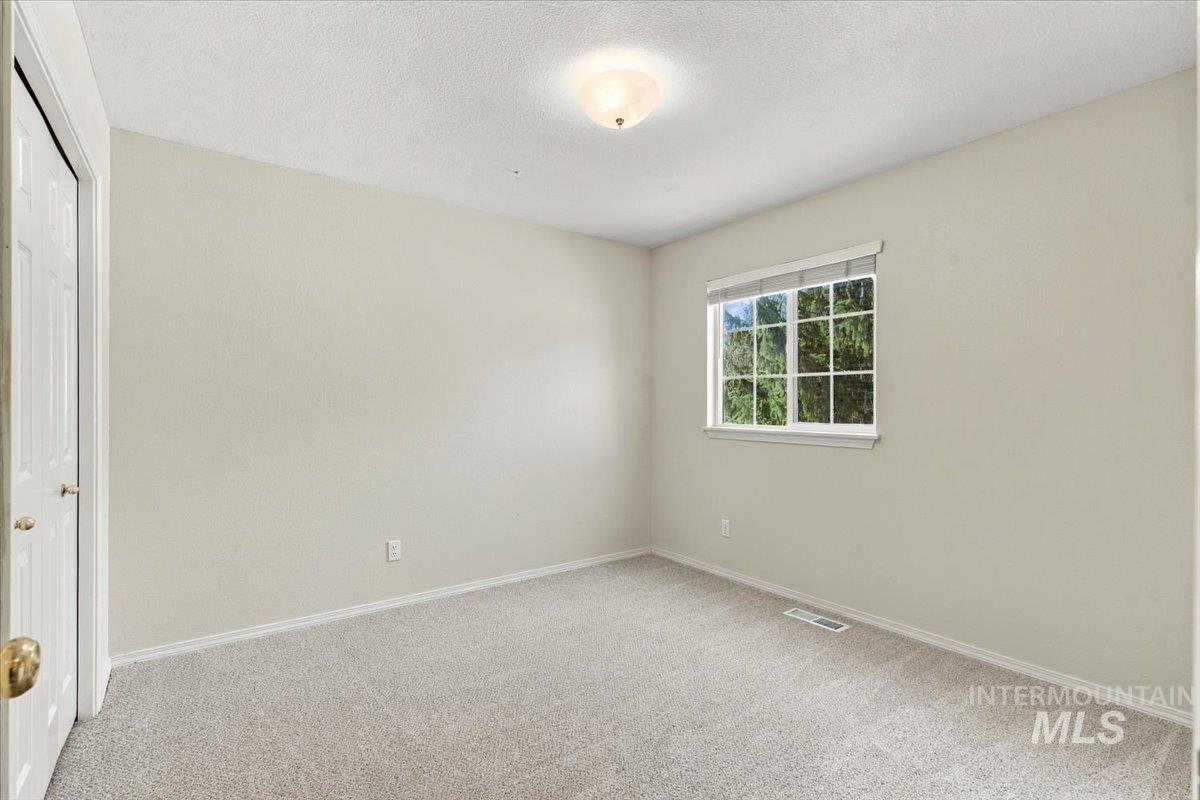
Neutral-toned interior room featuring wall-to-wall carpeting, a multi-pane window with blinds, and a semi-flush mount light fixture
-
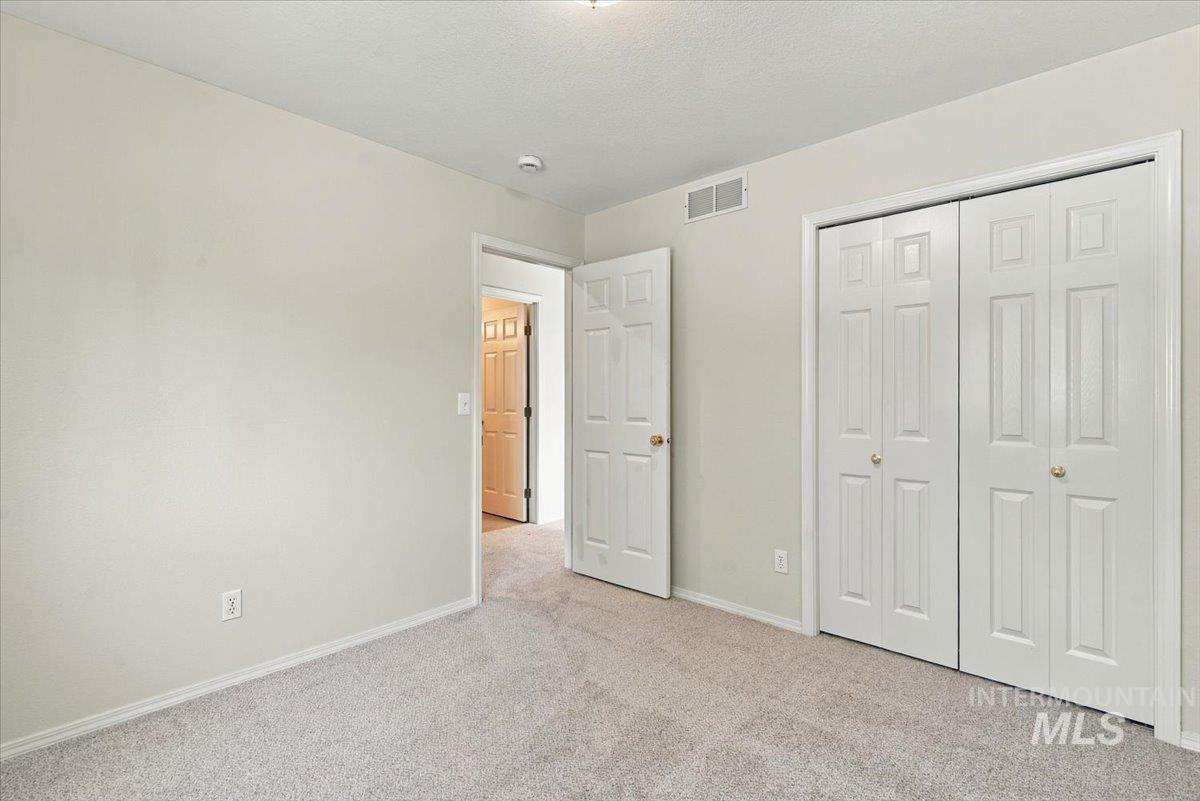
Neutral wall palette, carpeting, dual-panel closet doors, and solid-core interior doors
-
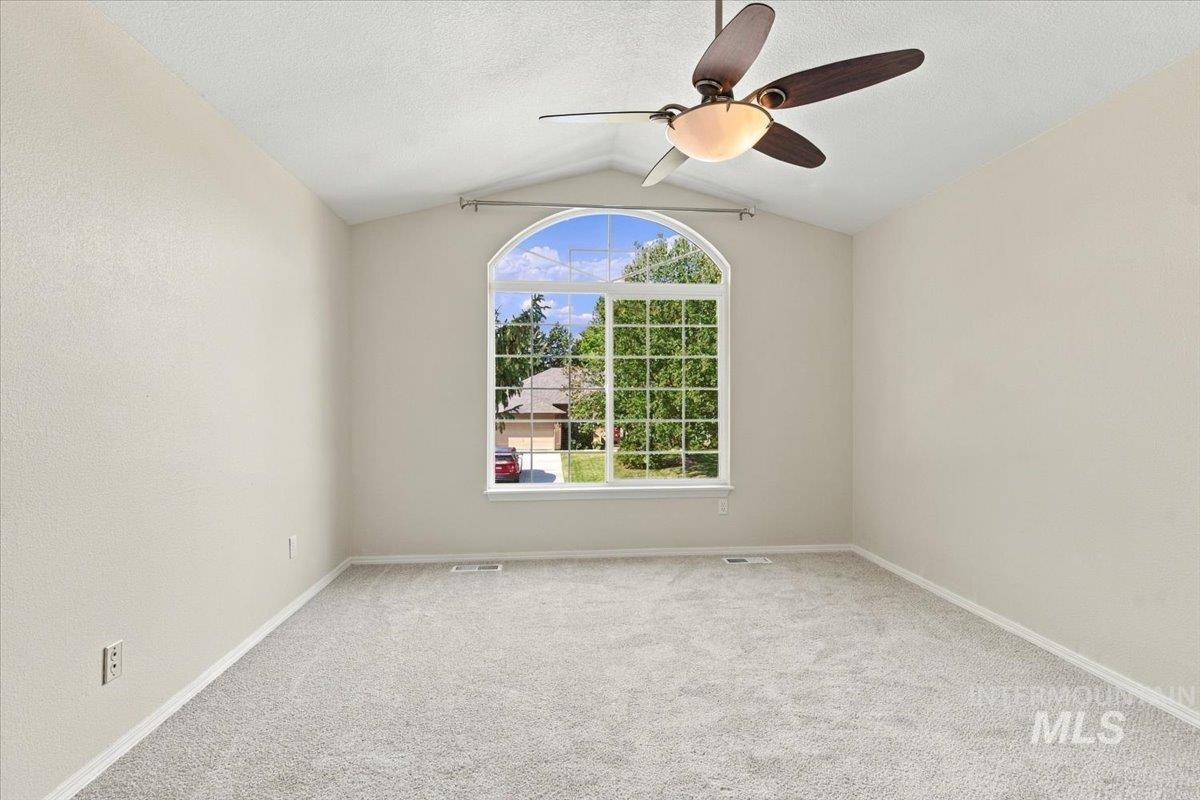
Vaulted ceiling featuring a central ceiling fan with integrated lighting and a large arched window with grid mullions
-
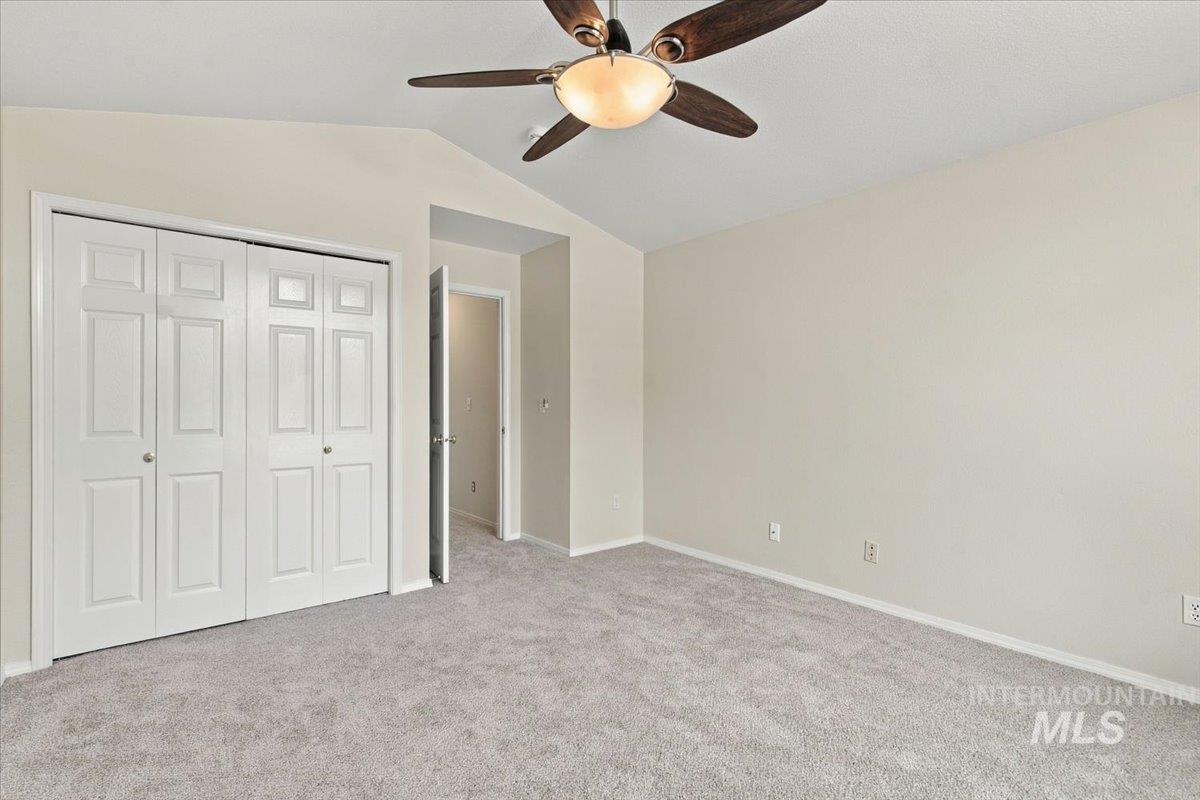
Vaulted ceiling featuring a central five-blade lighted ceiling fan, neutral wall tones, wall-to-wall carpeting, and double-panel folding closet doors
-
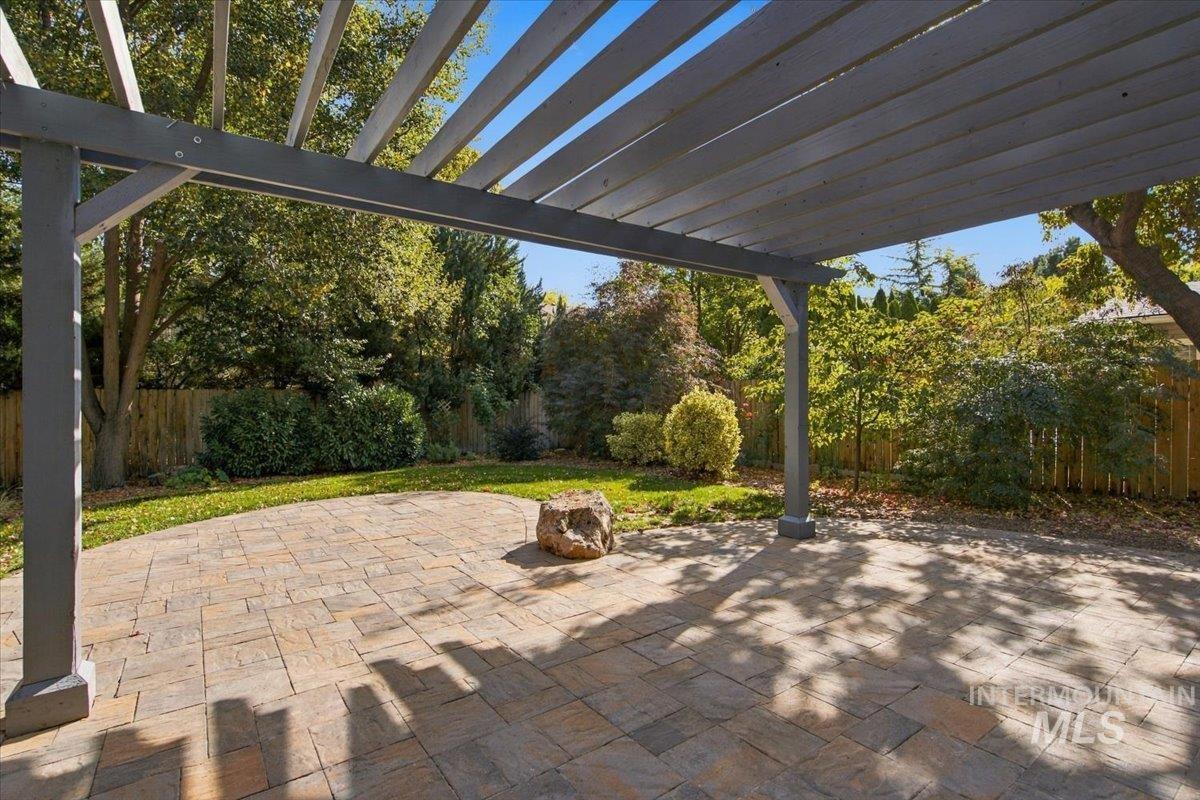
Outdoor living space featuring a wood-slat pergola, stone paver patio, mature landscaping, and wood perimeter fencing
-
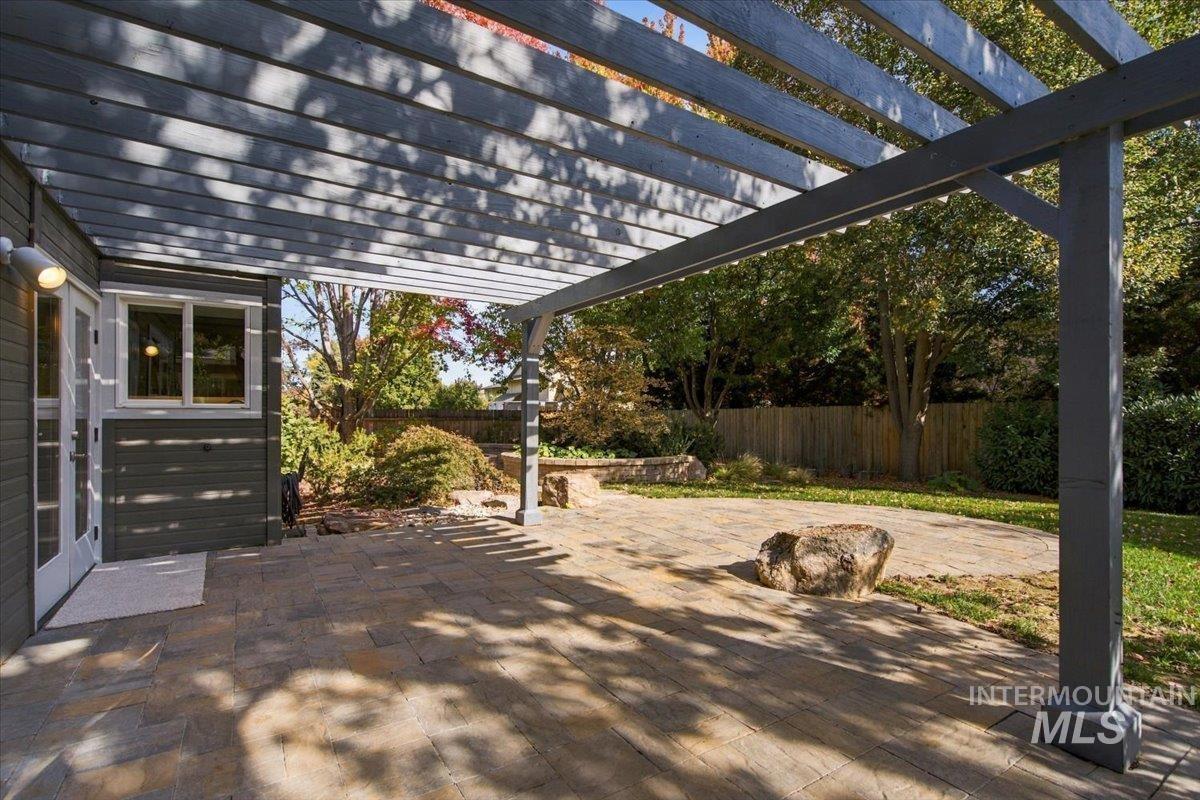
Backyard patio featuring a covered wooden pergola, paver-stone hardscaping, natural rock accents, and wood-finish siding
-
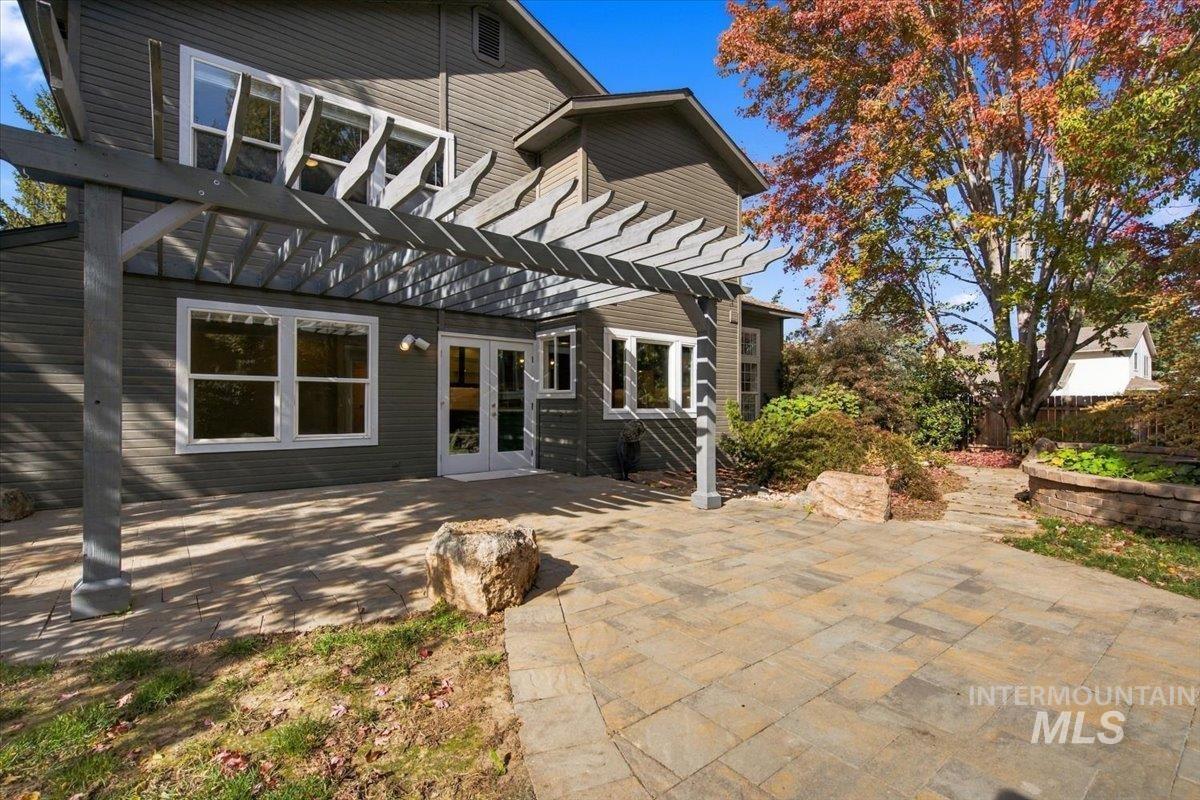
Rear exterior featuring a stone paver patio, custom wood pergola, dual-pane windows, and a raised stone planter bed
-
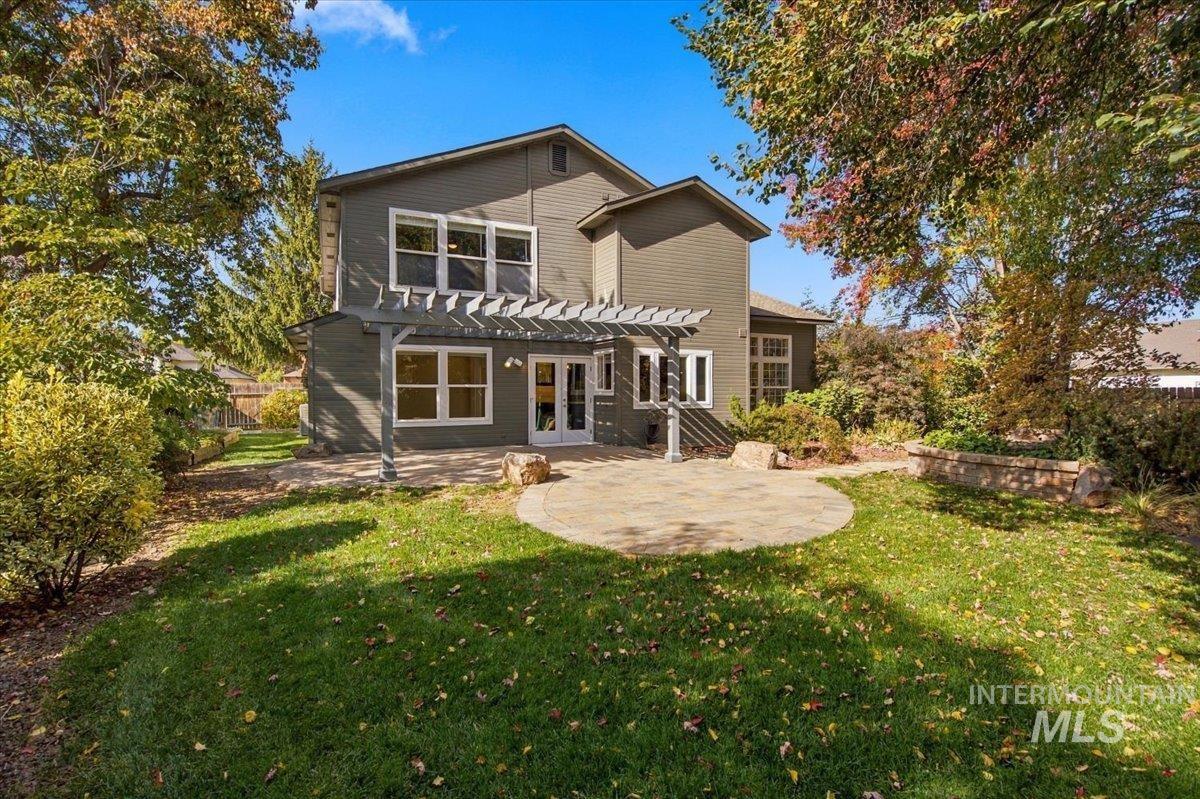
Rear exterior featuring a multi-level wood-siding facade, a circular paver patio, a wooden pergola, and a stone retaining wall
-
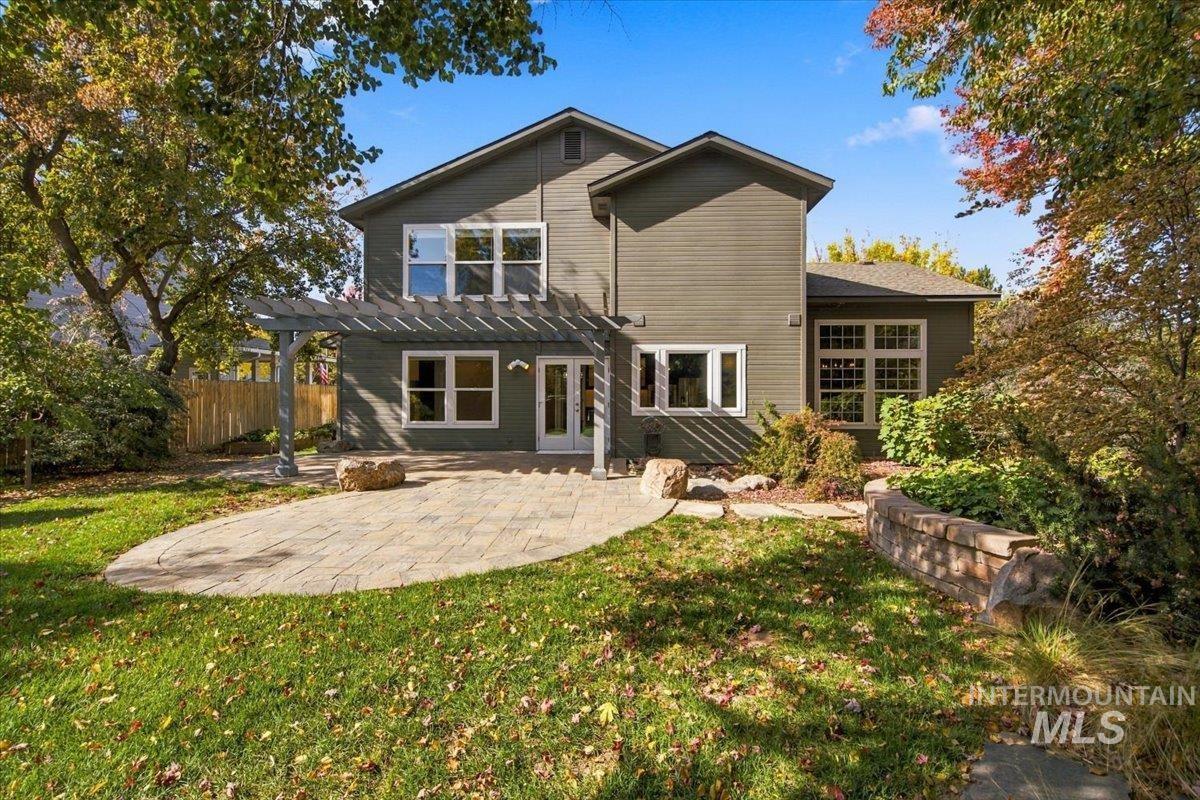
Rear exterior featuring horizontal lap siding, stone paver patio, wood pergola, and tiered stone retaining wall
-
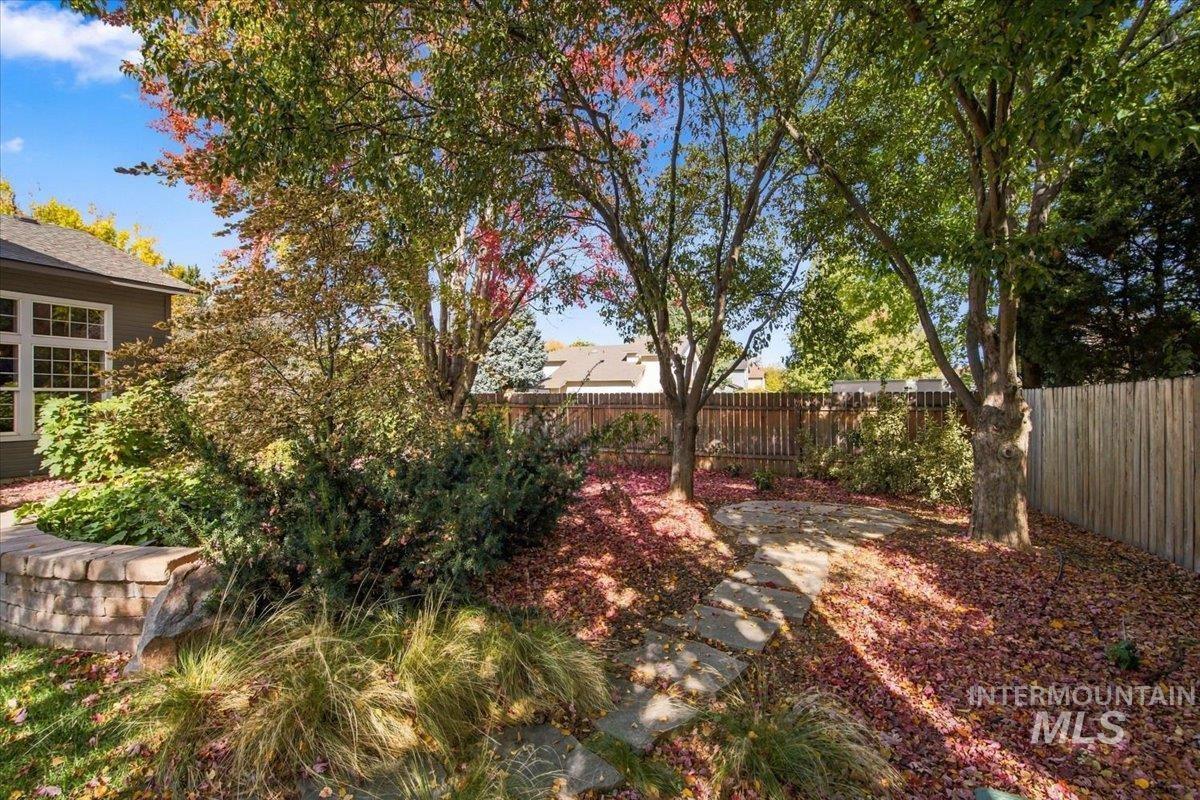
Backyard featuring mature trees, a stone pathway, a curved stone retaining wall, and a wood fence enclosure
-

Backyard featuring a stone-paver pathway, mature trees, a curved stone retaining wall, and a wood-frame pergola
-
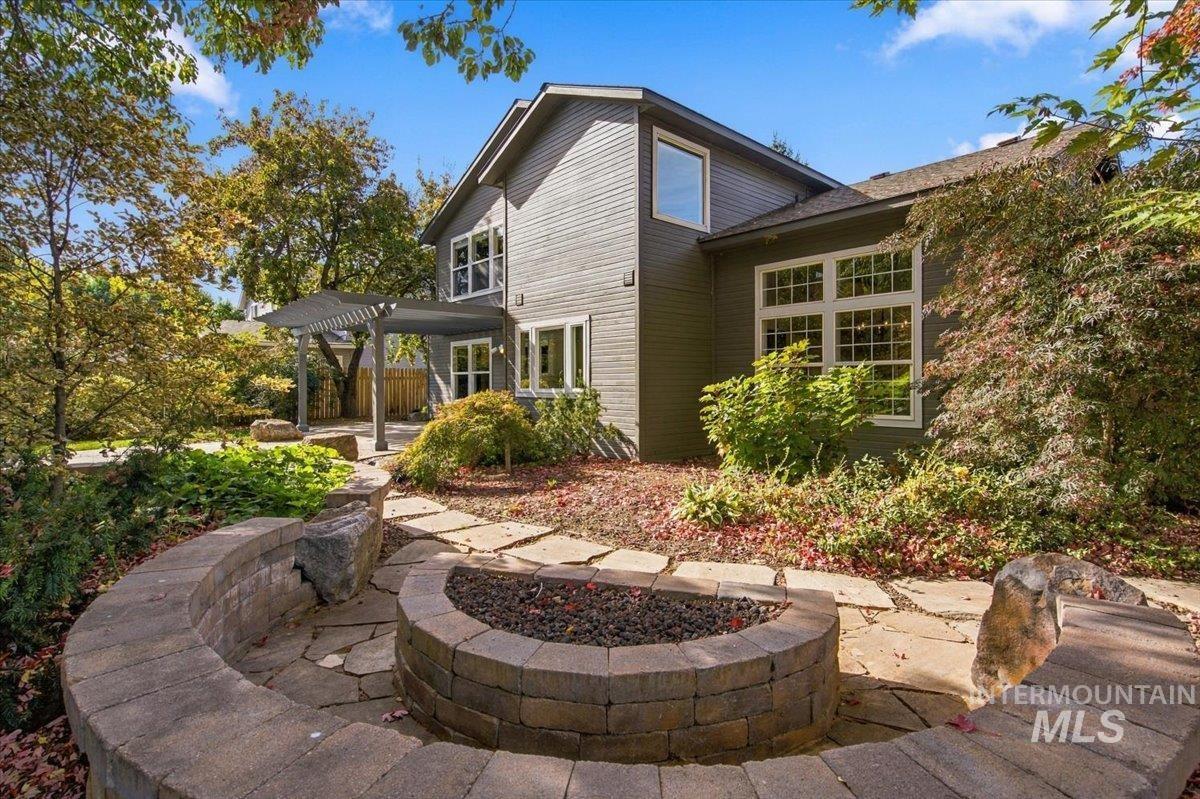
Exterior featuring horizontal siding, flagstone patio, semicircular segmented block fire pit, integrated stone seating wall, and pergola
-
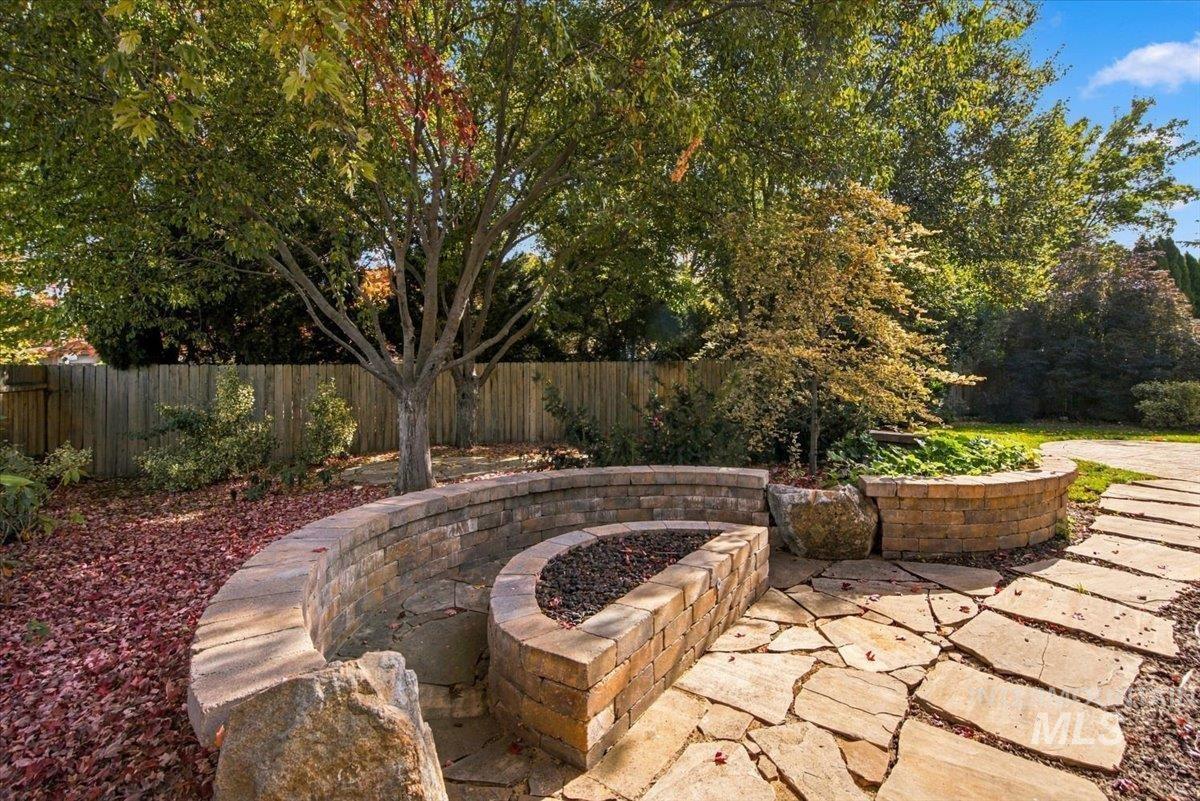
Flagstone patio featuring a built-in segmental retaining wall, curved stone masonry fire feature, and mature trees enclosed by wood fencing
-
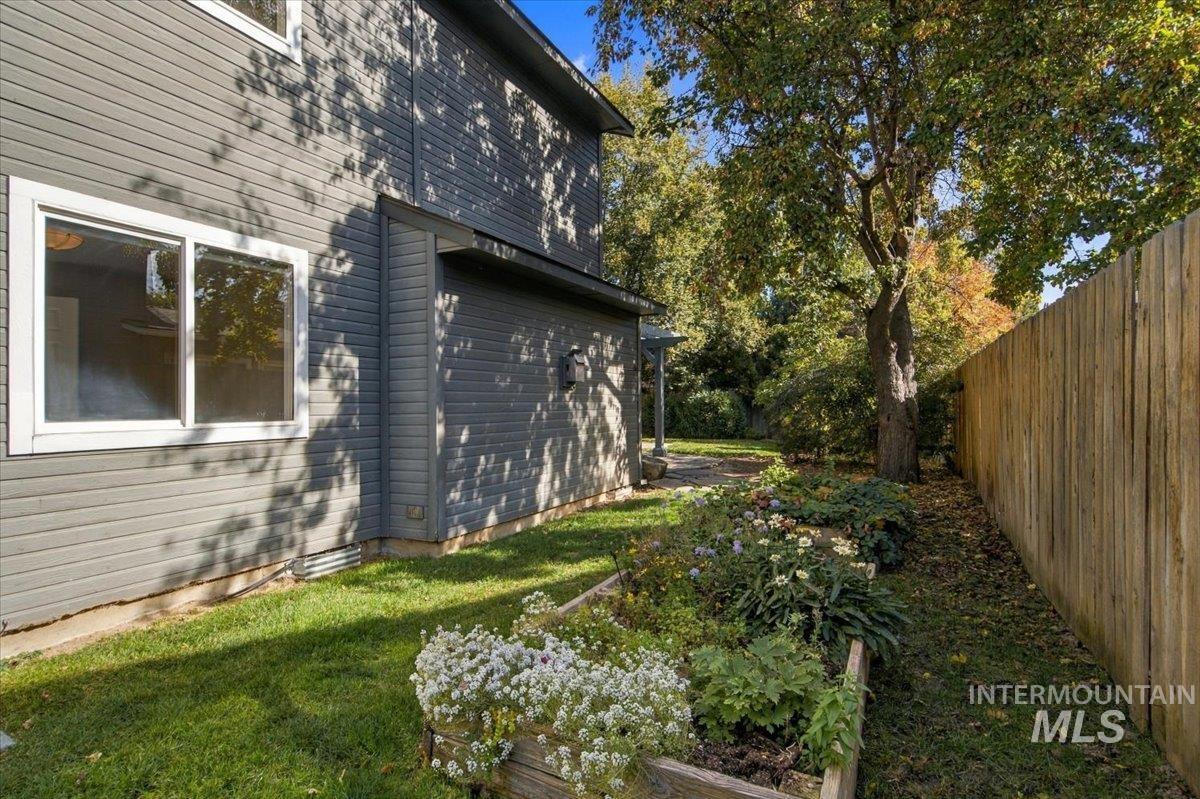
Exterior of the home featuring gray horizontal siding, white window trim, a raised wooden garden bed, and a wooden privacy fence
Property Description
Located in Boise’s established Legends subdivision, this 5-bedroom, 3-bath home offers 2,384 square feet of living space and a 3-car garage. Situated on a spacious corner lot with mature landscaping and large shade trees, the property features a quiet backyard enclosed by a privacy fence. Inside, you’ll find wide-plank engineered flooring, stainless steel appliances, and a kitchen island with a prep sink. Recent updates include fresh paint, new carpet, and a roof installed in 2022. Conveniently located with easy access to Eagle, Meridian, Downtown Boise, The Village, and I-84 this home offers a combination of space, privacy, and convenience.
Features
- Heating:
- Forced Air
- Cooling:
- Central air
- Fireplace:
- Insert
- Garage Capacity:
- 3
Address Map
- Country:
- US
- State:
- ID
- City:
- Boise
- Zipcode:
- 83713
- Street:
- 4928 N Lawsonia
- Longitude:
- W117° 39' 15.4''
- Latitude:
- N43° 38' 57.8''
Rooms
- Master Bedroom Level:
- Upper
- Master Bedroom Size:
- 16x14
- Bedroom 2 Level:
- Upper
- Bedroom2 Size:
- 11x11
- Bedroom 3 Level:
- Upper
- Bedroom3 Size:
- 11x11
- Bedroom 4 Level:
- Upper
- Bedroom4 Size:
- 12x15
- Bedroom 5 Level:
- Main
- Bedroom5 Size:
- 10x11
- Kitchen Level:
- Main
- Kitchen Size:
- 15x17
- Living Room Level:
- Main
- Living Room Size:
- 15x12
Schools
- School District:
- West Ada School District
- Elementary School:
- Joplin
- Middle School:
- Lowell Scott Middle
- High School:
- Centennial
Additional Details
- Status:
- New
- Type:
- Single Family
- Level:
- Two Story
- Tax Year:
- 2025
- Taxes:
- $3,362
- Potential Short Sale:
- No
- Age:
- 21 - 30 Years
- Auction:
- No
- Flood Ins Required:
- Unknown
- HUD Owned:
- No
- In Foreclosure:
- No
- Land Size:
- 10000 SF - .49 AC
- Home Owner Exempt:
- No
- HOA Frequency:
- Annual
- HOA Fees:
- $610
- Virtual Tour:
- https://redhogmedia.hd.pics/4928-N-Lawsonia-Pl
- Inc Kitchen Features:
- Dishwasher, Disposal, Pantry, Refrigerator, Washer, Dryer, Island, Oven/range built-in, Countertop-quartz, Gas Range
- Lot Features:
- Sidewalks, Garden space, Public road, Cul-de-sac, Corner lot, Finished Driveway
- Water:
- City service
- Land Use:
- Single
- Sprinkler System:
- Auto,Full,Irrigation
Residential For Sale
4928 N Lawsonia, Boise, Idaho 83713
5 Bedrooms
3 Bathrooms
2,384 SqFt
Visits : 5 in 1 days
$649,999
Listing ID #99004091
Basic Details
- Property Type :
- Residential
- Listing Type :
- For Sale
- Listing ID :
- 99004091
- Price :
- $649,999
- Bedrooms :
- 5
- Bathrooms :
- 3
- Apx SqFt :
- 2,384 SqFt
- Year Built :
- 1997
- Lot Area :
- 0.27 SqFt
- Subdivision :
- Legends
- Update Date :
- 10/19/2026 18:12:12
- Status :
- Active
Agent info

- JoeAnne Santy-Greene
- (208) 947-4609
- (208) 283-6313
- (208) 287-8500
-

Contact Agent
Mortgage Calculator

