

-
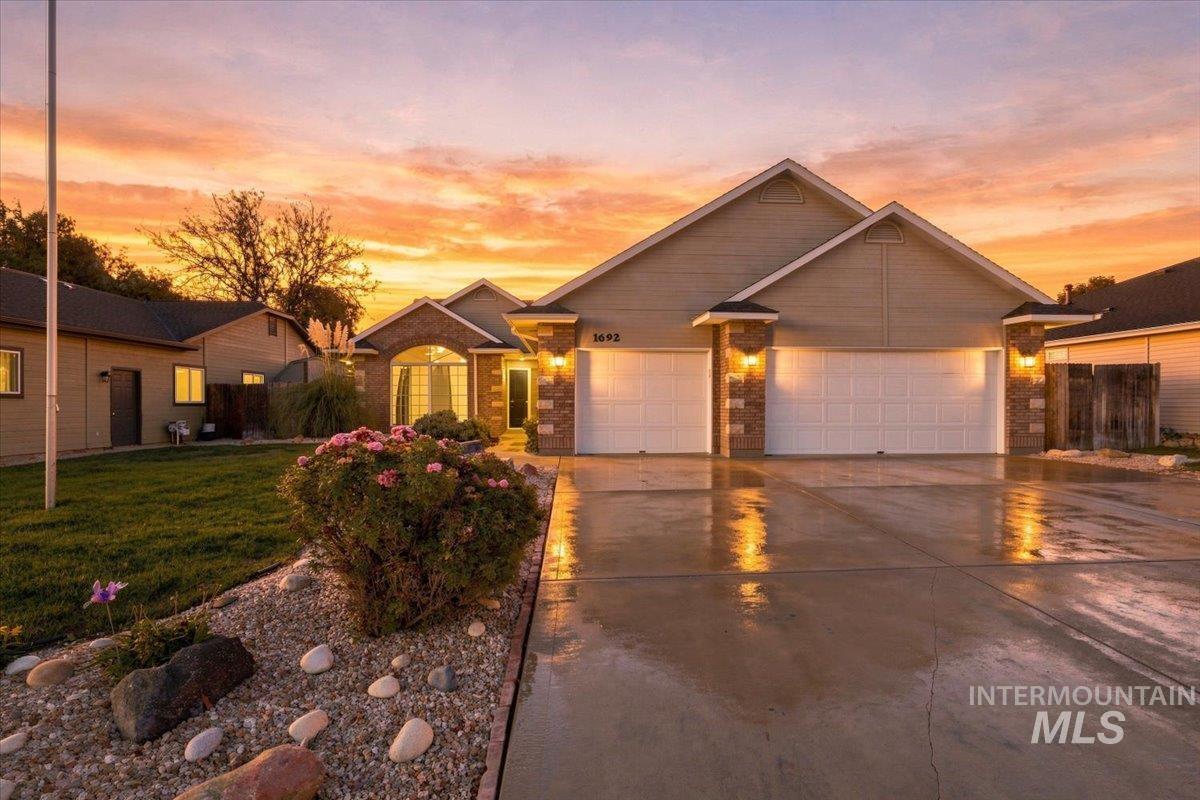
Single-story residence featuring a stone-veneer facade, arched entryway, multi-gabled roofline, concrete driveway, and attached two-car garage
-
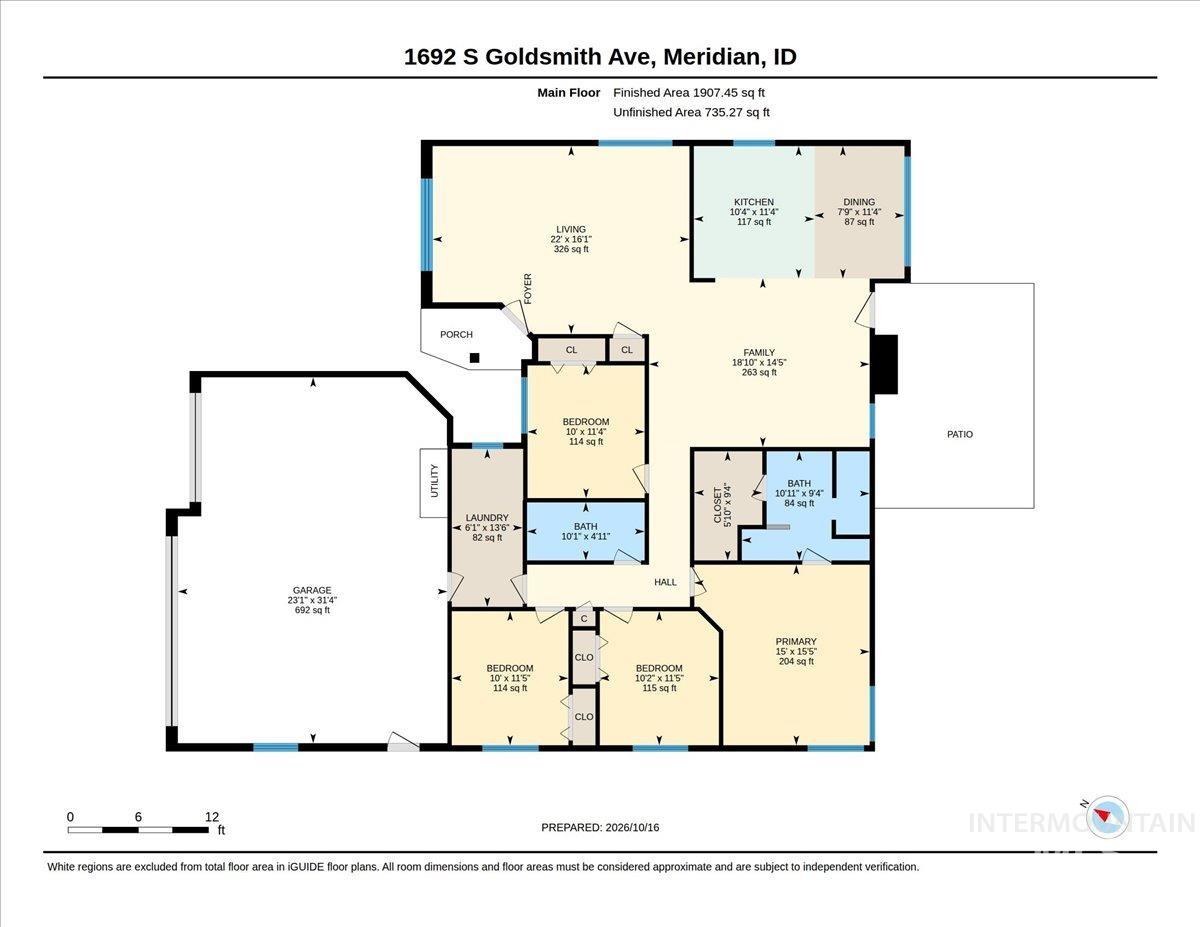
Floor plan
-
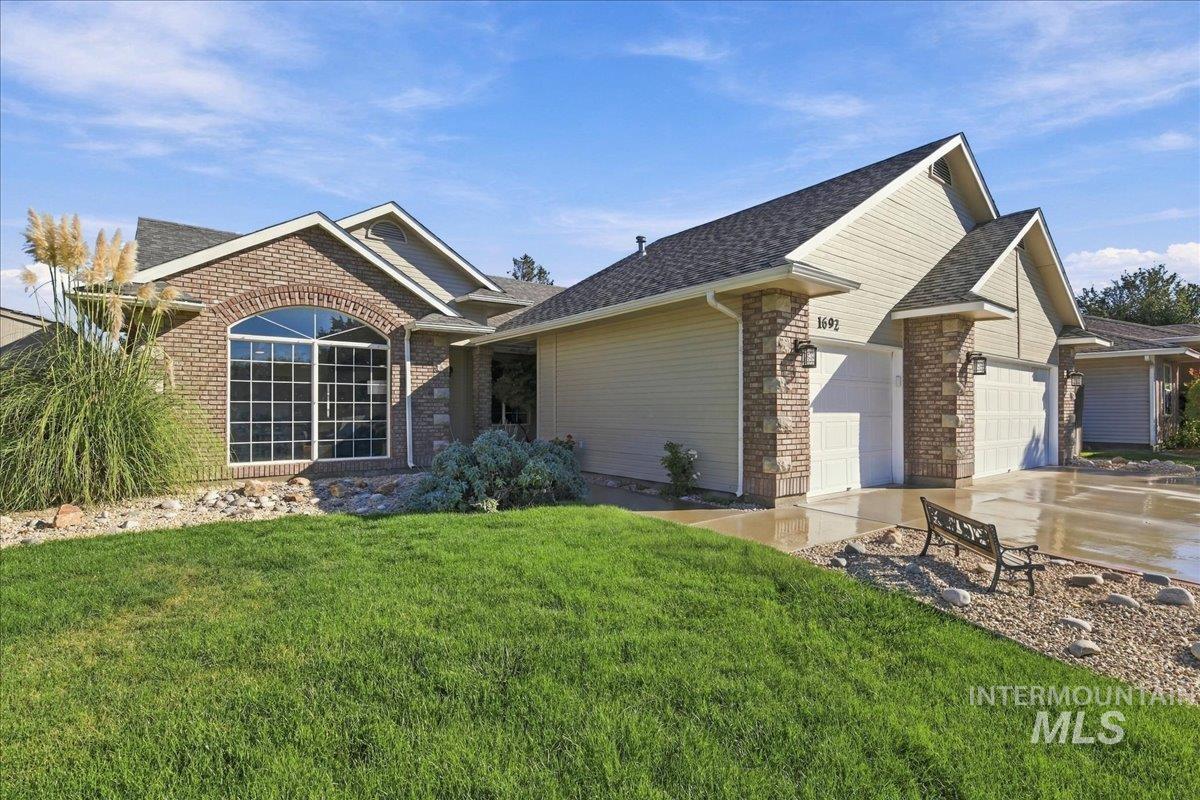
Exterior facade featuring a combination of horizontal lap siding and brick masonry, multi-gabled roofline, arched window with a grid pattern, and an attached two-car garage
-
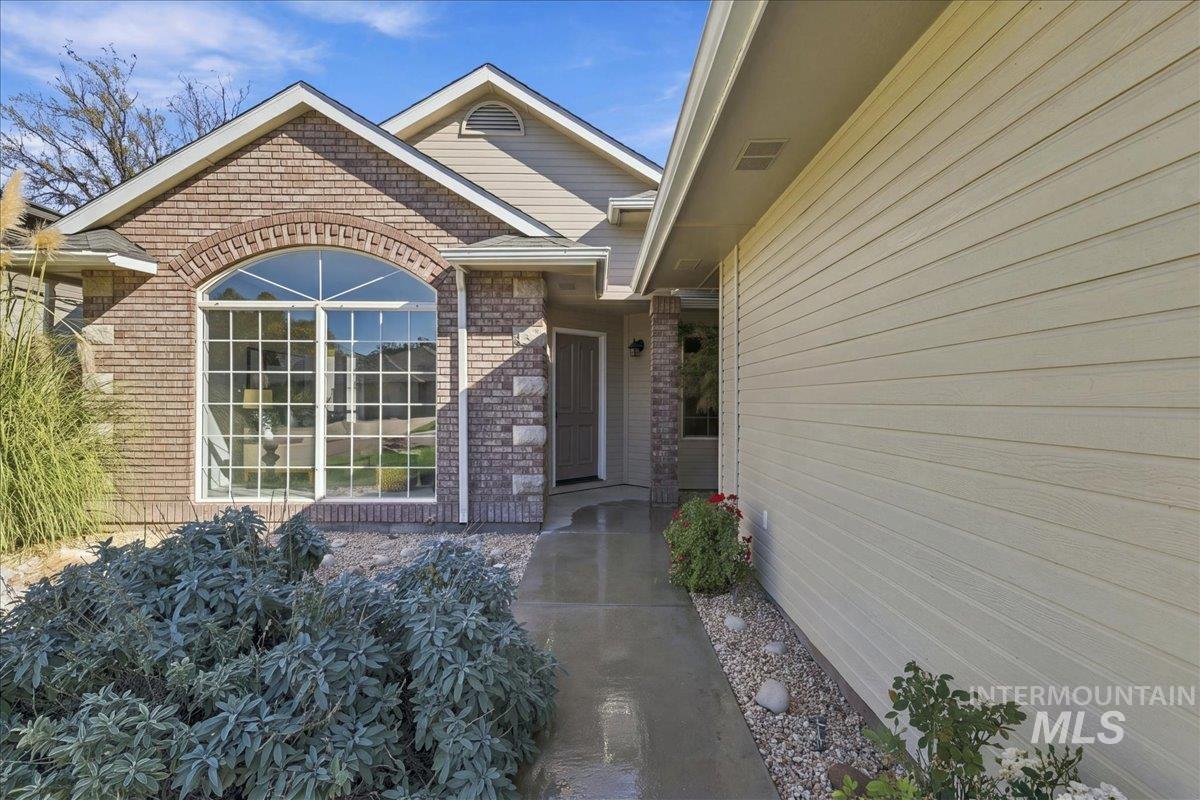
Exterior facade featuring brick masonry, horizontal lap siding, and a prominent arched window with grid muntins
-
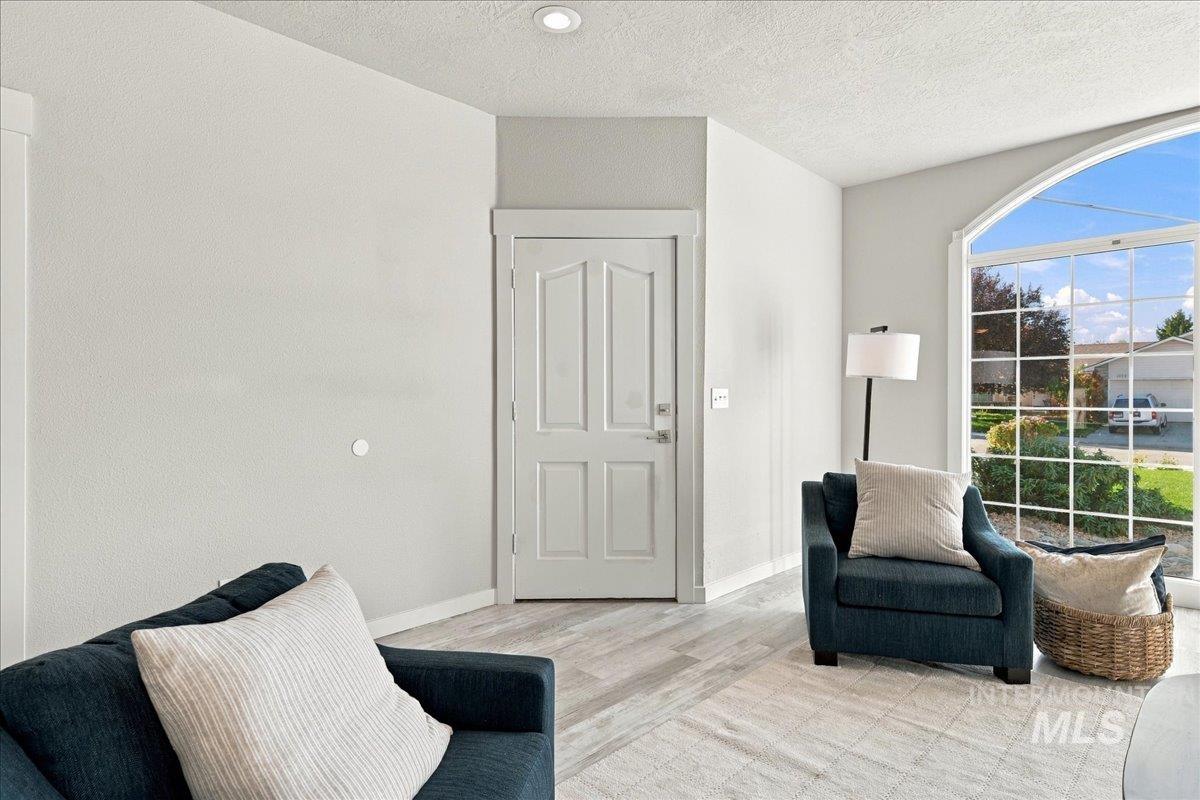
Interior space featuring light-toned wood-finish flooring, a large arched window with grid mullions, and a four-panel entry door with casing
-
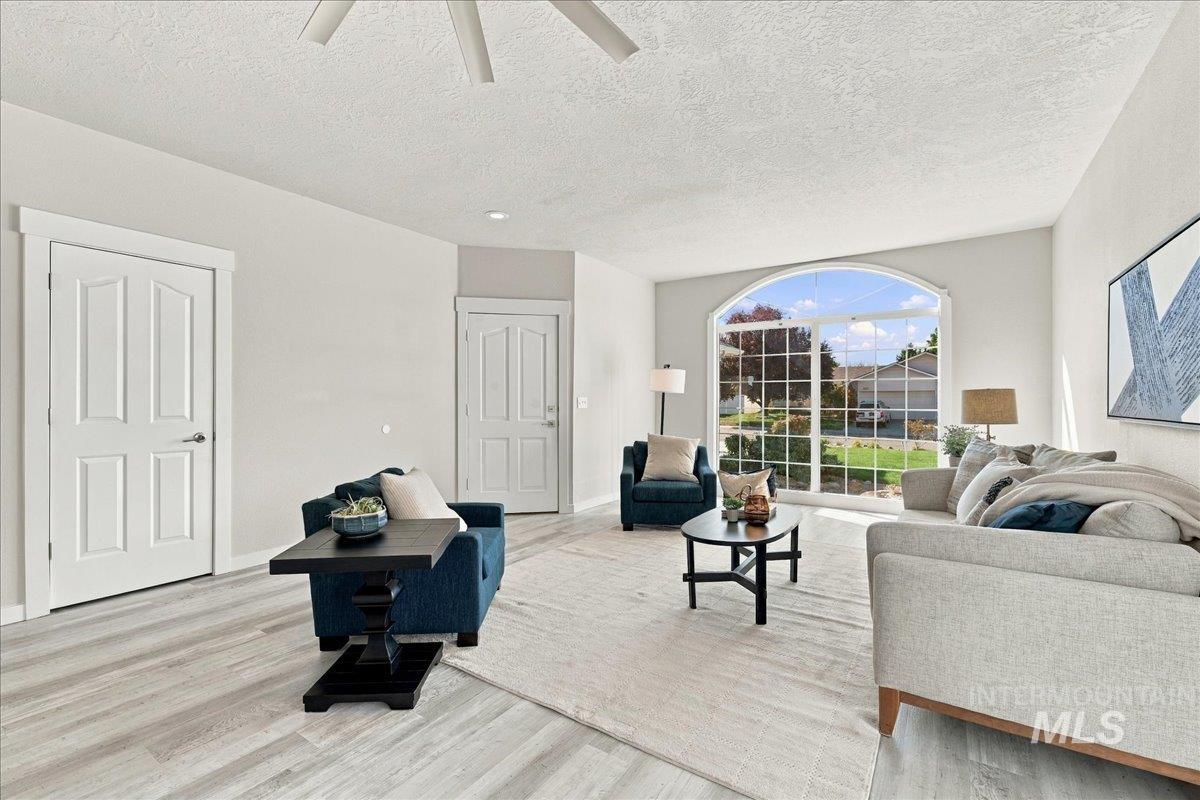
Bright room featuring wood-finish flooring, an arched window with pane detailing, and two six-panel interior doors with wide trim
-
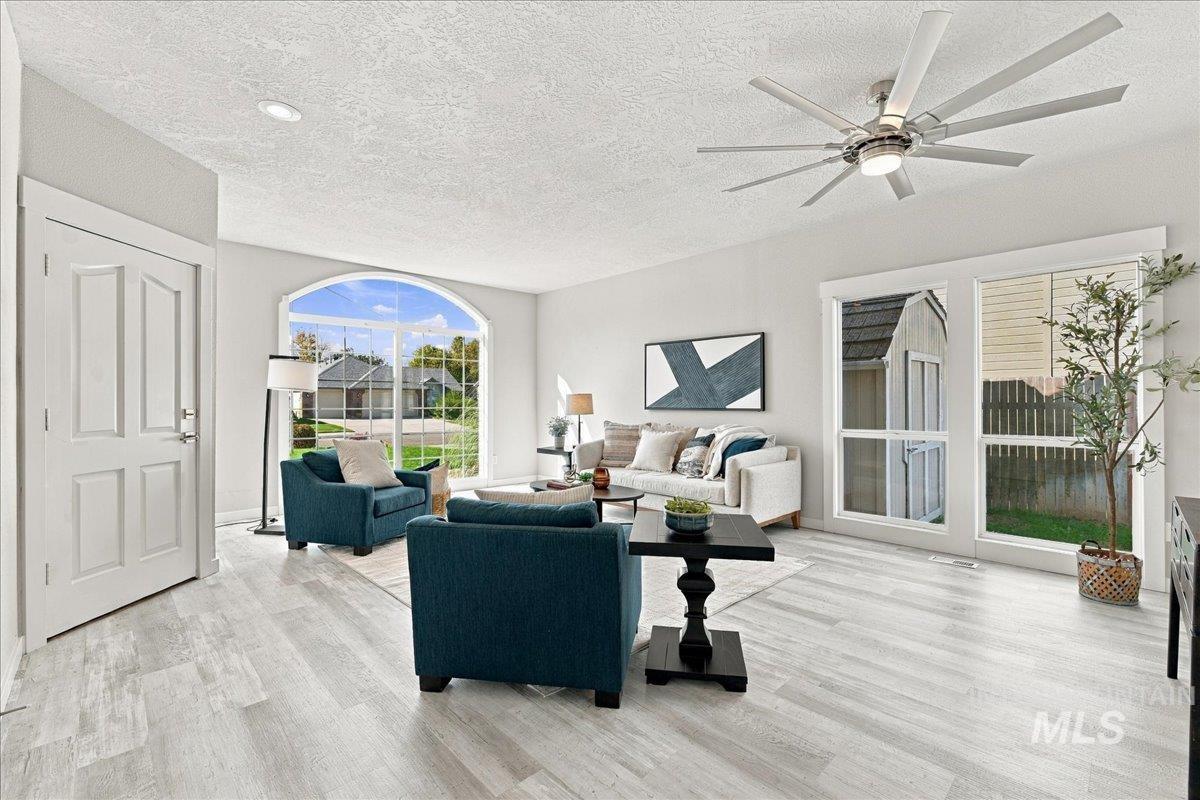
Living area featuring wood-finish flooring, a multi-blade ceiling fan with integrated lighting, a recessed ceiling light, an arched window, and dual vertical windows
-

Interior room featuring an arched window, wood-finish flooring, and recessed ceiling lighting
-
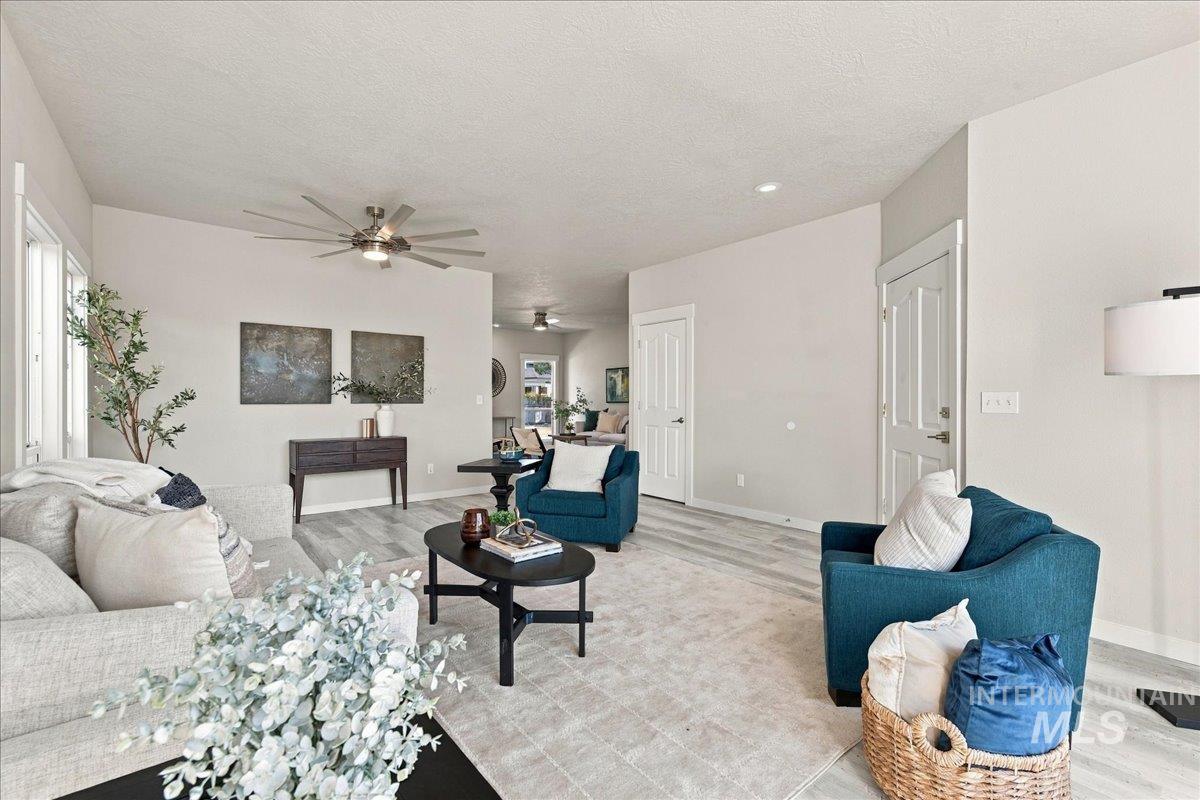
Neutral interior featuring wood-finish flooring, recessed lighting, and a multi-blade ceiling fan
-
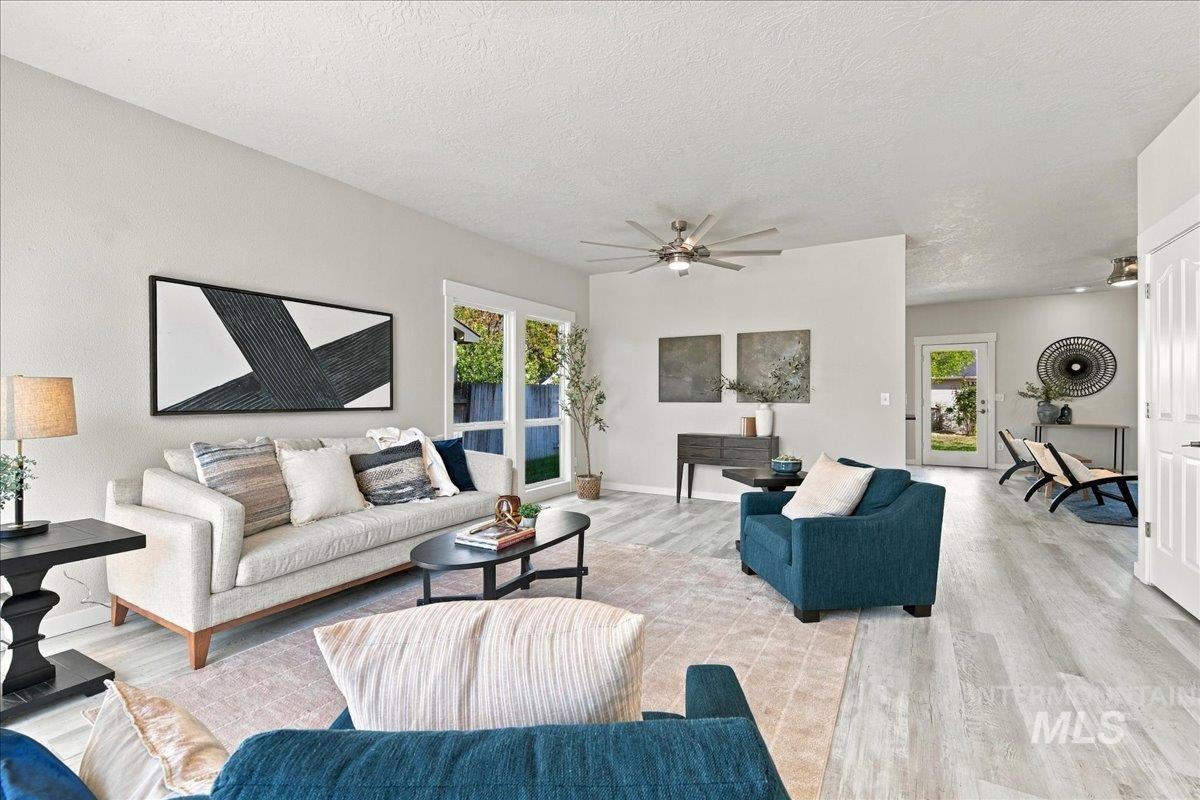
Open-concept interior featuring light-toned wood-finish flooring, recessed lighting, a modern ceiling fan, and large windows
-
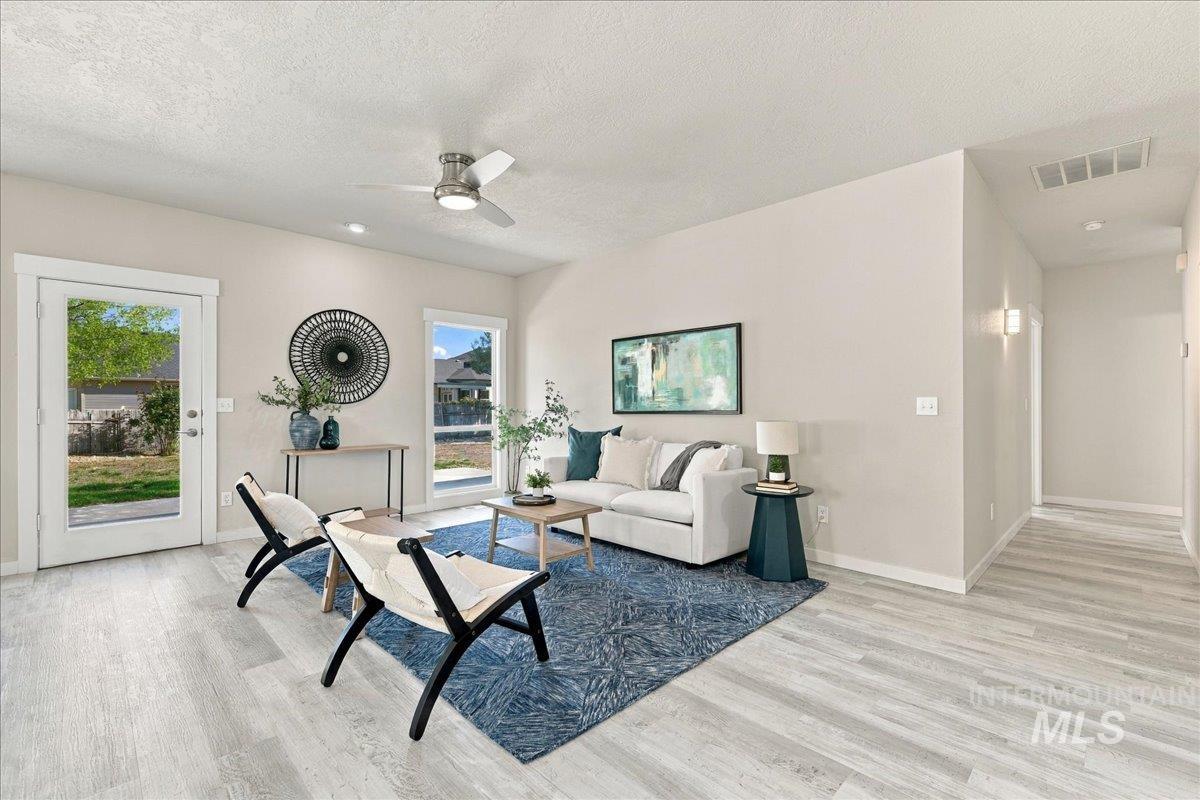
Neutral-toned interior featuring wood-finish flooring, a ceiling fan with integrated lighting, and a glass-paned exterior door
-
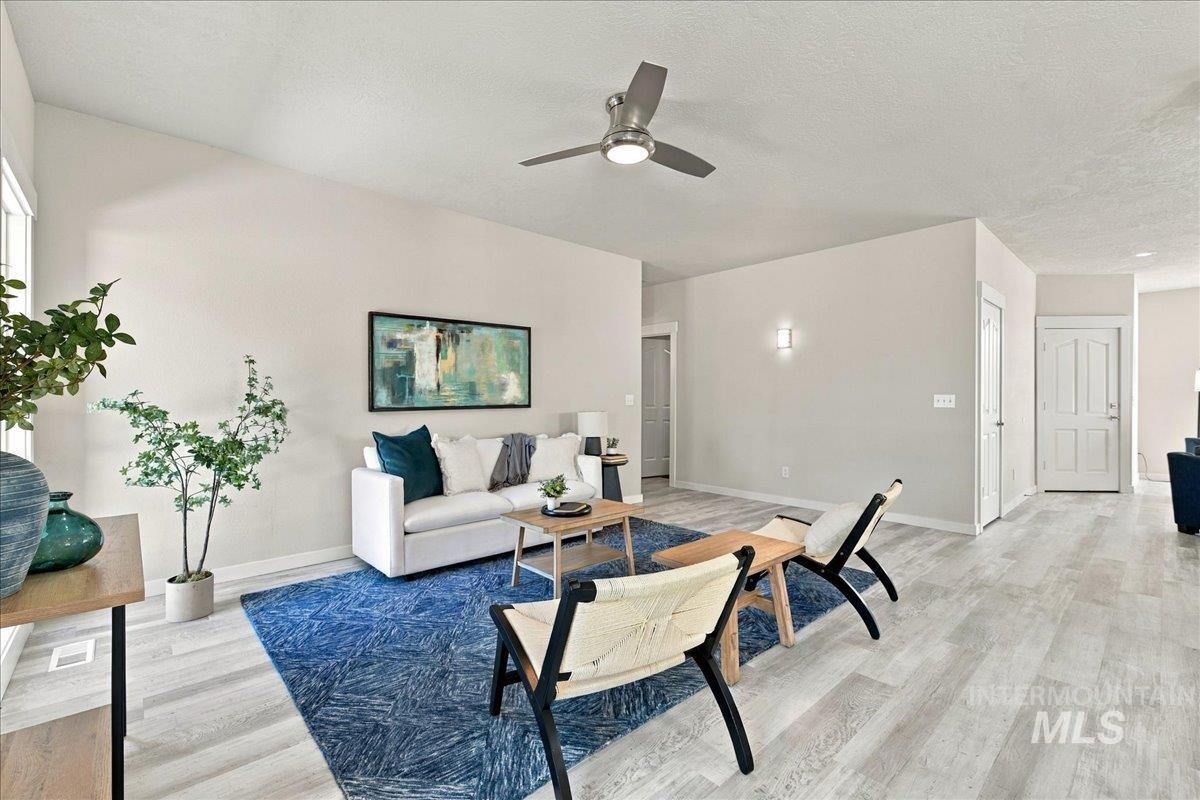
Wood-finish flooring, brushed nickel ceiling fan with integrated lighting, neutral wall palette, and six-panel interior door
-
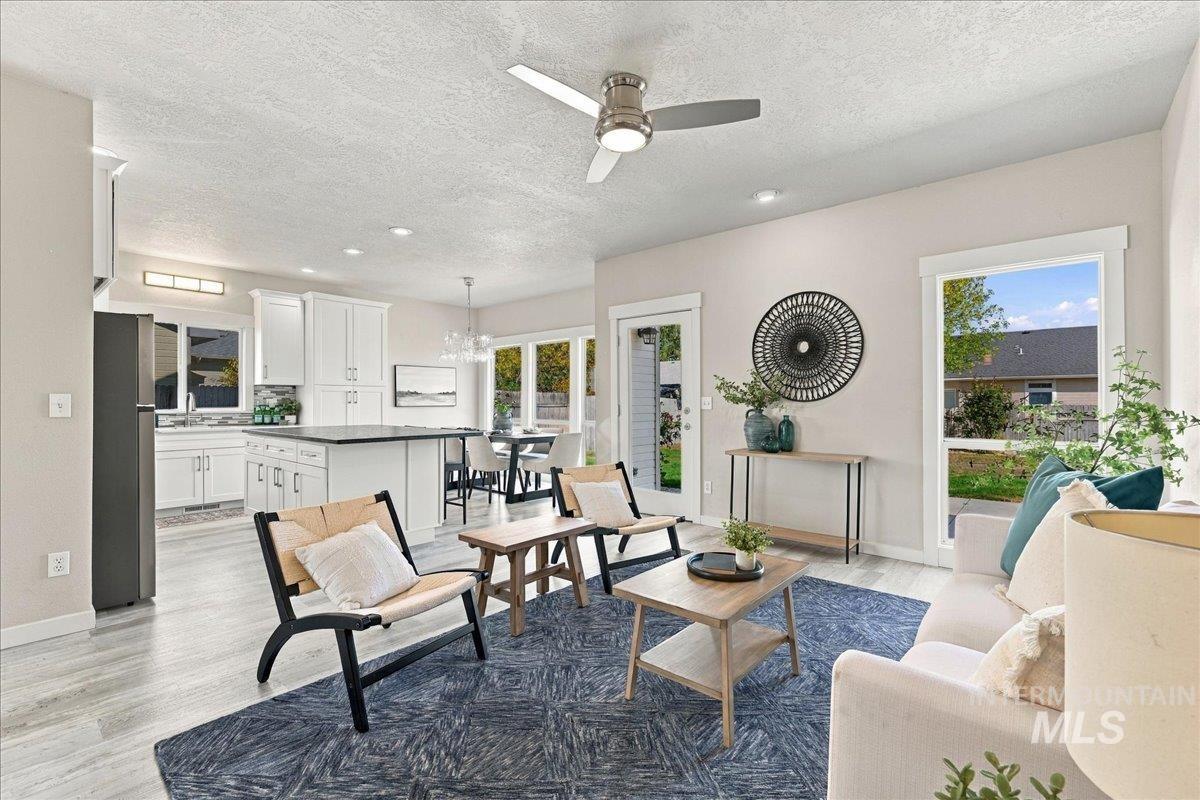
Open-concept living space featuring wood-finish flooring, a kitchen island with dark solid-surface countertops, white cabinetry, recessed lighting, and a modern ceiling fan
-
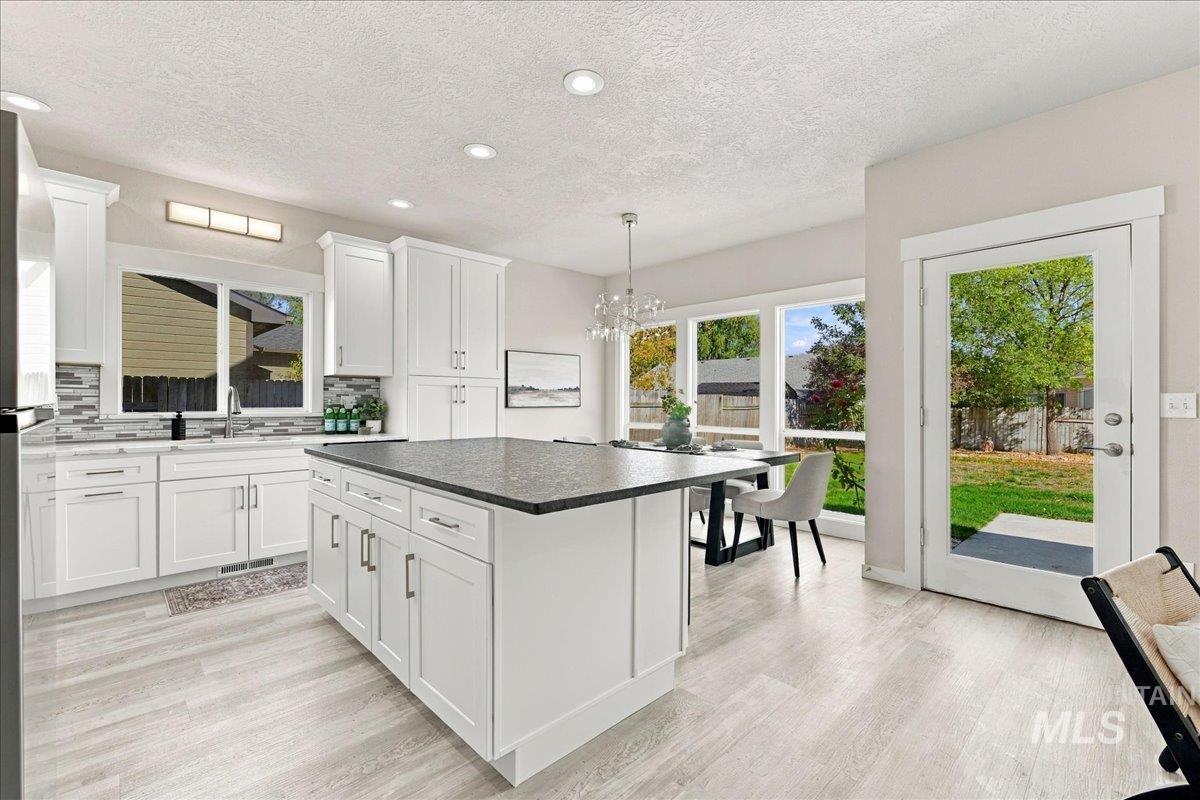
Kitchen featuring a center island with a dark solid surface countertop, white shaker-style cabinetry, a multi-textured linear tile backsplash, recessed lighting, and wood-finish flooring
-

Kitchen featuring white shaker-style cabinetry, an expansive central island with stone-surface countertop, stainless steel appliances, mosaic tile backsplash, and wood-finish flooring
-
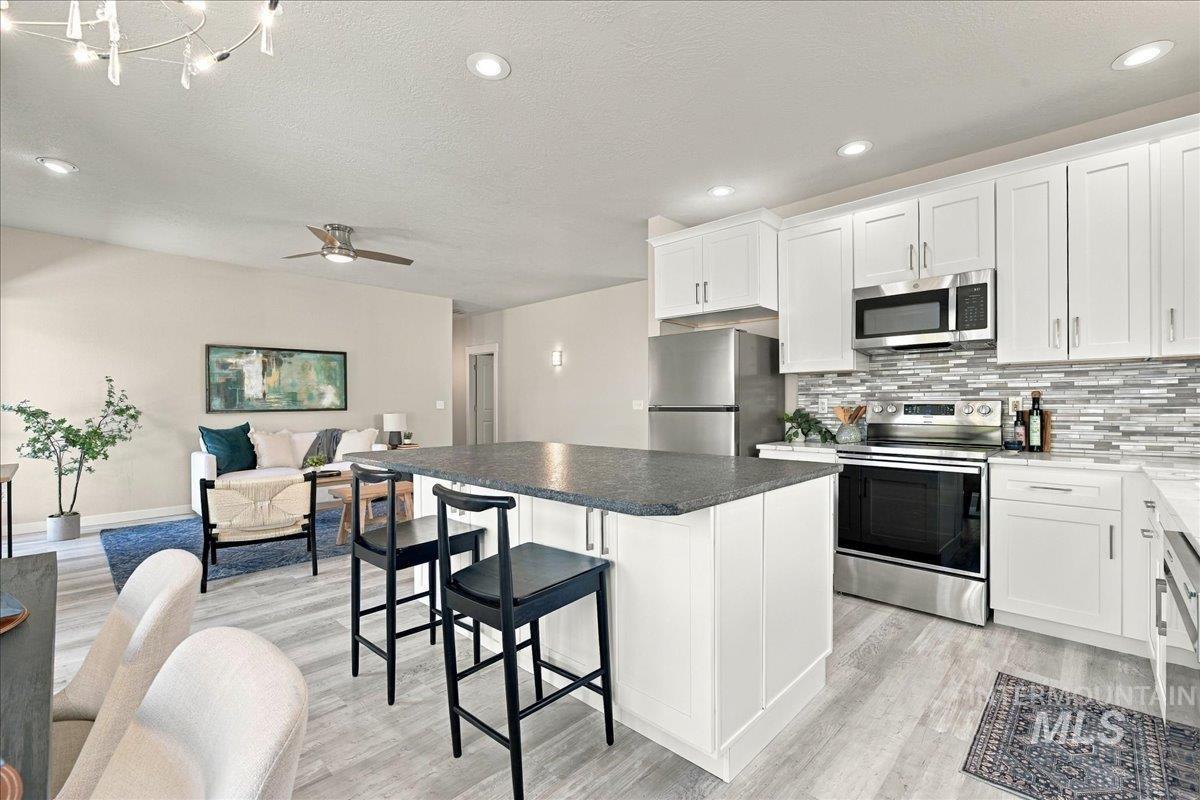
Kitchen featuring a central island with a stone-finish countertop, white shaker-style cabinetry, stainless steel appliances, and a horizontal glass tile backsplash, complemented by wood-finish flooring
-
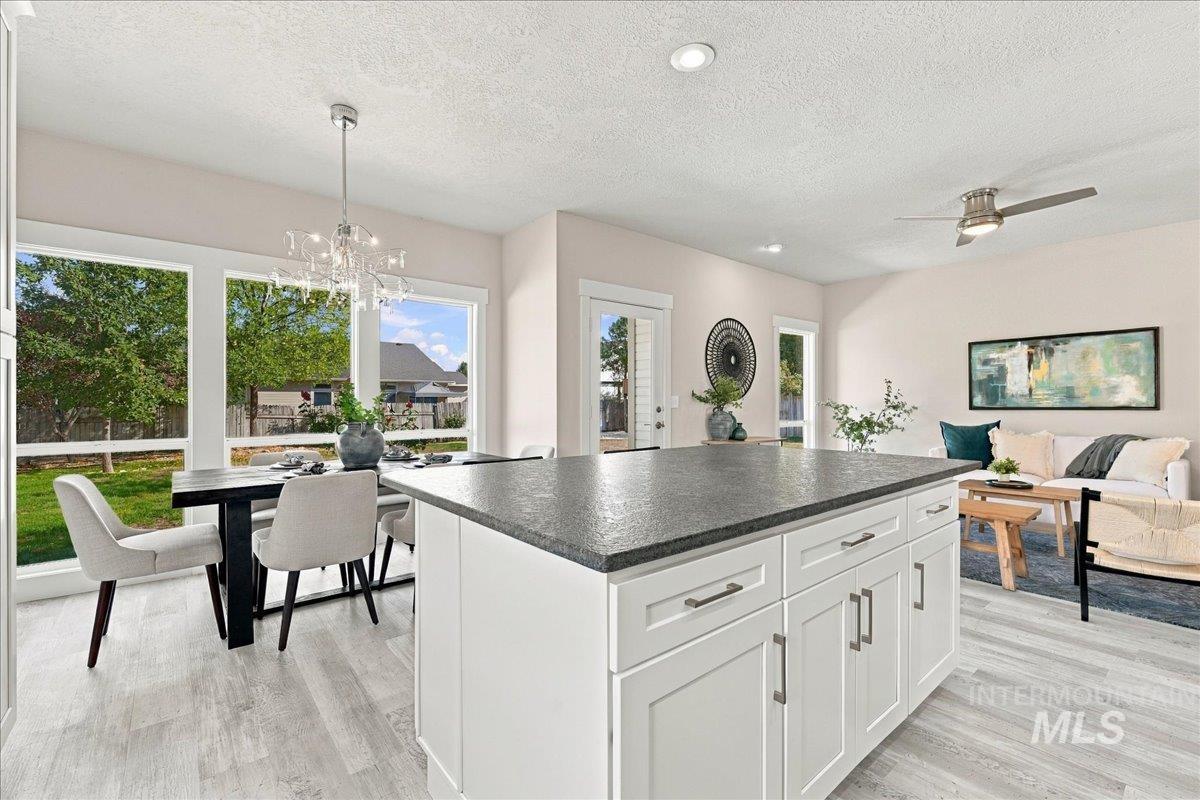
Kitchen island featuring a stone countertop and white cabinetry with brushed metal hardware, complemented by wood-finish flooring, recessed lighting, and large windows
-
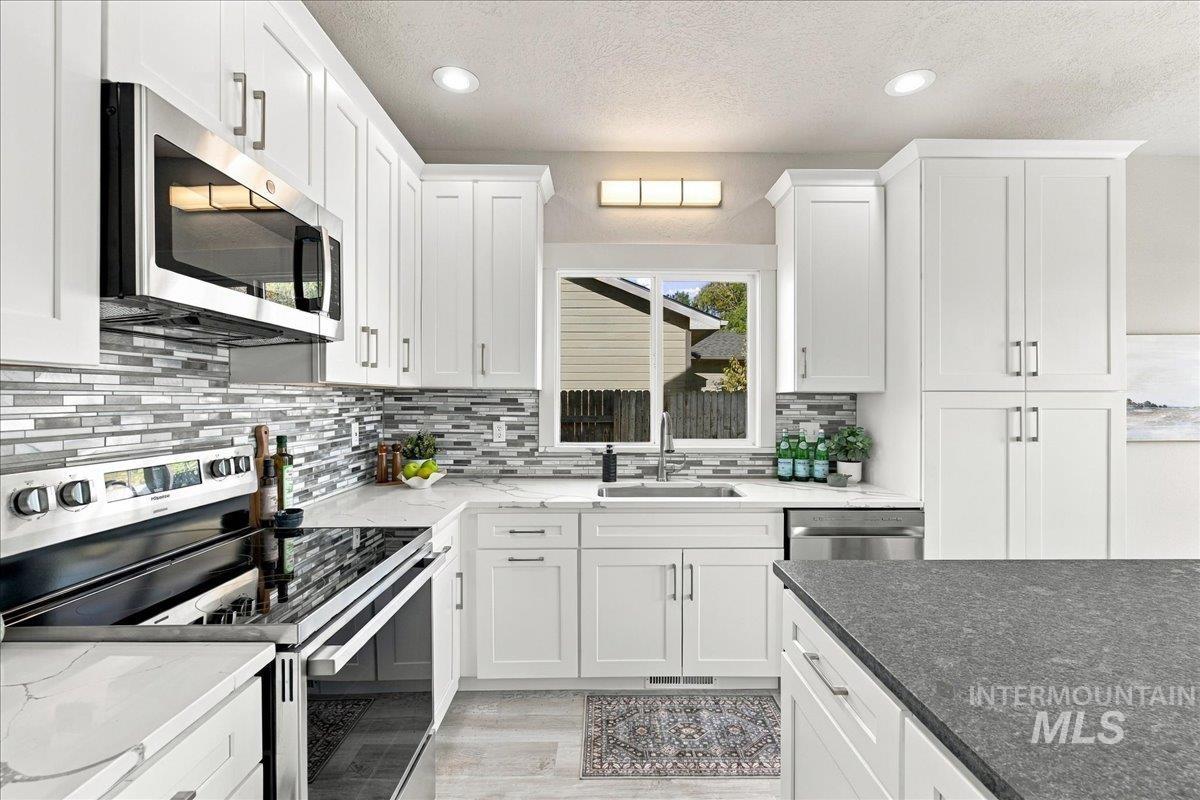
Kitchen featuring white shaker-style cabinetry, stainless steel appliances, multi-tonal linear tile backsplash, solid-surface countertops, and recessed lighting
-
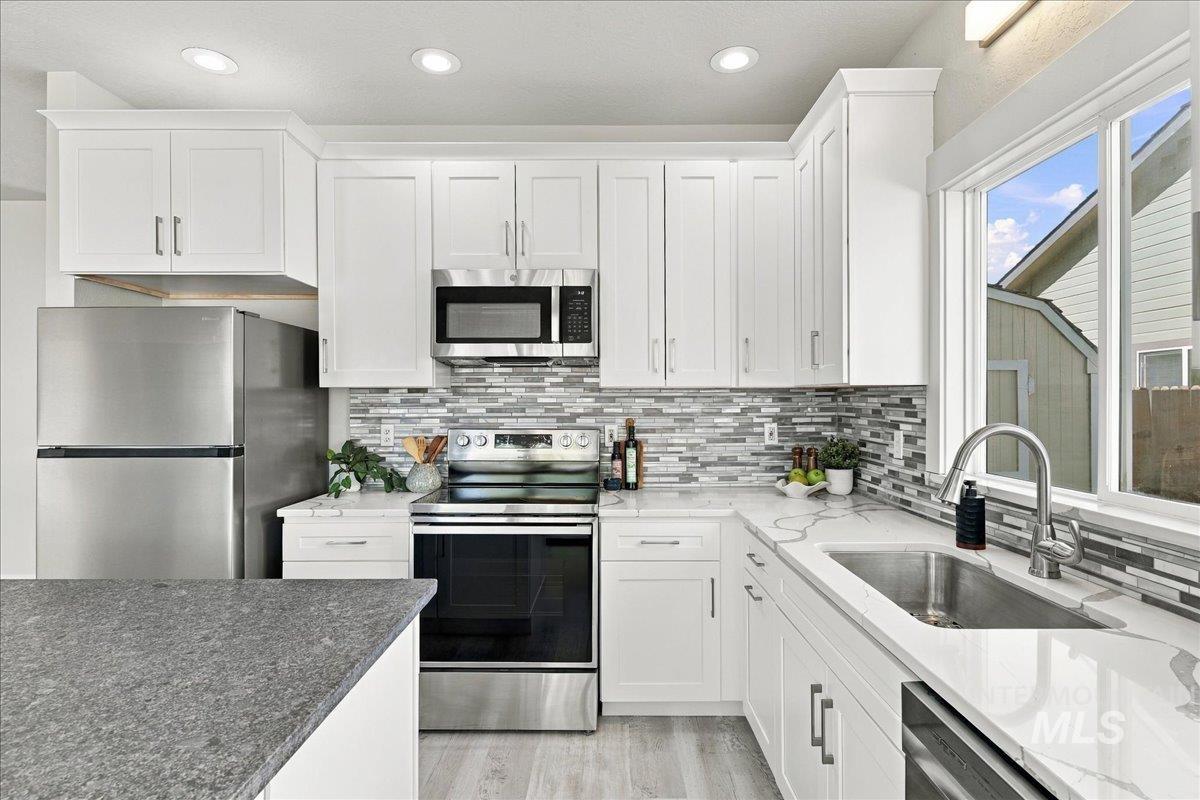
Kitchen featuring white shaker-style cabinetry, stainless steel appliances, multi-tonal linear tile backsplash, quartz countertops, and an undermount stainless steel sink with a high-arch faucet
-
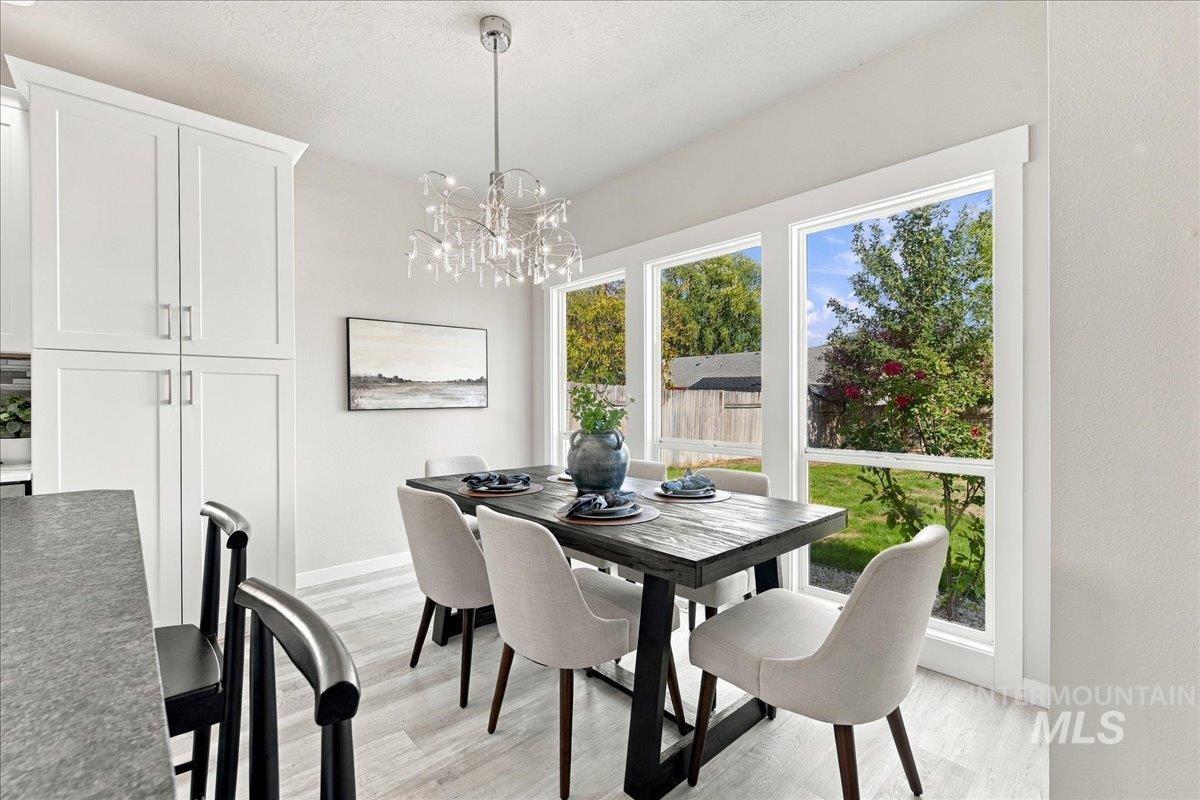
Dining area featuring full-height shaker-style cabinetry, wood-finish flooring, a multi-light crystal chandelier, and large windows with exterior garden scenery
-
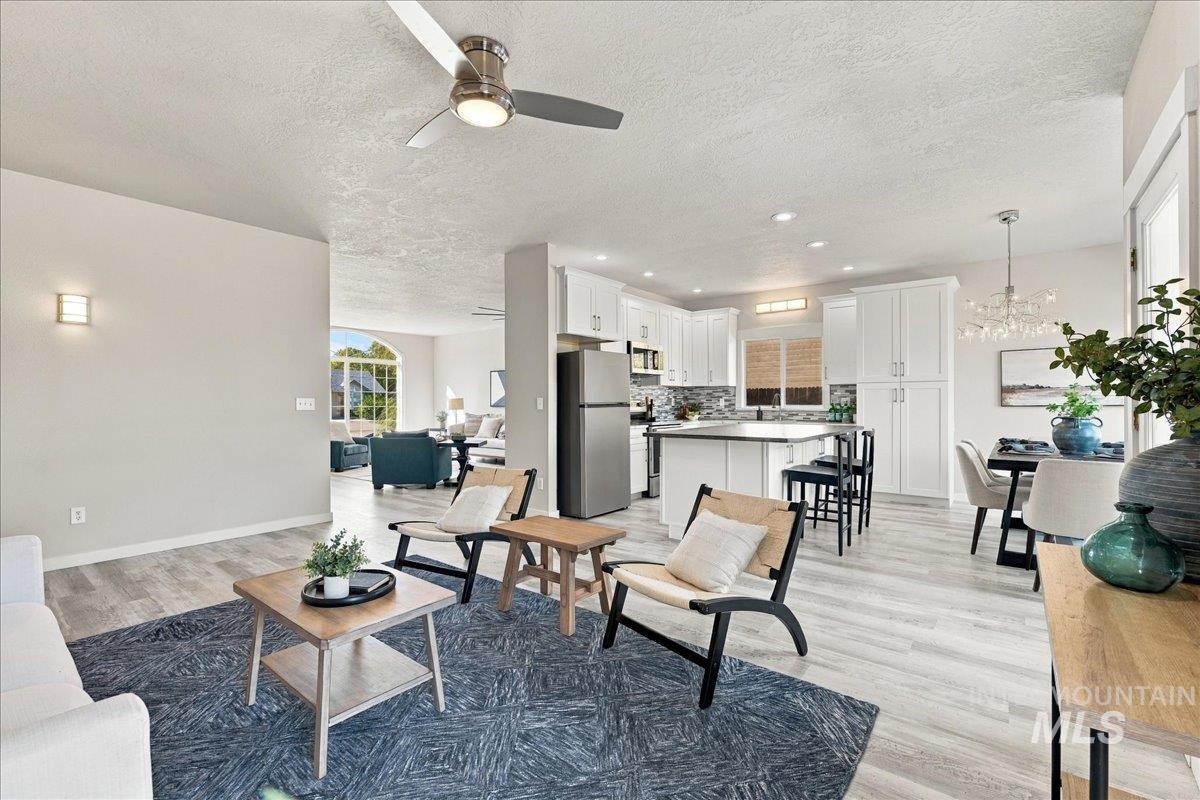
Open-concept area featuring wood-finish flooring, white cabinetry, a kitchen island, recessed lighting, and a ceiling fan
-
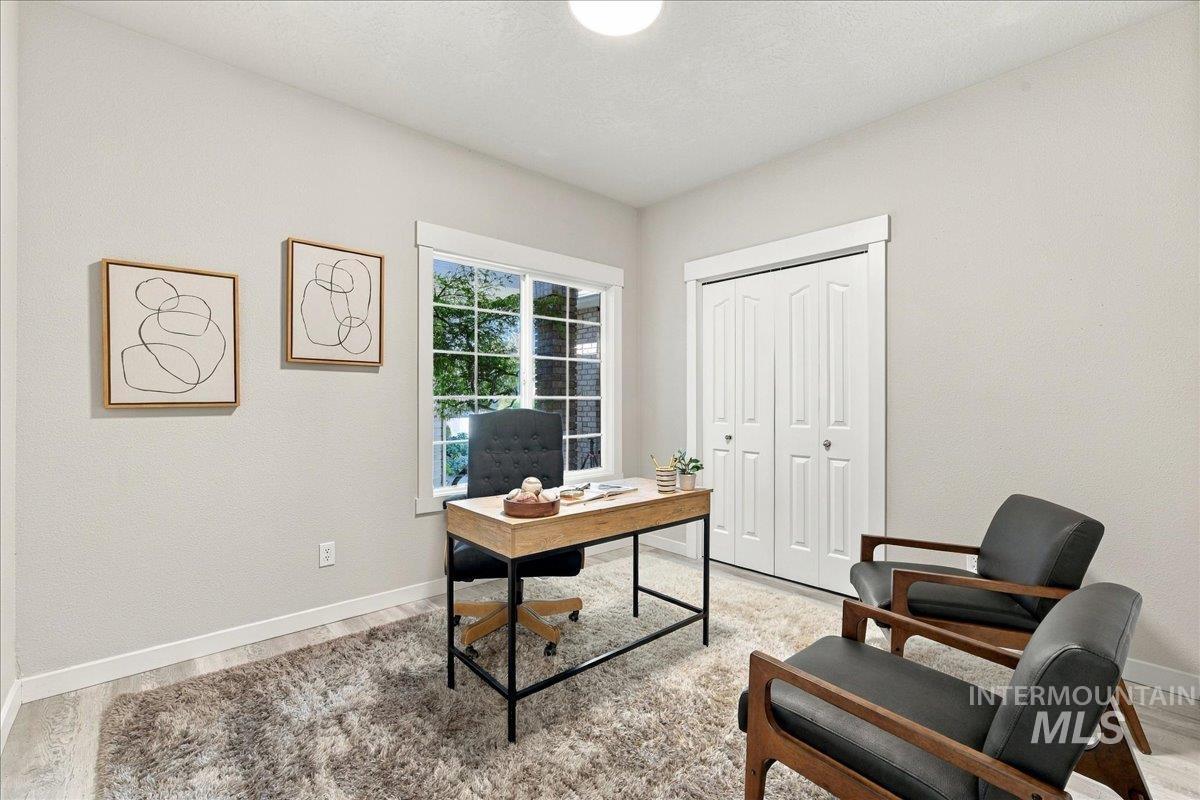
Neutral-toned interior space featuring wood-finish flooring, a multi-pane window with grid detailing, and white dual-panel closet doors with matching door casing
-
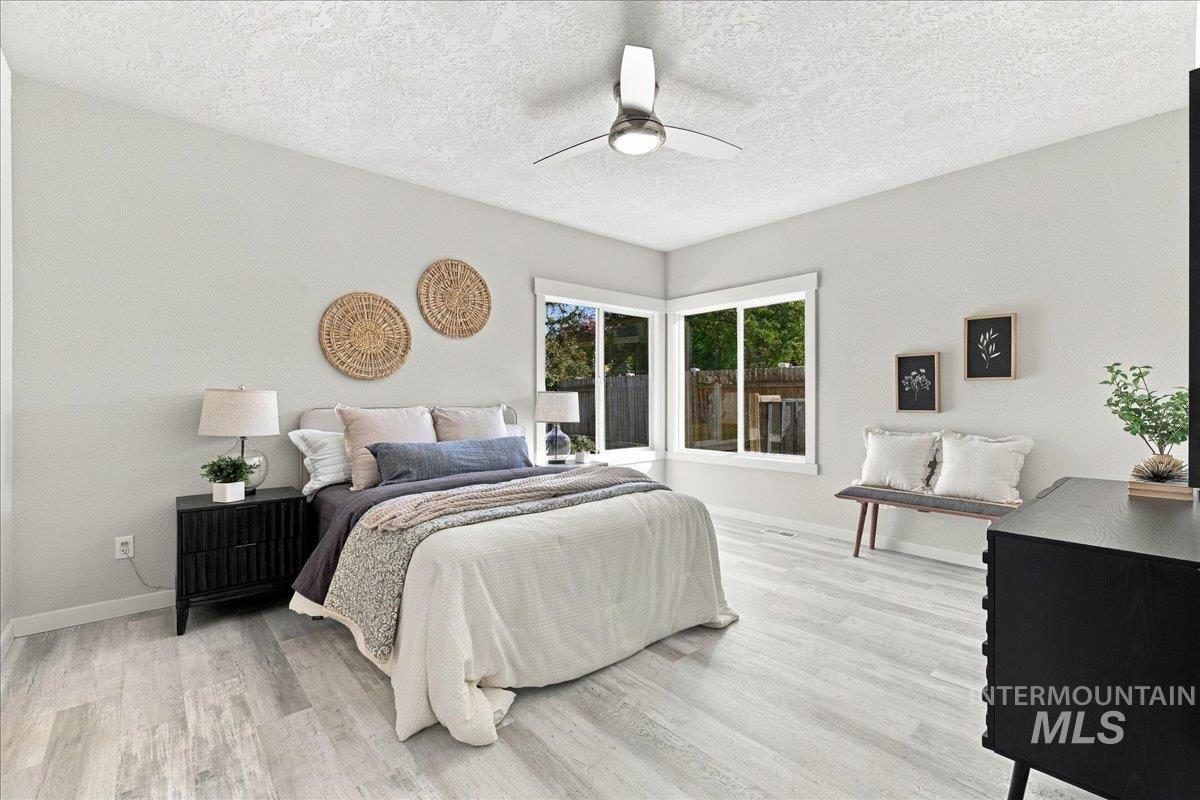
Wood-finish flooring, neutral wall tones, multi-pane corner windows, and a modern ceiling fan with integrated lighting
-
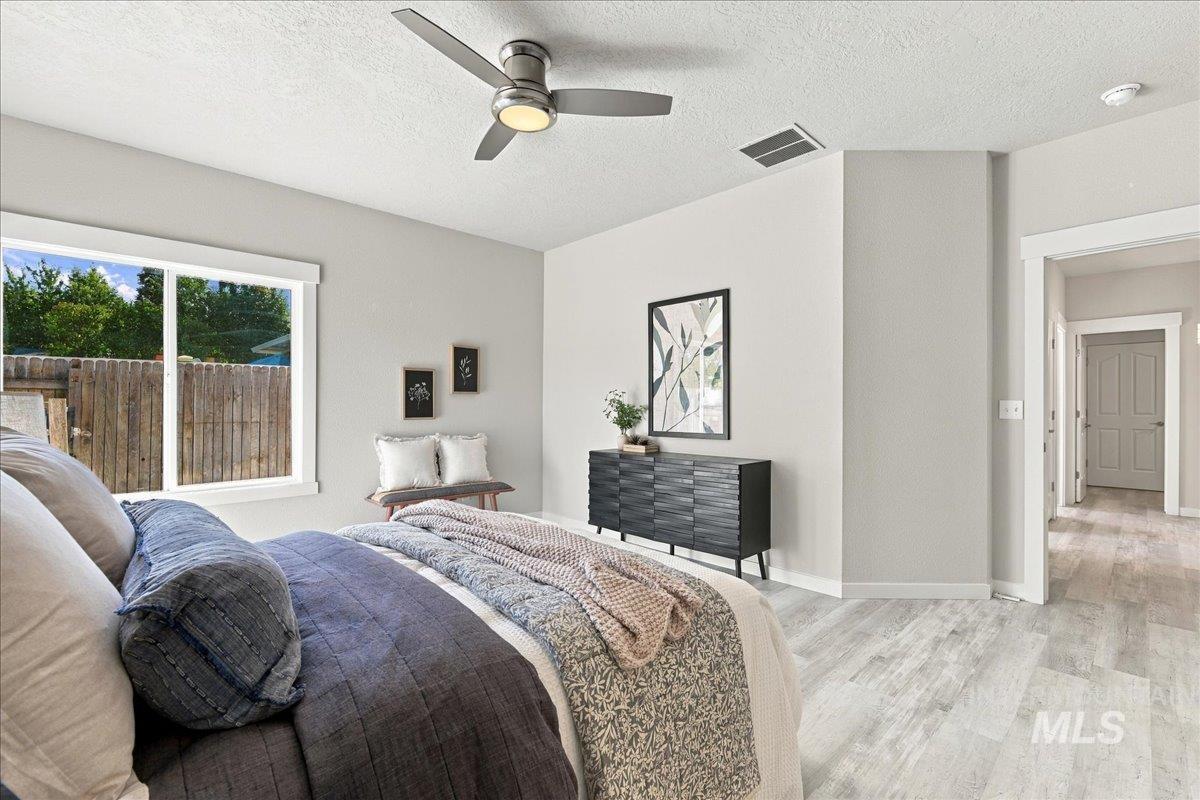
Light-filled room featuring wood-finish flooring, a modern three-blade ceiling fan with integrated lighting, and white-framed windows
-
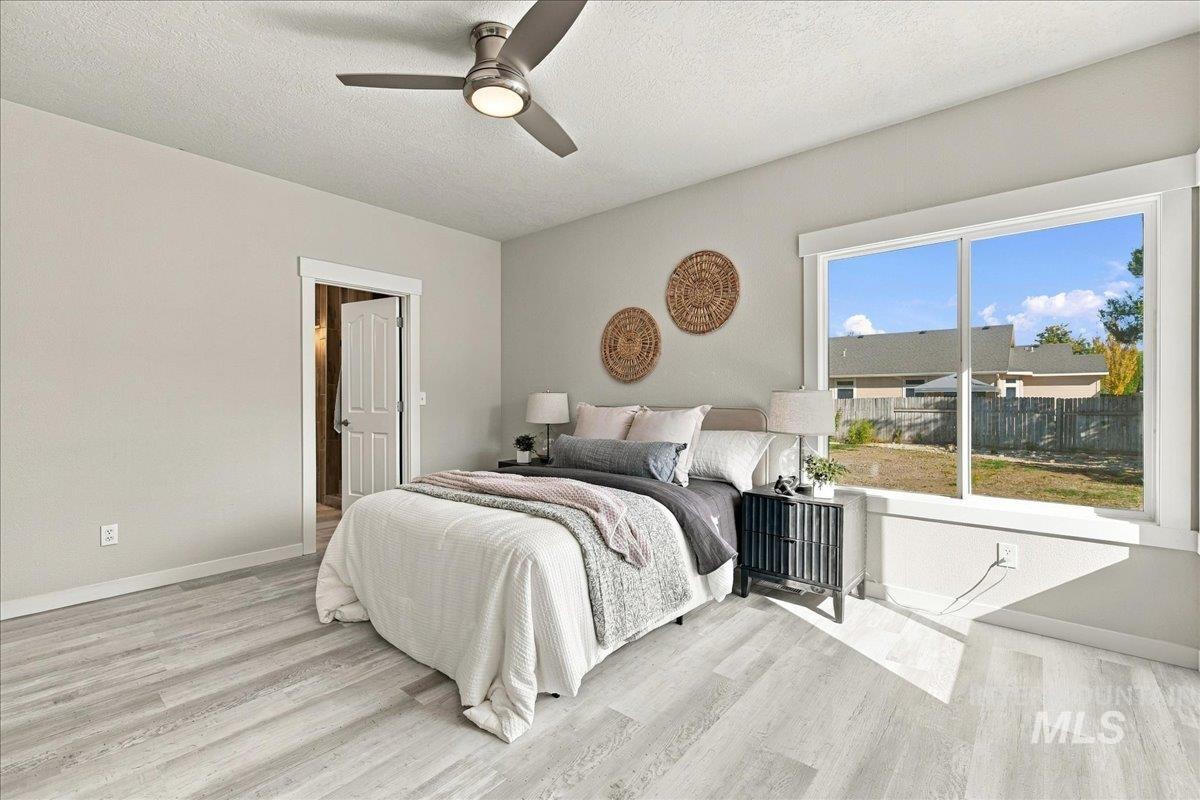
Wood-finish flooring, brushed metal ceiling fan with integrated lighting, and expansive window with heavy trim
-
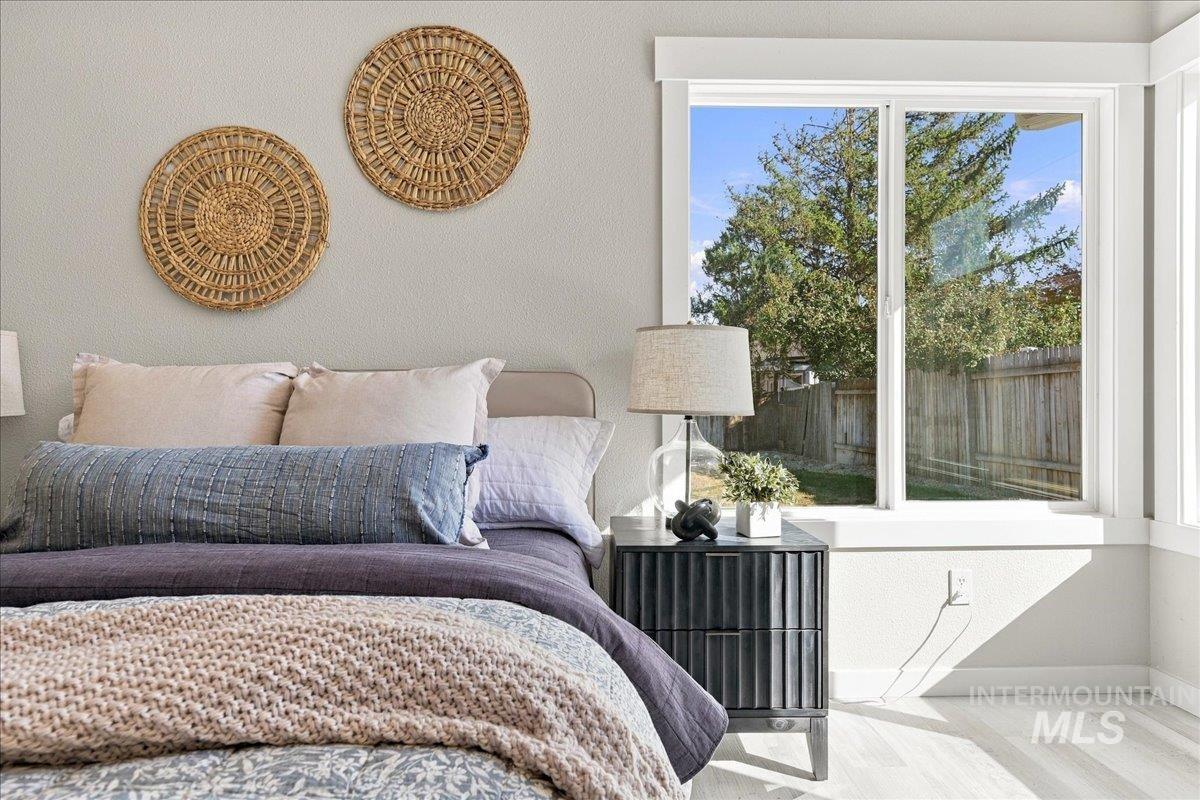
Neutral interior walls featuring a large sliding window with white trim and wood-finish flooring
-
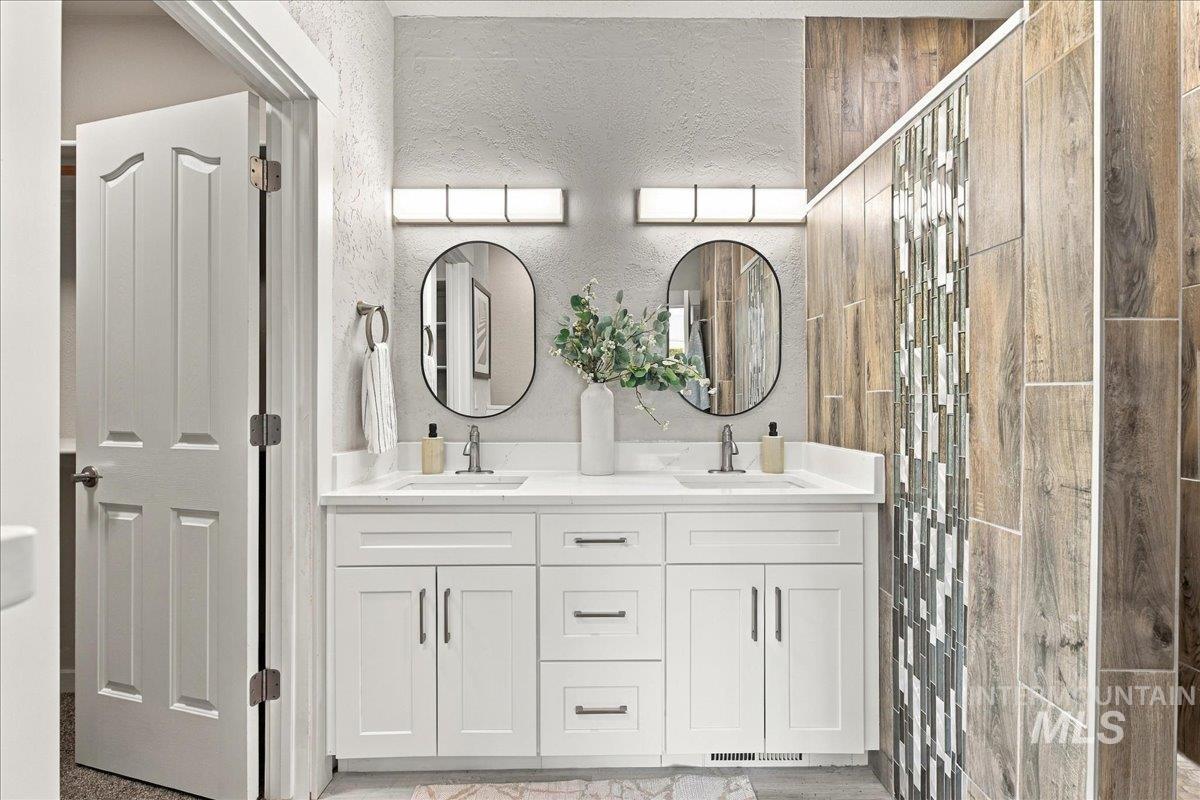
Double vanity featuring white cabinetry, a solid-surface countertop, dual oval mirrors, and mosaic tile accents on the shower wall
-
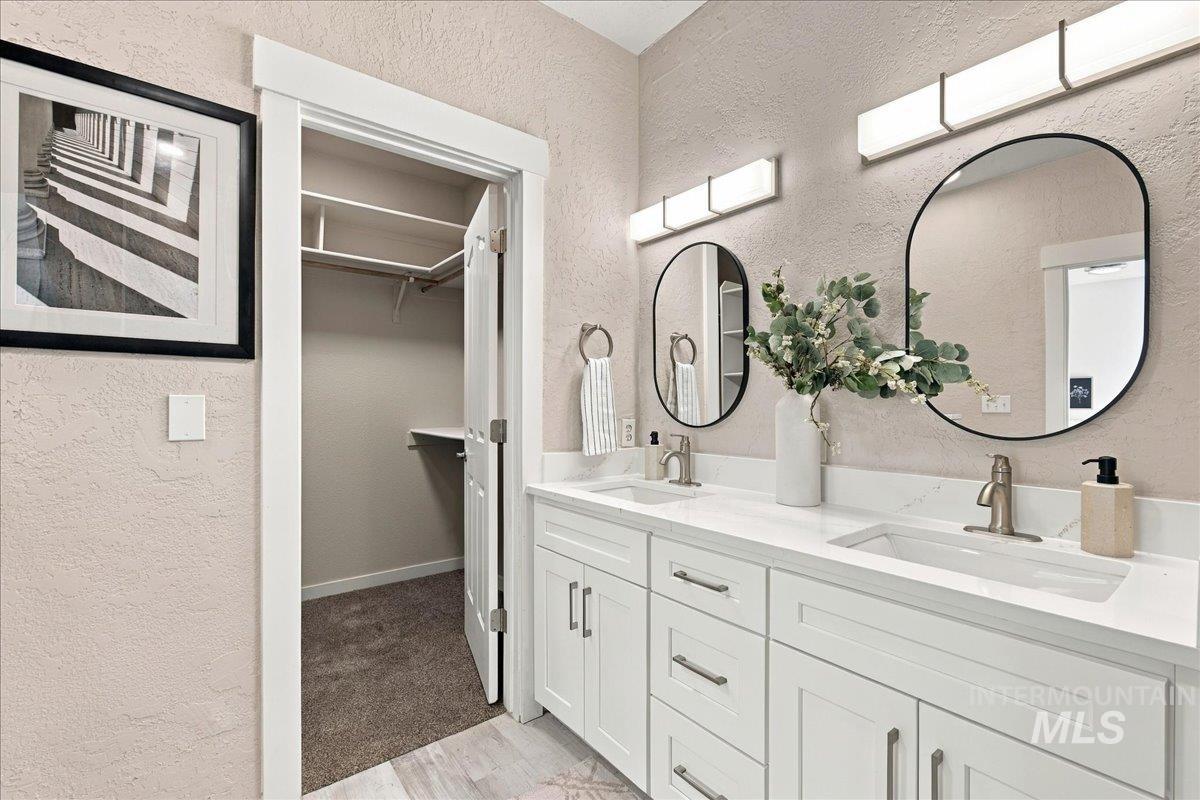
Double vanity featuring white cabinetry, stone-finish countertops, rectangular undermount sinks, oval-shaped wall mirrors, and integrated shelving within the walk-in closet
-
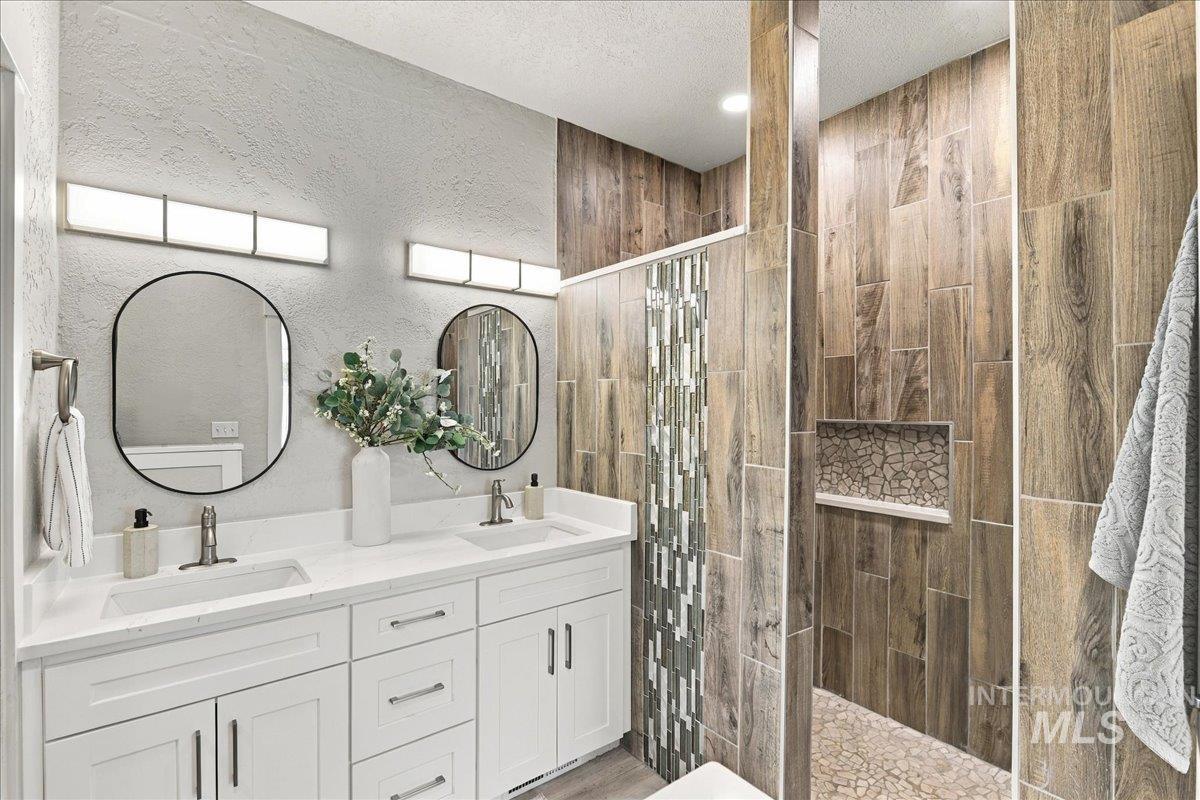
White dual-sink vanity with a solid surface countertop, wood-finish wall tile, decorative vertical mosaic accent tile, built-in tiled shower niche, and oval vanity mirrors
-
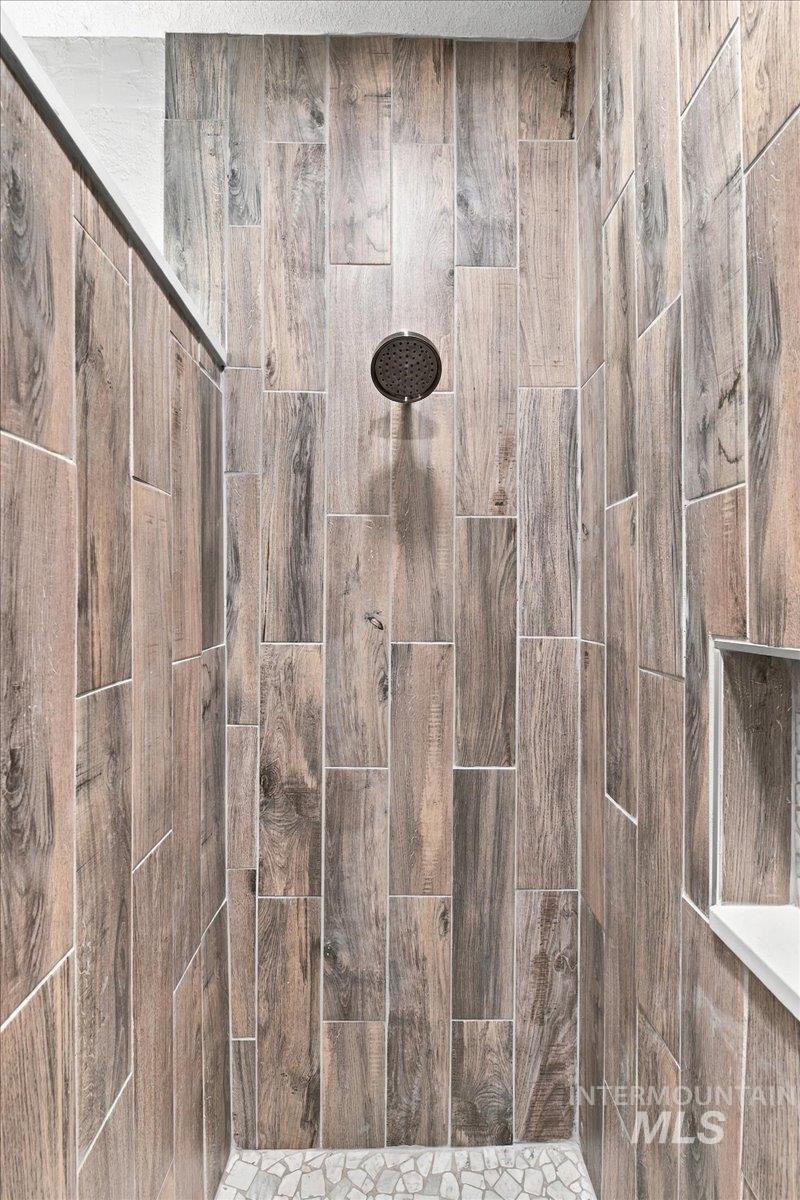
Walk-in shower enclosure featuring wood-finish tile wall cladding, a built-in recessed niche, stone-composite pebble flooring, and a round rainfall showerhead
-
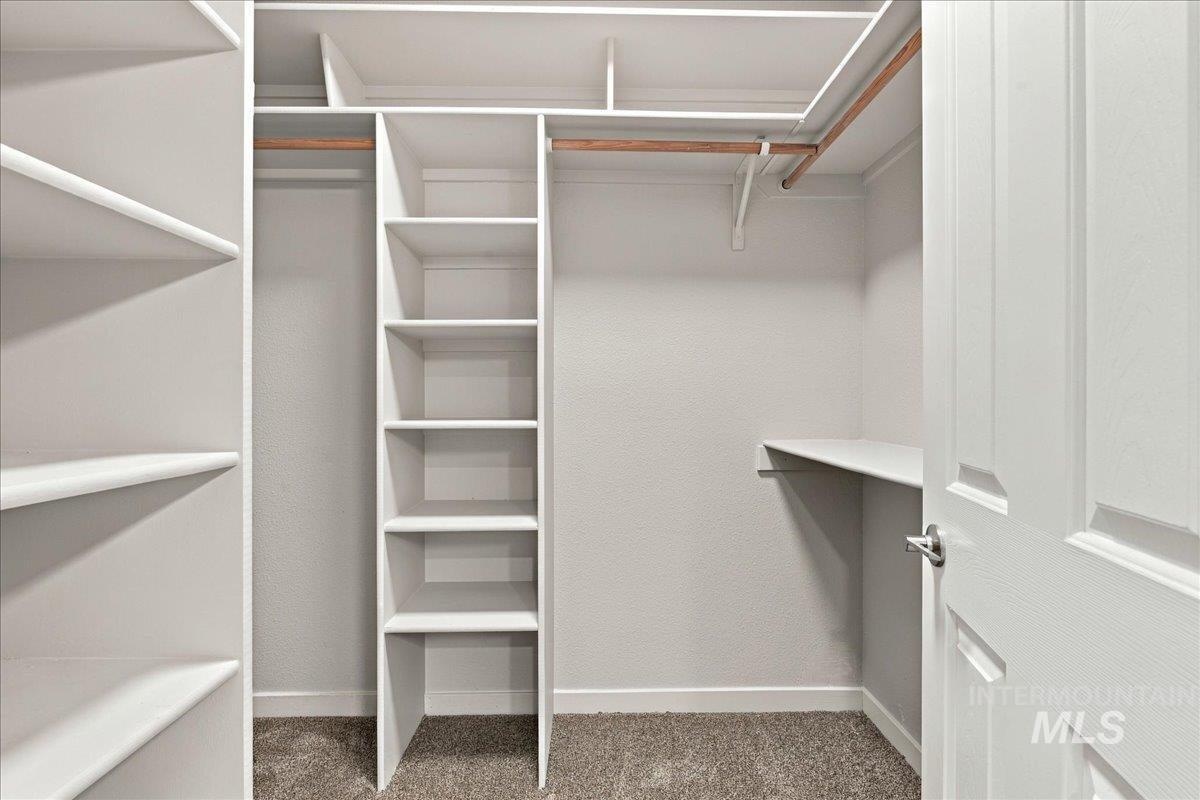
Walk-in closet featuring white built-in shelving, overhead storage compartments, integrated wooden garment rods, and wall-to-wall carpeting
-
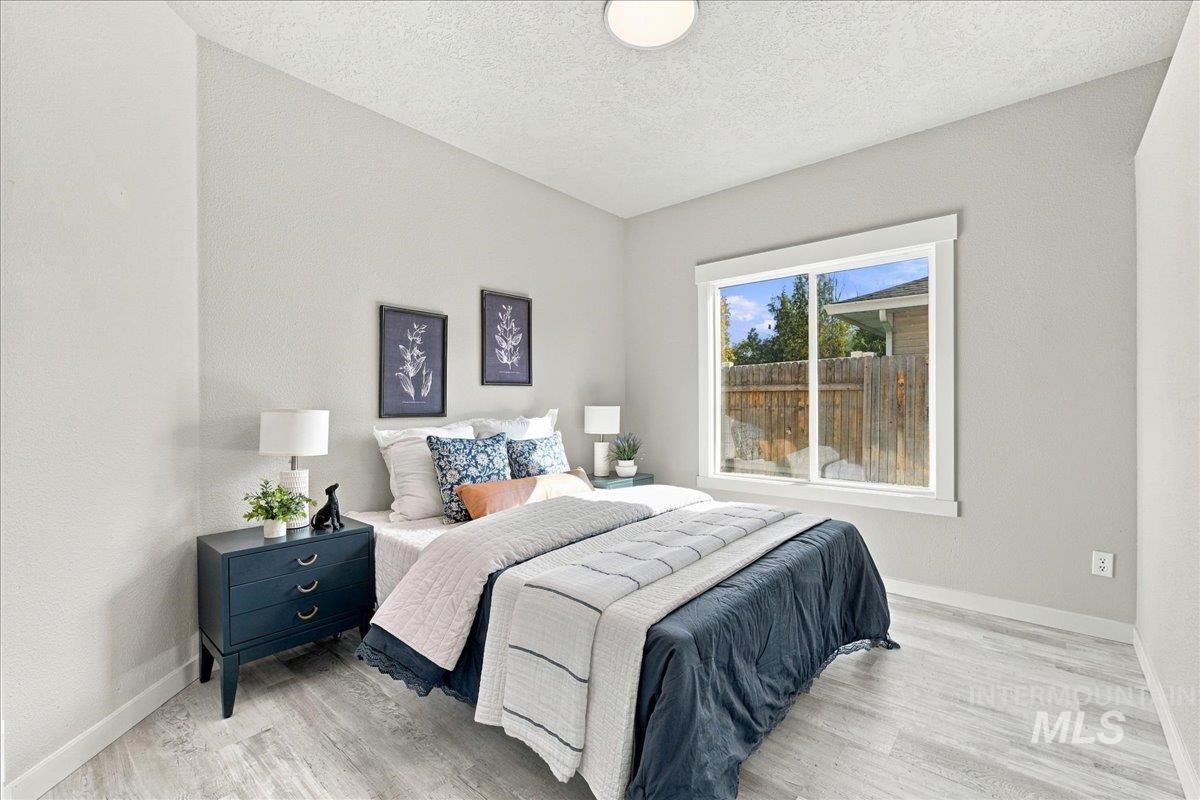
Neutral-toned walls, wood-finish flooring, and a large slider window with white trim
-
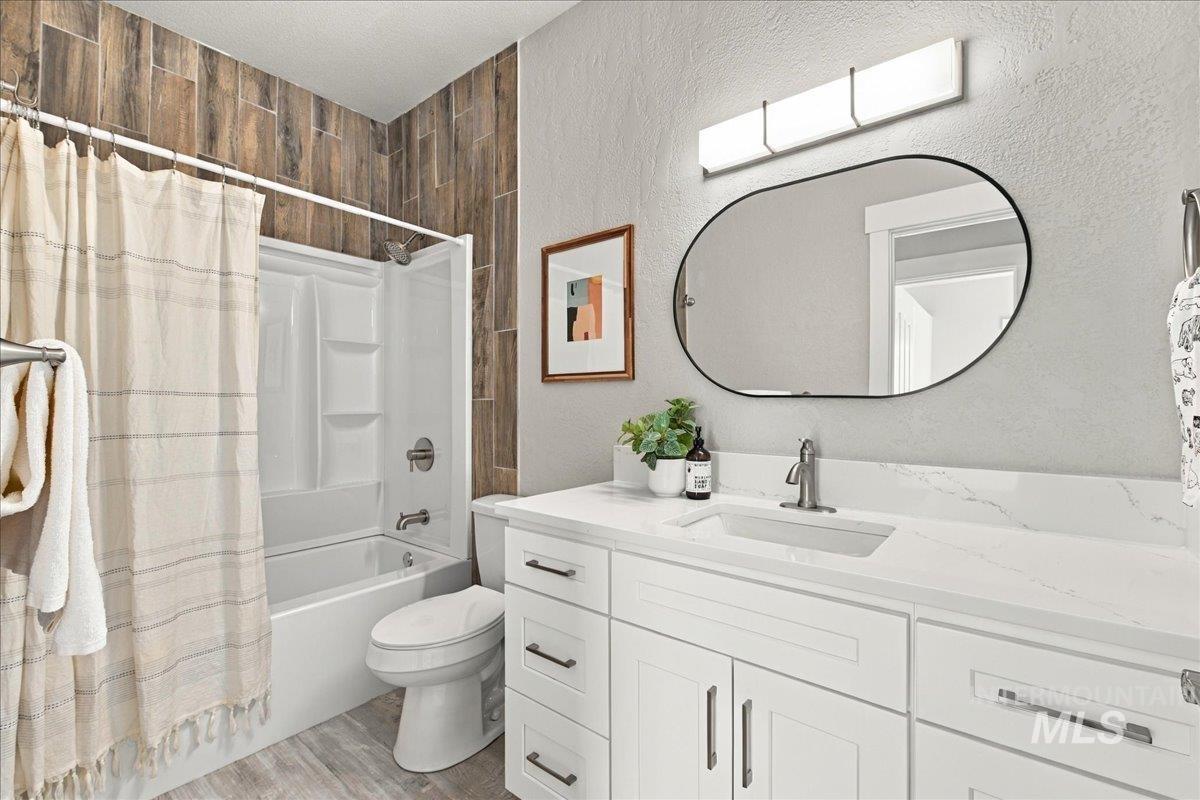
White vanity with quartz countertop, undermount sink, oval mirror, integrated shower and tub with wood-finish tile surround, and contemporary wall-mounted lighting
-
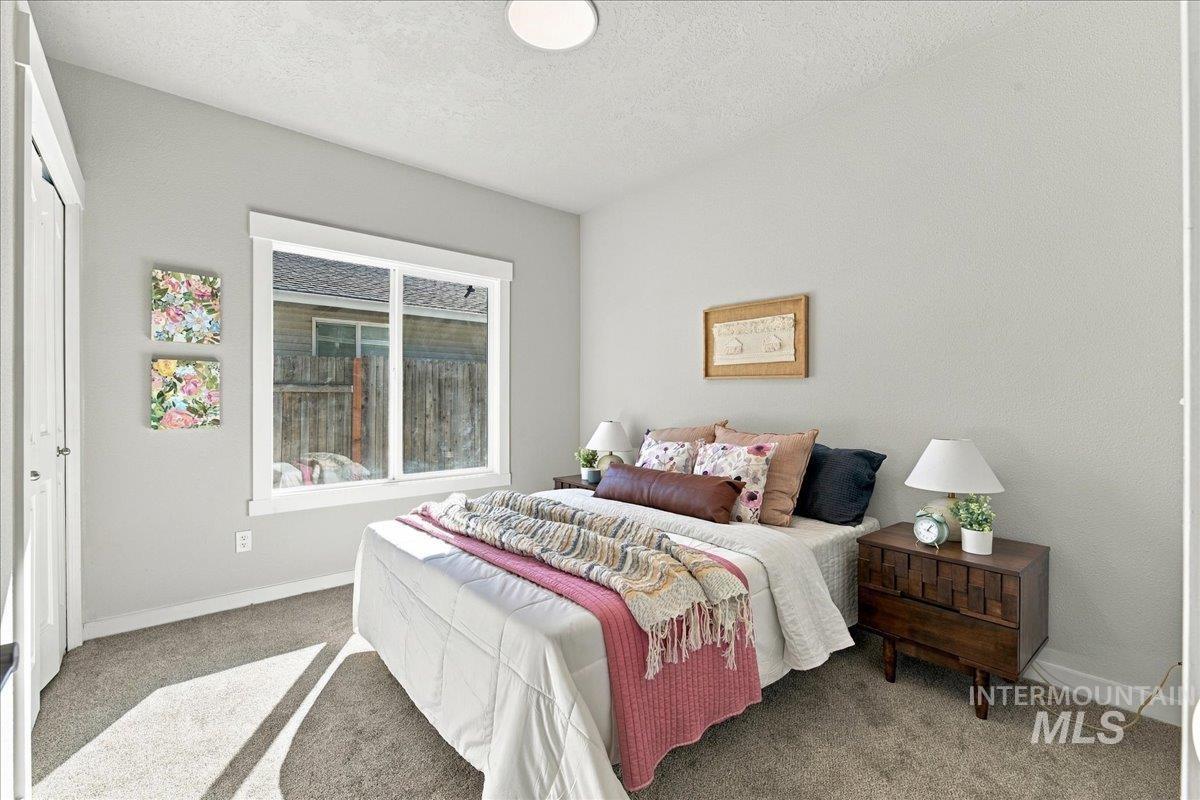
Neutral-toned interior featuring wall-to-wall carpeting, wide-cased windows, a flush-mount overhead light fixture, and a built-in closet with multi-panel doors
-
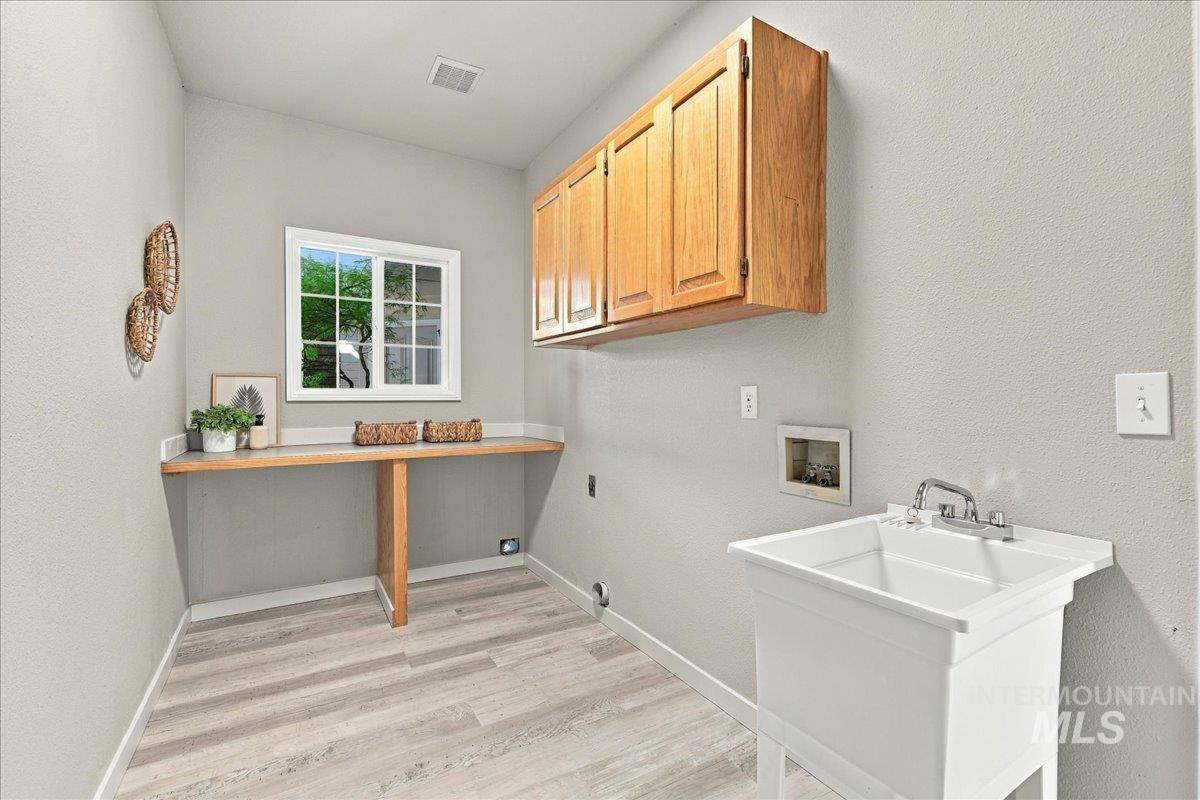
Utility room featuring wood-finish flooring, a wall-mounted wooden cabinet, a built-in wooden folding counter, and a white basin sink with a chrome faucet
-
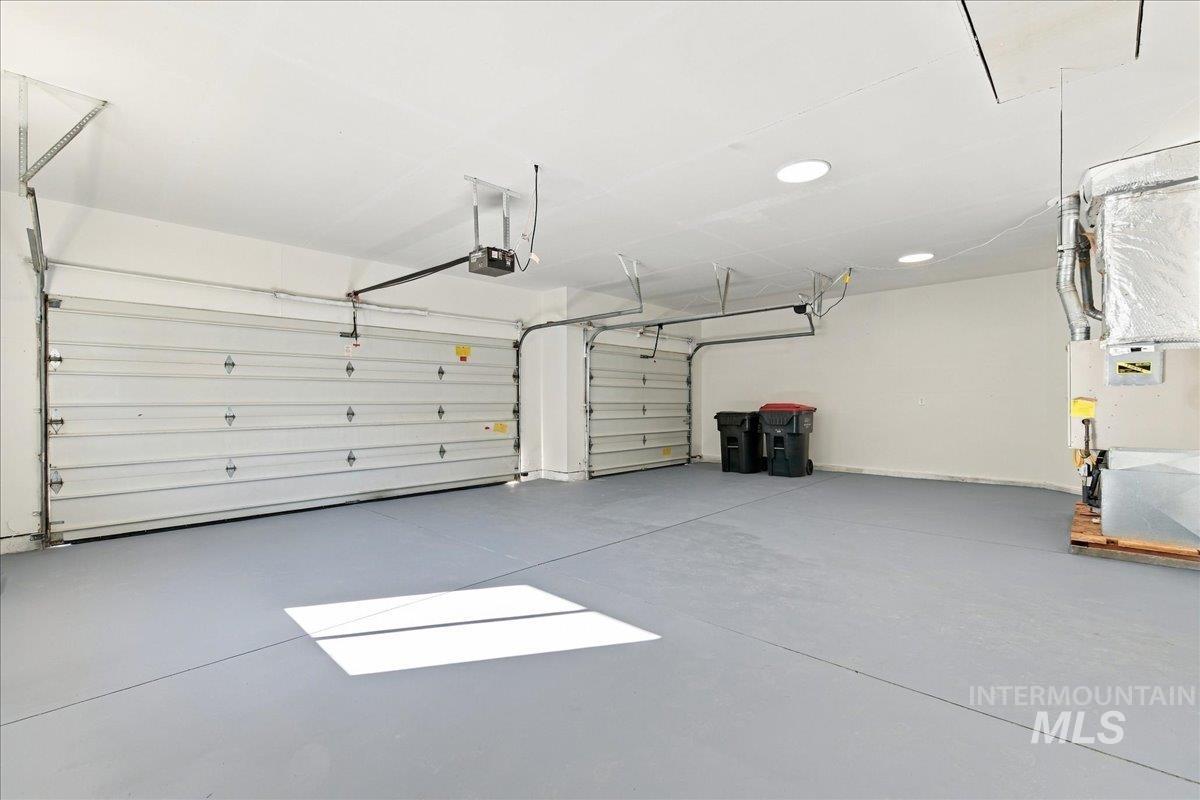
Multi-car garage featuring two overhead metal doors, smooth-finish grey flooring, recessed ceiling lighting, and a wall-mounted HVAC unit
-
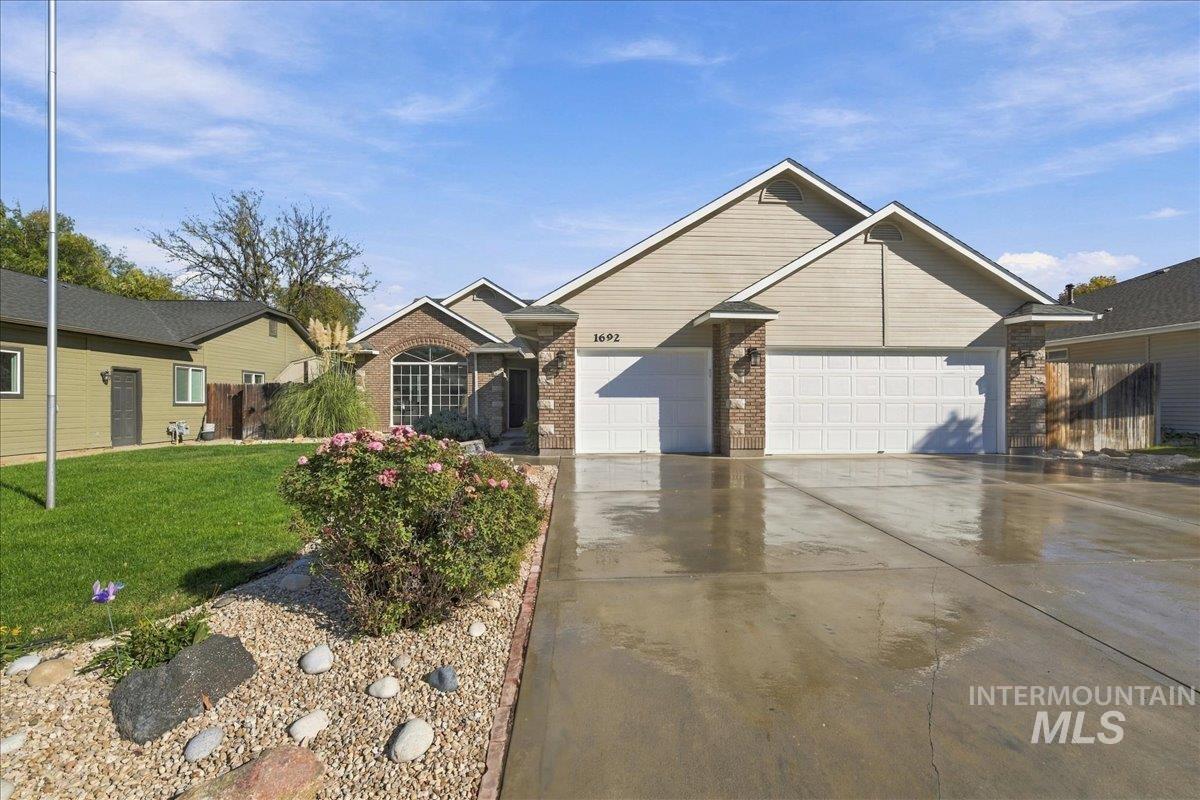
Exterior facade featuring a combination of horizontal siding and brick masonry, multi-gabled roofline, two-car garage, and a concrete driveway
-
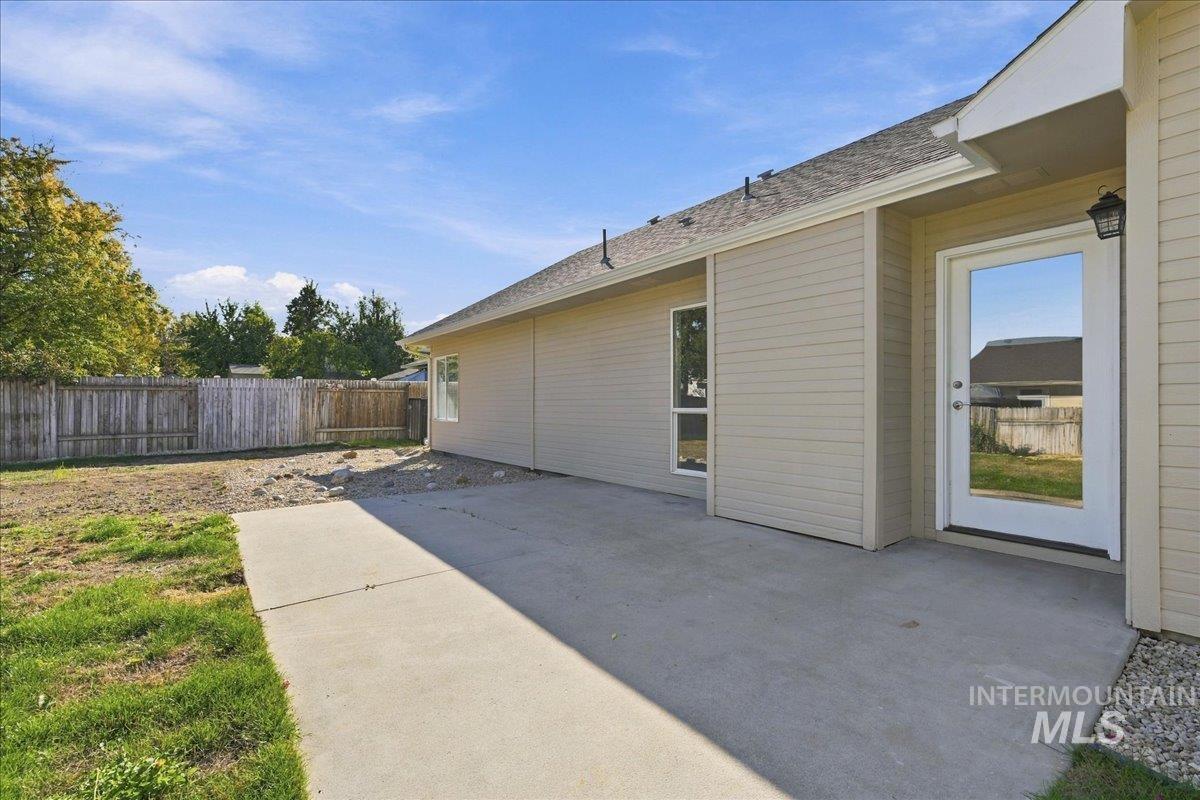
Concrete patio featuring lap siding exterior, glass-panel entry door, and perimeter wood fencing
-
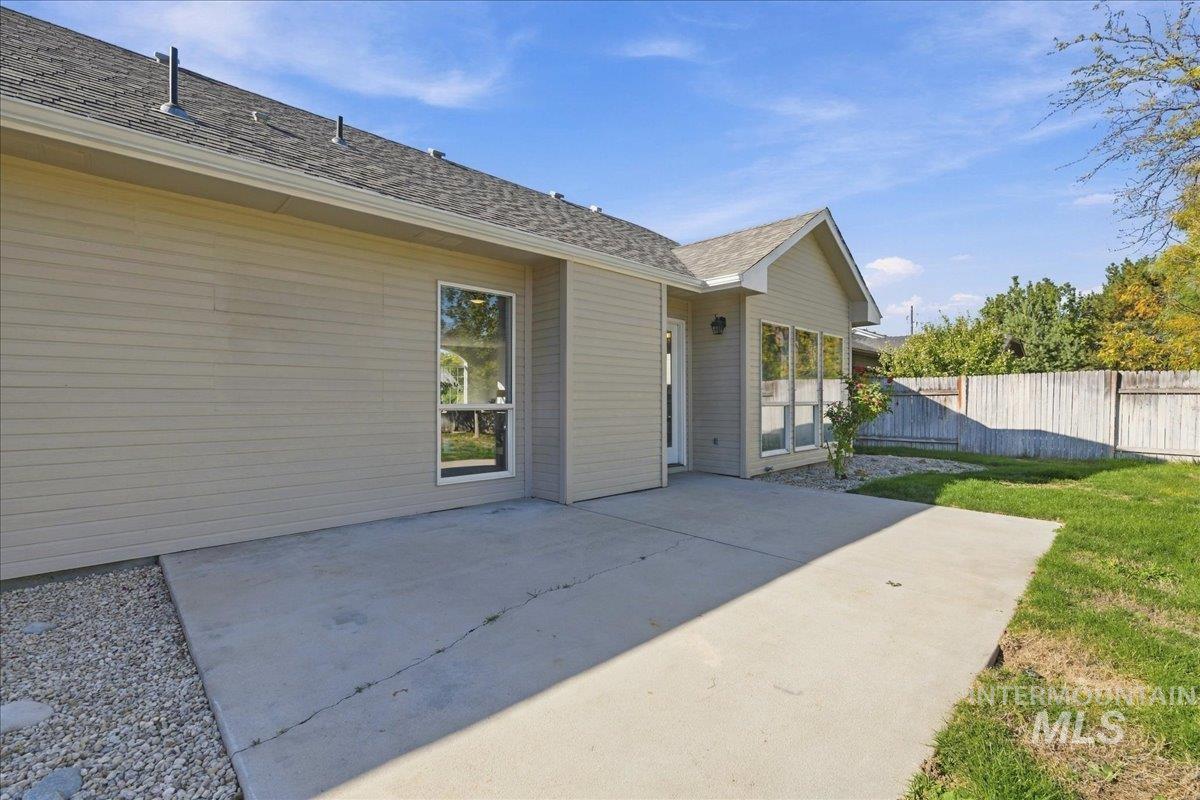
Exterior features include horizontal siding, a concrete patio, and a wood fence
-
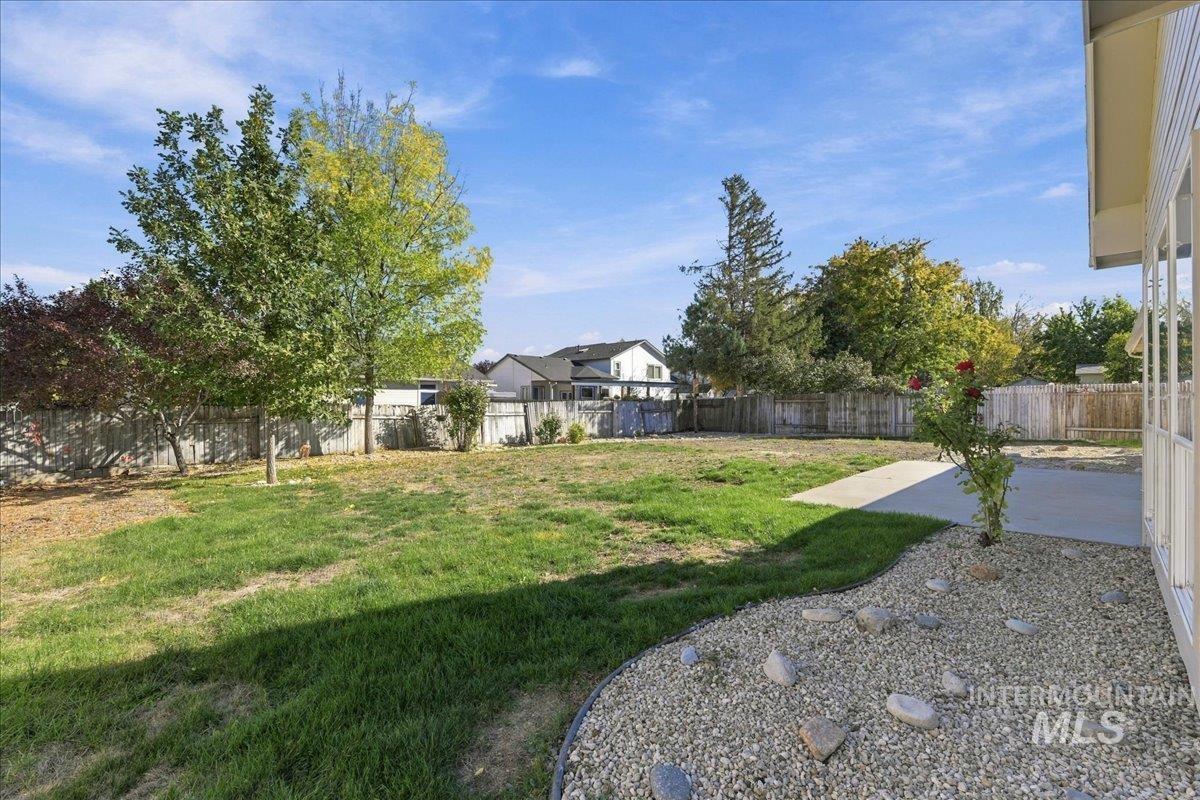
Backyard featuring a concrete patio, gravel landscaping, grass lawn, and perimeter wood fencing
-
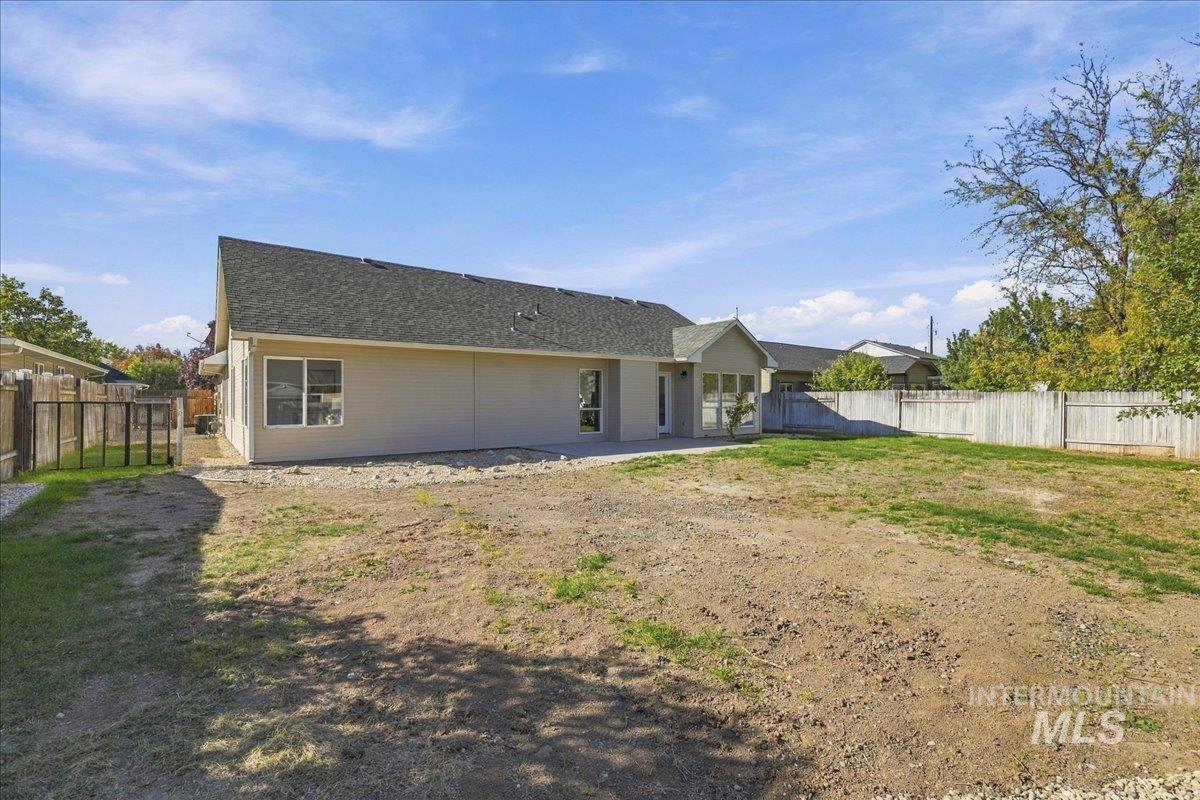
Single-story residence featuring light-colored siding, an asphalt shingle roof, a concrete rear patio, and enclosed wood fencing
-
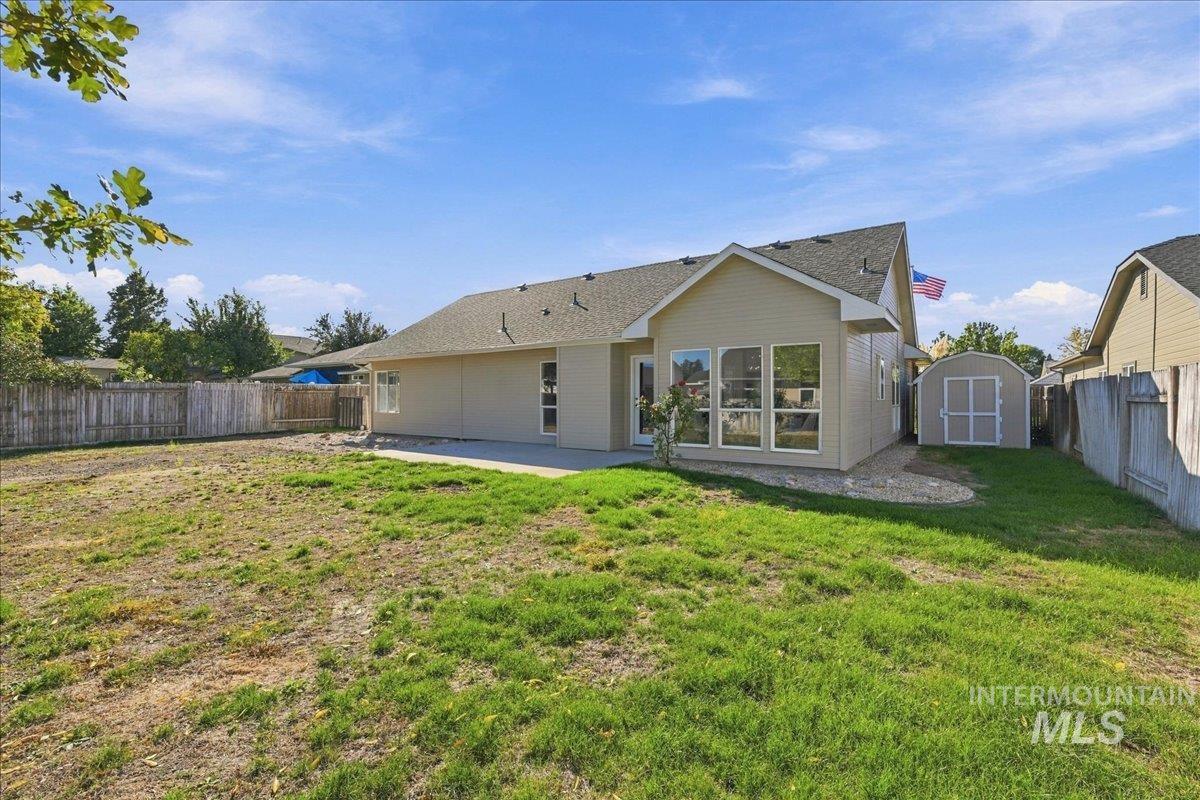
Exterior rear elevation featuring horizontal siding, a concrete patio, large windows, an attached storage shed, and a wooden privacy fence
-
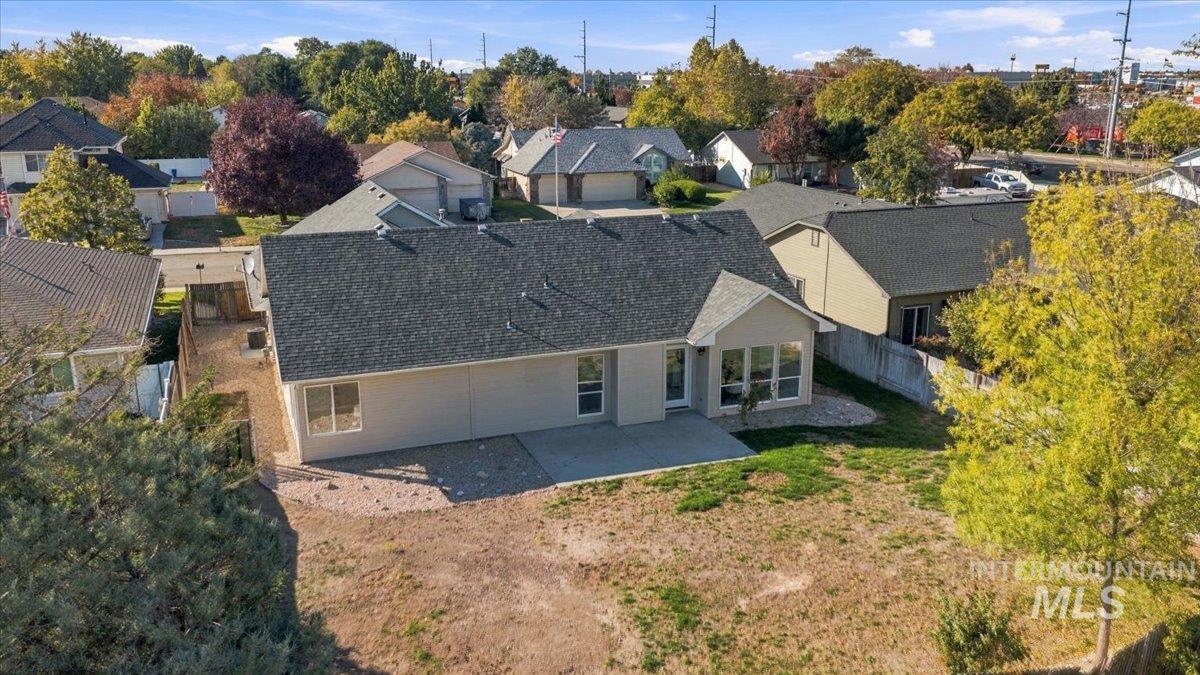
Exterior view featuring a concrete patio, light-toned siding, dark shingle roof, and expansive backyard space
-
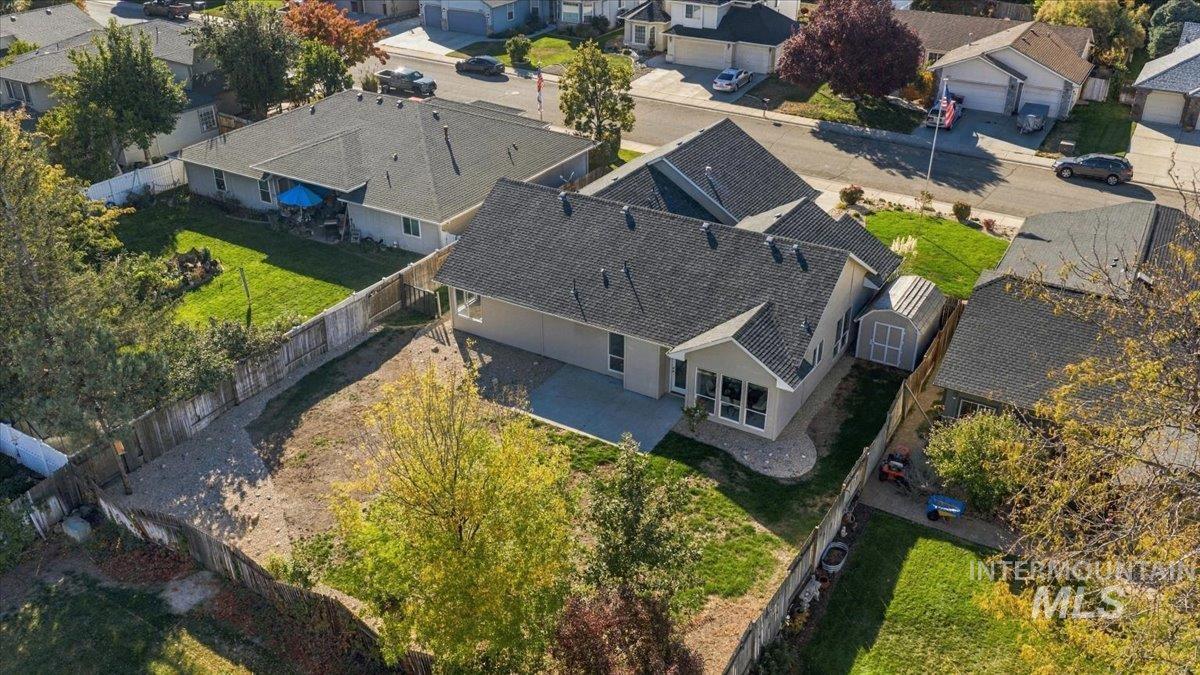
Aerial perspective featuring a residence with a multi-gabled shingled roof, a paved rear patio, a detached storage structure, and a fenced backyard
-
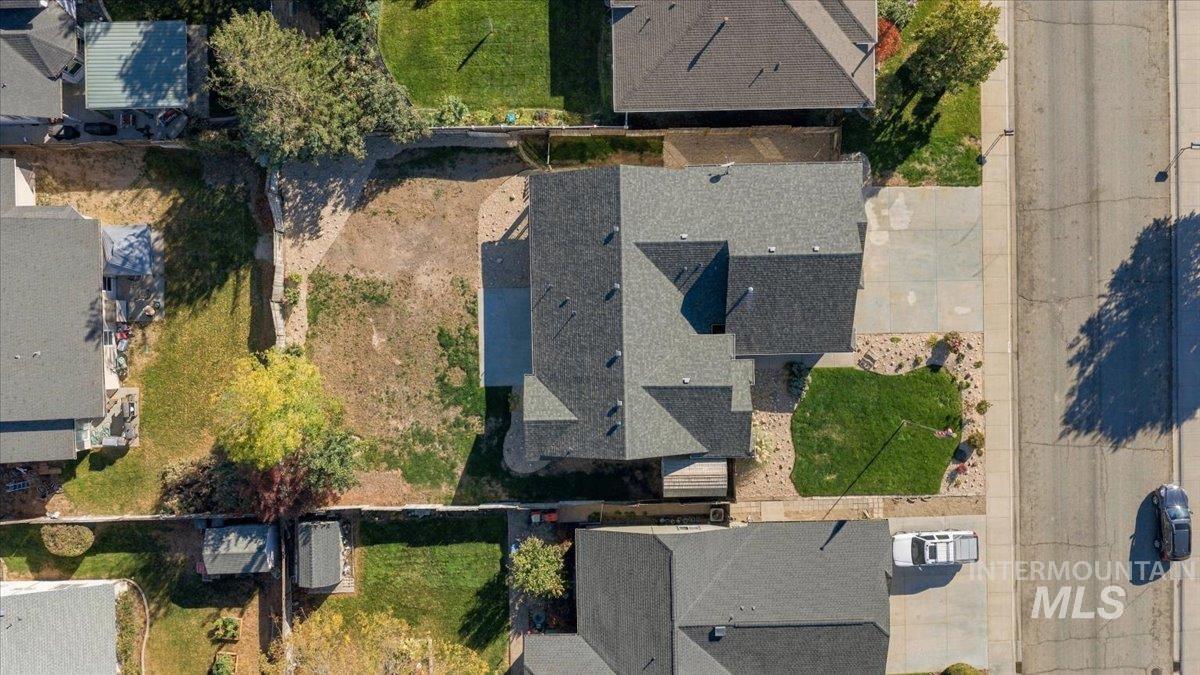
Aerial perspective of a property featuring an expansive rear yard, a concrete driveway, a multi-pitched shingle roof, and a front lawn area
-

Aerial perspective of the residential property featuring mature trees, a multi-car garage, and expansive mountain range scenery
-

Aerial perspective of a residential neighborhood featuring mature trees and distant mountain topography
-

Aerial perspective of a suburban setting featuring residential structures, mature deciduous trees, and paved street infrastructure
-
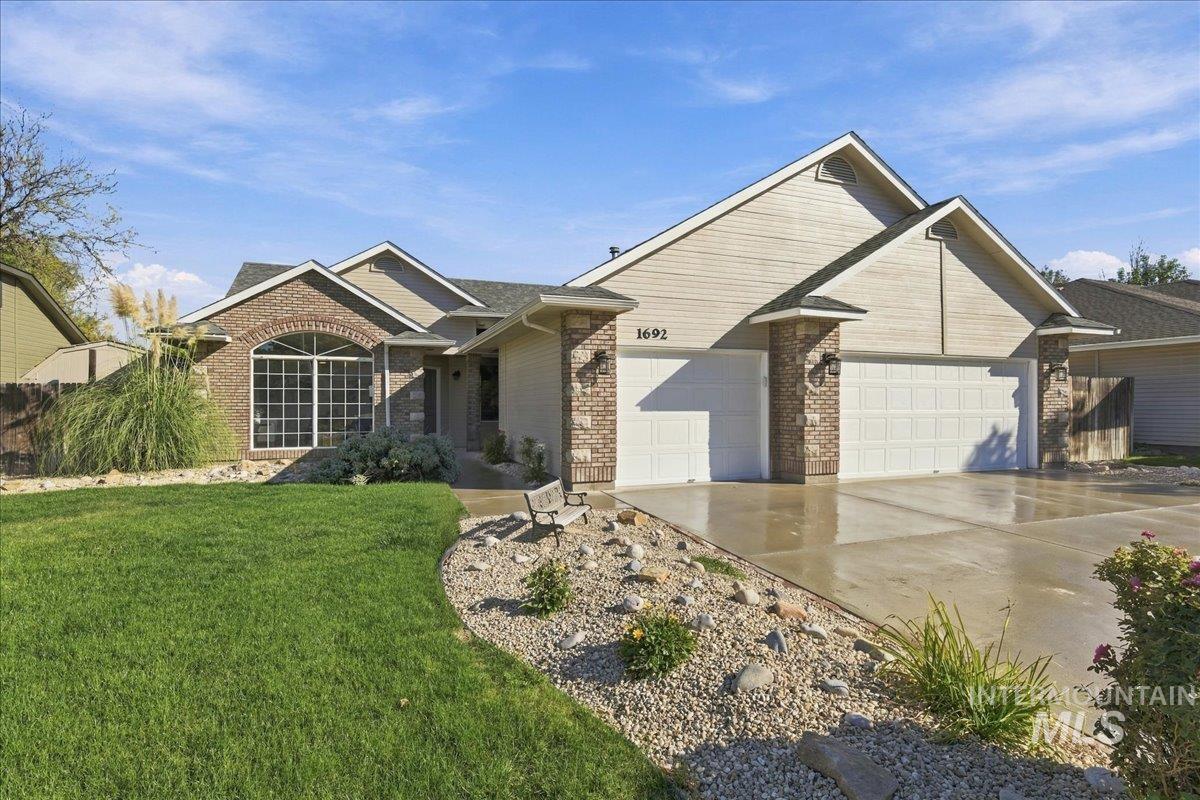
Single-story exterior featuring a brick and horizontal siding facade, a three-car garage, an arched window, and xeriscaped front yard landscaping
Property Description
Recently remodeled and filled with natural sunlight, this inviting Meridian home offers 1,862 square feet, 4 bedrooms, and 2 bathrooms. Large picture windows brighten the interior, while a wonderful flow connects the living spaces for comfortable everyday living and easy entertaining. The primary bathroom offers a spa-like retreat, creating a relaxing place to unwind. Step outside to a massive backyard with room for summer barbecues, gardening, outdoor games, and quiet evenings under the stars. Enjoy a convenient location near shopping, dining, Roaring Springs, and Topgolf, with easy access to I-84. Fresh updates, beautiful natural light, and exceptional outdoor space make this home a must-see!
Features
- Heating:
- Forced Air, Gas
- Cooling:
- Central air
- Fireplace:
- Gas
- Garage Capacity:
- 3
Address Map
- Country:
- US
- State:
- ID
- City:
- Meridian
- Zipcode:
- 83642
- Street:
- 1692 S Goldsmith Ave
- Longitude:
- W117° 37' 3.6''
- Latitude:
- N43° 35' 22.2''
Rooms
- Master Bedroom Level:
- Main
- Master Bedroom Size:
- 16x14
- Bedroom 2 Level:
- Main
- Bedroom2 Size:
- 10x11
- Bedroom 3 Level:
- Main
- Bedroom3 Size:
- 12x10
- Bedroom 4 Level:
- Main
- Bedroom4 Size:
- 12x10
- Living Room Level:
- Main
- Living Room Size:
- 21x16
Schools
- School District:
- West Ada School District
- Elementary School:
- Pepper Ridge
- Middle School:
- Lewis and Clark
- High School:
- Mountain View
Additional Details
- Status:
- New
- Type:
- Single Family
- Level:
- Single
- Tax Year:
- 2025
- Taxes:
- $1,377
- Potential Short Sale:
- No
- Age:
- 31 - 50 Years
- Auction:
- No
- Flood Ins Required:
- No
- HUD Owned:
- No
- In Foreclosure:
- No
- Land Size:
- 10000 SF - .49 AC
- Land Lease:
- No
- Home Owner Exempt:
- Yes
- HOA Frequency:
- Annual
- HOA Fees:
- $175
- Irrigation District:
- Nampa-Meridian
- Virtual Tour:
- https://luxrealestatemedia.hd.pics/1692-S-Goldsmith-Ave
- Inc Kitchen Features:
- Breakfast bar, Dishwasher, Disposal, Microwave, Oven/range freestanding, Refrigerator, Island, Countertop-quartz
- Lot Features:
- Sidewalks, Garden space, Public road, Finished Driveway
- Water:
- City service
- Land Use:
- Single
- Sprinkler System:
- Auto,Full,Pressurized Irrigation
Residential For Sale
1692 S Goldsmith Ave, Meridian, Idaho 83642
4 Bedrooms
2 Bathrooms
1,862 SqFt
Visits : 3 in 1 days
$579,000
Listing ID #99004084
Basic Details
- Property Type :
- Residential
- Listing Type :
- For Sale
- Listing ID :
- 99004084
- Price :
- $579,000
- Bedrooms :
- 4
- Bathrooms :
- 2
- Apx SqFt :
- 1,862 SqFt
- Year Built :
- 1993
- Lot Area :
- 0.24 SqFt
- Subdivision :
- Hunts Bluff
- Update Date :
- 10/19/2026 17:17:39
- Status :
- Active
Agent info

- JoeAnne Santy-Greene
- (208) 947-4609
- (208) 283-6313
- (208) 287-8500
-

Contact Agent
Mortgage Calculator

