

-
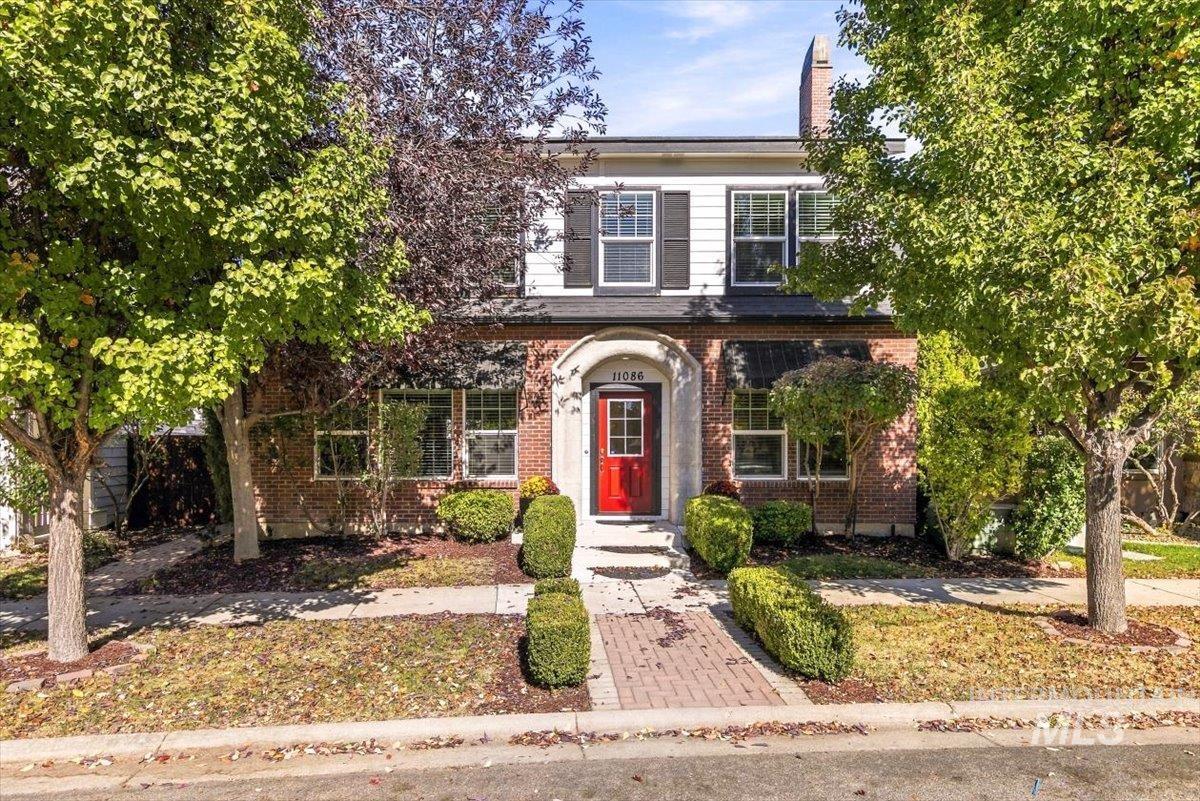
Brick exterior featuring a recessed front entryway, white horizontal siding, dark window shutters, and a chimney
-
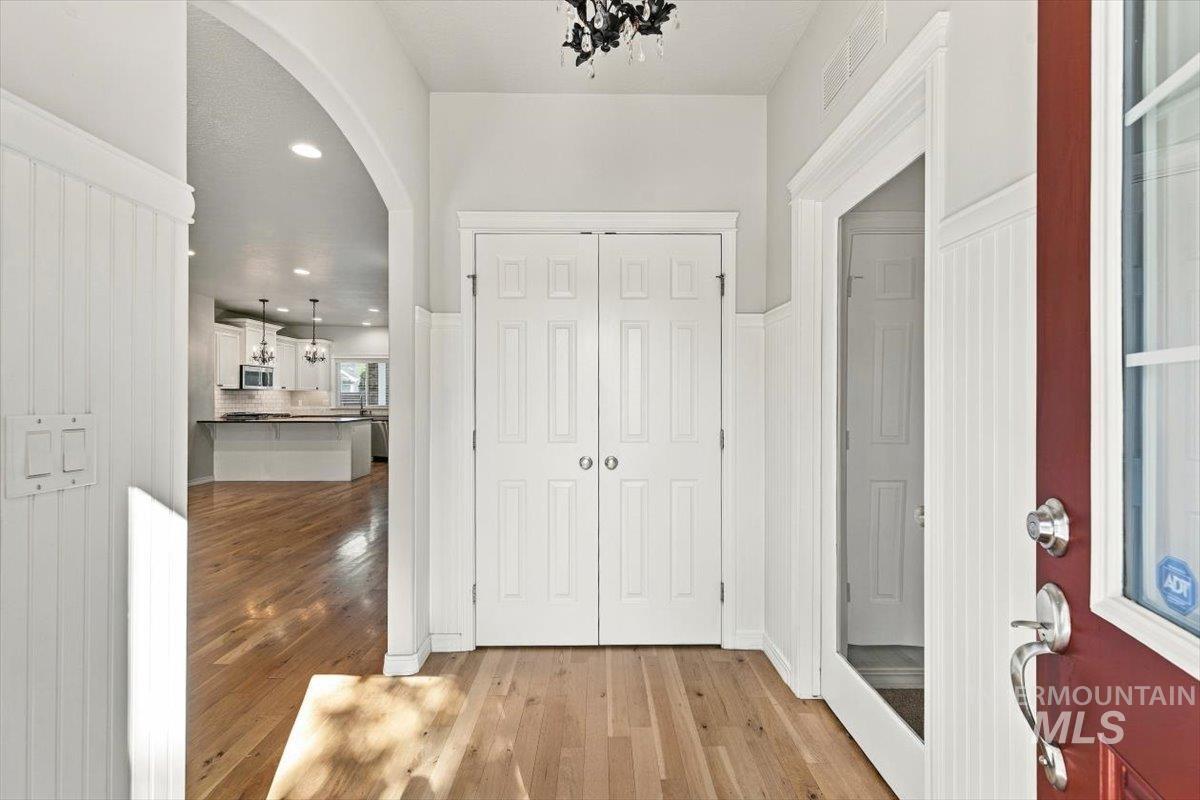
Entryway featuring white beadboard wainscoting, arched architectural detailing, wood-finish flooring, double-door closet, and ceiling-mounted chandelier
-
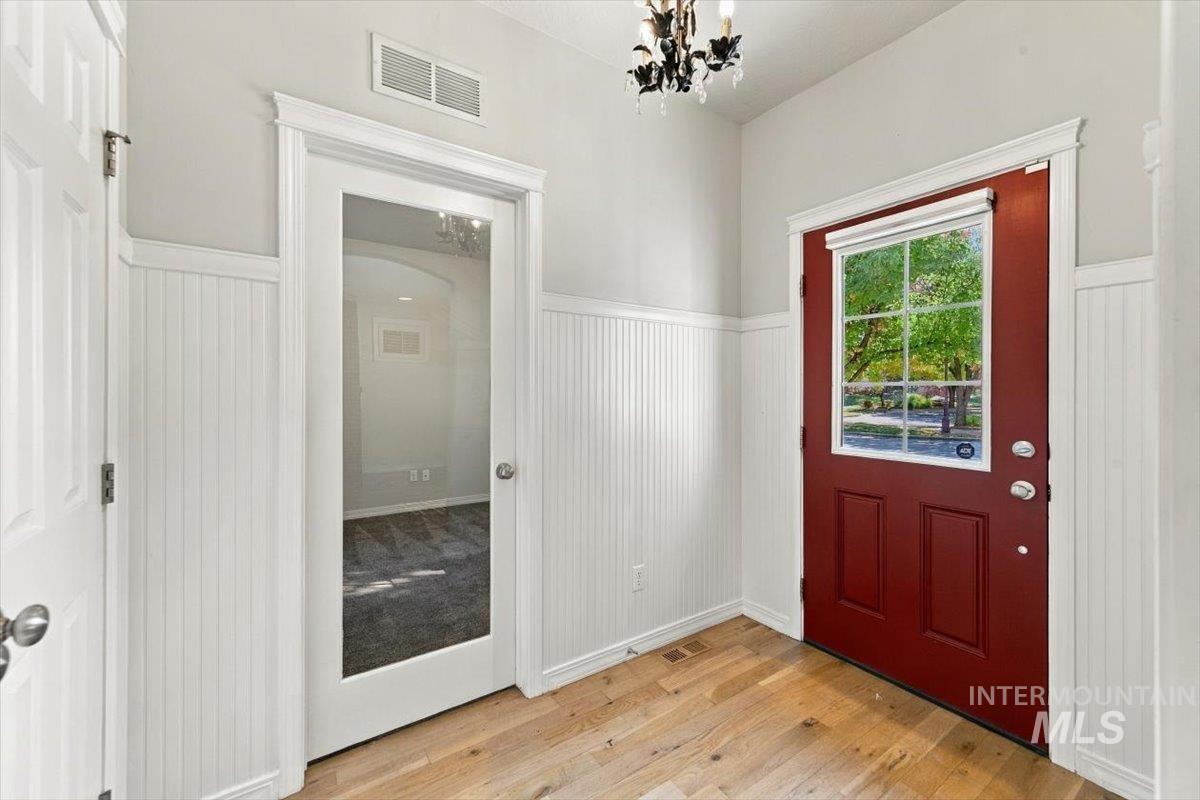
Entryway featuring wood-finish flooring, white vertical beadboard wainscoting, a multi-pane red entry door, a single-panel door with a glass insert, and a decorative multi-bulb chandelier
-
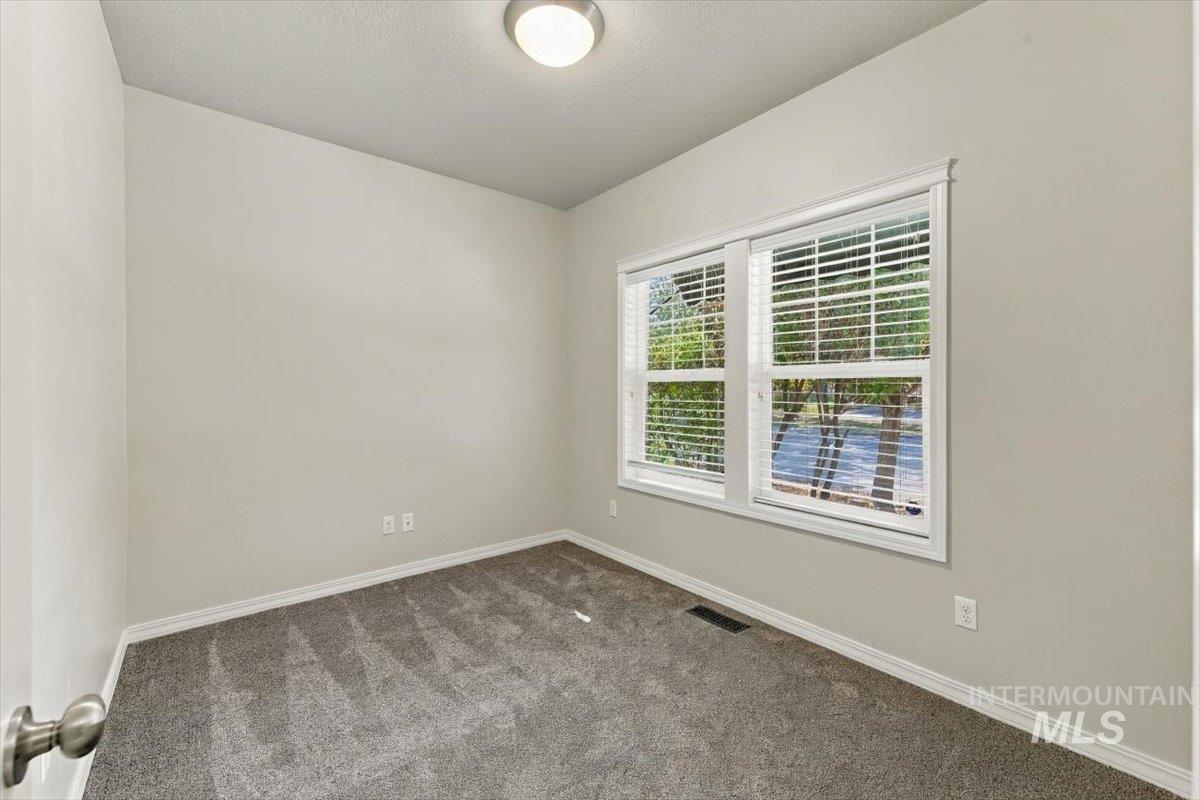
Neutral-toned room featuring plush wall-to-wall carpeting, dual-pane windows, interior shutter blinds, and a central ceiling light fixture
-
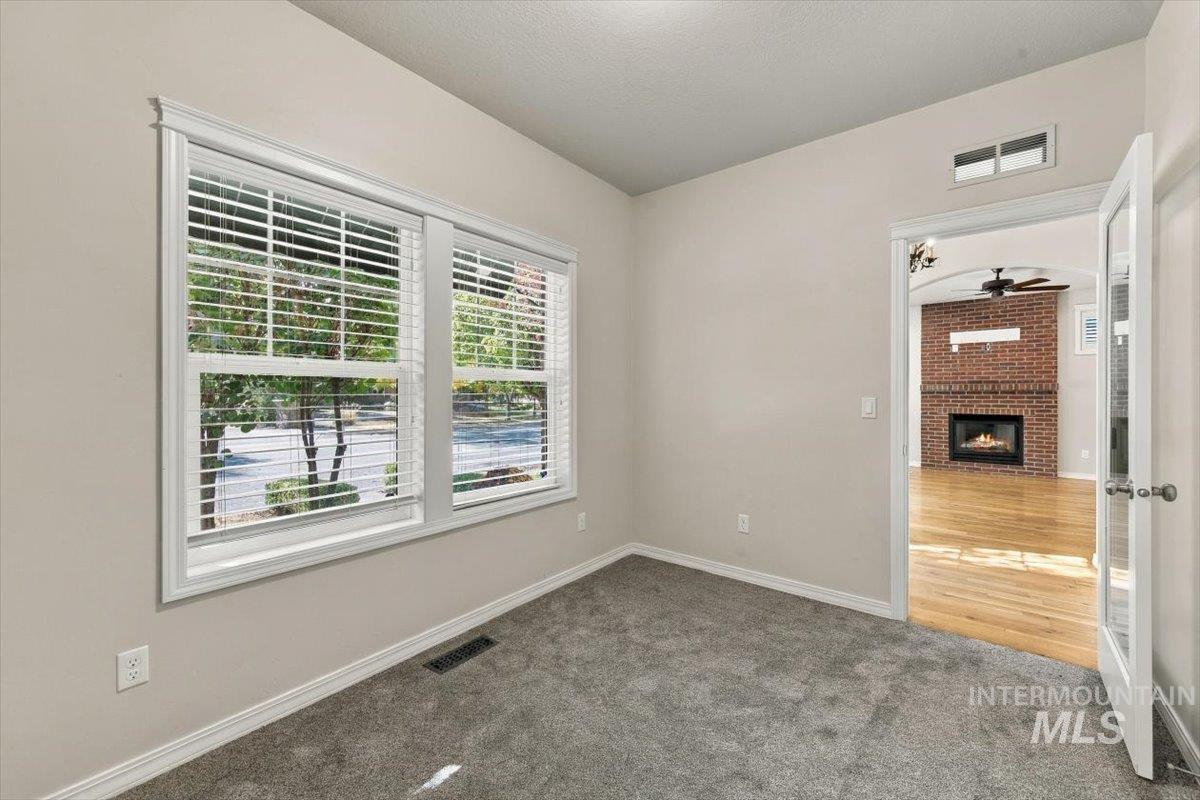
Room featuring neutral wall tones, plush wall-to-wall carpeting, and a double-pane window with installed blinds
-
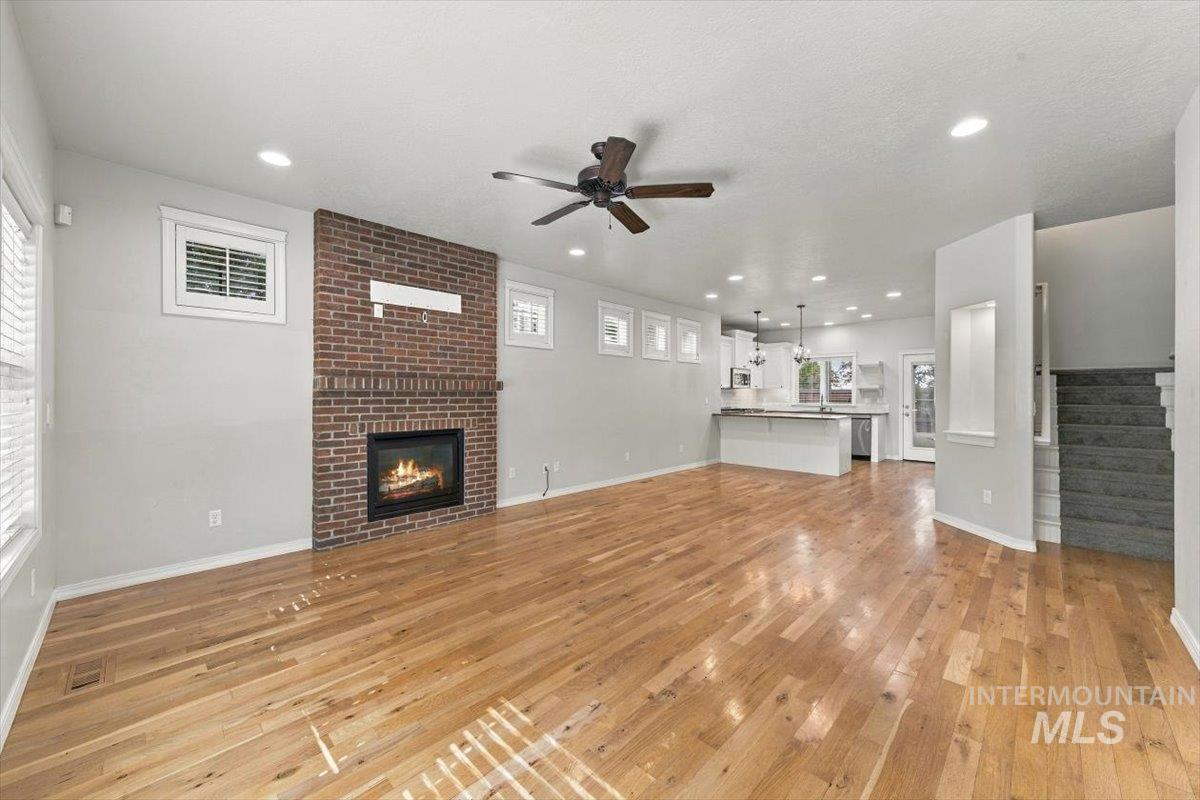
Open-concept interior featuring wood-finish flooring, a full-height brick fireplace, recessed lighting, a ceiling fan, and white cabinetry
-
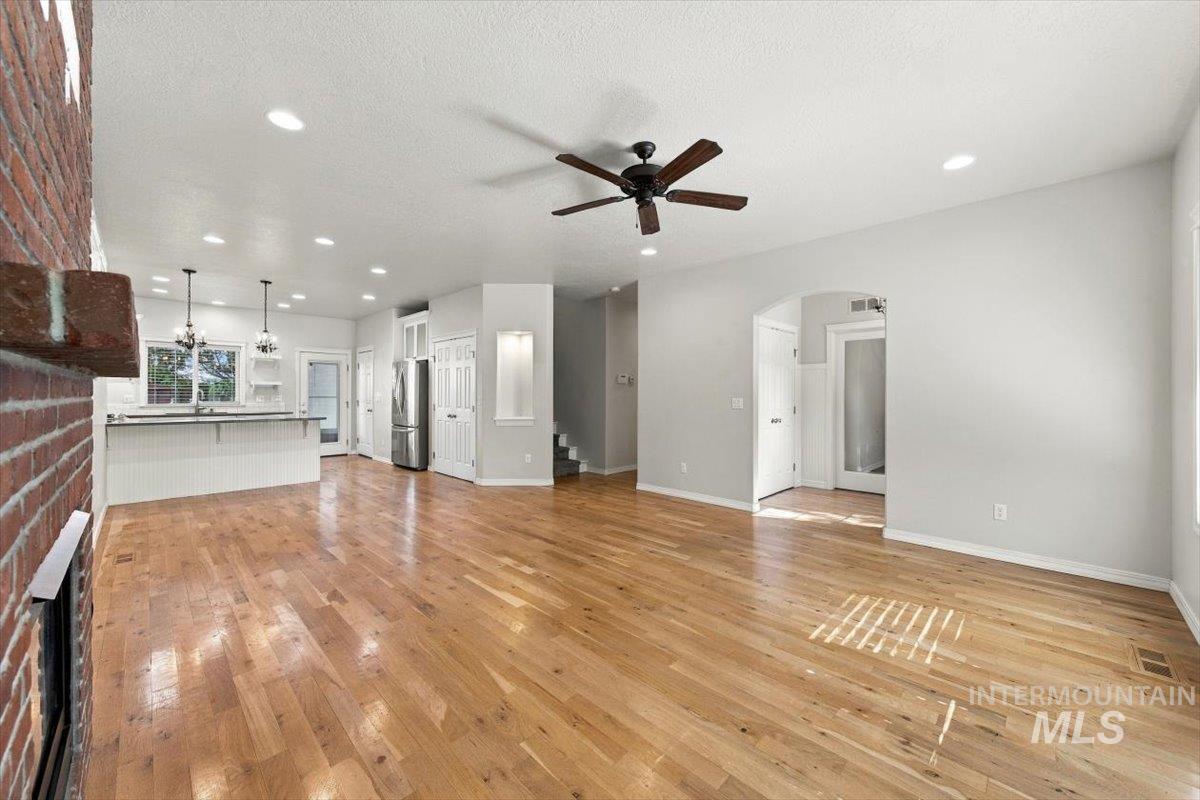
Open-concept interior featuring wood-finish flooring, a brick fireplace, recessed lighting, a ceiling fan, and a built-in wall niche
-
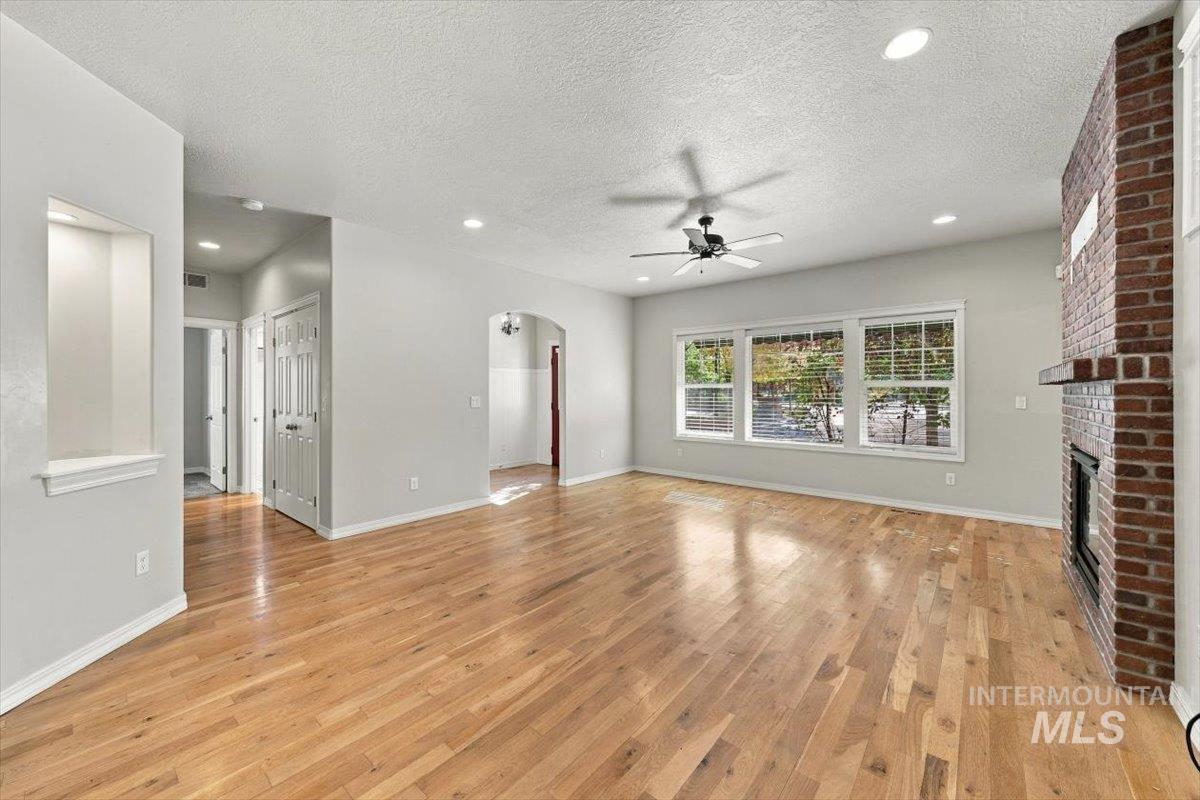
Living area featuring wood-finish flooring, a floor-to-ceiling brick fireplace, recessed lighting, a ceiling fan, and a built-in wall niche
-
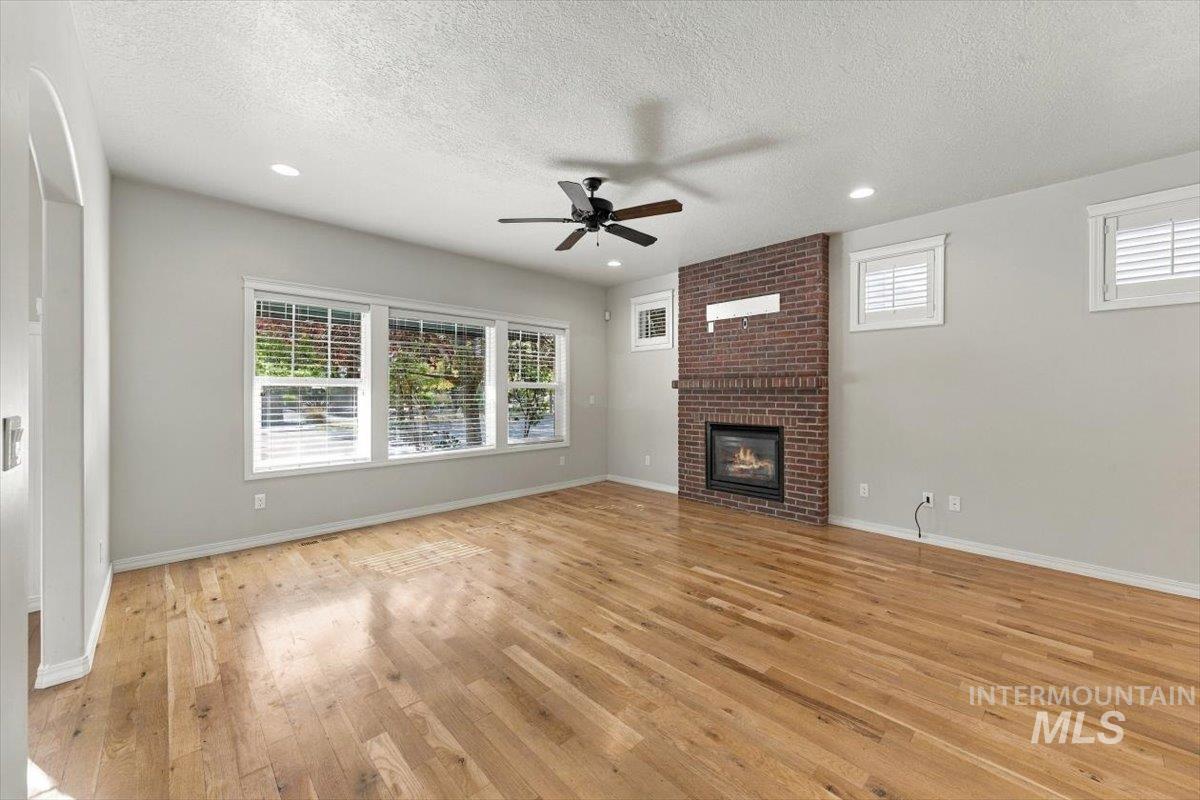
Wood-finish flooring, full-height red brick fireplace with integrated hearth, three-pane picture window, and ceiling fan
-
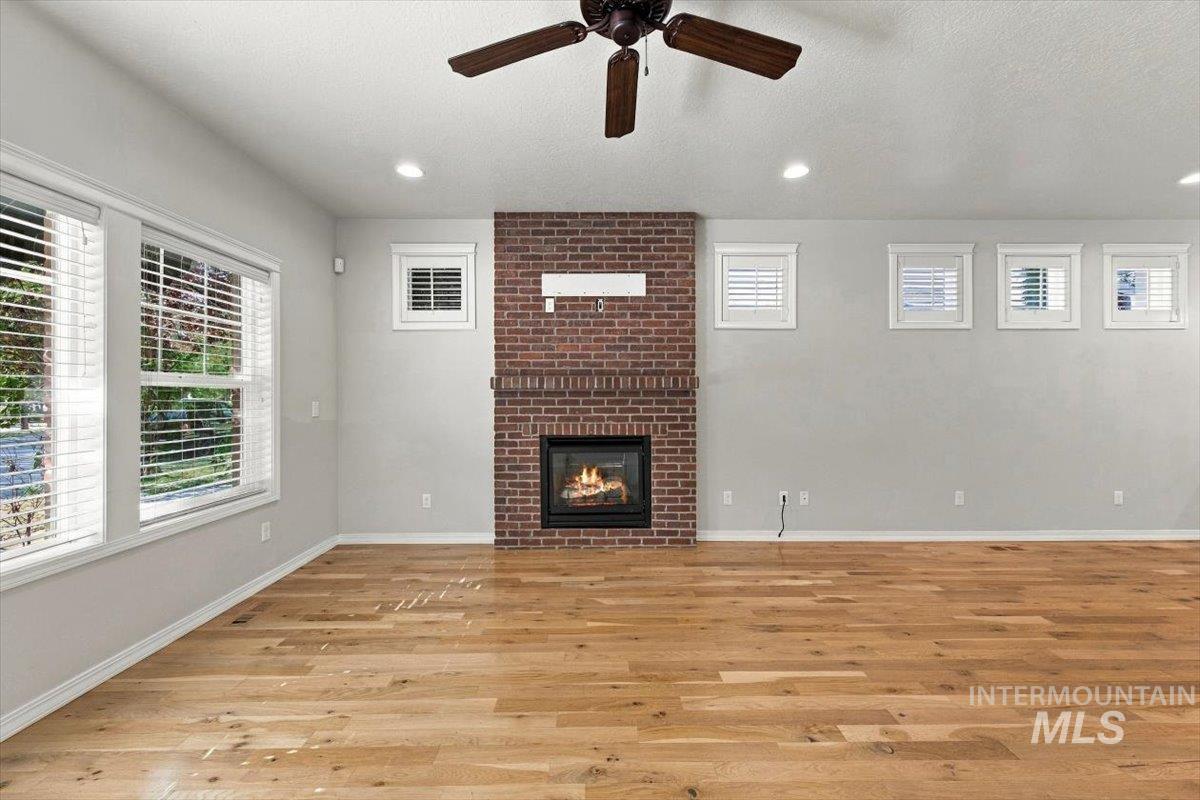
Living area featuring wood-finish flooring, a full-height brick fireplace, recessed lighting, and multiple windows with white plantation shutters
-
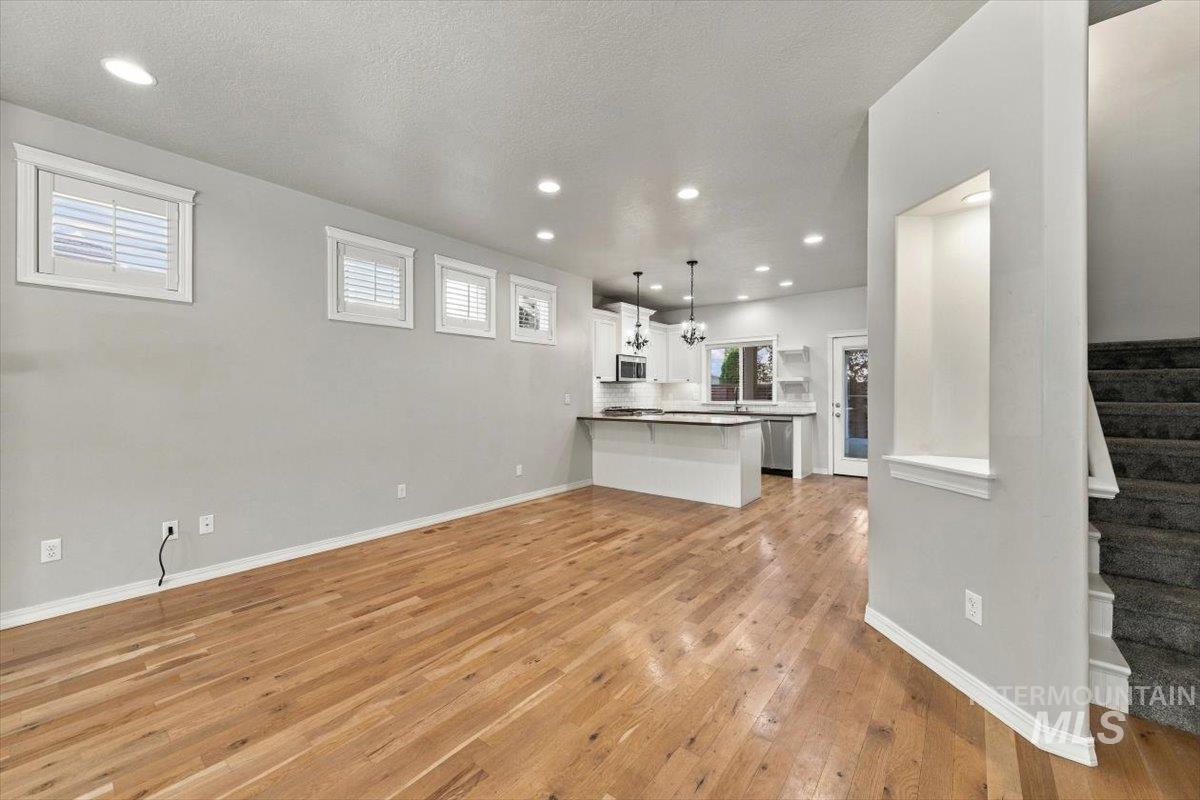
Open-concept interior featuring wood-finish flooring, recessed lighting, white cabinetry, a built-in kitchen island, and a decorative wall niche
-
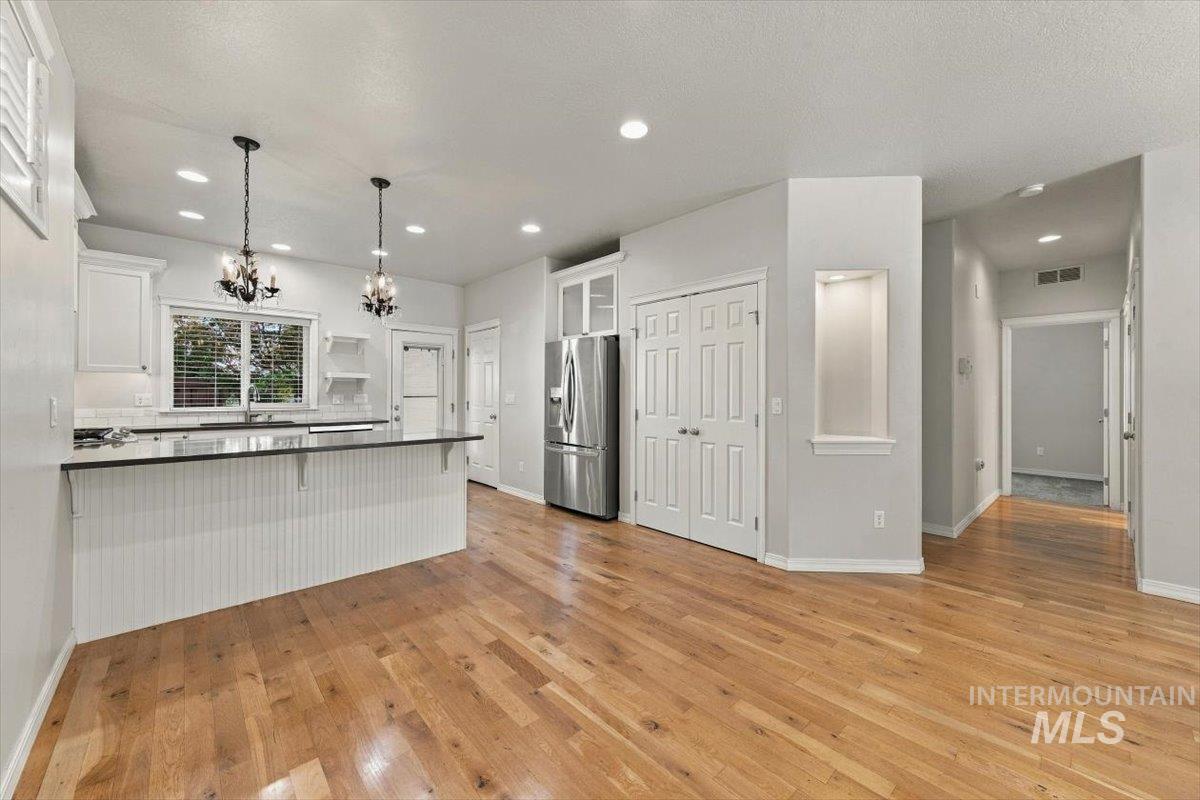
Kitchen featuring wood-finish flooring, a breakfast bar with beadboard detailing, built-in cabinetry, dual pendant lighting, and a recessed wall niche
-
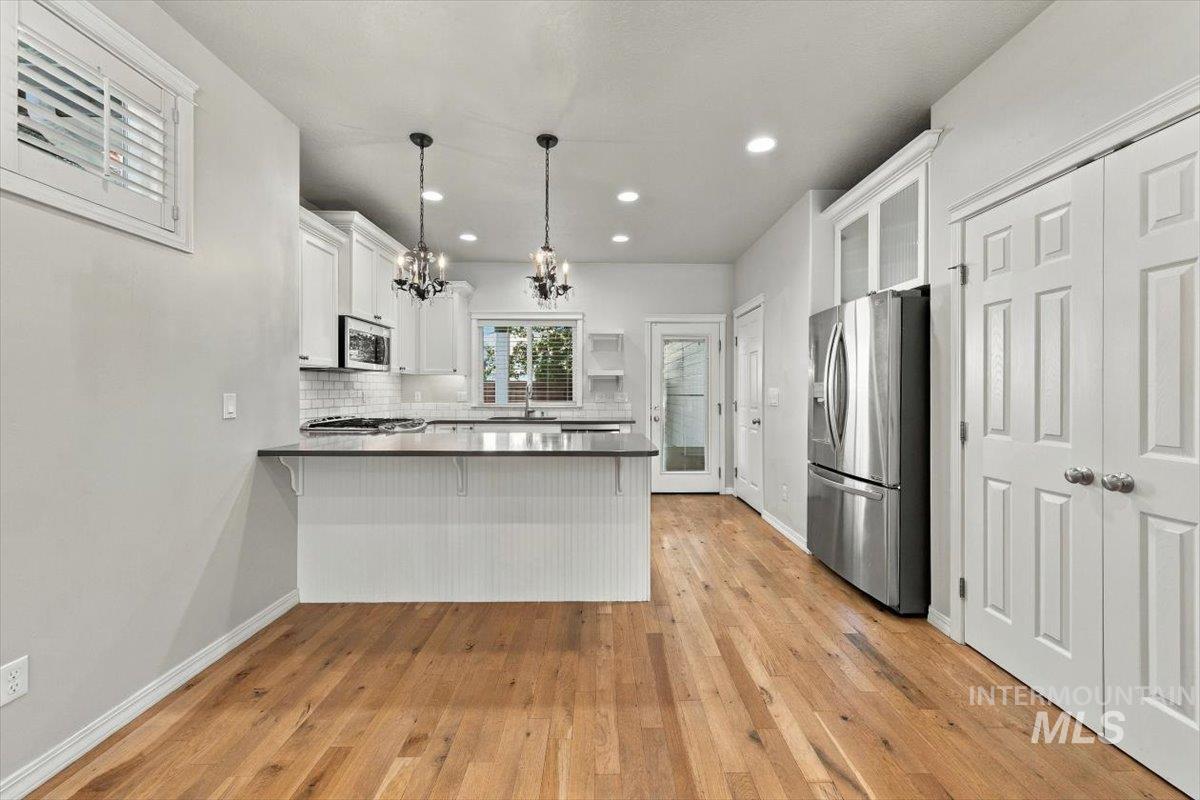
Kitchen featuring white cabinetry, wood-finish flooring, a beadboard-paneled peninsula with dark countertops, stainless steel appliances, and dual decorative pendant lights
-
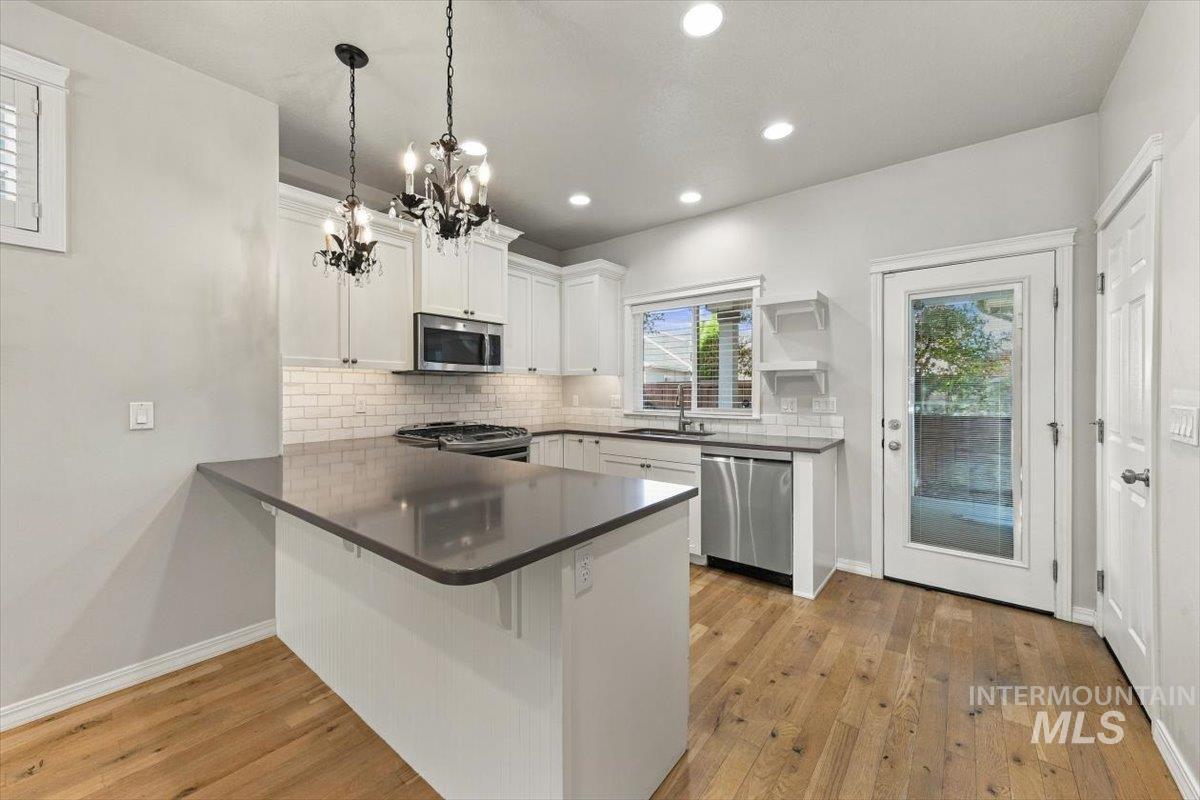
Kitchen featuring white shaker cabinetry, dark solid-surface countertops, subway tile backsplash, stainless steel appliances, and wood-finish flooring
-
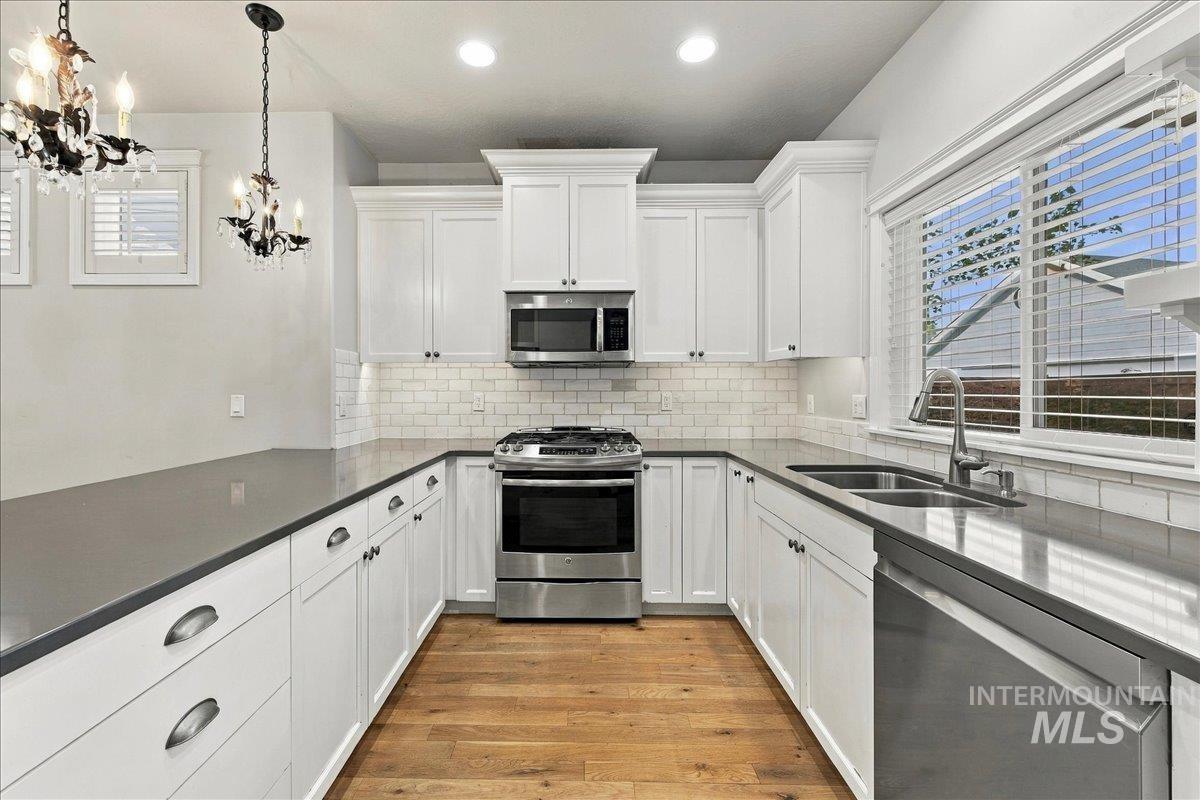
Kitchen featuring white cabinetry, solid-surface countertops, subway tile backsplash, stainless steel appliances, and wood-finish flooring
-
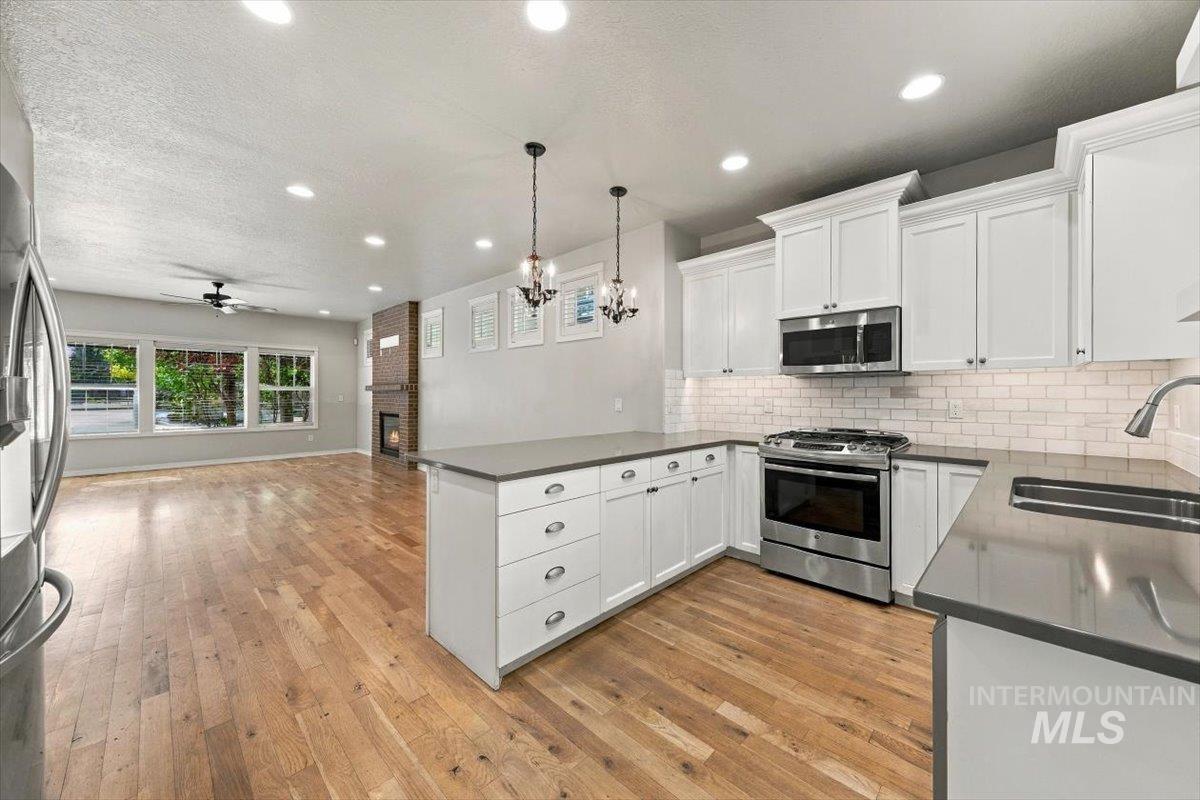
Kitchen featuring white cabinetry, solid-surface countertops, subway tile backsplash, stainless steel appliances, and wood-finish flooring
-
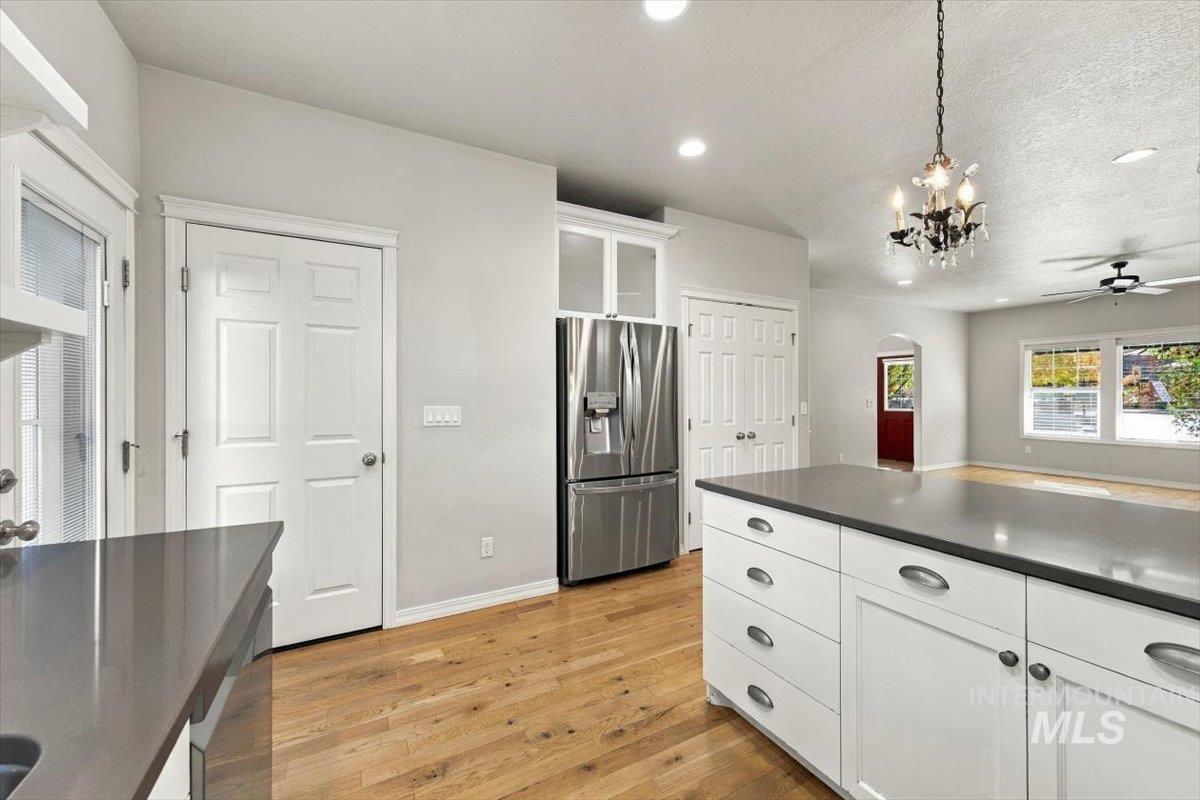
Kitchen featuring wood-finish flooring, a central island with a solid-surface countertop and white cabinetry, stainless steel refrigerator, glass-front upper cabinet storage, and an overhead chandelier
-
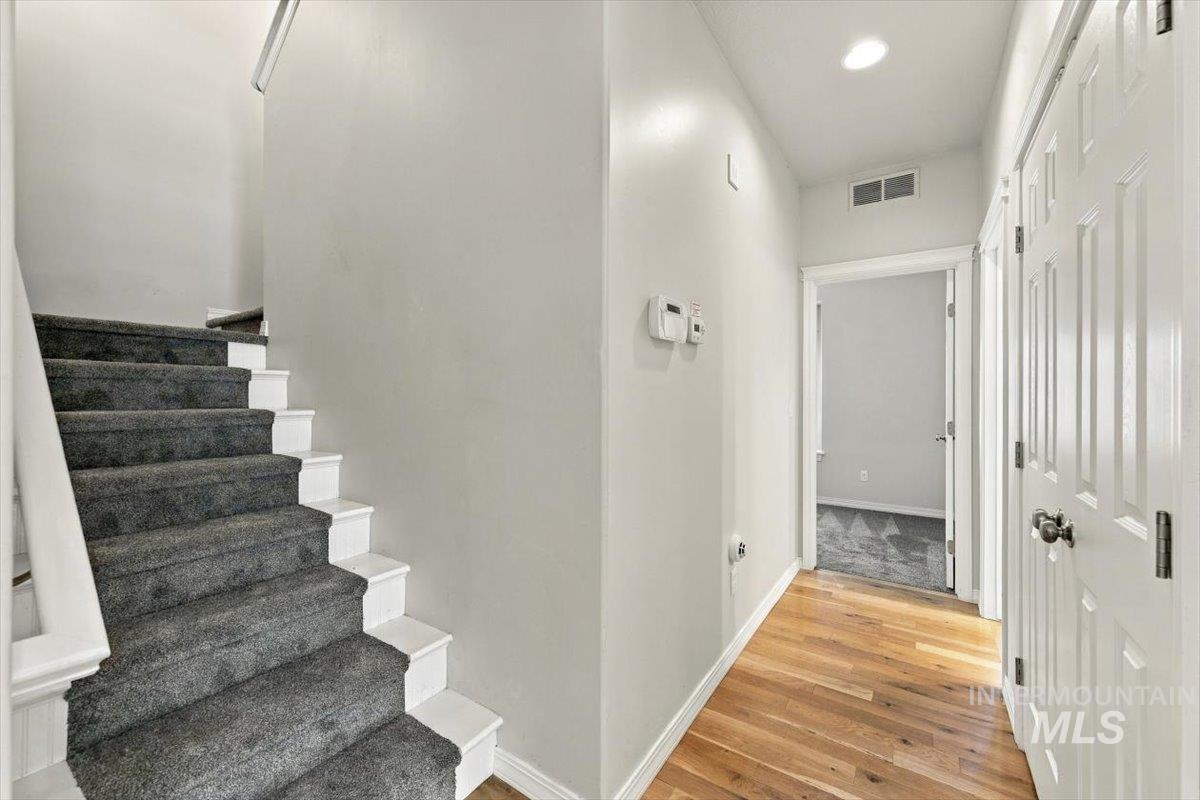
Entryway featuring wood-finish flooring, a carpeted staircase with white balusters, and a paneled interior door
-
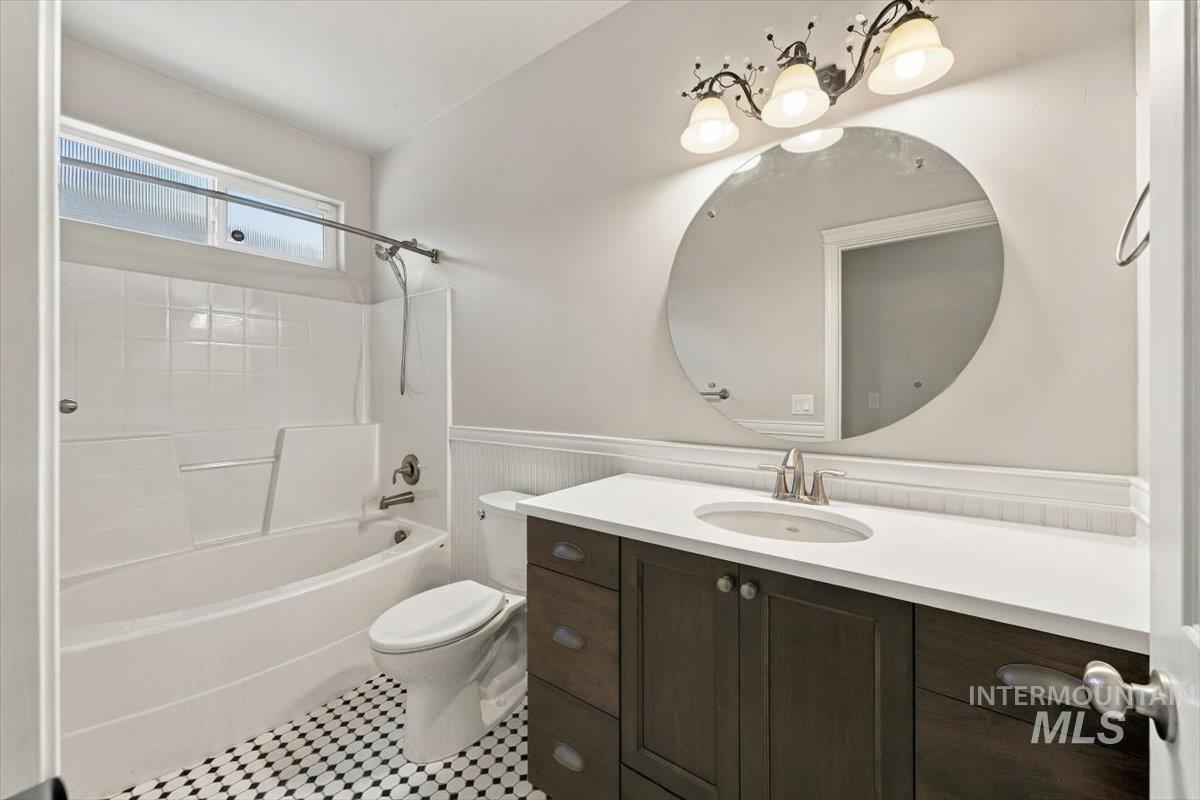
Bathroom featuring a dark wood-finish vanity with a white countertop, oval basin, circular wall mirror, beadboard wainscoting, and patterned tile flooring
-
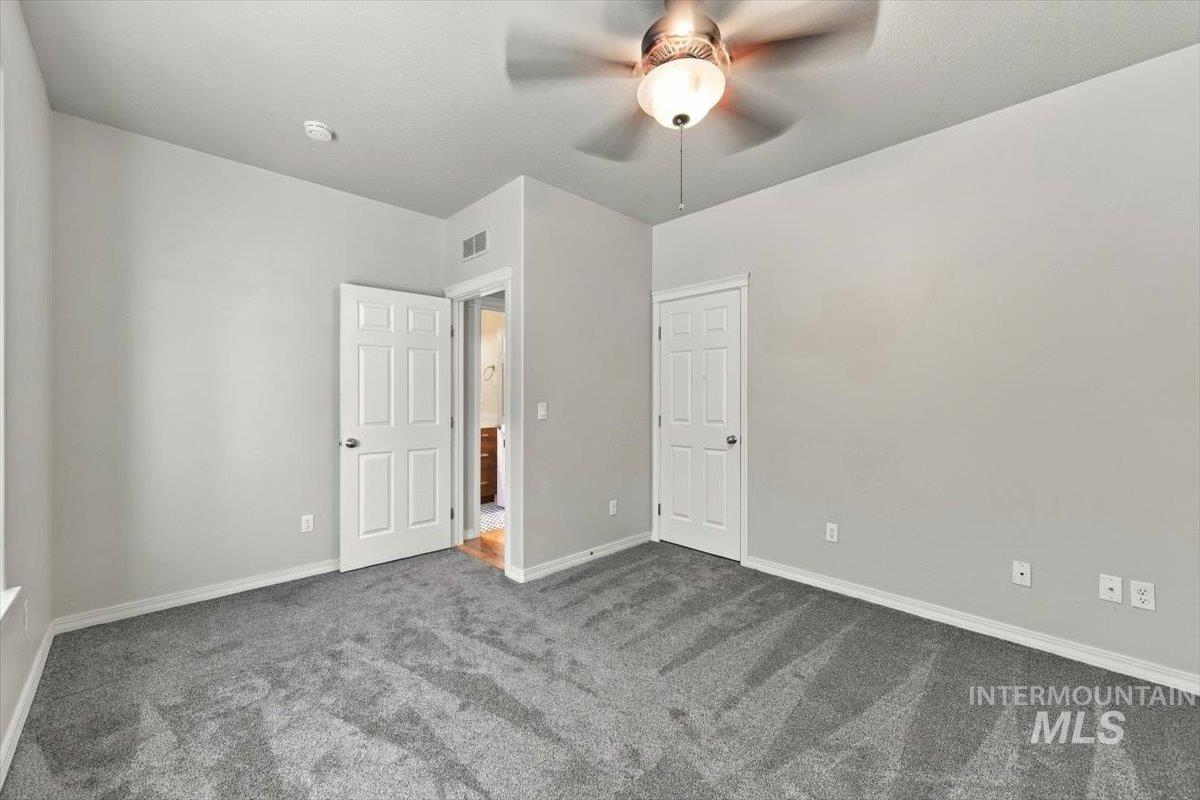
Neutral interior featuring wall-to-wall carpeting, a ceiling fan with integrated lighting, and multi-panel interior doors
-
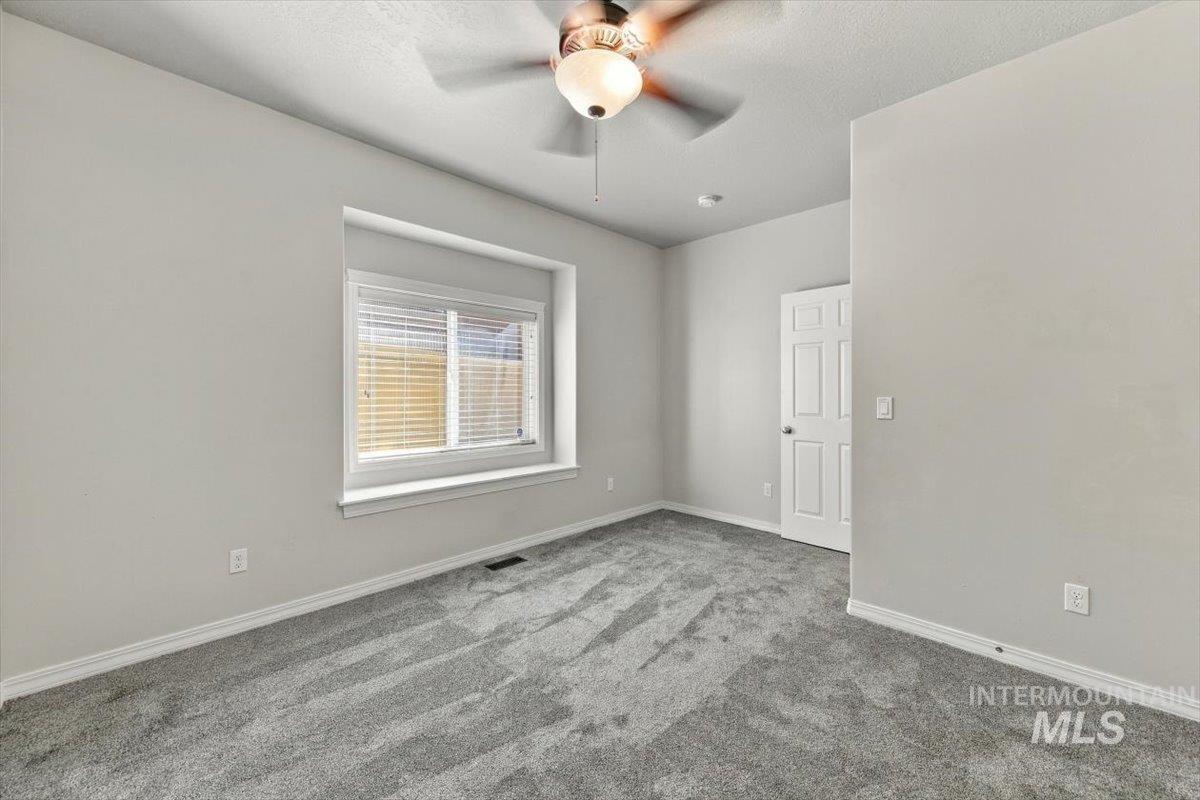
Neutral-toned interior featuring wall-to-wall carpeting, a recessed window nook, and a ceiling-mounted light fixture with a multi-blade fan
-
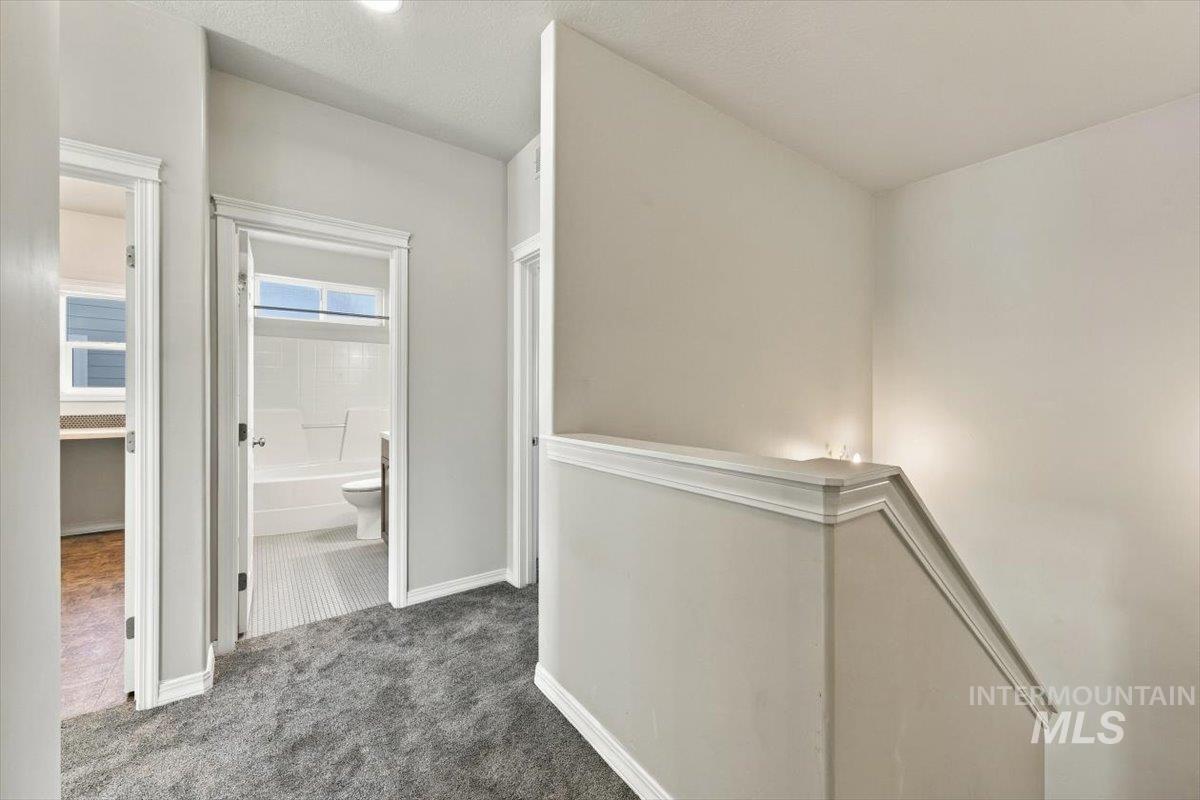
Neutral-toned interior featuring grey carpeting, a partial wall with decorative cap molding, and white door casings
-
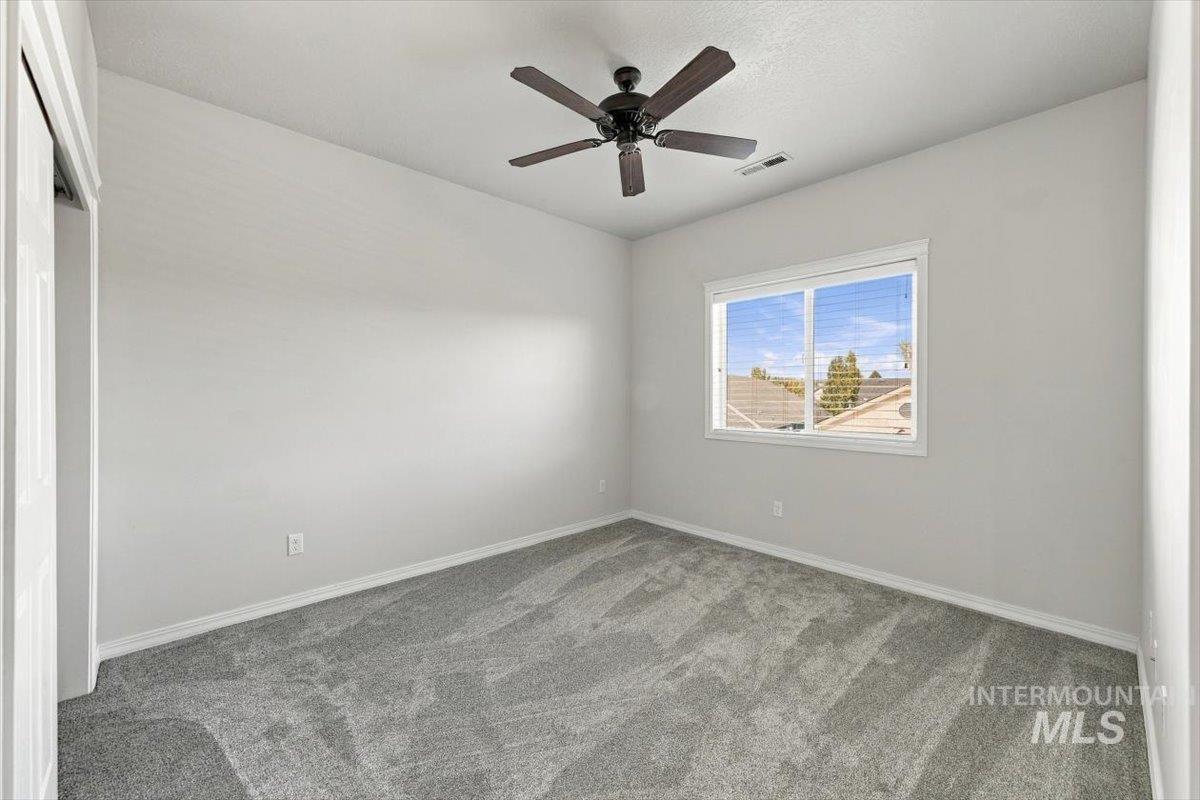
Neutral interior space featuring high-pile wall-to-wall carpeting, a multi-blade ceiling fan, and a single sliding window
-
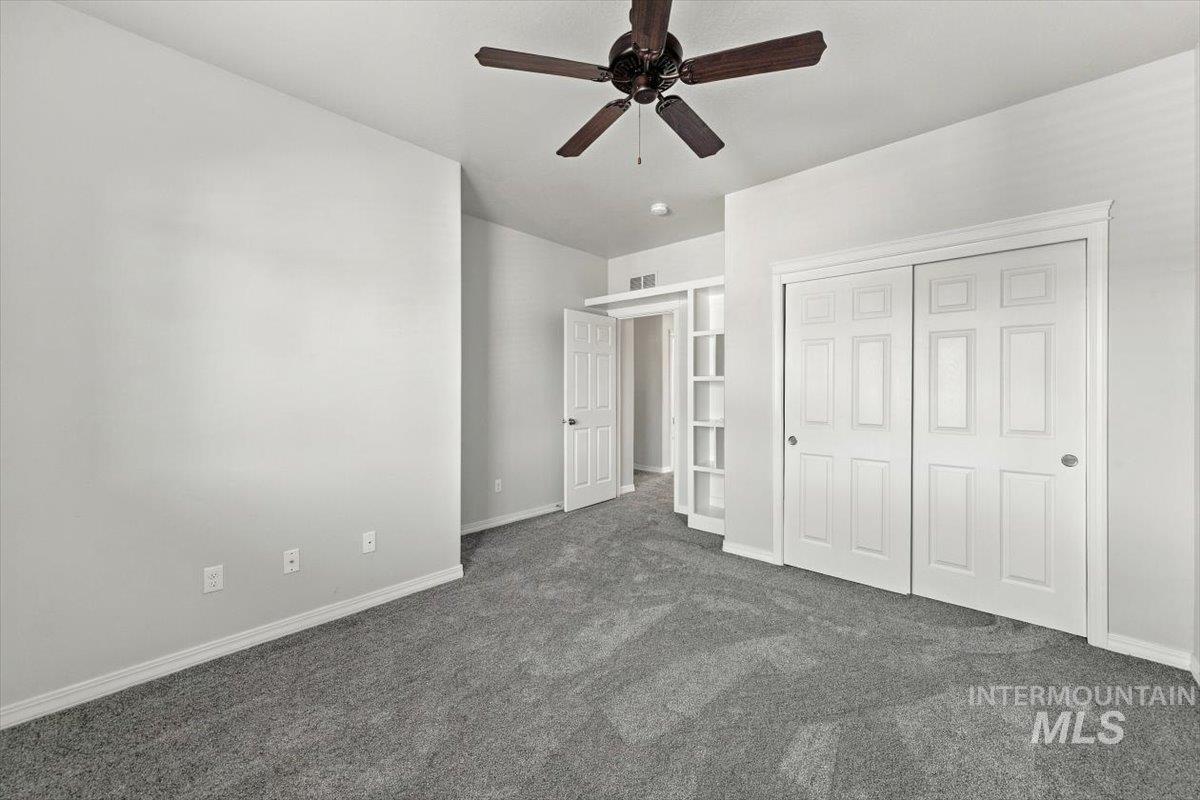
Neutral-toned carpeting, ceiling fan with integrated light fixture, built-in shelving unit, and dual-panel closet doors
-
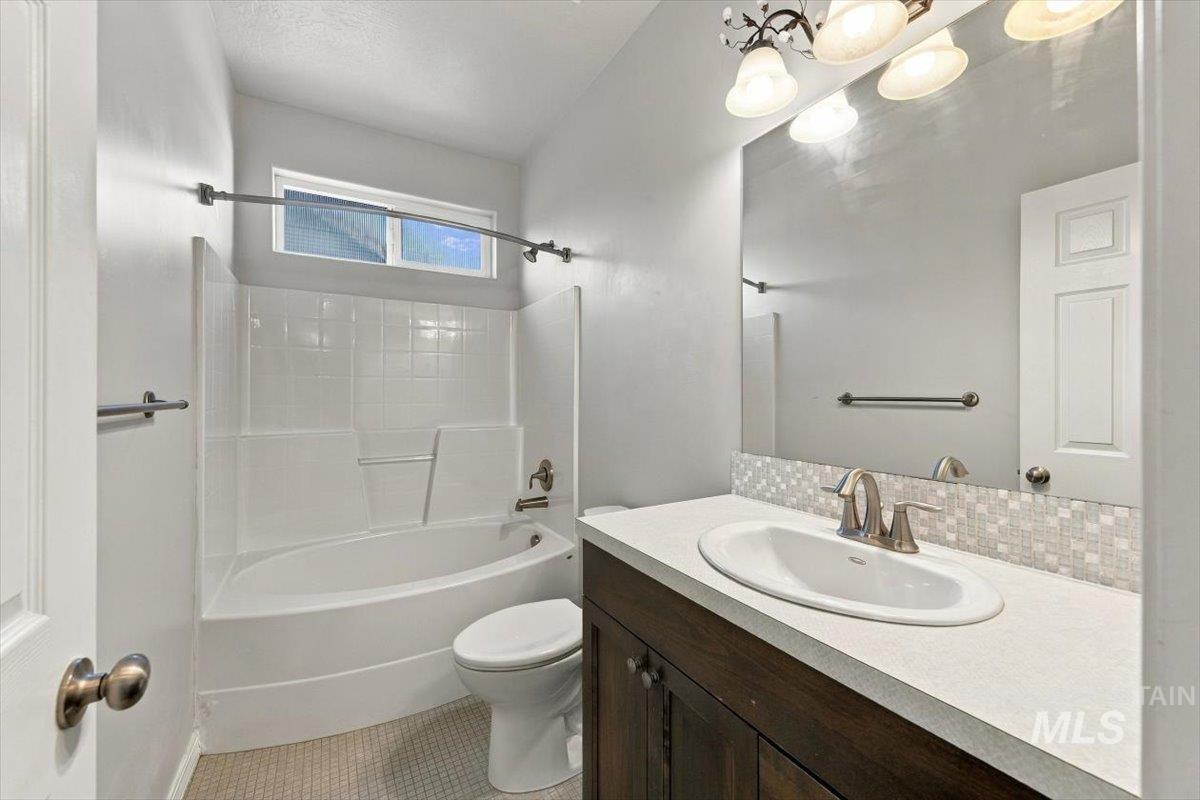
Bathroom featuring a dark wood-finish vanity, a light-toned solid surface countertop with an integrated oval sink, a mosaic tile backsplash, and a tub-shower combination with white surround
-
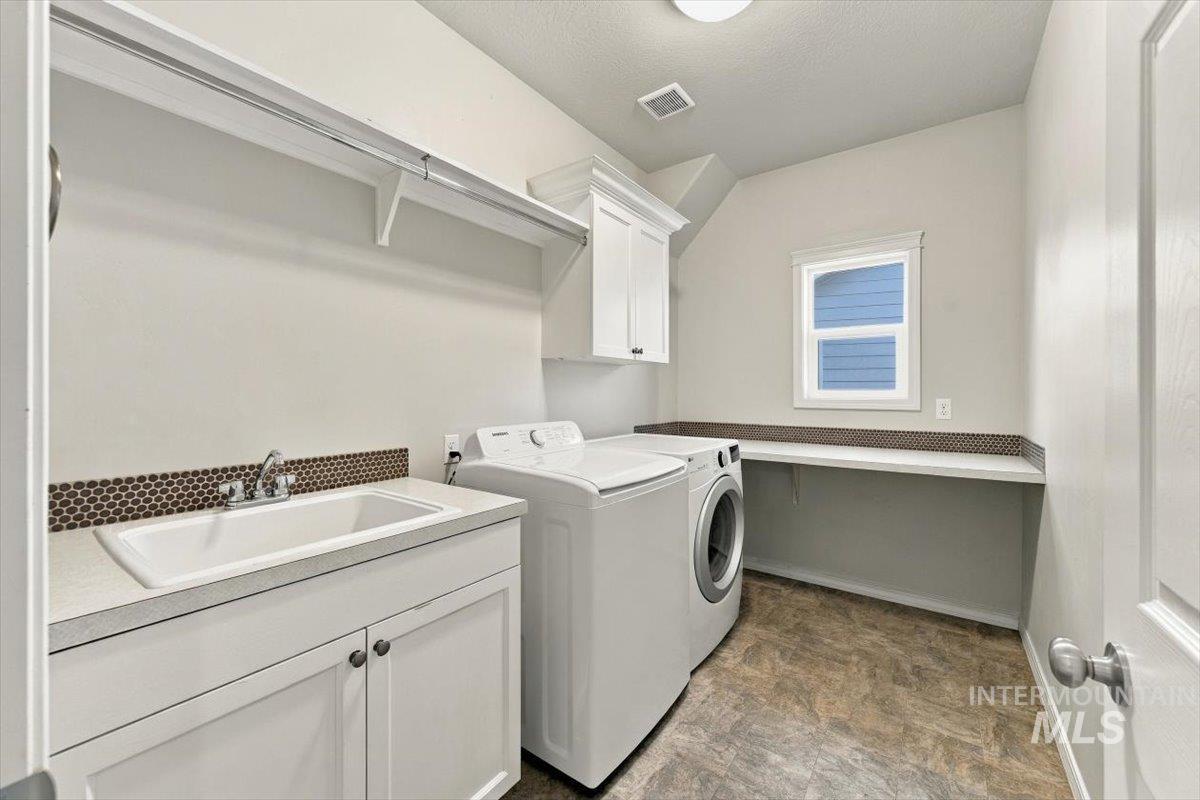
Laundry room featuring white cabinetry, integrated utility sink, extended stone-finish countertop, shelving, and mosaic tile backsplash
-
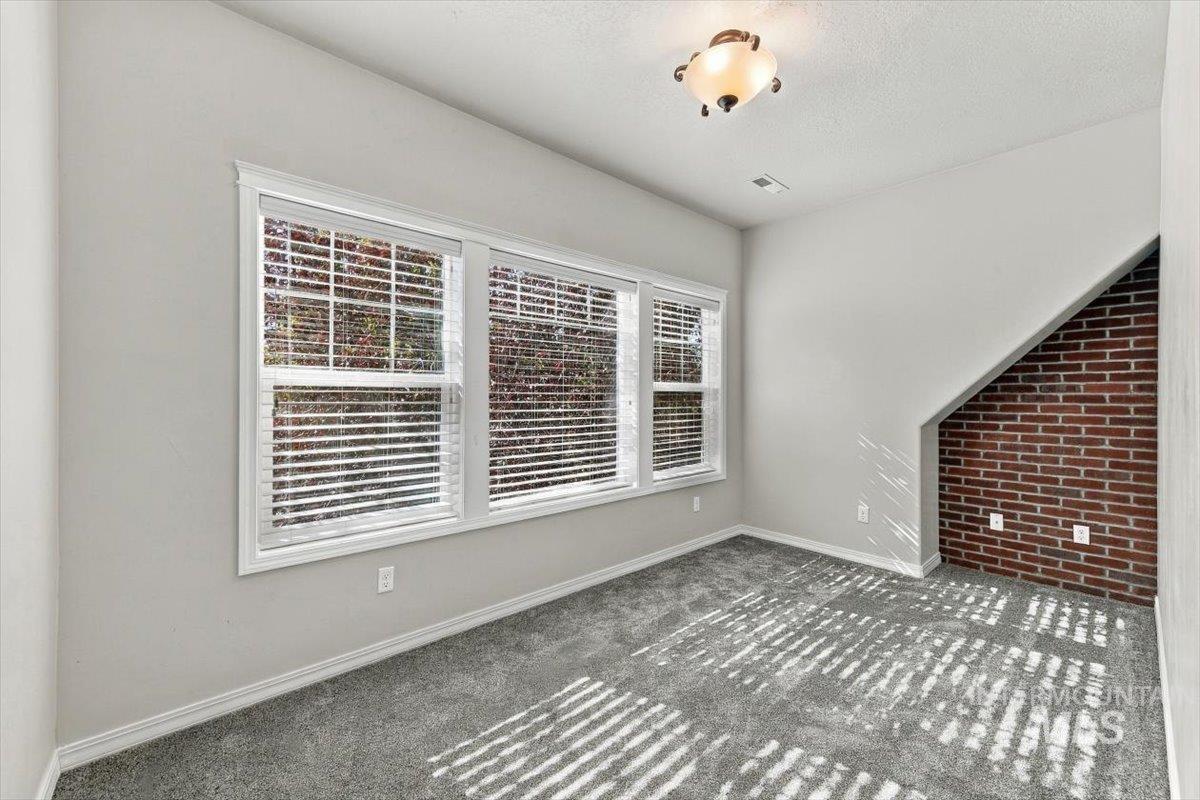
Exposed brick wall feature, large triple-pane window with integrated blinds, wall-to-wall carpeting, and a semi-flush mount ceiling fixture
-
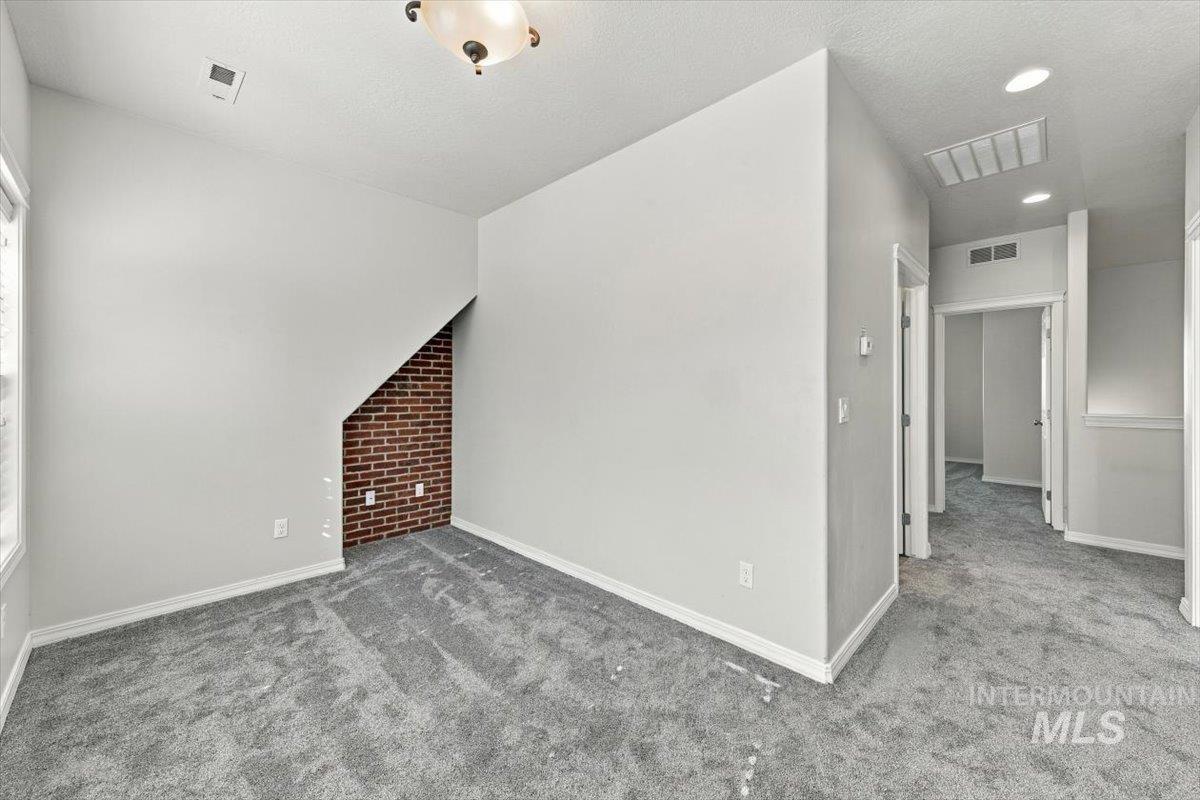
Interior space featuring neutral wall tones, carpeted flooring, and a recessed architectural brick accent wall
-
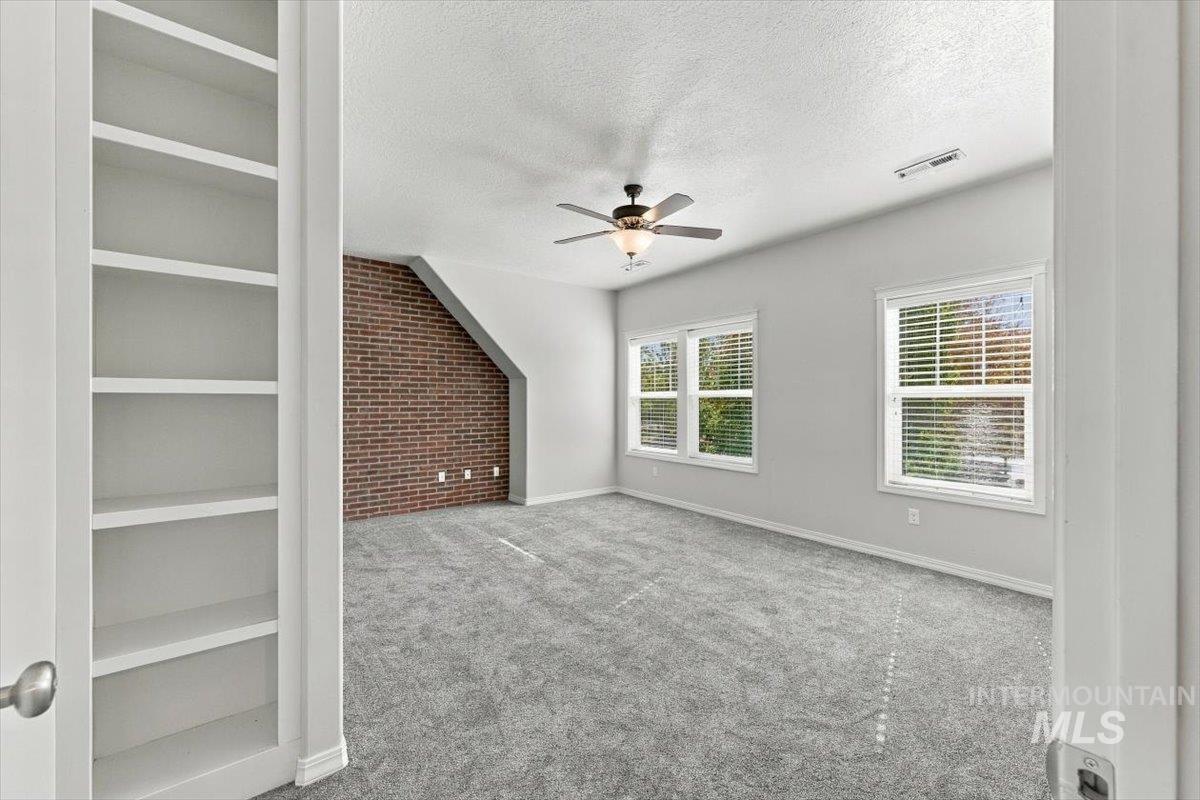
Exposed brick accent wall, built-in shelving, carpeted flooring, neutral wall finishes, and a ceiling fan with integrated lighting
-
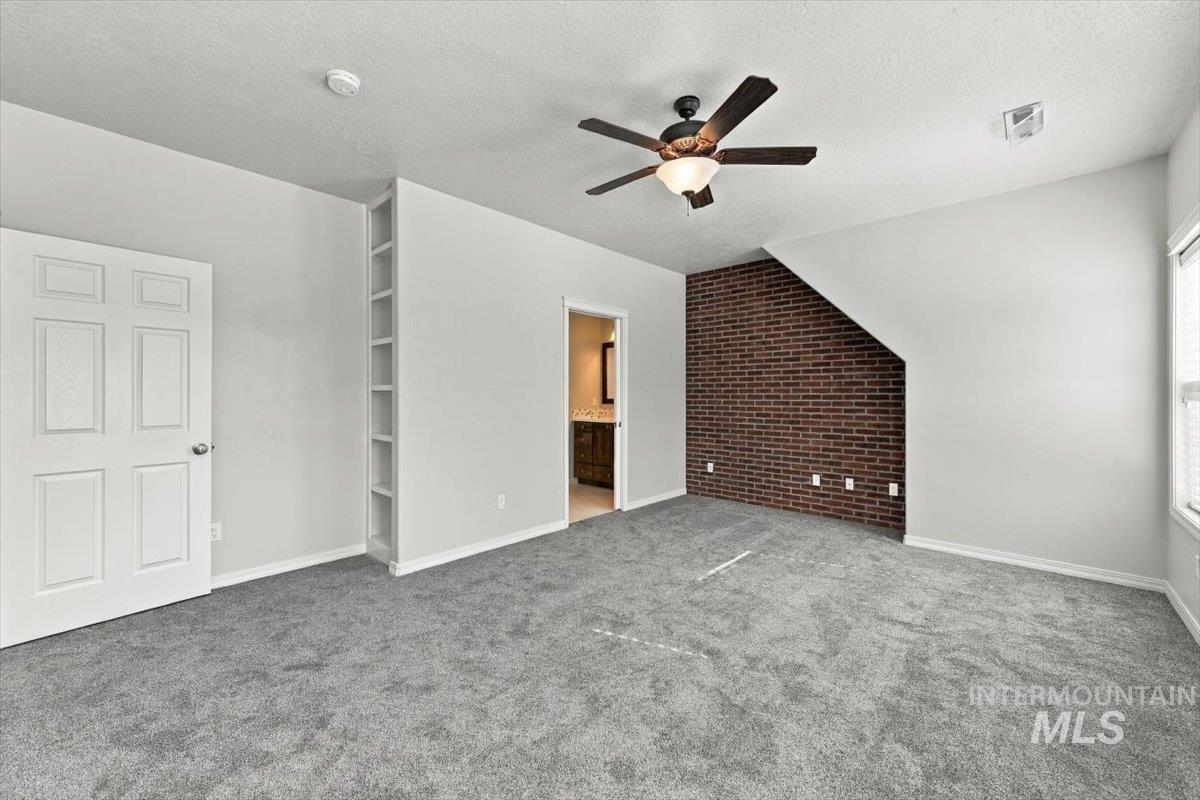
Room featuring an exposed brick accent wall, built-in shelving, neutral carpeting, and a ceiling fan with integrated lighting
-
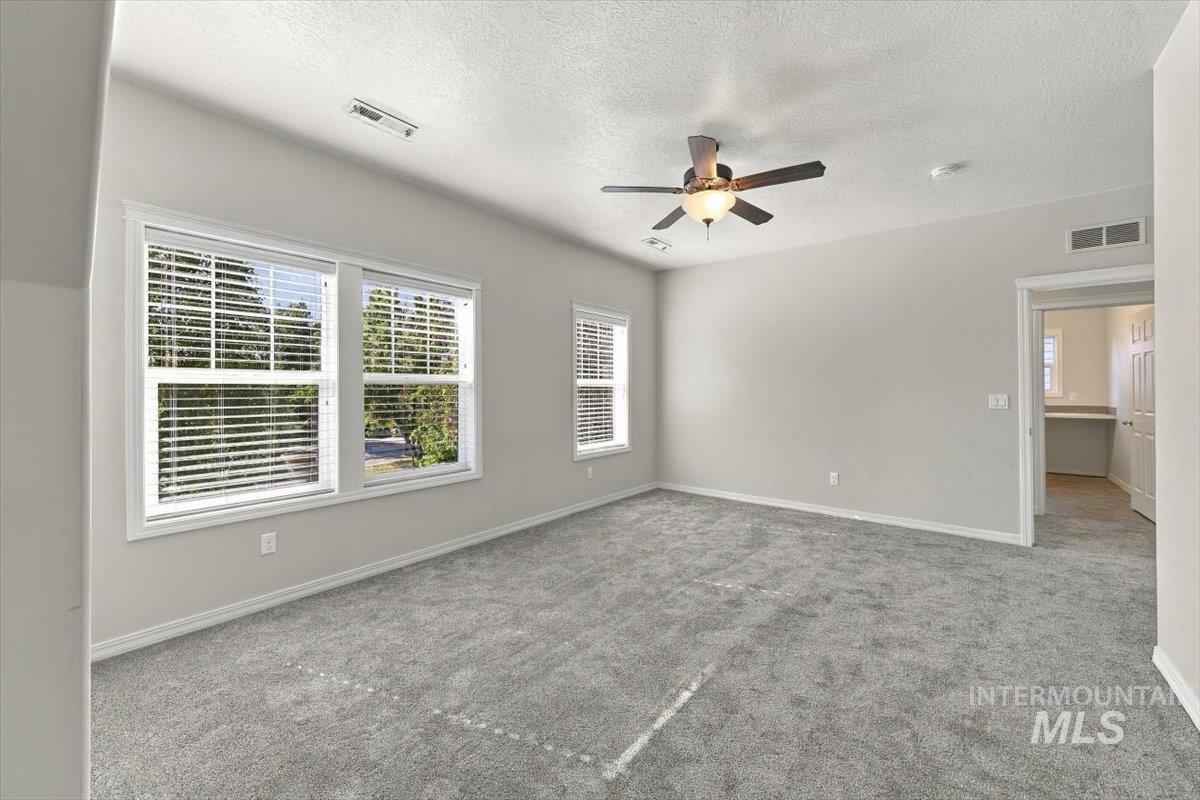
Spacious room featuring neutral carpeting, a ceiling fan with integrated lighting, and multiple windows with installed blinds
-
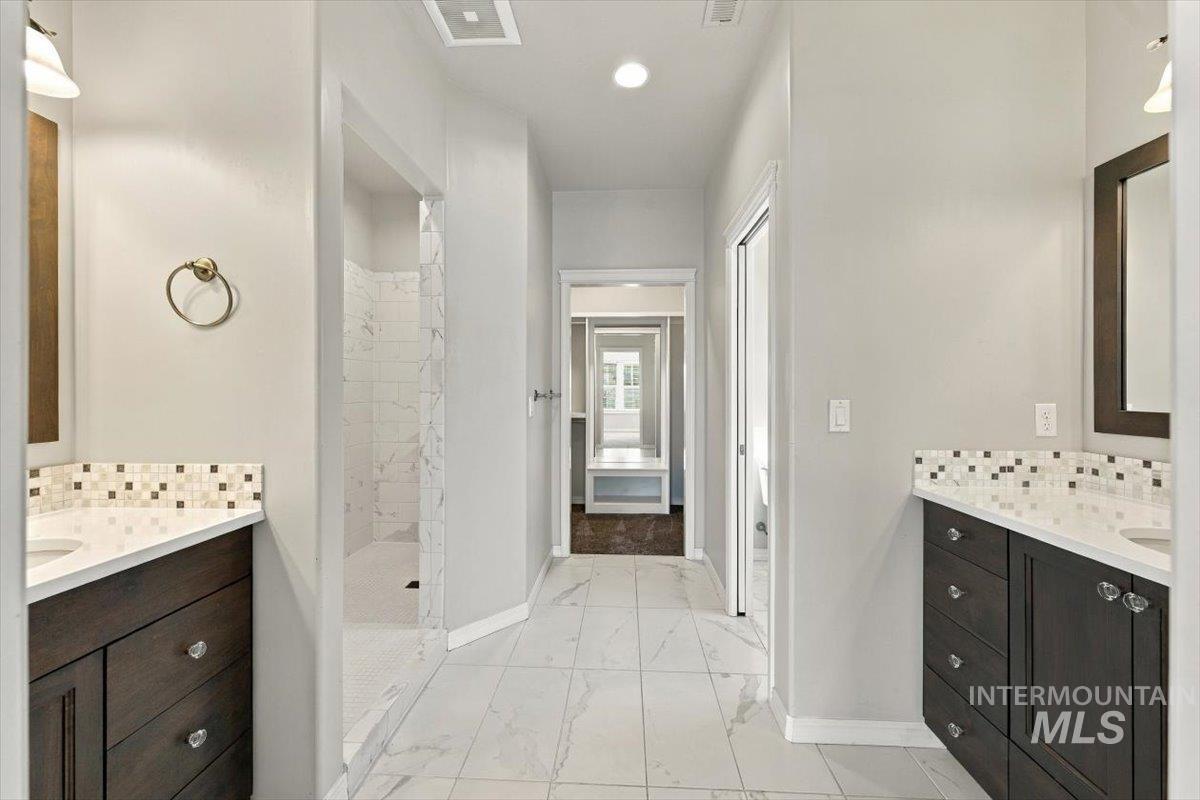
Dual vanities featuring dark cabinetry, solid-surface countertops with mosaic tile backsplashes, and integrated sinks, complemented by large-format tile flooring and a walk-in shower with stone-style surround
-
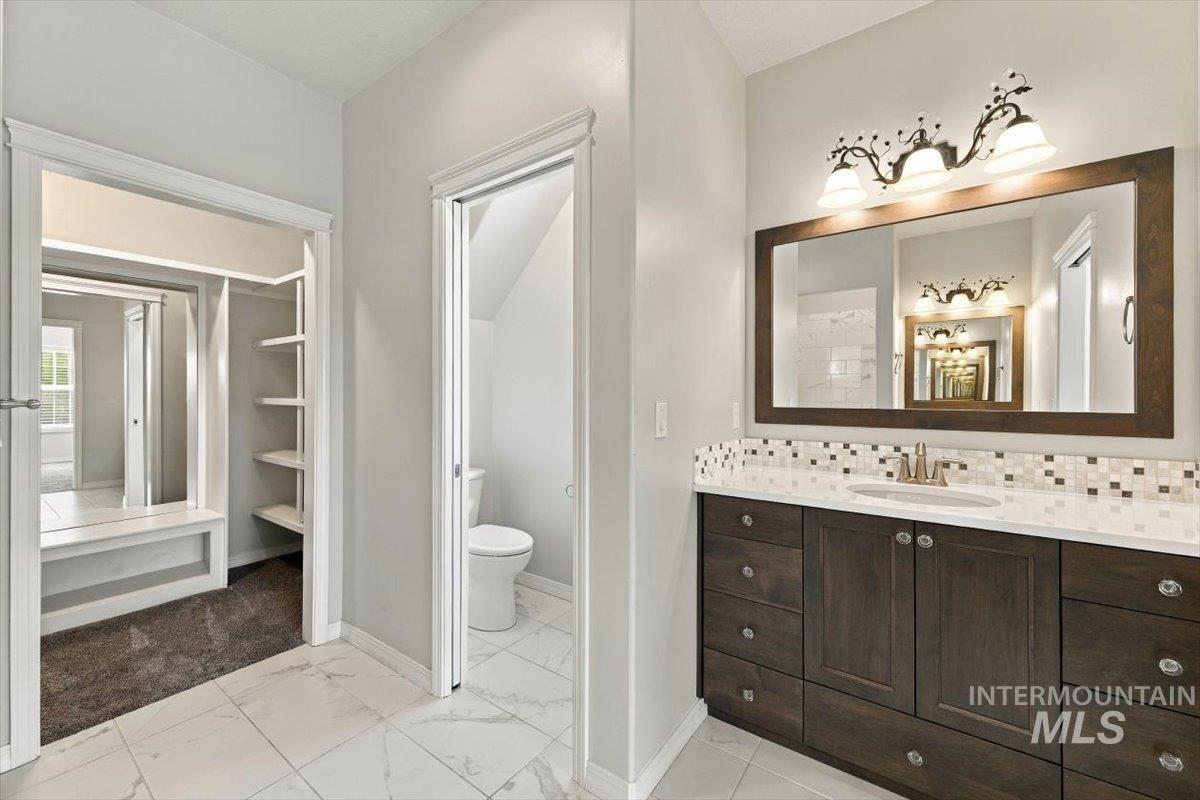
Bathroom featuring a dark wood vanity, light-toned countertop, mosaic tile backsplash, framed mirror, and marble-finish tile flooring
-
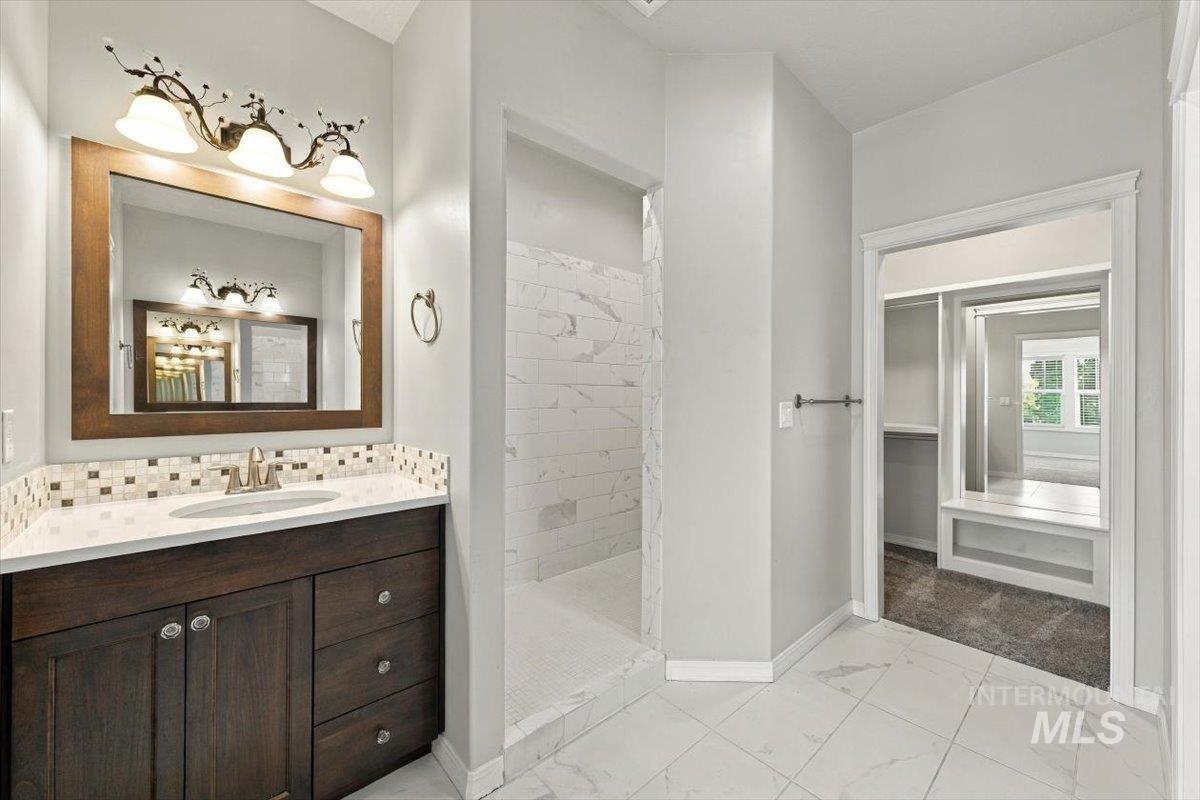
Dark wood vanity with a stone countertop, mosaic tile backsplash, walk-in shower with tiled surround, and built-in closet shelving
-
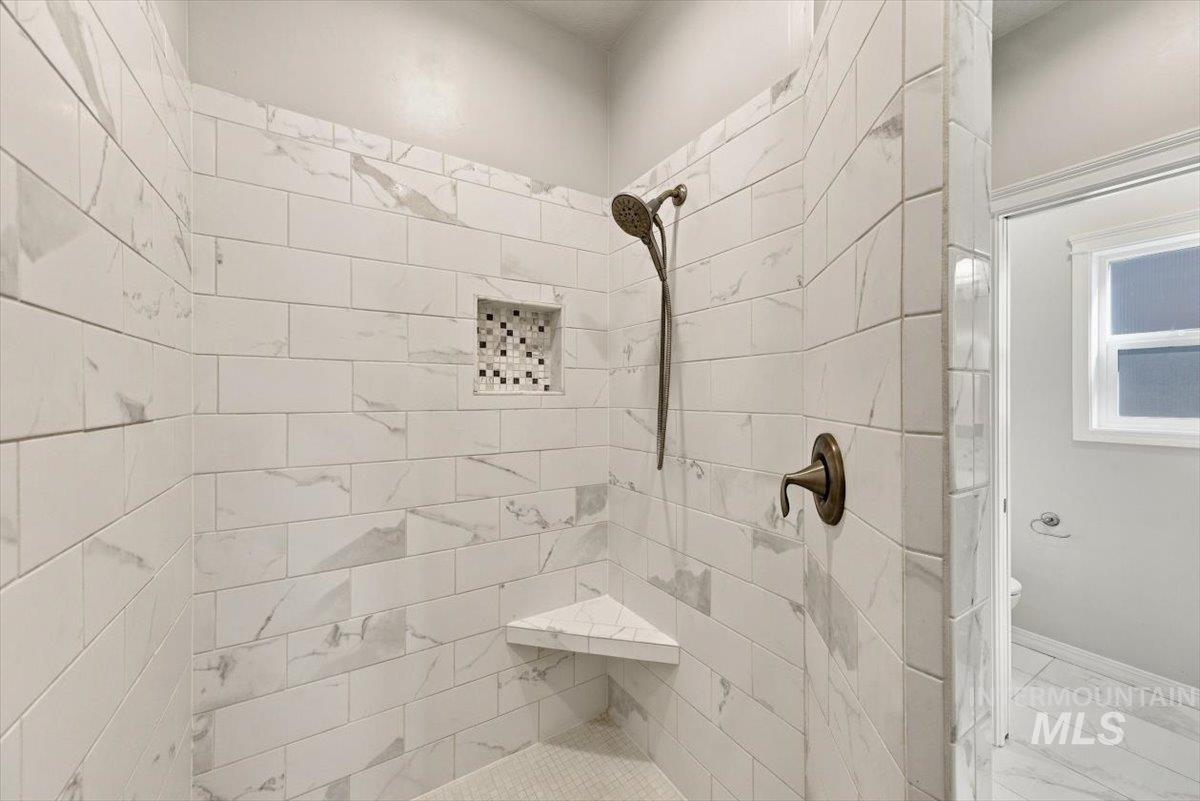
Walk-in shower featuring large-format stone-finish wall tile, a corner bench, a mosaic tile niche, and bronze-tone fixtures
-
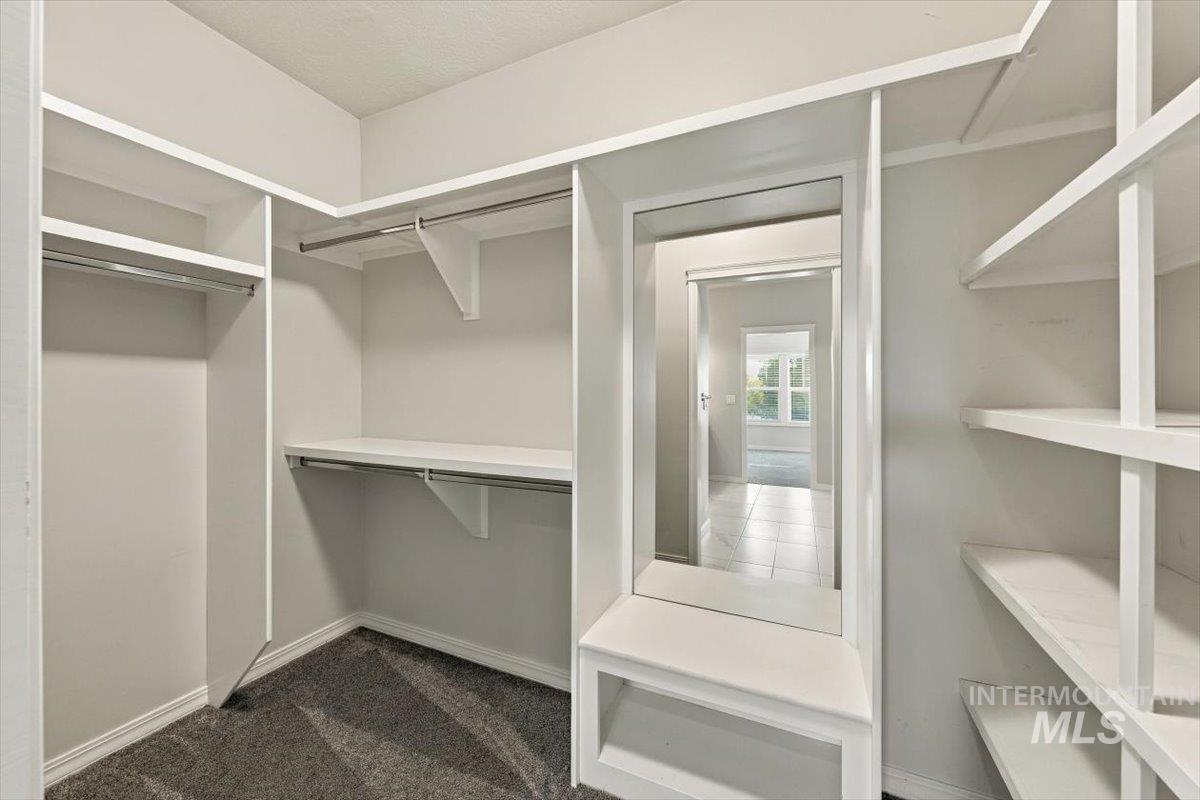
Walk-in closet featuring white built-in shelving, multiple hanging rods, and a central built-in vanity with an integrated mirror
-
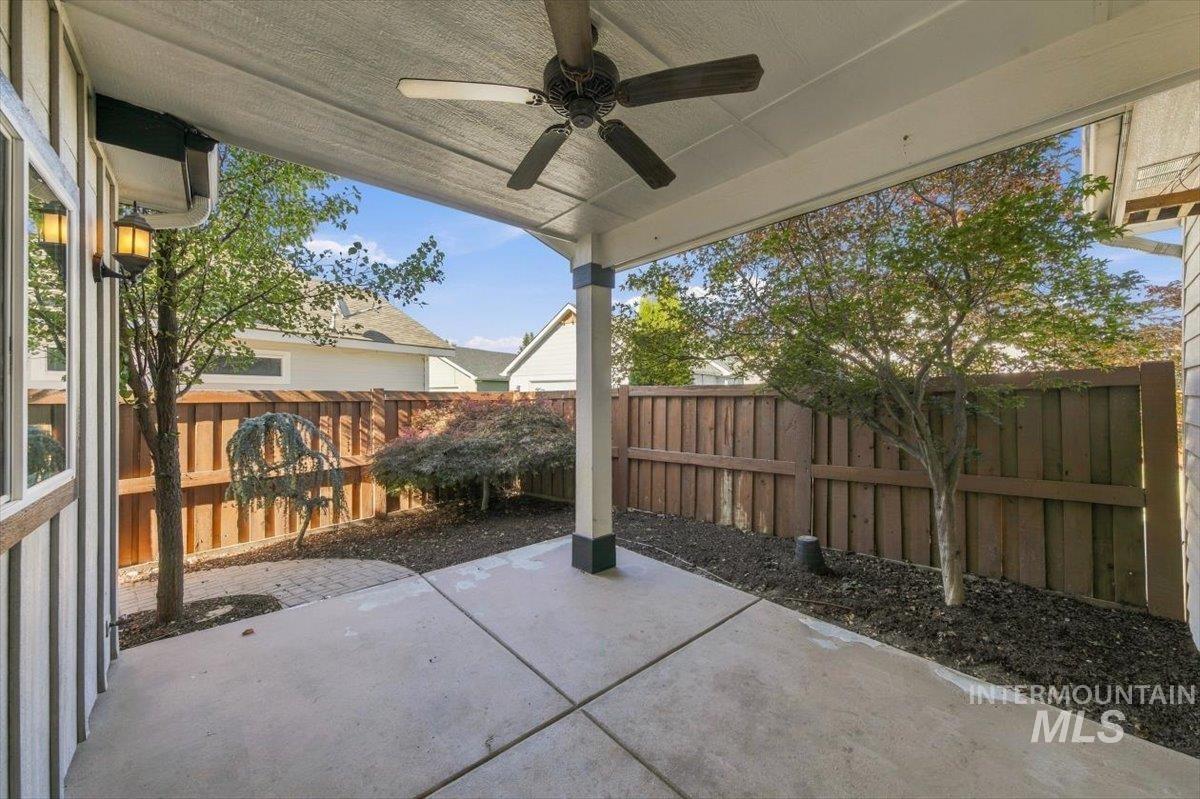
Covered concrete patio featuring a ceiling fan, exterior wall-mounted lighting, and a wood privacy fence
-
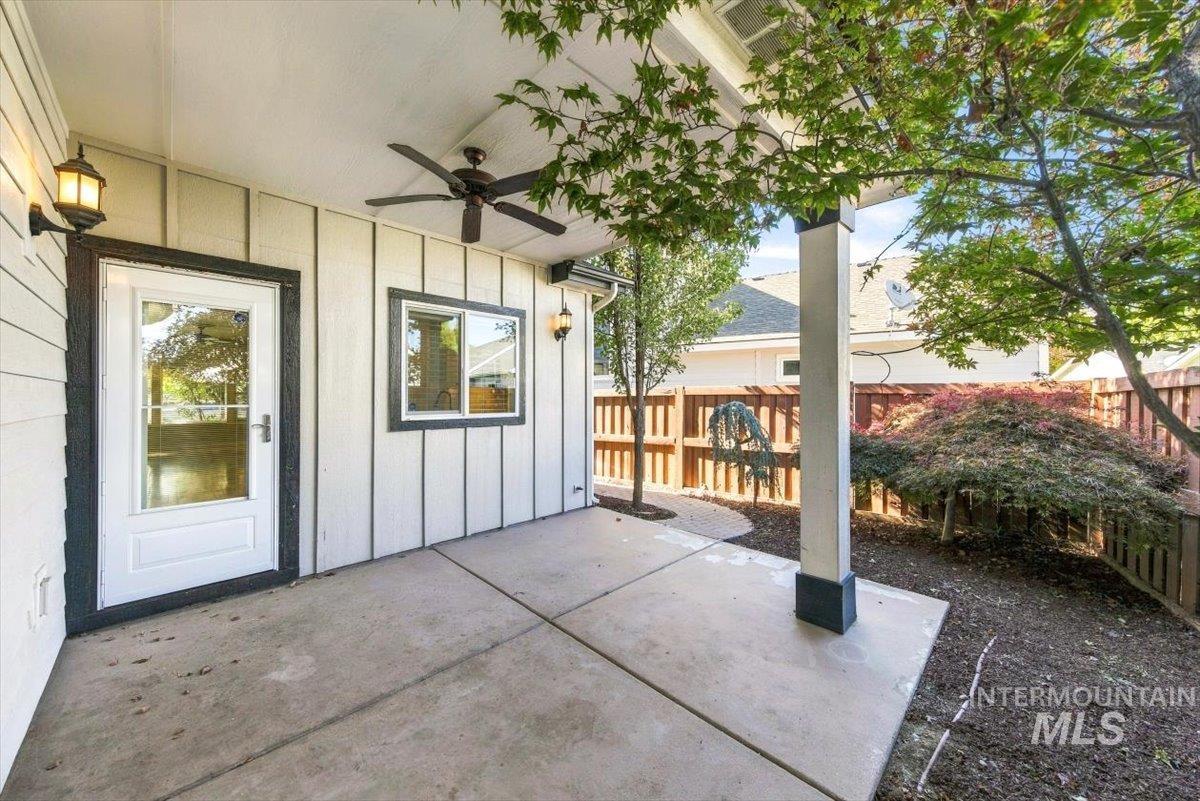
Covered concrete patio featuring vertical siding, an integrated ceiling fan, exterior wall-mounted lighting, and wood fencing
-
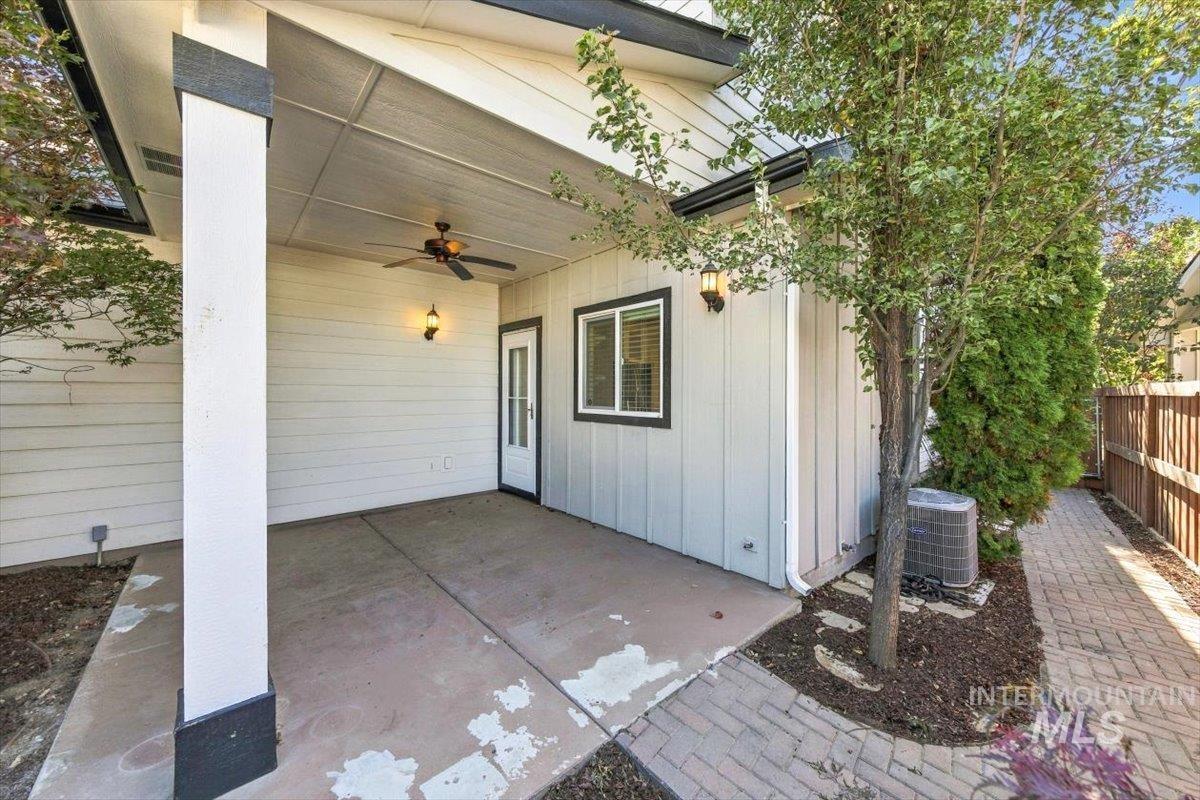
Covered patio featuring a ceiling fan, dual wall-mounted light fixtures, concrete flooring, and a brick paver walkway
-
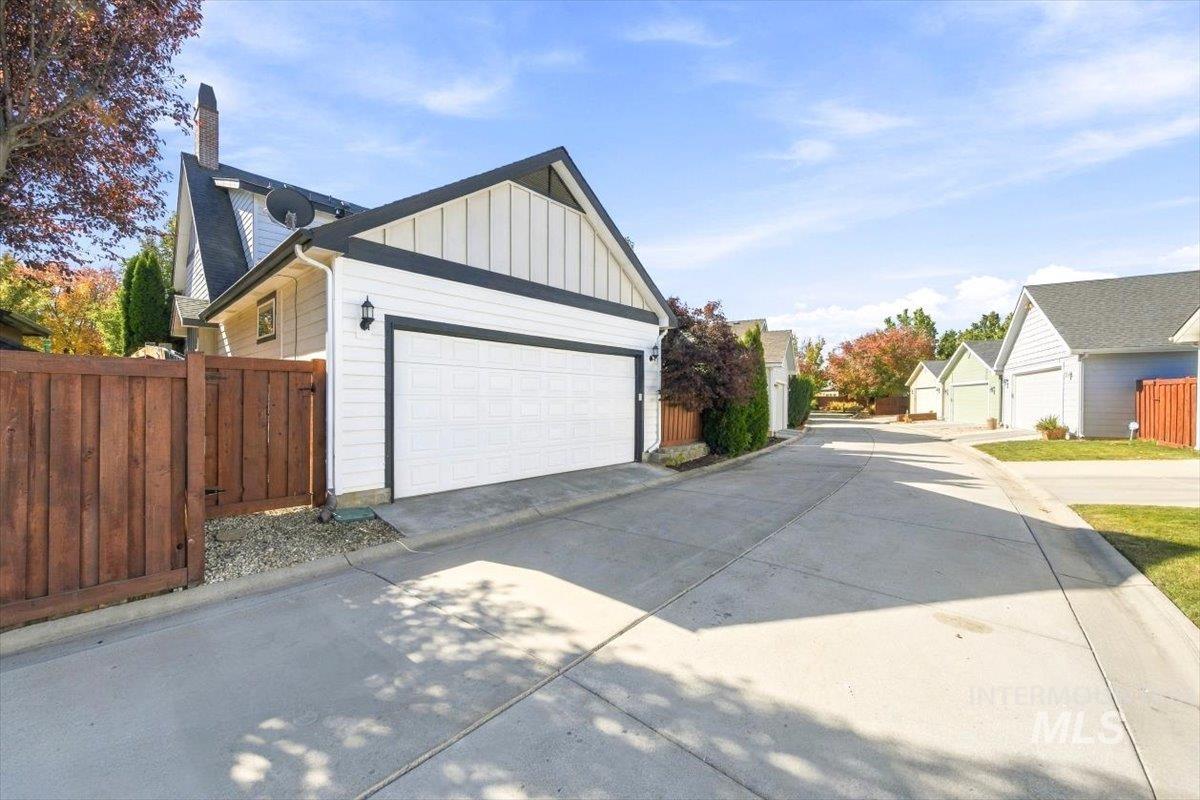
Exterior of a two-car garage featuring horizontal lap siding, vertical board-and-batten gables, a paved driveway, and perimeter wood fencing
-
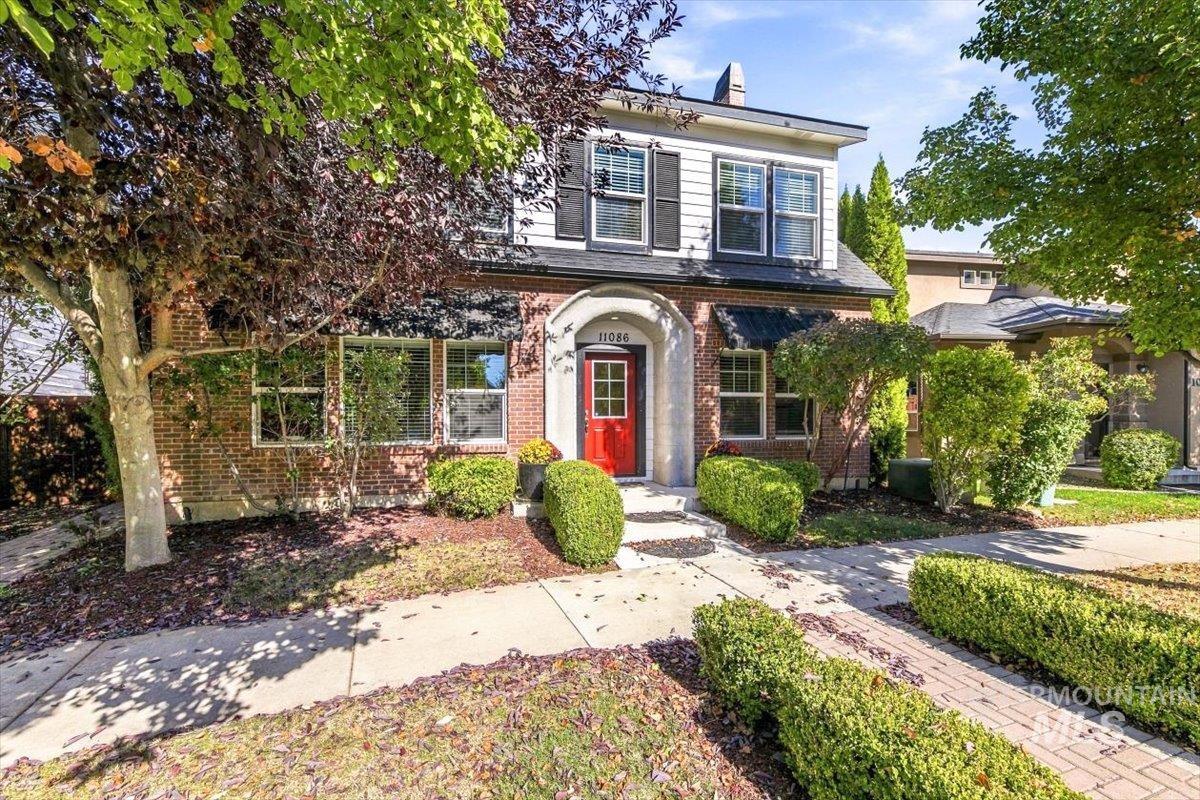
Brick and horizontal siding exterior featuring black window shutters, arched entryway, paved walkway, and manicured shrubbery
-
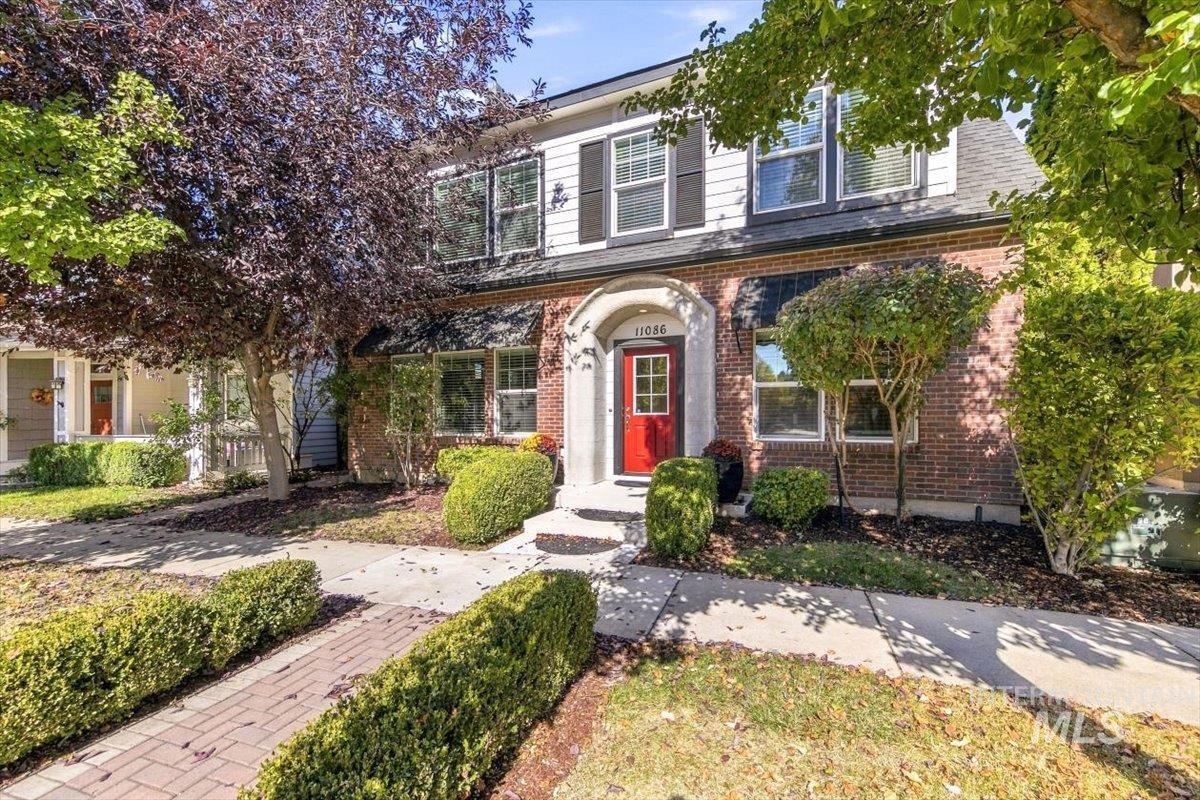
Two-story brick and siding exterior featuring an arched entryway, shutter-framed windows, and a brick-accented walkway
Timeless elegance meets modern comfort! This beautiful home blends Georgian-inspired architecture with modern living. Striking brickwork, charming walkways, and a signature double chimney create timeless curb appeal. Step inside to a bright, inviting living room featuring a beautiful brick fireplace, abundant natural light, and elegant designer light fixtures. The kitchen offers granite countertops and stainless steel appliances, combining style and functionality. A classic wooden staircase with a carpet runner leads upstairs to the primary suite, featuring separate bathroom vanities, tile floors, a fully tiled walk-in shower, and a spacious walk-in closet with ample shelving. A large laundry room offers a utility sink and folding counter, while a versatile open nook provides the perfect space for an office, reading area, or playroom. Outside, enjoy a covered backyard patio and low-maintenance landscaping for easy upkeep. Located across from the community’s park and just steps from the clubhouse and pool, with scenic walking paths and nearby shopping, restaurants, and more! Designed with energy efficiency in mind, as reflected in its HERS assessment, this home offers timeless charm, modern convenience, and easy living!
- Heating:
- Forced Air, Gas
- Cooling:
- Central air
- Fireplace:
- One, Insert, Gas
- Garage Capacity:
- 2
- Country:
- US
- State:
- ID
- City:
- Boise
- Zipcode:
- 83709
- Street:
- 11086 W Morela Drive
- Longitude:
- W117° 40' 47.2''
- Latitude:
- N43° 32' 34.4''
- Master Bedroom Level:
- Upper
- Bedroom 2 Level:
- Upper
- Bedroom 3 Level:
- Main
- School District:
- West Ada School District
- Elementary School:
- Lake Hazel
- Middle School:
- Lake Hazel
- High School:
- Mountain View
- Status:
- New
- Type:
- Single Family
- Level:
- Two Story
- Tax Year:
- 2025
- Taxes:
- $1,426
- Potential Short Sale:
- No
- Age:
- 11 - 20 Years
- Auction:
- No
- Flood Ins Required:
- No
- HUD Owned:
- No
- In Foreclosure:
- No
- Land Size:
- Sm Lot 5999 SF
- Land Lease:
- No
- Home Owner Exempt:
- No
- HOA Frequency:
- Annual
- HOA Fees:
- $857
- Irrigation District:
- New York
- Inc Kitchen Features:
- Dishwasher, Disposal, Microwave, Oven/range freestanding, Pantry, Island, Countertop-granite
- Lot Features:
- Sidewalks, Public road, Finished Driveway
- Water:
- City service
- Land Use:
- Single
- Sprinkler System:
- Auto,Drip,Pressurized Irrigation
Residential For Sale
11086 W Morela Drive, Boise, Idaho 83709
- Property Type :
- Residential
- Listing Type :
- For Sale
- Listing ID :
- 99004073
- Price :
- $559,000
- Bedrooms :
- 3
- Bathrooms :
- 3
- Apx SqFt :
- 2,084 SqFt
- Year Built :
- 2015
- Lot Area :
- 0.08 SqFt
- Subdivision :
- Hazelwood Village
- Update Date :
- 10/19/2026 16:28:01
- Status :
- Active

- JoeAnne Santy-Greene
- (208) 947-4609
- (208) 283-6313
- (208) 287-8500
-


