

-
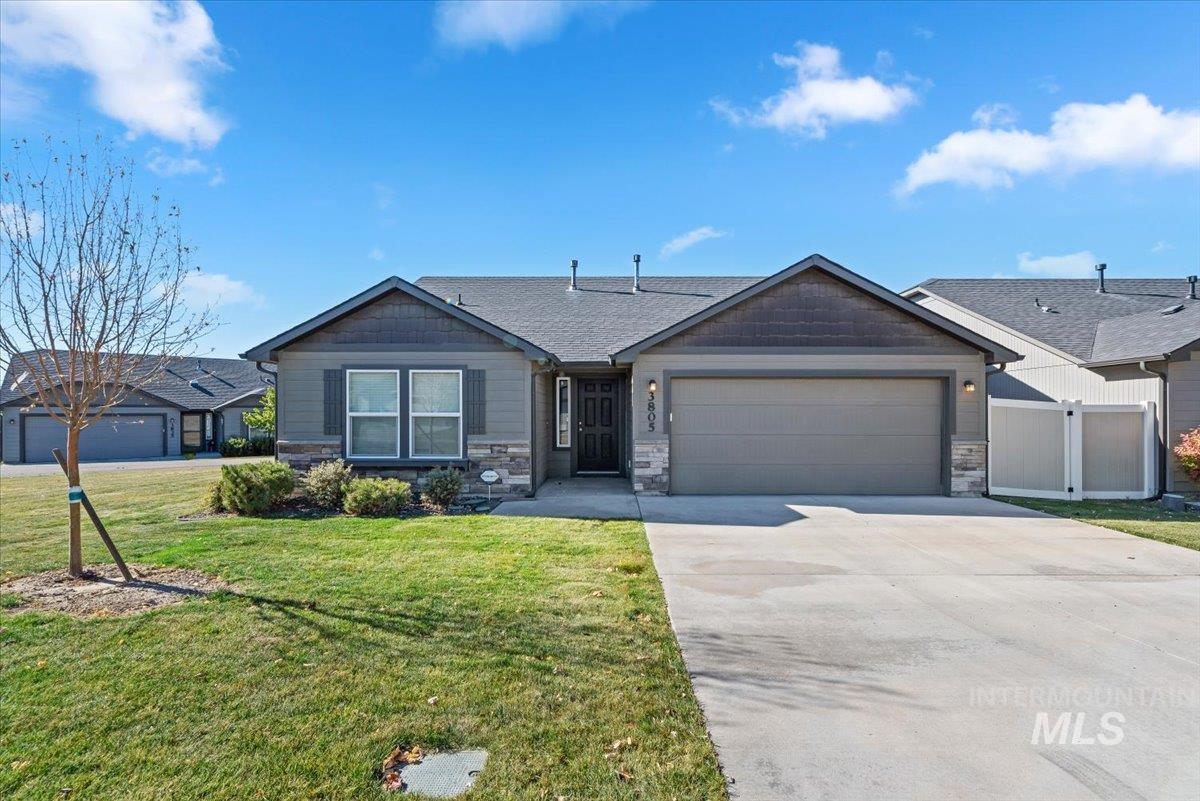
Single-story residence featuring a mixed-material facade of lap siding and stone veneer, an attached two-car garage, and a concrete driveway
-
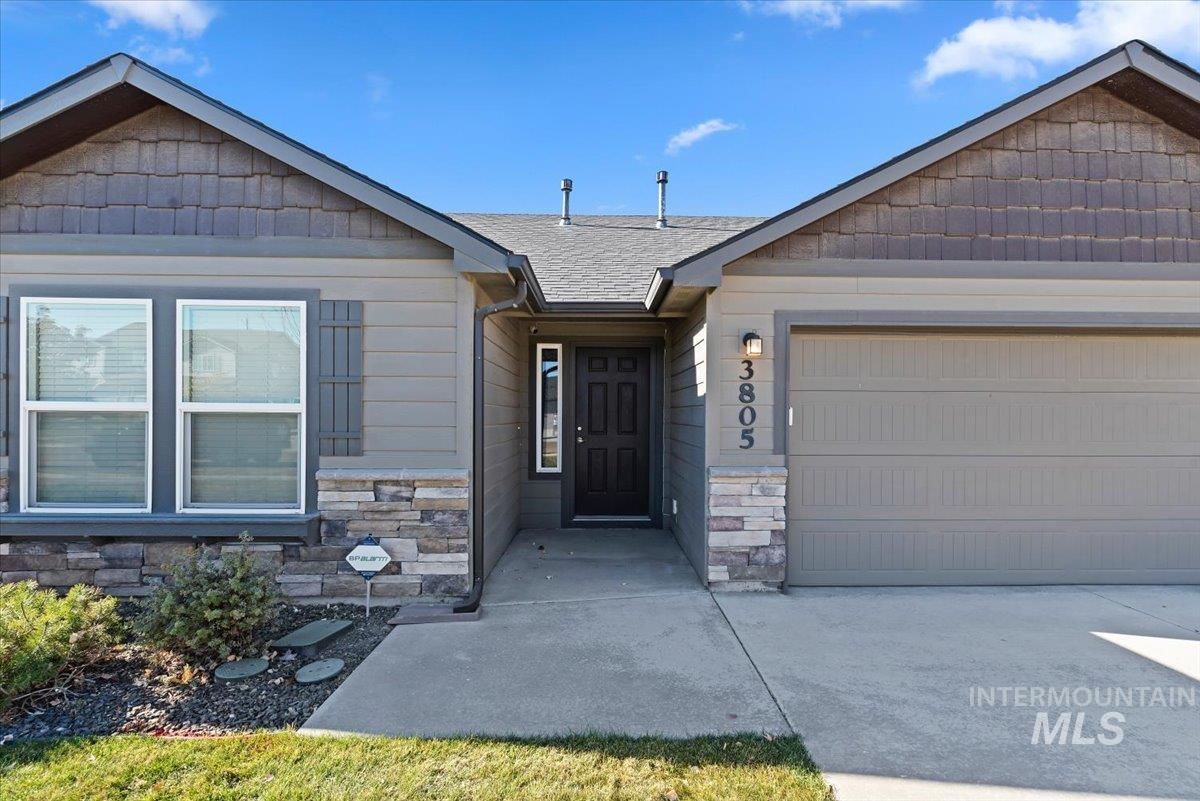
Exterior facade featuring horizontal lap siding, stone veneer accents, shake-style gable detailing, and an attached two-car garage
-
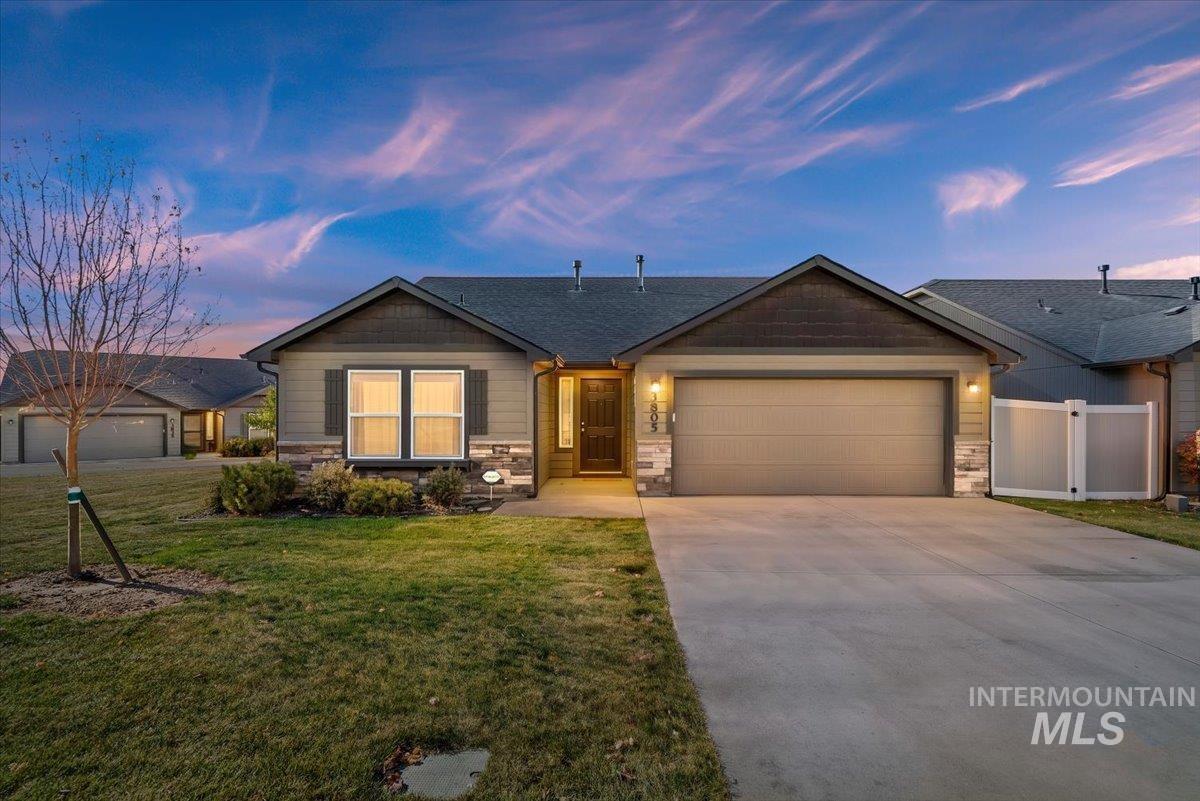
Single-story exterior featuring lap siding, stone veneer accents, a gabled roofline, and an attached two-car garage
-
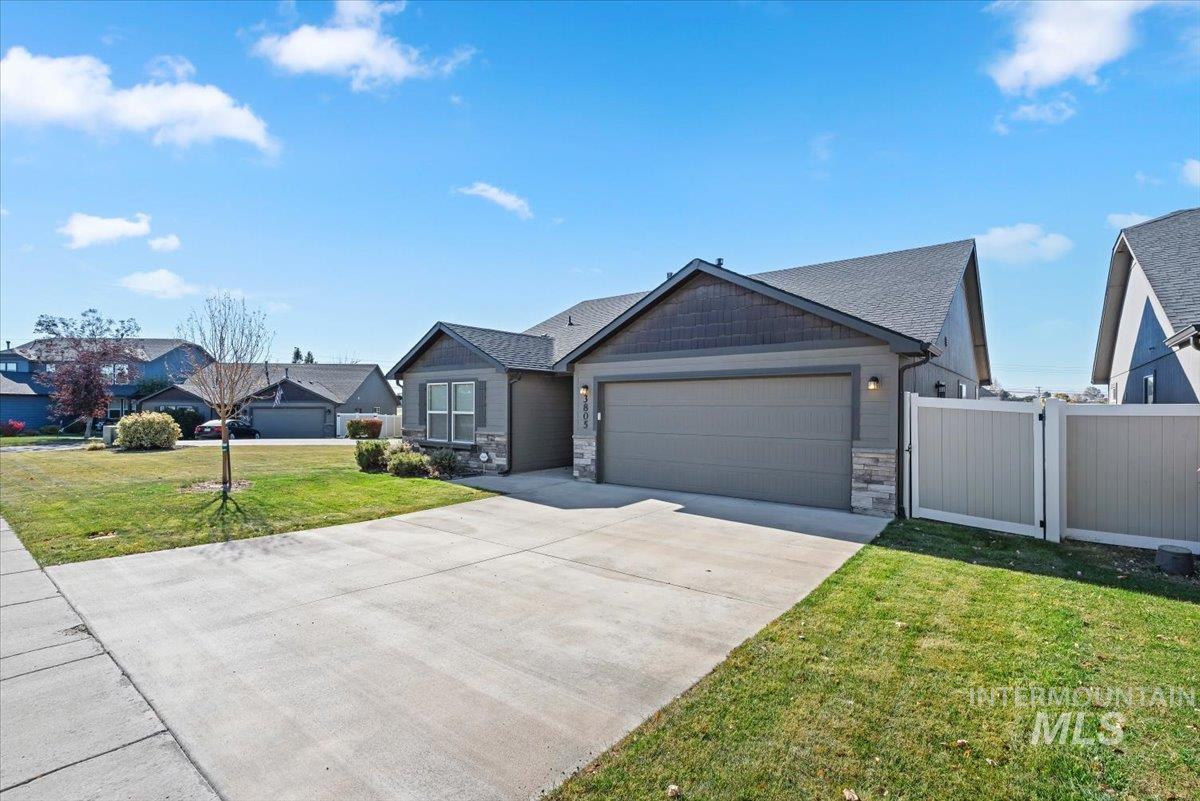
Single-story residence featuring a shingled roof, stone veneer accents, lap siding, a concrete driveway, and vinyl perimeter fencing
-
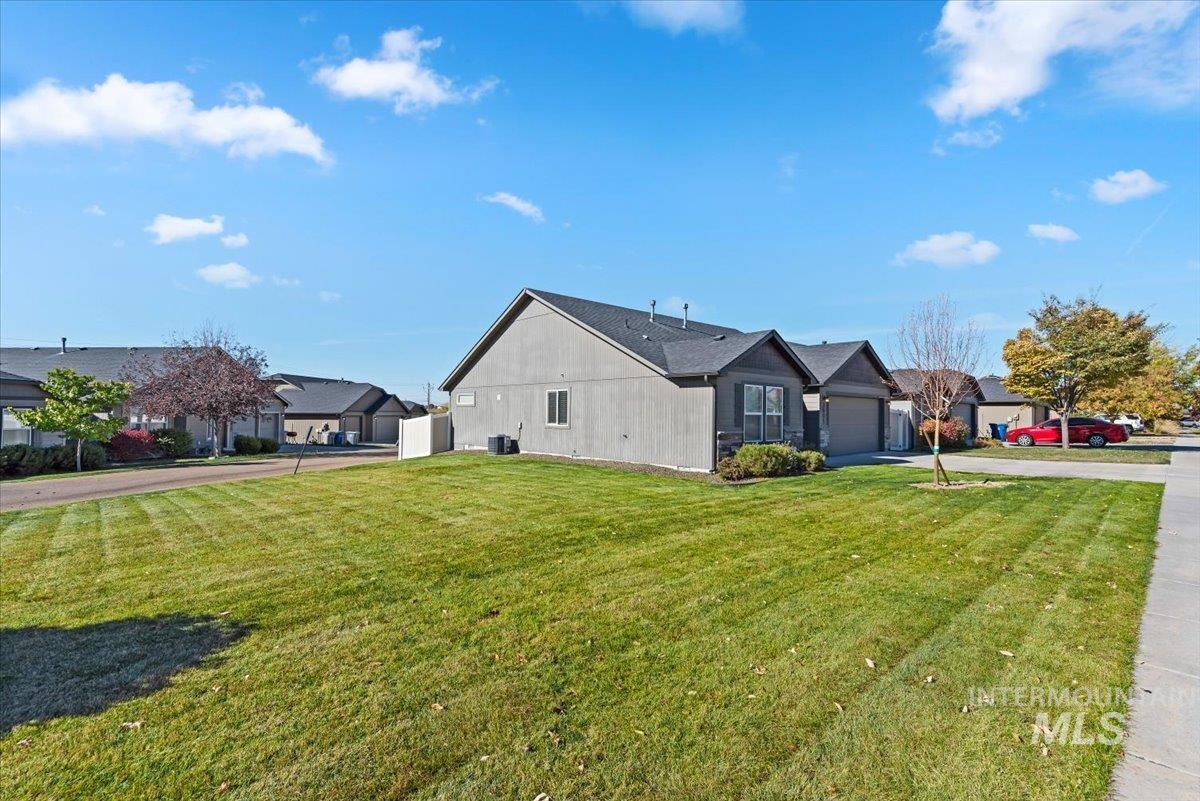
Stucco exterior featuring an attached multi-car garage, pitched shingle roof, and expansive manicured lawn
-
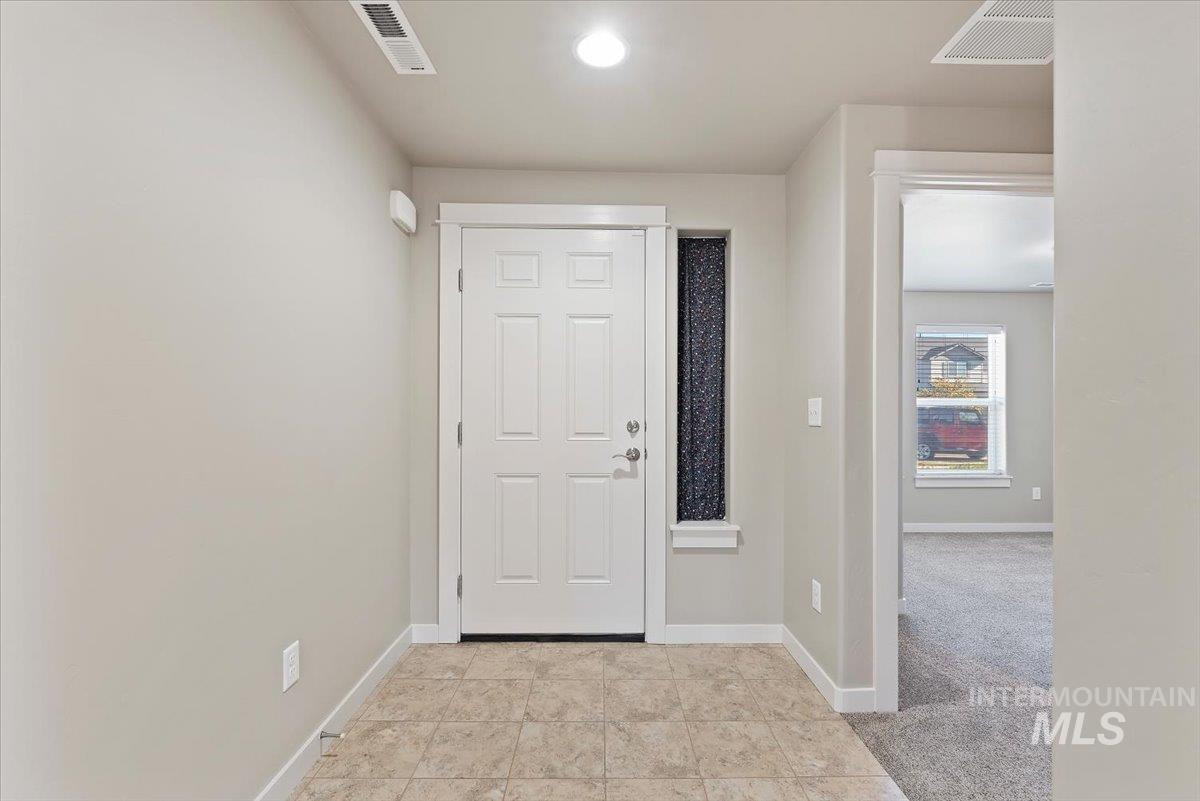
Entryway featuring tile flooring, a six-panel door with a sidelight, and recessed lighting
-
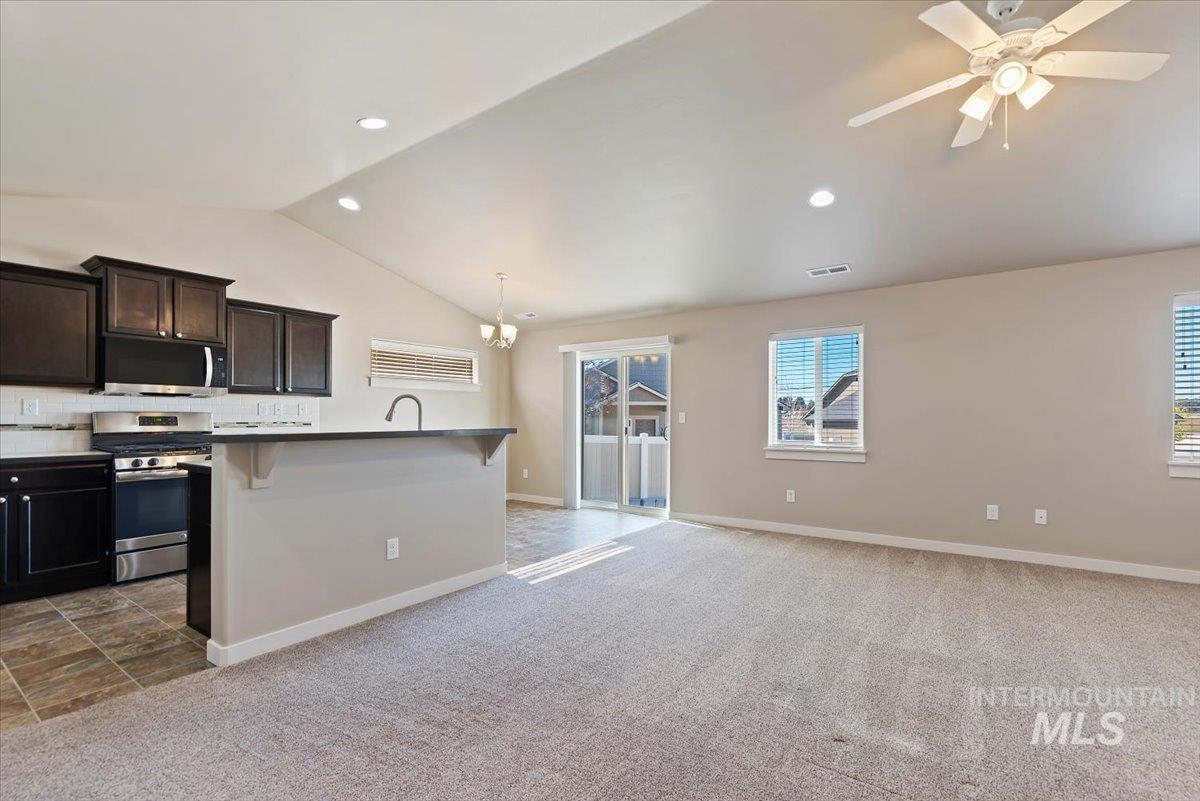
Open floor plan featuring vaulted ceilings, dark-finish cabinetry, a breakfast bar, recessed lighting, and a ceiling fan
-
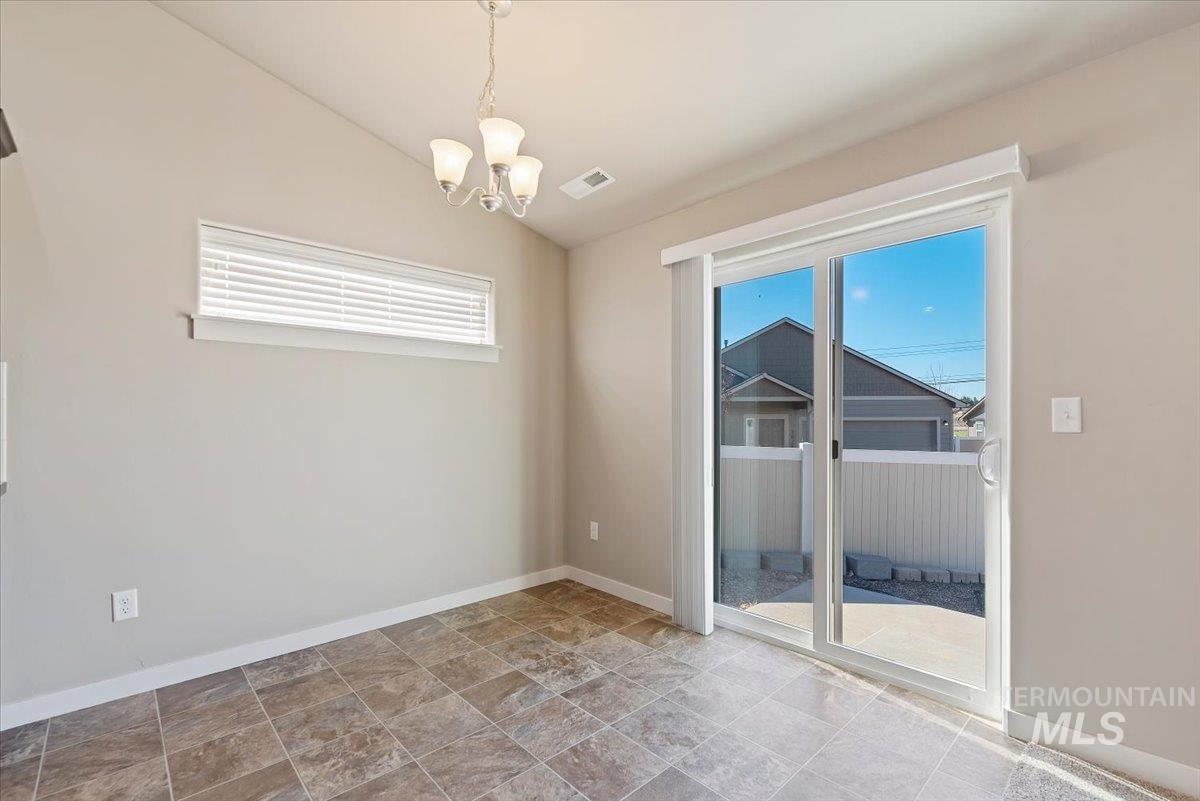
Vaulted ceiling, ceramic tile flooring, three-light chandelier, horizontal window with blinds, and sliding glass door
-
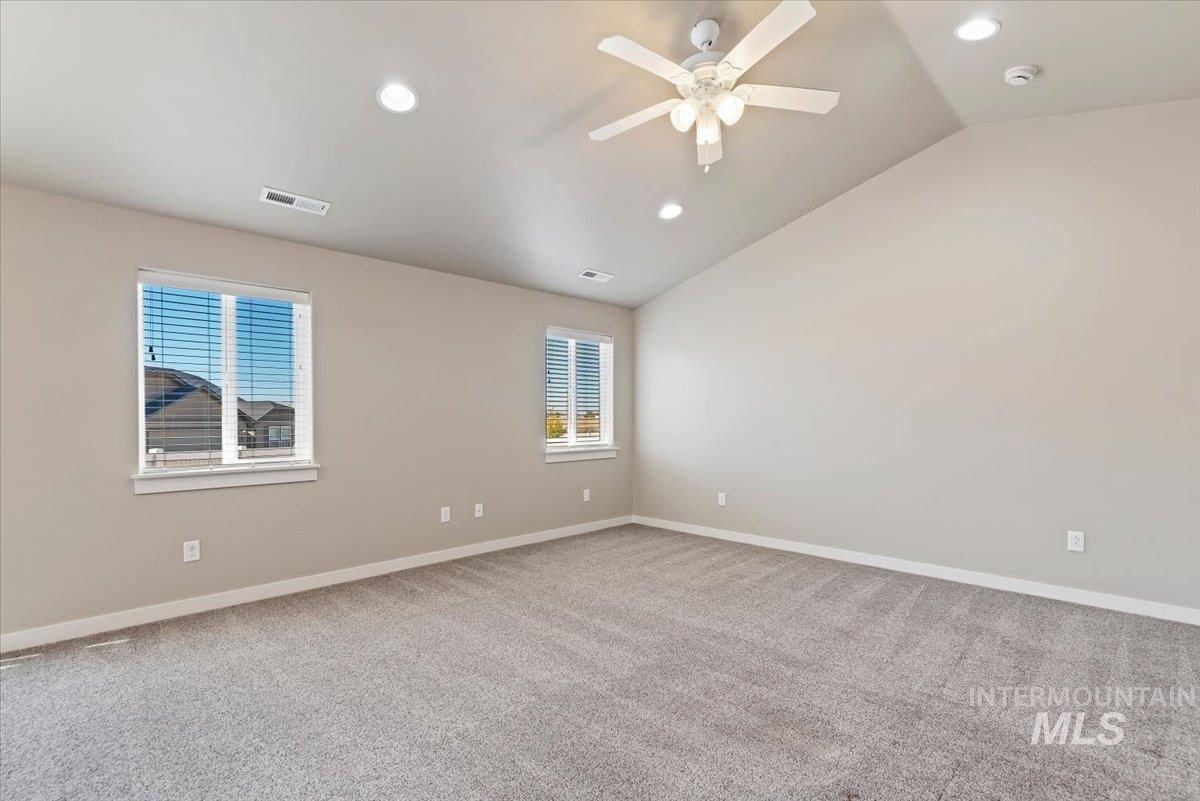
Room featuring a vaulted ceiling, neutral wall tones, plush wall-to-wall carpeting, recessed lighting, and a central ceiling fan
-
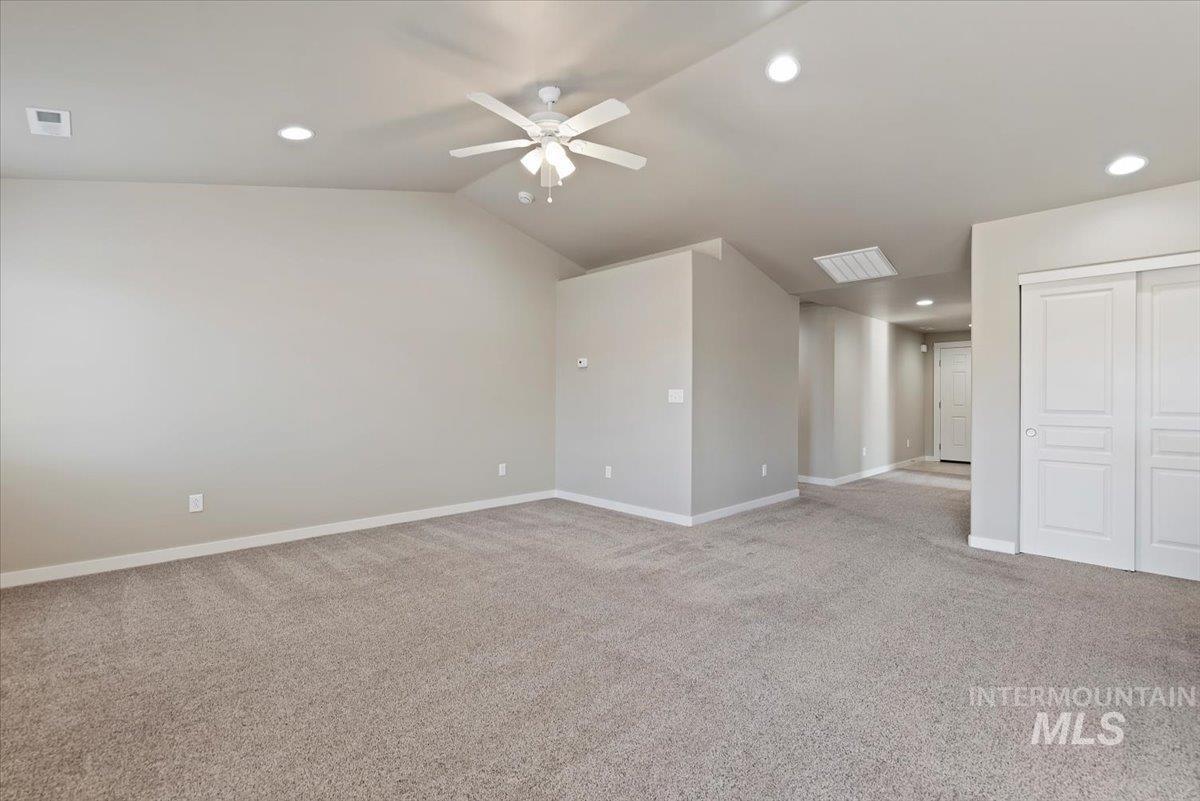
Vaulted ceilings featuring recessed lighting, a central ceiling fan with integrated light fixture, neutral wall finishes, and double-panel sliding closet doors
-
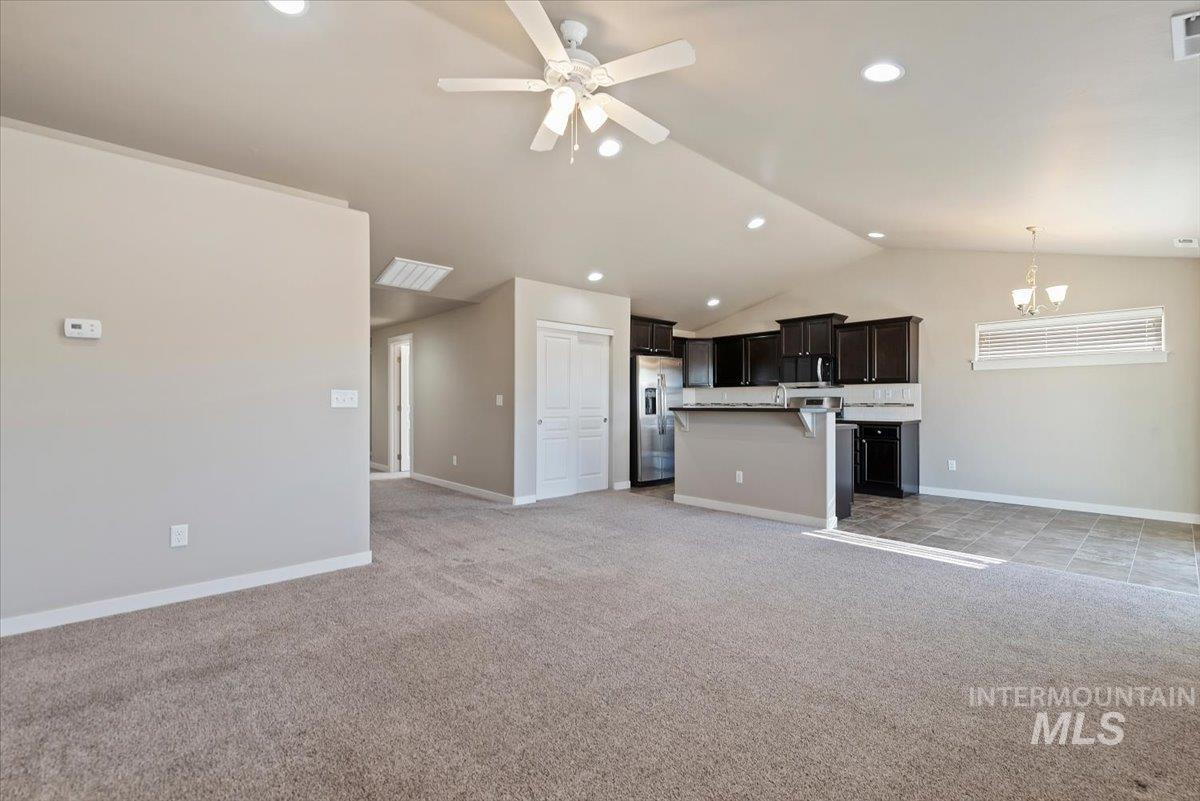
Vaulted ceilings, recessed lighting, ceiling fan, carpeted flooring, and kitchen featuring dark-toned cabinetry and a breakfast bar
-
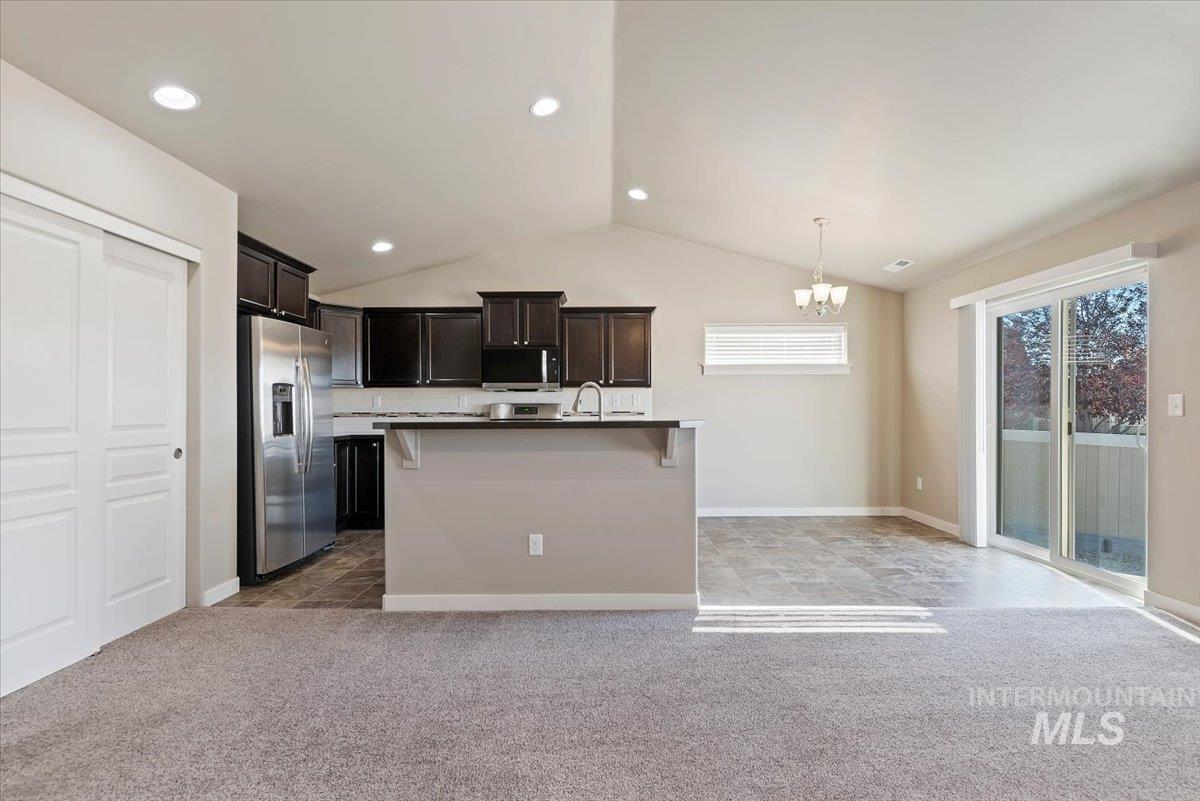
Vaulted ceilings, kitchen with dark-finish cabinetry and stainless-steel refrigerator, recessed lighting, tile flooring, and sliding glass door
-
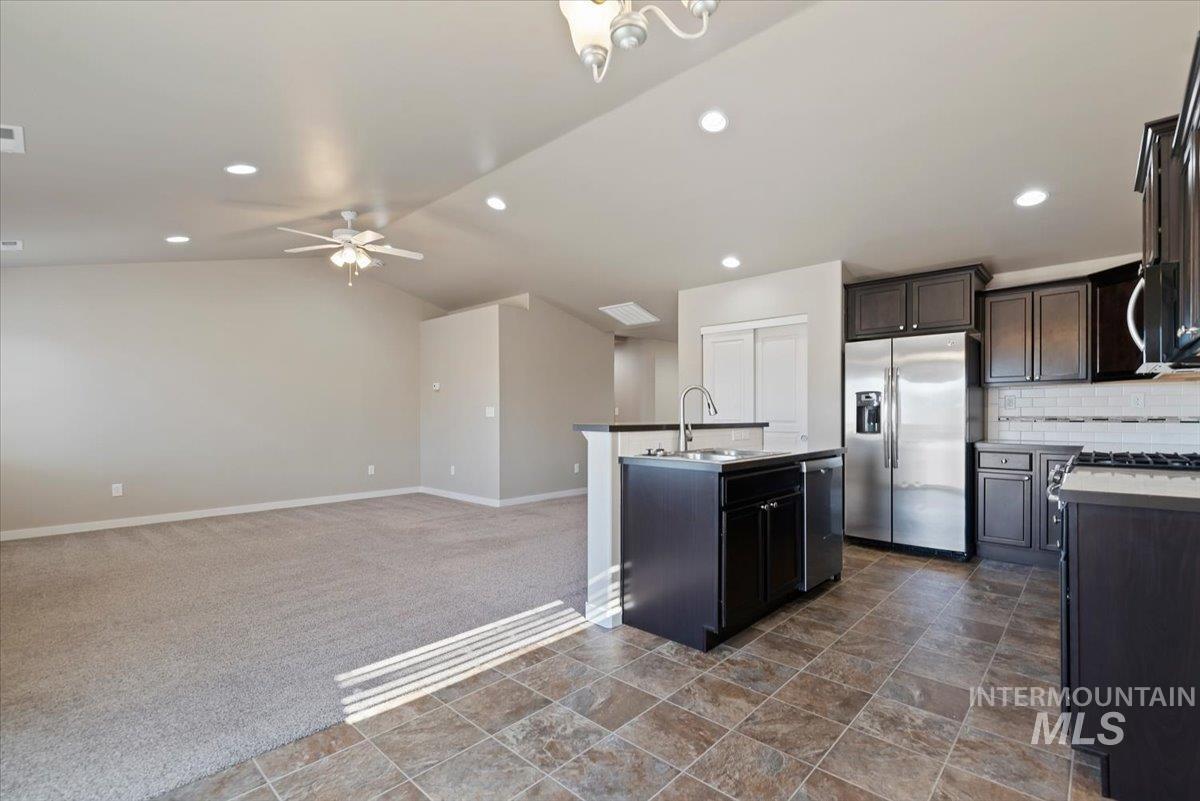
Kitchen featuring dark-finish cabinetry, stainless steel appliances, tiled flooring, and recessed lighting, complete with a vaulted ceiling and ceiling fan
-
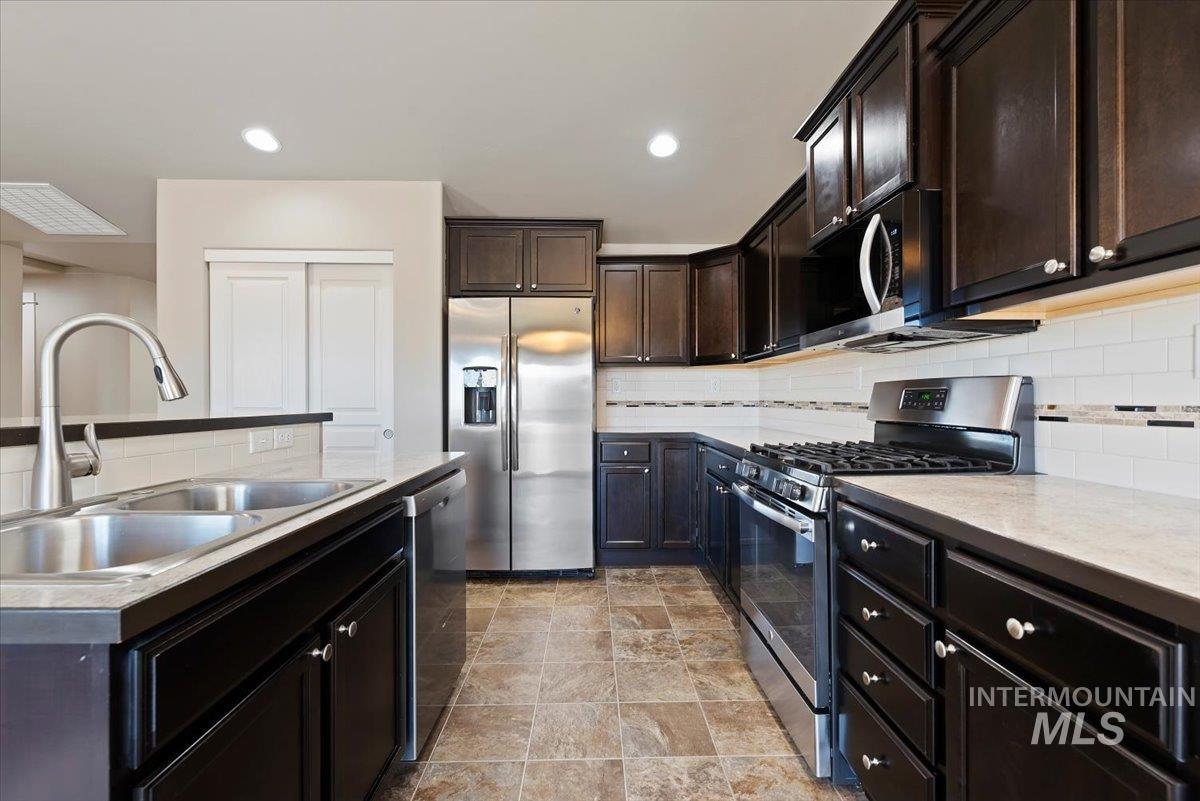
Kitchen featuring dark wood cabinetry, stainless steel appliances, light-toned stone-finish countertops, white subway tile backsplash, and a double-basin undermount sink with a high-arch faucet
-
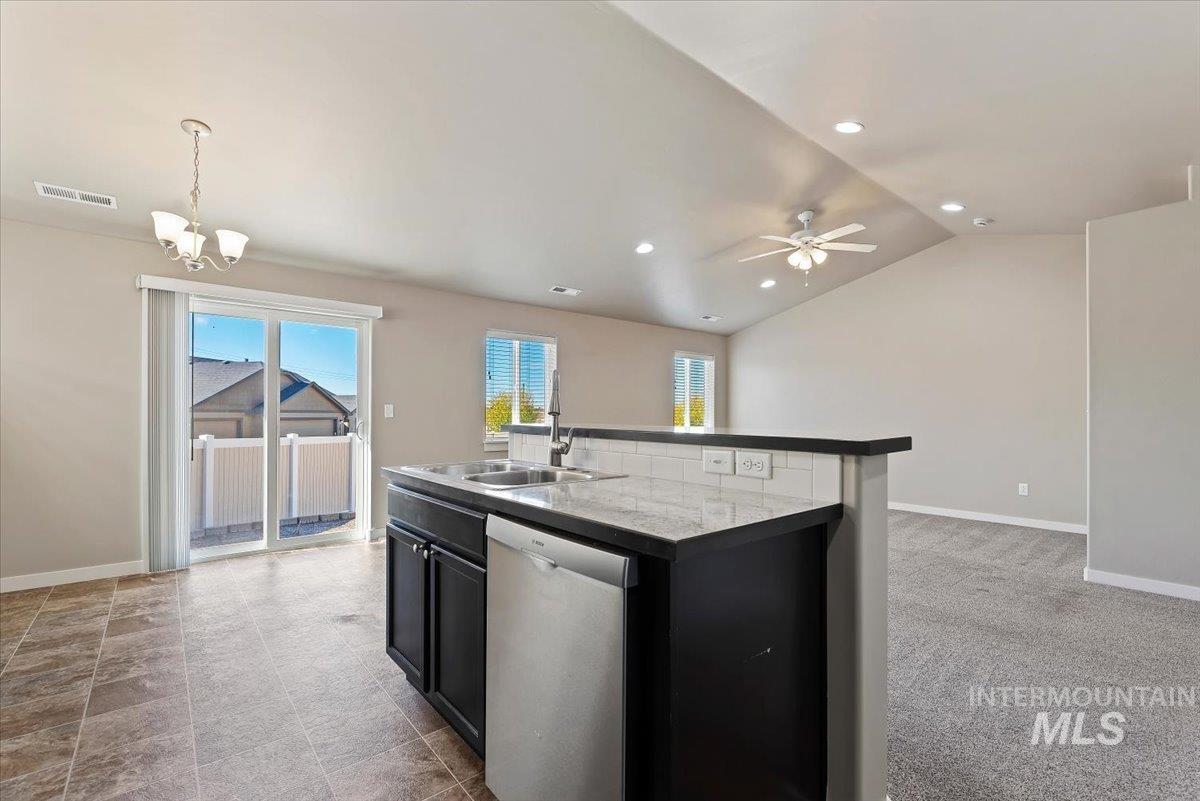
Kitchen featuring a tiered countertop, dark-finish cabinetry, stainless steel dishwasher, tile-finish flooring, and vaulted ceilings with recessed lighting
-
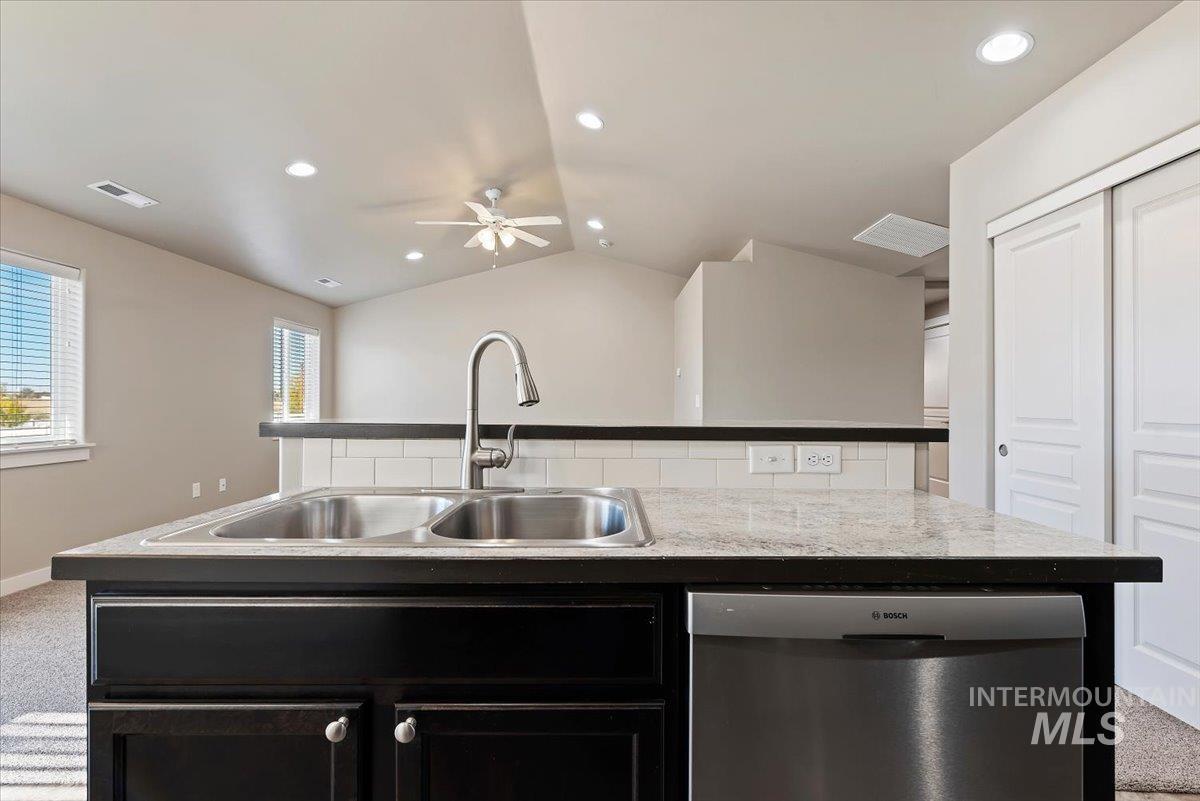
Kitchen island featuring stone countertops, a double-basin stainless steel sink, pull-down faucet, integrated stainless steel dishwasher, and dark cabinetry
-
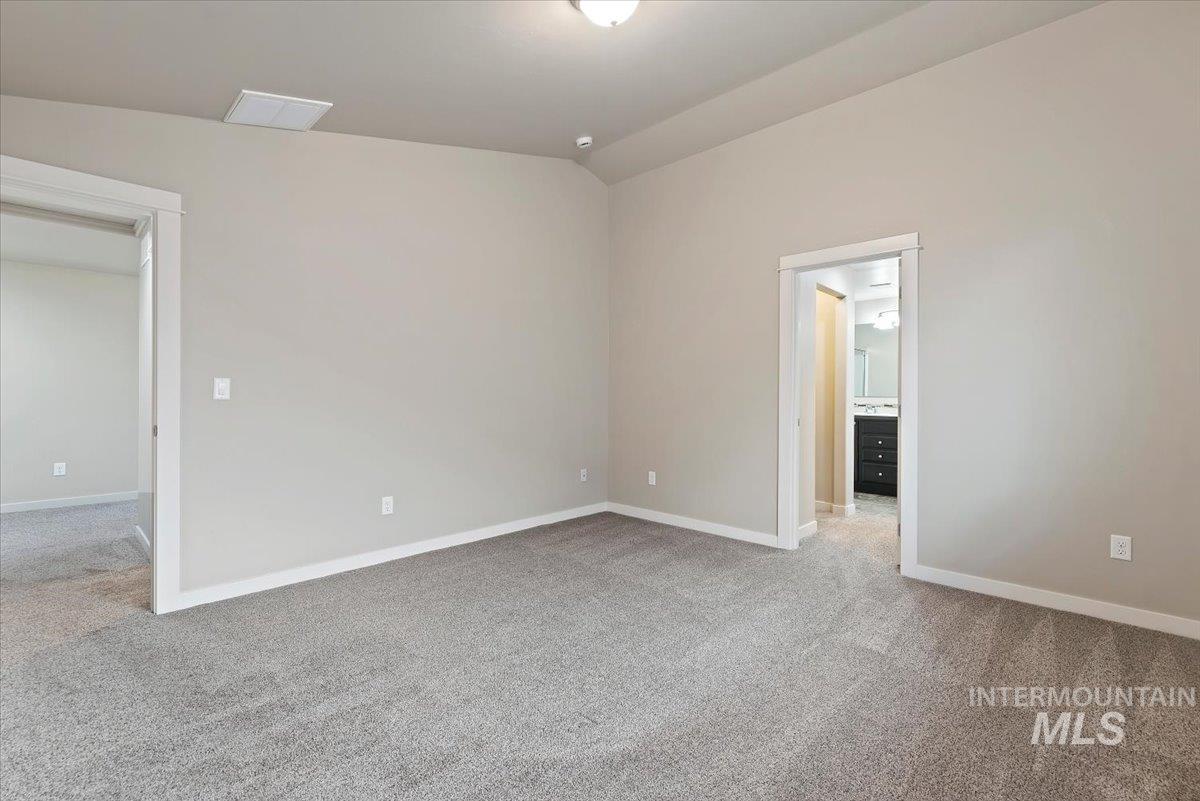
Vaulted ceiling, neutral wall tones, and plush wall-to-wall carpeting
-
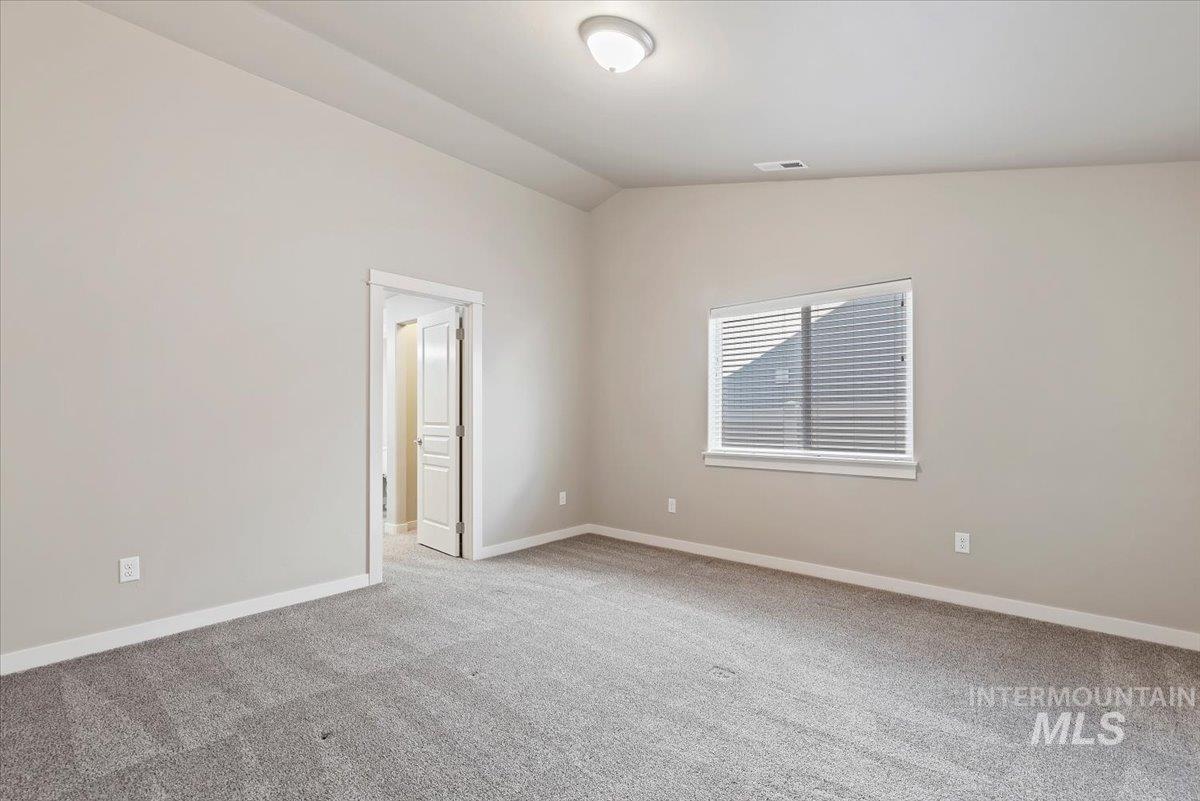
Neutral interior space featuring vaulted ceilings, neutral-toned wall paint, plush carpeting, and a single-window configuration
-
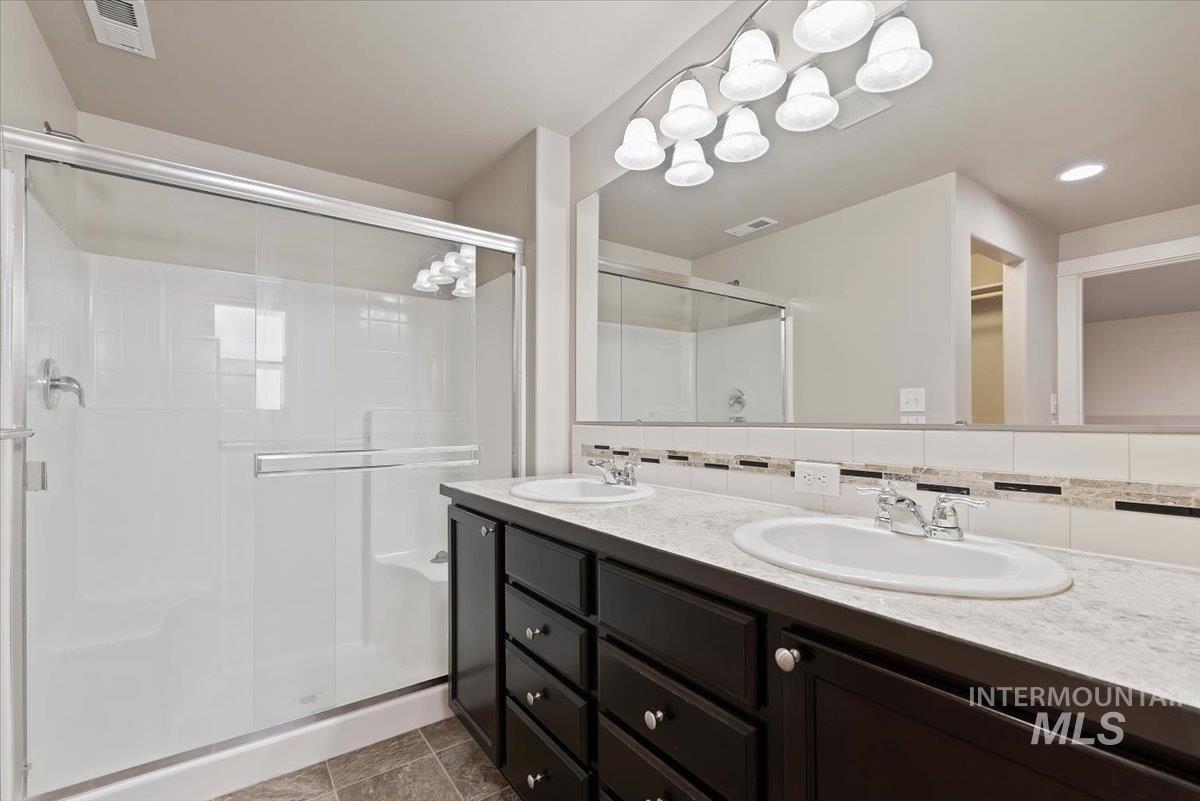
Dual-sink vanity with dark cabinetry, light-toned stone-finish countertop, walk-in shower enclosure, and multi-bulb decorative vanity lighting
-
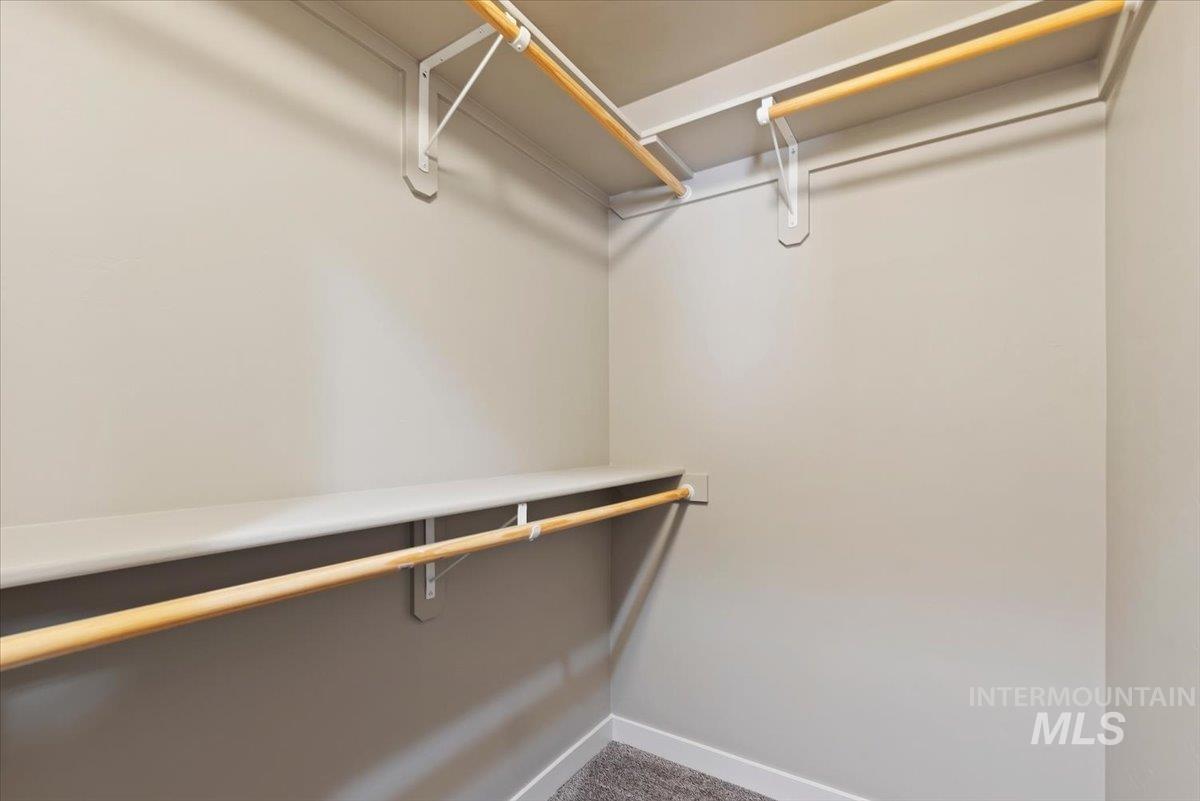
Walk-in closet featuring tiered shelving and integrated wooden hanging rods
-

Dual reach-in closets featuring multi-level wood shelving and rods, paired with neutral carpeting and a paneled interior door
-
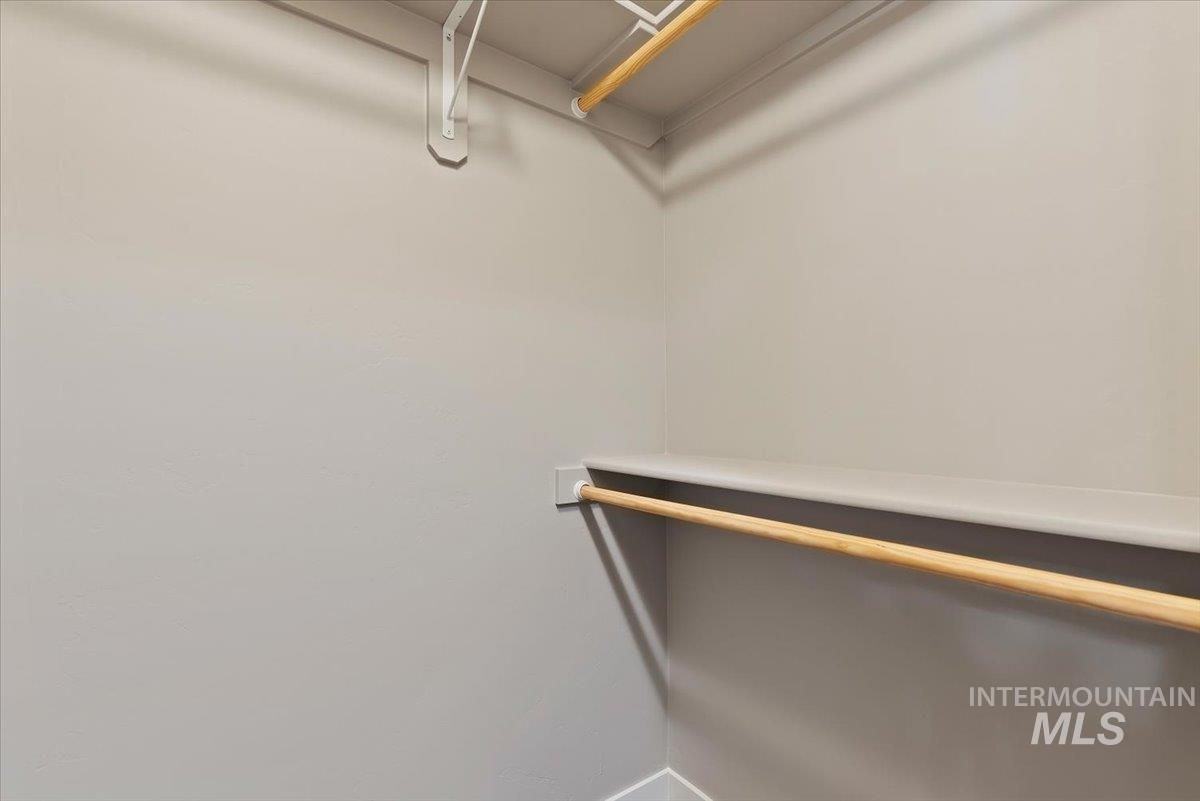
Storage space featuring dual-level wooden hanging rods and a fixed upper shelf
-
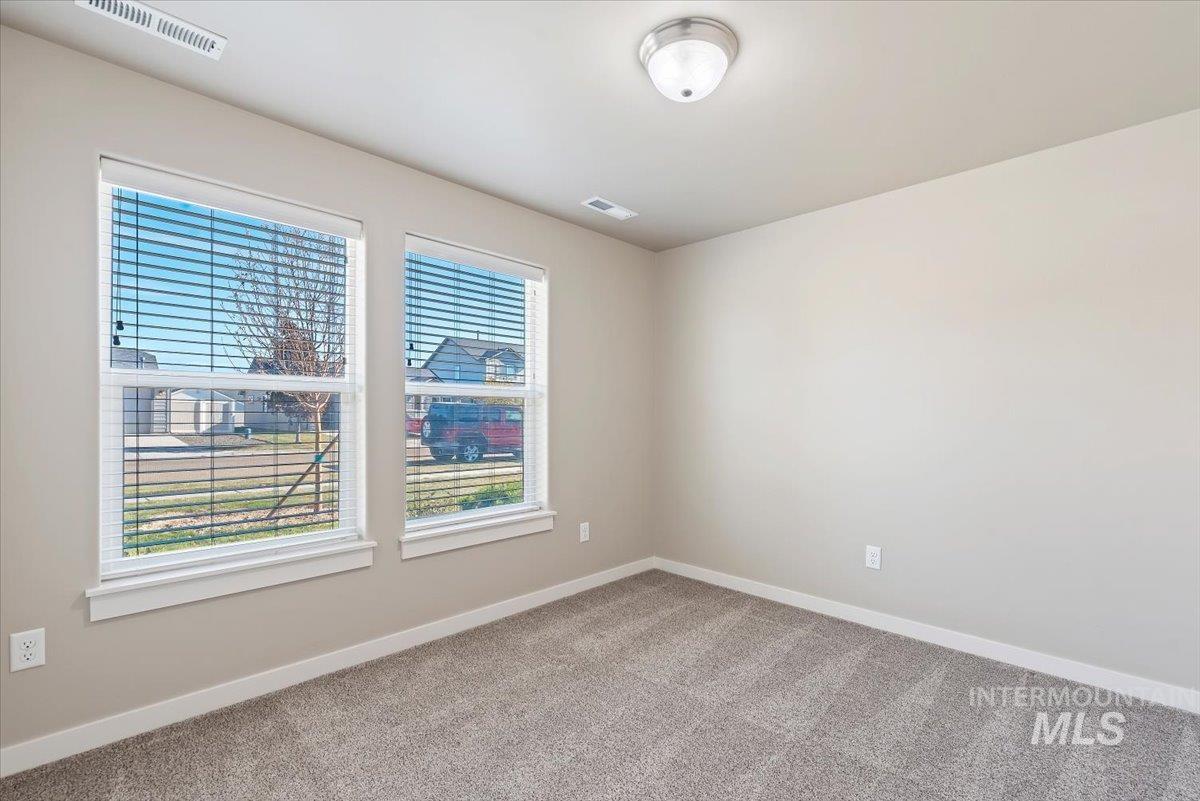
Neutral interior featuring wall-to-wall carpeting, dual windows with horizontal blinds, and a flush-mount ceiling light fixture
-
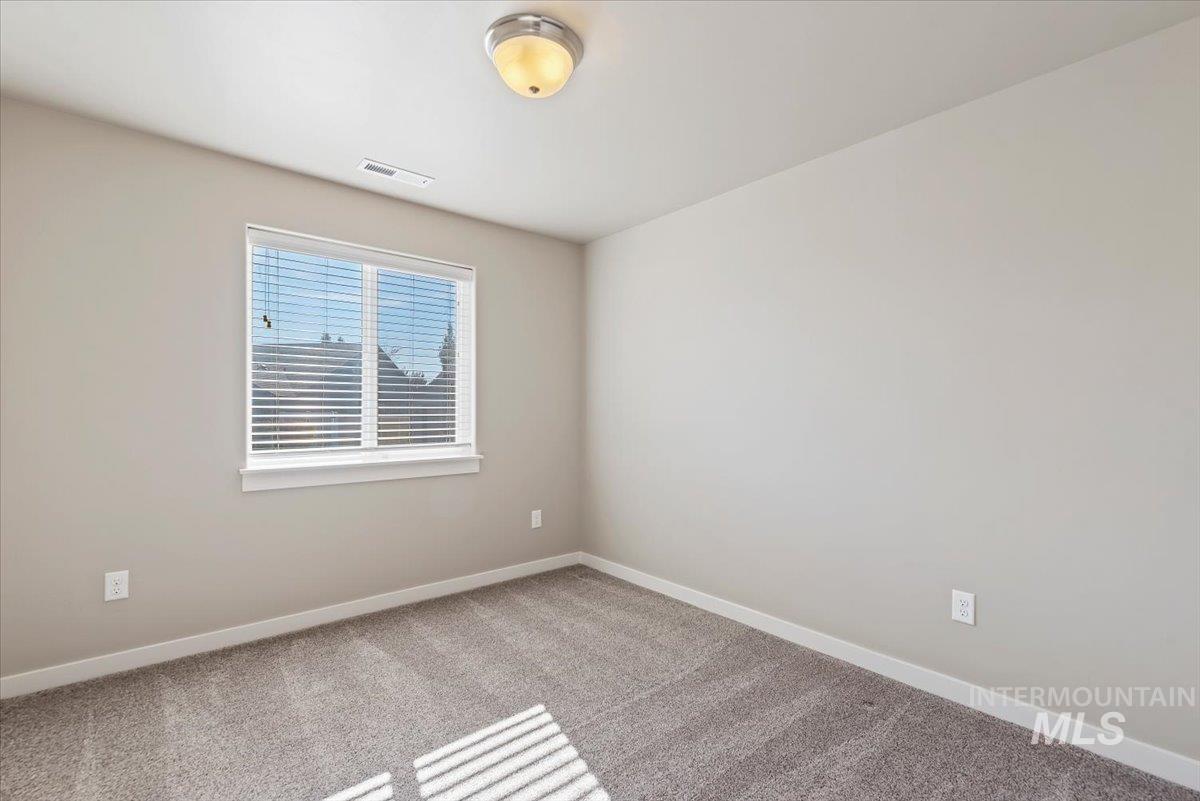
Neutral-toned walls, wall-to-wall carpeting, and a window with horizontal blinds
-
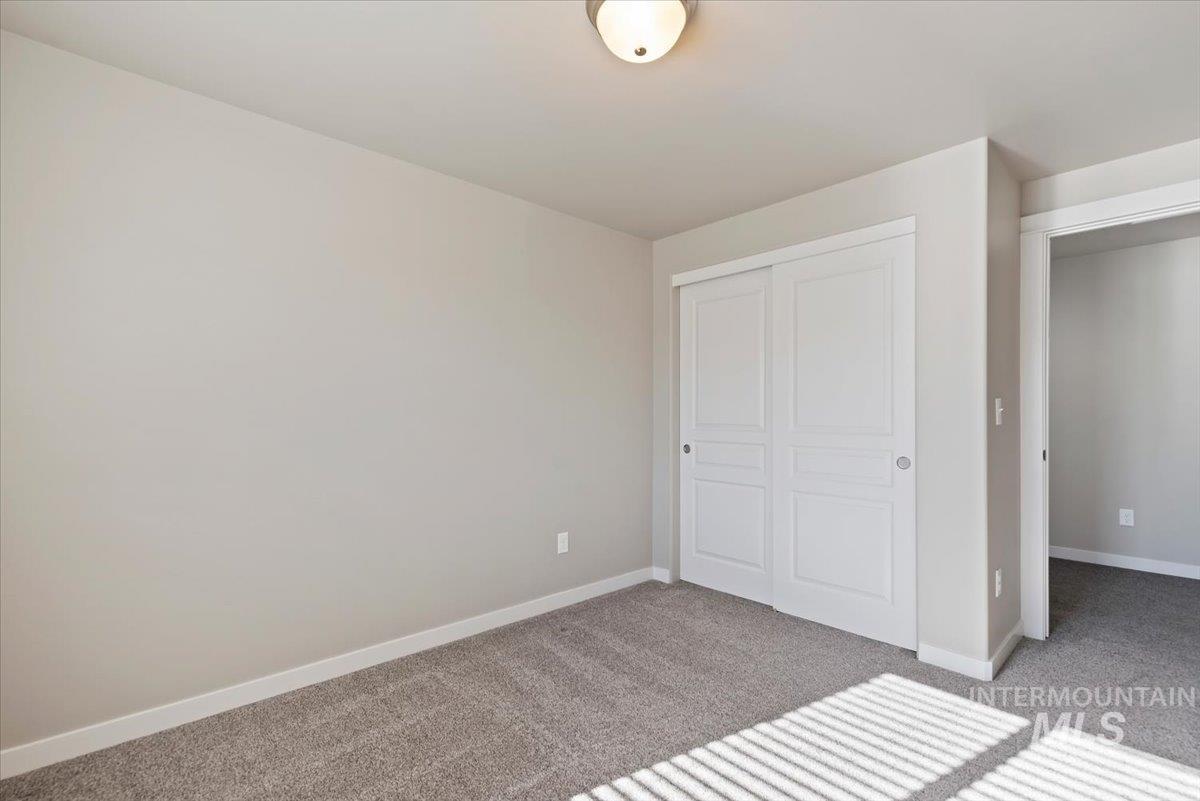
Neutral wall tones, wall-to-wall carpeting, sliding closet doors with recessed panels, and a flush-mount ceiling light fixture
-
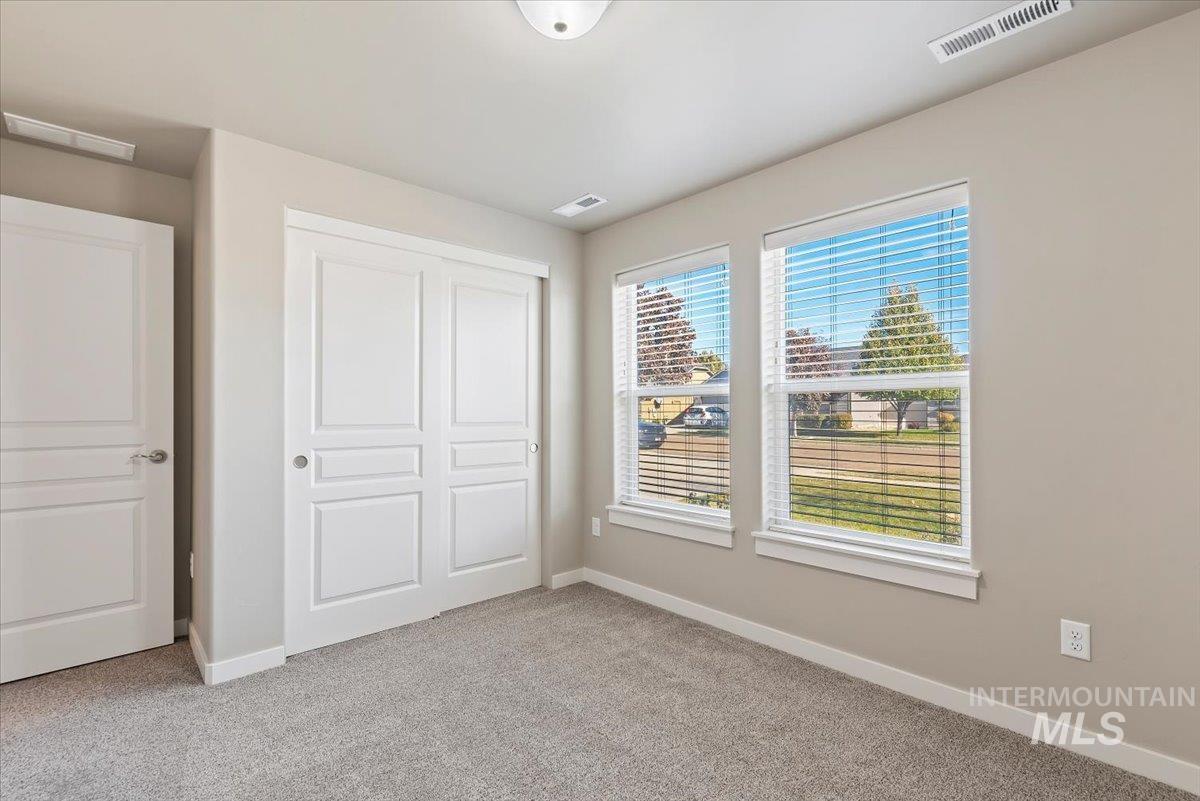
Neutral interior featuring neutral wall paint, wall-to-wall carpeting, two dual-pane windows with horizontal blinds, and a built-in closet with double sliding doors
-

Bathroom featuring a dark wood-finish vanity, light-toned countertop, oval undermount sink, and a combination tub-and-shower enclosure with tile backsplash
-
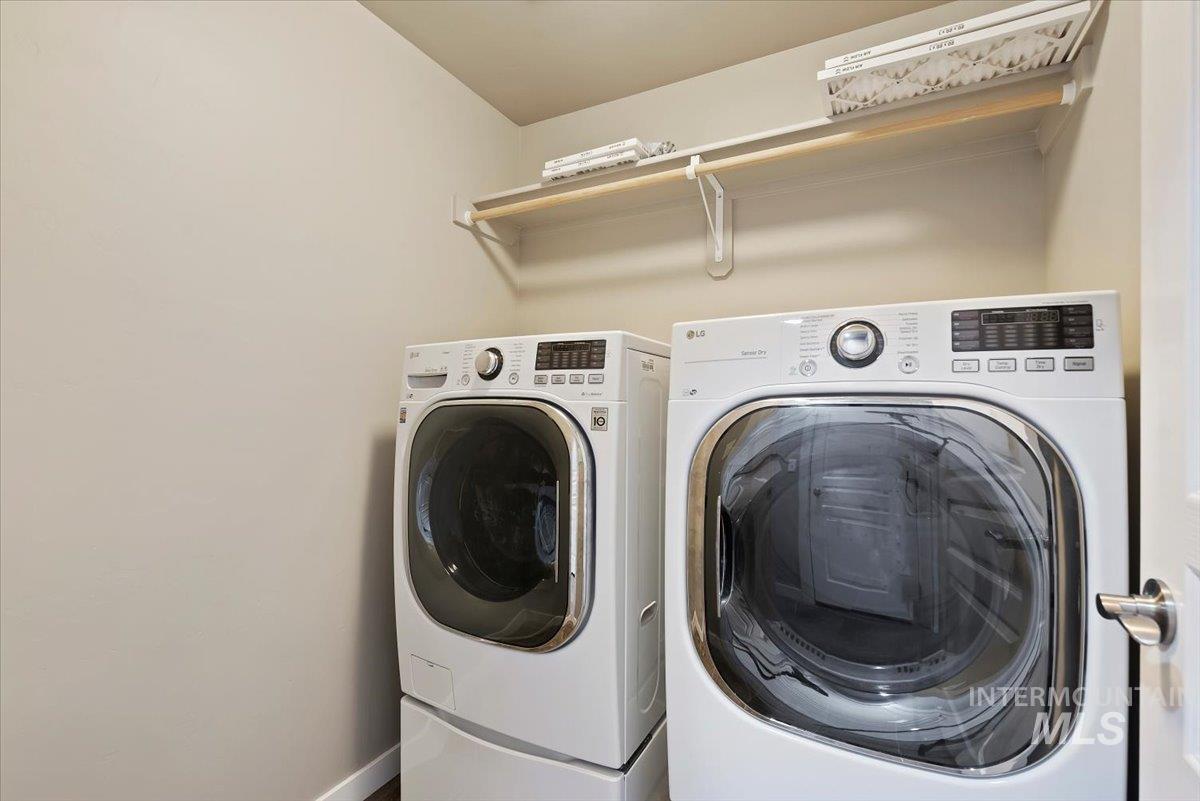
Laundry area featuring dual white front-load appliances and overhead built-in shelving with a hanging rod
-
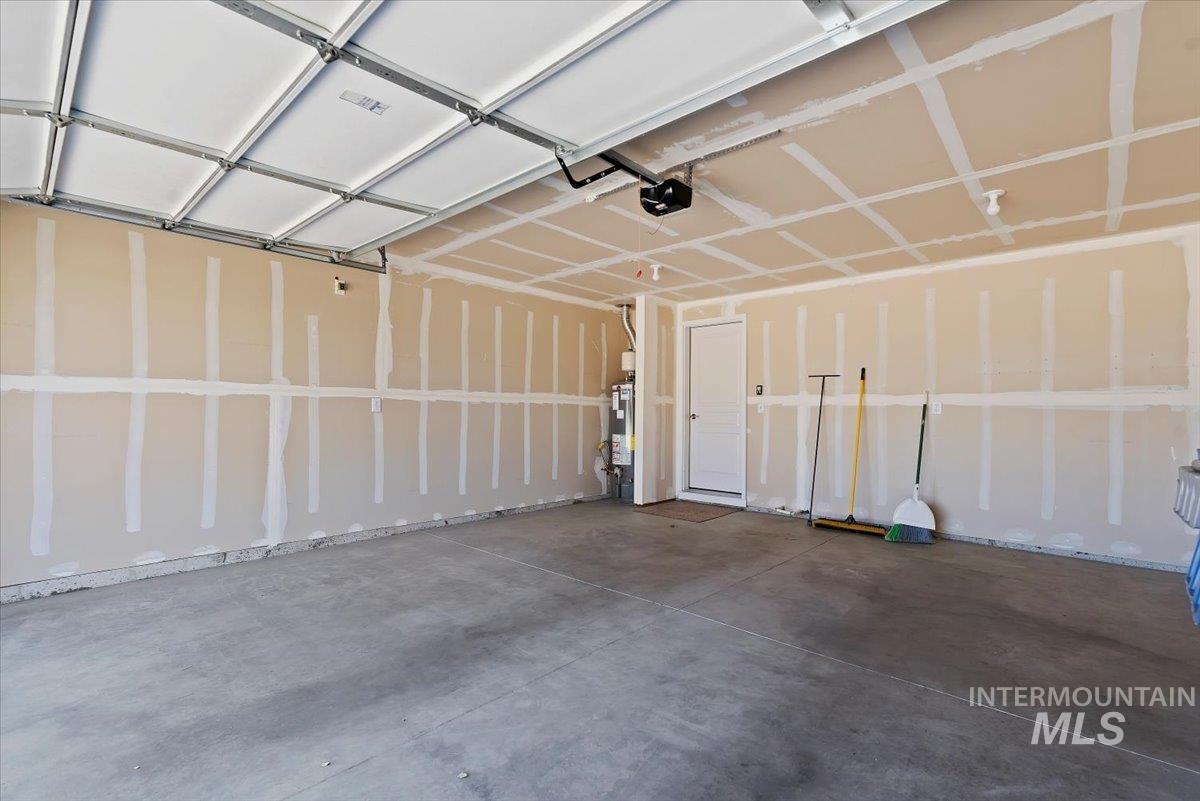
Multi-car garage featuring a concrete floor, an overhead sectional door, and an integrated water heater
-
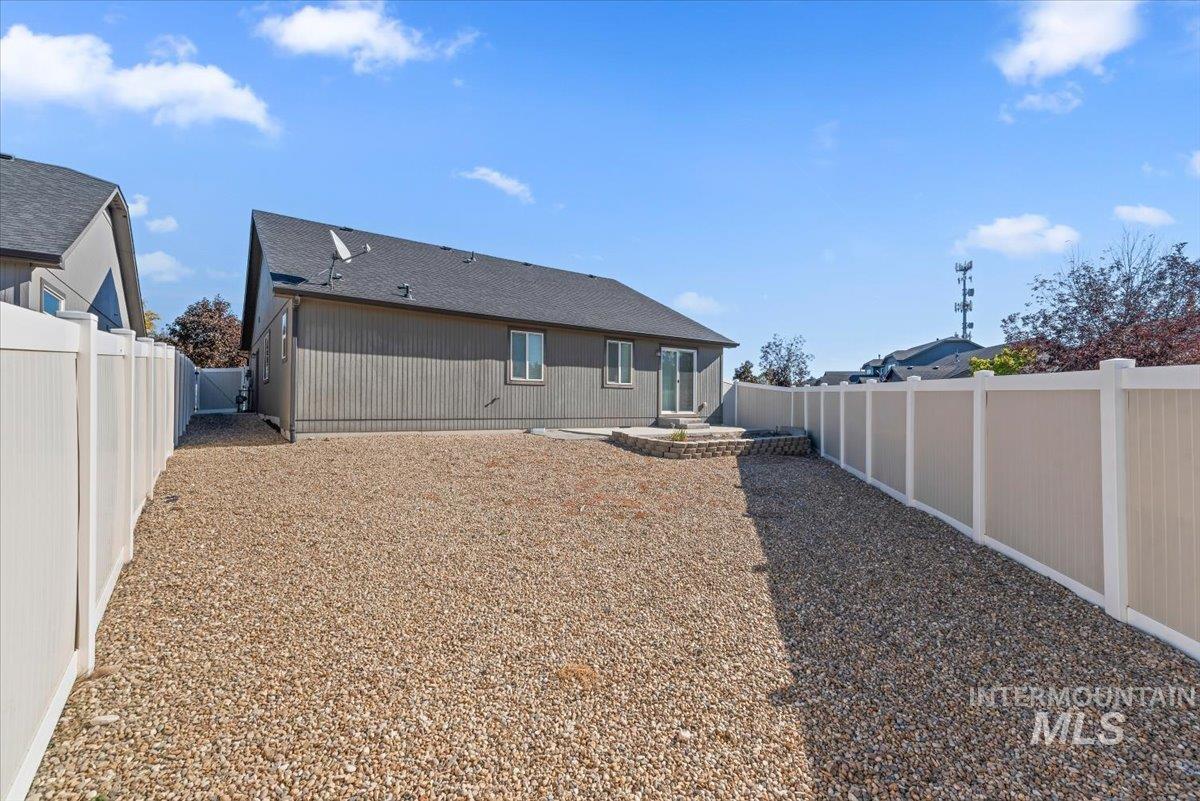
Rear exterior featuring vertical siding, low-maintenance gravel landscaping, a raised stone-block planter, and a full-perimeter privacy fence
-
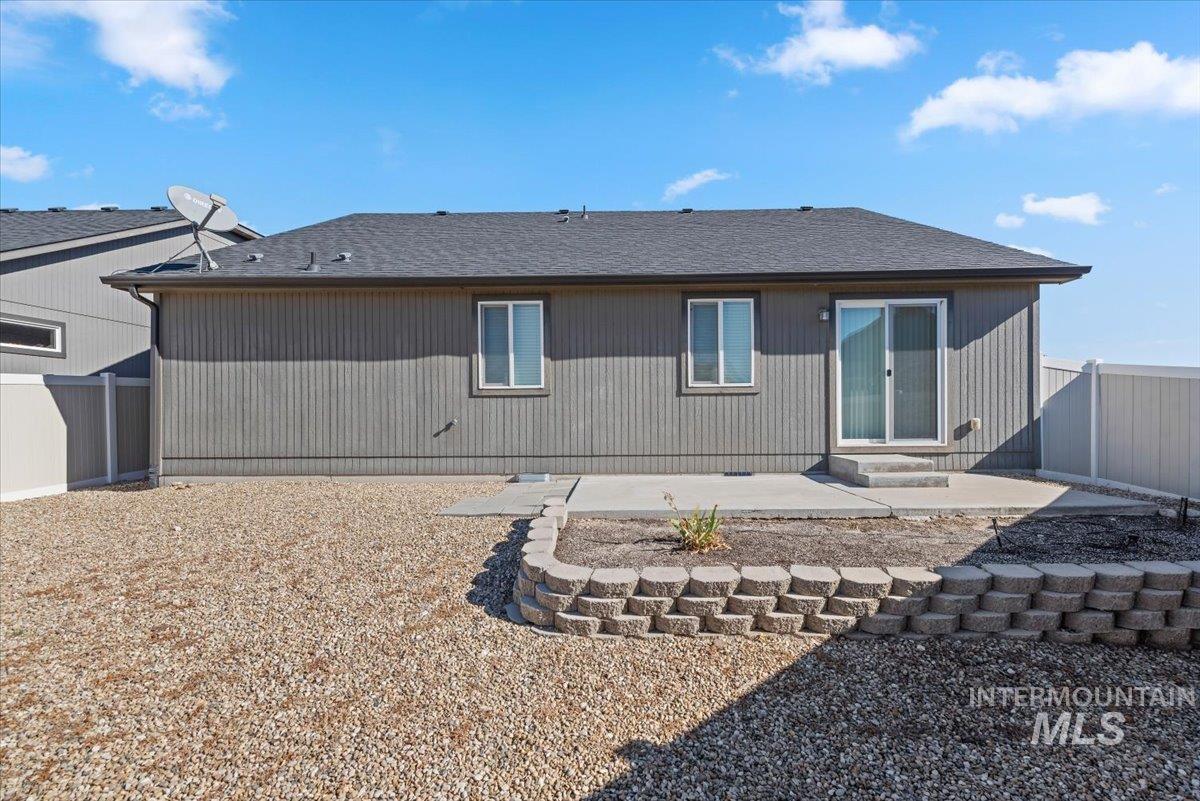
Rear exterior featuring vertical siding, a concrete patio, a stone-block retaining wall, gravel landscaping, and vinyl fencing
-
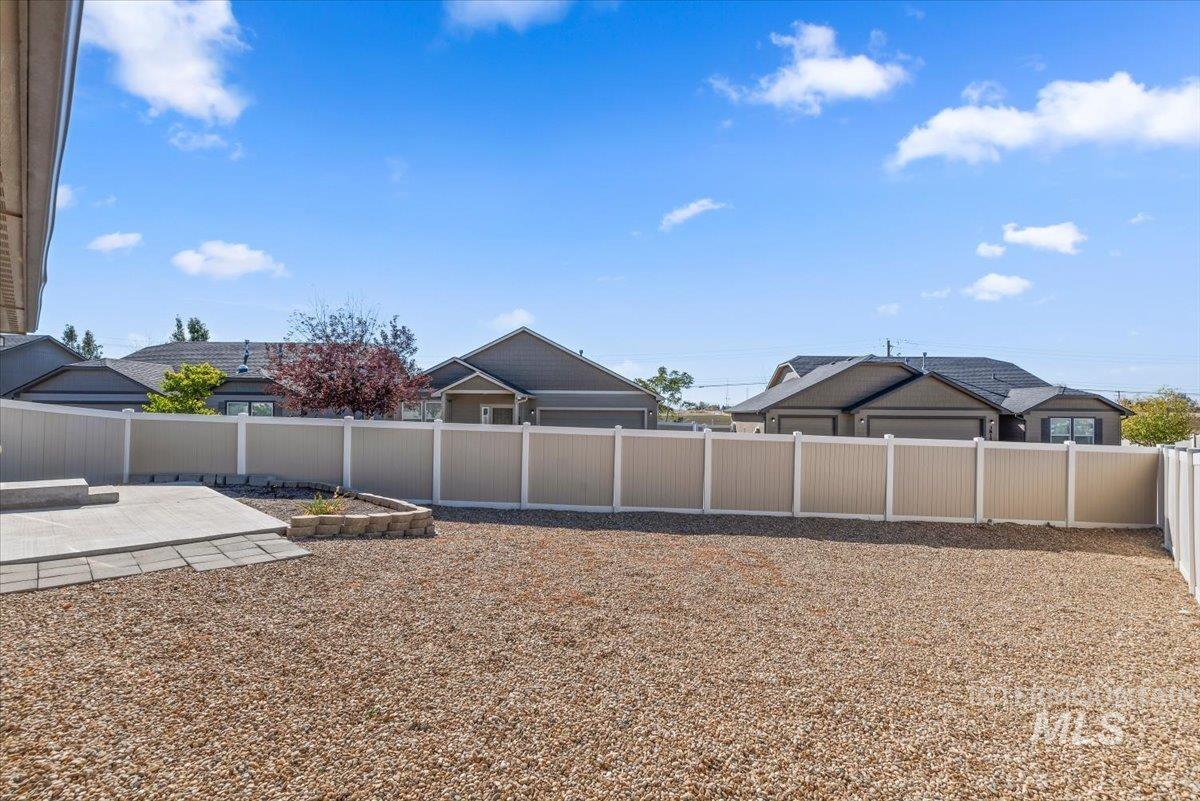
Backyard featuring a concrete patio, stone masonry planter, gravel ground cover, and a vinyl privacy fence
SELLER IS OFFERING $15,000 IN BUYER CONCESSION TOWARD CLOSING COSTS, OR RATE BUY-DOWN! Charming Single-Level Gem on a Corner Lot! Welcome to this move-in ready, single-level home perfectly situated on a desirable corner lot in South Nampa! Offering over 1,400 sq. ft. of thoughtfully designed living space, this 3-bedroom, 2-bathroom home combines comfort, style, and functional living. Step inside to an inviting open layout with light-filled living spaces and modern finishes throughout. The kitchen boasts ample cabinetry and counter space, making meal preparation and entertaining a breeze. The primary suite serves as a peaceful retreat, complete with a private bath and a spacious walk-in closet. Outside, enjoy the extra privacy and elbow room provided by the corner lot—ideal for outdoor relaxation, gardening, or weekend BBQs. Low maintenance backyard!
- Heating:
- Forced Air, Gas
- Cooling:
- Central air
- Garage Capacity:
- 2
- Country:
- US
- State:
- ID
- City:
- Nampa
- Zipcode:
- 83686
- Street:
- 3805 S Windy Ridge Dr
- Longitude:
- W117° 25' 44.2''
- Latitude:
- N43° 31' 56.9''
- Master Bedroom Level:
- Main
- Master Bedroom Size:
- 14x14
- Bedroom 2 Level:
- Main
- Bedroom2 Size:
- 11x10
- Bedroom 3 Level:
- Main
- Bedroom3 Size:
- 11x10
- Kitchen Level:
- Main
- Kitchen Size:
- 11x9
- School District:
- Nampa School District #131
- Elementary School:
- Lake Ridge
- Middle School:
- South Middle (Nampa)
- High School:
- Skyview
- Status:
- New
- Type:
- Single Family
- Level:
- Single
- Tax Year:
- 2025
- Taxes:
- $1,218
- Potential Short Sale:
- No
- Age:
- 6 - 10 Years
- Auction:
- No
- Flood Ins Required:
- No
- HUD Owned:
- No
- In Foreclosure:
- No
- Land Size:
- Standard Lot 6000-9999 SF
- Home Owner Exempt:
- No
- HOA Frequency:
- Annual
- HOA Fees:
- $410
- Virtual Tour:
- https://tours.360idaho.com/3805-S-Windy-Ridge-Dr
- Inc Kitchen Features:
- Breakfast bar, Dishwasher, Disposal, Microwave, Oven/range freestanding, Pantry, Refrigerator, Washer, Dryer, Island, Countertop-laminate
- Lot Features:
- Sidewalks
- Water:
- City service
- Land Use:
- Single
- Sprinkler System:
- Auto,Full,Pressurized Irrigation
Residential For Sale
3805 S Windy Ridge Dr, Nampa, Idaho 83686
- Property Type :
- Residential
- Listing Type :
- For Sale
- Listing ID :
- 99004048
- Price :
- $395,000
- Bedrooms :
- 3
- Bathrooms :
- 2
- Apx SqFt :
- 1,402 SqFt
- Year Built :
- 2017
- Lot Area :
- 0.18 SqFt
- Subdivision :
- Vista Ridge
- Update Date :
- 10/18/2026 09:07:20
- Status :
- Active

- JoeAnne Santy-Greene
- (208) 947-4609
- (208) 283-6313
- (208) 287-8500
-


