

-
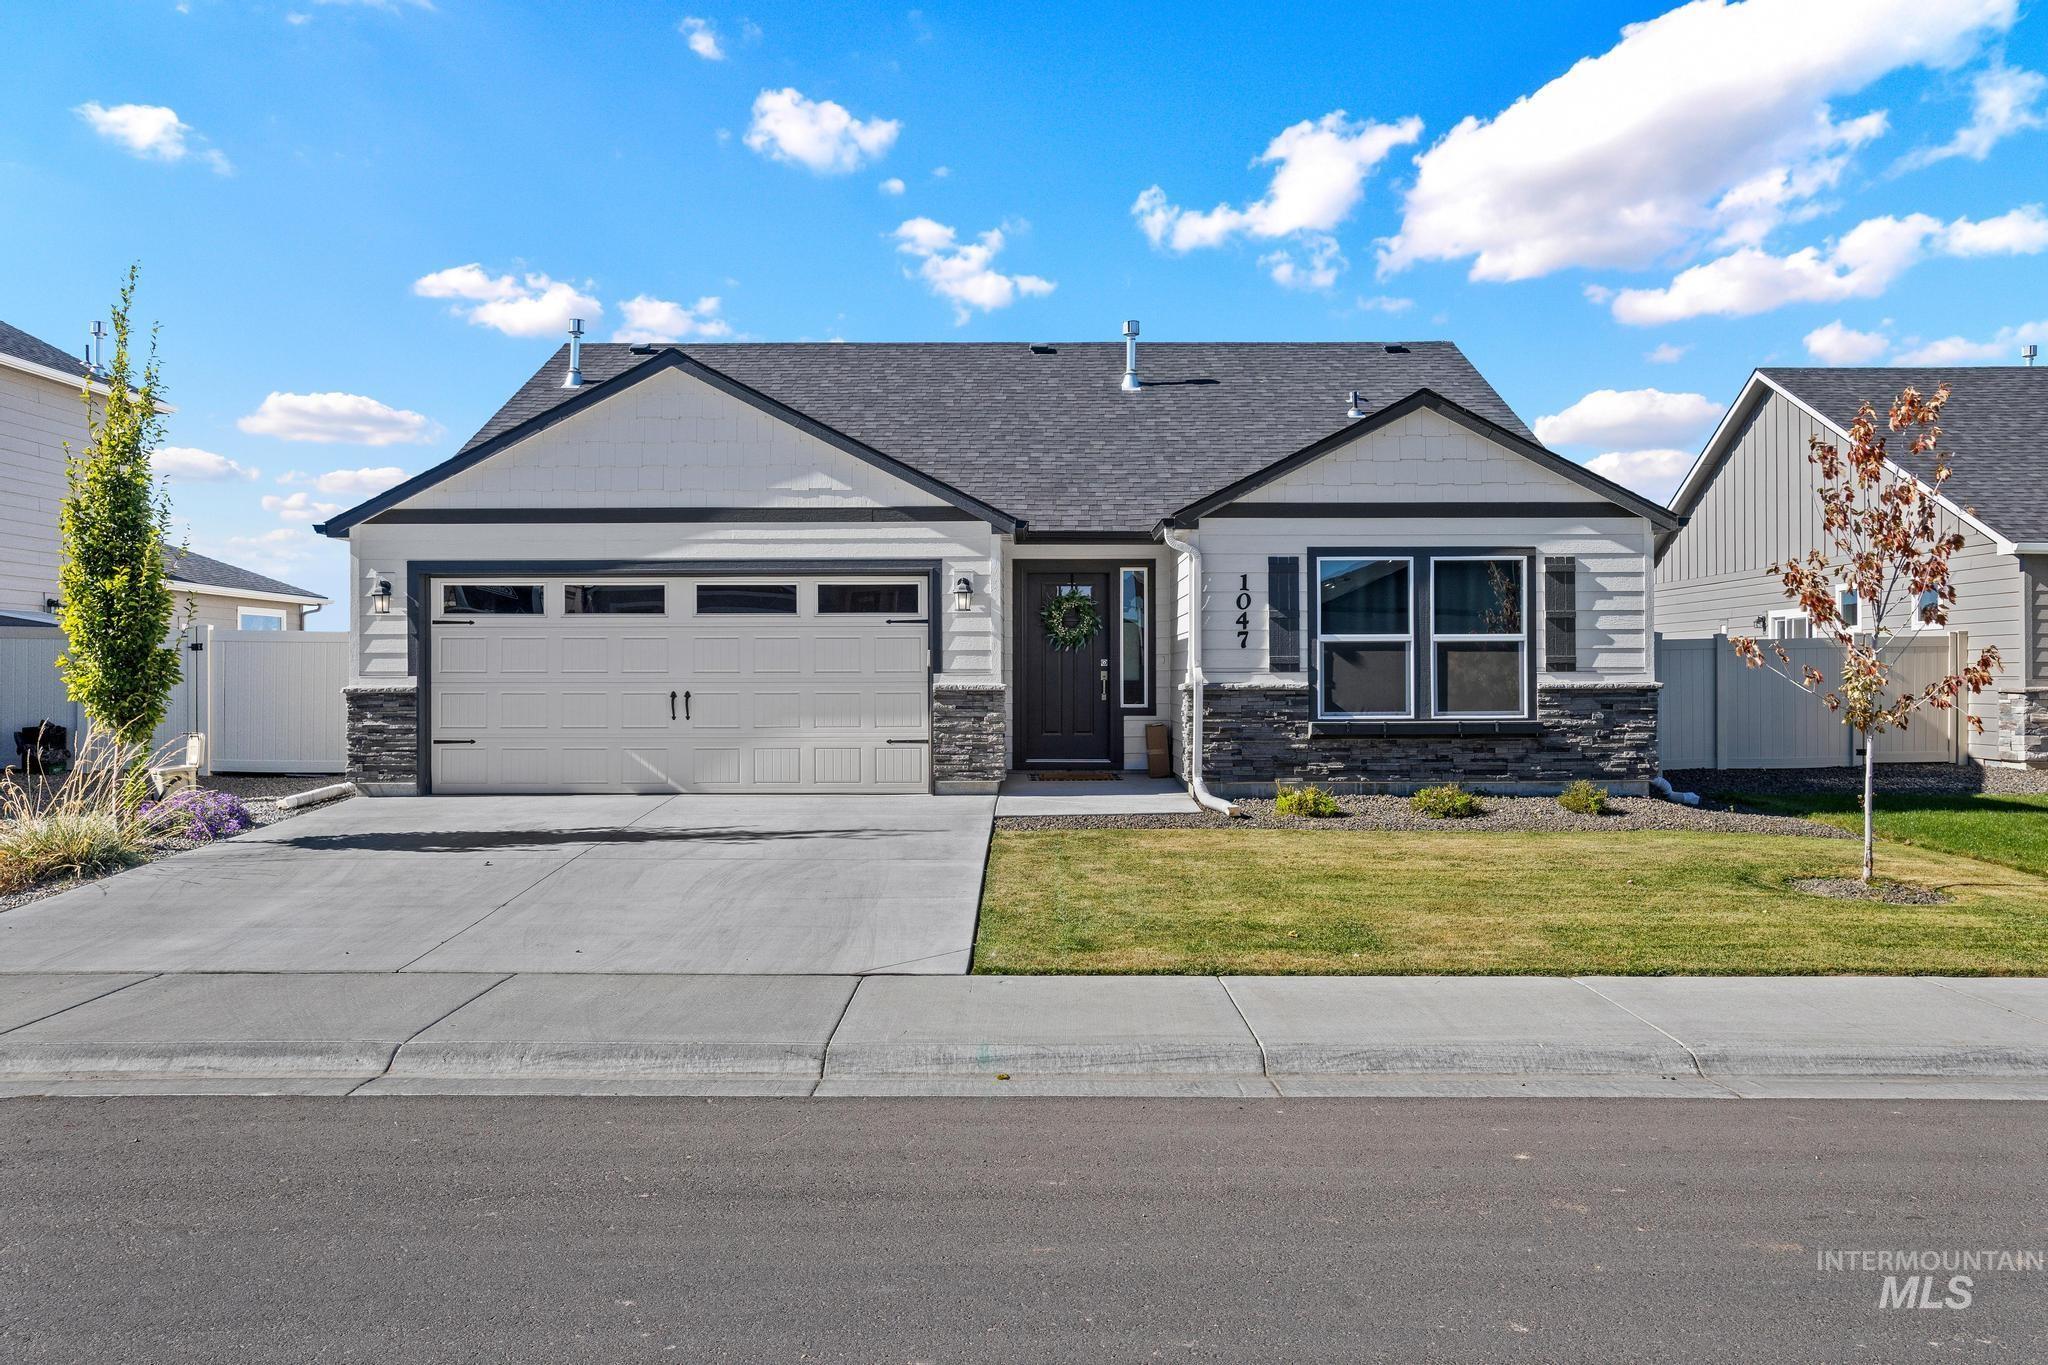
Single-story residence featuring a multi-material exterior of horizontal siding and stone veneer, asphalt shingle roof, two-car garage, and concrete driveway
-
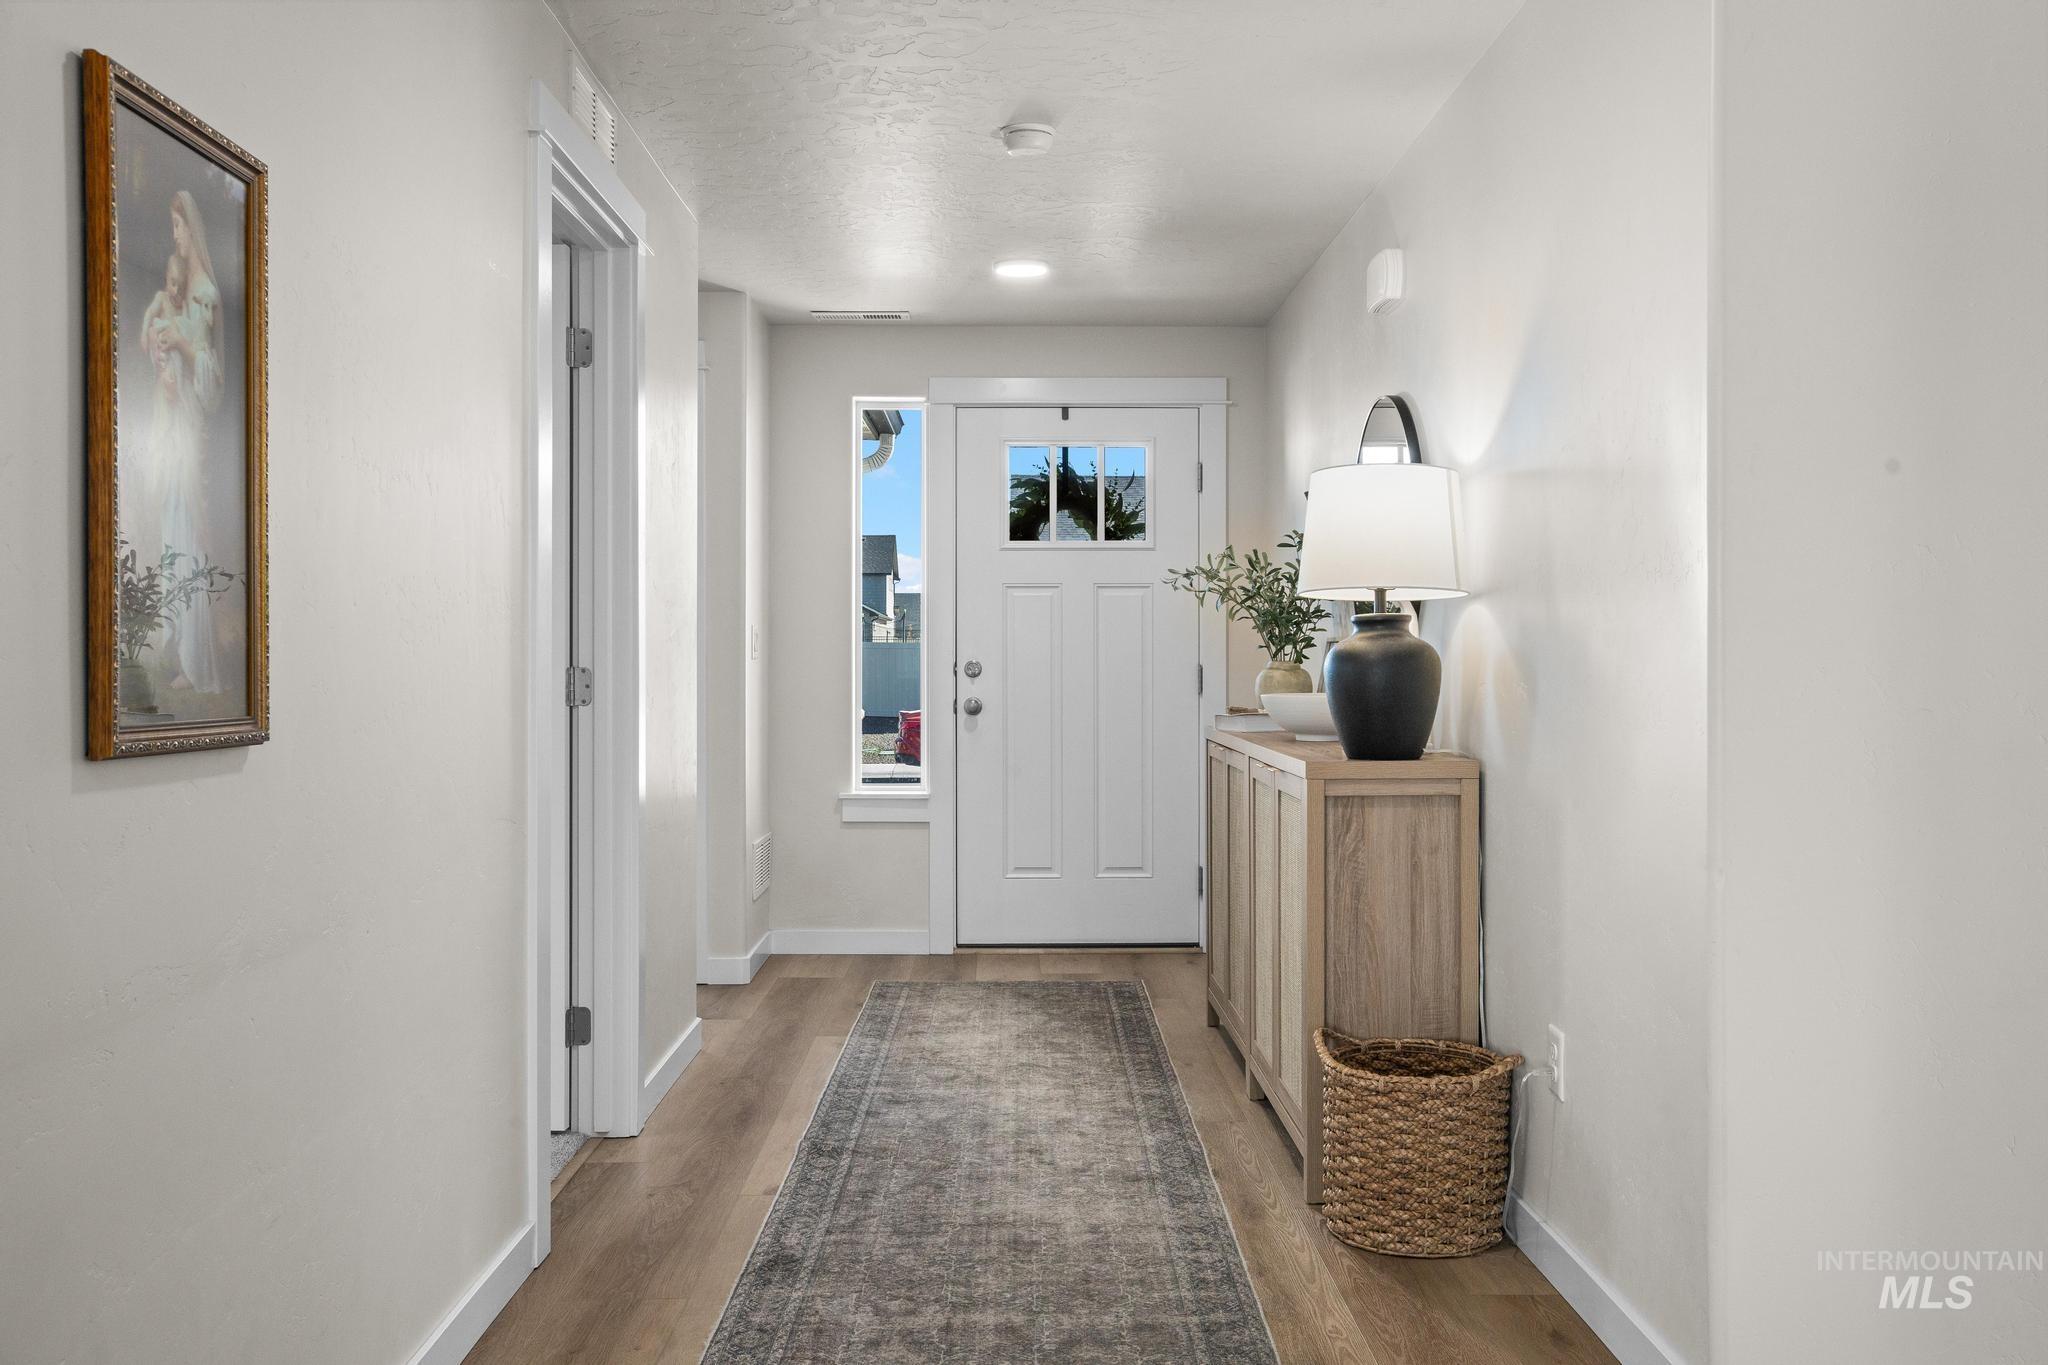
Entryway featuring wood-finish flooring, a white paneled front door with an integrated glass light, and a vertical side window
-
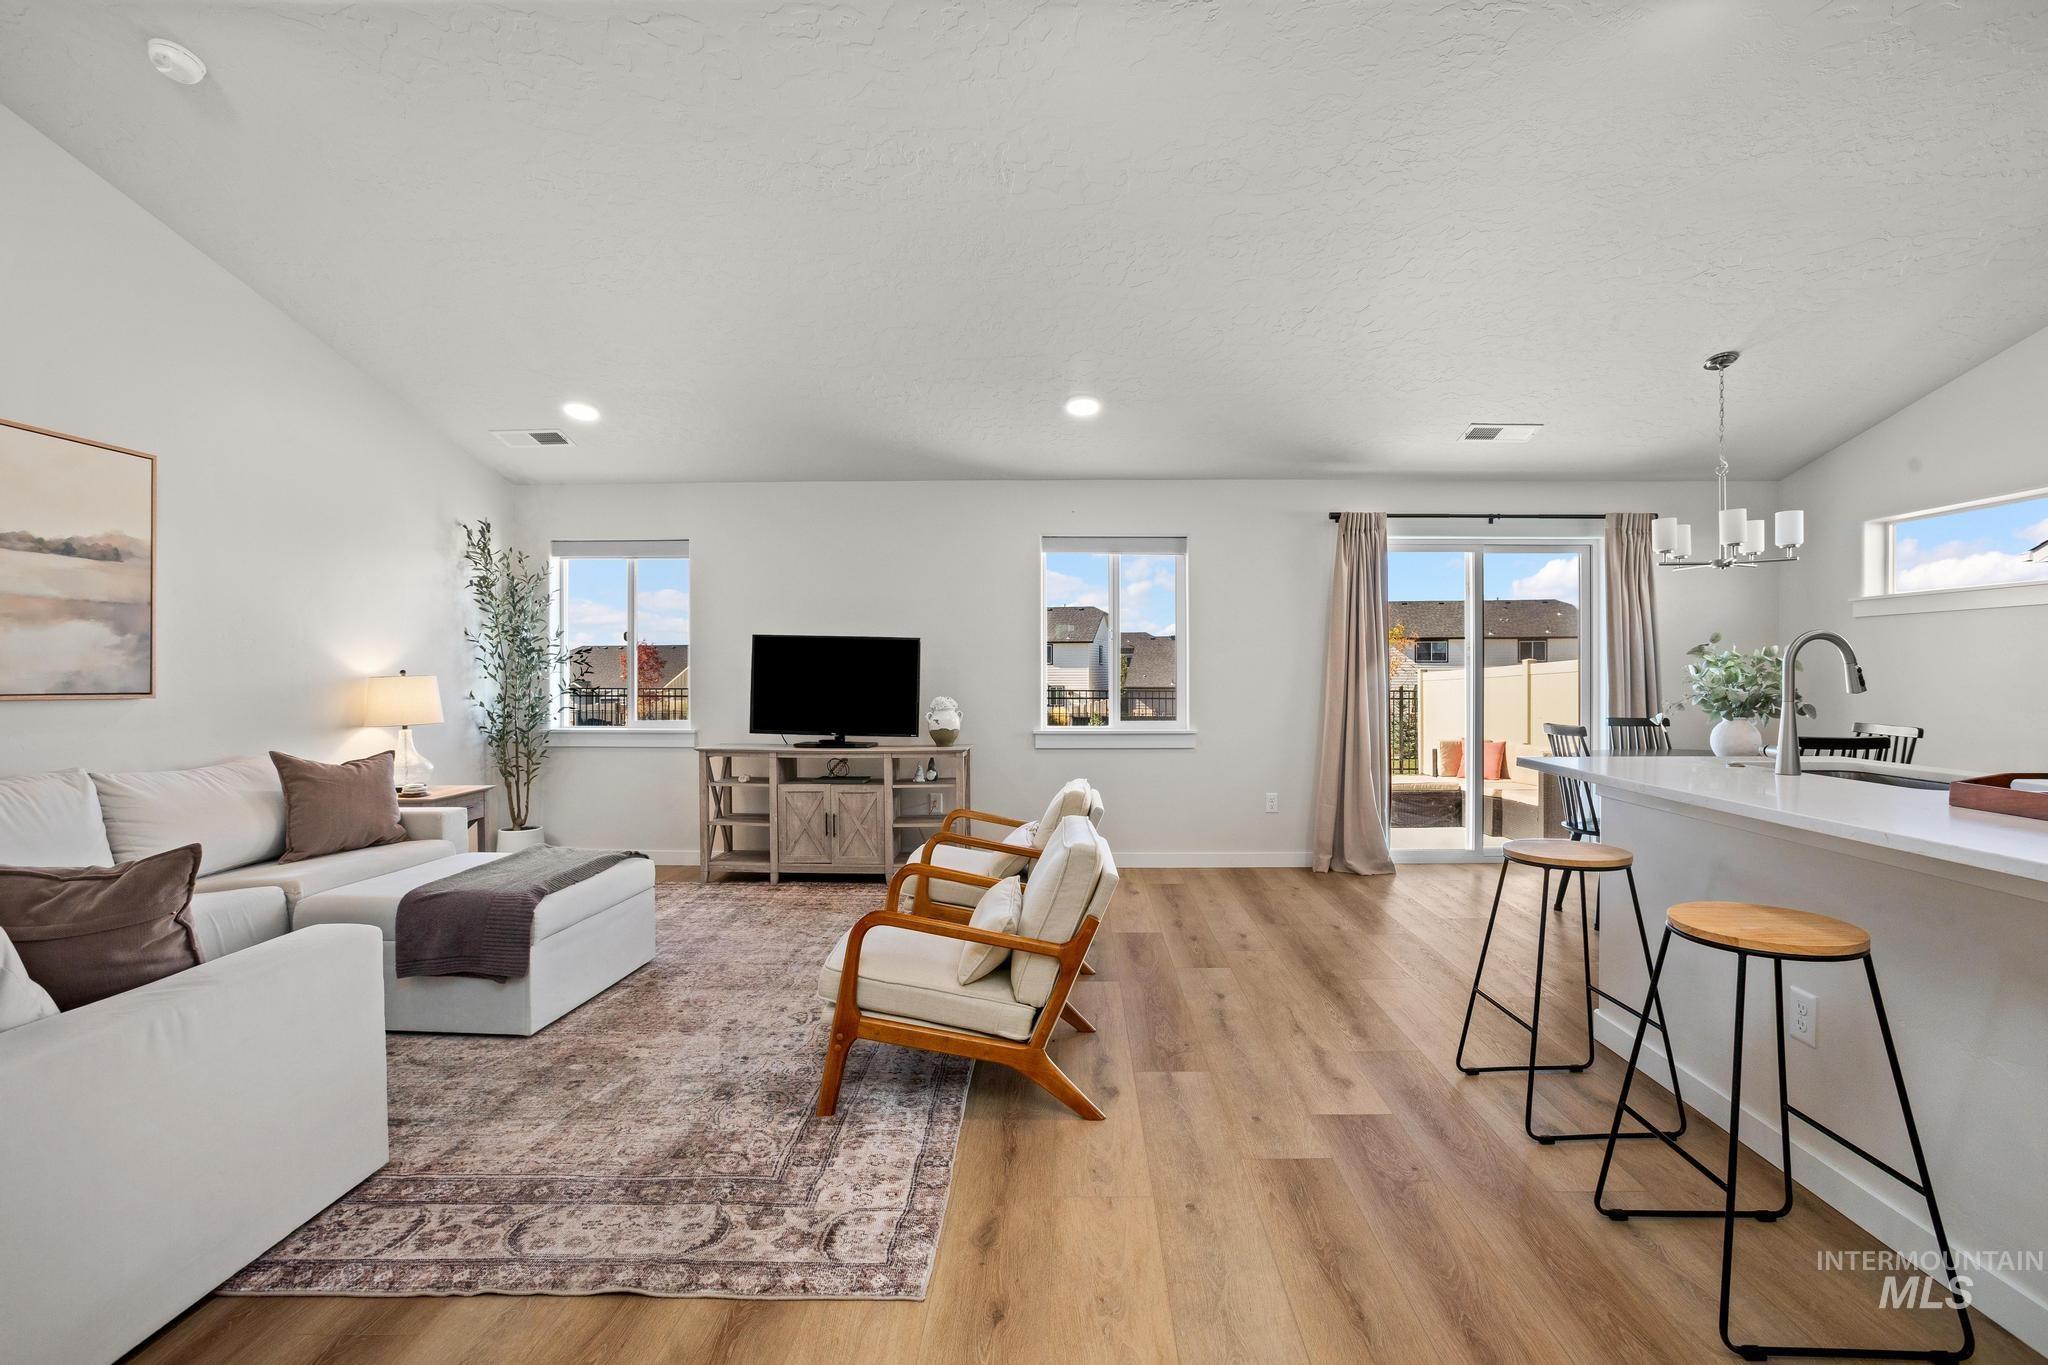
Open-concept living space featuring wood-finish flooring, recessed lighting, a breakfast bar with stone-surface countertop, and sliding glass doors
-
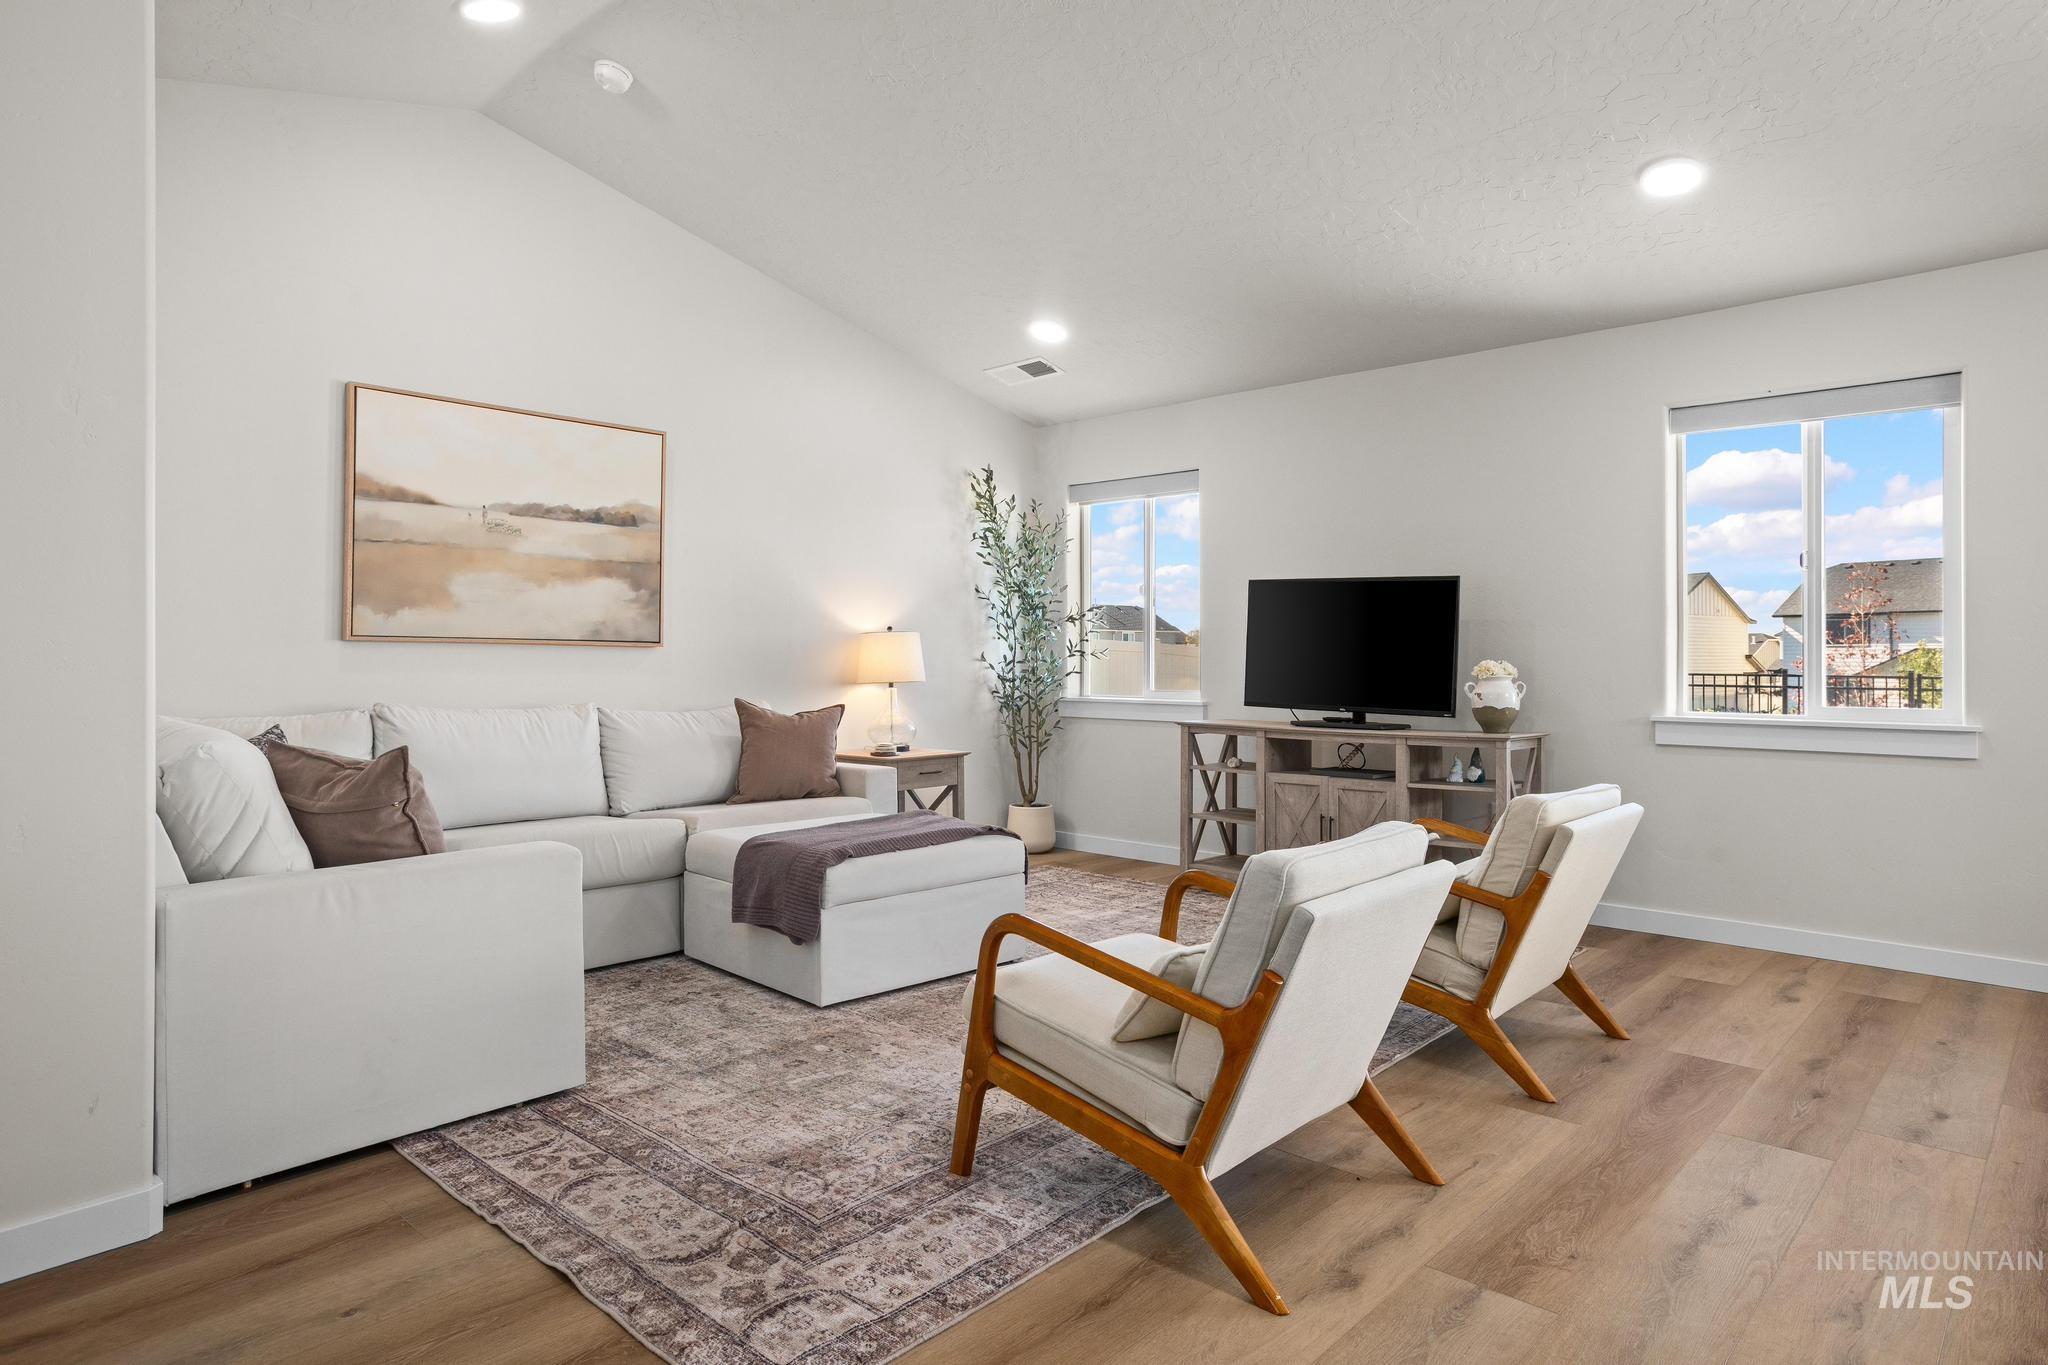
Vaulted ceilings, wood-finish flooring, and recessed lighting
-
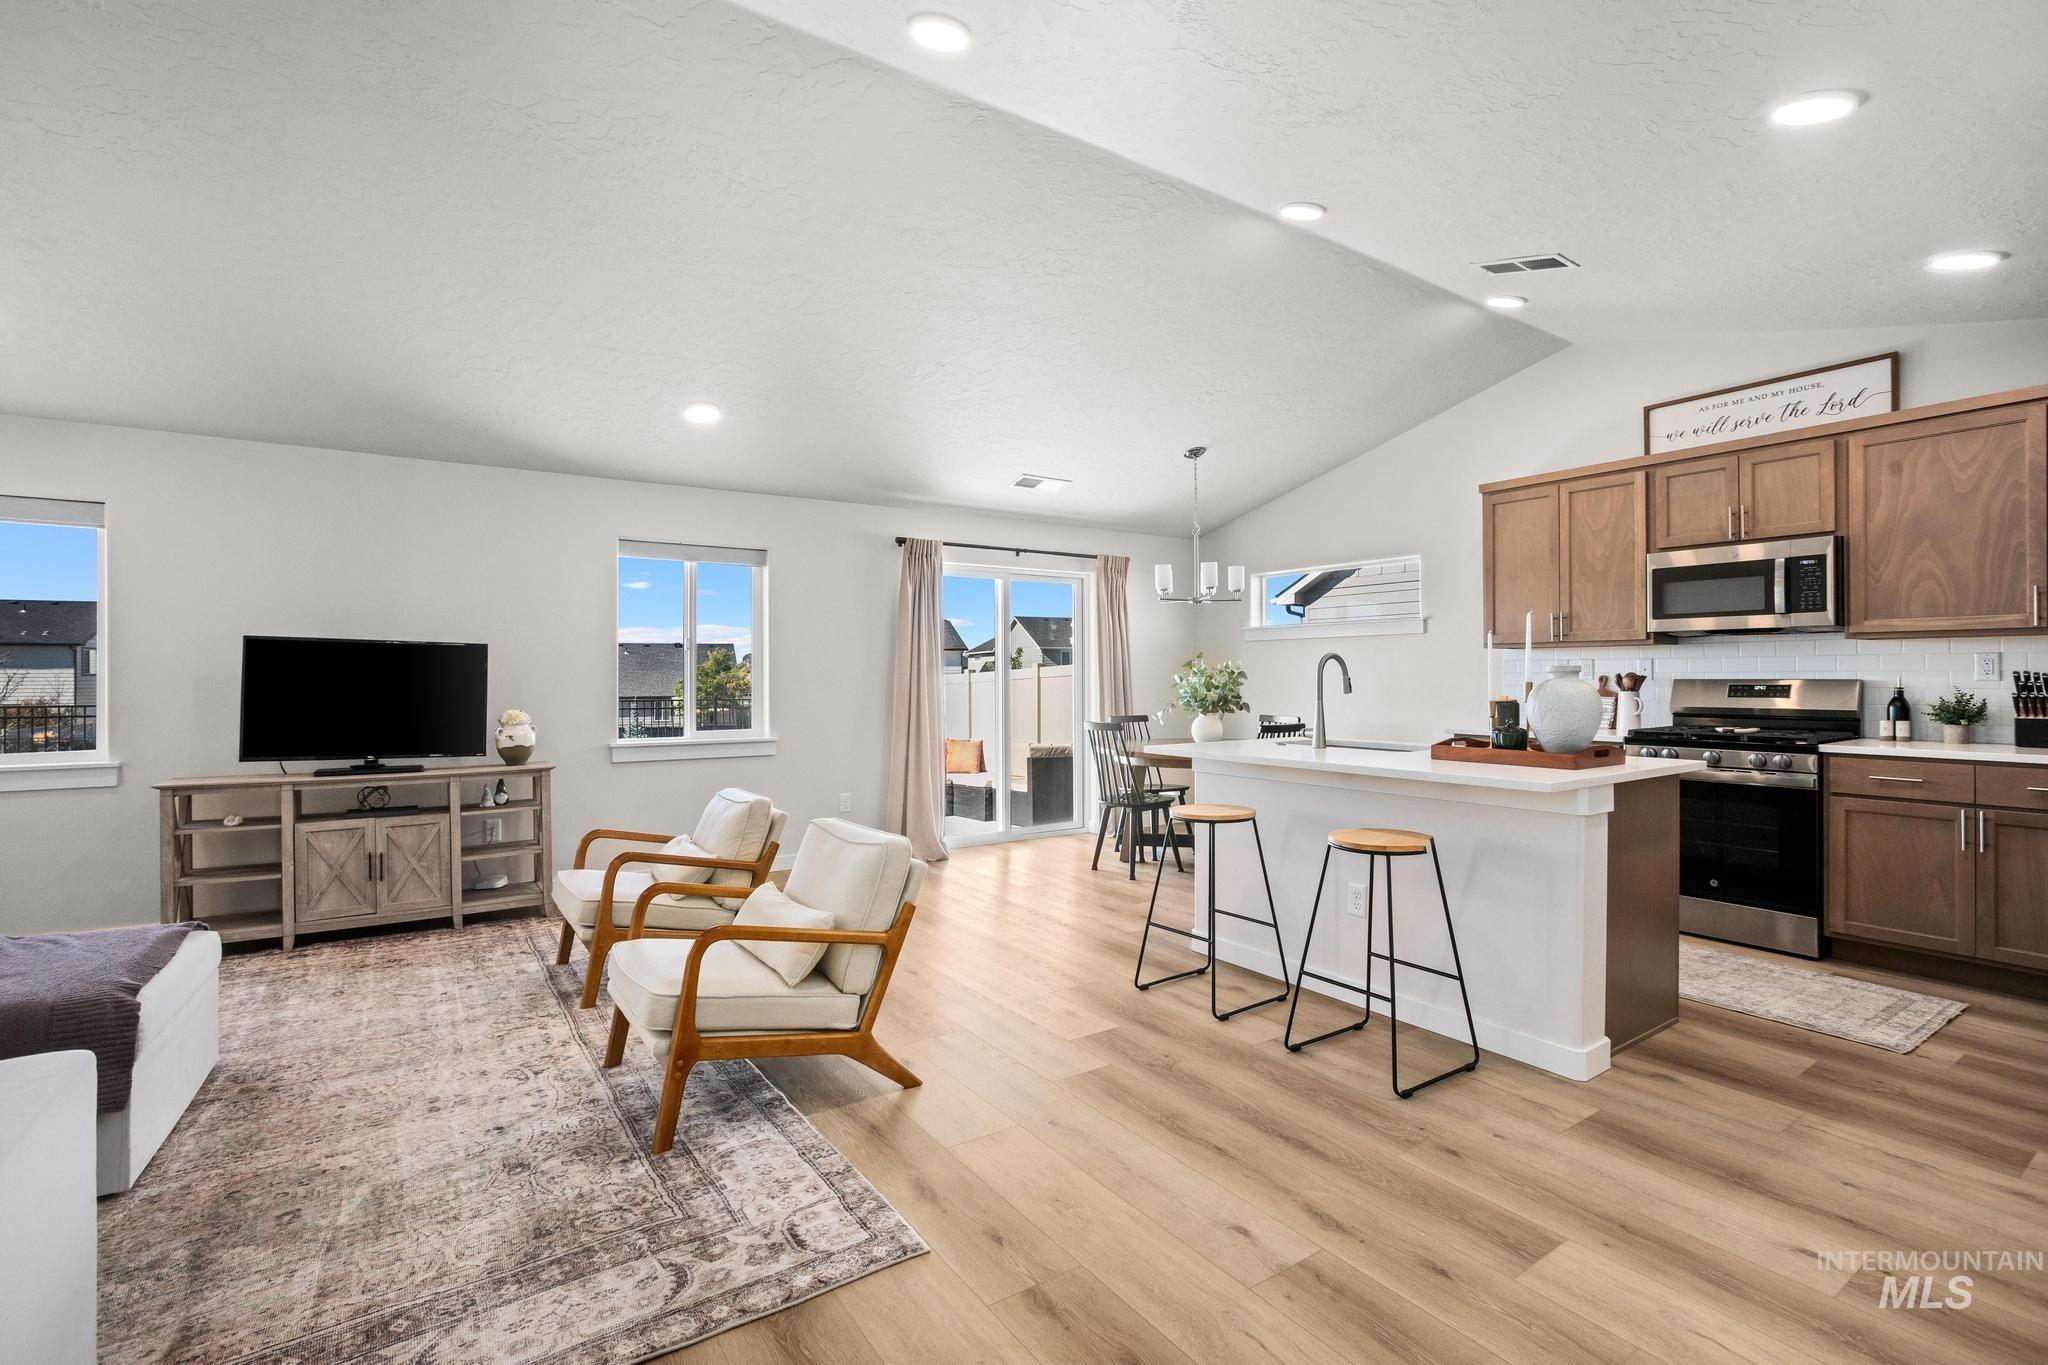
Open concept interior featuring vaulted ceilings, wood-finish flooring, recessed lighting, stained wood cabinetry, and a kitchen island with stone-finish countertops
-
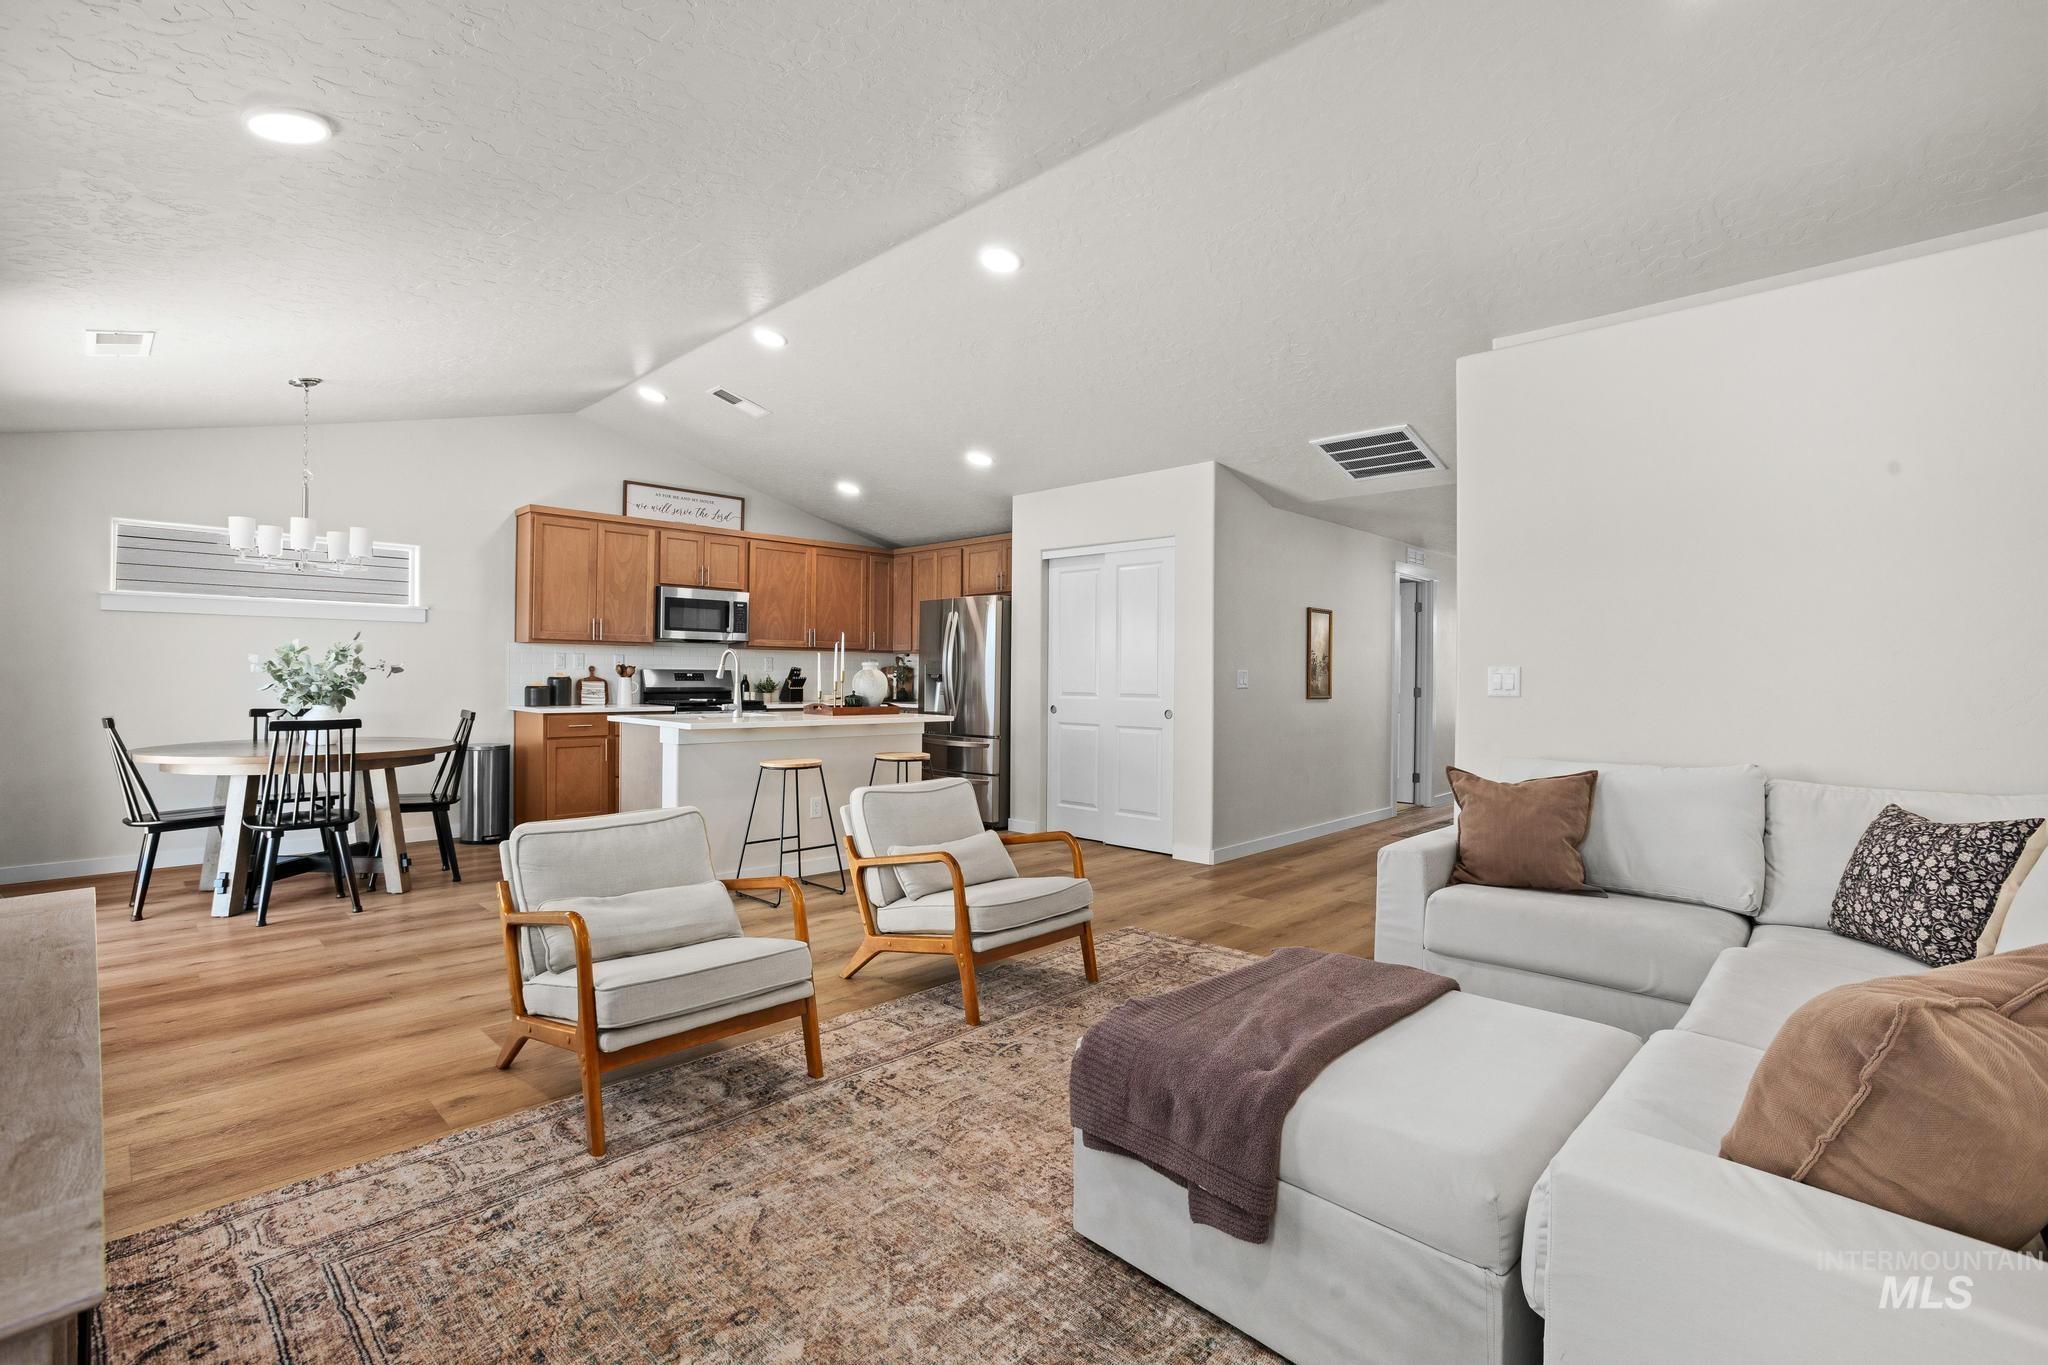
Open-concept interior featuring vaulted ceilings with recessed lighting, wood-finish flooring, and a kitchen with wood cabinetry, stainless steel appliances, and a center island
-
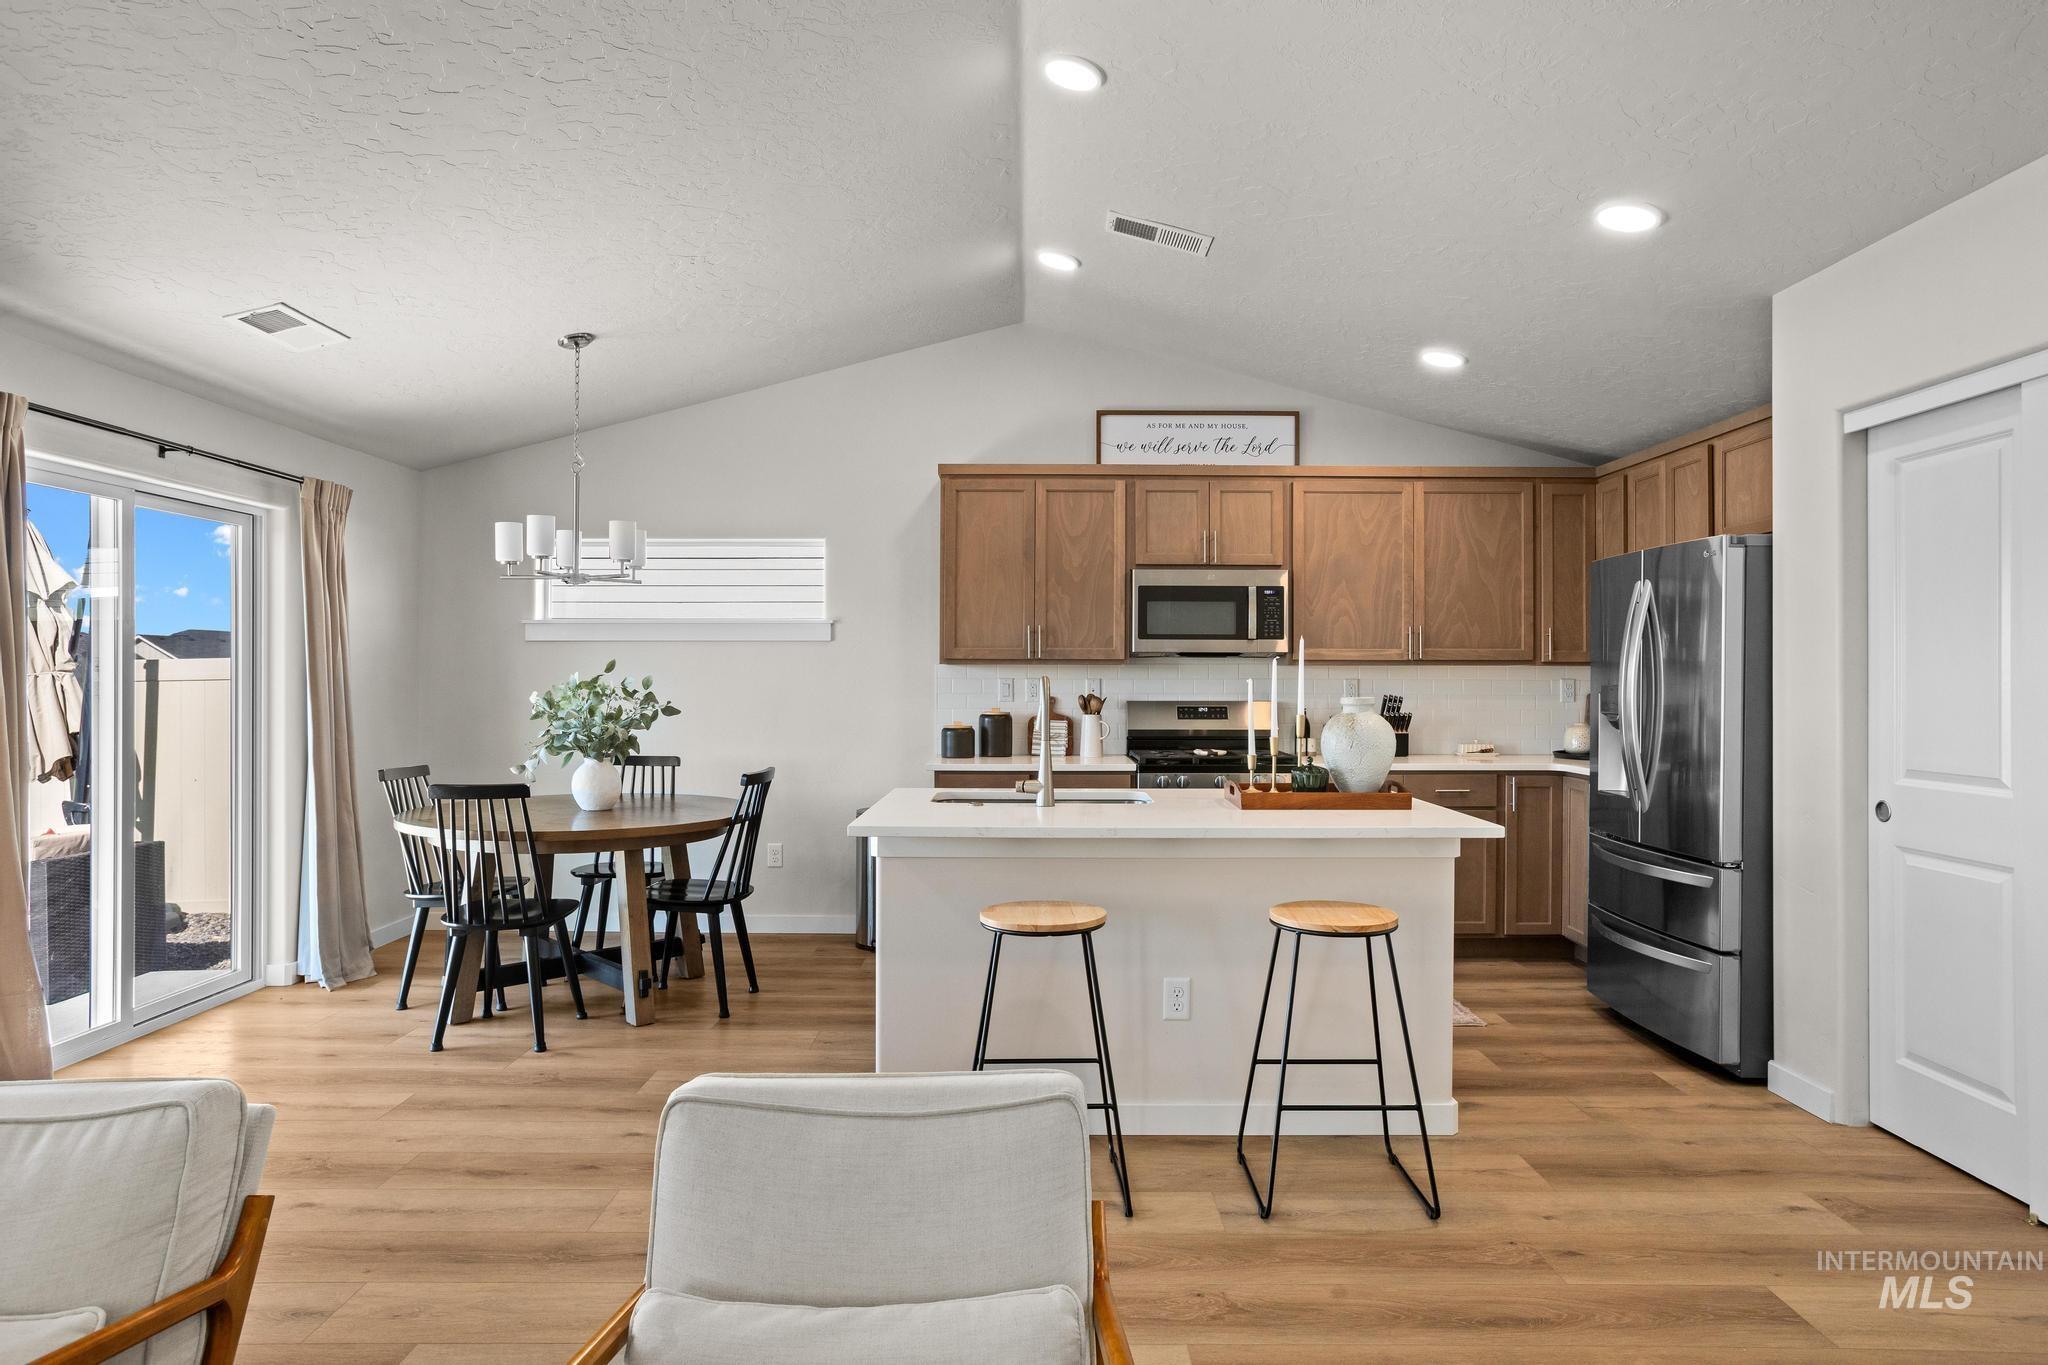
Vaulted ceilings, wood-finish flooring, central kitchen island with a neutral countertop, recessed lighting, and sliding glass patio doors
-
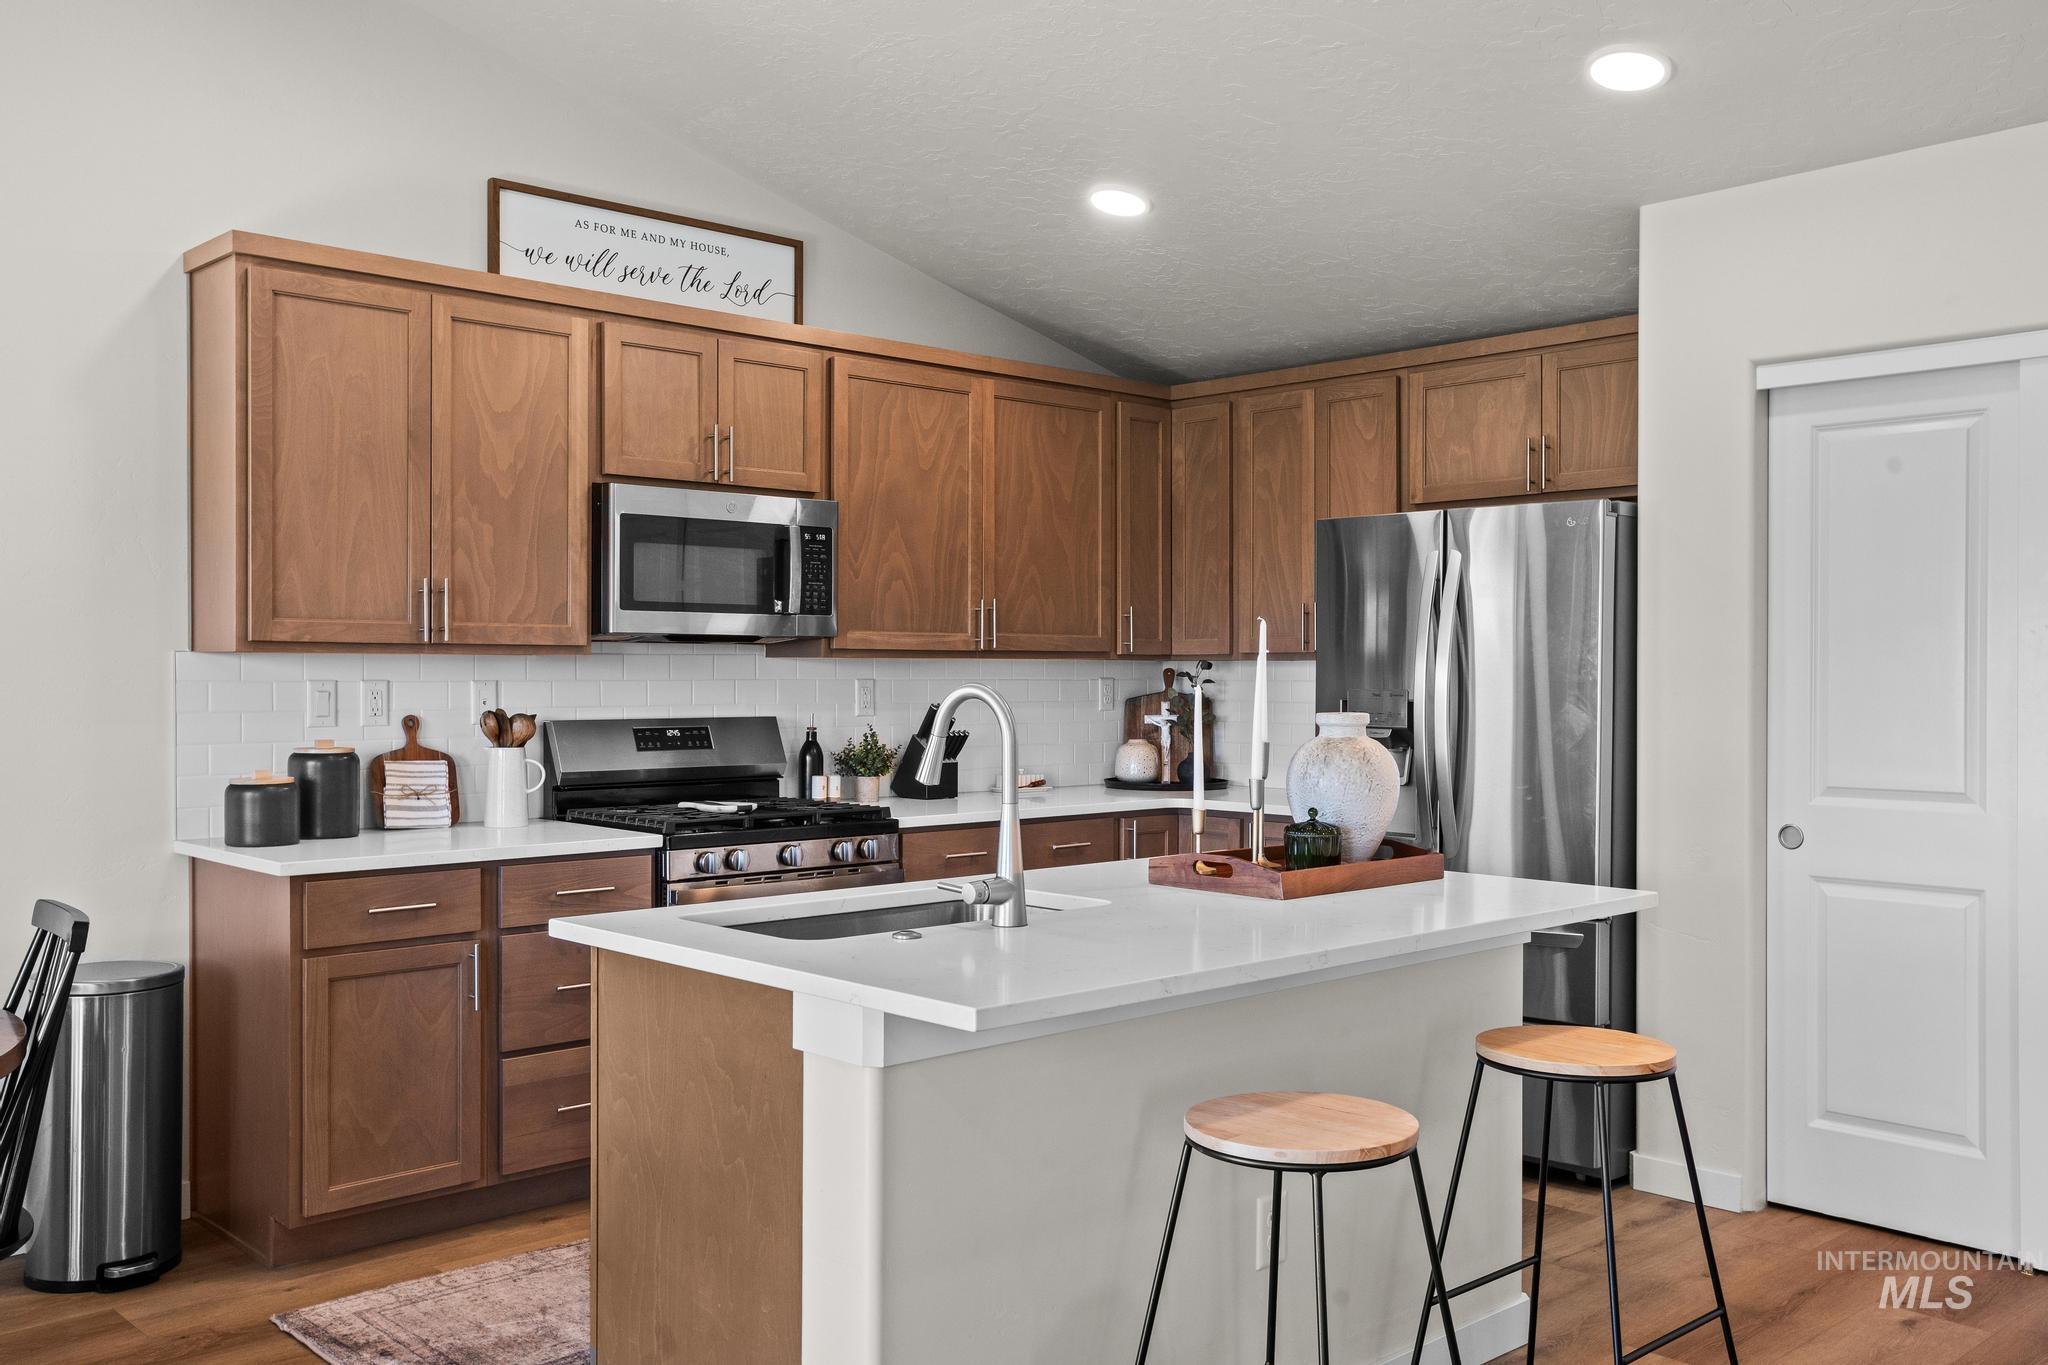
Kitchen featuring wood cabinetry, white countertops, a central island with an undermount sink, stainless steel appliances, and a subway tile backsplash
-
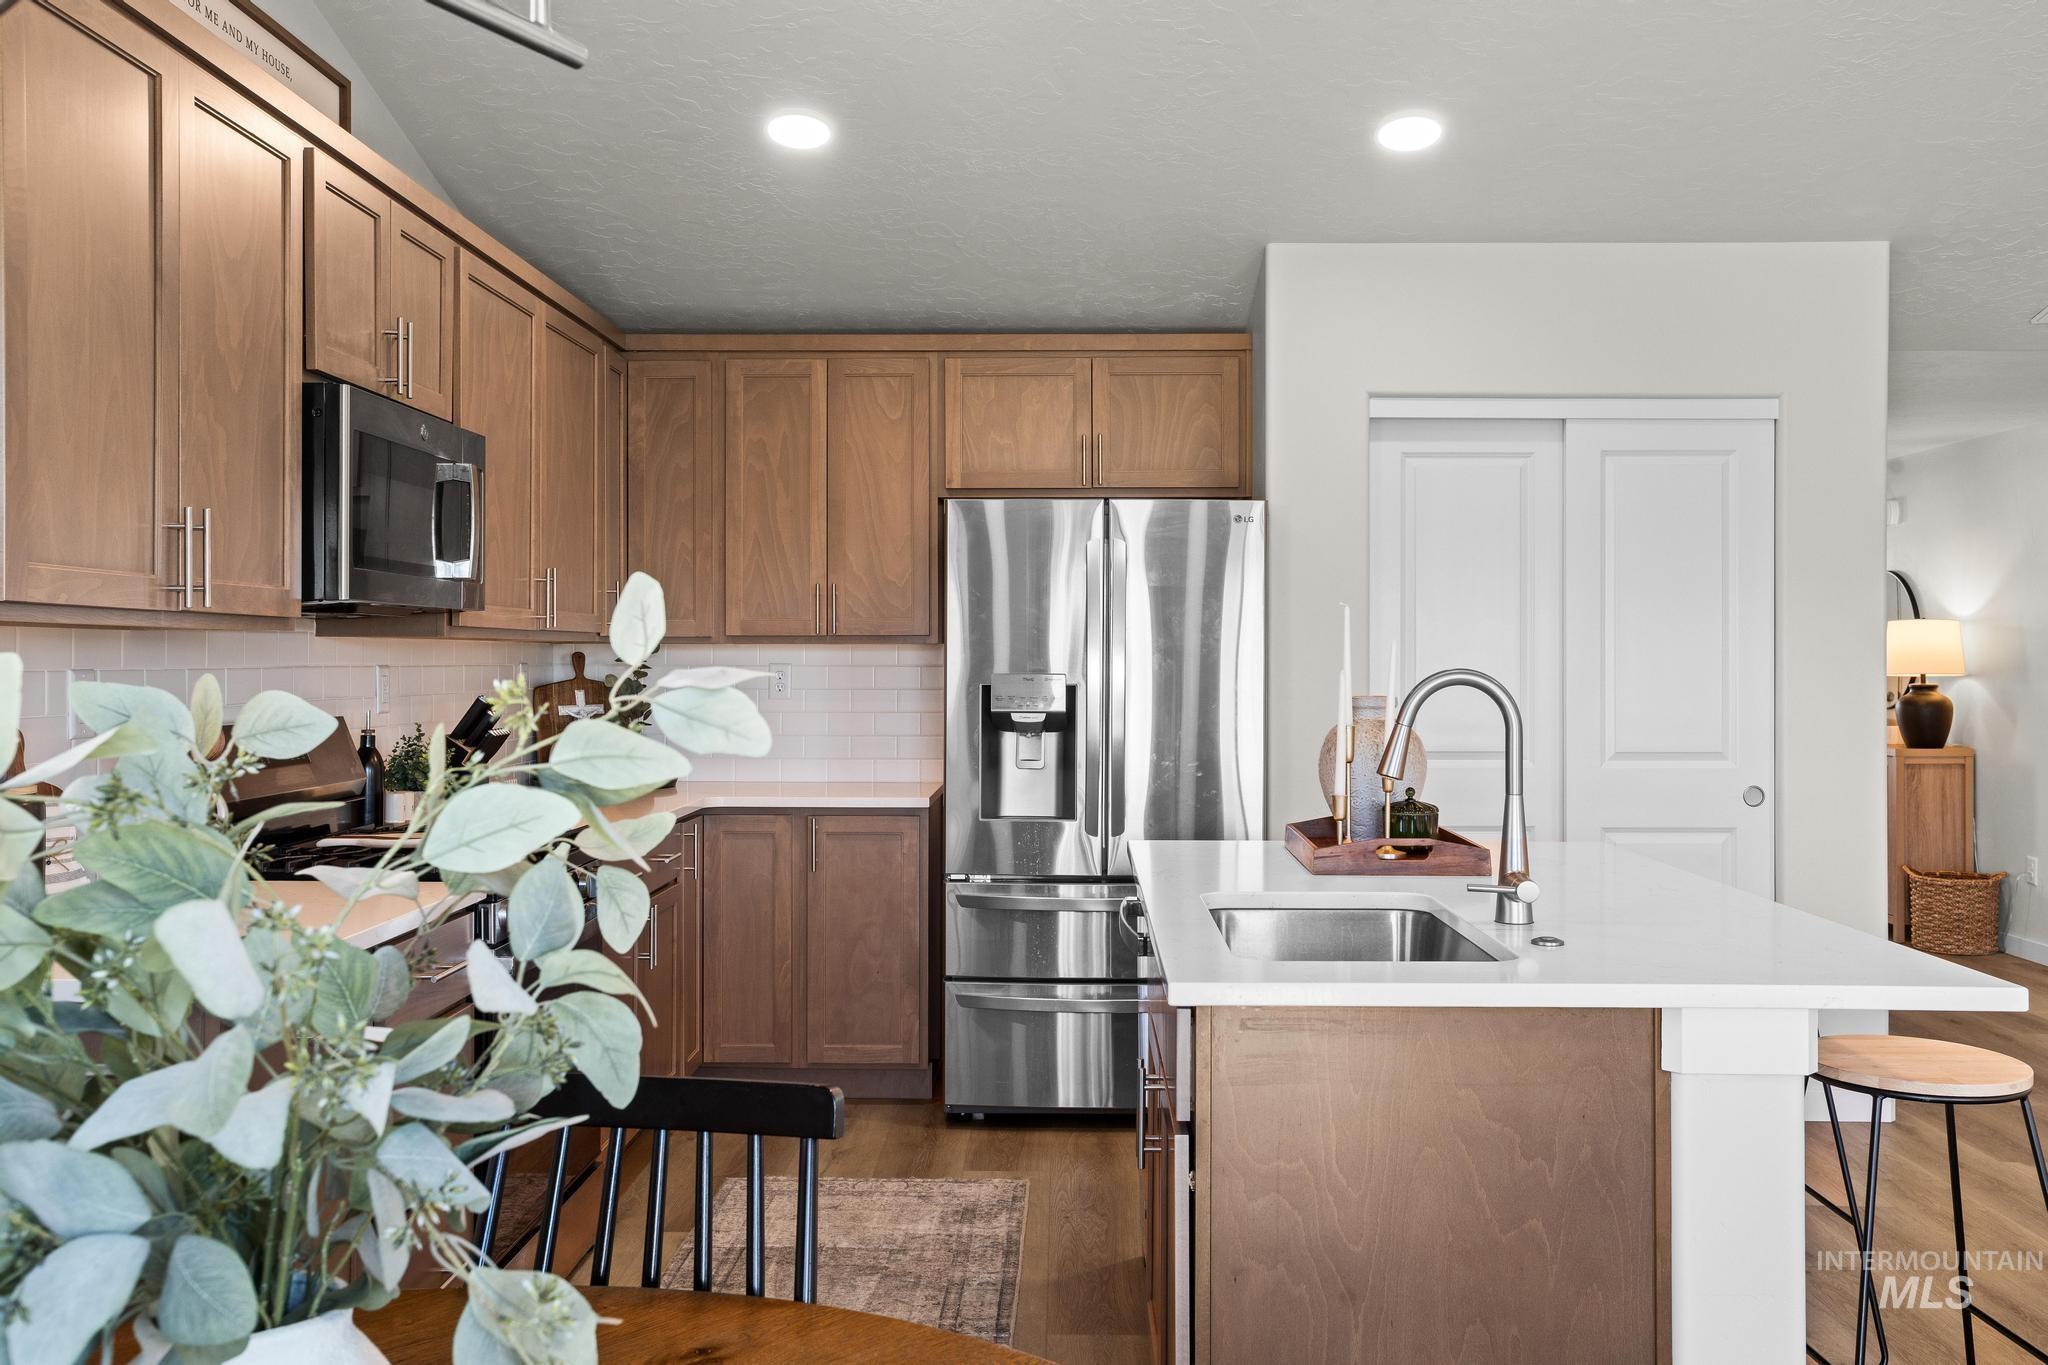
Kitchen featuring stained wood cabinetry, white quartz countertops, stainless steel appliances, a subway tile backsplash, and a central island with an undermount sink
-
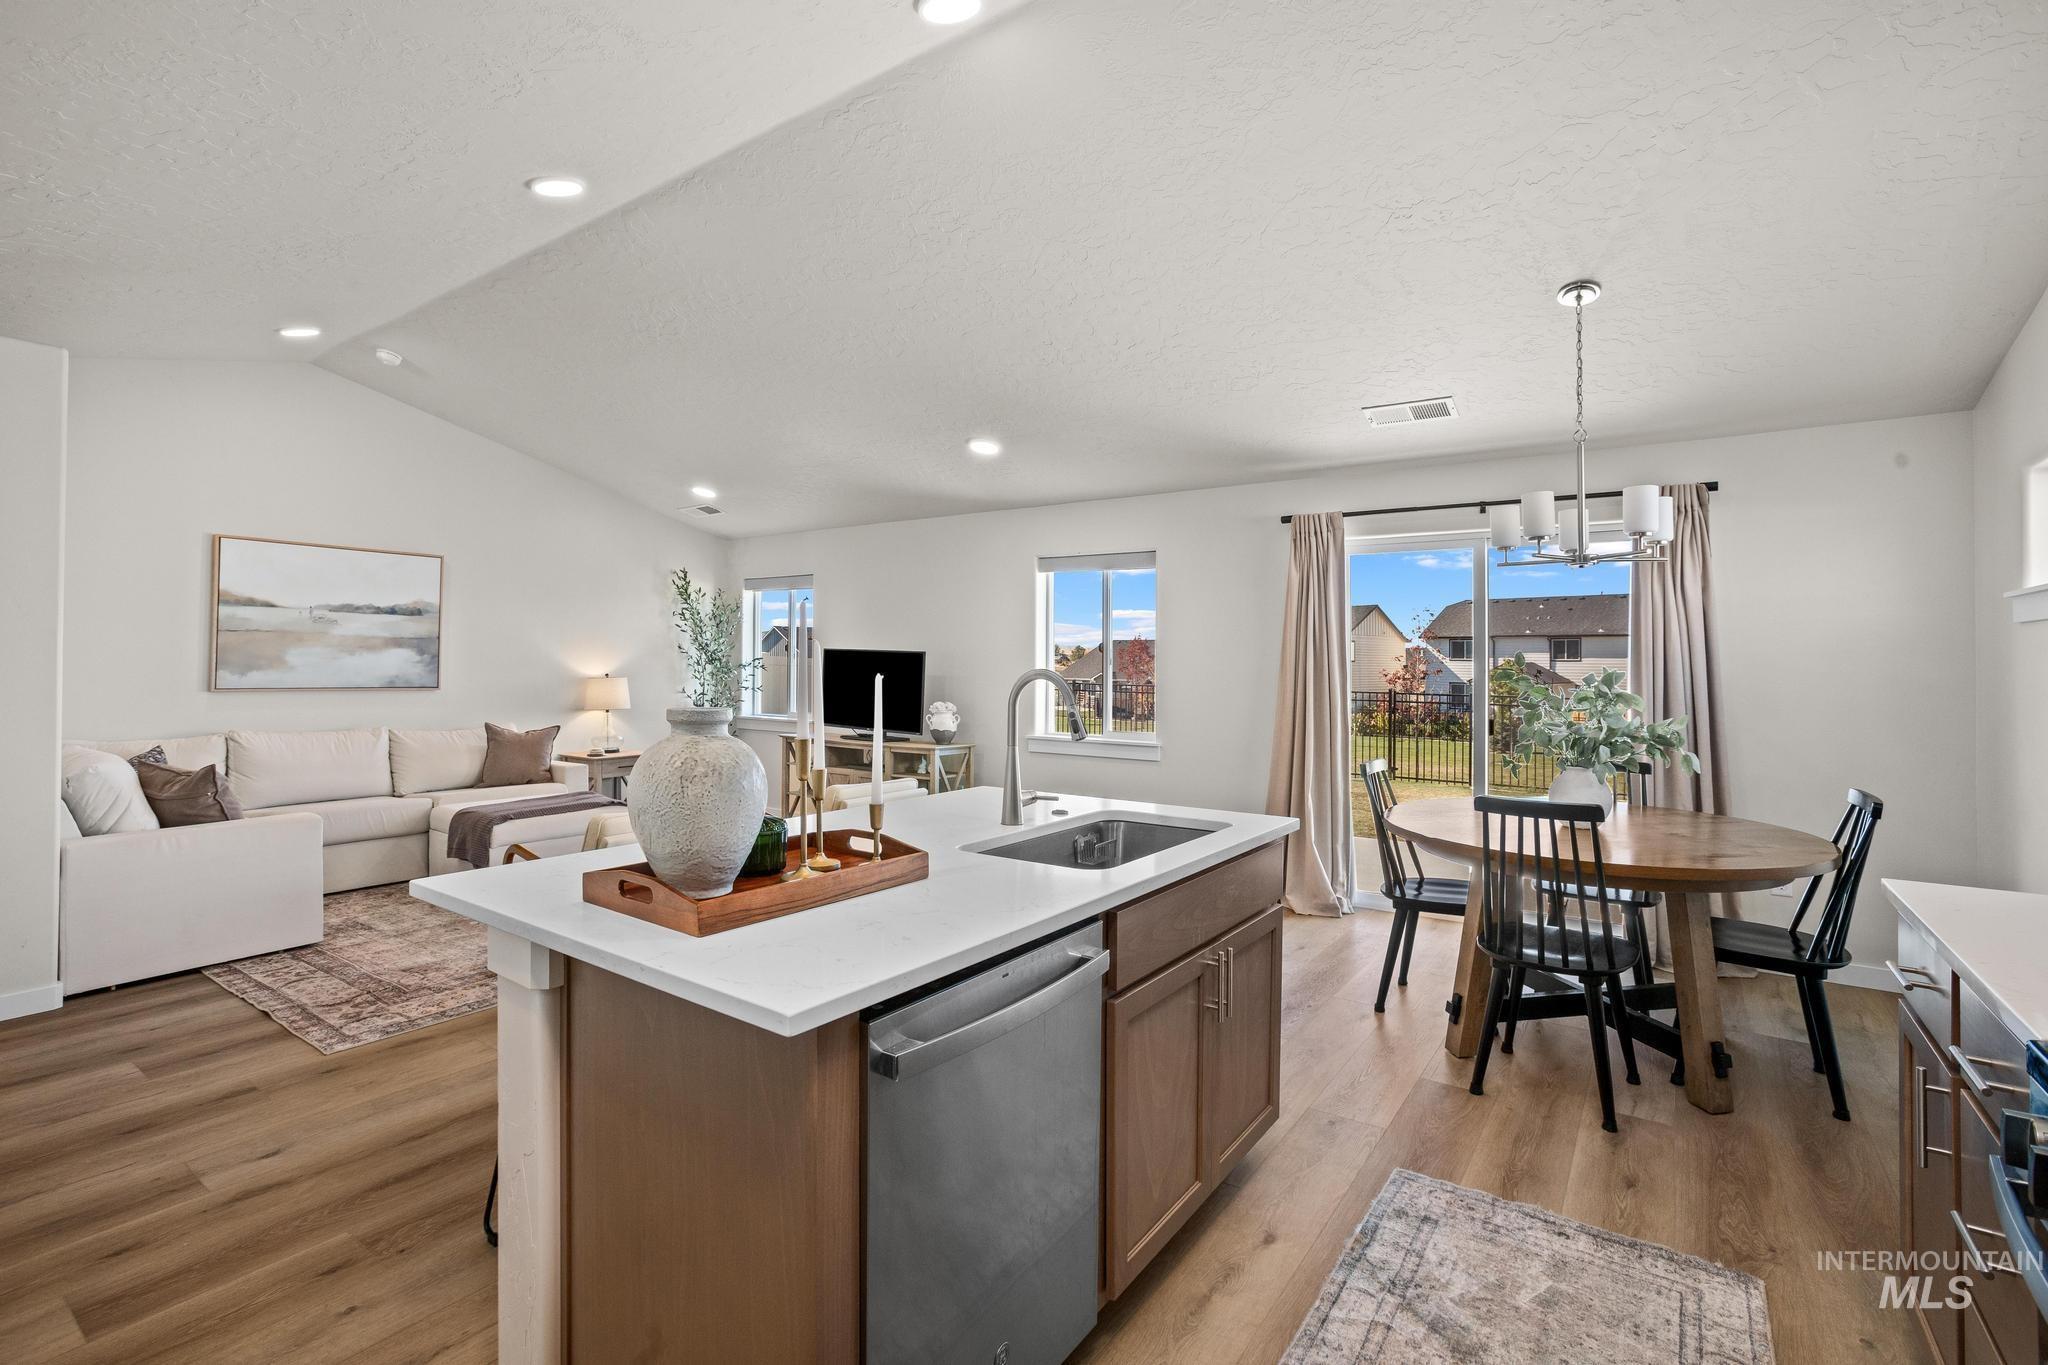
Kitchen featuring a central island with a solid-surface countertop, stainless steel dishwasher, wood-finish cabinetry, recessed lighting, and wood-finish flooring
-
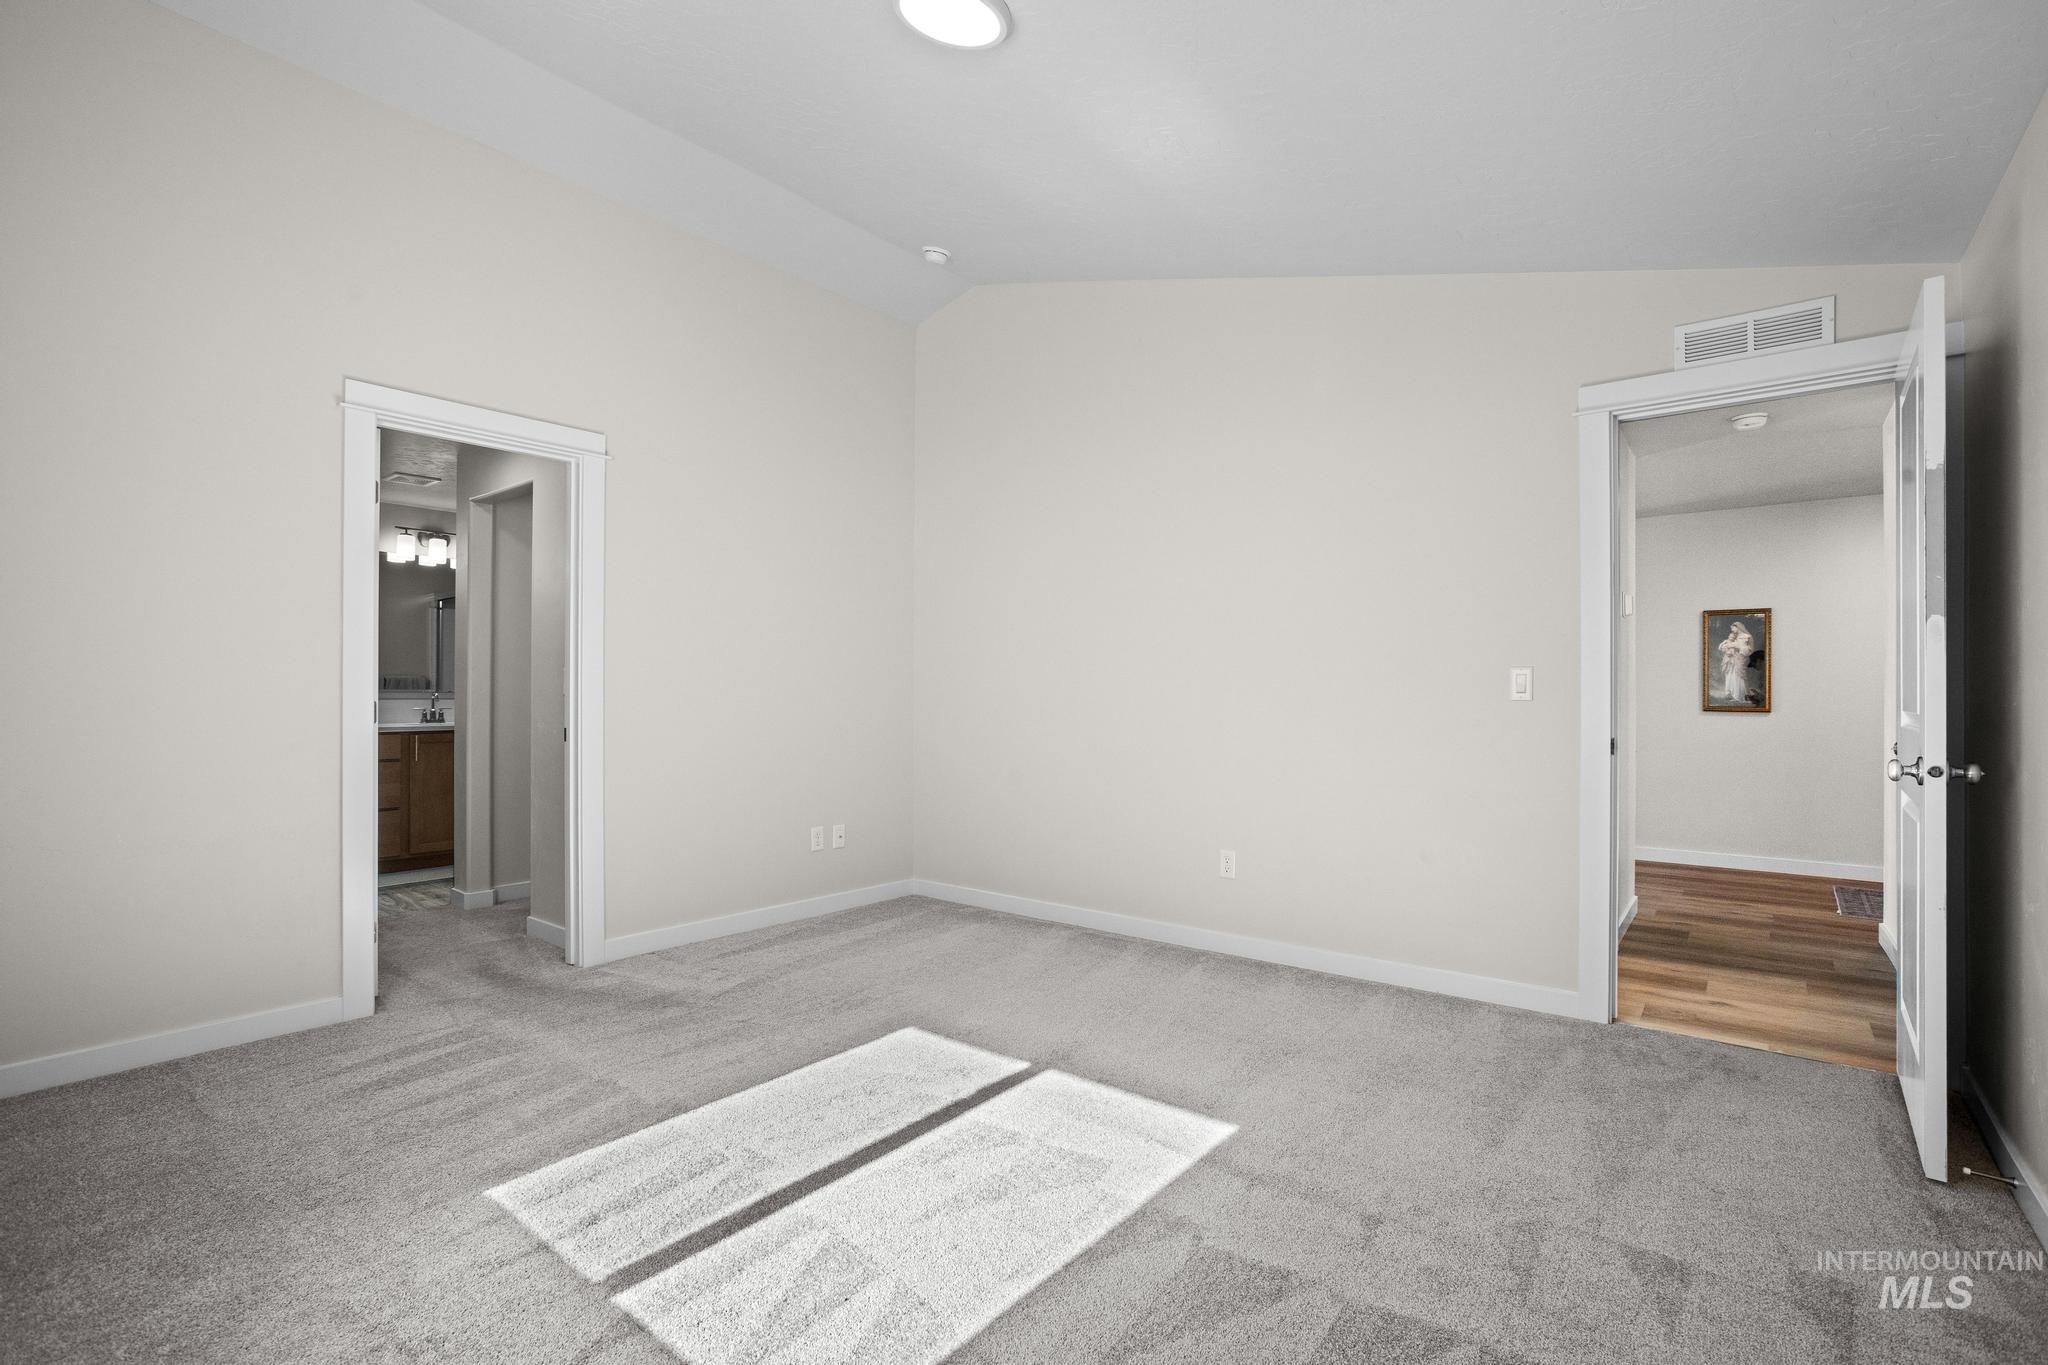
Vaulted ceilings, neutral wall palette, carpeting, and multi-panel interior doors
-
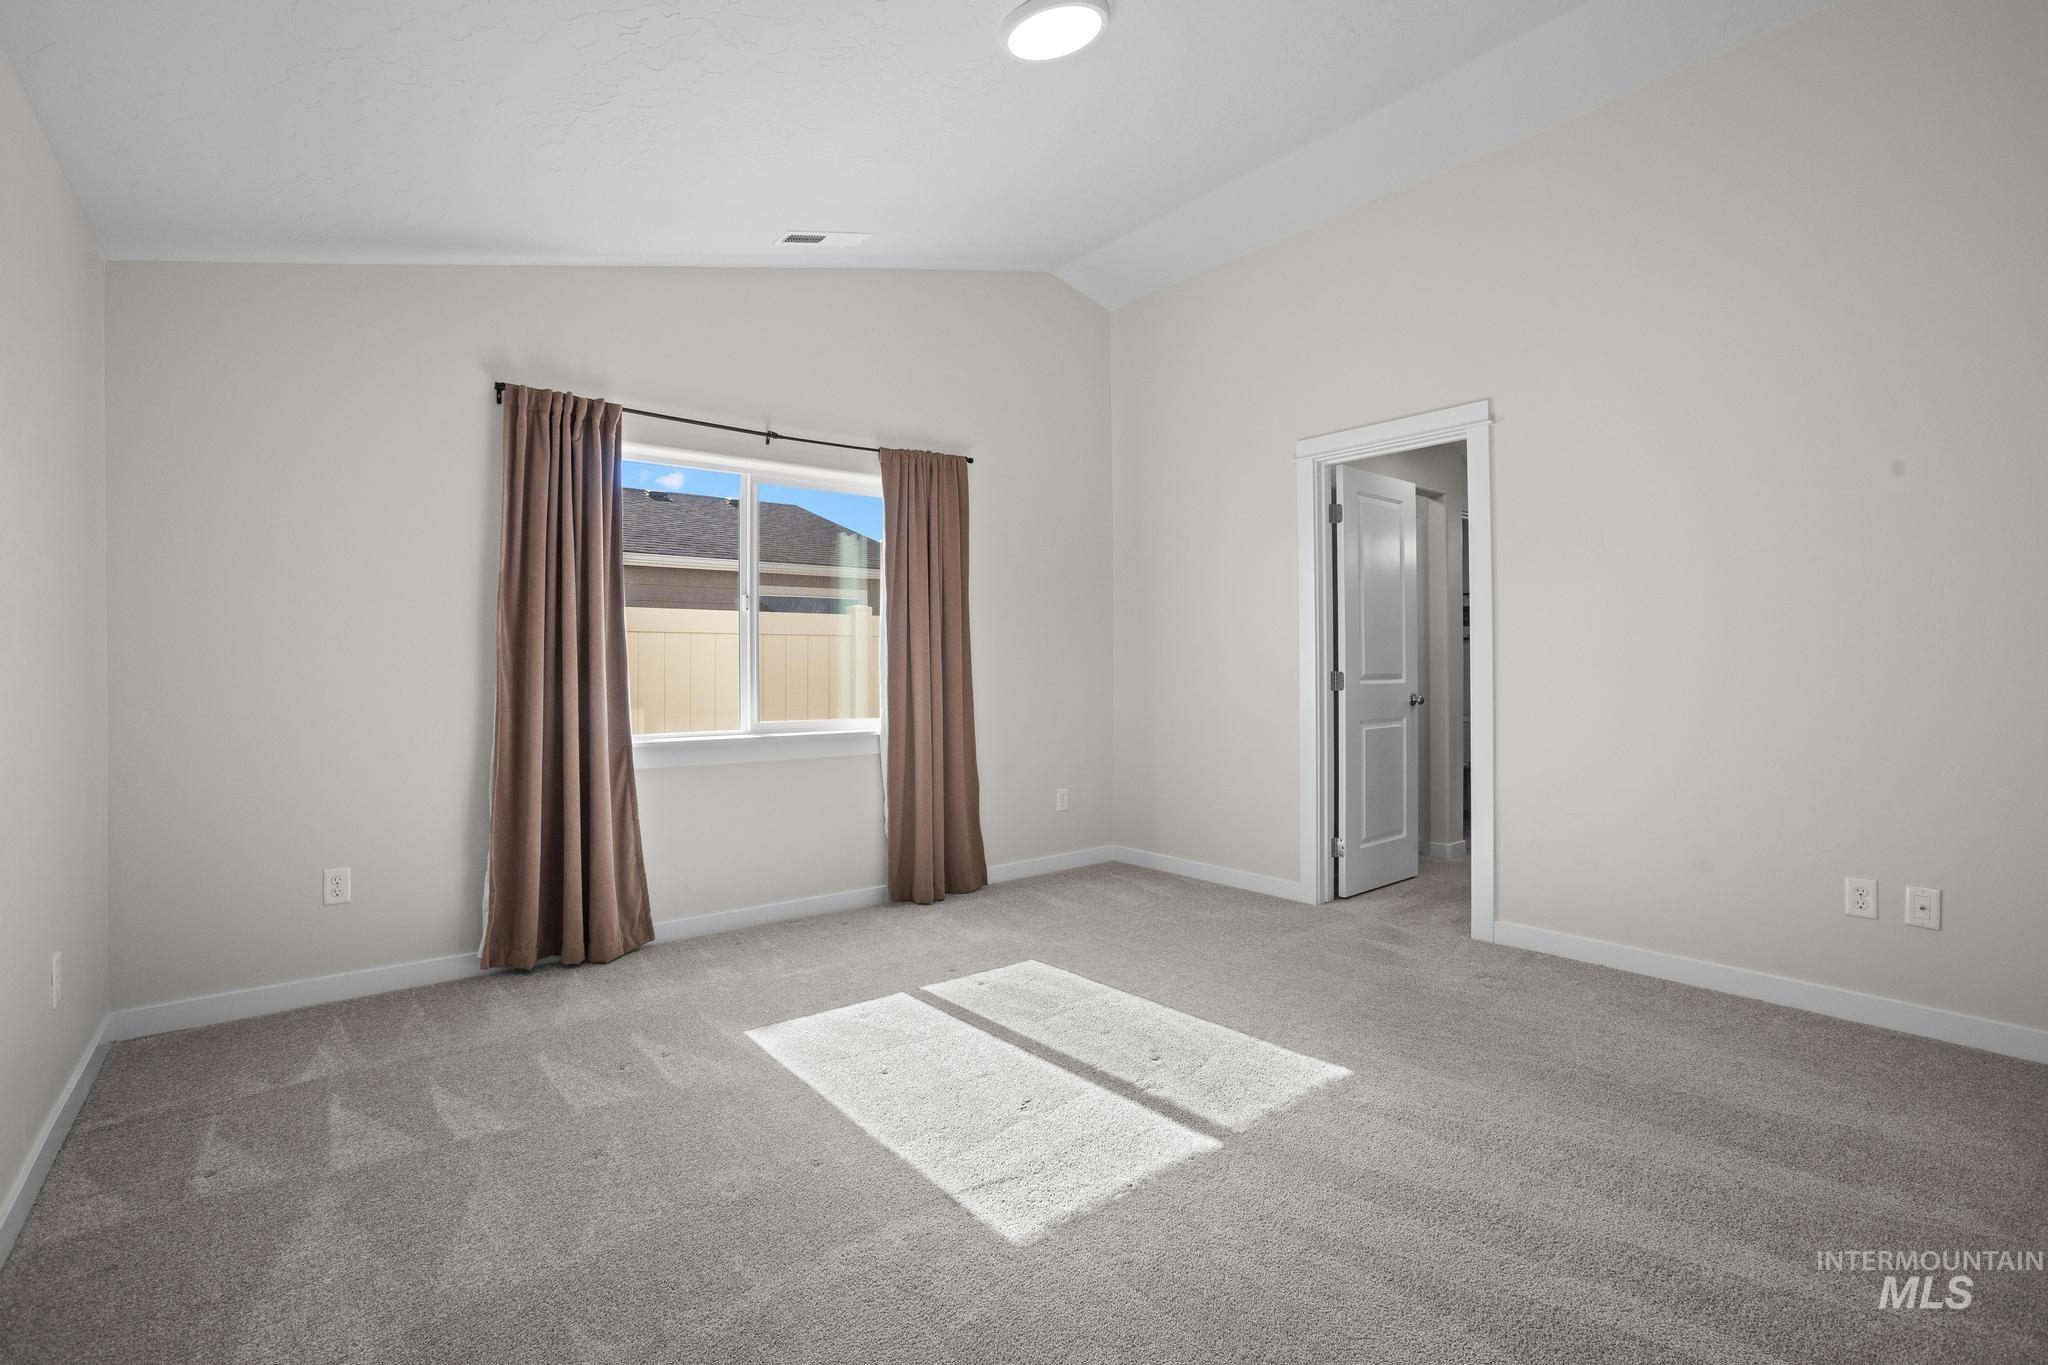
Vaulted ceiling featuring neutral wall paint, carpeted flooring, and a single-pane window with white casing
-
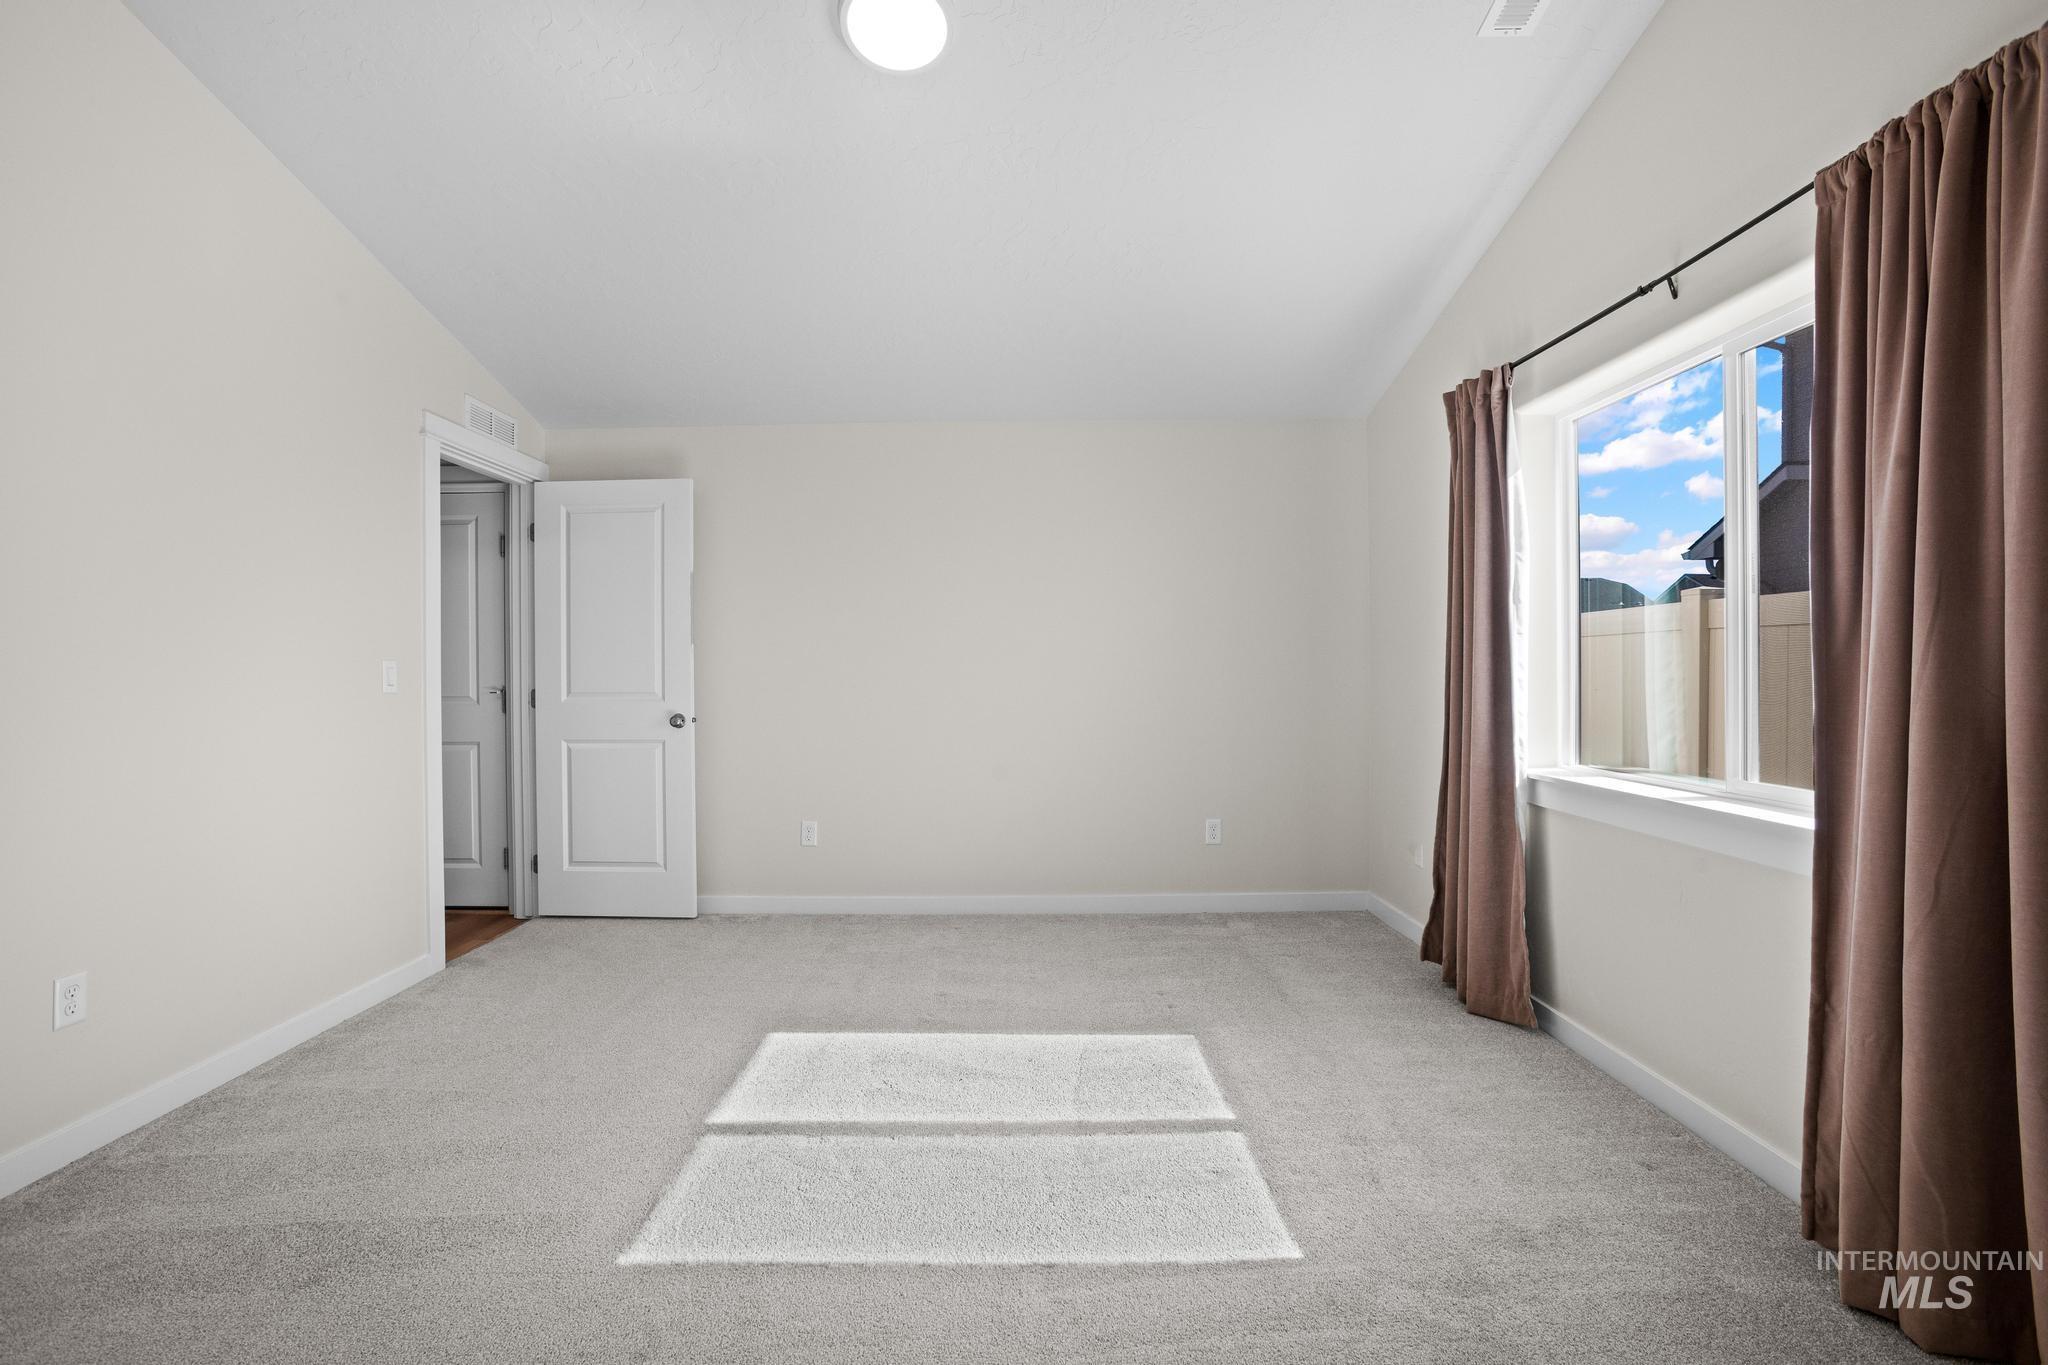
Interior space featuring vaulted ceilings, neutral wall tones, plush wall-to-wall carpeting, and a double-hung window
-
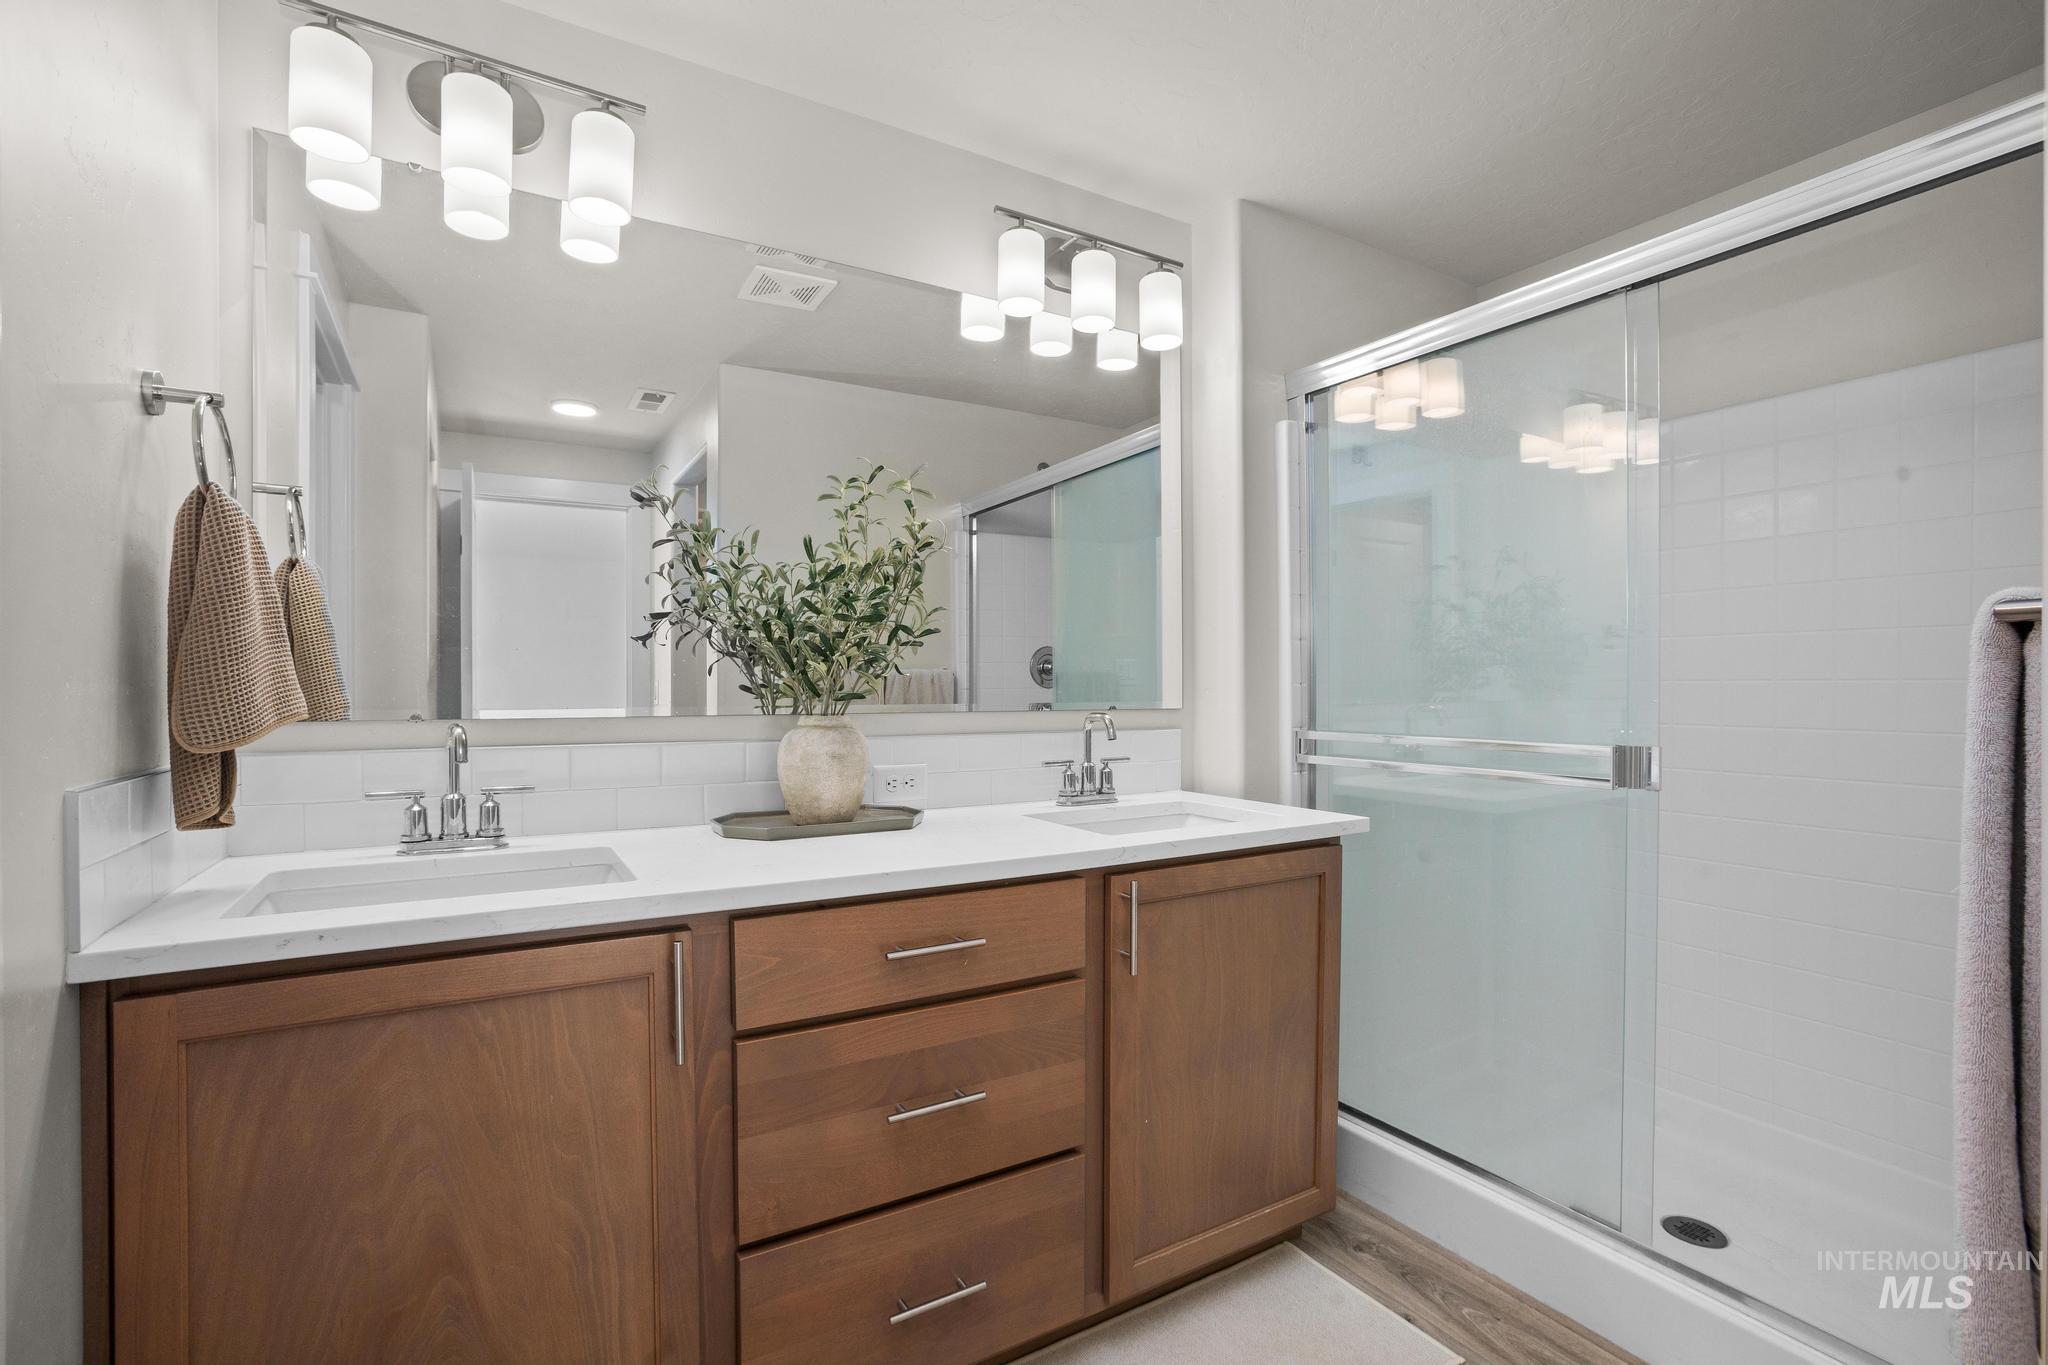
Double vanity with solid surface countertops, wood-finish cabinetry, rectangular under-mount sinks, chrome widespread faucets, and a glass-enclosed shower
-
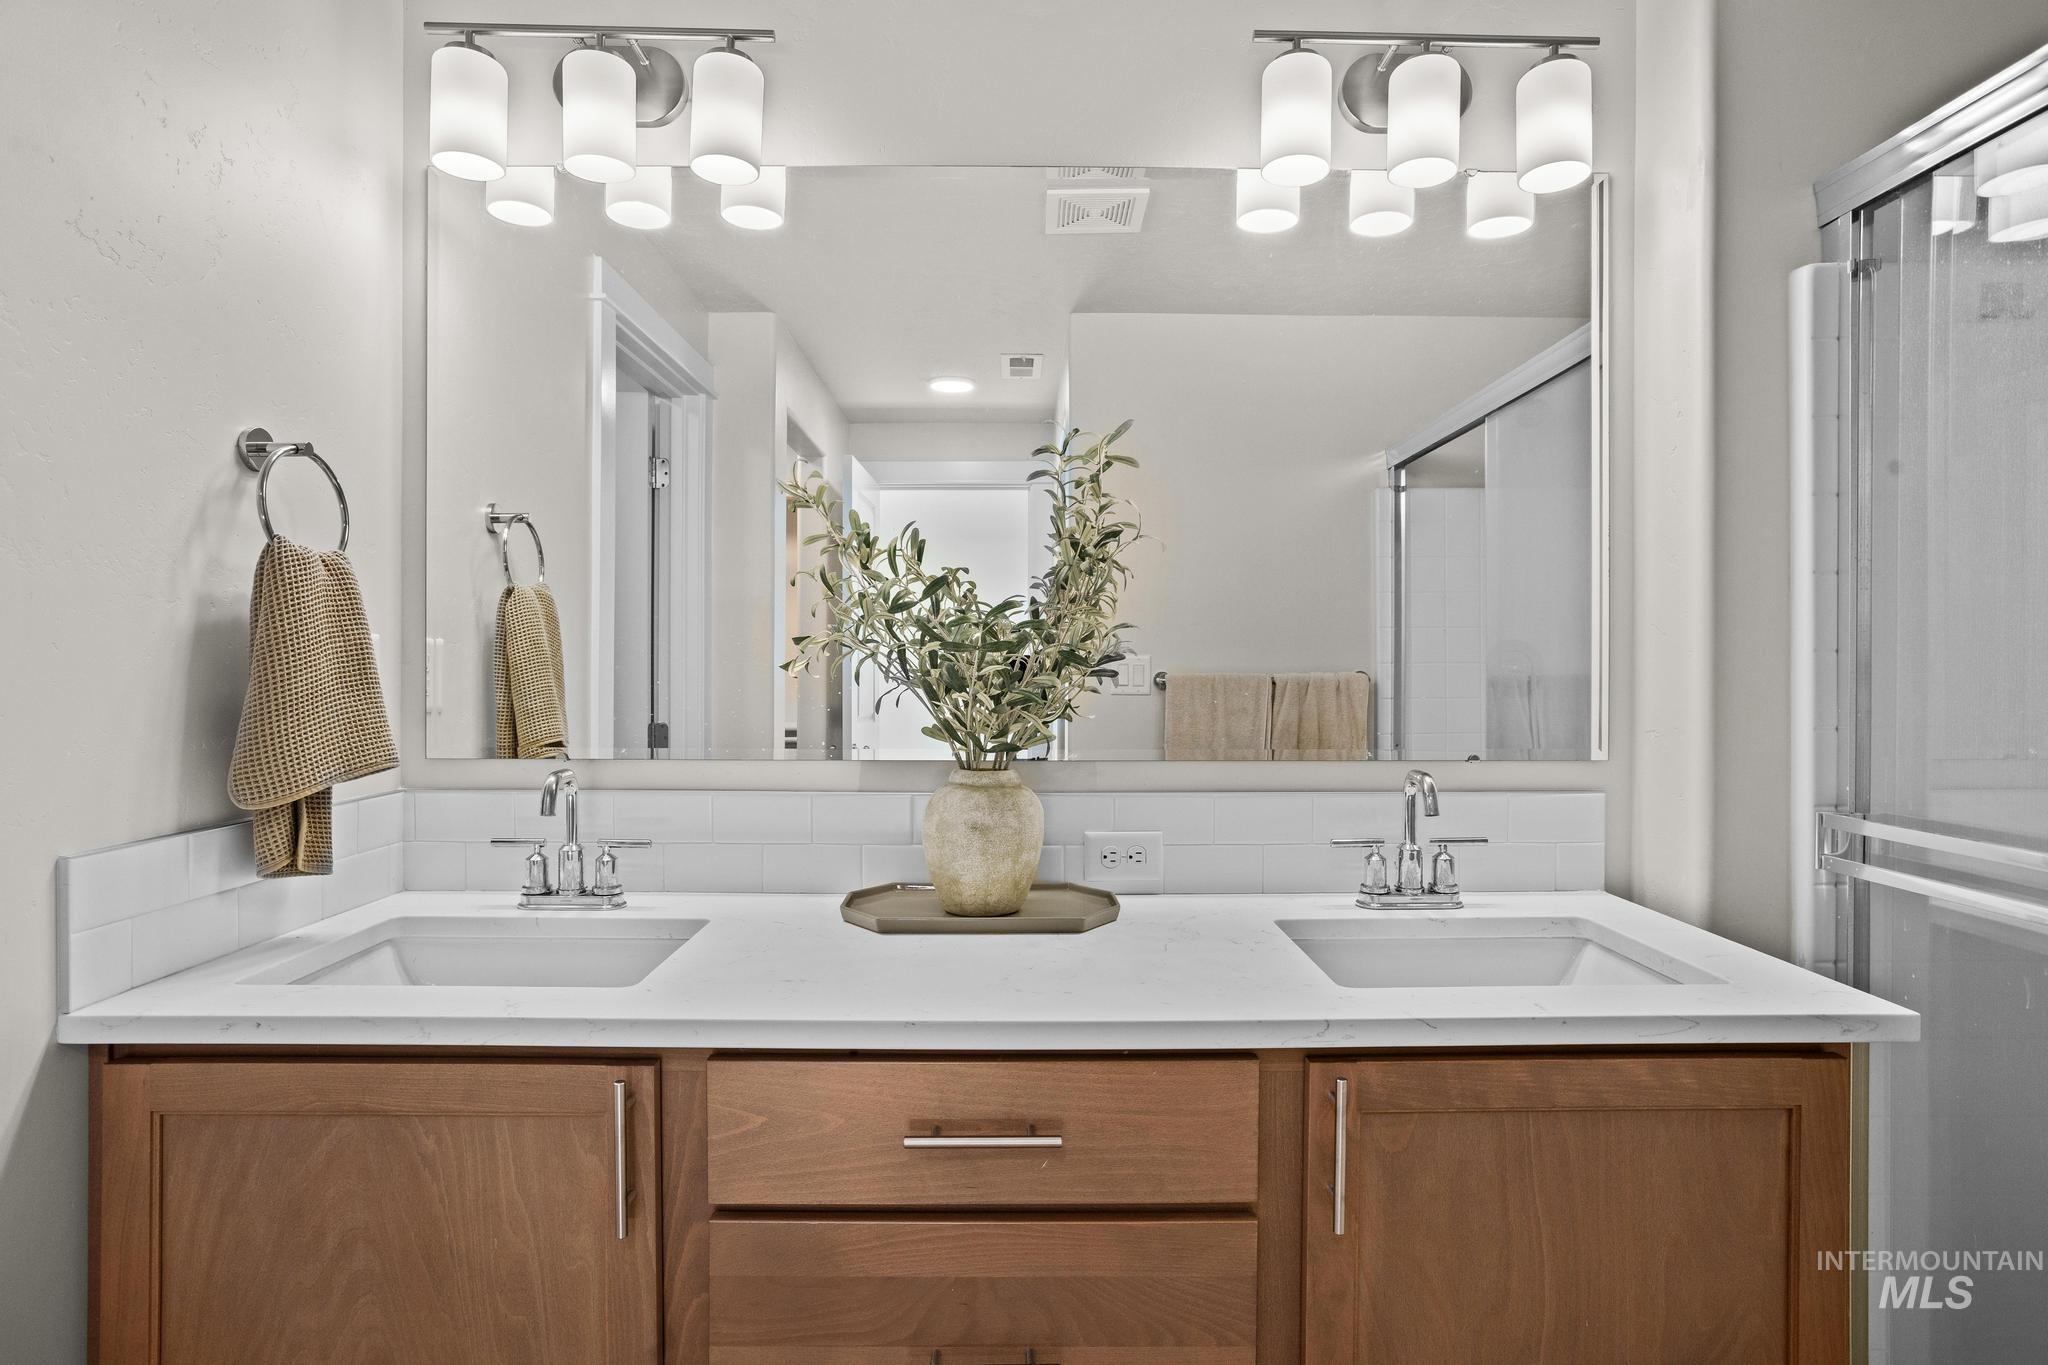
Dual-sink vanity featuring a white countertop, subway tile backsplash, wood-finish cabinetry with brushed metal hardware, and two multi-bulb light fixtures
-
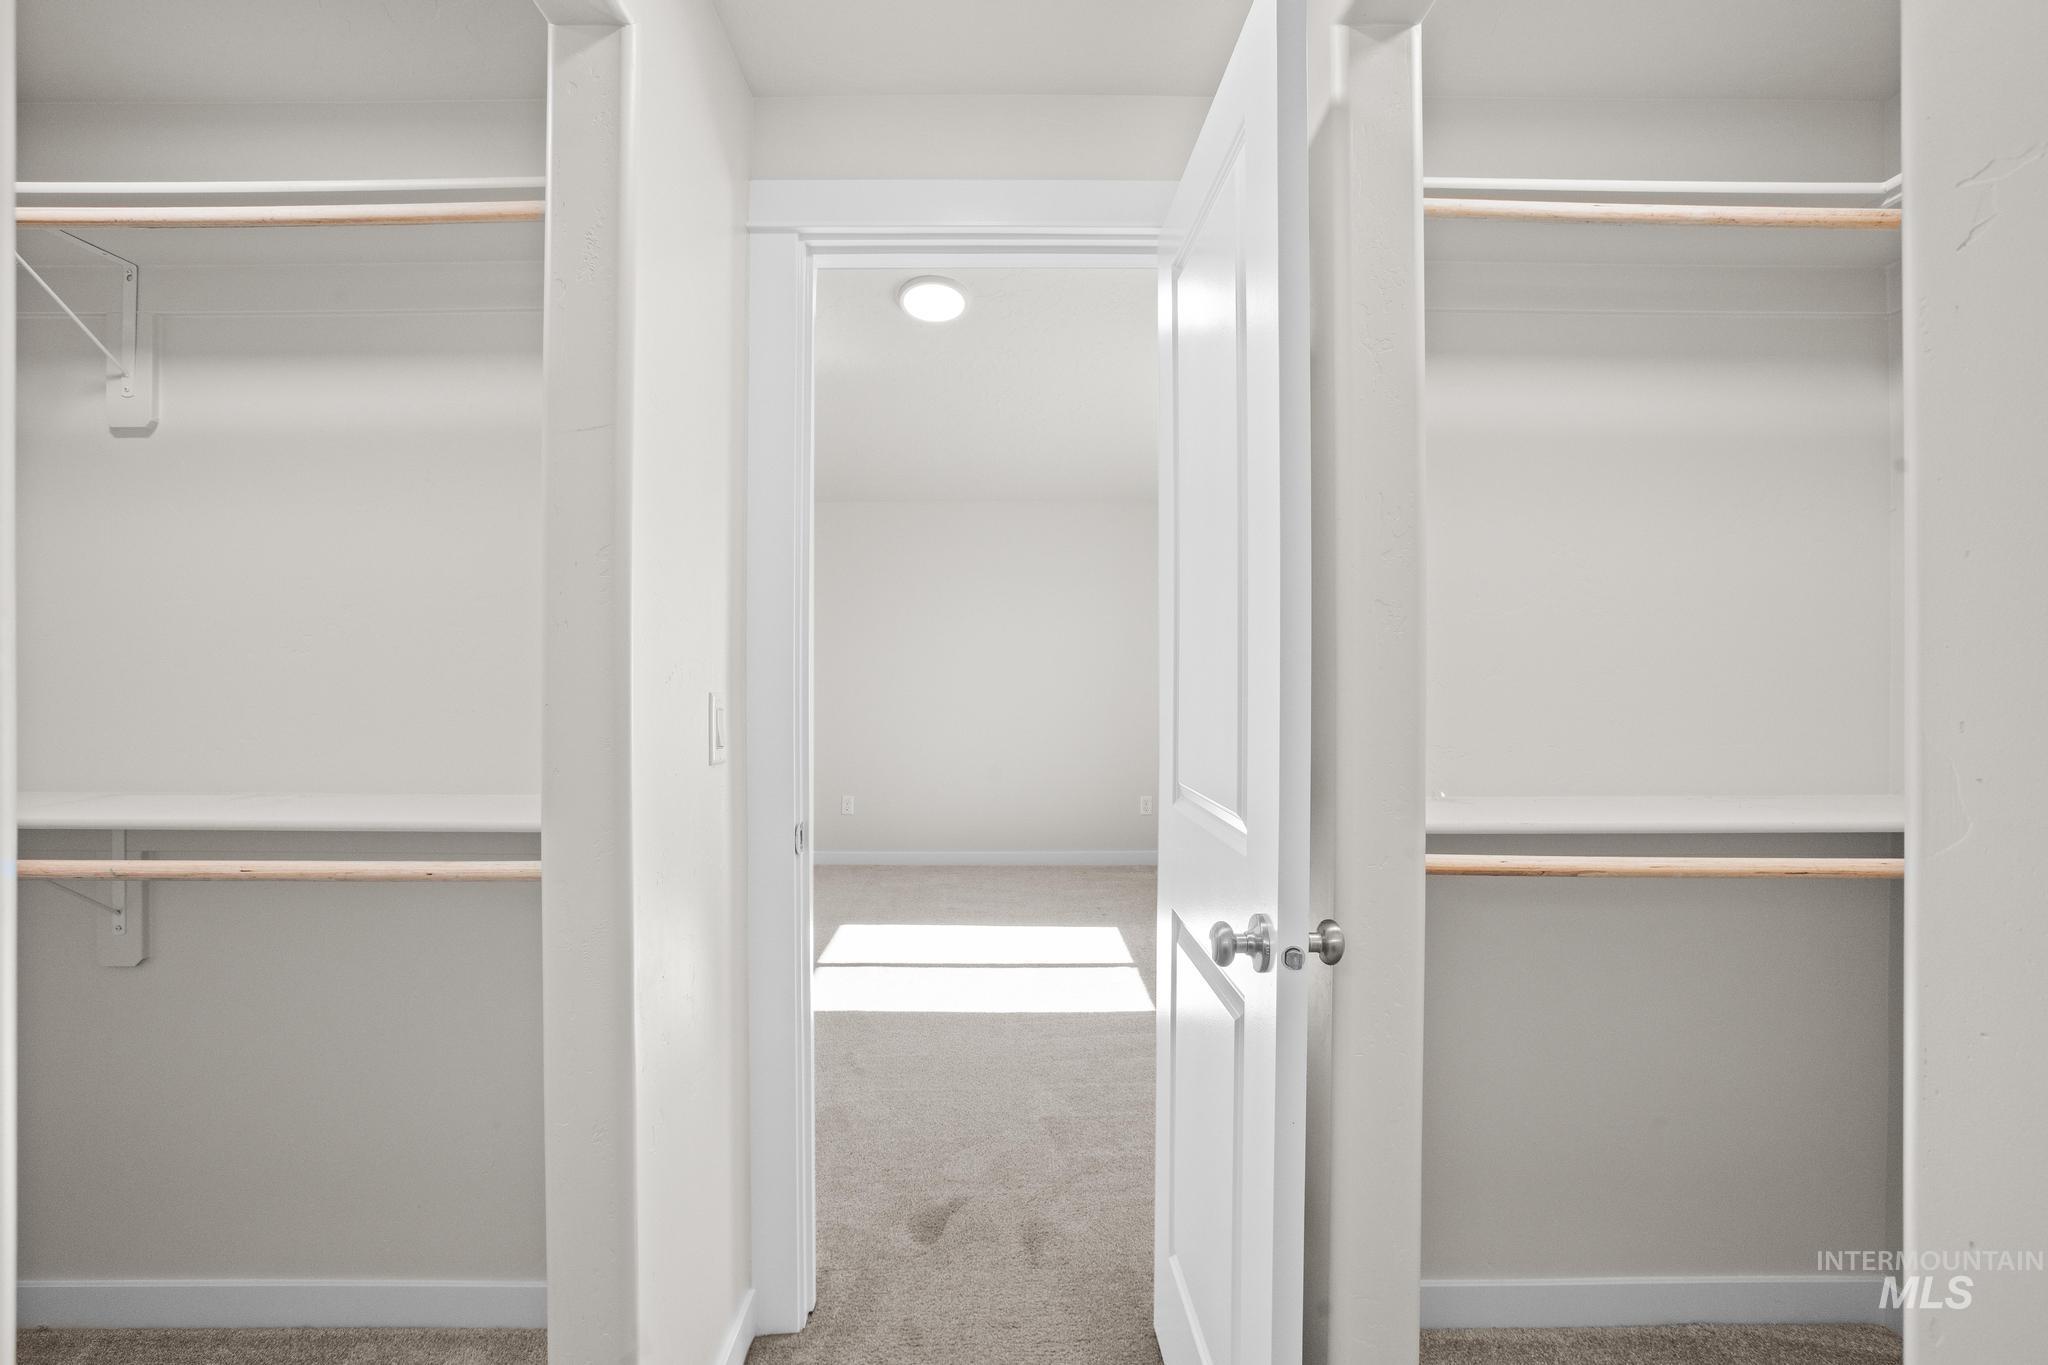
Dual closets featuring built-in shelving and wooden clothing rods, neutral wall-to-wall carpeting, and a traditional hinged door with a metallic knob
-
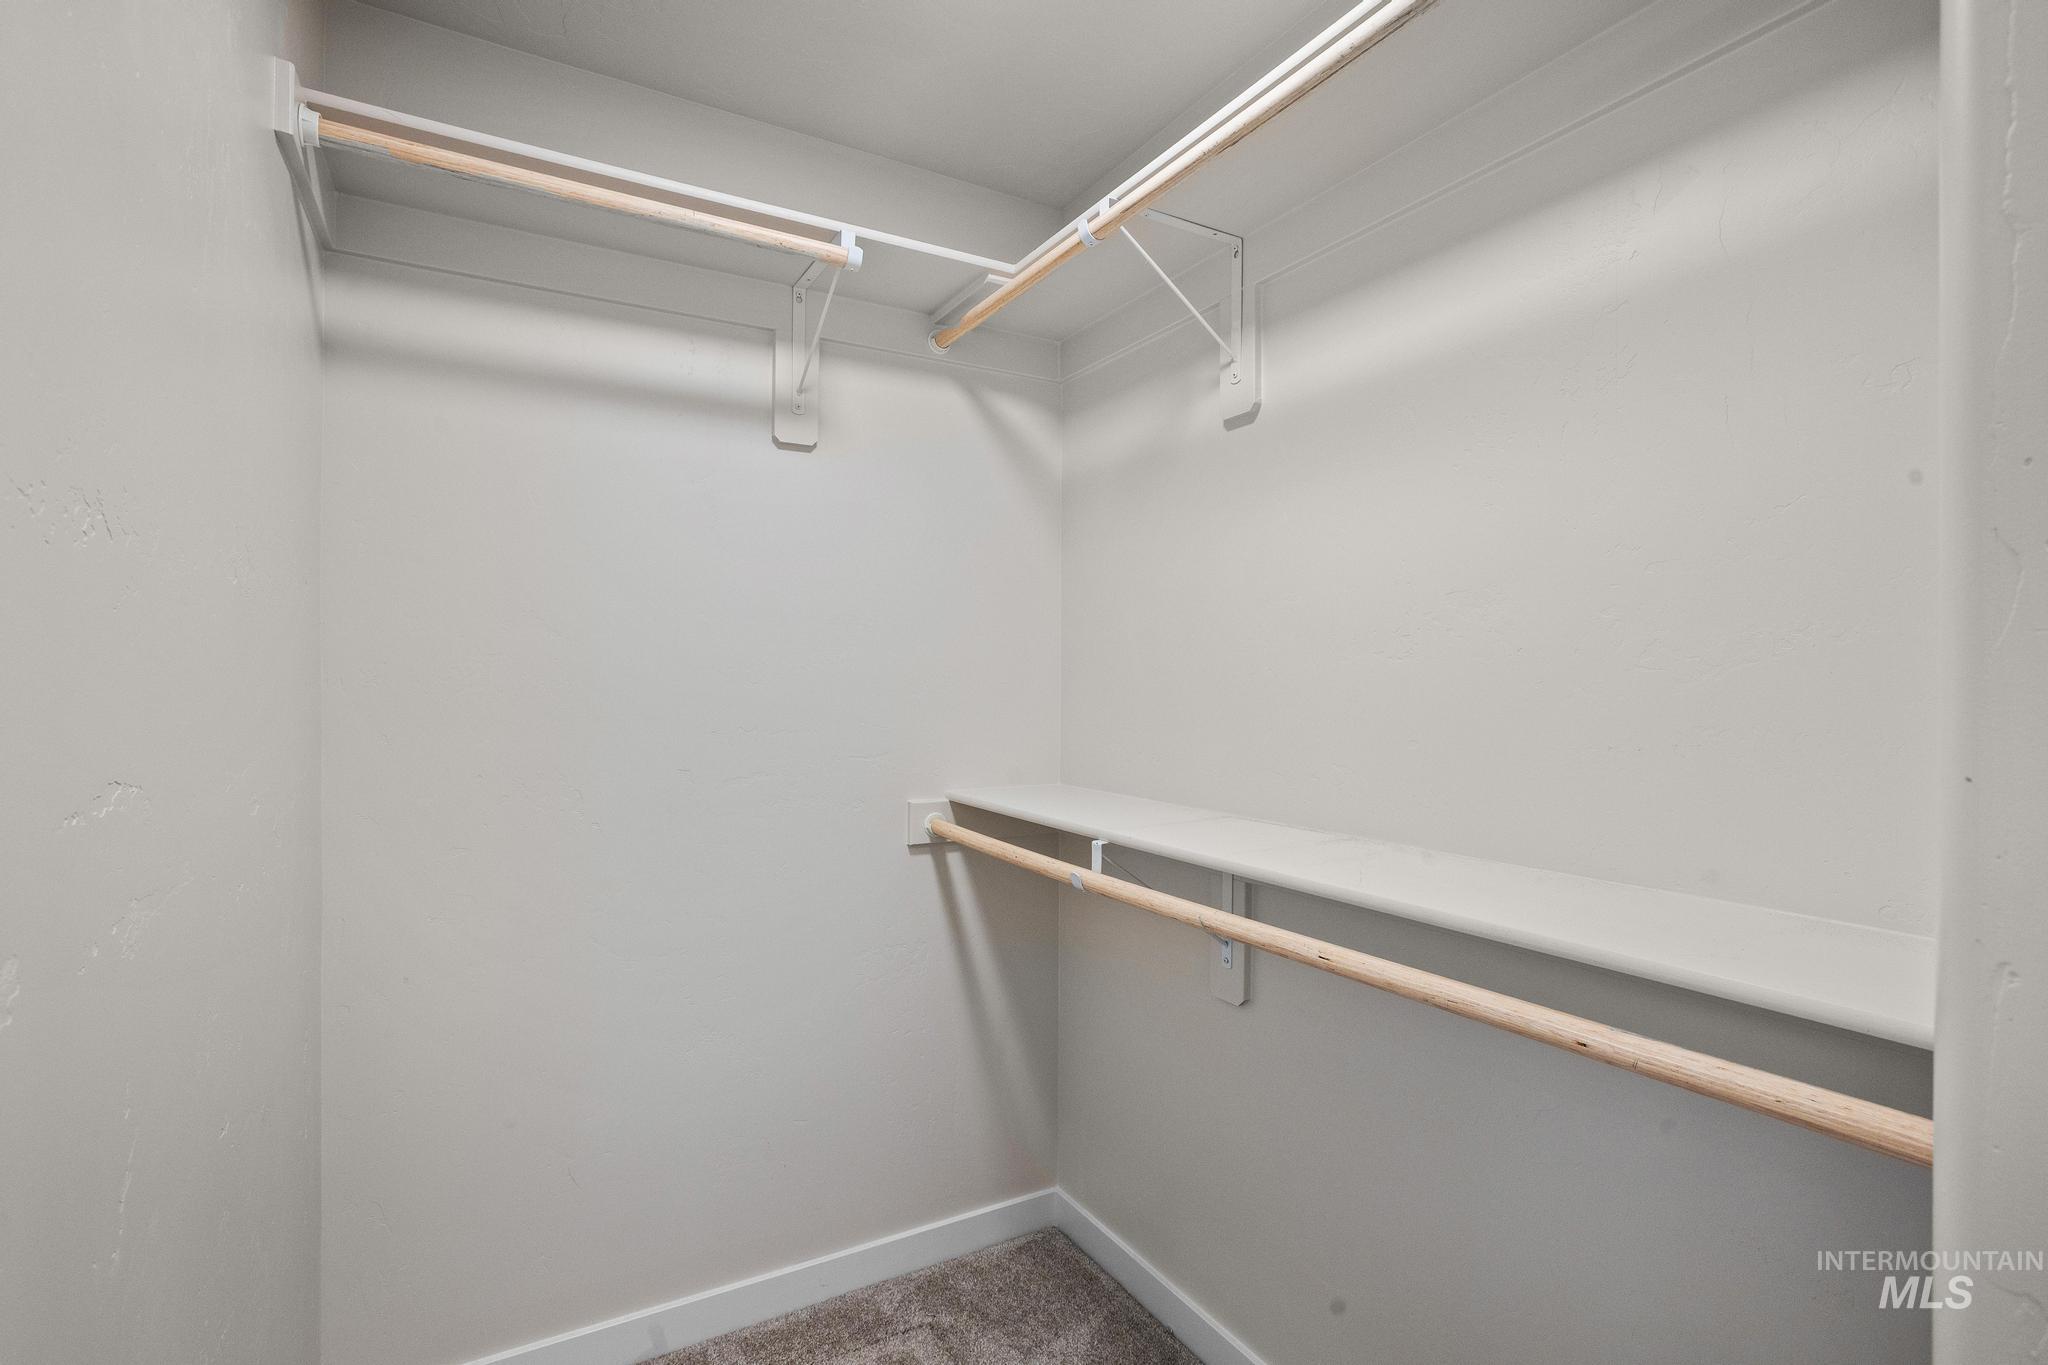
Walk-in closet featuring tiered white wire shelving, wall-mounted supports, integrated wood-finish garment rods, and wall-to-wall carpeting
-
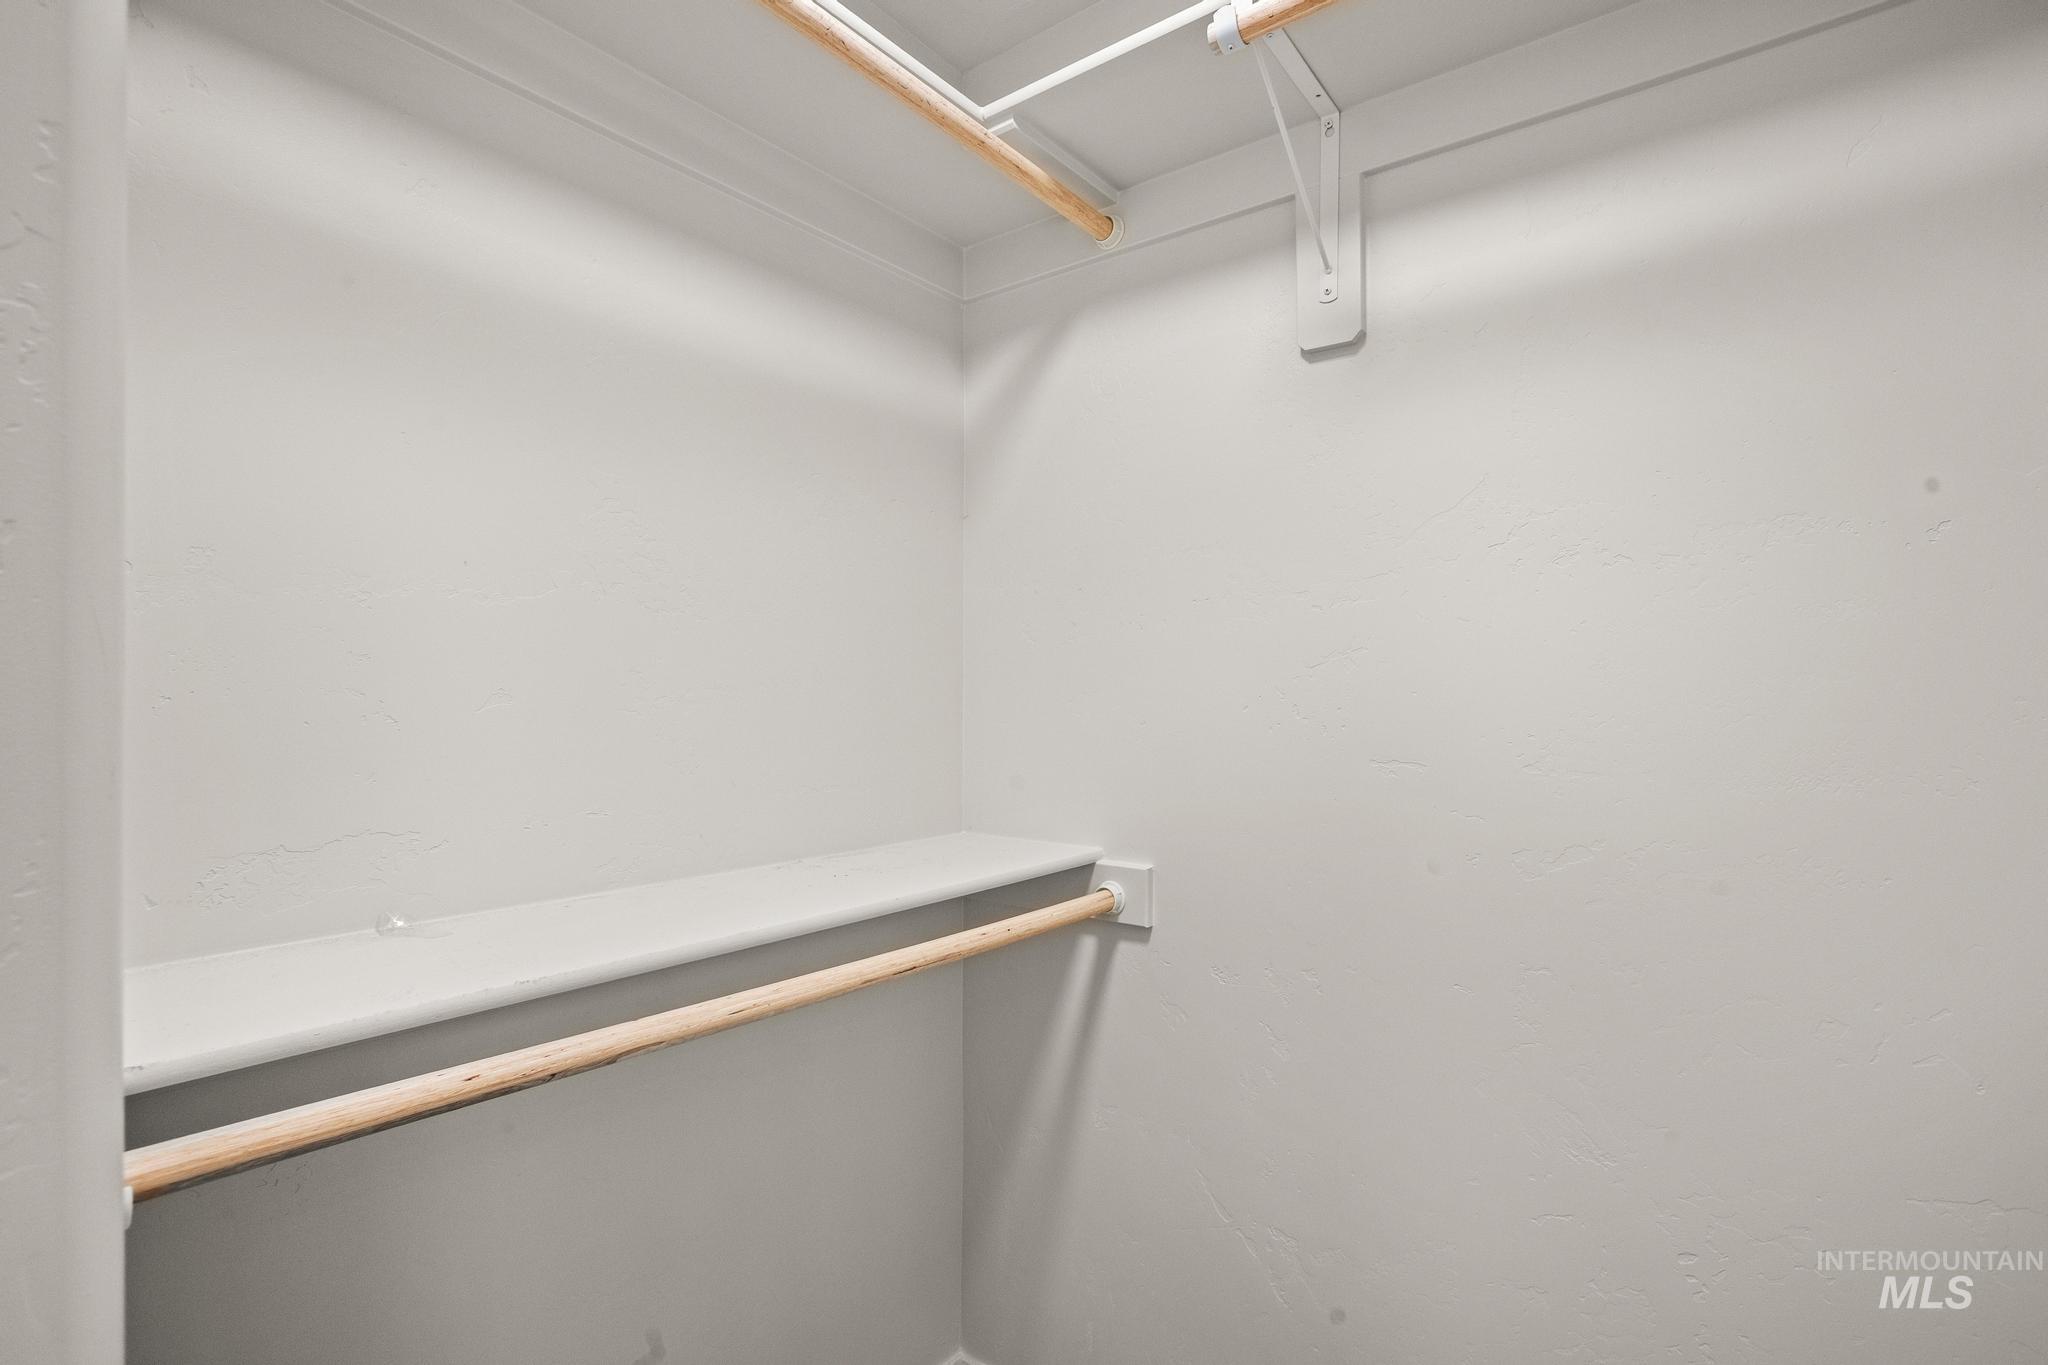
Storage area featuring dual-level wooden hanging rods and a fixed upper shelf
-
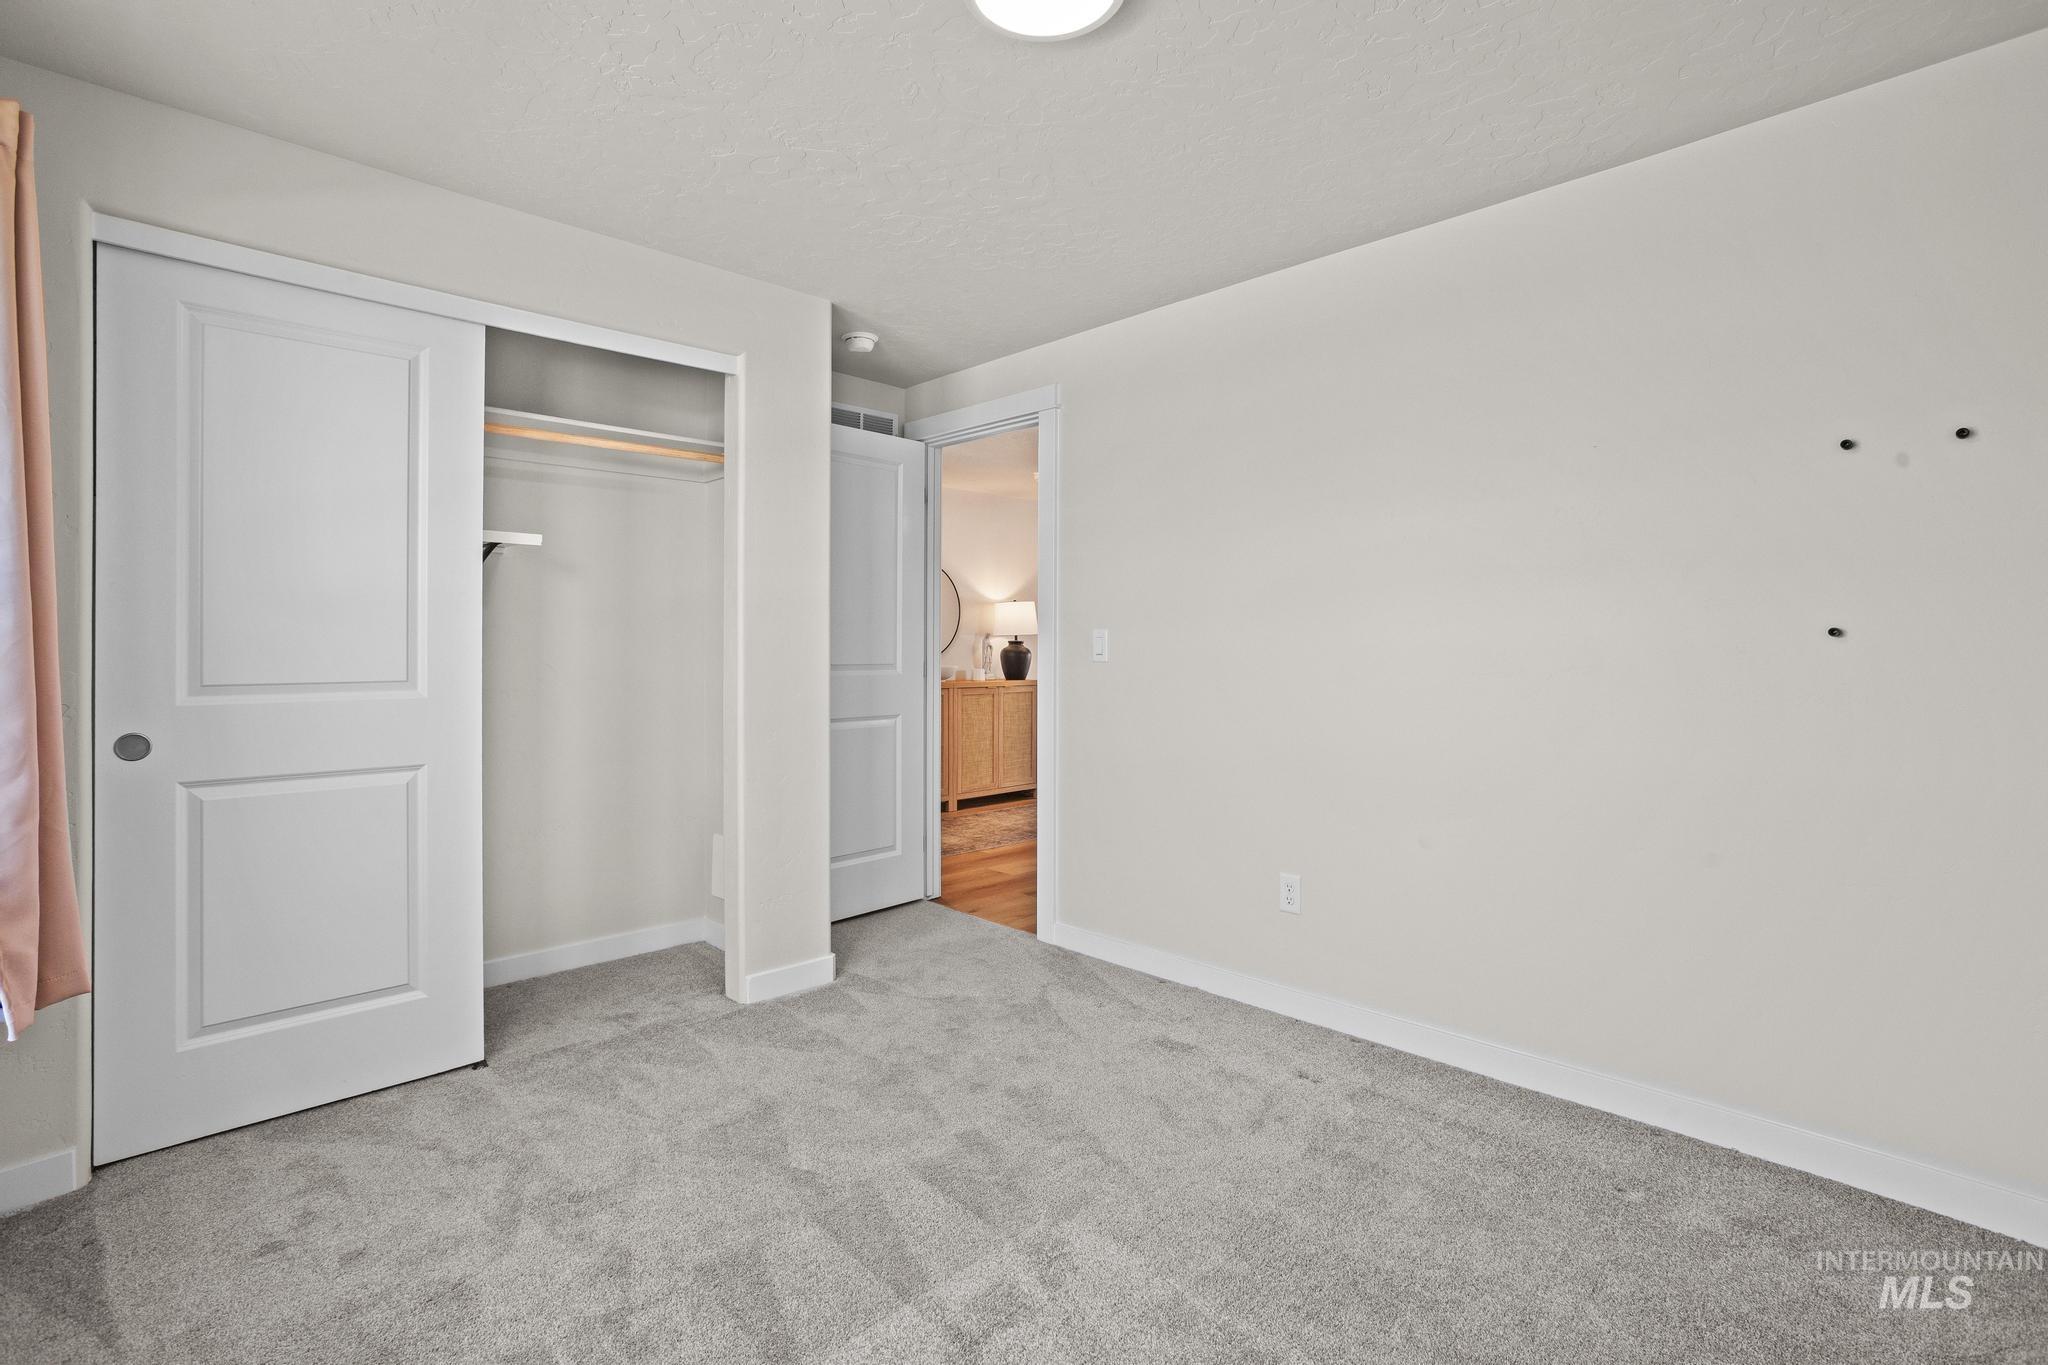
Neutral-toned interior space featuring neutral wall-to-wall carpeting, a sliding panel closet door, and a traditional door entry
-
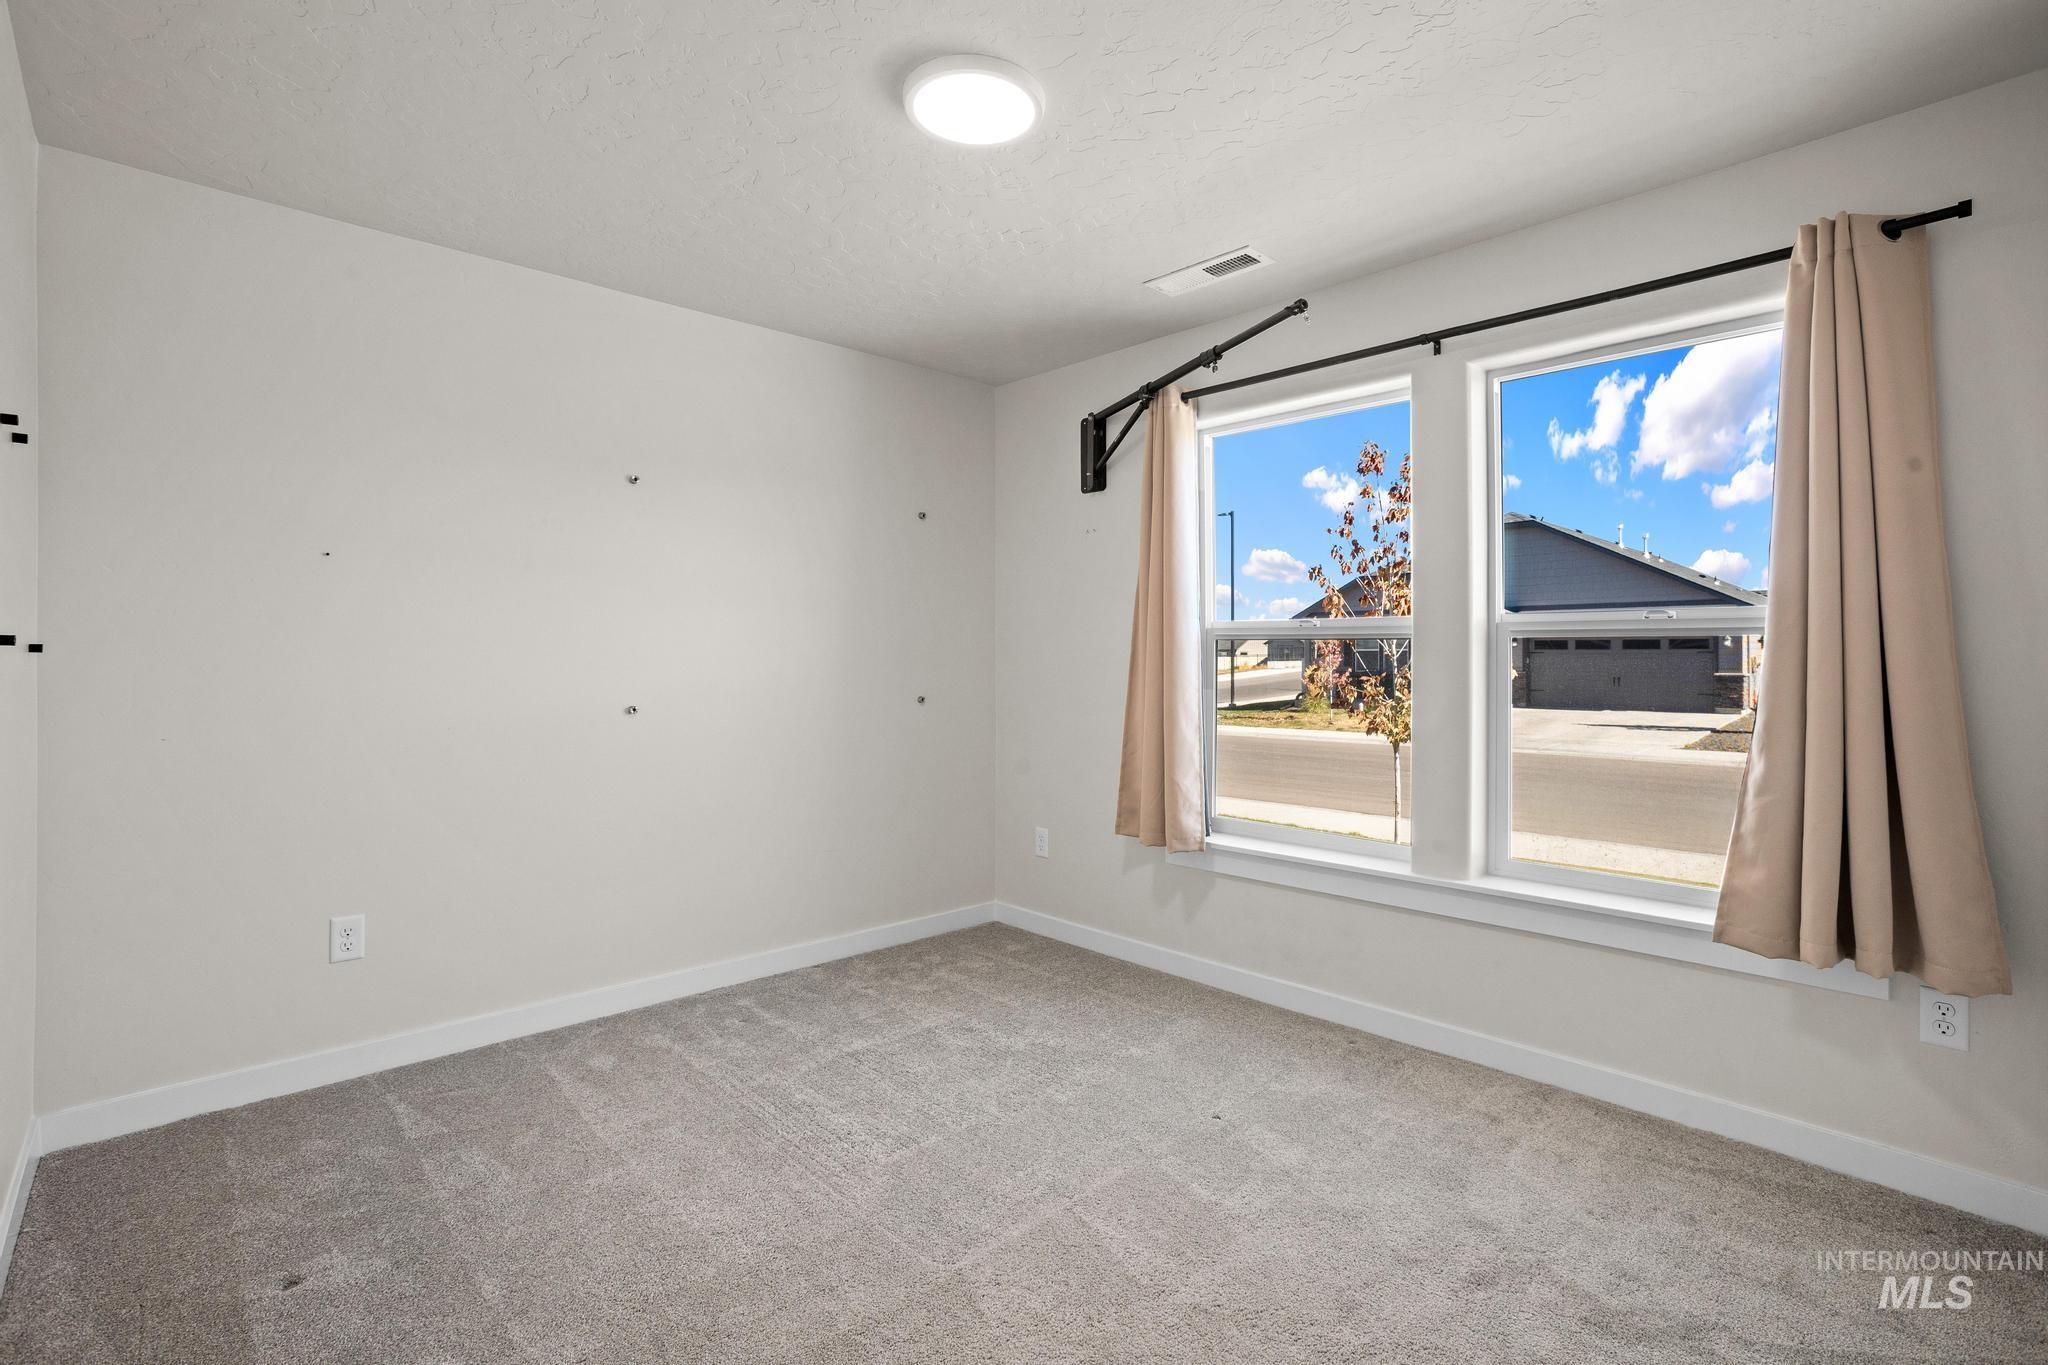
Neutral-toned interior space featuring neutral wall-to-wall carpeting, dual-pane windows, and a flush-mount ceiling light fixture
-
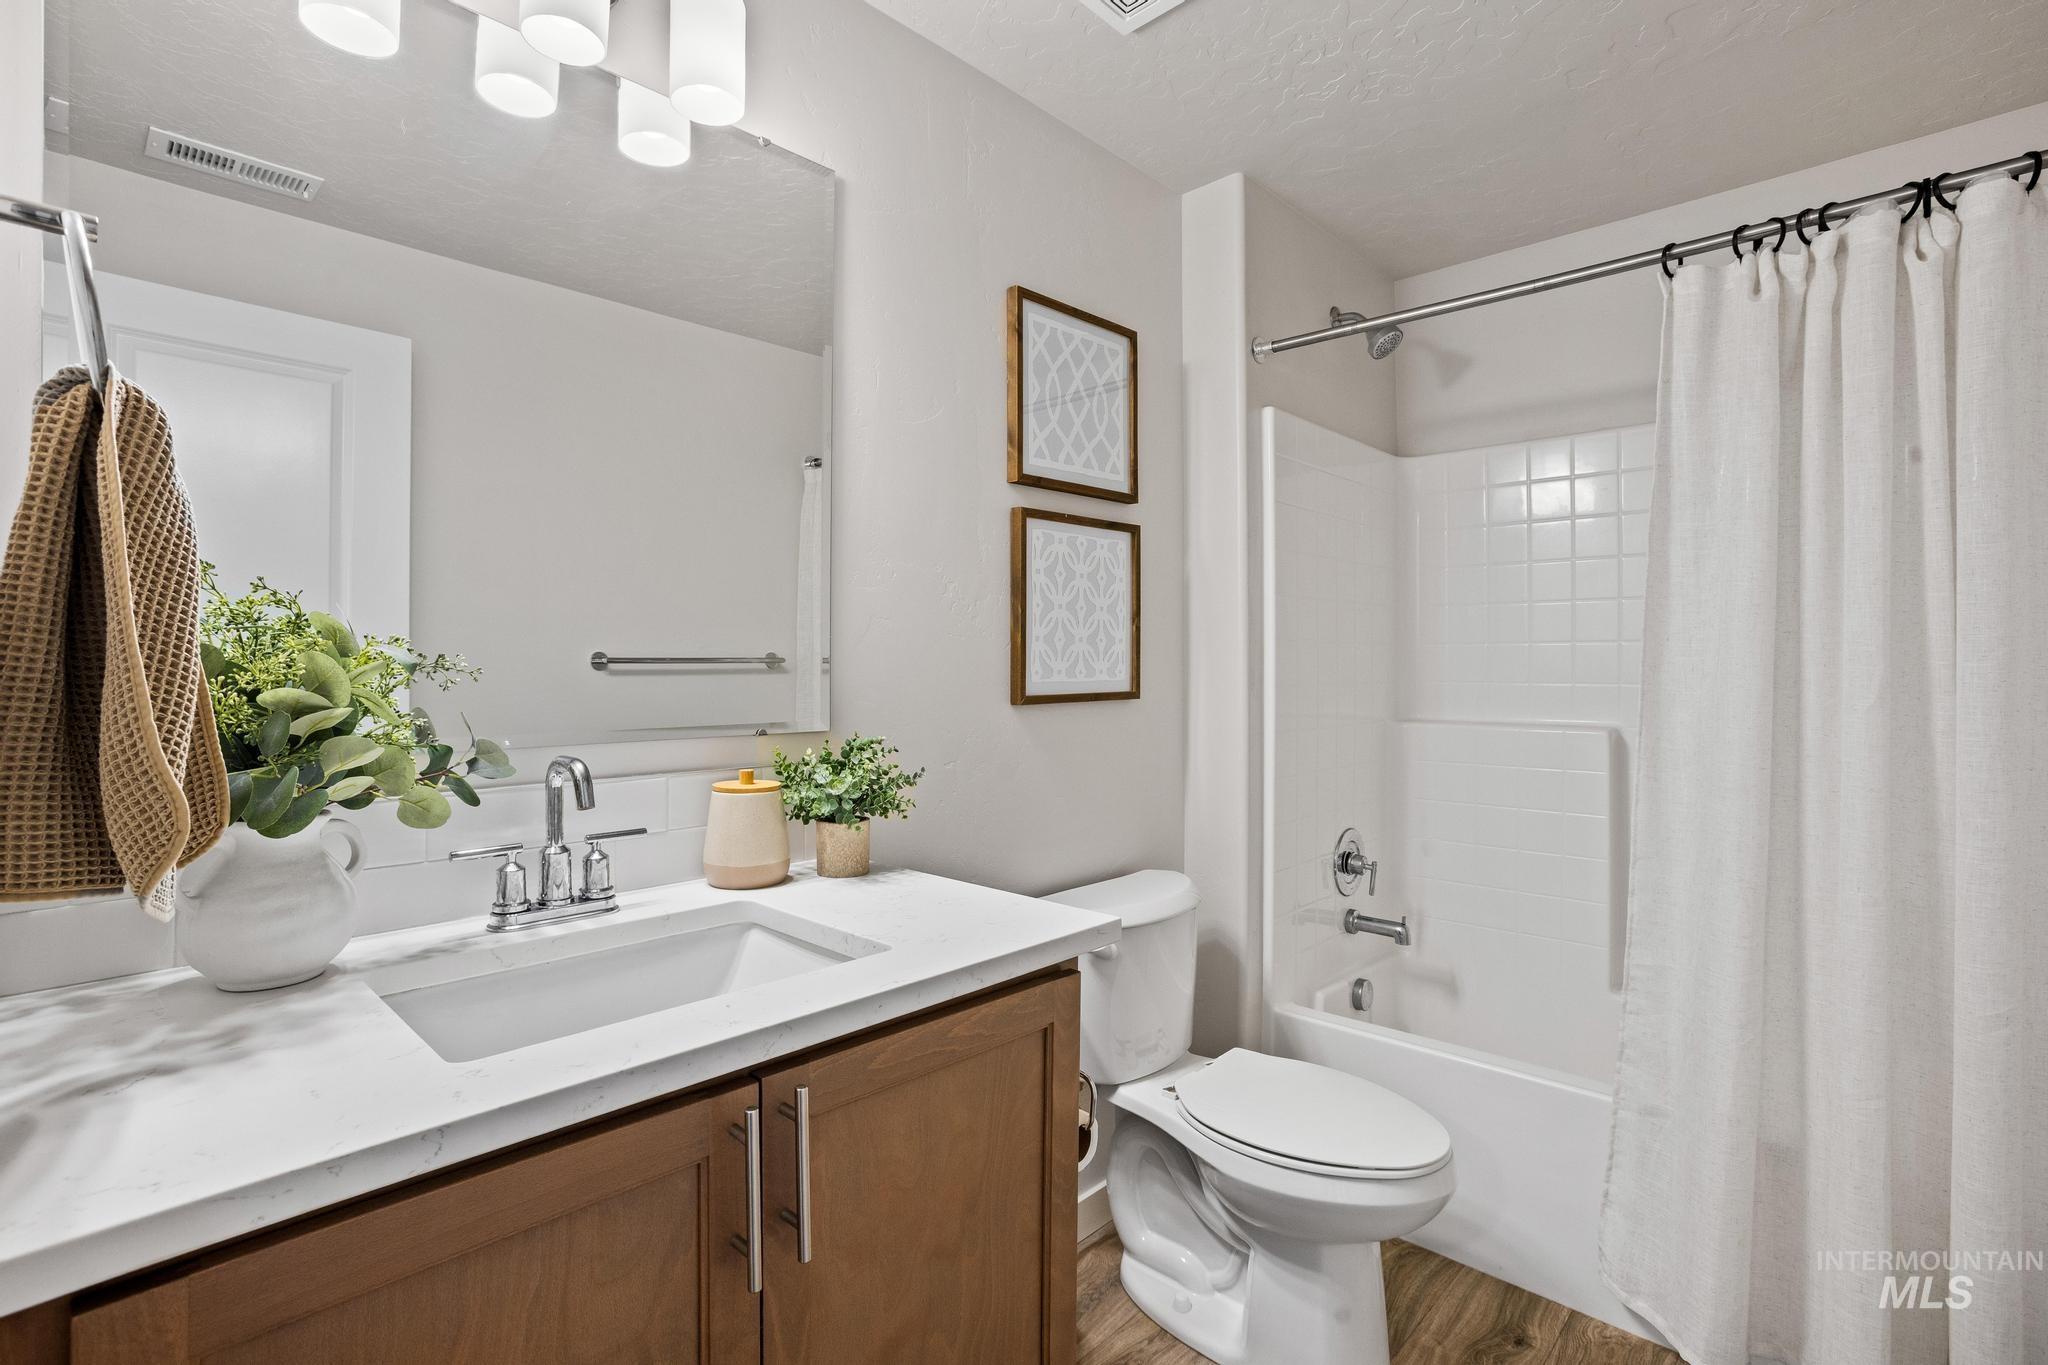
Bathroom featuring a wood-finish vanity with a stone-surface countertop, rectangular undermount sink, multi-bulb overhead lighting, and a white tiled shower surround
-
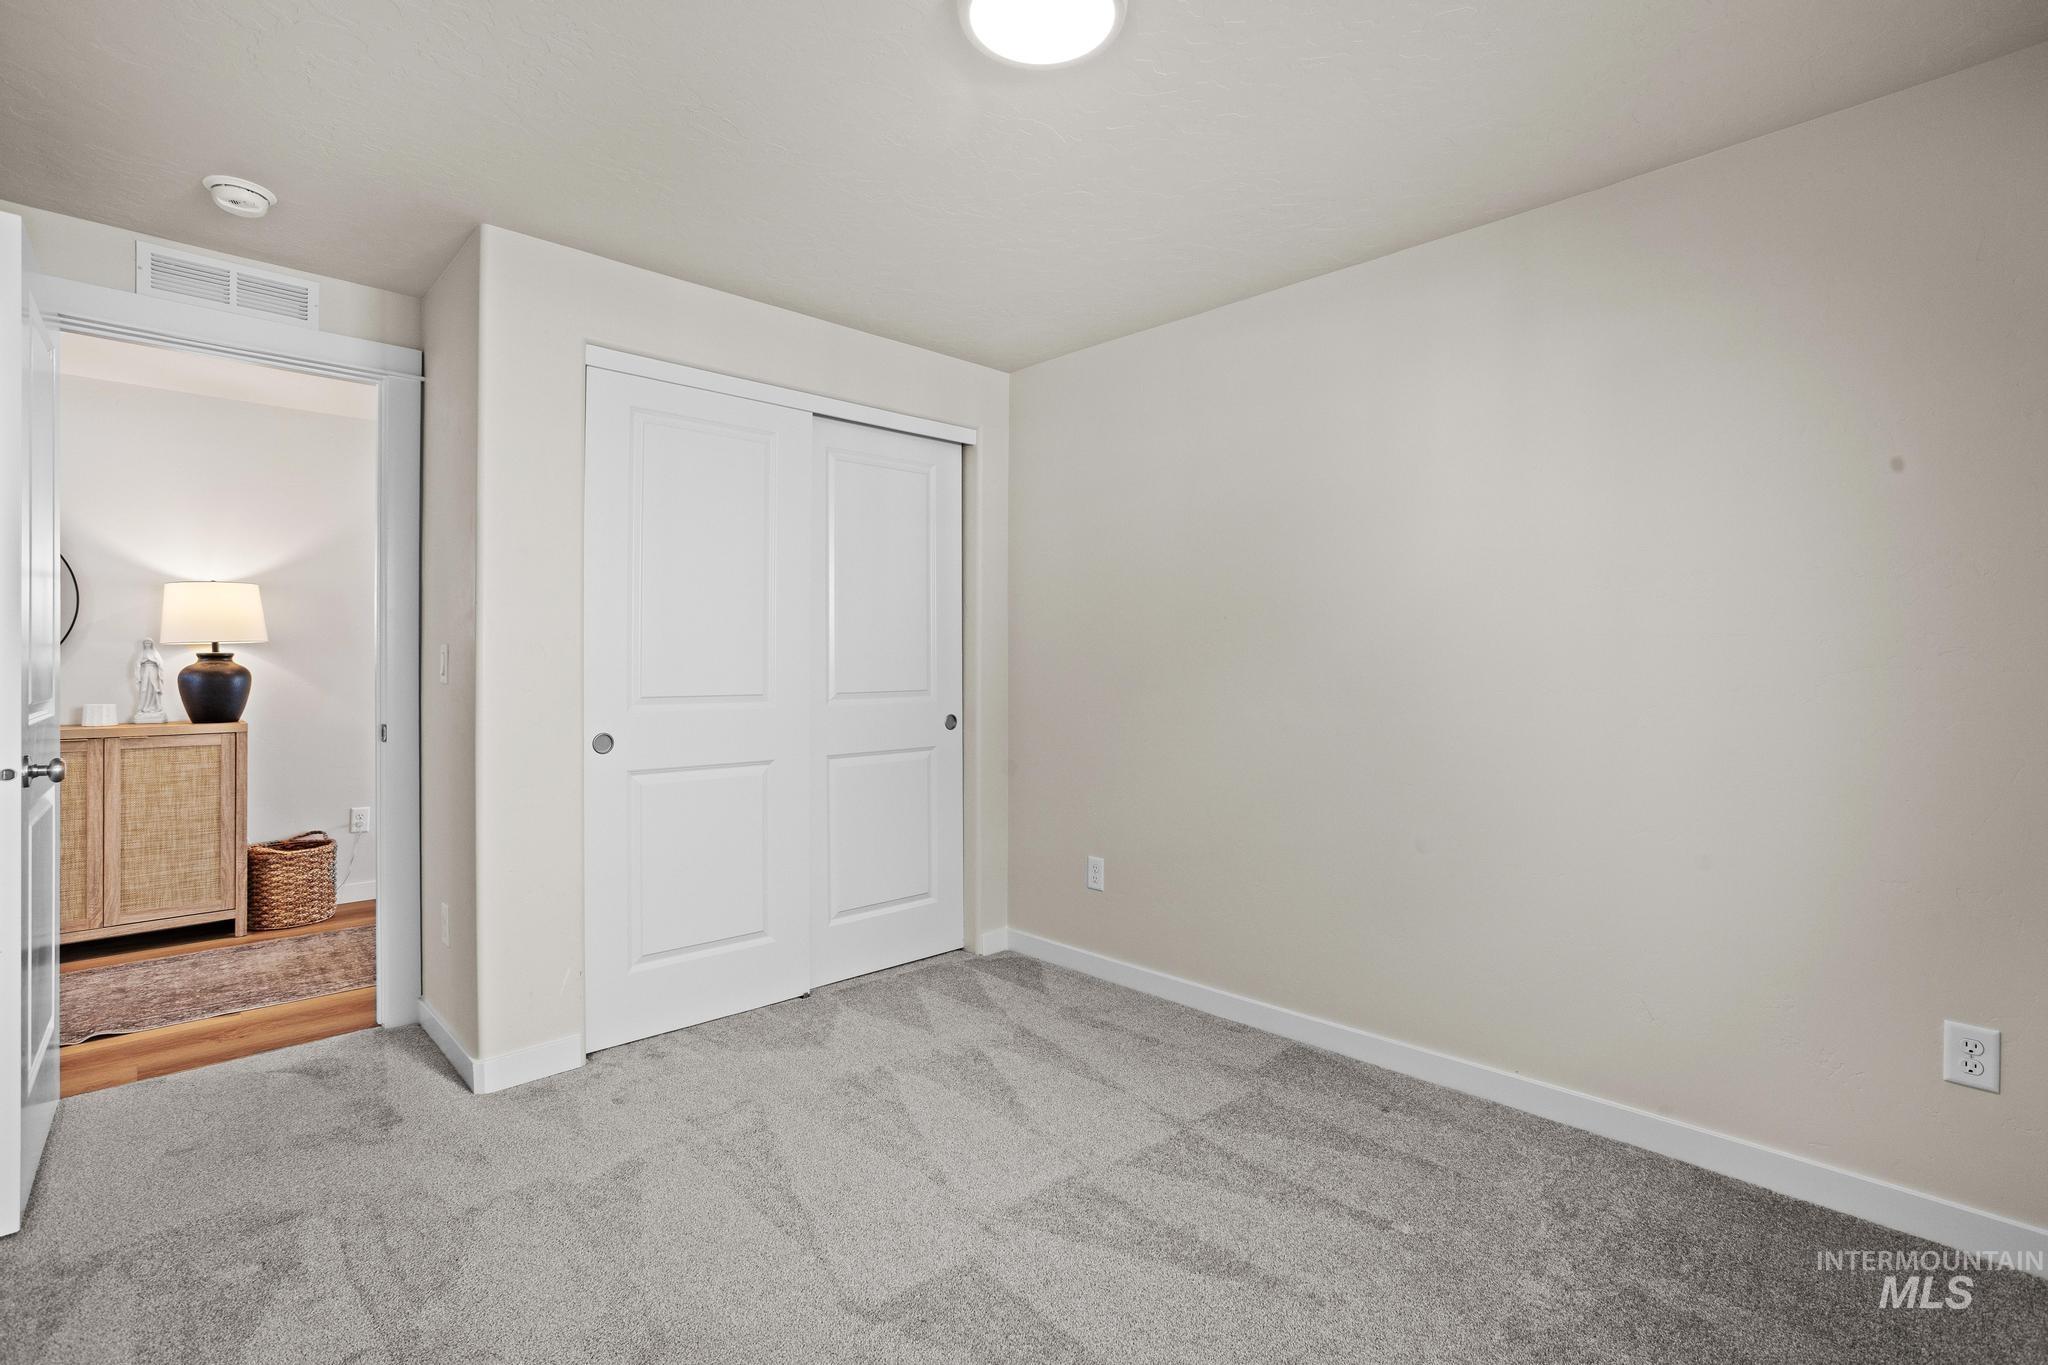
Neutral interior space featuring wall-to-wall carpeting and a closet with sliding panel doors
-
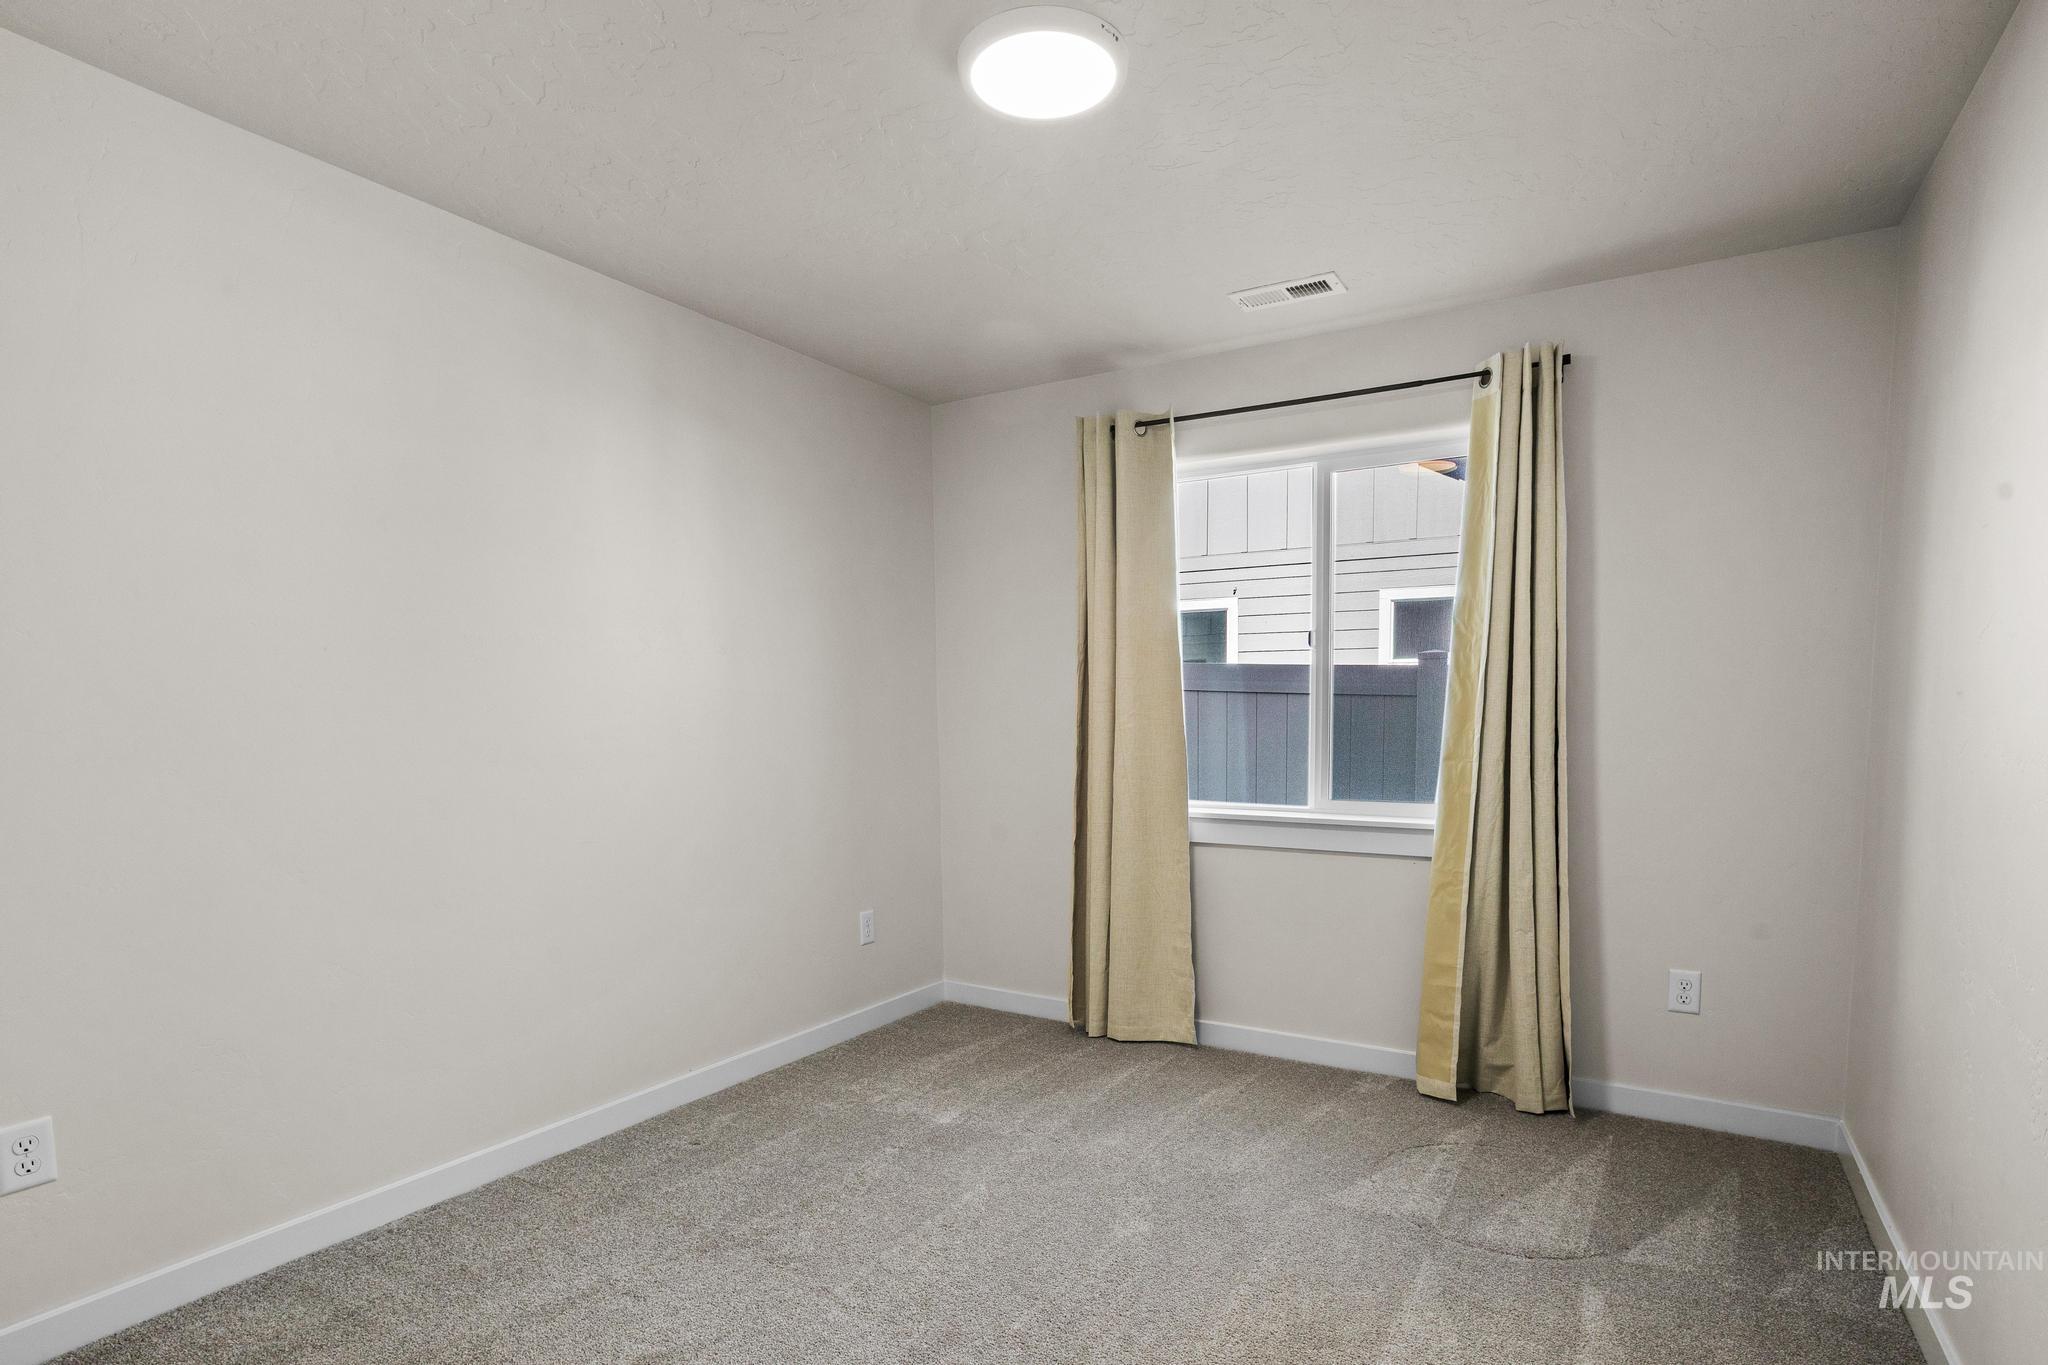
Neutral-toned interior space featuring wall-to-wall carpeting, a sliding window with clean-lined casing, and a flush-mount circular ceiling fixture
-
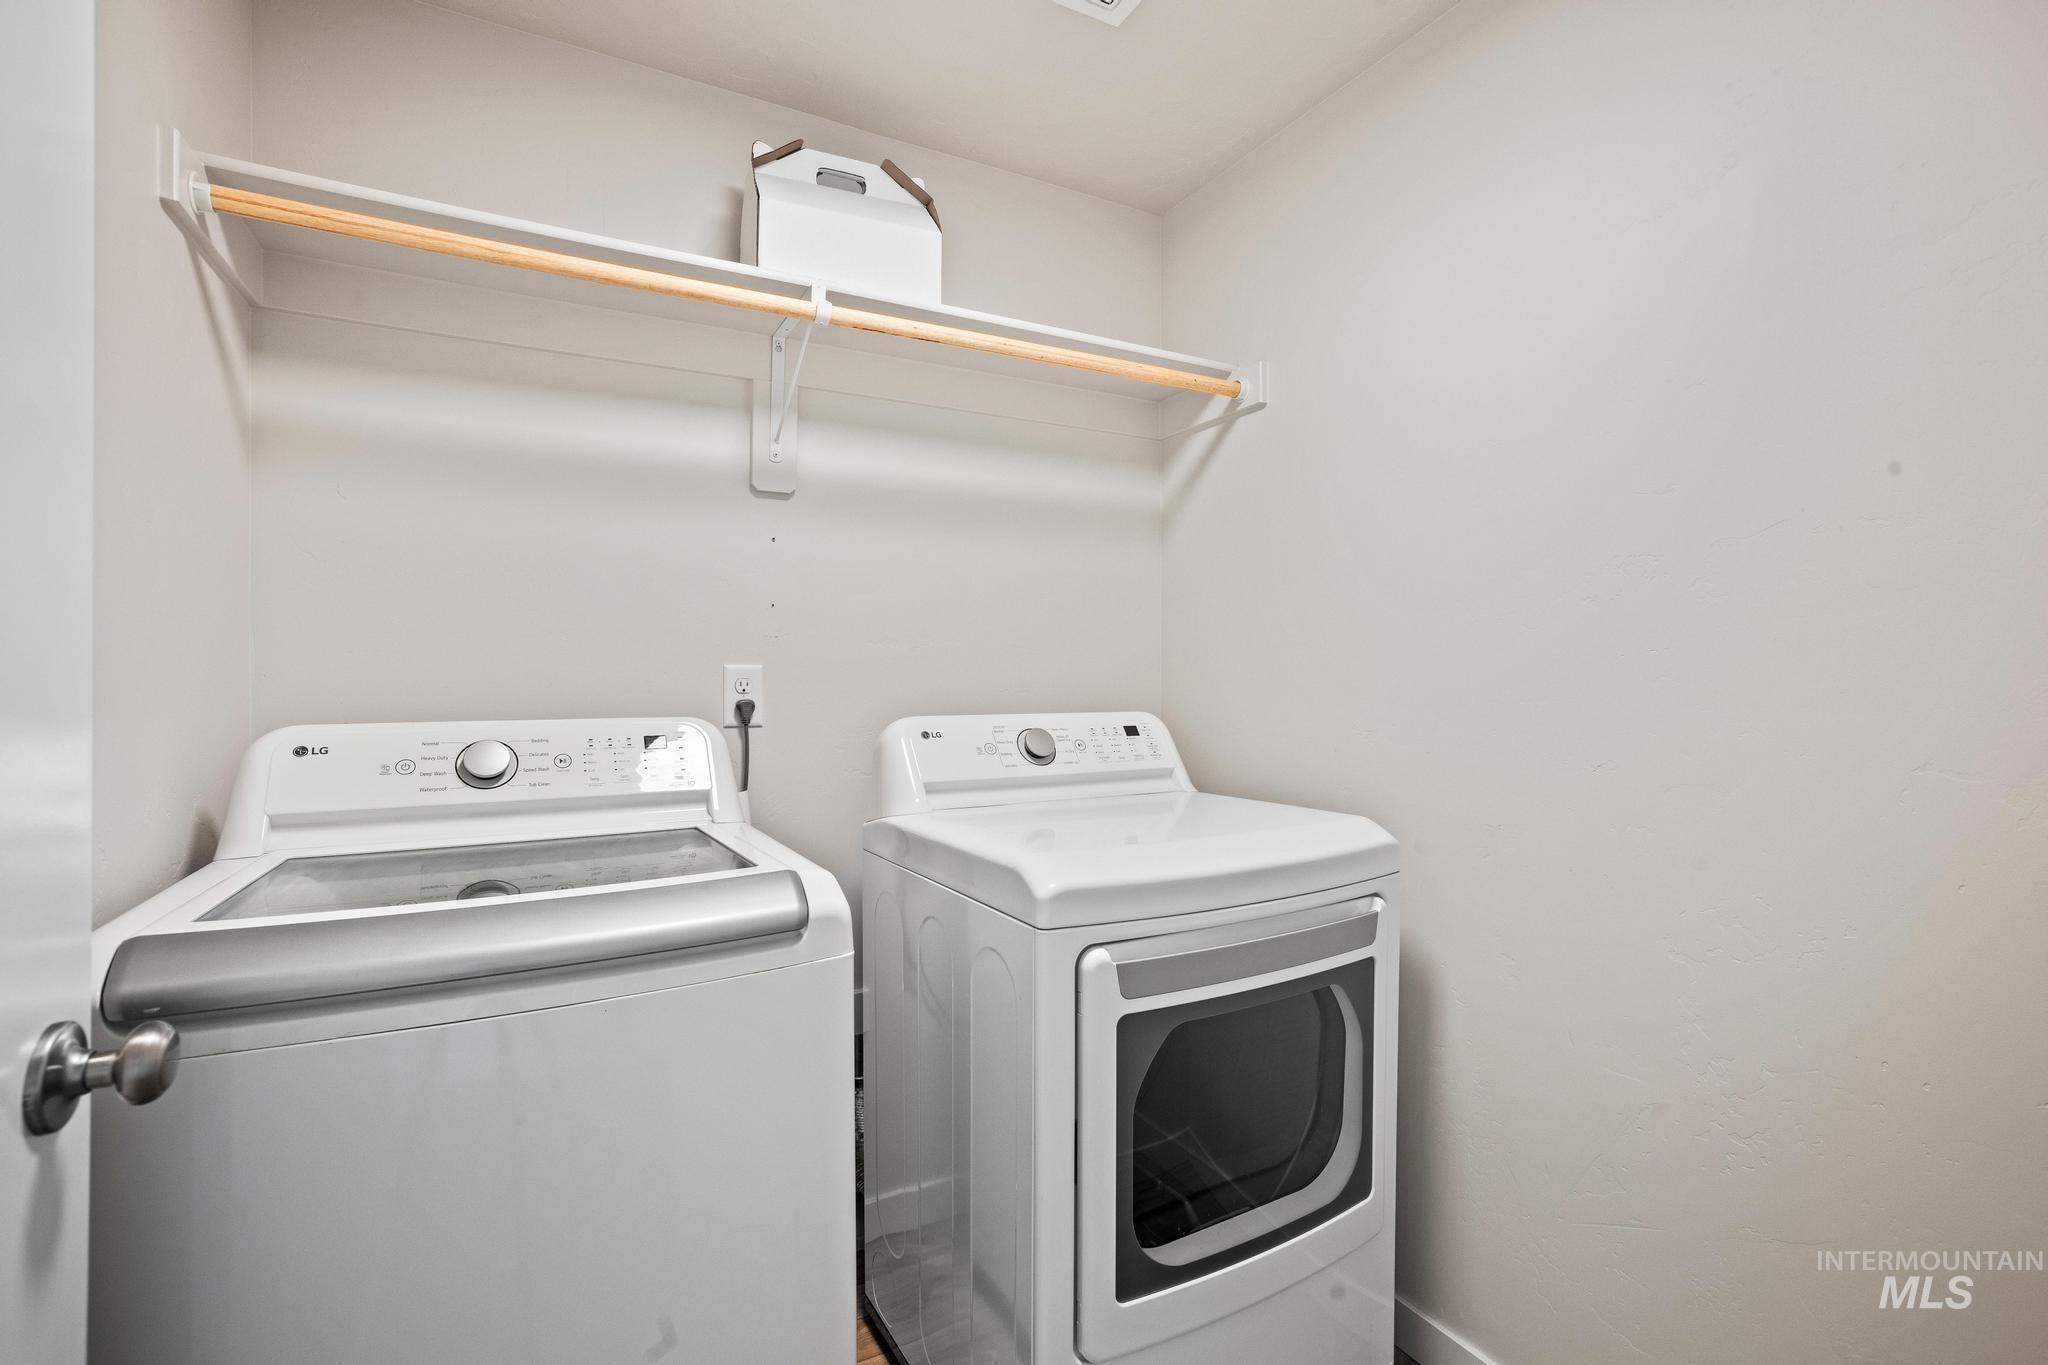
Laundry space featuring white appliances and an overhead built-in shelving unit with a hanging rod
-
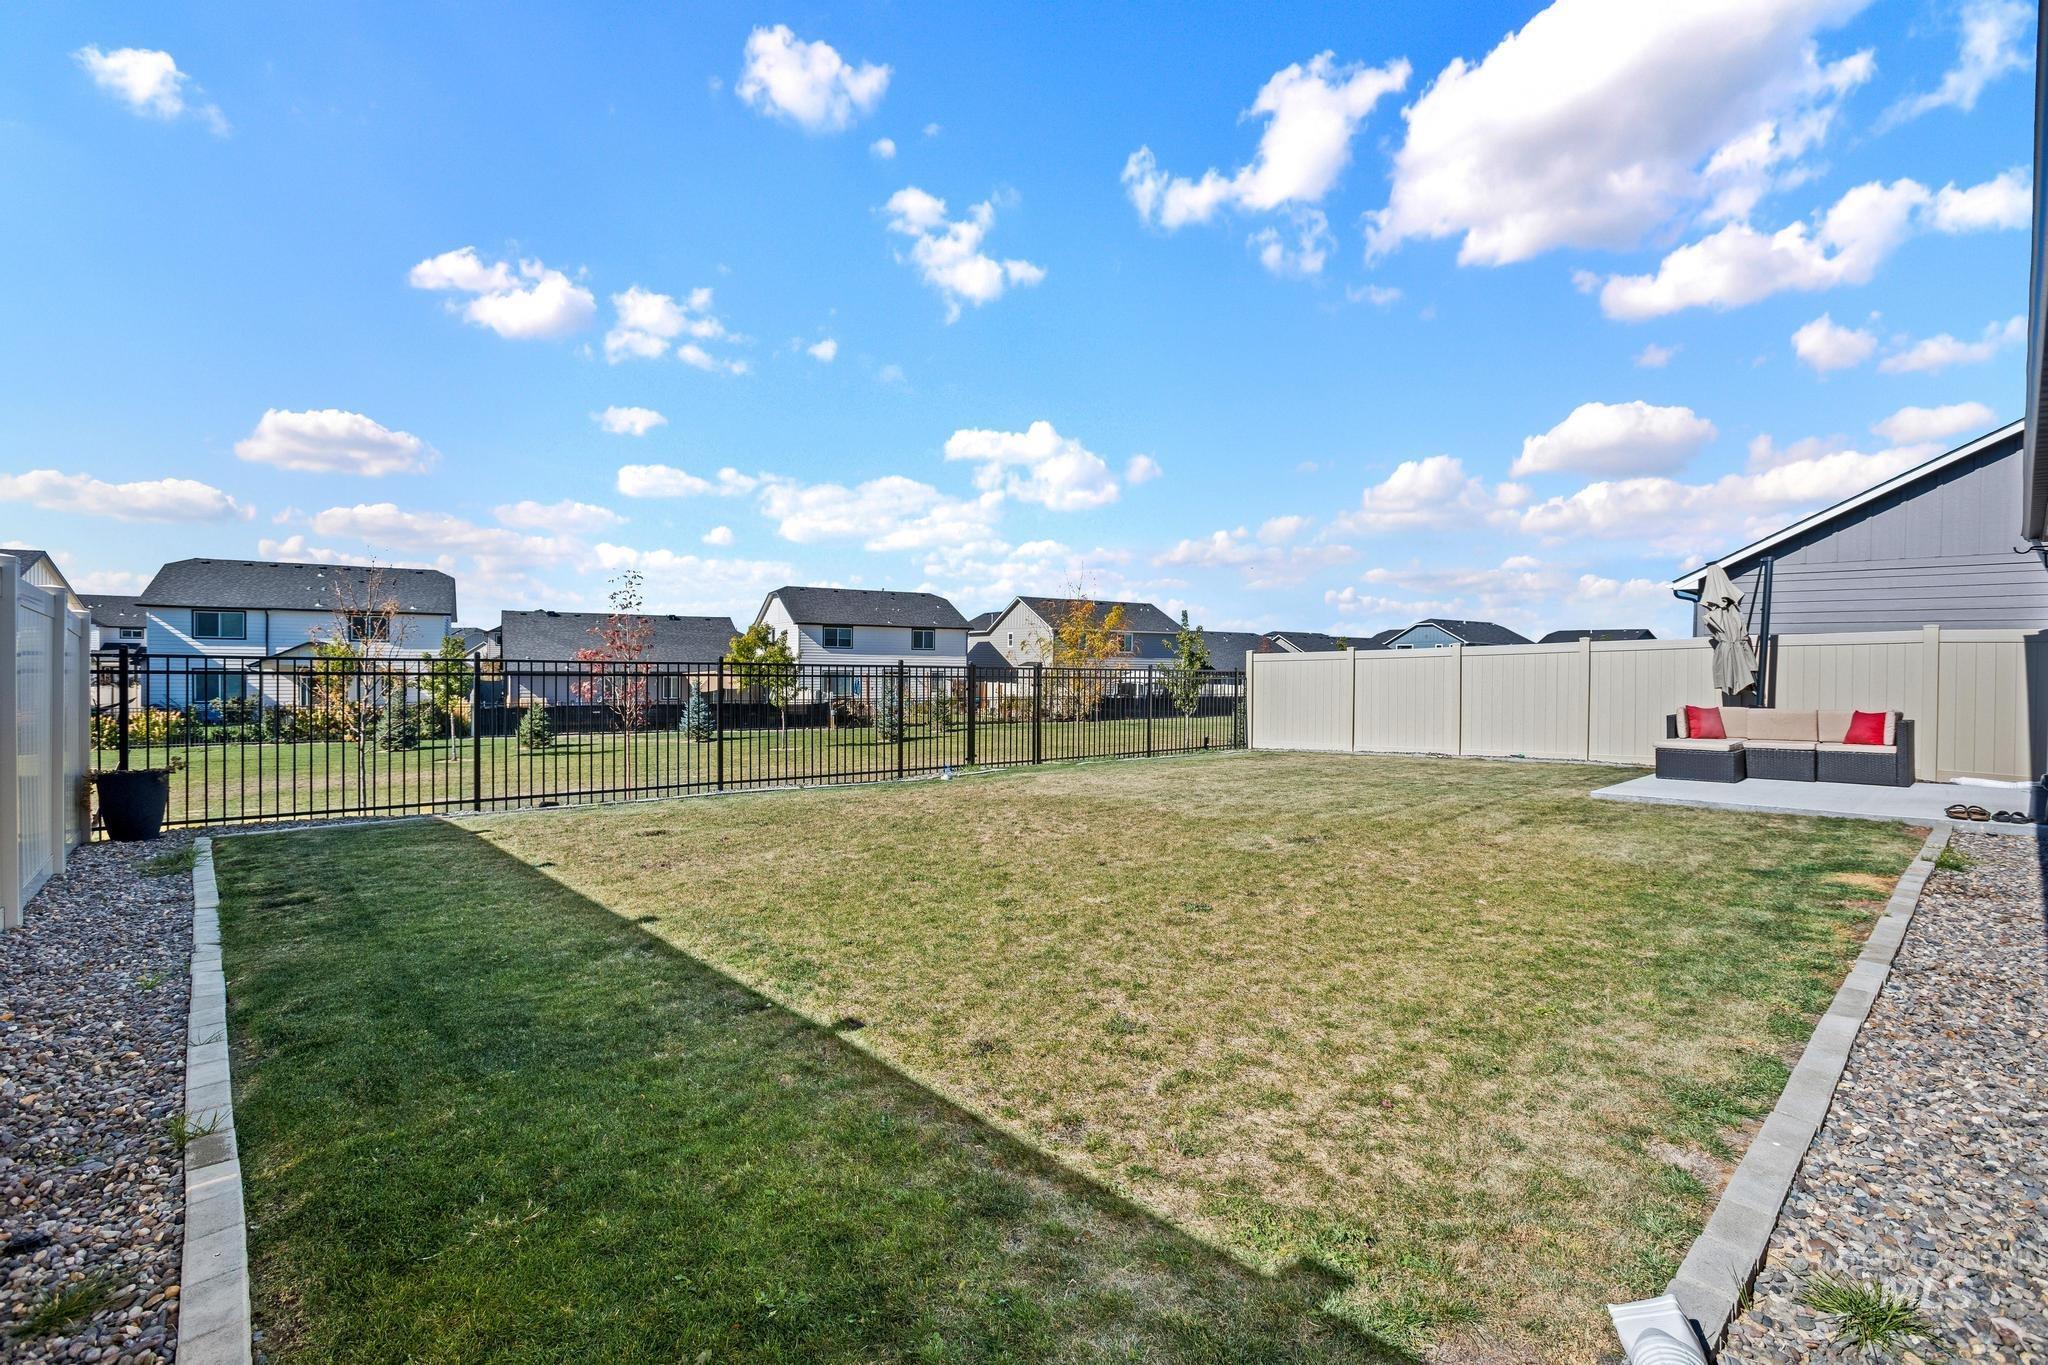
Fenced backyard featuring a manicured lawn, stone-lined borders, a gravel perimeter, and a concrete patio
-
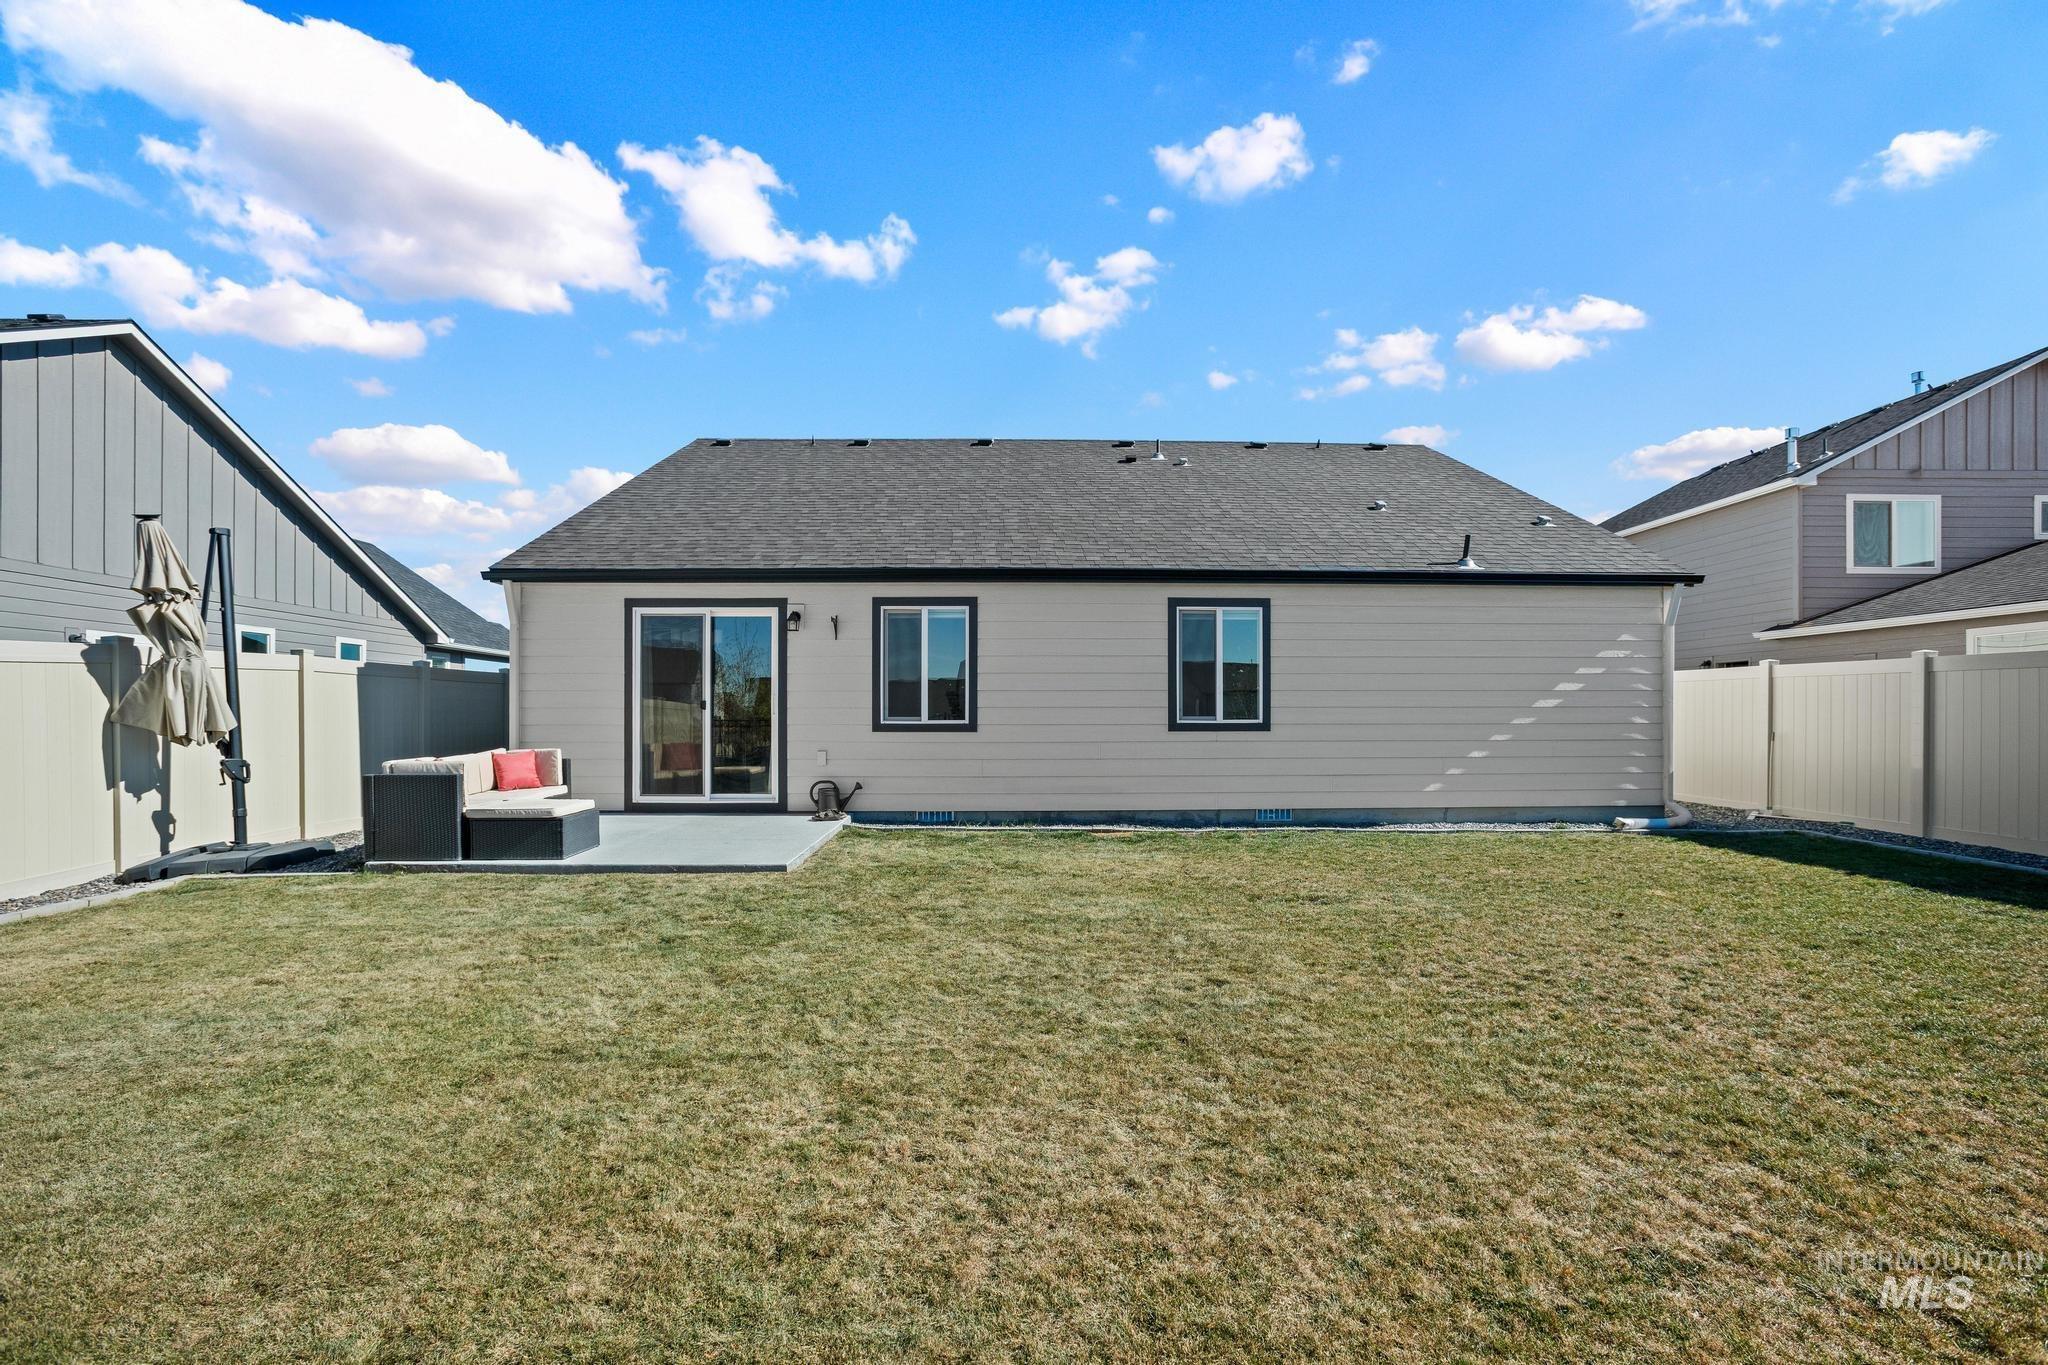
Rear exterior featuring horizontal lap siding, a concrete patio, sliding glass doors, and a full-perimeter privacy fence
-
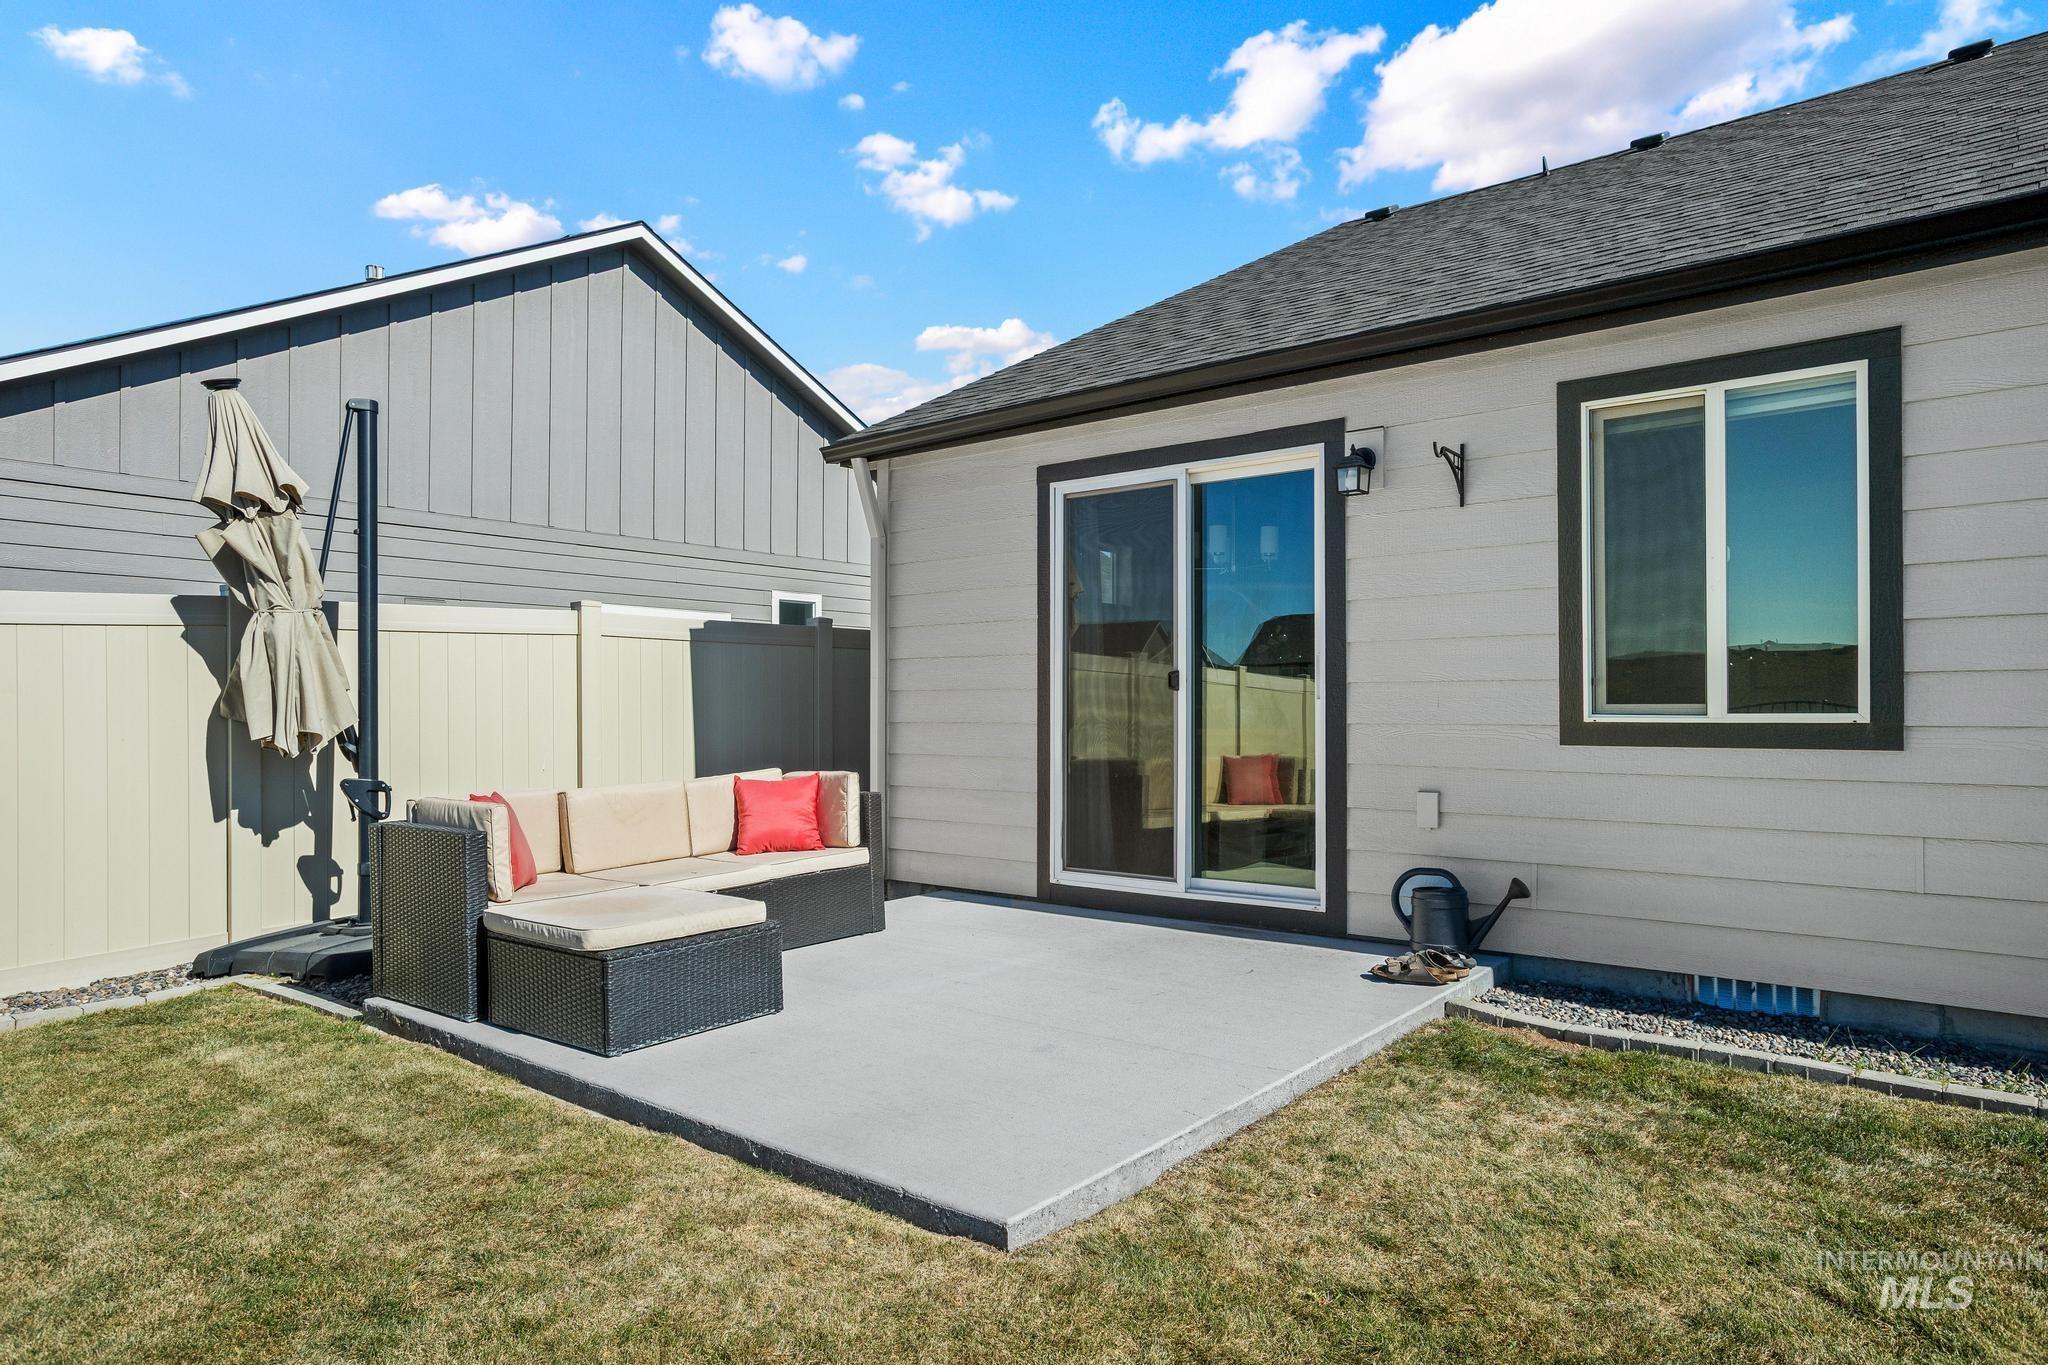
Rear exterior featuring horizontal lap siding, concrete patio, sliding glass door, and vinyl privacy fencing
-
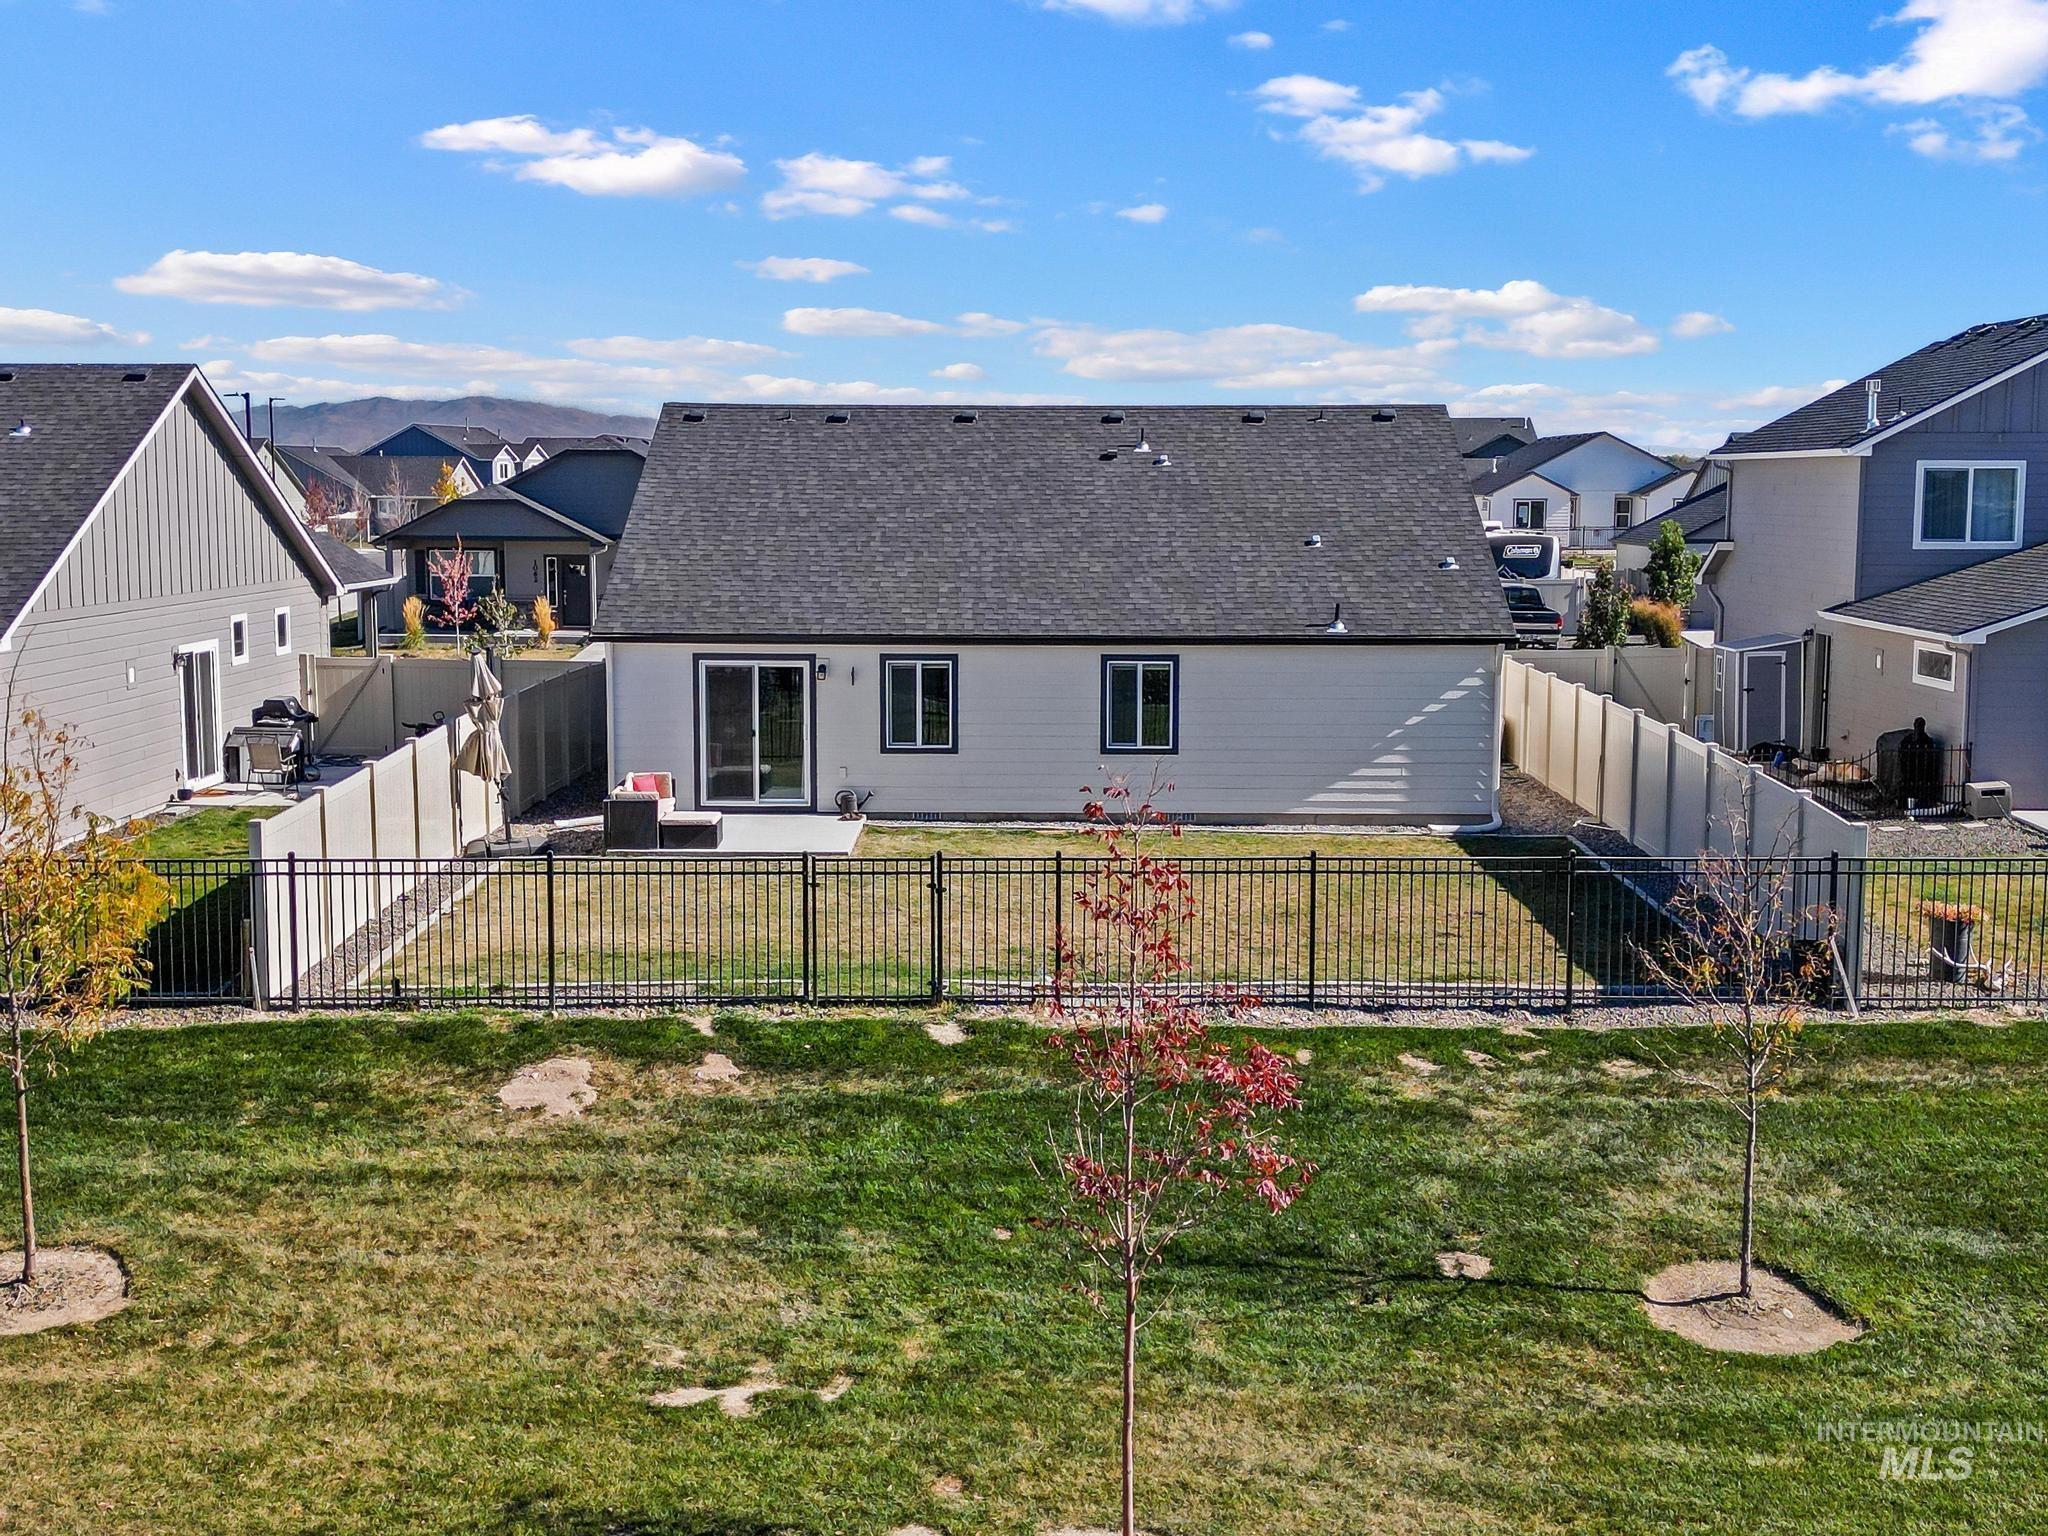
Rear exterior featuring horizontal lap siding, asphalt shingle roof, sliding glass door, concrete patio, and fenced backyard with metal perimeter railing
-
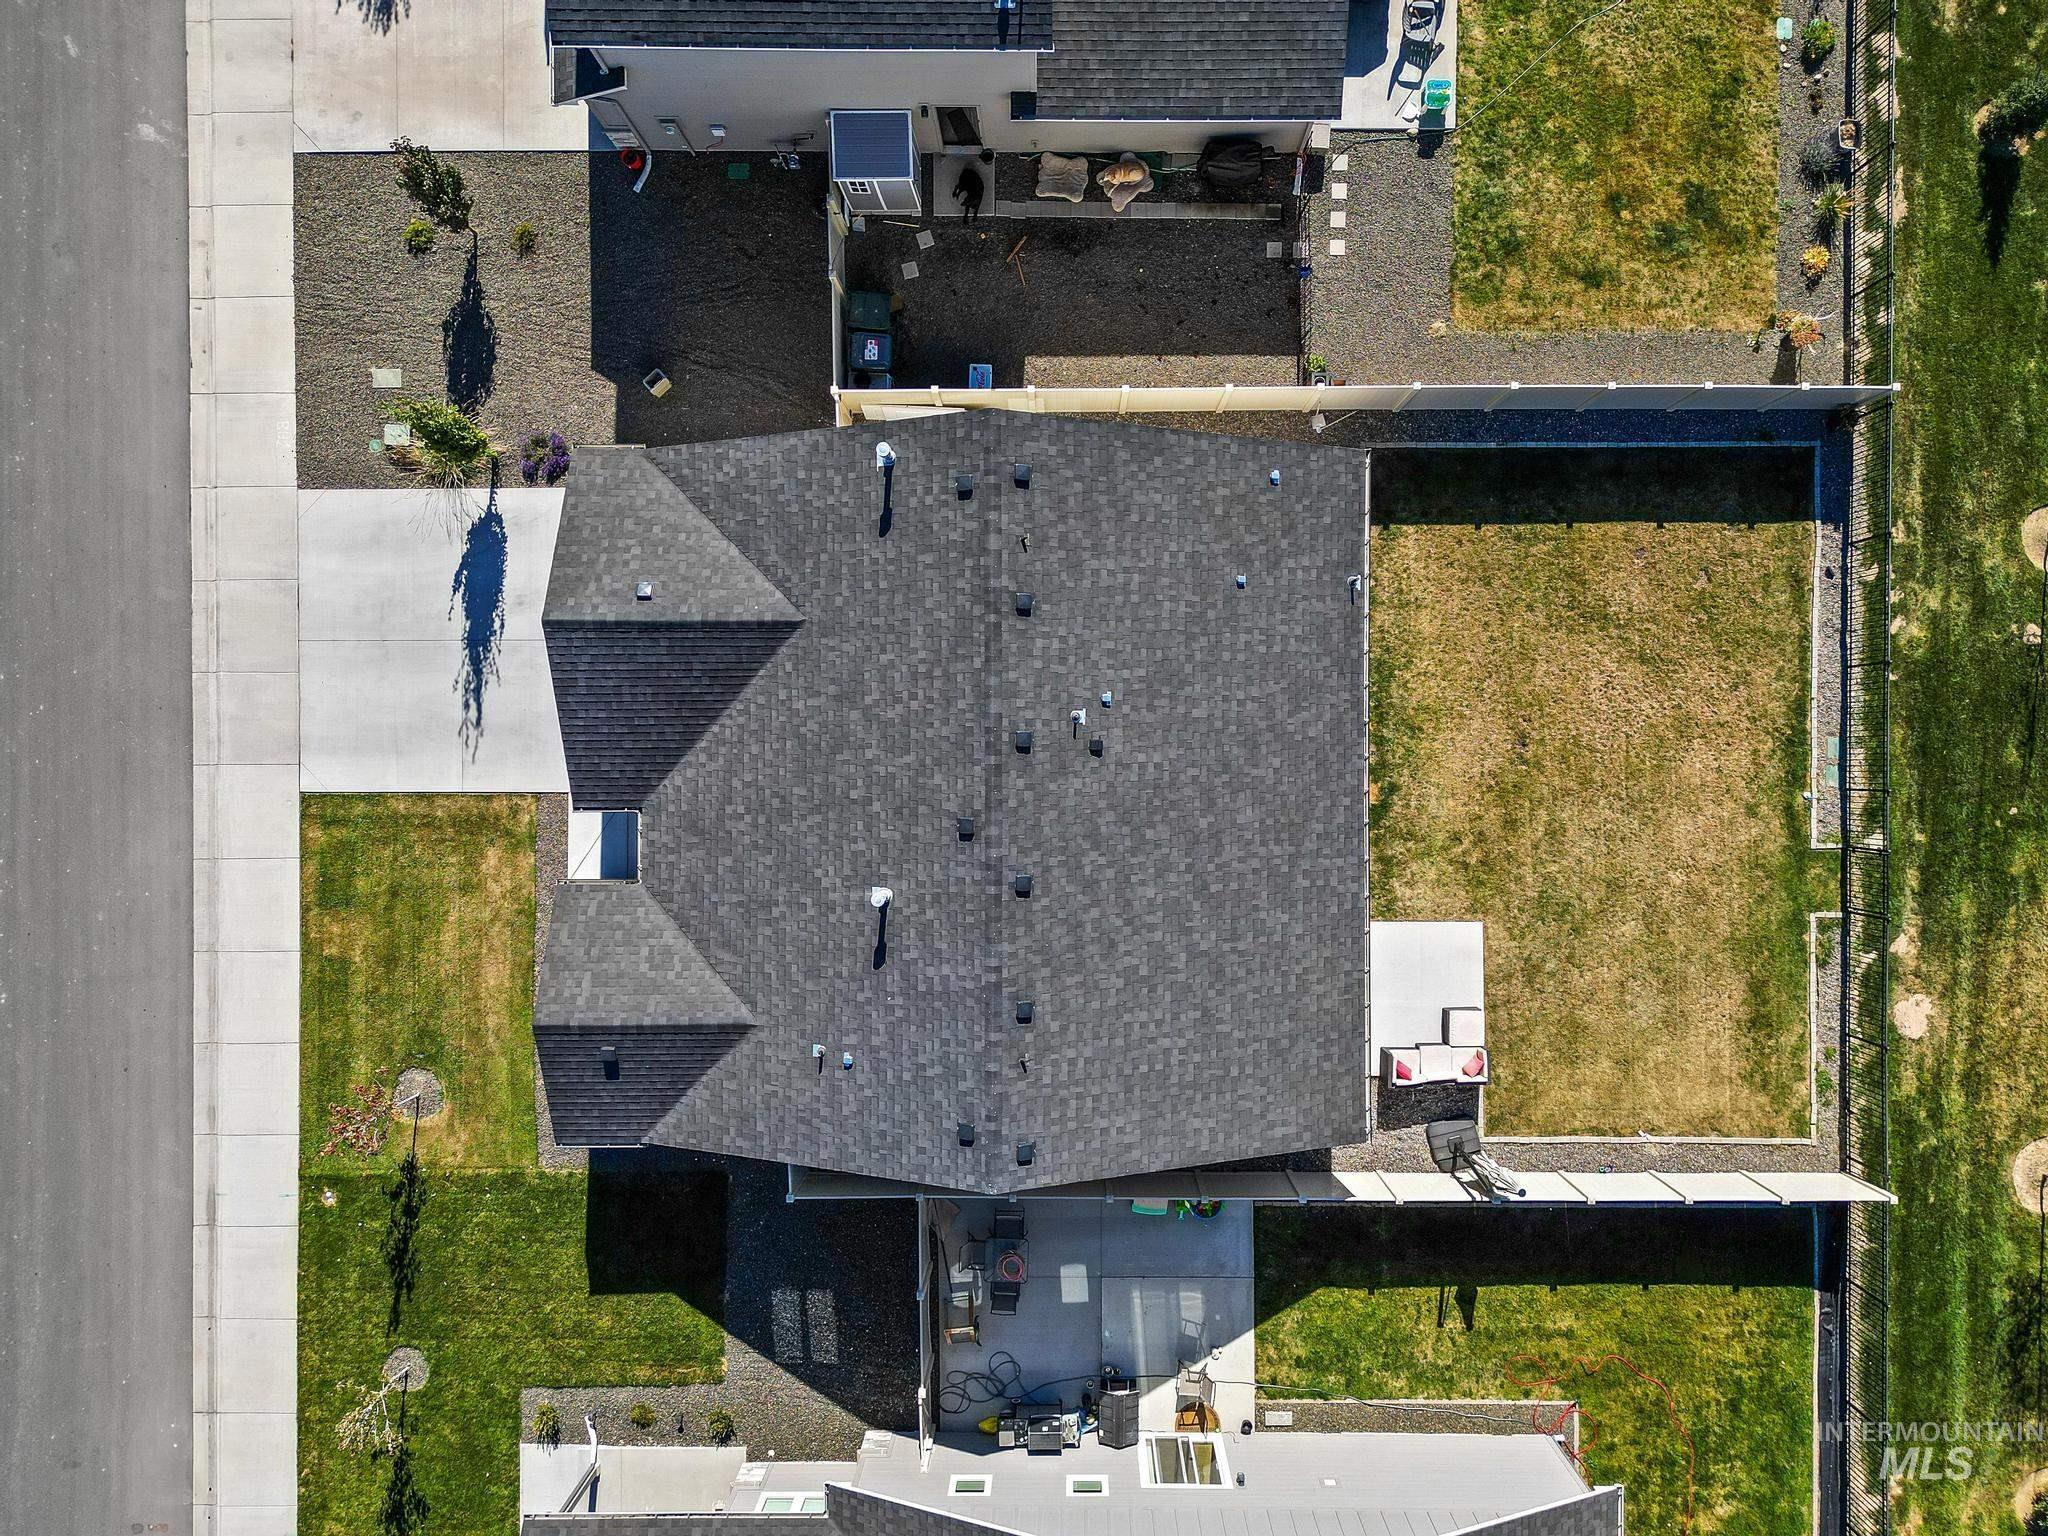
Aerial perspective of a property featuring an asphalt shingle roof, a concrete driveway, a fenced backyard, and a paved patio
-
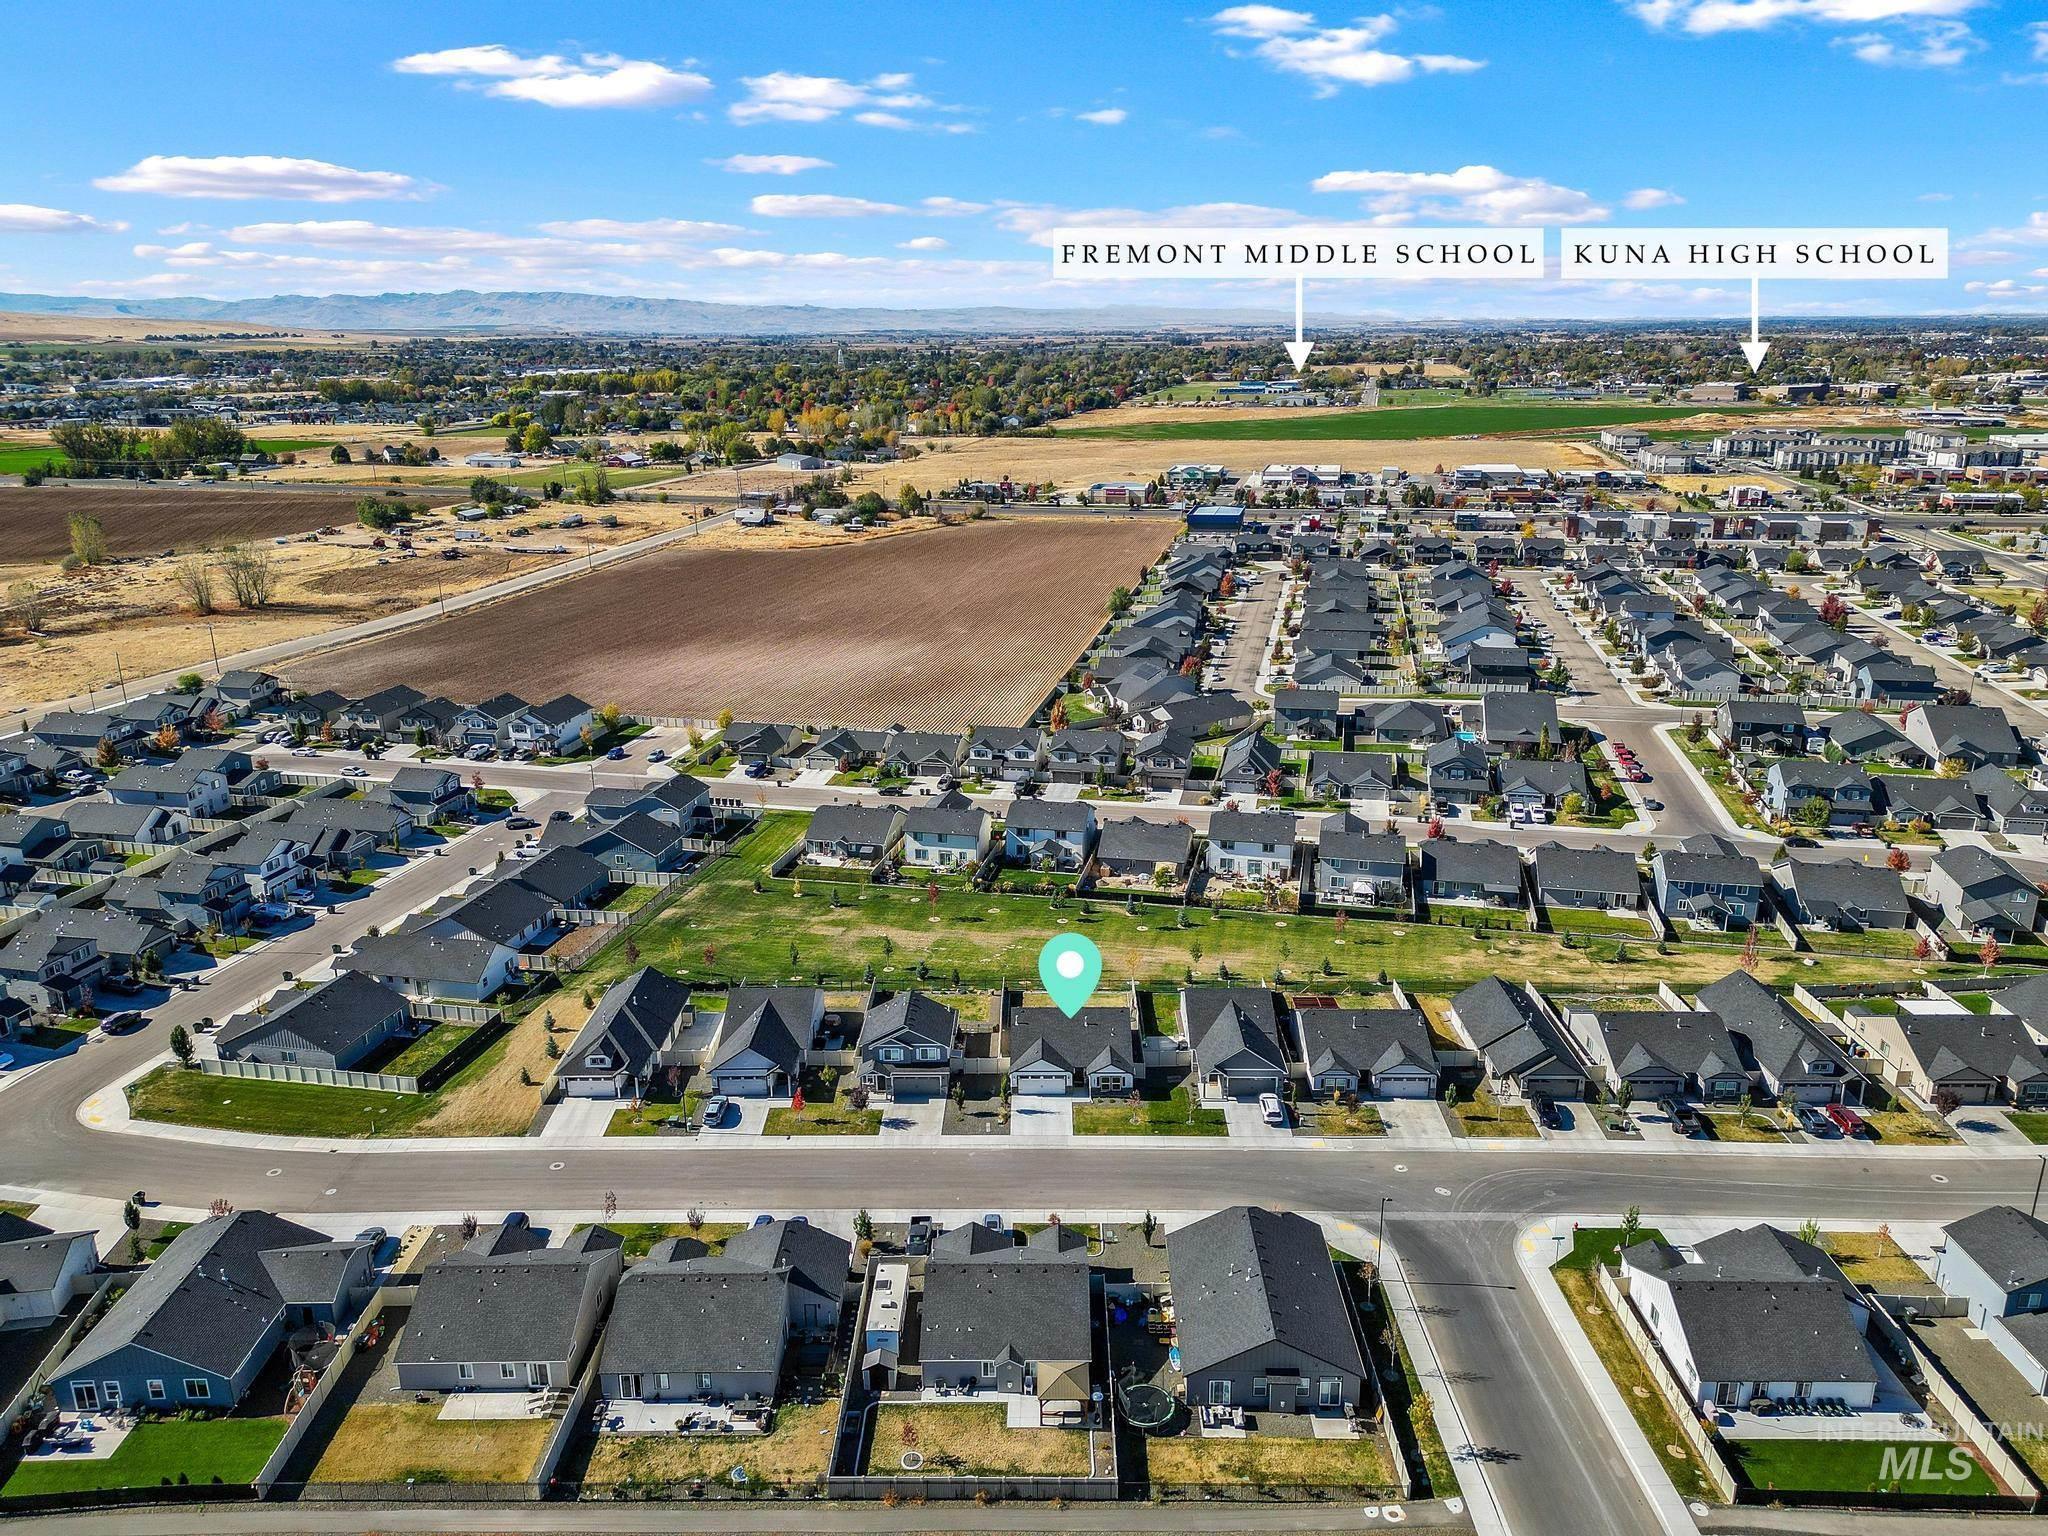
Aerial view featuring a residential property situated in a planned community with mountain backdrops
-
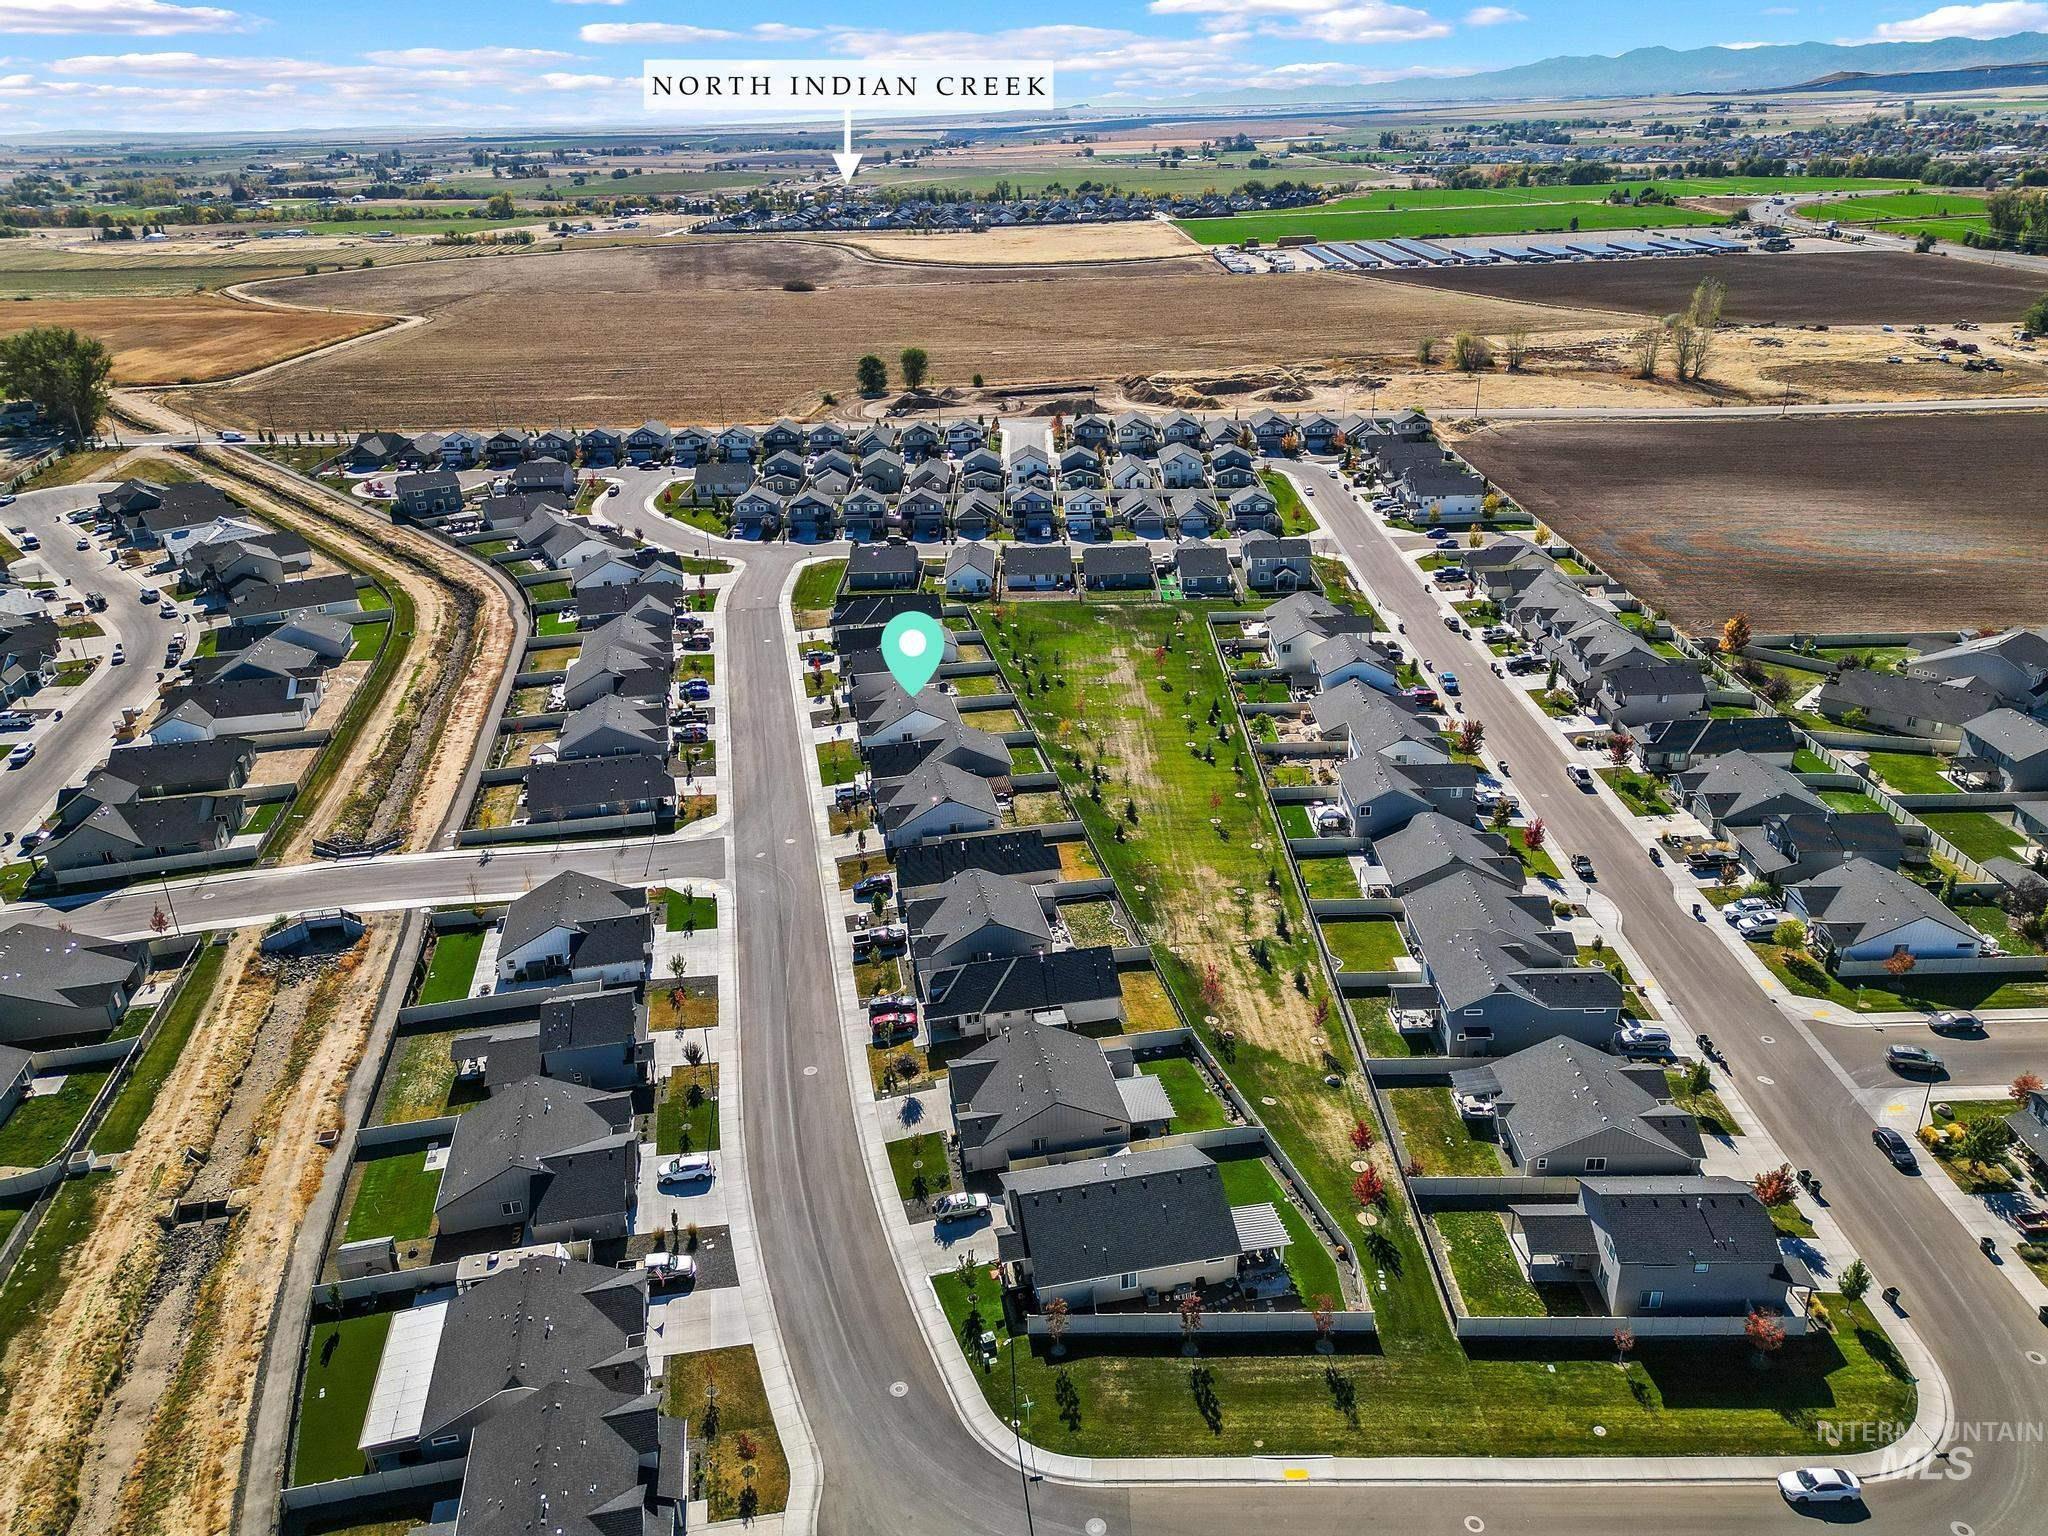
Aerial perspective of a residential development featuring paved streets, landscaped yards, and mountain-range scenery
-
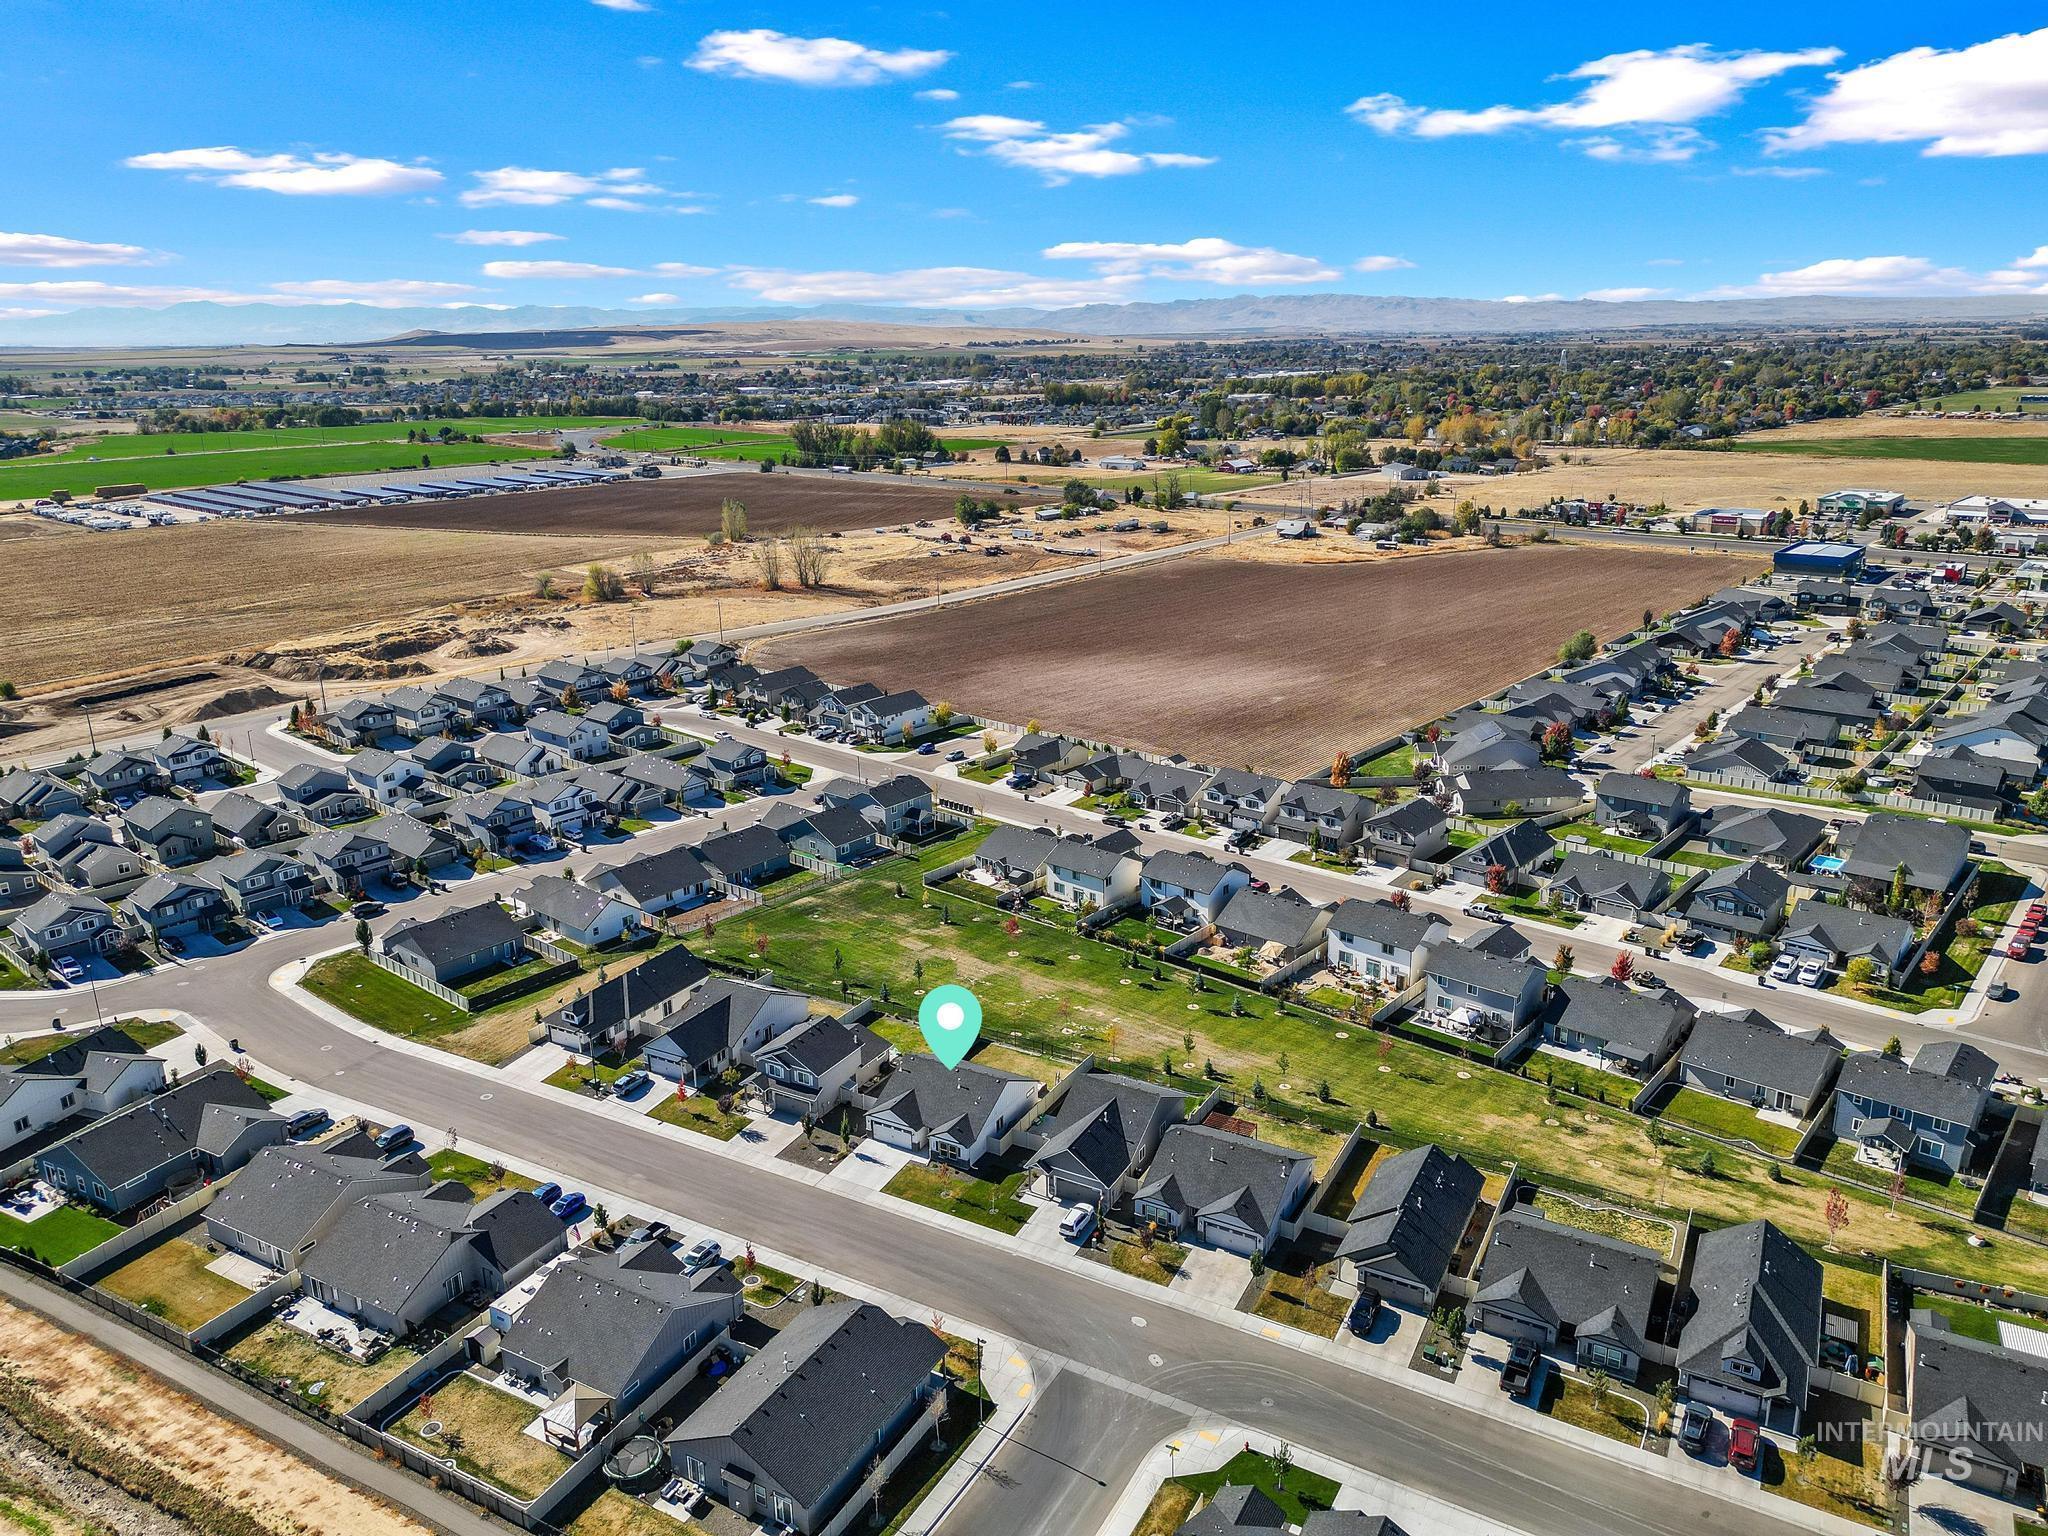
Aerial perspective of a residential property featuring an attached two-car garage, concrete driveway, and established neighborhood street infrastructure
-
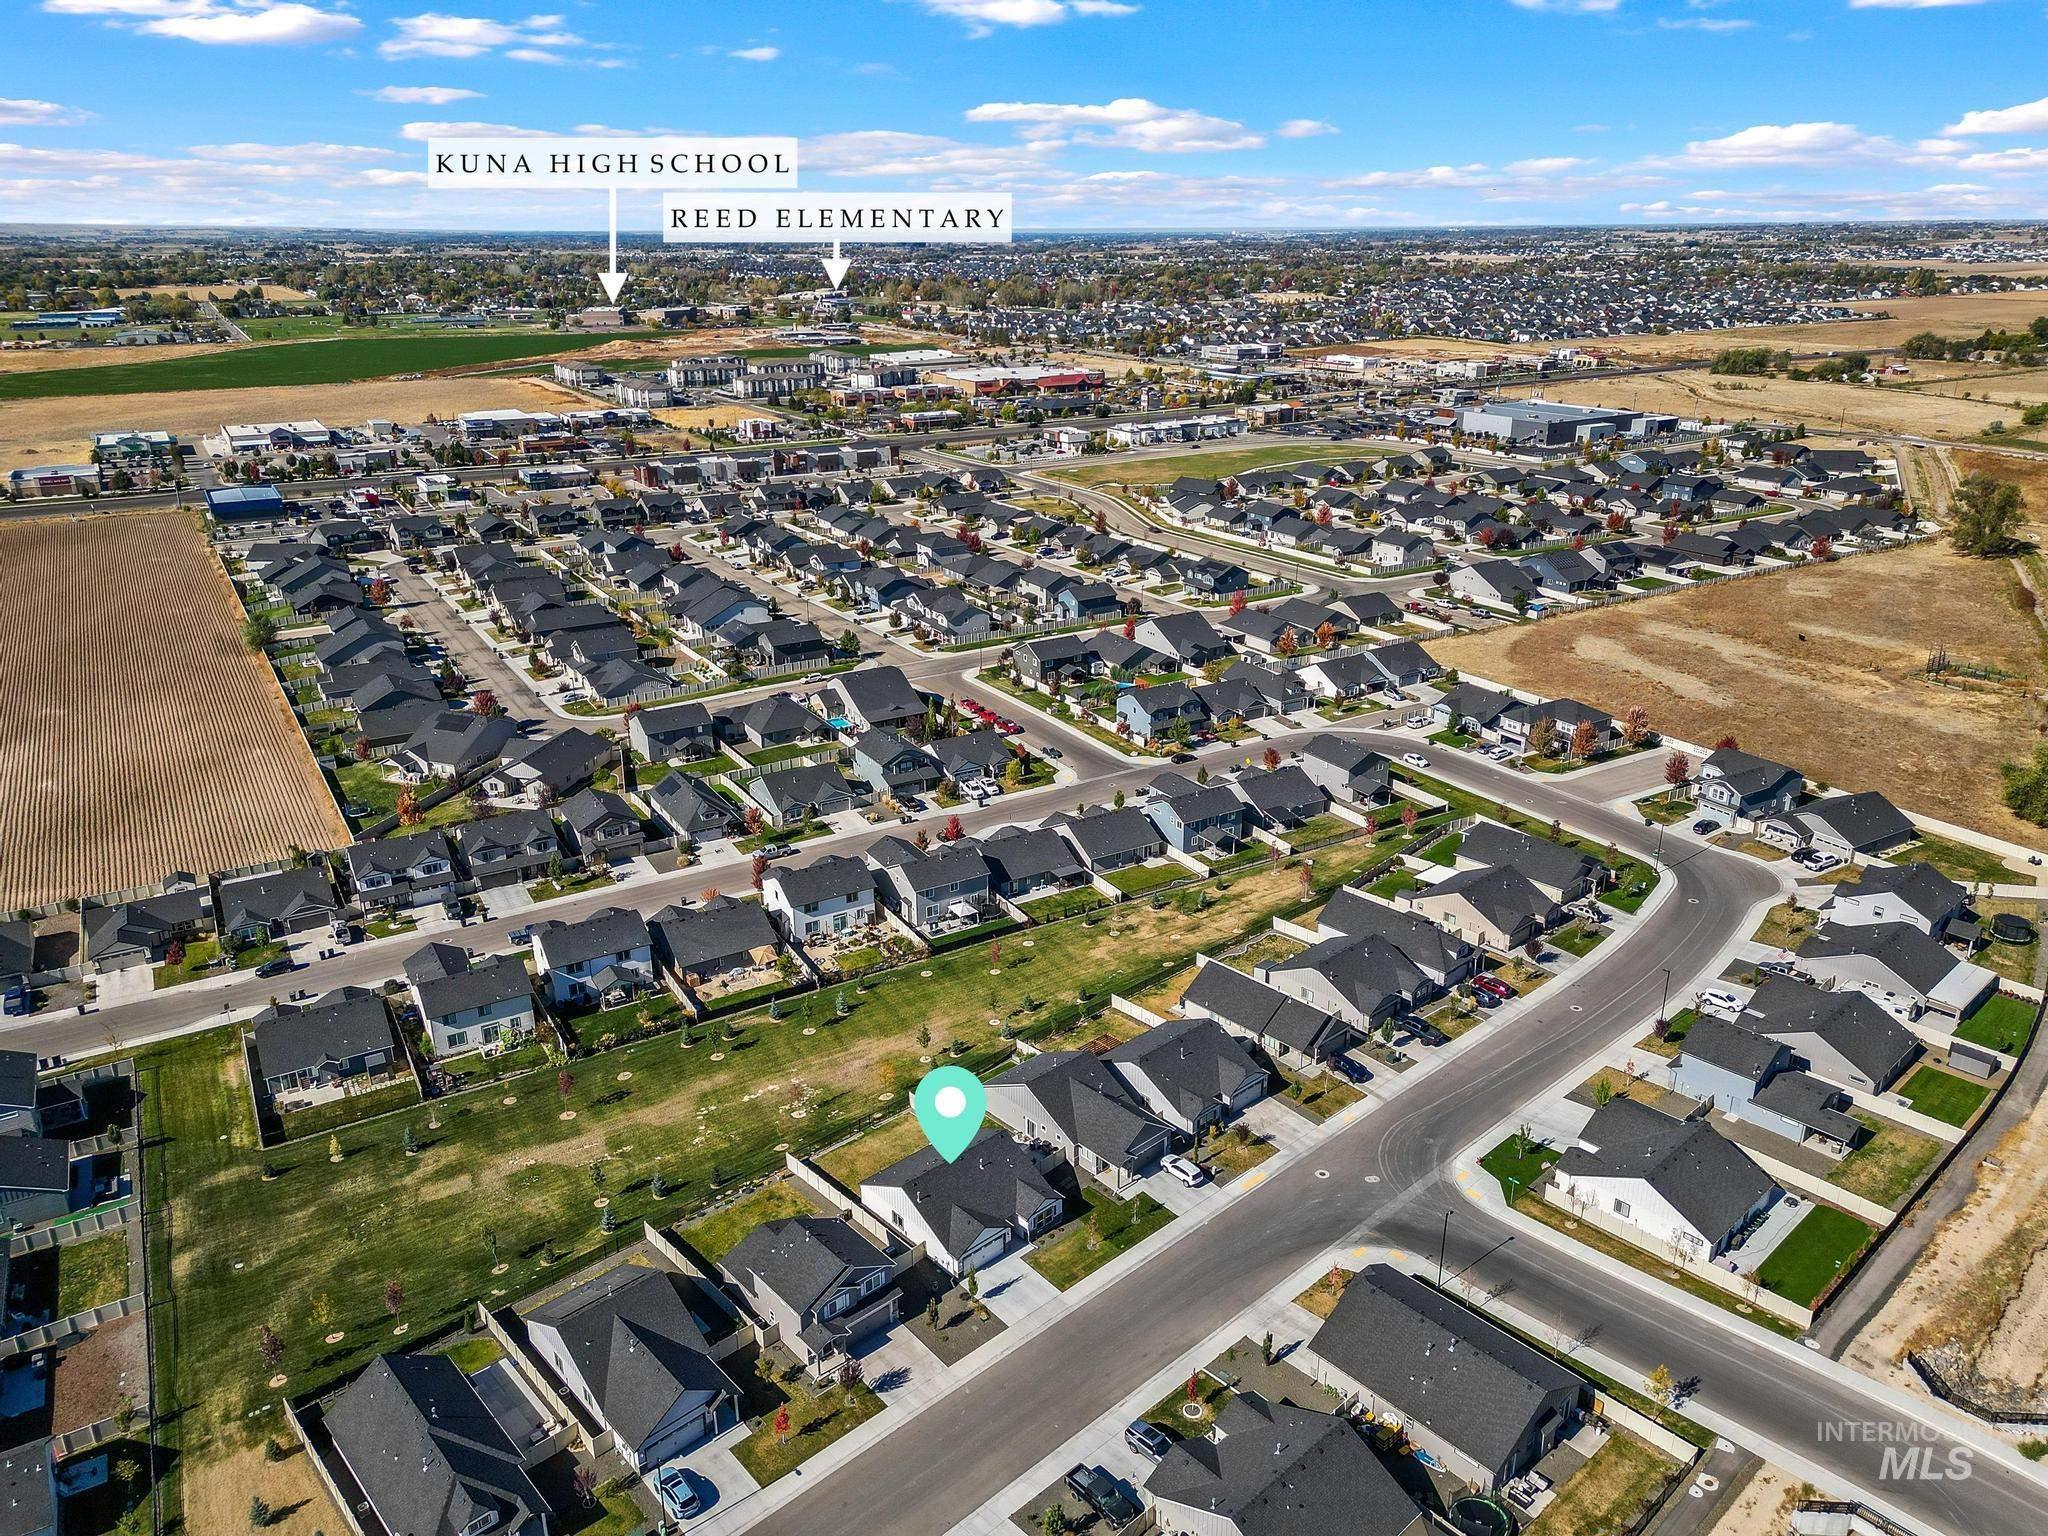
Aerial perspective of a single-story residence featuring a concrete driveway, two-car garage, and fenced backyard
-
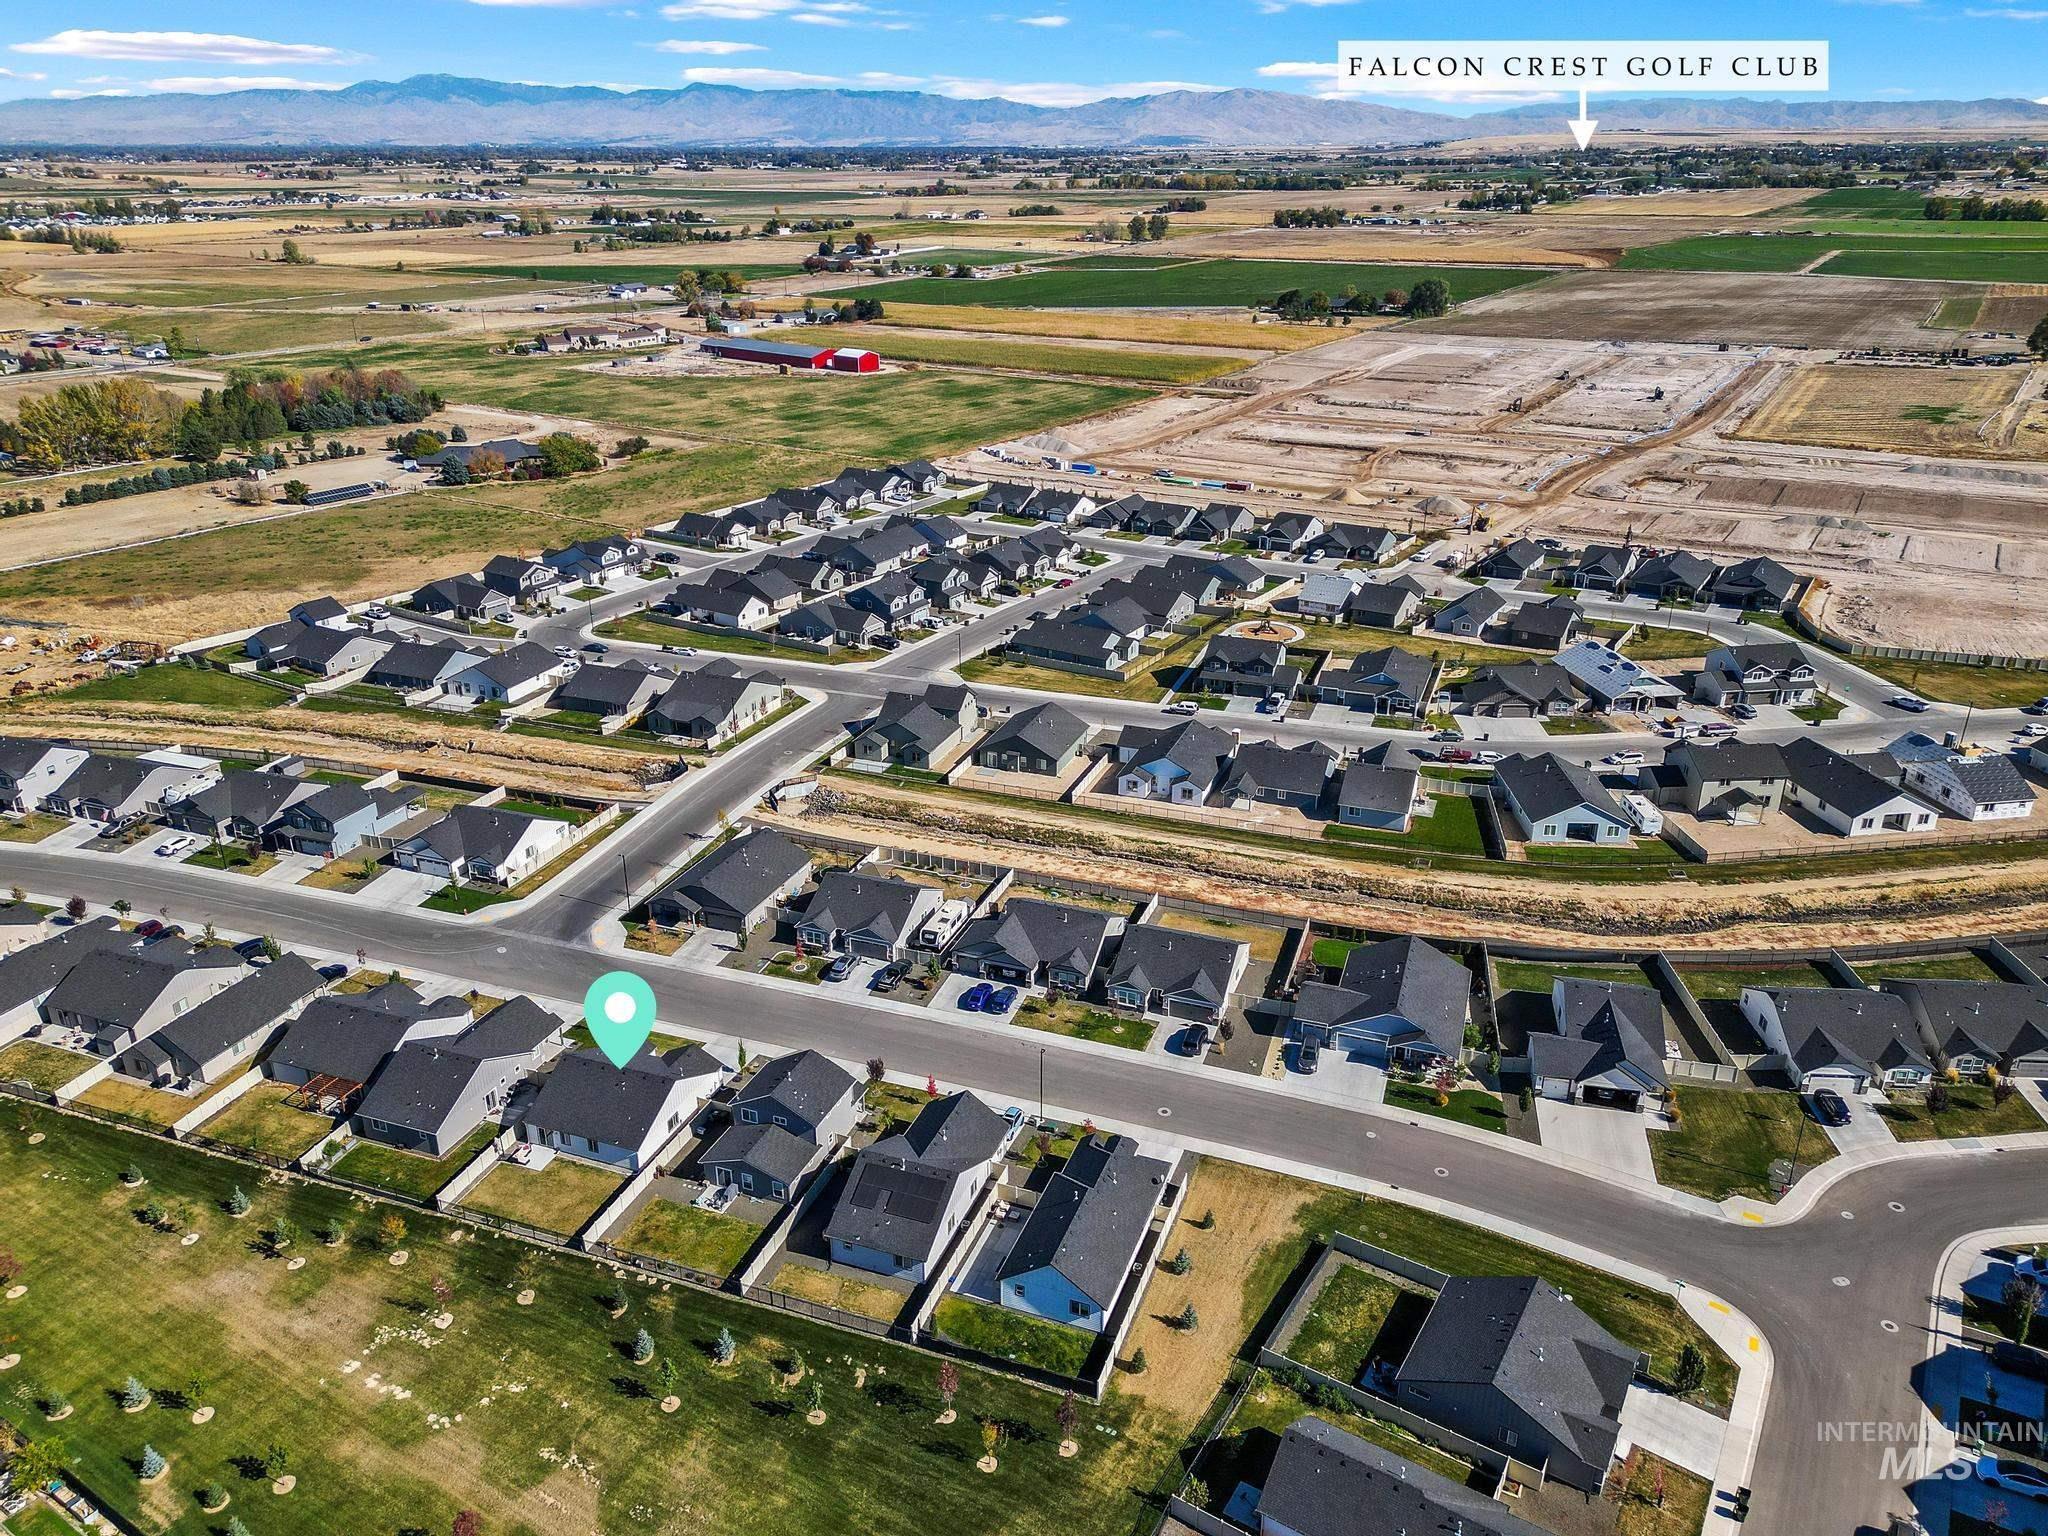
Aerial perspective featuring a residential lot with fenced backyard, asphalt street frontage, and mountain range backdrop
-
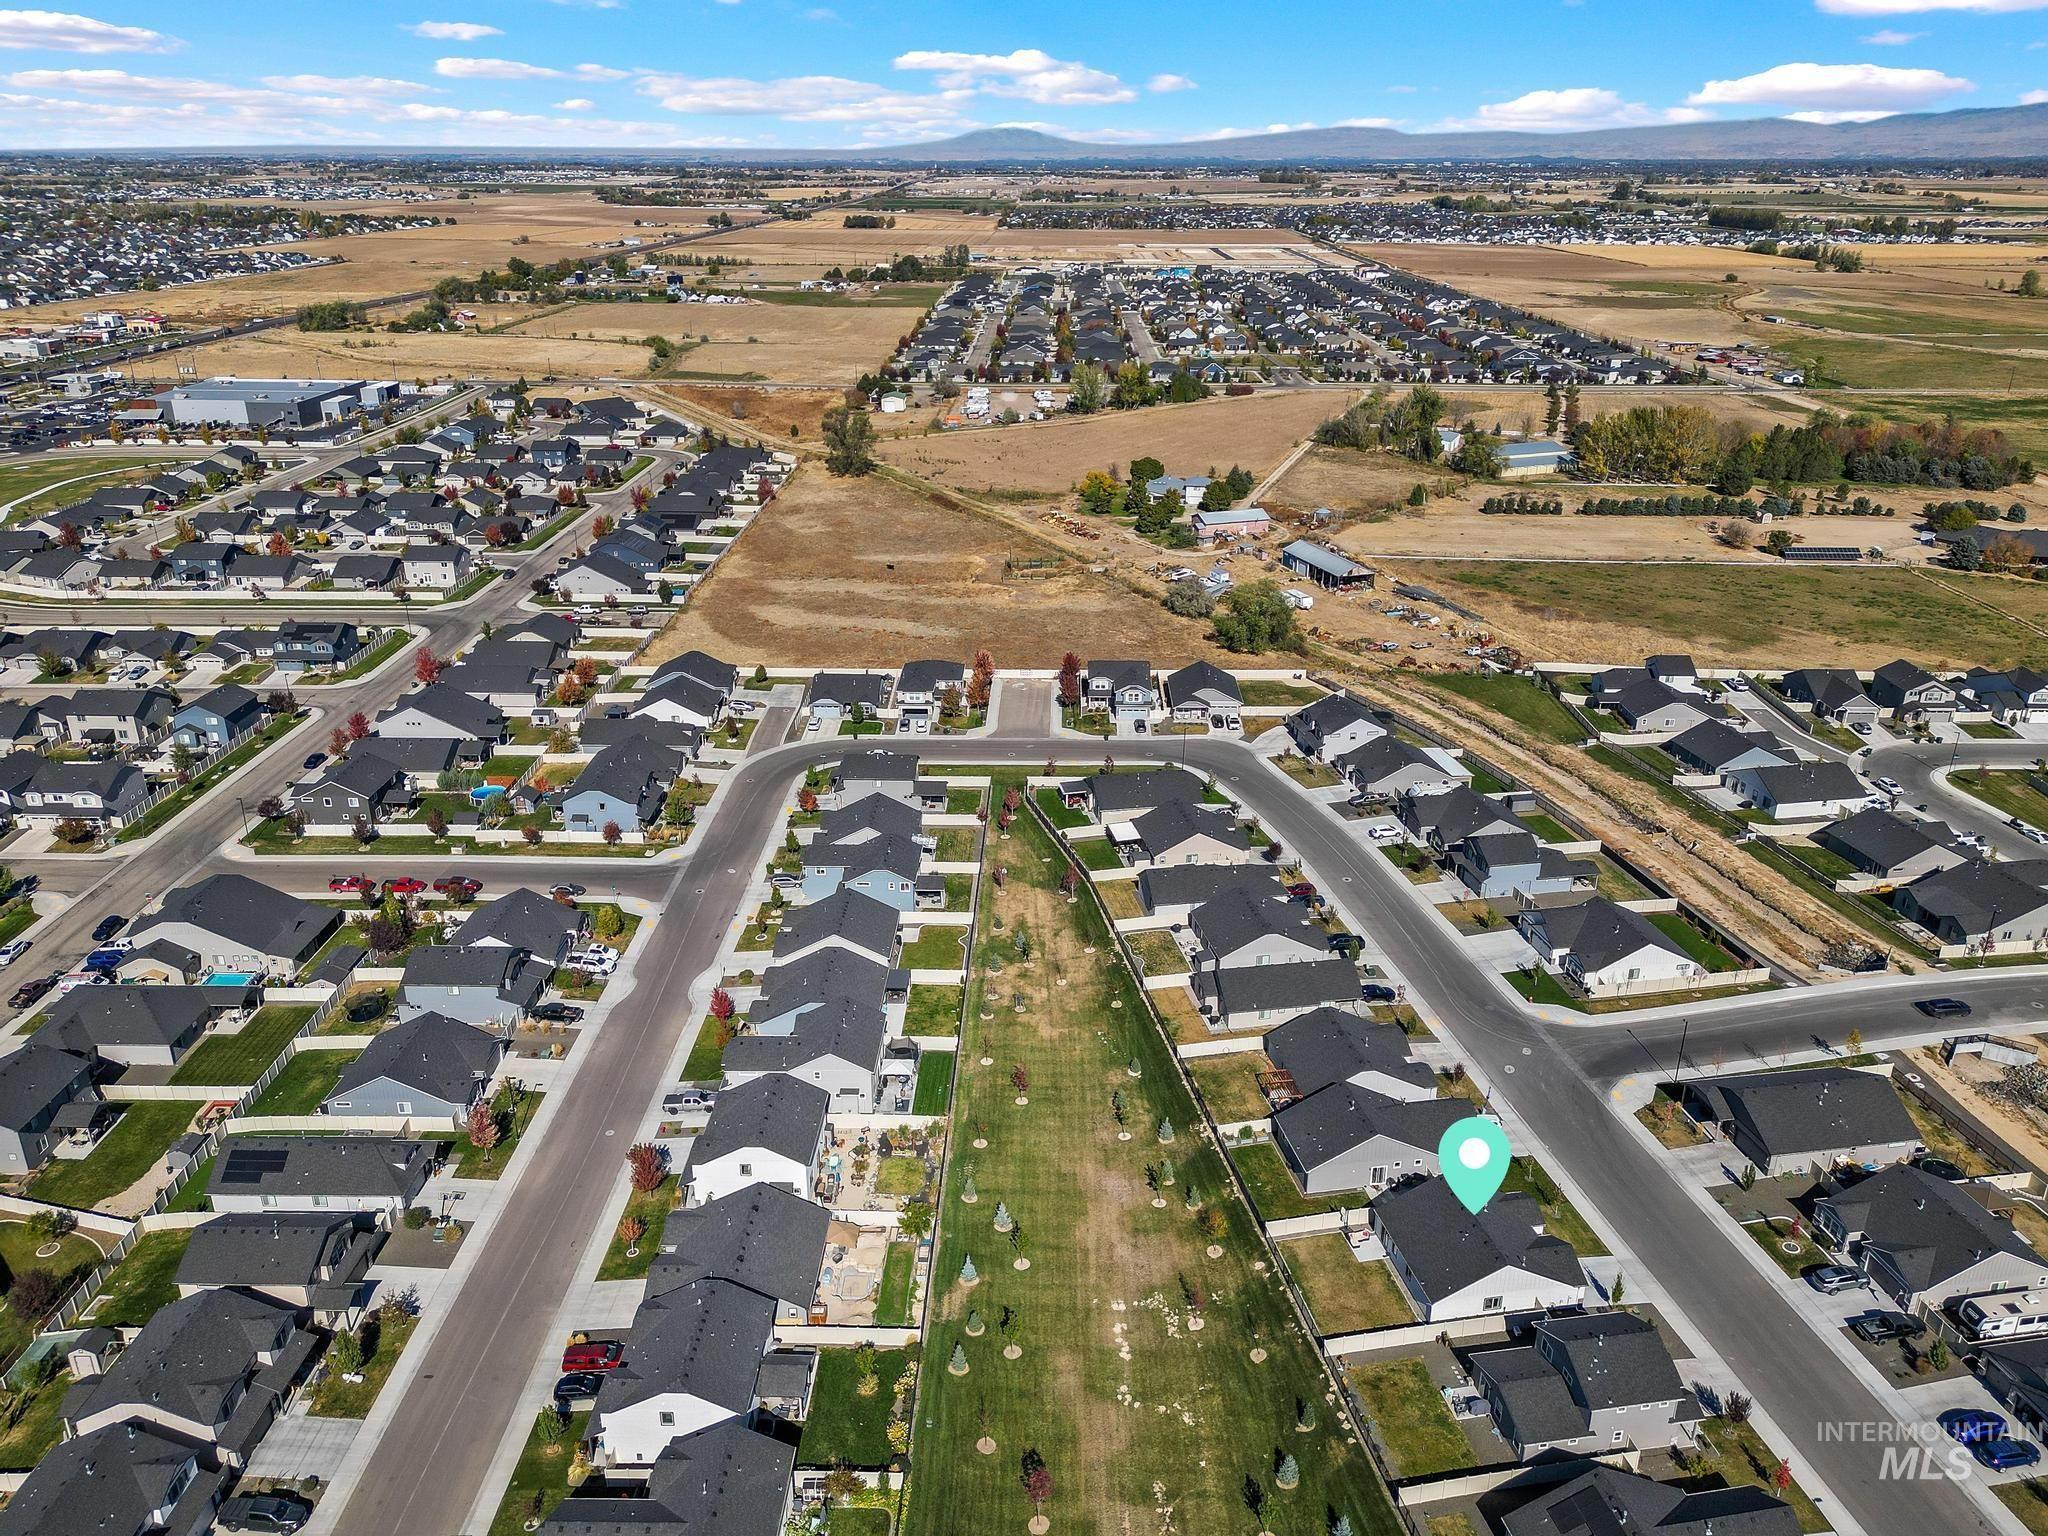
Aerial perspective of a residential property featuring a dark-toned asphalt shingle roof, a fenced backyard, and a paved driveway within a suburban subdivision
-
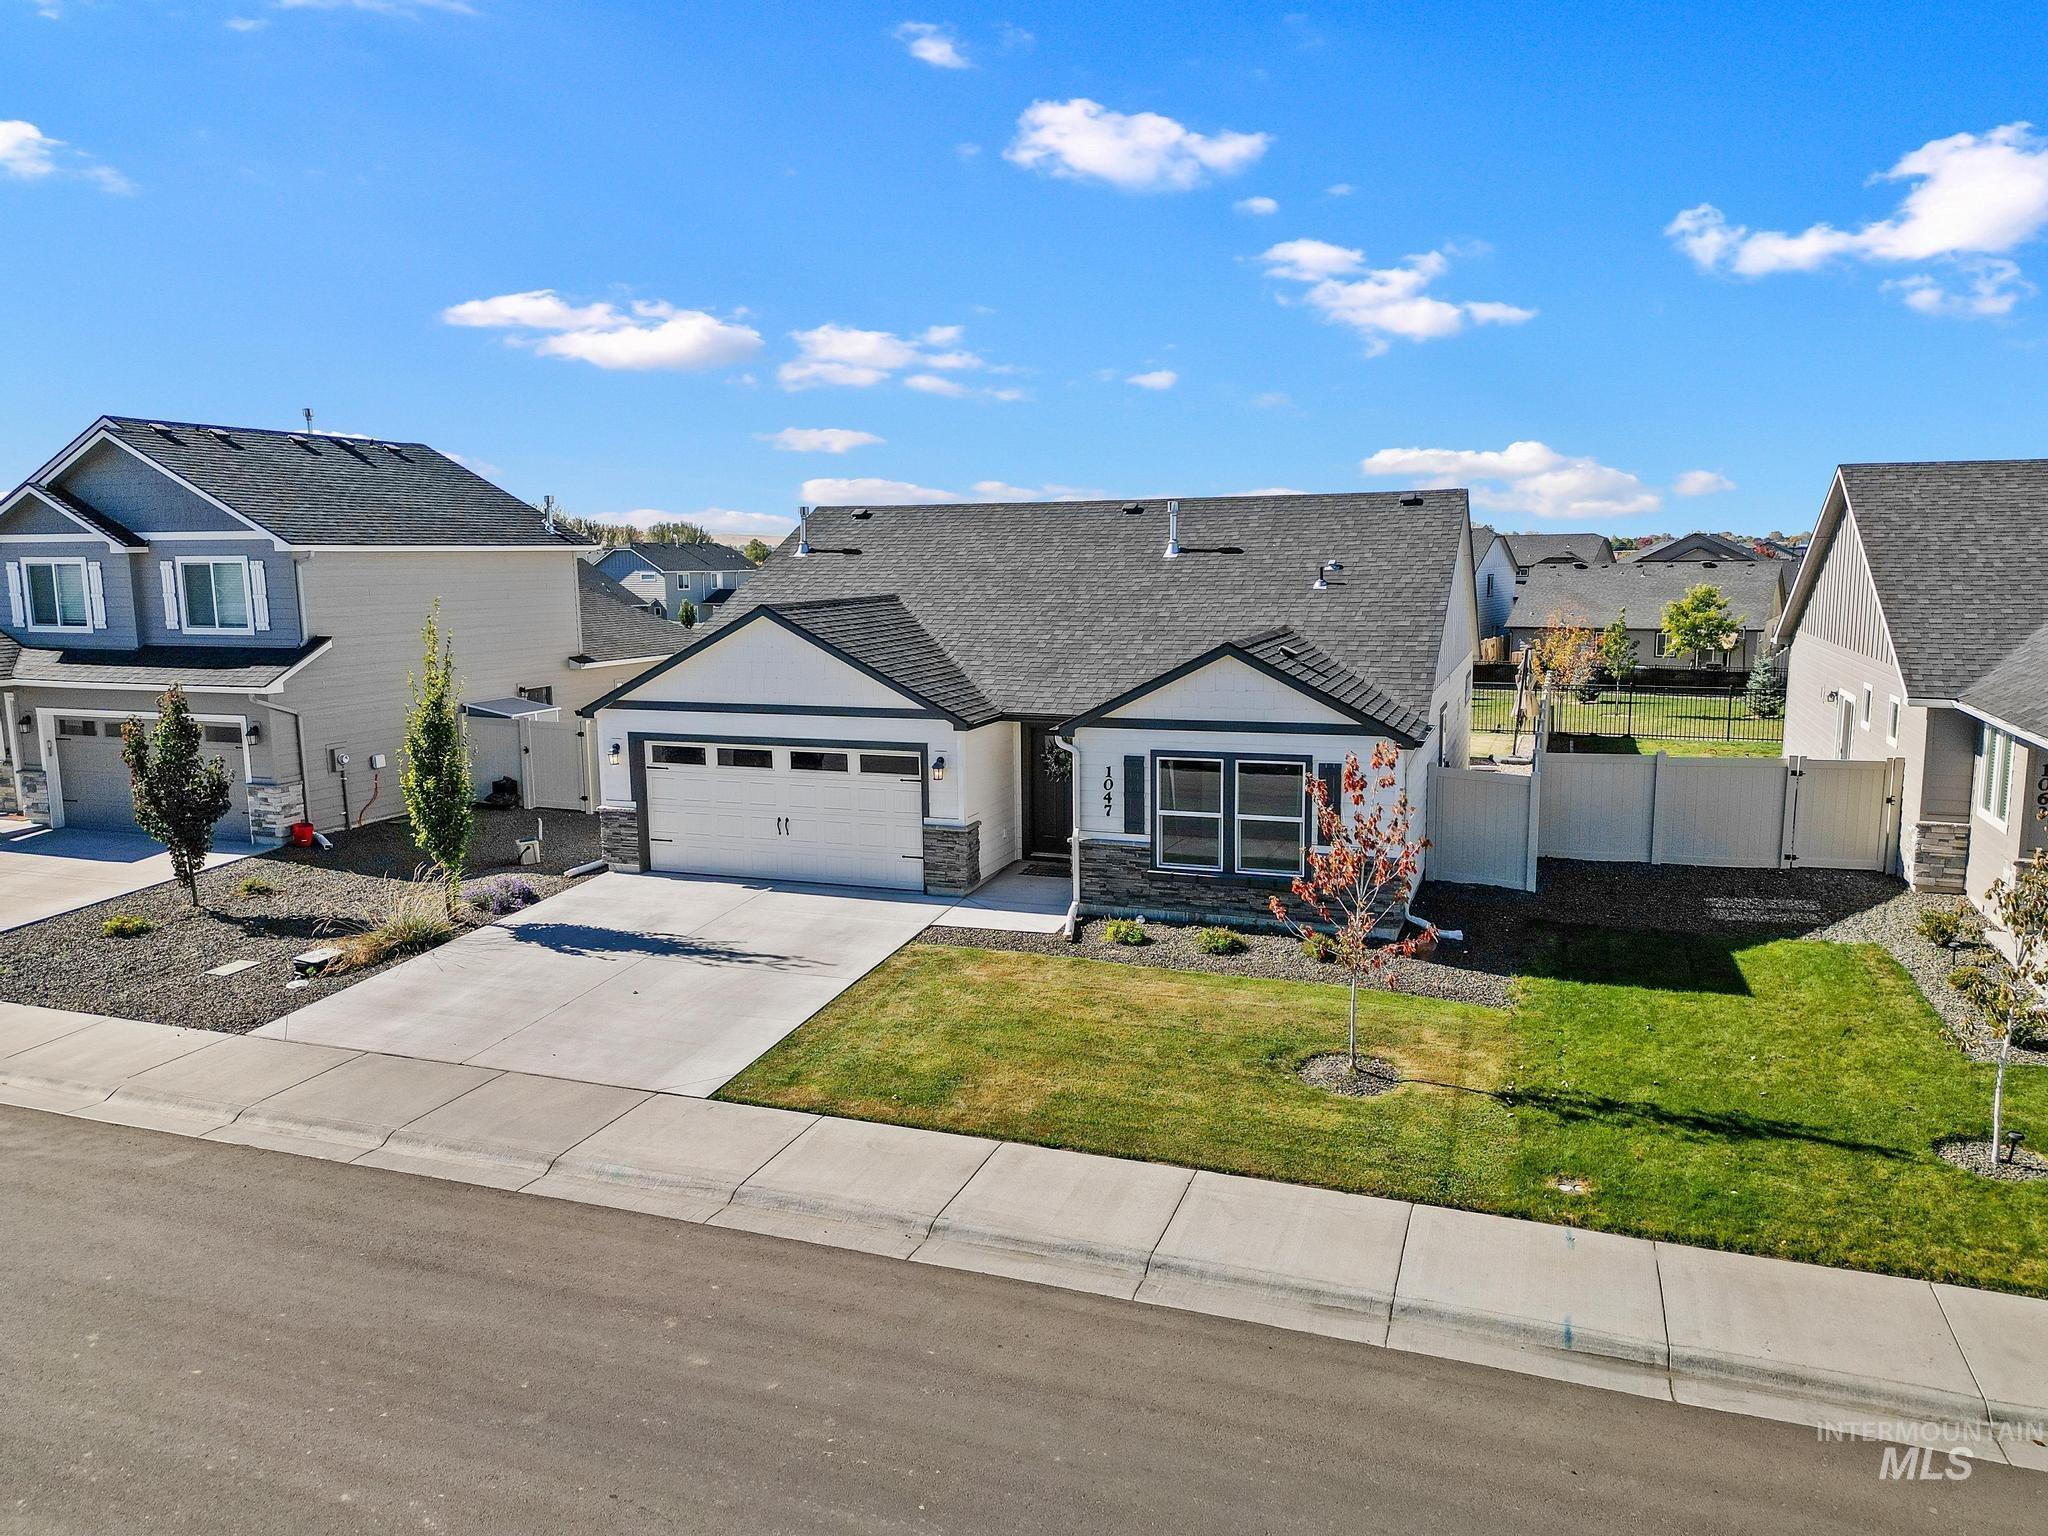
Single-story residence featuring a multi-material facade with stone veneer accents, an attached two-car garage, asphalt shingle roofing, and a privacy fence
Property Description
Better than new and move-in ready! Why wait to build when you can enjoy this meticulously maintained, gently lived-in Edgewood floor plan by Hayden Homes. This inviting single-level home features an abundance of natural light, warm finishes, and a bright, airy feel throughout. Step outside to a spacious backyard with no rear neighbors and a park just beyond, offering added privacy and open space. Nestled in the desirable Ashton Estates neighborhood, you’ll love the convenient location just minutes from grocery stores, restaurants, shopping, and the new Costco!
Features
- Heating:
- Forced Air, Gas
- Cooling:
- Central air
- Garage Capacity:
- 2
Address Map
- Country:
- US
- State:
- ID
- City:
- Kuna
- Zipcode:
- 83634
- Street:
- 1047 N Rockdale Way
- Longitude:
- W117° 36' 44.1''
- Latitude:
- N43° 29' 51.4''
Rooms
- Master Bedroom Level:
- Main
- Master Bedroom Size:
- 13x14
- Bedroom 2 Level:
- Main
- Bedroom2 Size:
- 11x10
- Bedroom 3 Level:
- Main
- Bedroom3 Size:
- 11x10
Schools
- School District:
- Kuna School District #3
- Elementary School:
- Silver Trail
- Middle School:
- Fremont
- High School:
- Kuna
Additional Details
- Status:
- New
- Type:
- Single Family
- Level:
- Single
- Tax Year:
- 2025
- Potential Short Sale:
- No
- Age:
- 1 -5 Years
- Auction:
- No
- Flood Ins Required:
- No
- HUD Owned:
- No
- In Foreclosure:
- No
- Land Size:
- Sm Lot 5999 SF
- Home Owner Exempt:
- Yes
- HOA Frequency:
- Annual
- HOA Fees:
- $300
- Inc Kitchen Features:
- Breakfast bar, Dishwasher, Disposal, Microwave, Oven/range freestanding, Countertop-quartz
- Lot Features:
- Sidewalks, Irrigation available, Finished Driveway
- Water:
- City service
- Land Use:
- Single
- Sprinkler System:
- Auto,Full,Pressurized Irrigation
Residential For Sale
1047 N Rockdale Way, Kuna, Idaho 83634
3 Bedrooms
2 Bathrooms
1,408 SqFt
Visits : 9 in 2 days
$415,000
Listing ID #99004044
Basic Details
- Property Type :
- Residential
- Listing Type :
- For Sale
- Listing ID :
- 99004044
- Price :
- $415,000
- Bedrooms :
- 3
- Bathrooms :
- 2
- Apx SqFt :
- 1,408 SqFt
- Year Built :
- 2024
- Lot Area :
- 0.12 SqFt
- Days on Market :
- 1
- Subdivision :
- Ashton Estates
- Builder Name :
- Hayden Homes
- Update Date :
- 10/18/2026 04:26:25
- Status :
- Active
Agent info

- JoeAnne Santy-Greene
- (208) 947-4609
- (208) 283-6313
- (208) 287-8500
-

Contact Agent
Mortgage Calculator

