

-
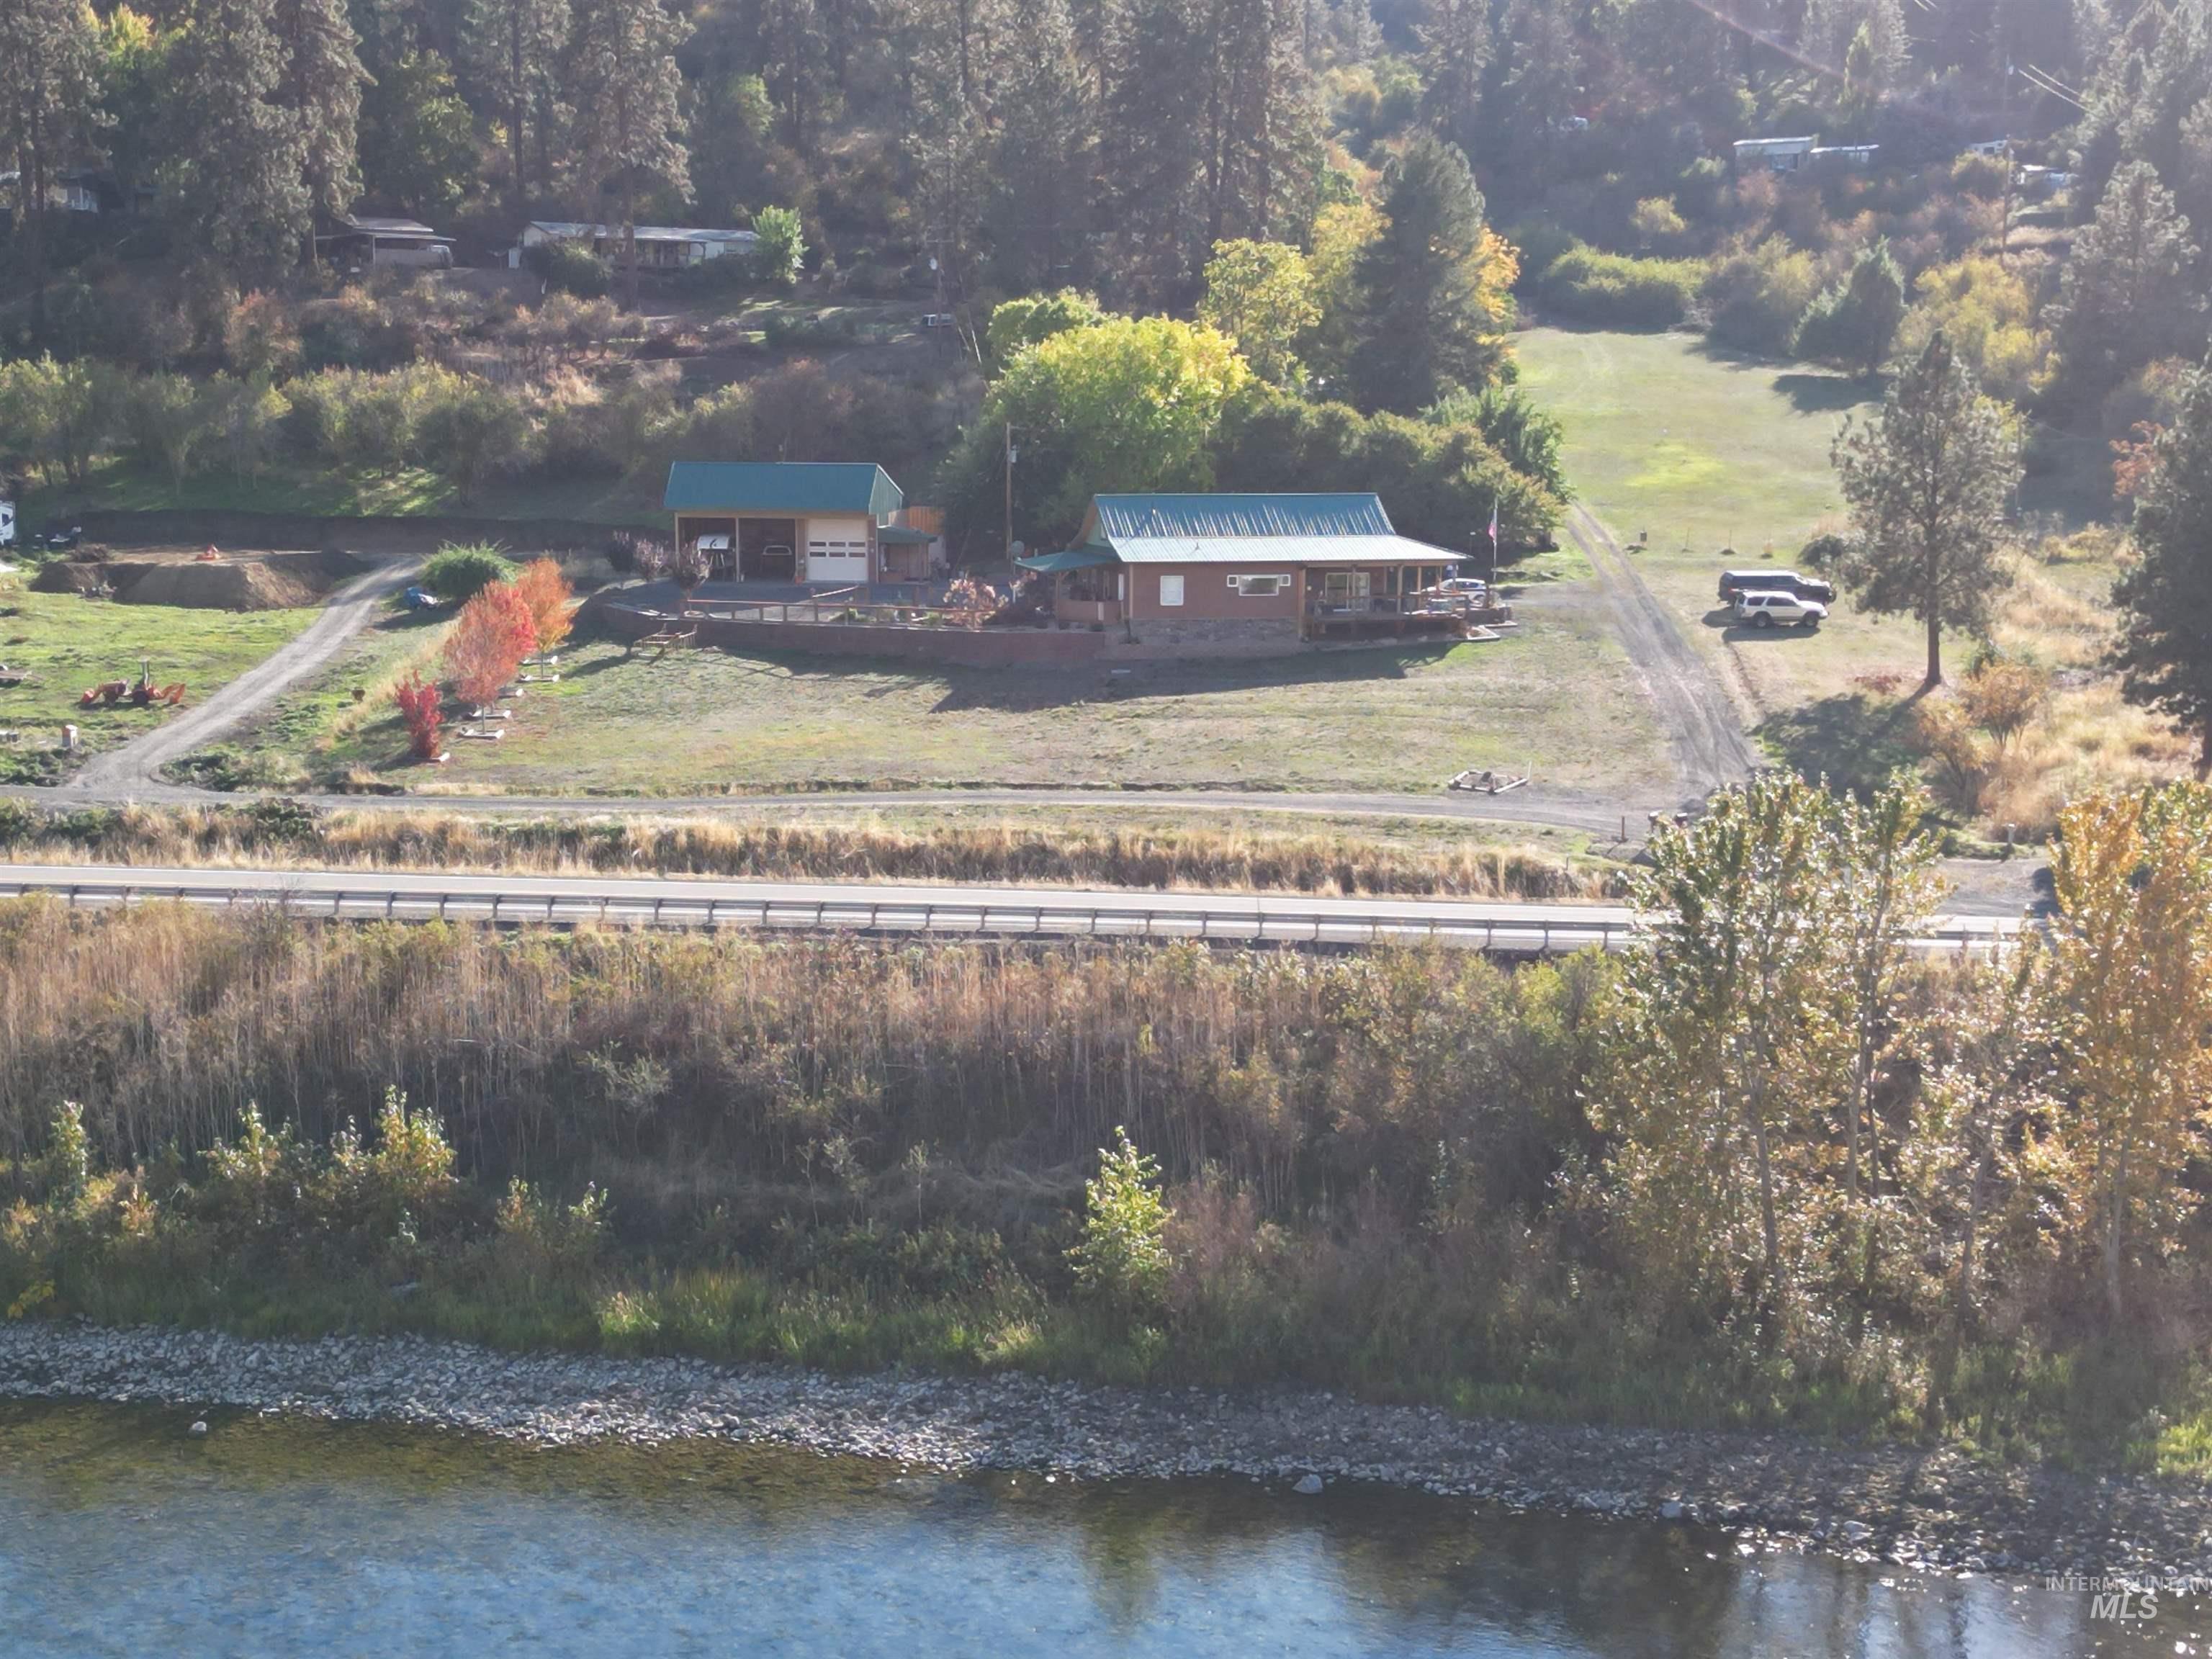
Additional content
-
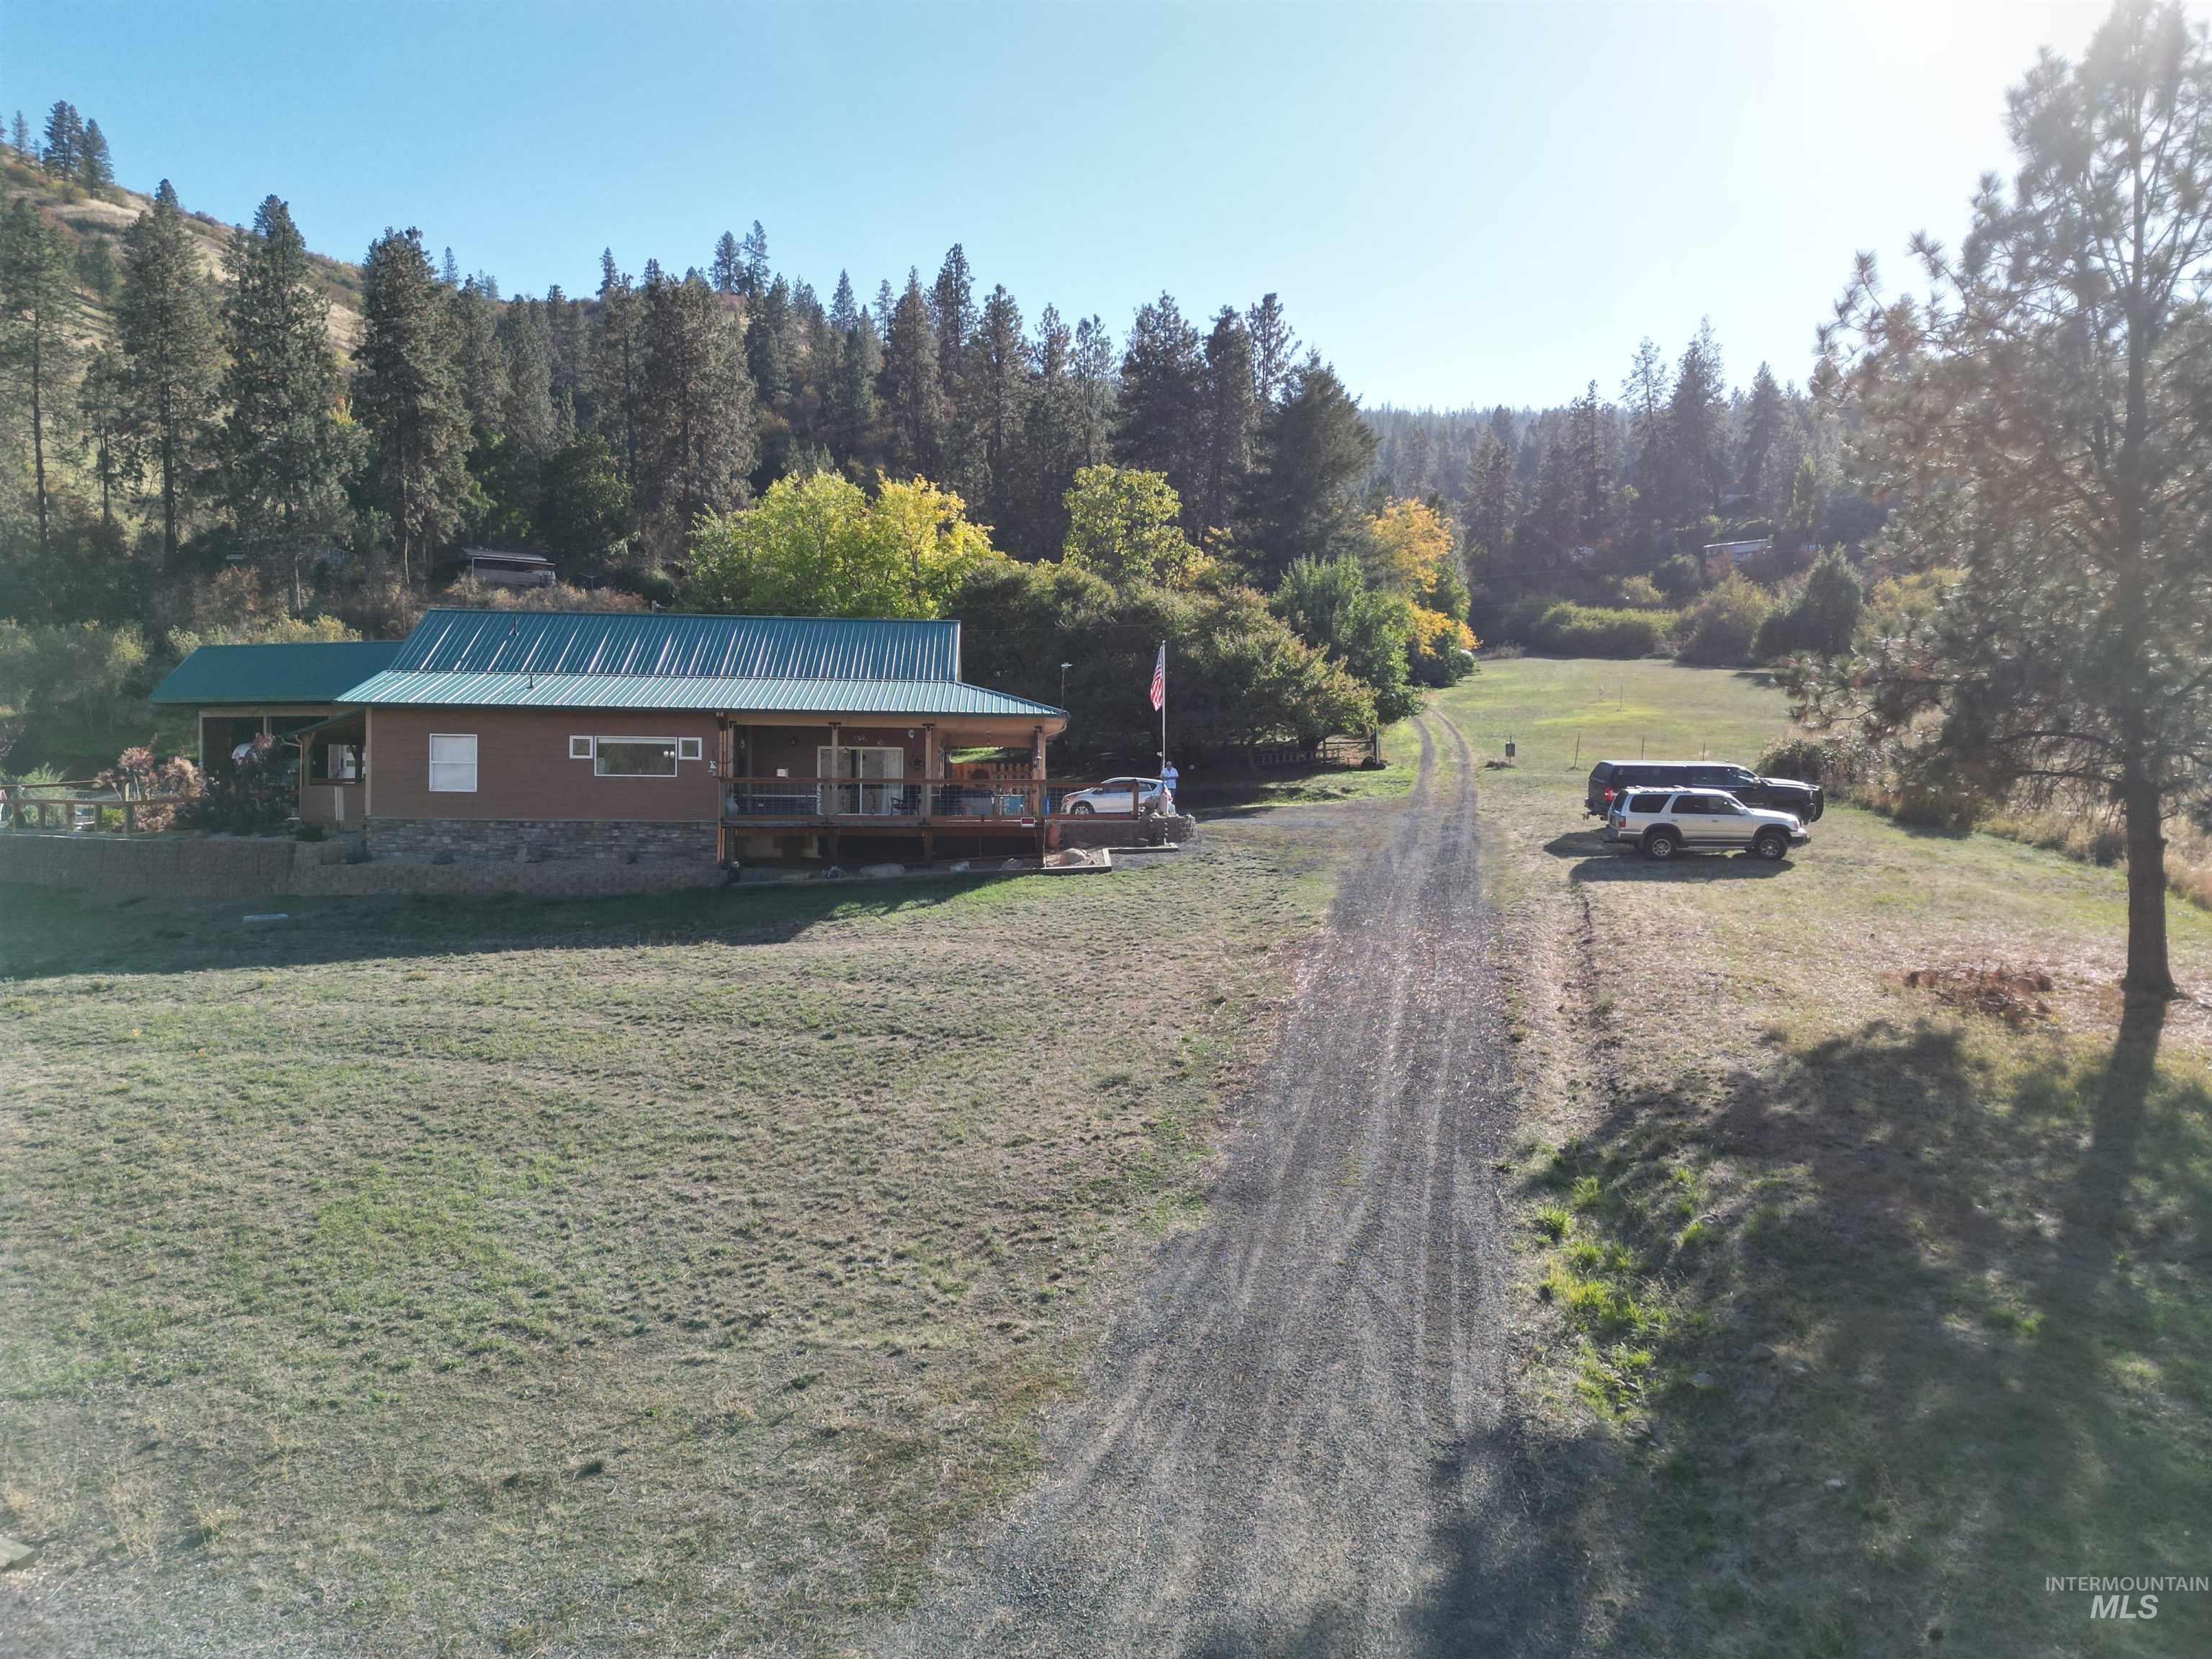
Ranch-style residence featuring a metal roof, extensive covered porch, and a gravel driveway
-
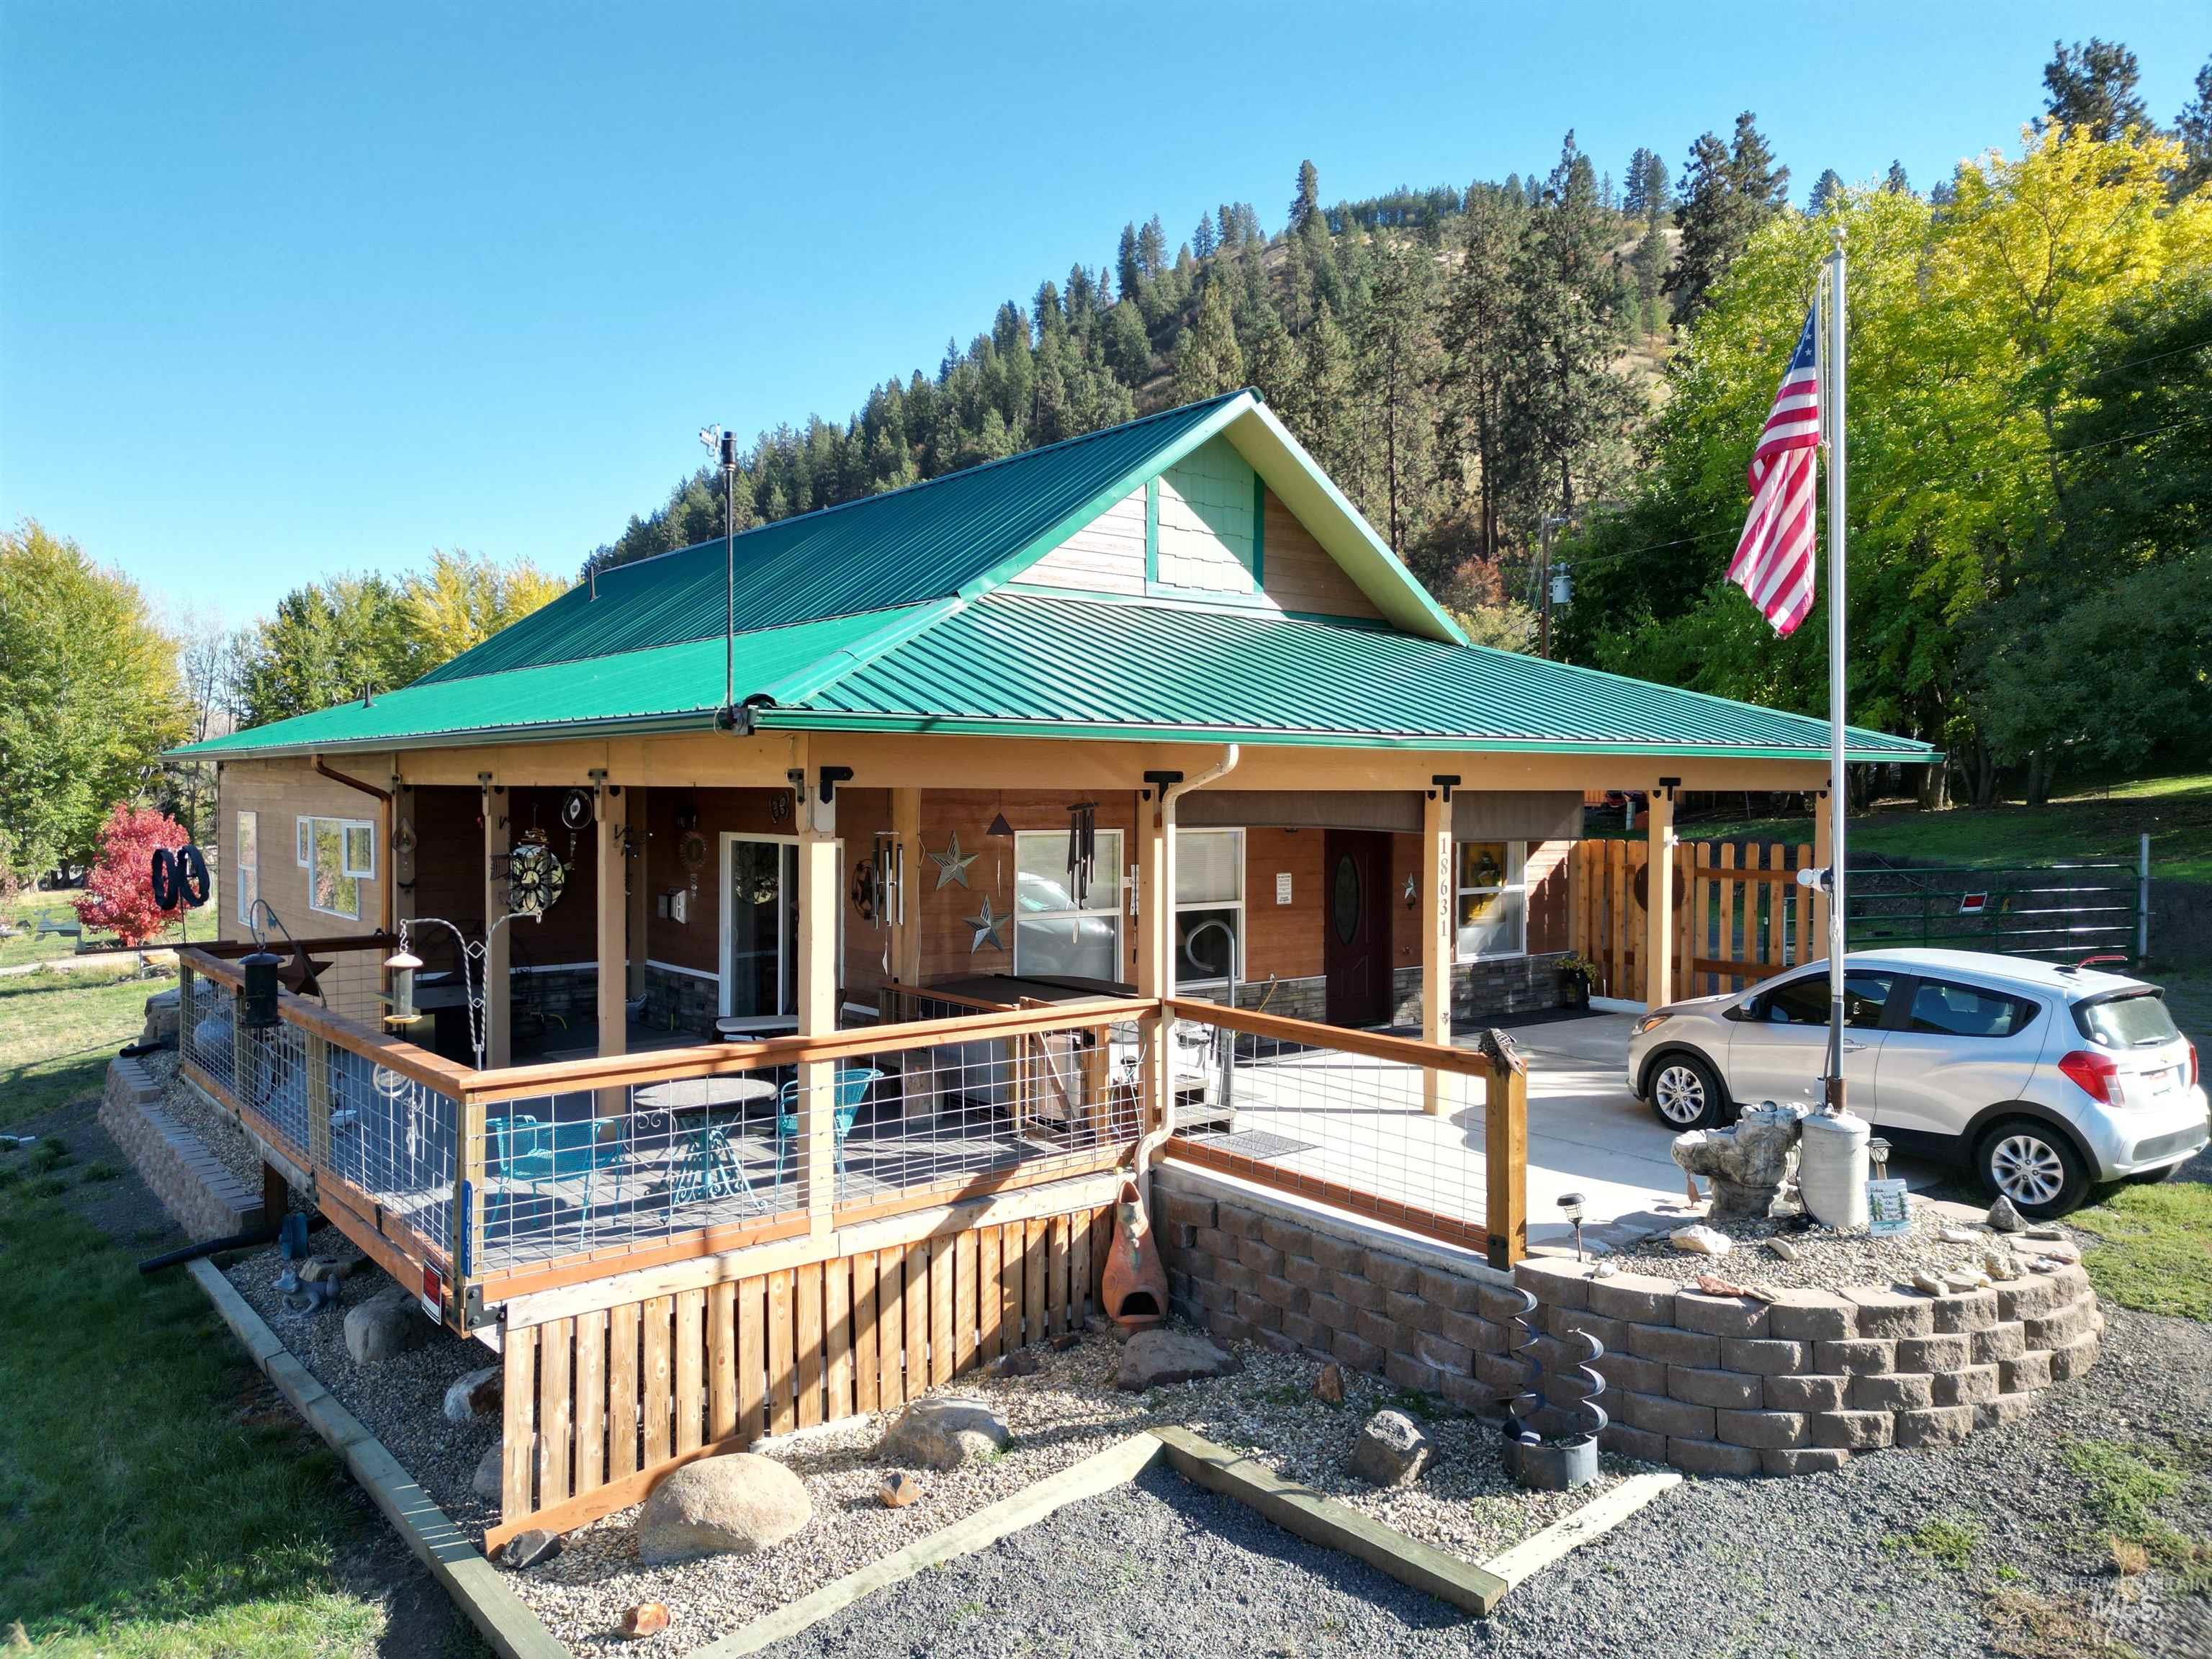
Property with a green metal roof and a spacious, covered outdoor deck featuring a wire-panel railing
-
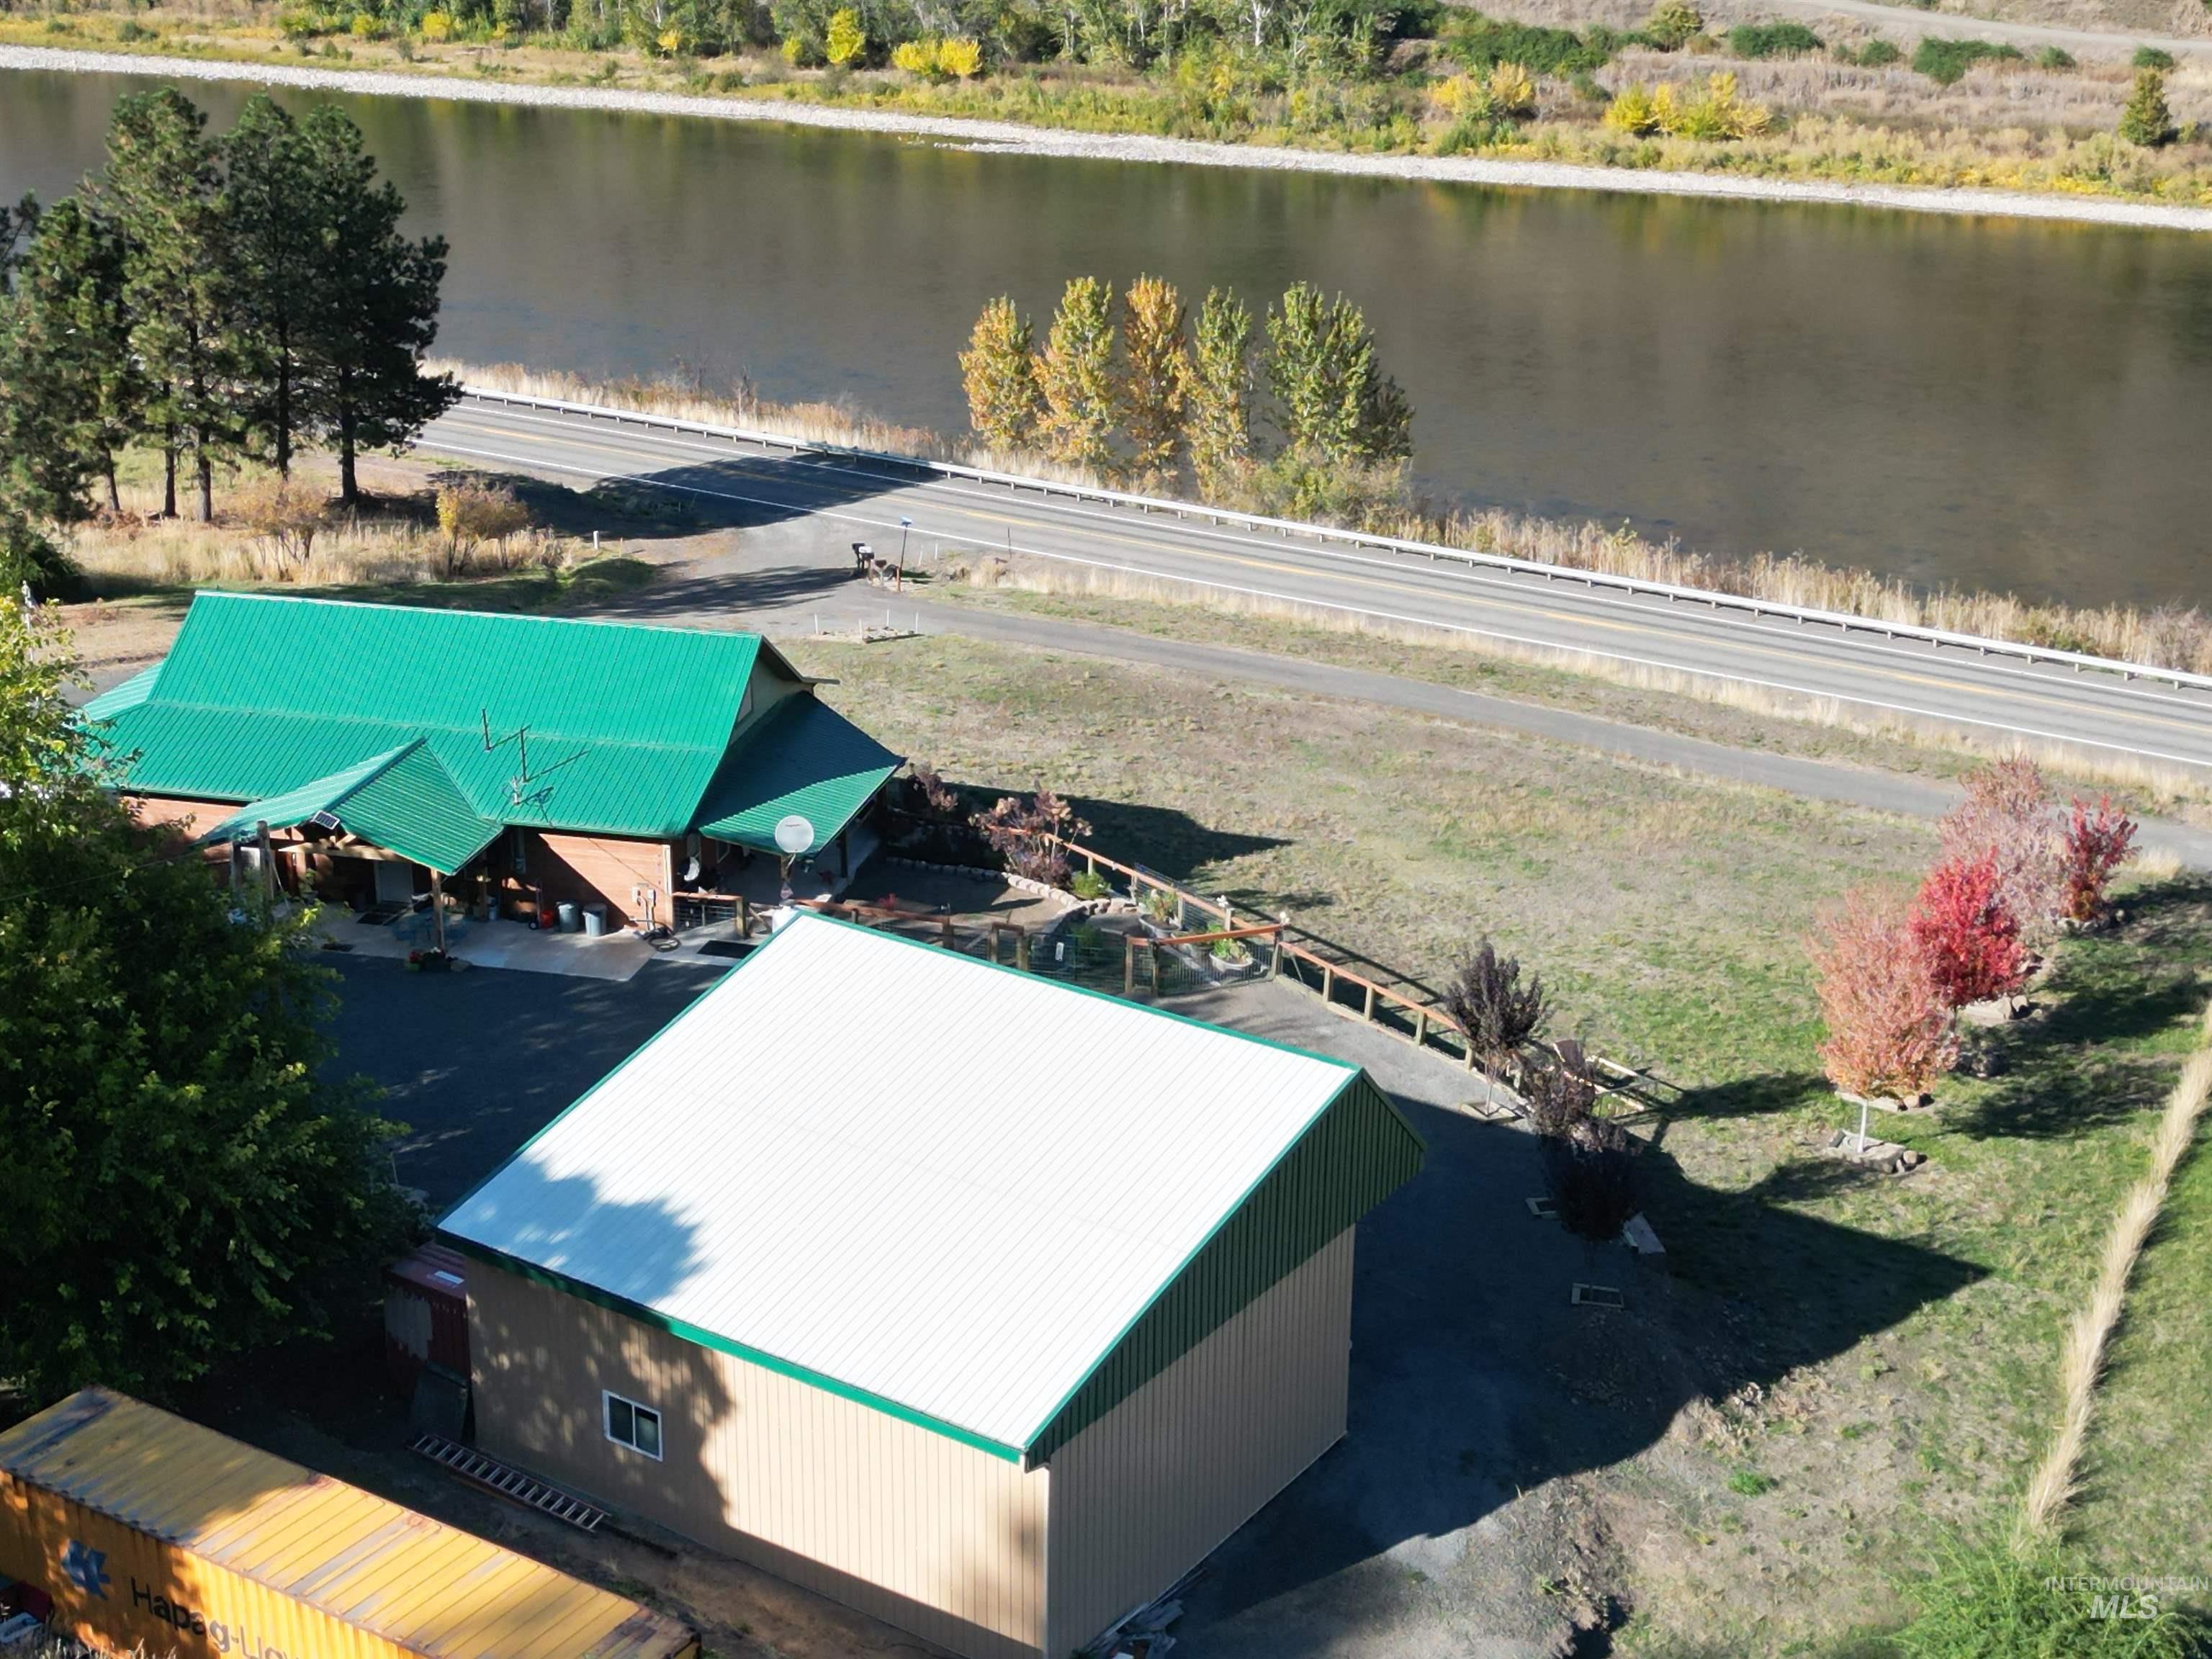
Riverfront property featuring a main building with a green metal roof, an additional outbuilding with a green metal roof and light-colored siding, and a paved road bordering the river
-
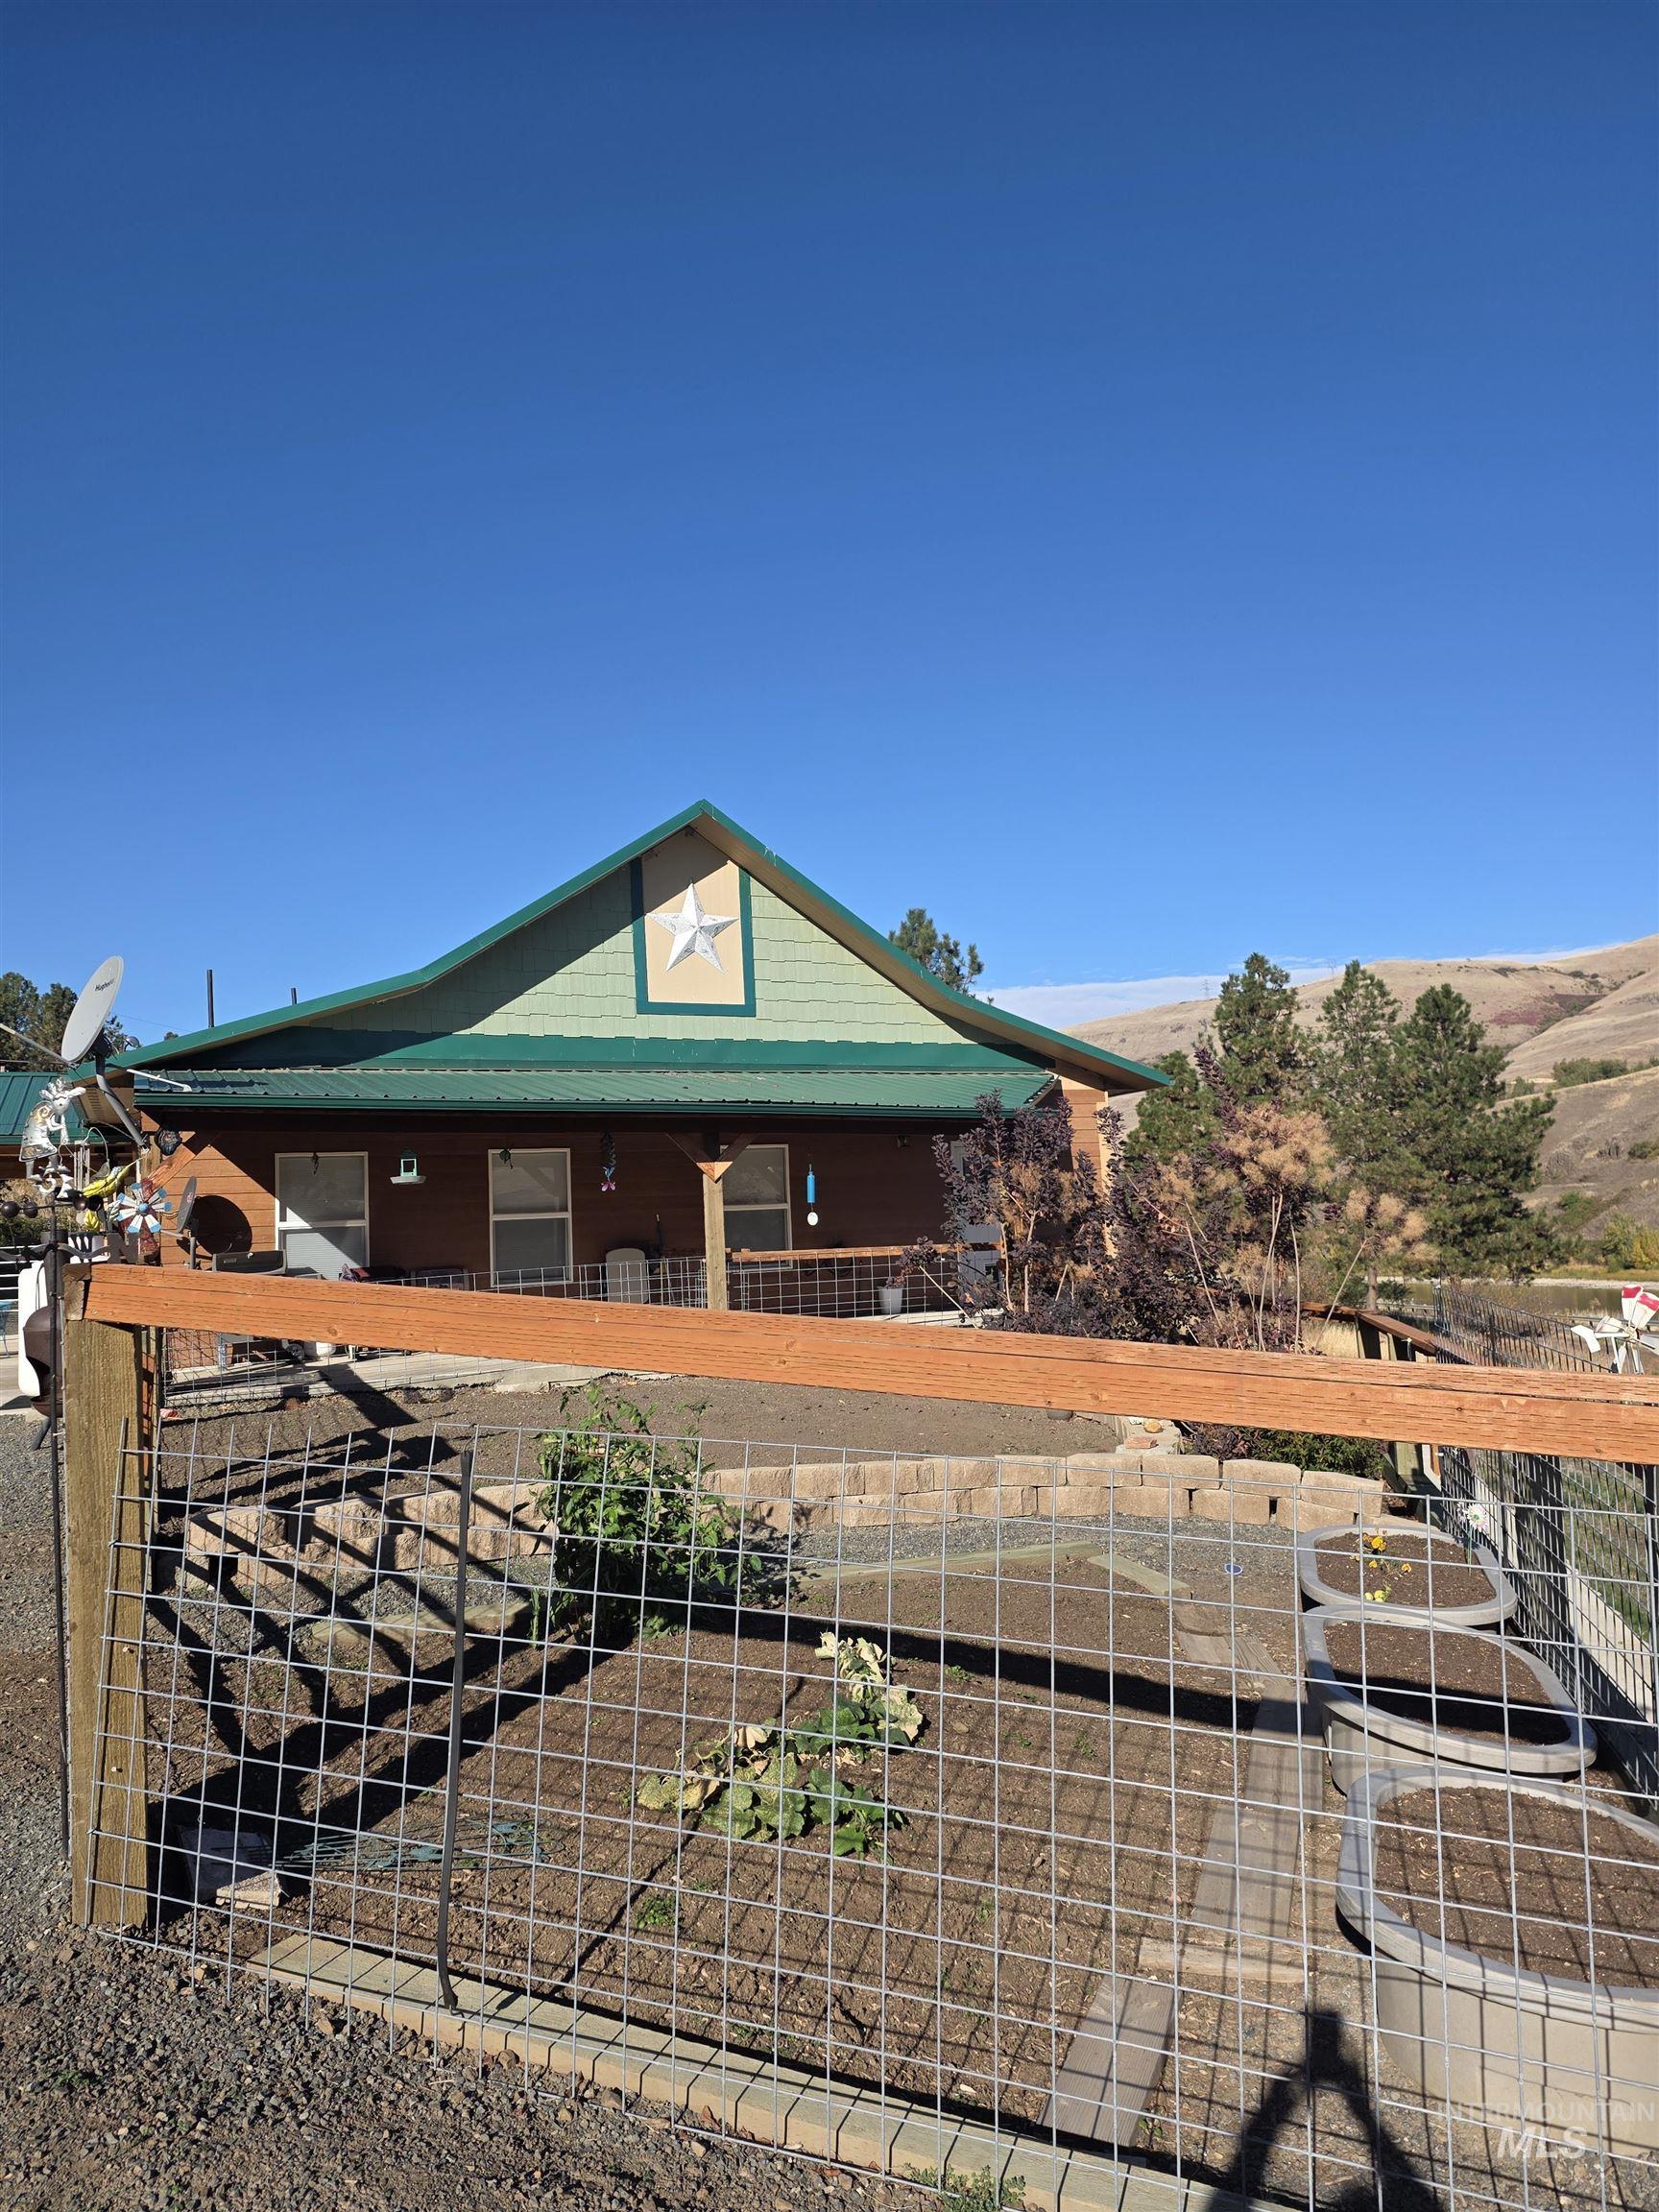
Single-story residence featuring a metal roof, front porch, decorative gable star, wire fencing, and raised garden beds
-
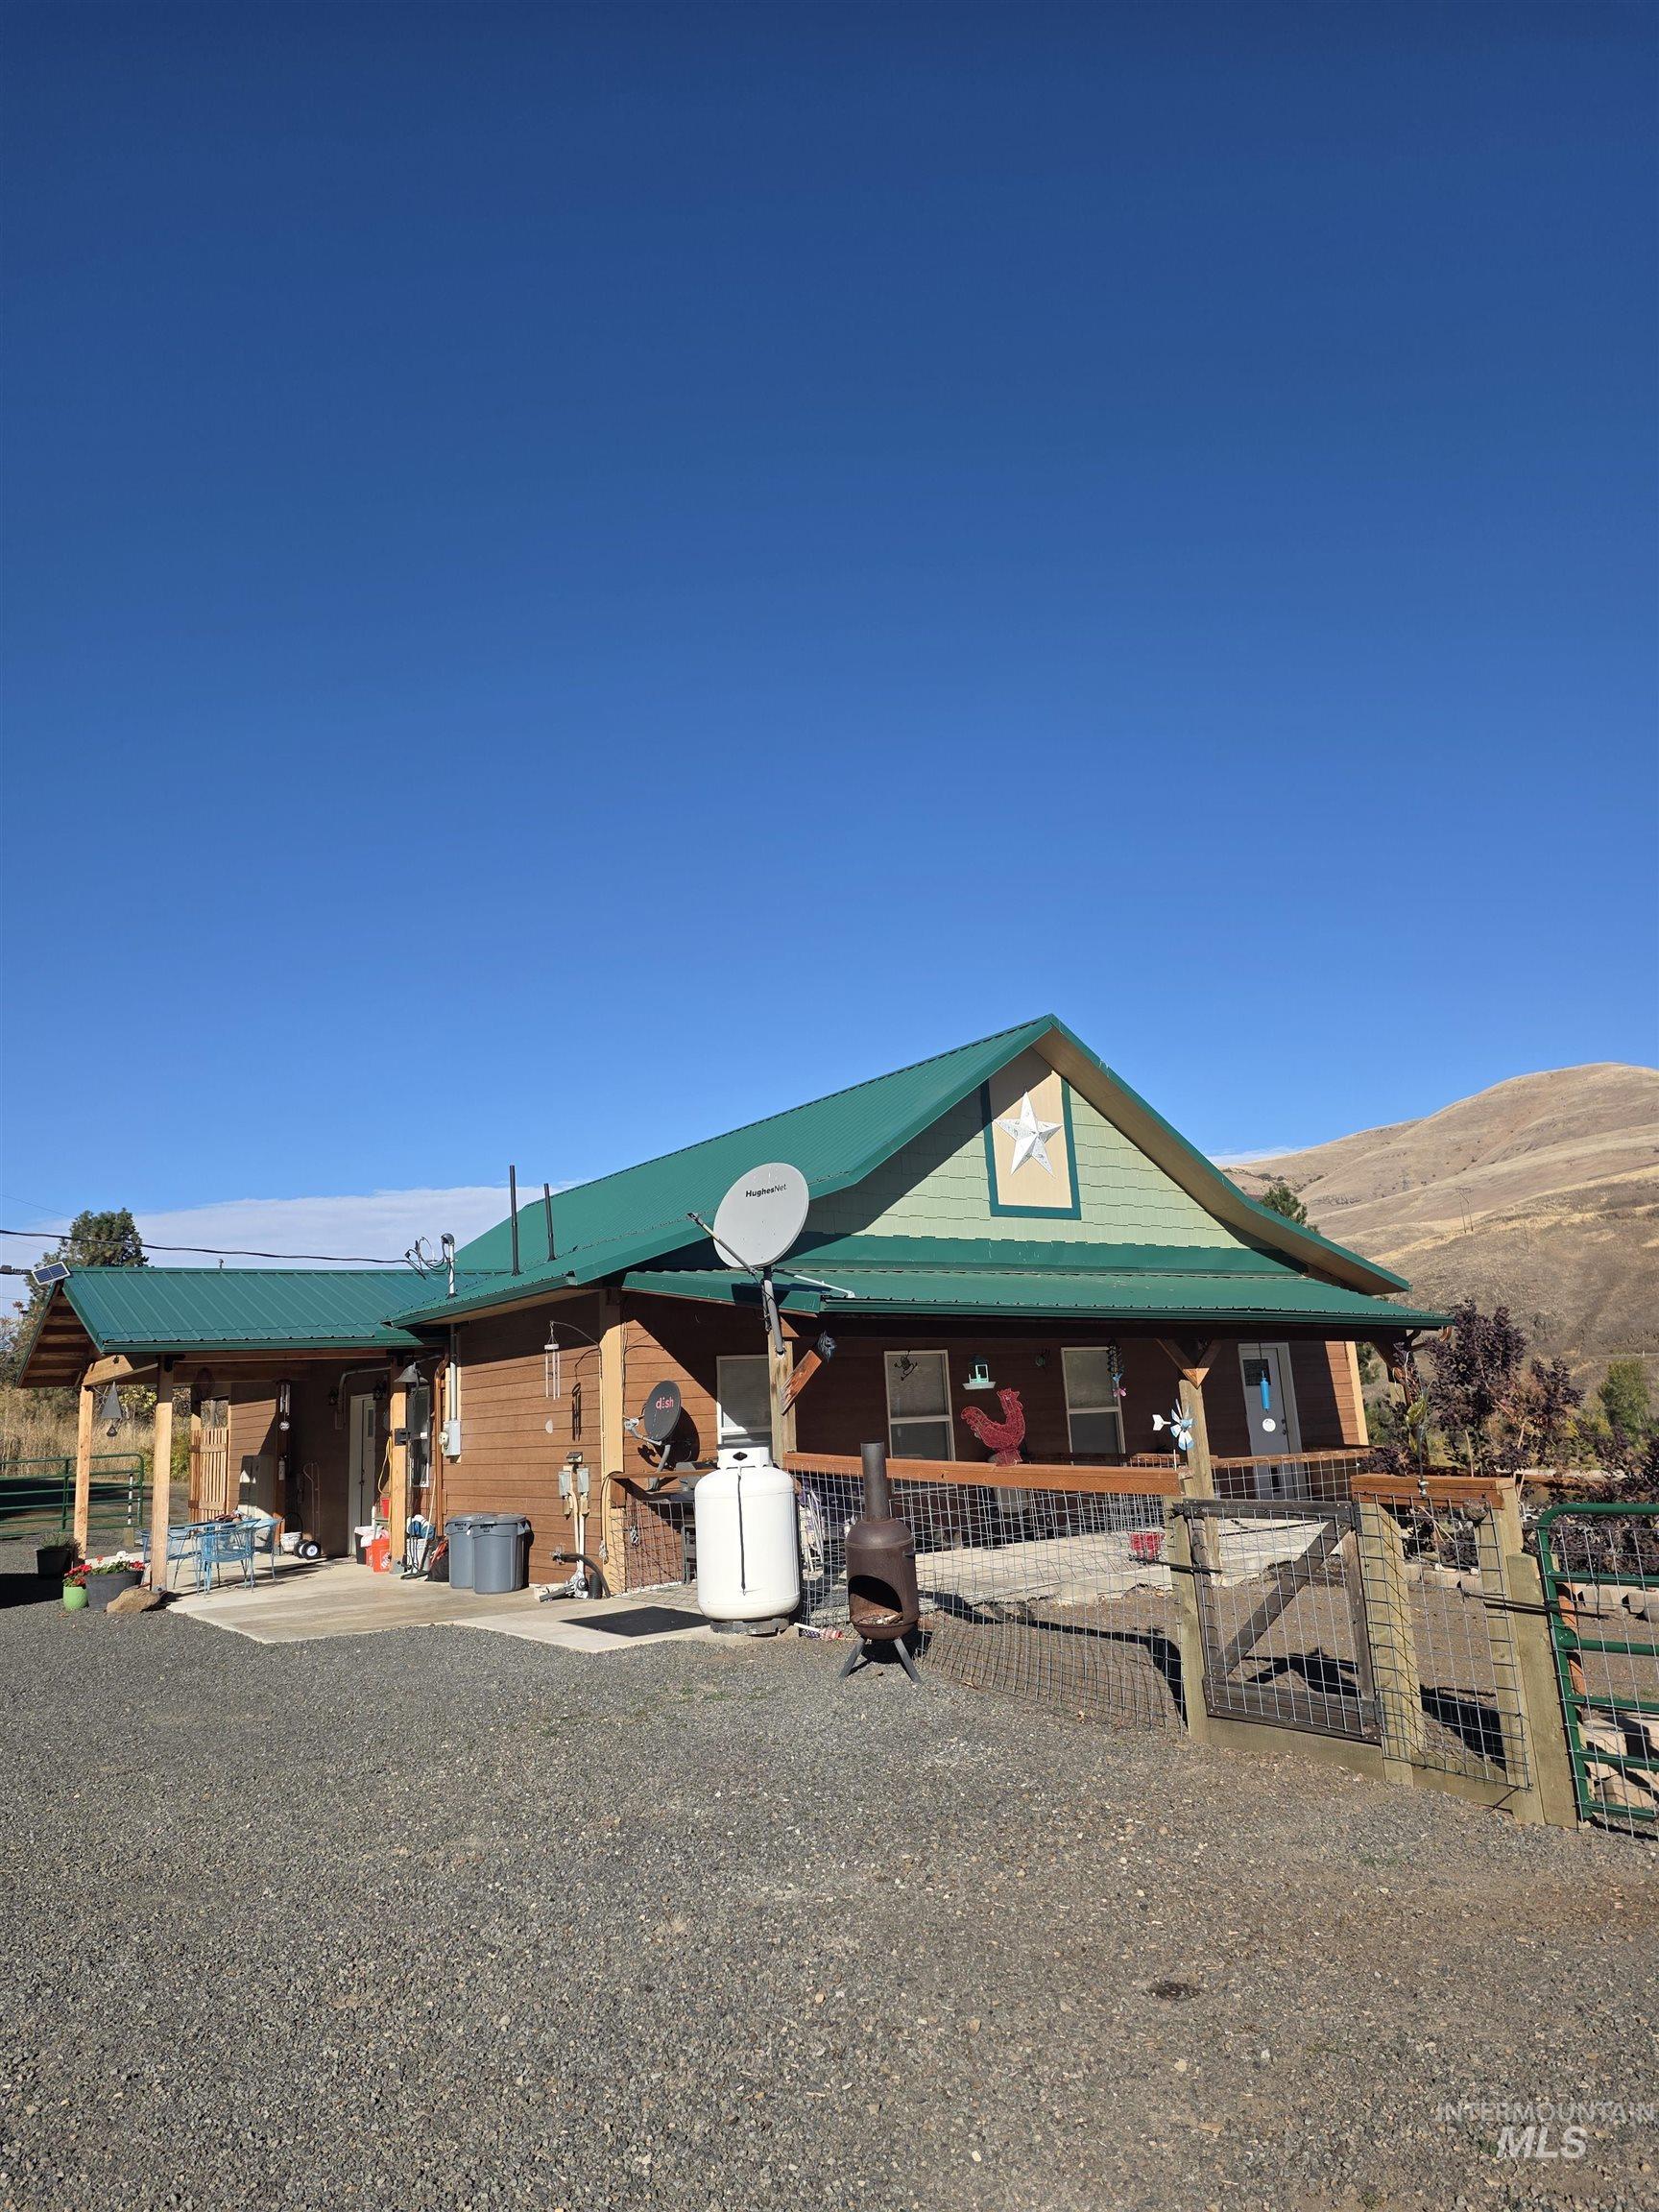
Single-story residence featuring wood siding, a green metal roof, a covered porch, and a fenced yard area against a mountainous backdrop
-
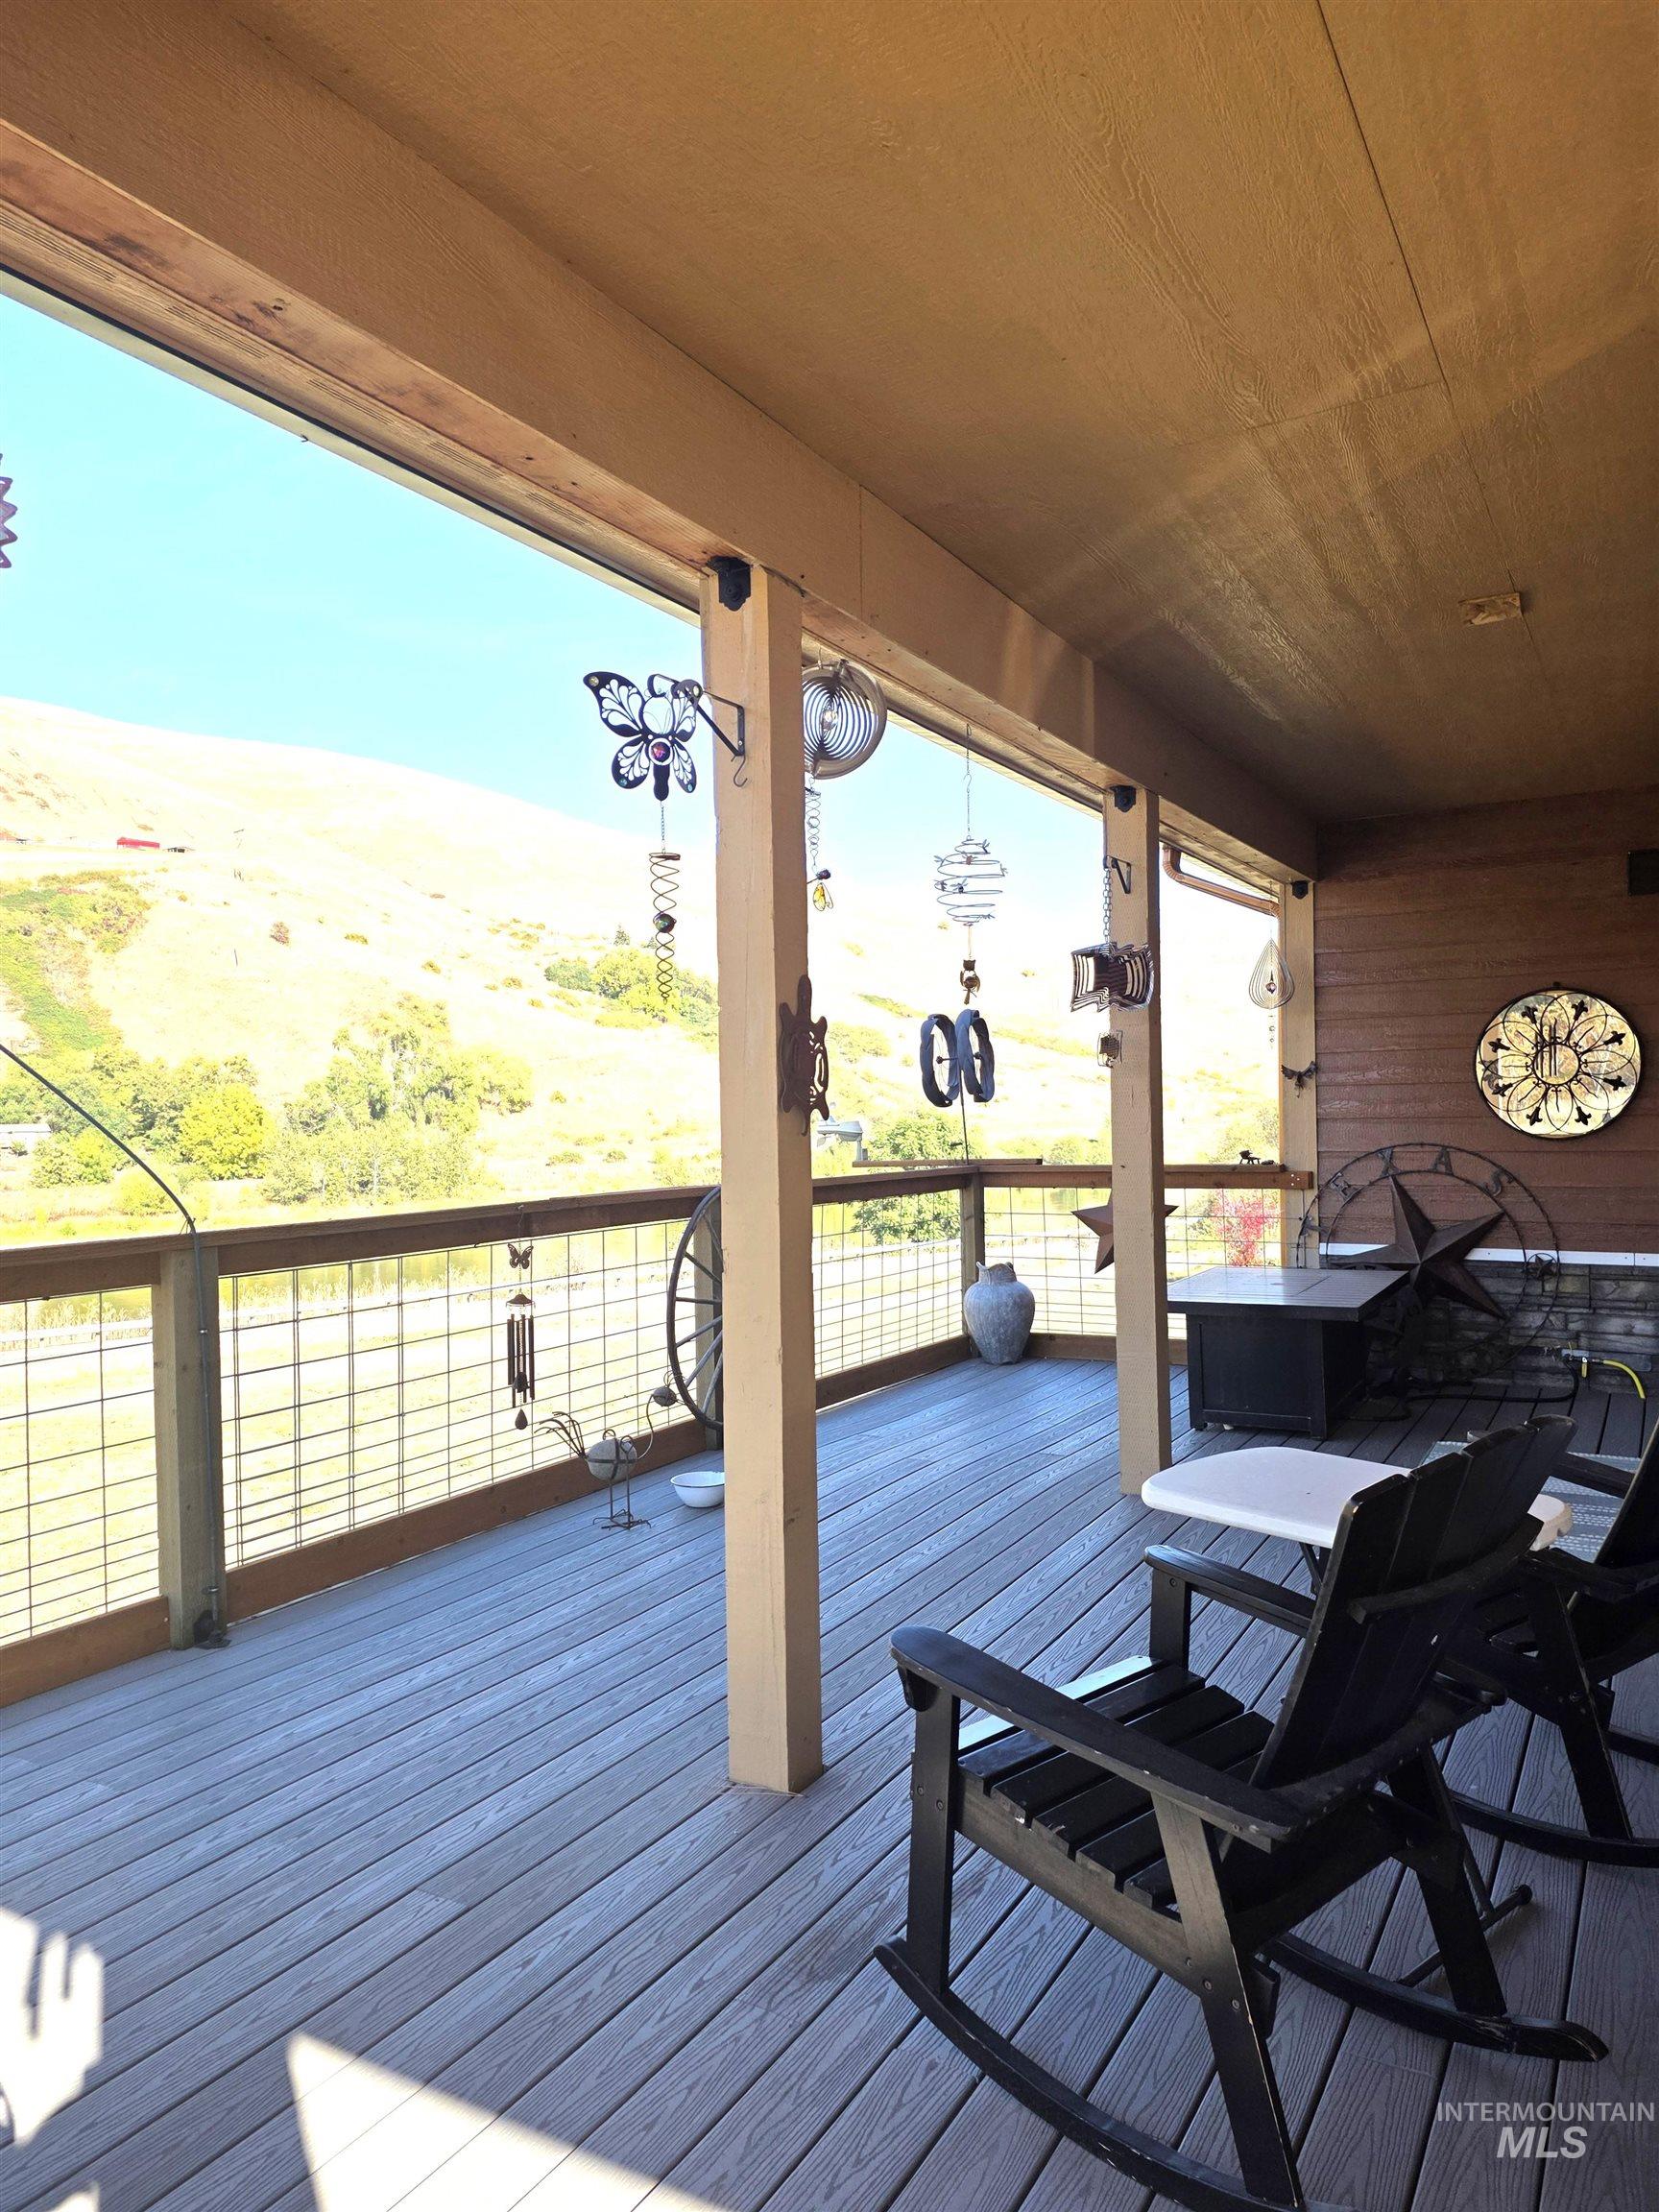
Covered outdoor deck with composite flooring, wood paneling, and metal railing
-
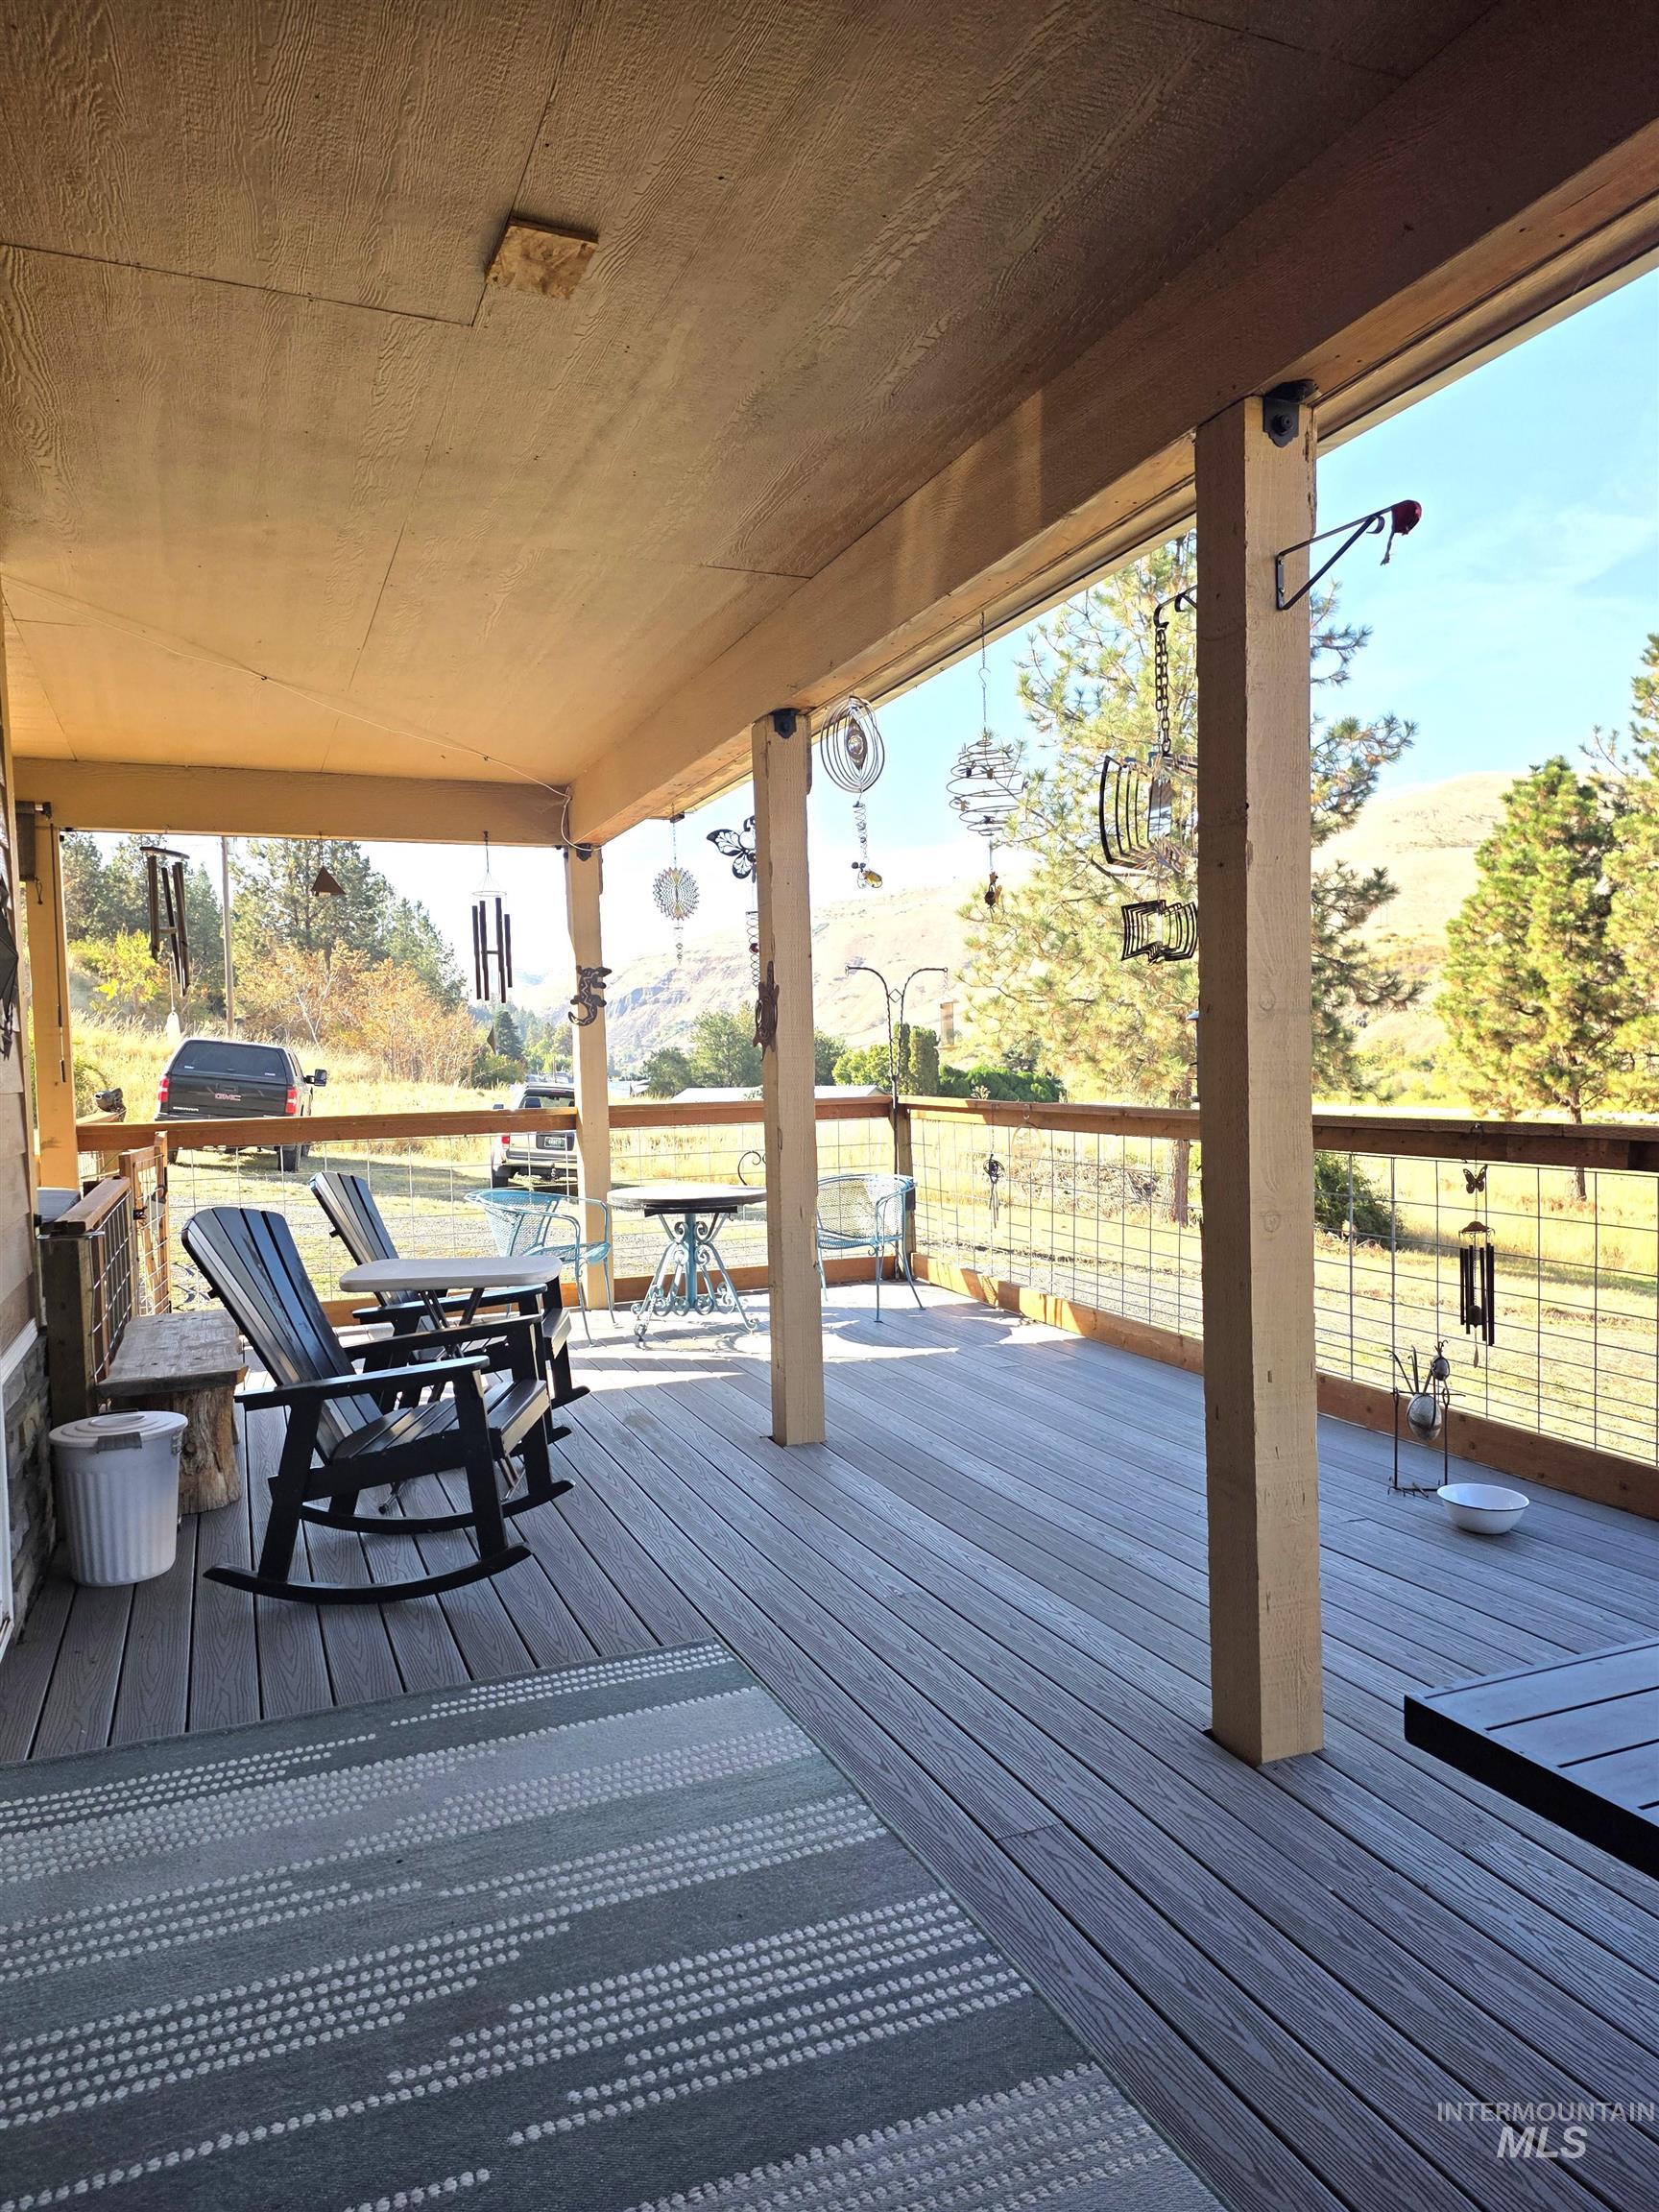
Covered outdoor deck with composite decking, exposed timber posts, and wire-mesh railing
-
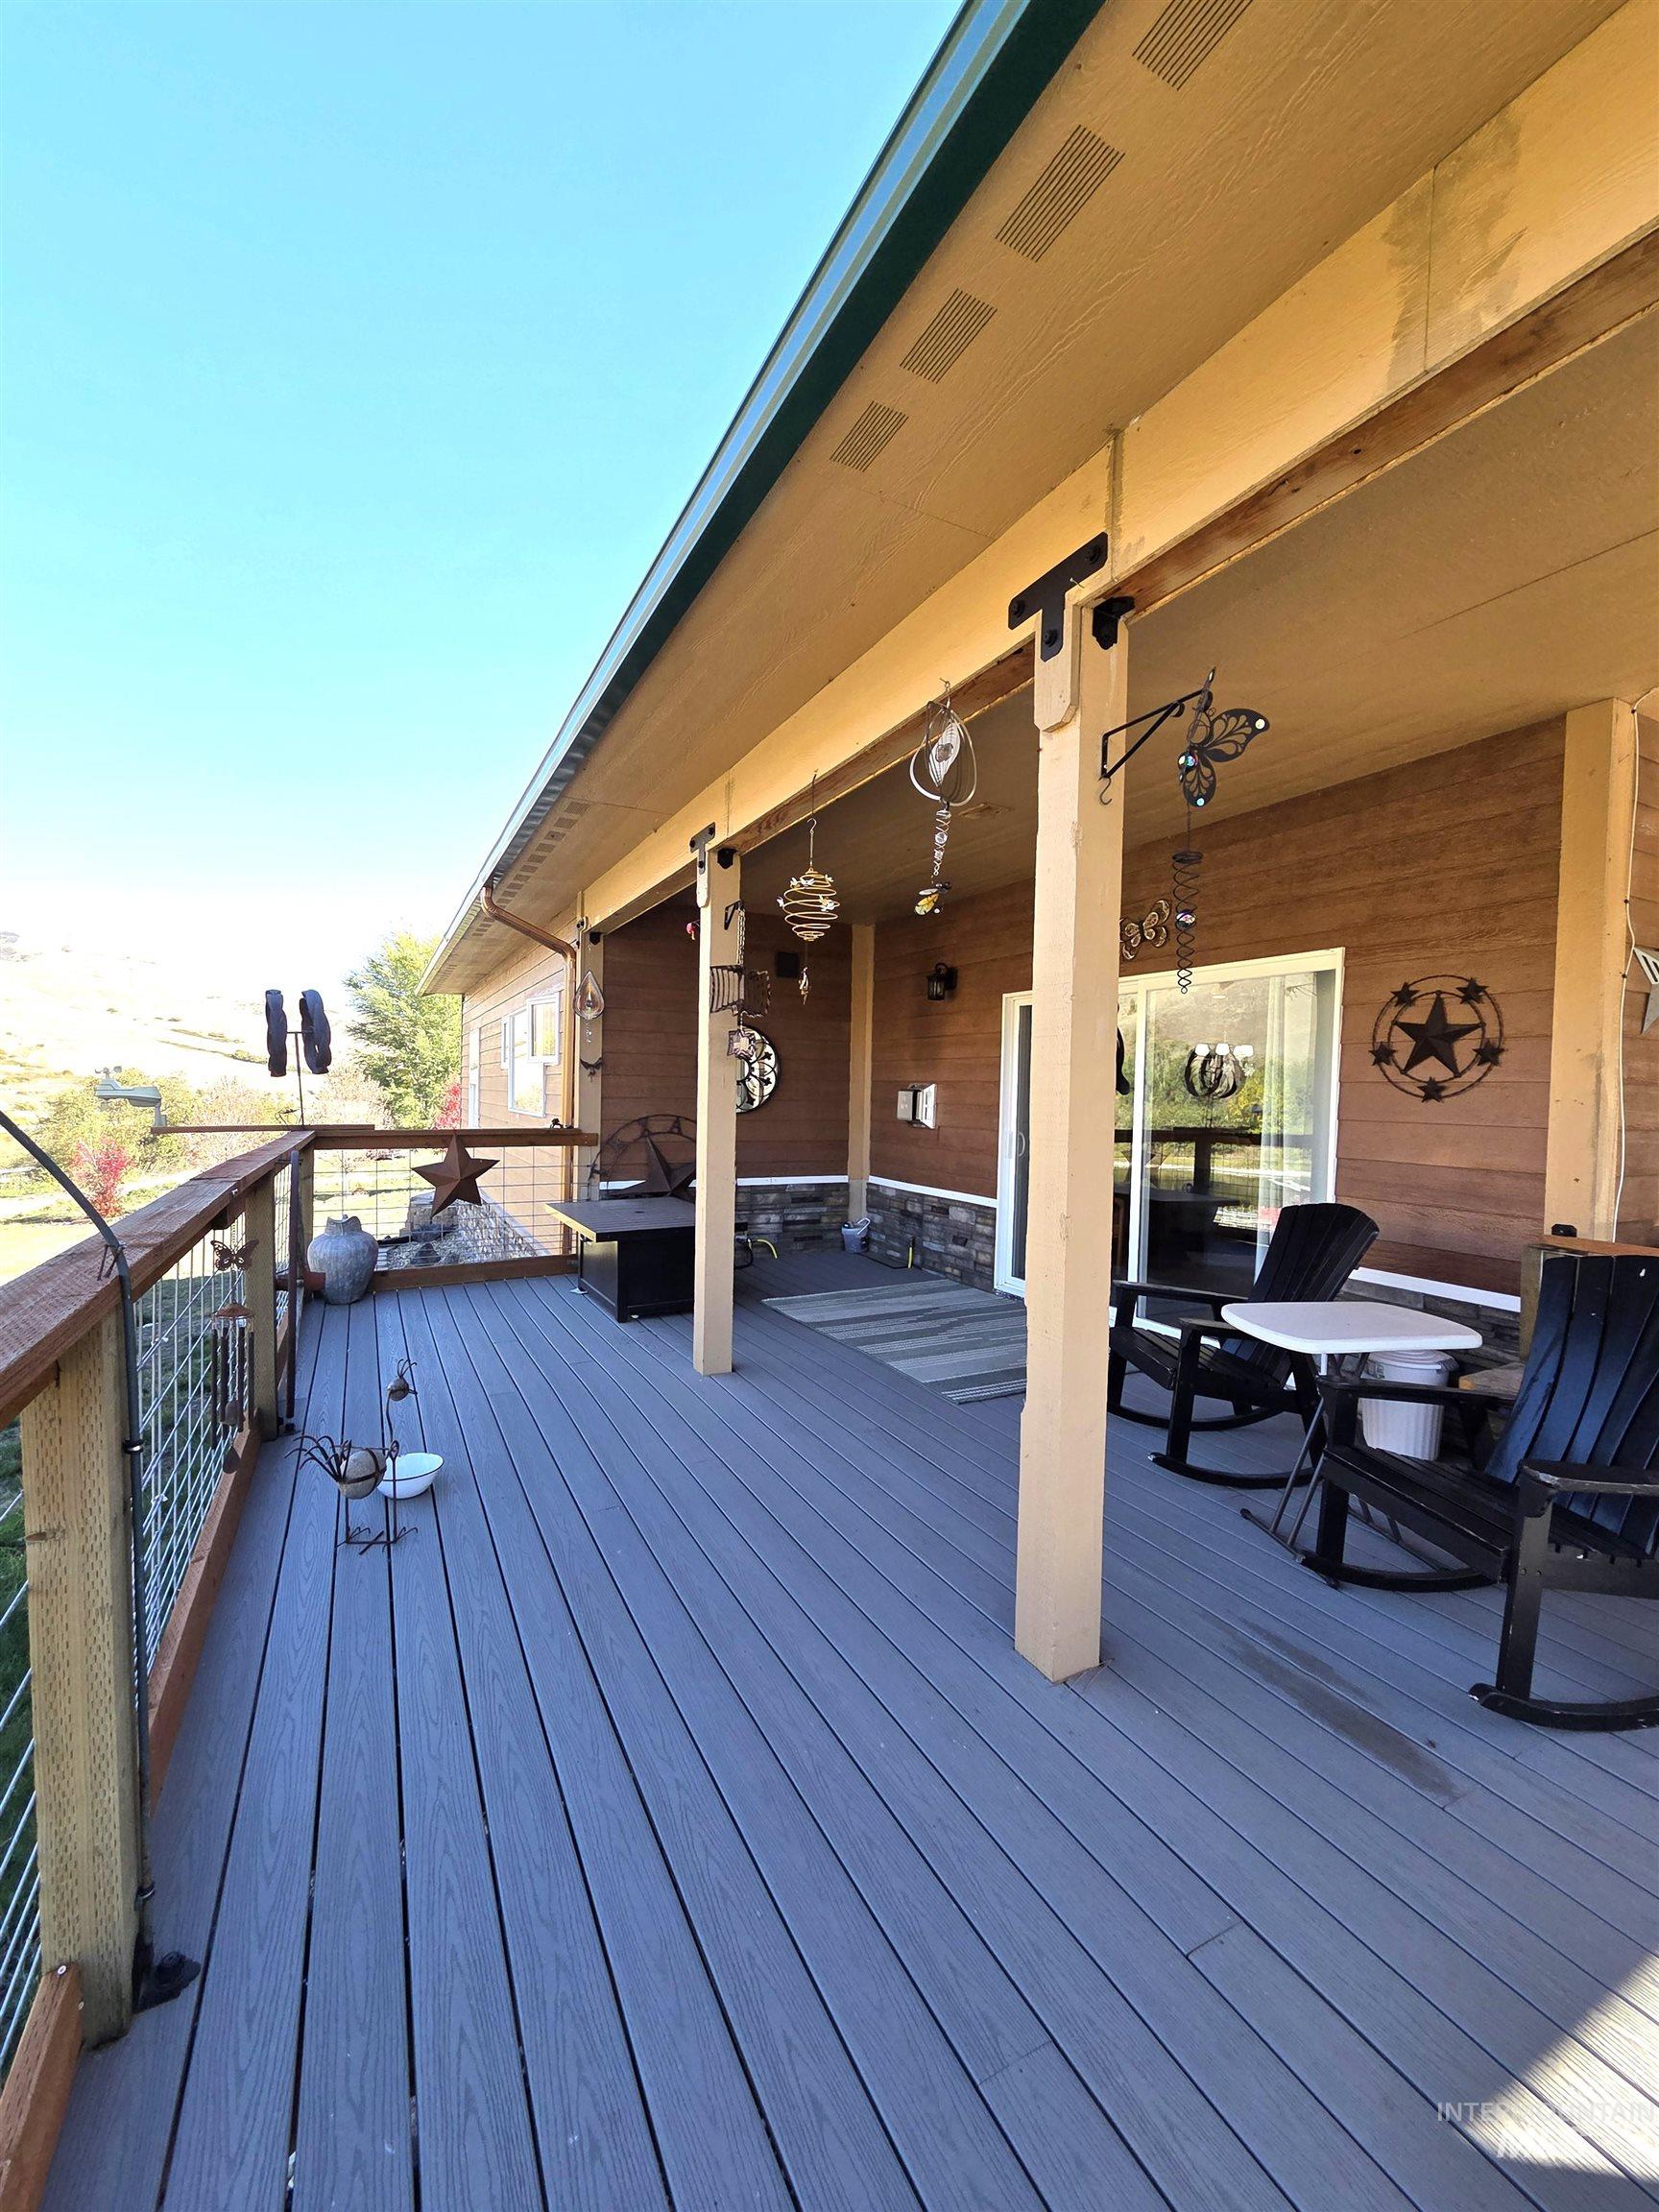
Spacious covered deck featuring composite decking, wood siding, stone accents, and a cable railing system
-
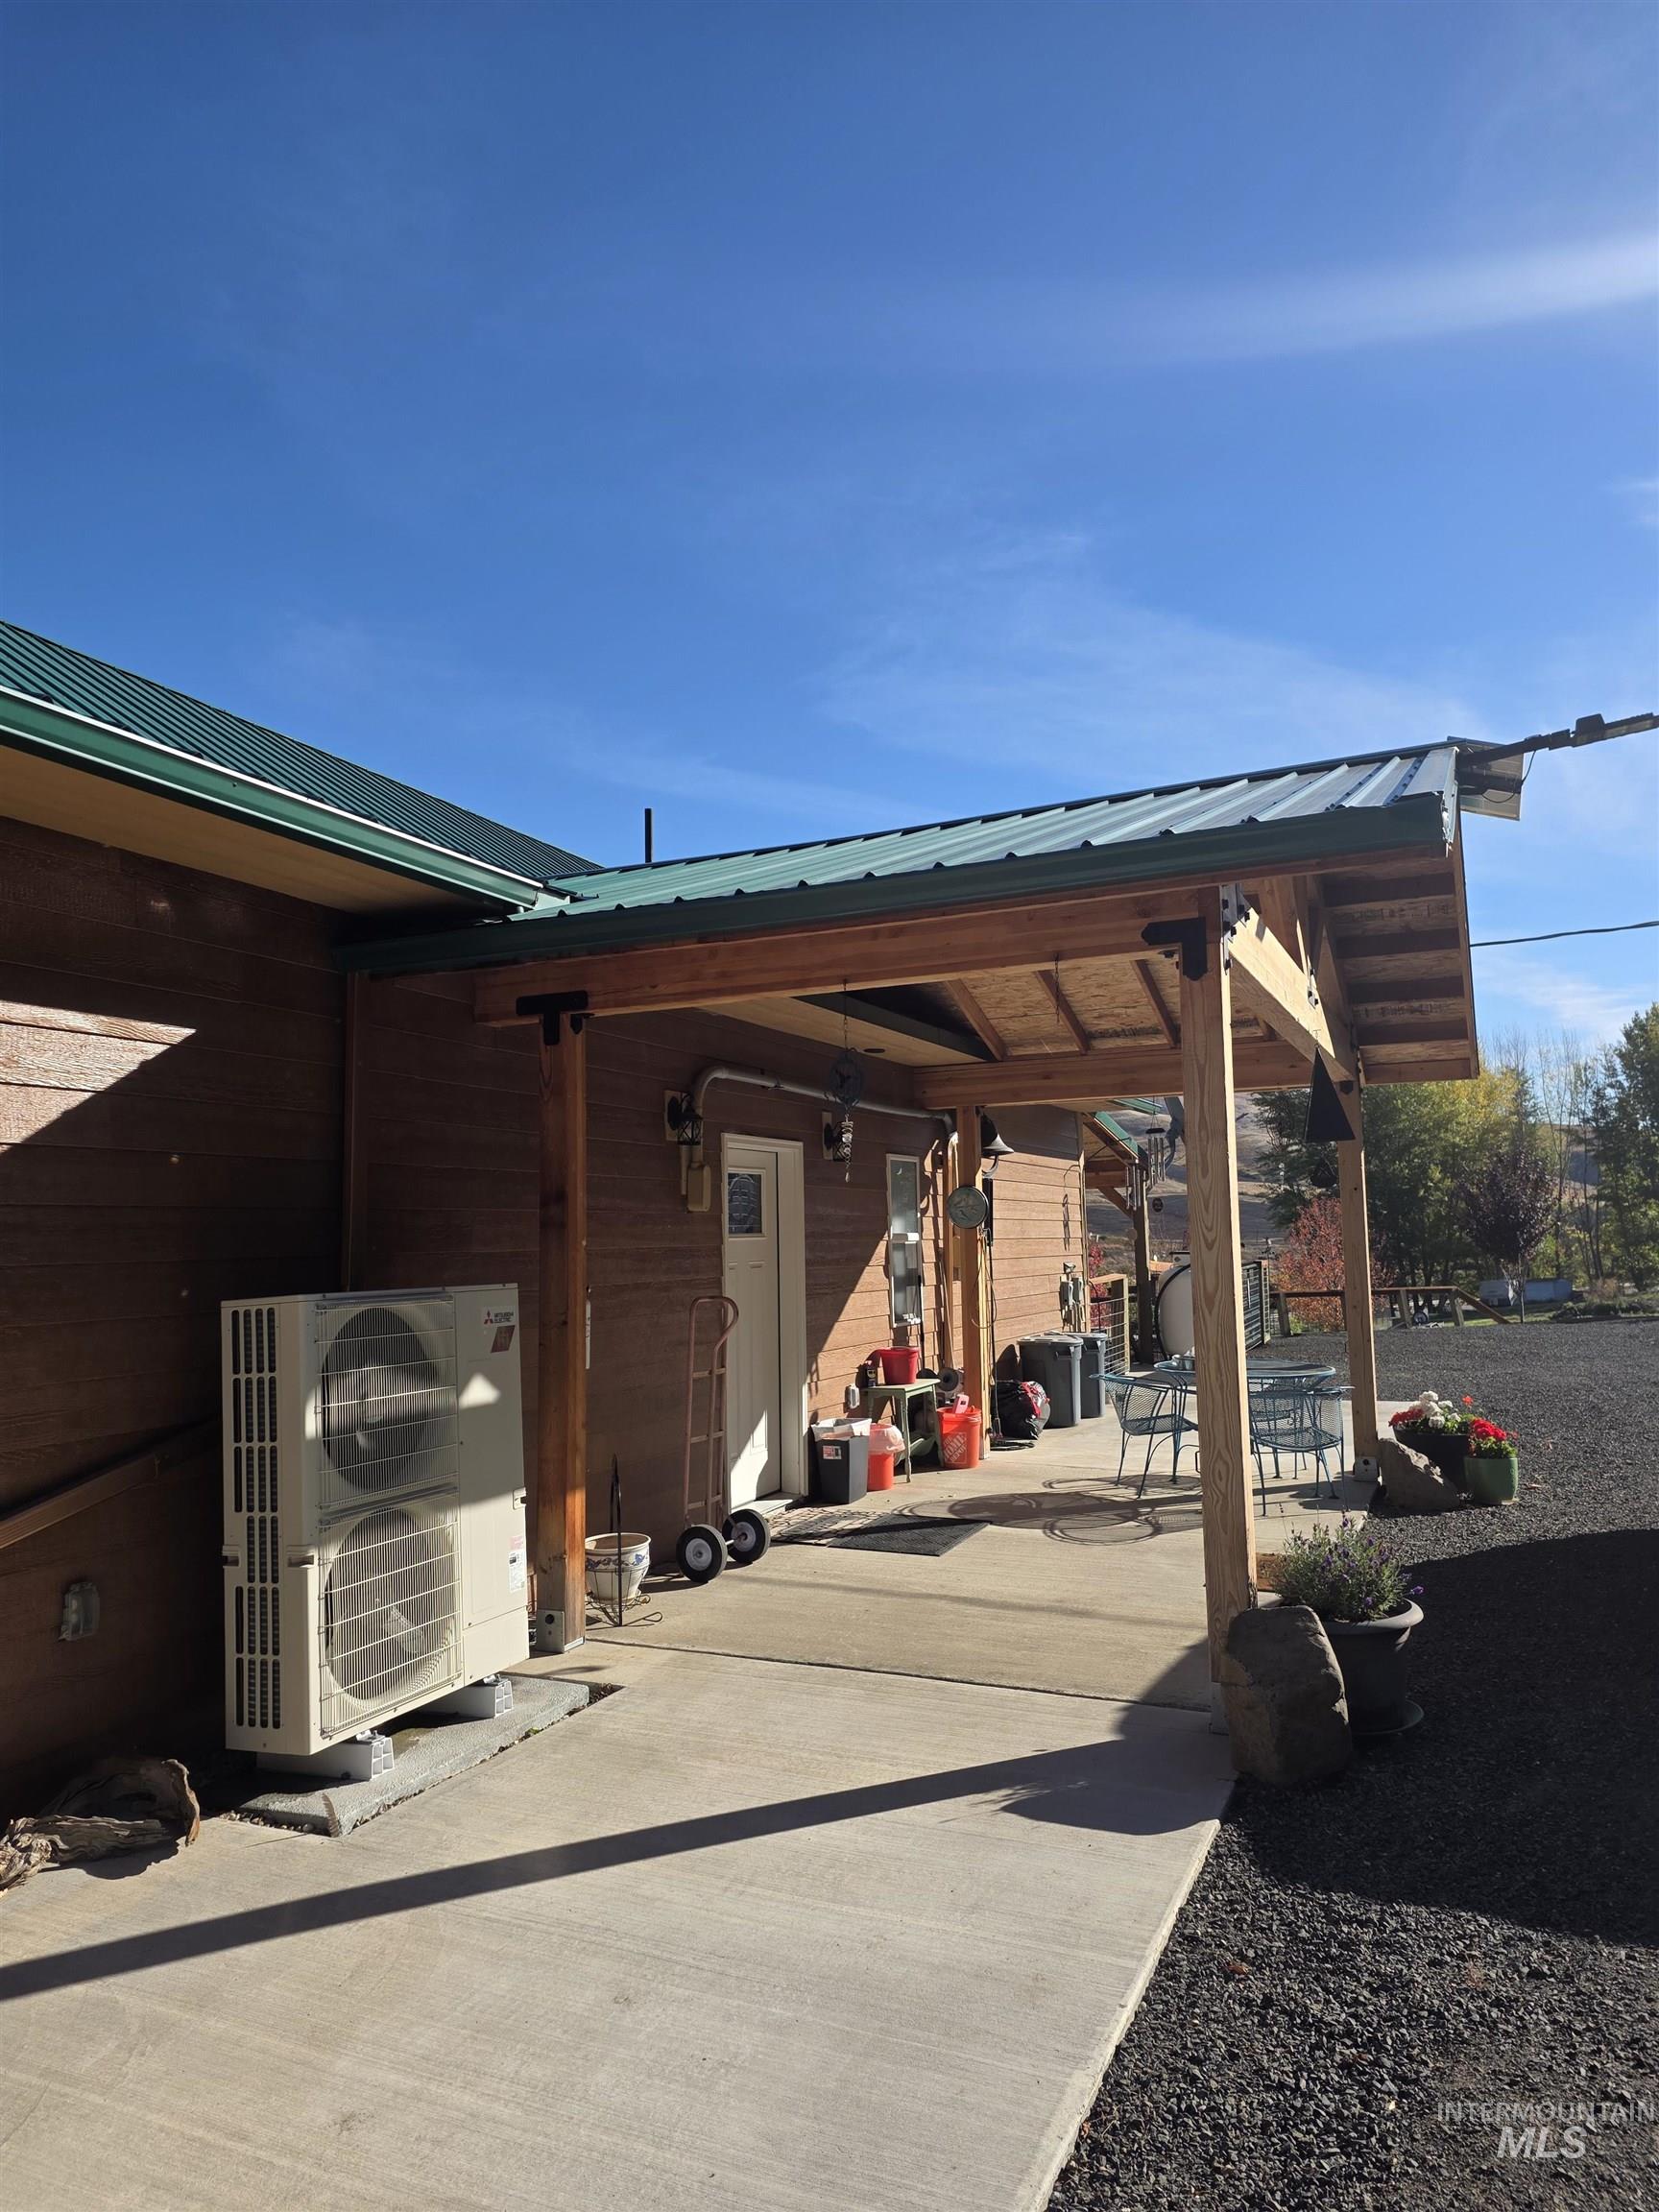
Covered exterior patio featuring a metal roof, wood siding, and exposed timber posts on a concrete foundation
-
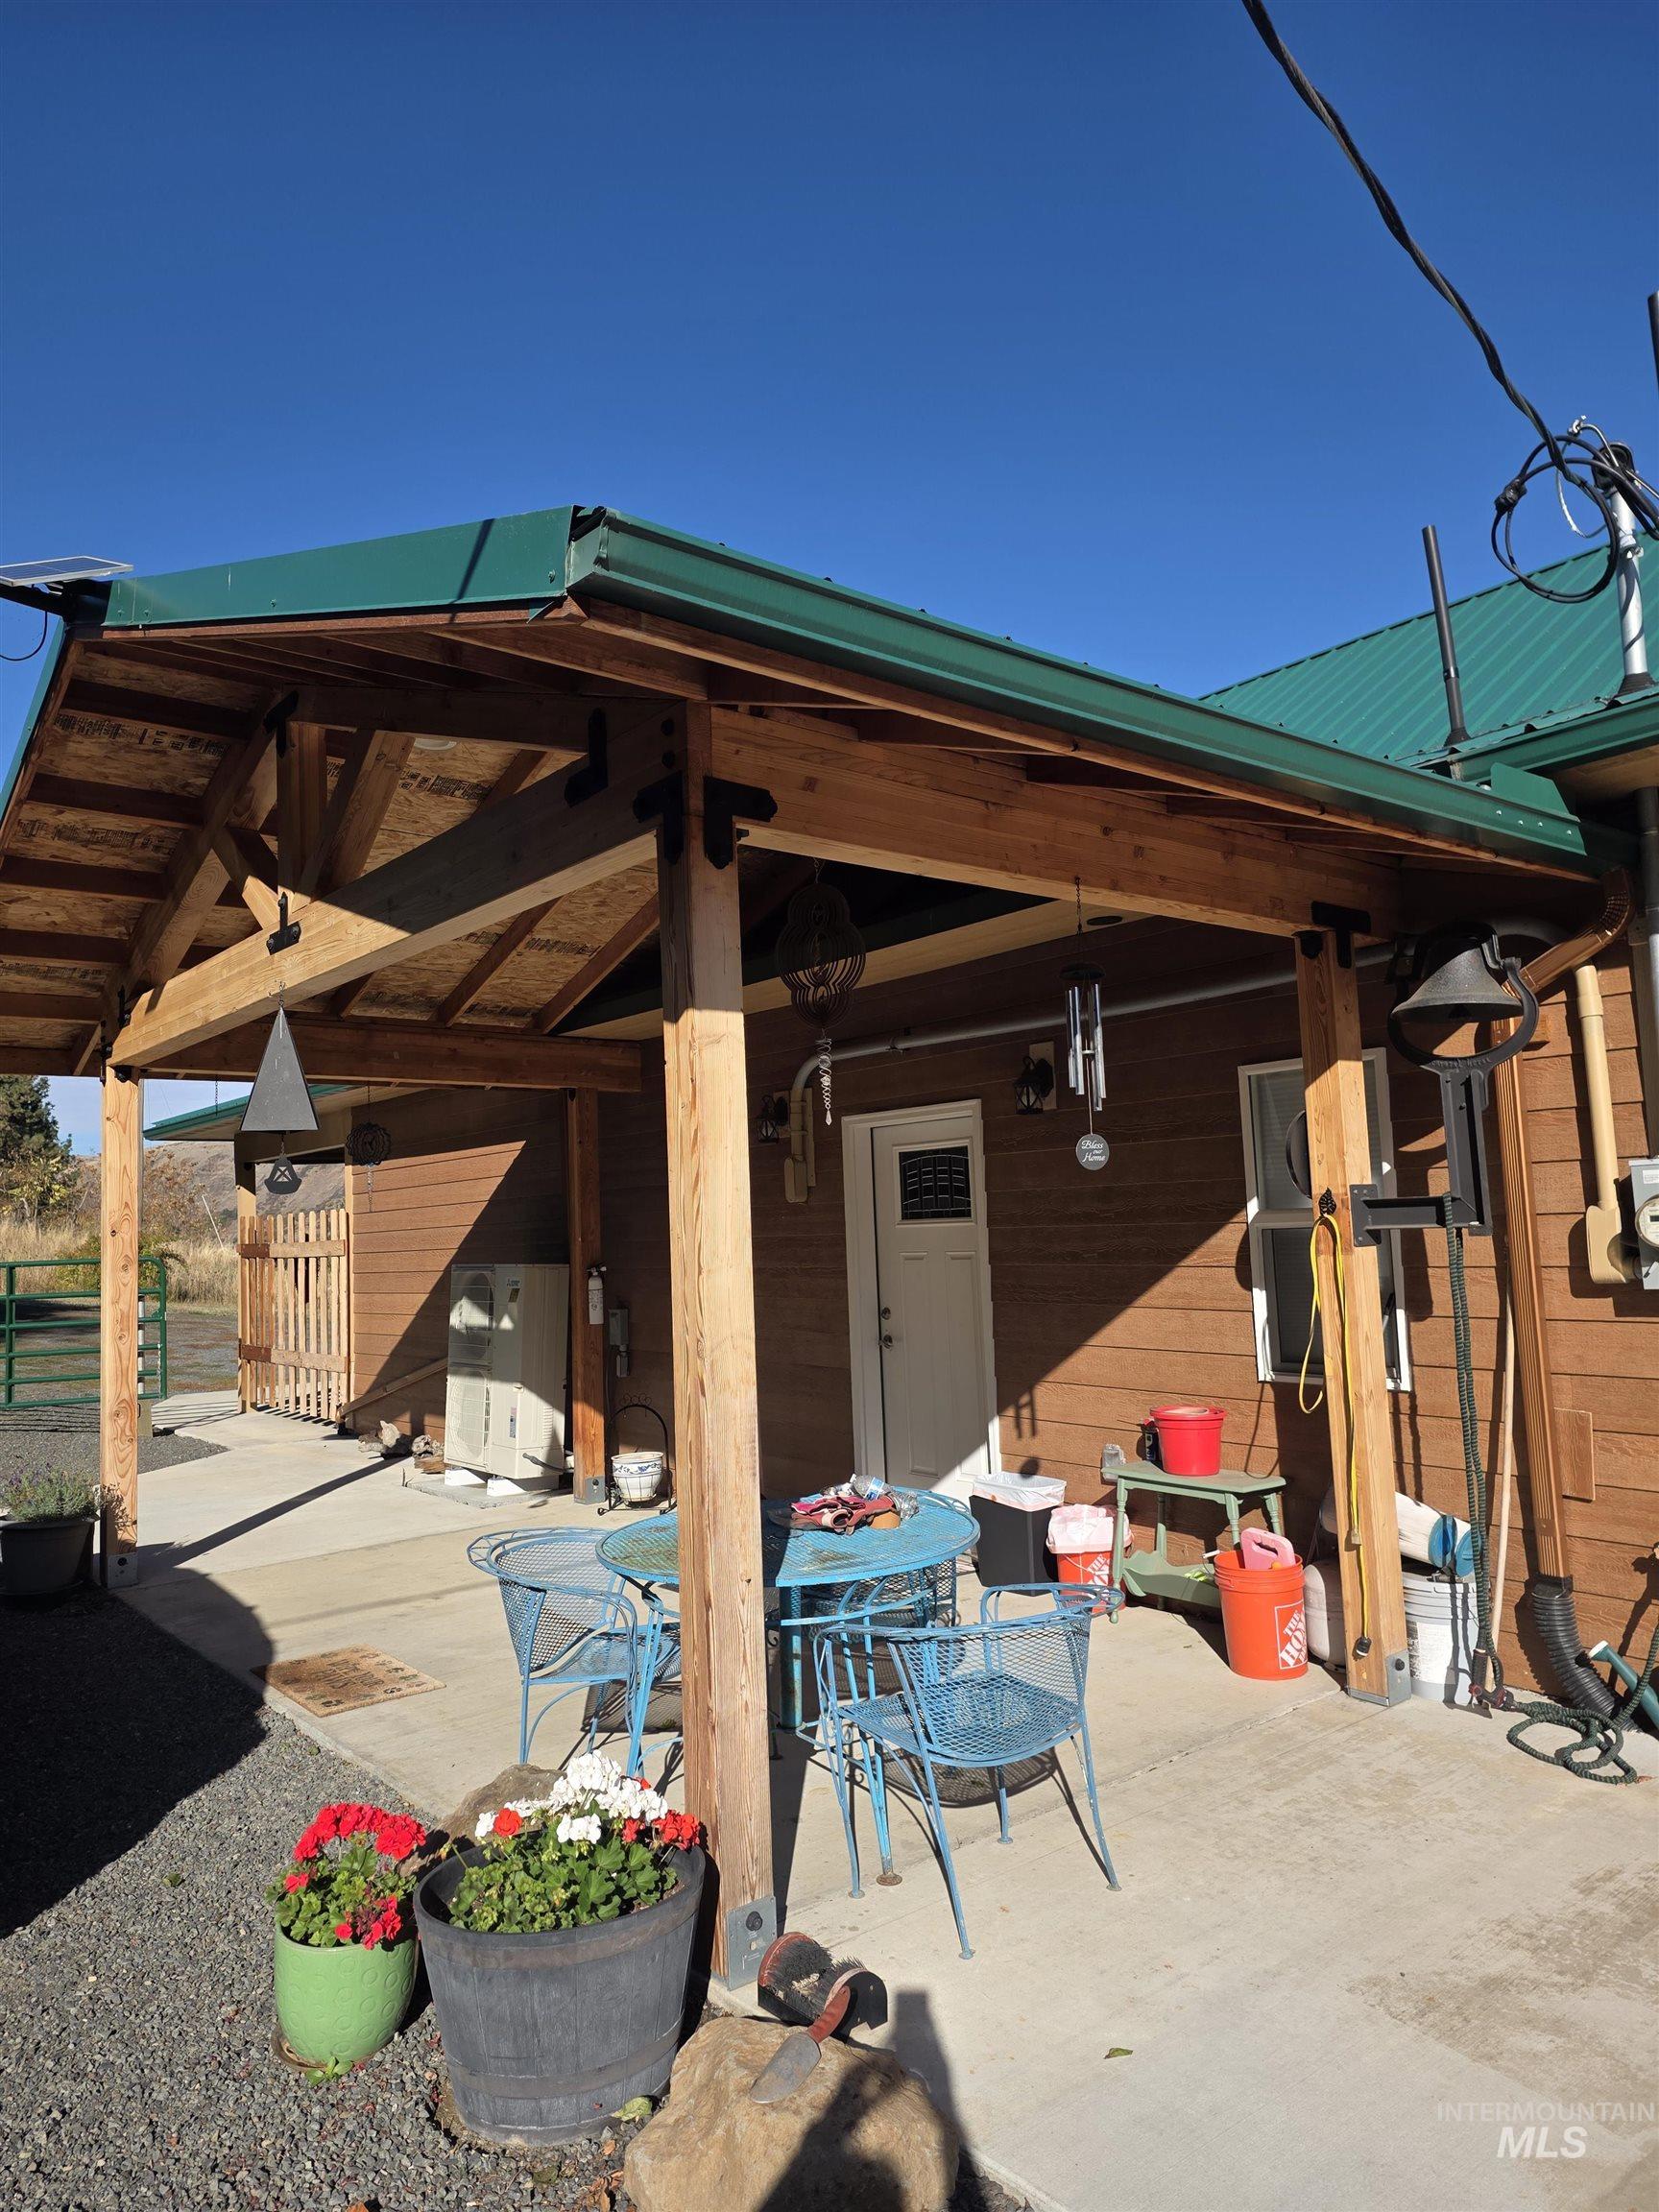
Covered patio featuring a timber-frame construction with exposed trusses, a green metal roof, and a concrete slab foundation
-
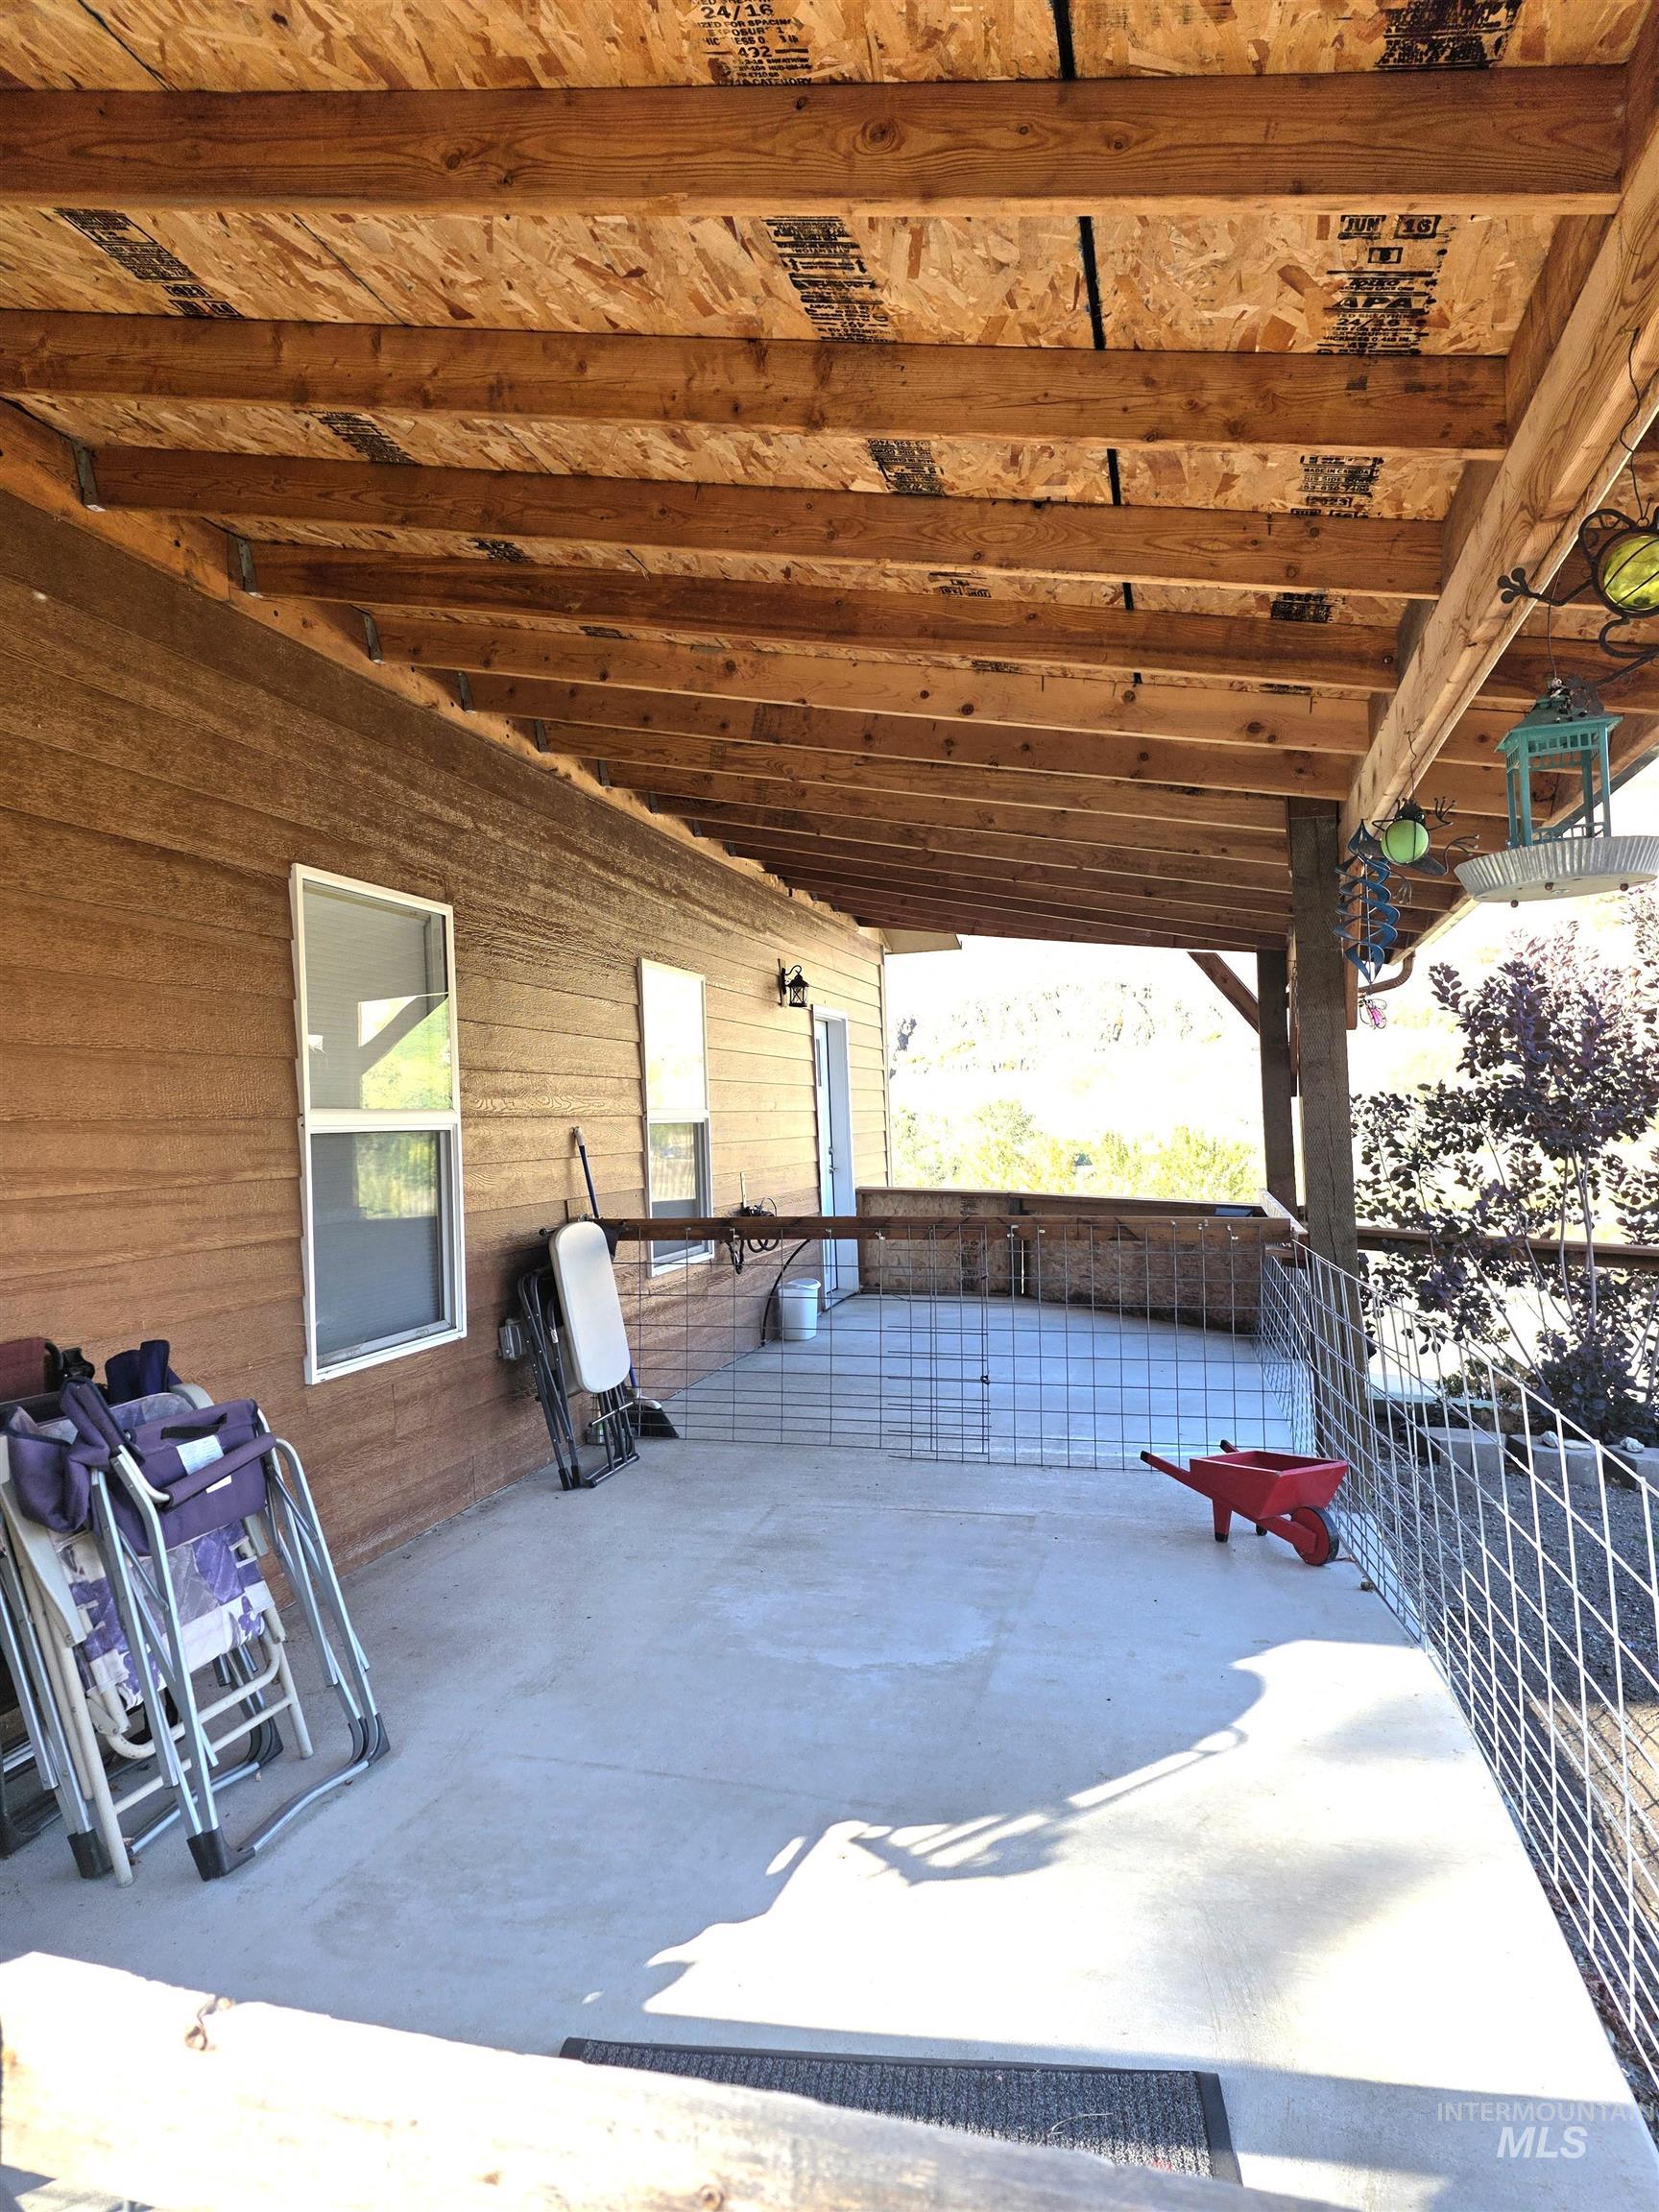
Covered patio with exposed wood beams, concrete flooring, and metal railing
-
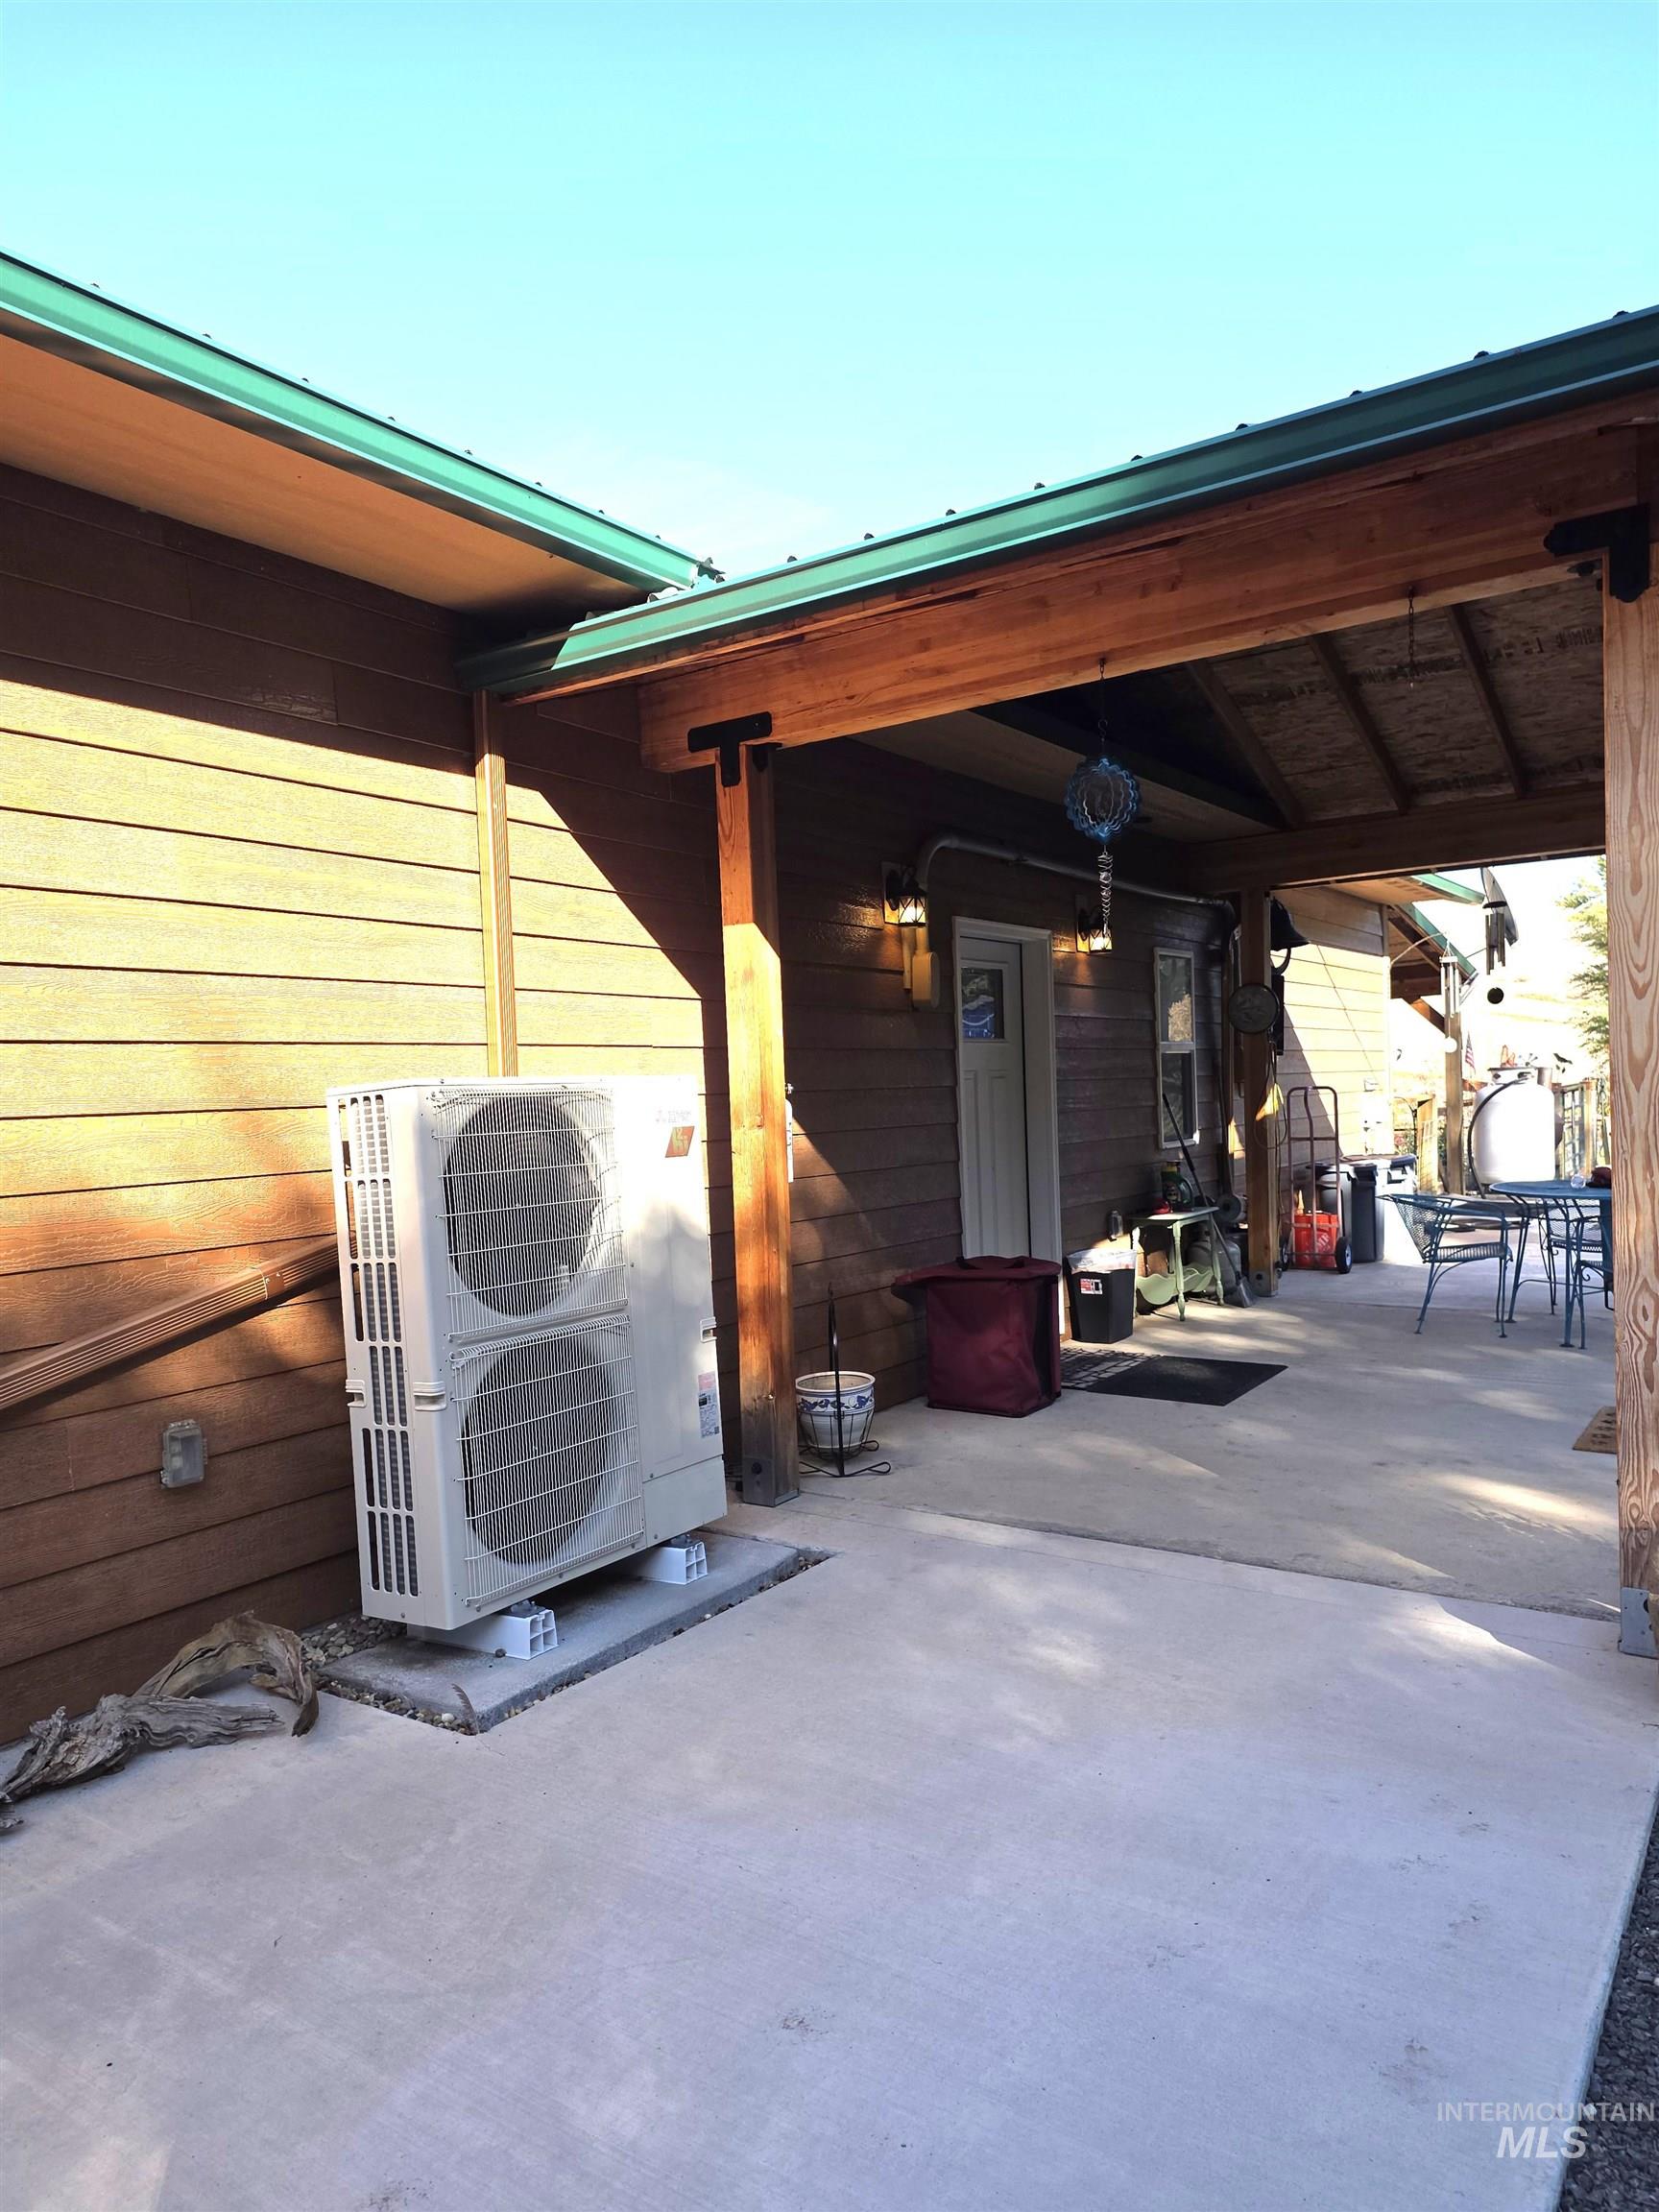
Wood-finish siding with a green metal roof and gutters
-
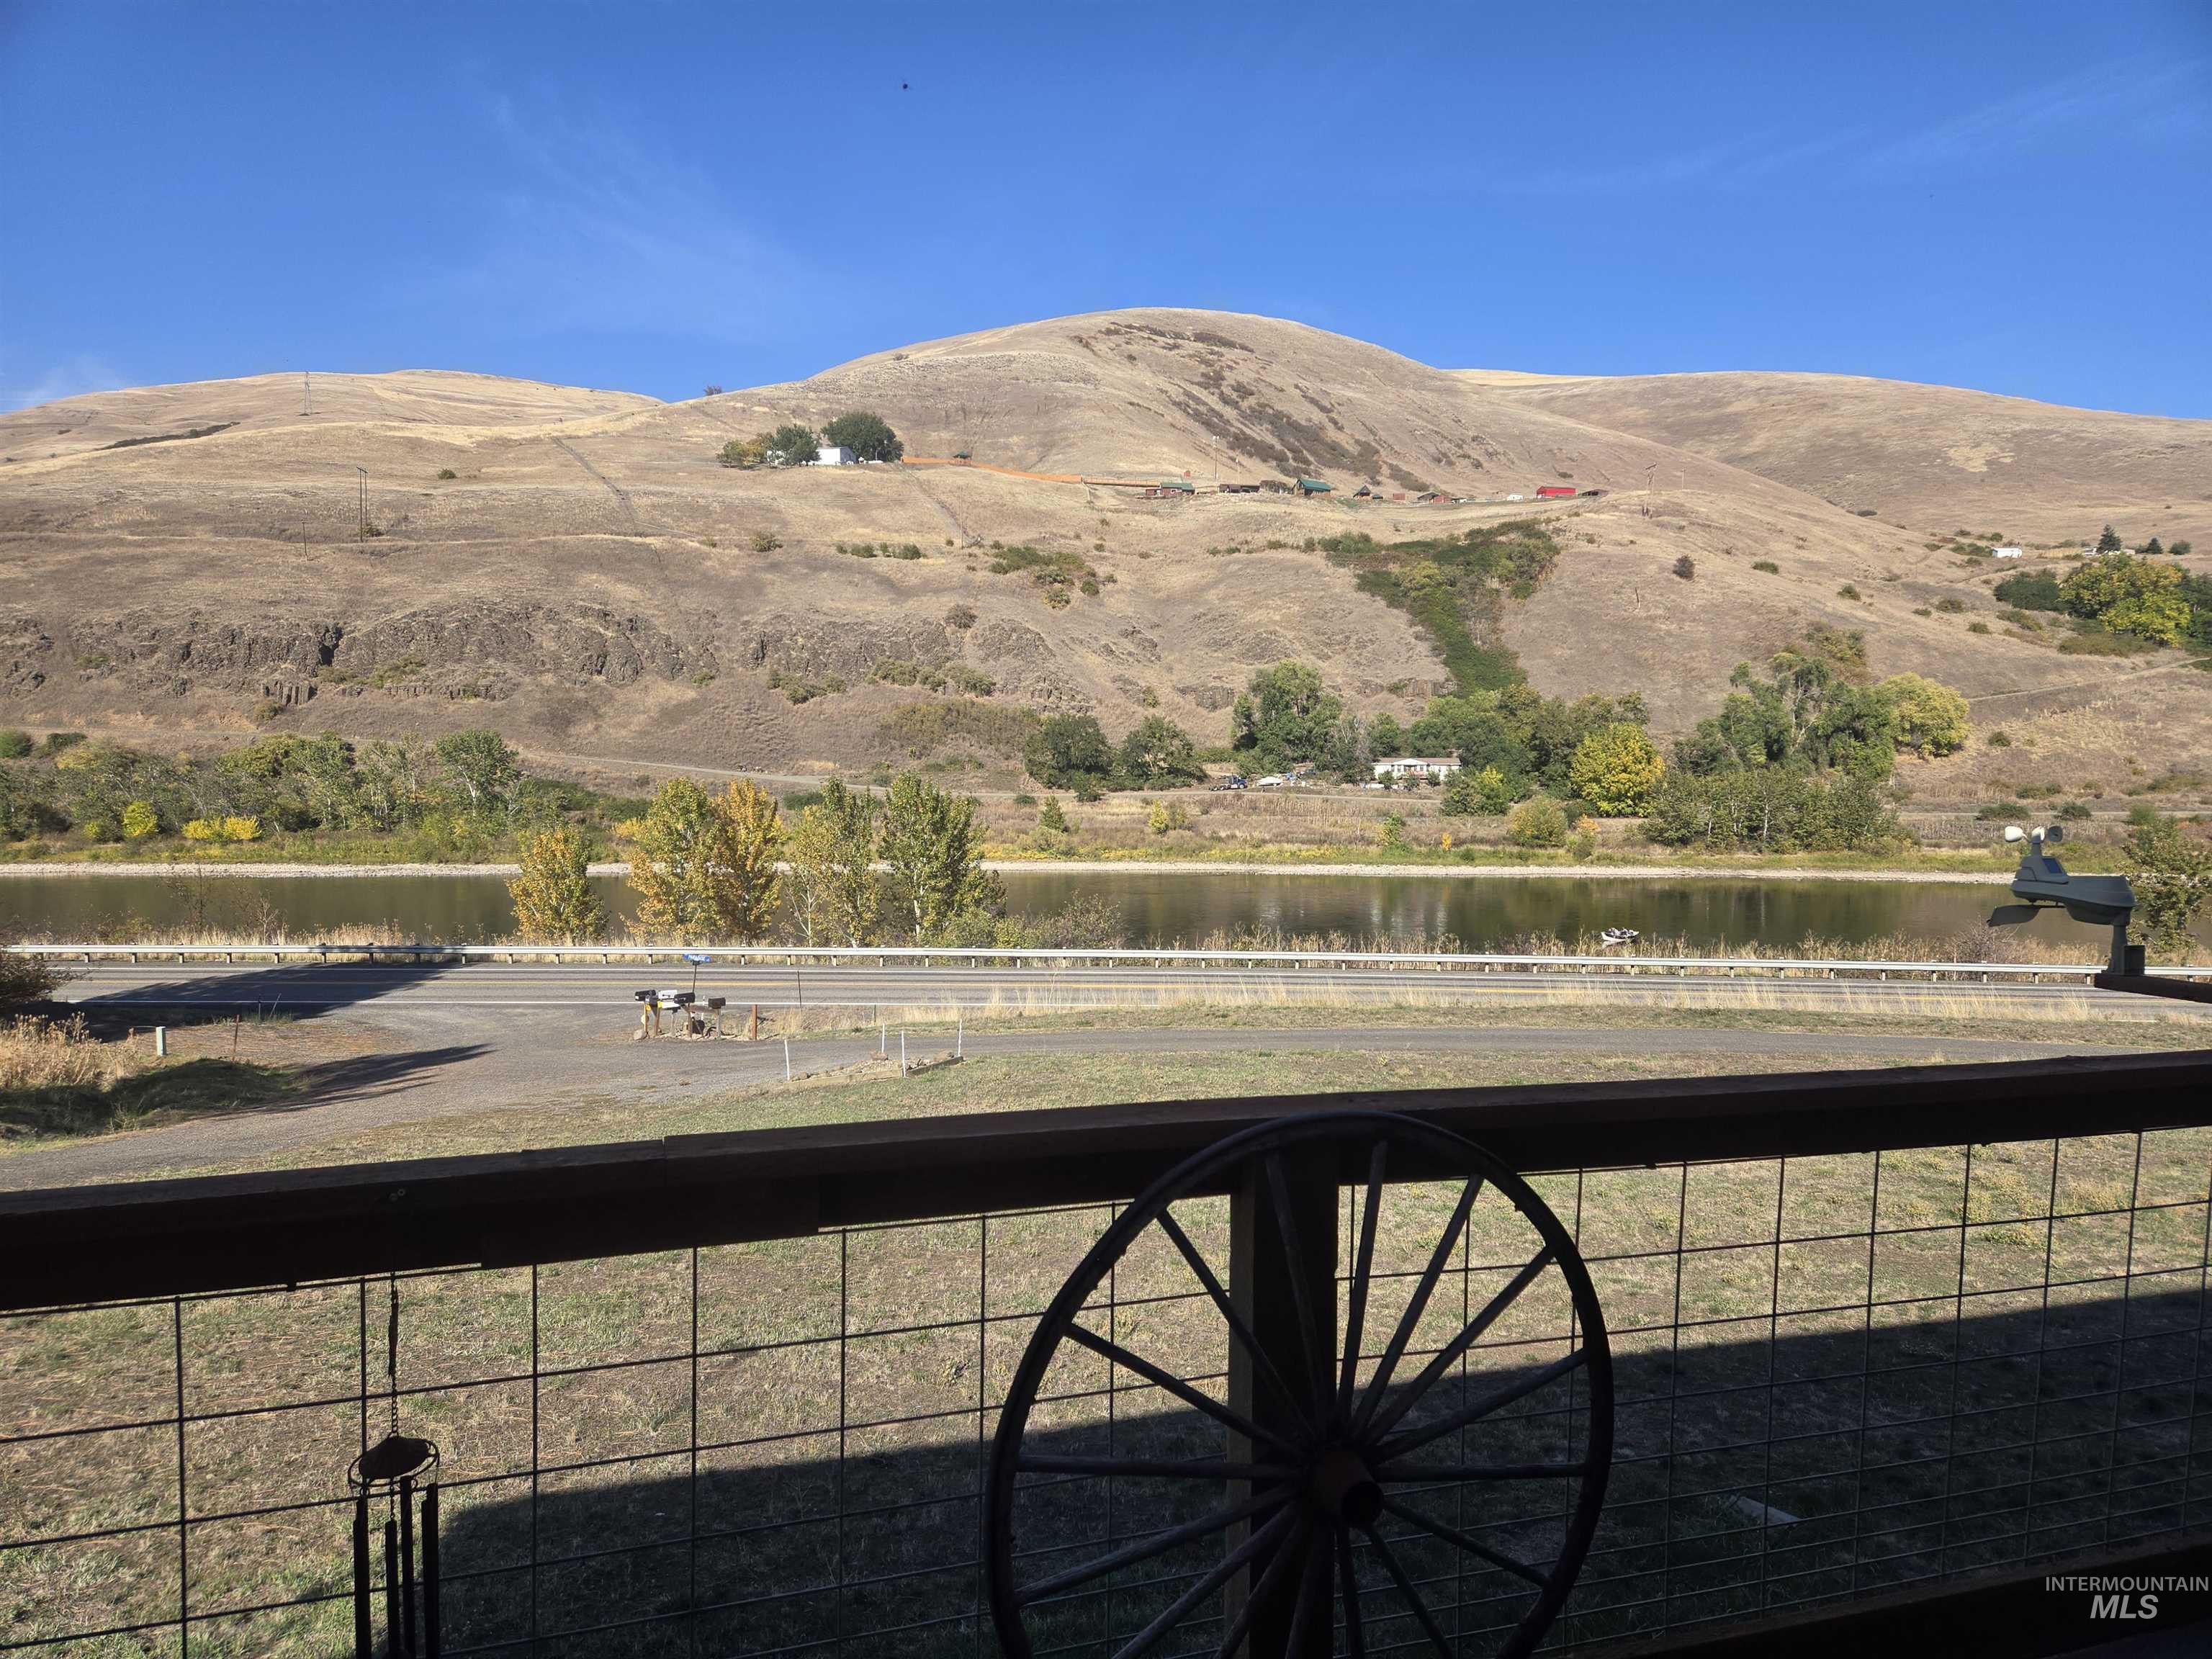
Property with river frontage, surrounded by expansive hills and natural landscaping
-
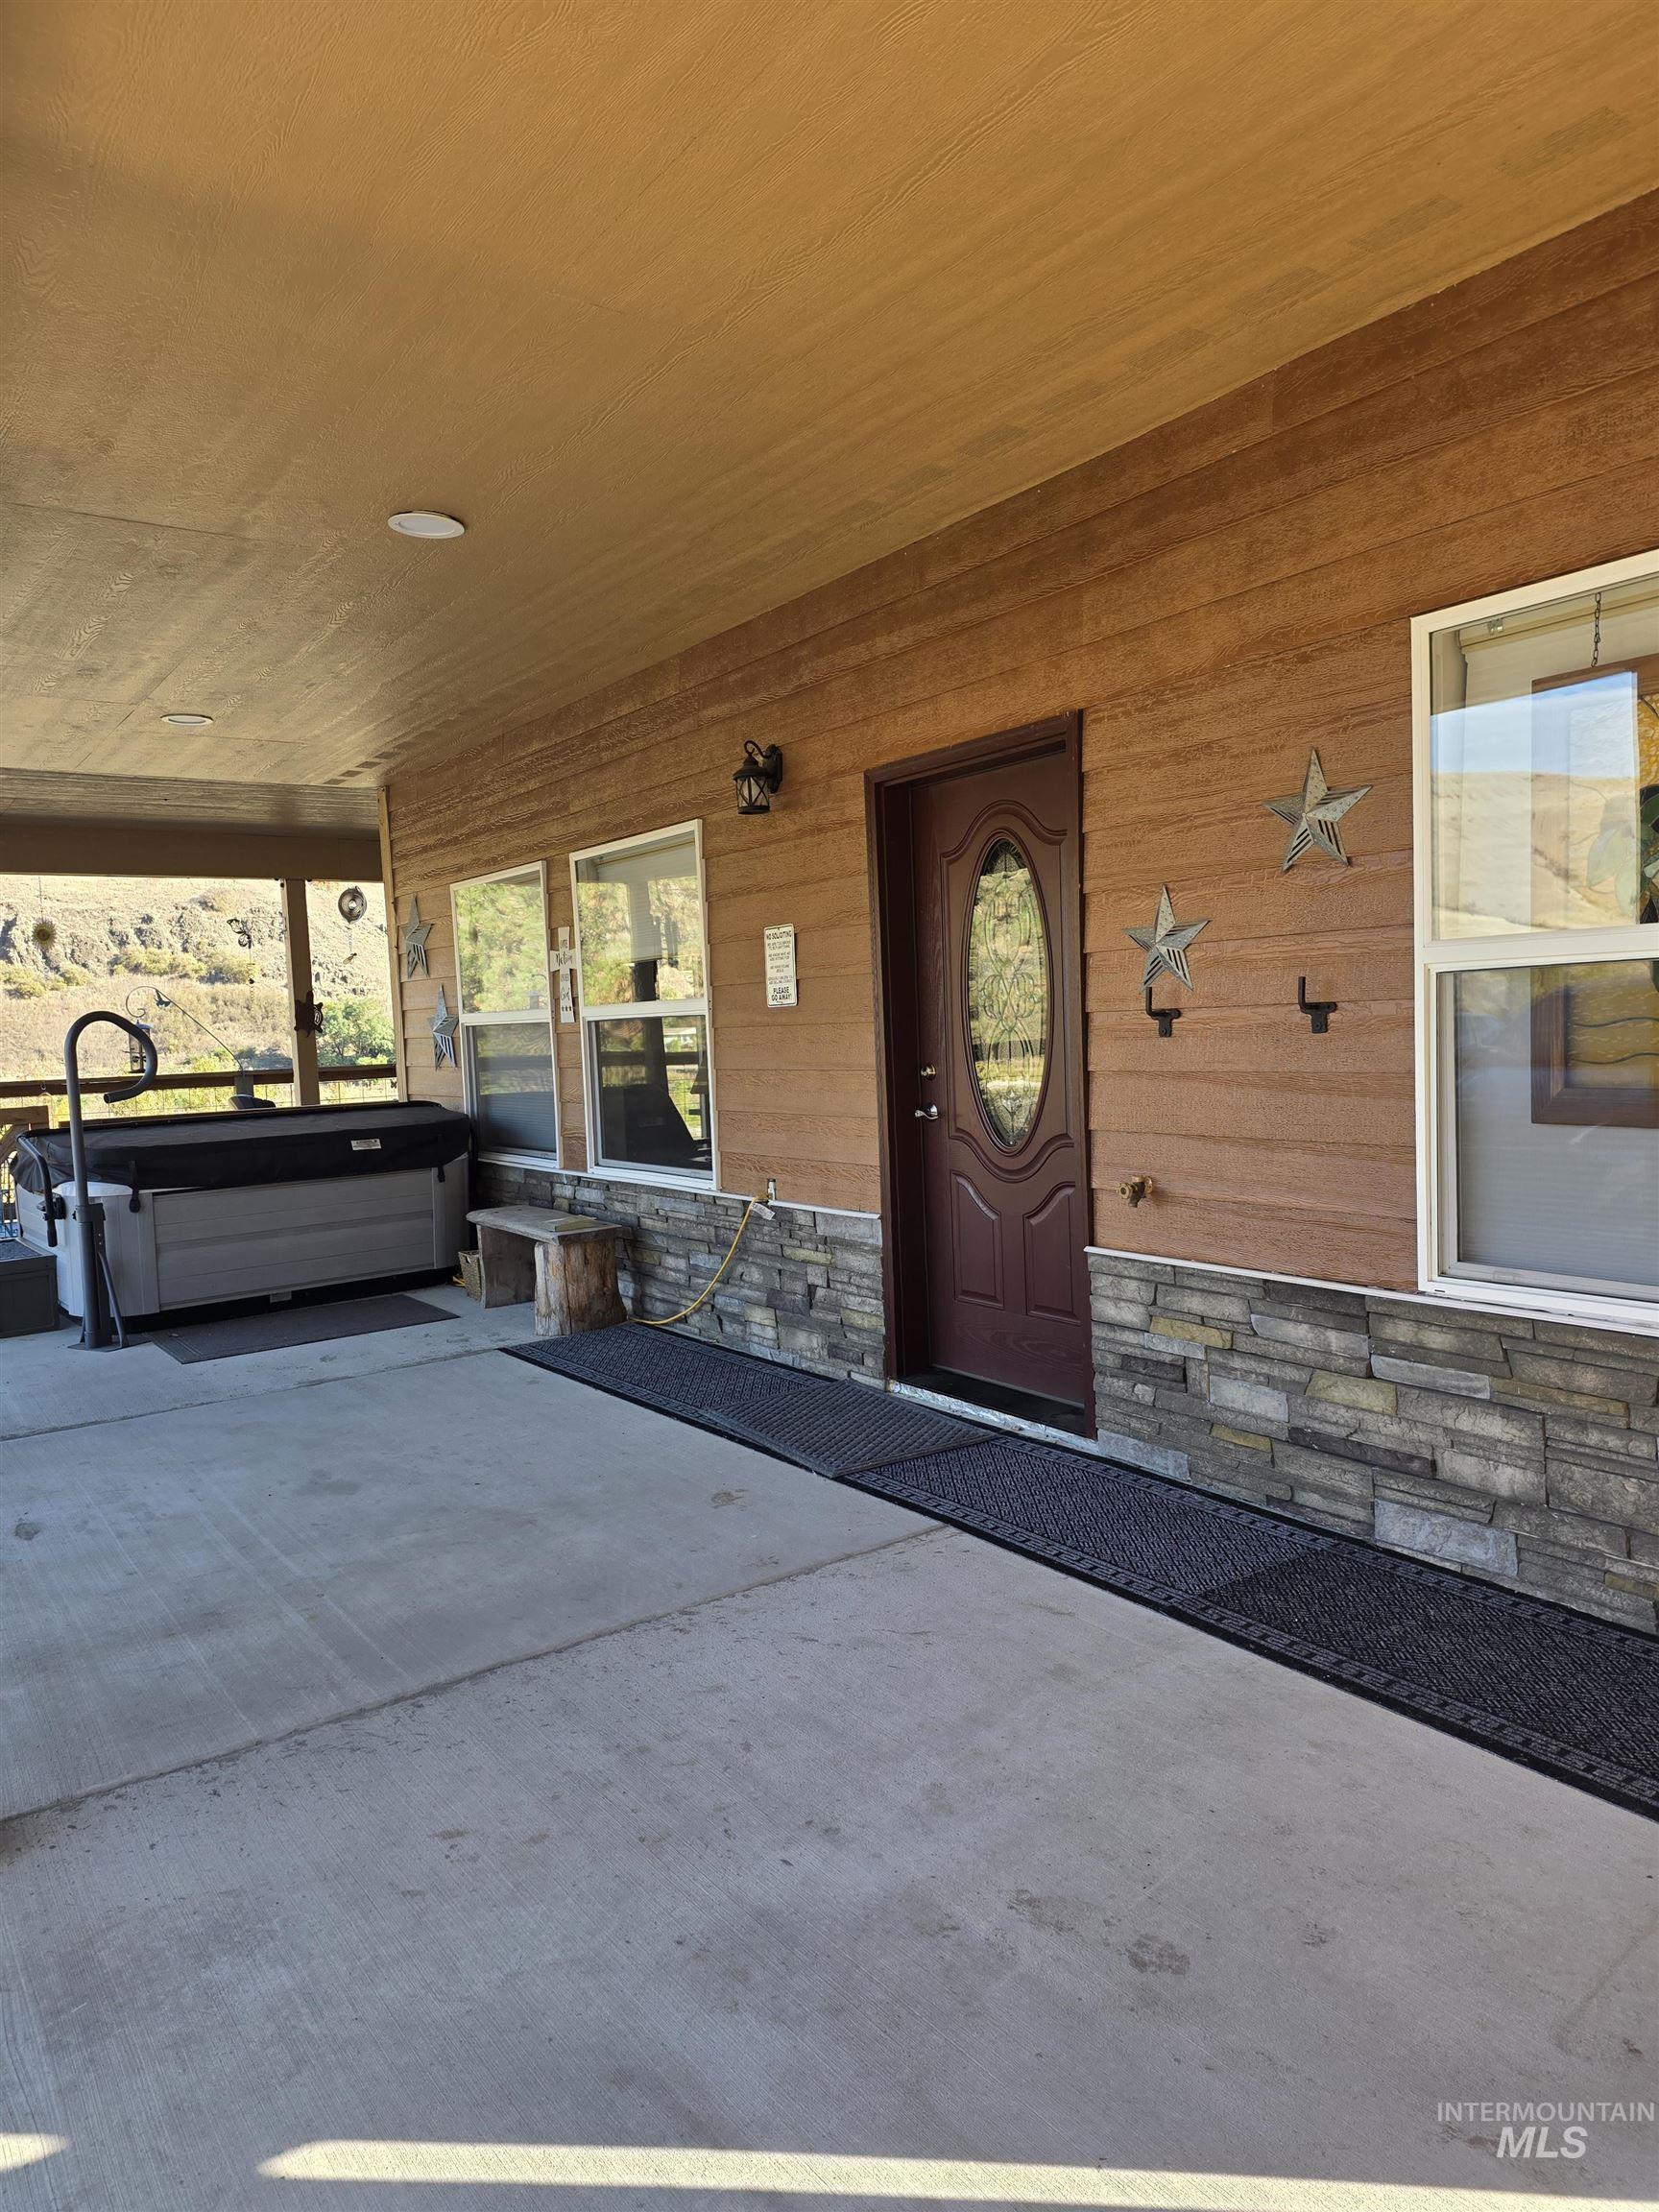
Covered concrete patio featuring horizontal wood-finish siding, stacked stone veneer wainscoting, and an integrated hot tub
-
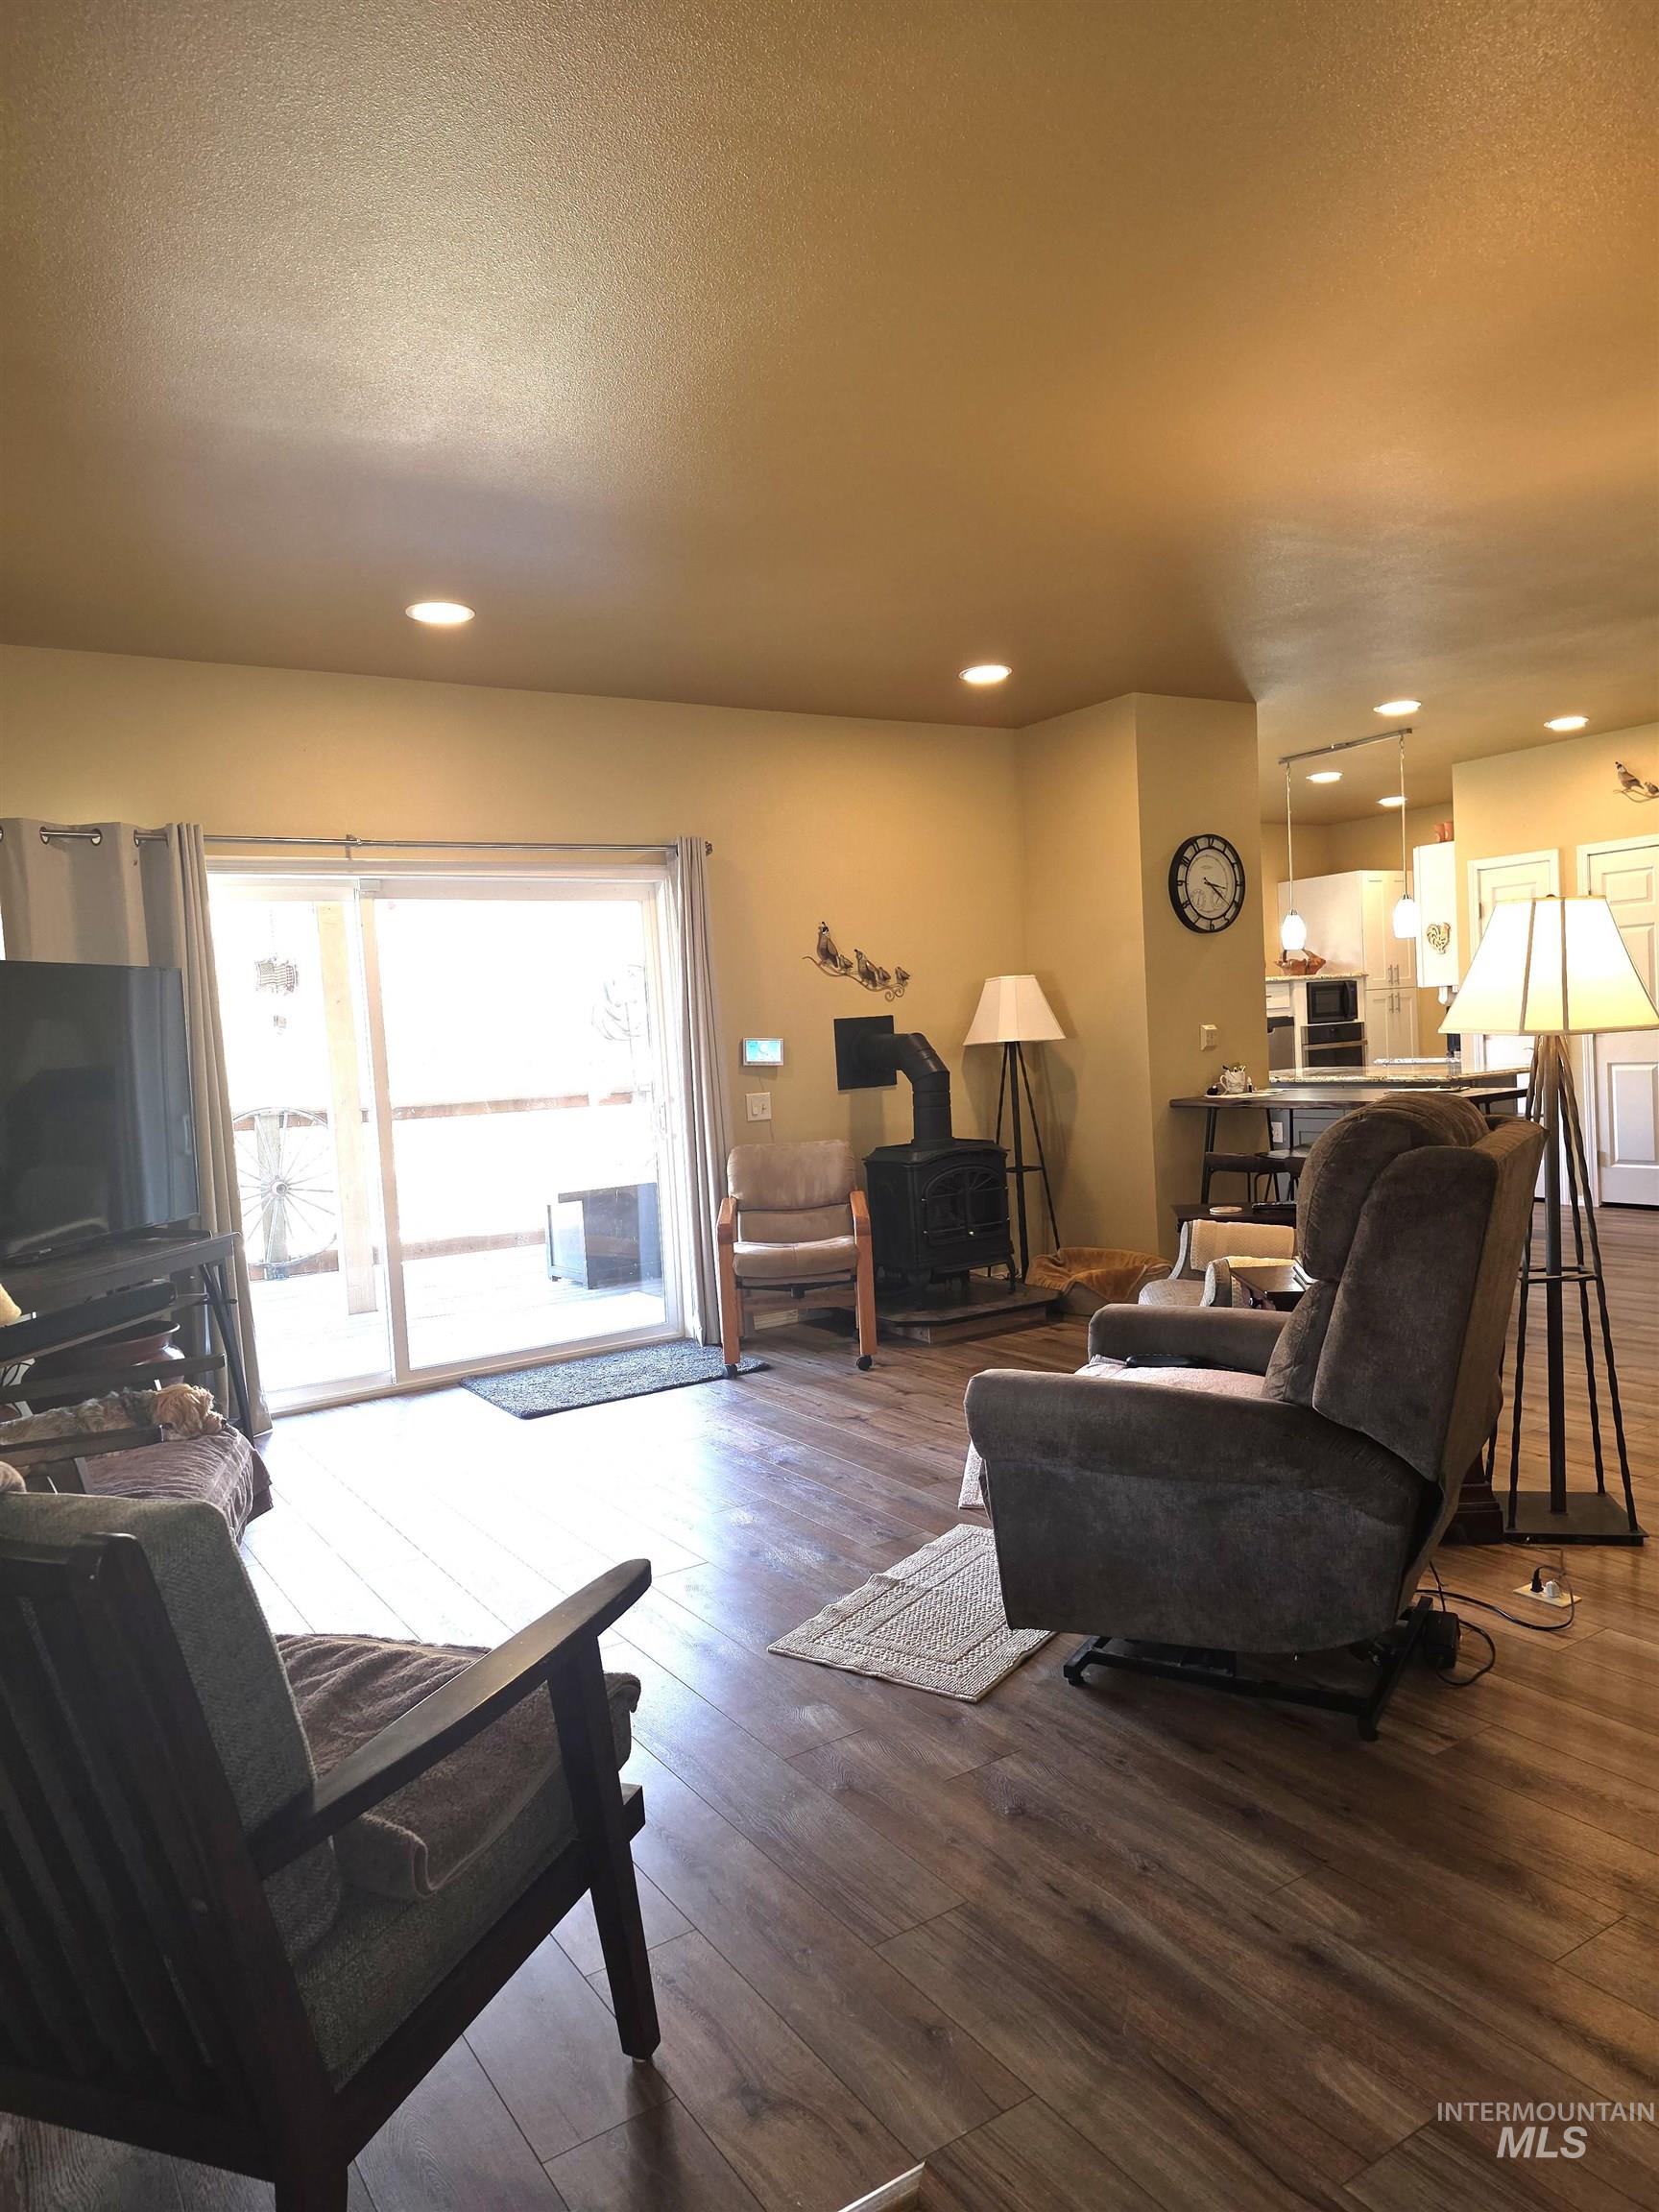
Recessed ceiling lighting, wood-finish flooring, sliding glass door, built-in shelving, and a freestanding fireplace
-
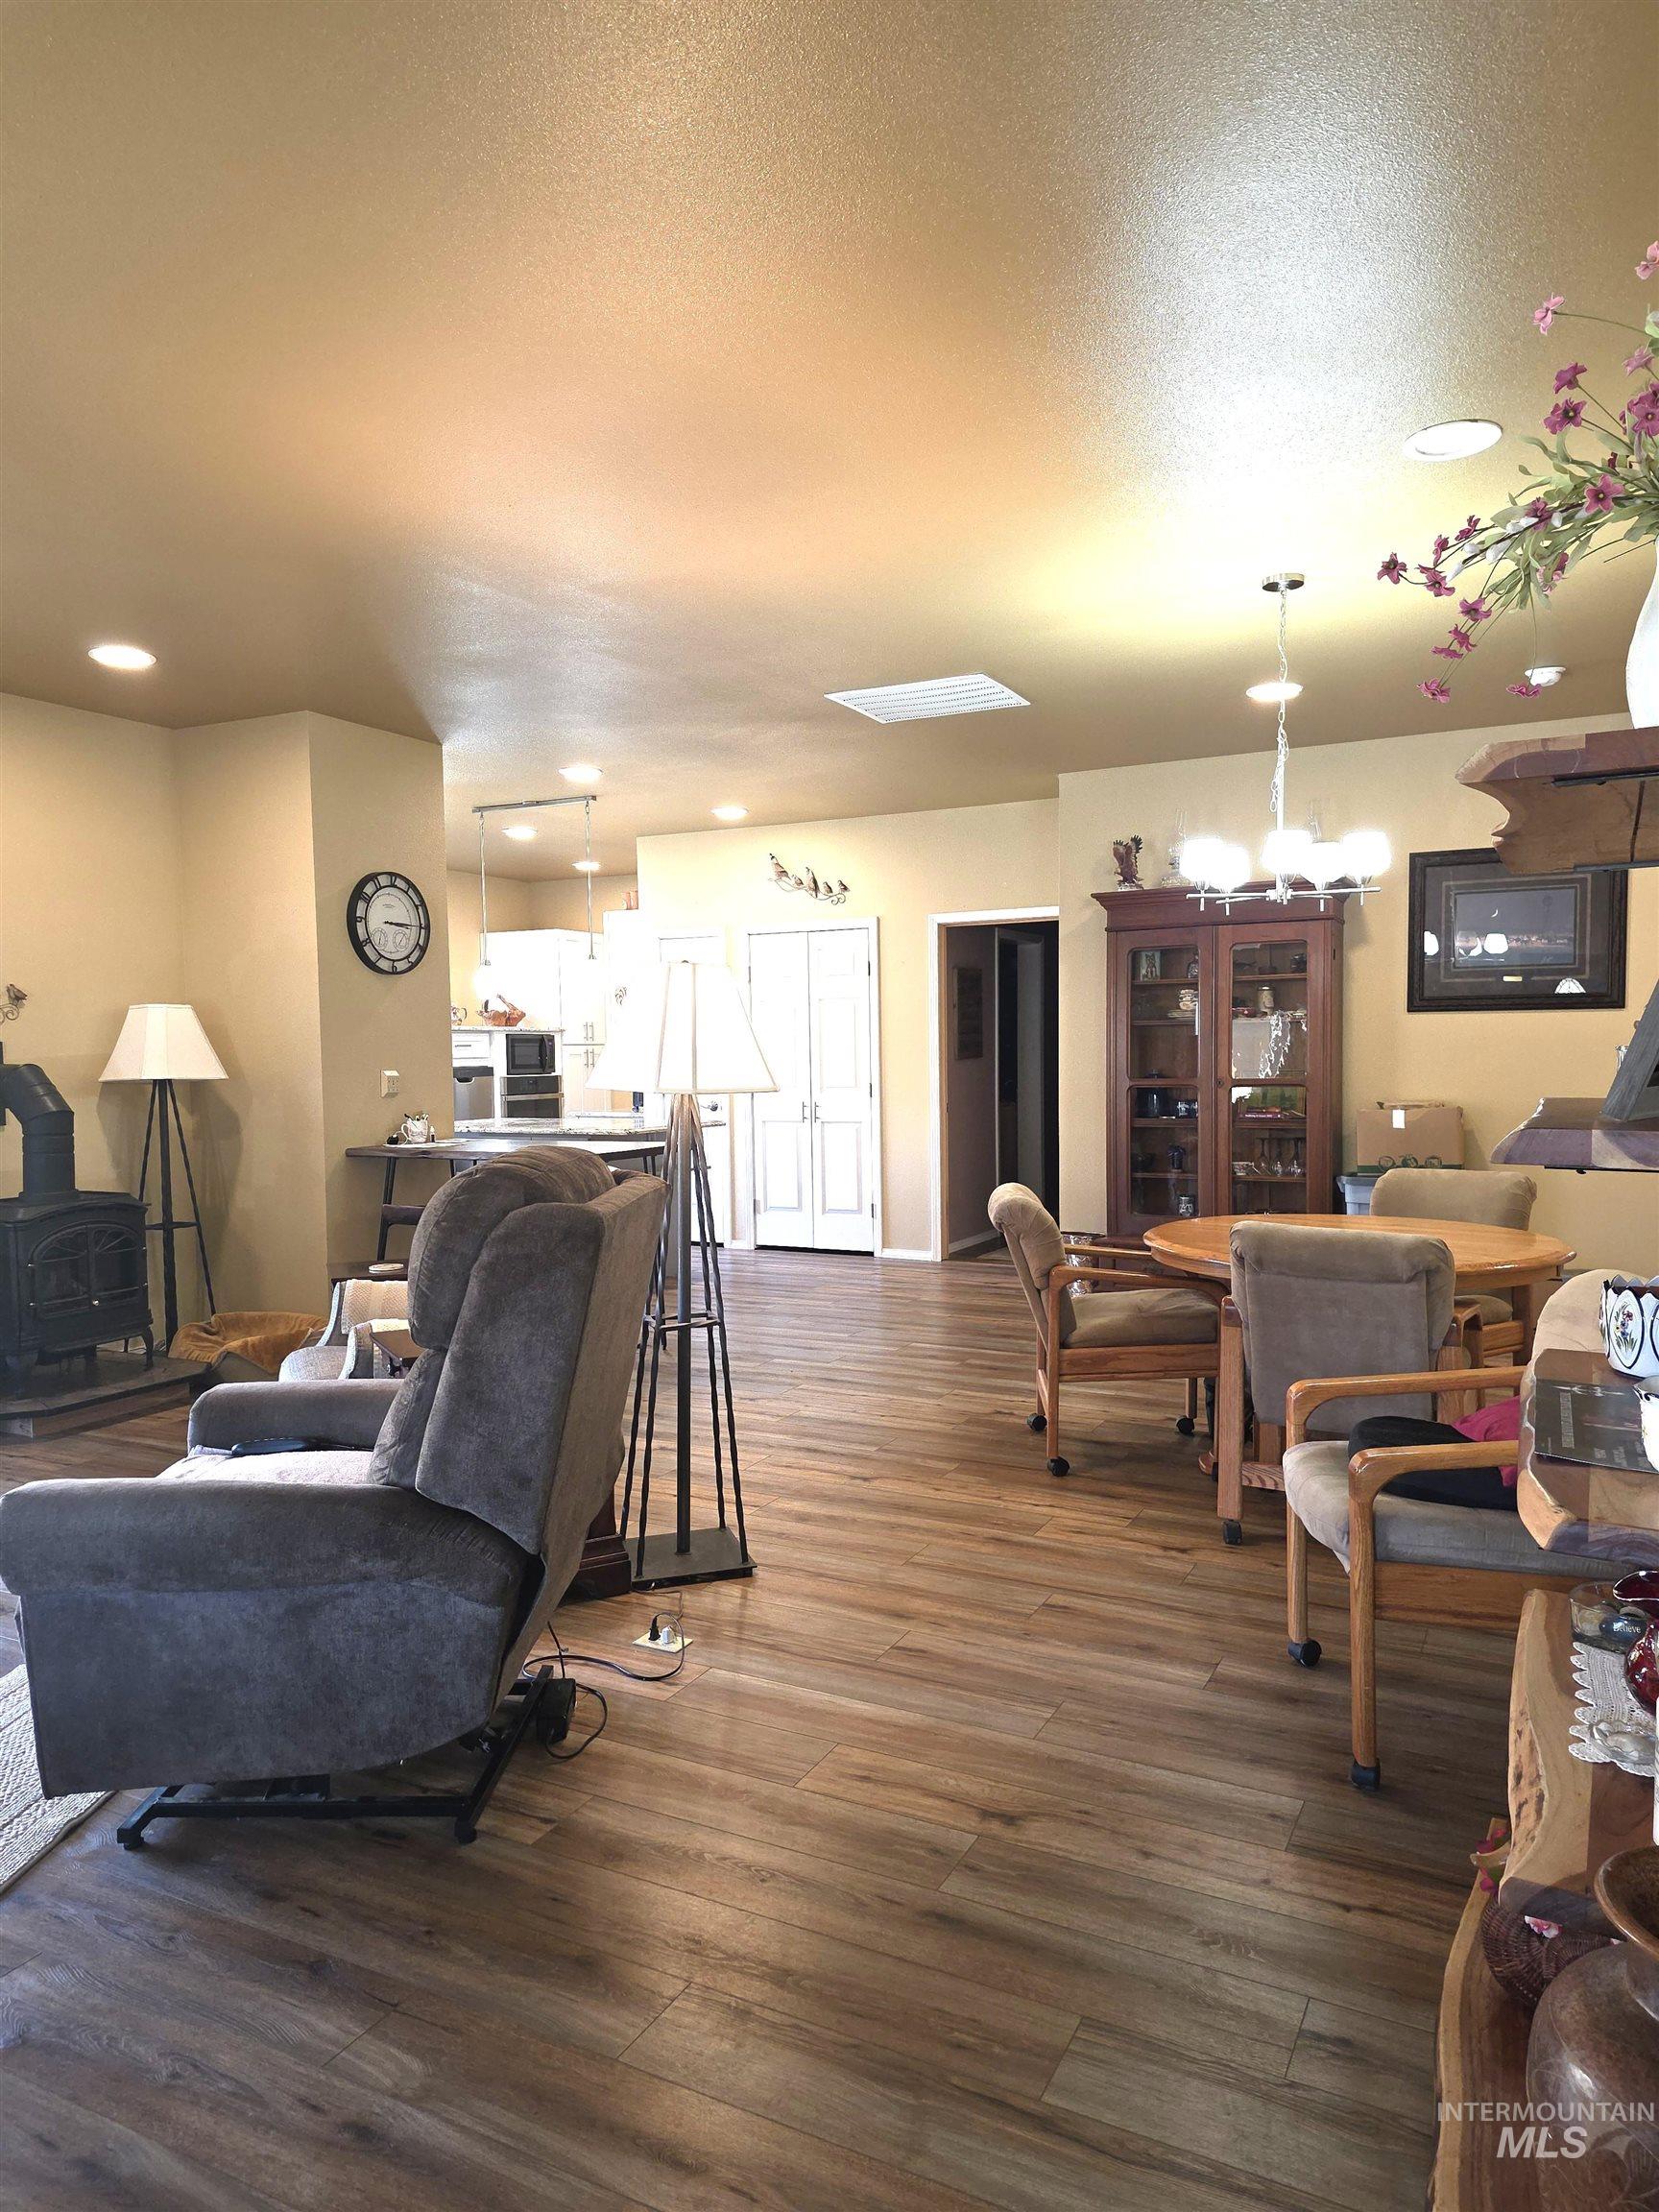
Wood-finish flooring throughout, recessed ceiling lighting, a skylight, and a dining area with a chandelier
-
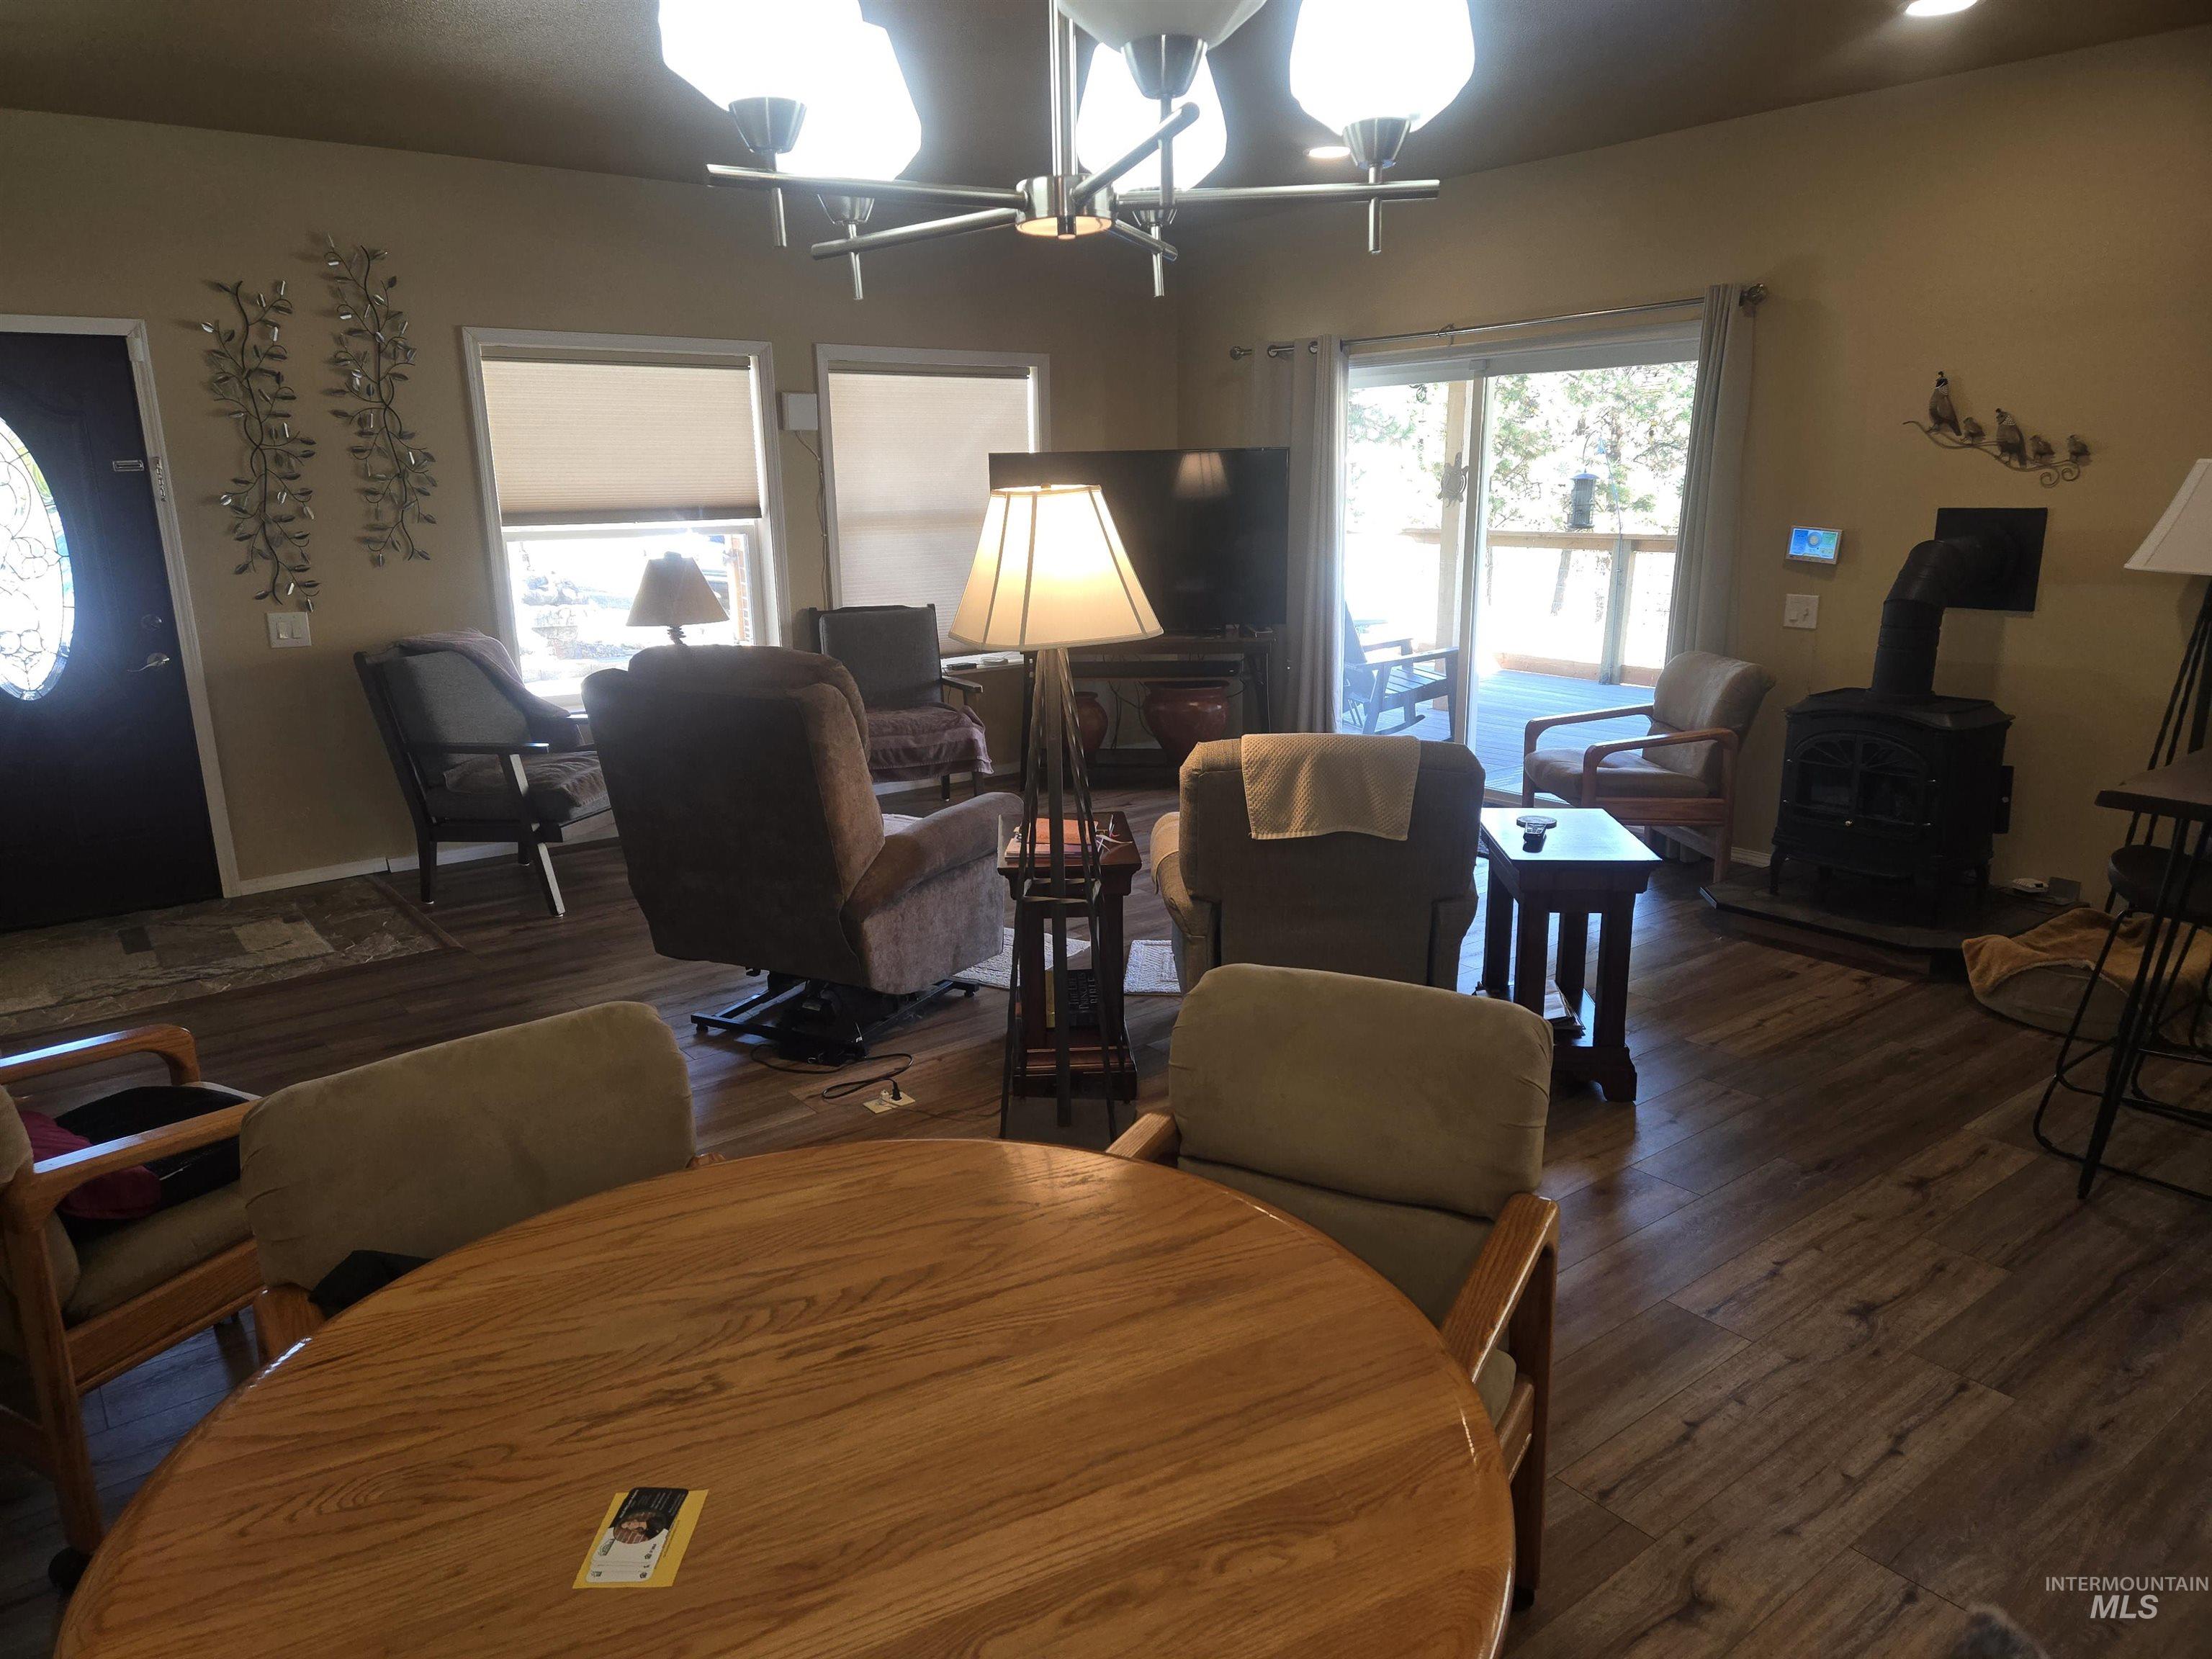
Wood-finish flooring, sliding glass door, and a freestanding wood stove
-
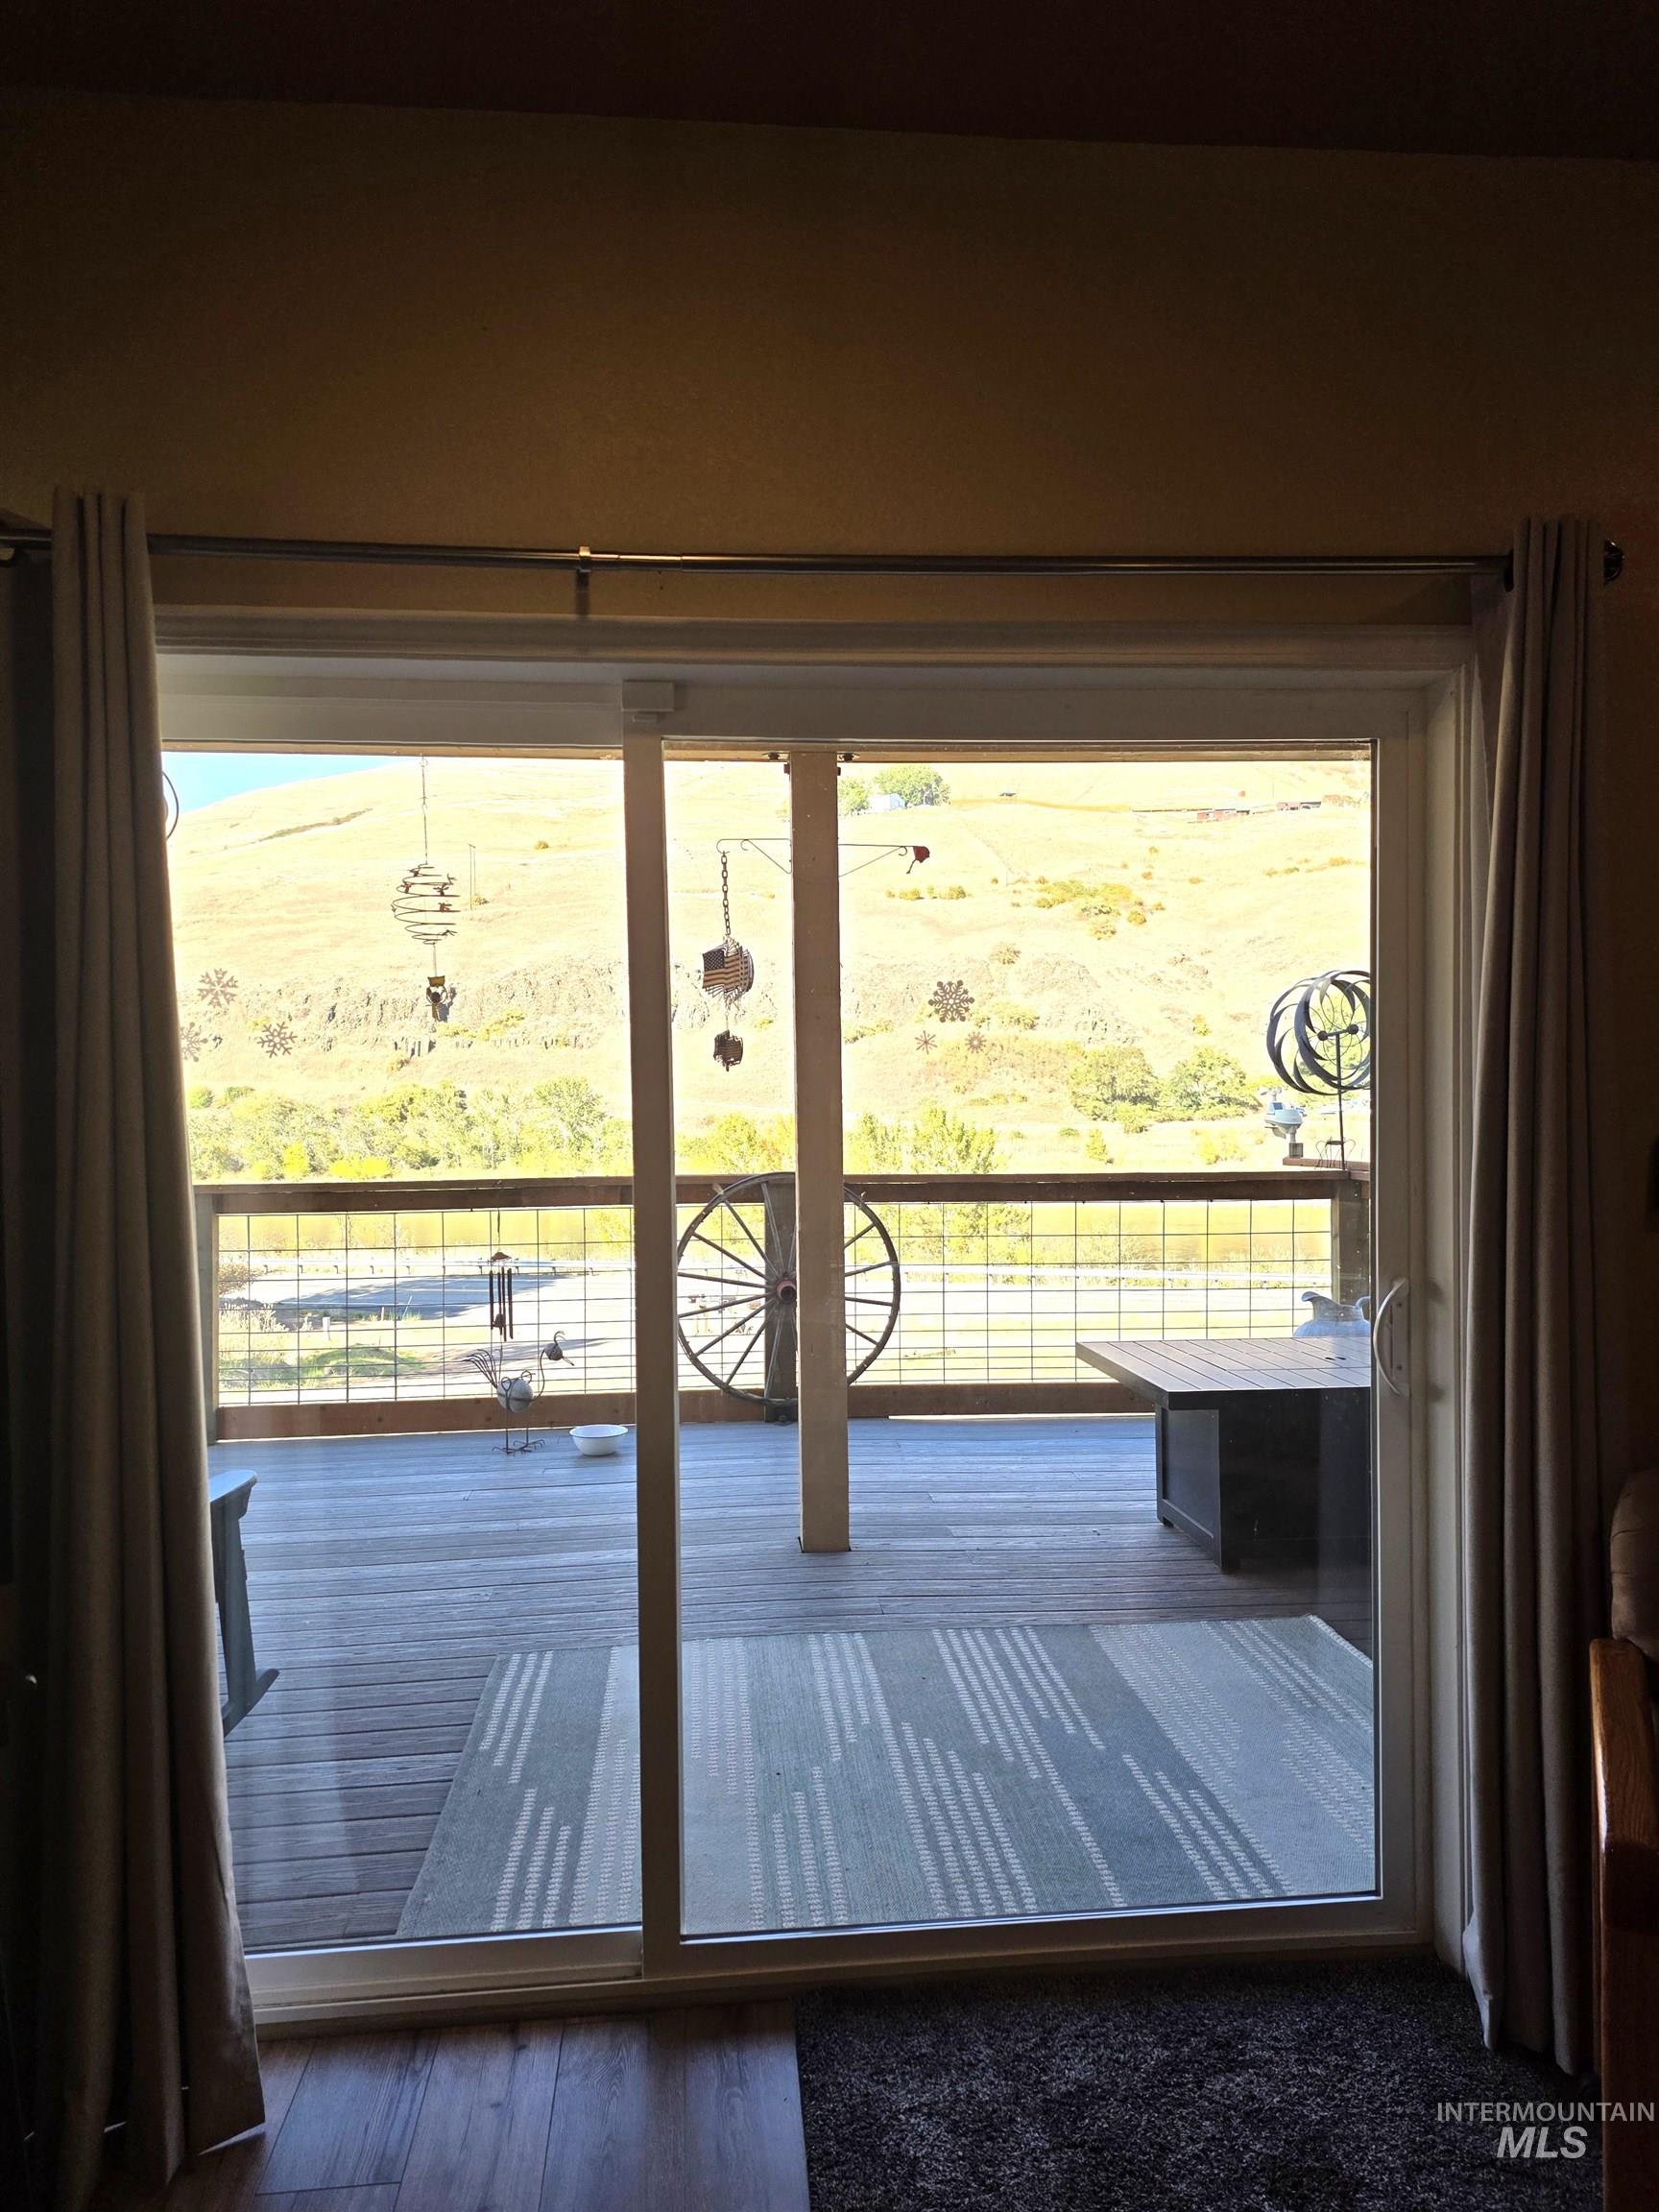
Sliding glass door leading to an outdoor deck with wire railing
-
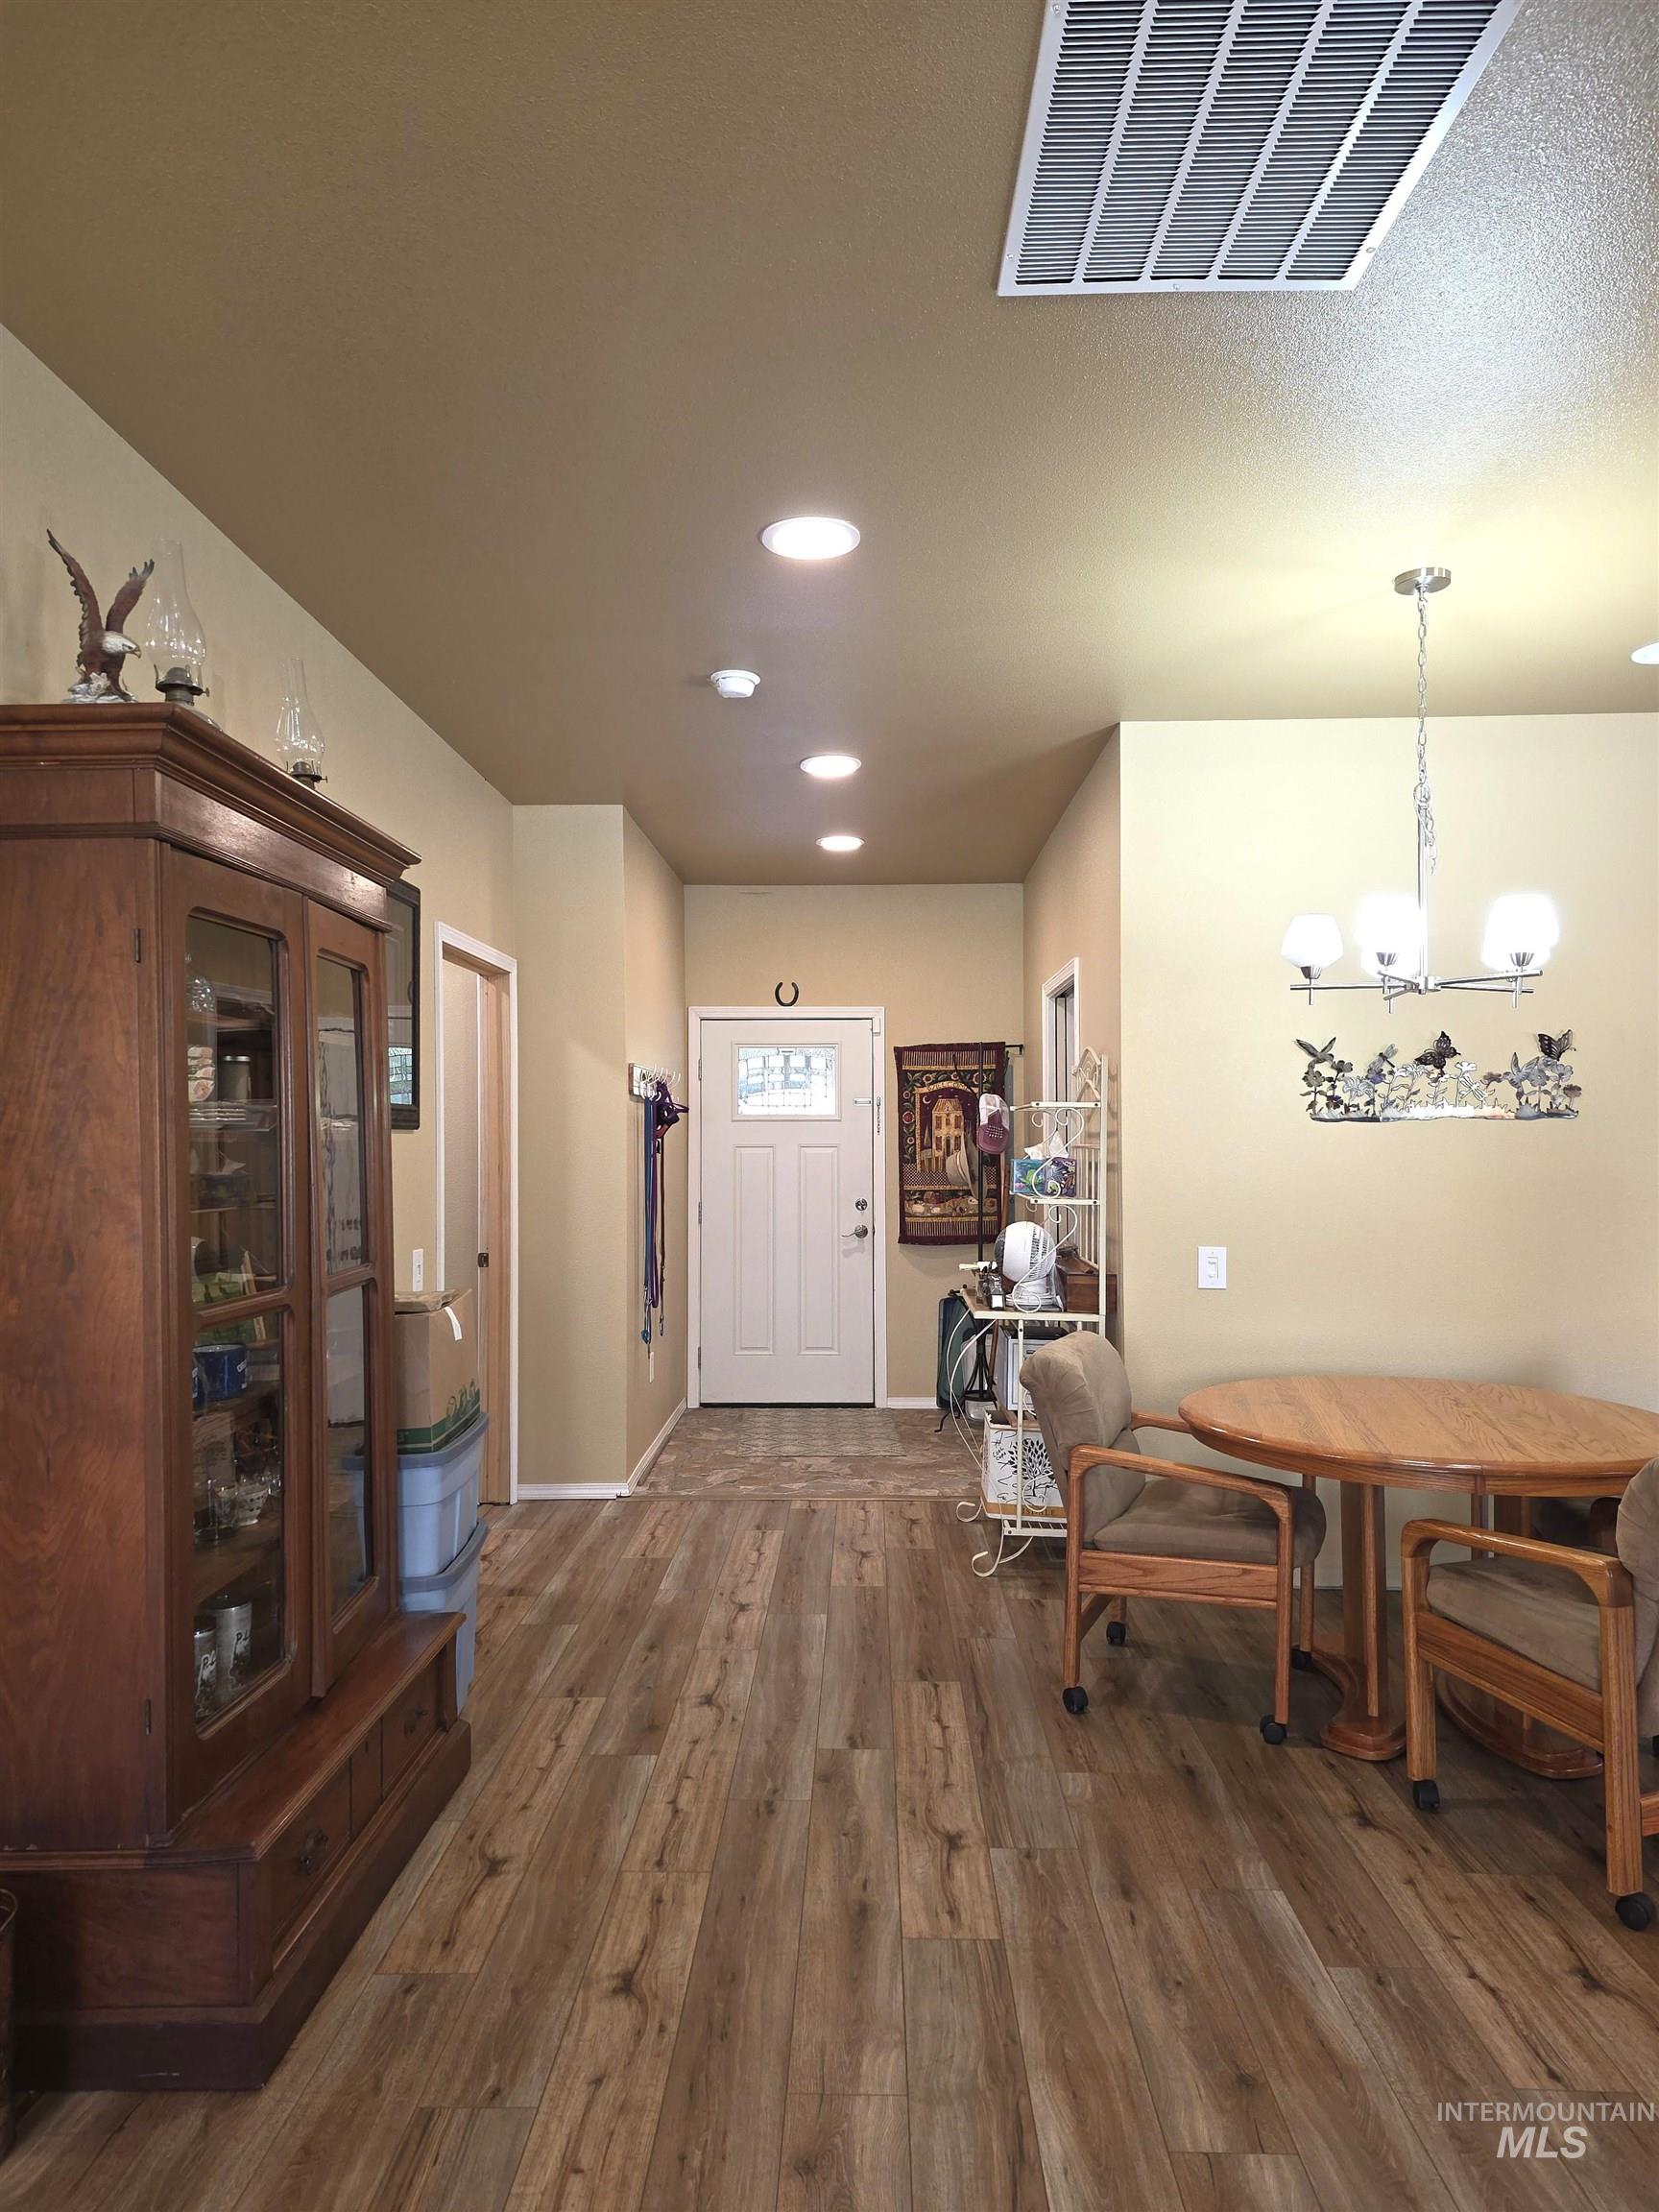
Wood-finish flooring throughout, recessed lighting, and a white paneled door
-
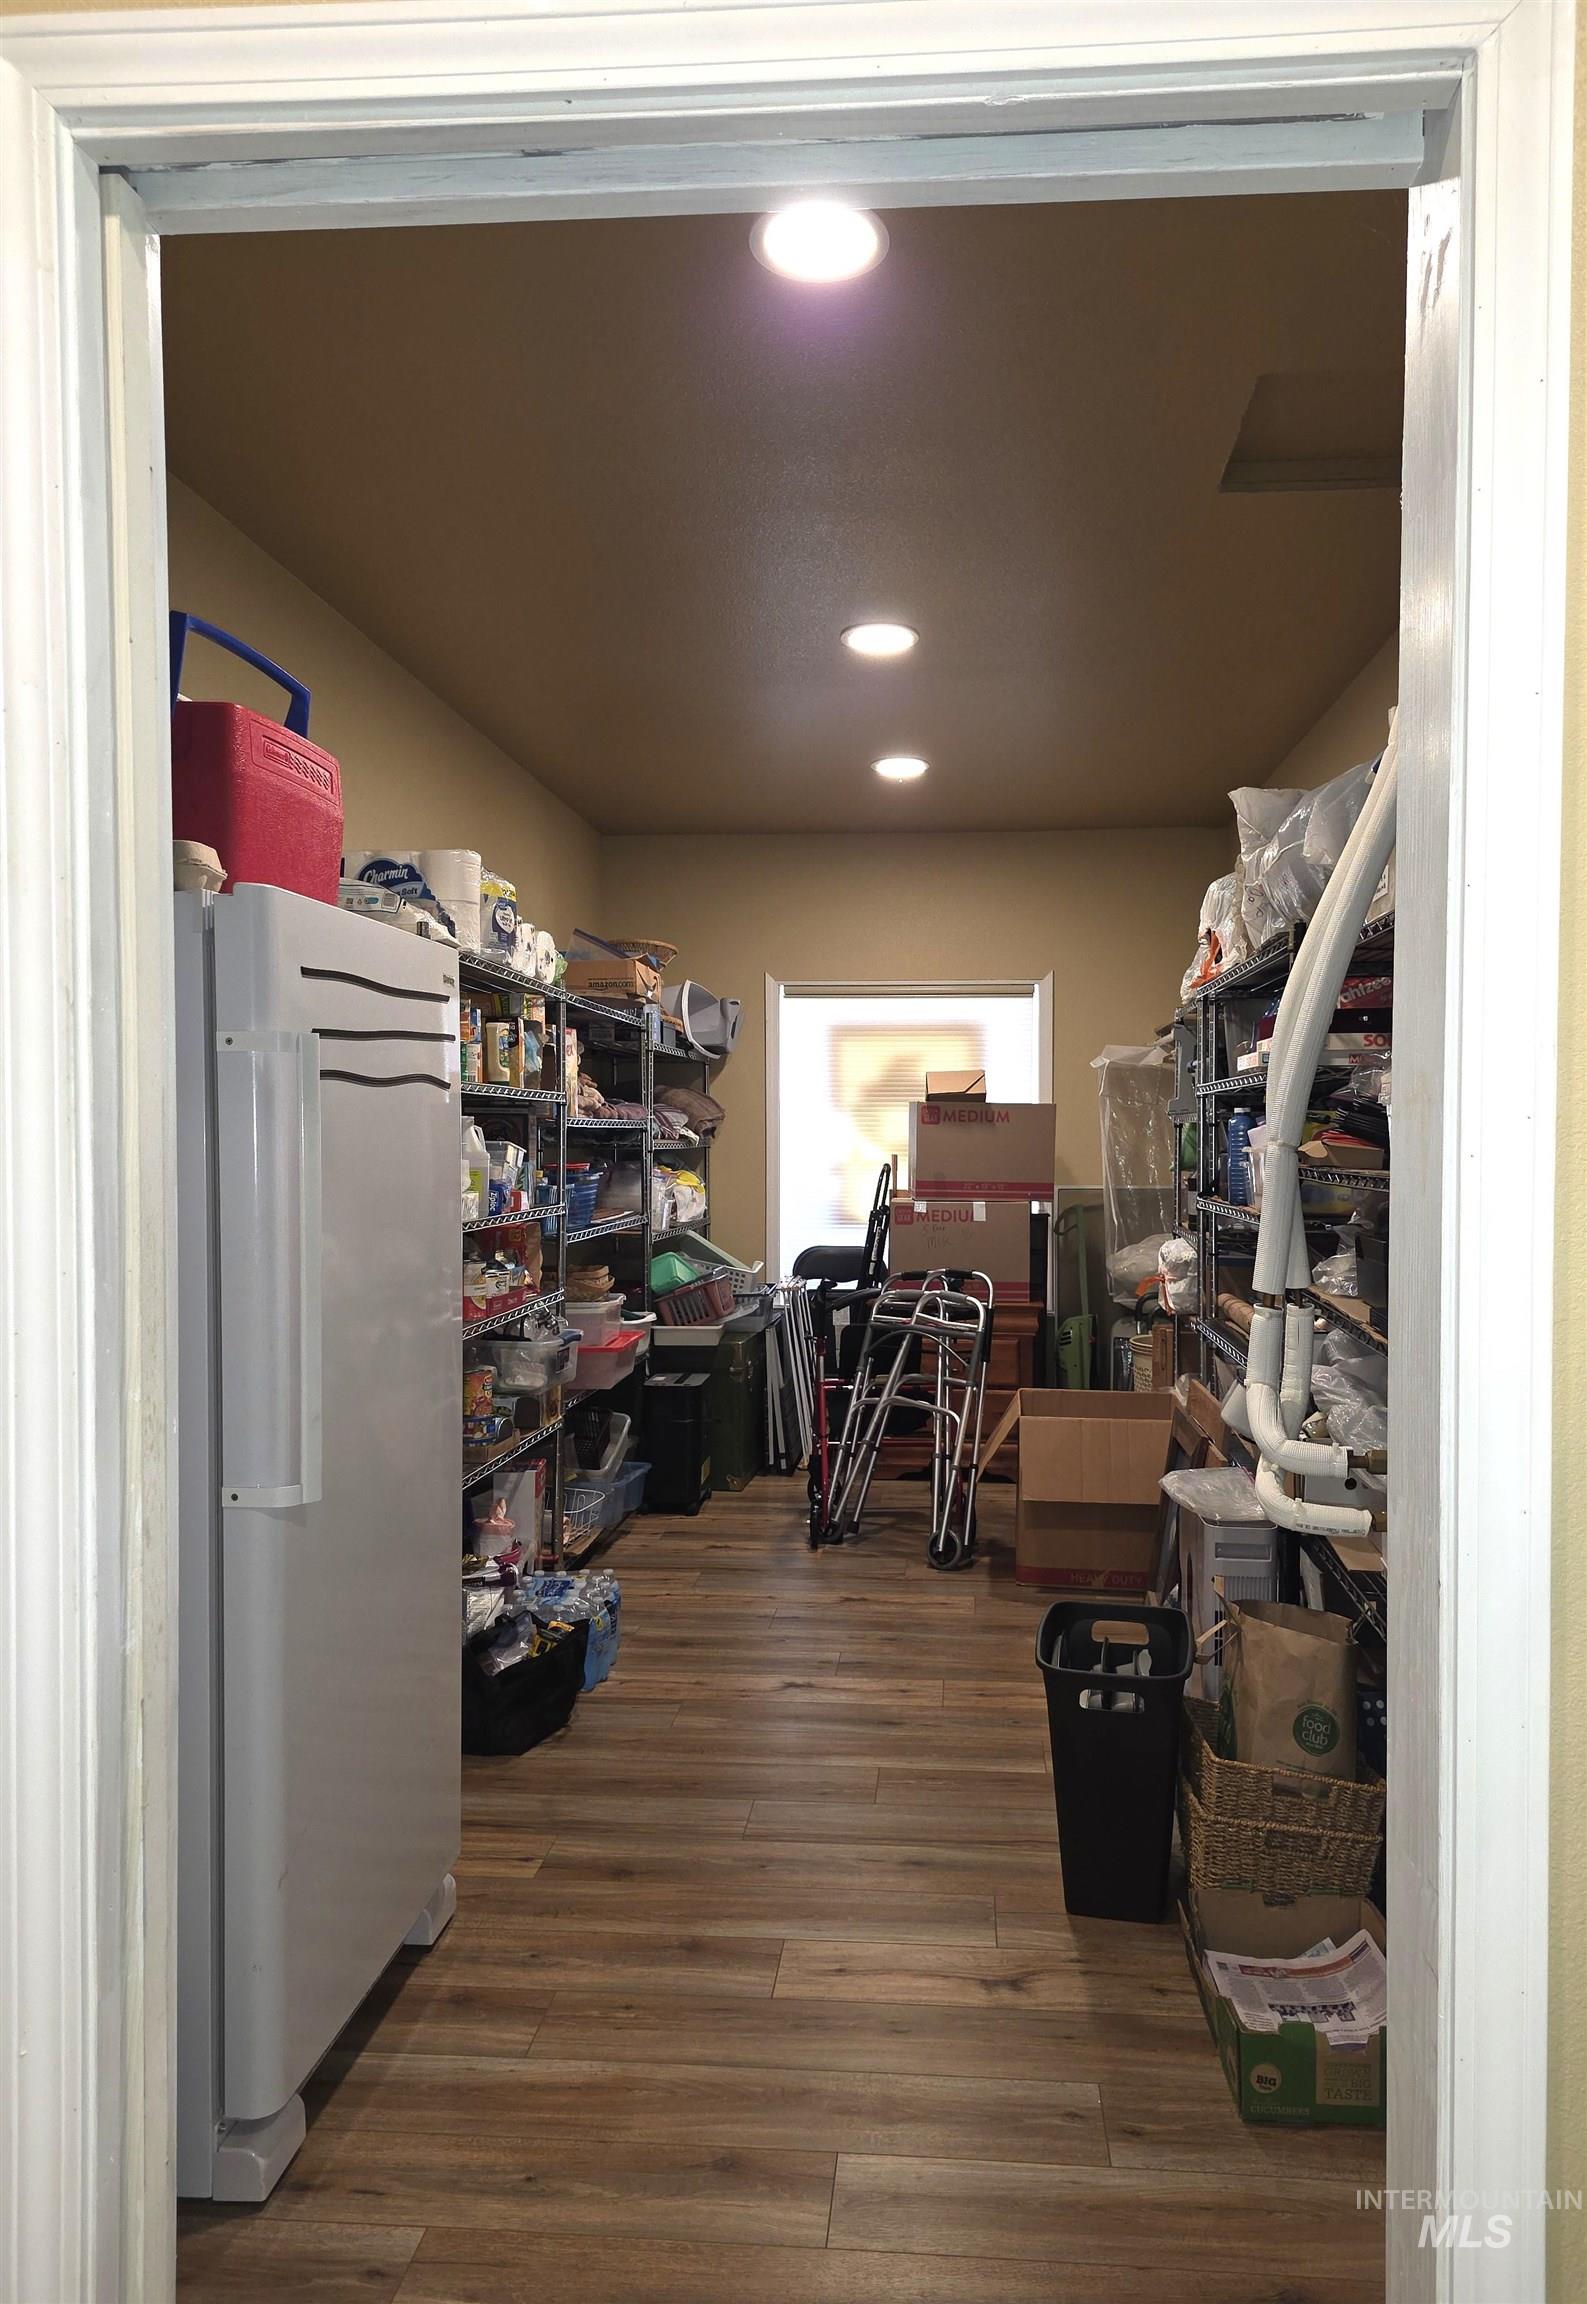
Additional content
-
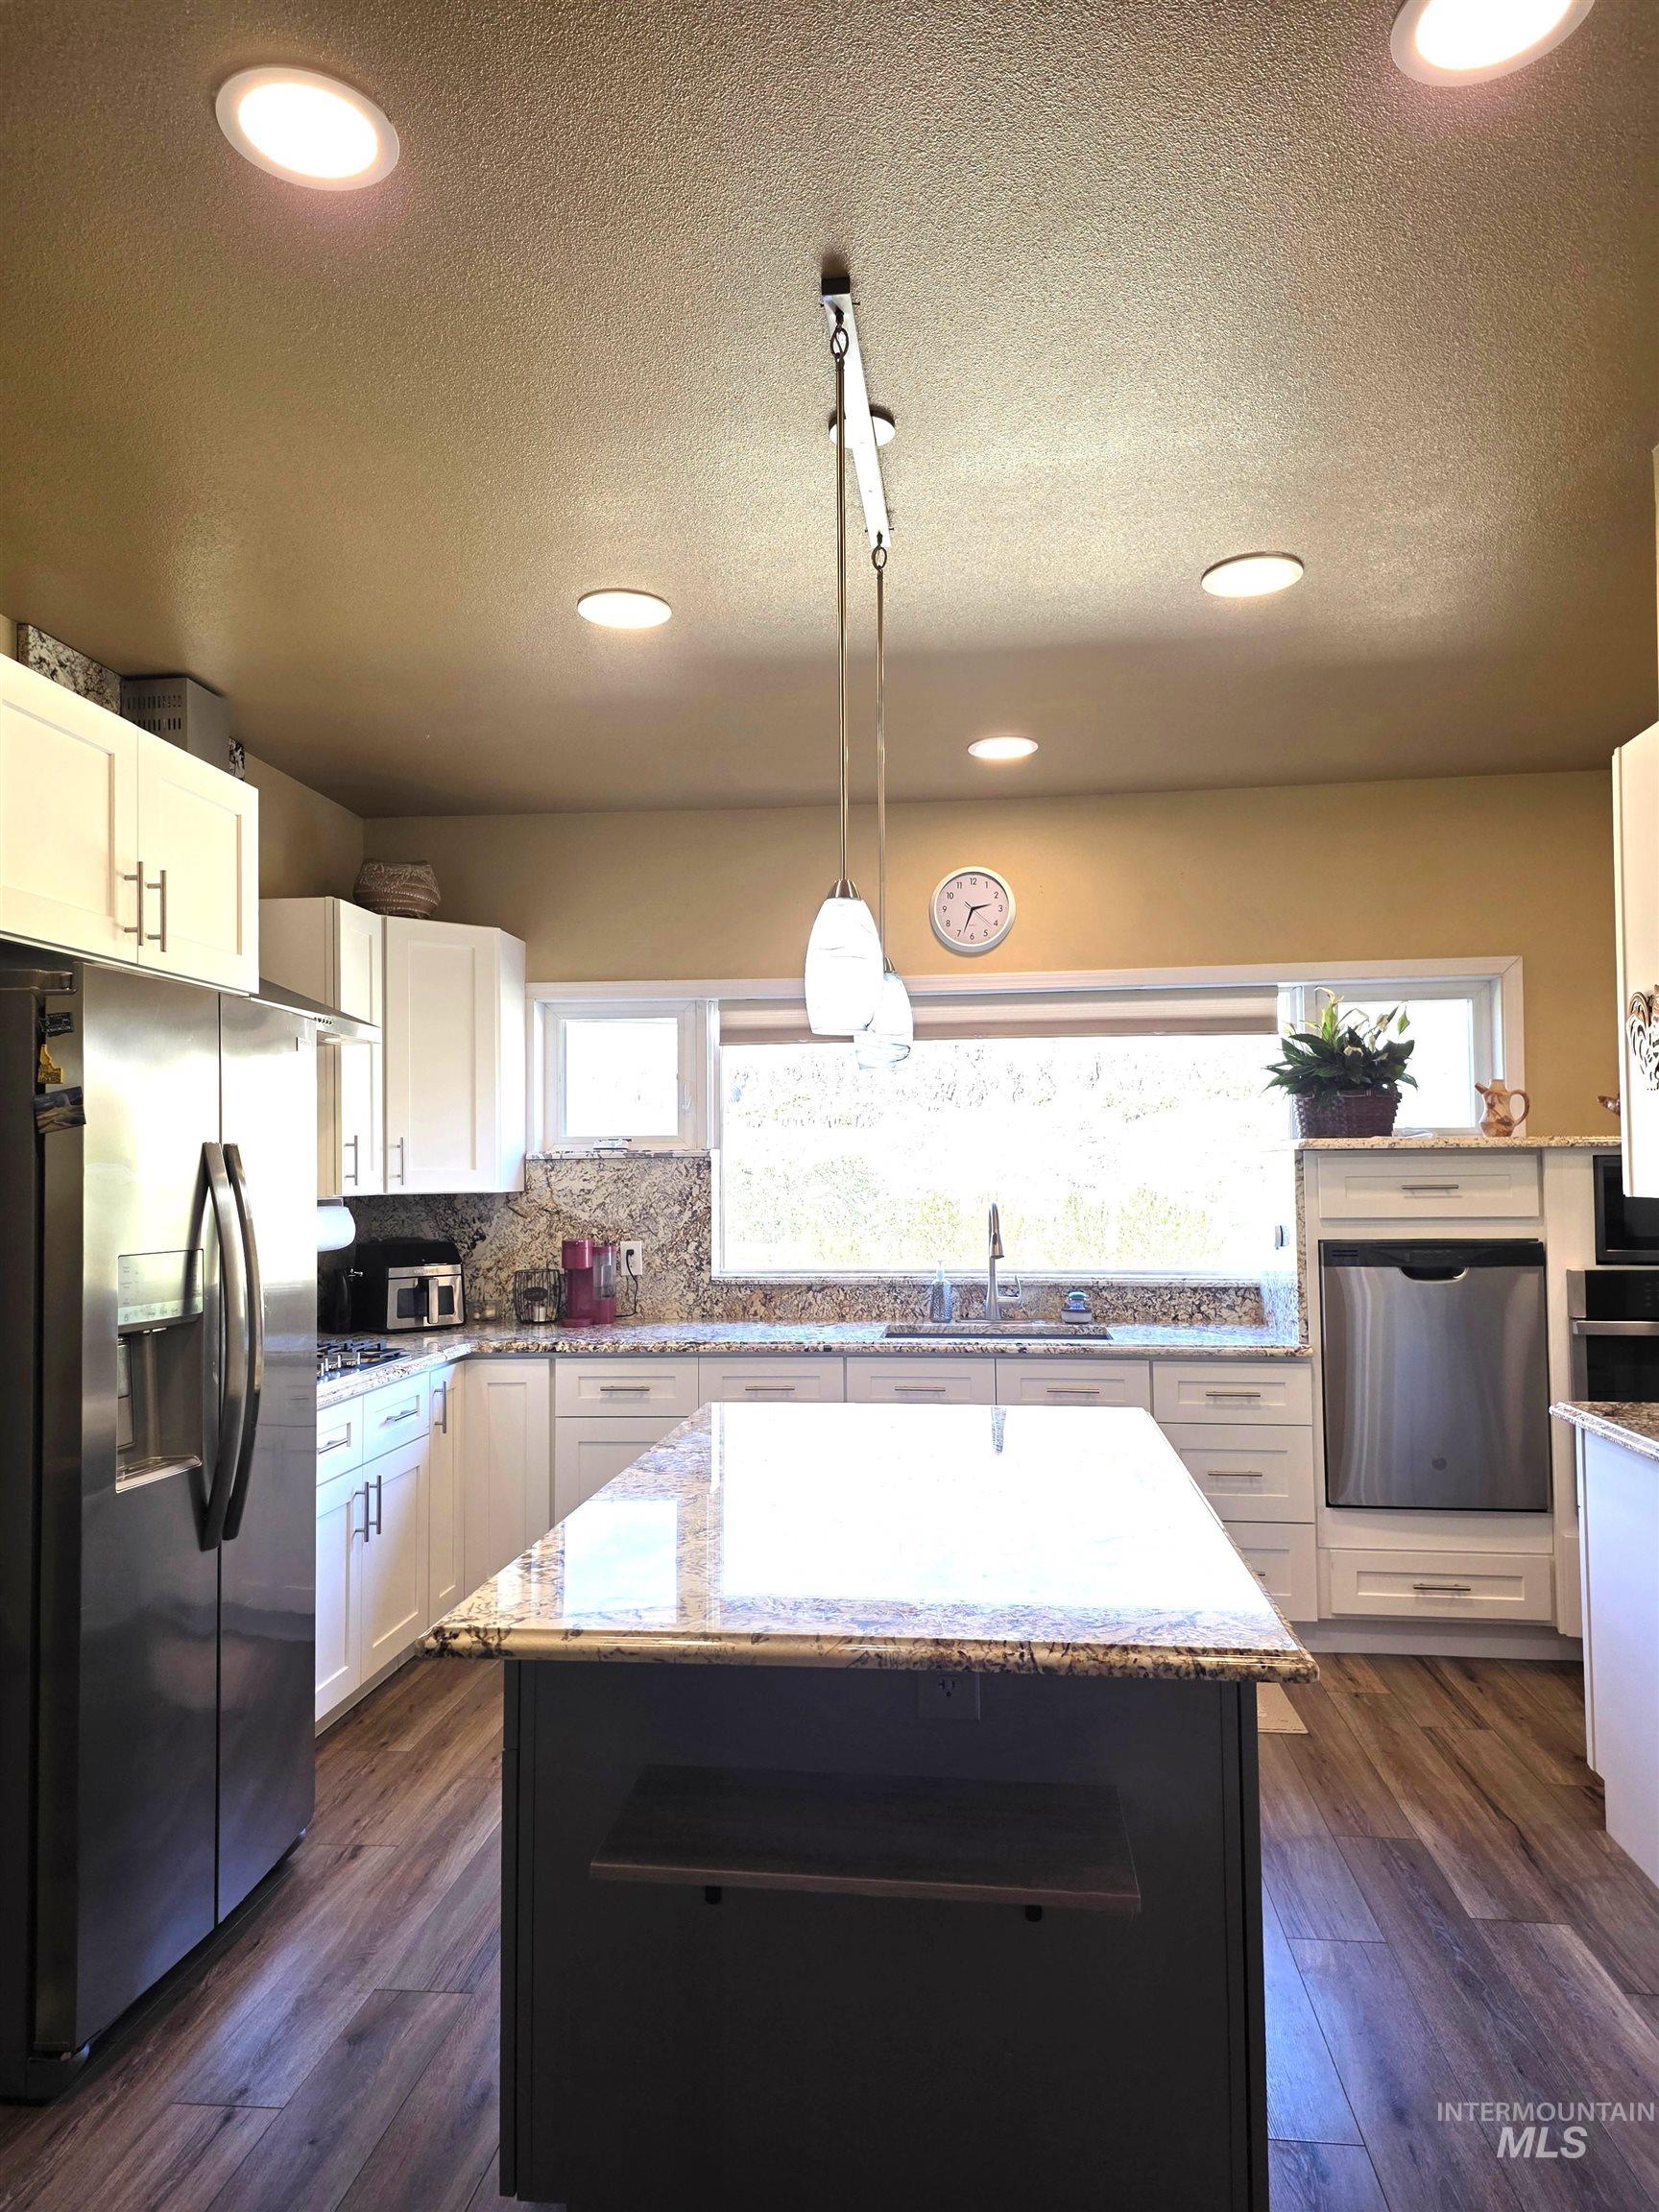
Kitchen featuring a center island, white cabinetry with contemporary hardware, stainless steel appliances, wood-finish flooring, and recessed lighting
-
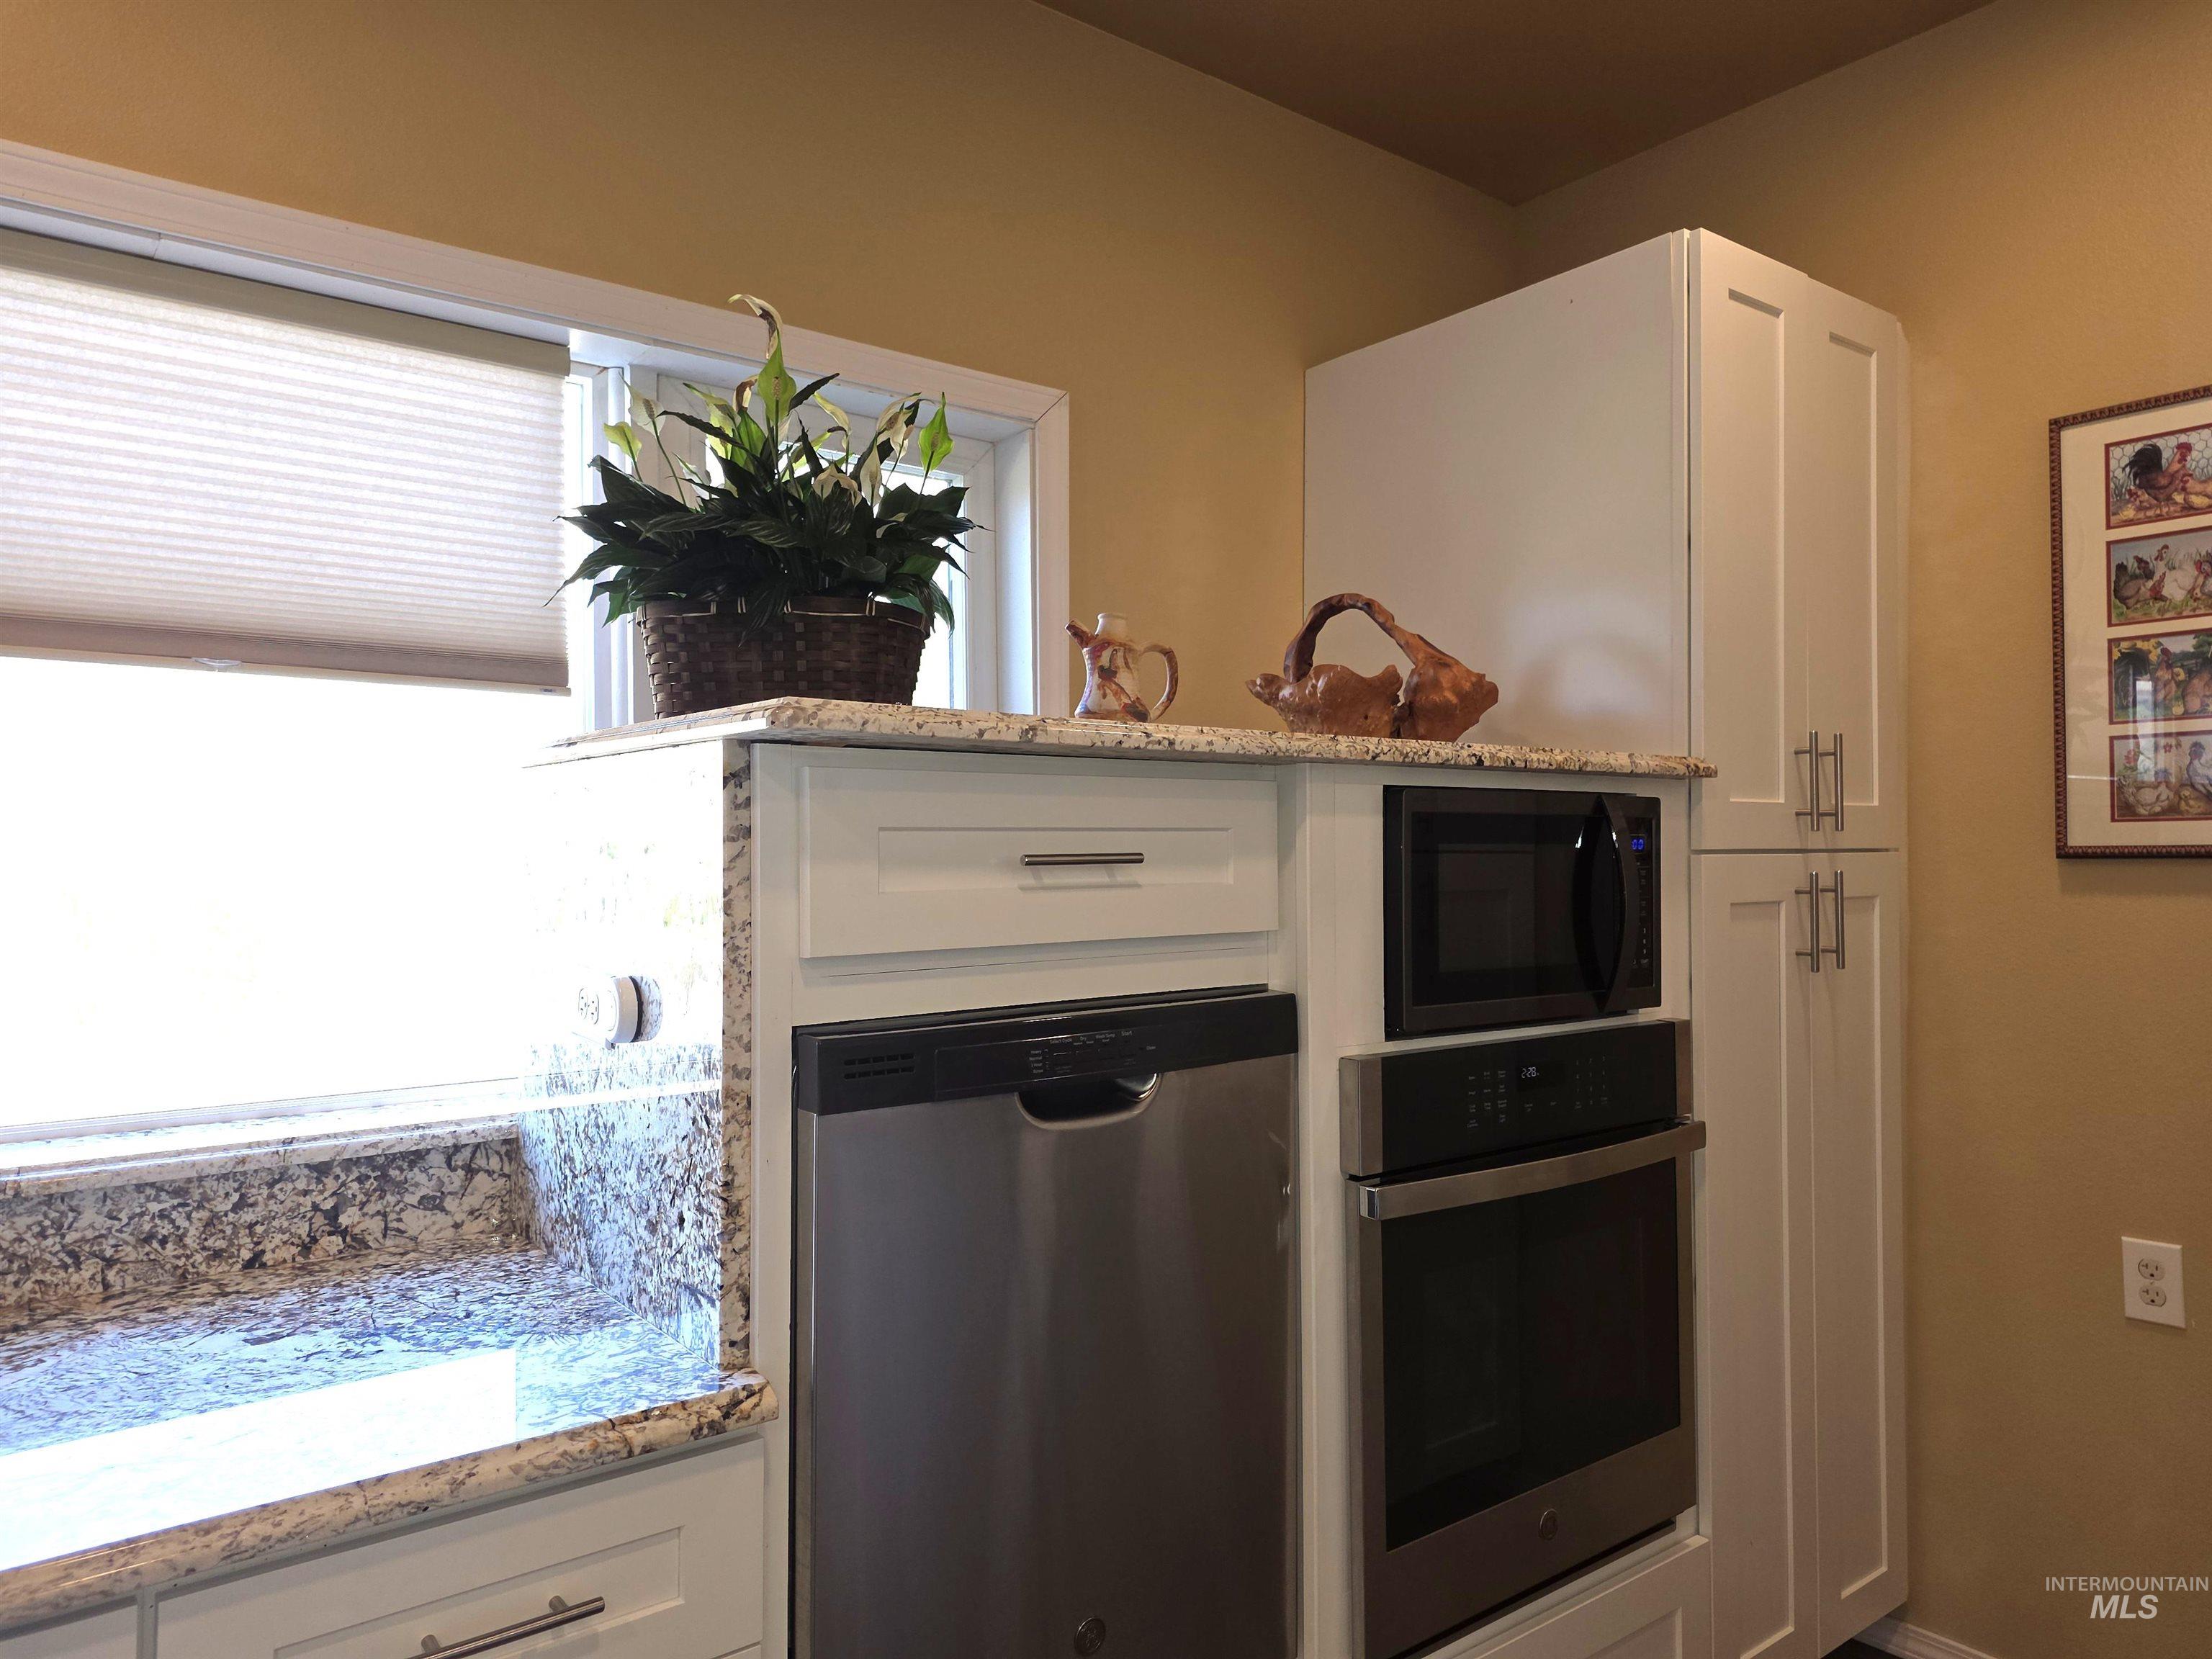
Kitchen featuring white shaker-style cabinetry, stone countertops, and built-in stainless steel appliances including a wall oven, microwave, and dishwasher
-
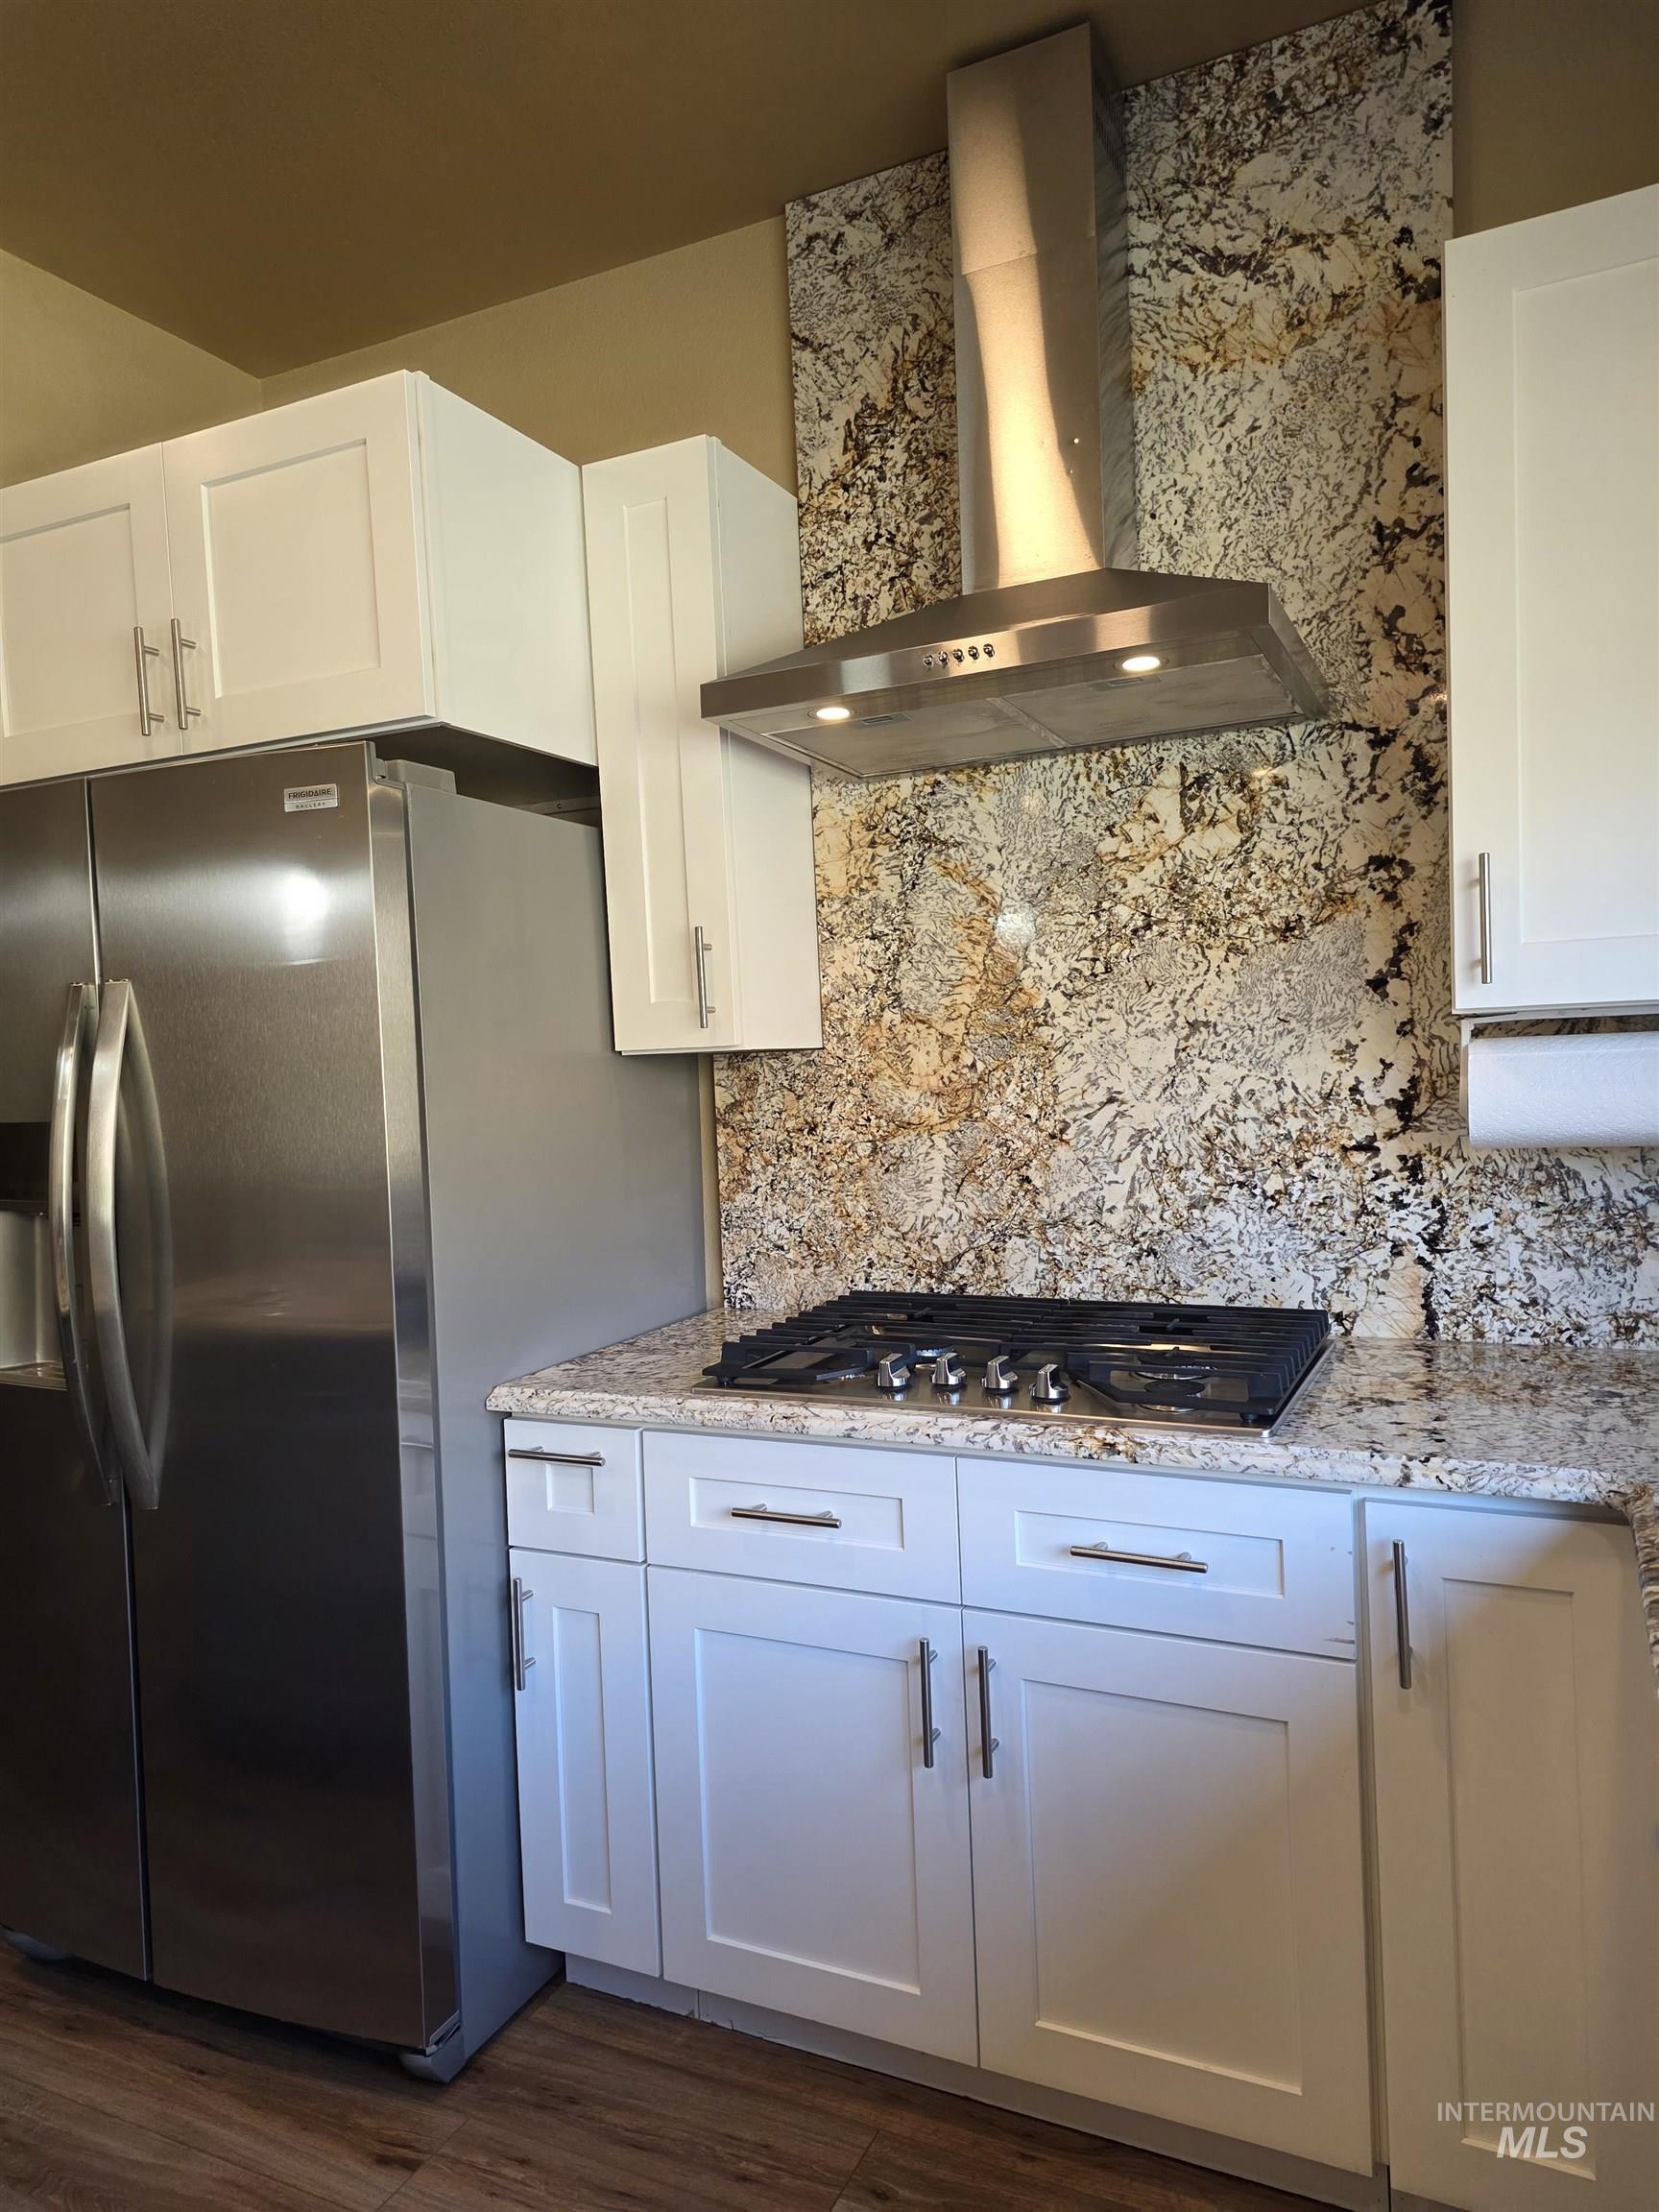
Kitchen featuring white shaker-style cabinetry, natural stone countertops with matching full-height backsplash, stainless steel gas cooktop, and a stainless steel chimney-style range hood
-
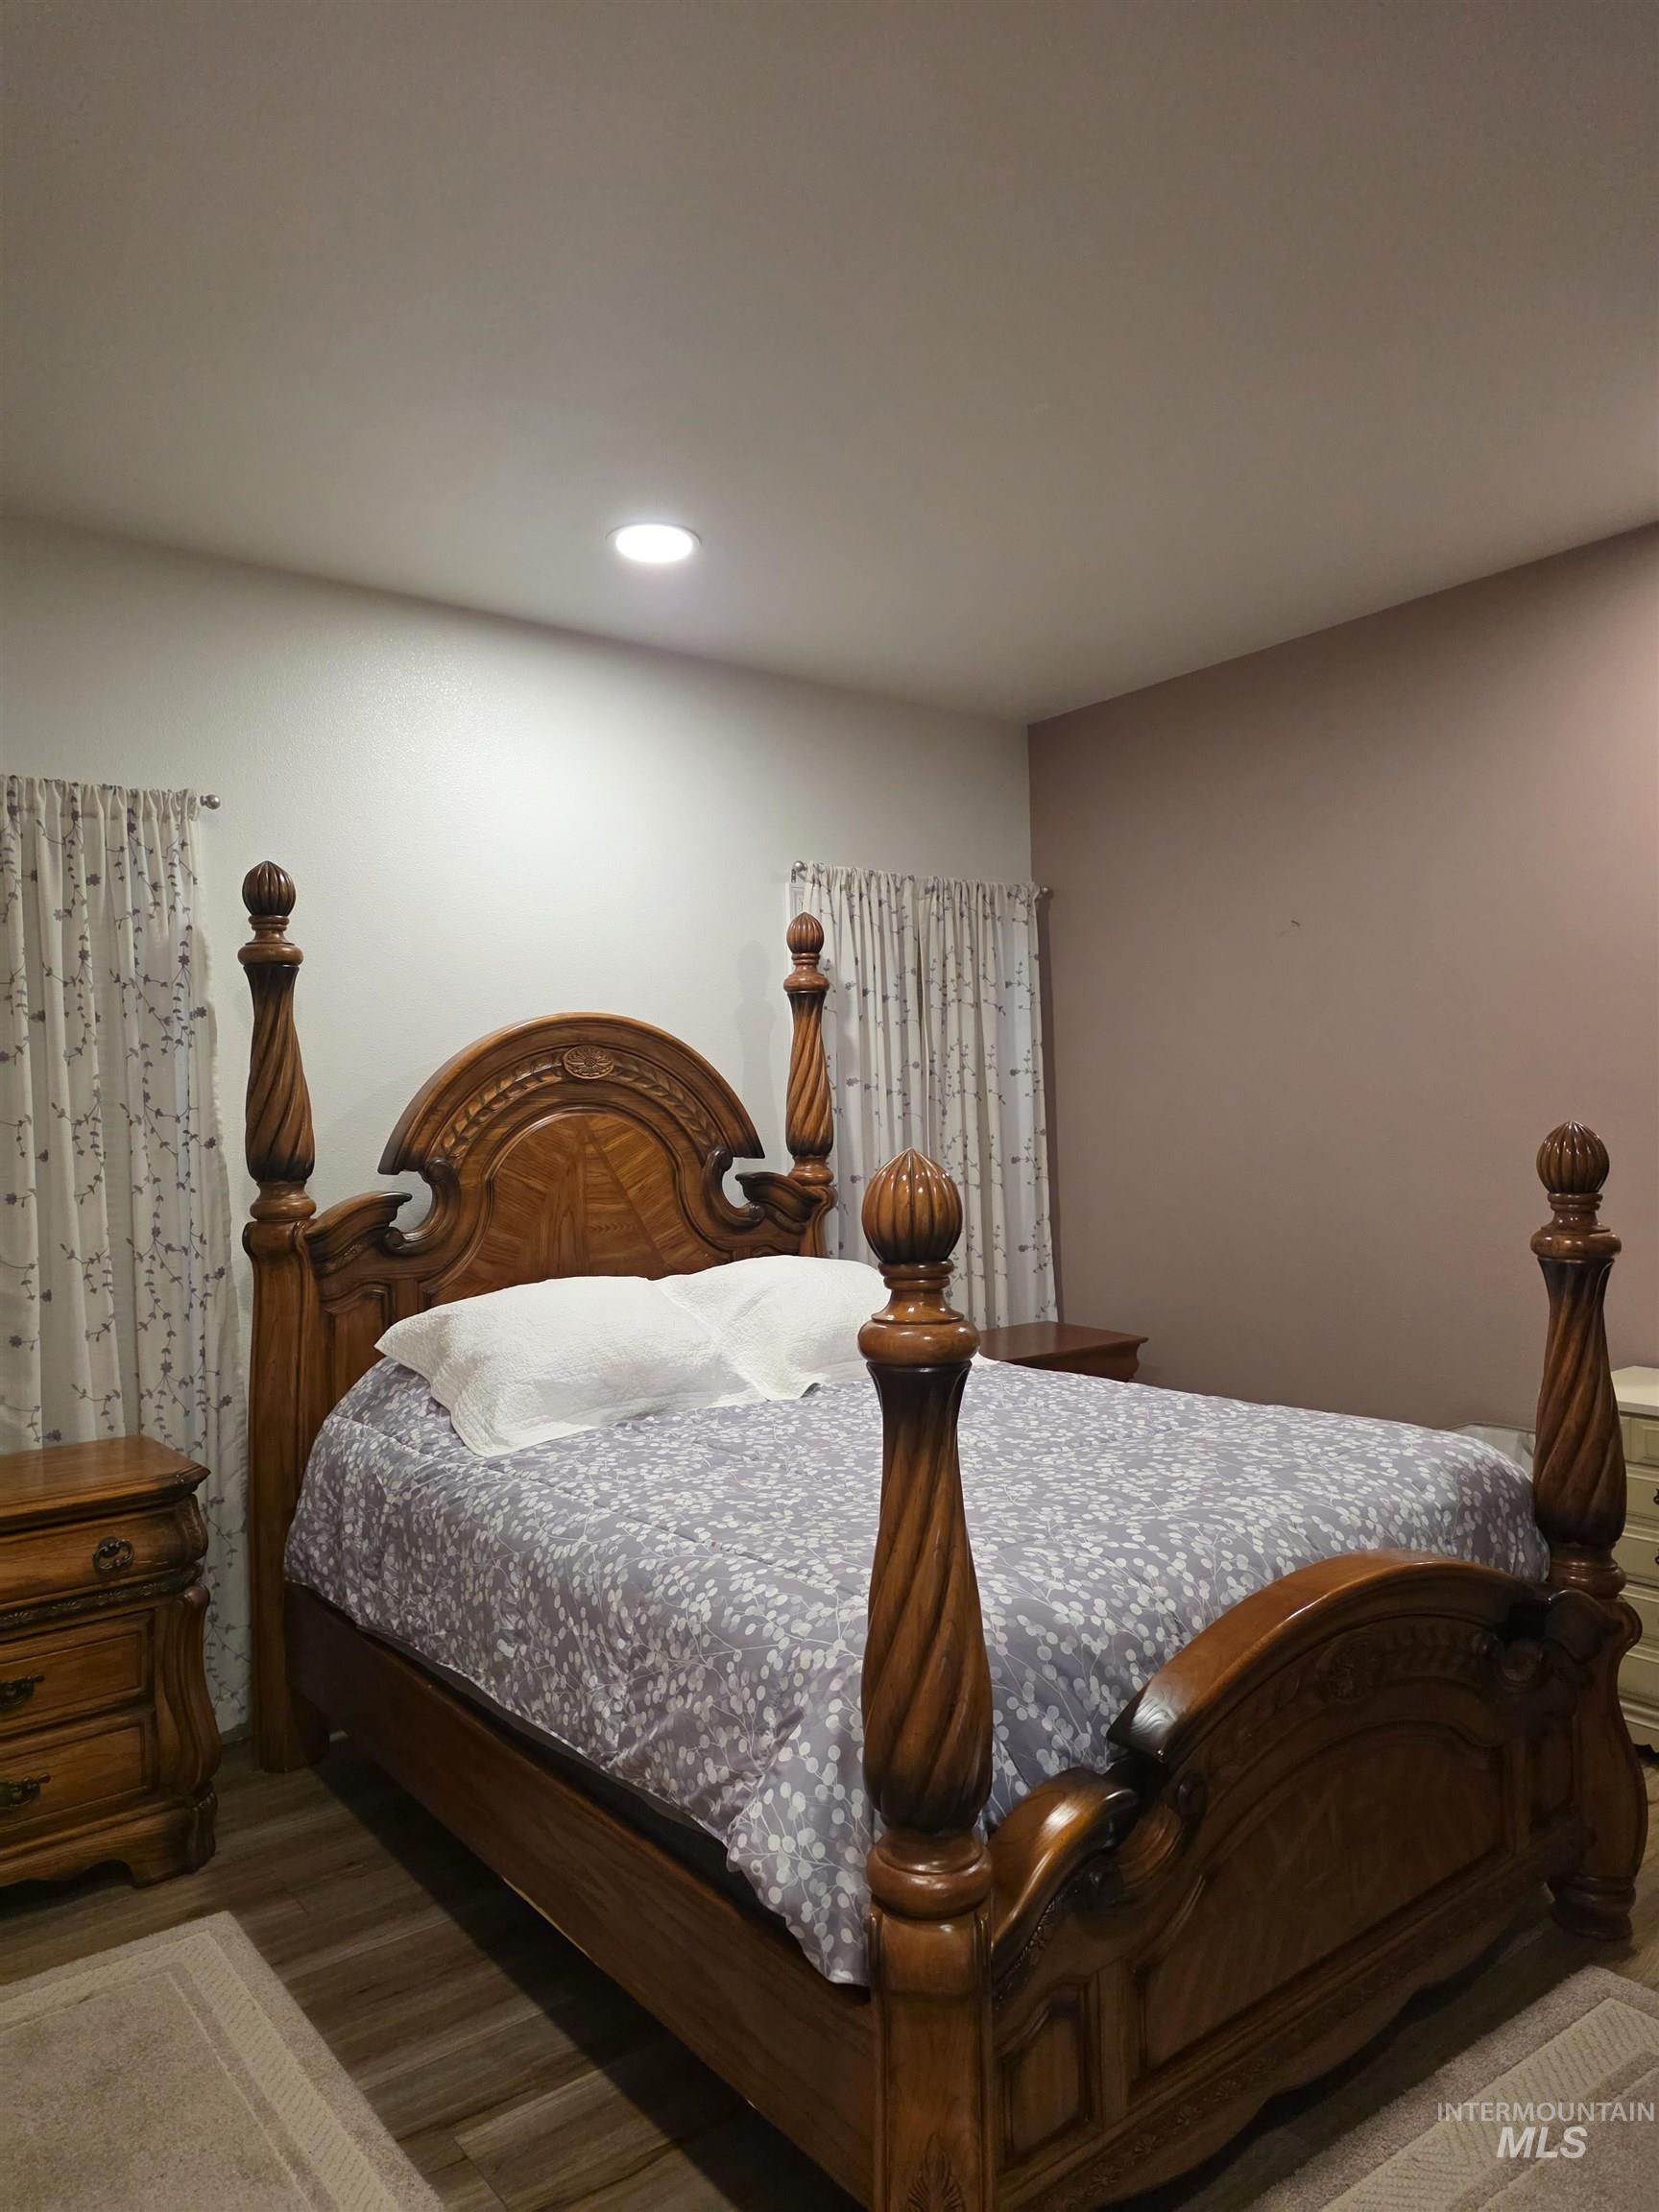
Bedroom featuring wood-finish flooring, recessed lighting, and an accent wall
-
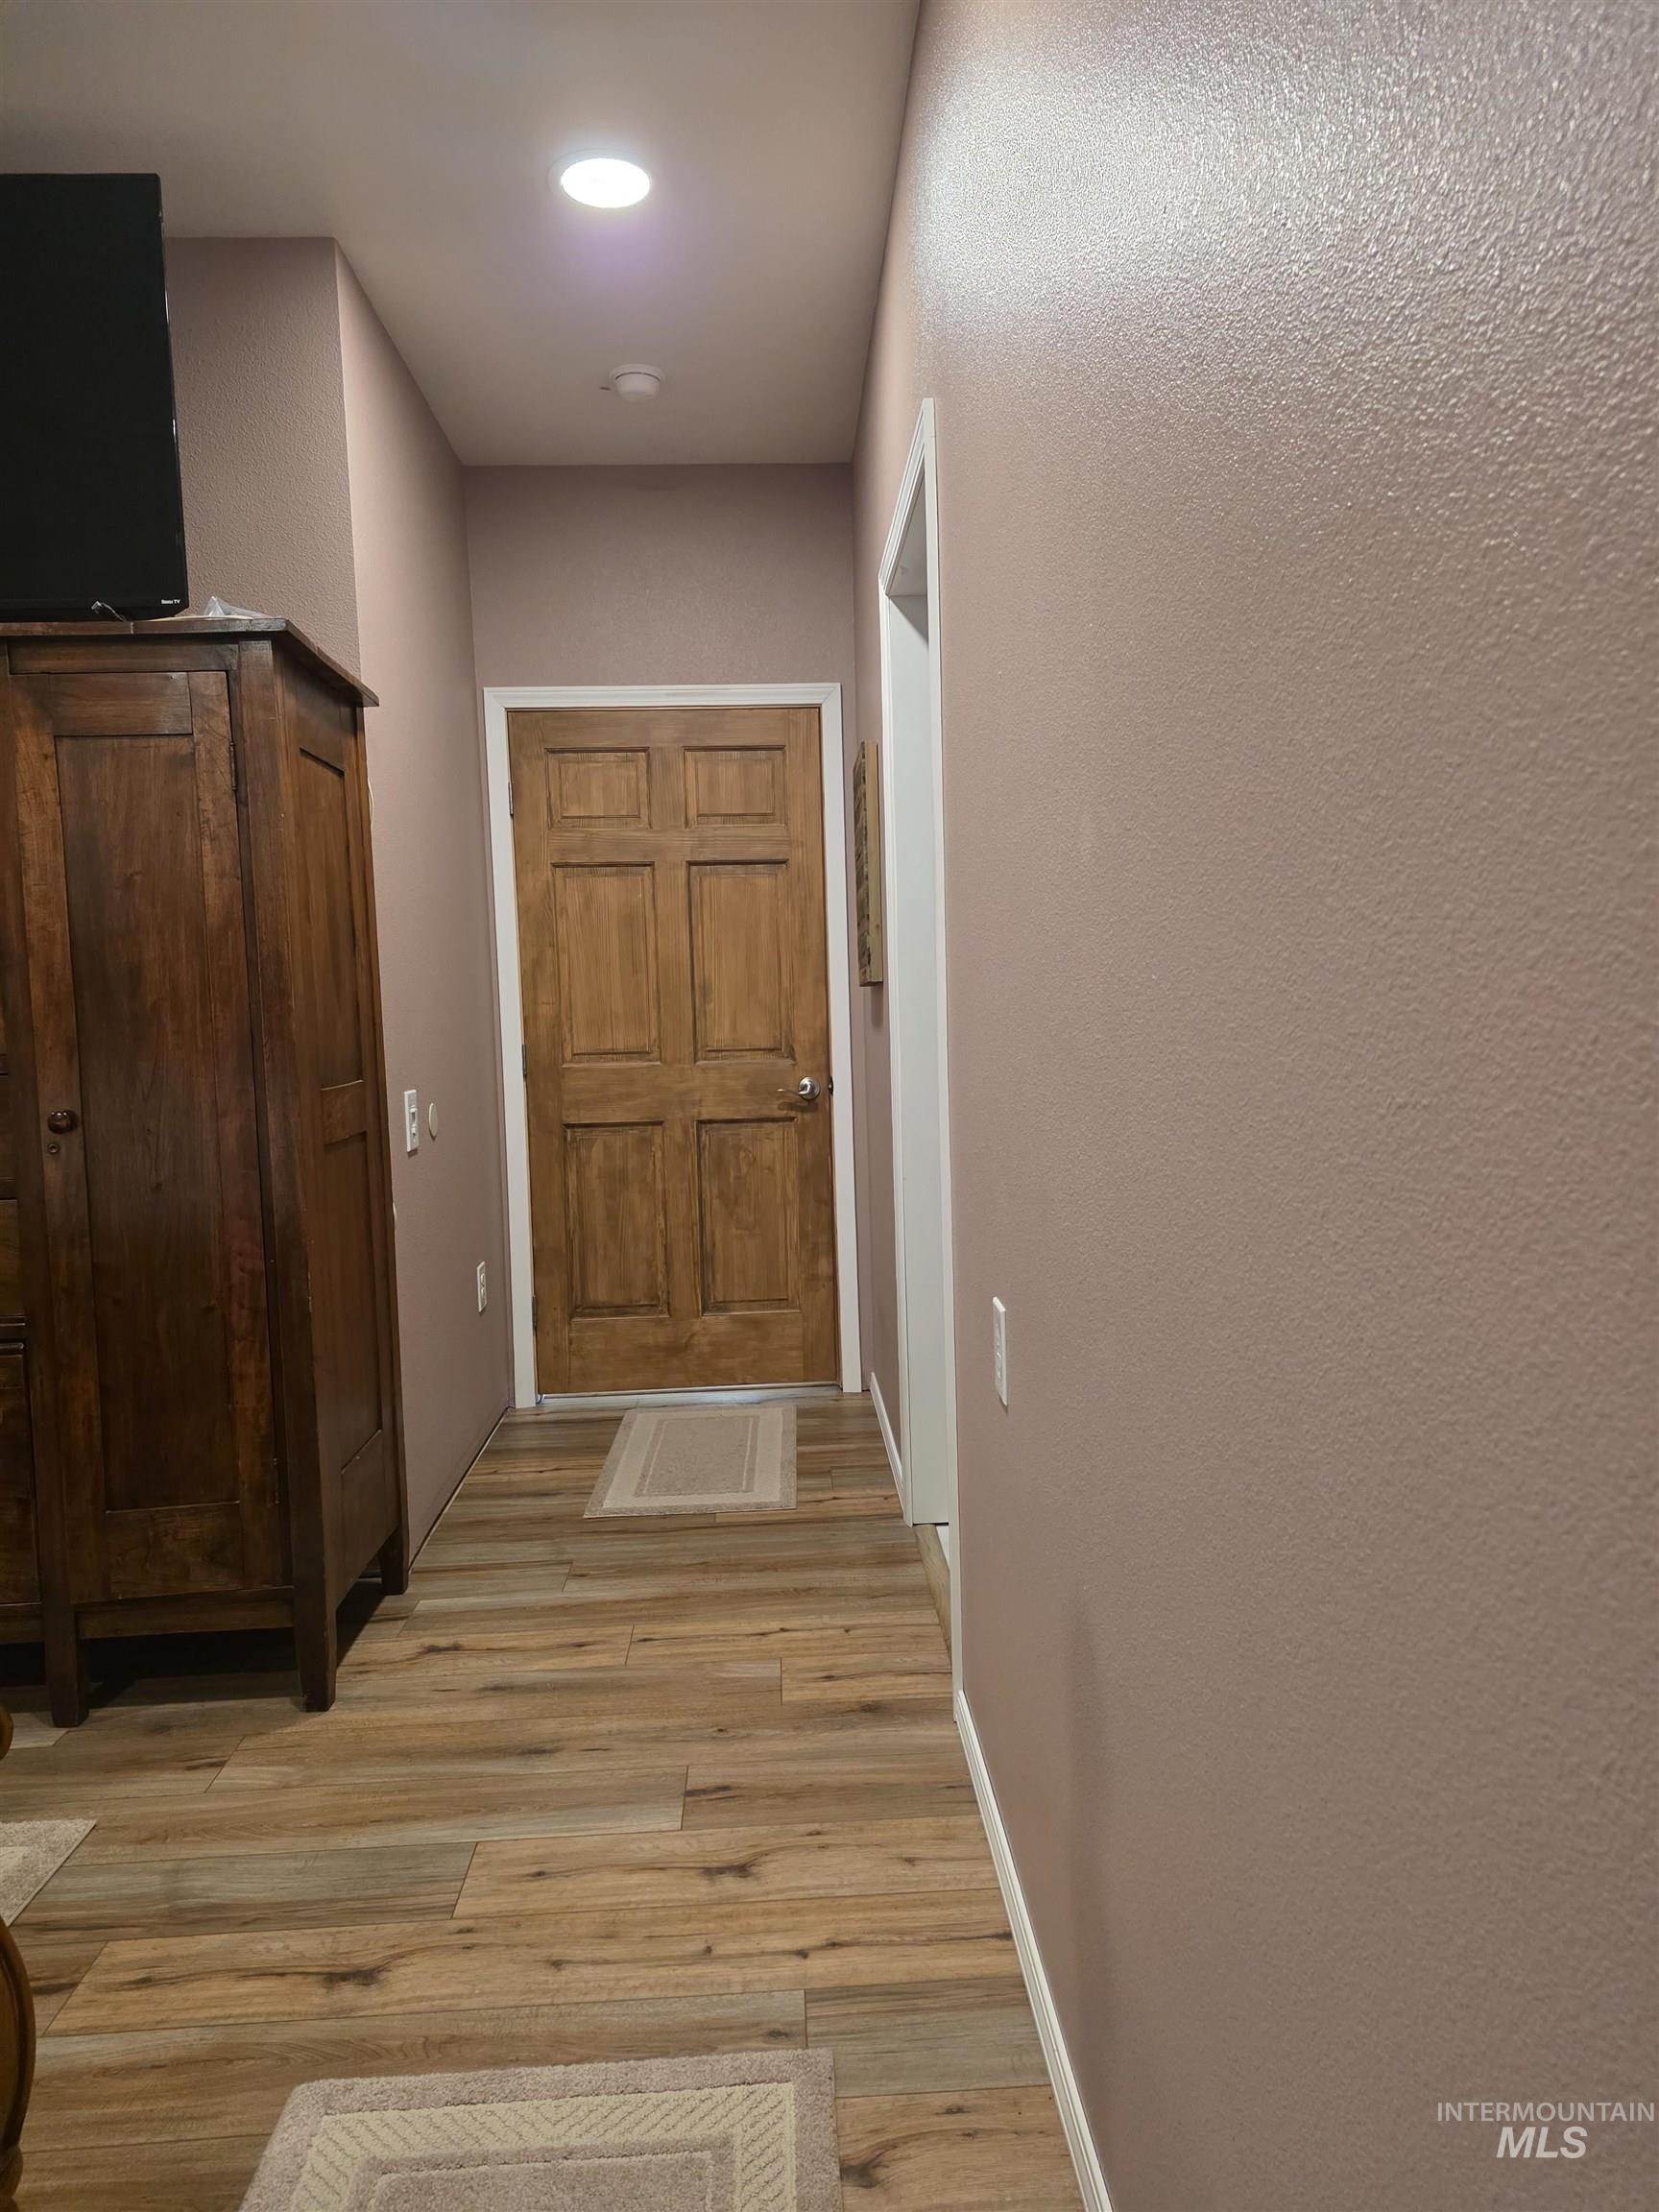
Six-panel wood-finish door with a brushed metallic handle, complemented by wood-finish flooring and recessed ceiling lighting
-
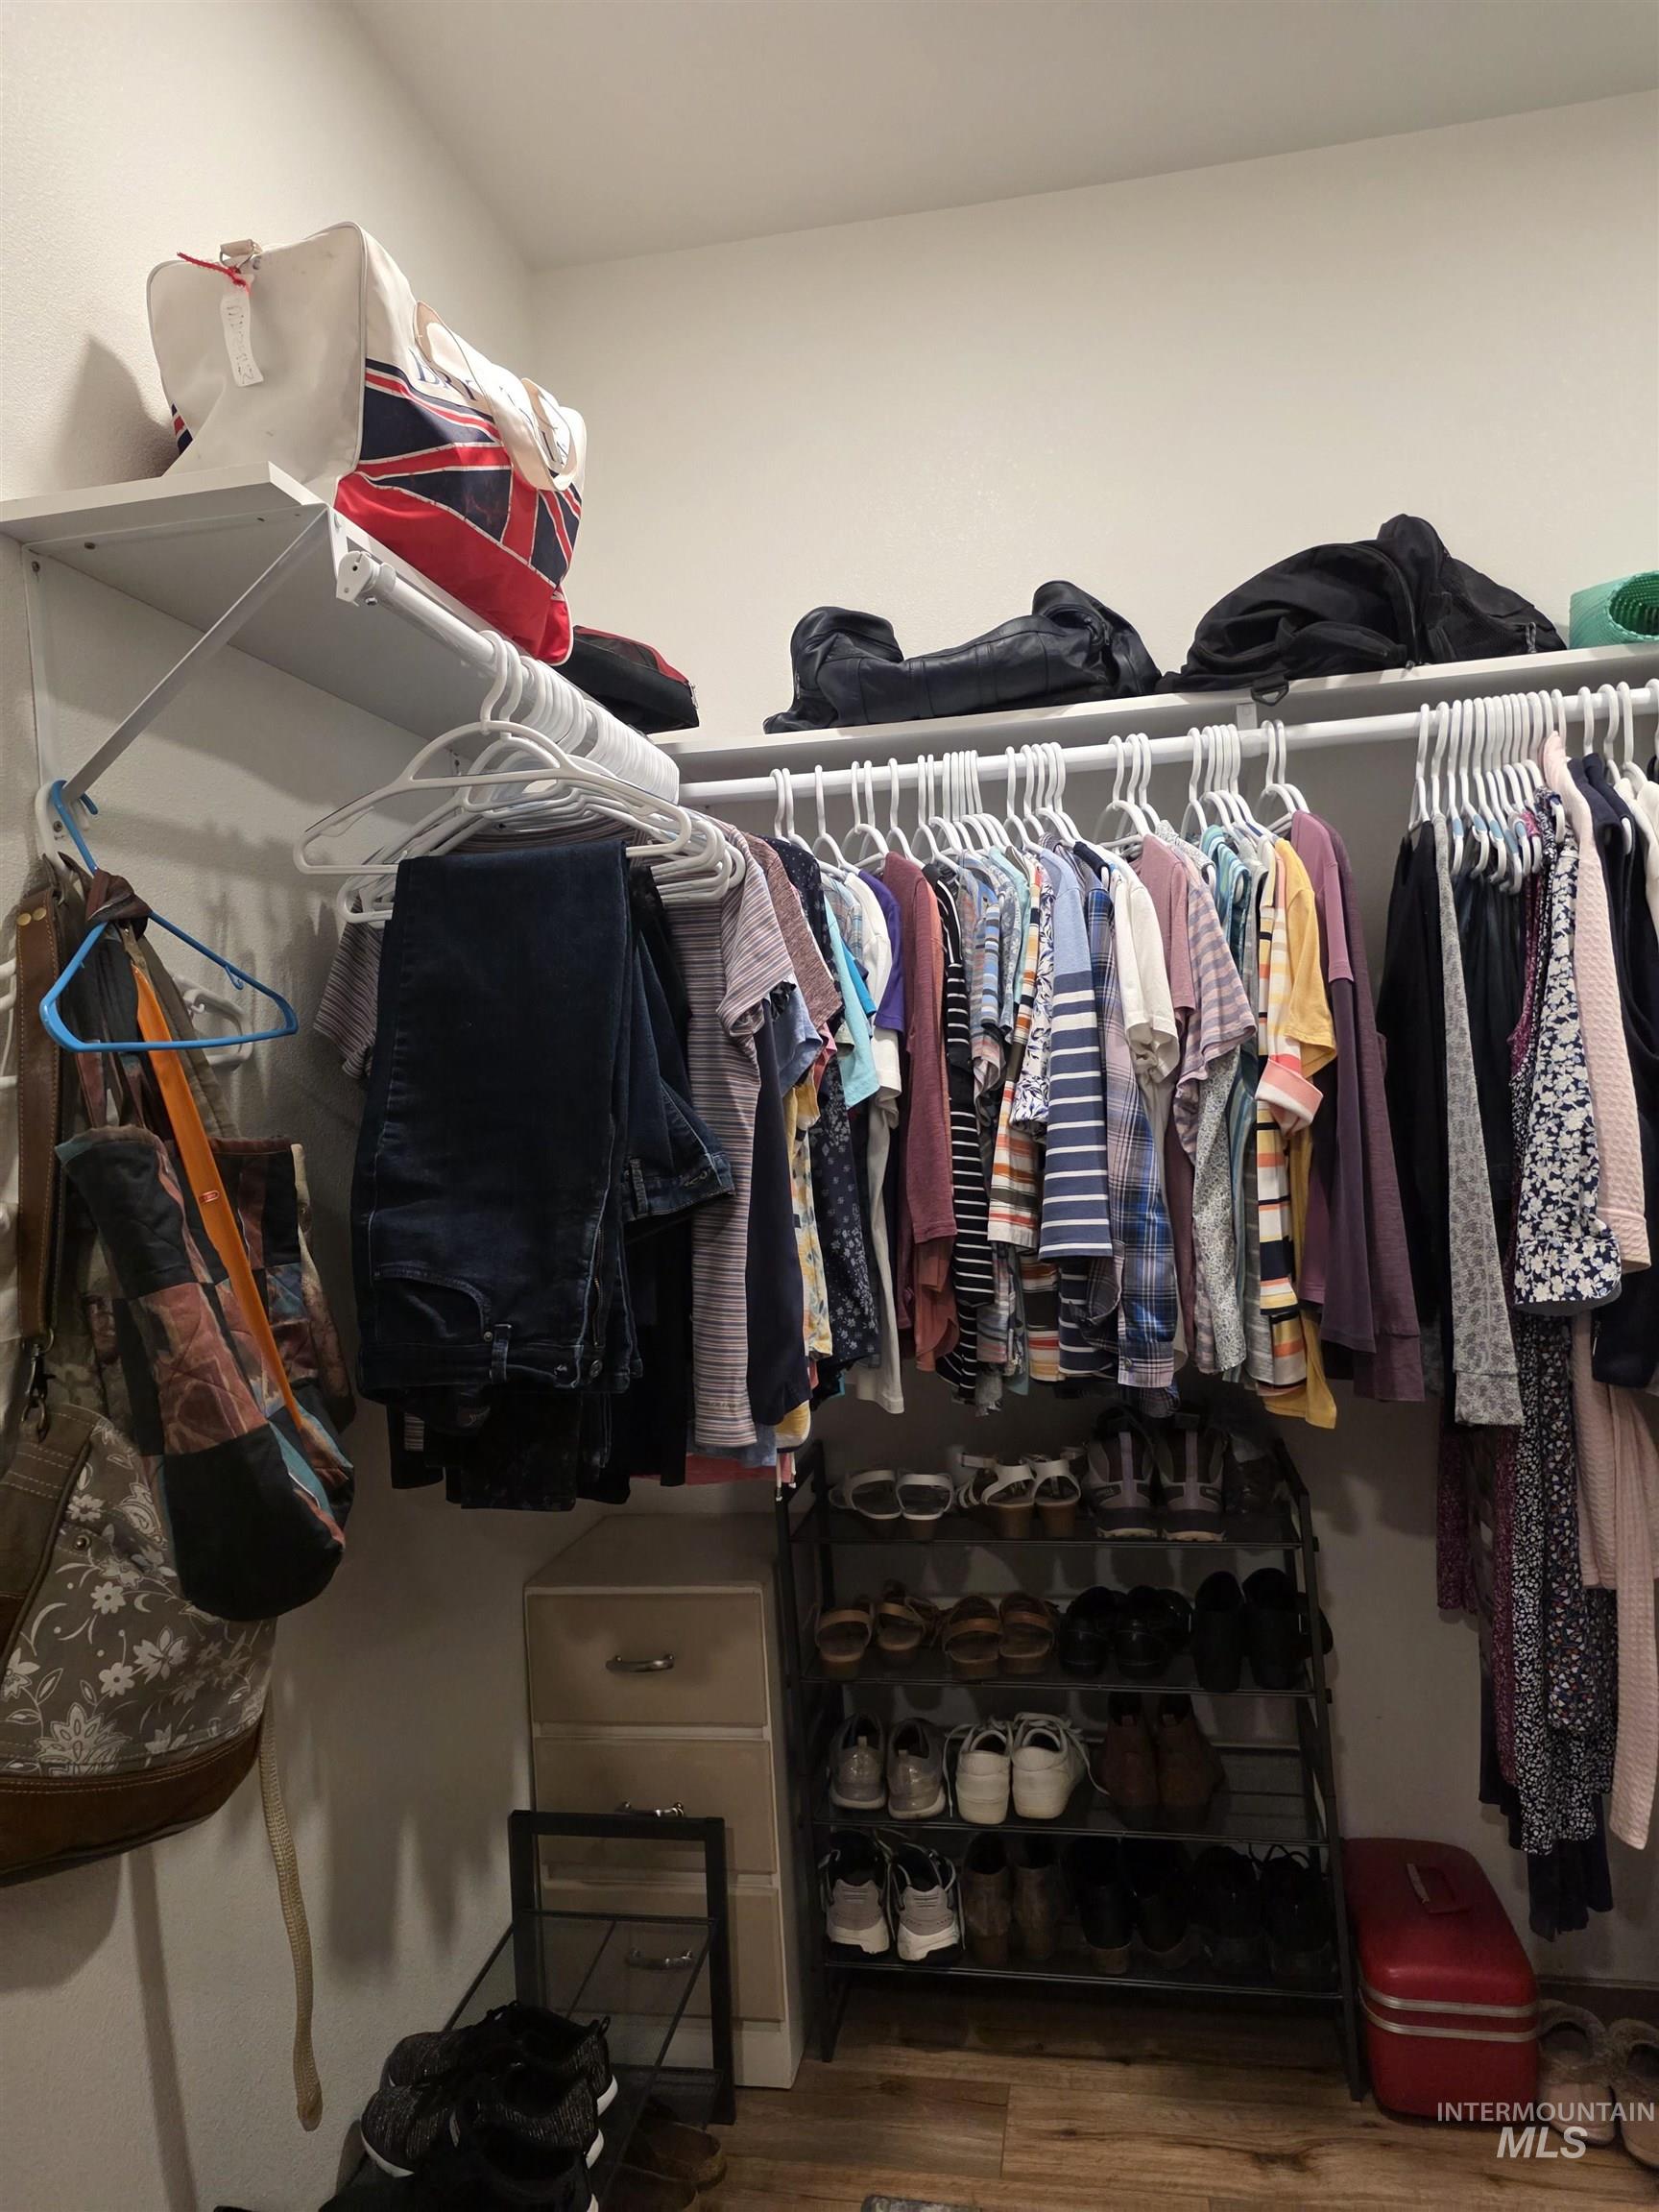
Walk-in closet featuring white wire shelving and wood-finish flooring
-
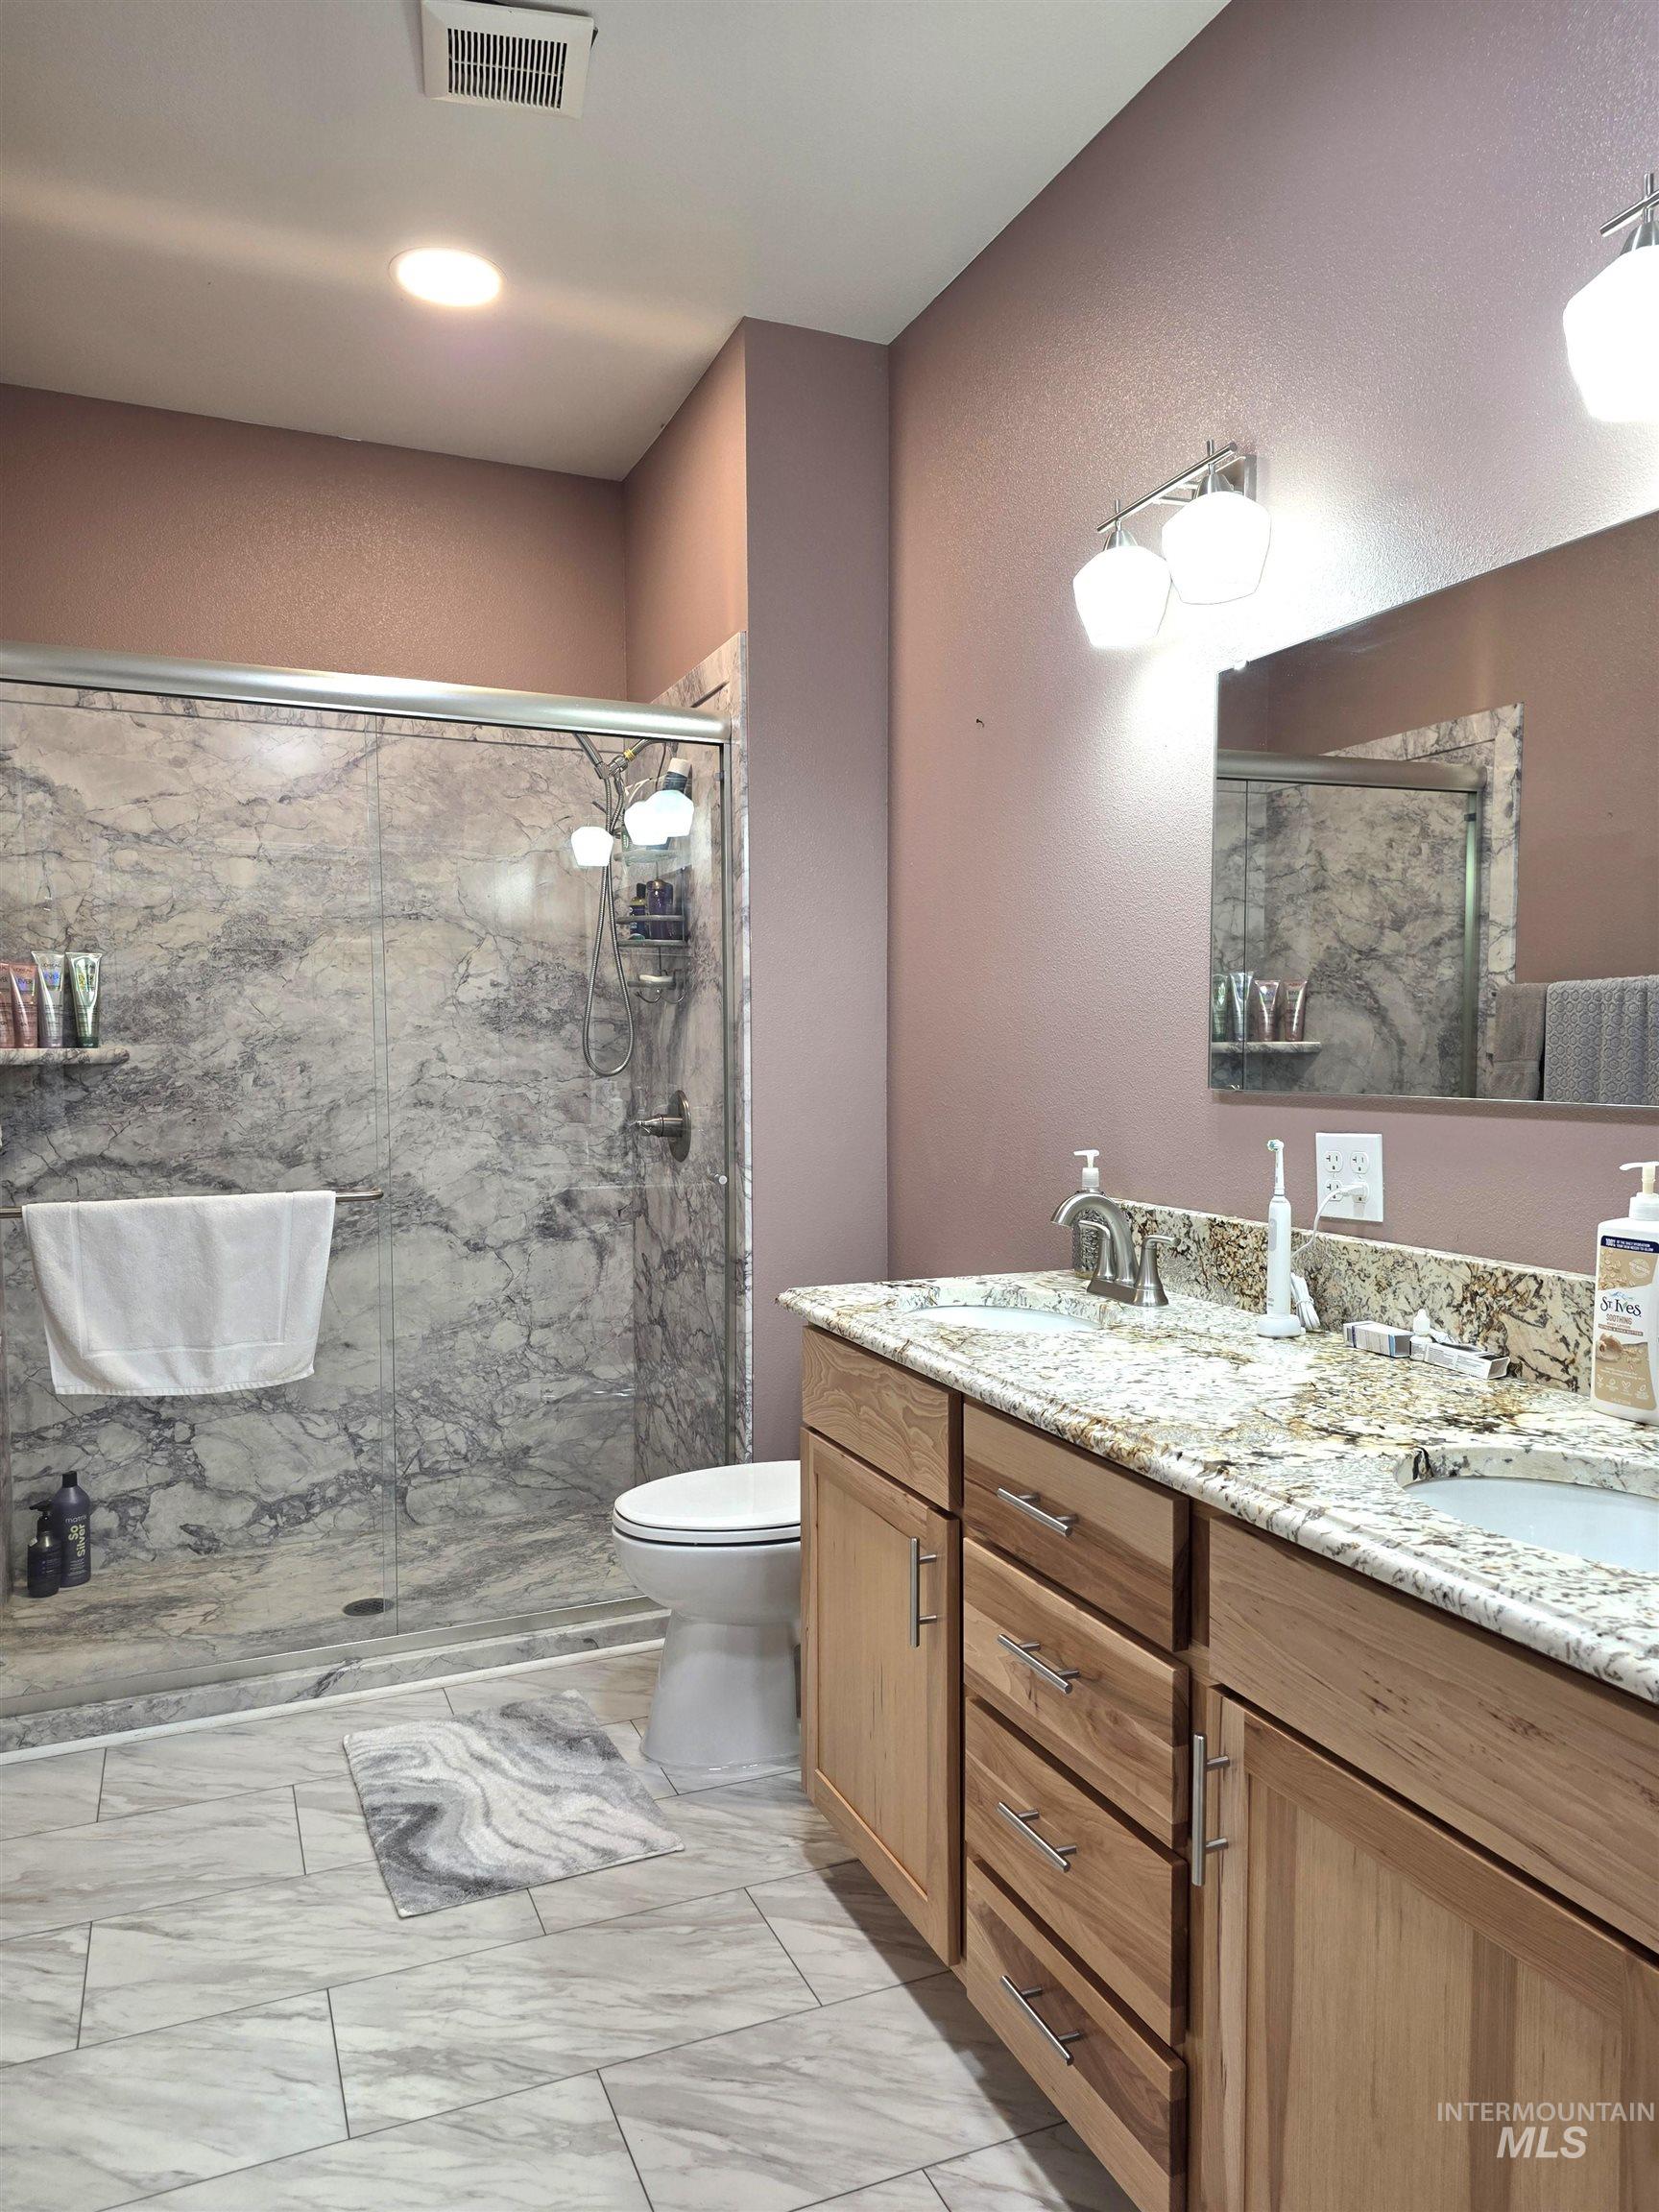
Double vanity with a light-toned countertop, wood-finish cabinetry, and undermount sinks
-
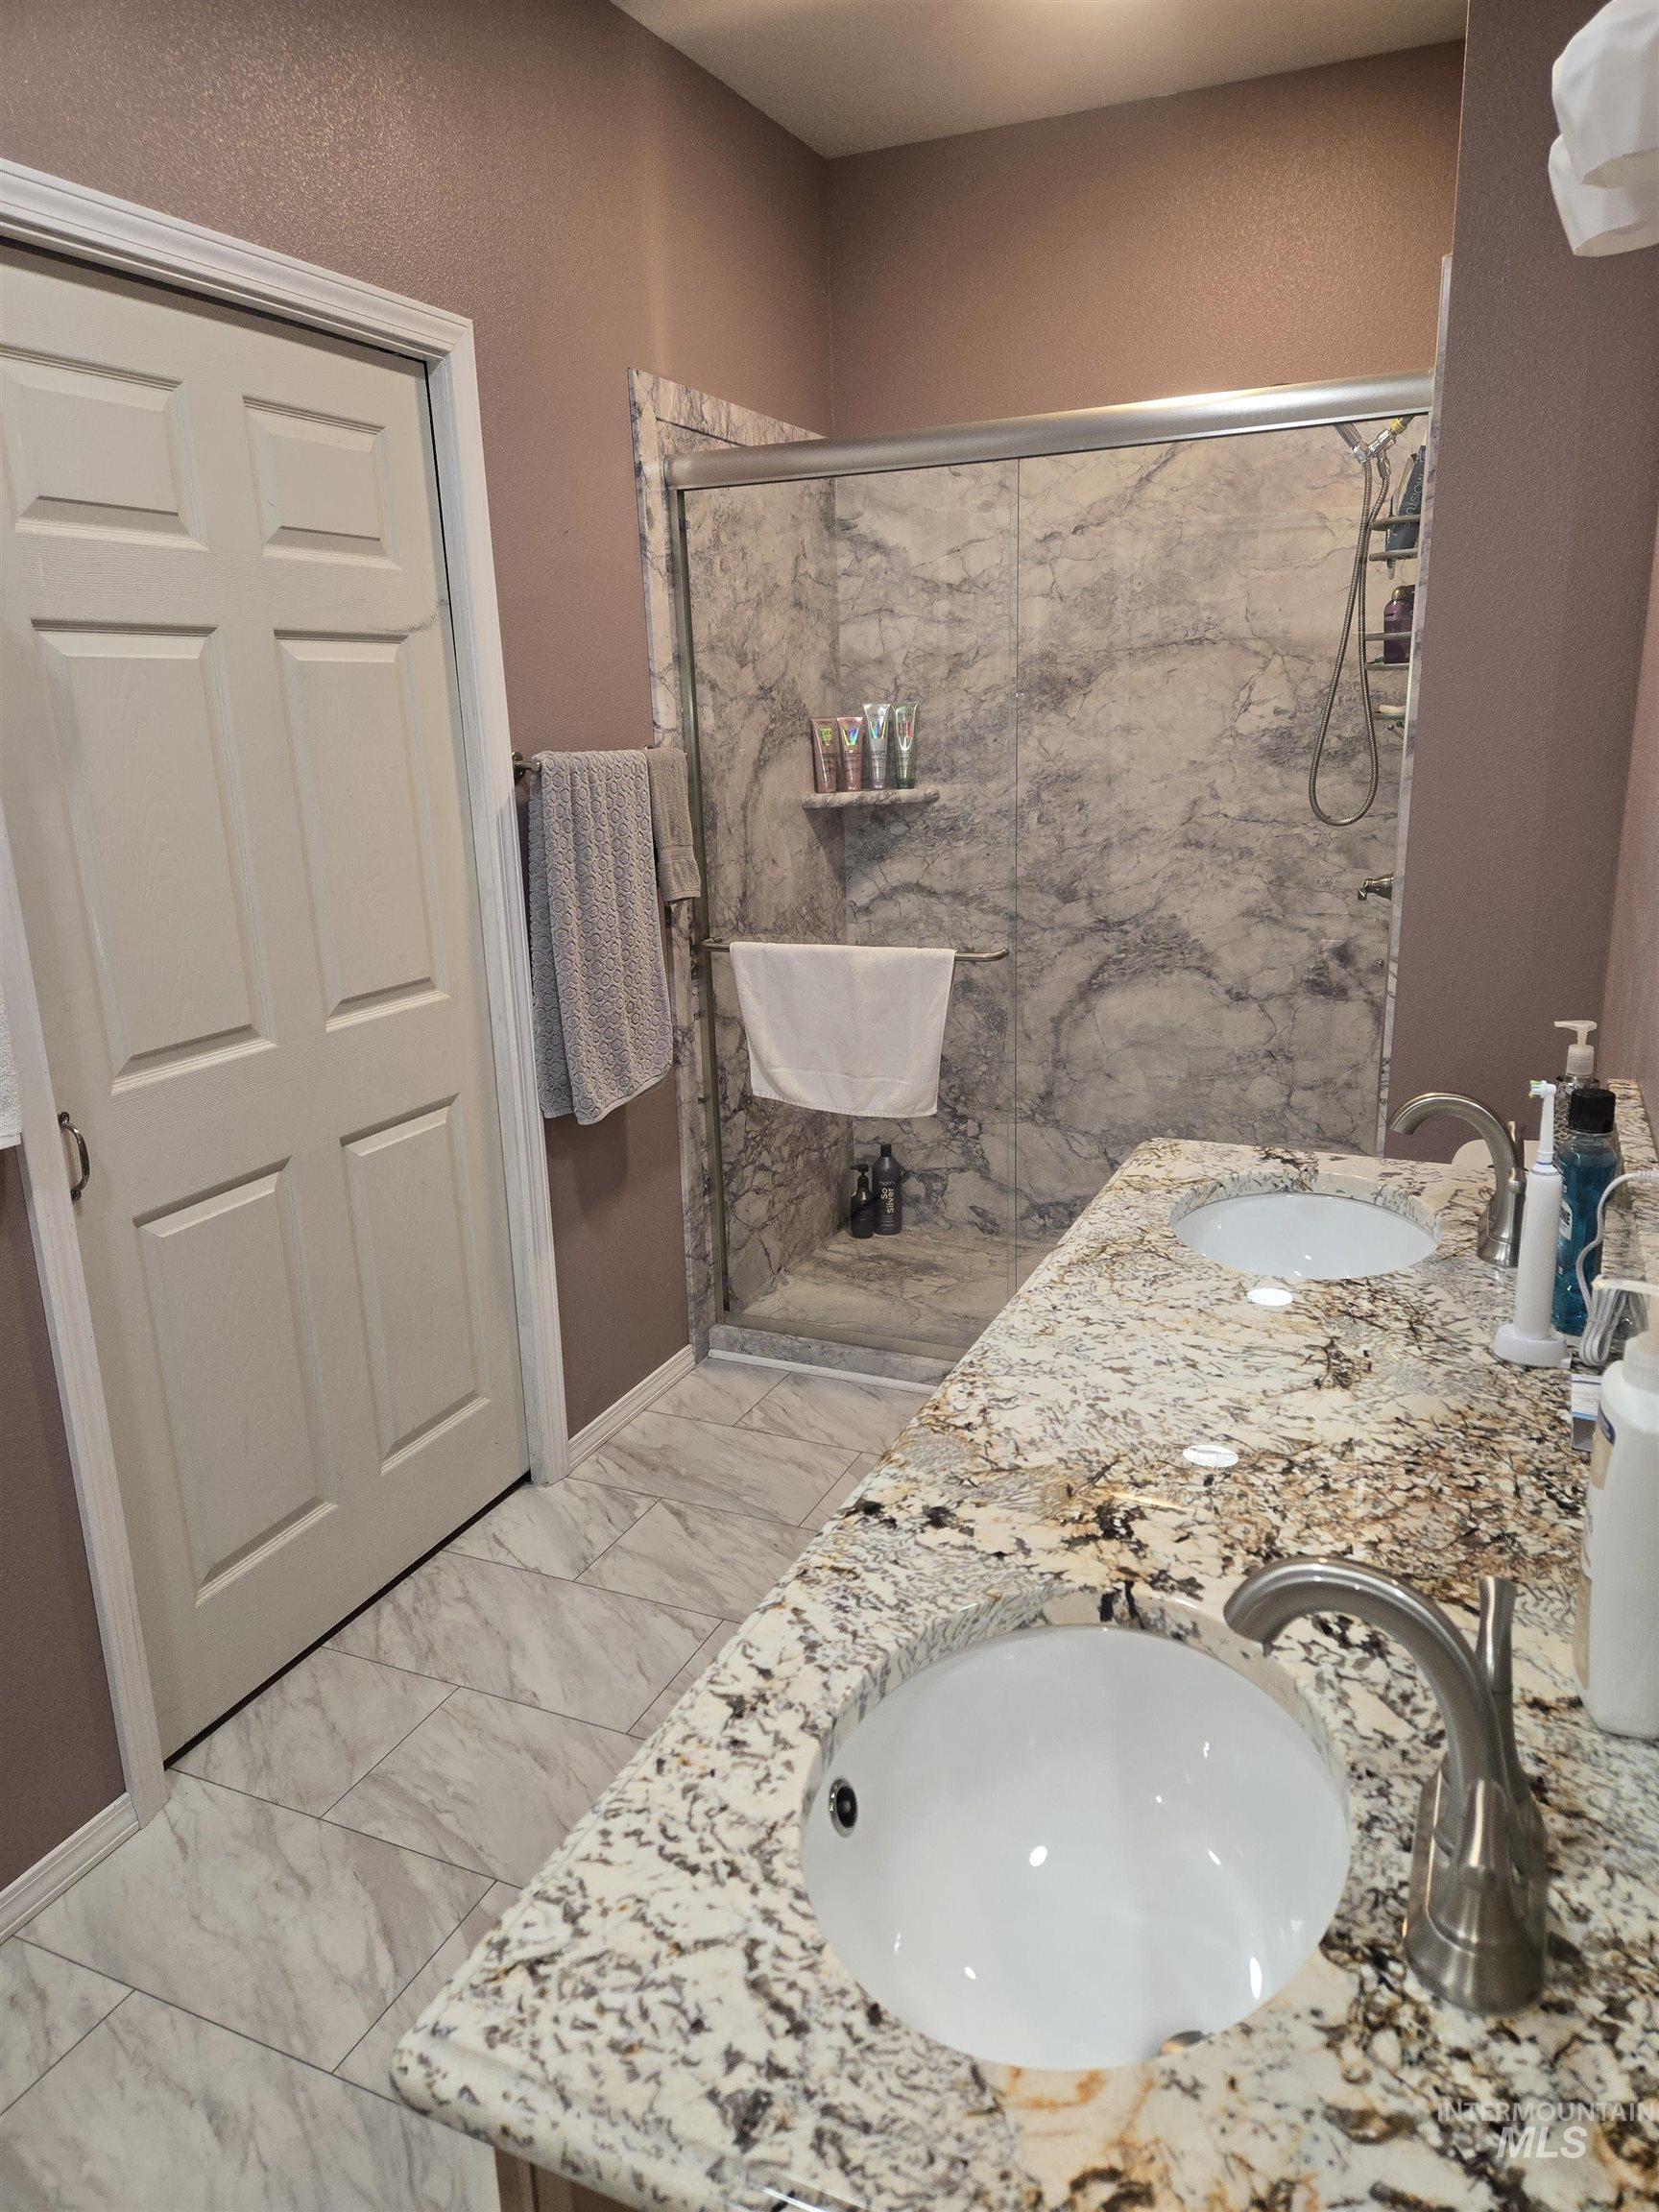
Dual undermount sinks with brushed nickel faucets, granite countertop, tiled flooring, and a glass-enclosed shower with stone-look wall panels
-
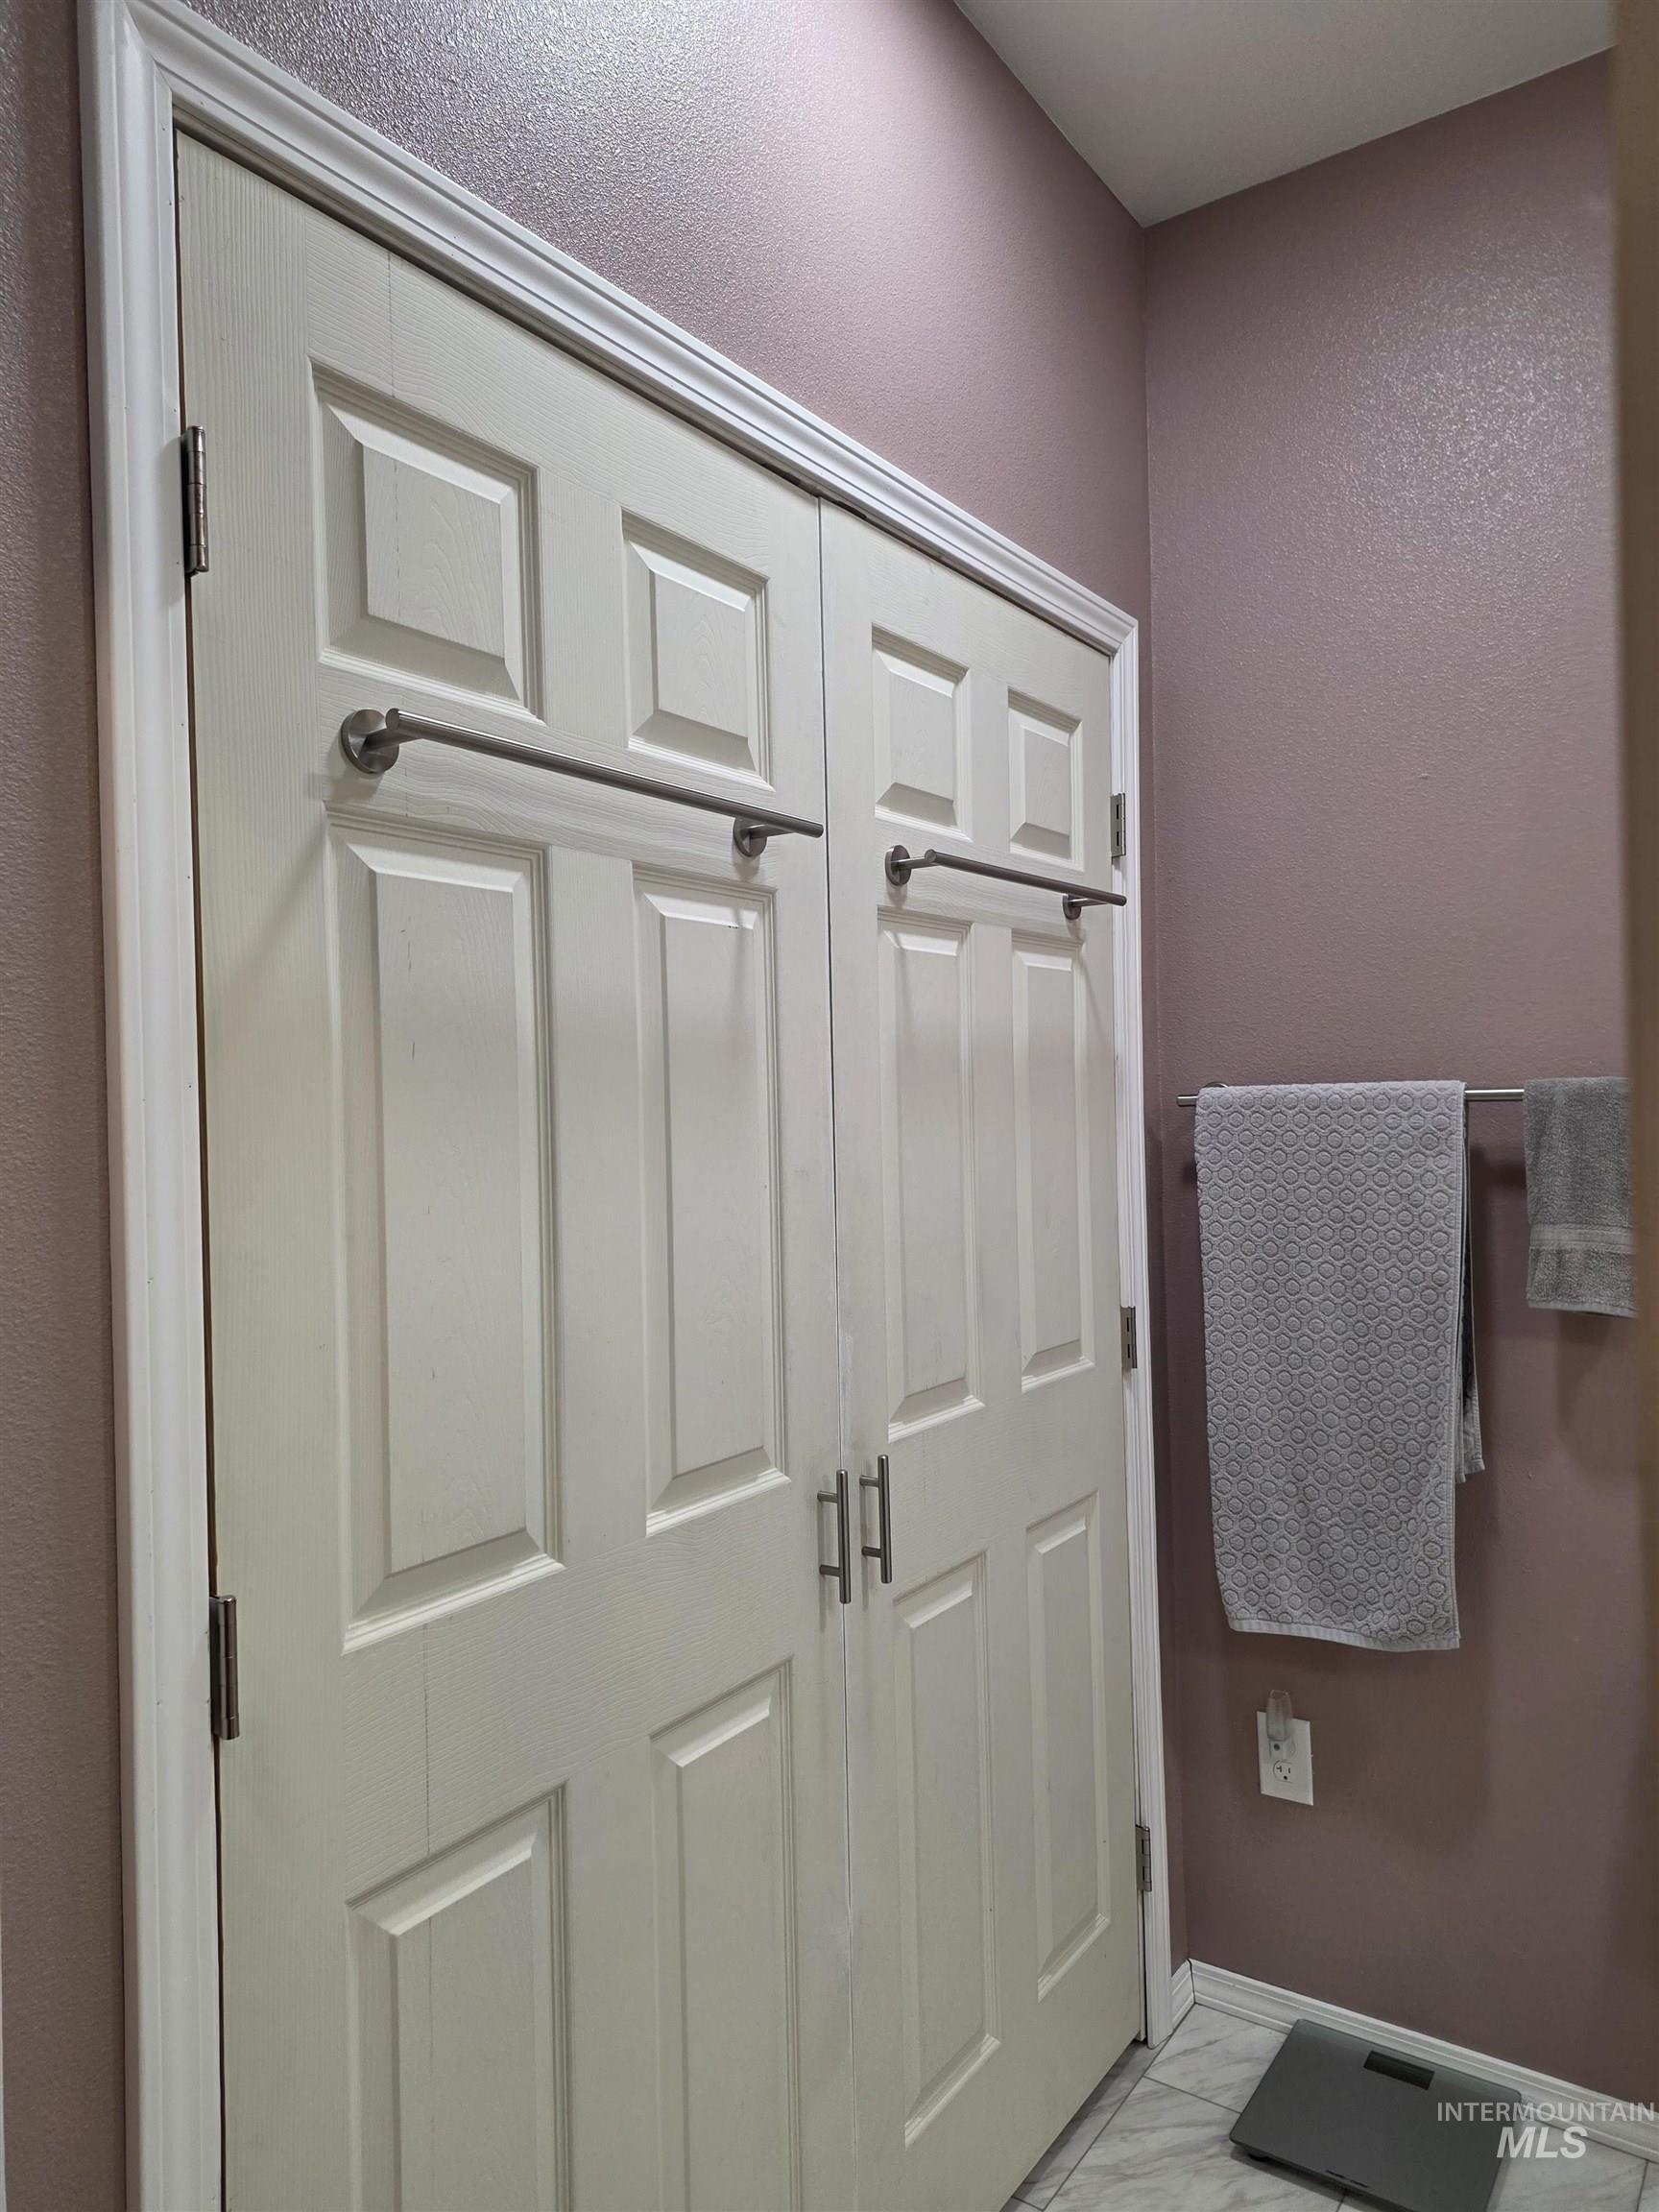
Double-door closet featuring six-panel doors, brushed nickel hardware, integrated towel racks, and neutral wall tones
-
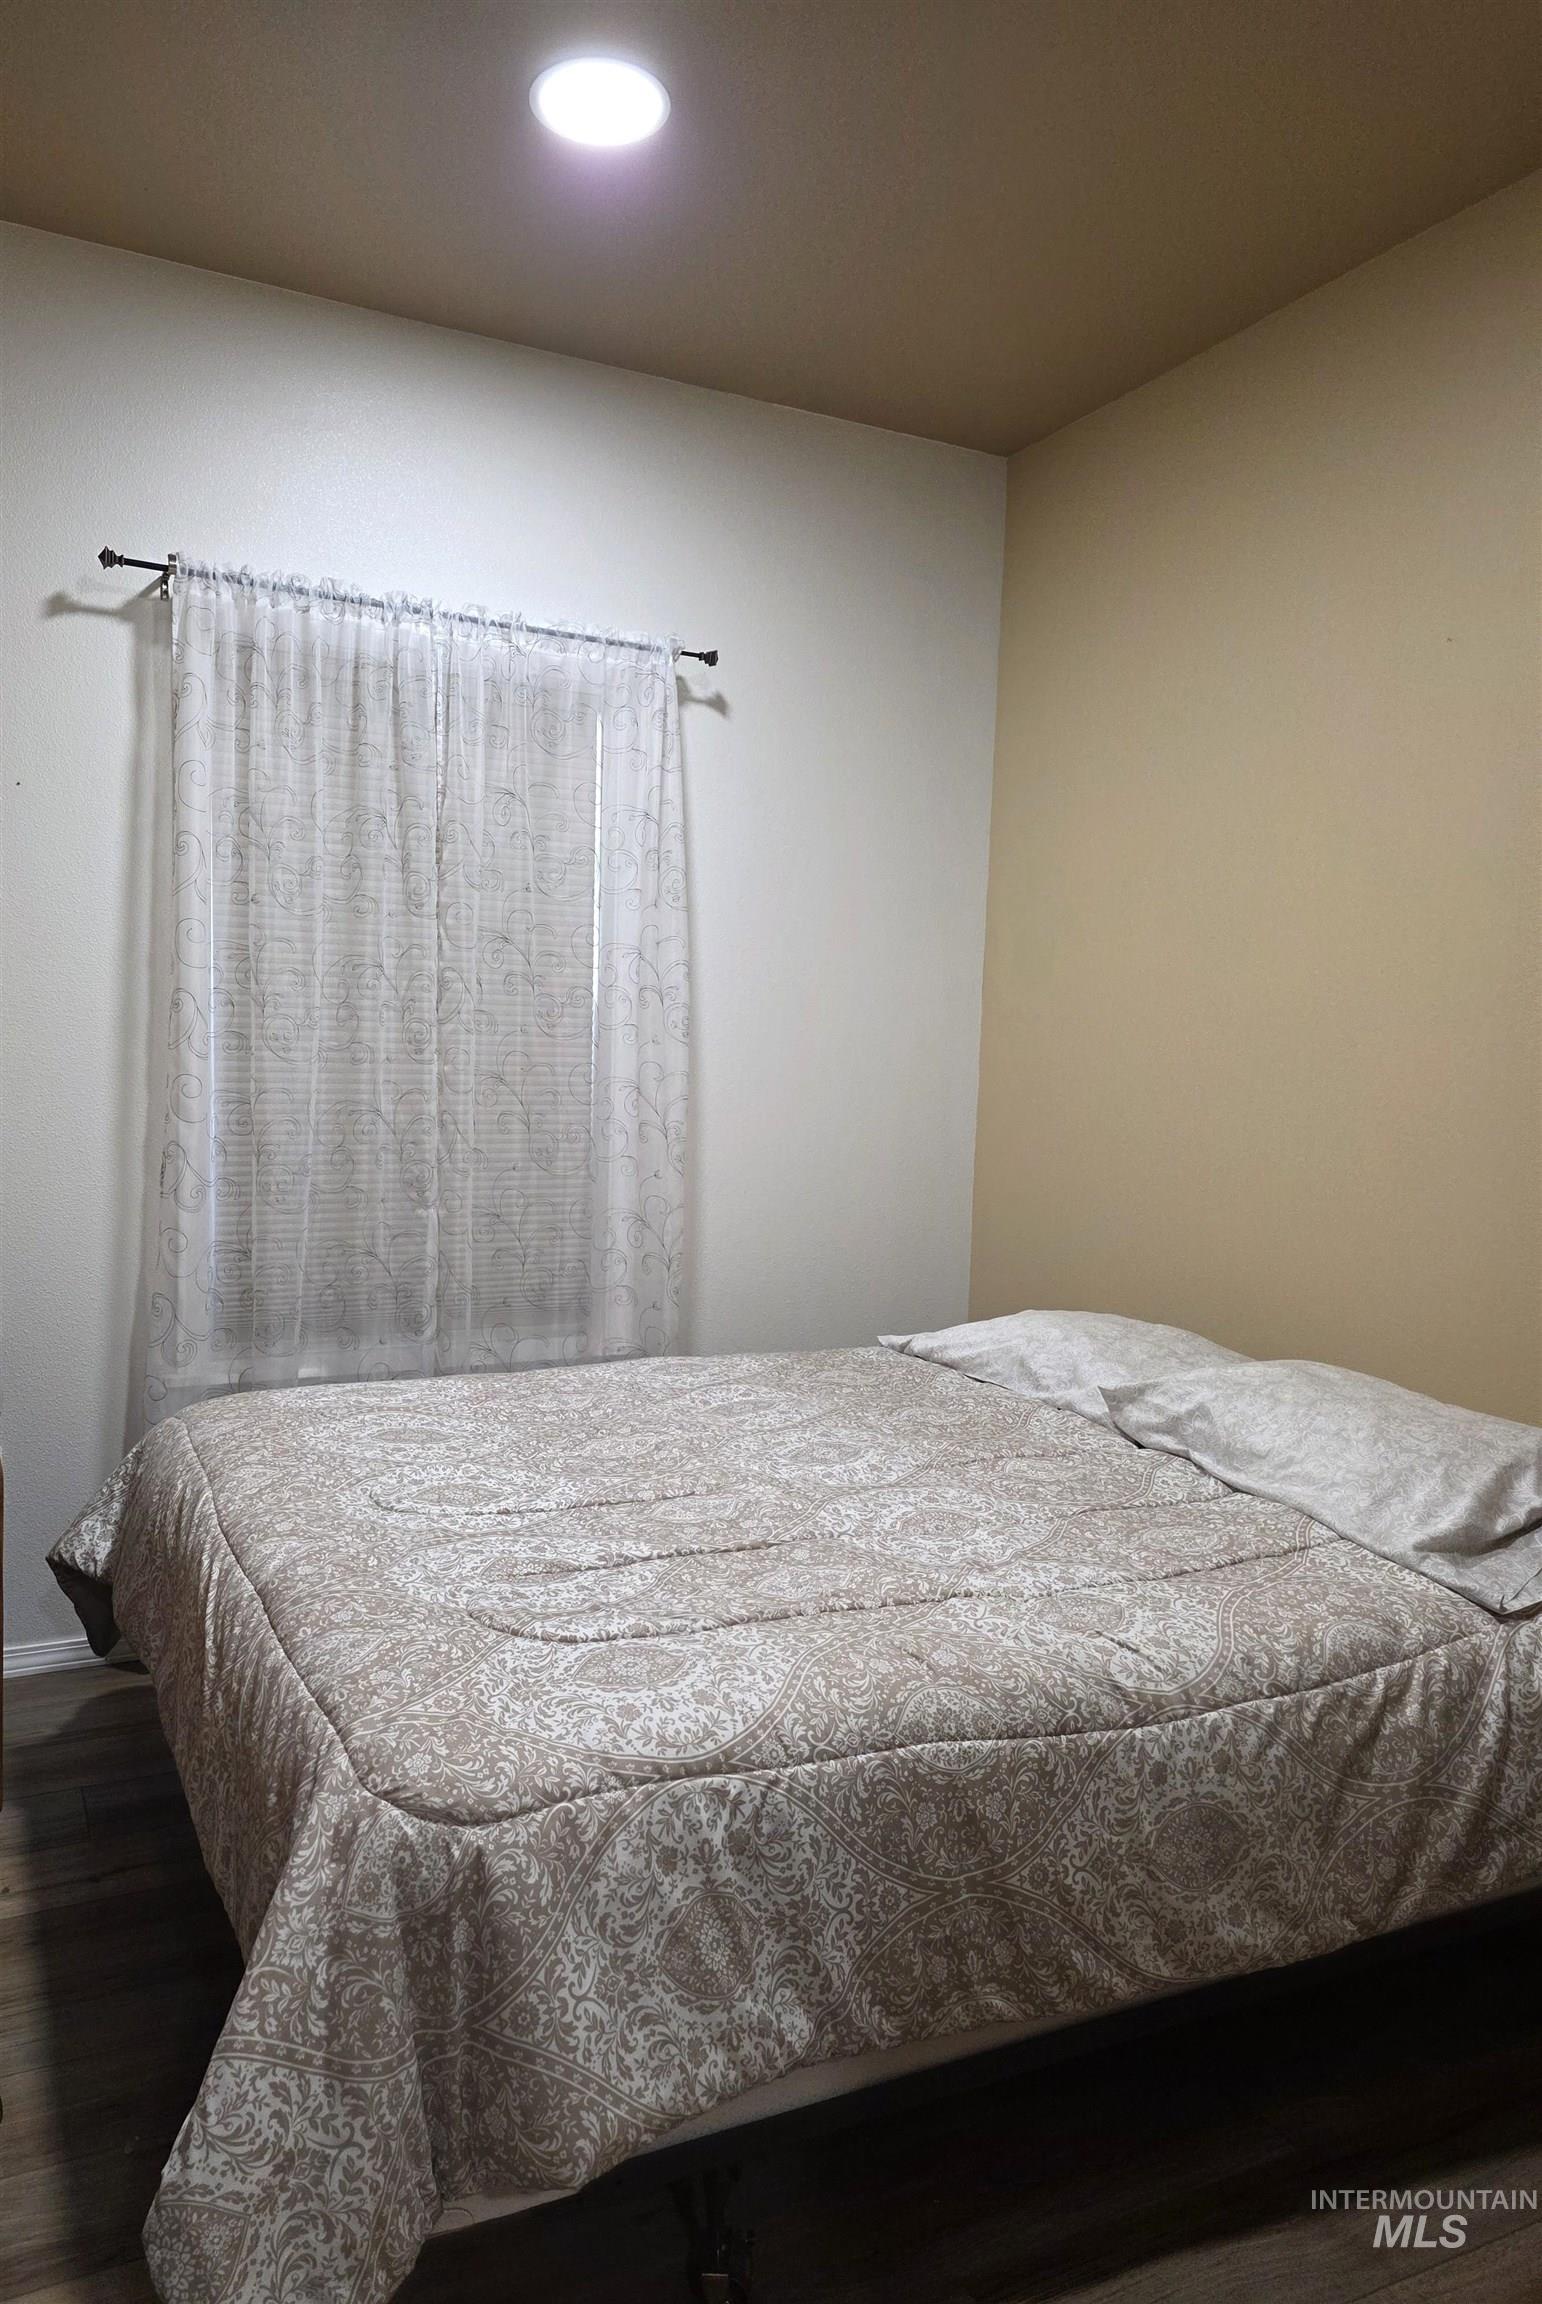
Recessed ceiling lighting, window with curtain rod, wood-finish flooring
-
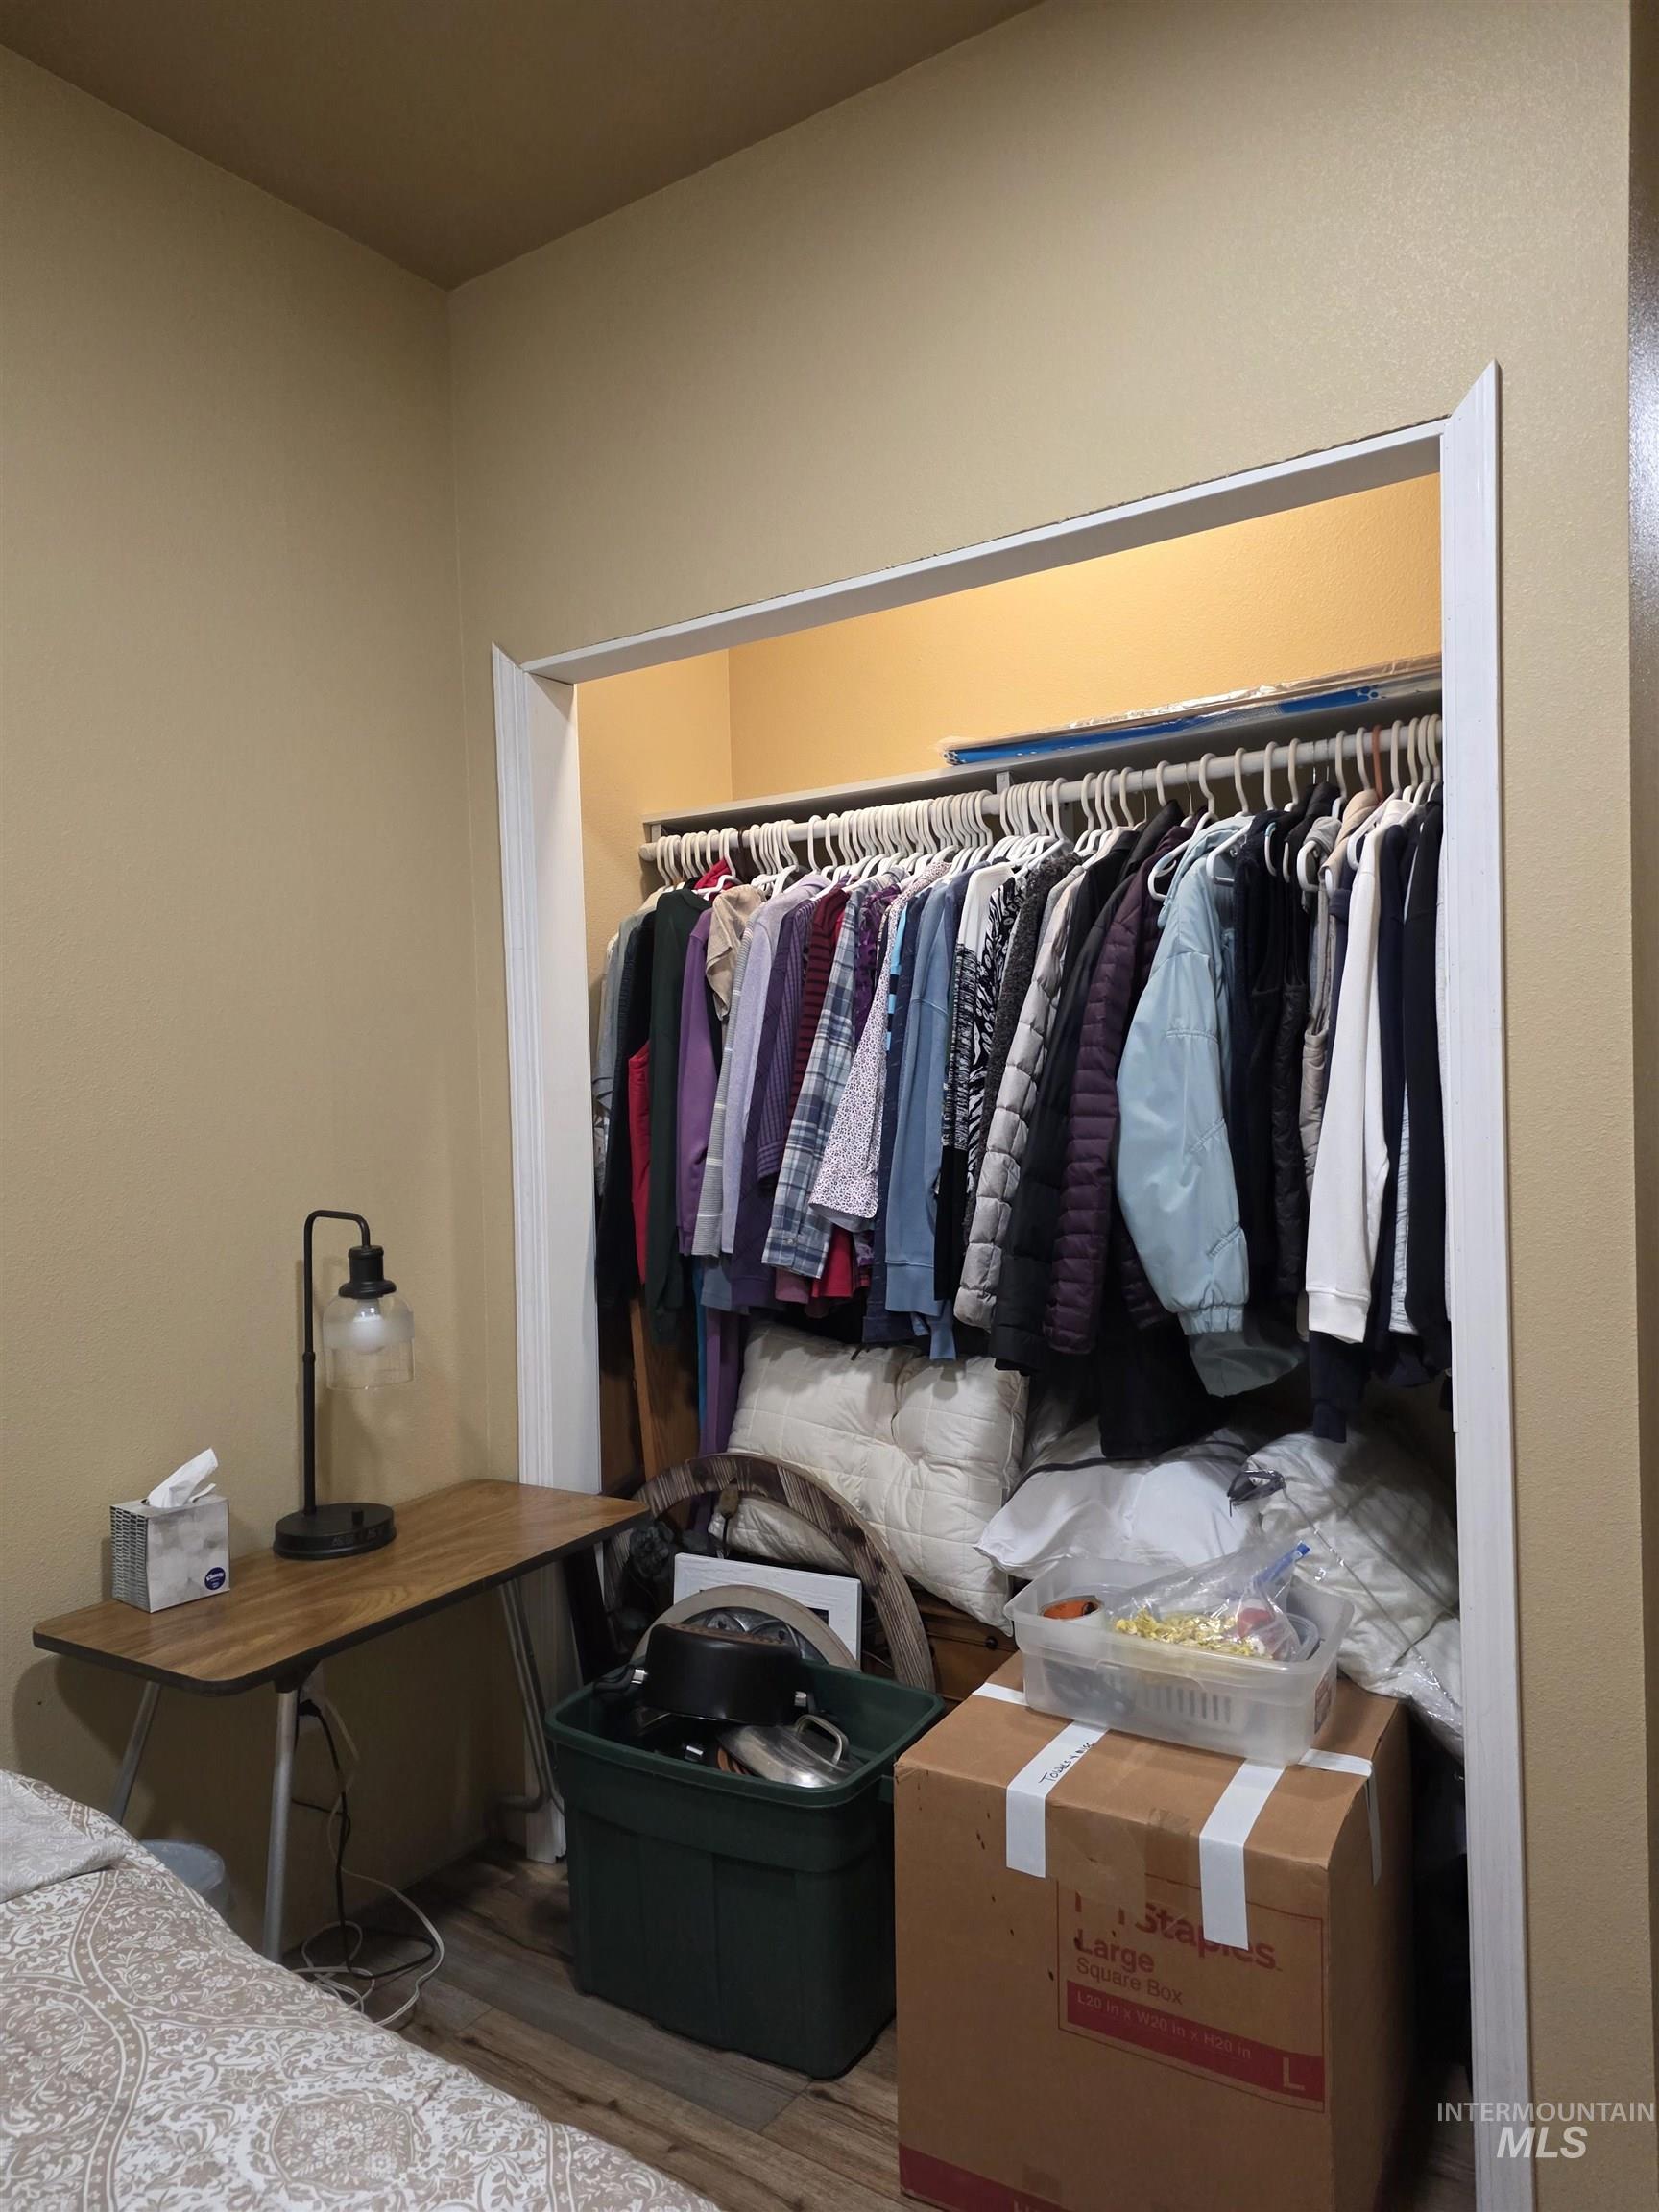
Built-in reach-in closet featuring white trim and a mounted shelving rod
-
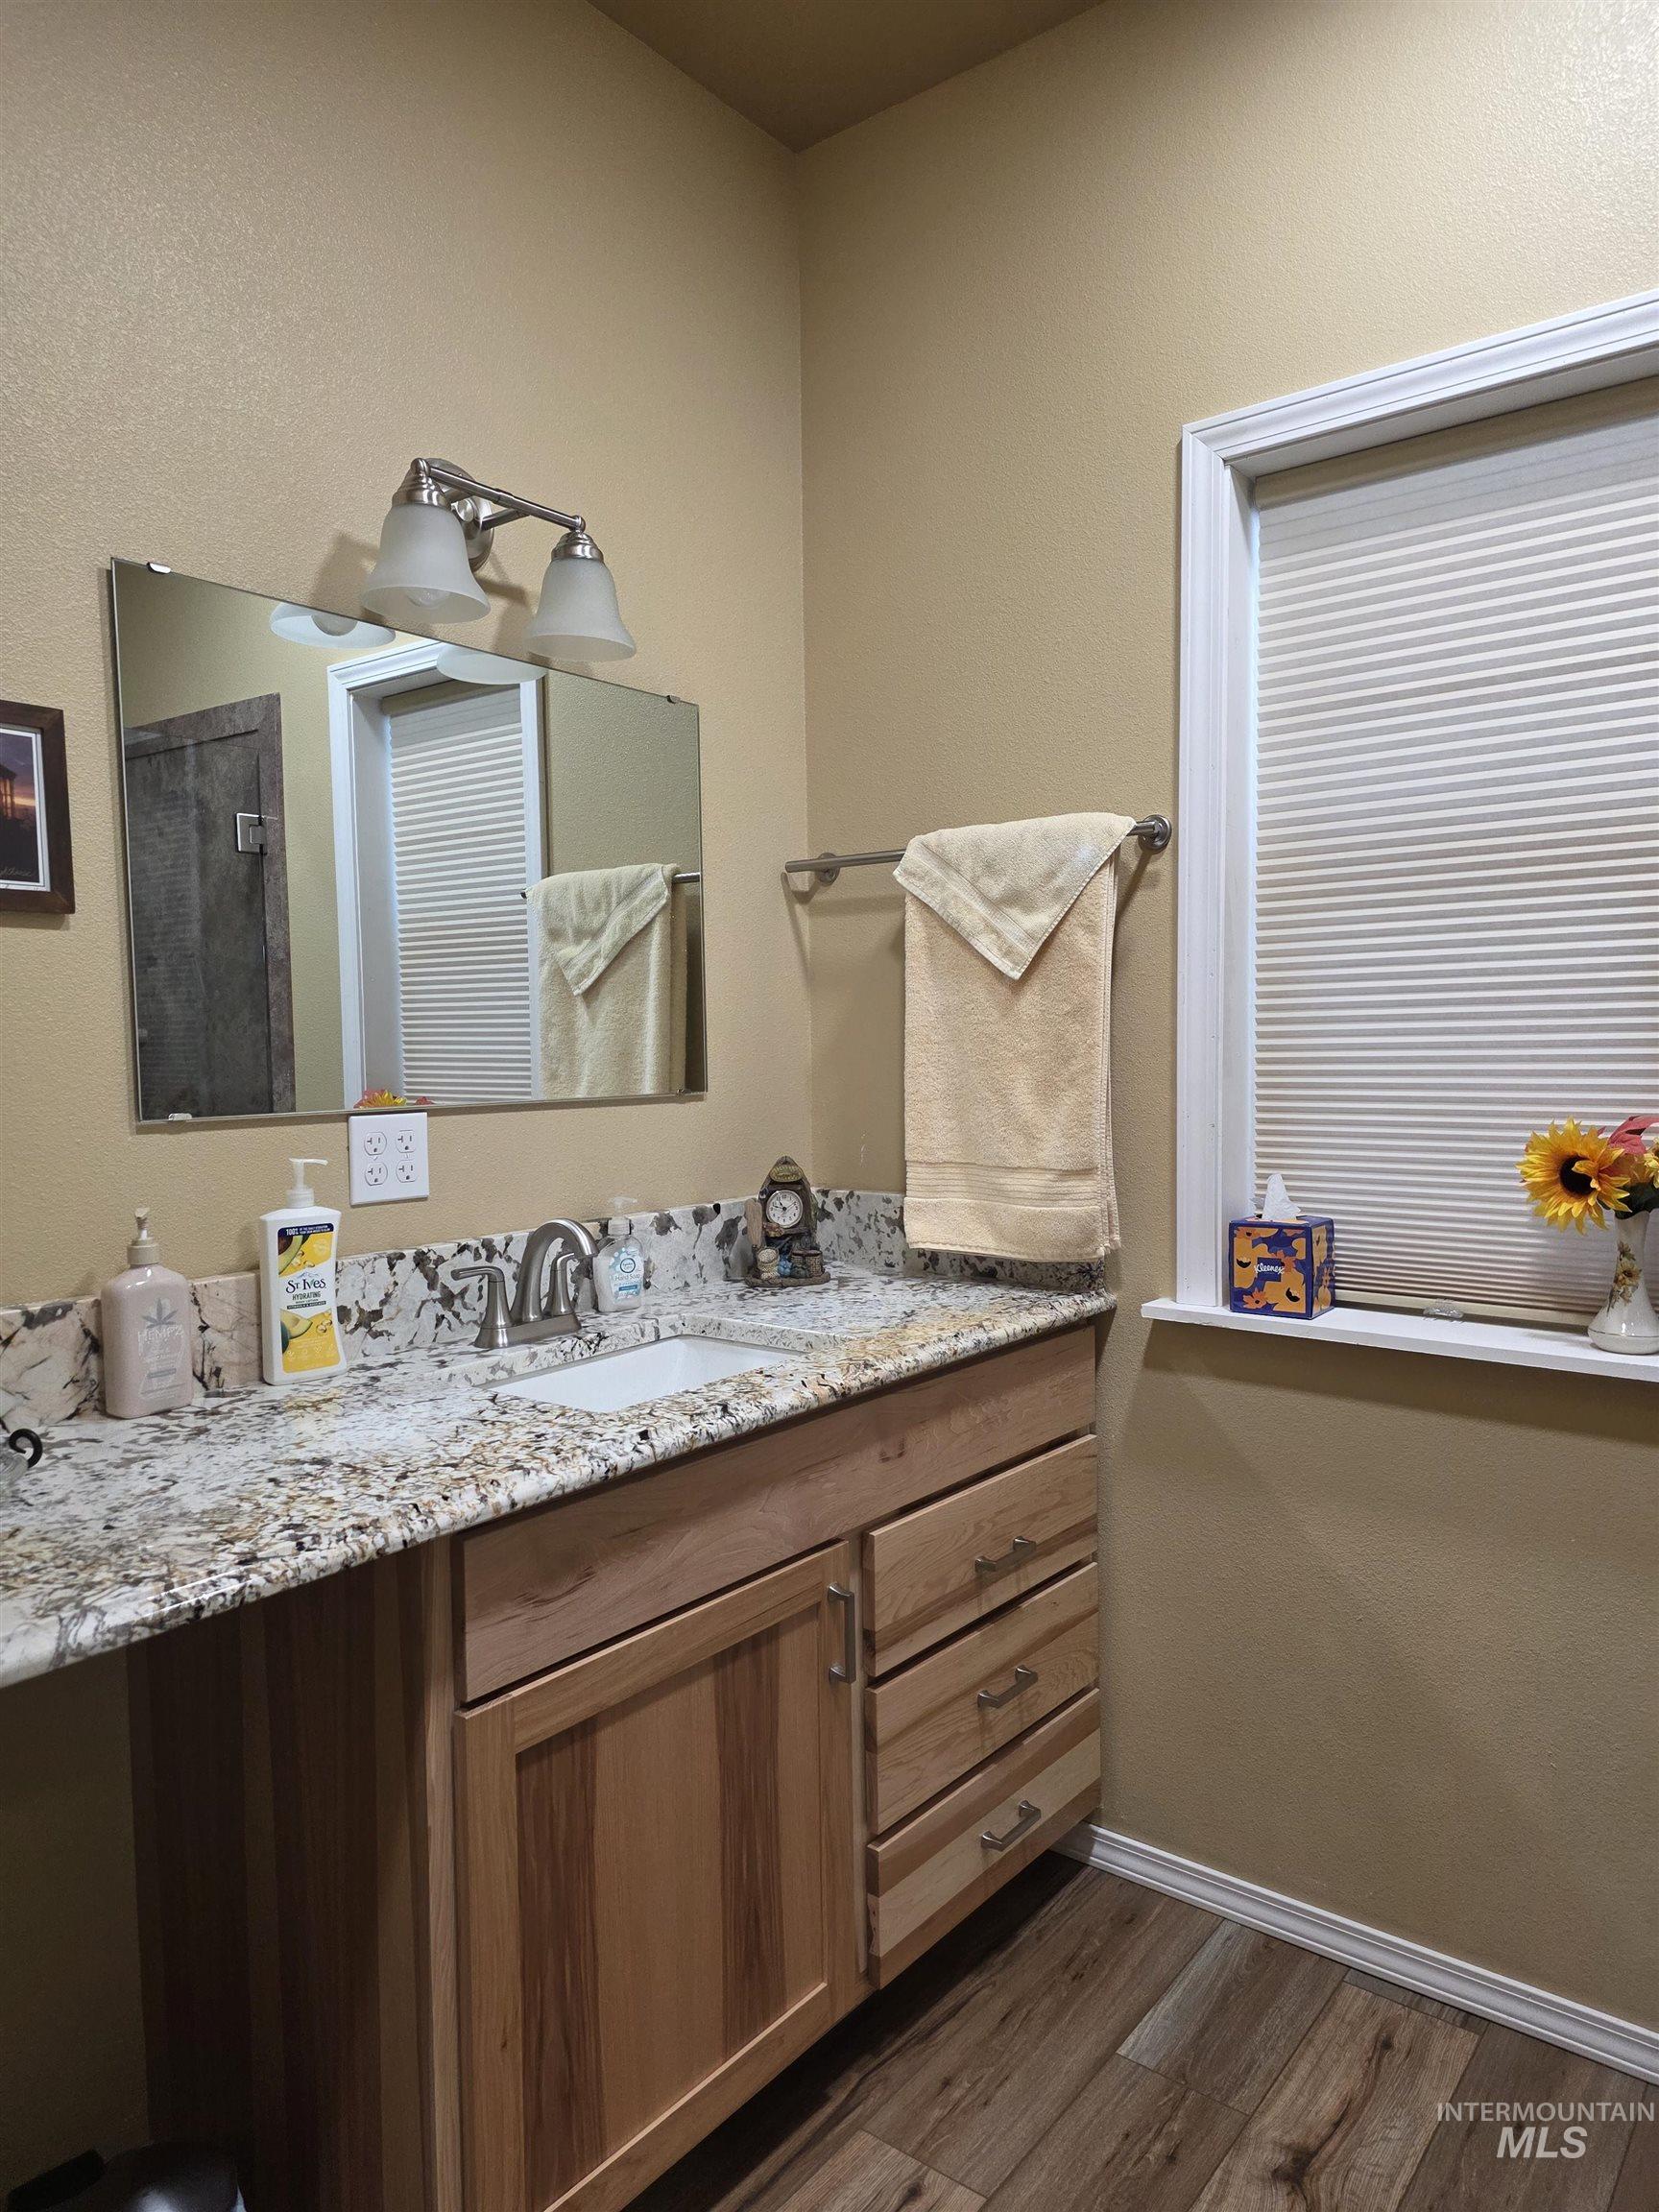
Natural wood-finish cabinetry featuring horizontal grain detailing, stone-surface countertop with an integrated rectangular basin, polished chrome faucet, and rectangular wall-mounted mirror
-
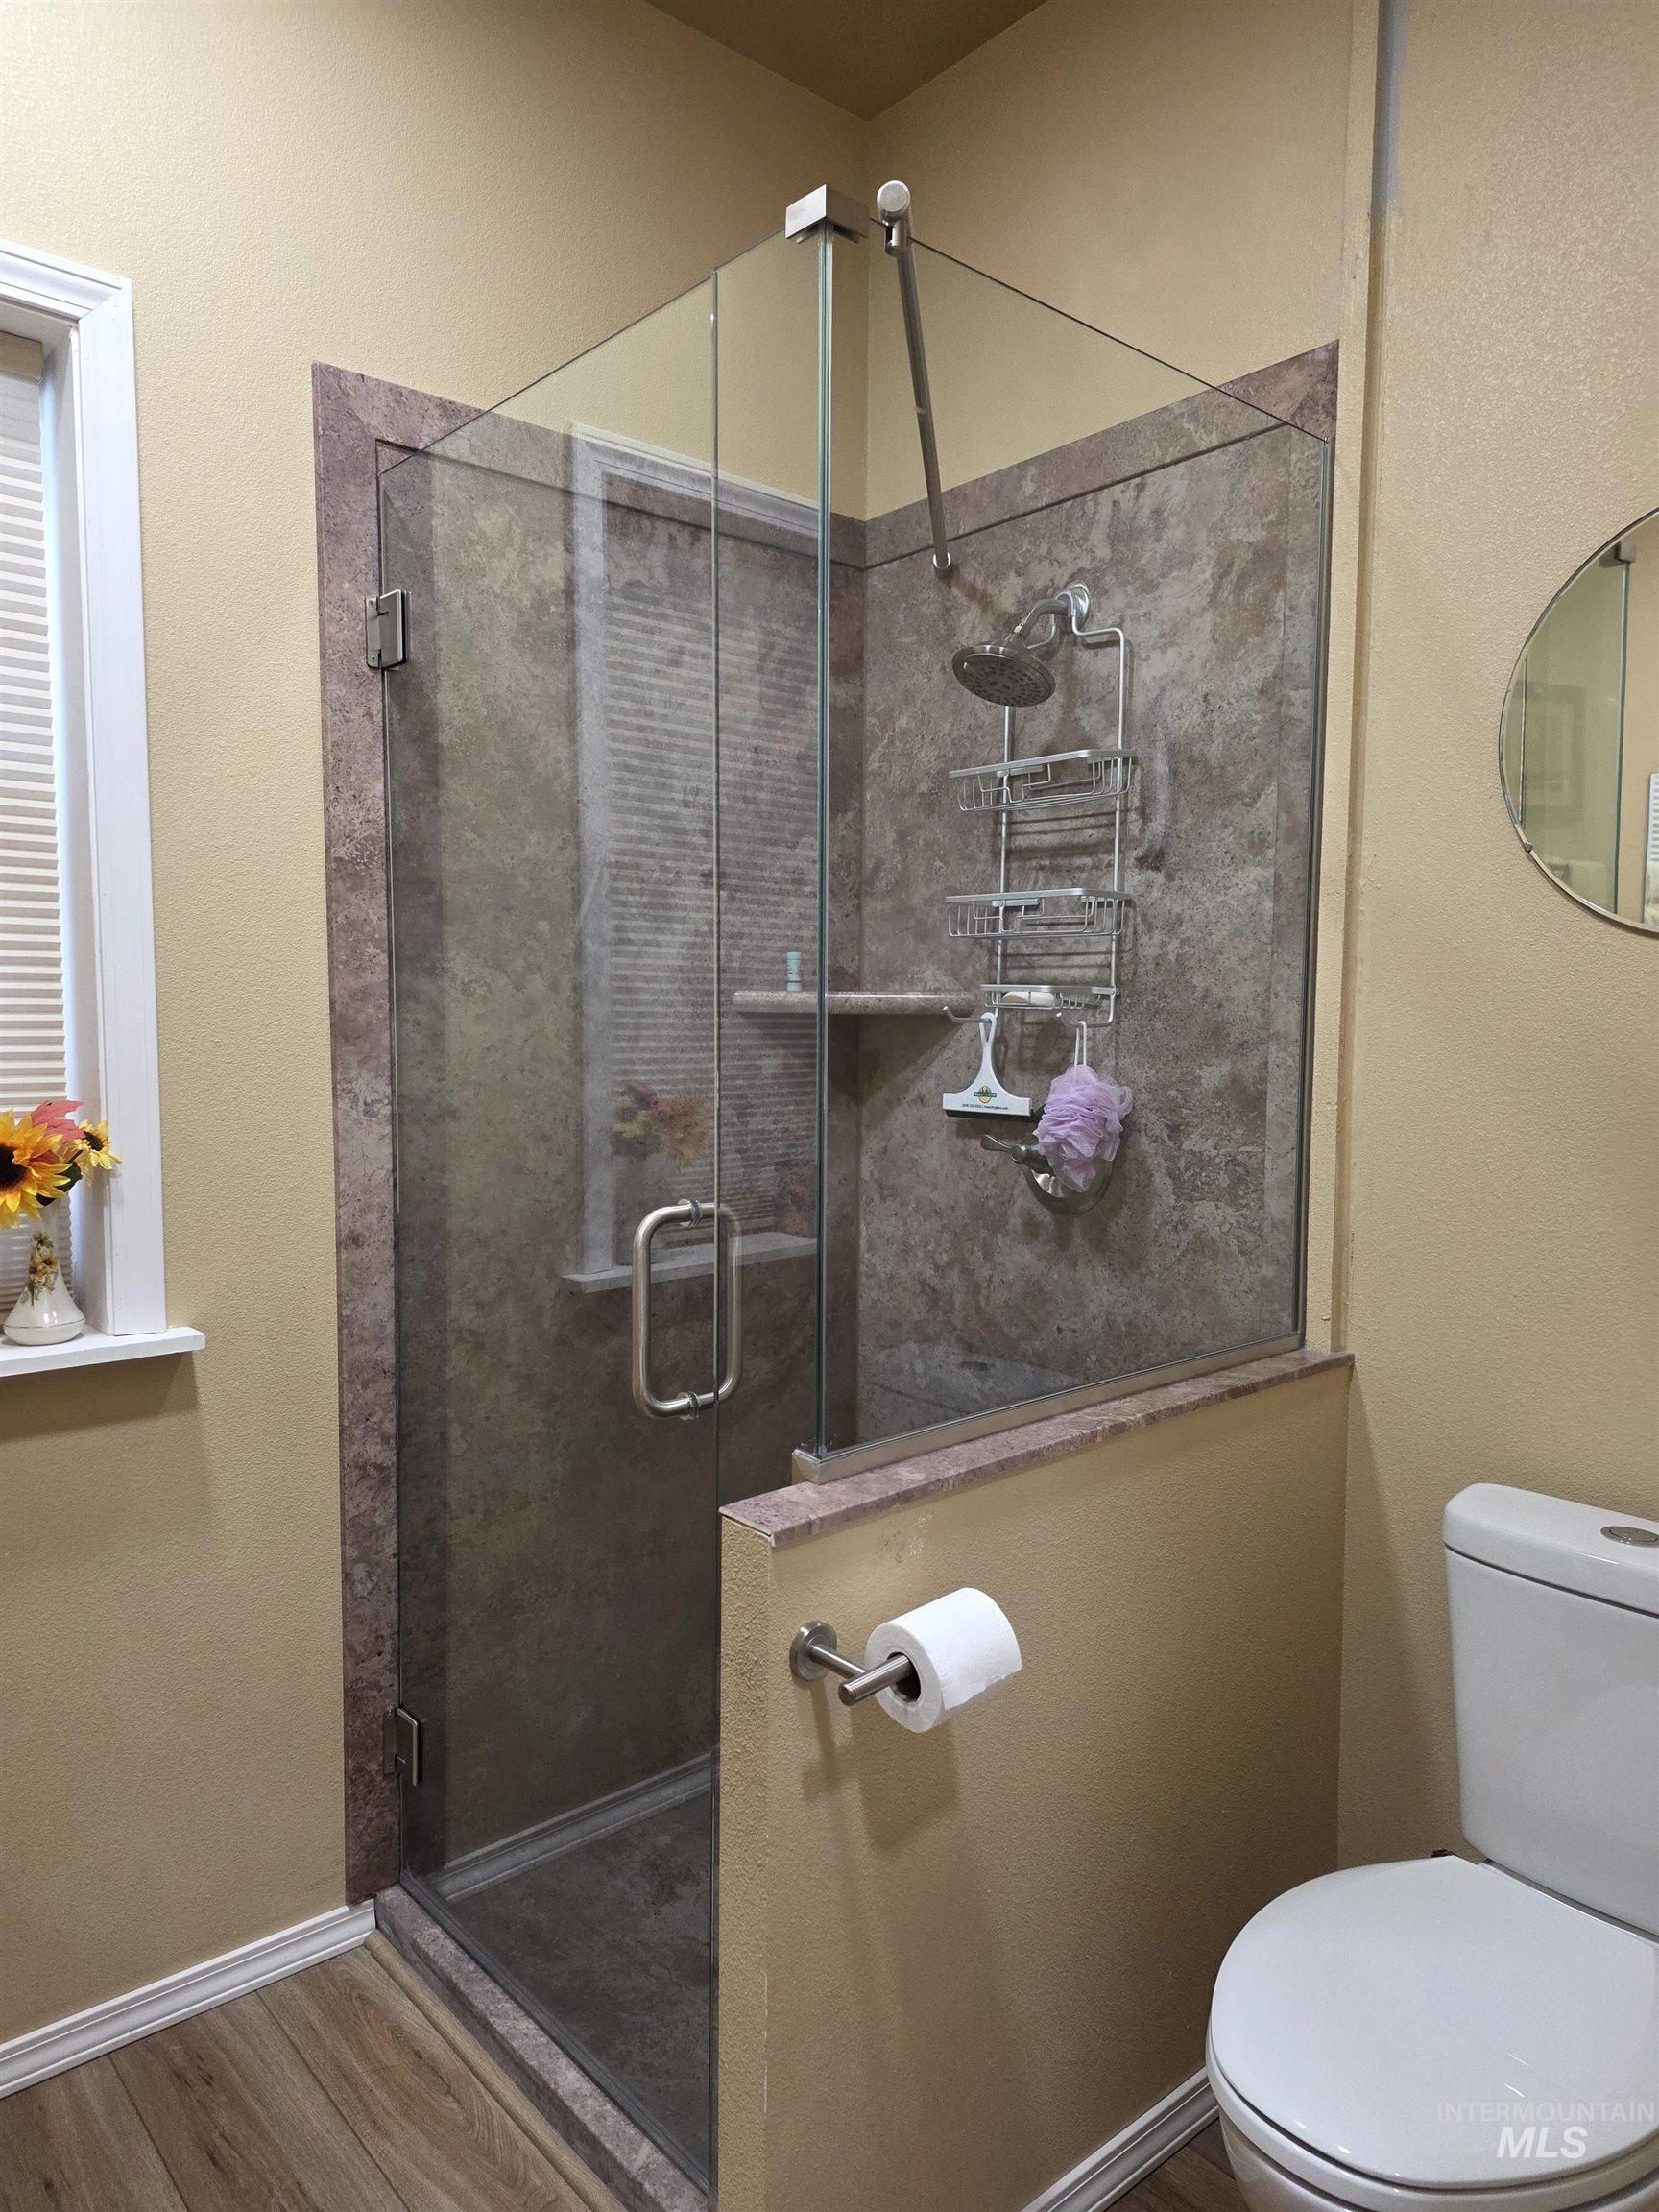
Walk-in shower enclosure with glass panels, textured stone-finish surround, built-in shelving, and metal shower head, finished with wood-finish flooring
-
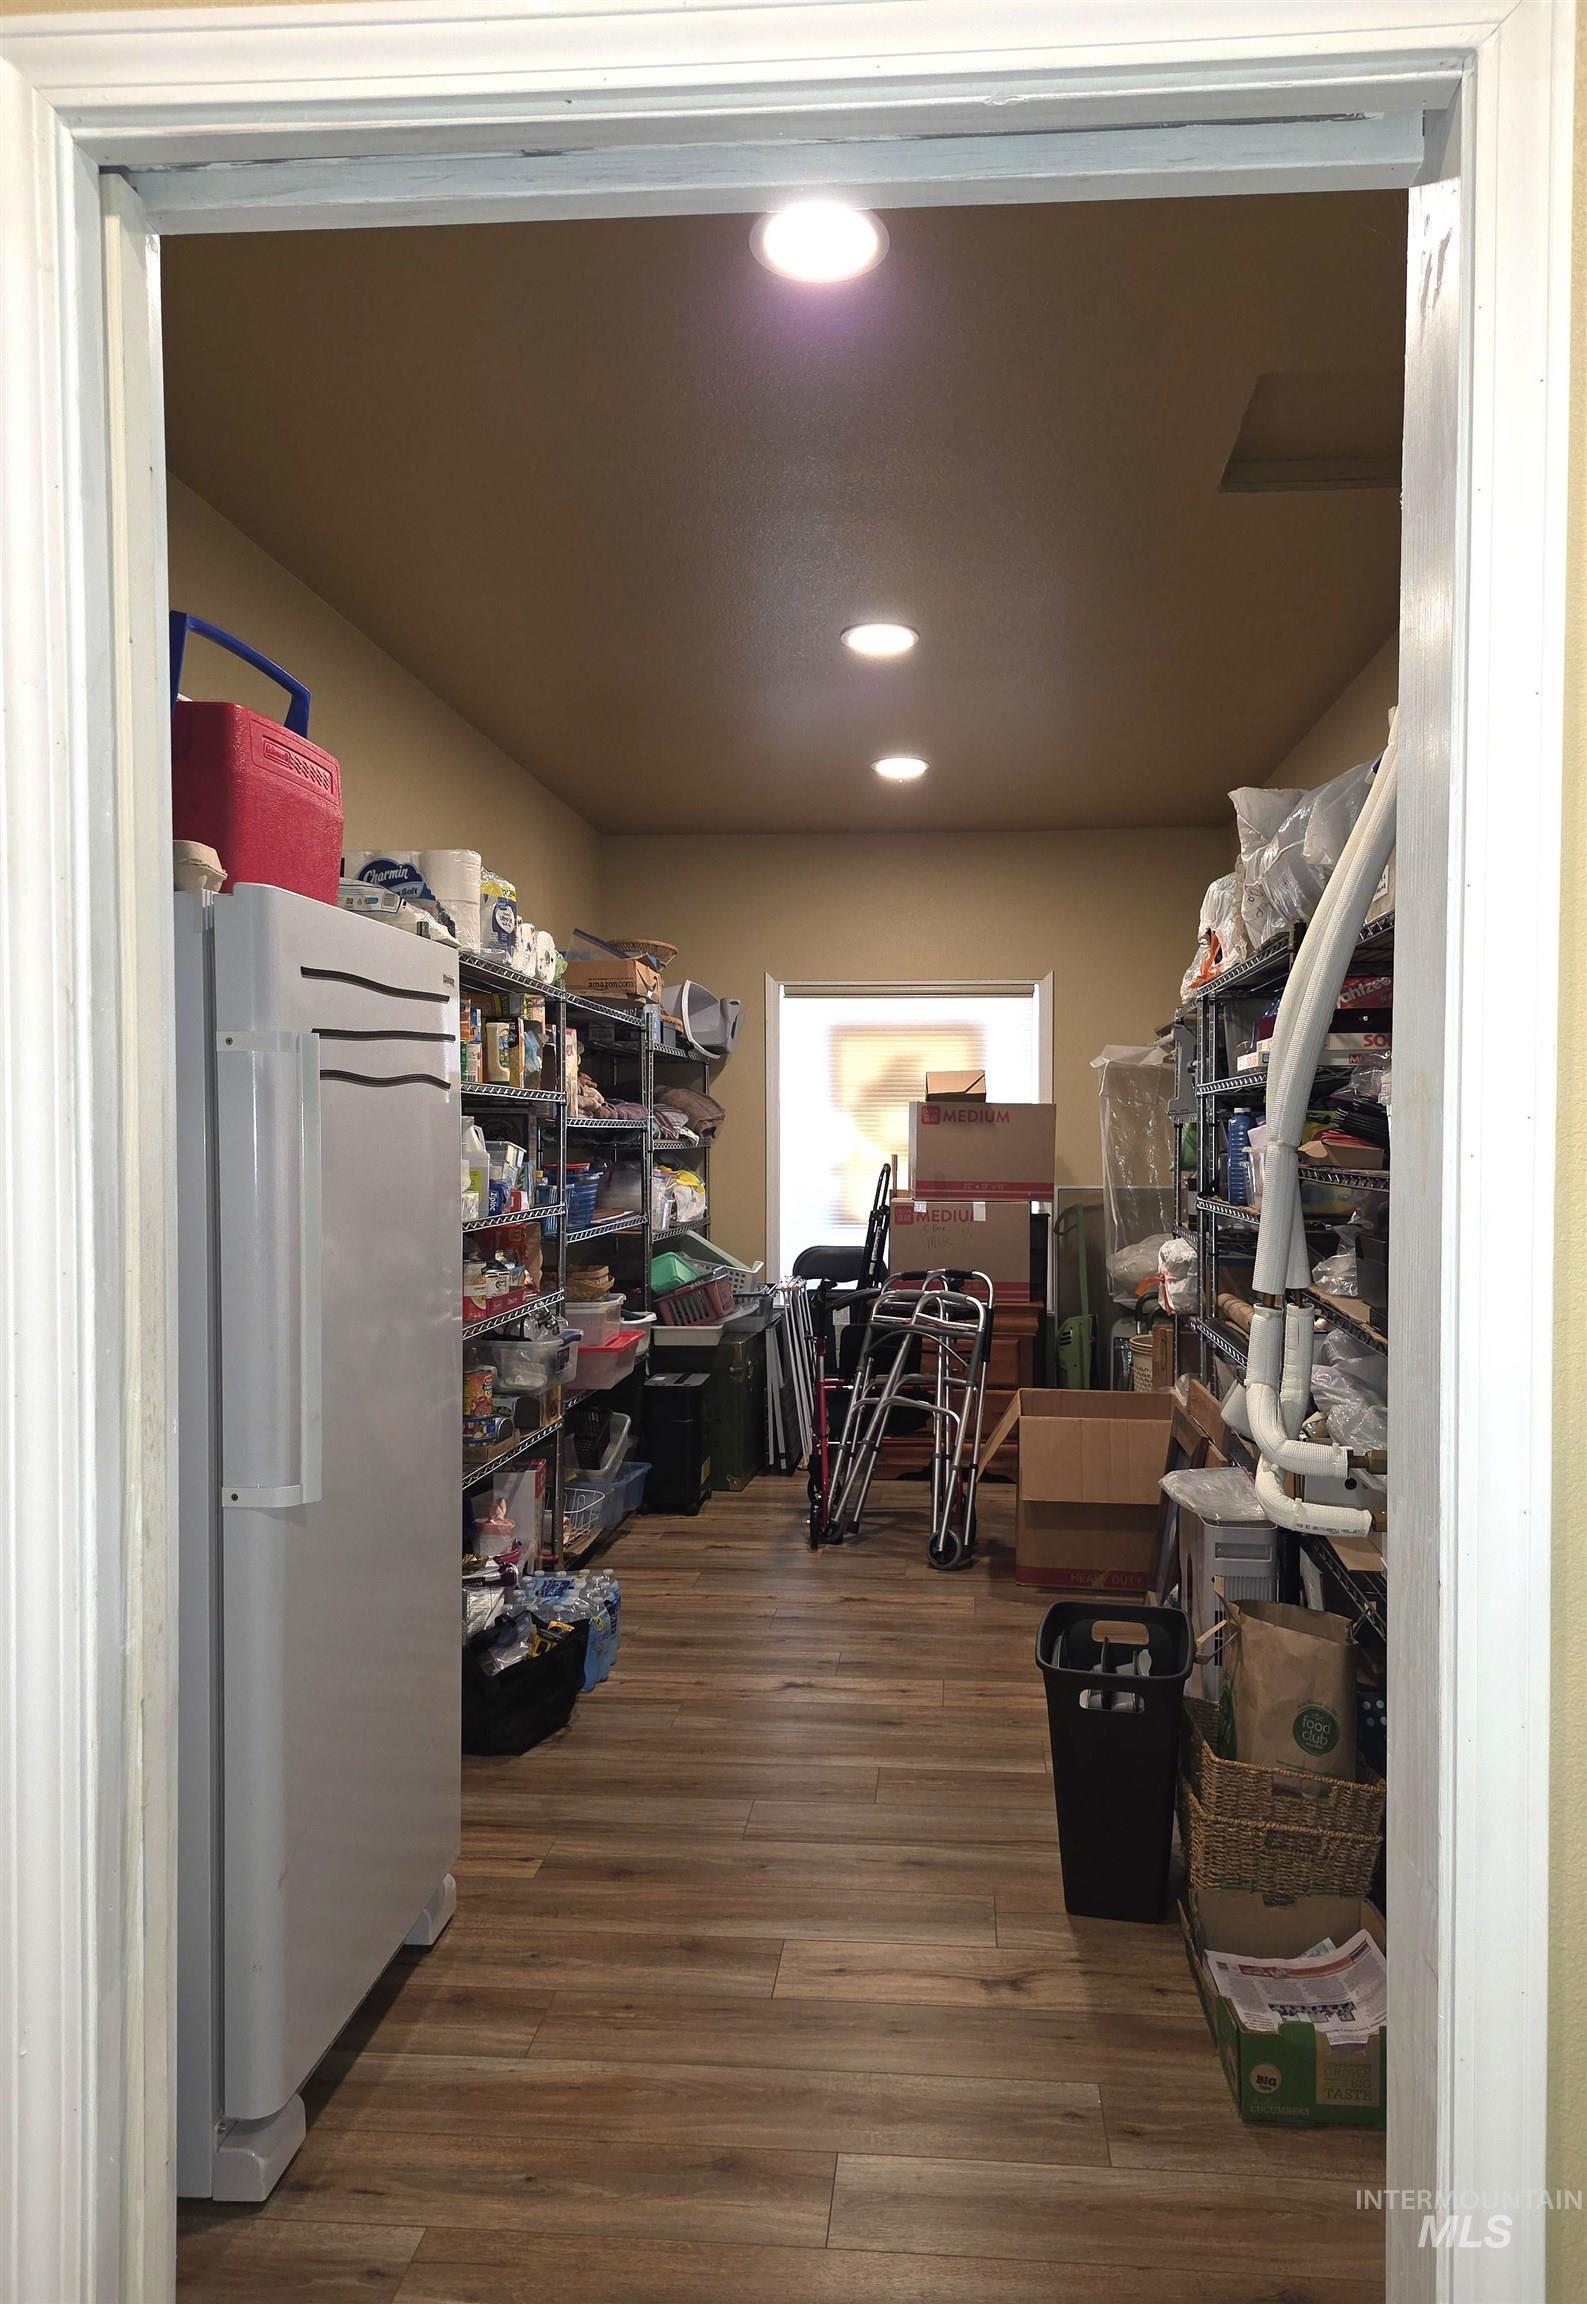
Additional content
-
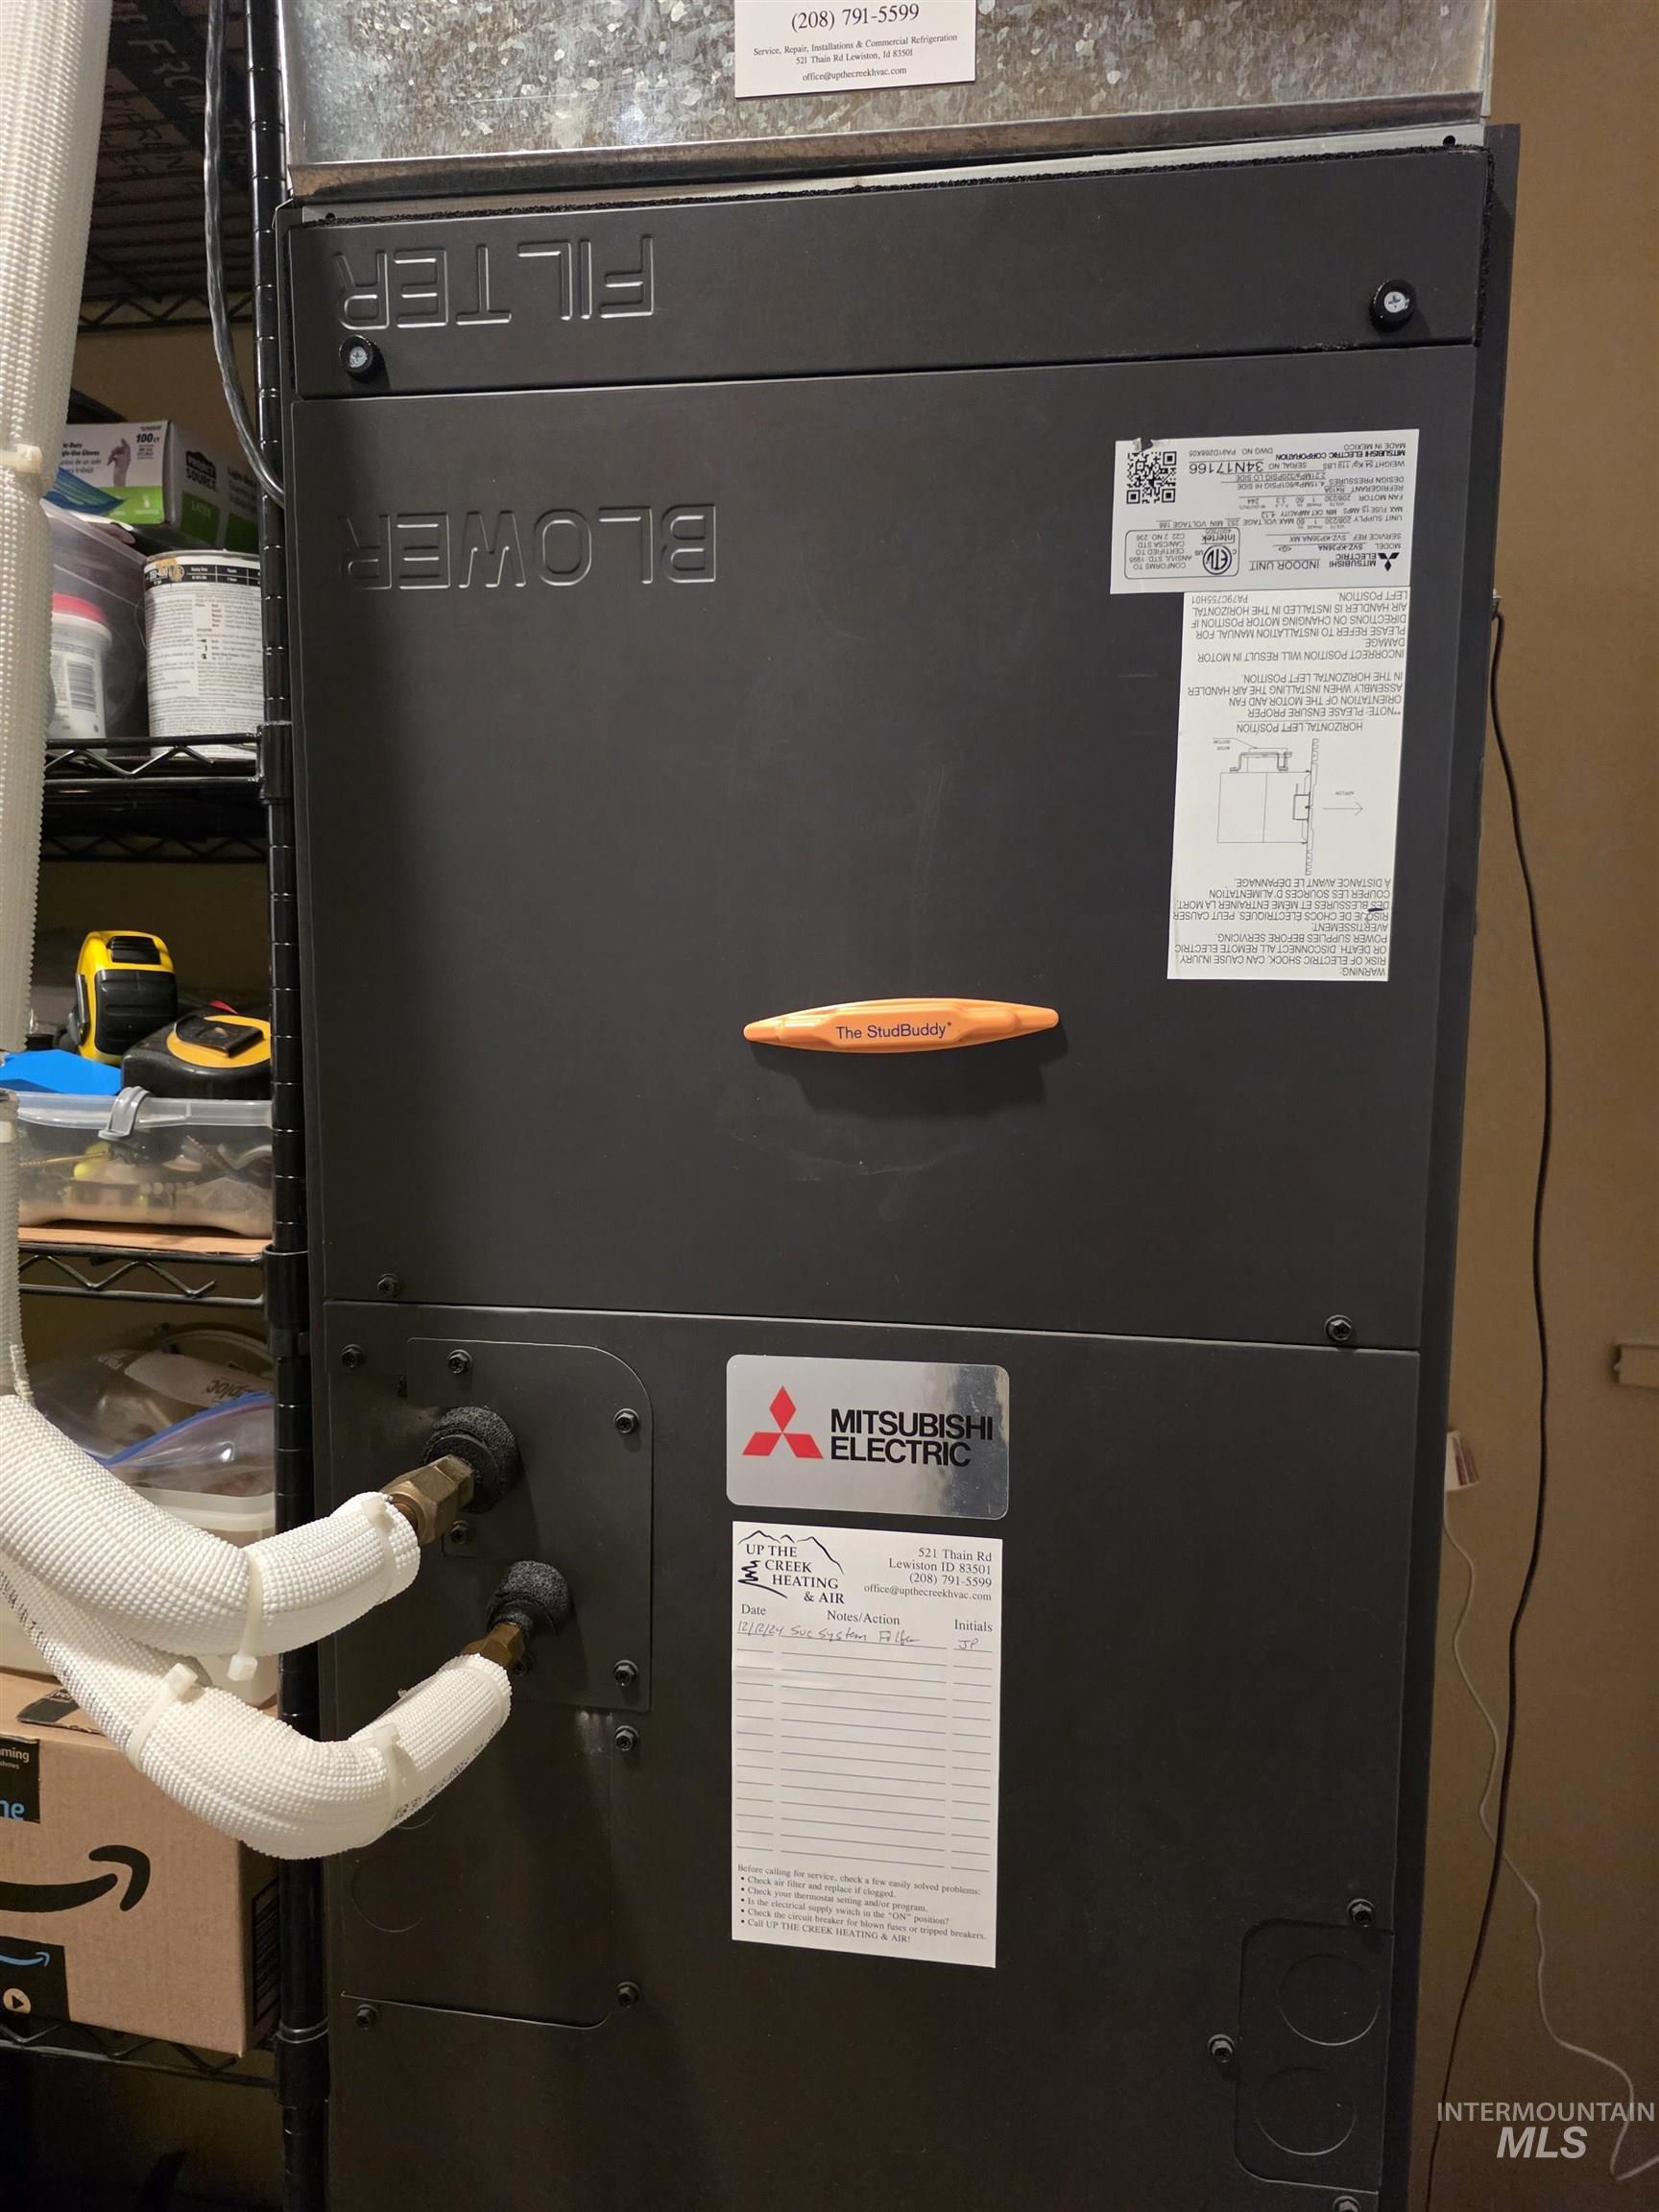
Mitsubishi Electric indoor HVAC air handling unit
-
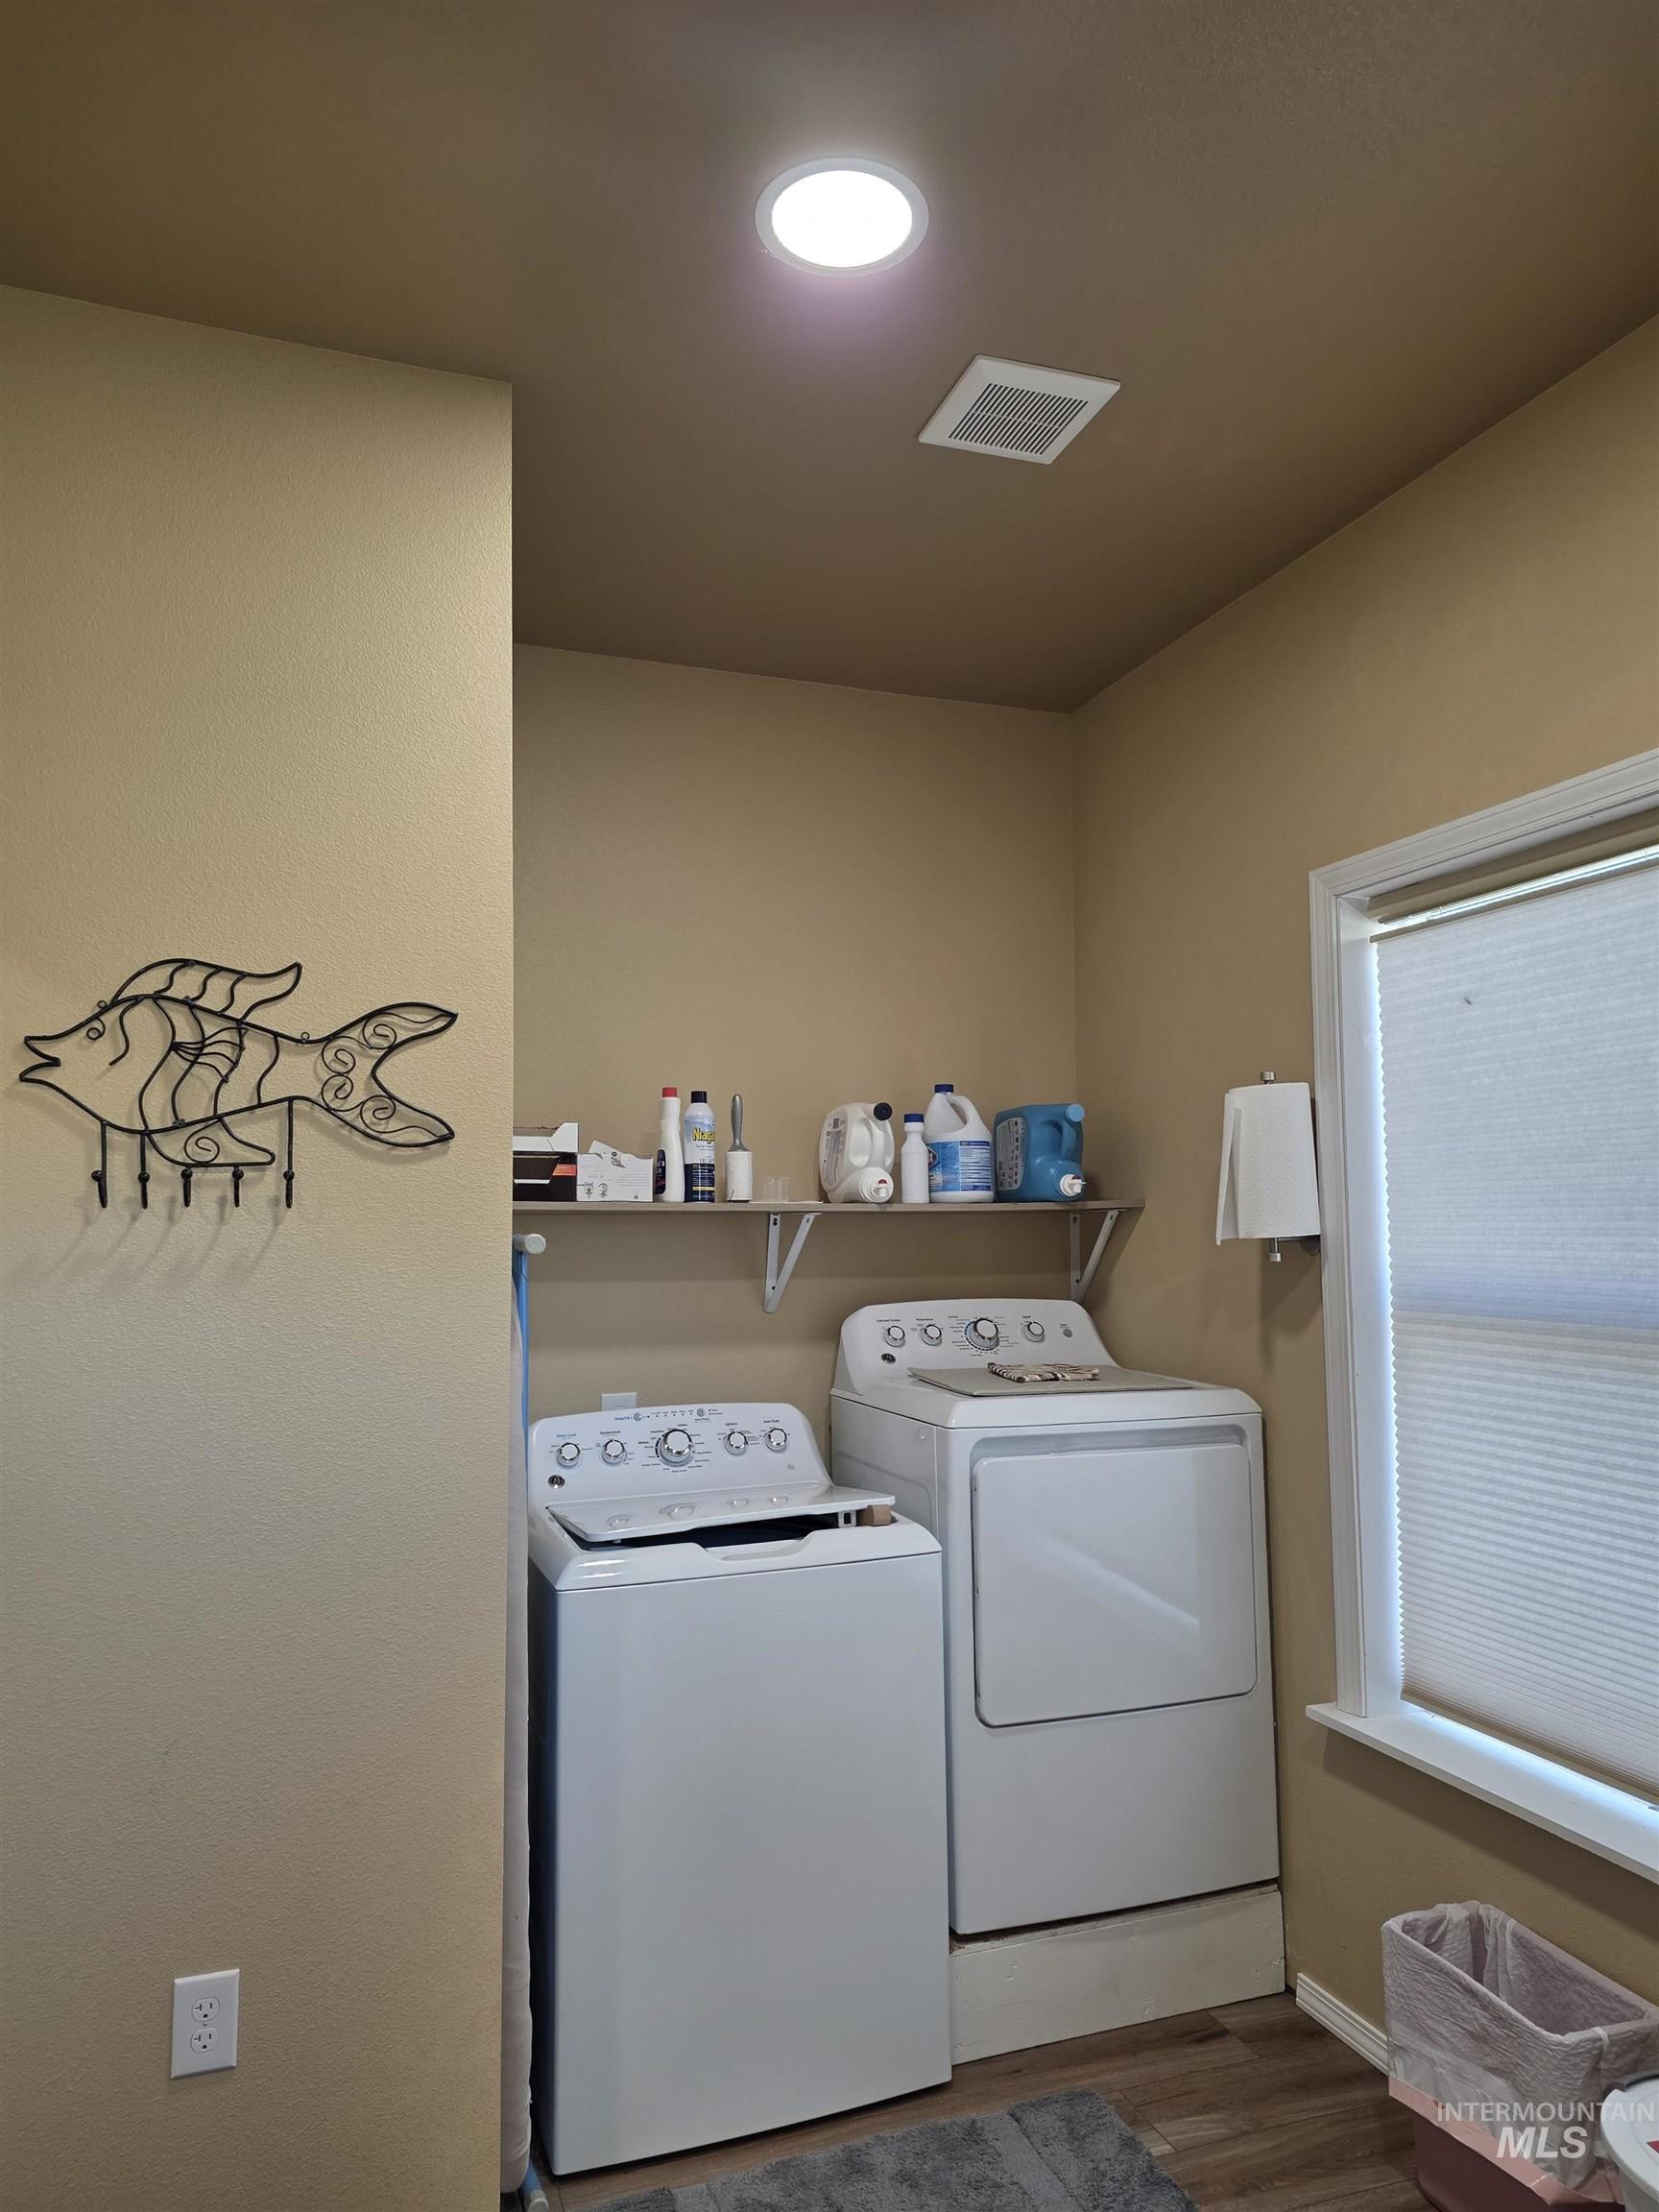
Laundry area featuring wood-finish flooring, recessed lighting, a window with cellular shades, and wall-mounted shelving
-
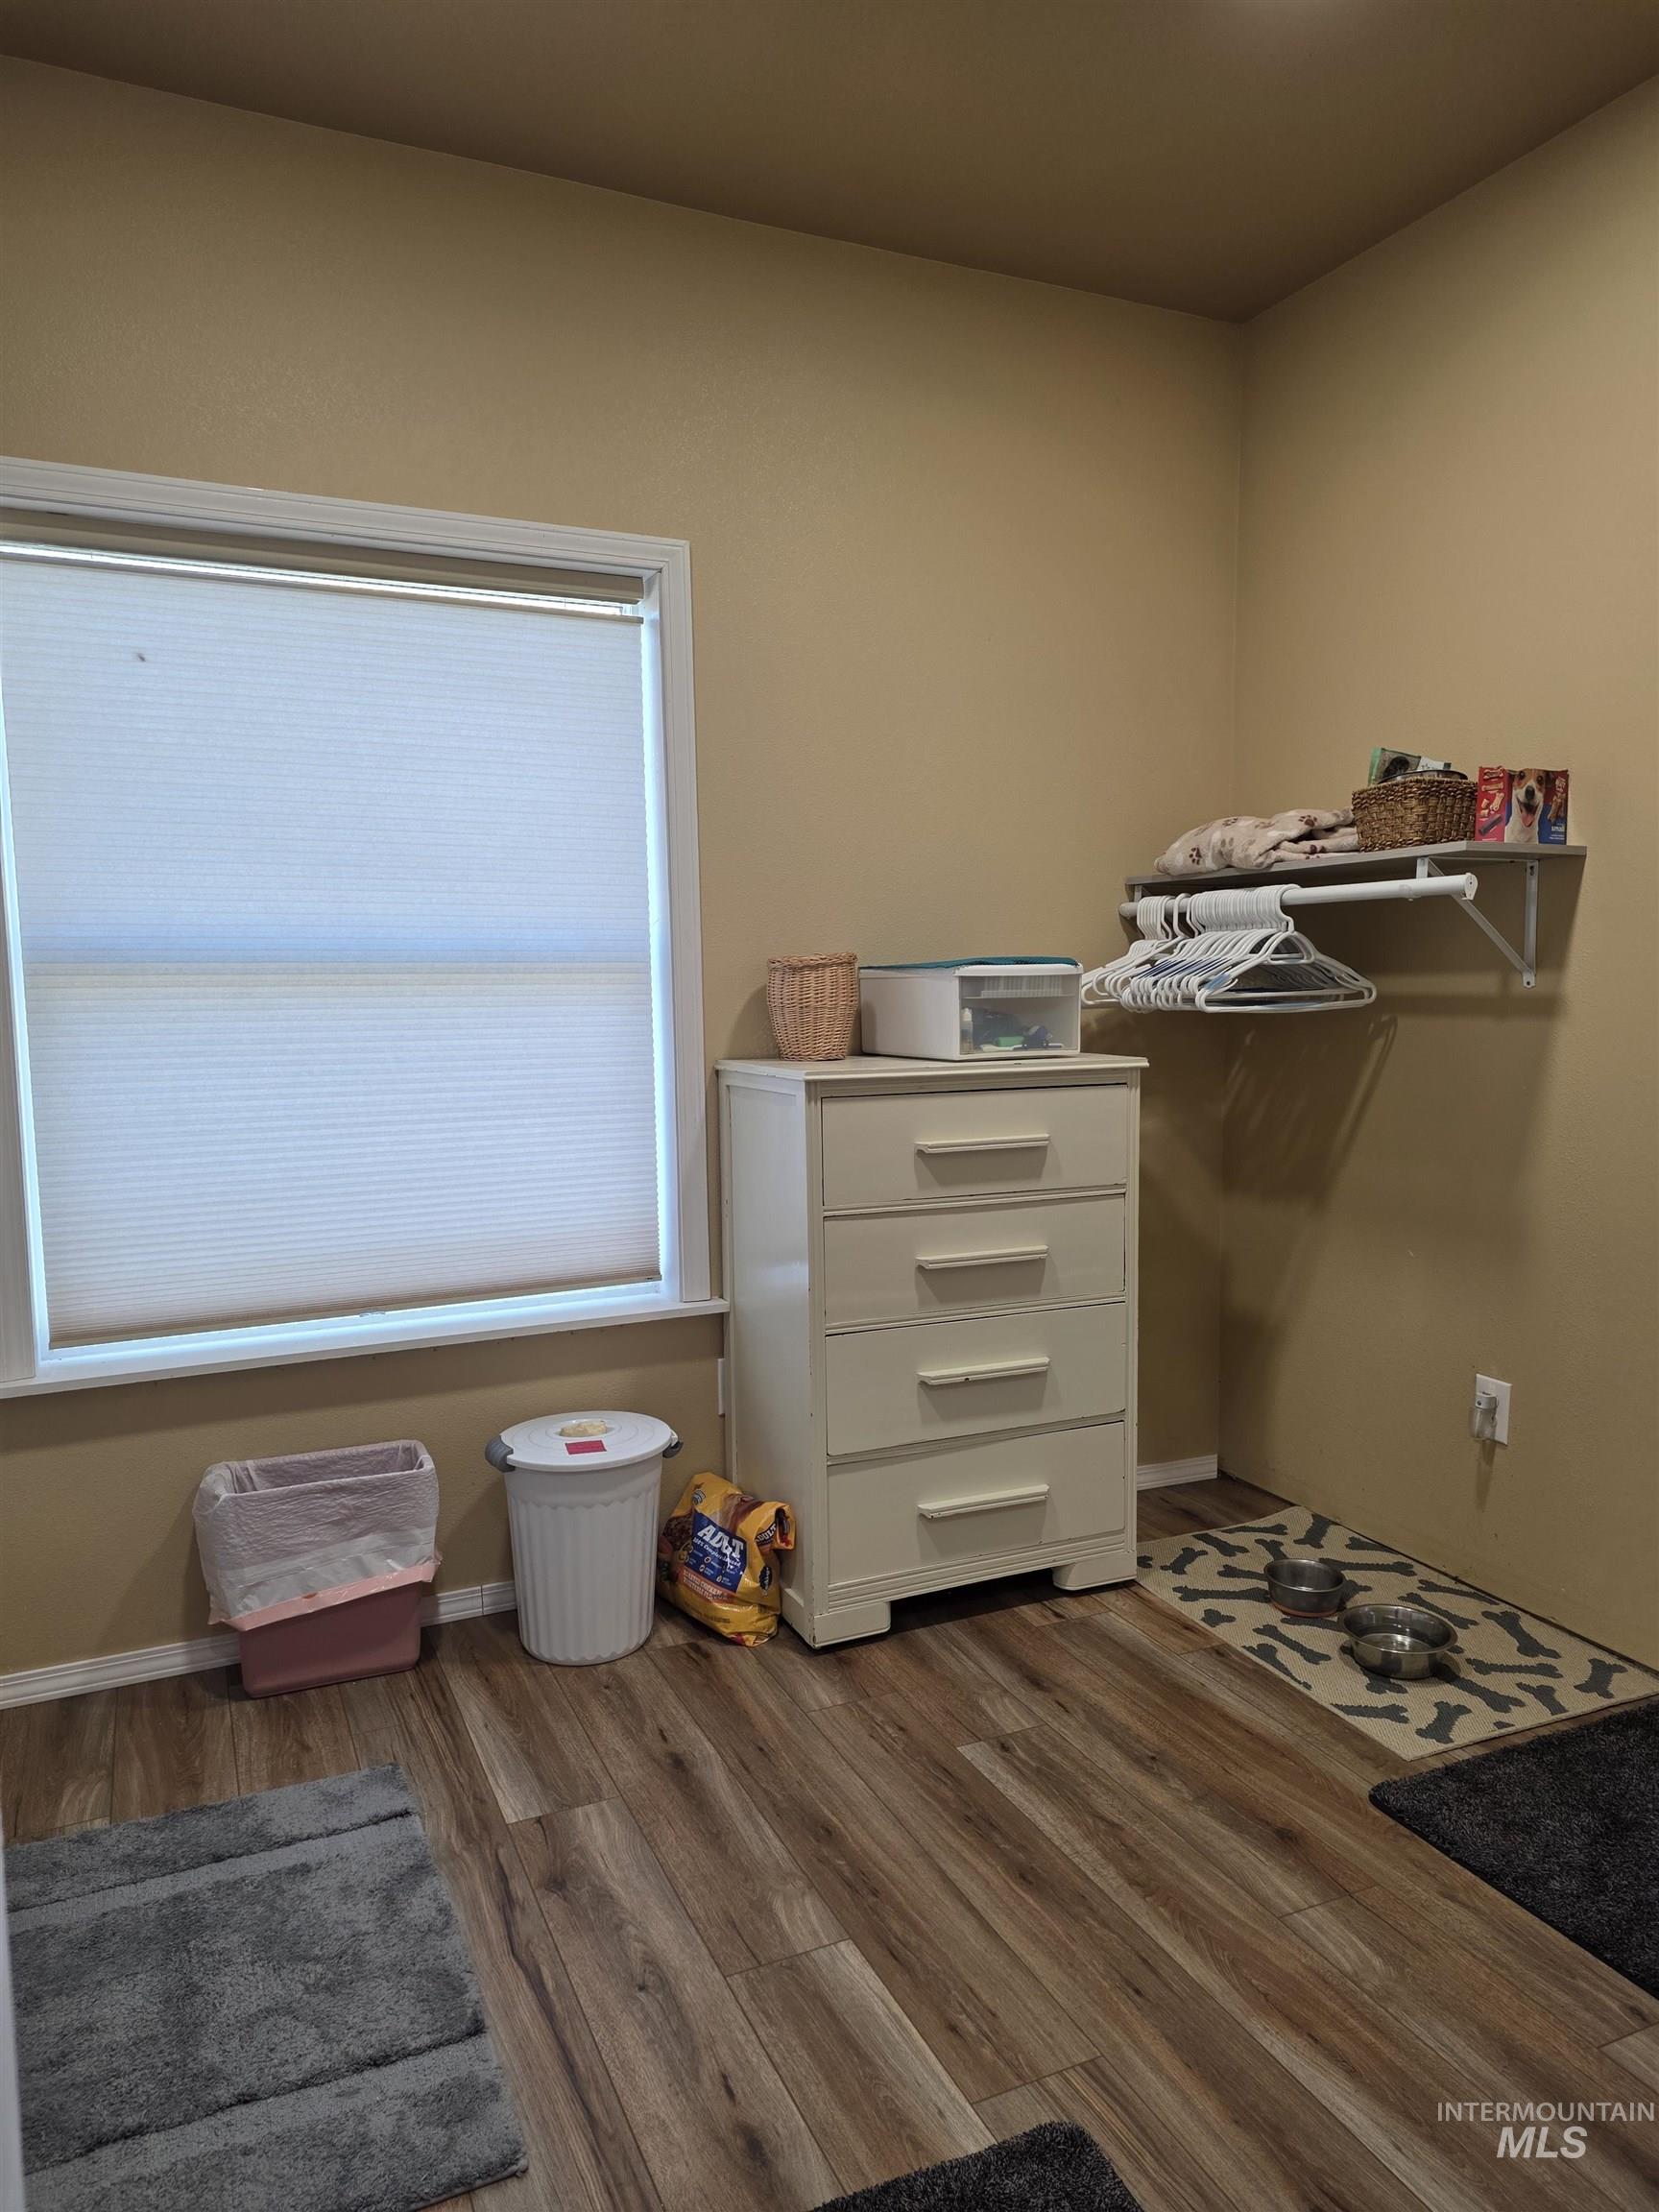
Wood-finish flooring, neutral wall tones, single-hung window with cellular shade, and a wall-mounted shelf with hanging rod
-
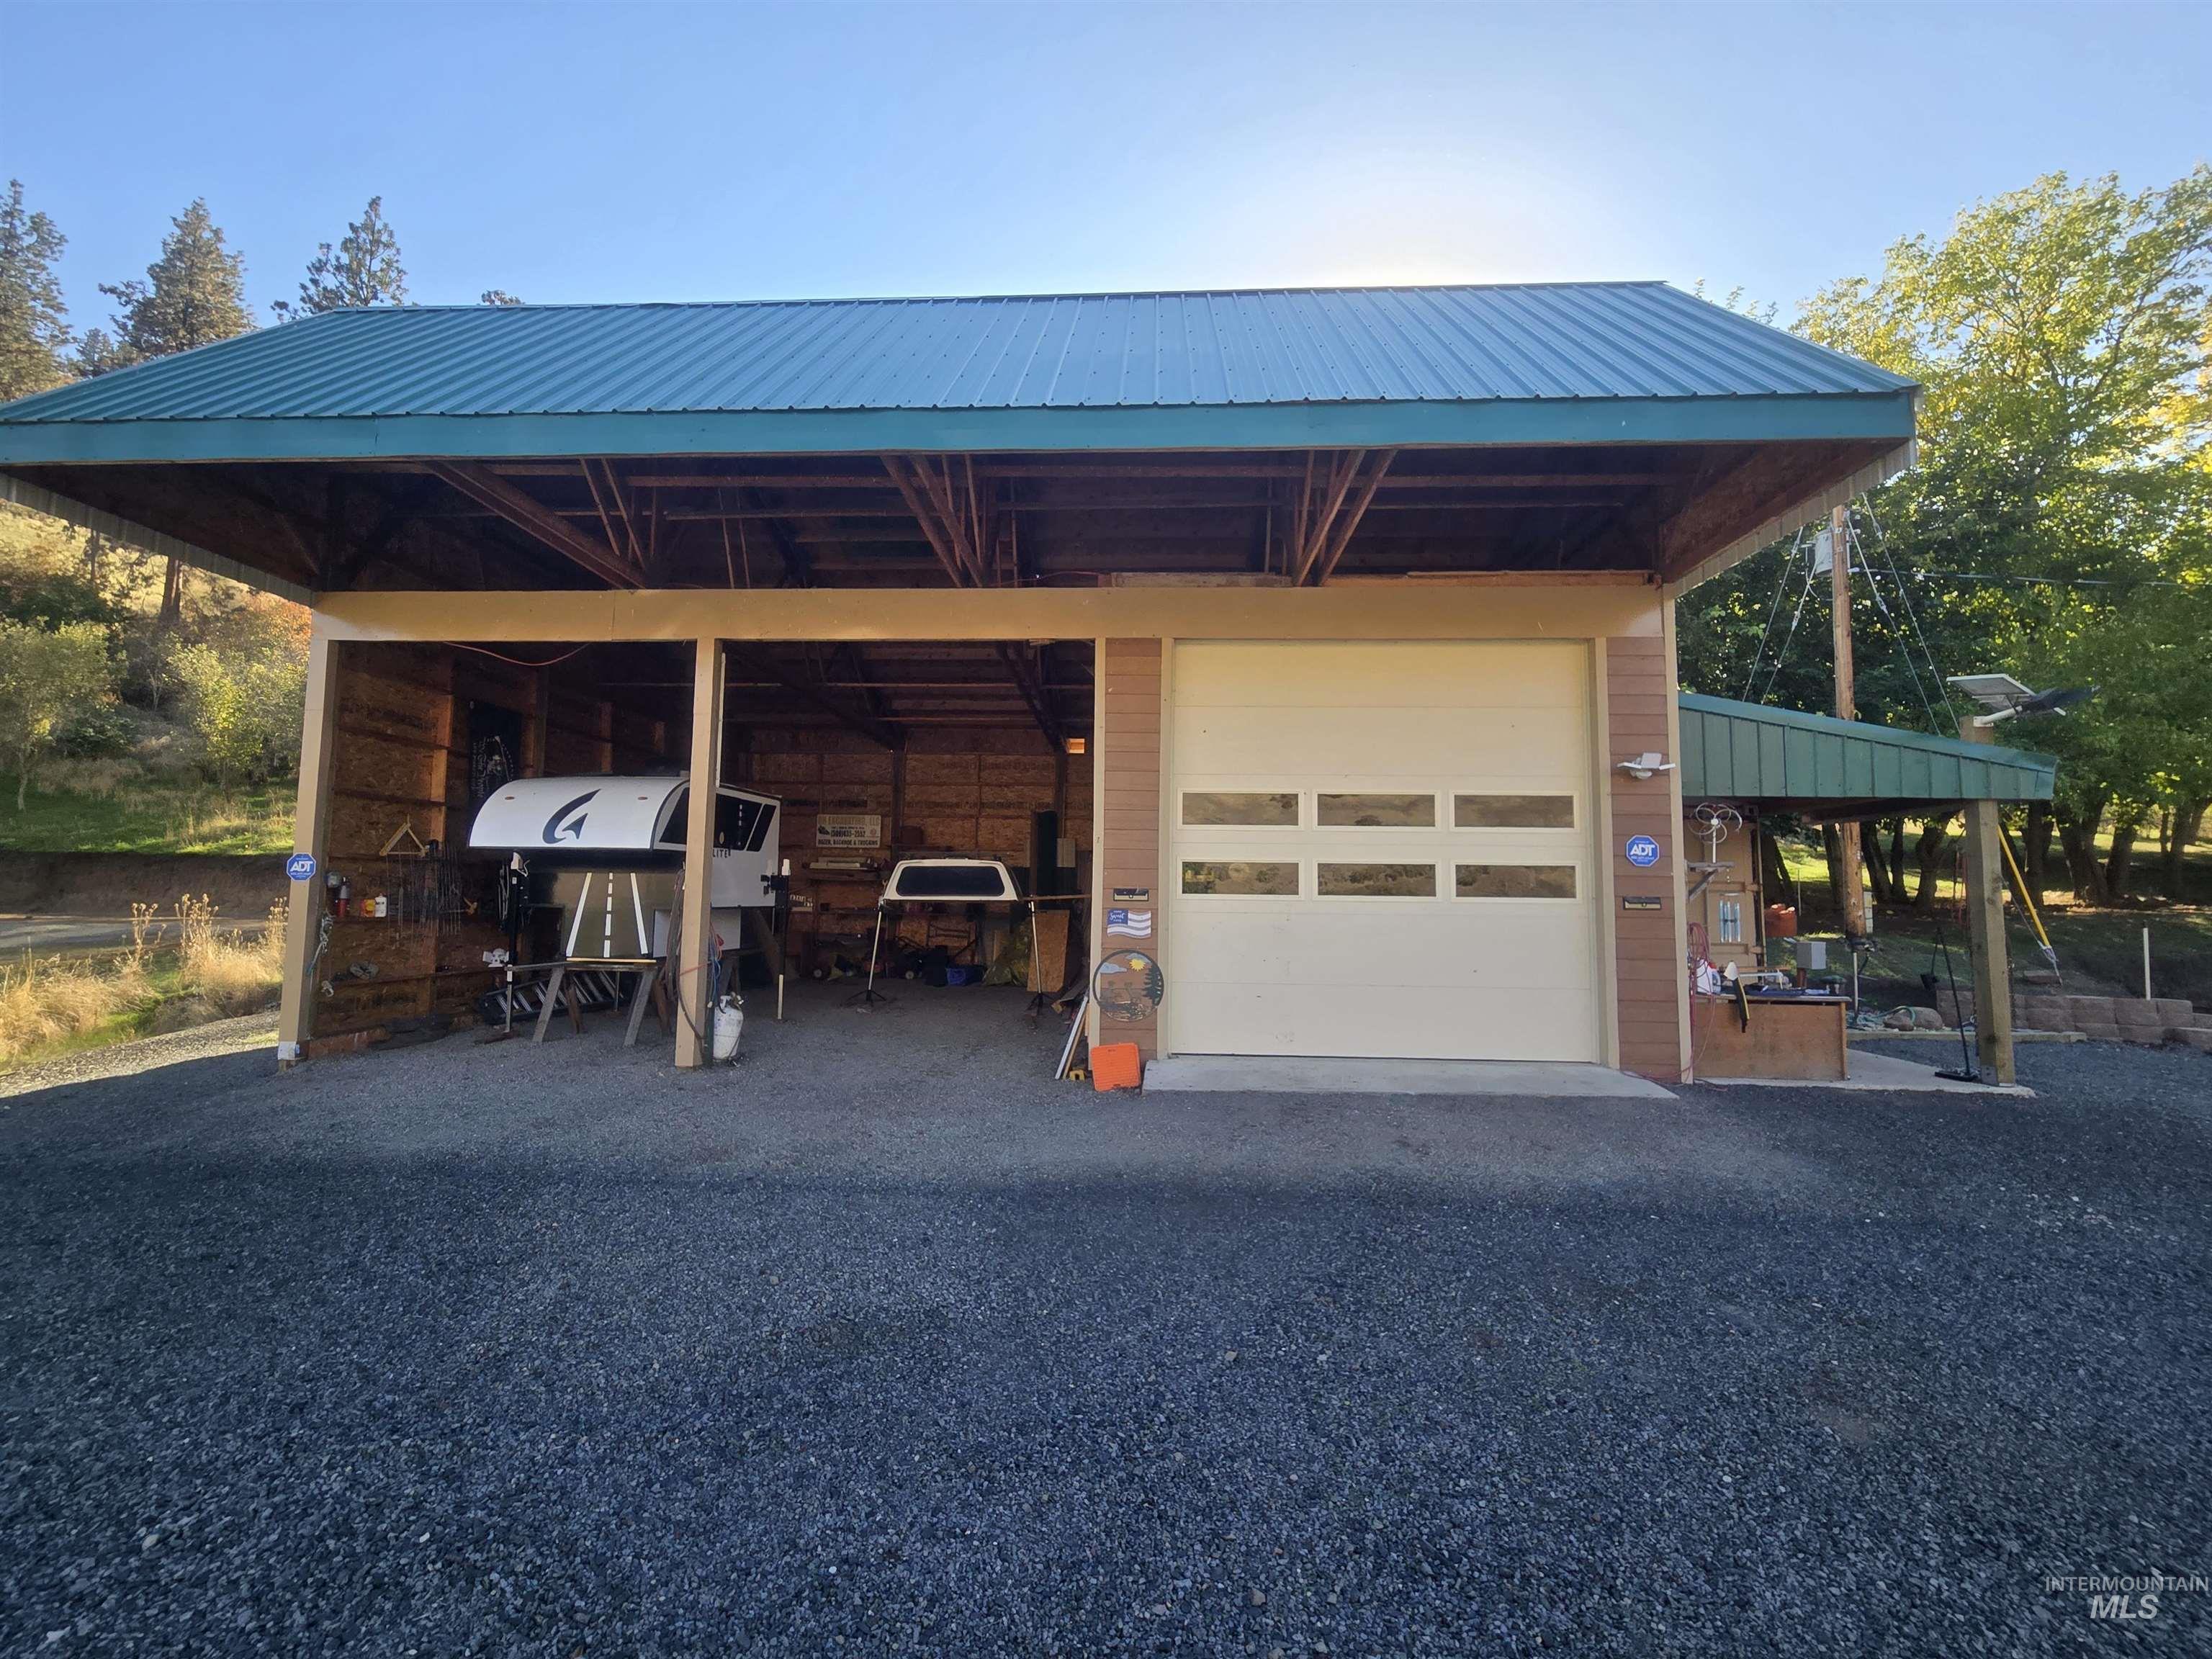
Expansive covered structure with a green metal roof, light-colored overhead garage door with window inserts, and a gravel surface
-
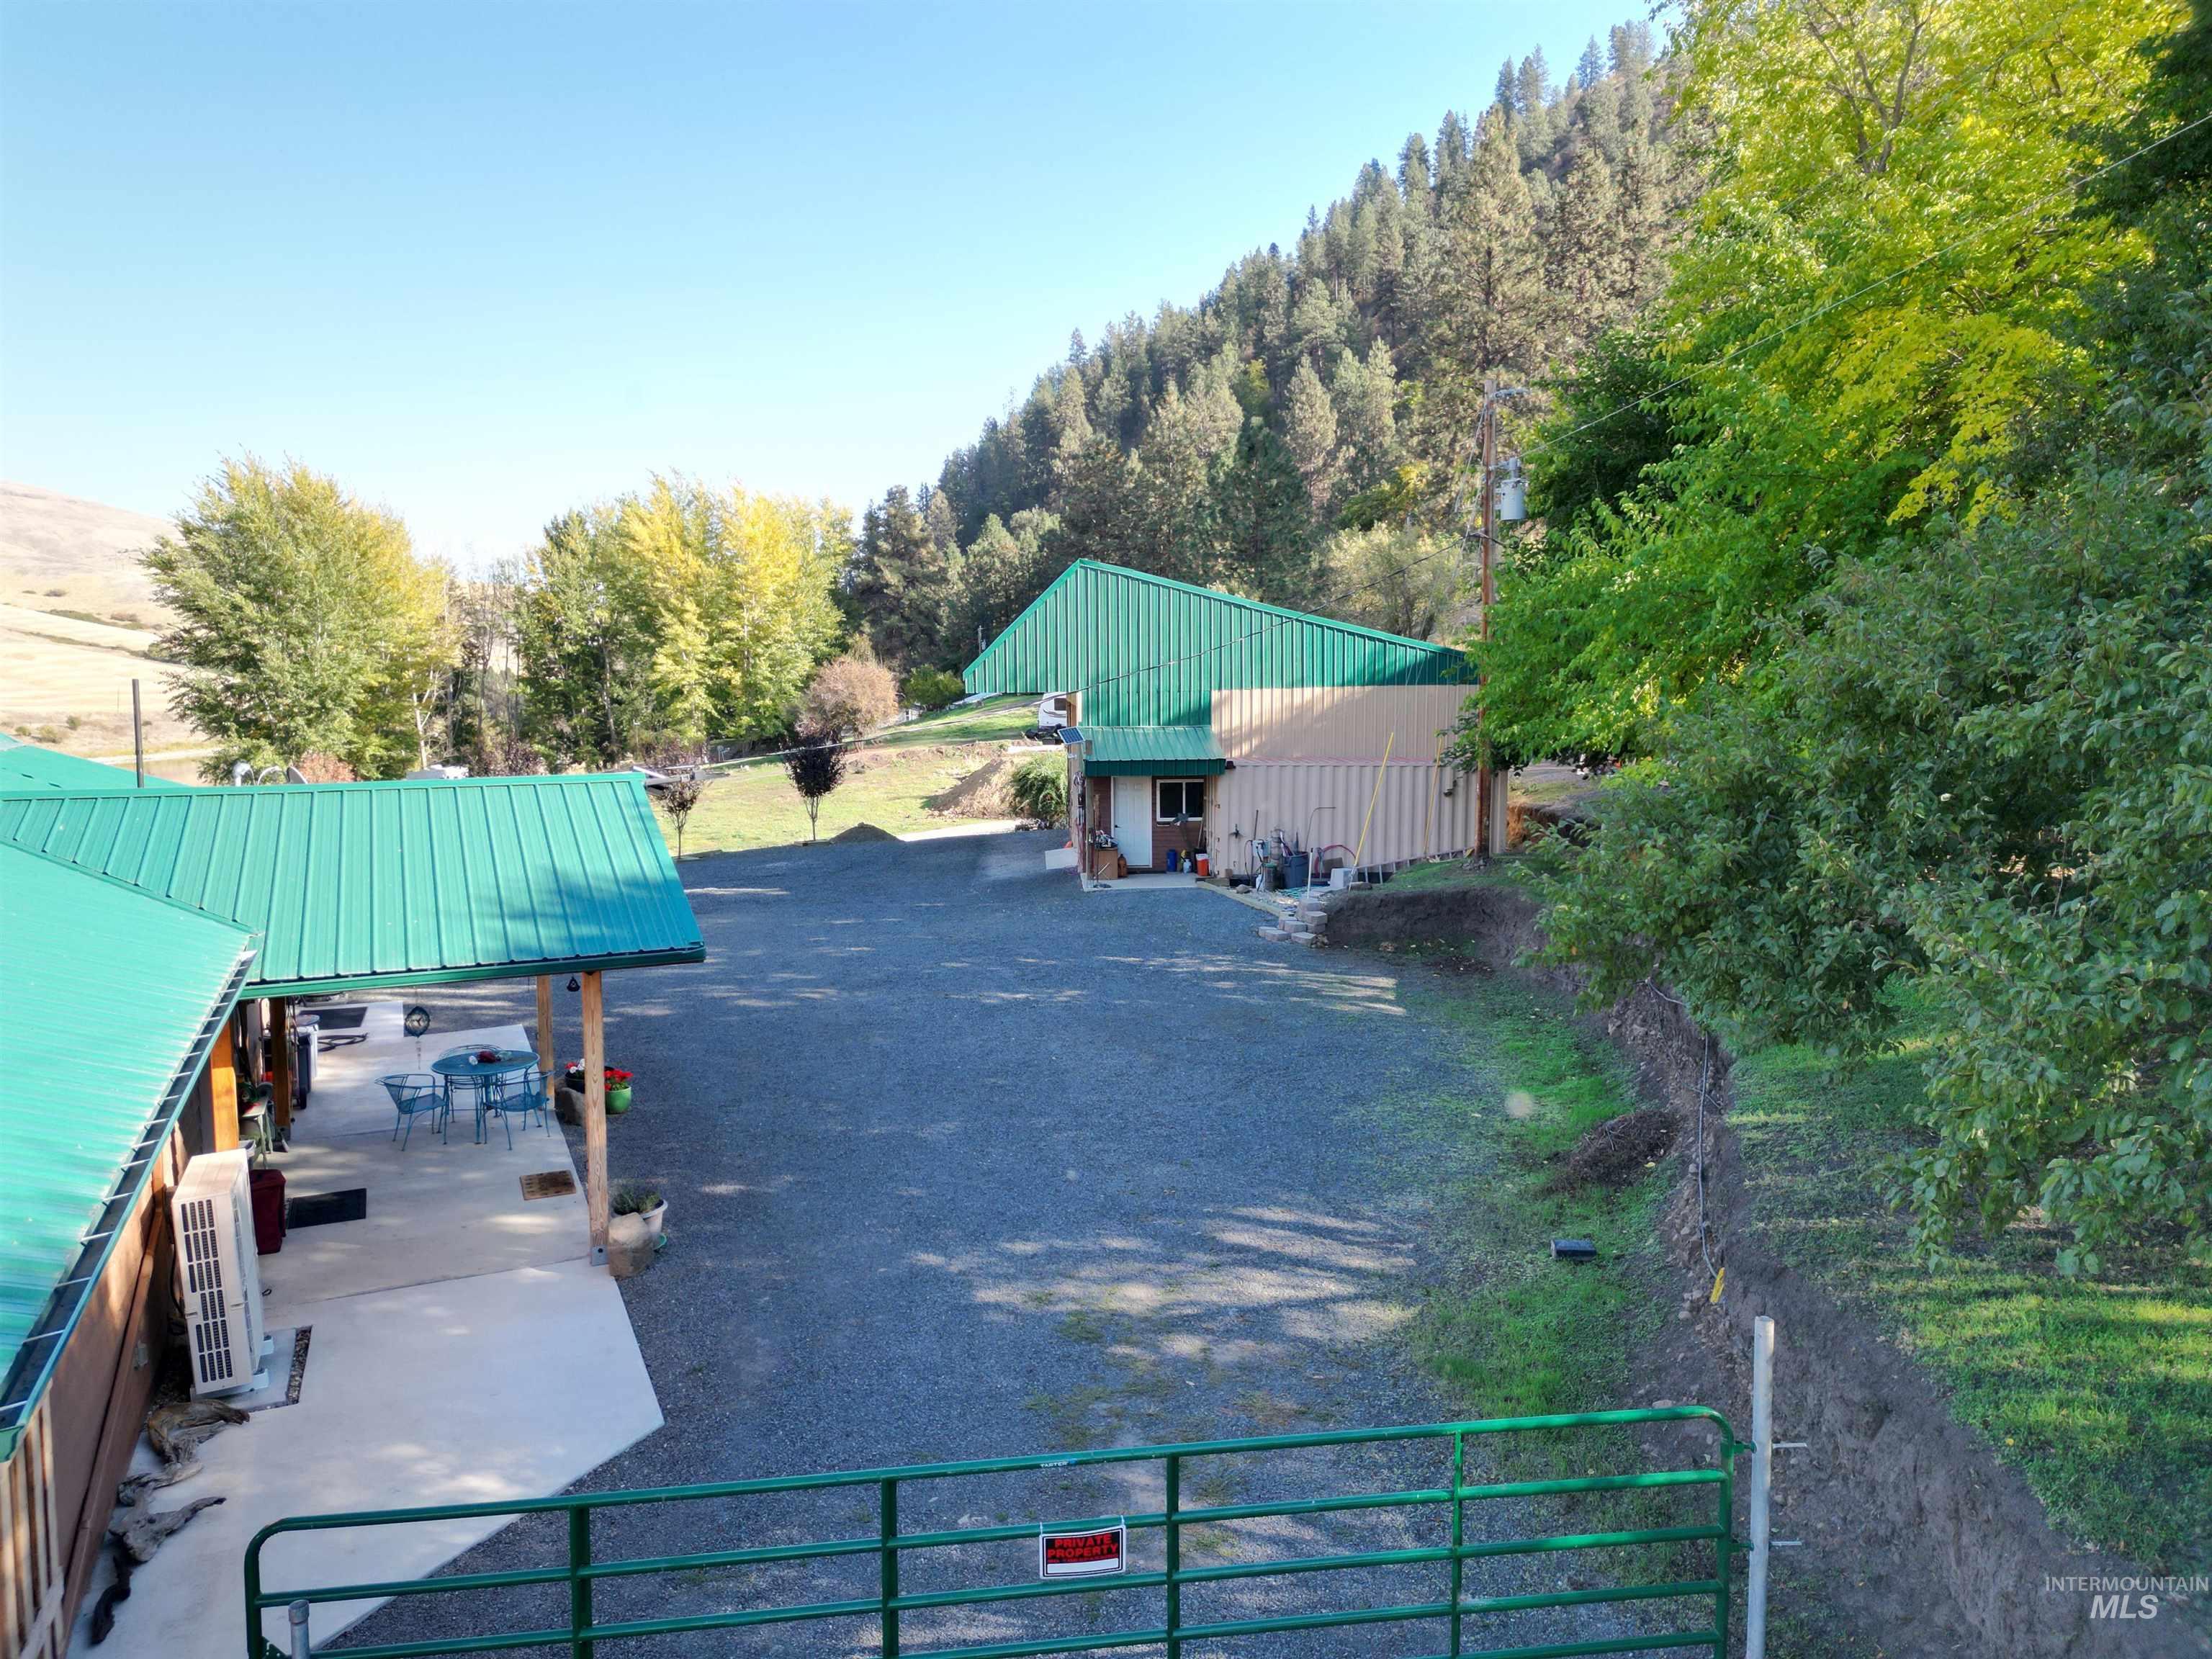
Expansive gravel parking area with multiple structures featuring green metal roofing
-
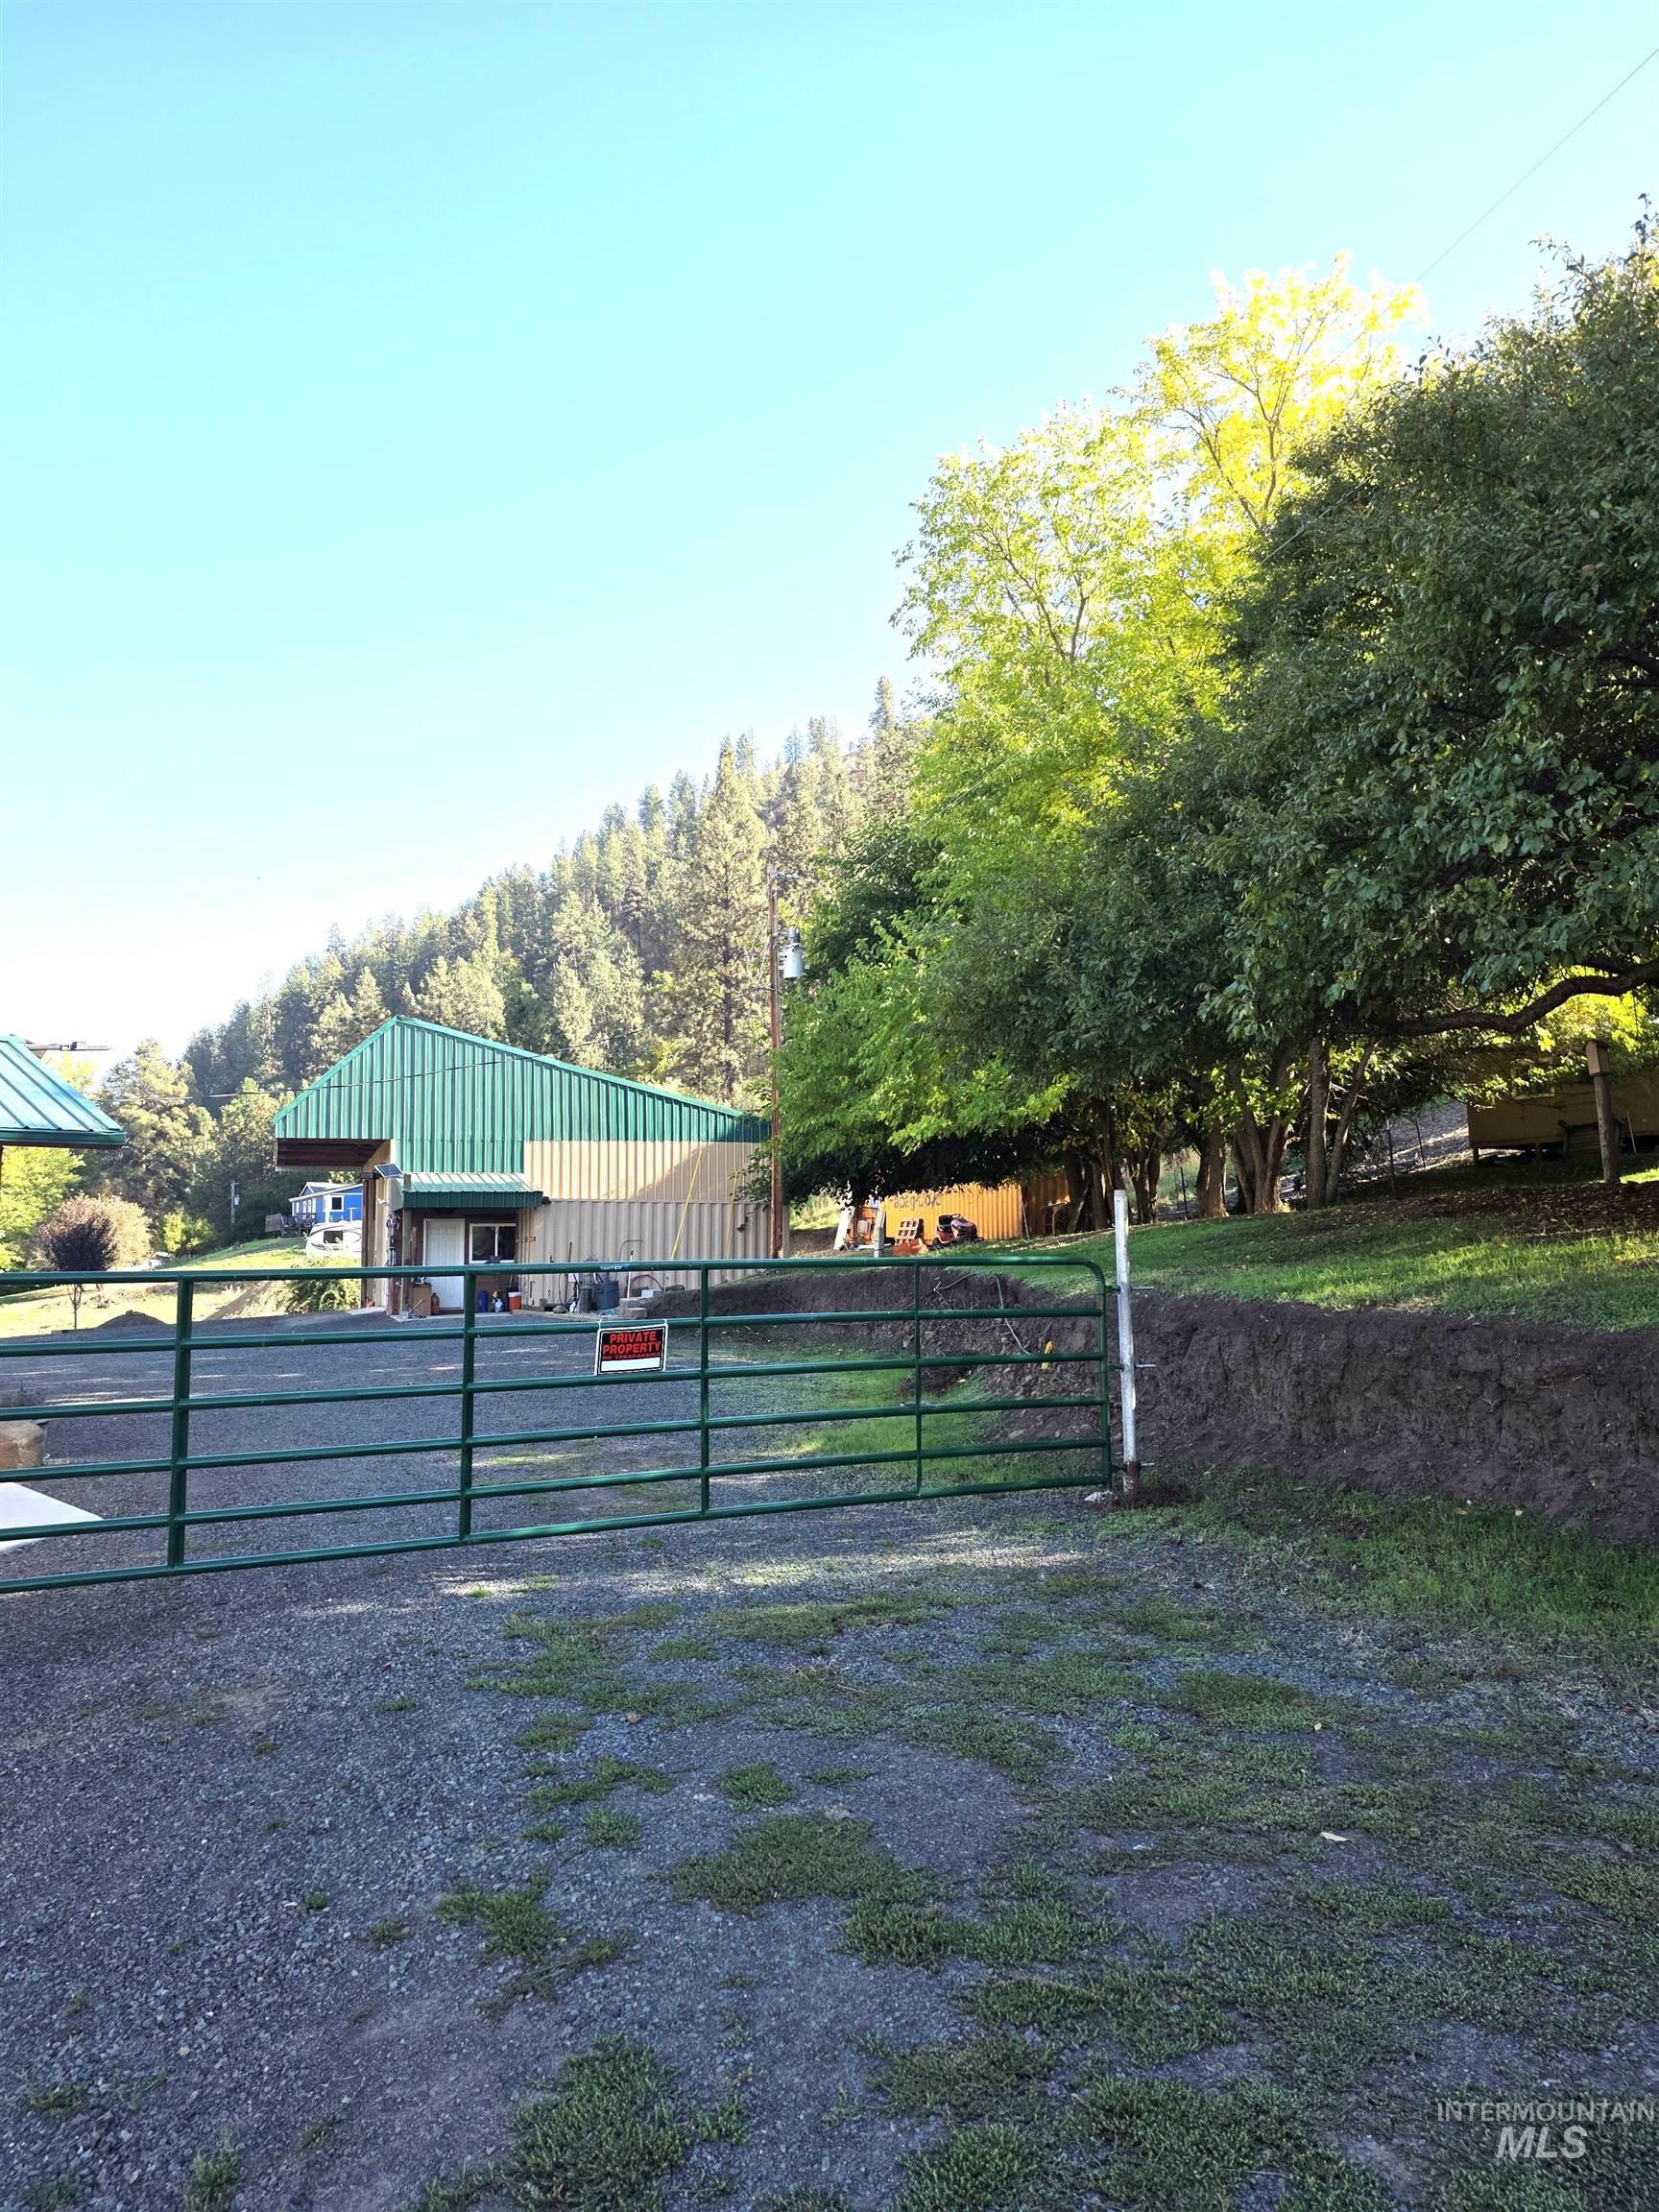
Gated entry featuring a green metal gate, gravel driveway, and a sloped, tree-lined backdrop
-
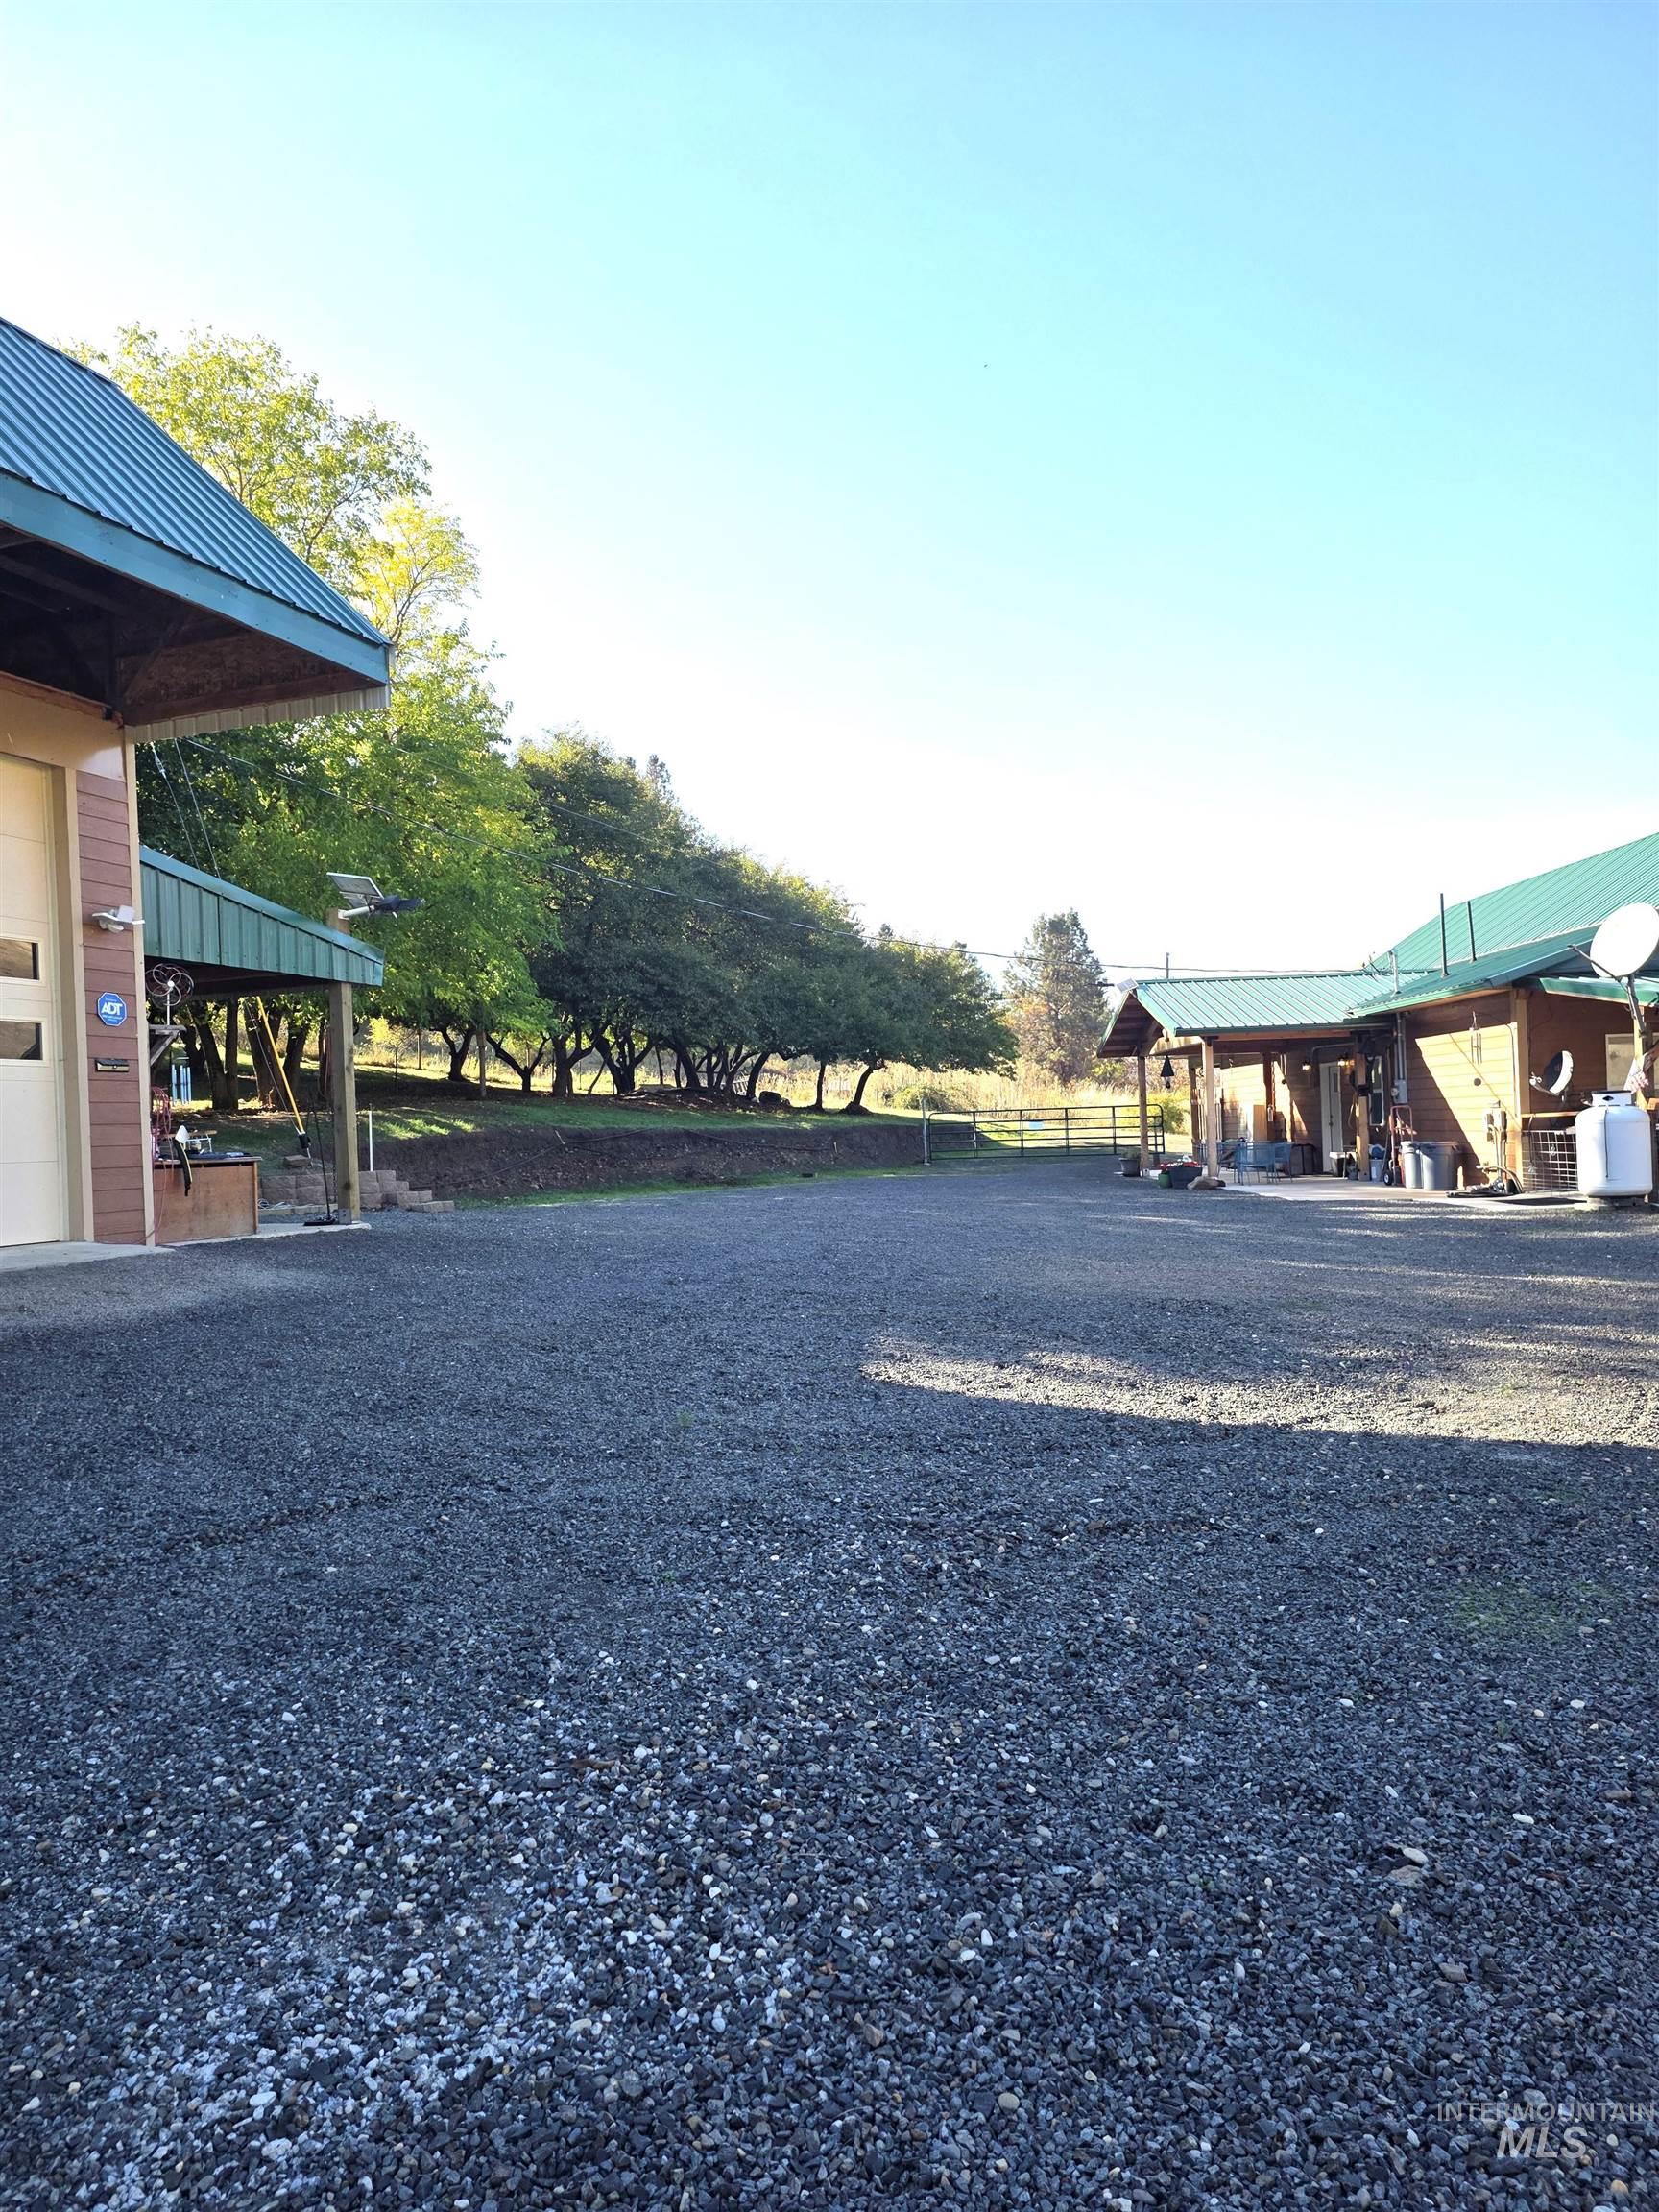
Gravel surfaced area with multiple outbuildings featuring green metal roofing and wood siding
-
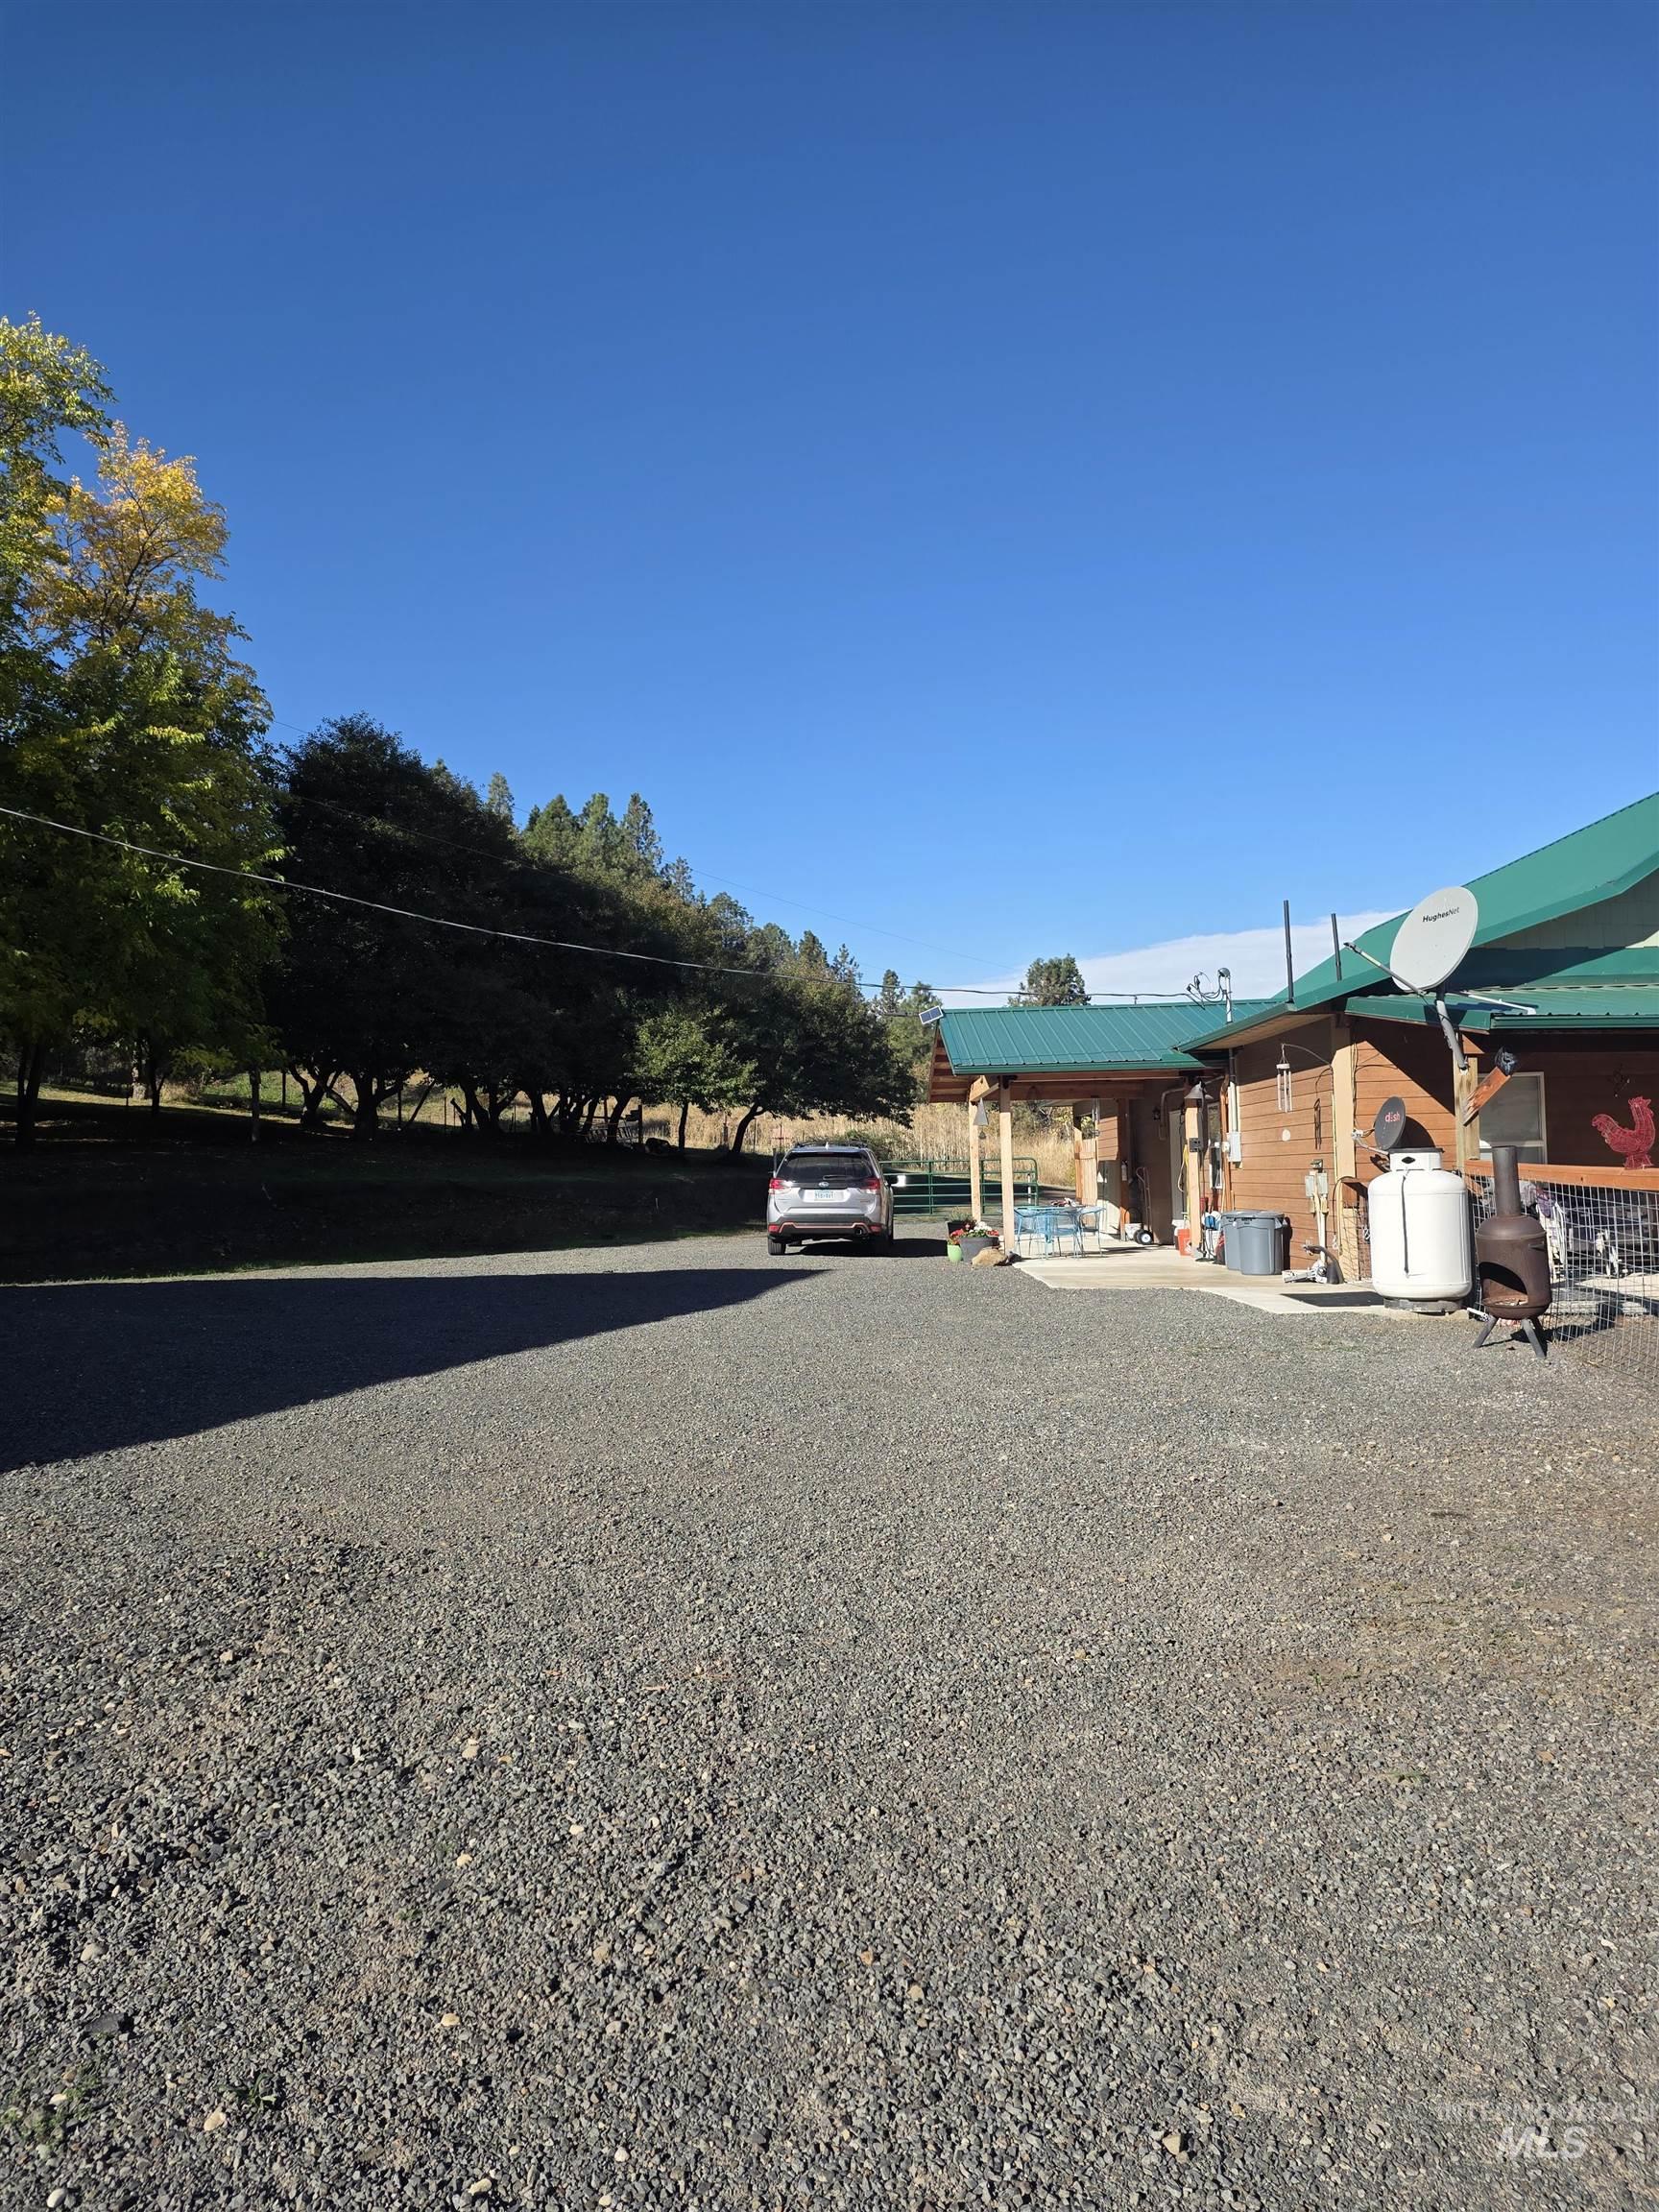
Expansive gravel driveway featuring wood-sided exterior walls, a green metal roof, and a covered entry porch
-
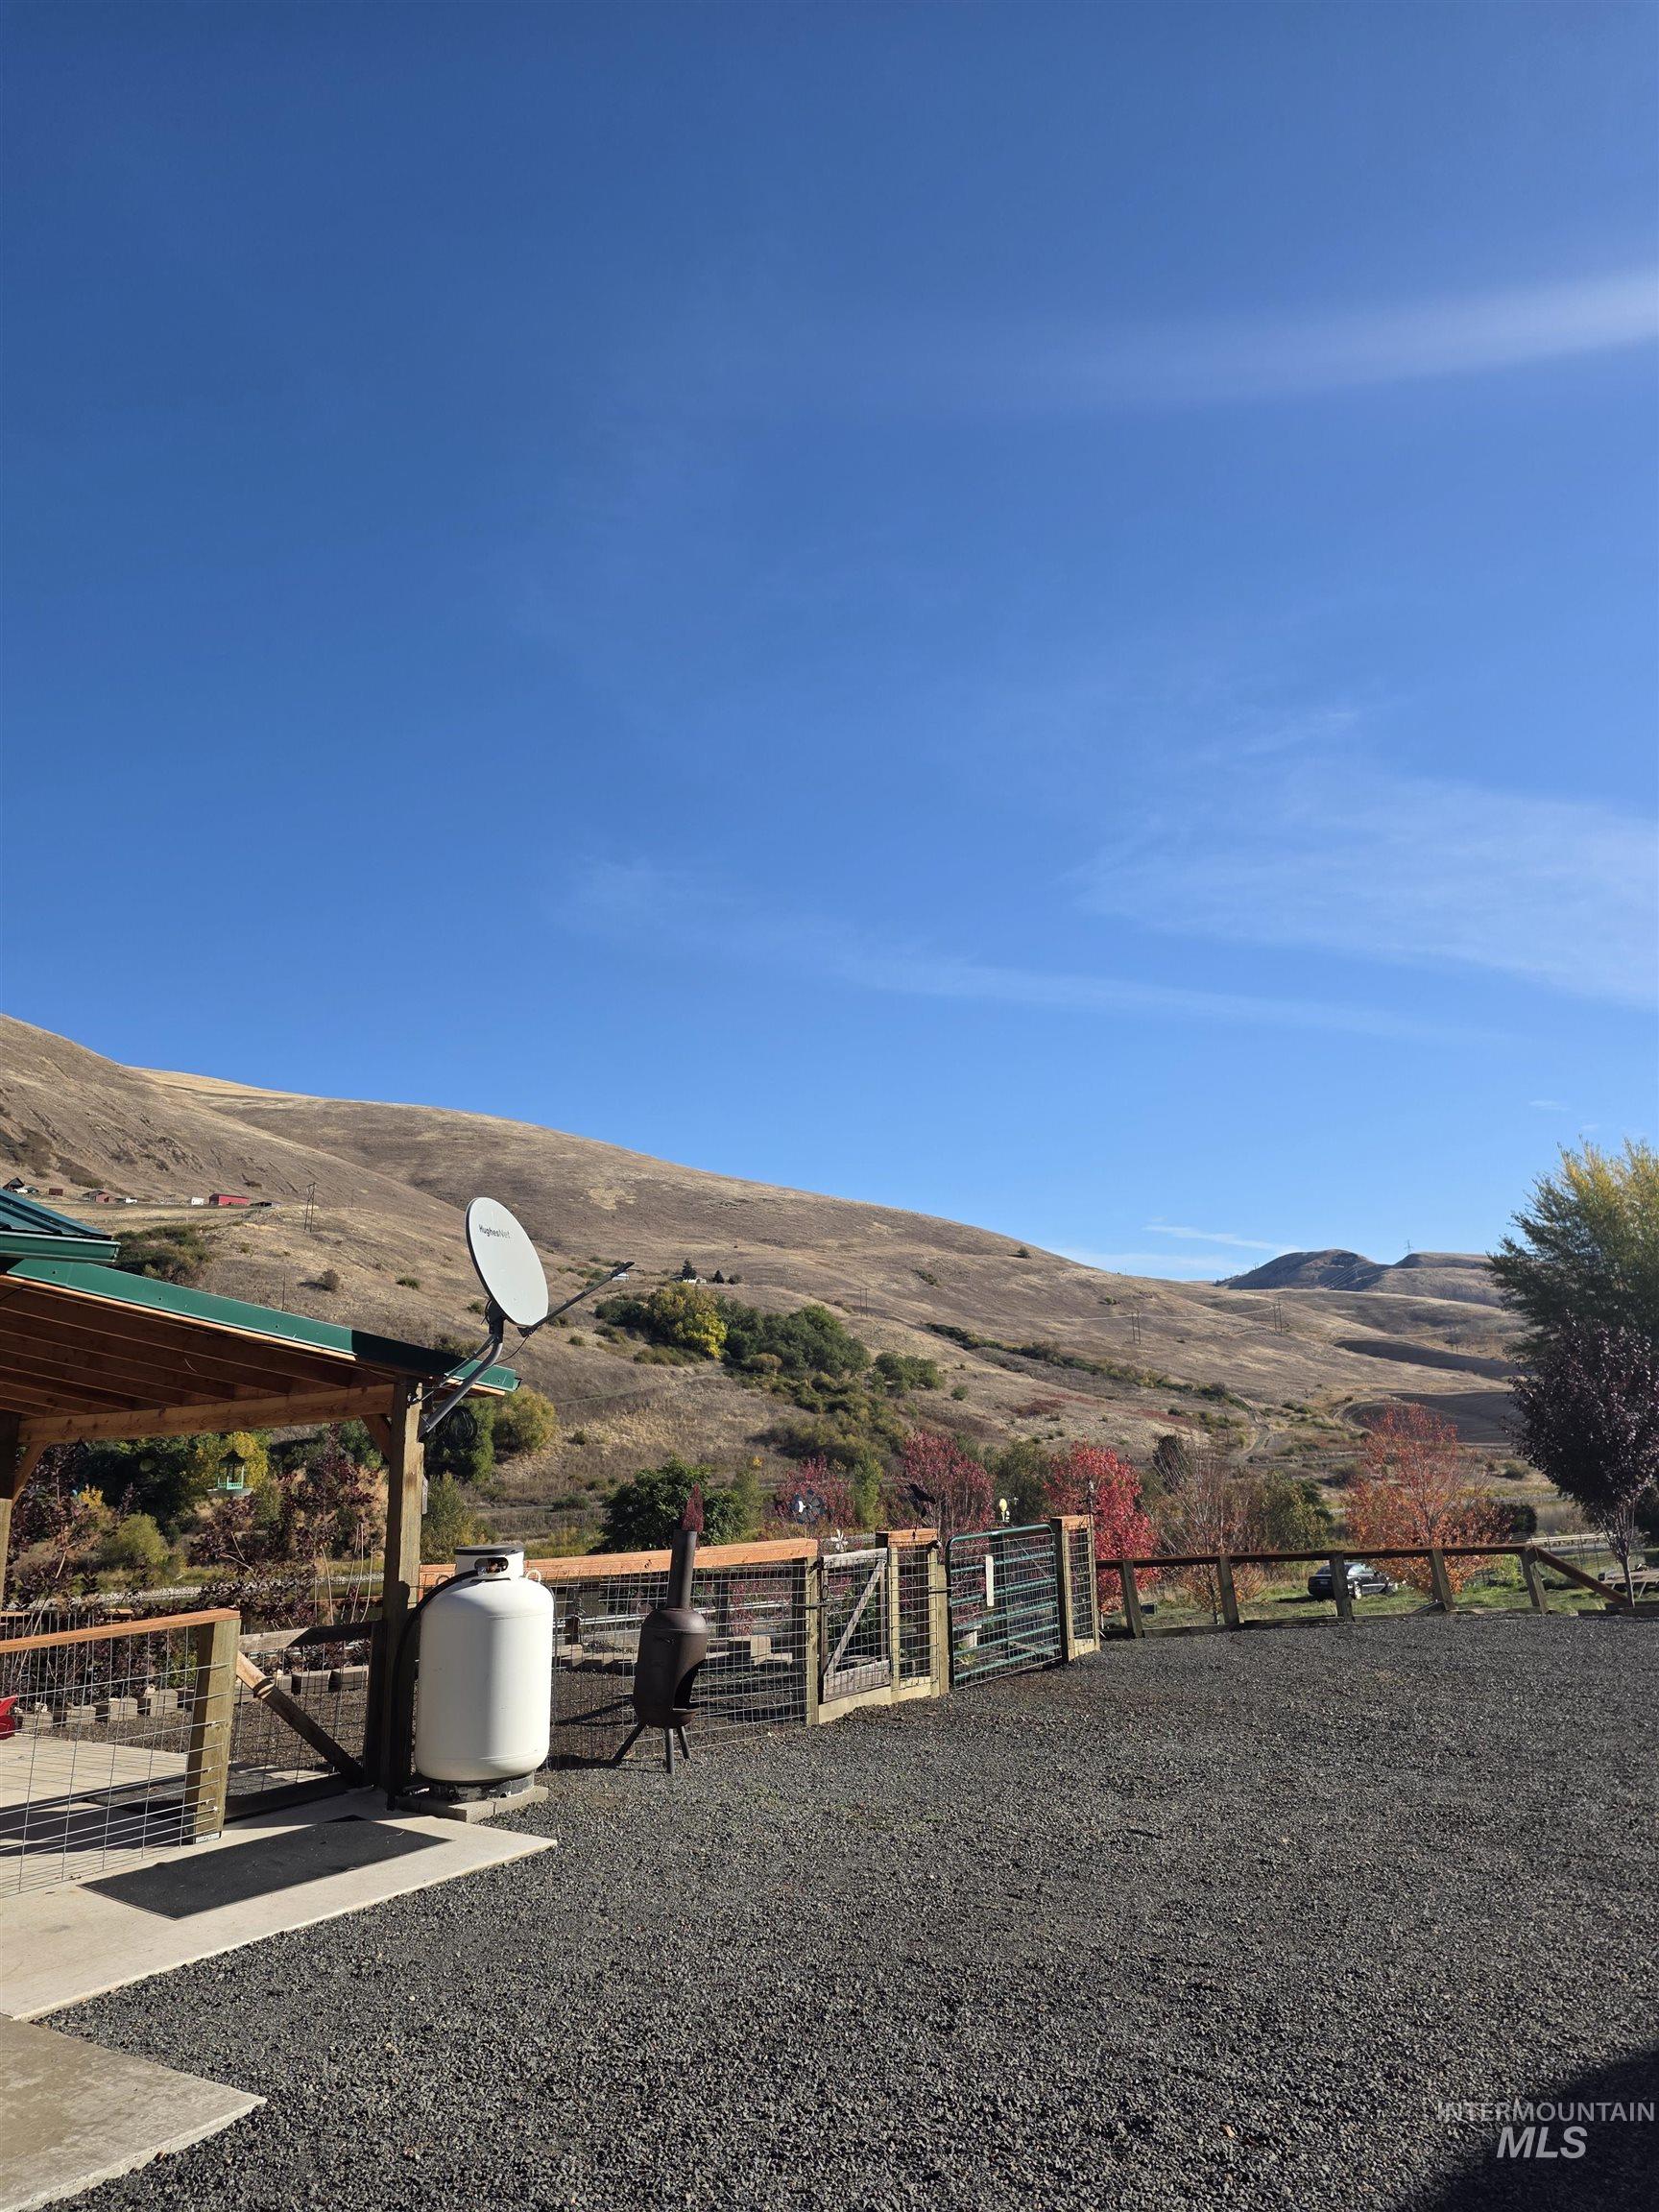
Extensive gravel exterior space featuring a covered patio, wire fencing, and mountain backdrop
-
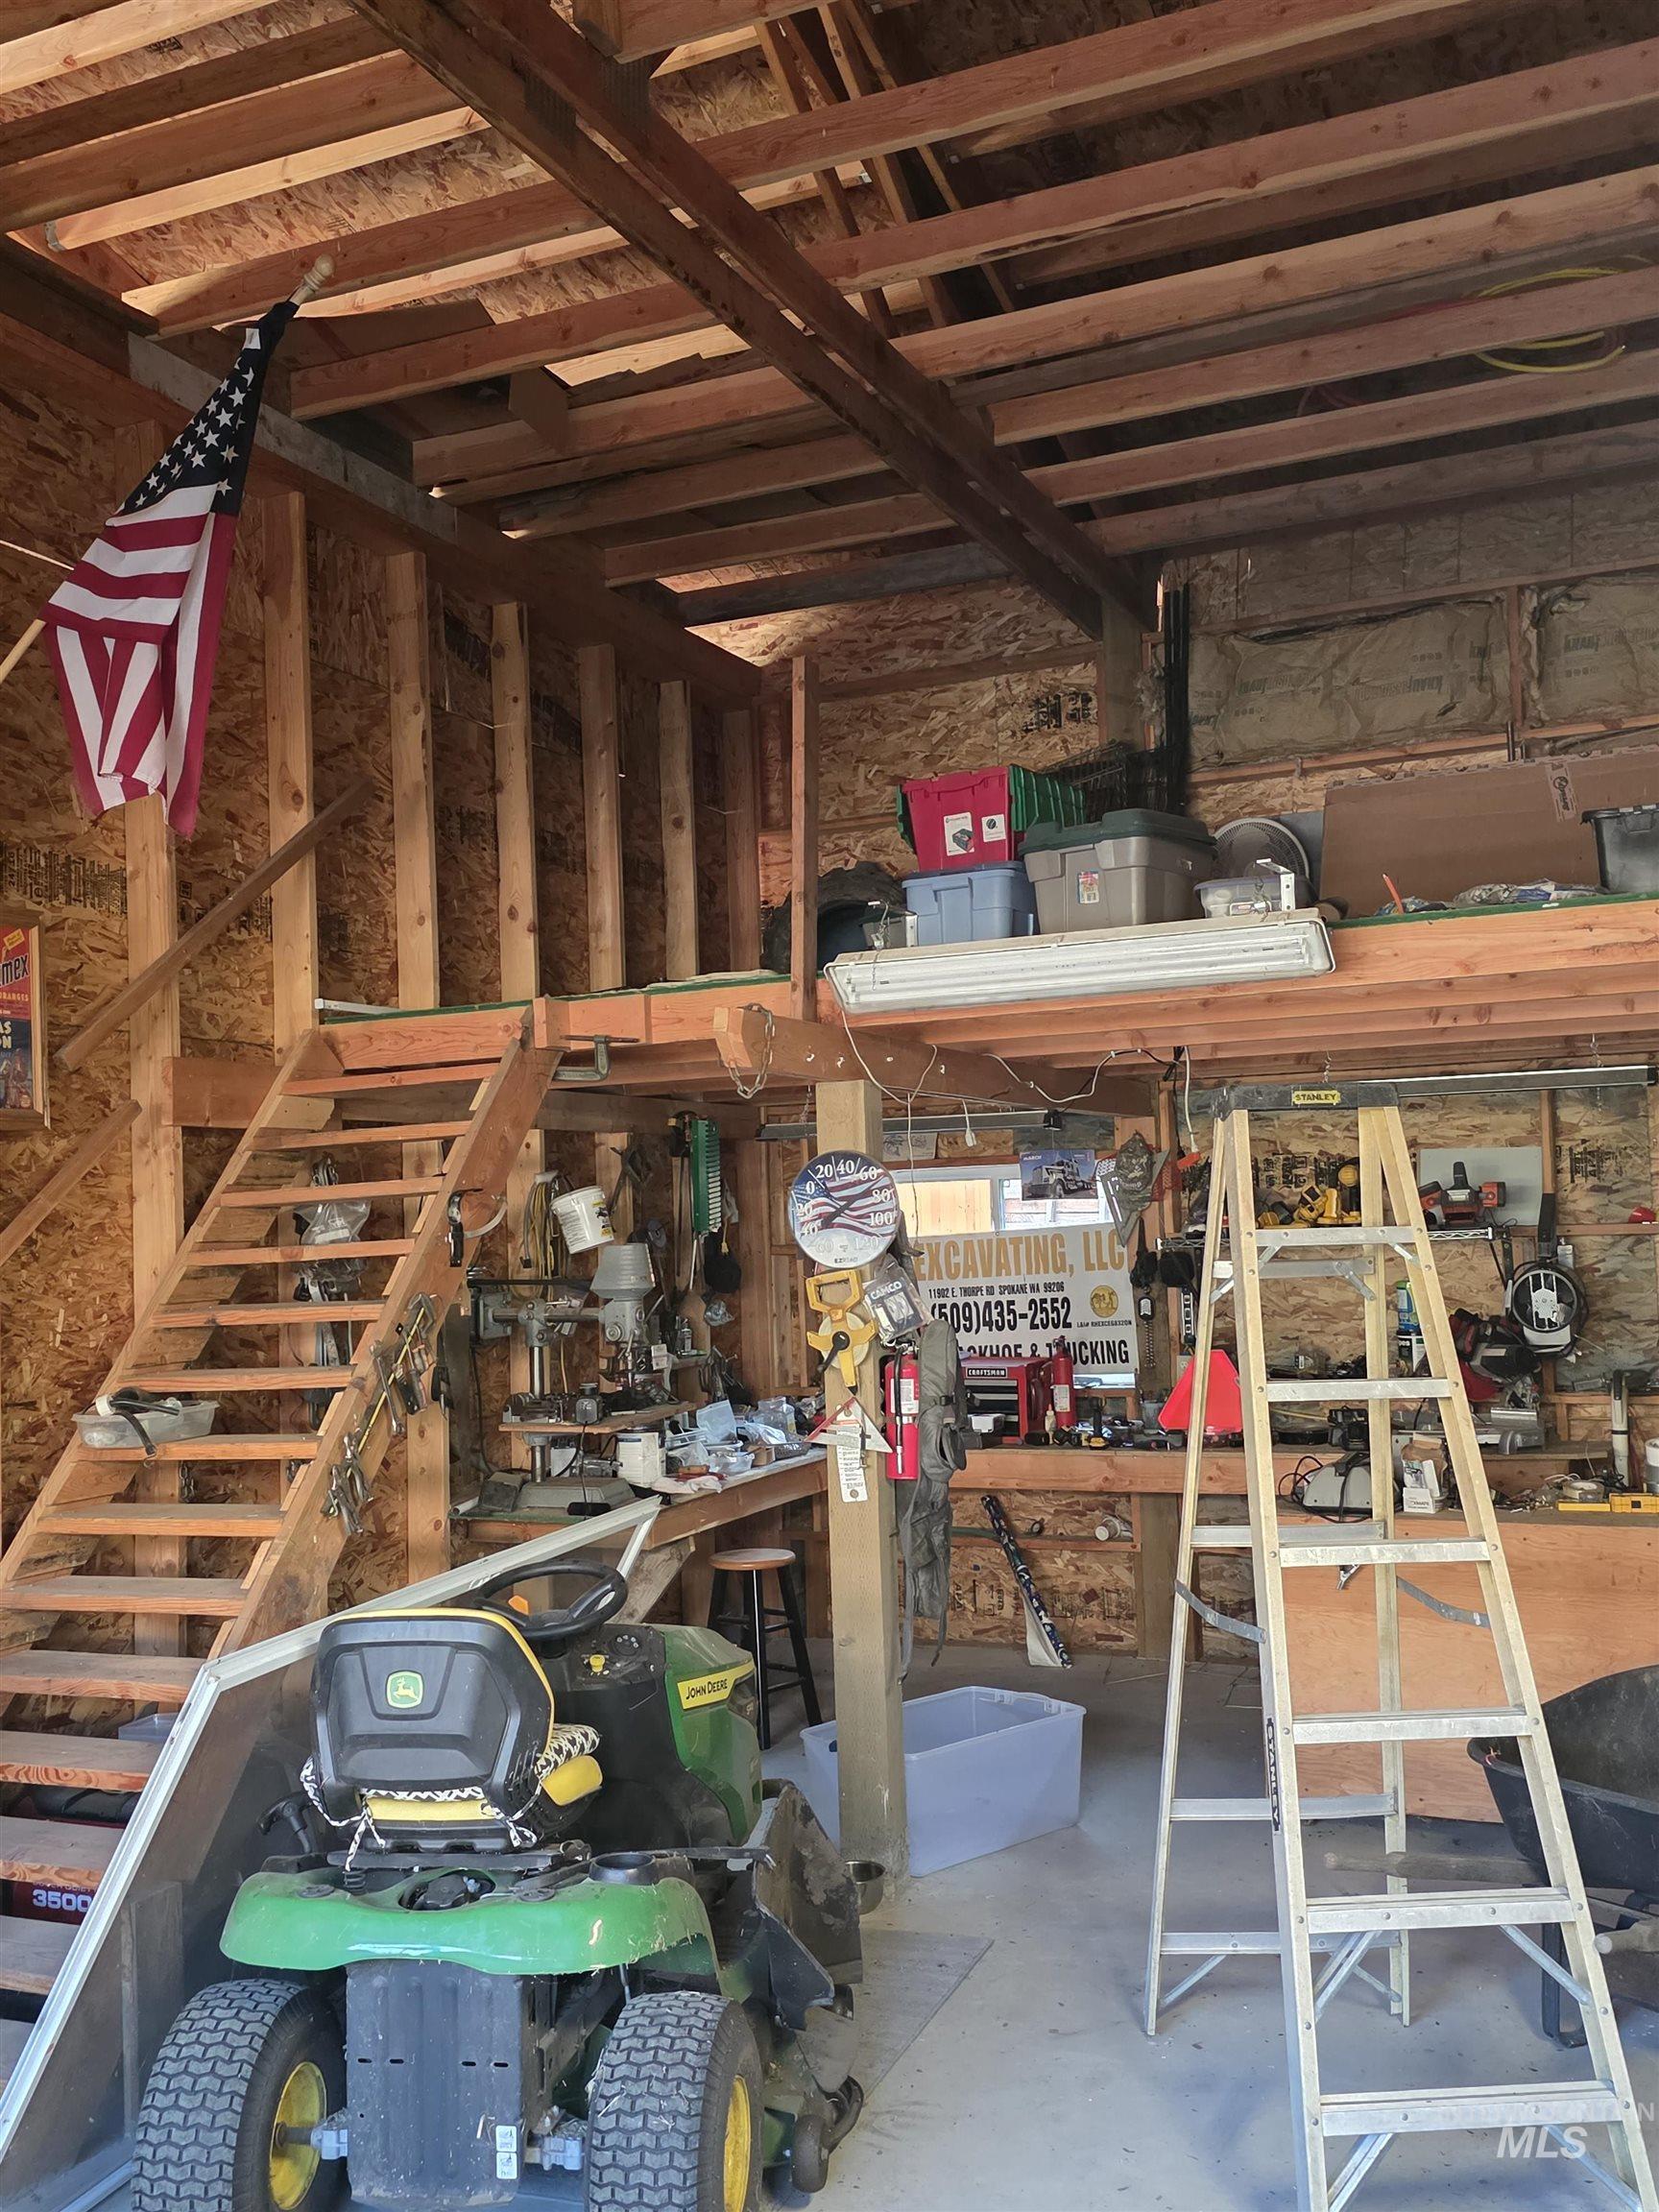
Workshop space featuring exposed timber framing, a mezzanine storage level, integrated wooden staircase, and concrete flooring
-
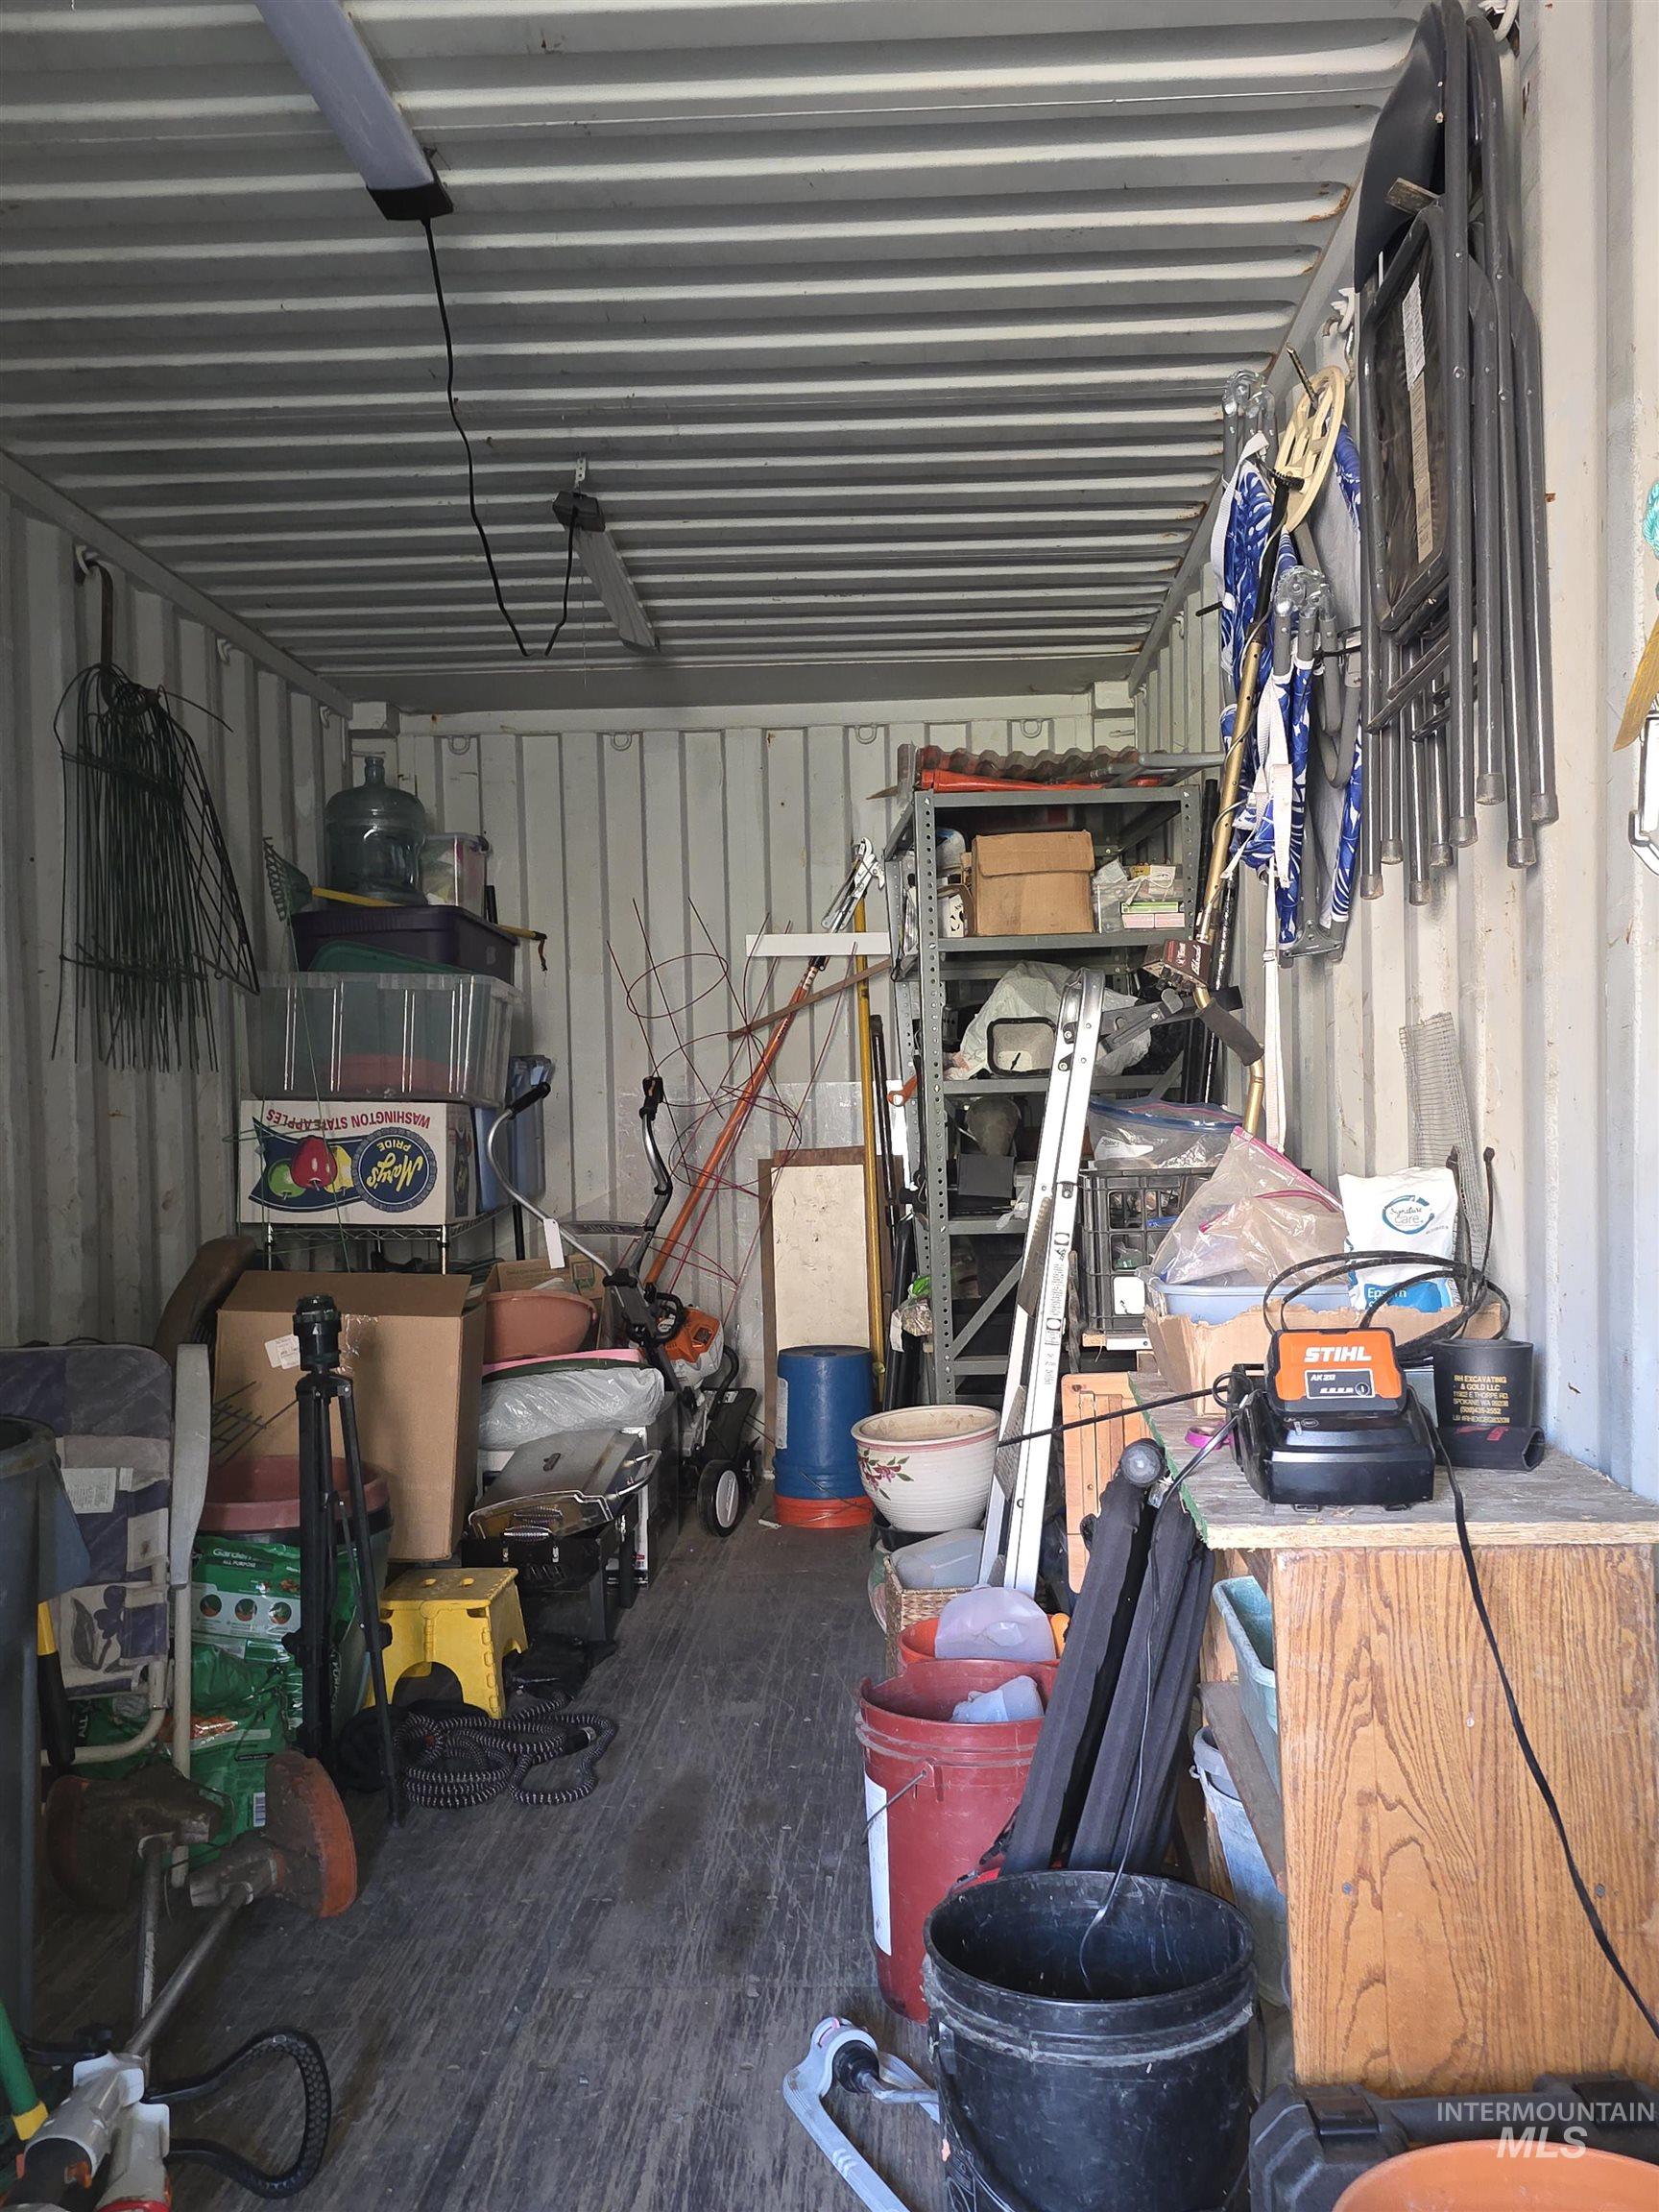
Corrugated metal storage structure featuring interior lighting and reinforced wall construction
-
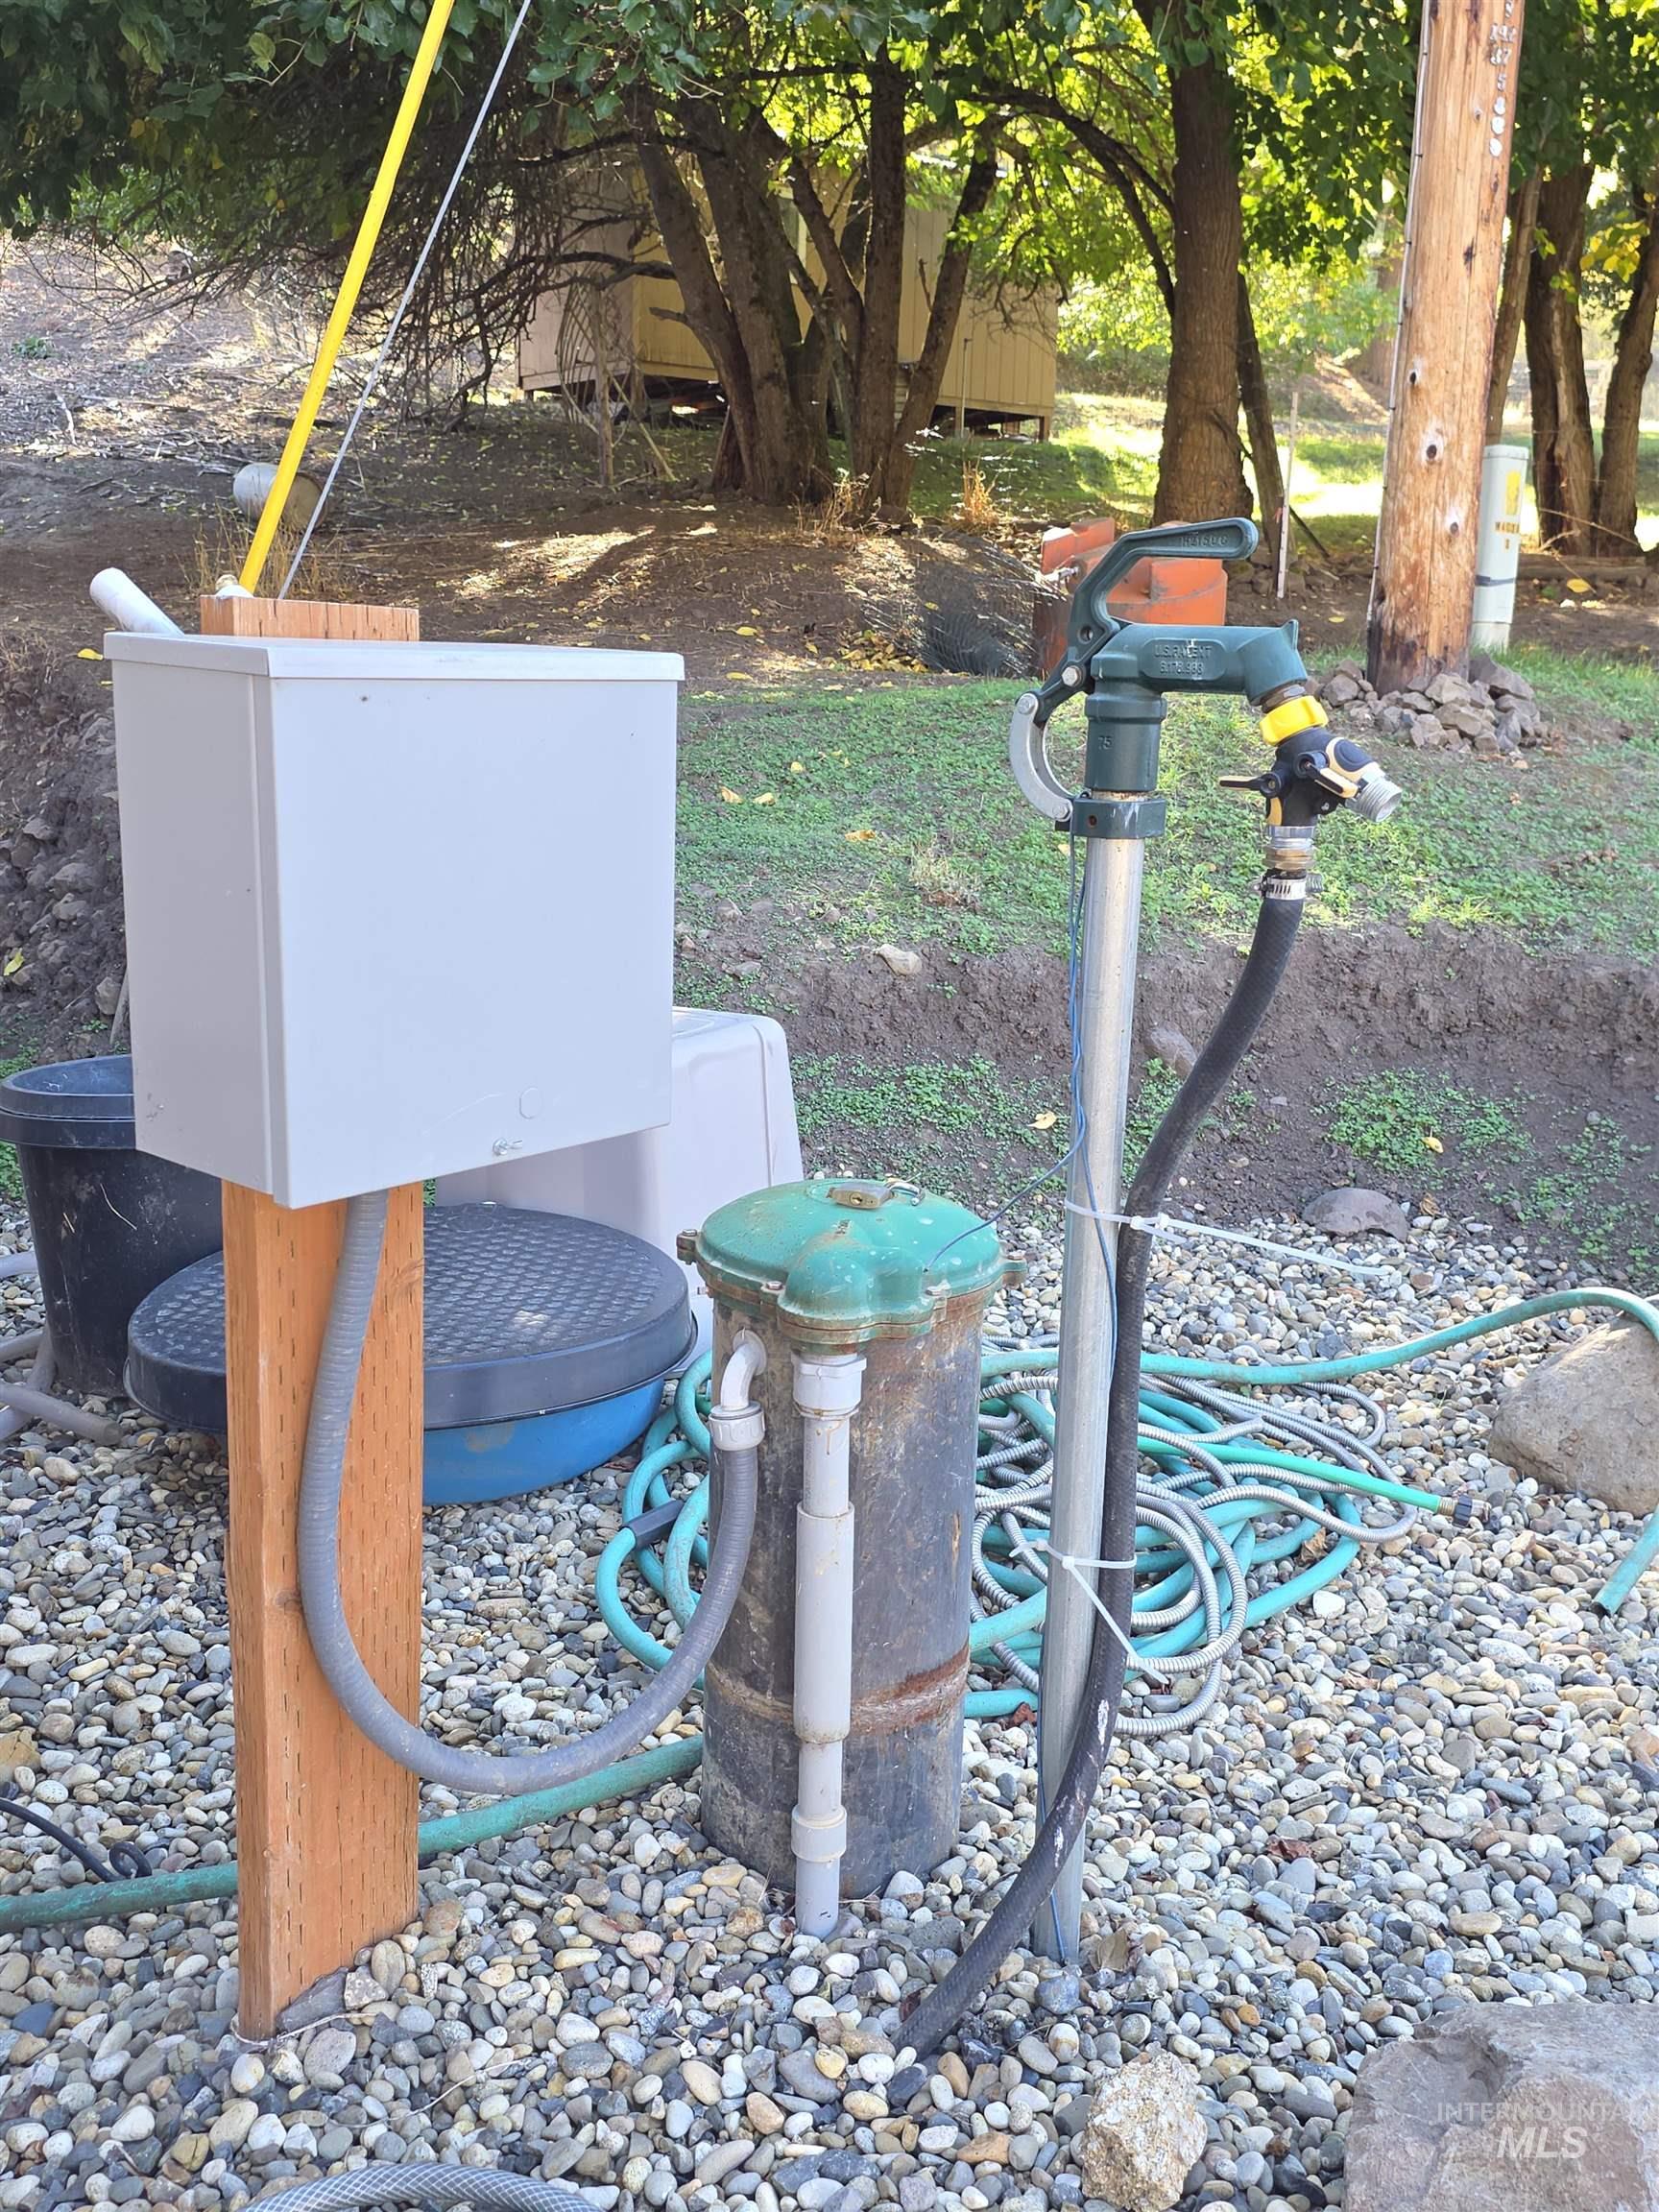
Exterior utility installation featuring a metal electrical enclosure mounted on a timber post, a wellhead assembly, and an upright water spigot with attached hose
-
Additional content
-
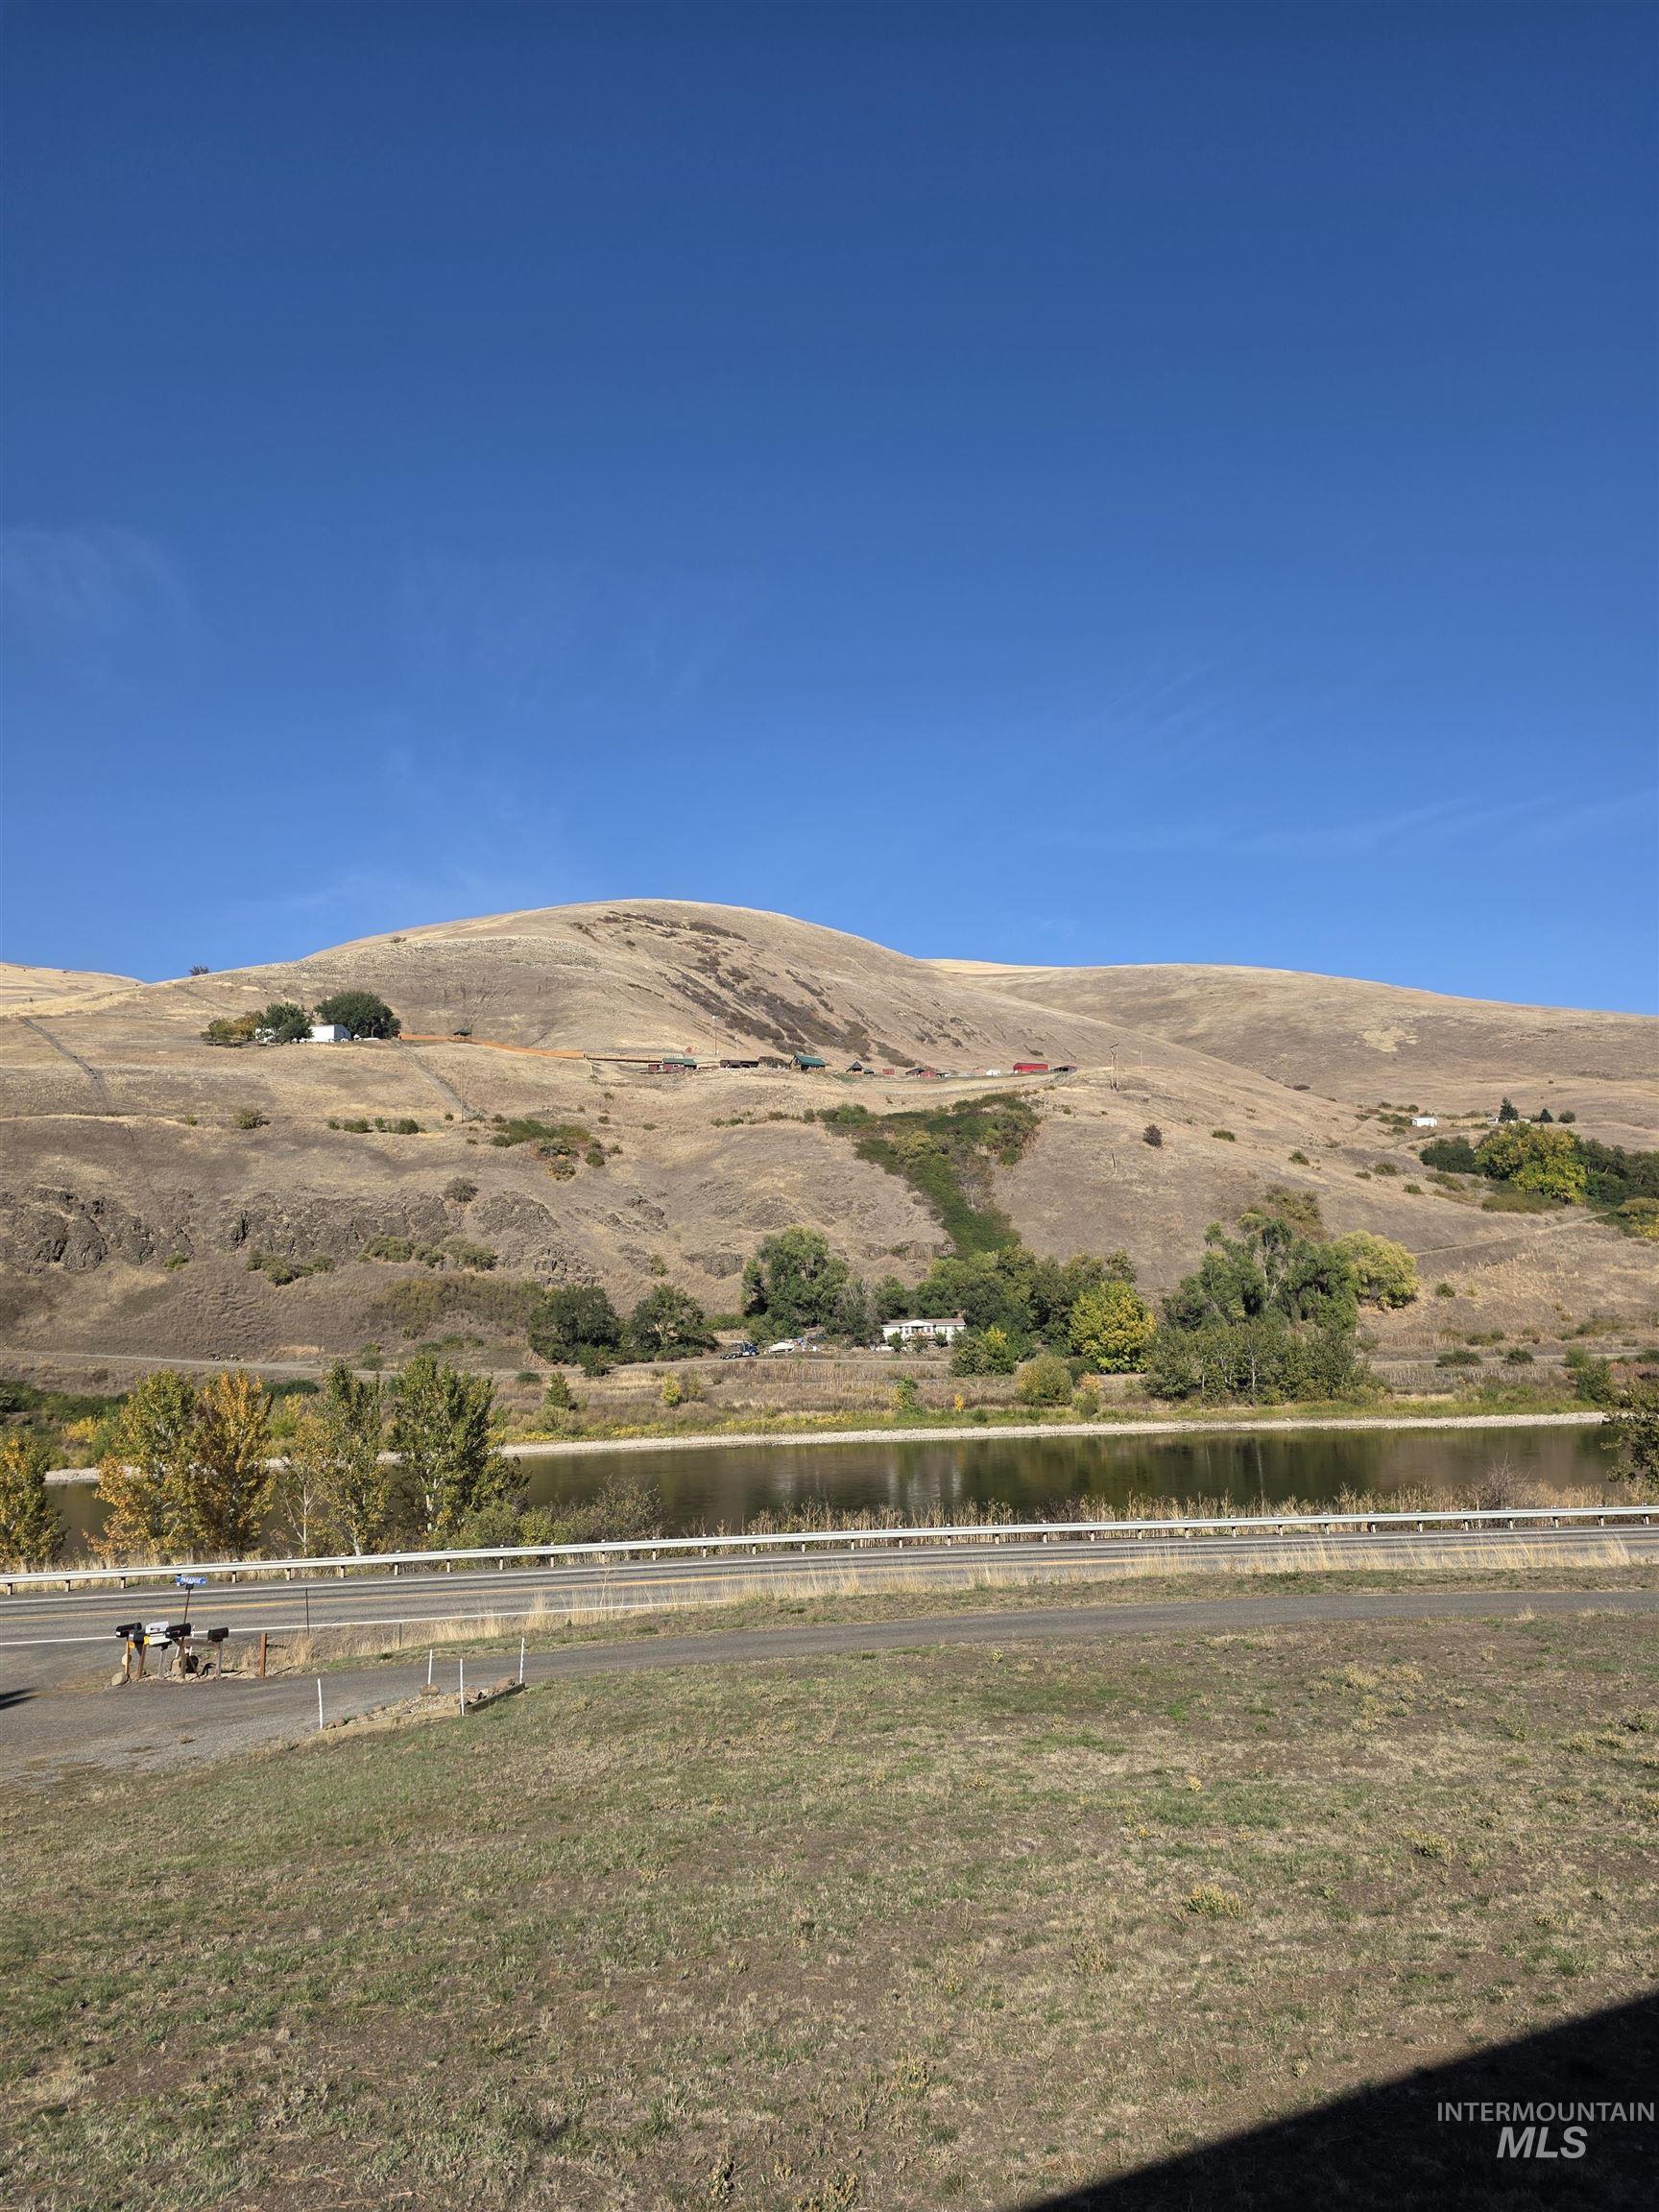
Expansive open terrain featuring rolling hillside scenery, prominent river frontage, and mature riparian vegetation
-
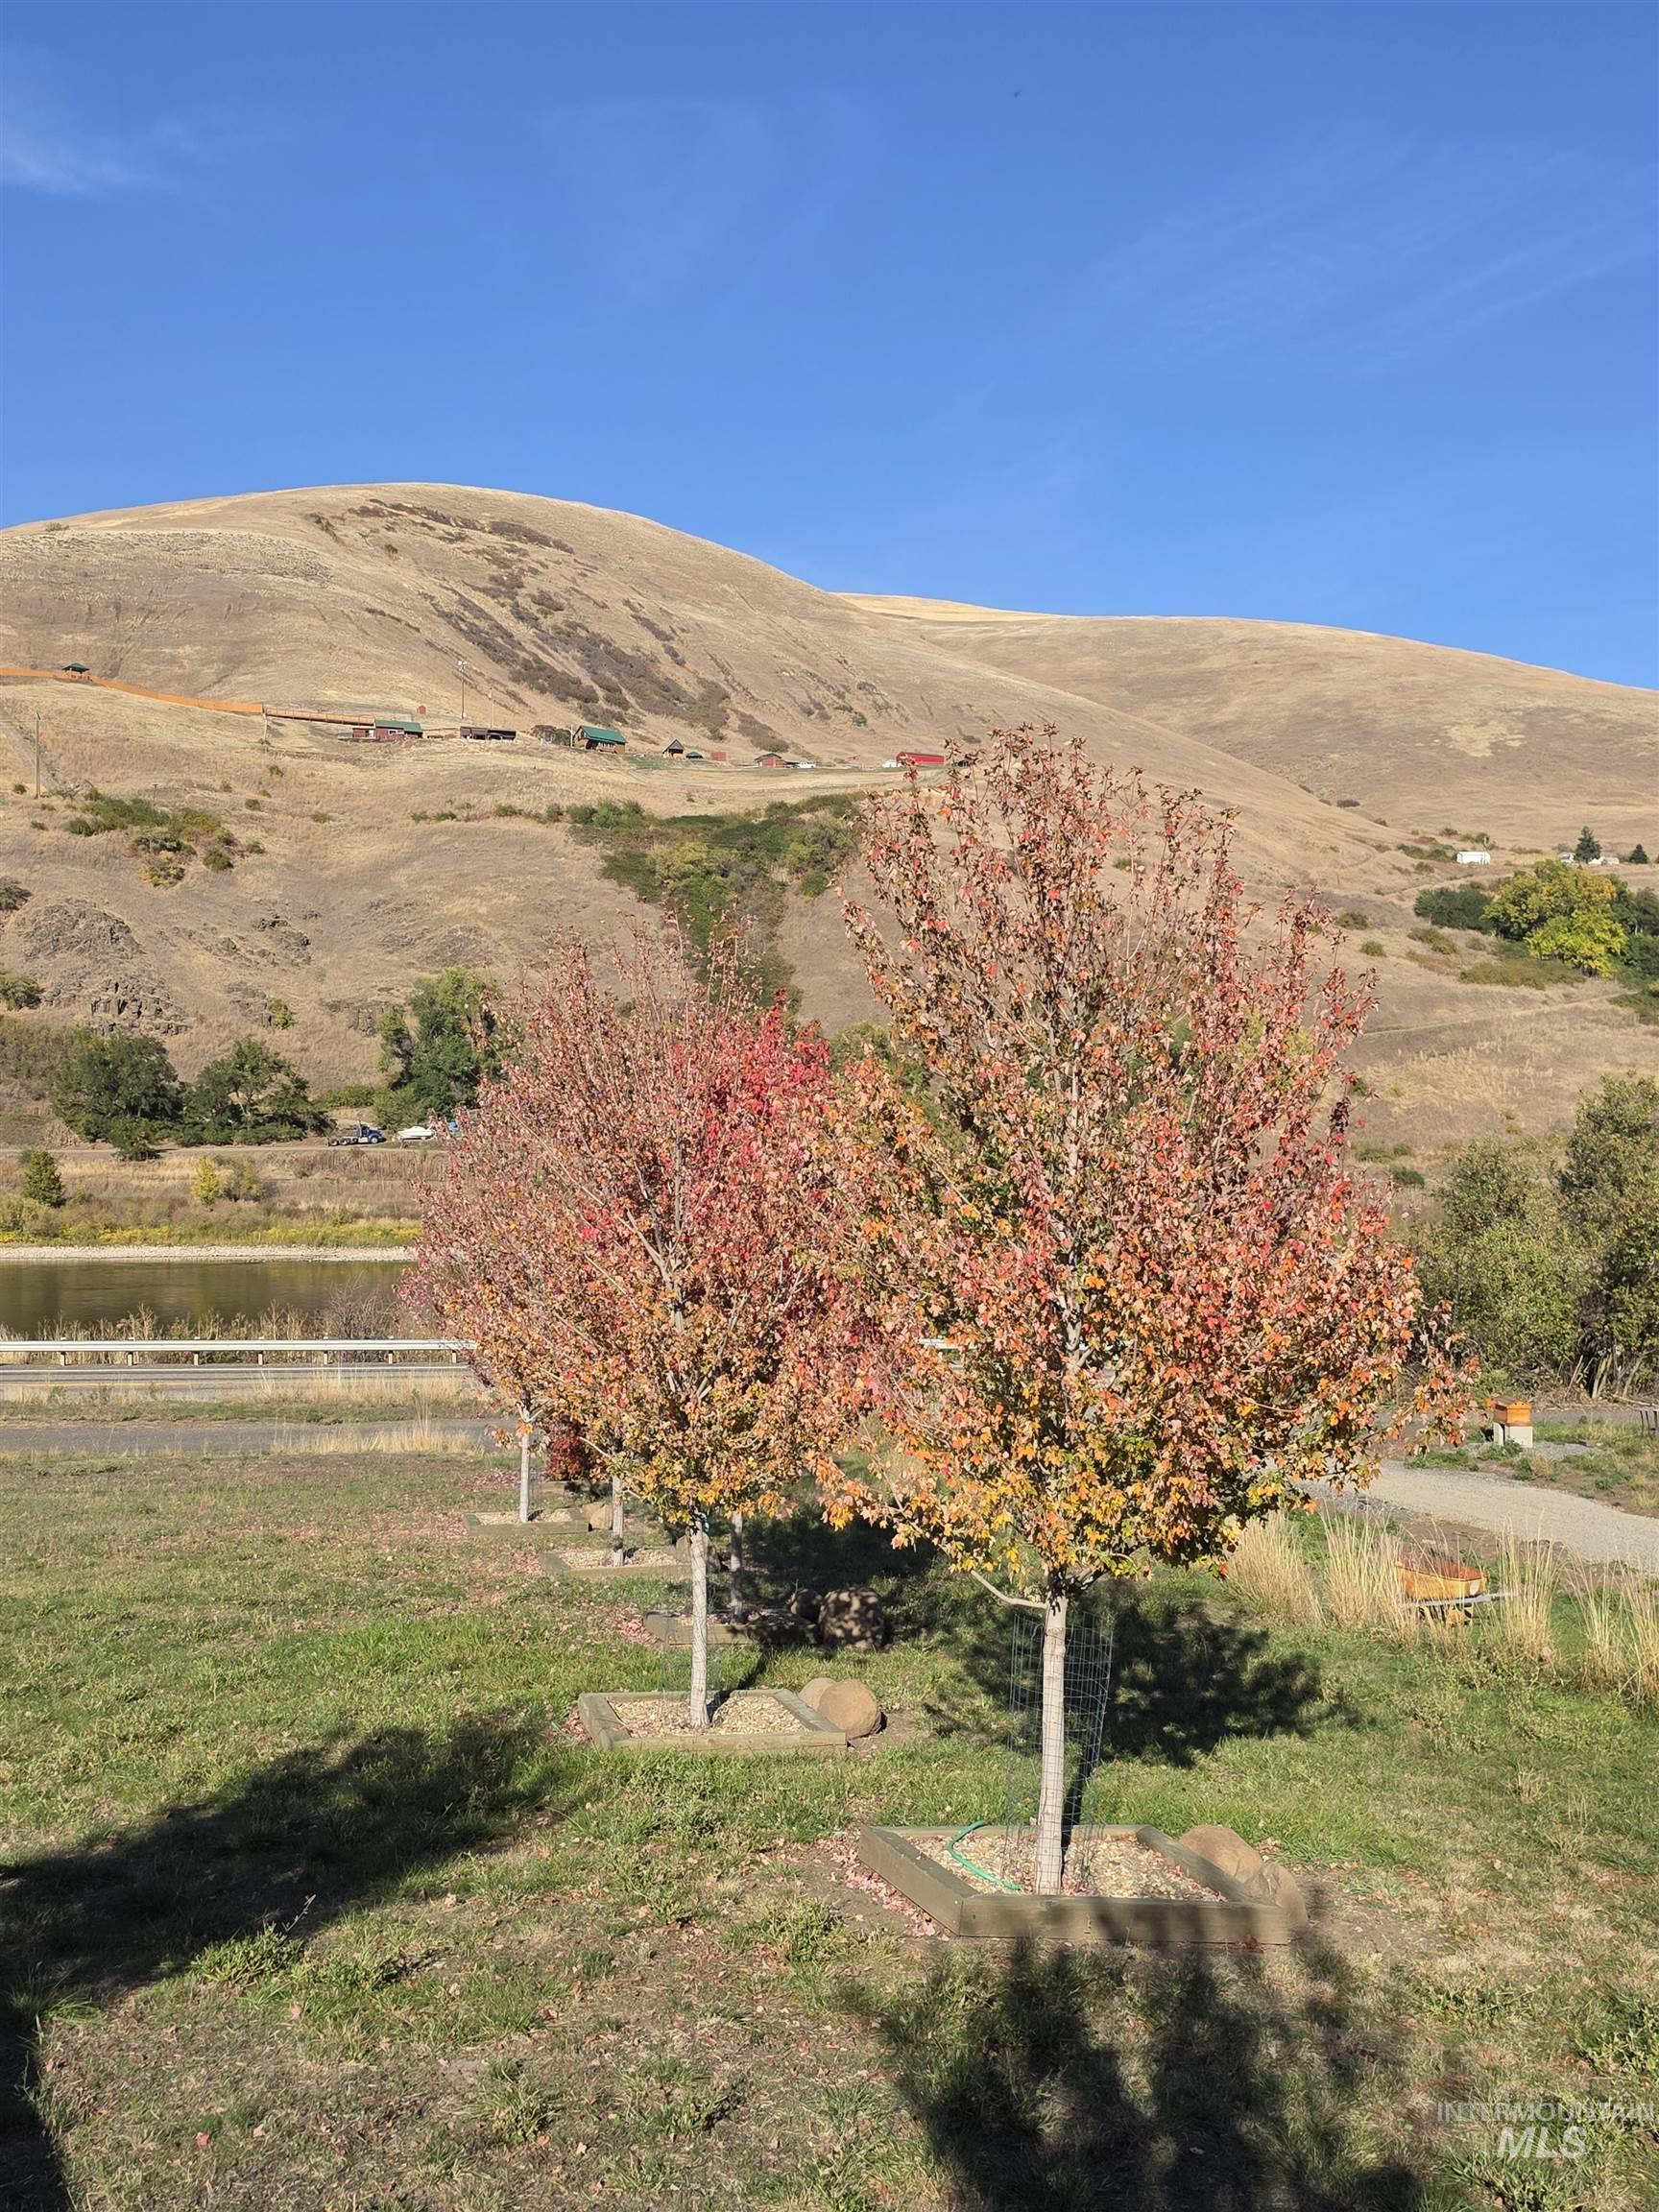
Expansive lot featuring mature trees, manicured landscape beds, and a mountain backdrop
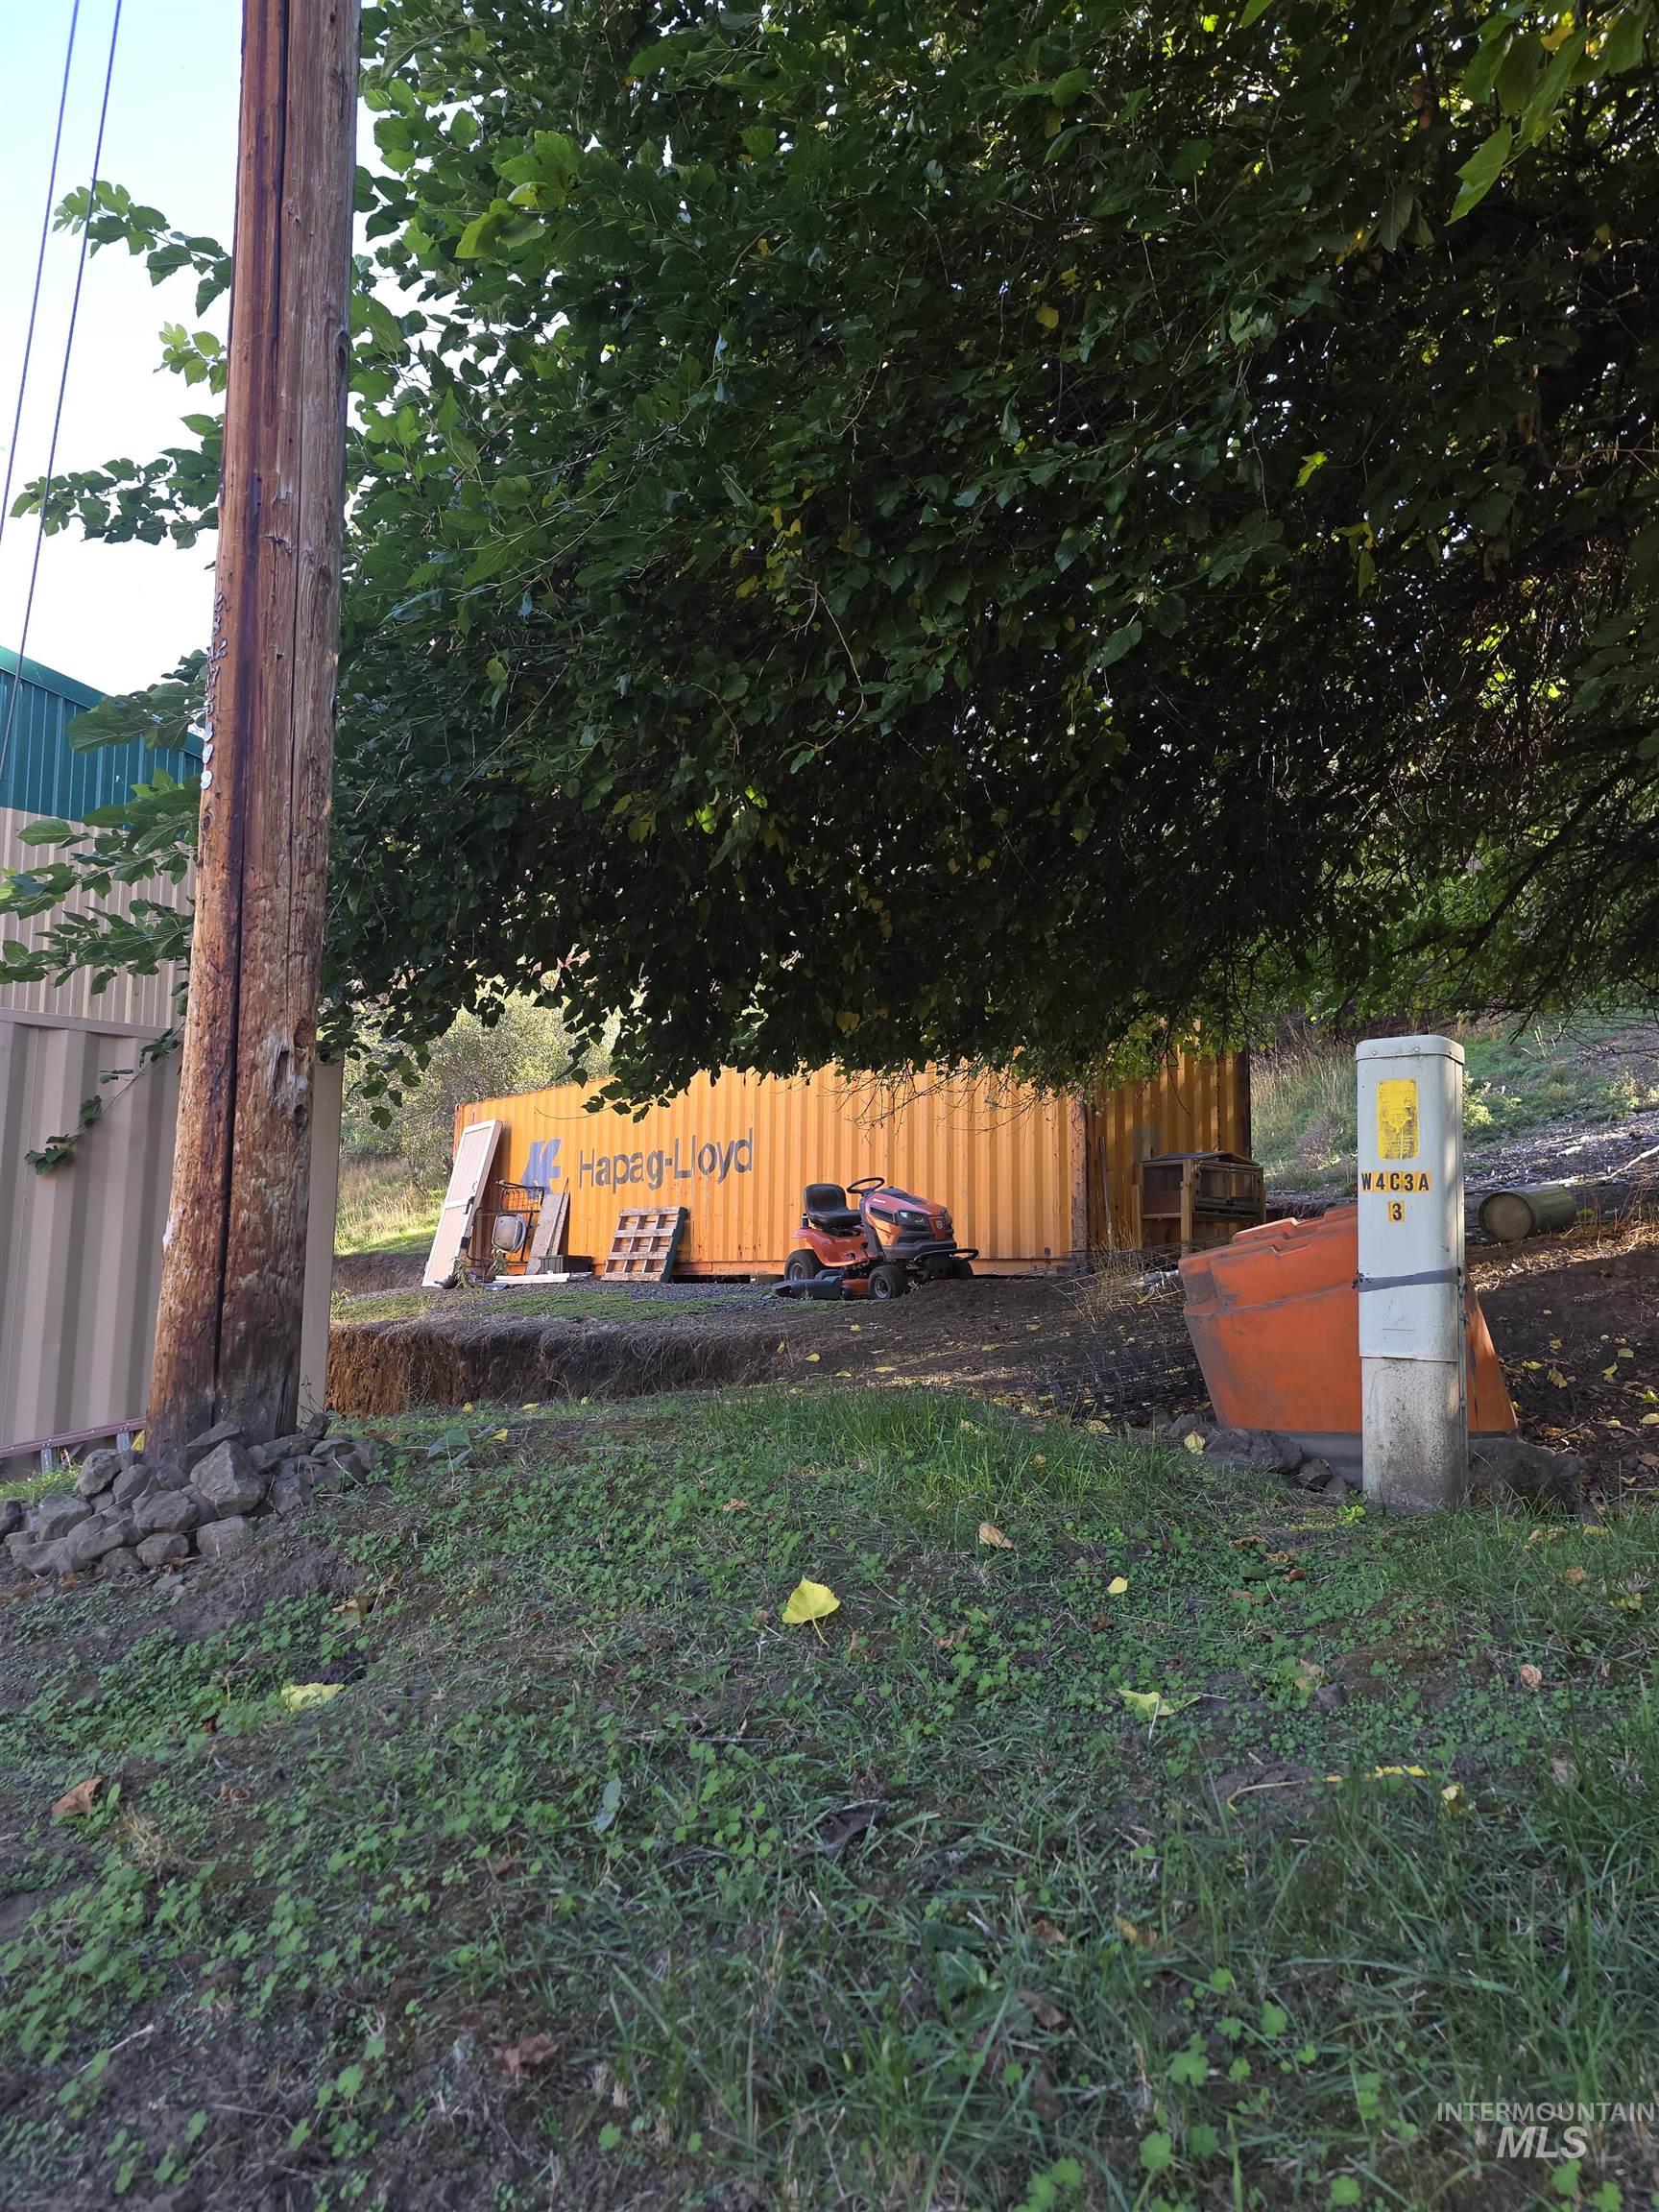
RIVER VIEWS & NEARLY NEW! Built in 2023, this beautiful home offers modern living with stunning Clearwater River views! Featuring 2 bedrooms, 2 bathrooms, and a custom kitchen with granite countertops, this single-level home blends style, comfort, and convenience. The thoughtfully designed kitchen features a raised dishwasher, oven, and microwave for easier access and convenience while an extra-large storage room offers flexibility for a home office, hobby space, or other uses. Enjoy low-maintenance landscaping and concrete patio areas perfect for outdoor entertaining with minimal upkeep. The extra-tall, two-bay garage includes an additional enclosed area for parking a vehicle or using as a shop as well as a storage room. A shipping container behind the garage provides even more storage options! Just a 20-minute drive to the shopping, dining, and amenities of the Lewiston/Clarkston Valley. Enjoy modern comfort, versatile spaces, abundant storage, and beautiful river views in this nearly new home!
- Heating:
- Heat Pump, Propane
- Cooling:
- Central air
- Fireplace:
- Propane
- Garage Capacity:
- 3
- Country:
- US
- State:
- ID
- City:
- Lenore
- Zipcode:
- 83541
- Street:
- 18631 Walnut Lane
- Longitude:
- W117° 23' 27.4''
- Latitude:
- N46° 31' 13.5''
- Master Bedroom Level:
- Main
- Bedroom 2 Level:
- Main
- School District:
- Lapwai School District
- Elementary School:
- Lapwai
- Middle School:
- Lapwai
- High School:
- Lapwai
- Status:
- New
- Type:
- Single Family w/ Acreage
- Level:
- Single
- Tax Year:
- 2025
- Taxes:
- $1,386
- Potential Short Sale:
- No
- Age:
- 1 -5 Years
- Auction:
- No
- Flood Ins Required:
- No
- HUD Owned:
- No
- In Foreclosure:
- No
- Land Size:
- 1 - 4.99 AC
- Home Owner Exempt:
- Yes
- HOA Frequency:
- Not Applicable
- Inc Kitchen Features:
- Dishwasher, Microwave, Pantry, Refrigerator, Washer, Dryer, Oven/range built-in, Countertop-granite, Gas Range
- Lot Features:
- Garden space, Waterfront, Road maint. agrmt, View, River, Rv Parking
- Water:
- Individual well
- Land Use:
- Single
Residential For Sale
18631 Walnut Lane, Lenore, Idaho 83541
- Property Type :
- Residential
- Listing Type :
- For Sale
- Listing ID :
- 99004040
- Price :
- $549,000
- Bedrooms :
- 2
- Bathrooms :
- 2
- Apx SqFt :
- 1,704 SqFt
- Year Built :
- 2023
- Lot Area :
- 1.23 SqFt
- Days on Market :
- 18
- Subdivision :
- 0 Not Applicable
- Update Date :
- 10/18/2026 01:33:09
- Status :
- Active

- JoeAnne Santy-Greene
- (208) 947-4609
- (208) 283-6313
- (208) 287-8500
-


