

-
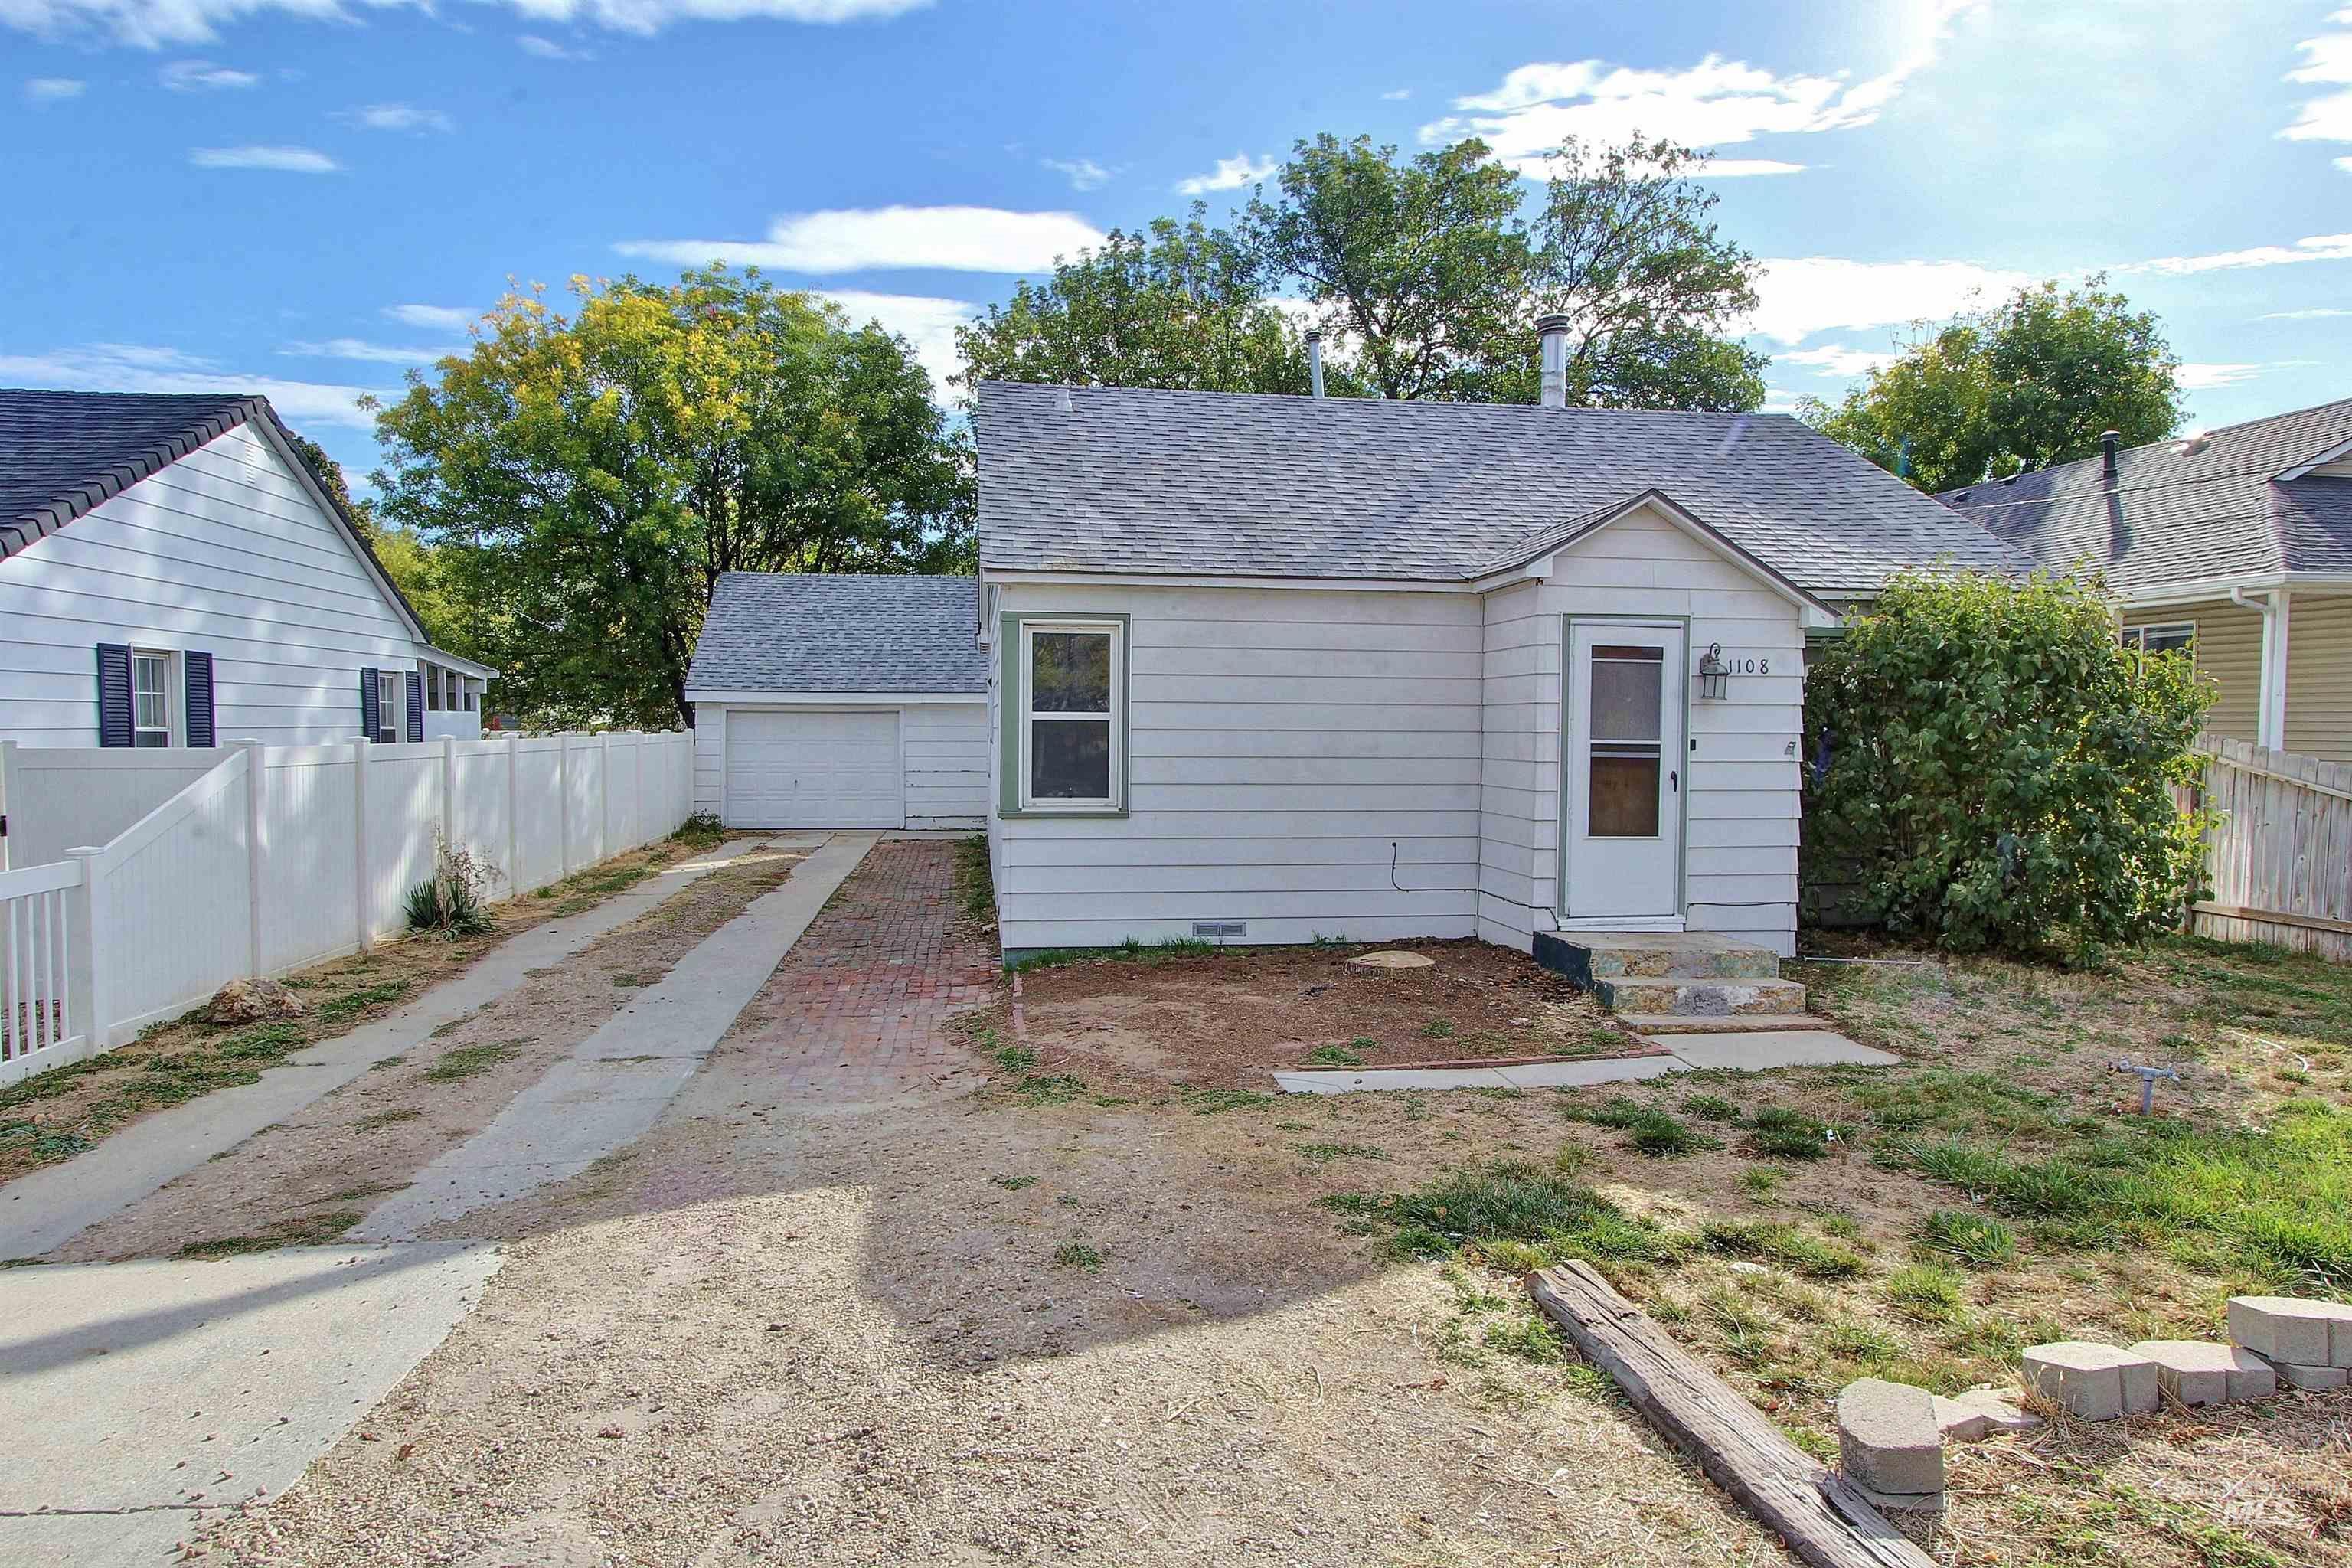
Single-story exterior featuring light-colored horizontal siding, asphalt shingle roofing, a detached garage, and a combination concrete and brick driveway
-
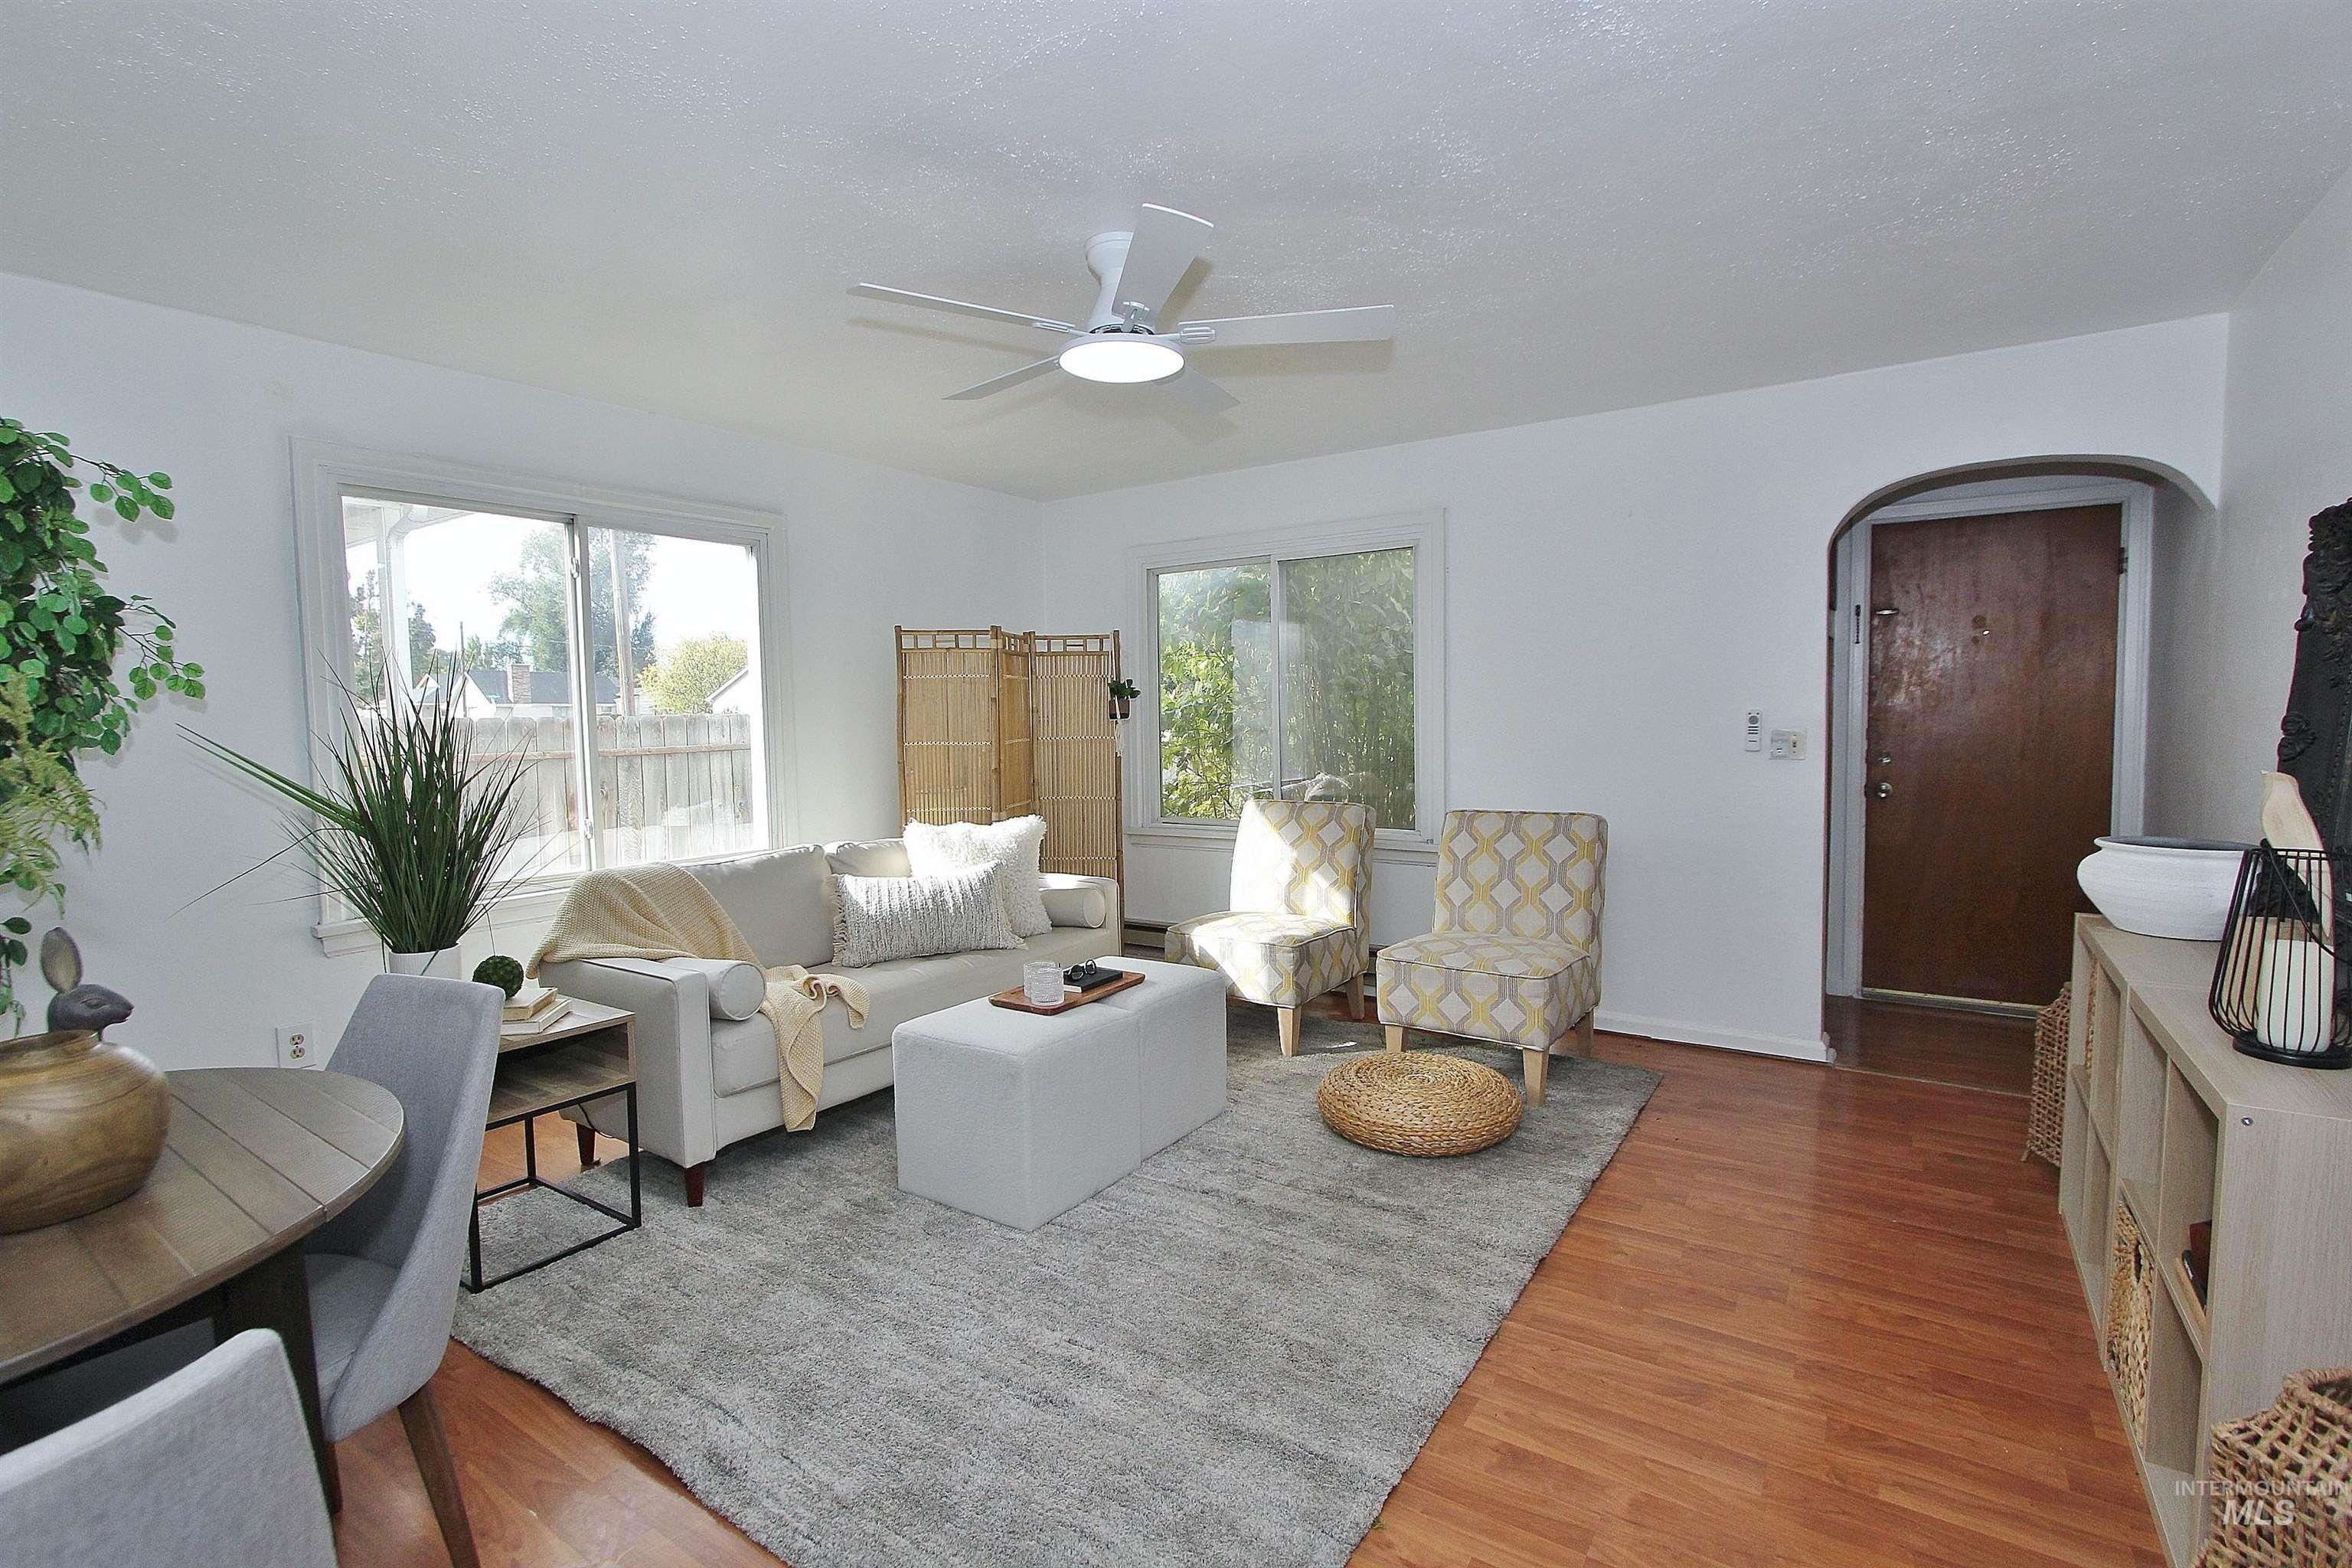
Room featuring wood-finish flooring, an arched entryway, dual windows, and a ceiling fan with integrated lighting
-
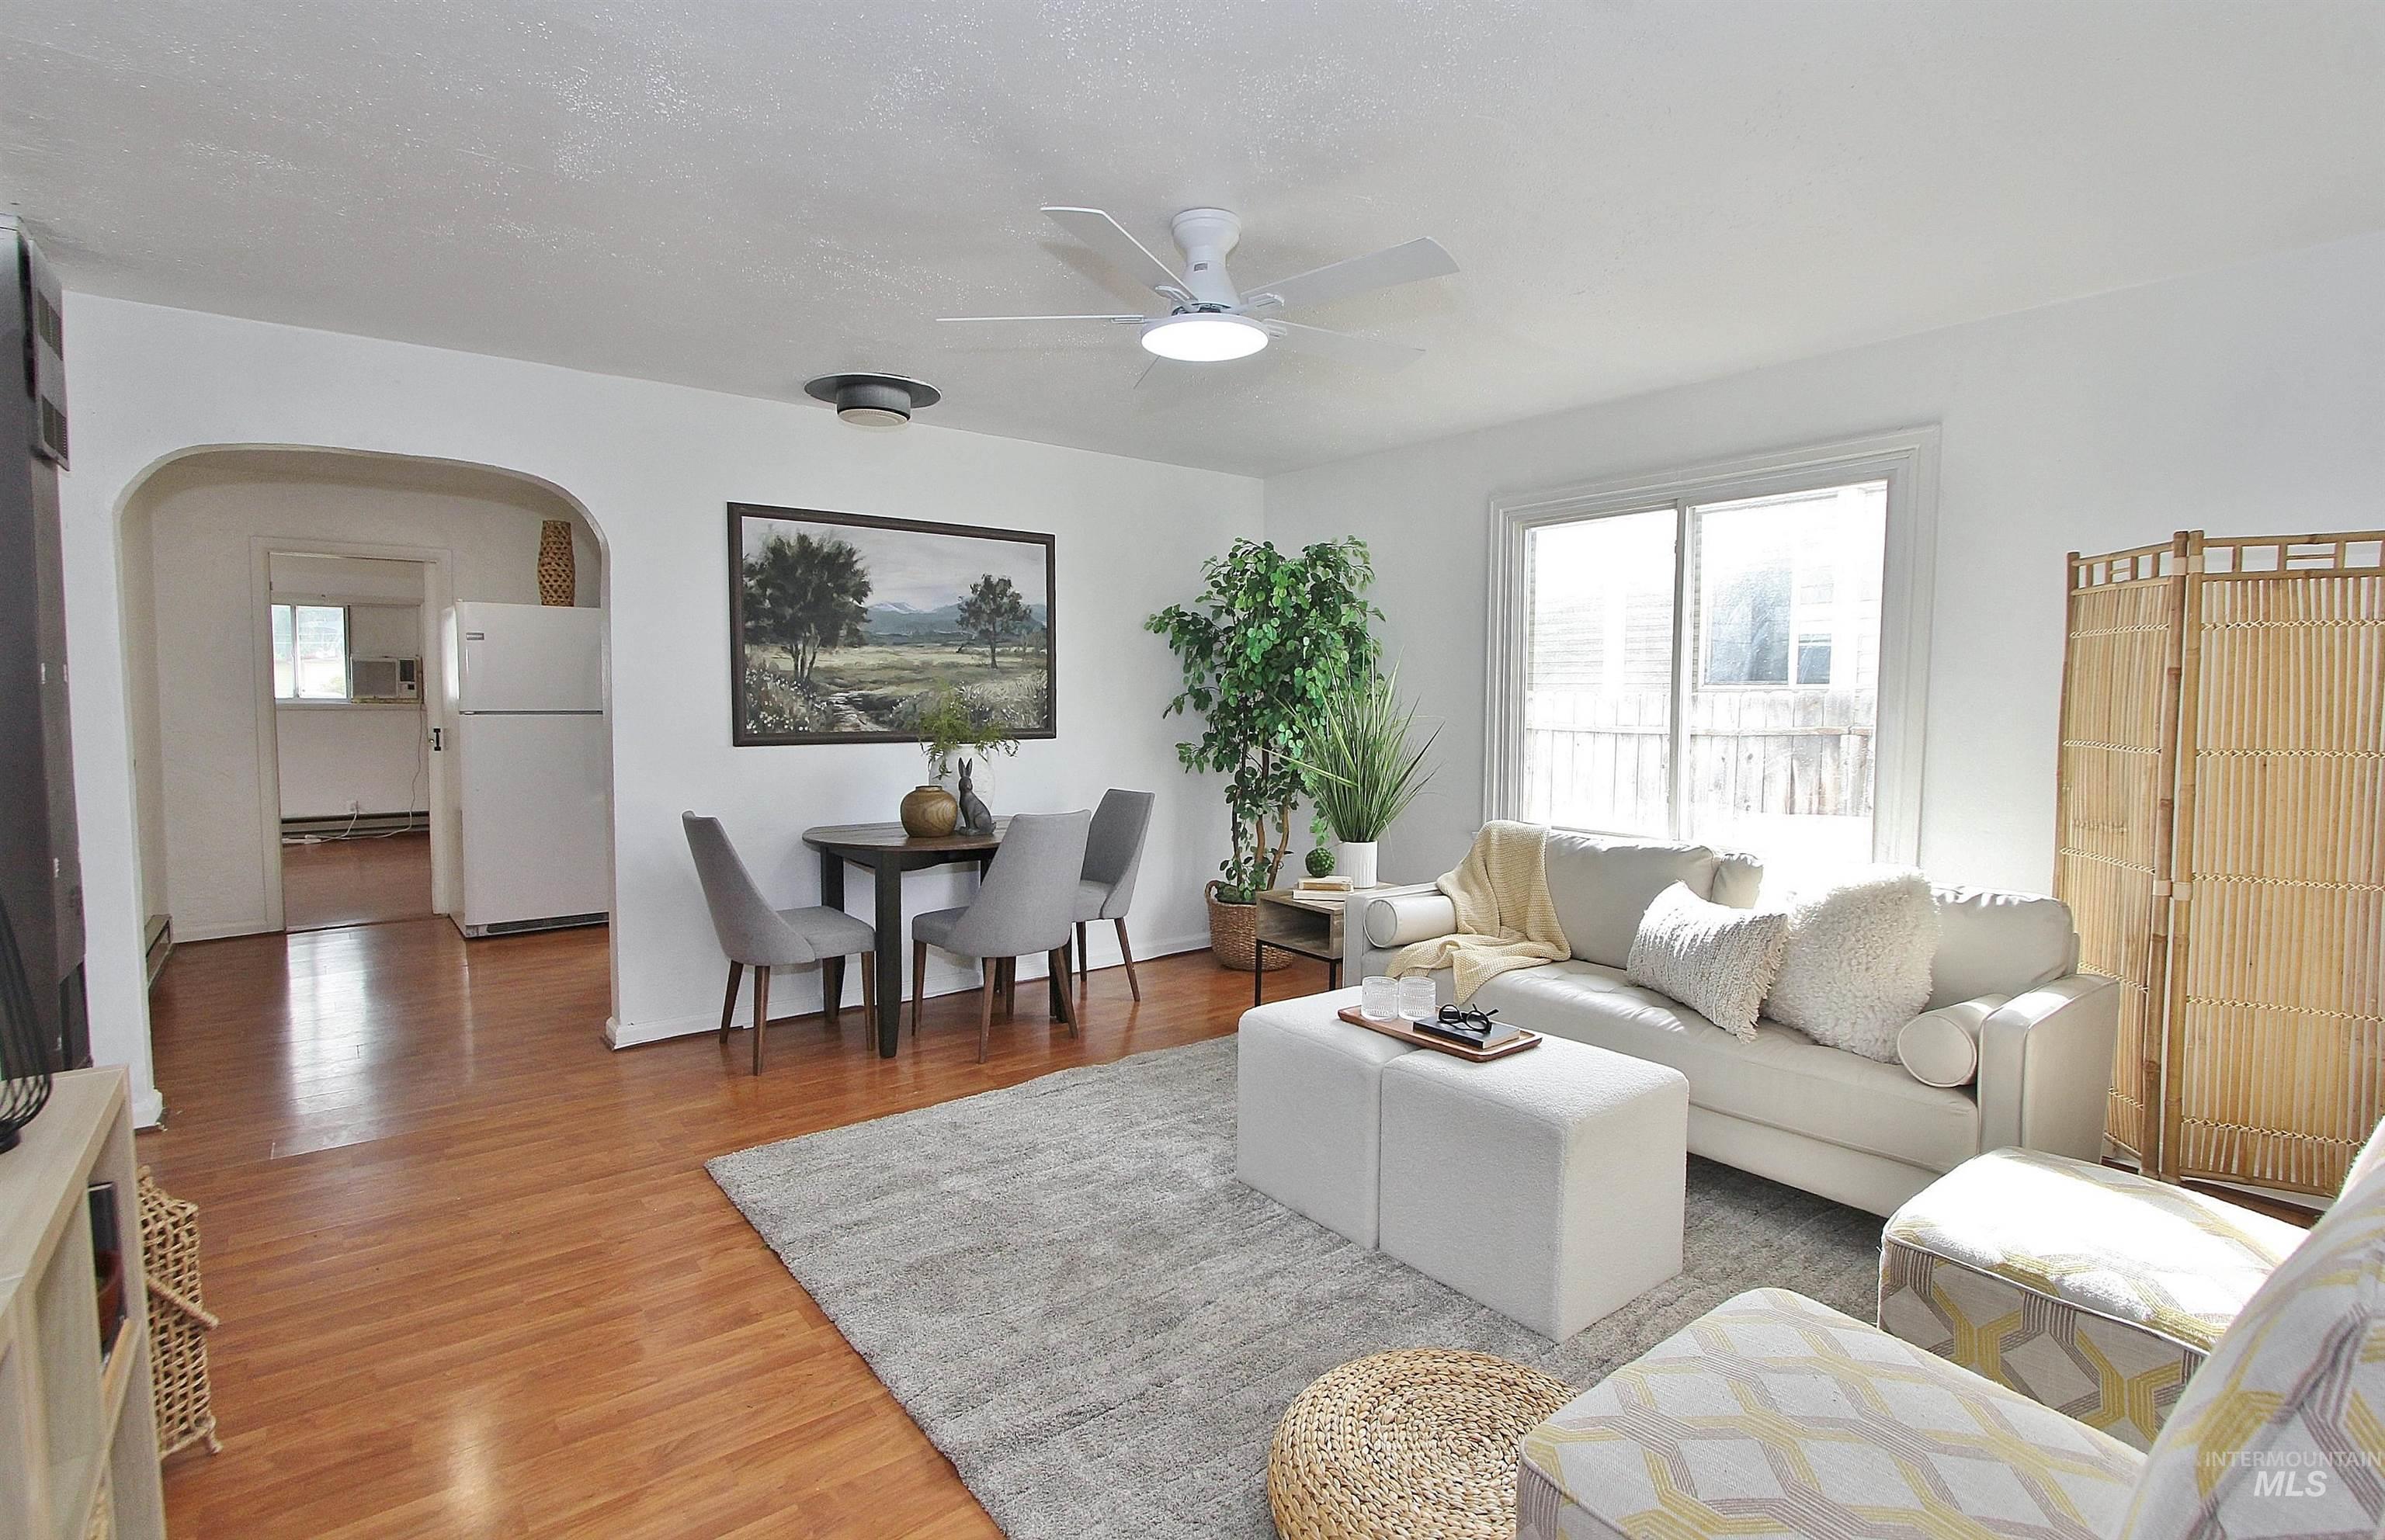
Living area featuring wood-finish flooring, a ceiling fan with integrated lighting, and an arched doorway
-
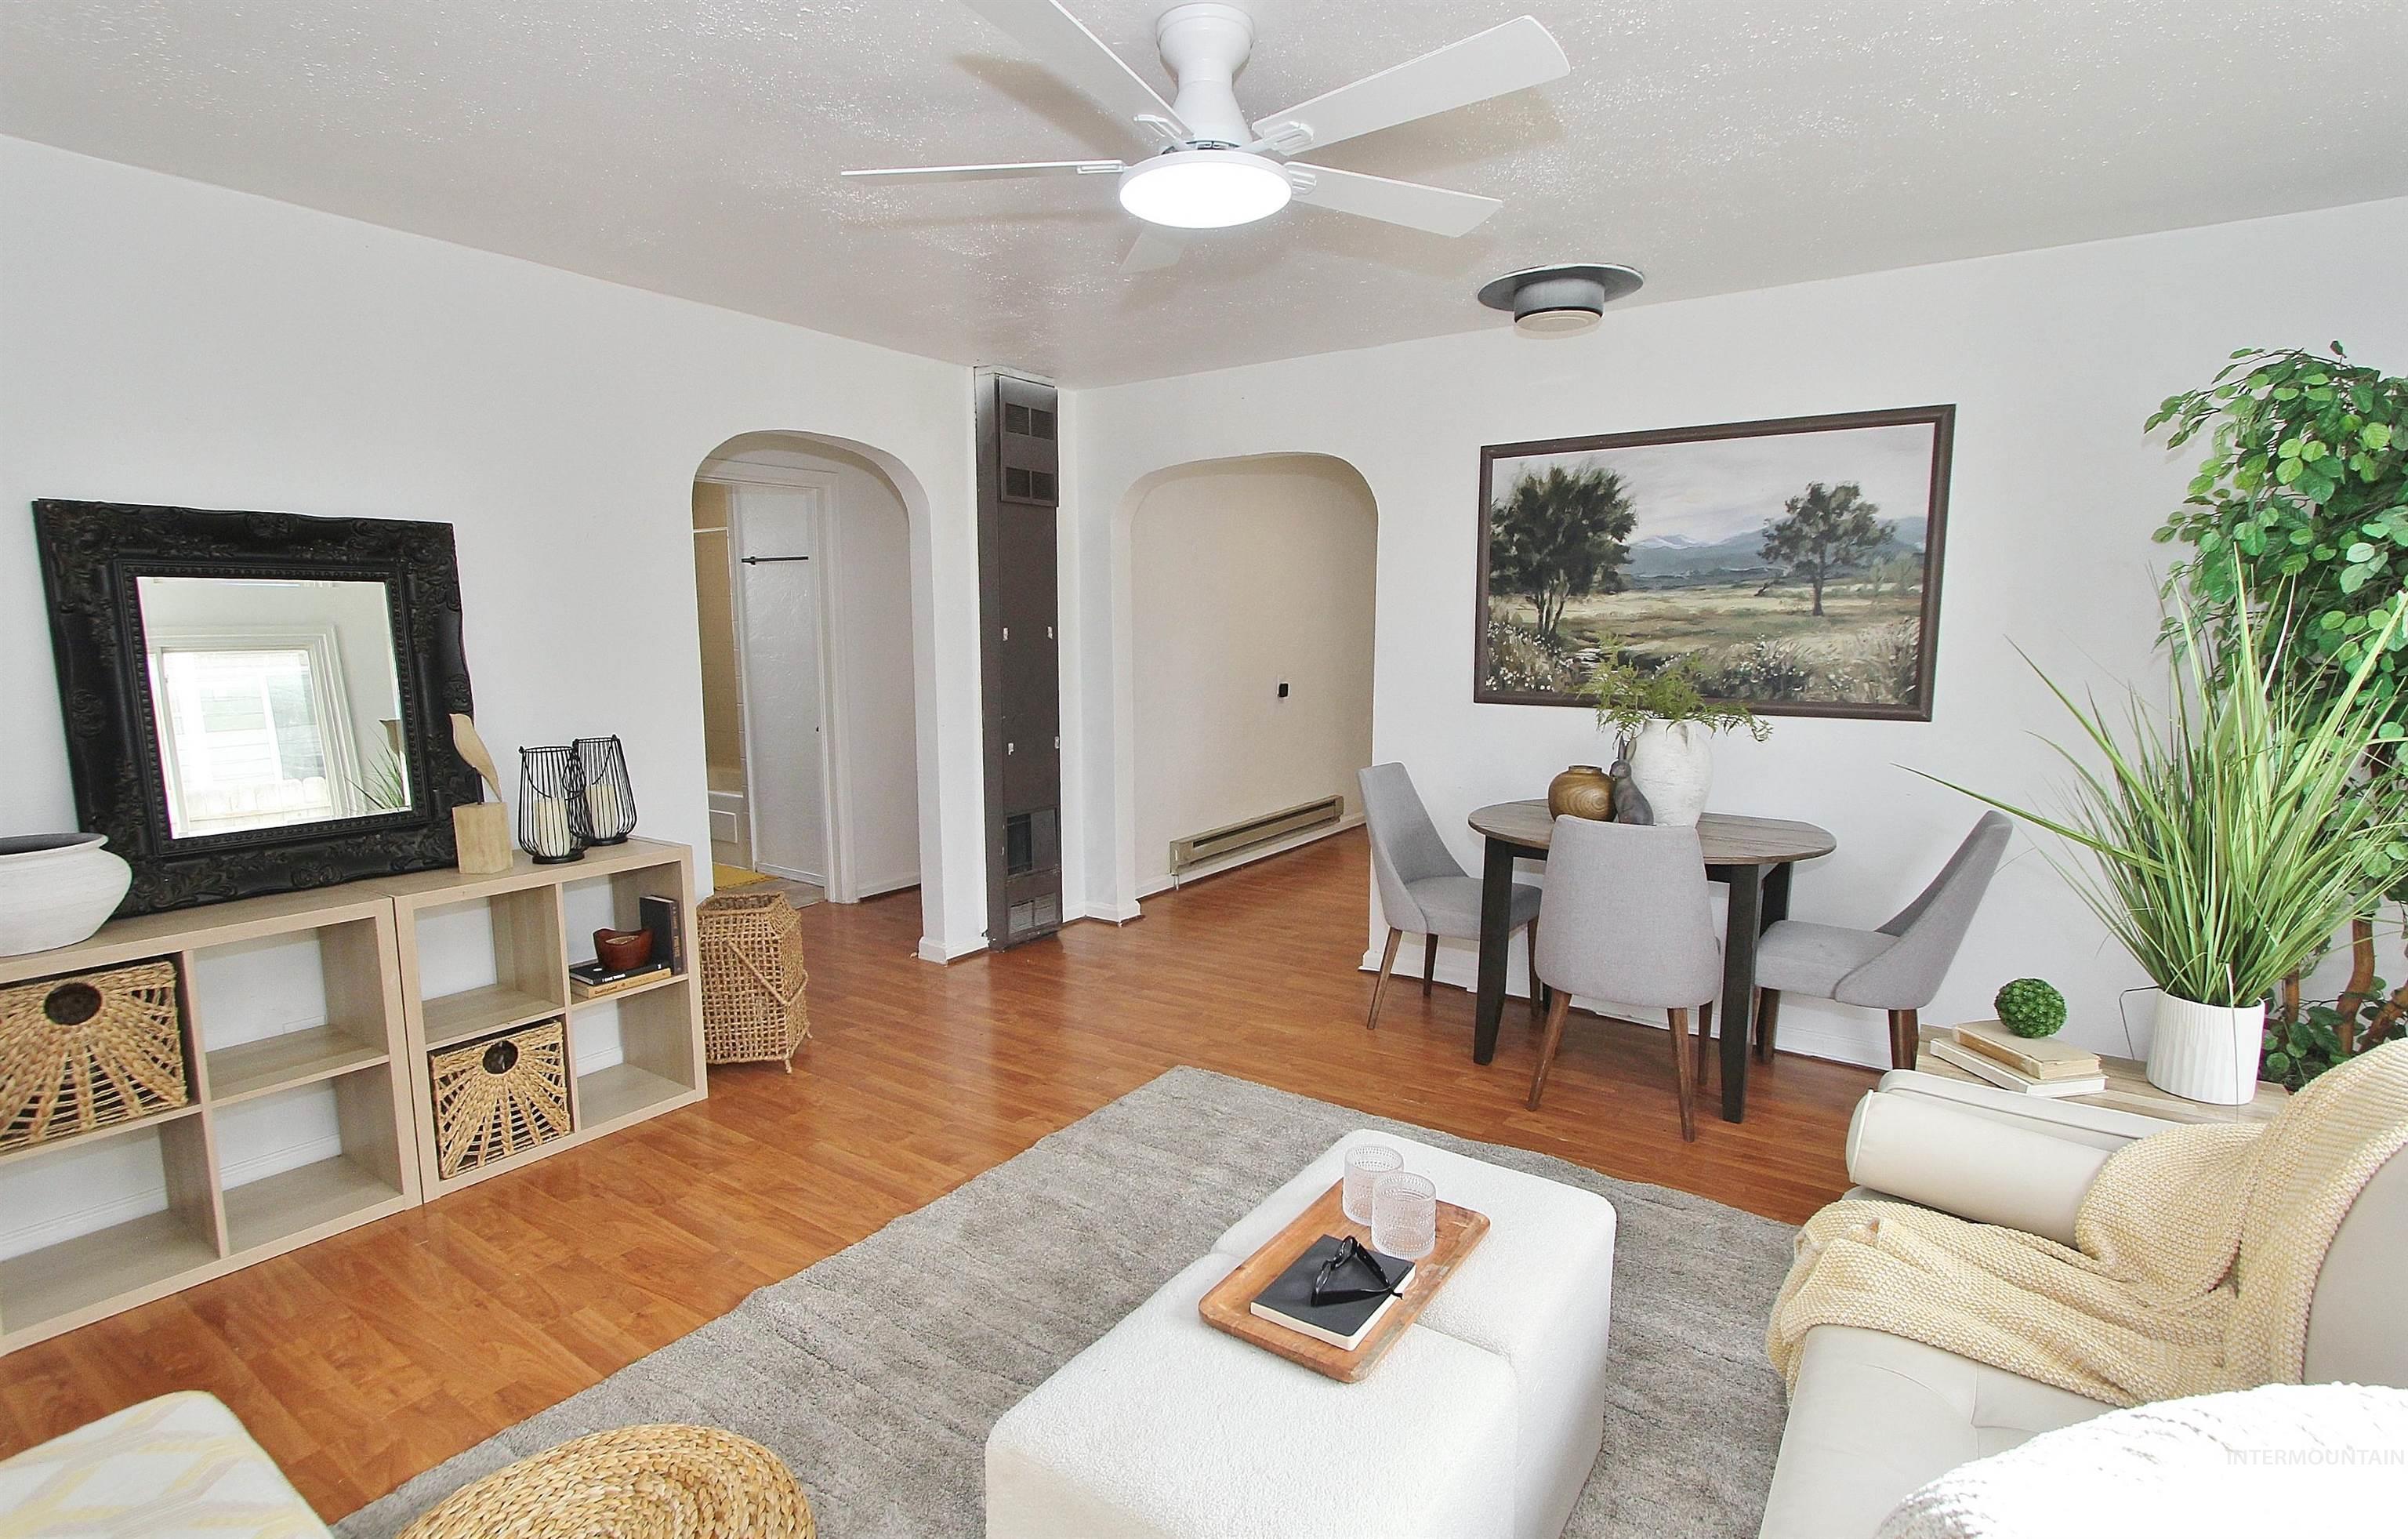
Living area featuring wood-finish flooring, white walls, arched entryways, and a ceiling-mounted light fixture with a multi-blade fan
-
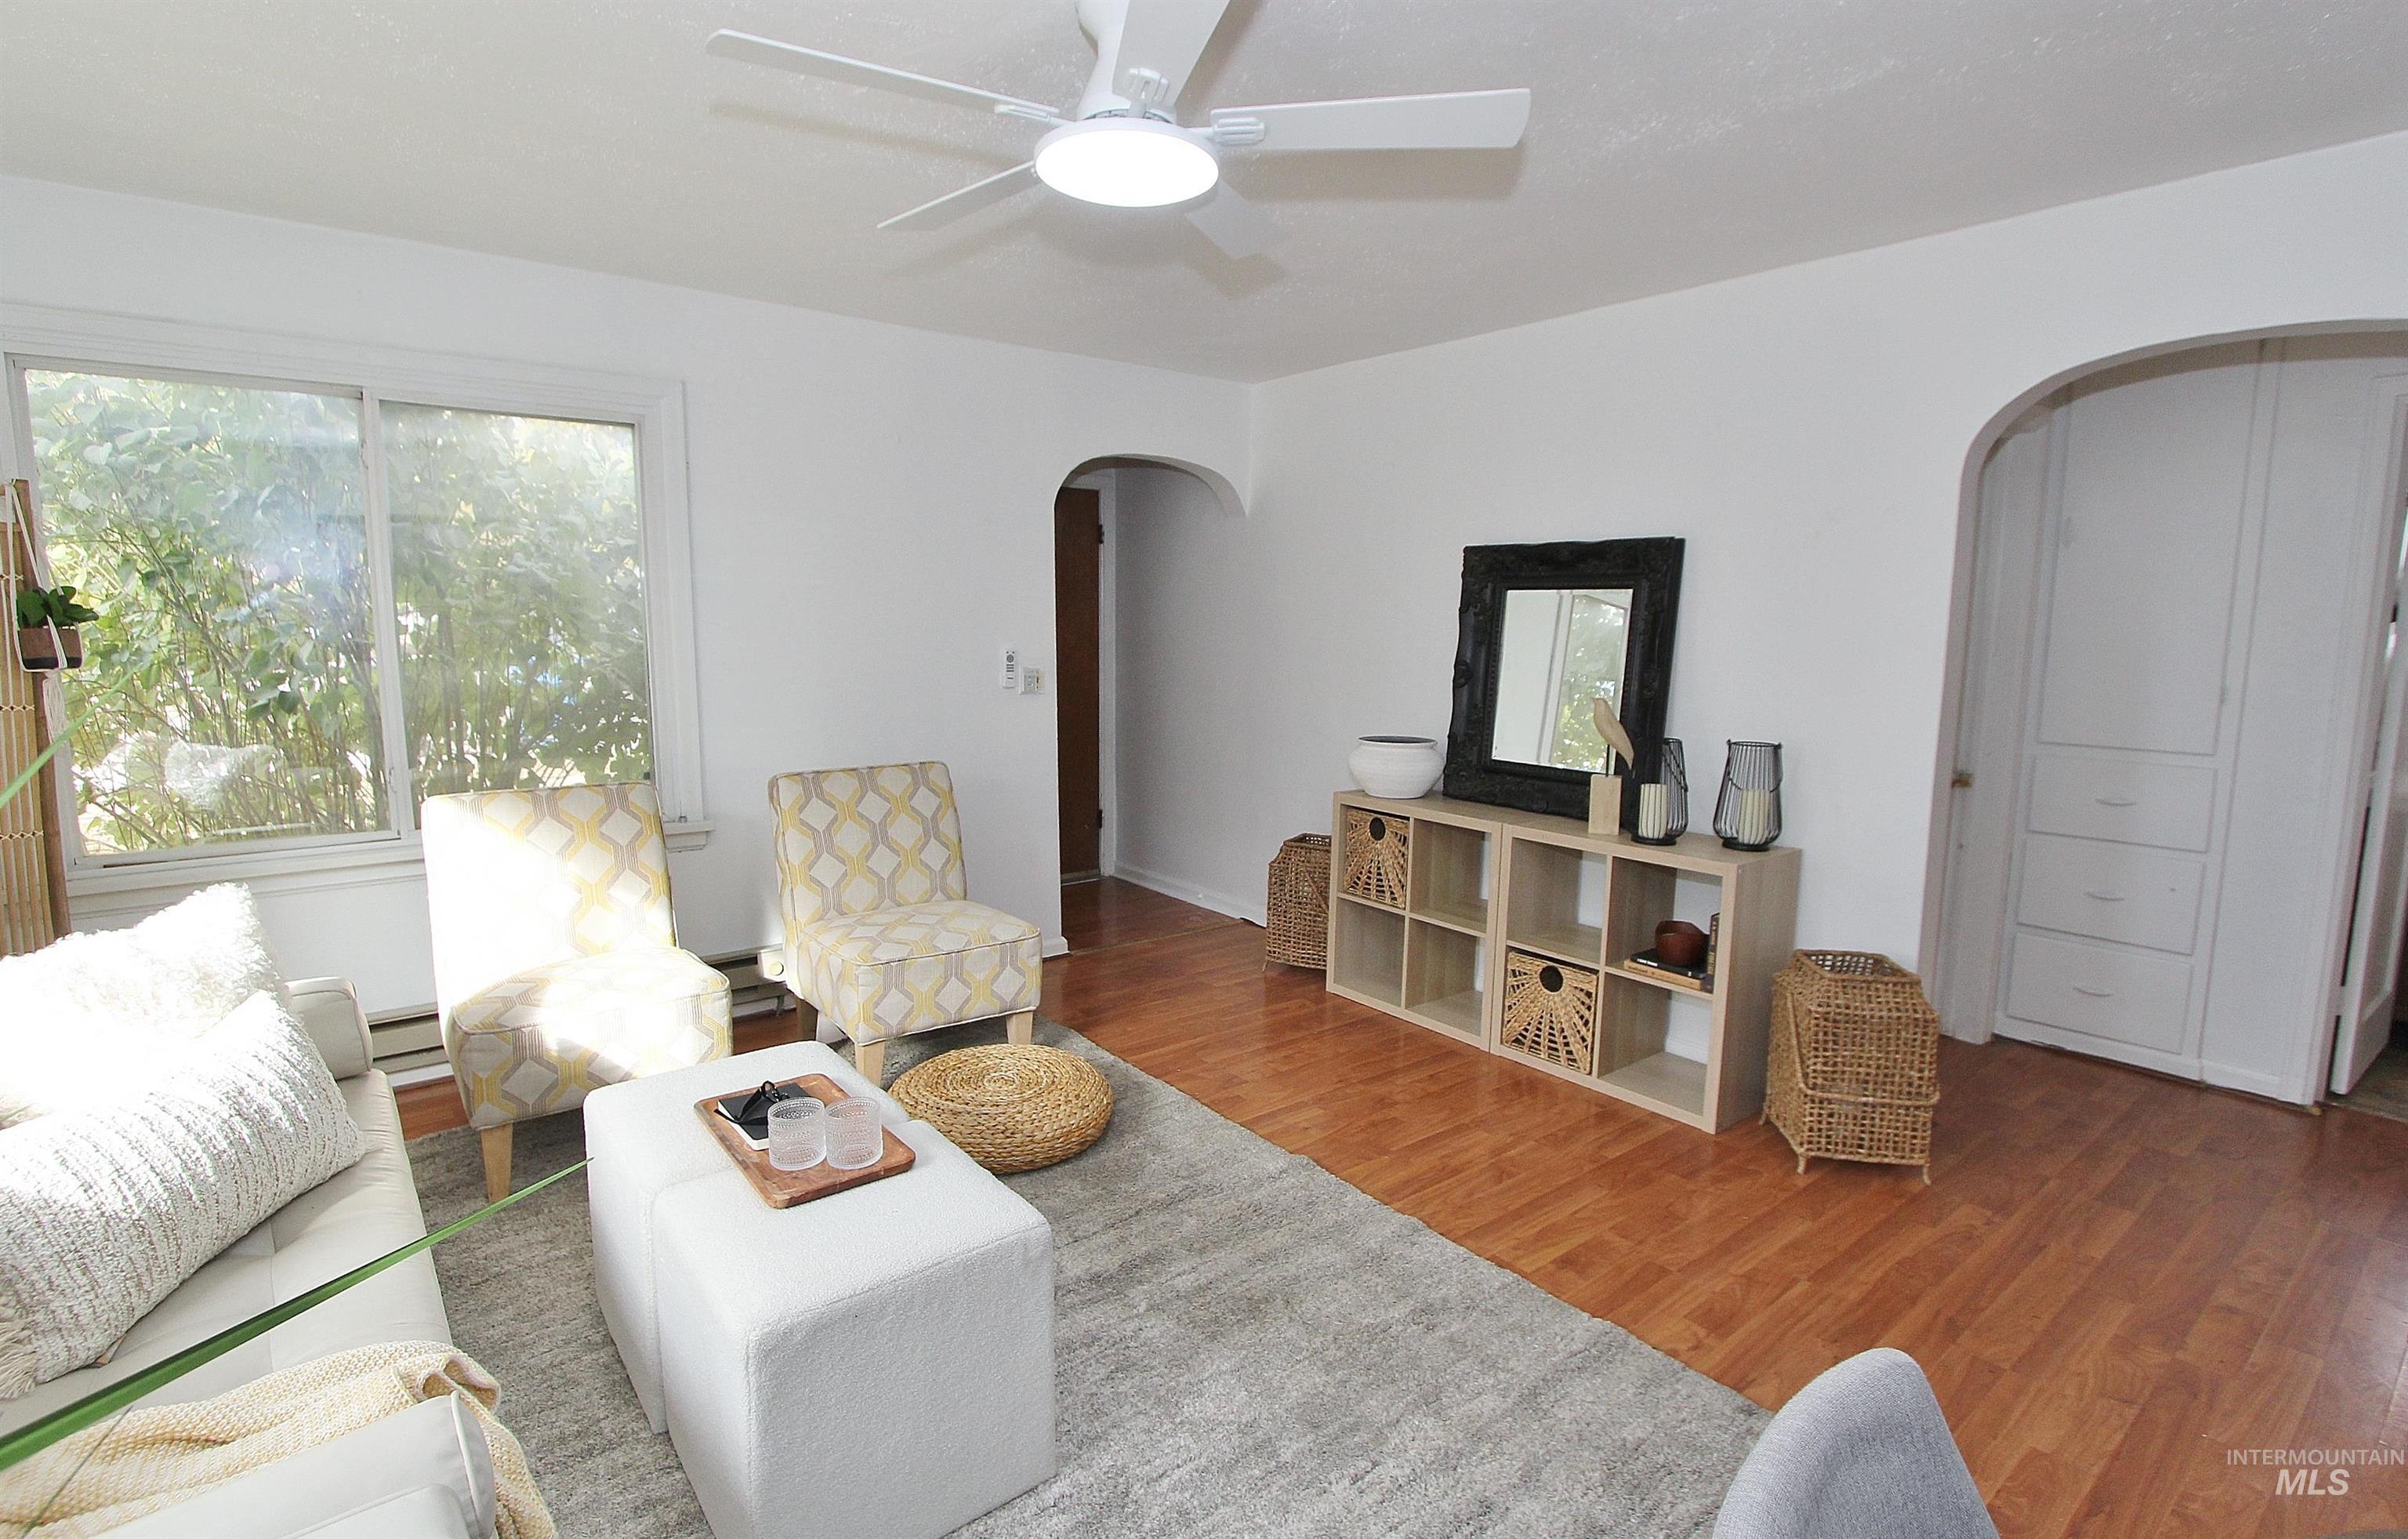
Living area featuring wood-finish flooring, a central ceiling fan with integrated lighting, arched doorways, and built-in cabinetry
-
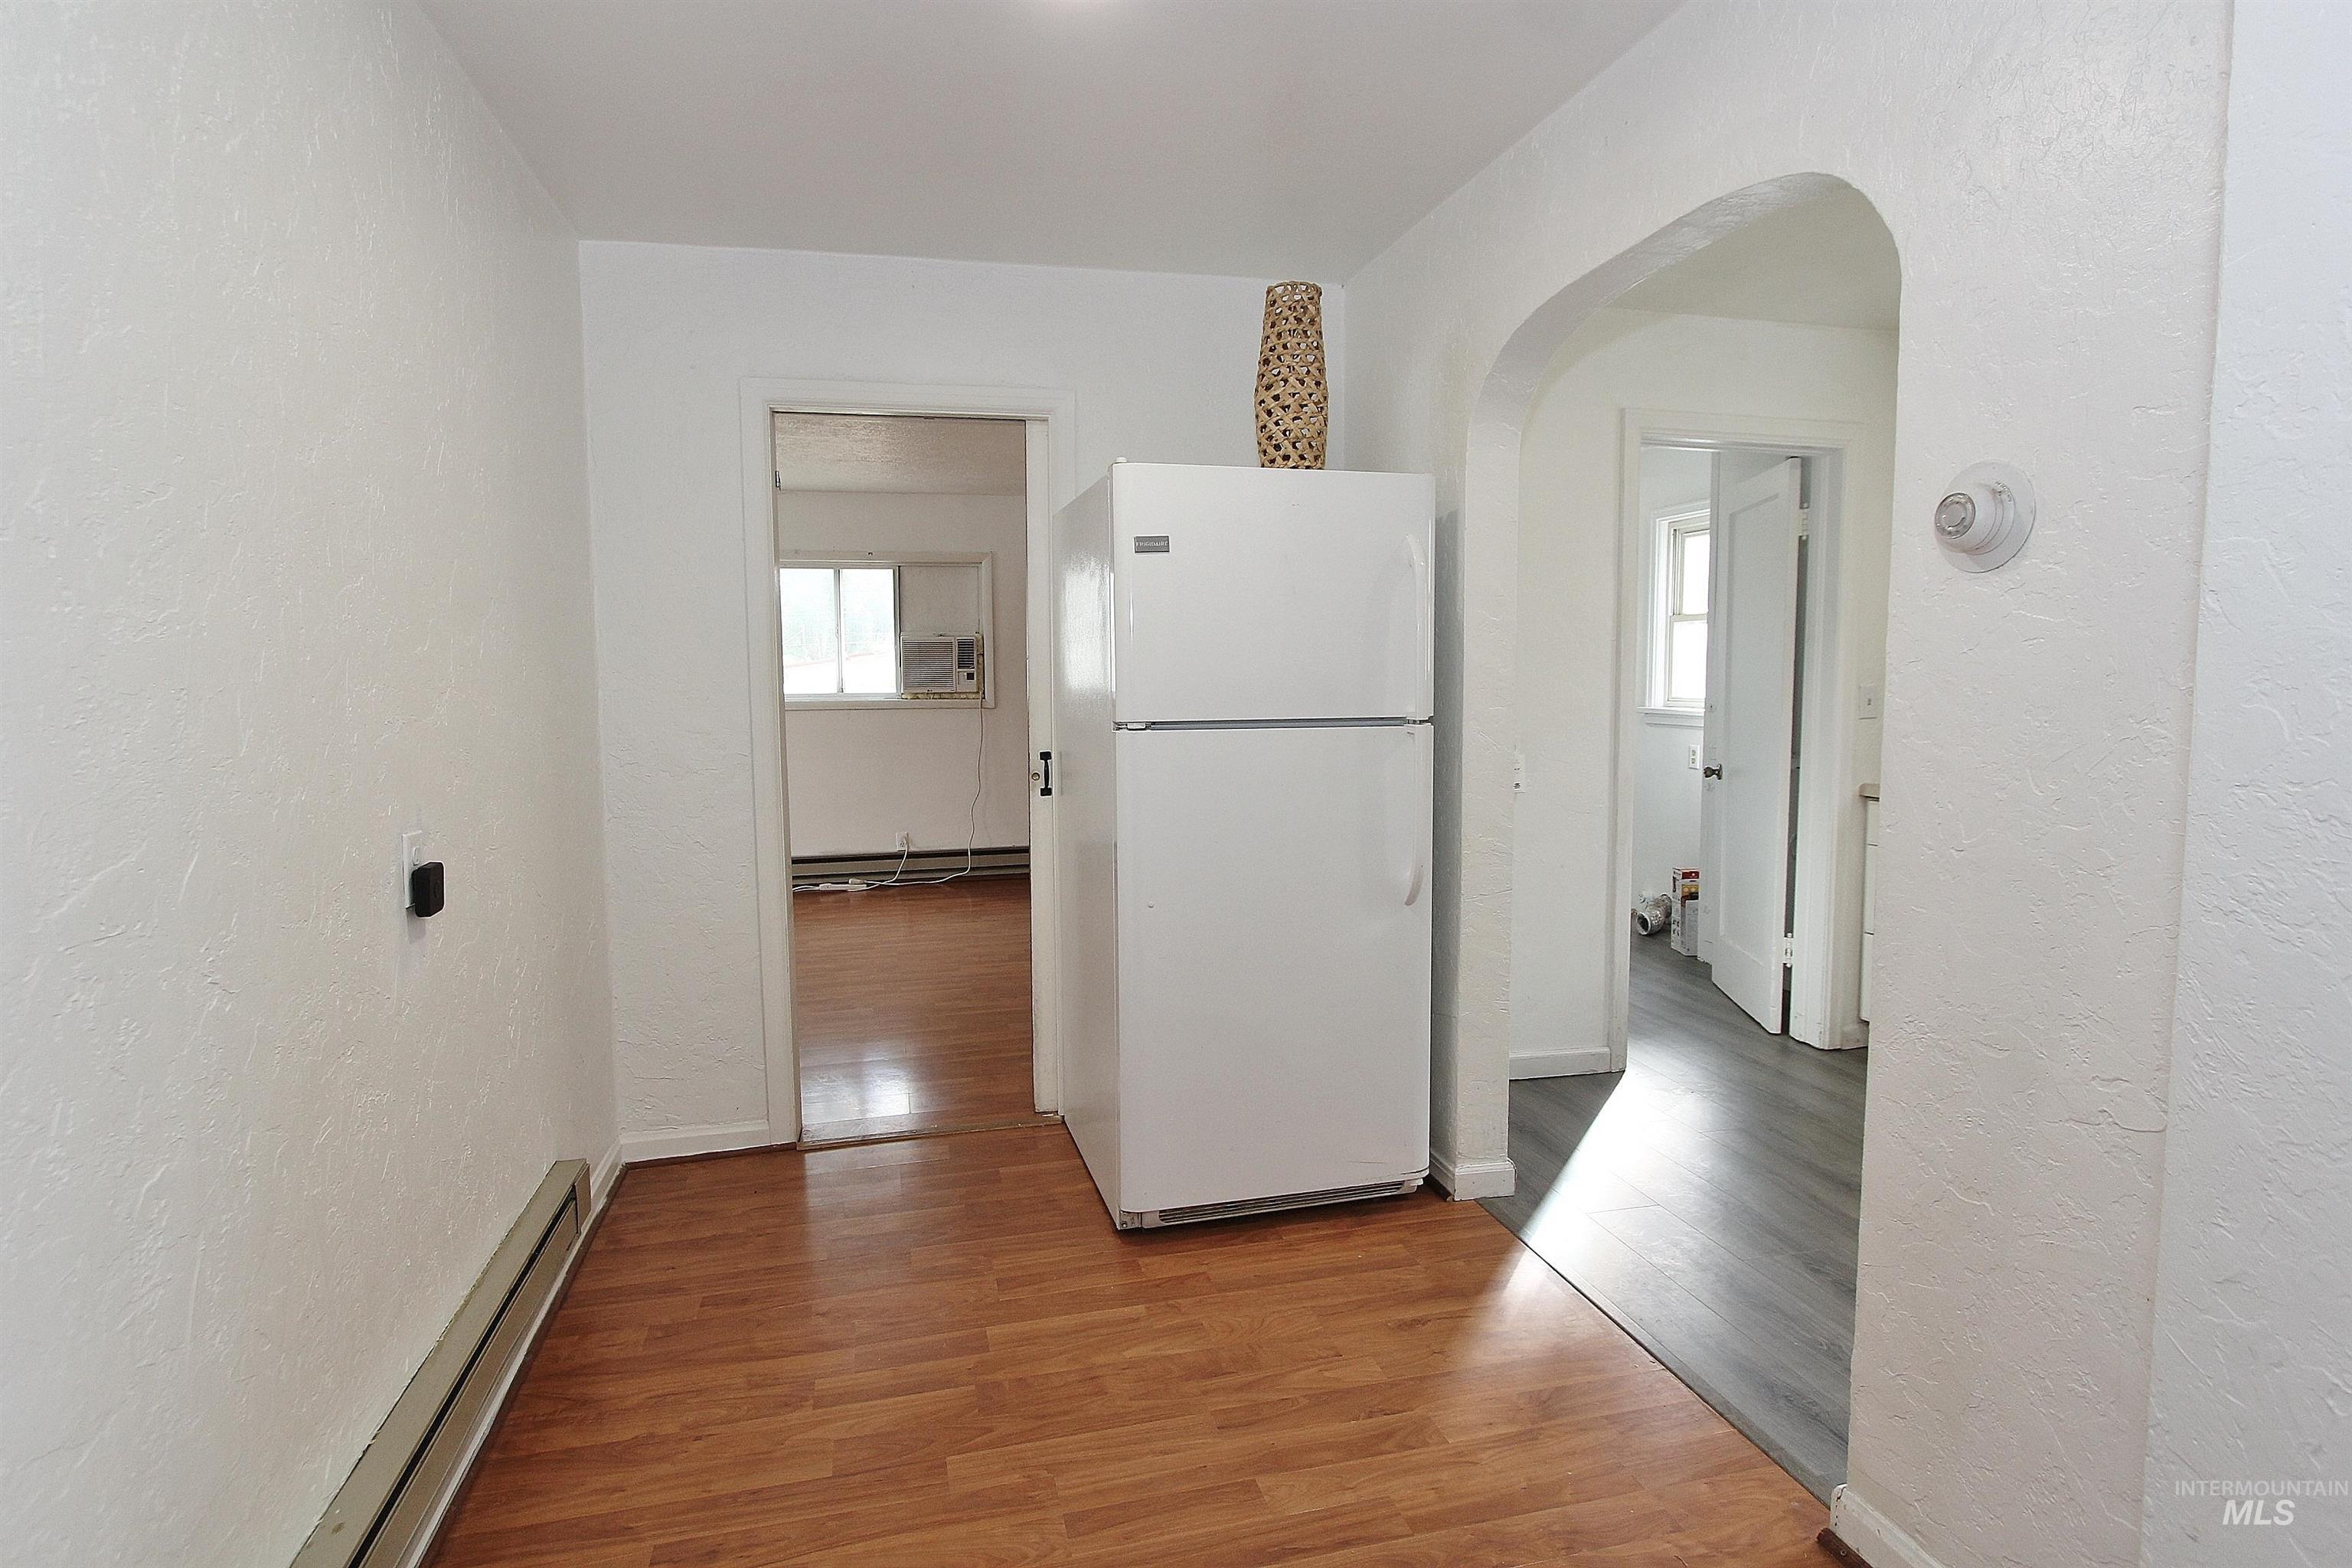
Interior space featuring wood-finish flooring, a white top-mount refrigerator, and an arched doorway
-
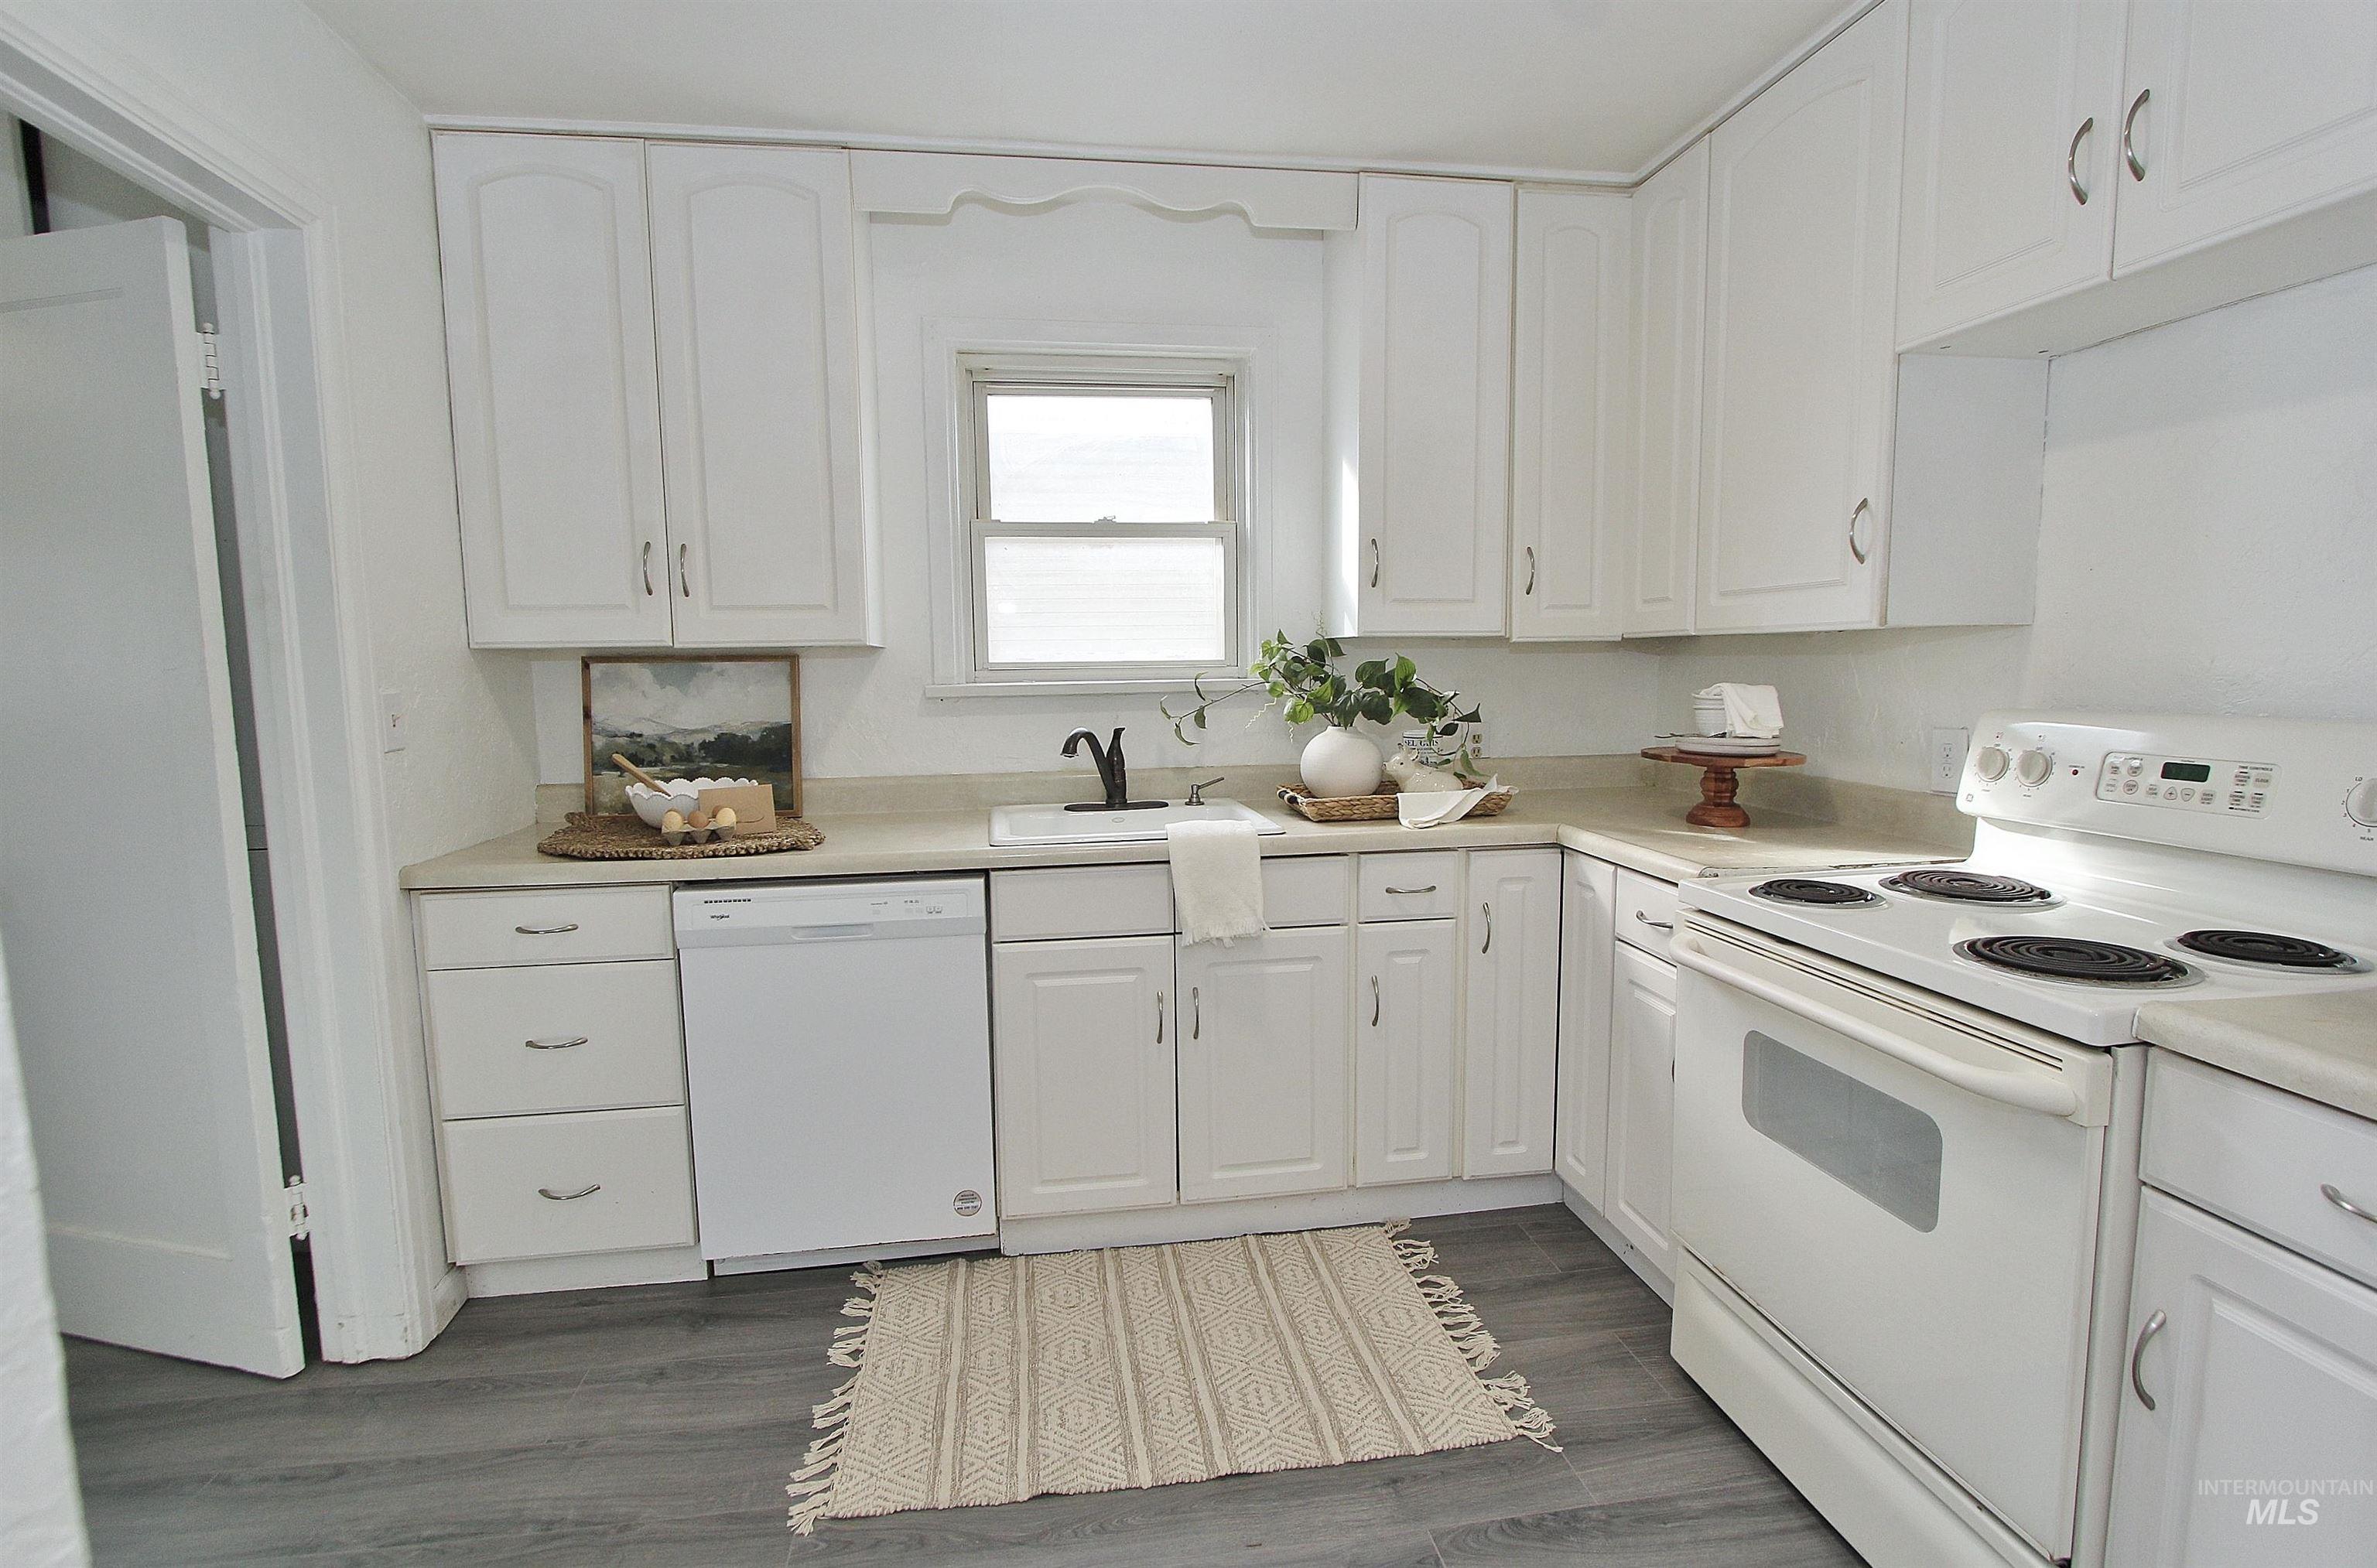
Kitchen featuring white shaker-style cabinetry, solid-surface countertops, a porcelain sink with a matte black faucet, and wood-finish flooring
-
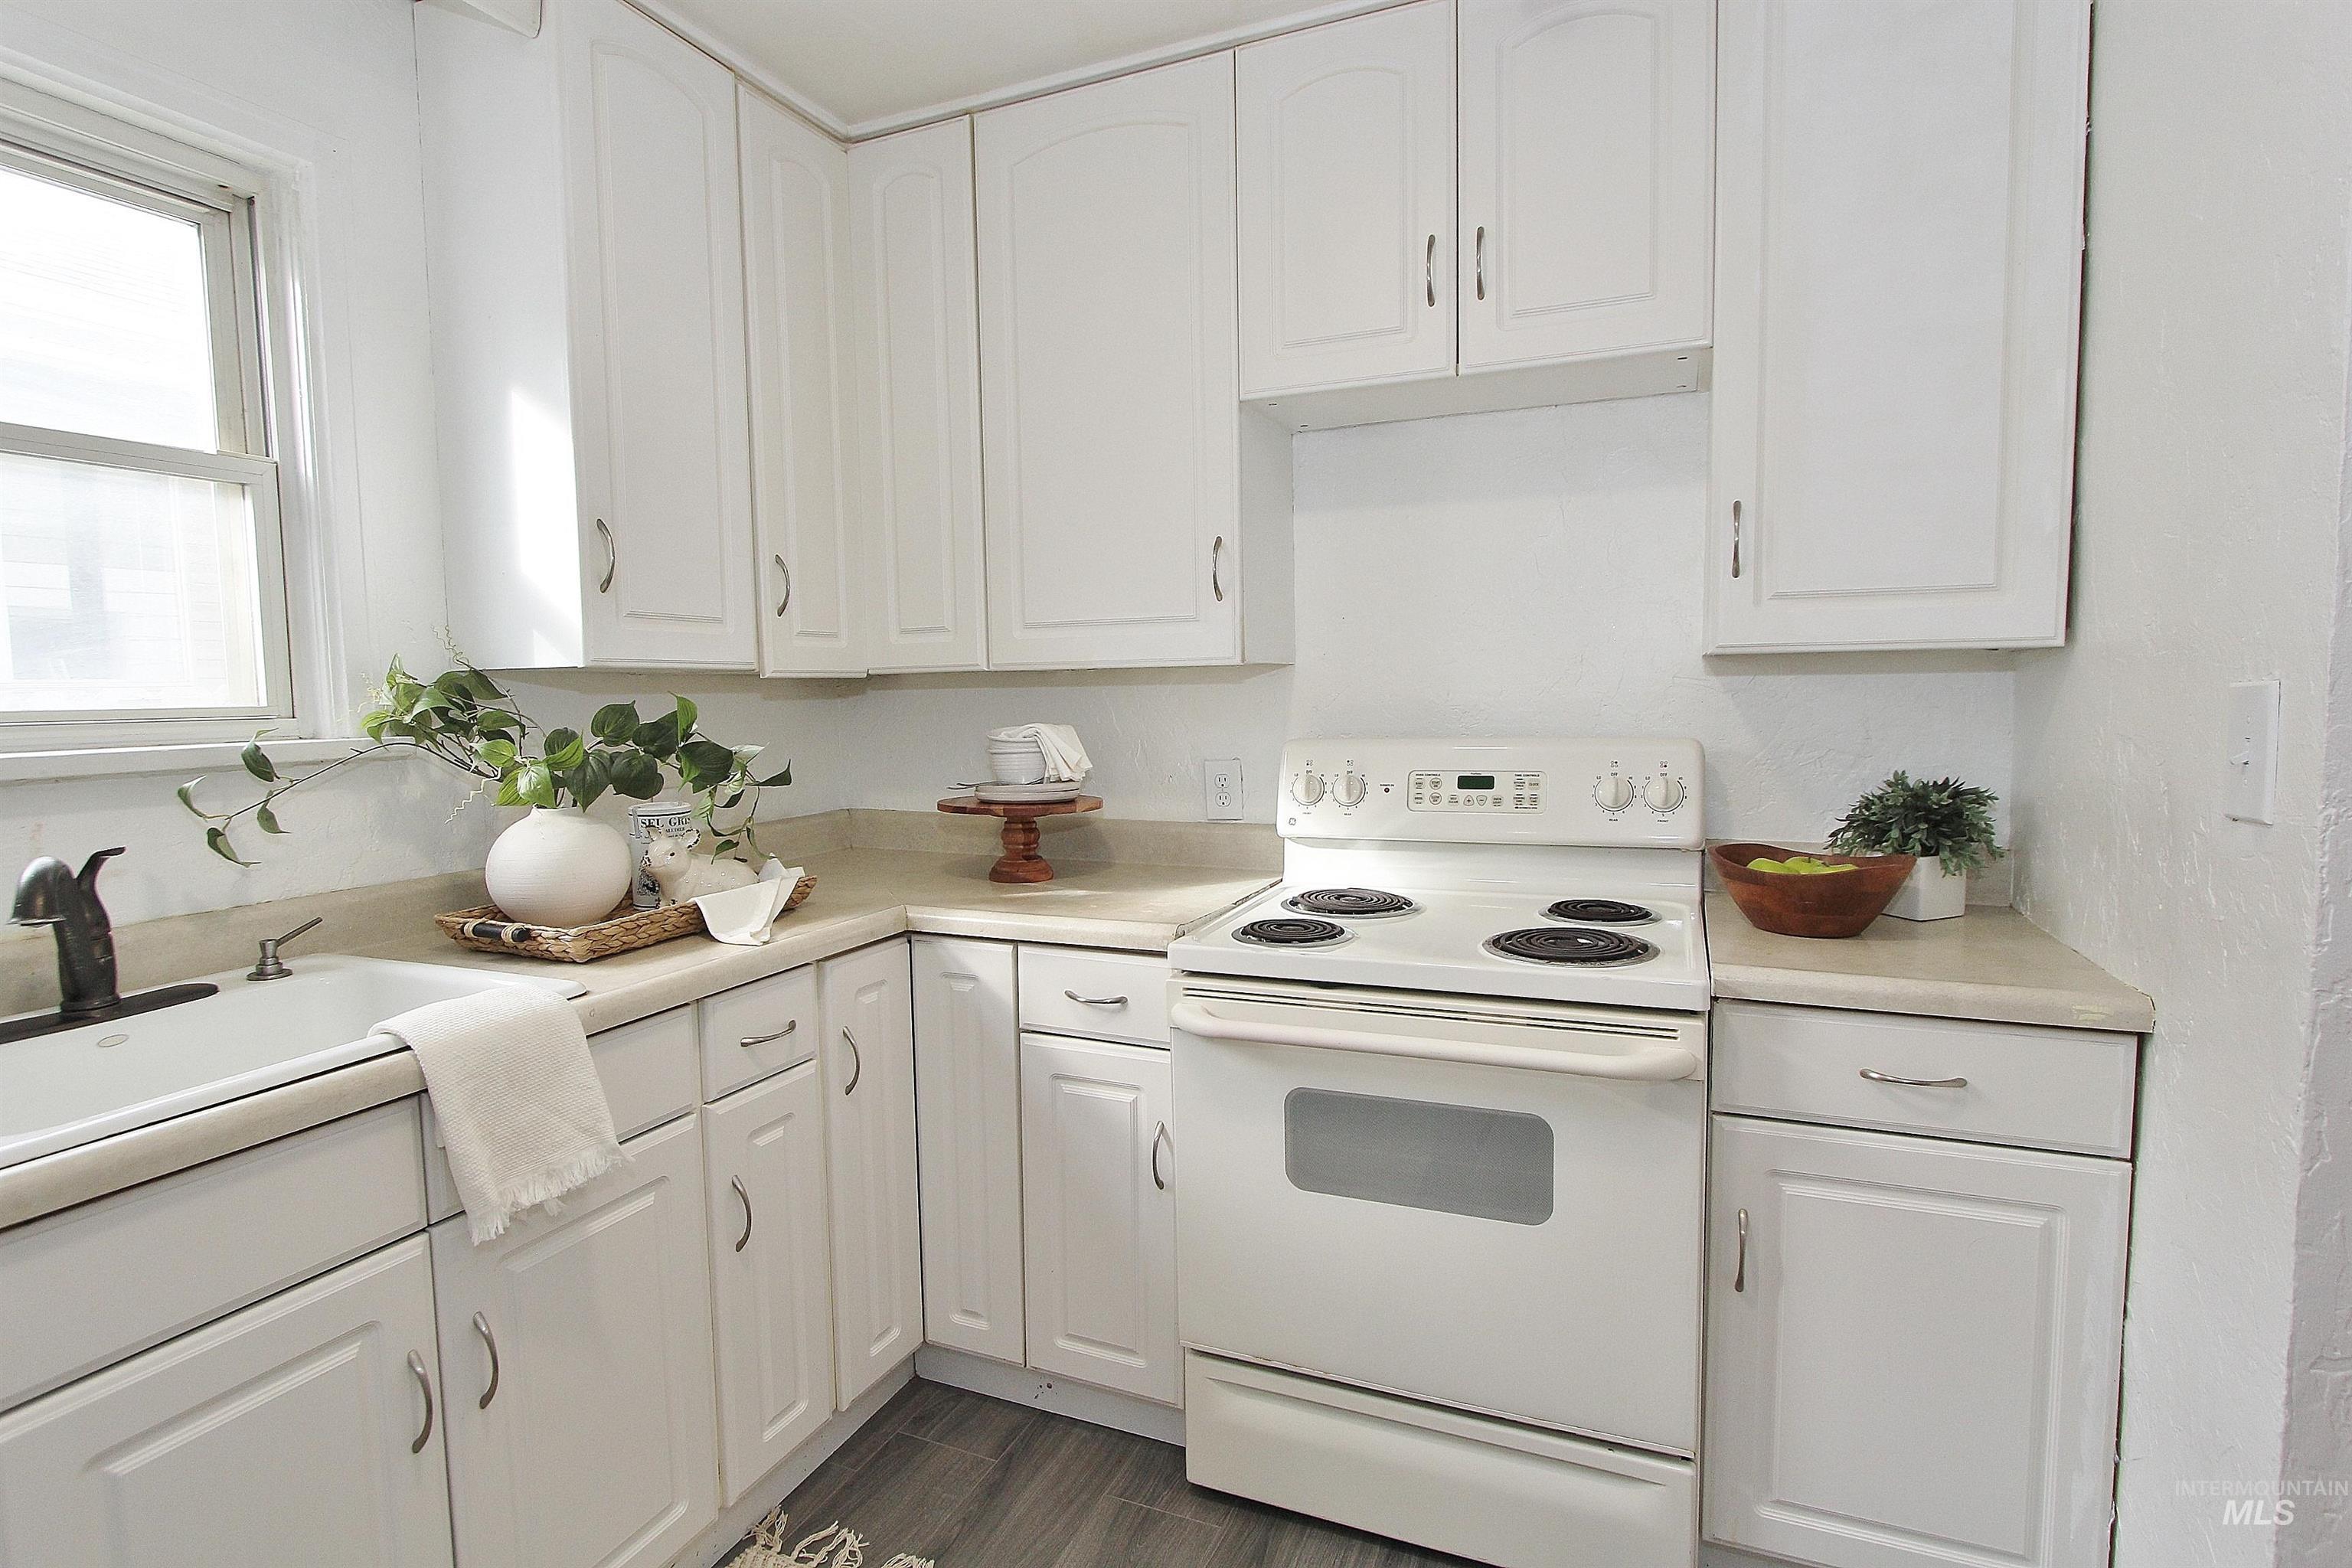
Kitchen featuring white shaker-style cabinetry, solid-surface countertops, wood-finish flooring, a white electric range, and a dual-handle faucet with an integrated sink
-
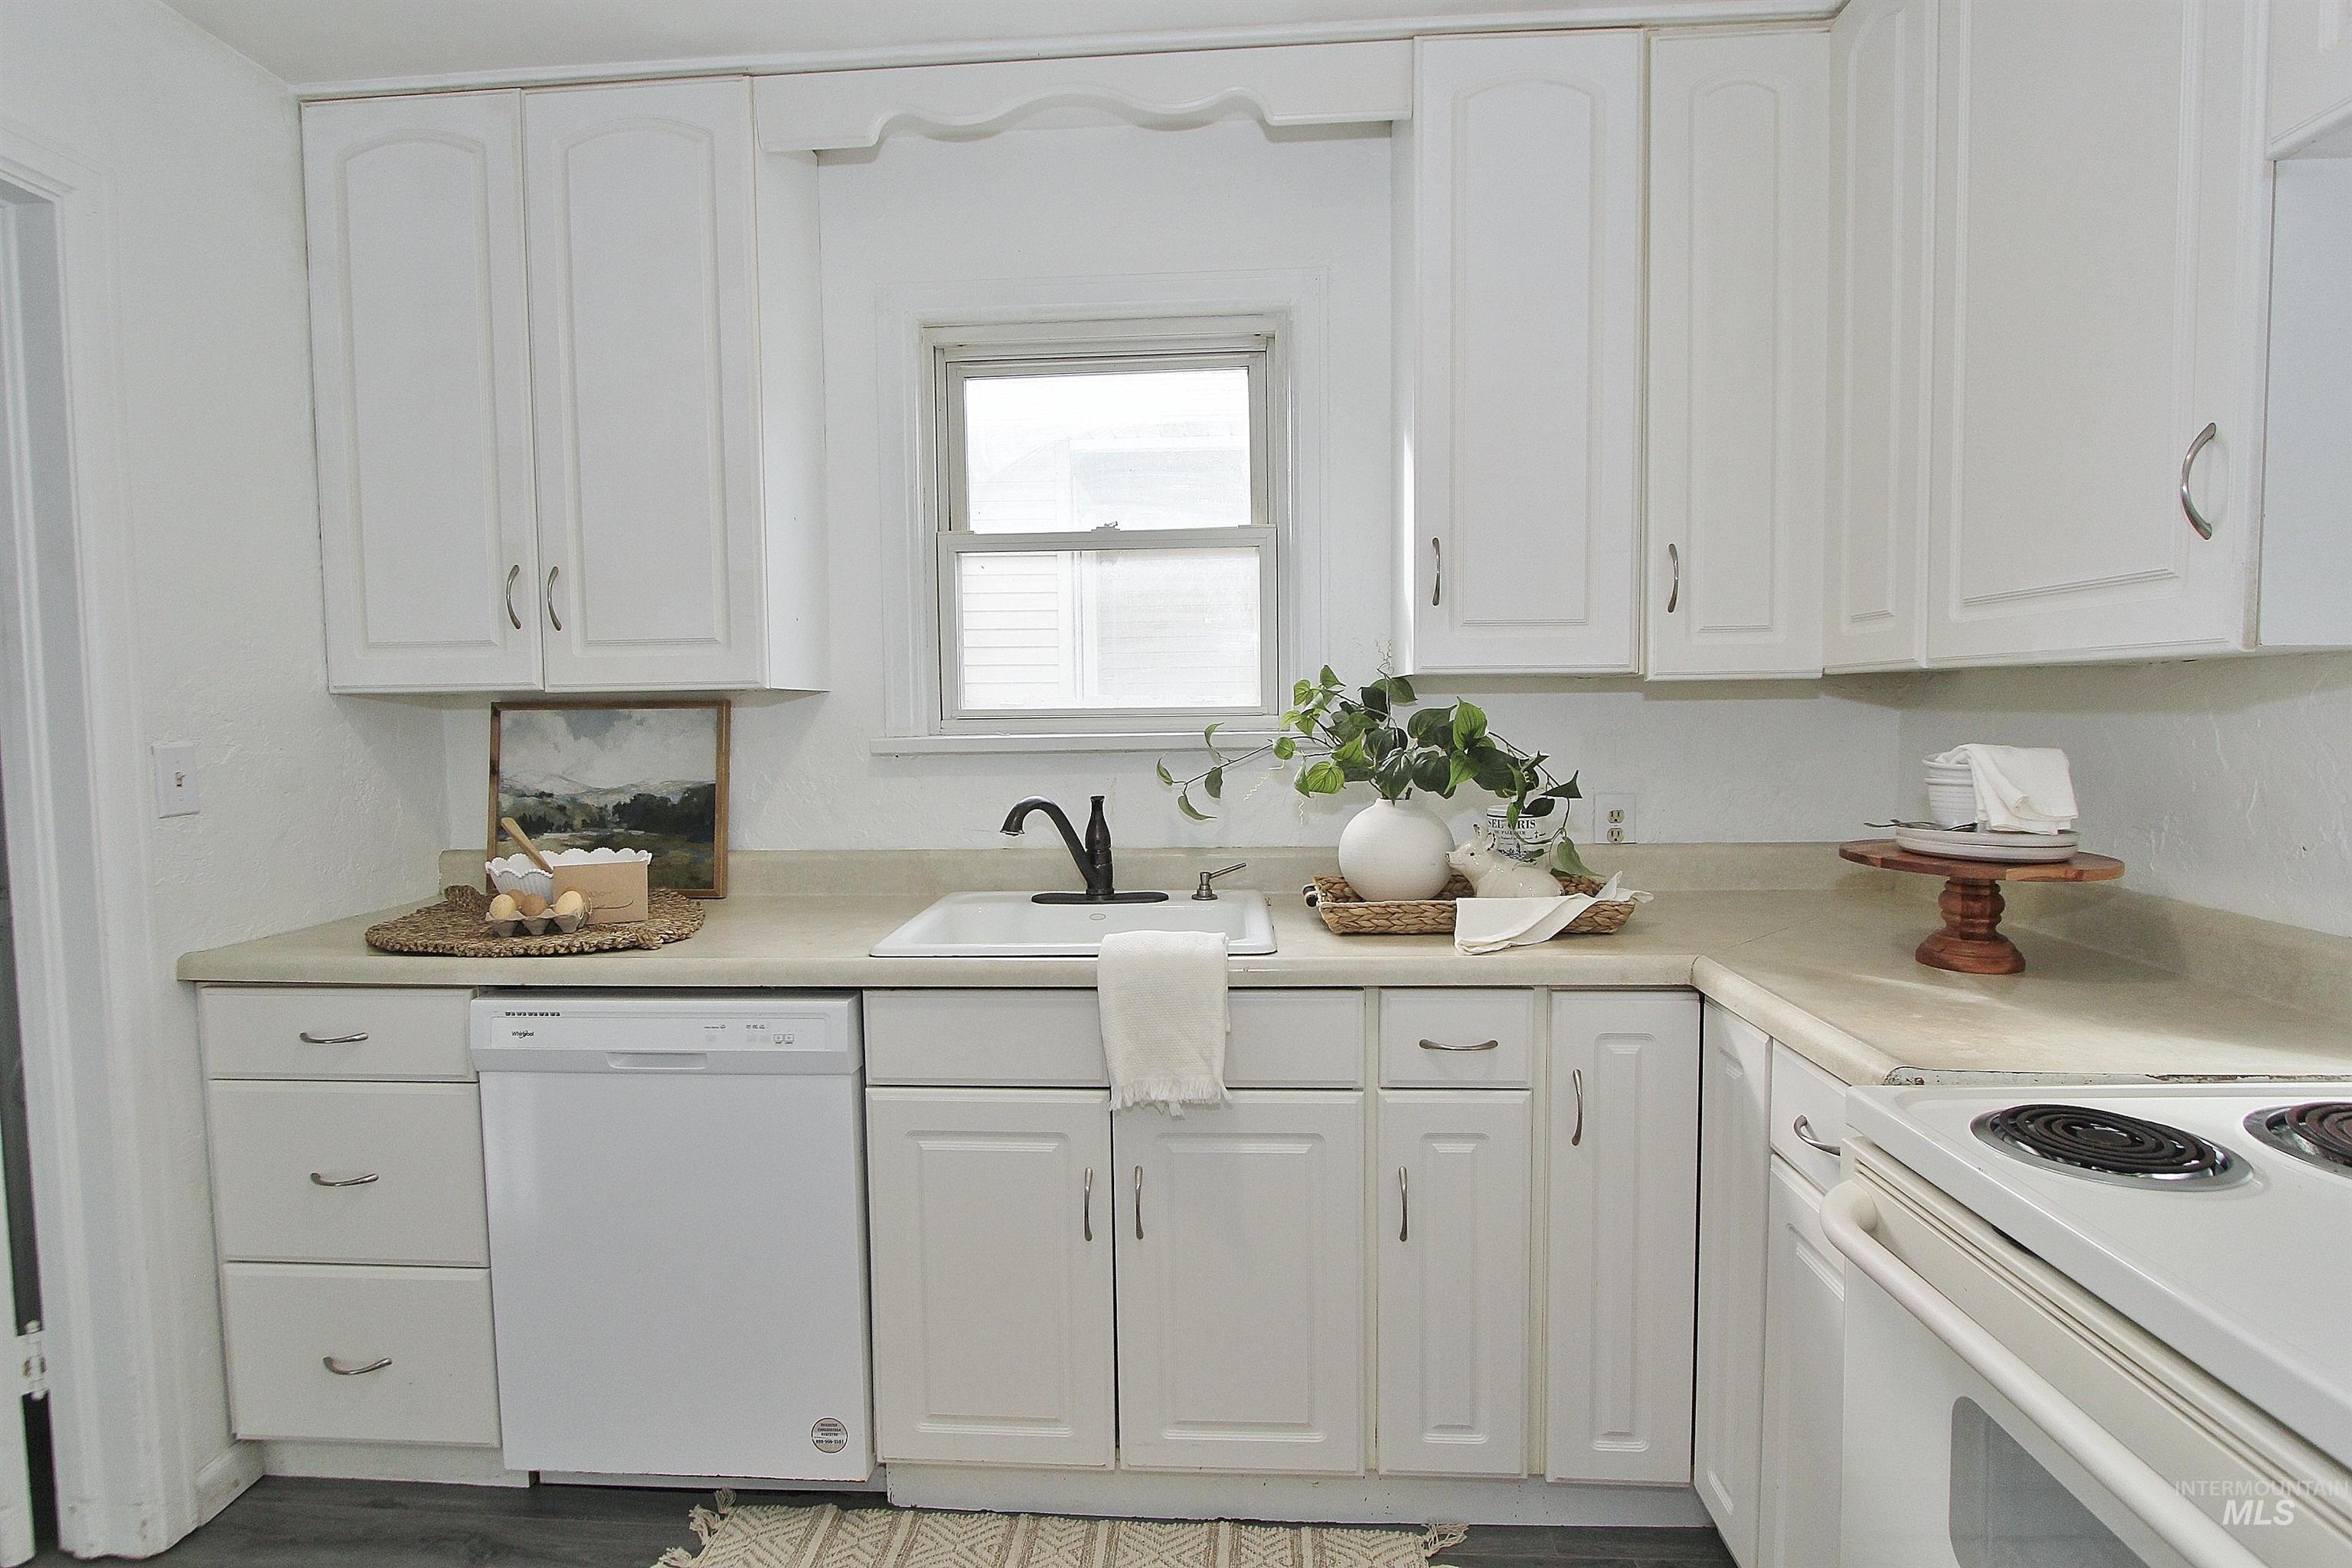
Kitchen featuring white cabinetry, solid-surface countertops, a single-basin sink with a matte black faucet, and white appliances
-
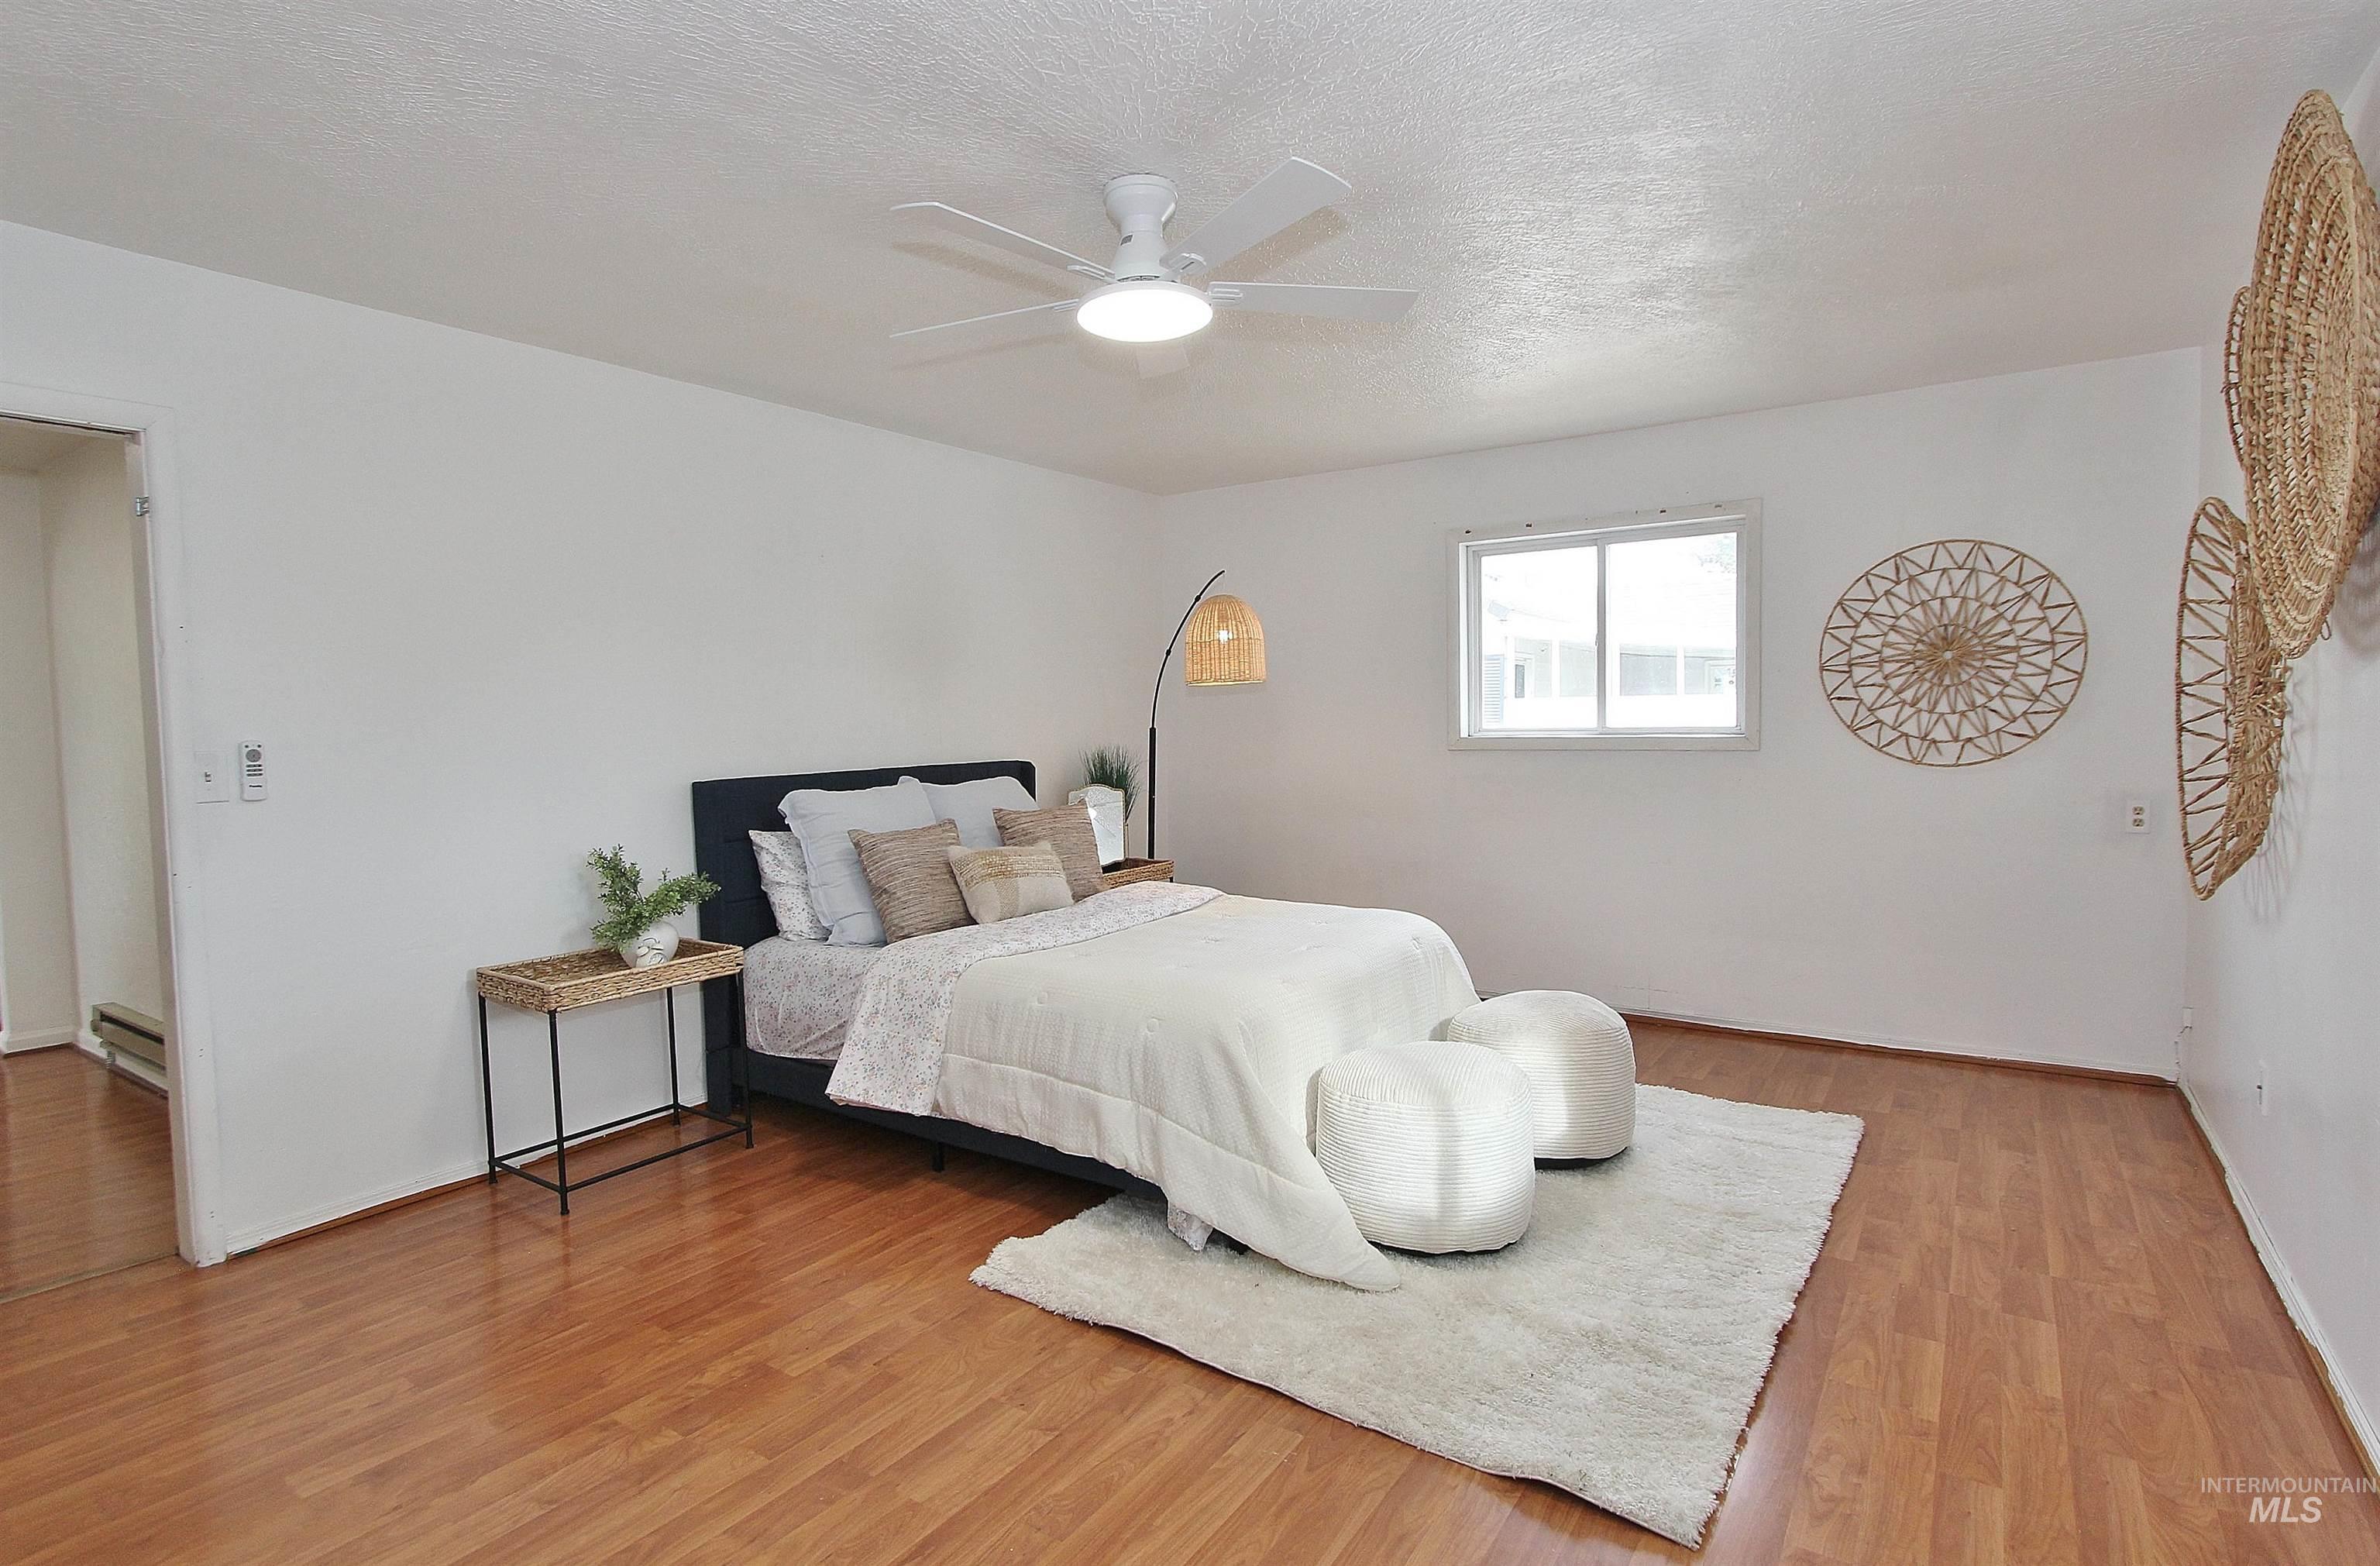
Room featuring wood-finish flooring, a white ceiling fan with integrated lighting, and a window
-
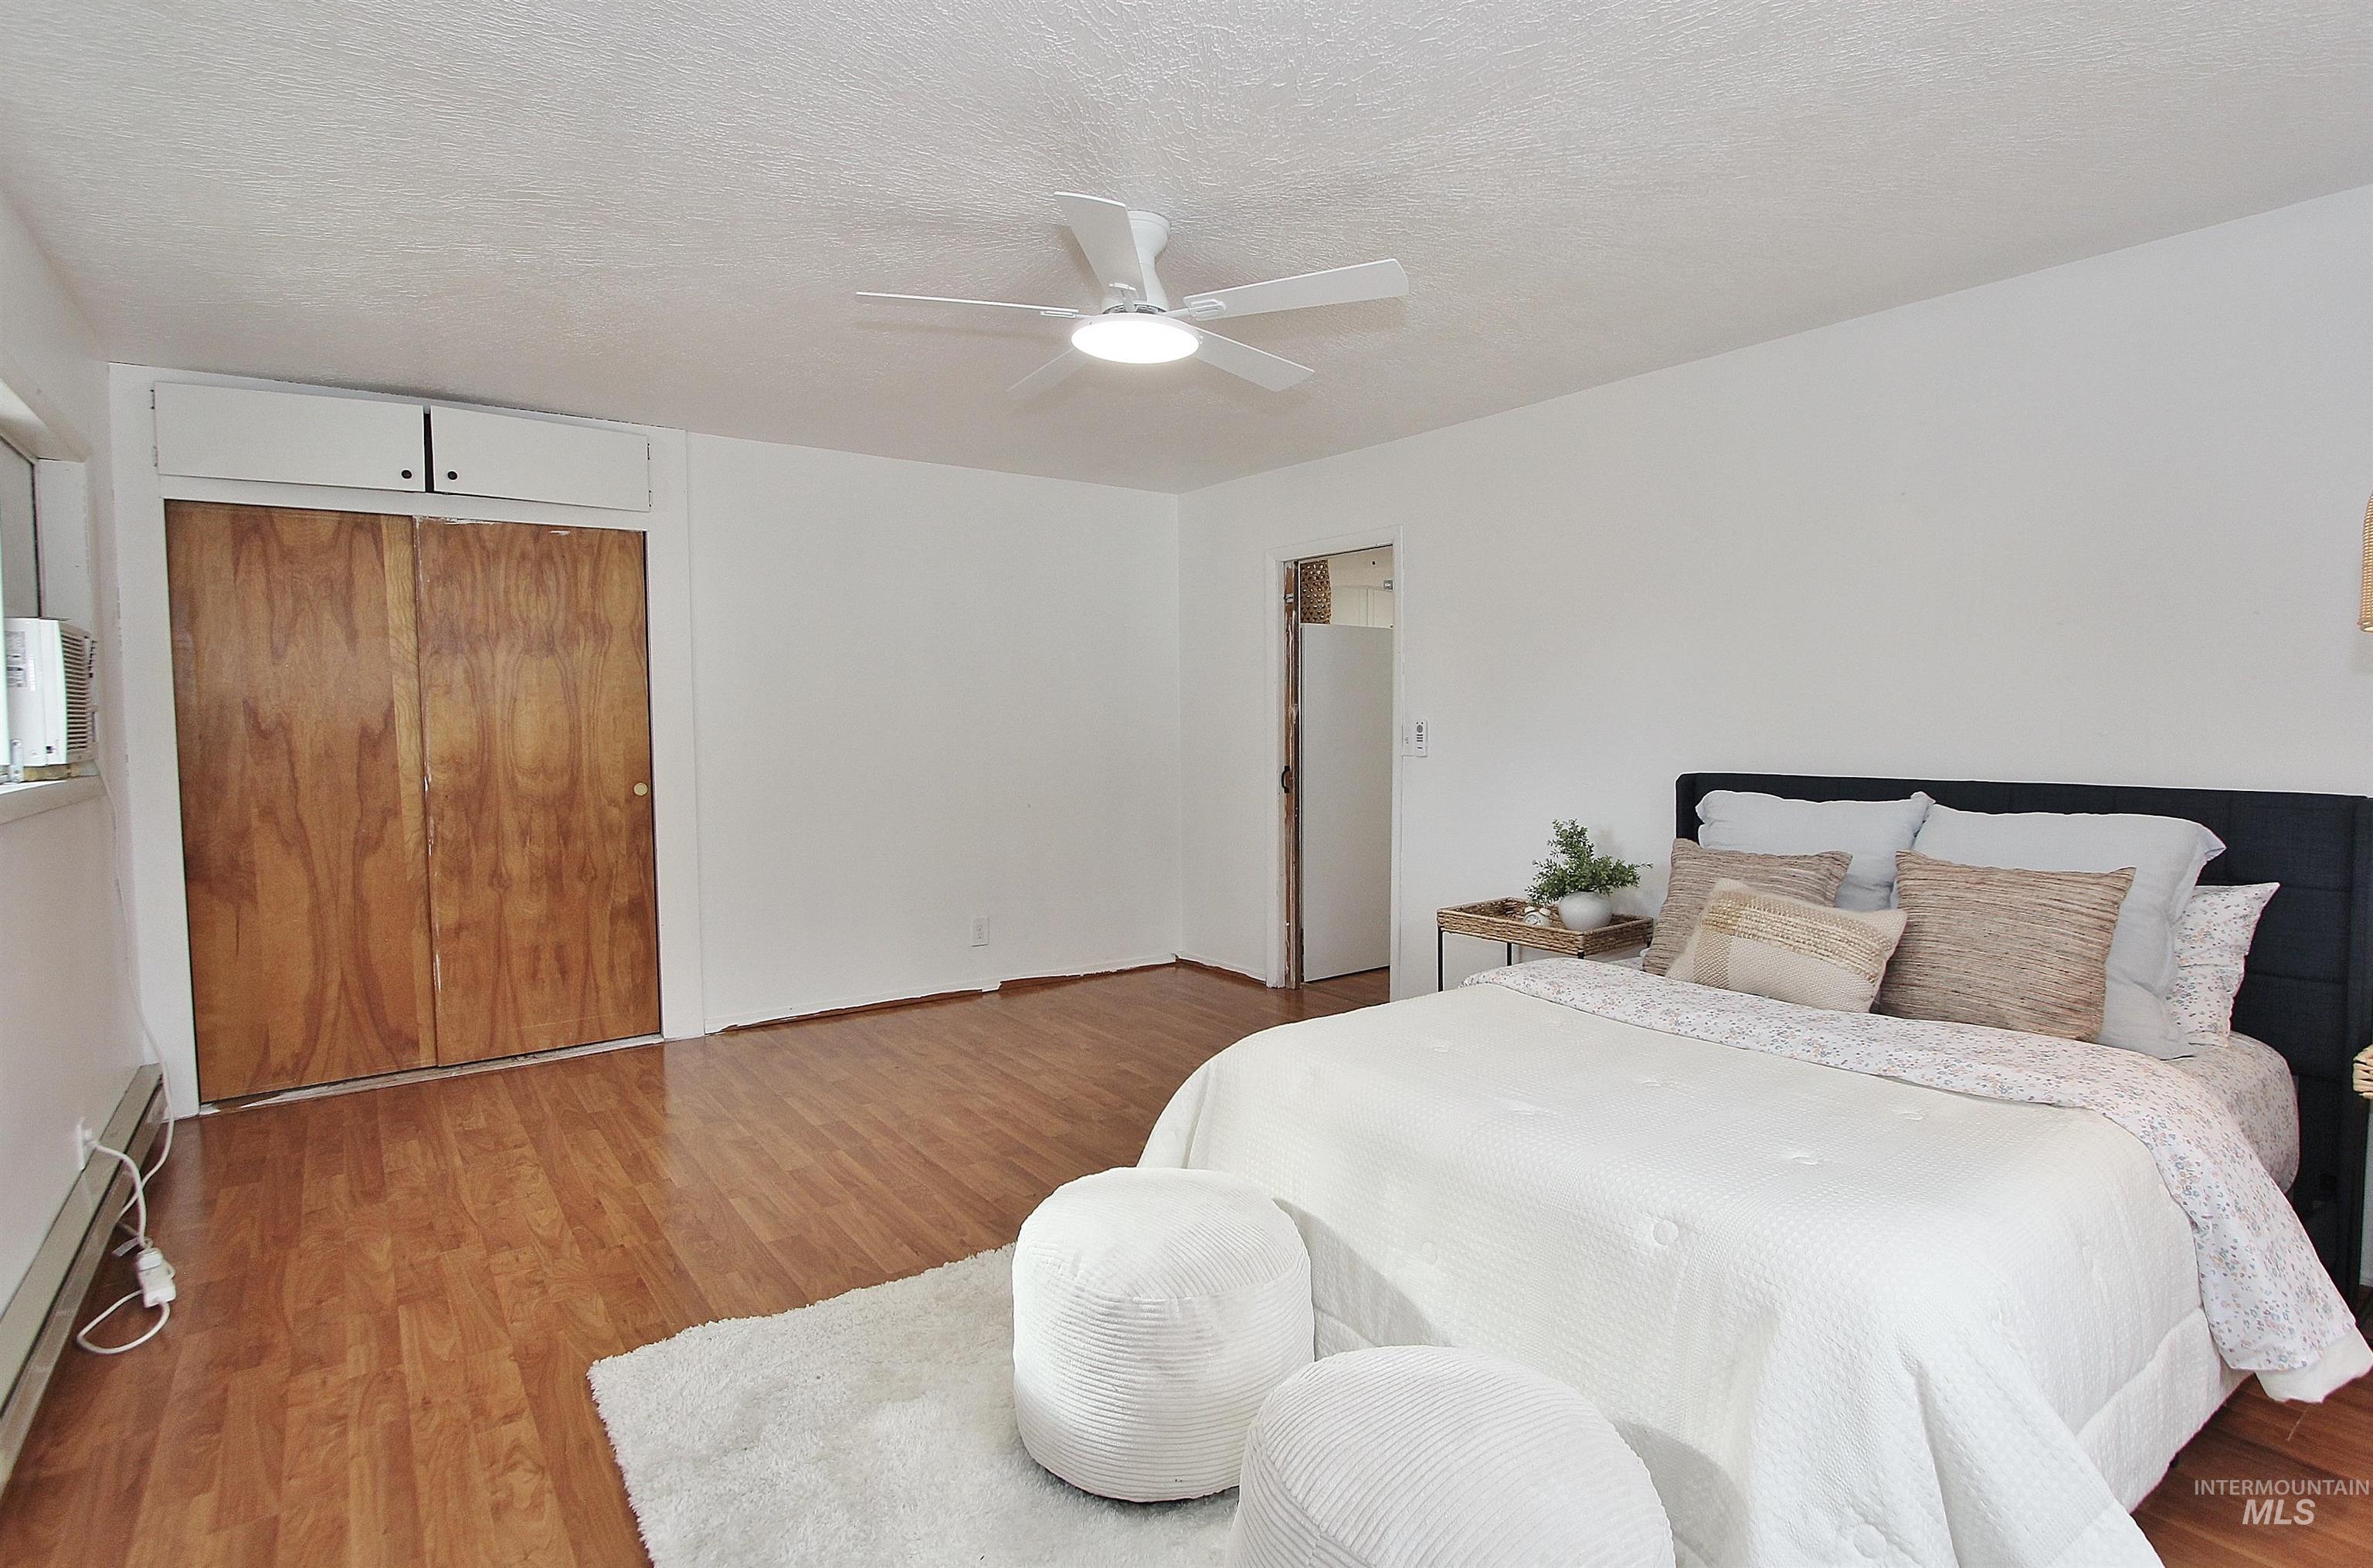
Wood-finish flooring, ceiling fan with integrated lighting, and dual-door closet with overhead storage compartments
-
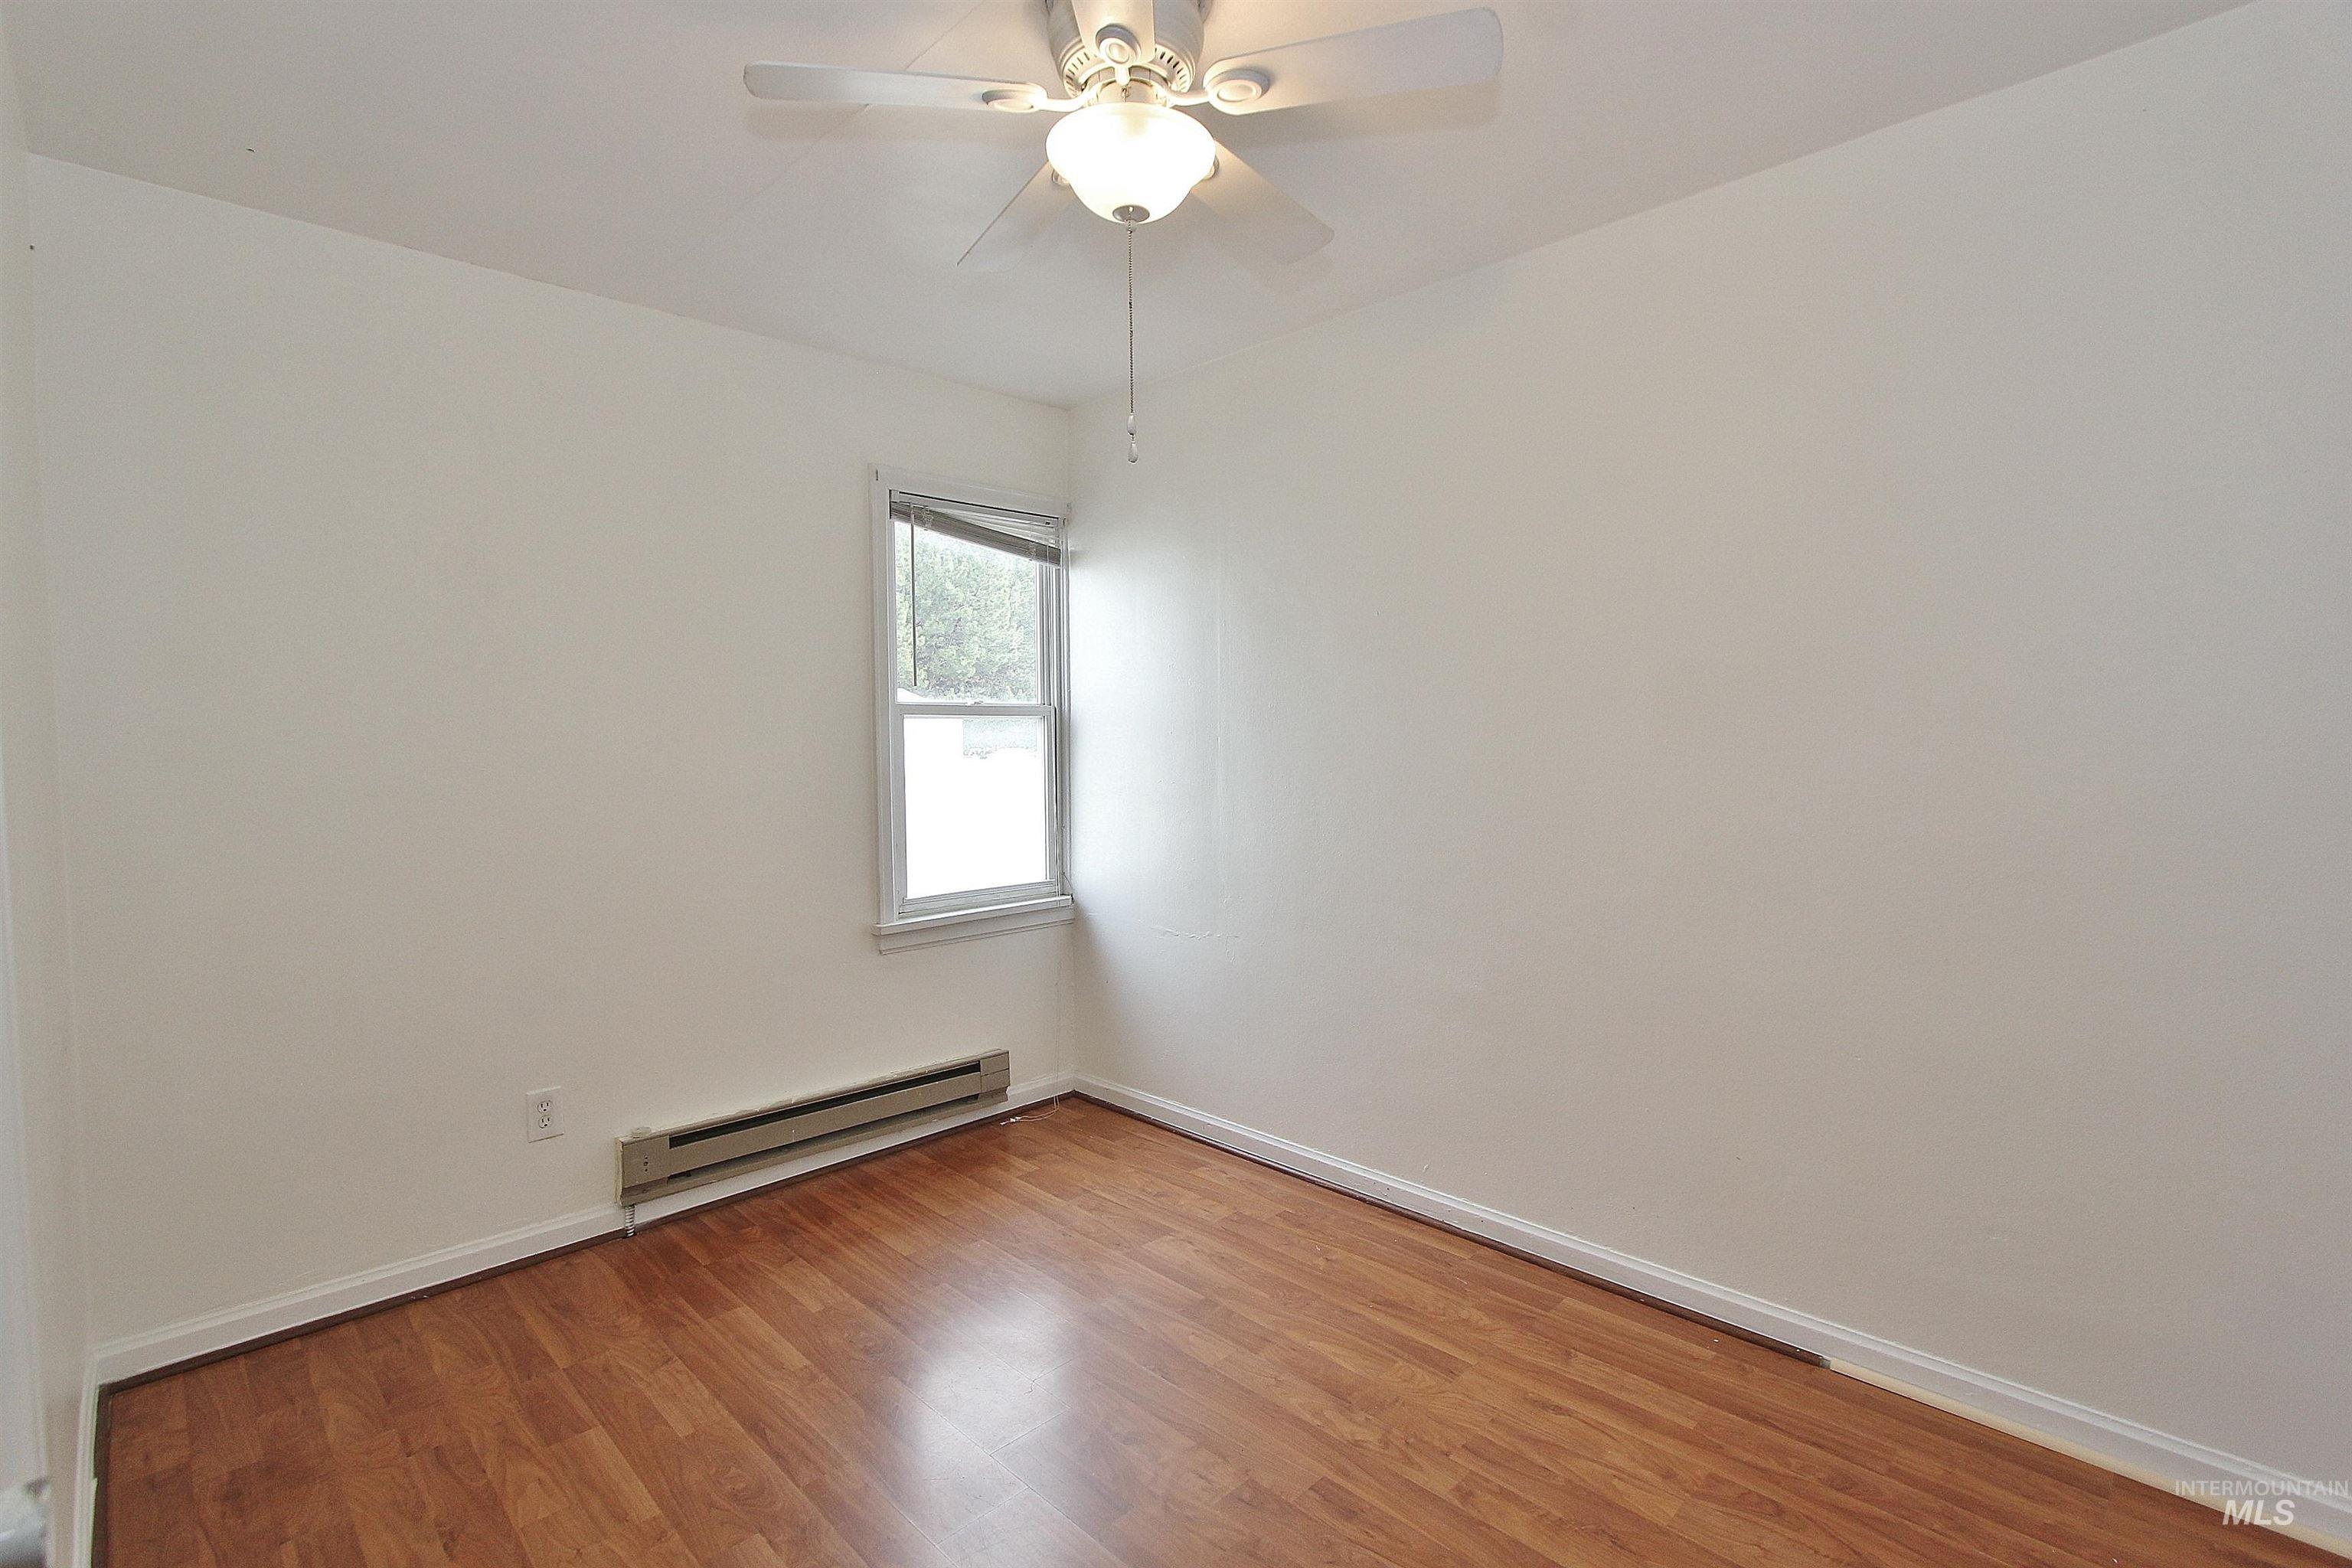
Neutral room featuring wood-finish flooring, a single-hung window, and a ceiling-mounted light fixture with integrated fan
-
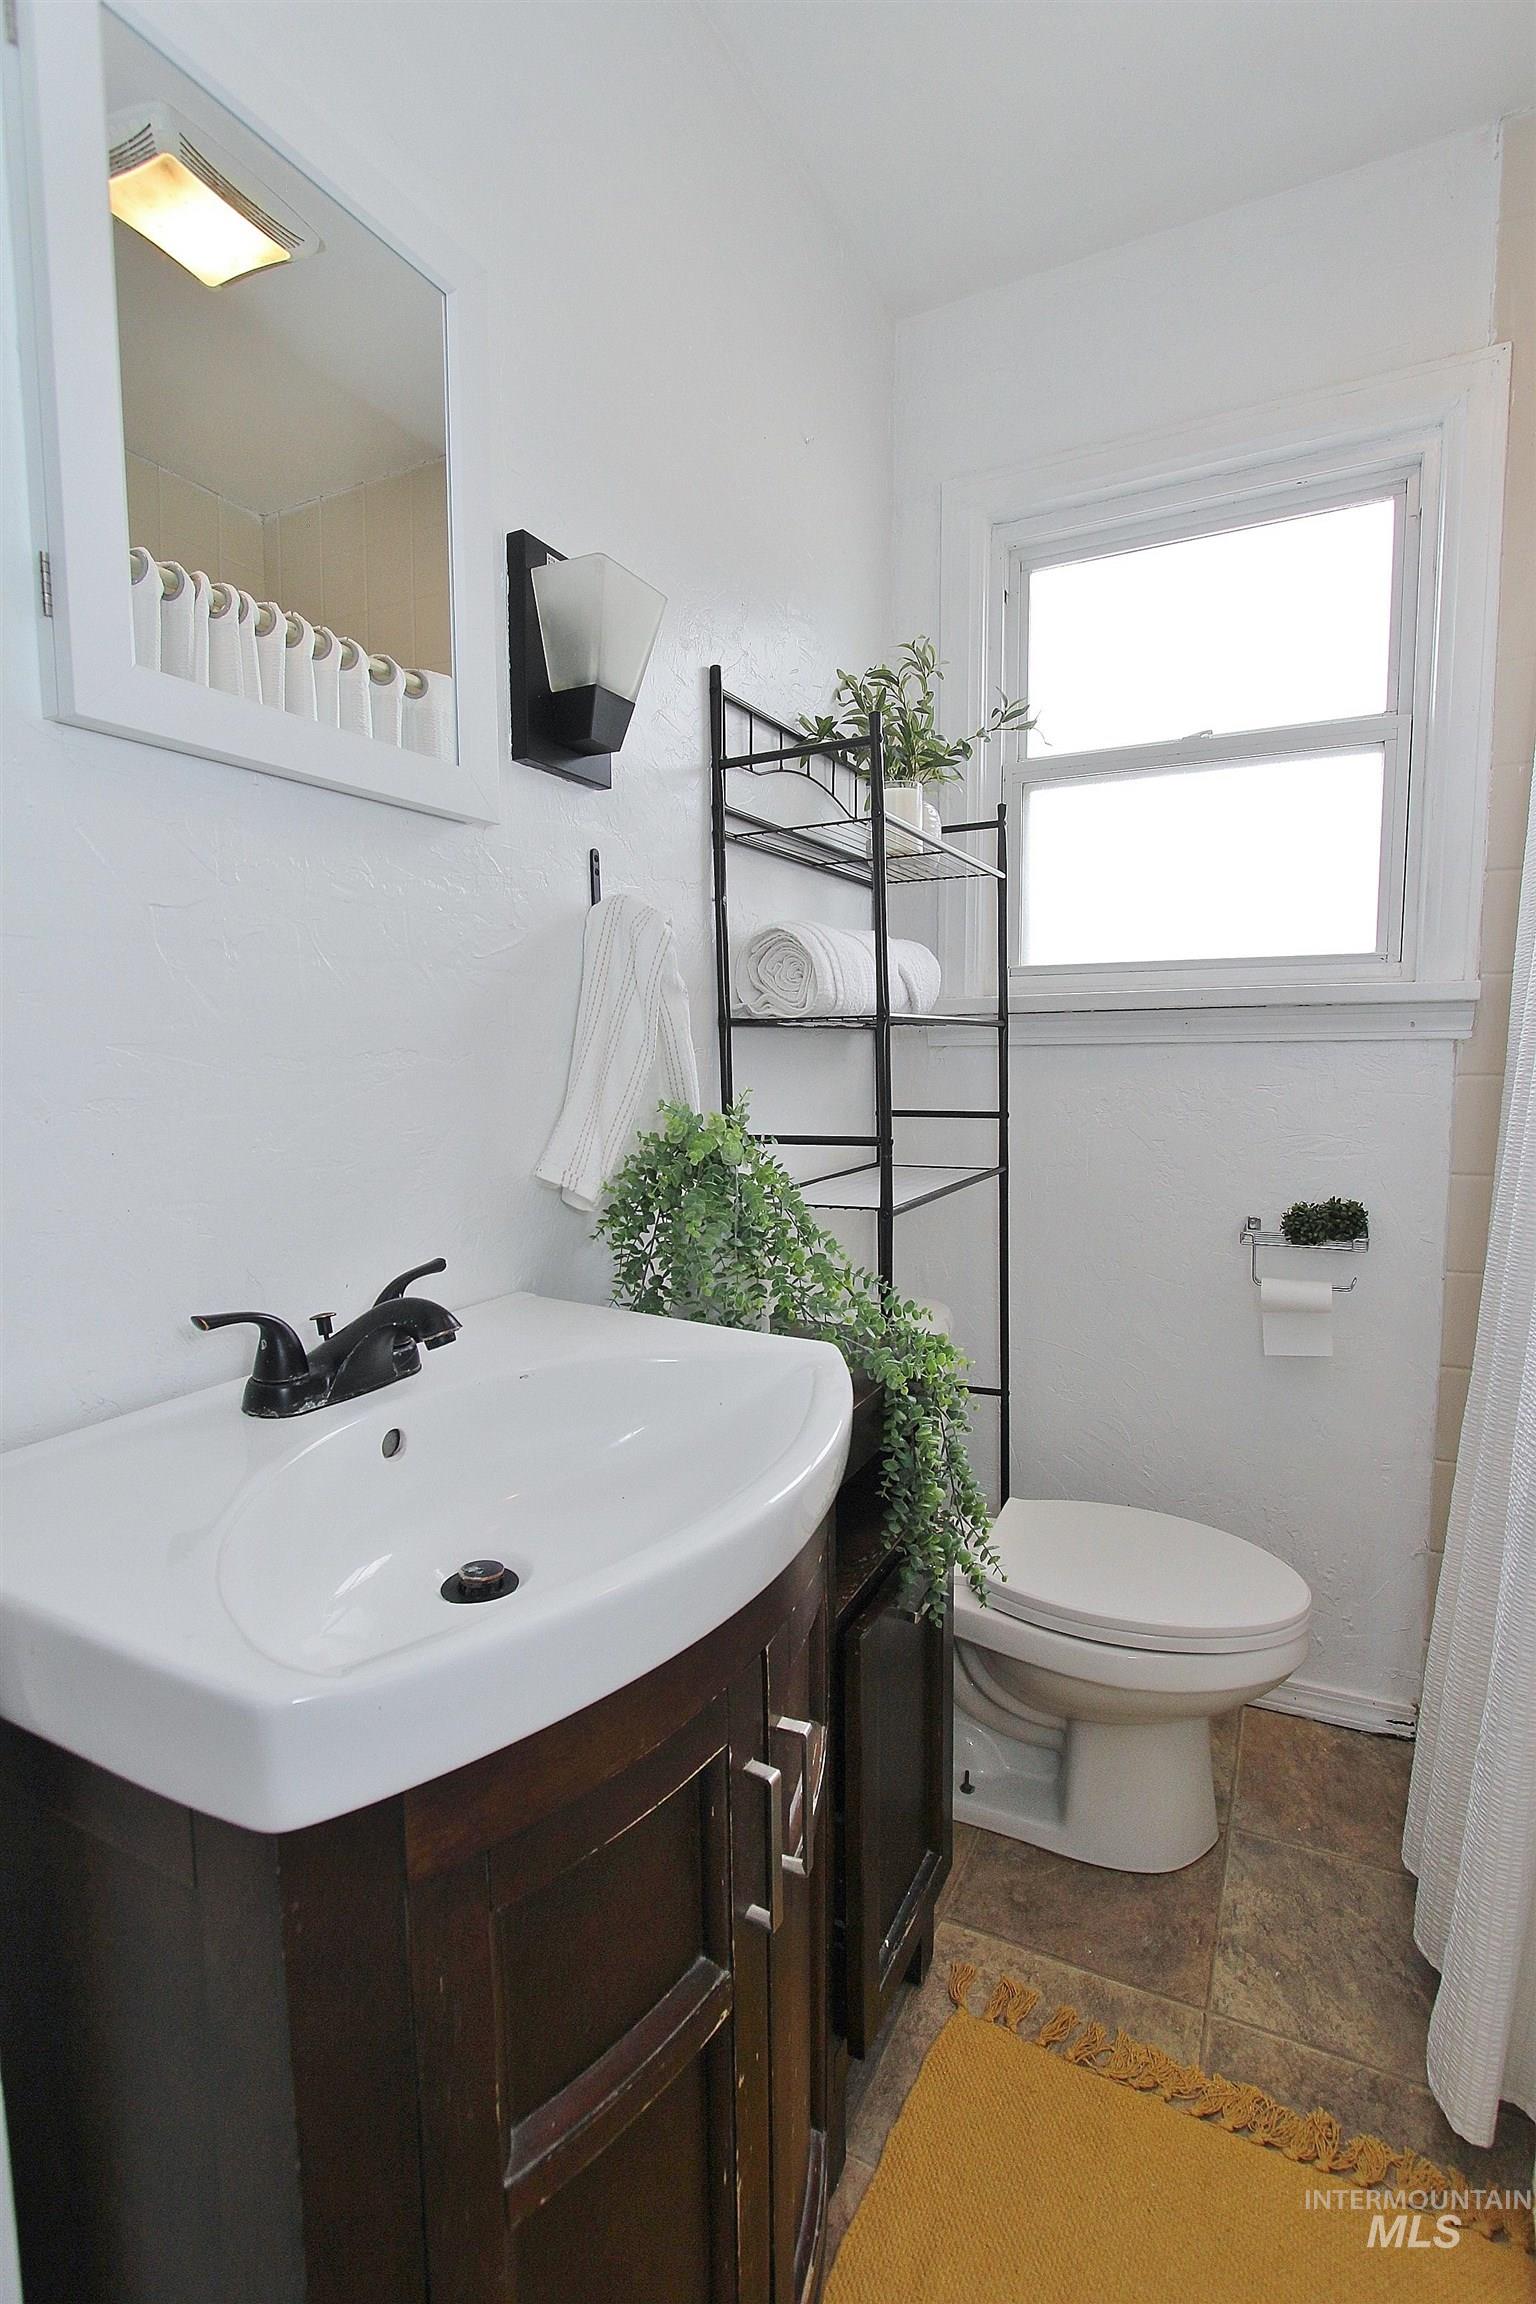
Bathroom featuring a dark wood-finish vanity with a white integrated sink, matte black faucet, wall-mounted light fixture, and tile flooring
-
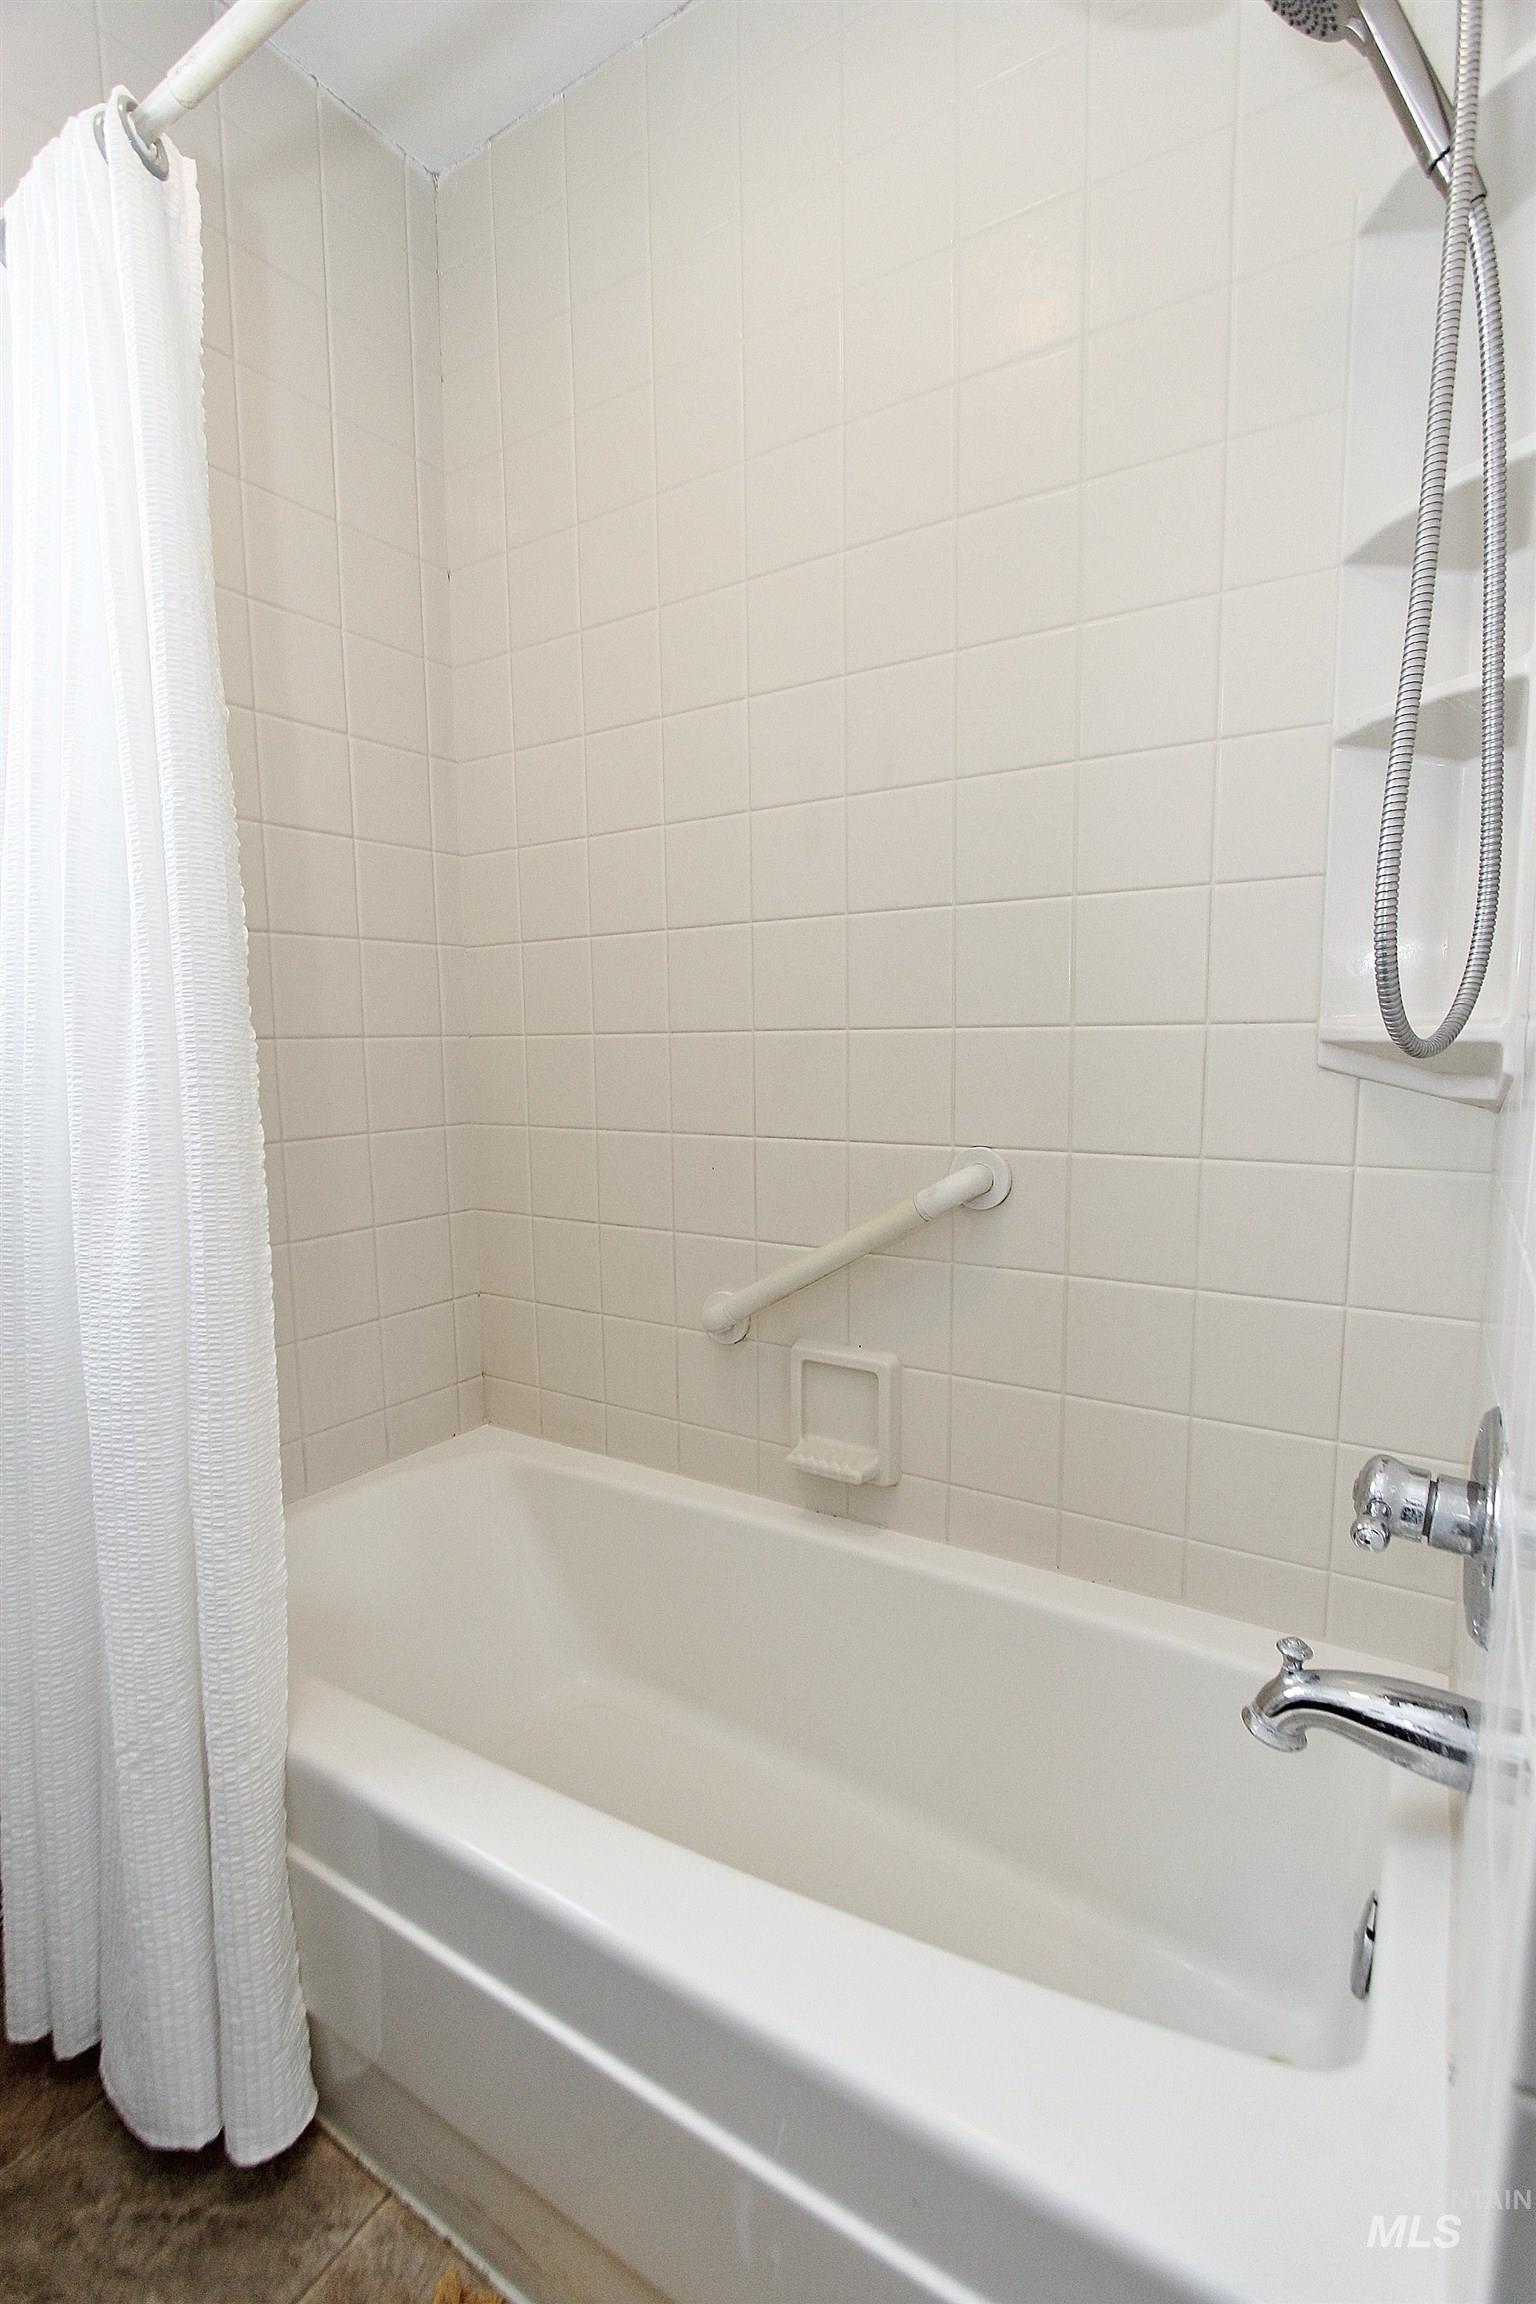
Bathtub with white square tile surround, chrome faucet and shower head, integrated shelving, and wall-mounted grab bar
-
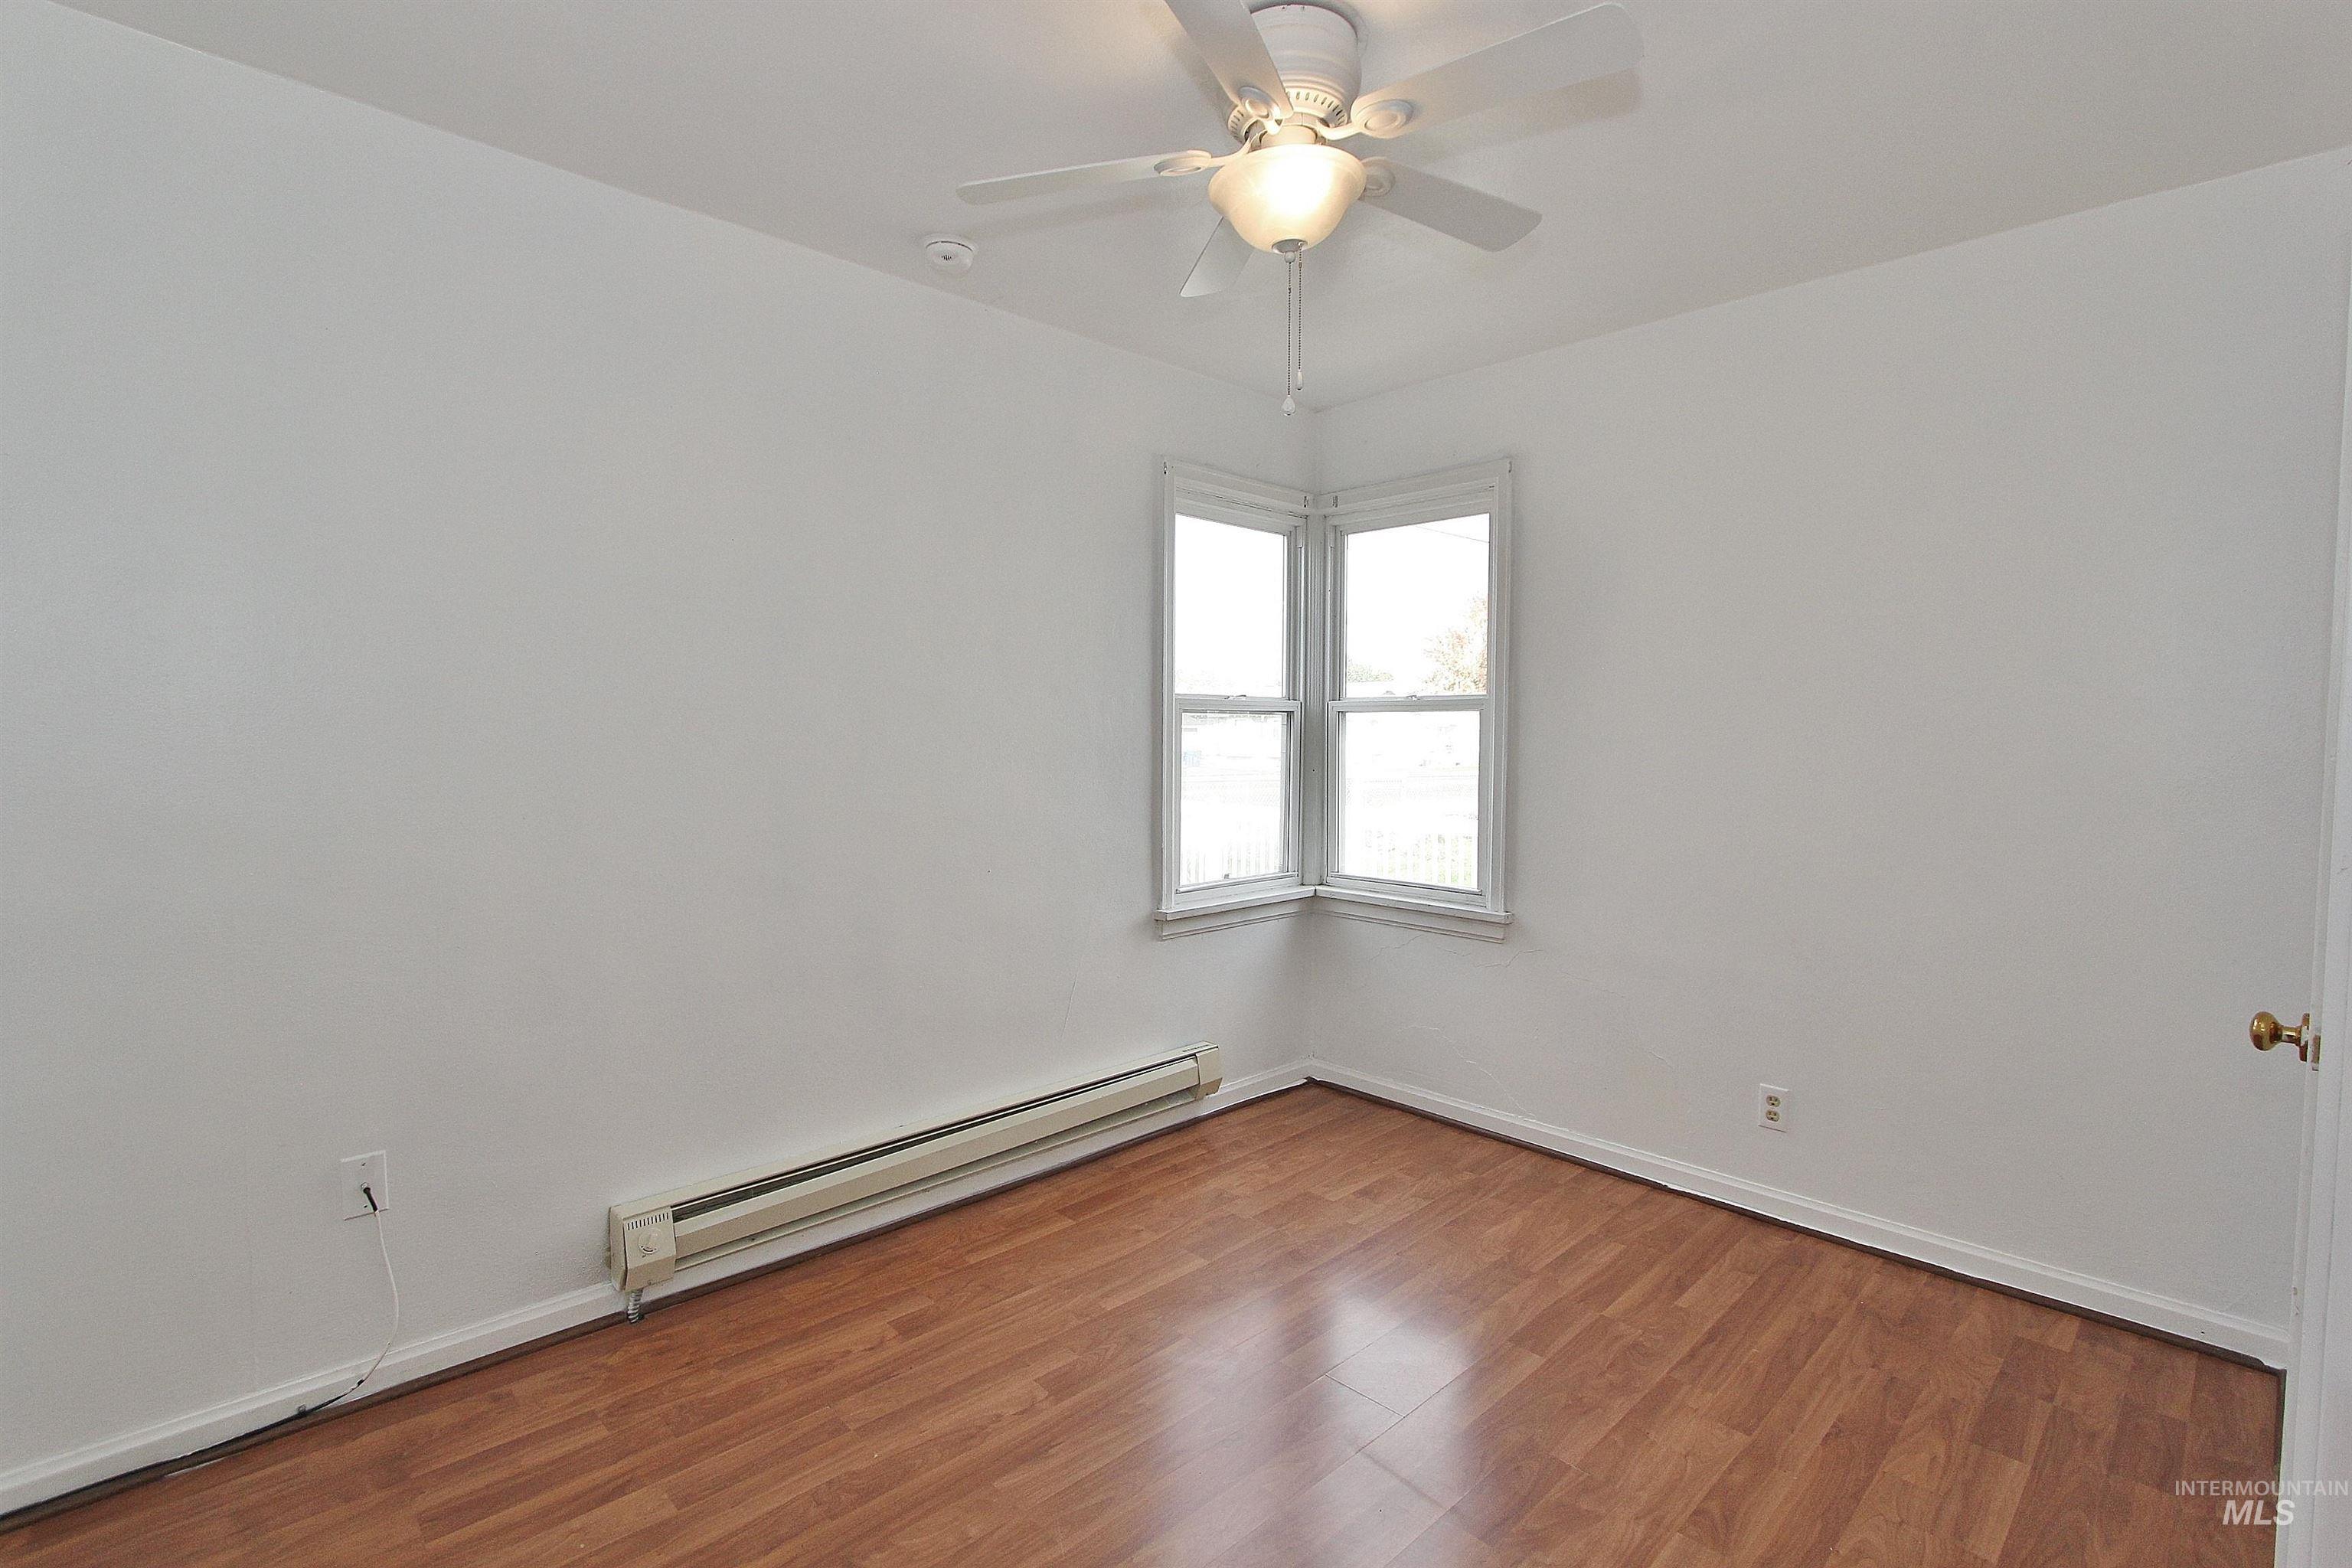
Room featuring wood-finish flooring, white walls, double-window corner configuration, and a ceiling-mounted light fixture with integrated fan
-
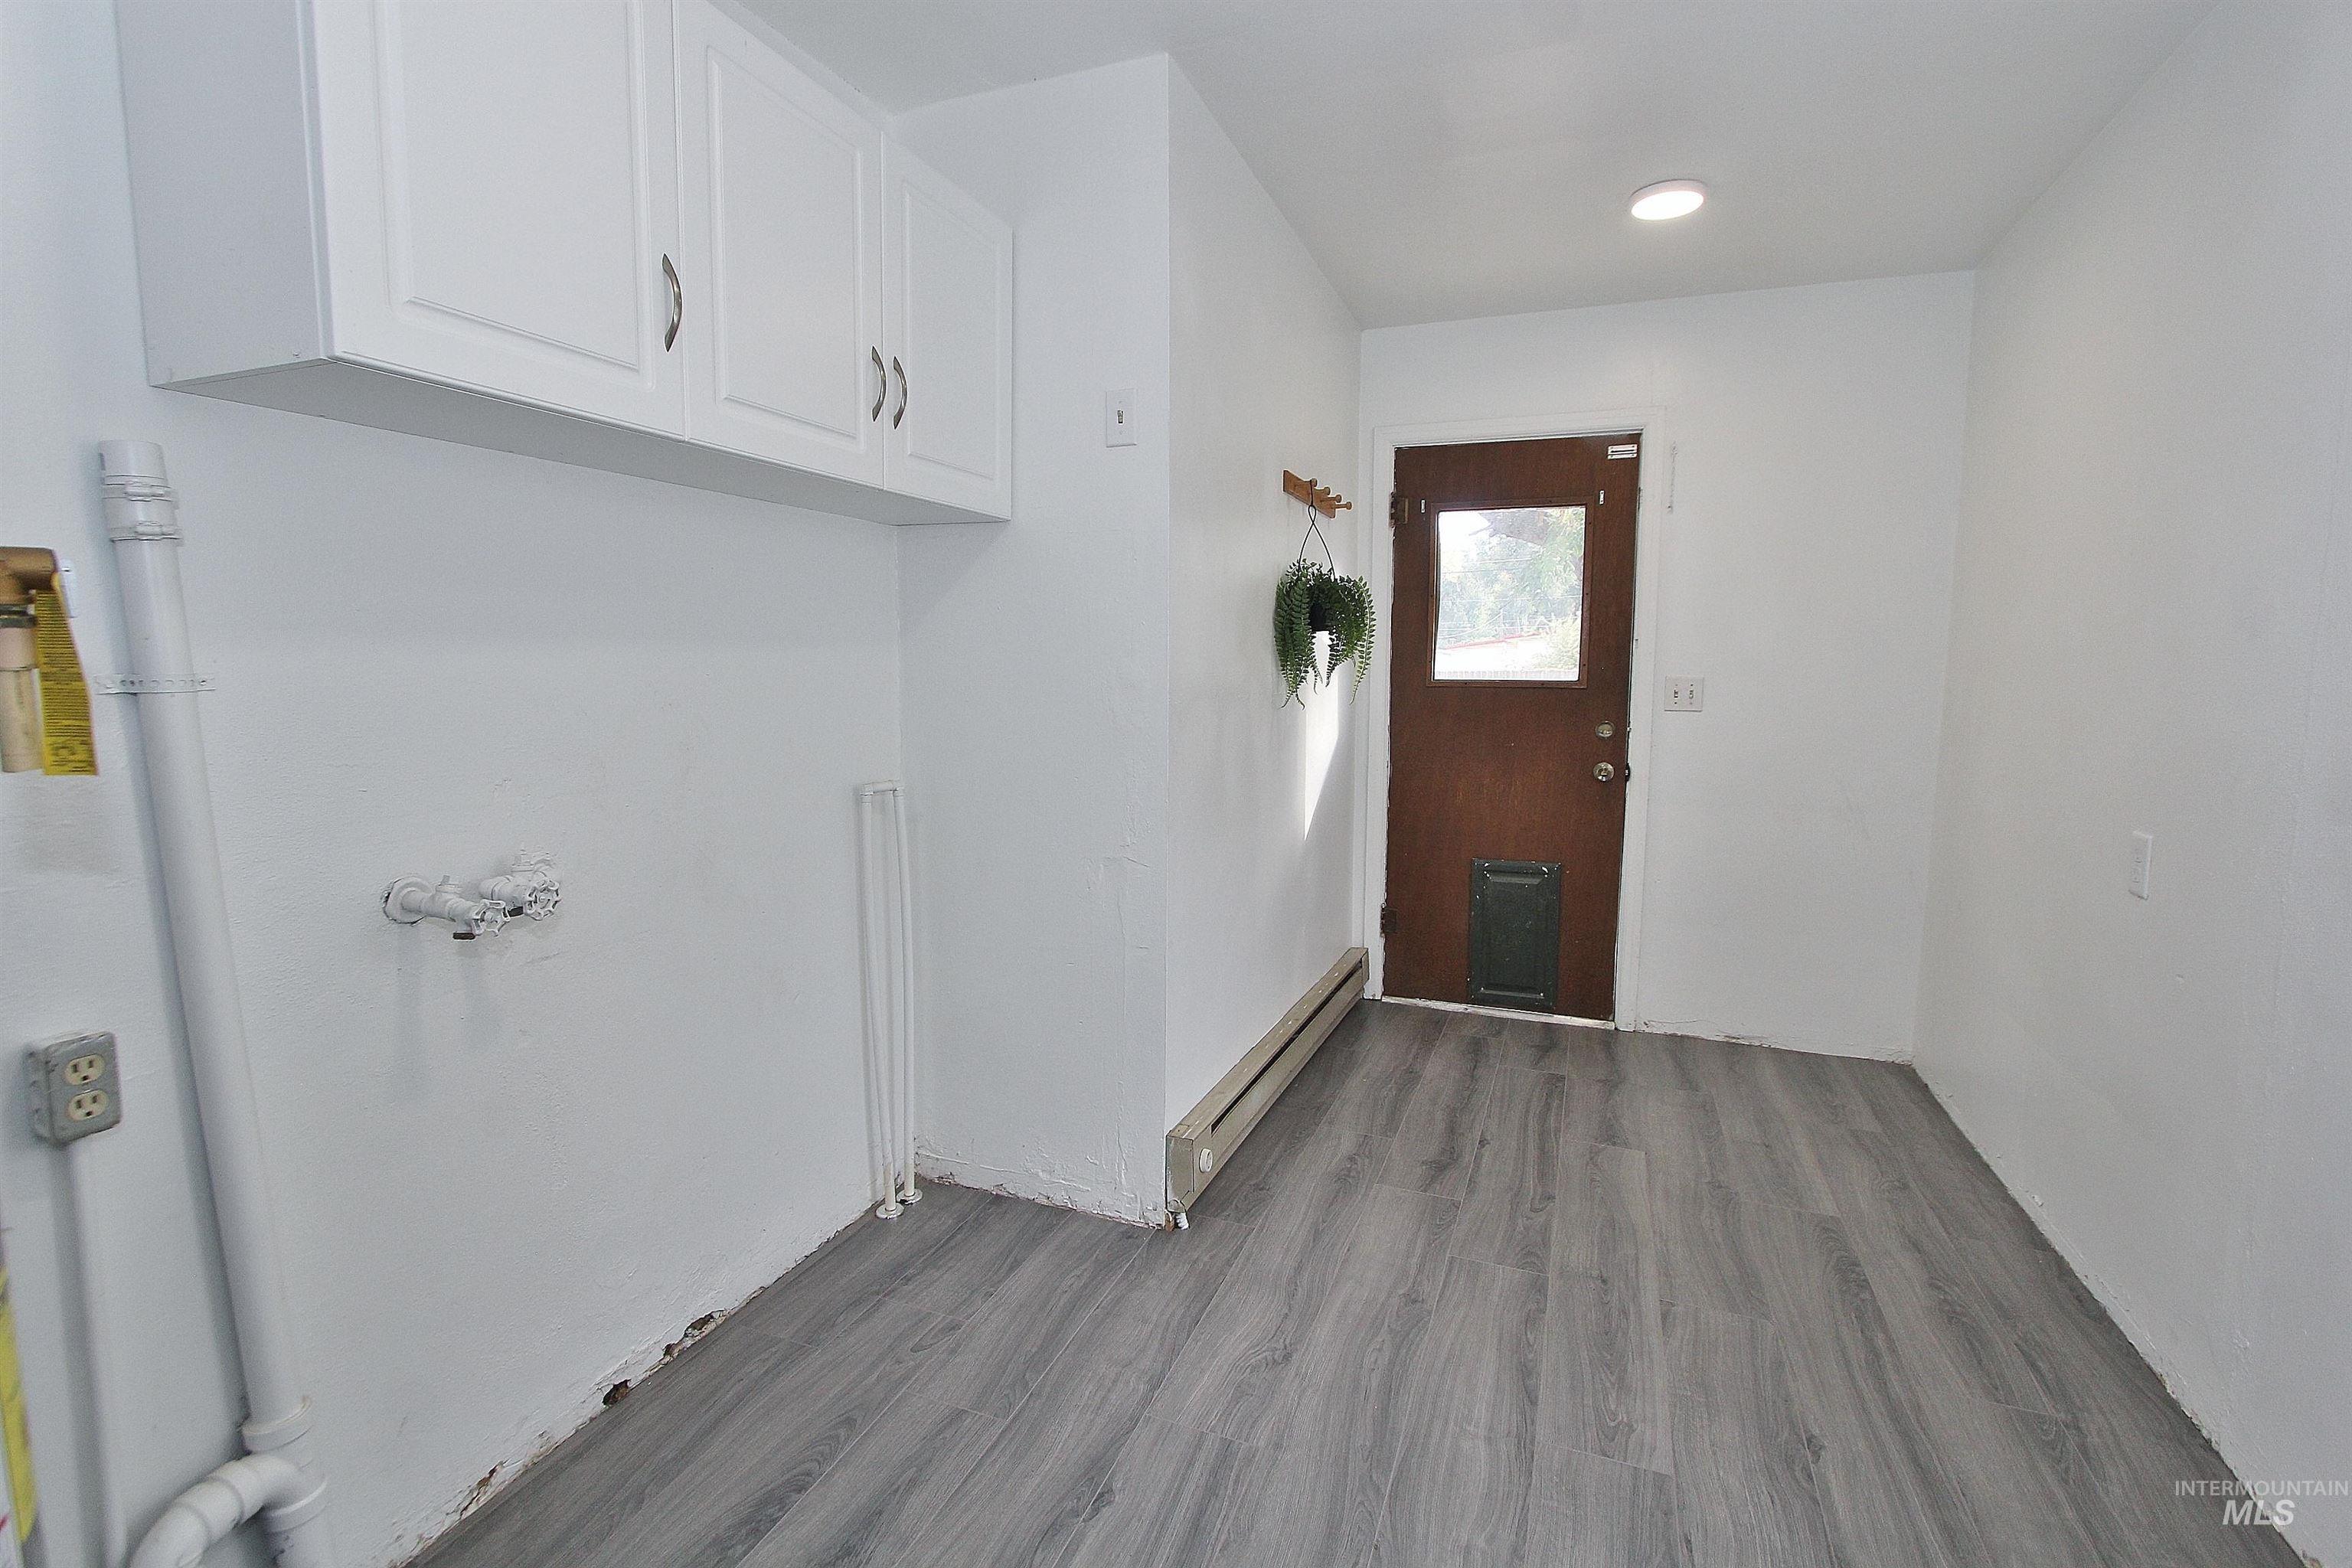
Utility space featuring wood-finish flooring, white cabinetry, recessed lighting, and an exterior door with integrated pet access
-
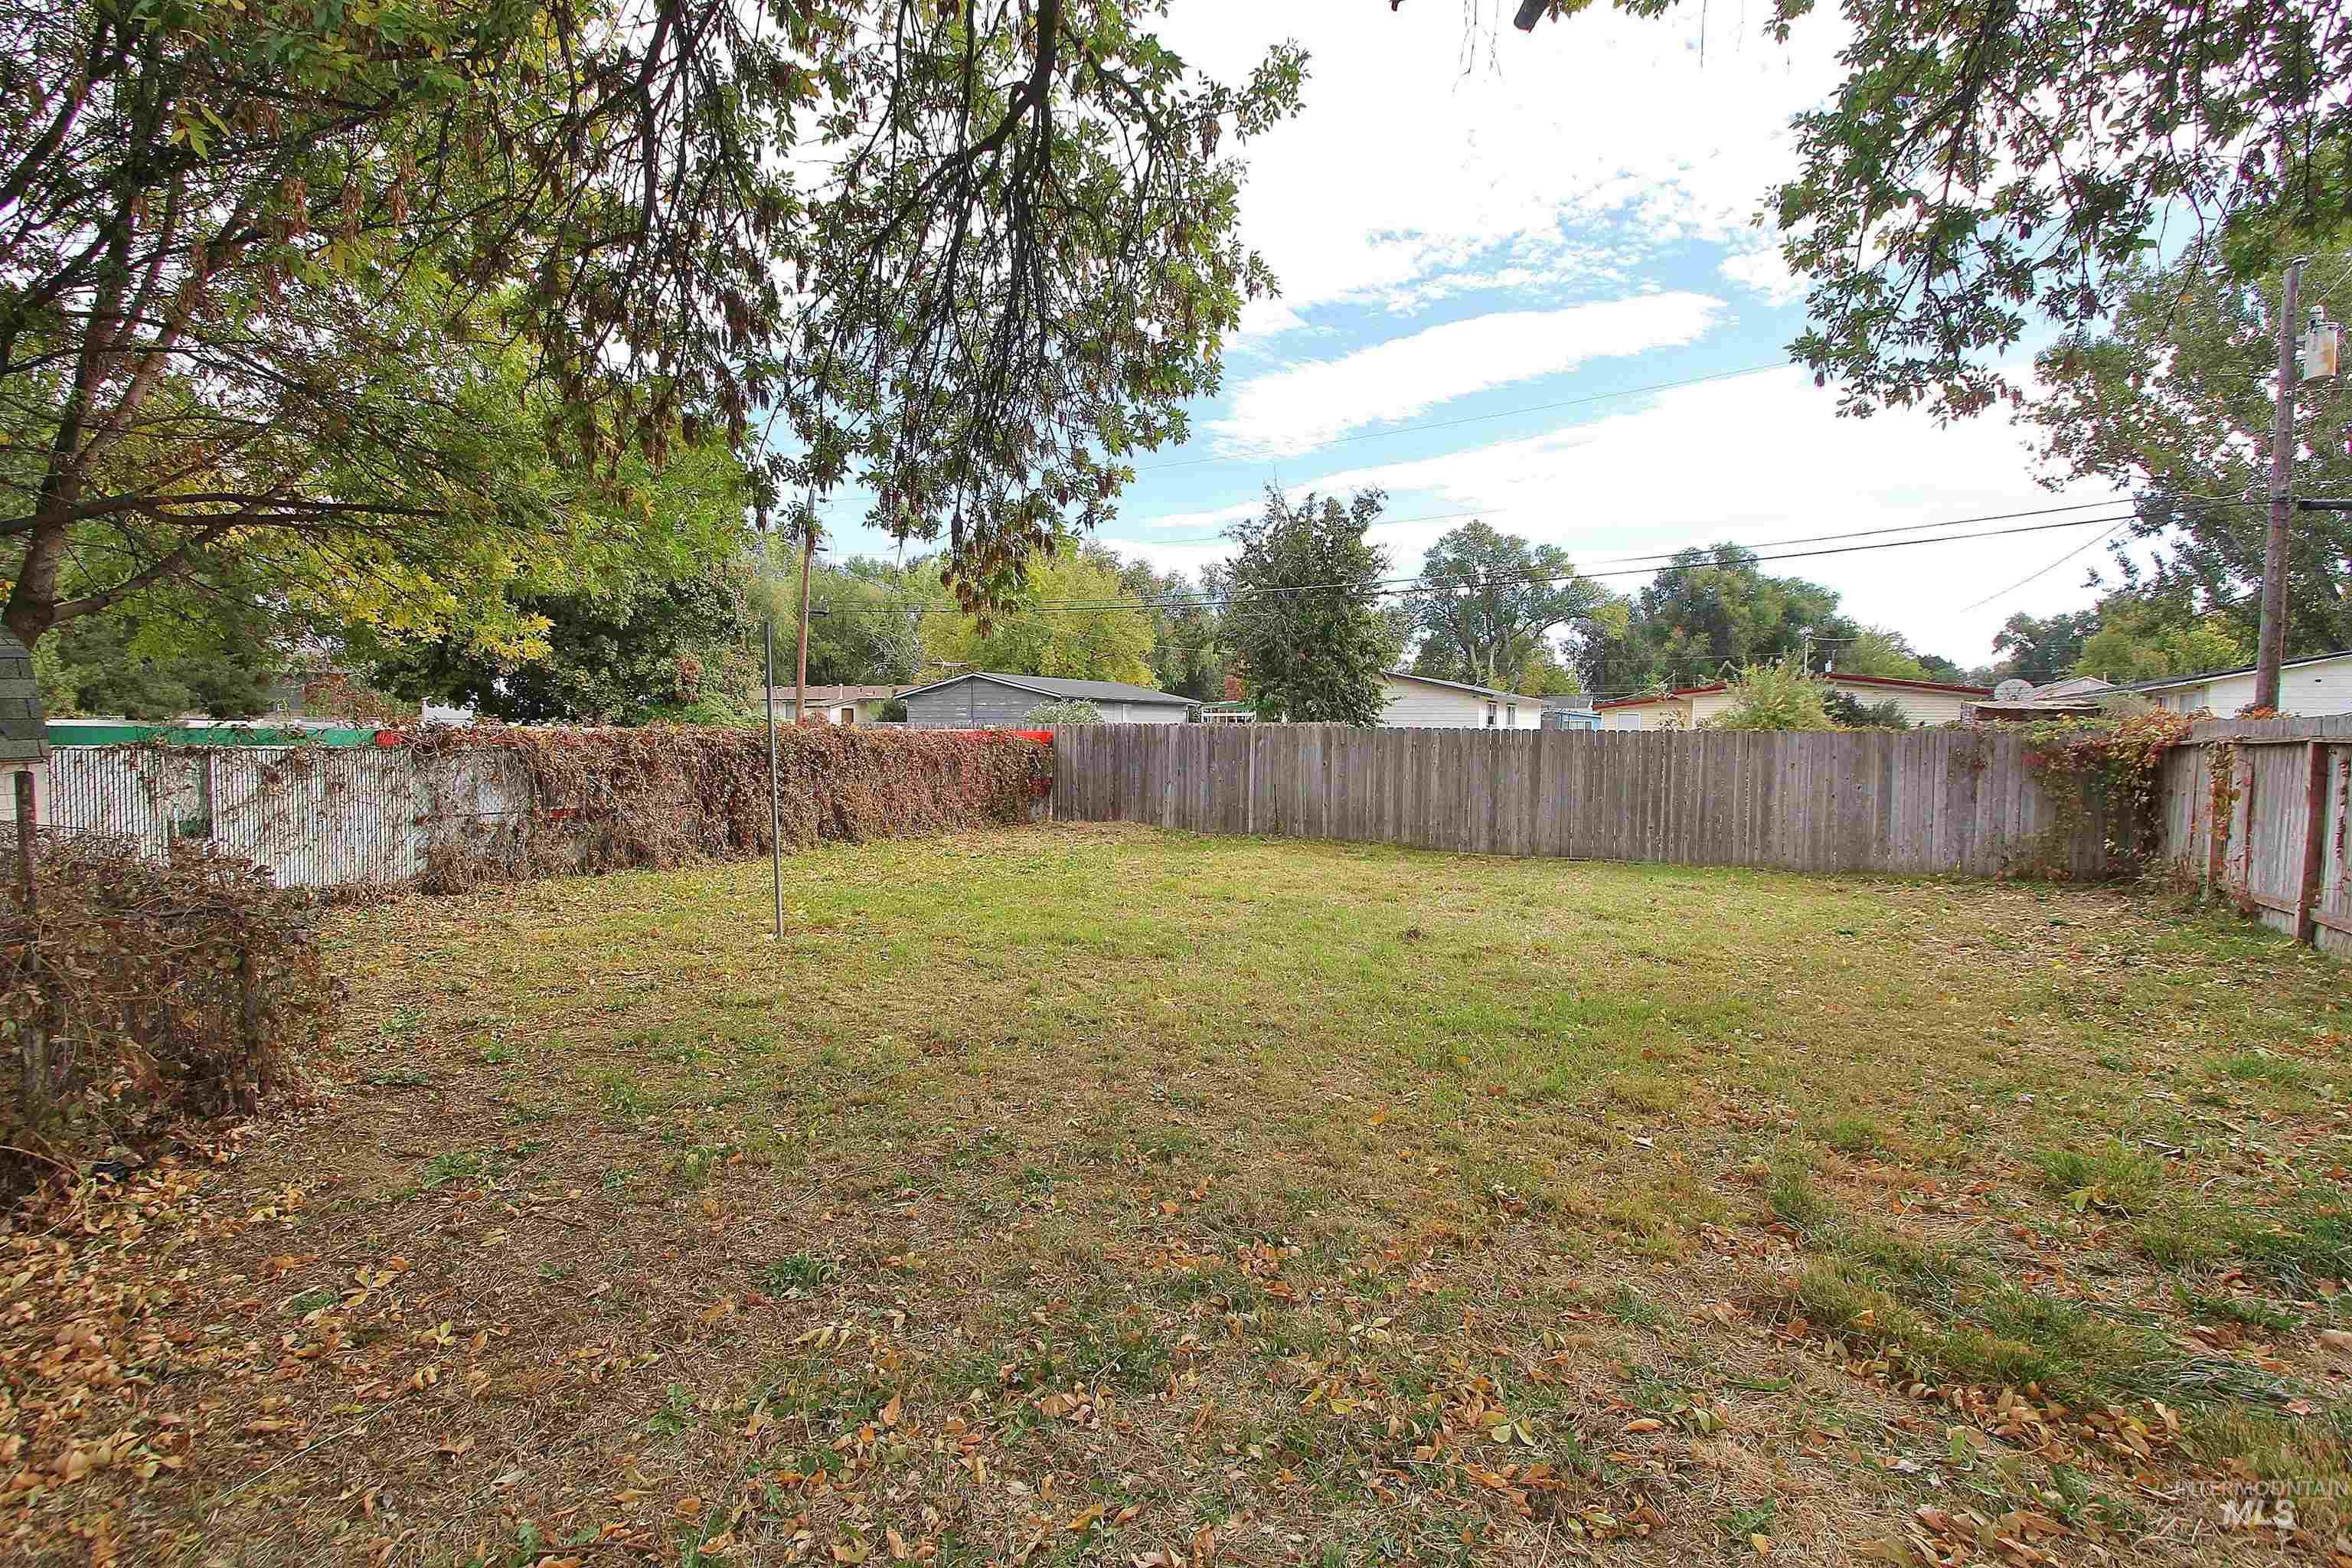
Expansive backyard featuring a grass lawn, mature trees, and a full-perimeter wood fence
-
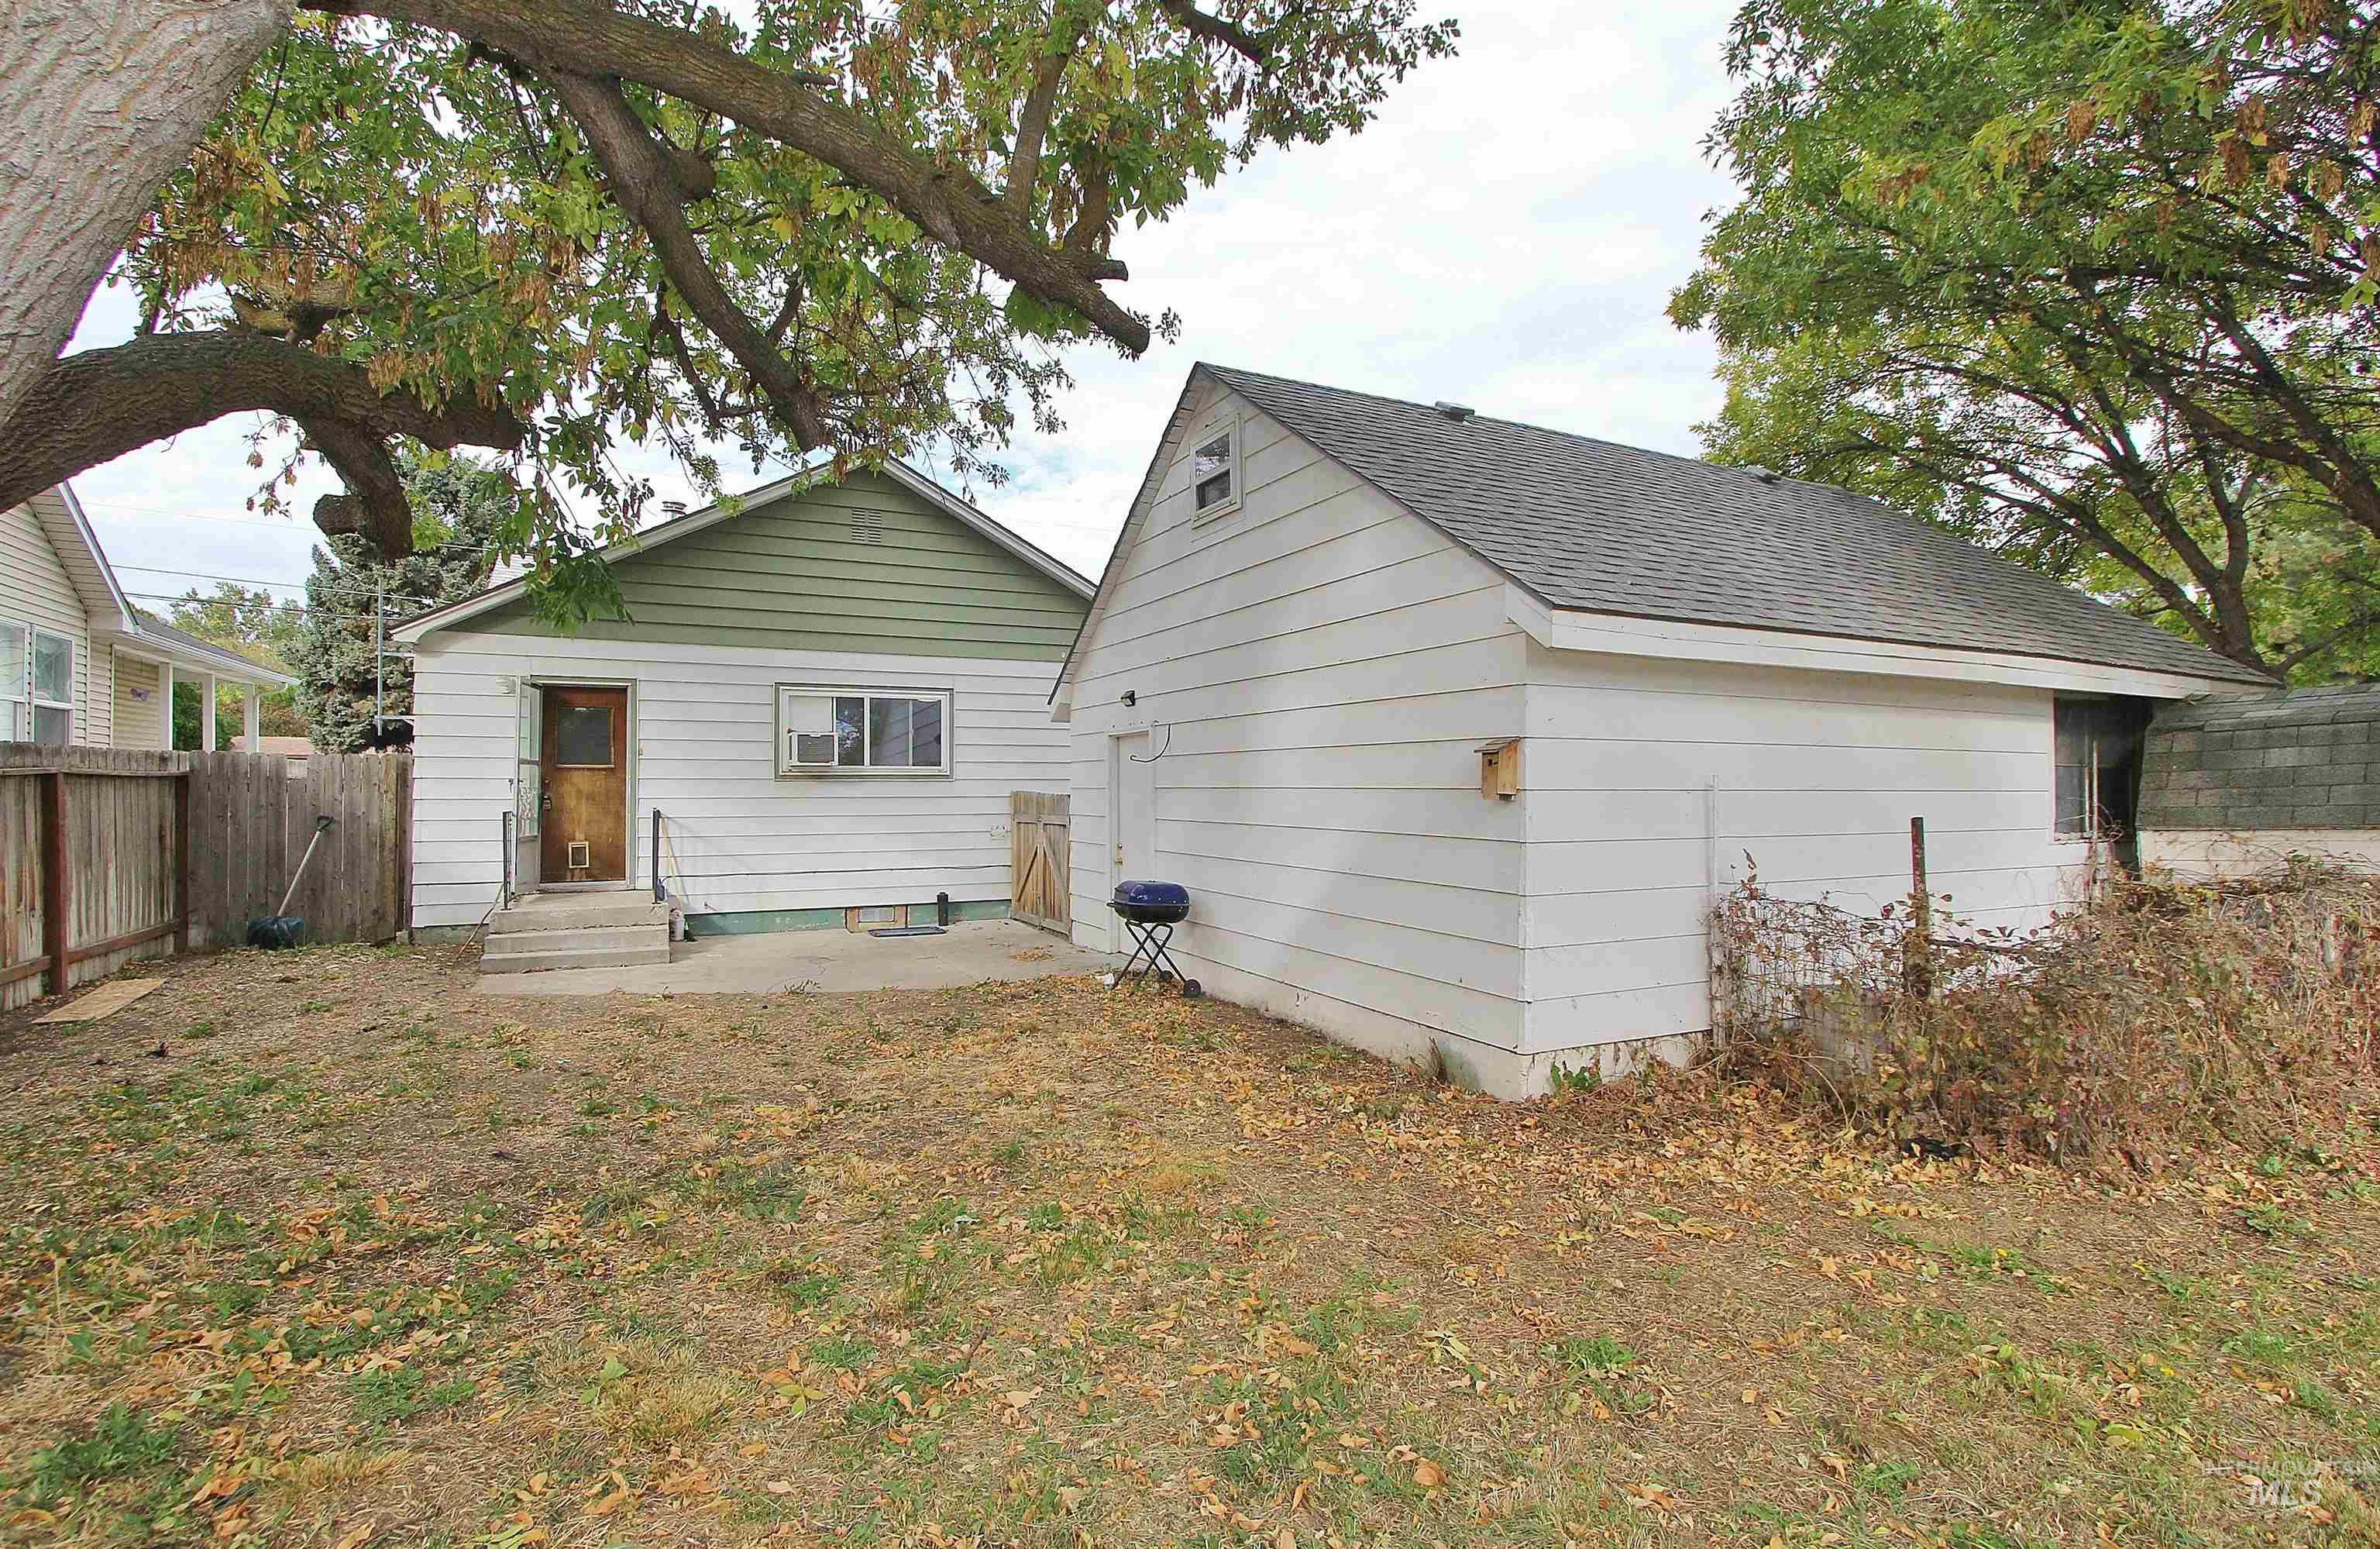
Exterior area featuring a detached garage, concrete patio, and wood-panel privacy fencing
-
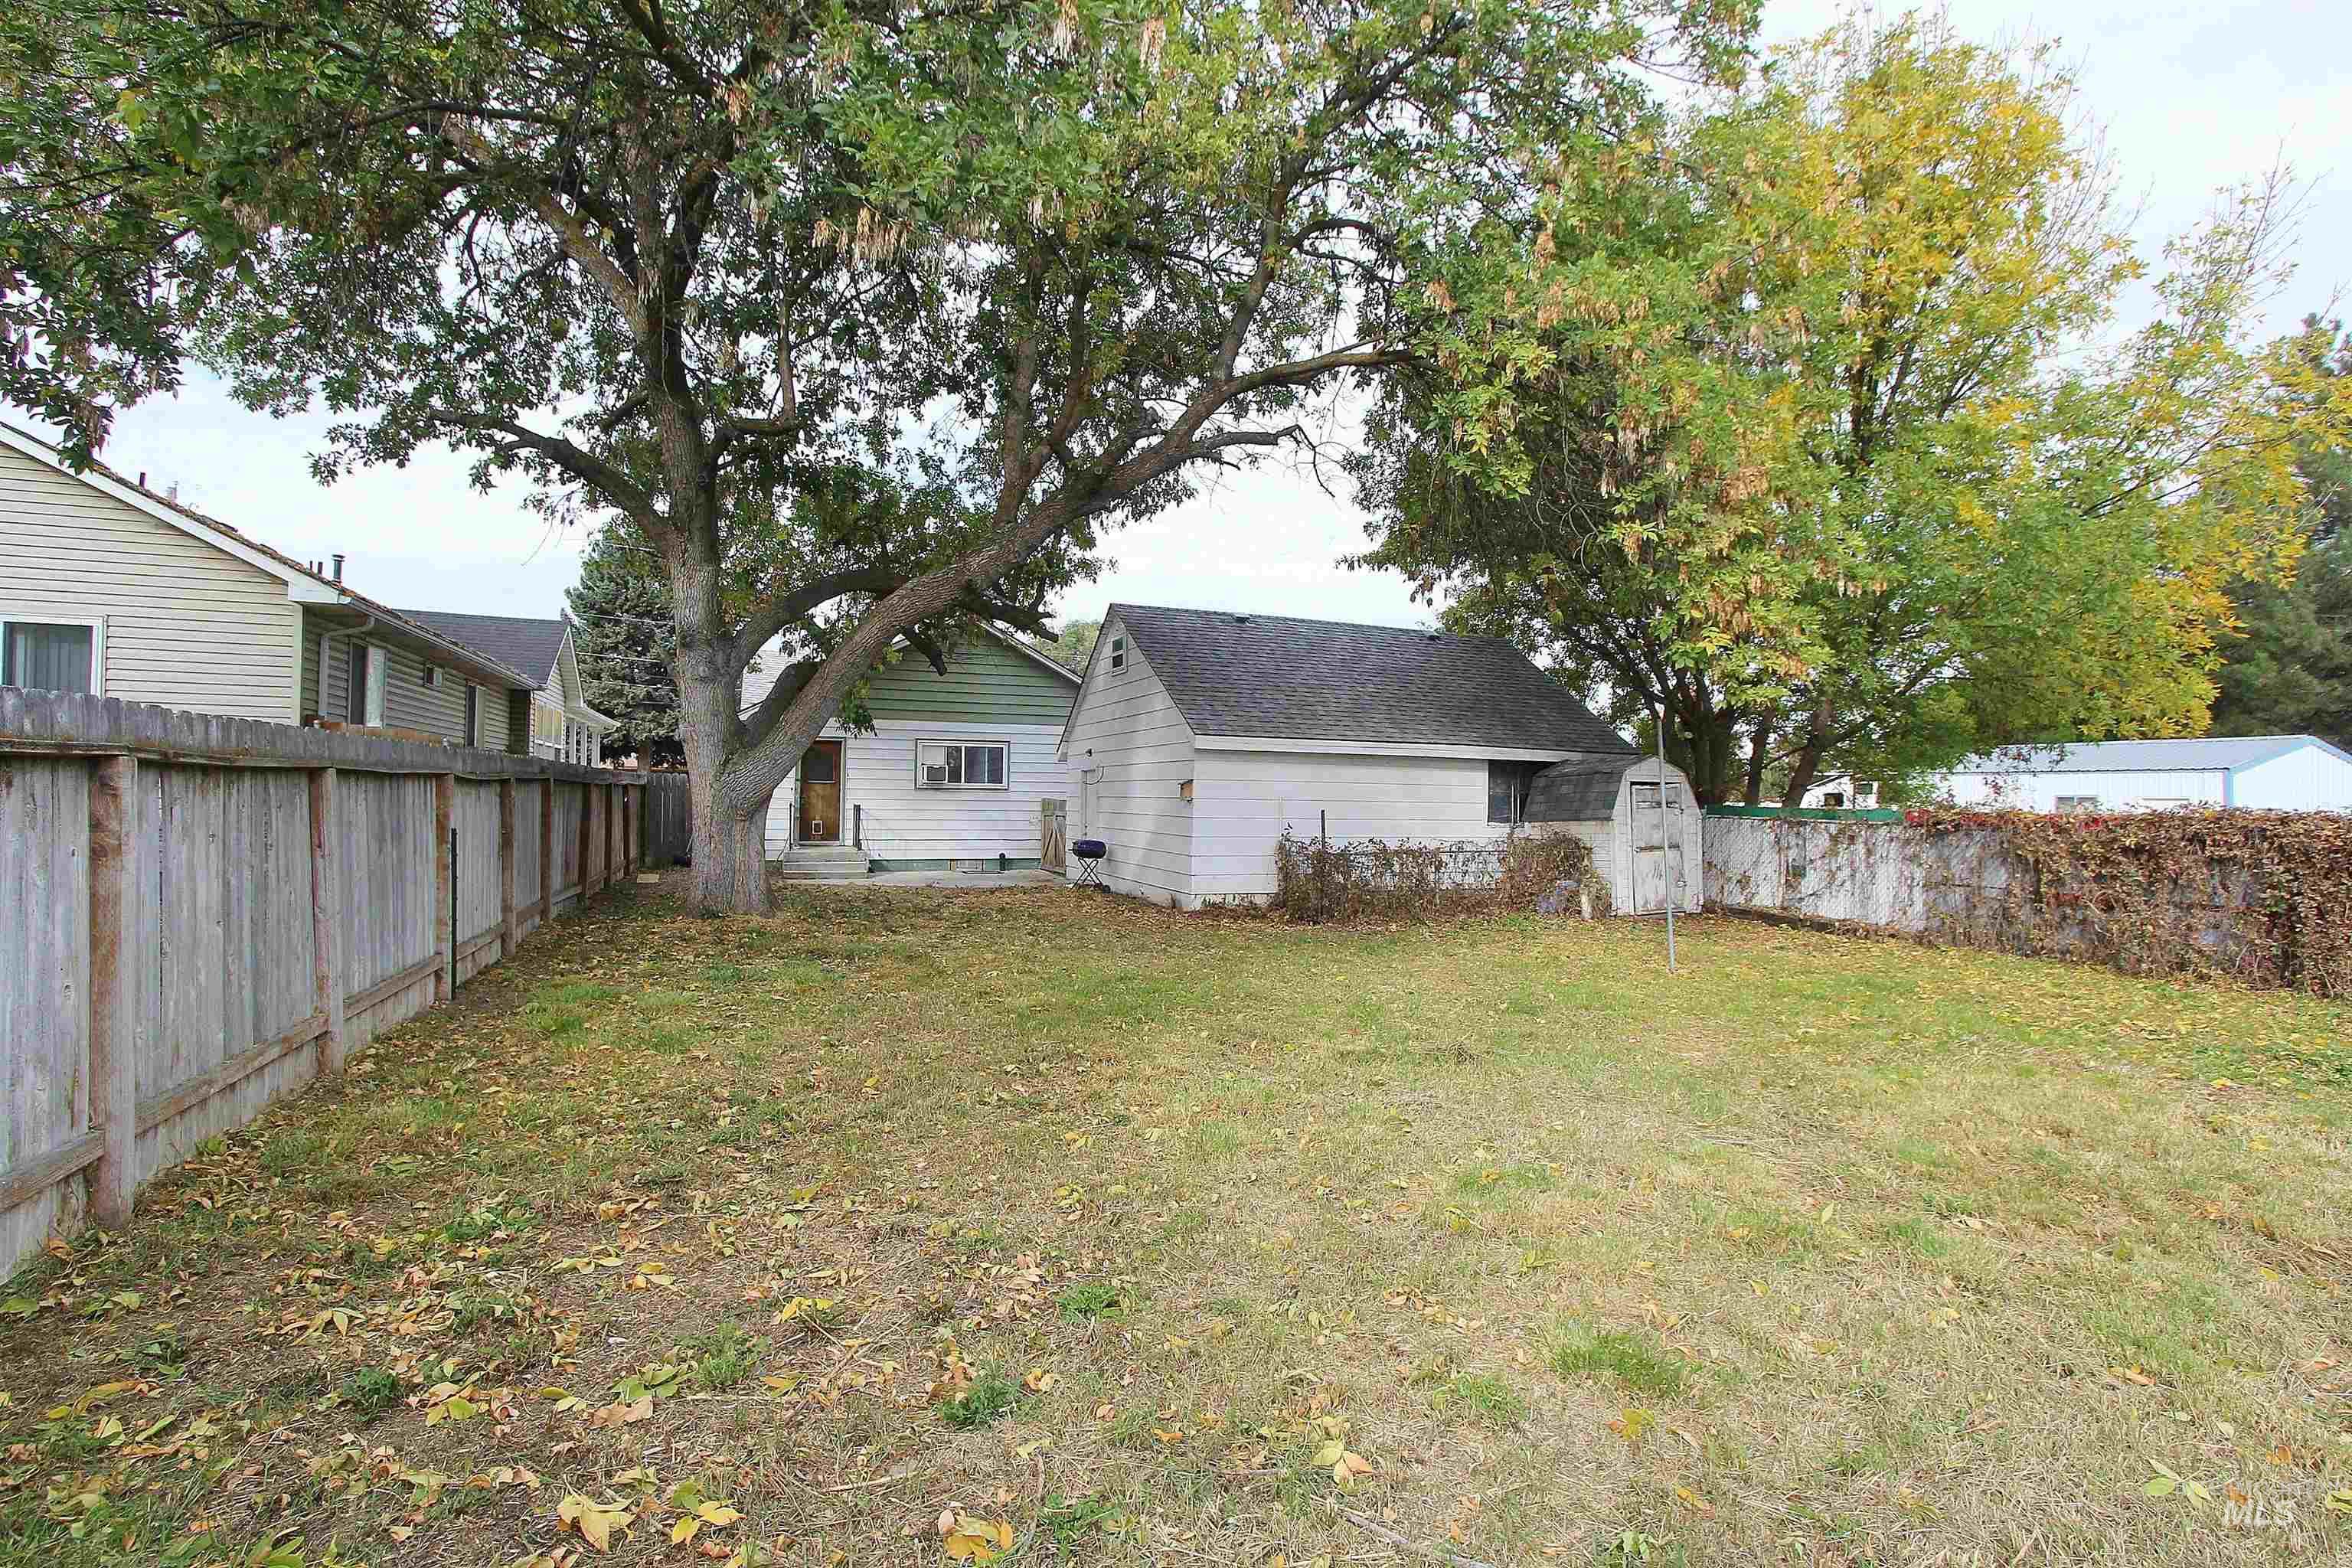
Expansive backyard featuring a detached garage, mature trees, wood privacy fencing, and masonry wall perimeter
-
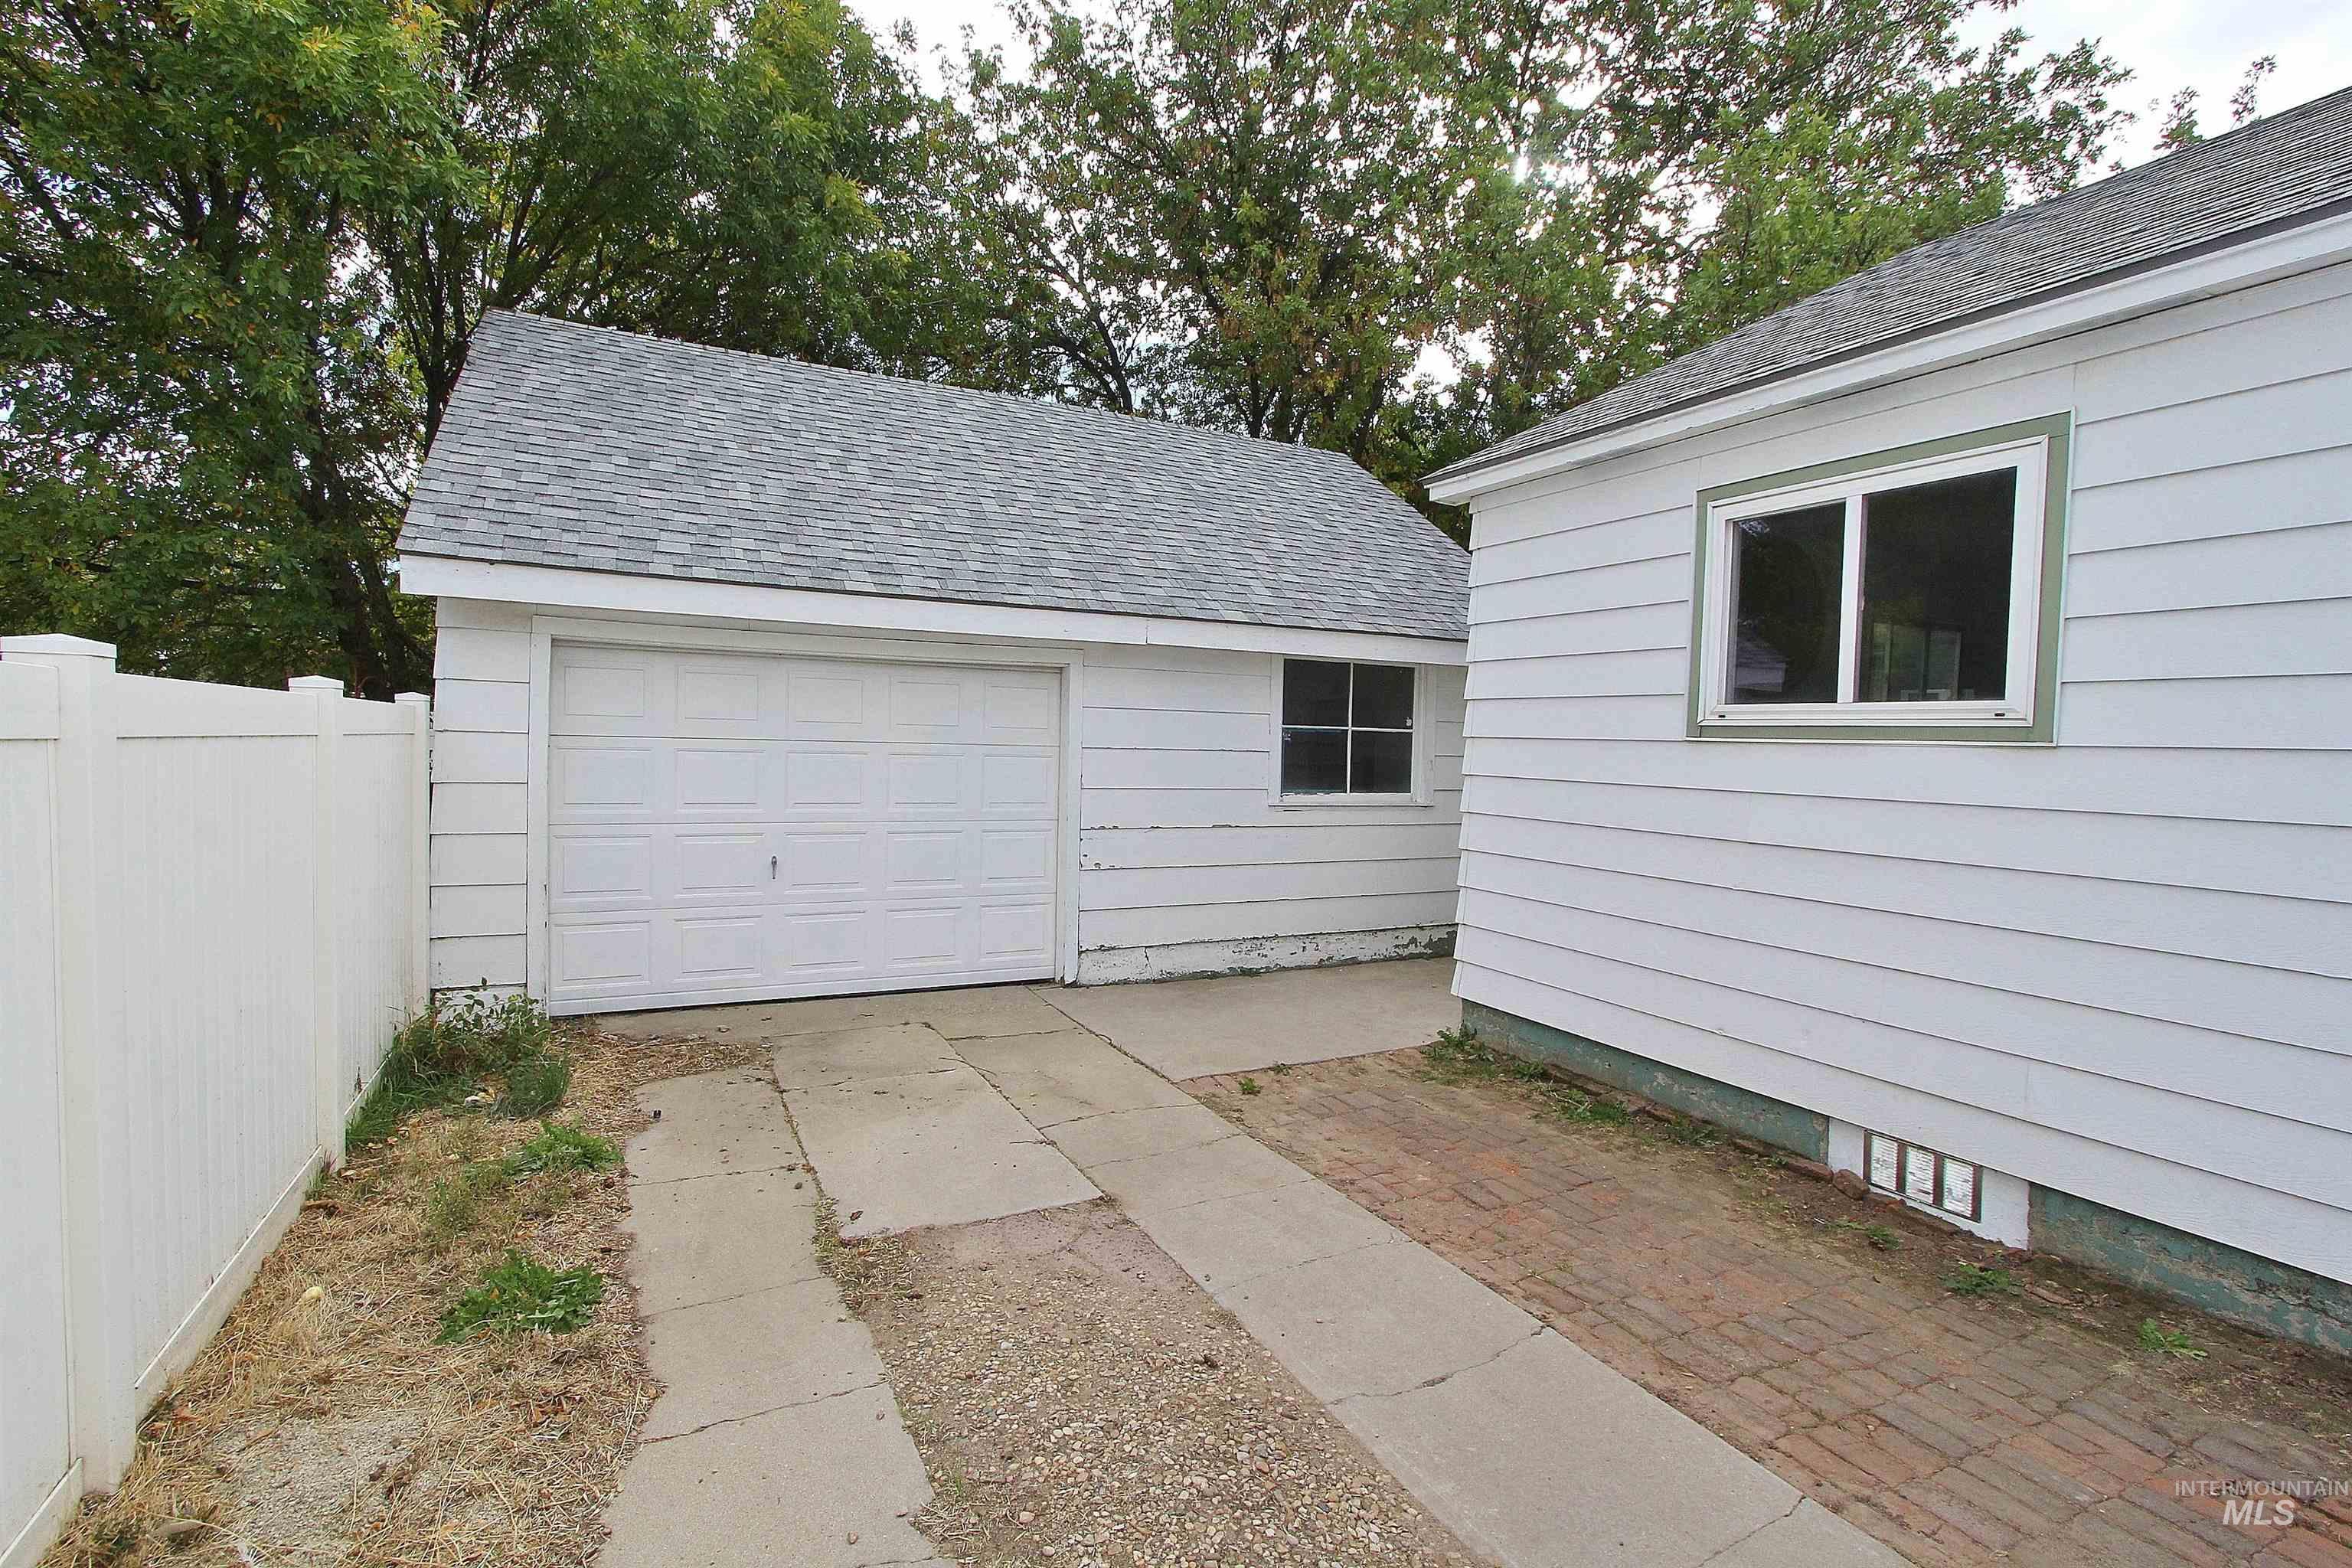
Detached garage featuring white horizontal siding, a shingled roof, a paved driveway, and a white privacy fence
Country-style charm in a convenient Nampa location! This home is full of character, with mid-century touches and additions that provide extra space. The single-level layout includes a large primary bedroom and laundry hookups. Just down the street from Northwest Nazarene University, it’s also close to shopping, Liberty Park, the hospital, and Harward Recreation Center, with a location on the city bus route. Enjoy off-street parking in the driveway and along the alley. The detached garage includes a well-insulated food storage room and an additional room for storage or projects, with potential to explore an ADU conversion, subject to city approval and utility requirements. Mature landscaping and a spacious backyard offer room to garden, gather, and make it your own. With character throughout and room for your ideas, this home has plenty to offer now and potential for the years ahead. Come take a look!
- Heating:
- Gas, Wall, Baseboard
- Cooling:
- Window/Wall Unit
- Garage Capacity:
- 1
- Country:
- US
- State:
- ID
- City:
- Nampa
- Zipcode:
- 83686
- Street:
- 1108 S Holly St.
- Longitude:
- W117° 26' 9.4''
- Latitude:
- N43° 33' 28.4''
- Master Bedroom Level:
- Main
- Master Bedroom Size:
- 17x13
- Bedroom 2 Level:
- Main
- Bedroom2 Size:
- 12x8
- Bedroom 3 Level:
- Main
- Bedroom3 Size:
- 12x8
- Kitchen Level:
- Main
- Kitchen Size:
- 10x8
- Living Room Level:
- Main
- Living Room Size:
- 15x15
- School District:
- Nampa School District #131
- Elementary School:
- Sherman
- Middle School:
- South Middle (Nampa)
- High School:
- Skyview
- Status:
- New
- Type:
- Single Family
- Level:
- Single
- Tax Year:
- 2025
- Taxes:
- $1,457
- Potential Short Sale:
- No
- Age:
- 51 - 80 Years
- Auction:
- No
- Flood Ins Required:
- Unknown
- HUD Owned:
- No
- In Foreclosure:
- No
- Land Size:
- Standard Lot 6000-9999 SF
- Land Lease:
- No
- Home Owner Exempt:
- No
- HOA Frequency:
- Not Applicable
- Inc Kitchen Features:
- Dishwasher, Disposal, Oven/range freestanding, Pantry, Refrigerator, Countertop-laminate
- Lot Features:
- Sidewalks, Bus on city route, Garden space, Public road, Irrigation available, Chickens, Alley Access
- Water:
- City service
- Land Use:
- Single
Residential For Sale
1108 S Holly St., Nampa, Idaho 83686
- Property Type :
- Residential
- Listing Type :
- For Sale
- Listing ID :
- 99003902
- Price :
- $325,000
- Bedrooms :
- 3
- Bathrooms :
- 1
- Apx SqFt :
- 1,154 SqFt
- Year Built :
- 1948
- Lot Area :
- 0.16 SqFt
- Subdivision :
- Kurtz Add
- Update Date :
- 10/16/2026 16:23:35
- Status :
- Active

- JoeAnne Santy-Greene
- (208) 947-4609
- (208) 283-6313
- (208) 287-8500
-


