

-
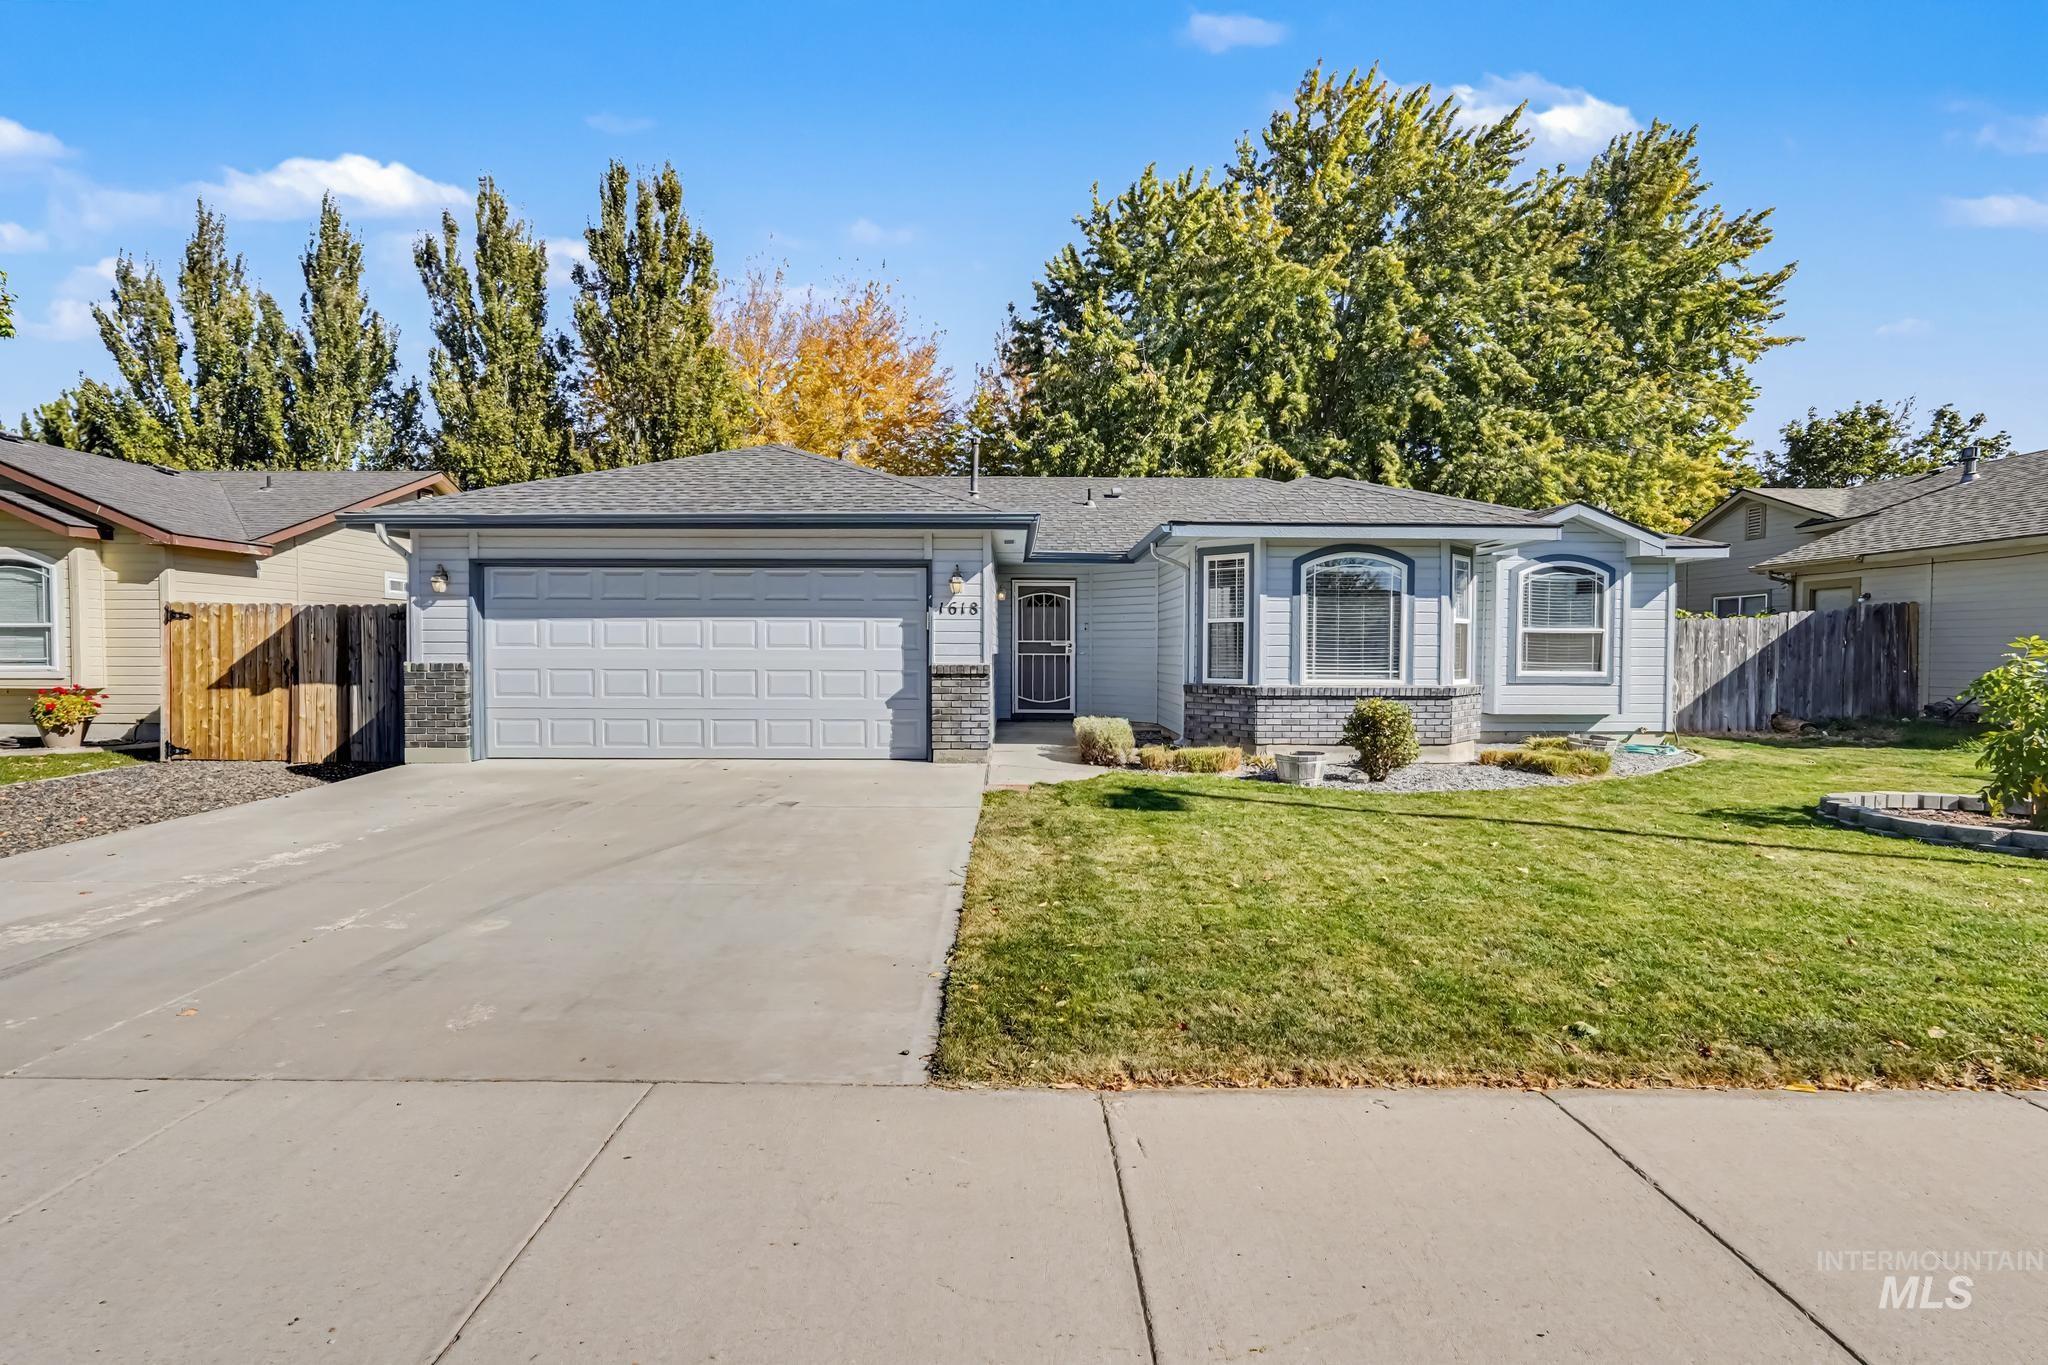
Single-story residence featuring horizontal siding, stone veneer accents, a concrete driveway, an attached garage, and a bay window
-
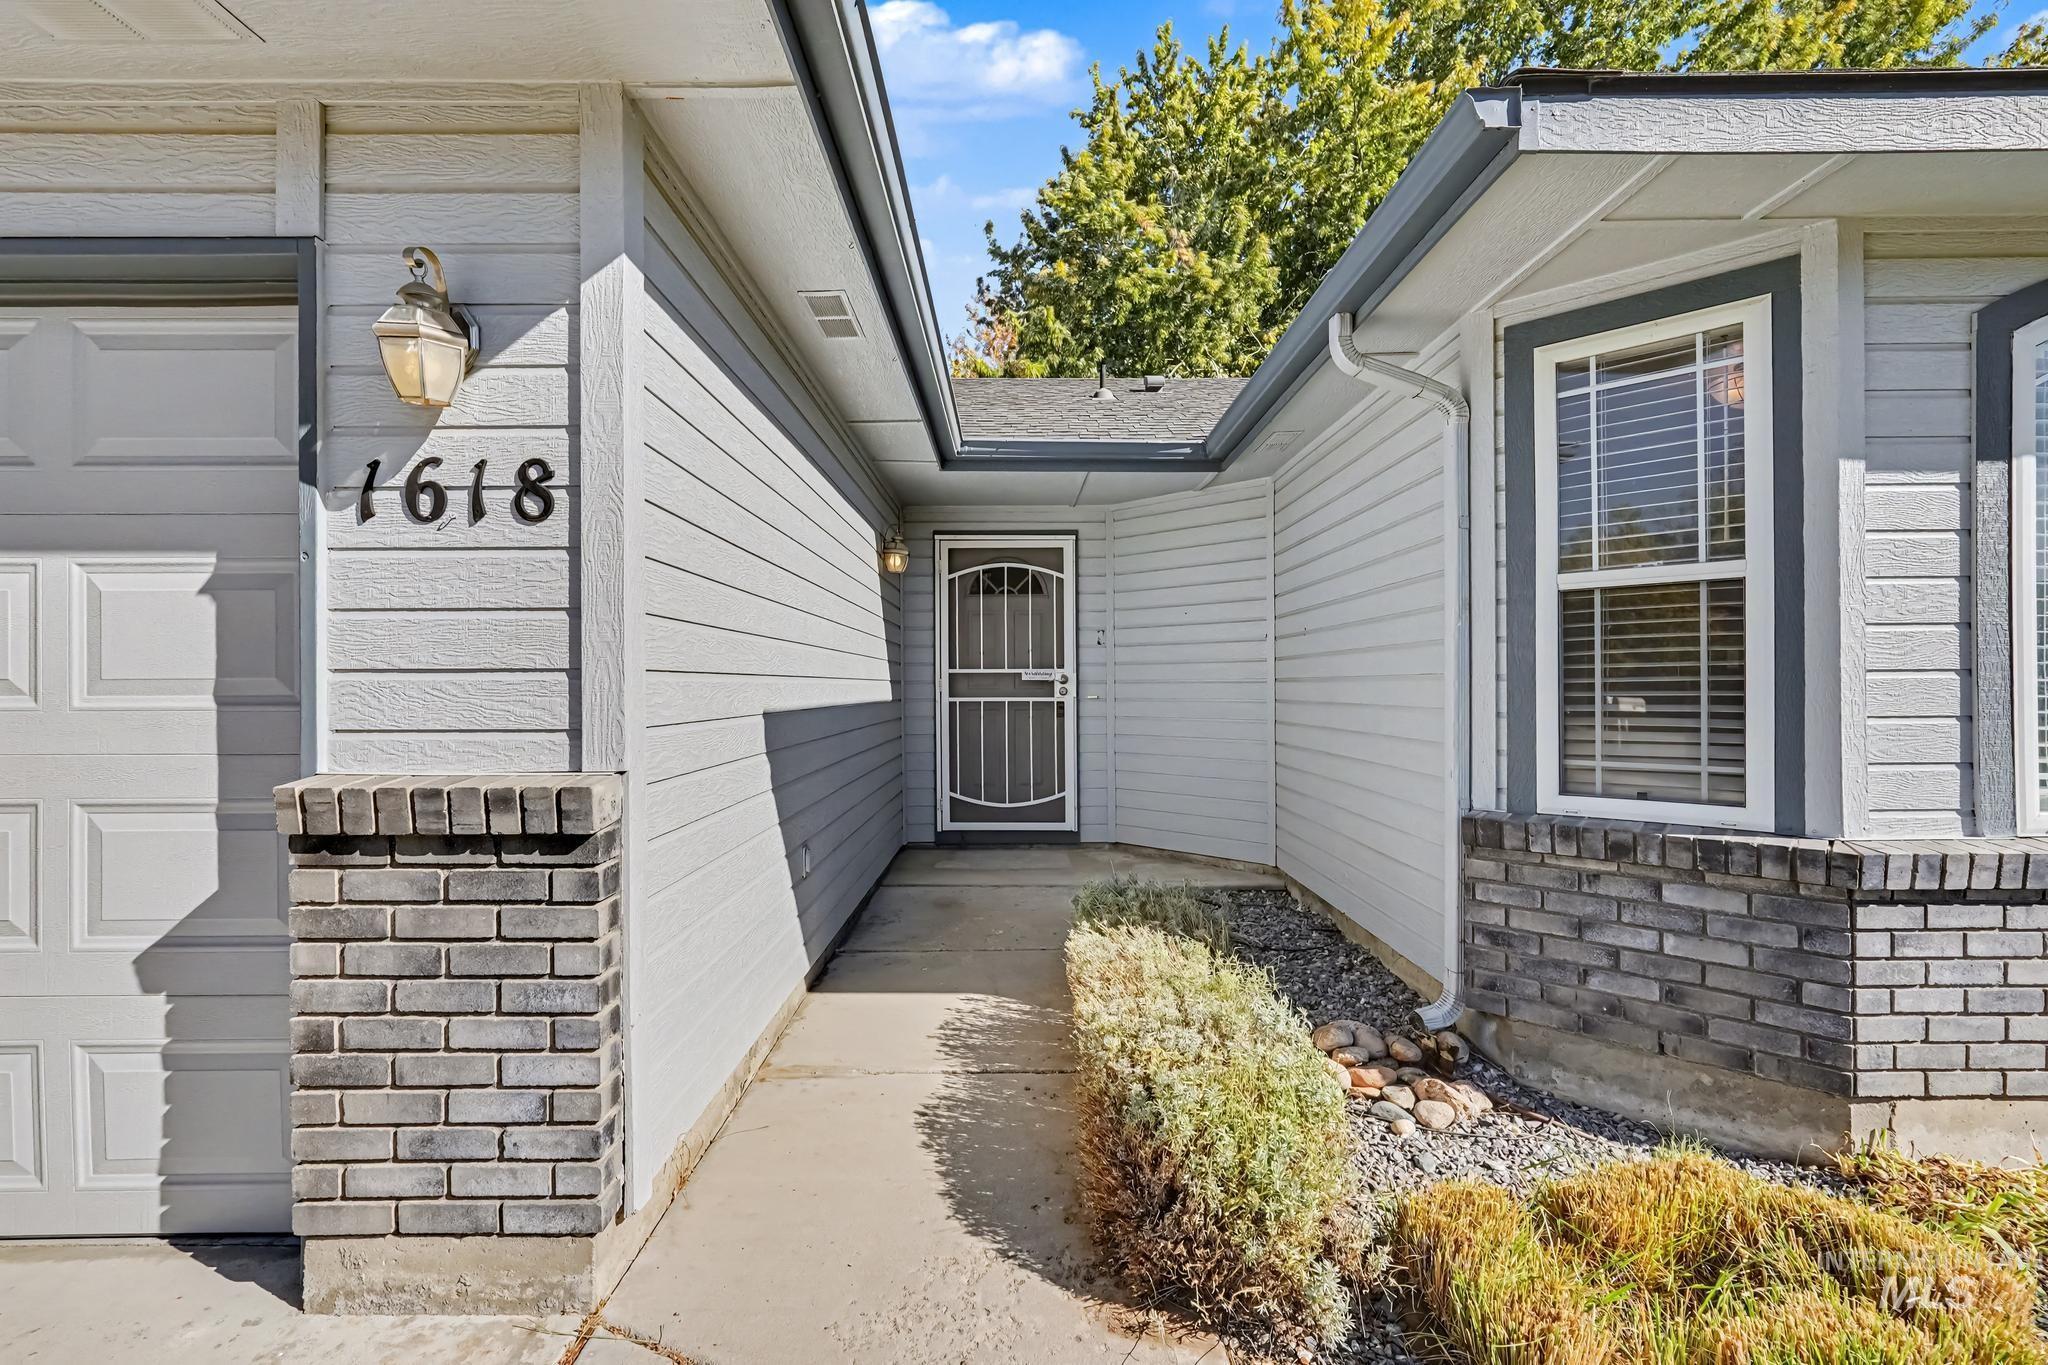
Exterior facade featuring horizontal siding, dark brick masonry wainscoting, bay window, metal security storm door, and decorative wall-mounted lighting
-
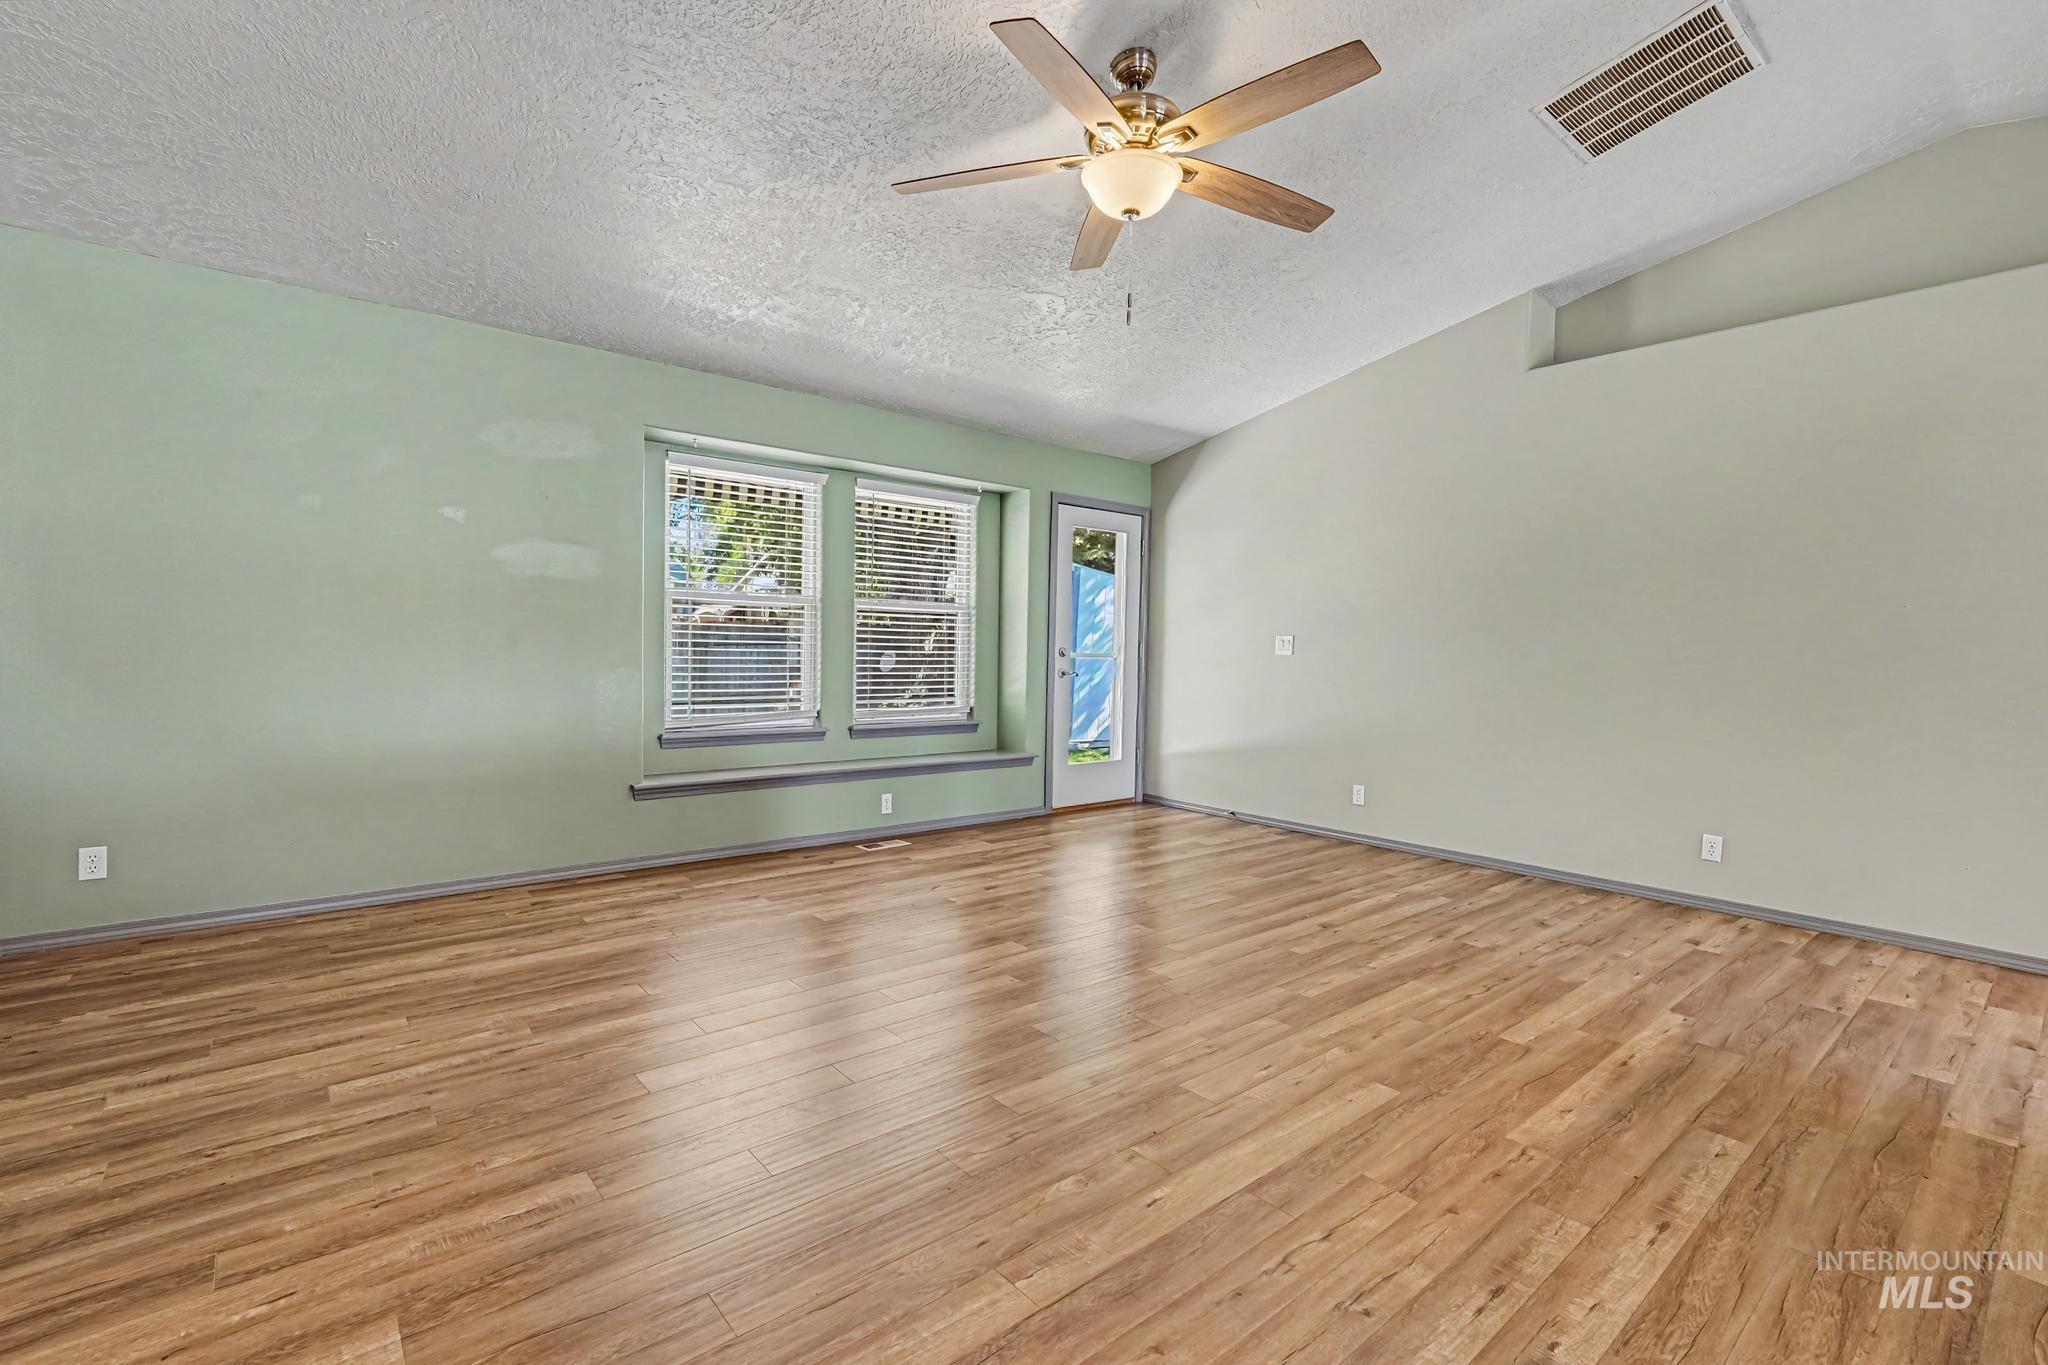
Vaulted ceilings, wood-finish flooring, recessed window ledge, ceiling fan with integrated light fixture, and glass-paneled exterior door
-
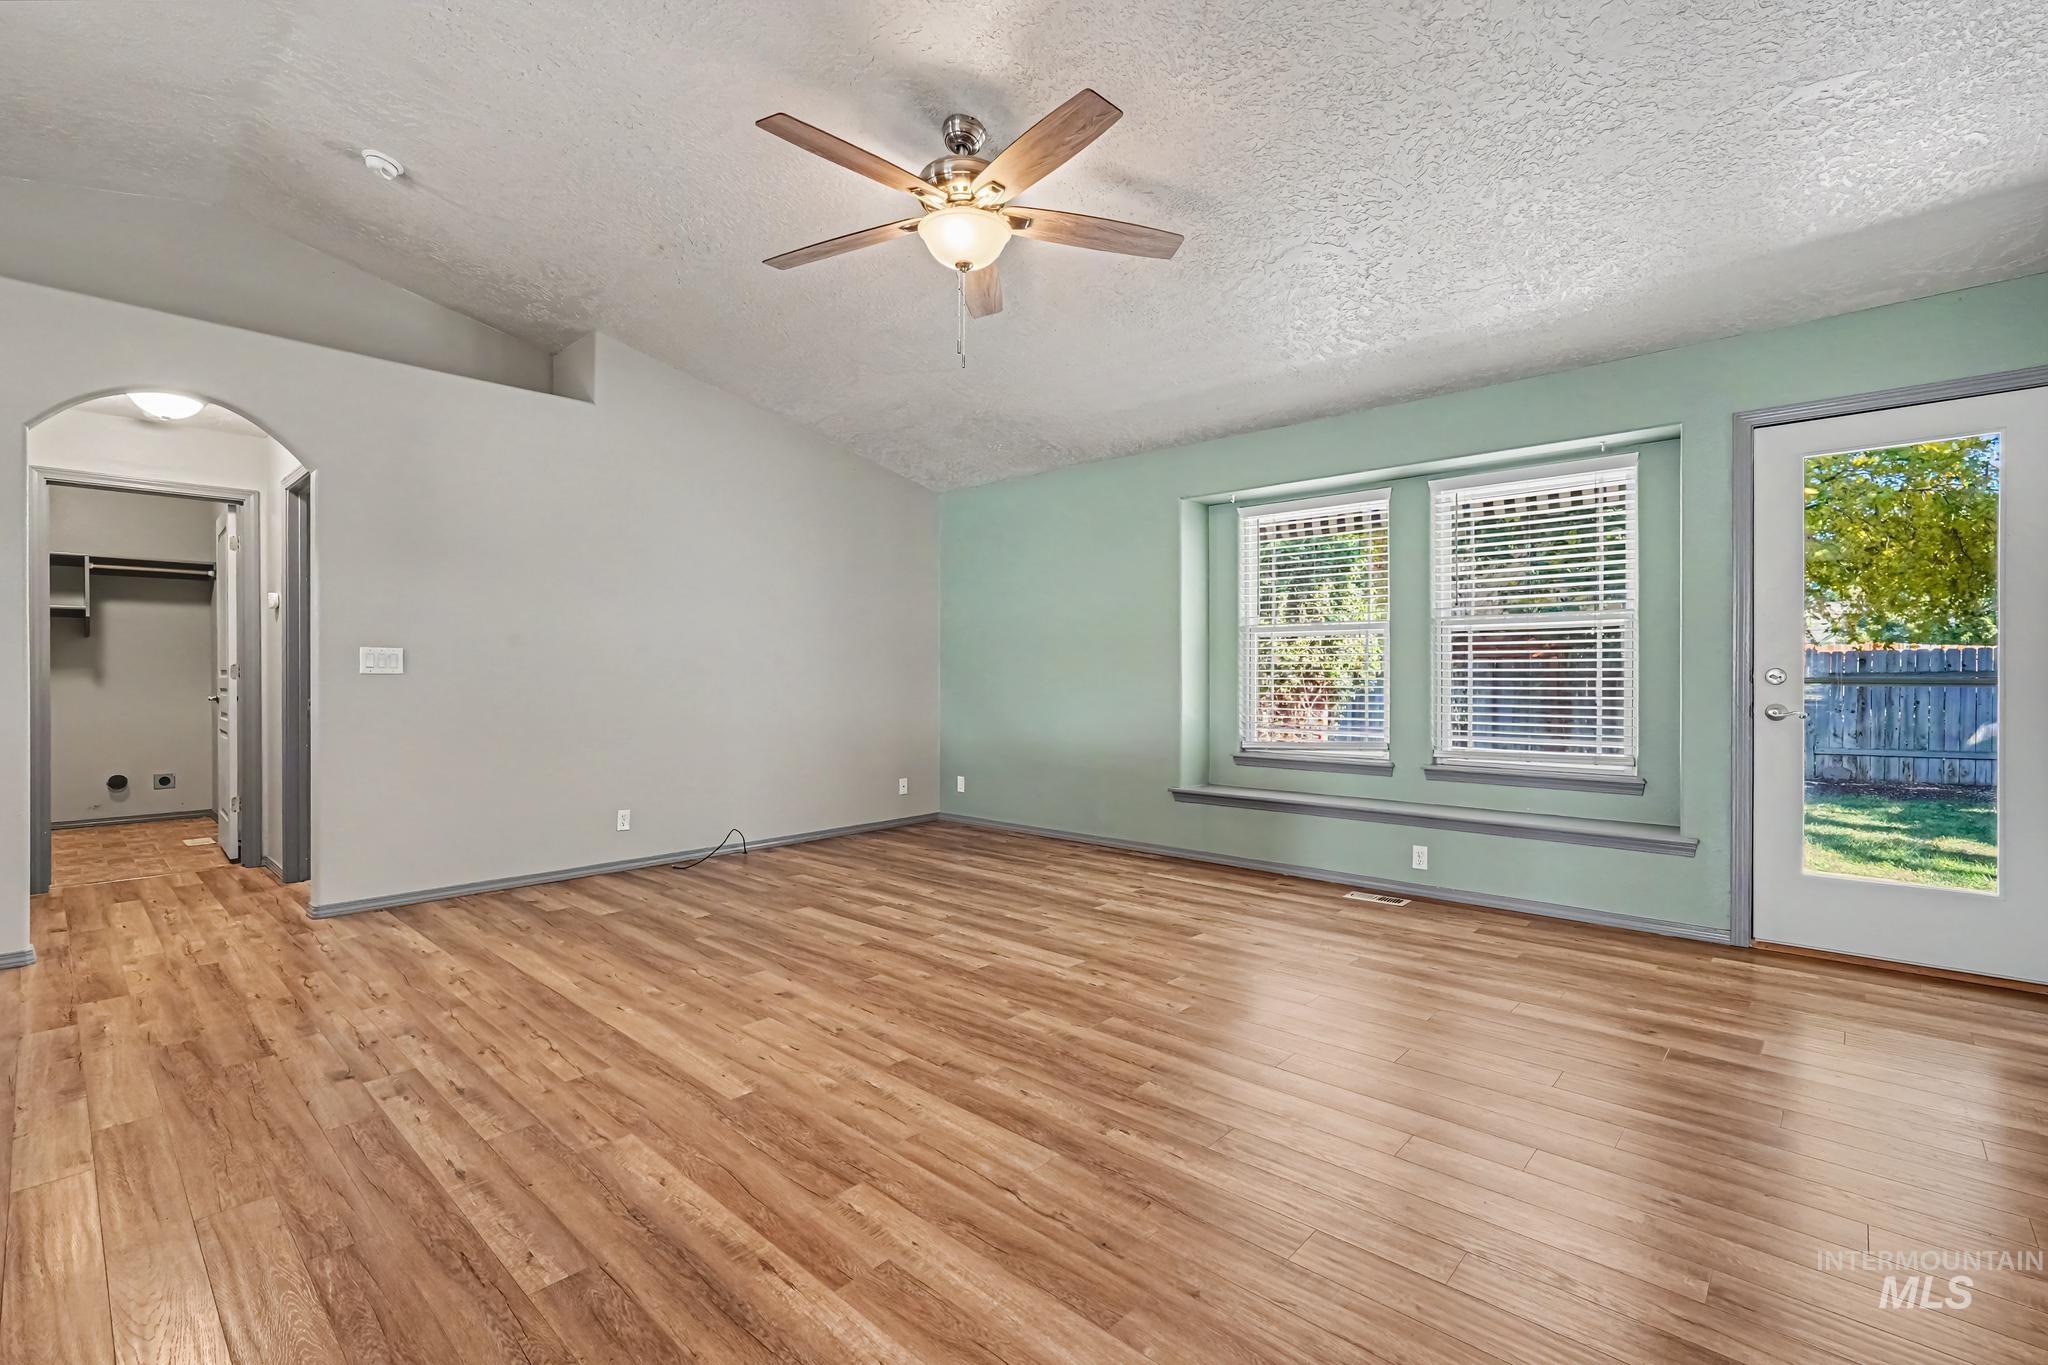
Vaulted ceiling with a central multi-blade light fixture, wood-finish flooring, dual windows with built-in sills, and a glass-pane exterior door
-
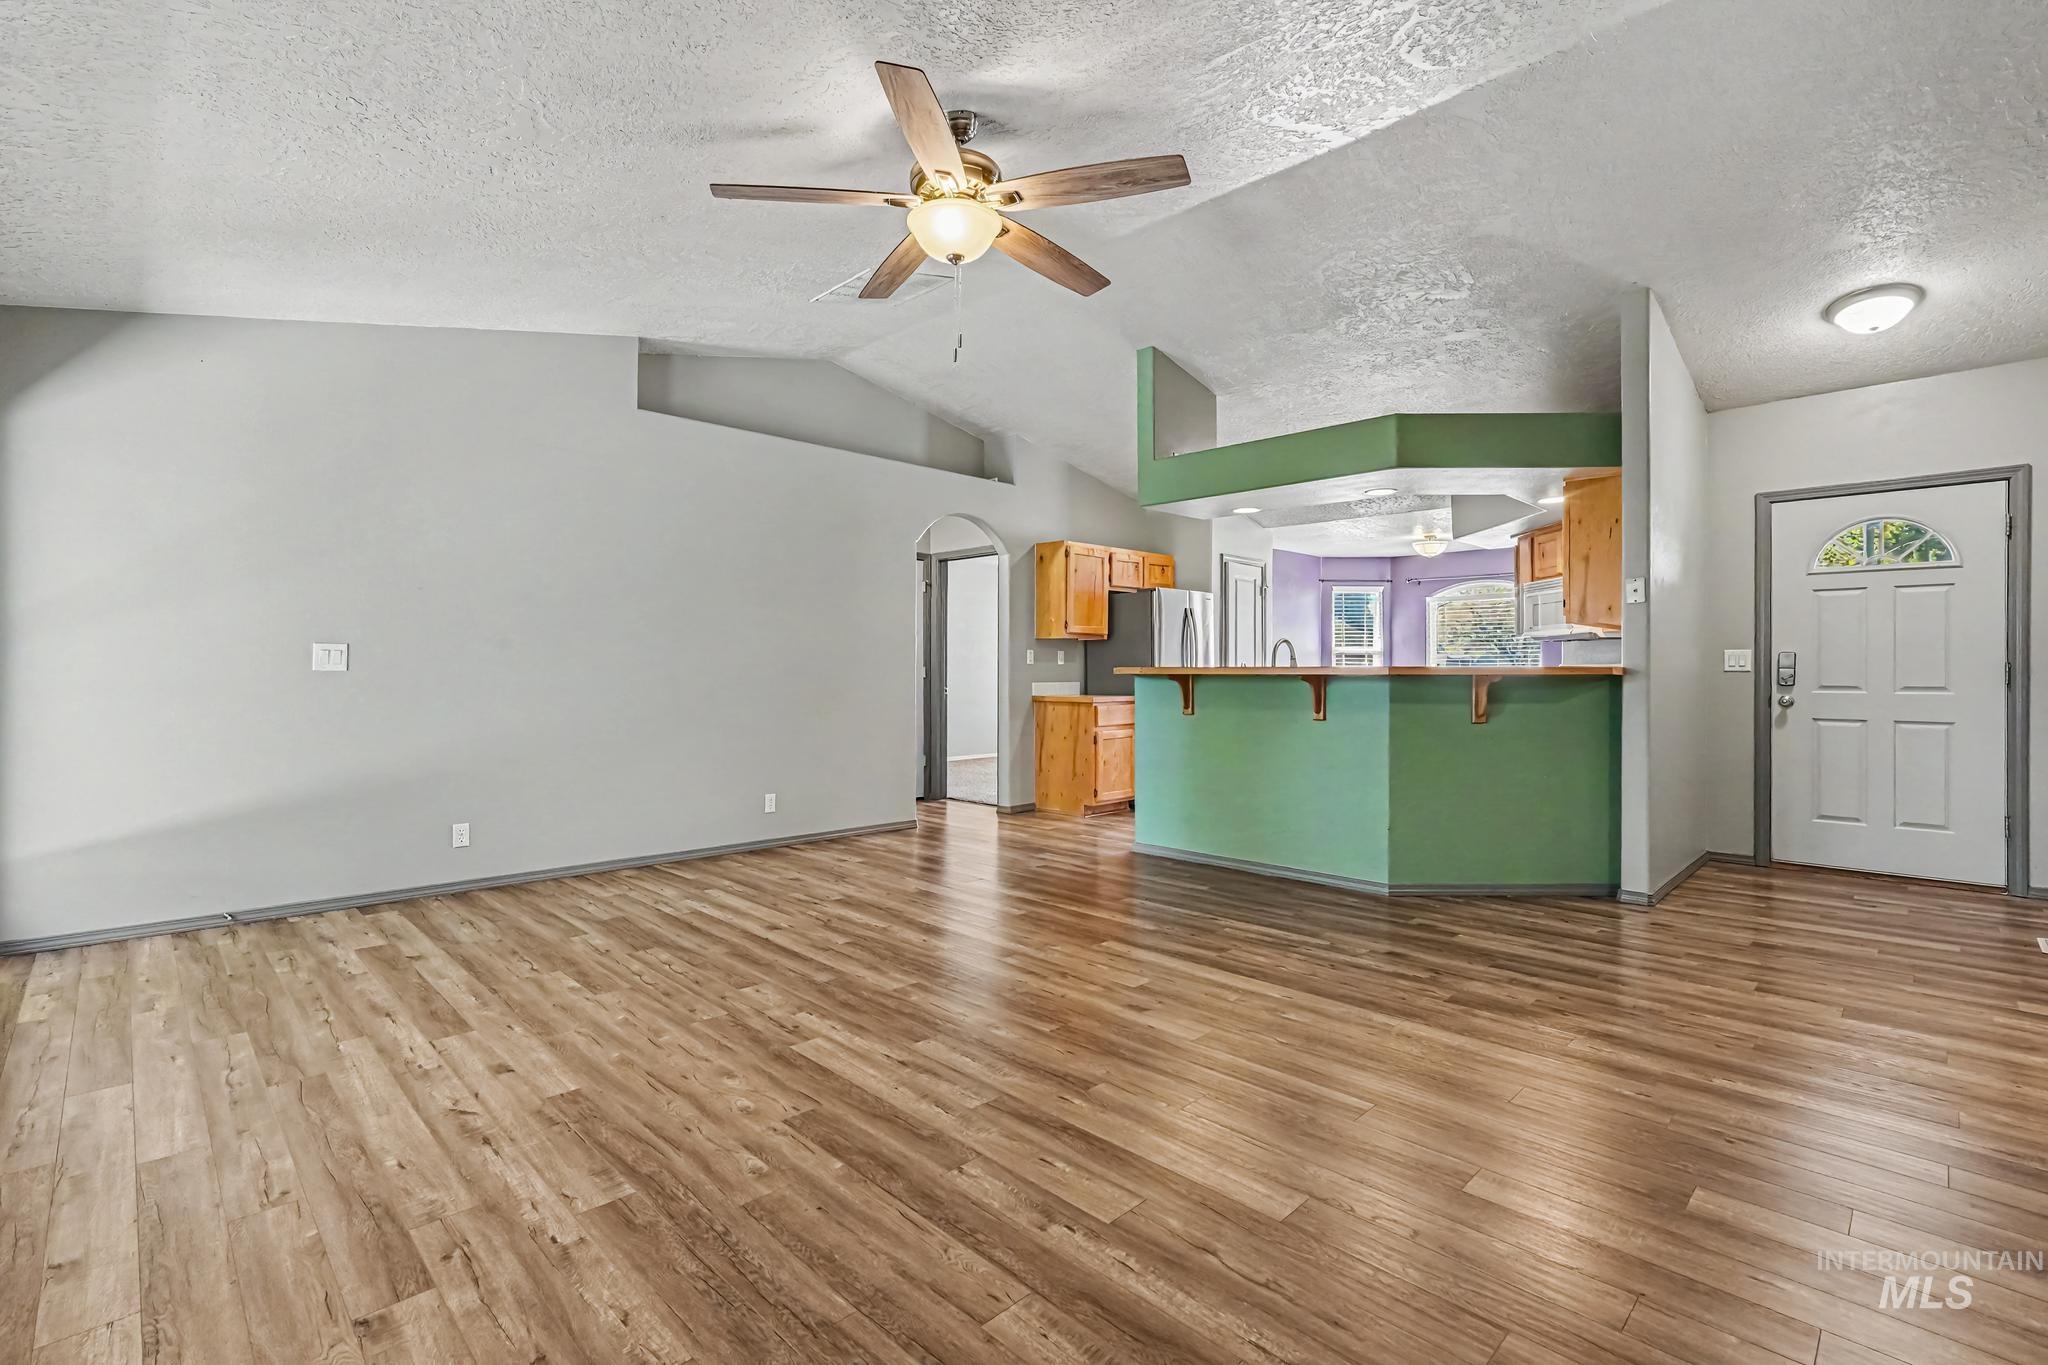
Vaulted ceilings with a central ceiling fan, wood-finish flooring, and a breakfast bar counter
-
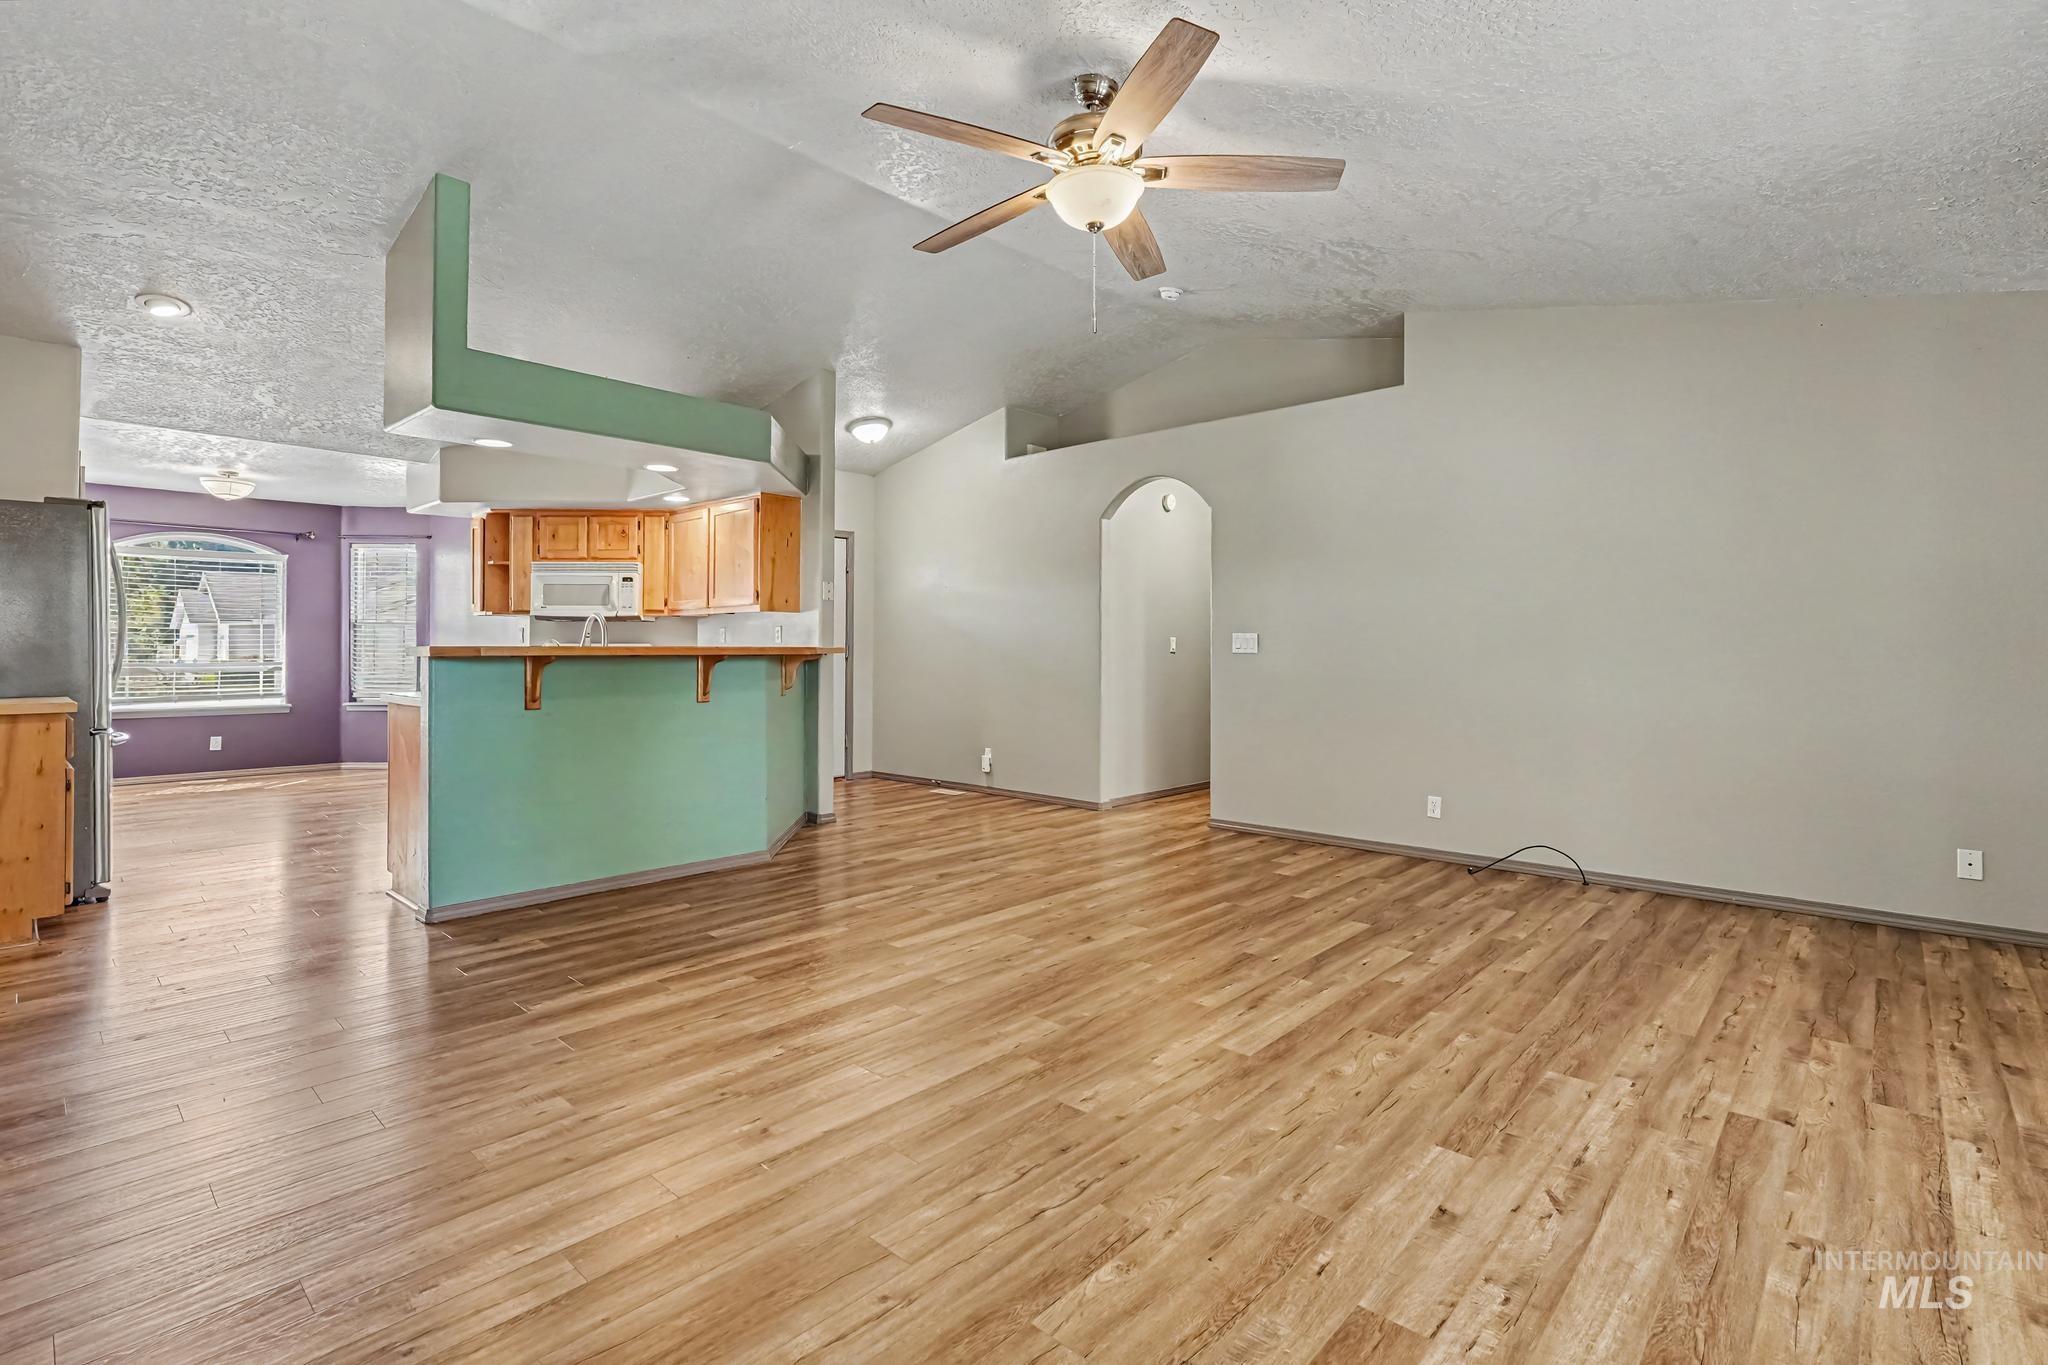
Open-concept interior featuring vaulted ceilings, wood-finish flooring, a kitchen breakfast bar, and an arched doorway
-
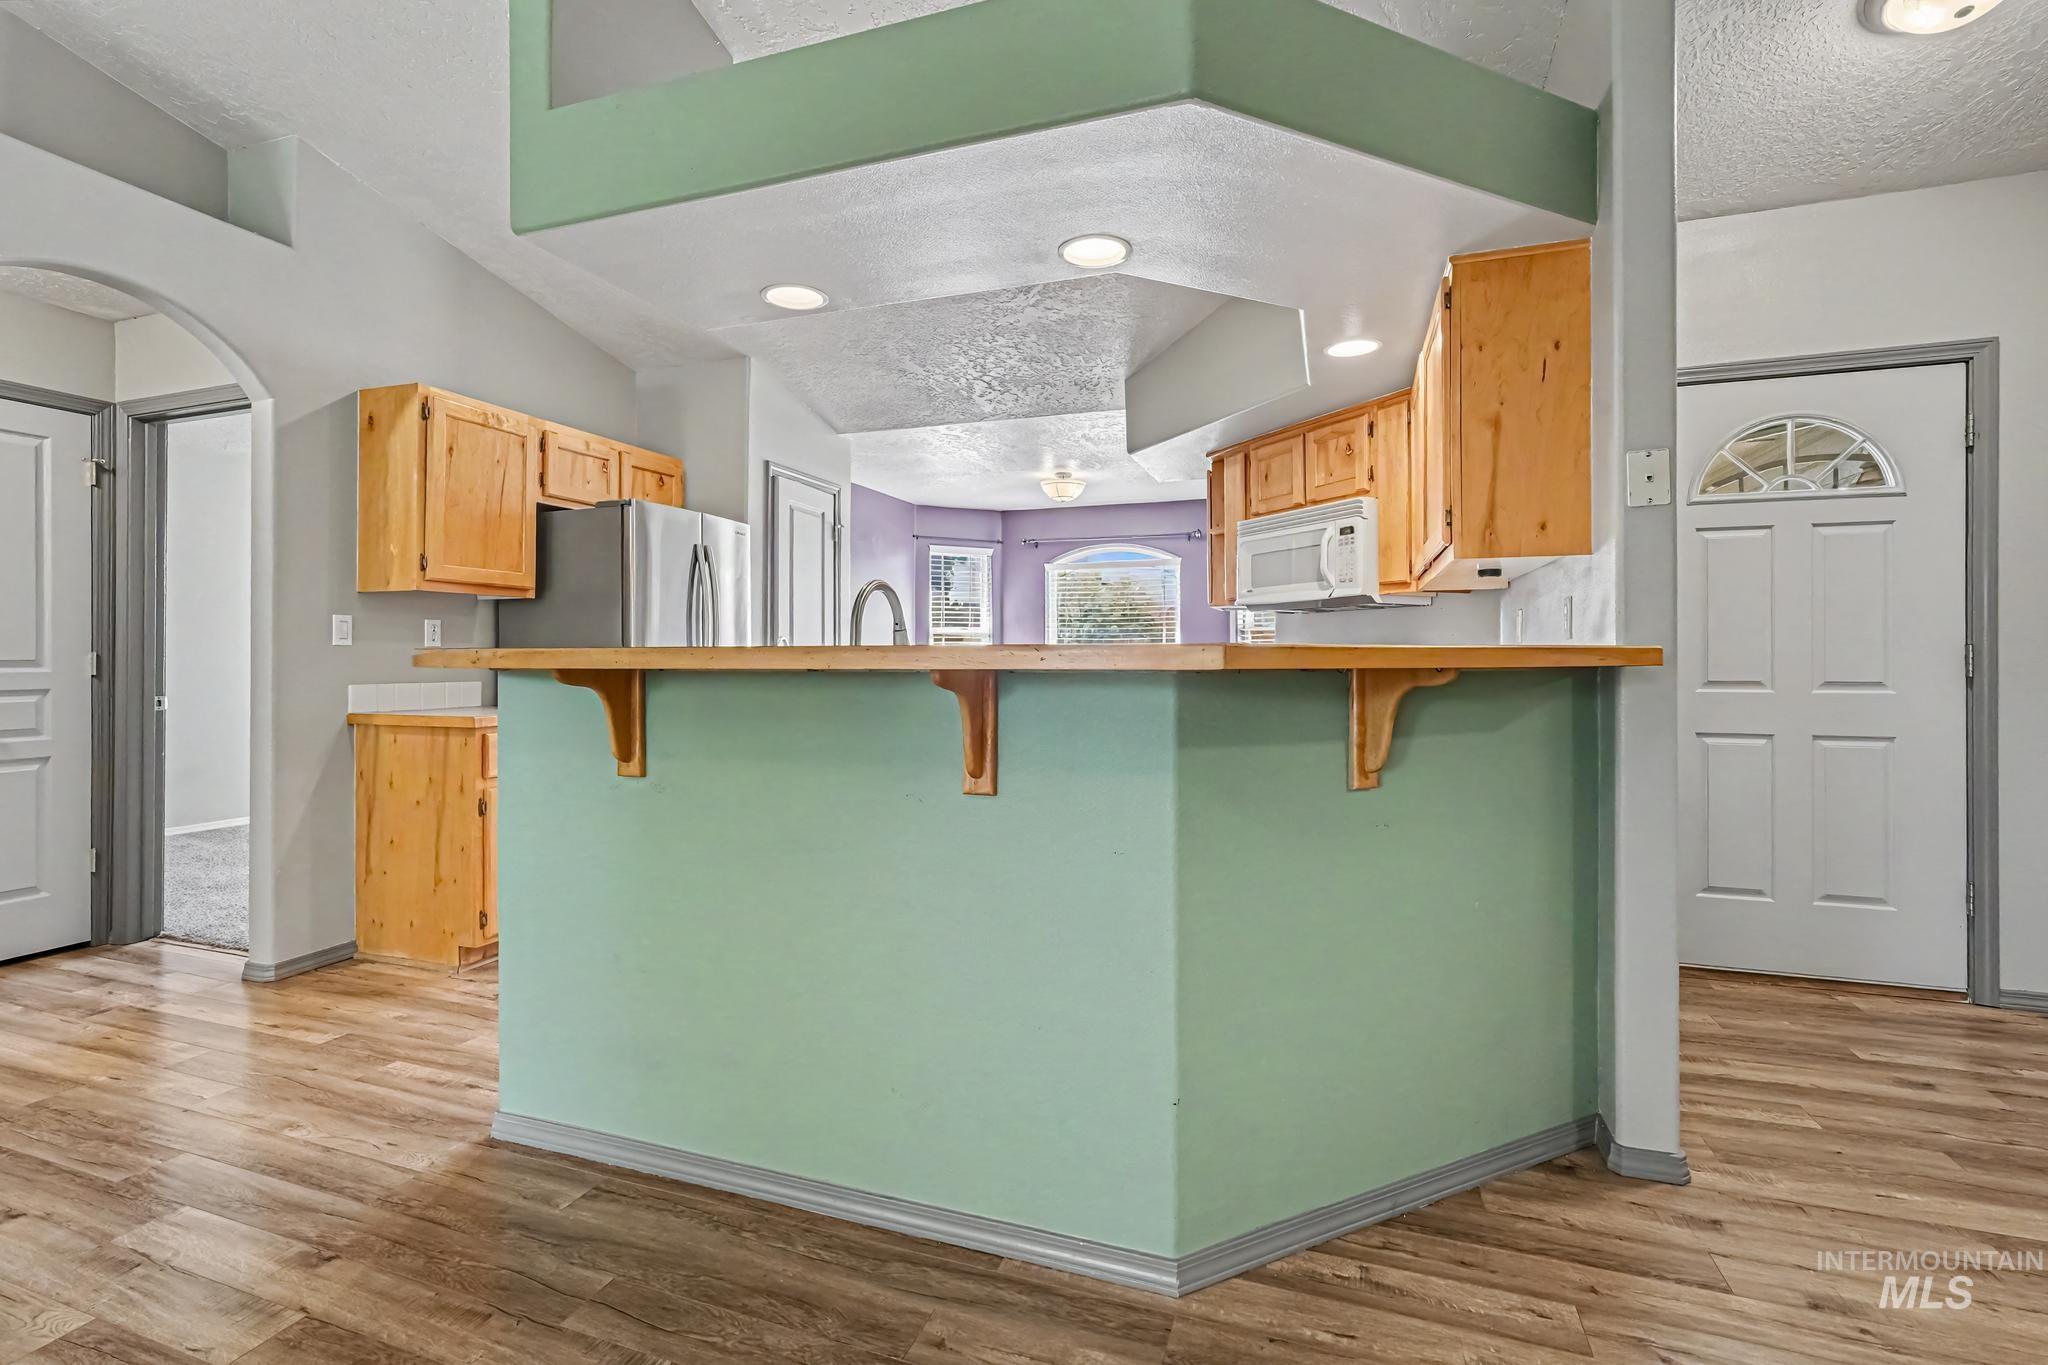
Kitchen featuring wood-finish flooring, natural wood cabinetry, a breakfast bar with a wooden countertop, recessed lighting, and an arched entryway
-
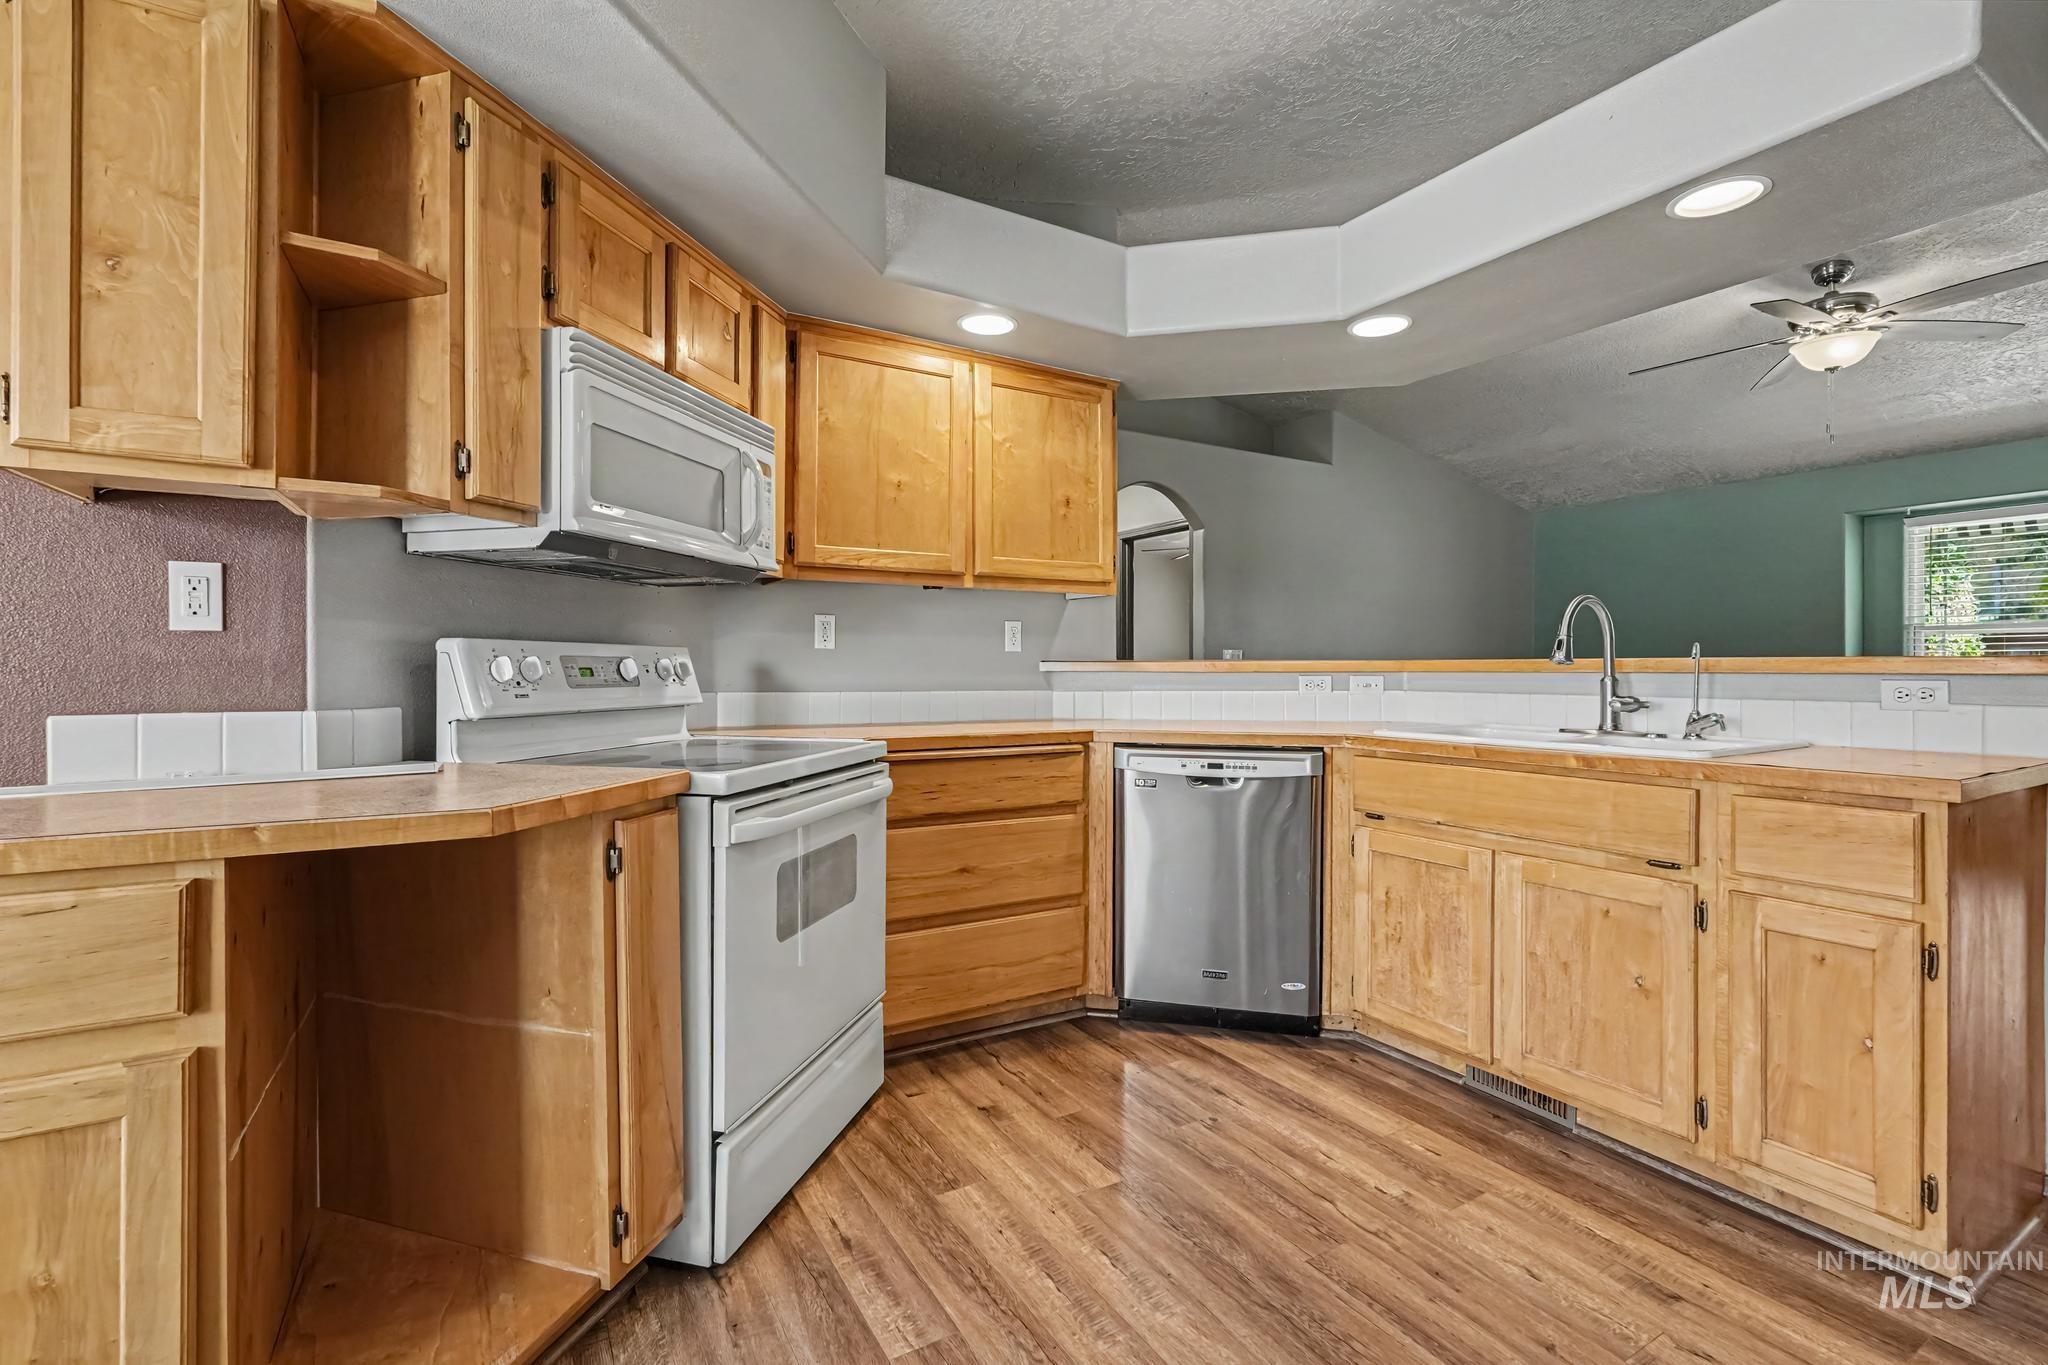
Kitchen featuring natural wood cabinetry, wood-finish flooring, stainless steel dishwasher, white range with integrated microwave, and recessed lighting
-
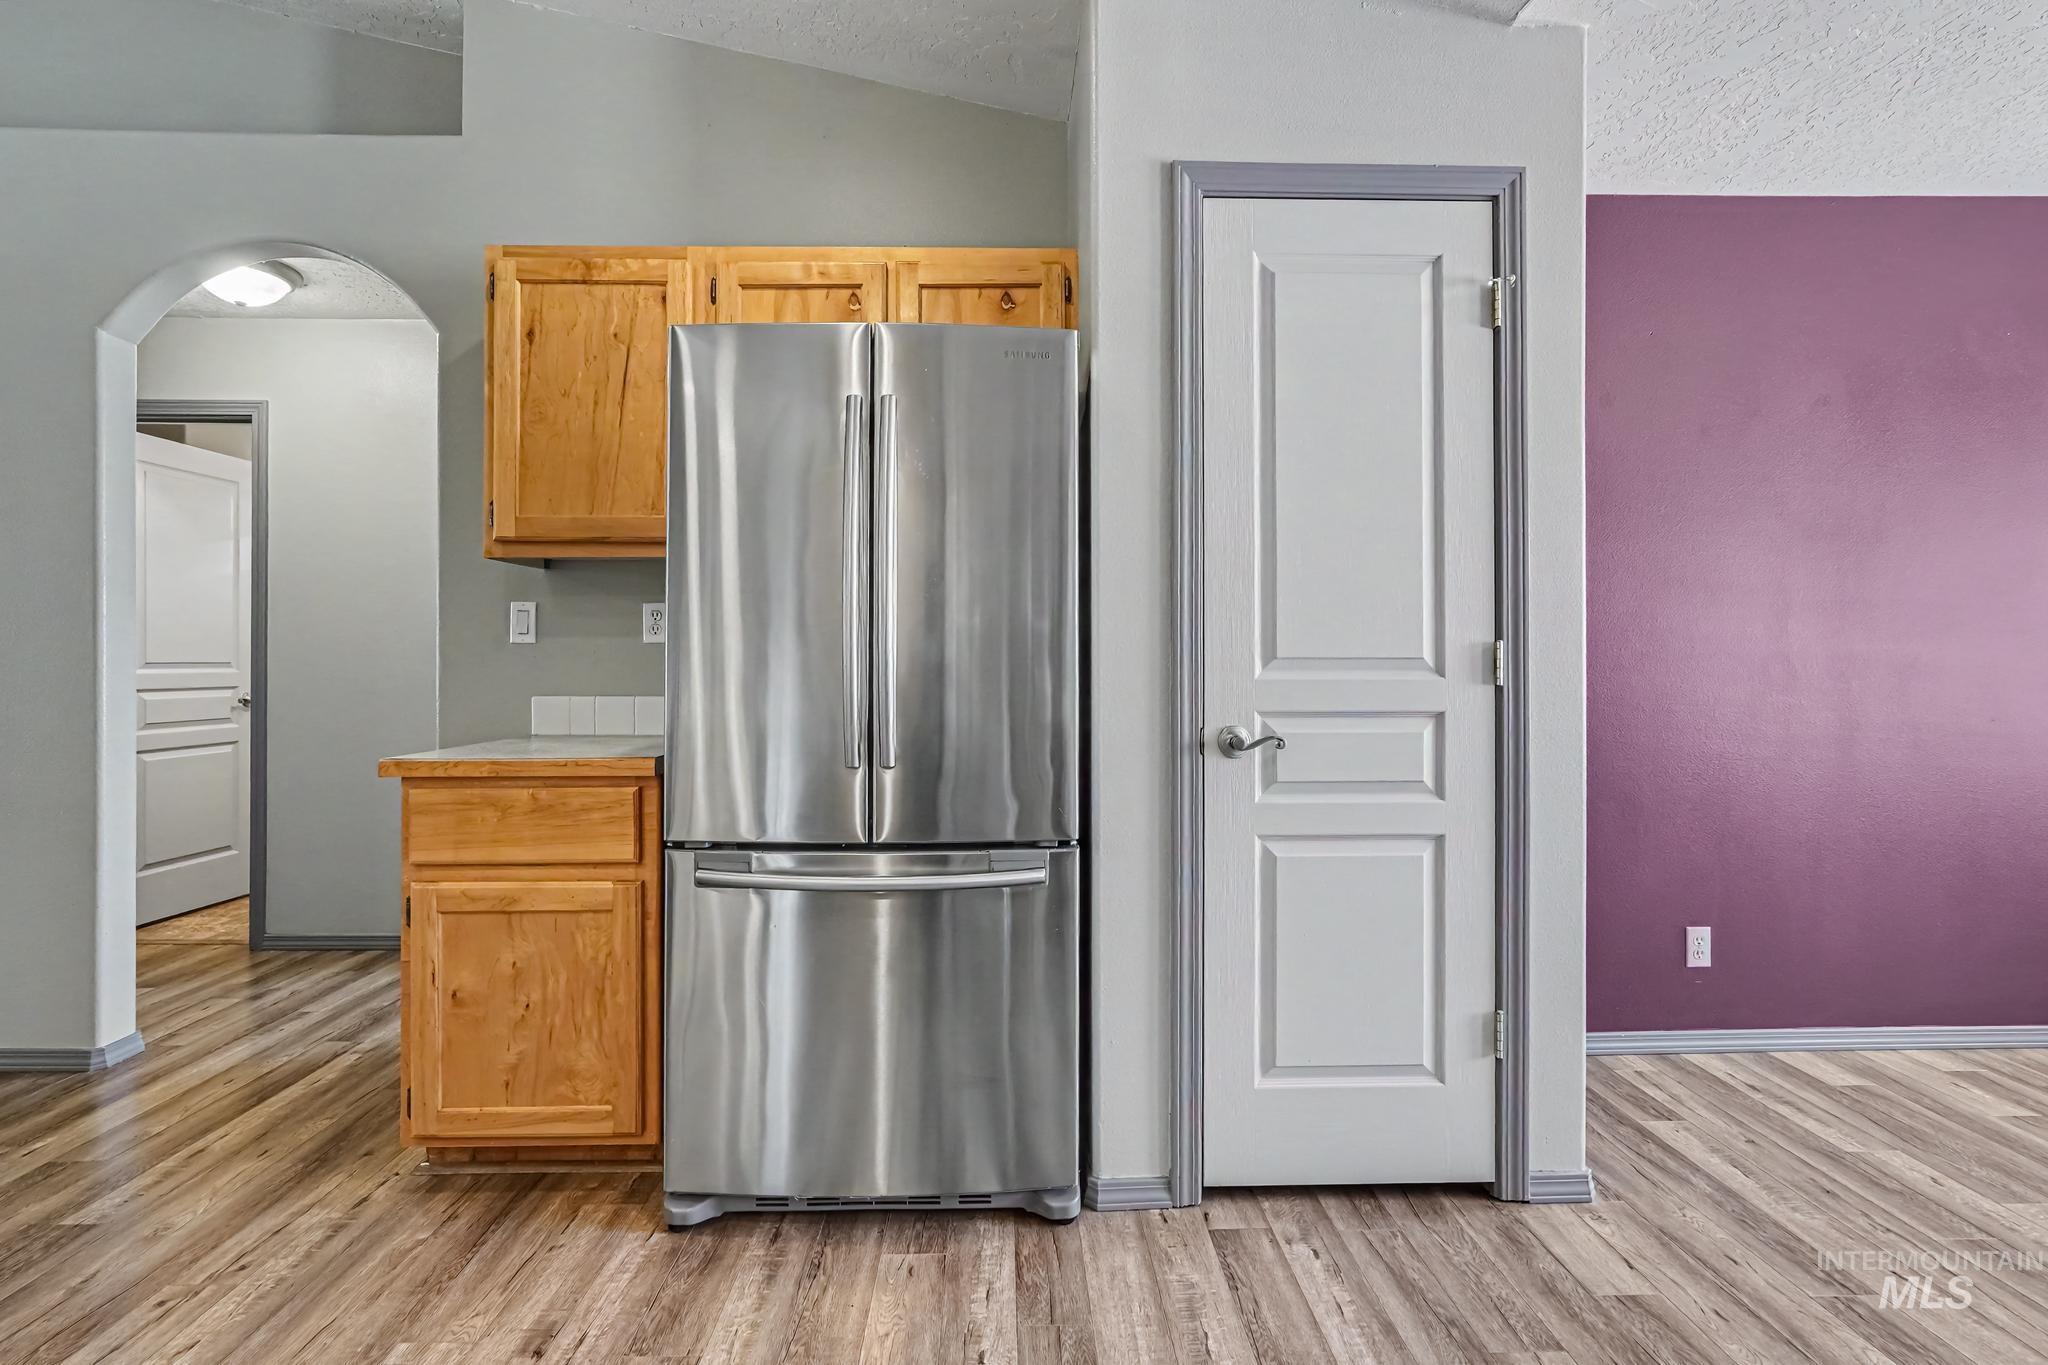
Stainless steel French-door refrigerator, natural wood cabinetry, wood-finish flooring, arched entryway, and panel door
-
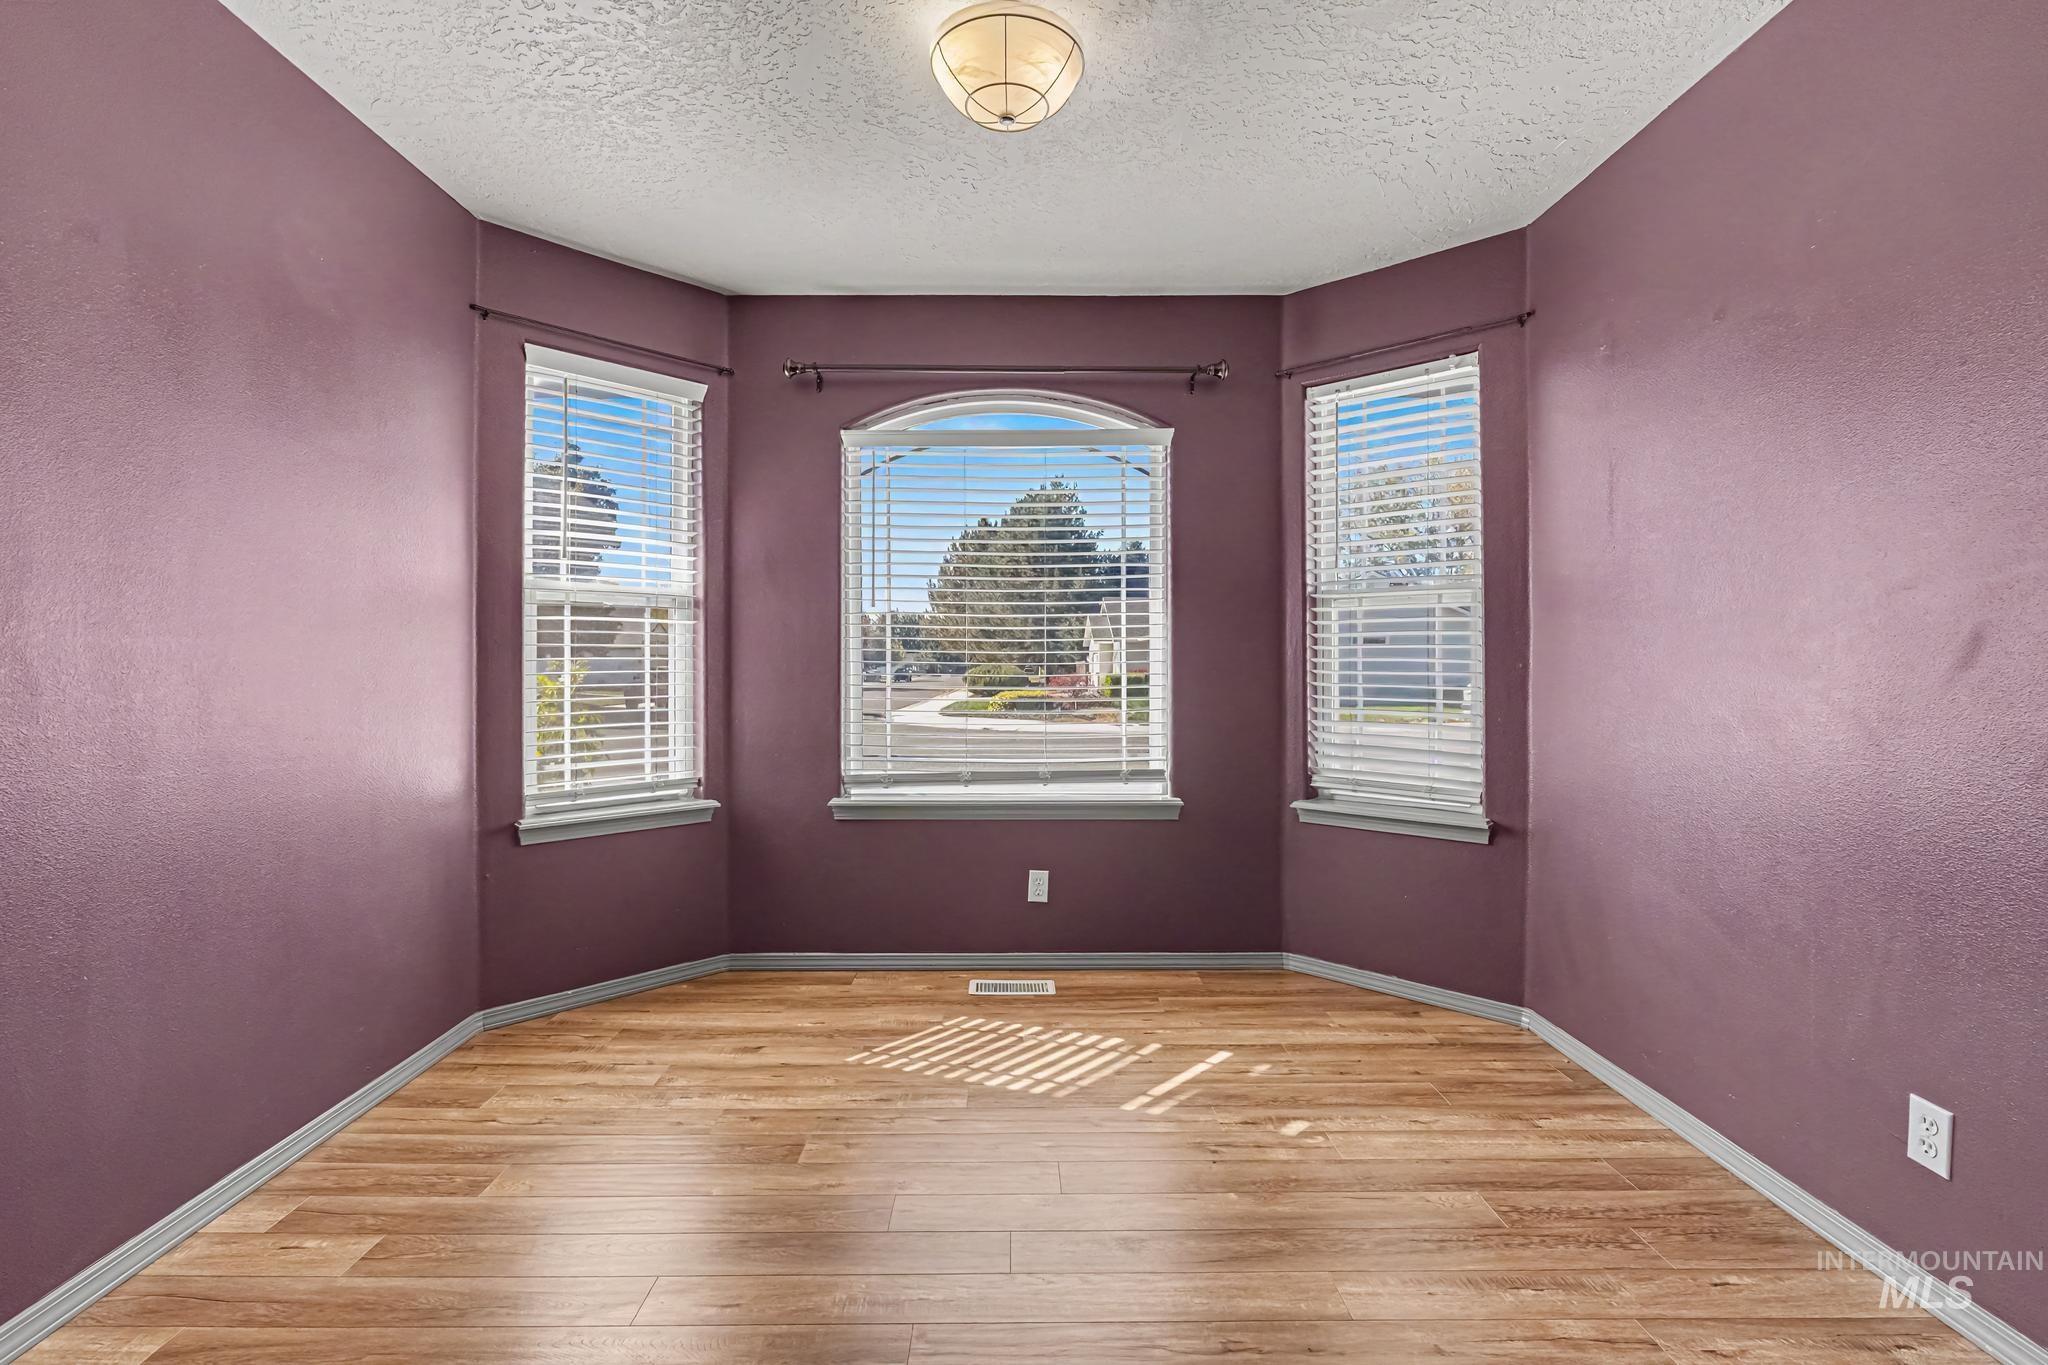
Bay window featuring three rectangular windows and a central arched window with horizontal blinds, wood-finish flooring, and a flush-mount ceiling light fixture
-
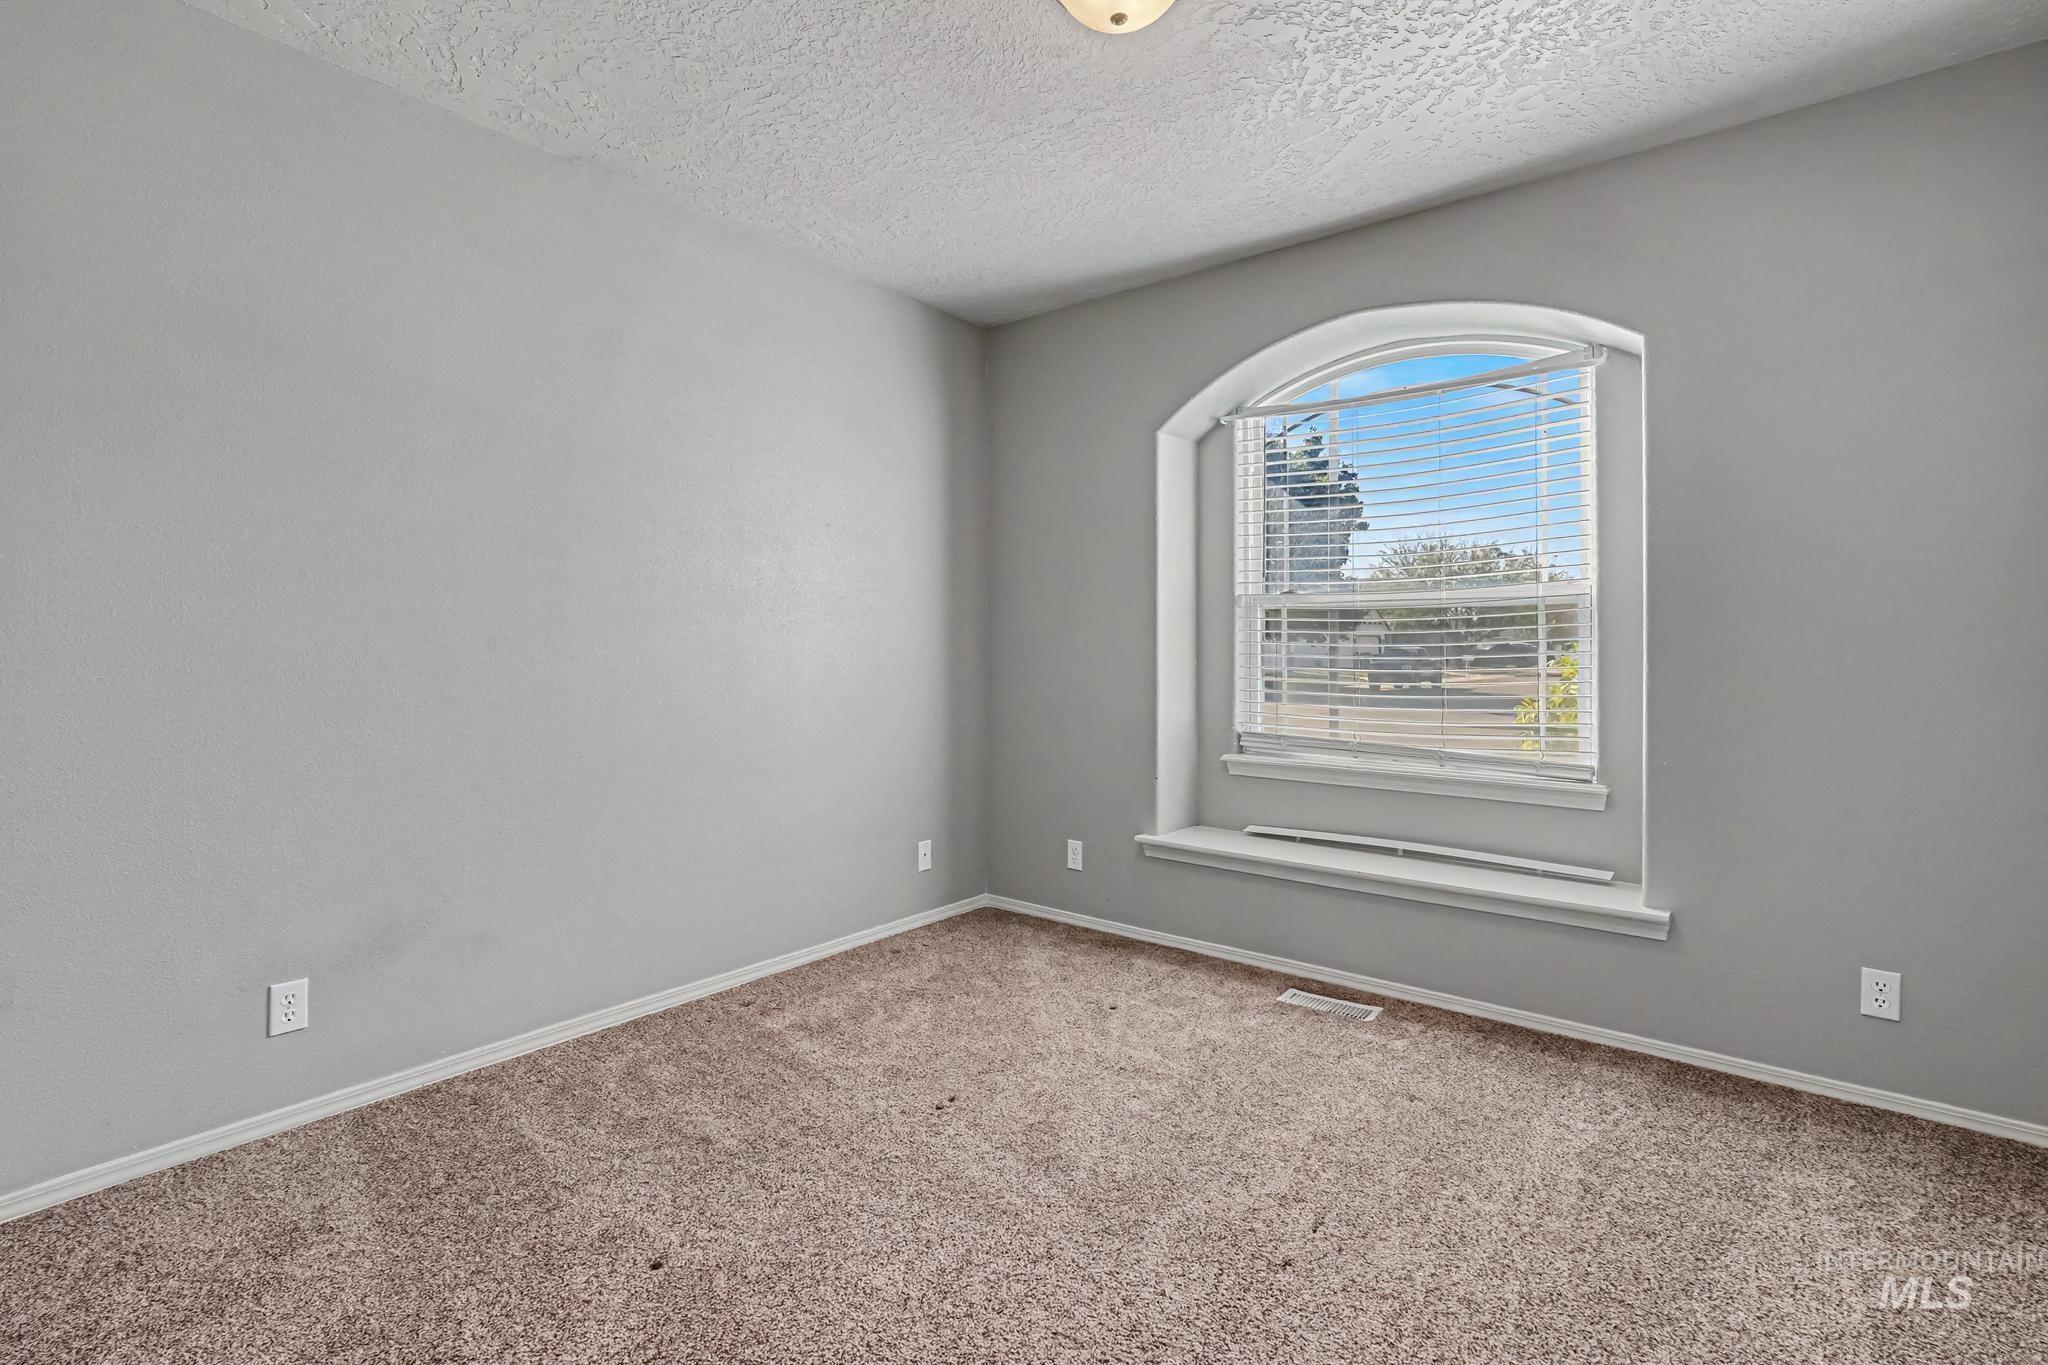
Neutral wall paint, plush carpeting, and an arched window featuring an integrated ledge
-
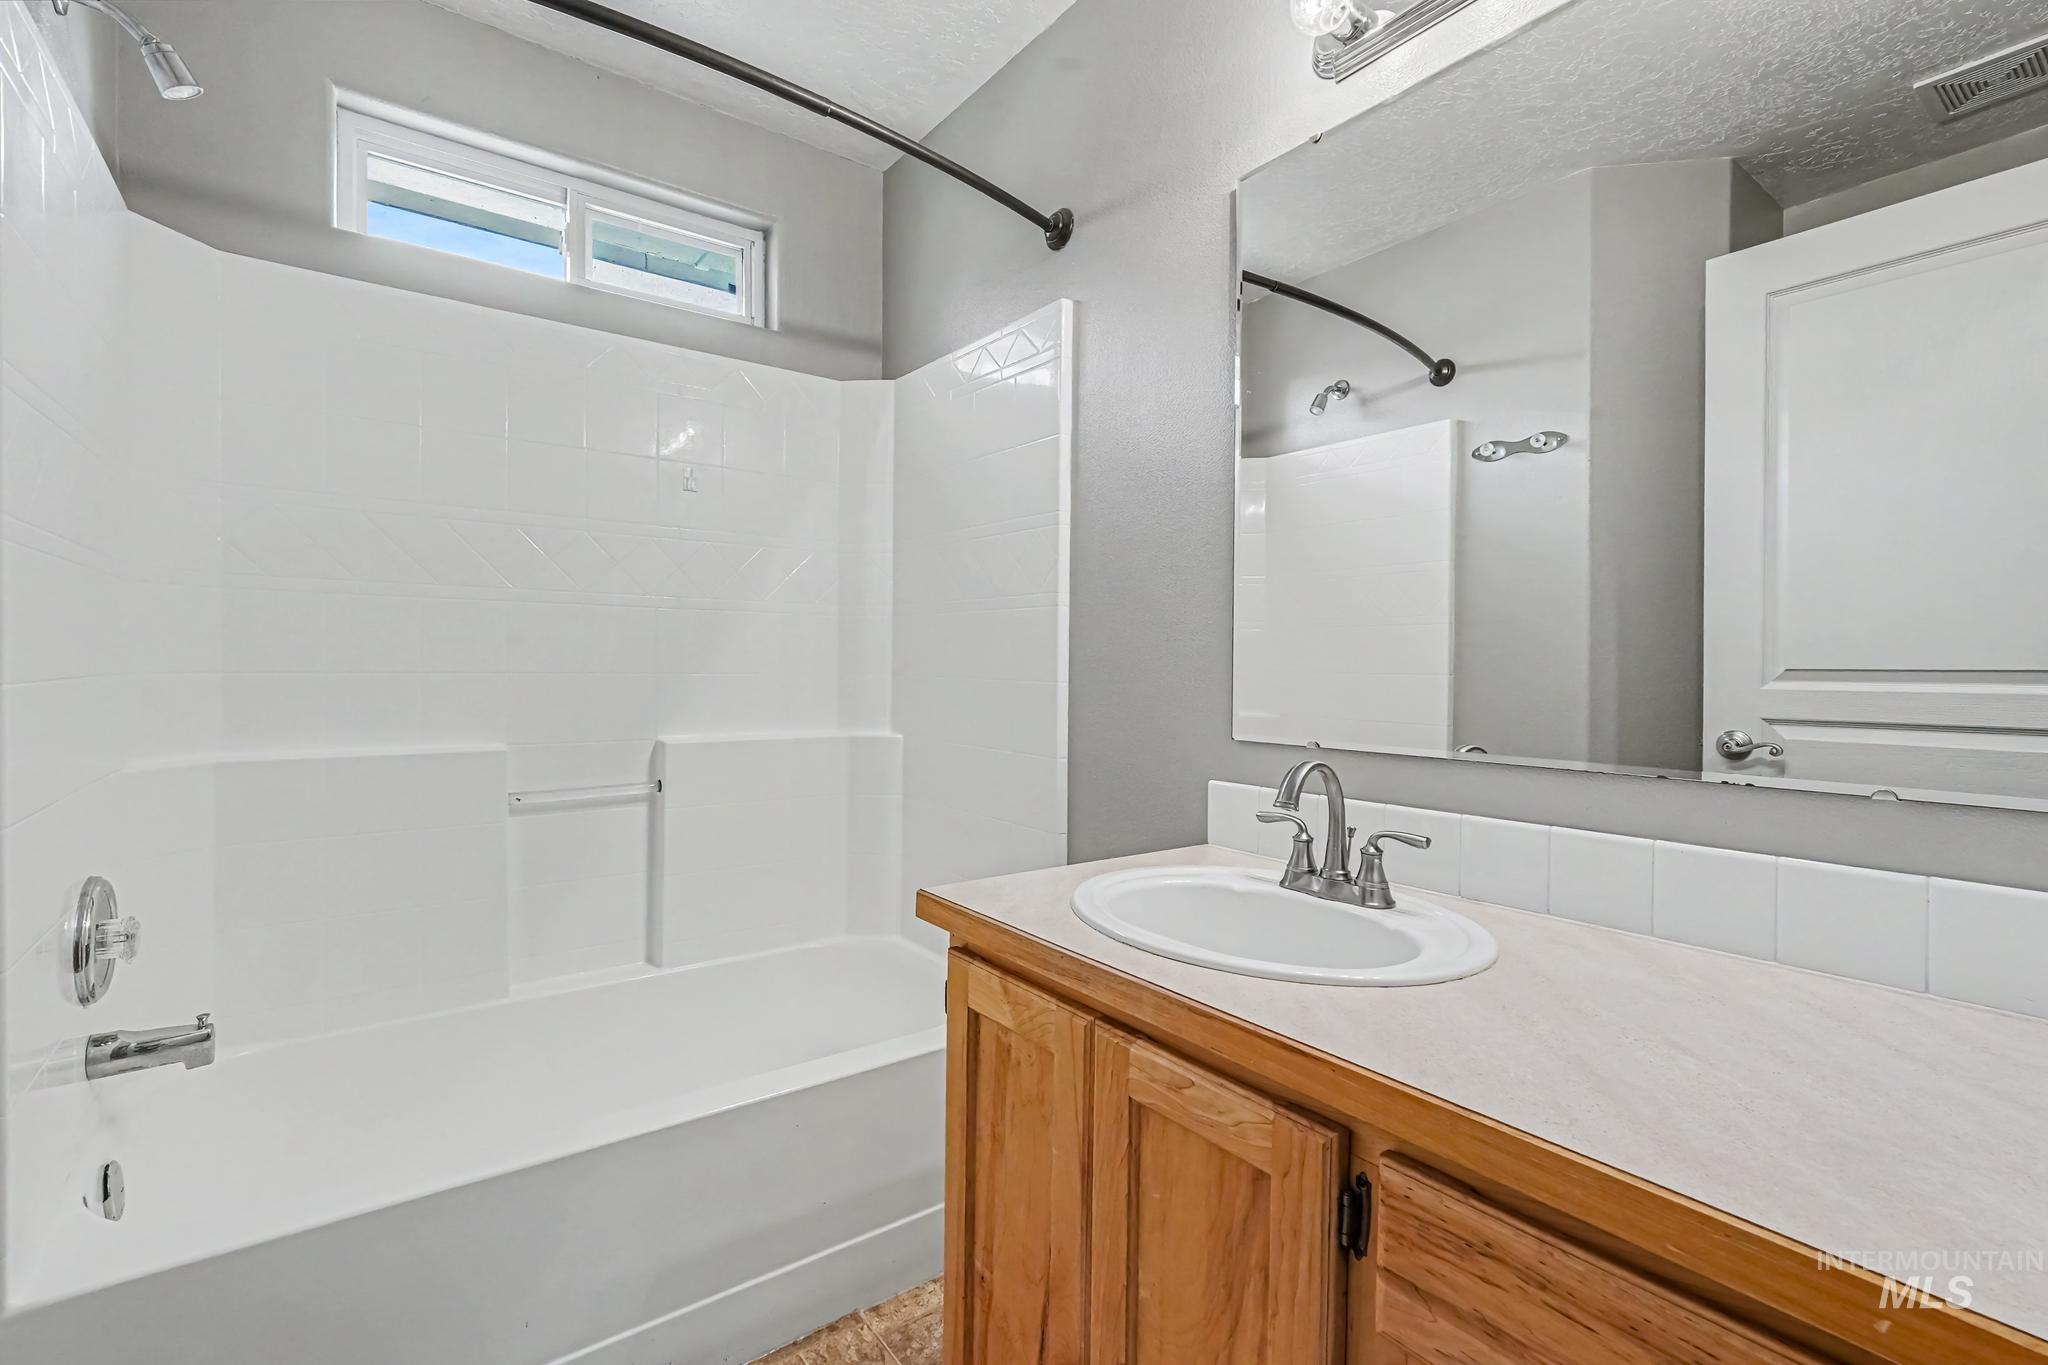
Full-width vanity with a neutral solid-surface countertop and integrated sink, complemented by a white acrylic tub-shower surround, wall-mounted mirror, and horizontal slider window
-
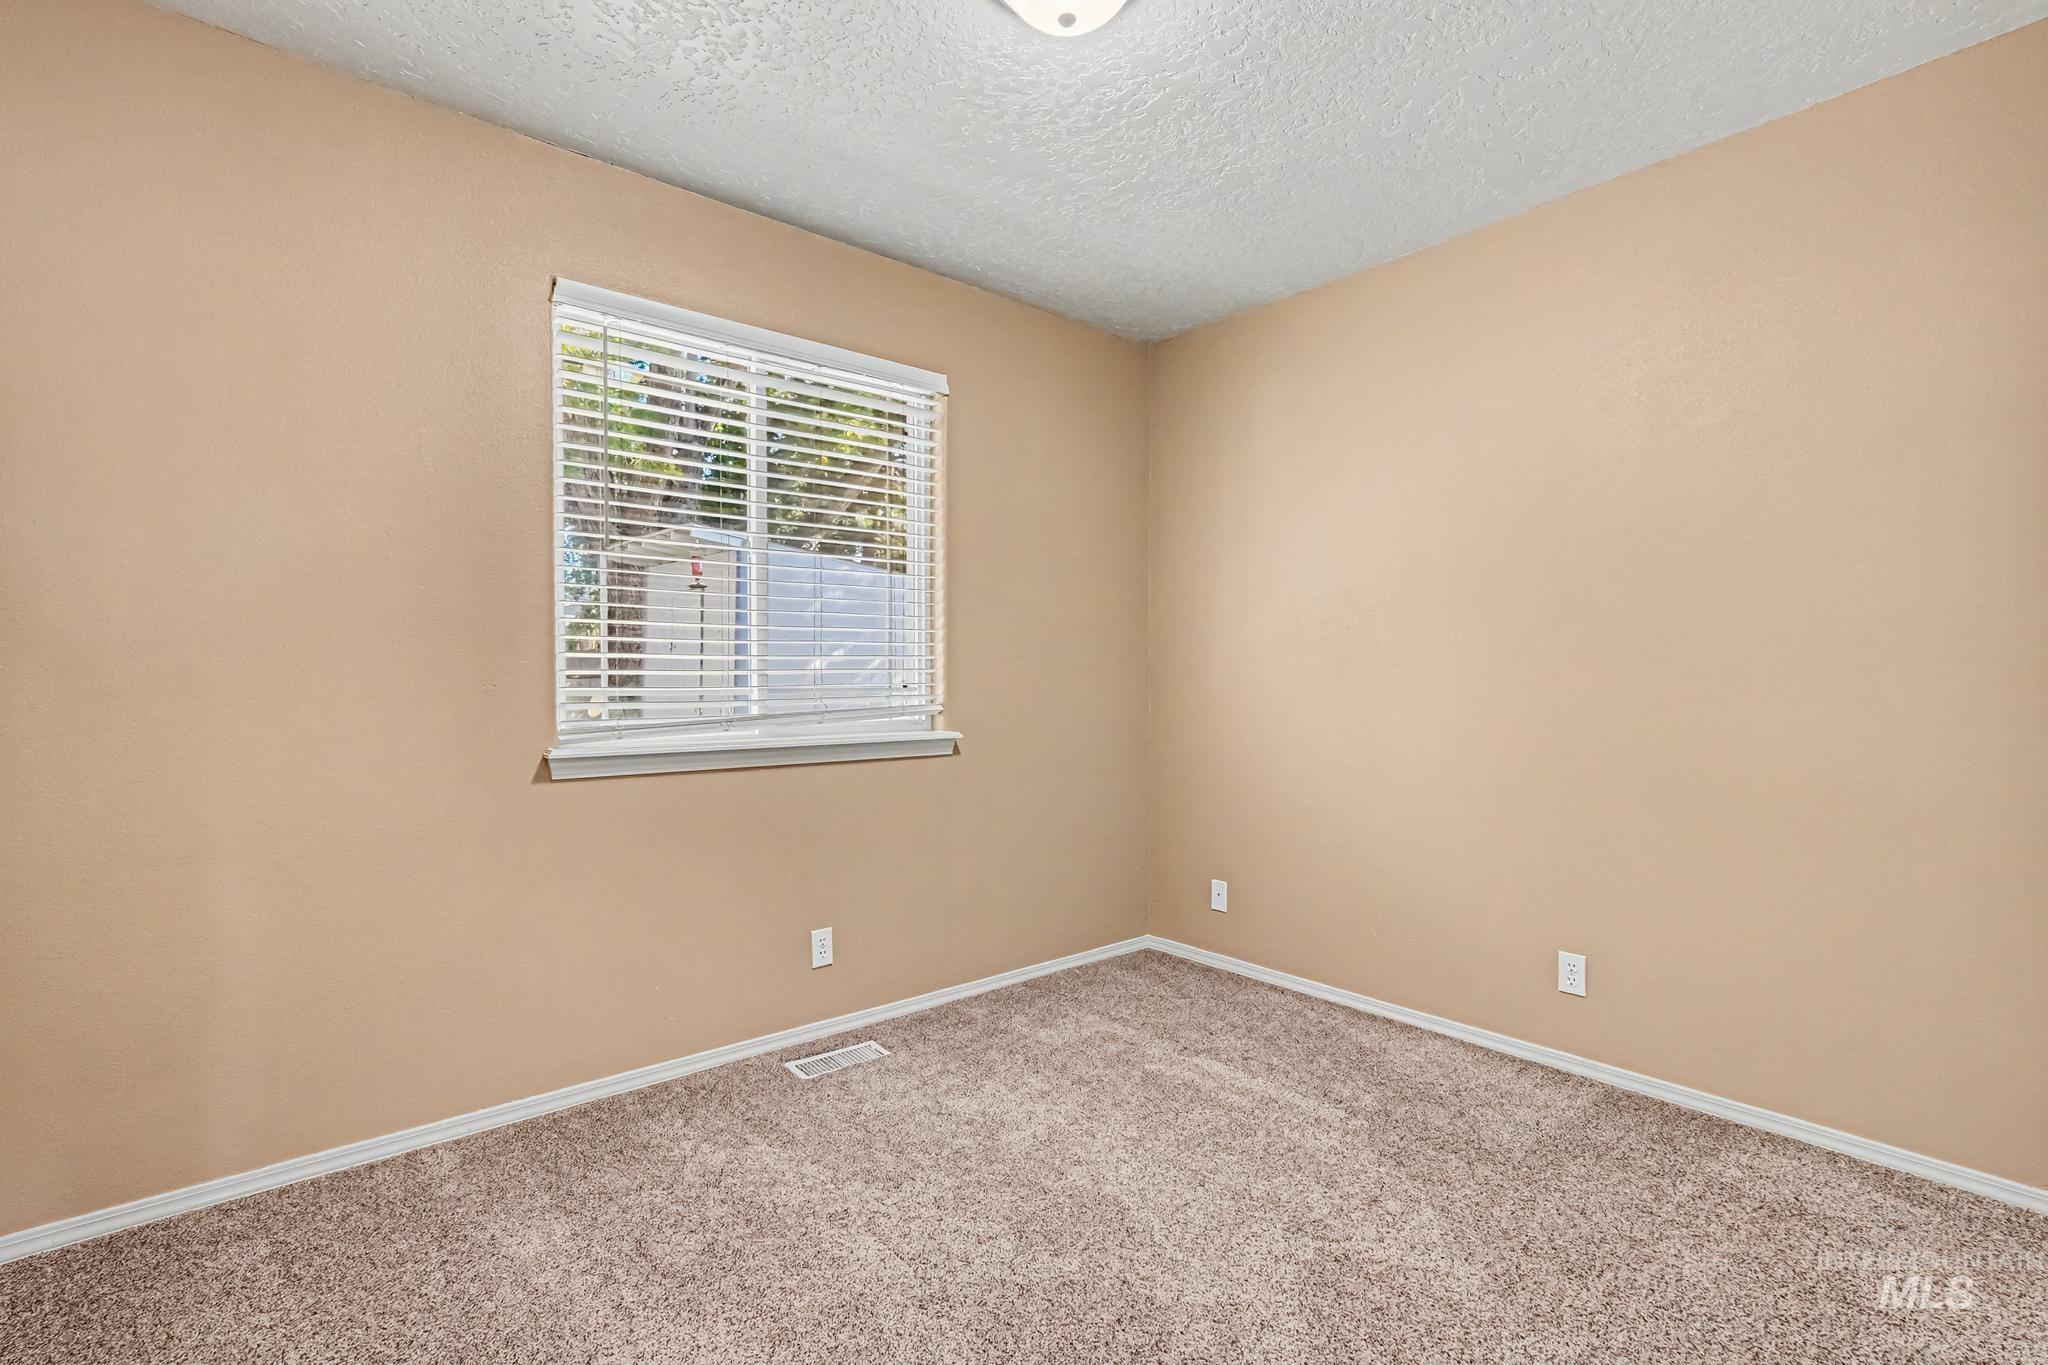
Room featuring neutral-toned walls, carpeting, and a window equipped with horizontal blinds
-
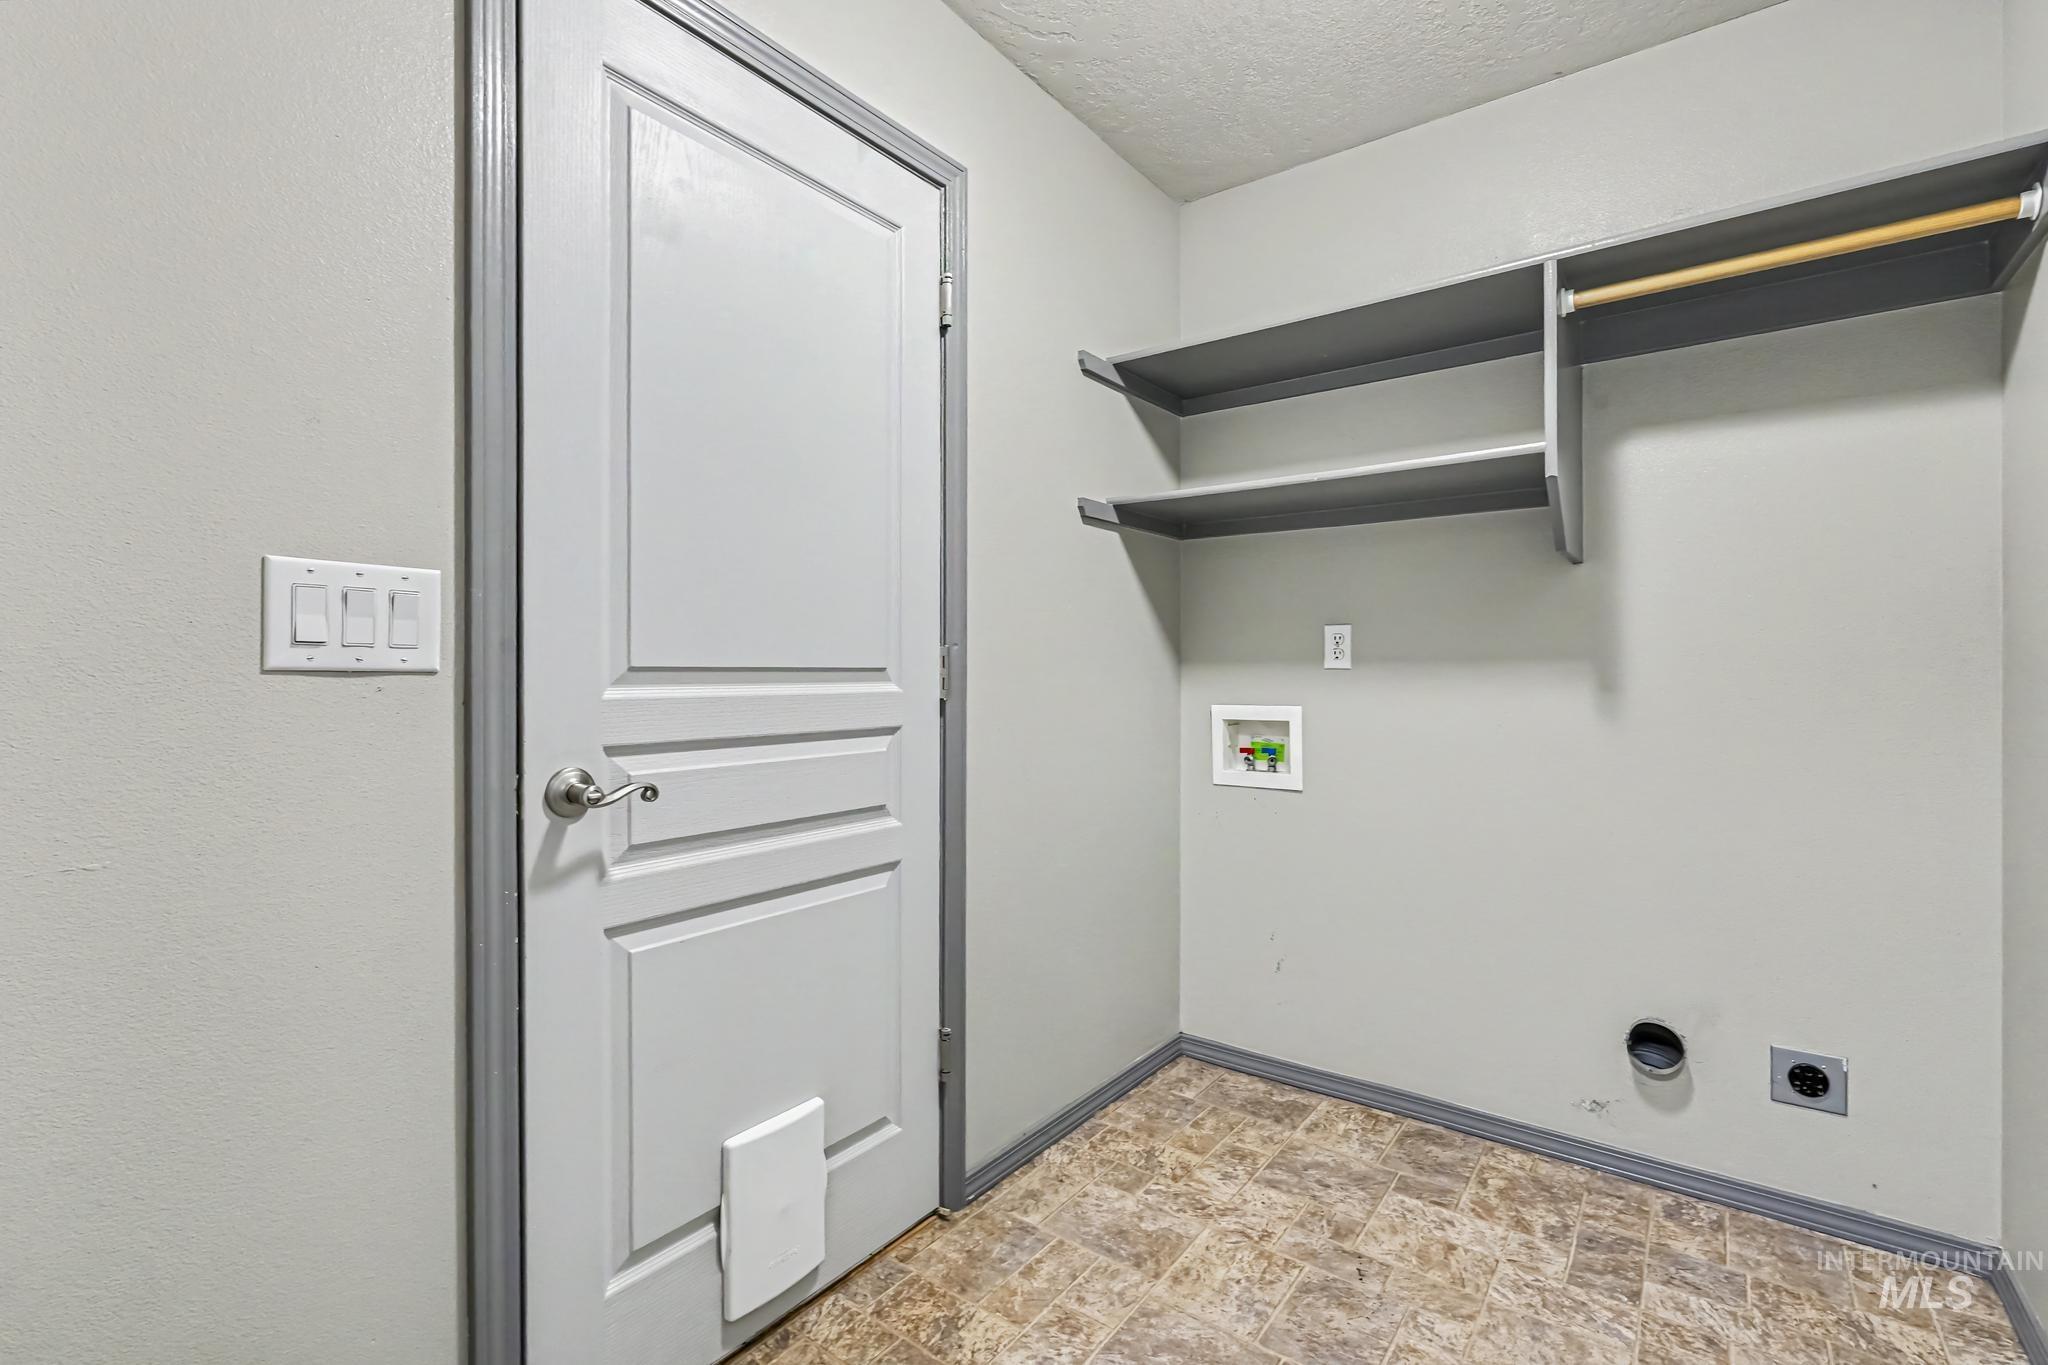
Utility room featuring dual fixed wall shelves, a mounted clothing rod, integrated plumbing connections, and durable tile-patterned flooring
-
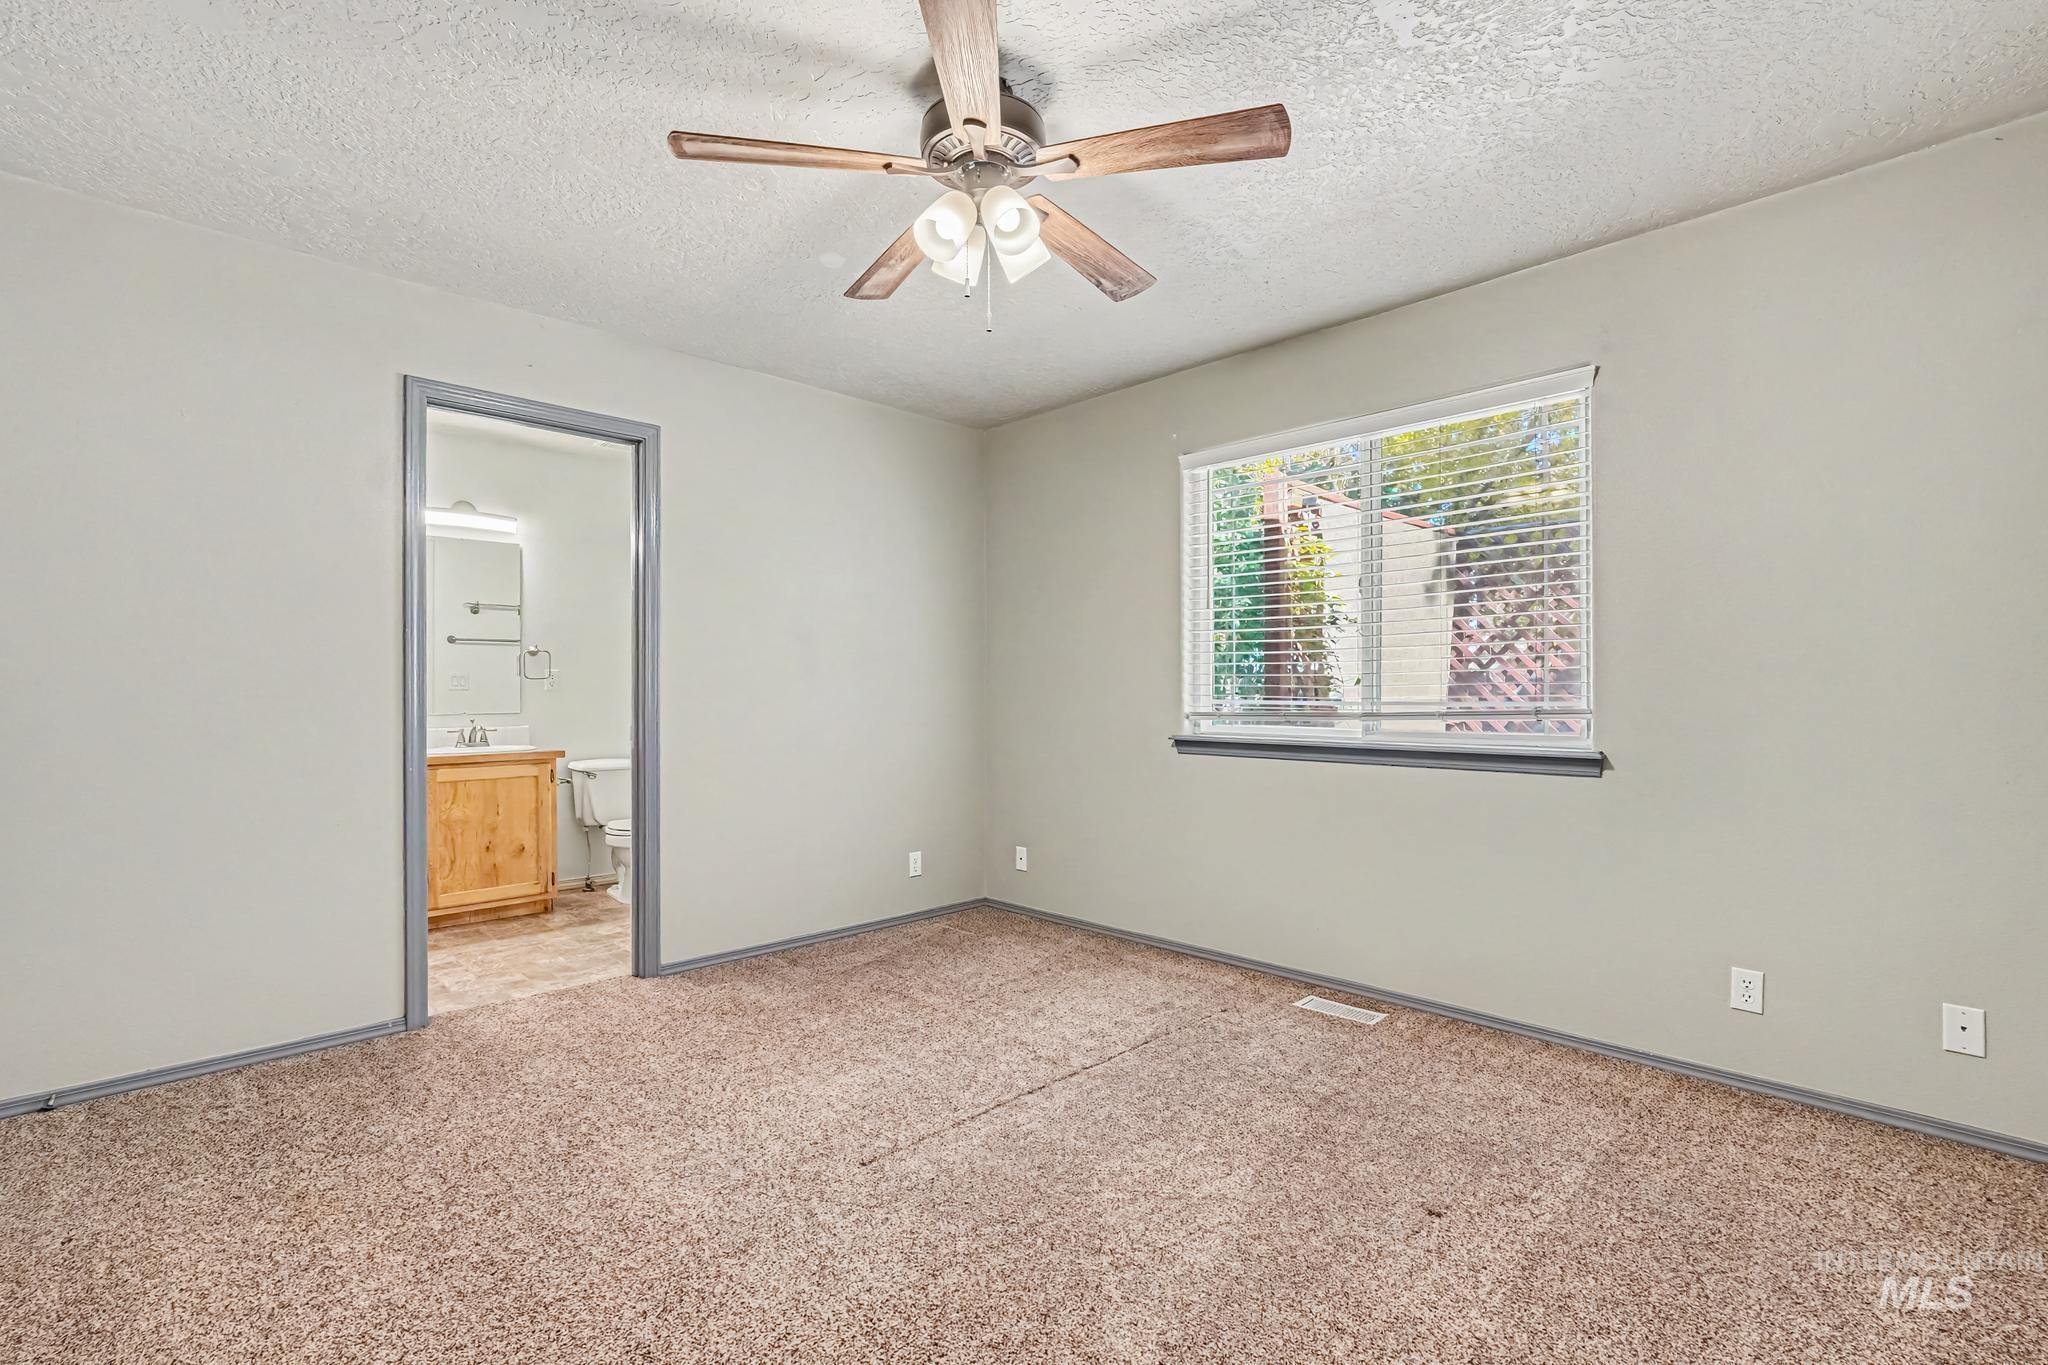
Room featuring neutral wall tones, textured carpeting, a multi-blade ceiling fan with integrated lighting, and a window fitted with horizontal blinds
-
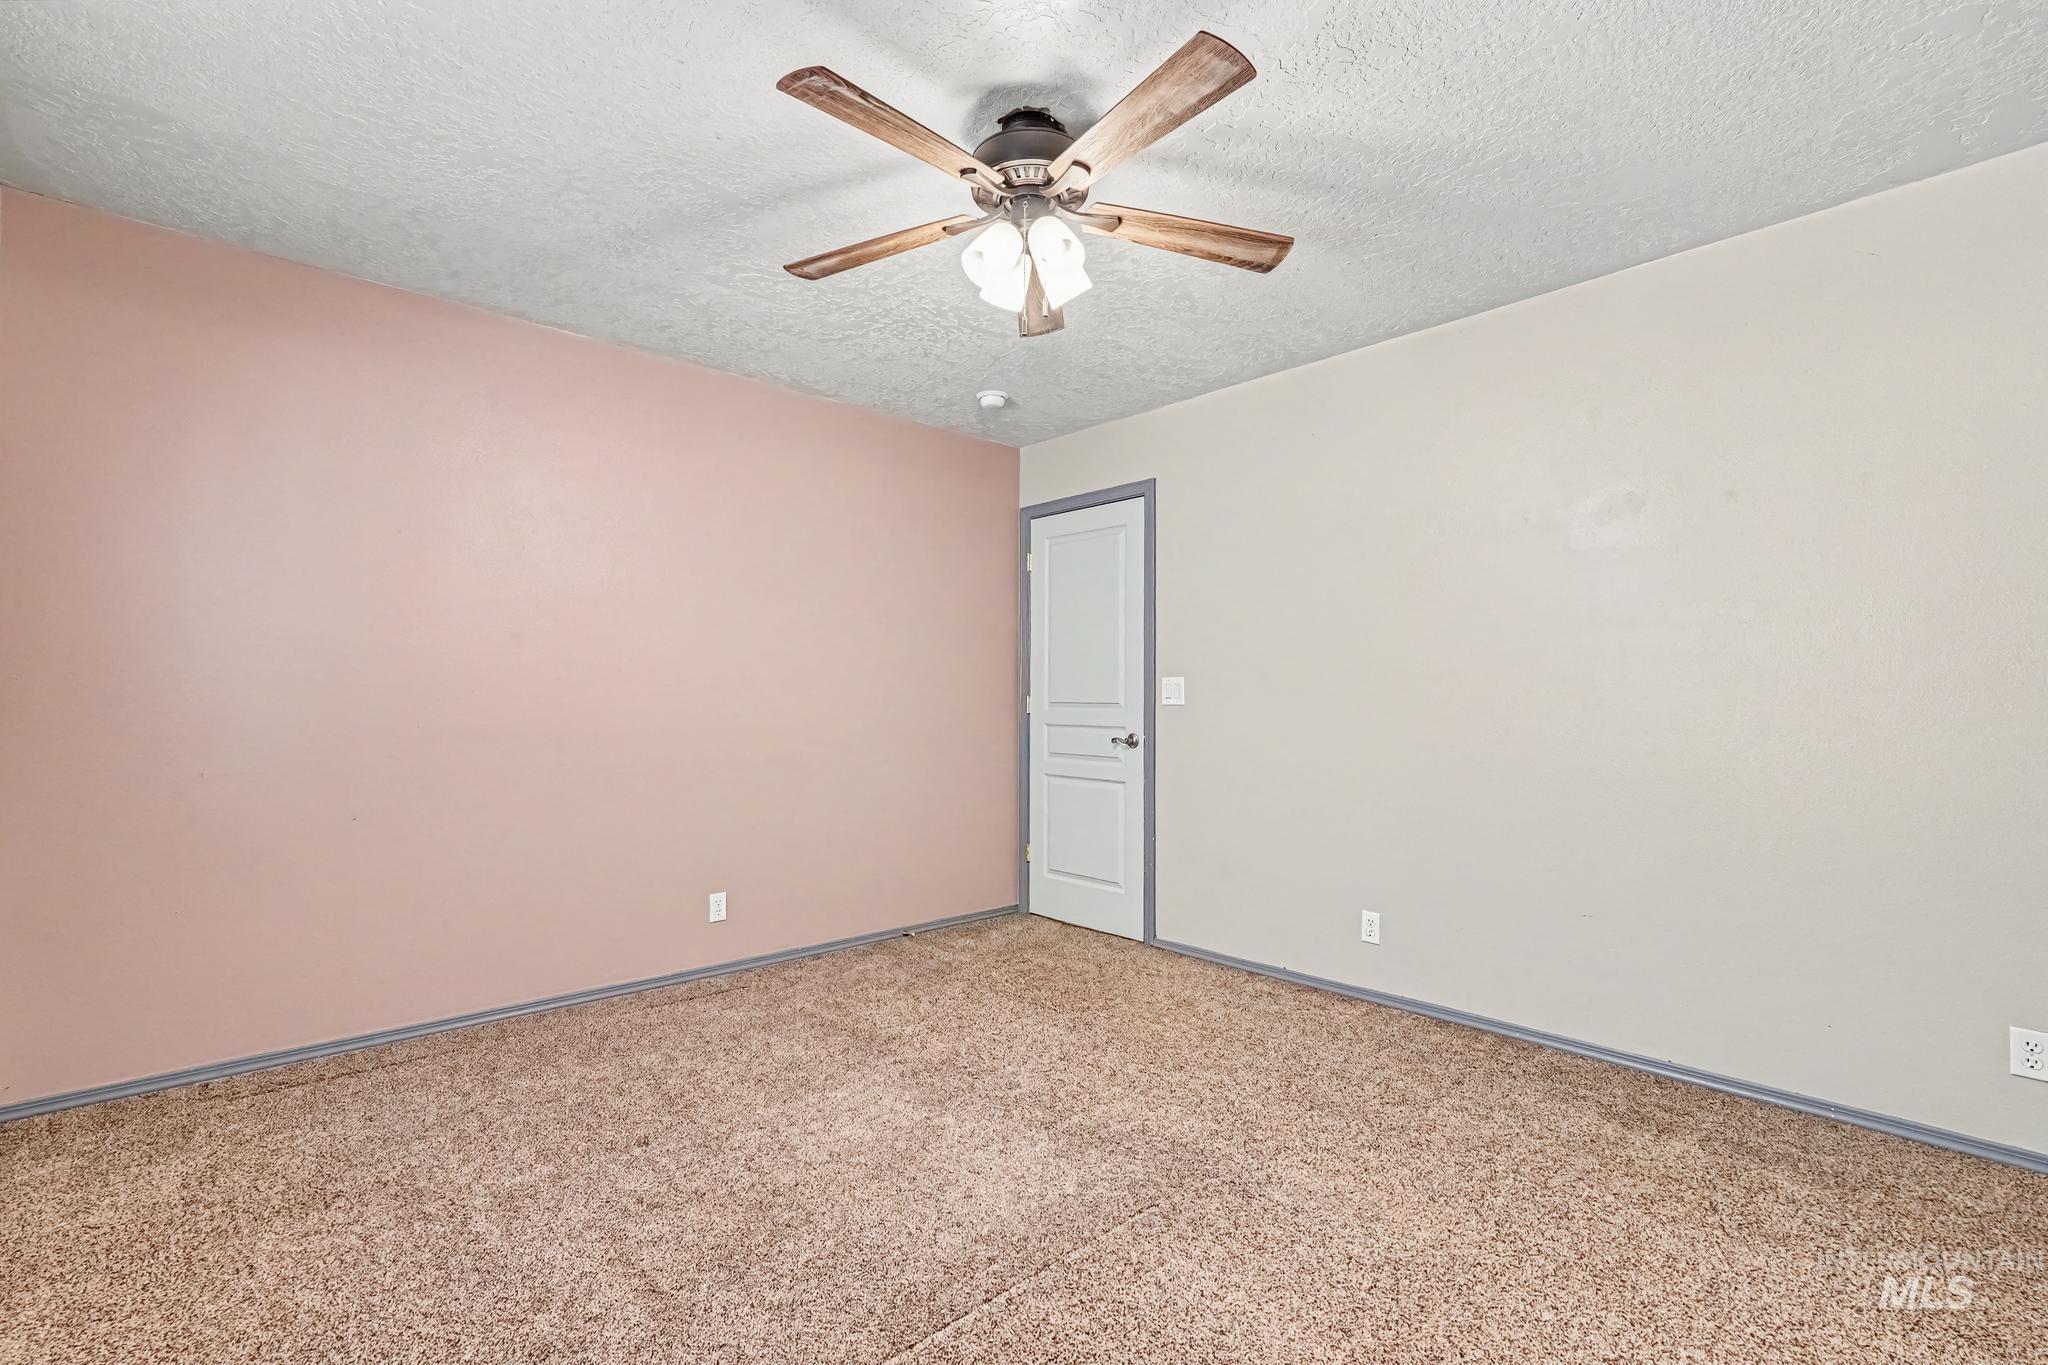
Room featuring neutral-toned walls, carpeting, a ceiling-mounted fan with integrated lighting, and a multi-panel interior door
-
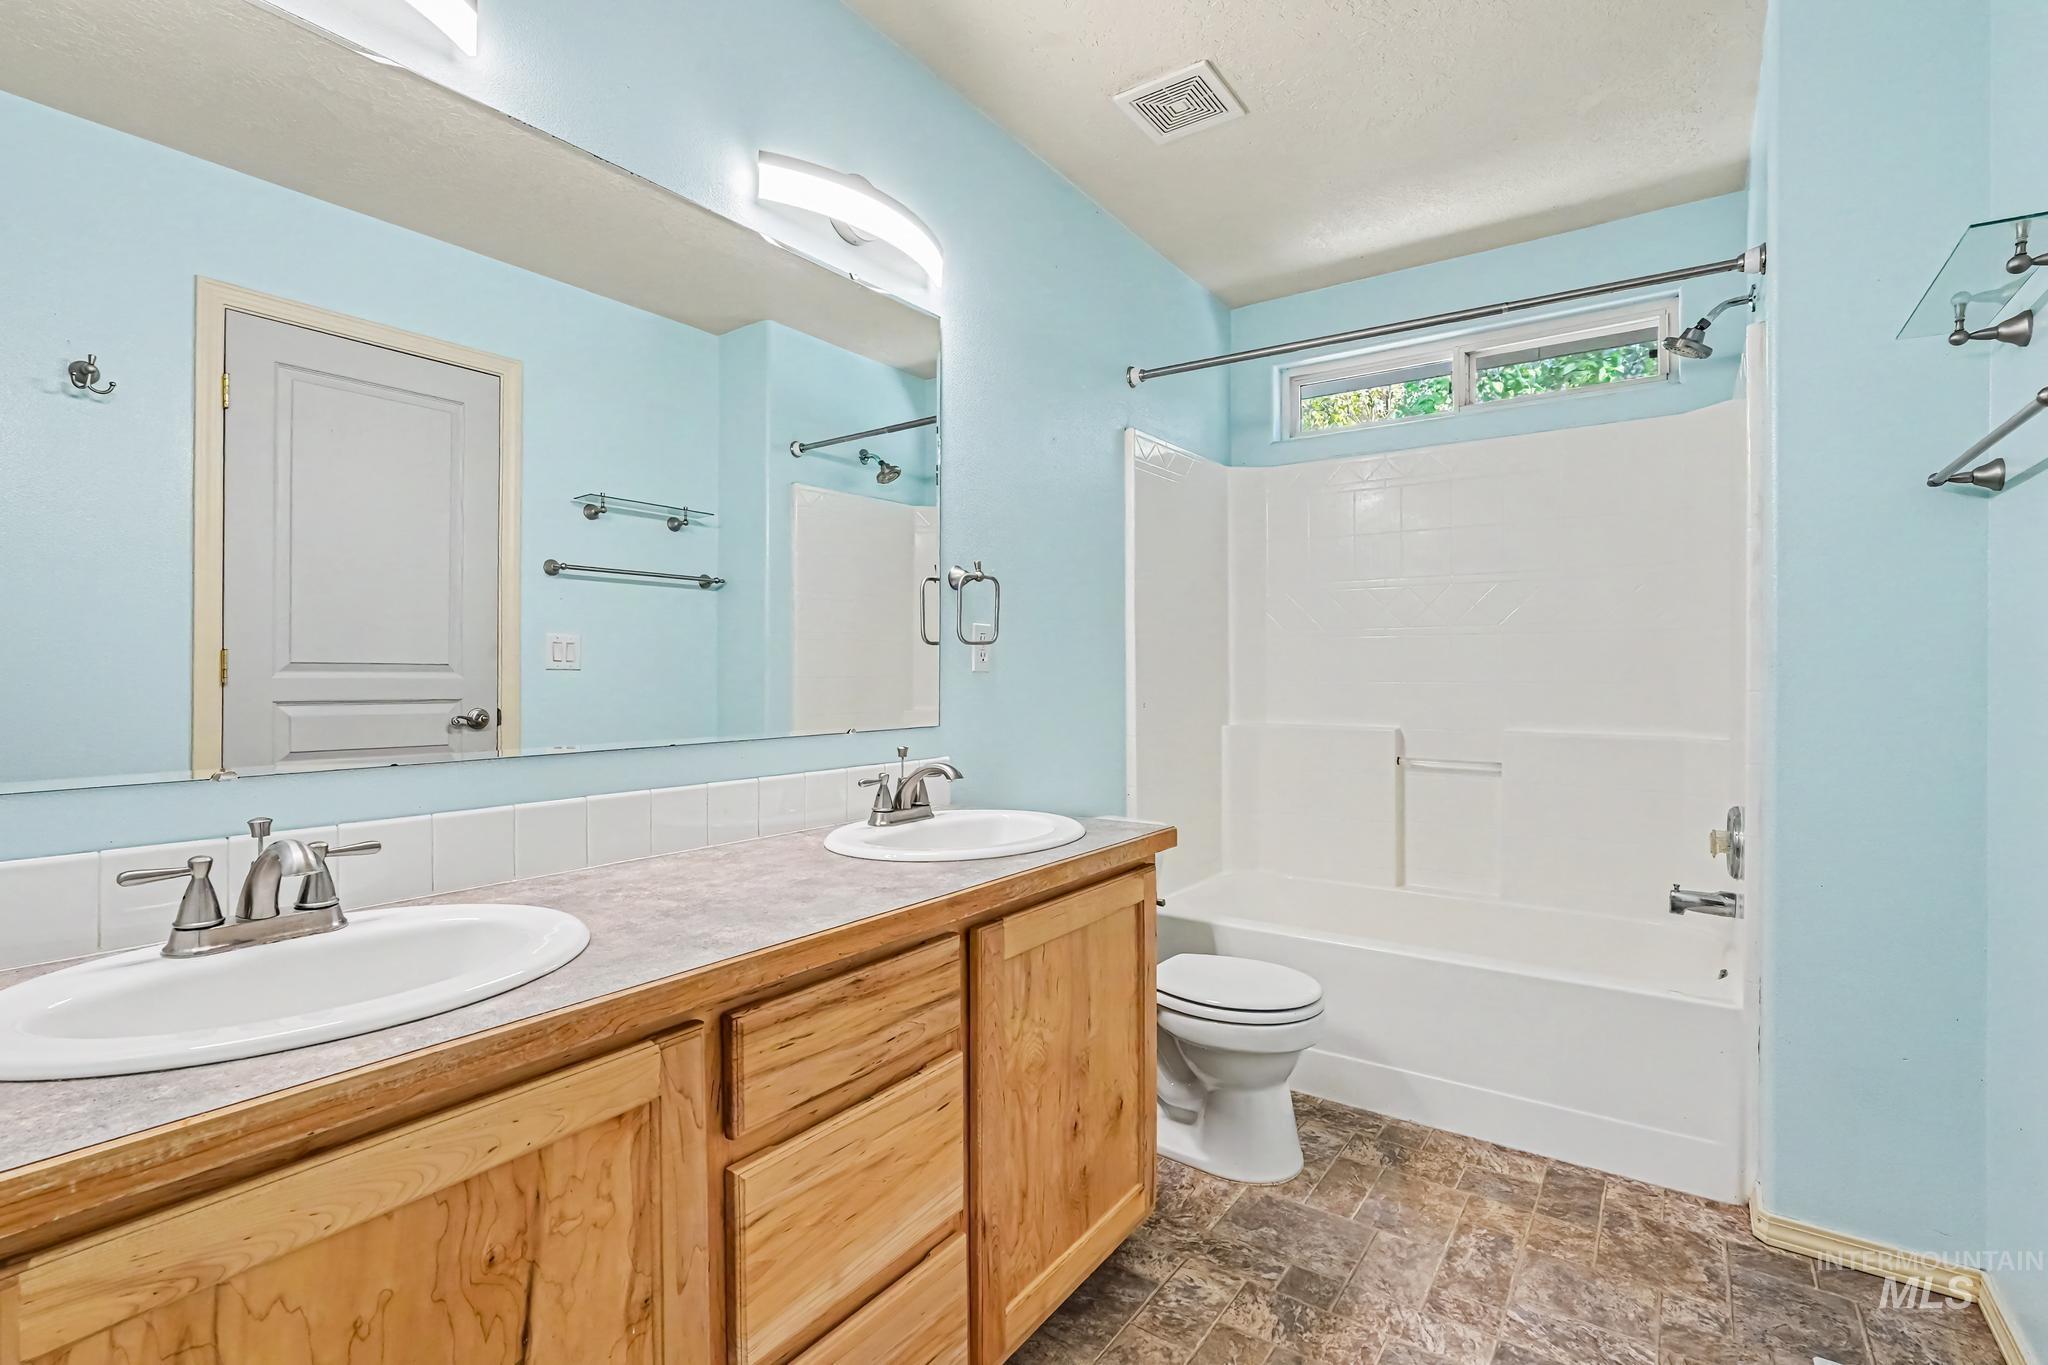
Dual-sink vanity with wood-finish cabinetry, solid-surface countertop, full-width vanity mirror, porcelain tub-shower combination, and tiled flooring
-
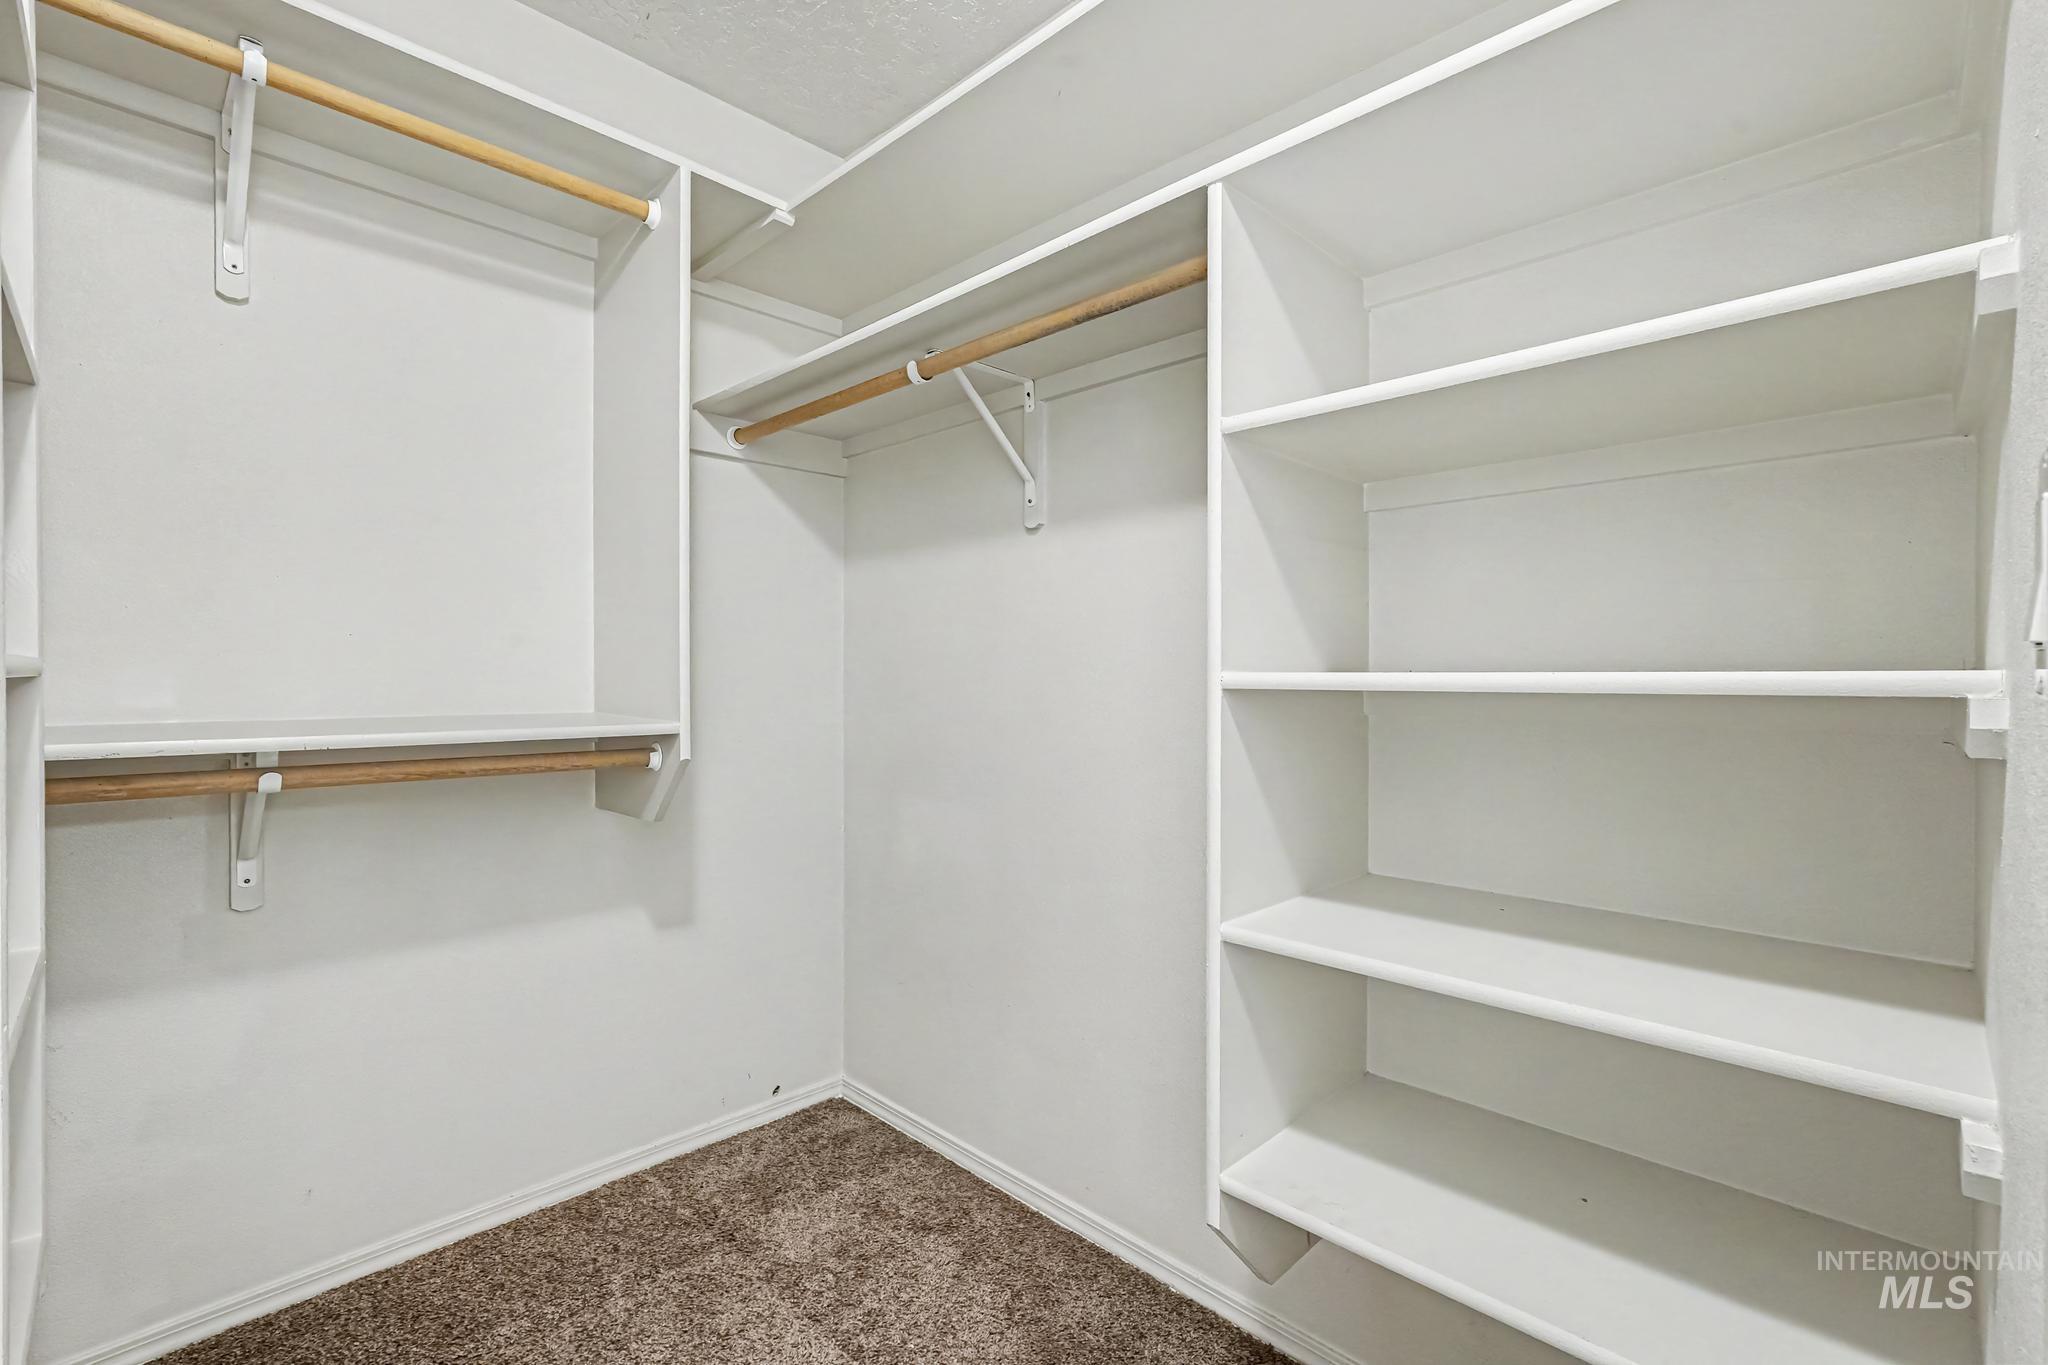
Walk-in storage space featuring built-in white shelving, integrated clothing rods, and wall-to-wall carpeting
-
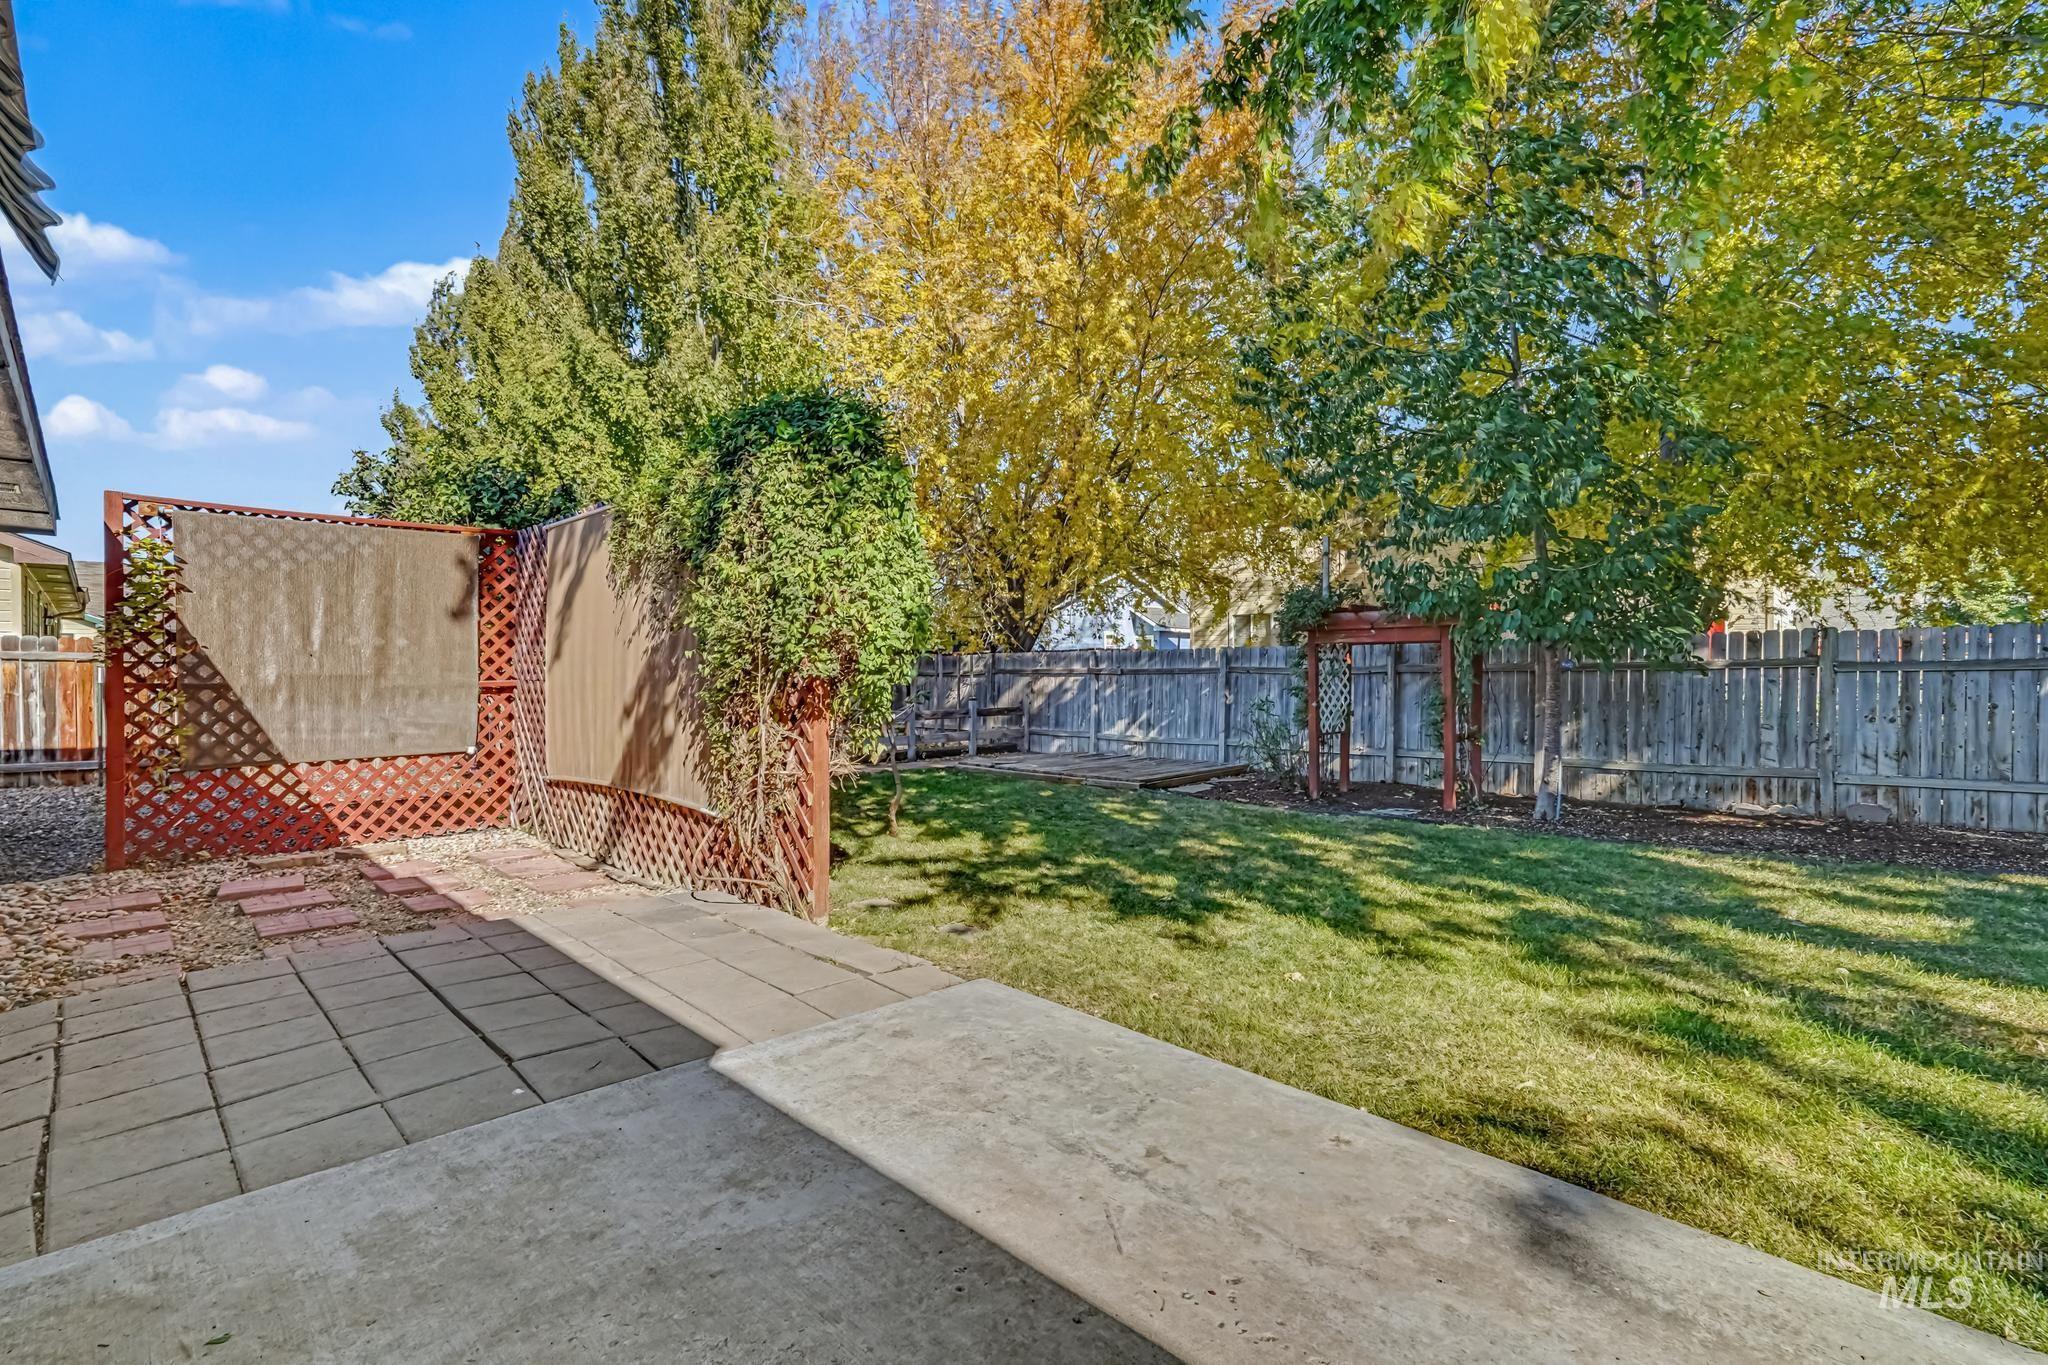
Backyard featuring a concrete patio, wood lattice privacy screen, mature trees, lawn, and wood perimeter fencing
-
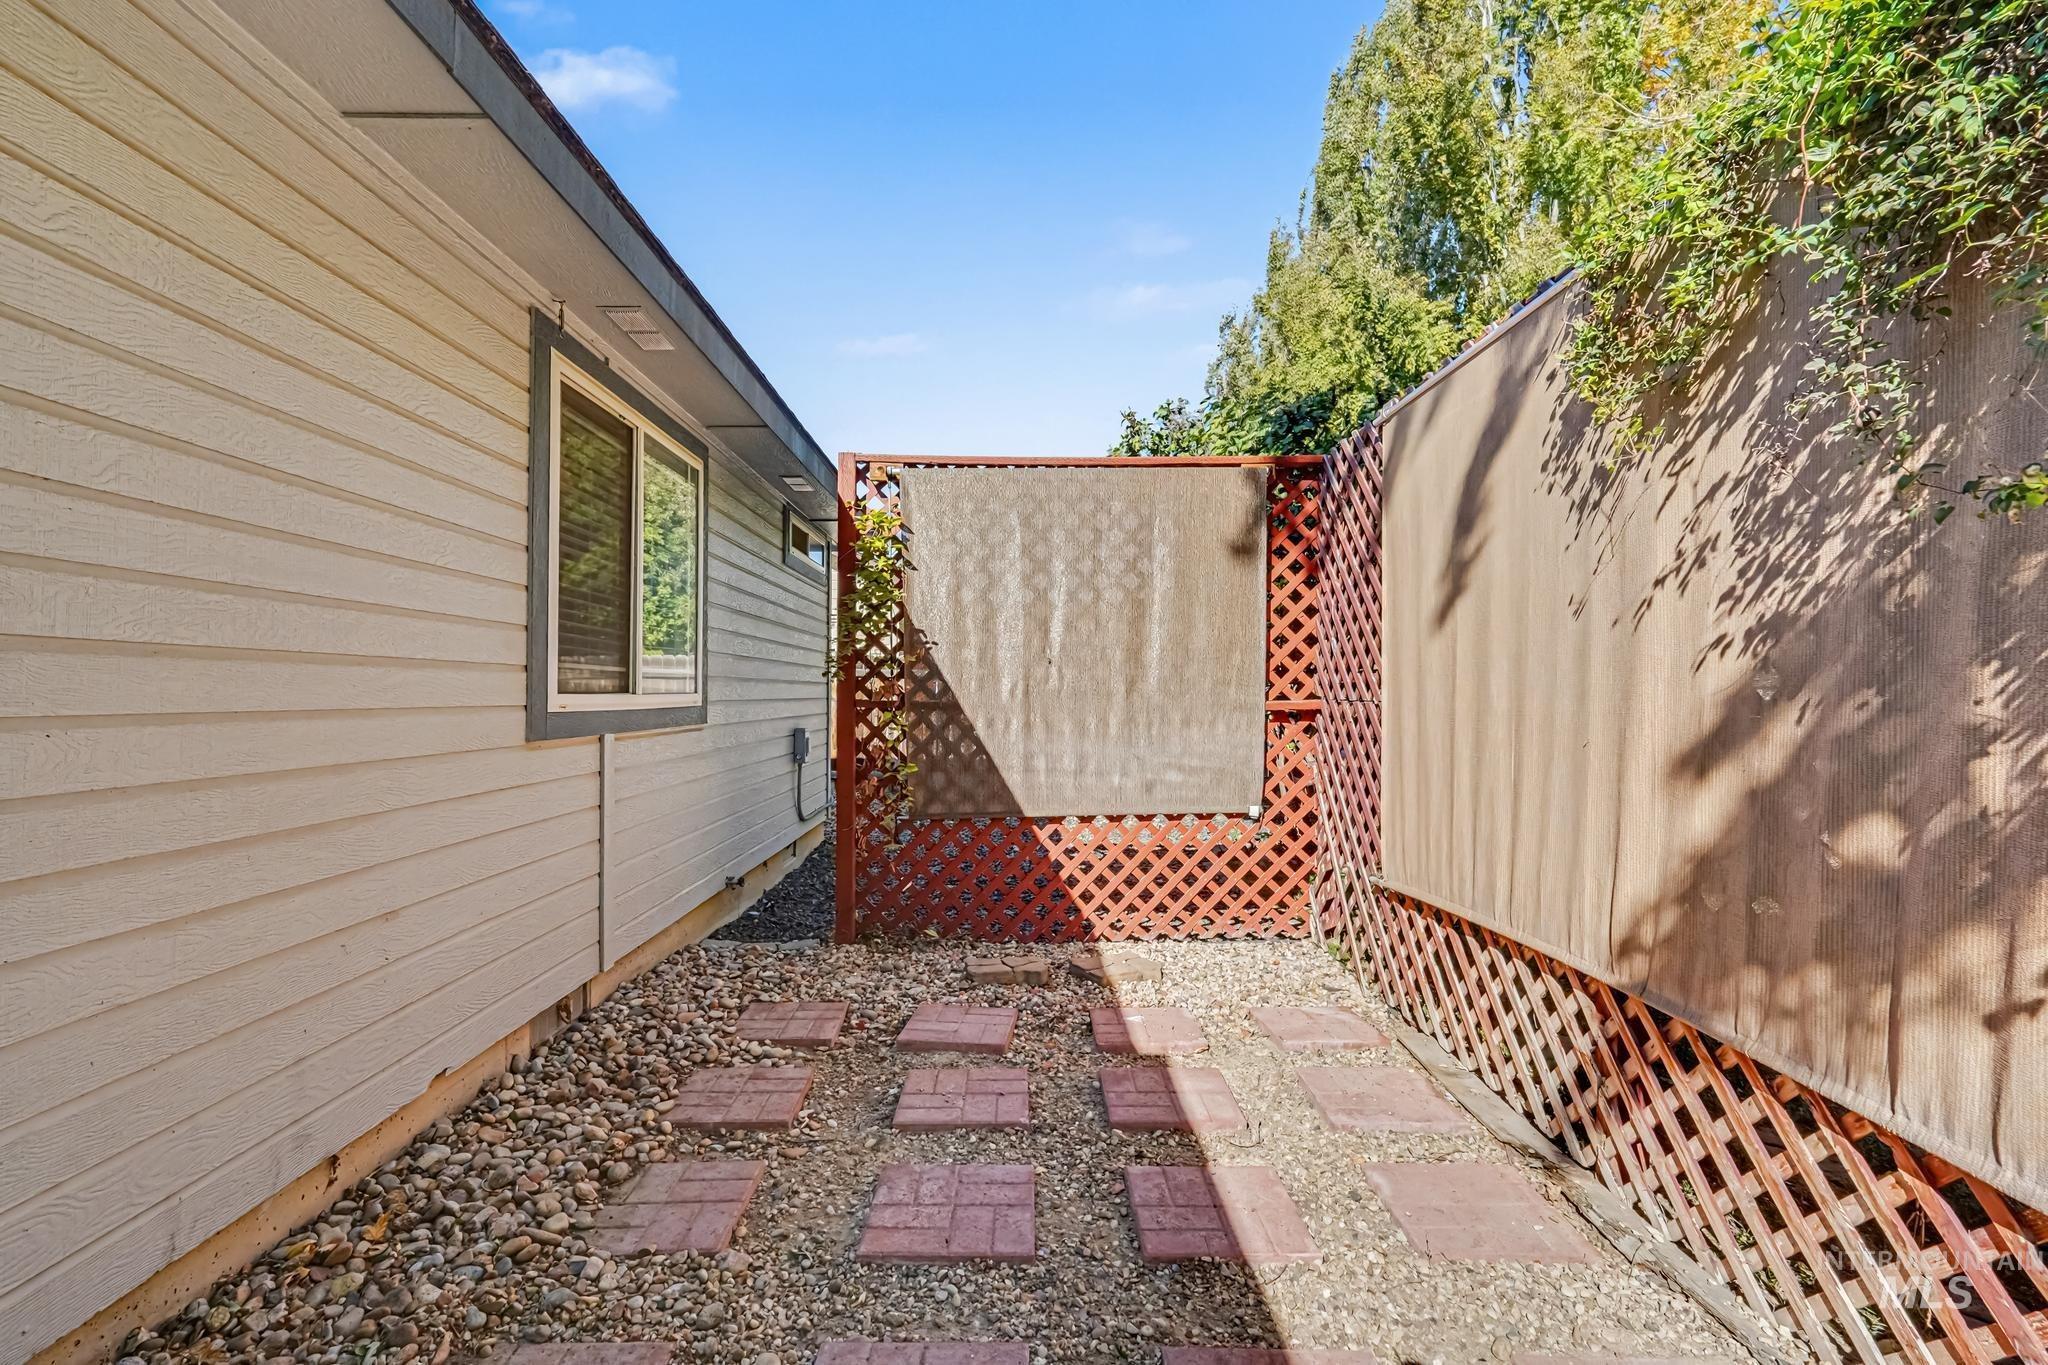
Side yard featuring light-toned horizontal siding, decorative wood lattice screening, and a stone paver path set in gravel
-
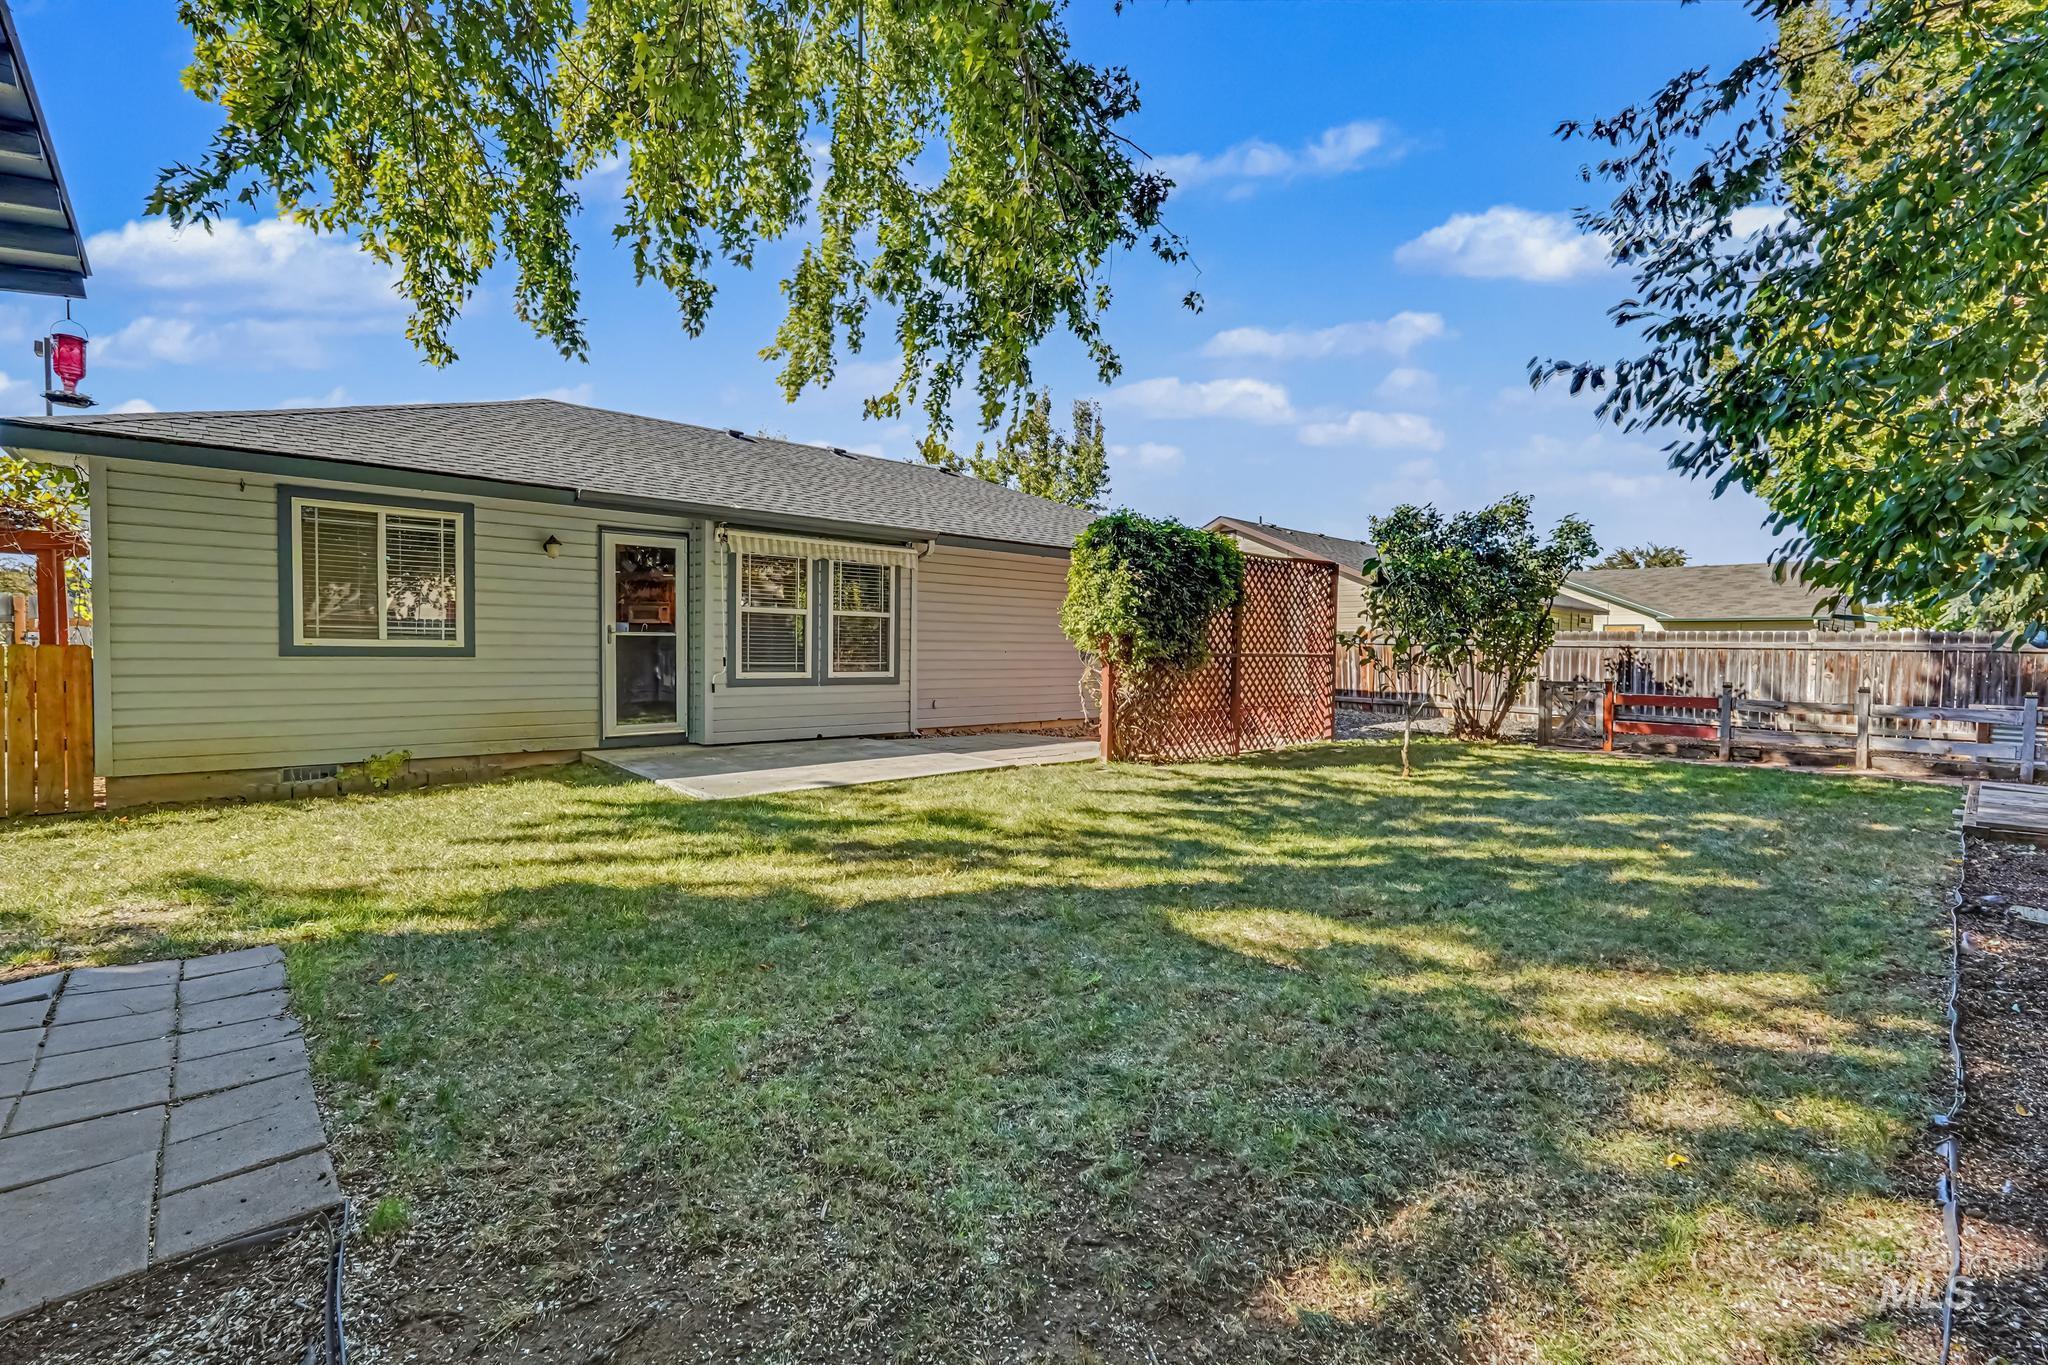
Rear exterior featuring horizontal lap siding, a concrete patio, wood lattice privacy screening, and perimeter wood fencing
-
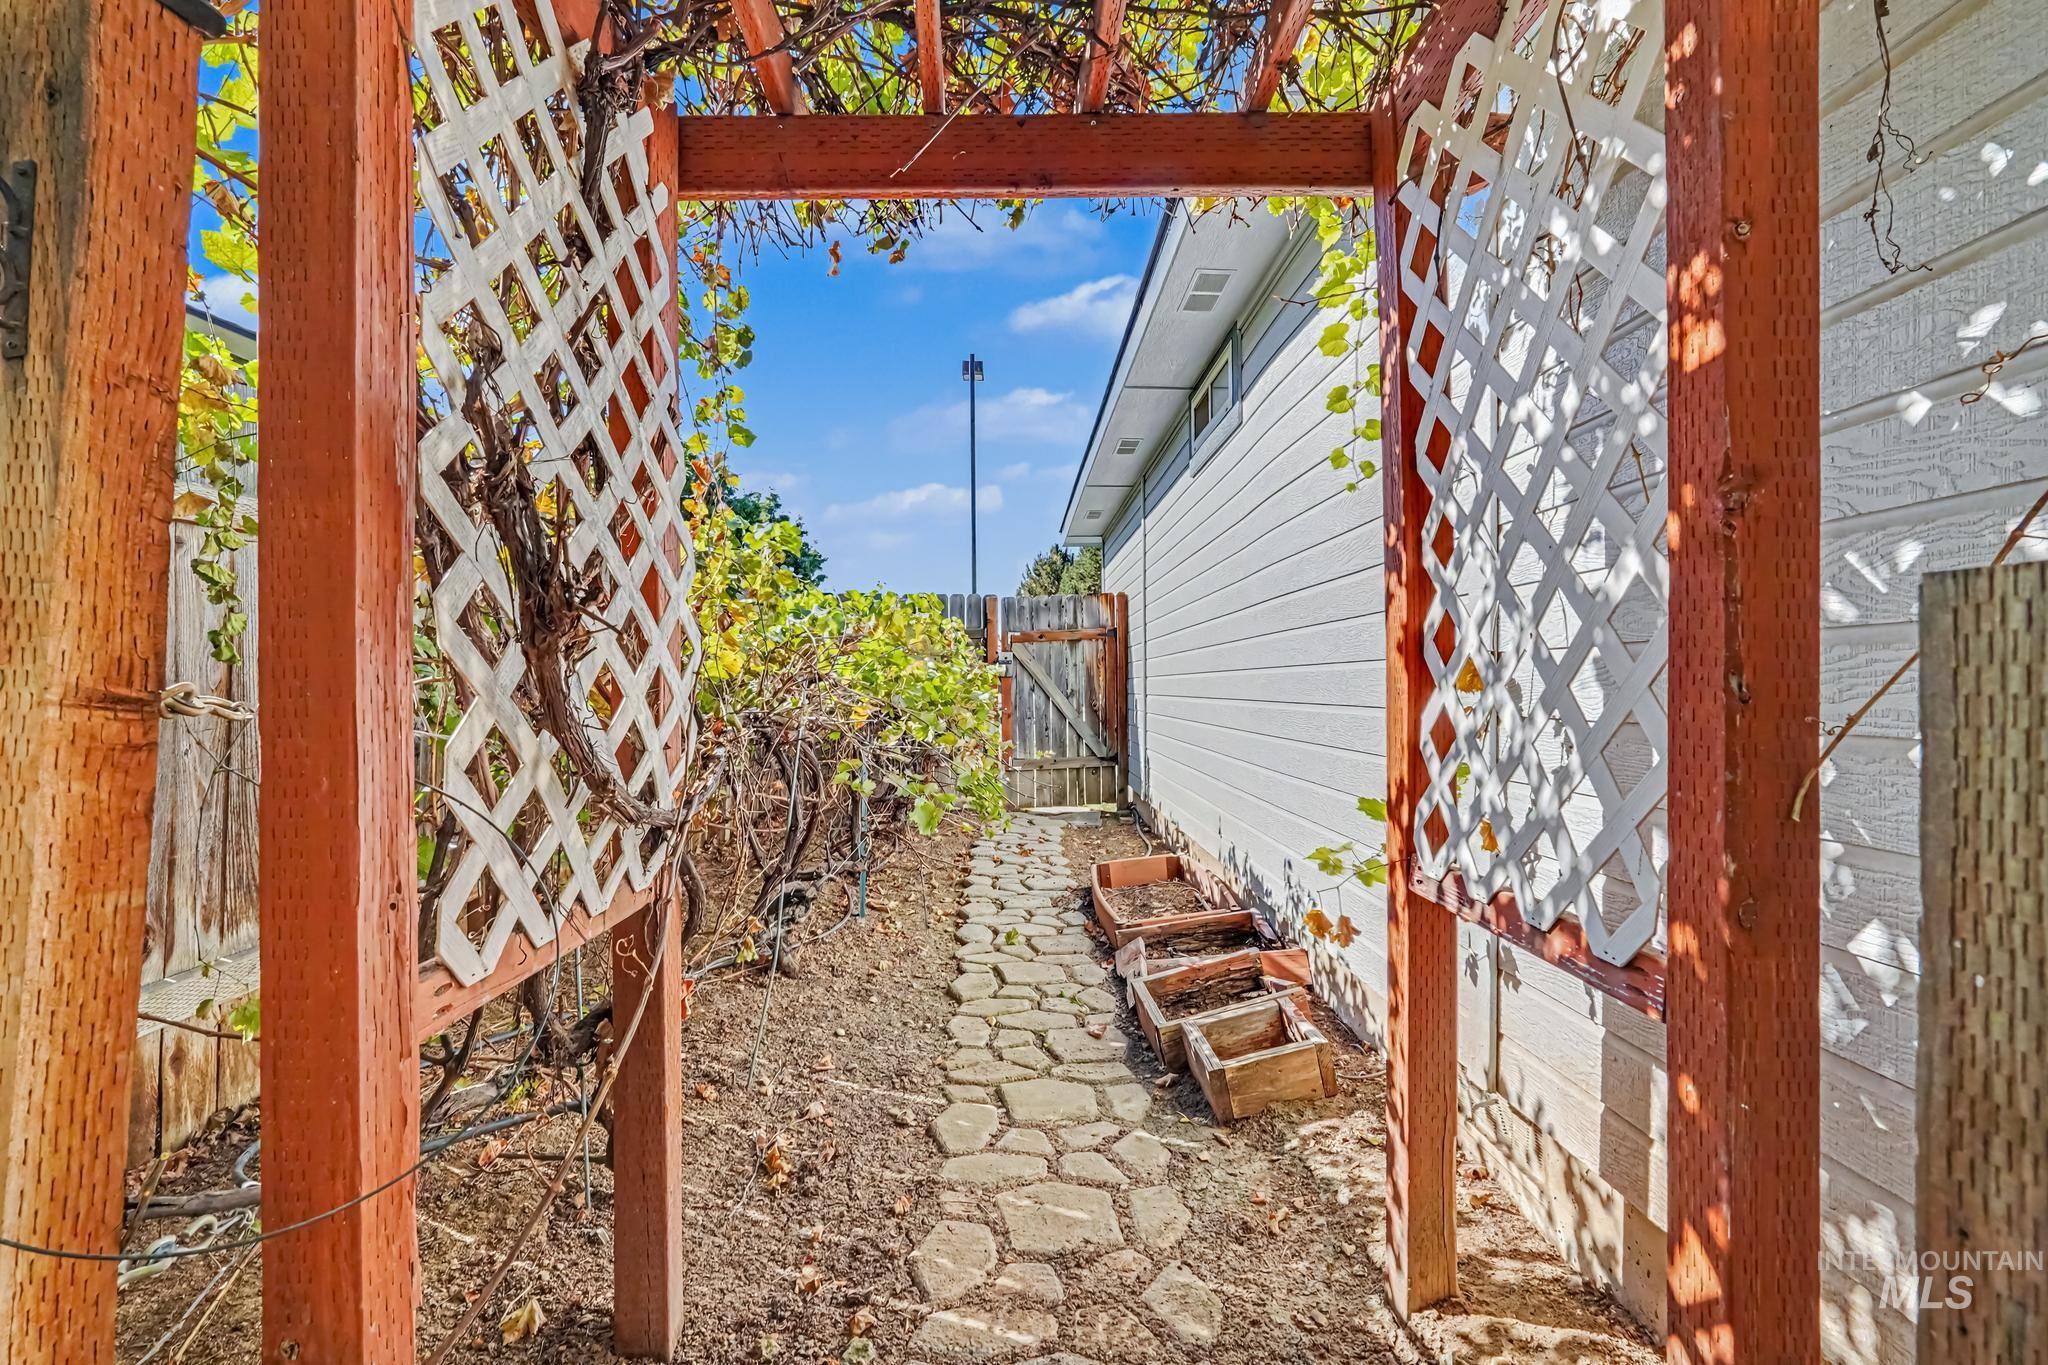
Wooden trellis with white lattice accents, flagstone pathway, and perimeter wood fencing
-
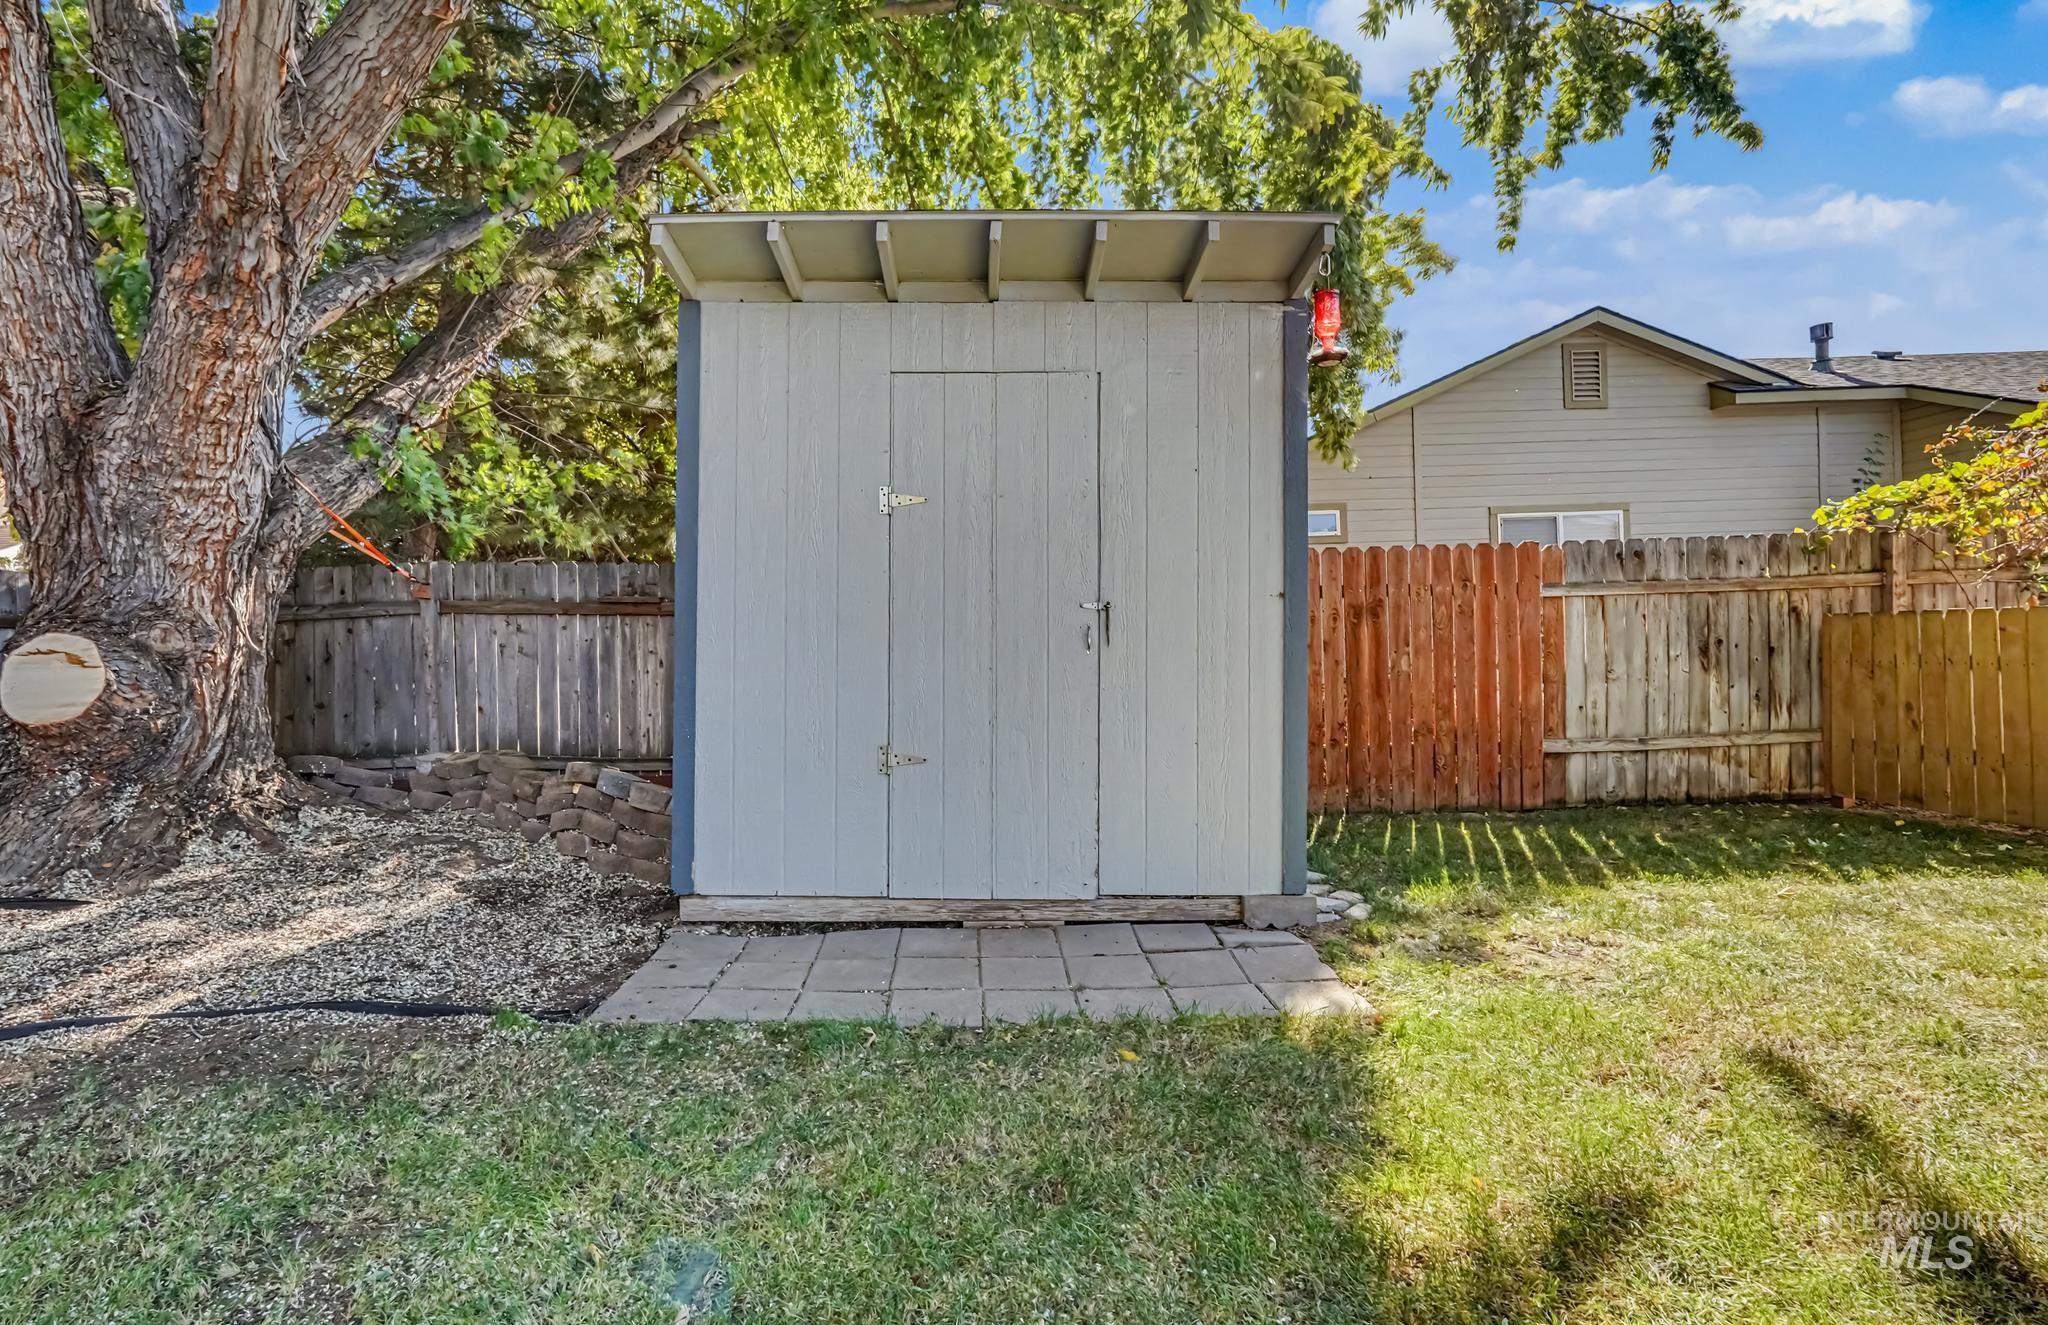
Detached storage shed with vertical siding and a single-door entrance, positioned on a paver foundation within a fenced backyard featuring a mature tree and gravel landscaping
-
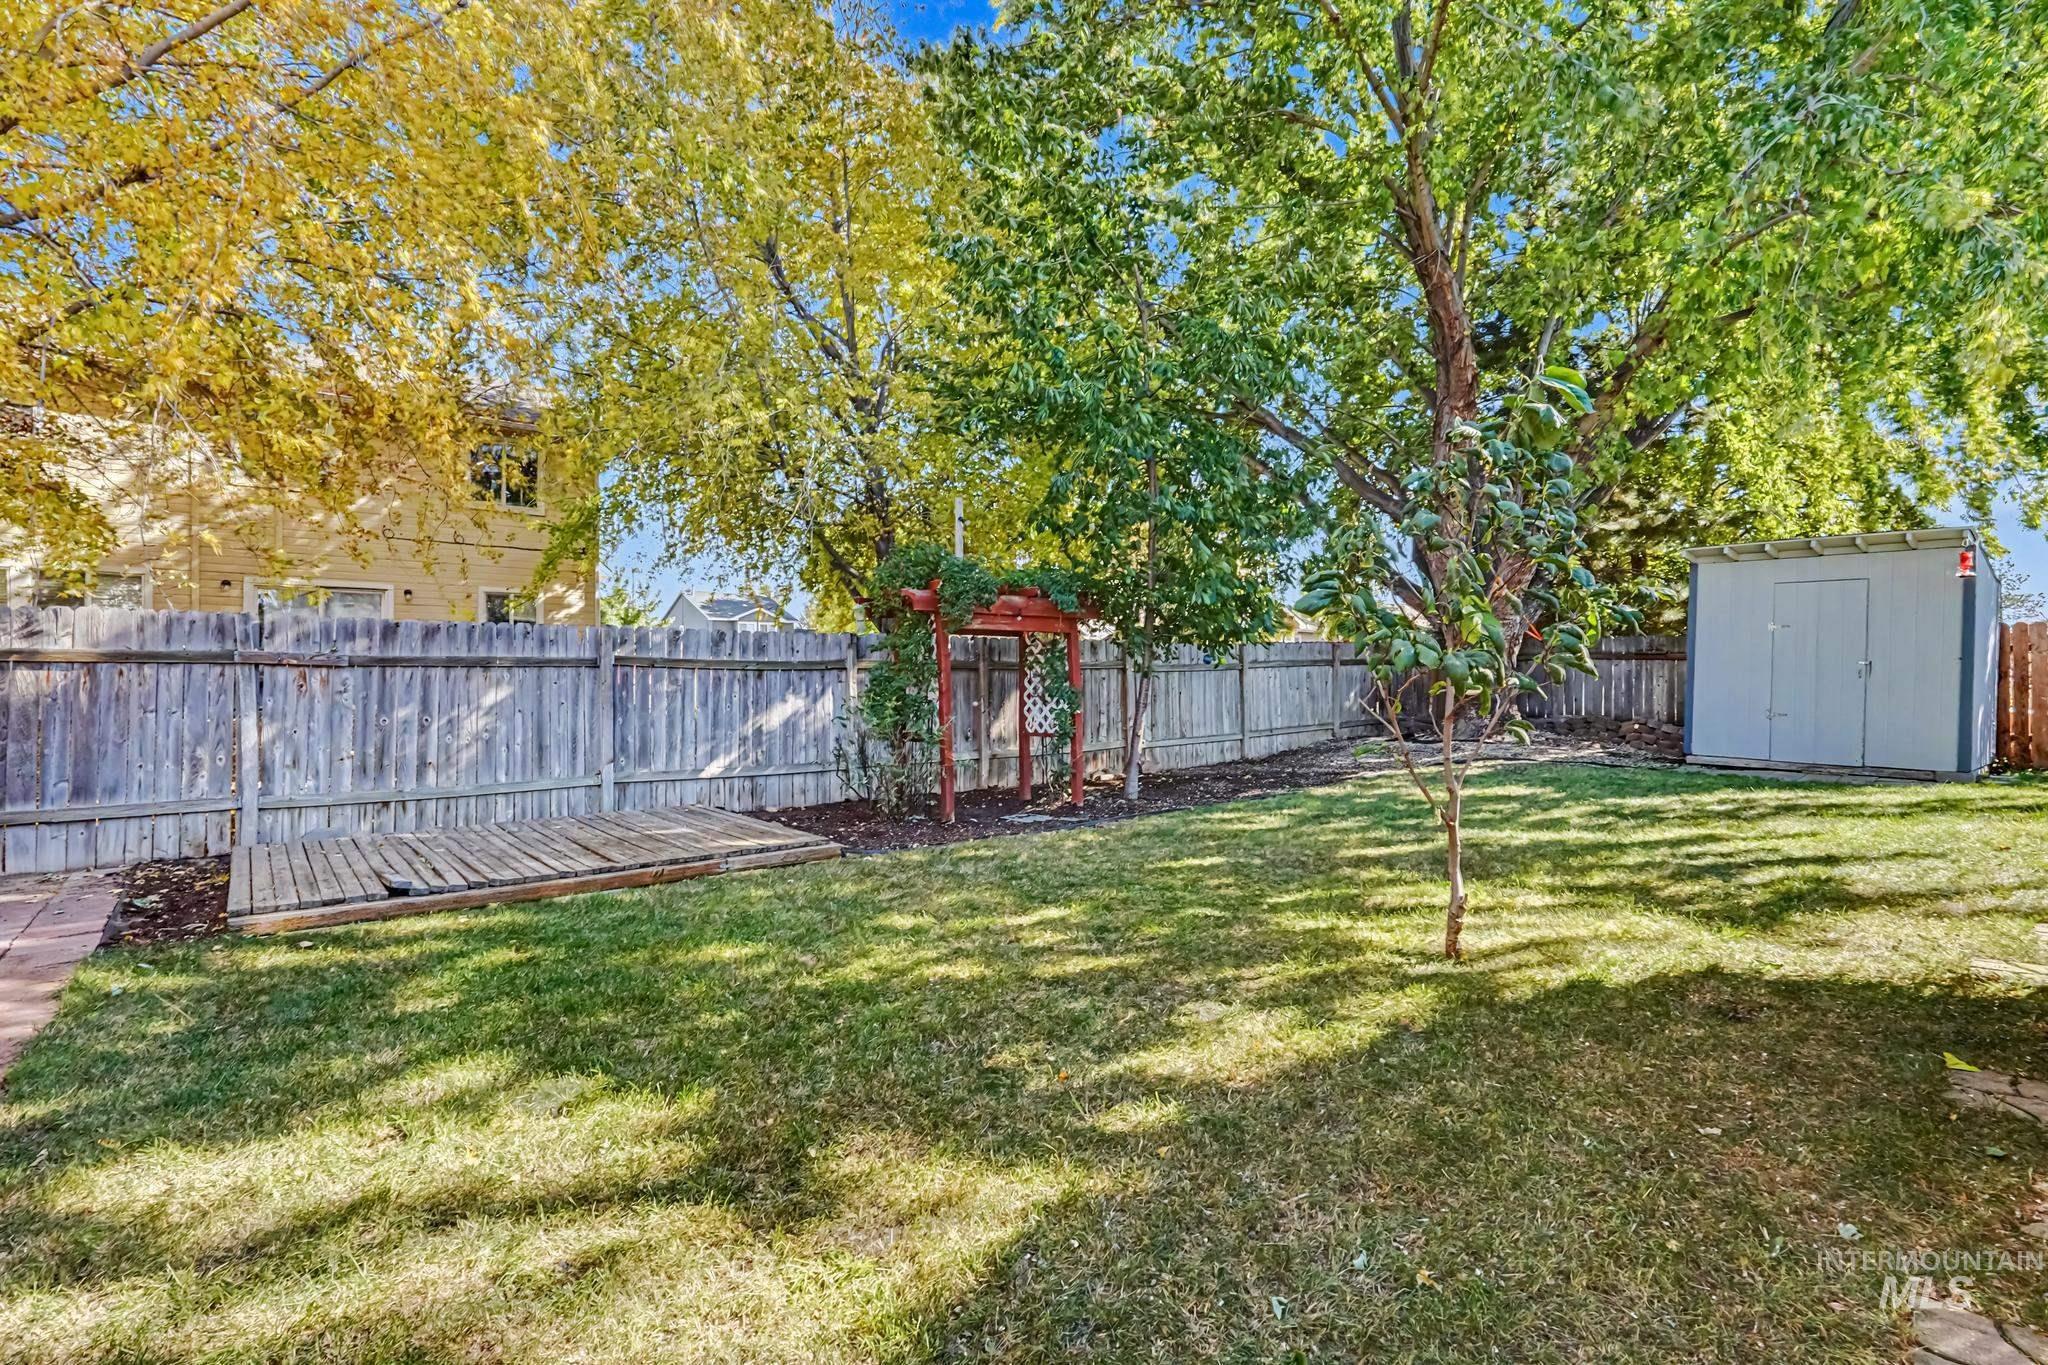
Fenced backyard featuring a manicured lawn, wooden pergola, detached storage shed, and mature trees
Welcome to this charming 3-bedroom, 2-bath single-level home in Kuna, offering a desirable split-bedroom floor plan, mature landscaping, and hard-to-find gated side parking! The inviting interior features vaulted ceilings, abundant natural light, and easy-care flooring throughout the main living areas. The kitchen offers a breakfast bar and cozy breakfast nook surrounded by windows. The split-bedroom layout provides added privacy between the primary suite and secondary bedrooms. Outside, enjoy a fully fenced backyard with mature shade trees, established landscaping, and plenty of room to relax or entertain. A standout feature is the approximately 9-foot-wide gated side access with gravel parking, offering versatile space for a small trailer, boat, recreational toys, or additional storage! Designated garden areas along the back and side of the property provide opportunities to grow your favorites, while the 8×8 storage shed keeps tools and outdoor essentials tucked away. With an existing hot tub hookup, there’s even more potential to create your own backyard retreat. The east-facing home also features a new roof installed in 2020, bringing together comfortable living, practical storage, and outdoor possibilities in an established Kuna neighborhood!
- Heating:
- Forced Air, Gas
- Cooling:
- Central air
- Garage Capacity:
- 2
- Country:
- US
- State:
- ID
- City:
- Kuna
- Zipcode:
- 83634
- Street:
- 1618 N Kolnes Ave
- Longitude:
- W117° 34' 9.4''
- Latitude:
- N43° 30' 15.3''
- Master Bedroom Level:
- Main
- Bedroom 2 Level:
- Main
- Bedroom 3 Level:
- Main
- School District:
- Kuna School District #3
- Elementary School:
- Crimson Point
- Middle School:
- Kuna
- High School:
- Kuna
- Status:
- New
- Type:
- Single Family
- Level:
- Single
- Tax Year:
- 2025
- Taxes:
- $1,604
- Potential Short Sale:
- No
- Age:
- 21 - 30 Years
- Auction:
- No
- Flood Ins Required:
- No
- HUD Owned:
- No
- In Foreclosure:
- No
- Land Size:
- Standard Lot 6000-9999 SF
- Home Owner Exempt:
- No
- HOA Frequency:
- Monthly
- HOA Fees:
- $20
- Inc Kitchen Features:
- Breakfast bar, Dishwasher, Disposal, Oven/range freestanding, Pantry, Refrigerator, Countertop-laminate
- Lot Features:
- Garden space, Storage shed, Rv Parking
- Water:
- City service
- Land Use:
- Single
- Sprinkler System:
- Auto,Full,Pressurized Irrigation
Residential For Sale
1618 N Kolnes Ave, Kuna, Idaho 83634
- Property Type :
- Residential
- Listing Type :
- For Sale
- Listing ID :
- 99003896
- Price :
- $369,900
- Bedrooms :
- 3
- Bathrooms :
- 2
- Apx SqFt :
- 1,288 SqFt
- Year Built :
- 2000
- Lot Area :
- 0.16 SqFt
- Subdivision :
- Palomar Hgts
- Update Date :
- 10/16/2026 16:00:15
- Status :
- Active

- JoeAnne Santy-Greene
- (208) 947-4609
- (208) 283-6313
- (208) 287-8500
-


