

-
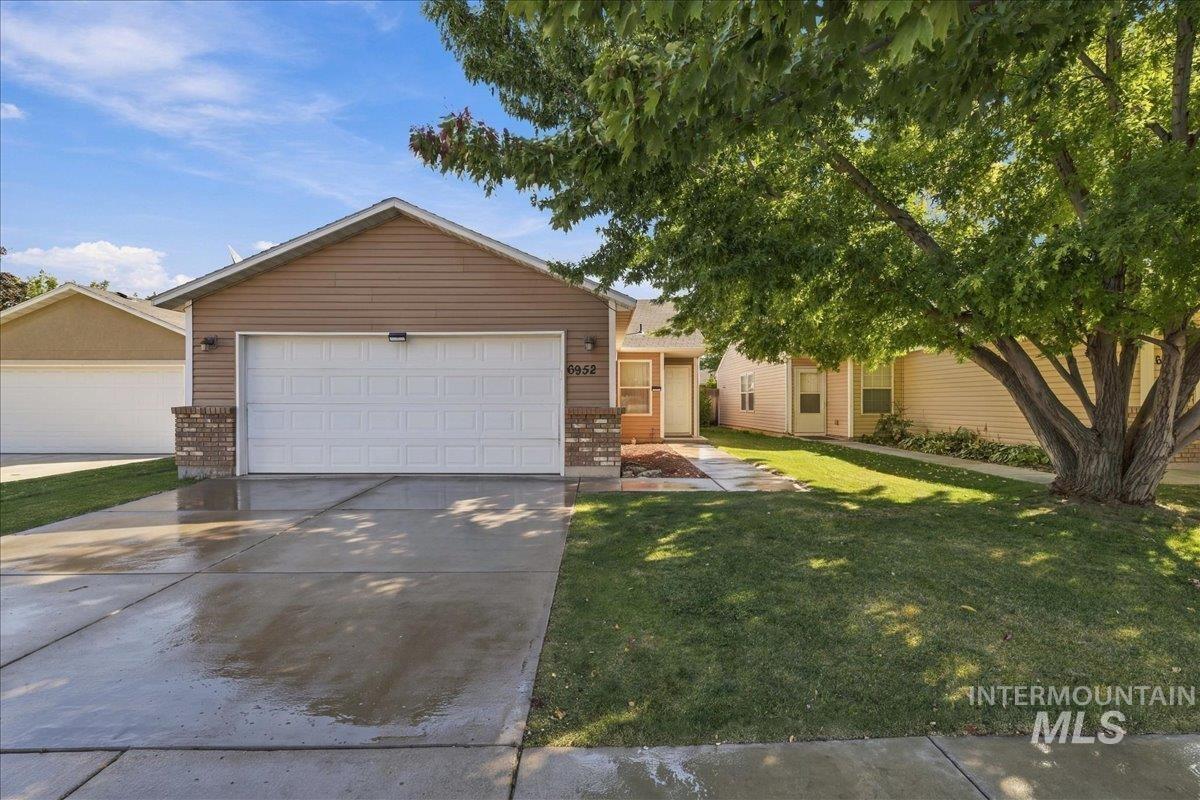
Exterior featuring horizontal vinyl siding, a two-car garage, stone-veneer accents, and a concrete driveway
-
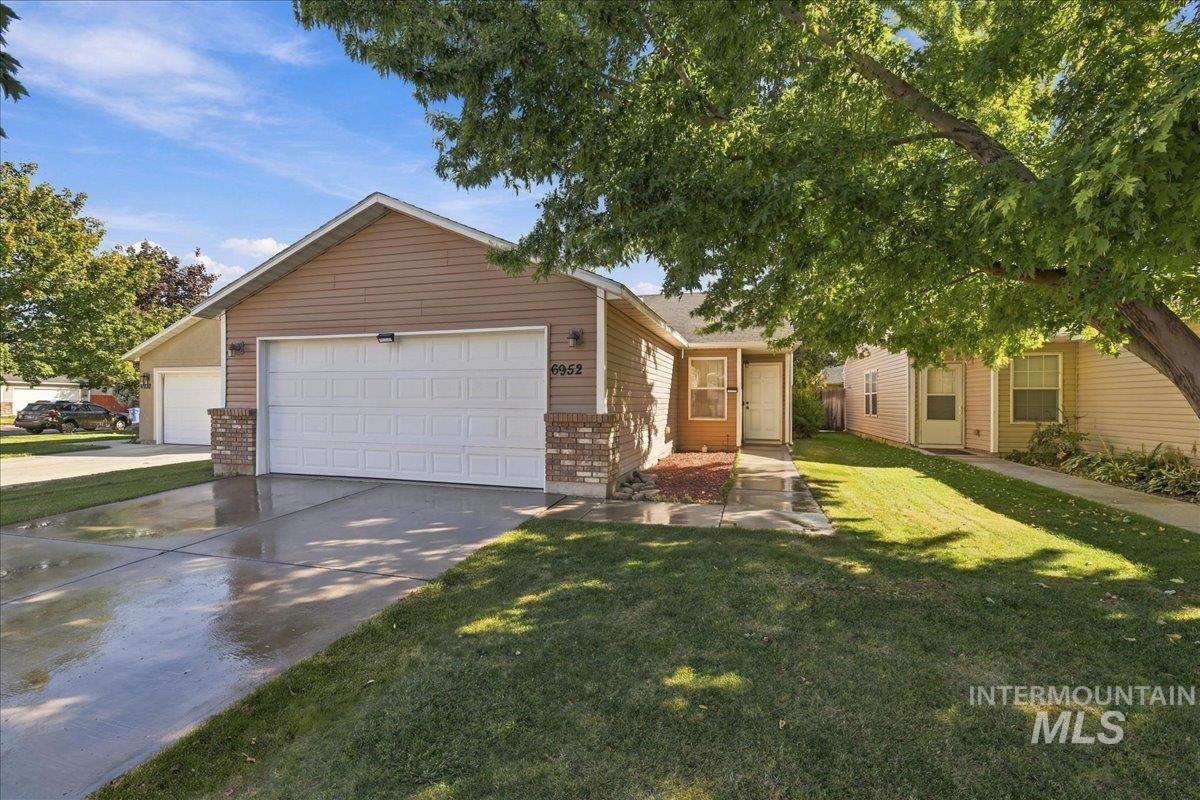
Exterior featuring horizontal vinyl siding, attached two-car garage with masonry accents, concrete driveway, and concrete walkway
-
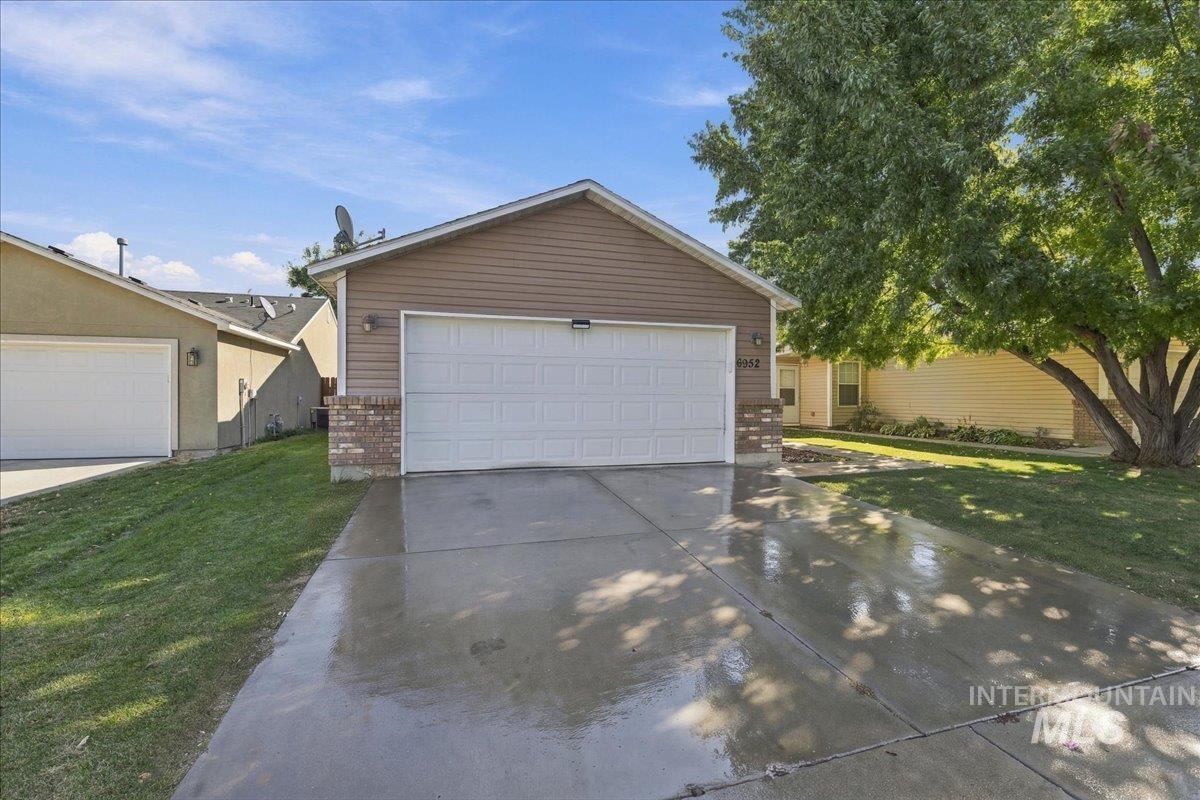
Two-car garage with horizontal siding, masonry accents, and a concrete driveway
-
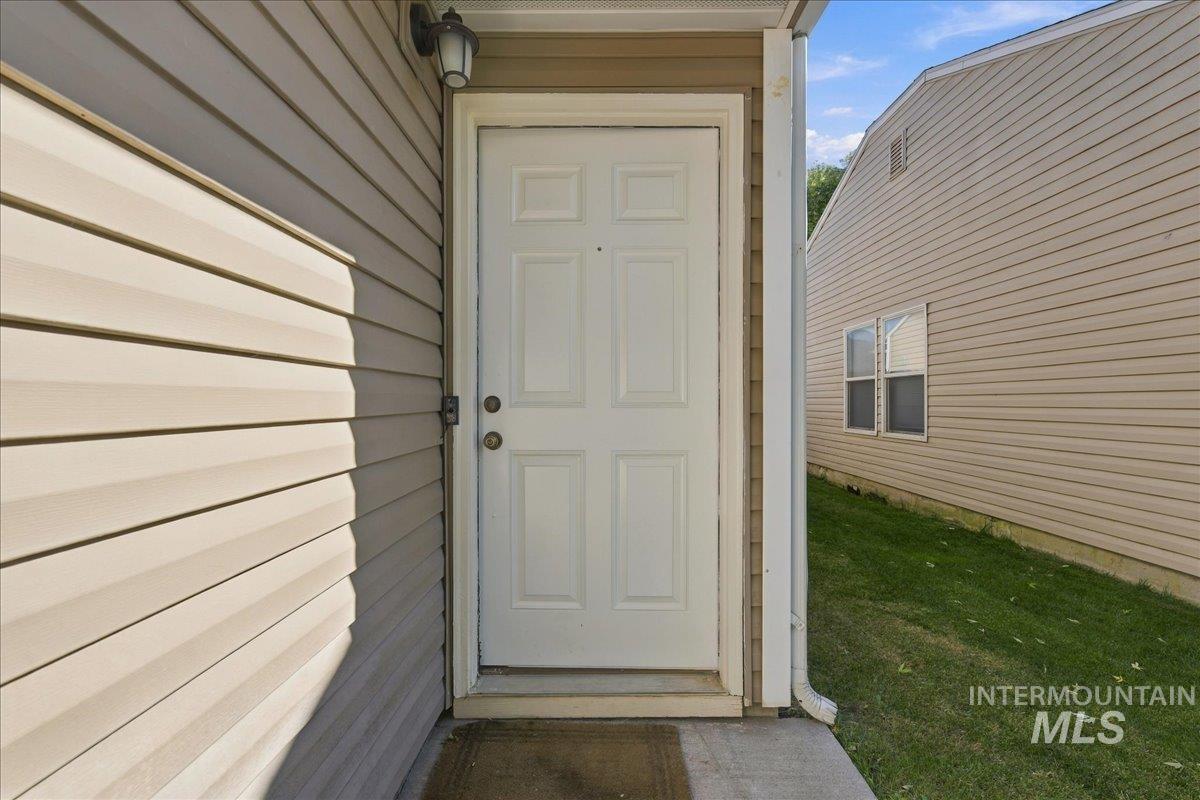
Exterior entry featuring horizontal vinyl siding, a four-panel white front door with integrated peephole, and an attached wall-mounted lantern-style light fixture
-
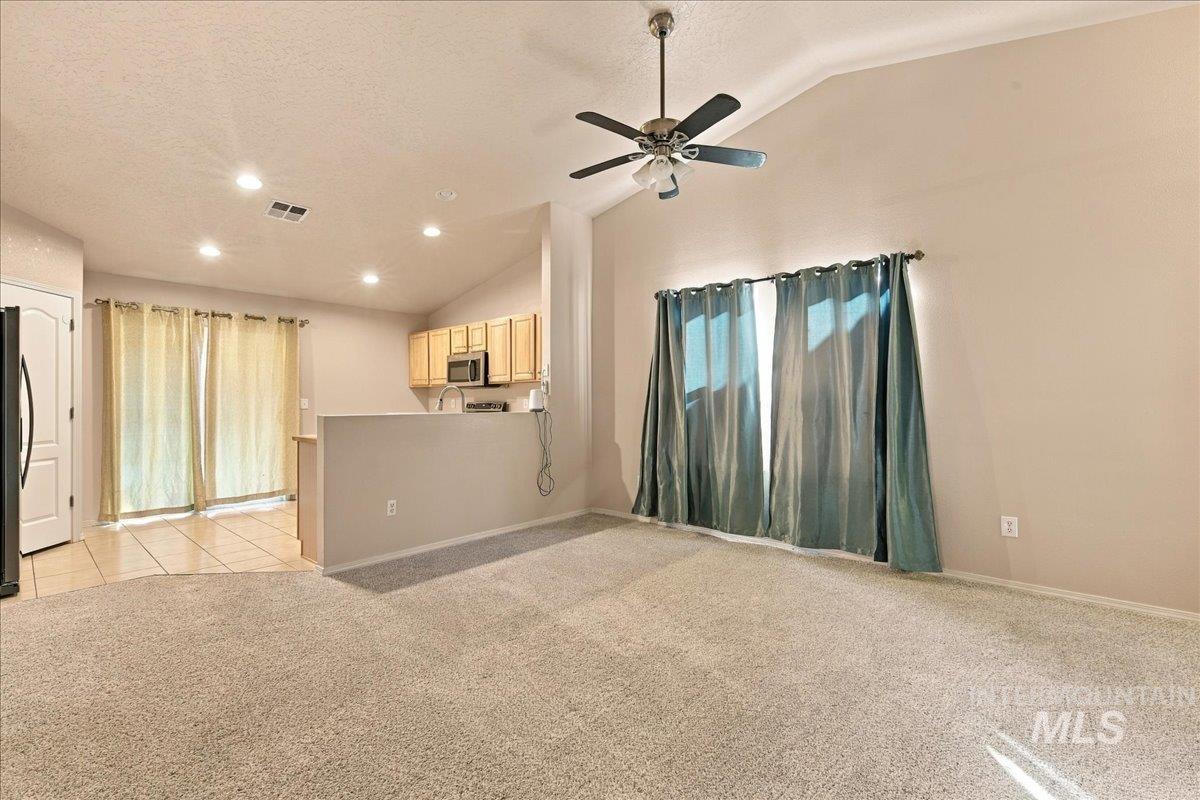
Vaulted ceilings, recessed lighting, carpeted flooring, and a ceiling fan
-
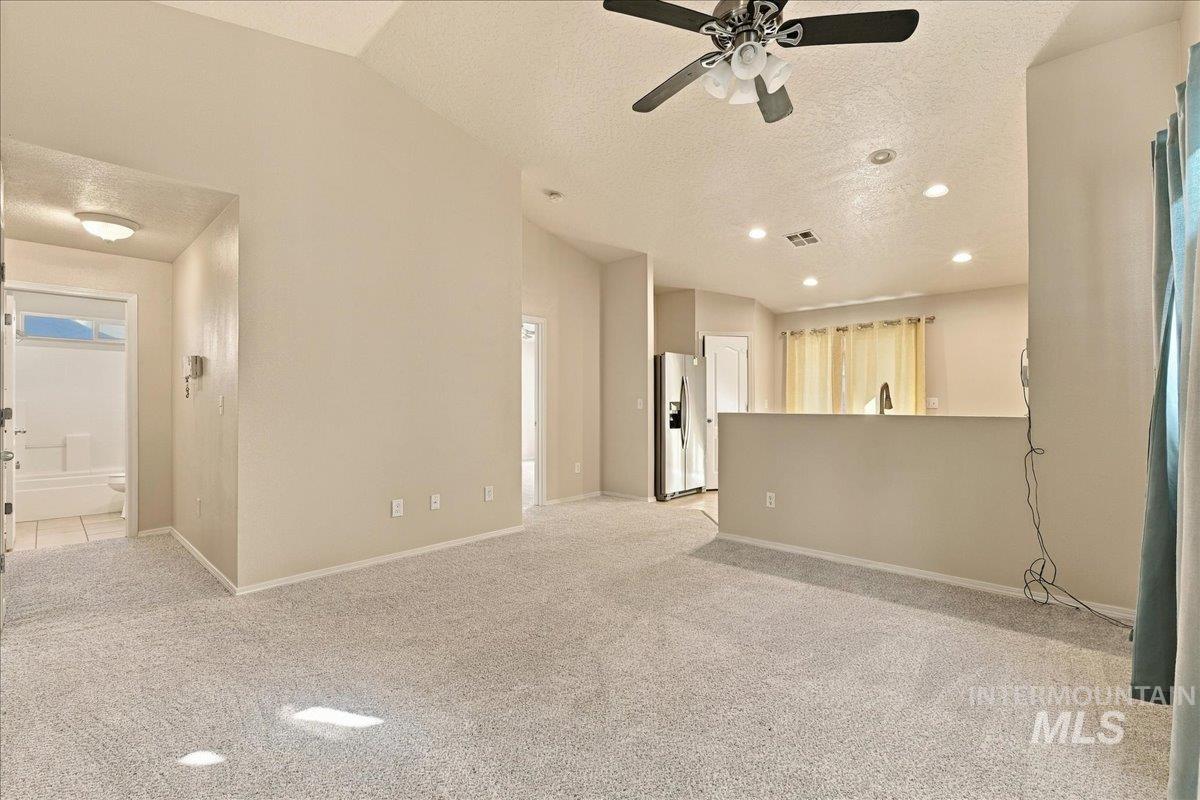
Vaulted ceilings, neutral carpeting, recessed lighting, and a ceiling fan with integrated light fixture
-
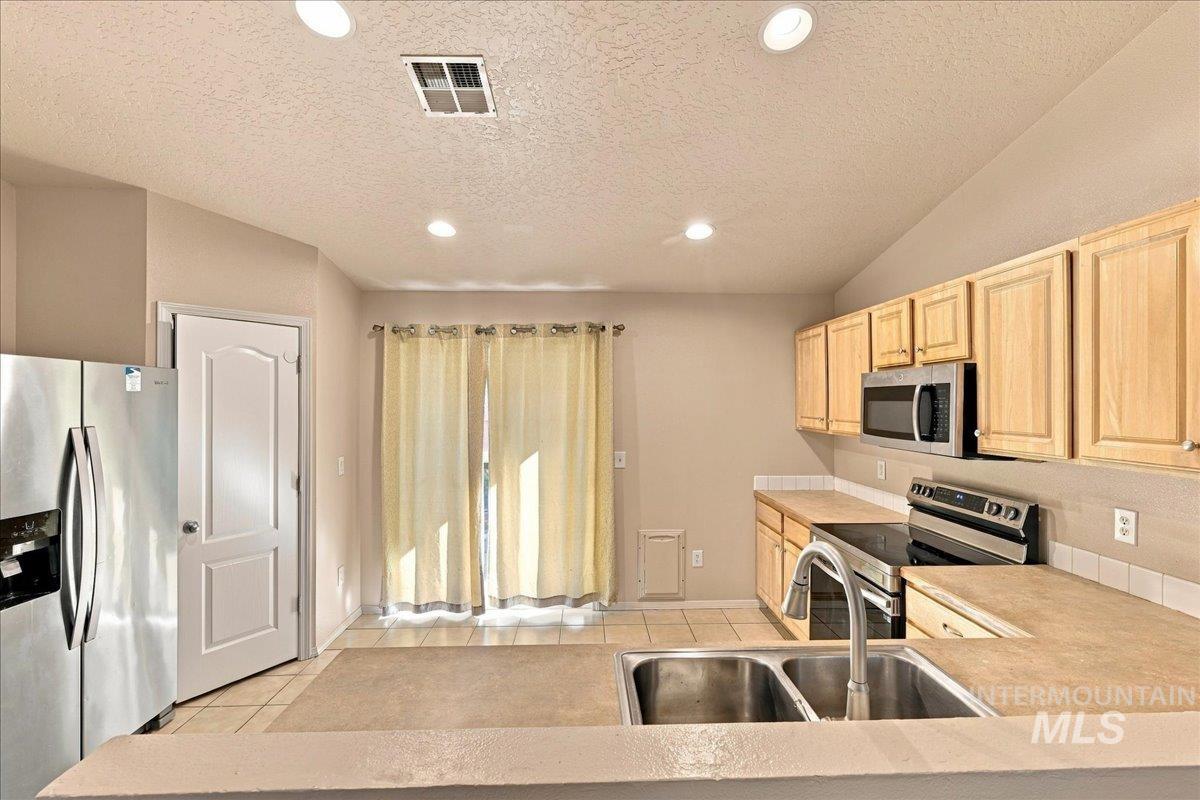
Kitchen featuring stainless steel appliances, light wood-finish cabinetry, solid-surface countertops, dual-basin sink with pull-down faucet, and recessed lighting
-
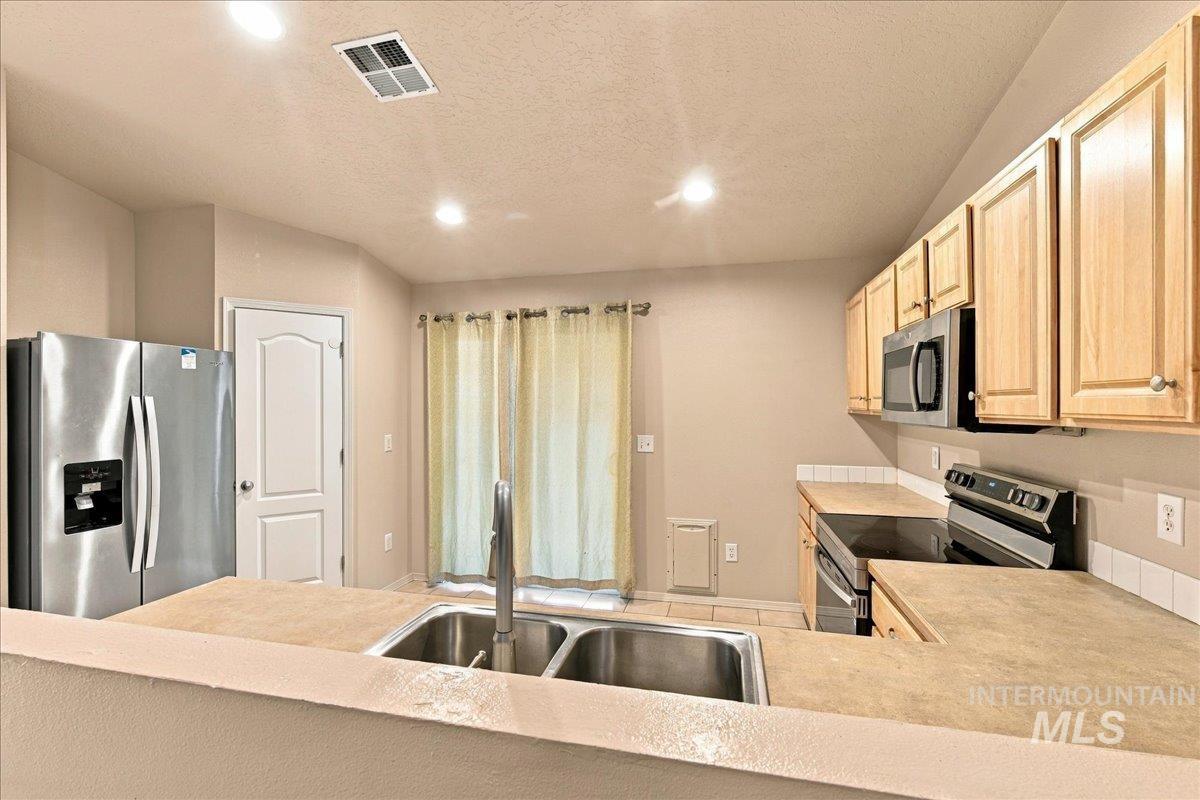
Kitchen featuring light-finish cabinetry, stainless steel appliances, dual-basin sink, and recessed lighting
-
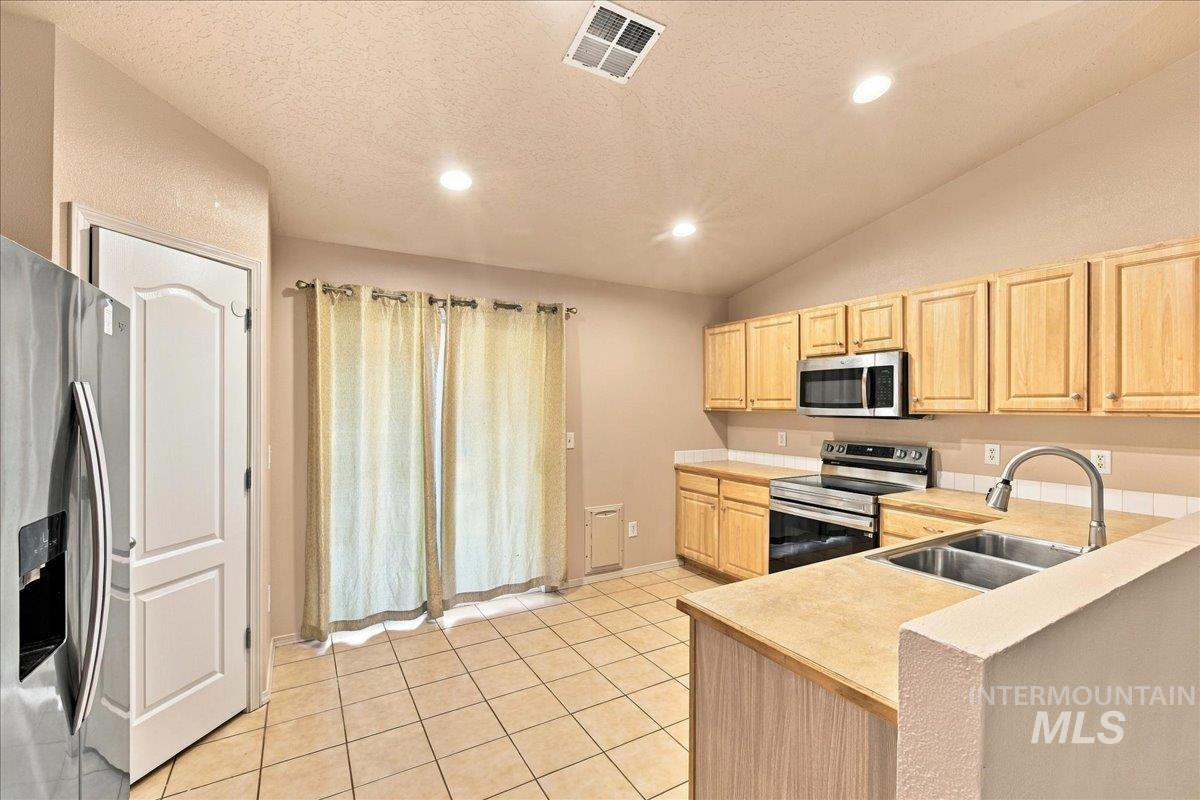
Kitchen featuring light wood cabinetry, stainless steel appliances, dual-basin sink with arched faucet, tile flooring, and recessed lighting
-
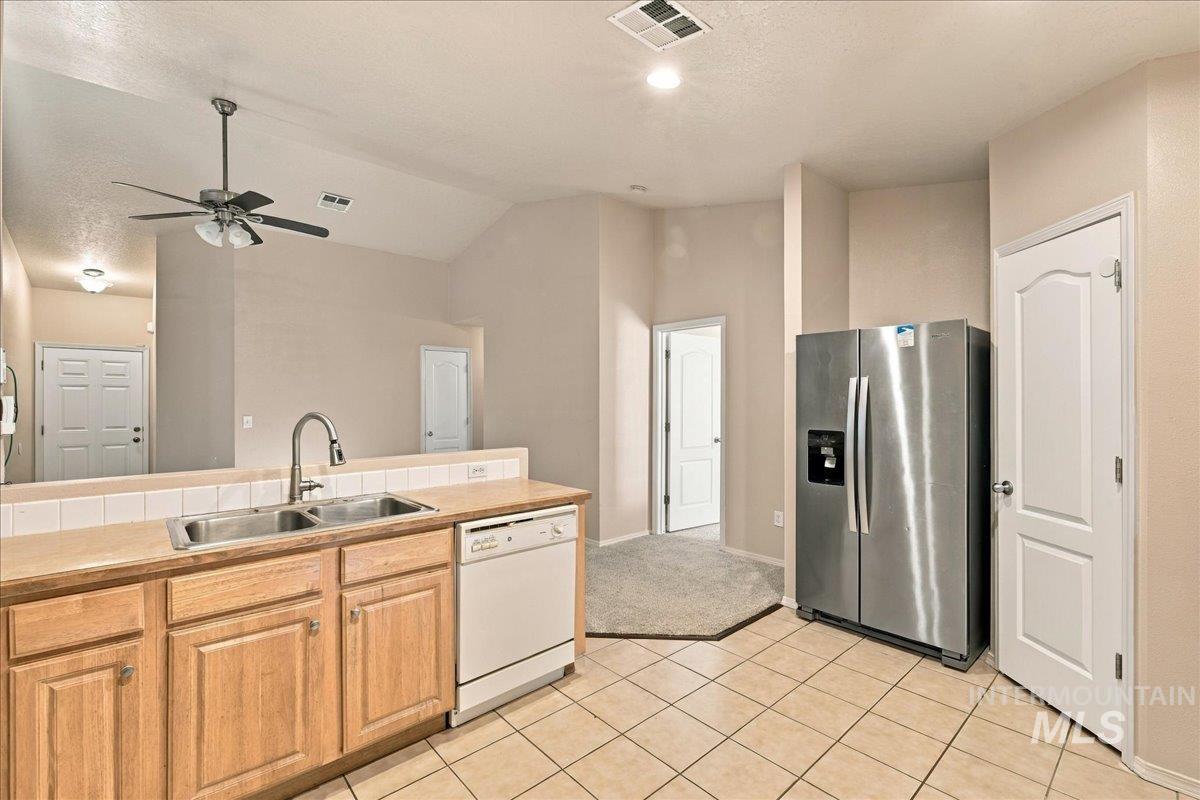
Kitchen featuring light-finish wood cabinetry, a stainless steel side-by-side refrigerator, a dual-basin sink with a gooseneck faucet, tile flooring, and vaulted ceilings
-
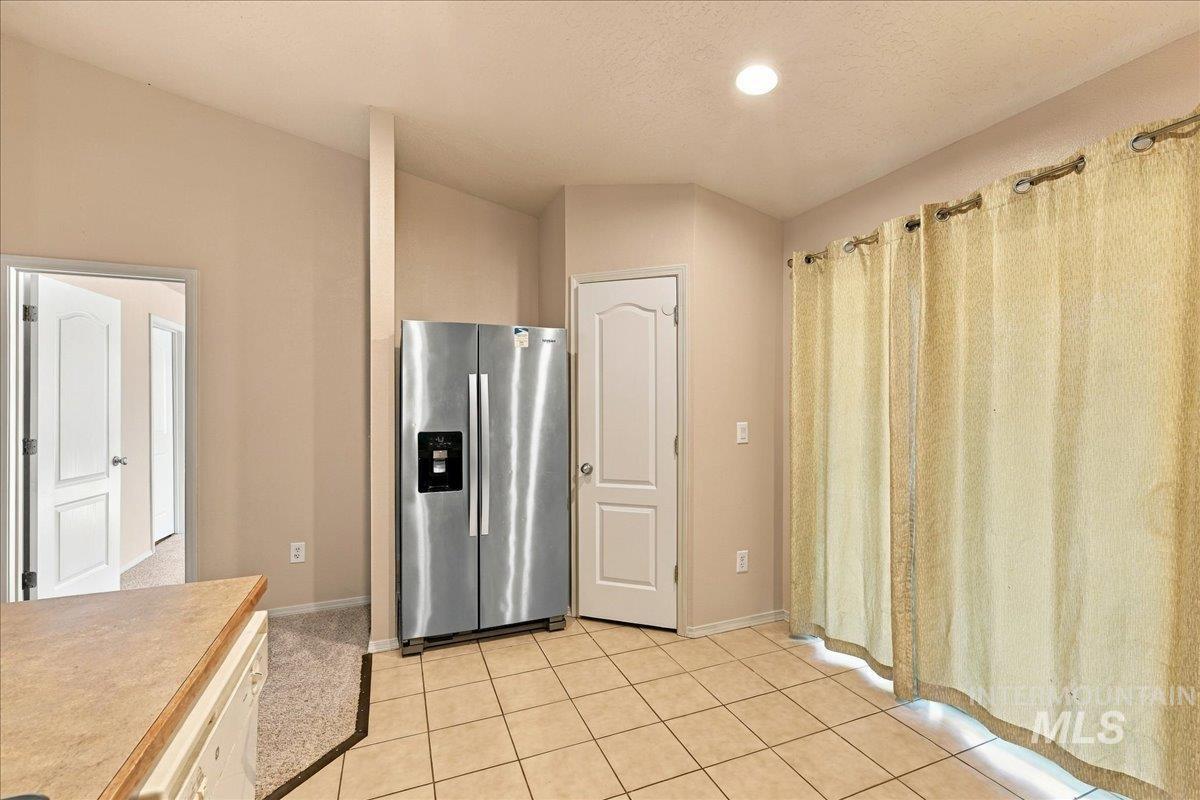
Neutral-toned room featuring tiled flooring, stainless steel side-by-side refrigerator, recessed lighting, and white paneled interior doors
-
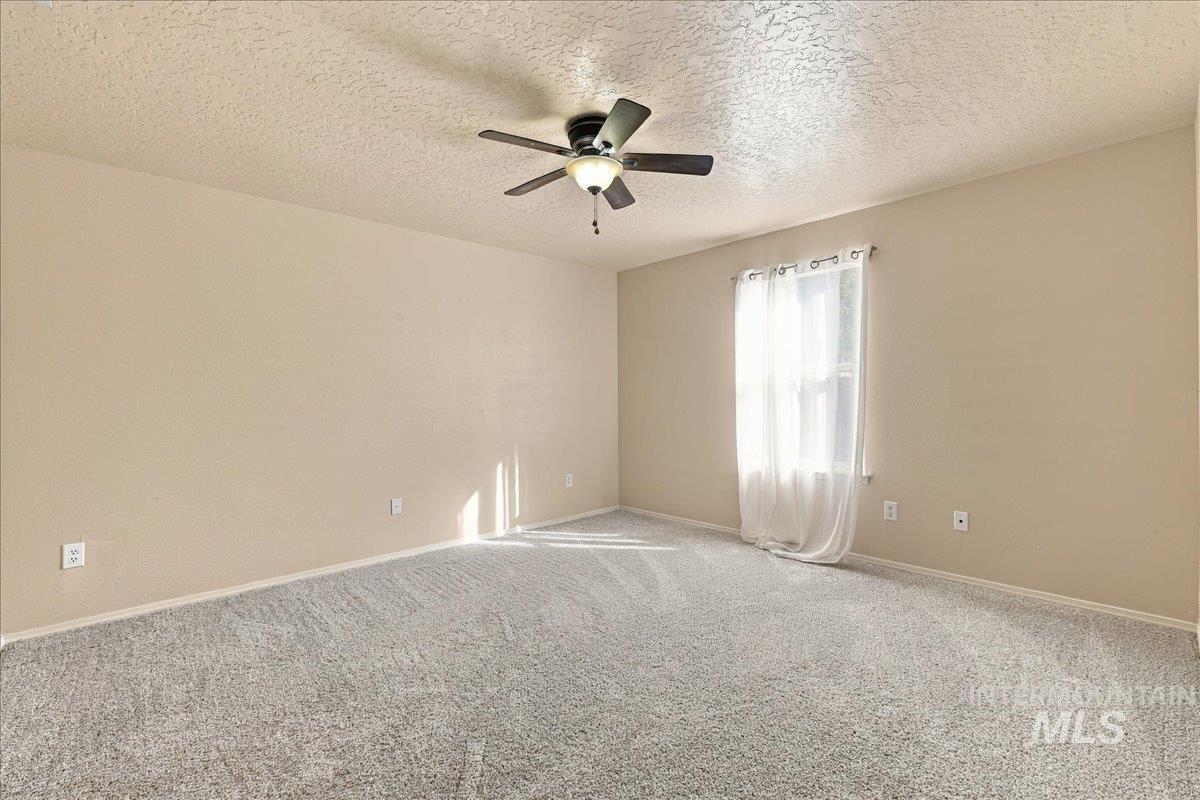
Room interior featuring neutral wall paint, wall-to-wall carpeting, and a multi-blade ceiling fan with an integrated light fixture
-
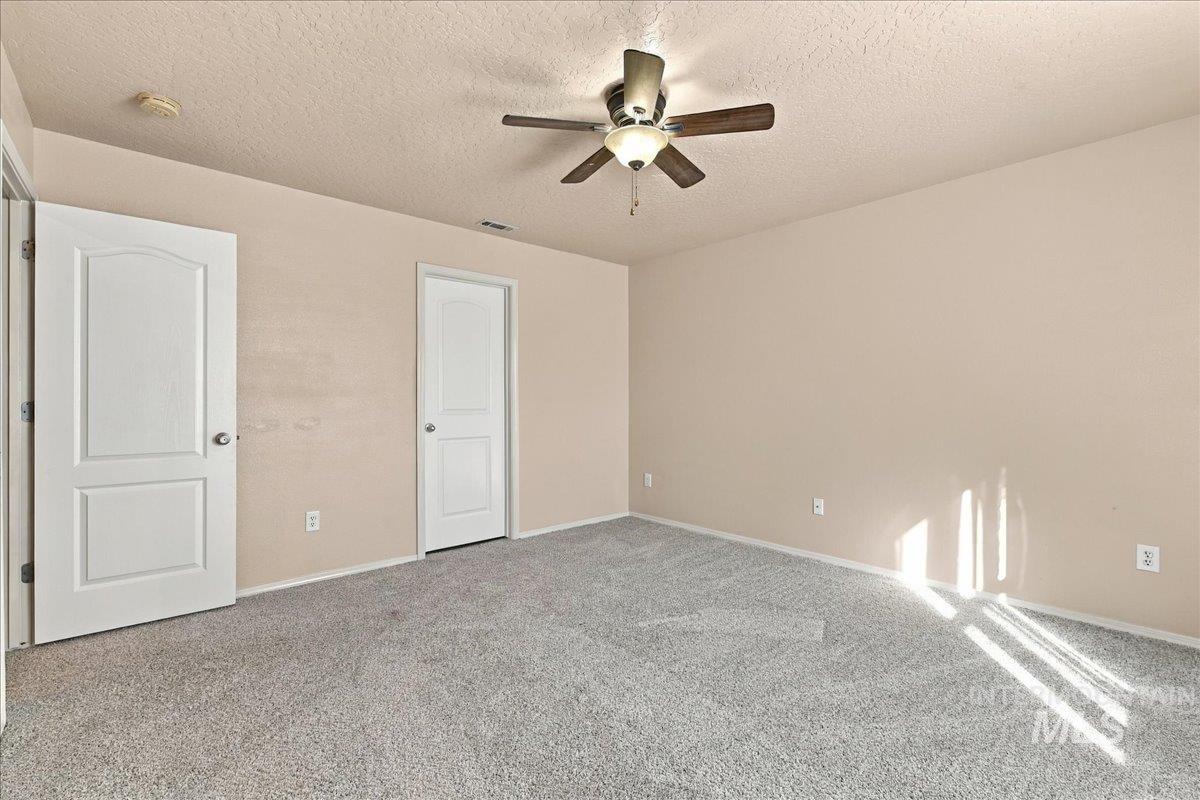
Interior room featuring neutral wall paint, wall-to-wall carpeting, two interior doors with panel detailing, and a ceiling fan with integrated lighting
-
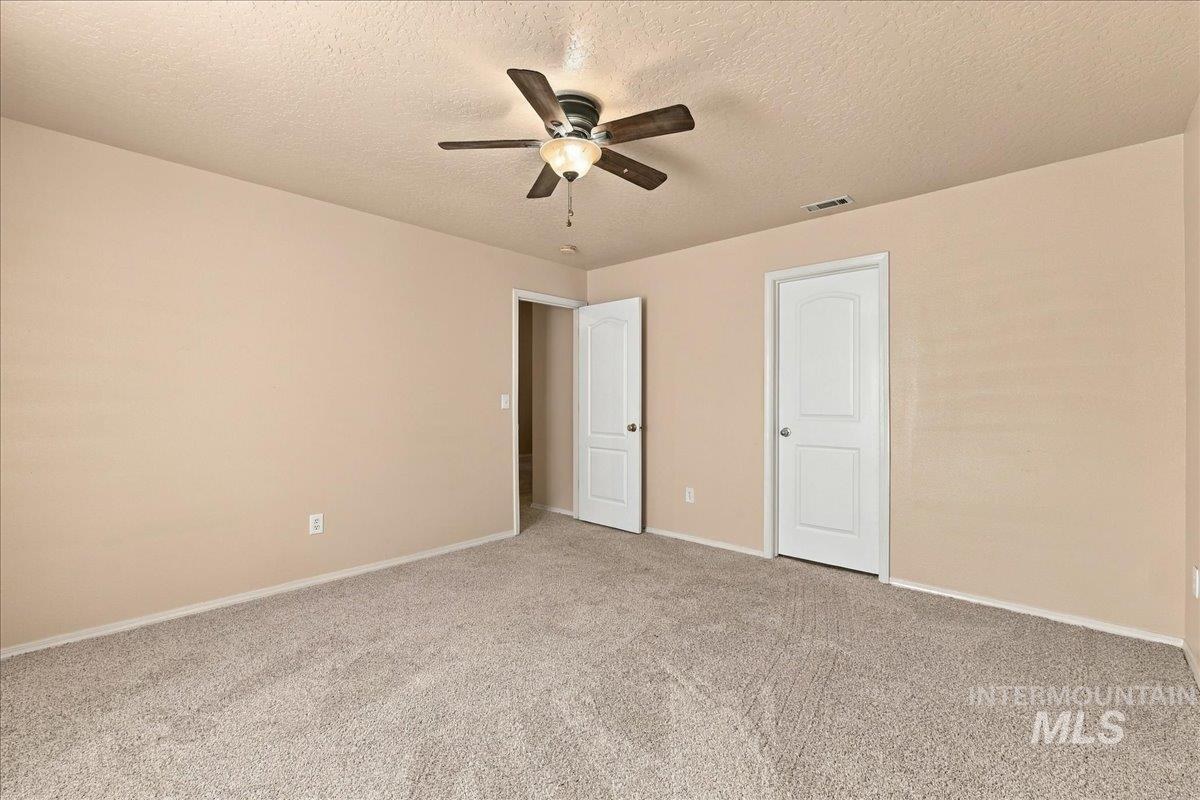
Neutral-toned room featuring neutral carpeting, a ceiling fan with integrated lighting, and white paneled doors
-
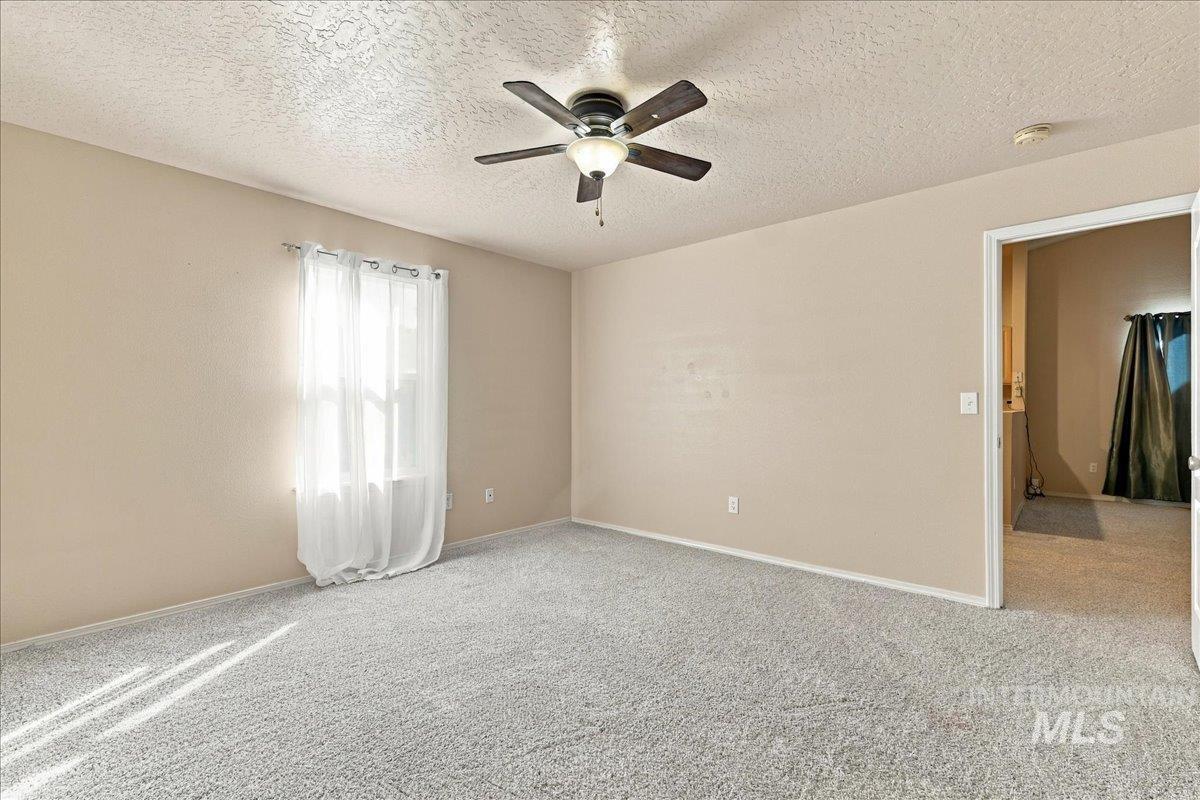
Neutral-toned interior featuring textured ceiling, neutral carpeting, and a central ceiling fan with an integrated light fixture
-
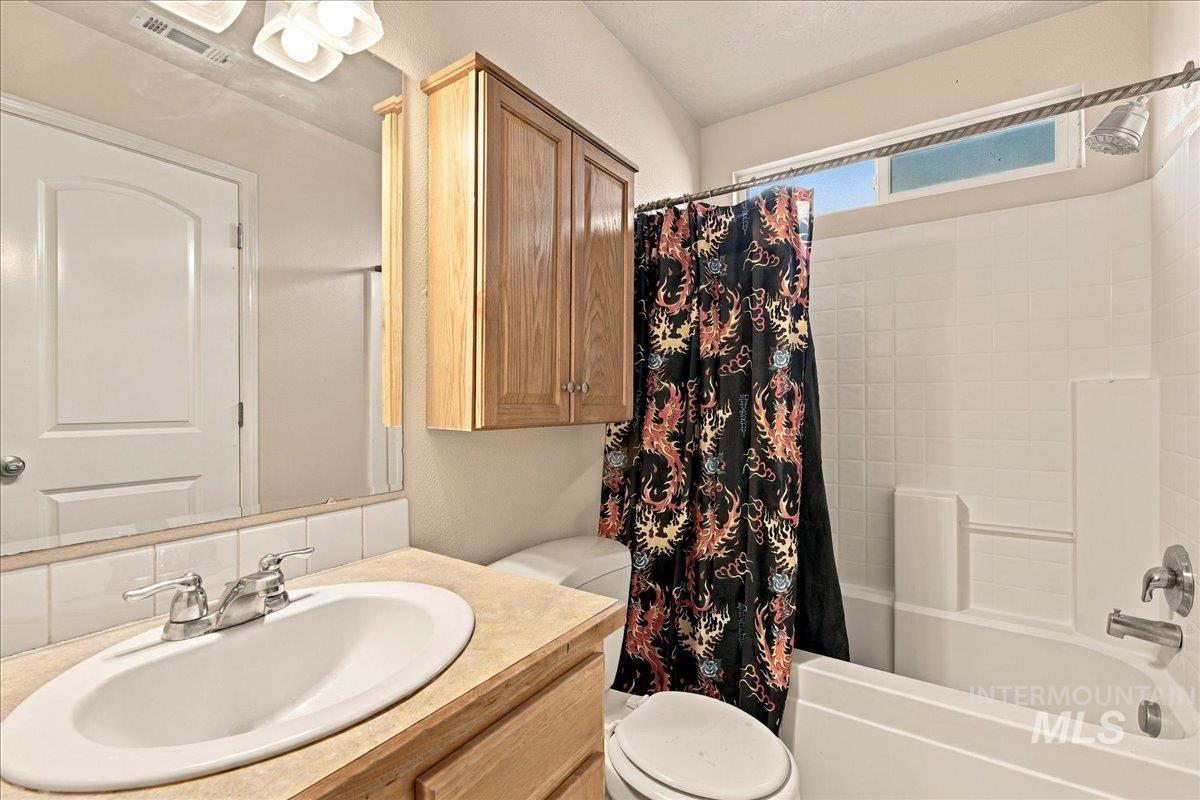
Bathroom featuring a vanity with a drop-in sink, wall-mounted wooden cabinetry, a large vanity mirror, and a tub-shower combination with white tile surround
-
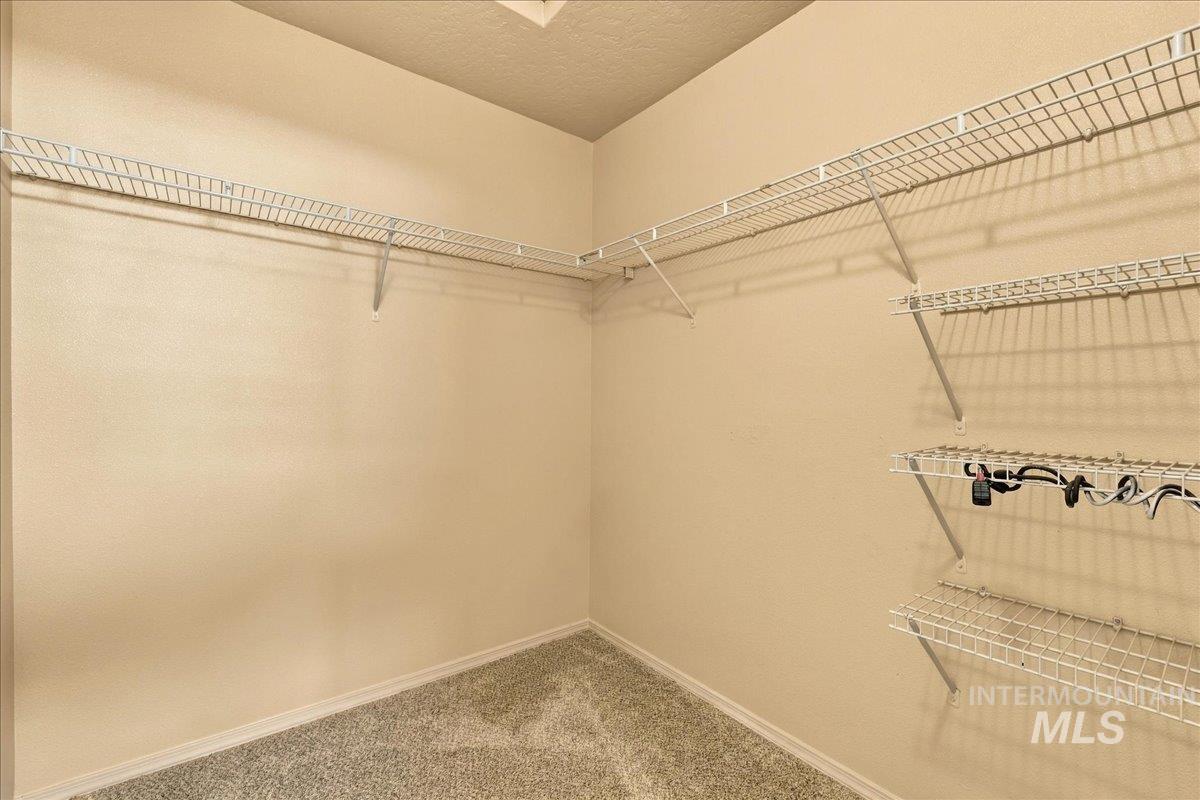
Storage area featuring wrap-around wire shelving and wall-to-wall carpeting
-
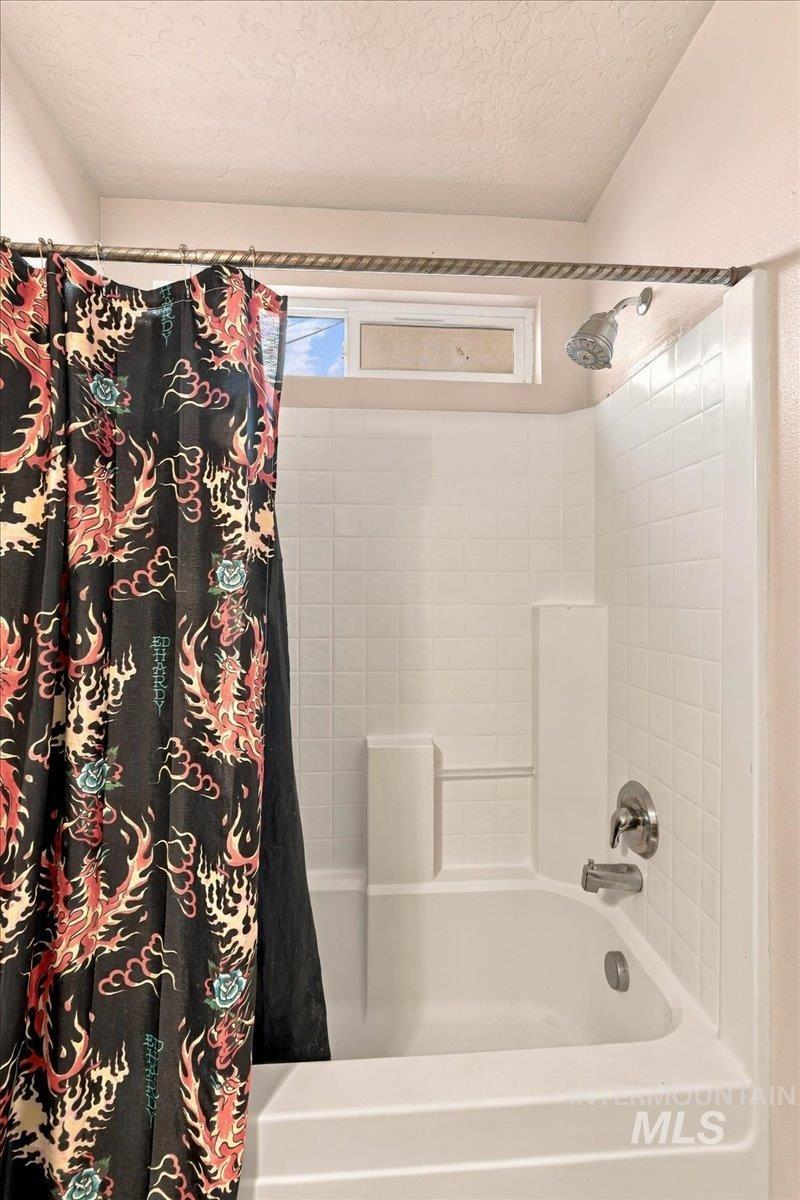
Bathtub and shower surround featuring white square-tile wall cladding, a single-handle chrome faucet, a wall-mounted showerhead, and a rectangular horizontal transom window
-
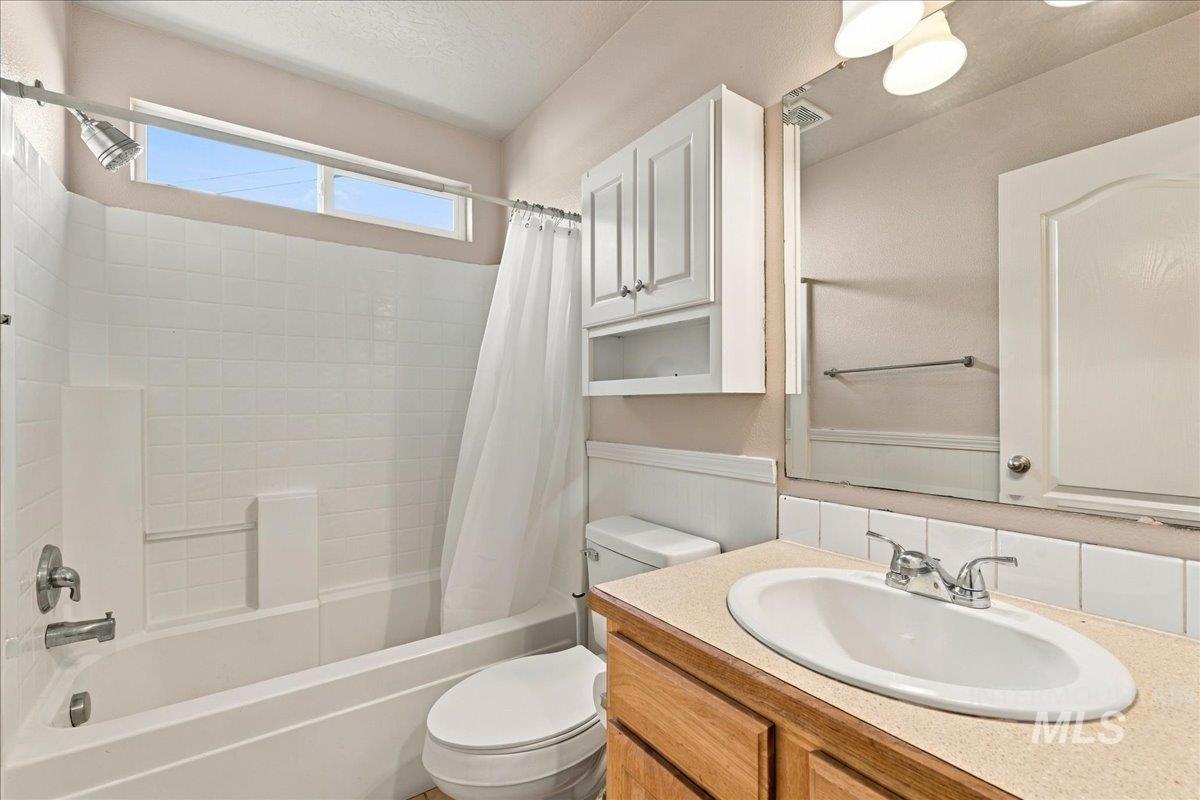
Bathroom featuring a tub-shower combination with white tile surround, vanity with wood-finish cabinetry, solid-surface countertop with an integrated basin, wall-mounted storage cabinet, and large-scale mirror
-
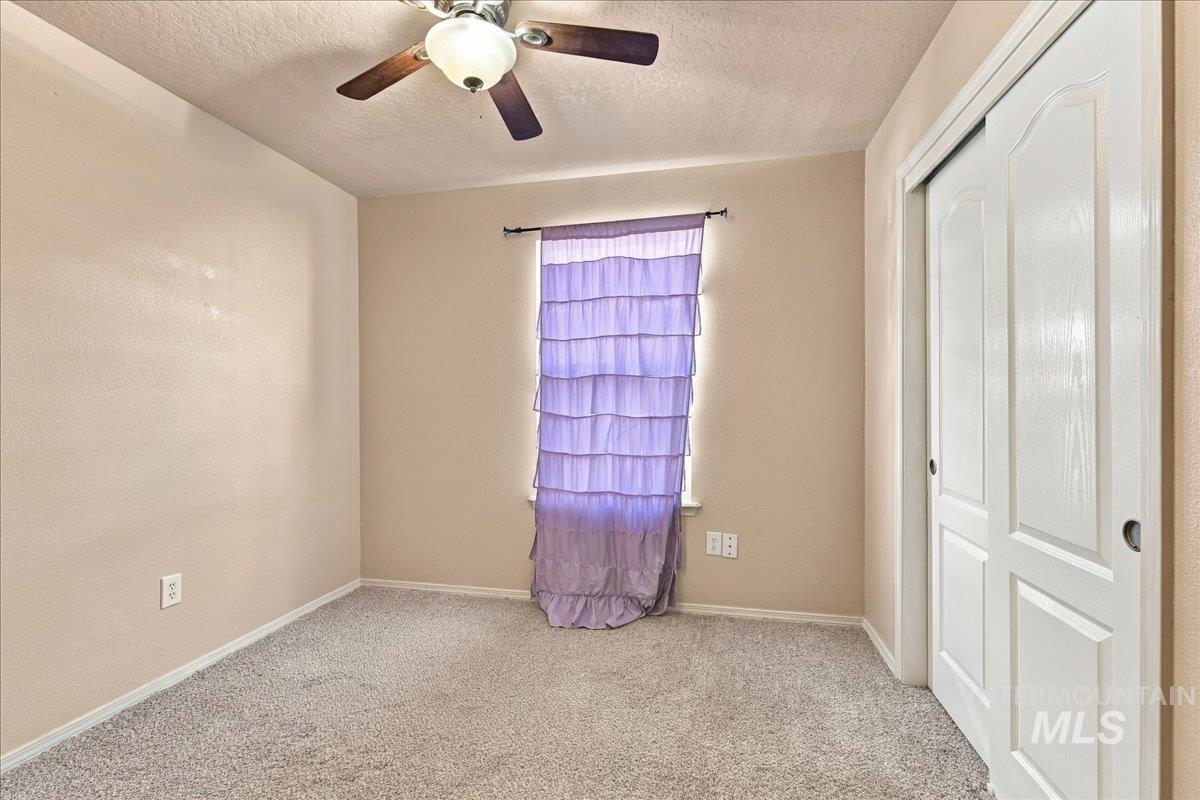
Neutral wall tones, carpeted flooring, sliding closet doors, and a ceiling-mounted light fixture with a fan
-
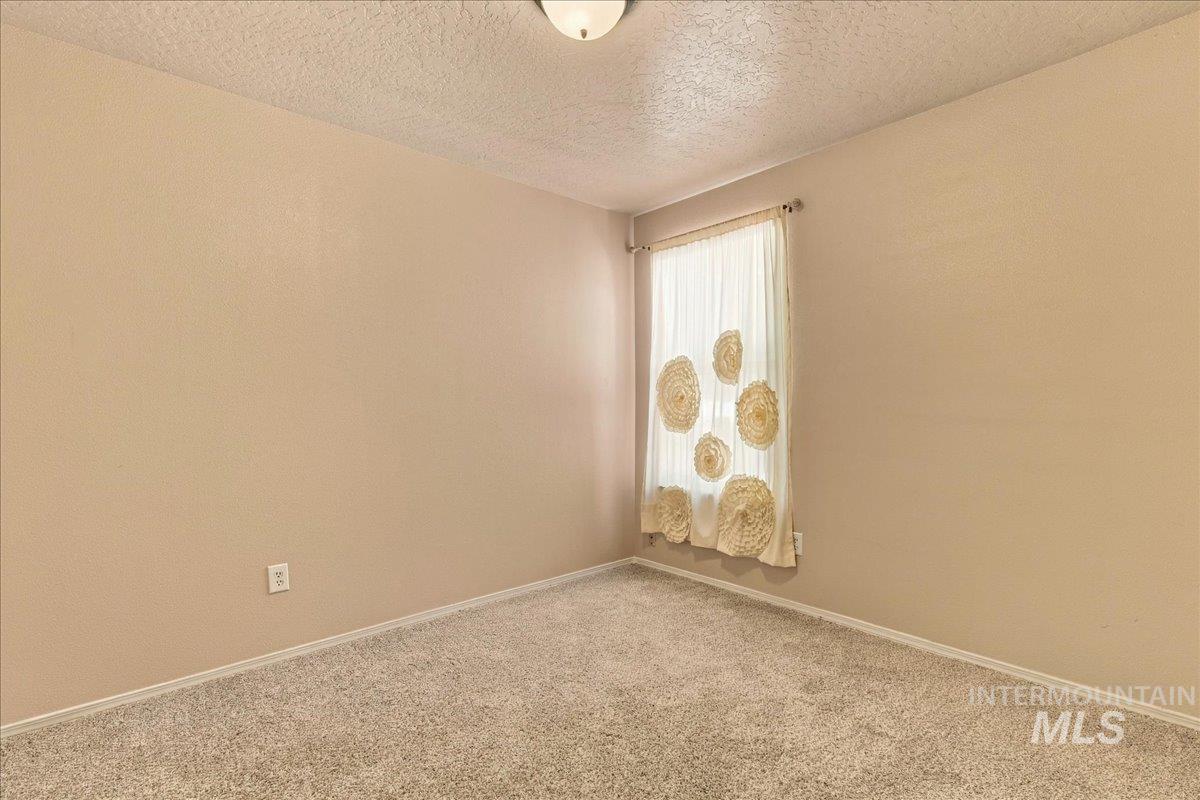
Neutral-toned walls, textured ceiling, carpeted flooring, and a single window featuring a curtain rod and mounted hardware
-
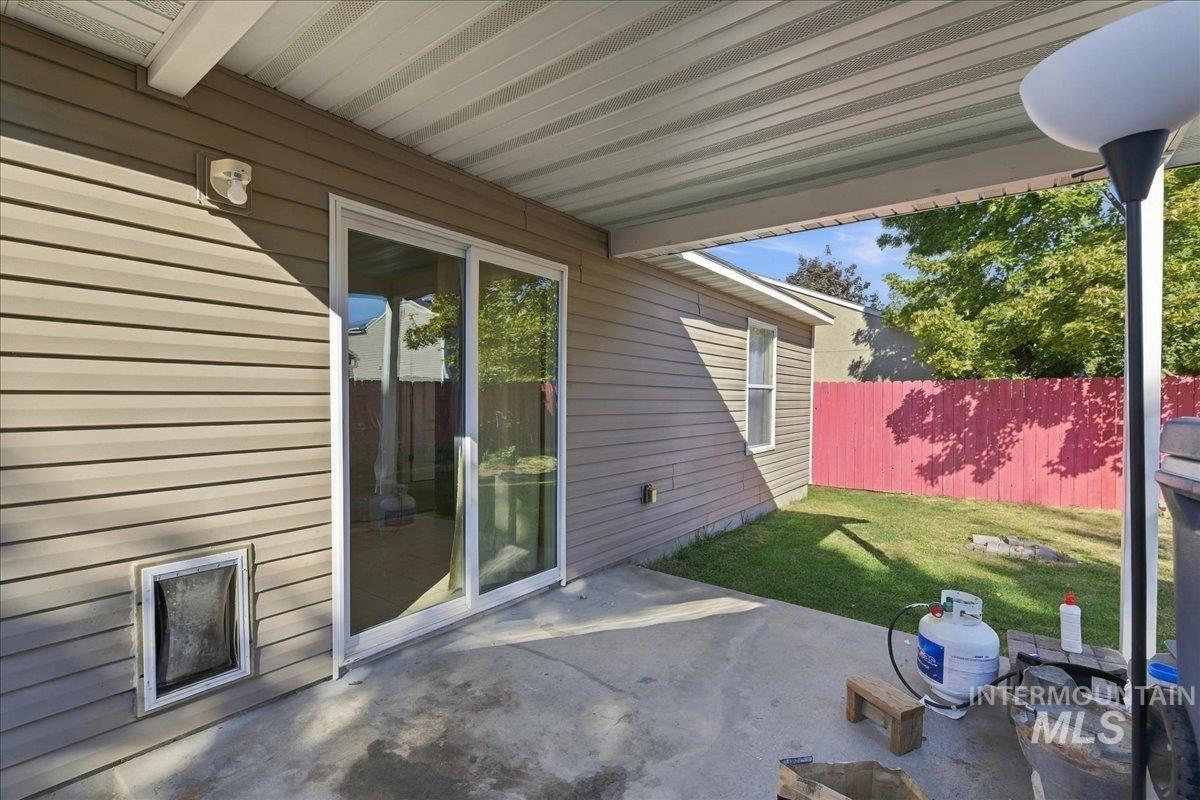
Concrete patio featuring a covered roof structure, sliding glass door, vinyl siding, and attached pet door
-
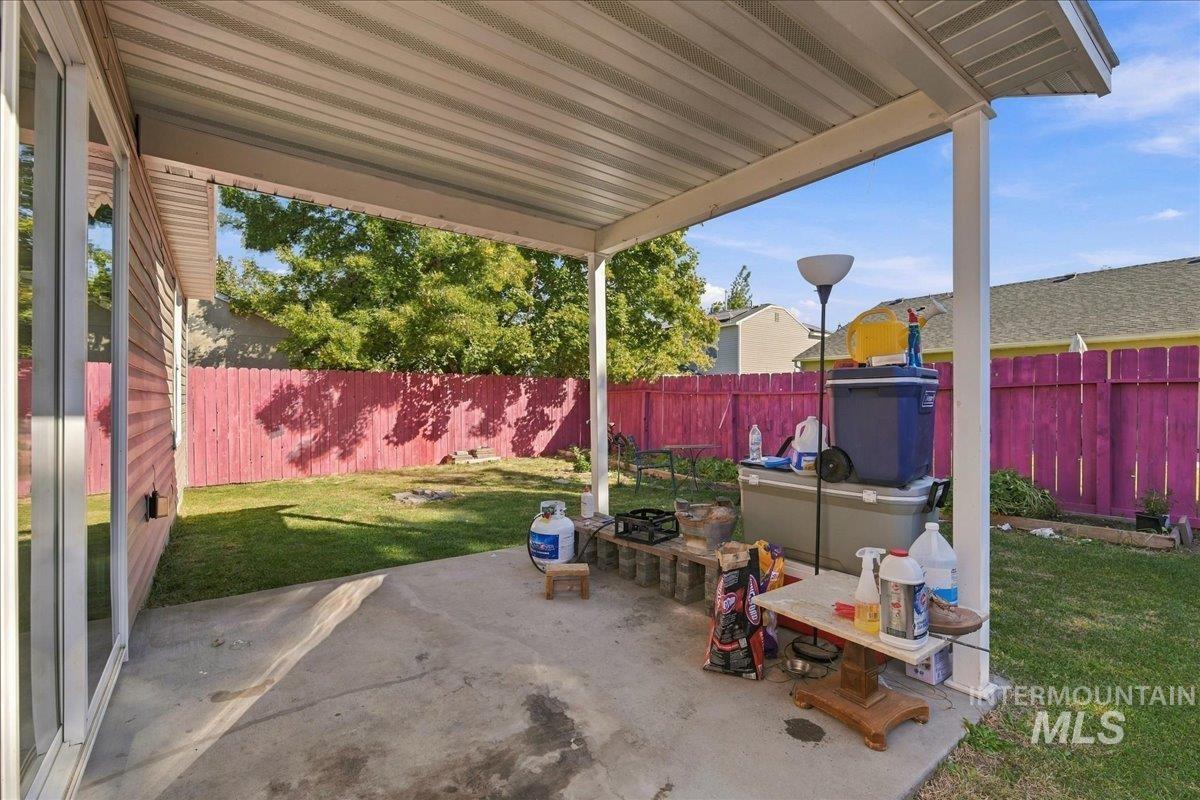
Covered concrete patio featuring a metal roof structure and a private fenced backyard
-
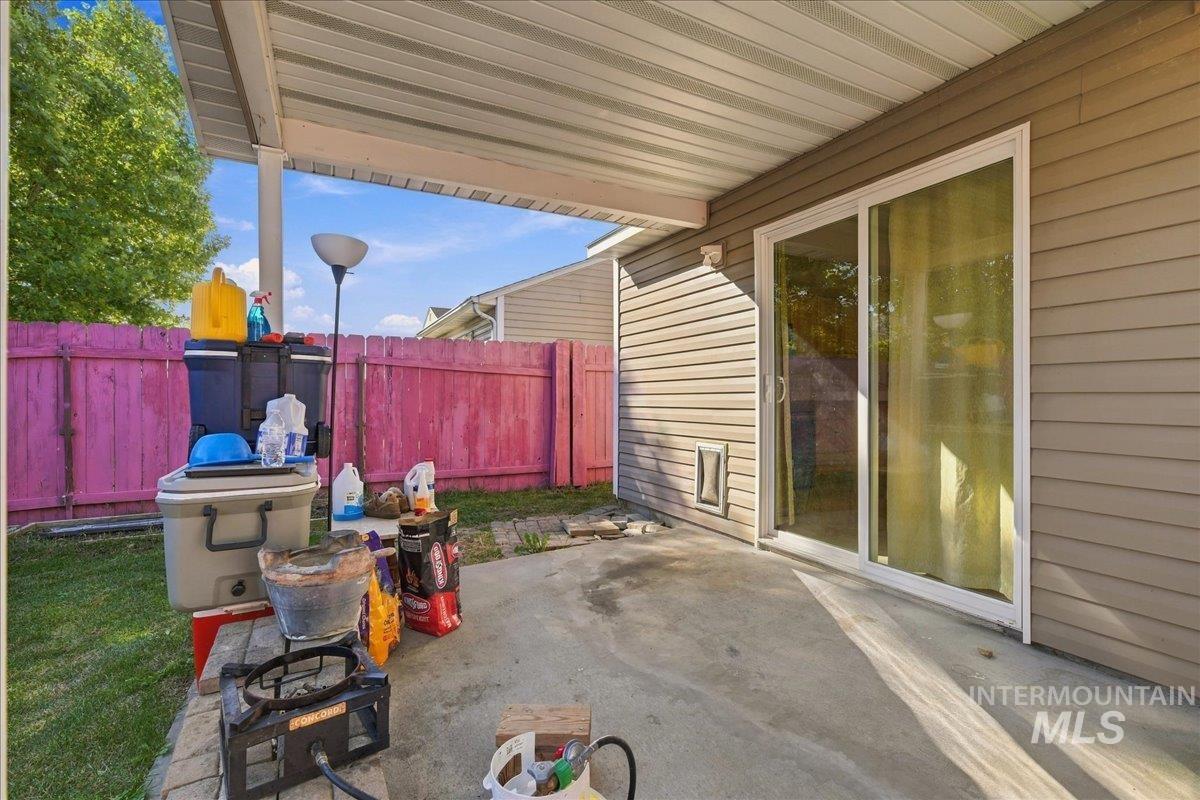
Covered concrete patio with horizontal siding, sliding glass door, and vertical wood-plank fencing
-
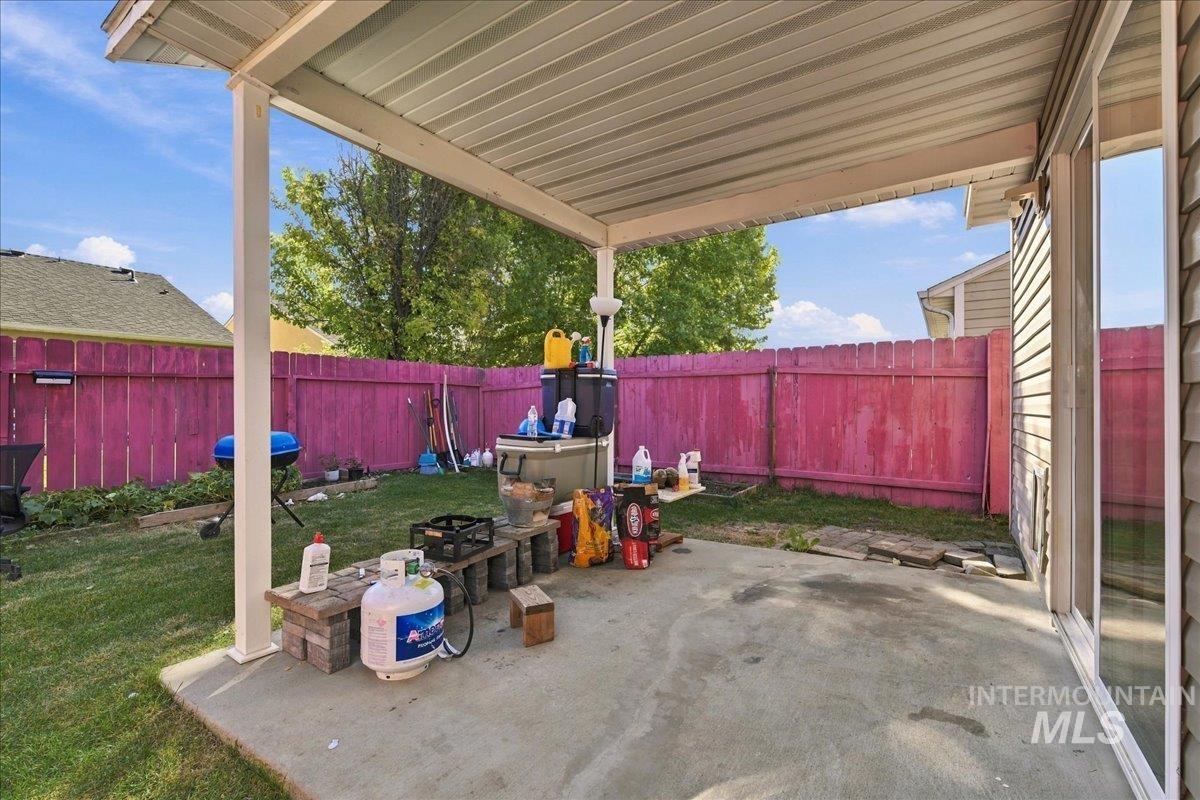
Covered concrete patio featuring a metal roof structure, siding exterior, and a fenced backyard
-
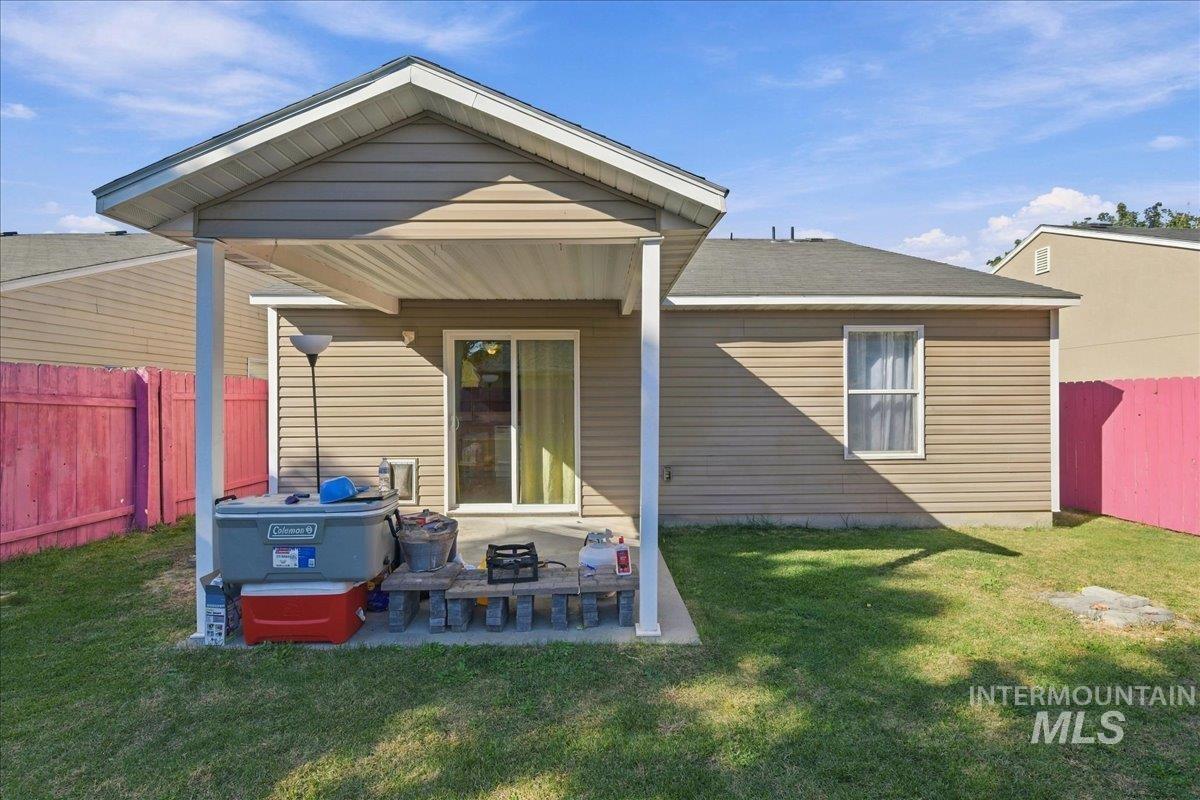
Vinyl siding exterior featuring a covered rear patio, sliding glass doors, and a fenced backyard
-
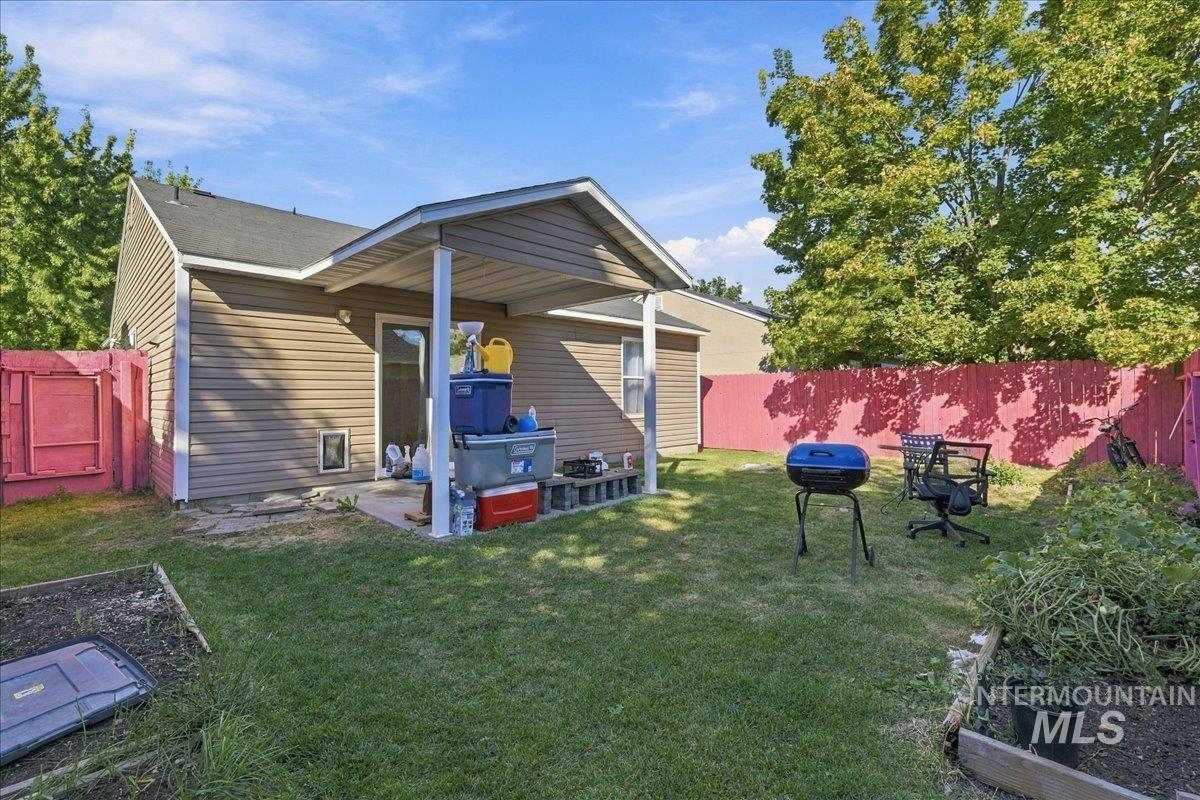
Rear exterior featuring a covered patio, vinyl siding, and a fenced-in lawn with raised garden beds
-
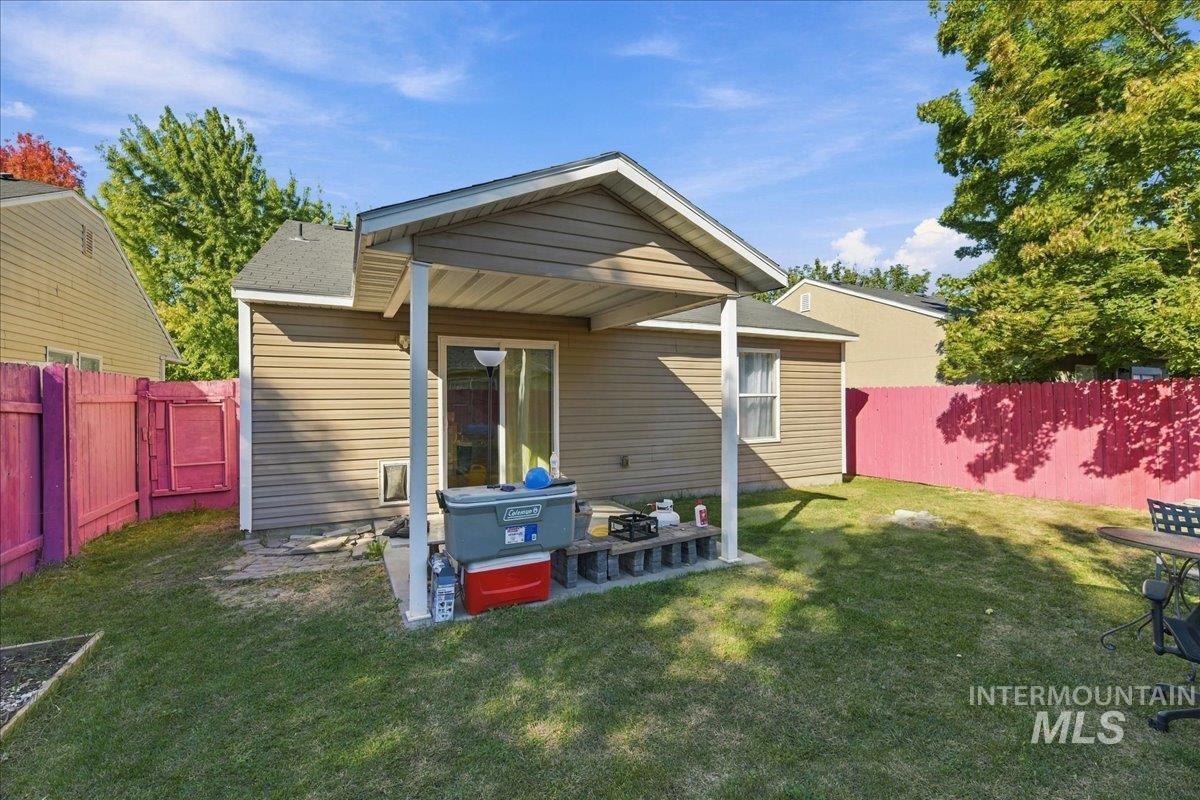
Rear exterior featuring a covered patio, vinyl siding, and a fenced backyard
-
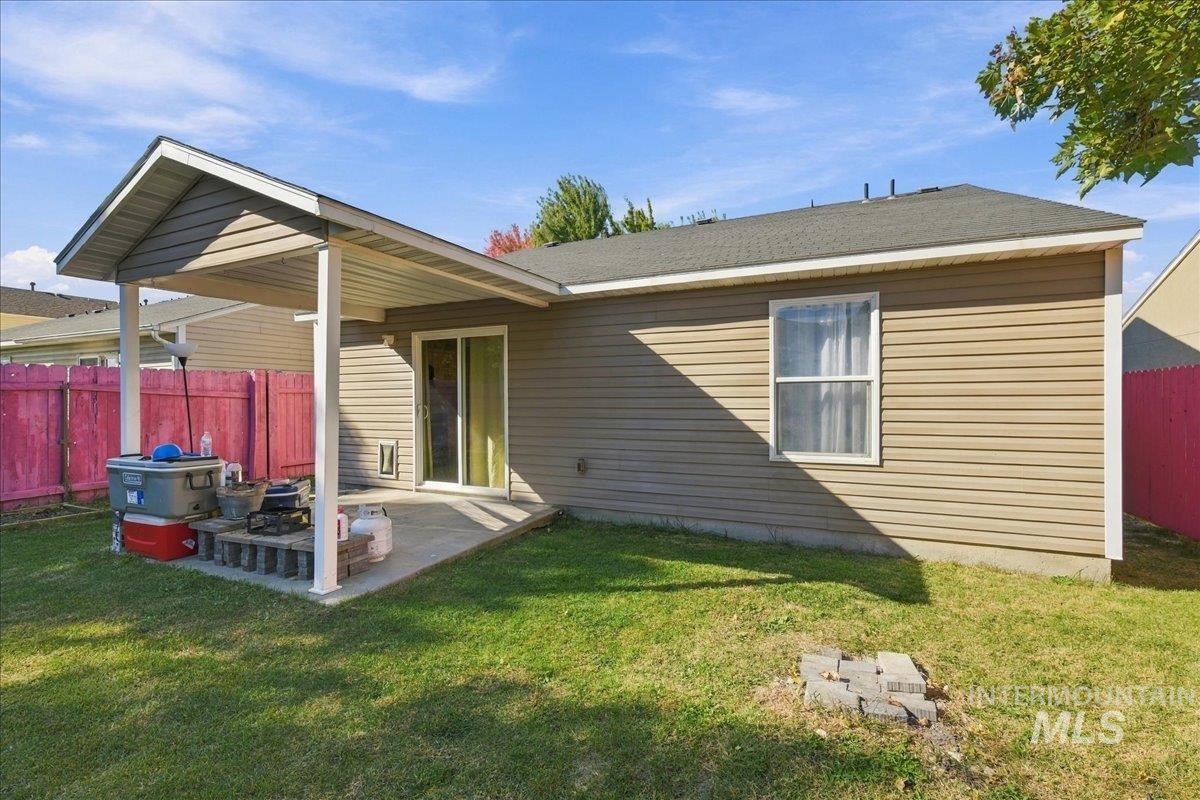
Exterior features include horizontal siding, a covered concrete patio, sliding glass door, and a grass lawn enclosed by fencing
-
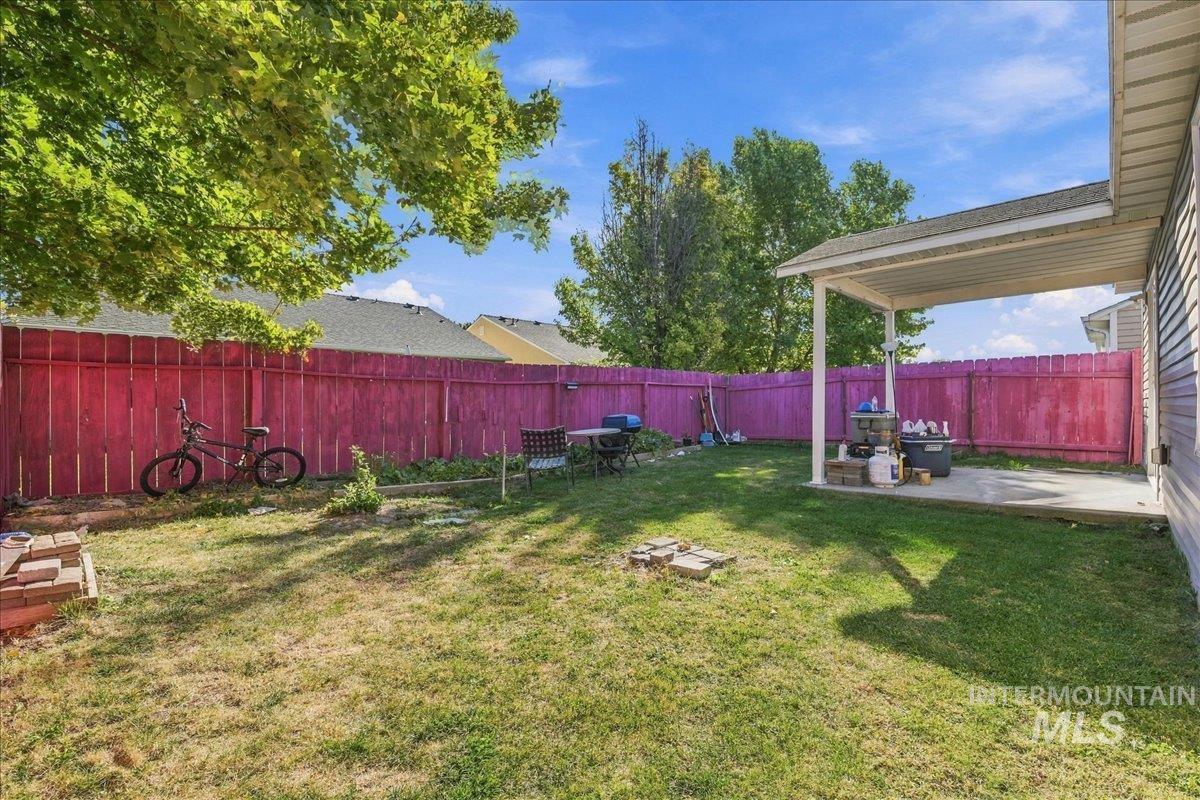
Fenced backyard featuring a covered concrete patio and mature trees
**Open House, Saturday 10/17 12:00-2:00** Welcome to 6952 S Dewberry Ave, a move-in ready 3-bedroom, 2-bath home offering 1,120 square feet of comfortable and efficient living space. Built in 2006, this home is a great opportunity for first-time buyers, investors, or anyone looking for an easy-to-maintain Boise property. Brand-new carpet gives the interior a fresh feel, while central air keeps things comfortable year-round. An attached two-car garage provides plenty of room for vehicles, storage, or gear, and the fully fenced backyard offers a private space for pets, entertaining, gardening, or simply relaxing outdoors. With a functional floor plan and a convenient Boise location, this home delivers the features that matter without the extra upkeep.
- Cooling:
- Central air
- Garage Capacity:
- 2
- Country:
- US
- State:
- ID
- City:
- Boise
- Zipcode:
- 83709
- Street:
- 6952 S DEWBERRY
- Longitude:
- W117° 42' 15.4''
- Latitude:
- N43° 32' 23.1''
- Master Bedroom Level:
- Main
- Bedroom 2 Level:
- Main
- Bedroom 3 Level:
- Main
- School District:
- West Ada School District
- Elementary School:
- Desert Sage
- Middle School:
- Lake Hazel
- High School:
- Mountain View
- Status:
- New
- Type:
- Single Family
- Level:
- Single
- Tax Year:
- 2025
- Taxes:
- $612
- Potential Short Sale:
- No
- Age:
- 11 - 20 Years
- Auction:
- No
- Flood Ins Required:
- No
- HUD Owned:
- No
- In Foreclosure:
- No
- Land Size:
- Sm Lot 5999 SF
- Home Owner Exempt:
- No
- HOA Frequency:
- Annual
- HOA Fees:
- $400
- Inc Kitchen Features:
- Dishwasher, Disposal, Refrigerator
- Water:
- City service
- Land Use:
- Single
Residential For Sale
6952 S DEWBERRY, Boise, Idaho 83709
- Property Type :
- Residential
- Listing Type :
- For Sale
- Listing ID :
- 99003865
- Price :
- $375,000
- Bedrooms :
- 3
- Bathrooms :
- 2
- Apx SqFt :
- 1,120 SqFt
- Year Built :
- 2006
- Lot Area :
- 0.10 SqFt
- Subdivision :
- Charter Pointe
- Update Date :
- 10/16/2026 13:42:47
- Status :
- Active

- JoeAnne Santy-Greene
- (208) 947-4609
- (208) 283-6313
- (208) 287-8500
-


