

-
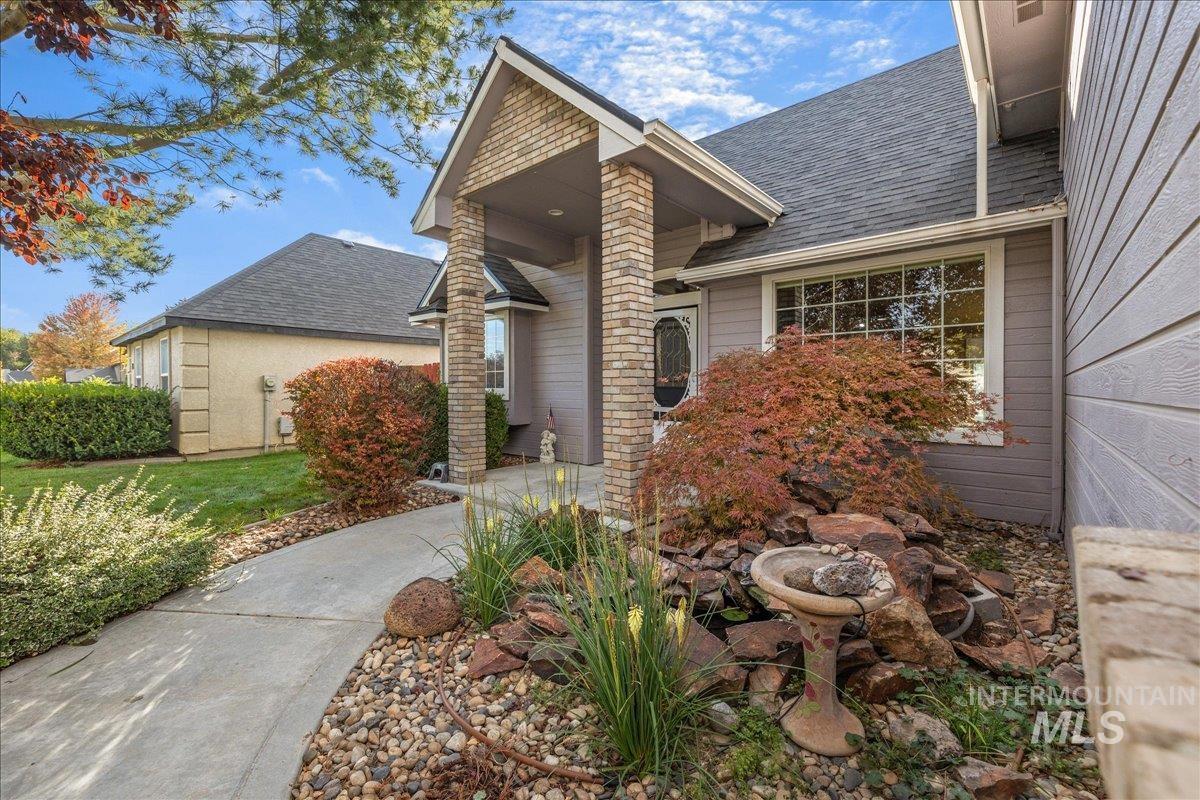
Covered entryway featuring brick-clad support pillars, exterior horizontal siding, a pitched roofline, and a rock-lined garden bed with decorative hardscaping
-

Exterior featuring a gabled roofline, stone veneer accents, lap siding, a concrete driveway, and an arched entryway
-

Two-story exterior featuring horizontal siding, a multi-car garage, brick veneer accents, and an attached concrete driveway
-

Exterior facade featuring horizontal lap siding, stone veneer accents, an attached garage, a concrete walkway, and landscaping
-

Vaulted ceilings, built-in floor-to-ceiling shelving, recessed kitchen lighting, and a ceiling fan
-

Built-in arched wall shelving, vaulted ceilings, and a breakfast bar
-

Vaulted ceilings, expansive multi-pane window, and neutral wall tones
-

Living area featuring a vaulted ceiling, neutral wall color, and a large picture window with grid detailing
-

Vaulted ceilings, expansive front door with arched transom window, large picture window, and multi-light hanging pendant fixture
-

Vaulted ceilings, built-in shelving, breakfast bar, recessed lighting, and sliding glass door
-
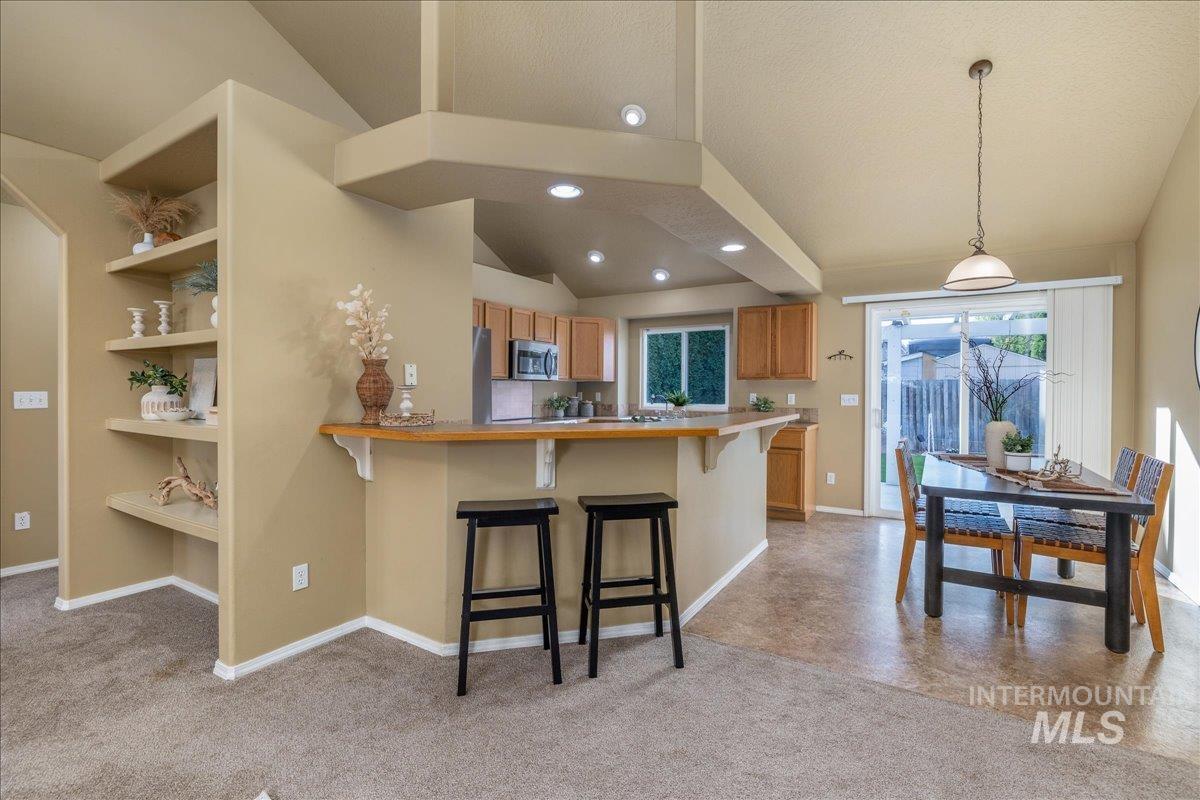
Vaulted ceilings, built-in shelving, a breakfast bar, recessed lighting, and sliding glass doors
-

Kitchen featuring a breakfast bar with wood countertop, vaulted ceilings with recessed lighting, stainless steel appliances, and sliding glass doors leading to an exterior pergola
-

Vaulted ceiling featuring a dome-style pendant light, neutral wall palette, and wall-to-wall carpeting
-
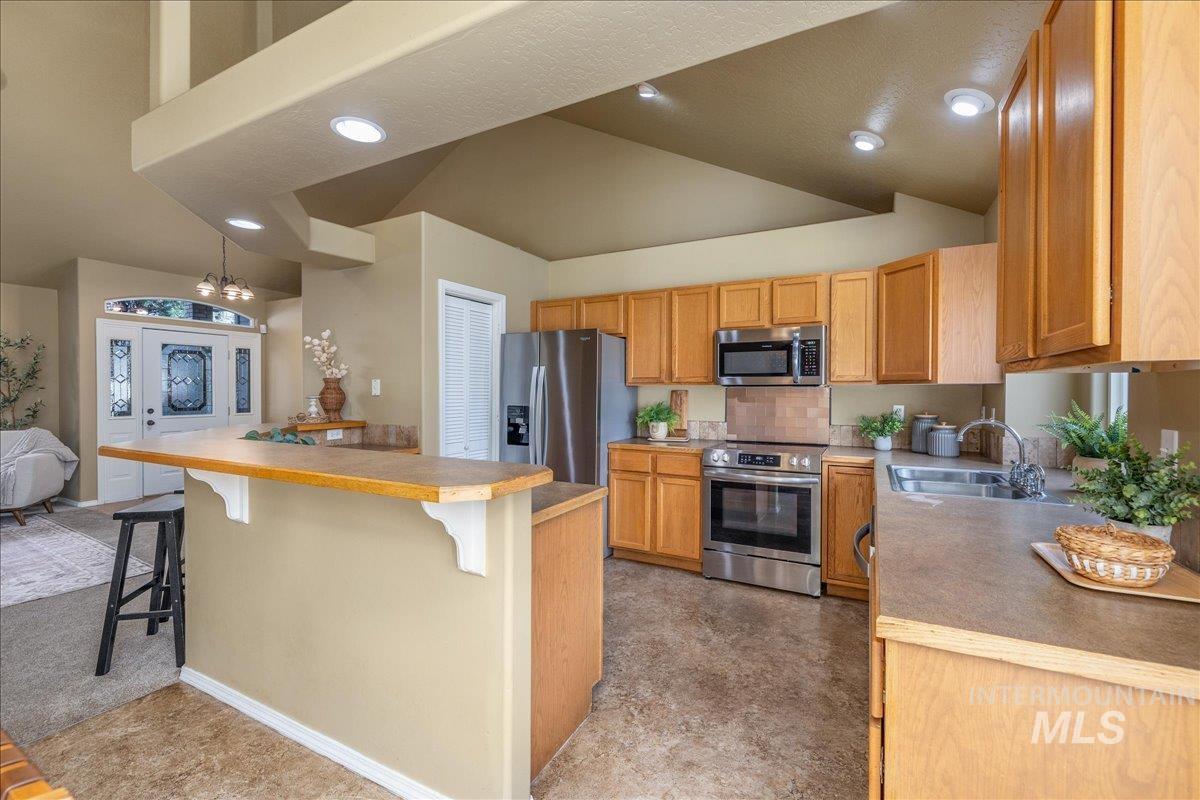
Kitchen featuring natural wood cabinetry, stainless steel appliances, a breakfast bar, vaulted ceiling, and recessed lighting
-

Kitchen featuring stainless steel appliances, wood cabinetry, vaulted ceilings, and recessed lighting
-

Kitchen featuring wood cabinetry, stainless steel appliances, recessed lighting, and a double-basin sink
-
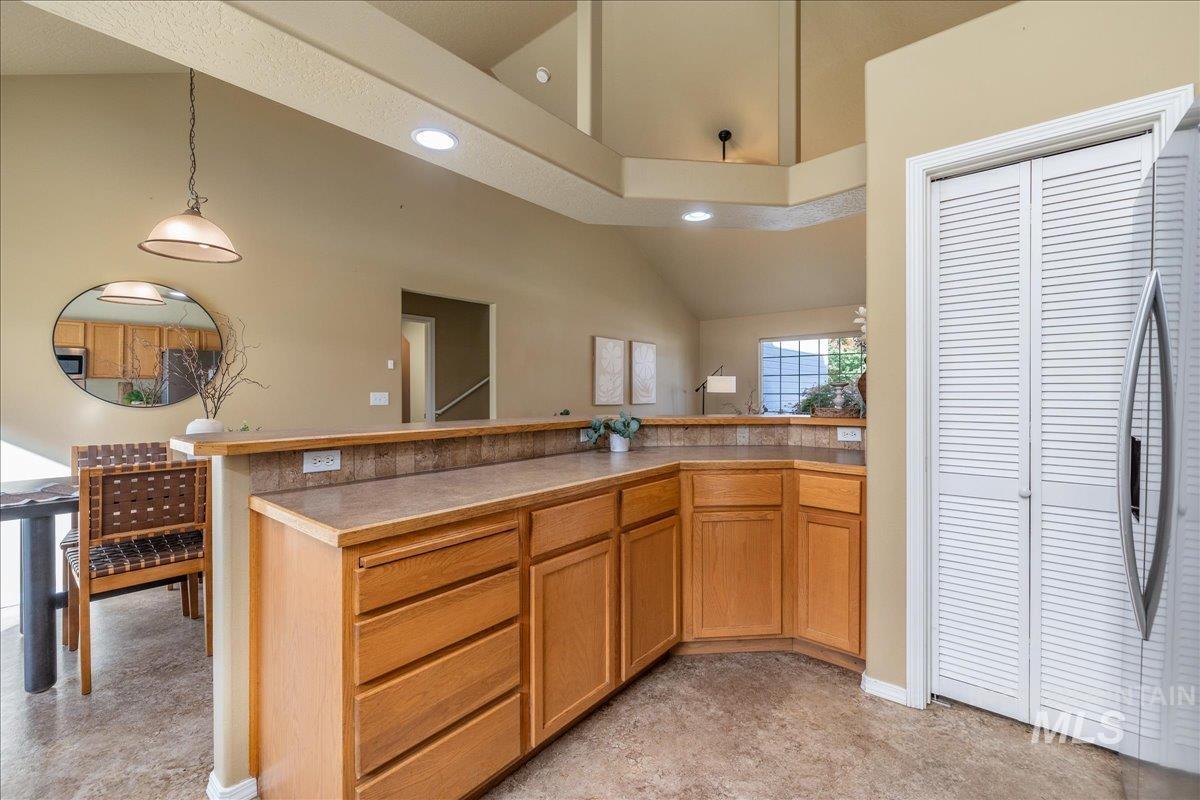
Kitchen featuring a breakfast bar with tile backsplash, vaulted ceilings, recessed lighting, and louvered-door pantry cabinetry
-

Walk-in pantry featuring multiple levels of shelving, accompanied by a stainless steel refrigerator with a built-in water and ice dispenser
-

Vaulted ceiling, arched entryway with a decorative glass-panel door, built-in breakfast bar, and recessed lighting
-

Neutral-toned wall paint, neutral carpeting, flush-mount ceiling light fixture, and sliding glass door with access to a covered patio
-

Interior space featuring neutral-toned walls, neutral carpeting, a flush-mount ceiling light fixture, a paneled door, and a sliding glass door providing external access
-

Double-sink vanity with wood cabinetry, tile backsplash, wall-to-wall mirror, and dedicated walk-in closet featuring built-in shelving
-

Dual-sink vanity with wood-finish cabinetry, solid surface countertop, tile backsplash, and polished chrome fixtures
-

Walk-in closet featuring extensive built-in shelving, multiple hanging rods, and carpeted flooring
-

Laundry area featuring custom white shelving, wall-mounted storage rack, and neutral wall tones
-

Laundry area featuring built-in shelving, a dedicated closet with a hanging rod, and surface-mount lighting
-

Neutral-toned room featuring wall-to-wall carpeting, textured ceiling, flush-mount light fixture, and a window with a built-in sill
-

Bathroom featuring a wood vanity with a solid-surface countertop, integrated oval basin, ceramic tile backsplash, and a tub-shower combination with a horizontal transom window
-

Neutral-toned interior space featuring vaulted ceilings, carpeting, and a sliding glass window with decorative casing
-

Neutral-toned interior space featuring vaulted ceilings, carpeting, and a sliding window with decorative molding
-

Room featuring sloped ceilings, a built-in desk, carpeting, a double-door closet, and a flush-mount ceiling light fixture
-
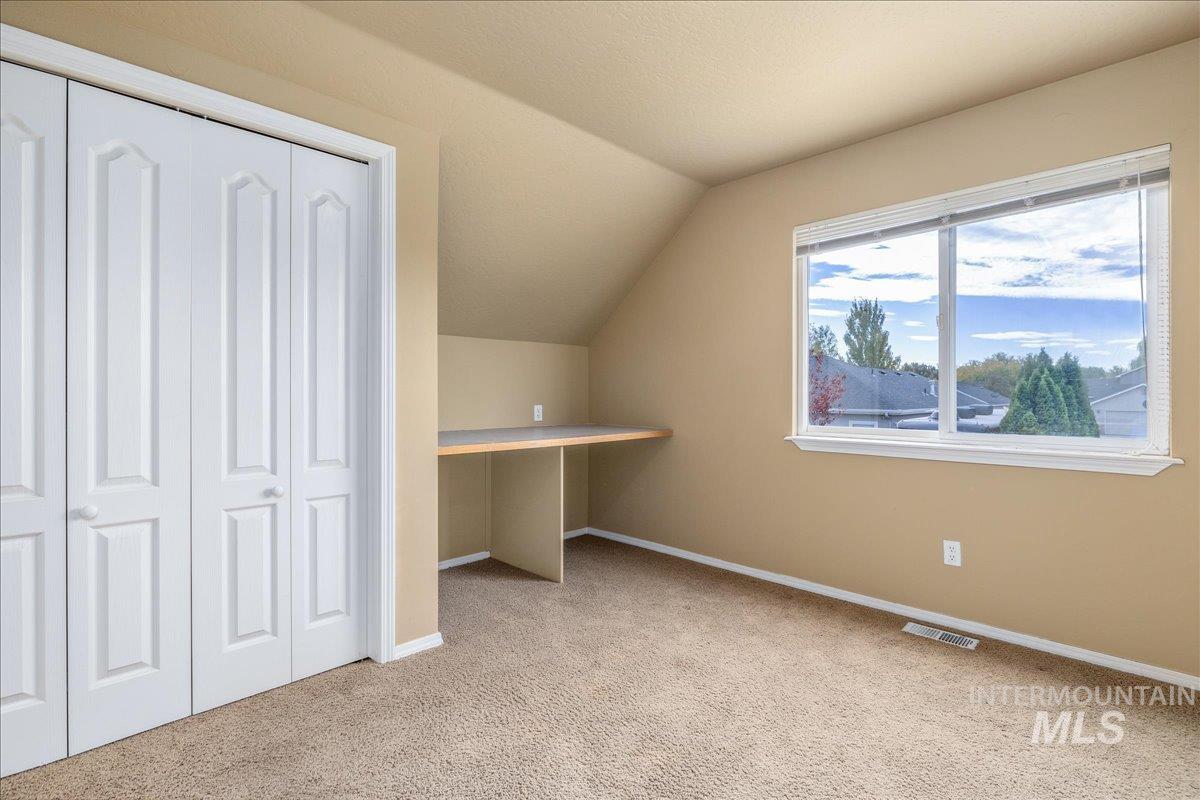
Vaulted ceilings, bi-fold closet doors, and built-in desk surface featuring a sliding window
-
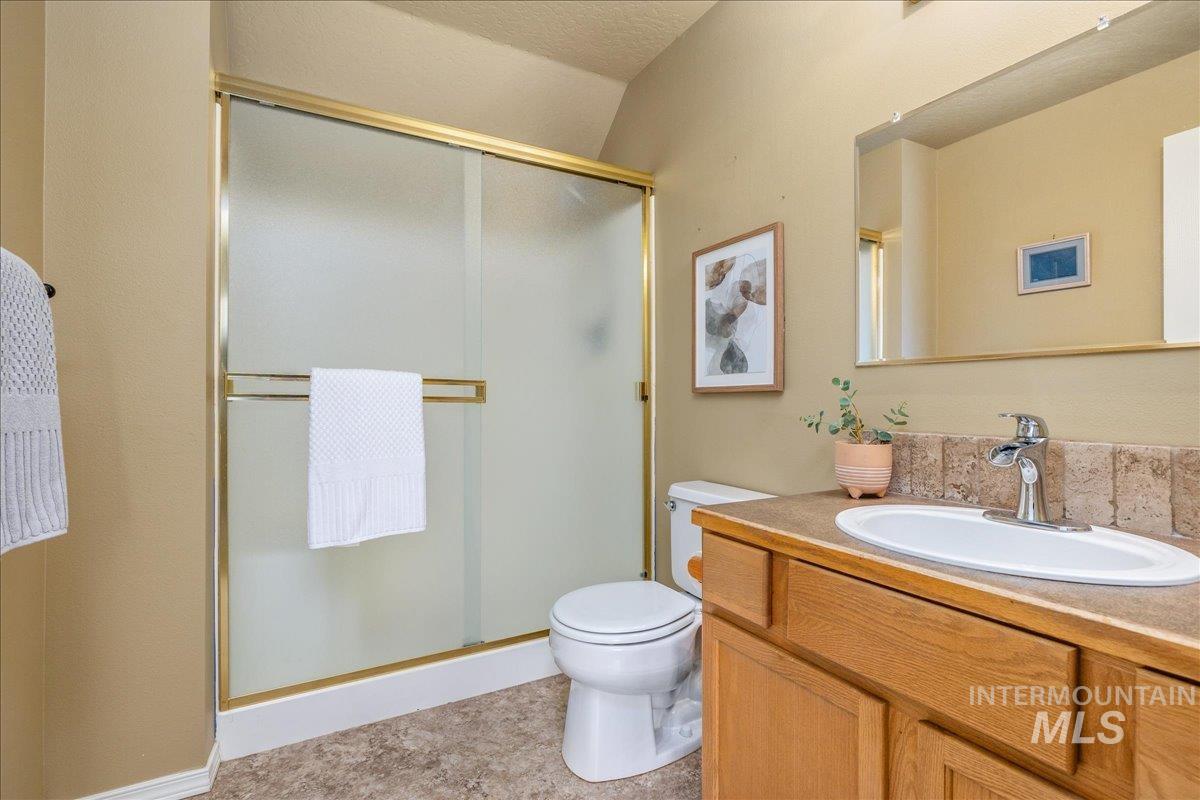
Bathroom featuring a vanity with wood cabinetry, an integrated sink, a stone-style backsplash, a wall-mounted mirror, and a walk-in shower with a frosted glass door and gold-tone frame
-

Multi-level room featuring wall-to-wall carpeting, vaulted ceilings, a ceiling fan with integrated lighting, and a multi-pane window
-

Vaulted ceilings with textured finish, neutral carpeting, multi-pane window, and integrated ceiling fan with lighting
-

Spacious backyard featuring a manicured lawn, full-length concrete patio with a covered pergola, perimeter privacy fencing, and mature arborvitae trees
-

Rear exterior featuring a covered patio with a pergola, a spacious lawn, a wood fence, and metal garden beds
-

Exterior featuring horizontal lap siding, covered patio with pergola, masonry block raised garden bed, and detached storage structure
-

Rear exterior featuring a covered patio with a pergola, a detached storage shed, and an expansive grass lawn
-
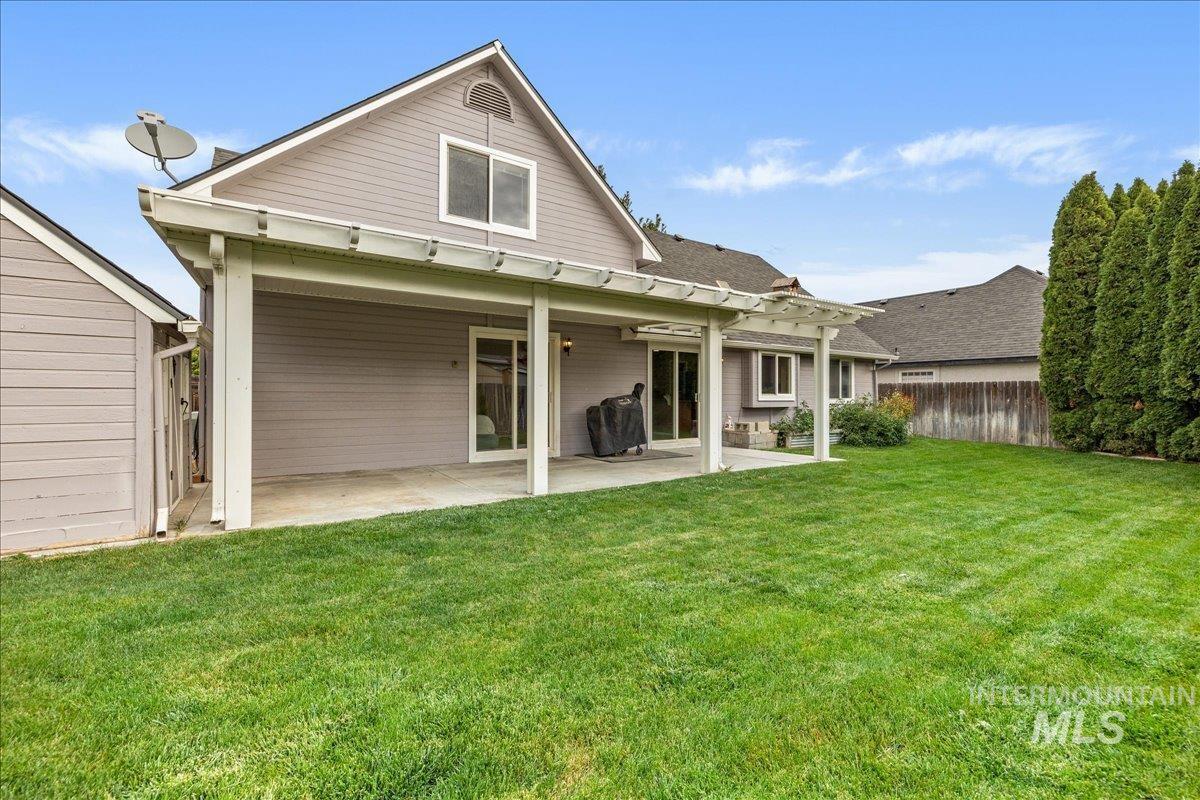
Rear exterior featuring a covered patio with a wooden pergola, concrete flooring, lap siding, and a fenced backyard with mature privacy hedges
-

Rear exterior featuring horizontal lap siding, a covered concrete patio with overhead trellis, manicured lawn, and mature privacy hedging
-
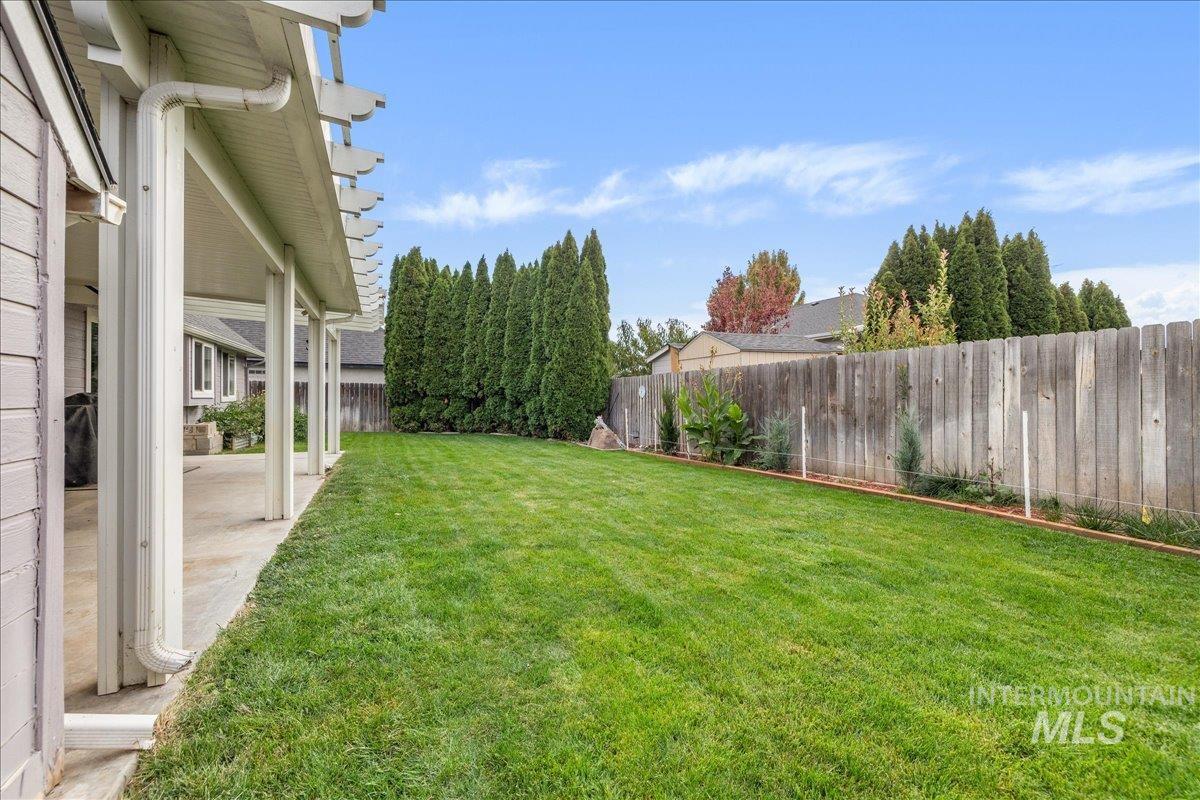
Covered patio featuring a wood-beam pergola and concrete flooring, overlooking a level lawn enclosed by wood fencing and mature evergreen trees
-

Detached storage shed with lap siding, shingle roof, dual windows, and a fenced yard
-

Covered concrete patio featuring a beadboard ceiling, wooden support posts, expansive backyard, and perimeter wood fencing
-
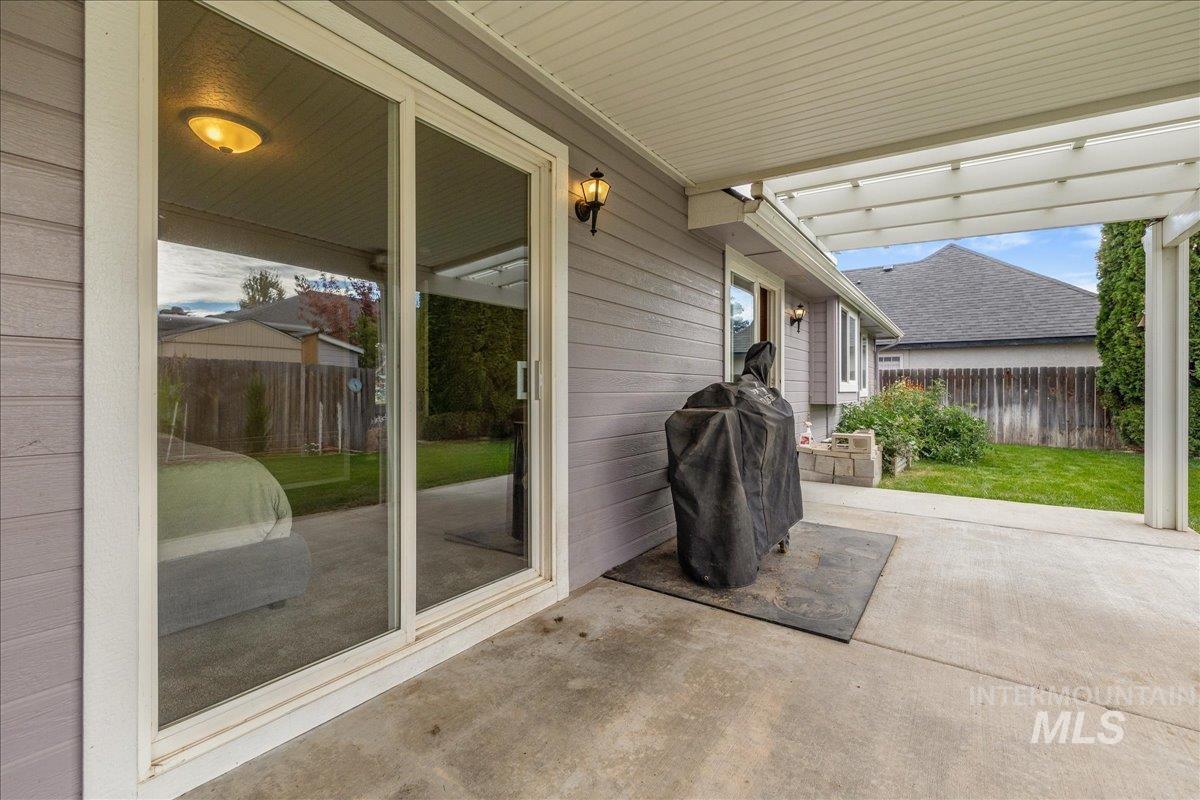
Covered concrete patio featuring a pergola, horizontal lap siding, sliding glass door, and wall-mounted exterior lighting
-

Two-car garage featuring a concrete floor, built-in wooden perimeter shelving, a dedicated interior service door, and a wall-mounted climate control unit
-

Expansive lawn featuring mature trees and perimeter fencing
-

Paved basketball court featuring dual goals and surrounding turf, enclosed by white vinyl fencing
-

Common area featuring a concrete sport court, built-in metal picnic table, and perimeter fencing
Welcome to this spacious home in a desirable Nampa neighborhood! Tucked away on a quiet cul-de-sac, it offers a convenient location near shopping, dining, and everyday amenities, with a neighborhood park and common area just steps away. Featuring 4 bedrooms, 3 full bathrooms, and a generous bonus room, there is plenty of space for comfortable living, entertaining, or working from home. The inviting interior features vaulted ceilings, built-in shelving, and new carpet installed in 2024. The roof was also replaced in 2024, providing added peace of mind. The kitchen offers abundant counter space and plenty of room to prepare meals. The main-level primary suite includes a large private bathroom, walk-in closet, and sliding glass door leading to the oversized patio. Enjoy the fully fenced backyard with mature landscaping, charming water features, and plenty of space to relax or entertain. A storage shed provides extra storage or could be used as a kids’ playhouse. With its spacious layout, peaceful setting, and convenient location, this home has so much to offer. Don’t miss this wonderful opportunity!
- Heating:
- Forced Air, Gas
- Cooling:
- Central air
- Garage Capacity:
- 2
- Country:
- US
- State:
- ID
- City:
- Nampa
- Zipcode:
- 83651
- Street:
- 1825 W Blossom Ave
- Longitude:
- W117° 23' 44.4''
- Latitude:
- N43° 35' 23.1''
- Master Bedroom Level:
- Main
- Master Bedroom Size:
- 11x16
- Bedroom 2 Level:
- Main
- Bedroom2 Size:
- 10x12
- Bedroom 3 Level:
- Main
- Bedroom3 Size:
- 10x12
- Bedroom 4 Level:
- Upper
- Bedroom4 Size:
- 11x16
- Kitchen Level:
- Main
- Kitchen Size:
- 10x13
- Living Room Level:
- Main
- Living Room Size:
- 15x18
- Bonus Room Size:
- 16x24
- School District:
- Nampa School District #131
- Elementary School:
- Willow Creek
- Middle School:
- Lone Star
- High School:
- Nampa
- Status:
- New
- Type:
- Single Family
- Level:
- Single w/ upstairs bonus room
- Tax Year:
- 2025
- Taxes:
- $1,681
- Potential Short Sale:
- No
- Age:
- 21 - 30 Years
- Auction:
- No
- Flood Ins Required:
- No
- HUD Owned:
- No
- In Foreclosure:
- No
- Land Size:
- Standard Lot 6000-9999 SF
- Home Owner Exempt:
- Yes
- HOA Frequency:
- Semi-Annual
- HOA Fees:
- $93
- Irrigation District:
- Pioneer
- Inc Kitchen Features:
- Dishwasher, Disposal, Microwave, Pantry, Refrigerator, Washer, Dryer, Water softener own, Countertop-laminate
- Lot Features:
- Sidewalks, Garden space, Public road, Storage shed, Cul-de-sac, Finished Driveway
- Water:
- City service
- Land Use:
- Single
- Sprinkler System:
- Auto,Full
Residential For Sale
1825 W Blossom Ave, Nampa, Idaho 83651
- Property Type :
- Residential
- Listing Type :
- For Sale
- Listing ID :
- 99003867
- Price :
- $450,000
- Bedrooms :
- 4
- Bathrooms :
- 3
- Apx SqFt :
- 1,944 SqFt
- Year Built :
- 2000
- Lot Area :
- 0.16 SqFt
- Days on Market :
- 2
- Subdivision :
- Lotus Springs
- Update Date :
- 10/17/2026 19:55:08
- Status :
- Active

- JoeAnne Santy-Greene
- (208) 947-4609
- (208) 283-6313
- (208) 287-8500
-


