

-
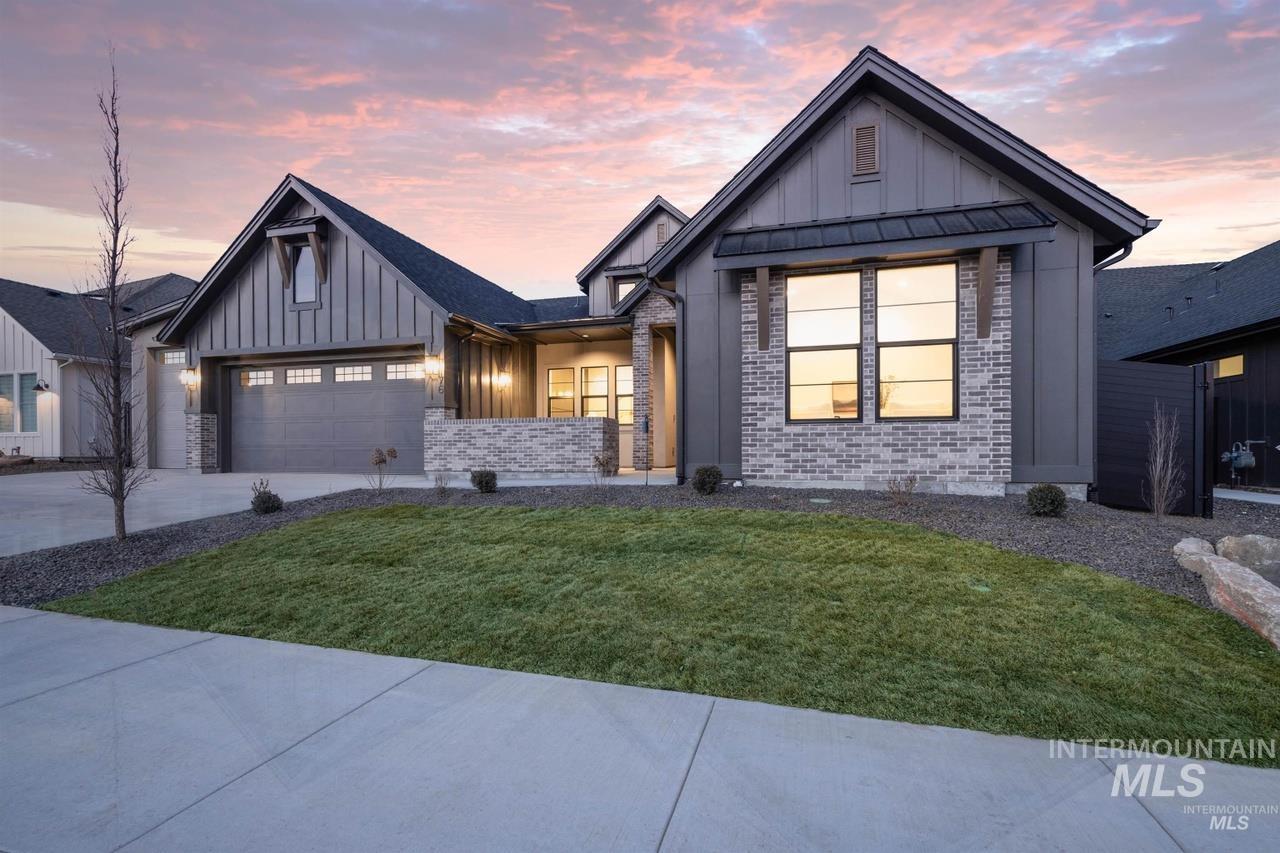
Contemporary exterior featuring vertical board-and-batten siding, stone masonry accents, multi-gabled roofline, concrete driveway, and custom multi-pane window configurations
-
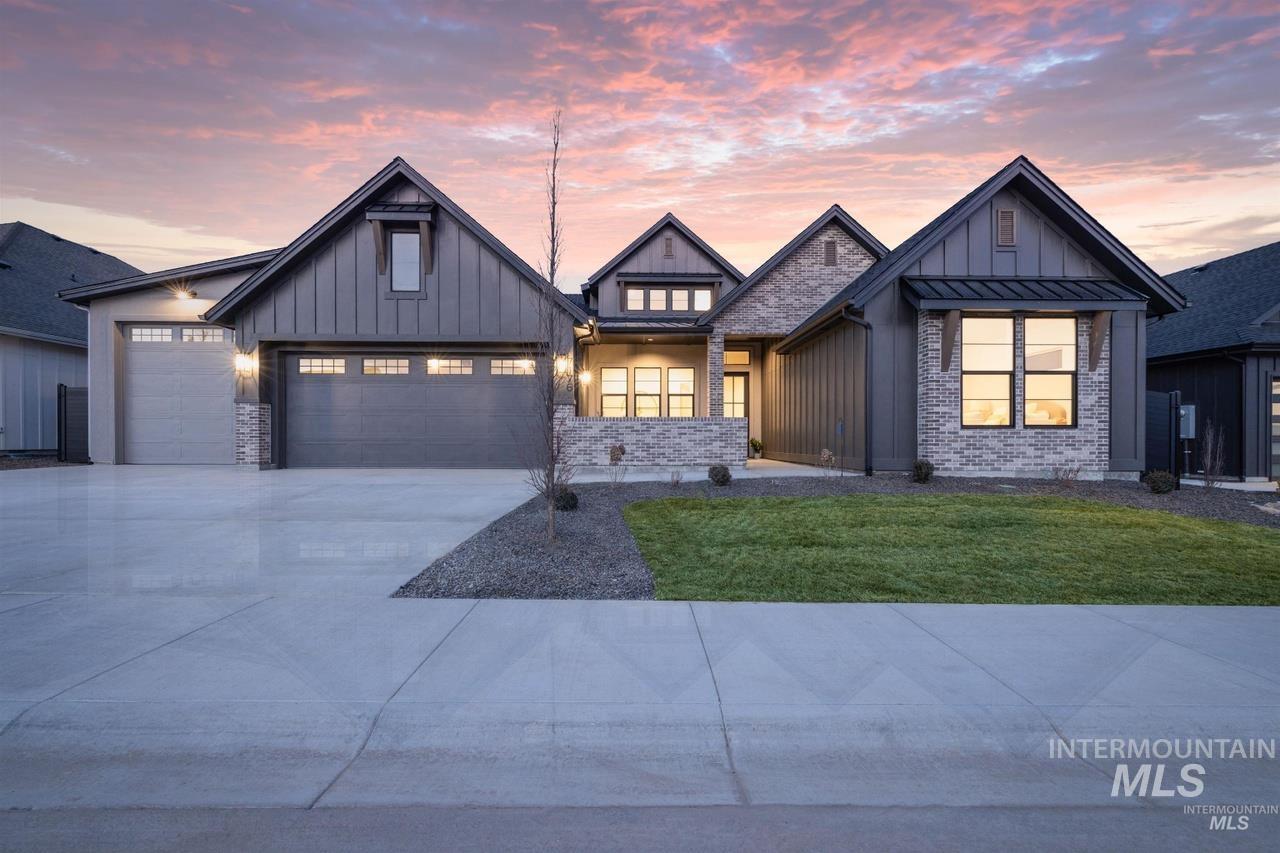
Modern exterior featuring vertical board-and-batten siding, stone veneer accents, multi-gabled roofline, and an attached three-car garage
-
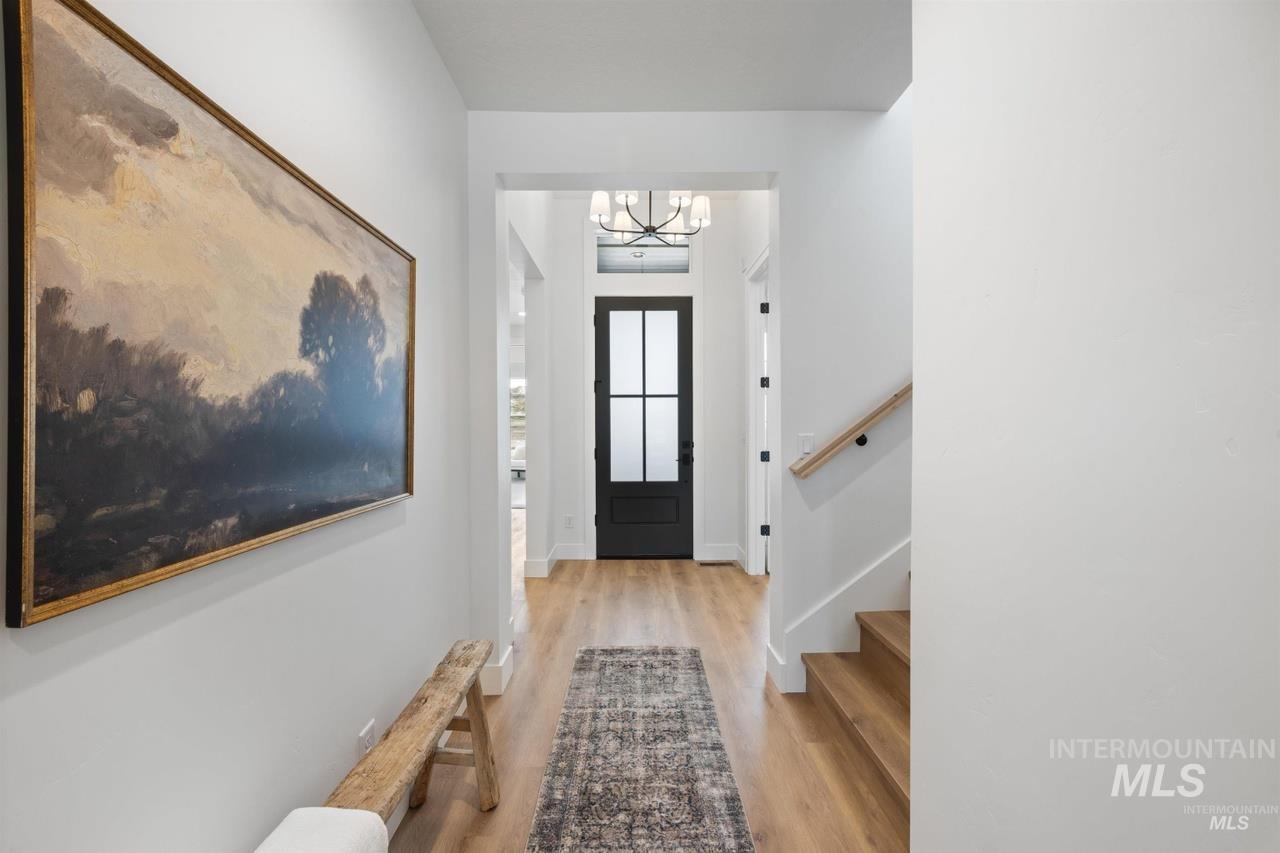
Entryway featuring wood-finish flooring, a dark-framed glass front door with a transom window, a multi-light chandelier, and a staircase with a wood handrail
-
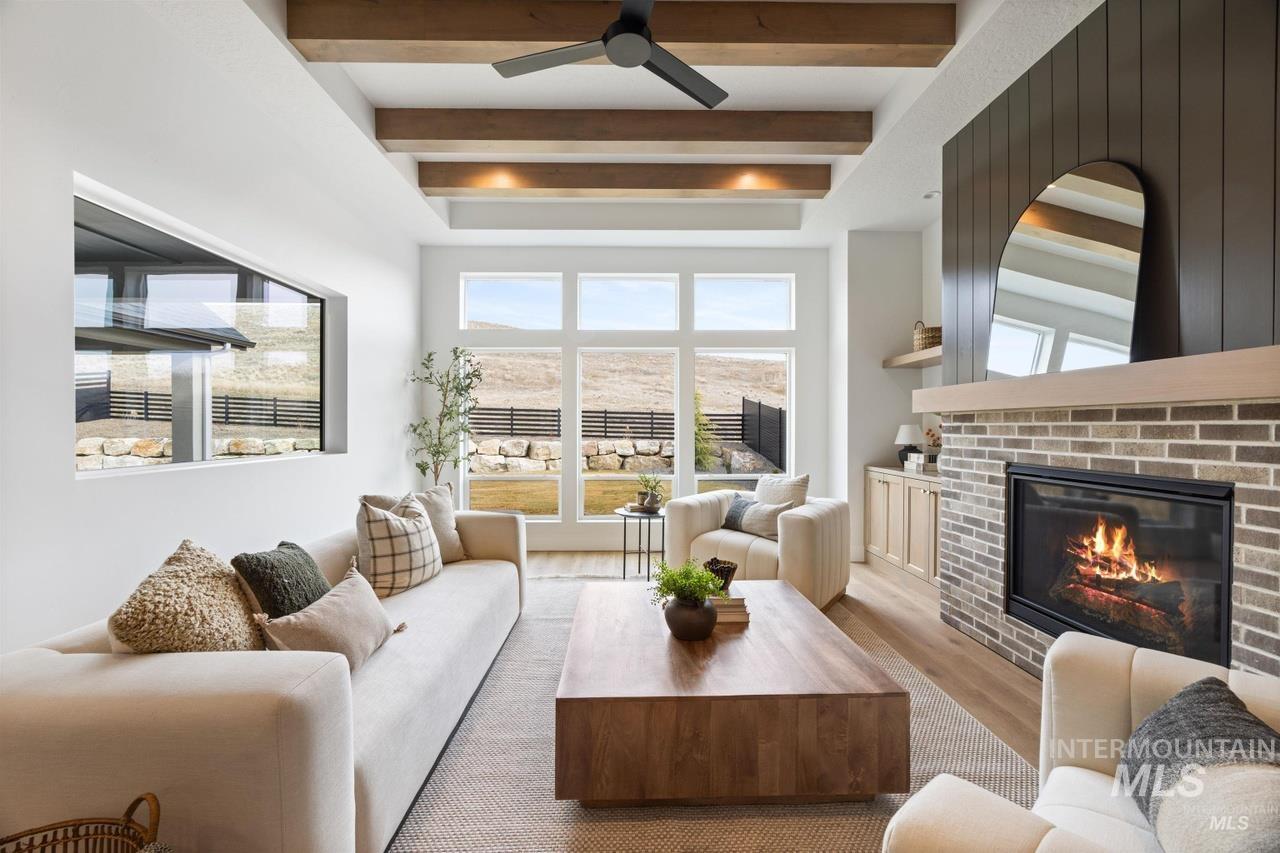
Tray ceiling with stained wood beams, brick-surround fireplace with a wood mantel, vertical shiplap accent wall, wood-finish flooring, and multi-pane windows
-
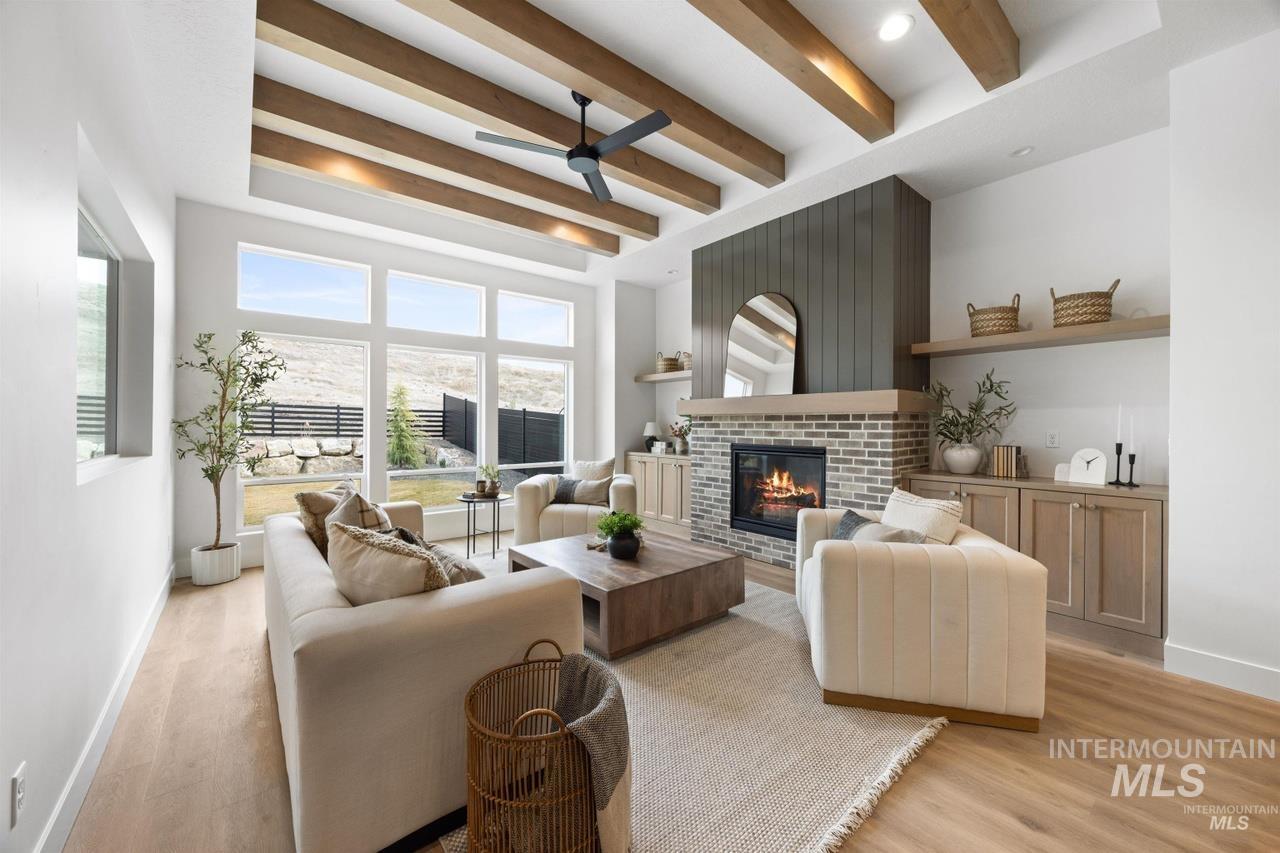
Living area featuring a coffered ceiling with wood beams, floor-to-ceiling windows, wood-finish flooring, a brick fireplace with a wood mantel, and built-in cabinetry with floating shelving
-
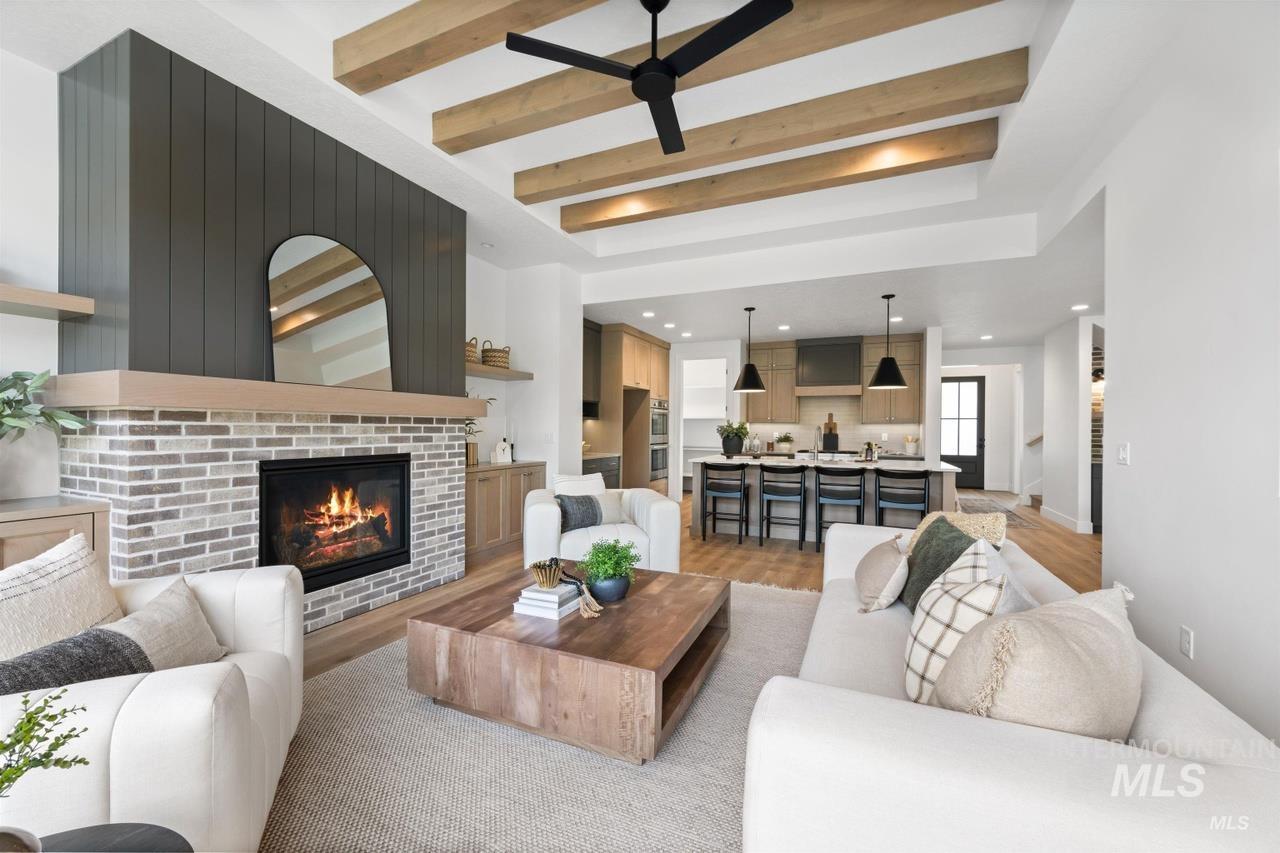
Fireplace featuring a brick hearth and vertical paneling surround, wood-beam ceiling detailing, recessed lighting, and wood-finish flooring
-
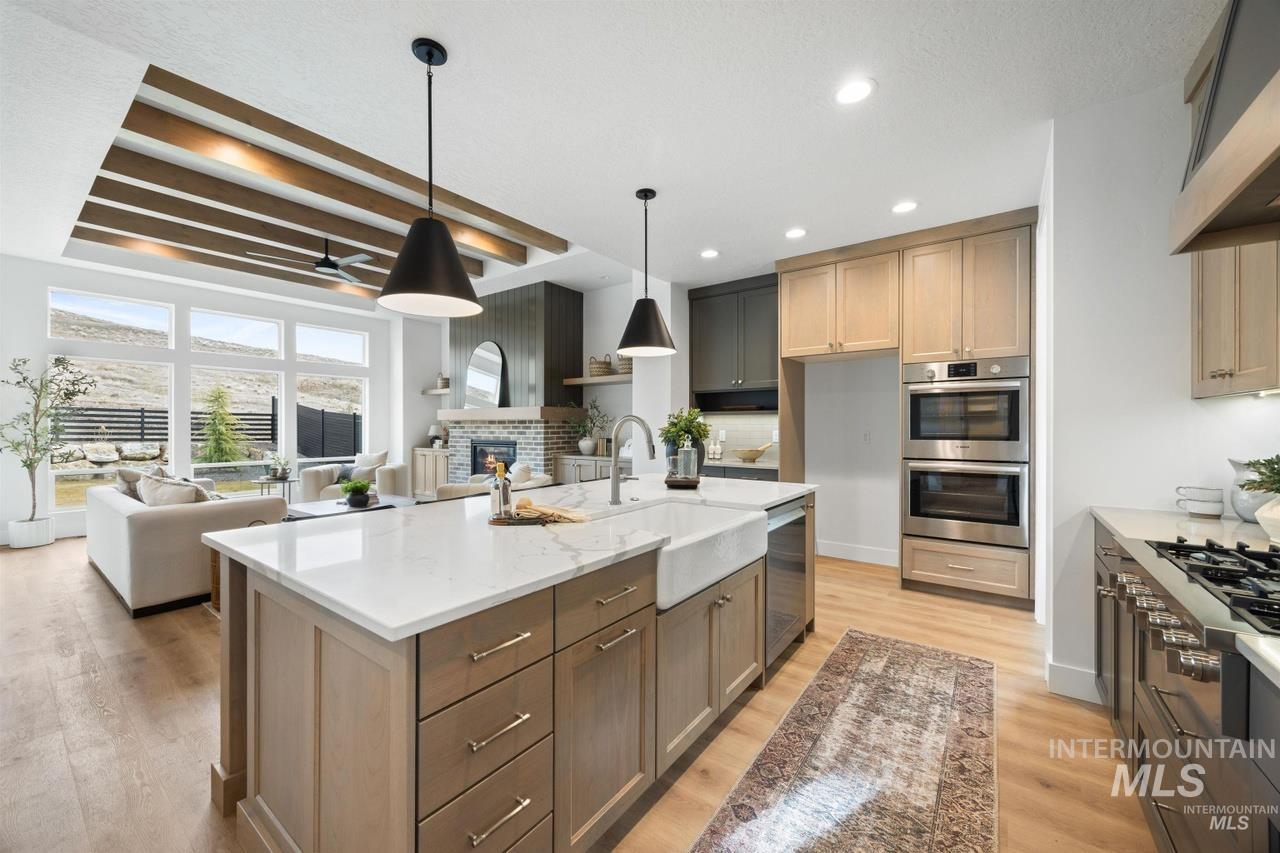
Kitchen featuring an oversized central island with a porcelain farmhouse sink and quartz countertops, ceiling with exposed decorative wood beams, two-tone custom cabinetry, stainless steel double wall ovens, and wood-finish flooring
-
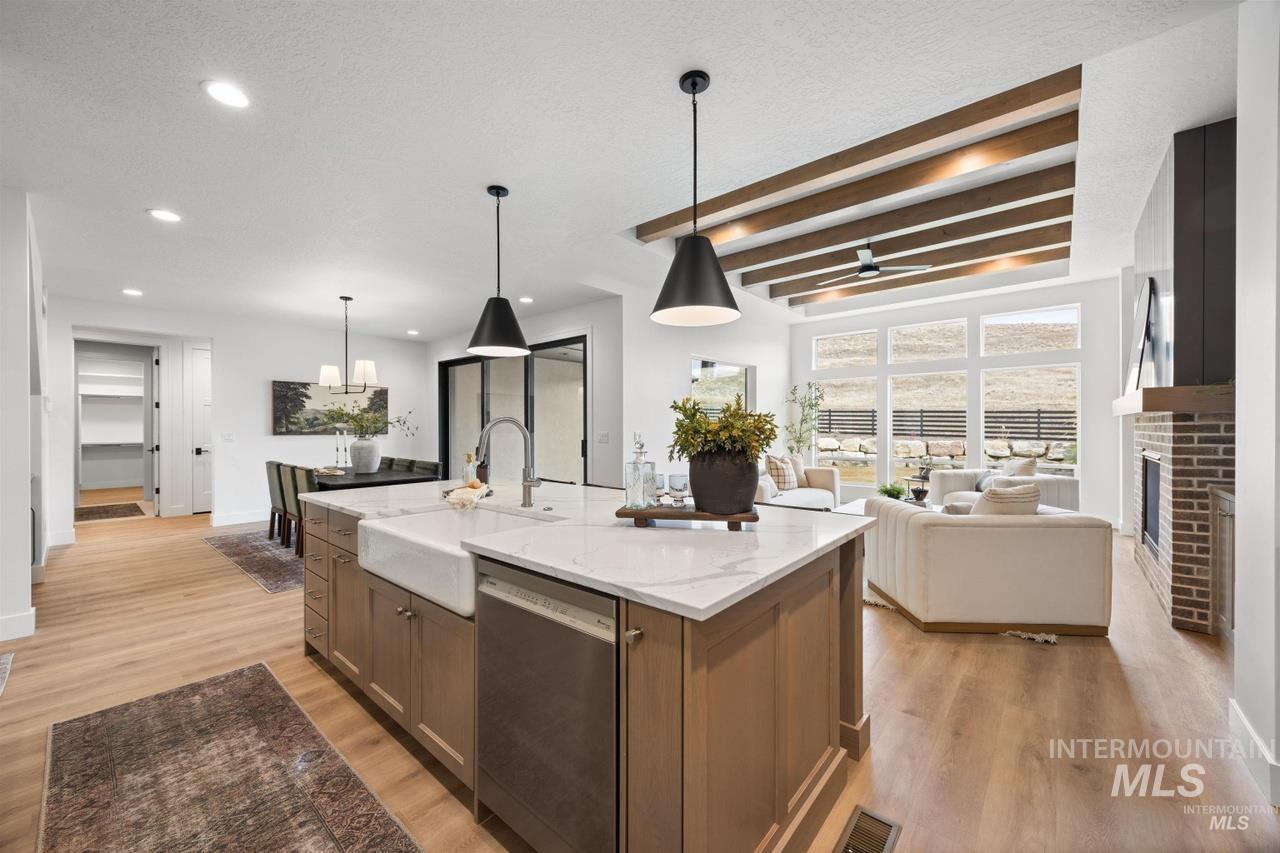
Kitchen island featuring a farmhouse sink, quartz countertop, wood-finish cabinetry, and pendant lighting
-
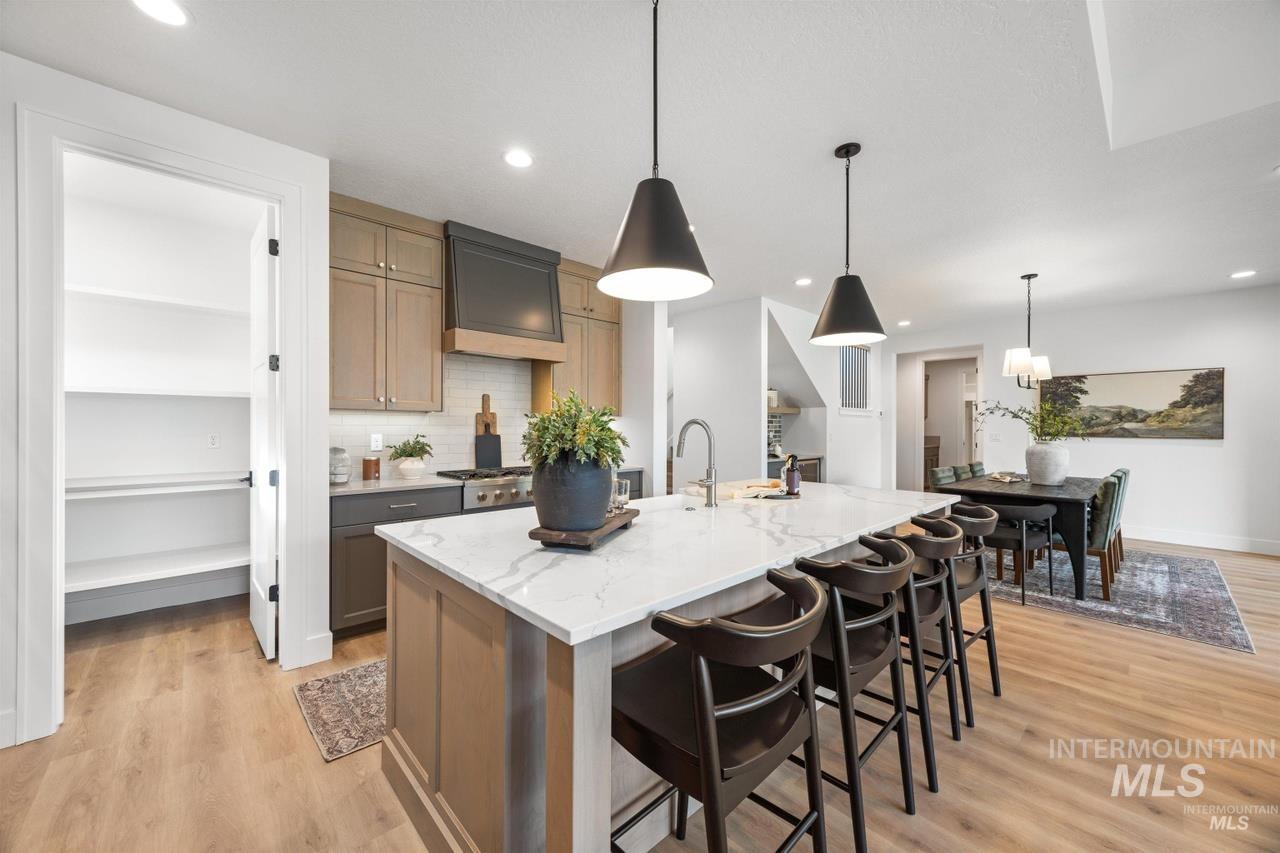
Kitchen featuring a large center island with a stone countertop, two-tone custom cabinetry, a walk-in pantry, wood-finish flooring, and pendant lighting
-
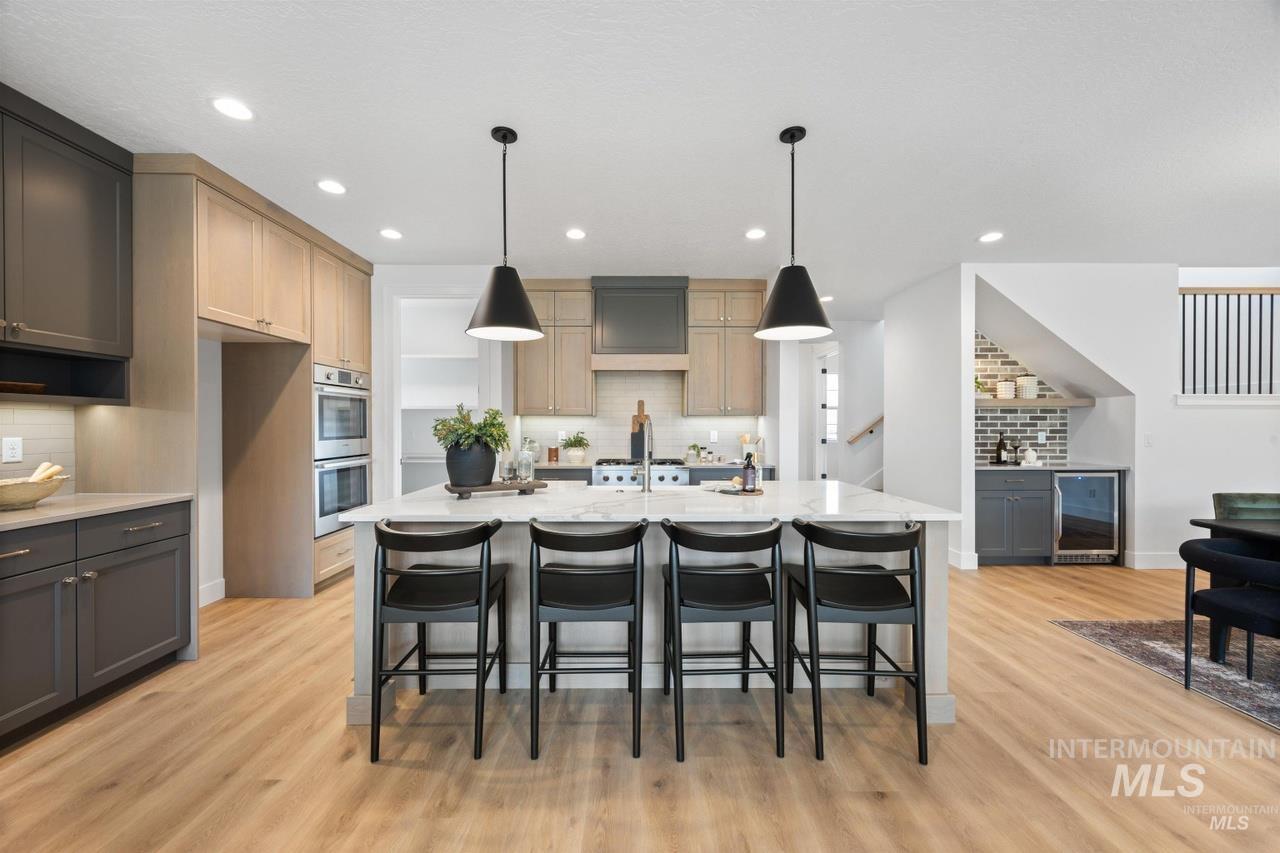
Kitchen featuring two-tone custom cabinetry, a large central island with a stone countertop, built-in double wall ovens, recessed lighting, and wood-finish flooring
-
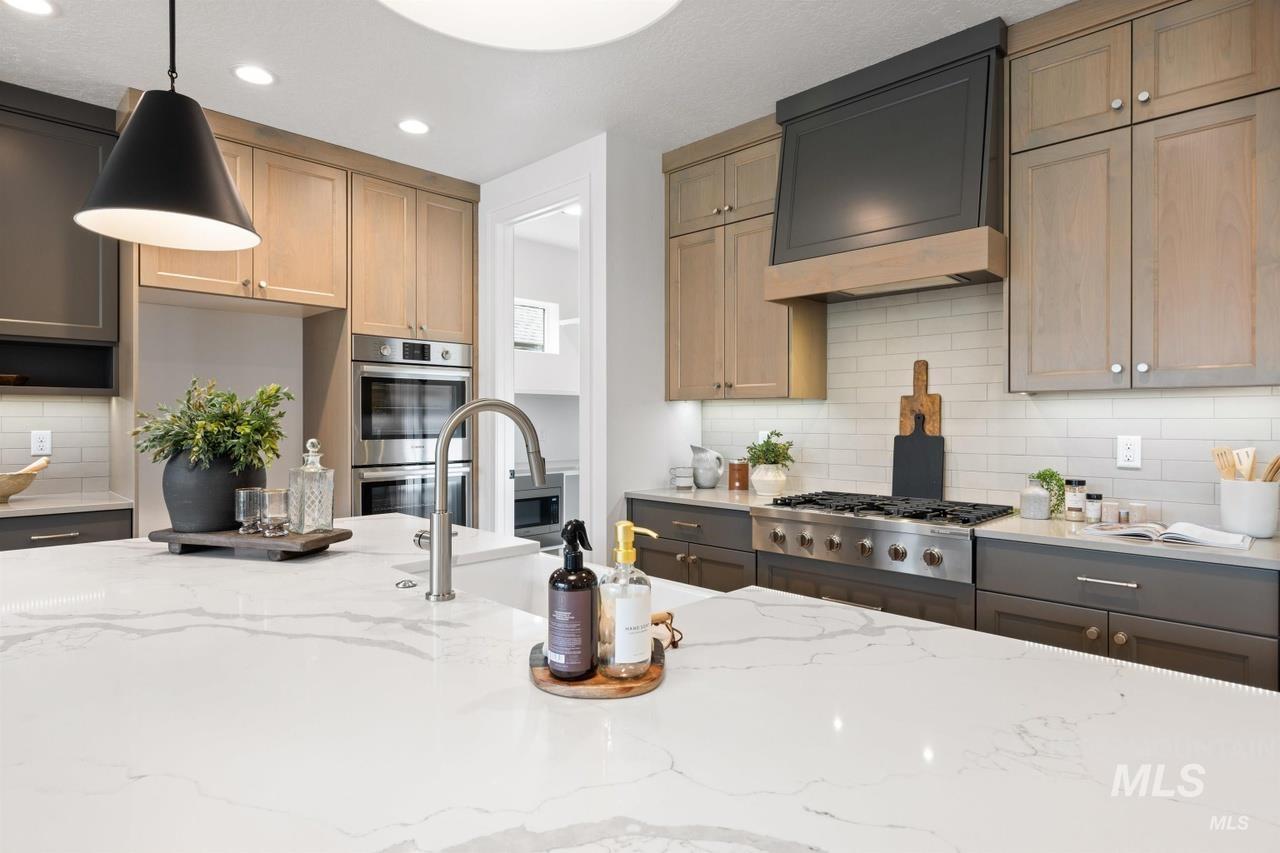
Kitchen featuring a large central island with a quartz countertop, two-toned shaker-style cabinetry, a professional-grade stainless steel gas range, a built-in double wall oven, and a subway tile backsplash
-
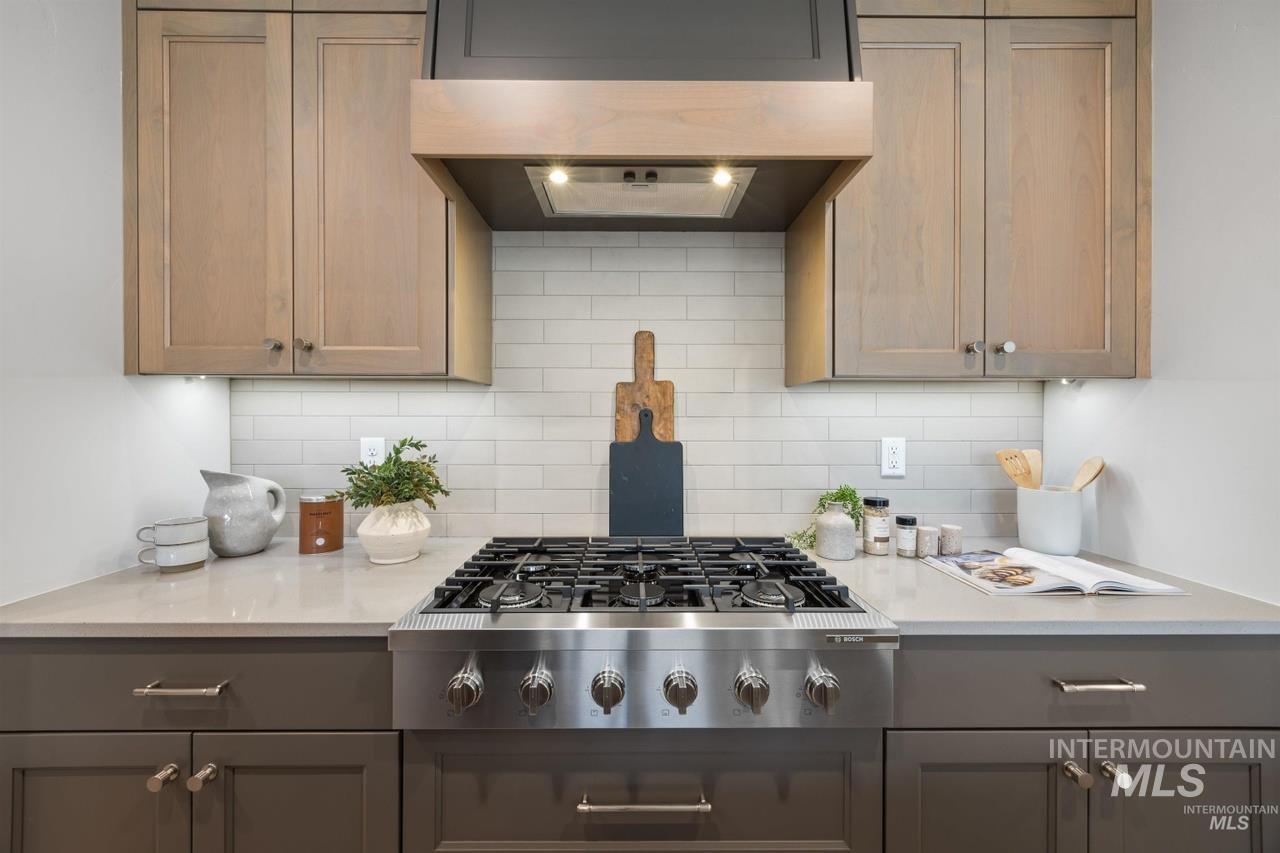
Kitchen featuring a stainless steel gas range, custom range hood, subway tile backsplash, quartz countertops, and two-toned cabinetry
-
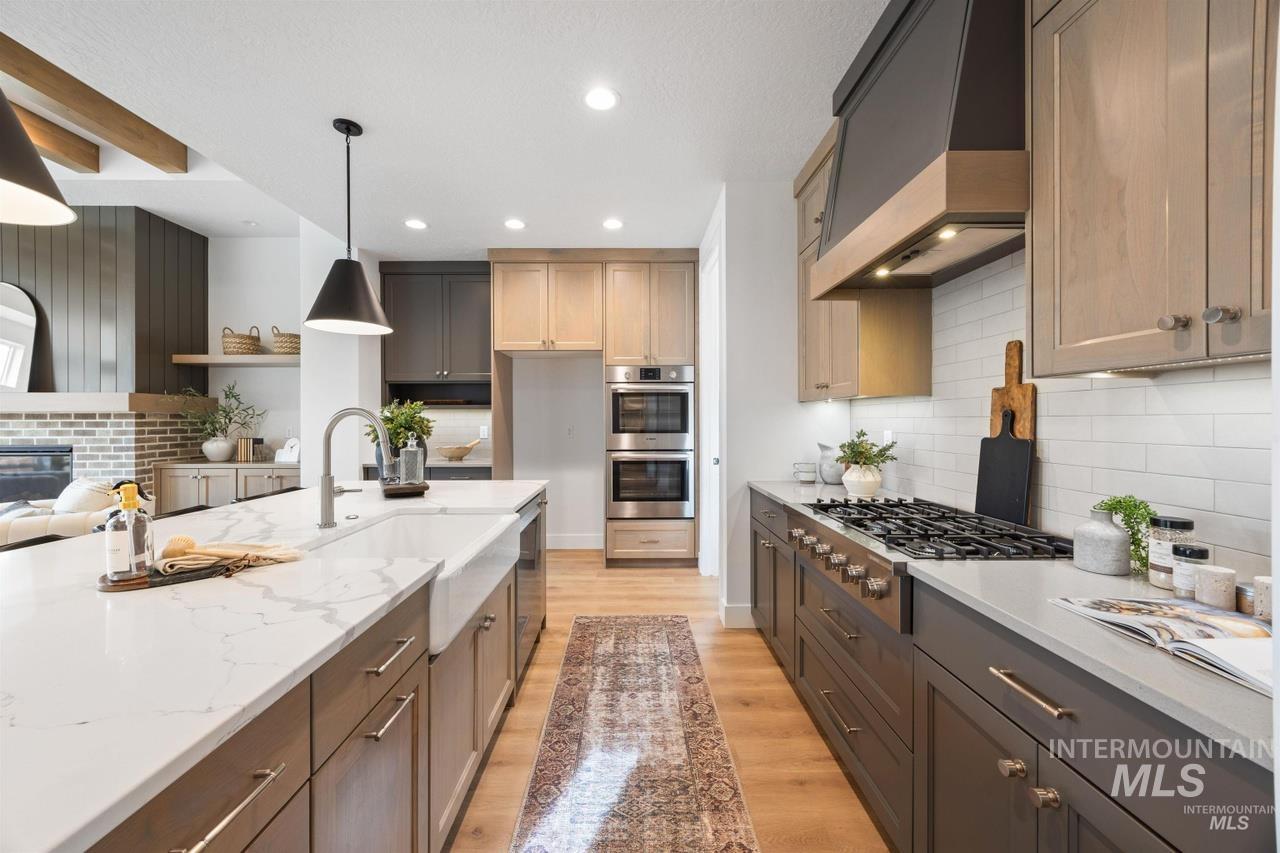
Kitchen featuring a large center island with an apron-front sink, stone-finish countertops, built-in double wall ovens, a custom range hood, and wood-finish flooring
-
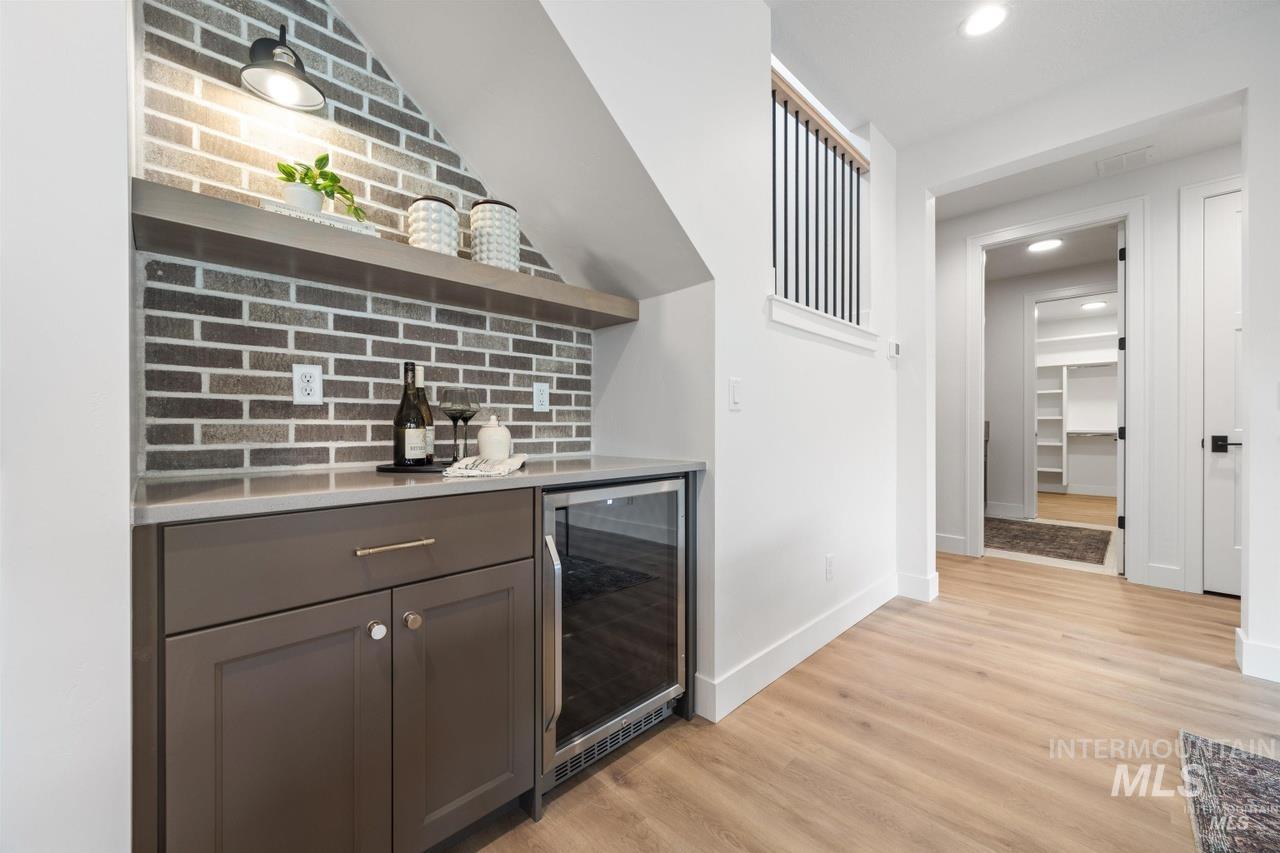
Built-in wet bar featuring gray cabinetry, quartz countertop, brick-style tile backsplash, floating wooden shelf, and under-counter beverage refrigerator
-
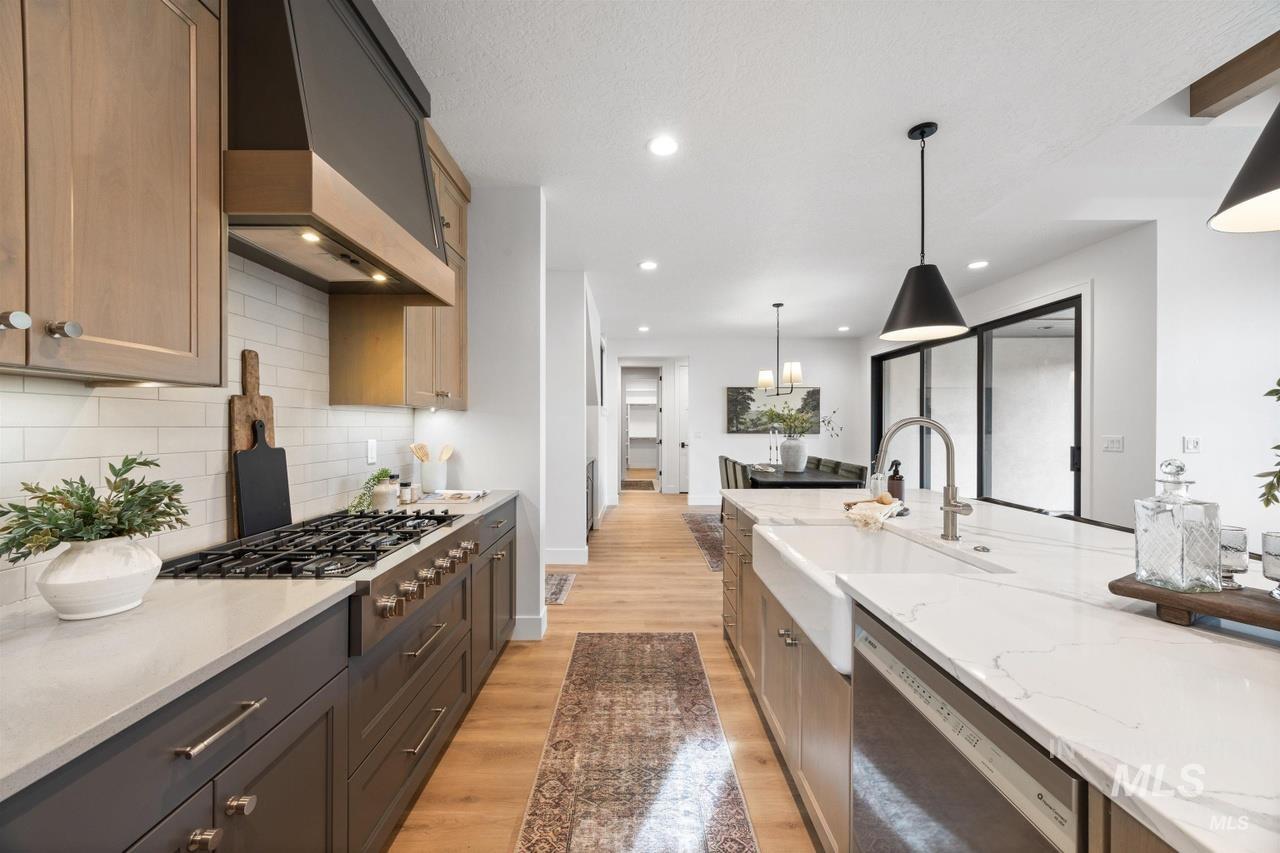
Kitchen featuring a spacious island with a farmhouse sink, stone countertops, gas range with a custom hood, and wood-finish flooring
-

Walk-in pantry featuring built-in shelving, stone-finish countertops, stainless steel built-in microwave, wood-finish flooring, and a transom window
-
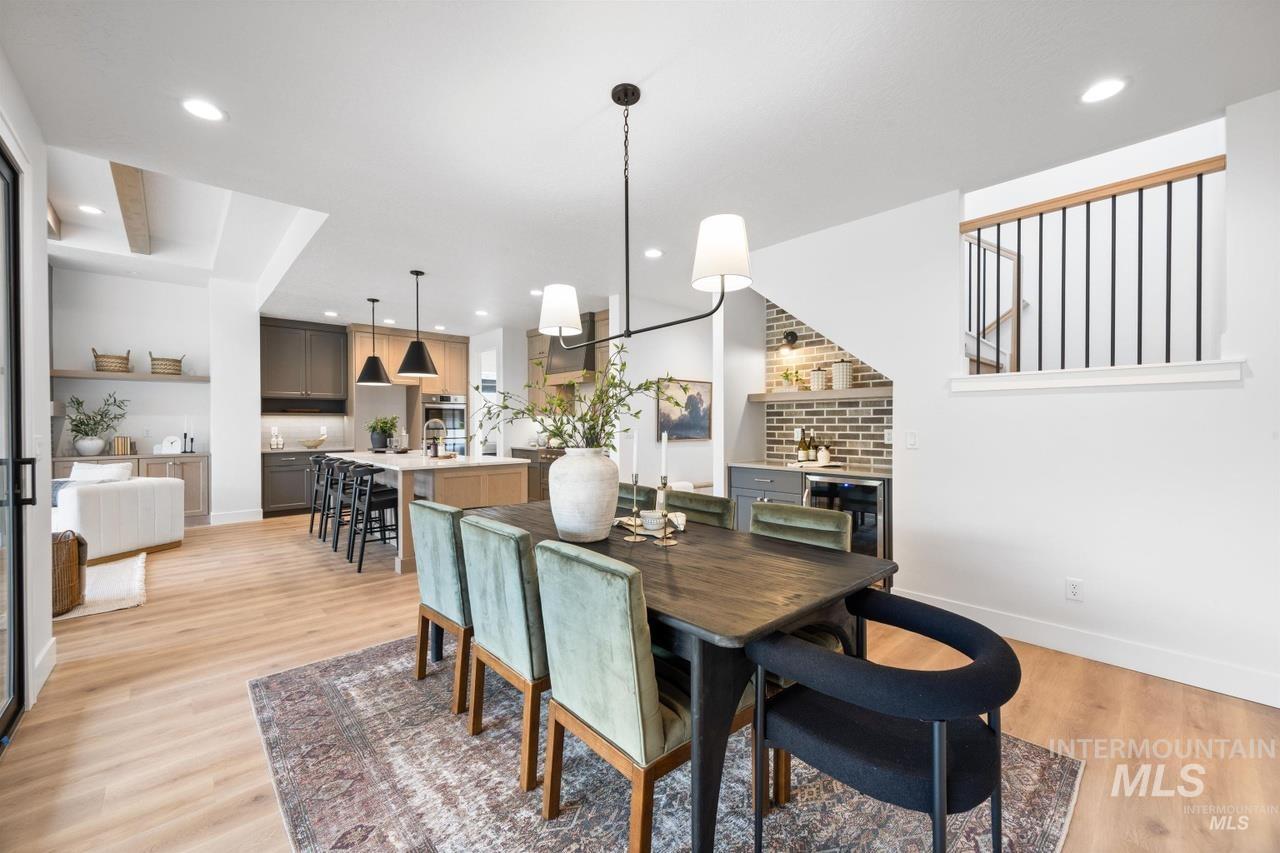
Open-concept space featuring wood-finish flooring, recessed lighting, a kitchen island with stone countertop, and a built-in wet bar with brick-style backsplash and integrated beverage cooler
-
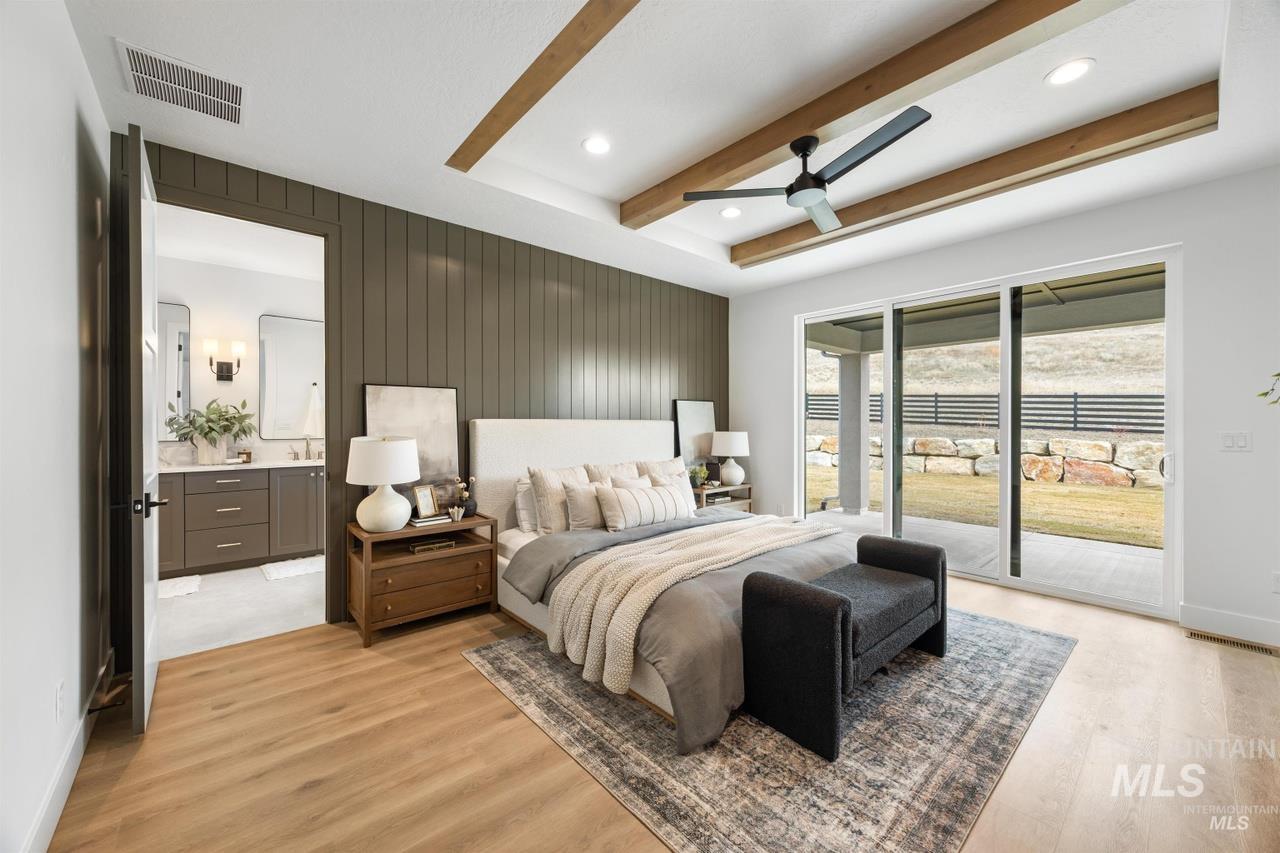
Bedroom featuring a coffered ceiling with wood beams, vertical shiplap accent wall, wood-finish flooring, recessed lighting, and large sliding glass doors
-
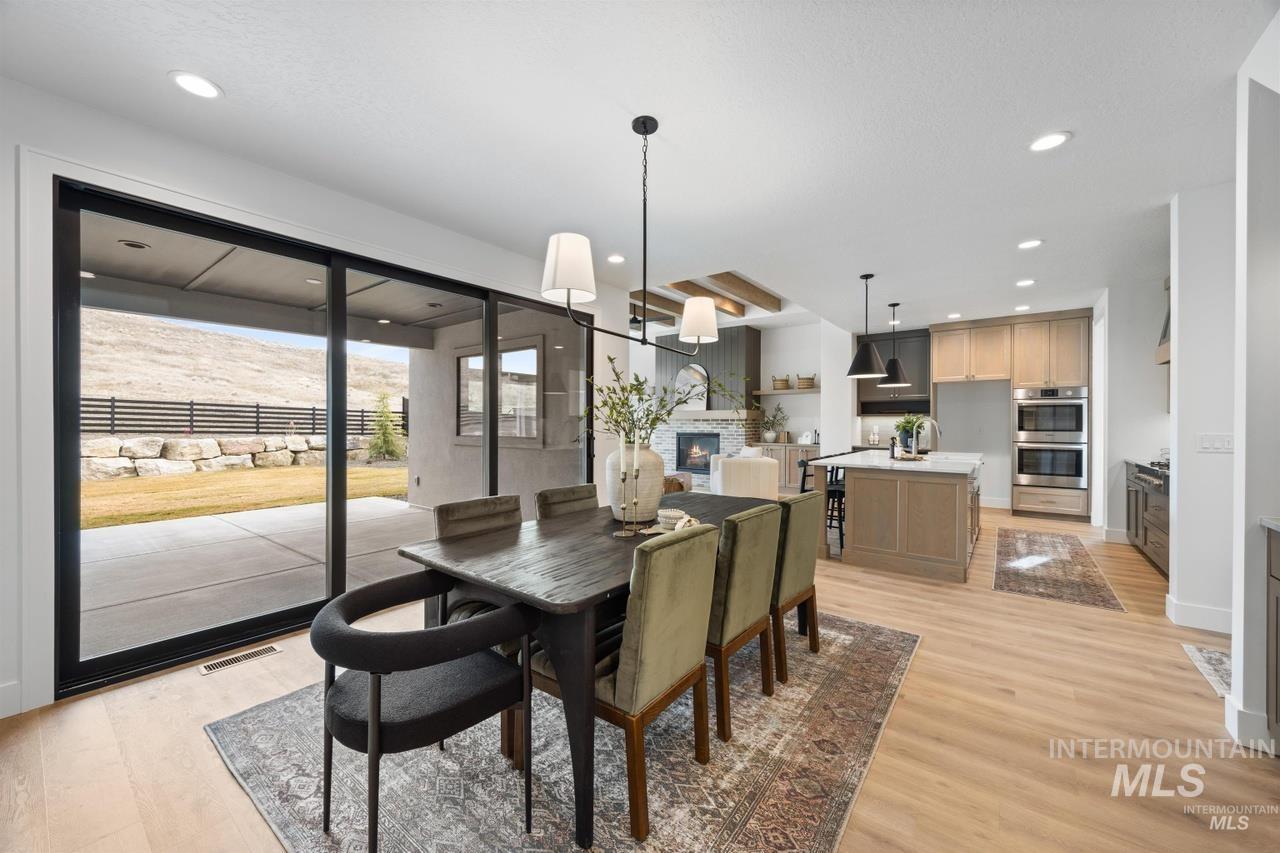
Open-concept interior featuring light wood-finish flooring, a kitchen island with stone countertops, built-in double wall ovens, a stone-surround fireplace, and expansive multi-panel sliding glass doors
-
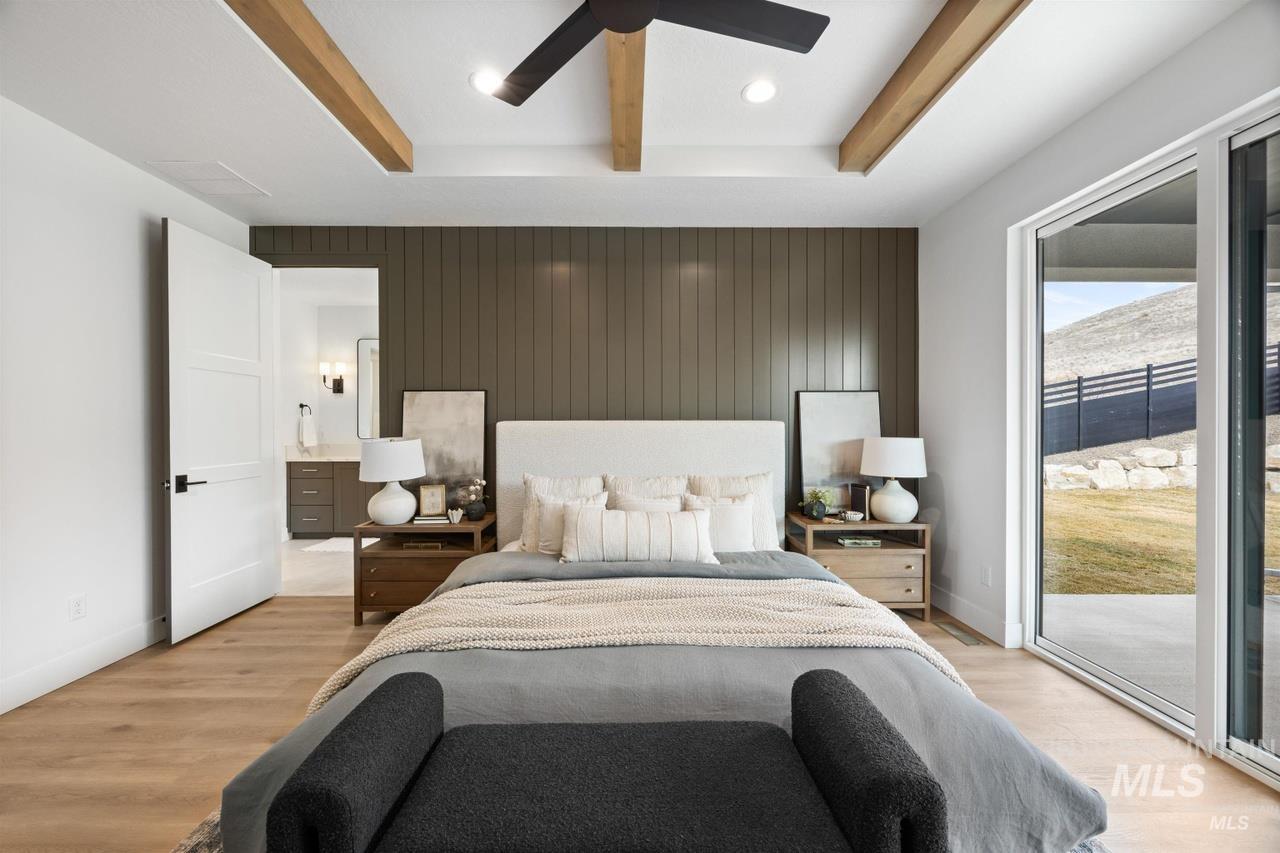
Vaulted ceiling with decorative wood beams, wood-finish flooring, floor-to-ceiling vertical plank wall accent, and expansive sliding glass doors
-
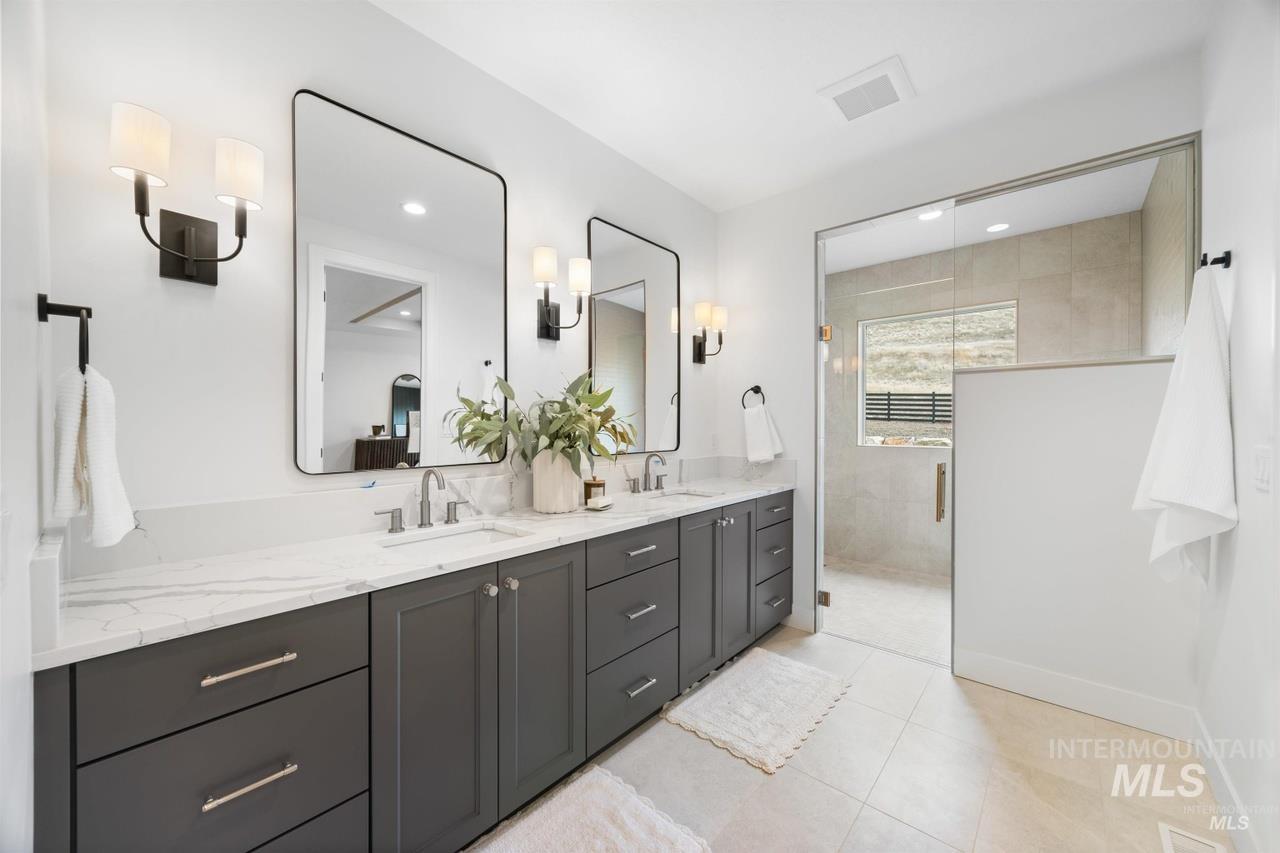
Dual-sink vanity with stone-finish countertop, dark cabinetry, rectangular mirrors, and large glass-enclosed shower with tile surround
-
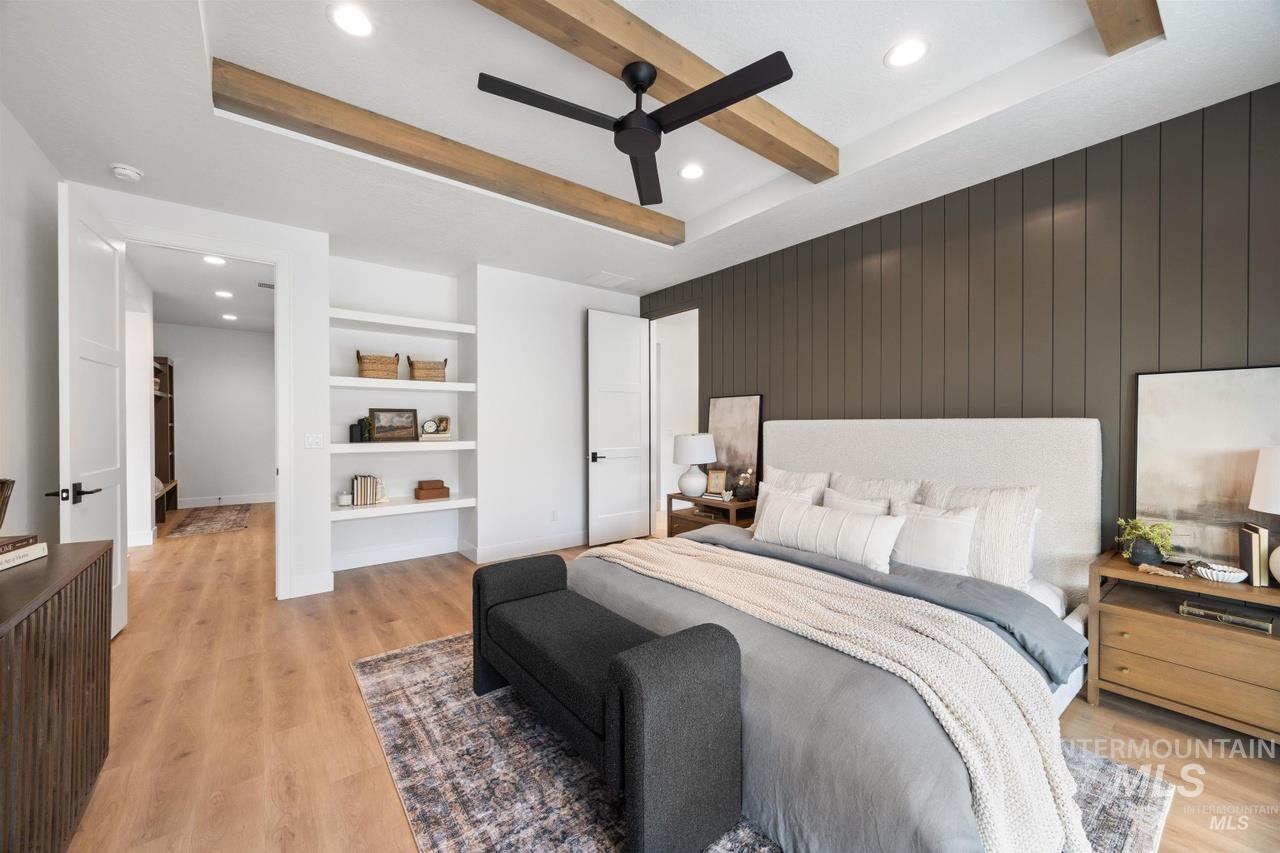
Coffered ceiling with exposed wood beams, vertical shiplap accent wall, wood-finish flooring, built-in shelving, and recessed lighting
-
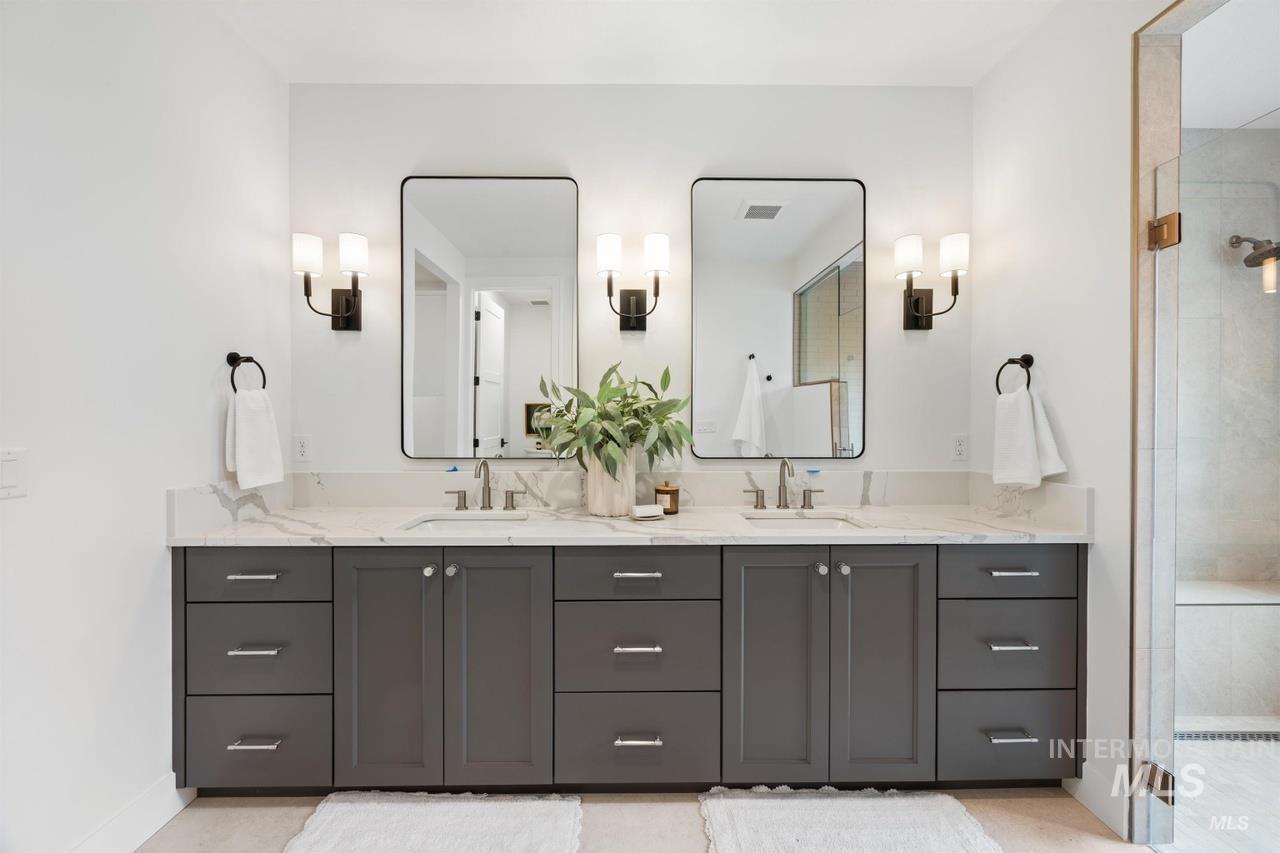
Double vanity featuring charcoal cabinetry, dual rectangular undermount sinks, stone-patterned countertop, framed rectangular mirrors, and wall-mounted light fixtures
-
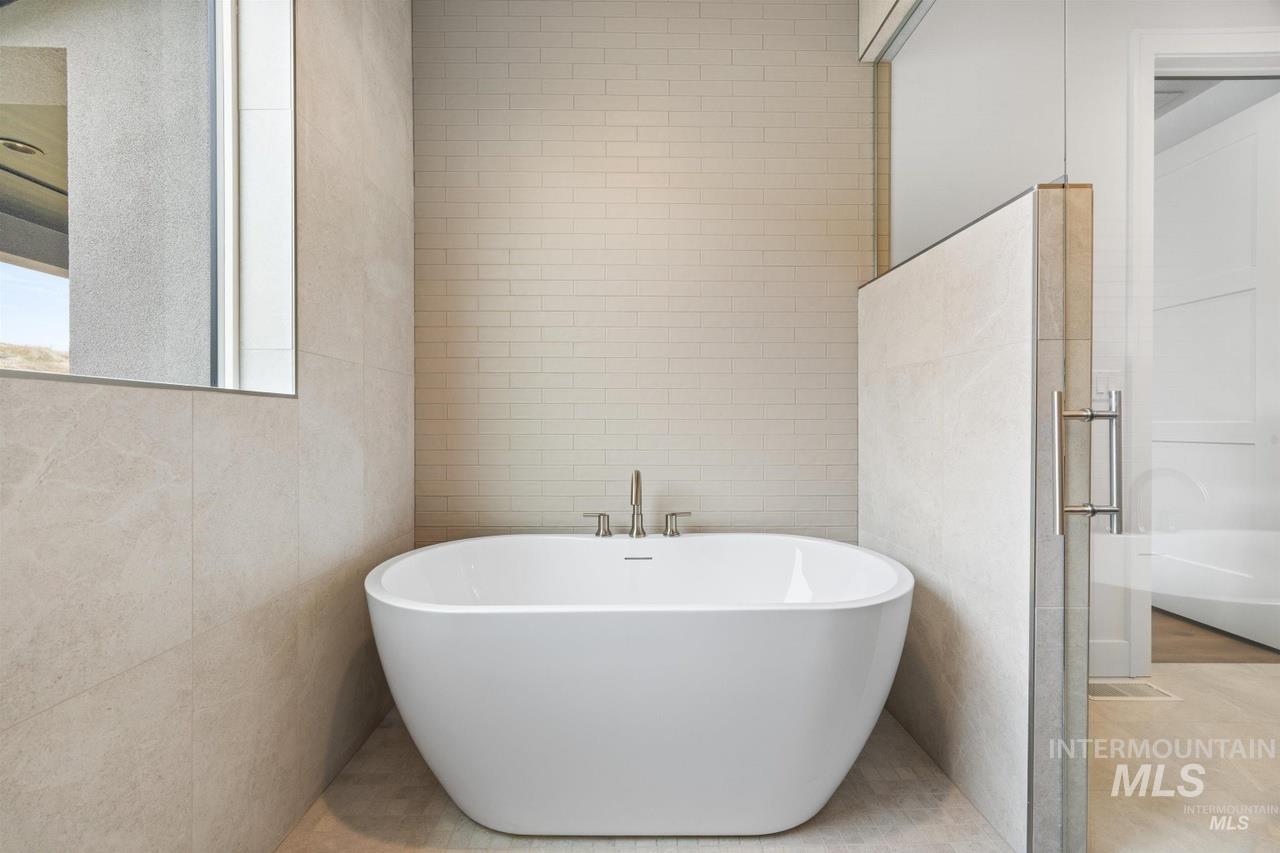
Freestanding soaking tub featuring a deck-mounted faucet, complemented by large-format tile wall surrounds and stacked-tile accent detailing
-
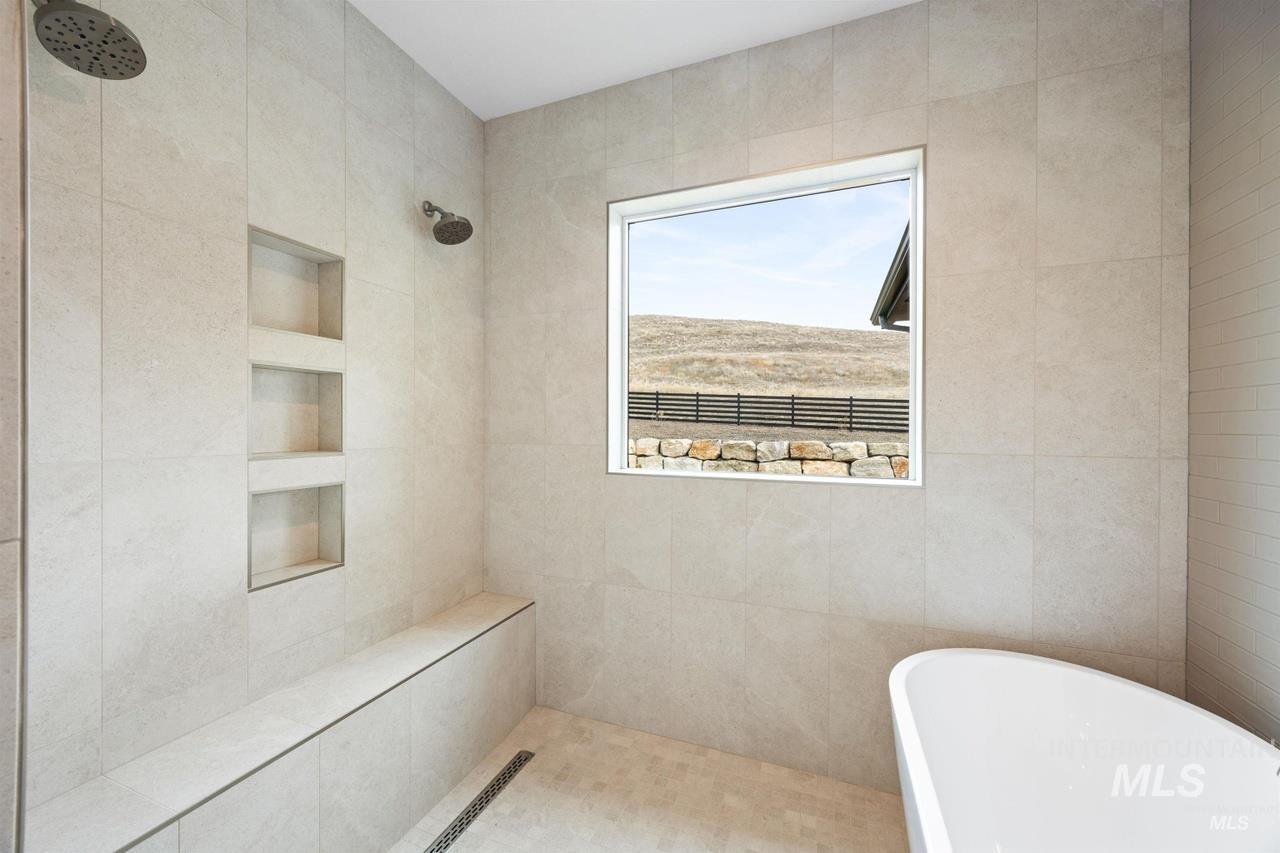
Walk-in shower featuring oversized stone-finish wall tile, integrated triple-shelf recessed niche, built-in bench seating, overhead rain shower head, and a linear floor drain
-
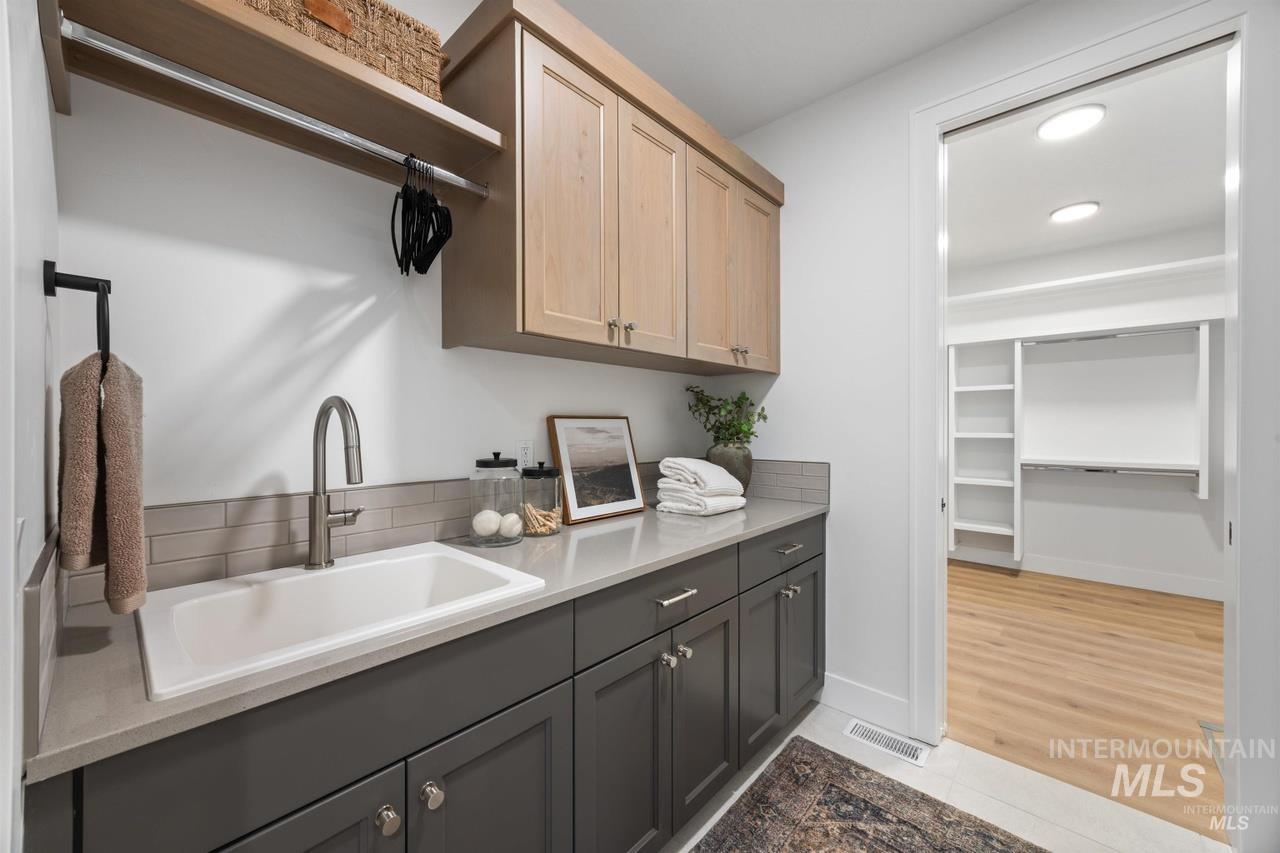
Utility space featuring two-toned cabinetry, quartz countertops, a drop-in sink with a high-arch faucet, tile backsplash, and overhead shelving
-
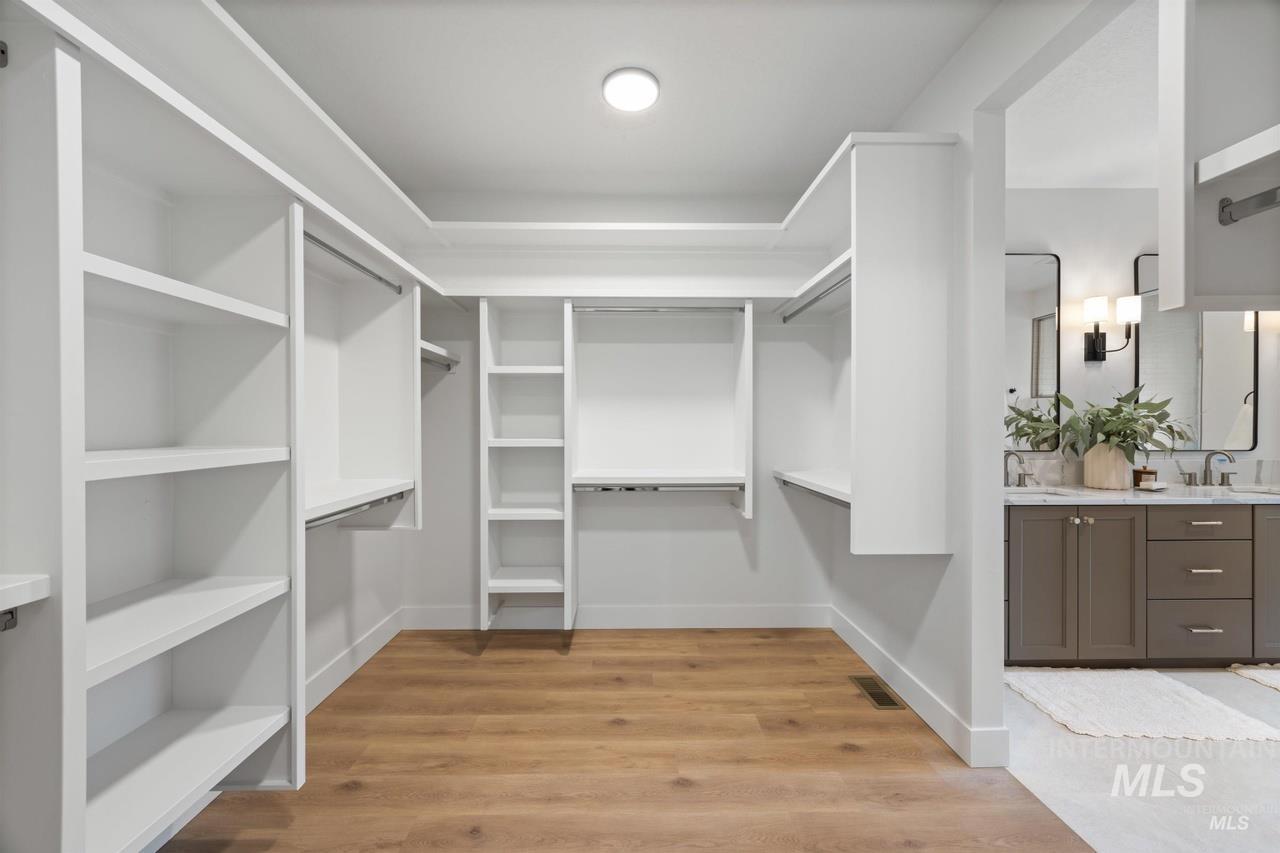
Custom walk-in closet featuring floor-to-ceiling white shelving, integrated hanging rods, and wood-finish flooring
-
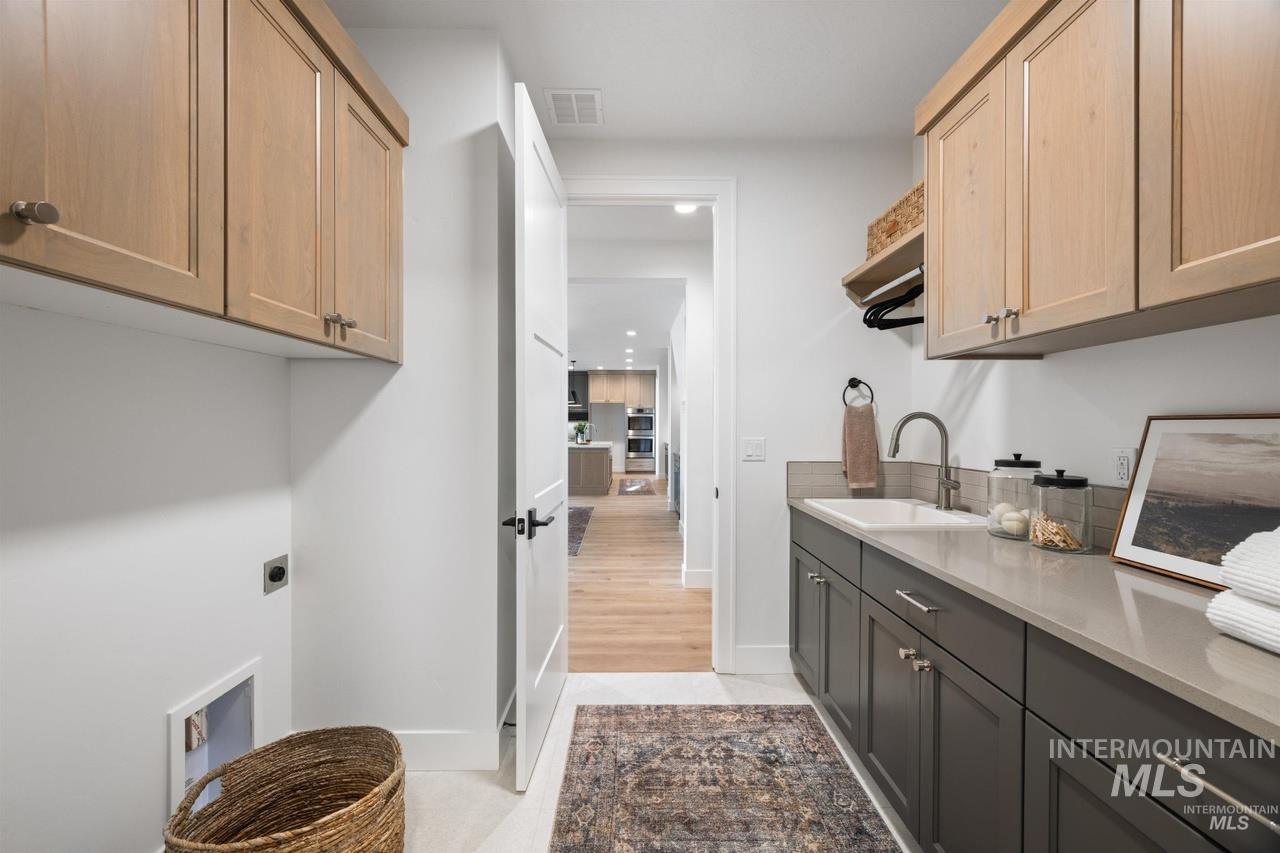
Laundry space featuring custom two-tone cabinetry, quartz countertops, a drop-in sink with a high-arch faucet, and an integrated wall-mounted hanging rack
-
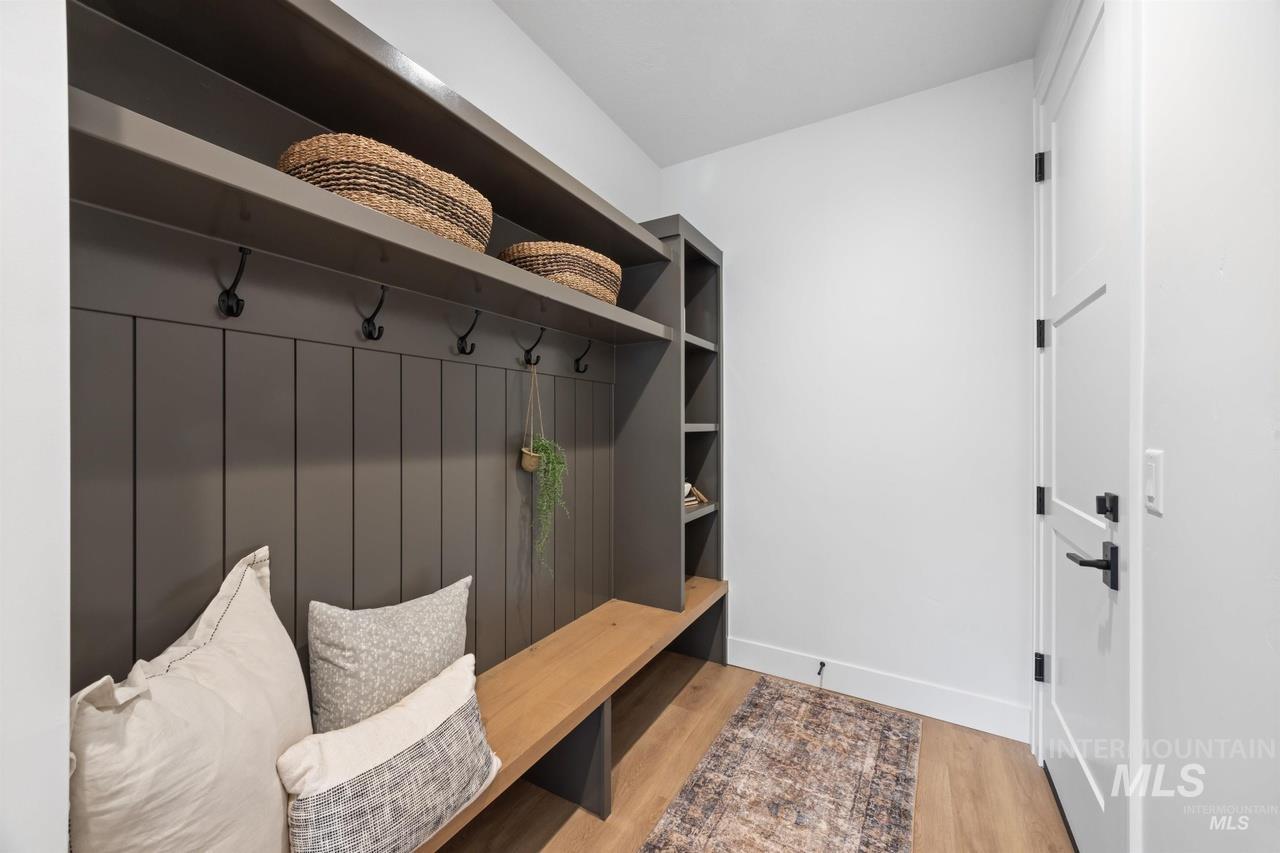
Built-in mudroom storage featuring floor-to-ceiling vertical shiplap paneling, a wood-finish bench, integrated overhead shelving, matte black hardware, and wood-finish flooring
-
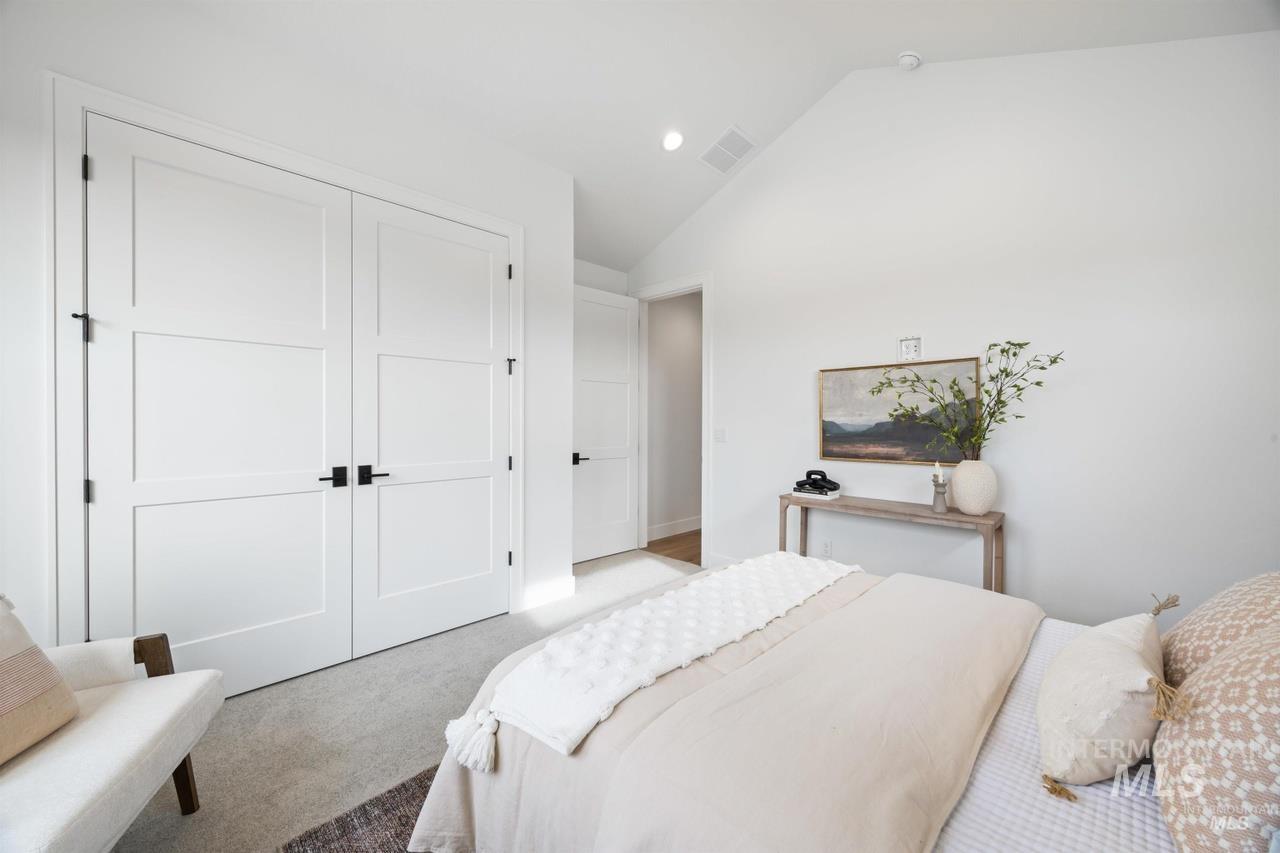
Vaulted ceilings, double-panel interior doors, and matte black hardware
-
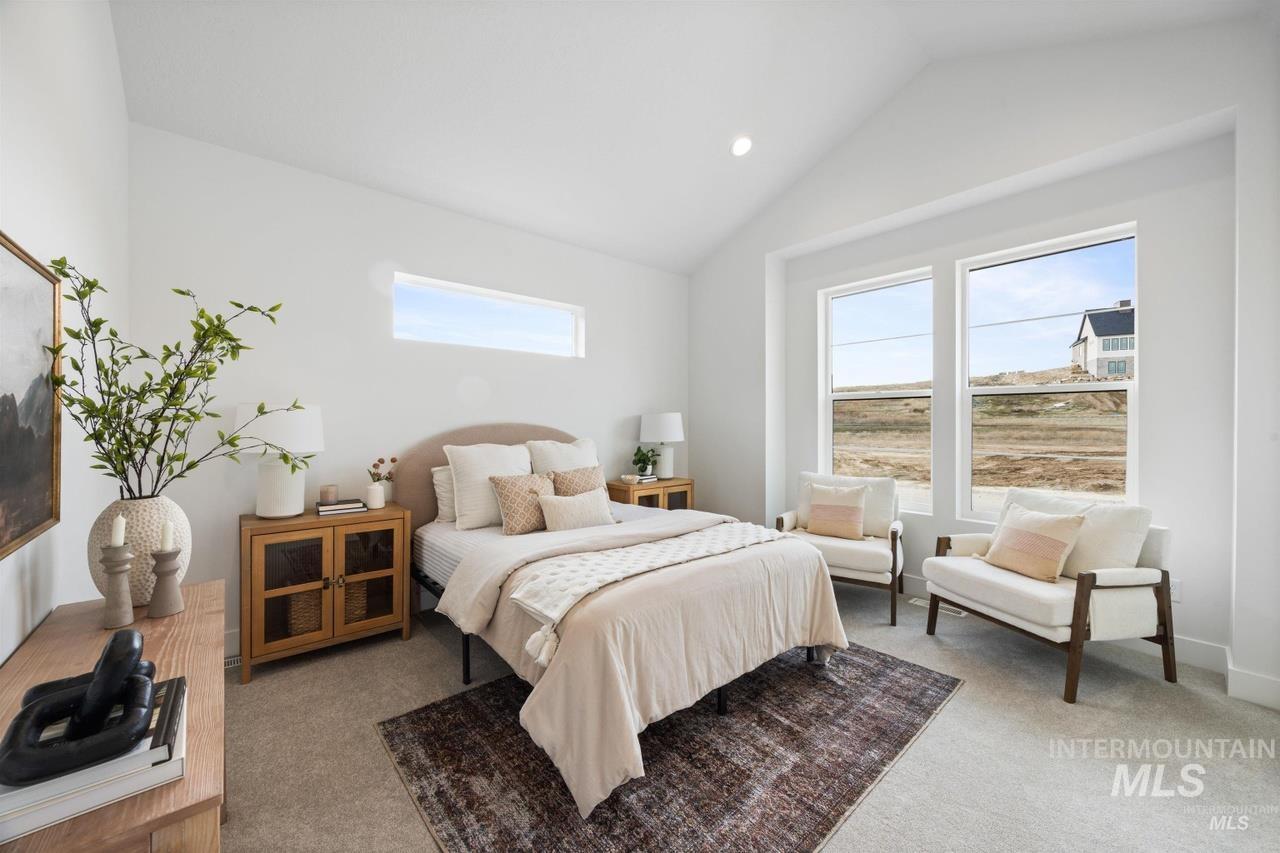
Vaulted ceiling featuring neutral wall paint, carpeting, large windows, and an elongated transom window
-
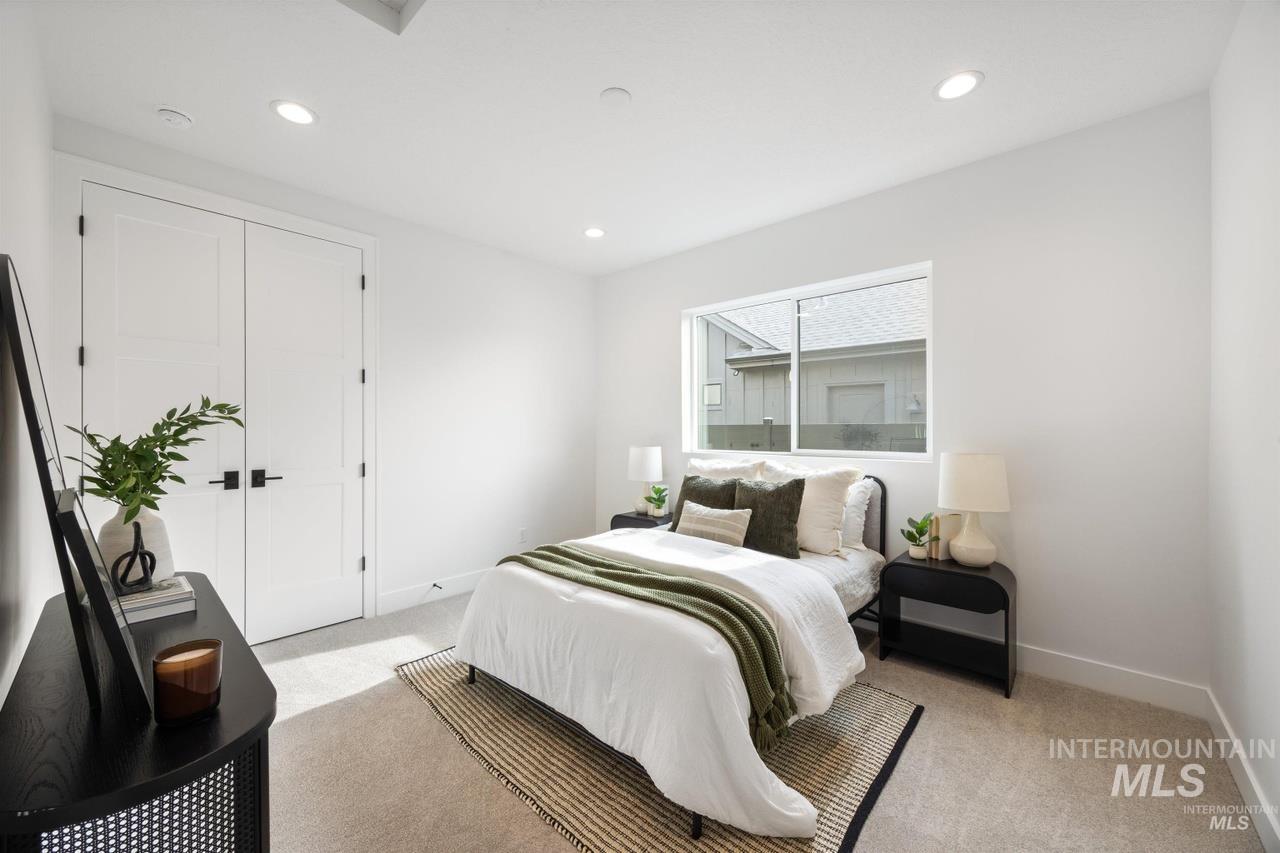
Neutral interior featuring recessed lighting, double-panel doors with matte black hardware, and carpeted flooring
-
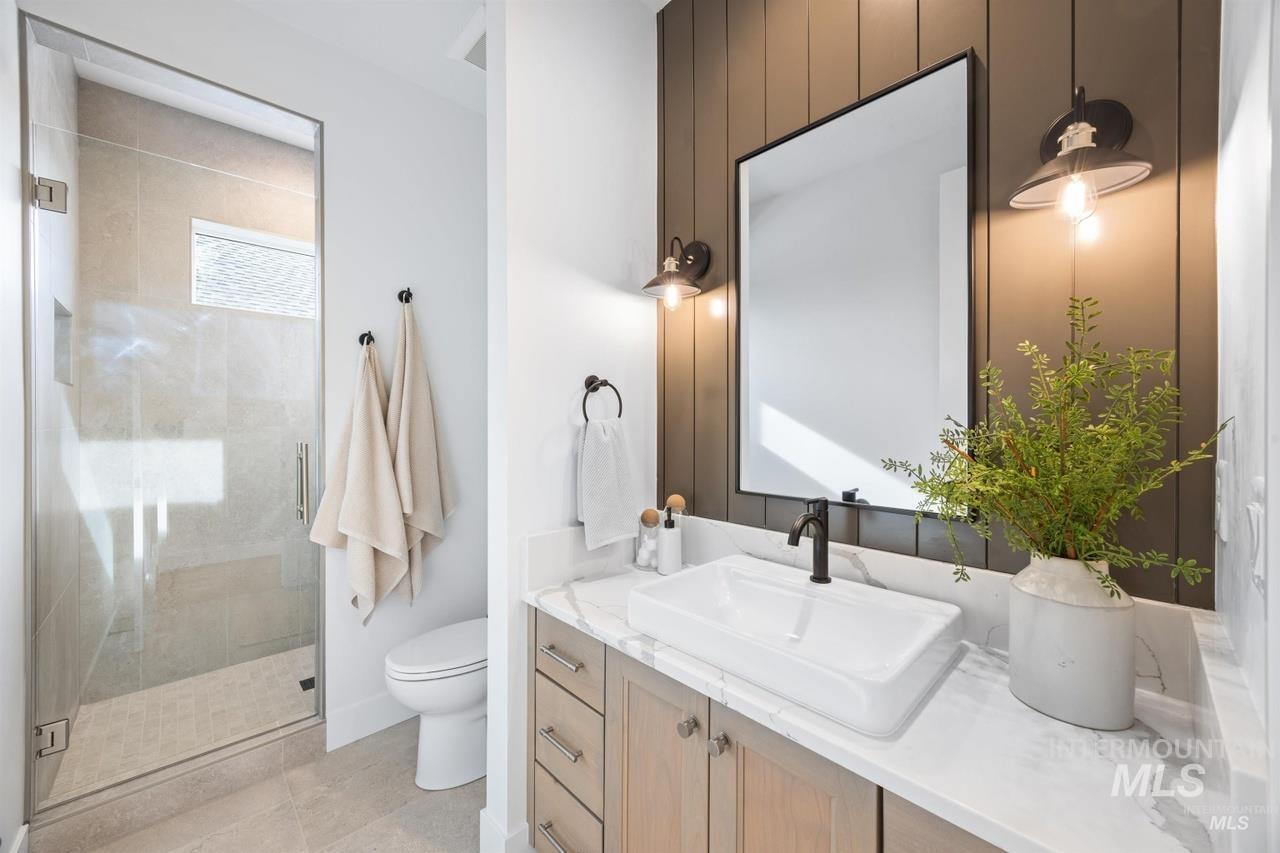
Bathroom featuring a vanity with a rectangular vessel sink, stone-finish countertop, vertical wood-panel accent wall, and a glass-enclosed shower with tiled surround
-
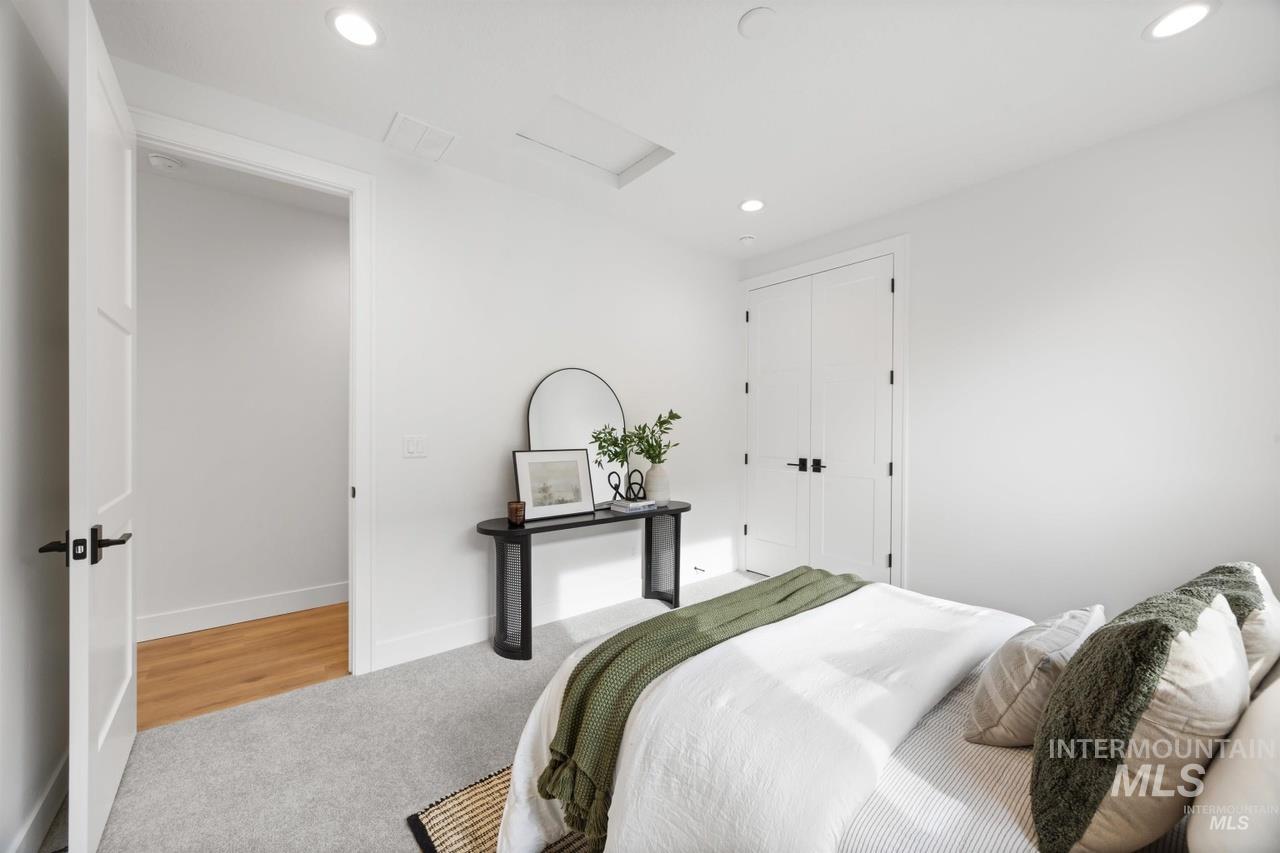
Neutral-toned carpeting, recessed ceiling lighting, double-panel interior doors, and matte black hardware
-
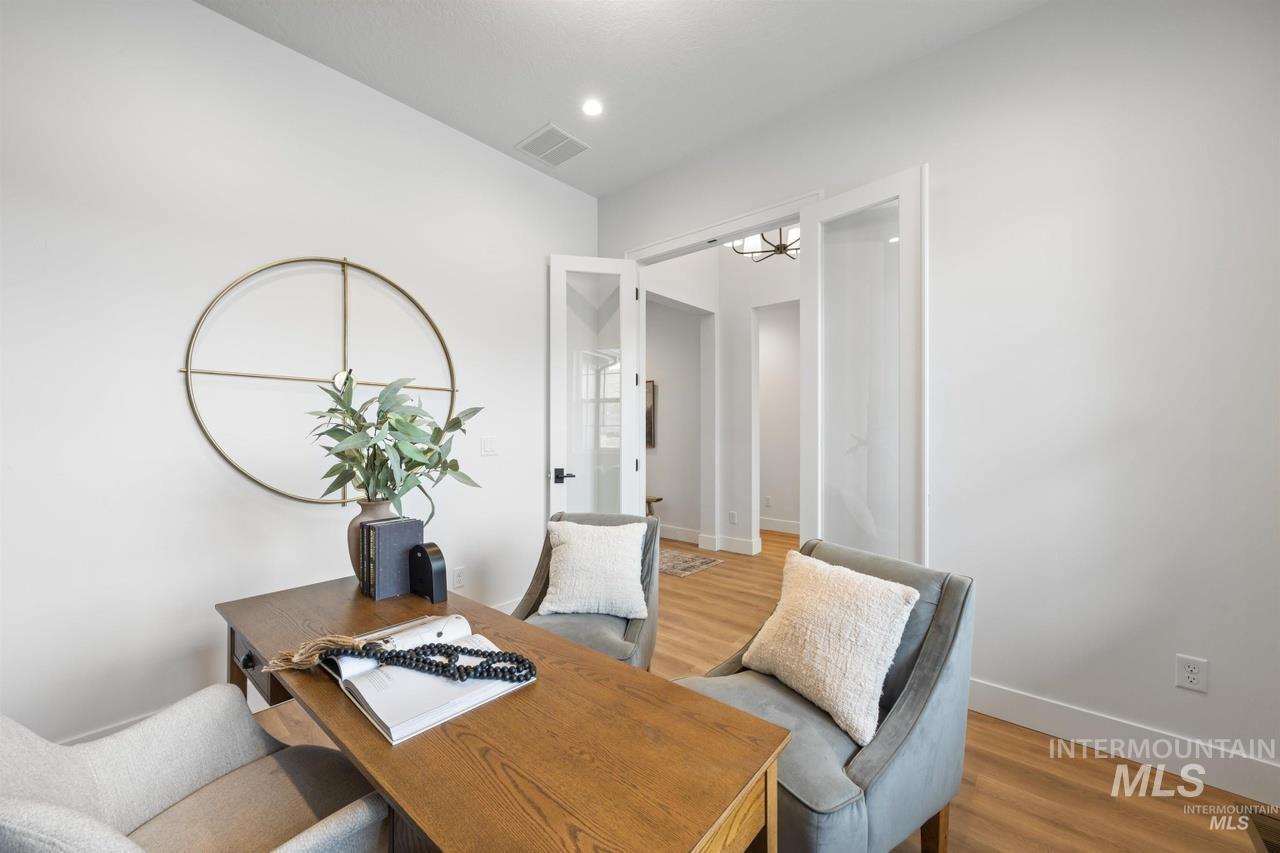
Interior room featuring wood-finish flooring, white walls, and recessed lighting, complete with glass-paneled double doors featuring matte black hardware
-
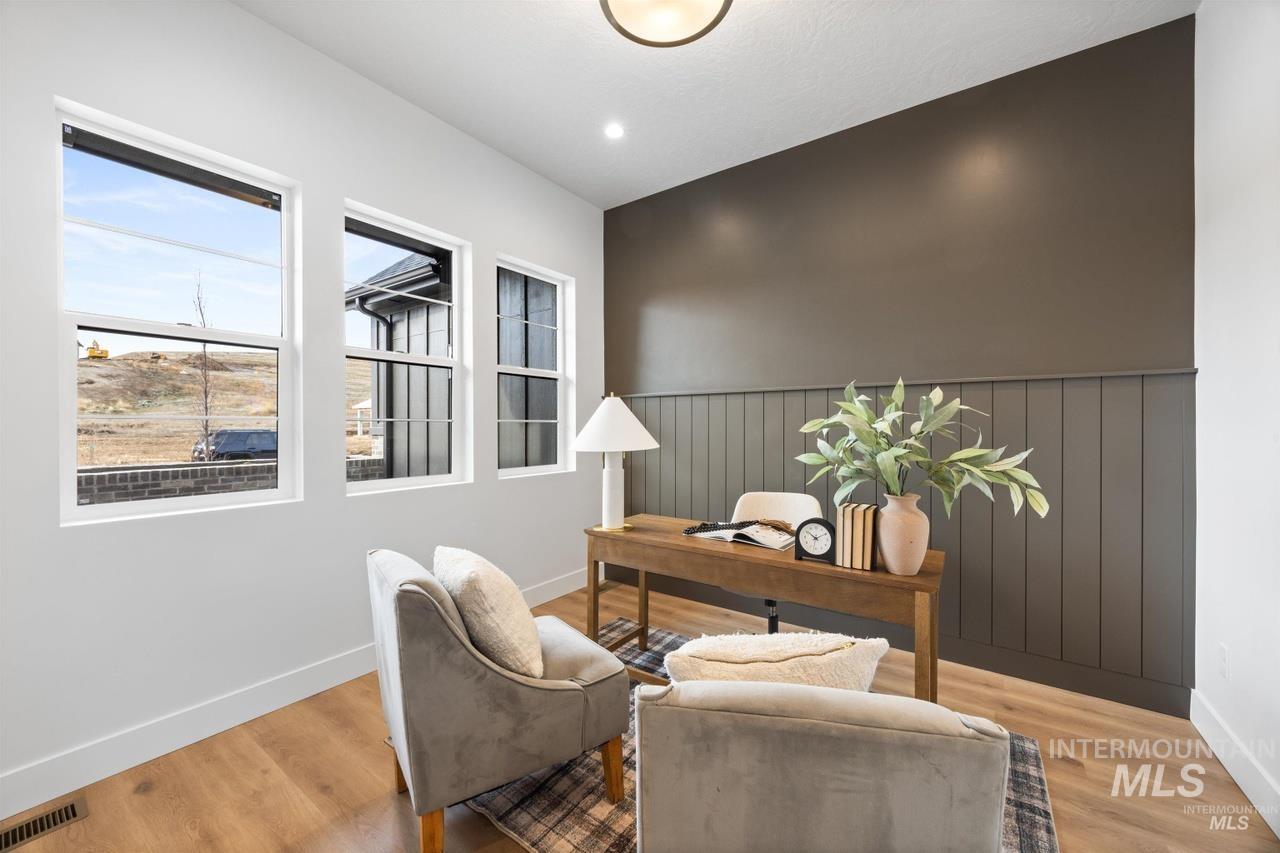
Room featuring wood-finish flooring, three large windows, and a charcoal-toned board and batten accent wall
-
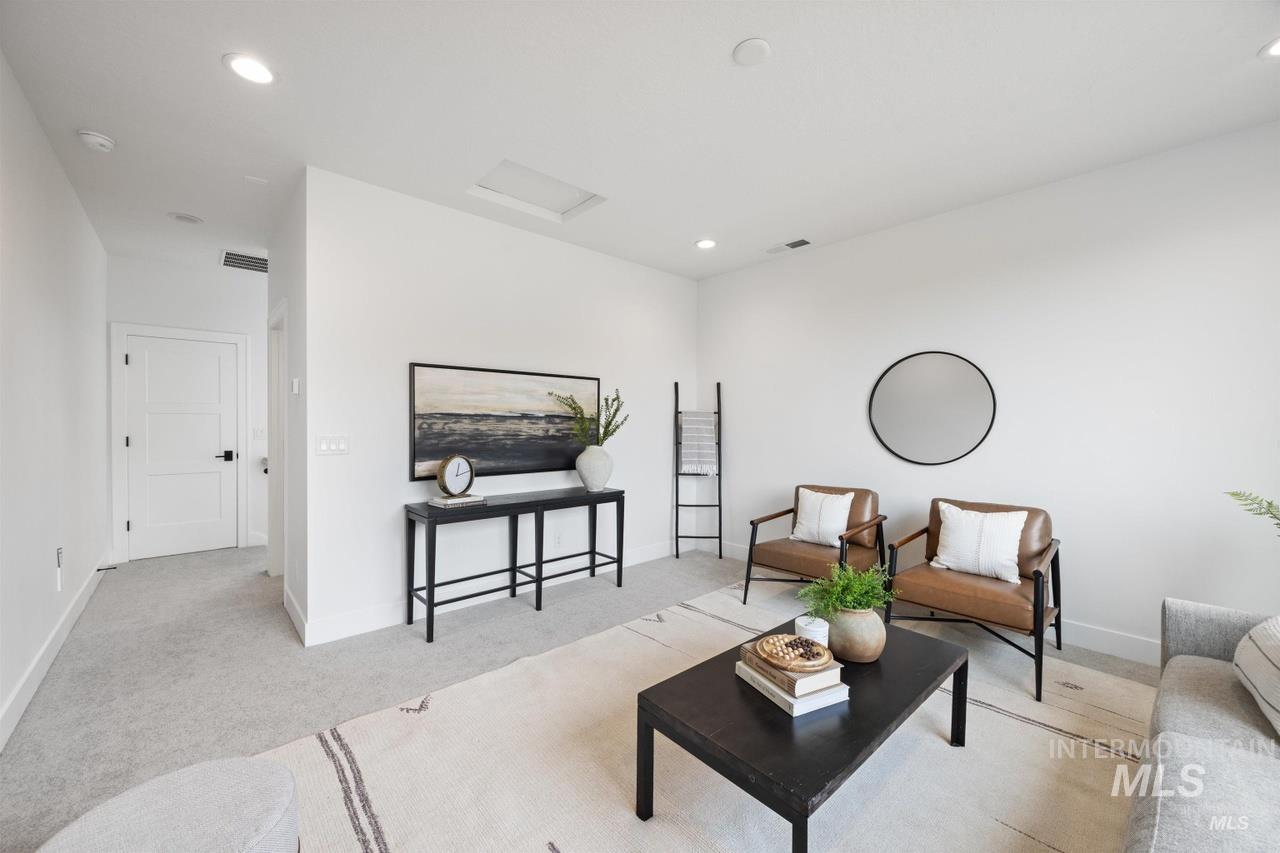
Neutral-toned interior space featuring recessed ceiling lighting, wall-to-wall carpeting, and a multi-panel door with matte black hardware
-
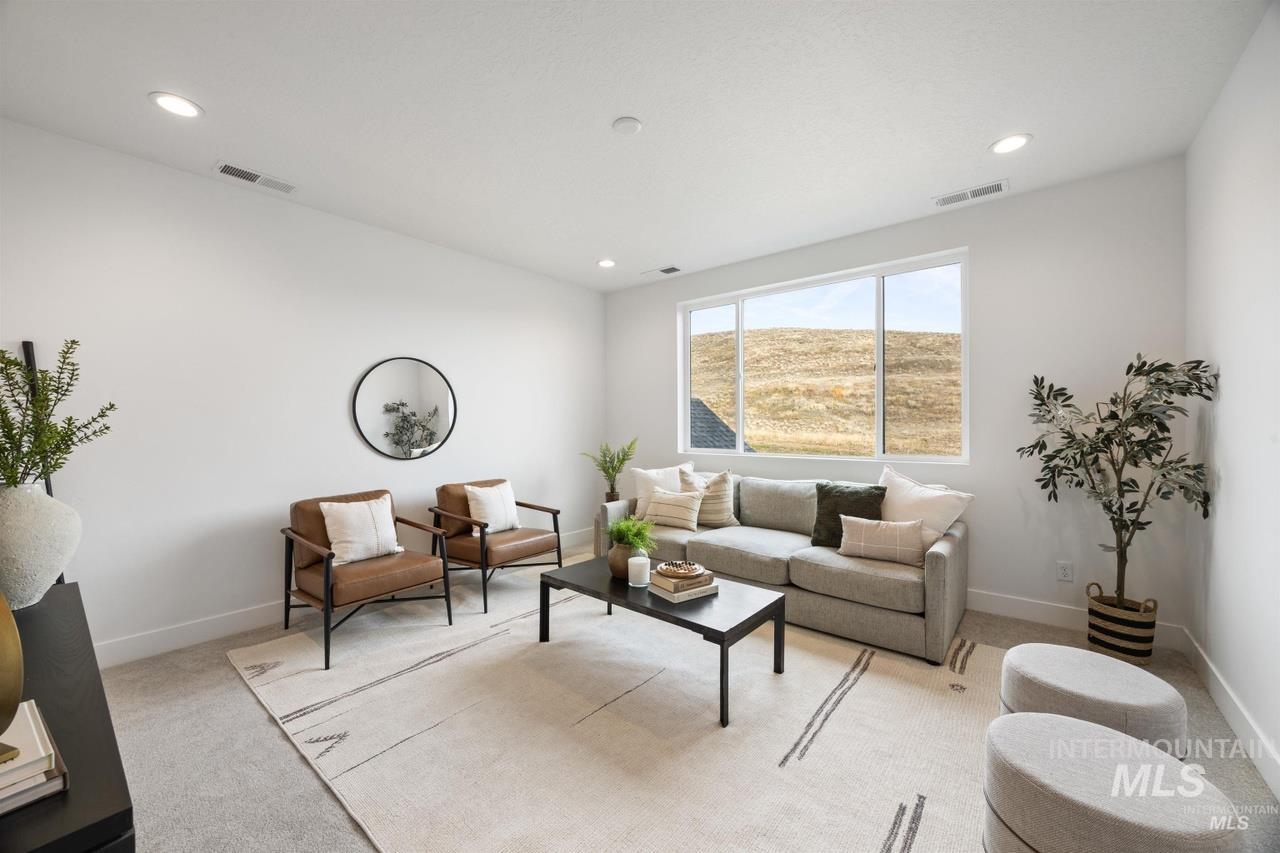
Living area featuring neutral carpeting, recessed ceiling lighting, and a large picture window with hill scenery
-
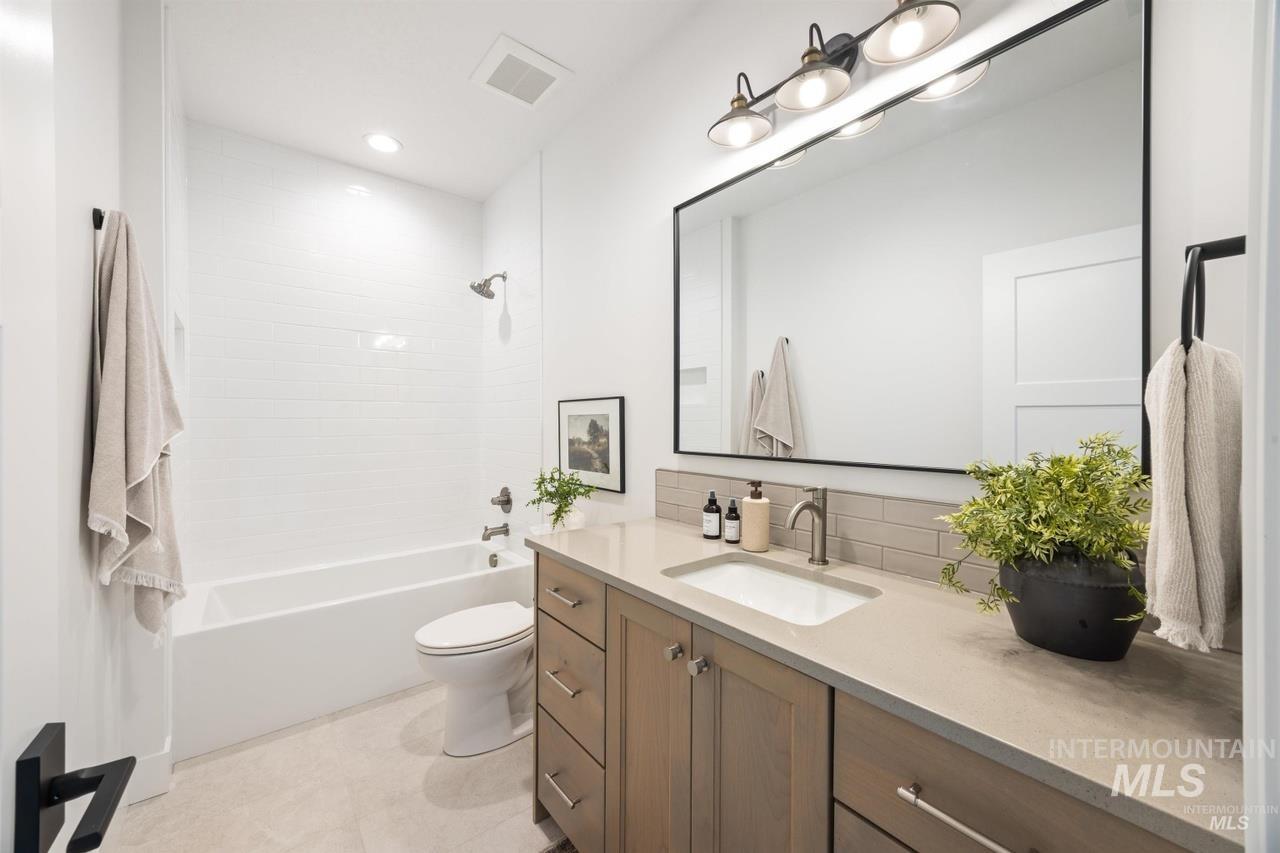
Bathroom featuring a wood-finish vanity with a stone-composite countertop, undermount sink, tiled bathtub surround, and matte black fixtures
-
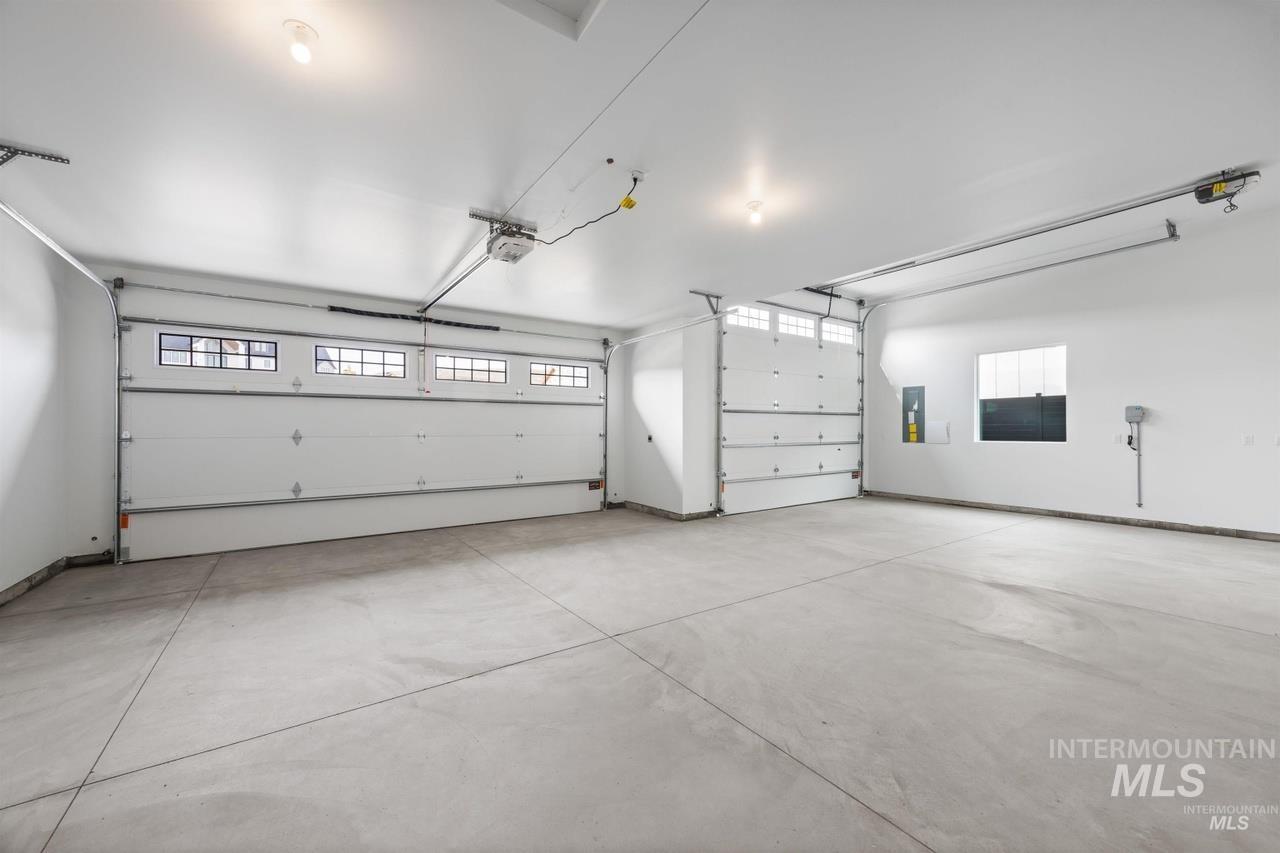
Three-car garage featuring a smooth concrete floor, white finished walls, dual automated overhead doors with window inserts, and high-visibility ceiling lighting
-
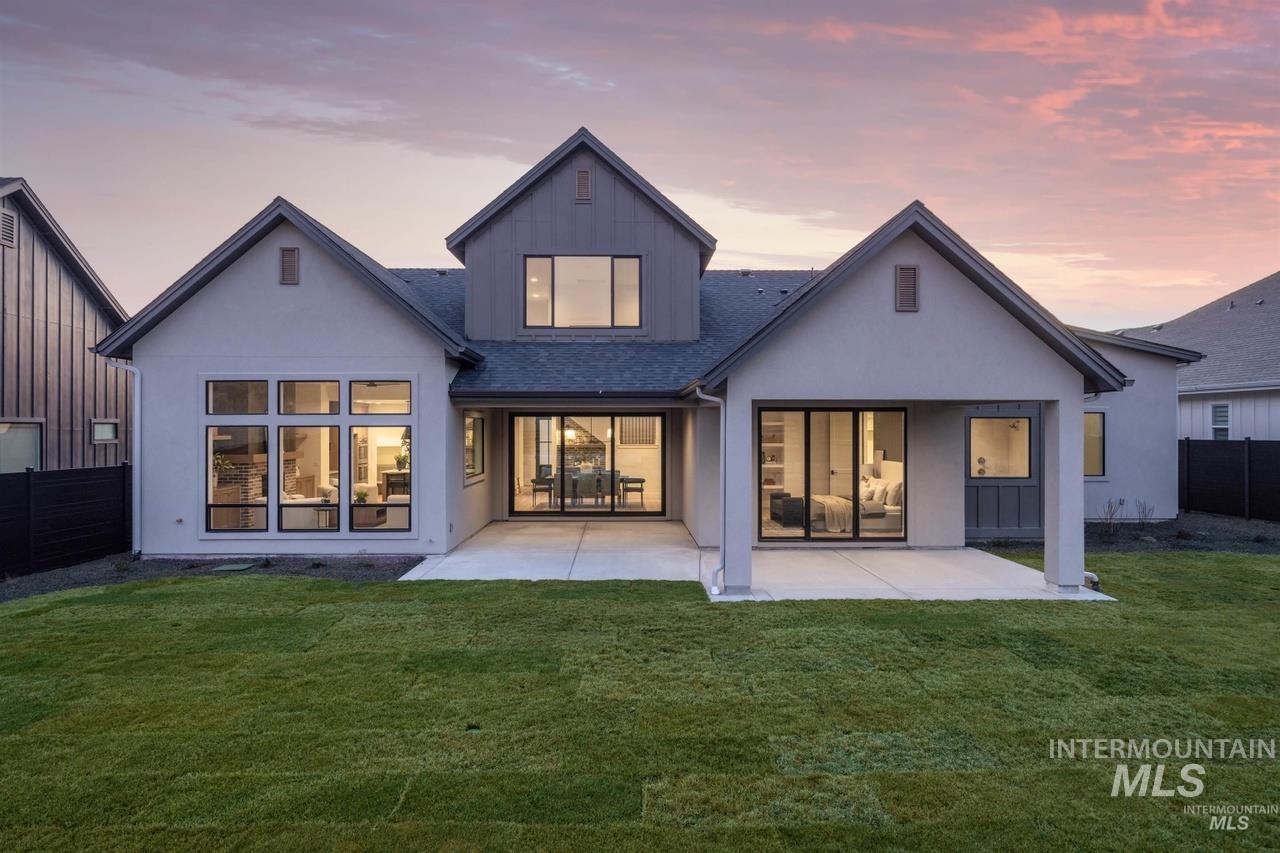
Multi-gabled exterior featuring light-toned stucco, vertical wood-finish siding, a covered concrete patio, and large-format multi-panel sliding glass doors
-
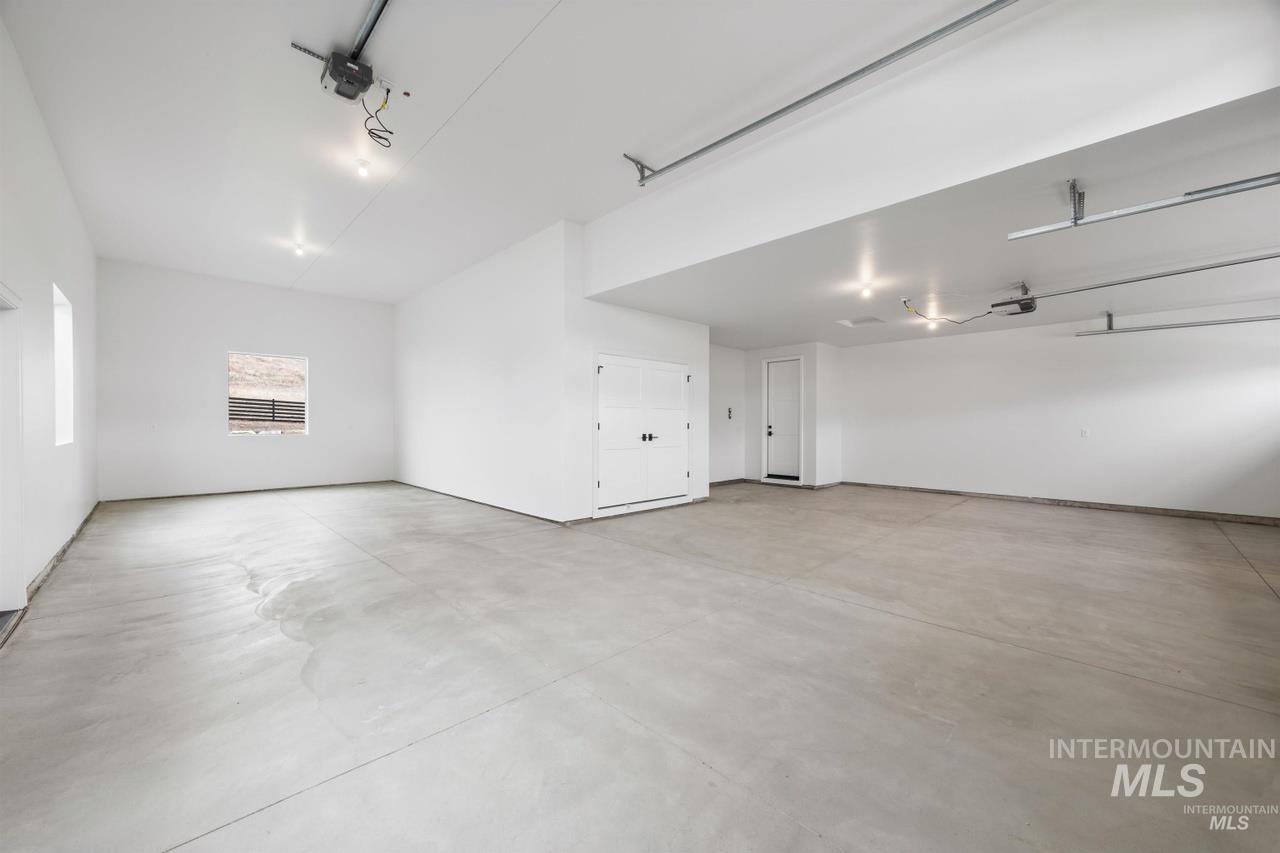
Spacious garage featuring a smooth concrete floor, white interior walls, built-in storage cabinetry, a dedicated access door, and automated ceiling-mounted door openers
Property Description
The Milan by Core Building Co. The perfect design with a secluded master retreat featuring a spa-like bath & spacious walk-thru closet to the laundry room! Chef’s Kitchen boasting sleek SST appliances & large center island designed for entertaining! An upstairs Bonus Room and Full Bathroom that can also be a 4th Bedroom. An amazing double-sliding glass door to bring the outdoors inside! Photos/Tour are of a Similar Home. BTVAI
Features
- Heating:
- Forced Air, Gas
- Cooling:
- Central air
- Fireplace:
- One, Insert, Gas
- Garage Capacity:
- 3
Address Map
- Country:
- US
- State:
- ID
- City:
- Eagle
- Zipcode:
- 83616
- Street:
- 1763 W Lone Mountain Dr
- Longitude:
- W117° 37' 26.3''
- Latitude:
- N43° 41' 48.3''
Rooms
- Master Bedroom Level:
- Main
- Master Bedroom Size:
- 16x14
- Bedroom 2 Level:
- Main
- Bedroom2 Size:
- 14x14
- Bedroom 3 Level:
- Main
- Bedroom3 Size:
- 14x13
- Kitchen Level:
- Main
- Kitchen Size:
- 15x10
- Bonus Room Size:
- 15x14
Schools
- School District:
- West Ada School District
- Elementary School:
- Eagle
- Middle School:
- Eagle Middle
- High School:
- Eagle
Additional Details
- Status:
- New
- Type:
- Single Family
- Level:
- Single w/ upstairs bonus room
- Tax Year:
- 2026
- Potential Short Sale:
- No
- Age:
- New-Never Occupied
- Auction:
- No
- Flood Ins Required:
- No
- HUD Owned:
- No
- In Foreclosure:
- No
- Land Size:
- 10000 SF - .49 AC
- Home Owner Exempt:
- No
- HOA Frequency:
- Quarterly
- HOA Fees:
- $371
- Inc Kitchen Features:
- Breakfast bar, Dishwasher, Disposal, Microwave, Pantry, Island, Double oven, Oven/range built-in, Countertop-quartz, Gas Range
- Lot Features:
- Sidewalks, Public road, Finished Driveway
- Water:
- Community service
- Land Use:
- Single
- Sprinkler System:
- Auto,Drip,Full
Residential For Sale
1763 W Lone Mountain Dr, Eagle, Idaho 83616
3 Bedrooms
3 Bathrooms
2,664 SqFt
Visits : 2 in 1 days
$1,149,500
Listing ID #99003843
Basic Details
- Property Type :
- Residential
- Listing Type :
- For Sale
- Listing ID :
- 99003843
- Price :
- $1,149,500
- Bedrooms :
- 3
- Bathrooms :
- 3
- Apx SqFt :
- 2,664 SqFt
- Year Built :
- 2026
- Lot Area :
- 0.24 SqFt
- Days on Market :
- 1
- Subdivision :
- Benari Estates
- Builder Name :
- Core Building Co
- Update Date :
- 10/15/2026 22:44:51
- Status :
- Active
Agent info

- JoeAnne Santy-Greene
- (208) 947-4609
- (208) 283-6313
- (208) 287-8500
-

Contact Agent
Mortgage Calculator

