

-
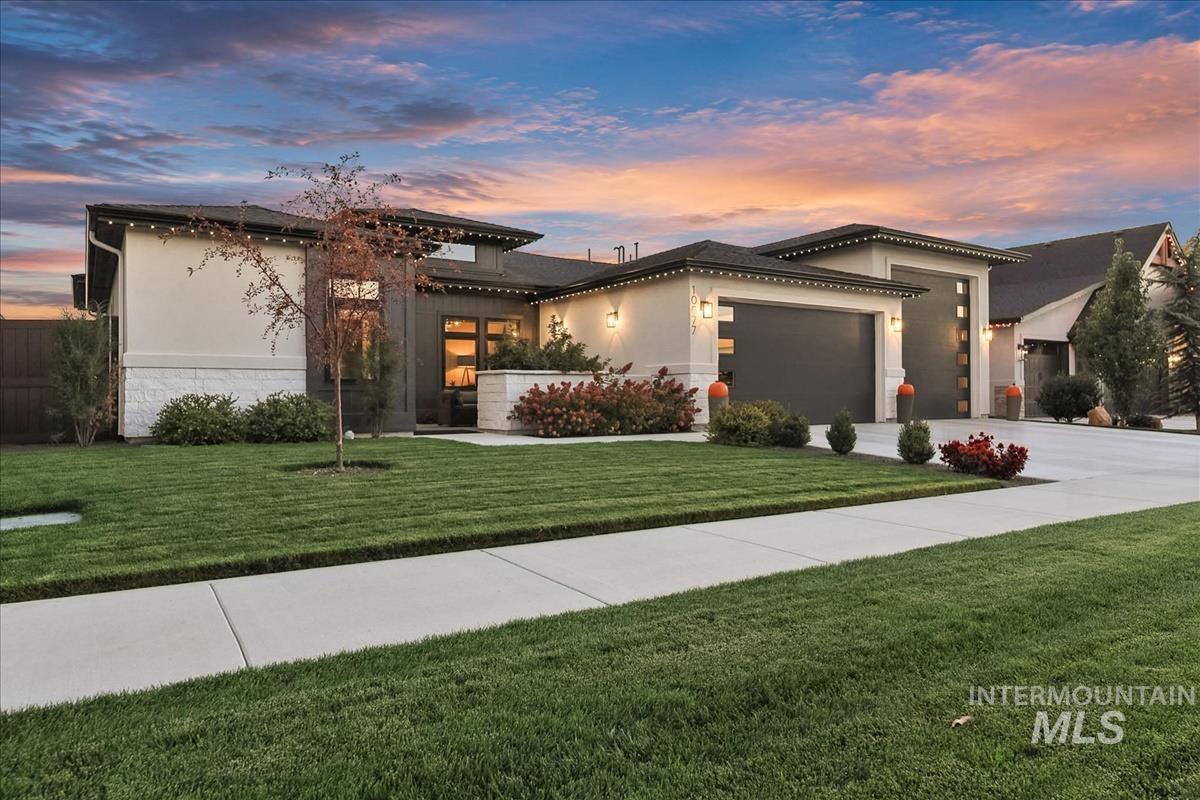
Modern exterior featuring a stucco facade, stone veneer accents, multi-car garage, and manicured landscaping
-
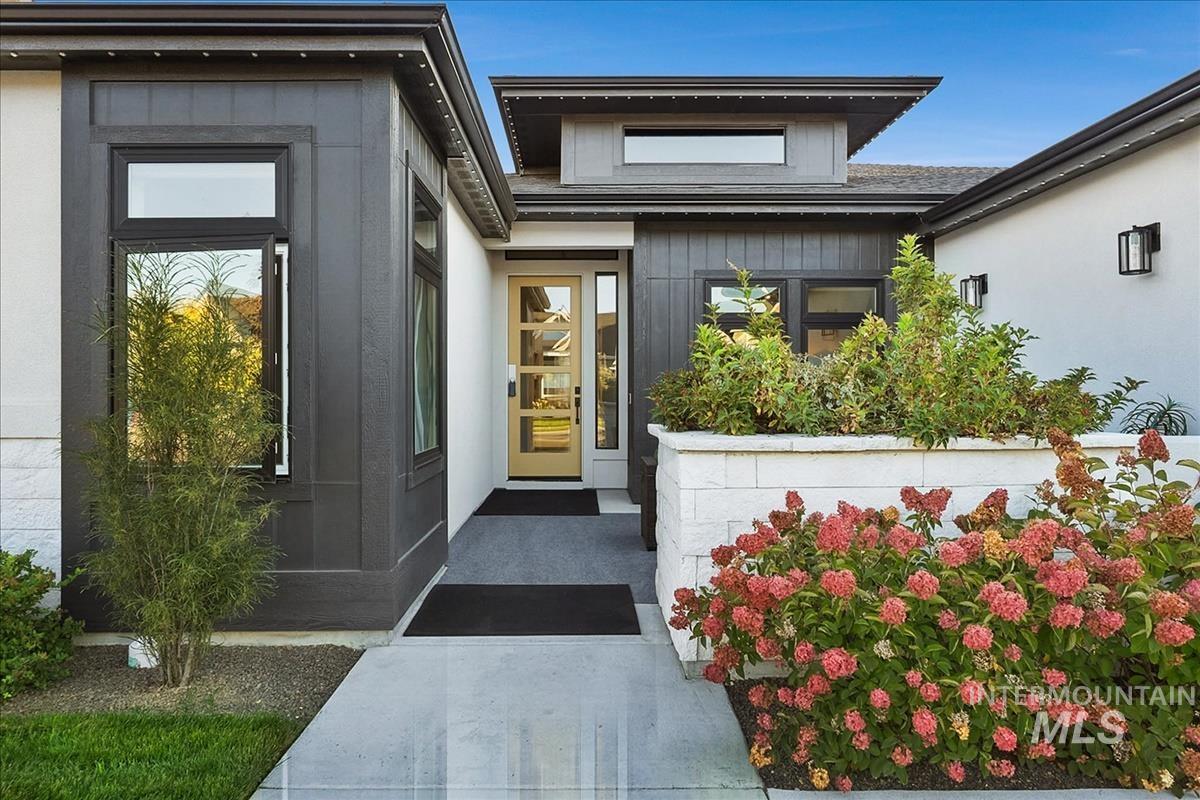
Modern exterior featuring vertical siding, a clerestory window, stacked stone wall accents, and a multi-pane glass entry door
-
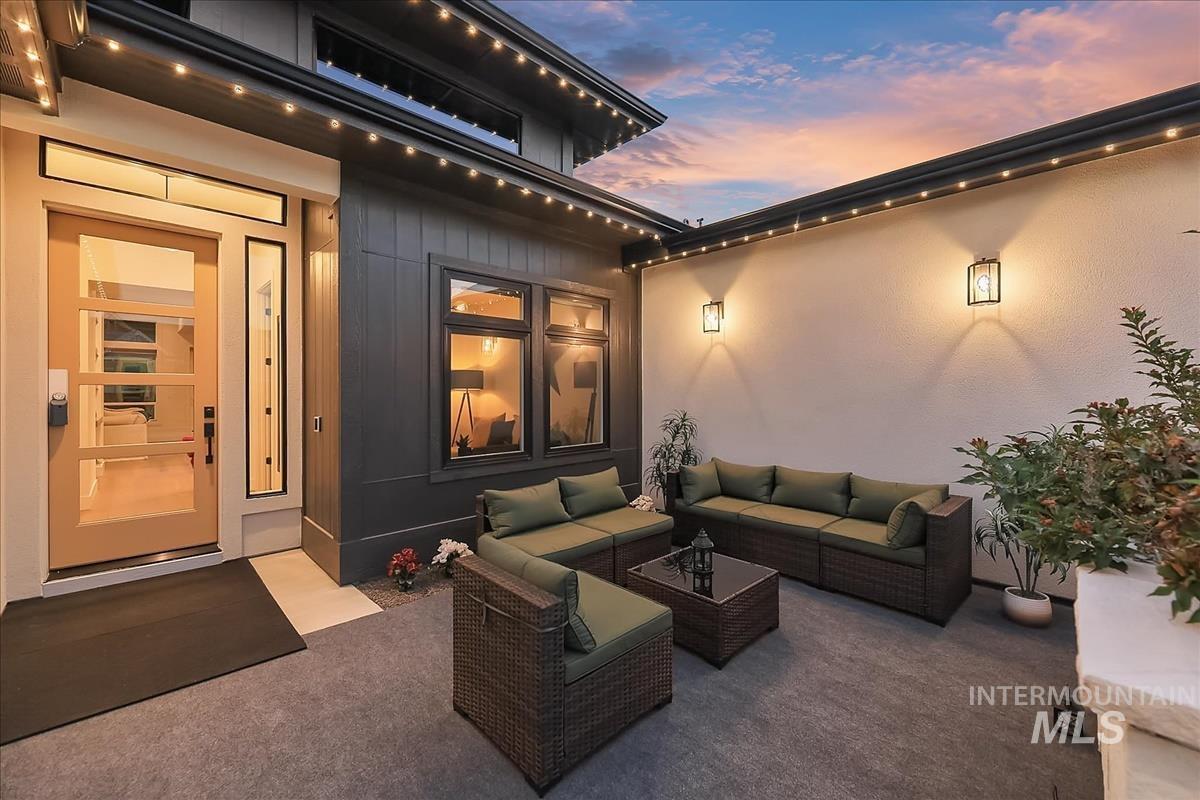
Enclosed courtyard featuring a contemporary multi-panel entry door, vertical wood-panel siding, dual-pane windows with dark frames, and integrated exterior accent lighting
-
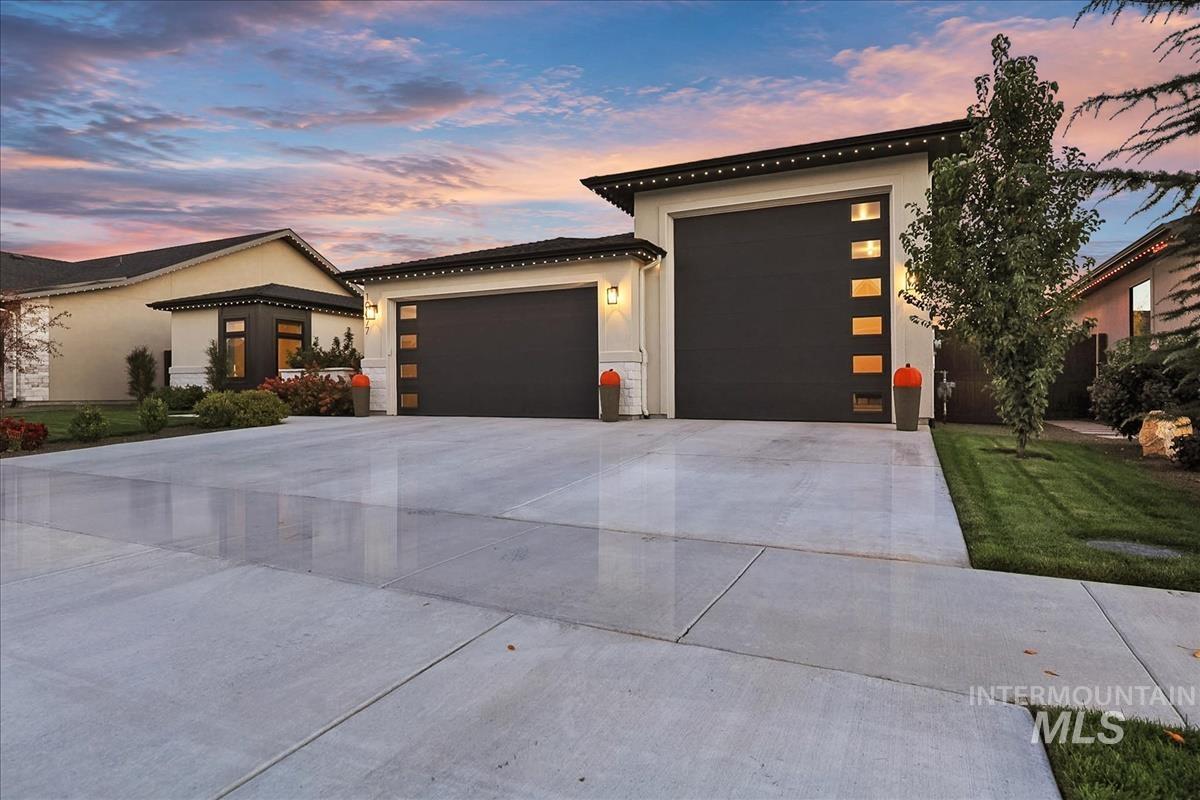
Modern architectural exterior featuring a three-car garage configuration, sleek dark-toned sectional garage doors with vertical window panels, recessed lighting, and a concrete driveway
-
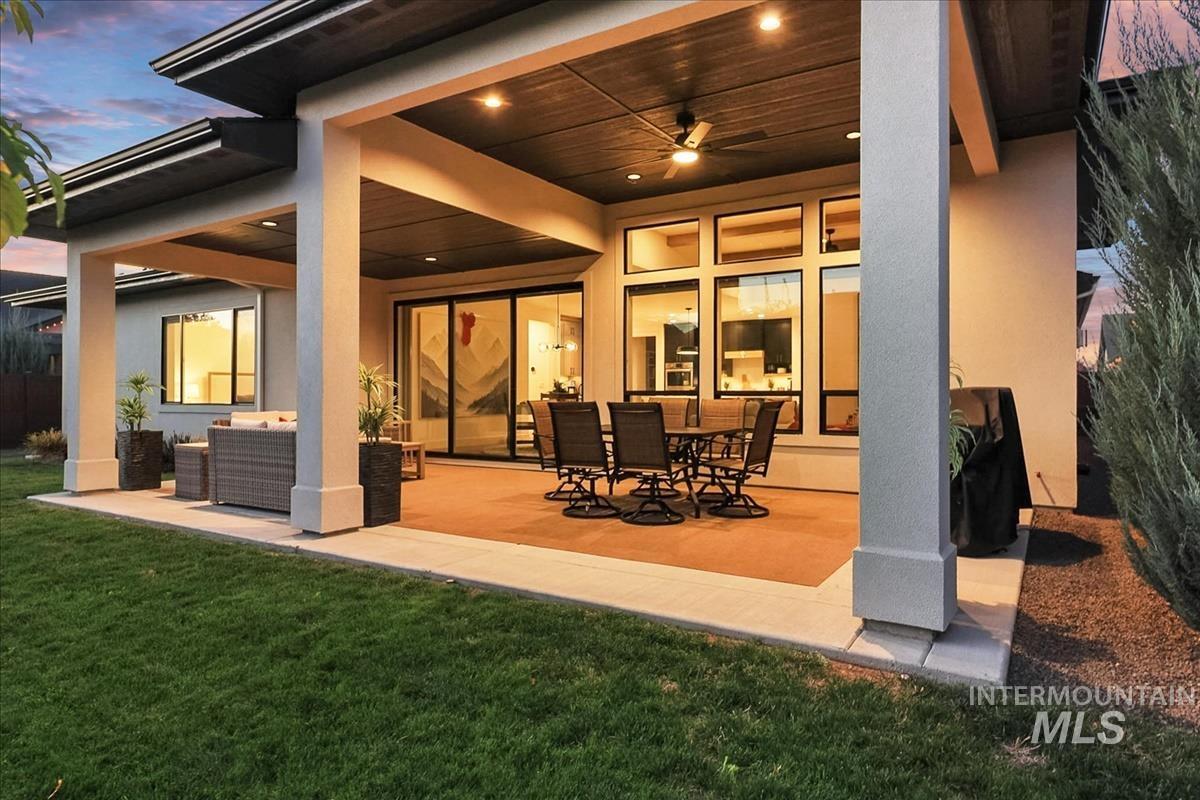
Covered patio featuring a wood-plank ceiling, recessed lighting, a ceiling fan, and structural columns
-
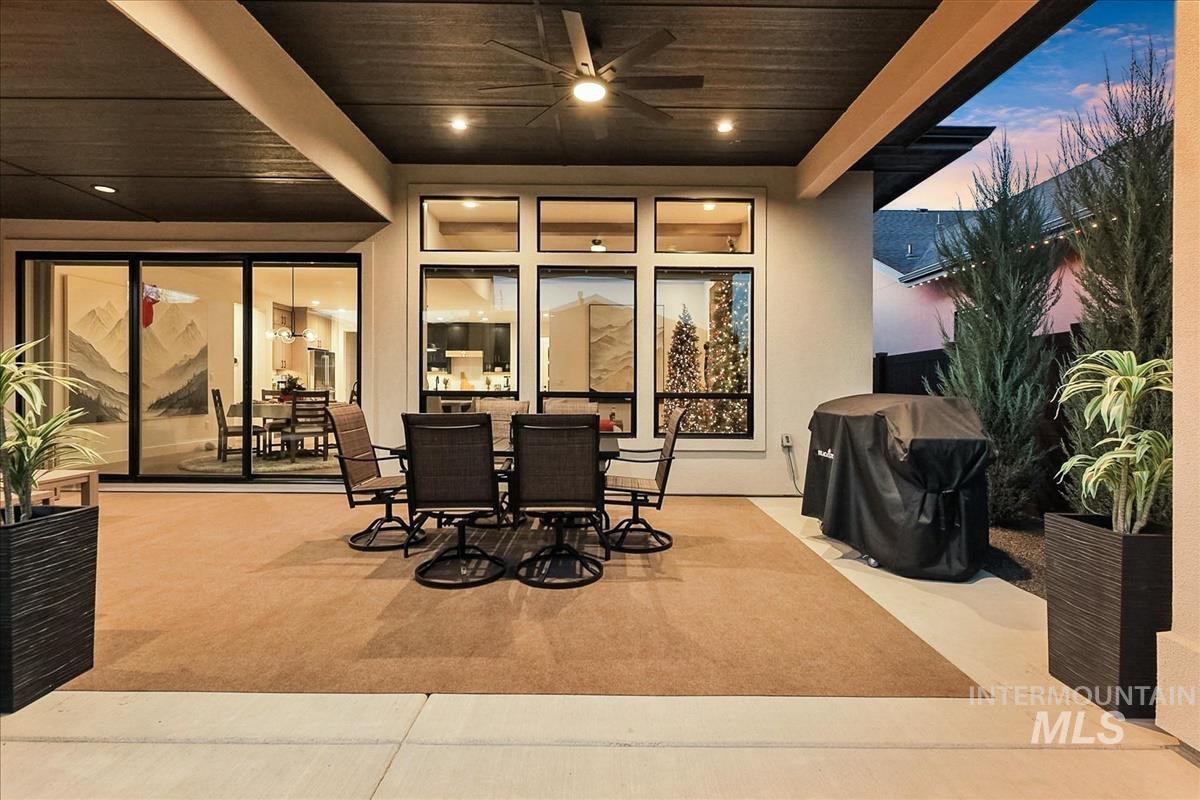
Covered concrete patio featuring a dark wood-finish ceiling with recessed lighting and a central ceiling fan, large windows, and sliding glass doors
-
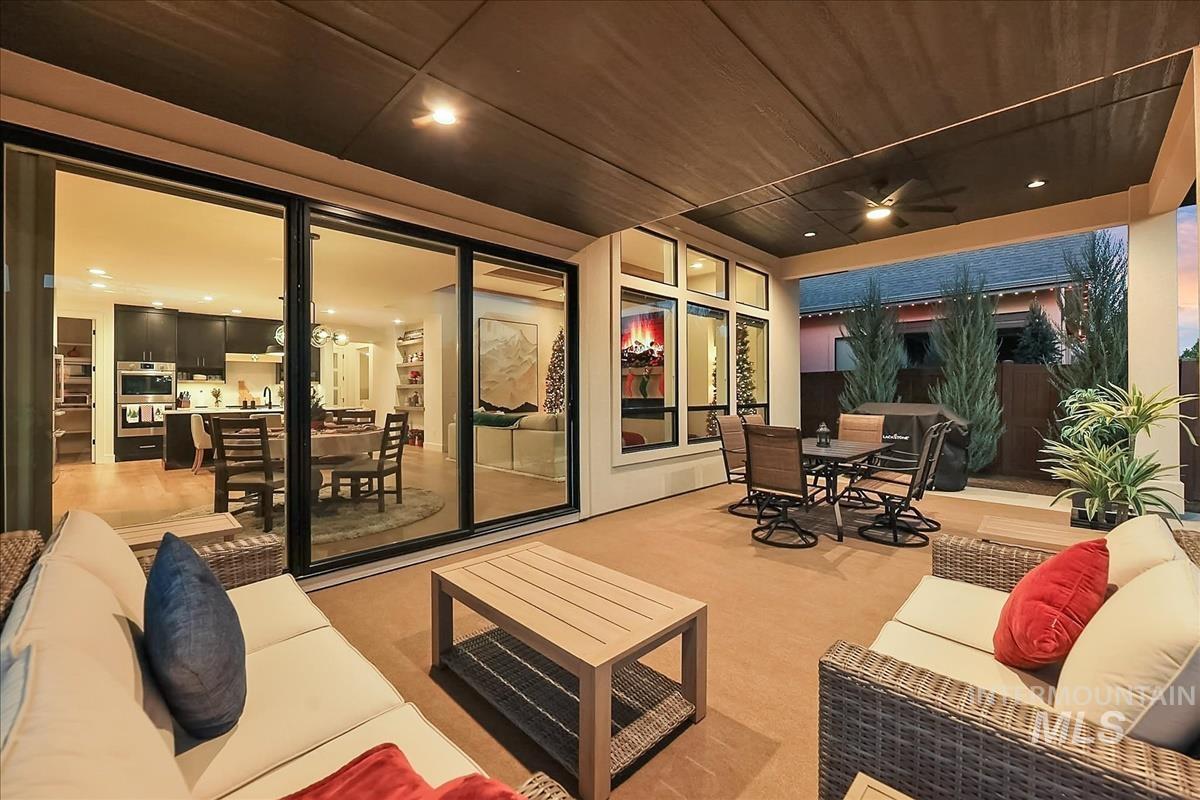
Covered patio featuring a high-contrast wood-paneled ceiling, recessed lighting, an integrated ceiling fan, and expansive multi-panel sliding glass doors
-
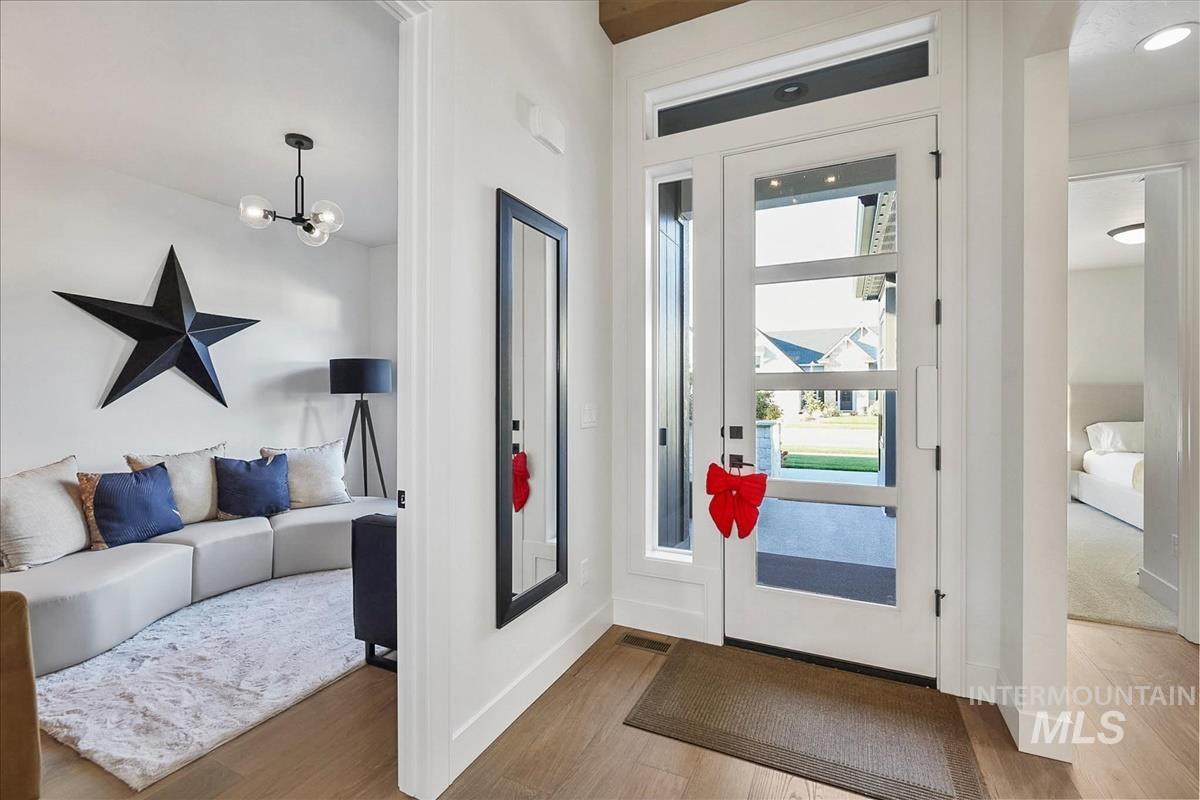
Entryway featuring a white door with horizontal glass panels, transom window, side light, wood-finish flooring, and recessed ceiling lighting
-
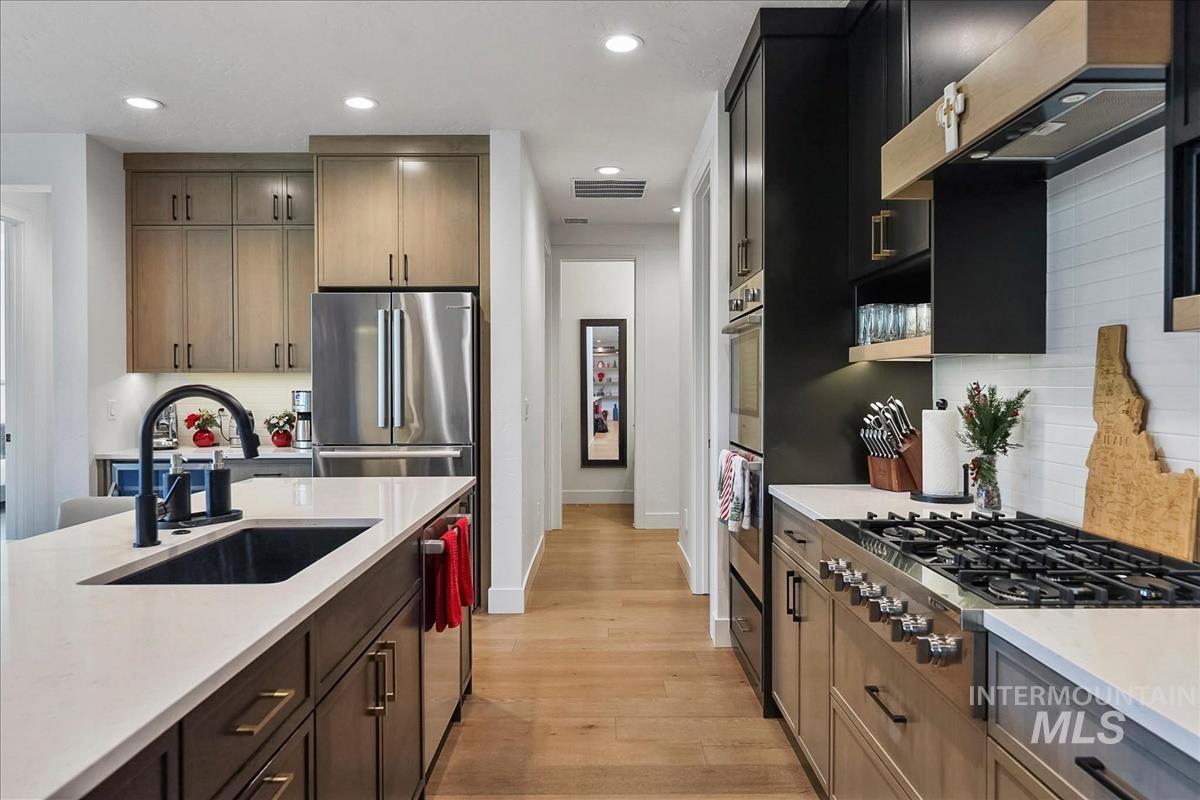
Kitchen featuring two-tone cabinetry, quartz countertops, wood-finish flooring, recessed lighting, and a stainless steel built-in range
-
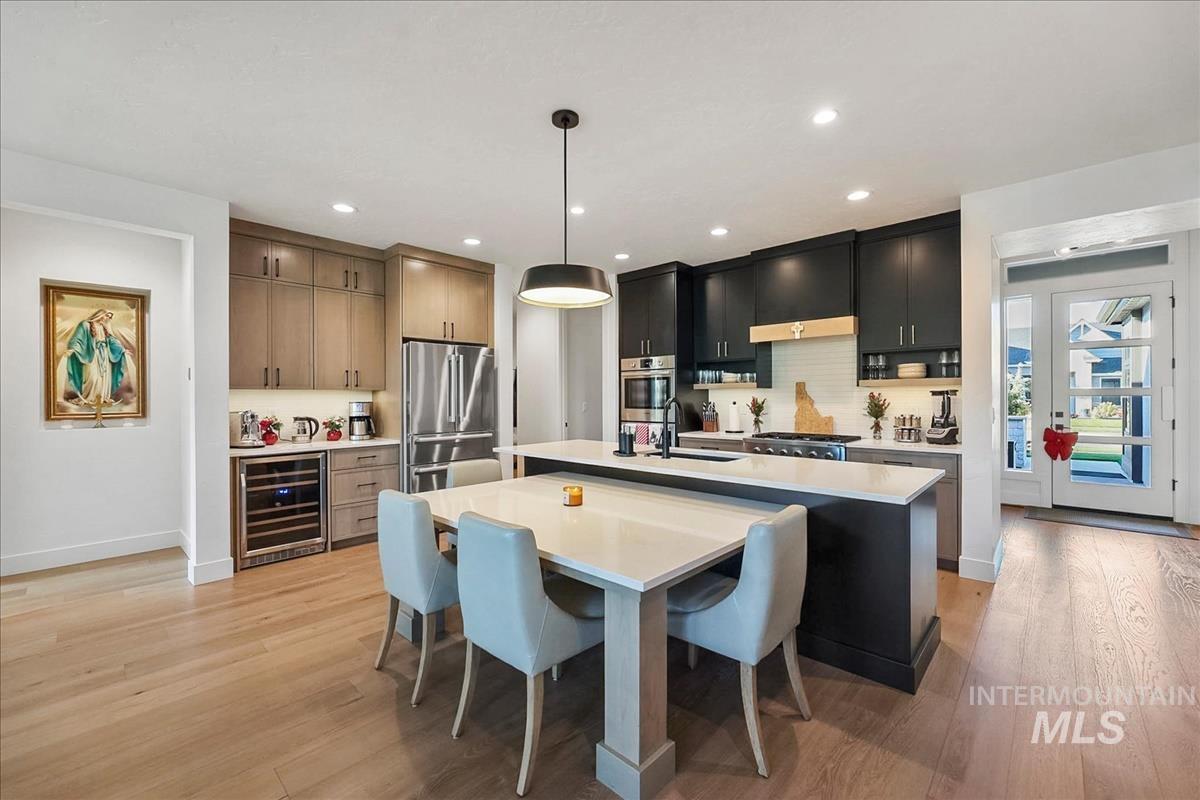
Kitchen featuring two-tone cabinetry, a central island with integrated stone-surface dining, recessed lighting, wood-finish flooring, and a built-in wine refrigerator
-
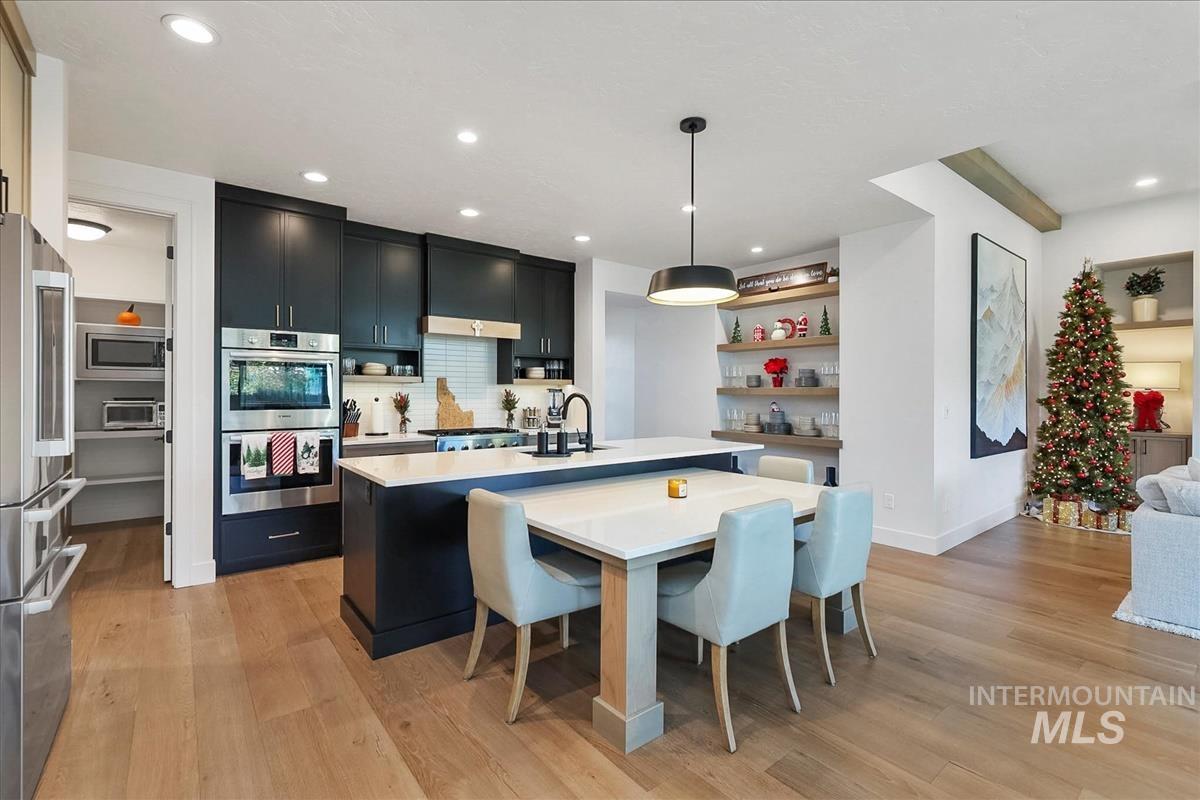
Kitchen featuring dark cabinetry, expansive stone-surface island with integrated table extension, wood-finish flooring, recessed lighting, and a walk-in pantry
-
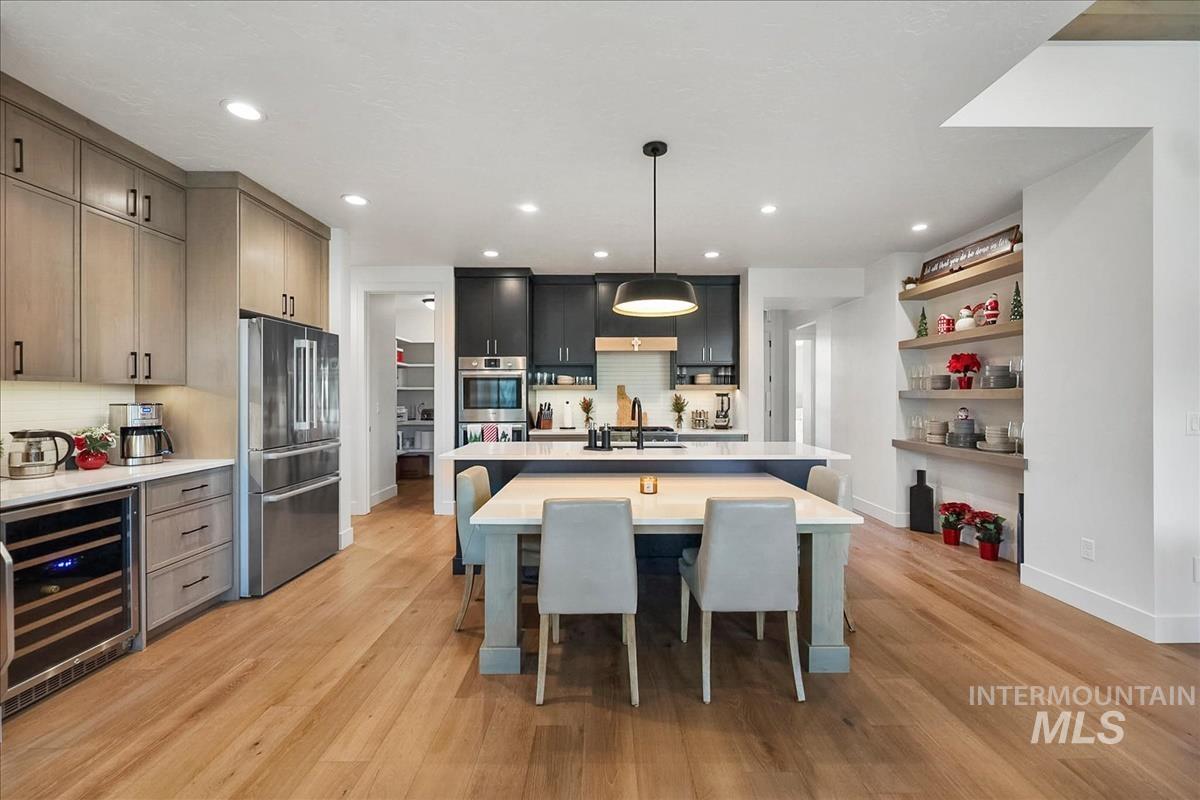
Kitchen featuring wood-finish flooring, a central island with quartz countertops, integrated stainless steel appliances, built-in shelving, and two-tone cabinetry
-
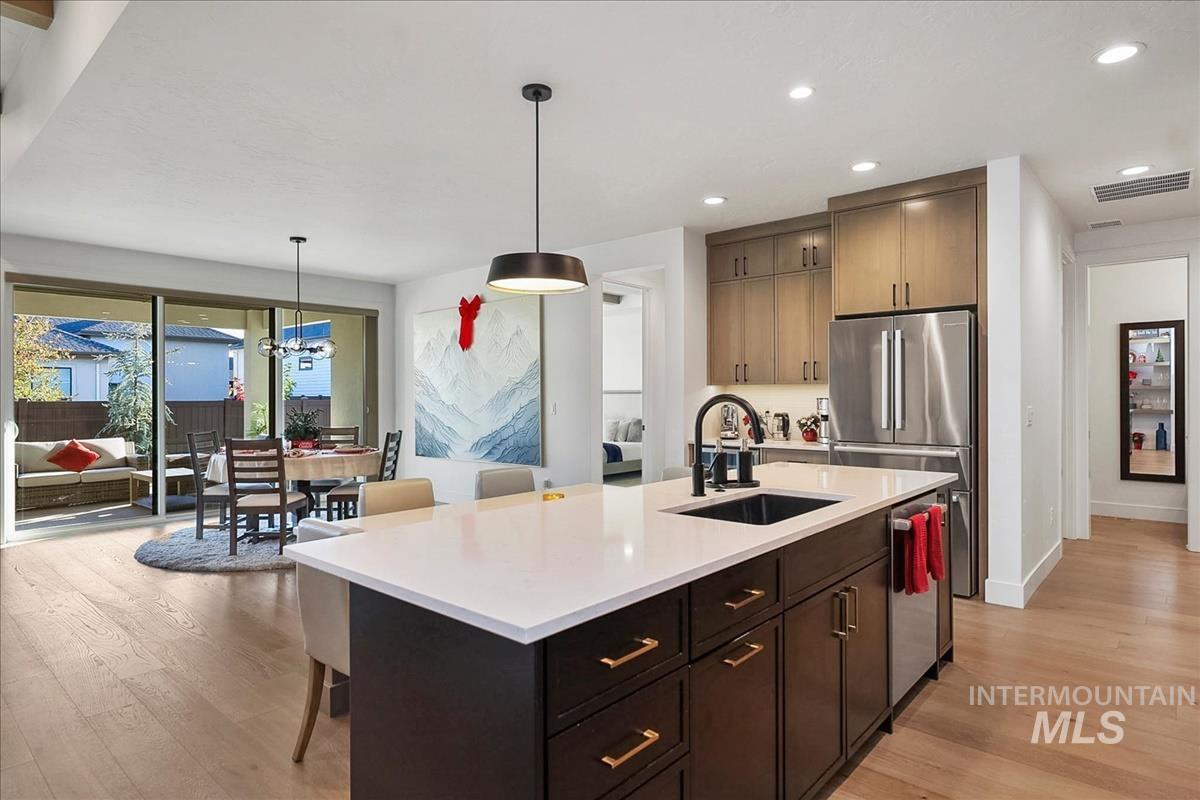
Kitchen featuring a center island with quartz countertop, under-mount sink, matte black faucet, wood-finish flooring, and recessed lighting
-
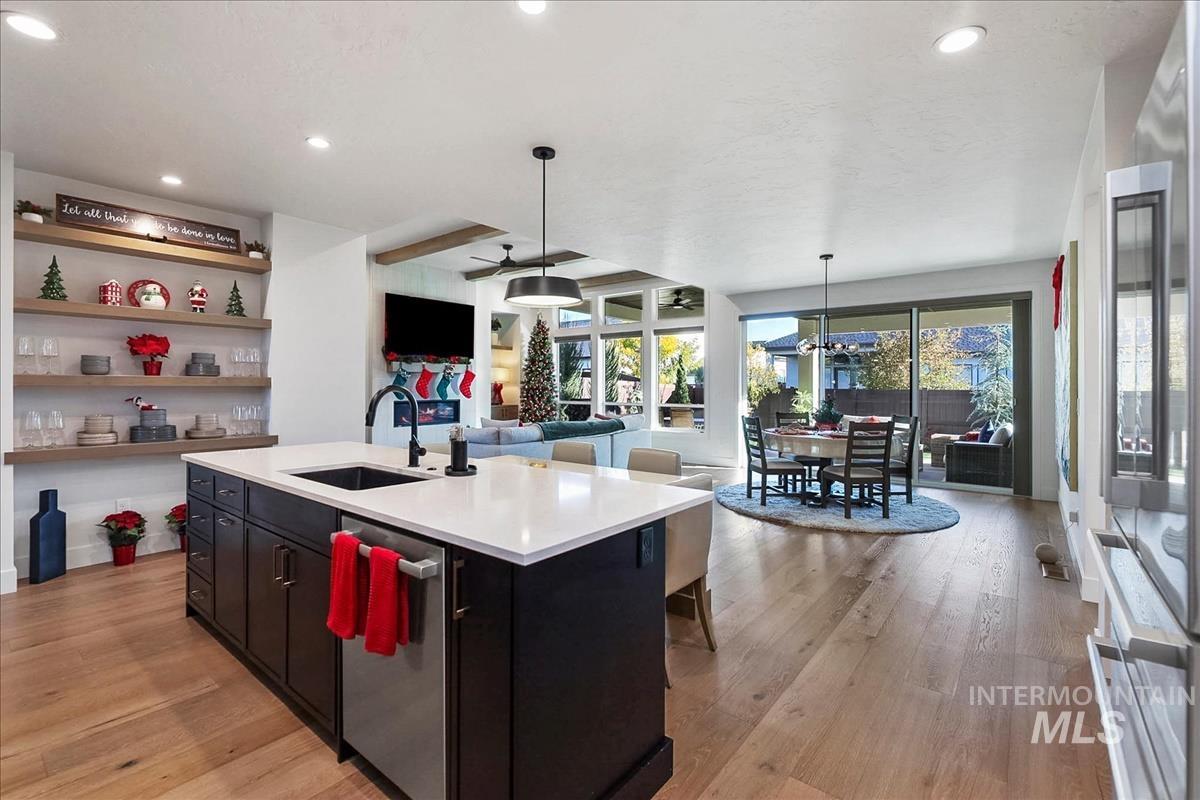
Kitchen island with quartz countertops, integrated sink, and dark cabinetry, featuring wood-finish flooring, built-in wall shelving, and recessed ceiling lighting
-
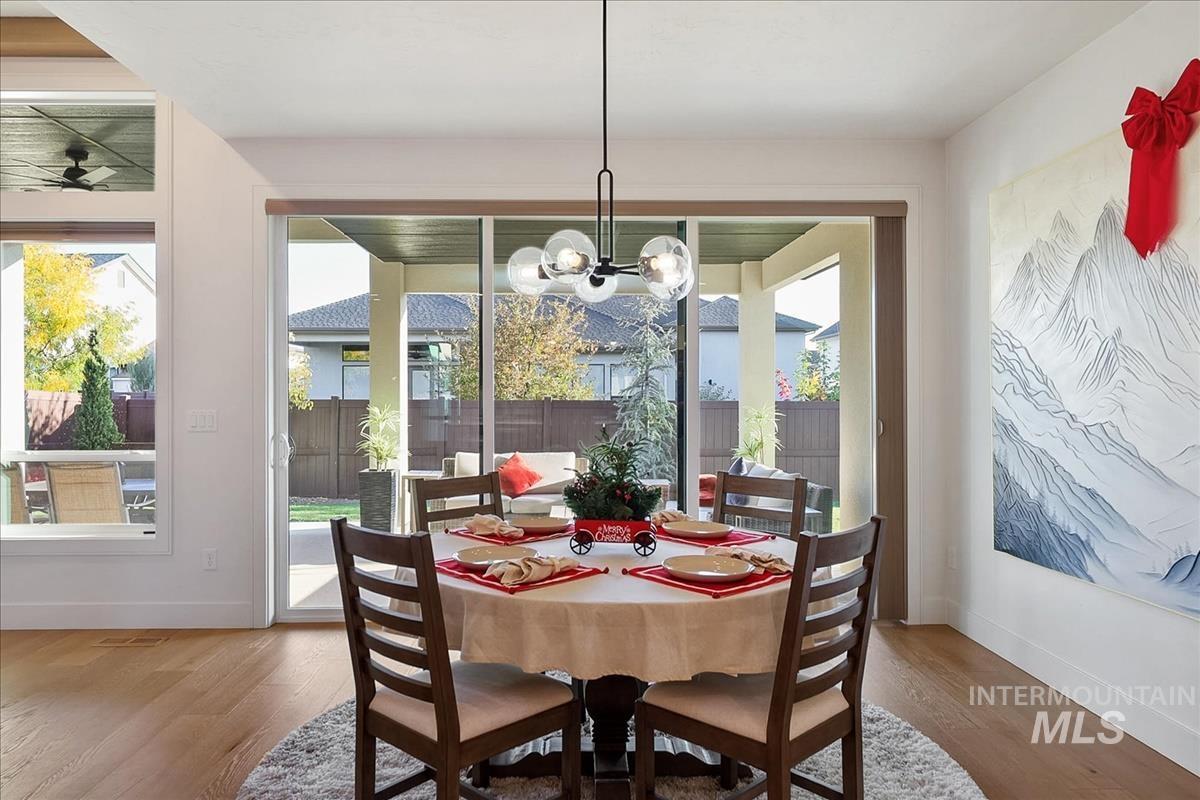
Wood-finish flooring, multi-light modern chandelier, and floor-to-ceiling sliding glass doors opening to a covered patio
-
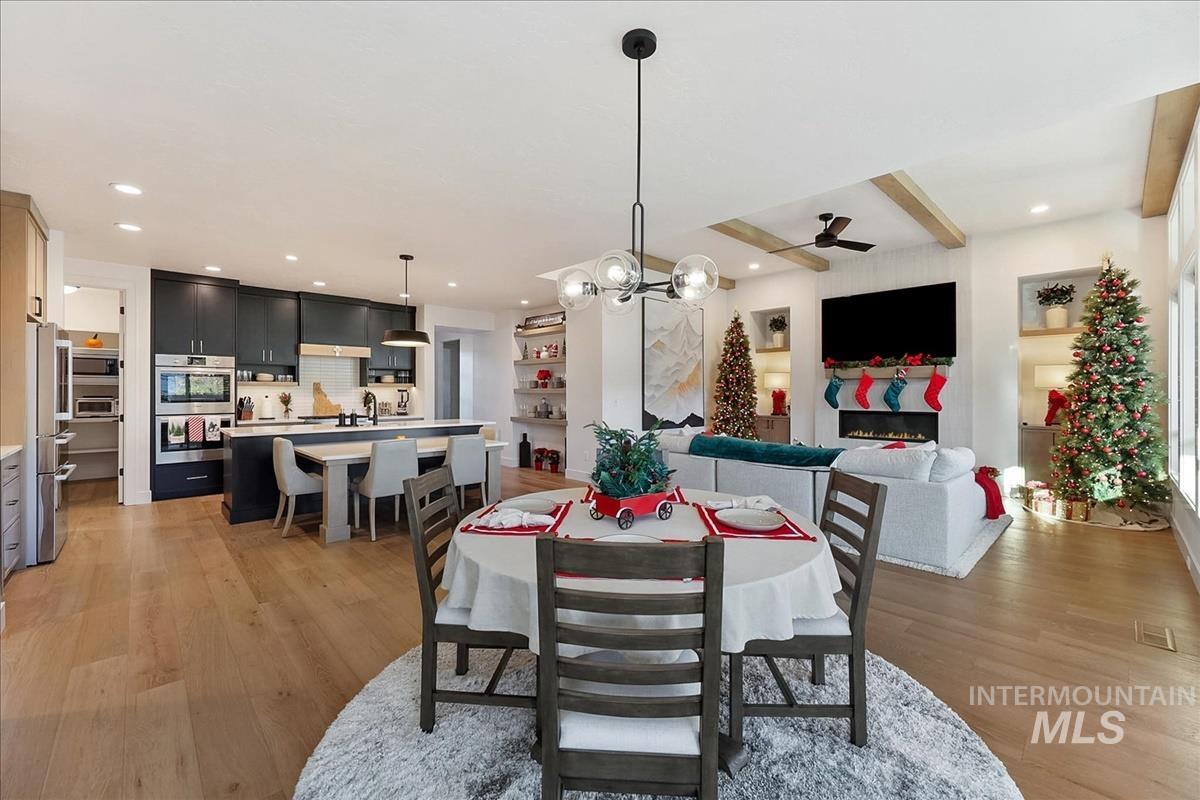
Open-concept kitchen and living area featuring wood-finish flooring, dark cabinetry, recessed ceiling lighting, a linear fireplace, and decorative ceiling beams
-
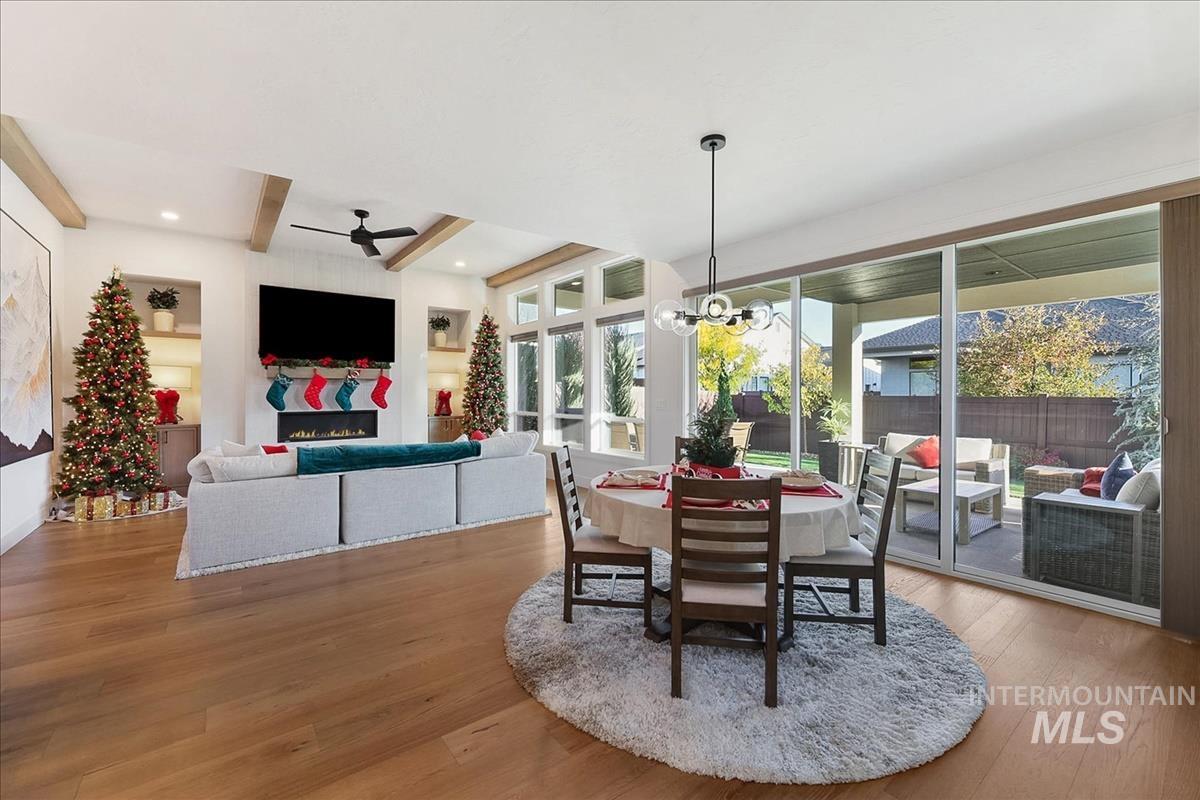
Open-concept living space featuring wood-finish flooring, exposed ceiling beams, a linear fireplace with built-in shelving, and floor-to-ceiling glass sliding doors
-
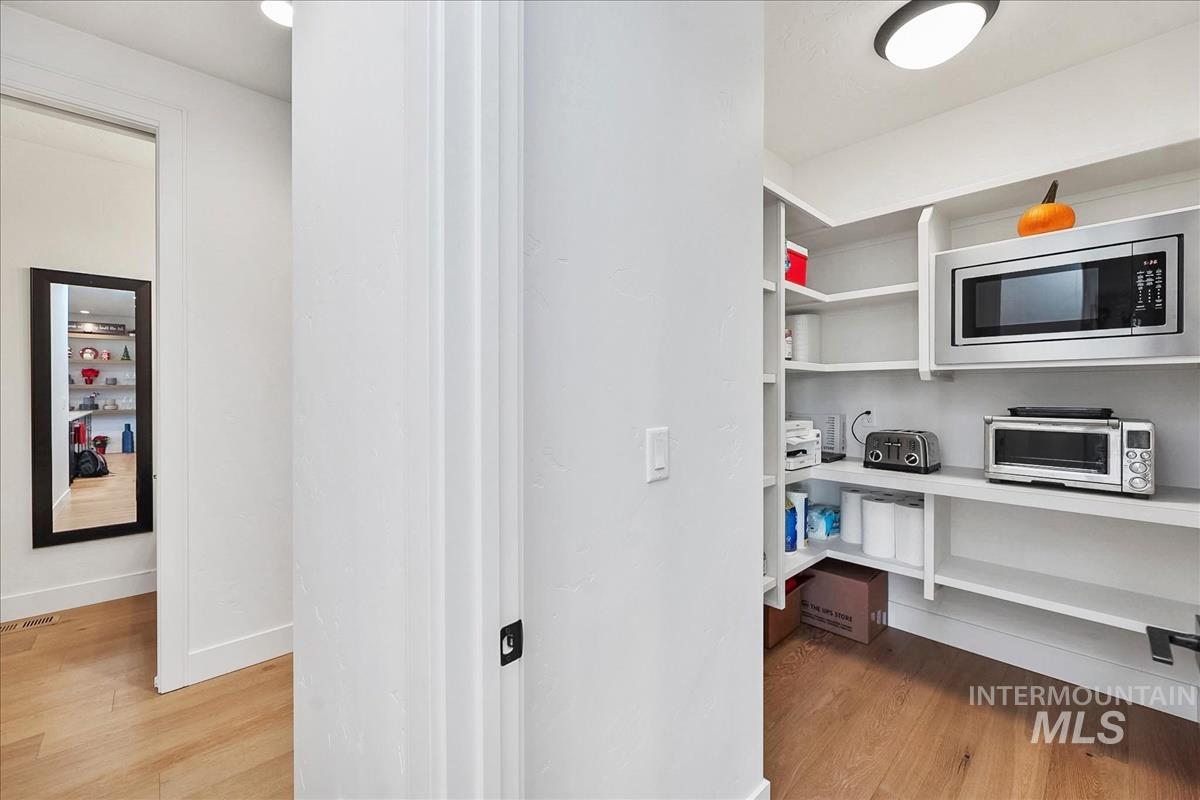
Walk-in pantry featuring white custom shelving, wood-finish flooring, and a built-in stainless steel microwave
-
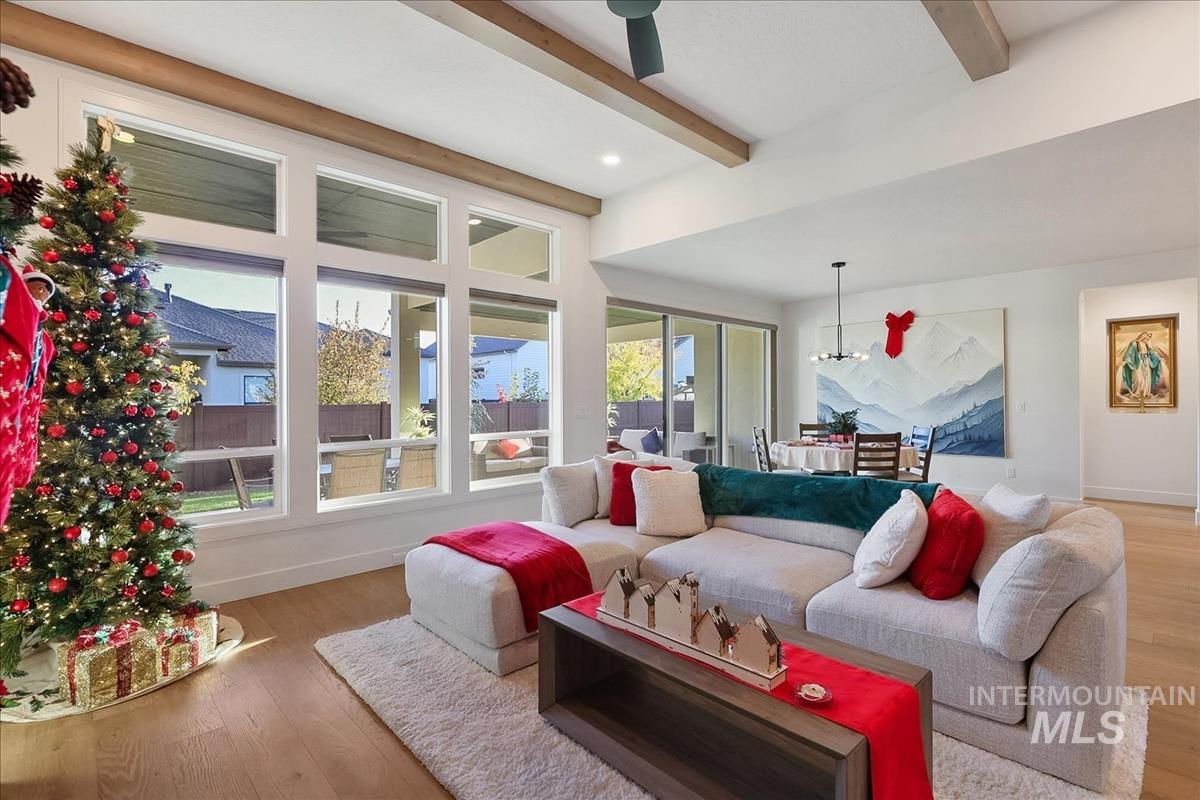
Expansive living area featuring vaulted ceilings with exposed wood beams, wood-finish flooring, and large windows with integrated glass doors
-
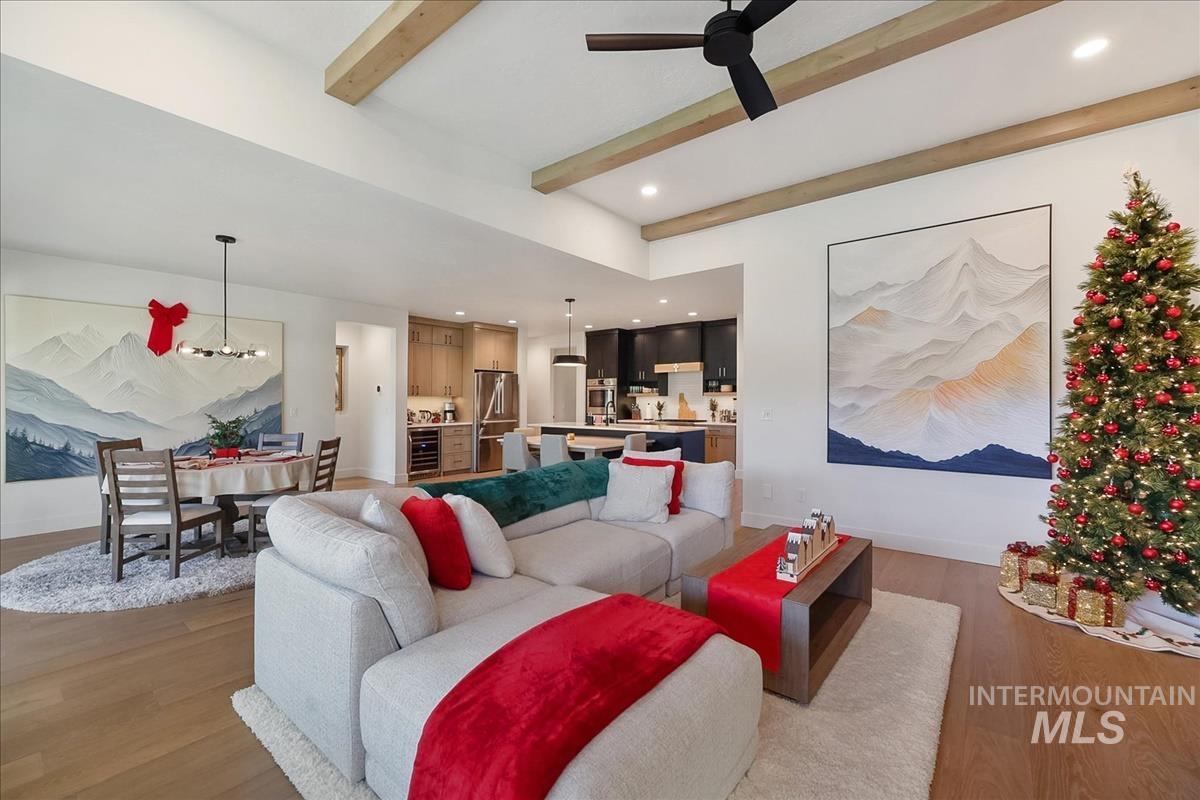
Open-concept interior featuring wood-finish flooring, exposed ceiling beams, recessed lighting, and a modern matte black ceiling fan
-
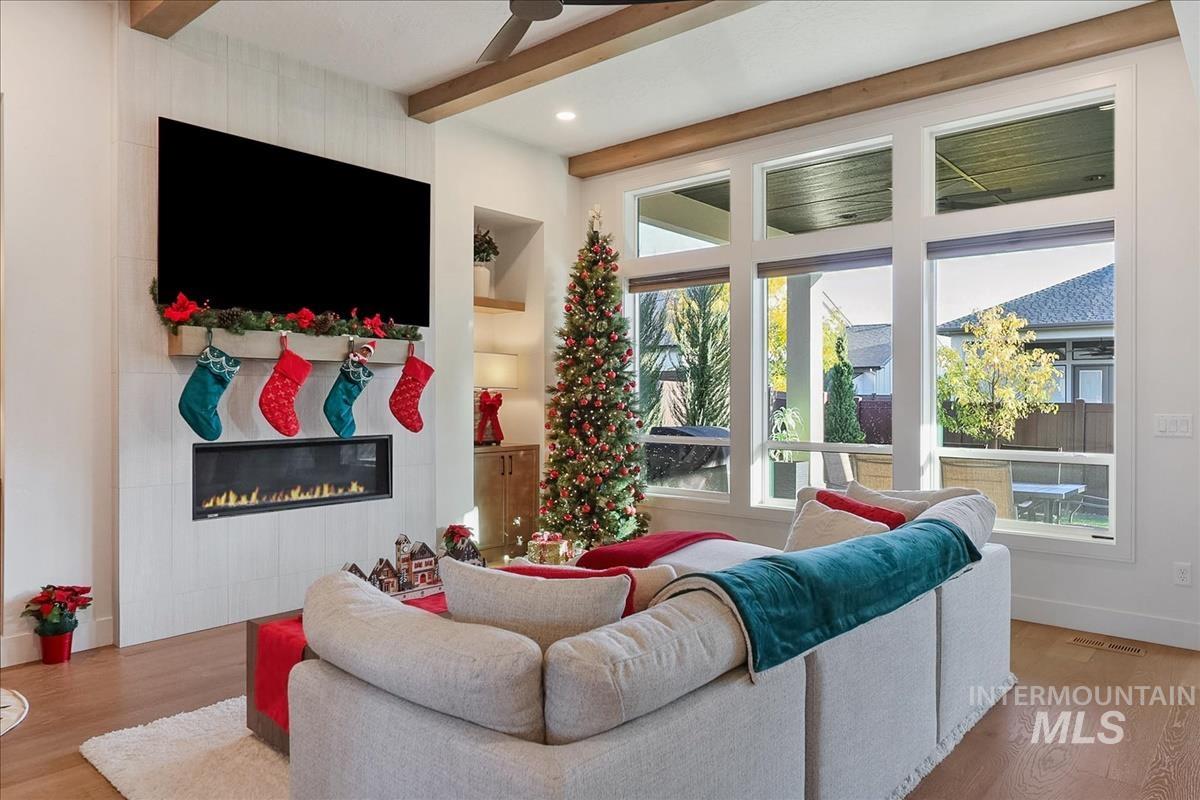
Living area featuring a linear fireplace with a tiled surround, wood-finish flooring, ceiling beams, custom built-in cabinetry, and expansive windows
-
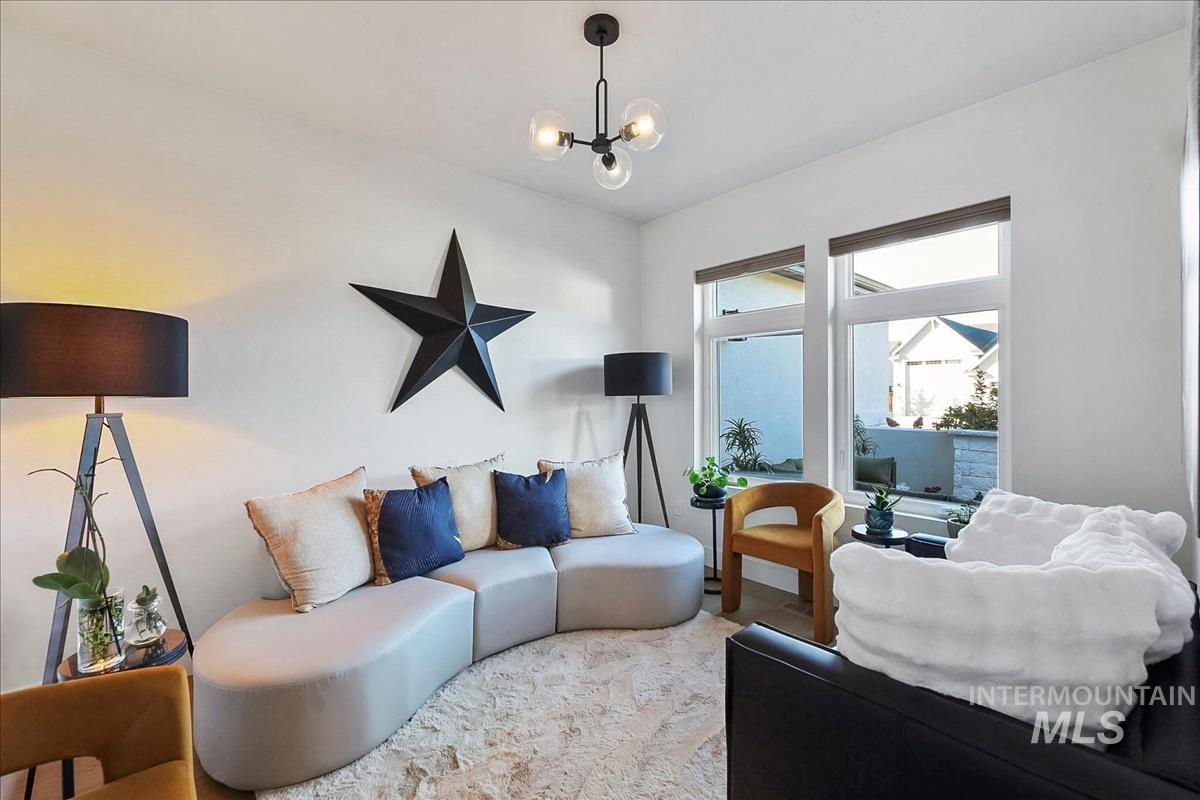
Interior room featuring a contemporary three-light sputnik chandelier and double-pane windows with fitted shades
-
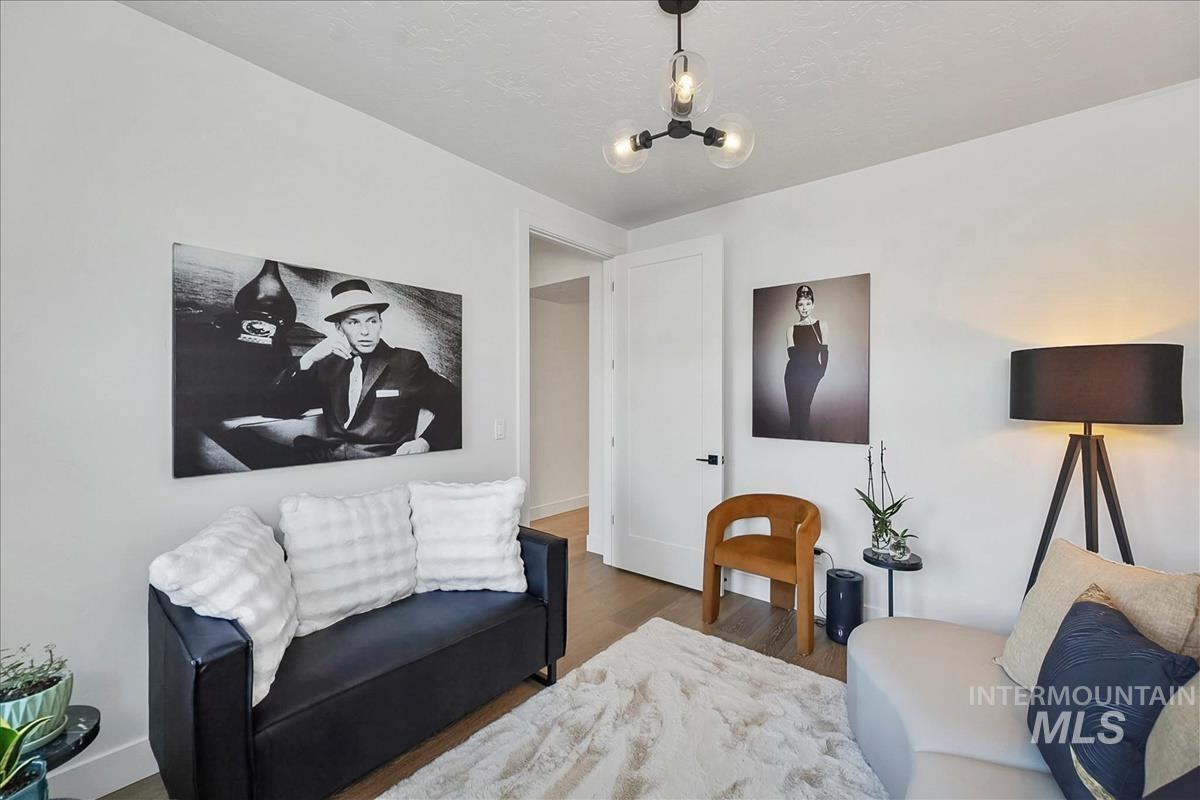
Wood-finish flooring, matte black three-light chandelier with glass spheres, and solid-core interior door with matte black hardware
-
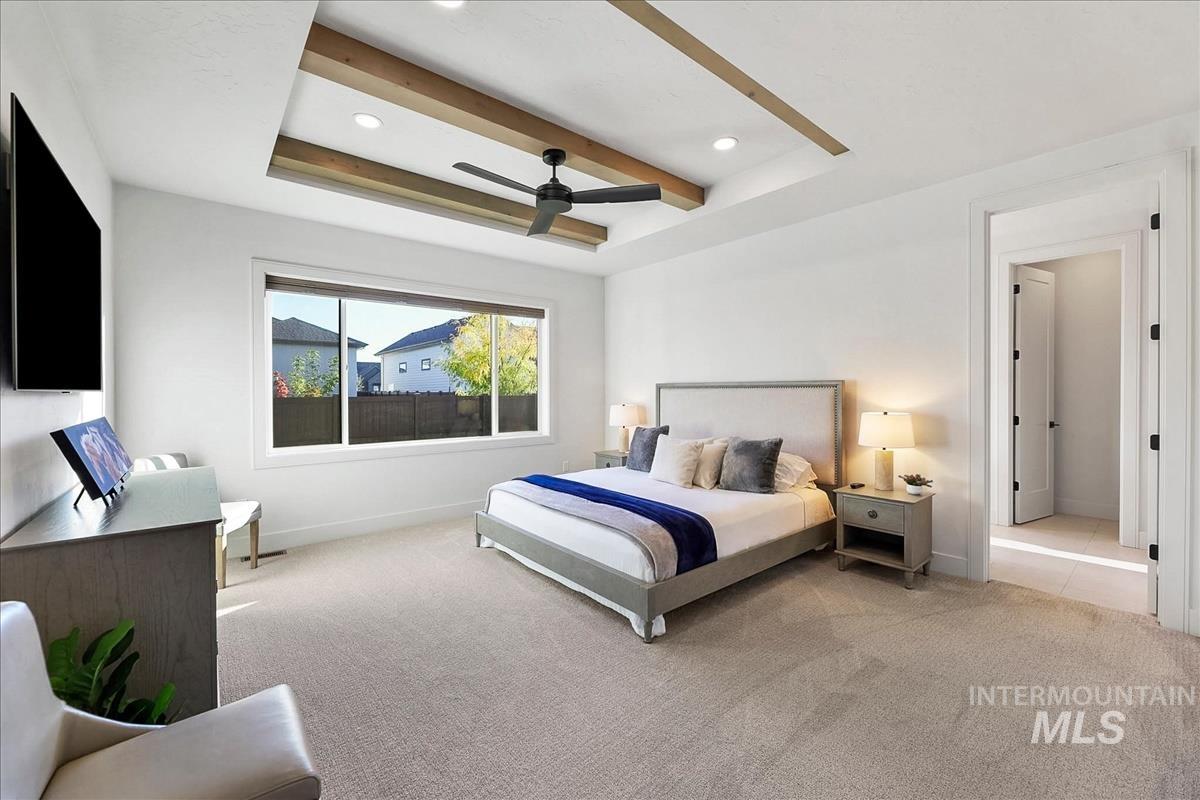
Tray ceiling featuring wood-finish beams, integrated recessed lighting, and a central matte black ceiling fan
-
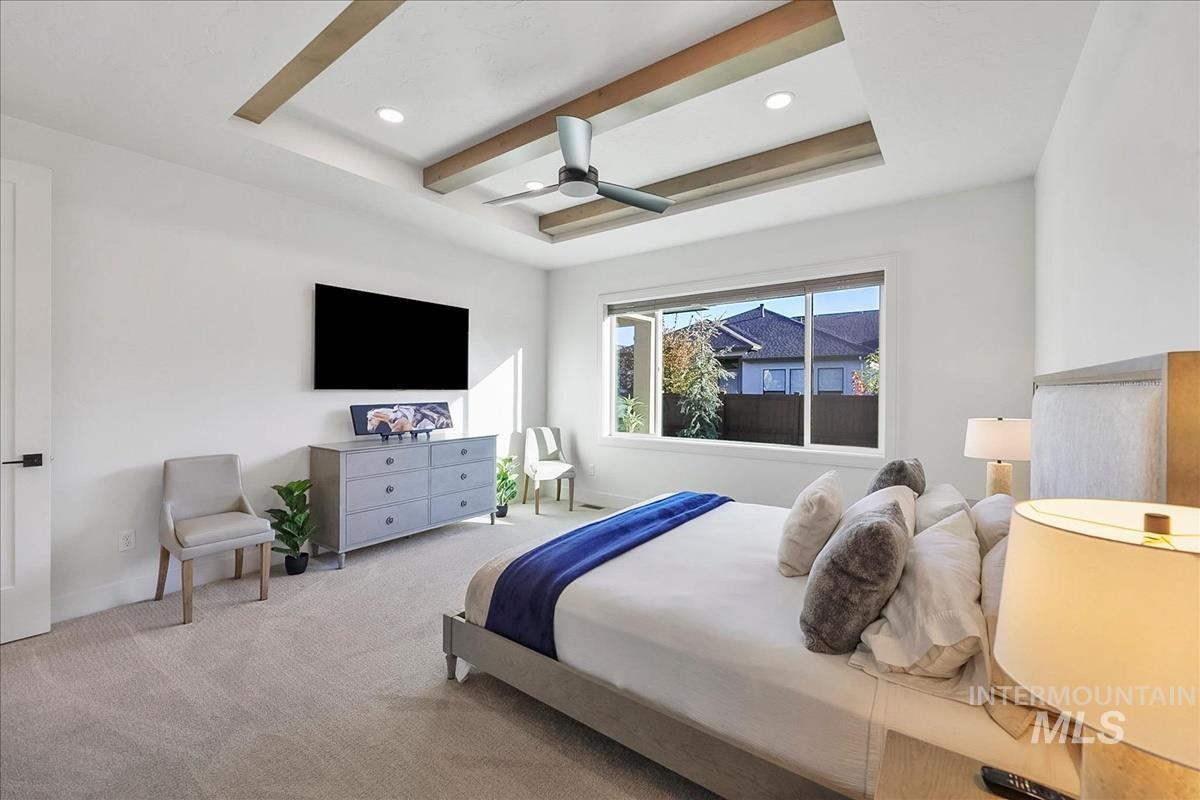
Tray ceiling featuring decorative wood beams, recessed lighting, and a central ceiling fan
-
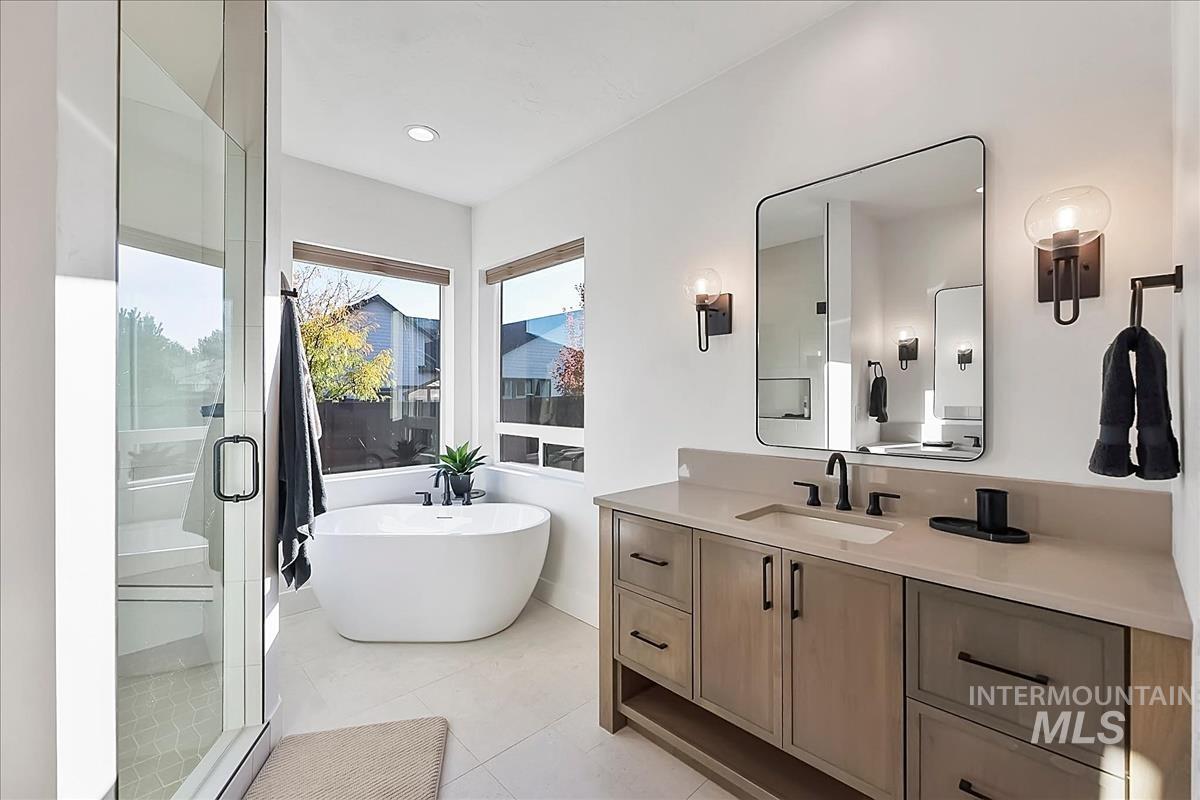
Bathroom featuring a dual-sink vanity with matte black hardware, stone-surface countertop, freestanding soaking tub, glass-enclosed shower, and wall-mounted light fixtures
-
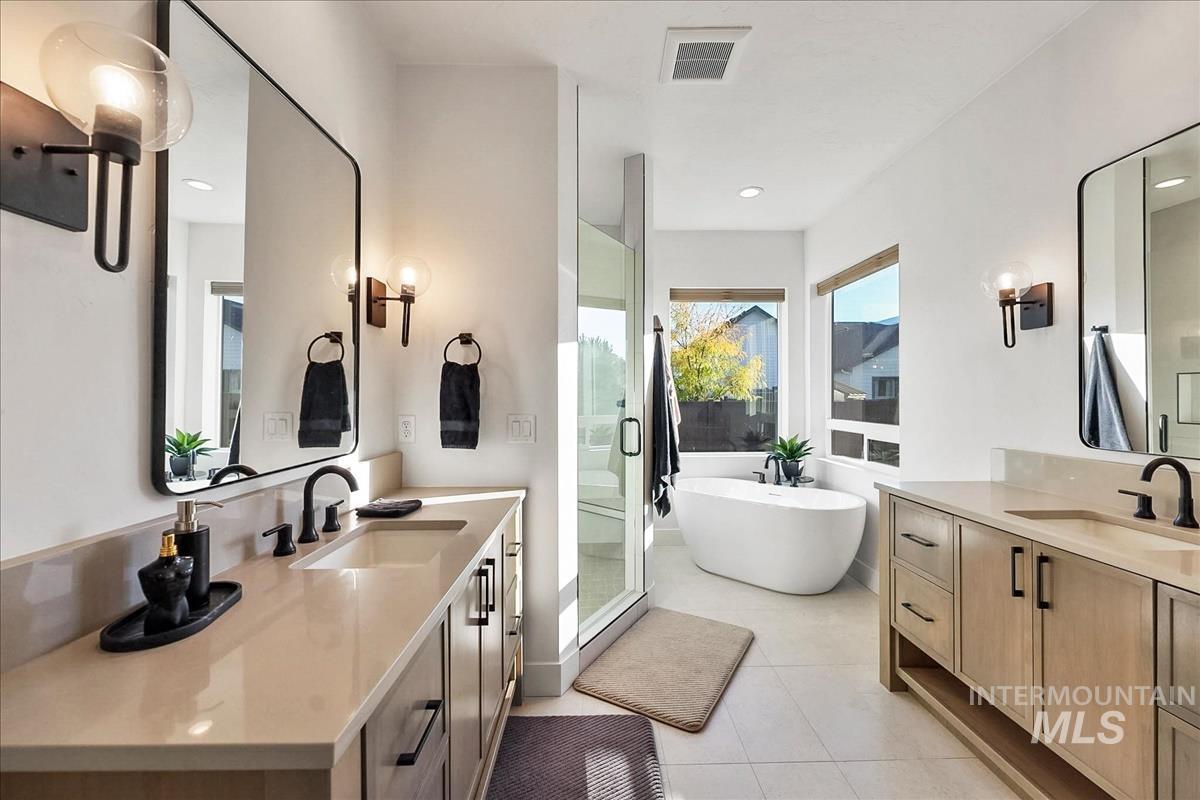
Dual vanities with light wood-finish cabinetry, light-toned countertops, matte black fixtures, freestanding soaking tub, and glass-enclosed shower
-
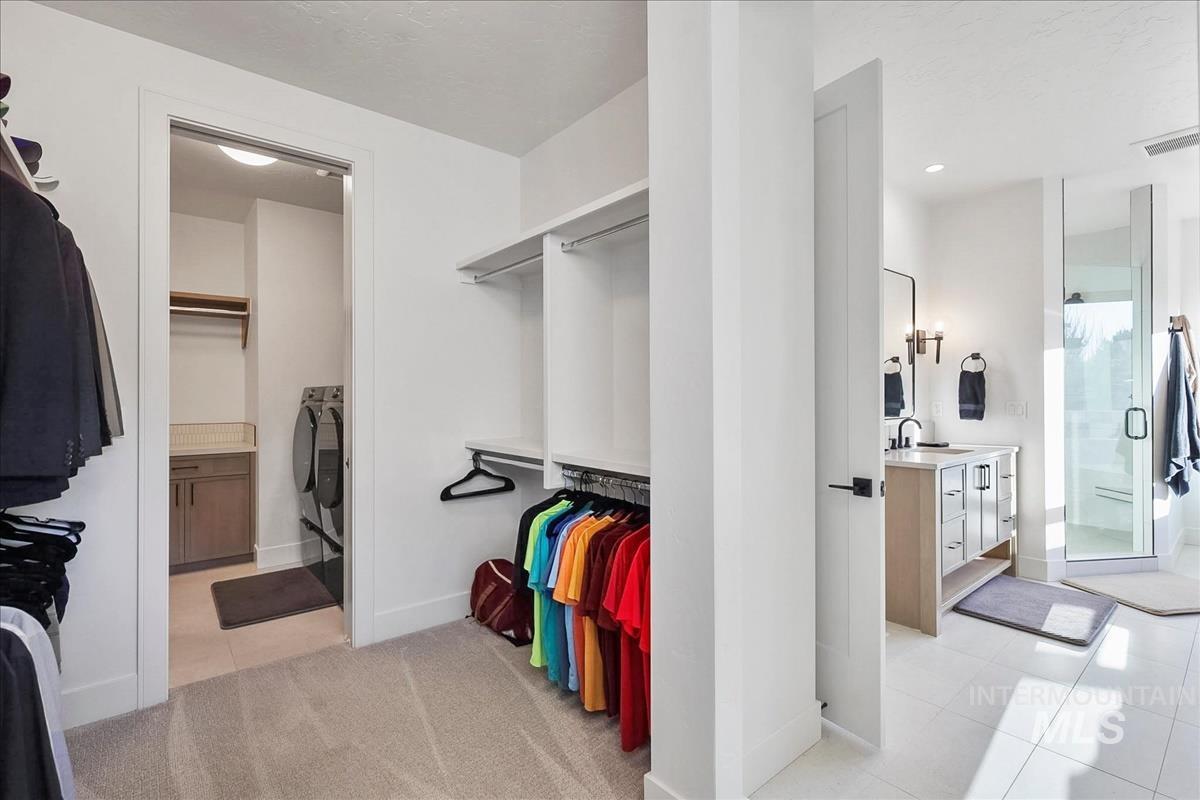
Walk-in closet featuring white built-in shelving, complemented by a laundry room with cabinetry and a bathroom with a dual-sink vanity and a glass-enclosed shower
-
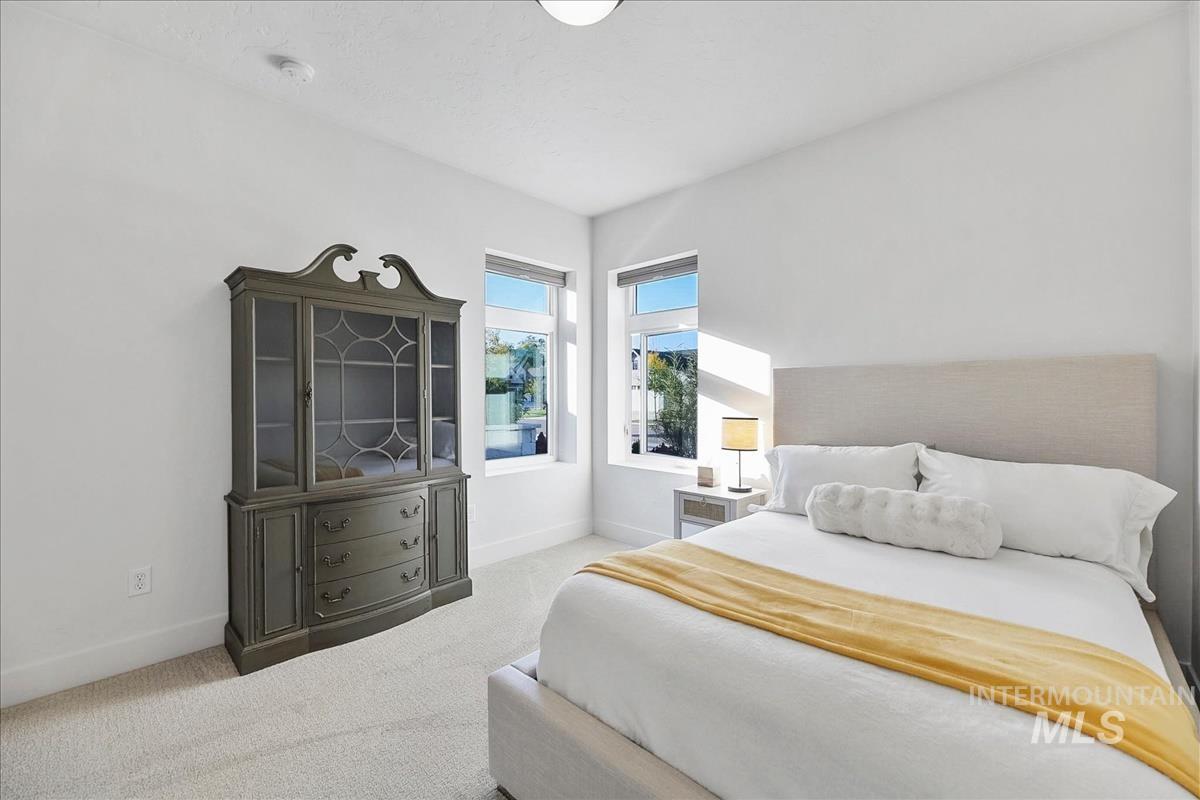
Neutral-toned carpeting and dual-aspect windows with roller shades
-
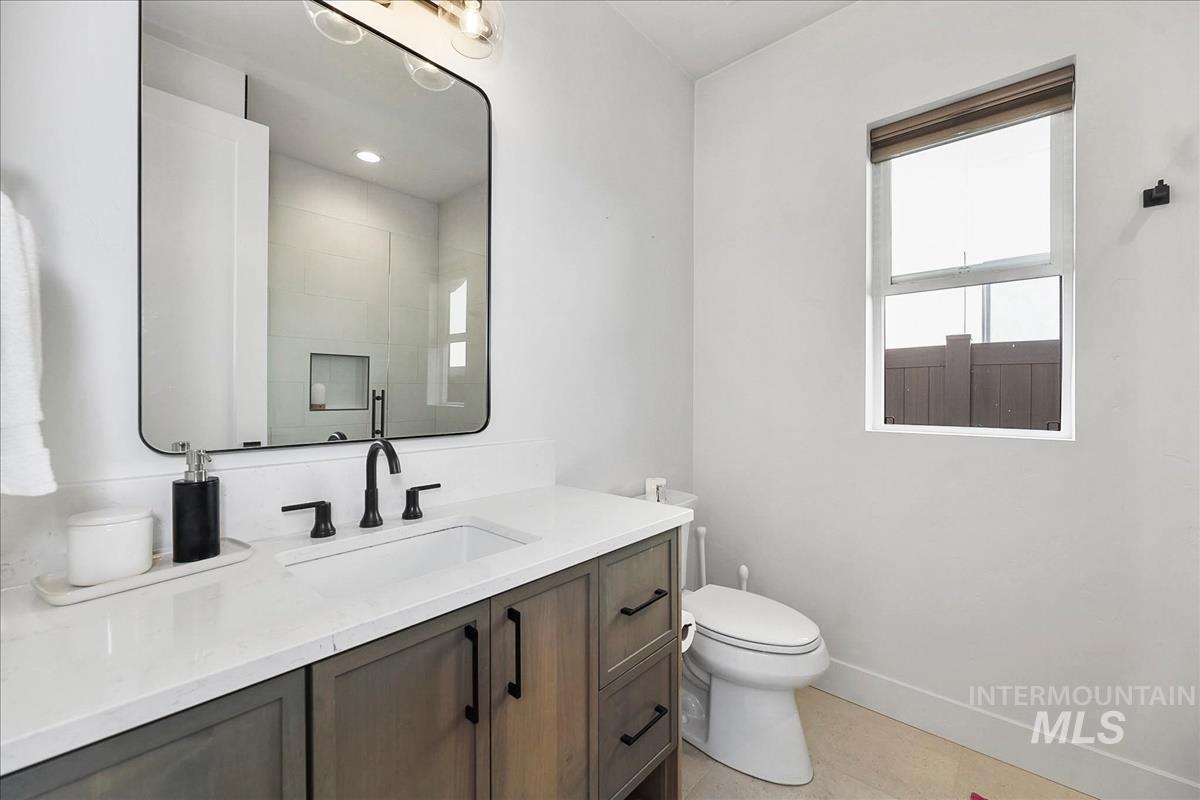
Bathroom featuring a wood-finish vanity with a stone countertop, an integrated rectangular sink, matte black hardware, and a framed mirror
-
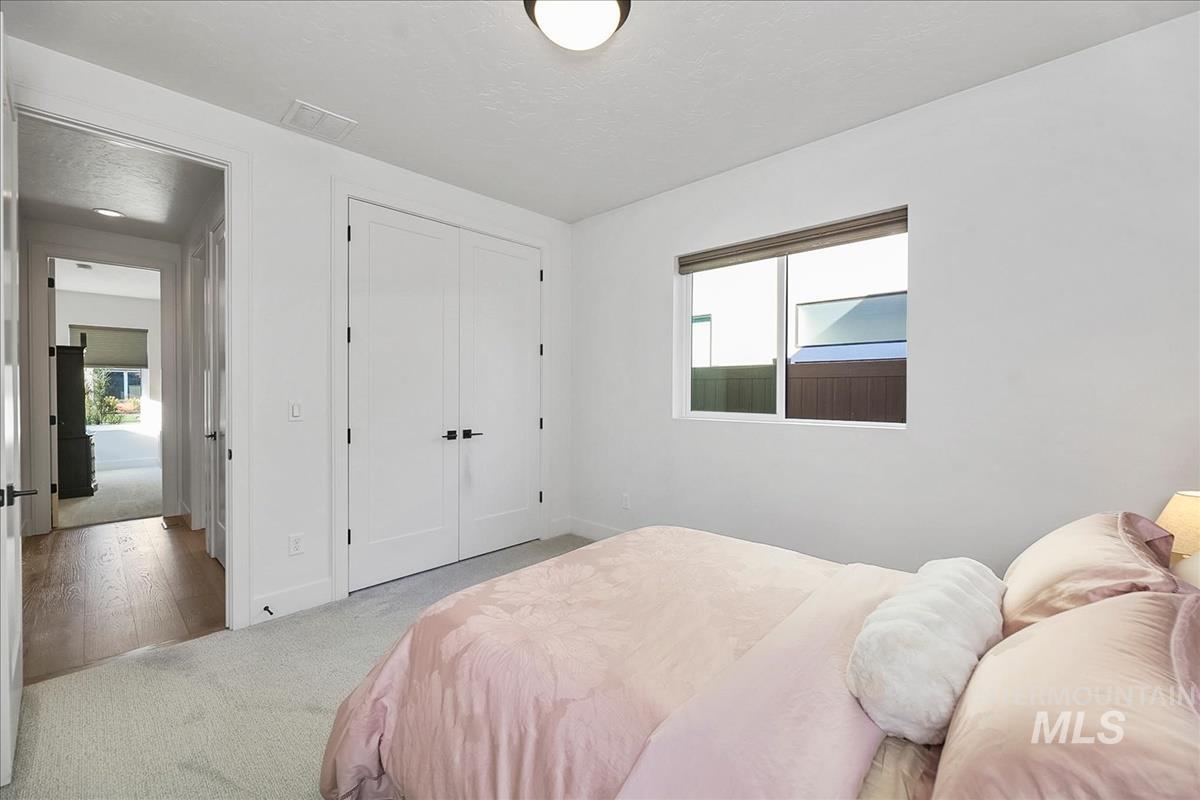
Bedroom featuring neutral carpet, double-door closet with matte black hardware, single-pane window, and overhead lighting
-
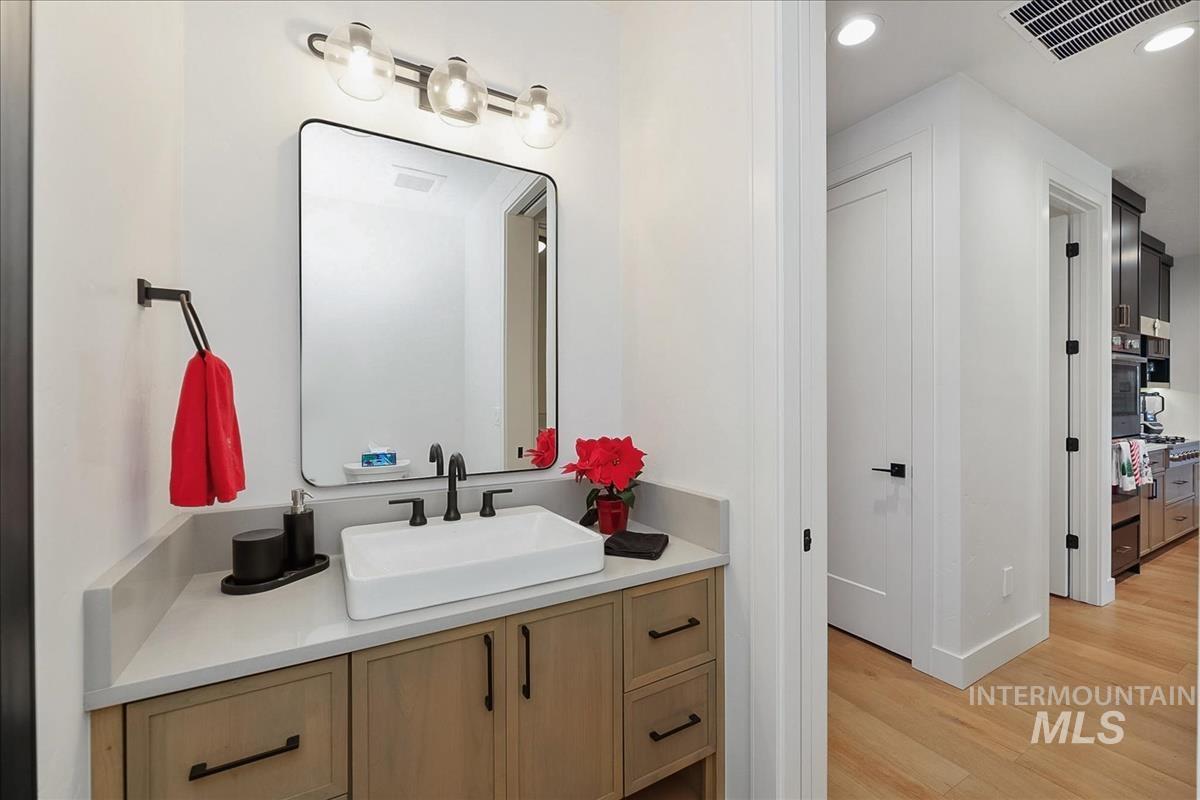
Vanity featuring a light wood-finish cabinet, neutral solid-surface countertop, rectangular vessel sink, matte black widespread faucet, and a rectangular mirror with a matching matte black frame
-
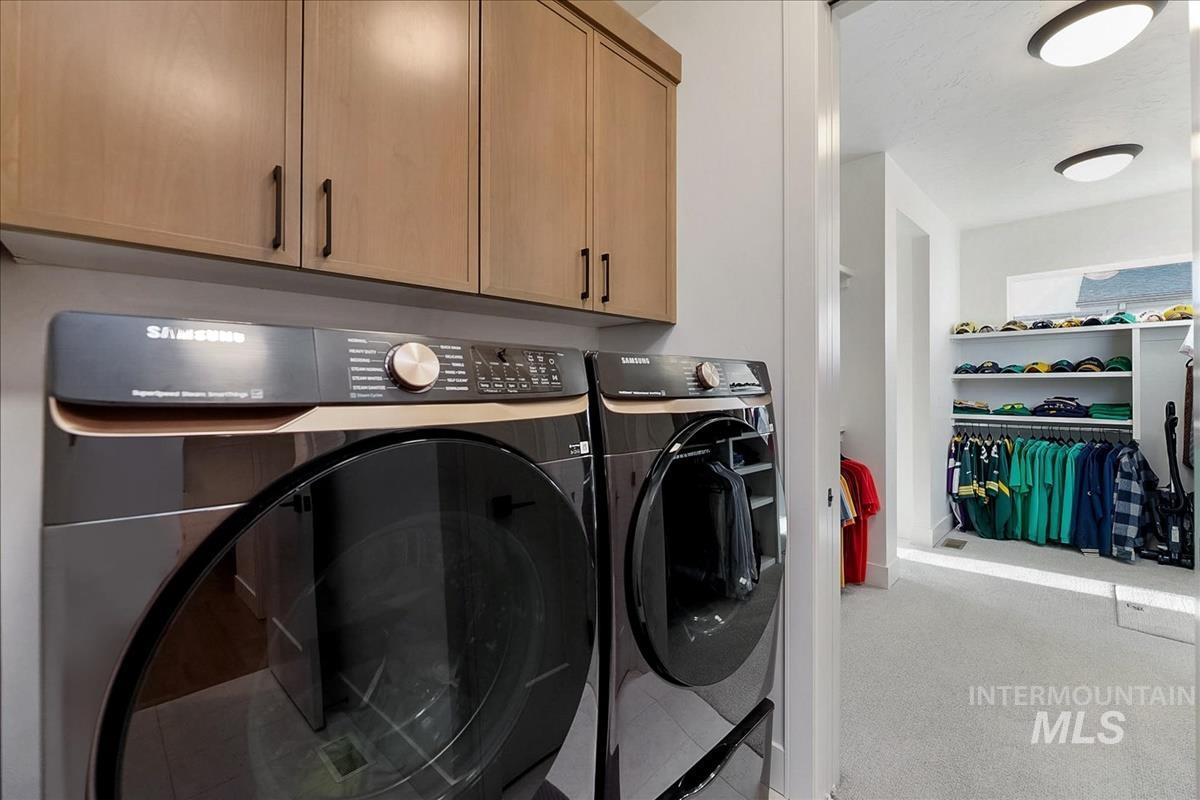
Laundry area featuring shaker-style upper cabinetry with matte black hardware and built-in closet organization with tiered shelving
-
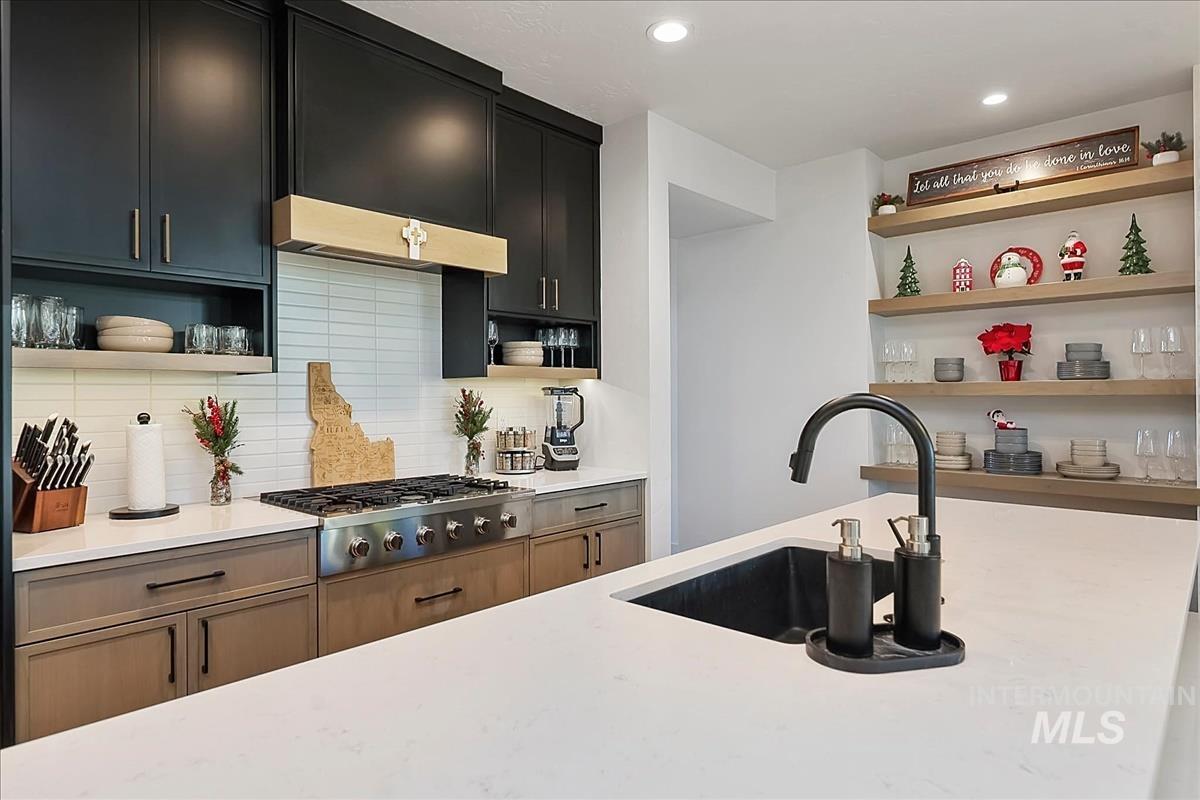
Kitchen featuring matte black upper cabinetry, light-toned lower cabinetry, white quartz countertops, a professional-style gas range, and built-in floating wooden shelving
-
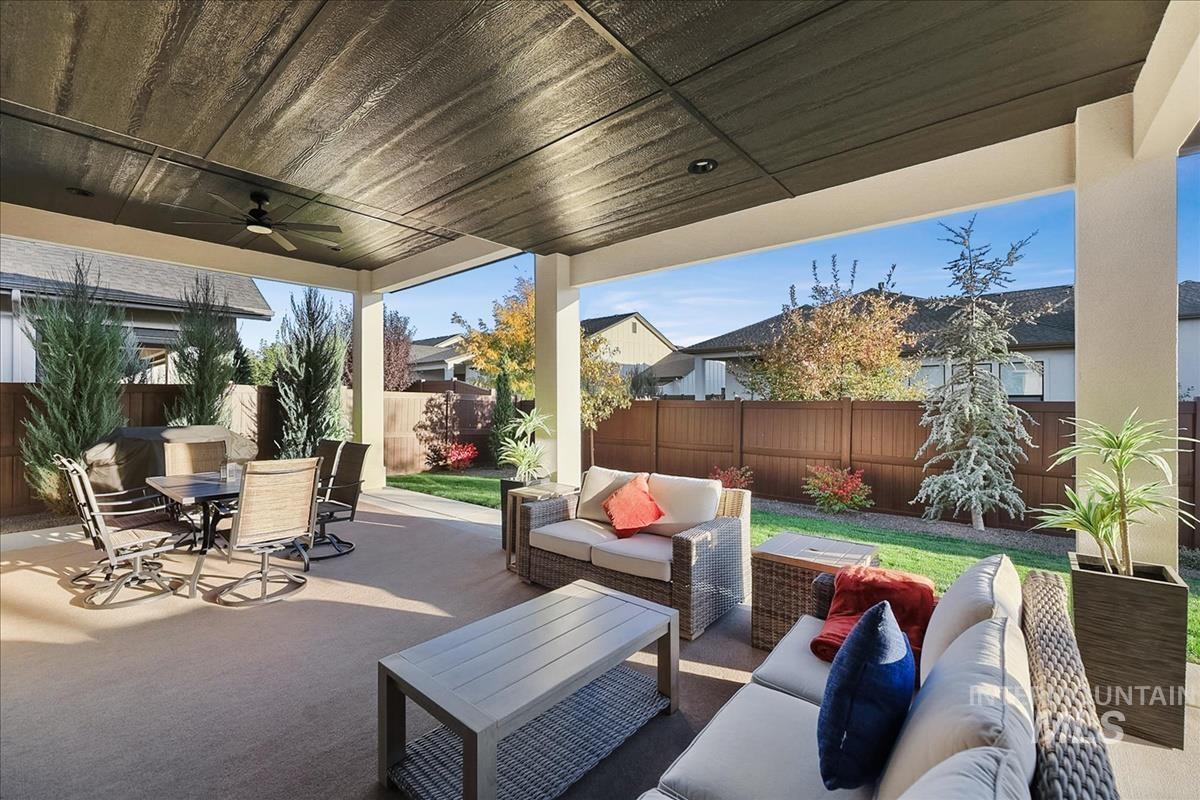
Covered patio with a painted wood-slat ceiling, recessed lighting, ceiling fan, concrete flooring, and structural support columns
-
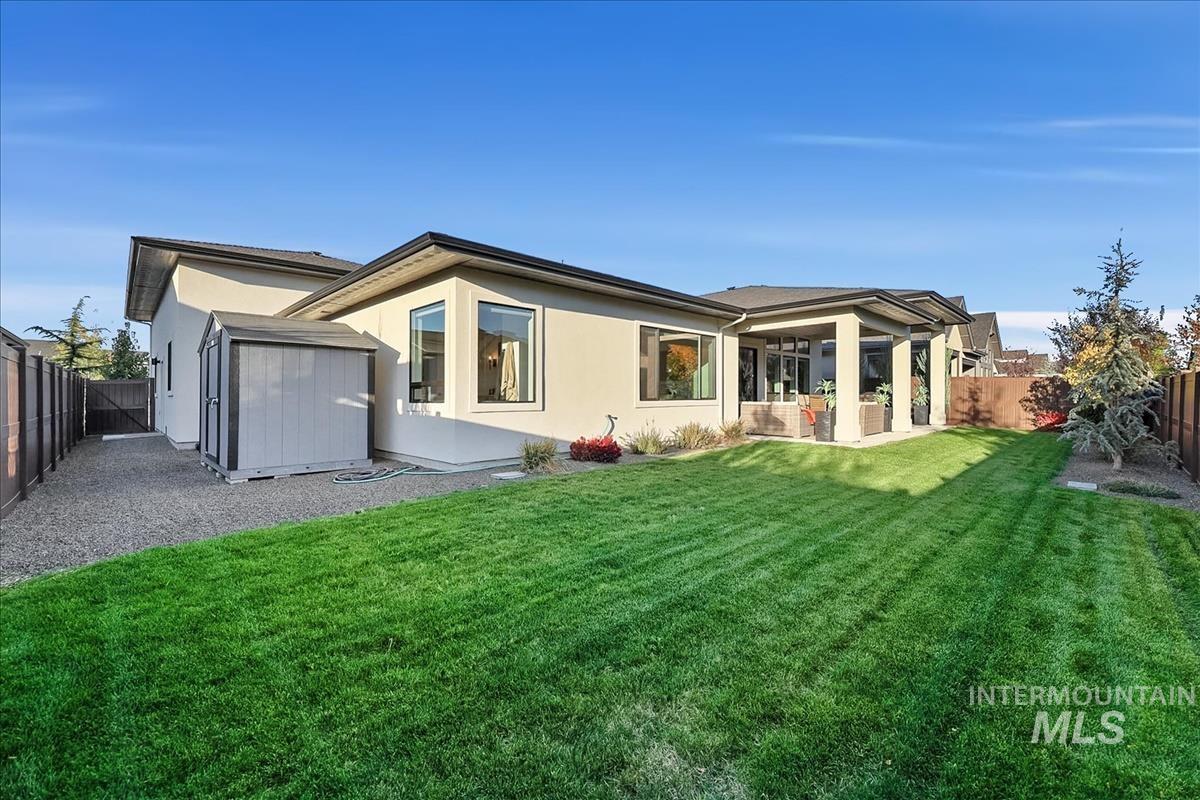
Stucco exterior featuring a covered patio, a manicured lawn, a gravel side yard, and a detached storage shed
-
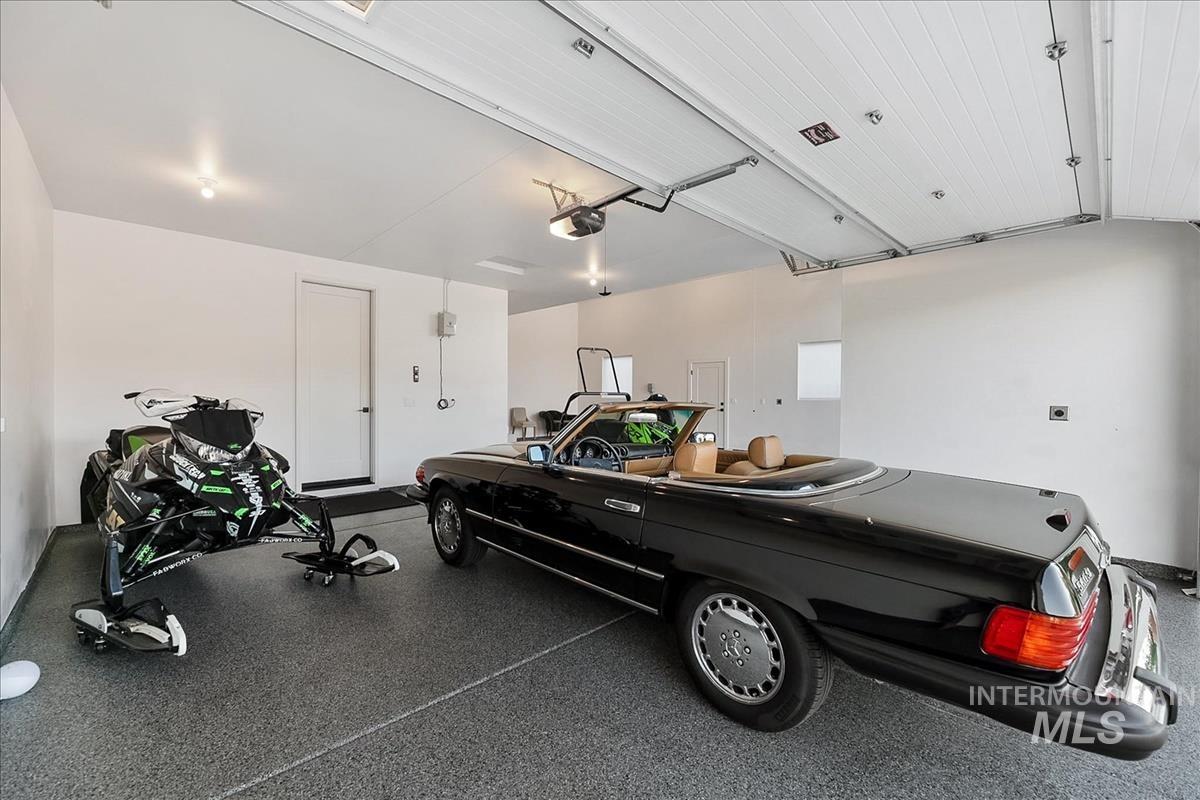
Attached garage featuring high ceilings, speckled epoxy flooring, dual overhead light fixtures, and white-paneled garage door
-
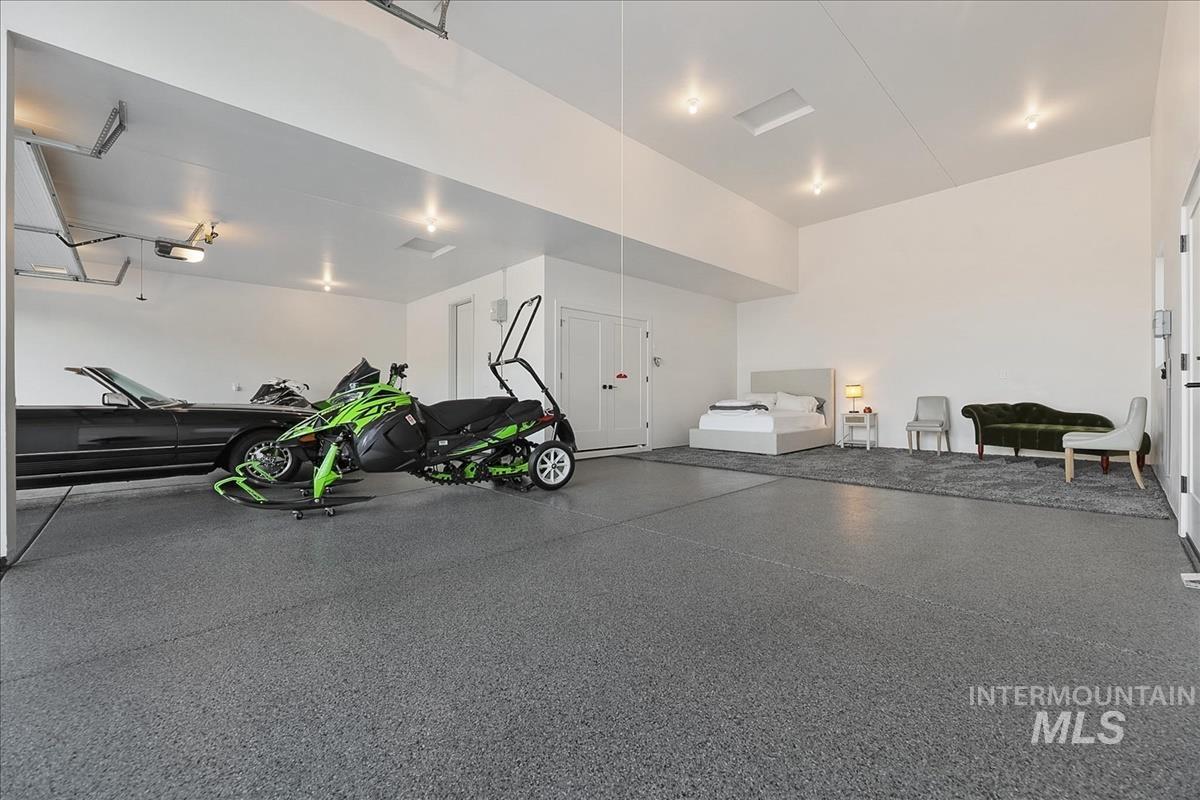
Oversized garage featuring high ceilings, speckled epoxy flooring, recessed lighting, and double-door entry
-
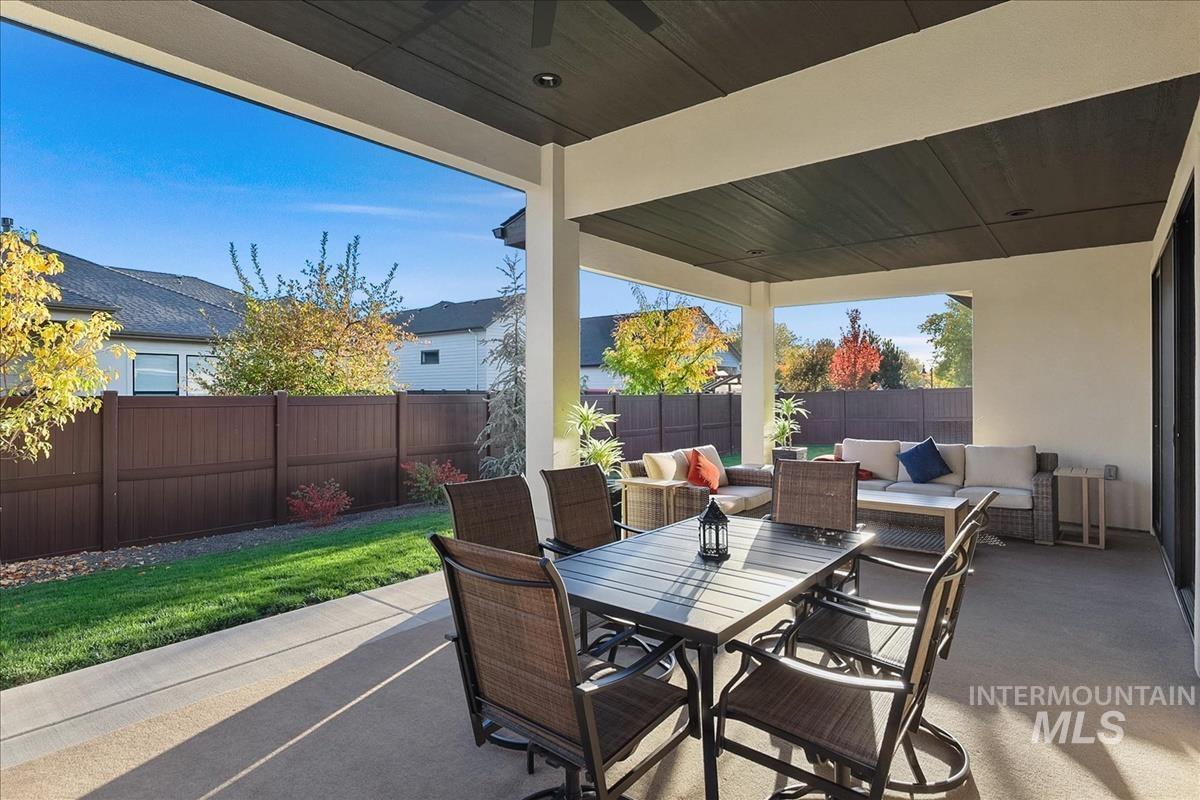
Covered concrete patio featuring a dark-toned paneled ceiling, recessed lighting, and a fenced backyard with a grass lawn
-
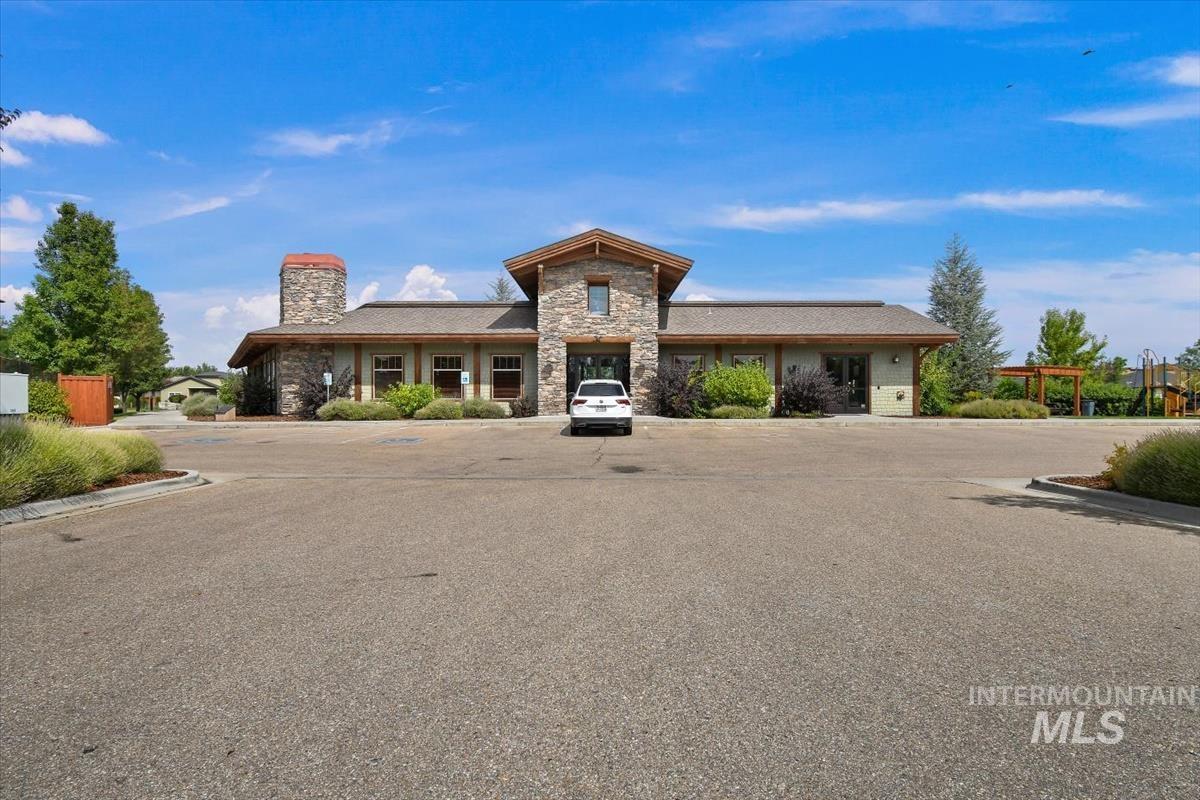
Exterior façade featuring natural stone veneer, earth-tone siding, prominent stone chimney, timber-accented gables, and wide roof overhangs
-
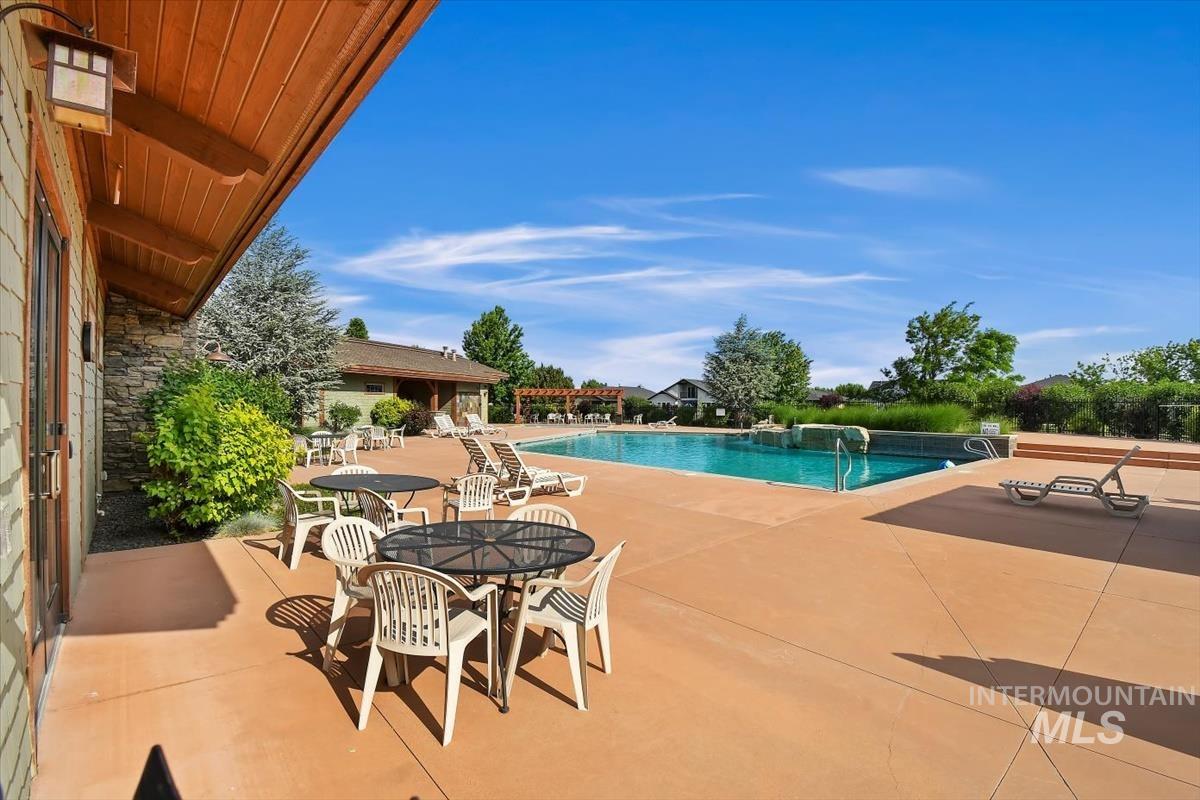
Expansive concrete pool deck featuring an in-ground swimming pool with a stone water feature, a wood-beam patio overhang, and a wooden pergola structure
-
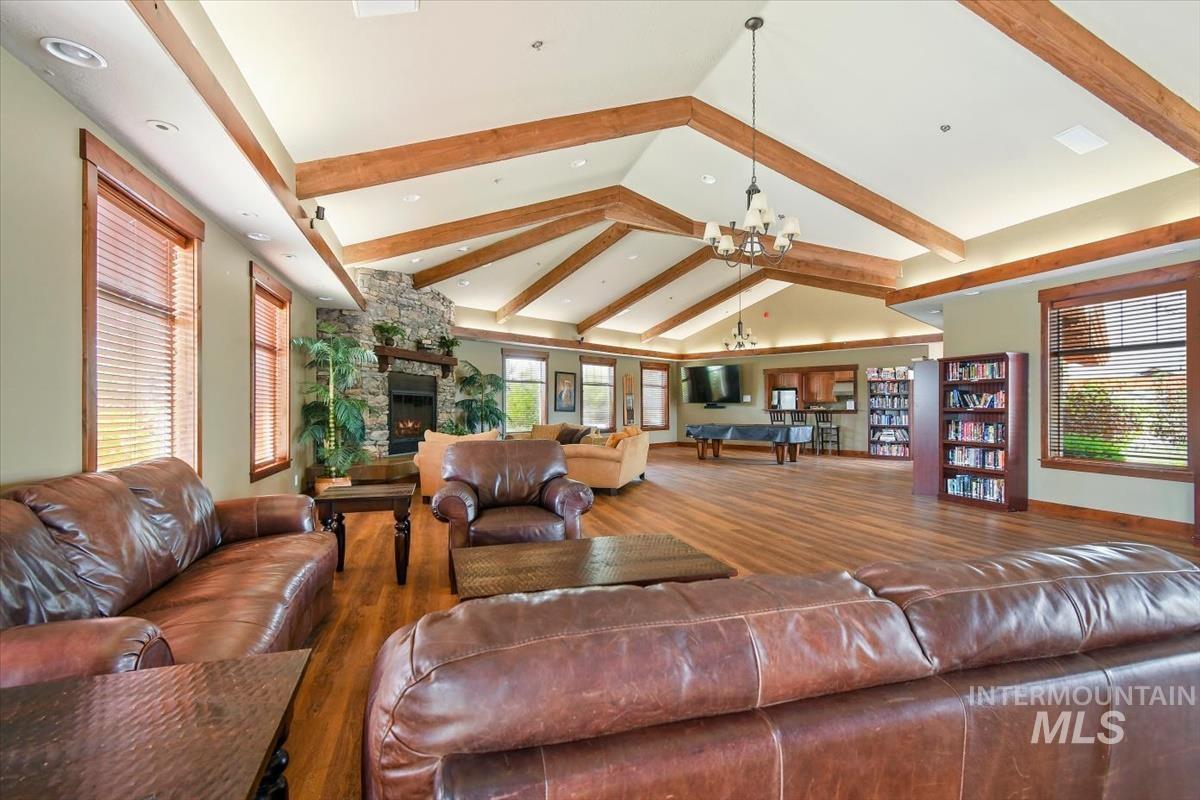
Vaulted ceiling with exposed wood beams, stone fireplace surround, wood-finish flooring, recessed lighting, and built-in cabinetry
-
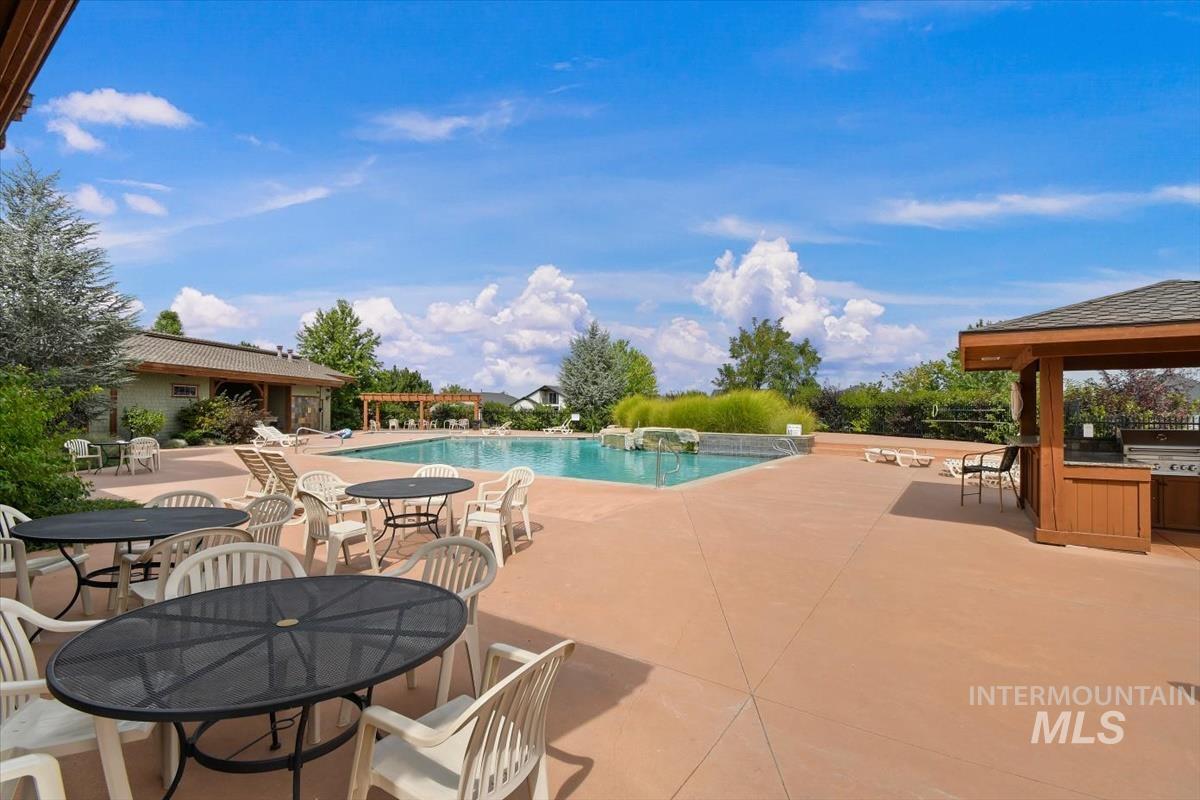
Outdoor living area featuring a spacious concrete patio, in-ground swimming pool with water feature, wood-frame covered pavilion, and built-in outdoor kitchen
-
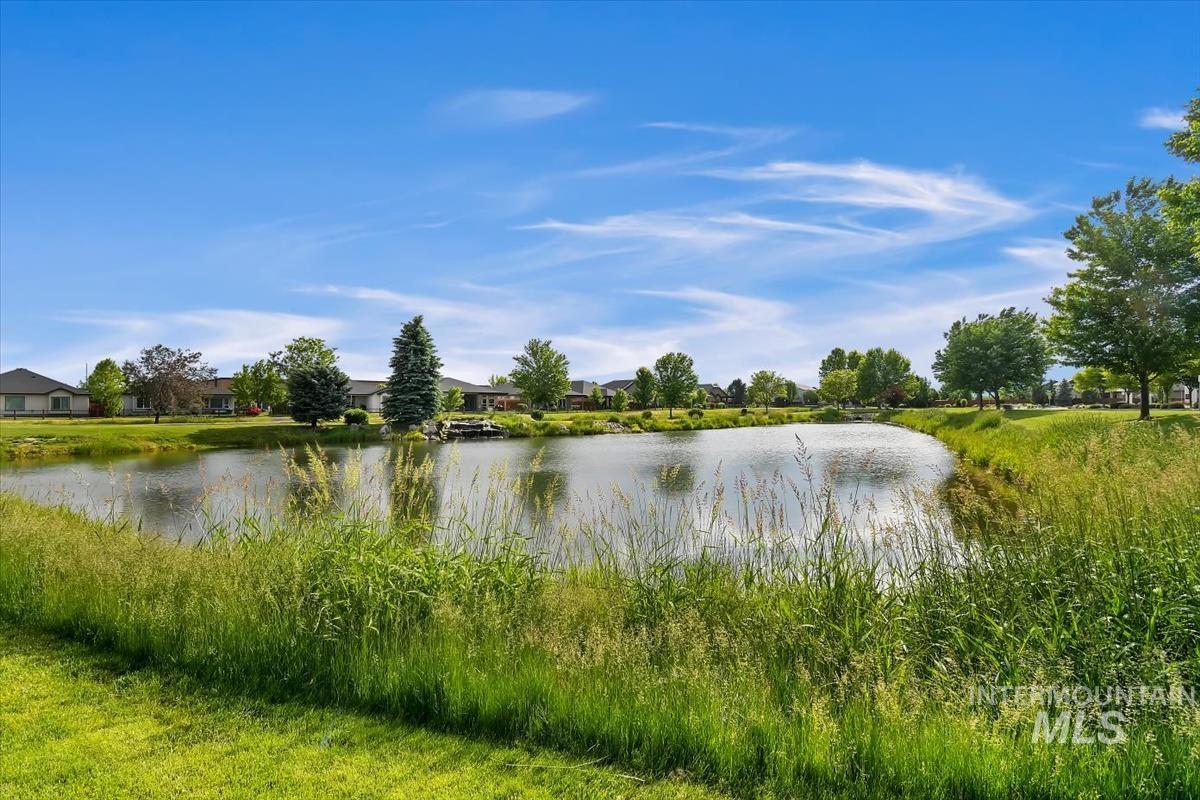
Waterfront lot featuring a natural pond, mature trees, manicured grassy landscape, and rocky shoreline accents
-
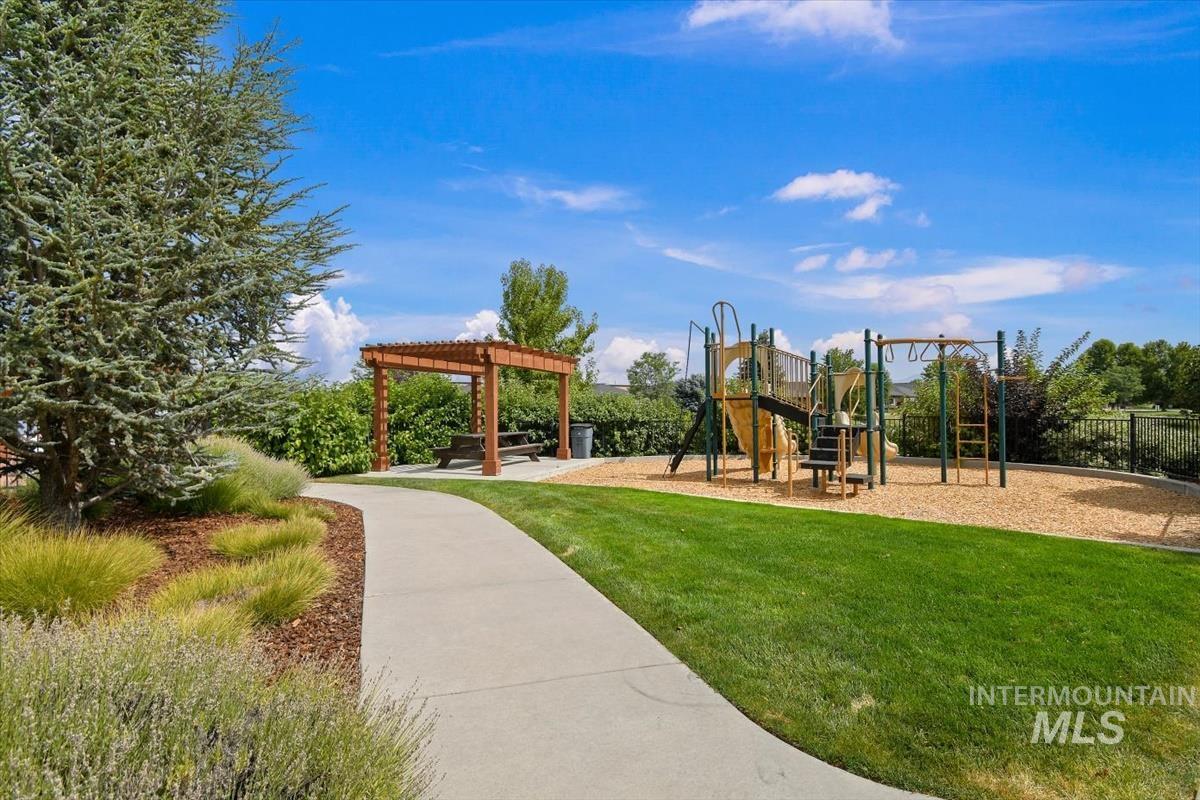
Outdoor recreation area featuring a concrete pathway, a wooden pergola, a playground structure, and manicured landscaping
-
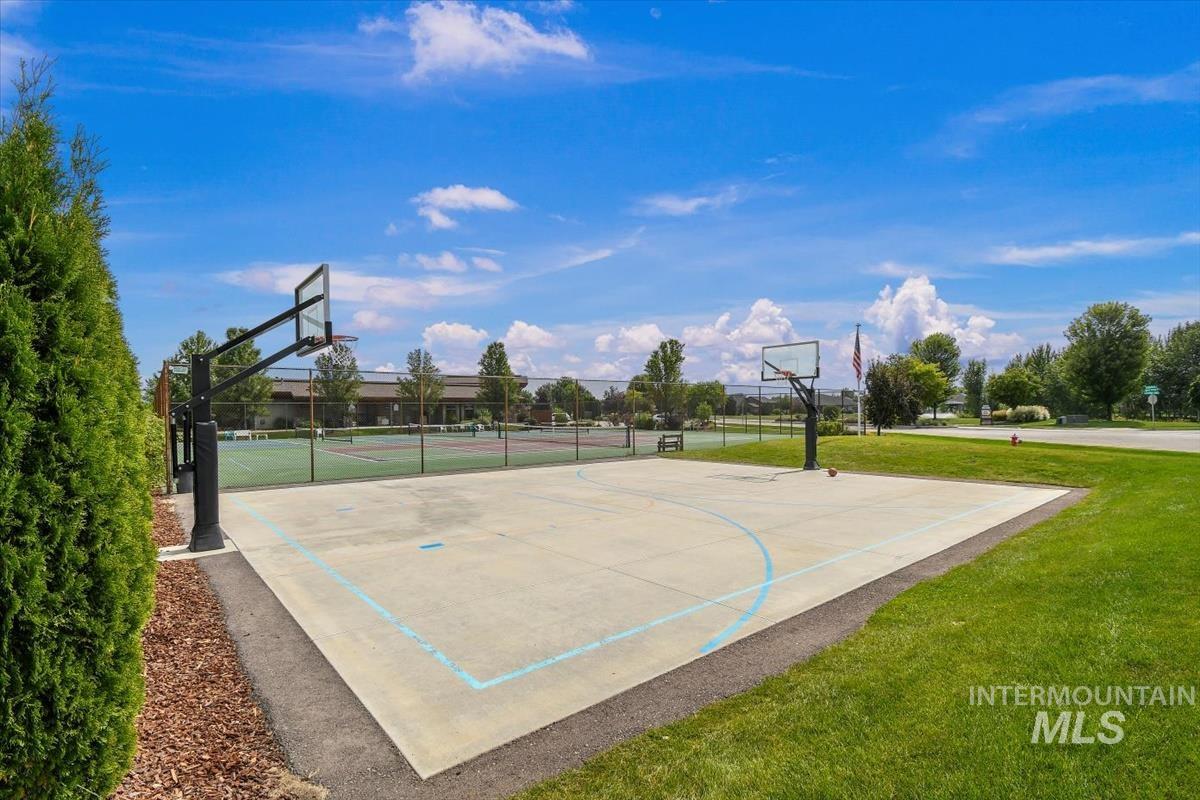
Outdoor concrete basketball court featuring two integrated hoops, surrounded by landscaped lawn and mature hedging
-
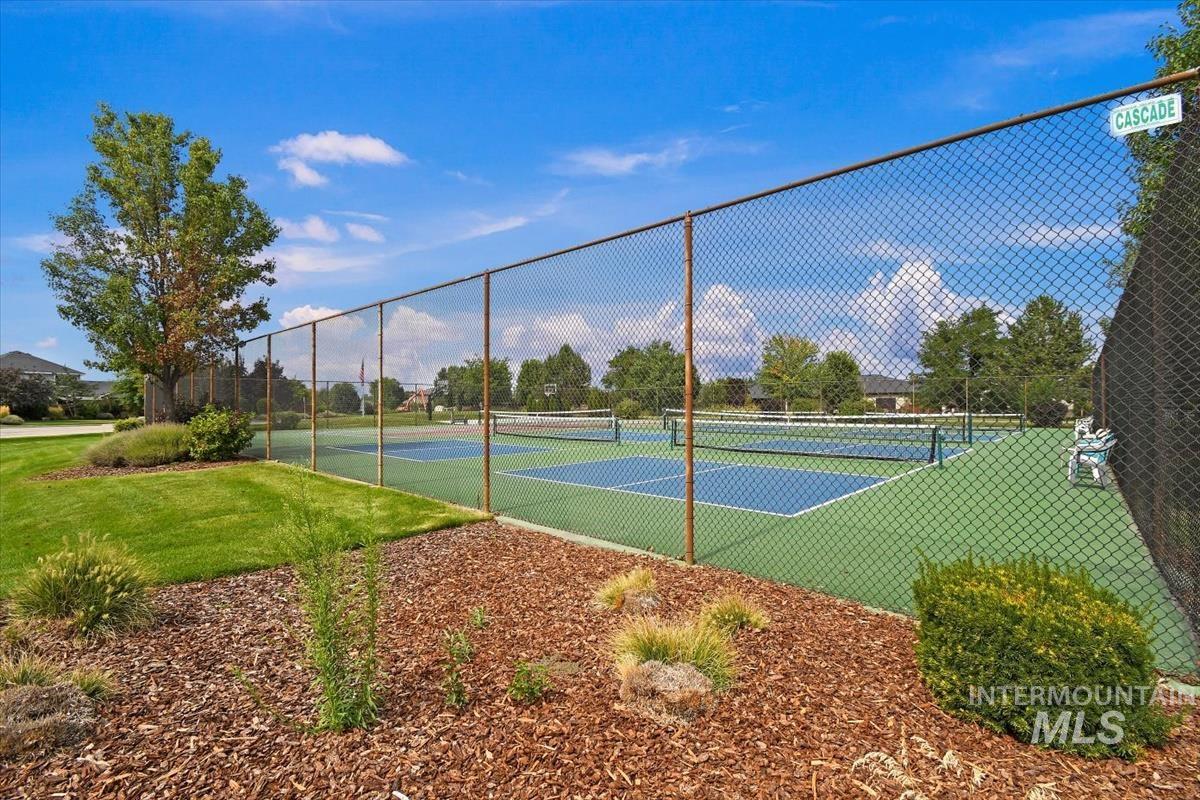
Private pickleball courts enclosed by chain-link fencing, surrounded by a manicured lawn and mulched landscape beds
-
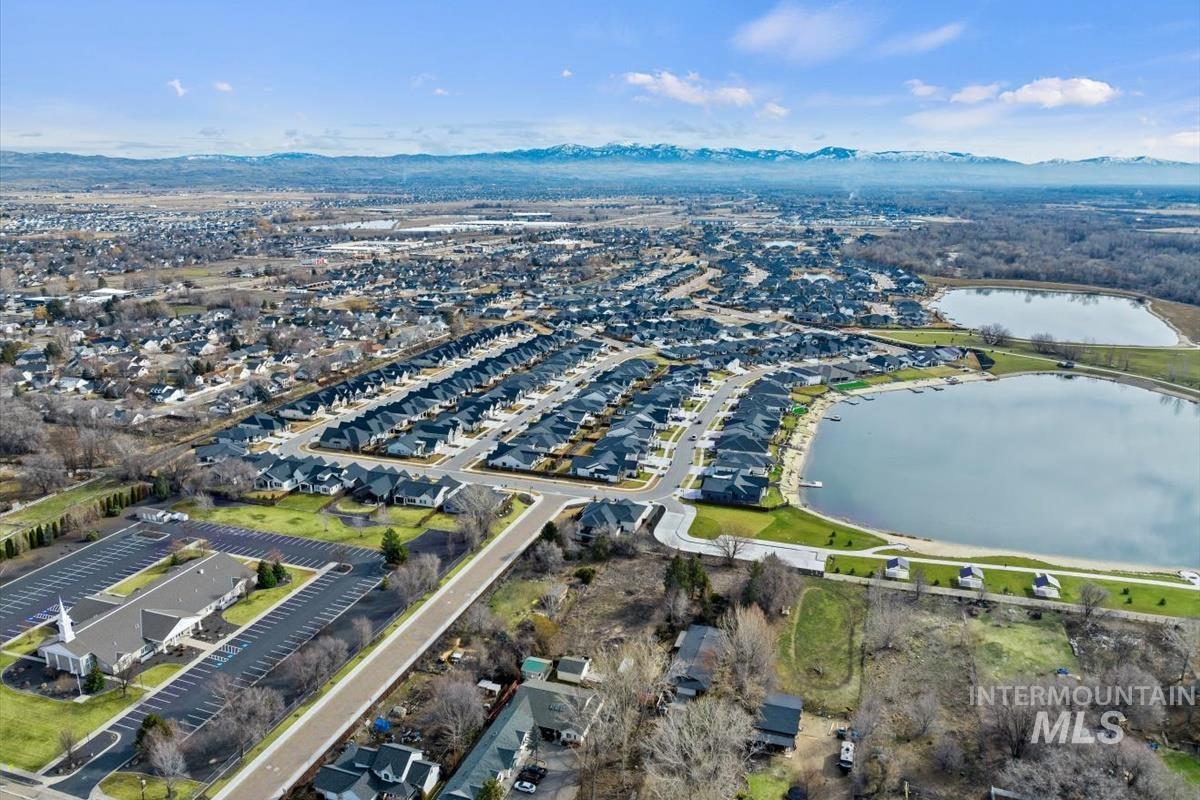
Aerial perspective of the residential area featuring proximity to multiple community lakes, paved thoroughfares, manicured green spaces, and a mountainous backdrop
-
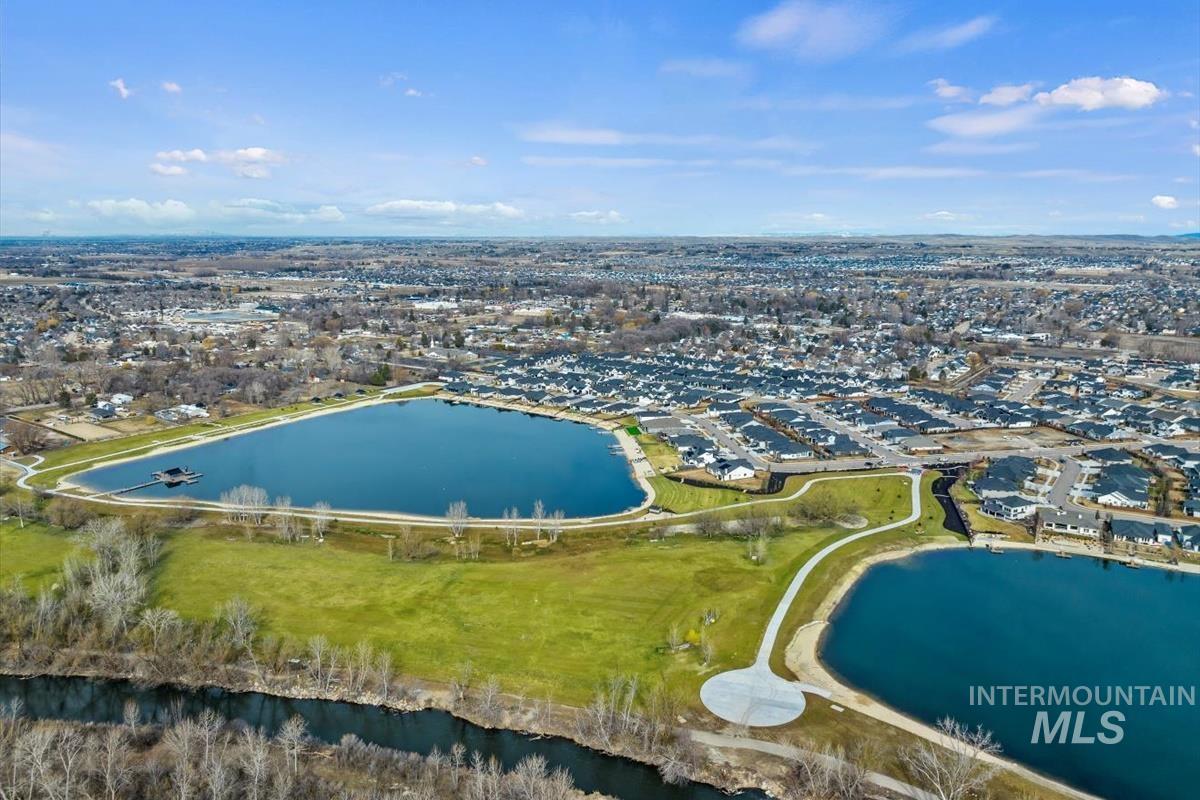
Aerial perspective featuring expansive waterfront acreage, multiple large ponds, paved walking paths, and surrounding residential development
-
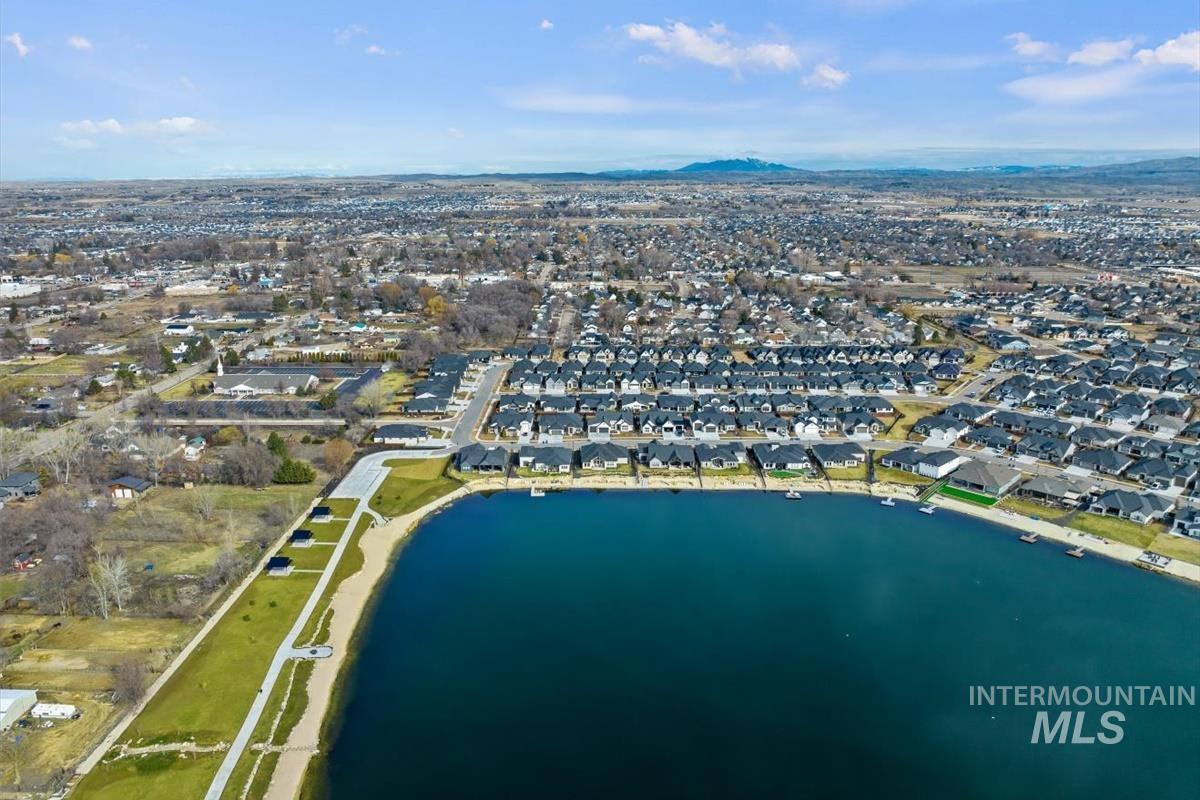
Aerial perspective of waterfront property featuring a sandy beach, shoreline walking path, manicured grass area, and mountain horizon
Welcome to the Cypress with RV Bay by Core Building Company! As you approach the front door you are greeted by the spacious front courtyard providing an extra outdoor living space. Impeccable design, attention to detail and quality craftsmanship throughout! Boasting a beautiful kitchen with a double oven, custom-built cabinetry, a large kitchen island, sleek stainless steel appliances, and a good-sized pantry! Owner’s suite features an expansive space, offering a walk-in closet connection to the laundry room, a luxurious bathroom with a walk-in tiled shower, soaker tub, & double vanities. Office is conveniently located at the front of the home. A very spacious garage with an RV bay allows flexibility for all your possessions. Fully landscaped and fenced backyard! A permanent lighting package is included. Star’s Elite Master Planned Community offers a community clubhouse, pool, pickleball & tennis courts, and an exercise room. HOA dues include high speed fiber optics internet & pressurized irrigation. Buyer & buyer’s agent to verify all information. Walk to lakes, the Boise River, and walking paths. Restaurants, Frisbee Golf, & fishing are a walk away. All furniture & decor negotiable.
- Heating:
- Forced Air, Gas
- Cooling:
- Central air
- Fireplace:
- One, Insert, Gas
- Garage Capacity:
- 4
- Country:
- US
- State:
- ID
- City:
- Star
- Zipcode:
- 83669
- Street:
- 10677 W Lothbury Dr
- Longitude:
- W117° 30' 46.2''
- Latitude:
- N43° 41' 12.6''
- Master Bedroom Level:
- Main
- Master Bedroom Size:
- 16x14
- Bedroom 2 Level:
- Main
- Bedroom2 Size:
- 12x11
- Bedroom 3 Level:
- Main
- Bedroom3 Size:
- 14x11
- Kitchen Level:
- Main
- Kitchen Size:
- 15x13
- School District:
- West Ada School District
- Elementary School:
- Eagle
- Middle School:
- Star
- High School:
- Owyhee
- Status:
- New
- Type:
- Single Family
- Level:
- Single
- Tax Year:
- 2025
- Taxes:
- $2,287
- Potential Short Sale:
- No
- Age:
- New-Never Occupied
- Auction:
- No
- Flood Ins Required:
- Yes
- HUD Owned:
- No
- In Foreclosure:
- No
- Land Size:
- Standard Lot 6000-9999 SF
- Land Lease:
- No
- Home Owner Exempt:
- No
- HOA Frequency:
- Quarterly
- HOA Fees:
- $495
- Irrigation District:
- Heron River
- Virtual Tour:
- https://sunnyskies.media/3468291
- Inc Kitchen Features:
- Breakfast bar, Dishwasher, Disposal, Microwave, Pantry, Refrigerator, Washer, Dryer, Island, Double oven, Oven/range built-in, Countertop-quartz, Gas Range
- Lot Features:
- Sidewalks, Public road, Storage shed, Pond Community, Rv Parking
- Water:
- City service
- Land Use:
- Single
- Sprinkler System:
- Auto,Drip,Full,Pressurized Irrigation
Residential For Sale
10677 W Lothbury Dr, Star, Idaho 83669
- Property Type :
- Residential
- Listing Type :
- For Sale
- Listing ID :
- 99003792
- Price :
- $925,000
- Bedrooms :
- 3
- Bathrooms :
- 2.5
- Apx SqFt :
- 2,238 SqFt
- Year Built :
- 2024
- Lot Area :
- 0.19 SqFt
- Days on Market :
- 1
- Subdivision :
- Heron River
- Builder Name :
- Core Building Company
- Update Date :
- 10/15/2026 19:44:46
- Status :
- Active

- JoeAnne Santy-Greene
- (208) 947-4609
- (208) 283-6313
- (208) 287-8500
-


