

-
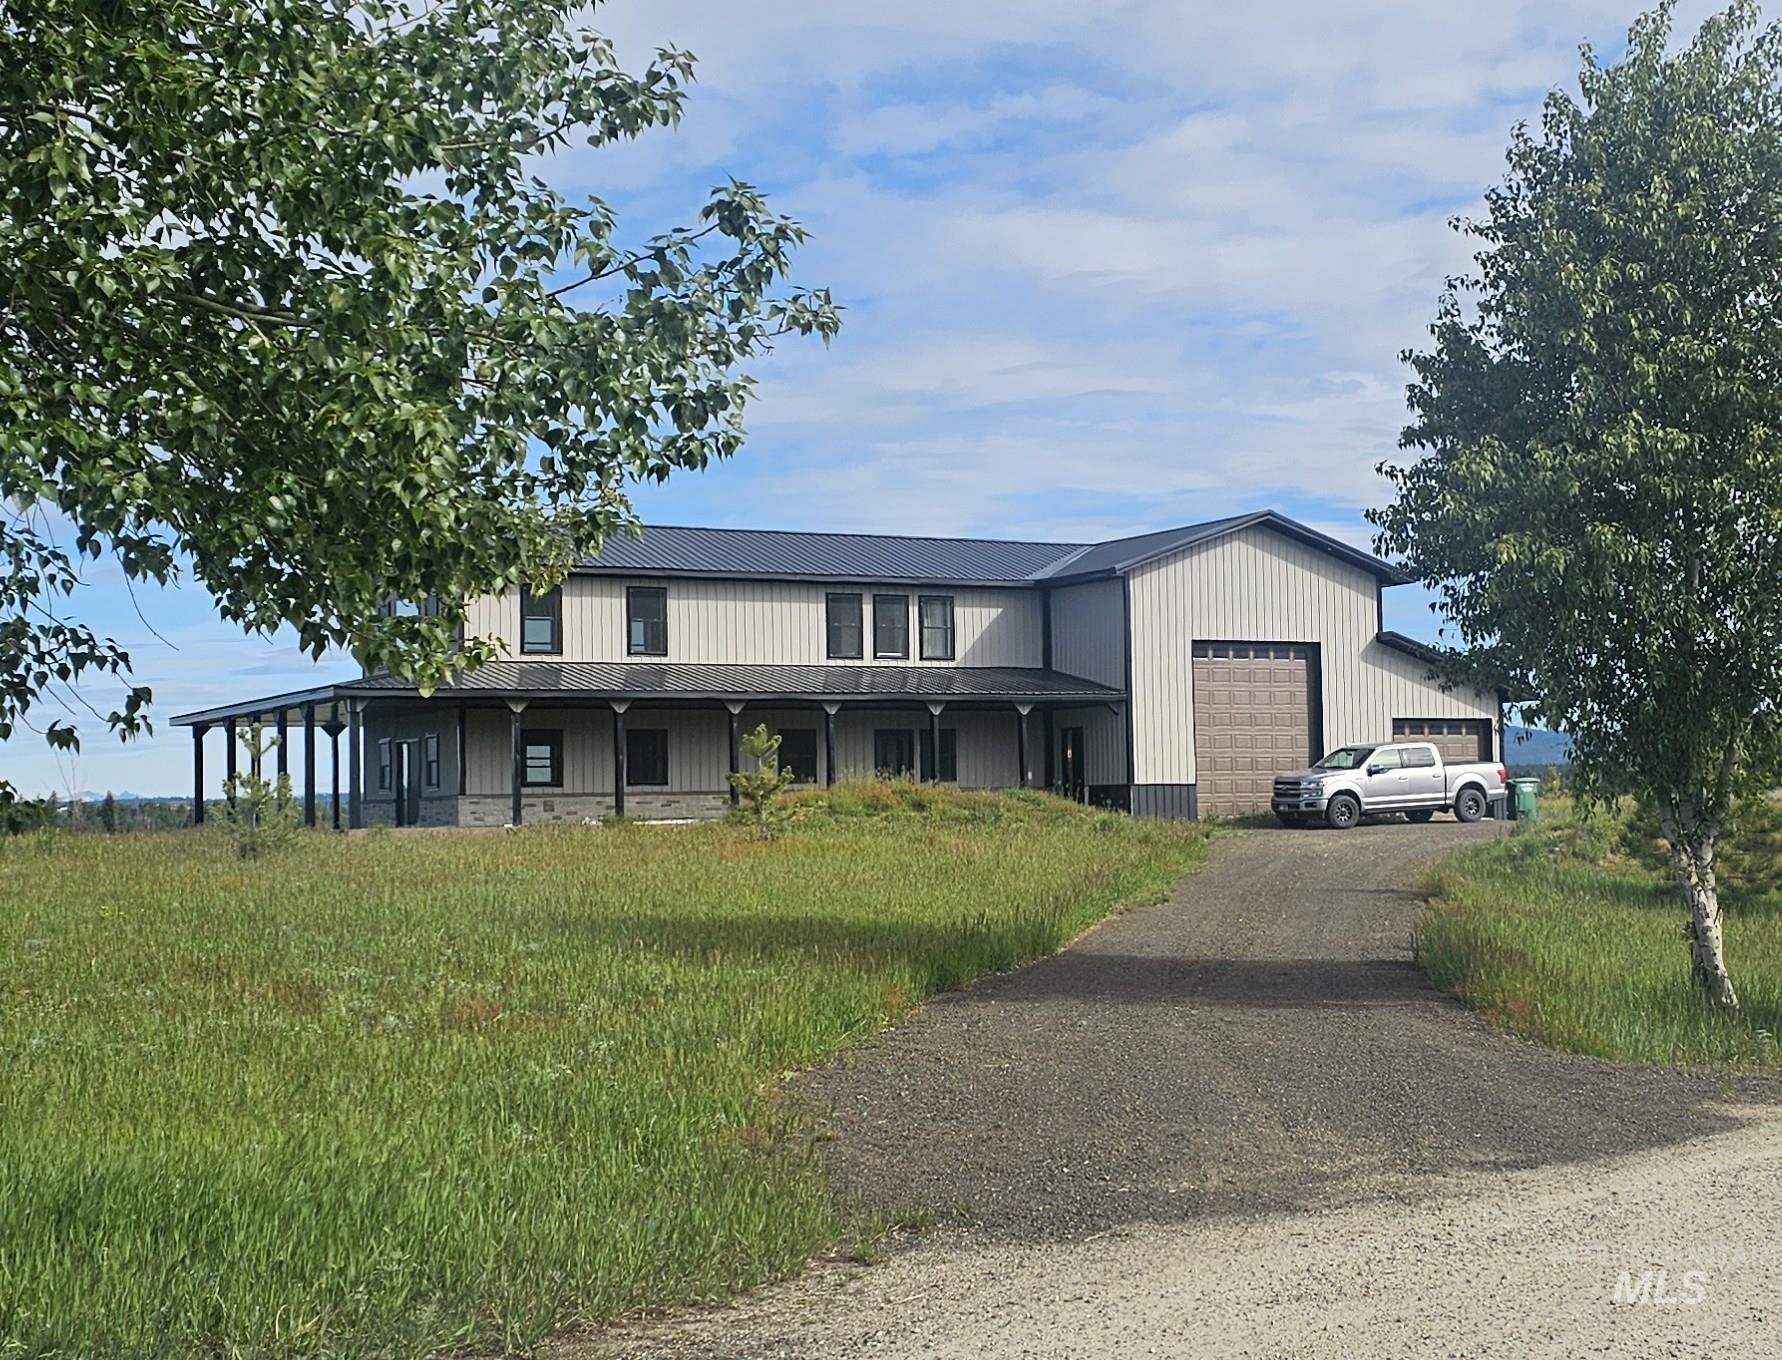
Two-story home with vertical siding, stone foundation trim, expansive covered porch, metal roof, and attached garage
-
-
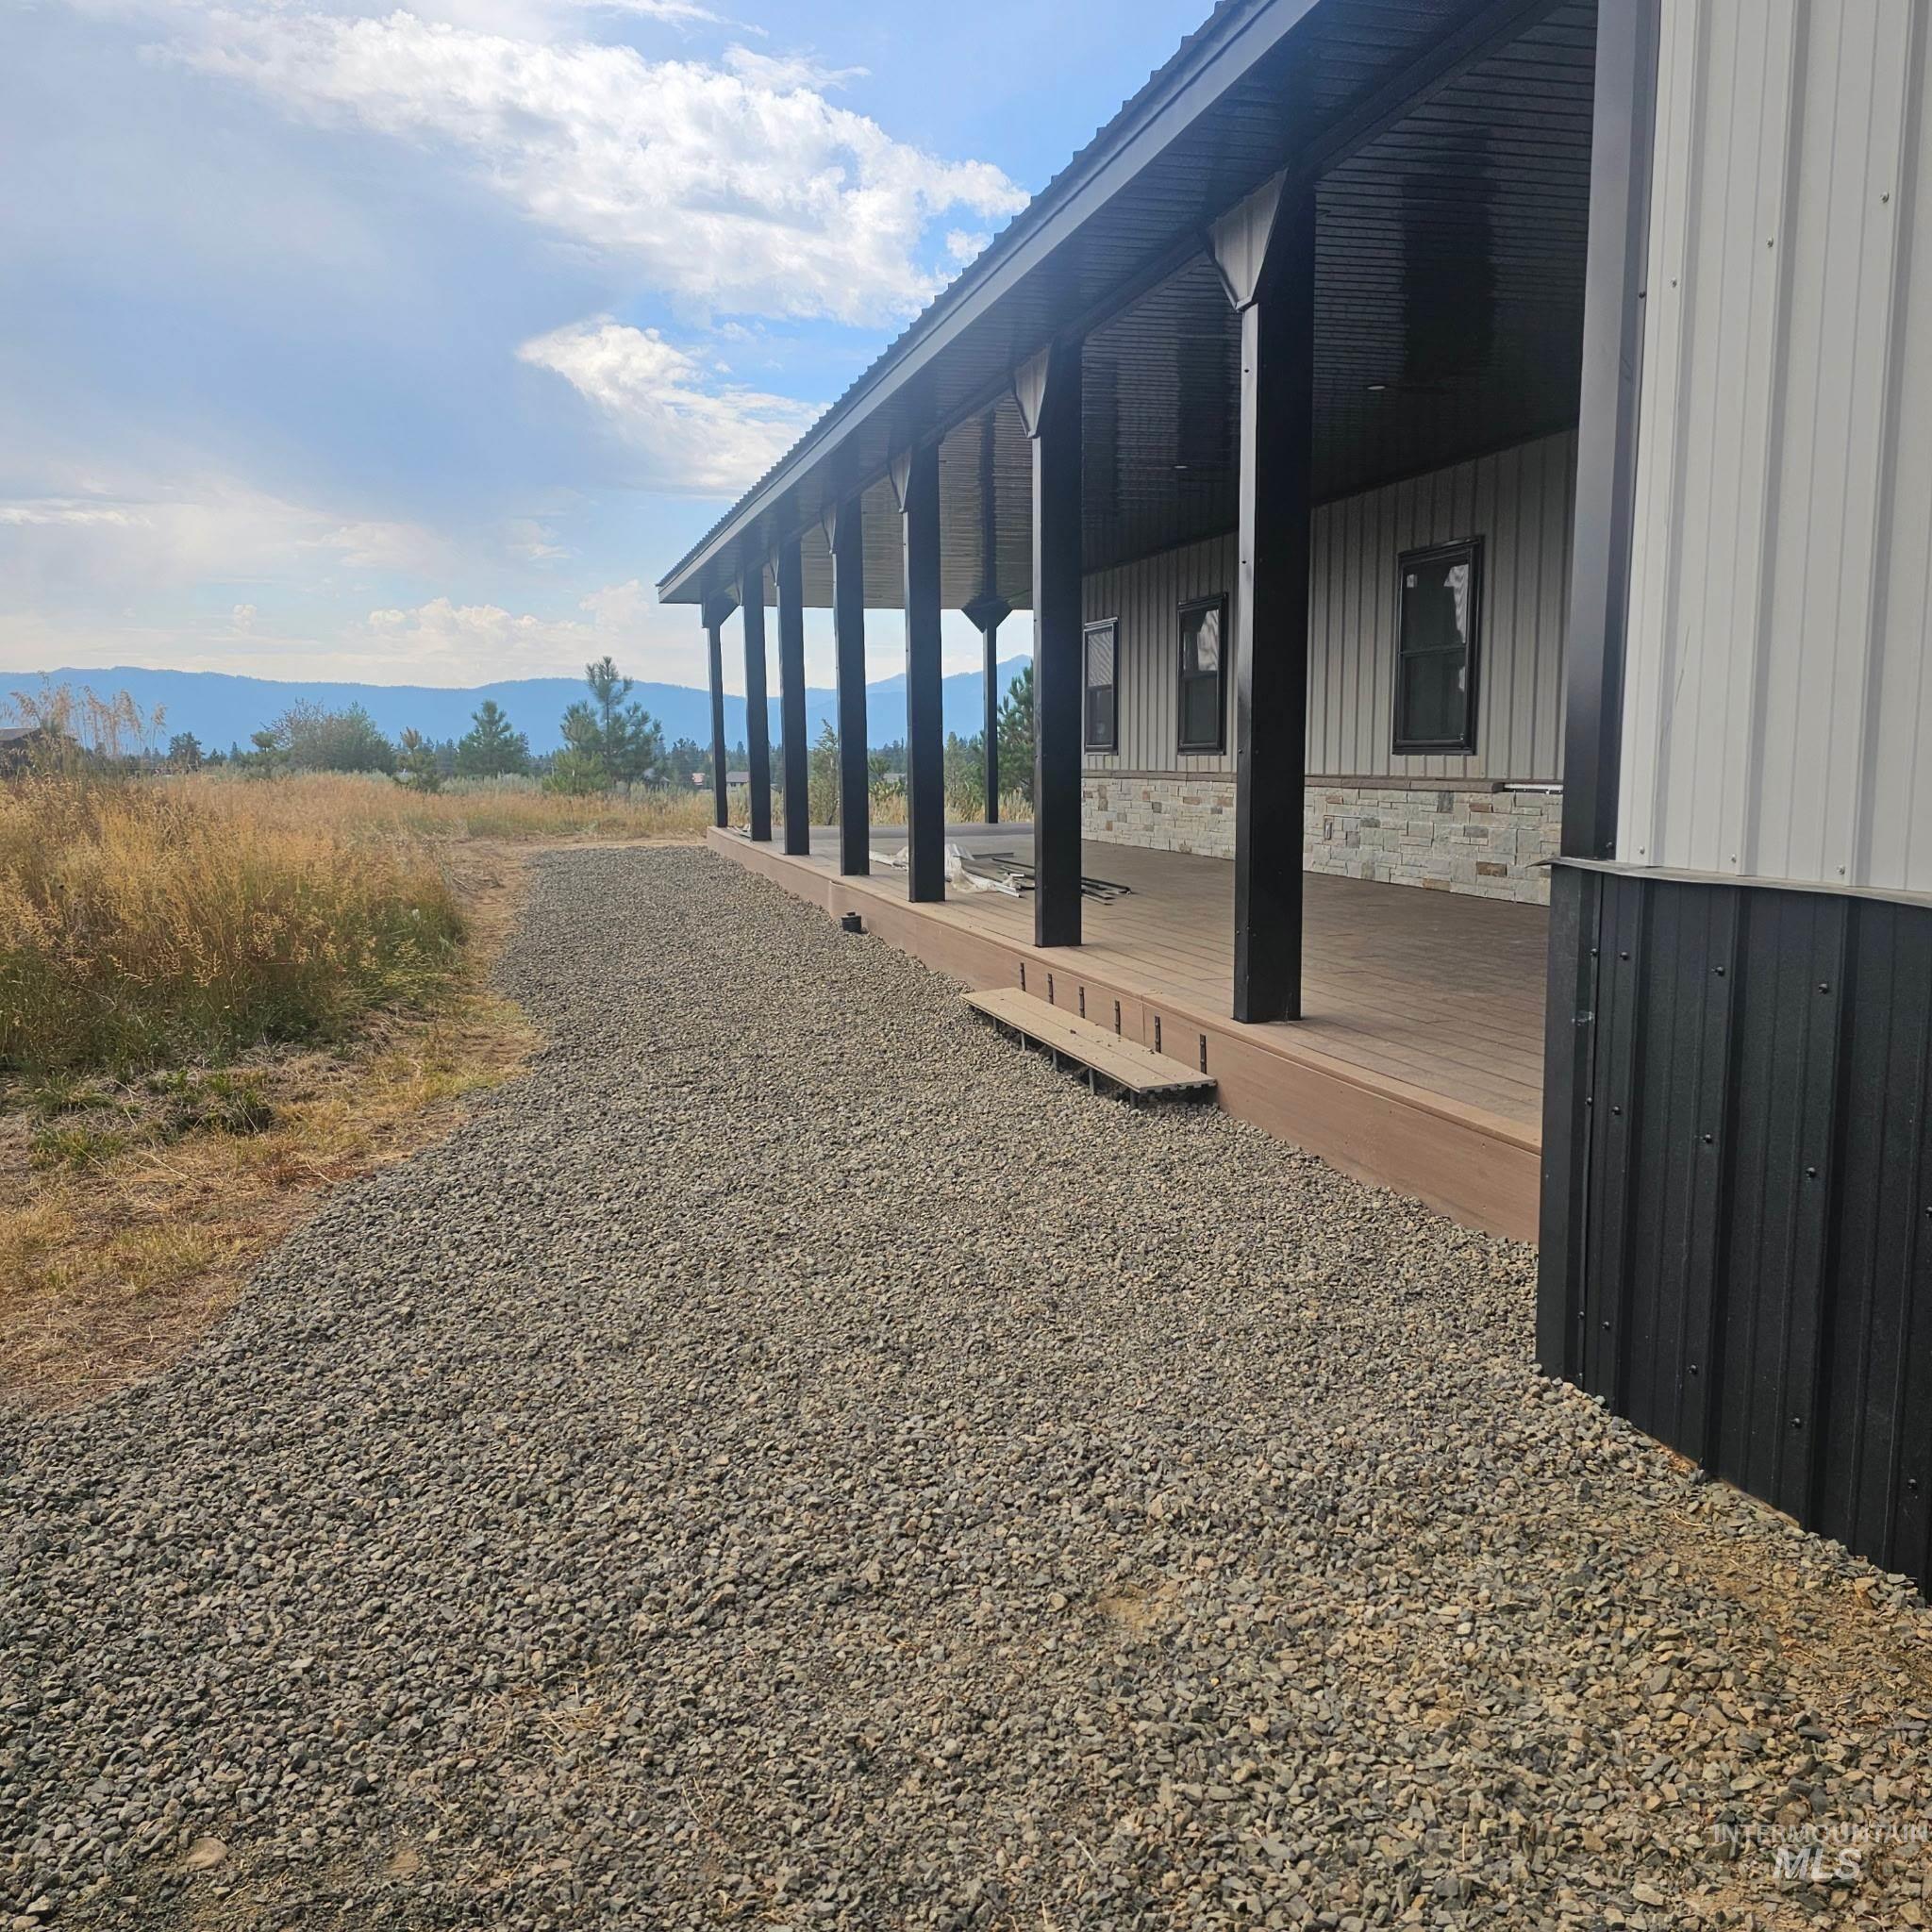
Covered wraparound porch with composite decking, contrasting metal exterior siding, stone veneer accents, and mountain backdrop
-
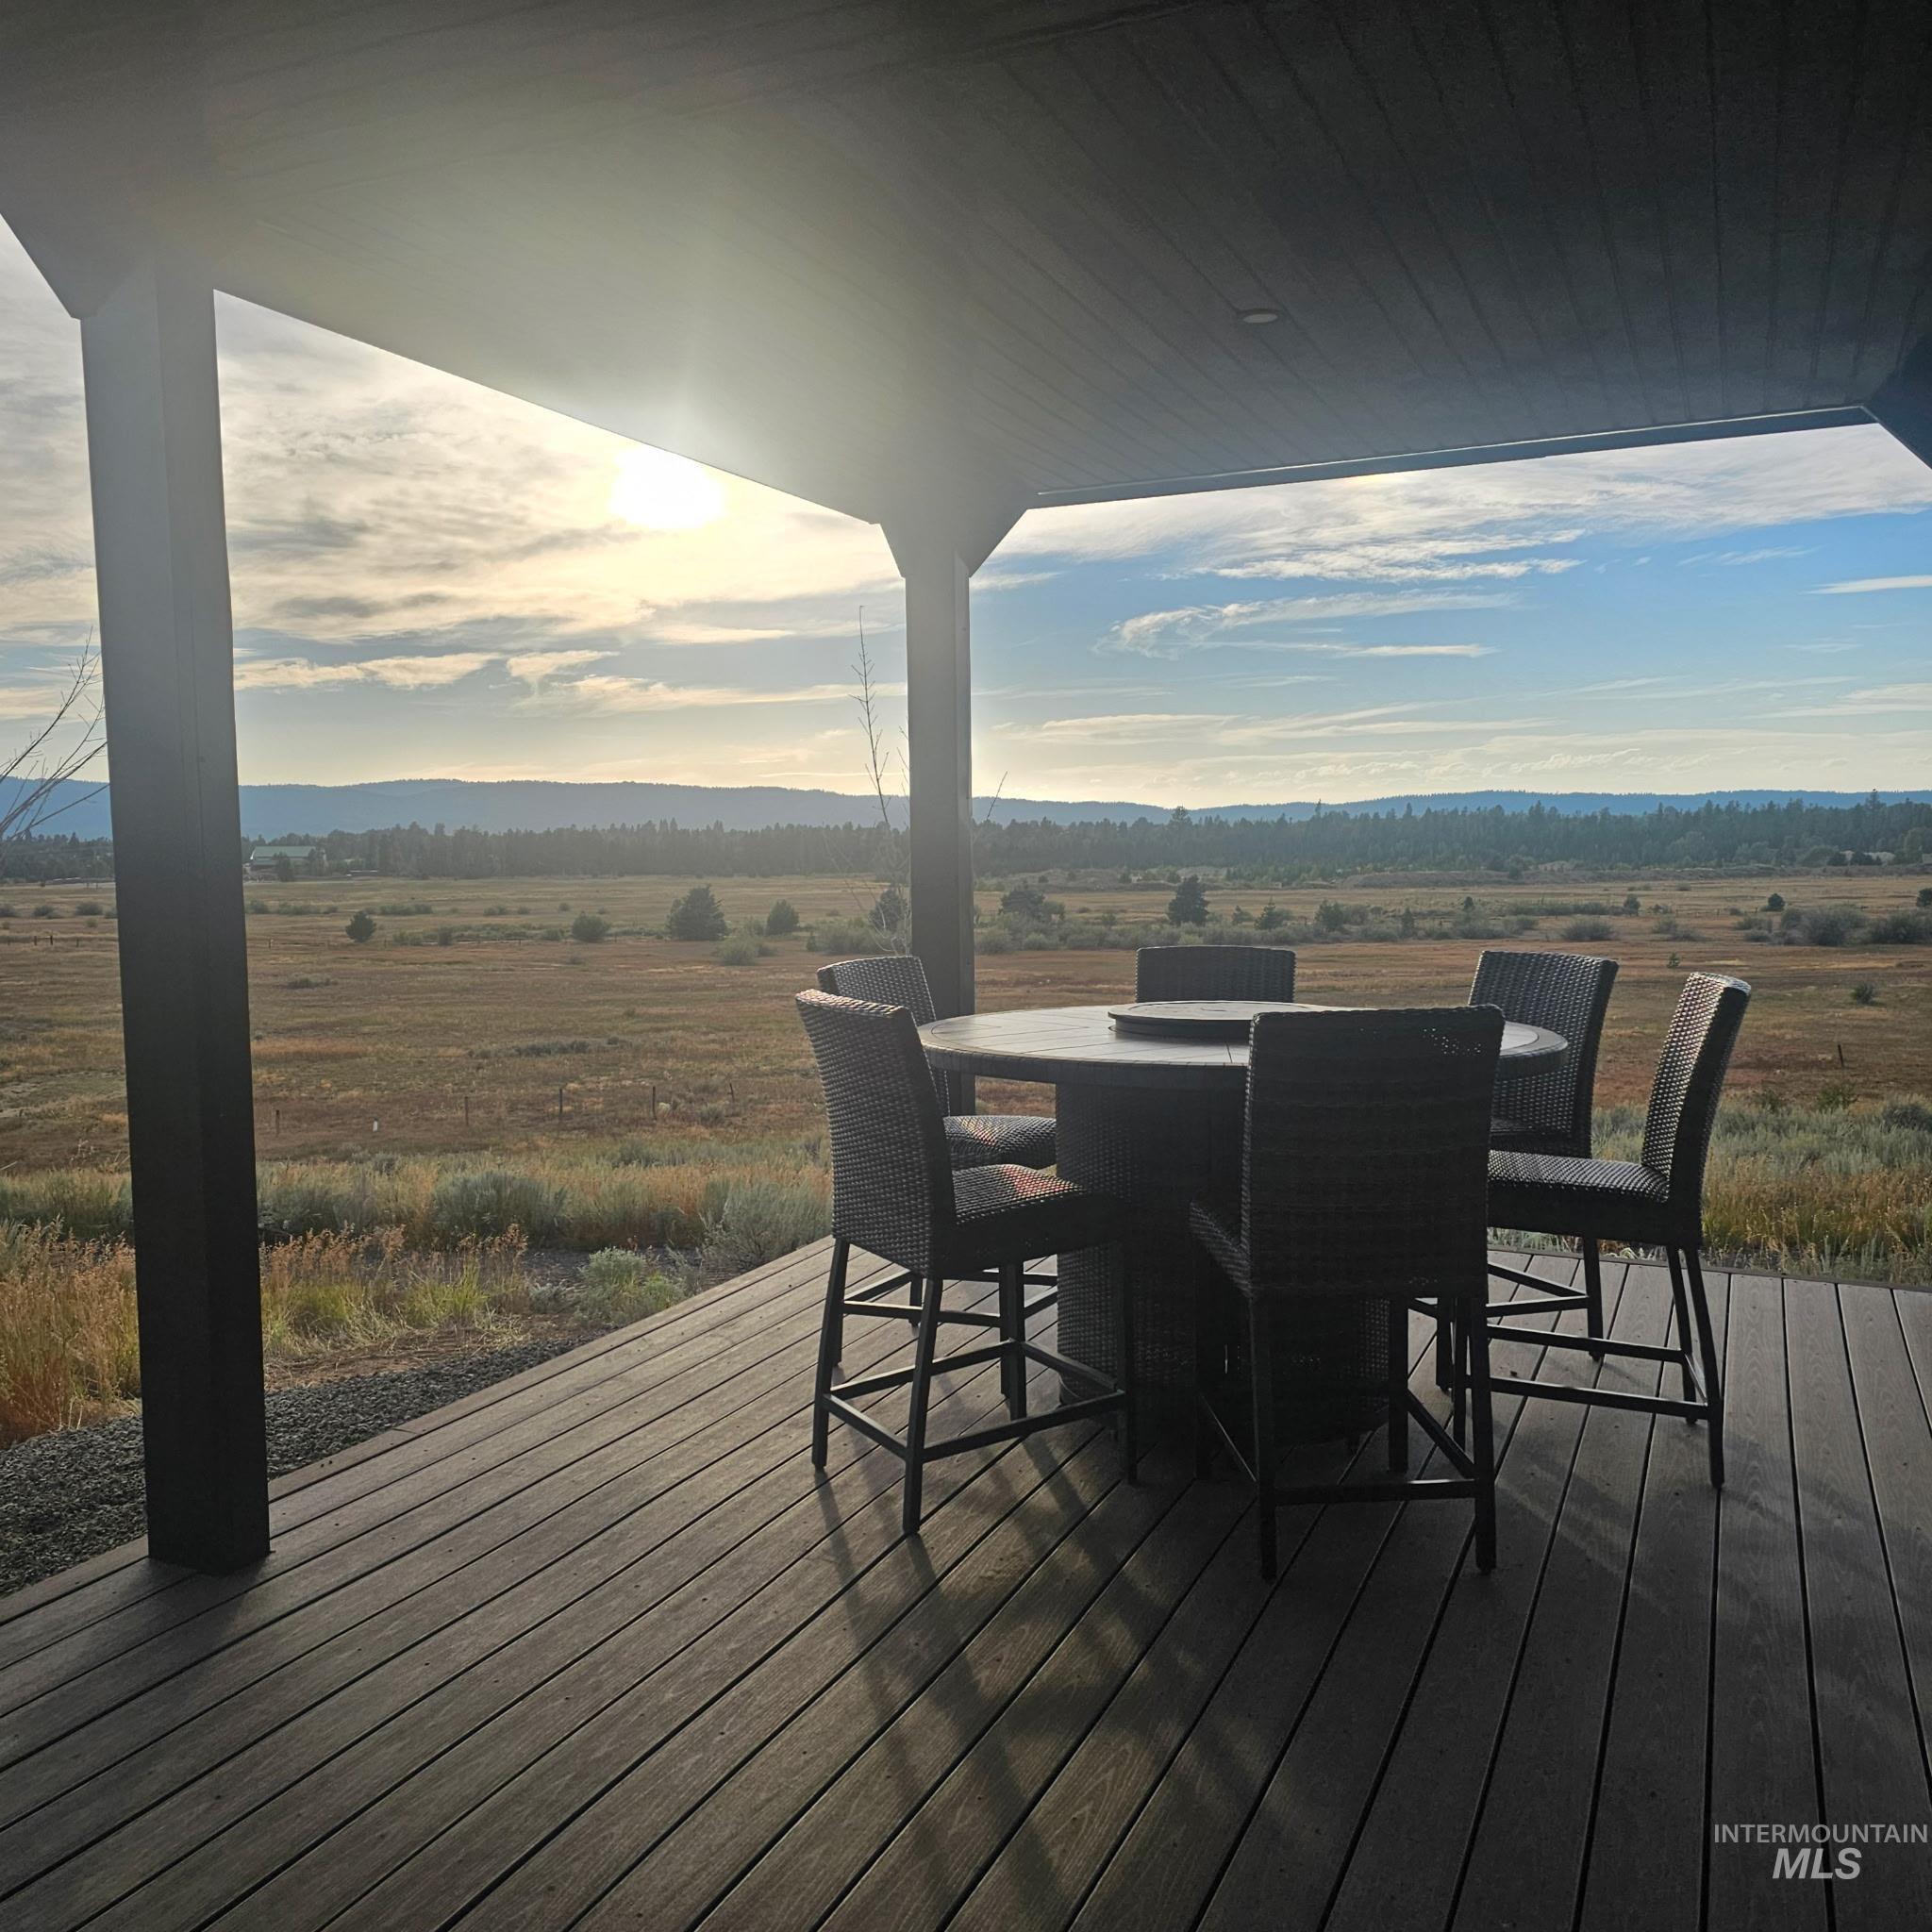
Covered exterior deck featuring composite decking, timber support posts, recessed ceiling lighting, and panoramic mountain and field scenery
-
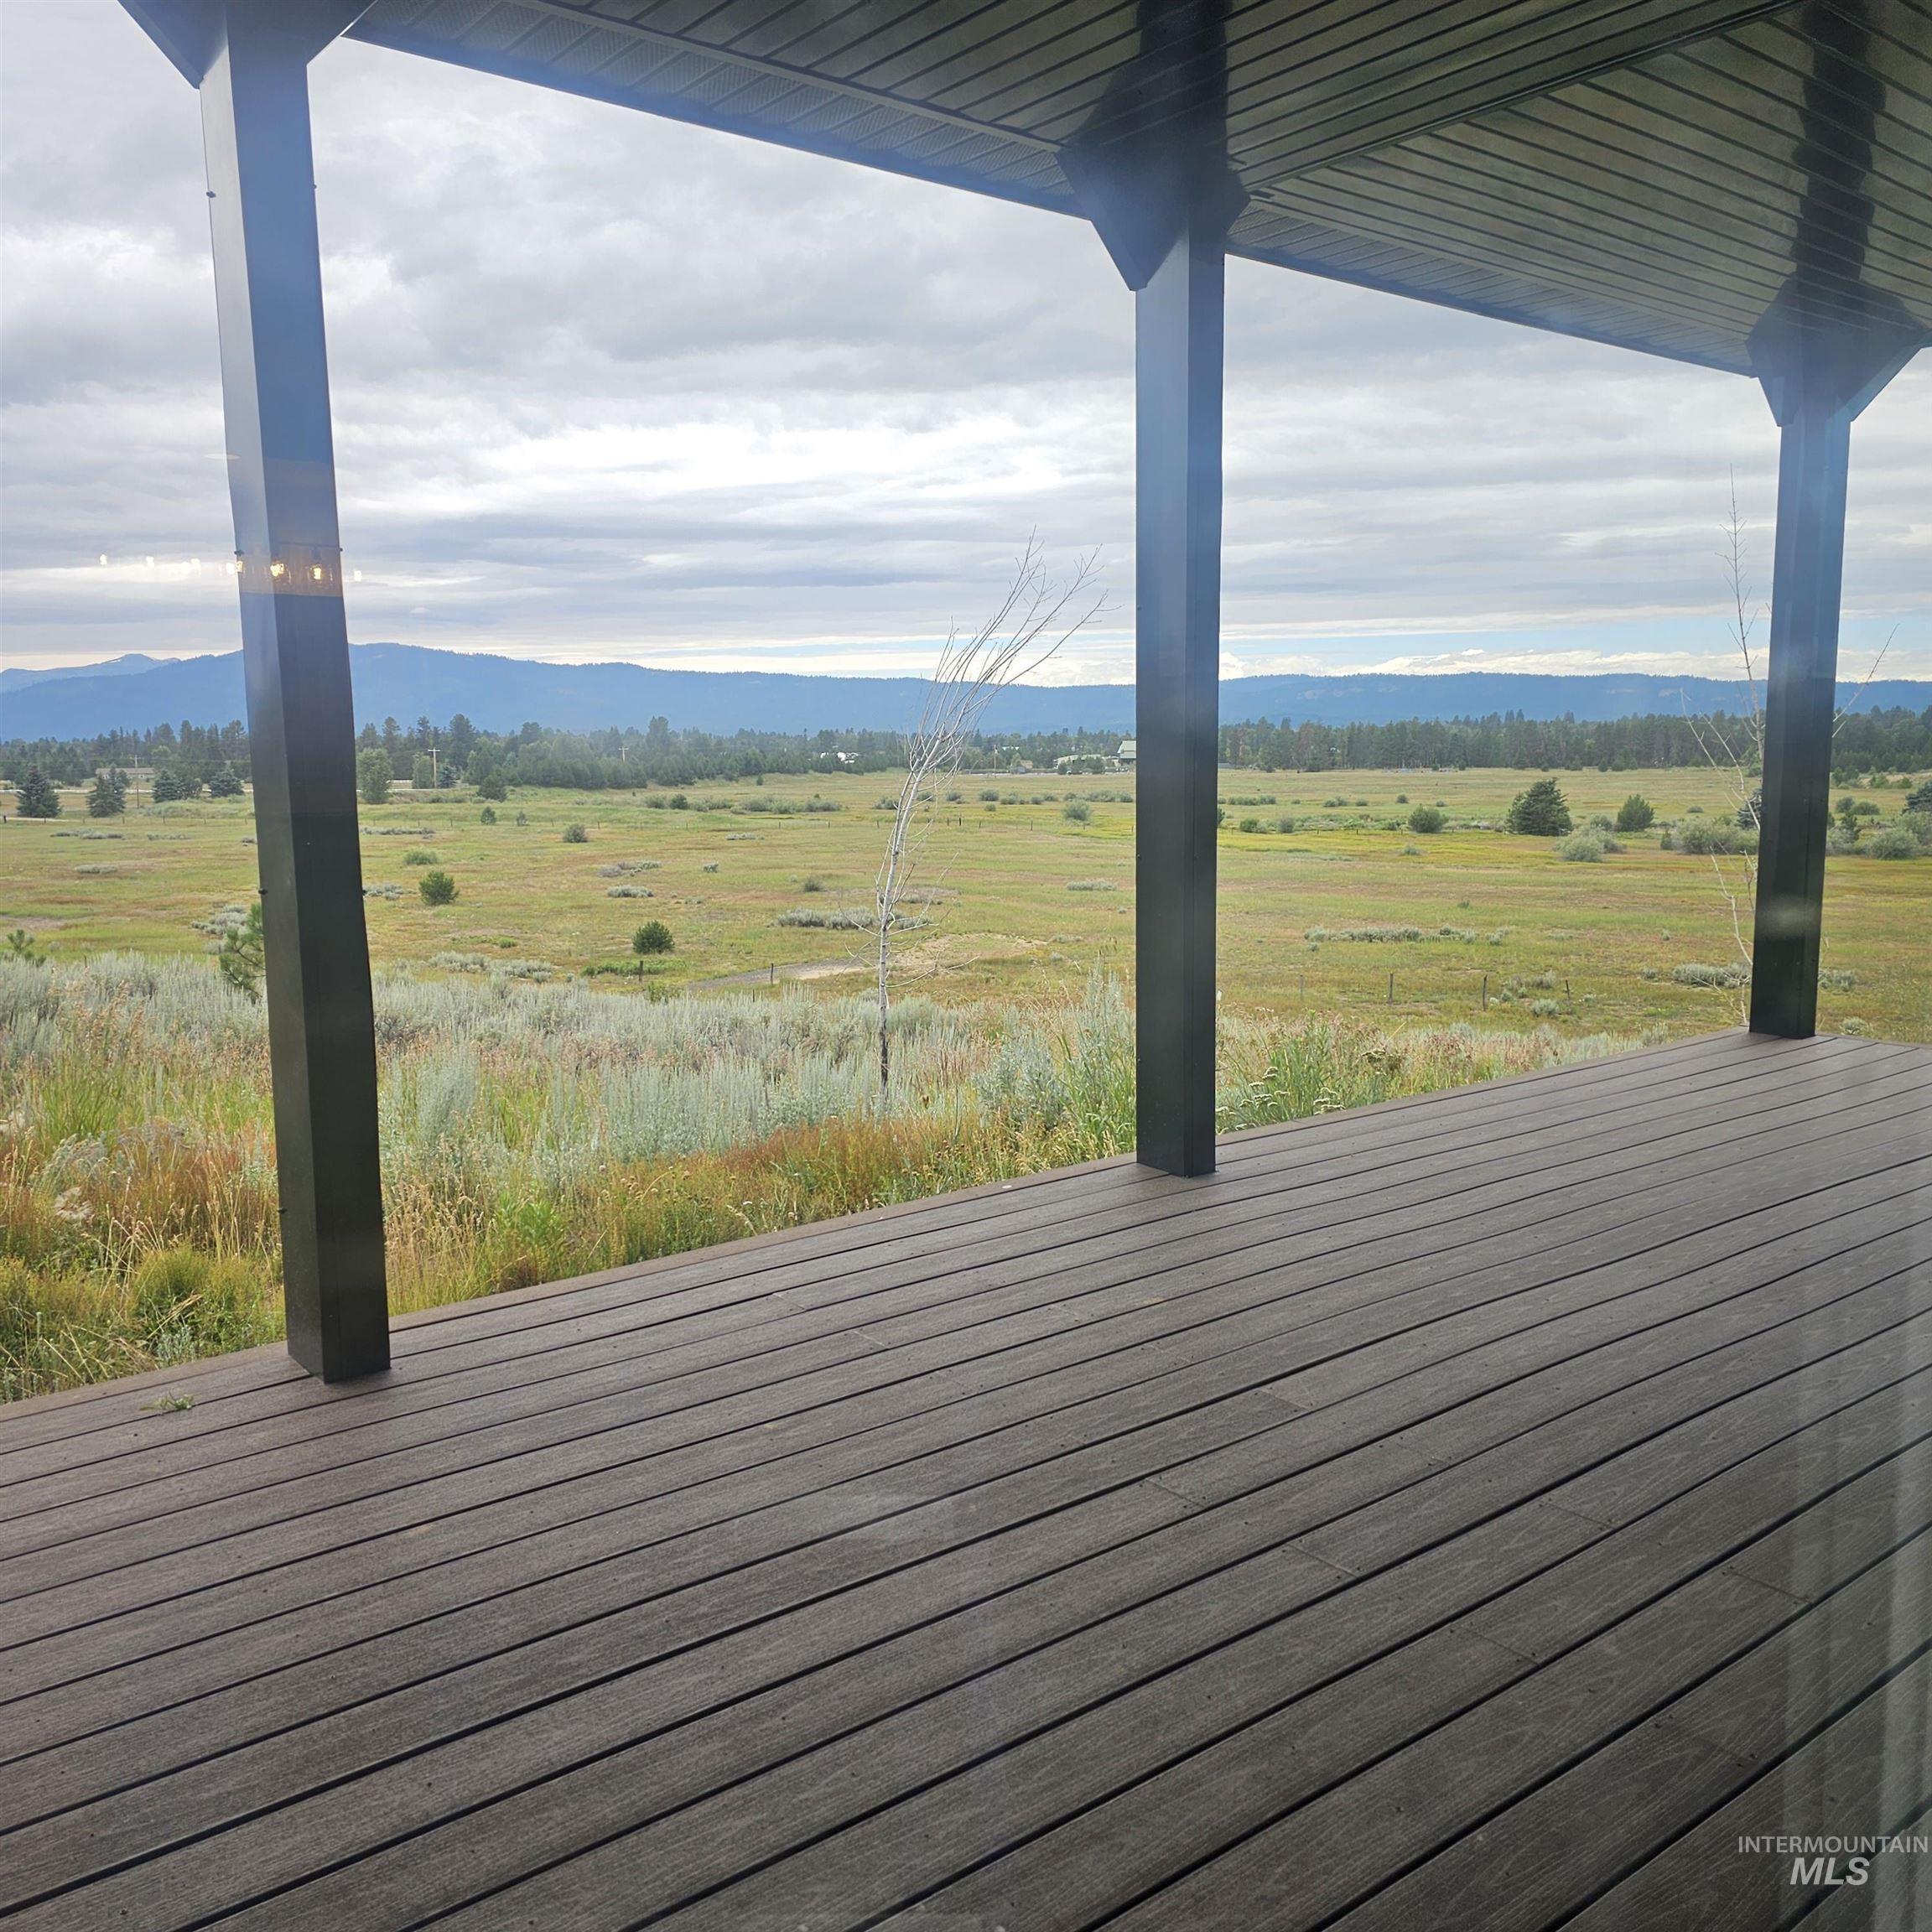
Covered exterior deck featuring composite decking, dark-finished structural support columns, and an open expanse of mountainous terrain
-
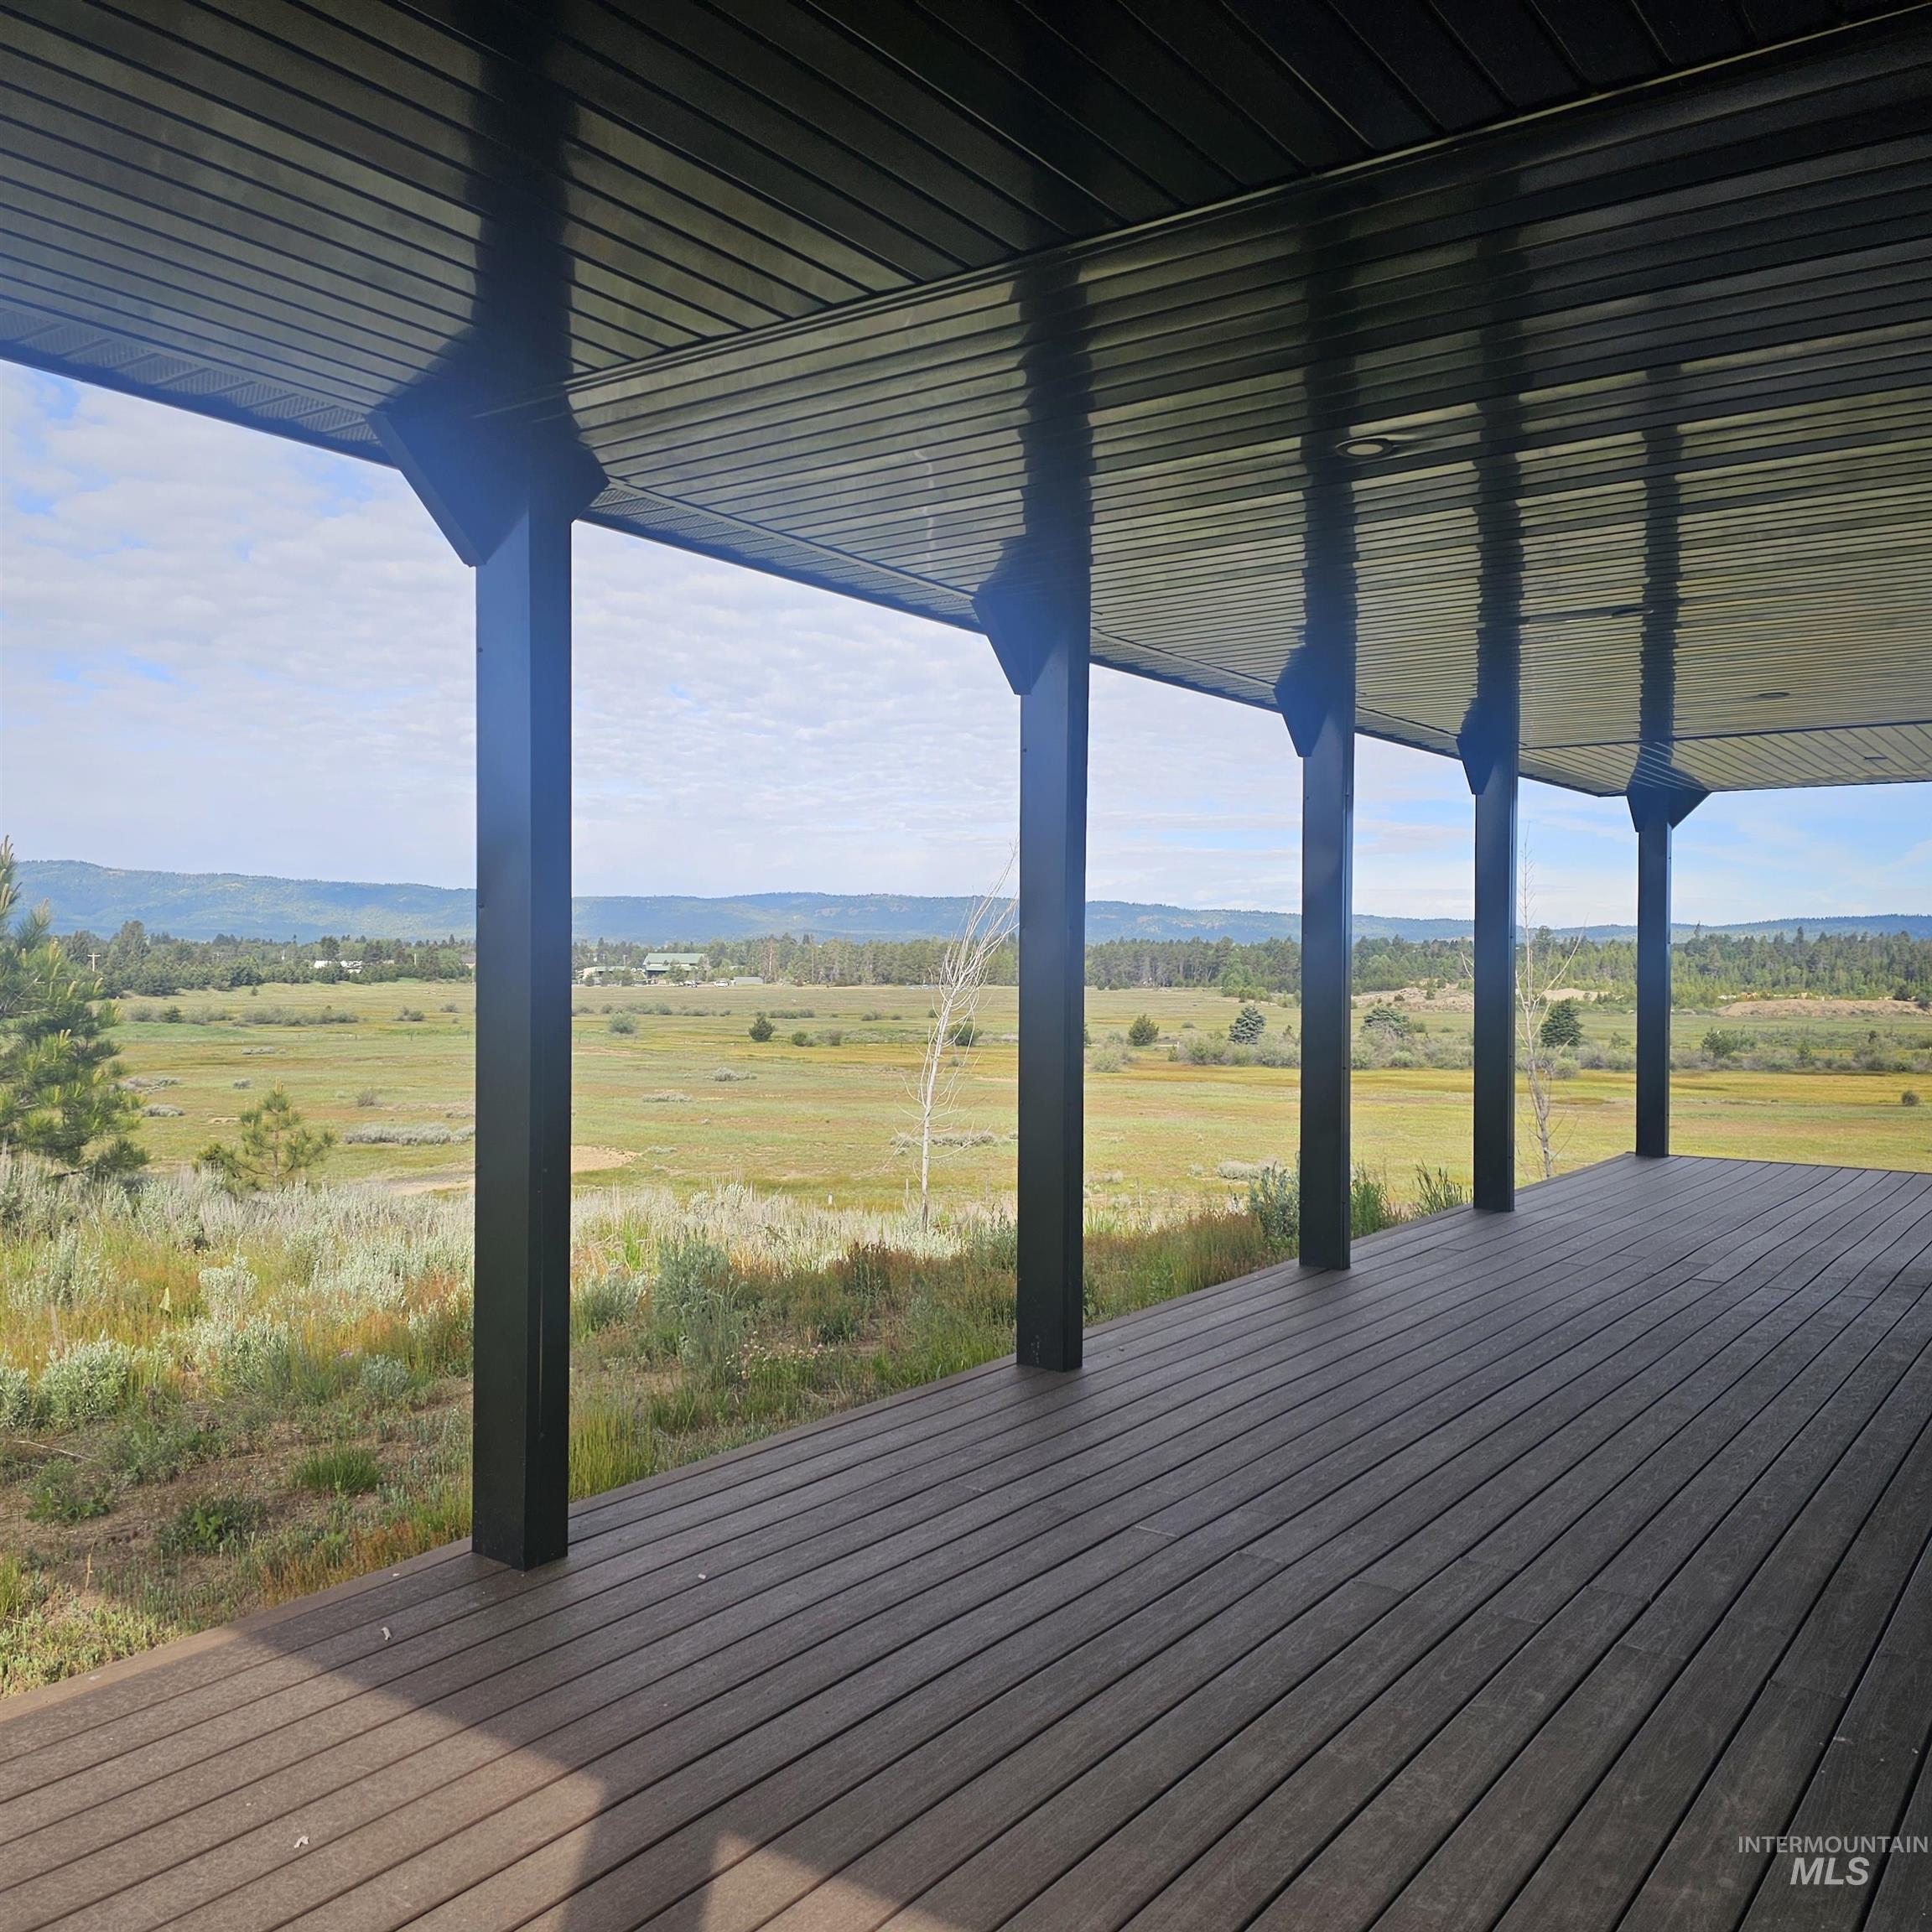
Covered exterior deck featuring composite decking, dark-finished support columns, and recessed ceiling lighting, overlooking an open field with a mountain backdrop
-
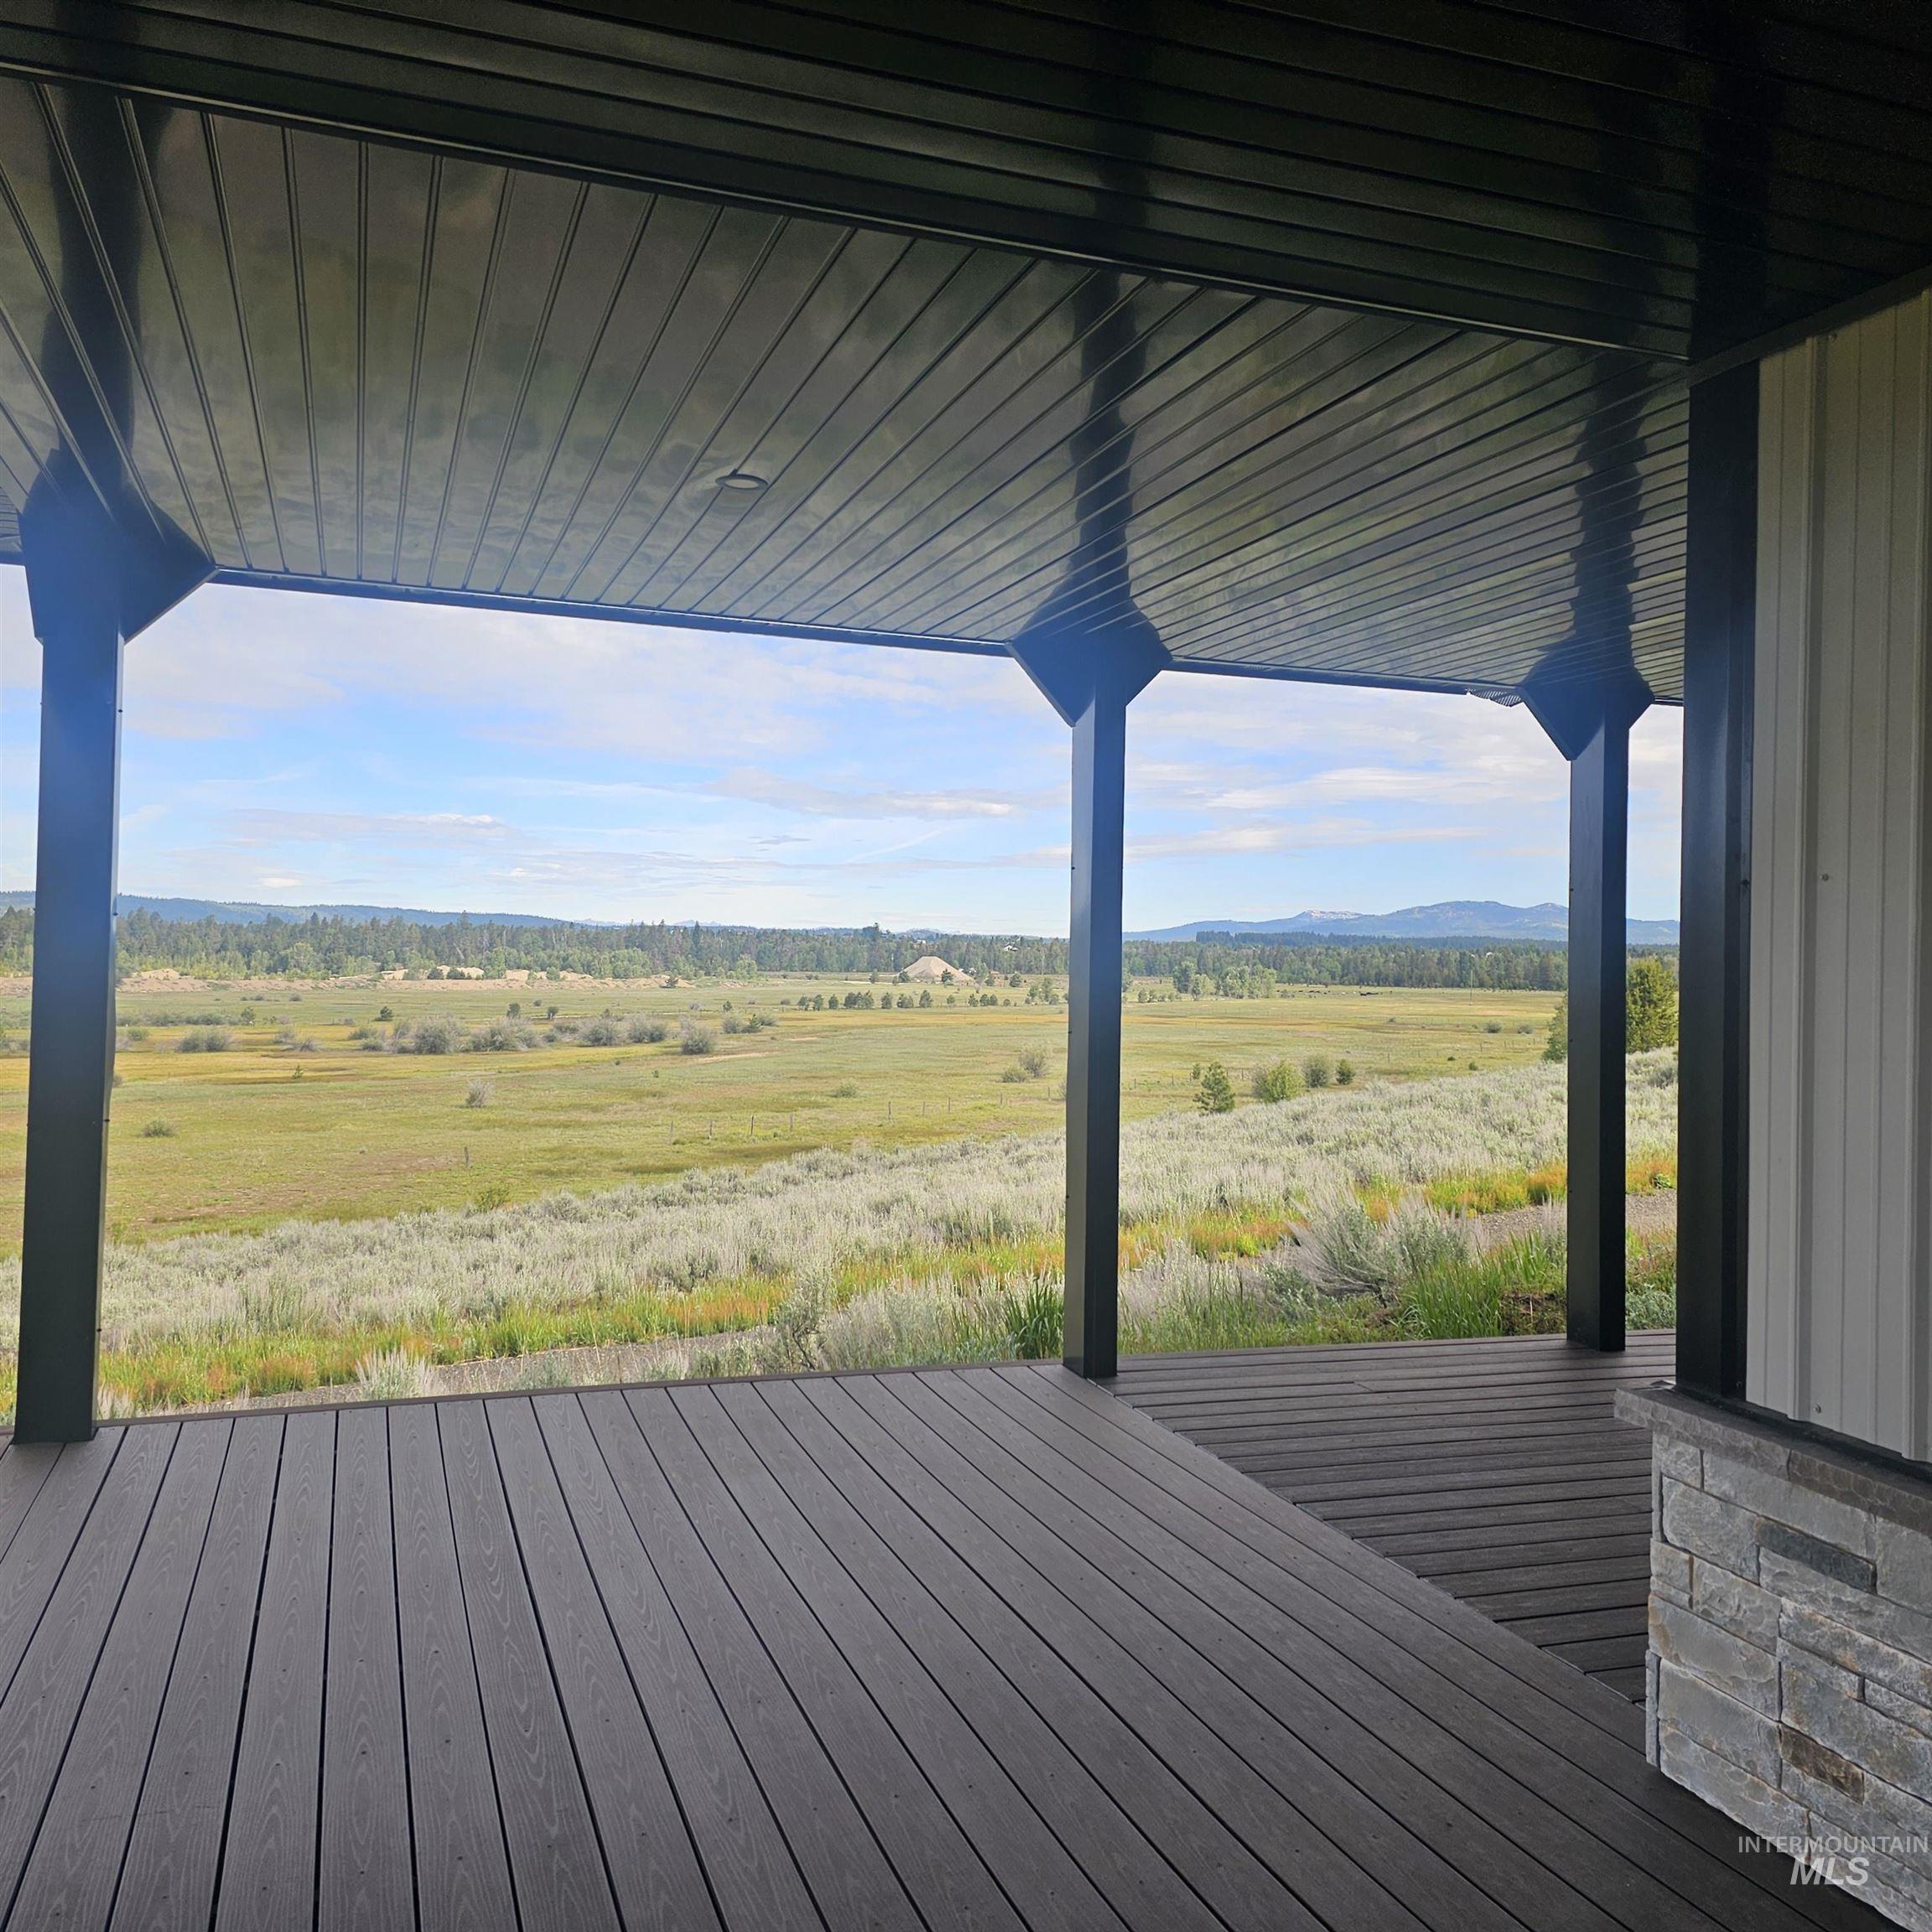
Covered deck featuring composite decking, black structural support pillars, a tongue-and-groove ceiling, and stone veneer foundation detailing, overlooking an expansive meadow and mountain backdrop
-
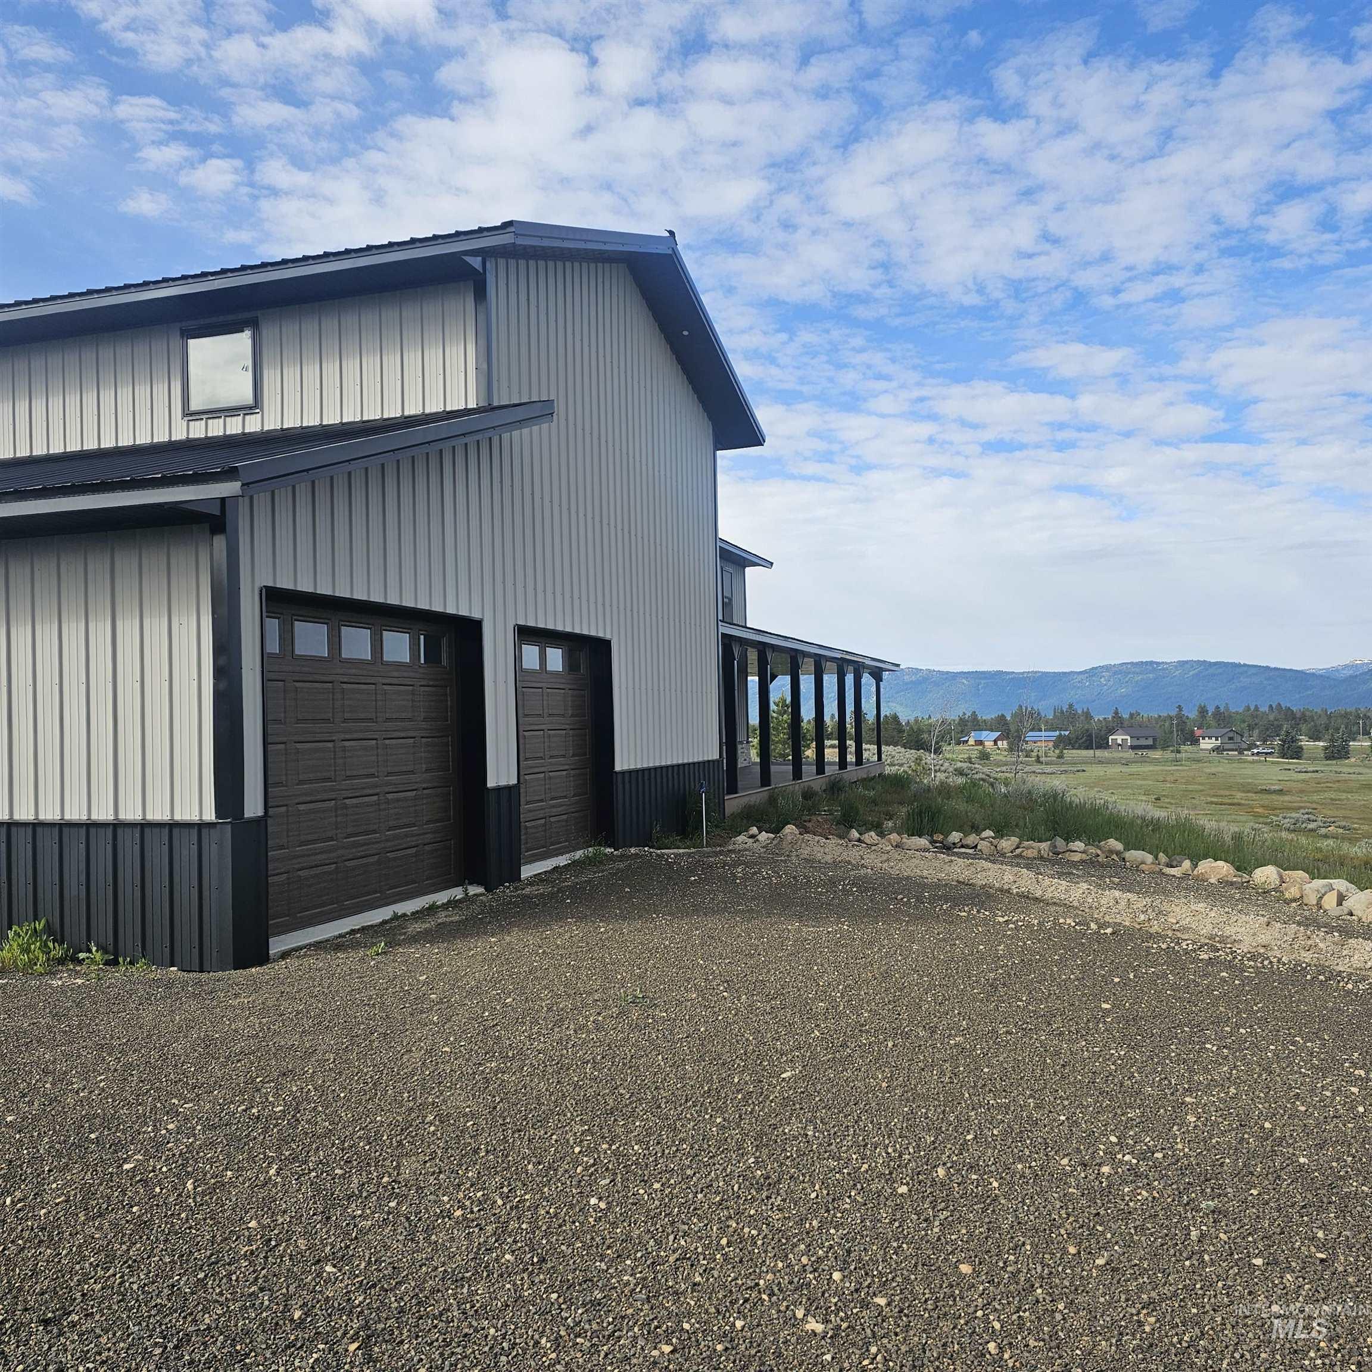
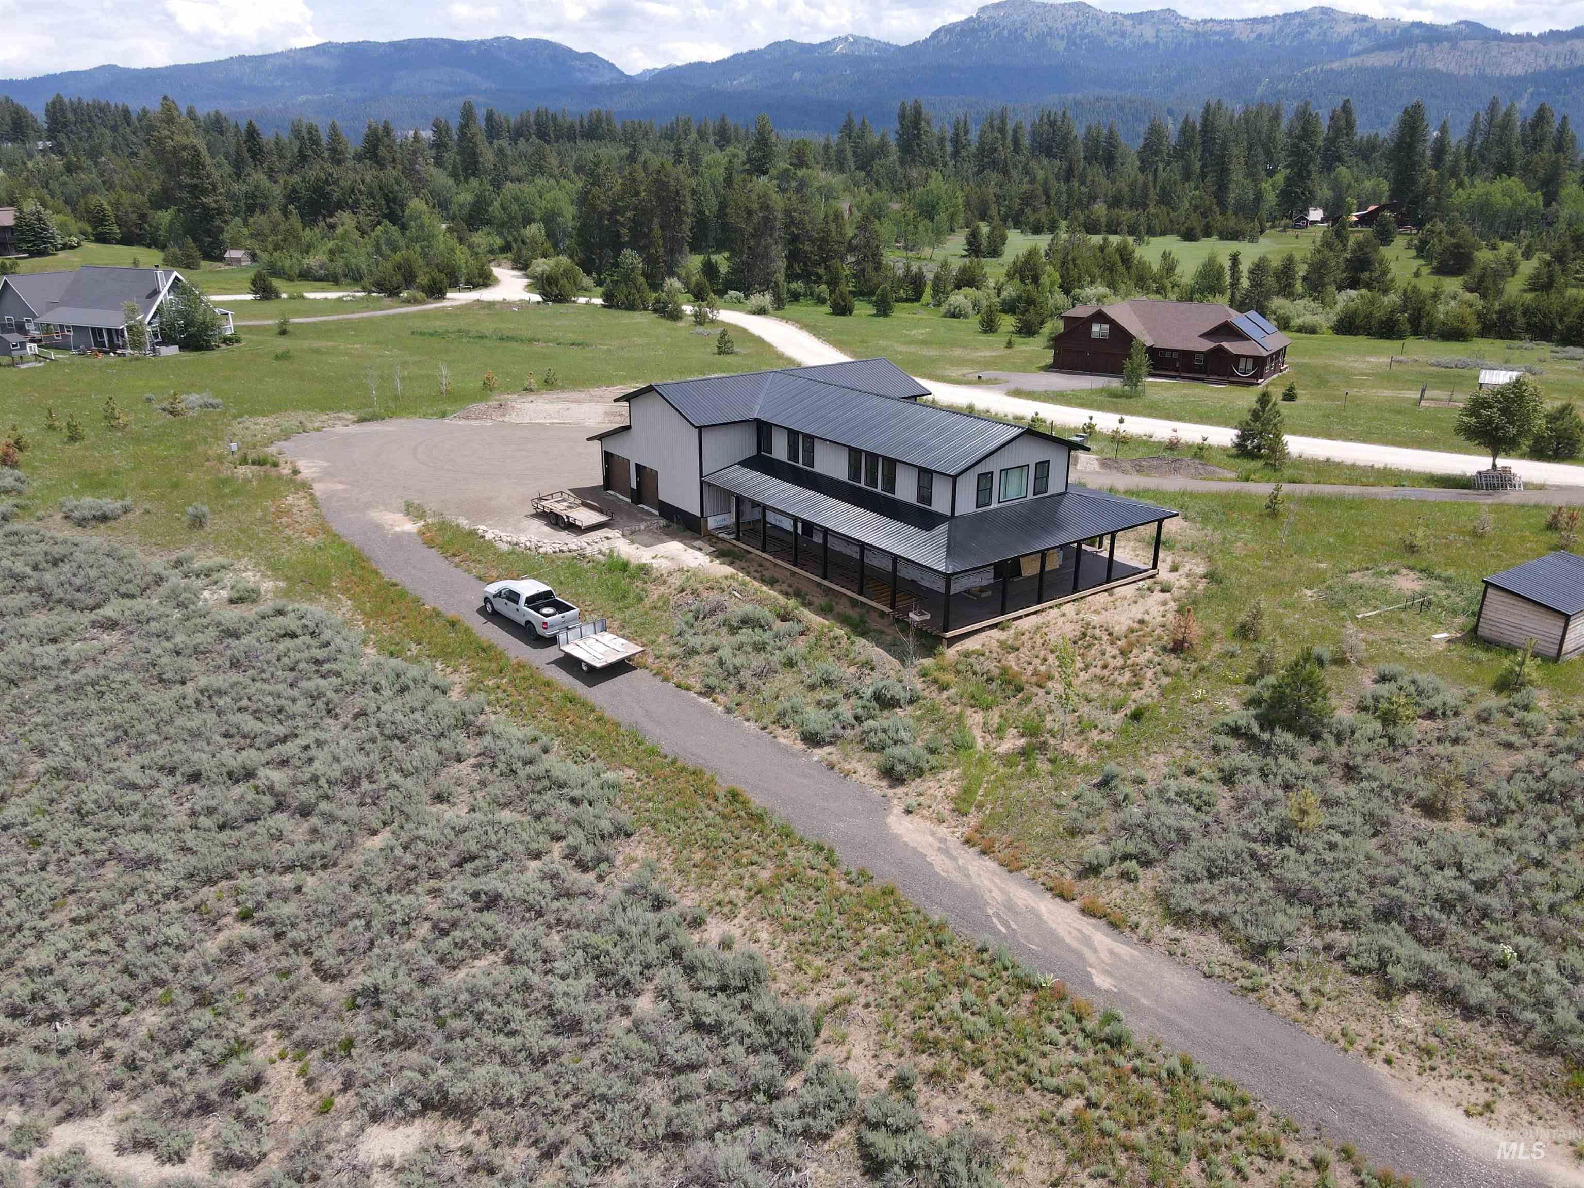
Multi-level metal-sided exterior with a two-car garage, covered porch, and mountainous backdrop
-

Spacious interior featuring wood-finish flooring, recessed lighting, and multiple large windows
-
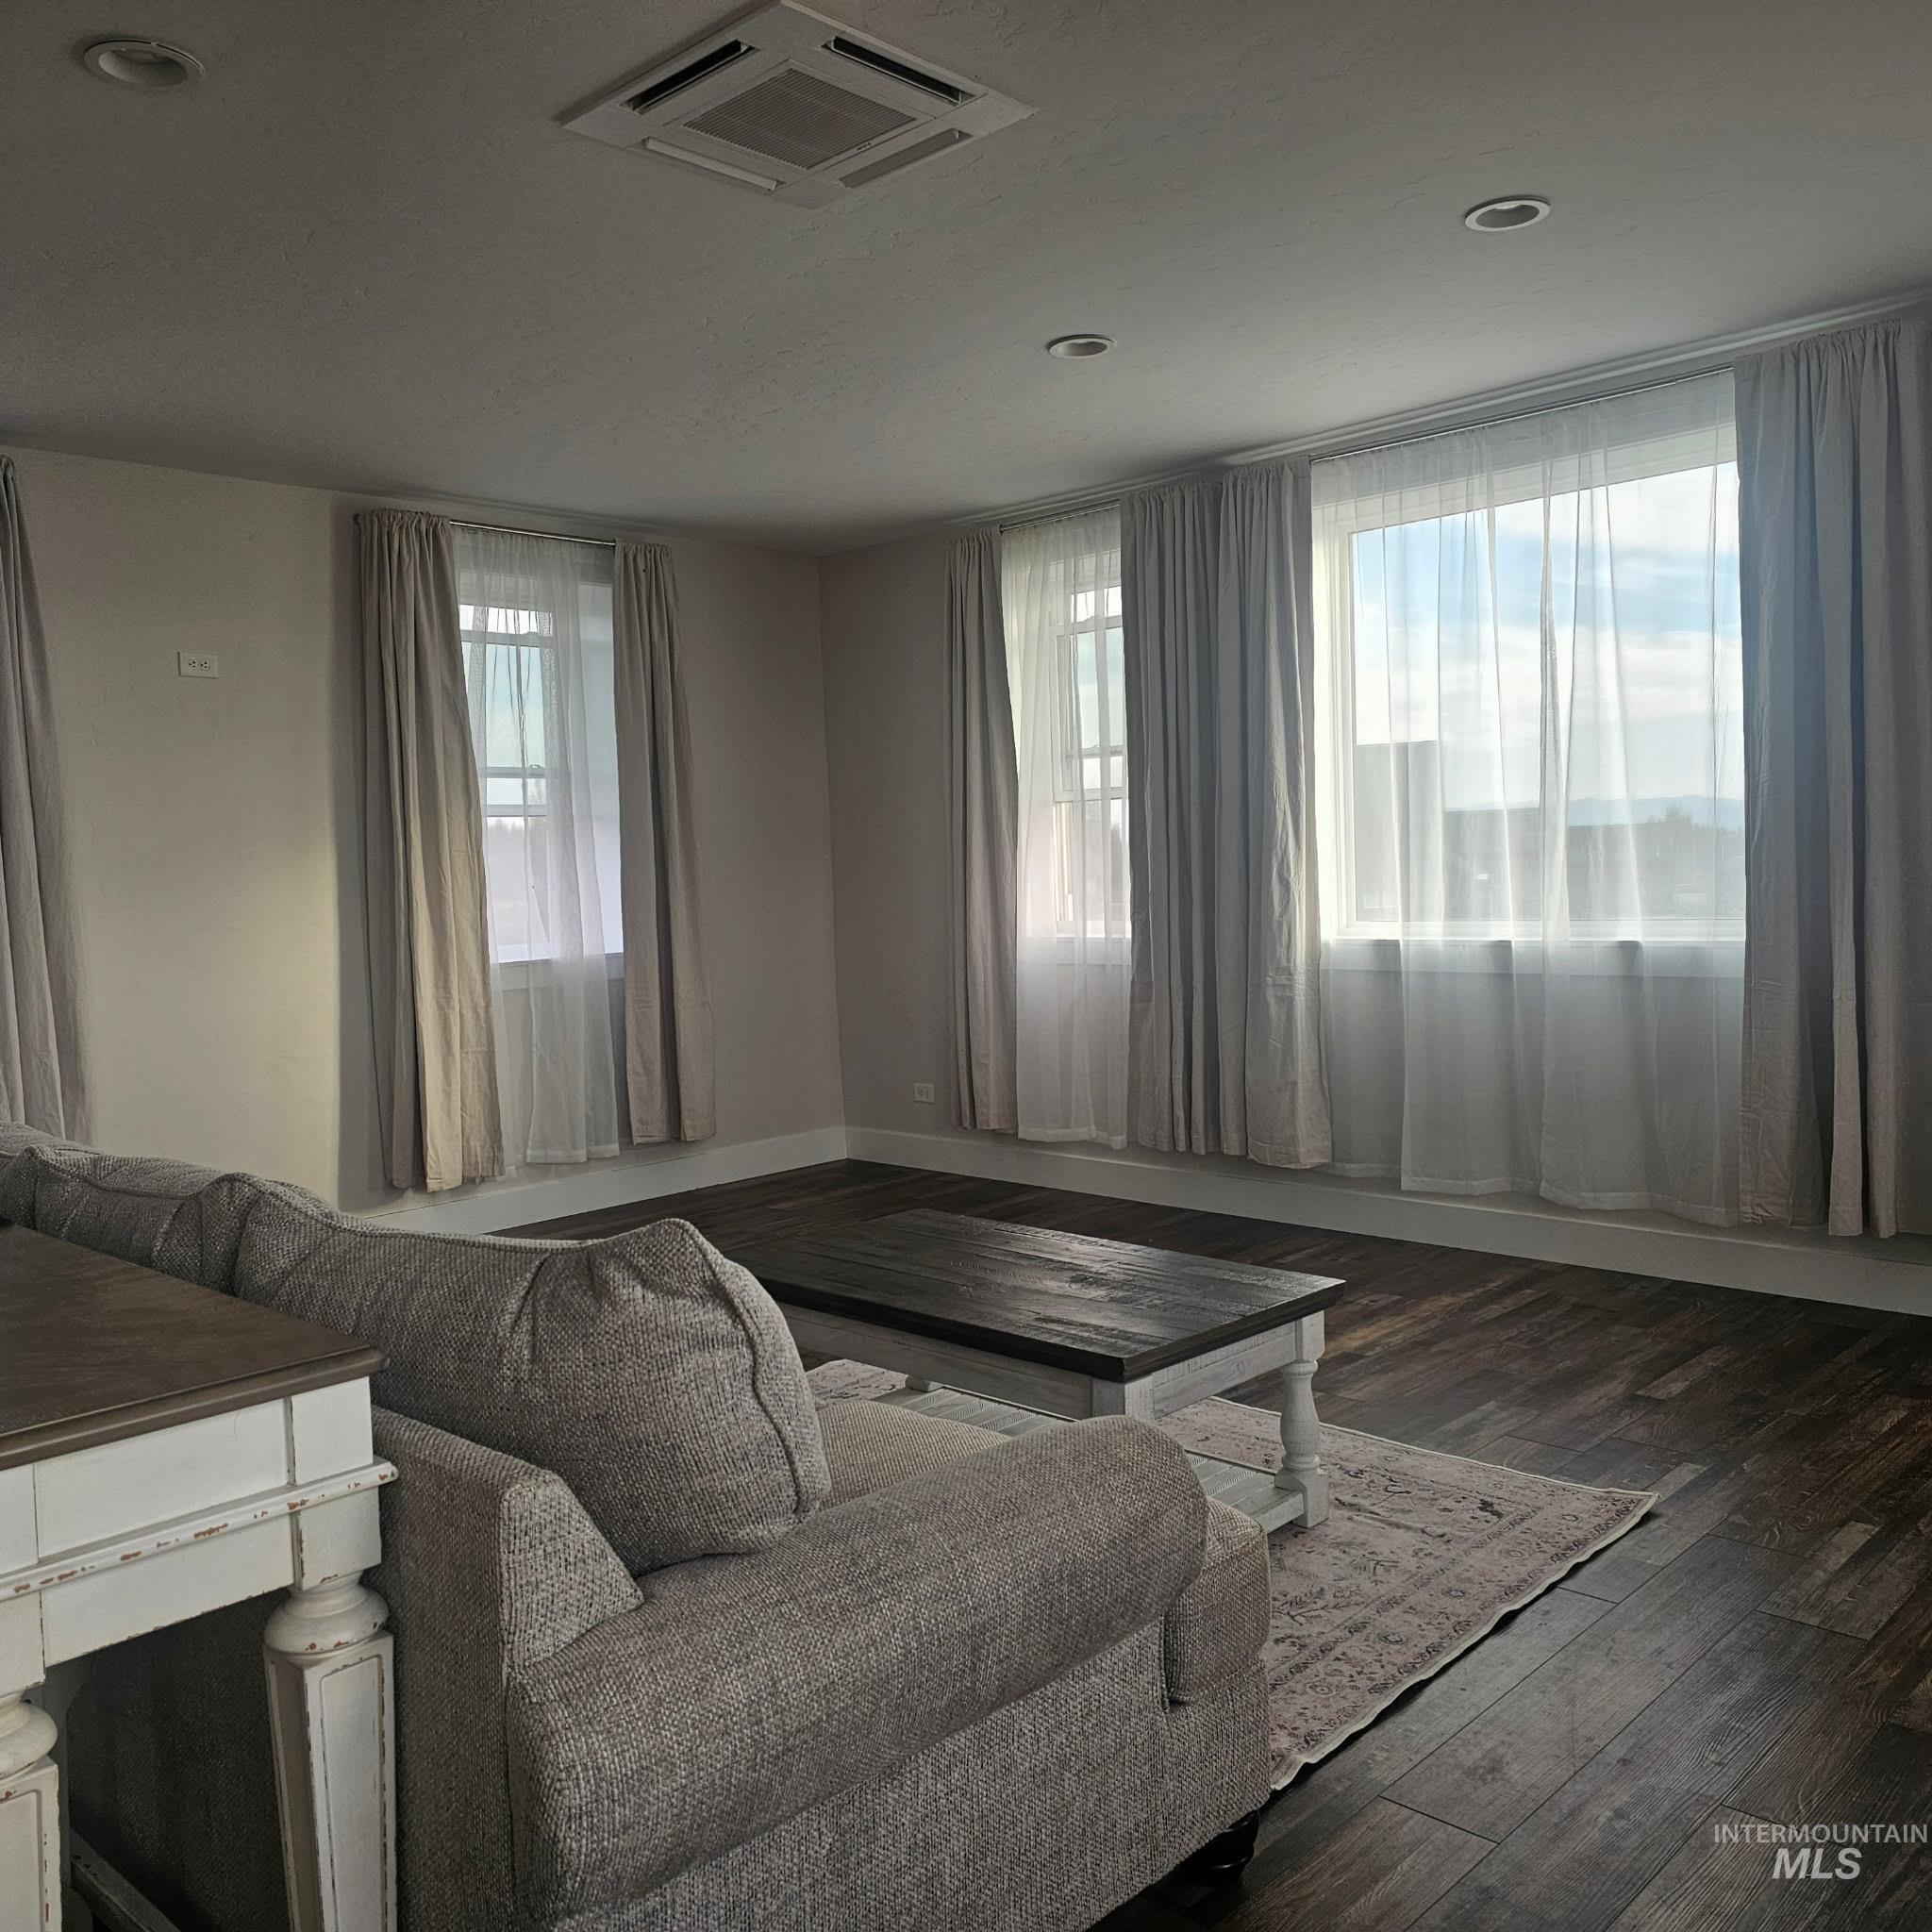
Wood-finish flooring, recessed lighting, multi-pane windows, and a ceiling-mounted HVAC unit
-
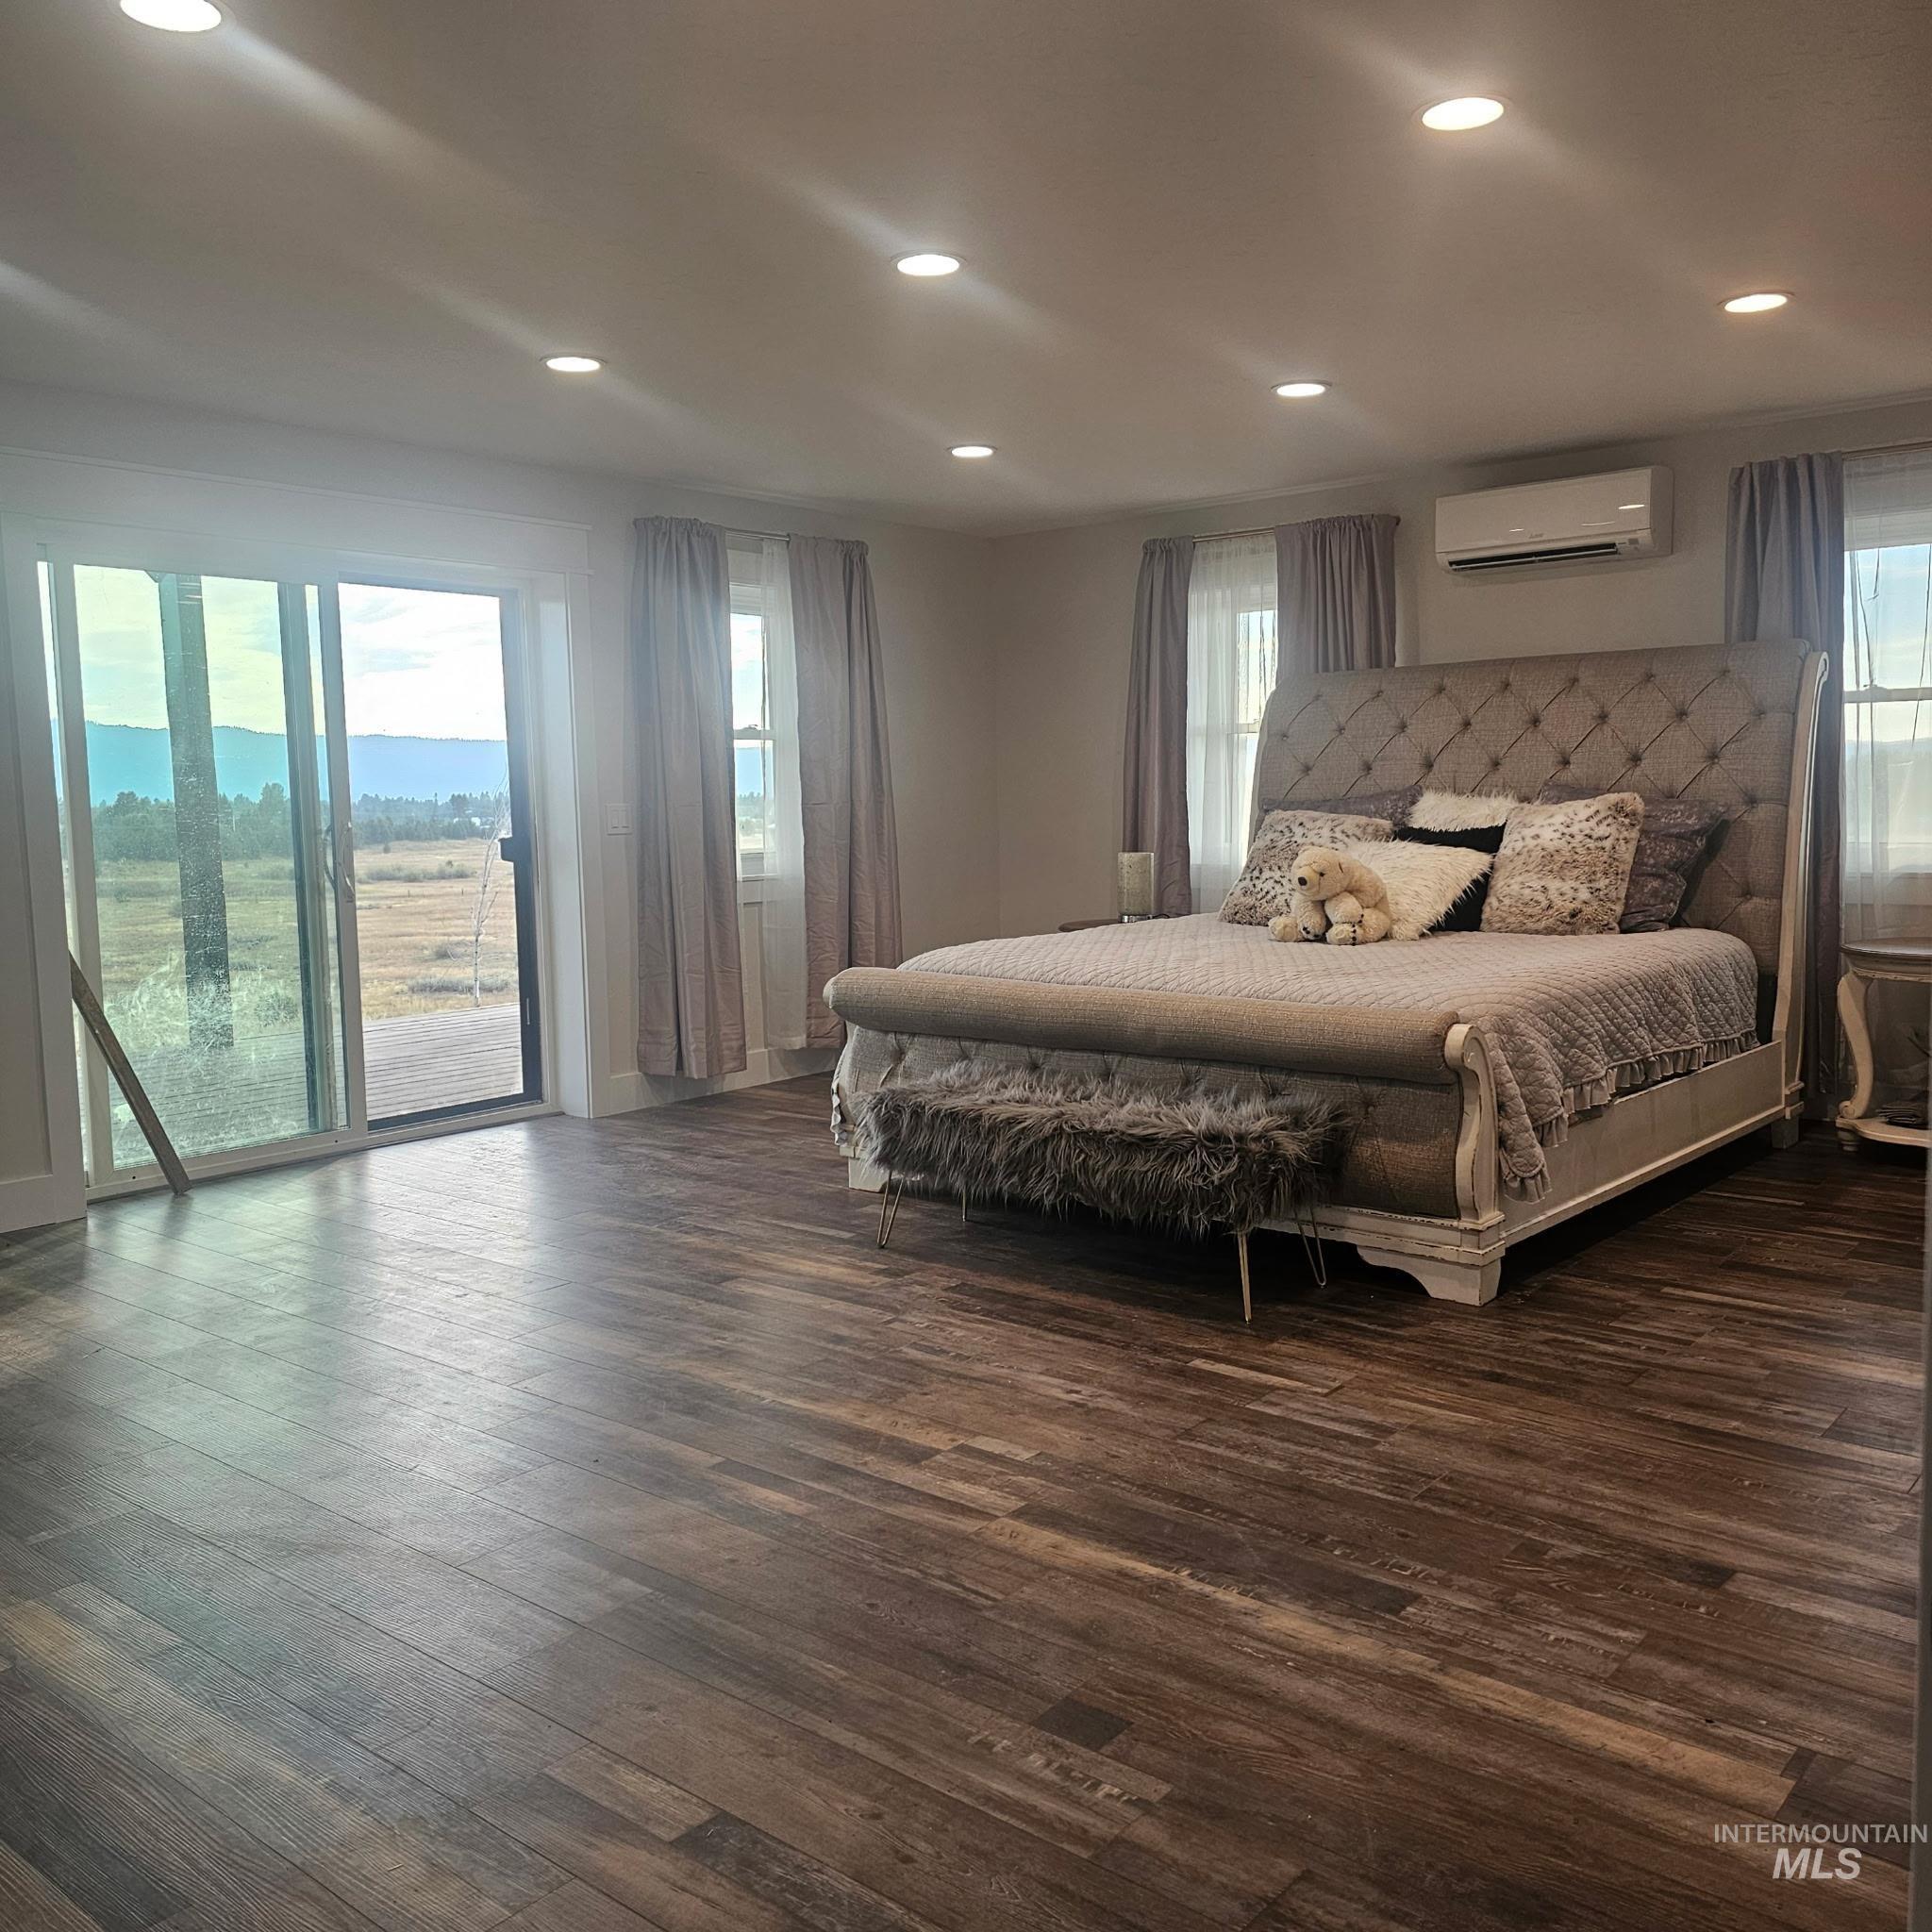
Wood-finish flooring, recessed lighting, wall-mounted ductless air conditioning unit, and sliding glass door with a mountain backdrop
-

Kitchen featuring white shaker-style cabinetry, wood-finish countertops, stainless steel appliances, a gooseneck faucet with an integrated pull-down sprayer, and light-reflecting tiled backsplash
-
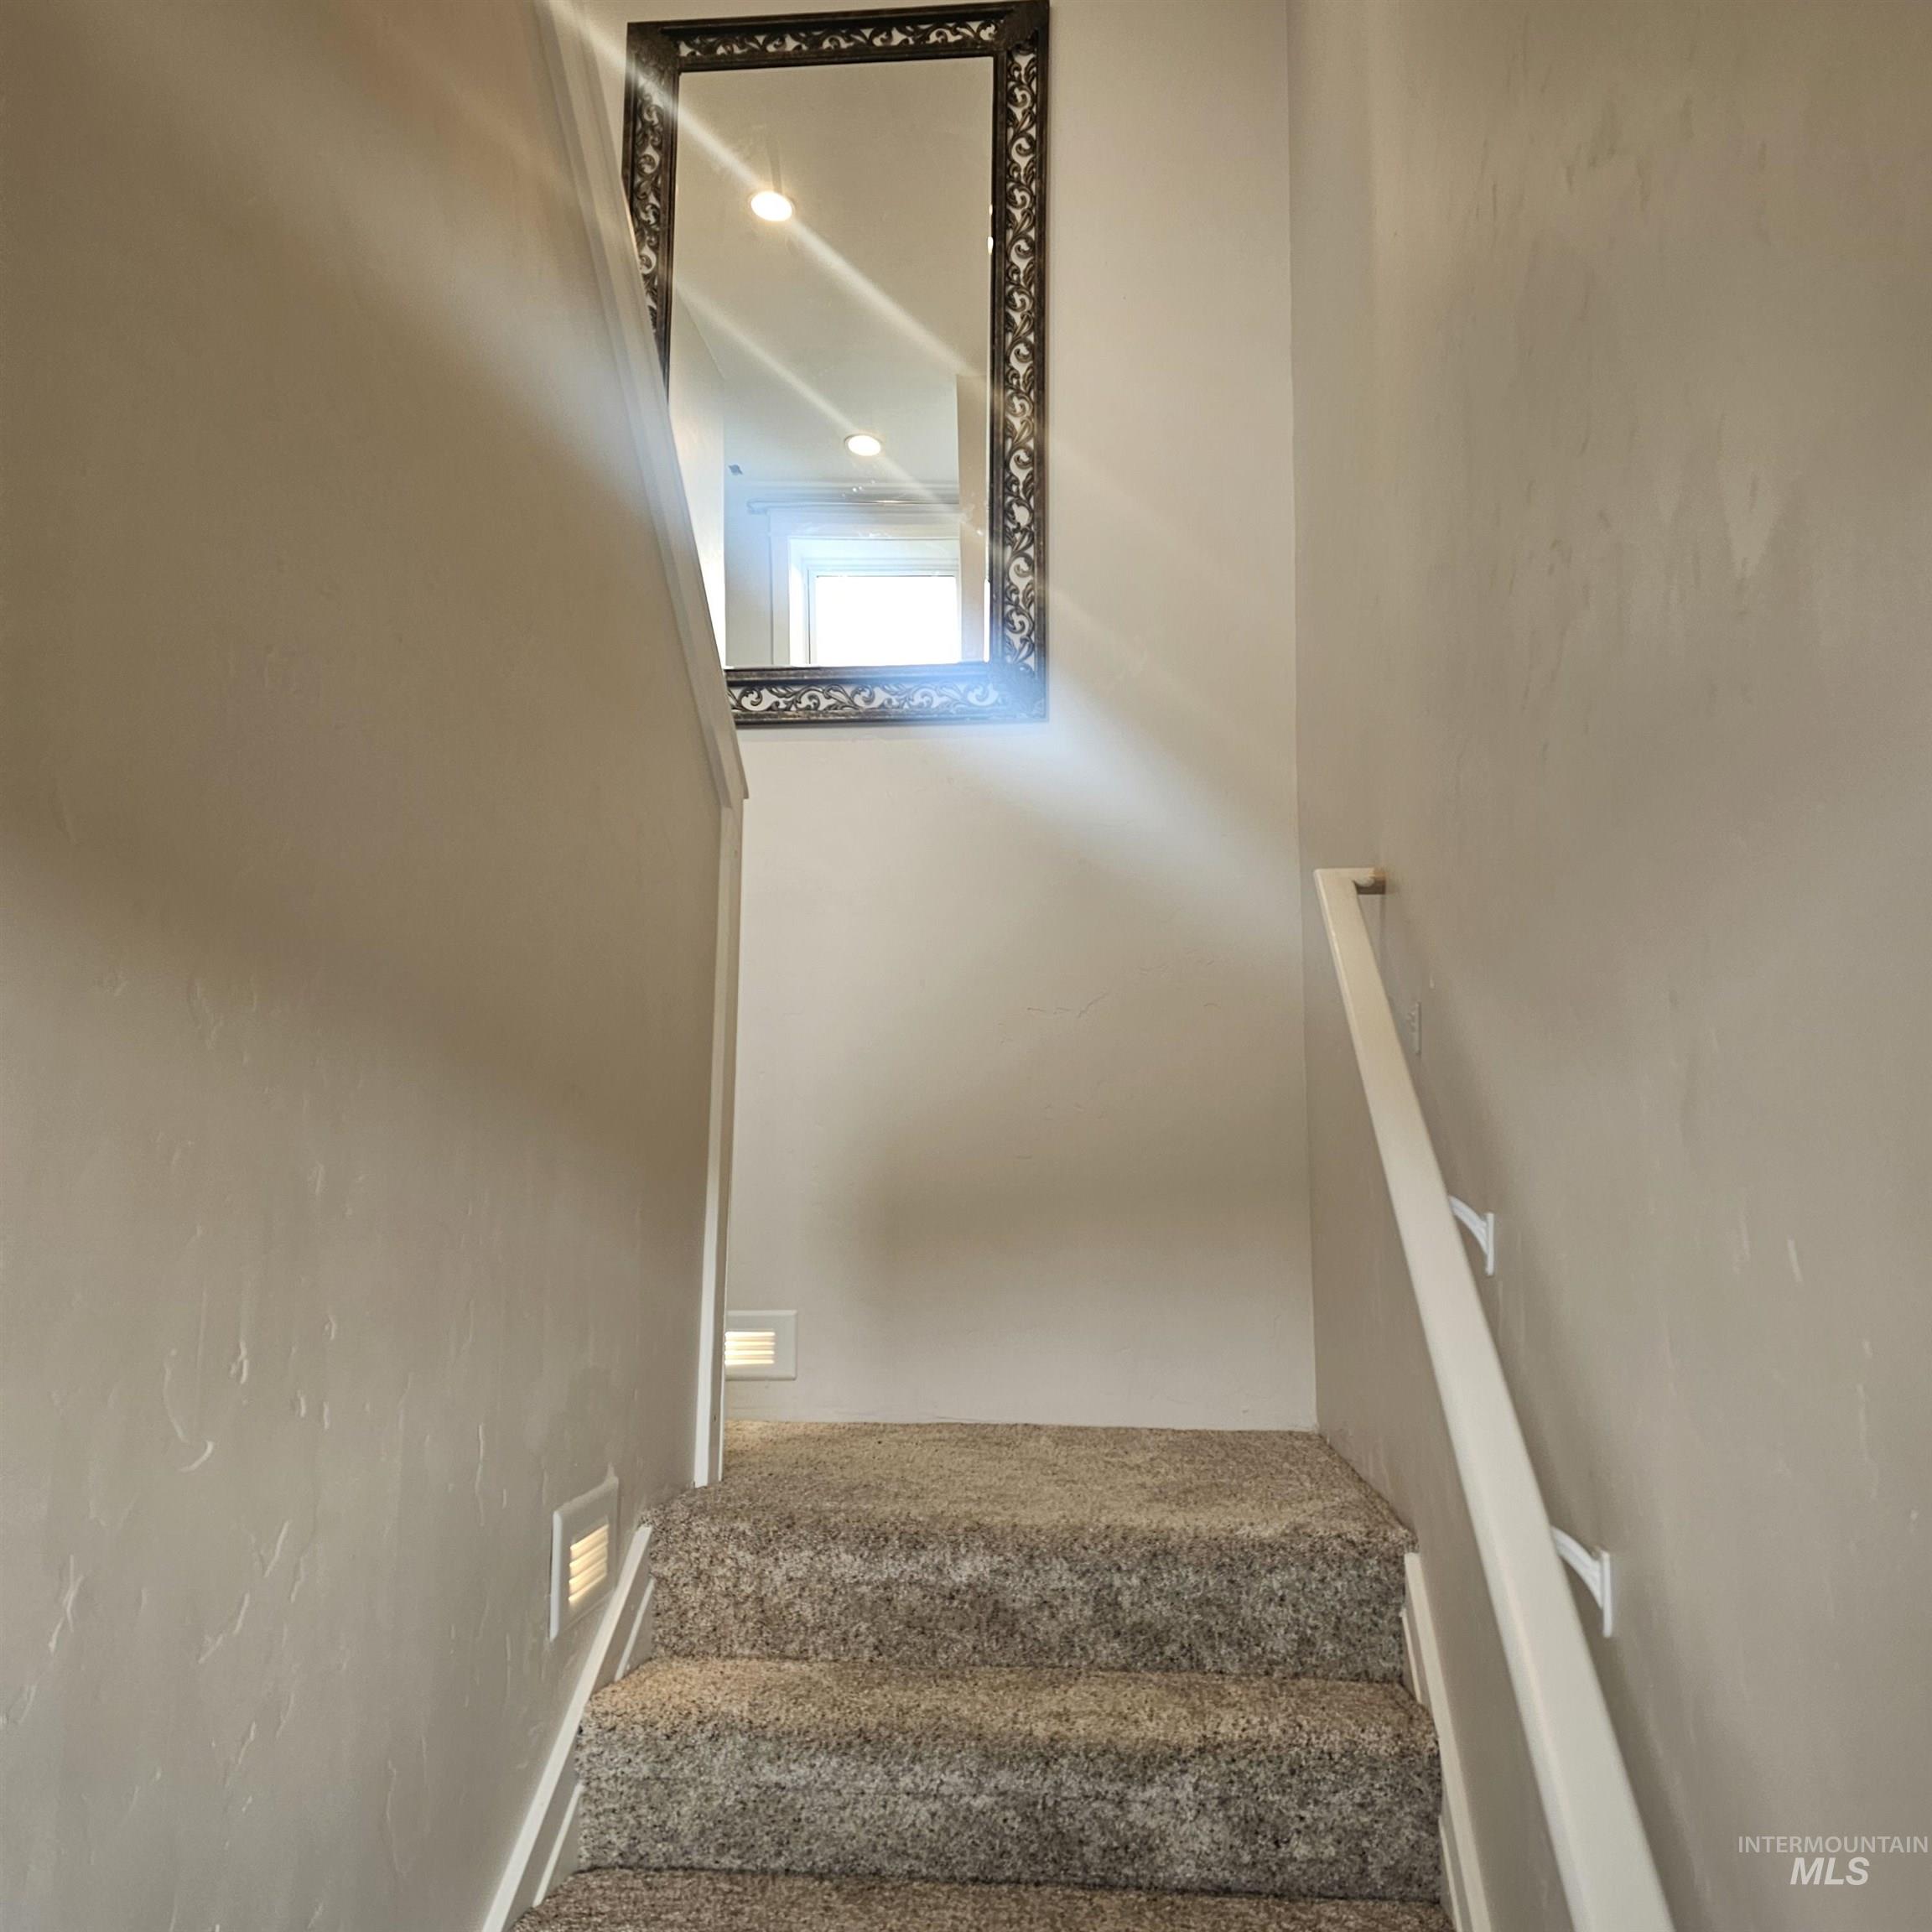
Staircase featuring wall-mounted lighting, carpeted steps, and a white handrail
-
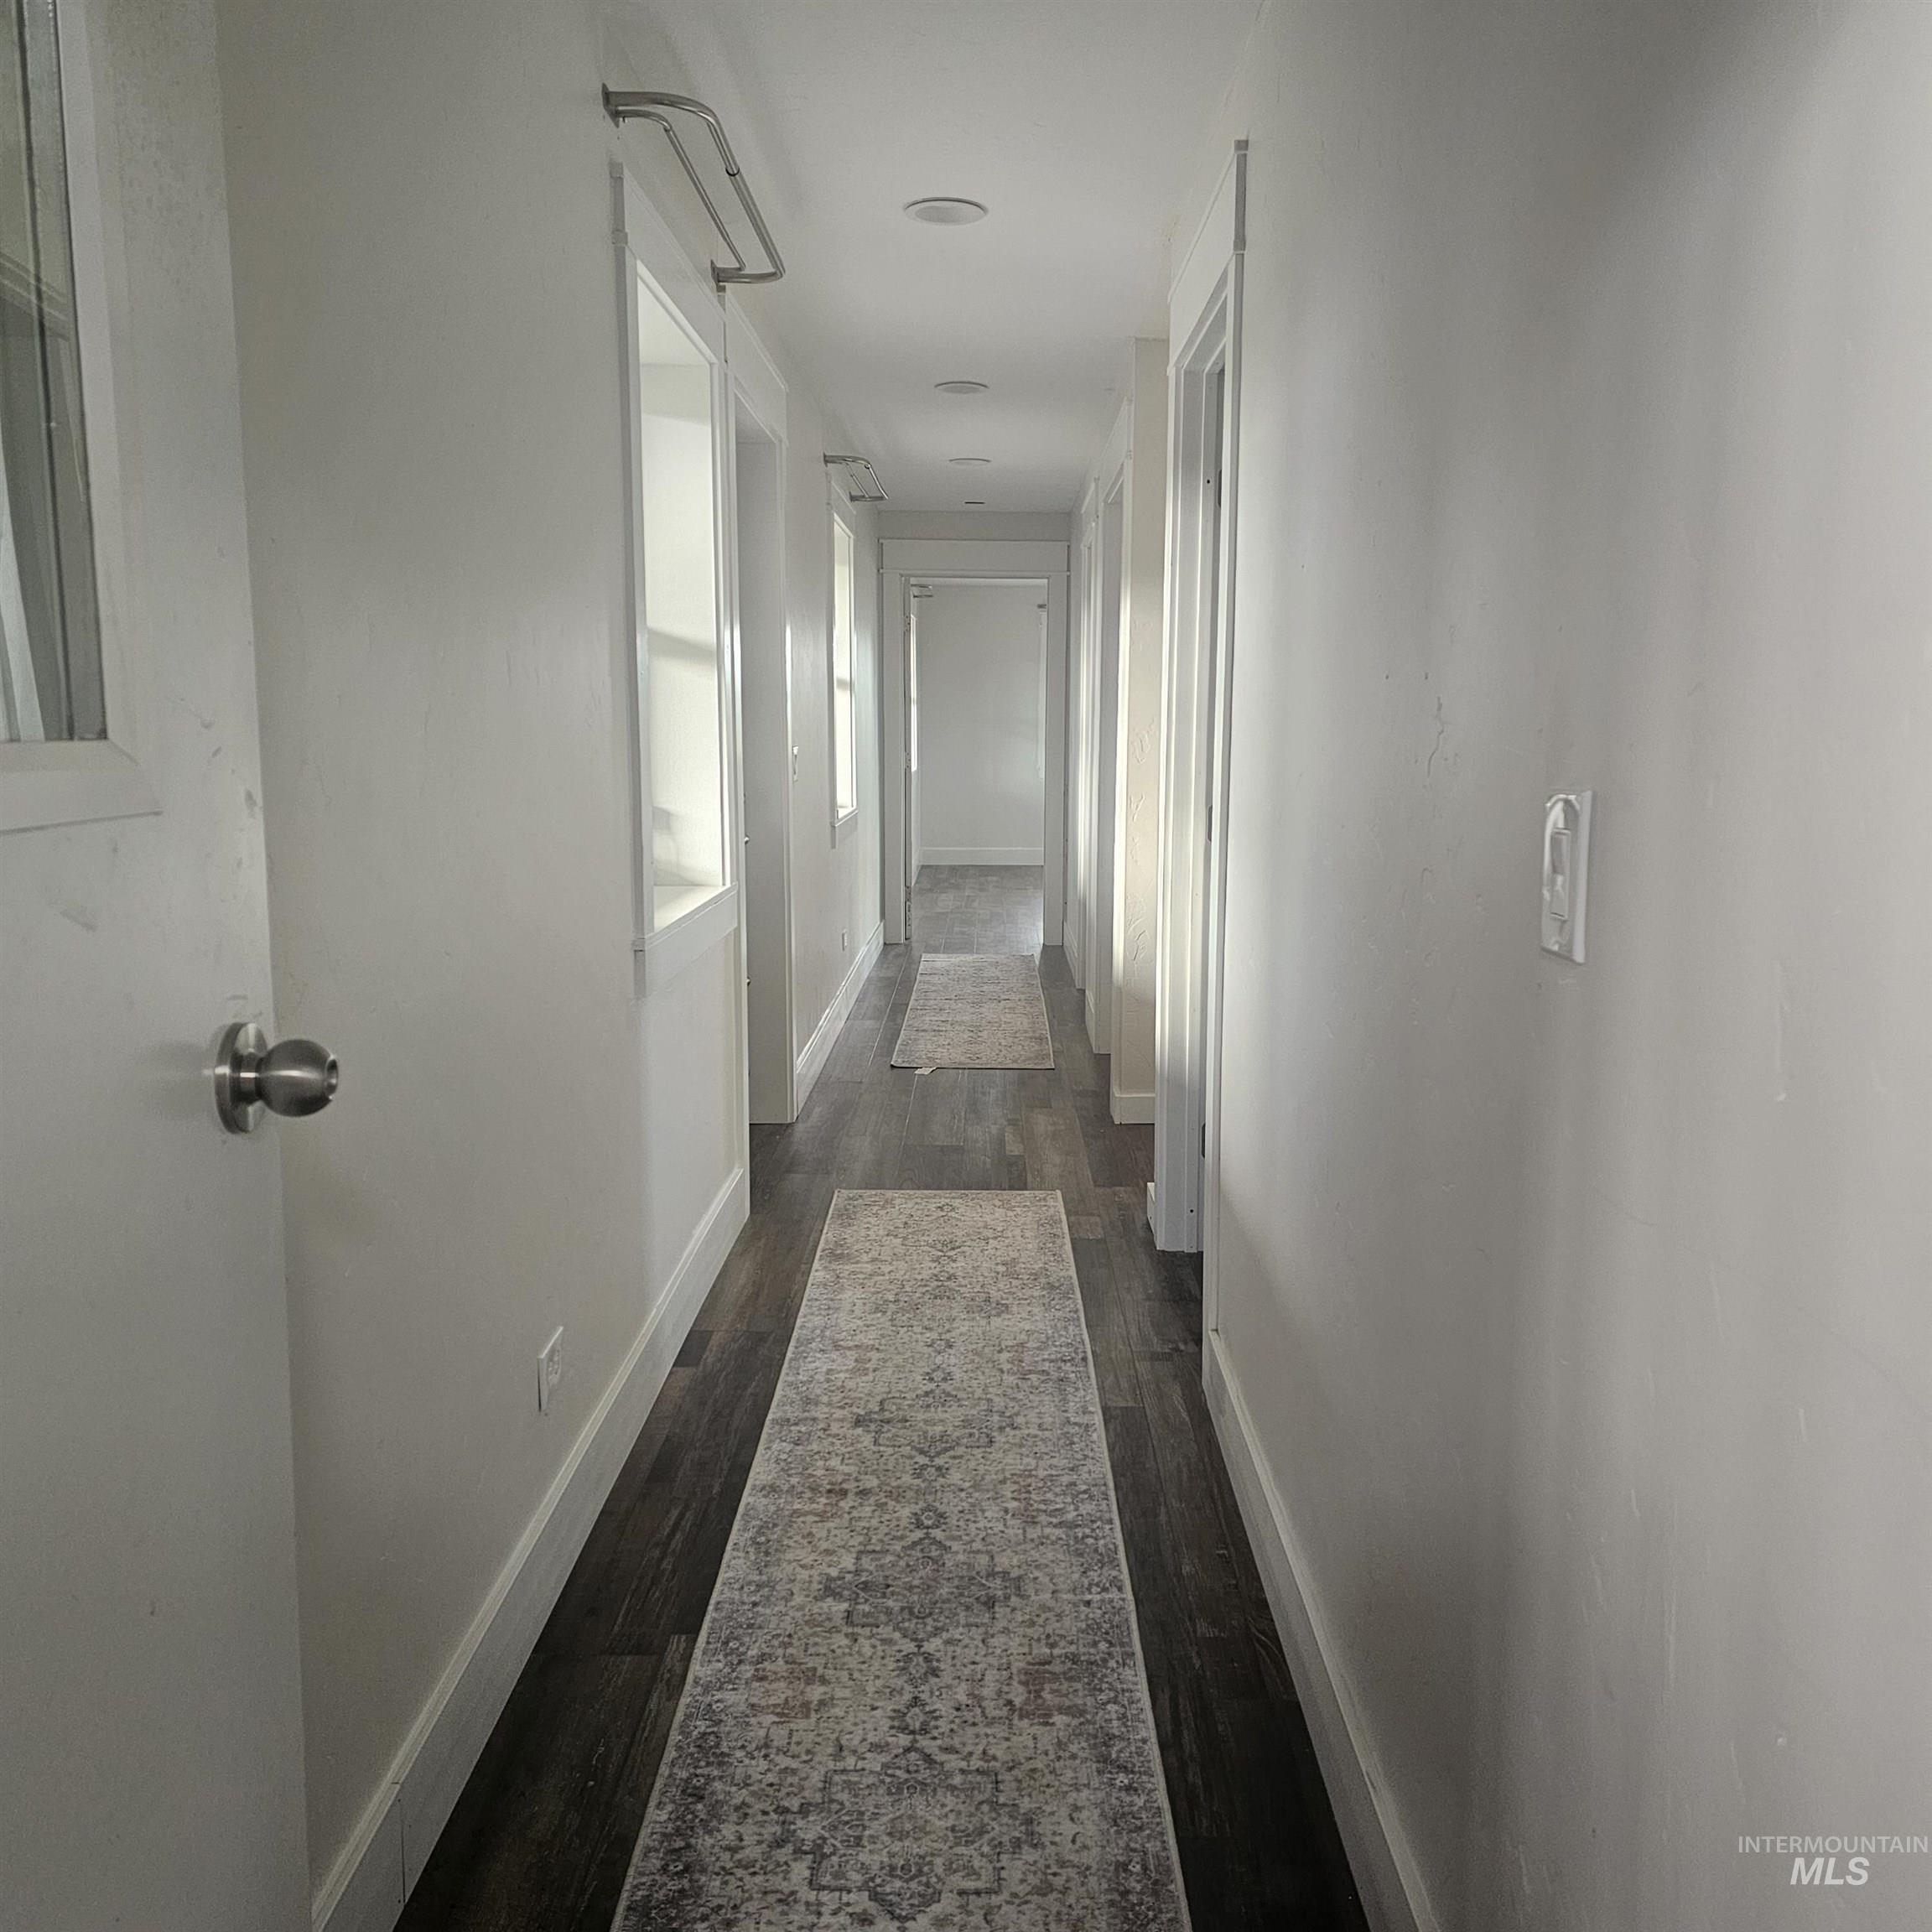
Hallway featuring wood-finish flooring, recessed ceiling lighting, and multiple interior doors with metal hardware
-
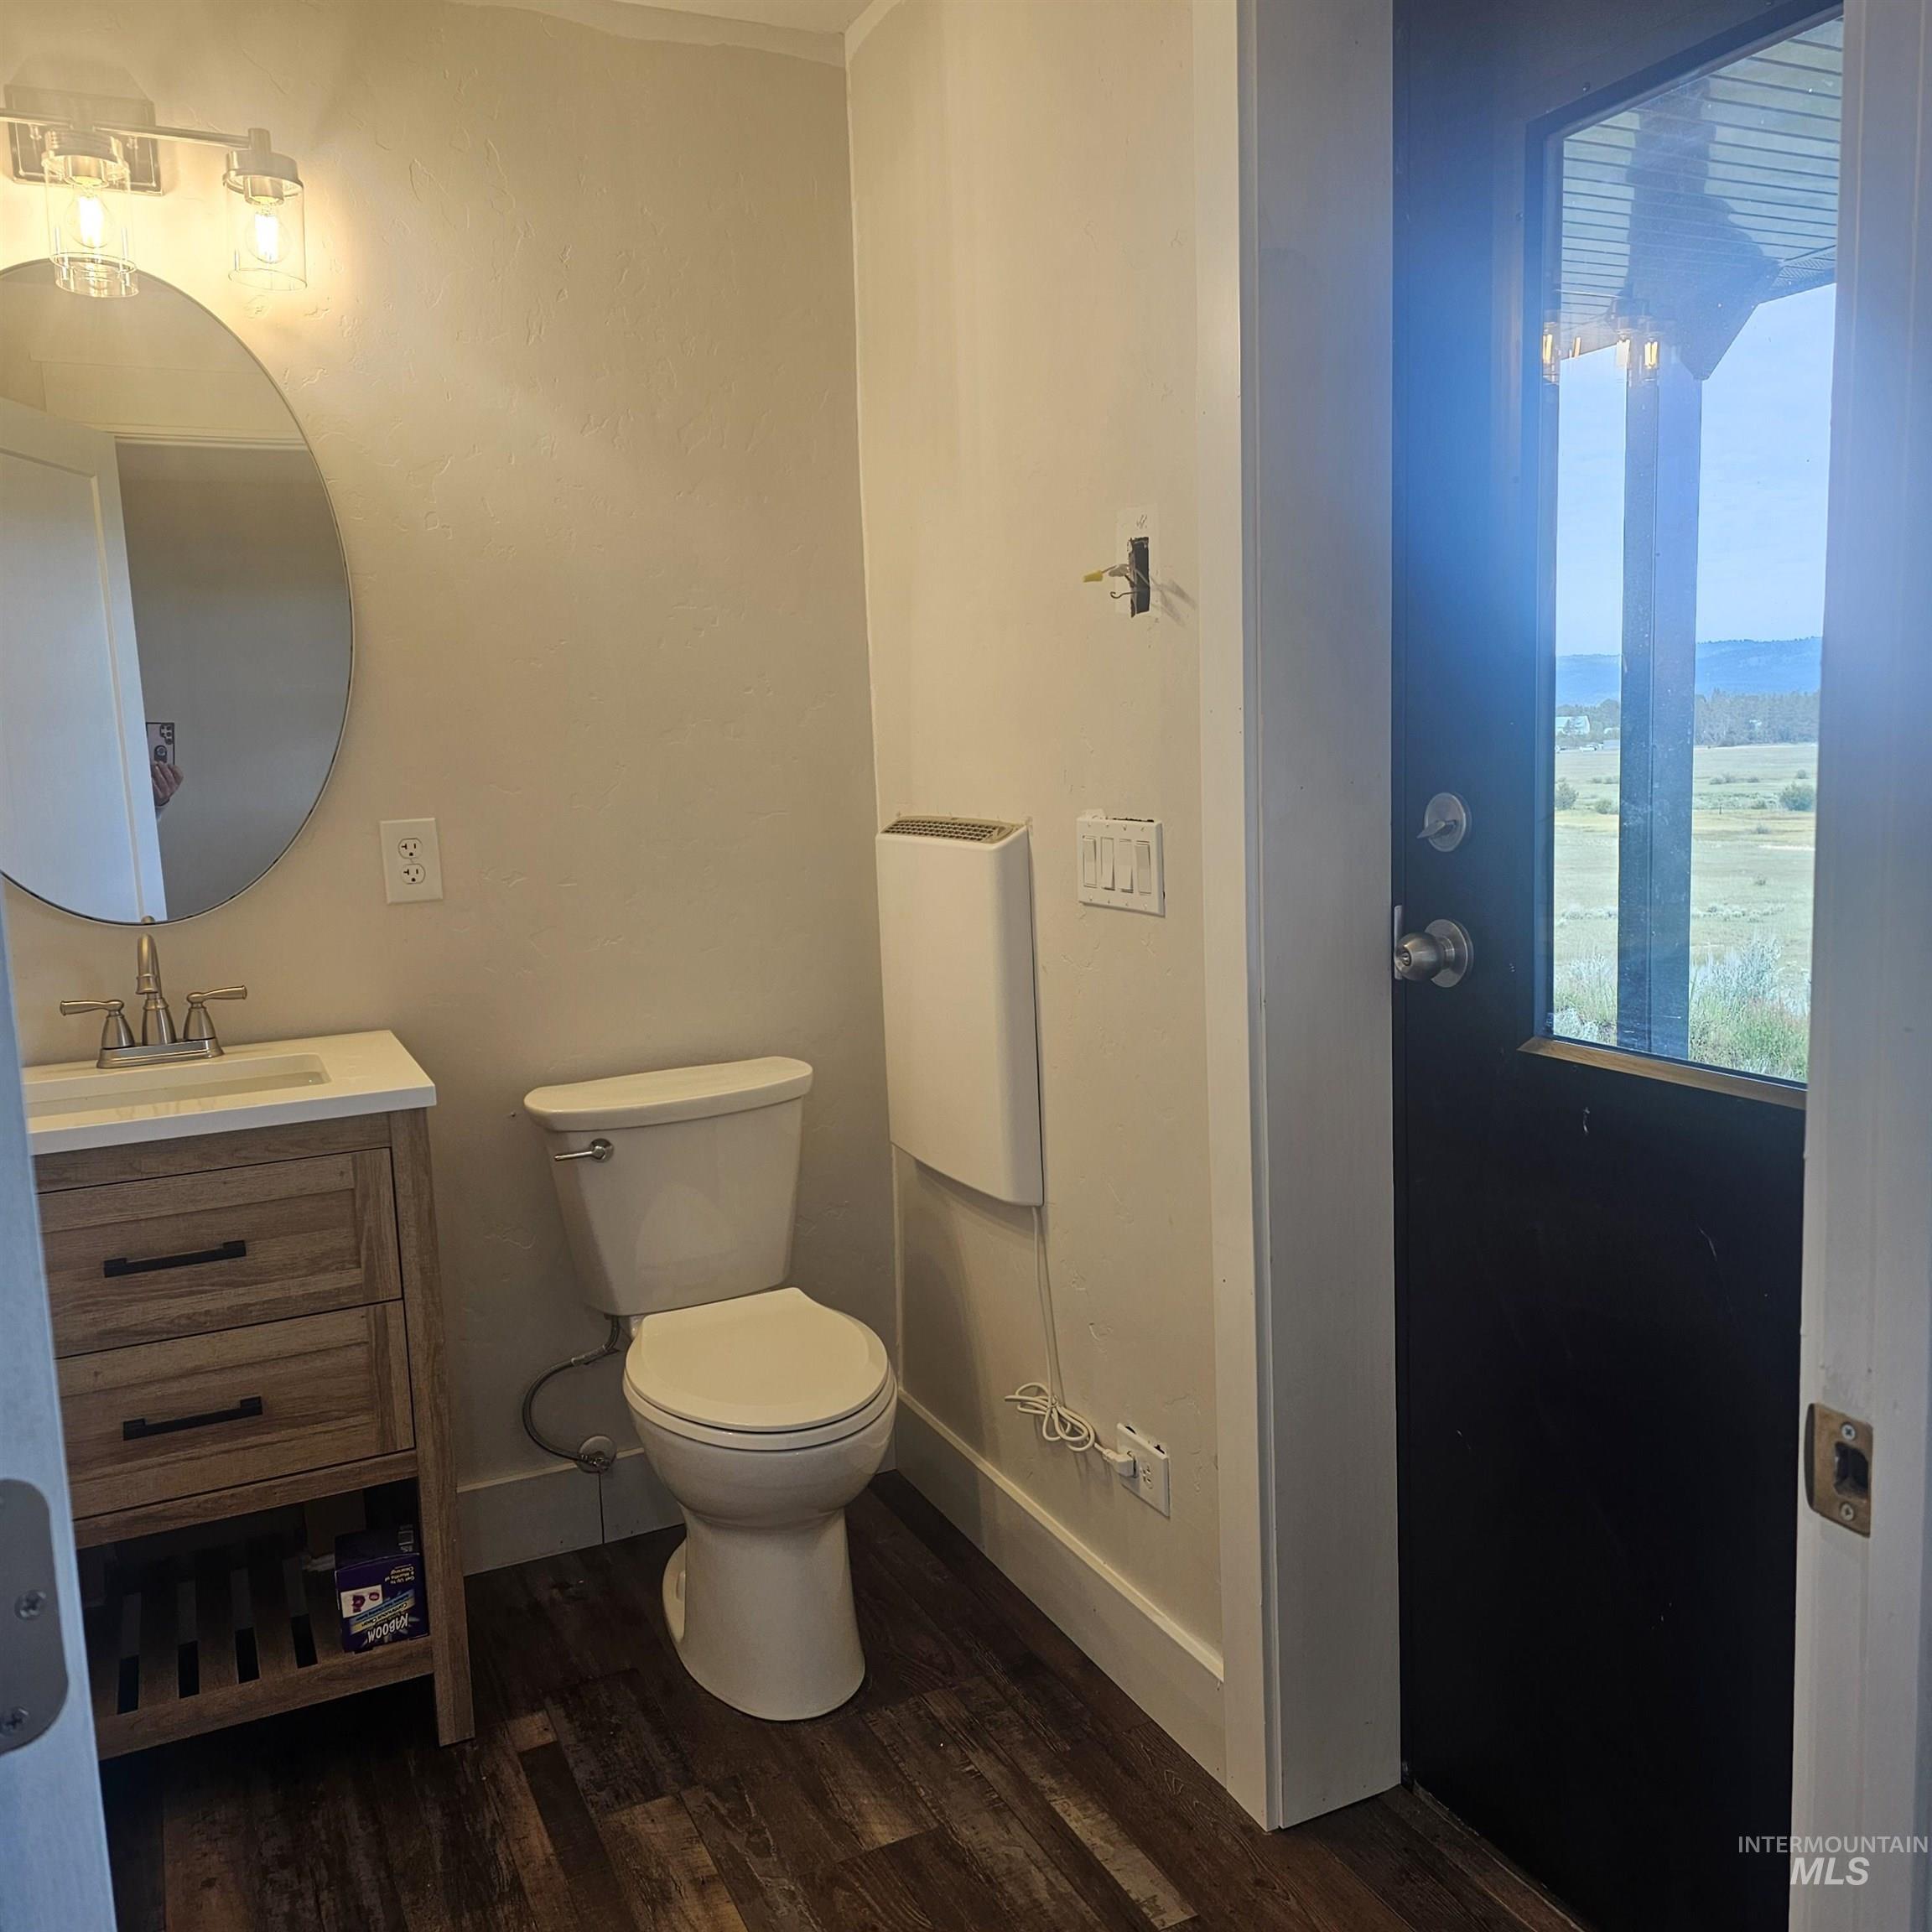
Wood-finish vanity with white countertop, oval wall-mounted mirror, dual-light fixture, dark-toned flooring, and exterior door with glass pane
-
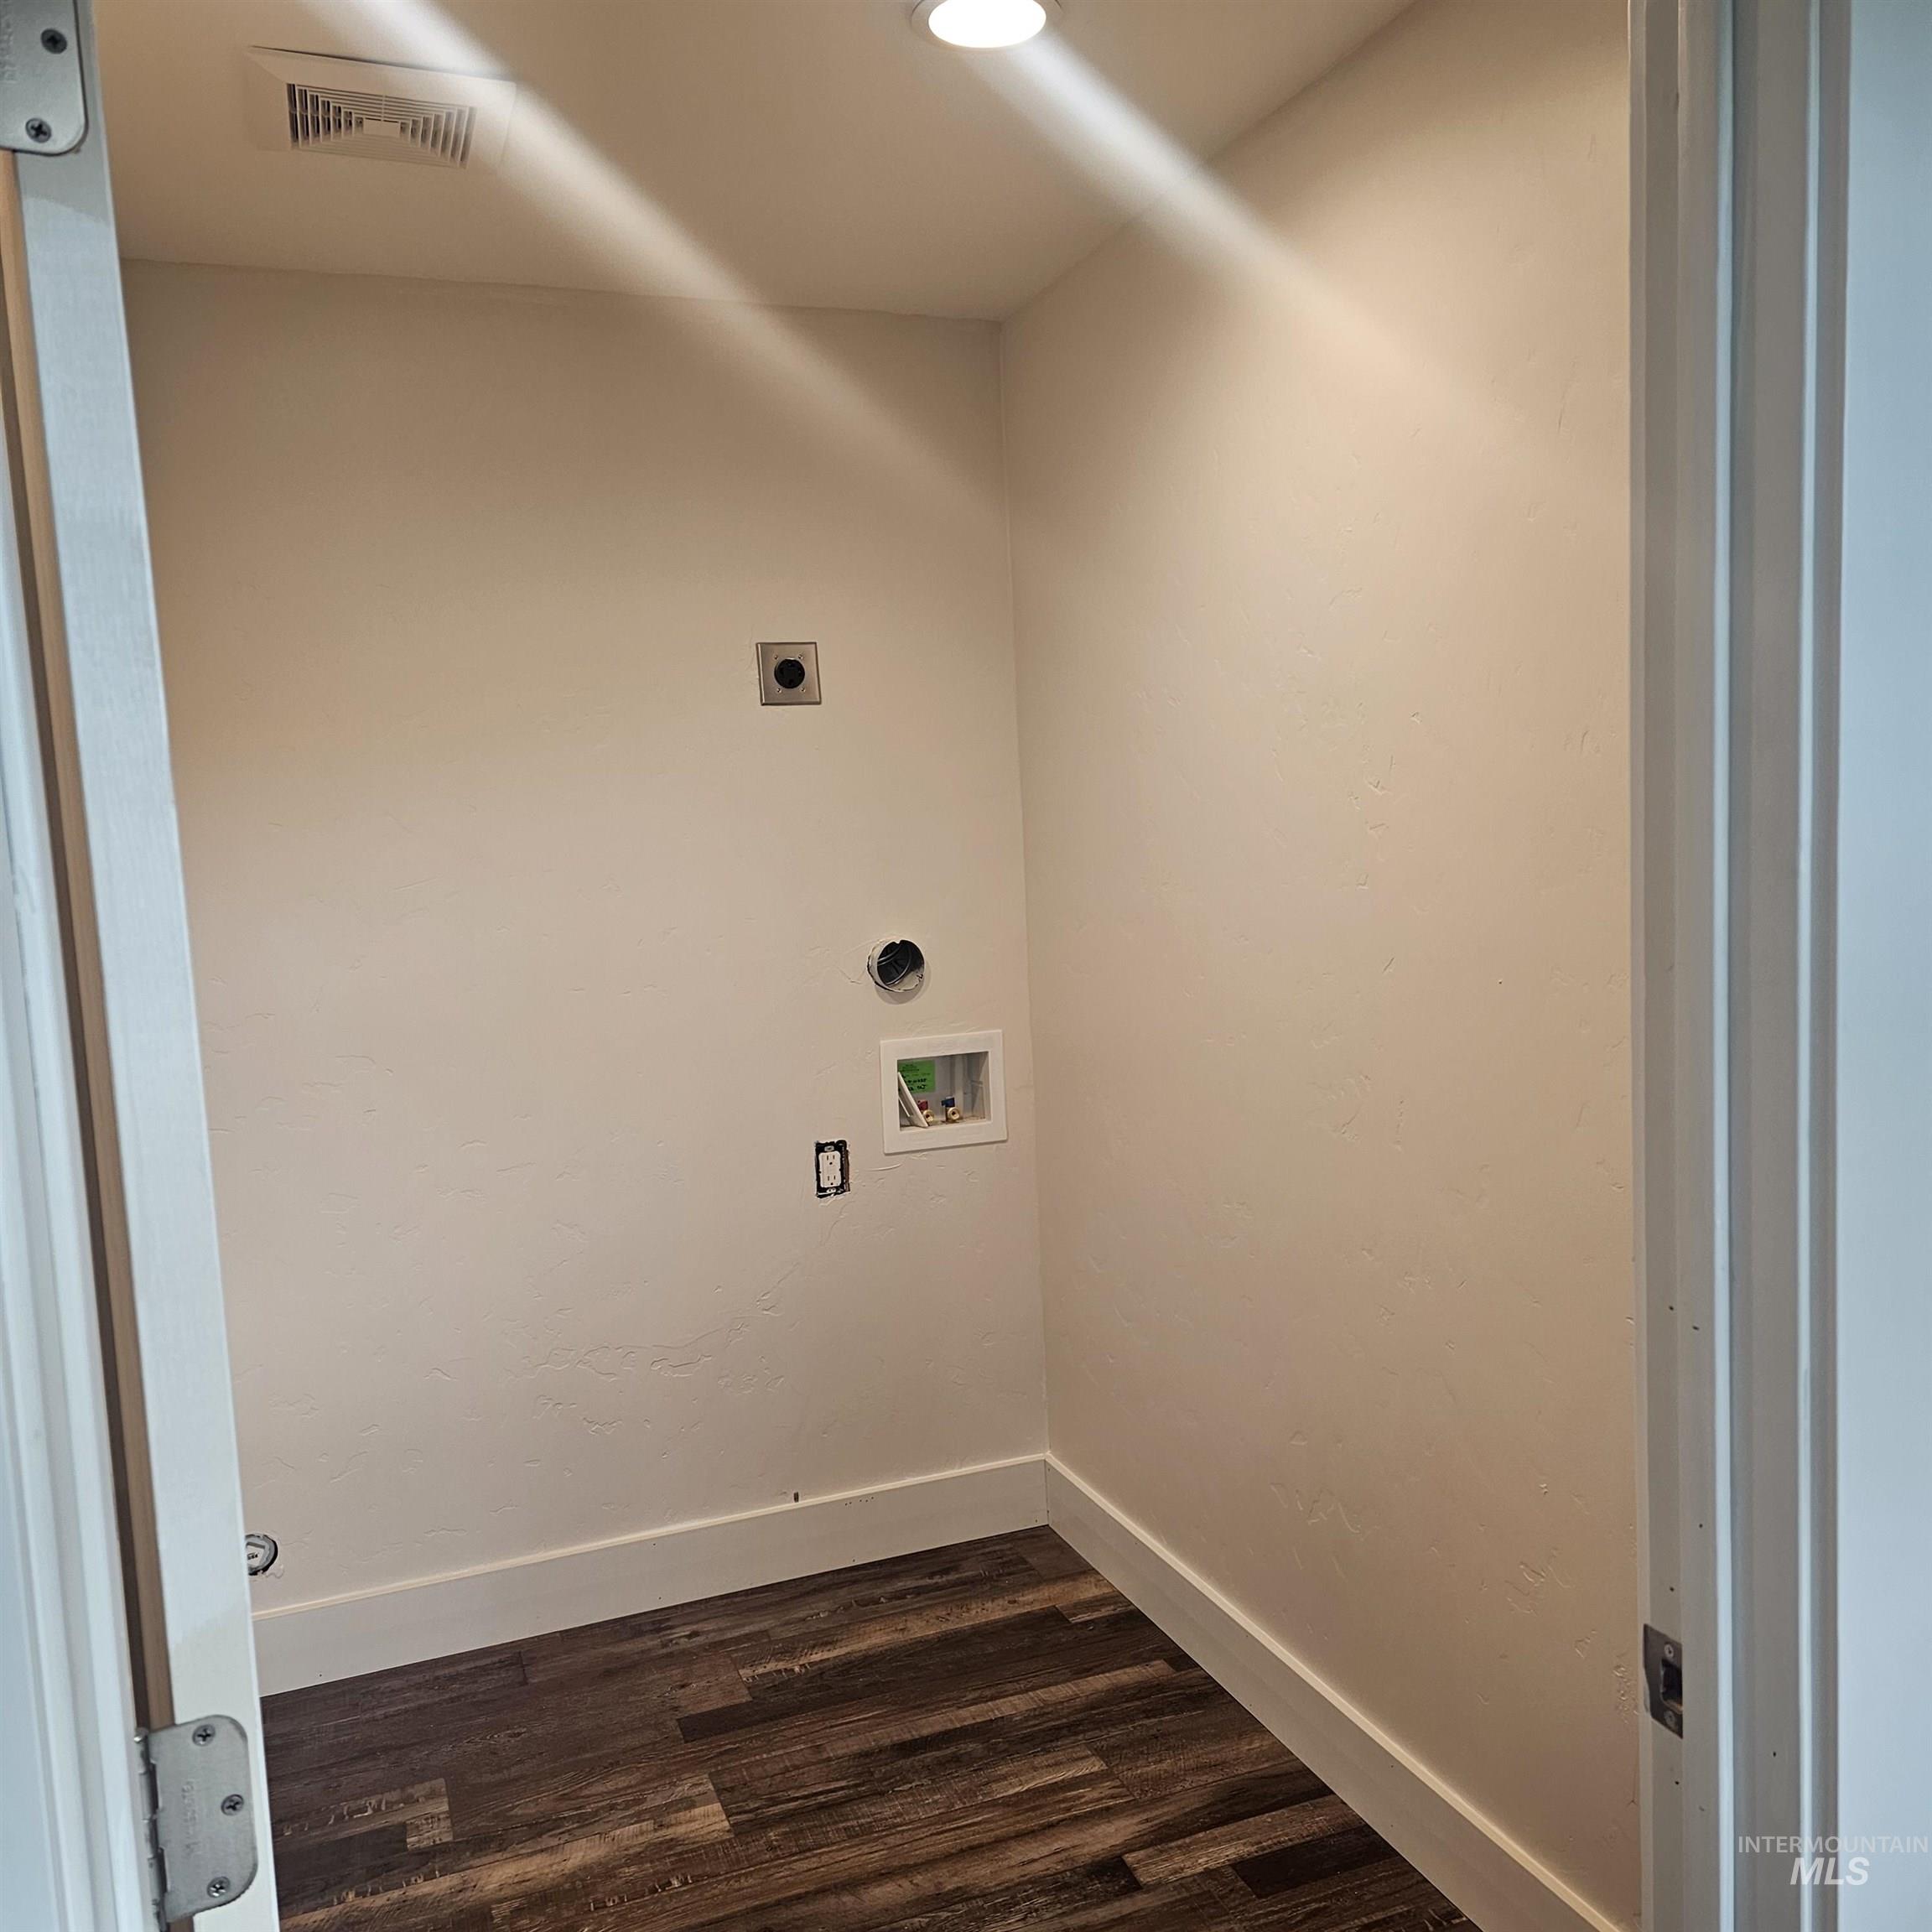
Dedicated utility space featuring wood-finish flooring, recessed ceiling lighting, and plumbing connections
-
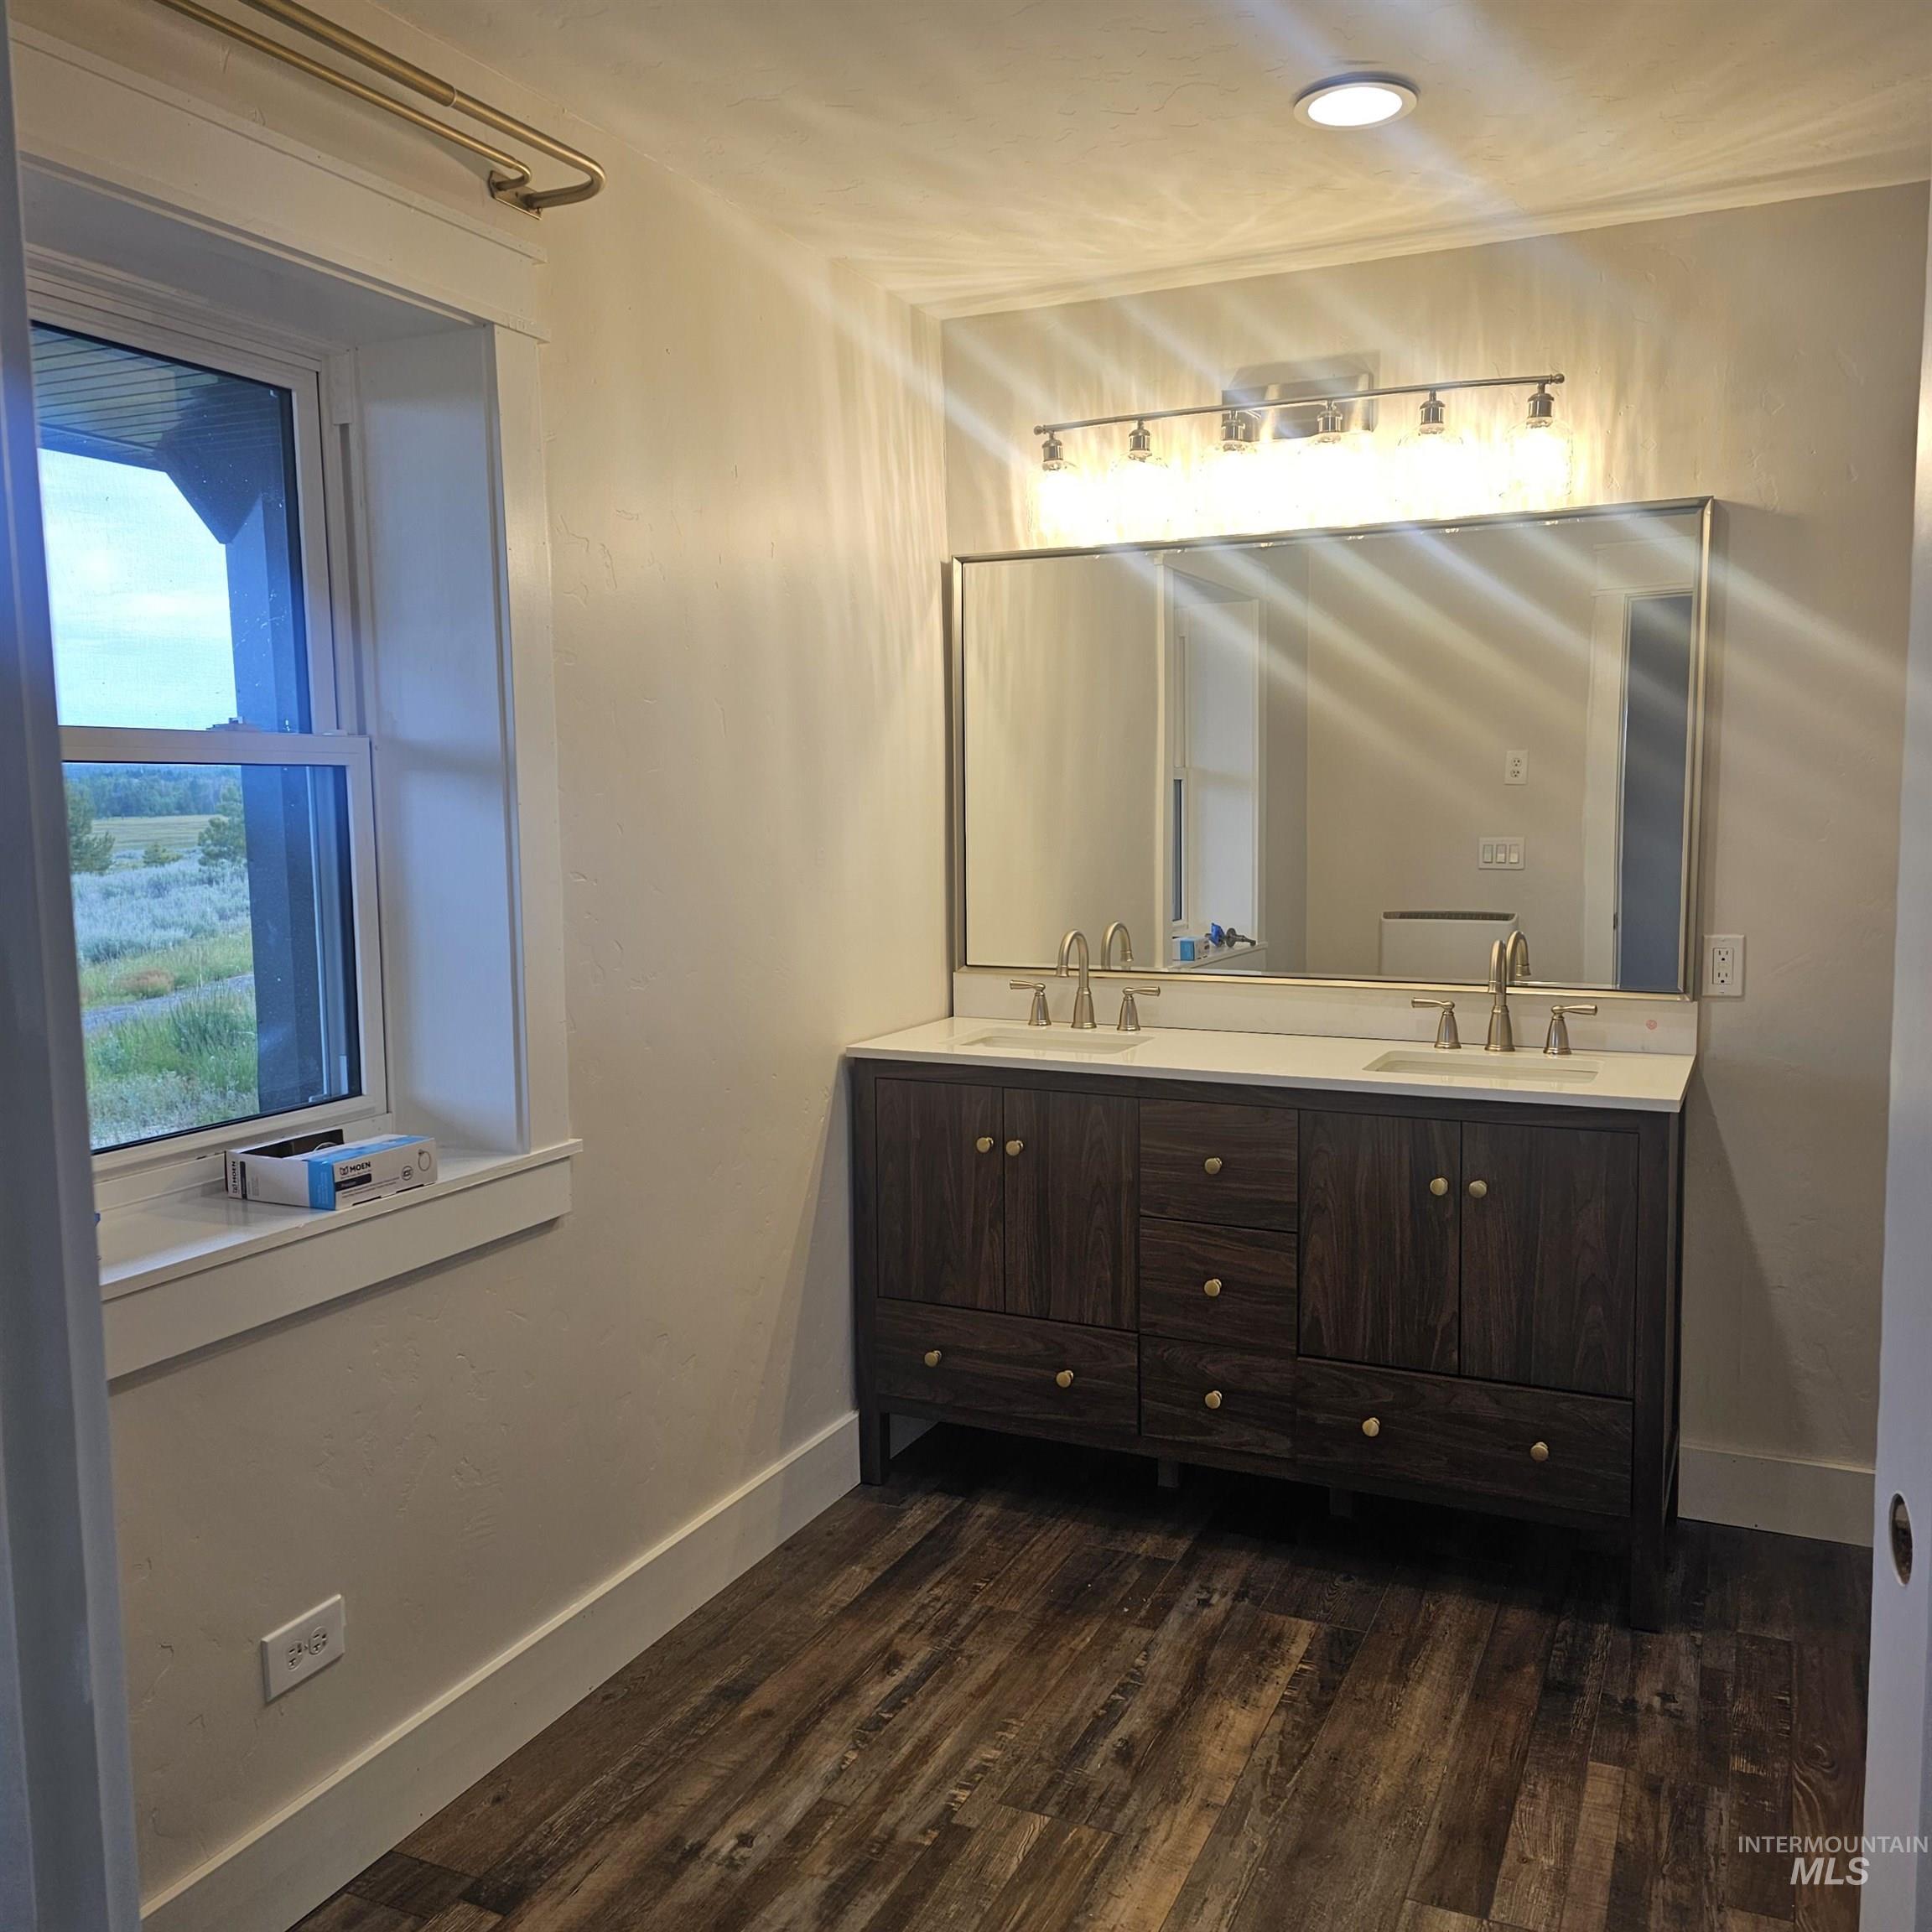
Double vanity featuring a dark wood-finish cabinet, rectangular sinks, stone-surface countertop, and metallic fixtures paired with a wide framed mirror and wood-finish flooring
-
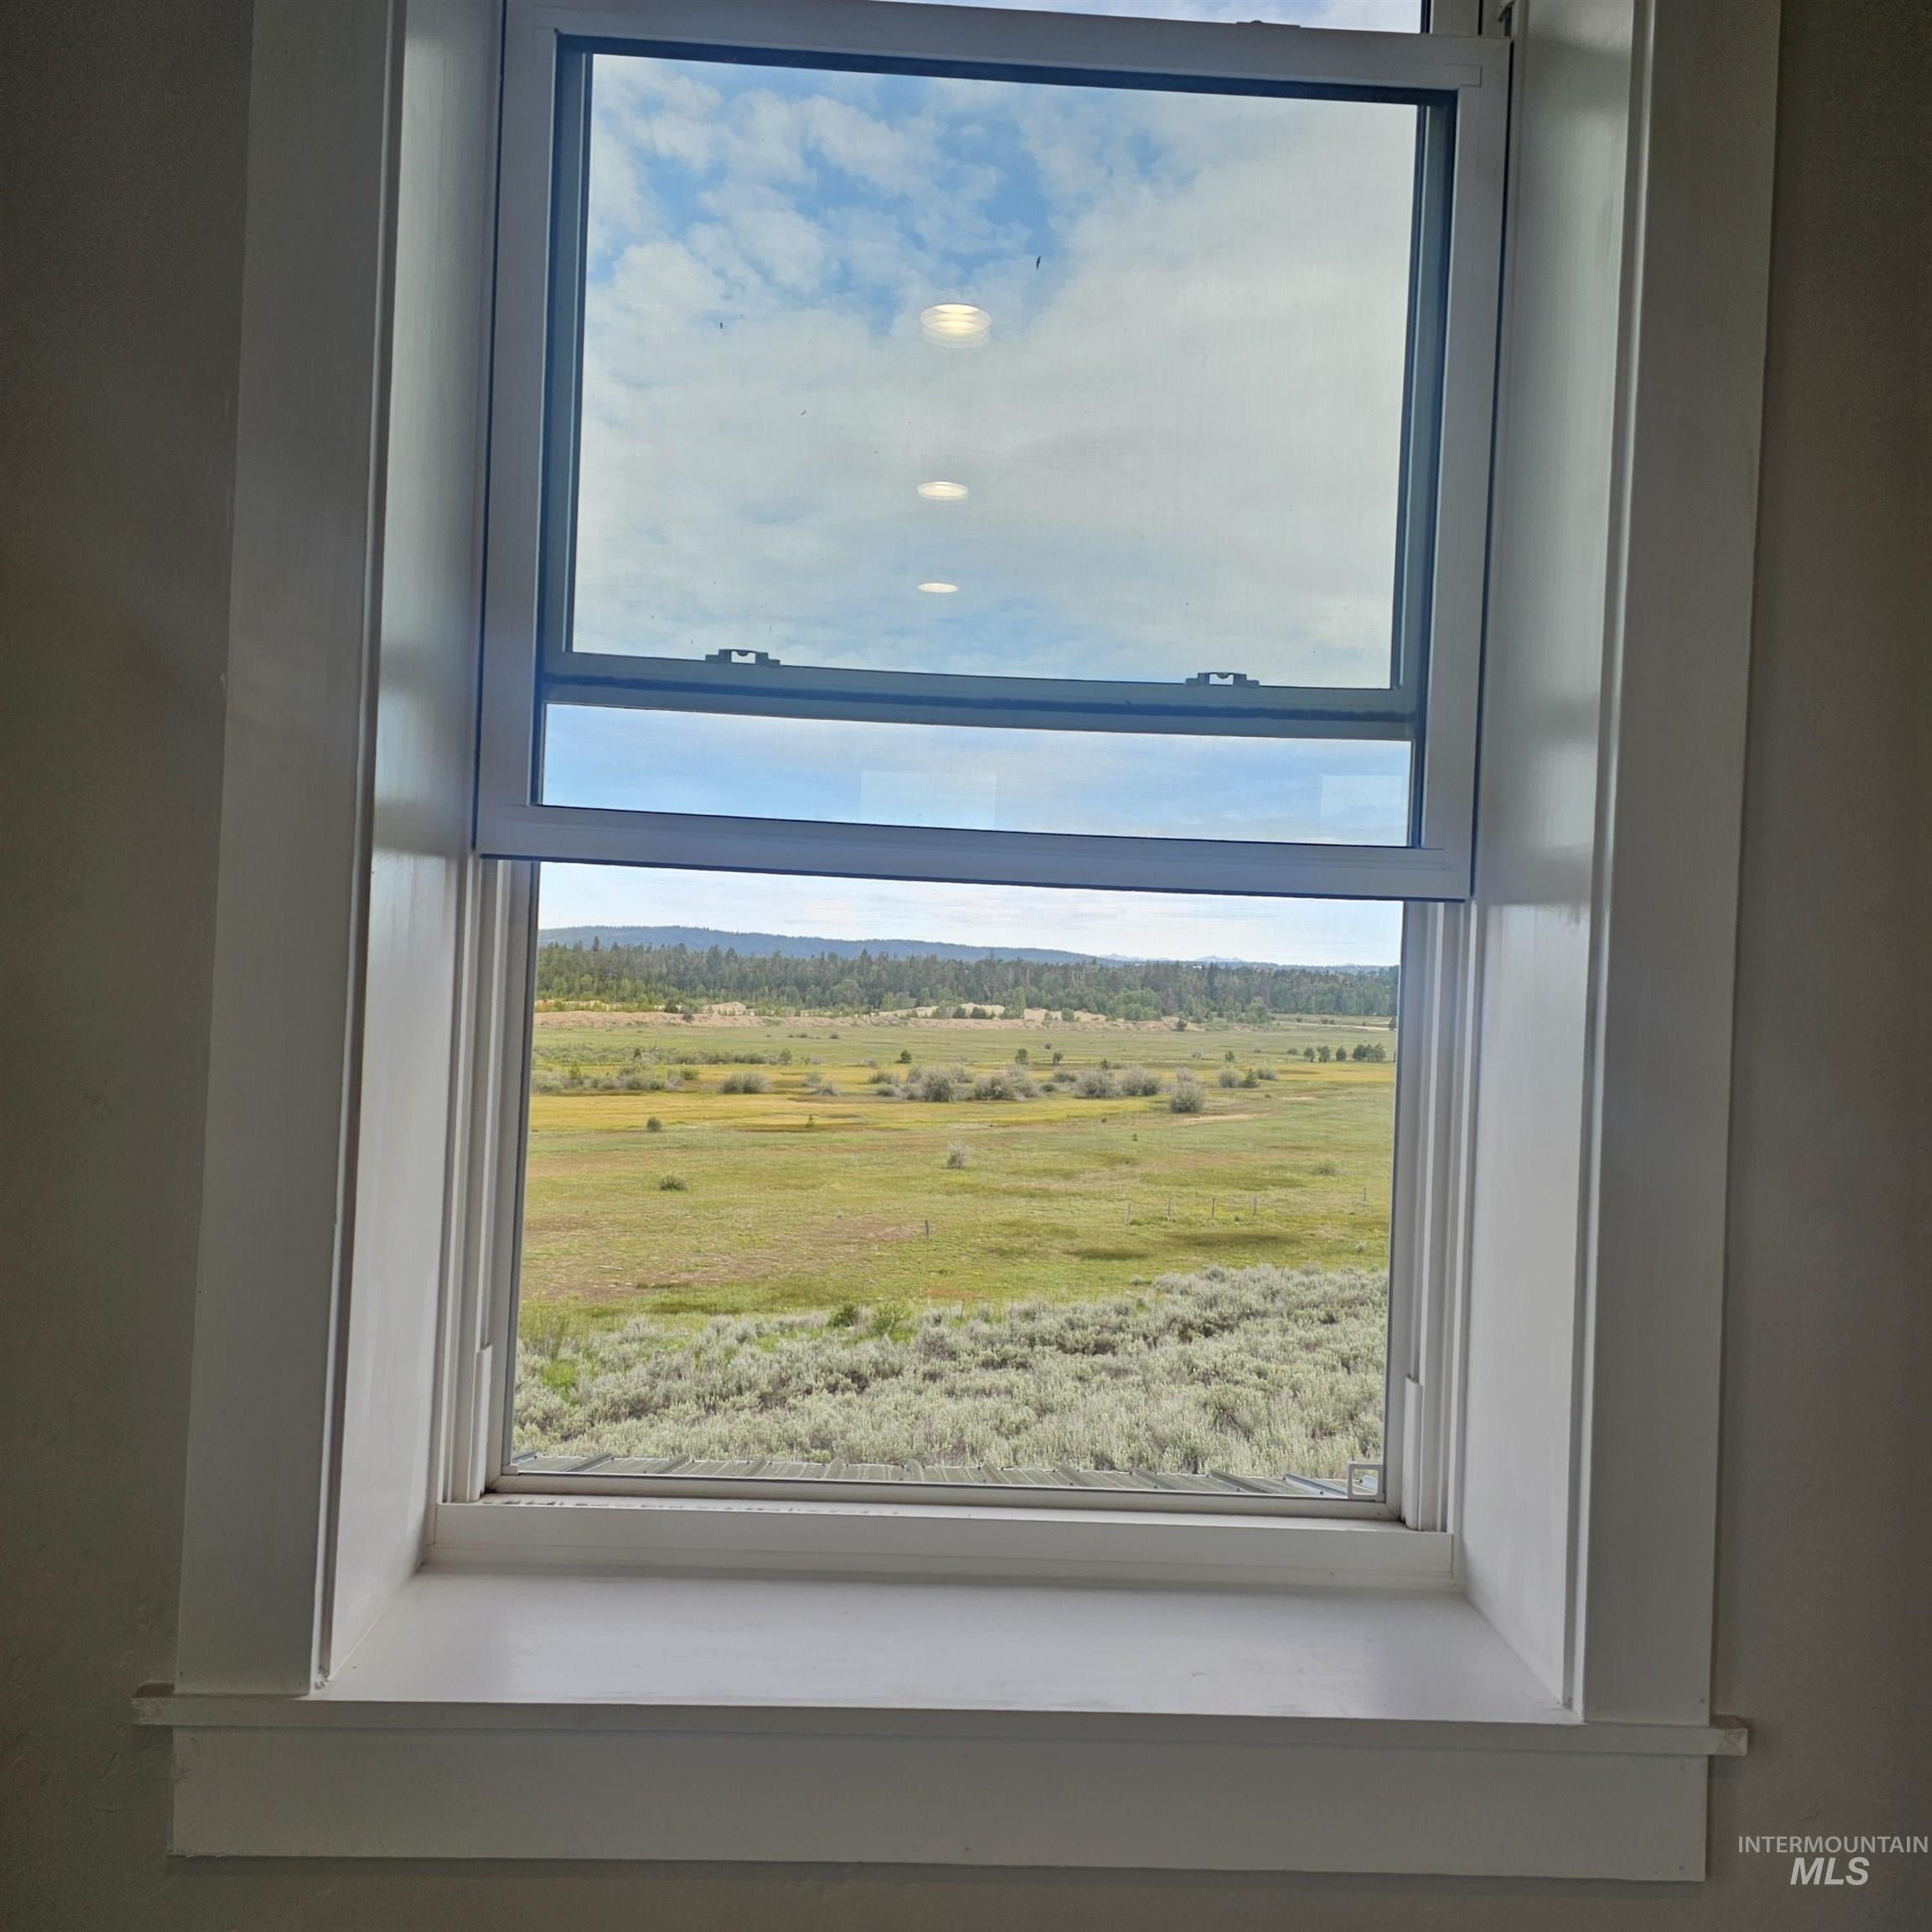
Single-hung window featuring wide white casing, a deep window sill, and expansive natural scenery
-
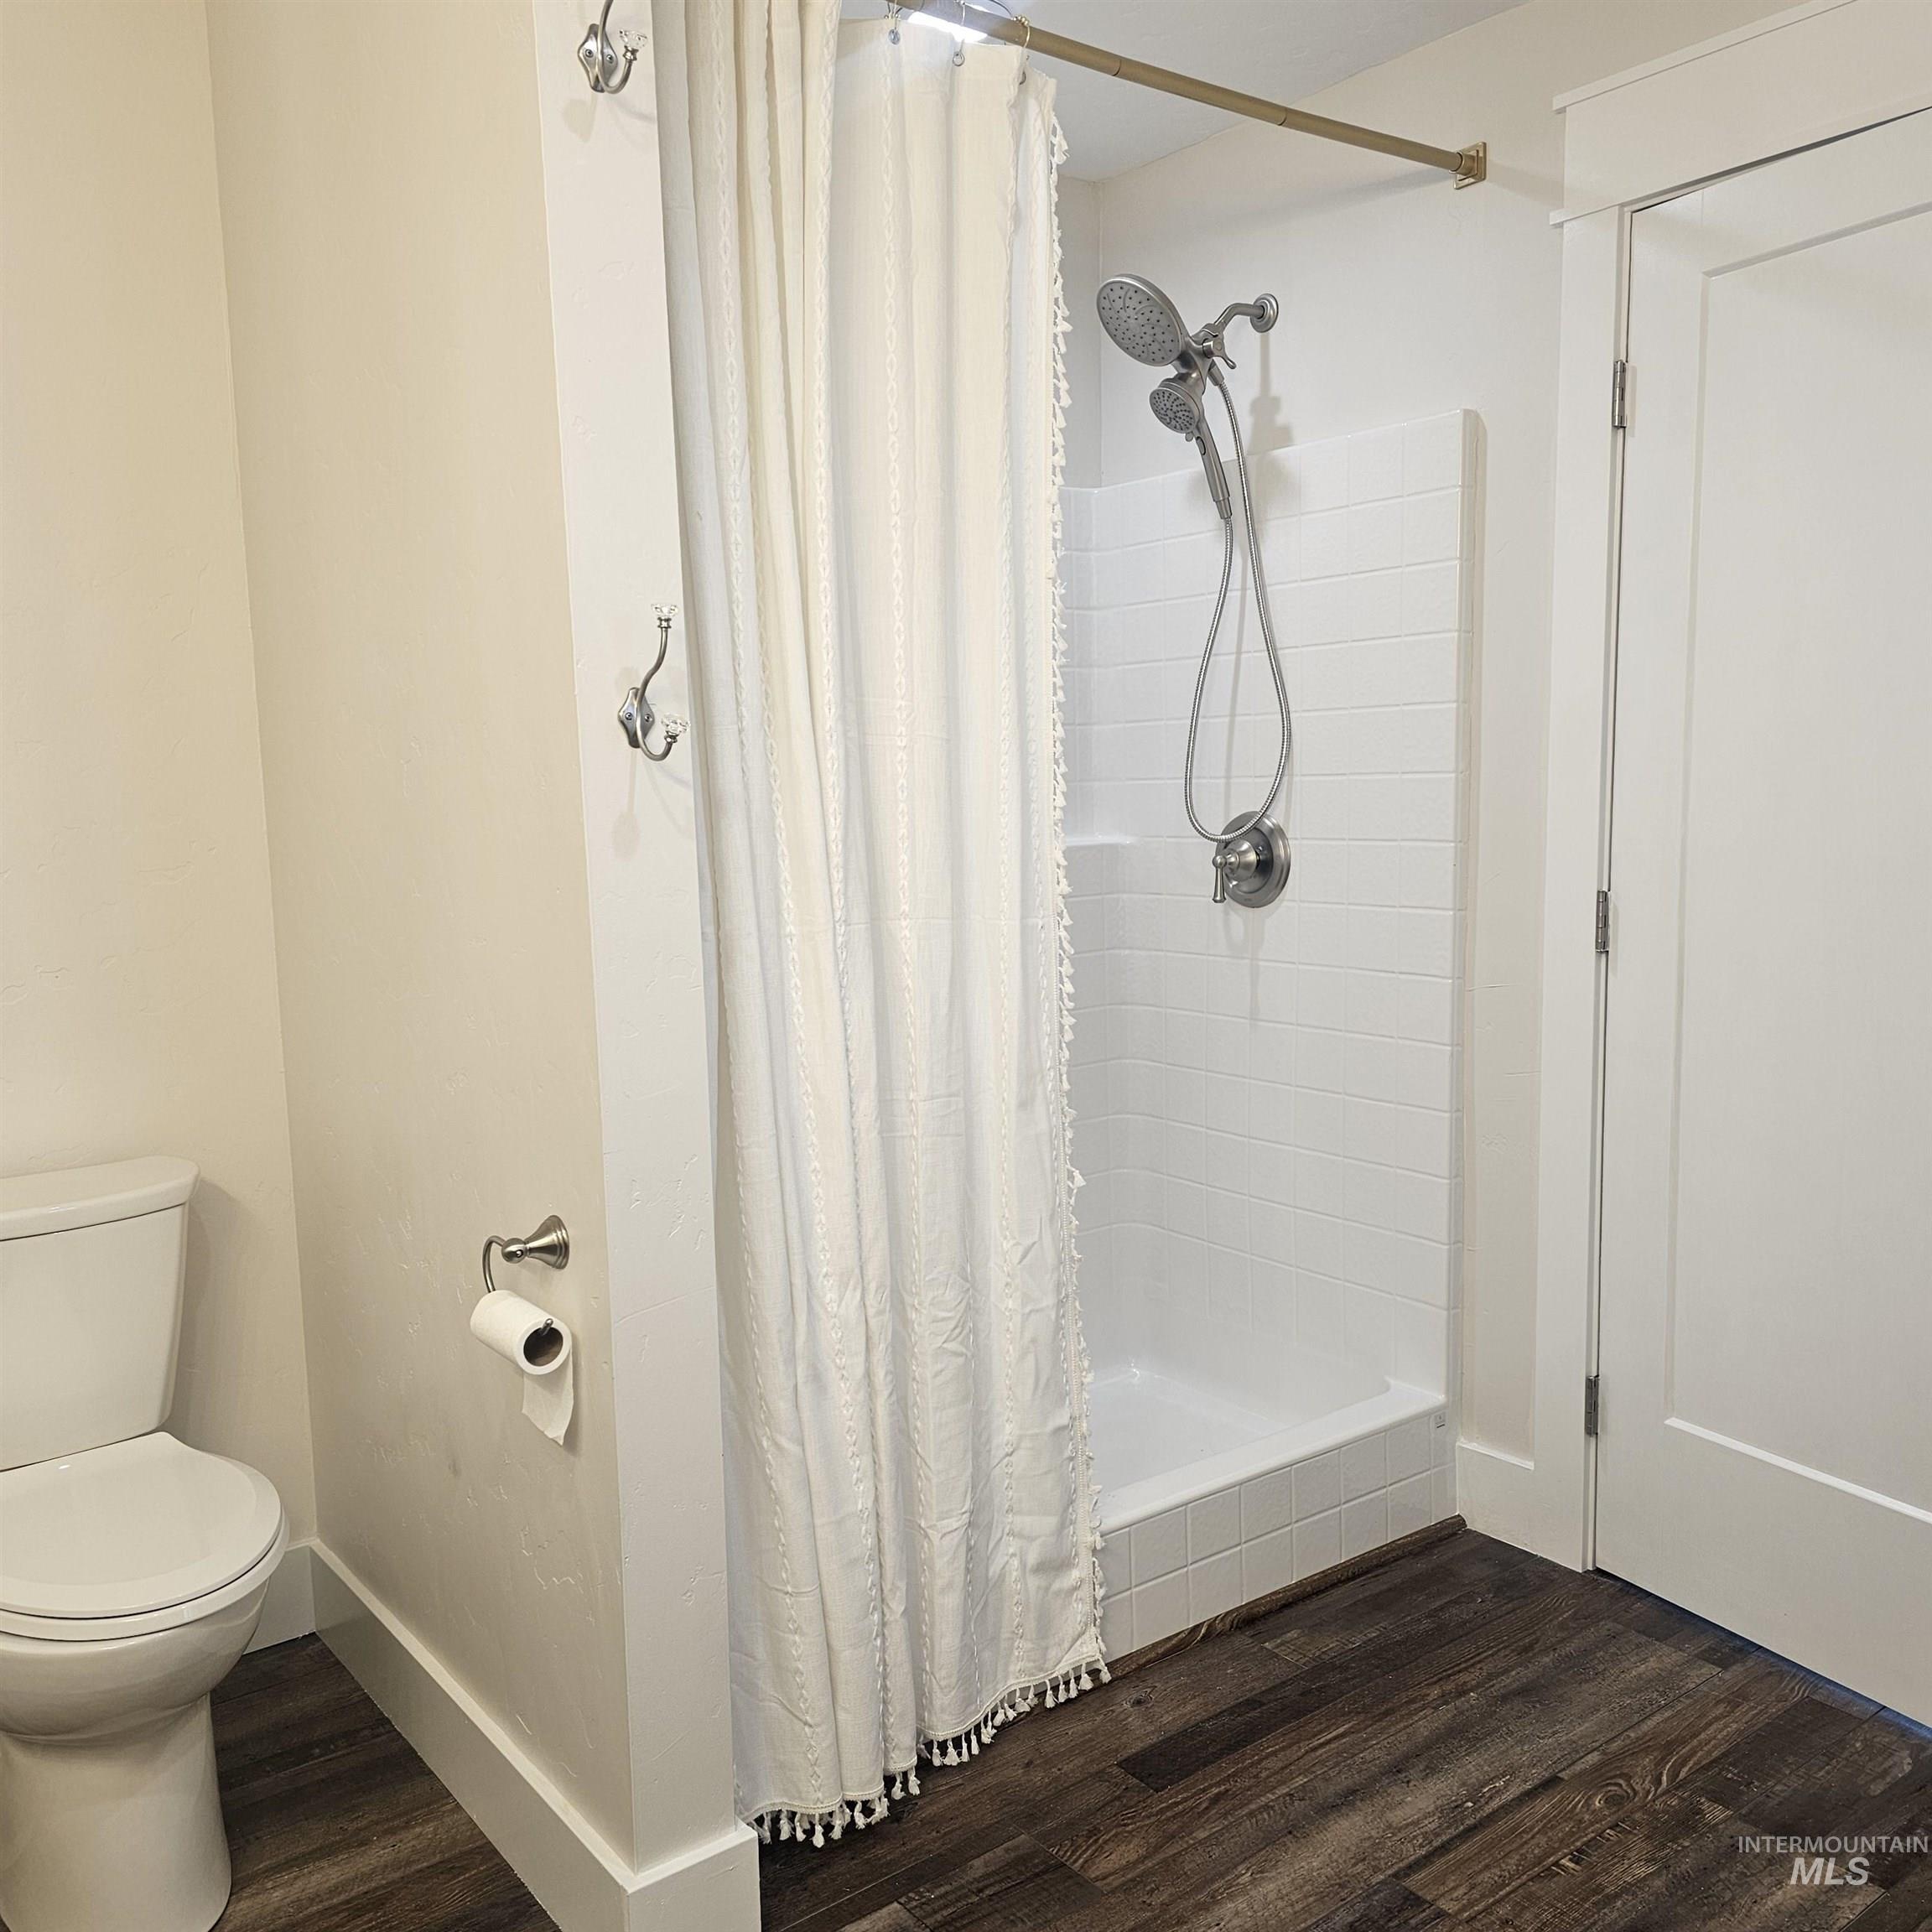
Bathroom featuring a walk-in shower with white tile surround, brushed nickel dual-head shower fixture, wood-finish flooring, and a single-flush toilet
-
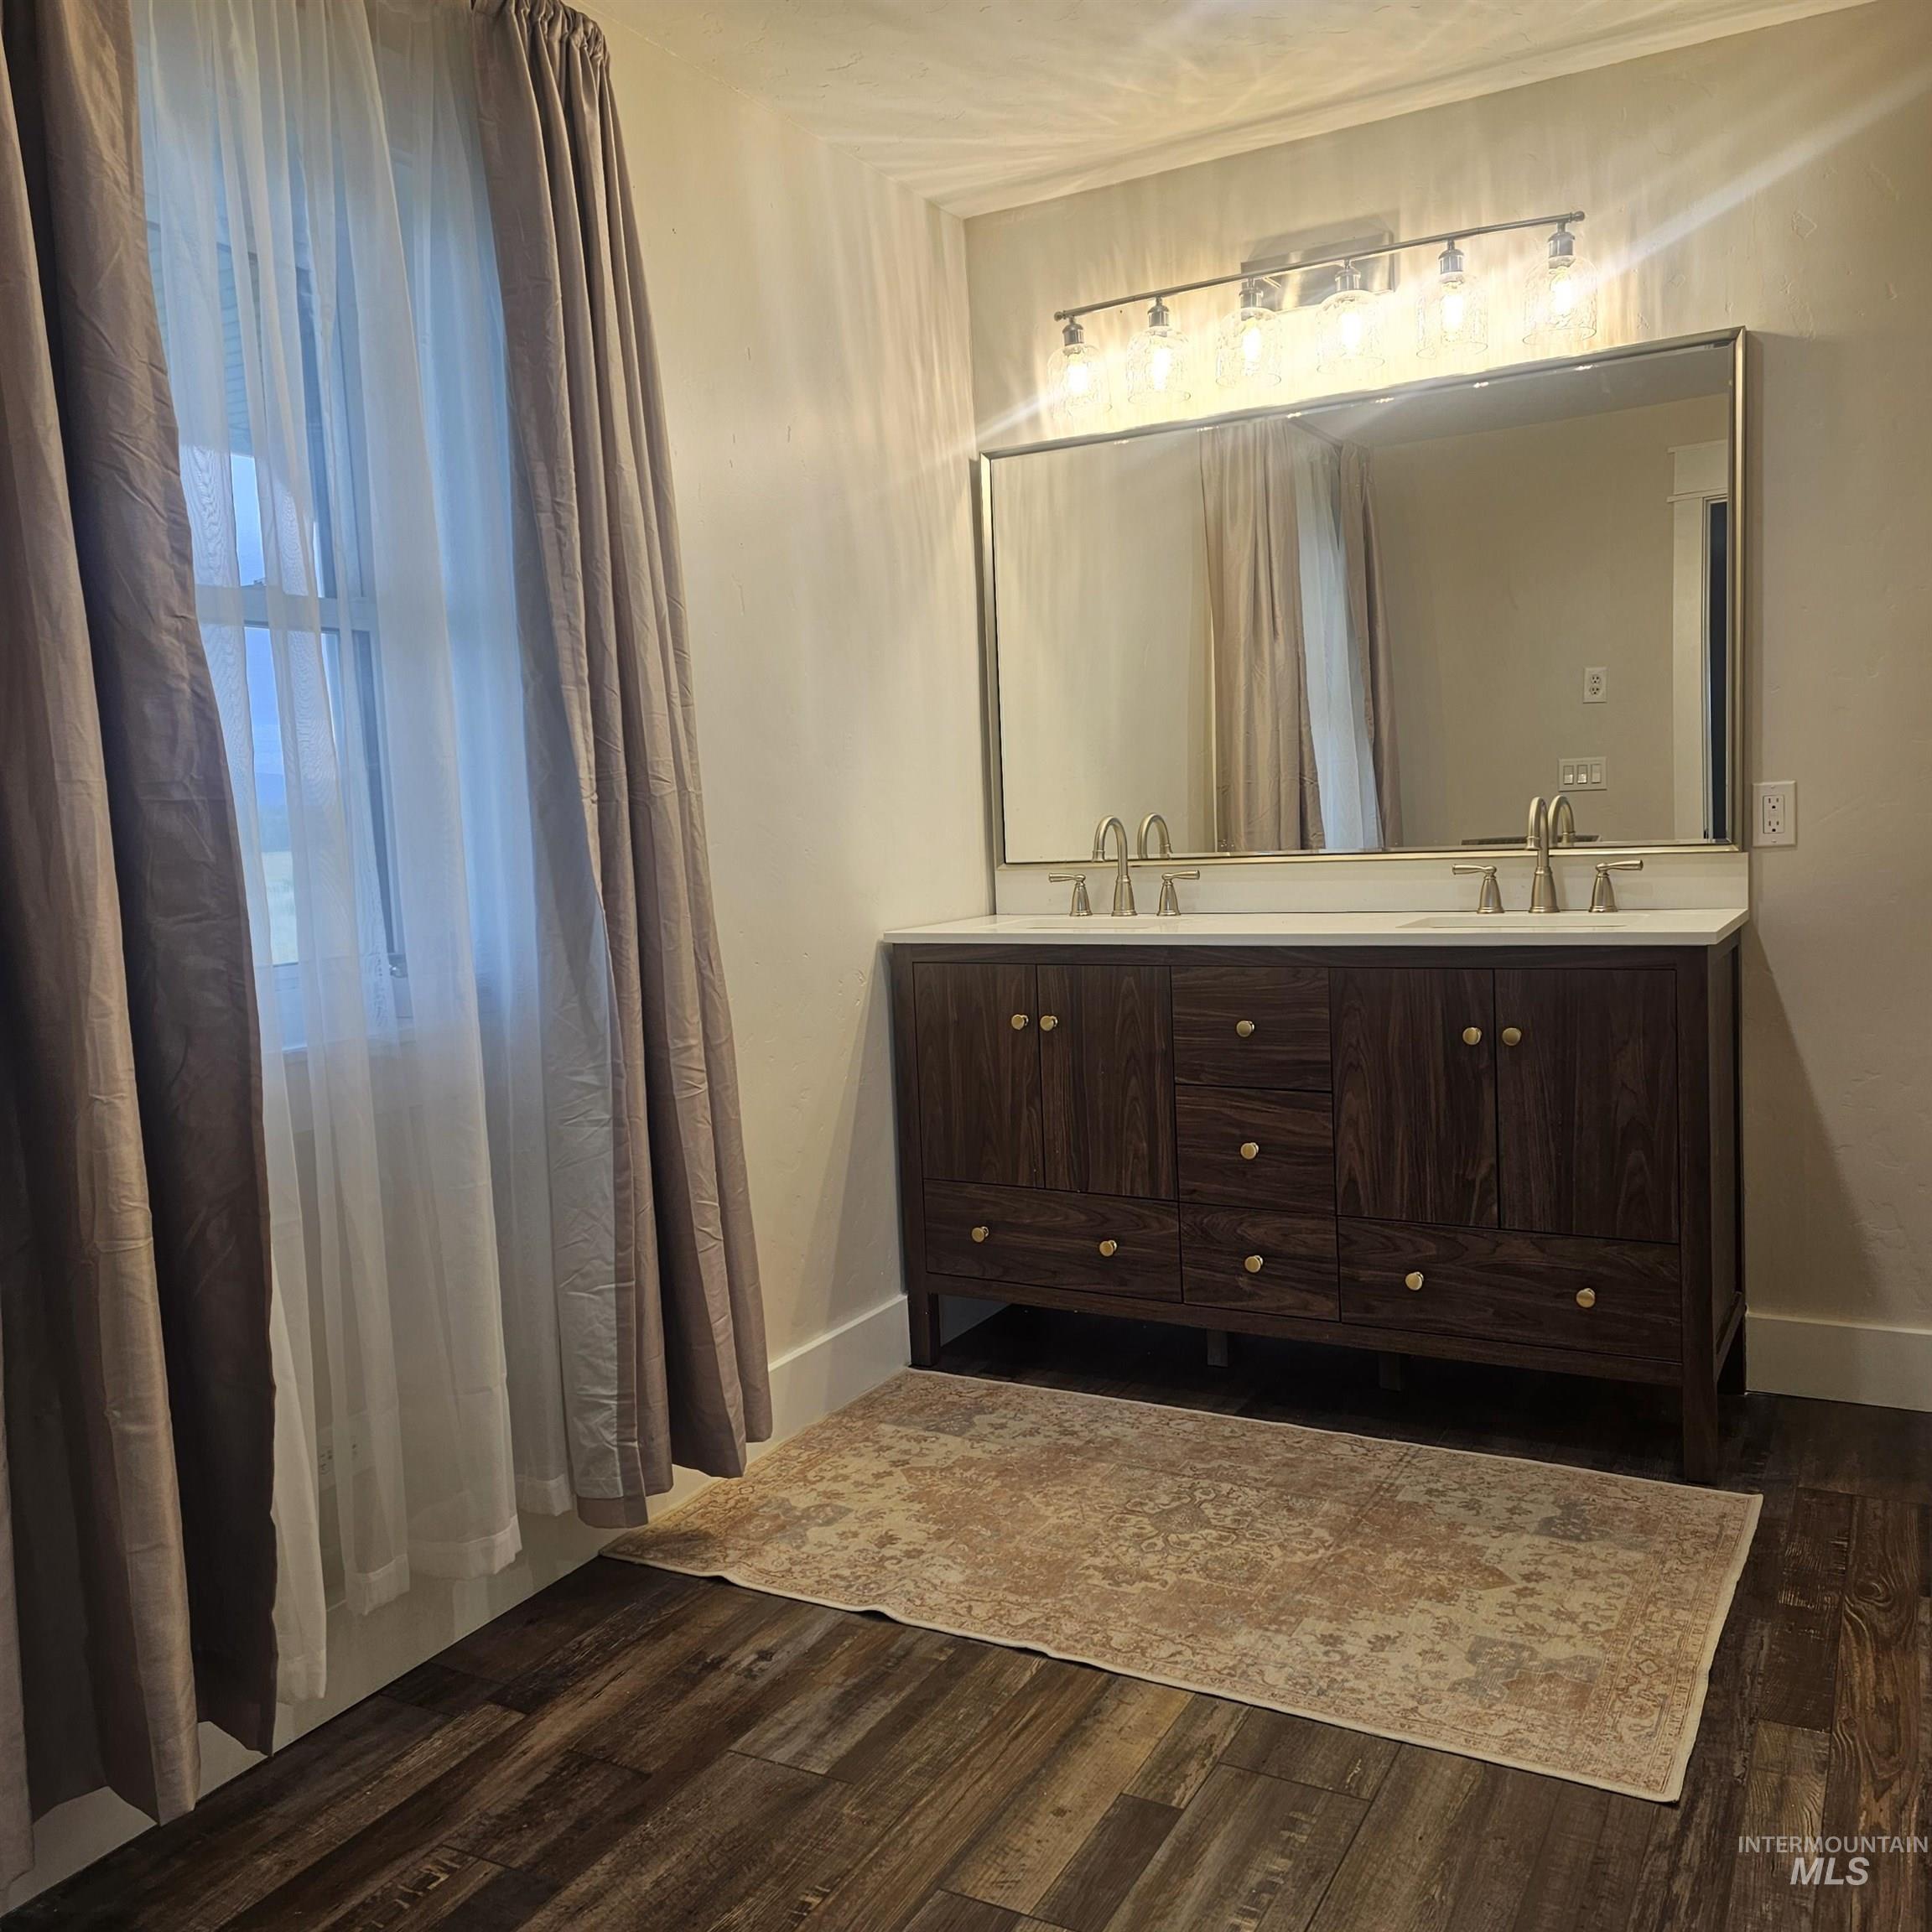
Double vanity featuring a dark wood-finish cabinet, light-toned countertop, dual under-mount sinks, gold-tone hardware, and a large rectangular mirror with multi-light fixture
-
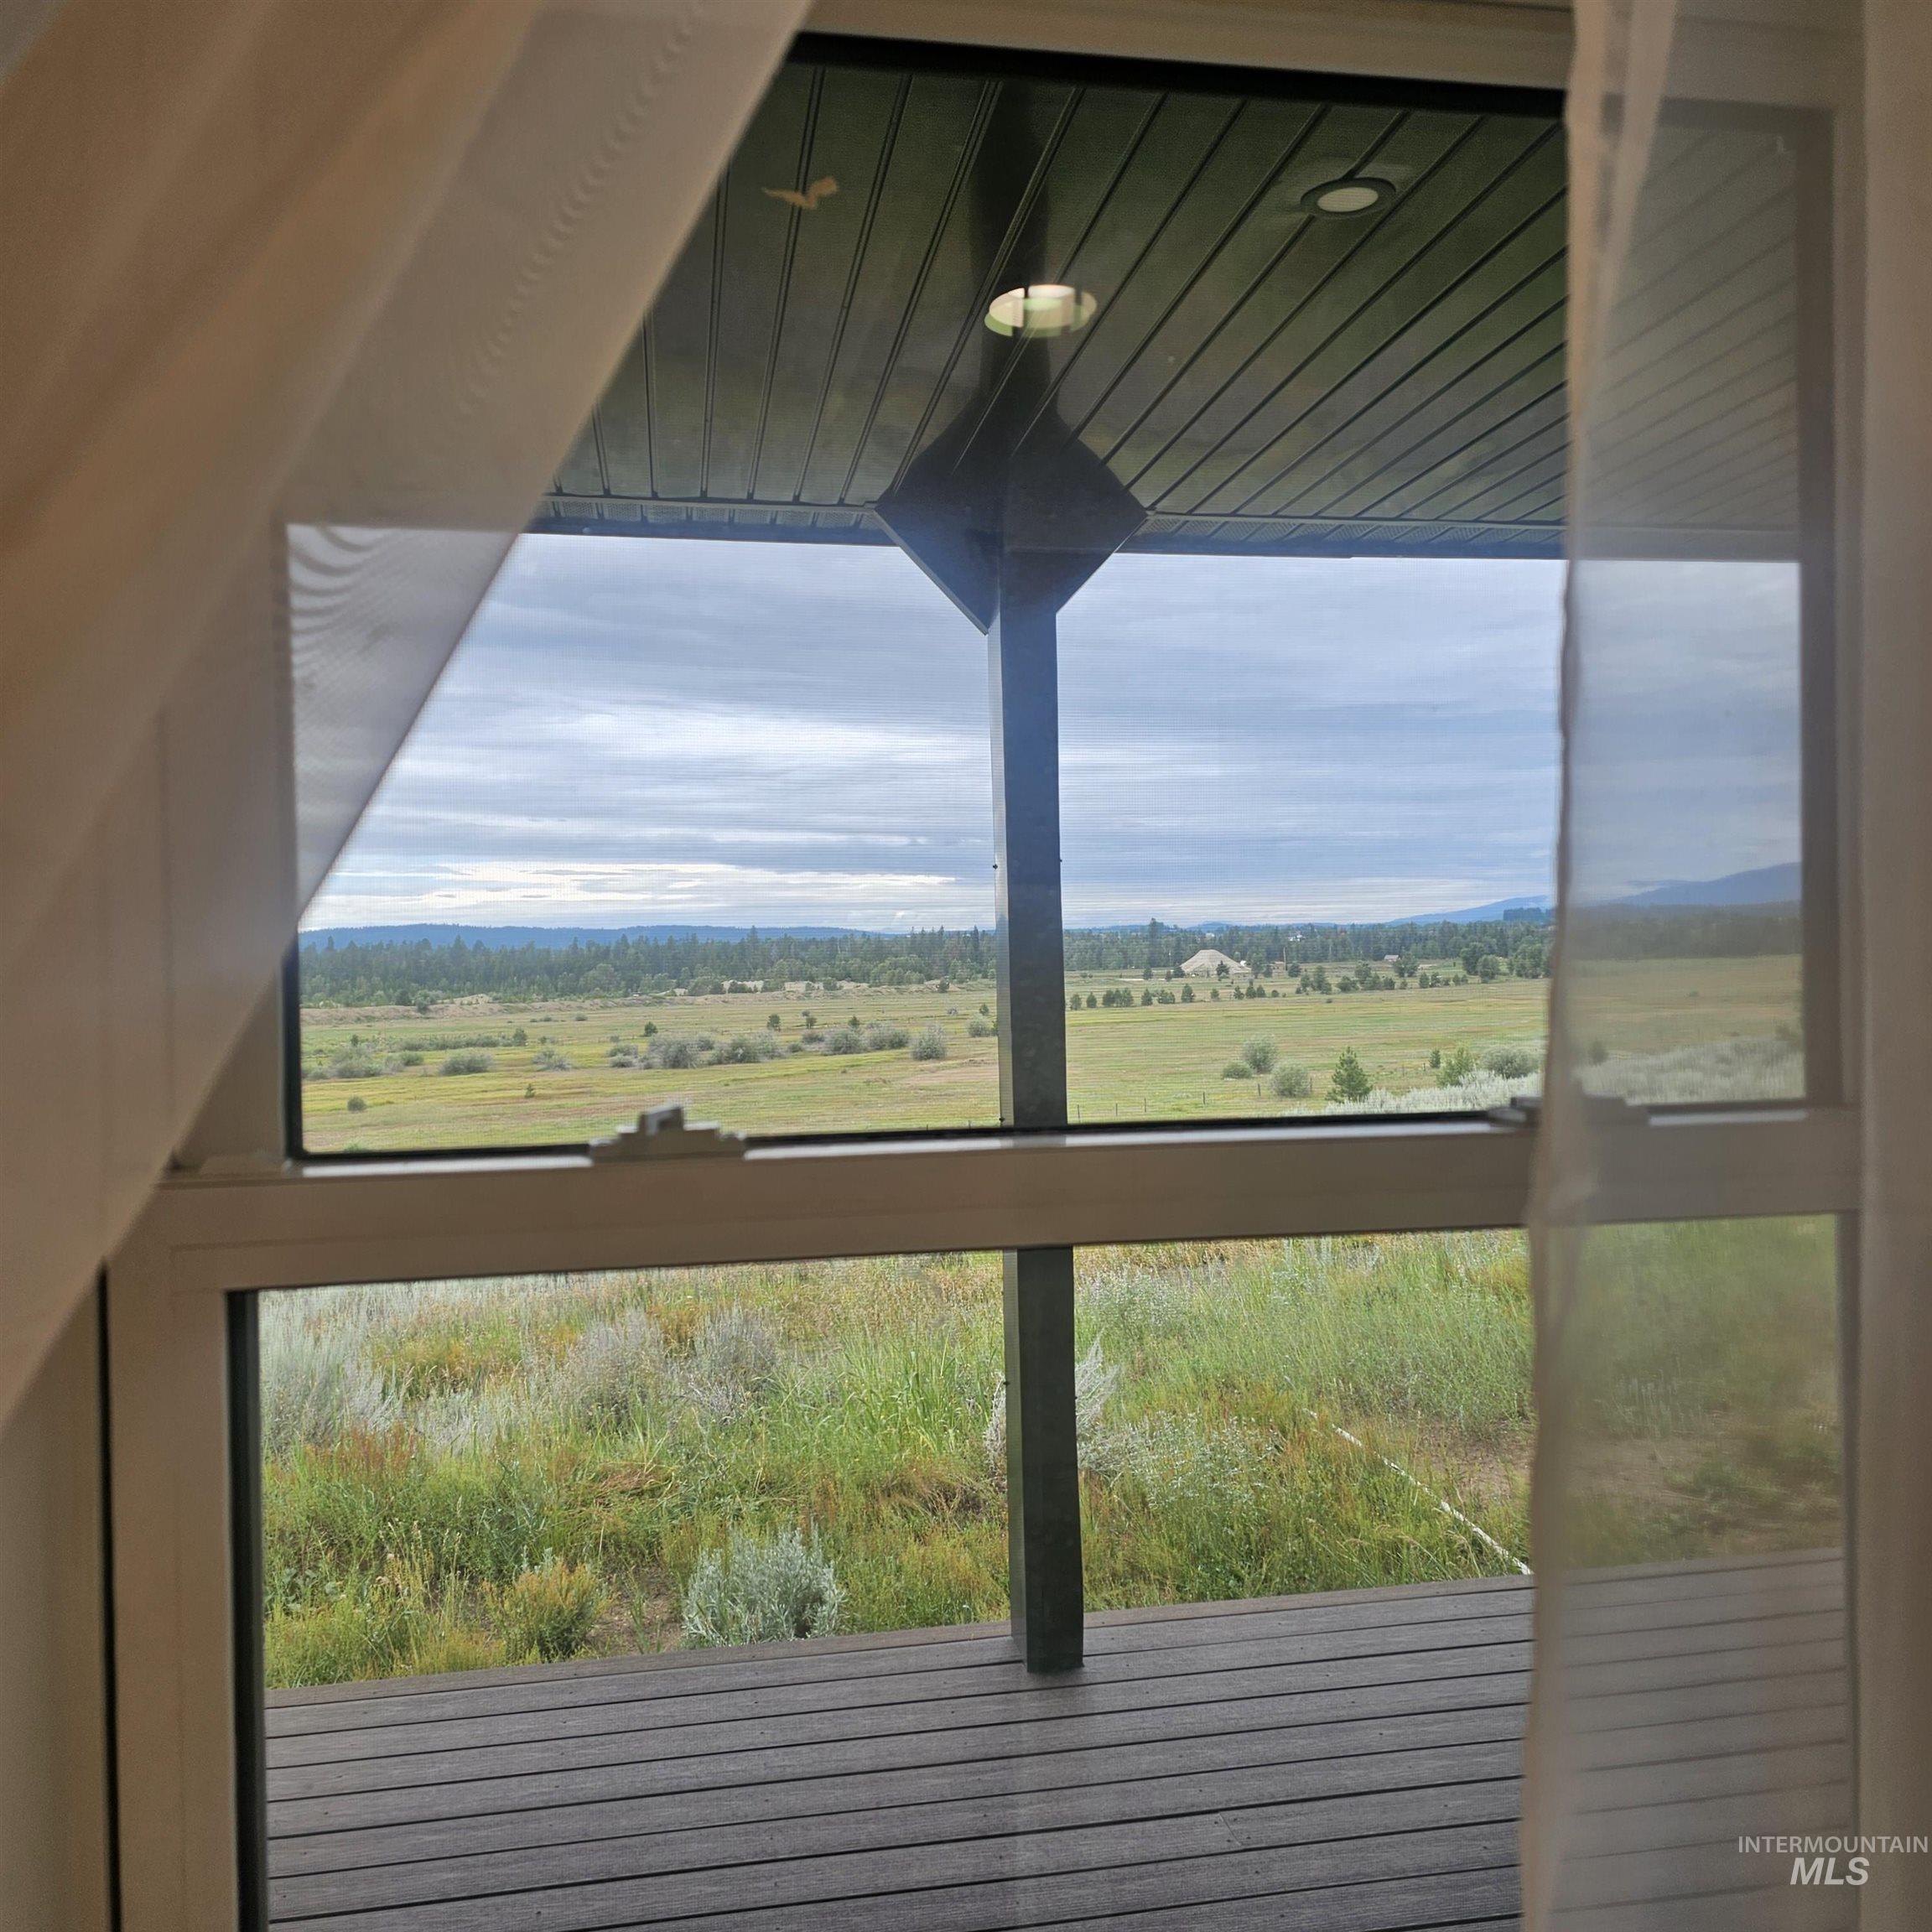
Covered deck featuring wood-finish decking, recessed lighting, a structural support column, and natural landscape scenery
-
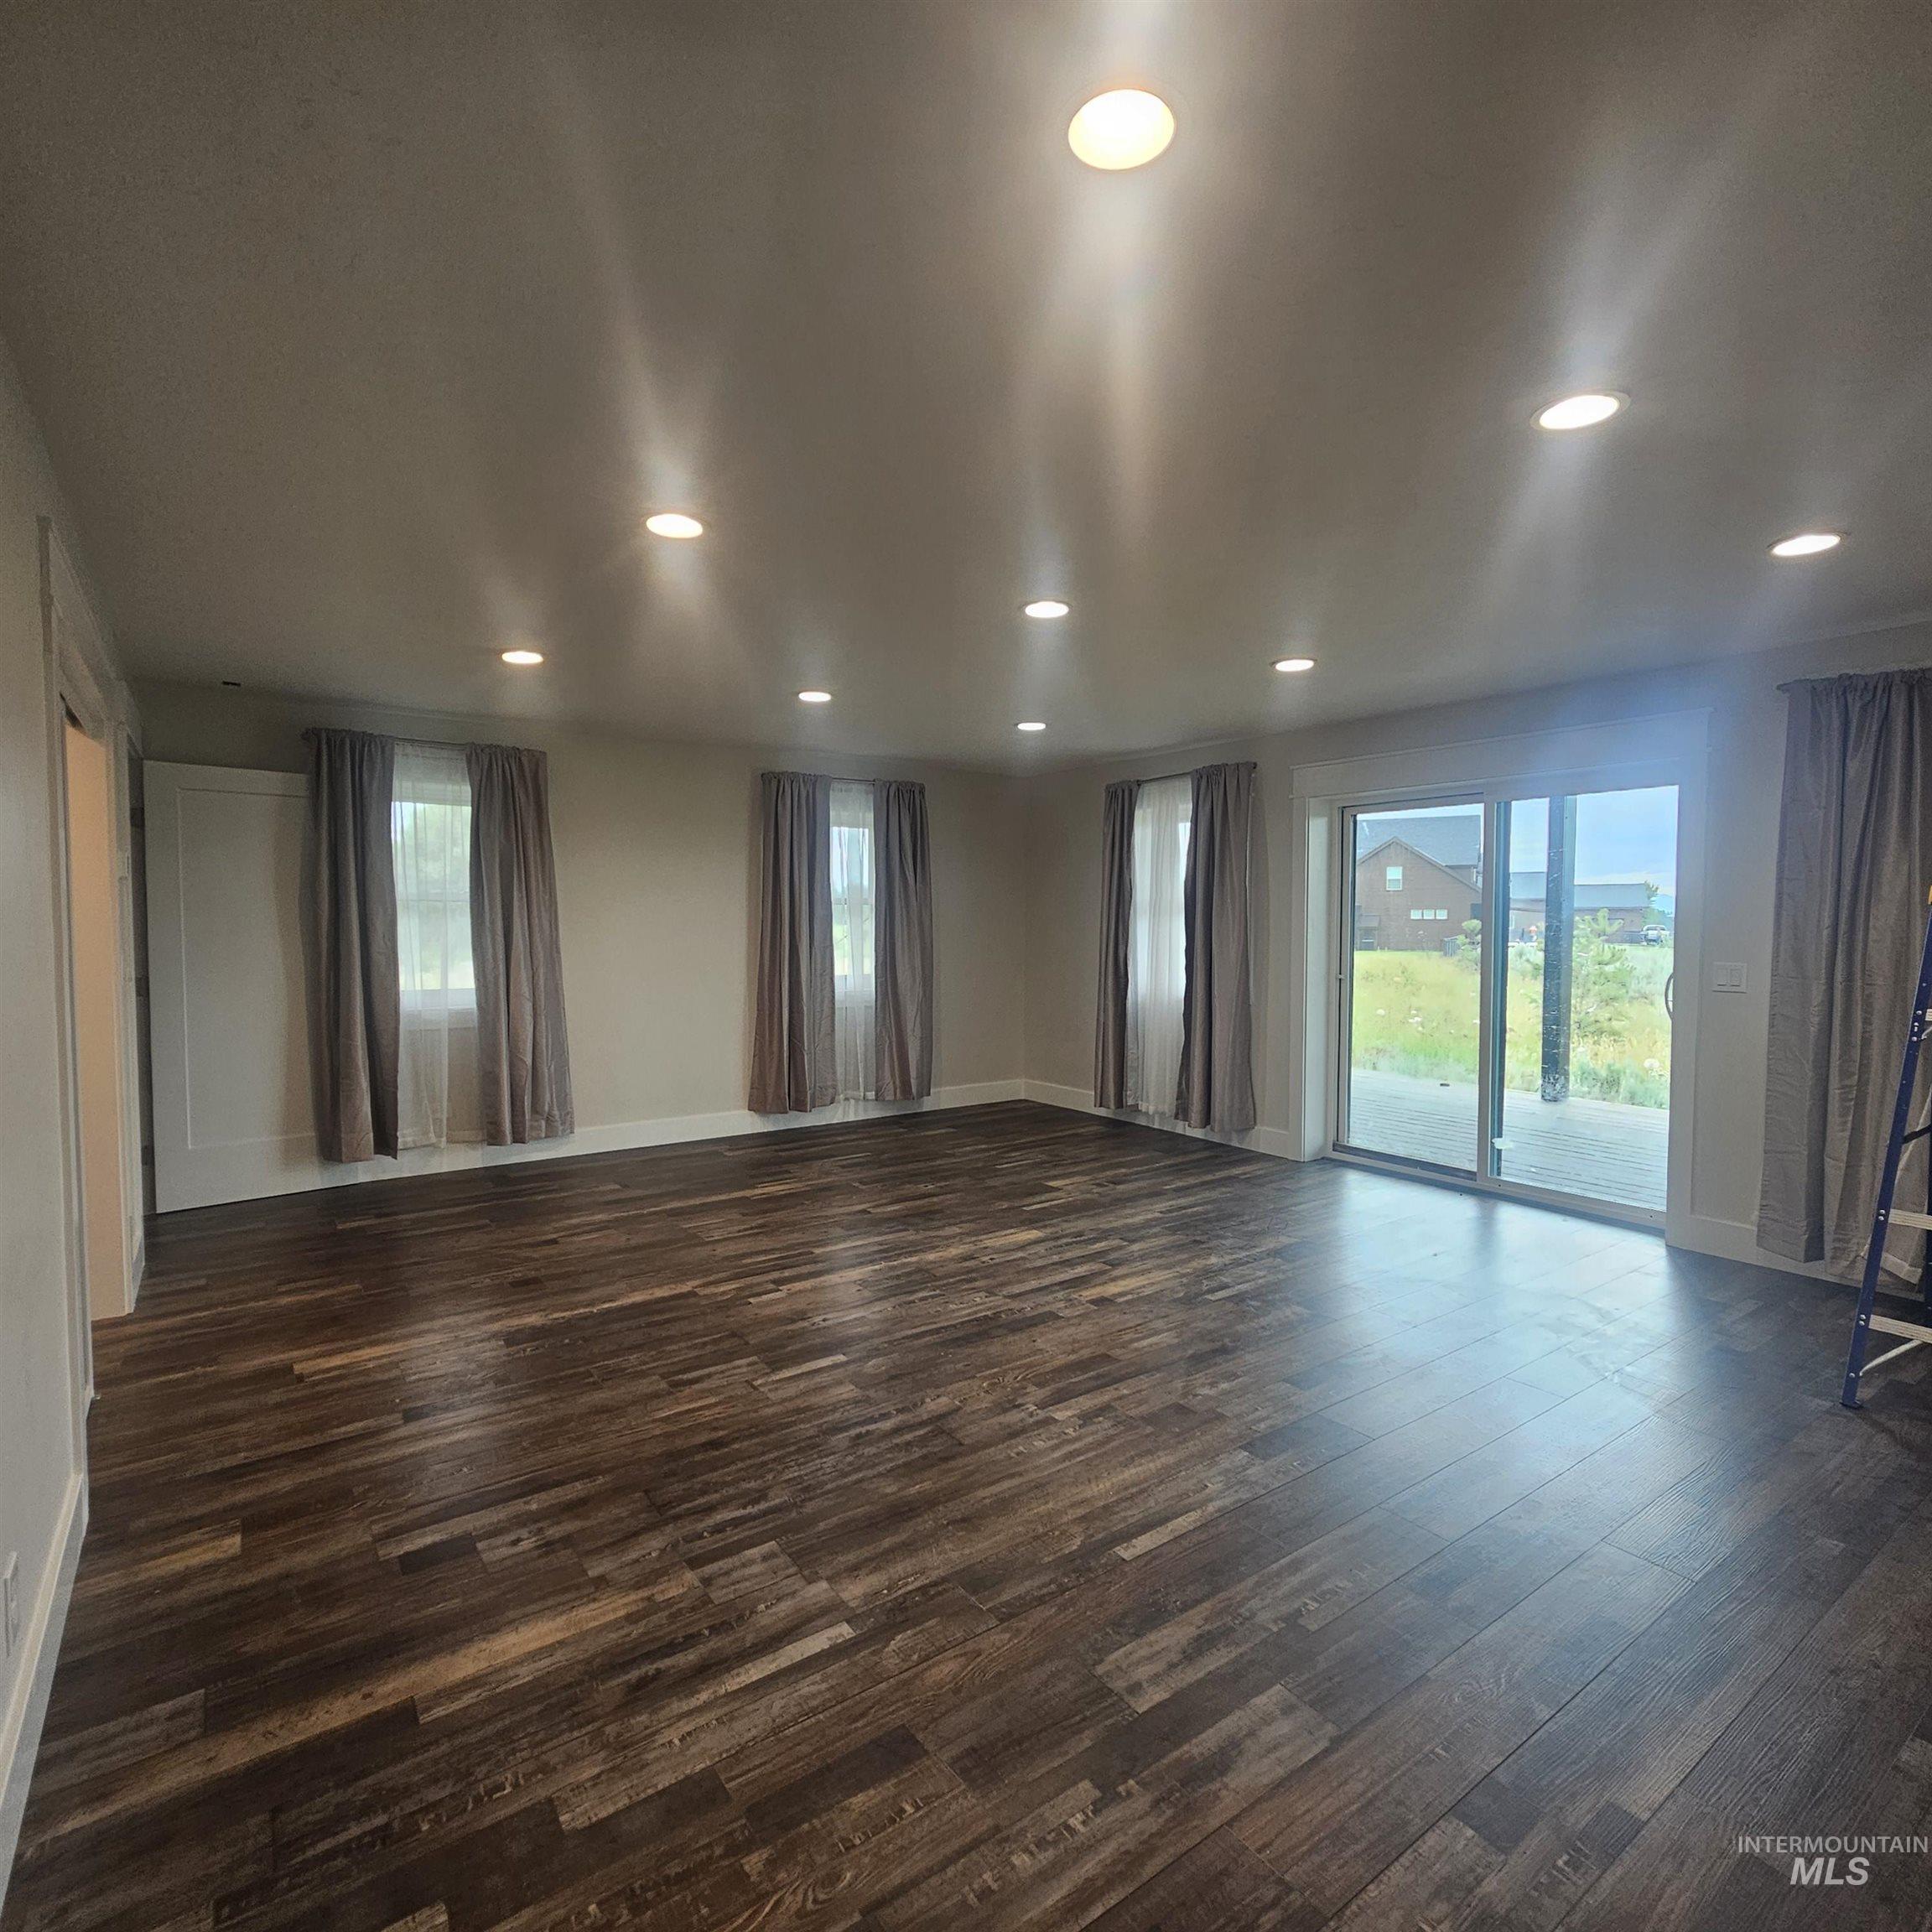
Open-concept room featuring wood-finish flooring, recessed lighting, and sliding glass doors
-
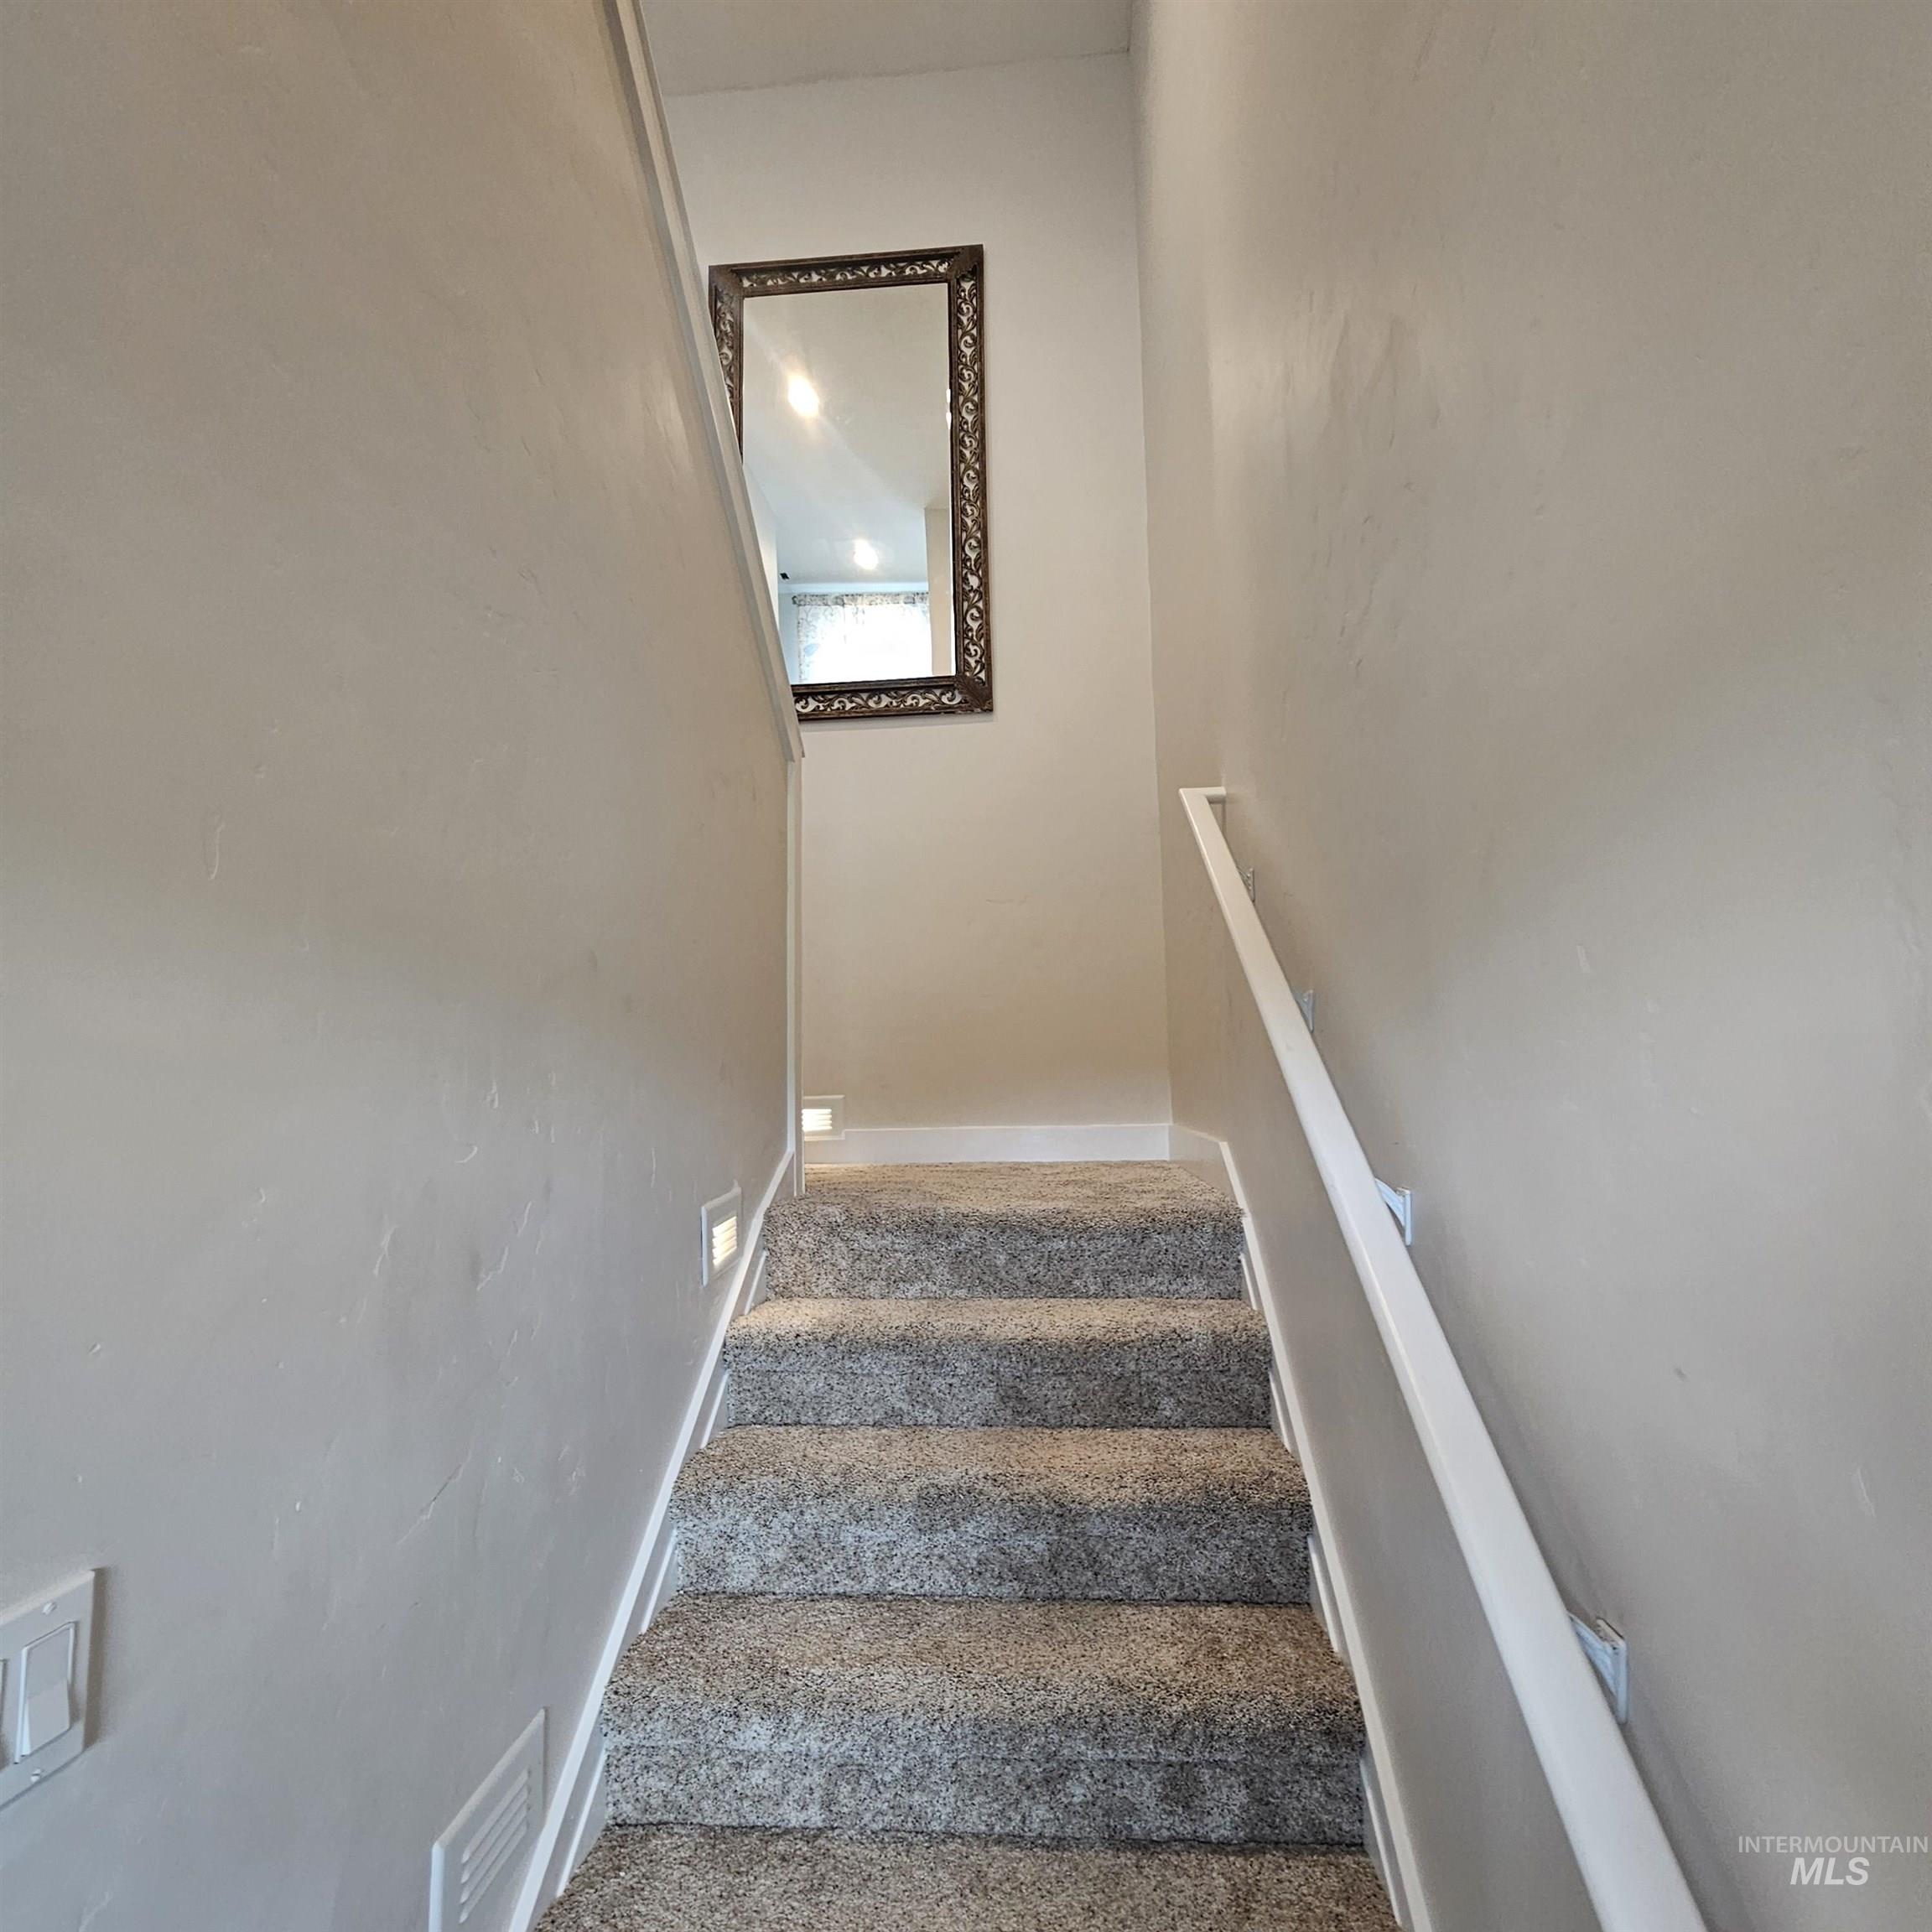
Staircase featuring neutral-toned carpeting, white handrail, and integrated wall-mounted lighting
-
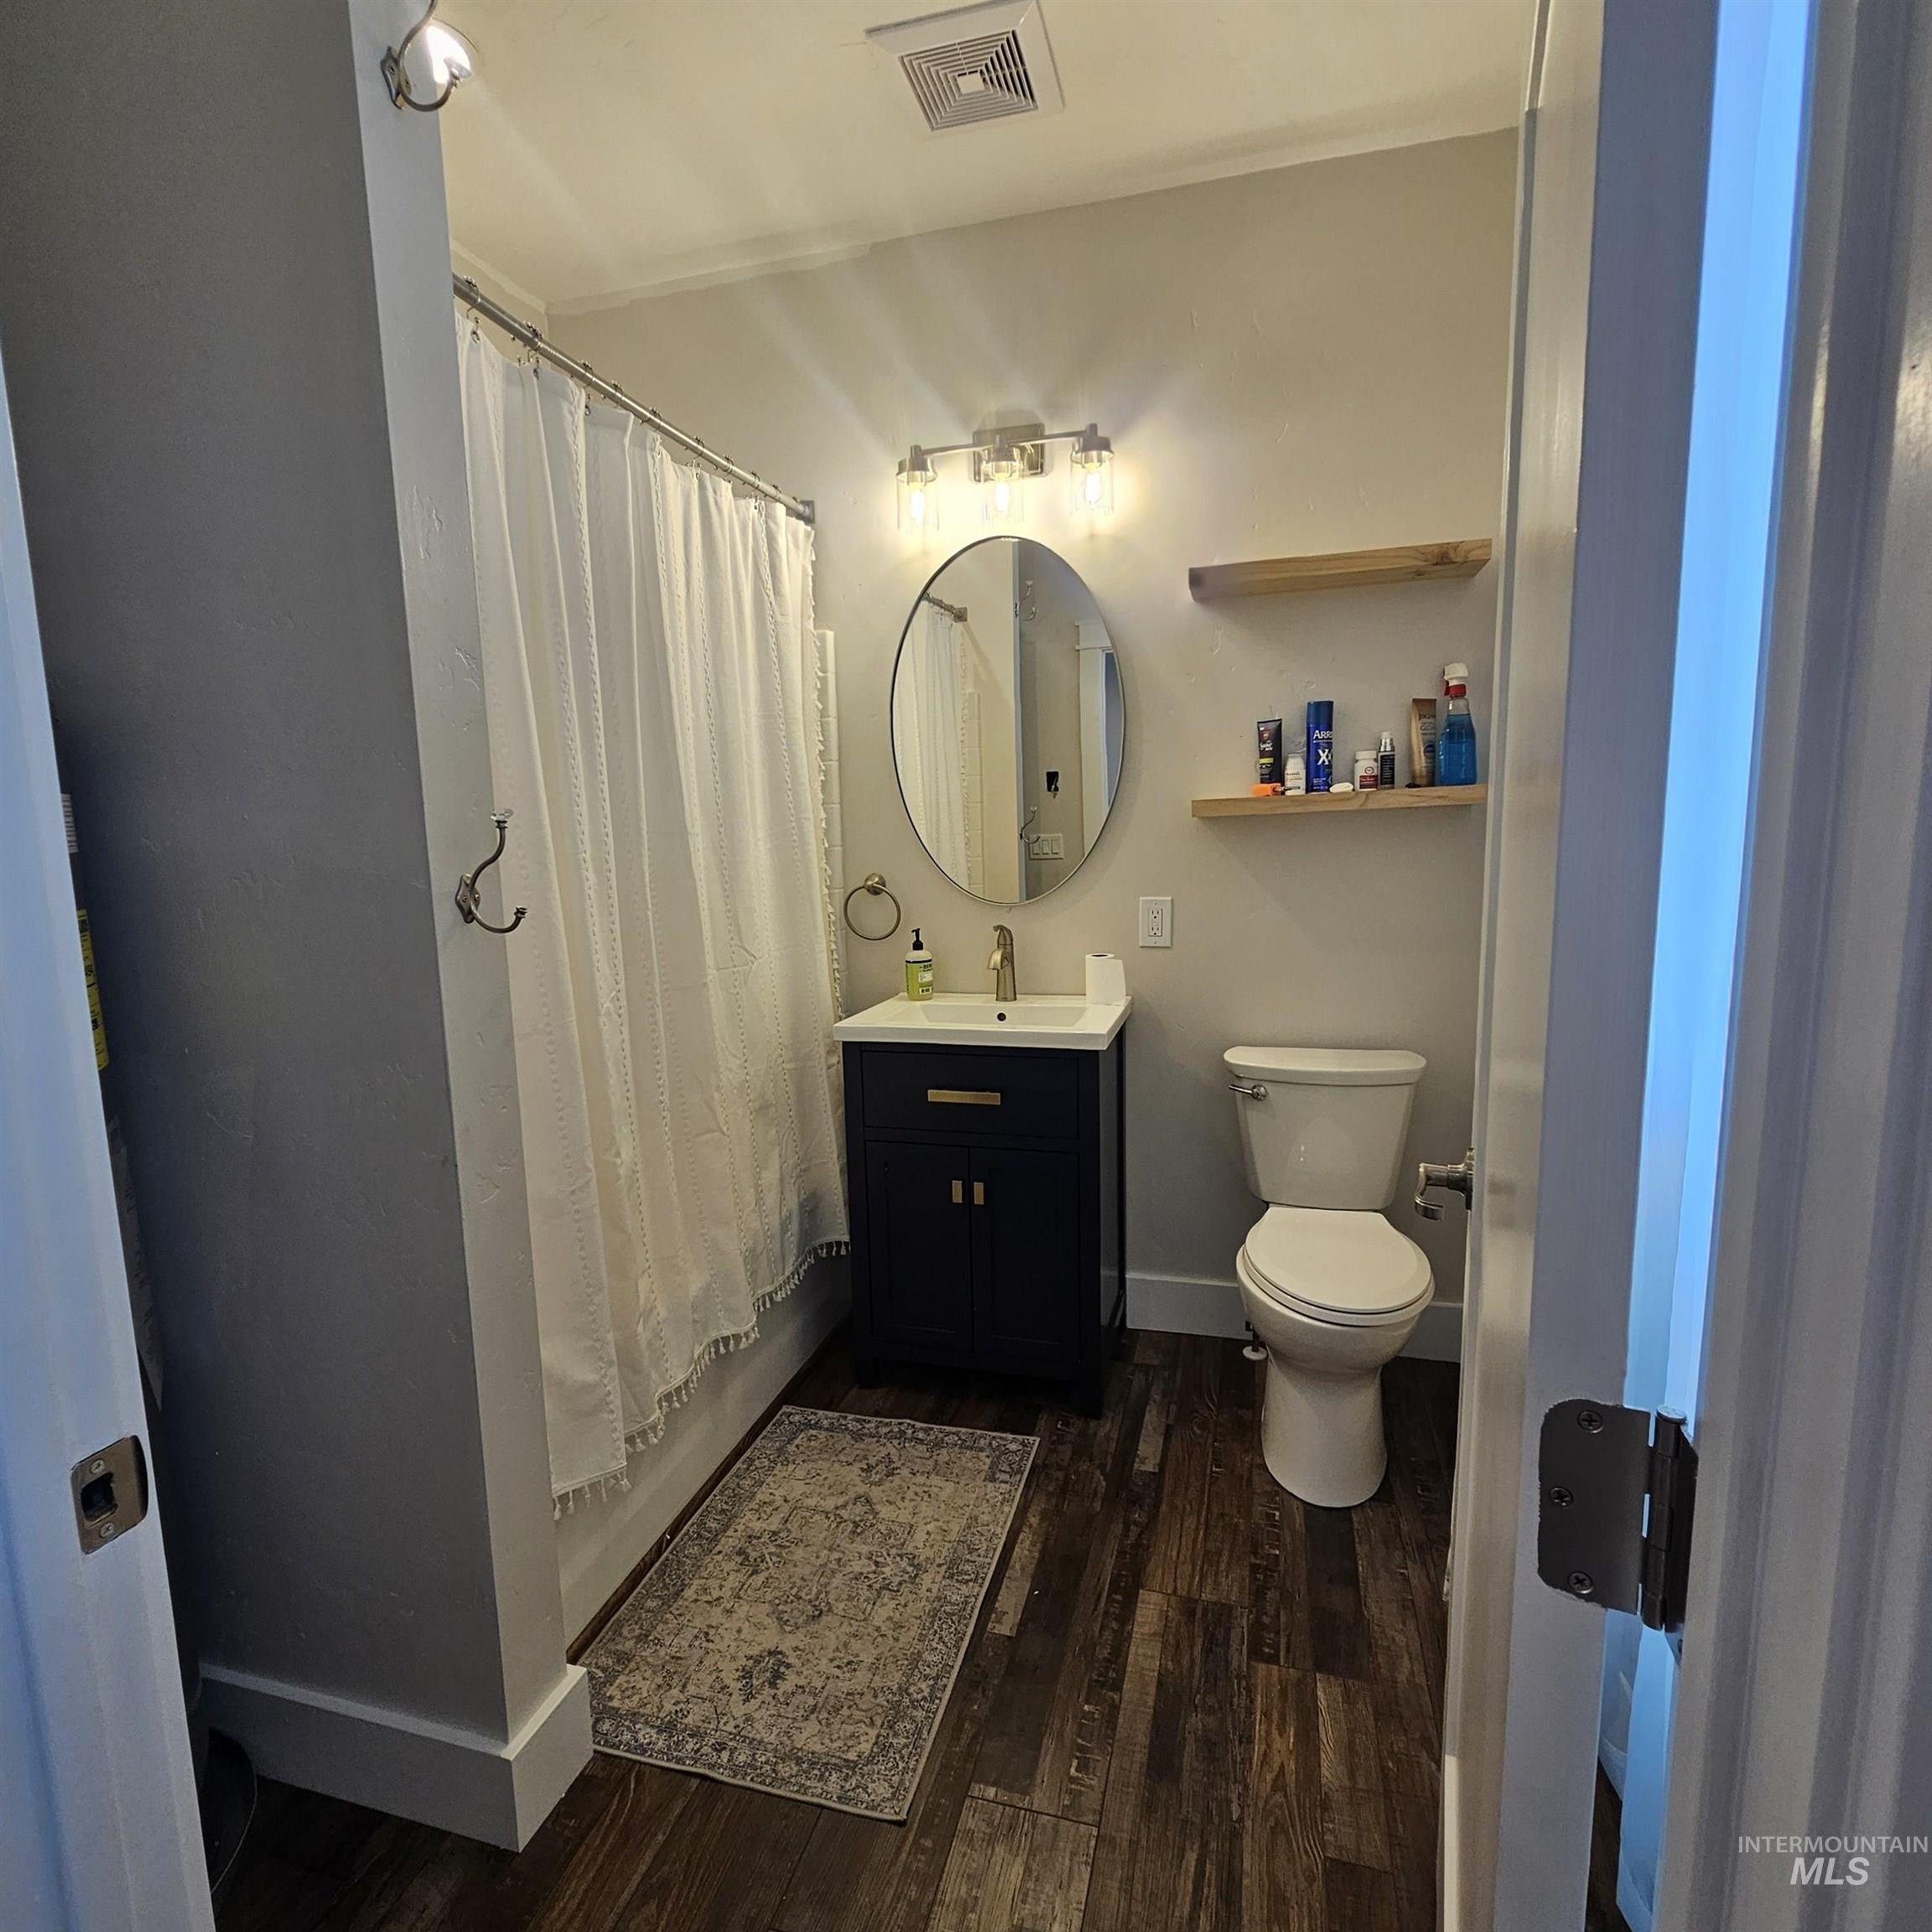
Bathroom featuring a dark-toned vanity cabinet, oval mirror, wall-mounted wood shelving, and wood-finish flooring
-
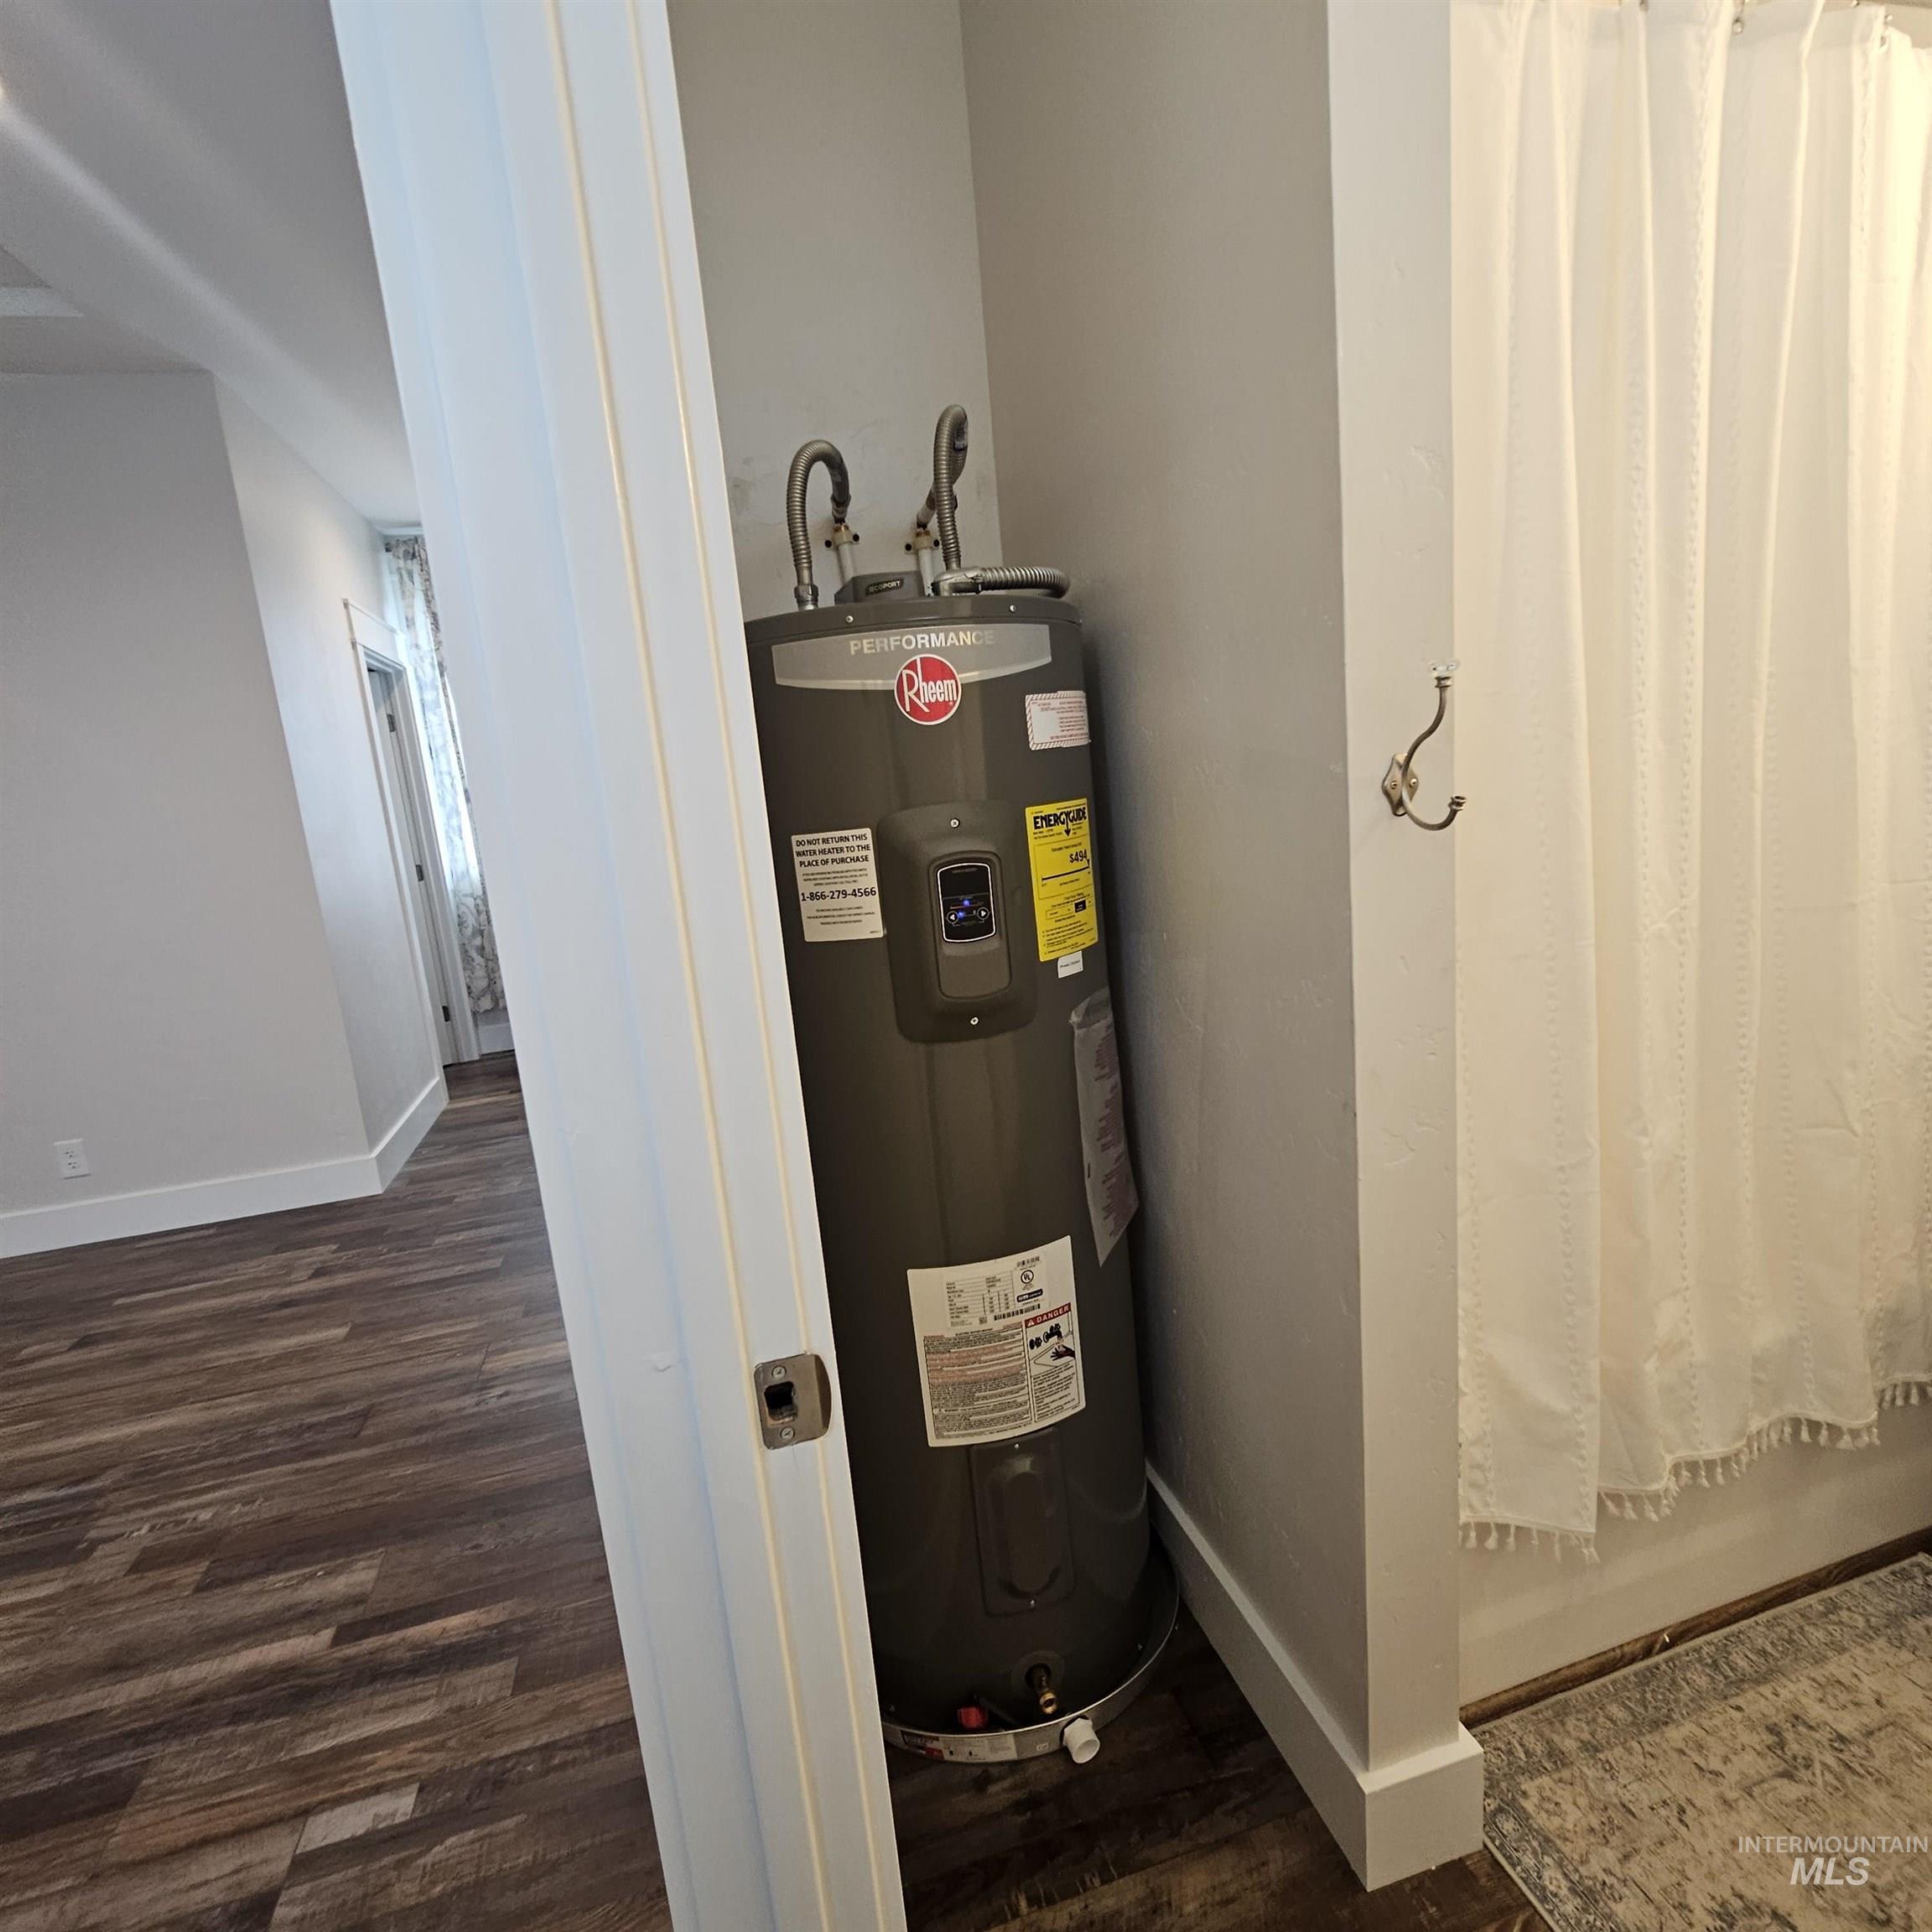
Electric water heater featuring a digital control panel and overhead plumbing connections
-
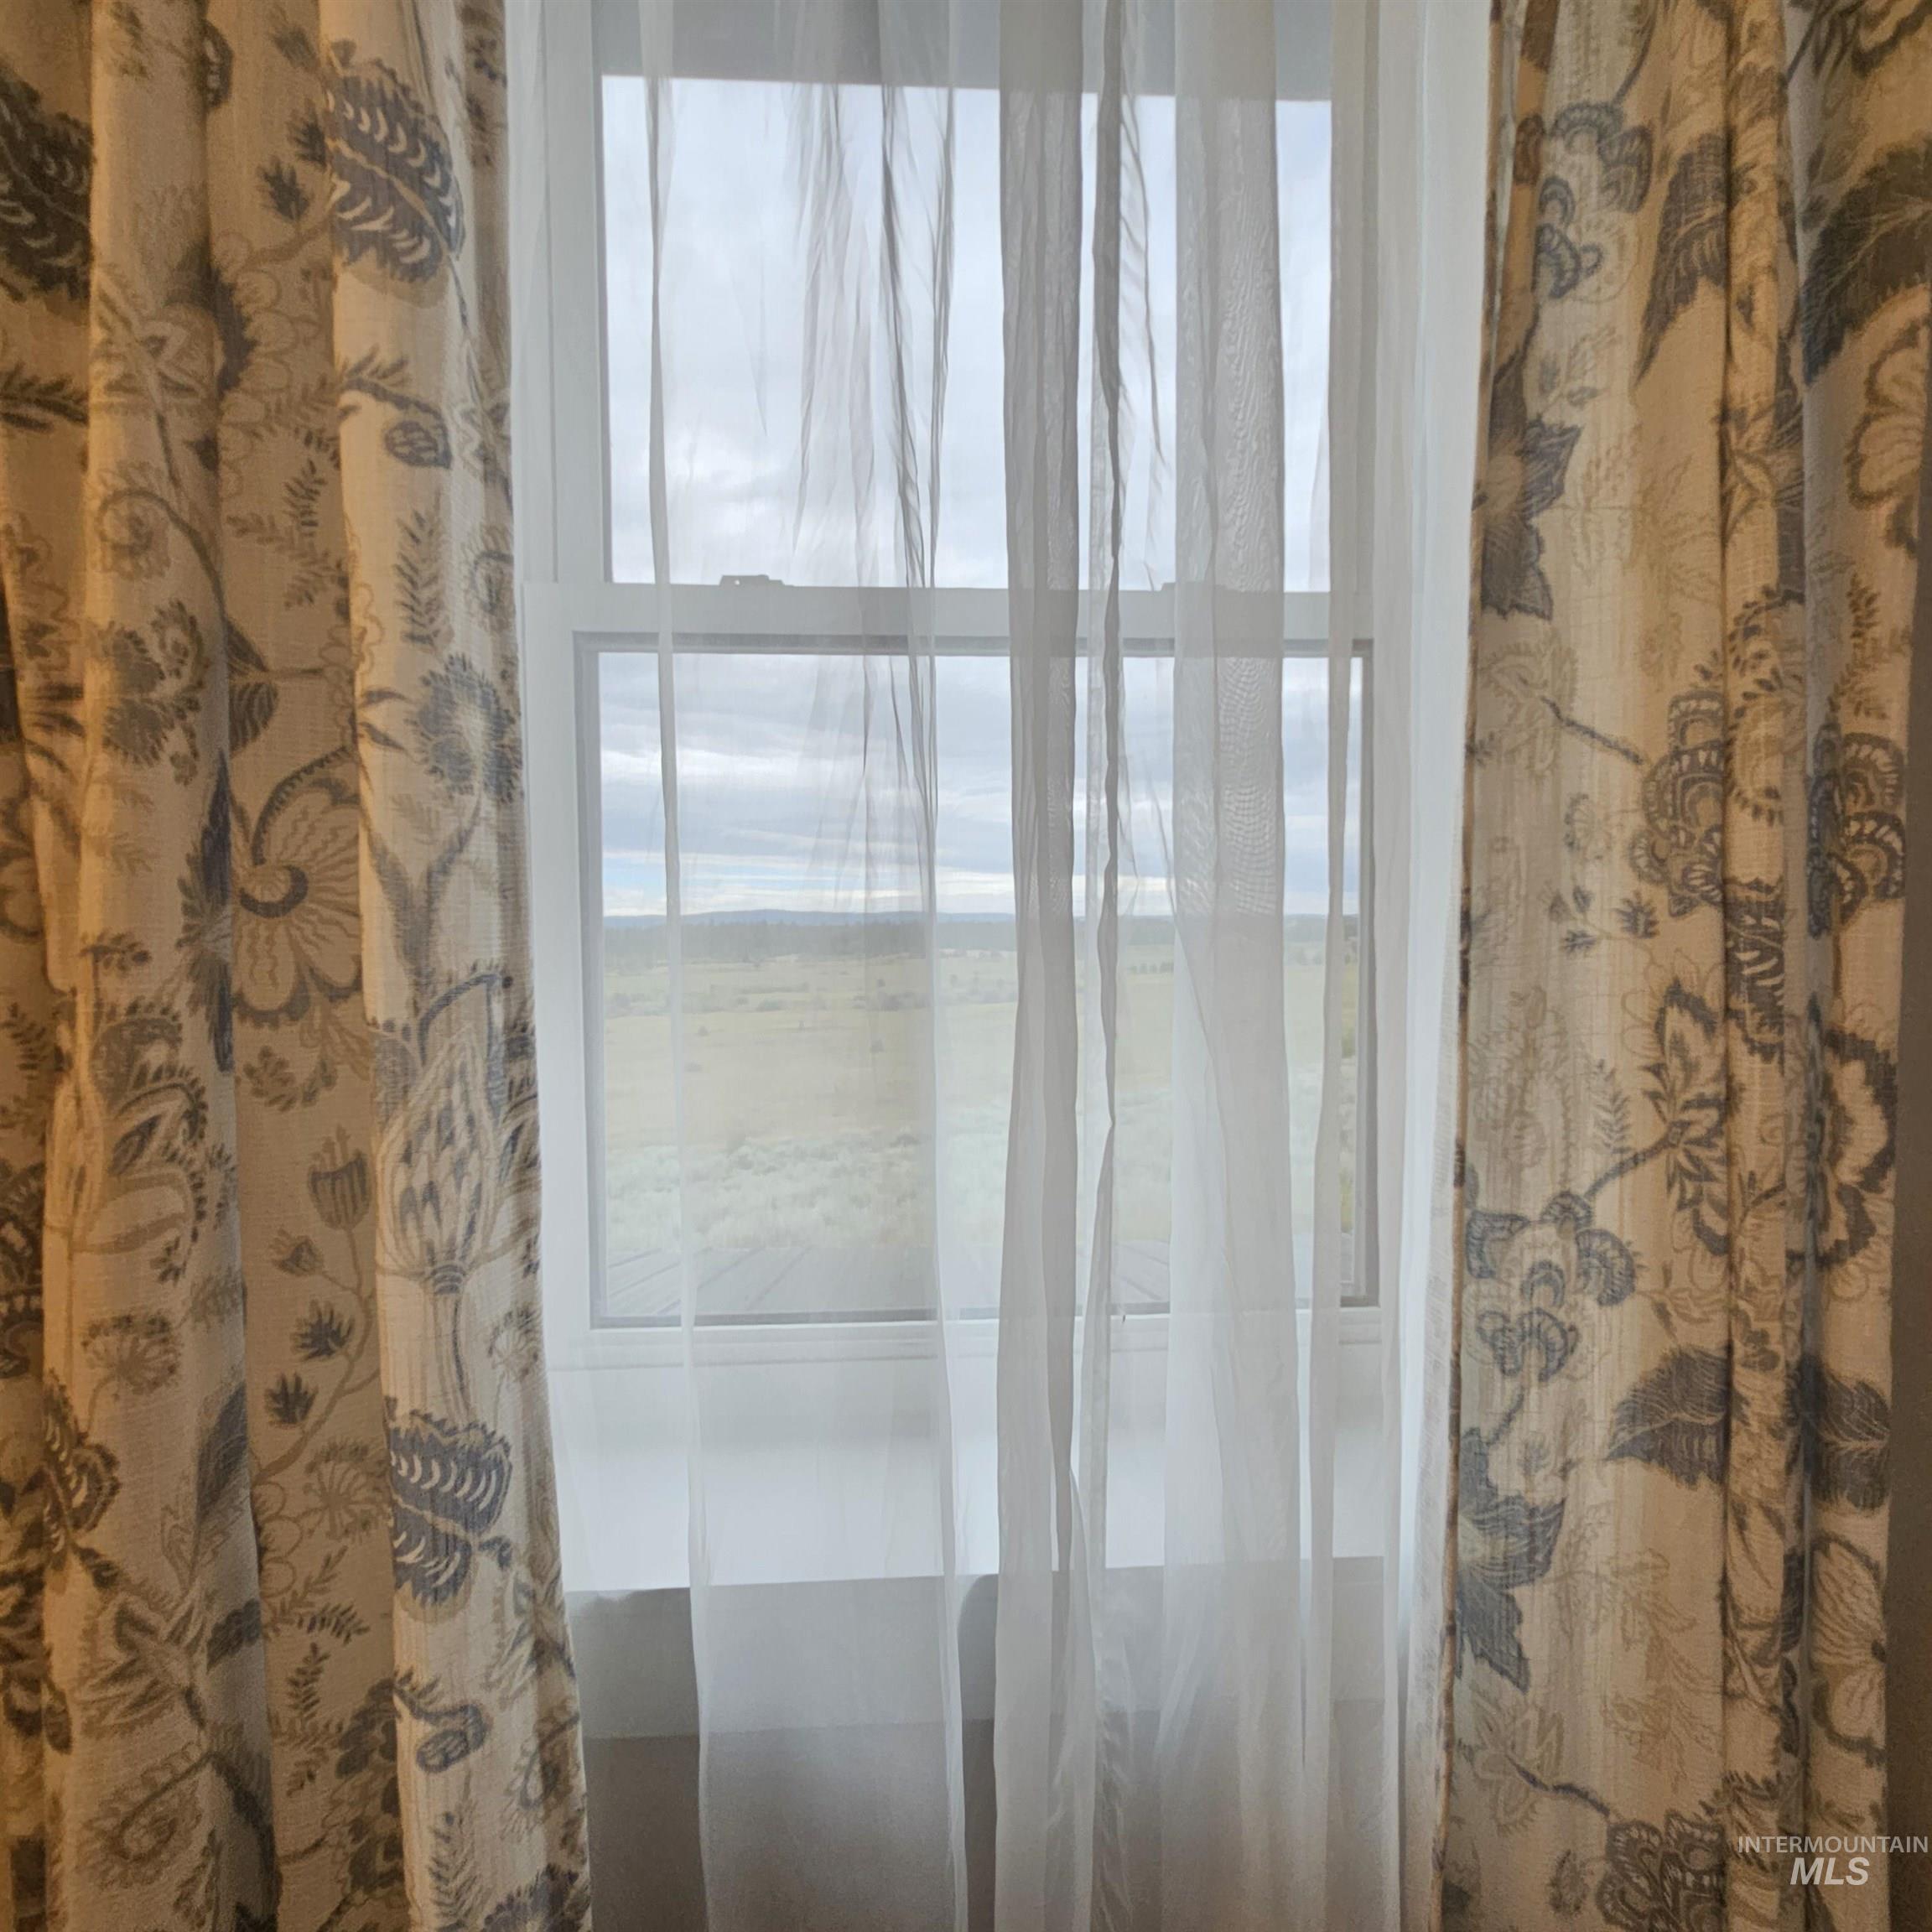
Double-hung window with a wide sill, framing an expanse of open landscape
-
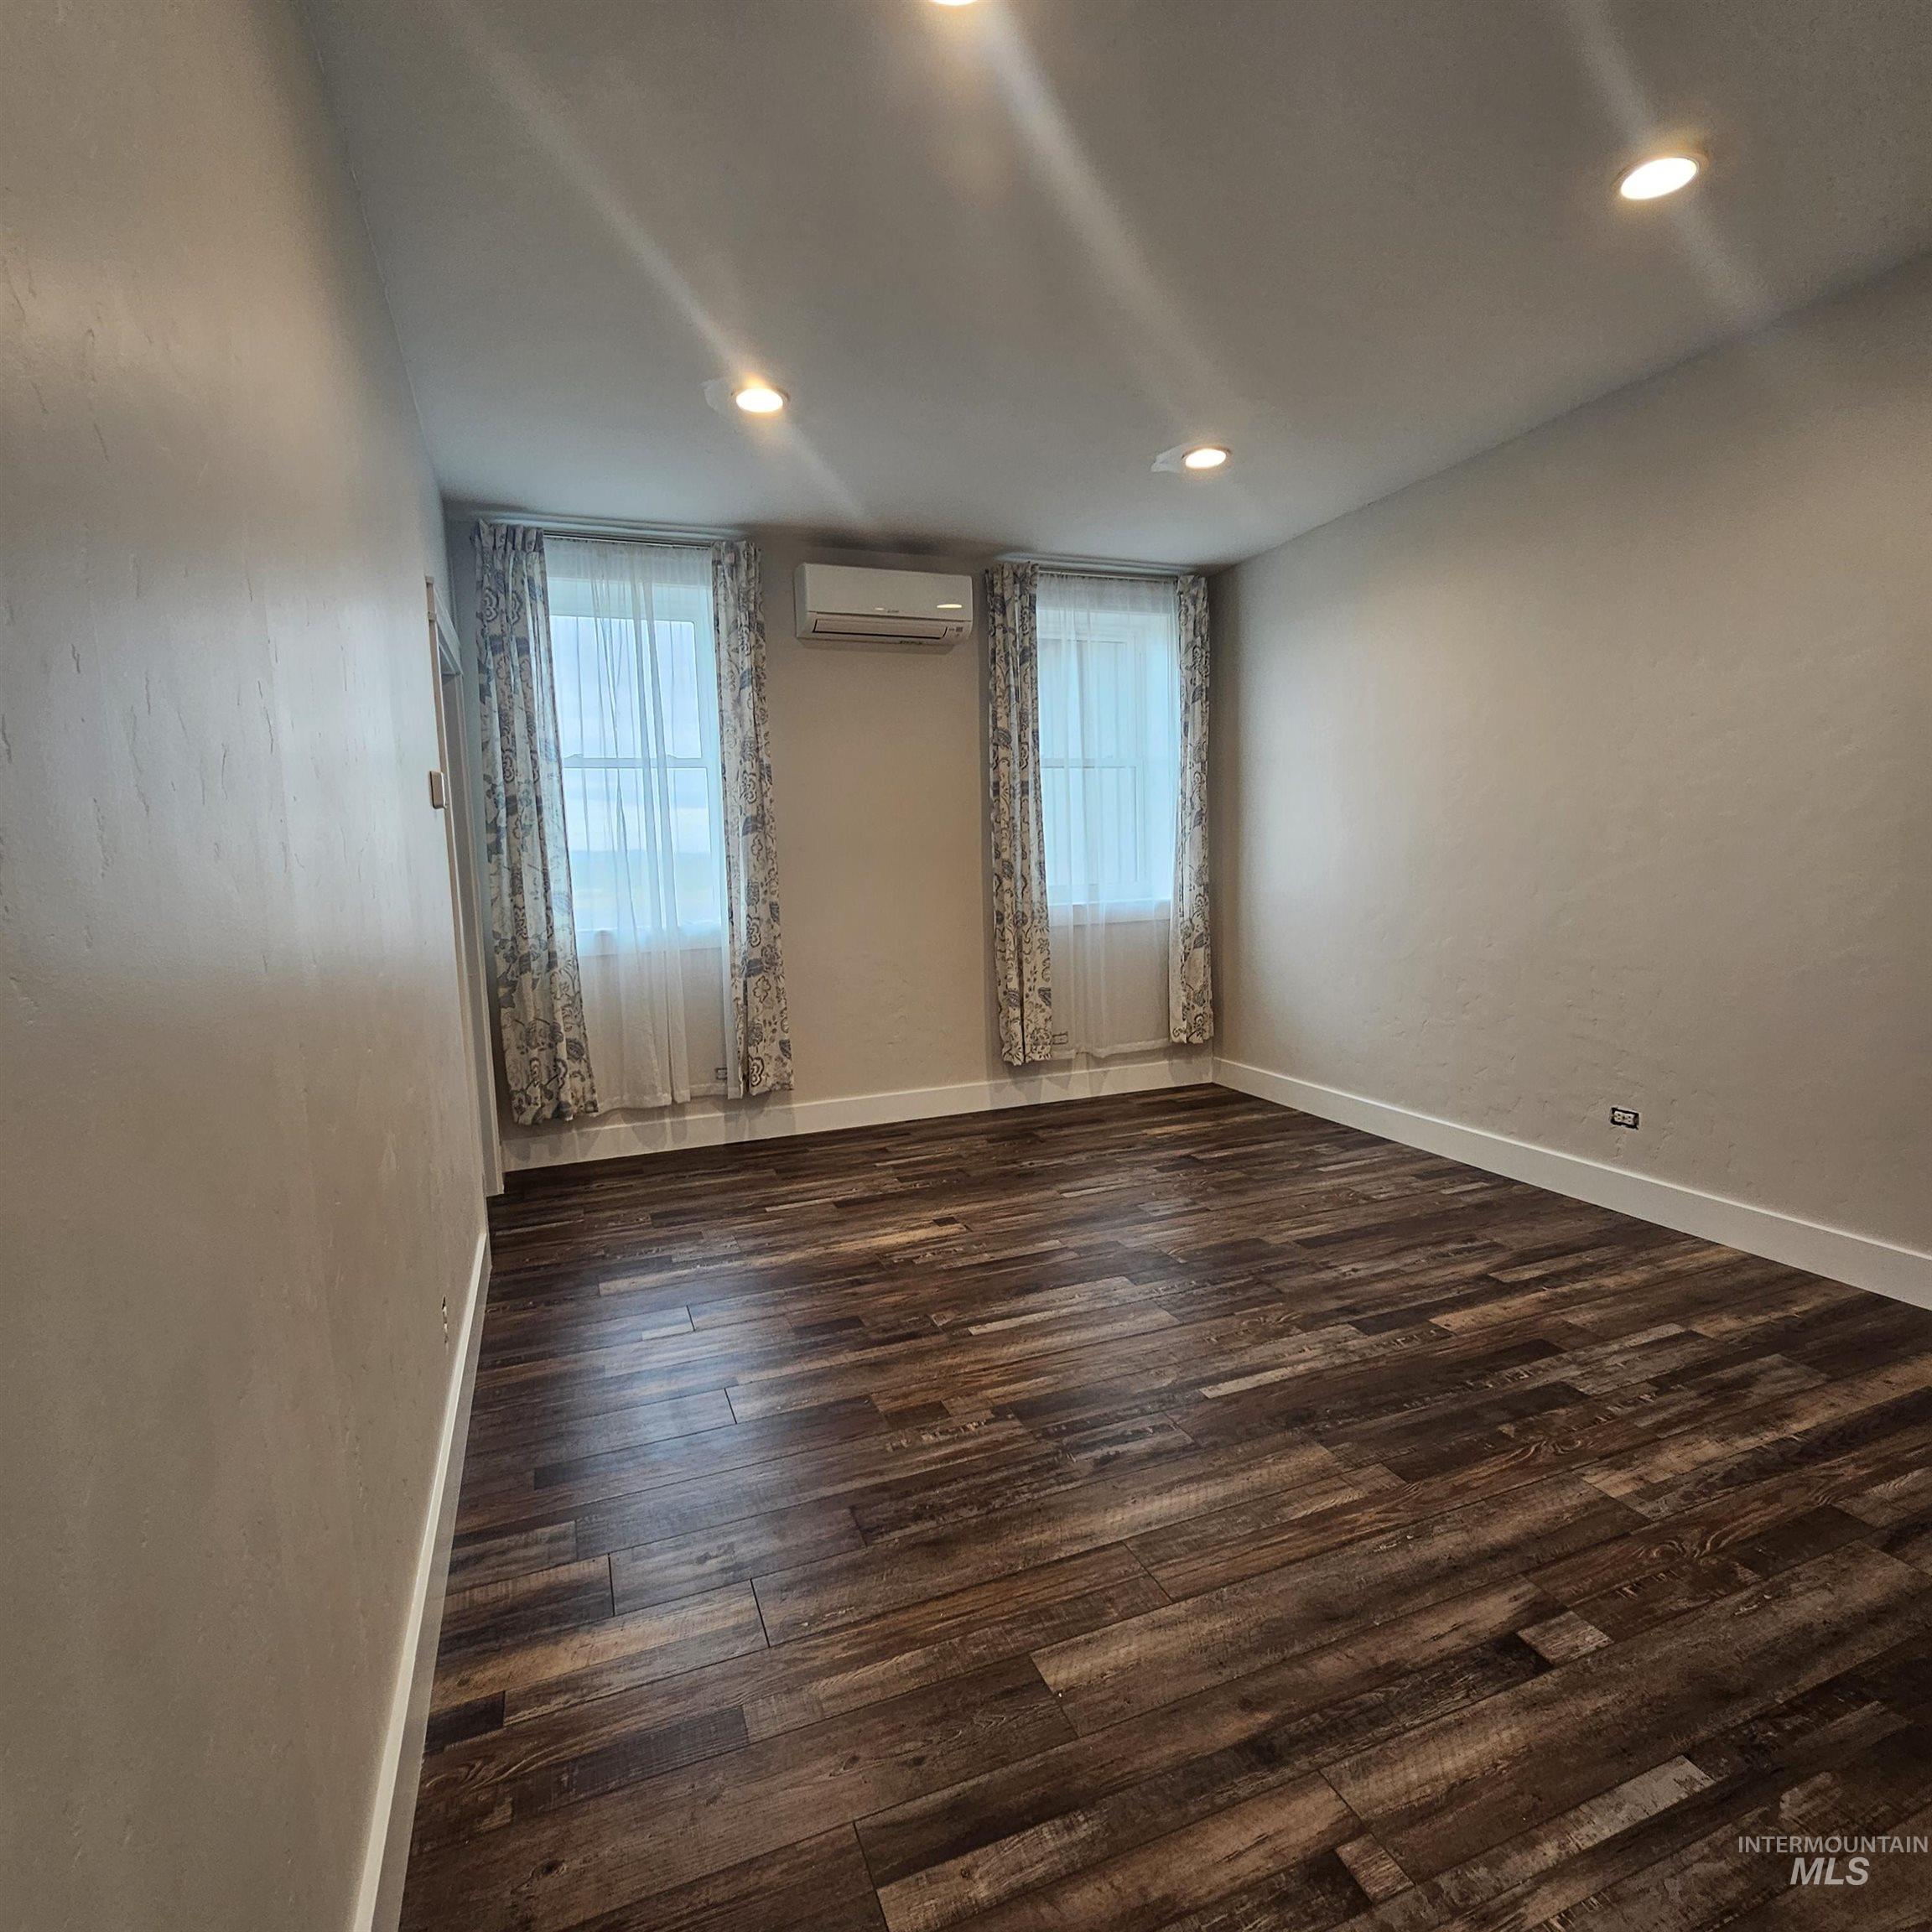
Interior space featuring wood-finish flooring, recessed lighting, dual windows, and a wall-mounted ductless climate control unit
-
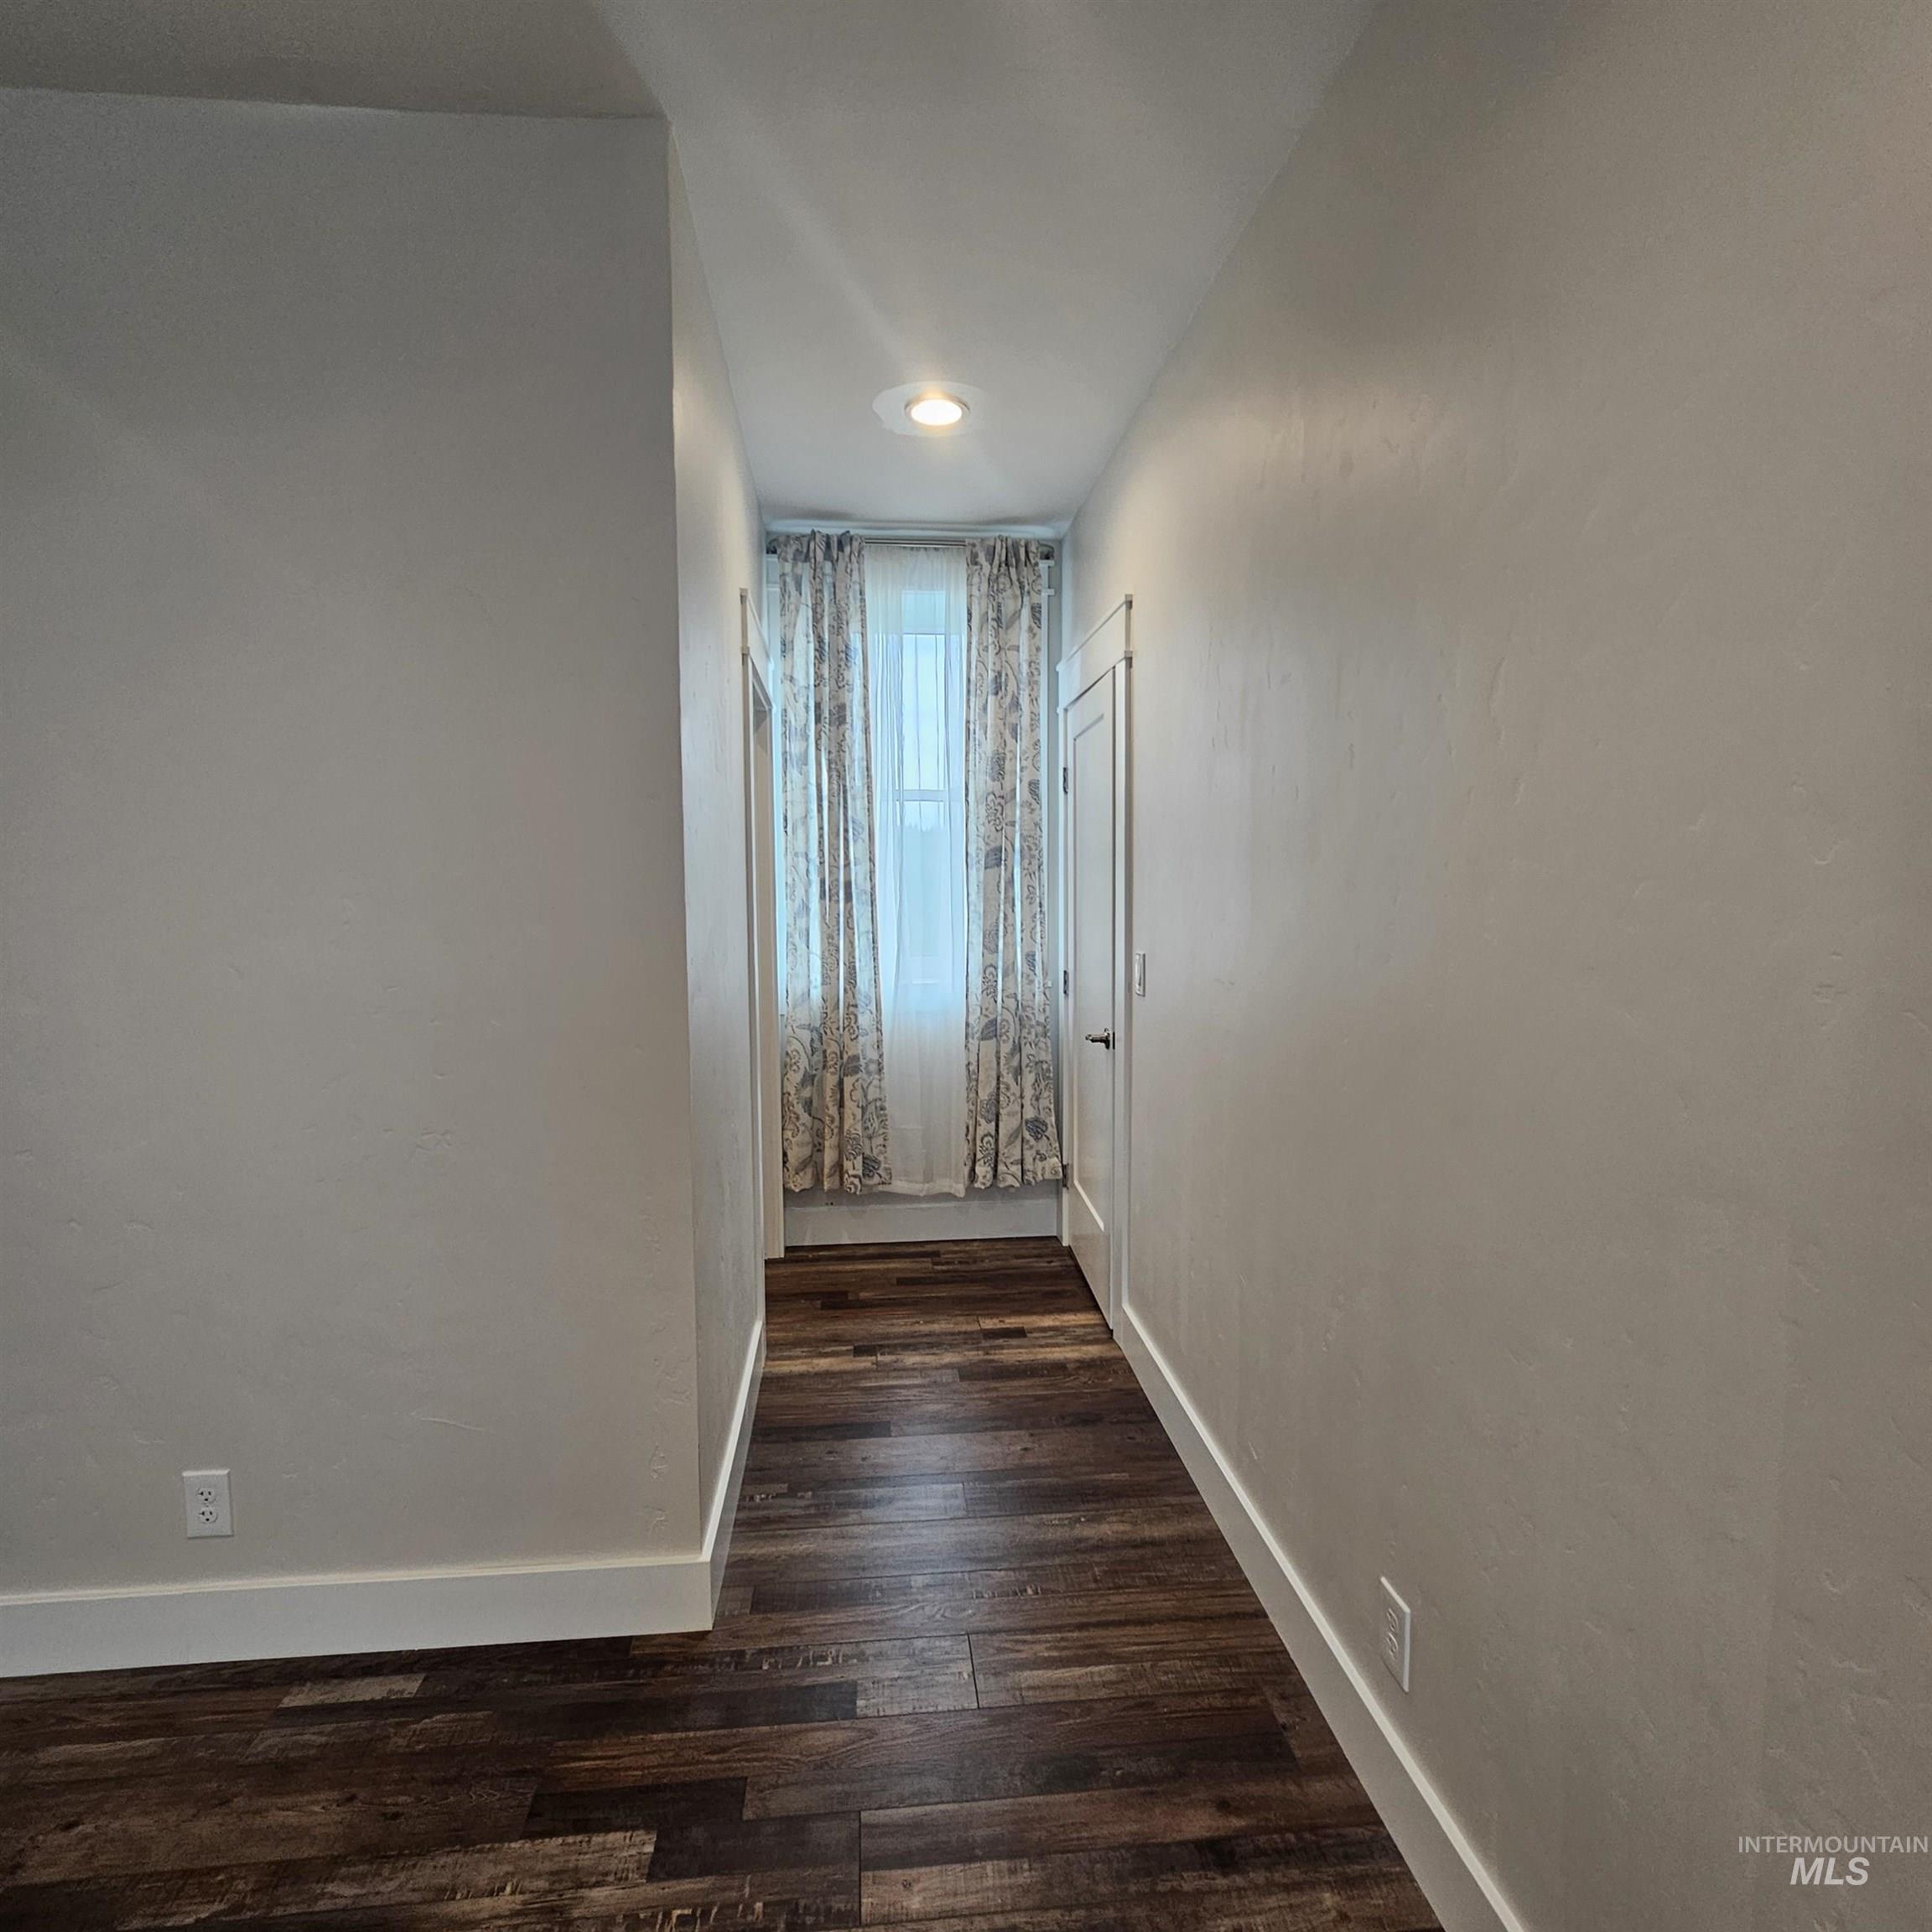
Wood-finish flooring, smooth wall texture, recessed ceiling lighting, and crisp white millwork throughout
-
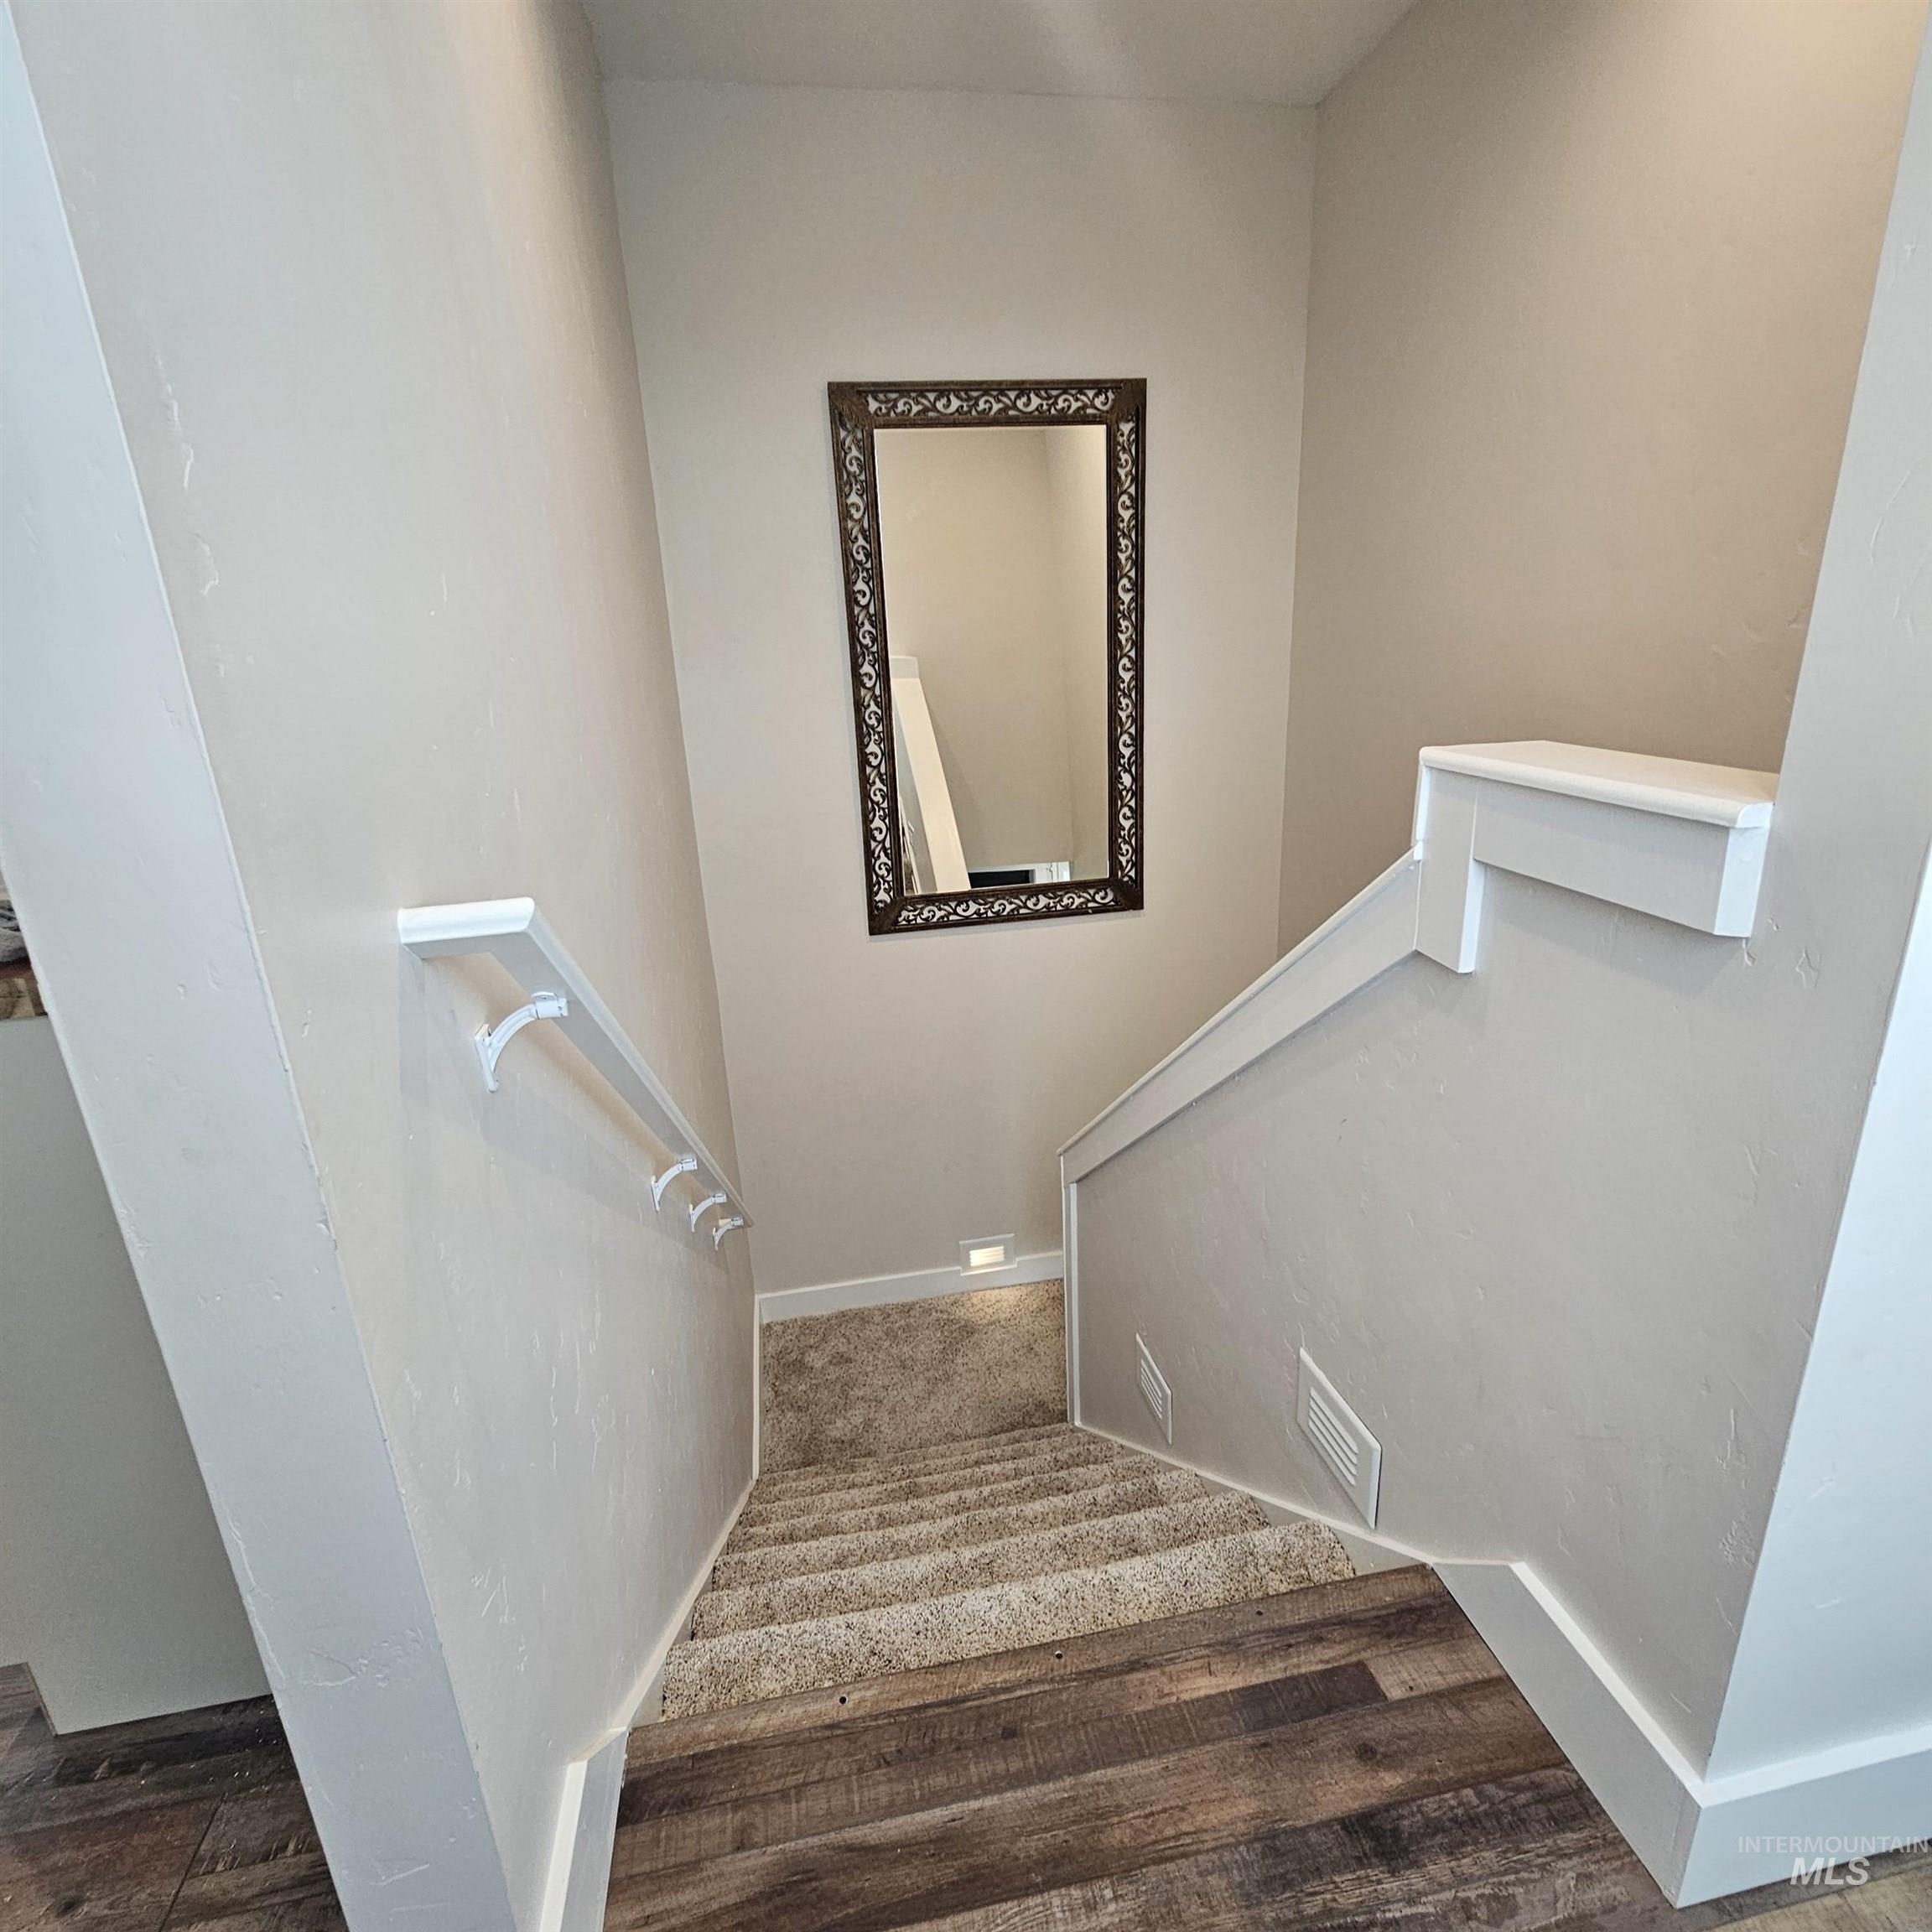
Staircase featuring wood-finish flooring, carpeted steps, white handrails, and a recessed wall light
-
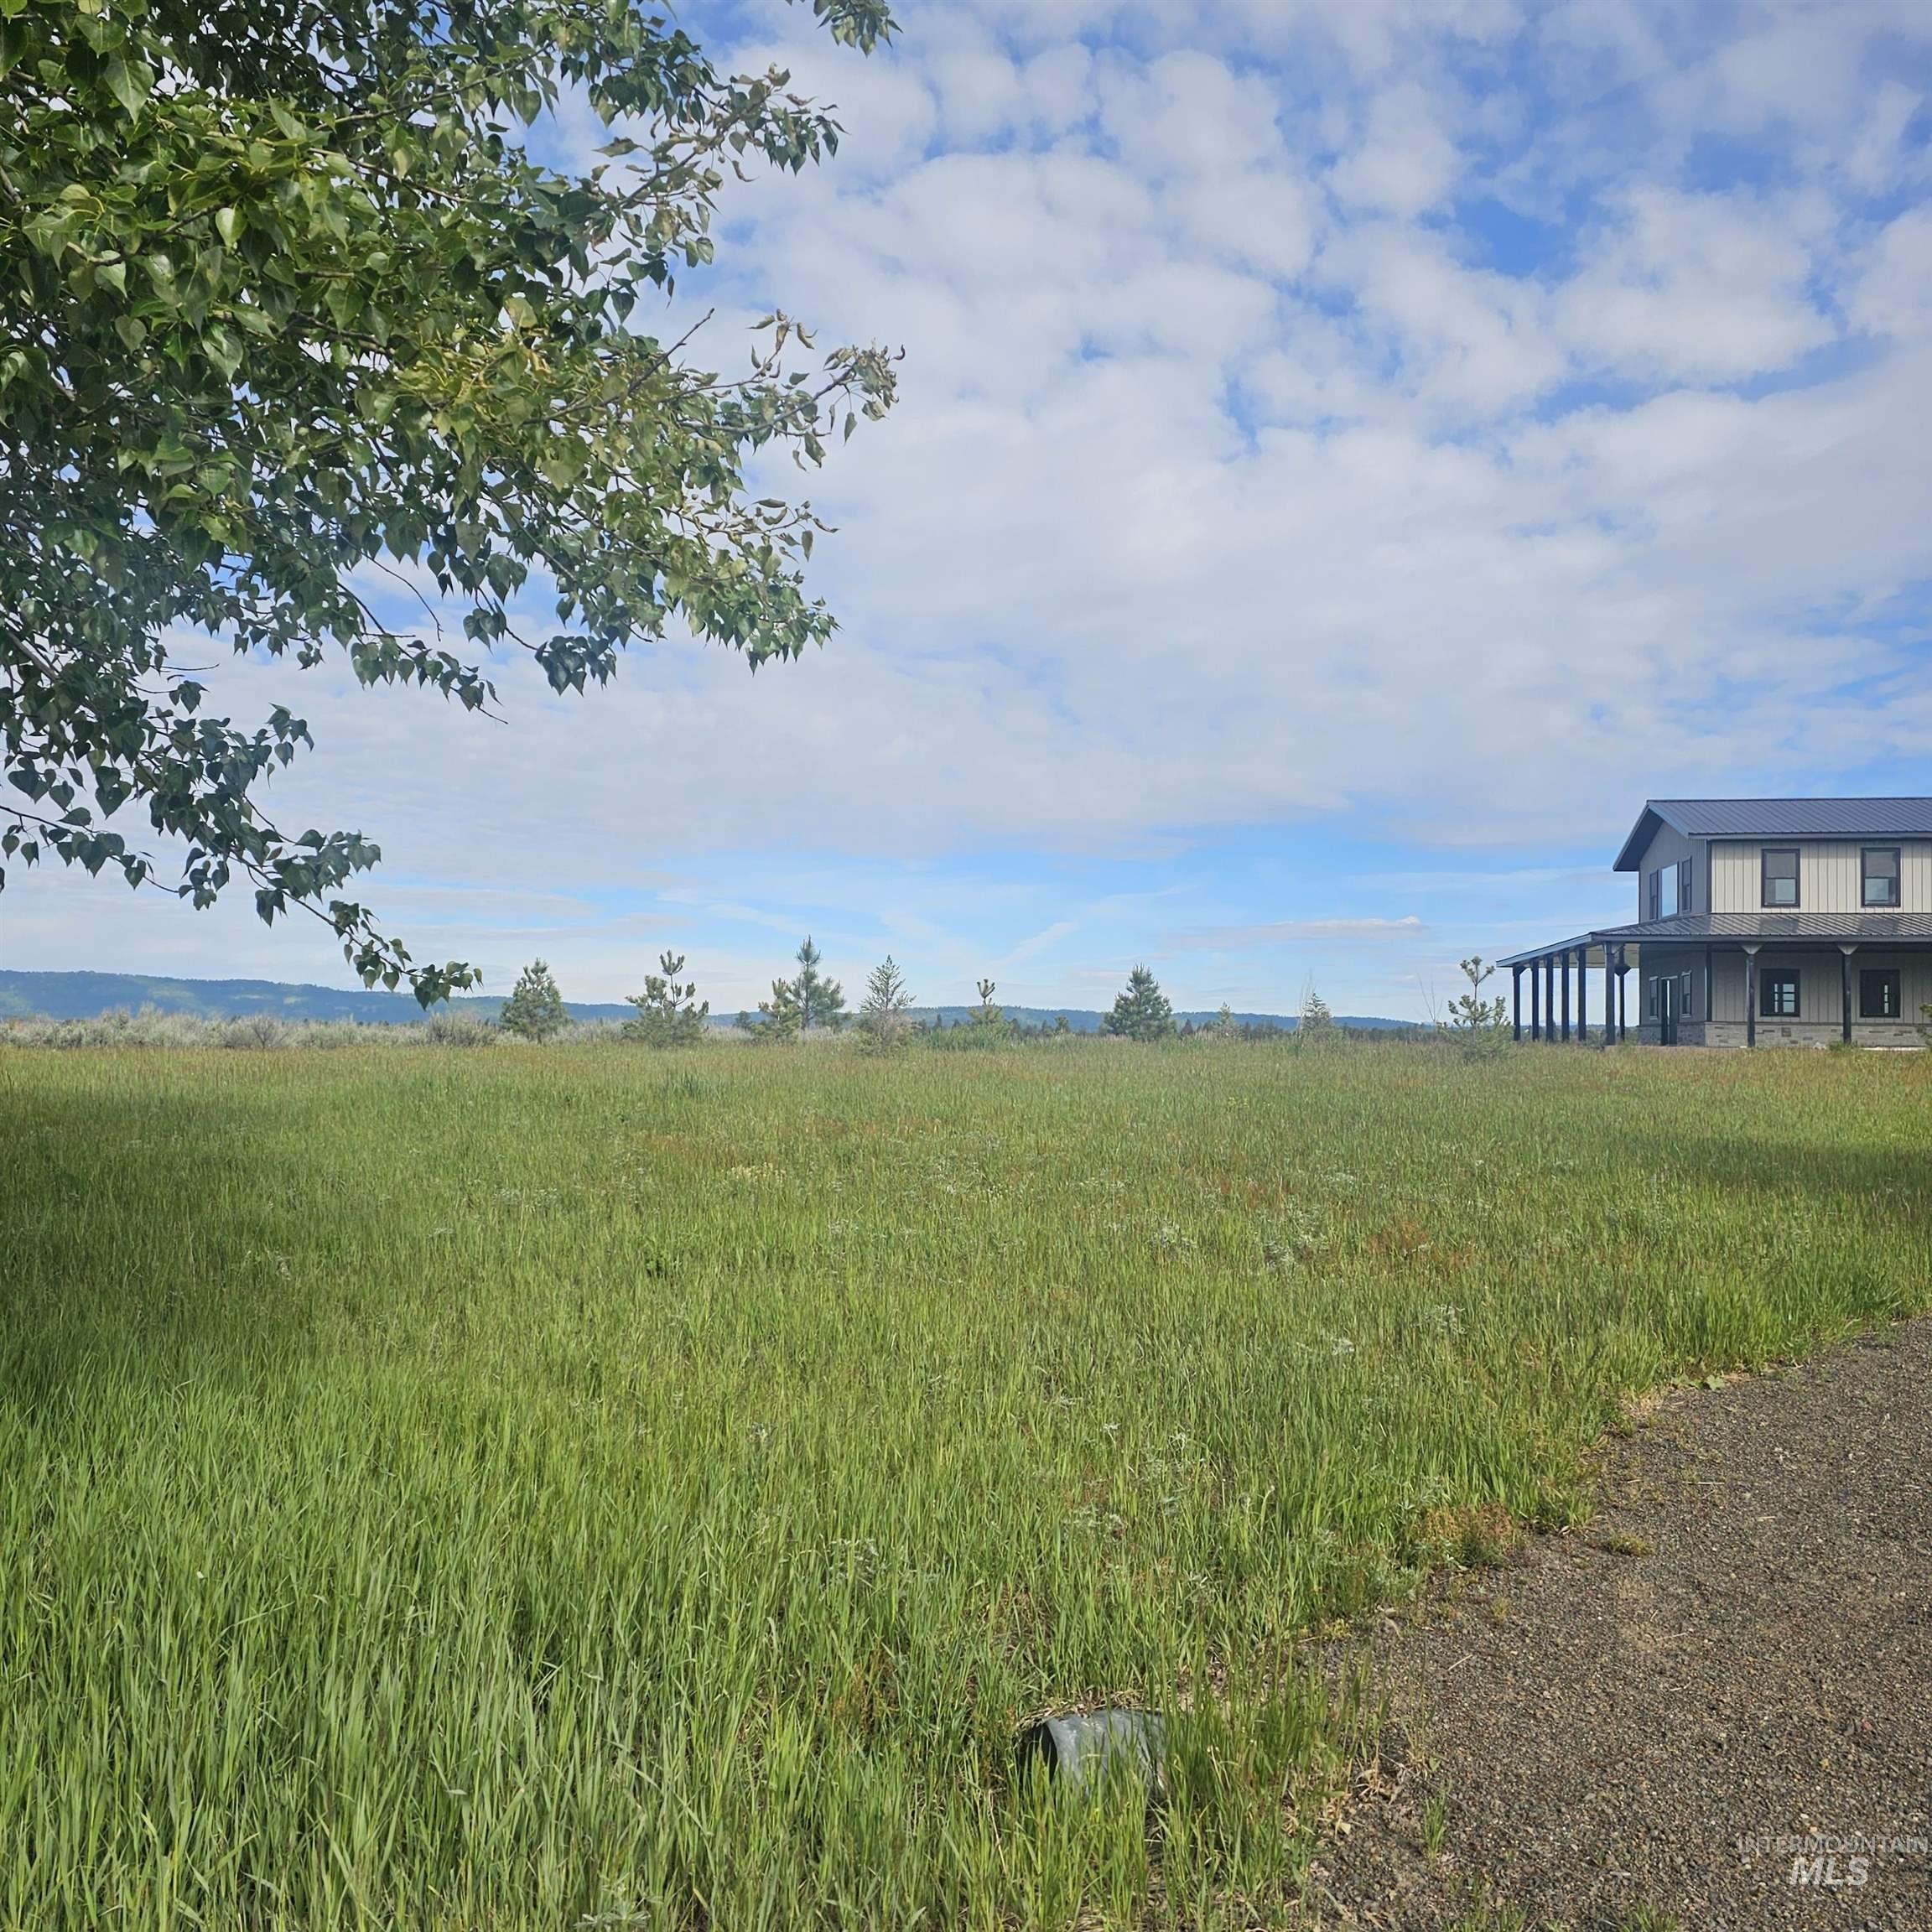
Expansive meadow grounds featuring a gravel driveway, mature trees, and a multi-story exterior with a metal roof and covered porch
-
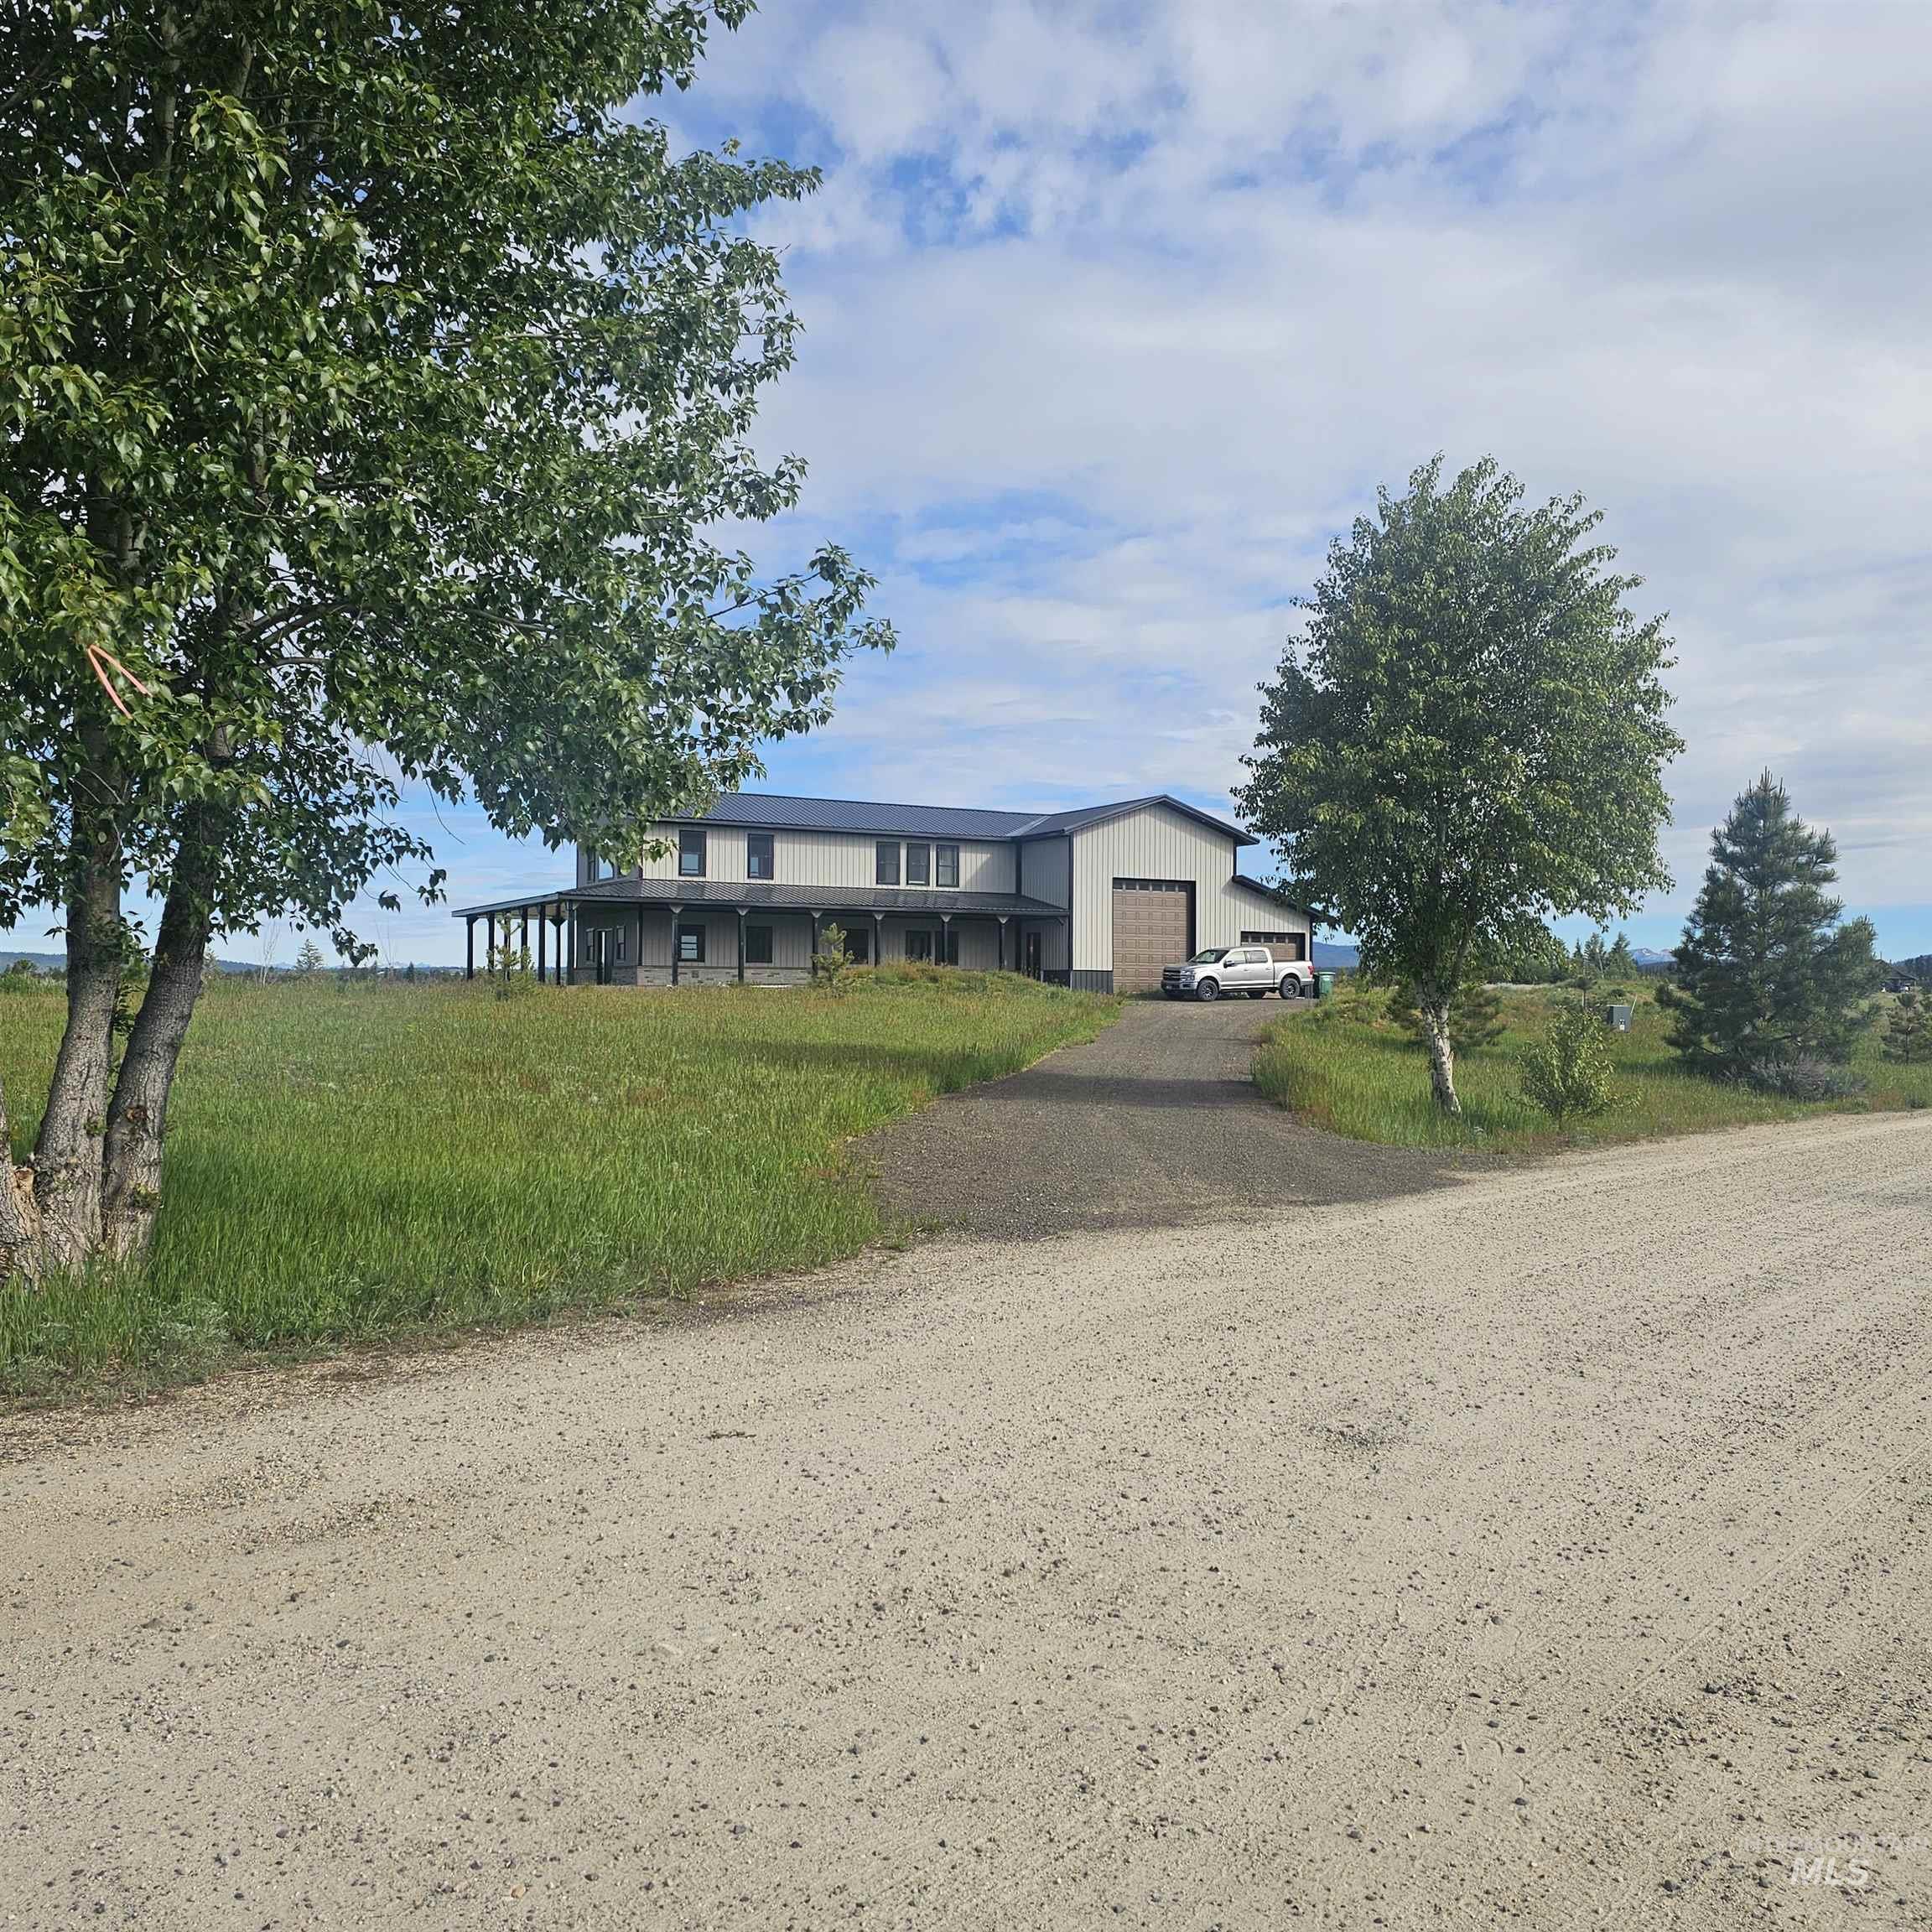
Two-story residence featuring vertical siding, metal roofing, a covered wrap-around porch, and an attached garage situated on expansive acreage
-
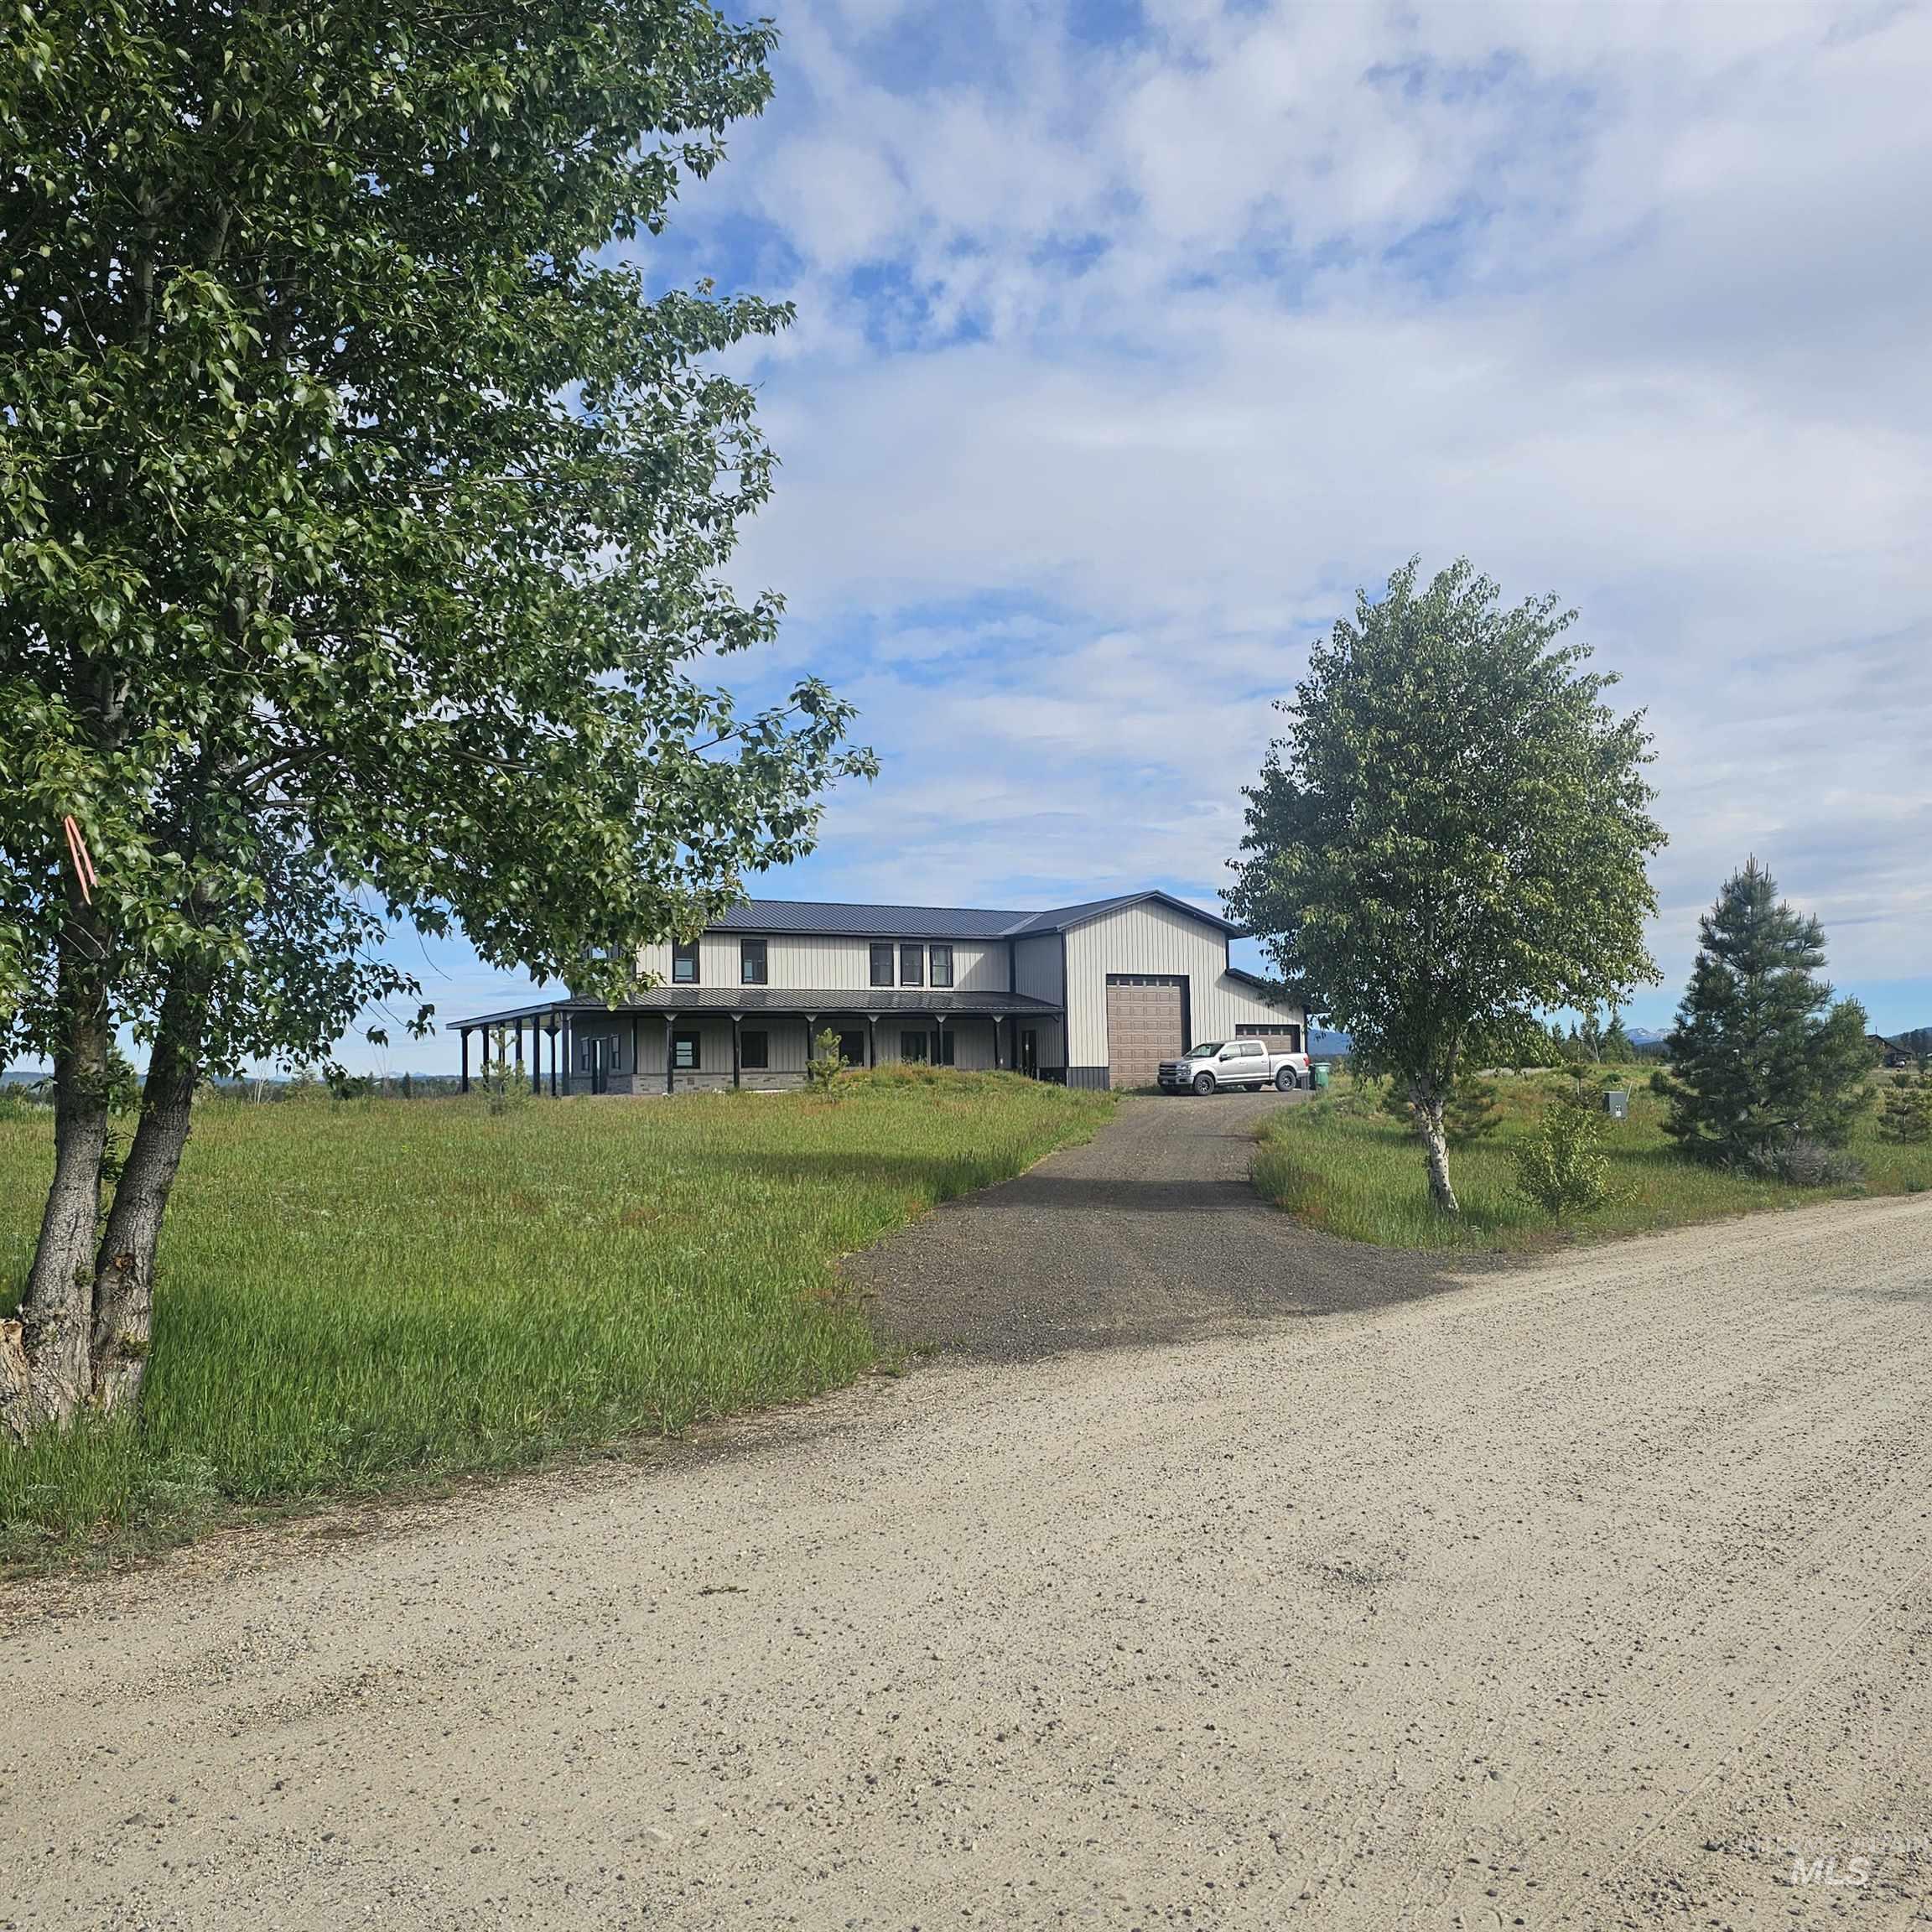
Two-story residence featuring horizontal siding, a metal roof, a covered porch, and an attached garage with a roll-up door
-
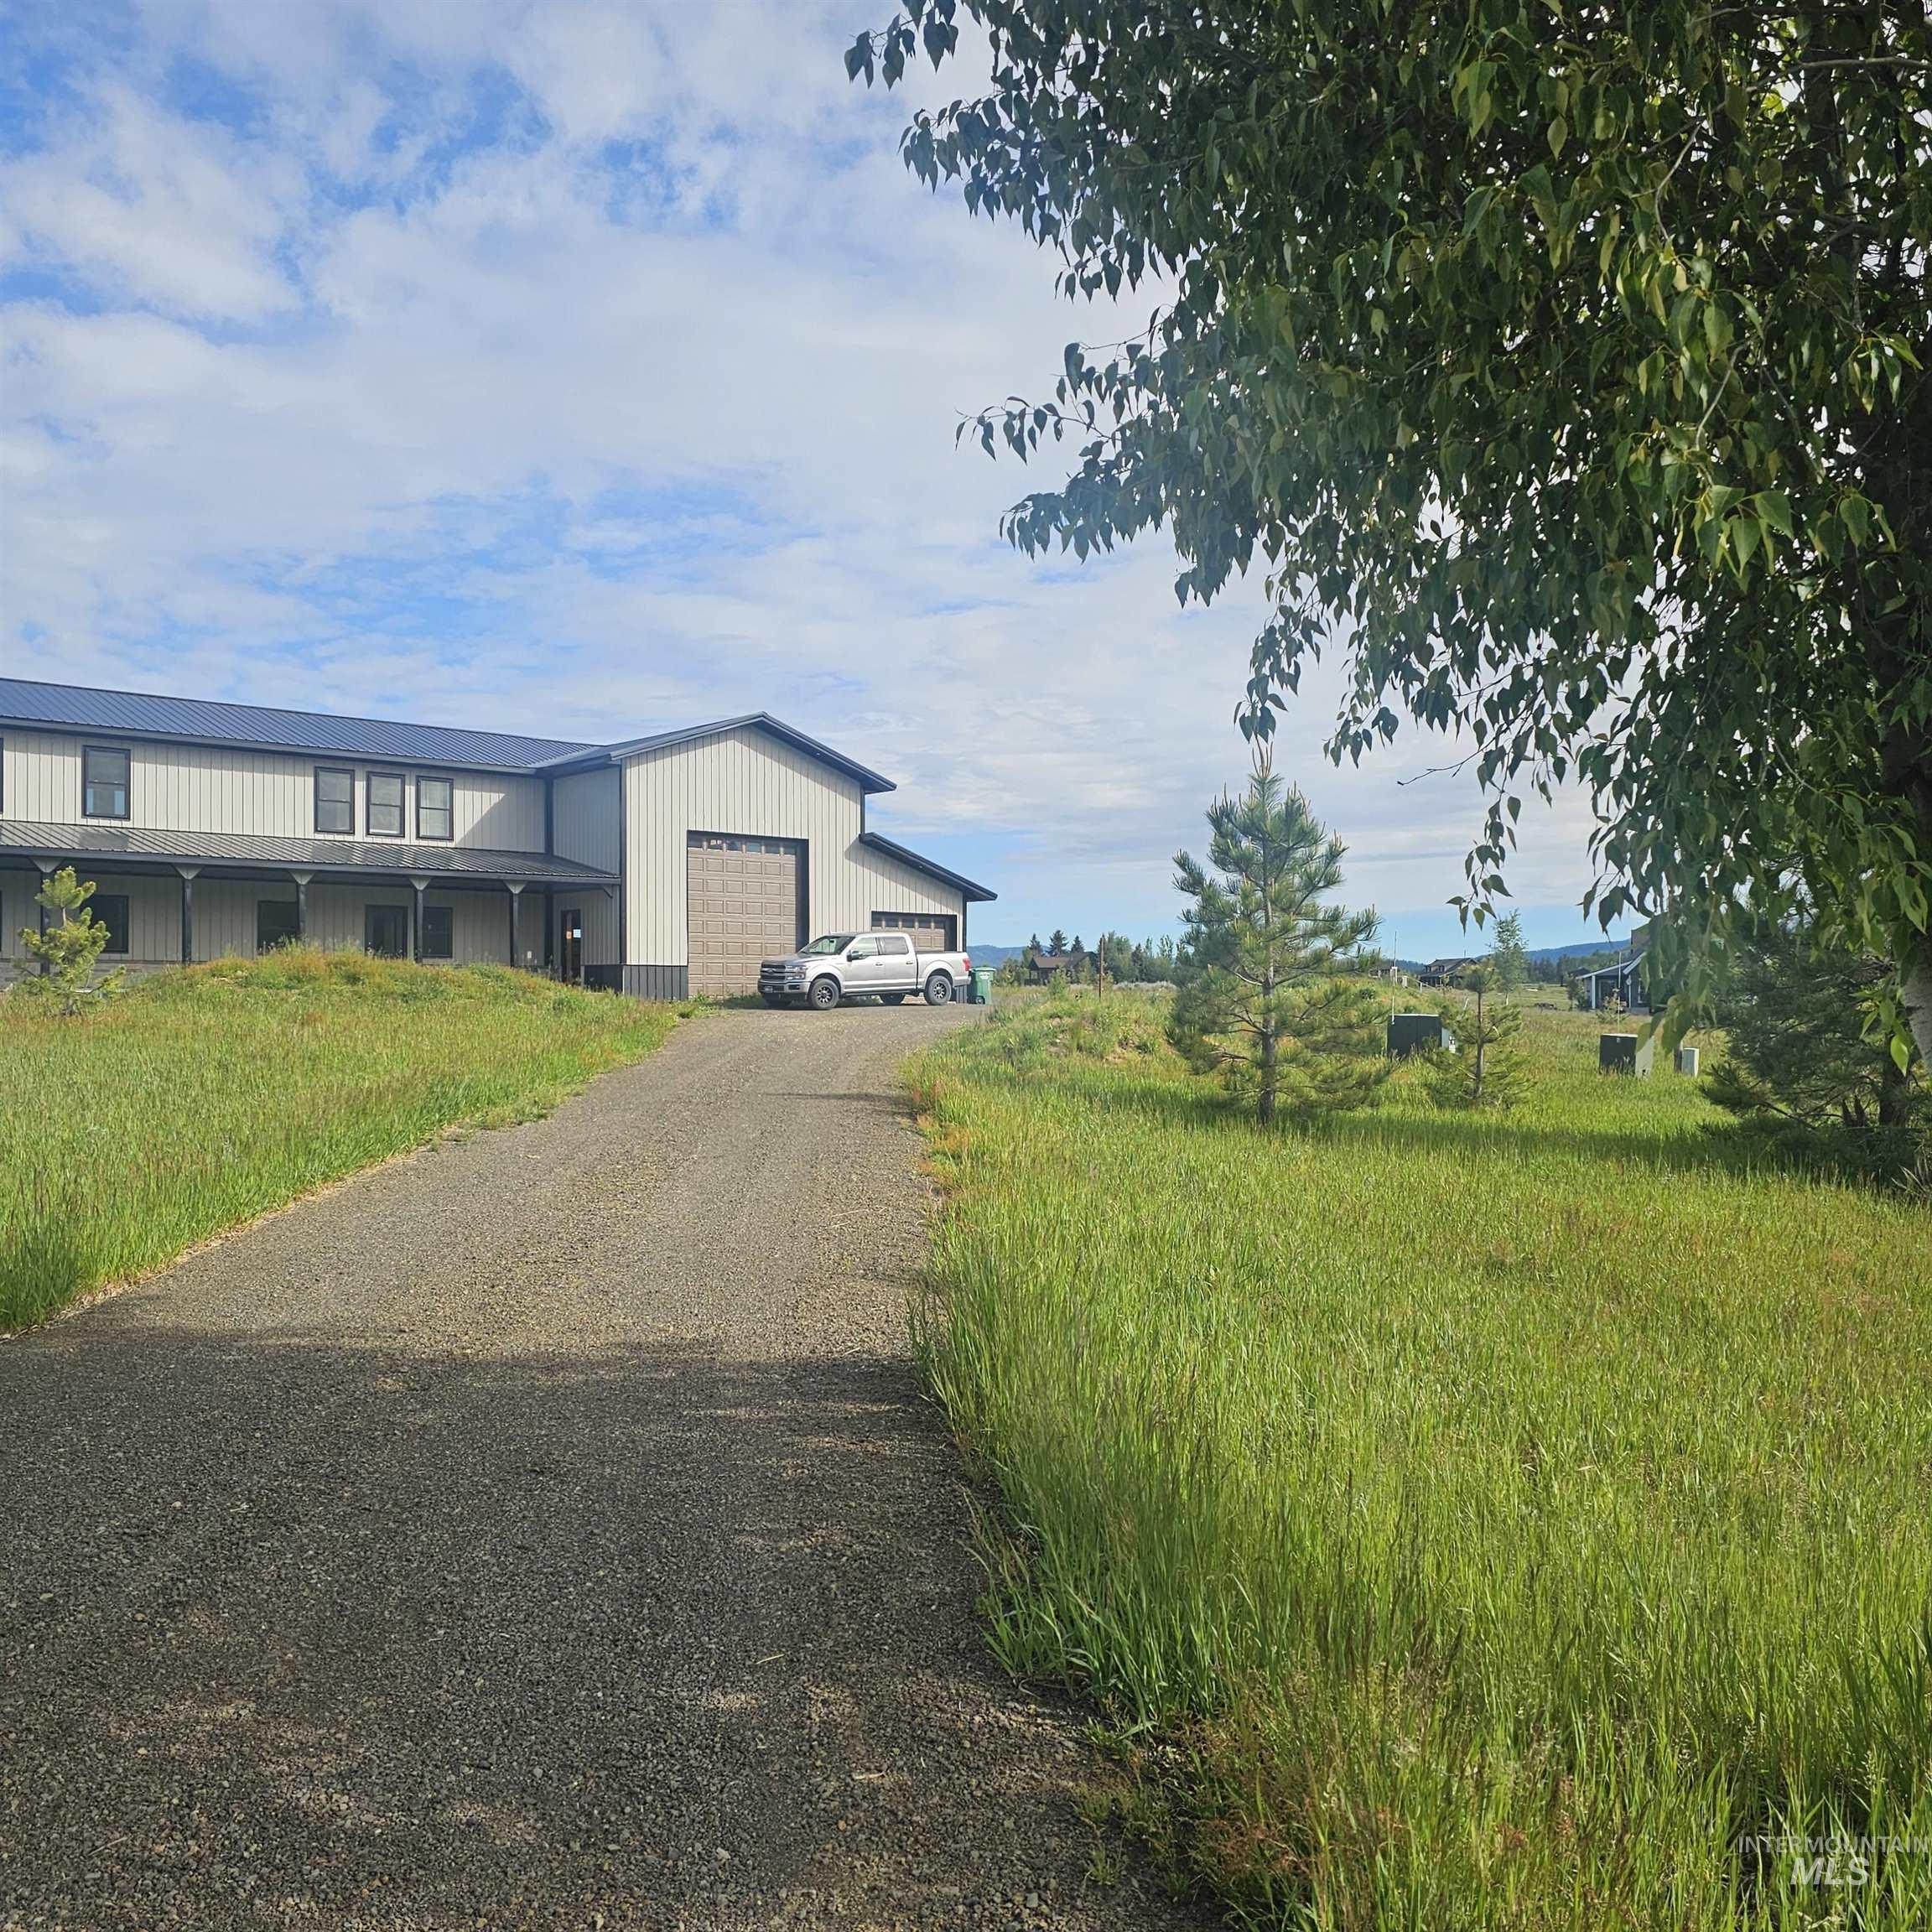
Metal-sided exterior with a dark-tone gabled roof, covered porch, large garage bay, and gravel driveway situated on a grass-covered lot
-

-
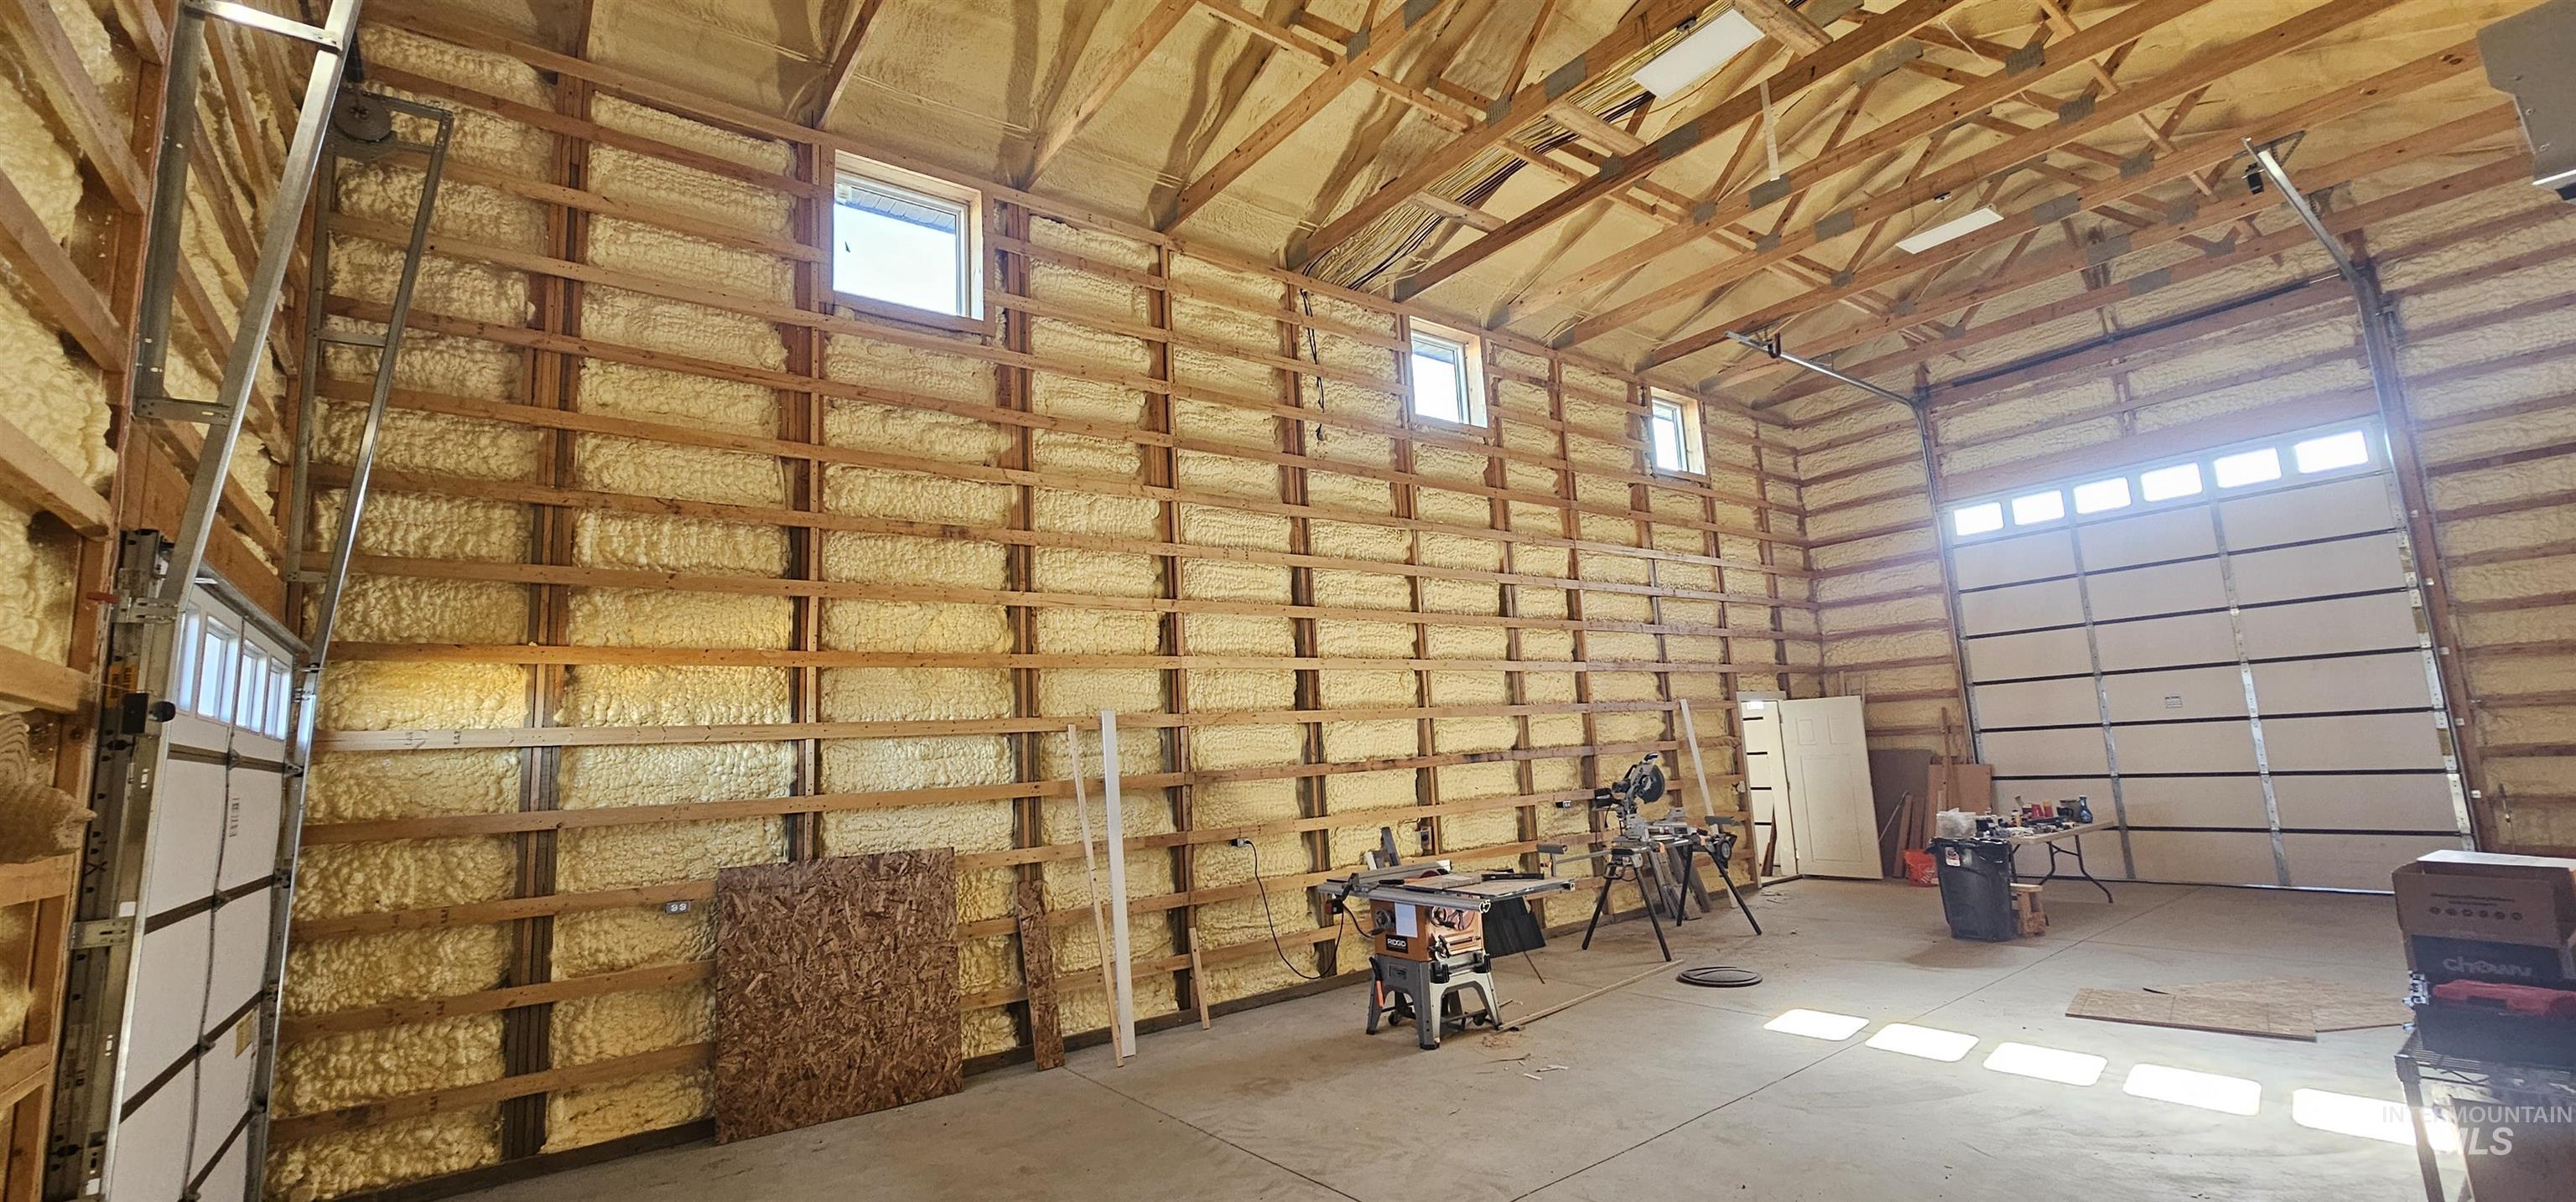
Expansive shop space featuring exposed wood framing, spray foam wall insulation, overhead lighting, multiple inset windows, and a high-clearance sectional garage door
Lift your everyday living up into the views. This mountain home sits on 8.13 private acres along Elkhorn Ranch Road, just minutes south of McCall. Its upside-down floor plan puts the living room and kitchen upstairs, where big windows frame sweeping mountain views. The upper level is made for gathering. The kitchen opens to the living area, so you can cook, entertain, and watch the light change over the mountains without missing a moment. The home has 3 bedrooms and 3 bathrooms across 2,304 square feet, so everyone has room to settle in. Then there’s the RV garage. Bring the motorhome, trailer, boat, snowmobiles, and side-by-sides; there’s space to store them and room to work on them. With more than 8 acres, you can spread out, garden, or simply enjoy the quiet. Real acreage, a true RV garage, and views from where you actually live.
- Heating:
- Heat Pump, Electric, Ductless/mini Split
- Cooling:
- Ductless/mini Split
- Garage Capacity:
- 6
- Country:
- US
- State:
- ID
- City:
- McCall
- Zipcode:
- 83638
- Street:
- 79 Elkhorn Ranch Rd
- Longitude:
- W117° 56' 24.7''
- Latitude:
- N44° 50' 4.4''
- Master Bedroom Level:
- Down
- Master Bedroom Size:
- 18x24
- Bedroom 2 Level:
- Down
- Bedroom2 Size:
- 16x14
- Bedroom 3 Level:
- Upper
- Bedroom3 Size:
- 15x12
- Kitchen Level:
- Upper
- Kitchen Size:
- 8x24
- School District:
- McCall-Donnelly Joint District #
- Elementary School:
- McCall
- Middle School:
- McCall Donnelly
- High School:
- McCall Donnelly
- Status:
- New
- Type:
- Single Family w/ Acreage
- Level:
- Two Story
- Tax Year:
- 2024
- Taxes:
- $484
- Potential Short Sale:
- No
- Age:
- 1 -5 Years
- Auction:
- No
- Flood Ins Required:
- No
- HUD Owned:
- No
- In Foreclosure:
- No
- Land Size:
- 5 - 9.9 Acres
- Land Lease:
- No
- Home Owner Exempt:
- Yes
- HOA Frequency:
- Not Applicable
- Inc Kitchen Features:
- Dishwasher, Disposal, Microwave, Oven/range freestanding, Refrigerator, Counter-wood/butcher Blk
- Lot Features:
- Garden space, Horses, Canyon rim, Irrigation available, Chickens, Irrigation Canal/ditch, Rv Parking
- Water:
- Individual well
- Land Use:
- Single, Farm & Ranch
- Sprinkler System:
- Manual
Residential For Sale
79 Elkhorn Ranch Rd, McCall, Idaho 83638
- Property Type :
- Residential
- Listing Type :
- For Sale
- Listing ID :
- 99003798
- Price :
- $1,249,000
- Bedrooms :
- 3
- Bathrooms :
- 3
- Apx SqFt :
- 2,304 SqFt
- Year Built :
- 2024
- Lot Area :
- 8.13 SqFt
- Days on Market :
- 1
- Subdivision :
- Elkhorn Sub
- Update Date :
- 10/15/2026 20:22:06
- Status :
- Active

- JoeAnne Santy-Greene
- (208) 947-4609
- (208) 283-6313
- (208) 287-8500
-


