

-
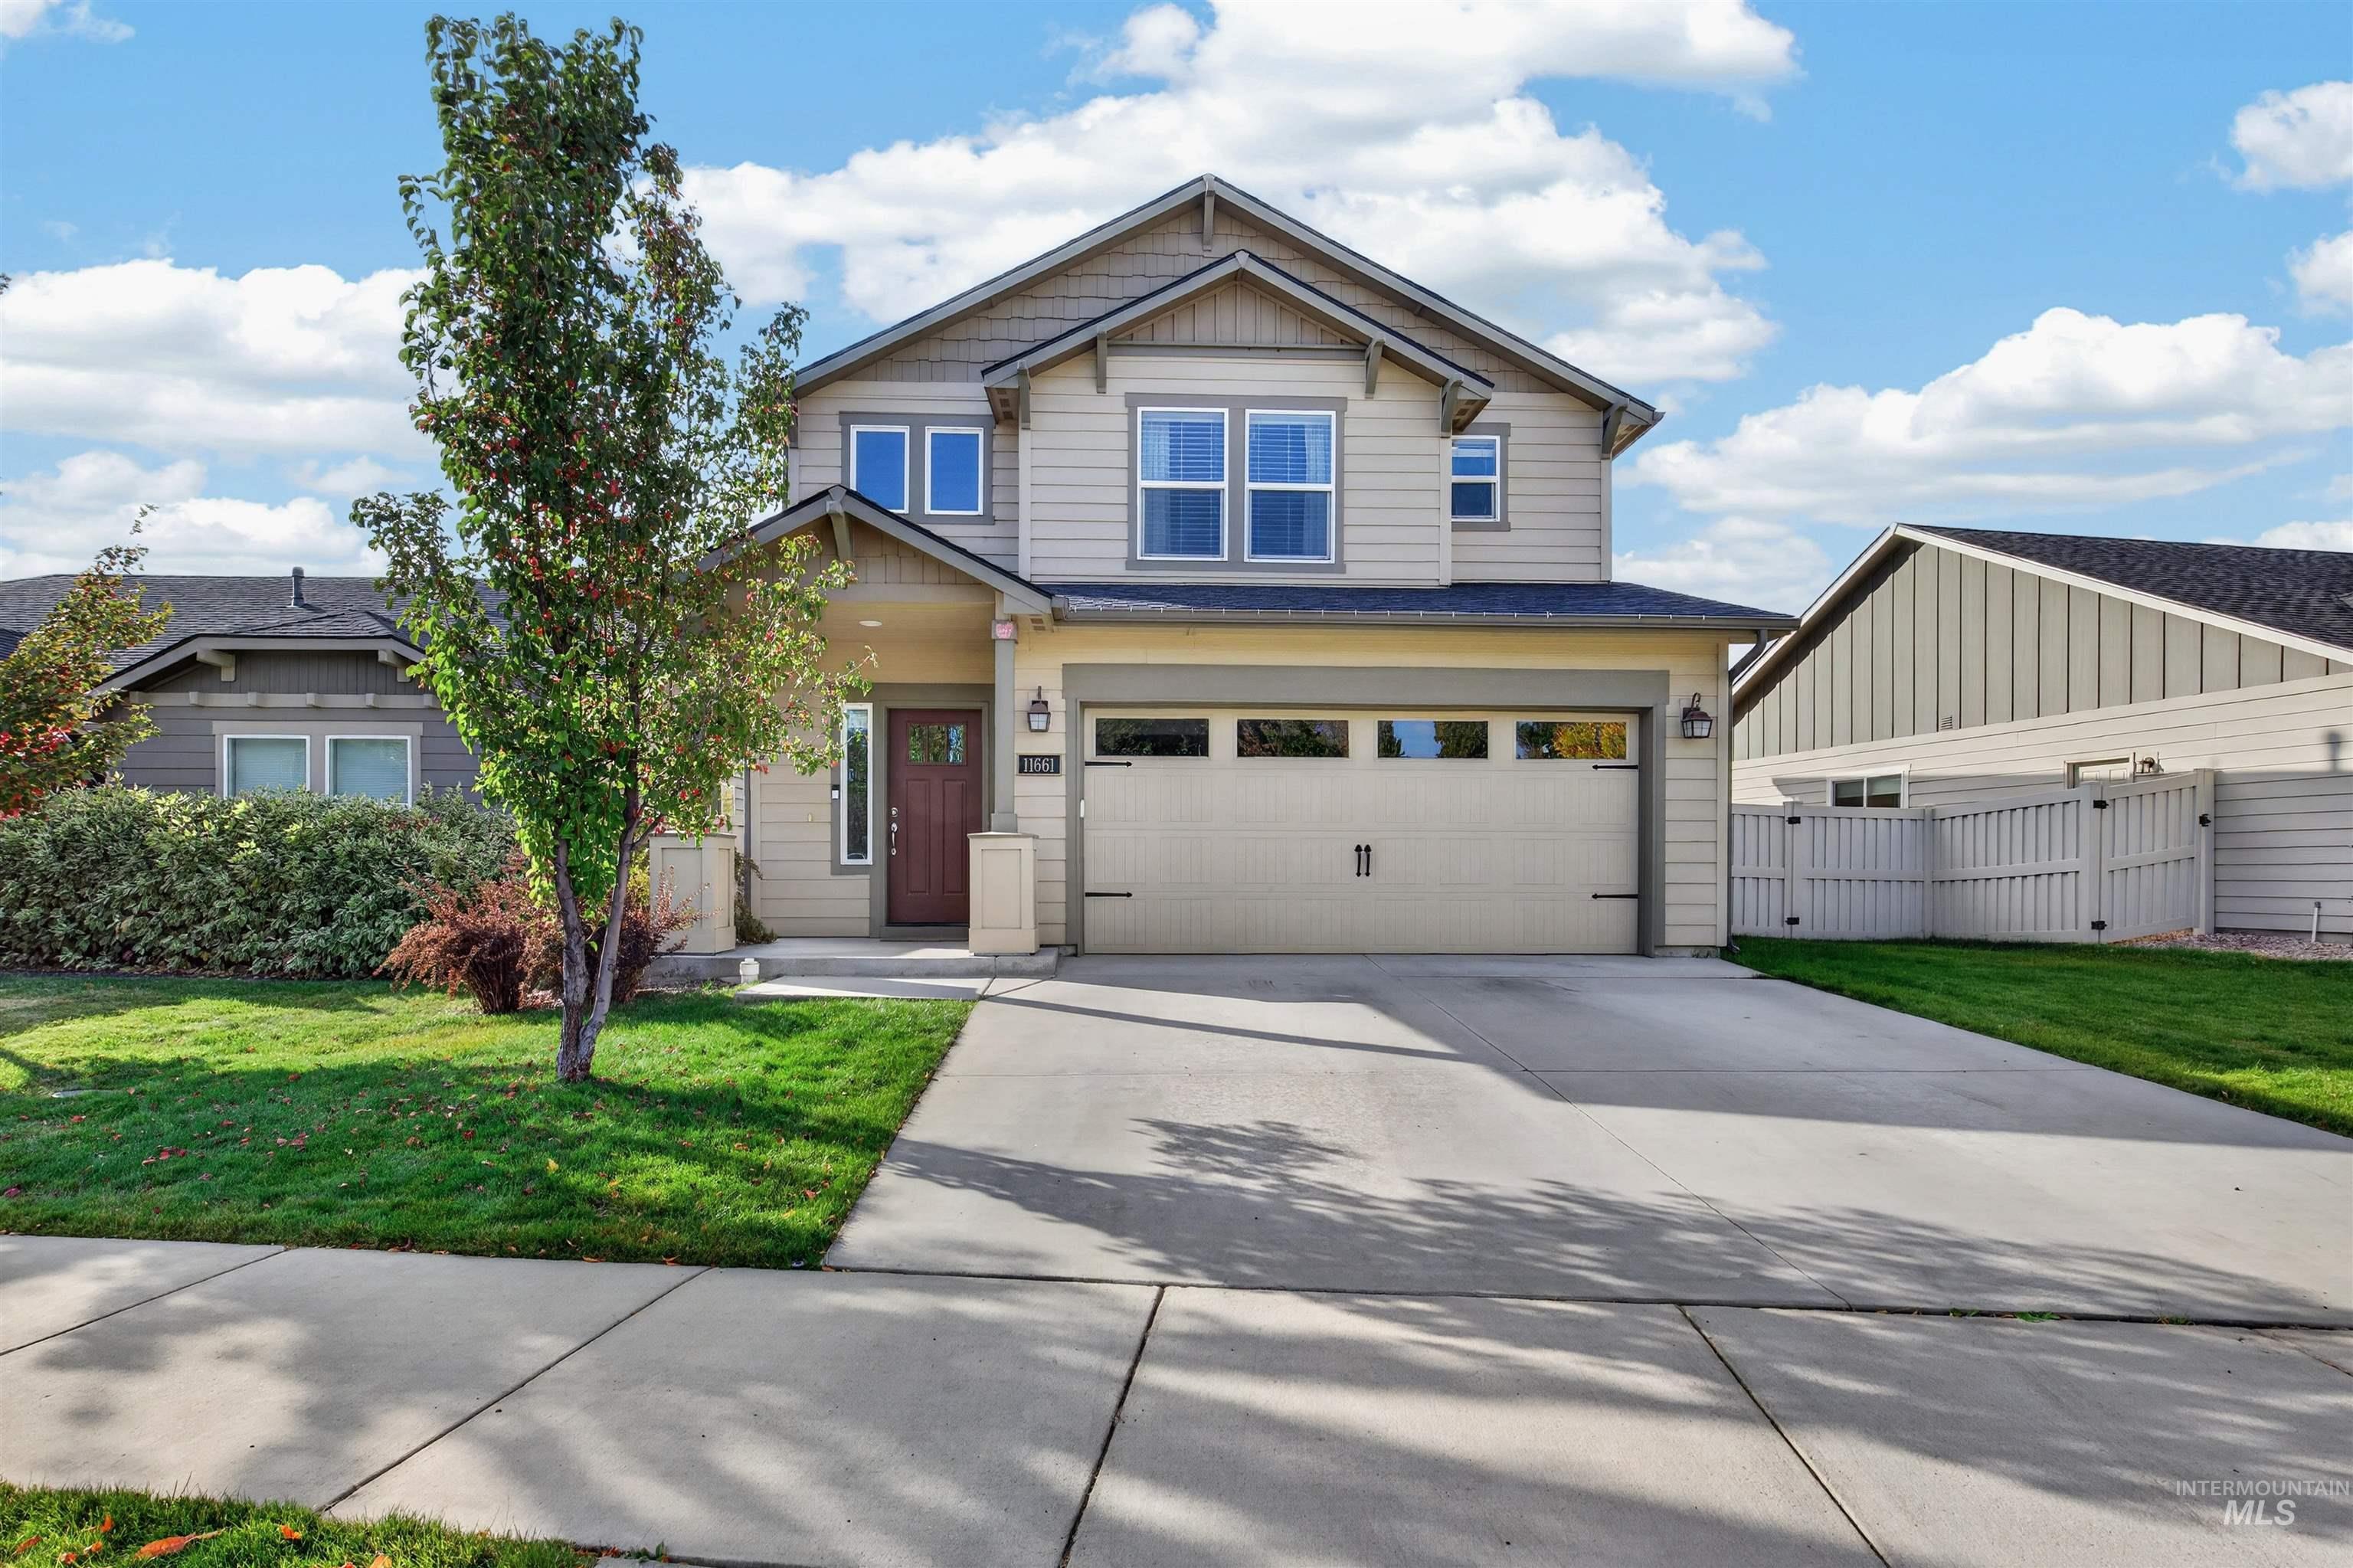
Two-story exterior featuring horizontal siding, a gabled roofline, an integrated two-car garage, and a covered entryway with a solid door
-
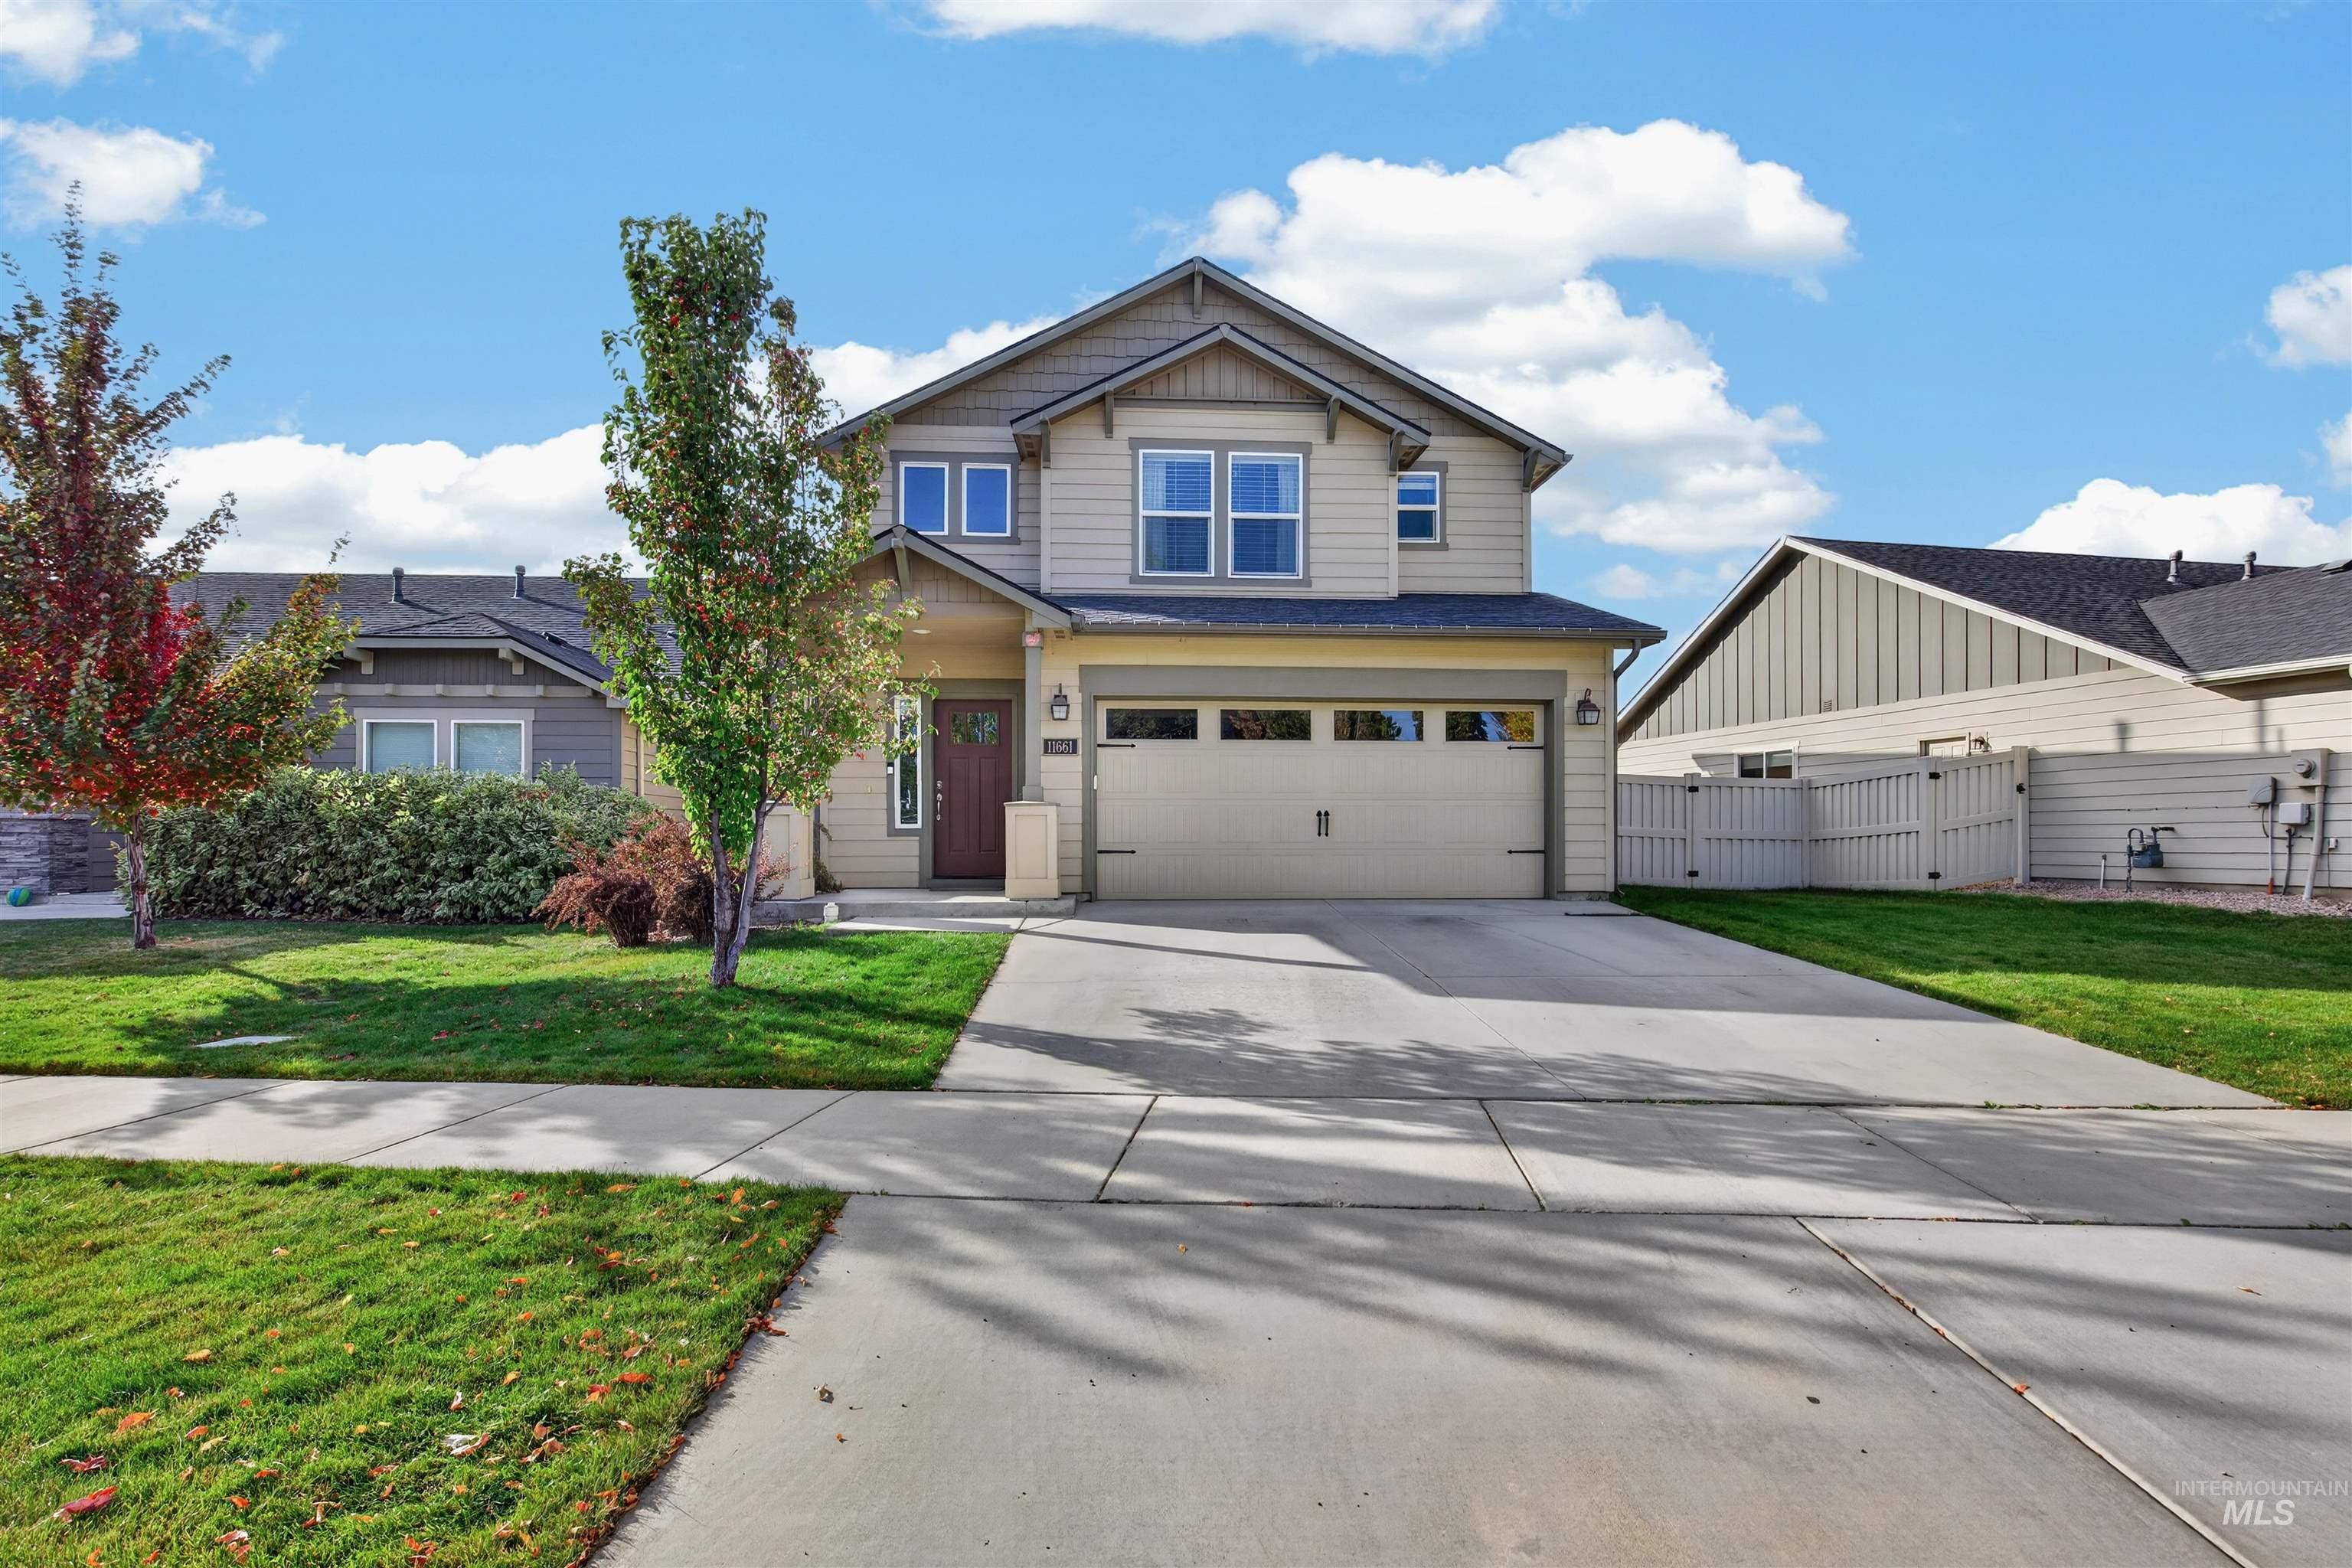
Two-story exterior featuring horizontal siding, a gabled roofline, an attached two-car garage, and a concrete driveway
-

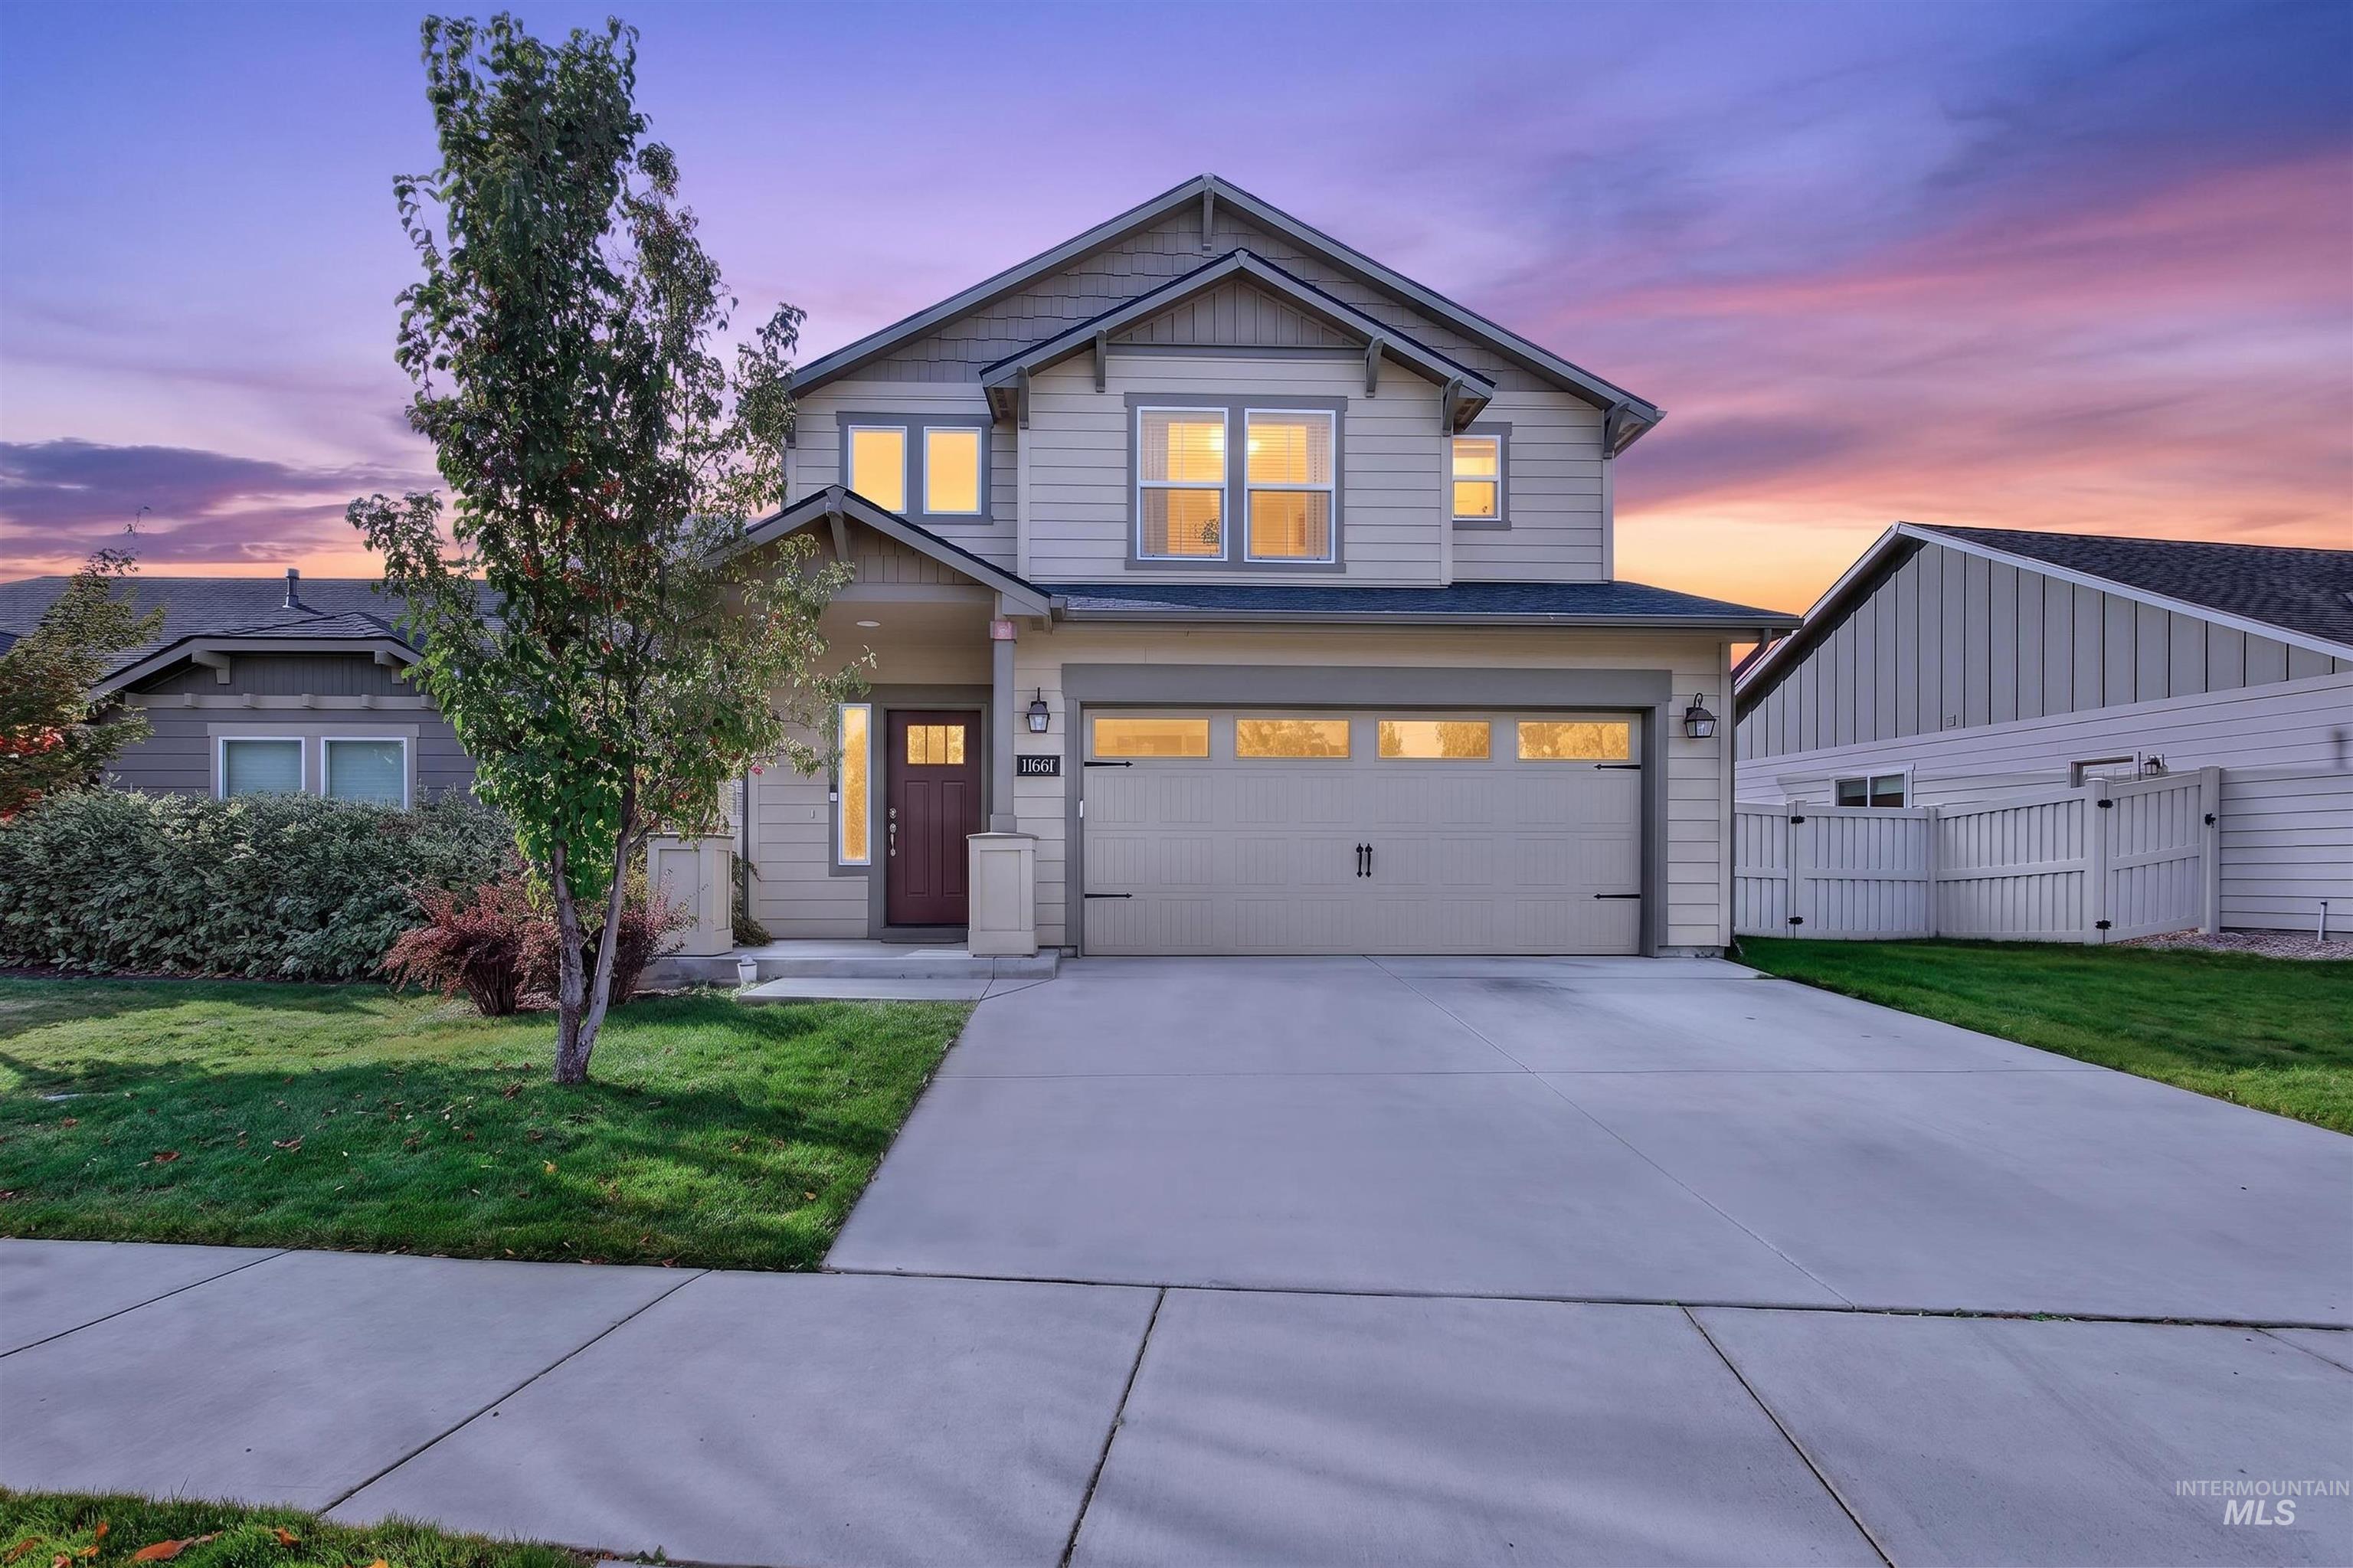
Two-story exterior featuring horizontal siding, a covered front entryway with square columns, a concrete driveway, and an attached two-car garage with windows
-
Two-story residence featuring horizontal siding, a gabled roofline, an attached three-car garage, a concrete driveway, and a covered front entryway
-
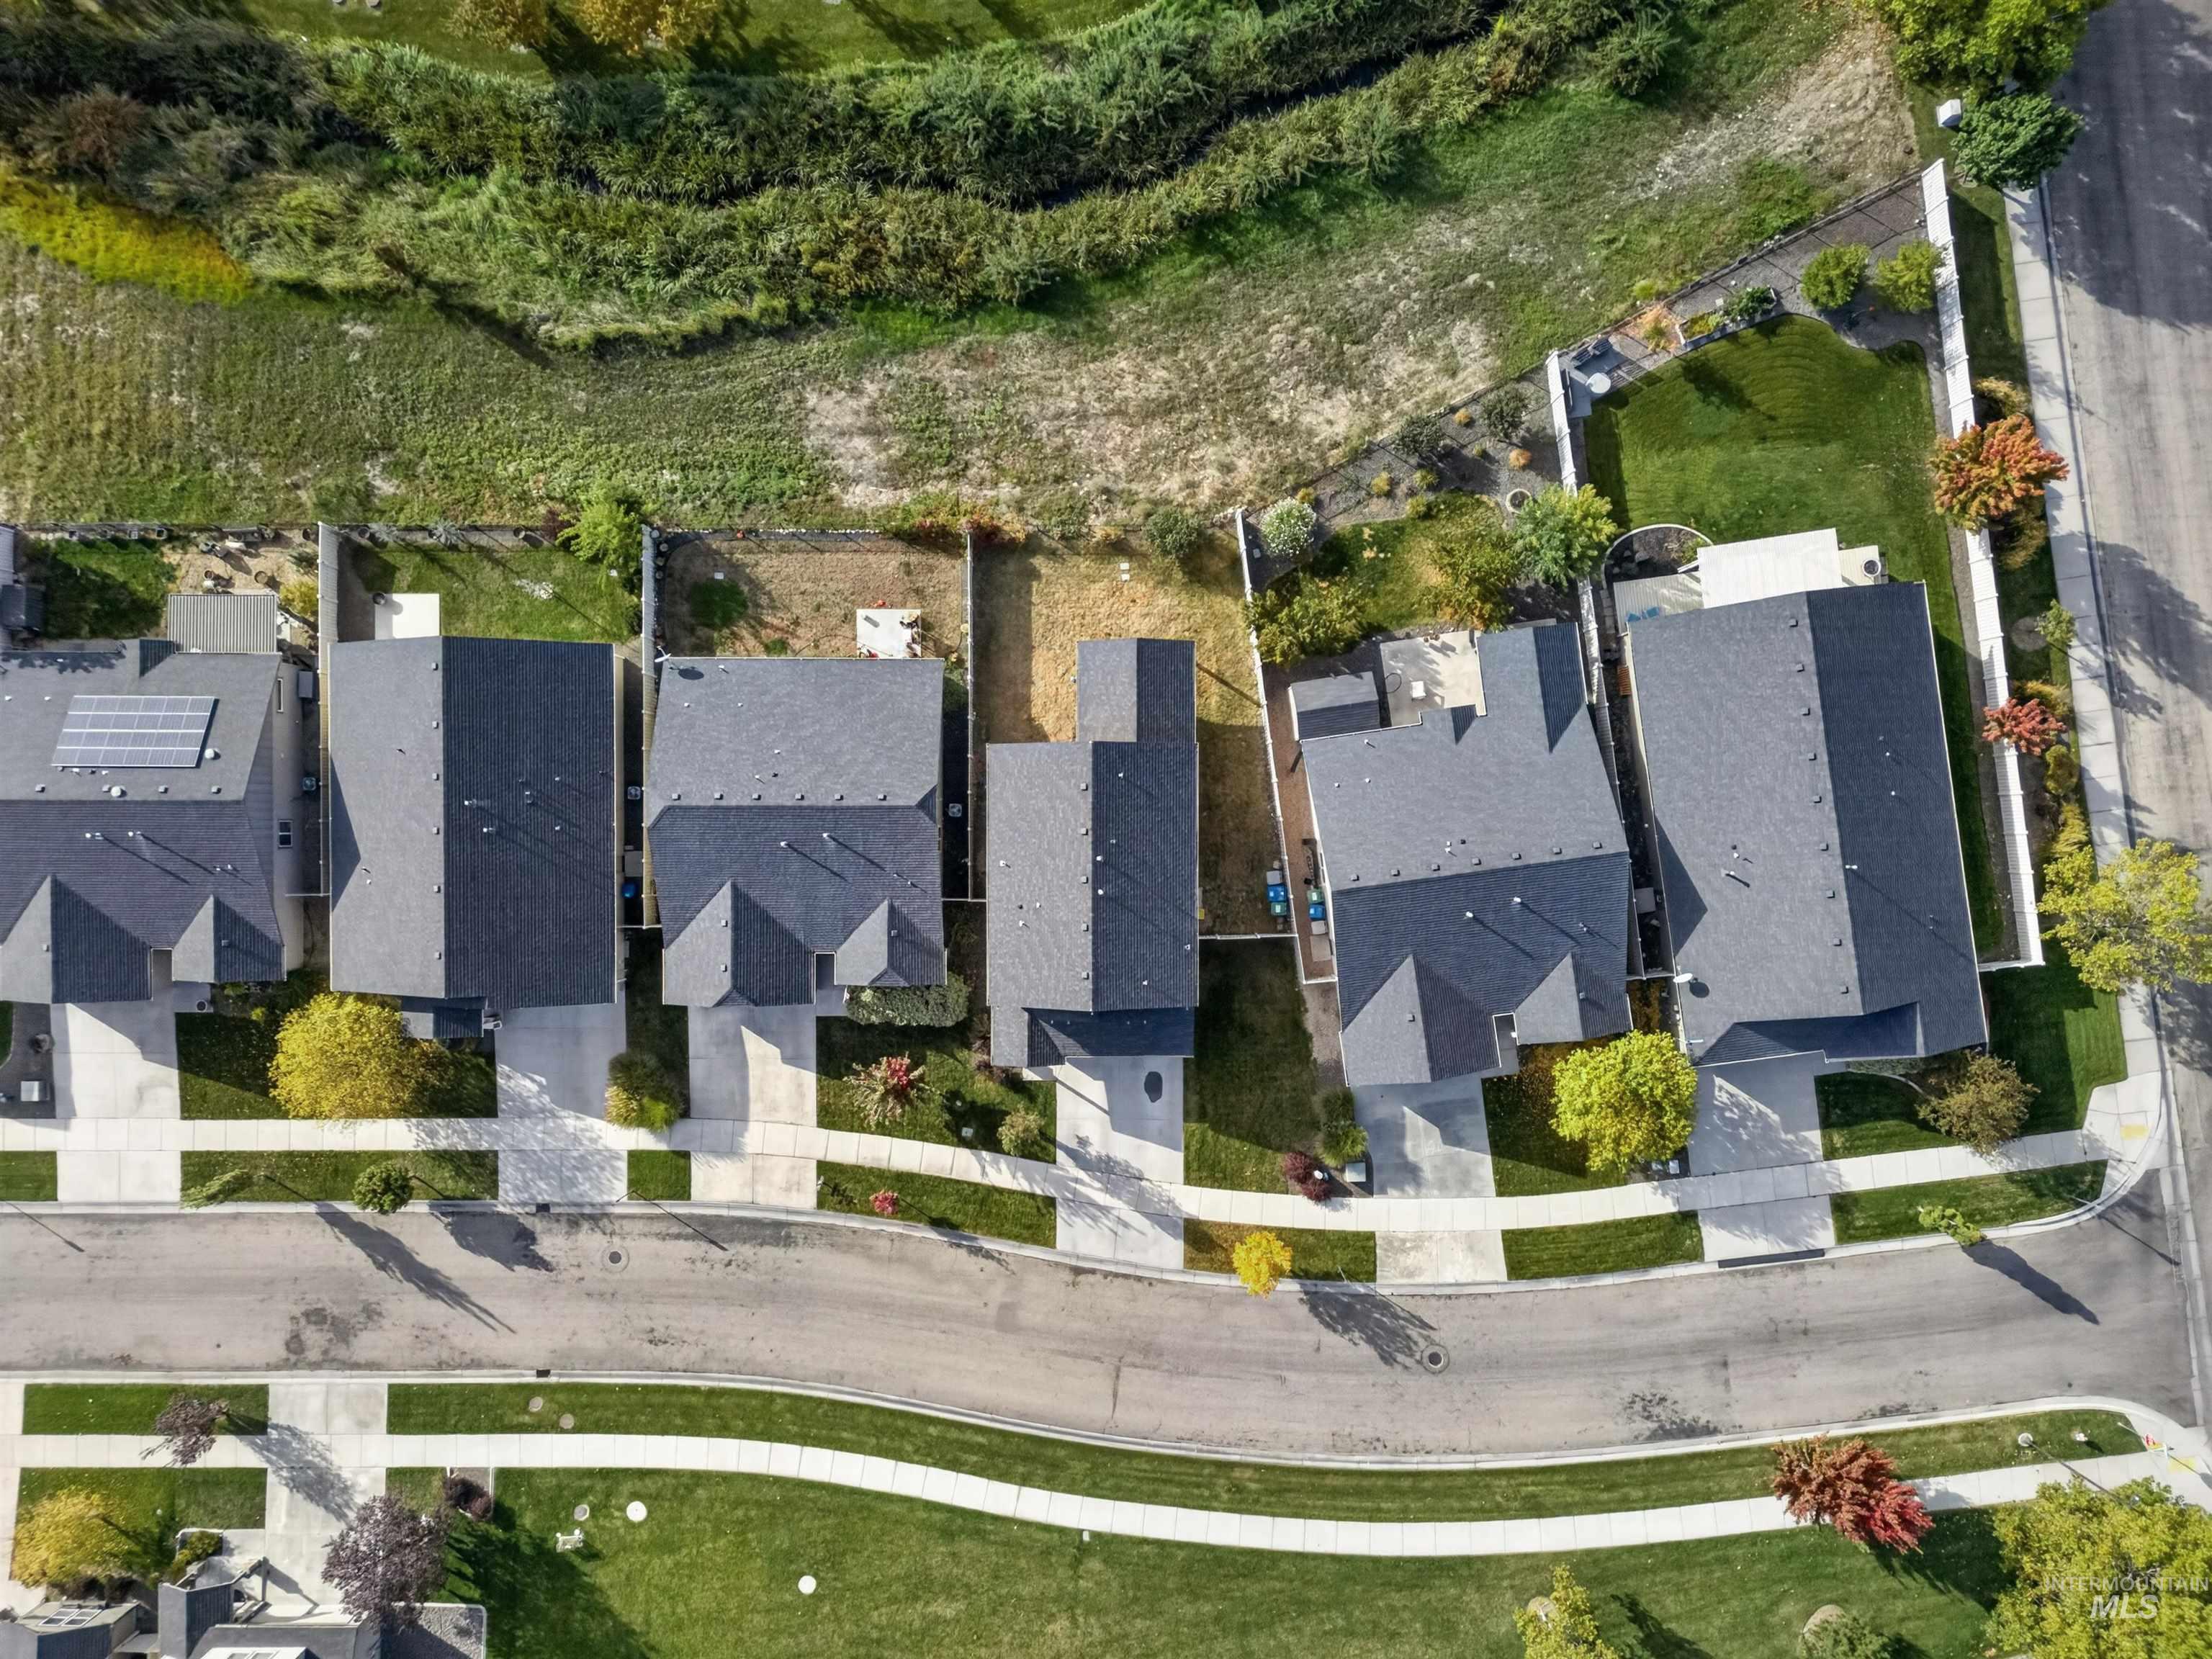
Aerial perspective of residential properties featuring asphalt shingle roofing, private concrete driveways, manicured lawns, and perimeter fencing
-

Covered front porch with concrete flooring, accented by pillars with square bases and horizontal lap siding
-
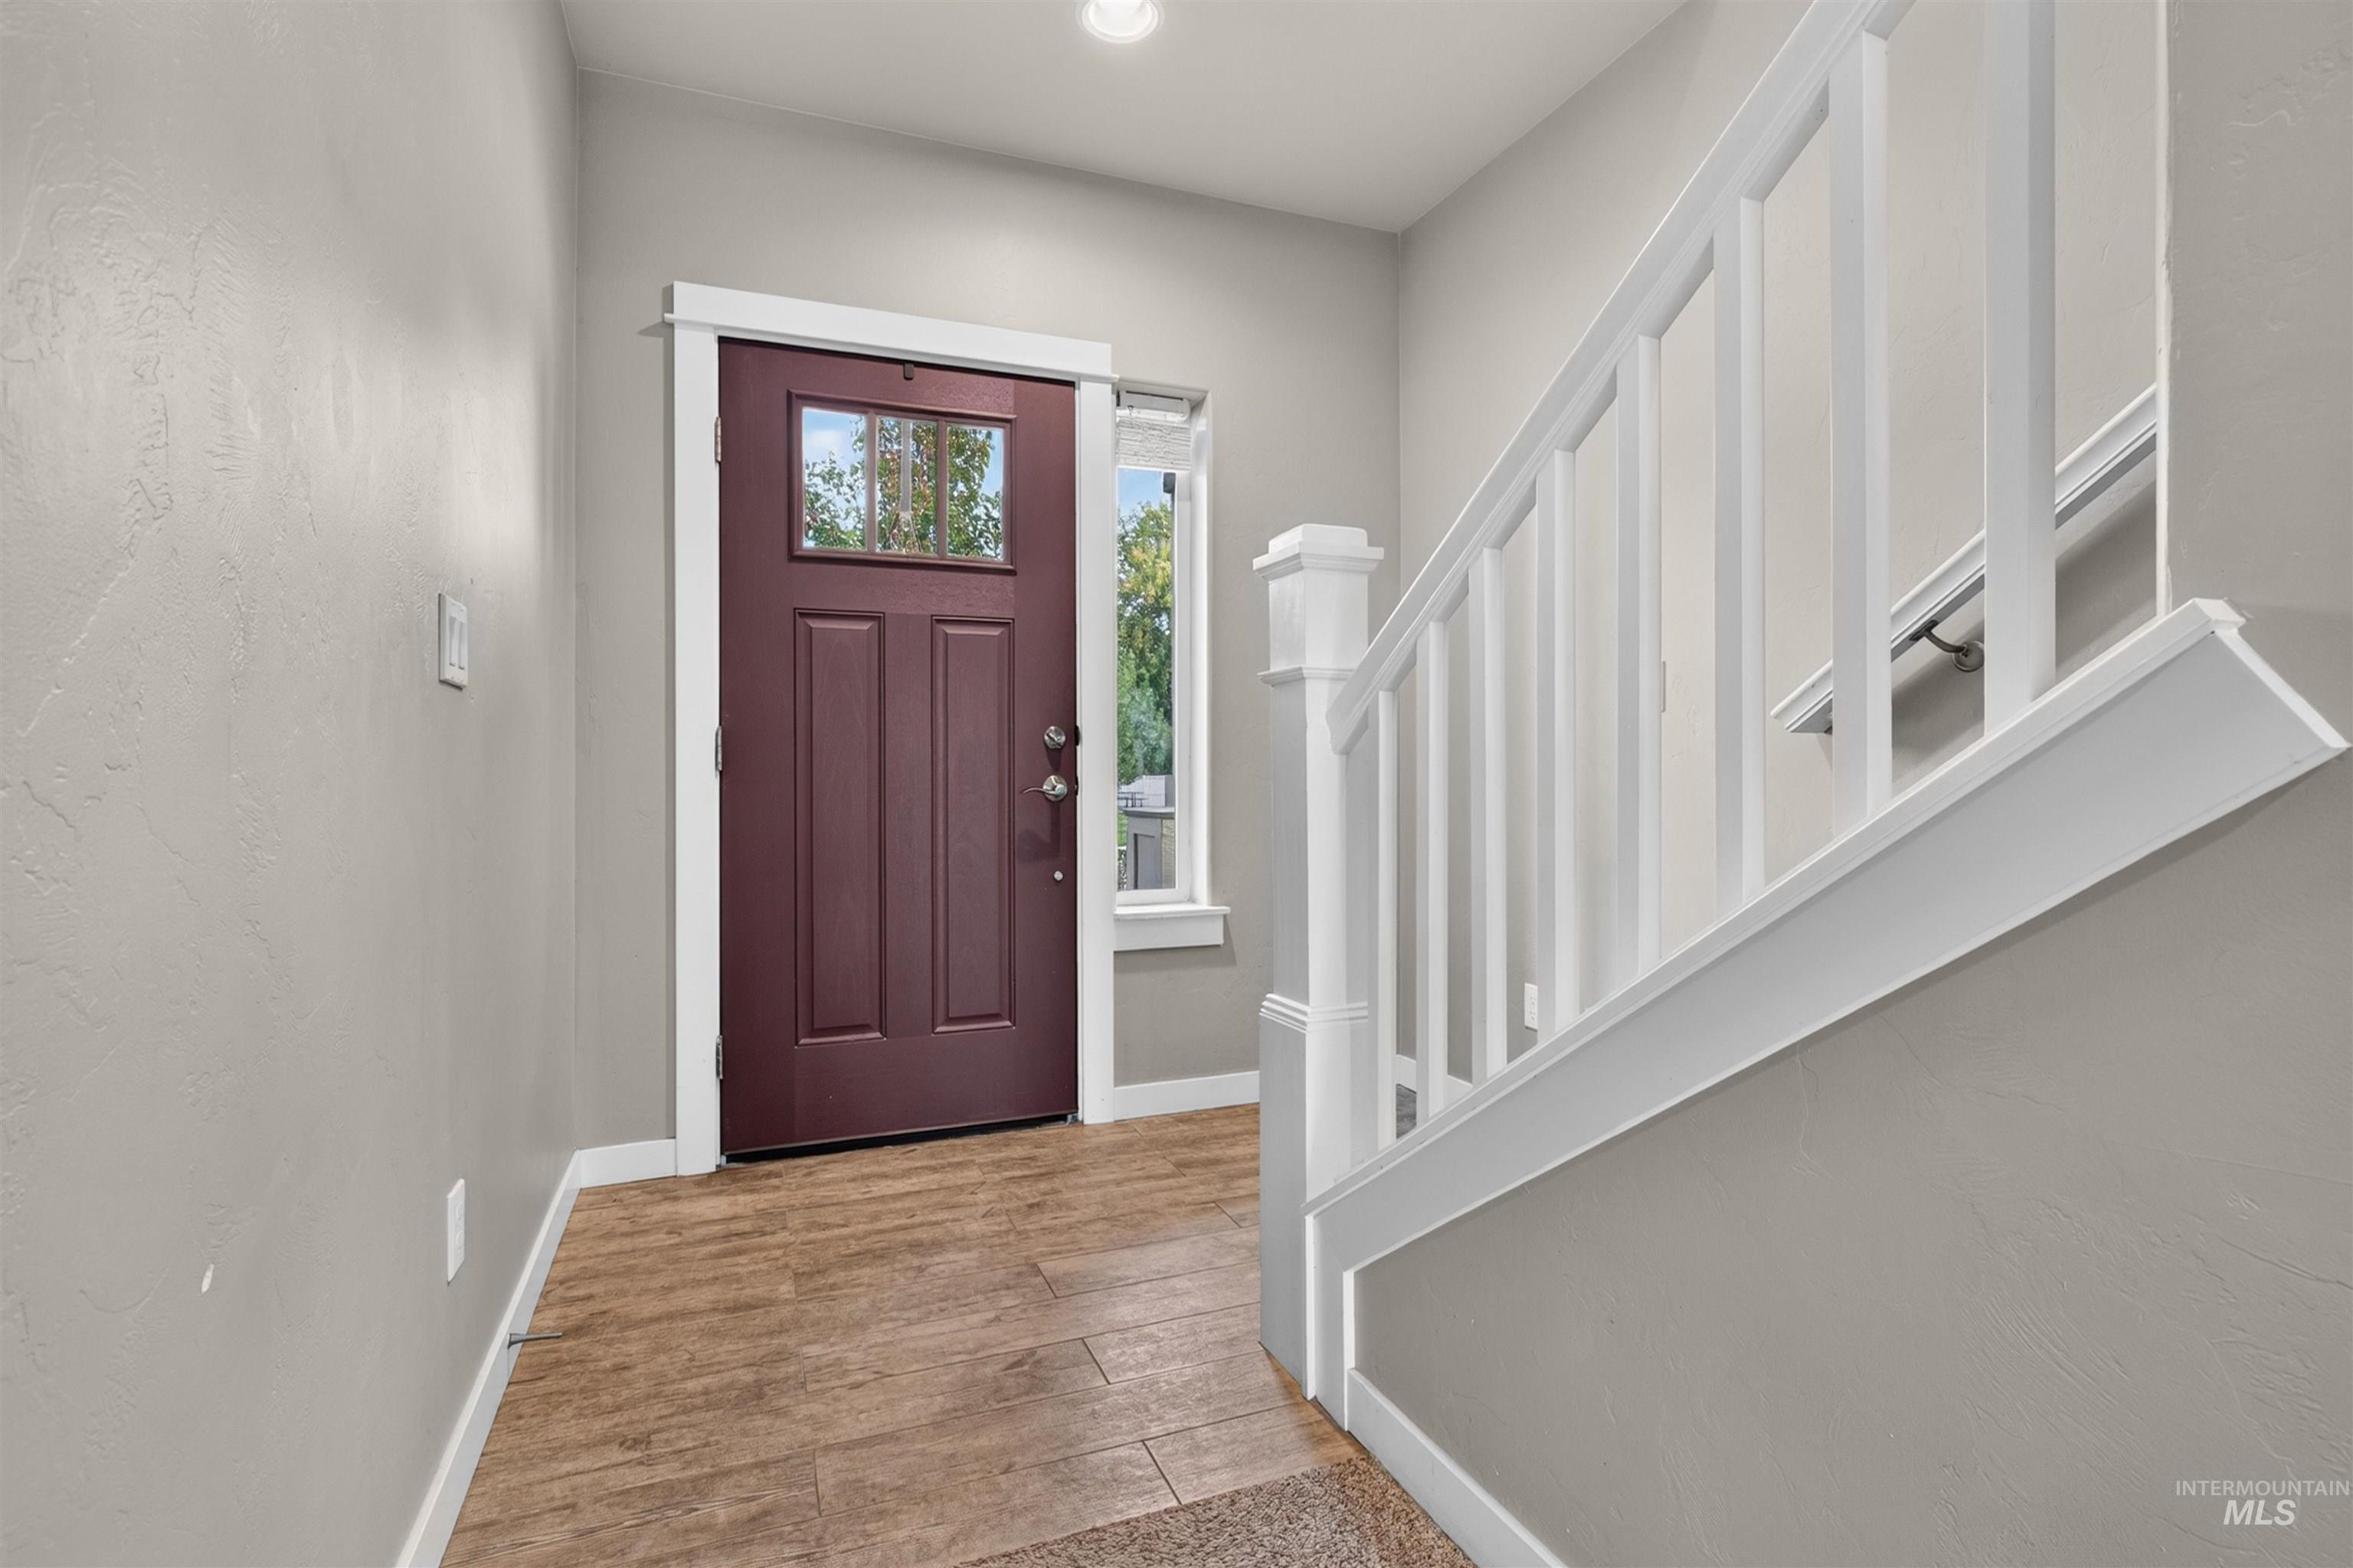
Entryway featuring wood-finish tile flooring, a solid-core door with an upper glass pane, and a white staircase with a baluster railing
-
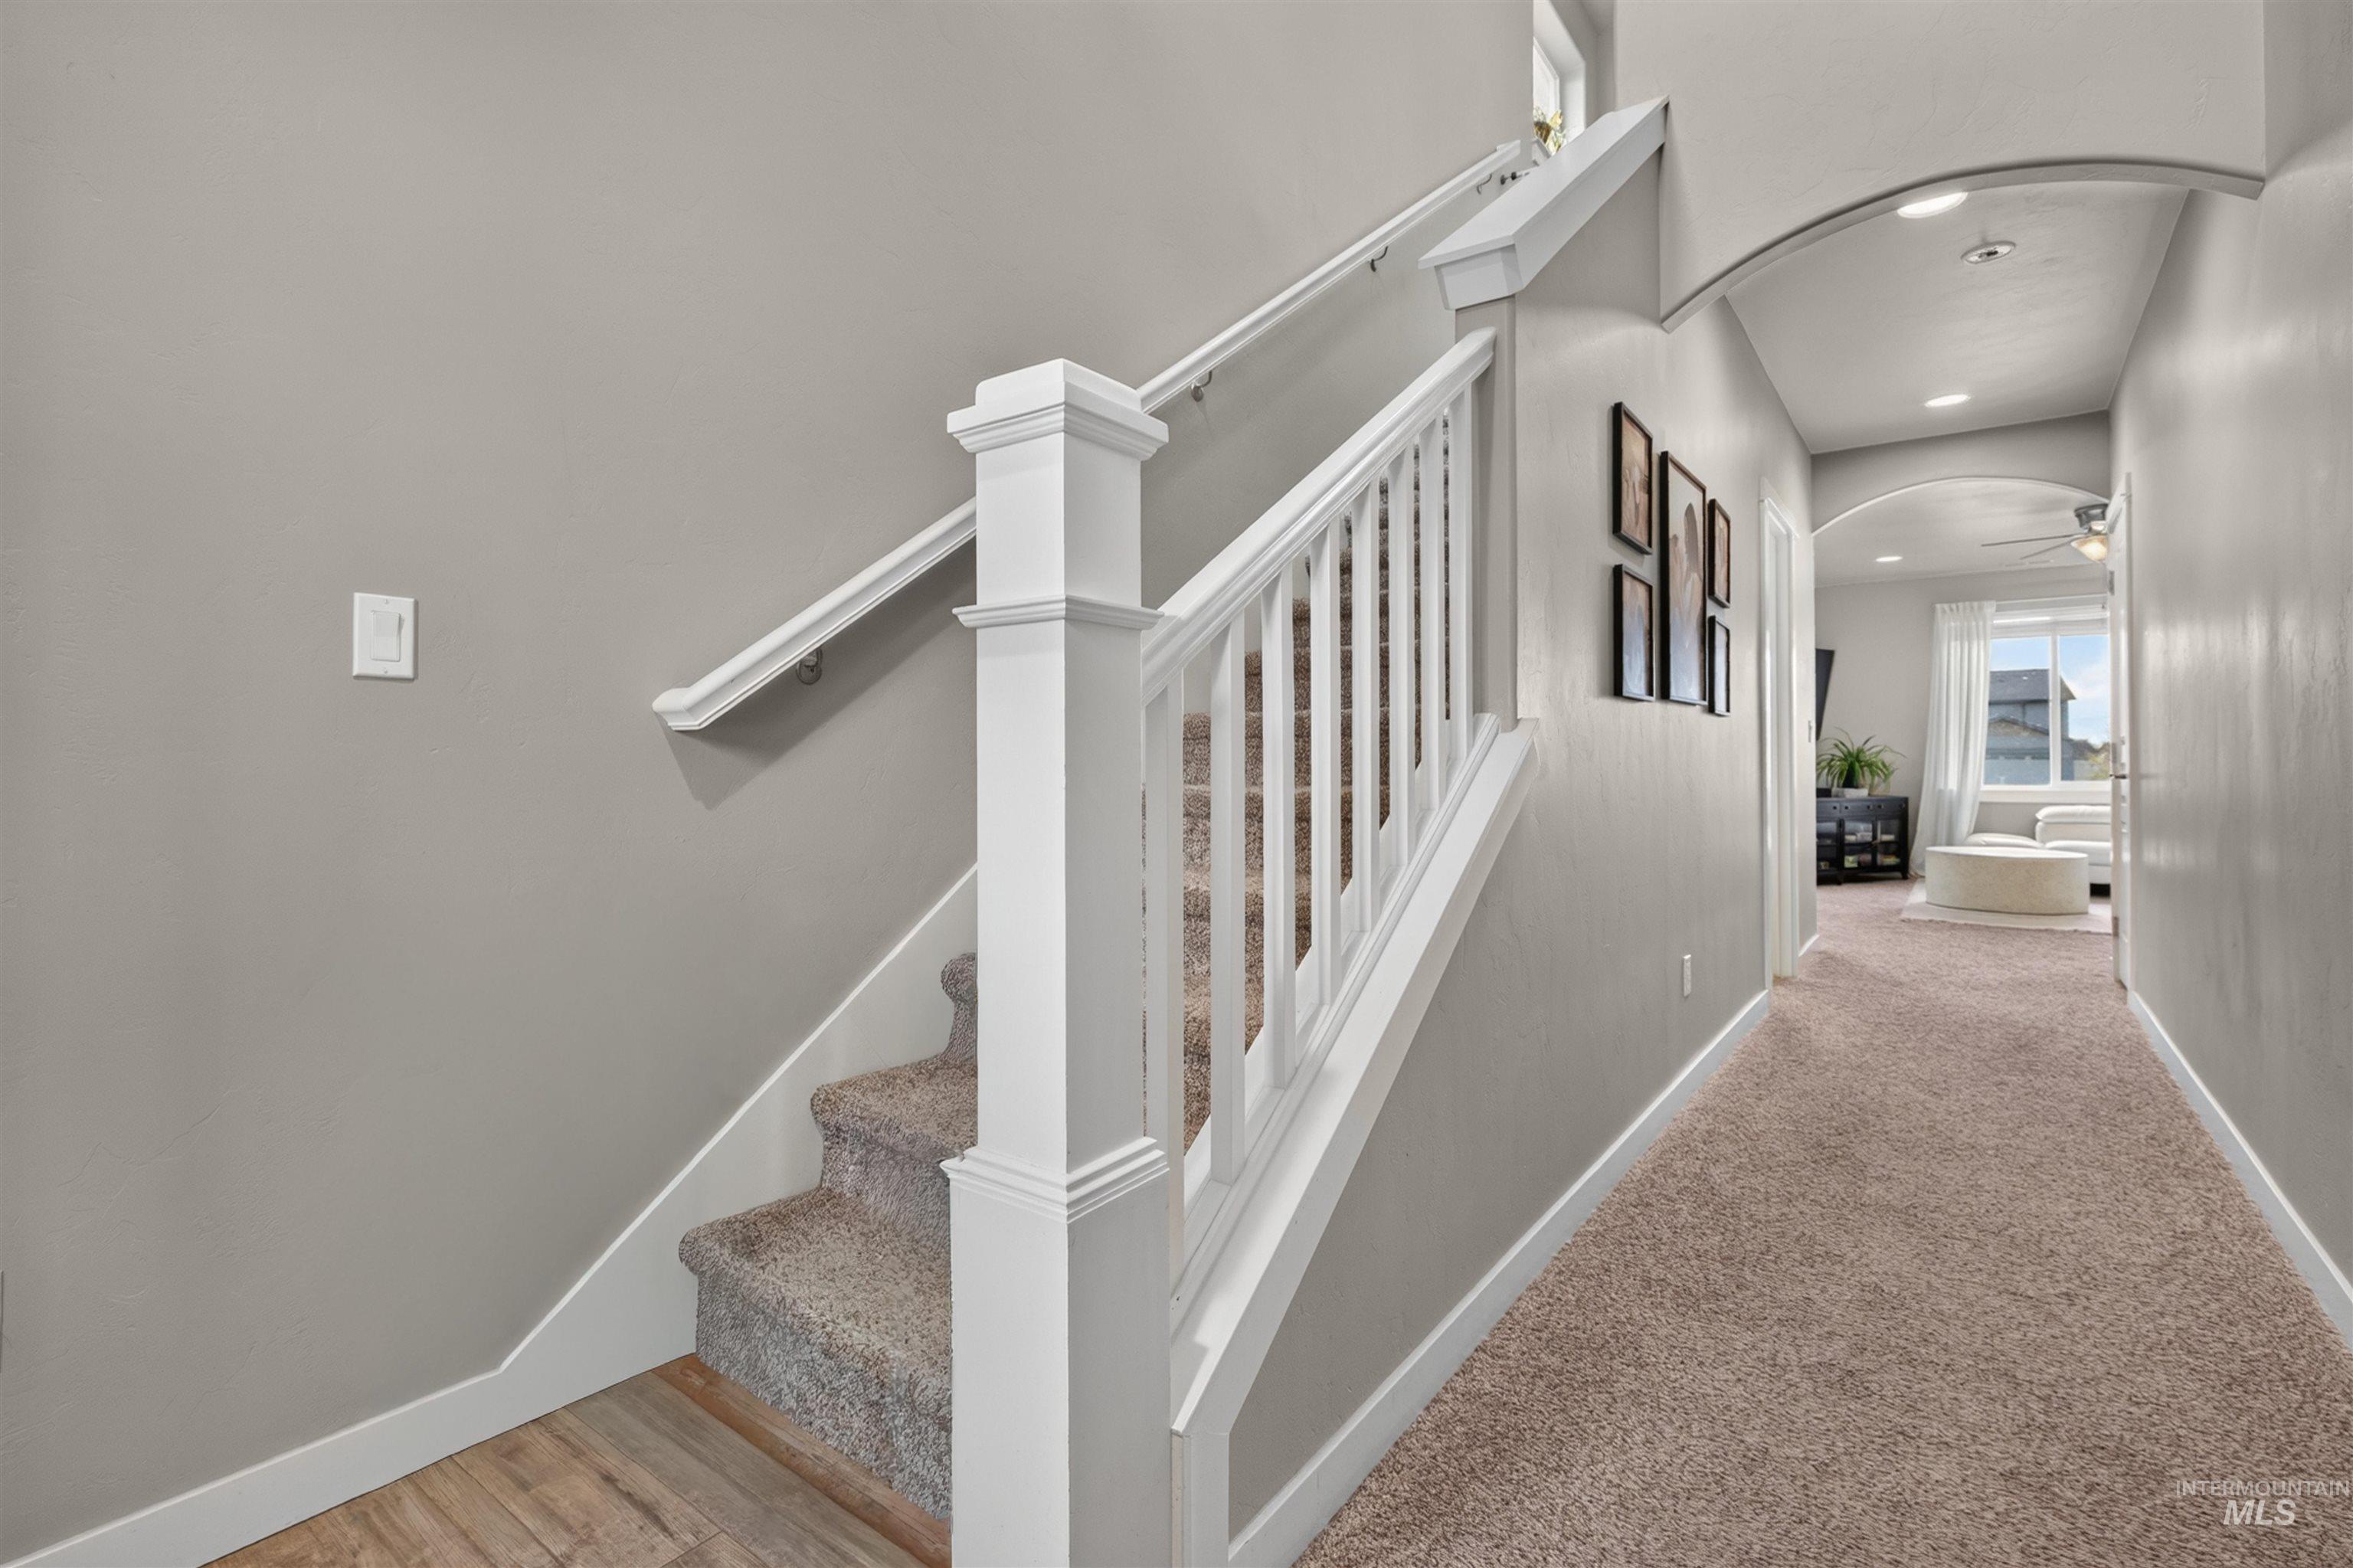
Staircase featuring white balusters and a square newel post, complemented by arched architectural detailing and wall-mounted recessed lighting
-
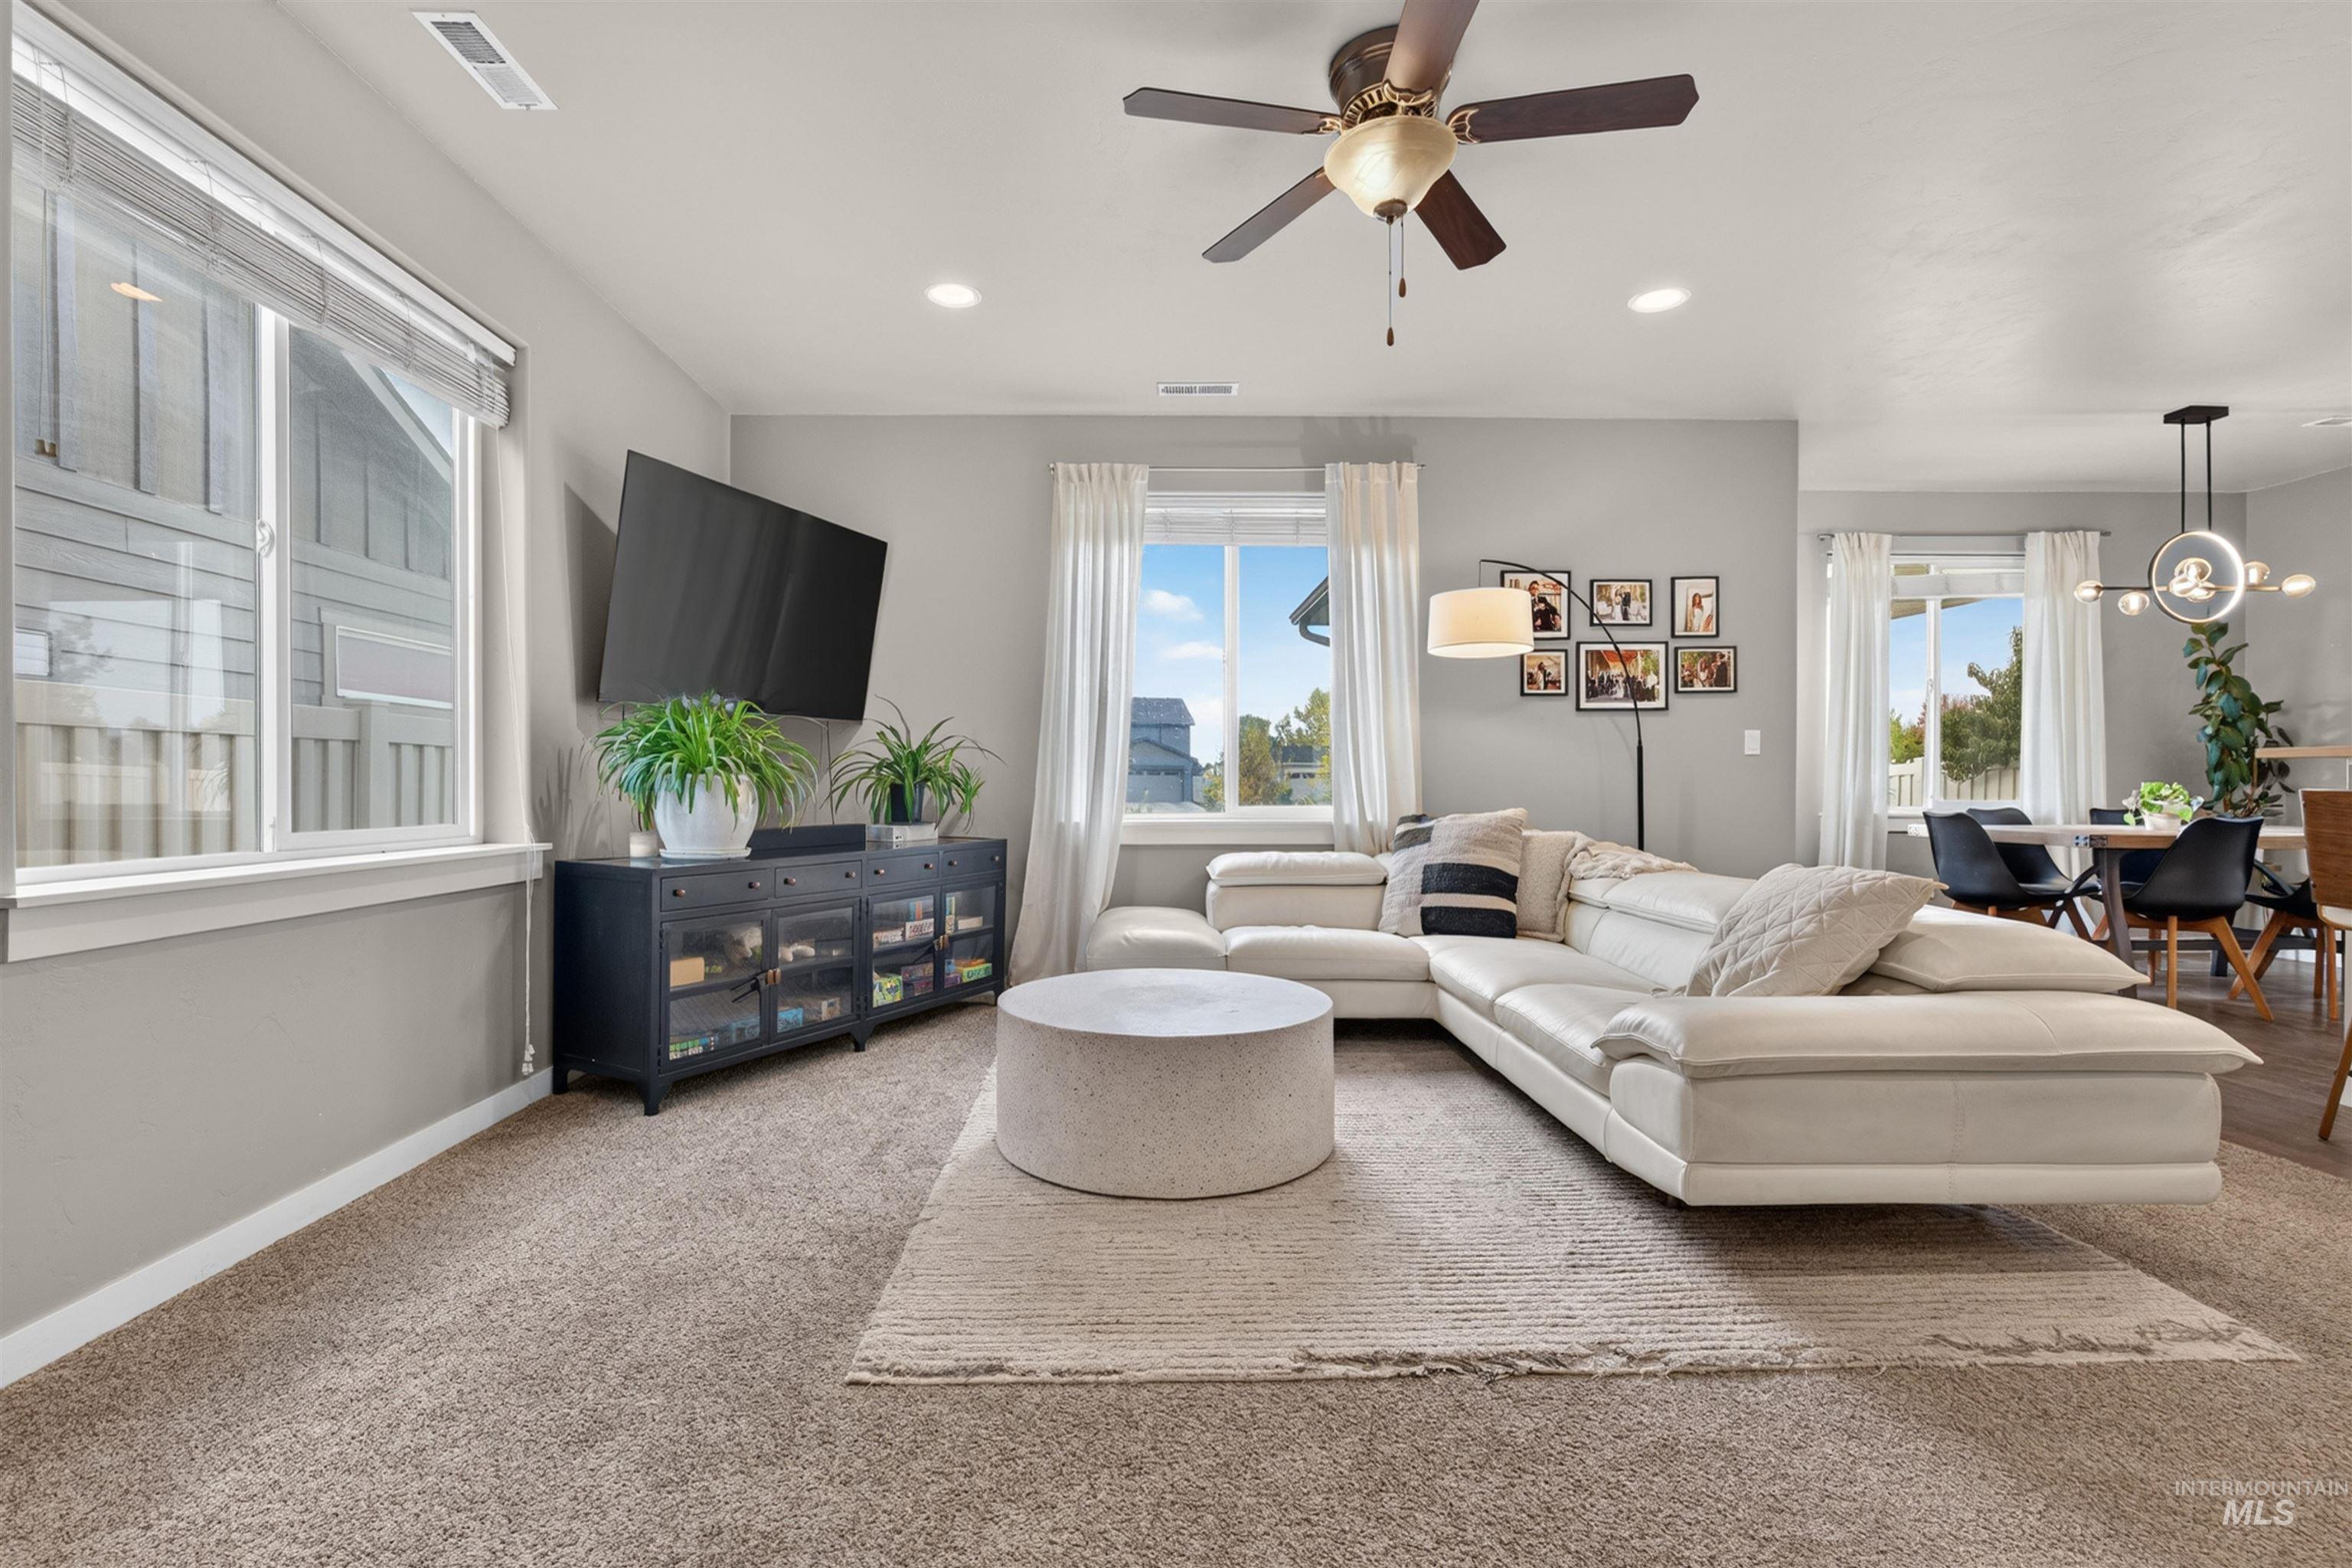
Neutral-toned interior featuring recessed lighting, a ceiling fan with integrated light fixture, and multiple windows
-
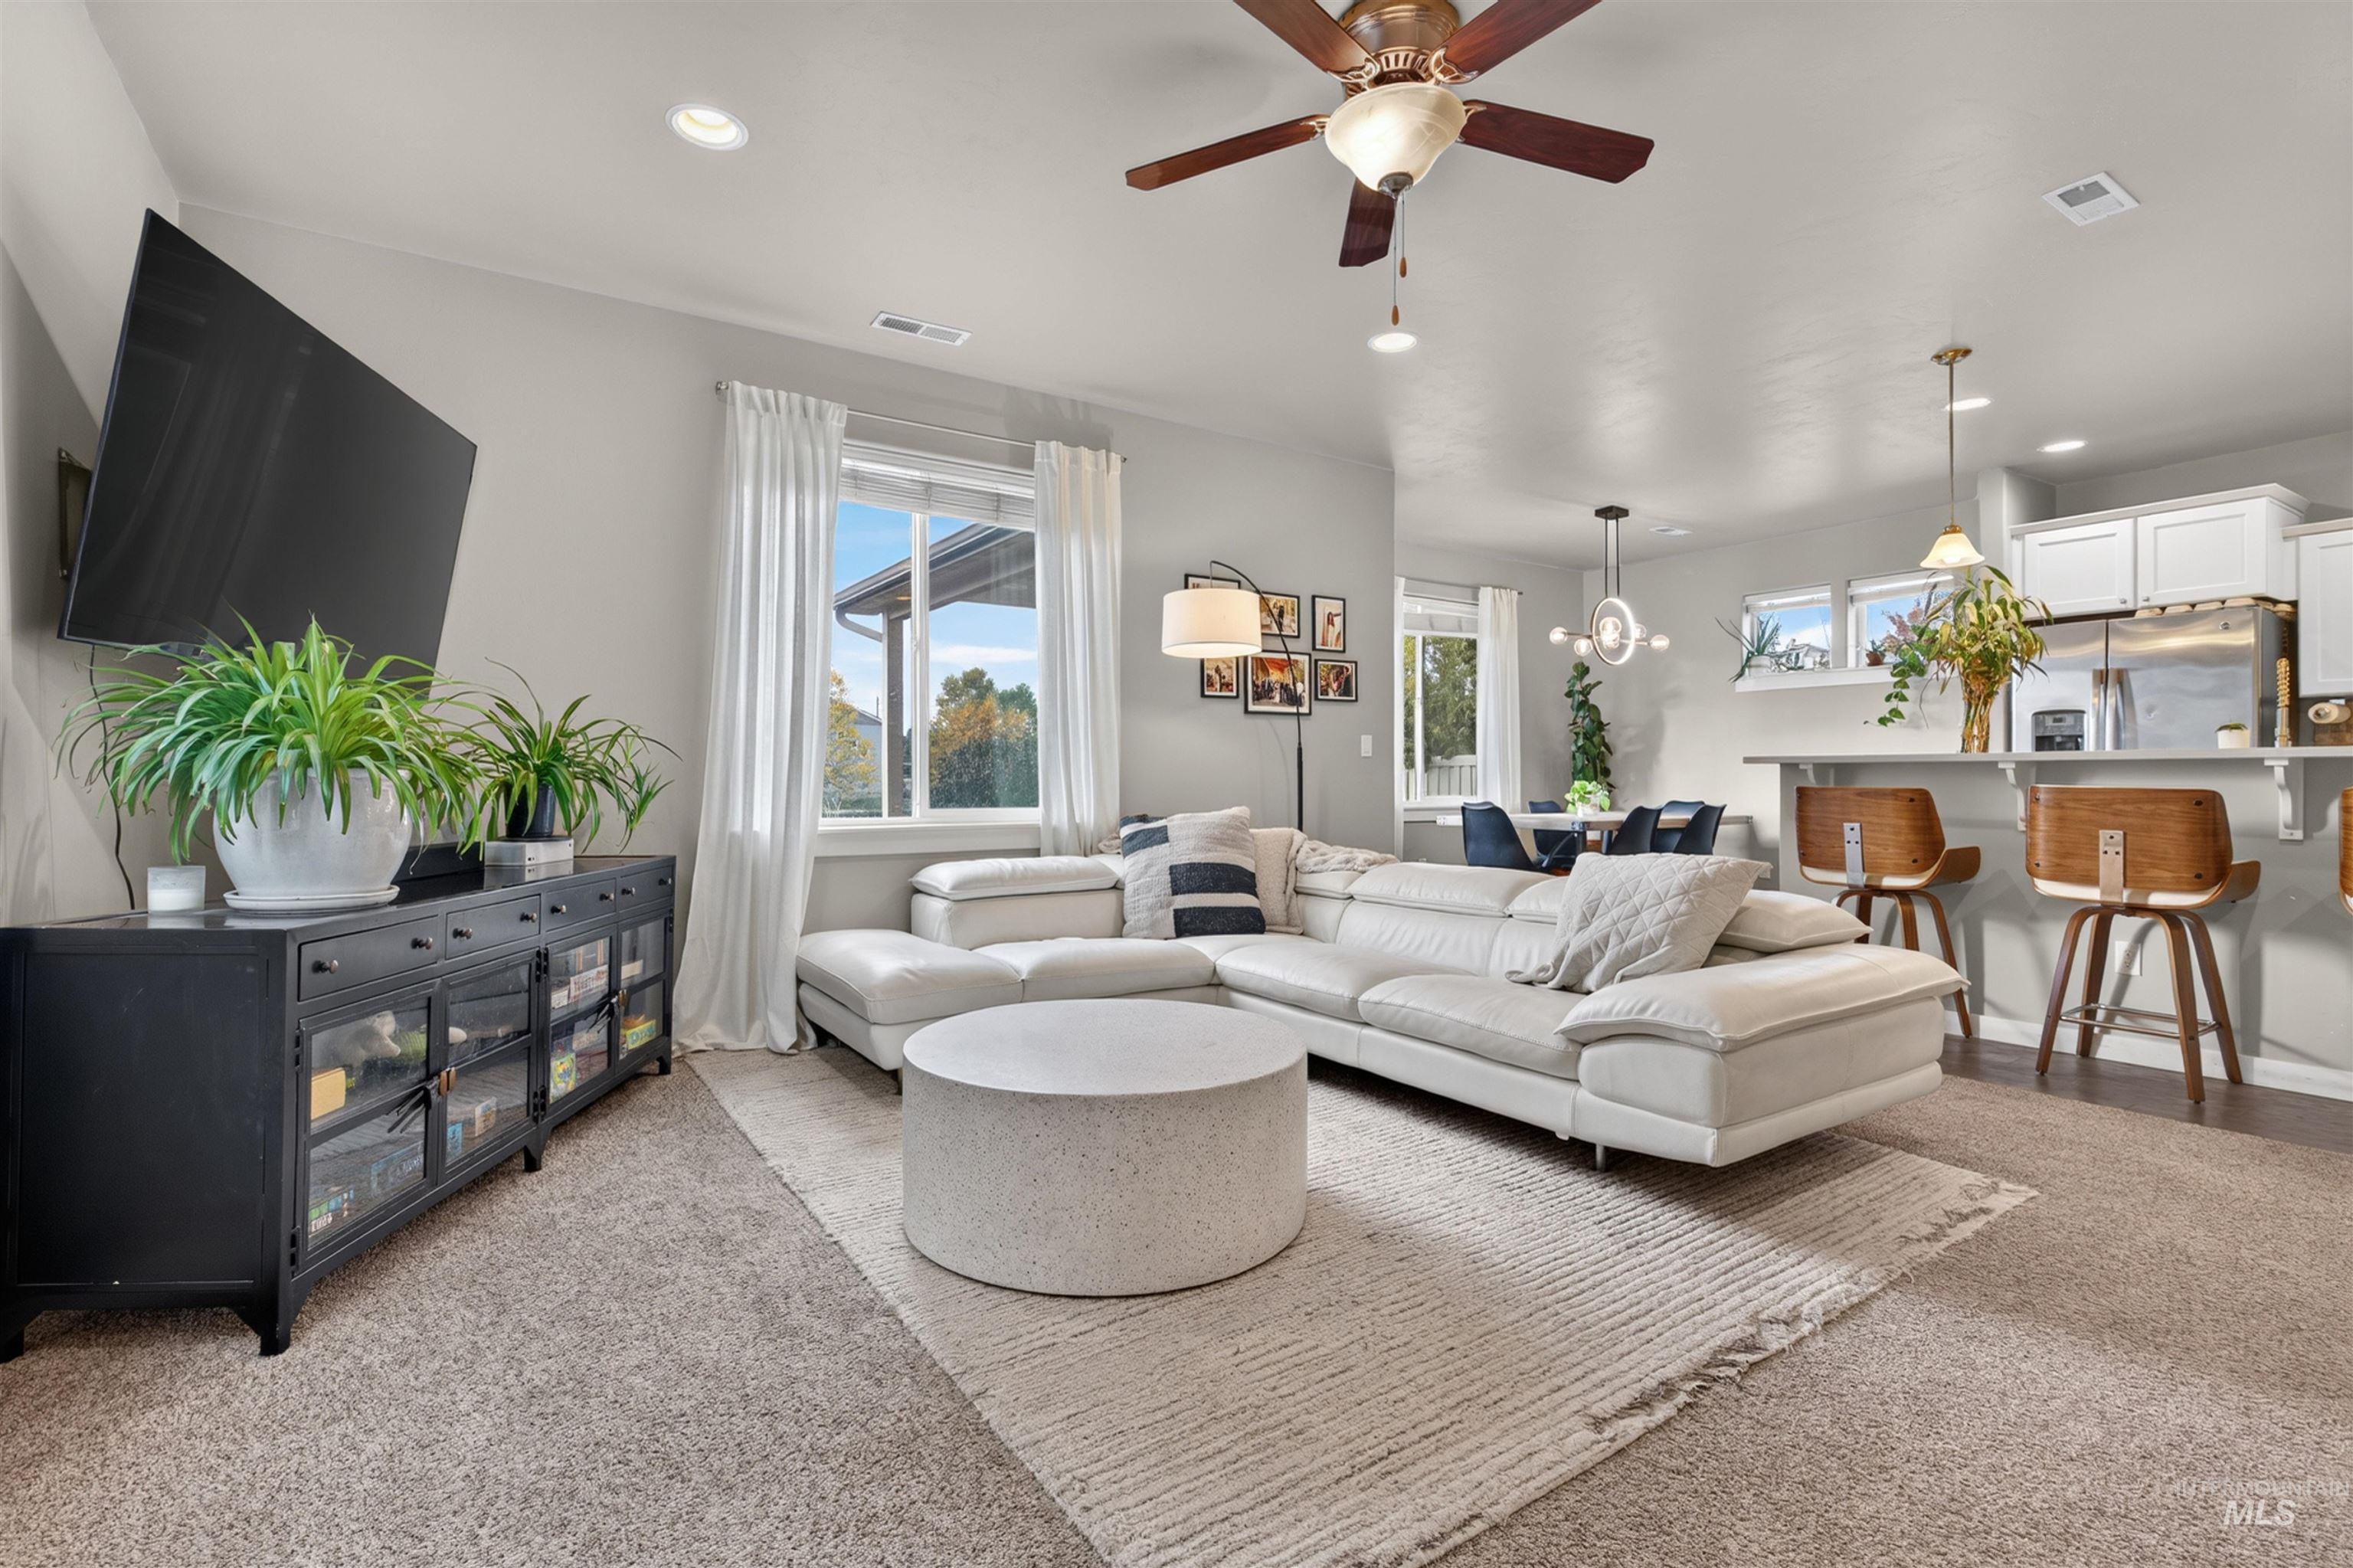
Living area featuring neutral wall tones, recessed lighting, a ceiling fan with integrated light, and large windows
-

Living space featuring neutral-toned carpeting, recessed lighting, a ceiling fan, and dual windows
-
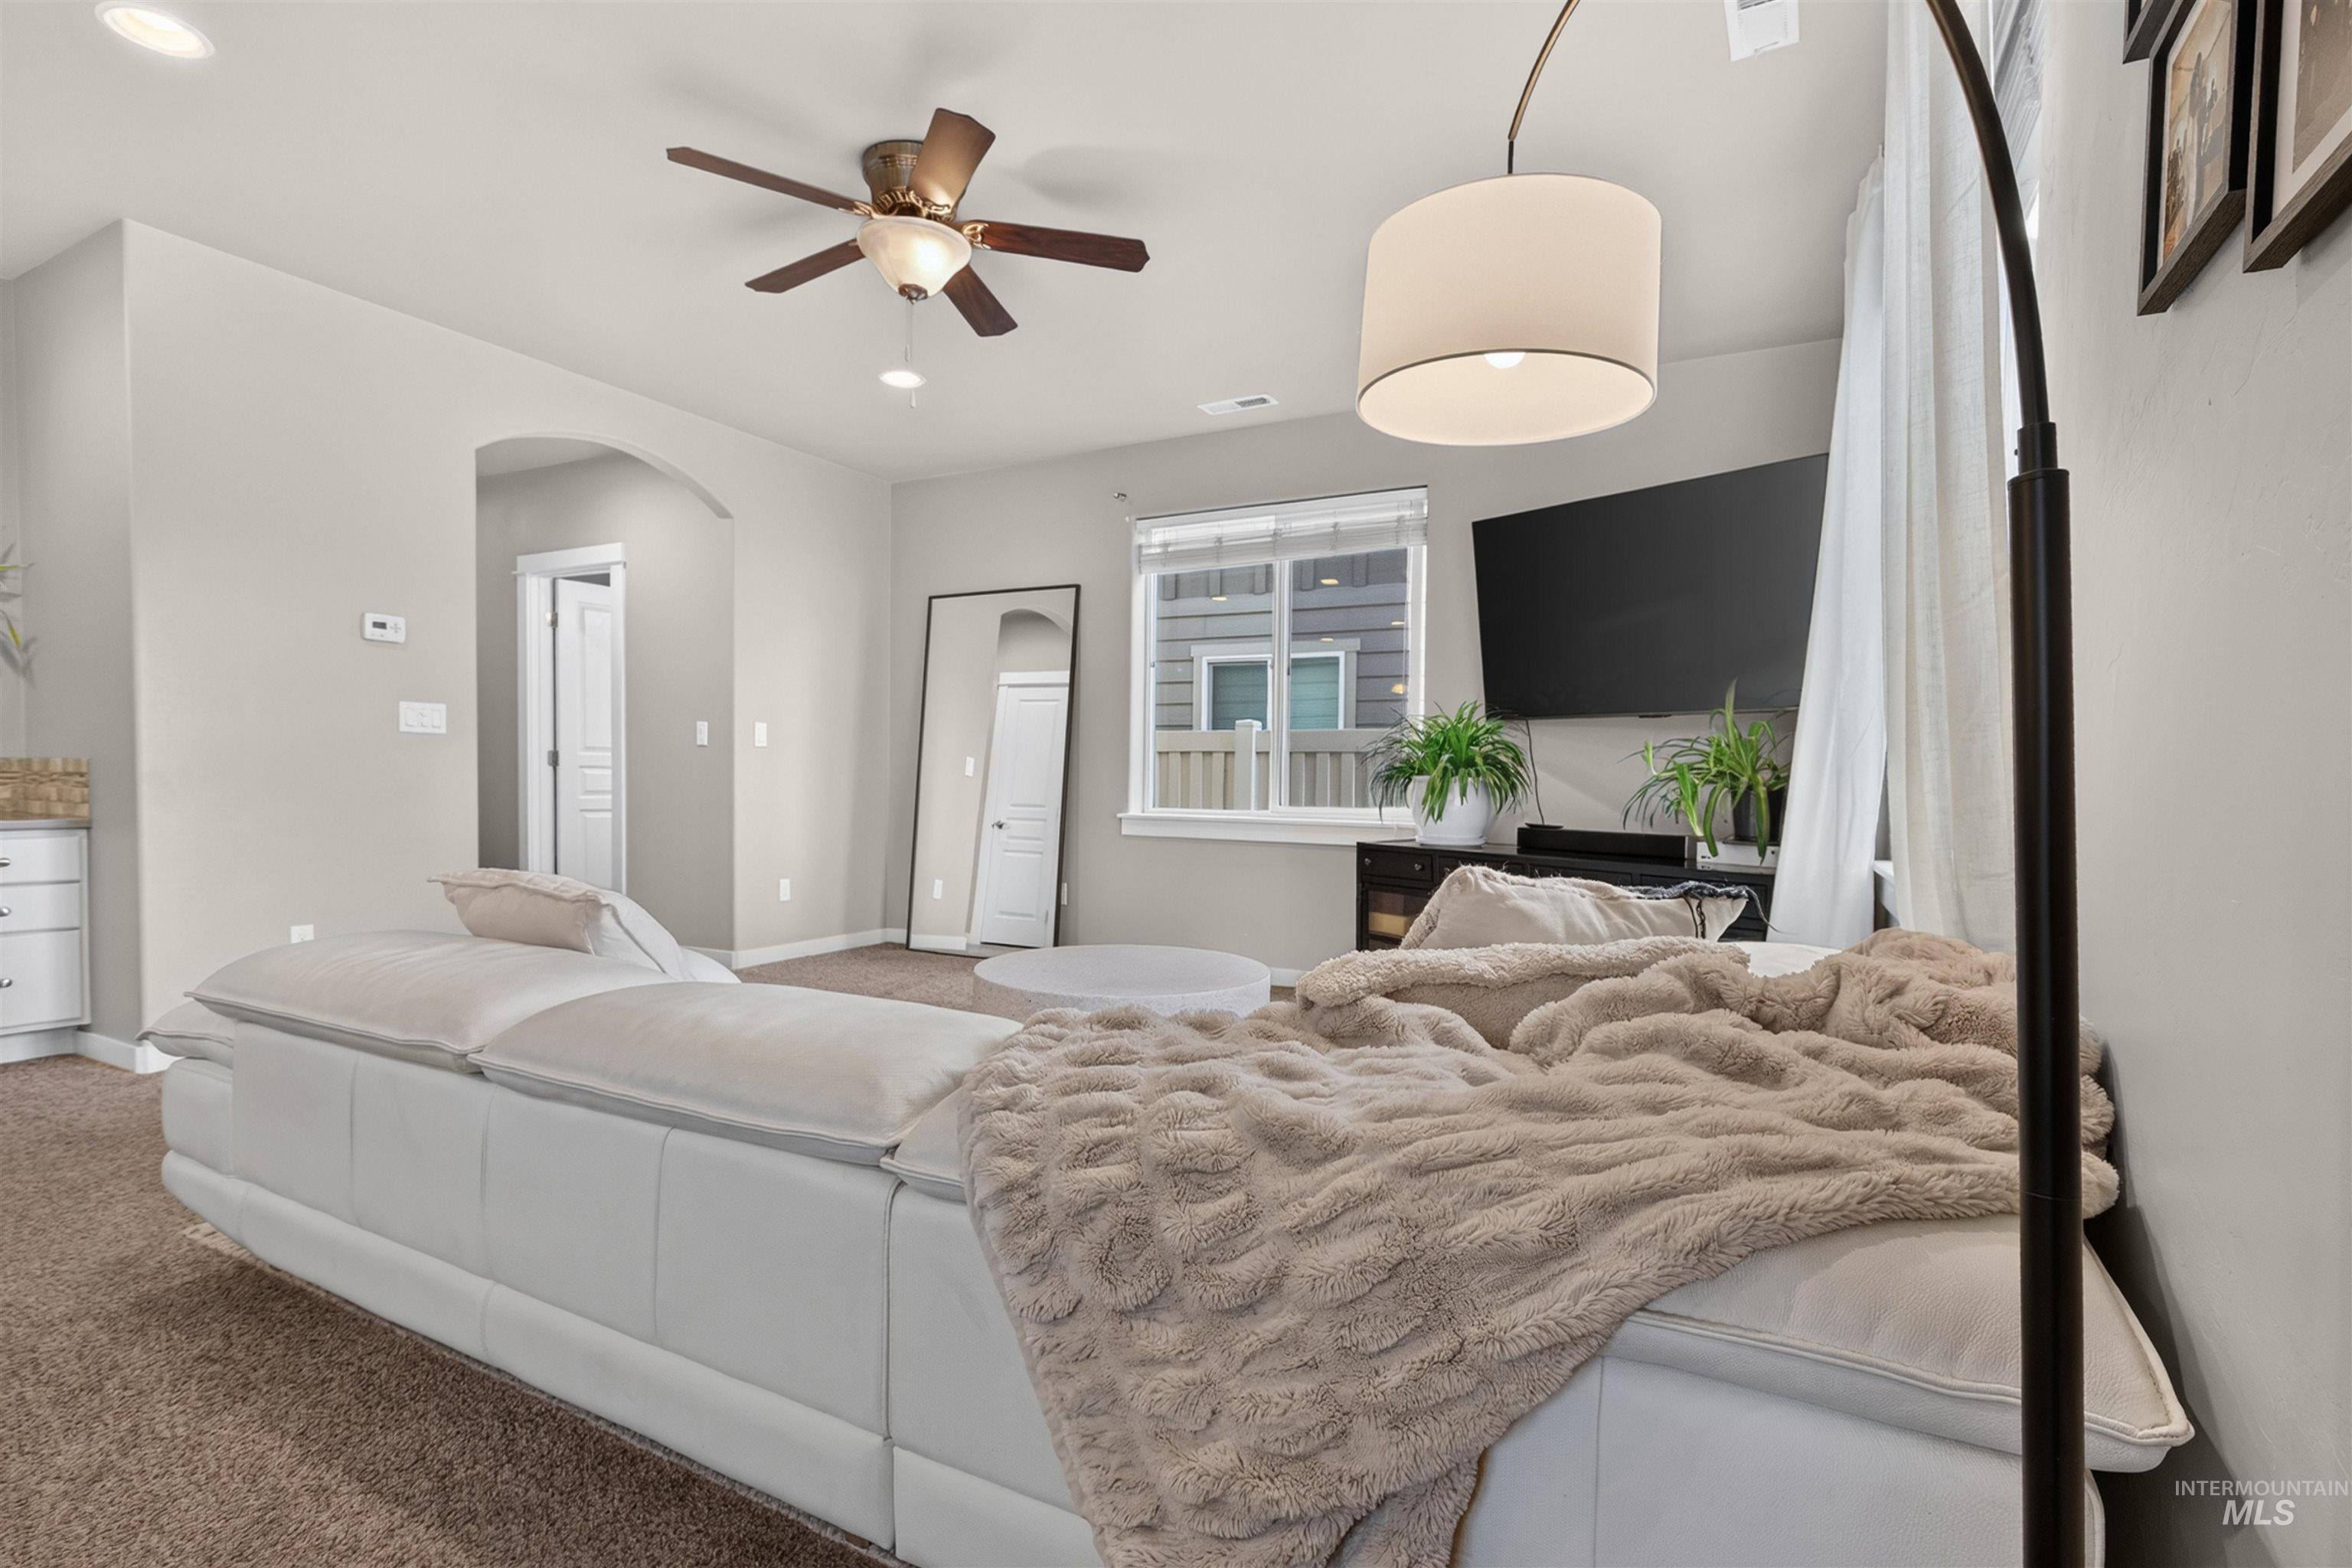
Living space featuring recessed lighting, a ceiling fan with integrated light, neutral carpeting, and an arched doorway
-
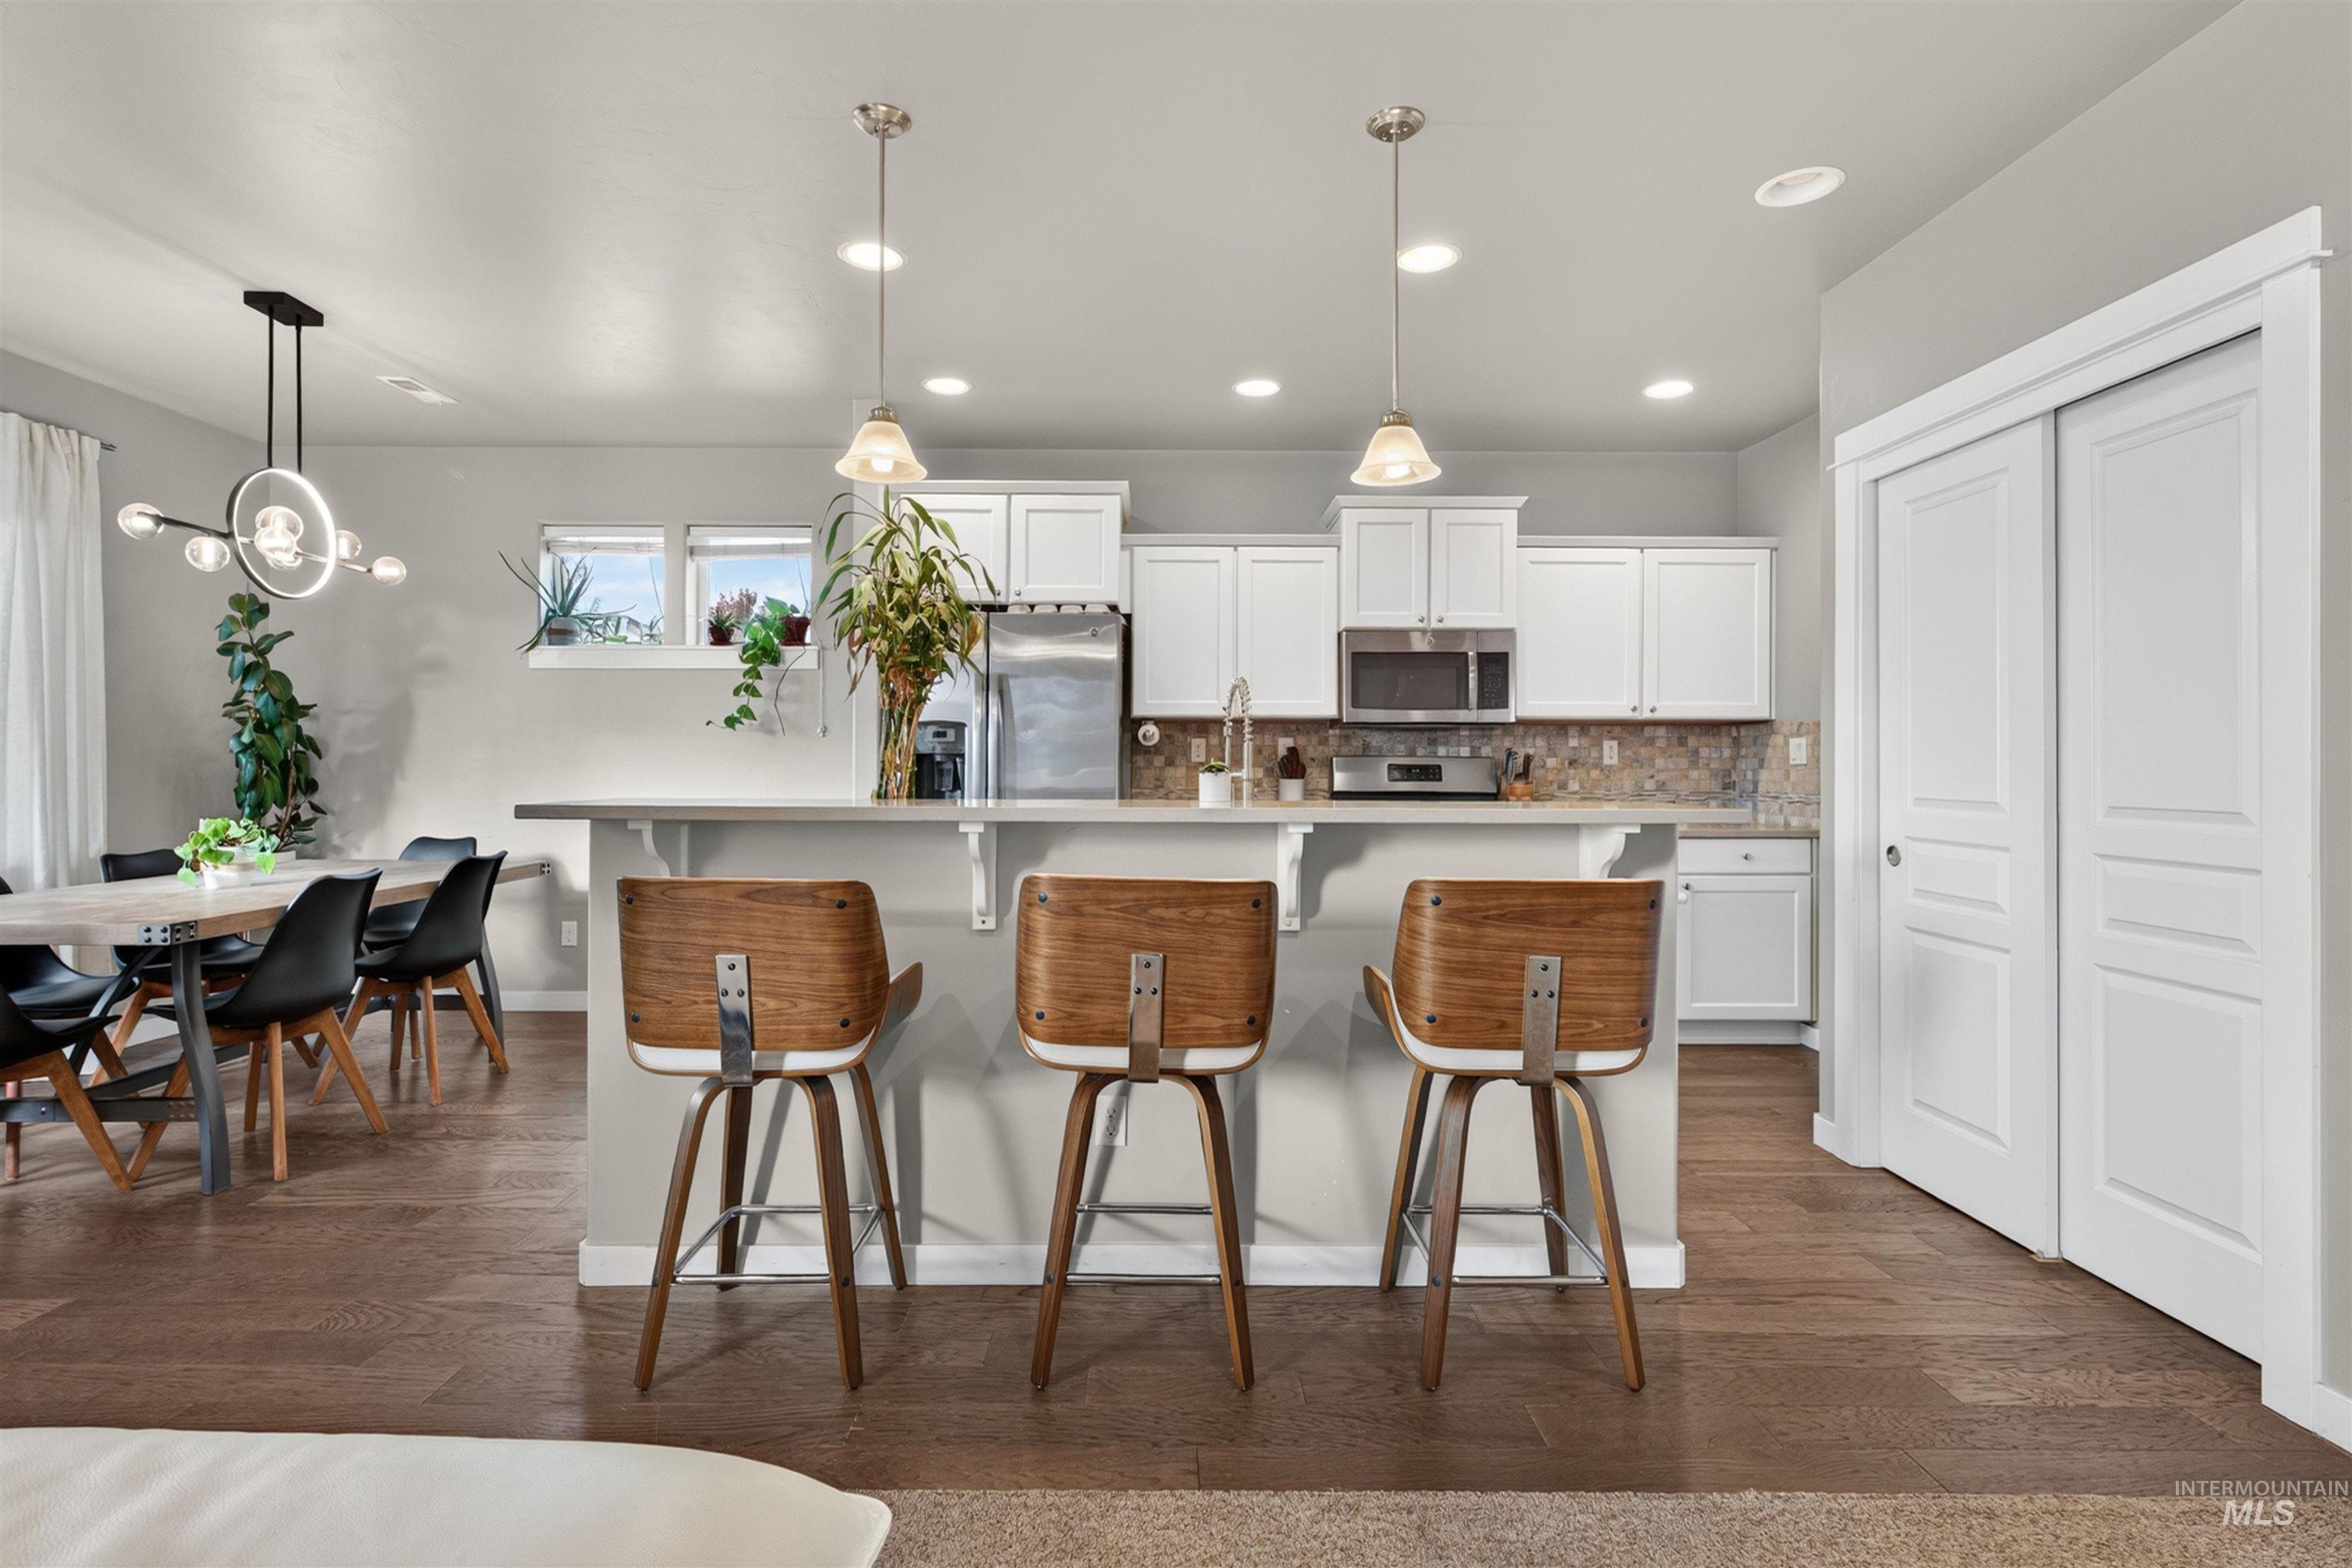
Kitchen featuring white shaker-style cabinetry, stainless steel appliances, a breakfast bar with stone-surface countertop, wood-finish flooring, and pendant lighting
-
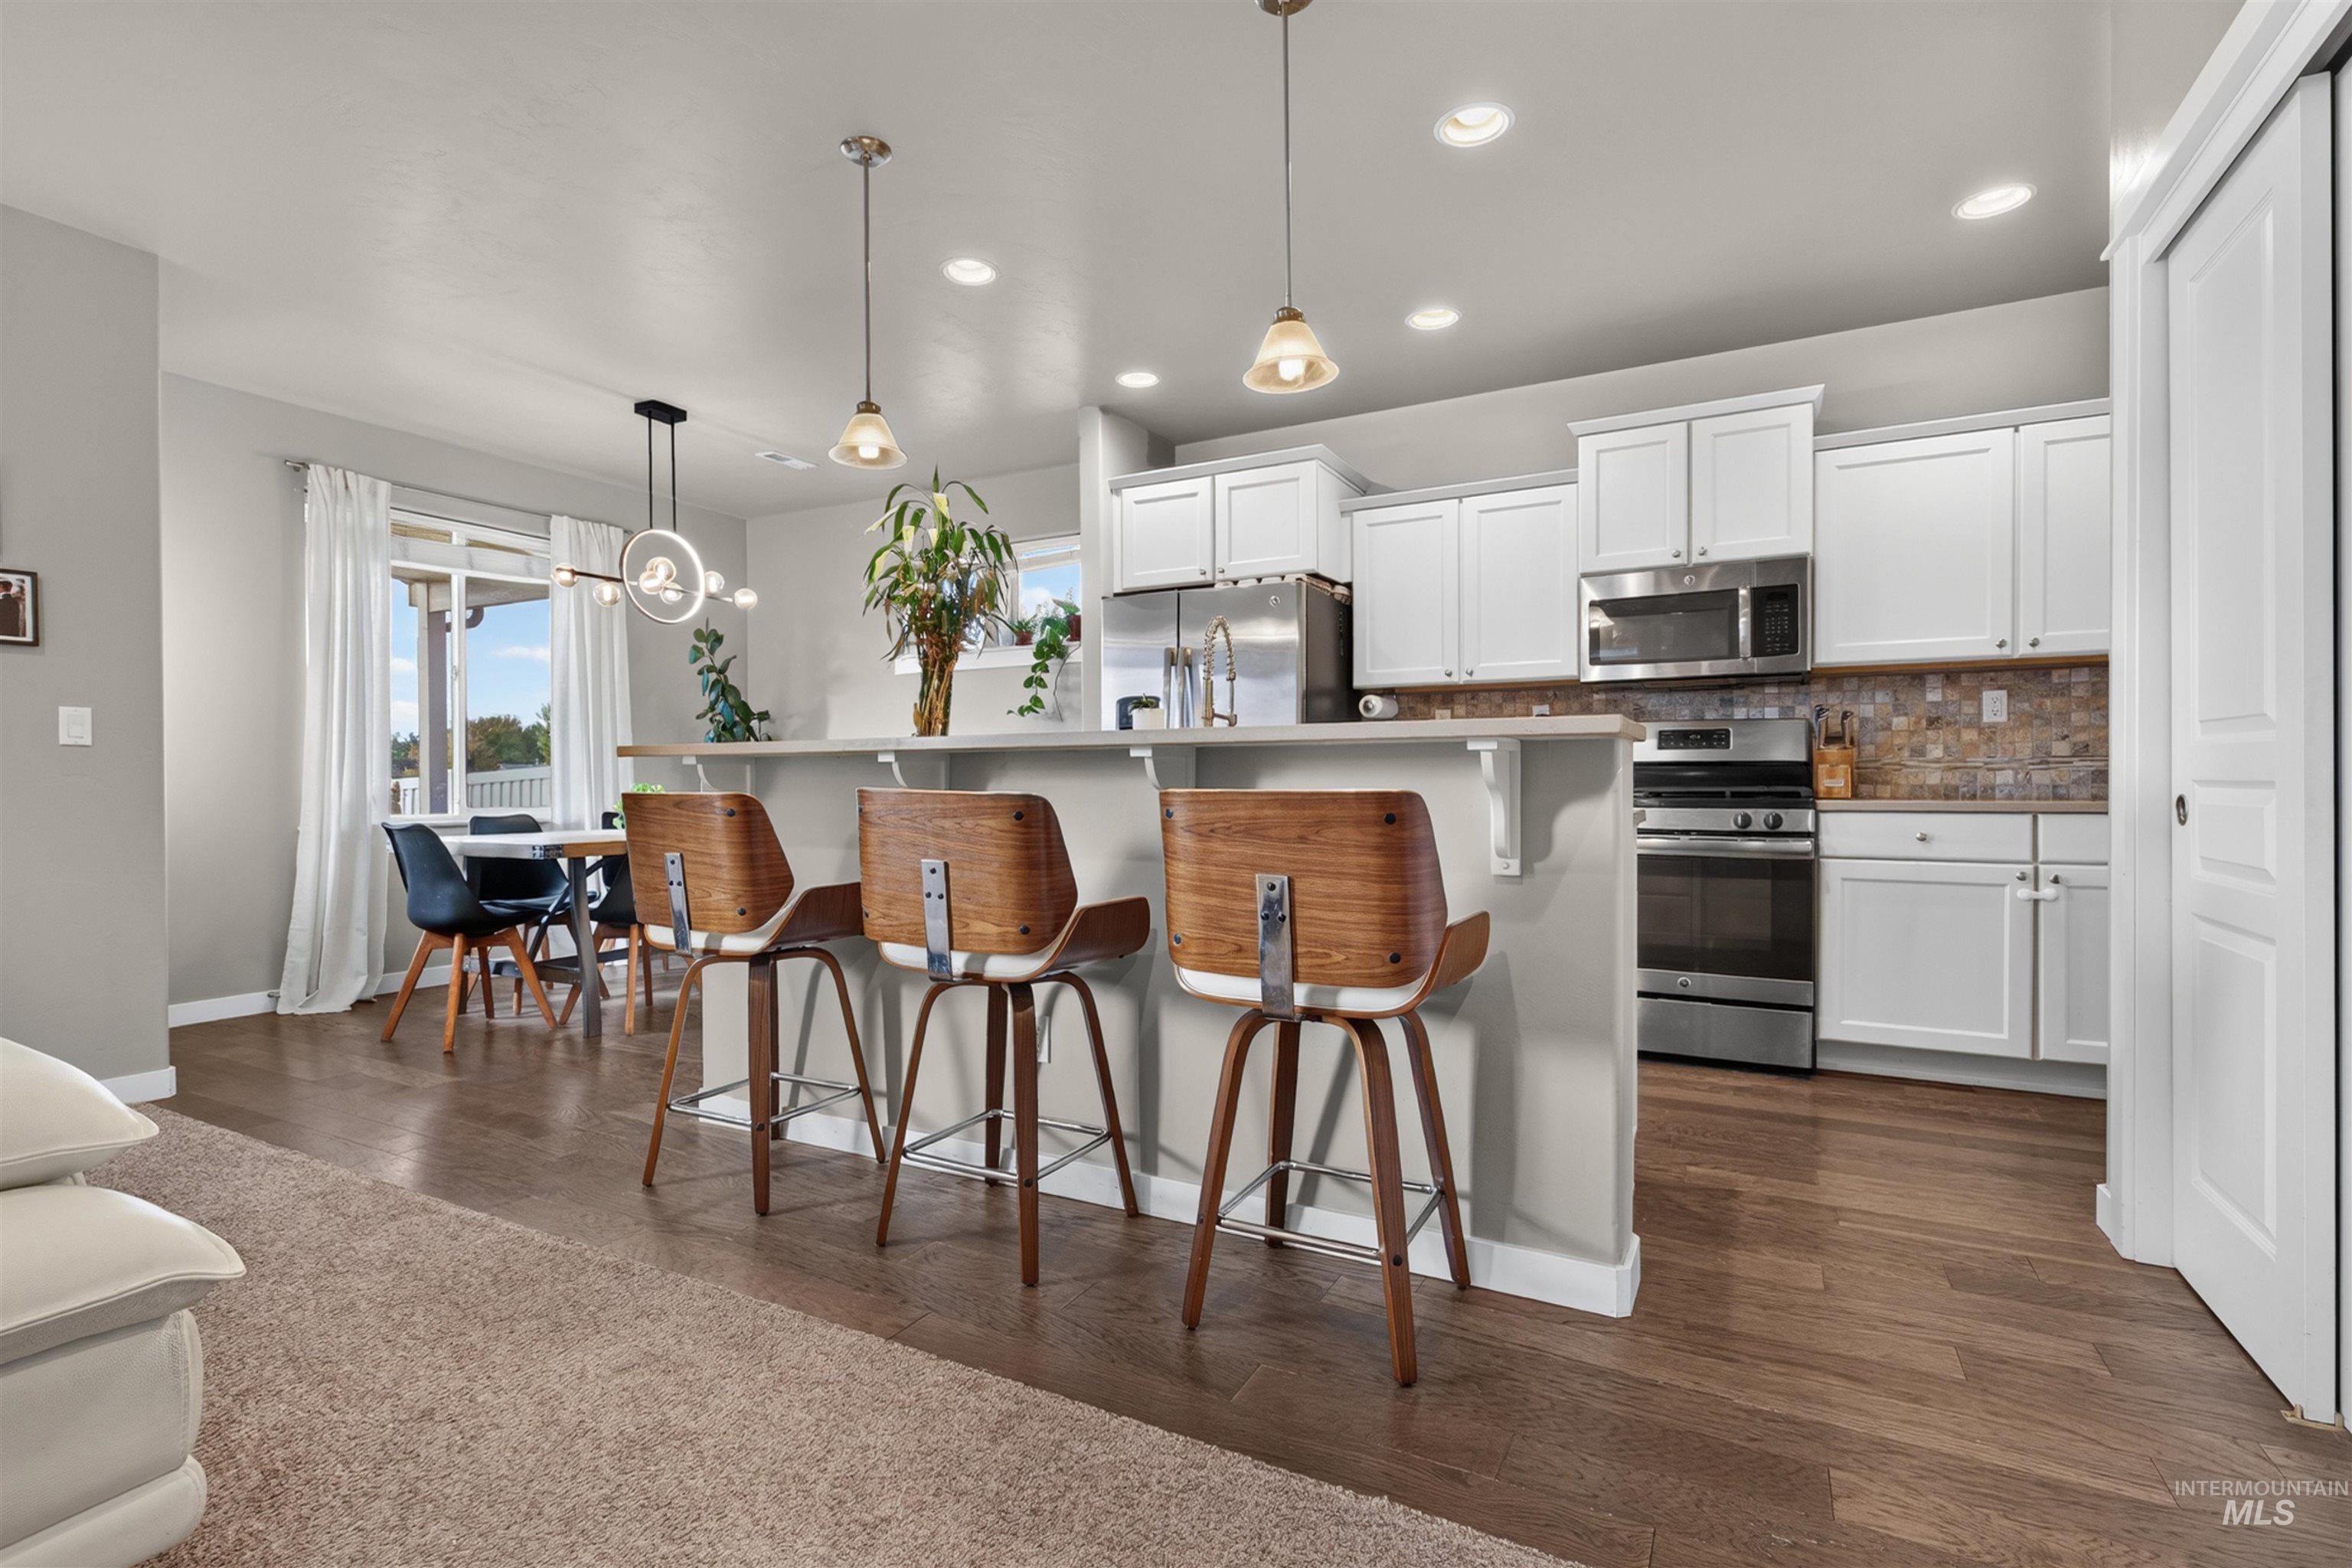
Kitchen featuring white cabinetry, stainless steel appliances, a mosaic tile backsplash, wood-finish flooring, and a breakfast bar with pendant lighting
-

Kitchen featuring a raised breakfast bar with stone-surface countertop, white cabinetry, stainless steel appliances, recessed lighting, and a built-in workspace with drawers
-
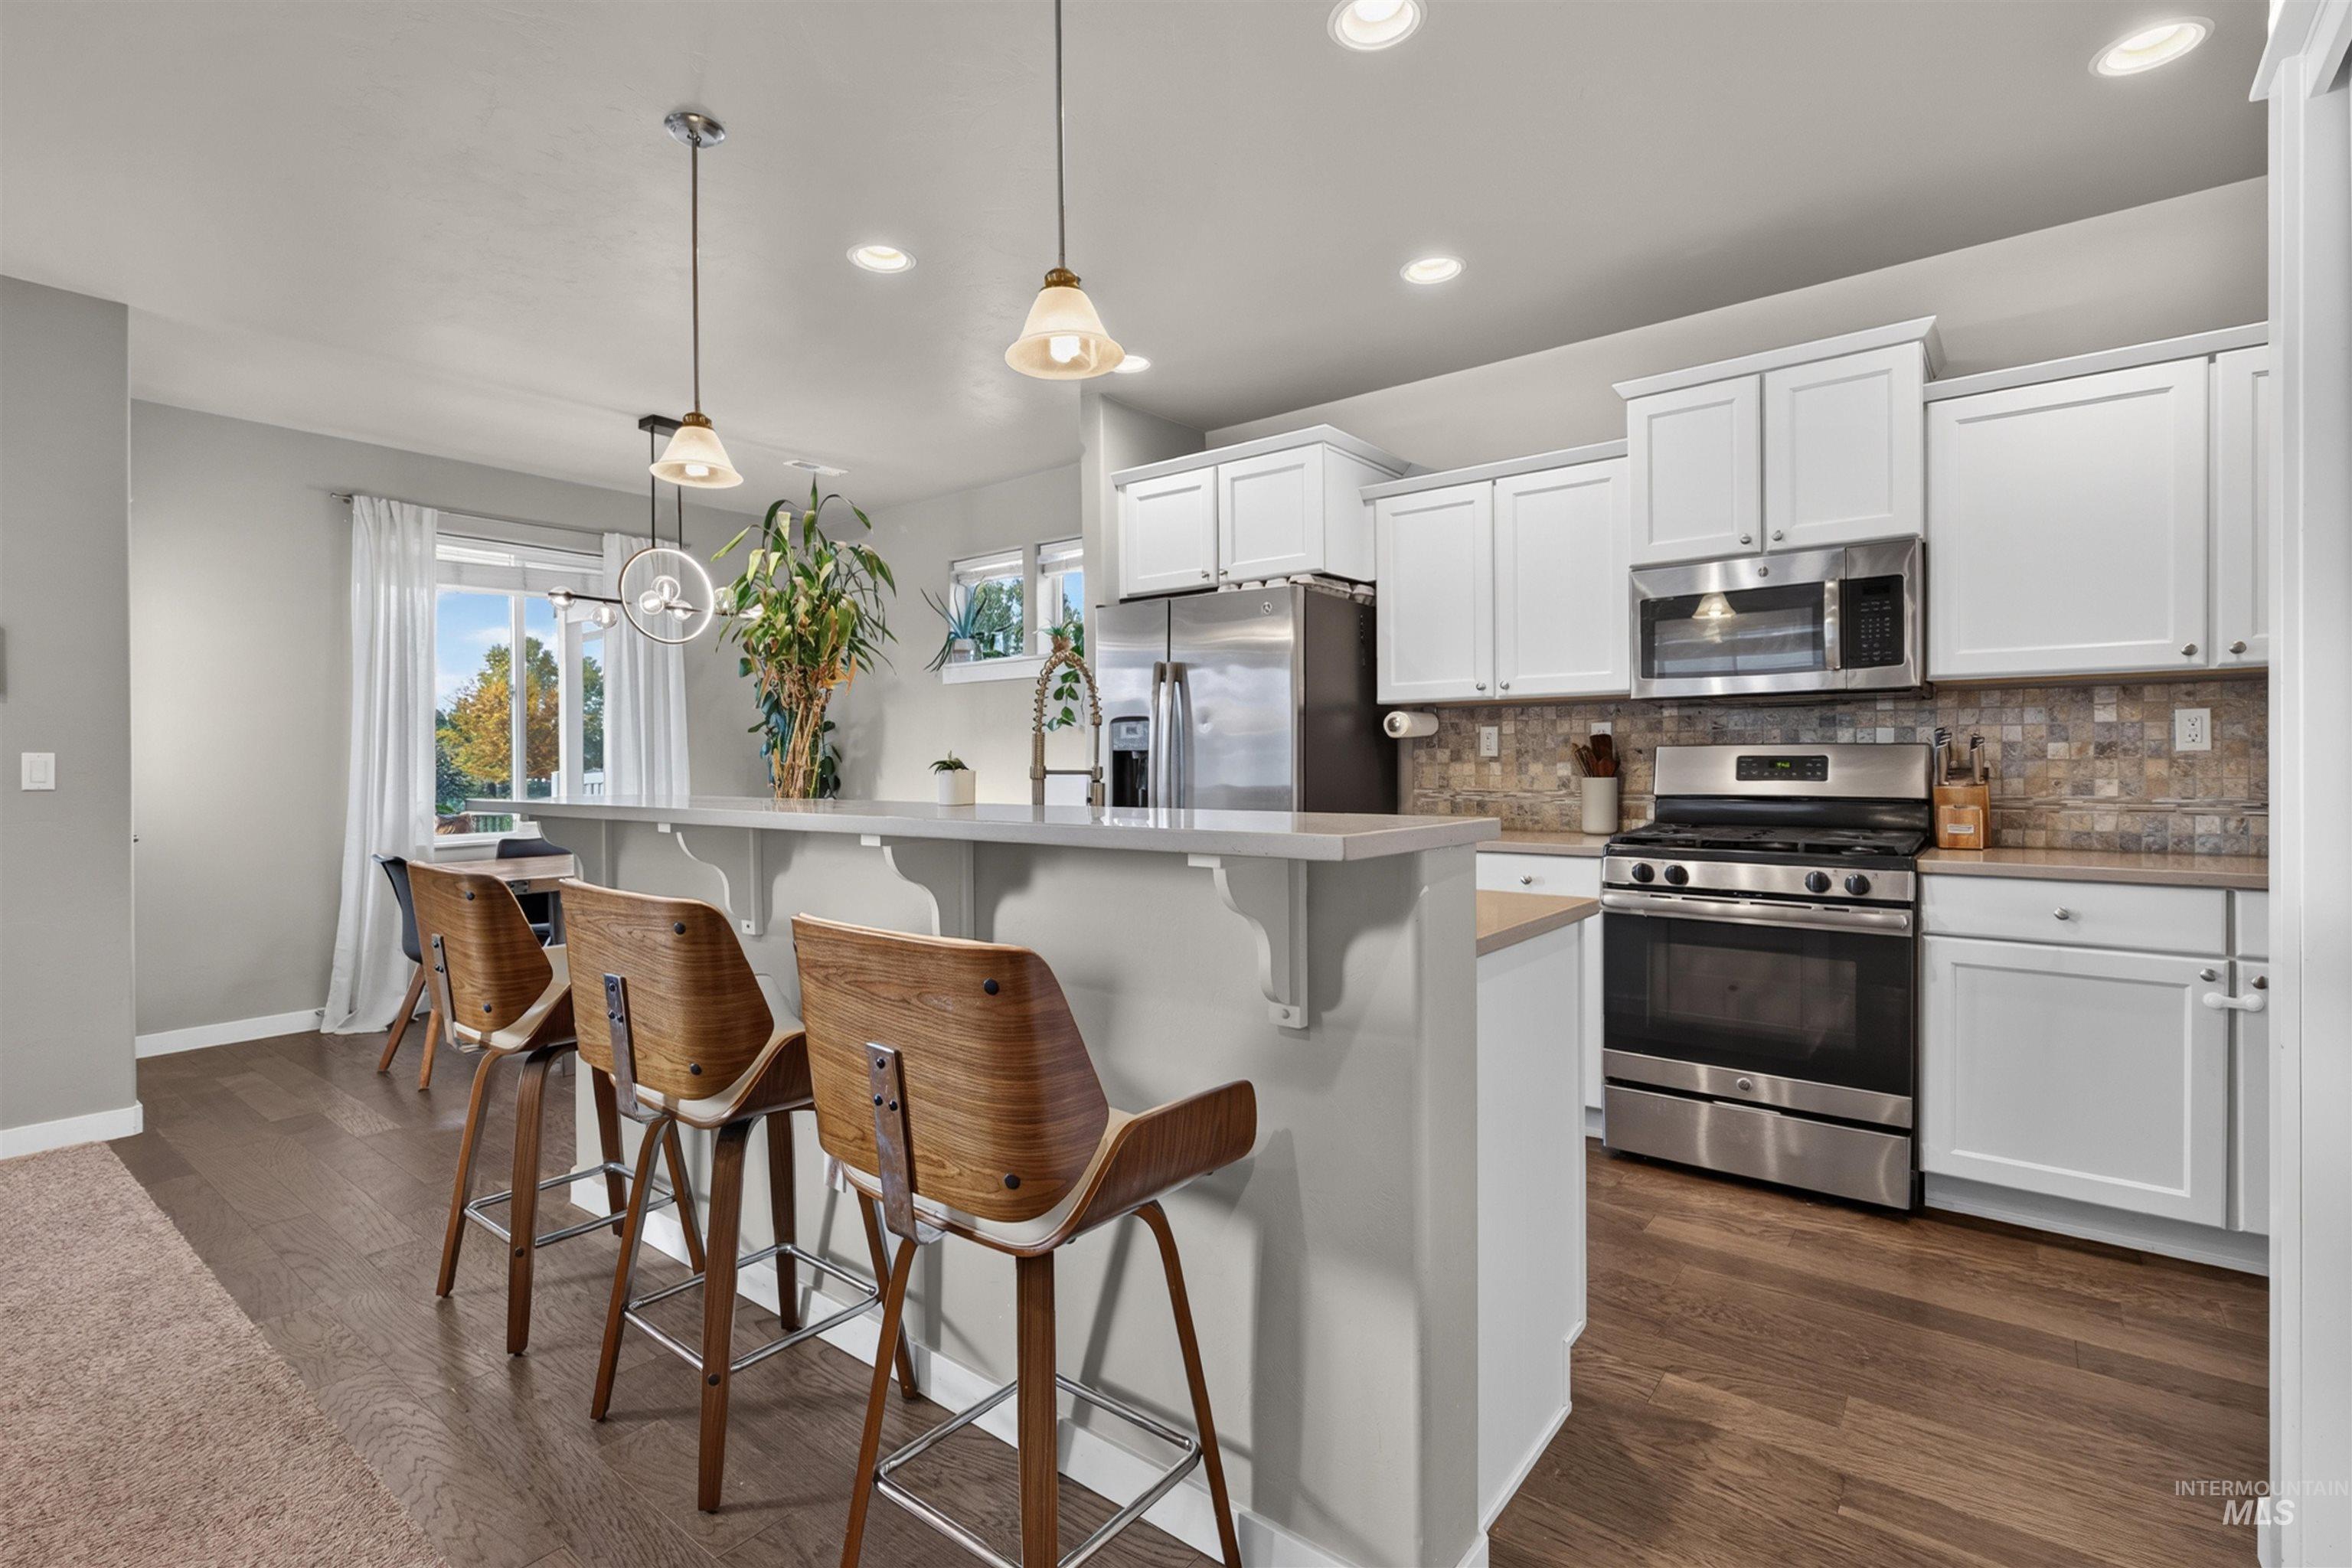
Kitchen featuring white cabinetry, stainless steel appliances, a mosaic tile backsplash, wood-finish flooring, and a breakfast bar with stone-finish countertop
-
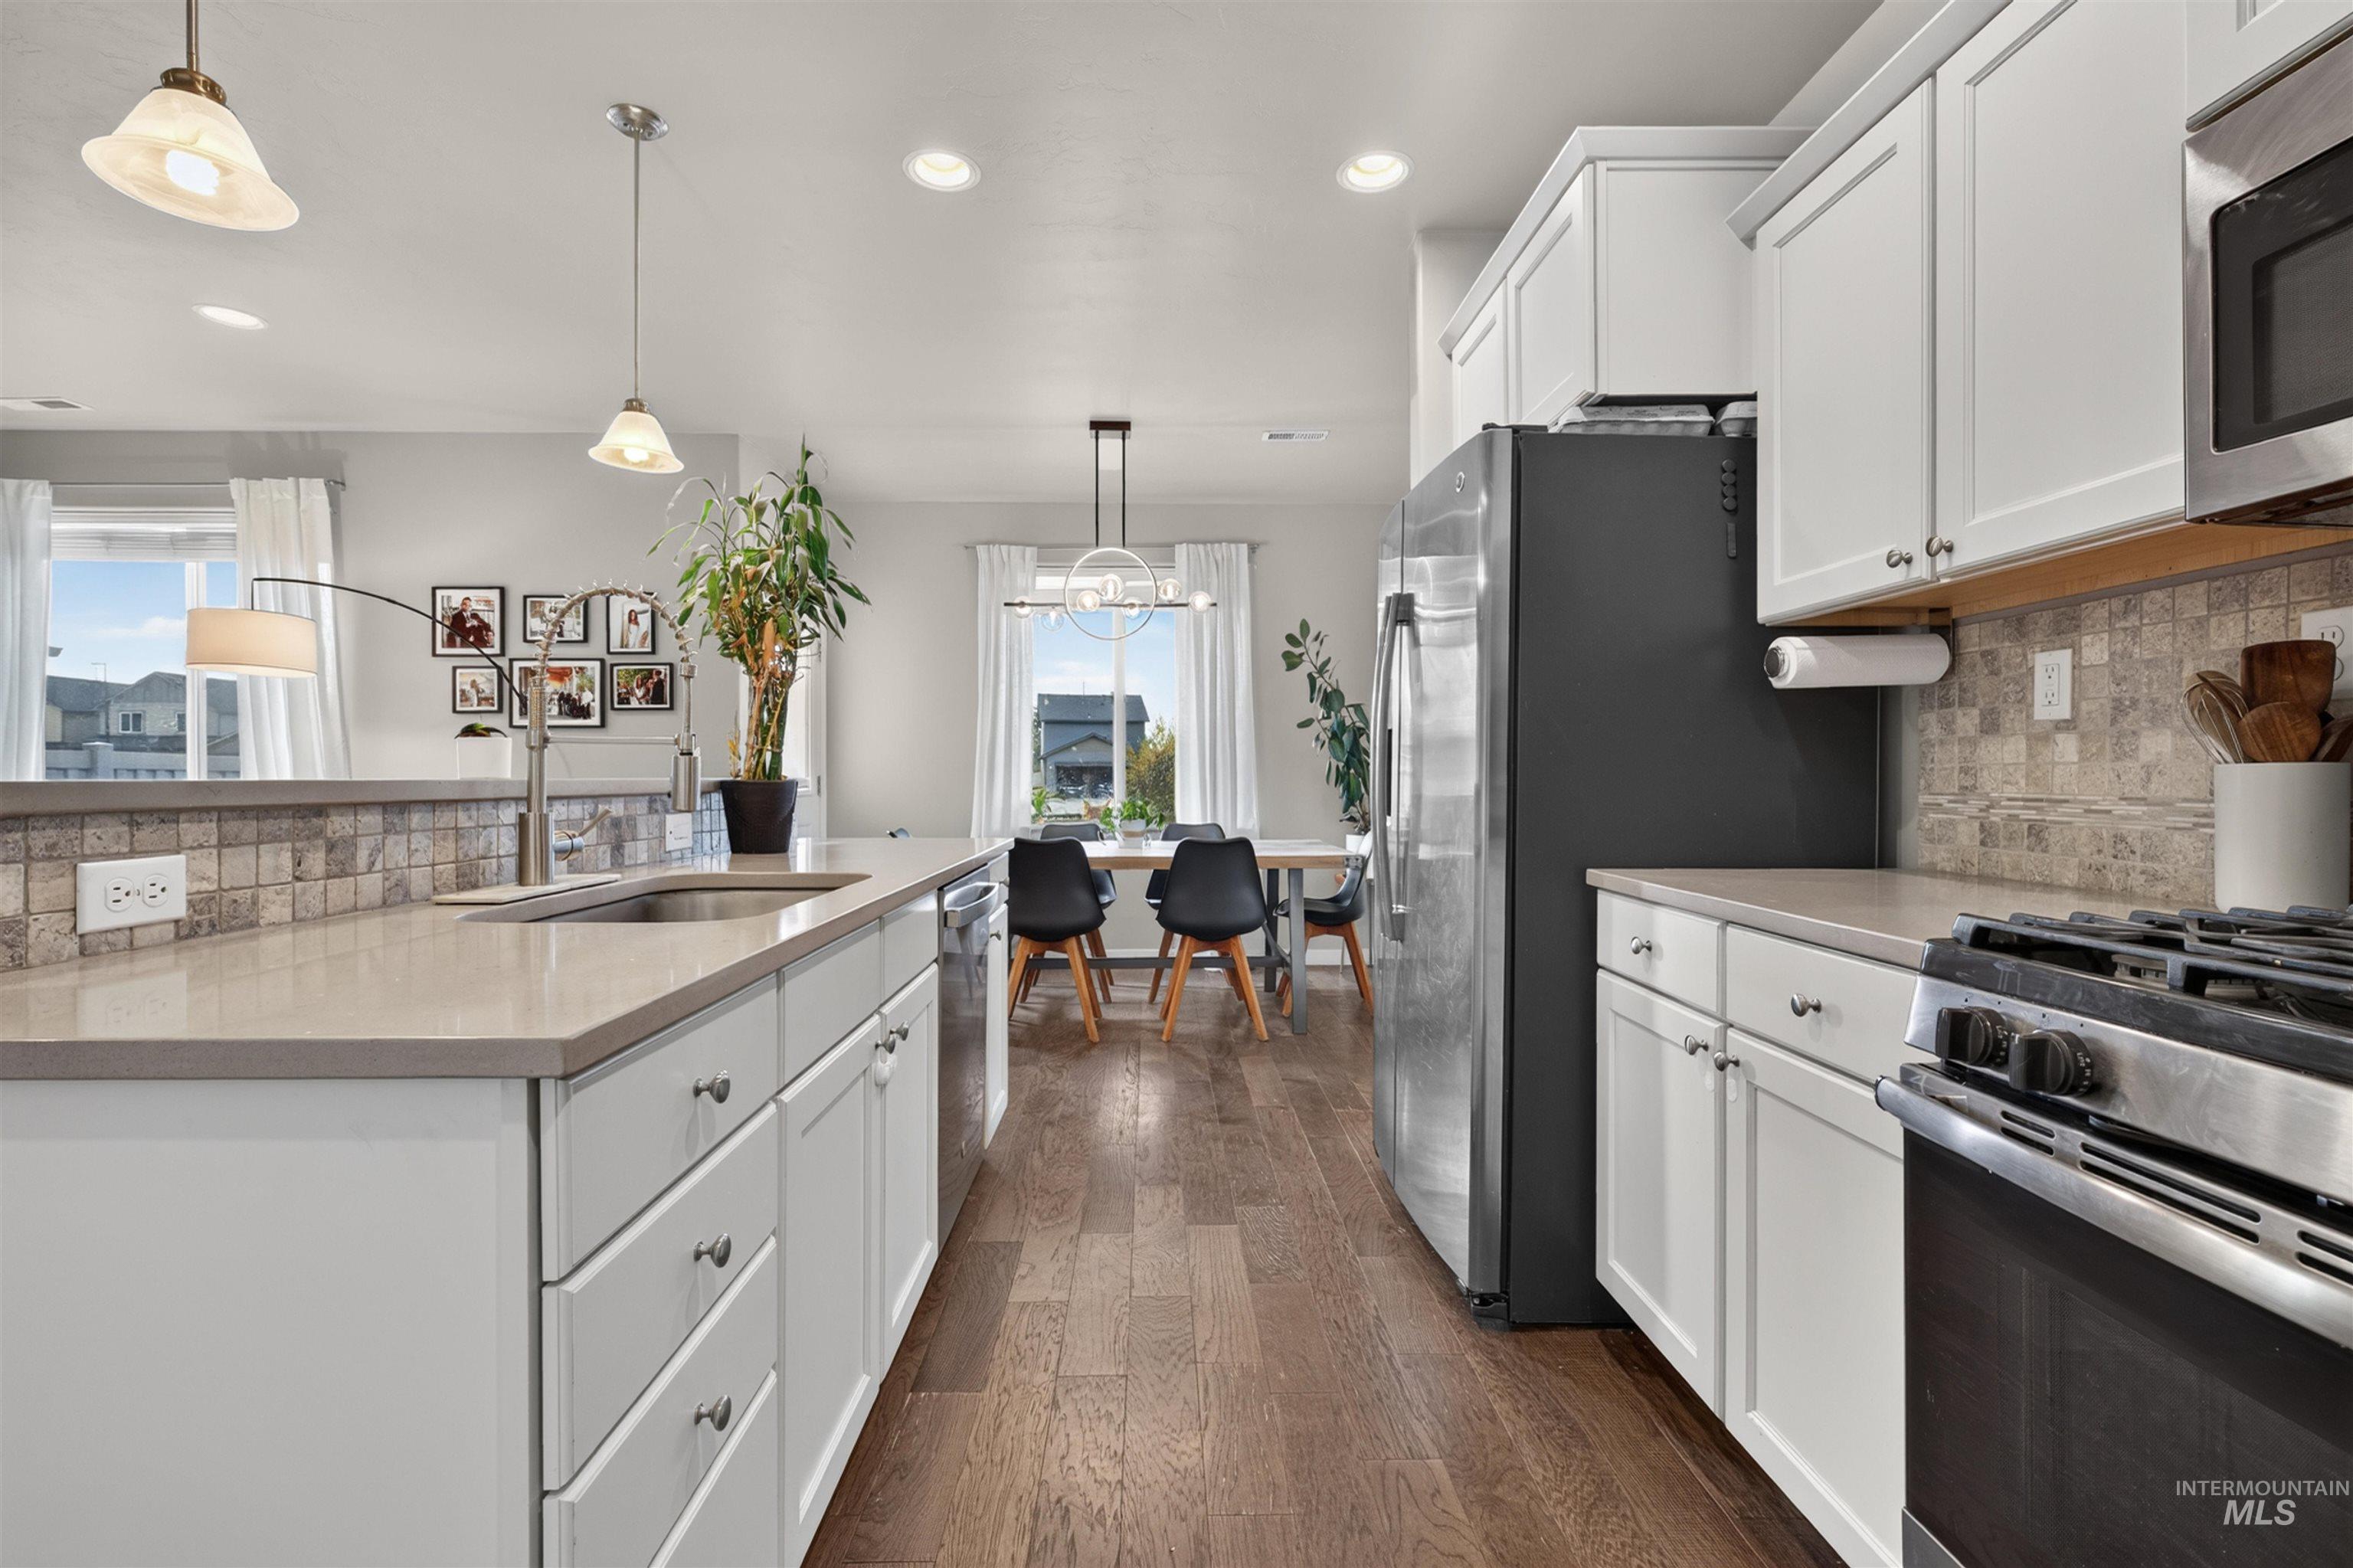
Kitchen featuring white cabinetry, solid surface countertops, a tiled backsplash, stainless steel appliances, and wood-finish flooring
-
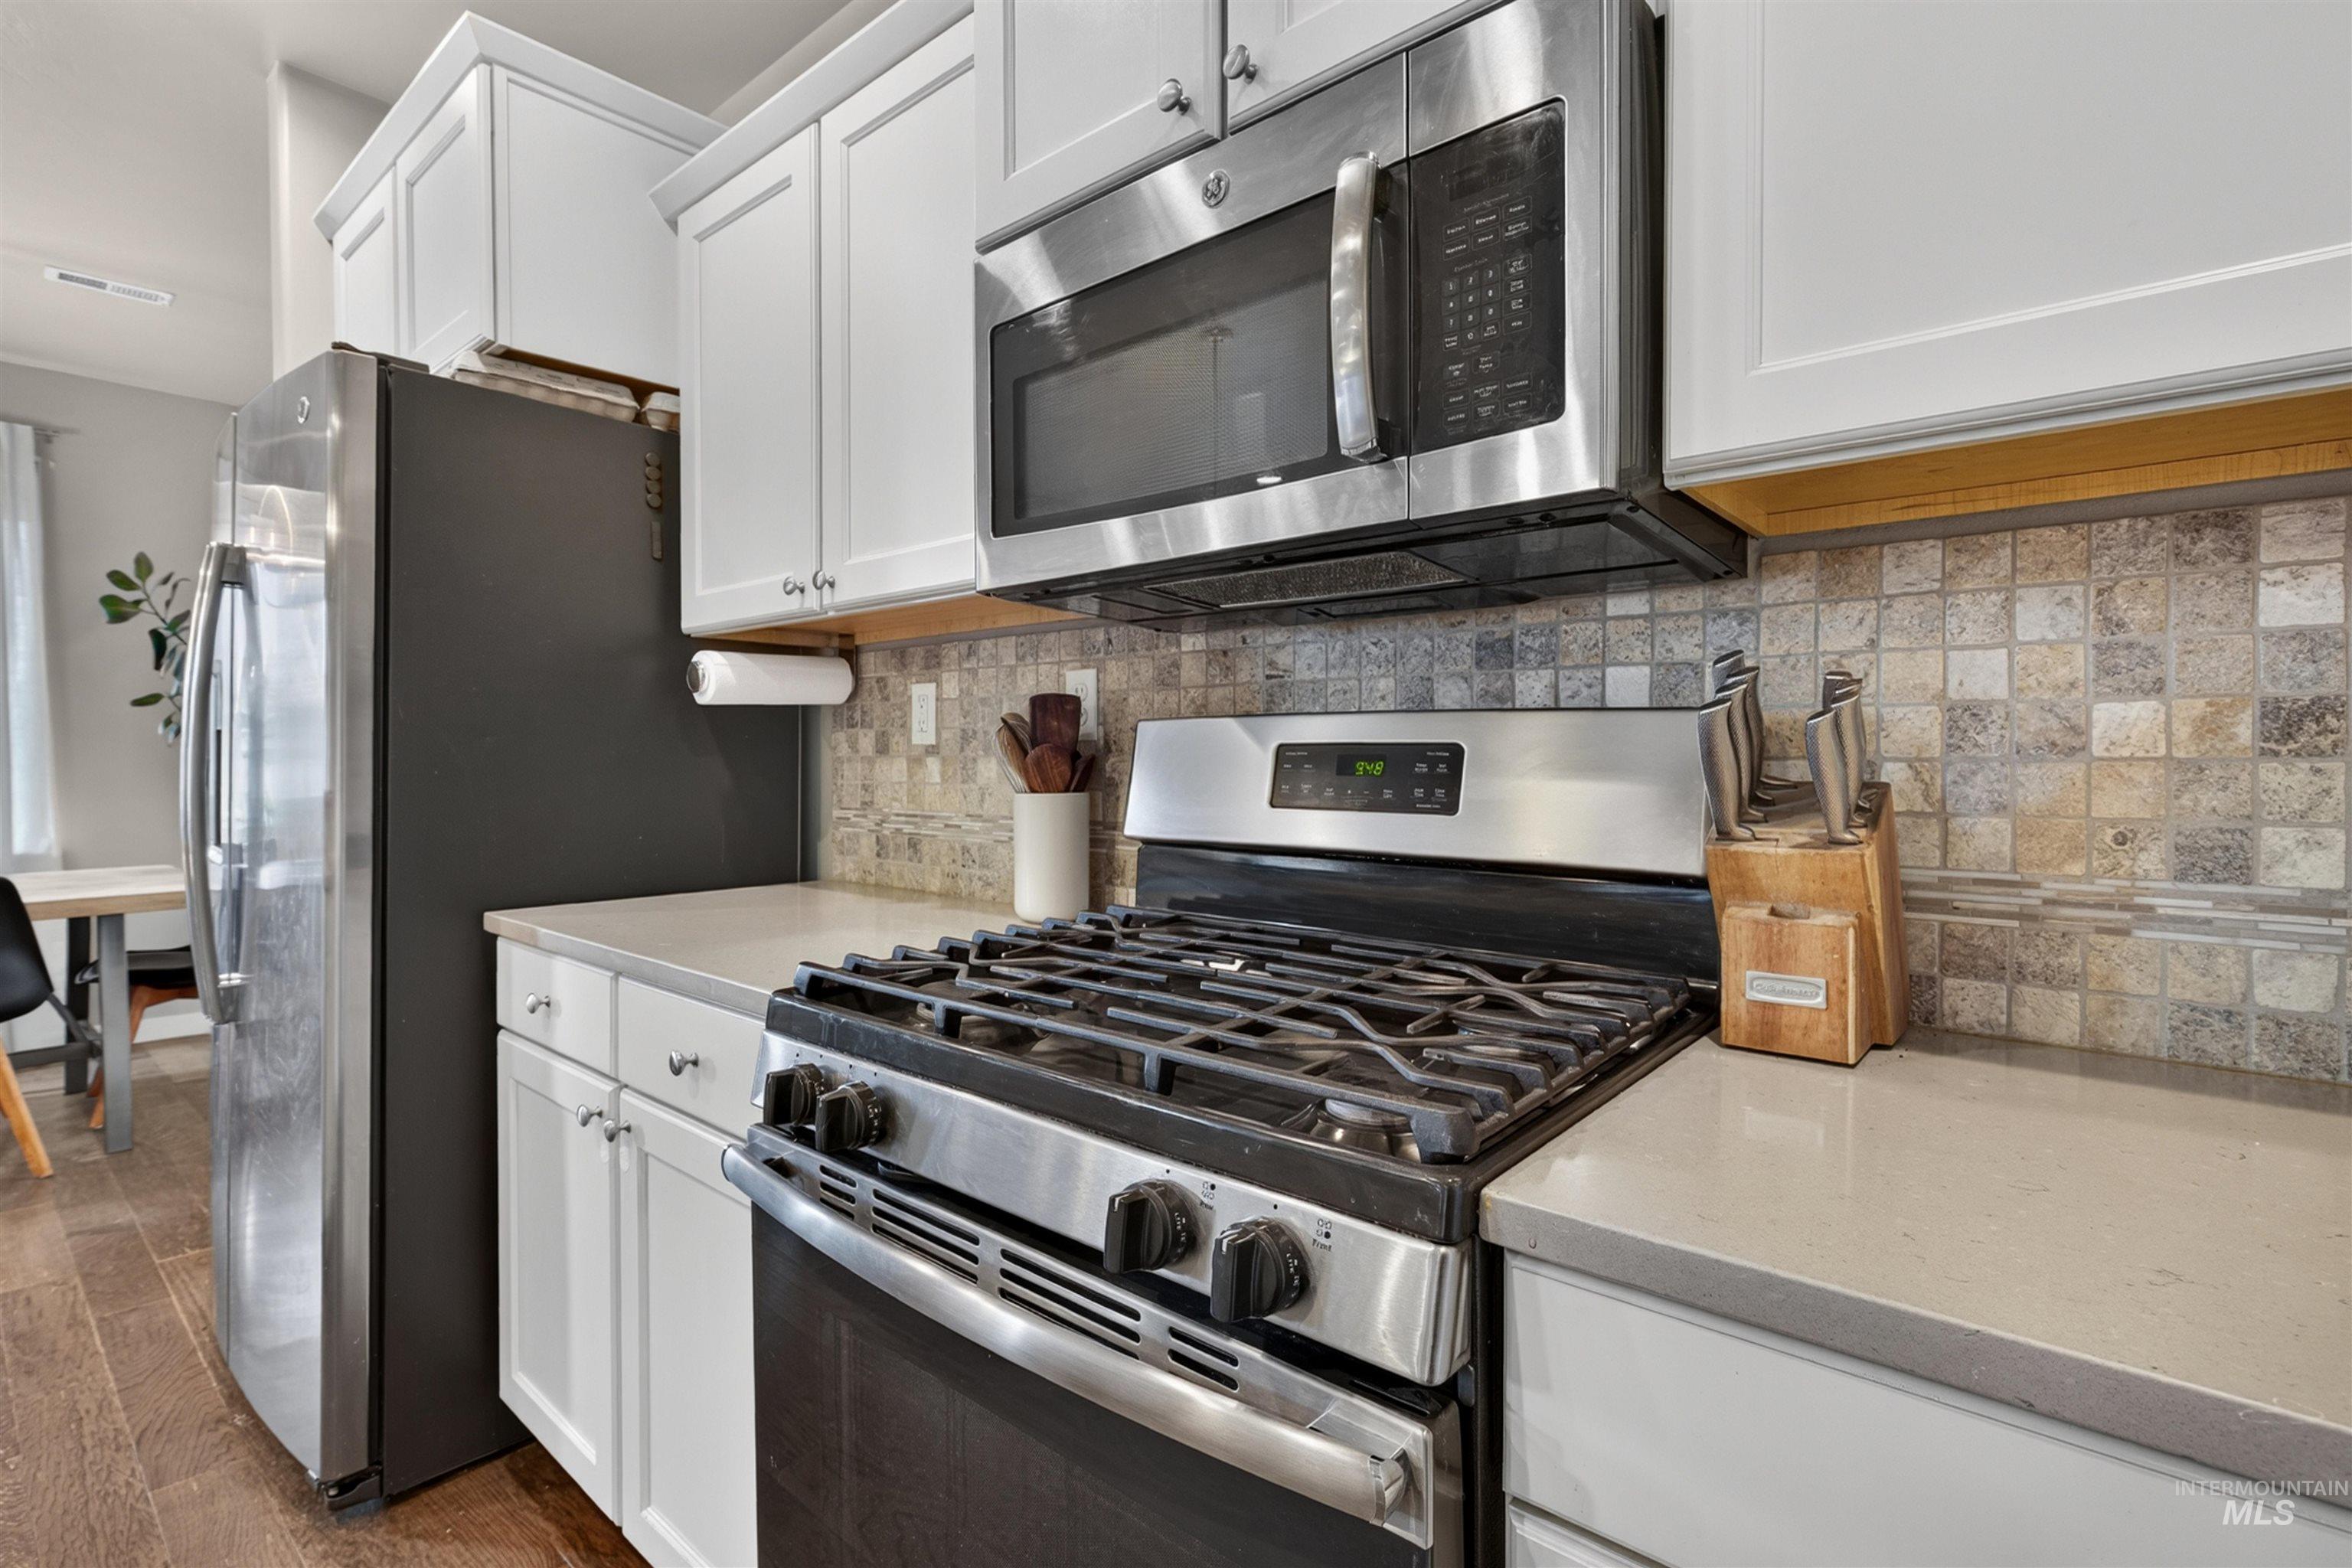
Kitchen featuring white cabinetry, solid-surface countertops, mosaic tile backsplash, and stainless steel gas range and microwave
-
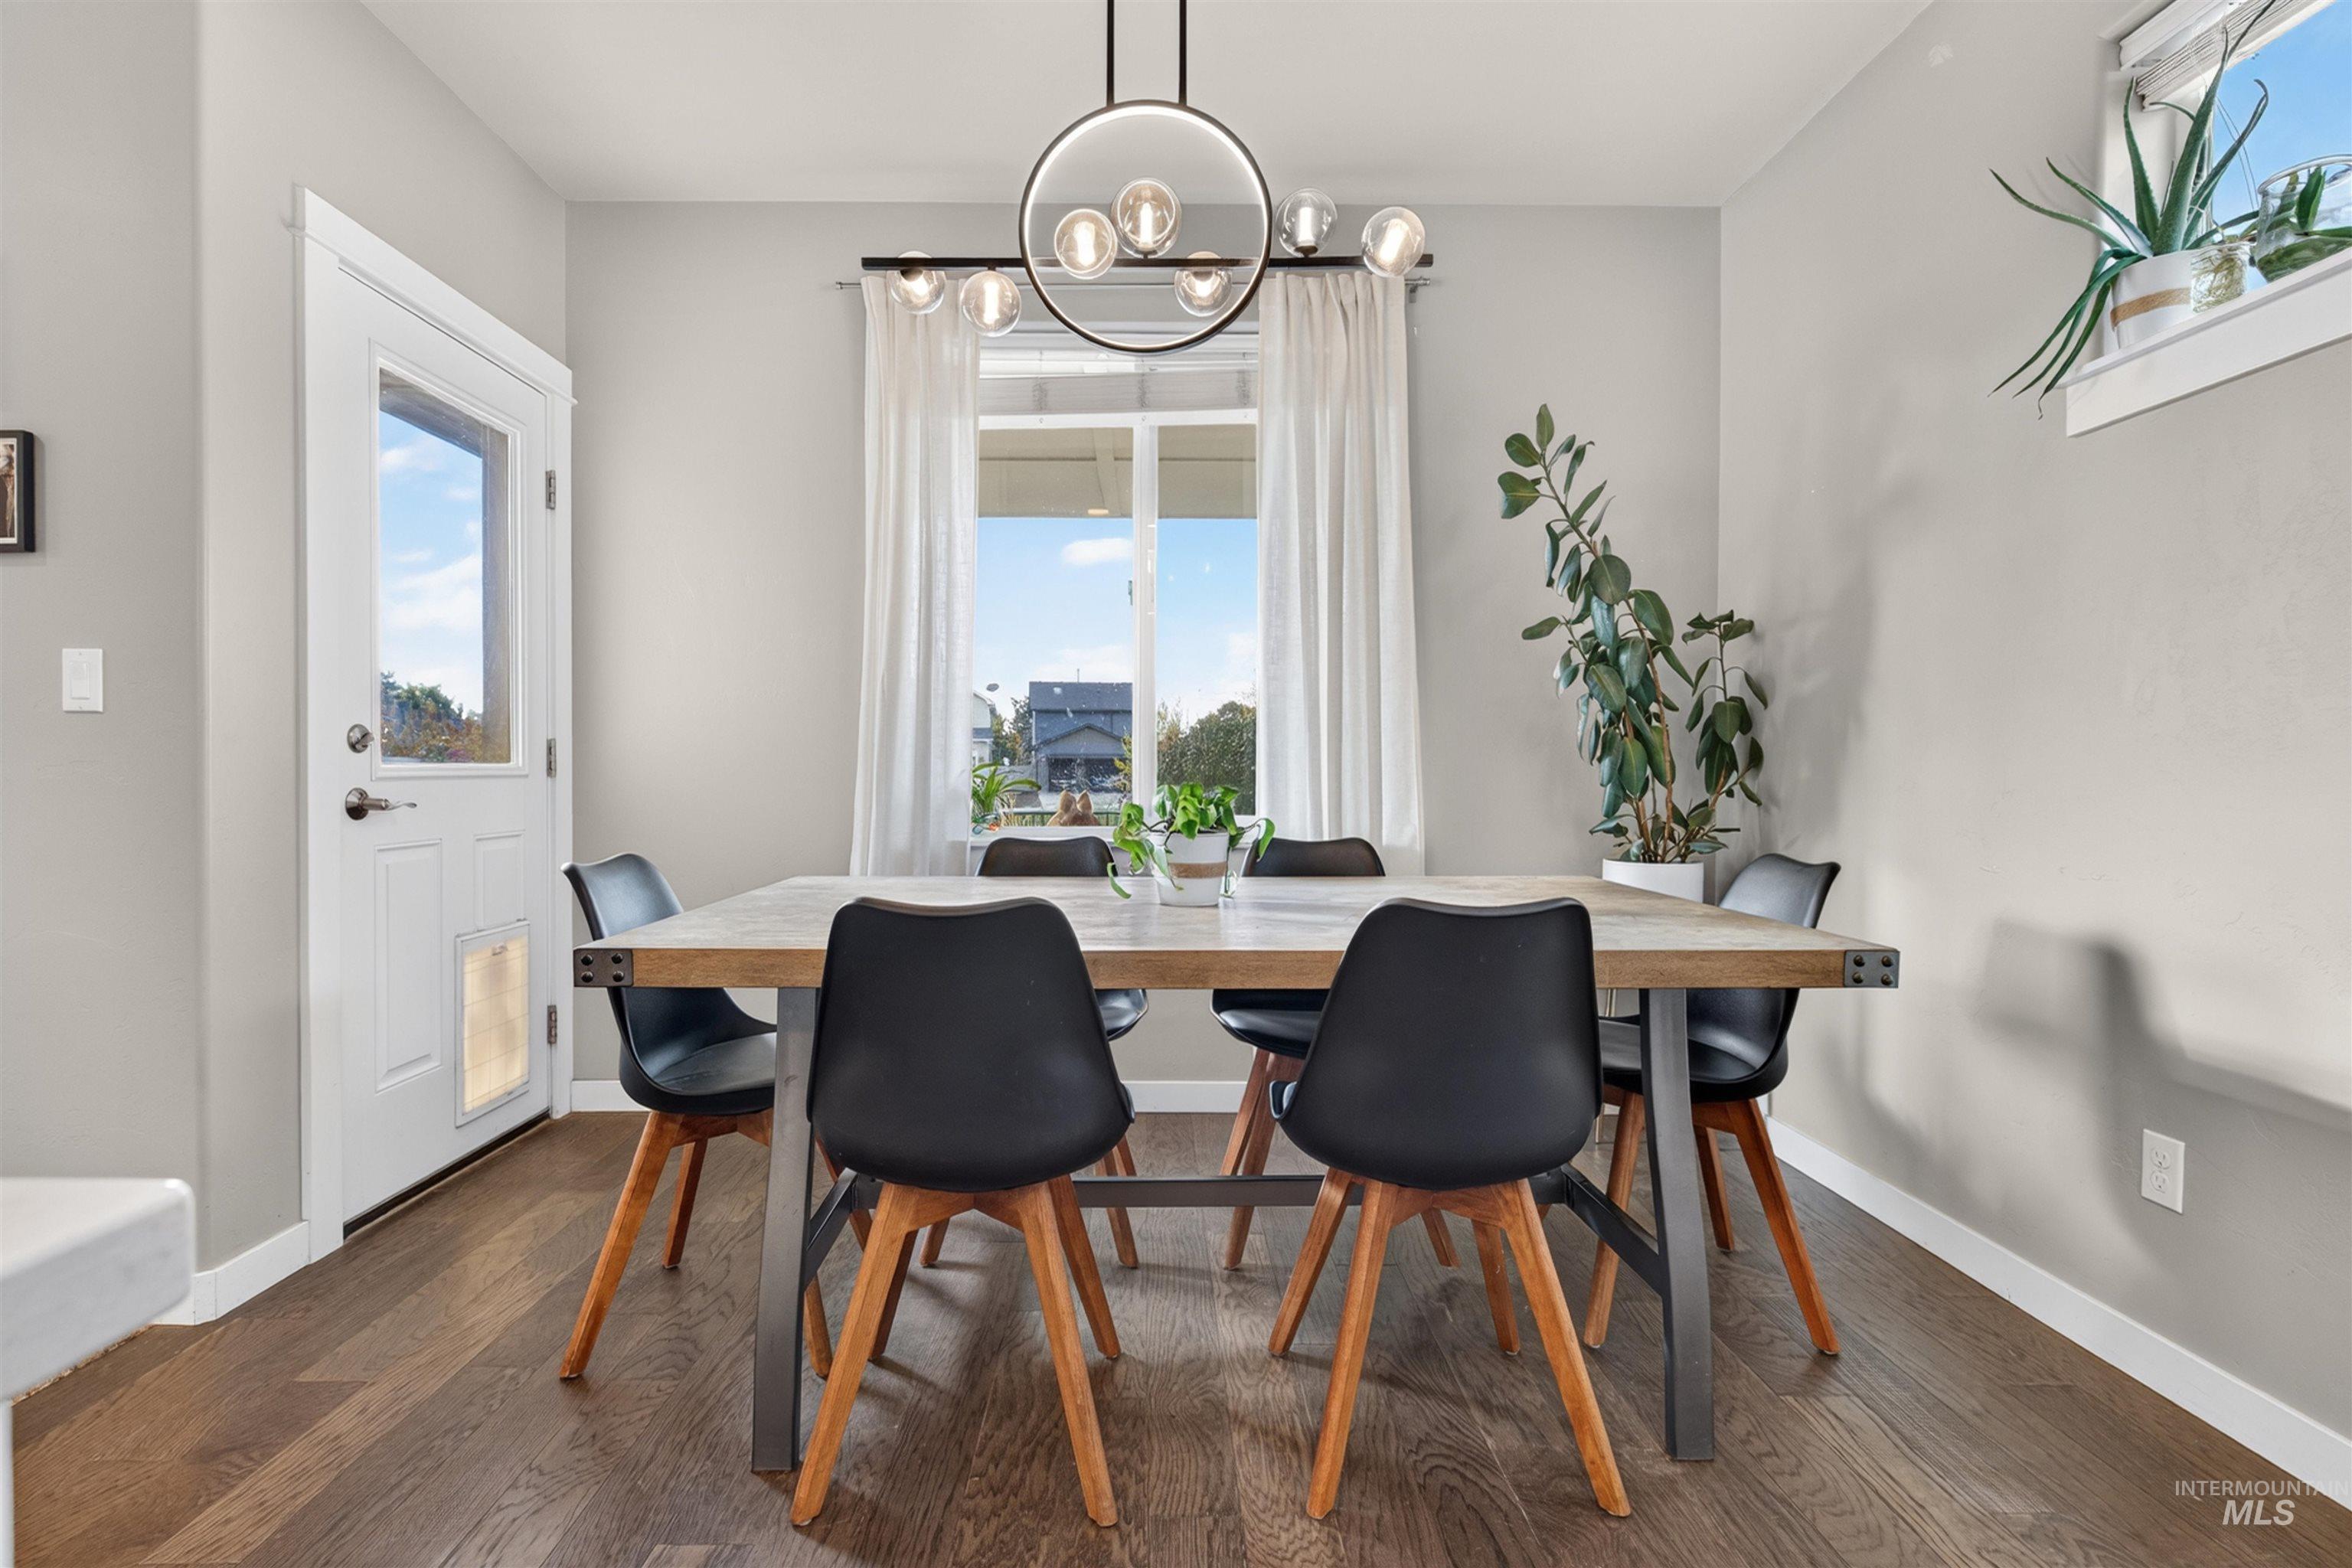
Dining area featuring wood-finish flooring, a modern circular multi-light chandelier, a single-lite exterior door with integrated pet door, and a multi-pane window
-
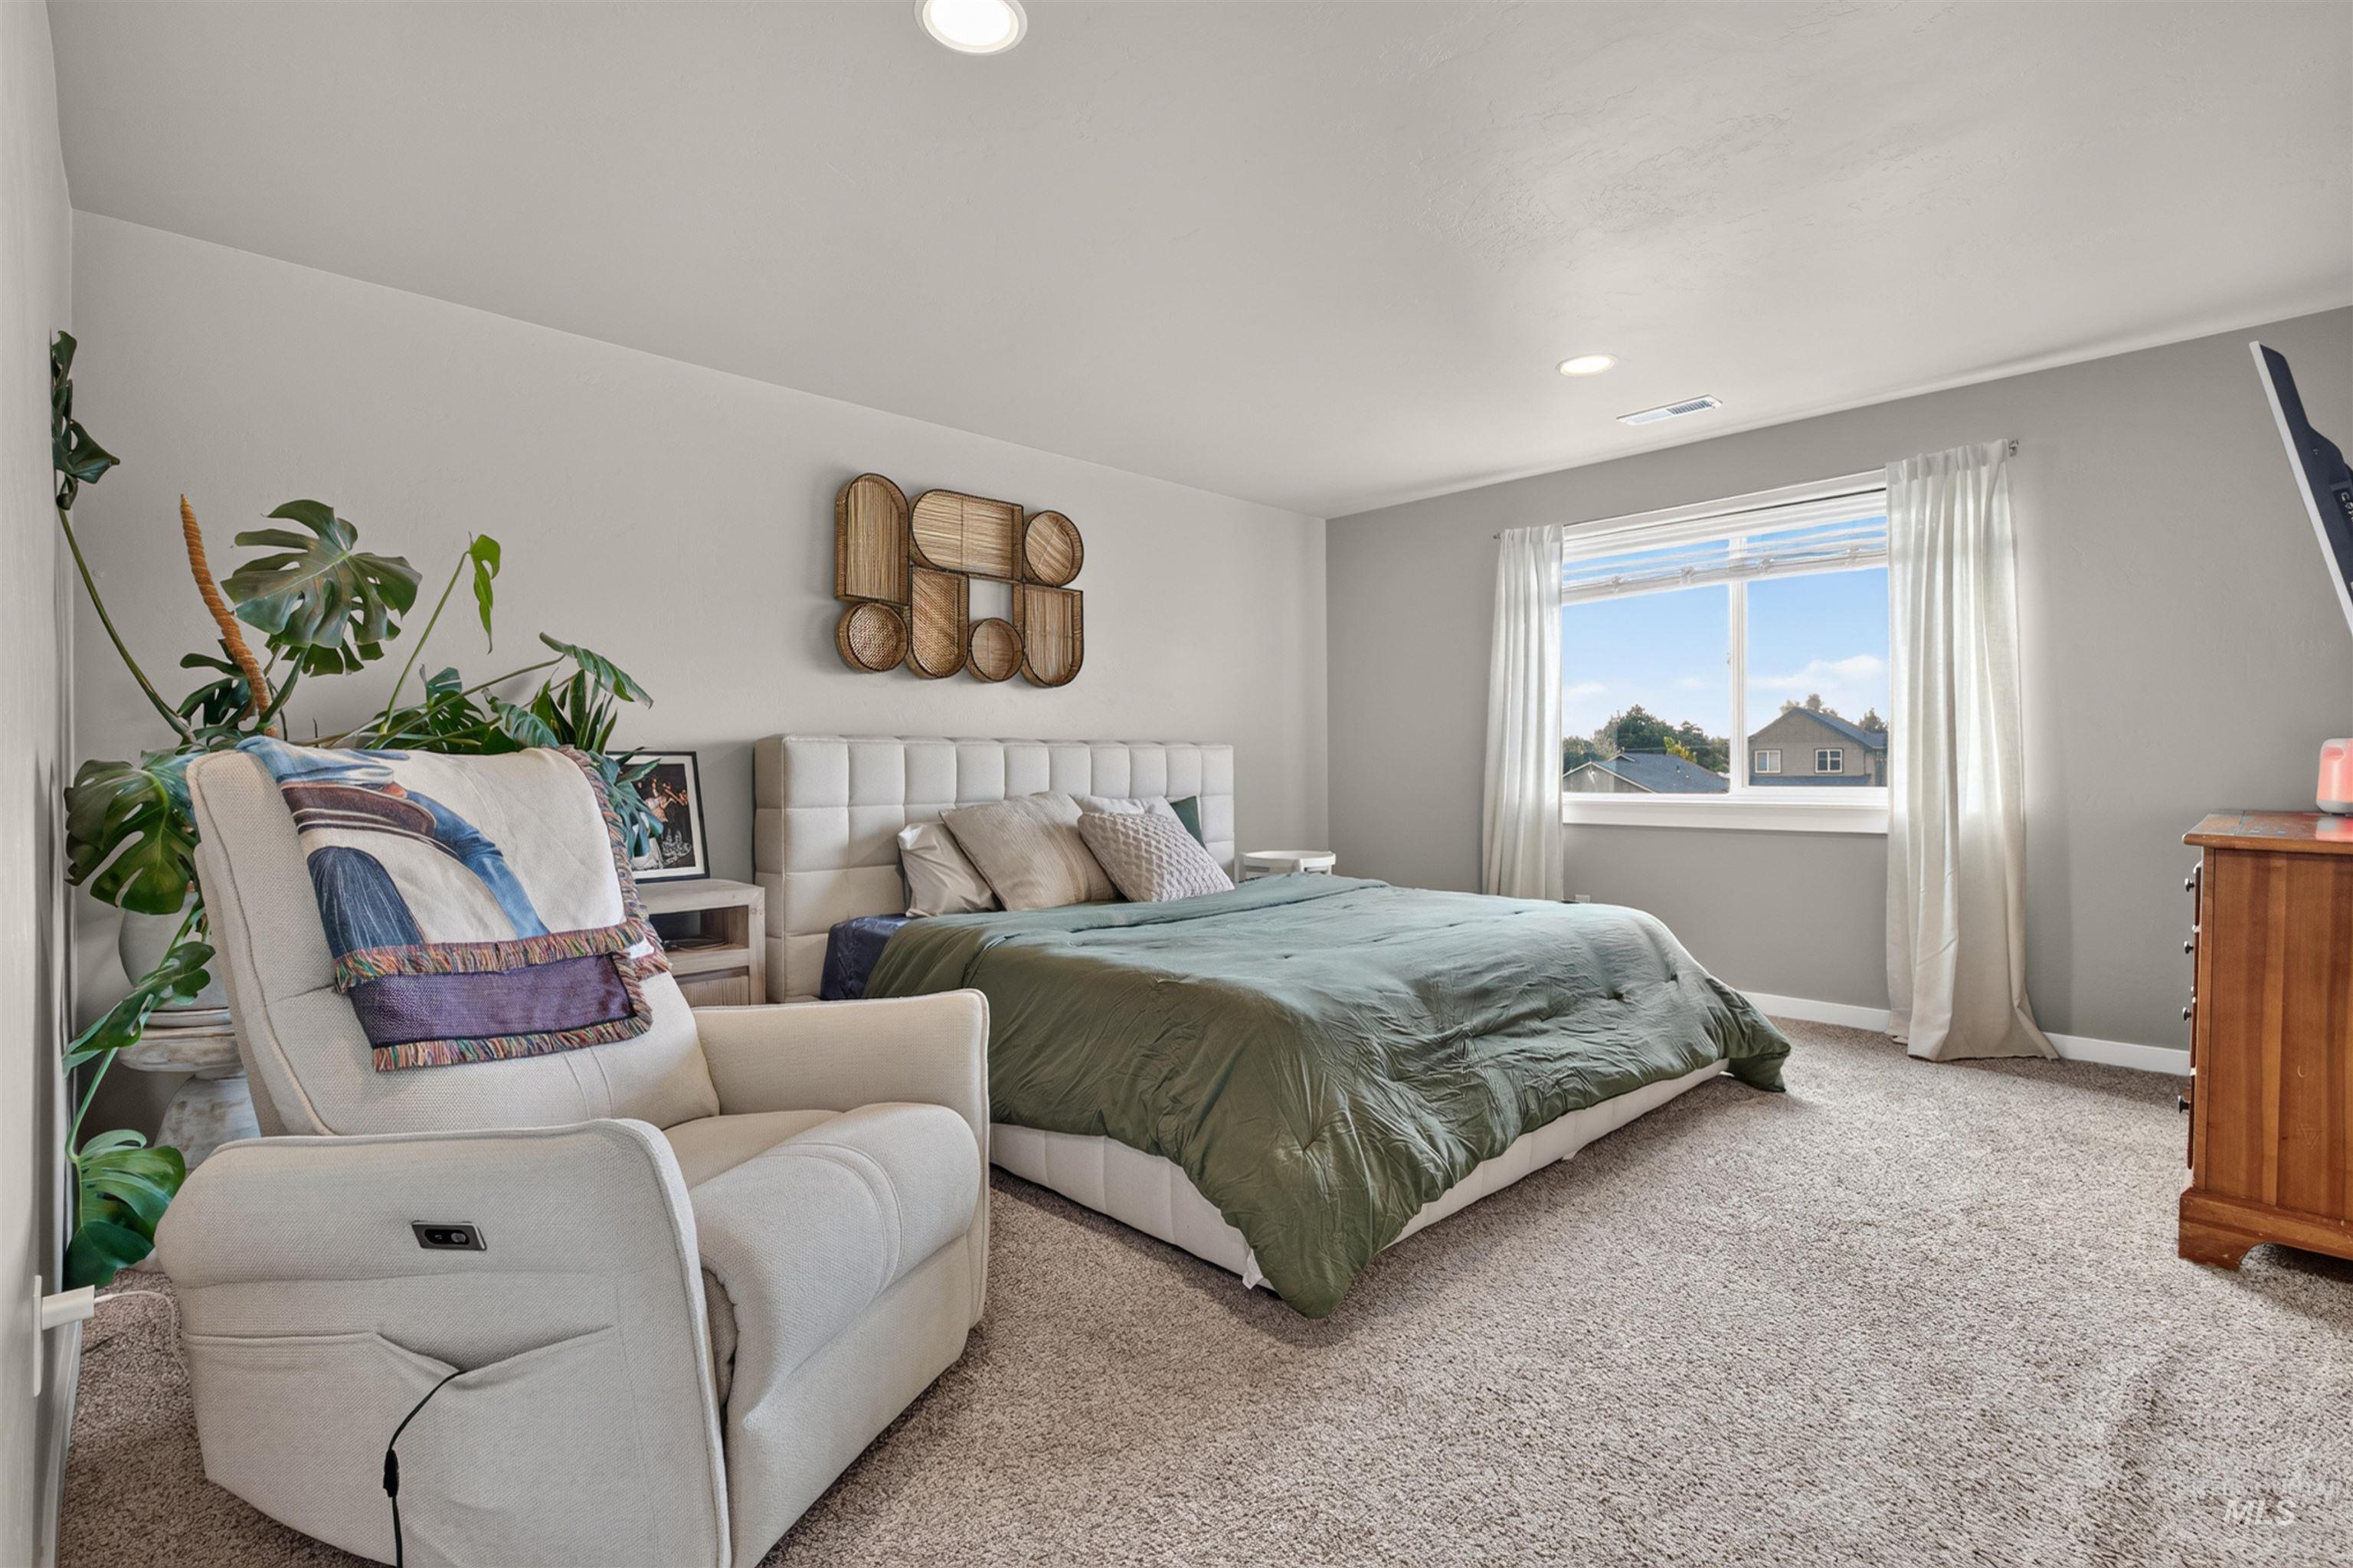
Neutral-toned interior featuring recessed lighting, plush wall-to-wall carpeting, and a large window
-
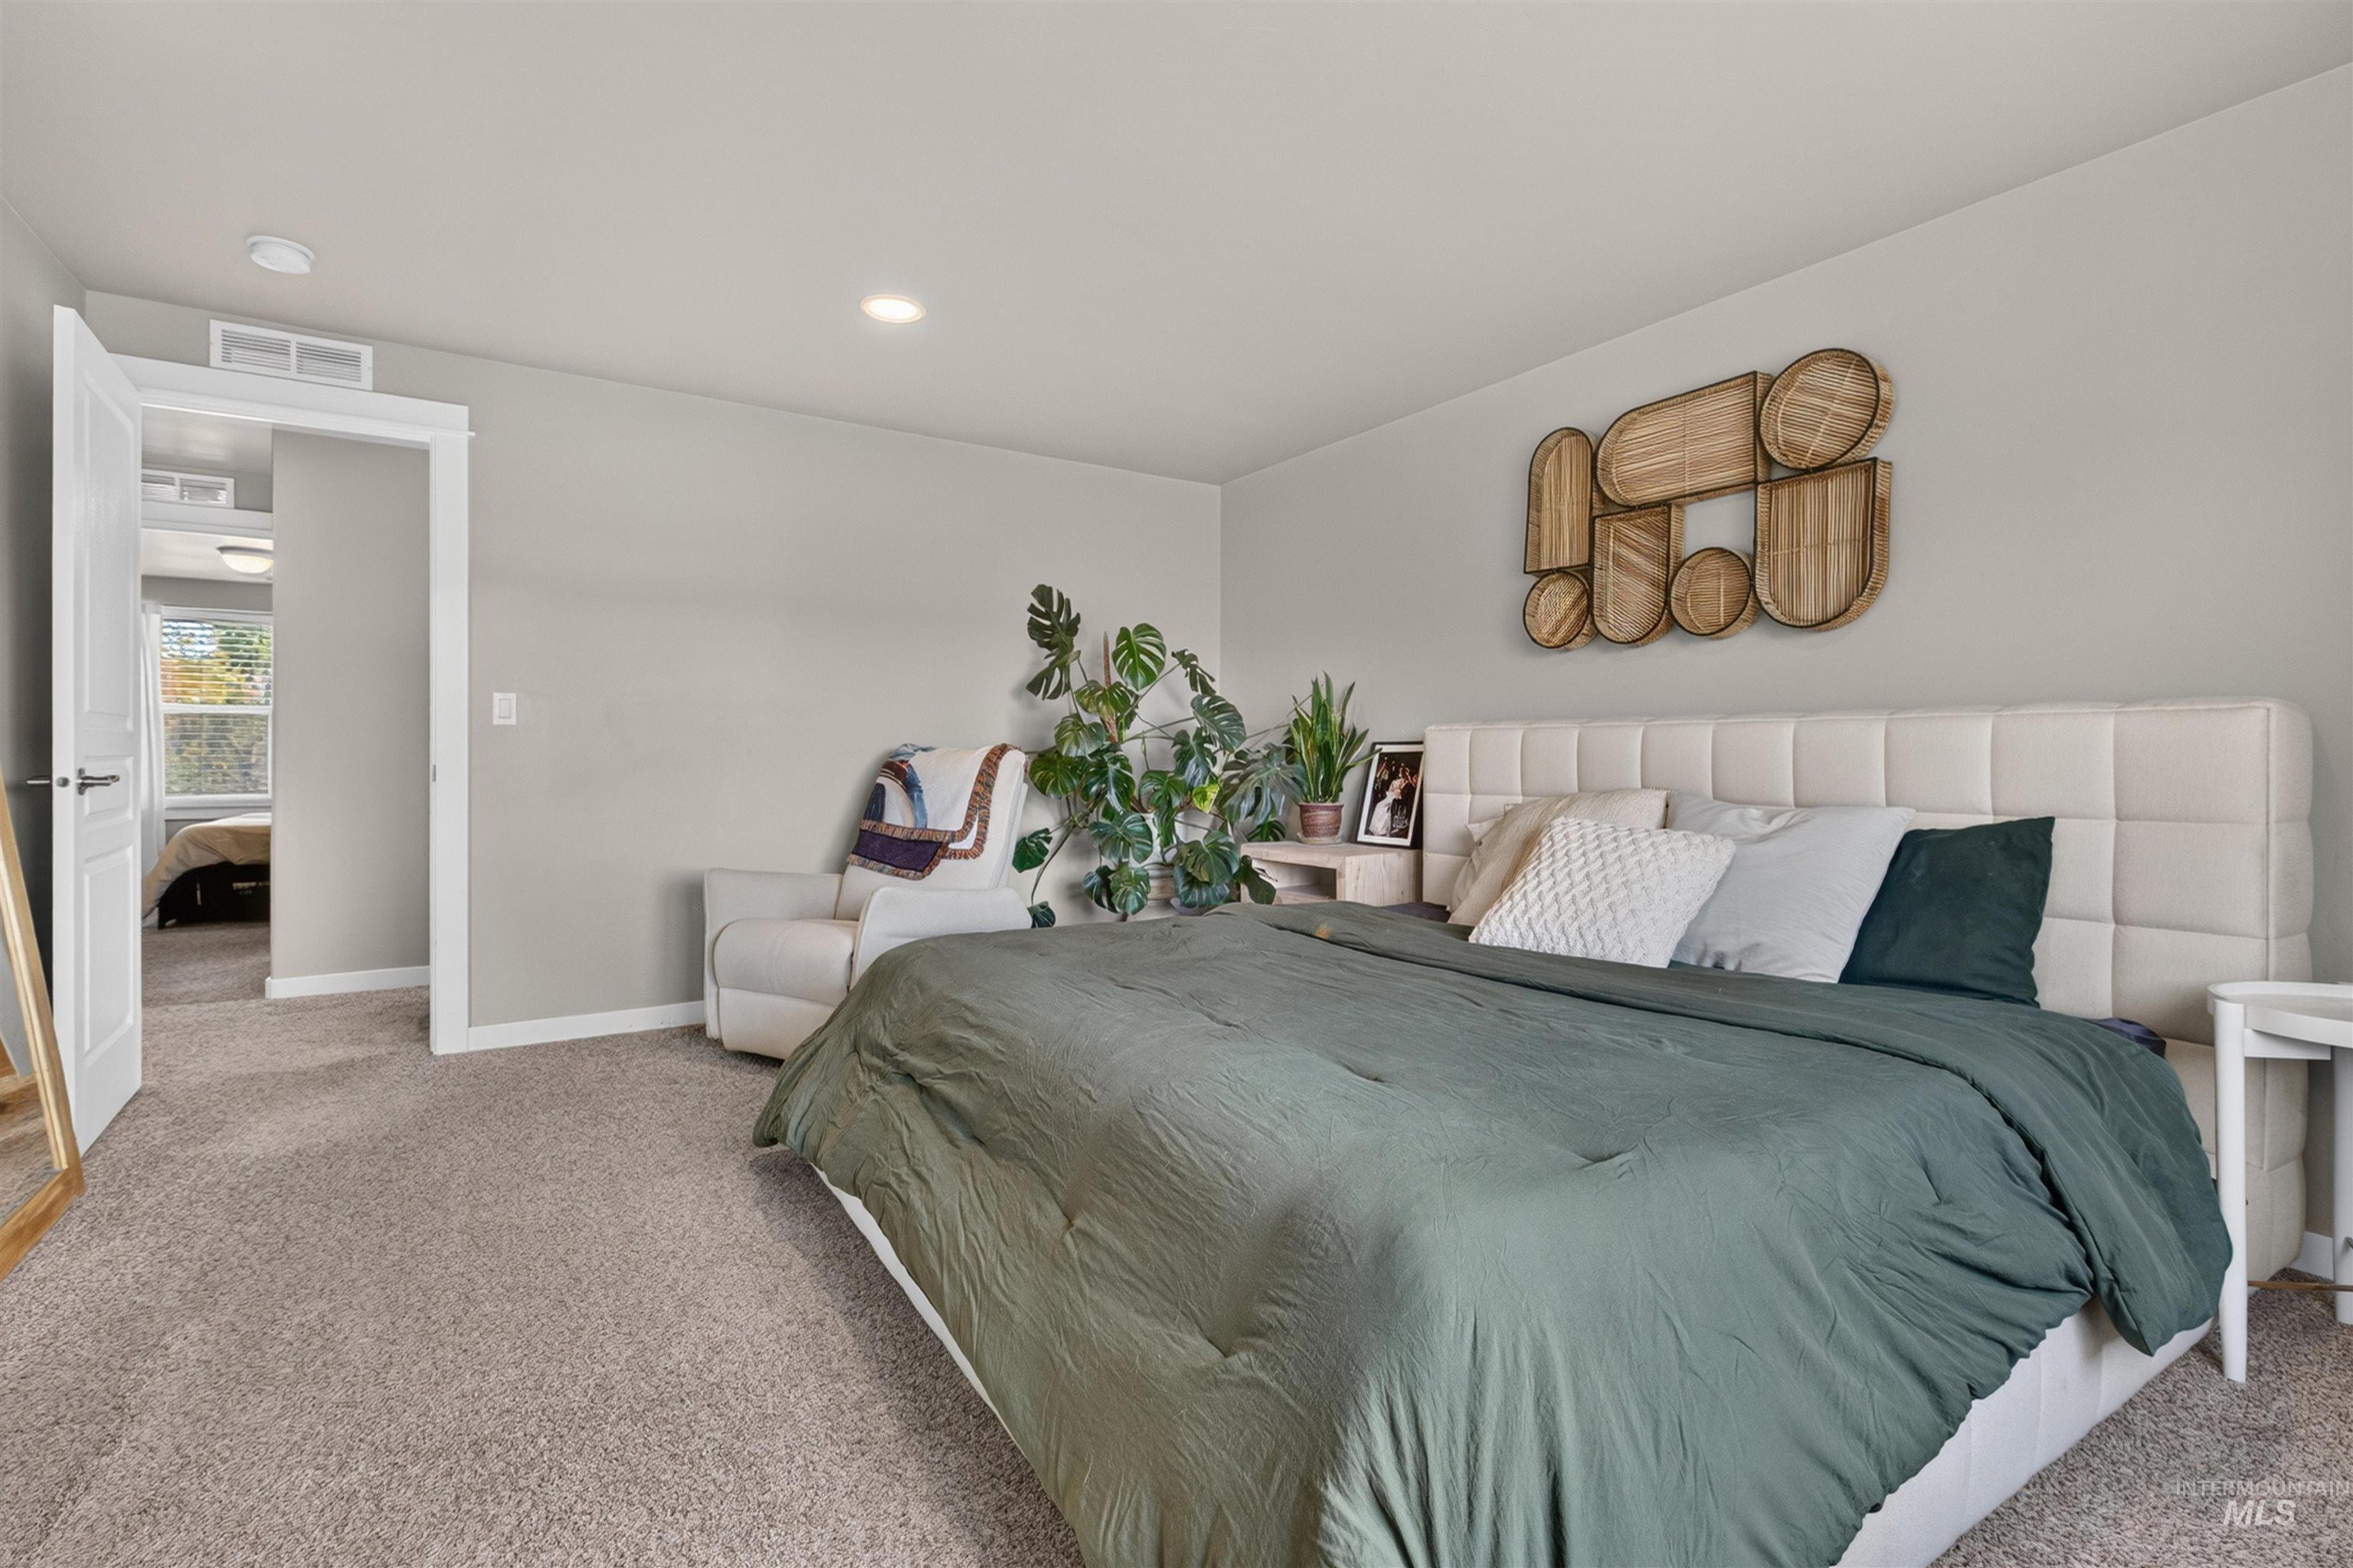
Neutral-toned interior space featuring neutral wall-to-wall carpeting and recessed lighting
-
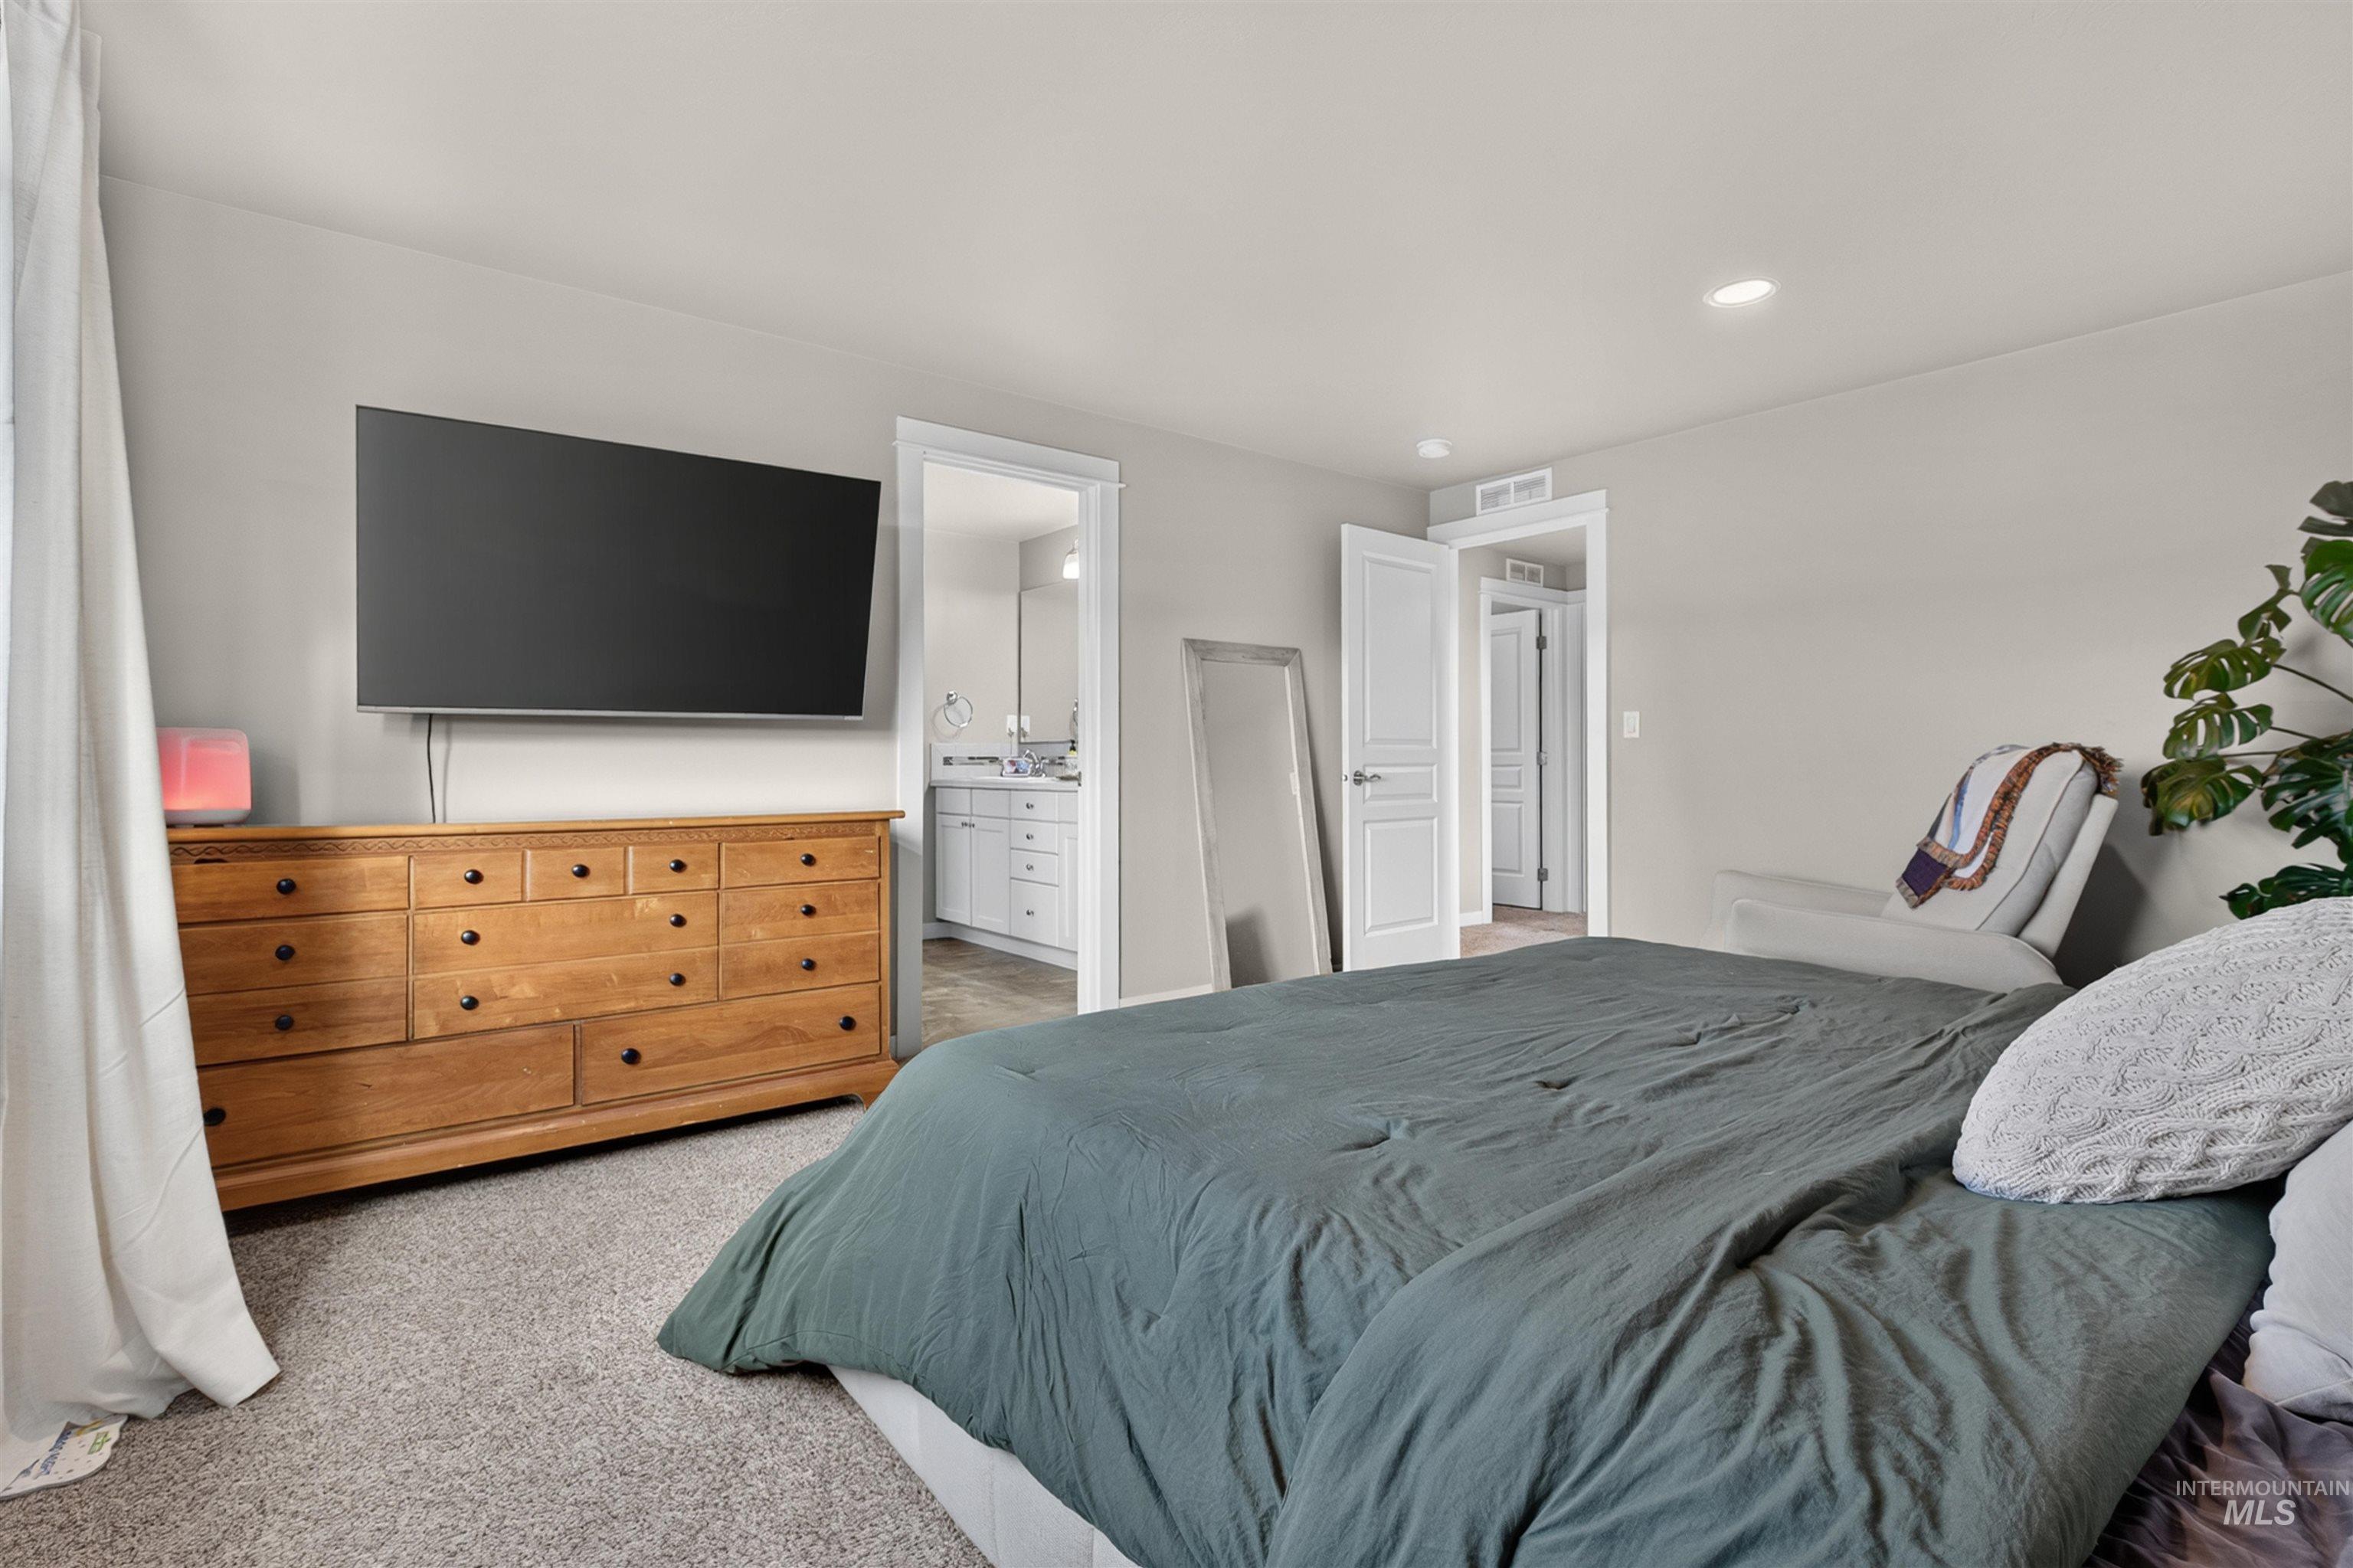
Neutral wall paint, recessed lighting, and white multi-panel interior doors
-
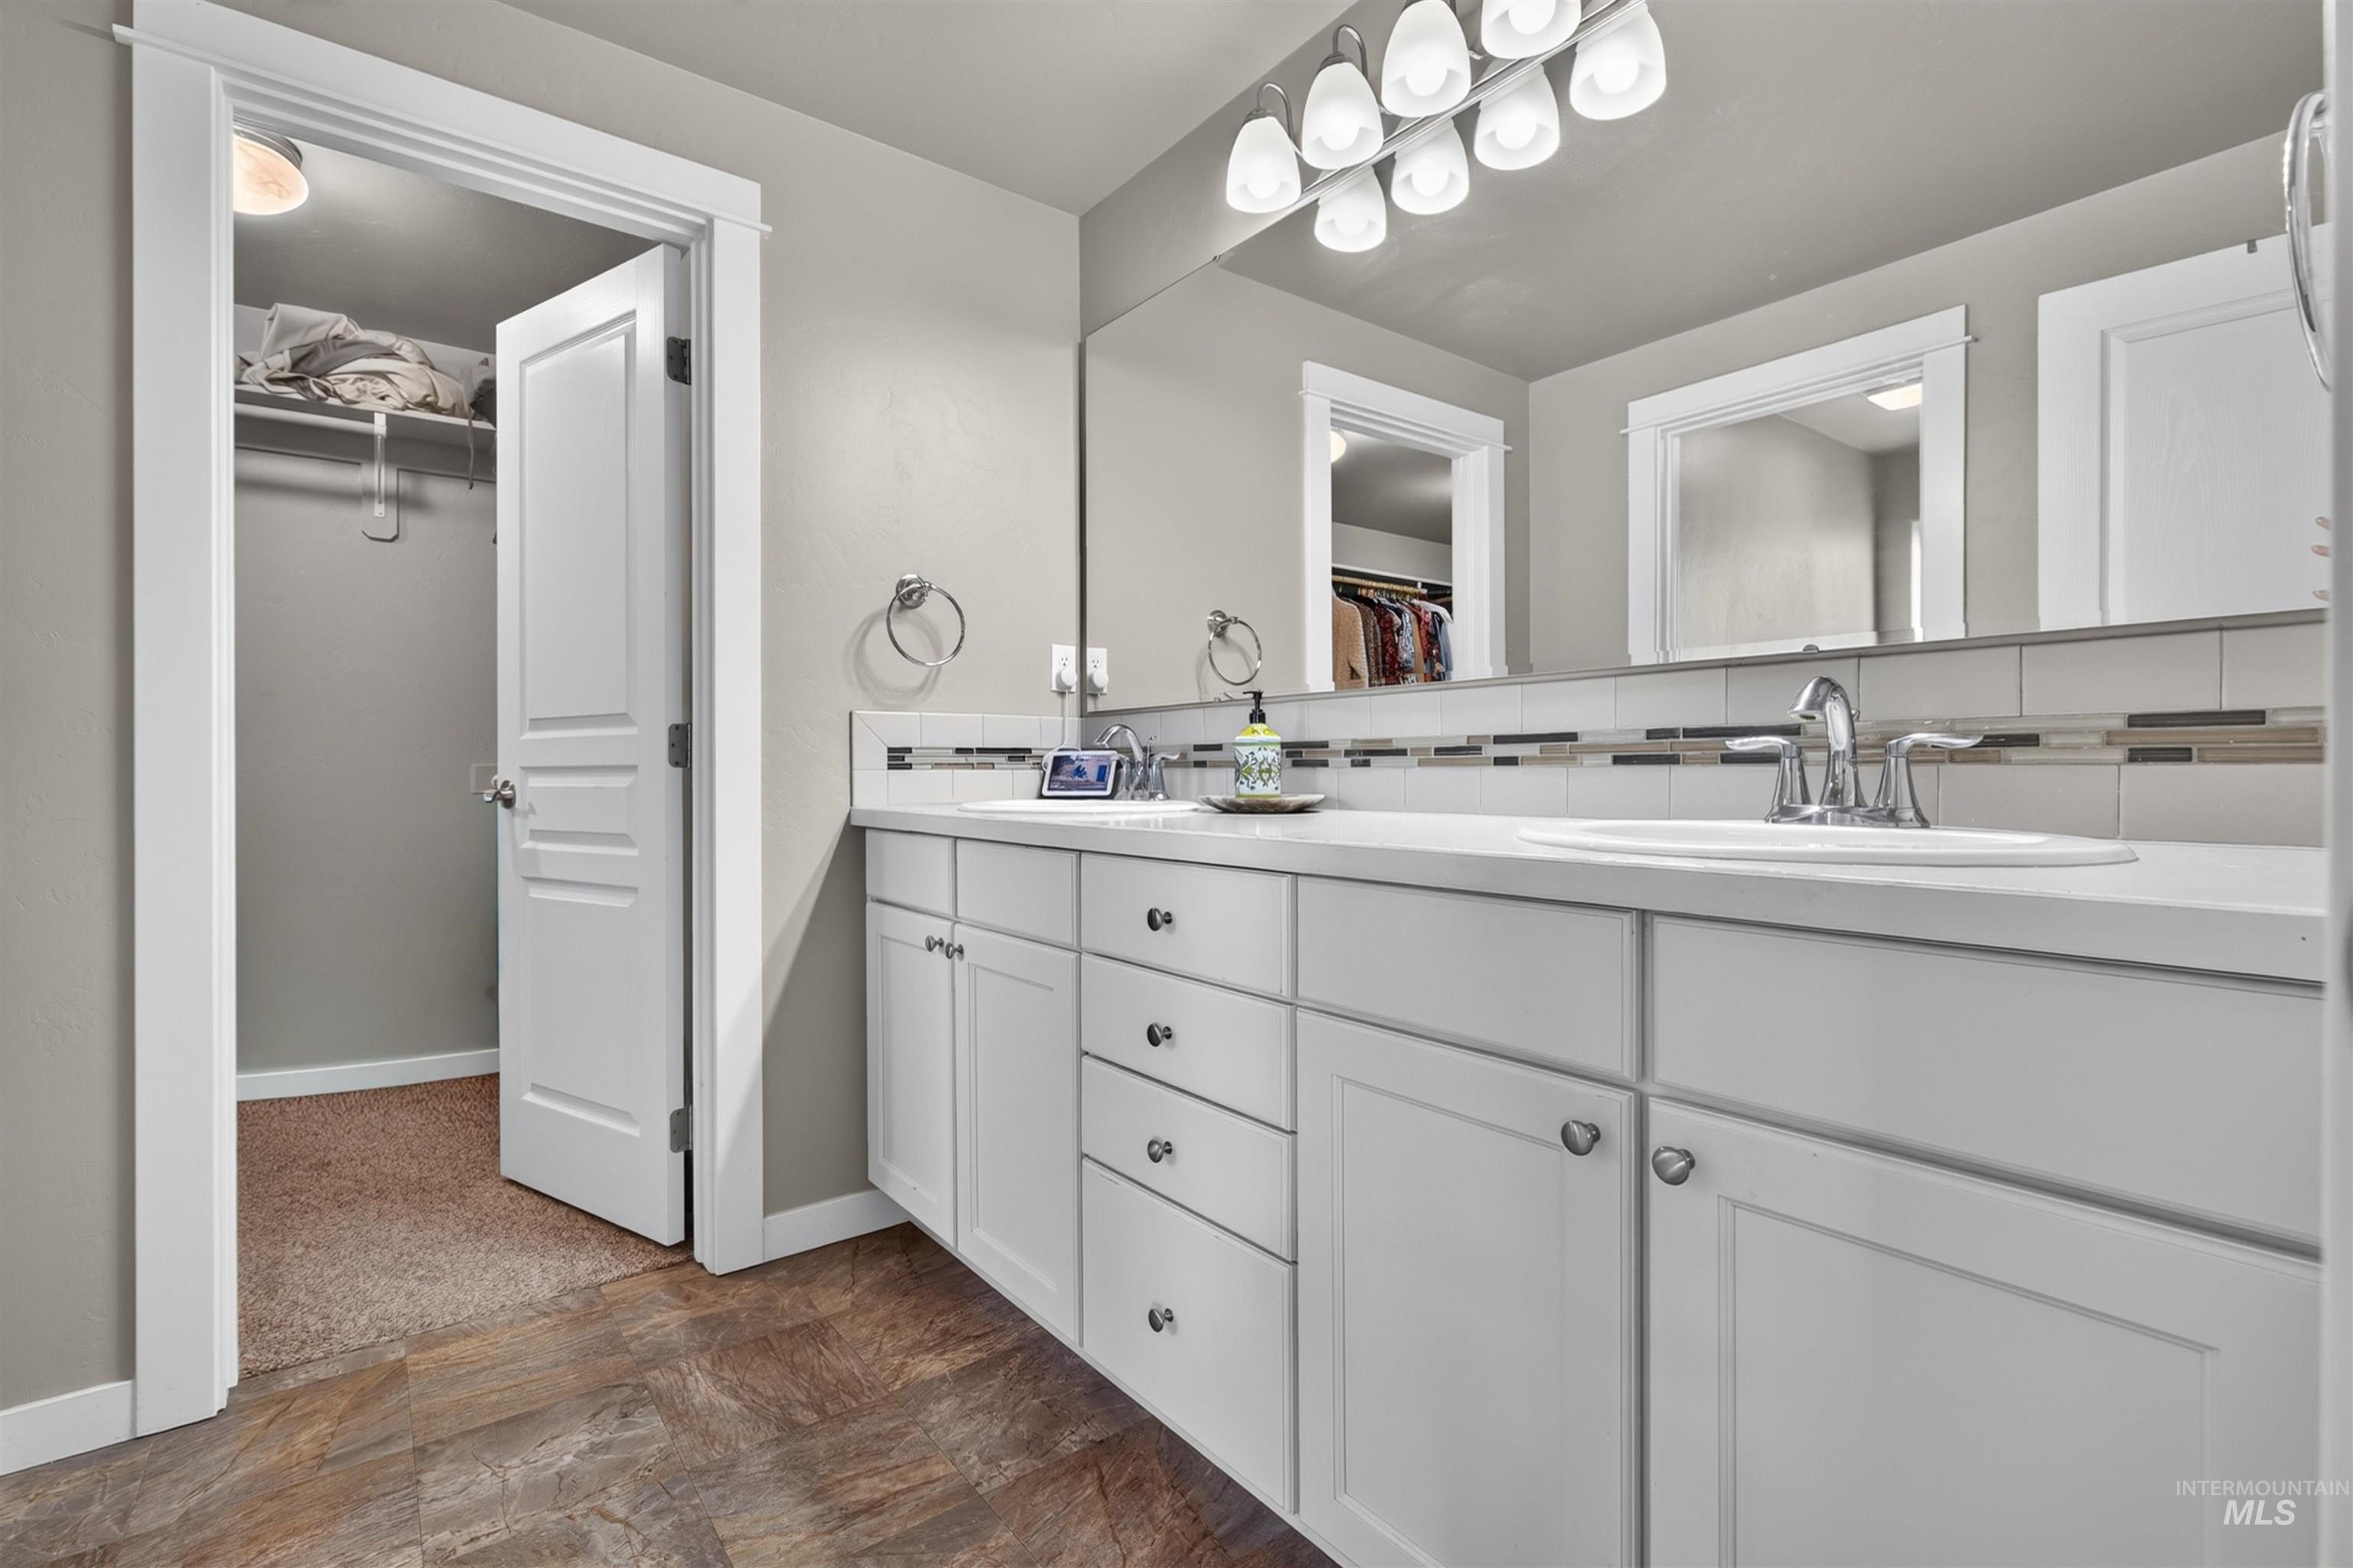
Double vanity with white cabinetry, rectangular drop-in sinks, polished chrome fixtures, and a horizontal tile backsplash, featuring a full-width wall mirror and multi-bulb overhead lighting
-
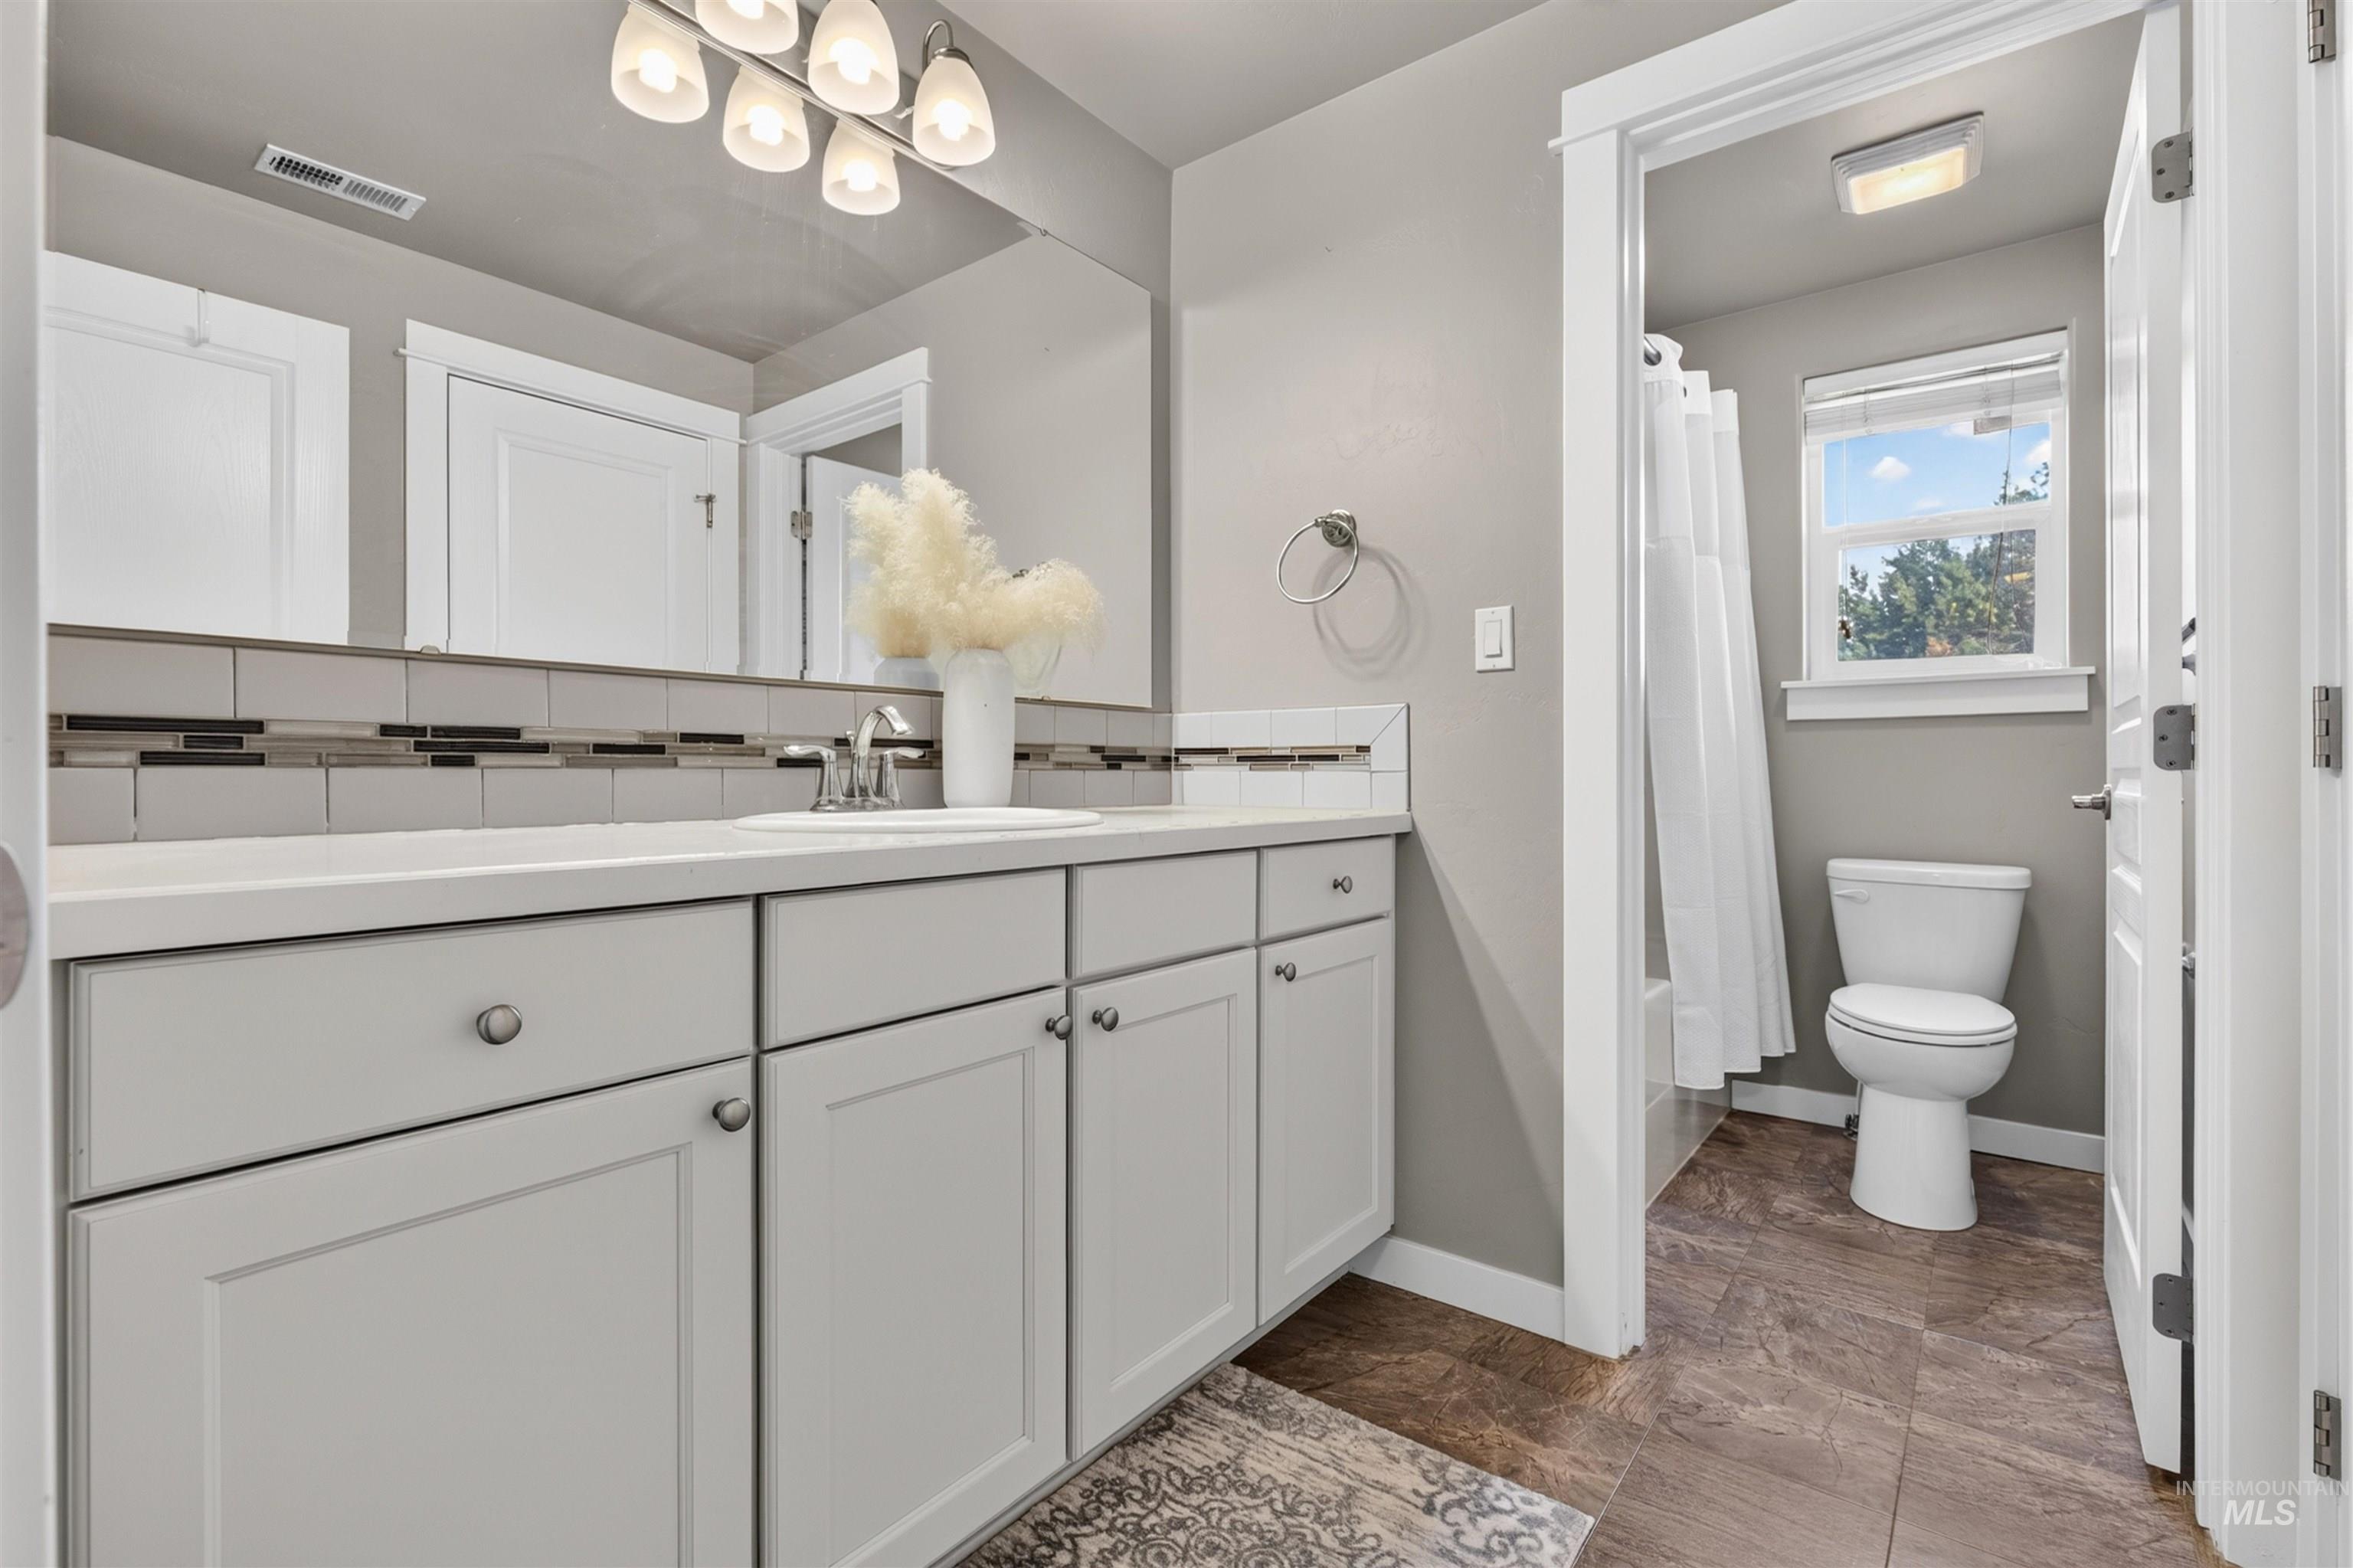
Bathroom featuring a vanity with light gray cabinetry, a wide integrated countertop, a large wall-mounted mirror, mosaic tile backsplash, and tile flooring
-
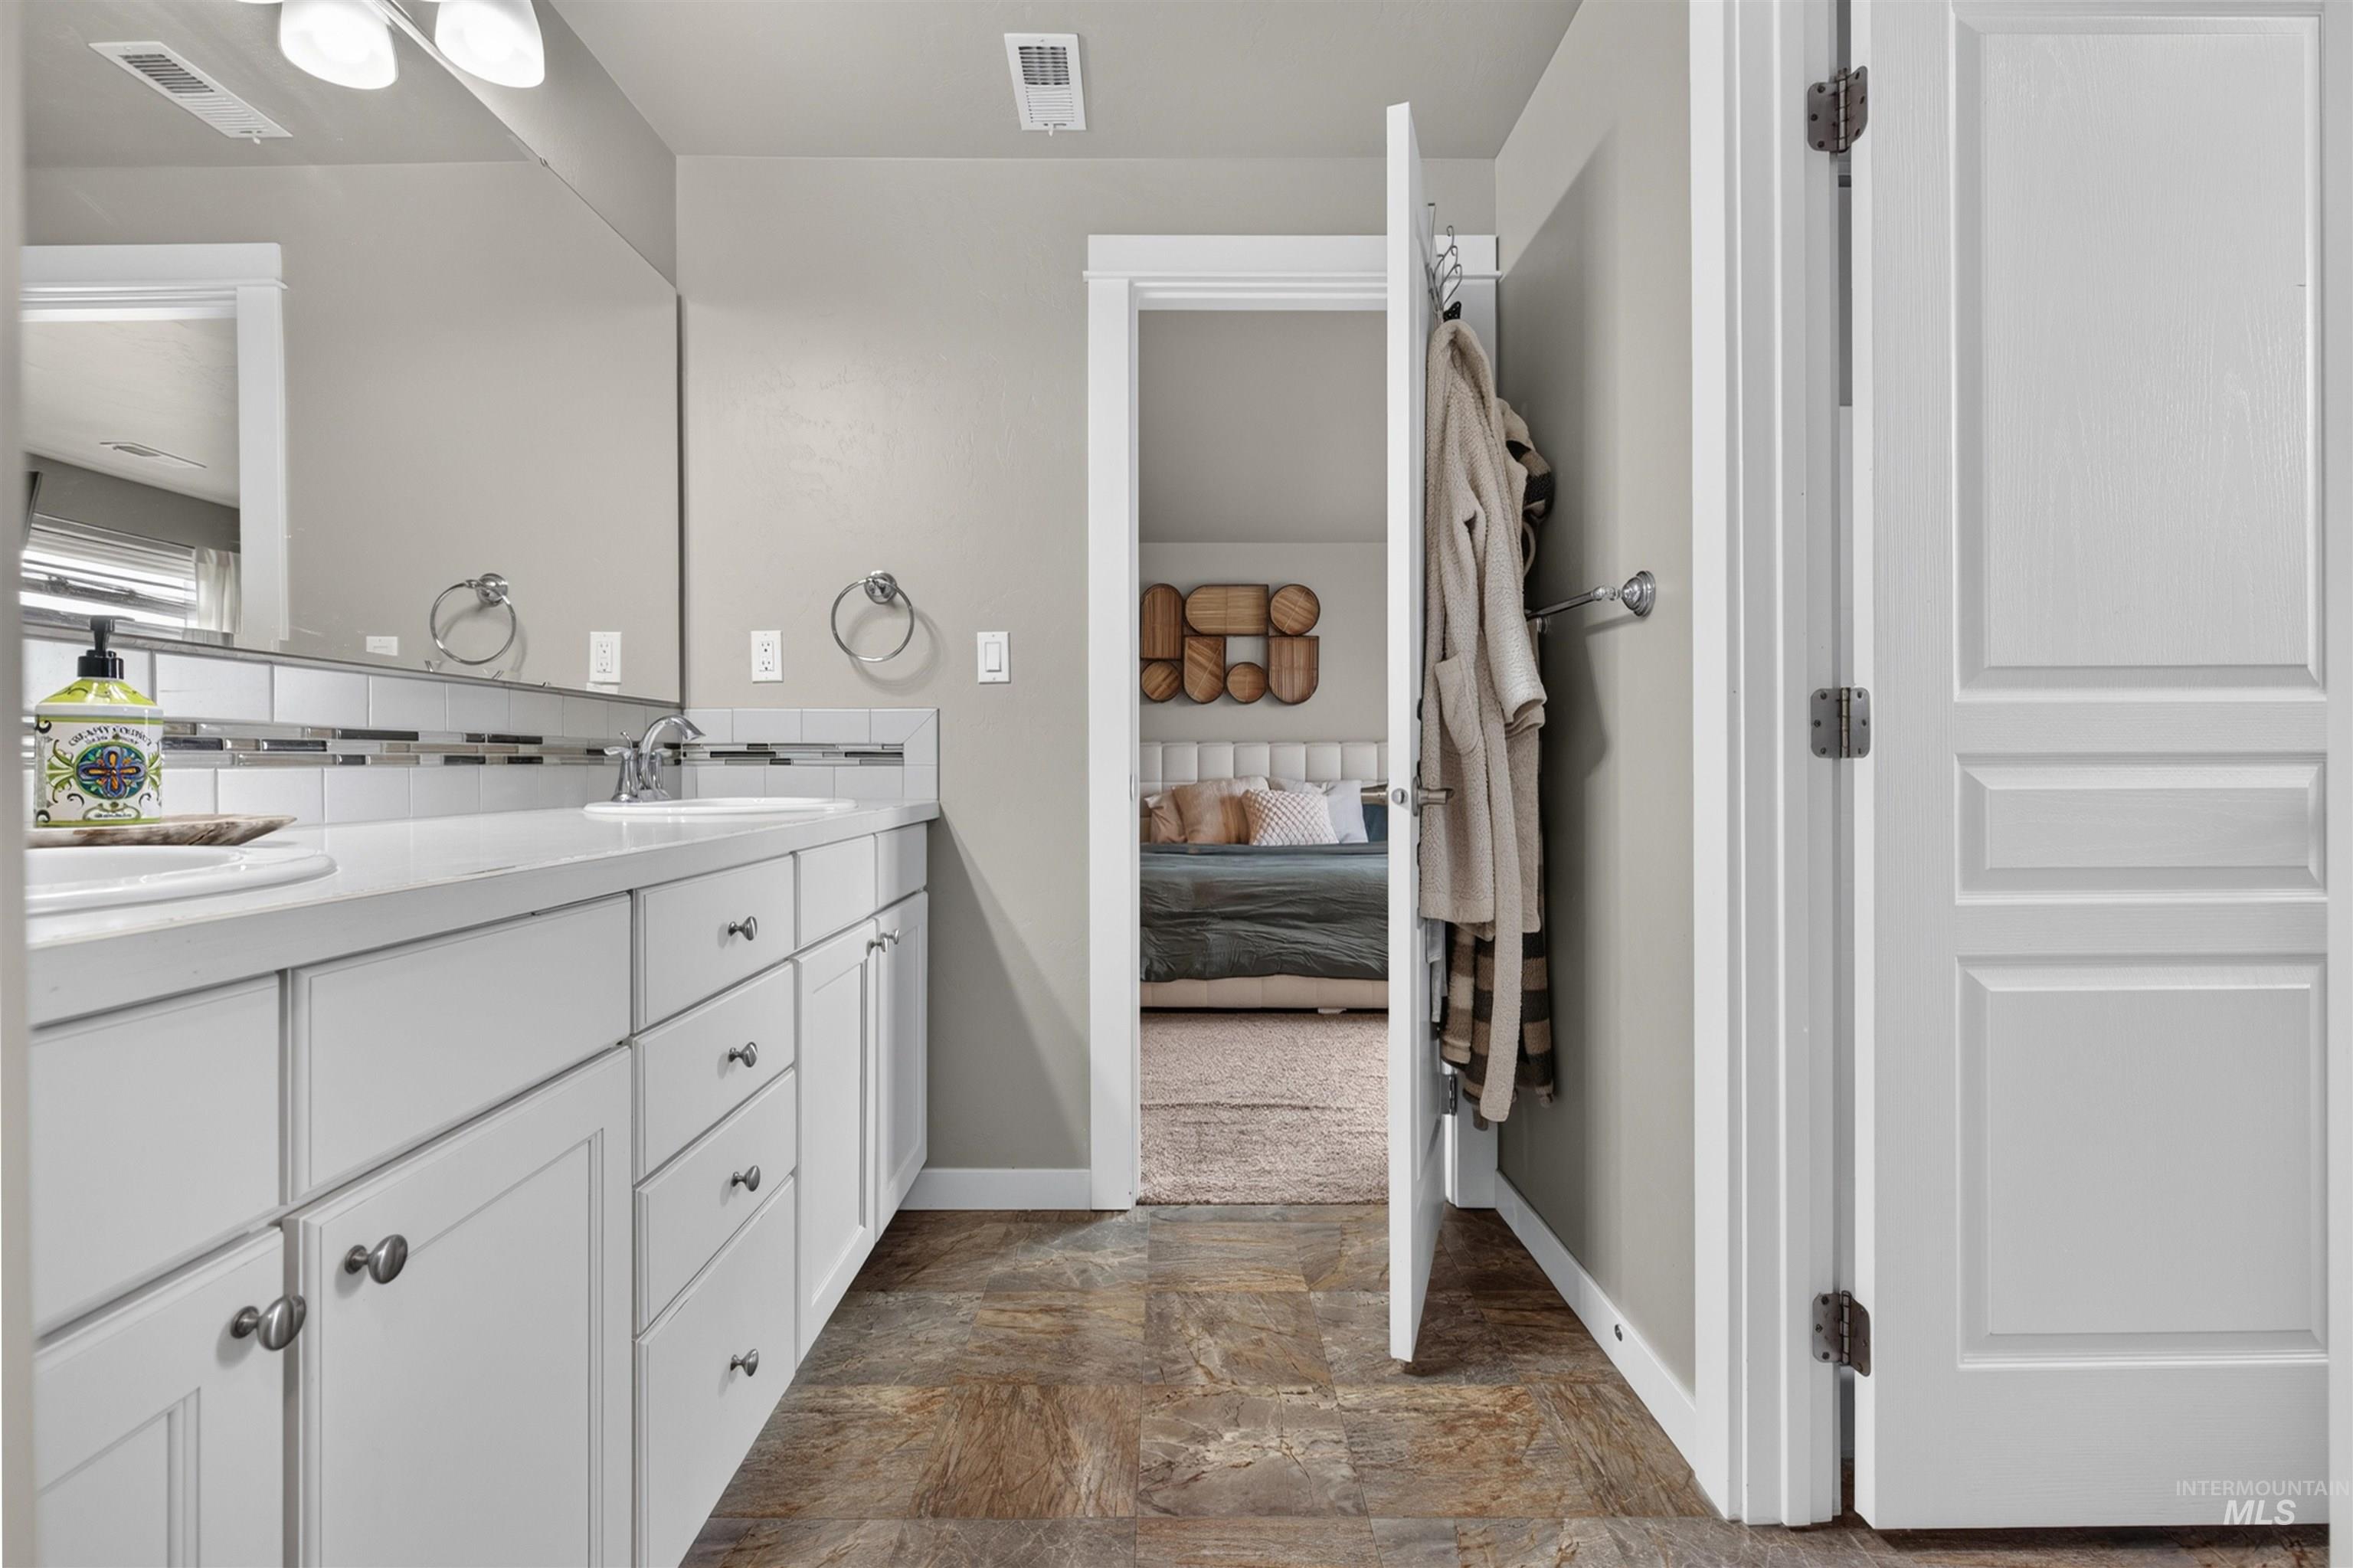
White vanity featuring a long countertop, dual under-mount sinks, mosaic tile backsplash, and extensive drawer storage, complemented by large-format vanity mirror and multi-bulb lighting fixture
-
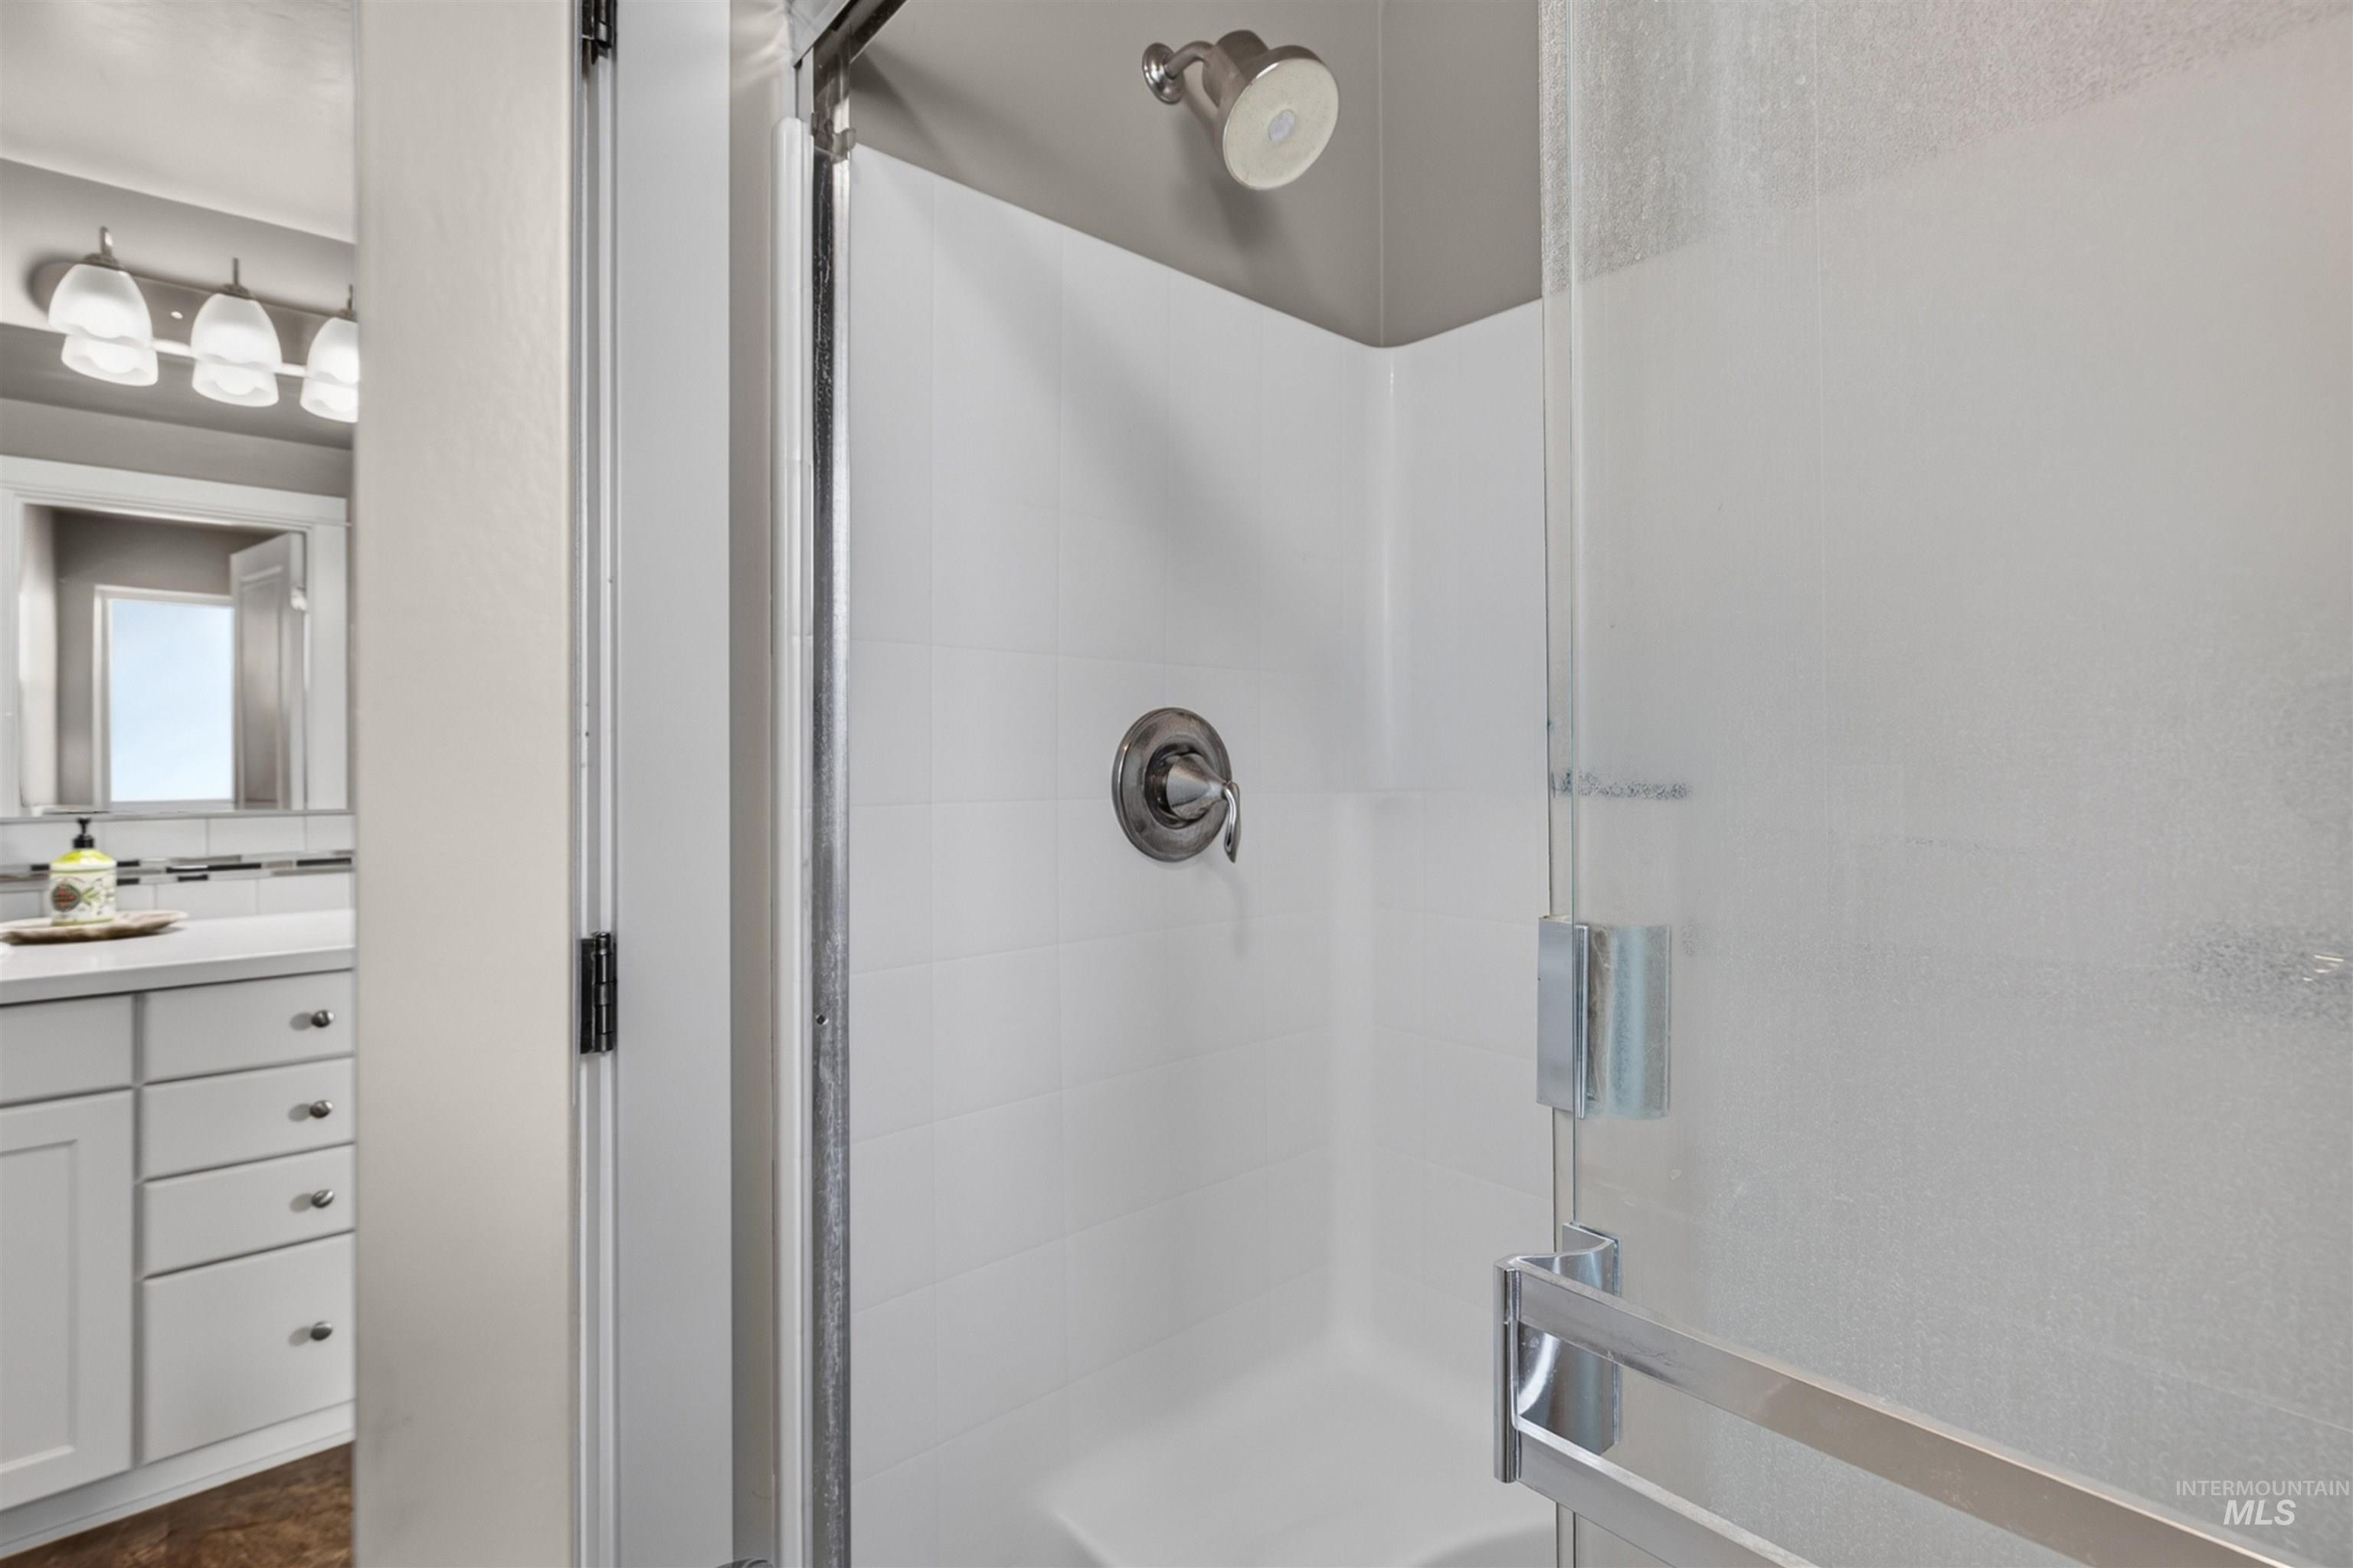
Shower enclosure featuring a glass door, white wall surround, and metal fixtures, accompanied by a white vanity with drawers, a light-colored countertop, and a multi-bulb light fixture
-
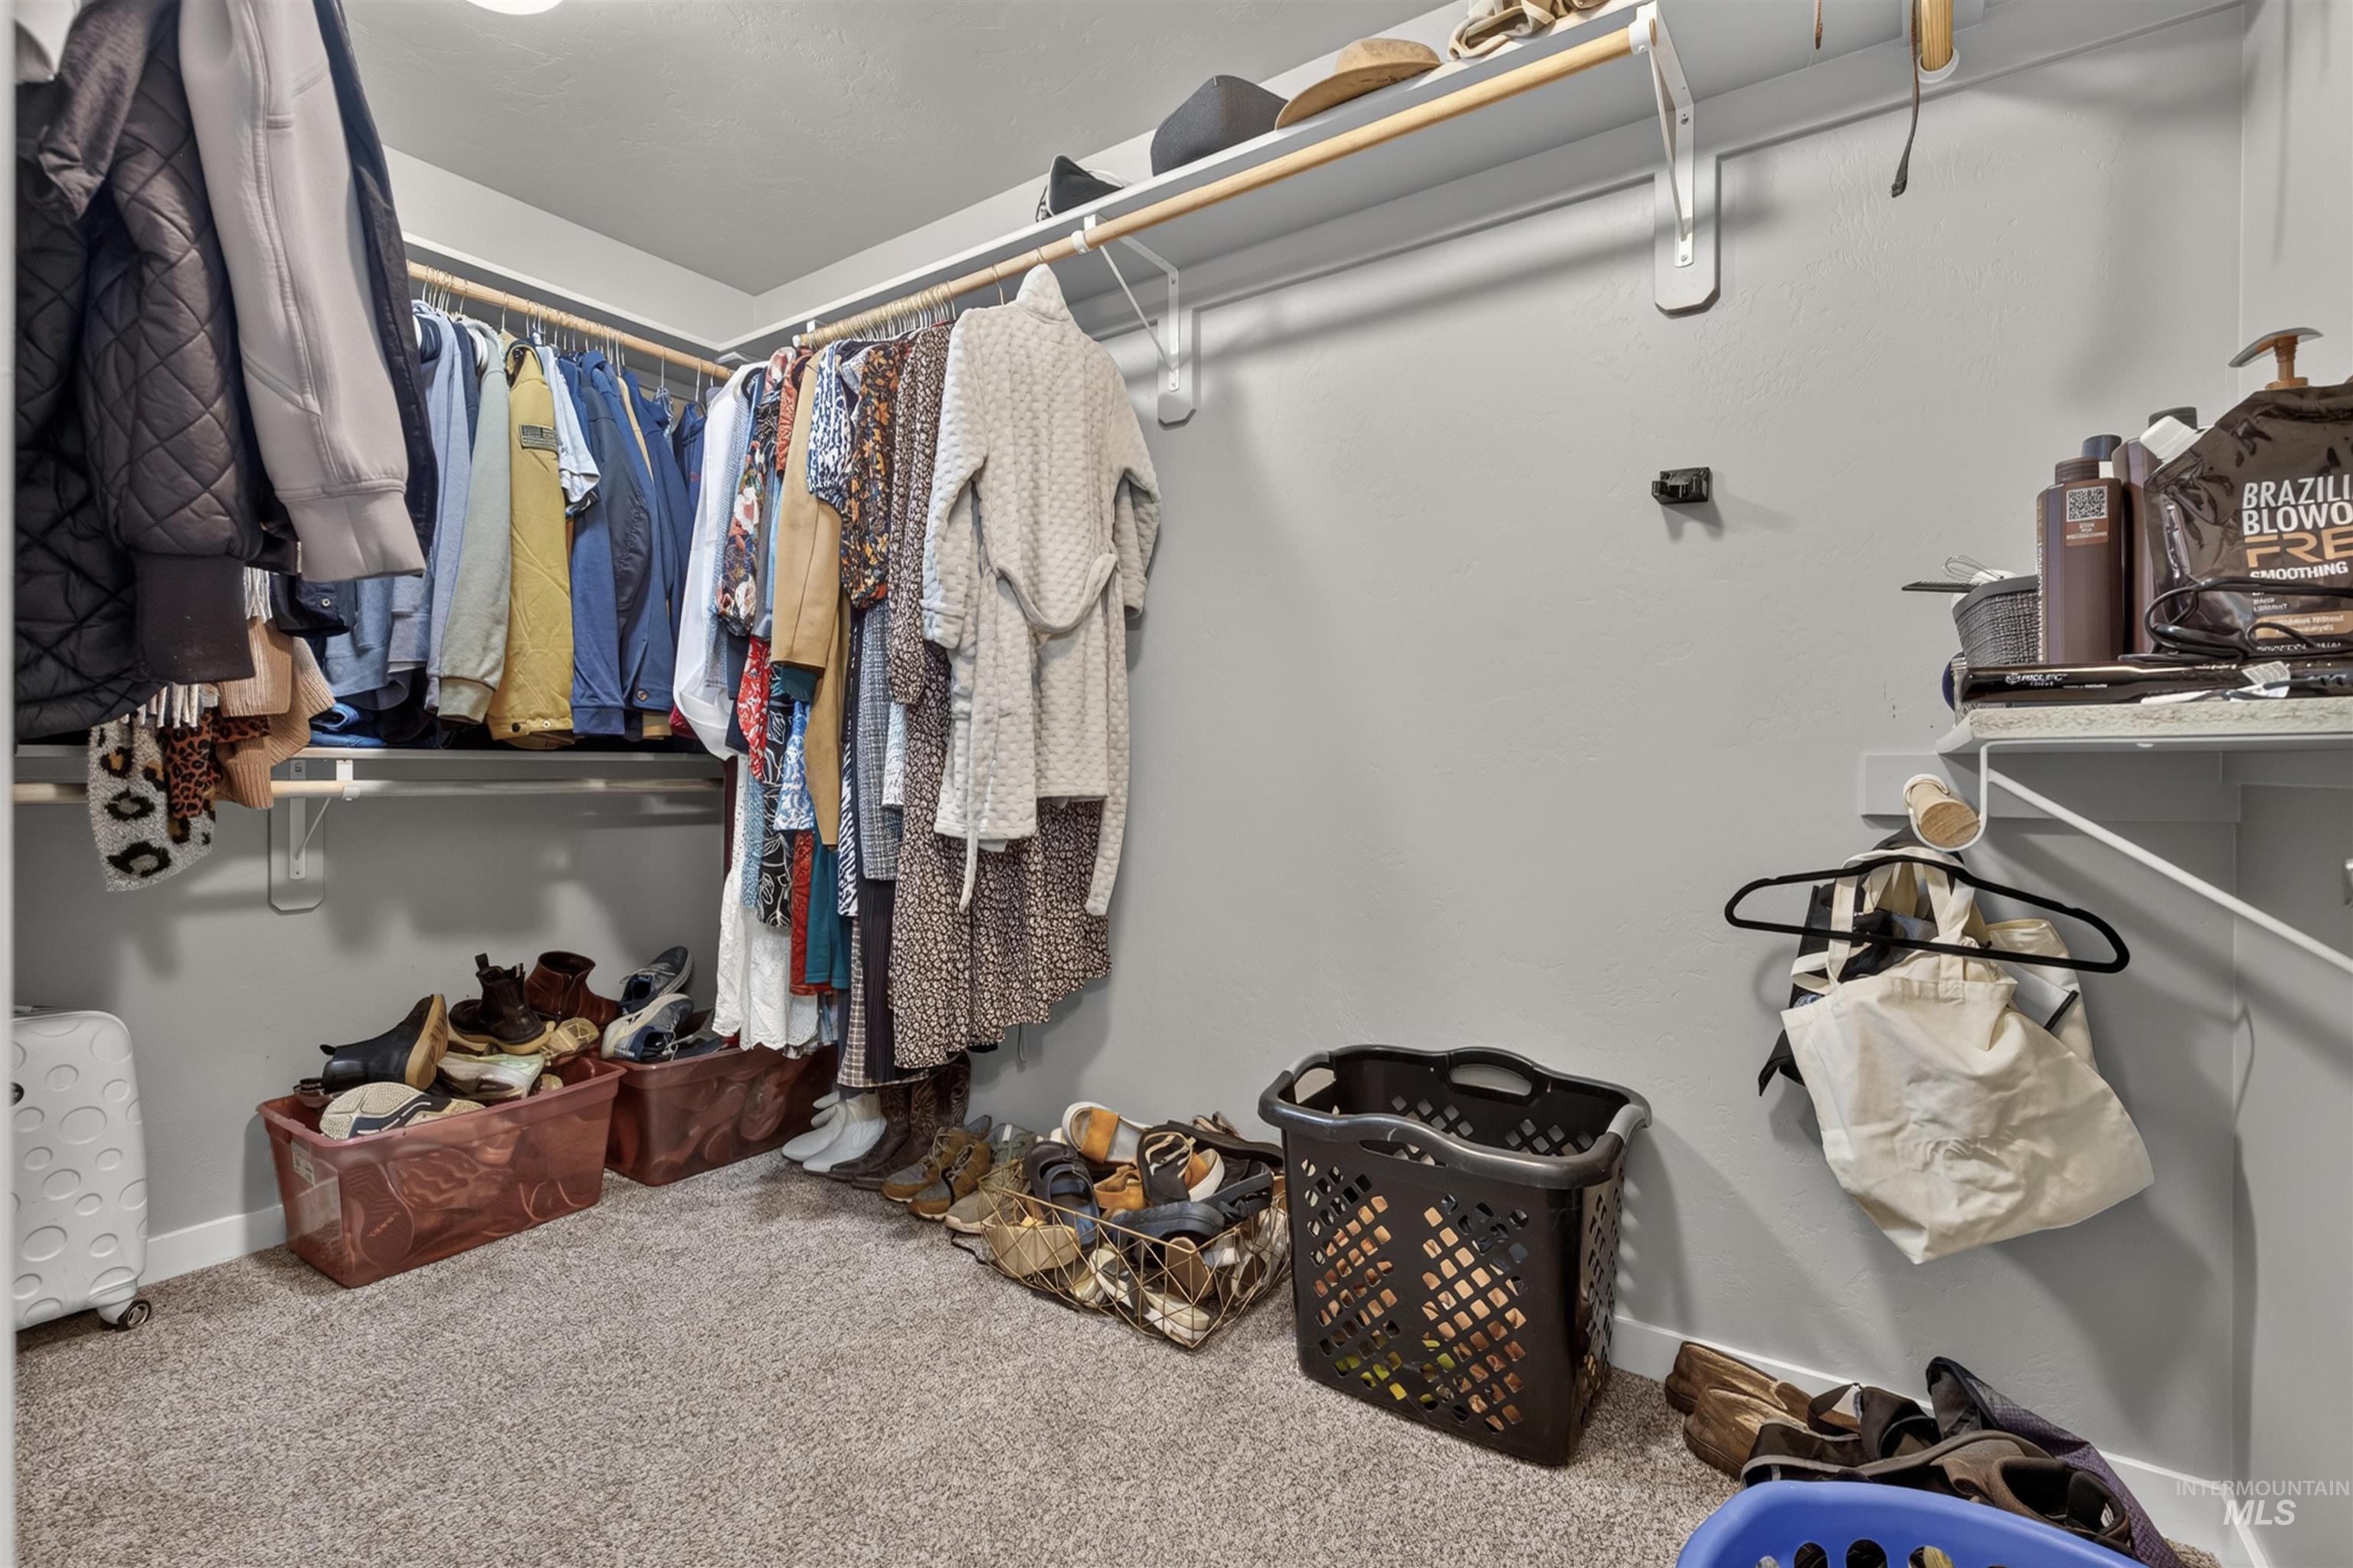
Walk-in closet featuring dual-level hanging rods, high-reach upper shelving, and carpeted flooring
-
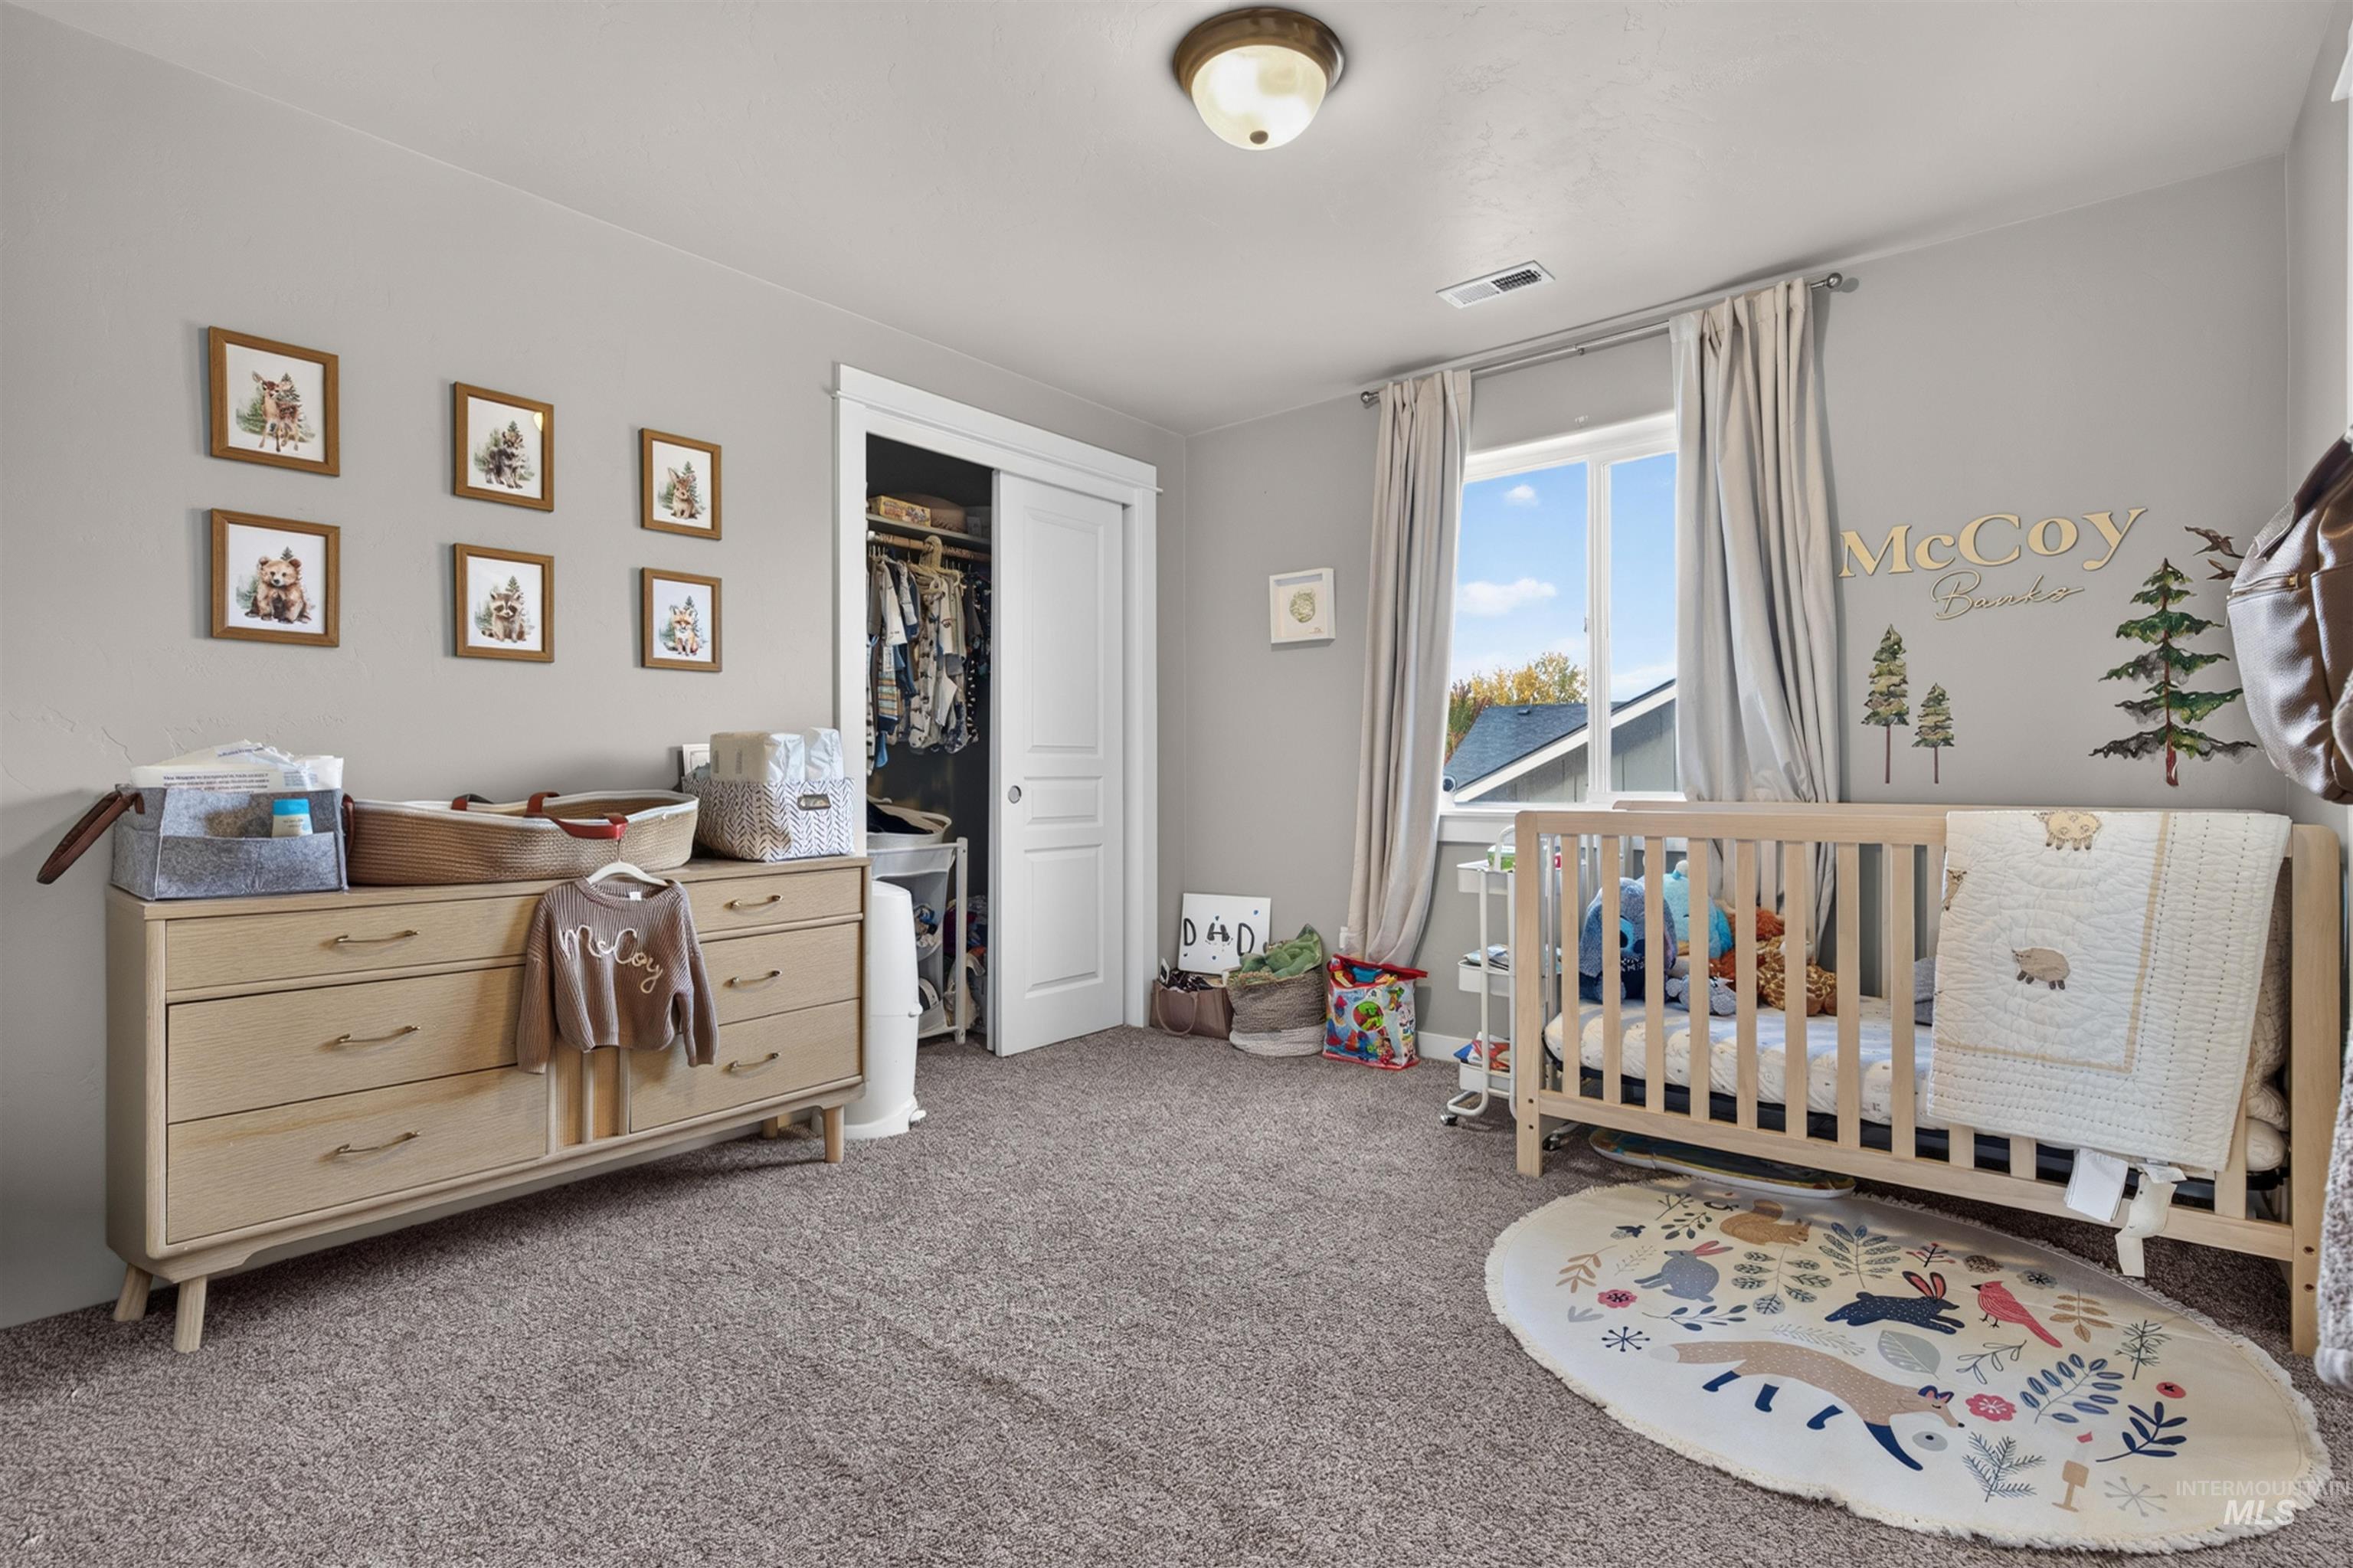
Neutral-toned interior featuring wall-to-wall carpeting, a sliding-door closet, a window with installed drapery hardware, and a ceiling-mounted light fixture
-

Neutral wall-to-wall carpeting, crisp white interior door and window casings, and multi-pane window with neutral wall finishes
-
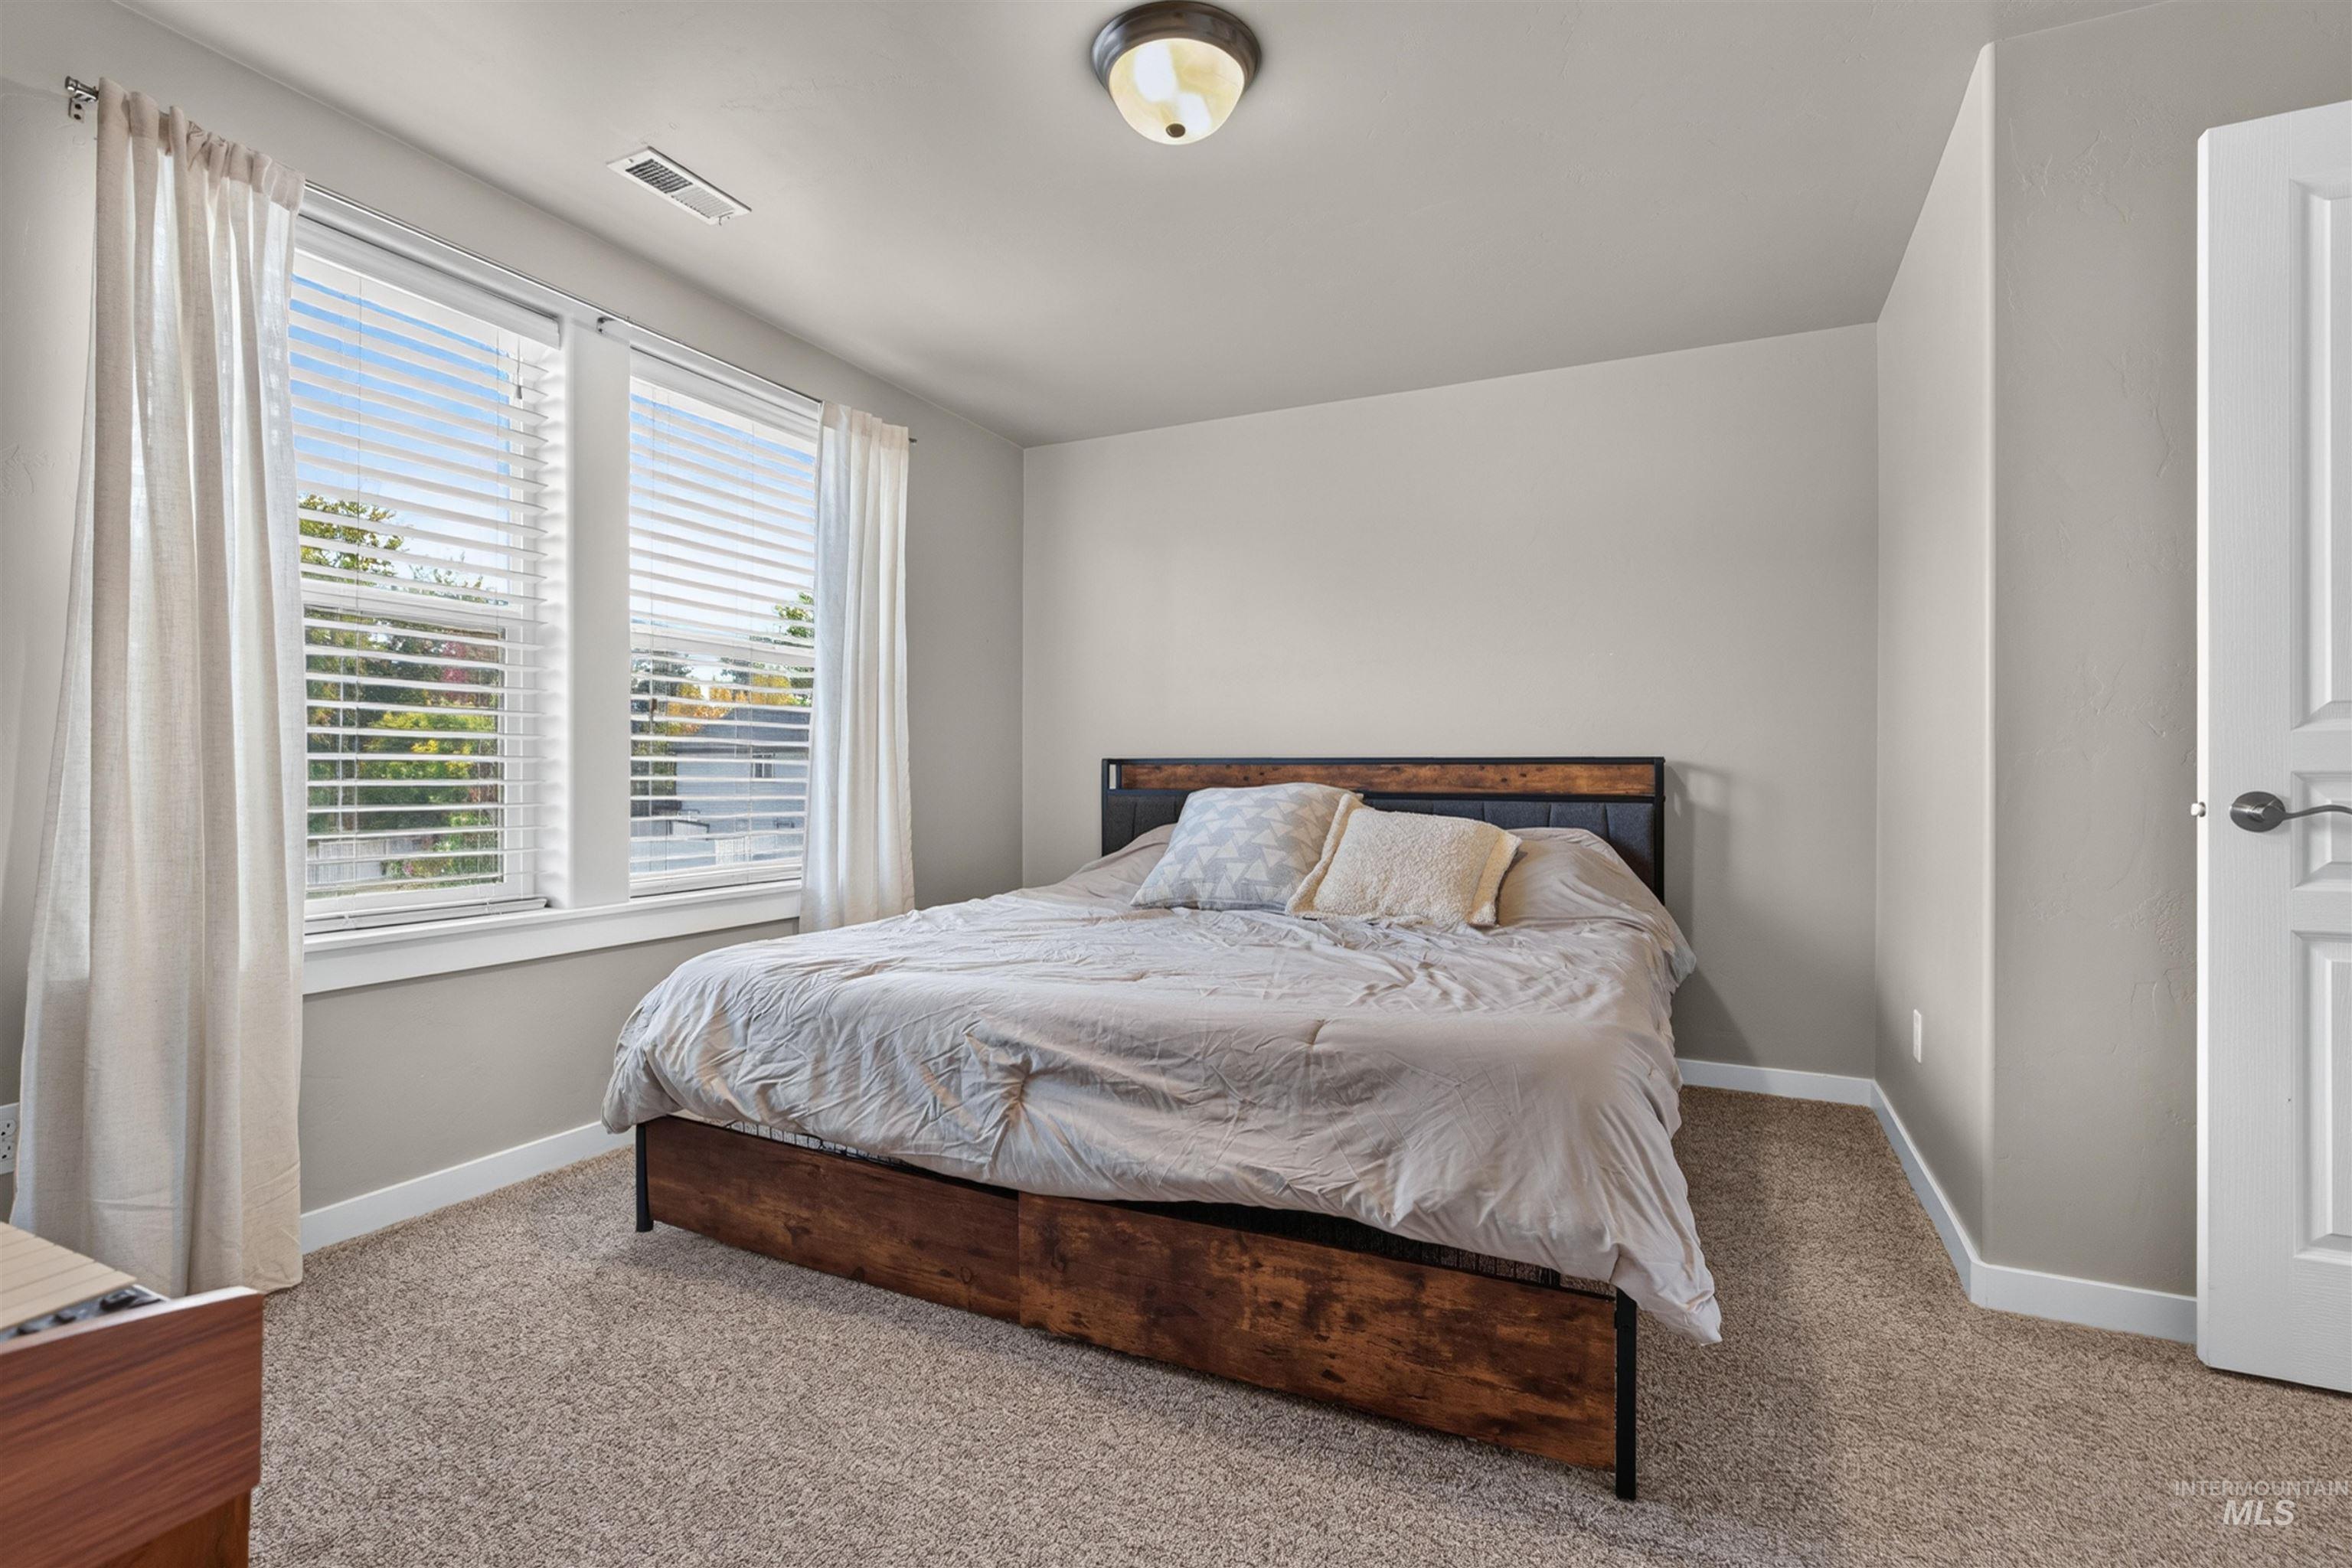
Neutral-toned walls, plush wall-to-wall carpeting, dual windows with horizontal blinds, and a circular flush-mount ceiling light
-

Neutral-toned walls with carpeted flooring, featuring a dual-panel closet door and traditional door casings
-
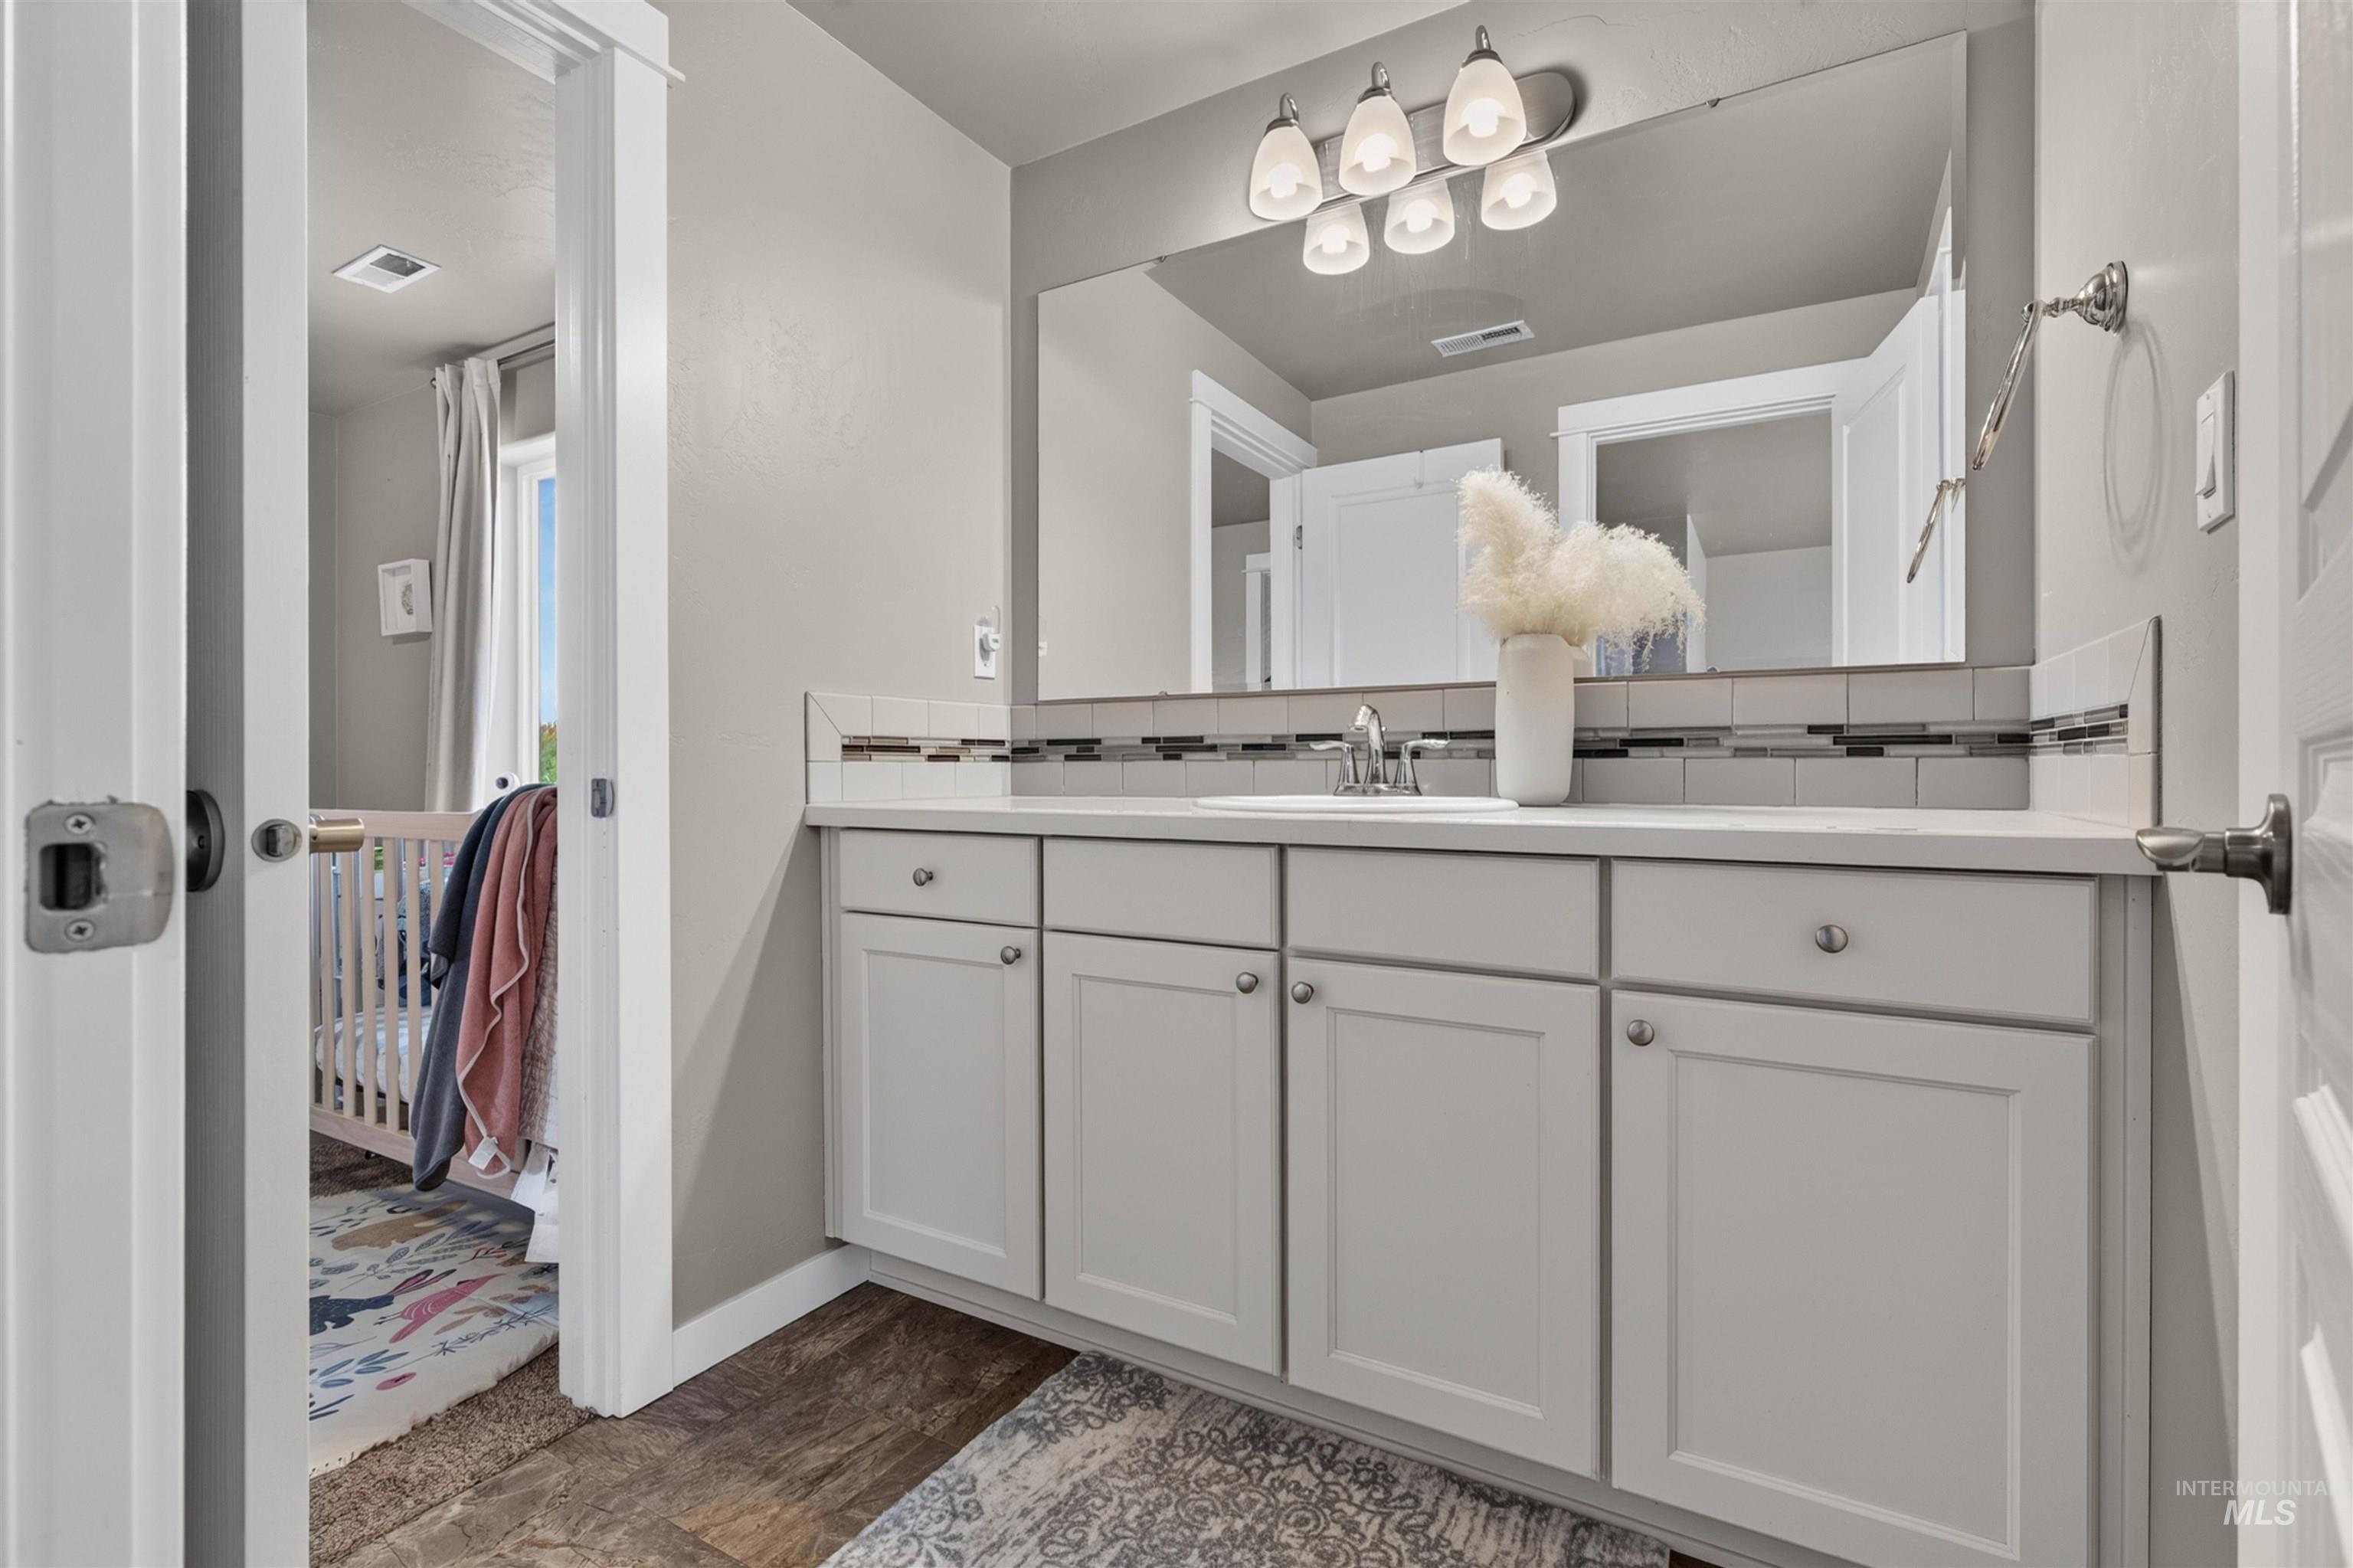
Bathroom vanity featuring shaker-style cabinetry, solid surface countertop, integrated sink, horizontal decorative tile backsplash, and a multi-bulb light fixture
-
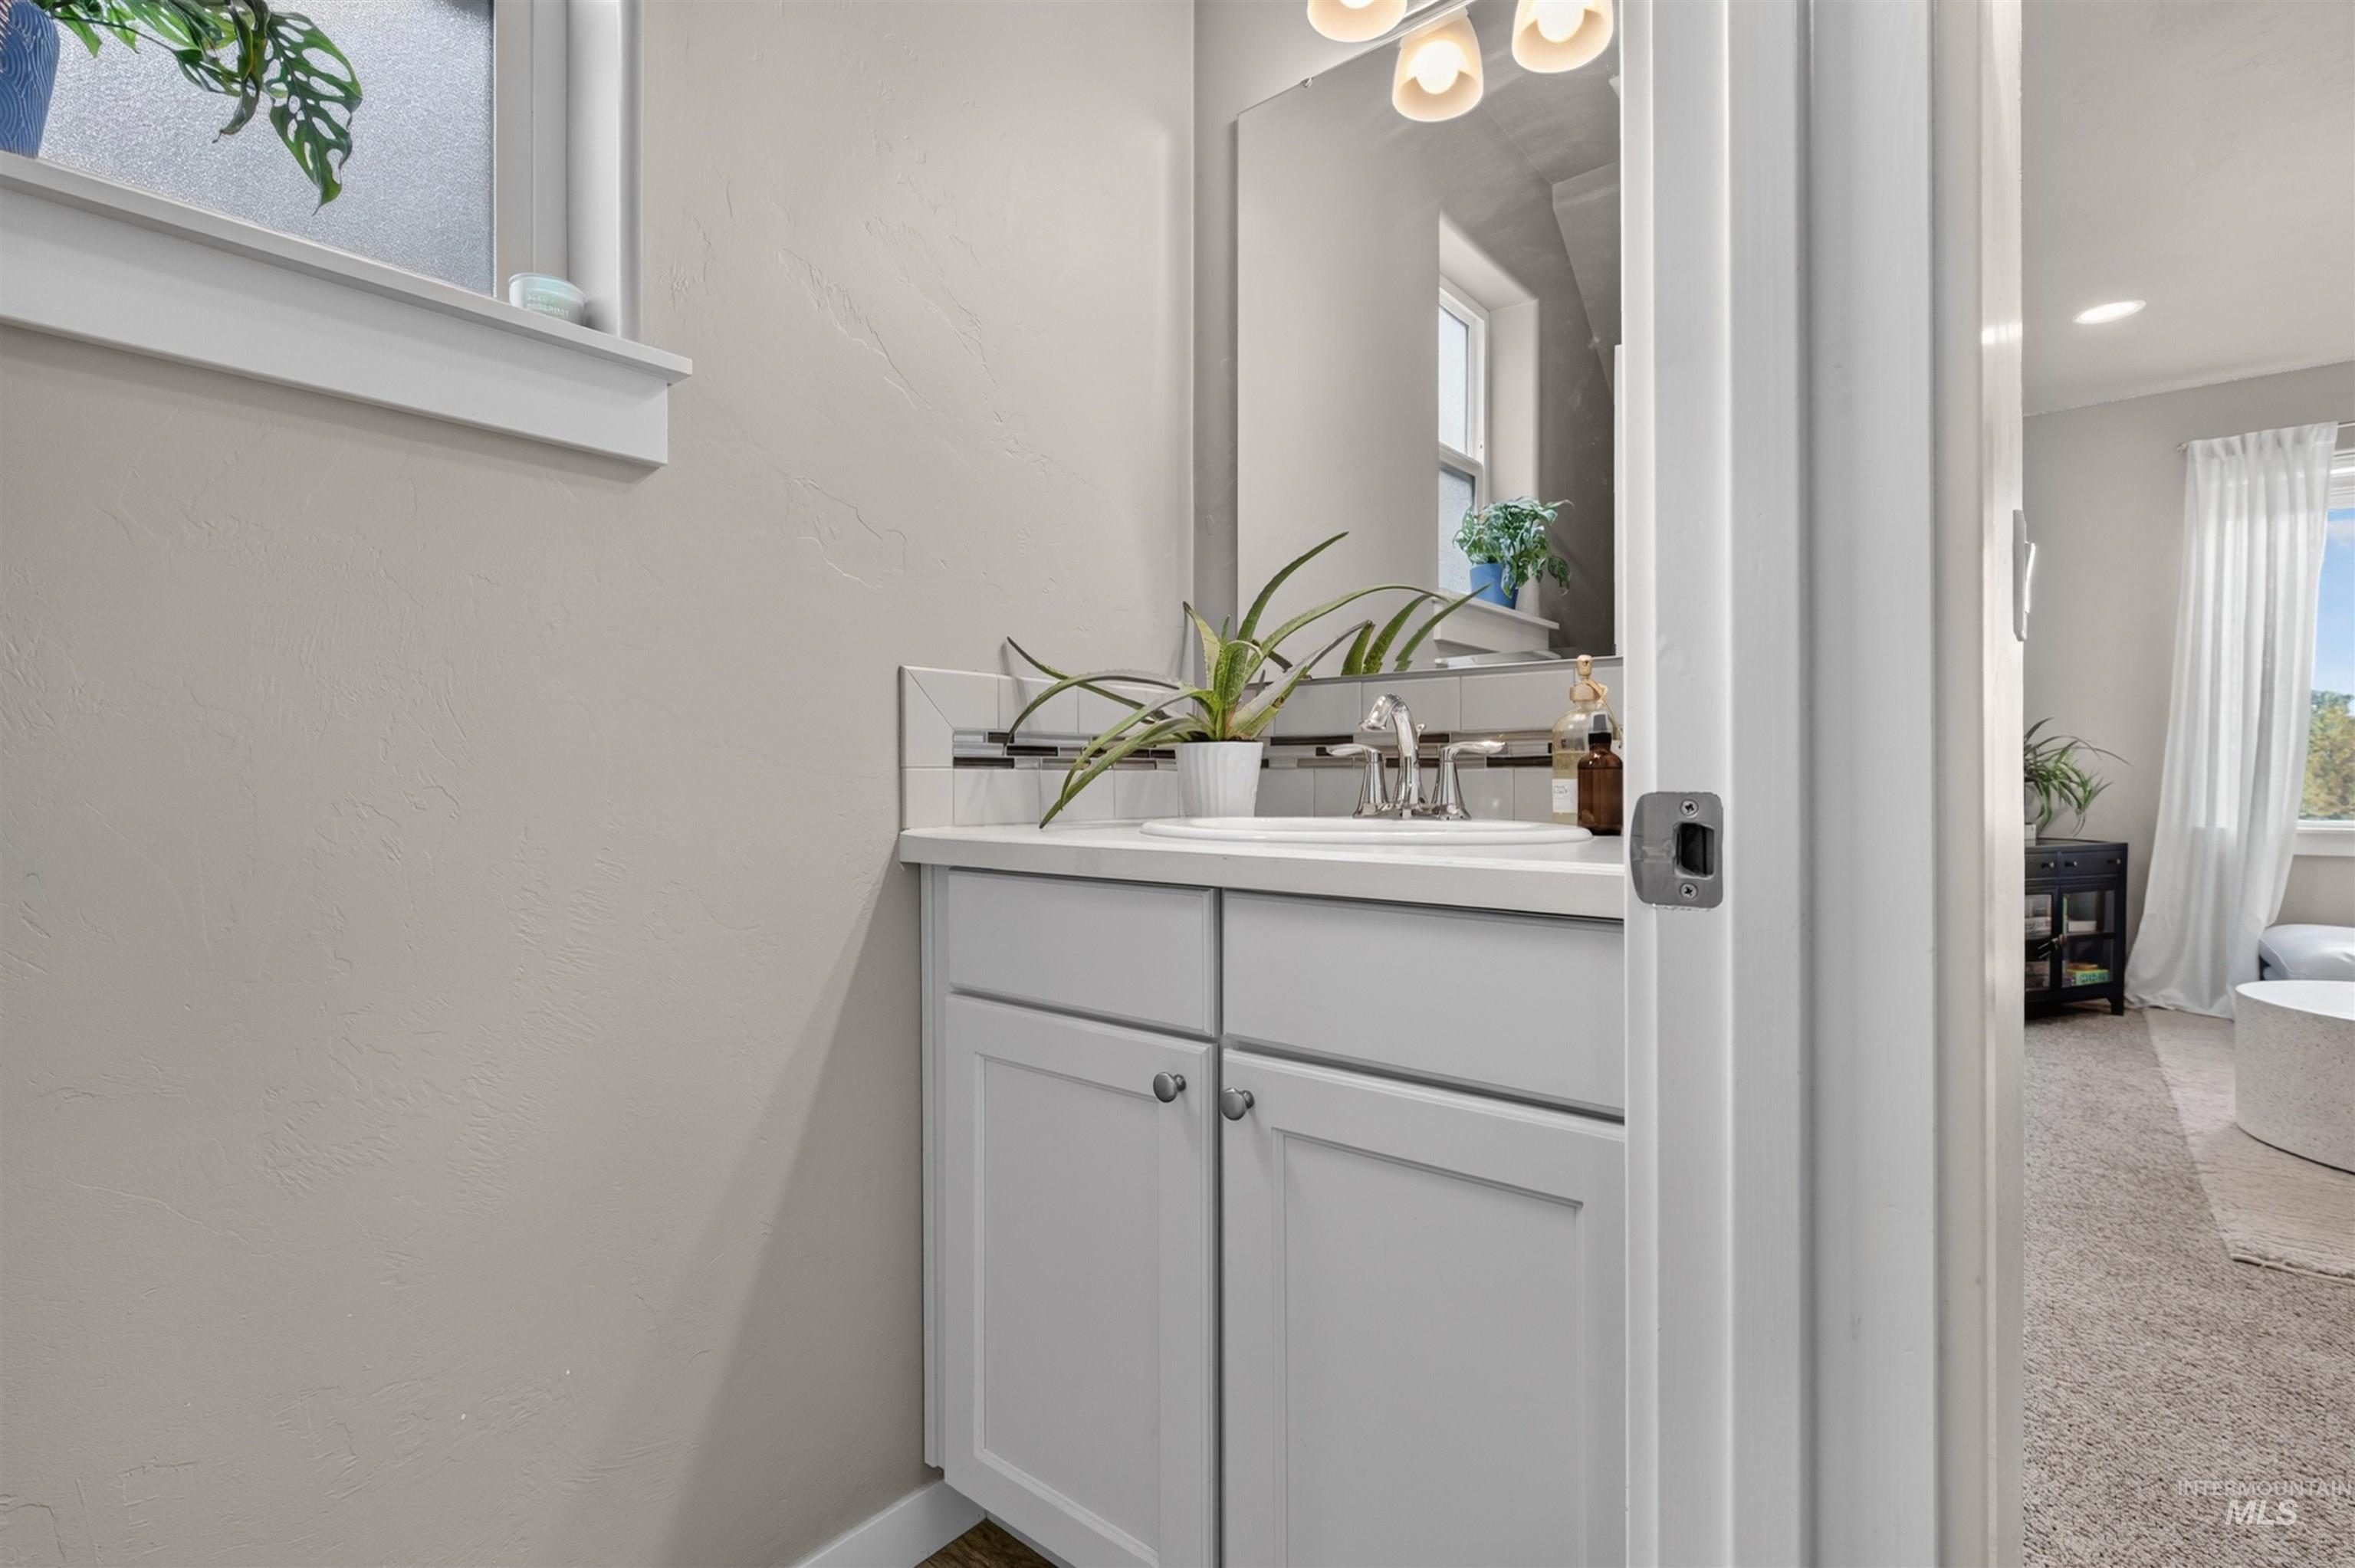
Bathroom featuring a white vanity cabinet, a solid surface countertop with an integrated basin, a polished chrome faucet, a wall-mounted mirror, and decorative tile backsplash
-
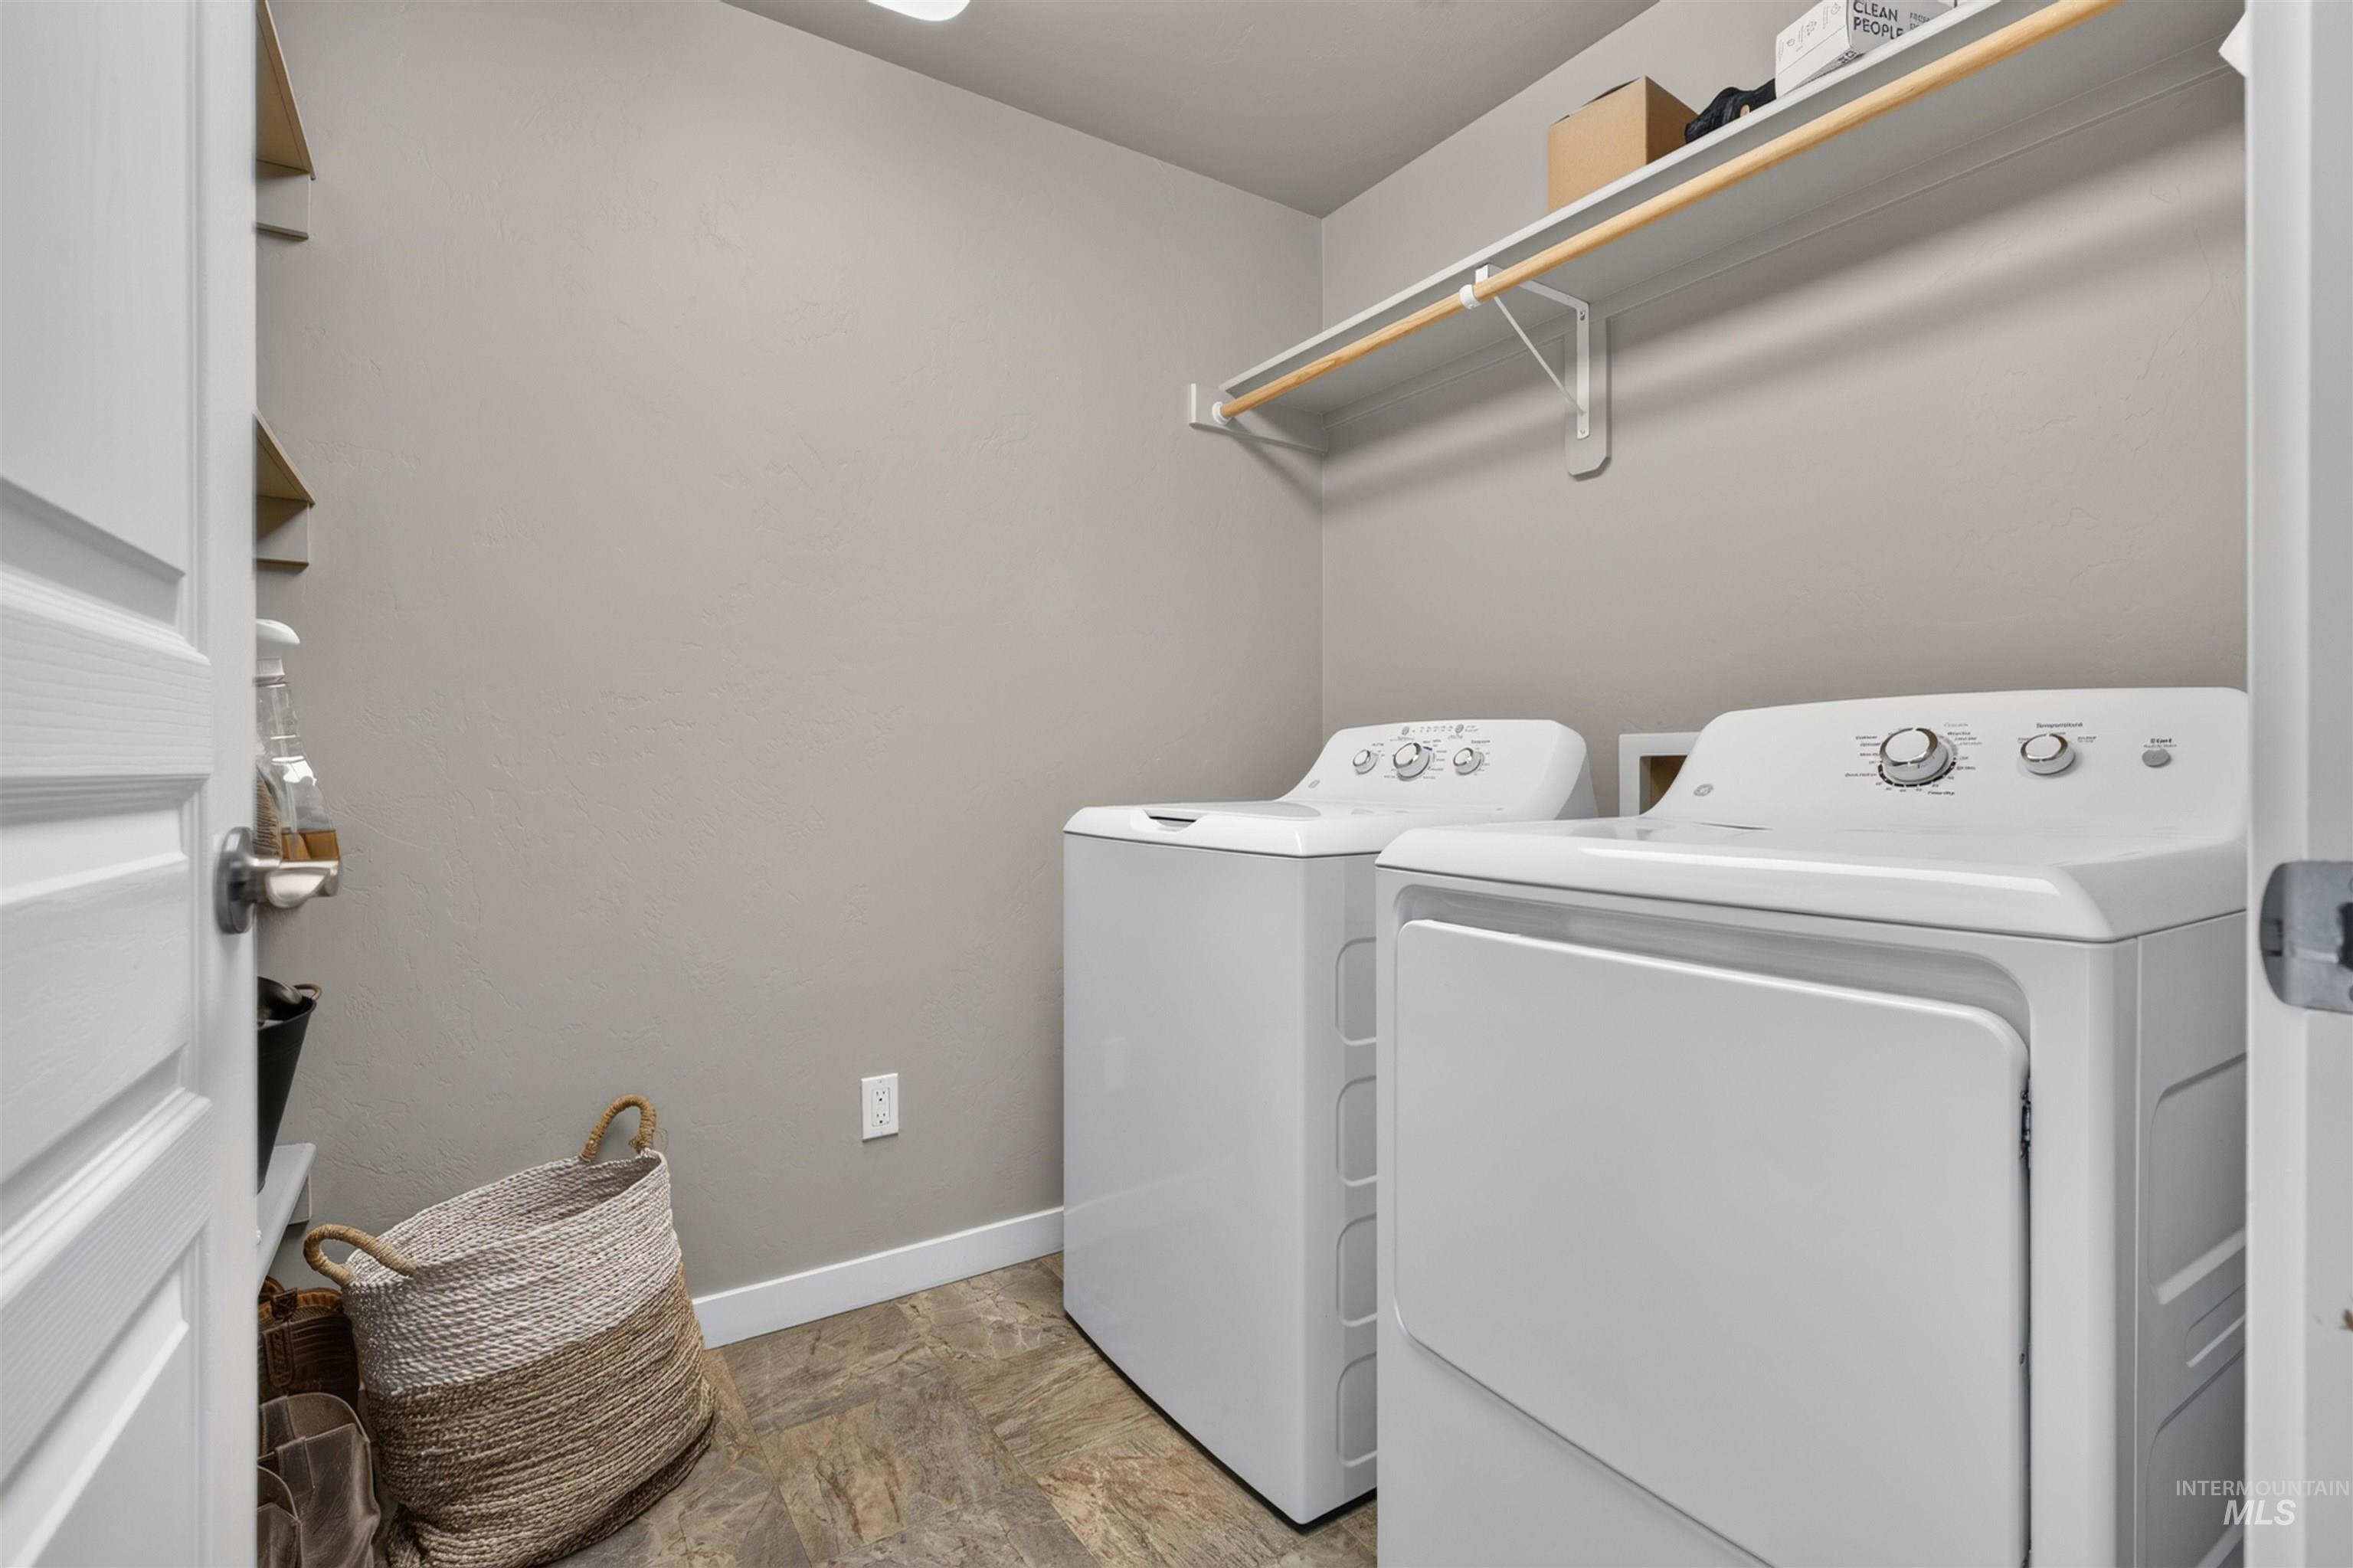
Utility room featuring vinyl tile flooring, white paneled door entry, and built-in upper shelving with a hanging rod
-
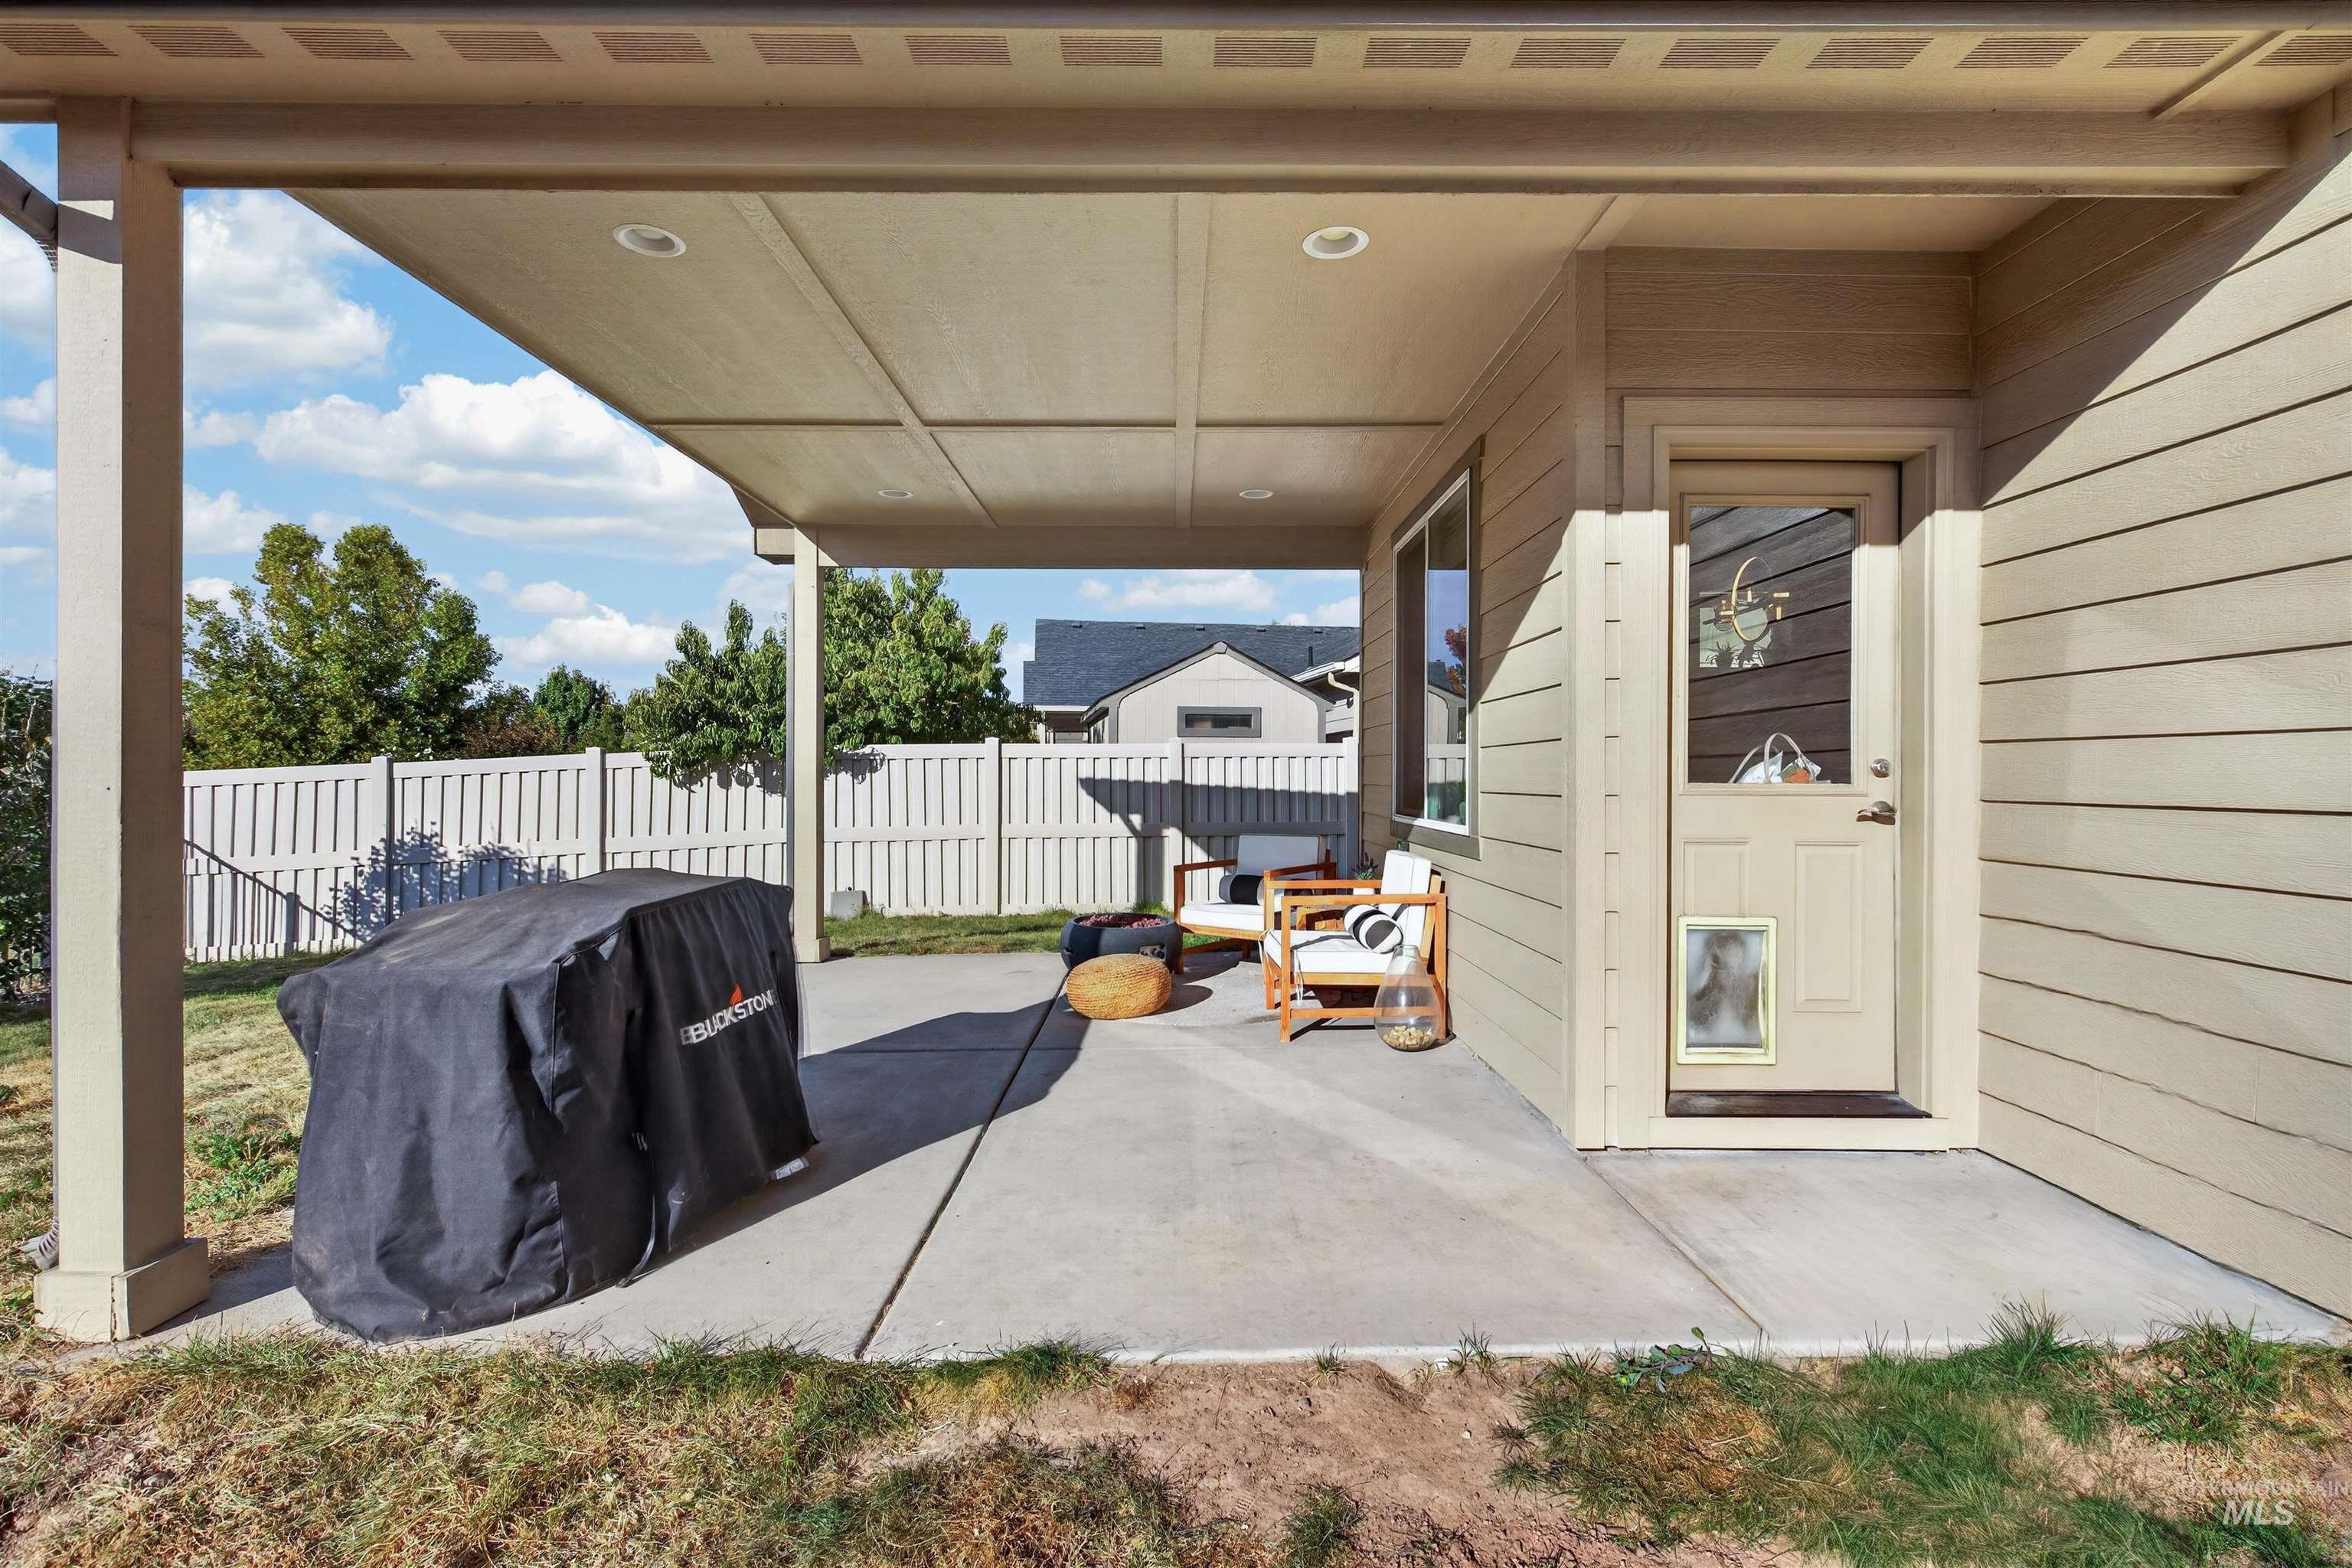
Covered concrete patio featuring recessed lighting, horizontal lap siding, and a rear-access door with an integrated pet door, enclosed by a white vinyl privacy fence
-
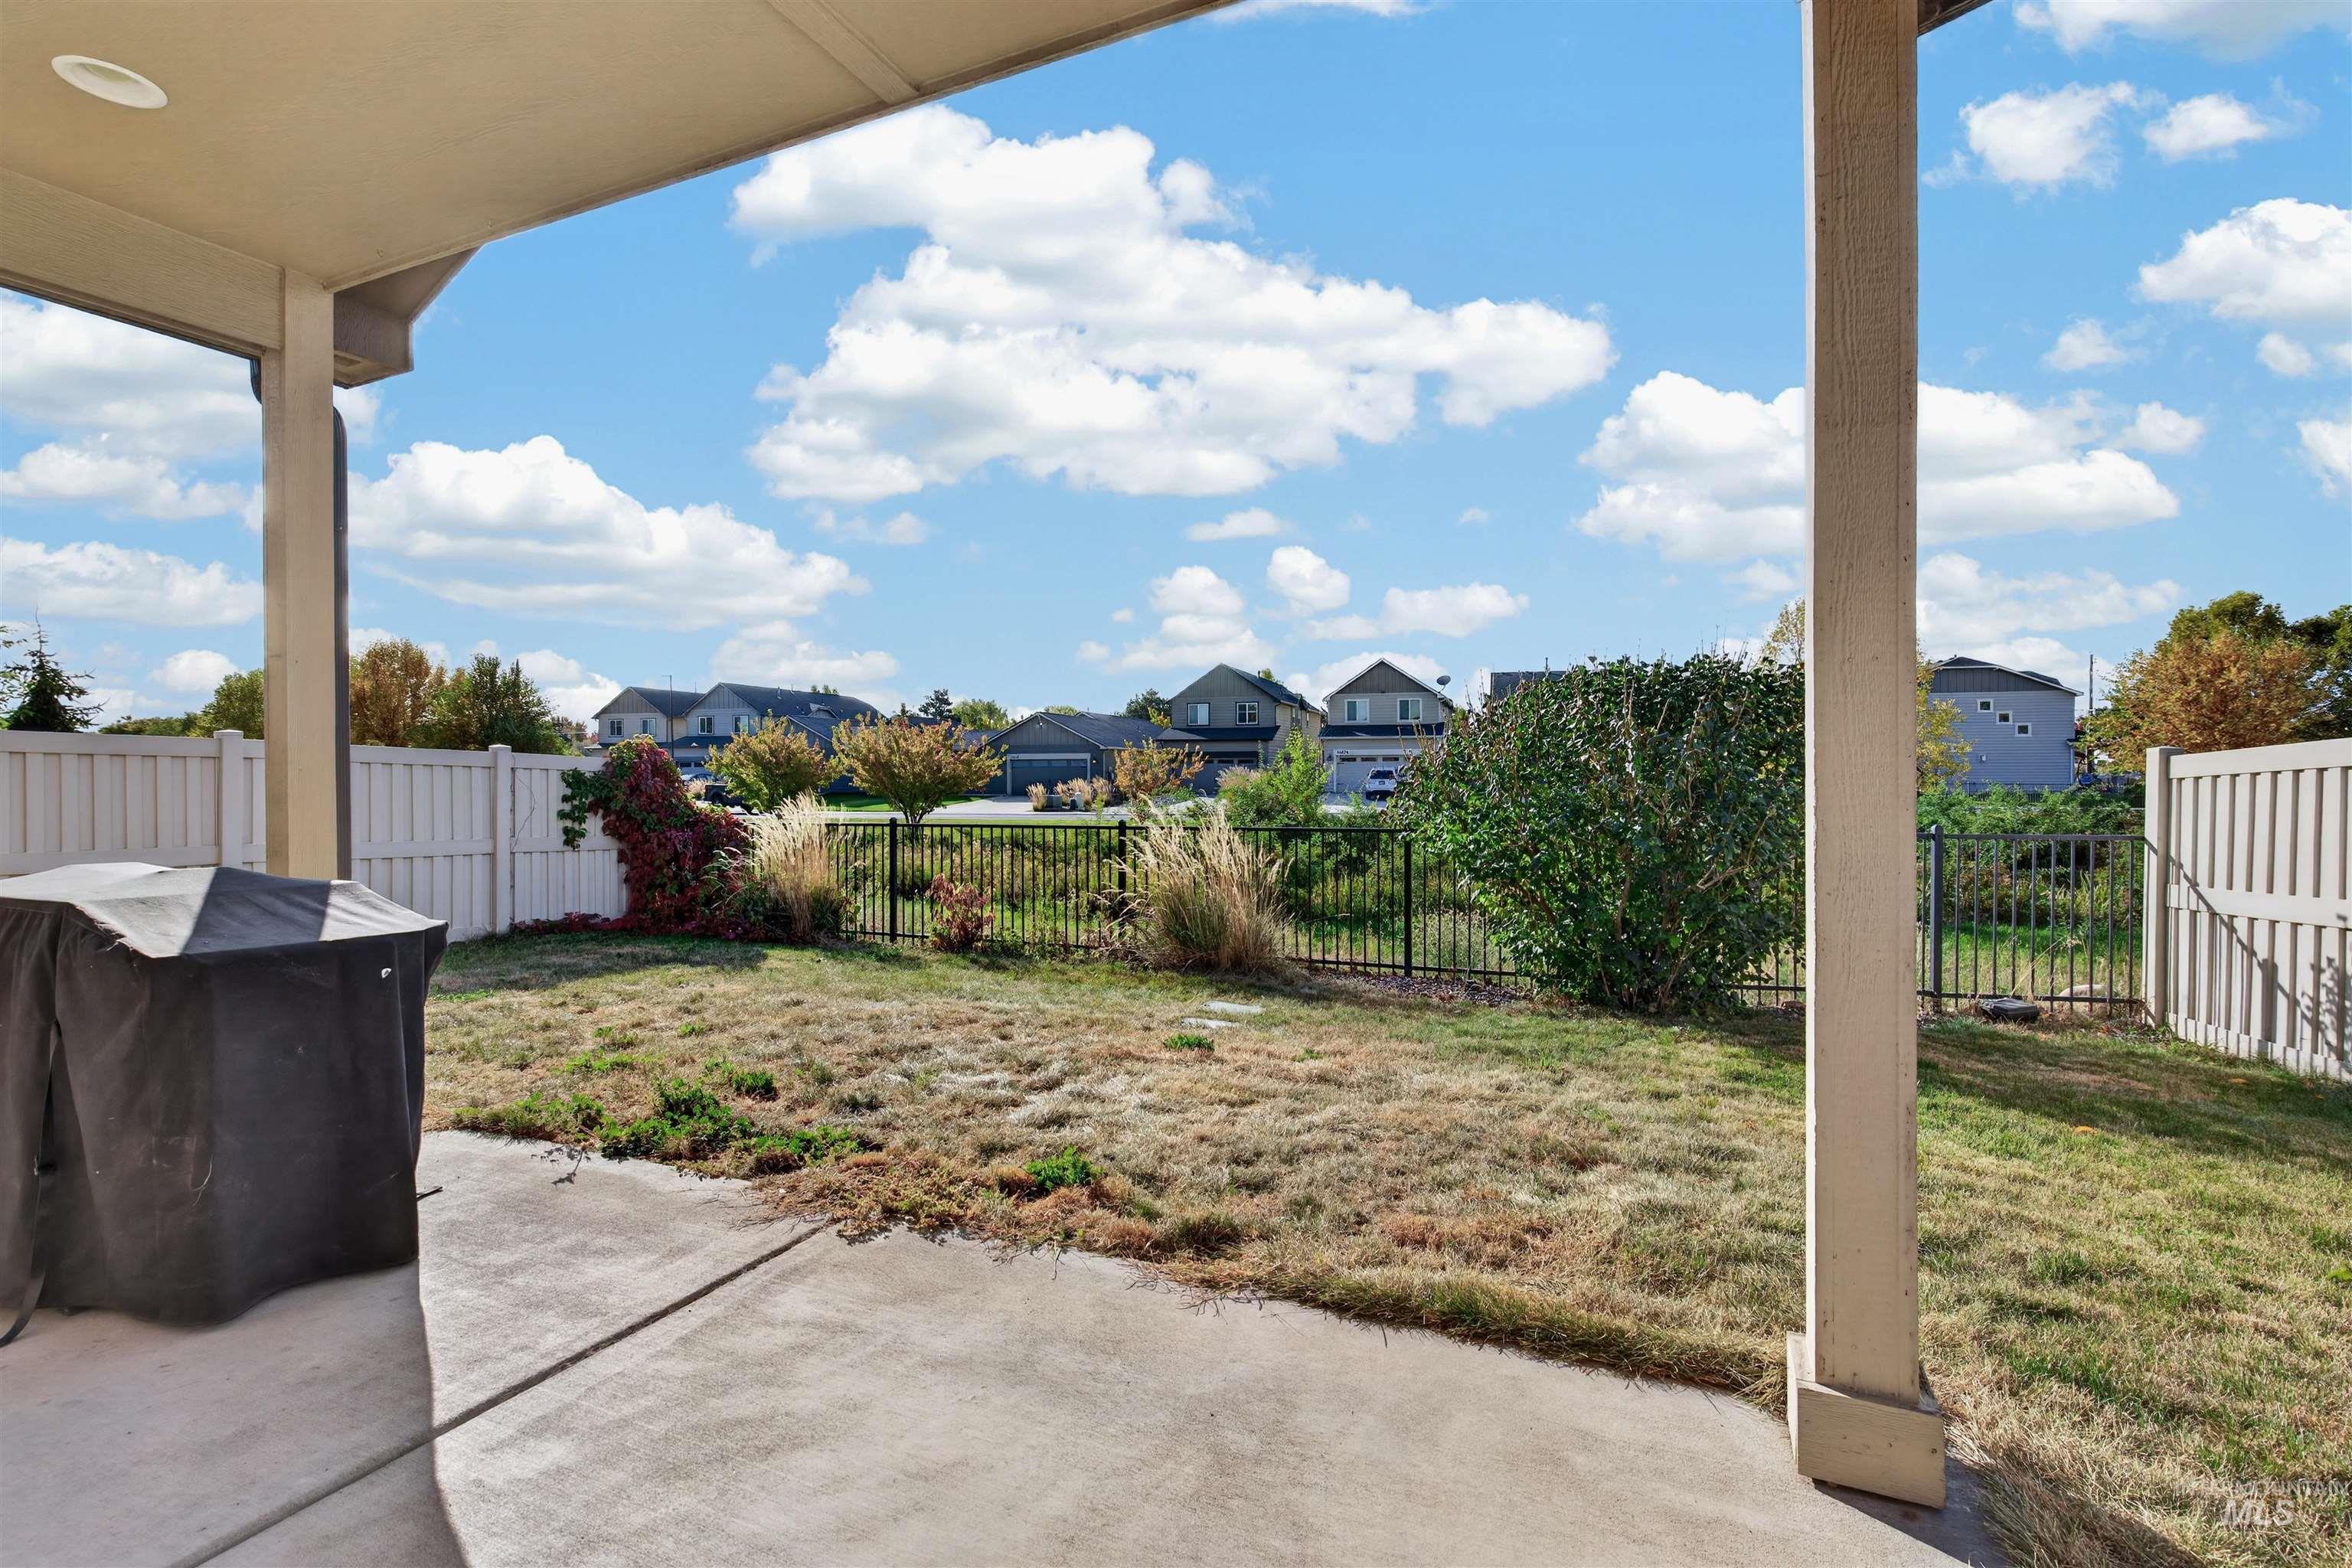
Covered concrete patio featuring a fenced backyard, metal perimeter fencing, and recessed ceiling lighting
-
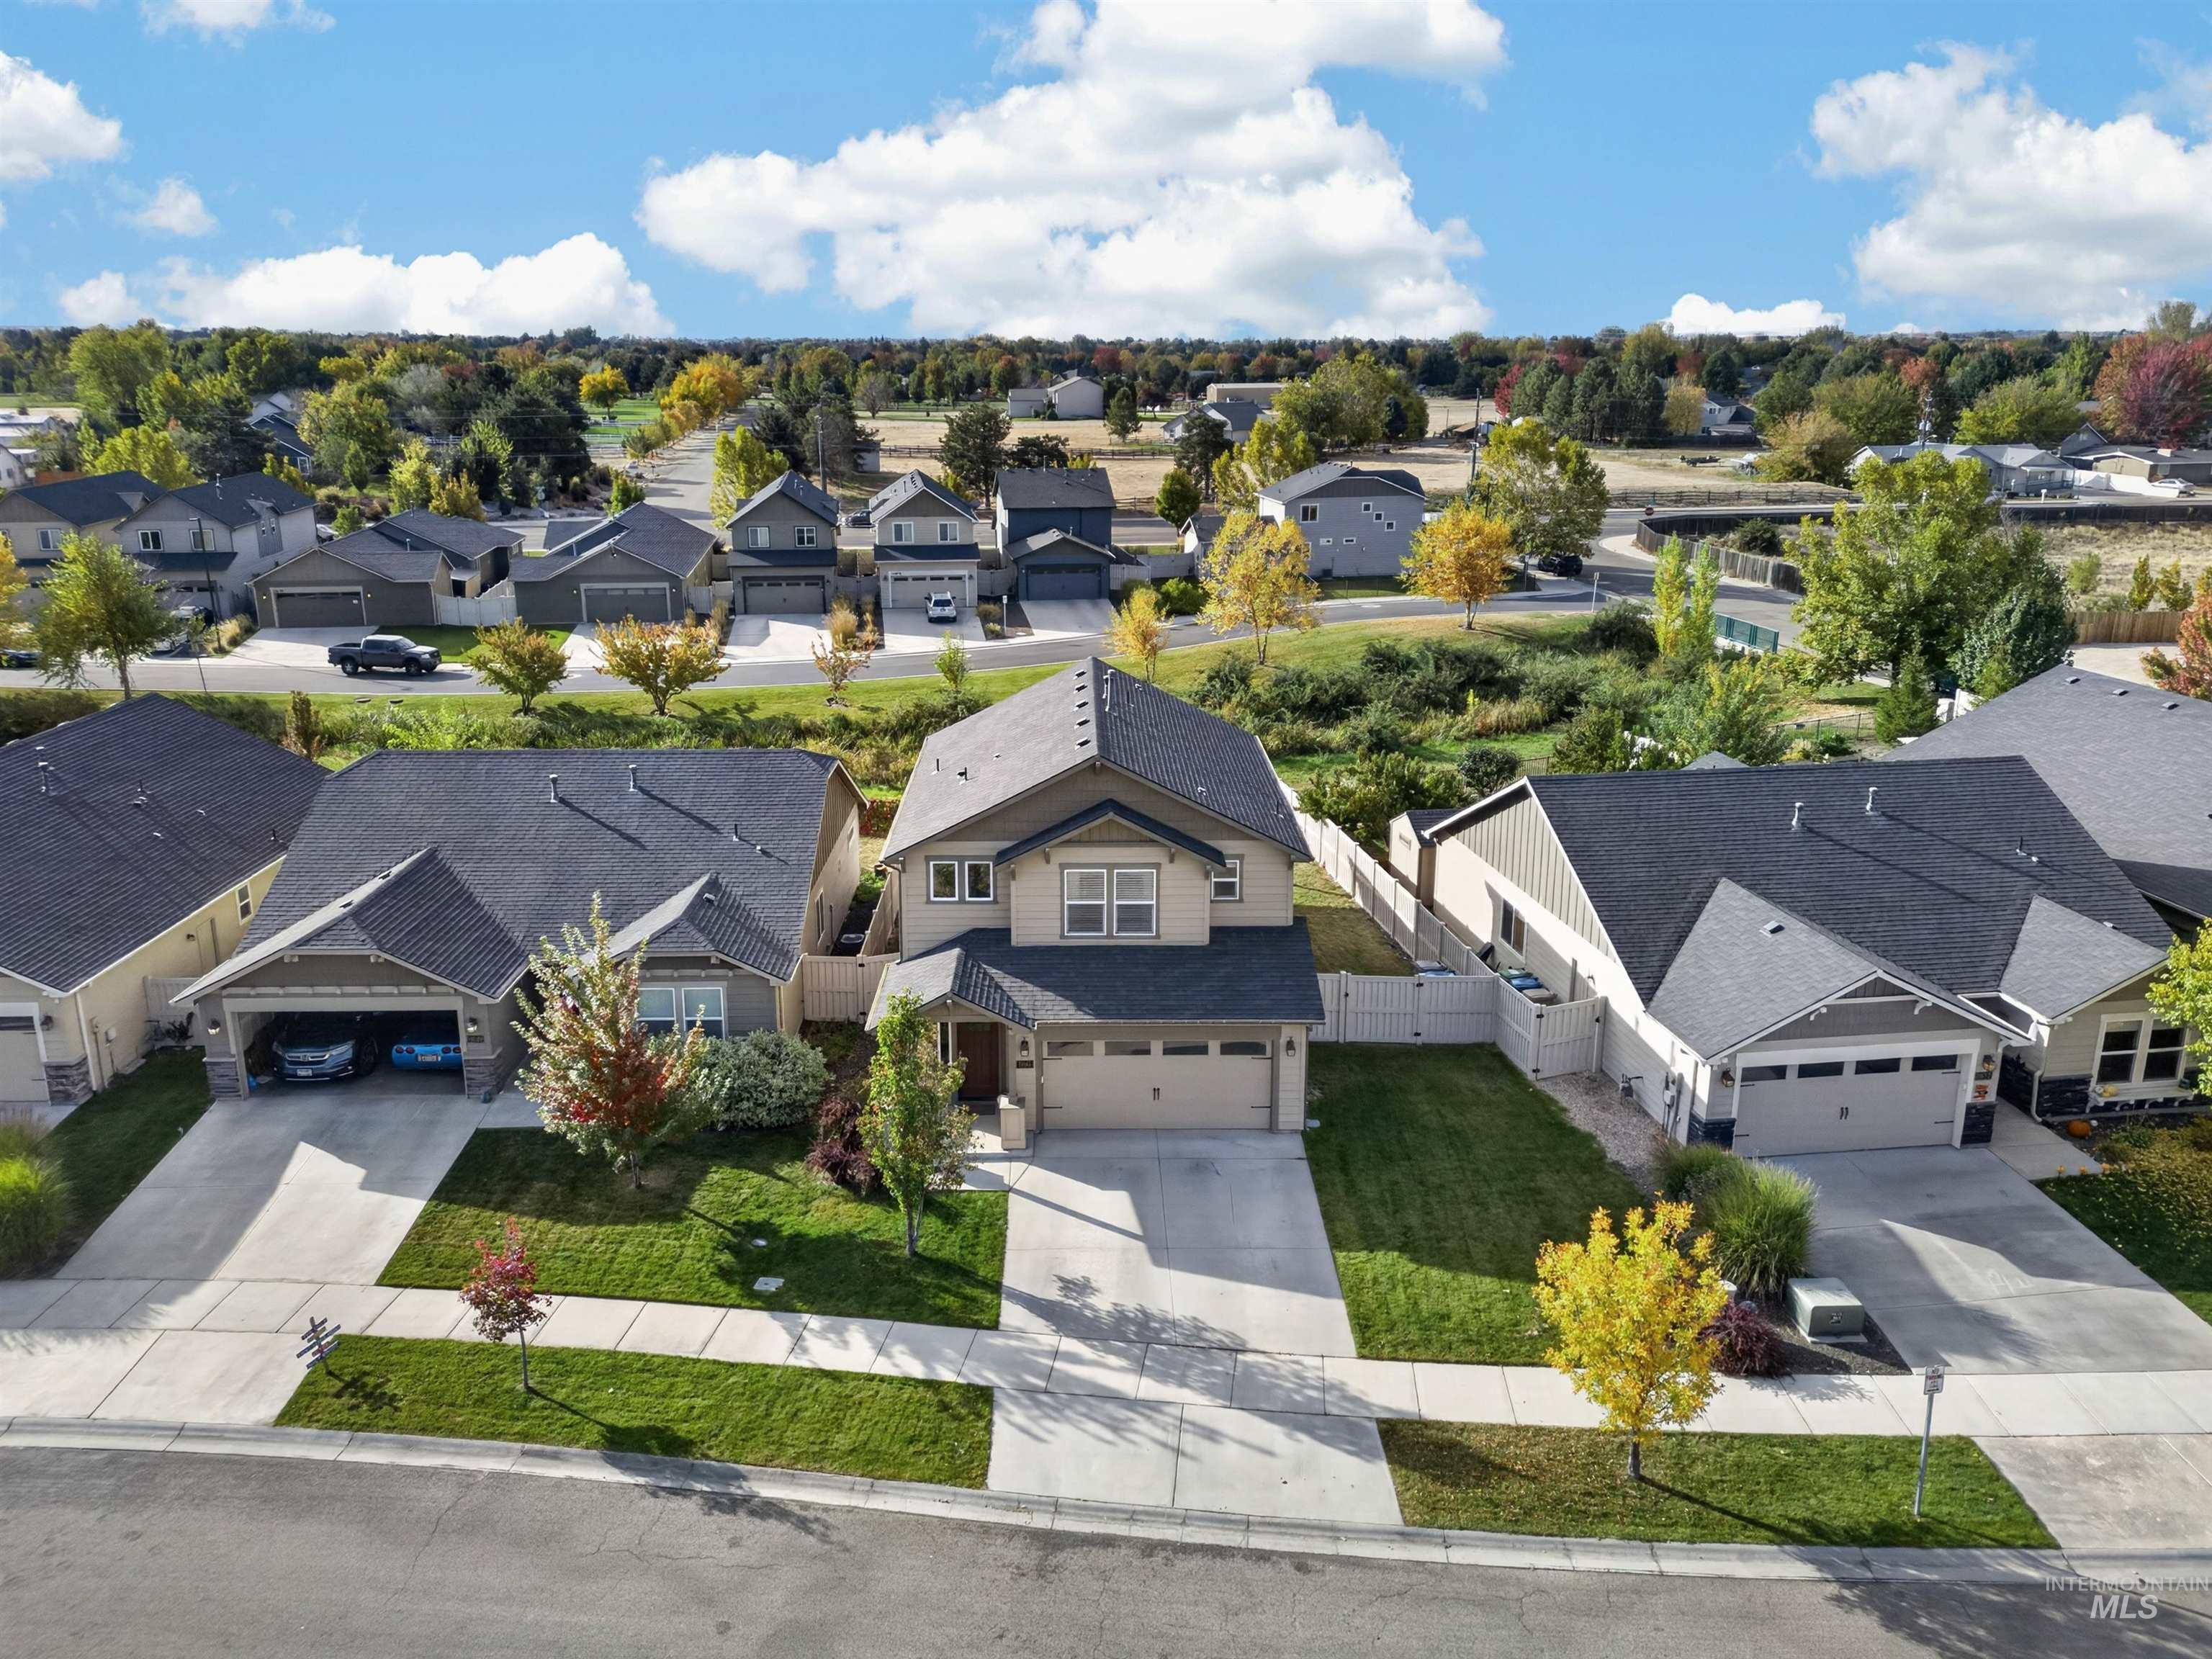
Two-story residence featuring a multi-gabled roofline, lap siding exterior, attached multi-car garage, and a manicured front lawn
-
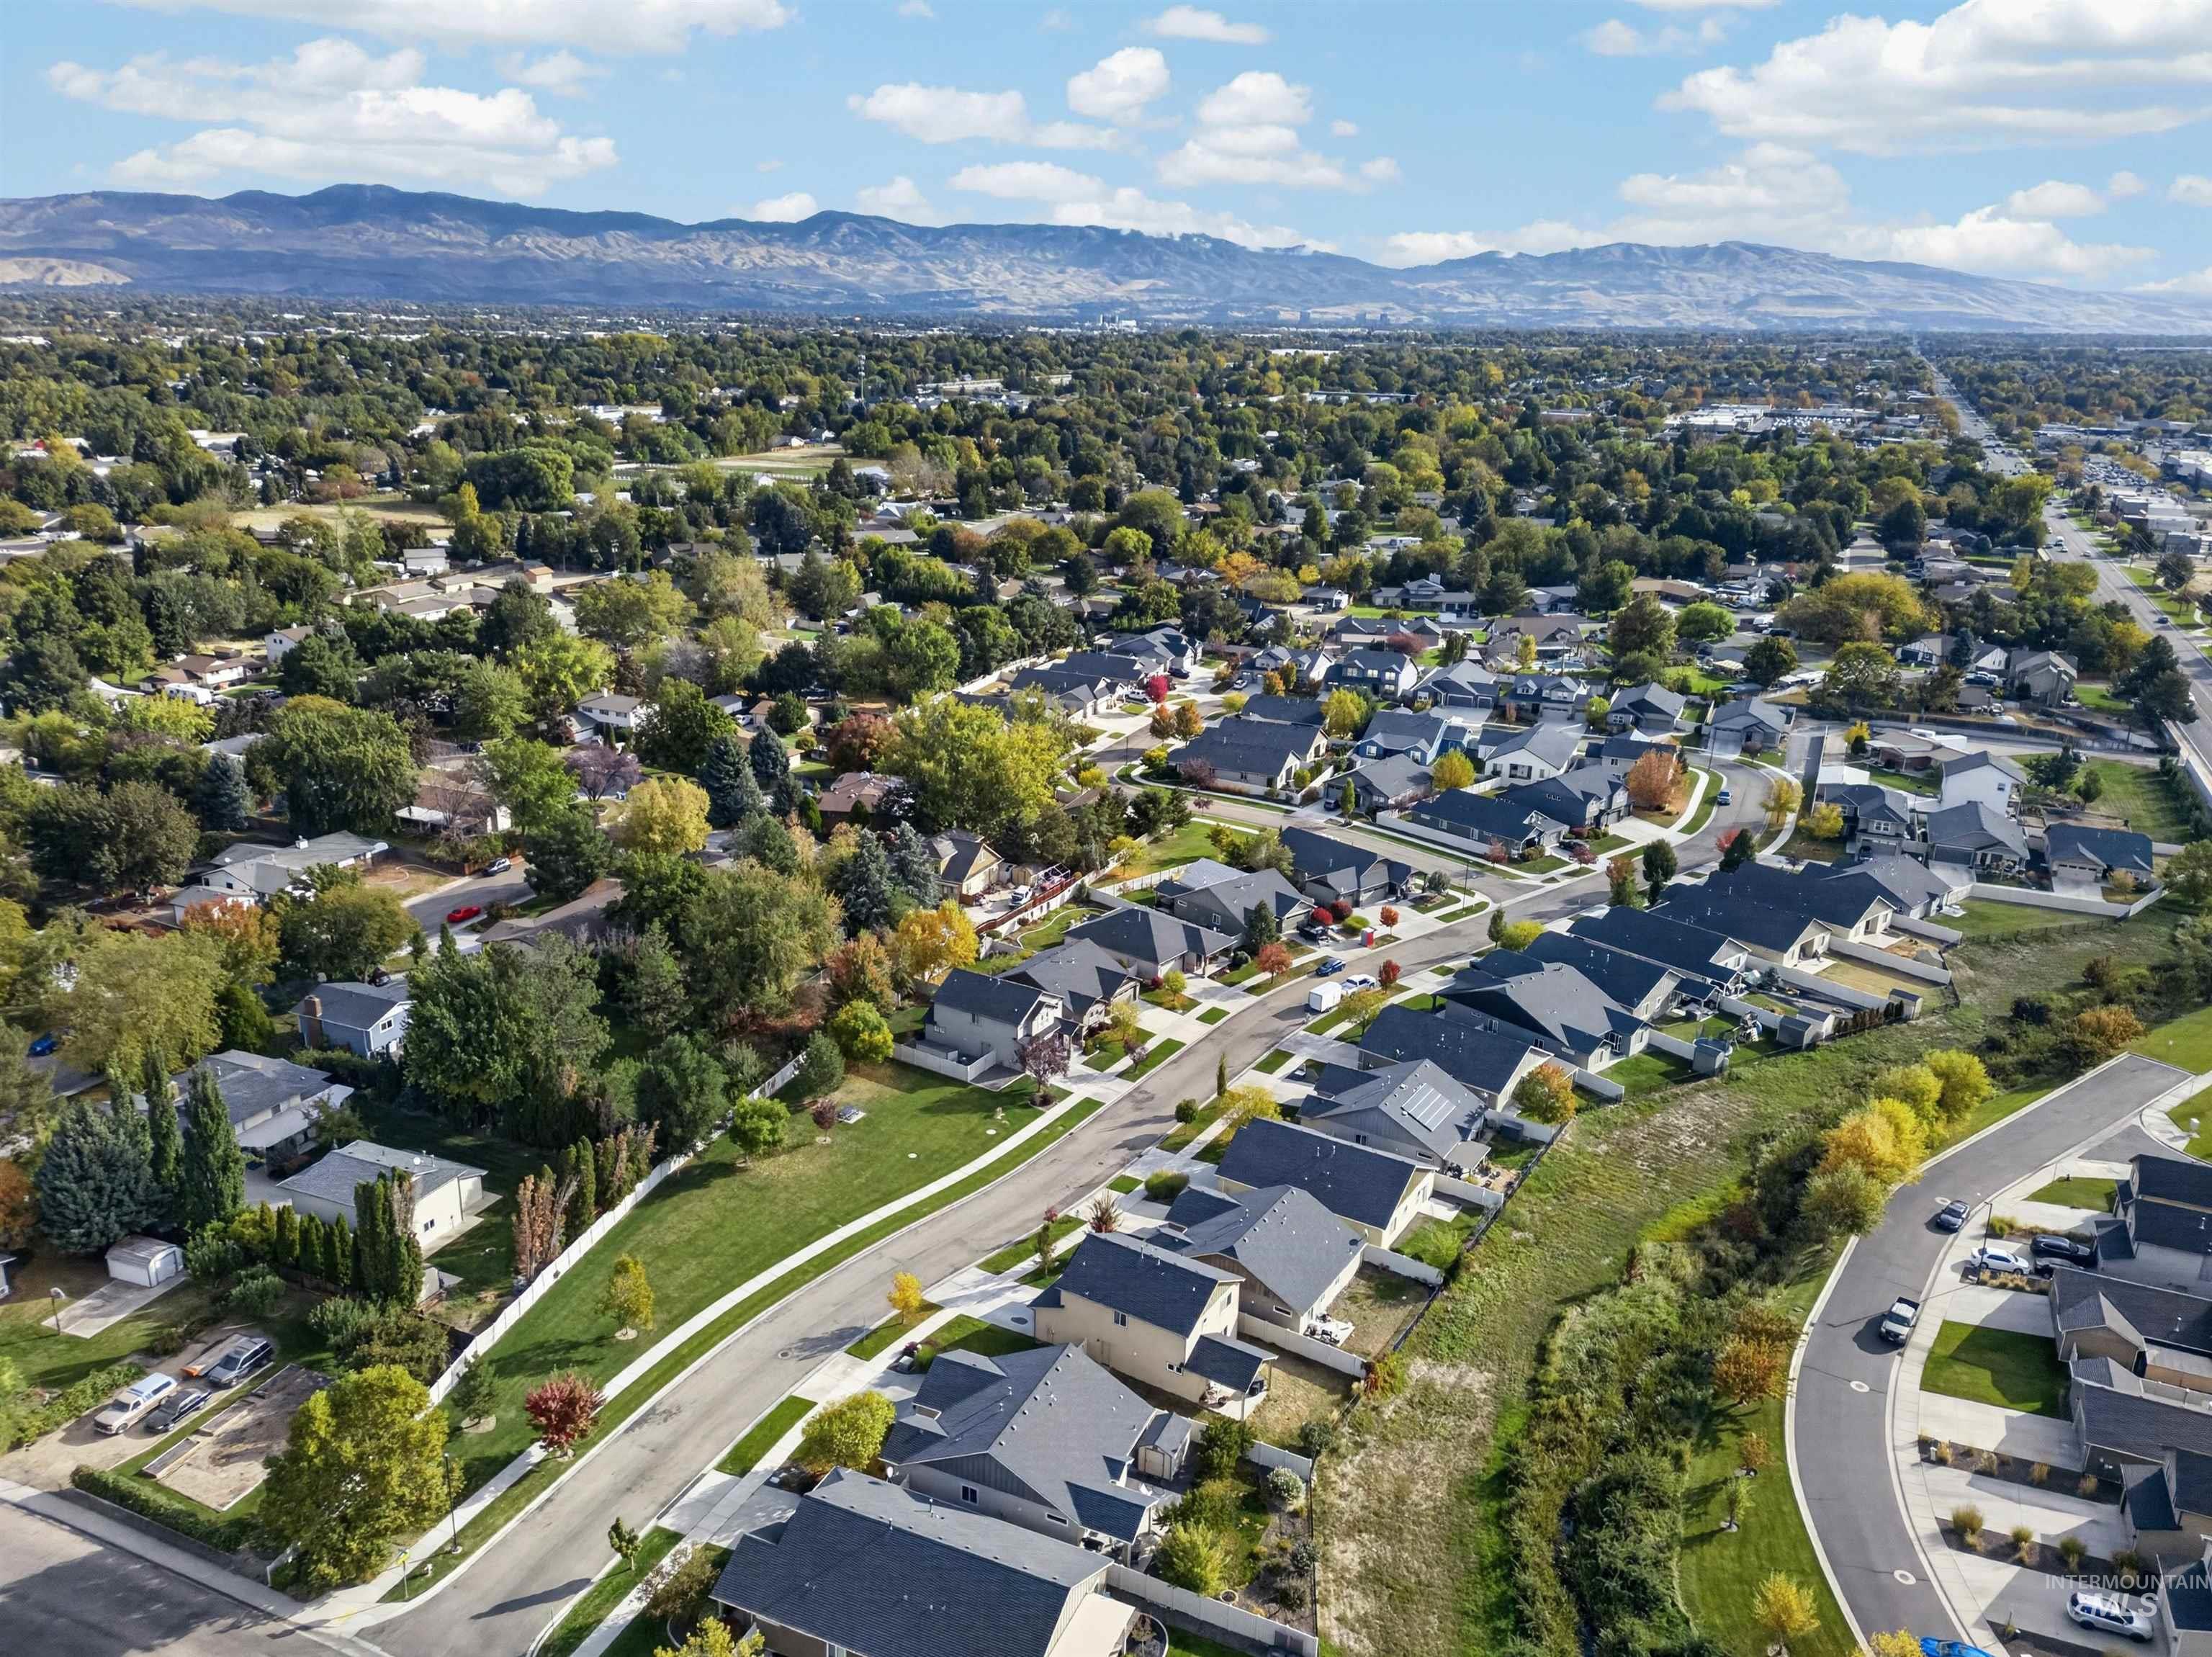
Aerial perspective of a suburban neighborhood featuring residential lots with mature trees and a prominent mountain range backdrop
-
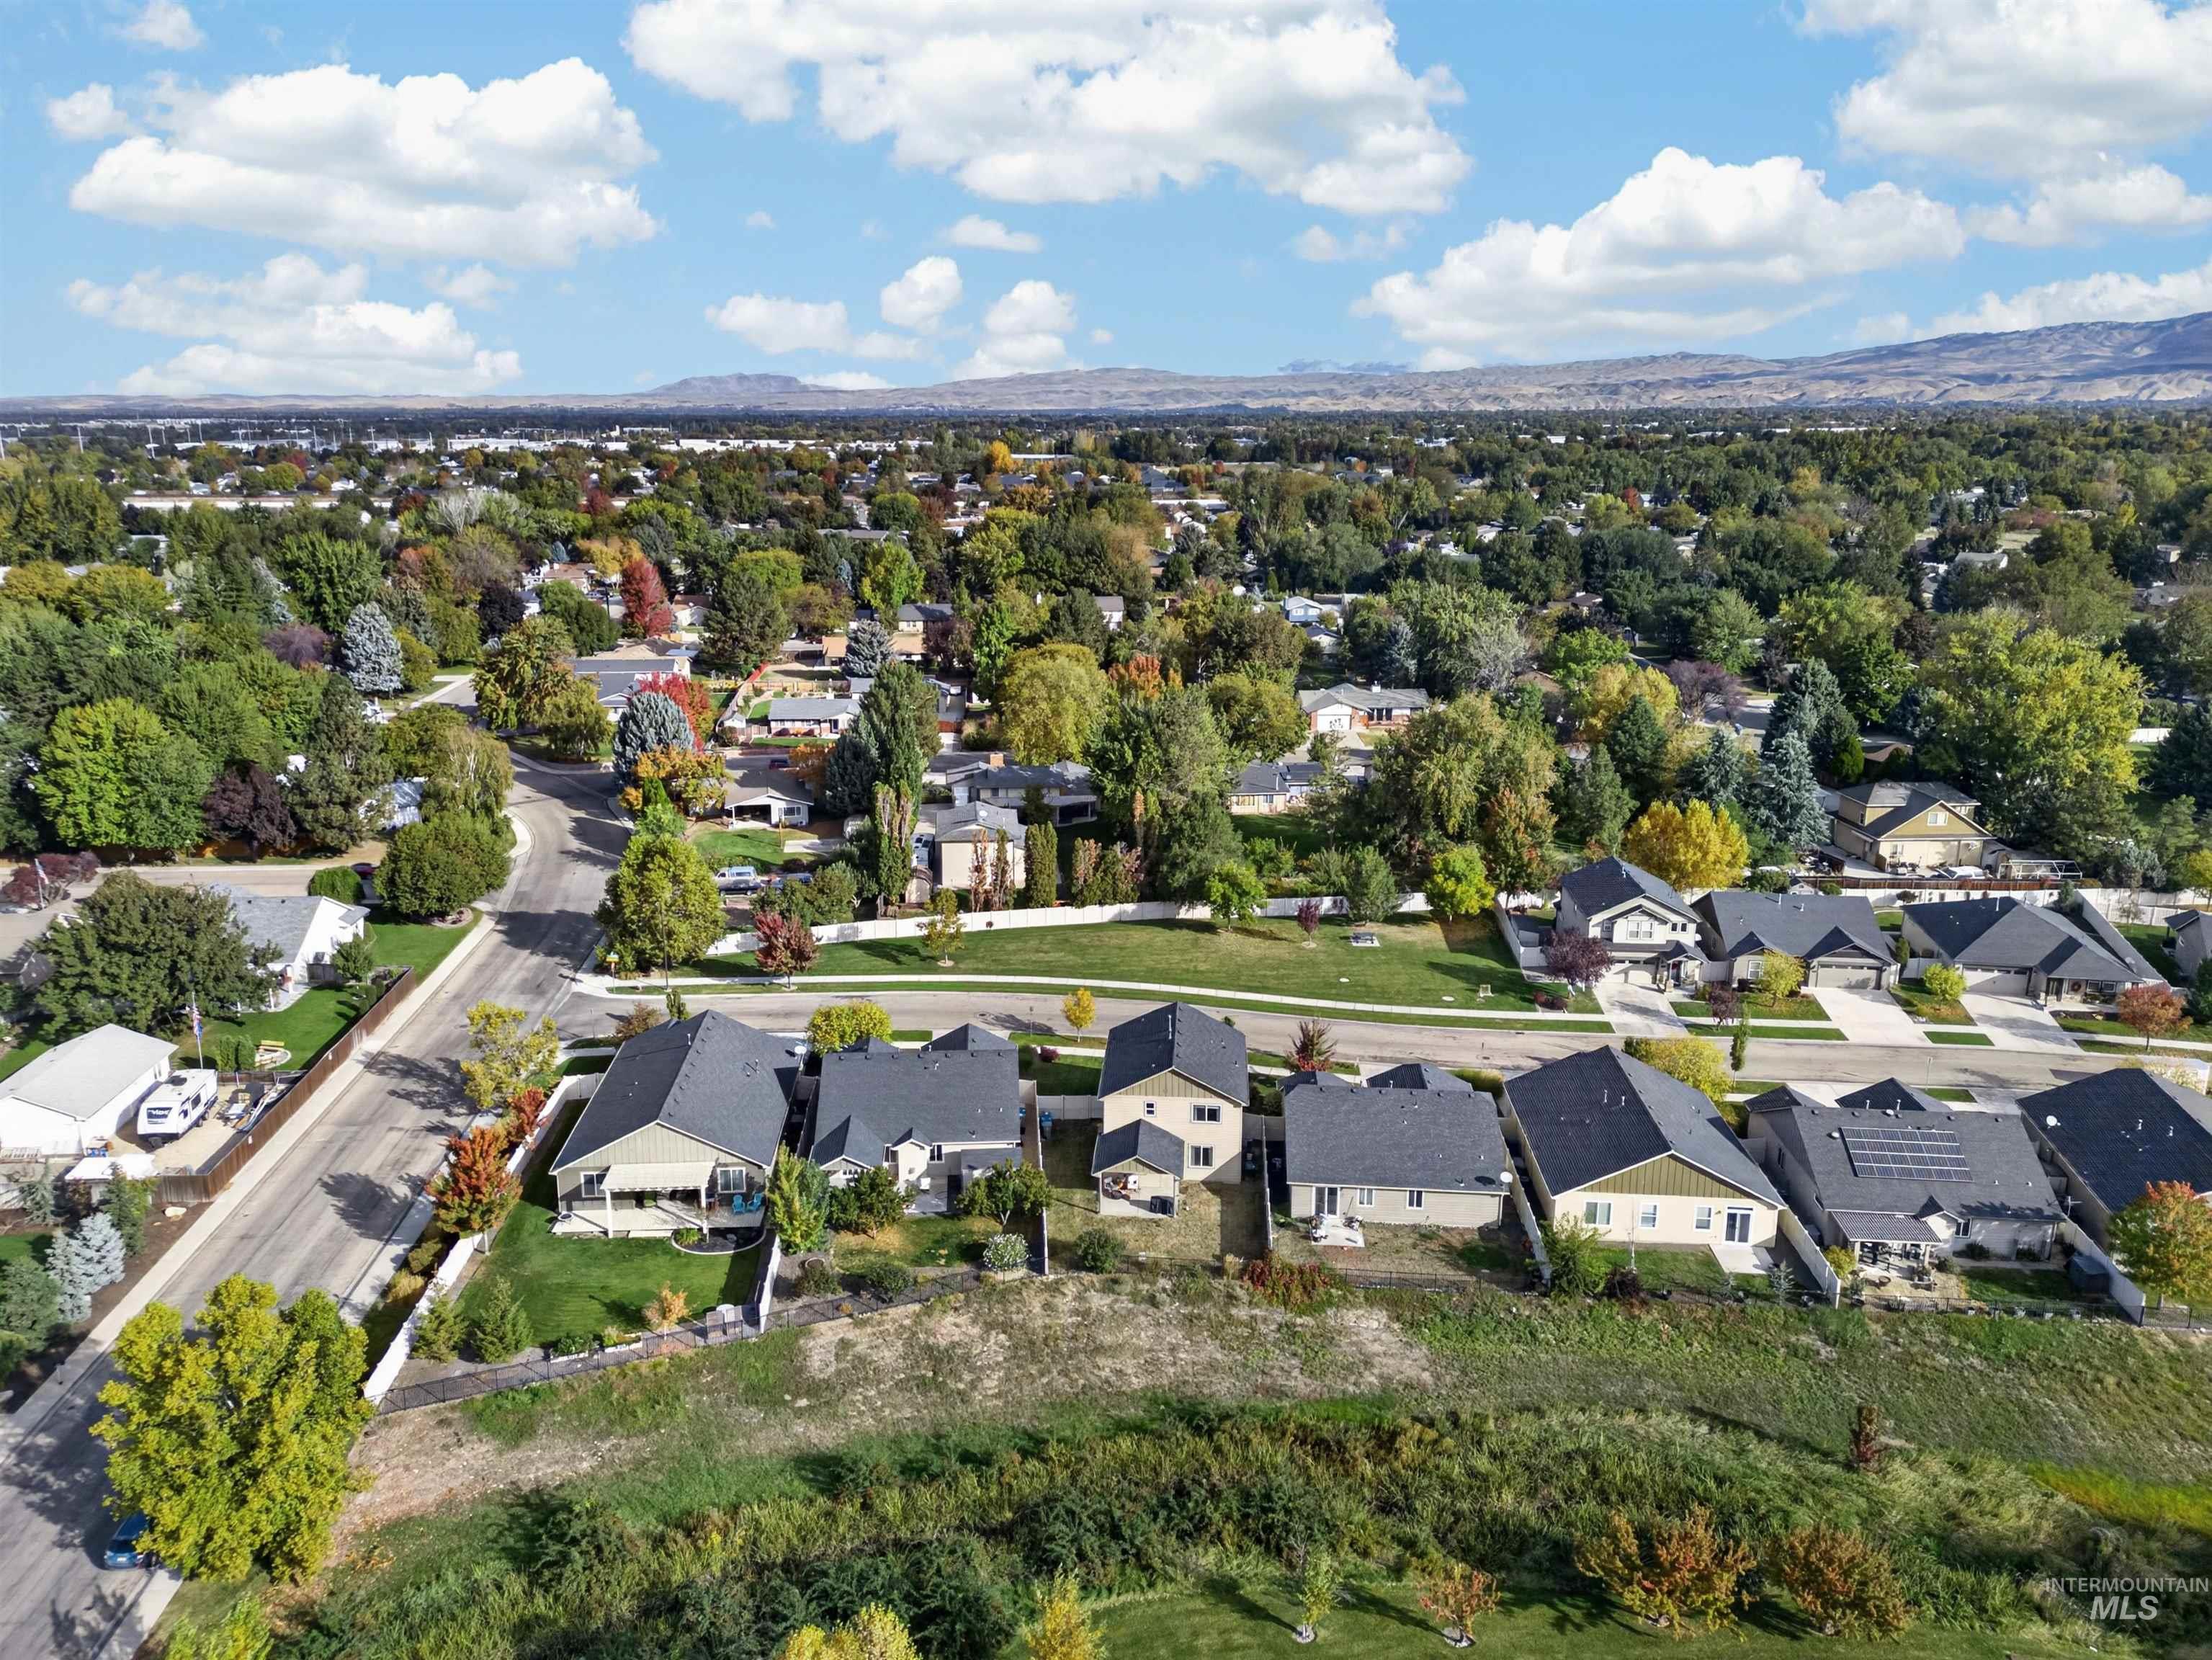
Aerial perspective of a suburban neighborhood featuring residential dwellings, established trees, and mountainous terrain in the distance
Property Description
Welcome to 11661 W Baserri! Step into a thoughtfully designed home where comfort and practicality come together. The main level offers a spacious living room and dining area that flow seamlessly into open kitchen and dining, ideal for everyday living and hosting. Upstairs, the primary suite features a dual-vanity bathroom, walk-in shower, and generous closet space. Two additional bedrooms share a convenient Jack-and-Jill bathroom. Enjoy added privacy with no direct rear neighbors; the backyard overlooks a peaceful canal, and the home sits across from community green space. Close to restaurants, shopping, and entertainment with quick freeway access for an easy commute.
Features
- Heating:
- Forced Air, Gas
- Cooling:
- Central air
- Garage Capacity:
- 2
Address Map
- Country:
- US
- State:
- ID
- City:
- Boise
- Zipcode:
- 83709
- Street:
- 11661 W Baserri
- Longitude:
- W117° 40' 20.9''
- Latitude:
- N43° 35' 28.7''
Rooms
- Master Bedroom Level:
- Upper
- Bedroom 2 Level:
- Upper
- Bedroom 3 Level:
- Upper
Schools
- School District:
- West Ada School District
- Elementary School:
- Pepper Ridge
- Middle School:
- Lewis and Clark
- High School:
- Centennial
Additional Details
- Status:
- New
- Type:
- Single Family
- Level:
- Two Story
- Tax Year:
- 2025
- Taxes:
- $1,915
- Potential Short Sale:
- No
- Age:
- 6 - 10 Years
- Auction:
- No
- Flood Ins Required:
- No
- HUD Owned:
- No
- In Foreclosure:
- No
- Land Size:
- Sm Lot 5999 SF
- Home Owner Exempt:
- Yes
- HOA Frequency:
- Monthly
- HOA Fees:
- $57
- Inc Kitchen Features:
- Breakfast bar, Dishwasher, Disposal, Oven/range freestanding, Pantry, Island
- Lot Features:
- Public road, View
- Water:
- City service
- Land Use:
- Single
- Sprinkler System:
- Auto,Irrigation,Partial,Pressurized Irrigation
Residential For Sale
11661 W Baserri, Boise, Idaho 83709
3 Bedrooms
2.5 Bathrooms
1,743 SqFt
Visits : 1 in 1 days
$478,000
Listing ID #99003822
Basic Details
- Property Type :
- Residential
- Listing Type :
- For Sale
- Listing ID :
- 99003822
- Price :
- $478,000
- Bedrooms :
- 3
- Bathrooms :
- 2.5
- Apx SqFt :
- 1,743 SqFt
- Year Built :
- 2016
- Lot Area :
- 0.12 SqFt
- Days on Market :
- 1
- Subdivision :
- Aralar Park
- Builder Name :
- Hayden
- Update Date :
- 10/16/2026 04:10:08
- Status :
- Active
Agent info

- JoeAnne Santy-Greene
- (208) 947-4609
- (208) 283-6313
- (208) 287-8500
-

Contact Agent
Mortgage Calculator

