

-
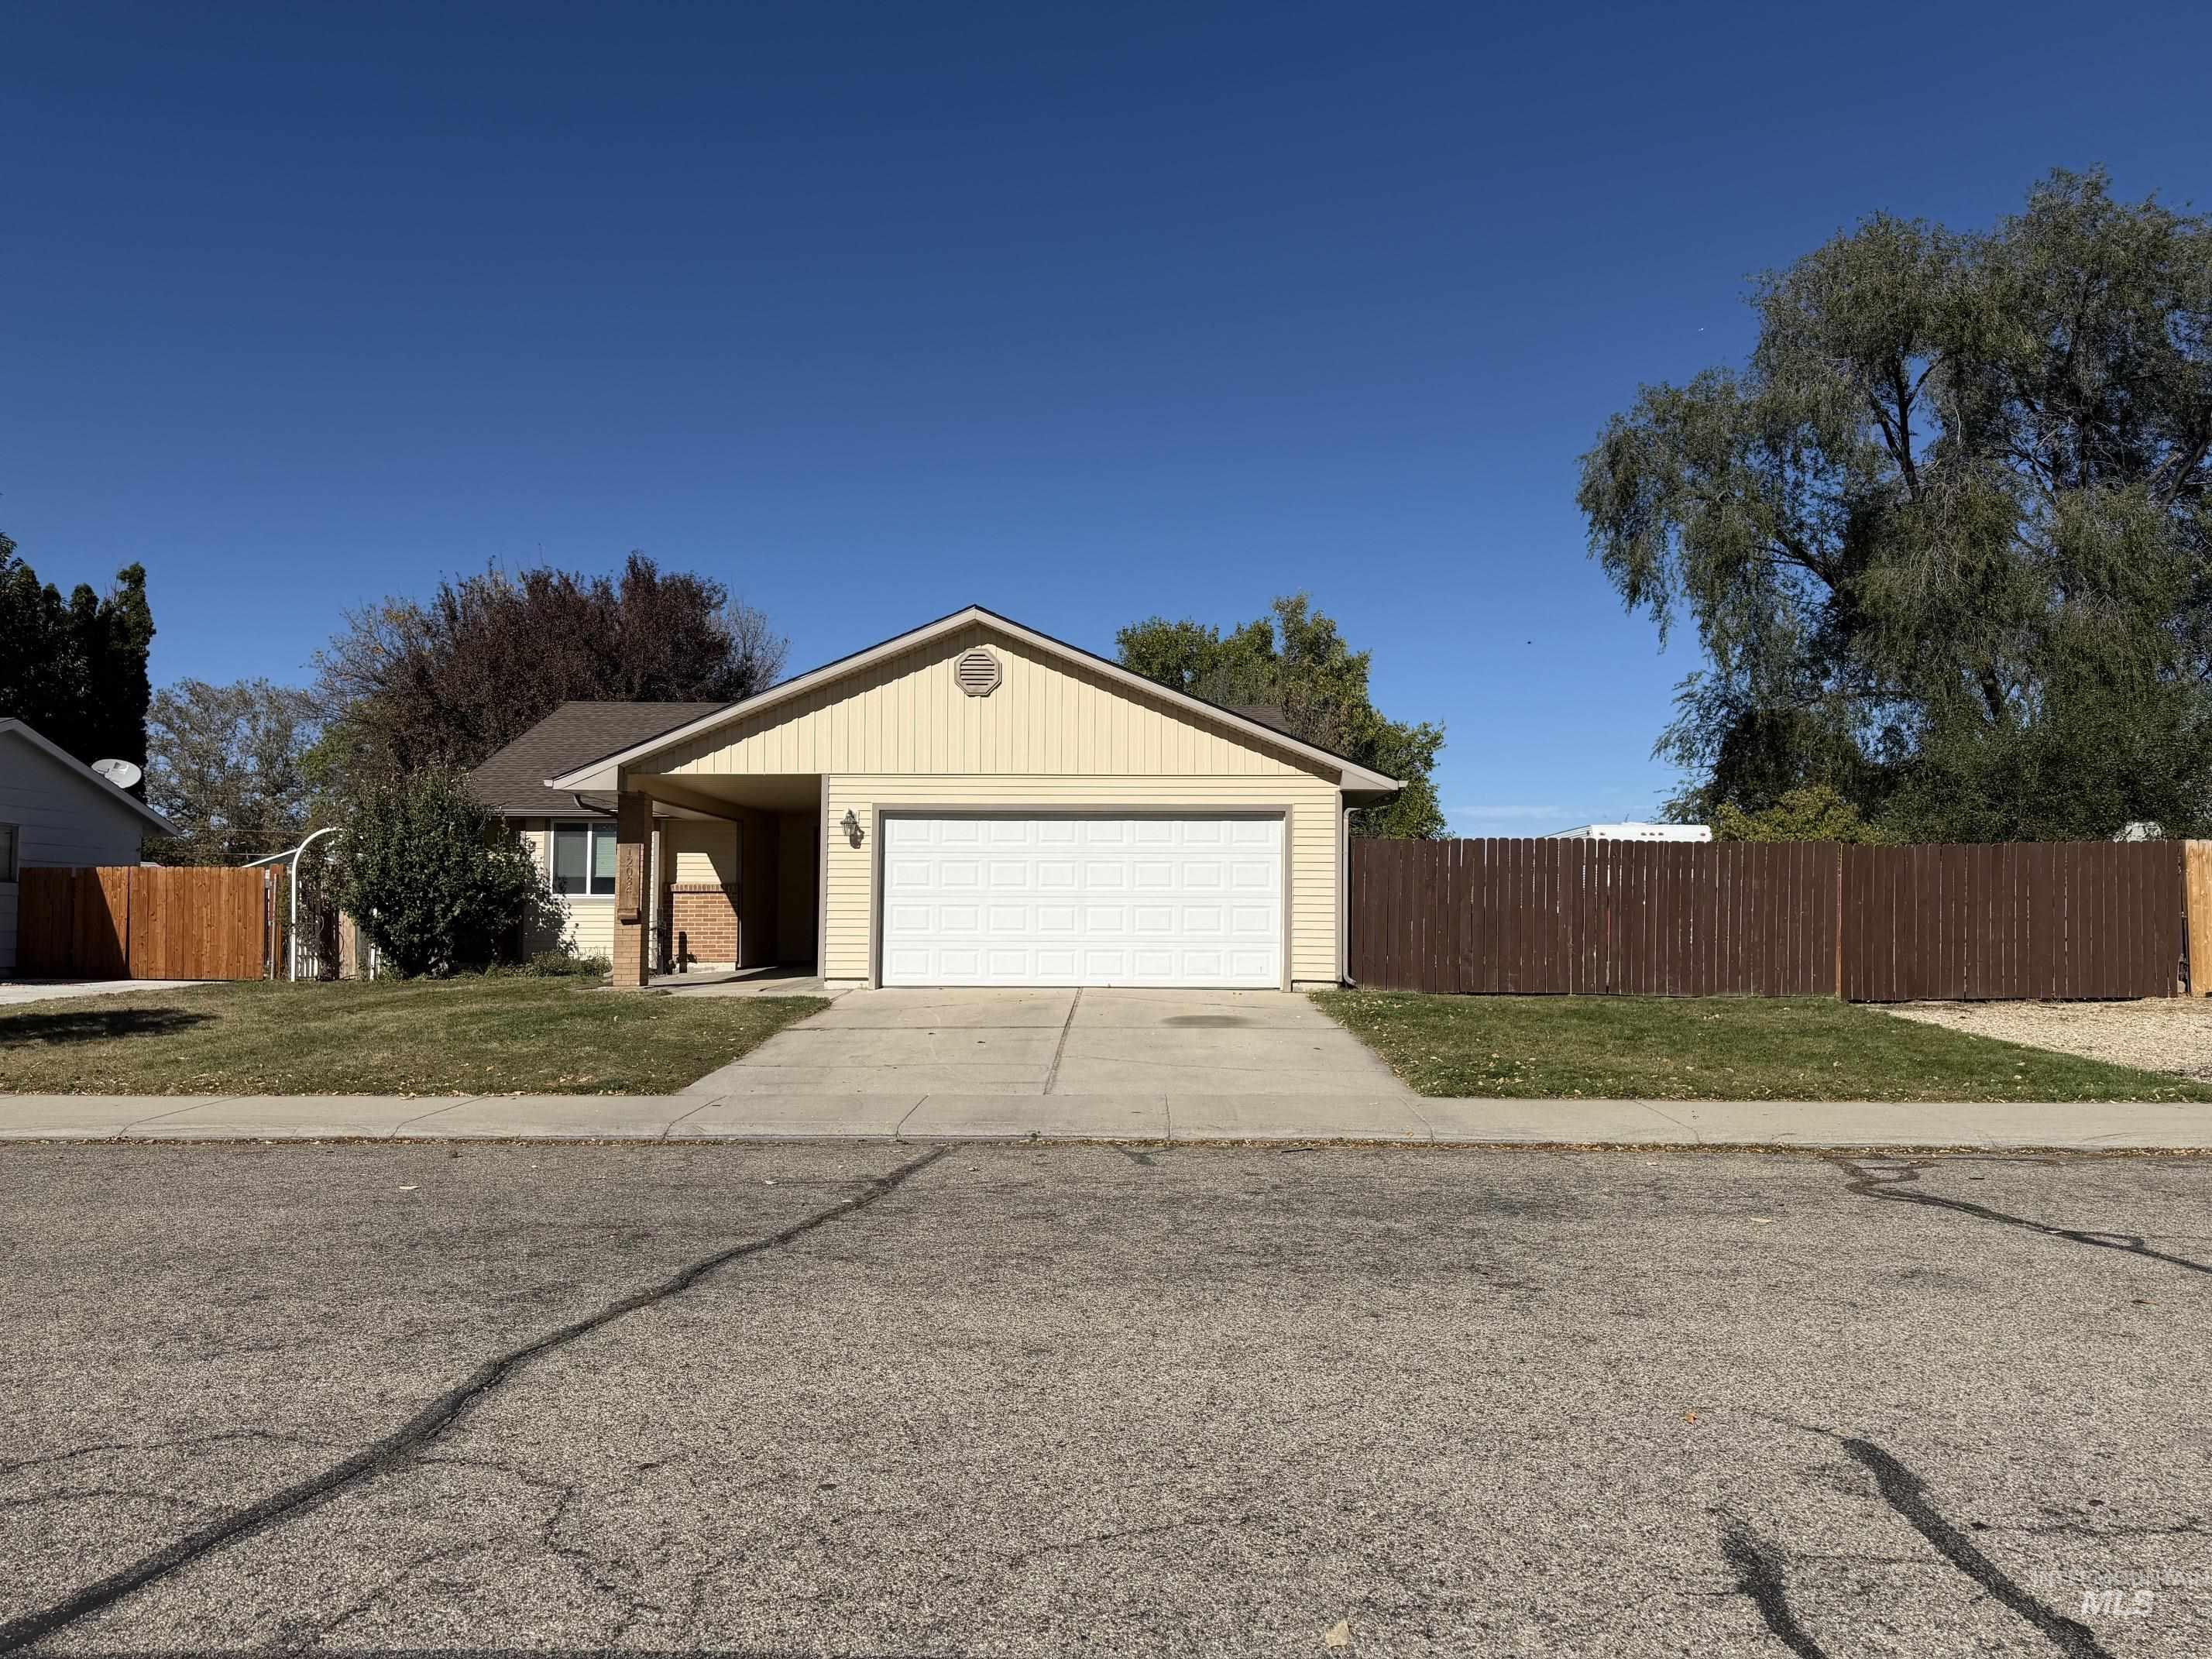
Single-story residence featuring light-colored horizontal siding, a gabled roofline, an attached two-car garage, a concrete driveway, and a wood privacy fence
-
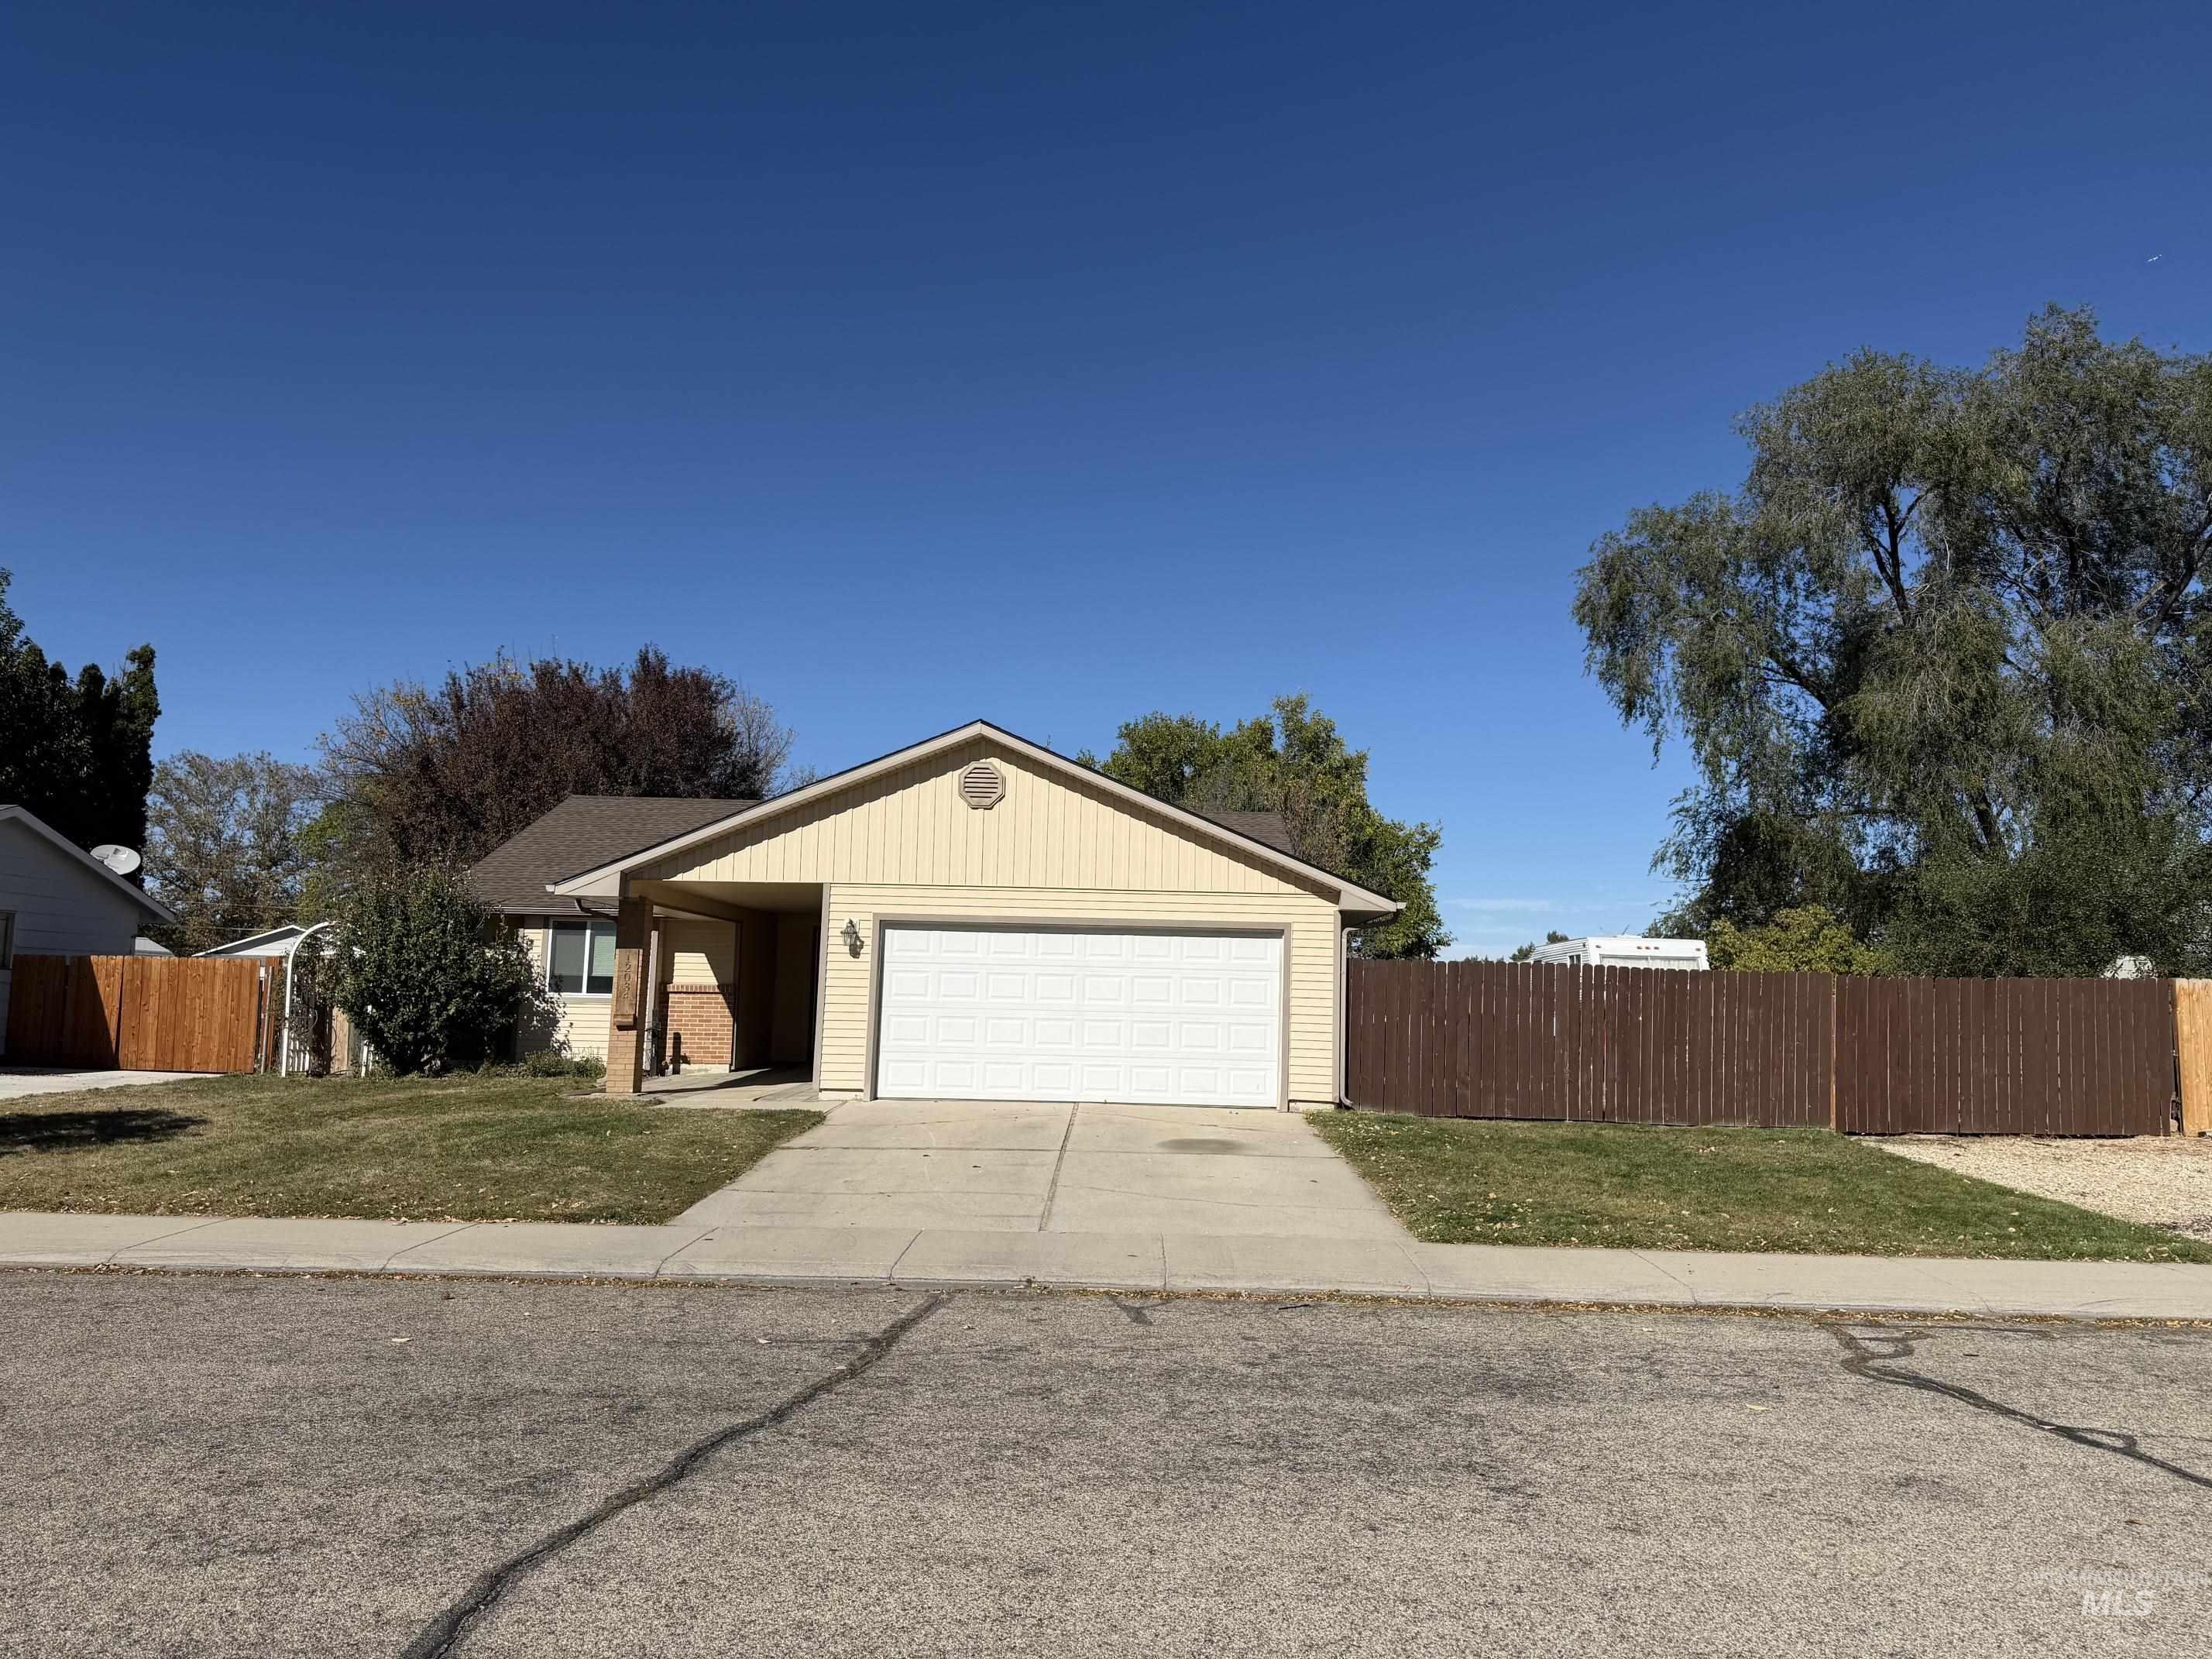
Single-story exterior featuring light-toned vertical siding, a paved concrete driveway, an attached garage, and a full-height perimeter privacy fence
-
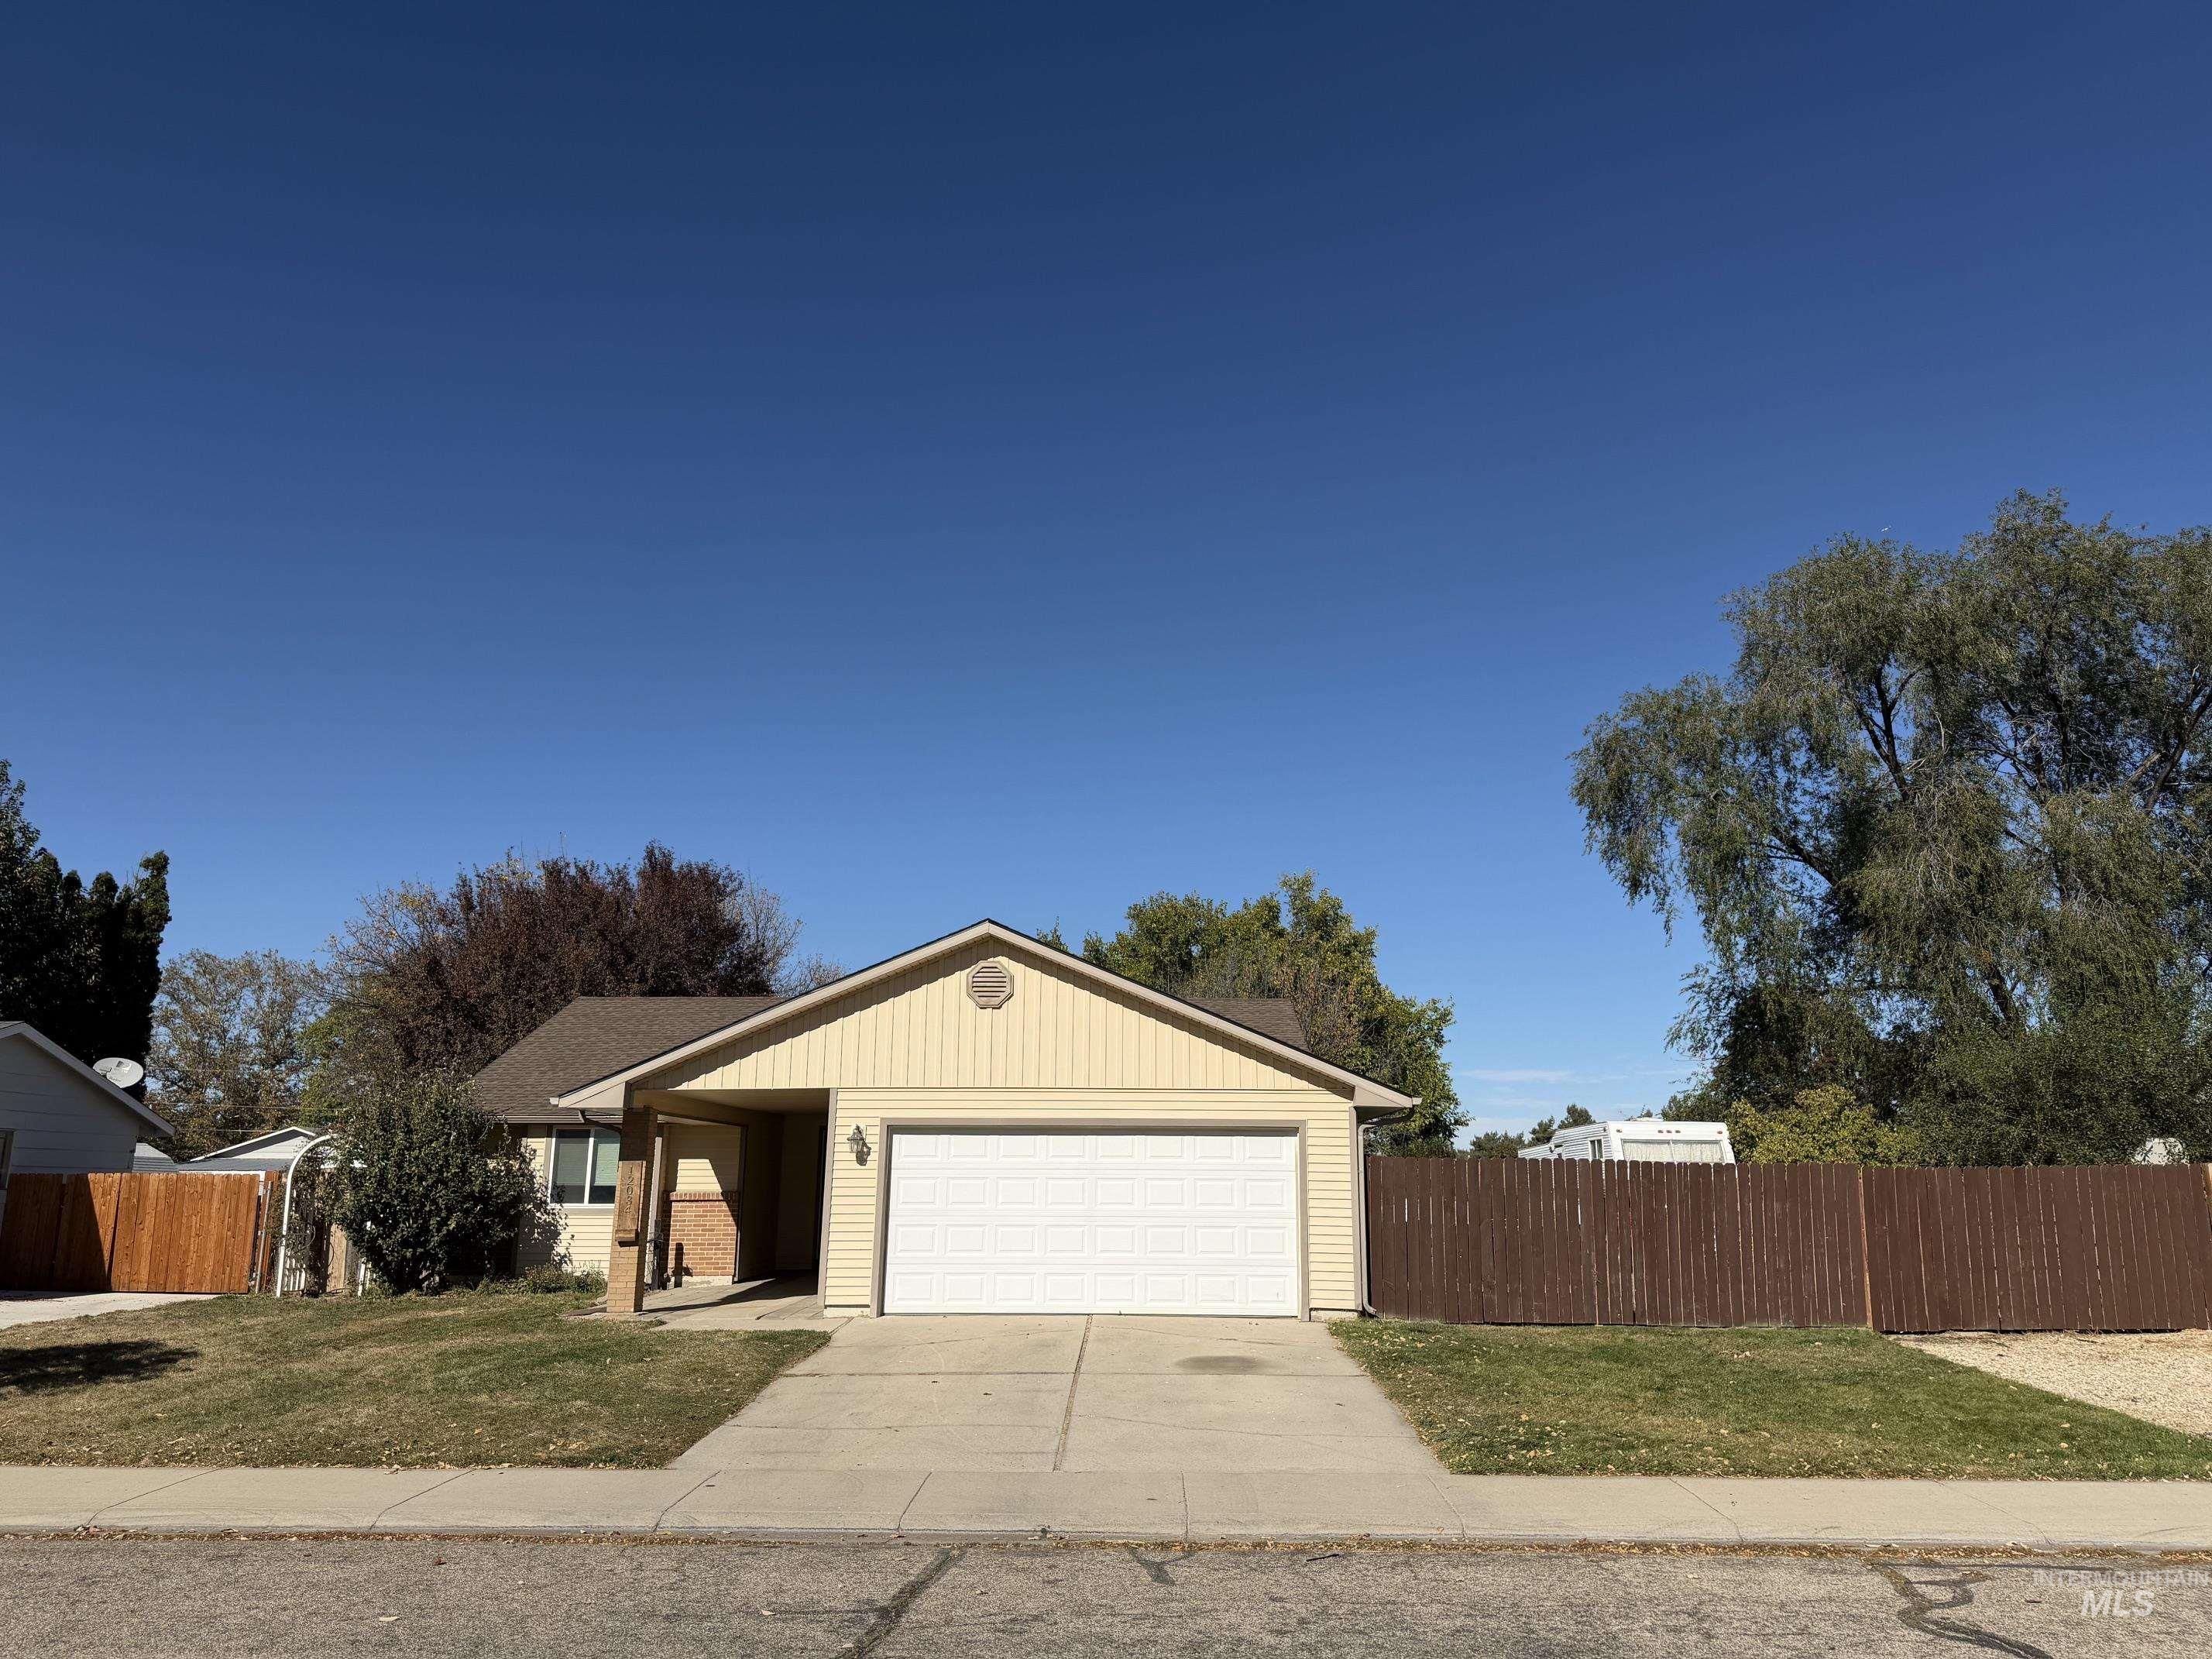
Single-story residence featuring light-toned horizontal siding, a gabled roofline, an attached two-car garage, and a paved concrete driveway
-
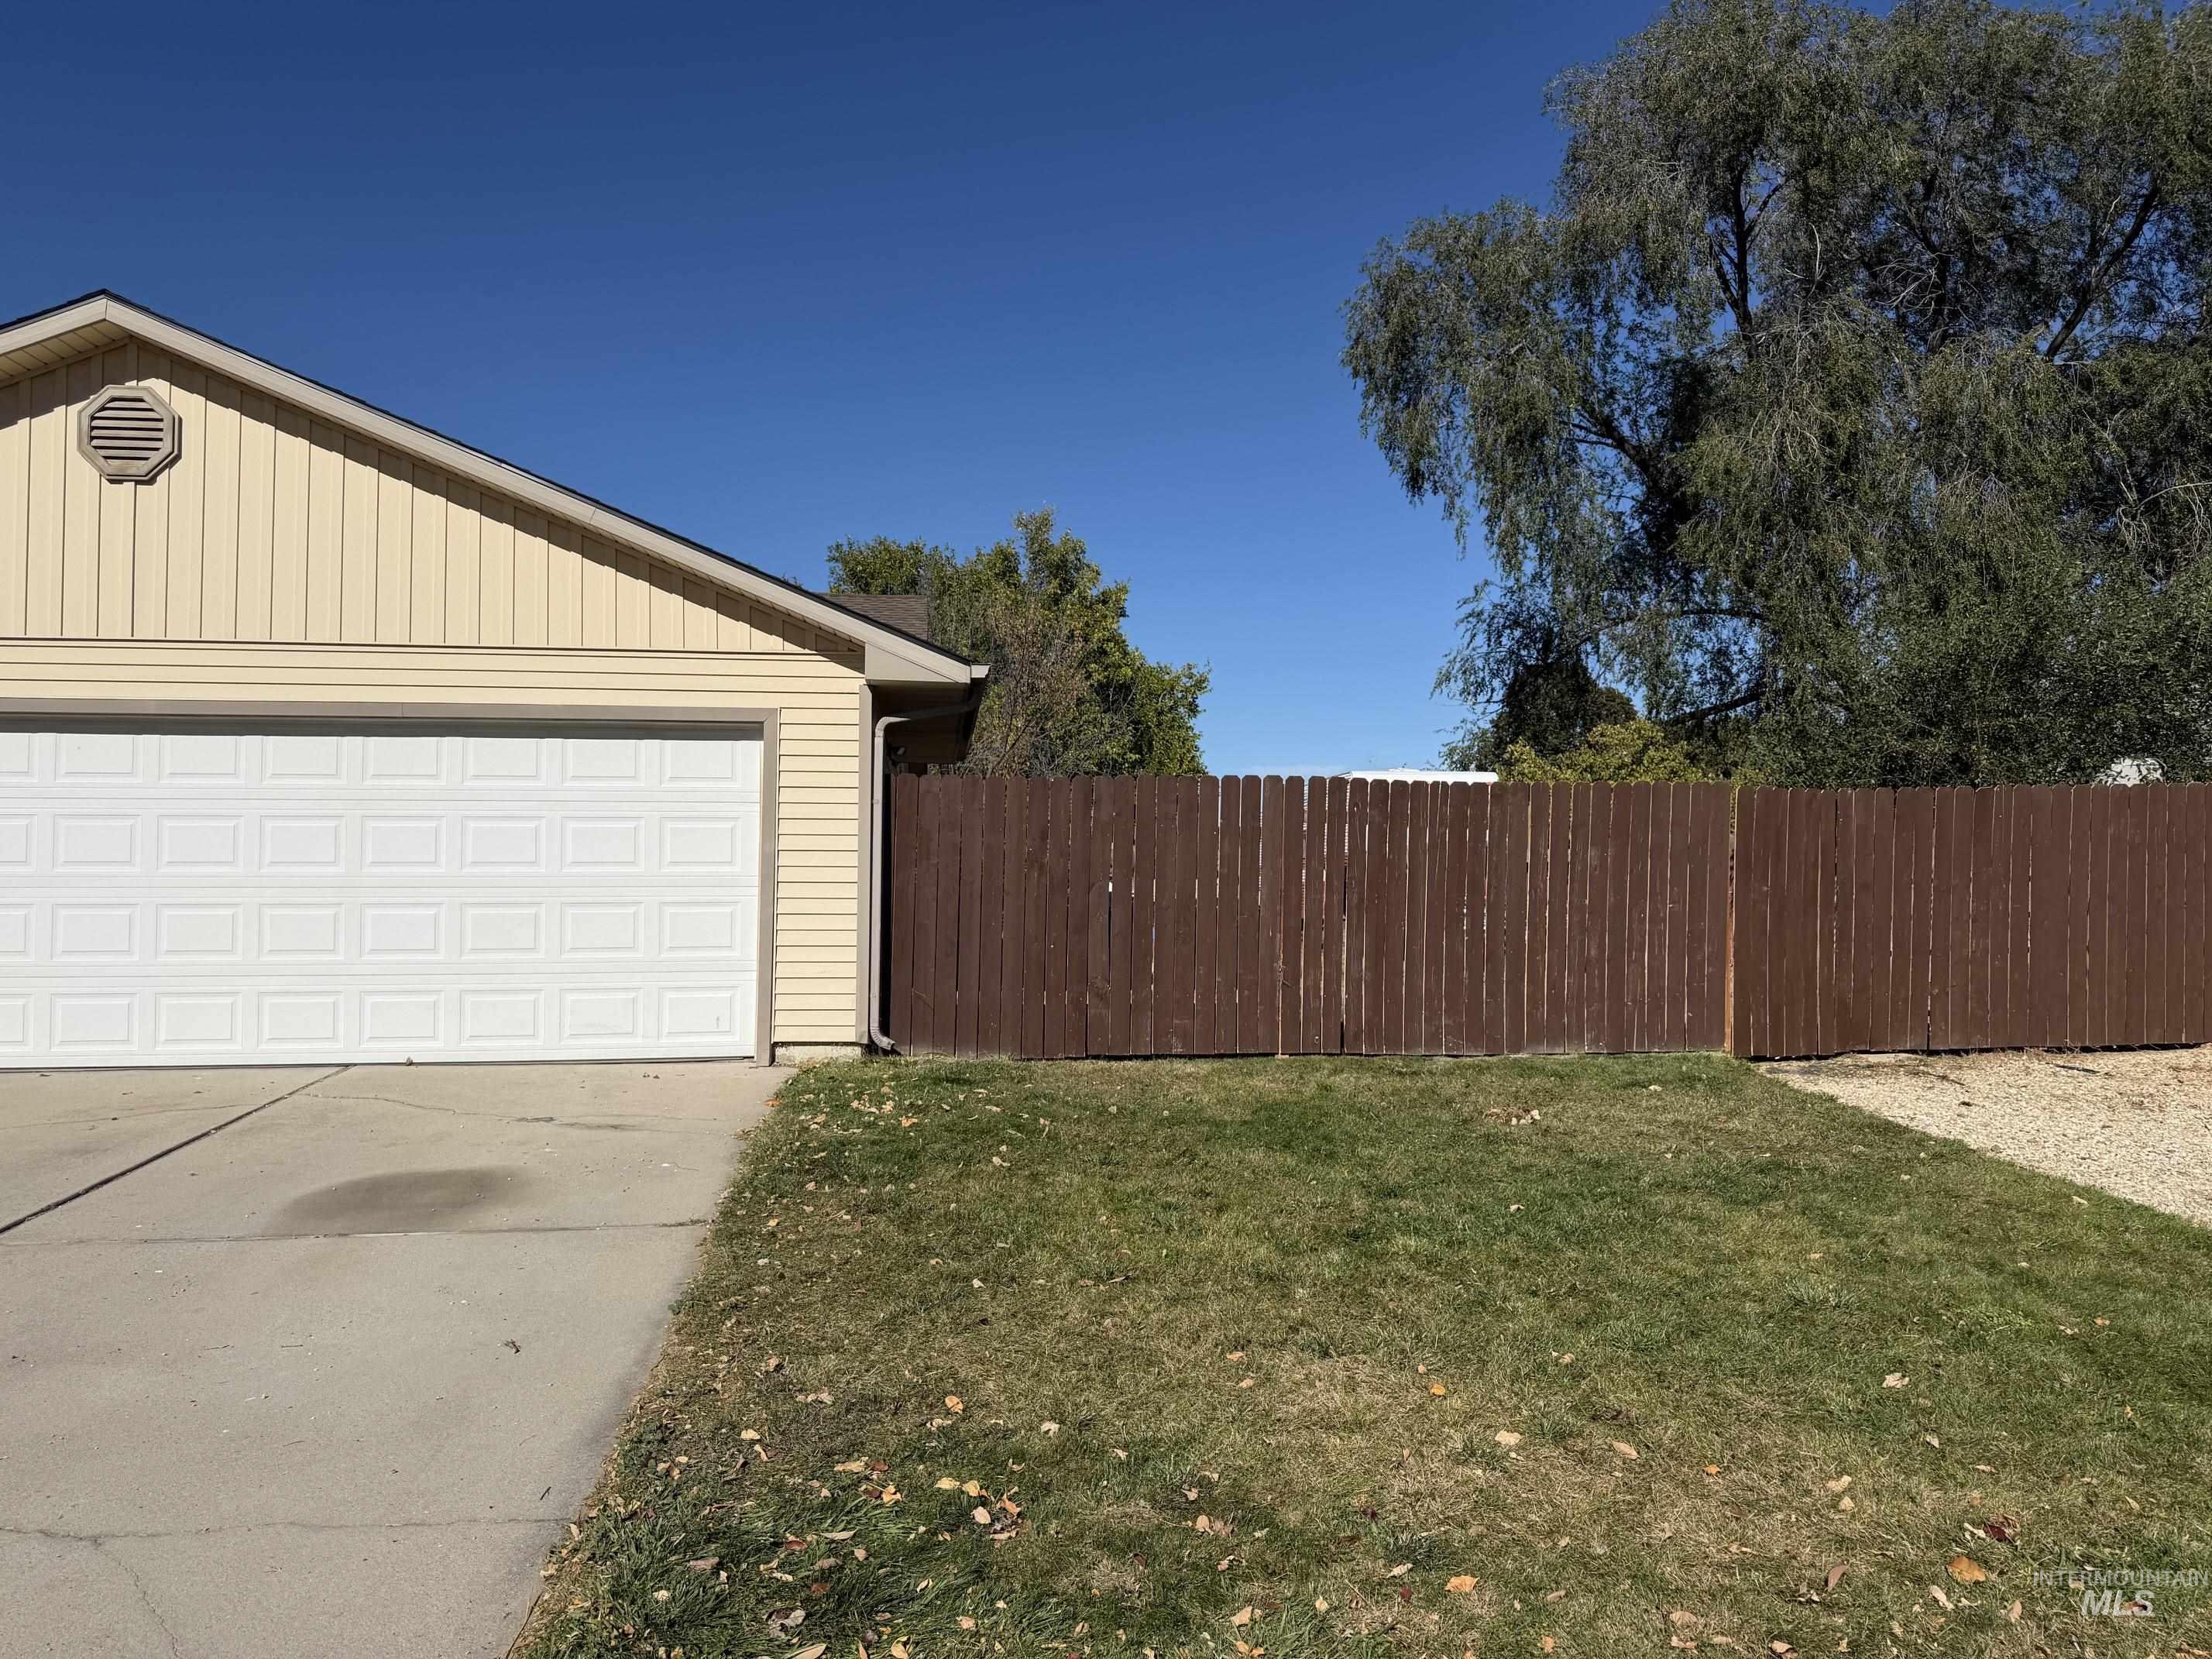
Attached garage with paneled door, light-toned horizontal siding, concrete driveway, and full-height wood-finish privacy fencing
-
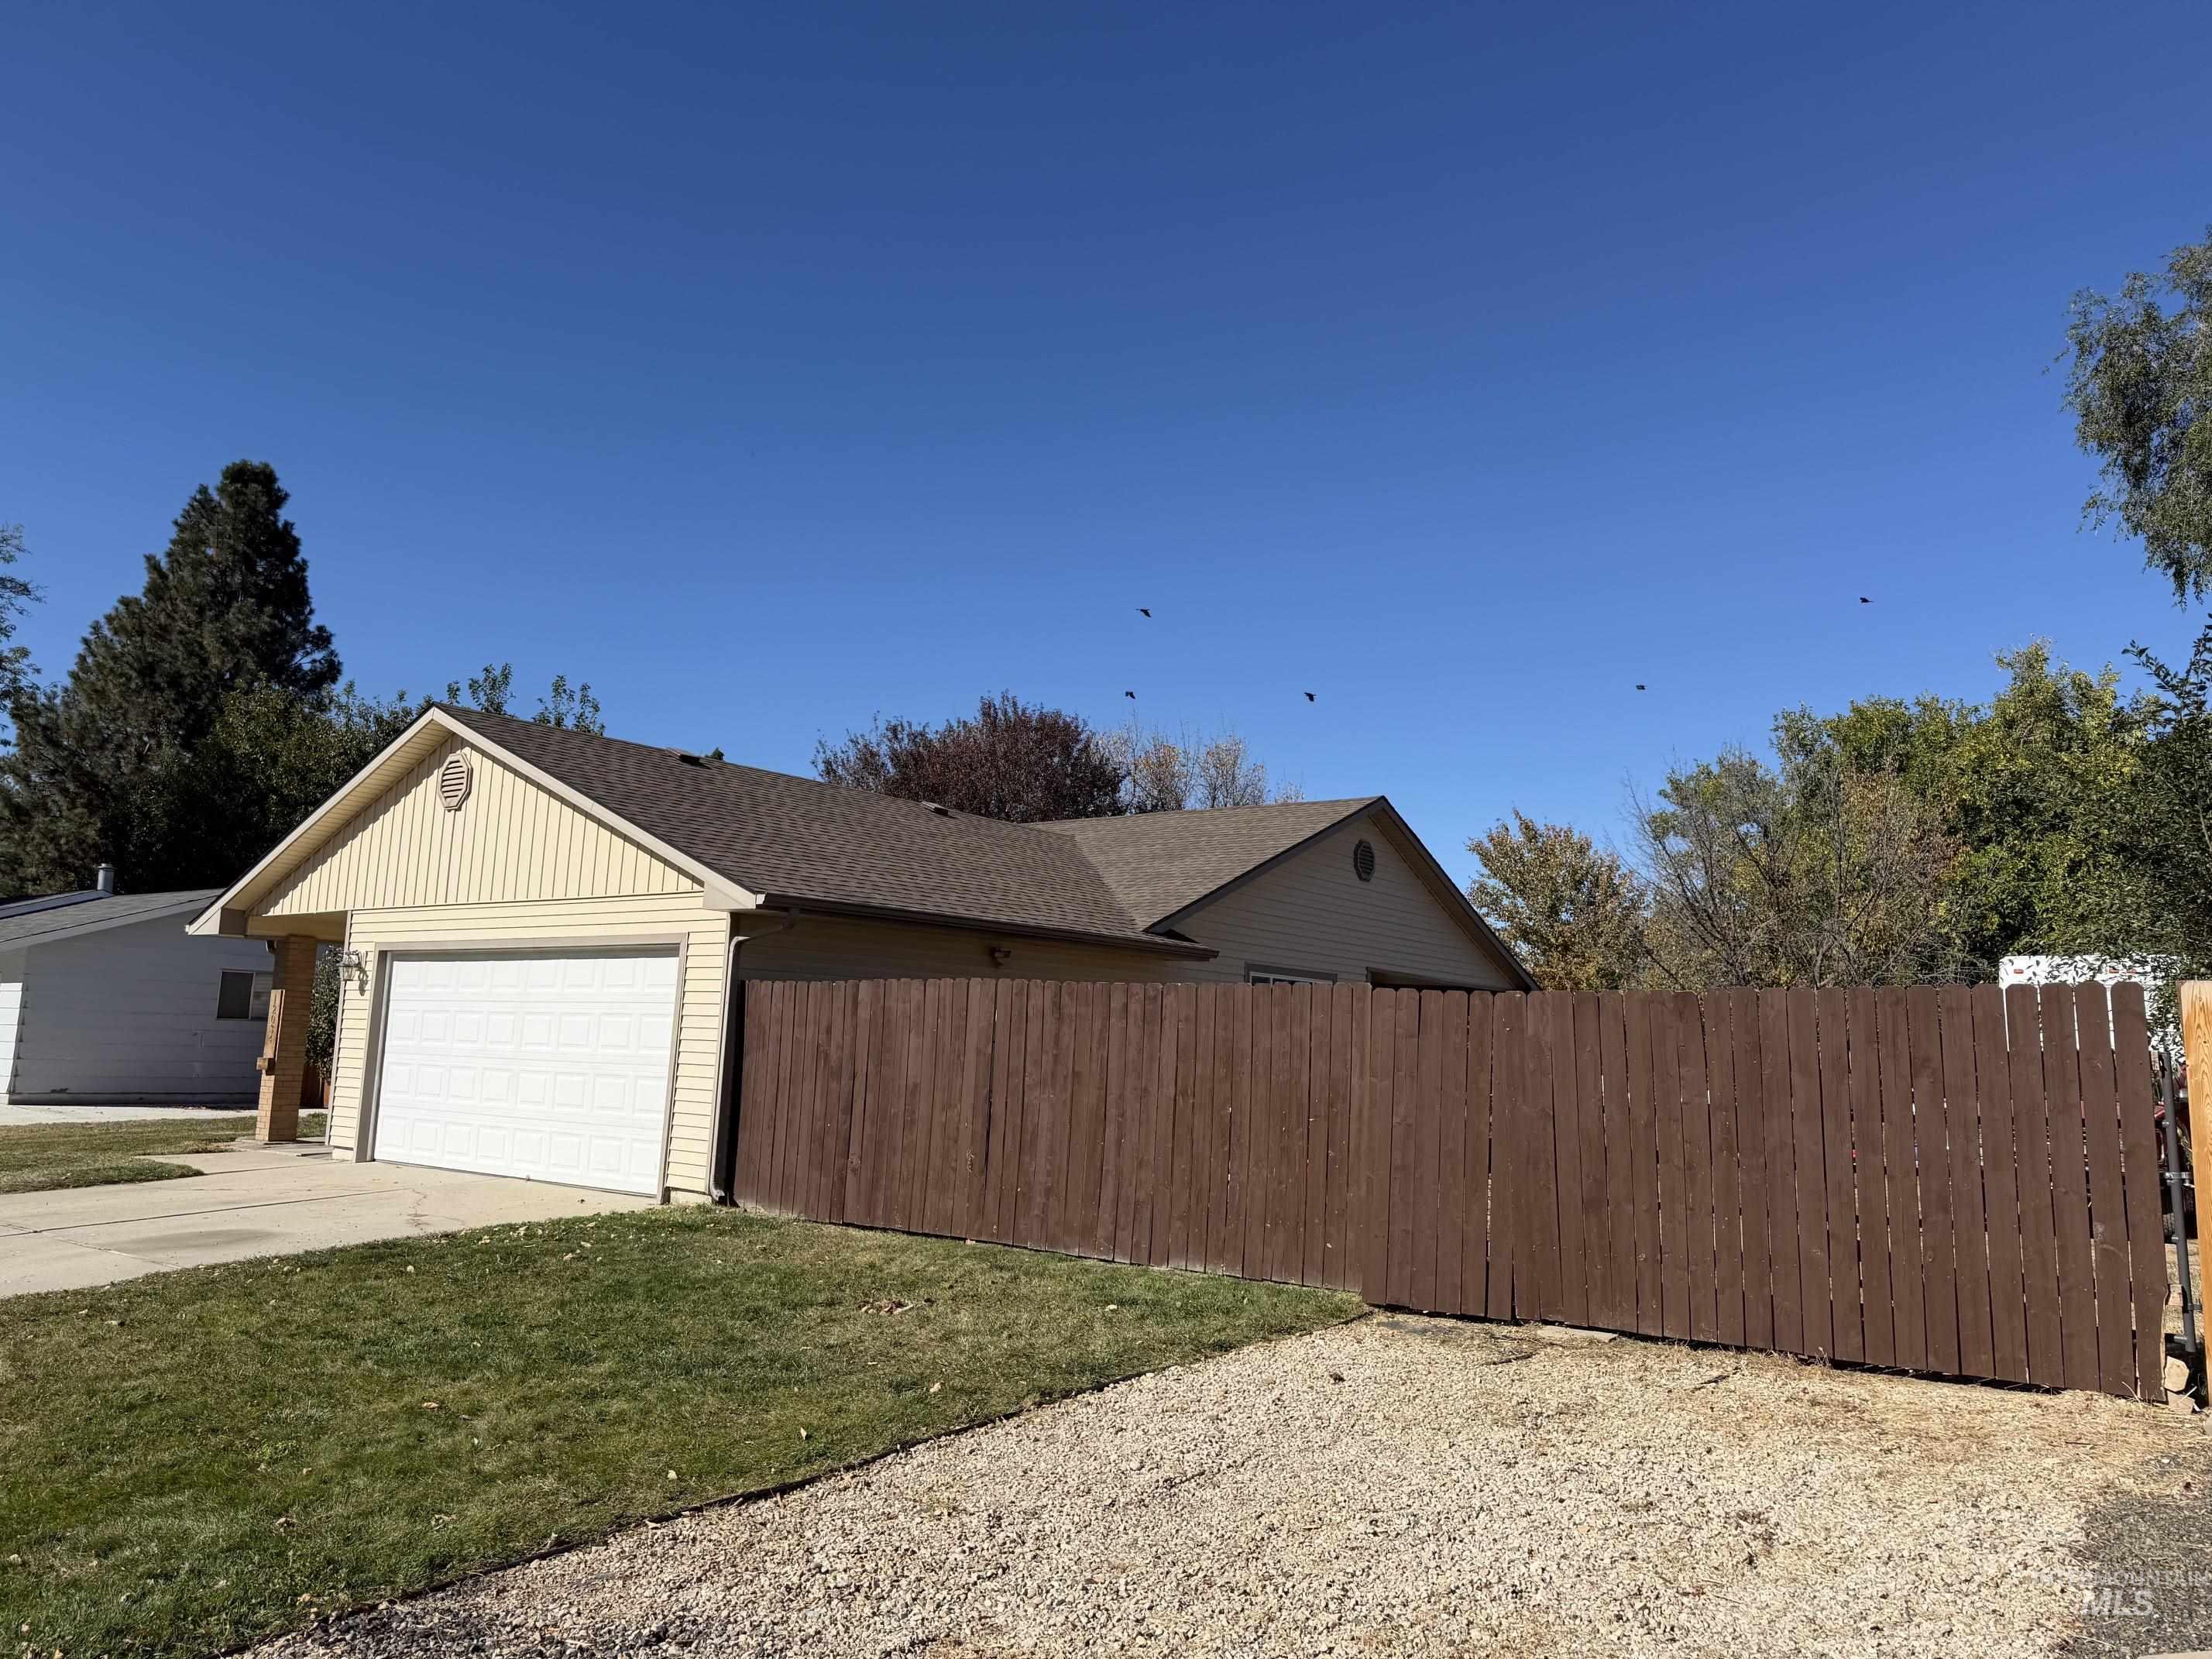
Exterior featuring horizontal siding, asphalt shingle roof, attached garage, and solid wood-panel privacy fencing
-
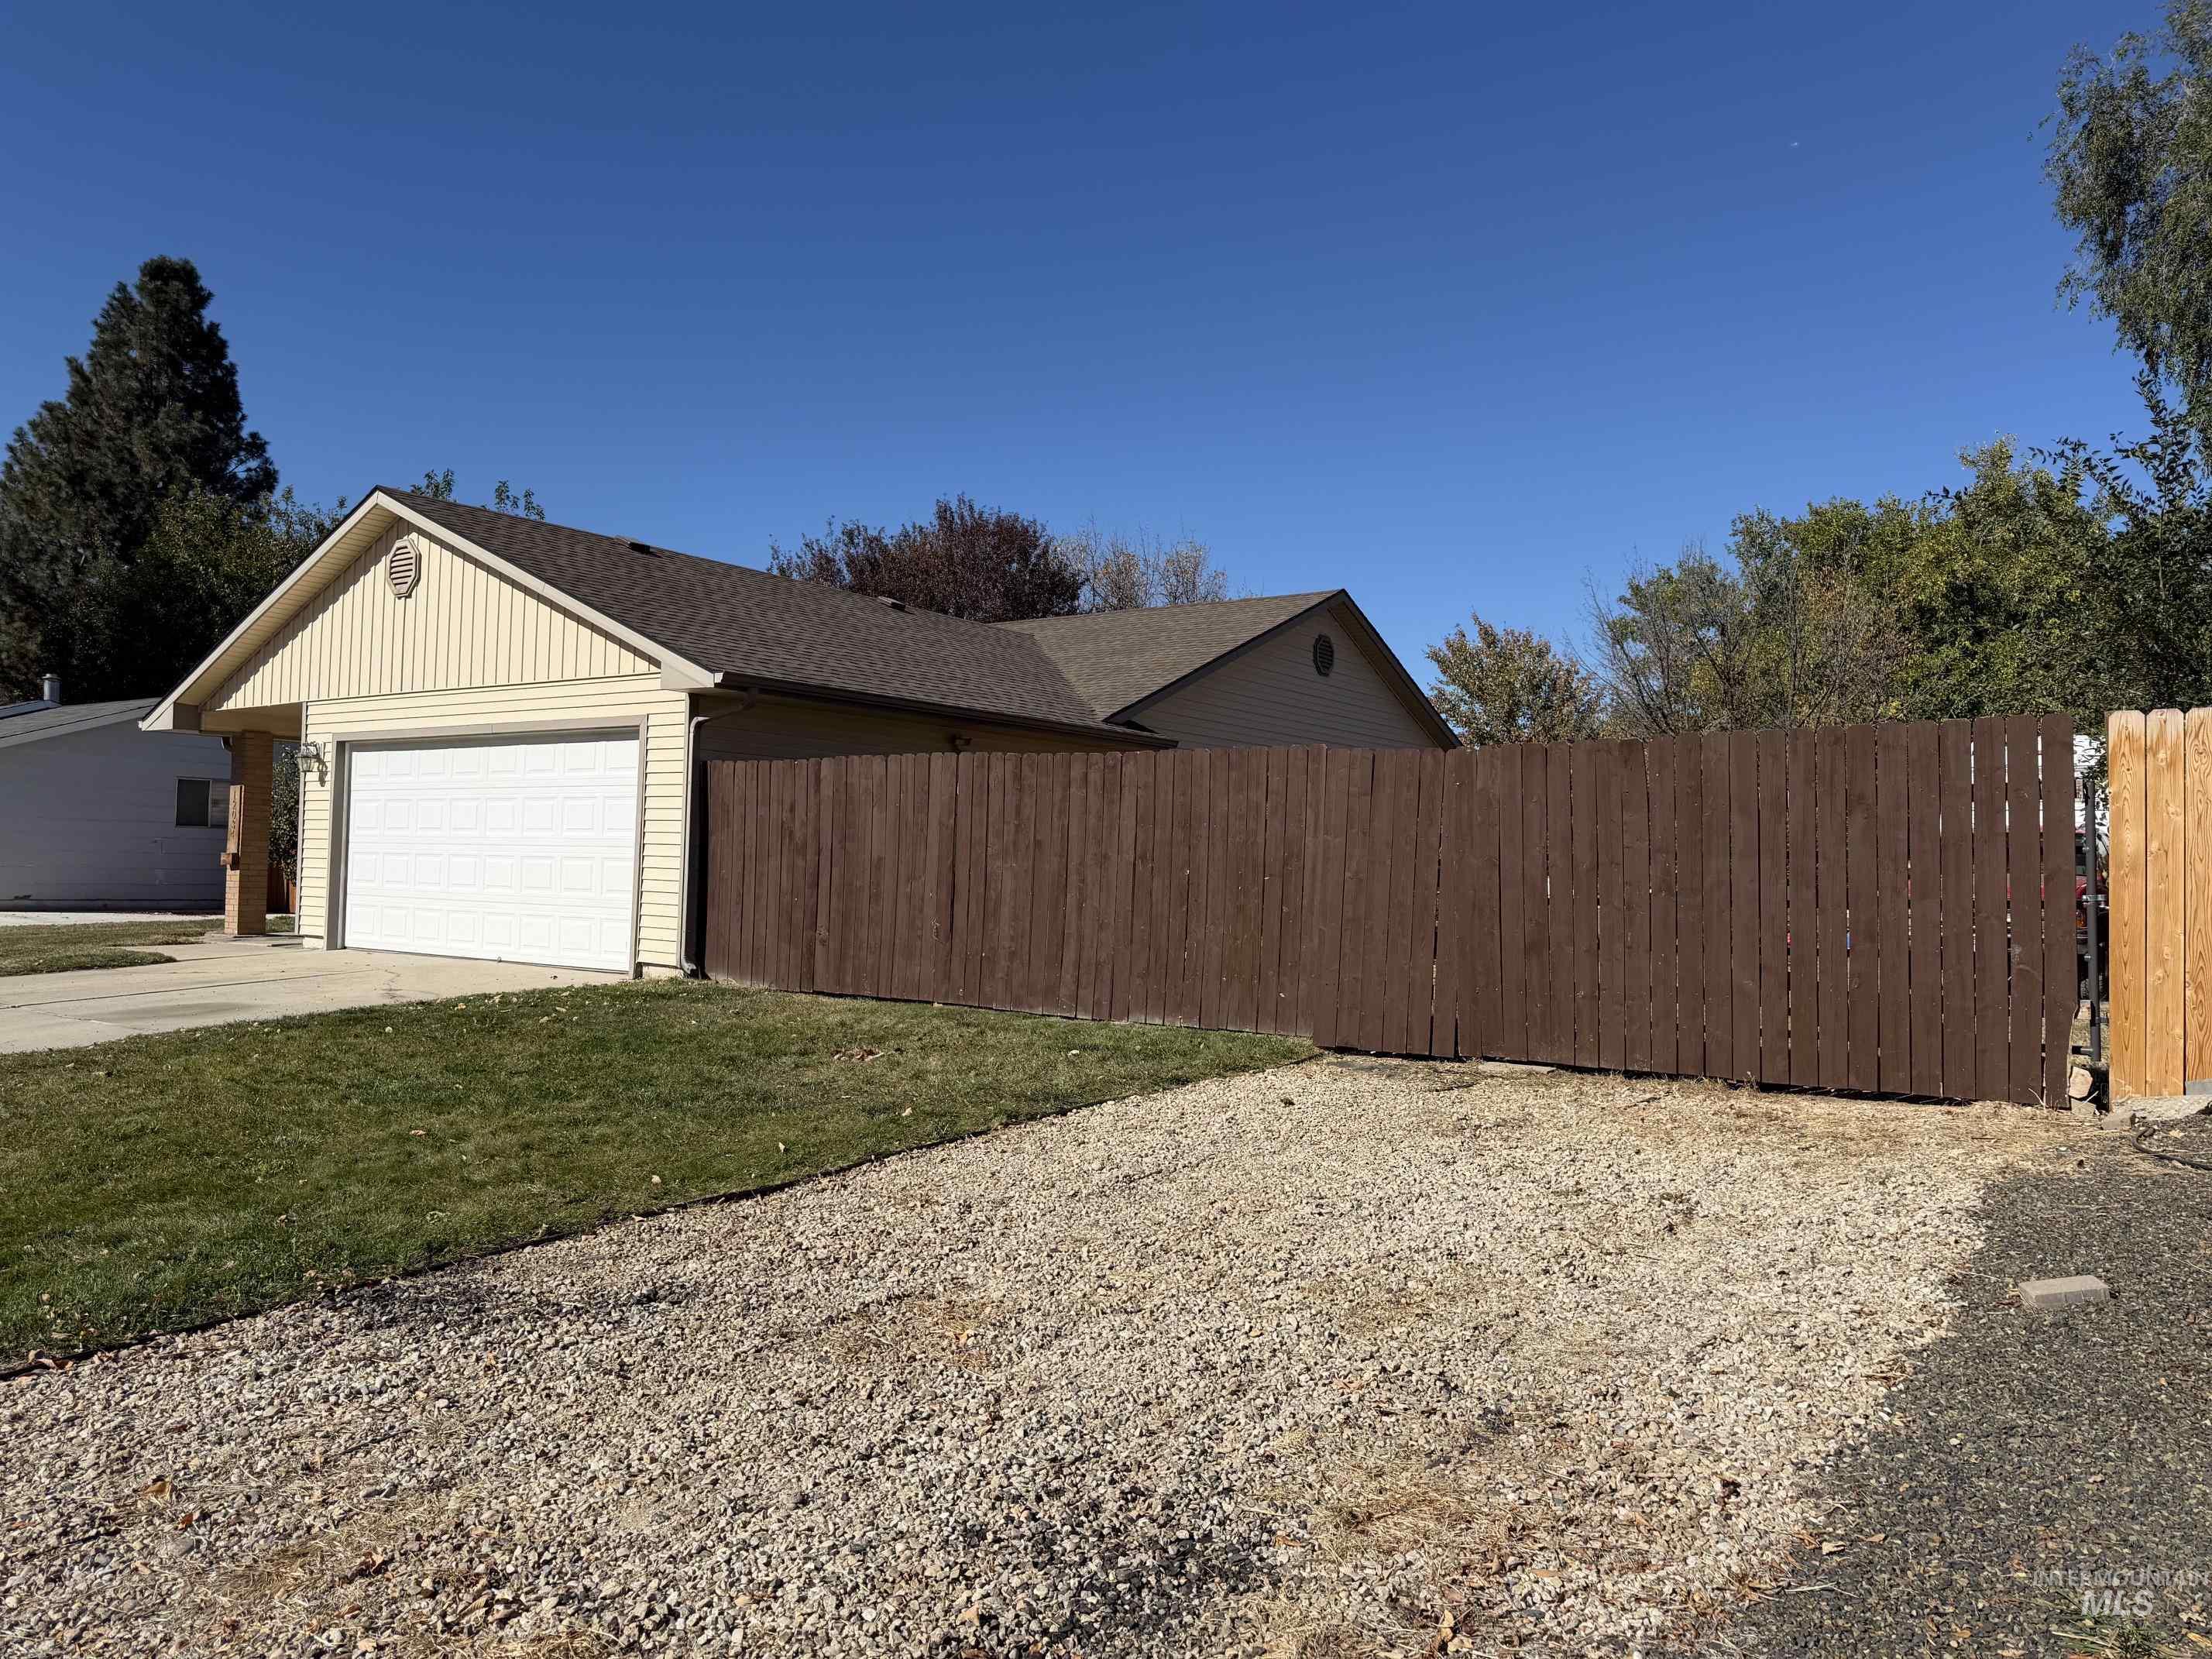
Single-story exterior featuring light-toned horizontal siding, an attached two-car garage, concrete driveway, and full-height wood-finish privacy fencing
-
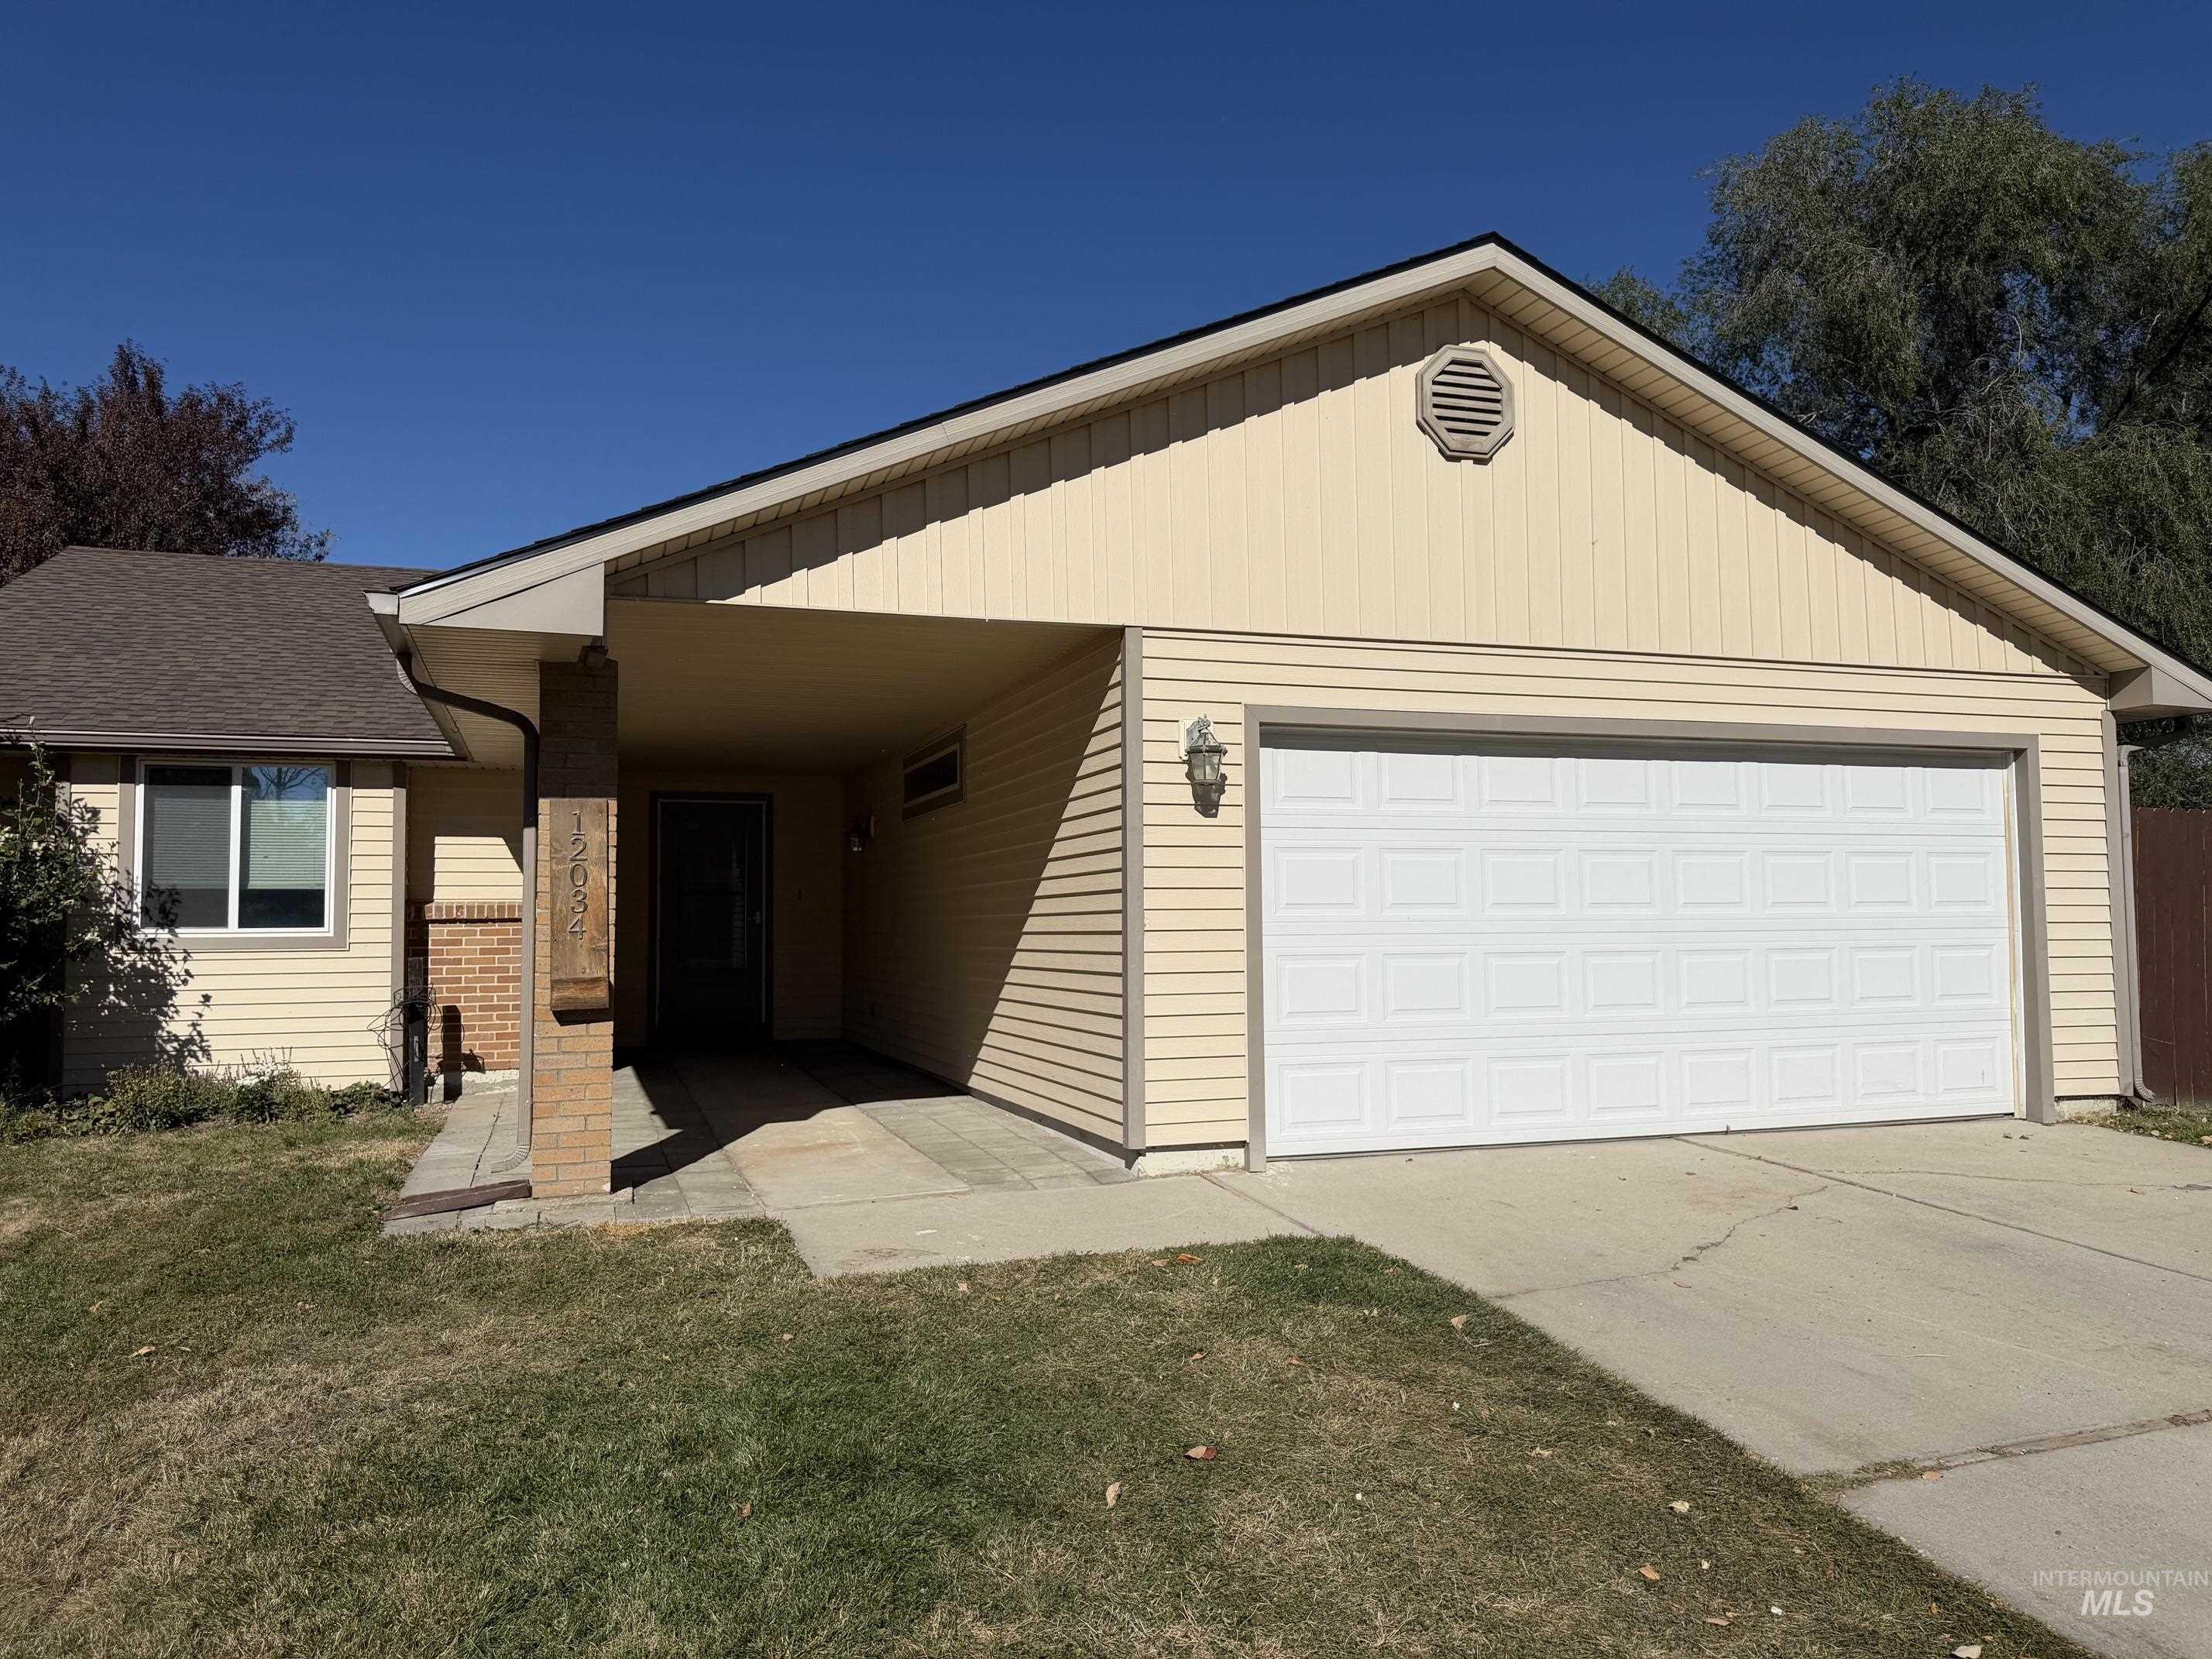
Single-story exterior featuring cream-colored siding, a covered entryway with brick detailing, a two-car garage, and a concrete driveway
-
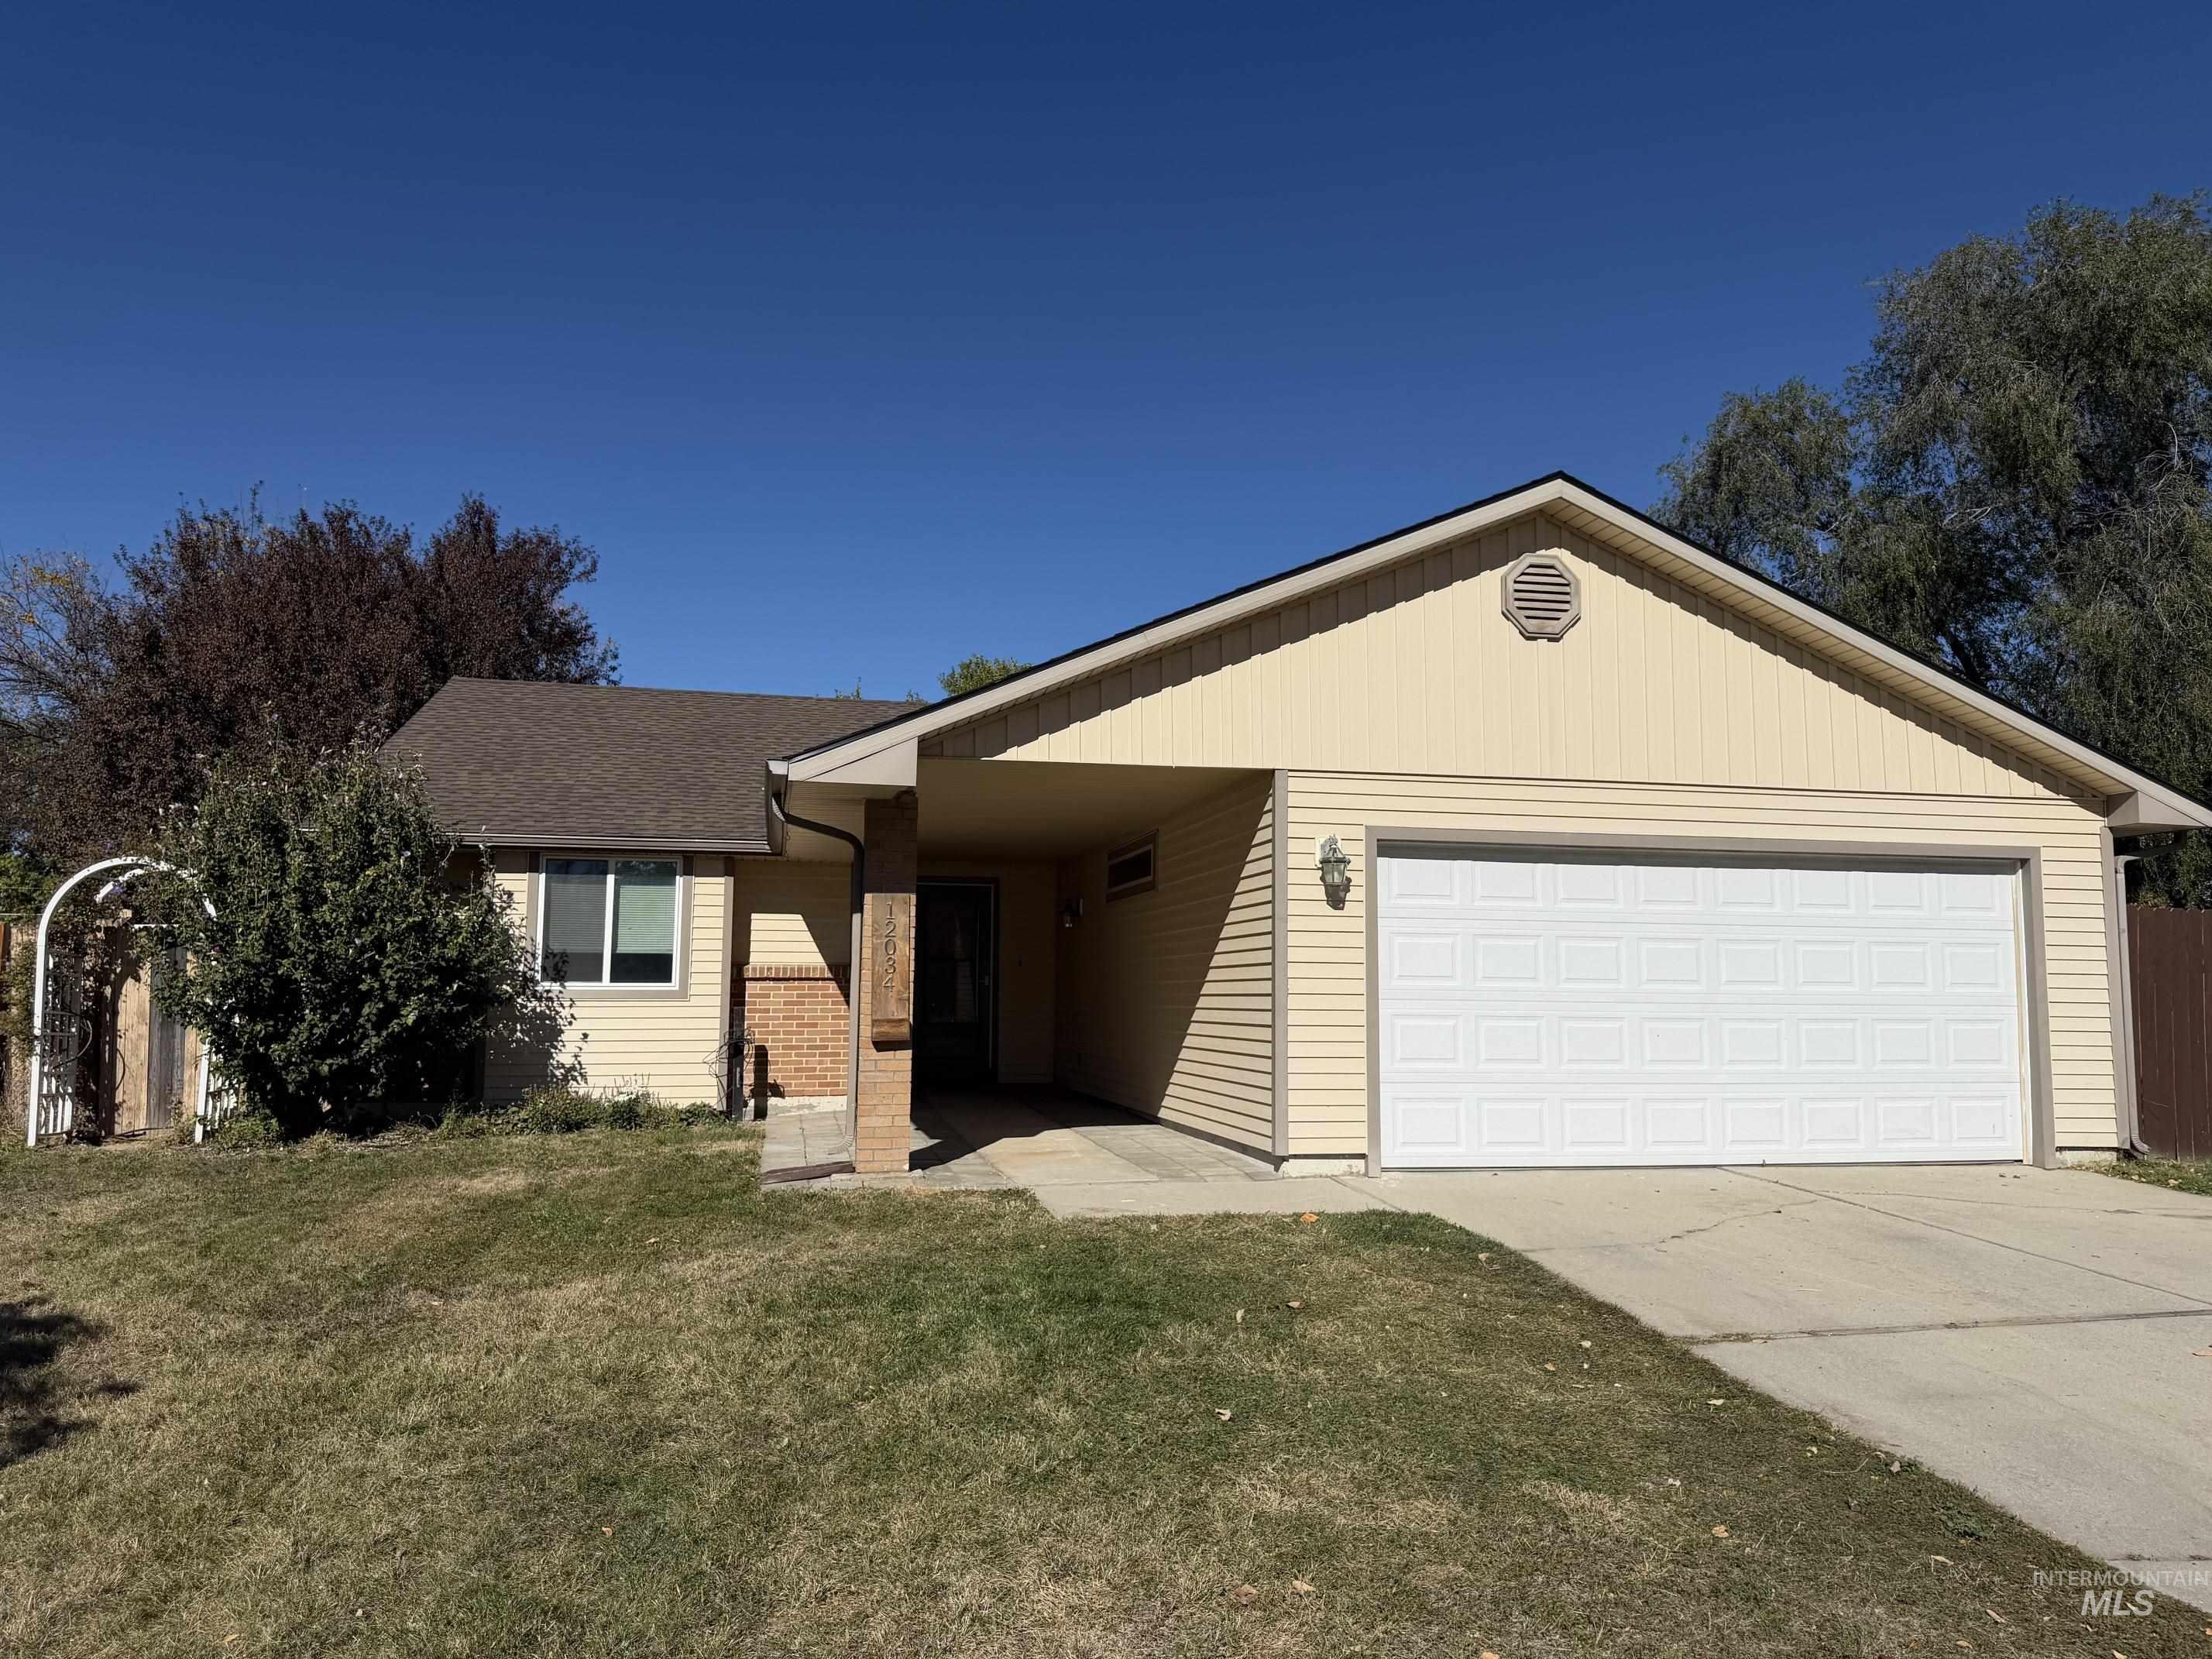
Single-story residence featuring light-toned horizontal siding, a gabled roofline, a two-car garage, a concrete driveway, and a covered entryway with brick-accented pillars
-
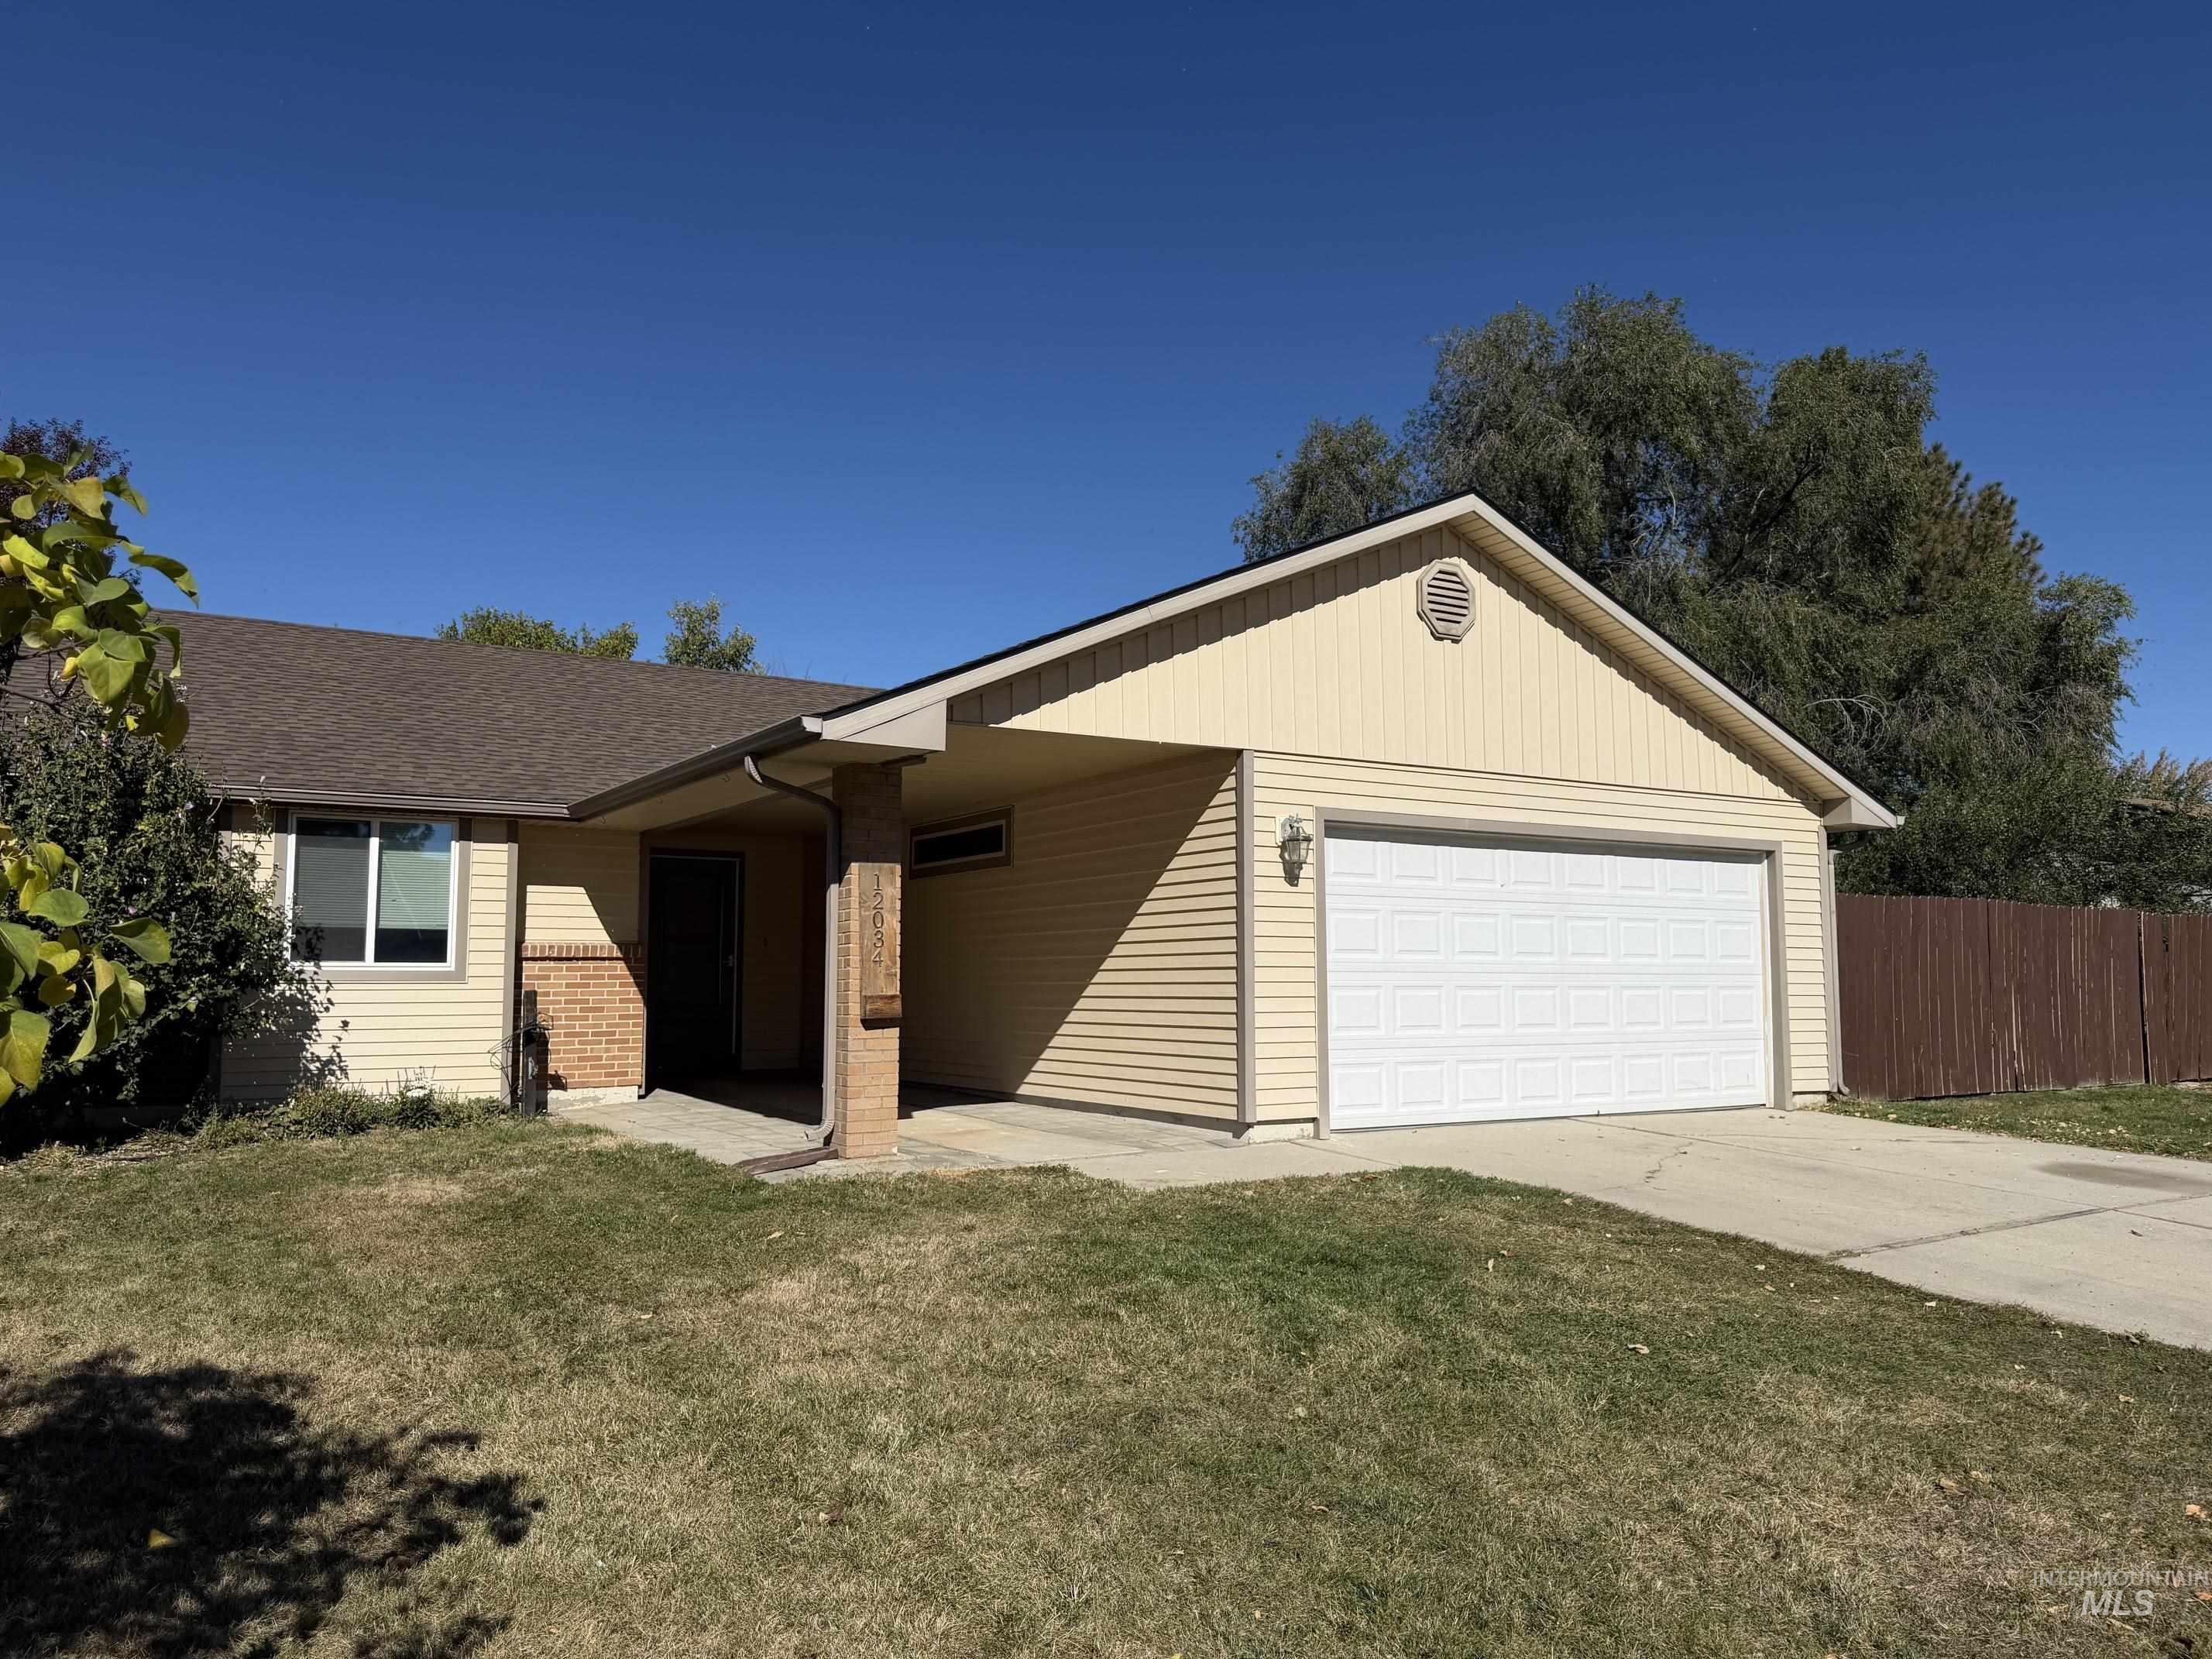
Exterior featuring cream-colored horizontal siding, brick-accented entryway, attached two-car garage, and concrete driveway
-
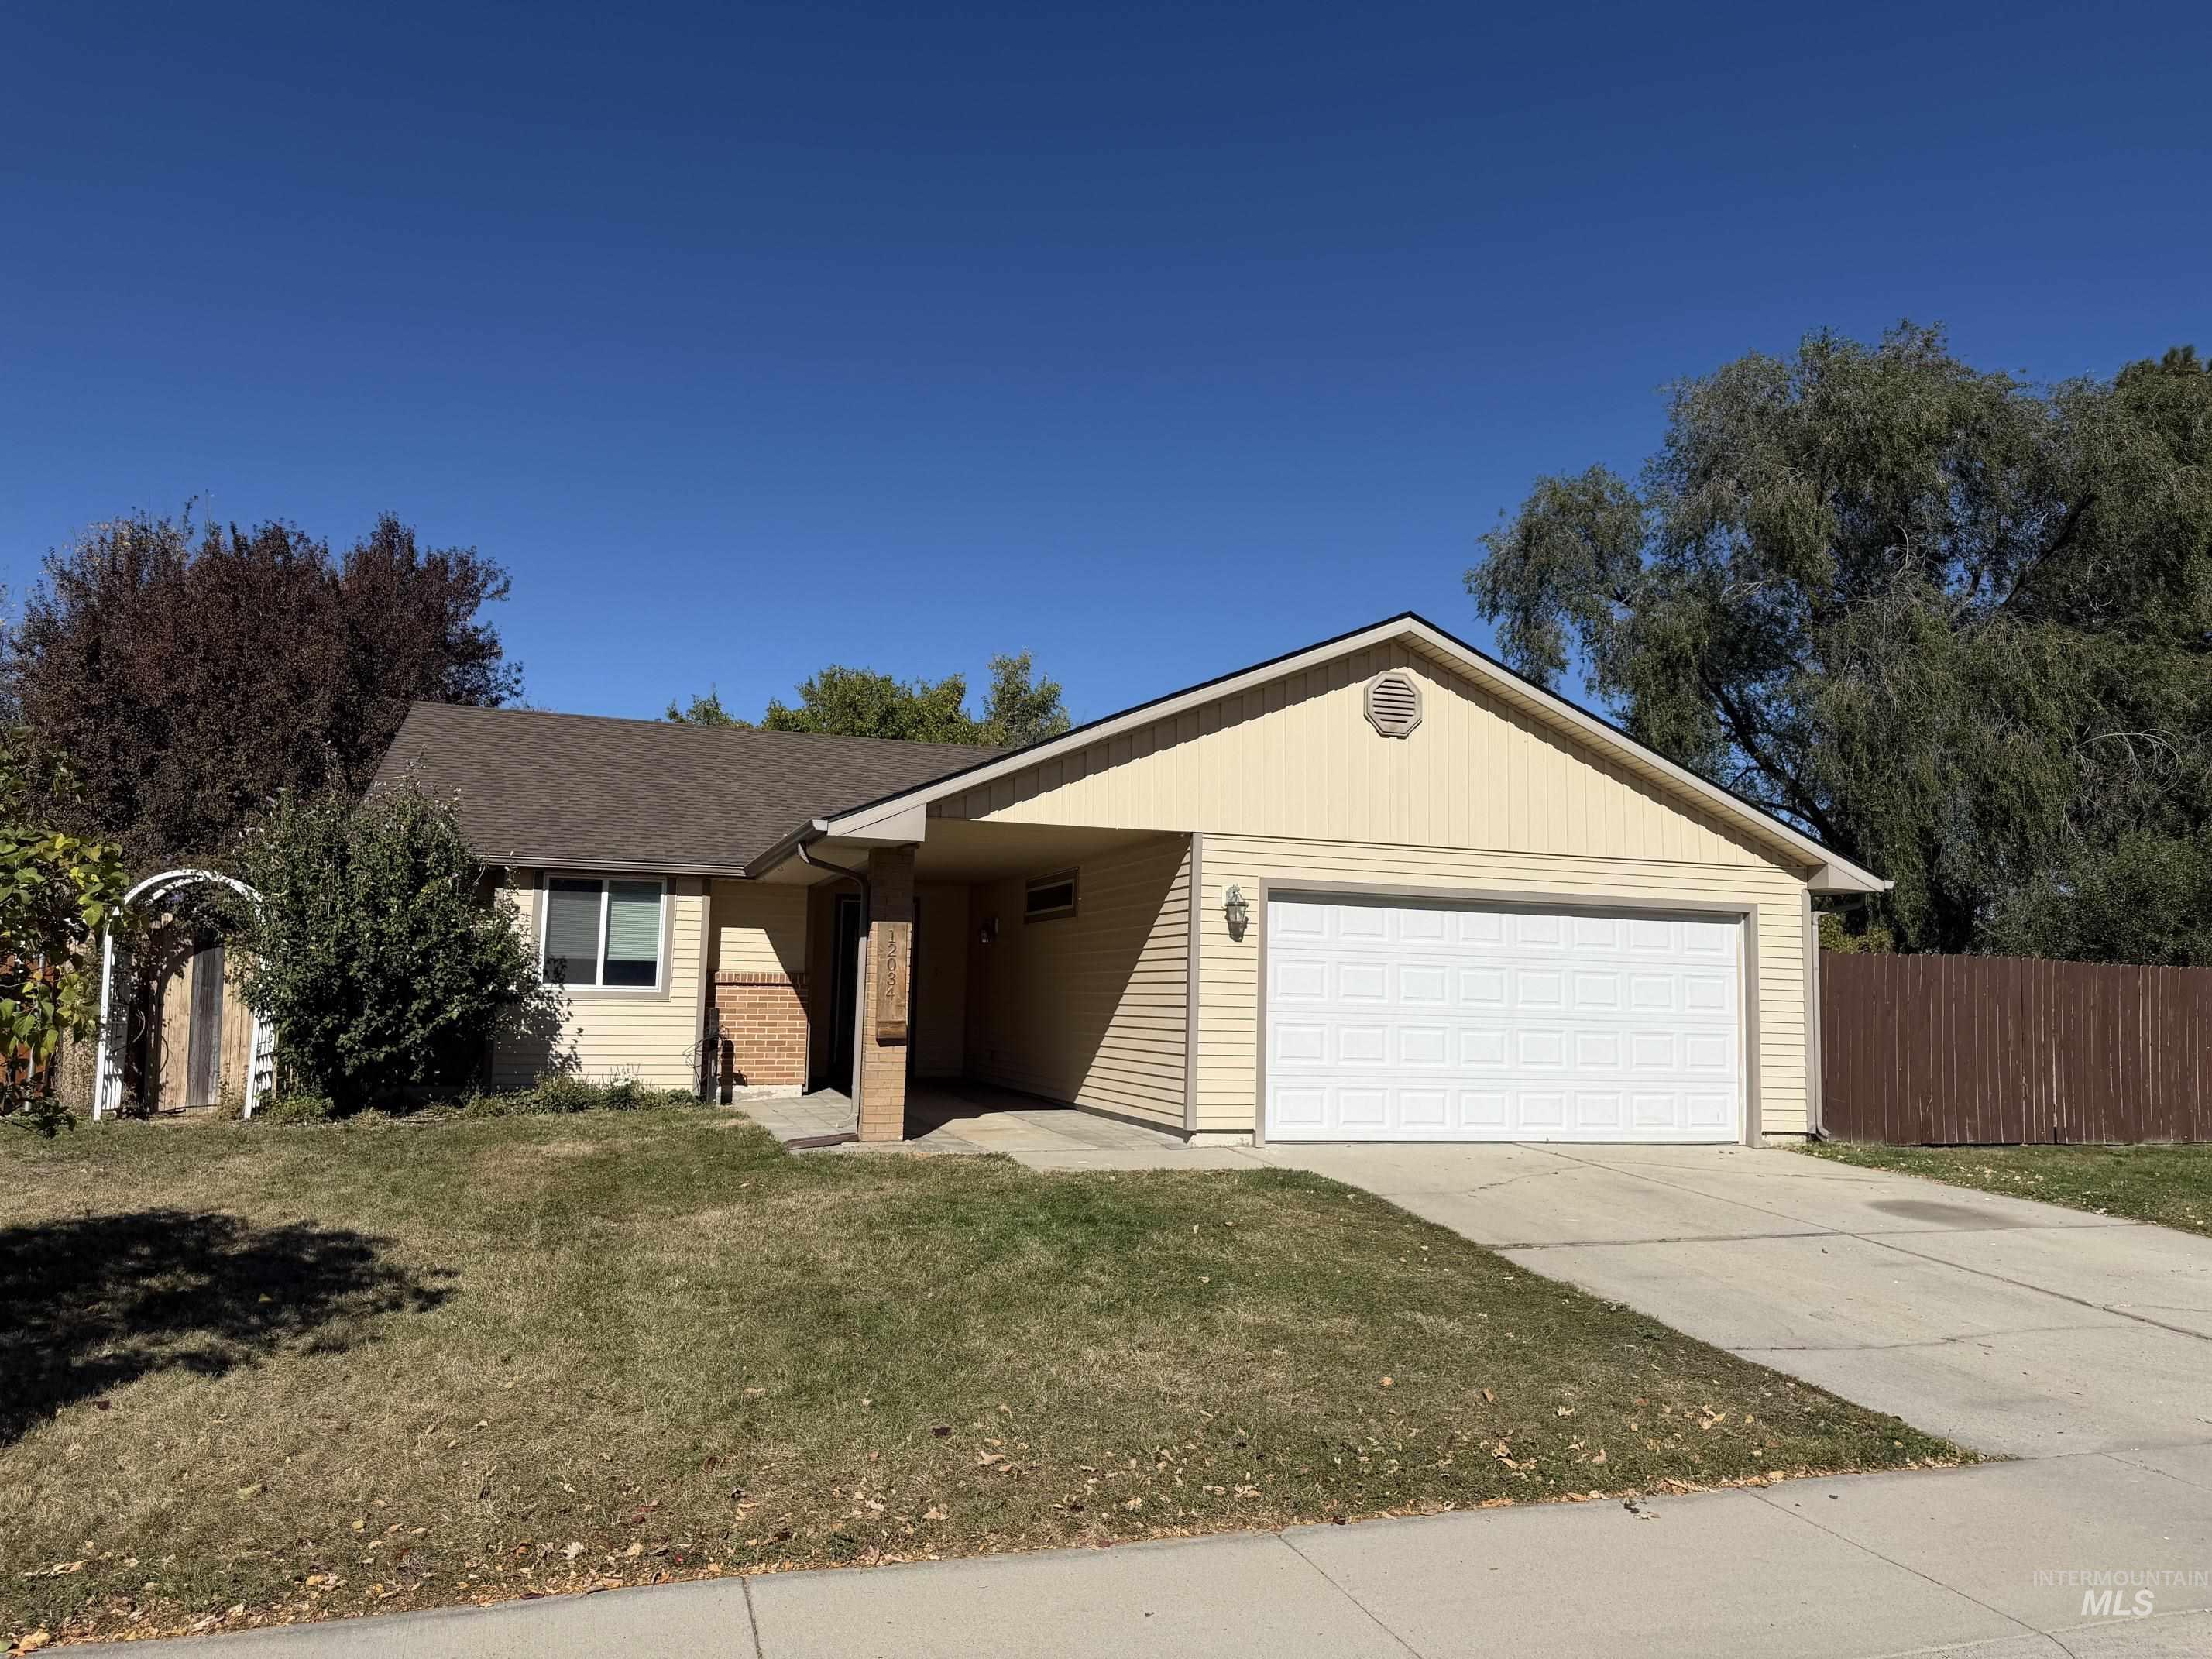
Ranch-style exterior featuring light siding, brick veneer accents, a concrete driveway, a two-car garage, and a covered entryway
Property Description
Live large in this doll of a home in superior location boasting easy access to downtown, schools, parks and entertainment! Brand new roof and water heater, plus the windows, siding and HVAC were updated in the early 2000’s. RV parking, trailer parking, parking for all your toys, there is space to add a shop or other outbuilding, a garden, the possibilities are limitless. New interior paint, updated primary shower, charming window seats for cozy evenings with a book, vaulted ceiling and a lovely open living plan.
Features
- Heating:
- Forced Air, Gas
- Cooling:
- Central air
- Garage Capacity:
- 2
Address Map
- Country:
- US
- State:
- ID
- City:
- Boise
- Zipcode:
- 83713
- Street:
- 12034 W Alfred St
- Longitude:
- W117° 40' 3.1''
- Latitude:
- N43° 39' 23.5''
Rooms
- Master Bedroom Level:
- Main
- Bedroom 2 Level:
- Main
- Bedroom2 Size:
- 14x11
- Bedroom 3 Level:
- Main
- Bedroom3 Size:
- 11x10
- Bedroom4 Size:
- 10x10
- Kitchen Level:
- Main
- Kitchen Size:
- 16x11
Schools
- School District:
- West Ada School District
- Elementary School:
- Joplin
- Middle School:
- Lowell Scott Middle
- High School:
- Centennial
Additional Details
- Status:
- Coming Soon
- Type:
- Single Family
- Level:
- Single
- Tax Year:
- 2025
- Taxes:
- $1,436
- Potential Short Sale:
- No
- Age:
- 31 - 50 Years
- Auction:
- No
- Flood Ins Required:
- No
- HUD Owned:
- No
- In Foreclosure:
- No
- Land Size:
- Standard Lot 6000-9999 SF
- Home Owner Exempt:
- Yes
- HOA Frequency:
- Not Applicable
- Irrigation District:
- Settlers
- Inc Kitchen Features:
- Dishwasher, Disposal, Oven/range freestanding, Pantry, Refrigerator
- Lot Features:
- Rv Parking
- Water:
- City service
- Land Use:
- Single
- Sprinkler System:
- Full,Irrigation
Residential For Sale
12034 W Alfred St, Boise, Idaho 83713
3 Bedrooms
2 Bathrooms
1,260 SqFt
Visits : 1 in 1 days
$410,000
Listing ID #99003794
Basic Details
- Property Type :
- Residential
- Listing Type :
- For Sale
- Listing ID :
- 99003794
- Price :
- $410,000
- Bedrooms :
- 3
- Bathrooms :
- 2
- Apx SqFt :
- 1,260 SqFt
- Year Built :
- 1982
- Lot Area :
- 0.18 SqFt
- Subdivision :
- Bowling Green
- Update Date :
- 10/15/2026 19:53:56
- Status :
- Active
Agent info

- JoeAnne Santy-Greene
- (208) 947-4609
- (208) 283-6313
- (208) 287-8500
-

Contact Agent
Mortgage Calculator

