

-
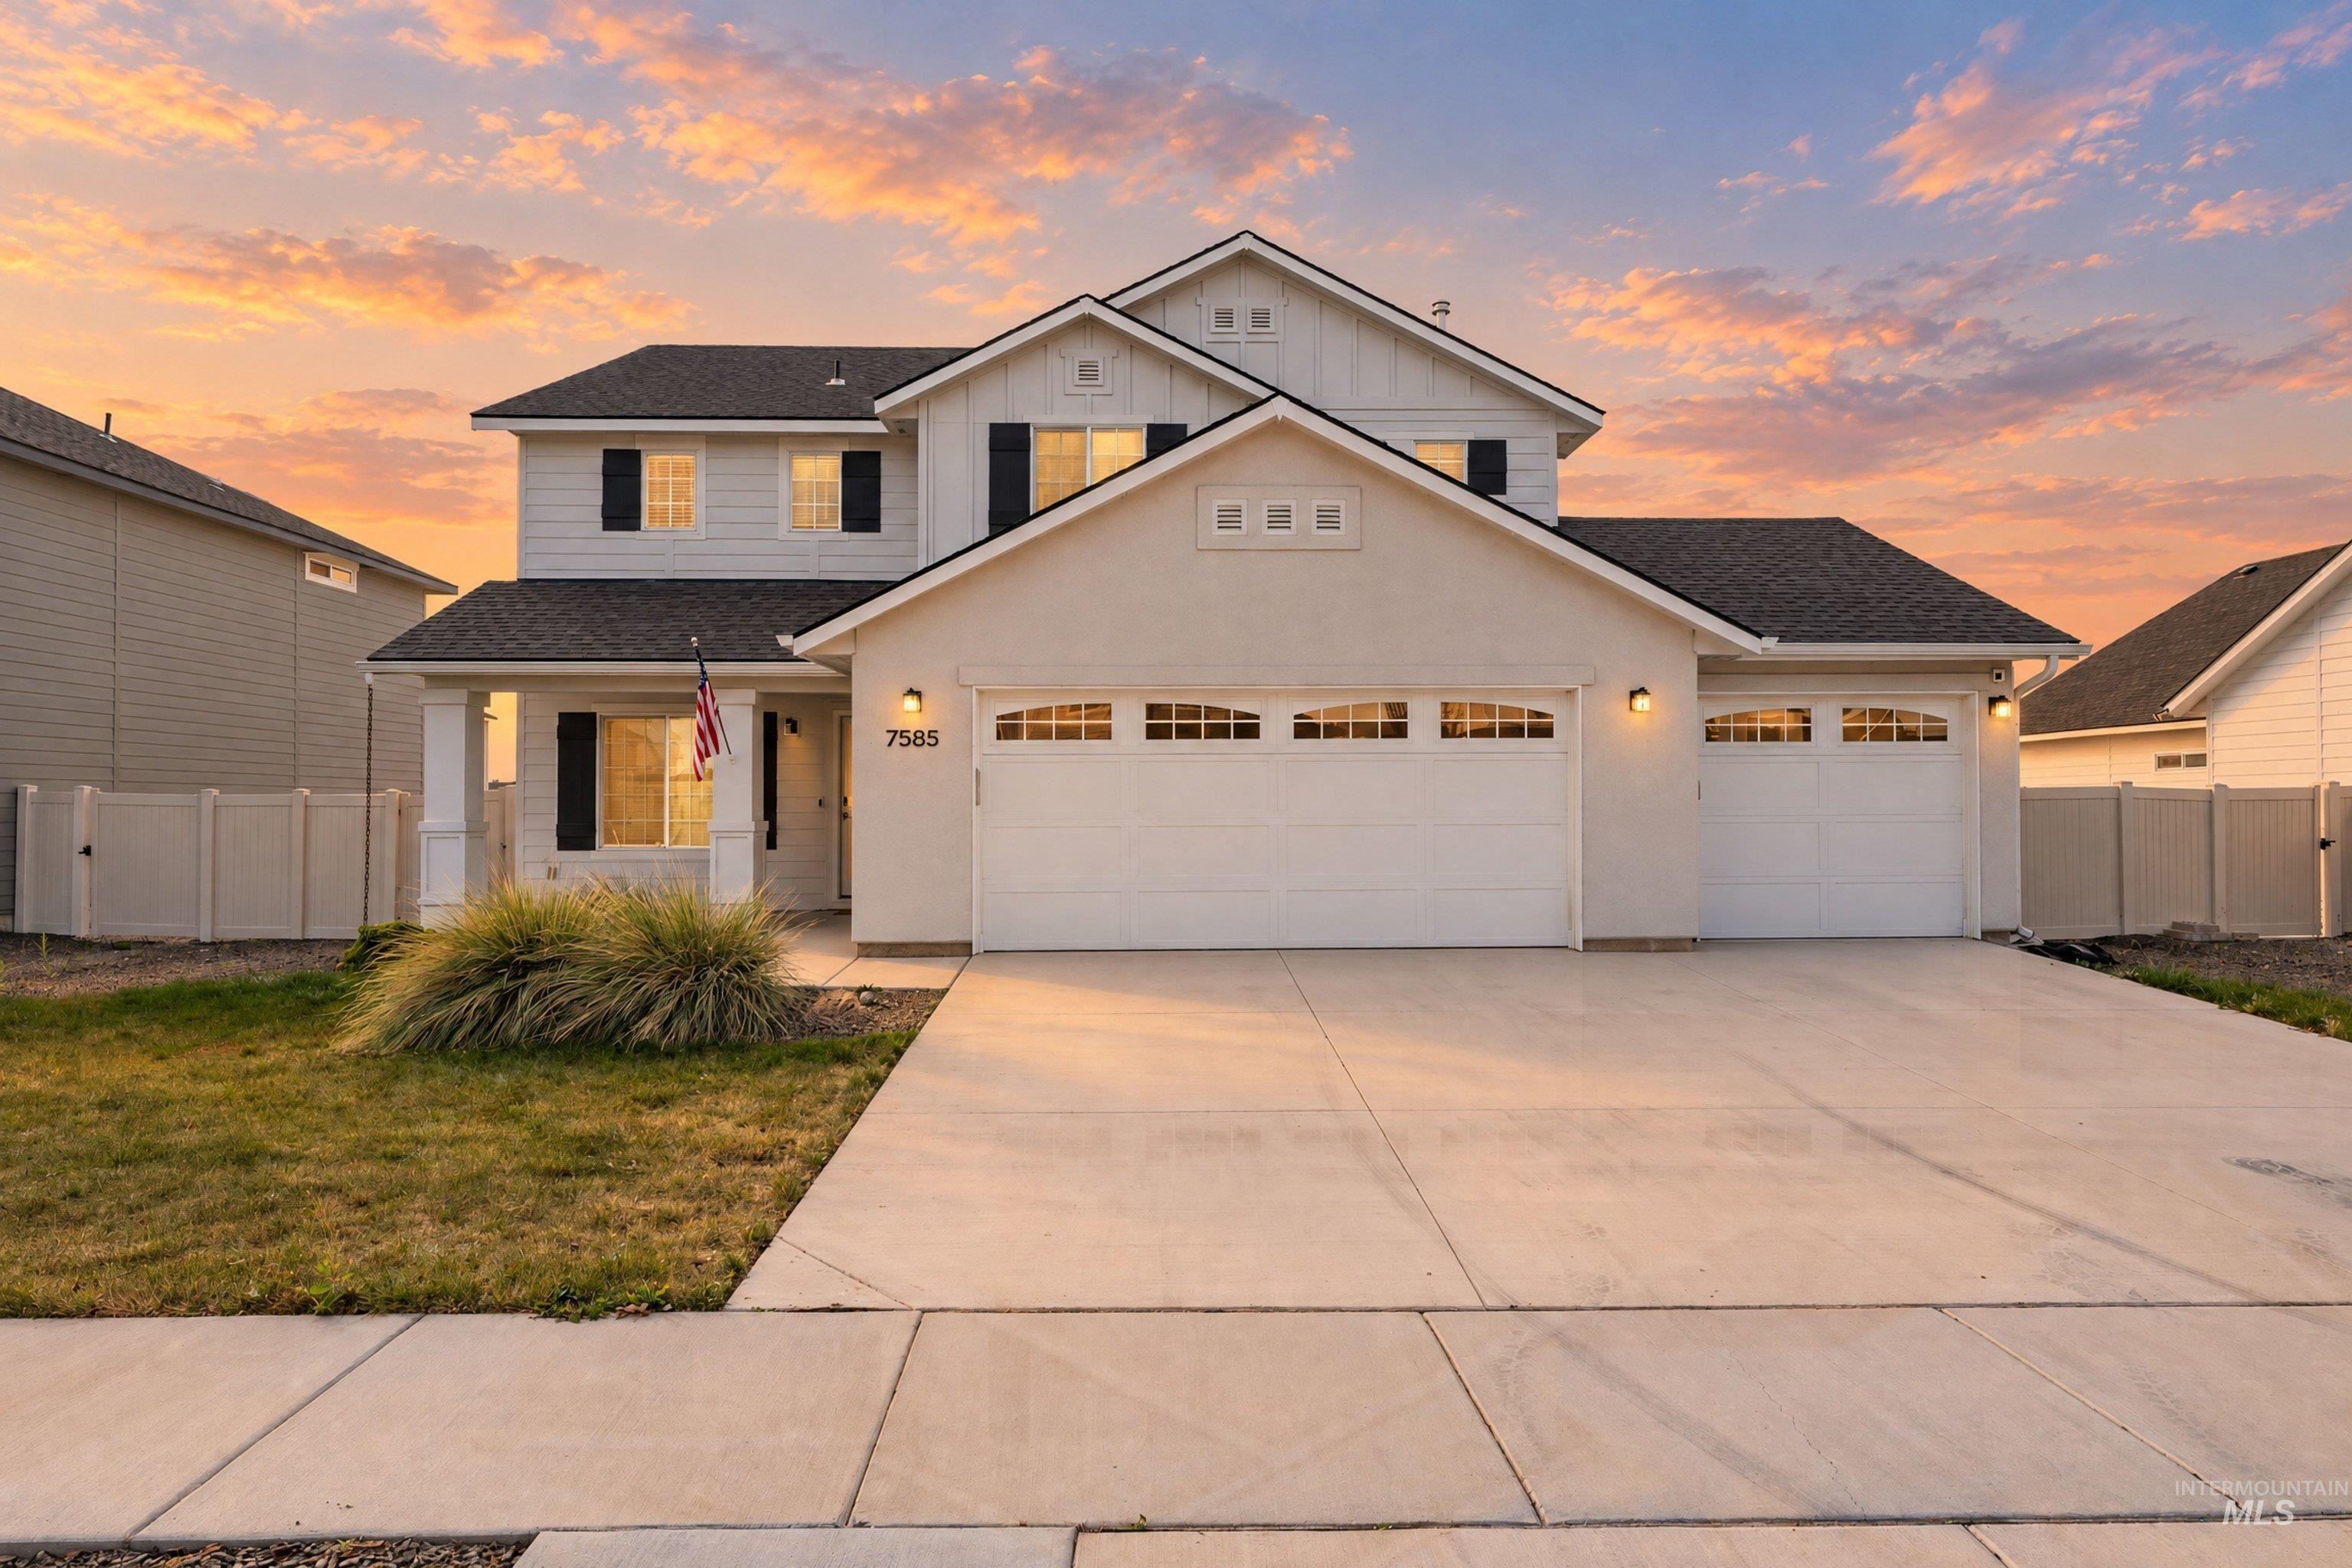
Multi-level exterior featuring a combination of horizontal lap siding and stucco finishes, a three-car garage, shuttered windows, and a concrete driveway
-
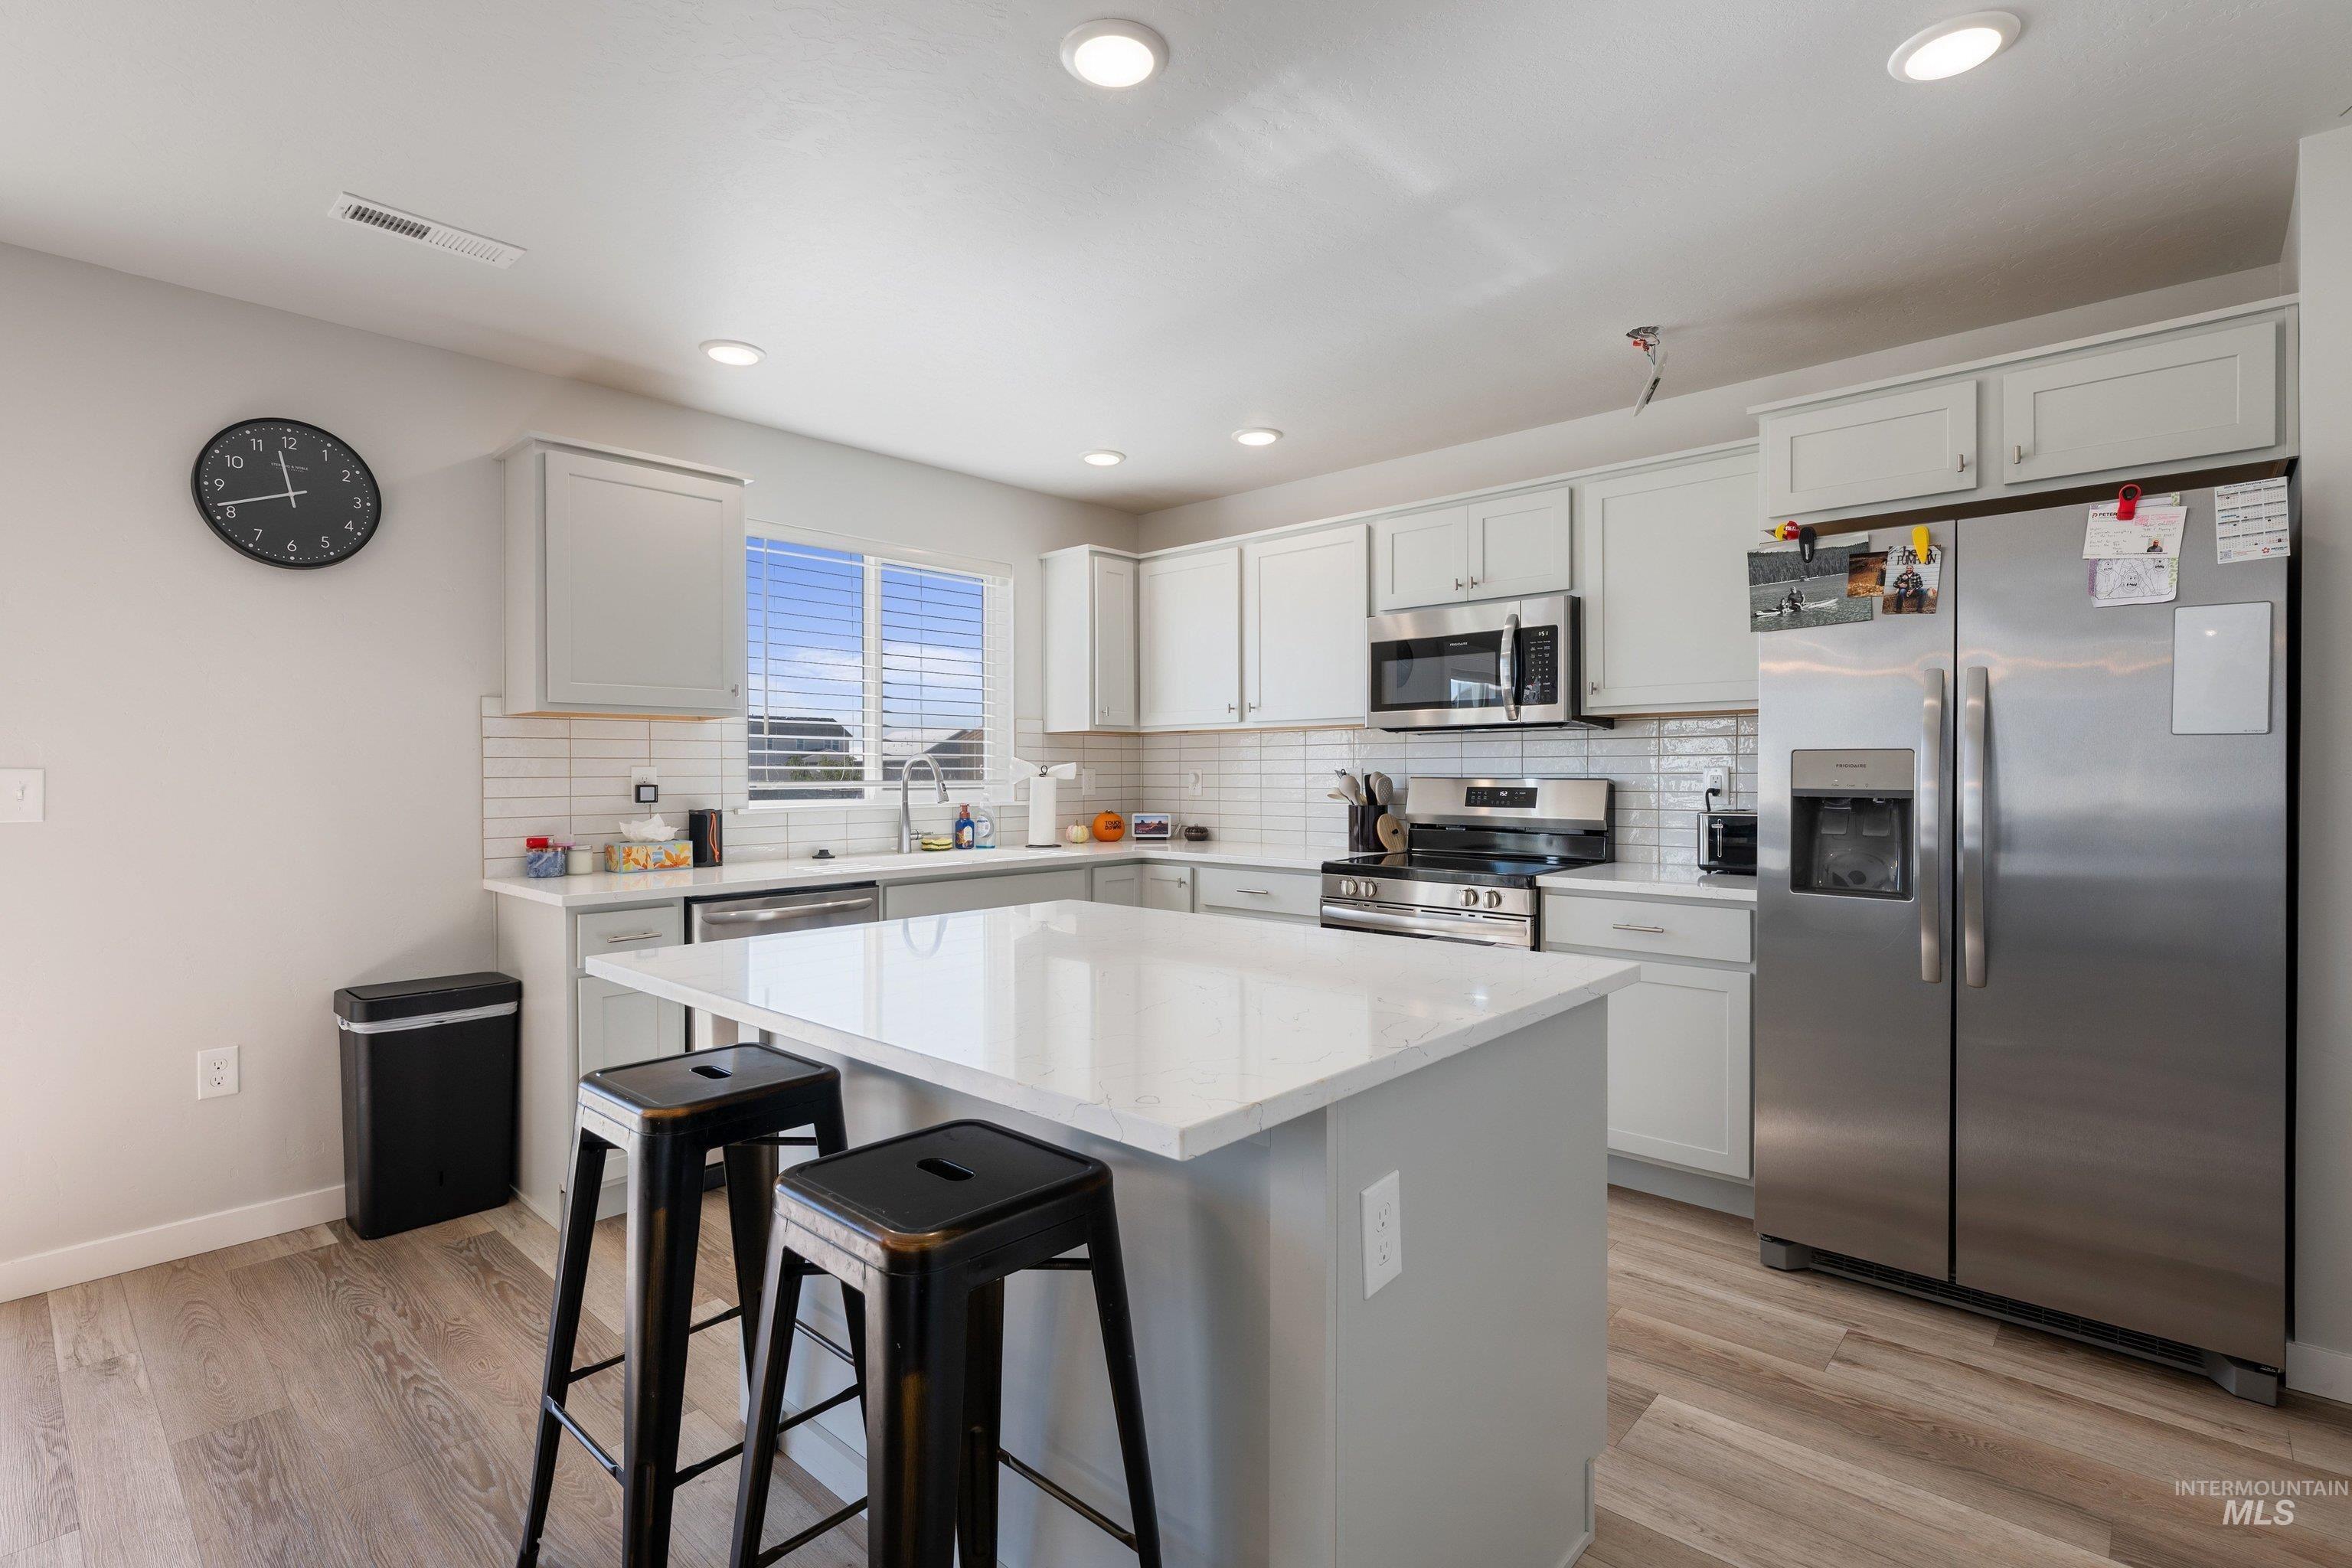
Kitchen featuring light-toned cabinetry, quartz countertops, a central island, stainless steel appliances, and wood-finish flooring
-
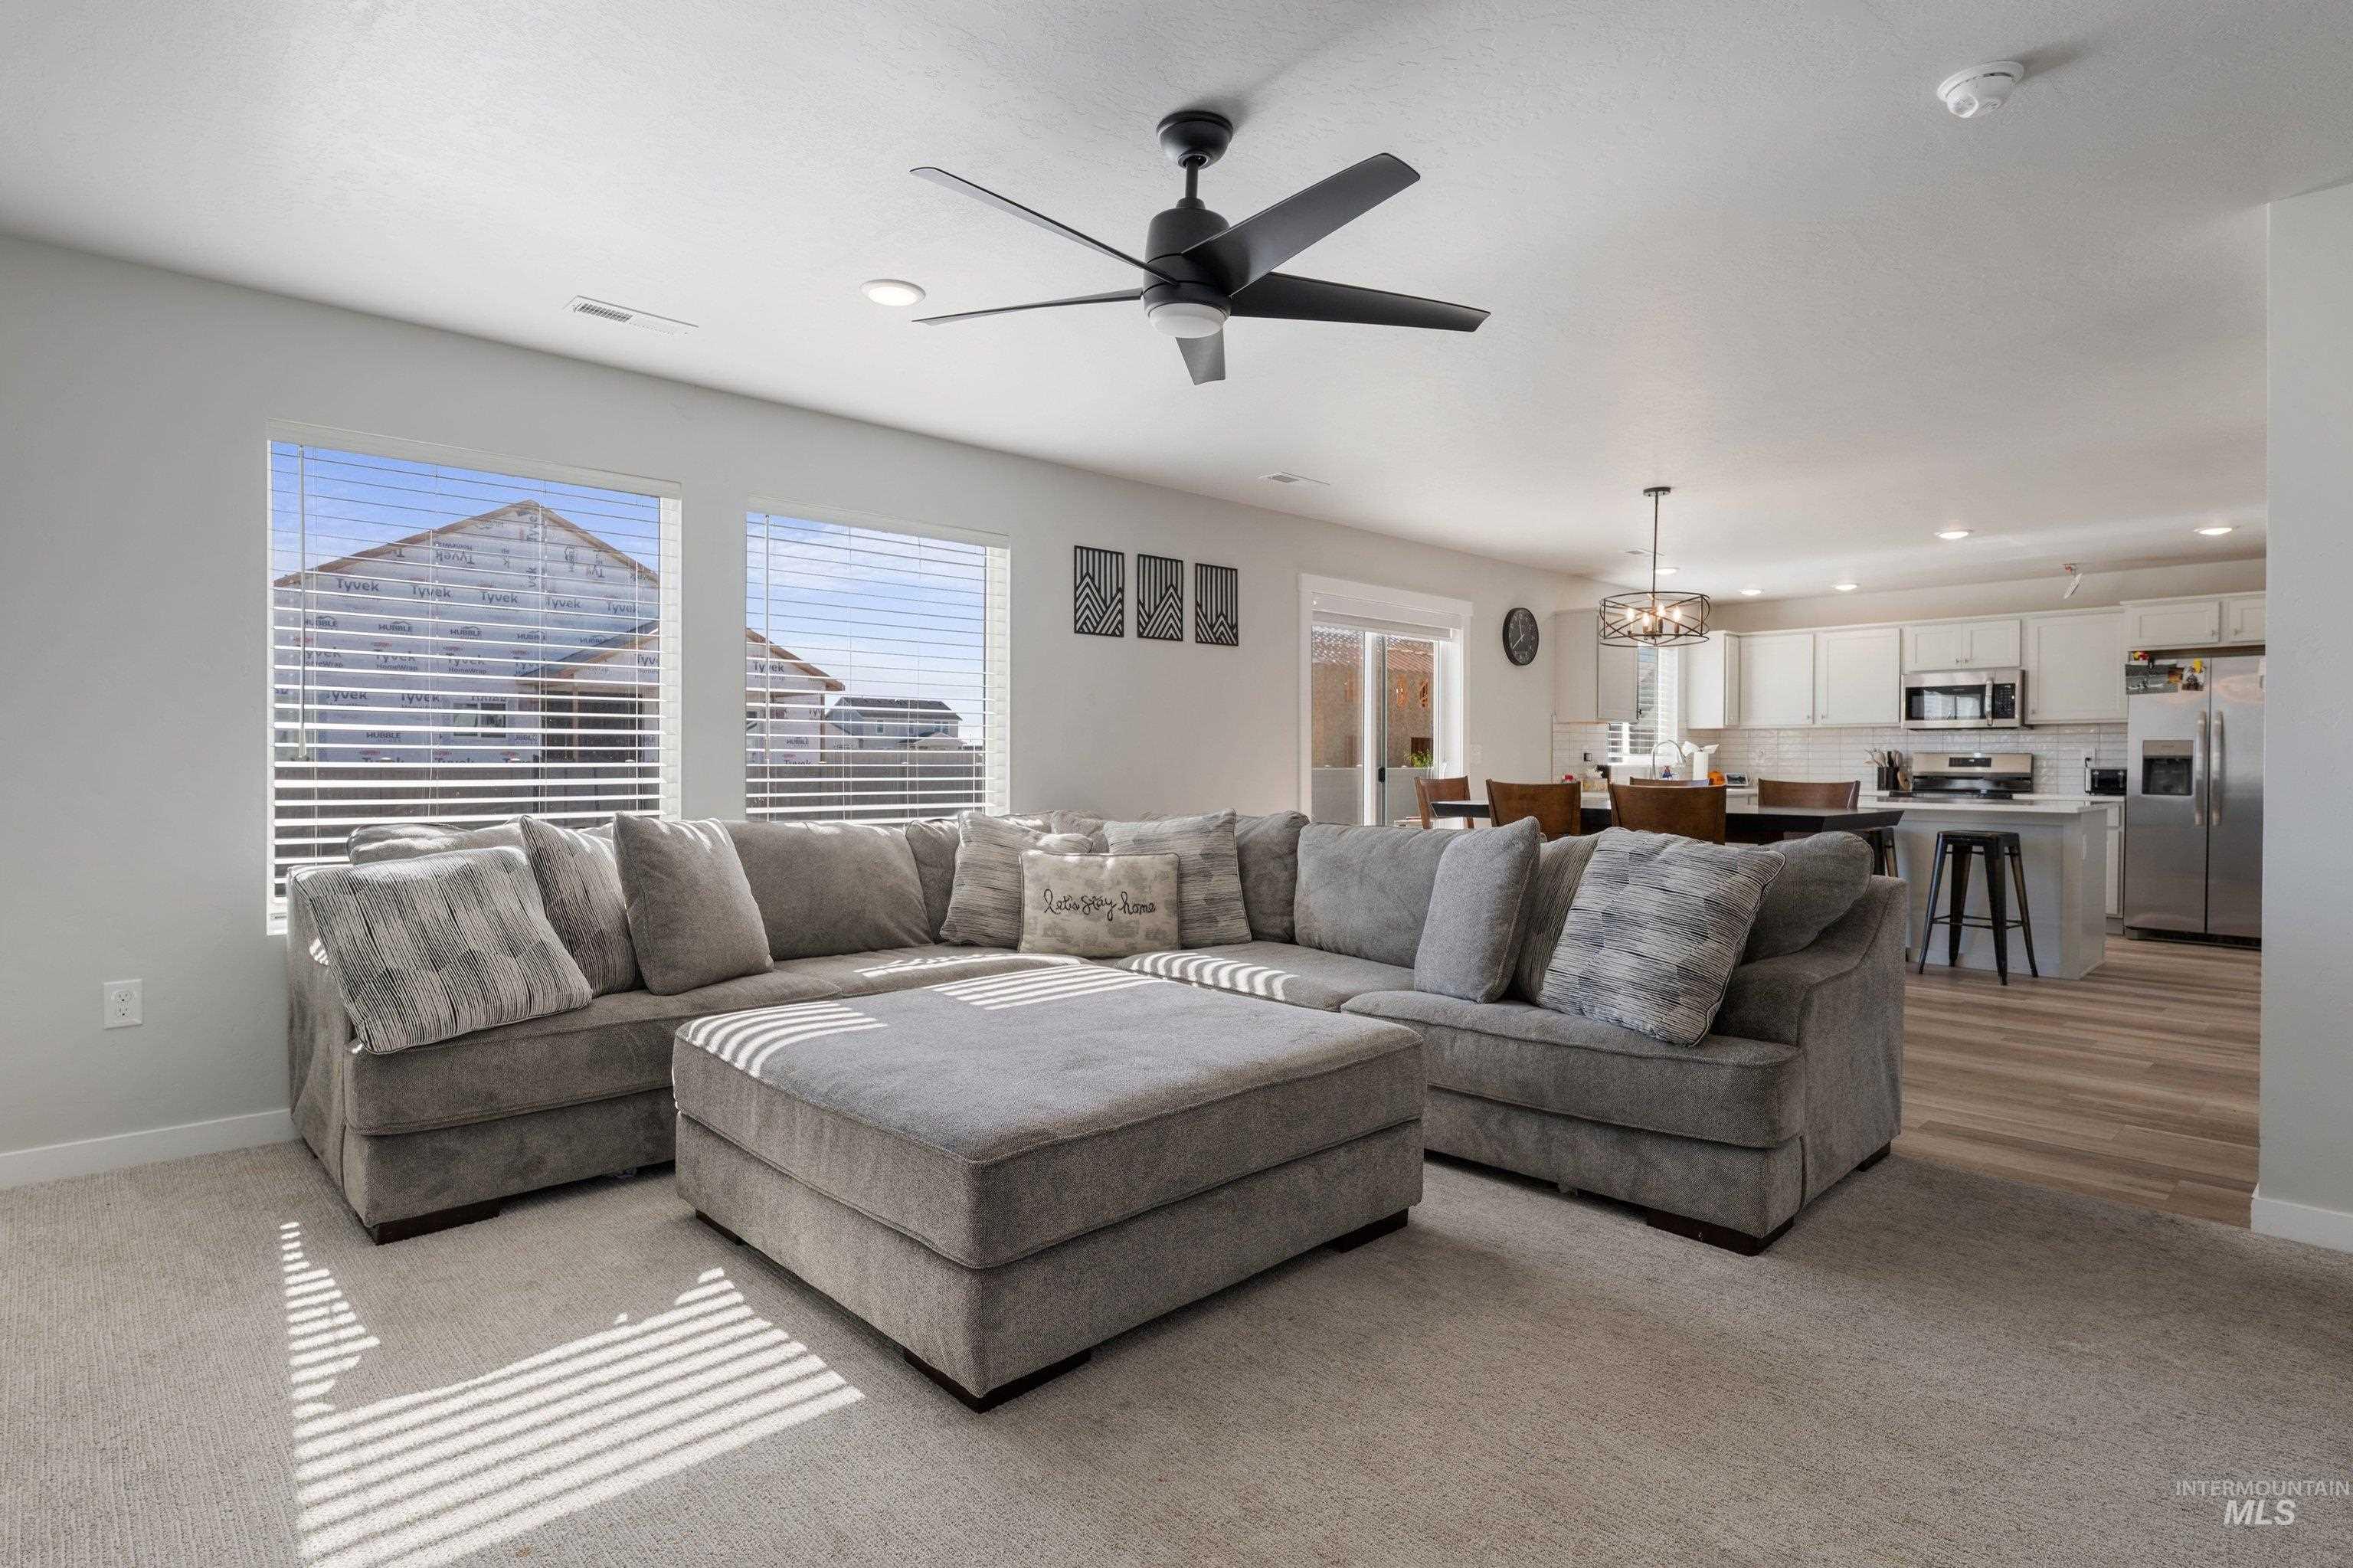
Open-concept living space featuring high ceilings, a matte black multi-blade ceiling fan, recessed lighting, and wood-finish flooring
-
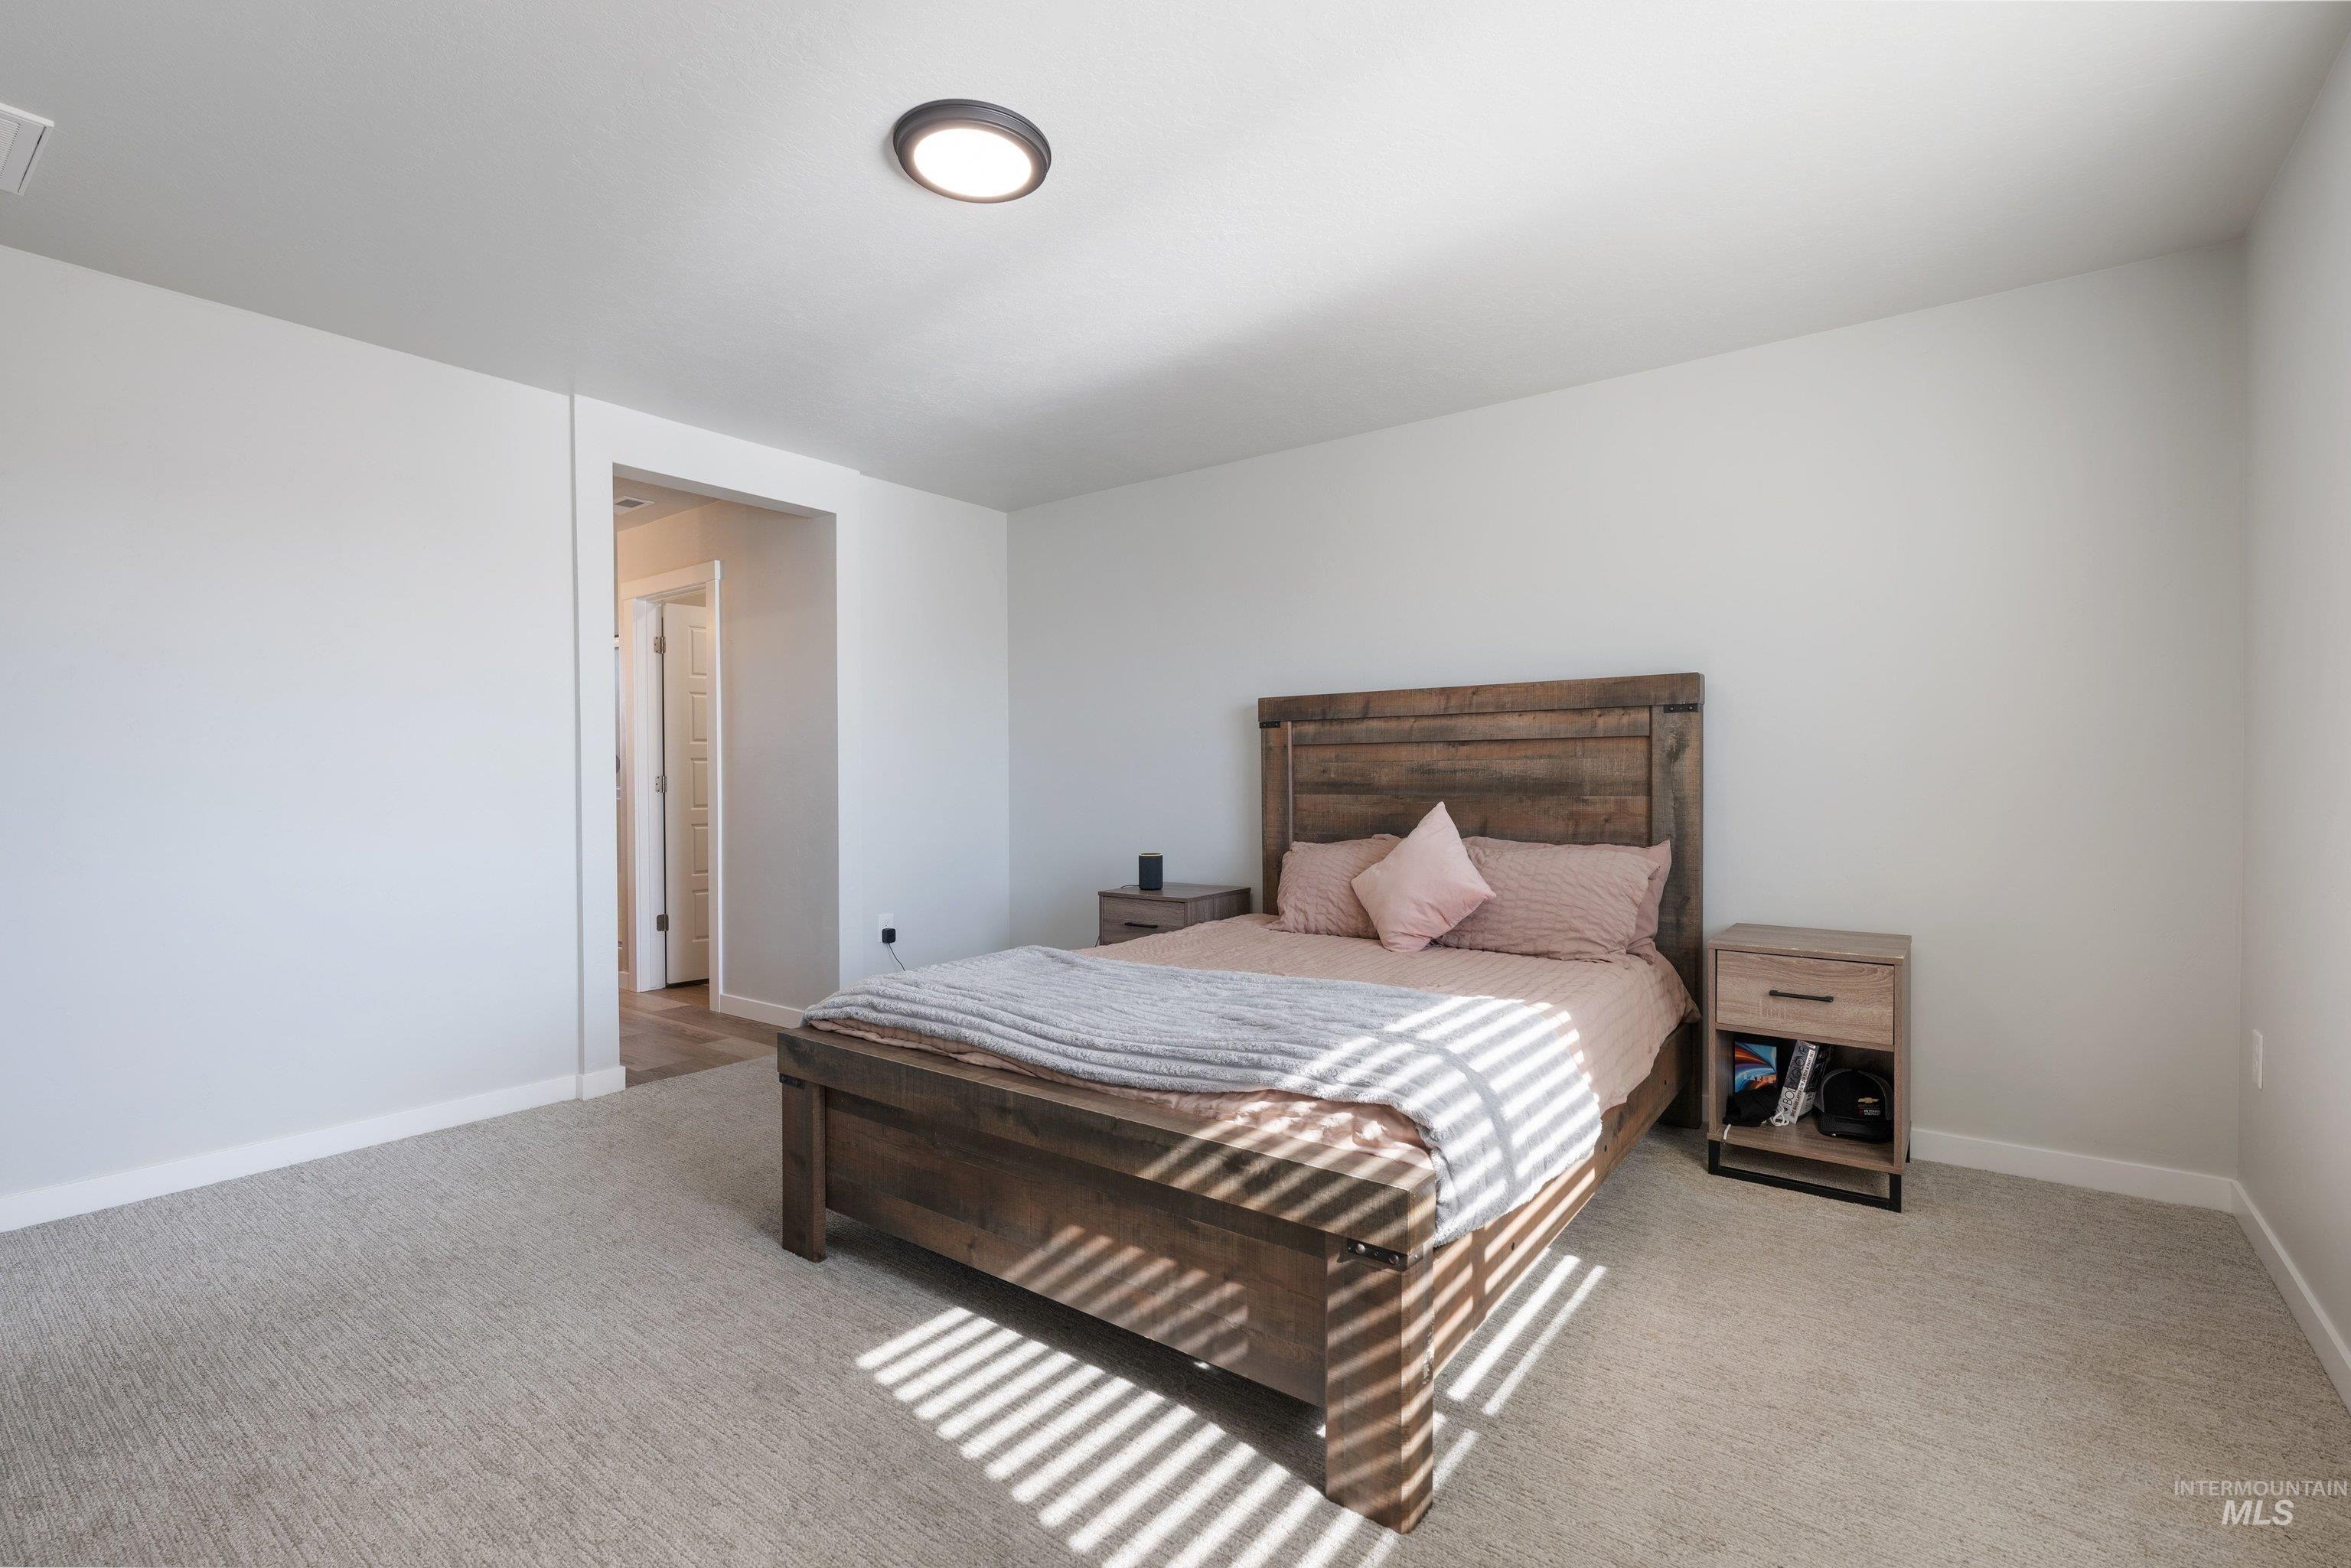
Neutral wall palette, high-profile carpeting, and flush-mount LED ceiling lighting
-
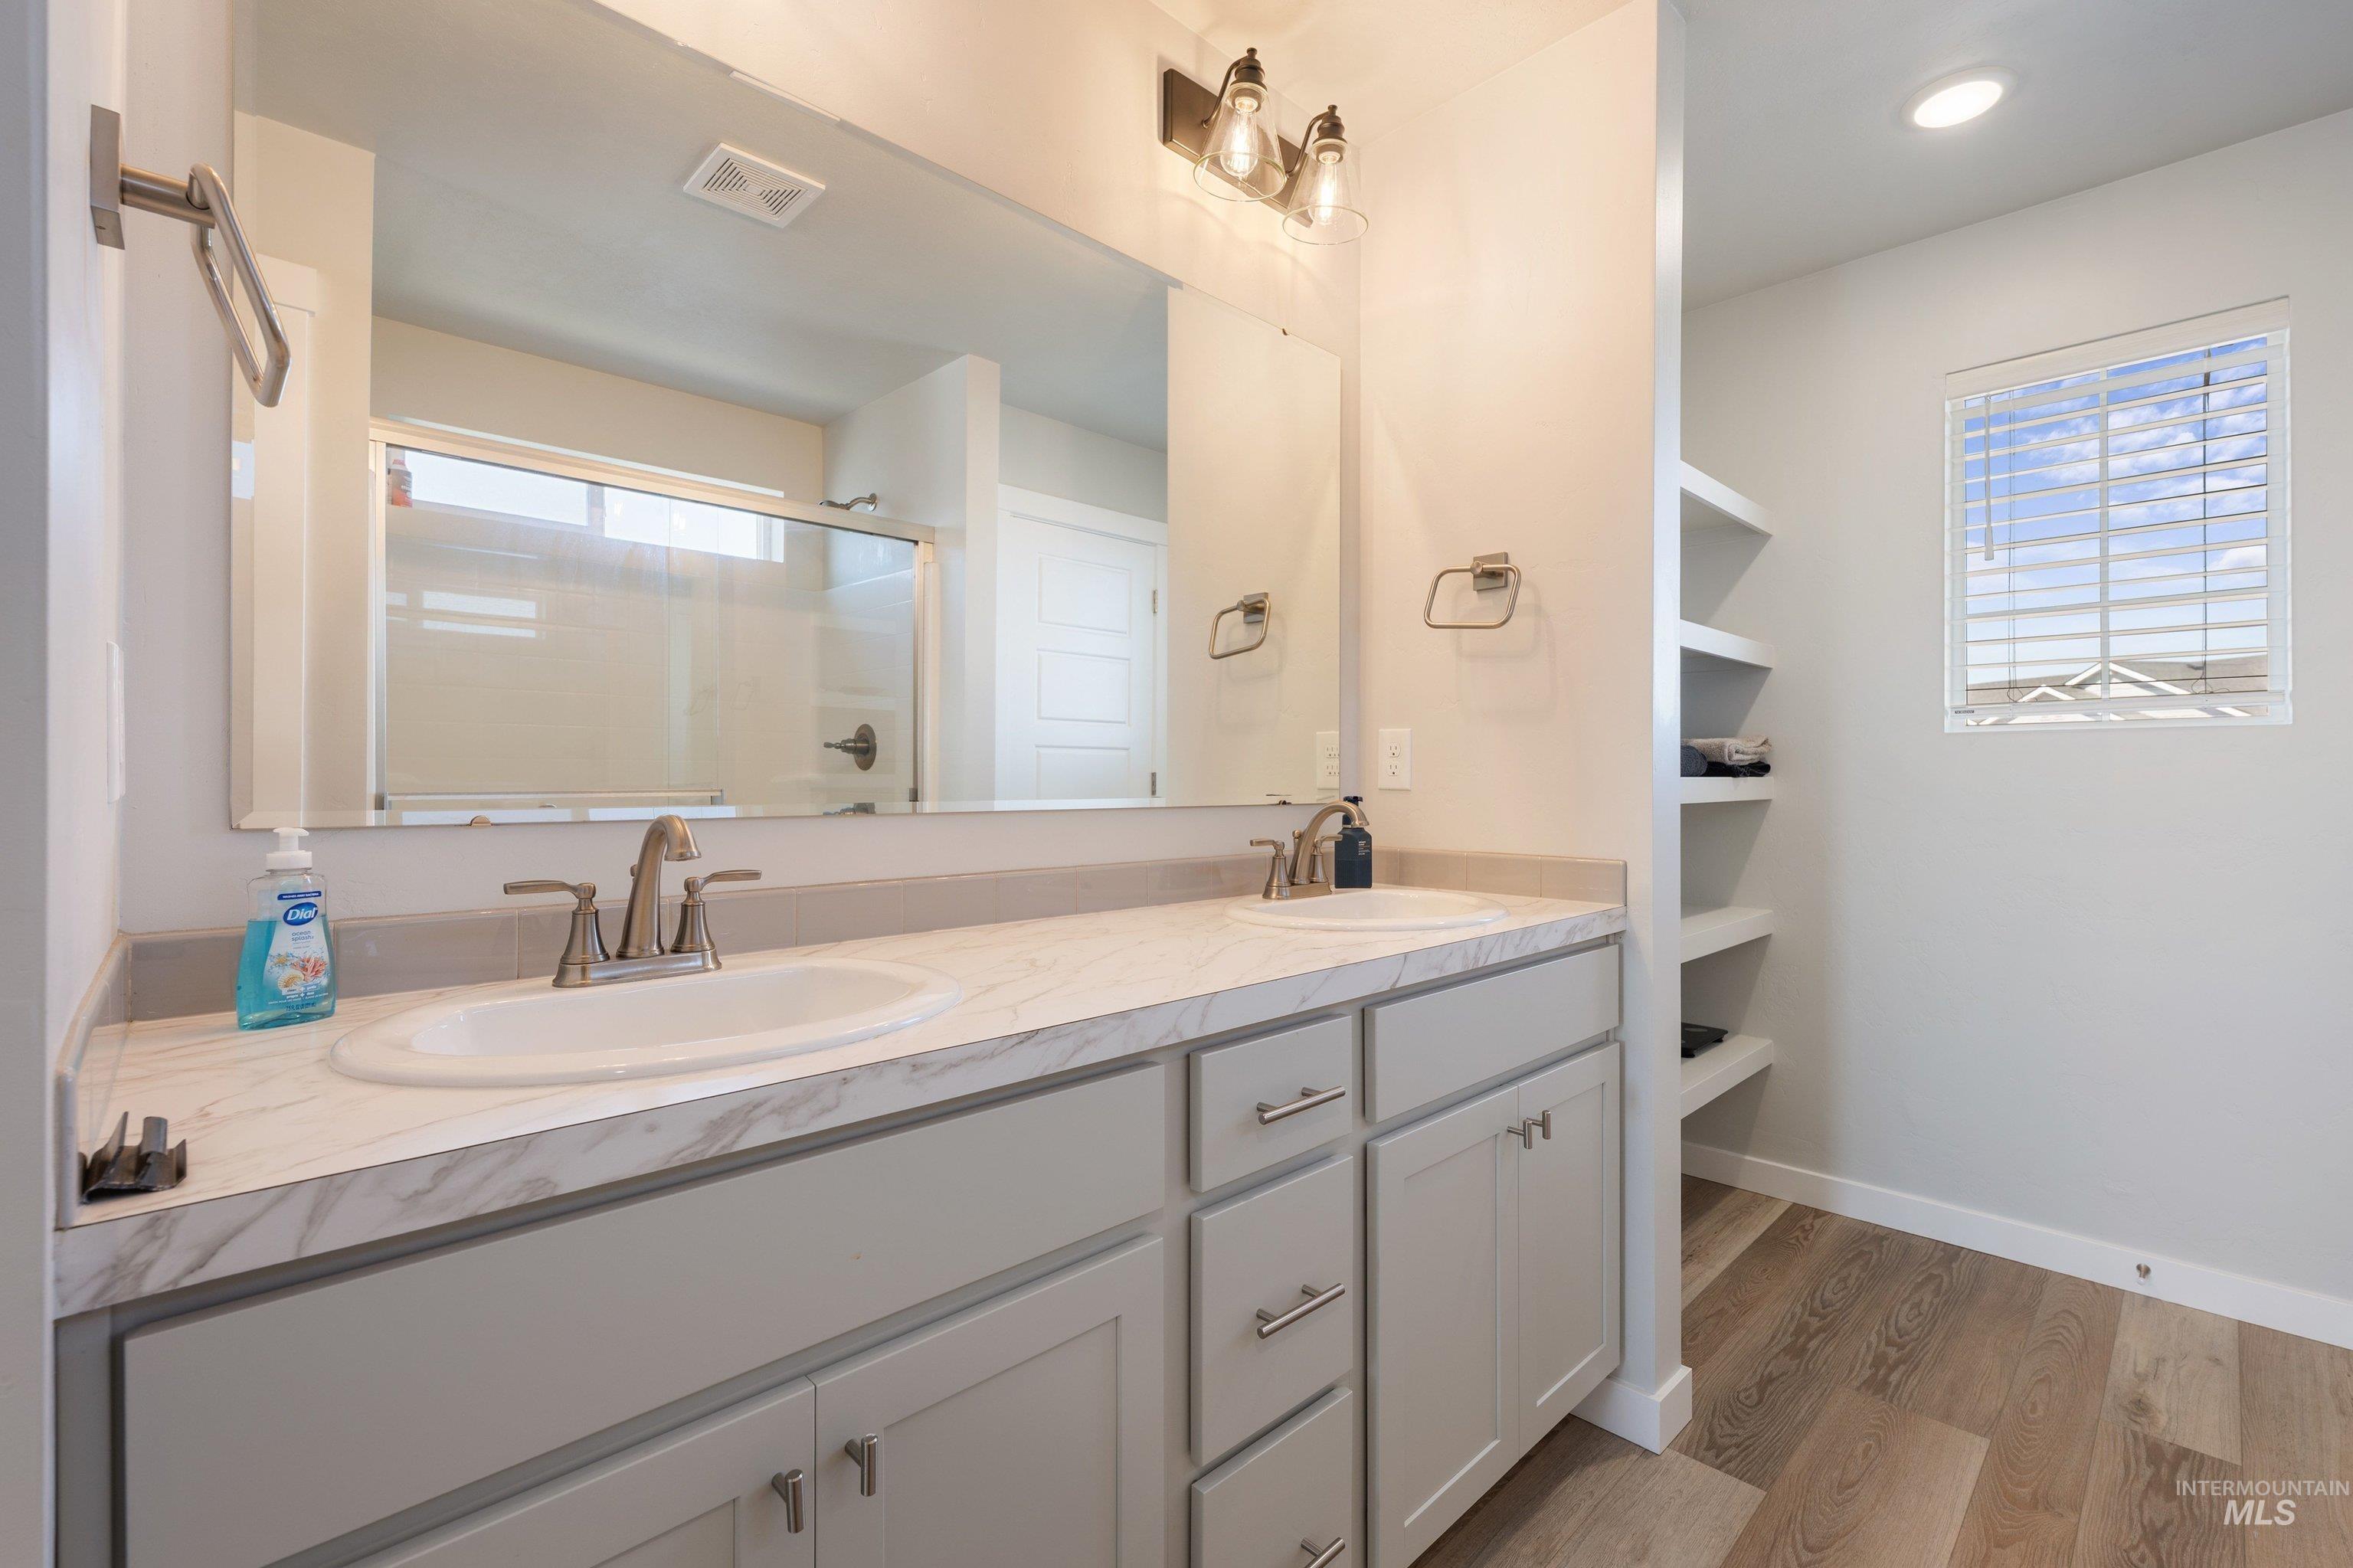
Dual-sink vanity with a stone-finish countertop, full-width vanity mirror, built-in recessed shelving, and wood-finish flooring
-
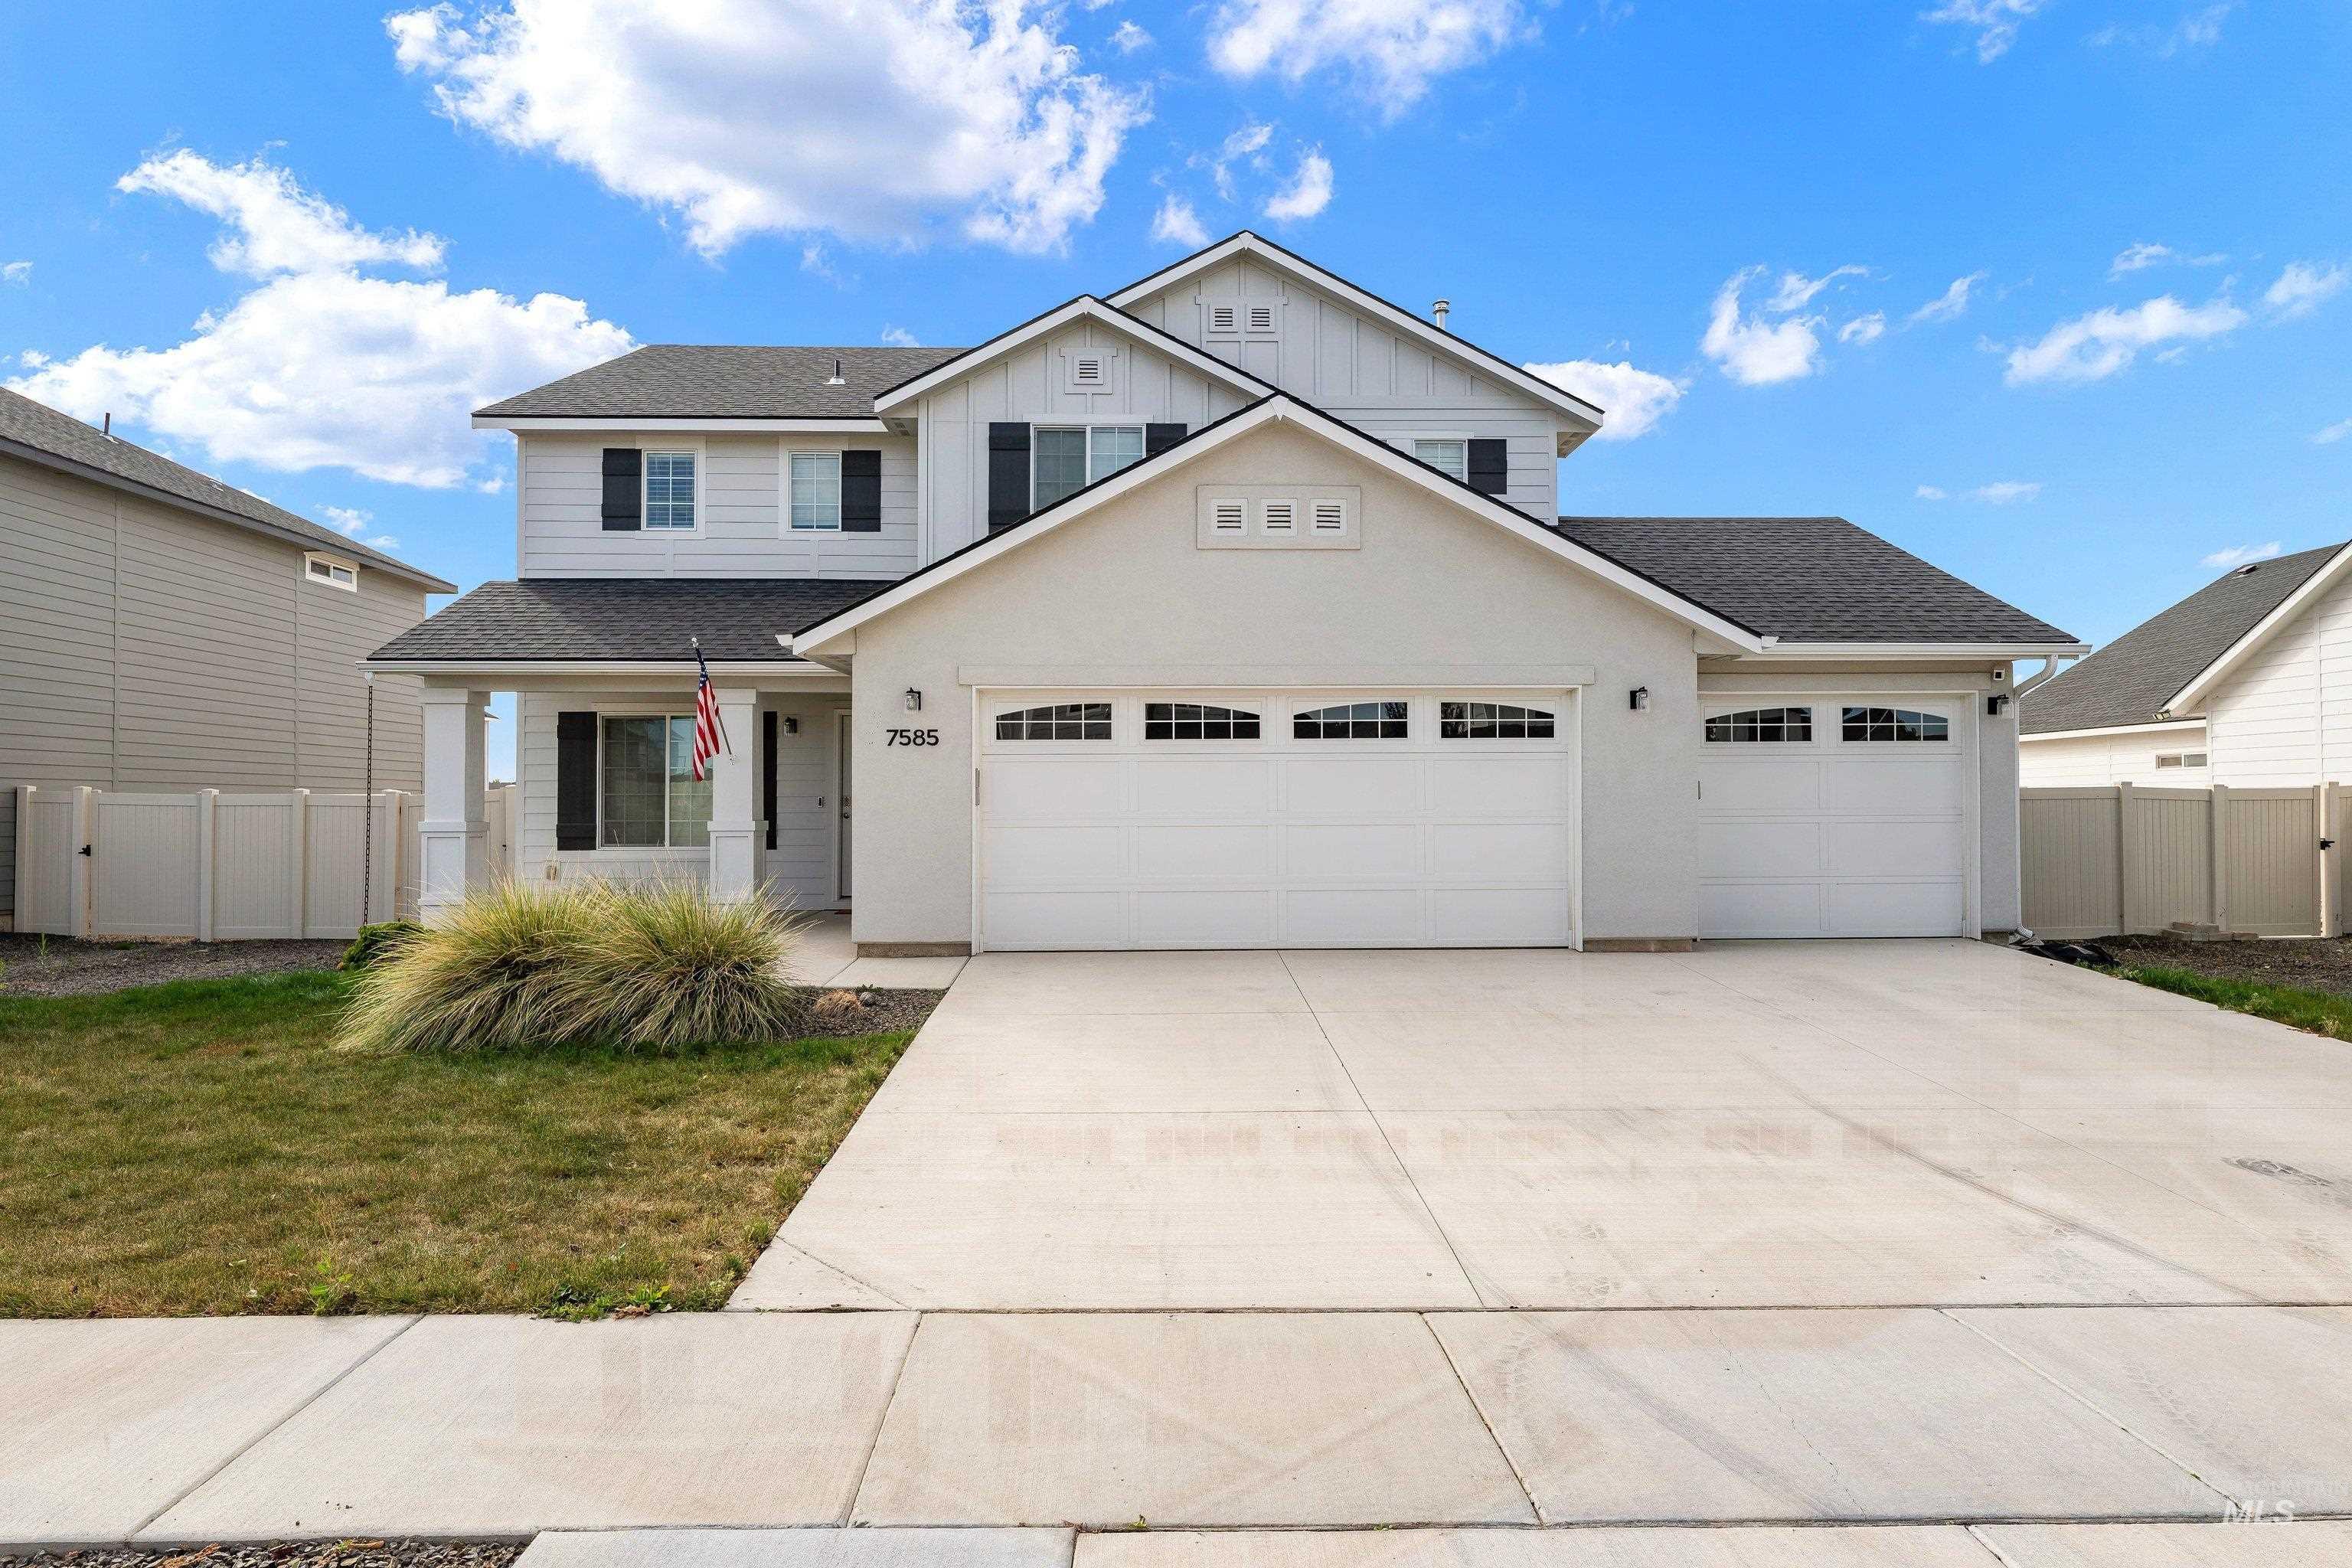
Two-story exterior featuring light-toned stucco siding, multi-gabled roofline, three-car garage, and concrete driveway
-
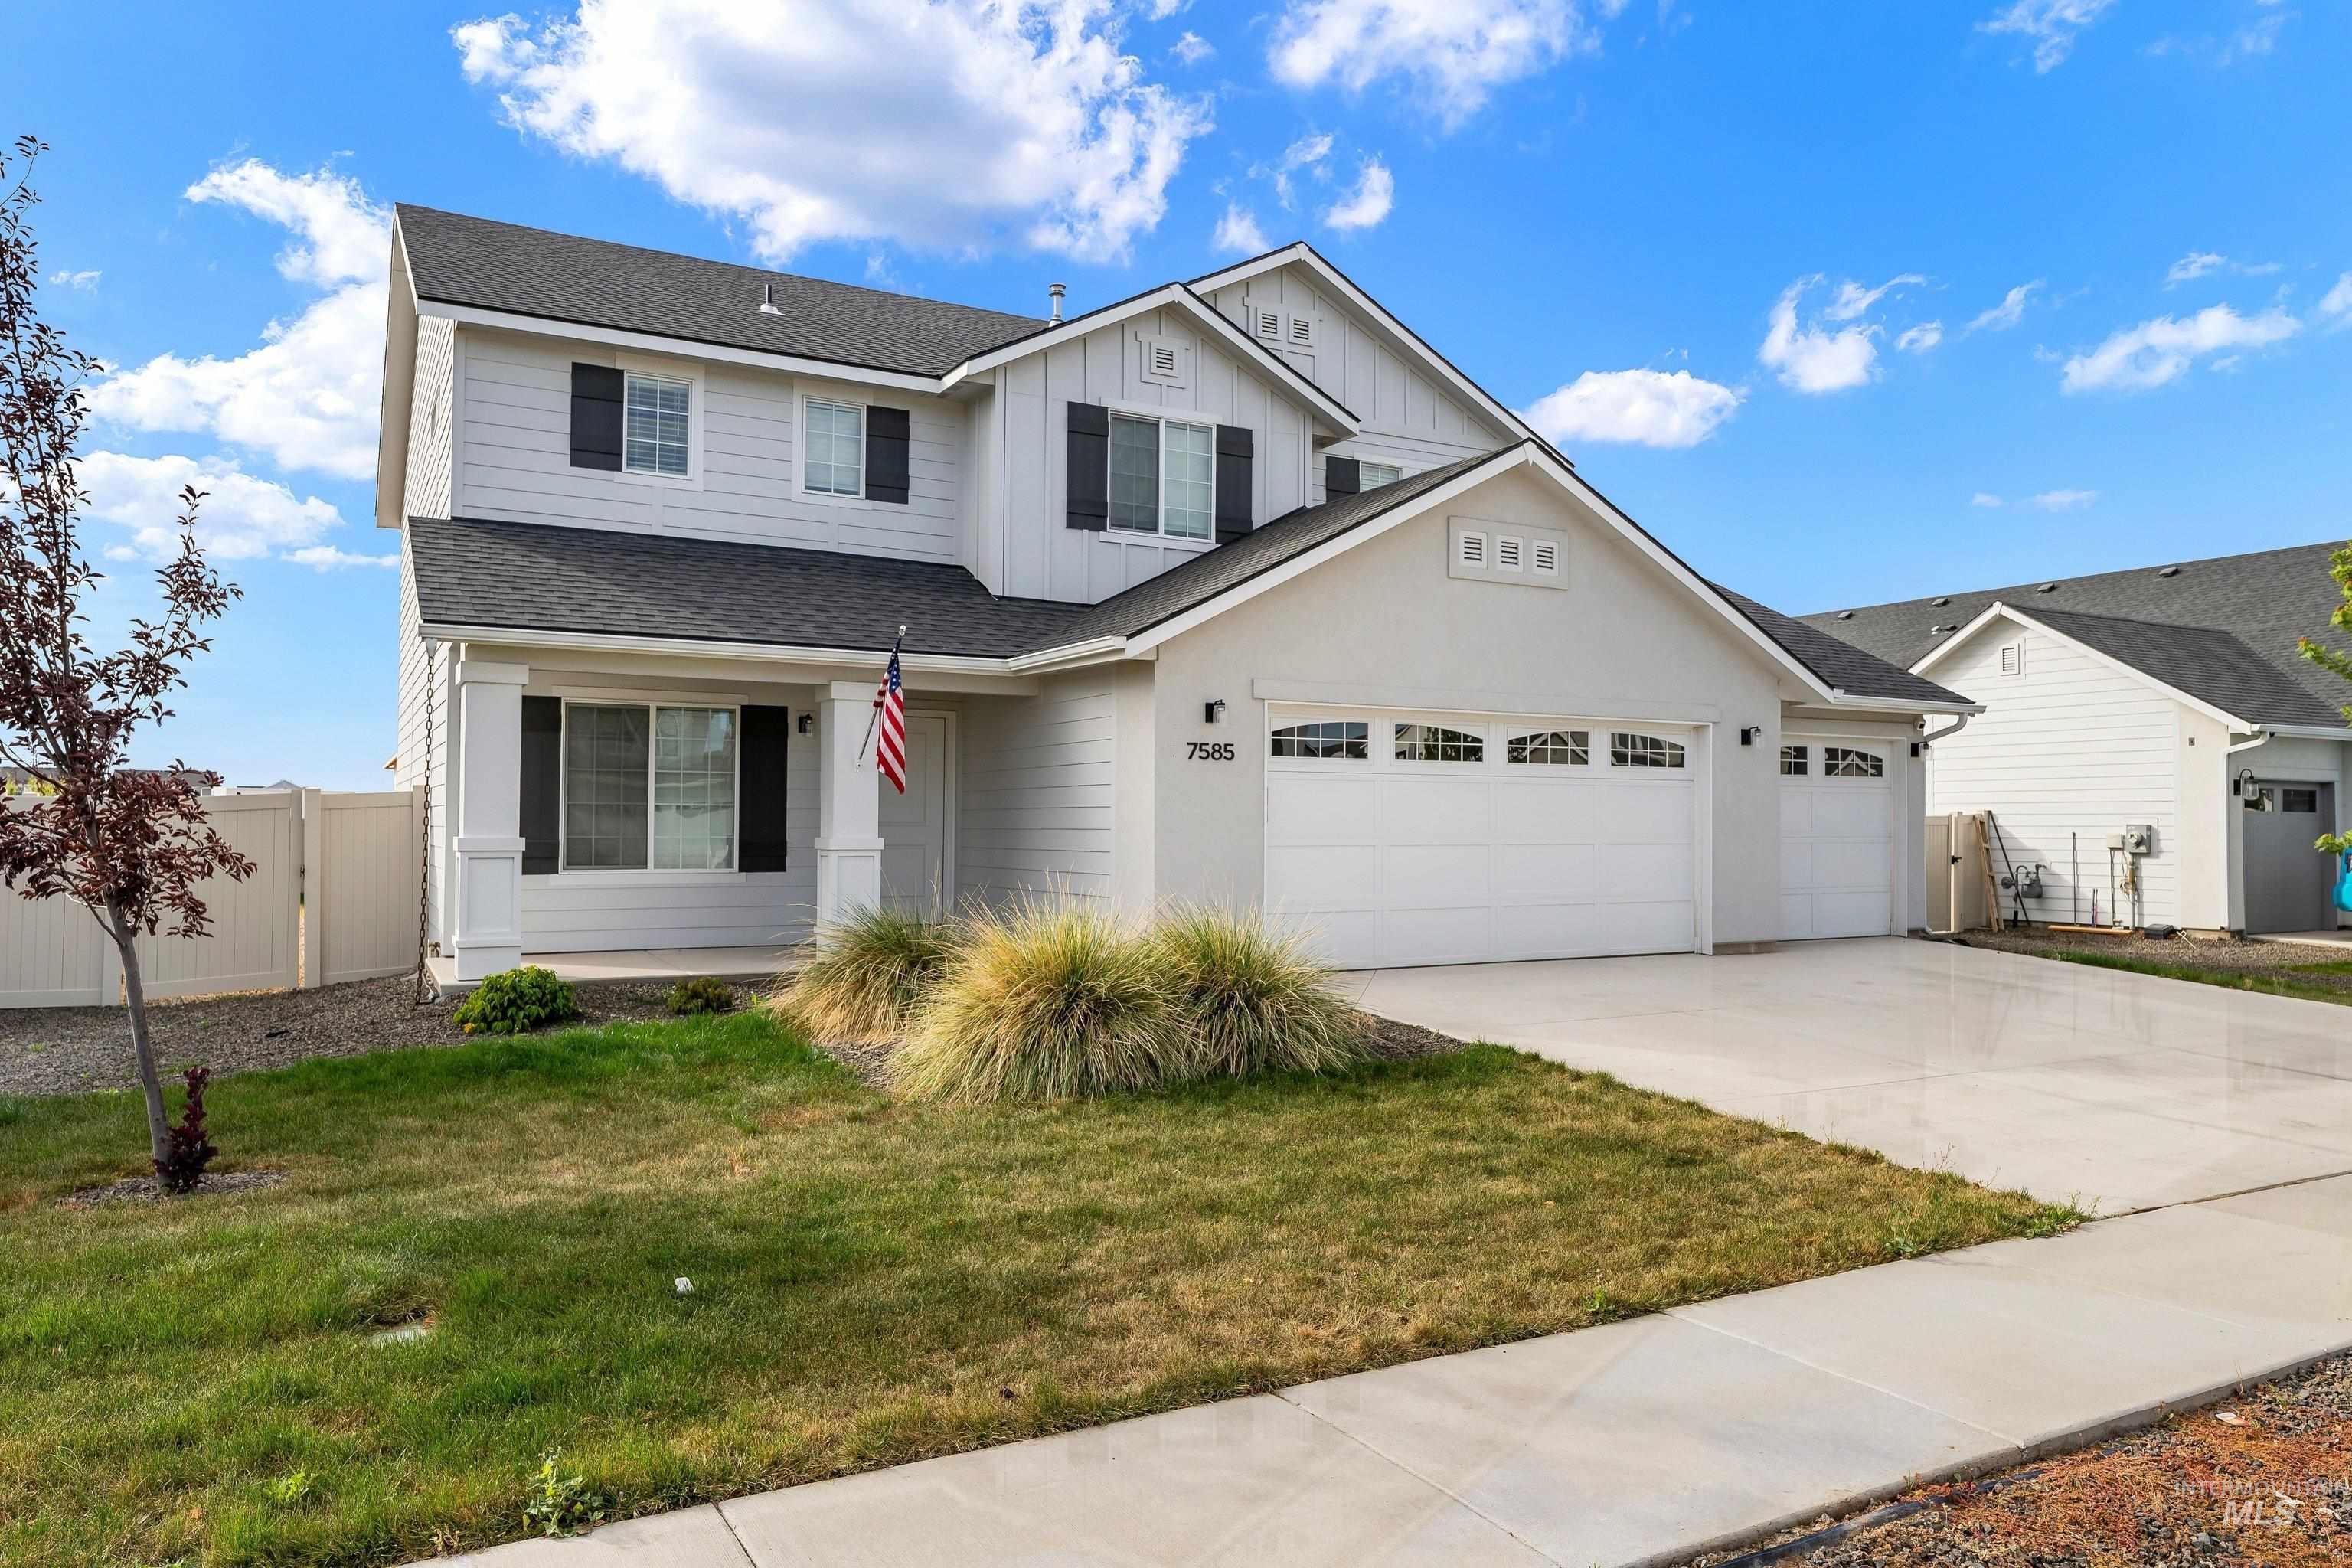
Two-story exterior featuring horizontal lap siding, a covered front entryway with decorative columns, and a multi-car garage with arched-window detailing
-
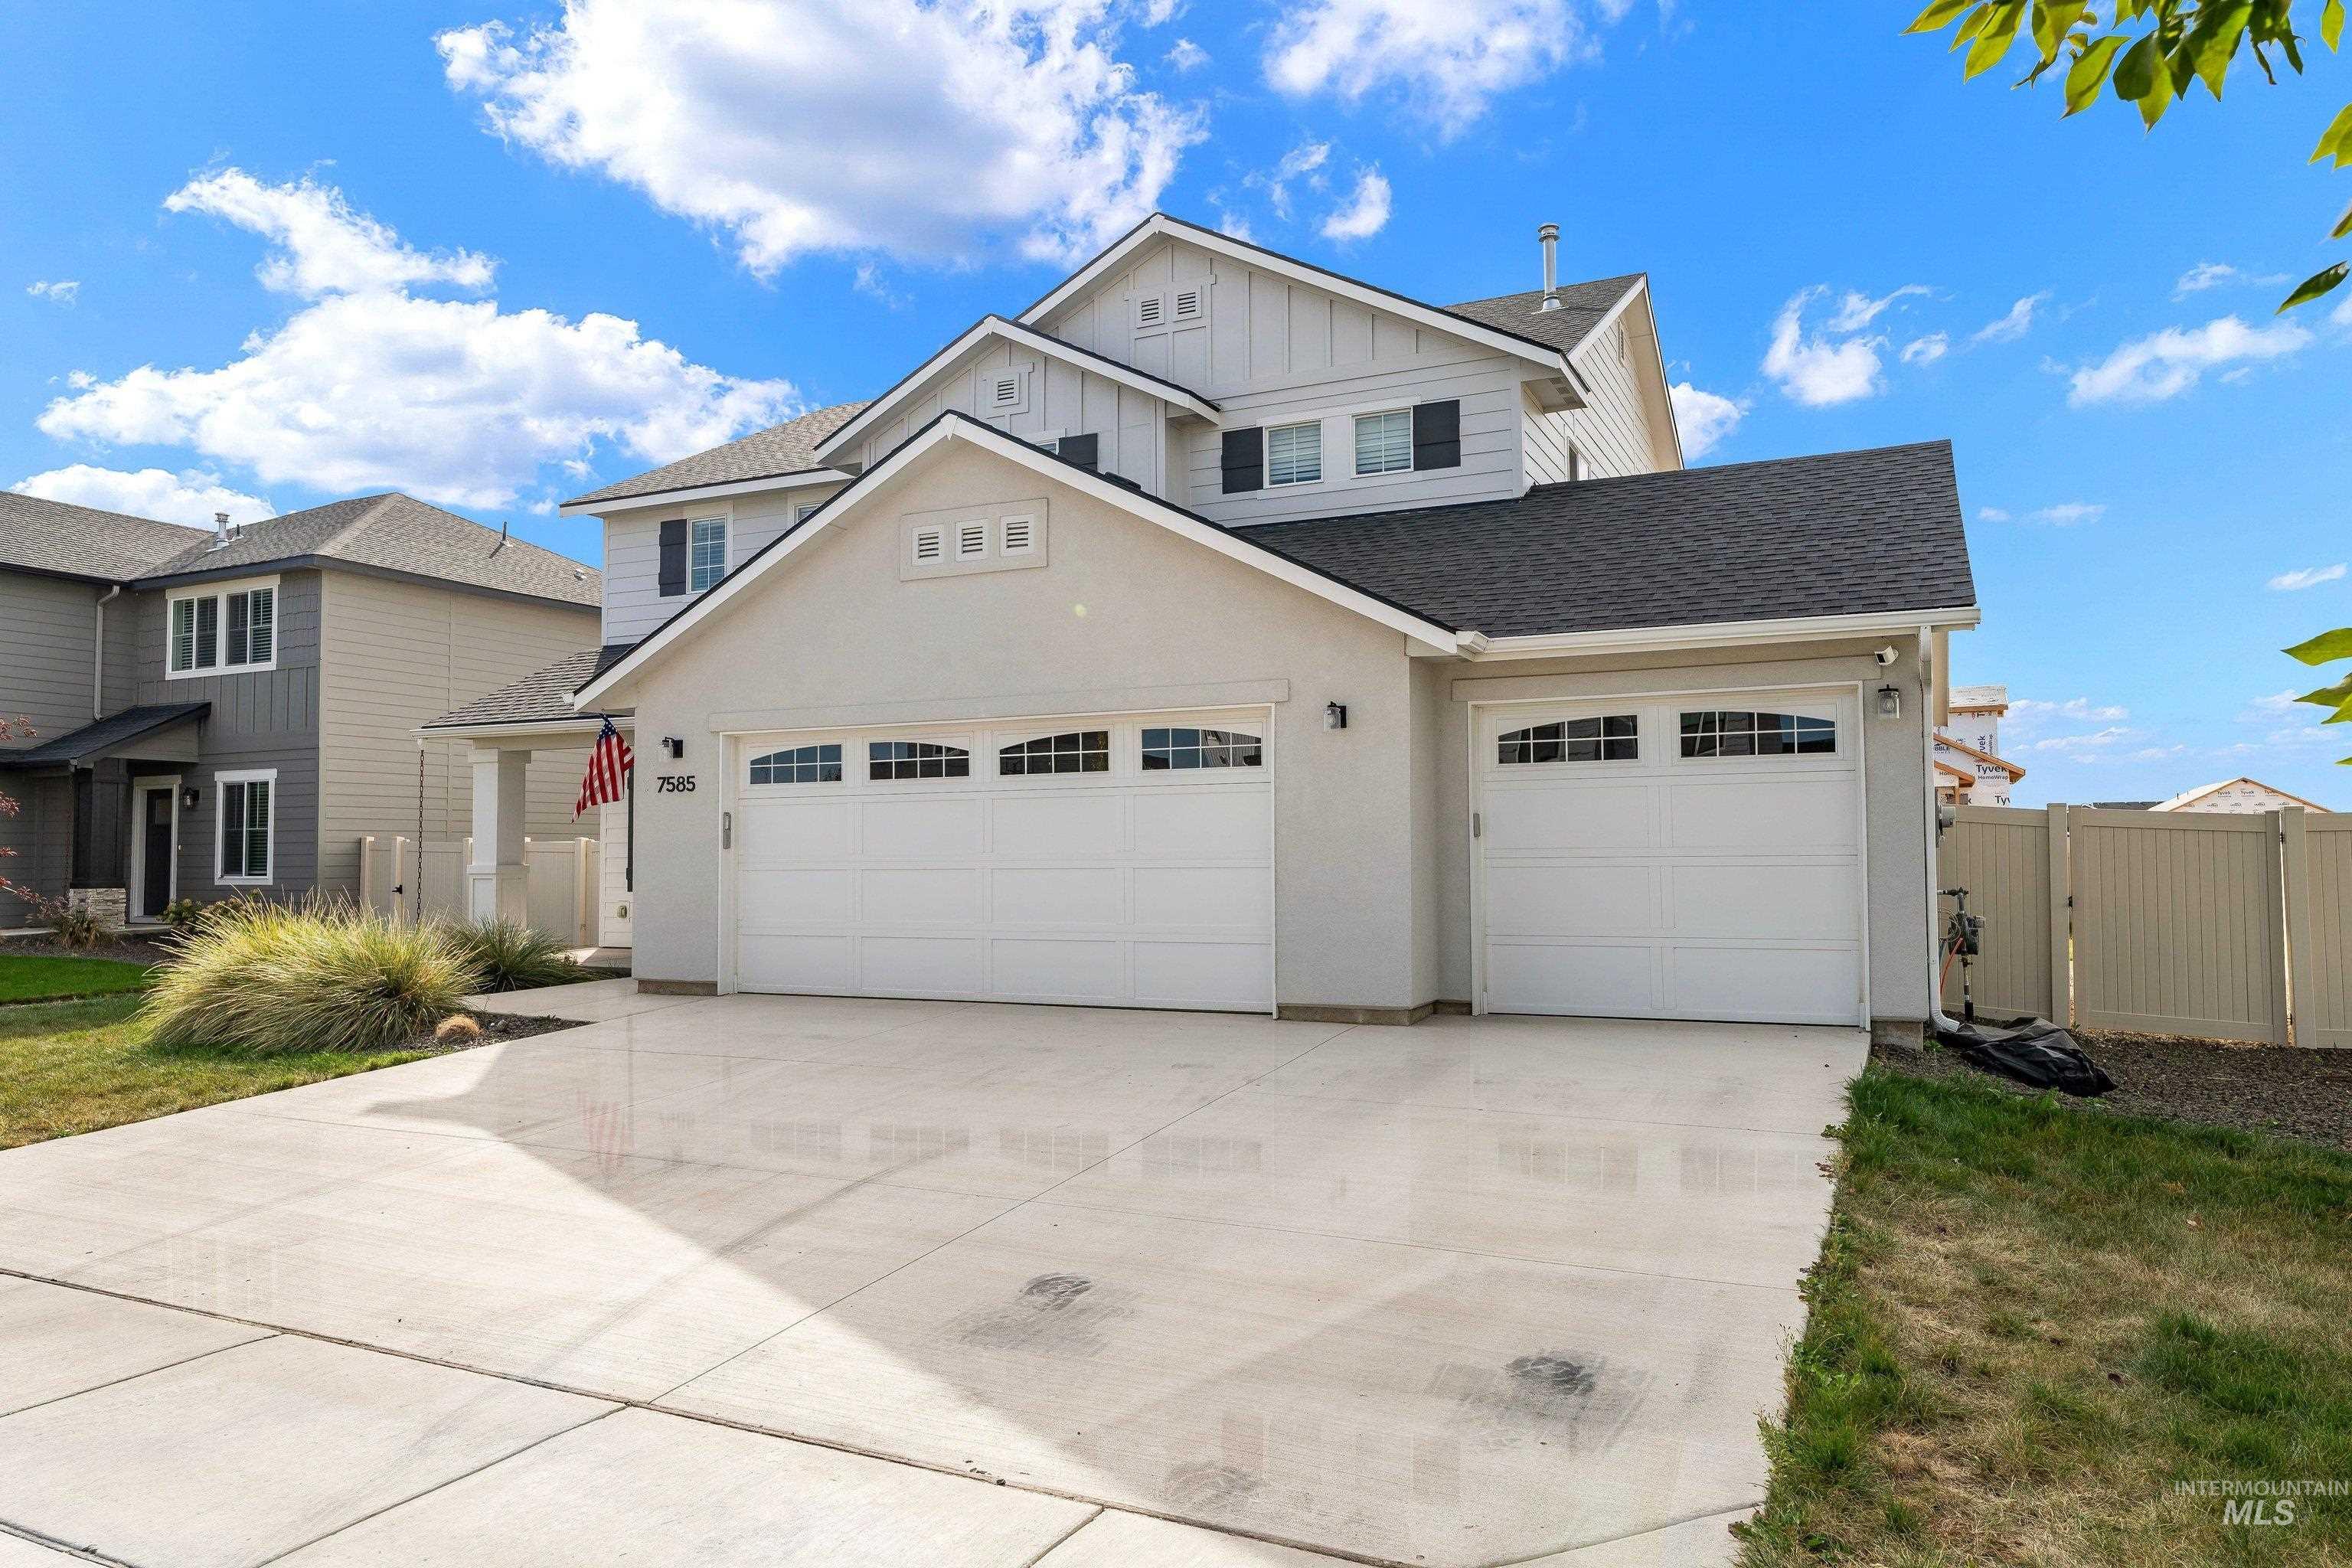
Multi-story residence featuring a three-car garage, light-toned horizontal siding, dark architectural shingle roof, and a concrete driveway
-
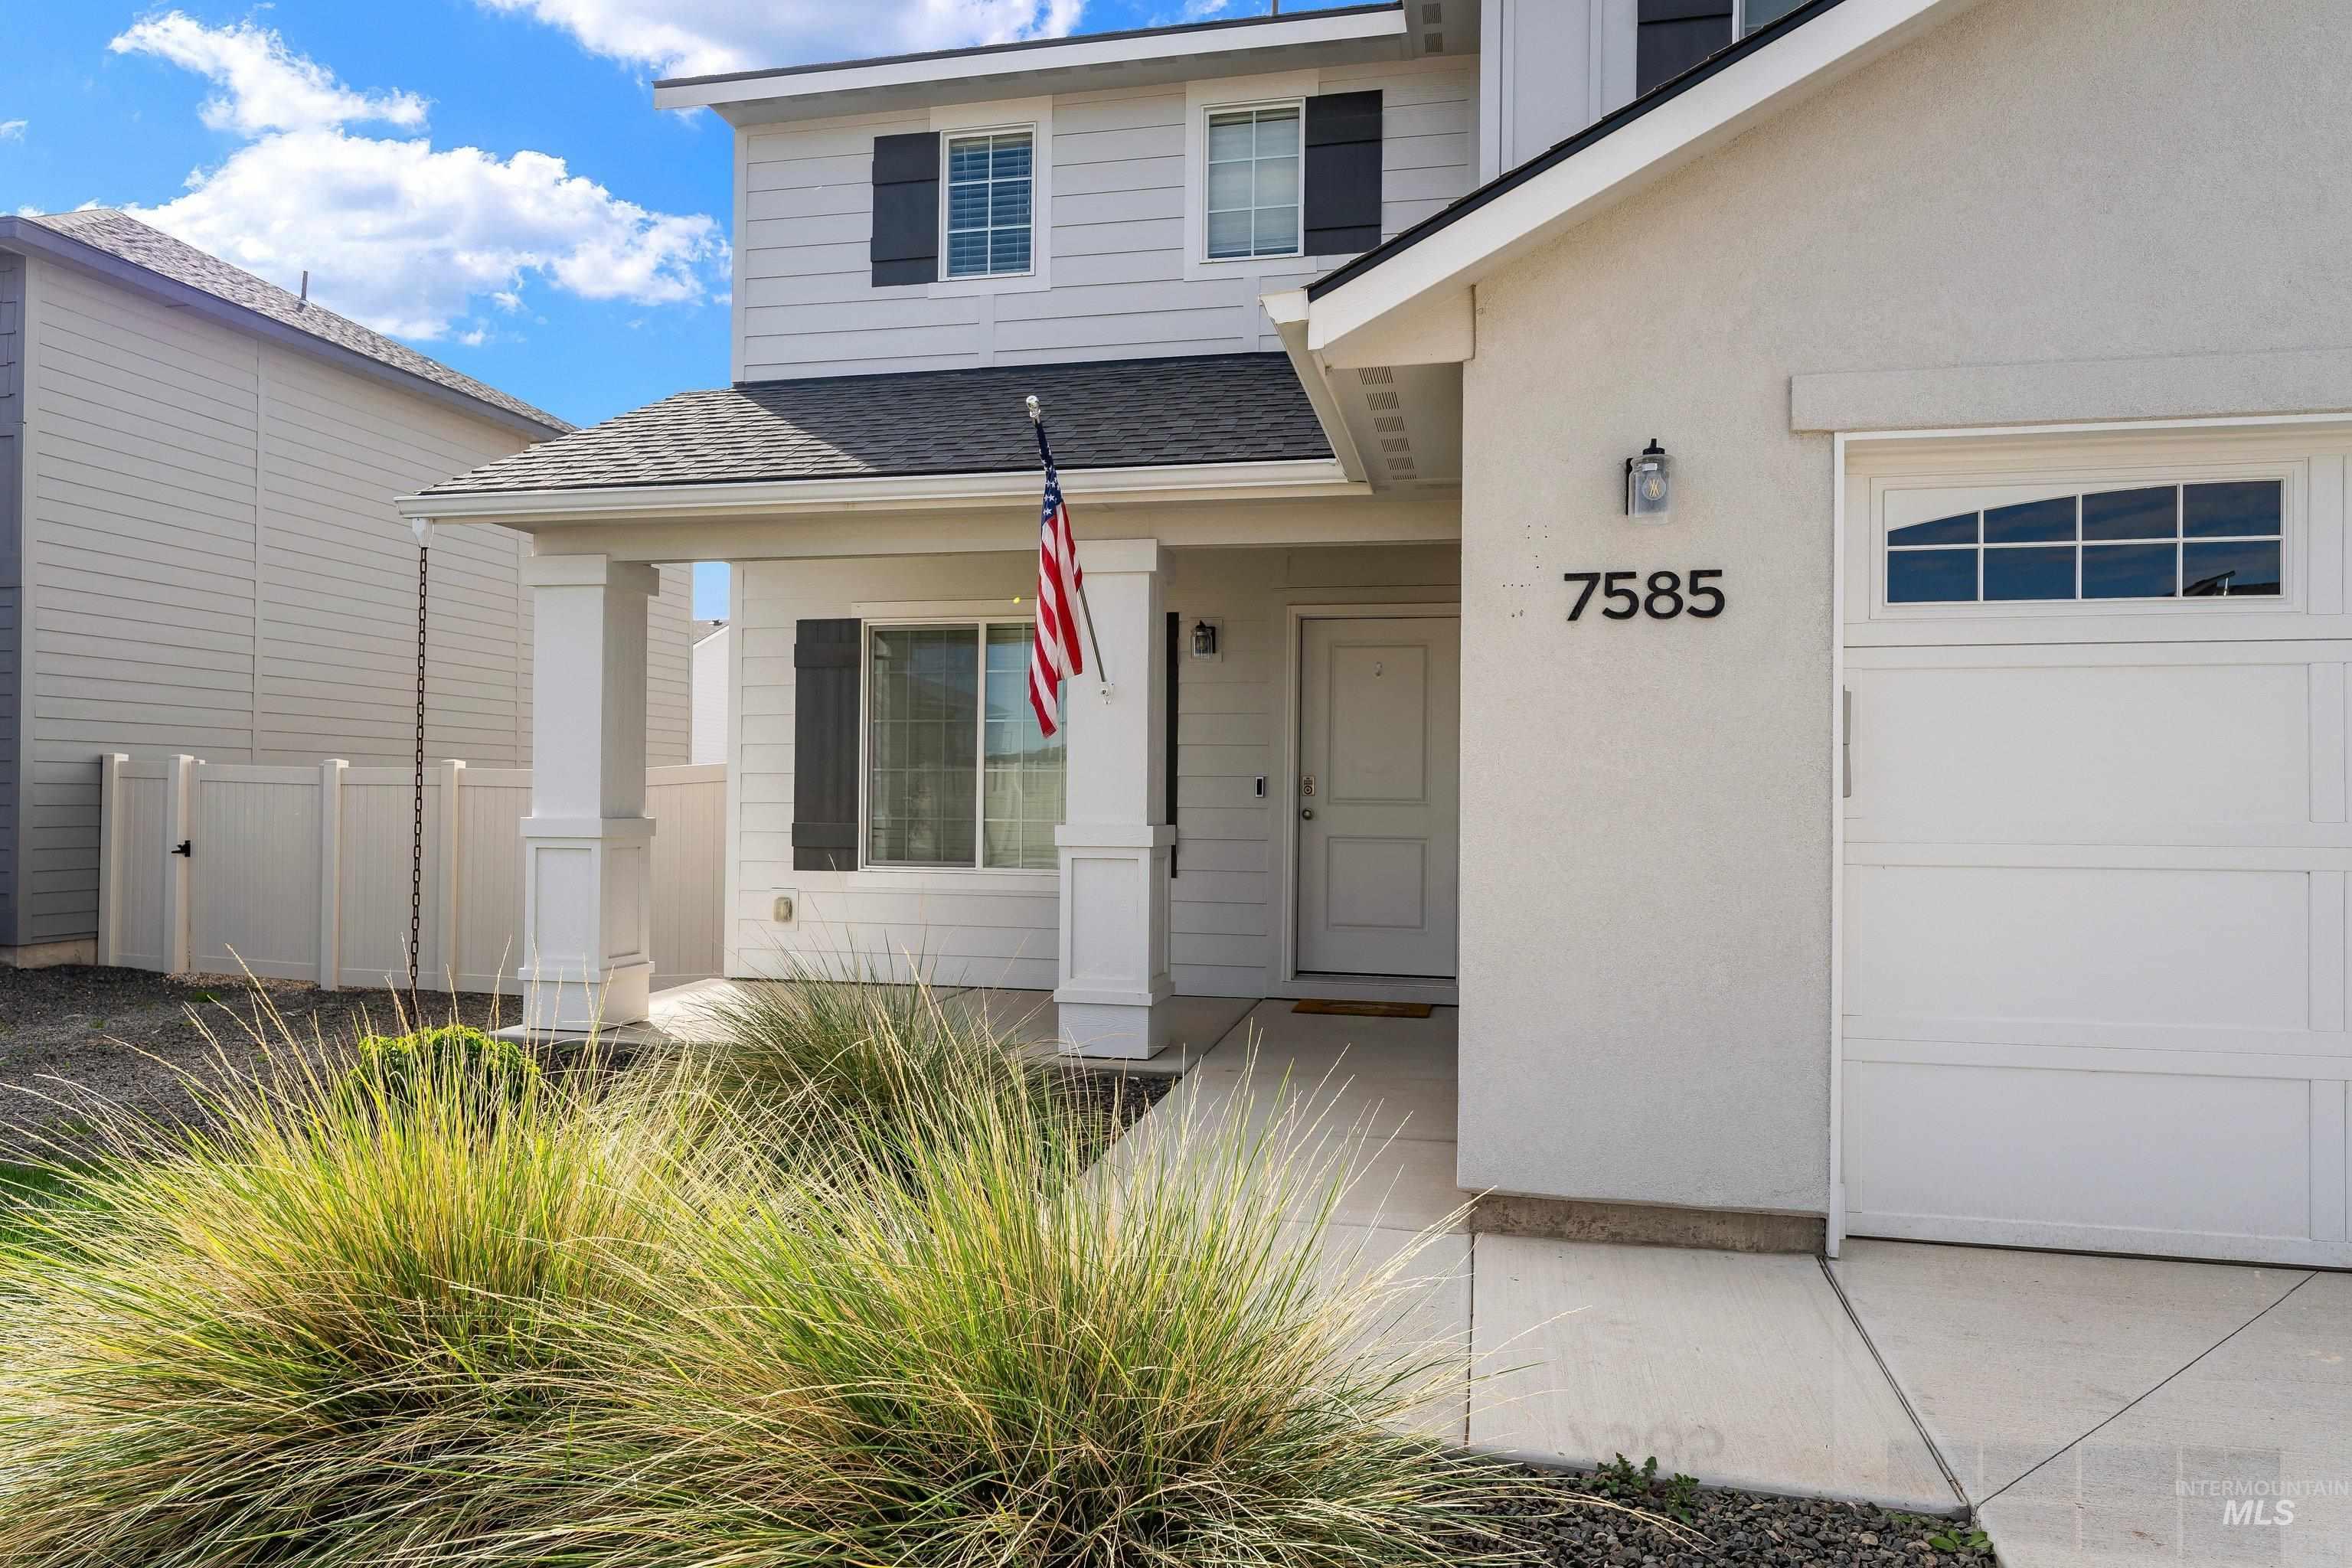
Two-story exterior featuring a mix of siding and stucco, a covered front porch with square columns, and a single-car garage with transom windows
-
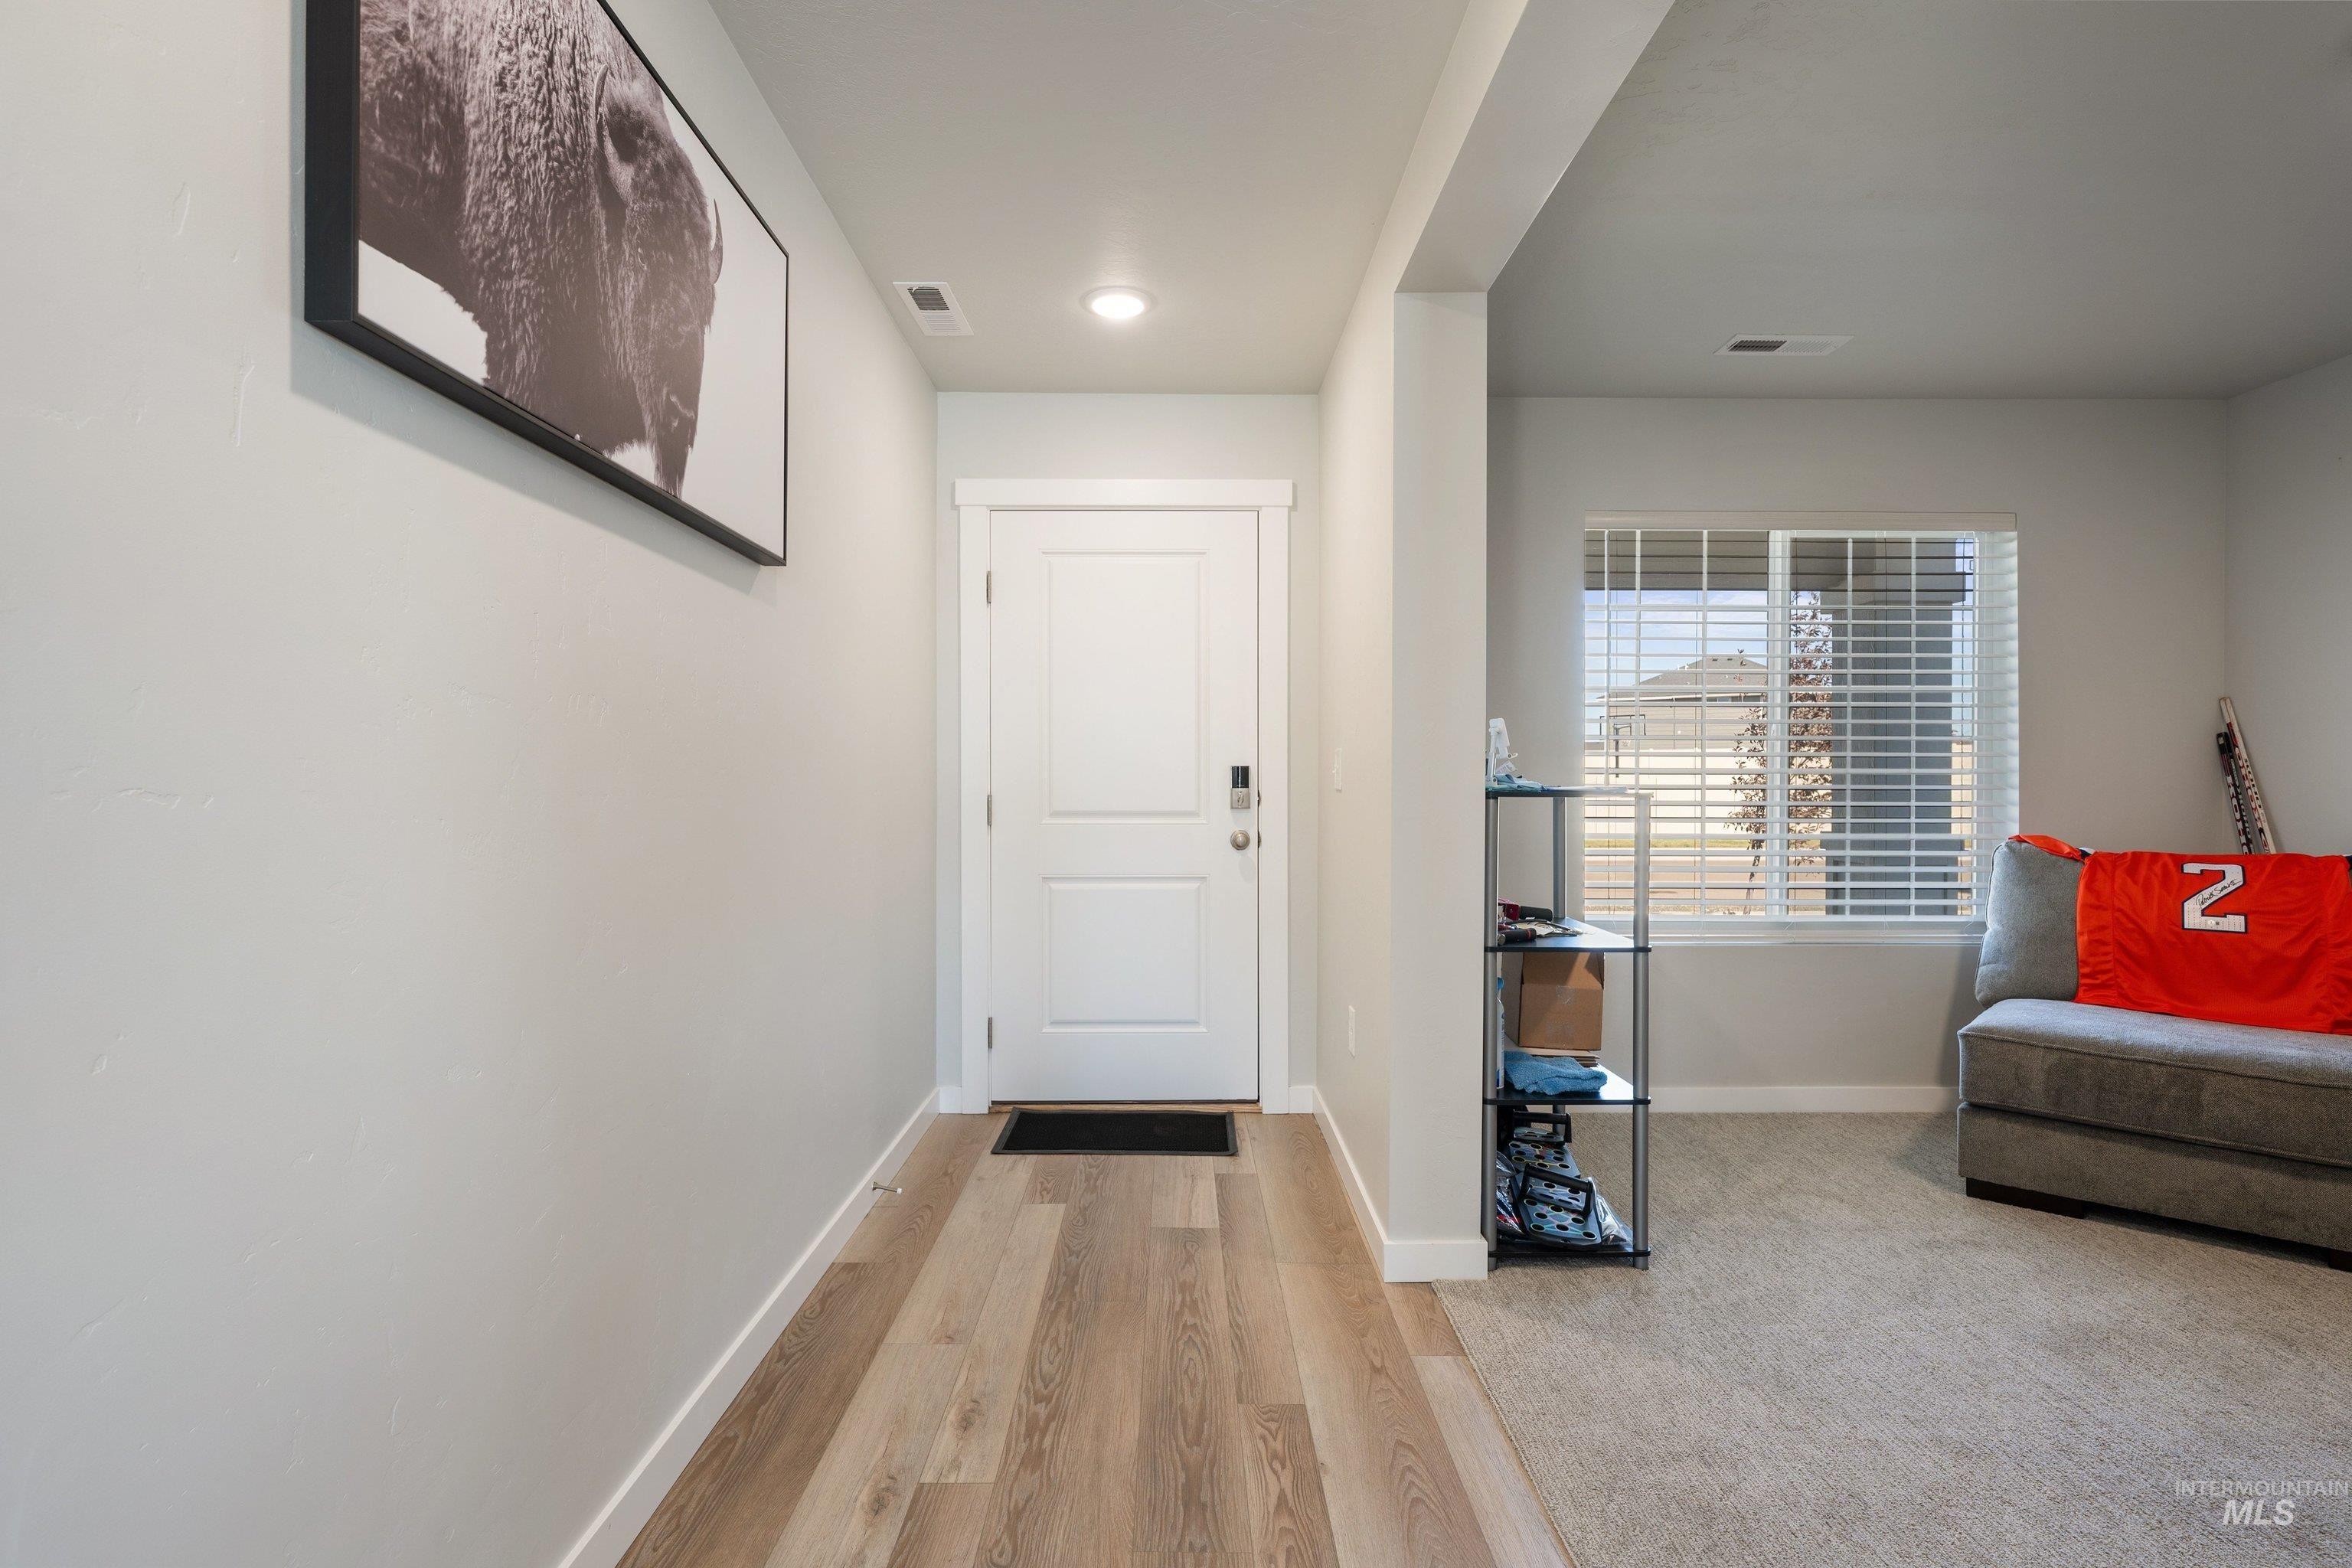
Entryway featuring wood-finish flooring, a white panel door, neutral interior paint, and recessed lighting
-
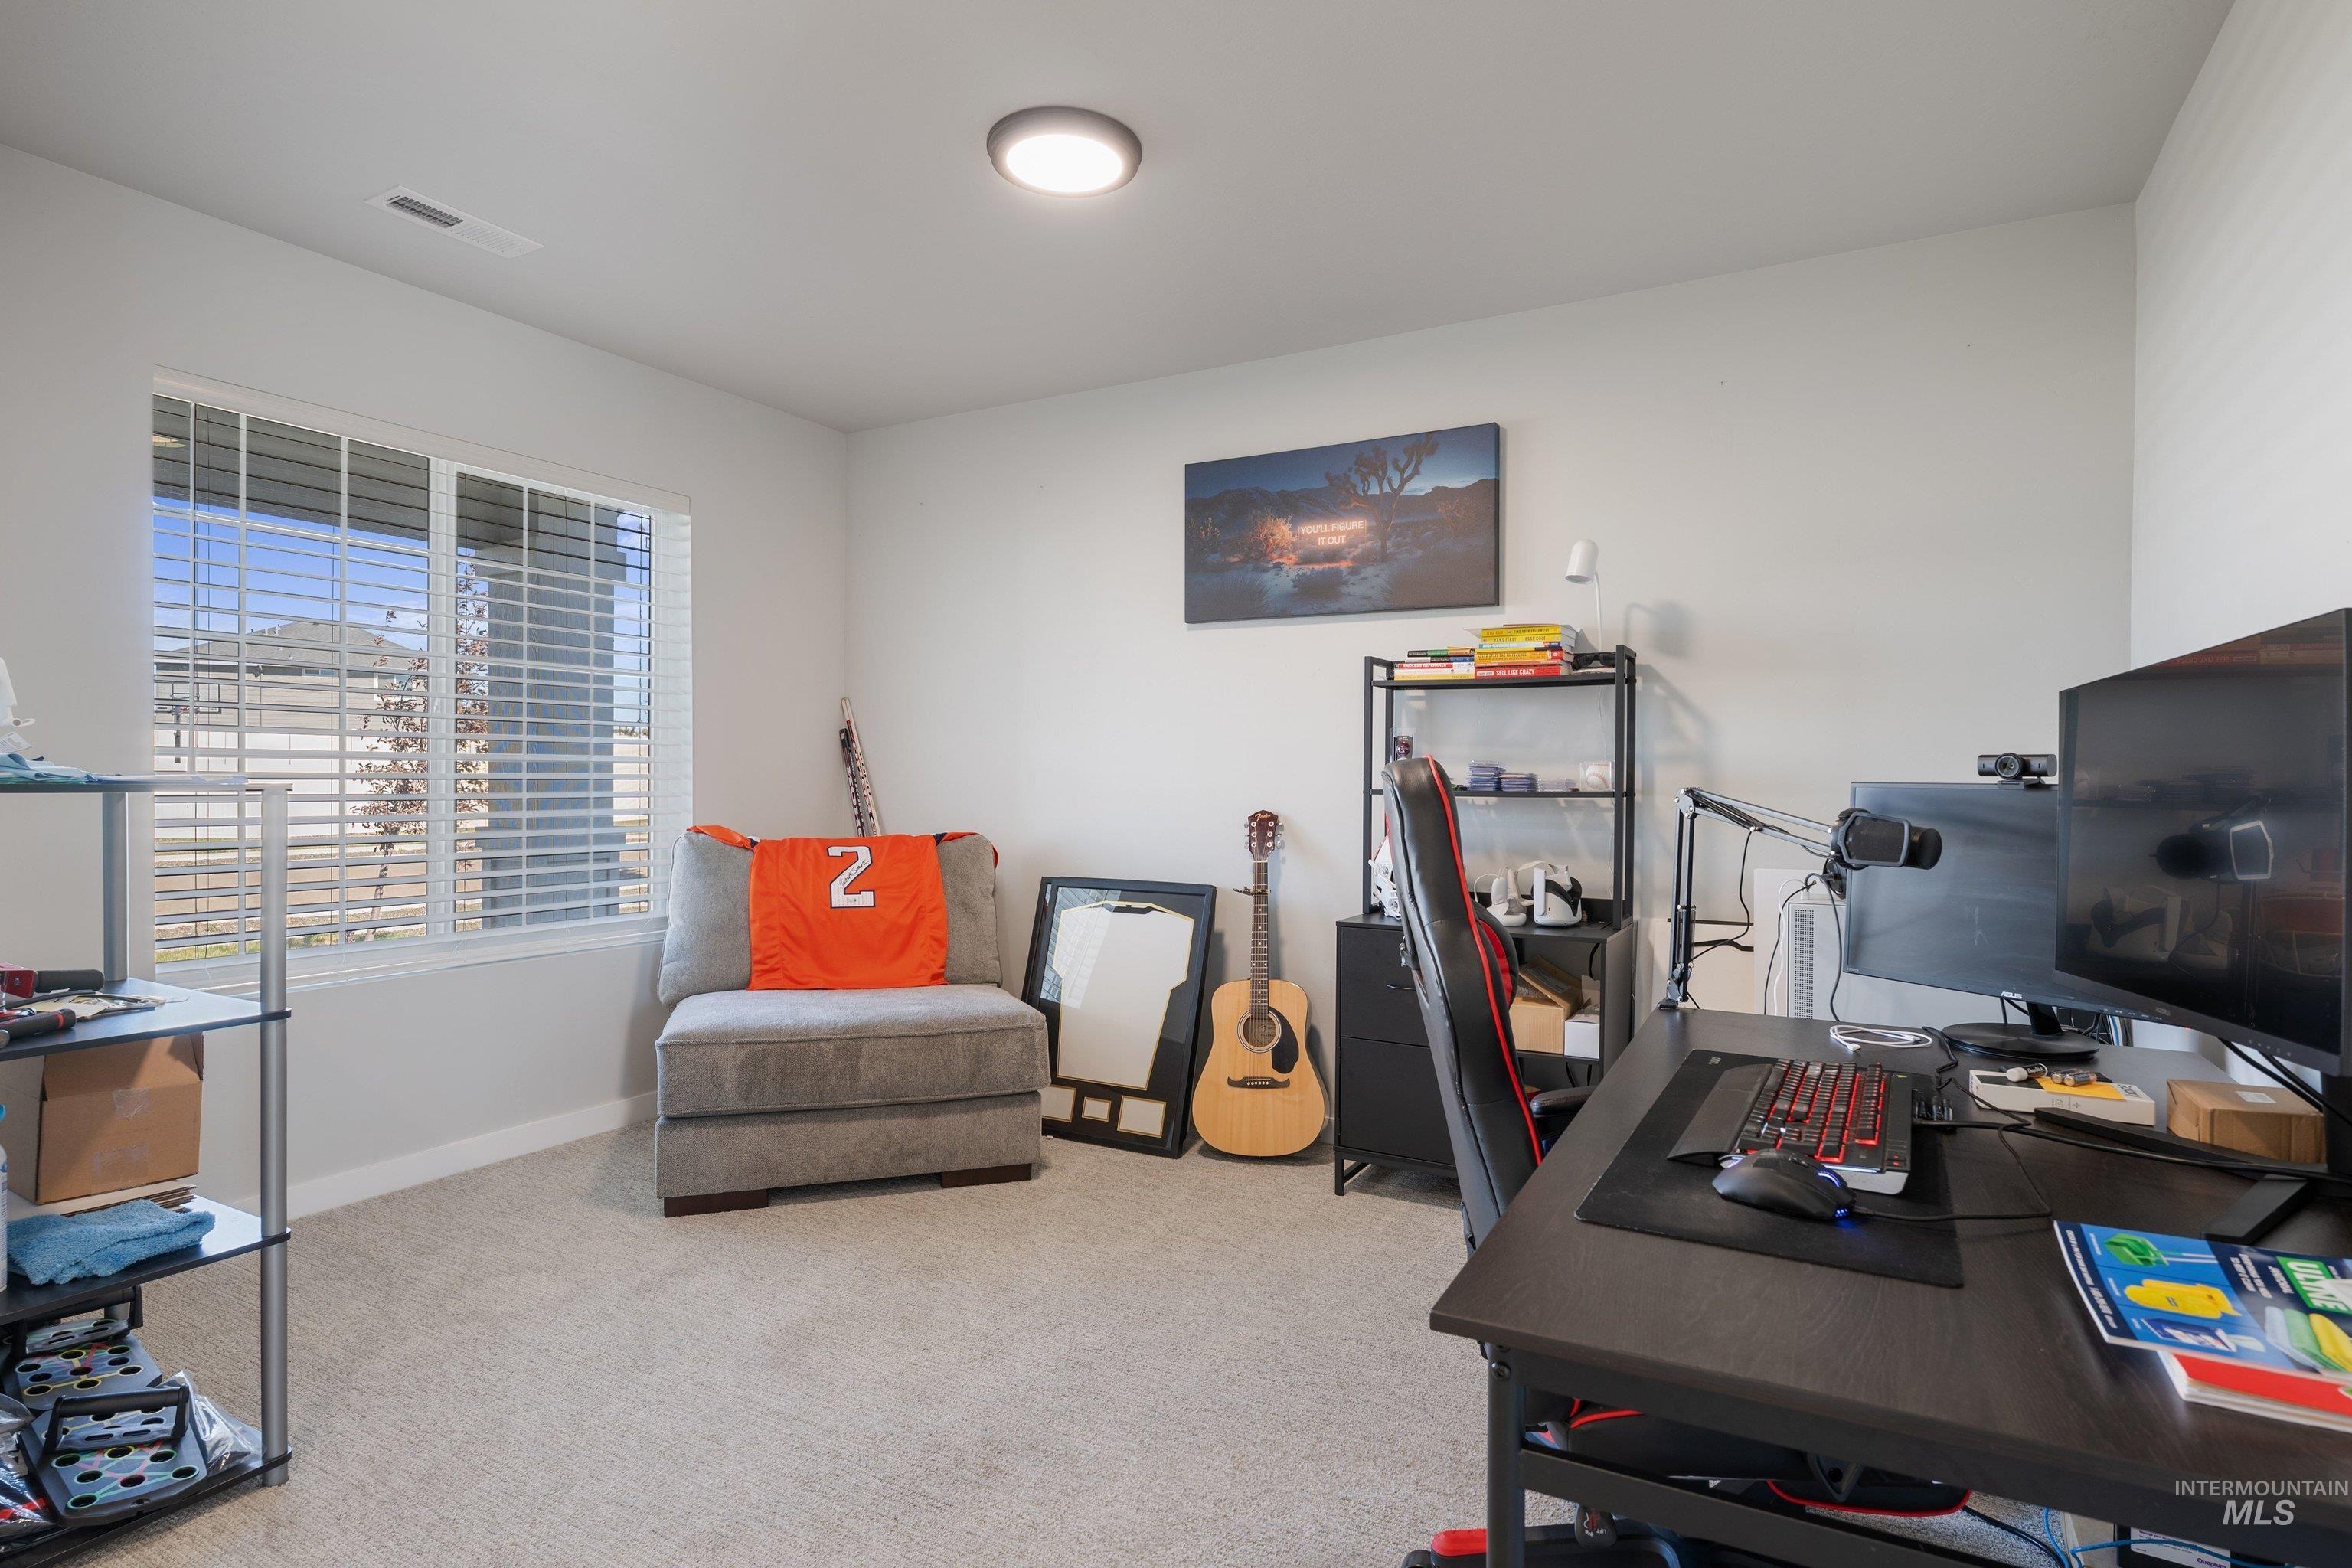
Neutral-toned interior featuring wall-to-wall carpeting, a dual-pane window with white horizontal blinds, and a flush-mount overhead light fixture
-
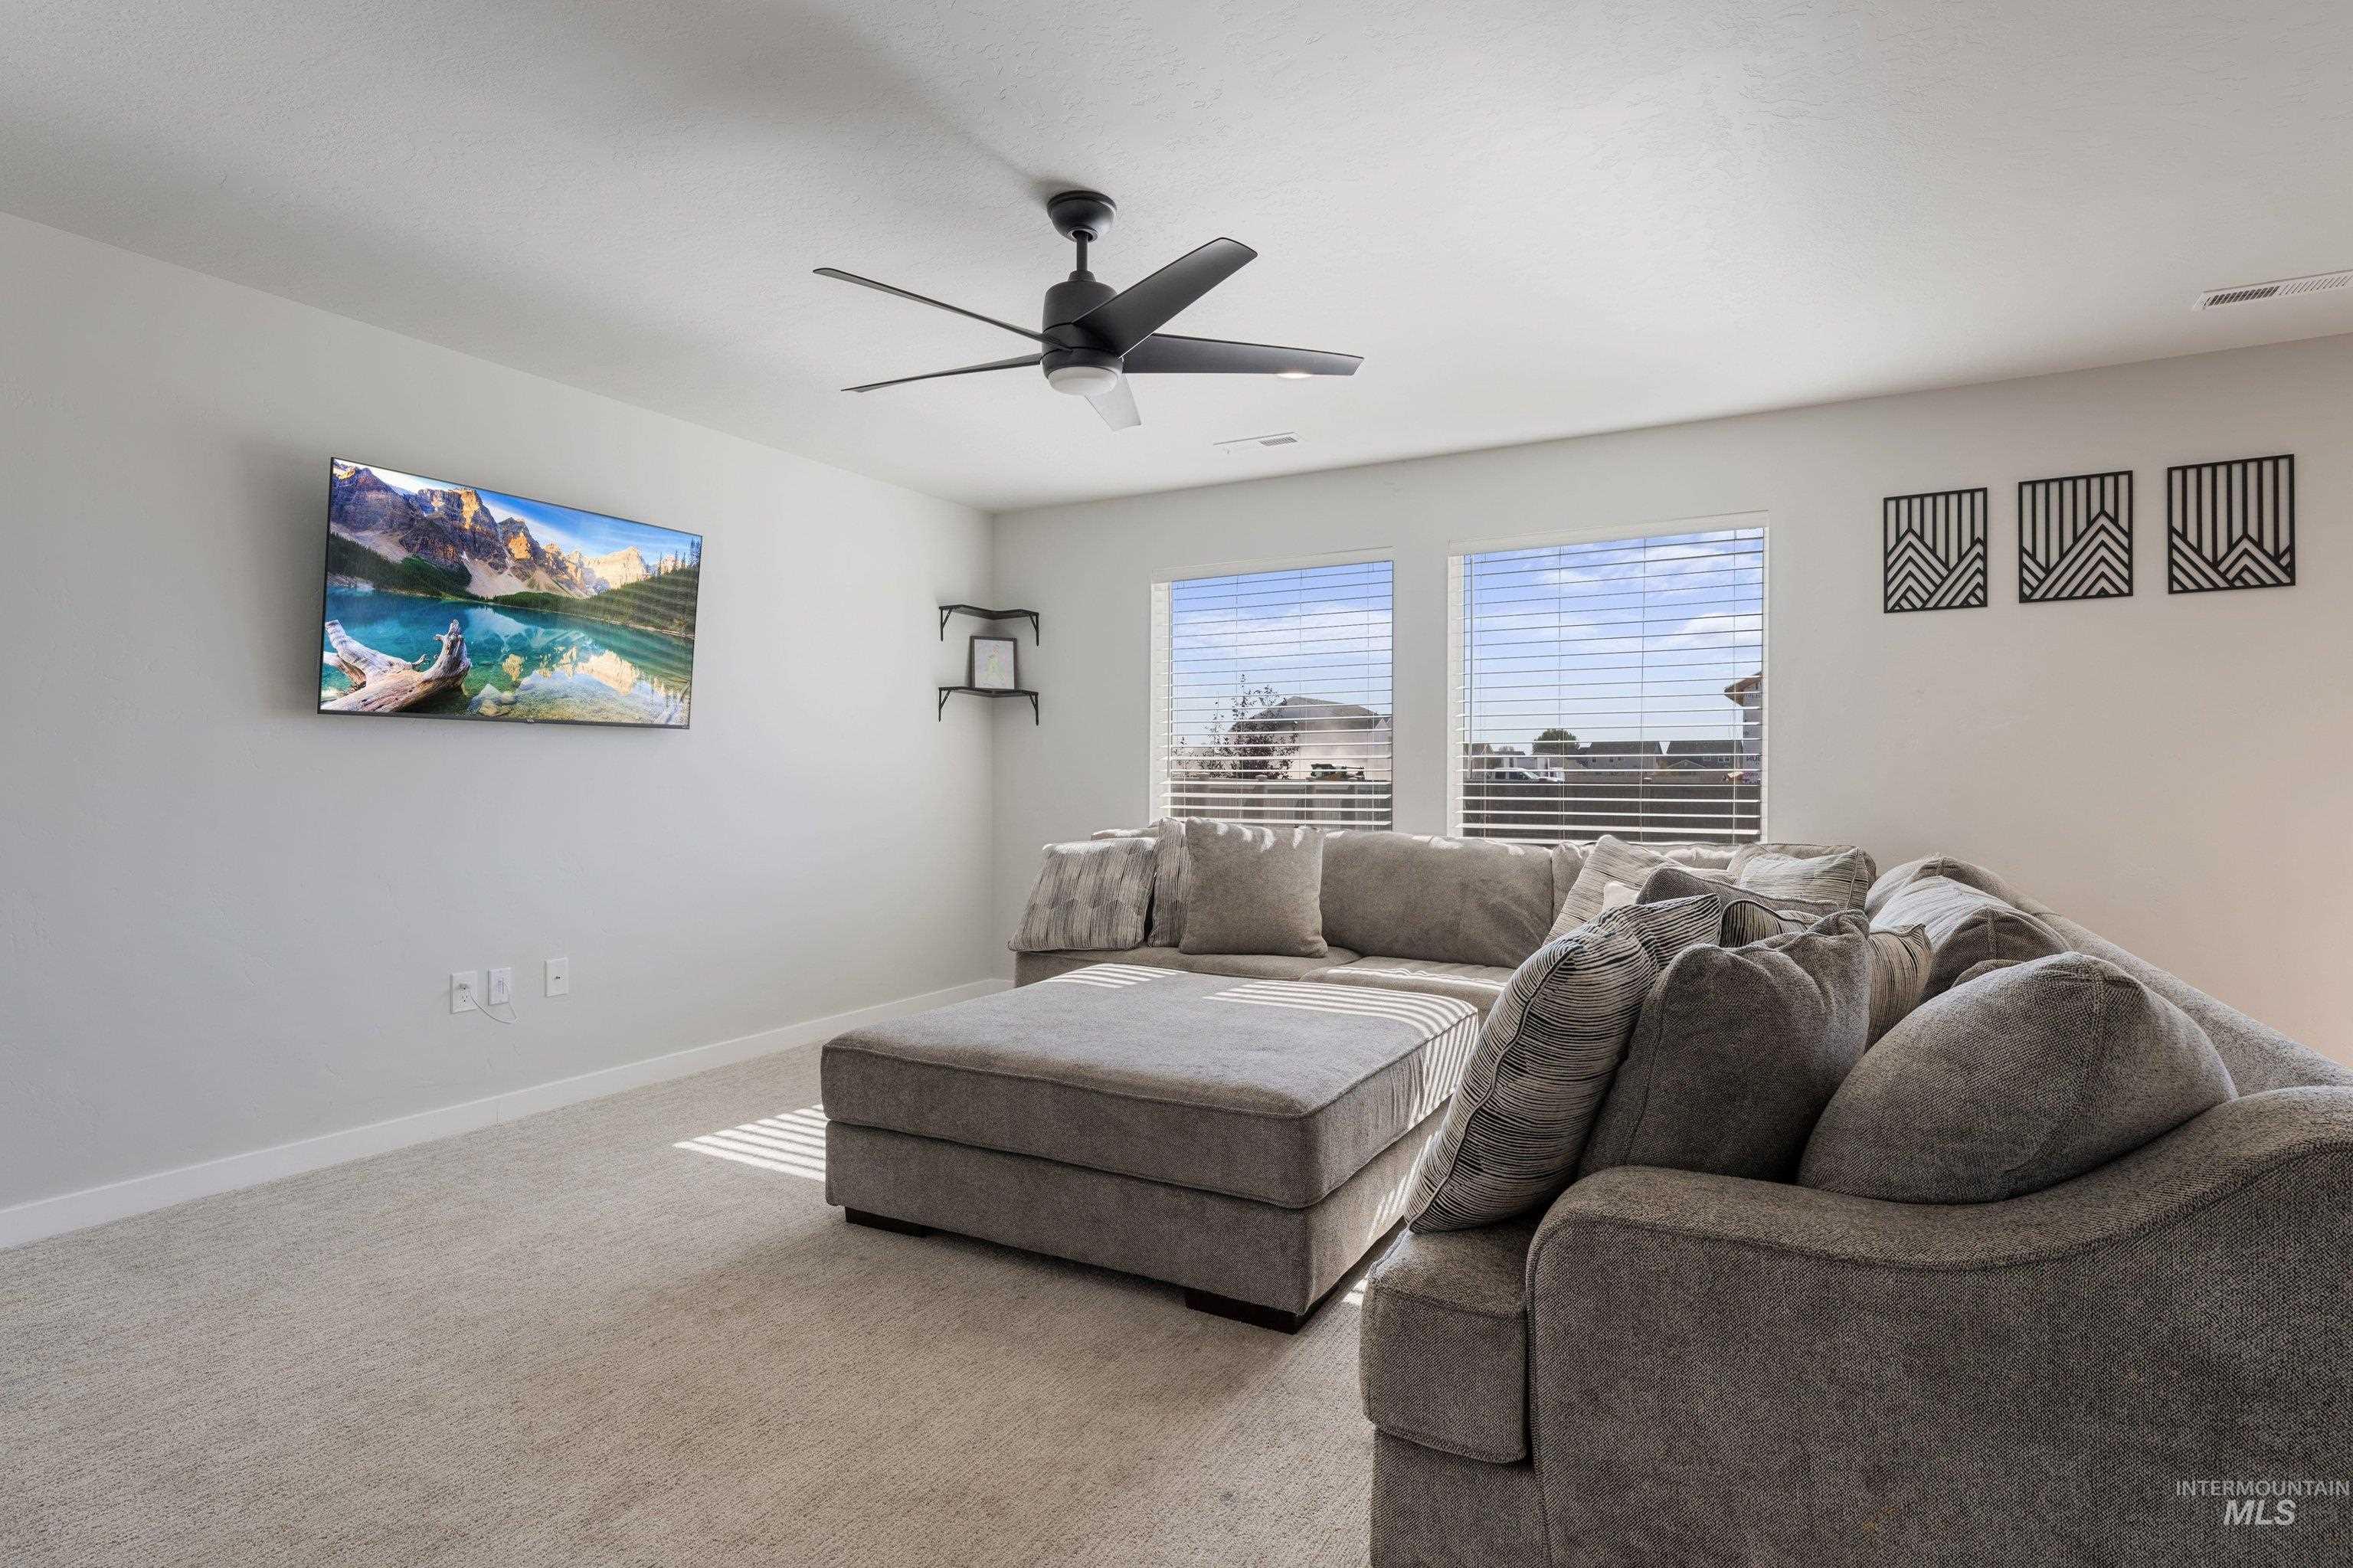
Neutral wall tones, wall-to-wall carpeting, dual windows, matte black ceiling fan, and corner shelving unit
-
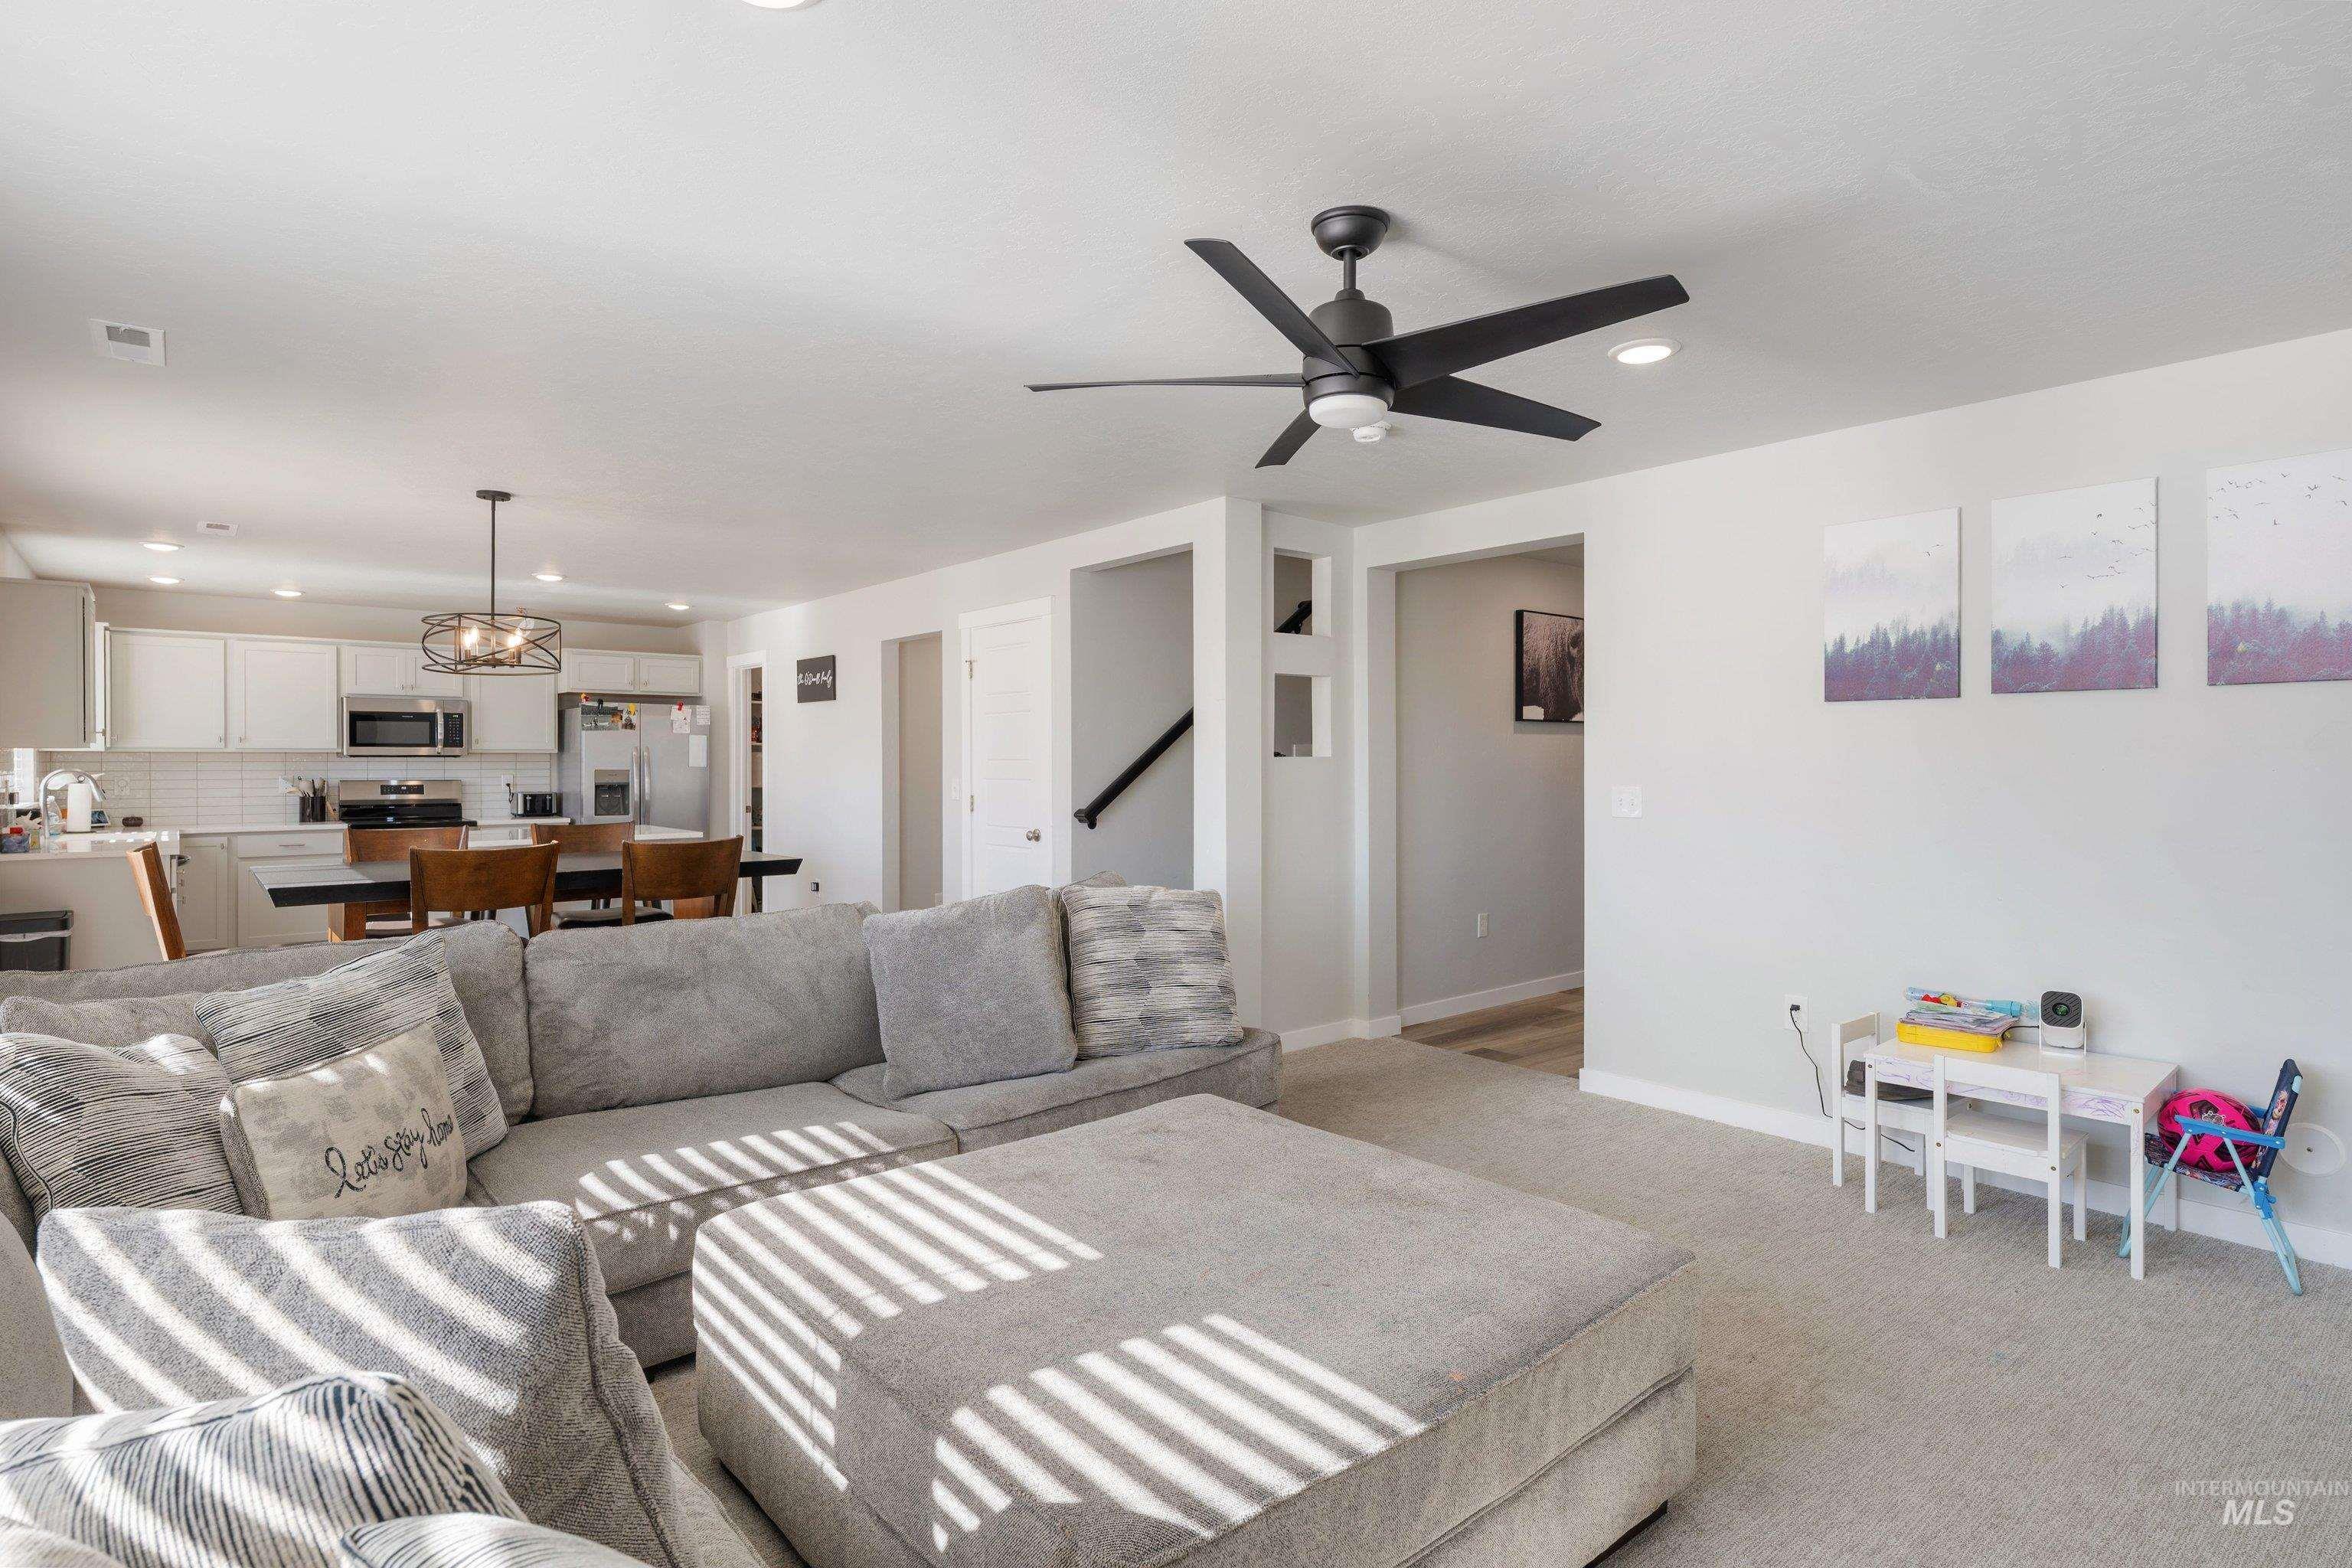
Open-concept interior featuring matte black ceiling fan, recessed lighting, neutral wall palette, and white kitchen cabinetry with built-in microwave
-
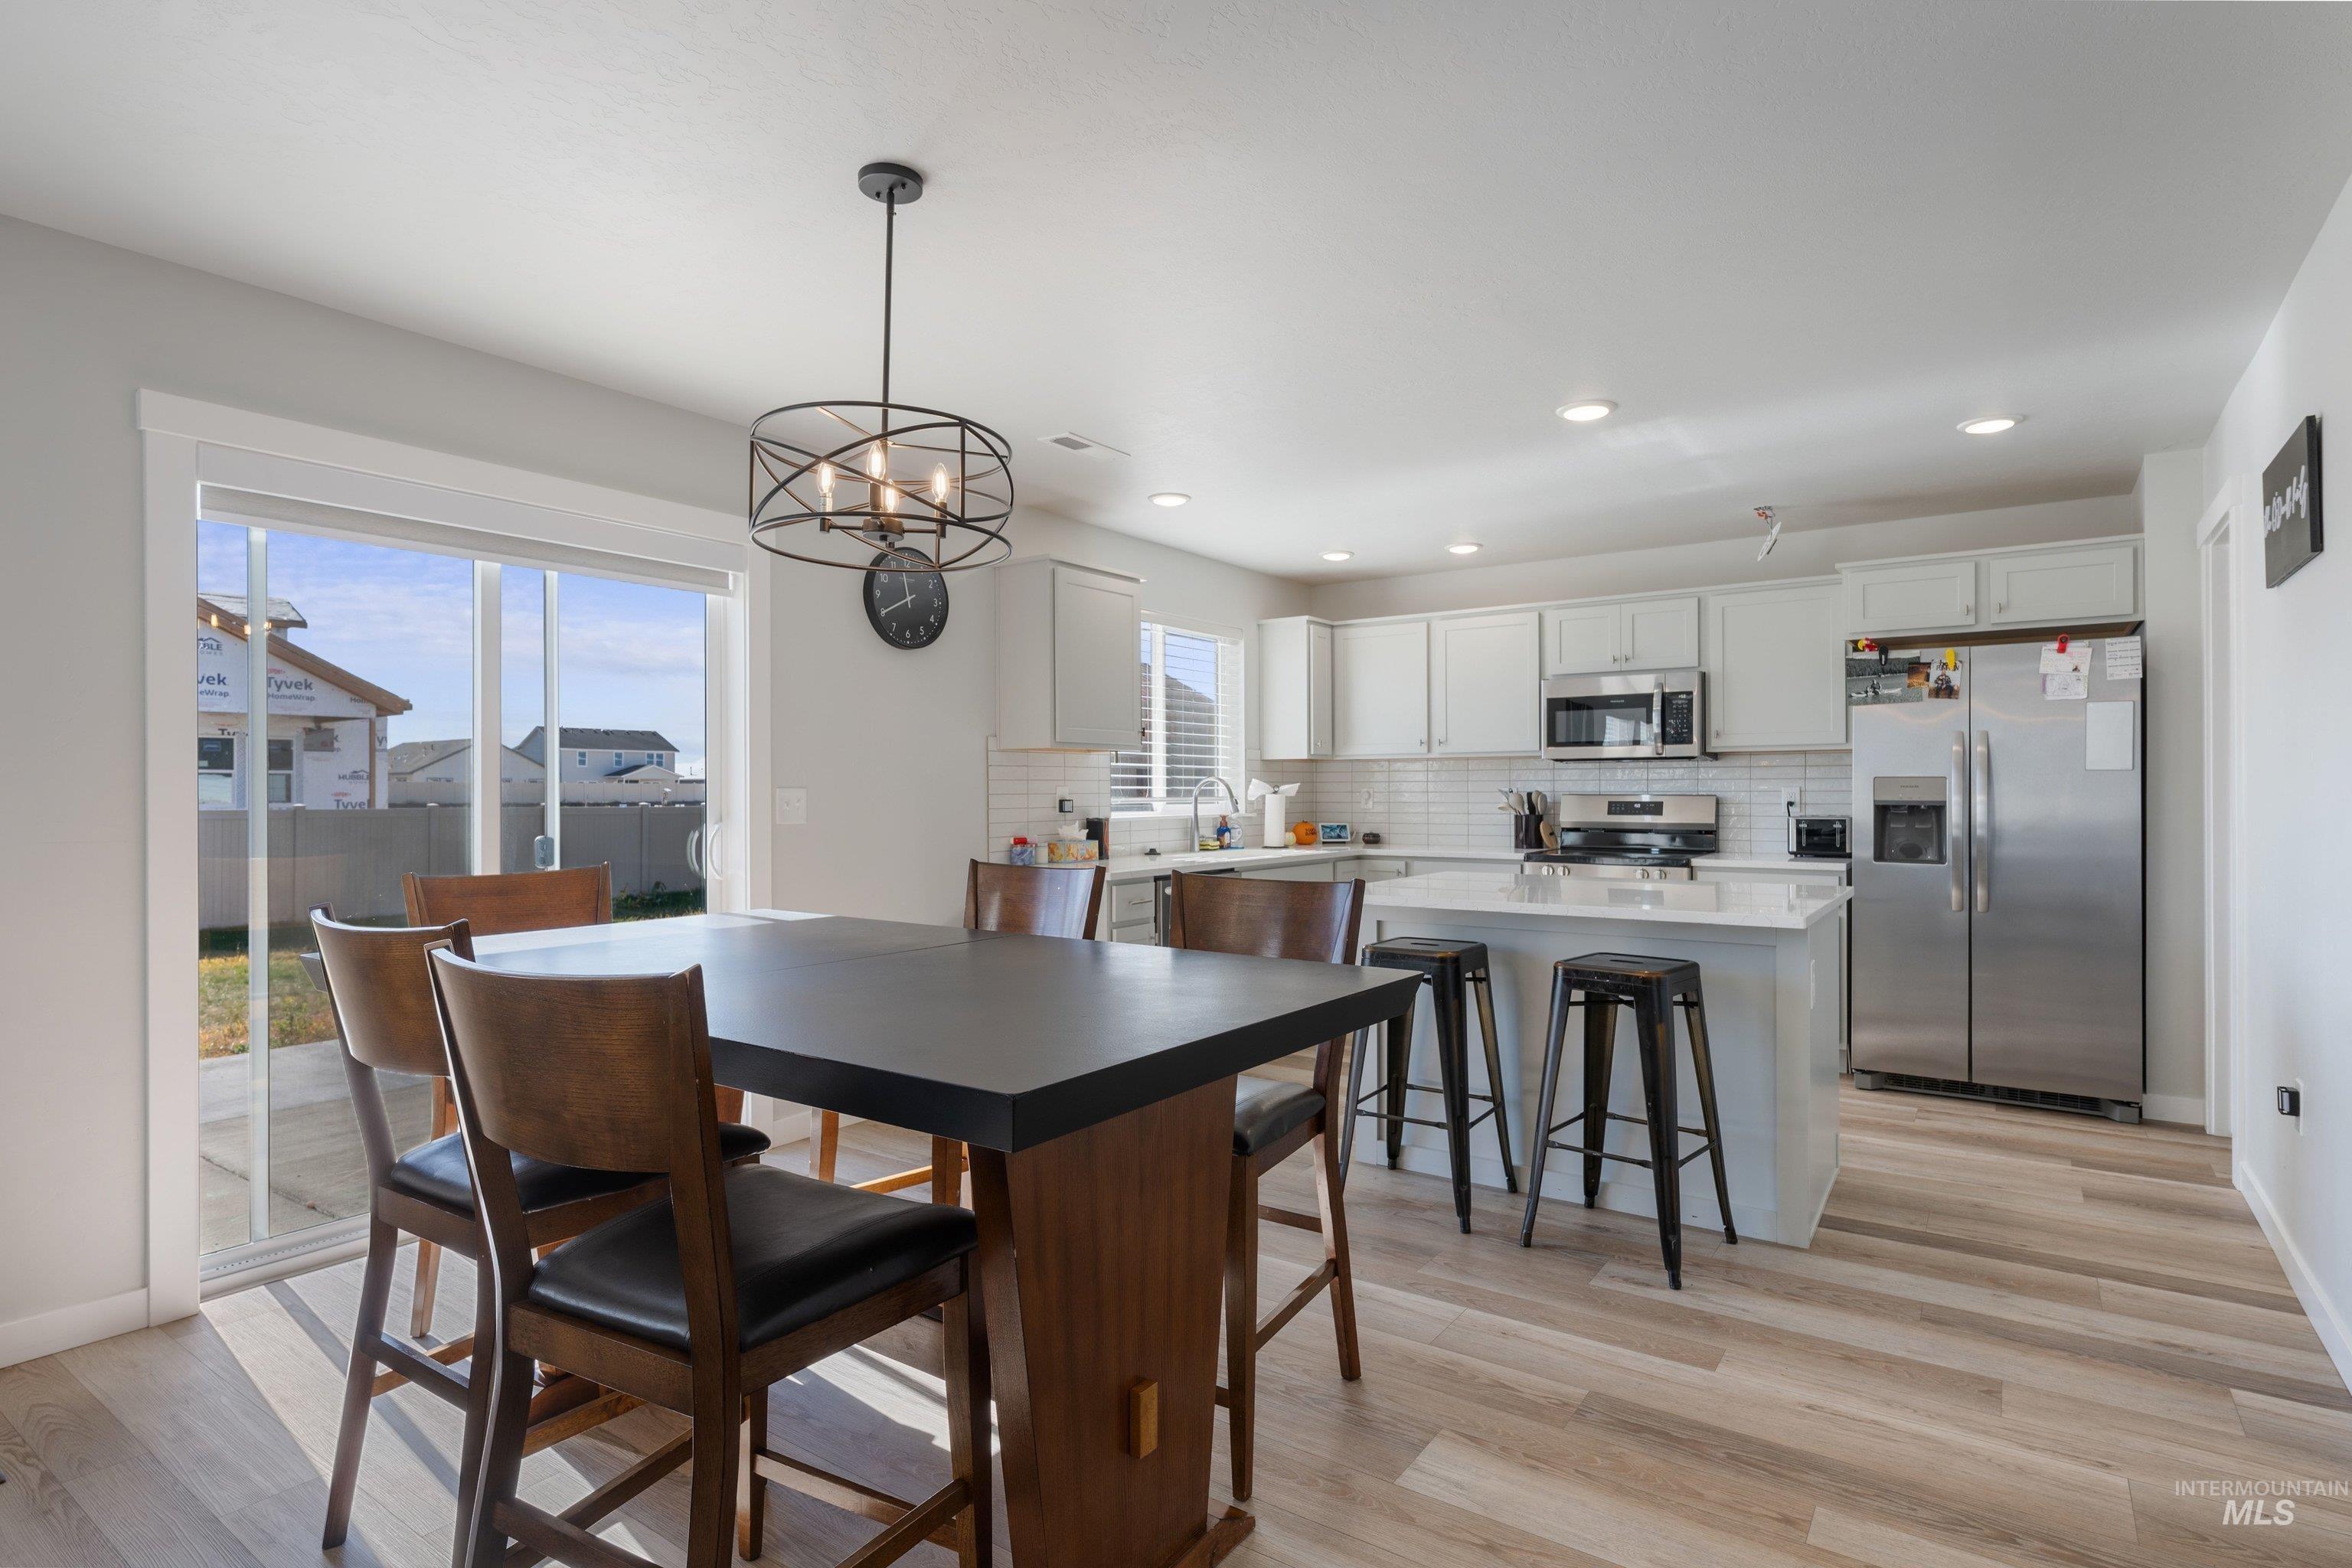
Kitchen featuring white cabinetry, solid-surface countertops, subway tile backsplash, stainless steel appliances, and wood-finish flooring
-
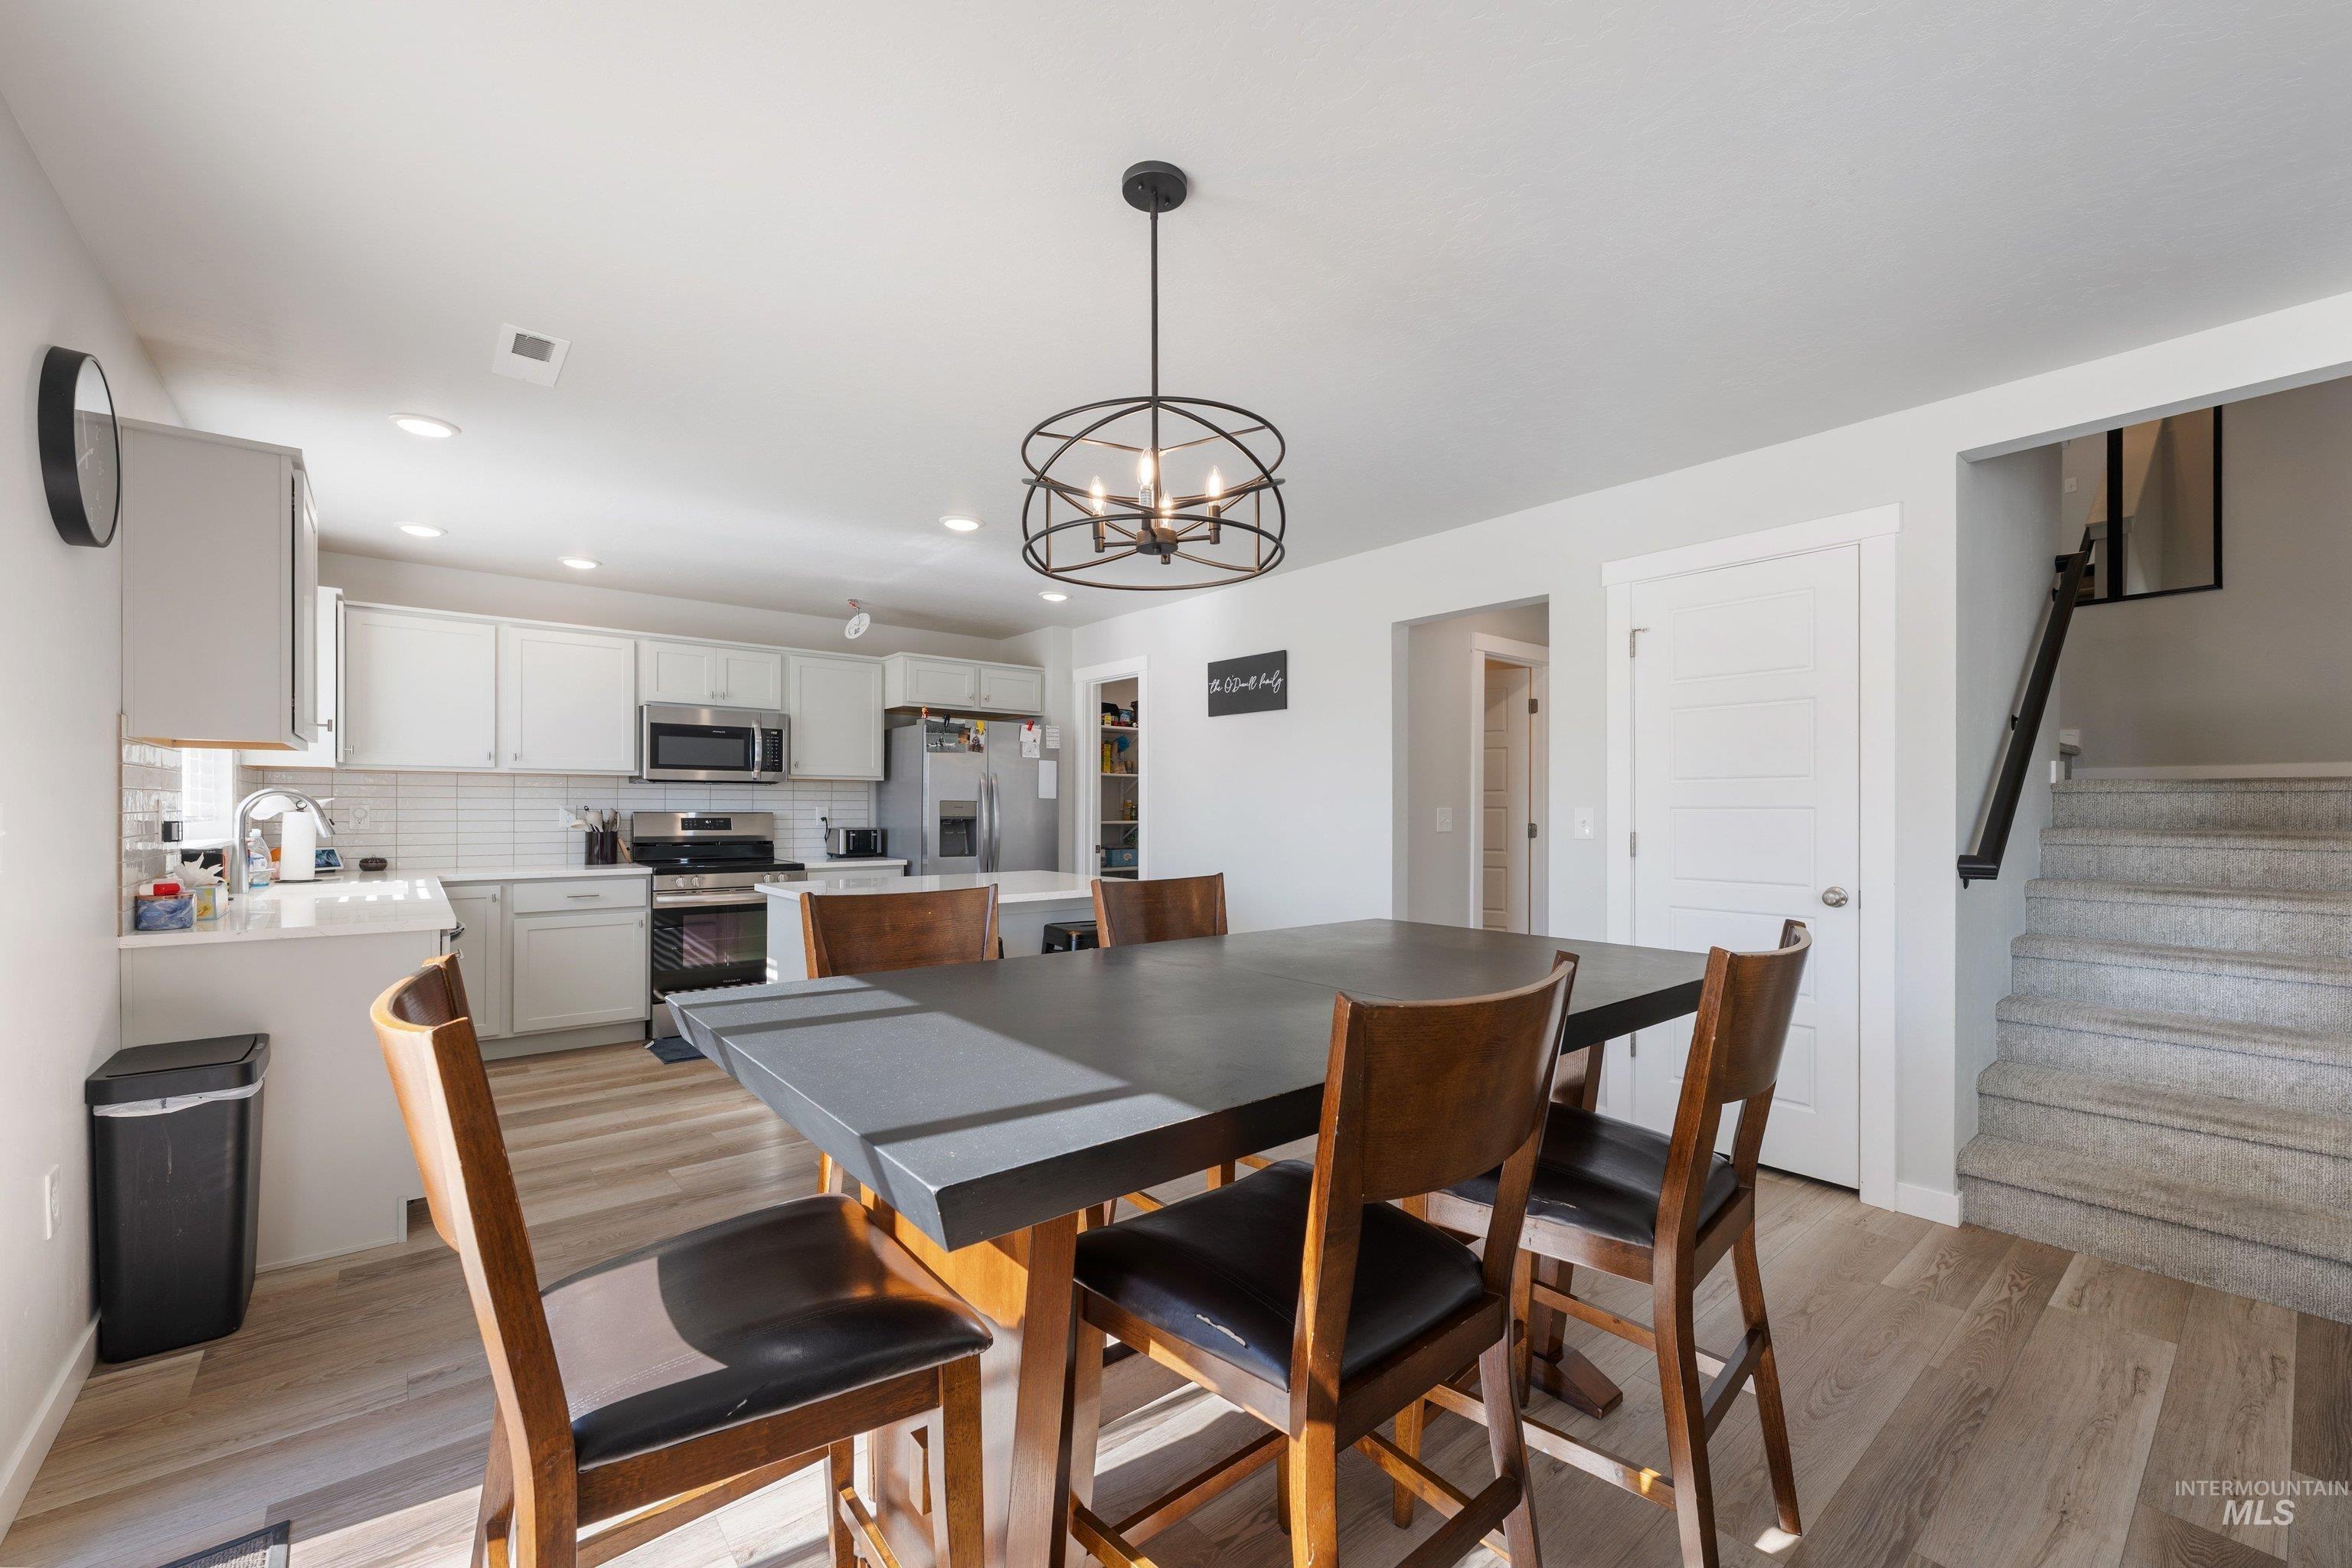
Kitchen featuring white cabinetry, subway tile backsplash, and stainless-steel appliances, complemented by wood-finish flooring and a geometric metal pendant light fixture
-
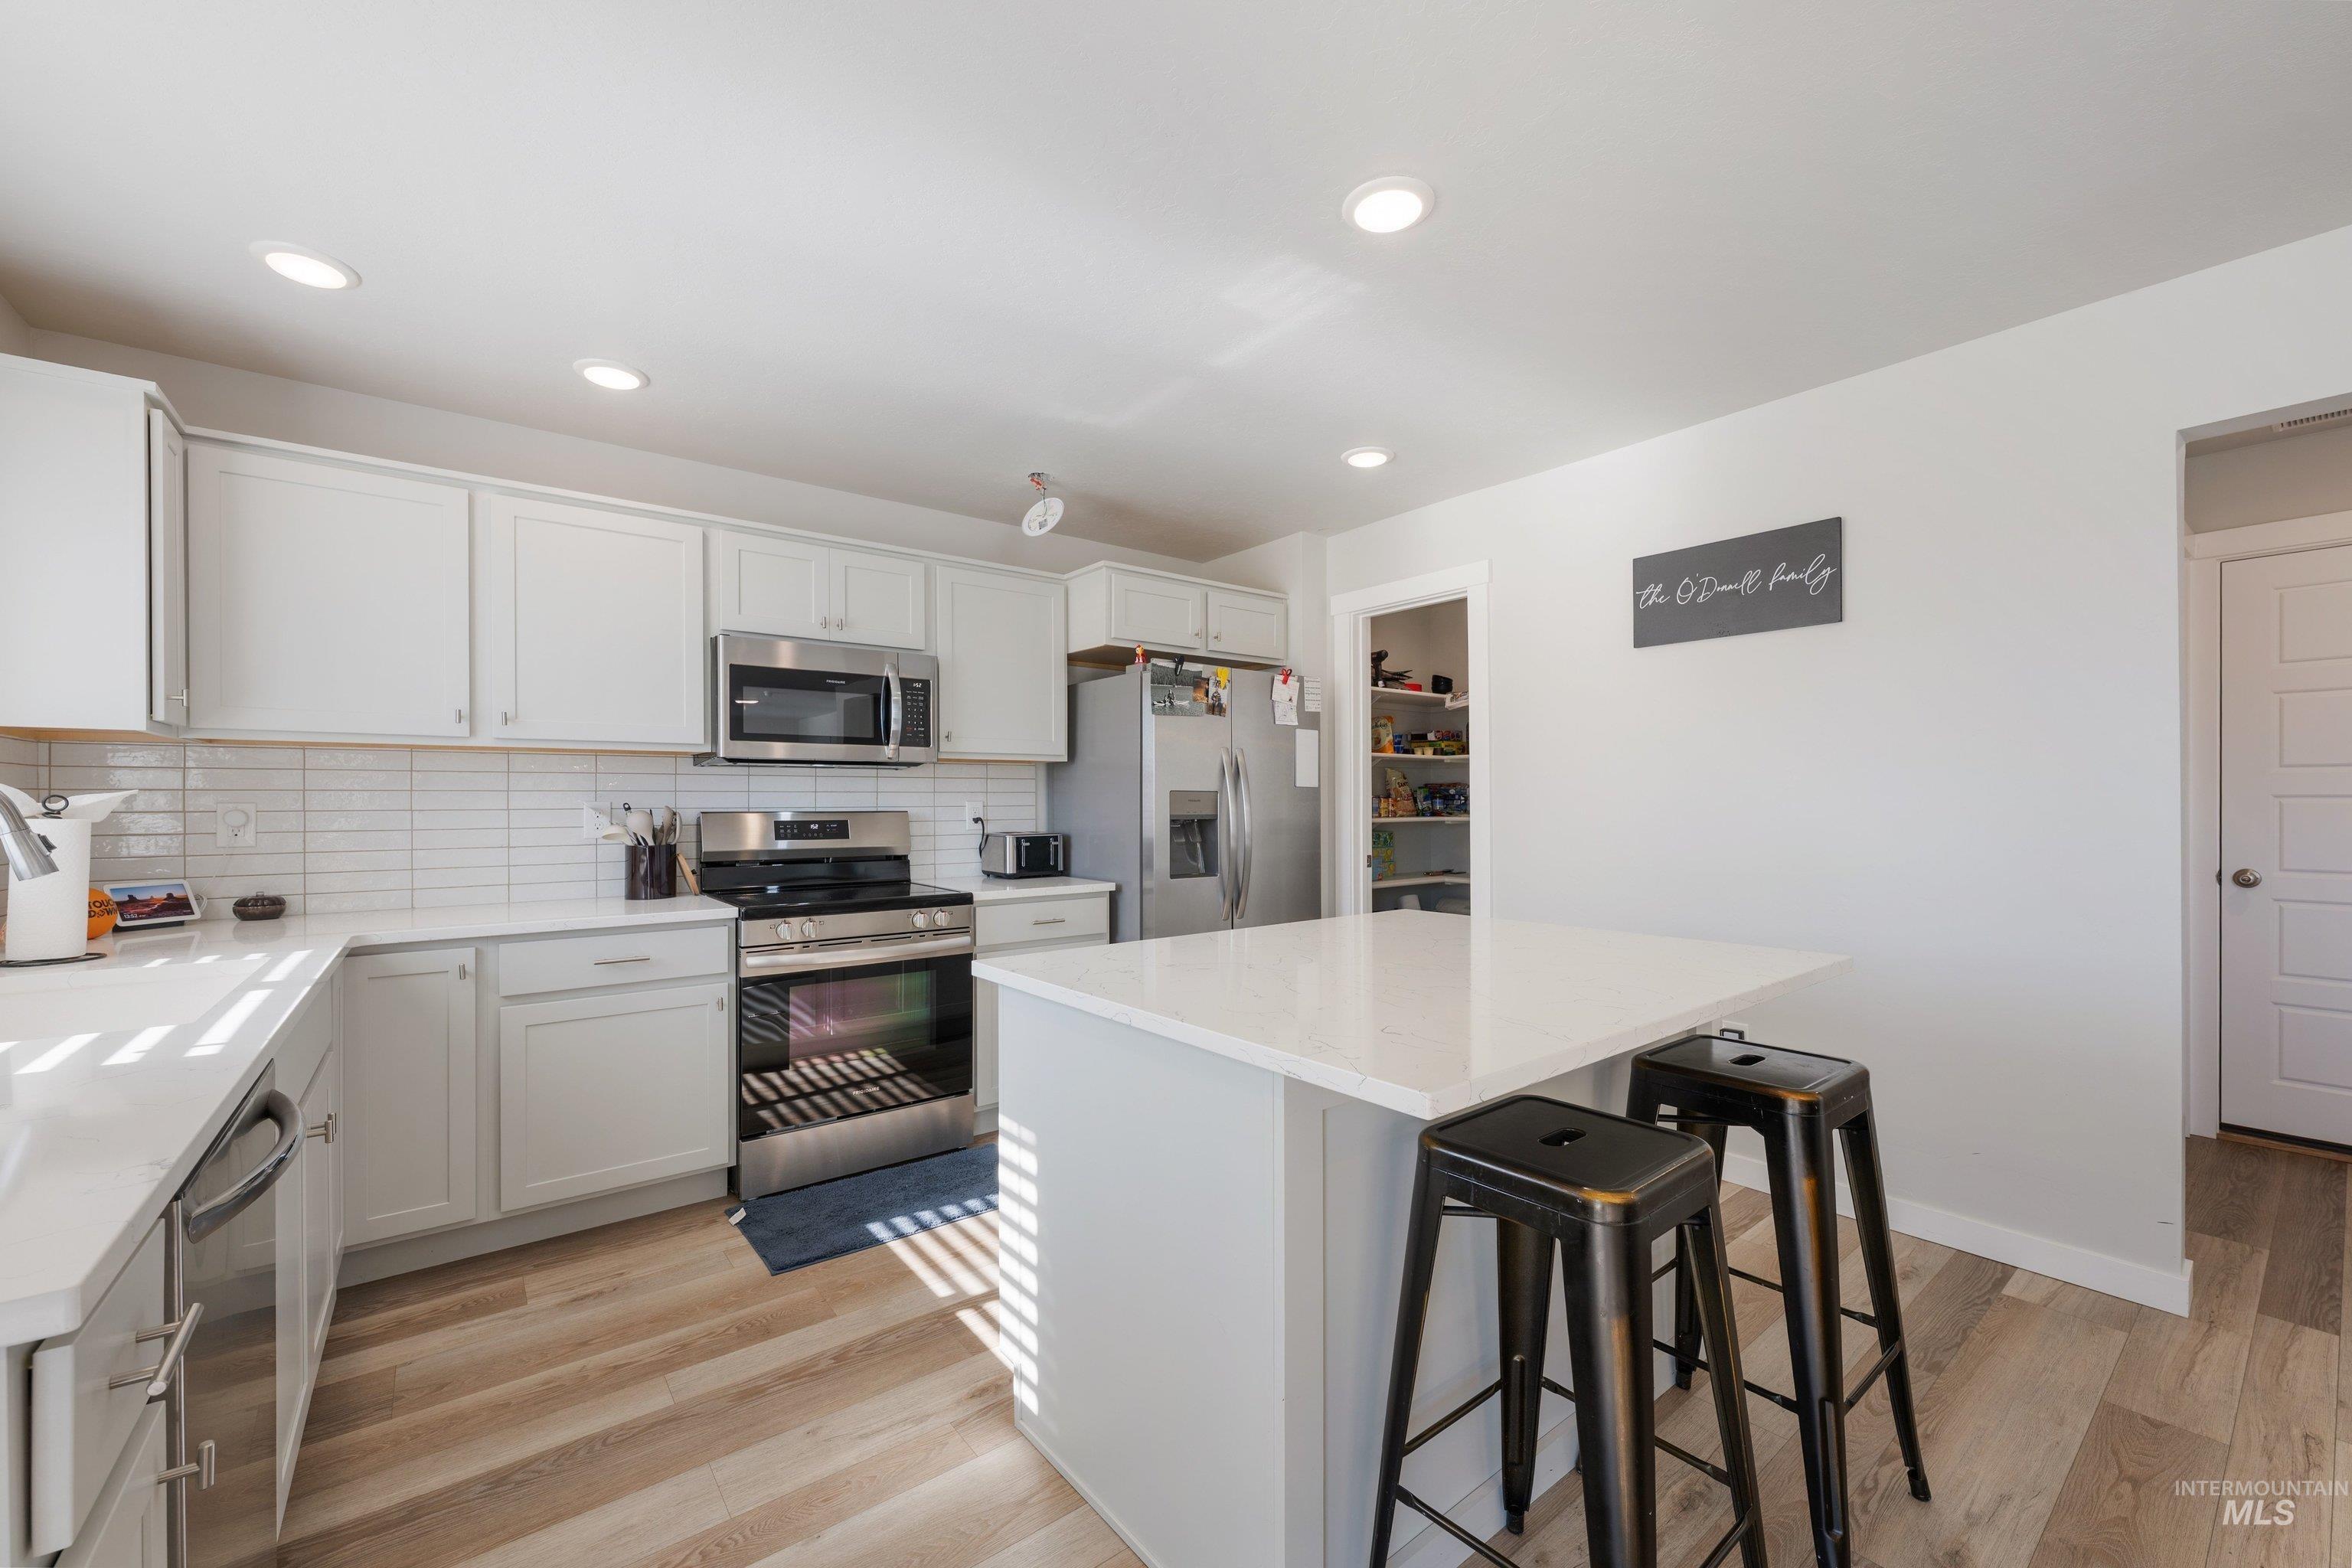
Kitchen featuring white cabinetry, solid-surface countertops, wood-finish flooring, stainless steel appliances, and a central island
-
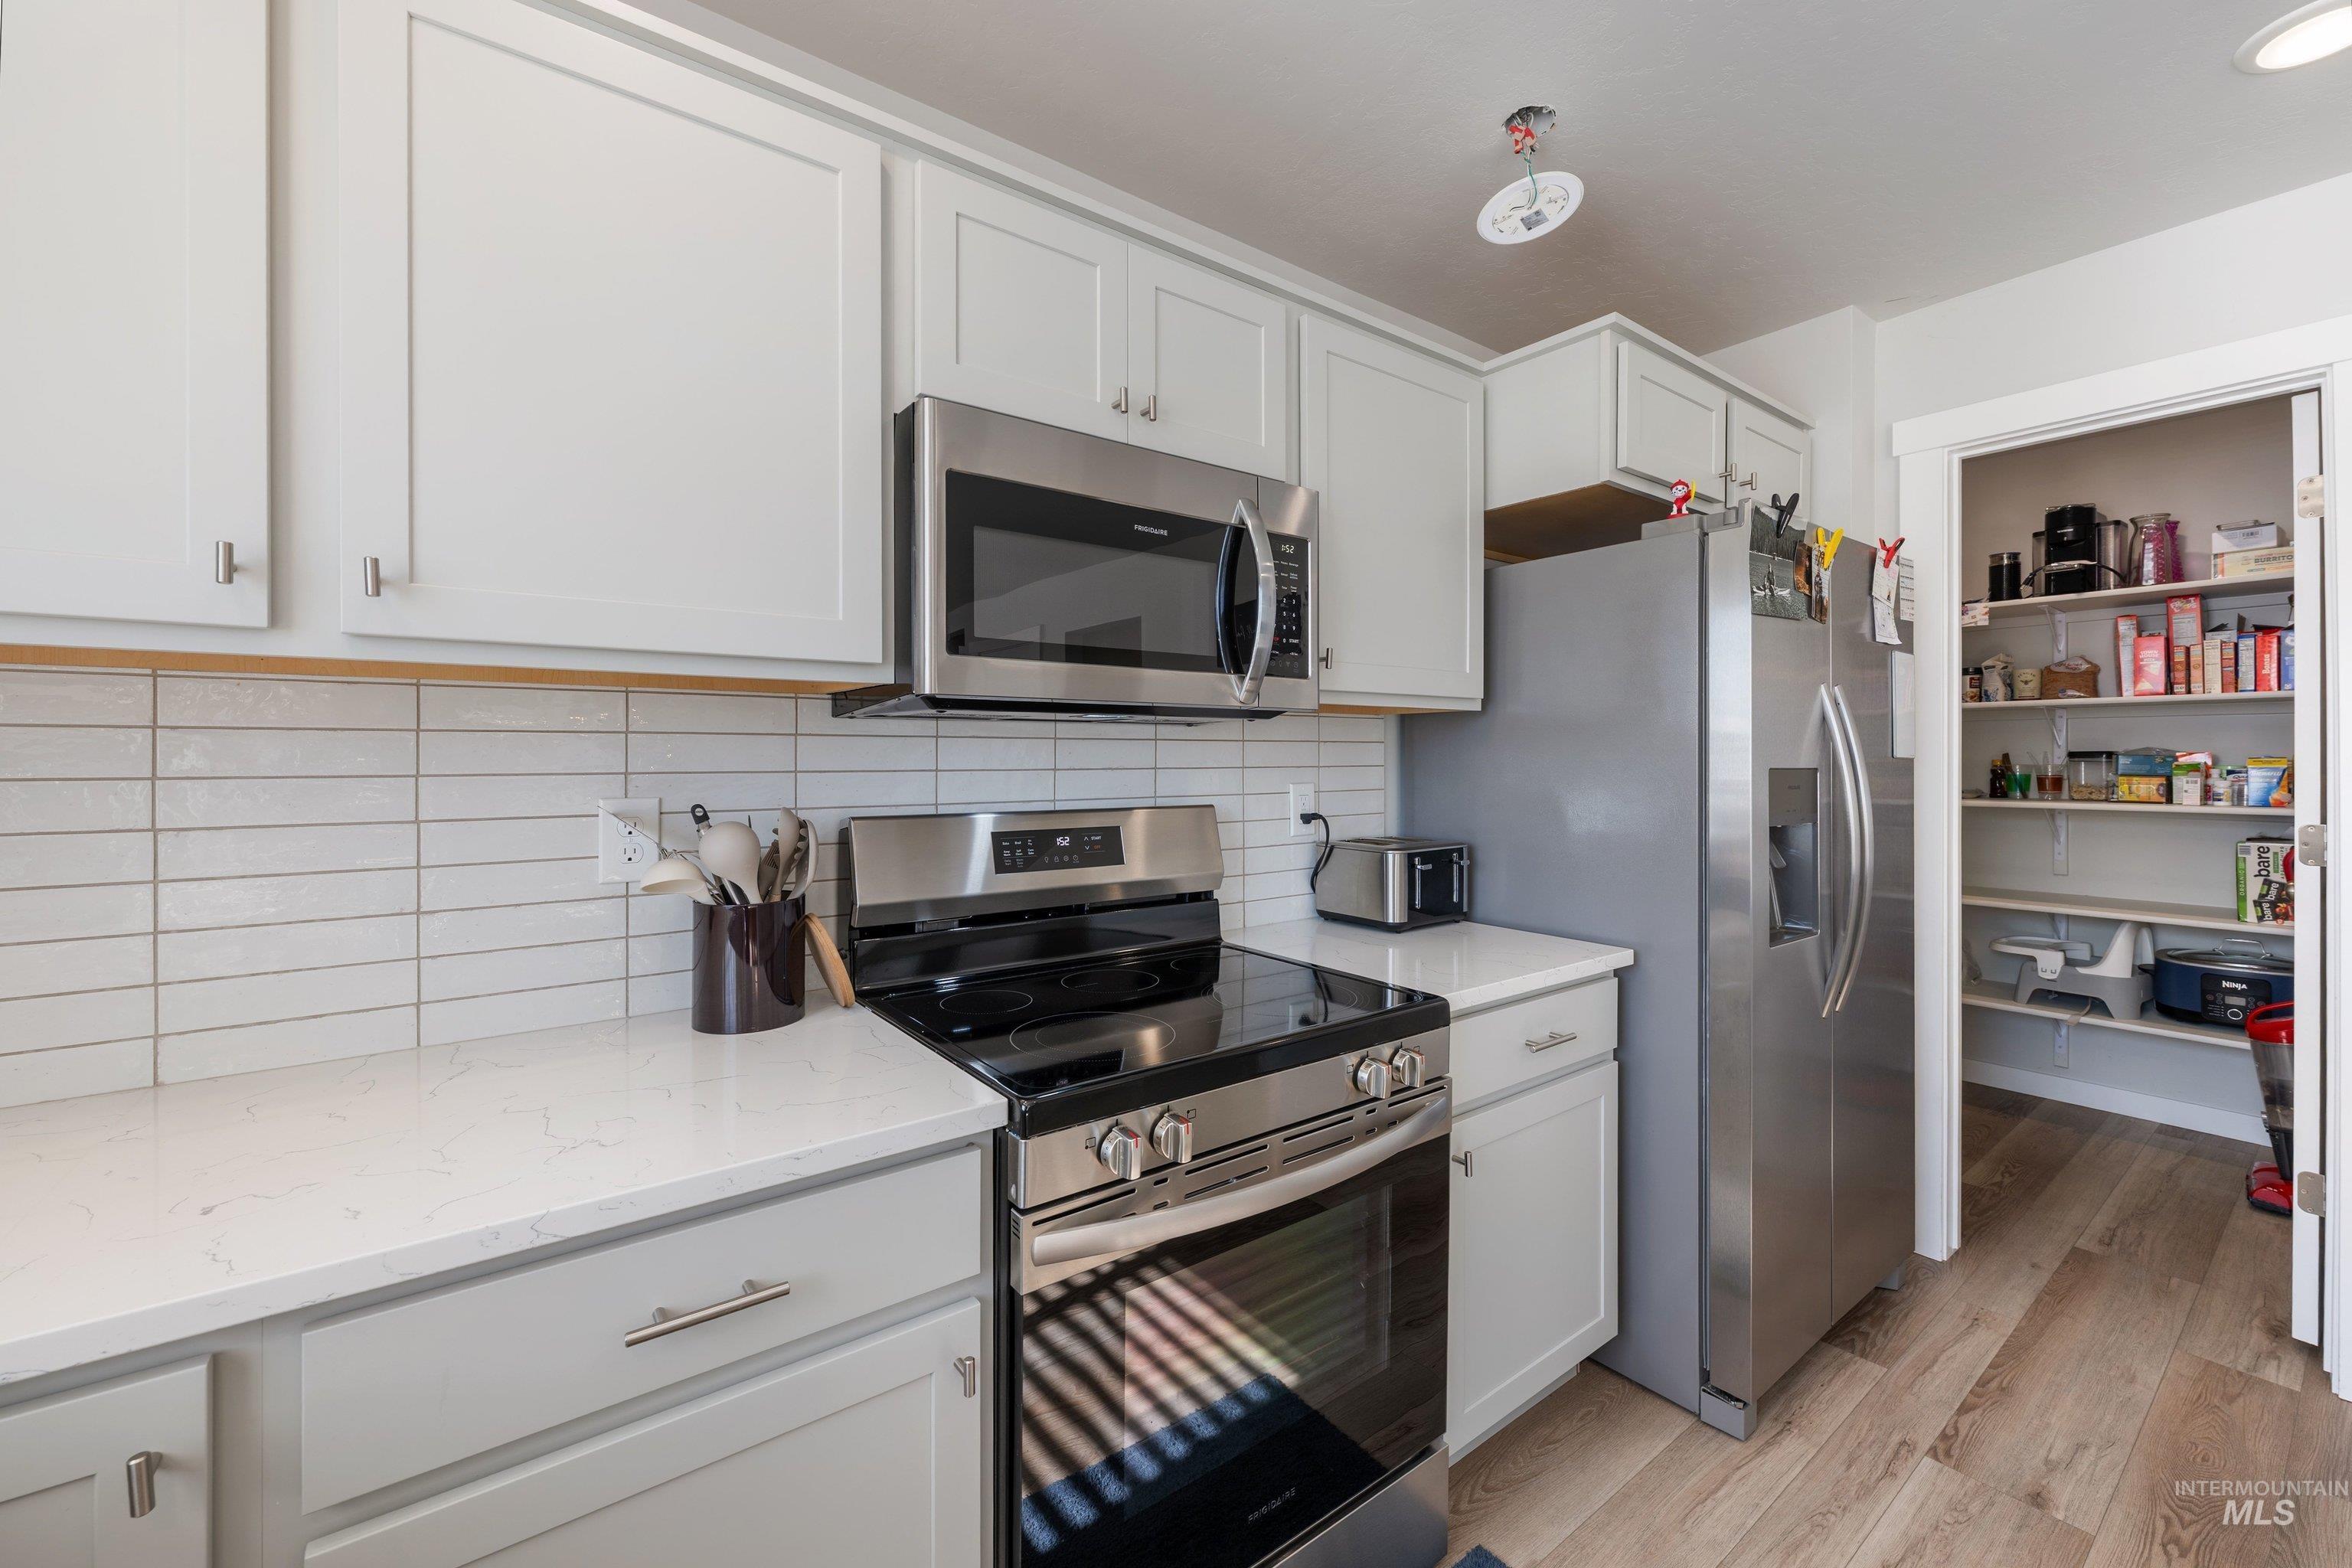
Kitchen featuring white shaker-style cabinetry, quartz countertops, a horizontal tile backsplash, stainless steel appliances, and a walk-in pantry
-
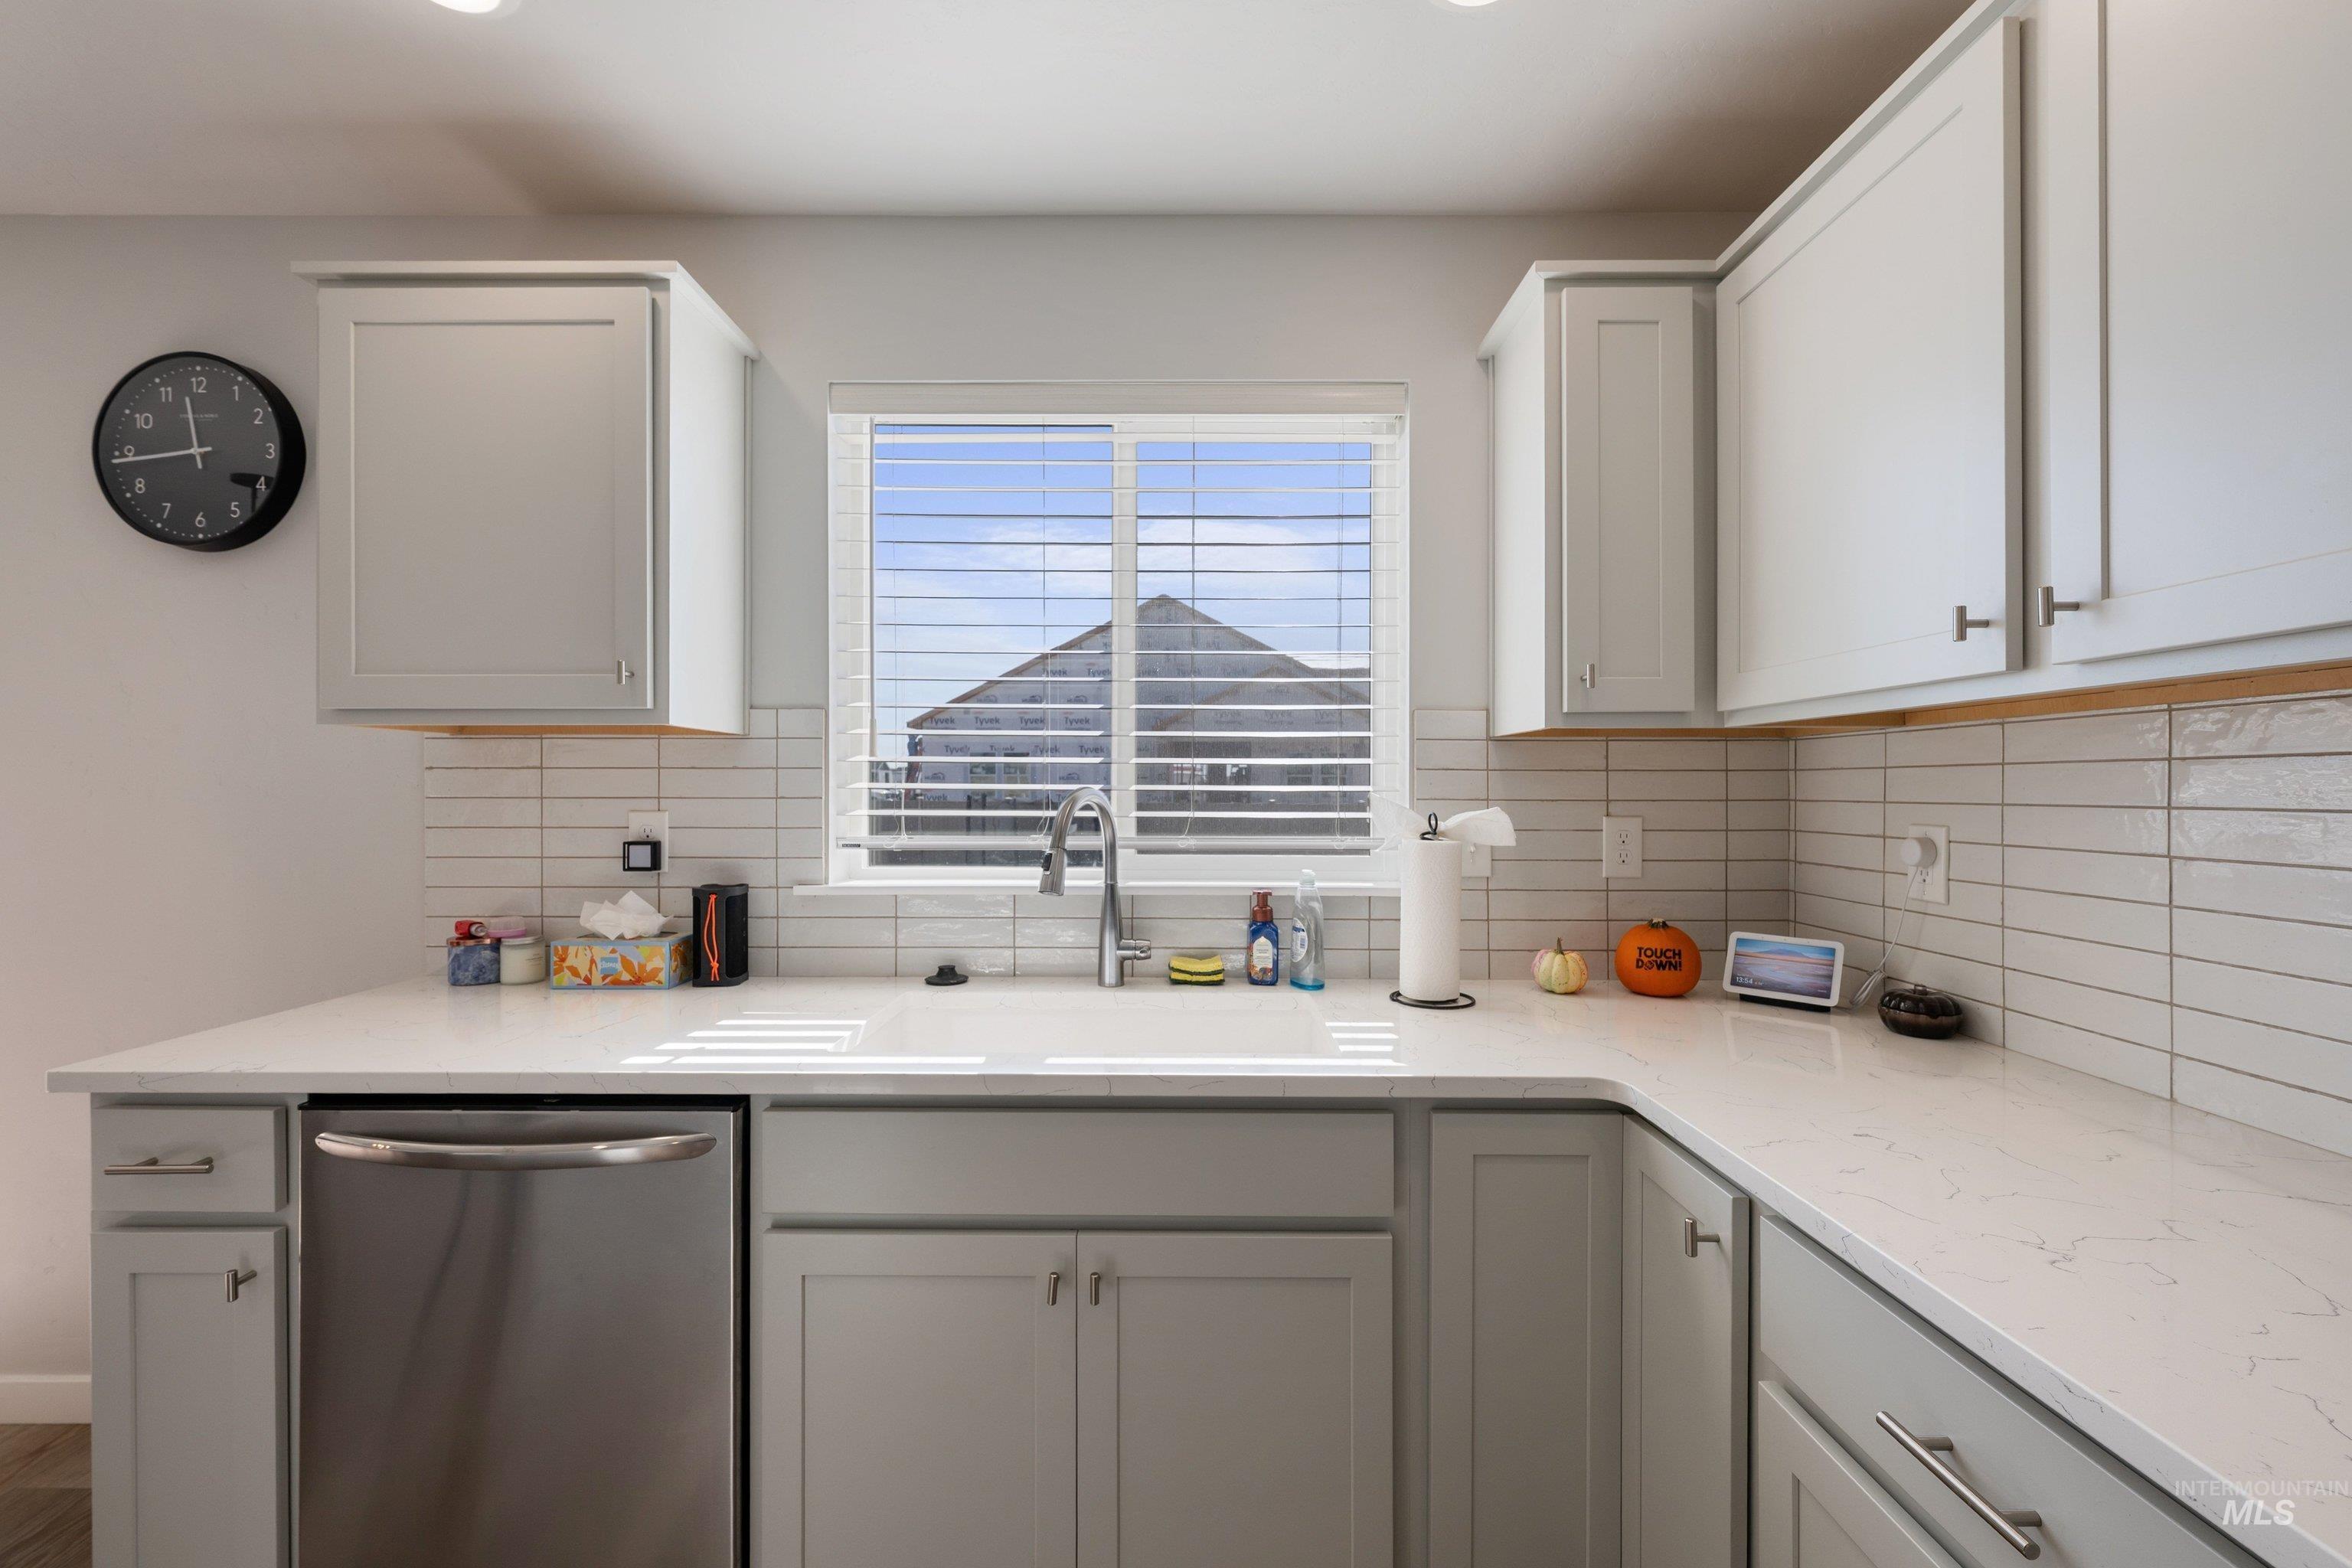
Shaker-style cabinetry, white stone-surface countertops, stainless steel dishwasher, subway tile backsplash, and a modern single-handle pull-down kitchen faucet
-
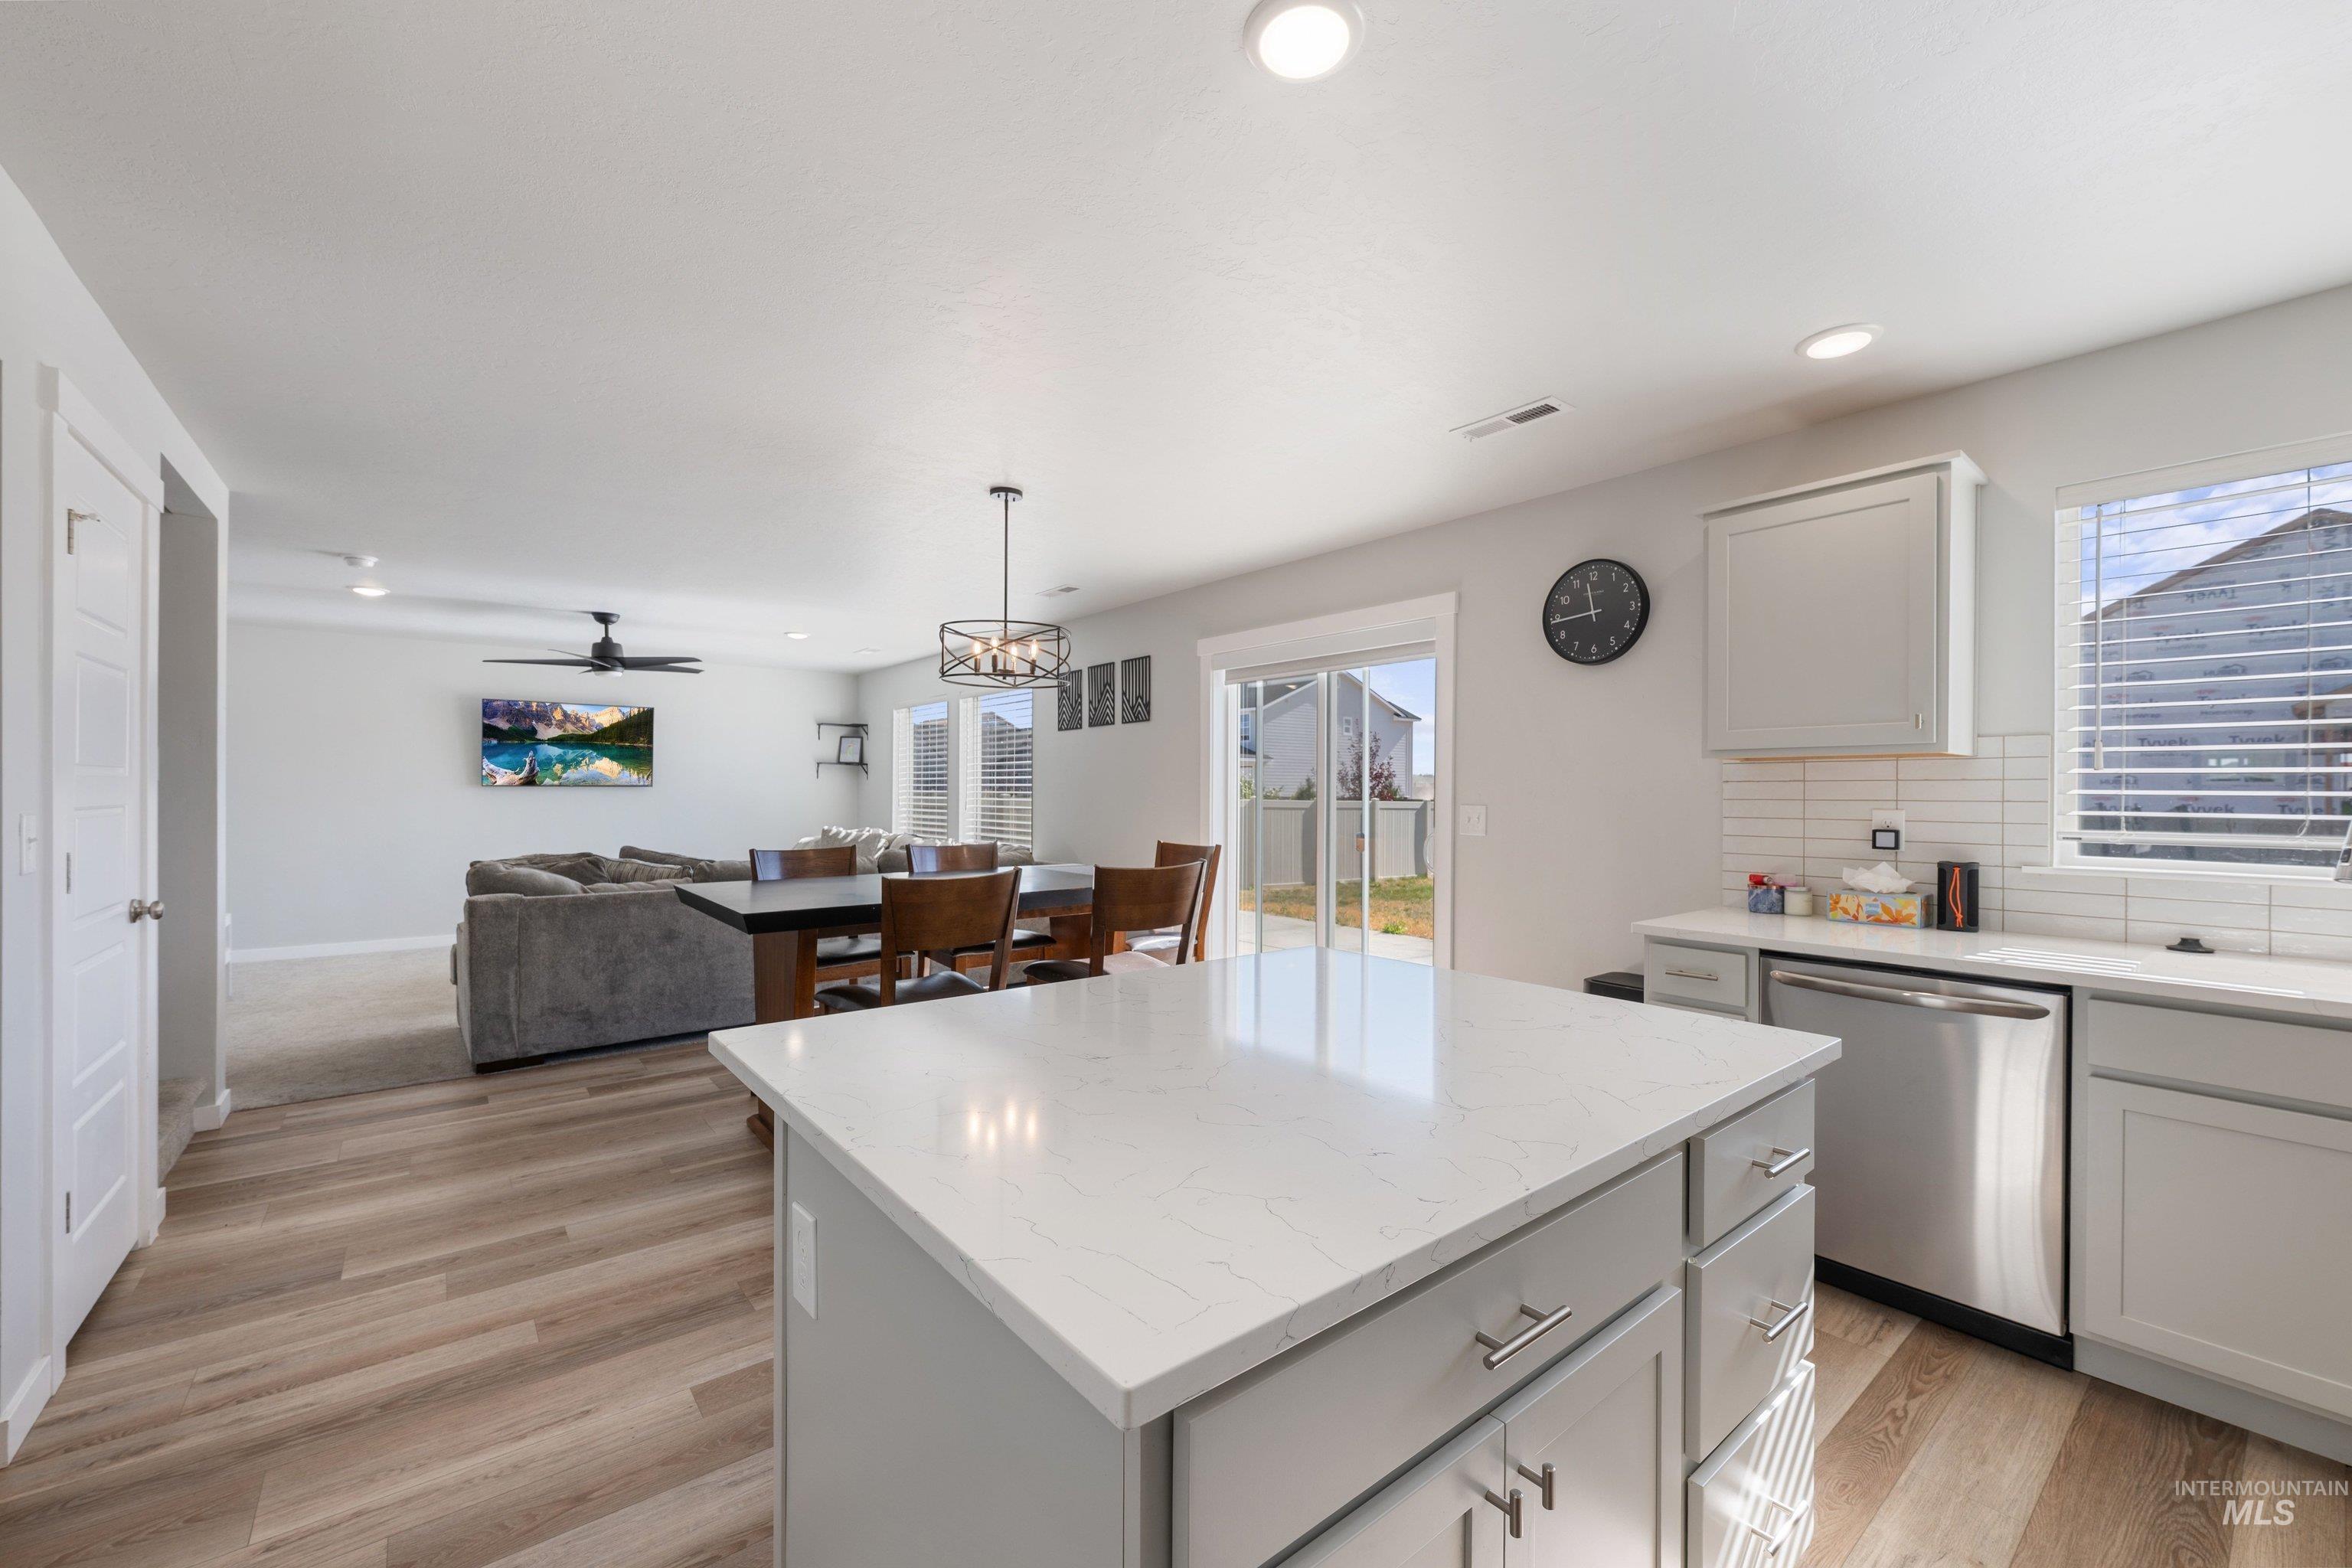
Kitchen featuring a central island with a quartz countertop, shaker-style cabinetry, stainless steel dishwasher, white tile backsplash, and wood-finish flooring
-
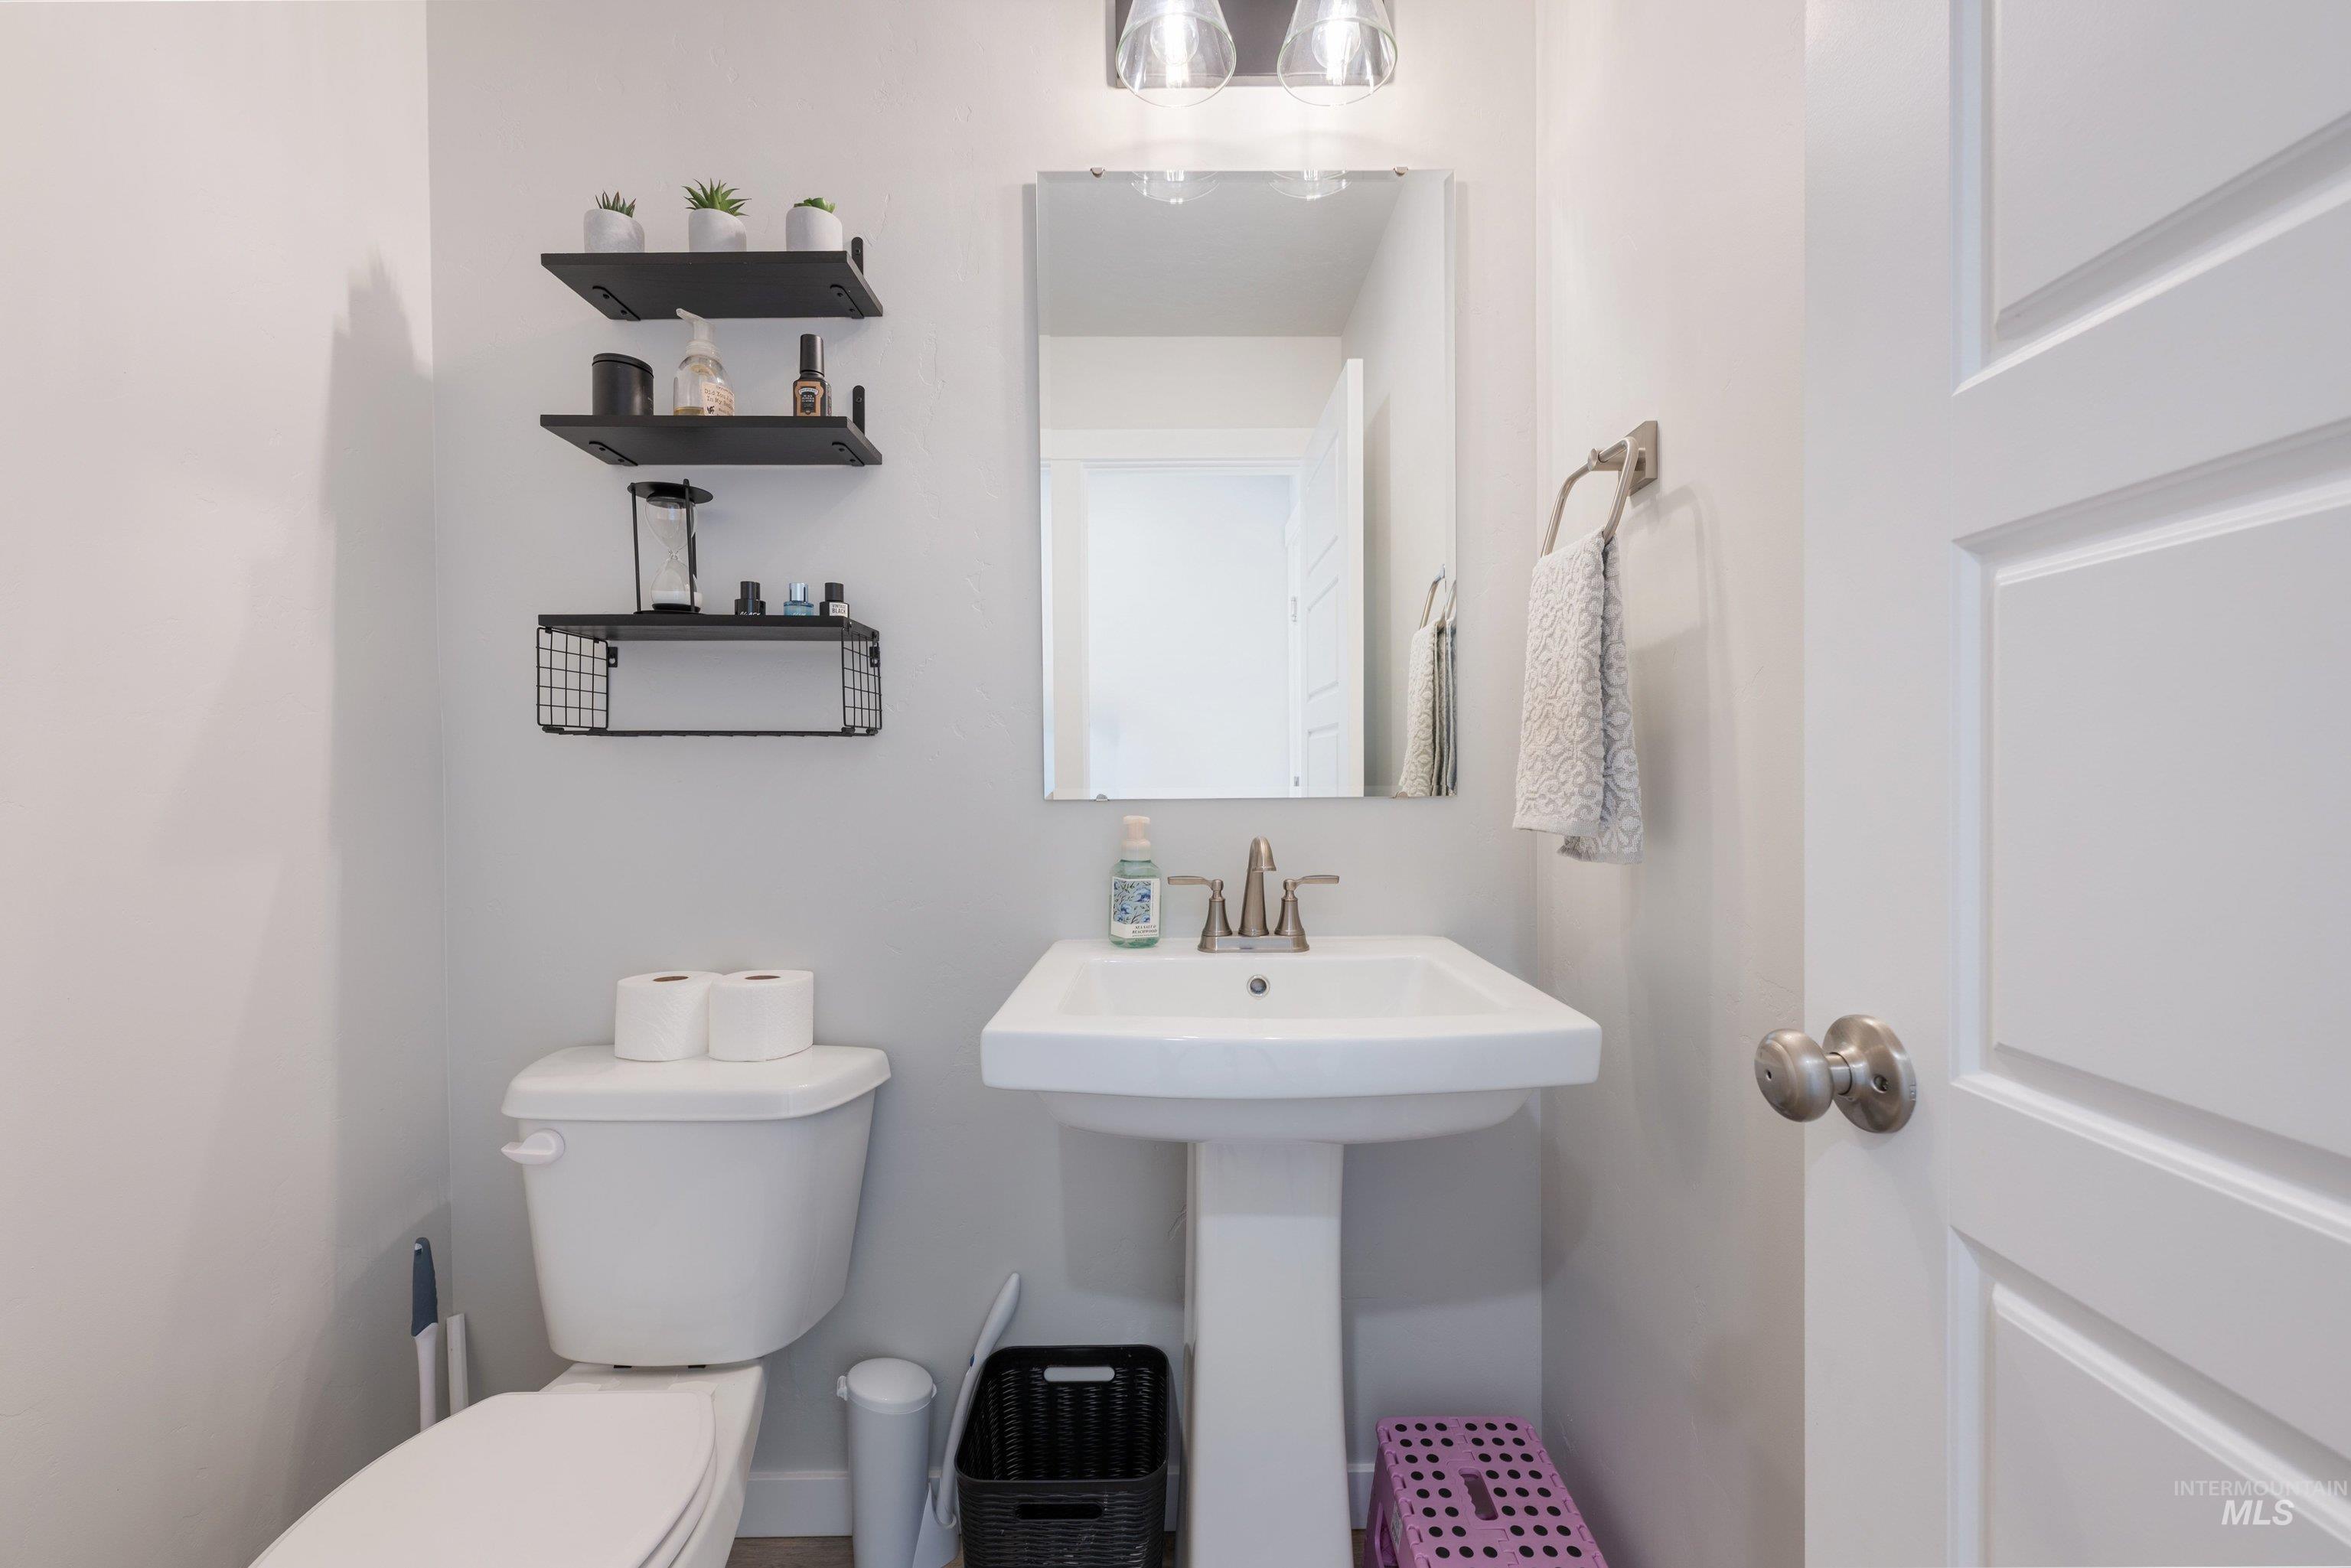
White pedestal sink with a metallic faucet, frameless rectangular mirror, and attached dual-bulb vanity light fixture
-
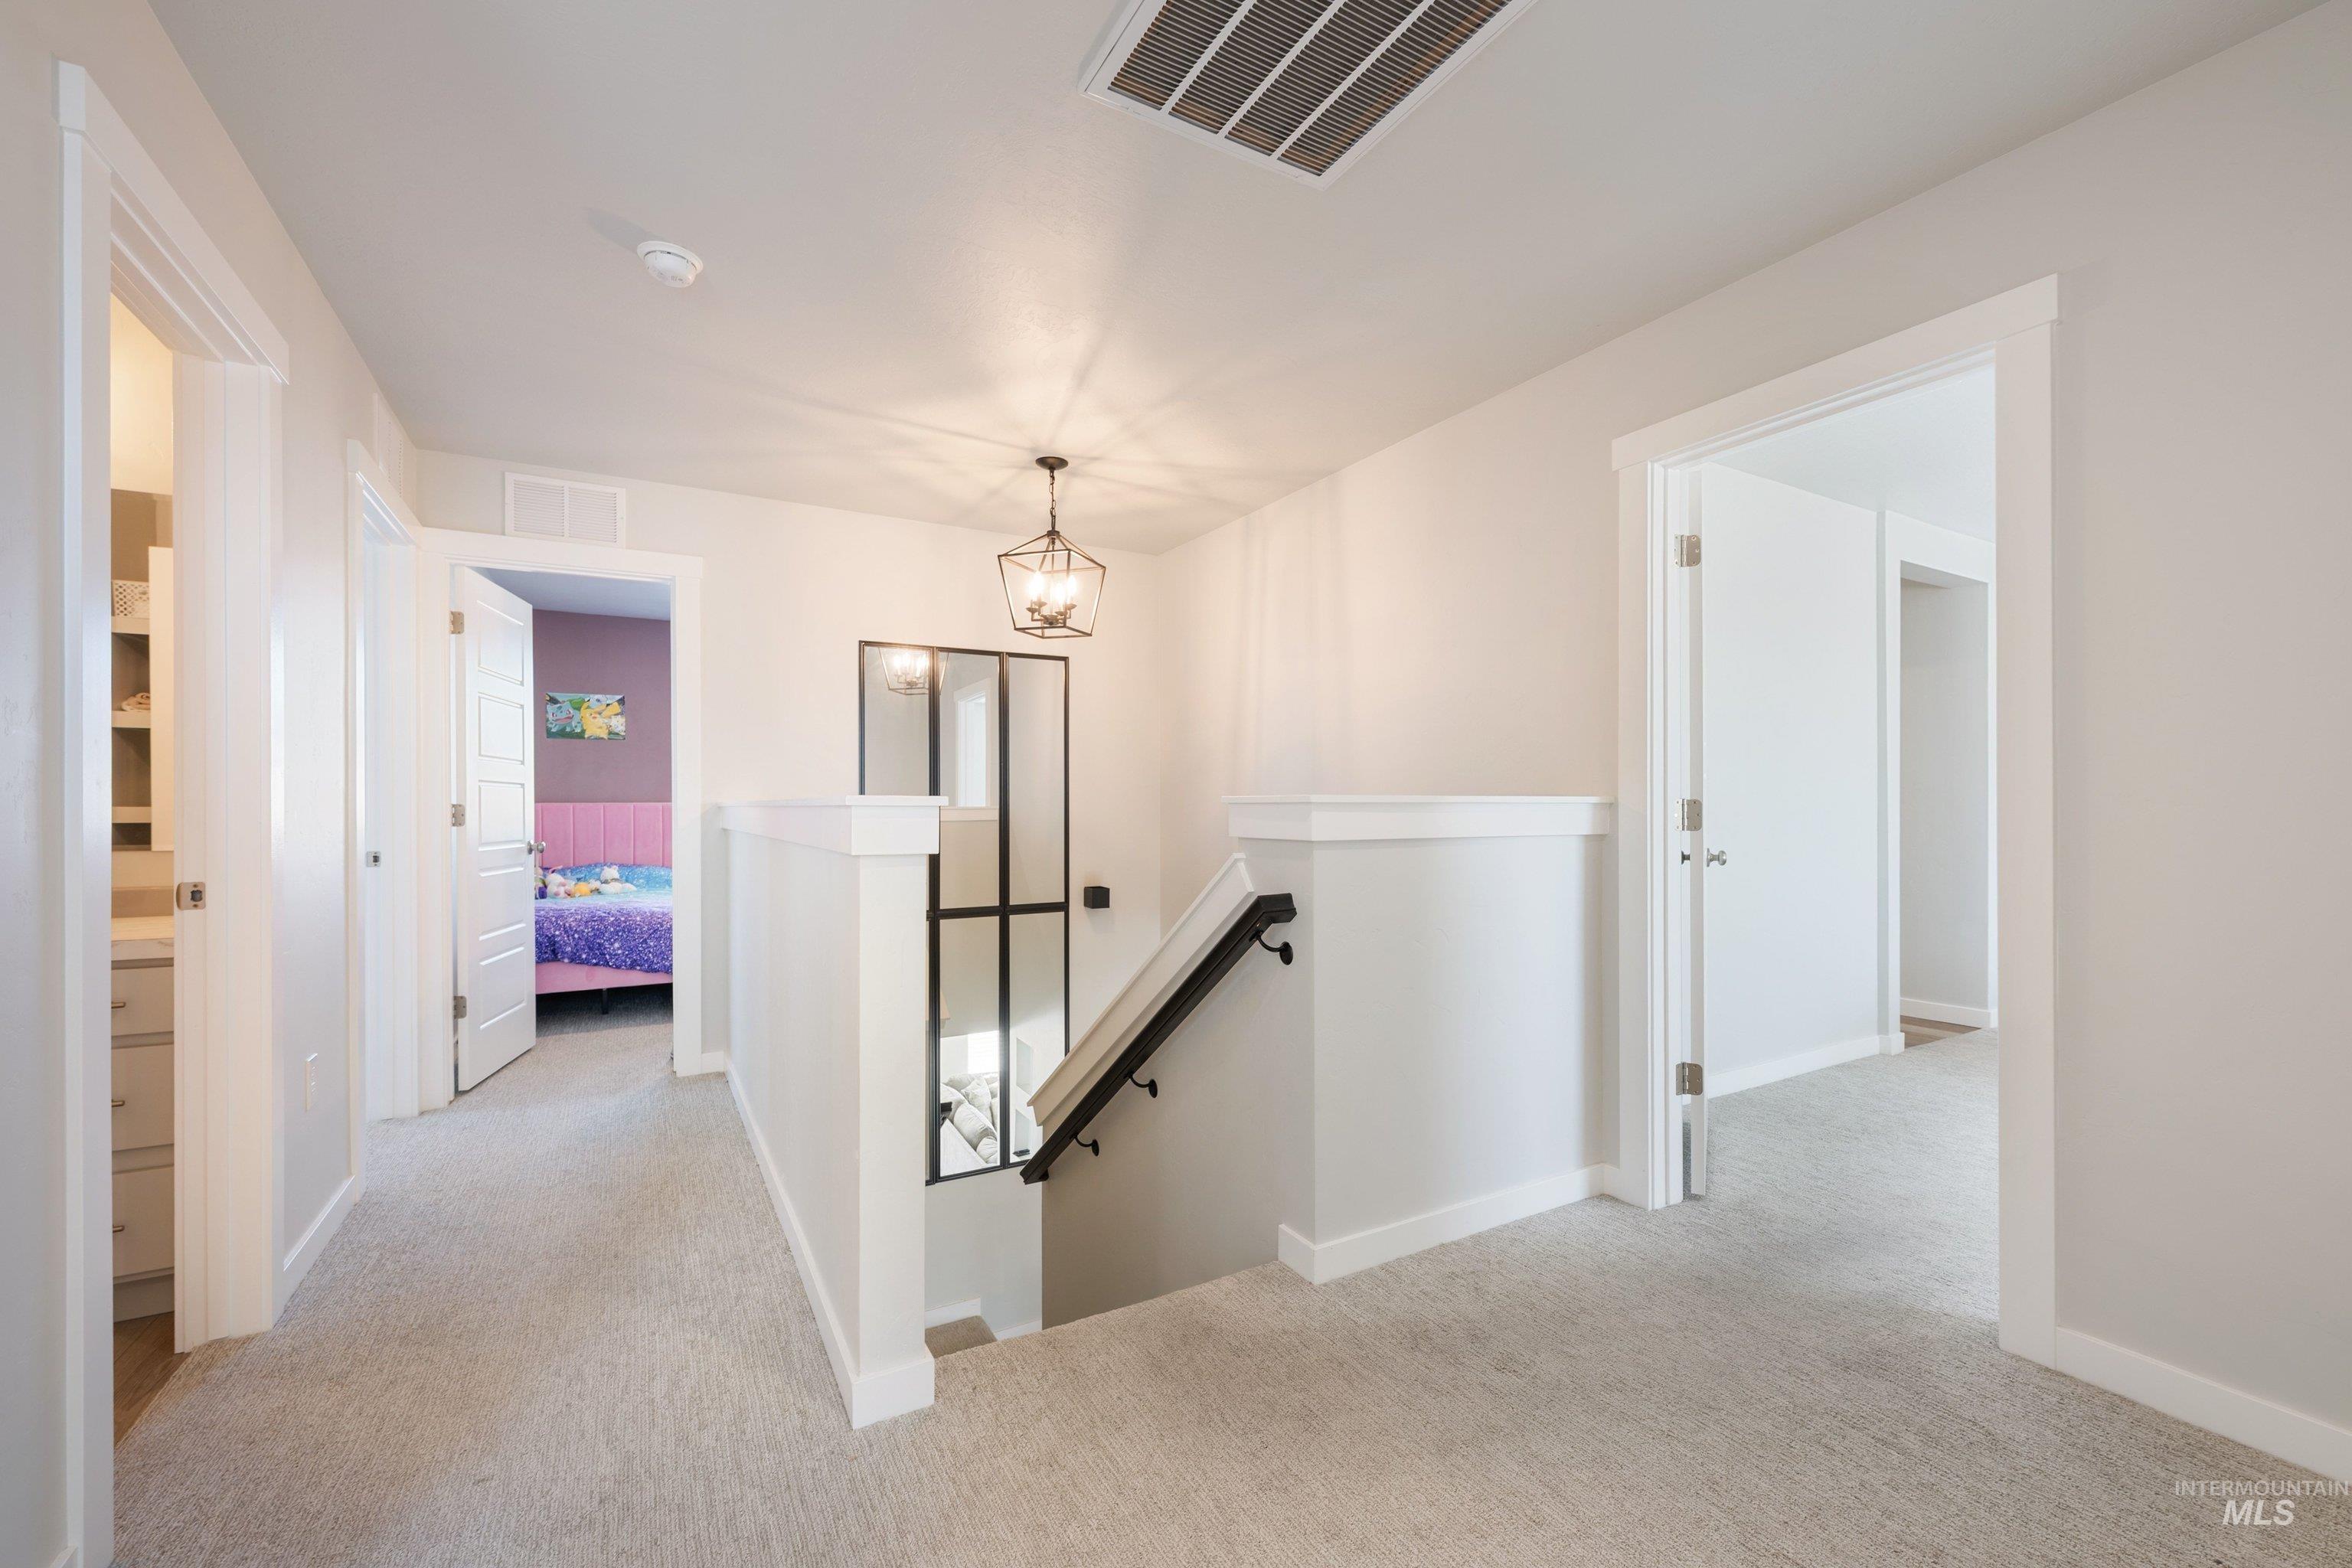
Landing area featuring neutral carpeting, a staircase with a black metal handrail, a multi-pane decorative mirror, and a geometric pendant light fixture
-
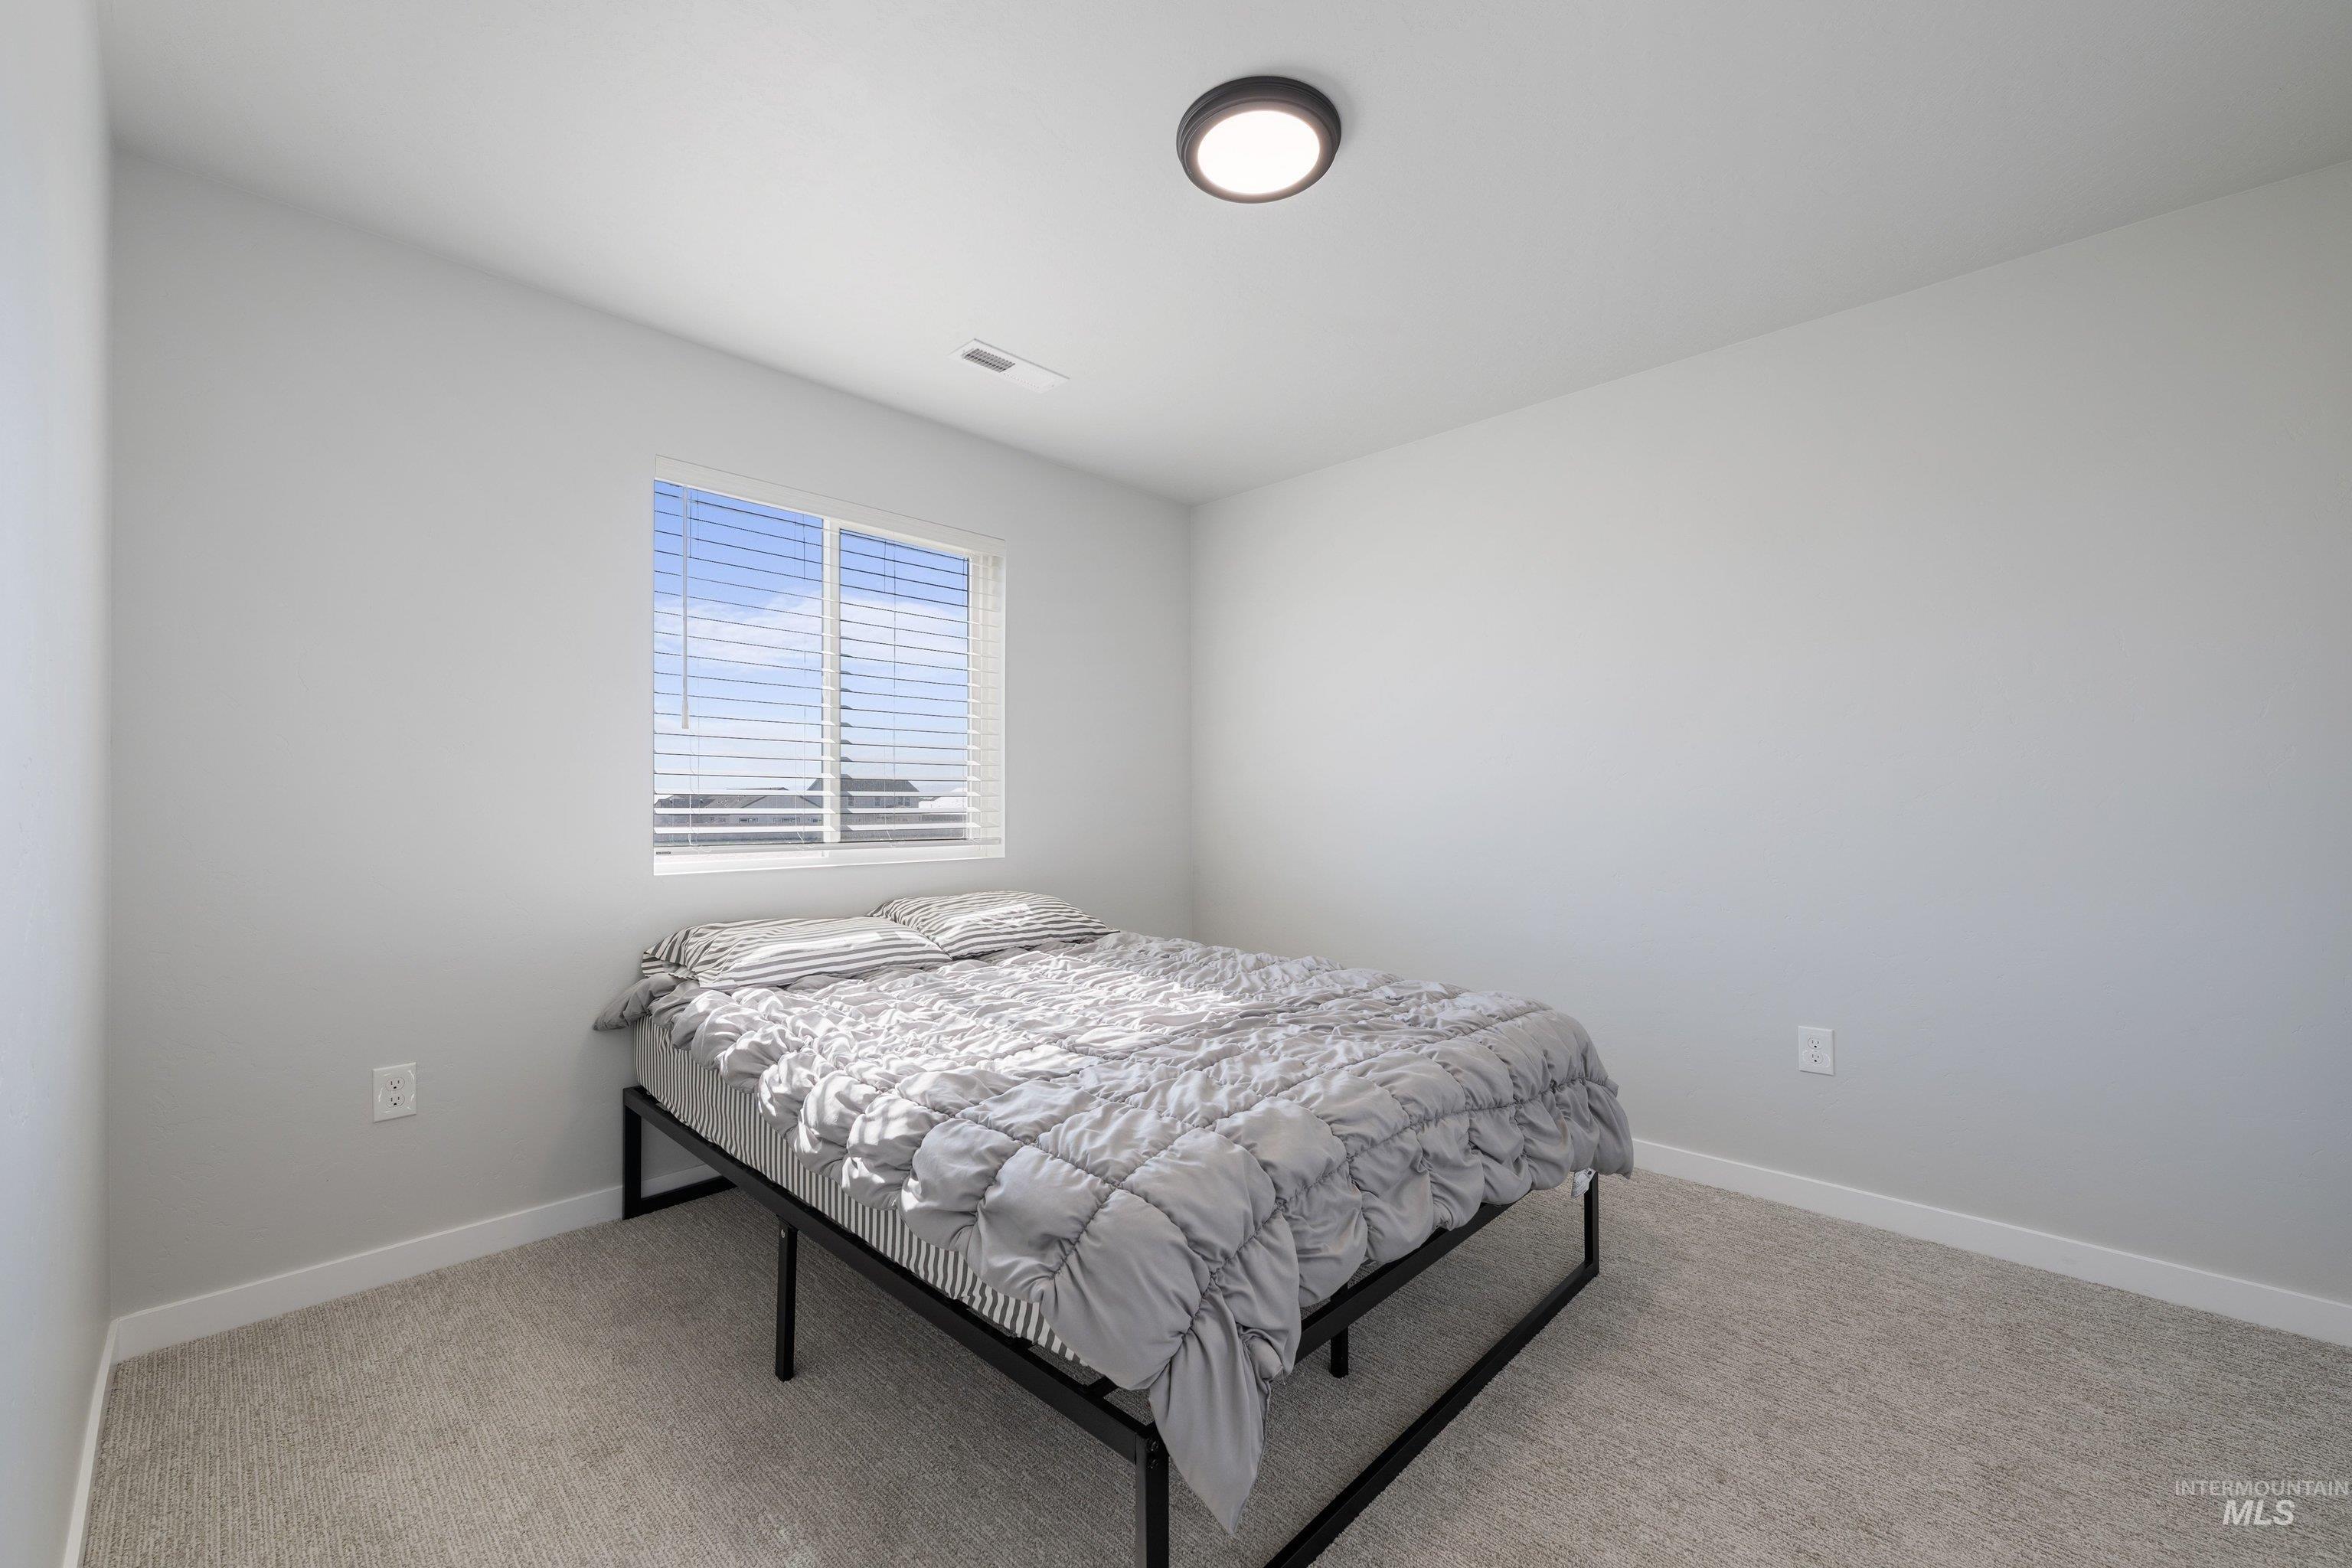
Neutral wall palette, wall-to-wall carpeting, and a sliding window with horizontal blinds, illuminated by a circular ceiling-mounted light fixture
-
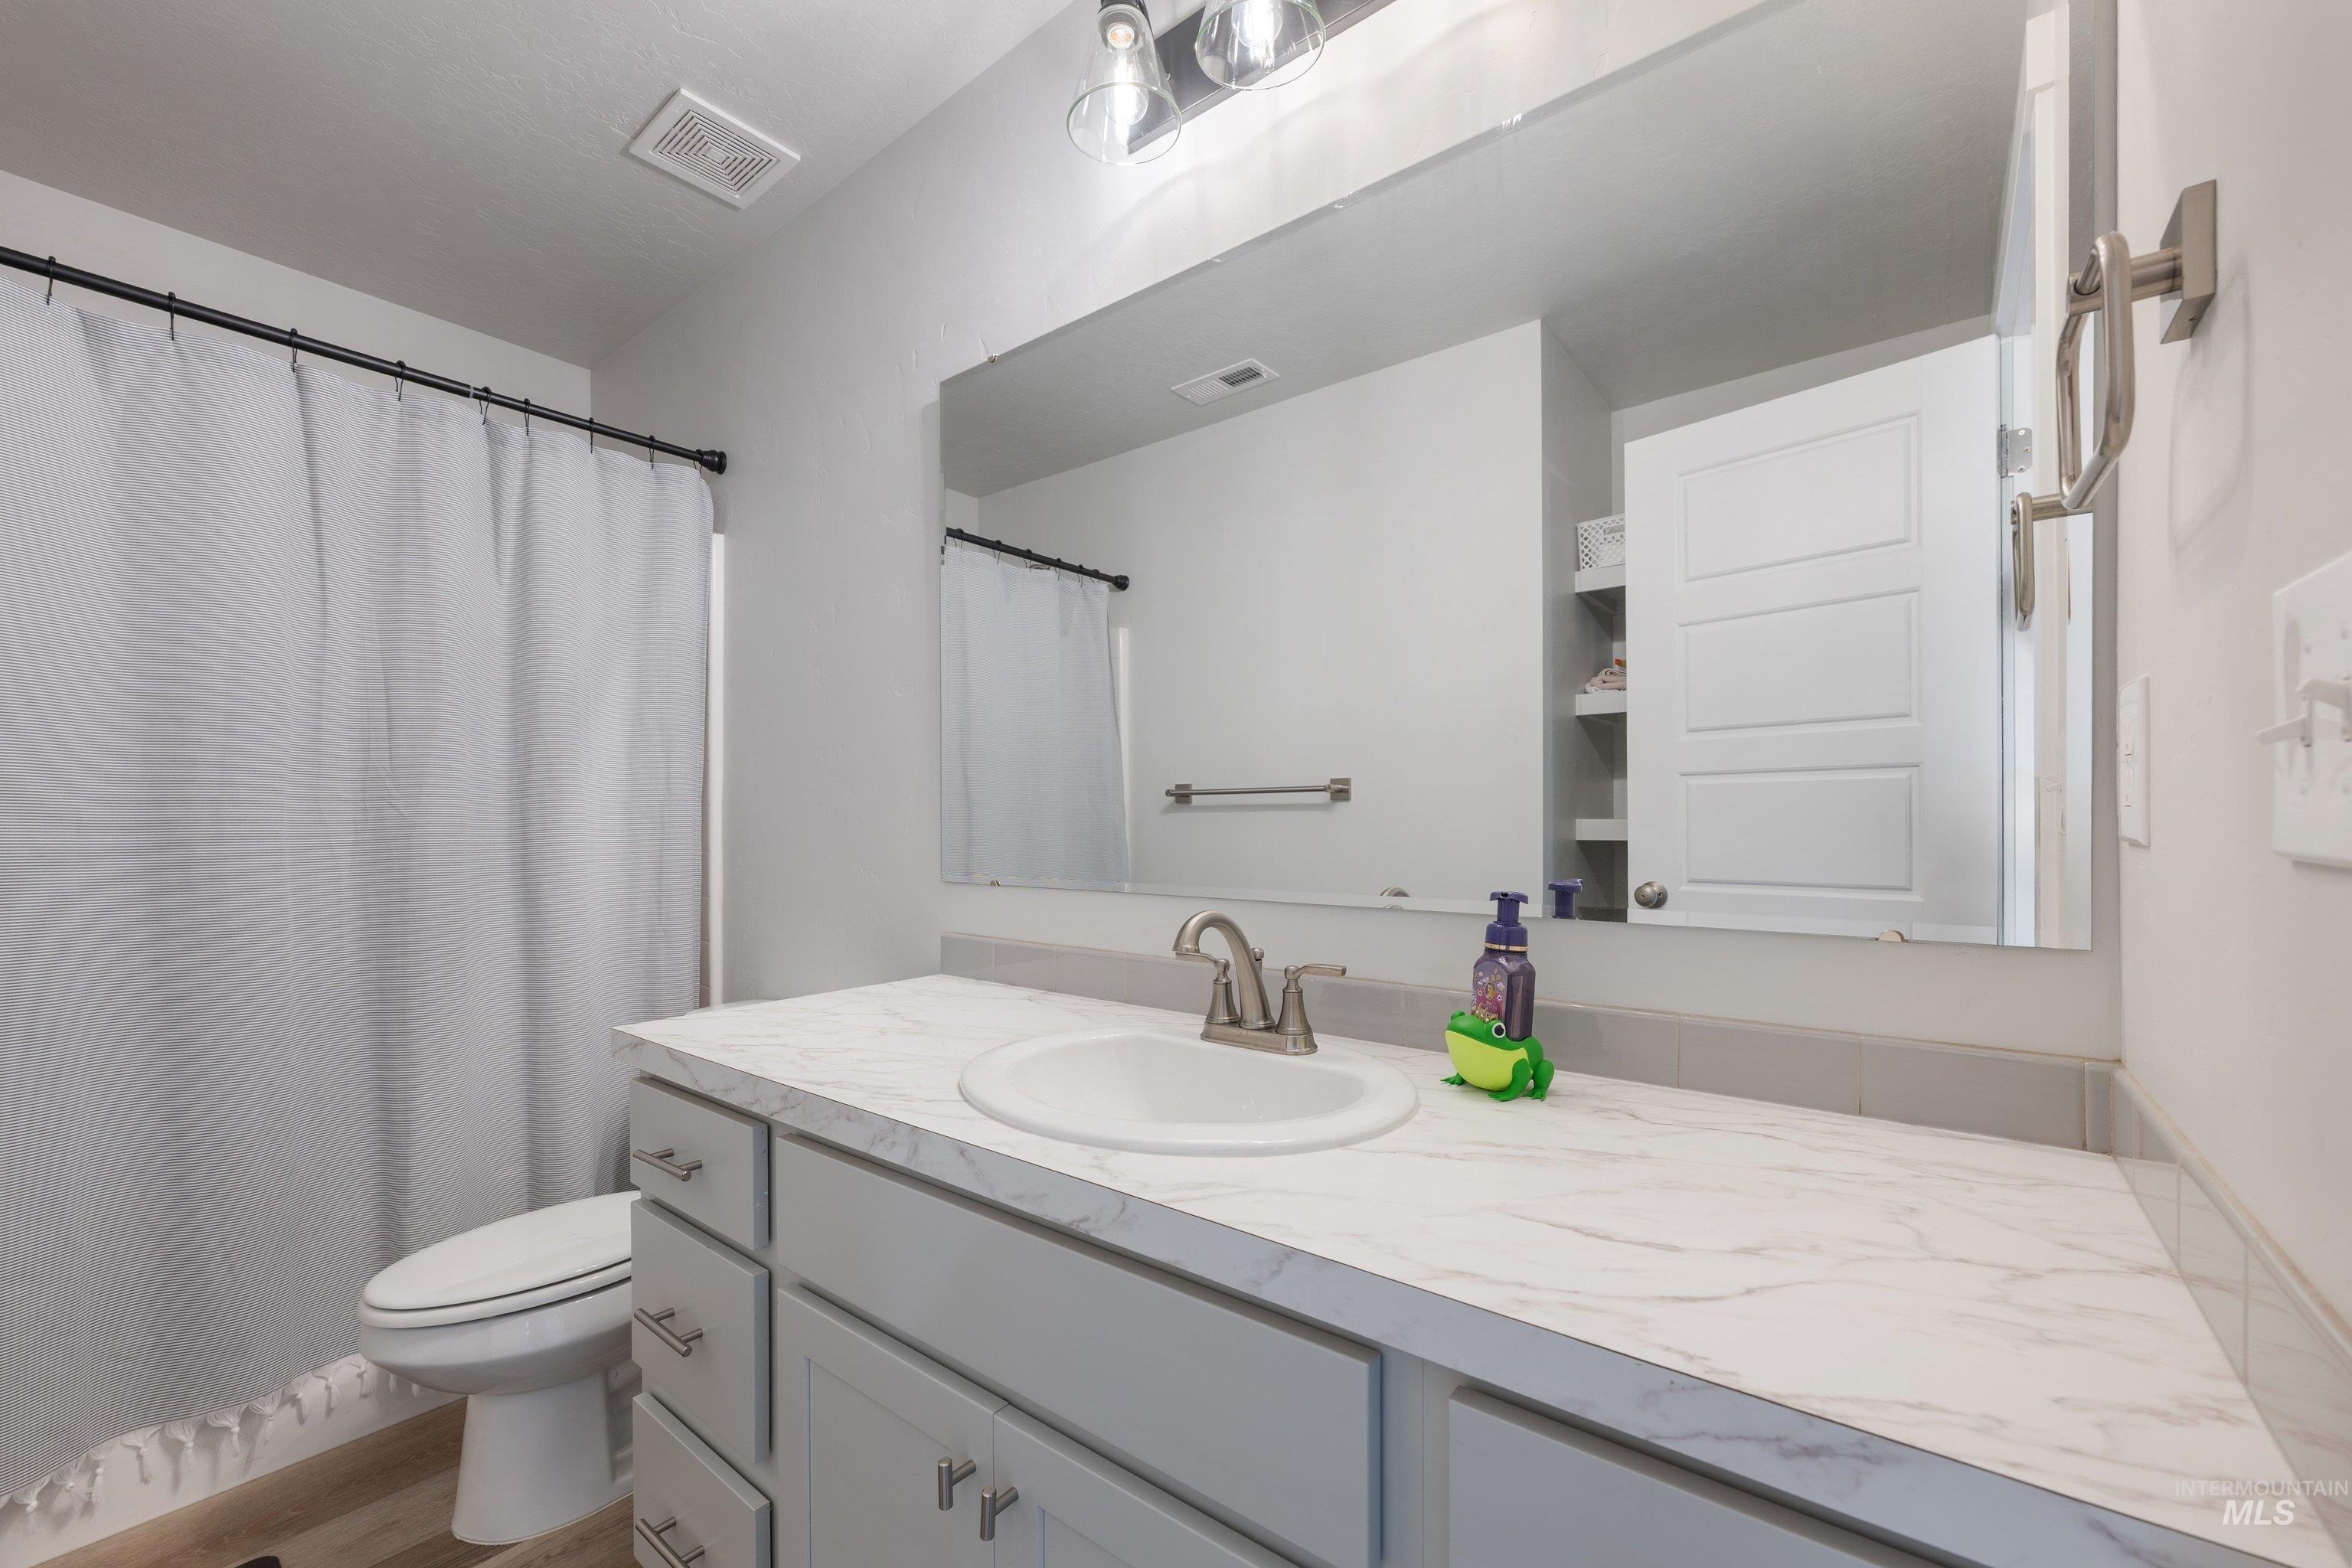
Bathroom vanity featuring a stone-patterned countertop, an integrated sink, brushed-nickel hardware, a full-width wall mirror, and built-in shelving
-
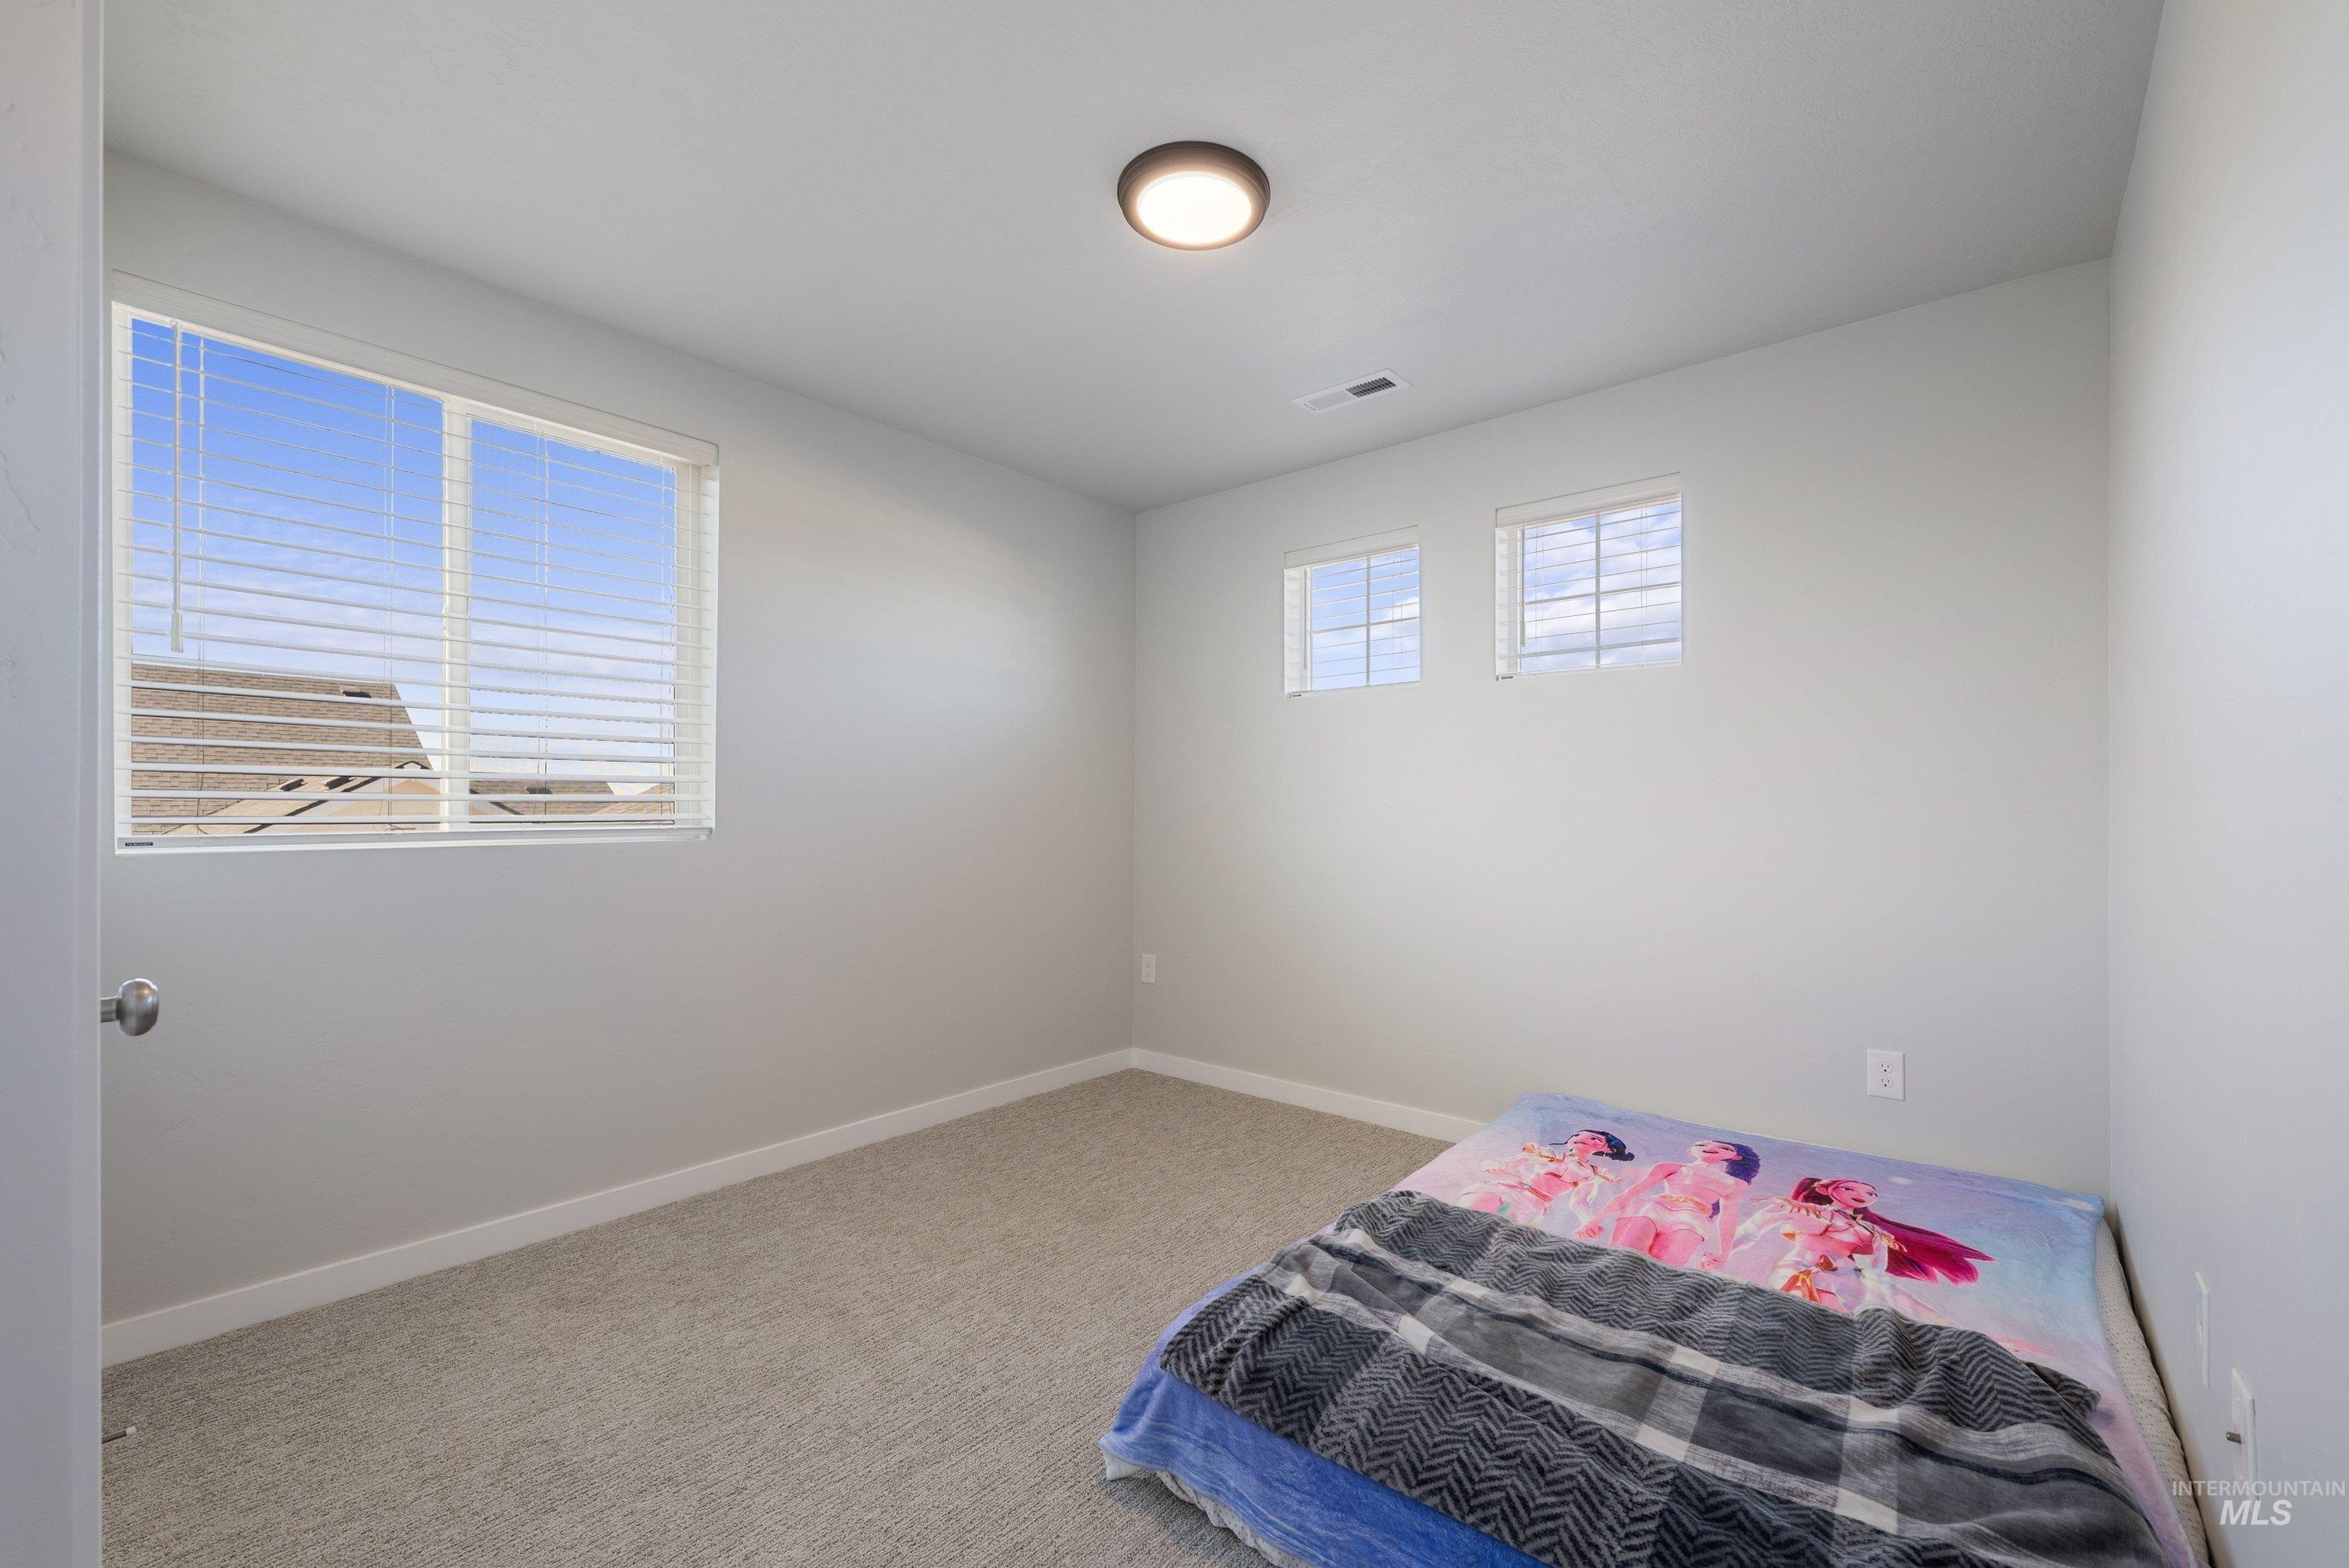
Neutral-toned interior space featuring light-colored wall-to-wall carpeting, a large picture window, dual clerestory windows, and a flush-mount ceiling light fixture
-
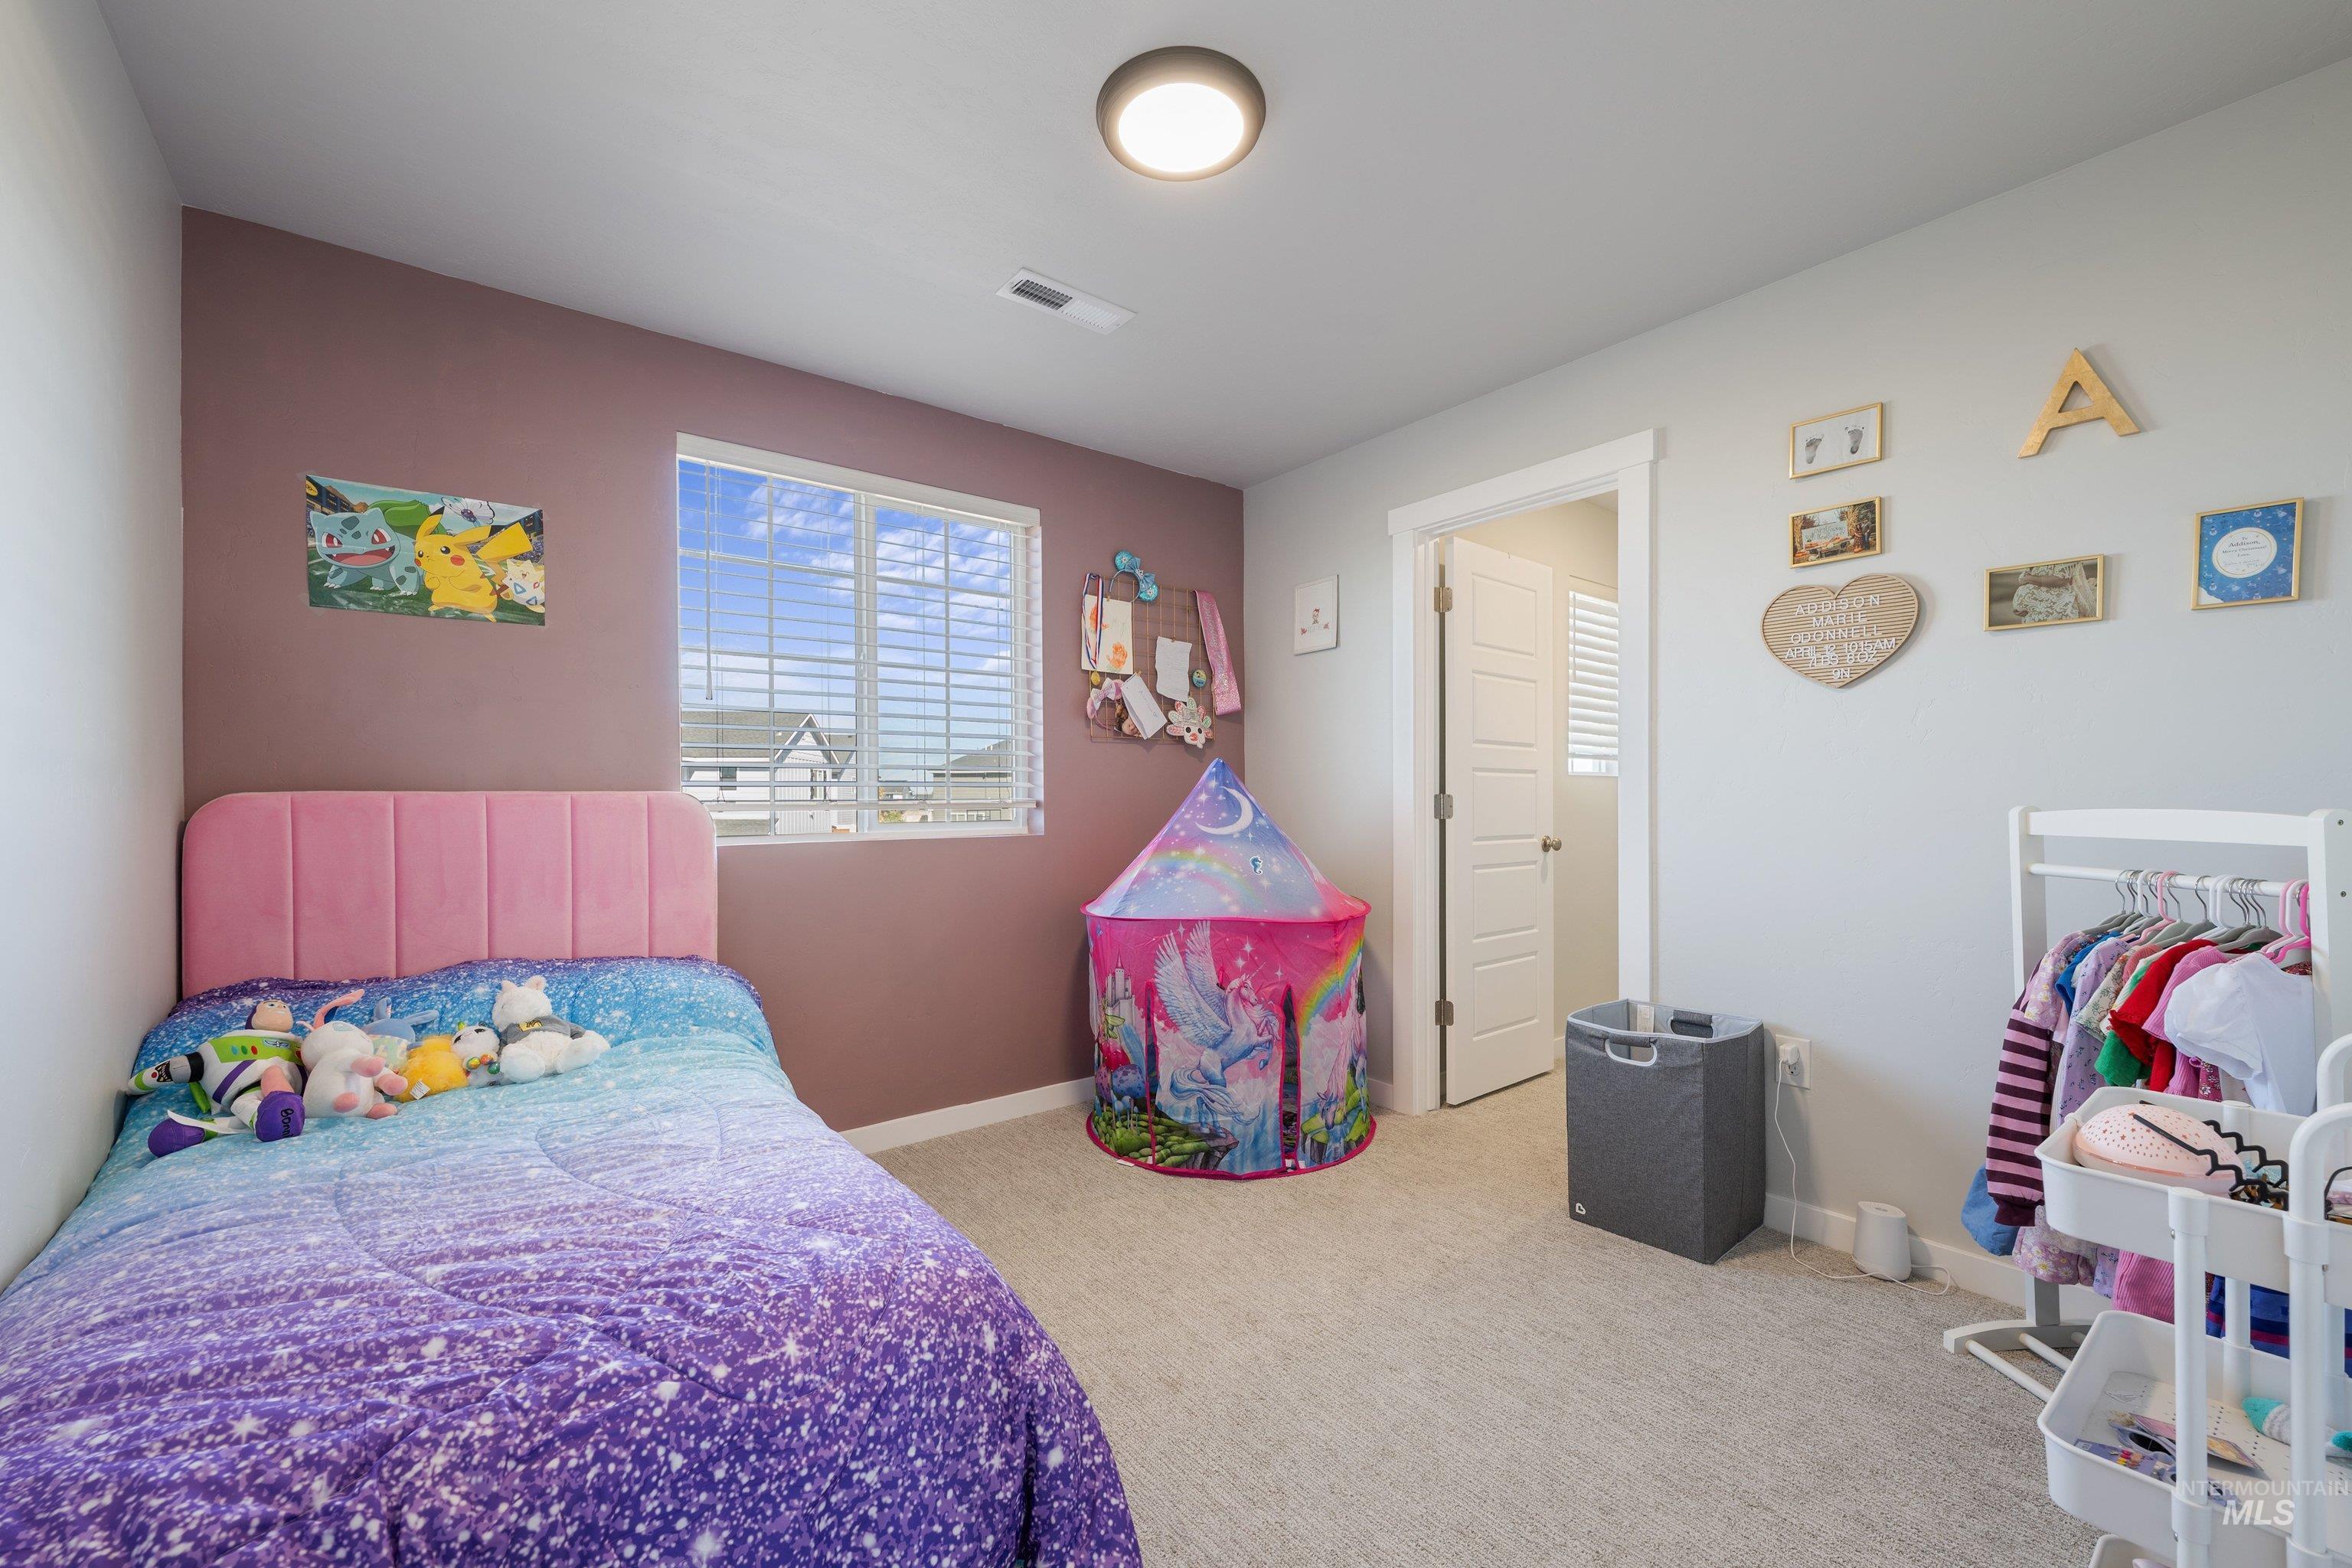
Bedroom featuring neutral wall paint, an accent wall, carpeted flooring, a single-panel interior door, and a dual-pane window
-
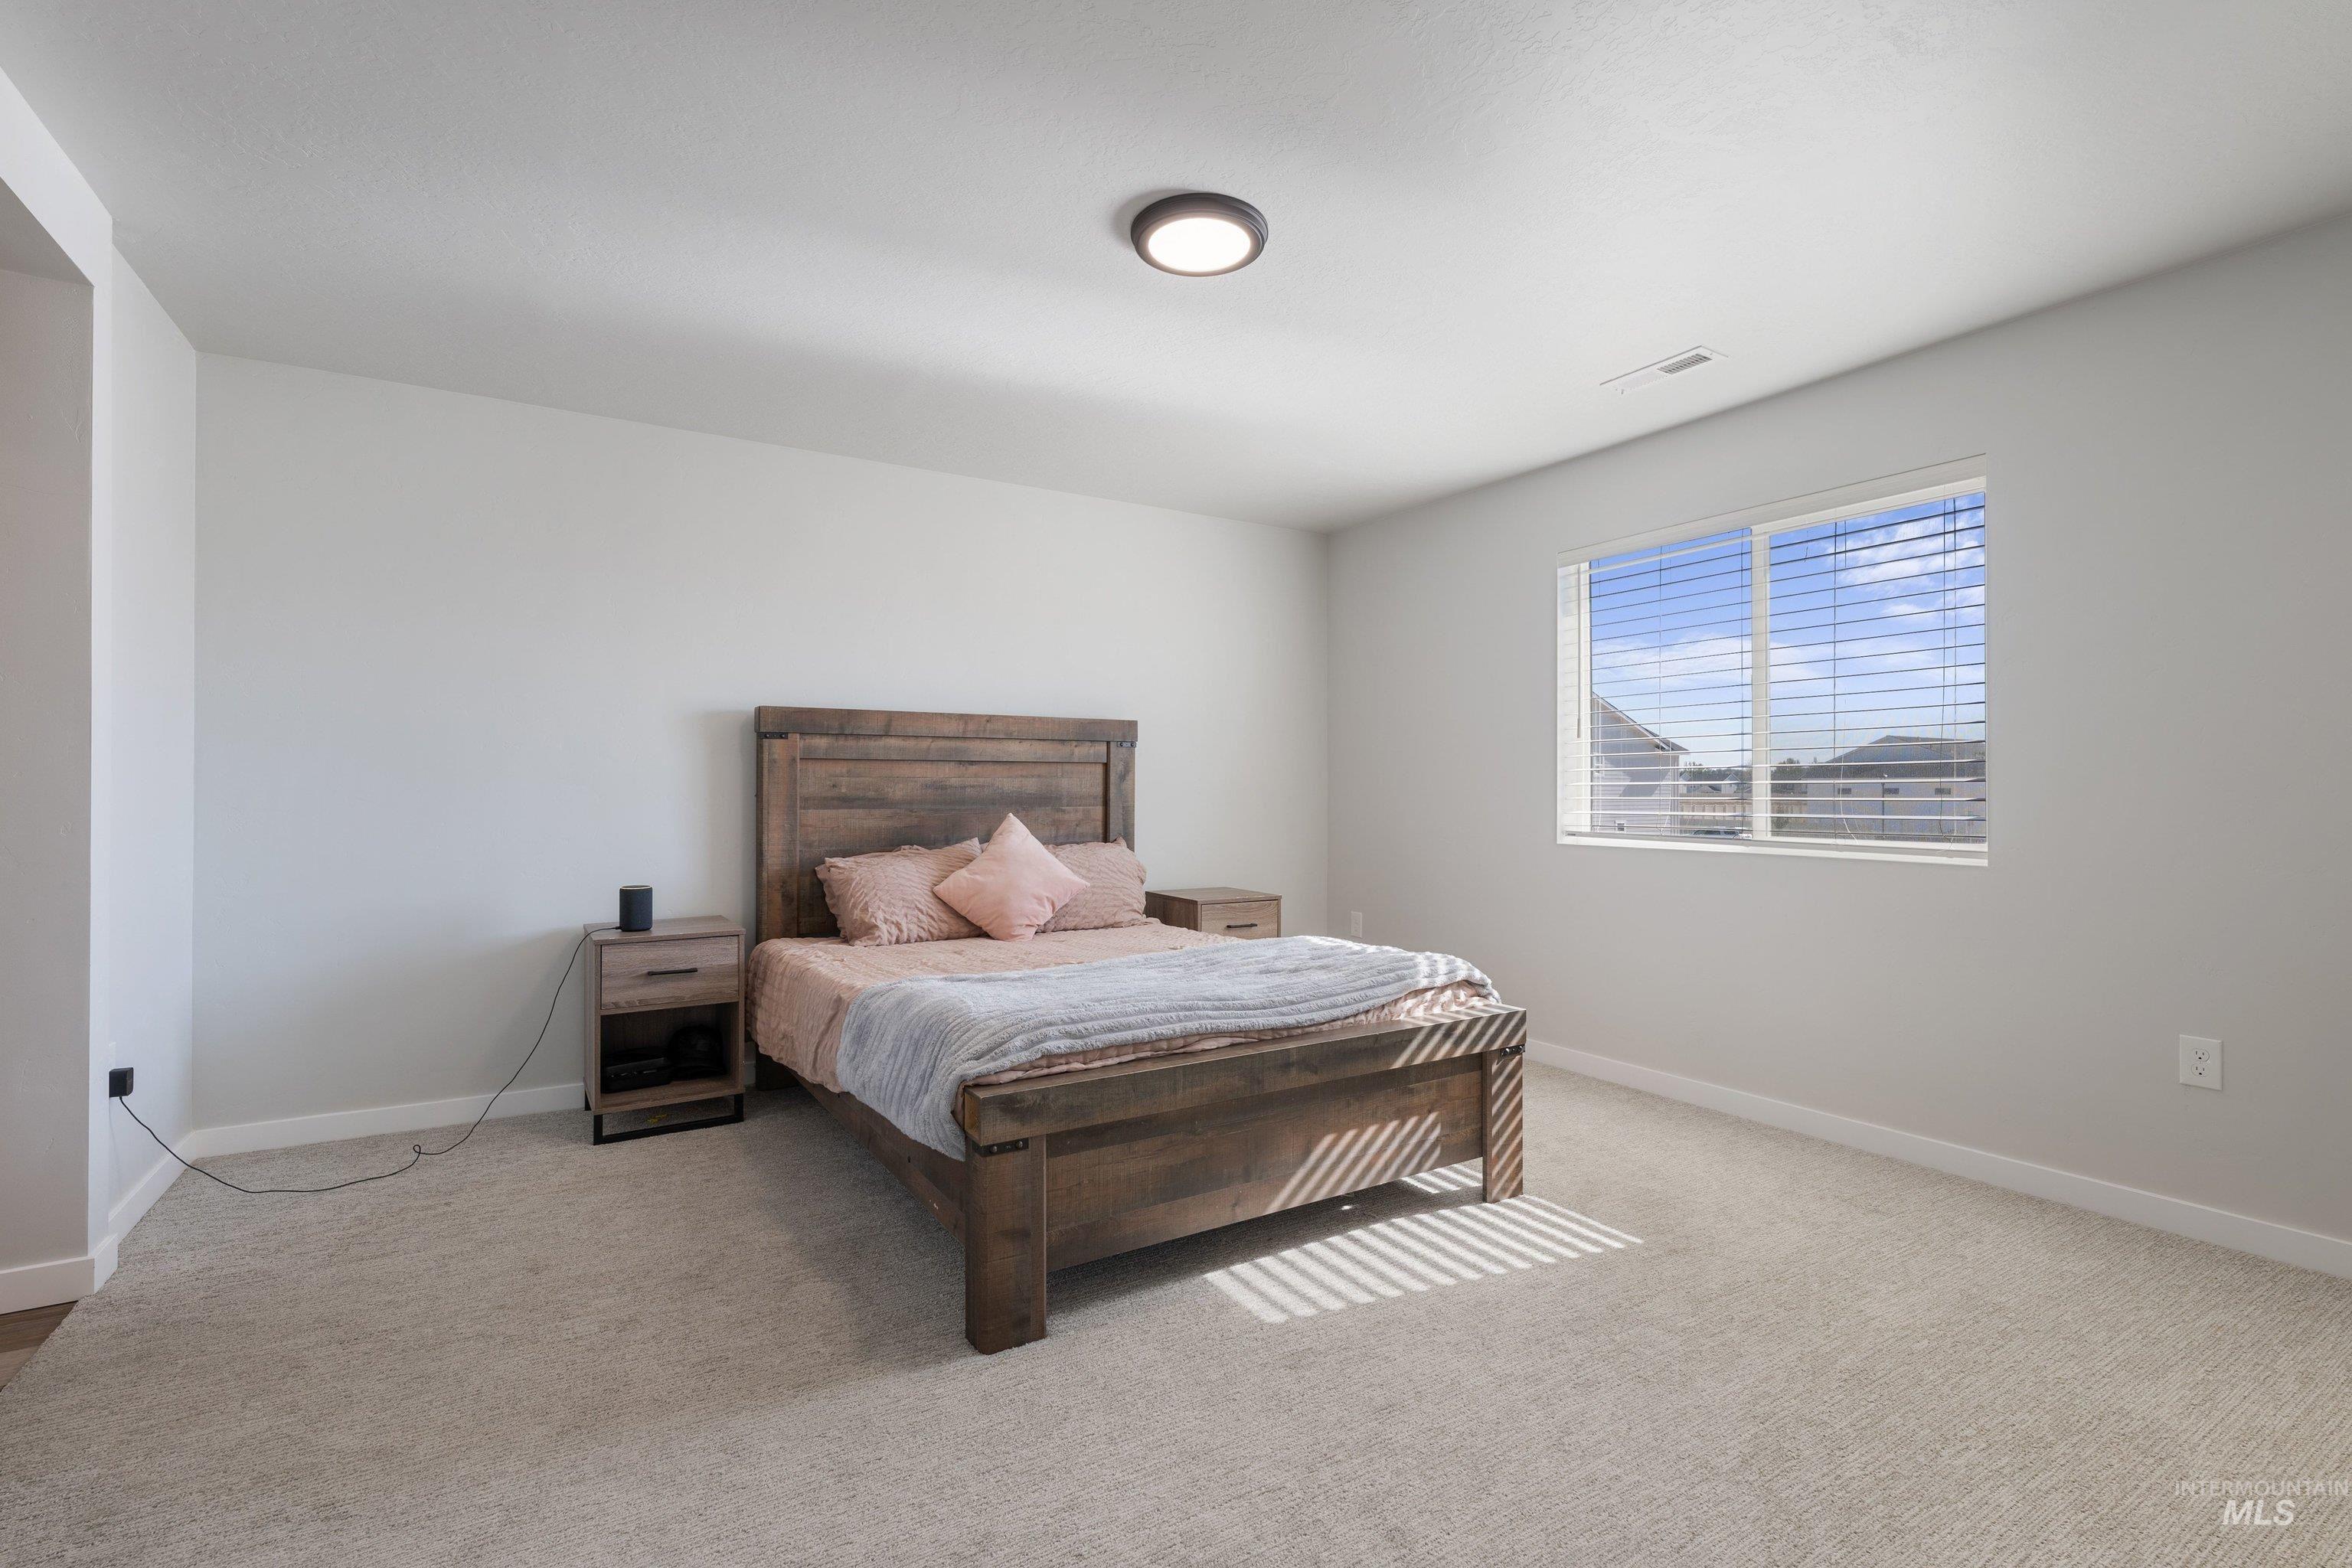
Neutral-toned interior featuring wall-to-wall carpeting, minimalist flush-mount ceiling lighting, and a single-pane window with horizontal blinds
-
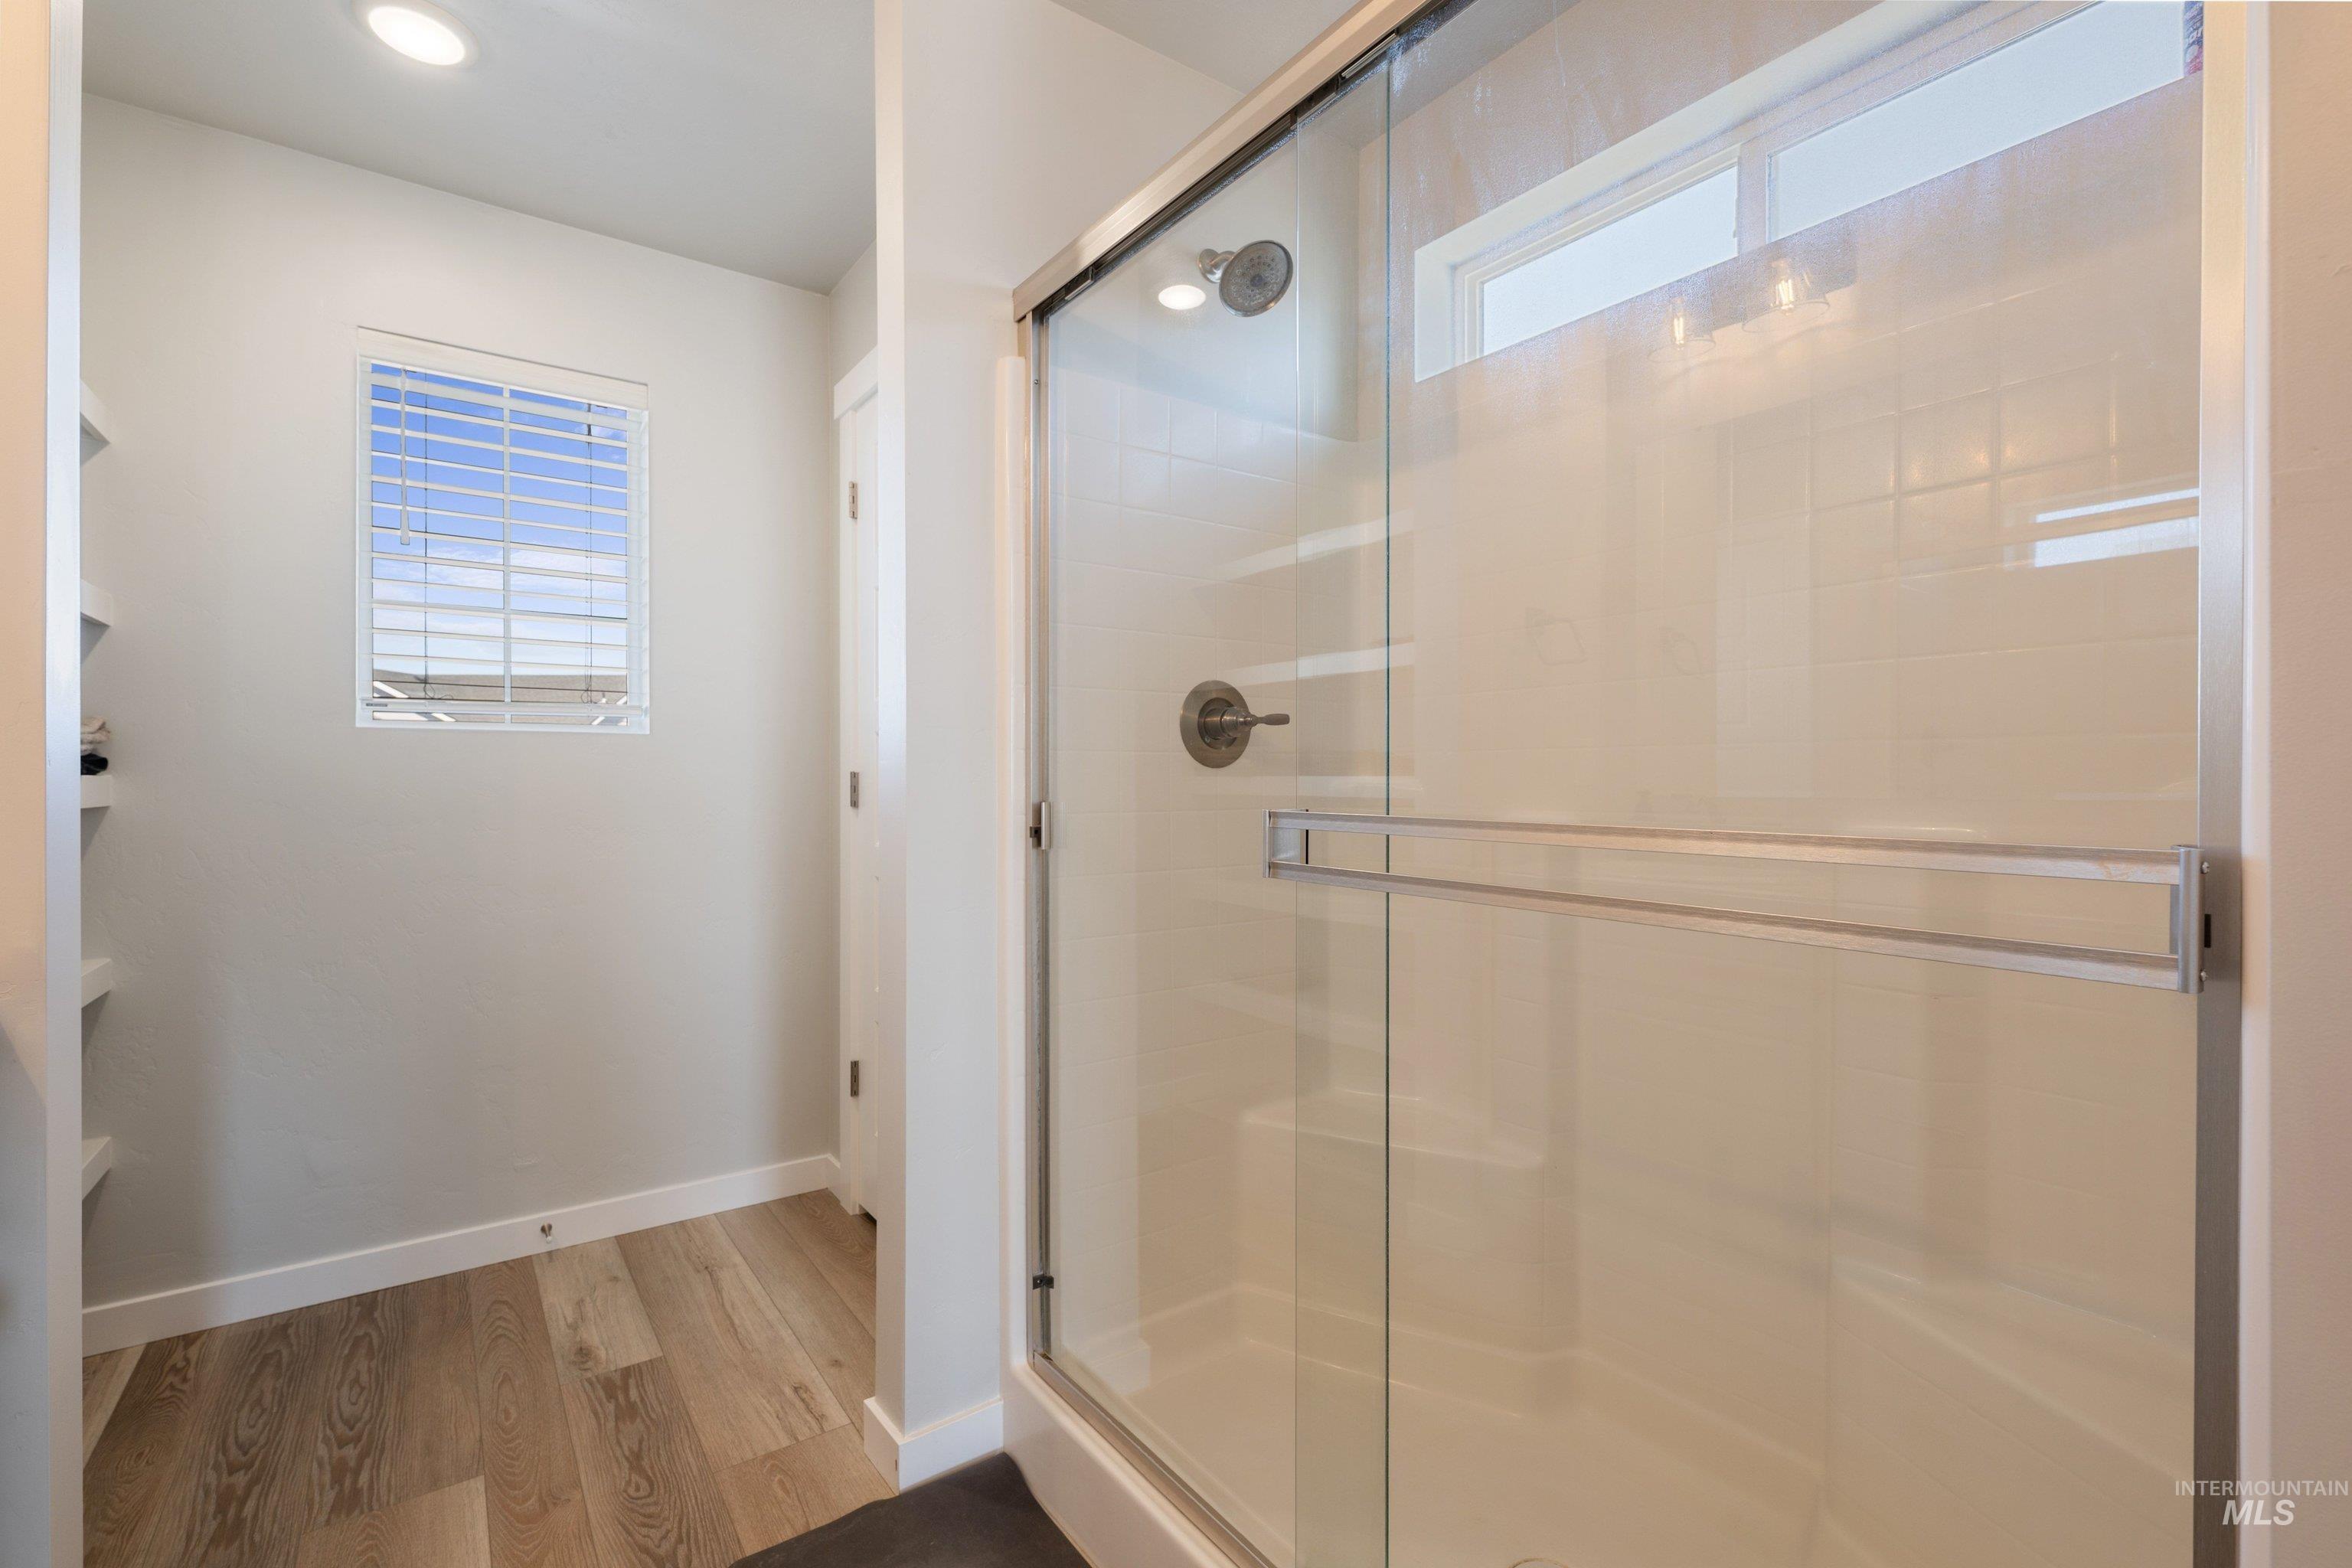
Walk-in shower with a sliding glass door, recessed lighting, wood-finish flooring, and built-in shelving
-
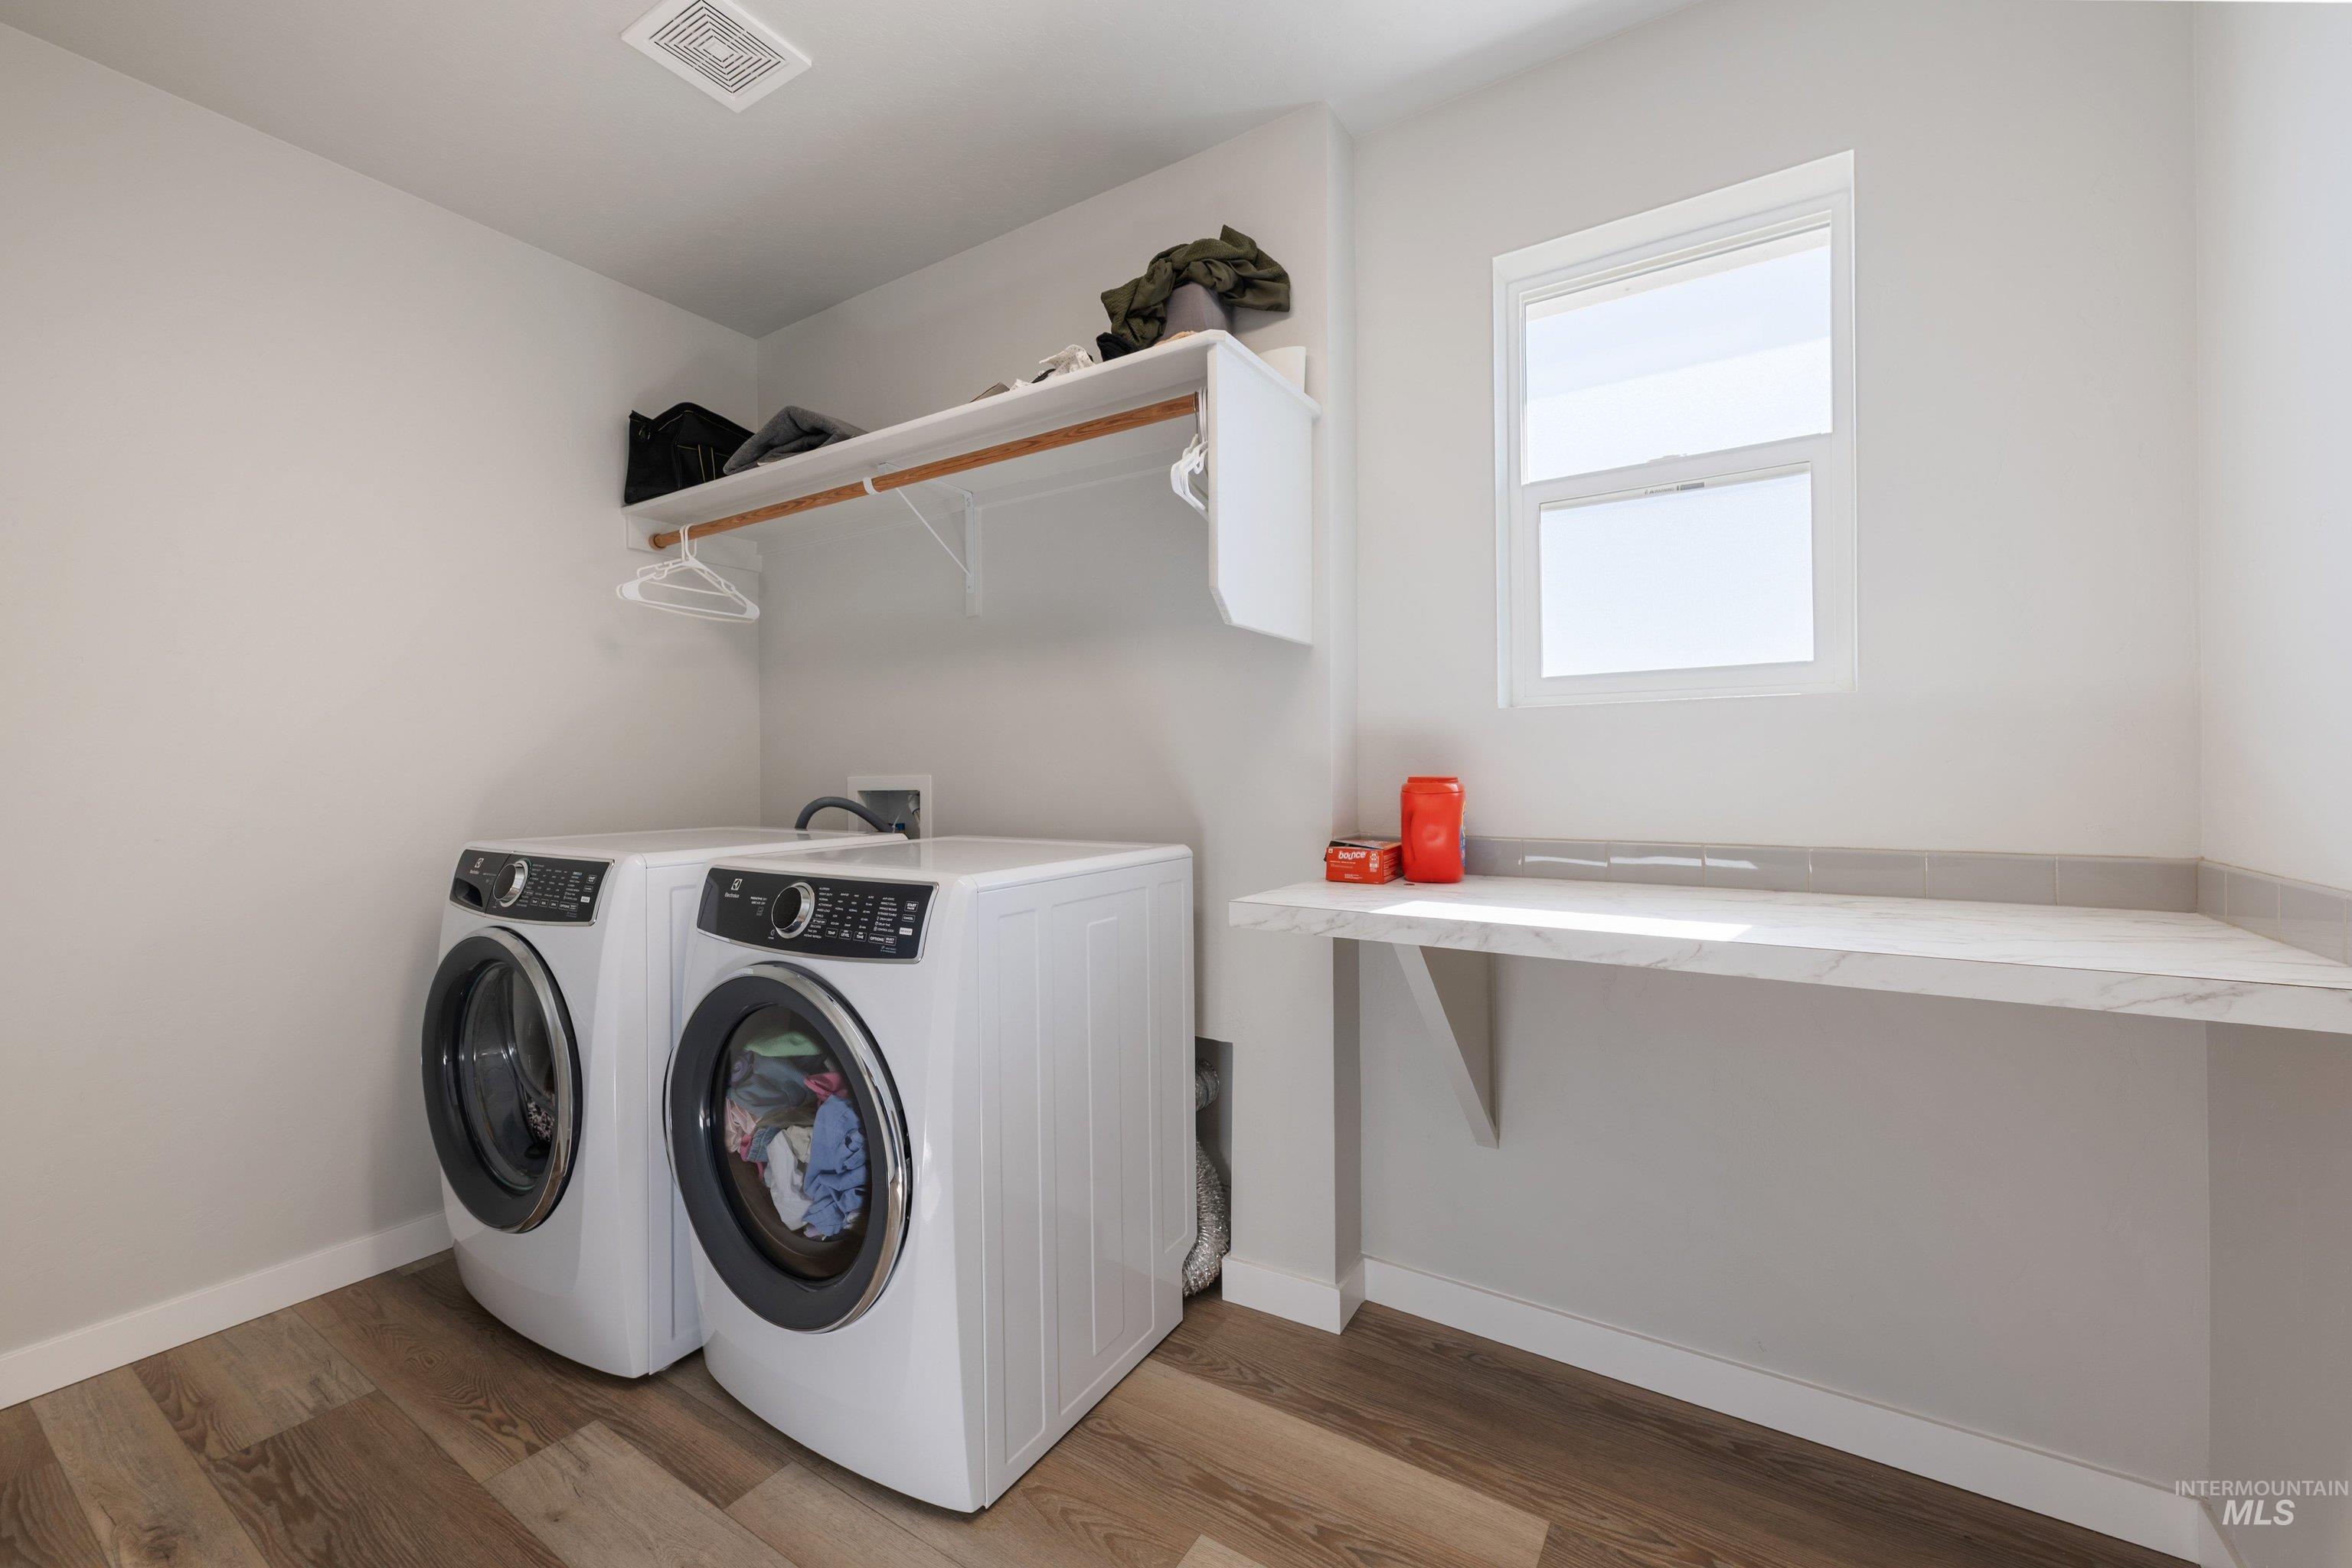
Laundry area featuring wood-finish flooring, a stone-finish folding counter, and built-in upper shelving
-
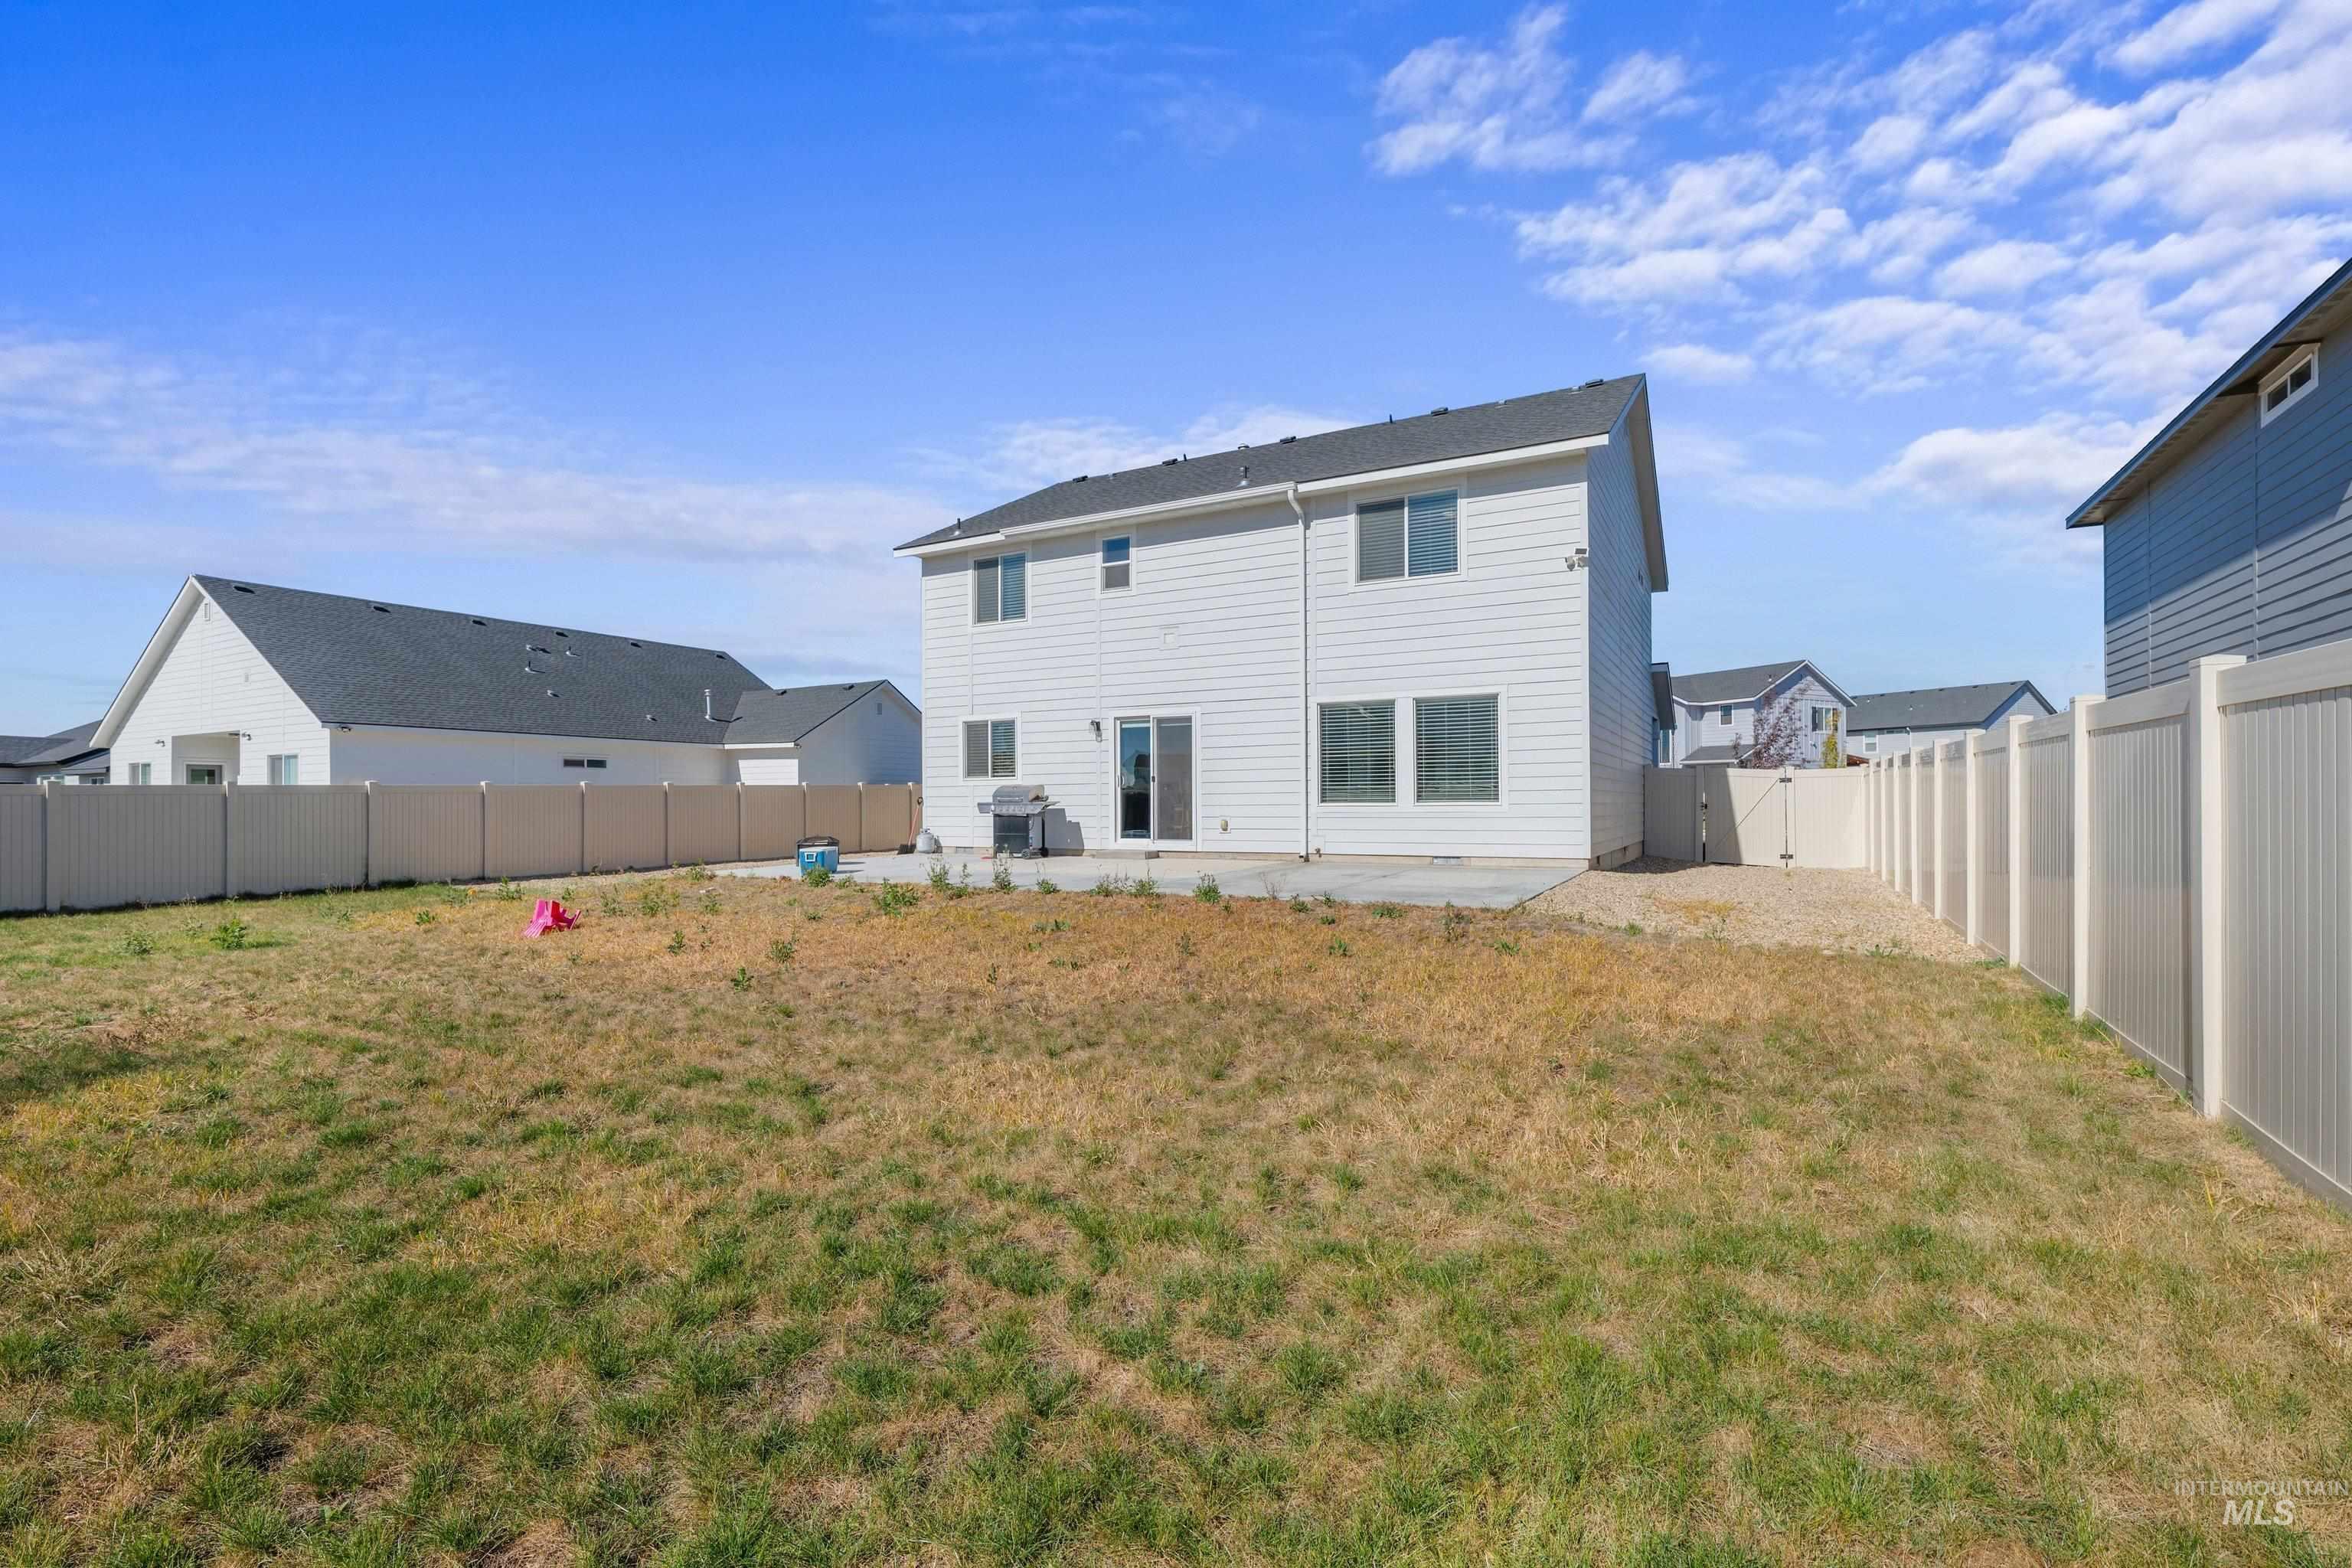
Rear exterior featuring a two-story residence with white horizontal siding, a poured concrete patio, and a fully enclosed vinyl privacy fence
-
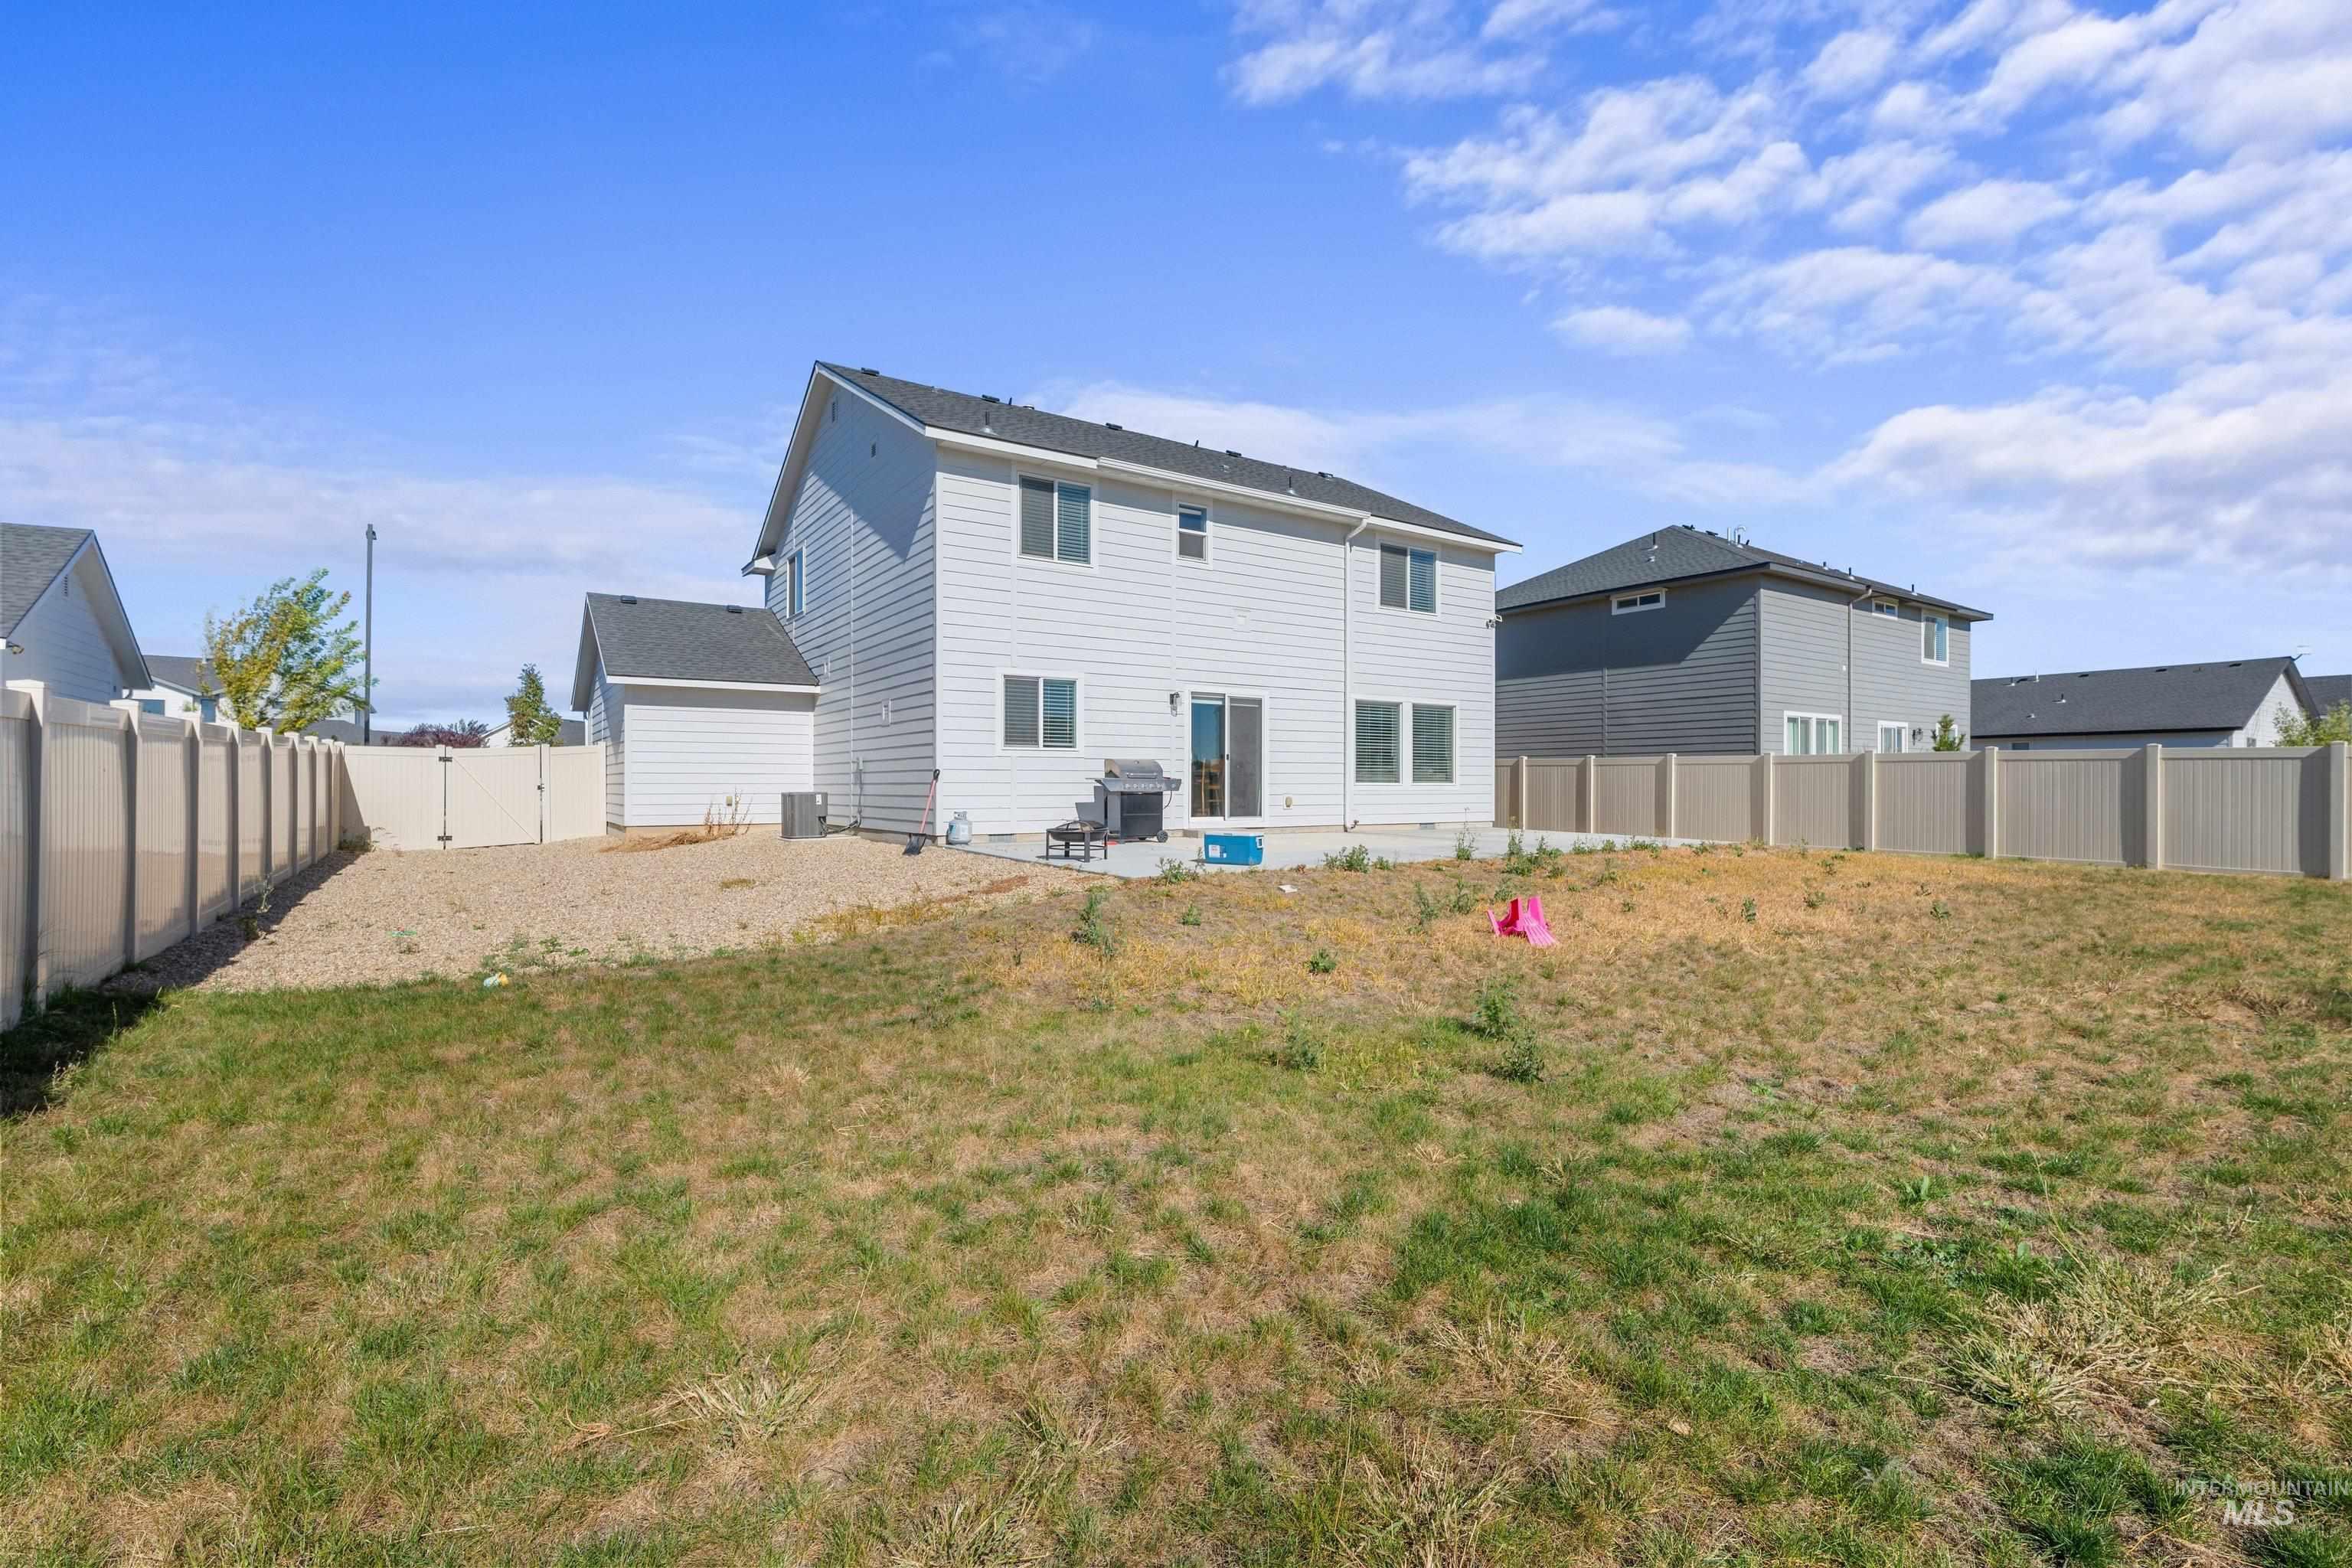
Rear exterior featuring horizontal lap siding, a concrete patio, and a fully enclosed perimeter with vinyl privacy fencing
-
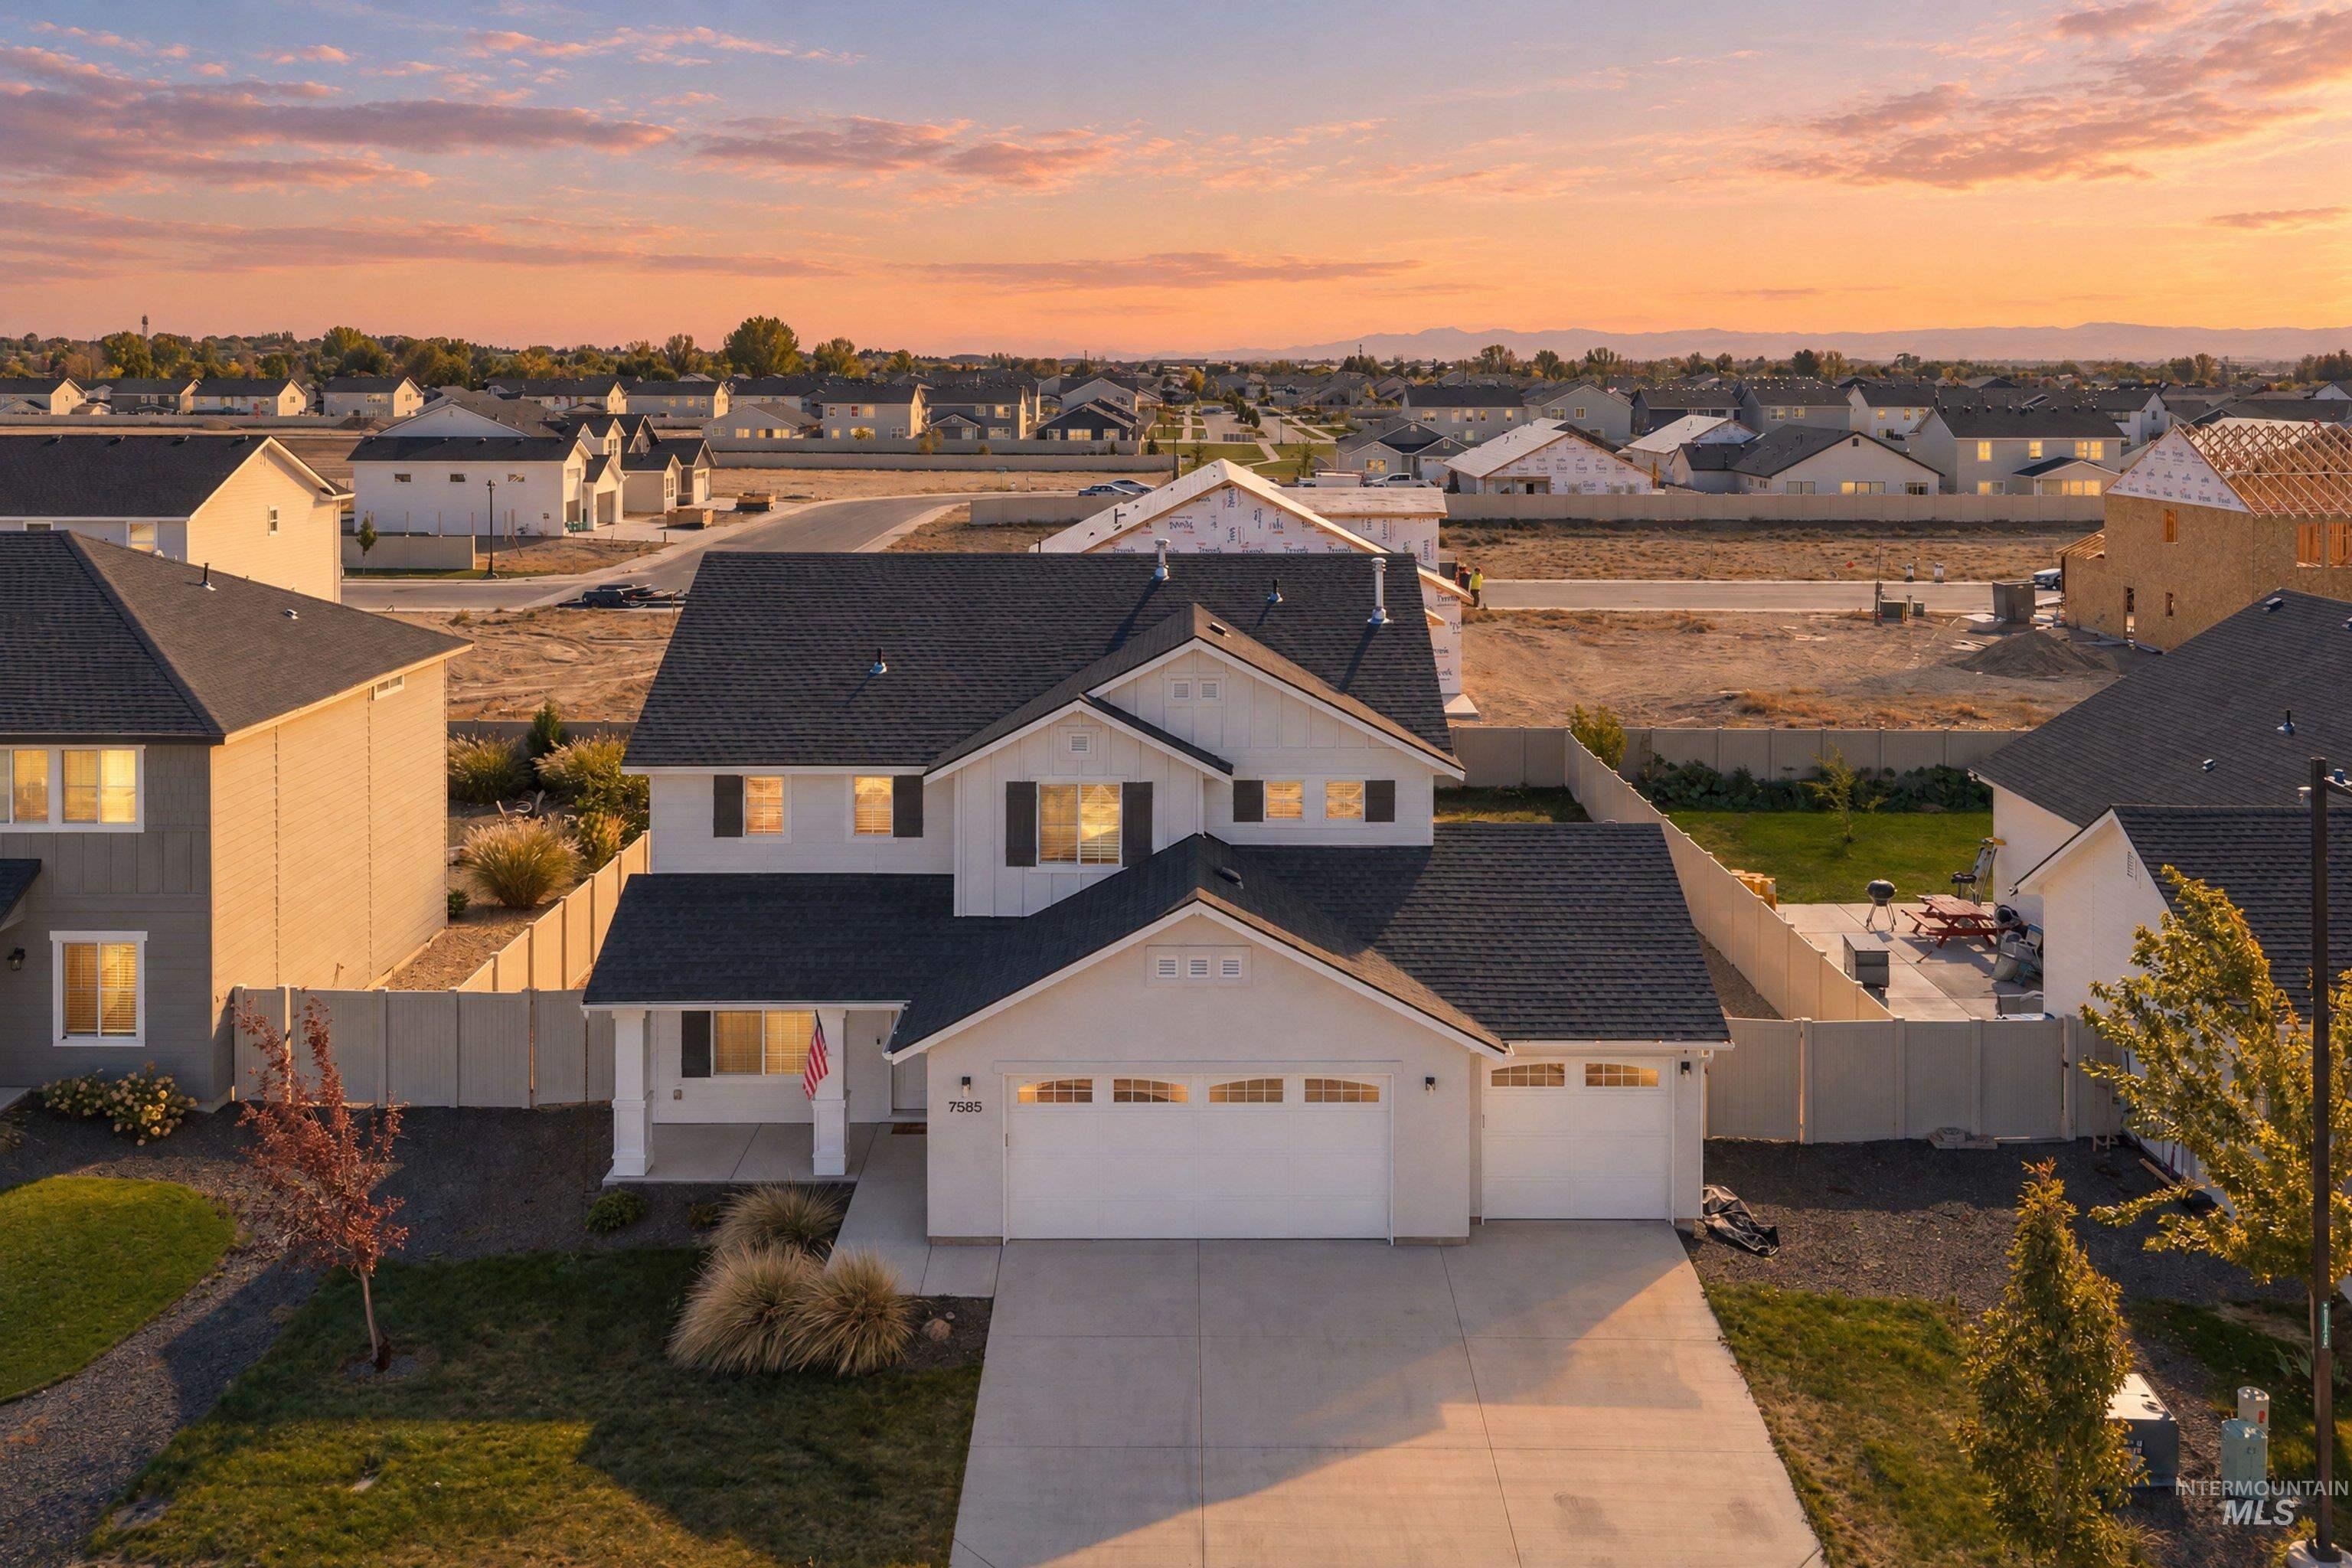
Two-story residence featuring a multi-gabled asphalt shingle roof, lap siding, a three-car garage, and an enclosed backyard
-
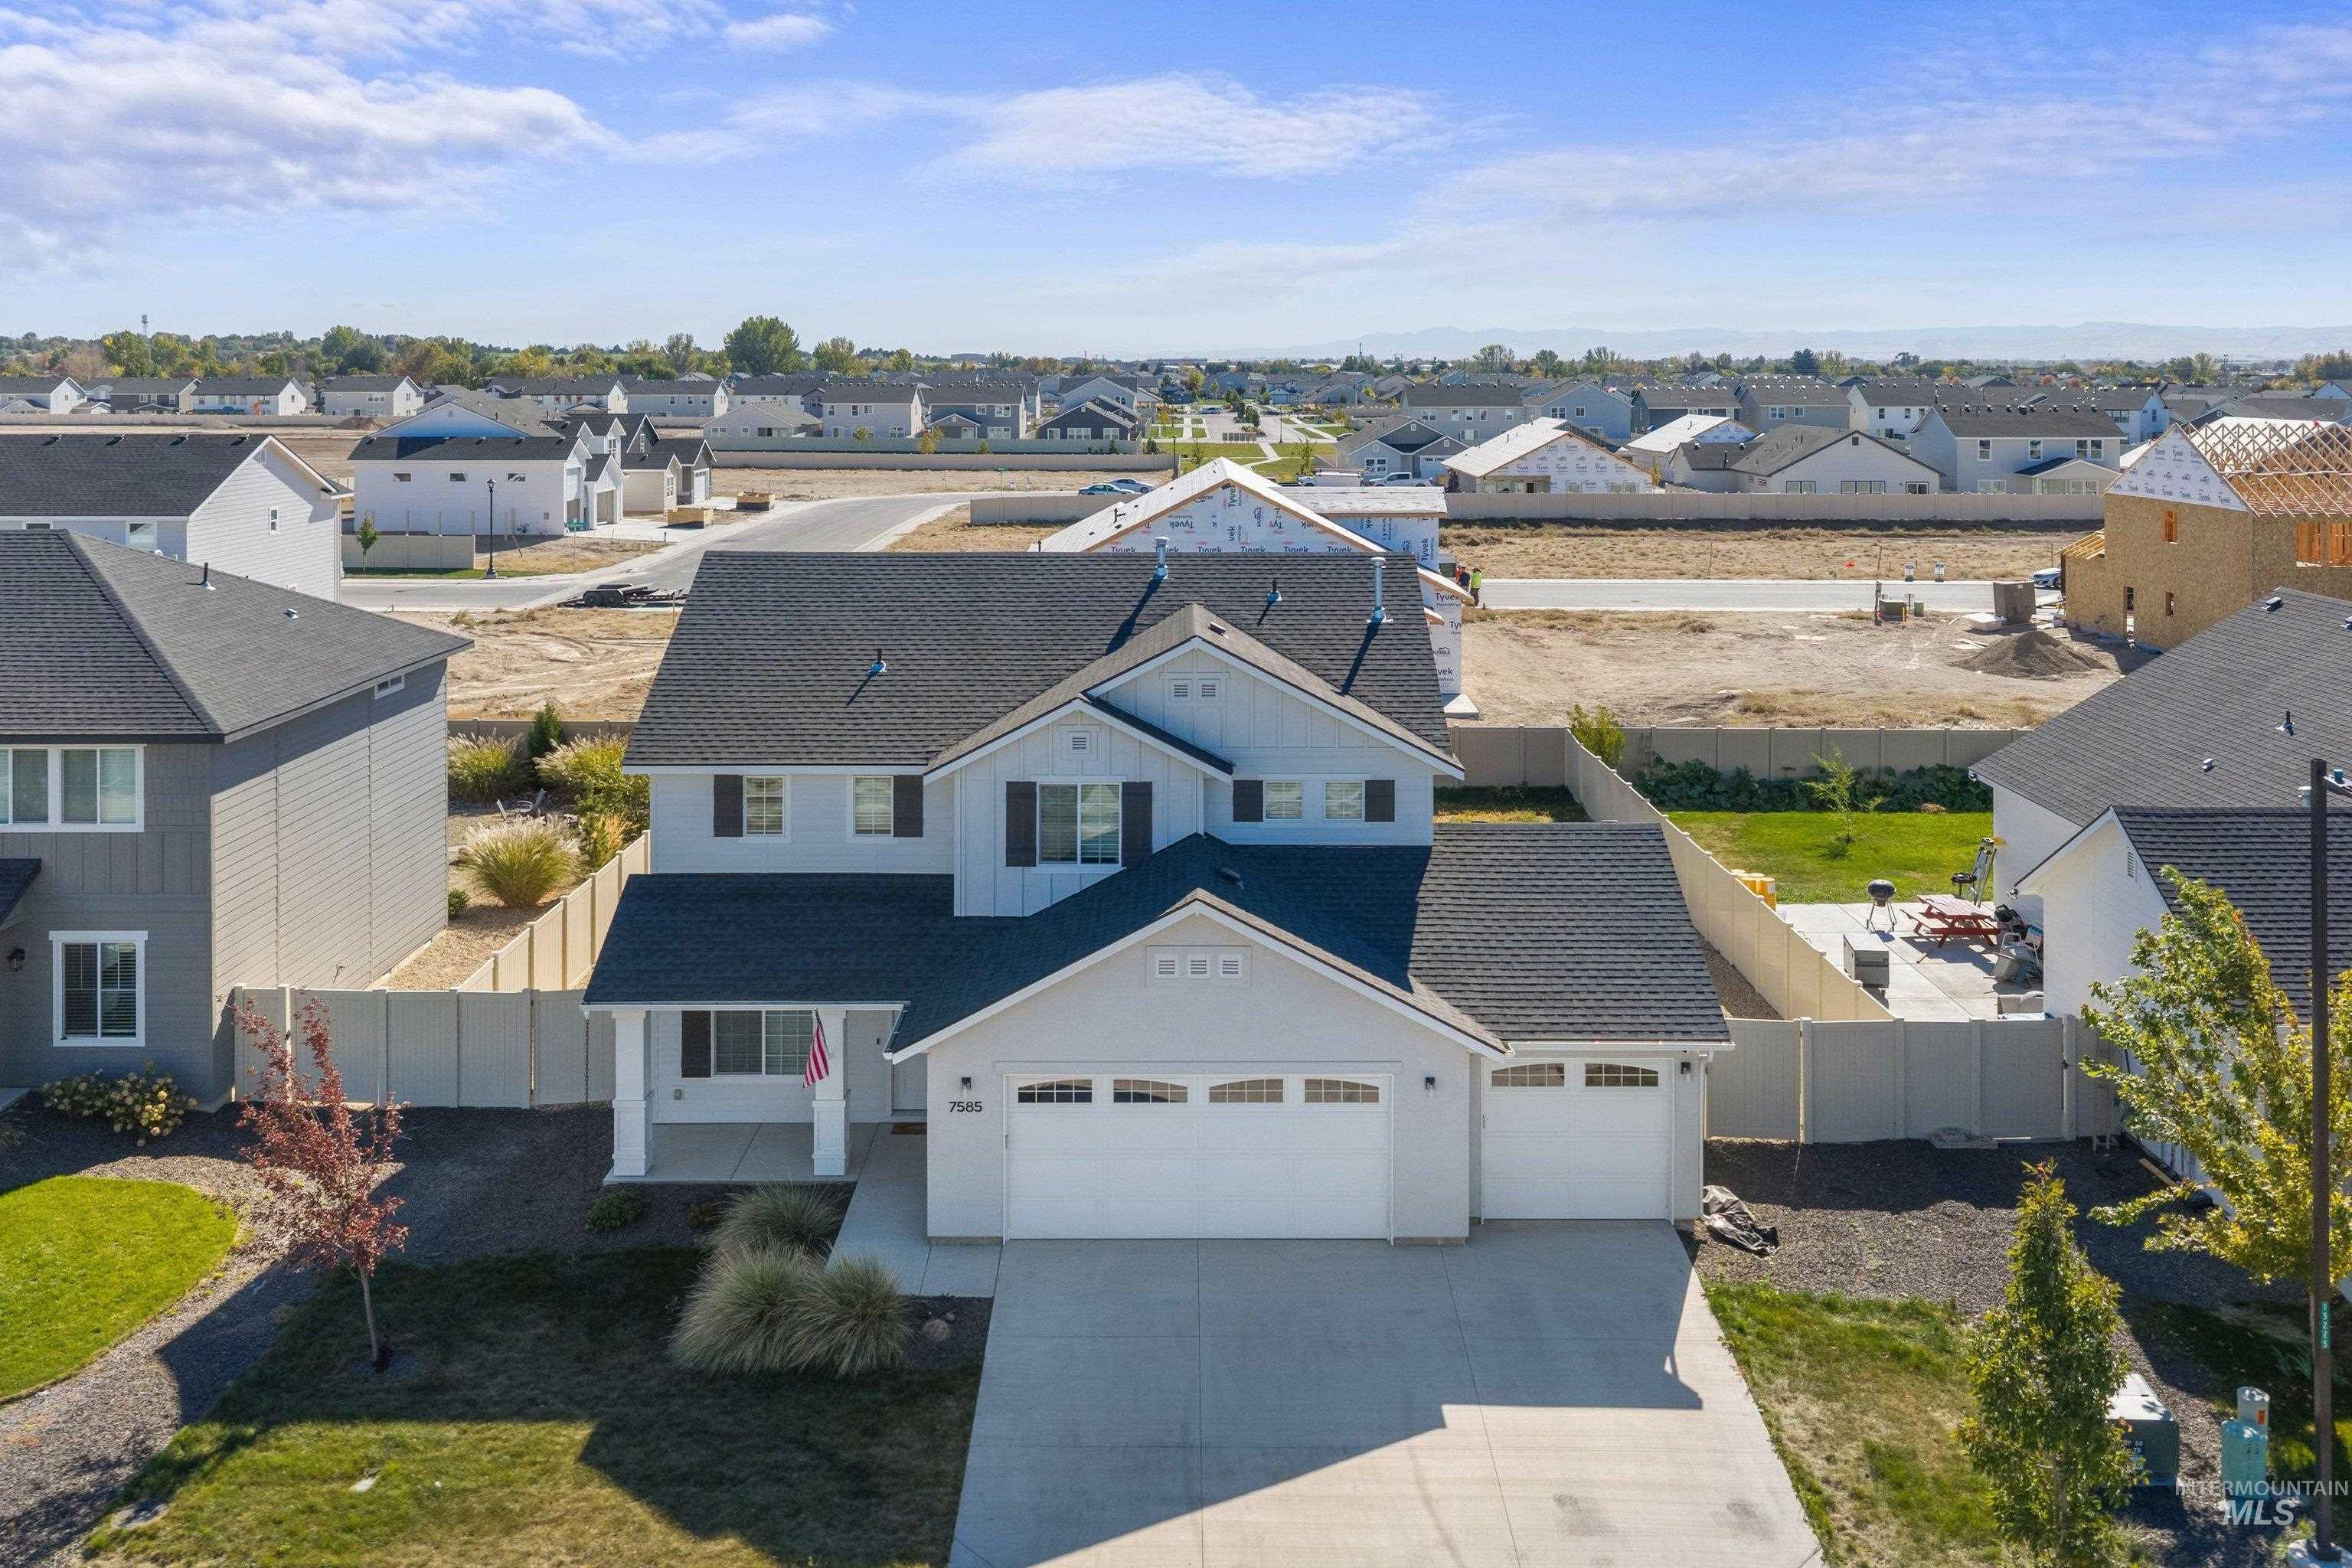
Two-story residence featuring a multi-gabled asphalt shingle roof, lap siding, three-car garage, and a covered front entry
-
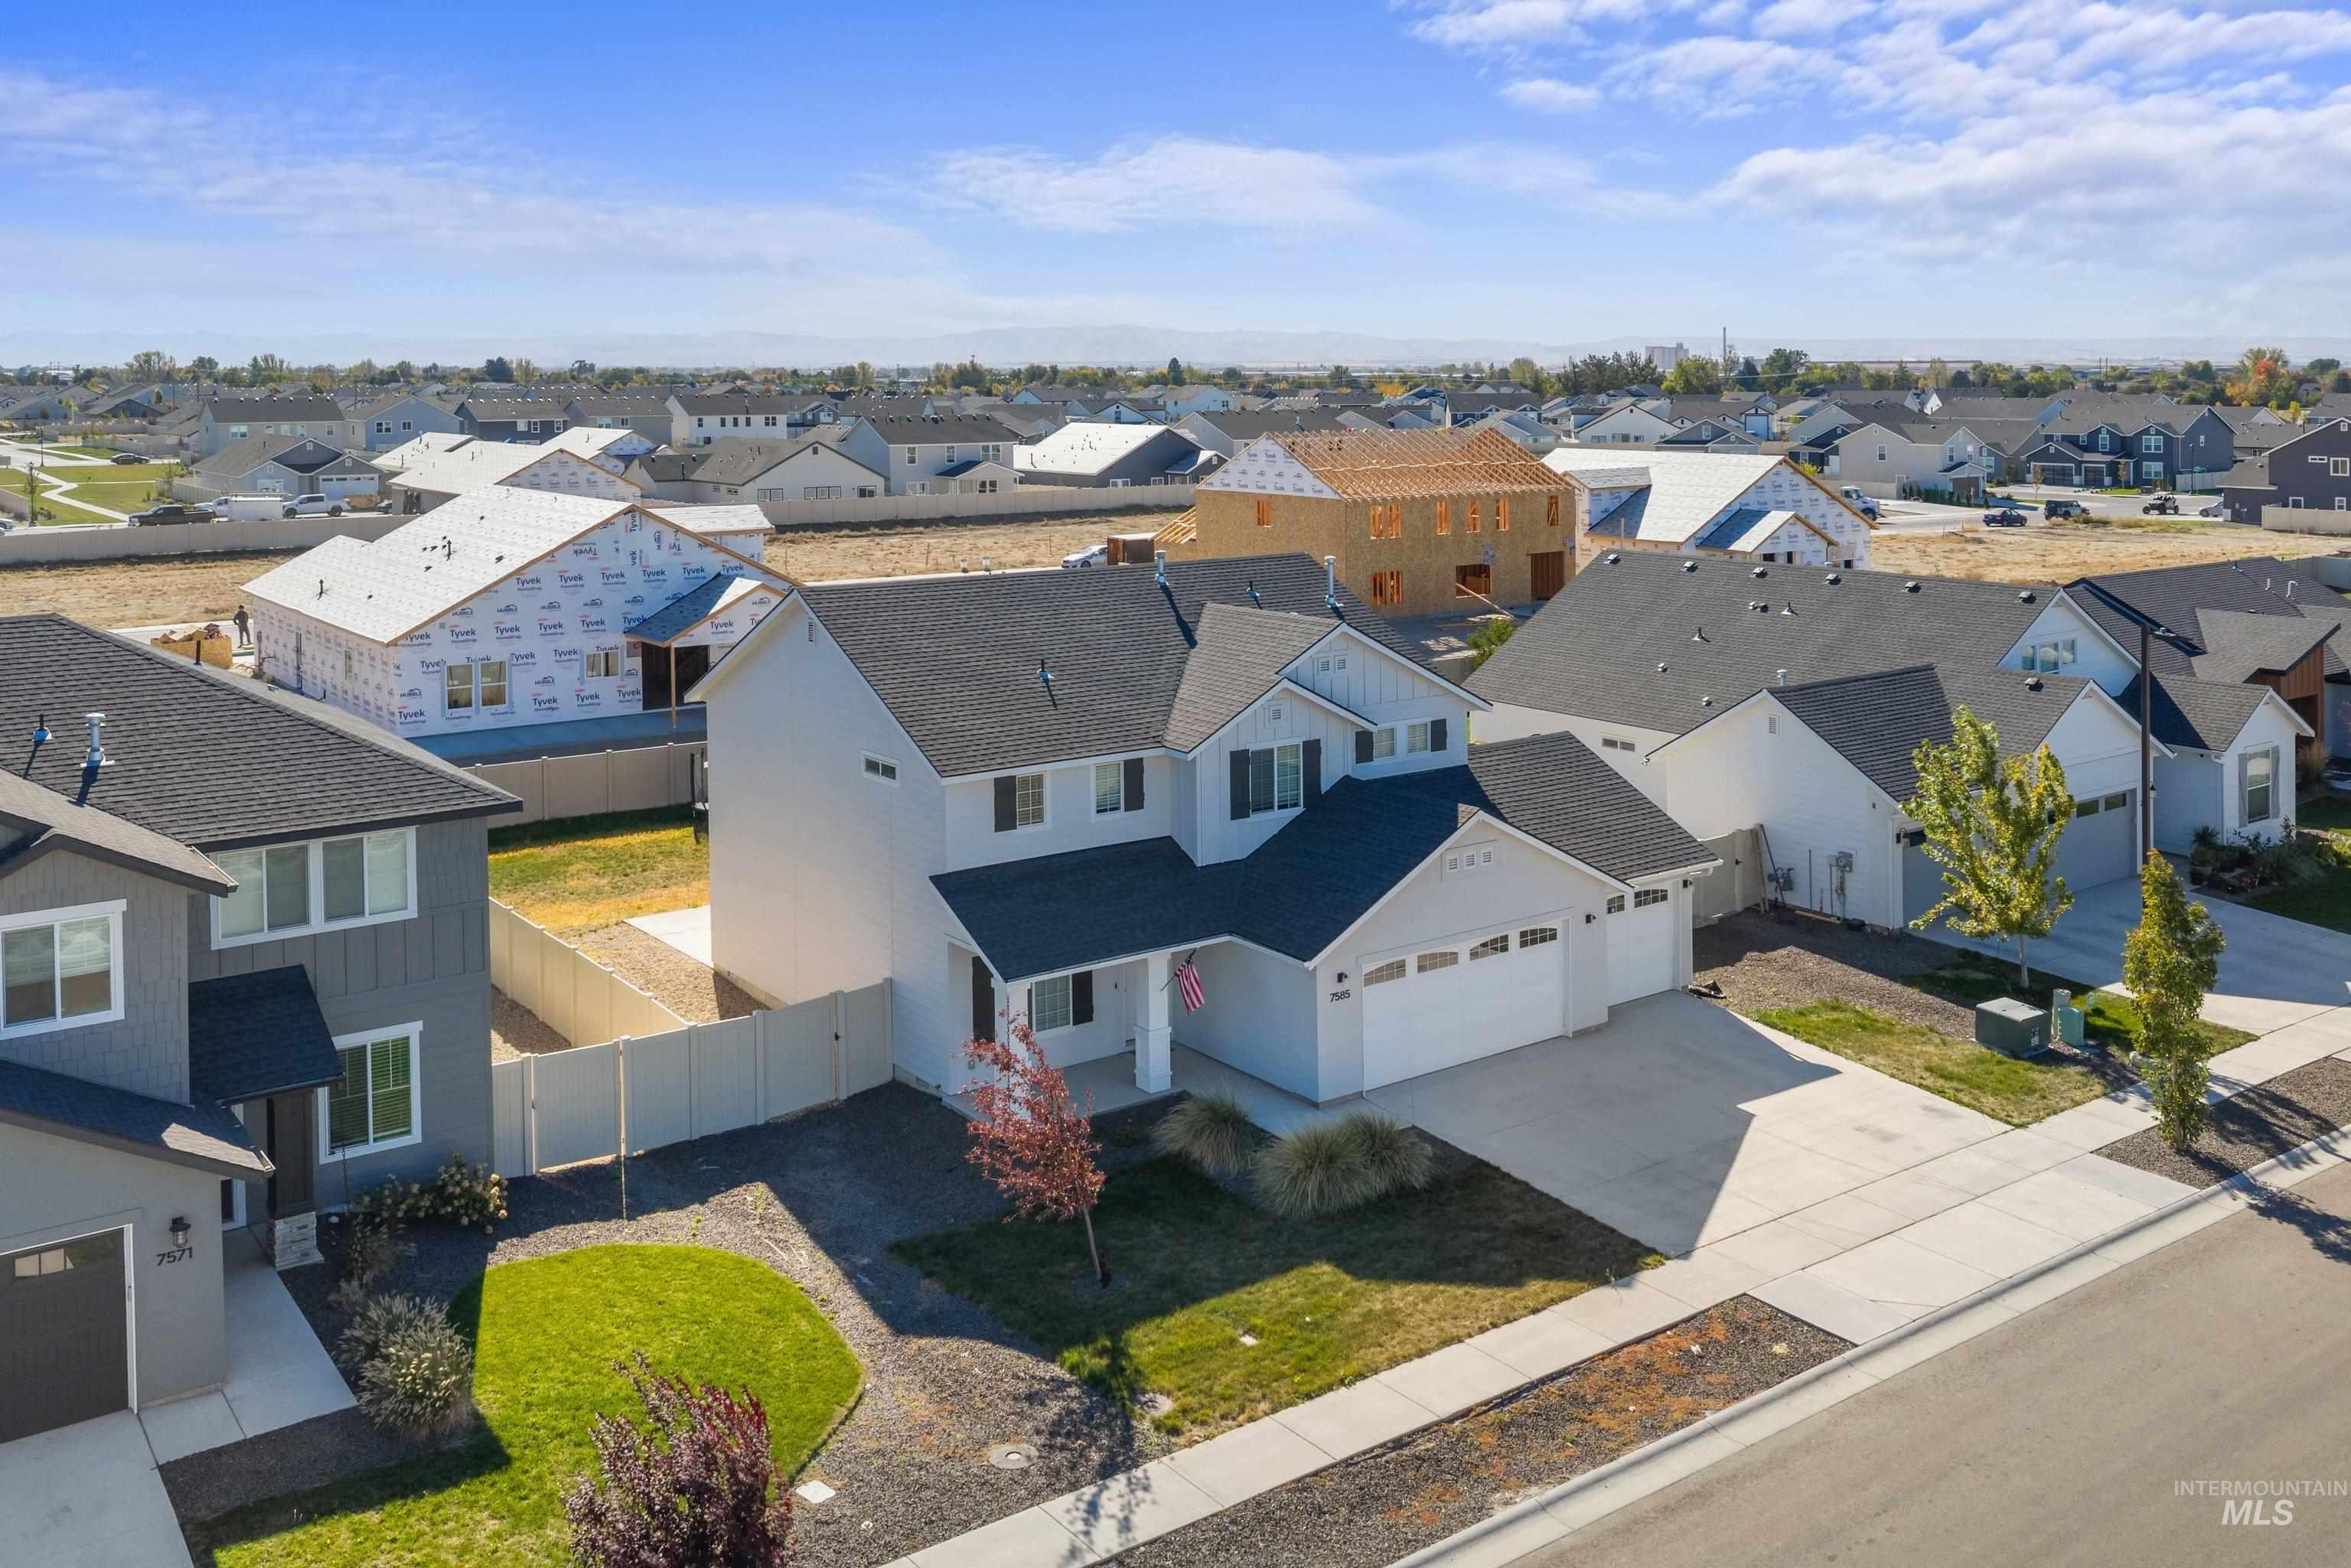
Two-story residence featuring a multi-gabled asphalt shingle roof, a two-car attached garage, and a concrete driveway
-
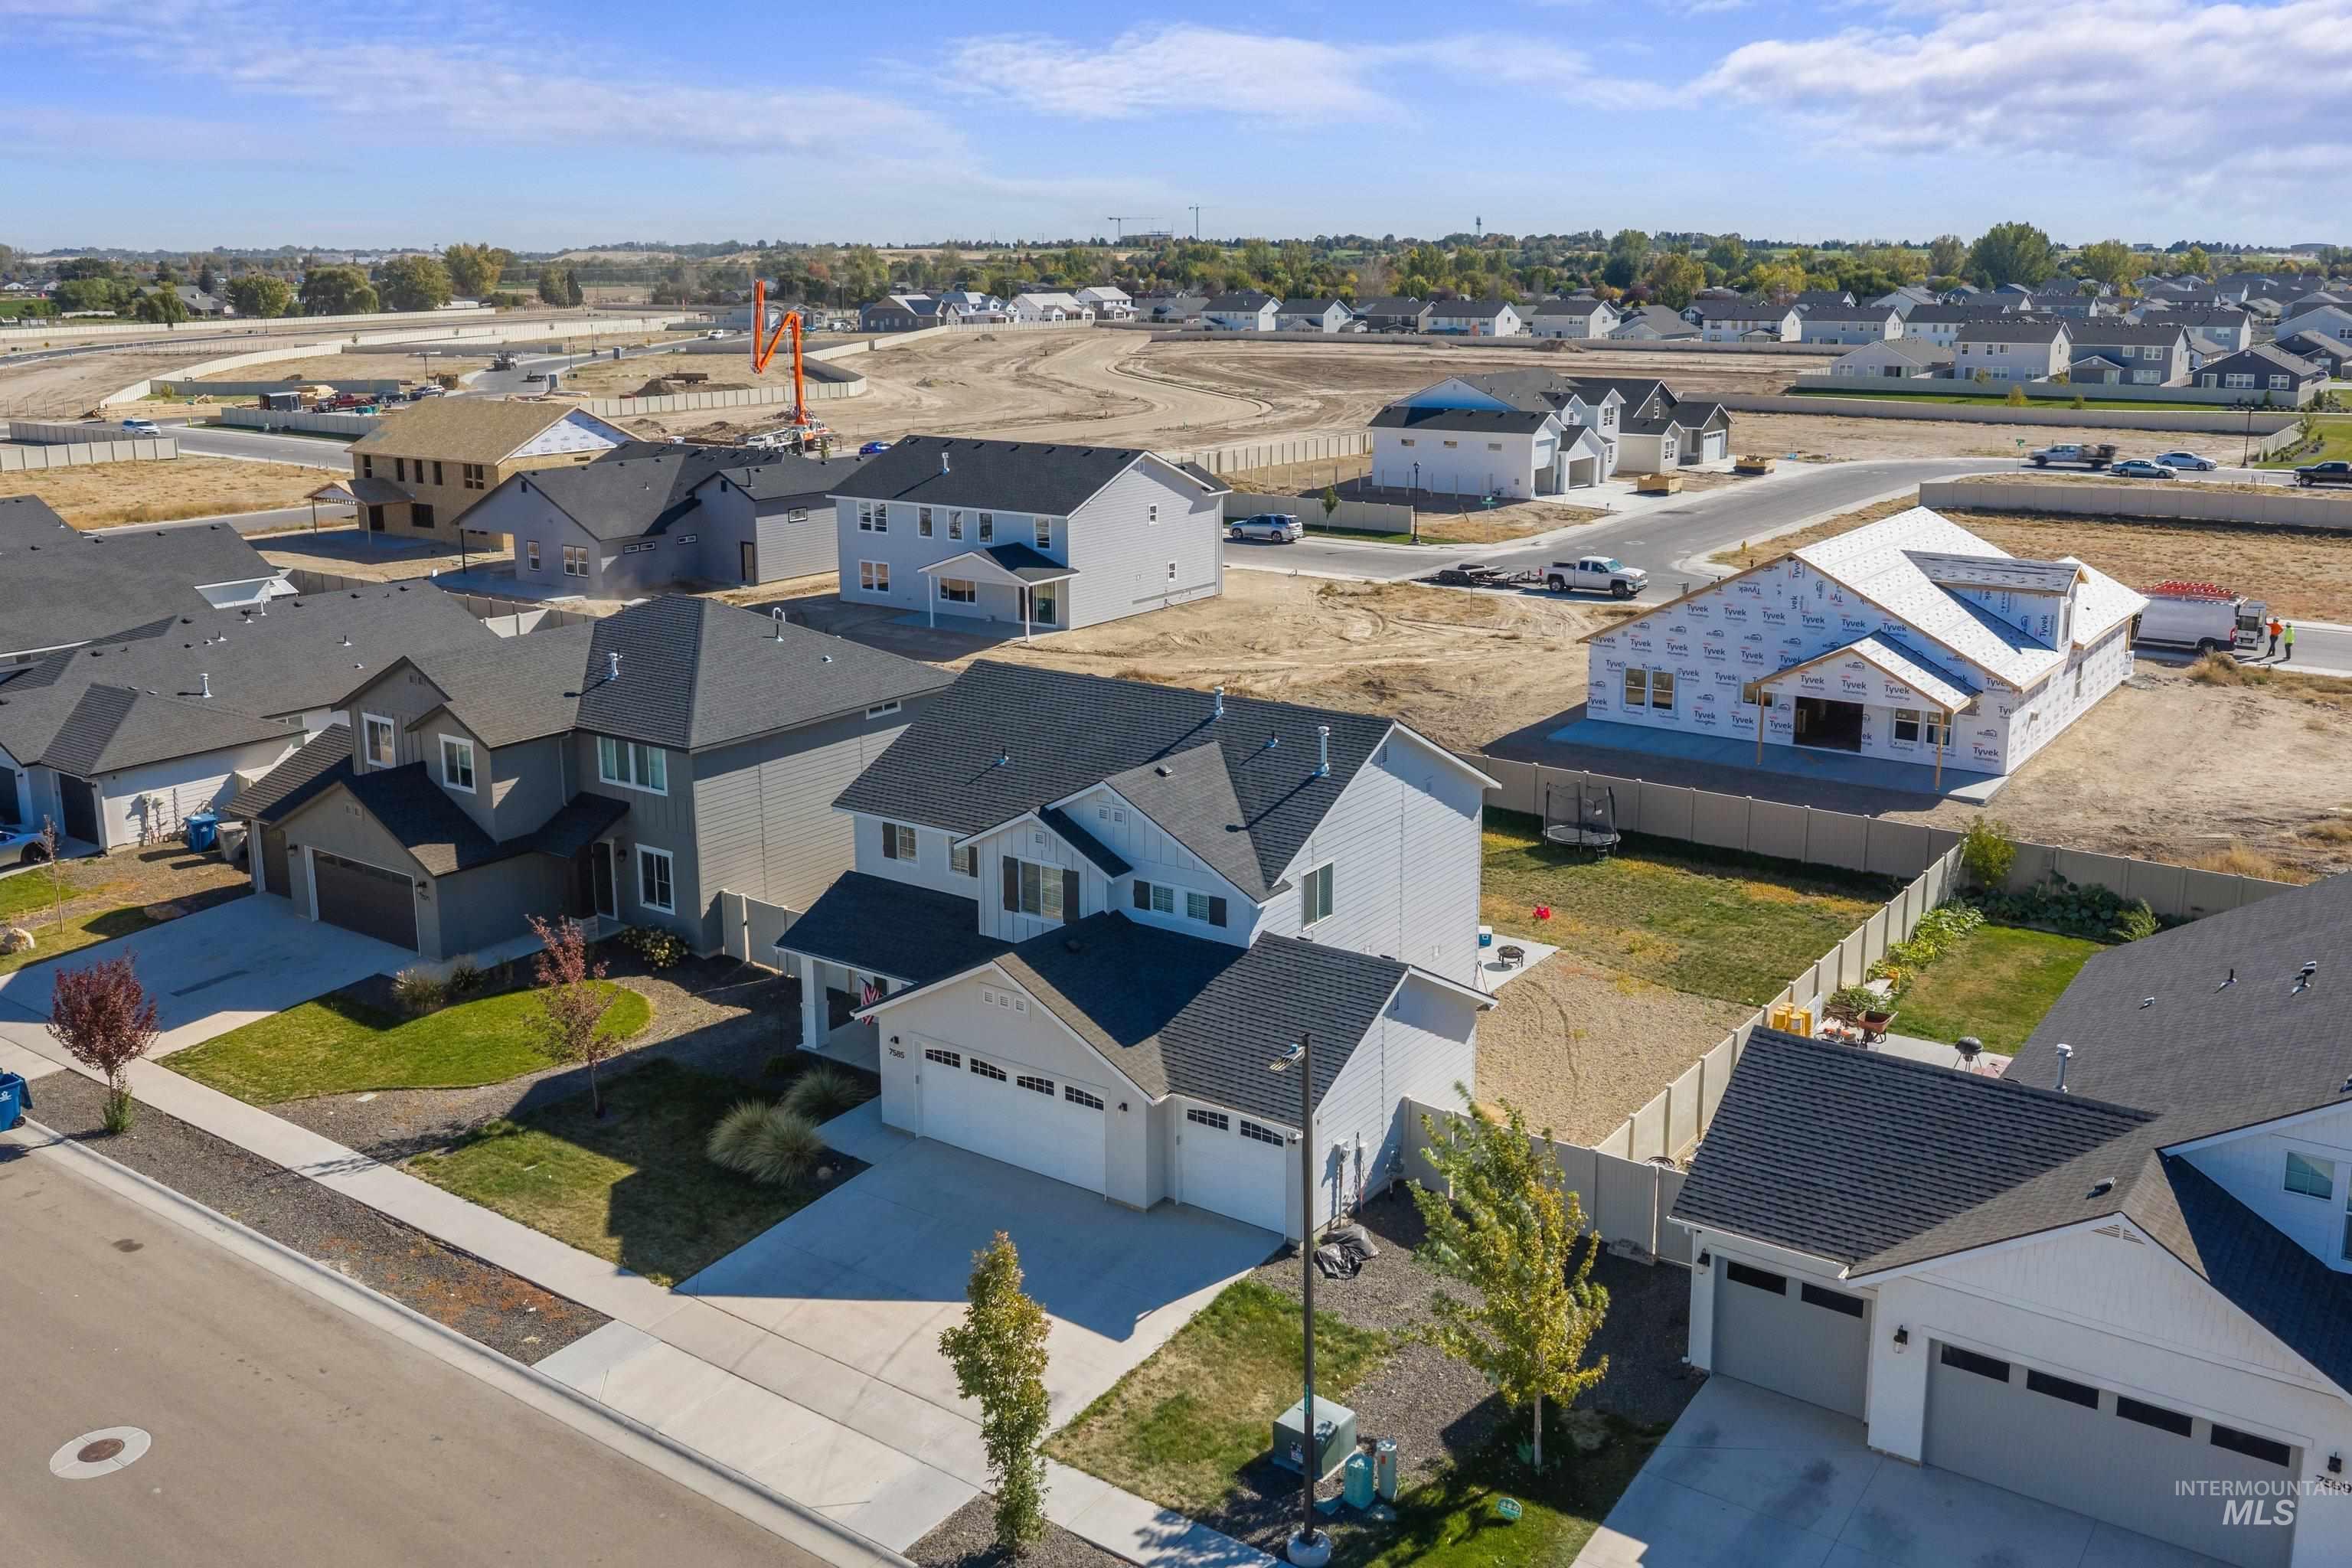
Aerial perspective of a two-story residence featuring a dual-car garage, asphalt shingle roof, concrete driveway, and perimeter fencing
-
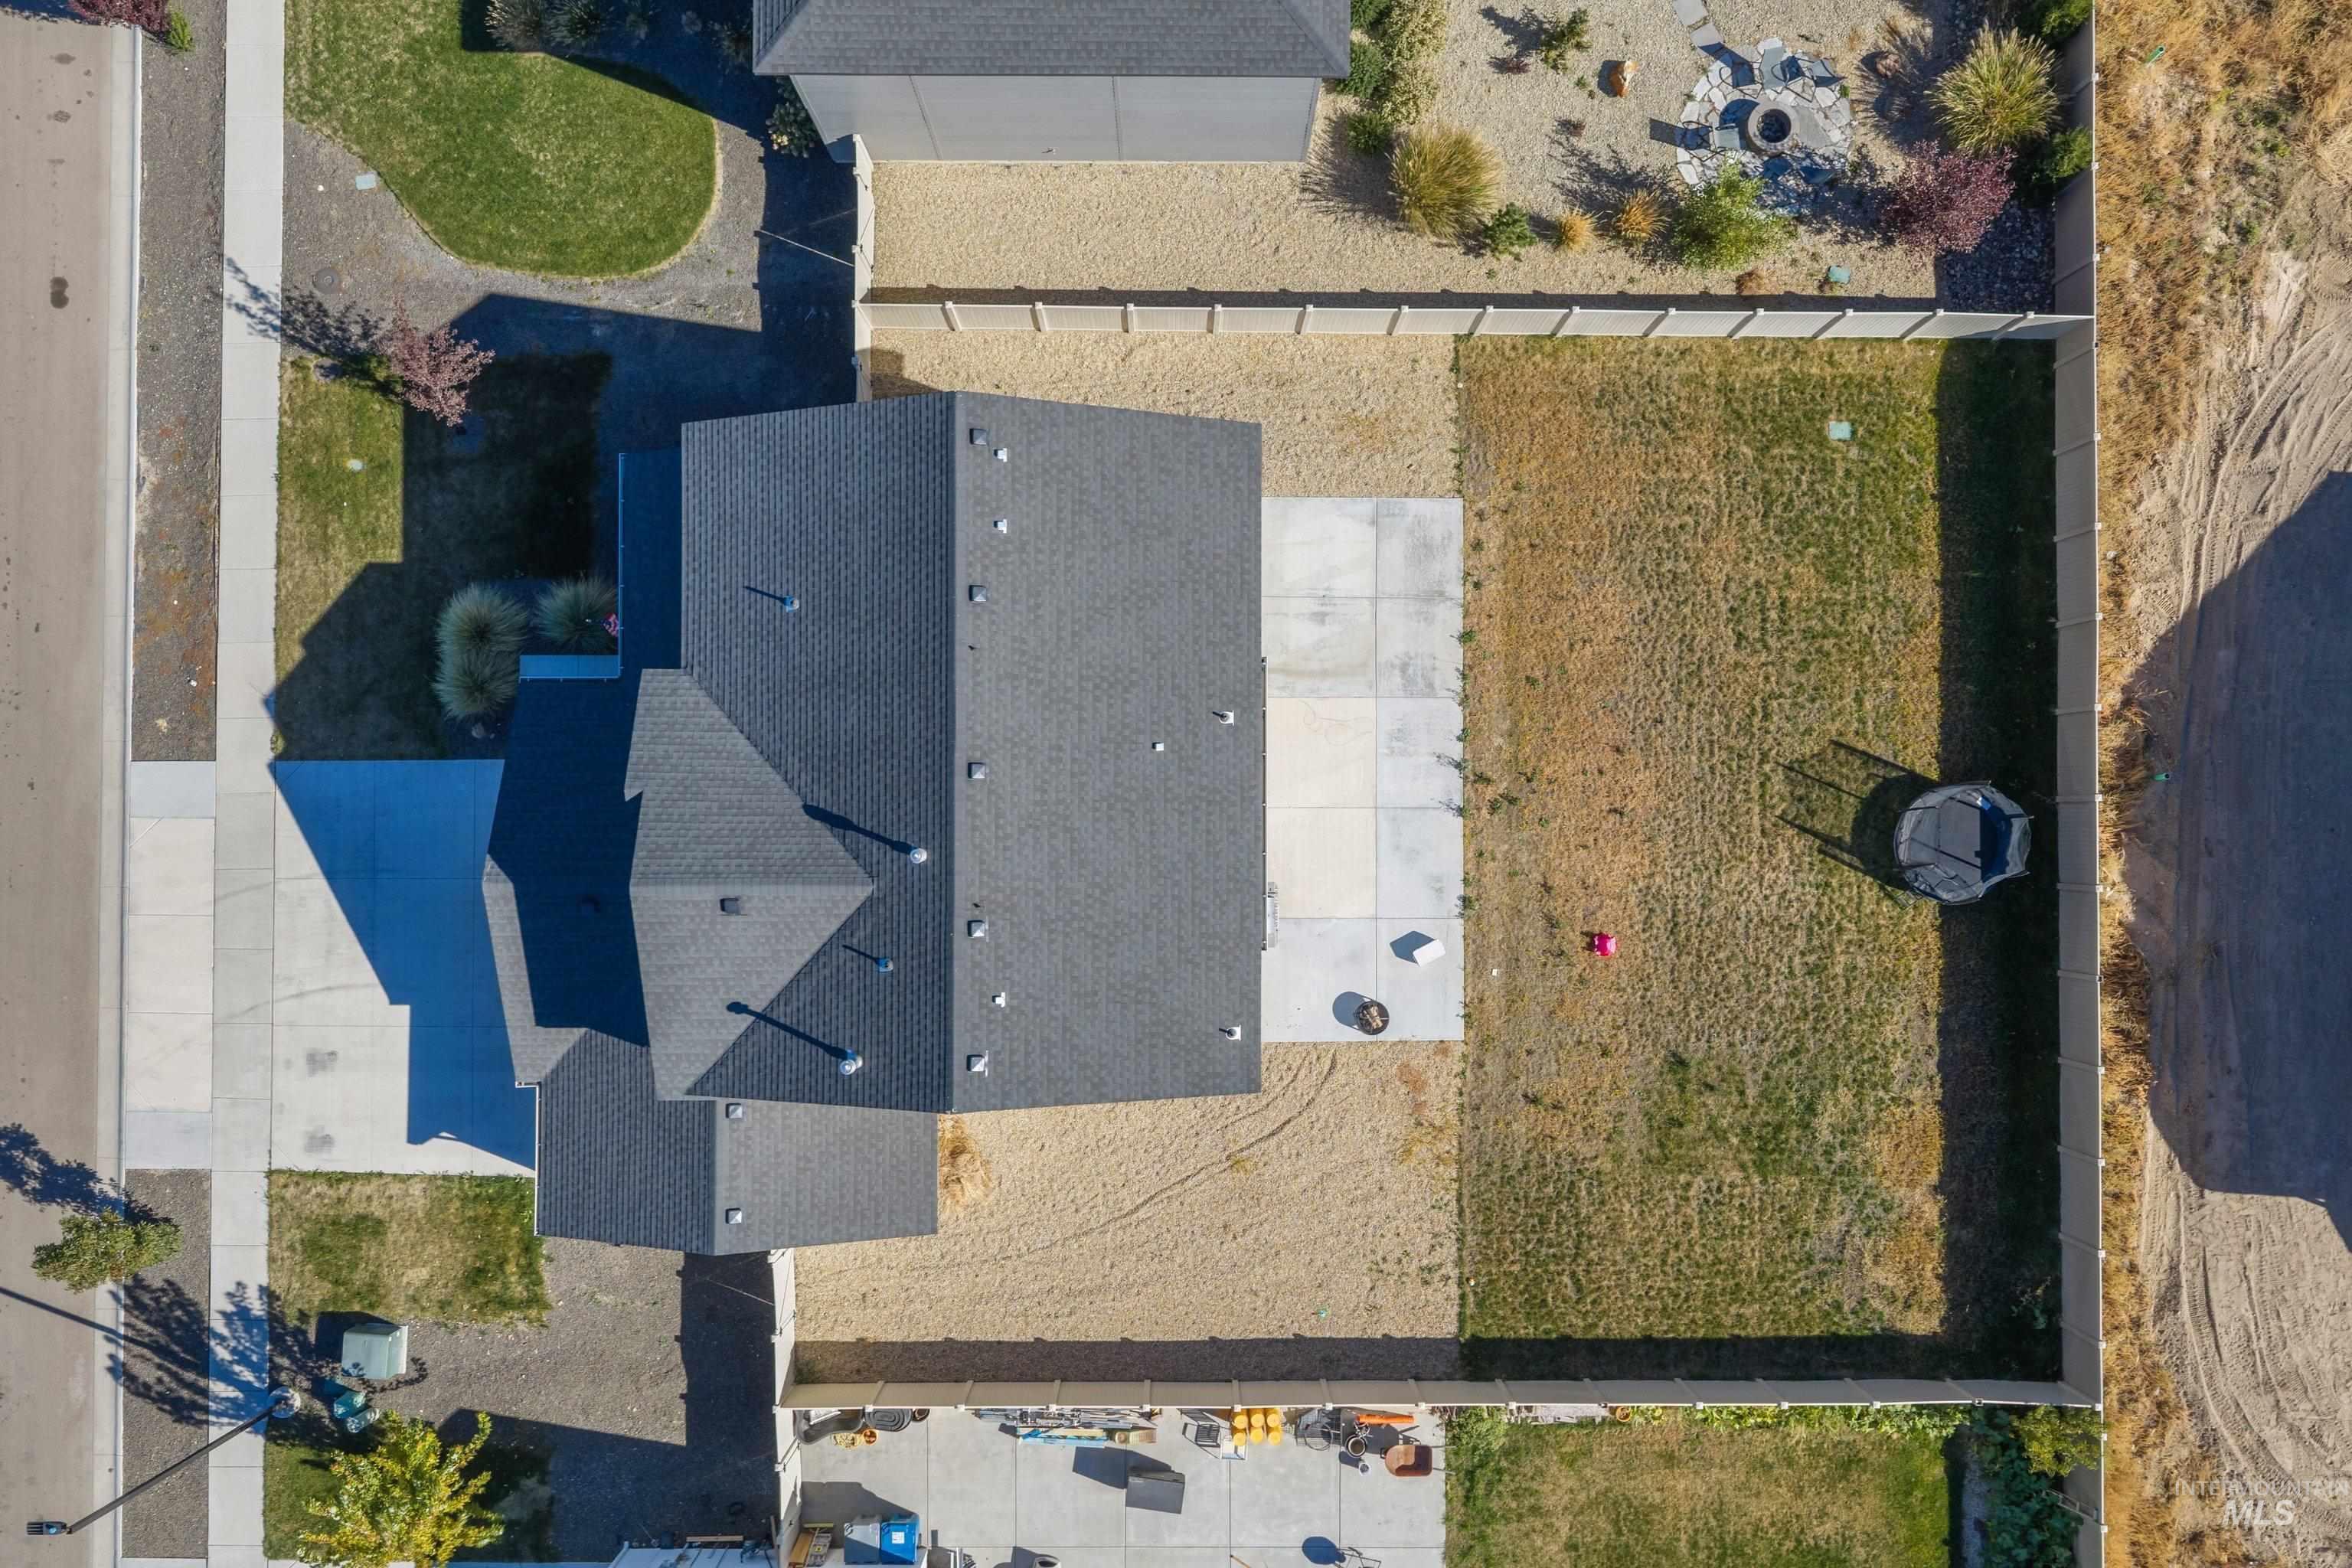
Aerial perspective of a property featuring an expansive backyard, concrete rear patio, perimeter fencing, and a multi-level asphalt shingle roof
-
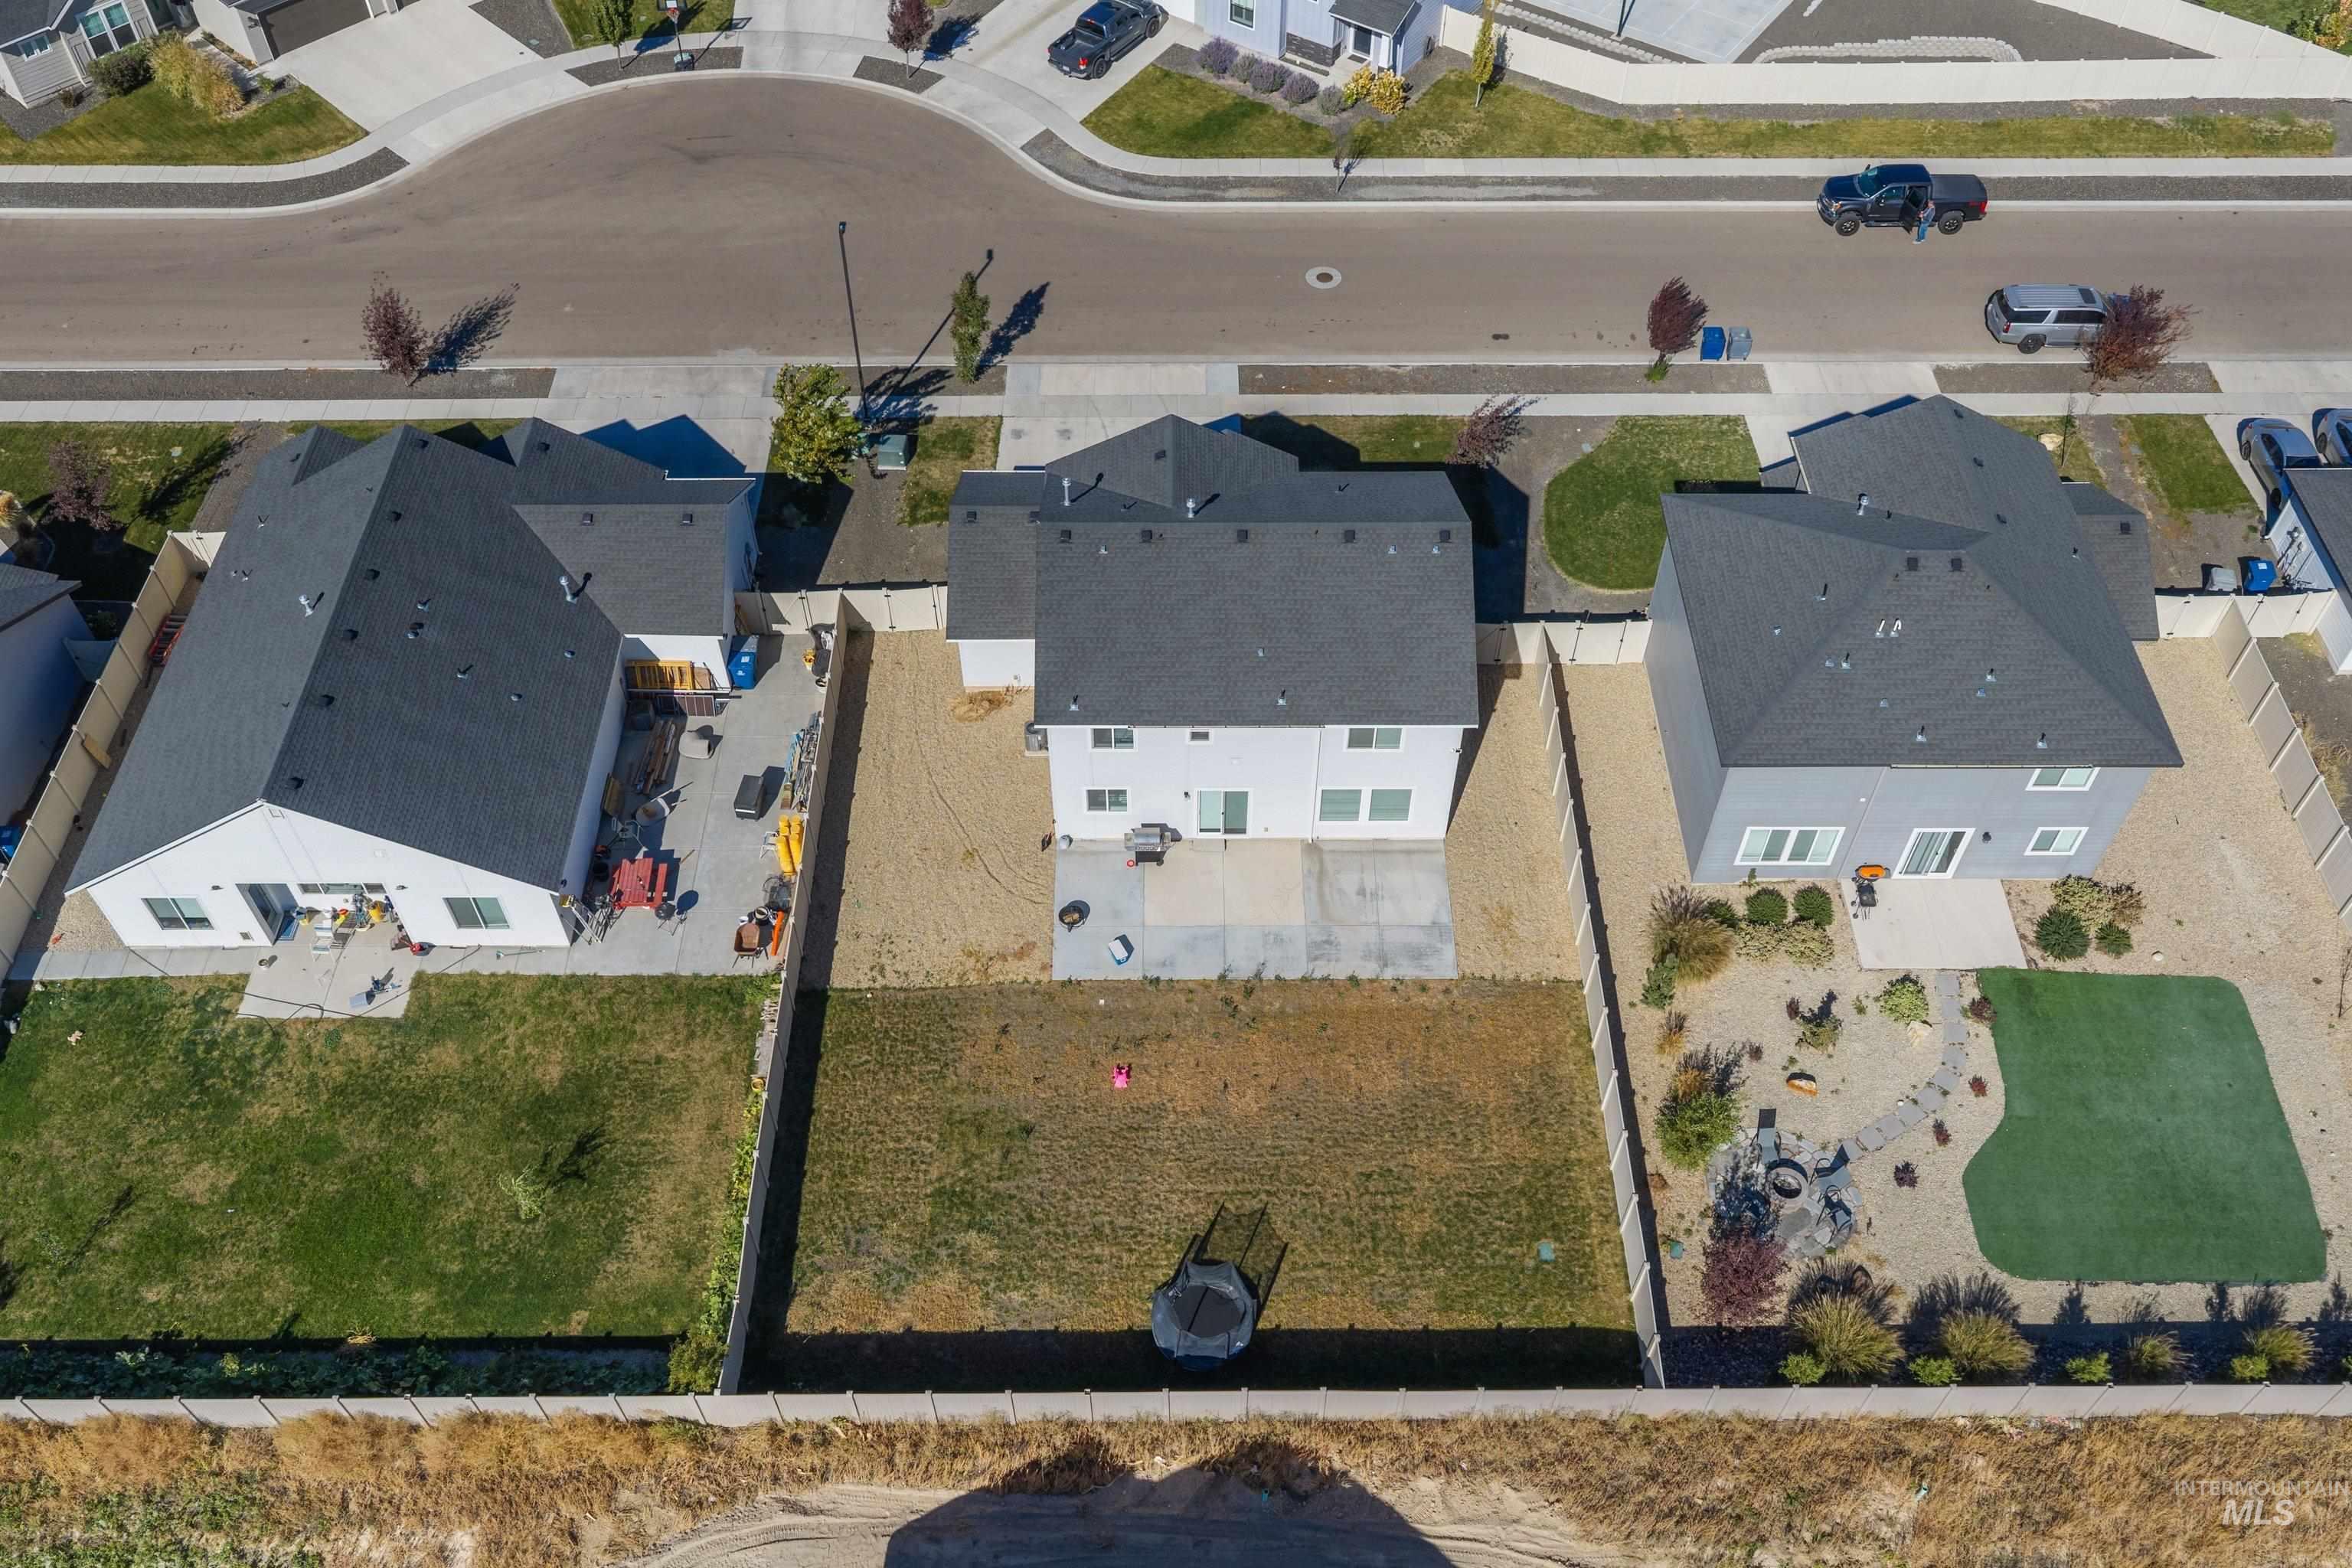
Aerial view of two-story residence featuring a dark shingle roof, white siding, concrete patio, and fully fenced backyard
-
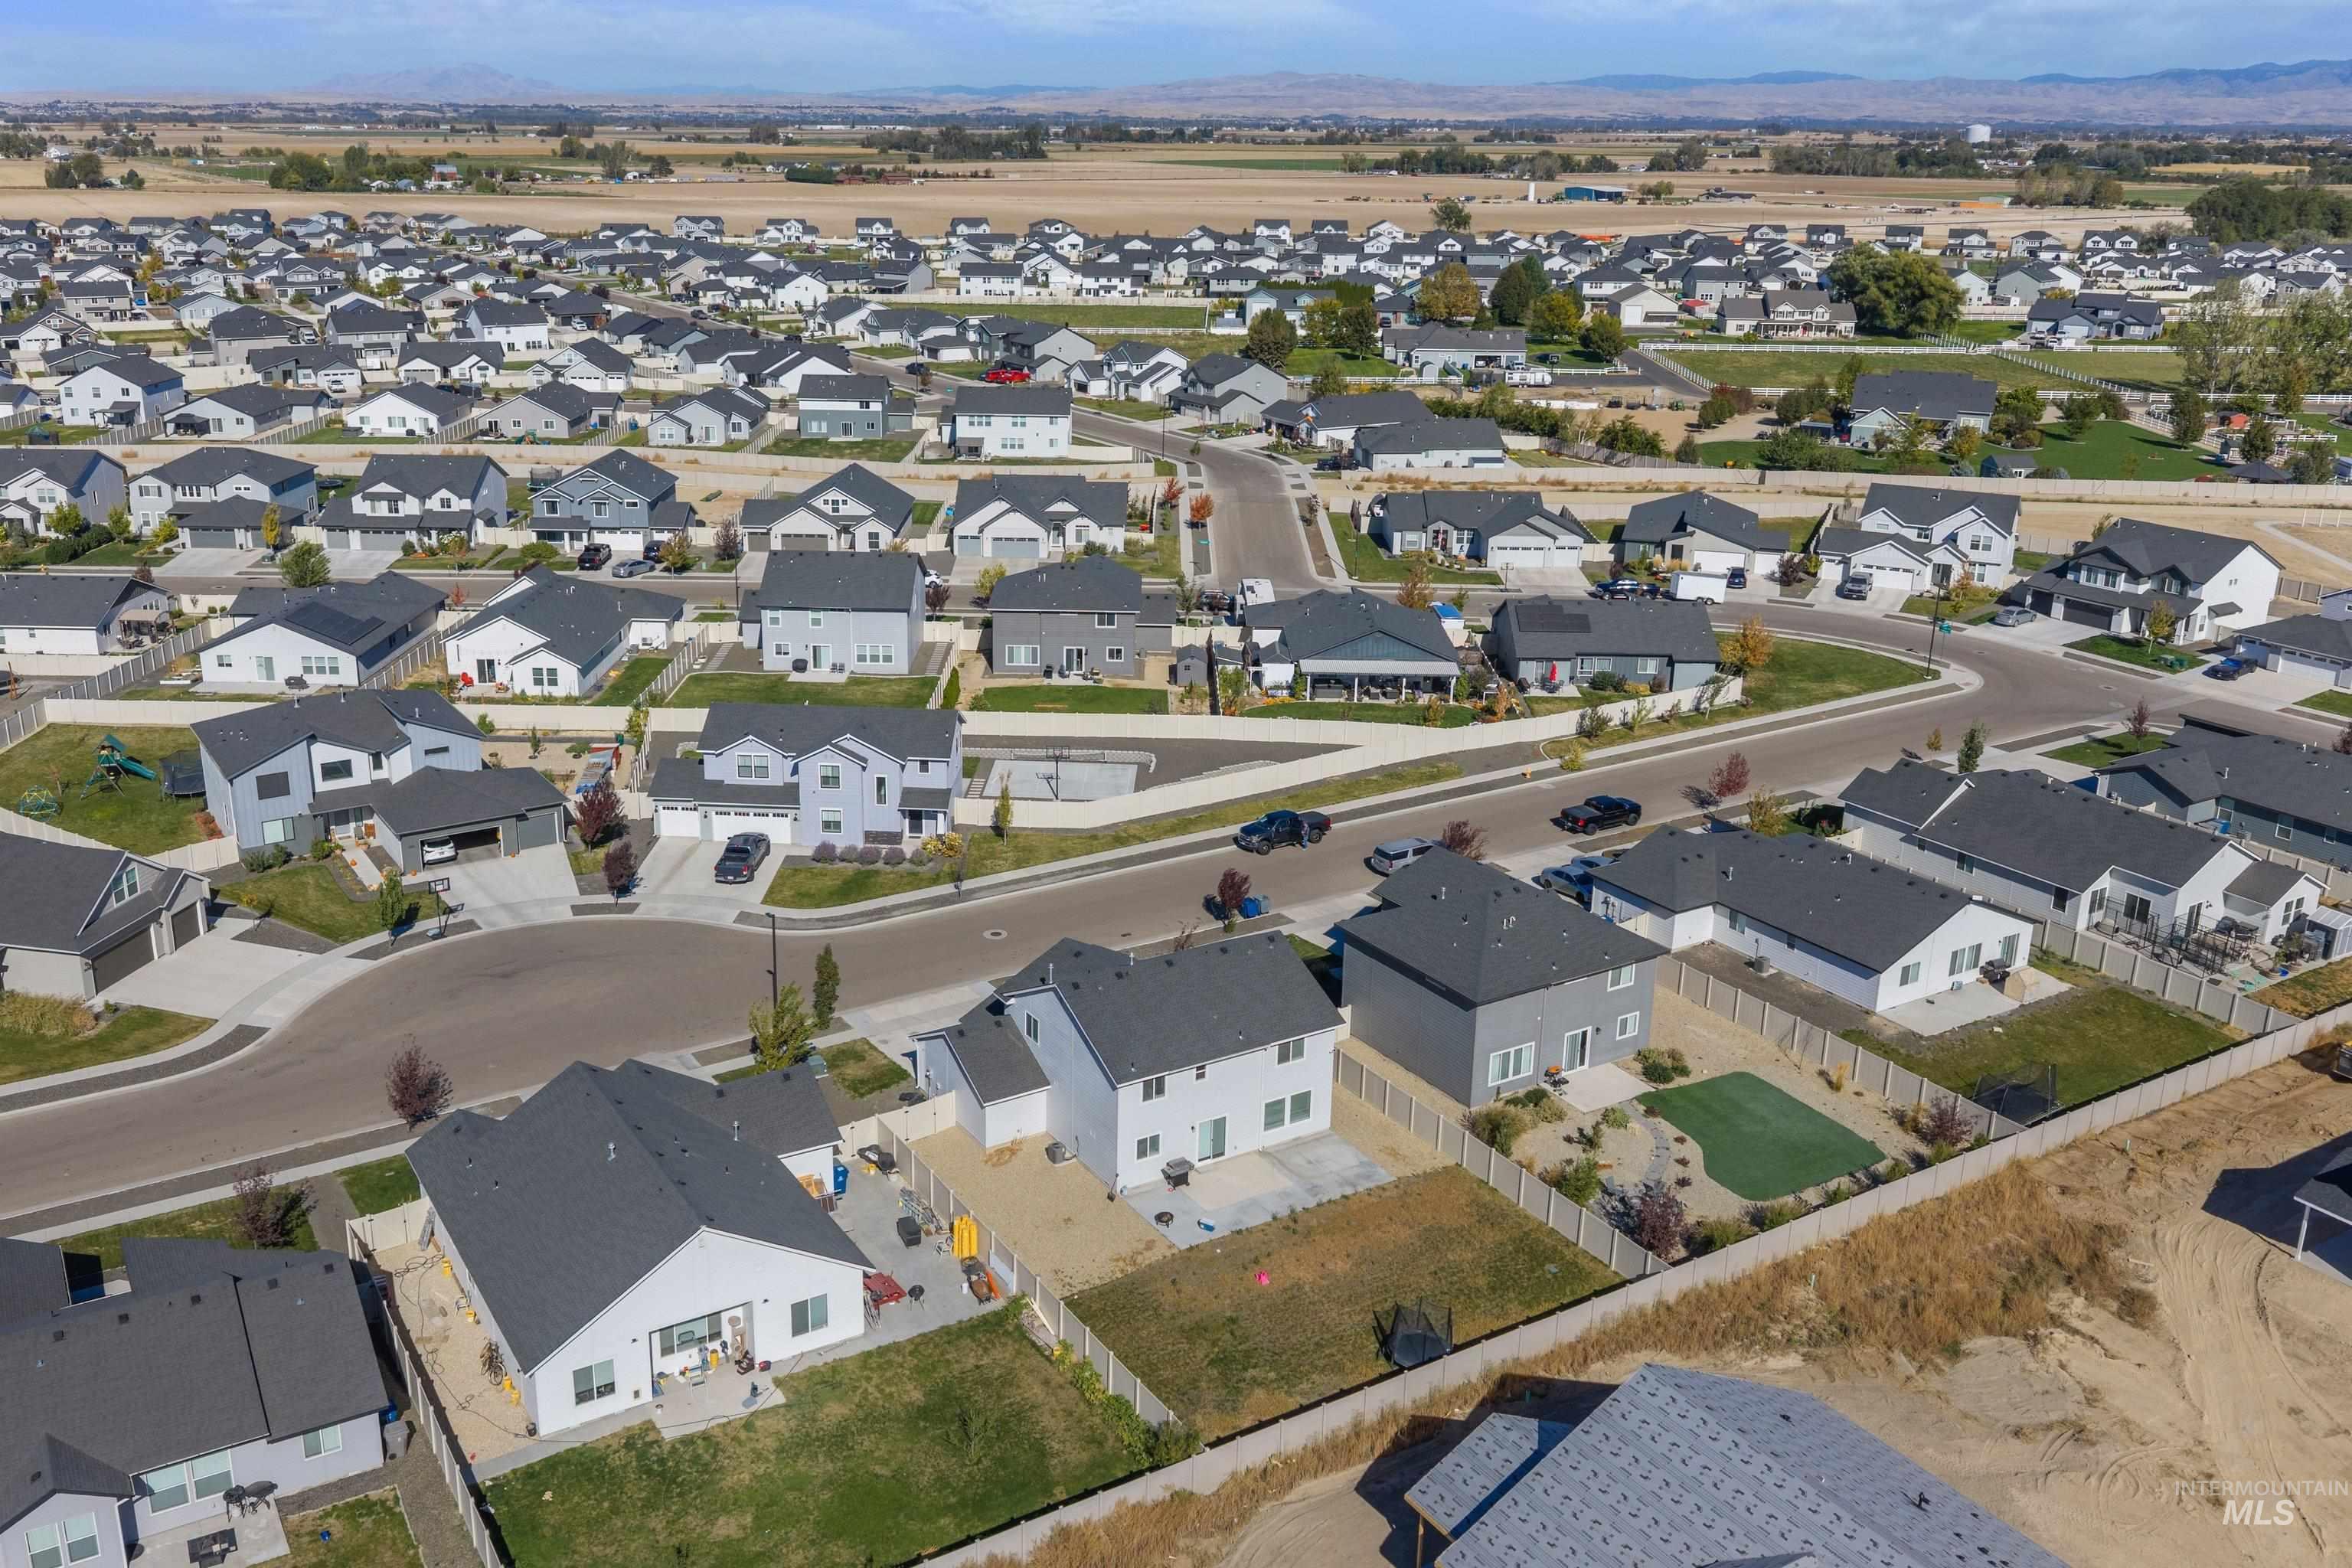
Aerial view of a residential neighborhood featuring paved streets, multi-level homes with pitched roofs, fenced rear yards, and open-space terrain in the distance
-
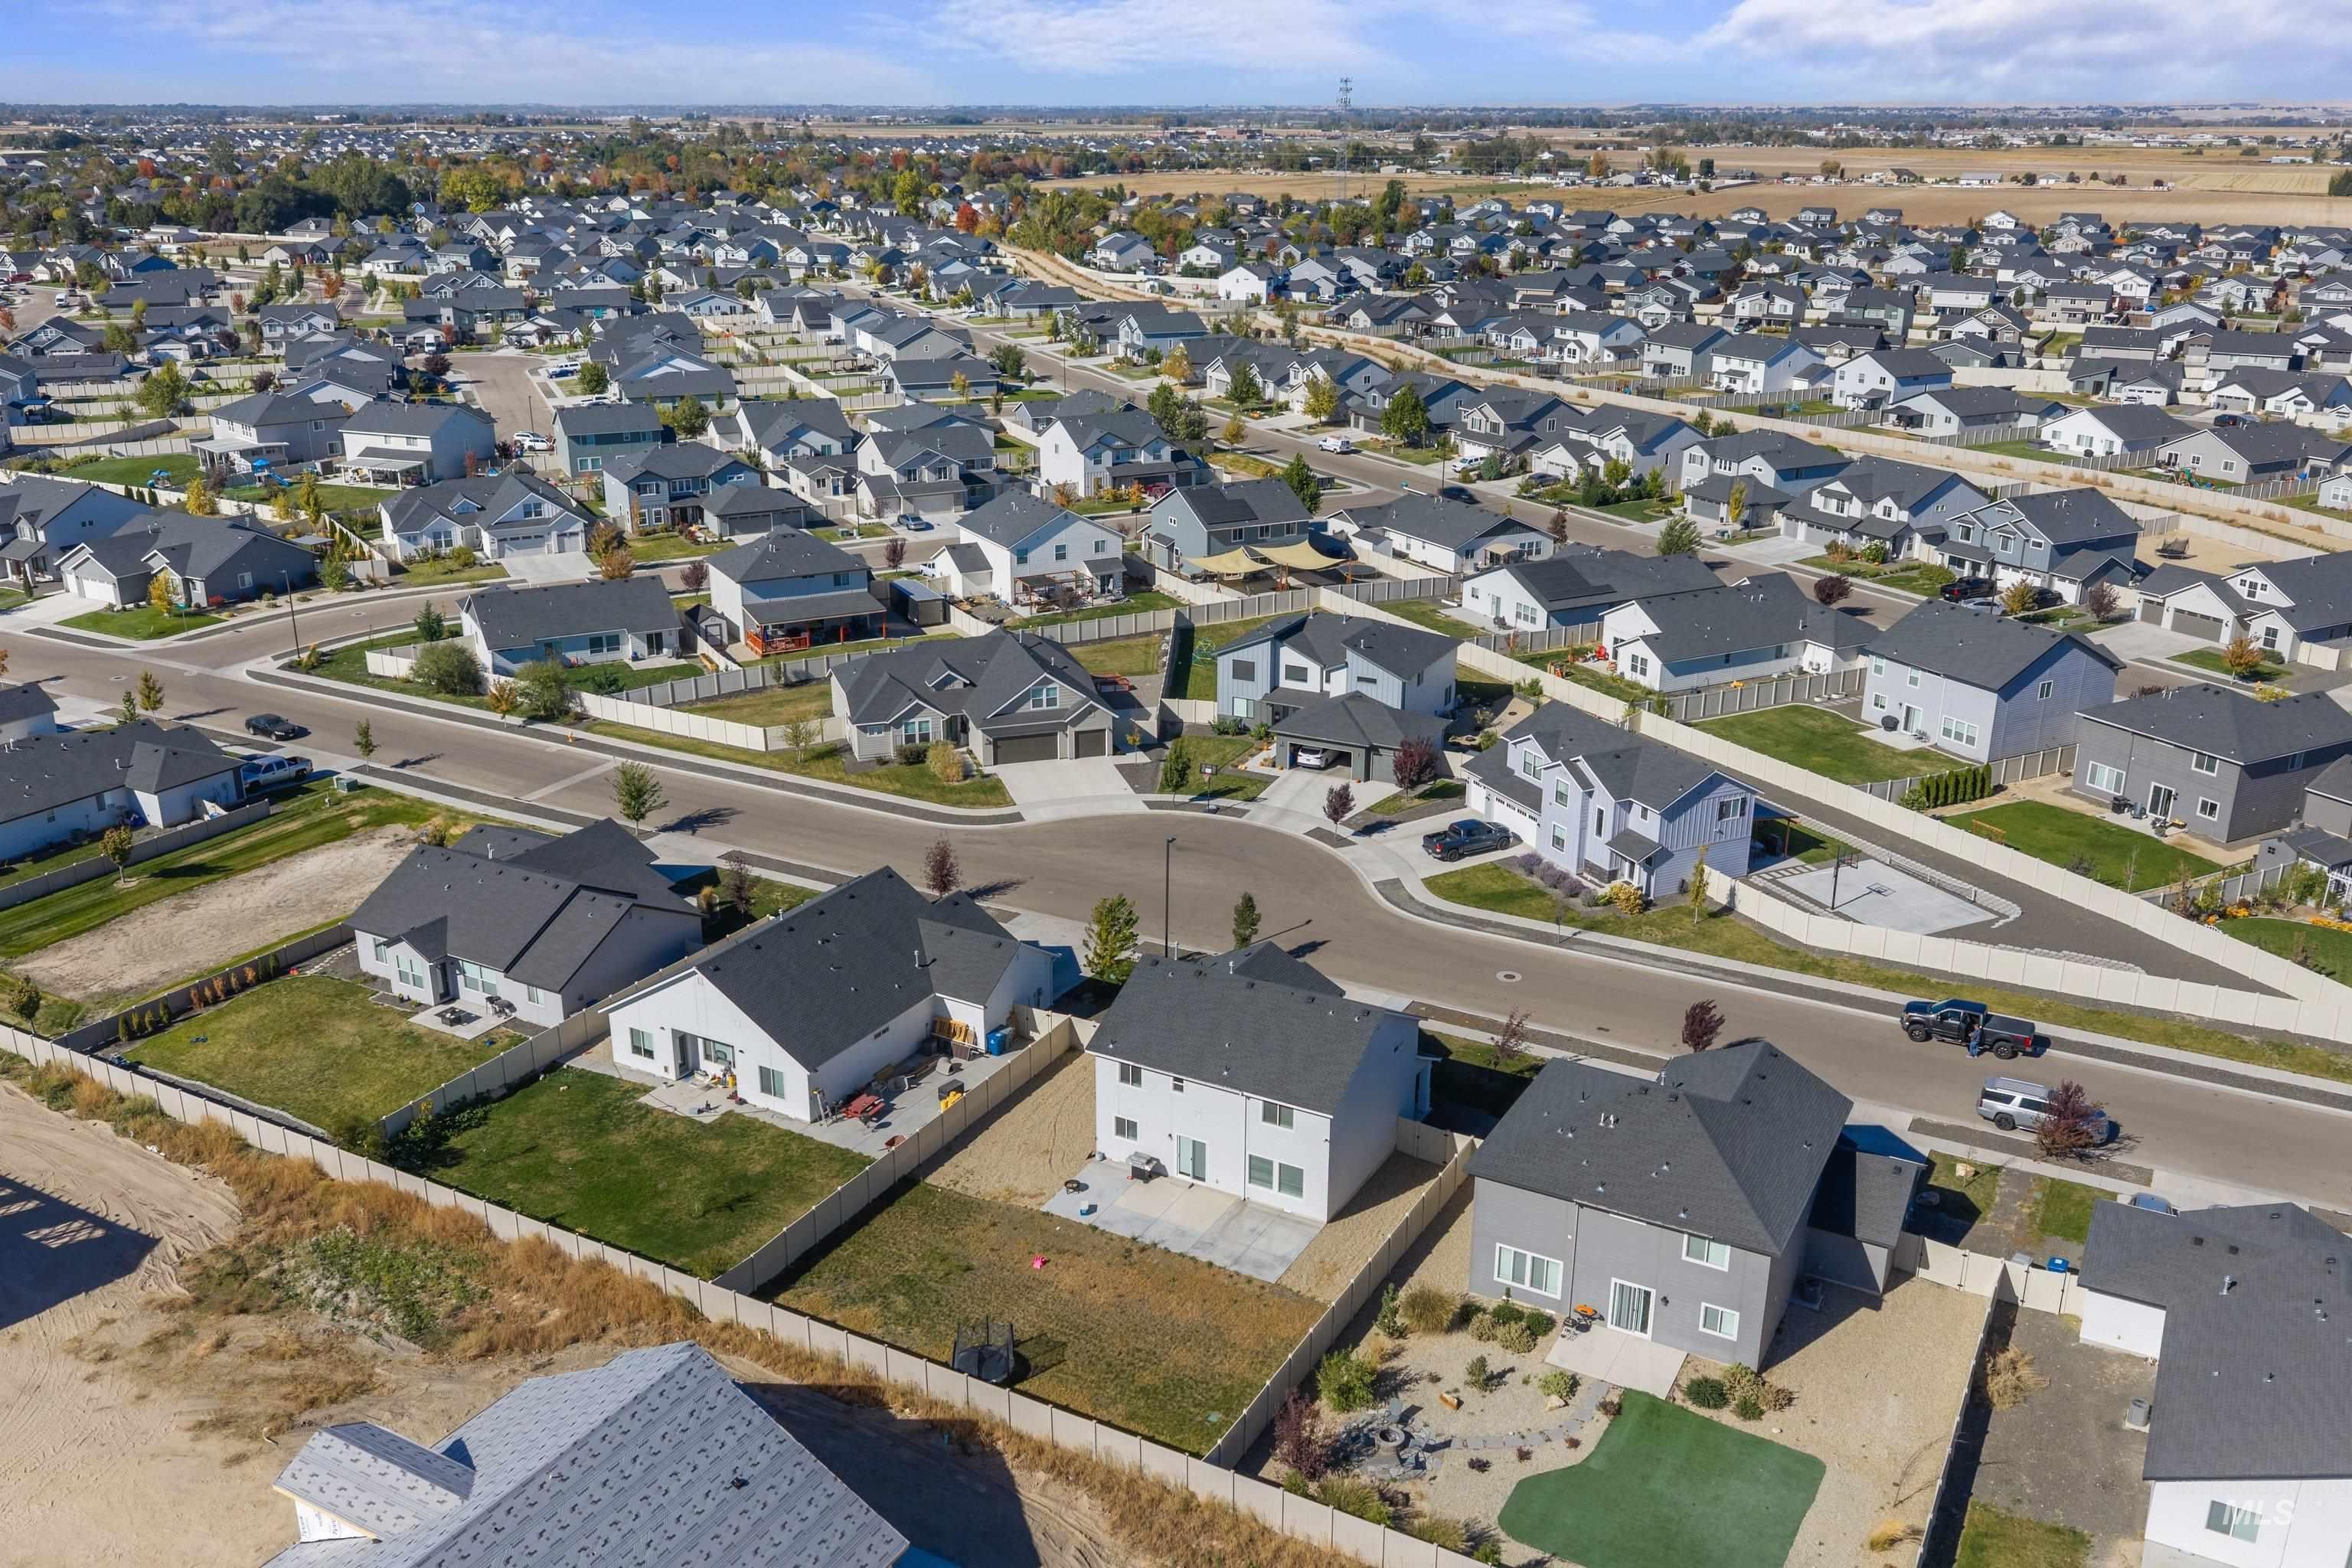
Aerial perspective of residential neighborhood featuring paved streets, multi-story single-family homes, and fenced rear yards
Spacious Home with 3-Car Garage & Dream Backyard Potential! Discover the perfect blend of space, comfort, and functionality in this beautiful home! Featuring four spacious bedrooms, an open-concept layout, and room to make it your own, this home is designed for comfortable everyday living. The kitchen is a standout feature, complete with gorgeous granite countertops, a large island, stainless steel appliances, a beautiful backsplash, and an oversized pantry with plenty of storage. The kitchen flows into the dining area and spacious family room, creating an inviting space for entertaining guests or spending time with family. Upstairs, all four bedrooms offer comfort and privacy, along with a dedicated utility room. The private primary suite features a double vanity, walk-in closet, and walk-in shower, creating a relaxing retreat. The three-car garage provides plenty of room for vehicles, hobbies, and additional storage. One of the best features is the extra-large backyard! With plenty of space to spread out, you can create the backyard of your dreams. Imagine adding a garden, outdoor kitchen, fire pit, patio, play area, or your own private outdoor oasis. The possibilities are endless! If you’re looking for spacious living, beautiful kitchen finishes, a three-car garage, and a huge backyard with endless potential, this home is a must-see!
- Heating:
- Forced Air, Gas
- Cooling:
- Central air
- Garage Capacity:
- 3
- Country:
- US
- State:
- ID
- City:
- Nampa
- Zipcode:
- 83687
- Street:
- 7585 E Flyway St
- Longitude:
- W117° 27' 17.8''
- Latitude:
- N43° 37' 24.4''
- Master Bedroom Level:
- Upper
- Master Bedroom Size:
- 15x15
- Bedroom 2 Level:
- Upper
- Bedroom2 Size:
- 11x11
- Bedroom 3 Level:
- Upper
- Bedroom3 Size:
- 11x11
- Bedroom 4 Level:
- Upper
- Bedroom4 Size:
- 10x11
- Kitchen Level:
- Main
- Kitchen Size:
- 11x14
- Living Room Level:
- Main
- Living Room Size:
- 15x17
- School District:
- Vallivue School District #139
- Elementary School:
- Warhawk
- Middle School:
- Sage Valley
- High School:
- Ridgevue
- Status:
- New
- Type:
- Single Family
- Level:
- Two Story
- Tax Year:
- 2025
- Taxes:
- $3,411
- Potential Short Sale:
- No
- Age:
- 1 -5 Years
- Auction:
- No
- Flood Ins Required:
- No
- HUD Owned:
- No
- In Foreclosure:
- No
- Land Size:
- Standard Lot 6000-9999 SF
- Land Lease:
- No
- Home Owner Exempt:
- No
- HOA Frequency:
- Annual
- HOA Fees:
- $345
- Virtual Tour:
- https://sites.hometoursofidaho.com/7585eastflywaystreet
- Inc Kitchen Features:
- Breakfast bar, Dishwasher, Disposal, Oven/range freestanding, Pantry, Island, Countertop-solid Surface
- Lot Features:
- Sidewalks
- Water:
- City service
- Land Use:
- Single
- Sprinkler System:
- Auto,Irrigation,Partial,Pressurized Irrigation
Residential For Sale
7585 E Flyway St, Nampa, Idaho 83687
- Property Type :
- Residential
- Listing Type :
- For Sale
- Listing ID :
- 99003785
- Price :
- $489,500
- Bedrooms :
- 4
- Bathrooms :
- 2.5
- Apx SqFt :
- 2,054 SqFt
- Year Built :
- 2023
- Lot Area :
- 0.20 SqFt
- Days on Market :
- 1
- Subdivision :
- Feather Cove
- Builder Name :
- CBH Homes
- Update Date :
- 10/15/2026 21:22:56
- Status :
- Active

- JoeAnne Santy-Greene
- (208) 947-4609
- (208) 283-6313
- (208) 287-8500
-


