

-
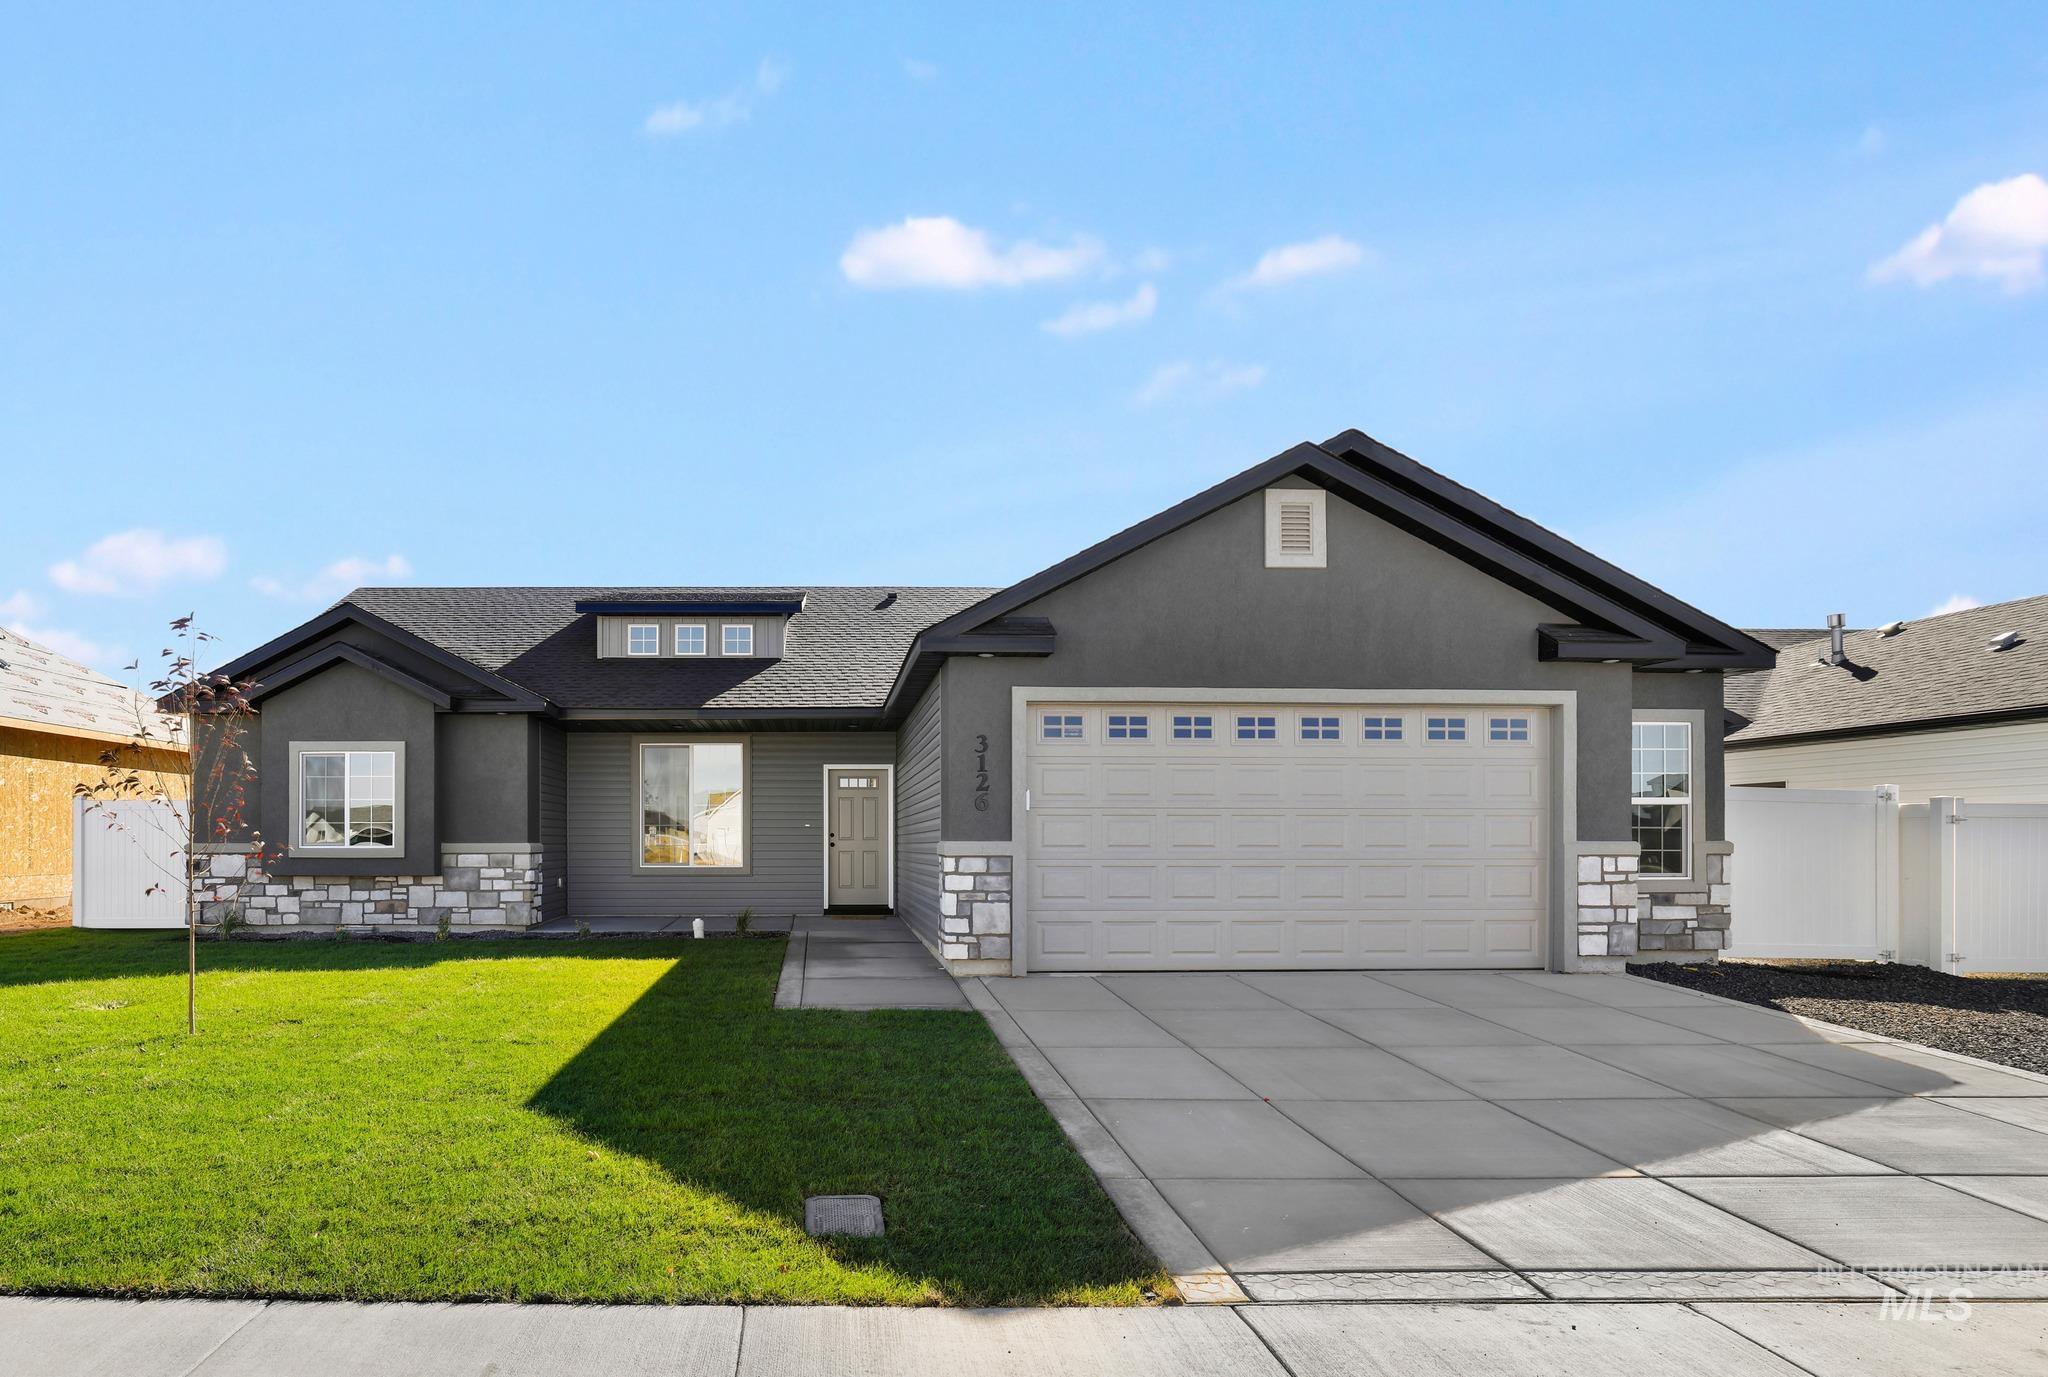
Single-story exterior featuring a mix of dark-toned siding and stone veneer, shingled roof, attached two-car garage, and a concrete driveway
-
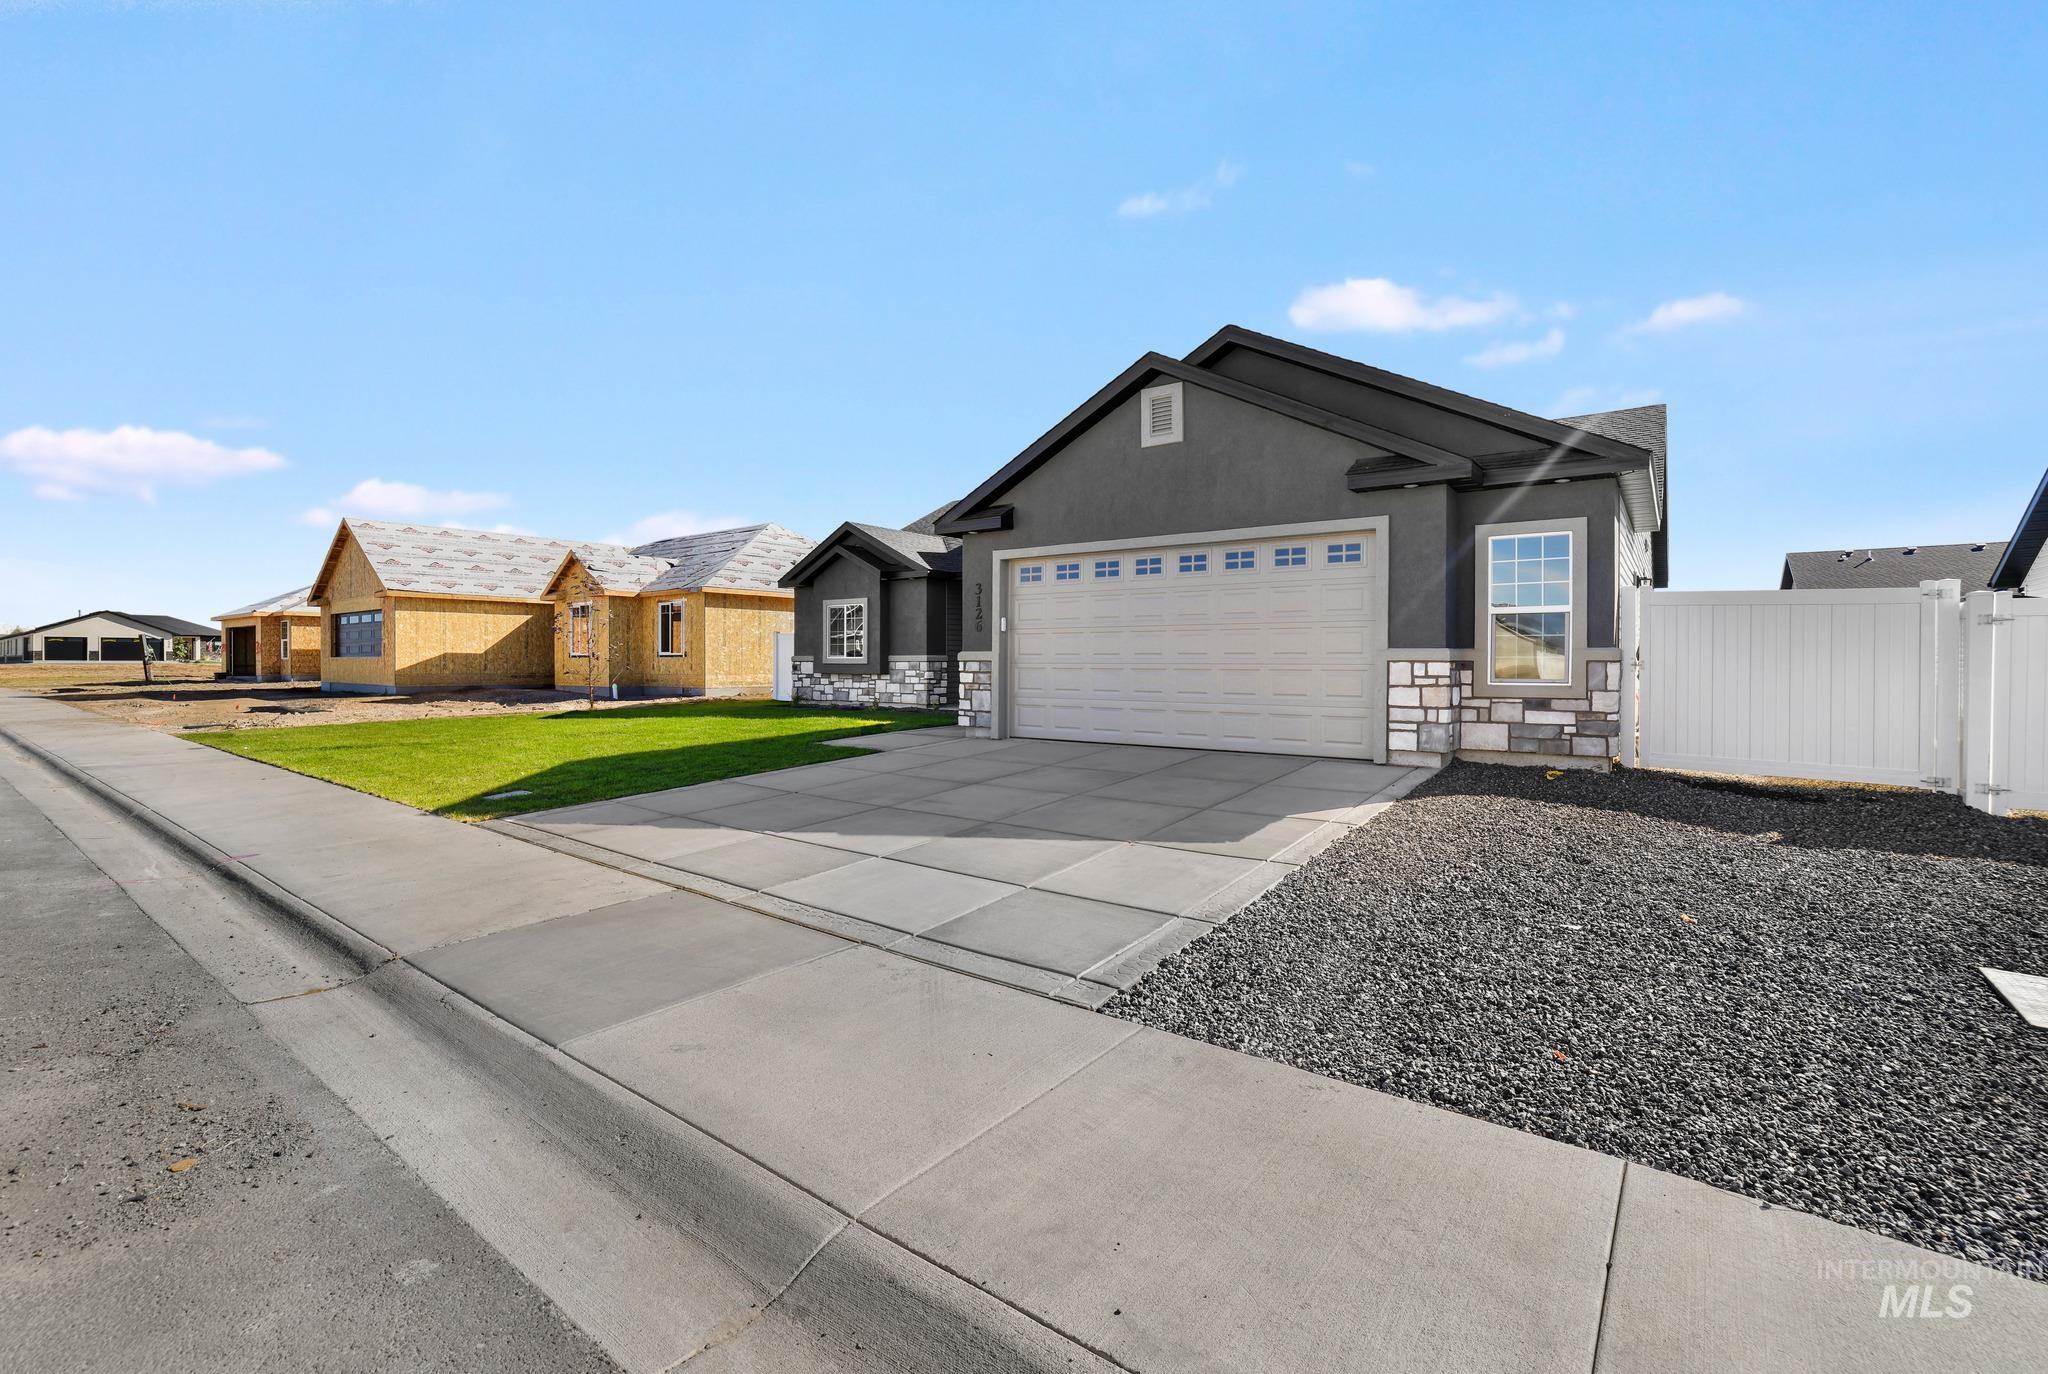
Exterior facade featuring a combination of stucco and stone veneer, a multi-car garage, and white vinyl privacy fencing
-
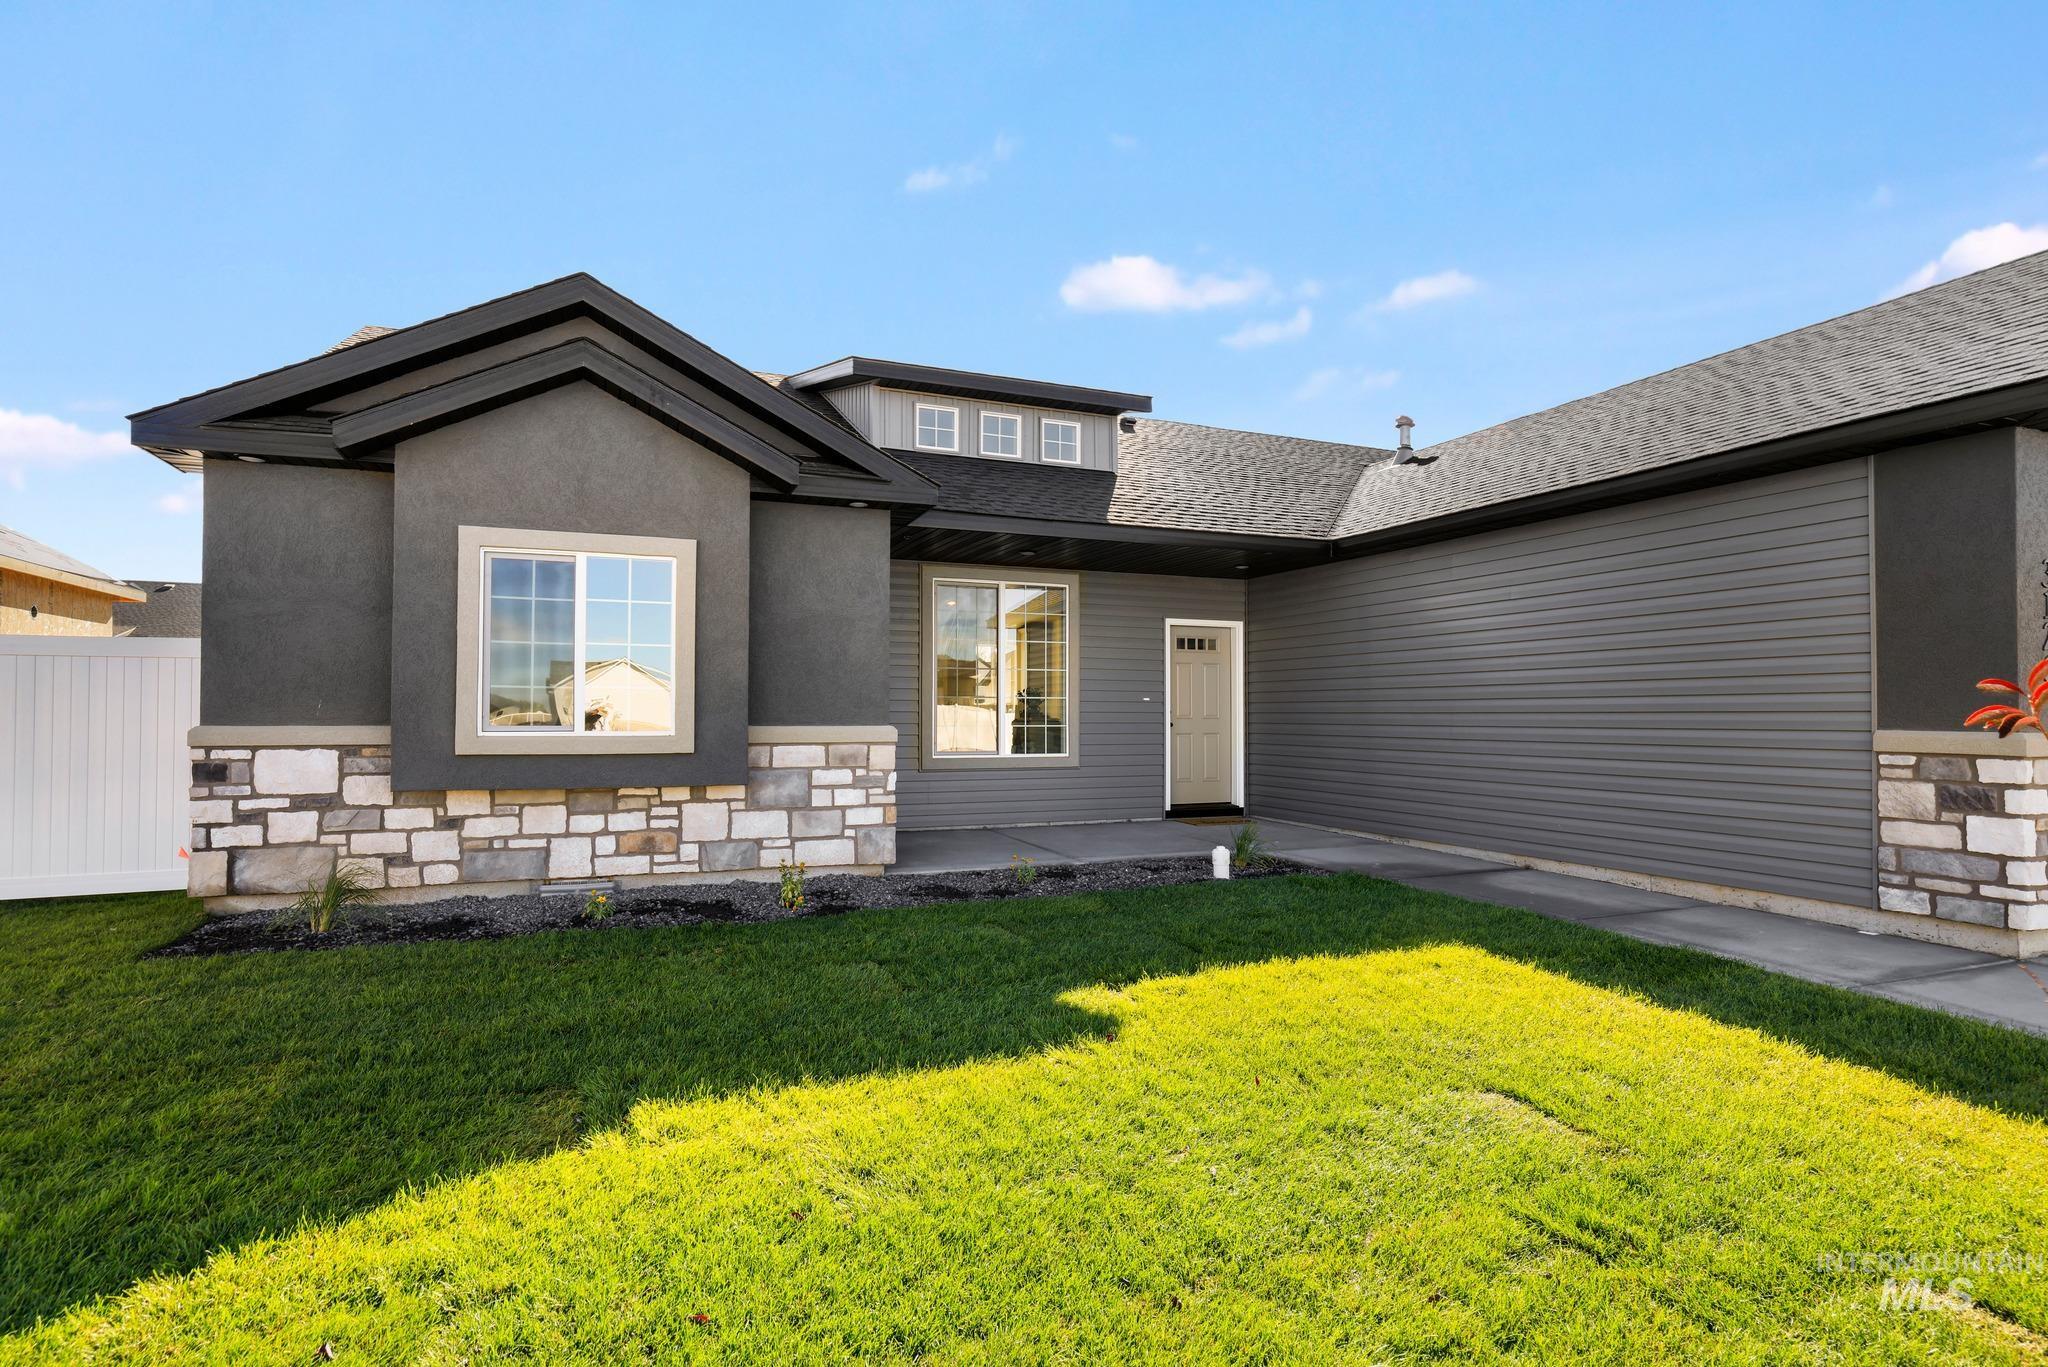
Exterior facade featuring a combination of horizontal lap siding and stucco finishes, complemented by natural stone masonry accents, a multi-gabled roofline, and a covered entry
-
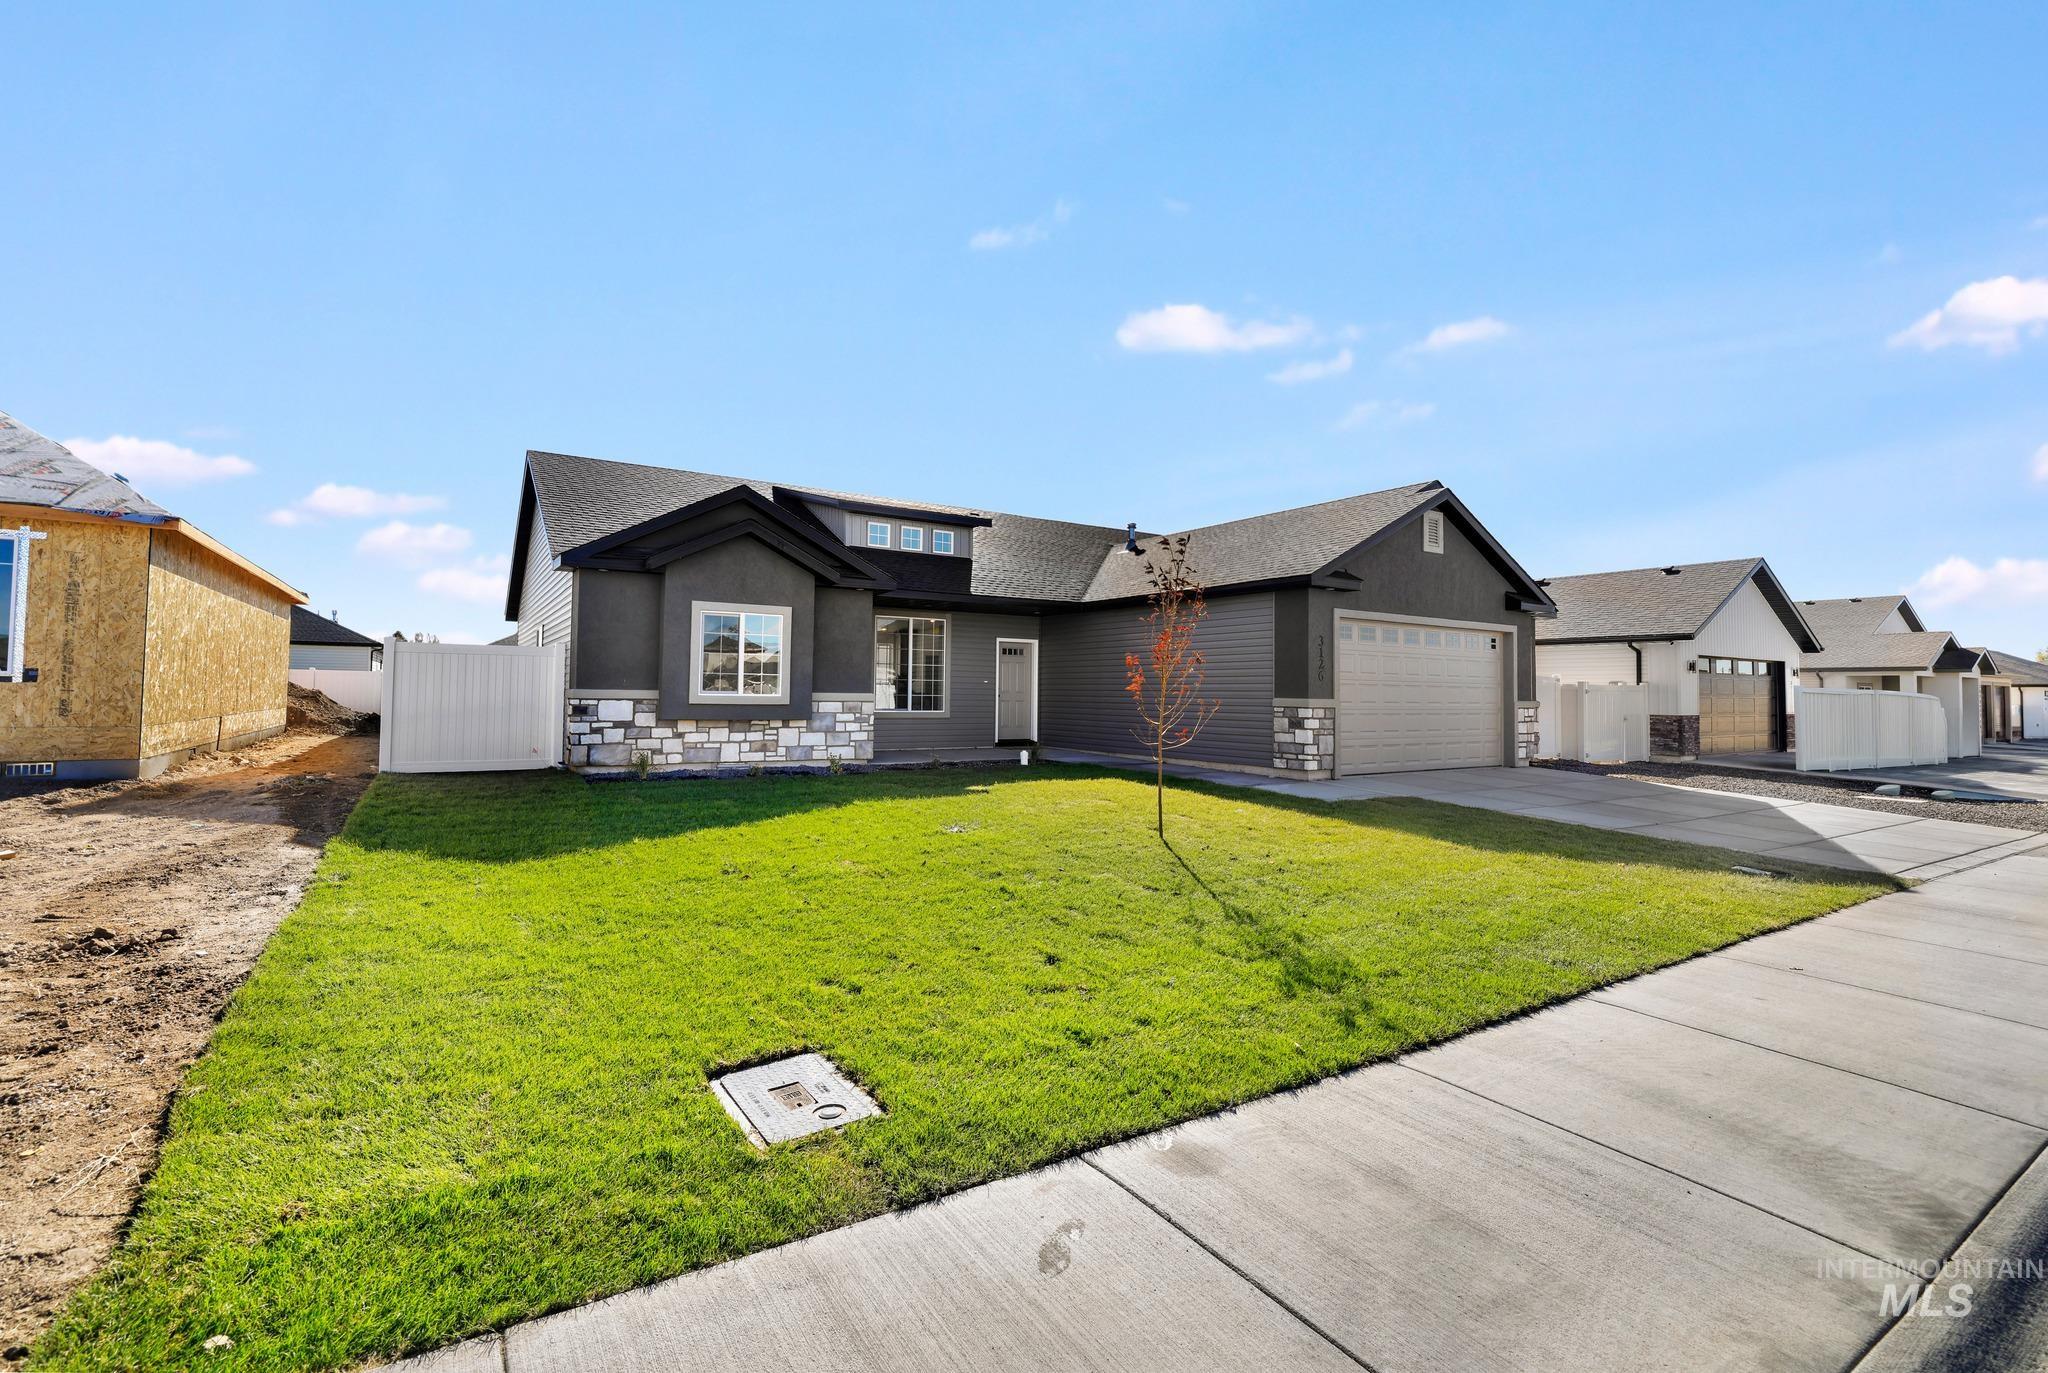
Single-story residence featuring a mixed-material exterior of horizontal siding and stone veneer, a multi-gabled roofline, and an attached multi-car garage
-
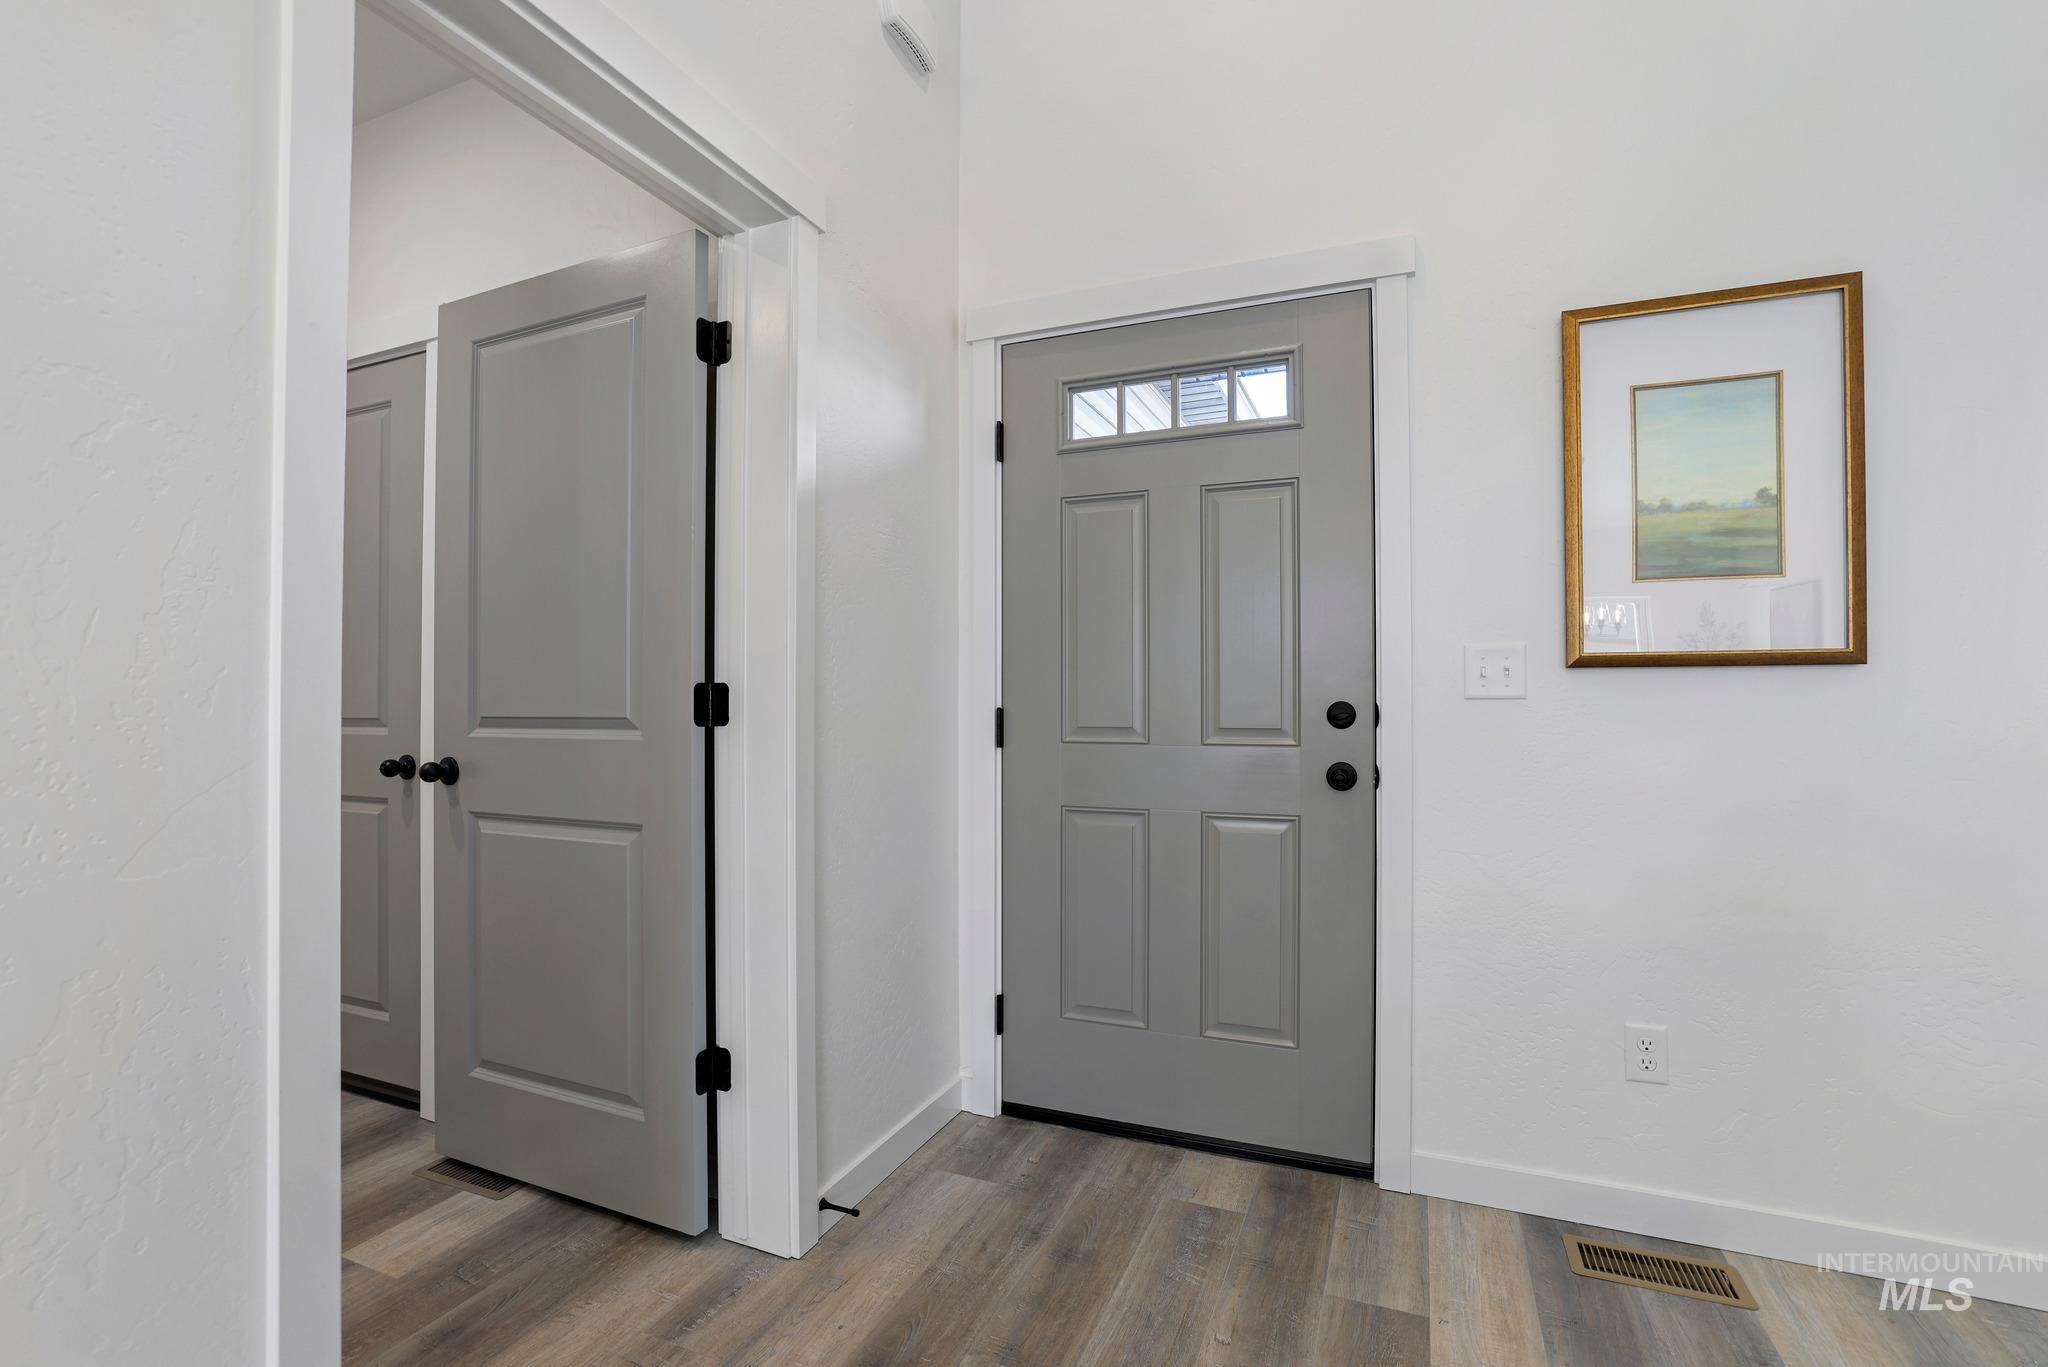
Entryway featuring a grey four-panel front door with an integrated transom window, matching interior doors with matte black hardware, and wood-finish flooring
-
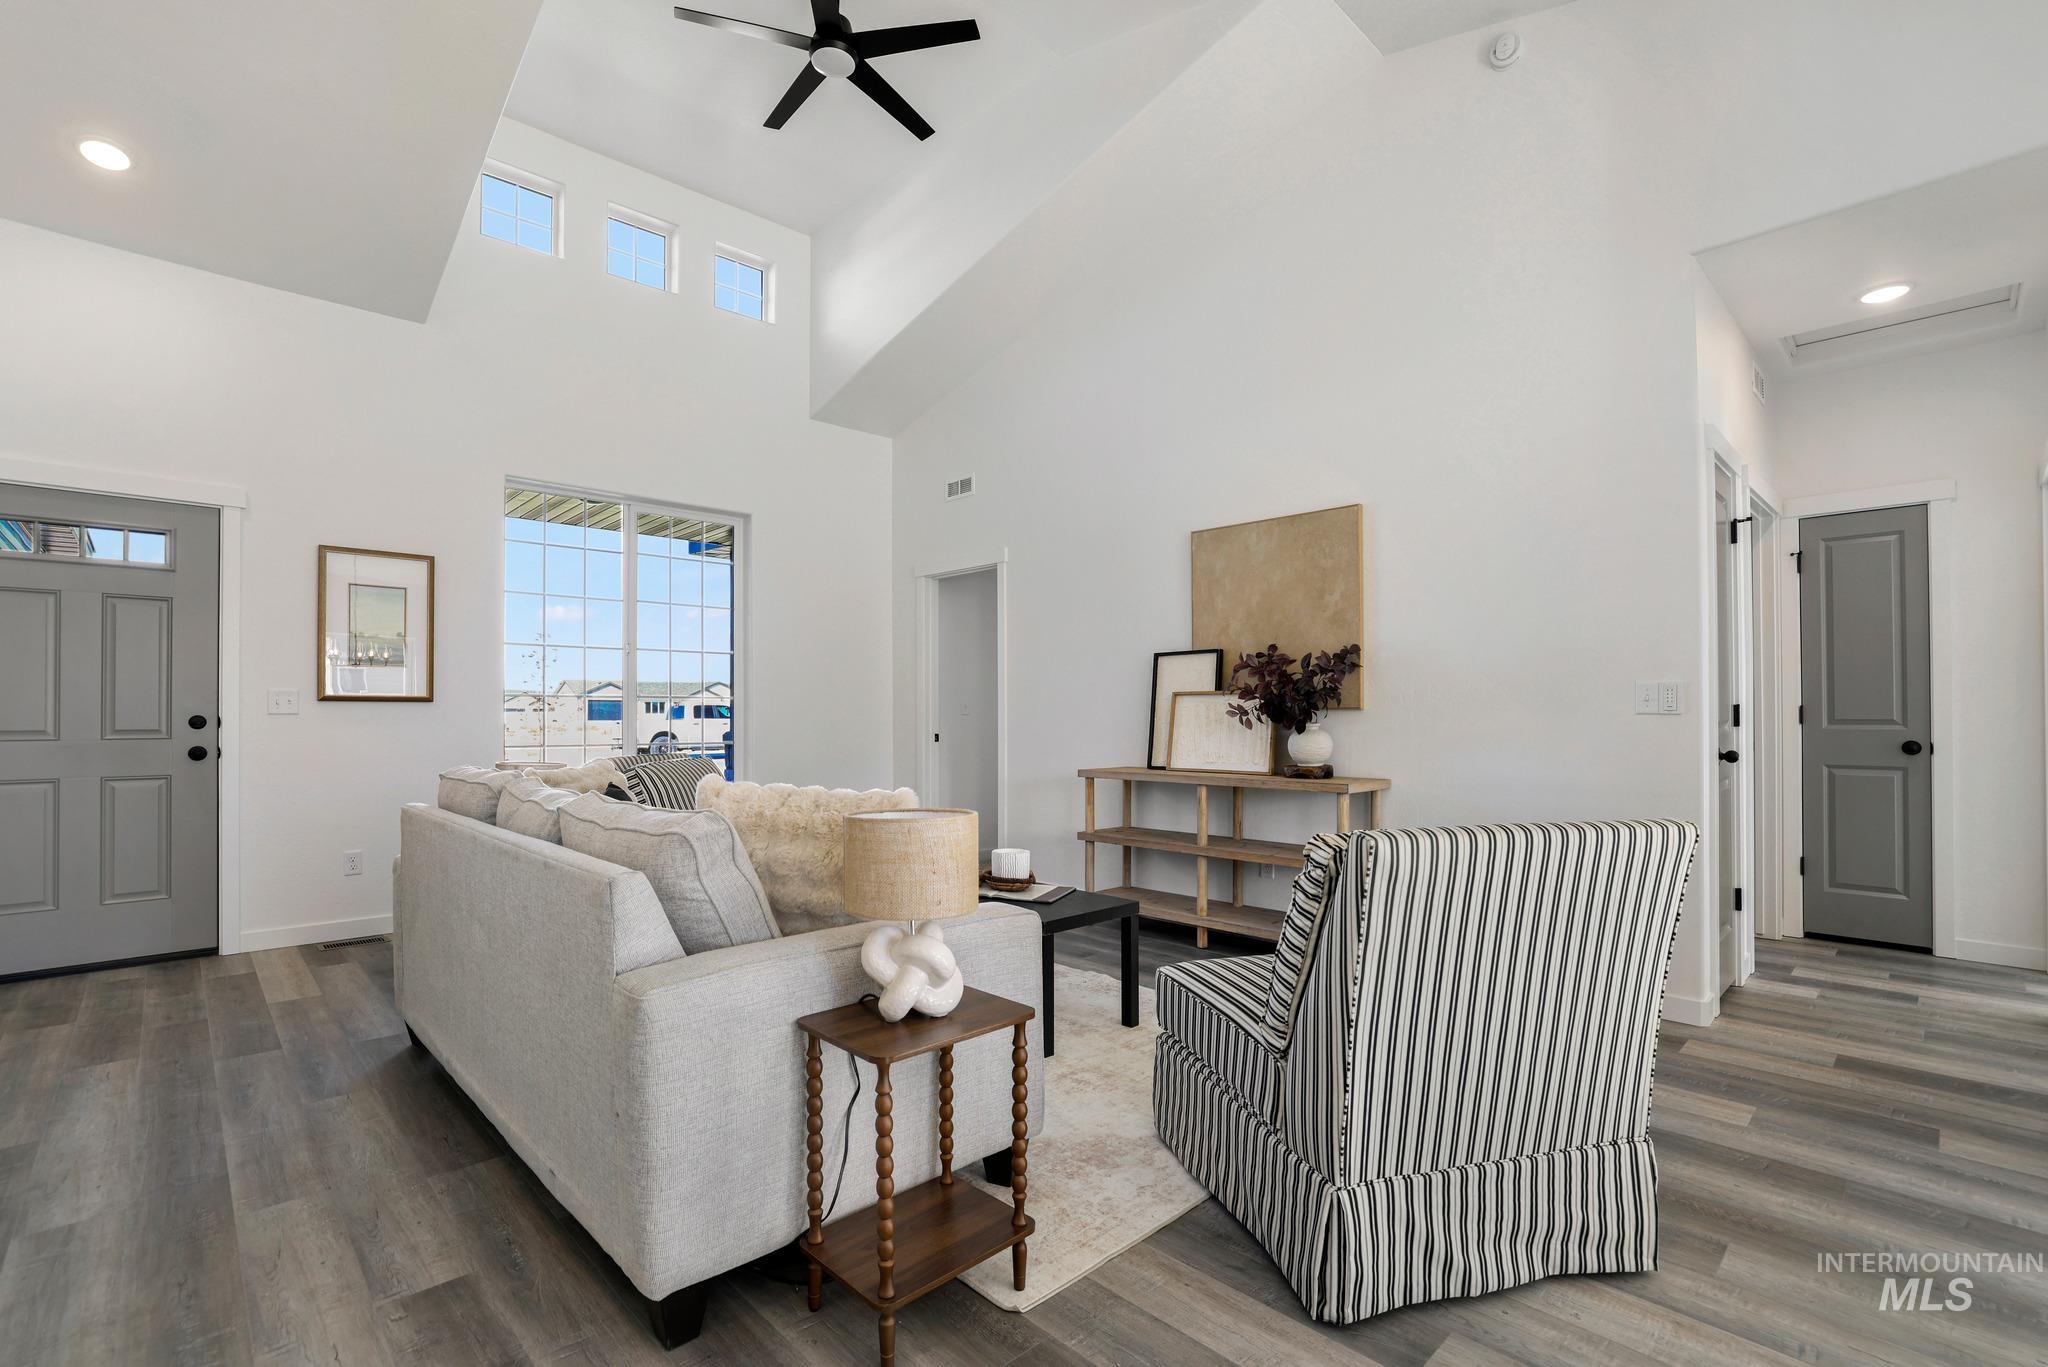
Vaulted ceilings, wood-finish flooring, transom windows, recessed lighting, and a ceiling fan
-
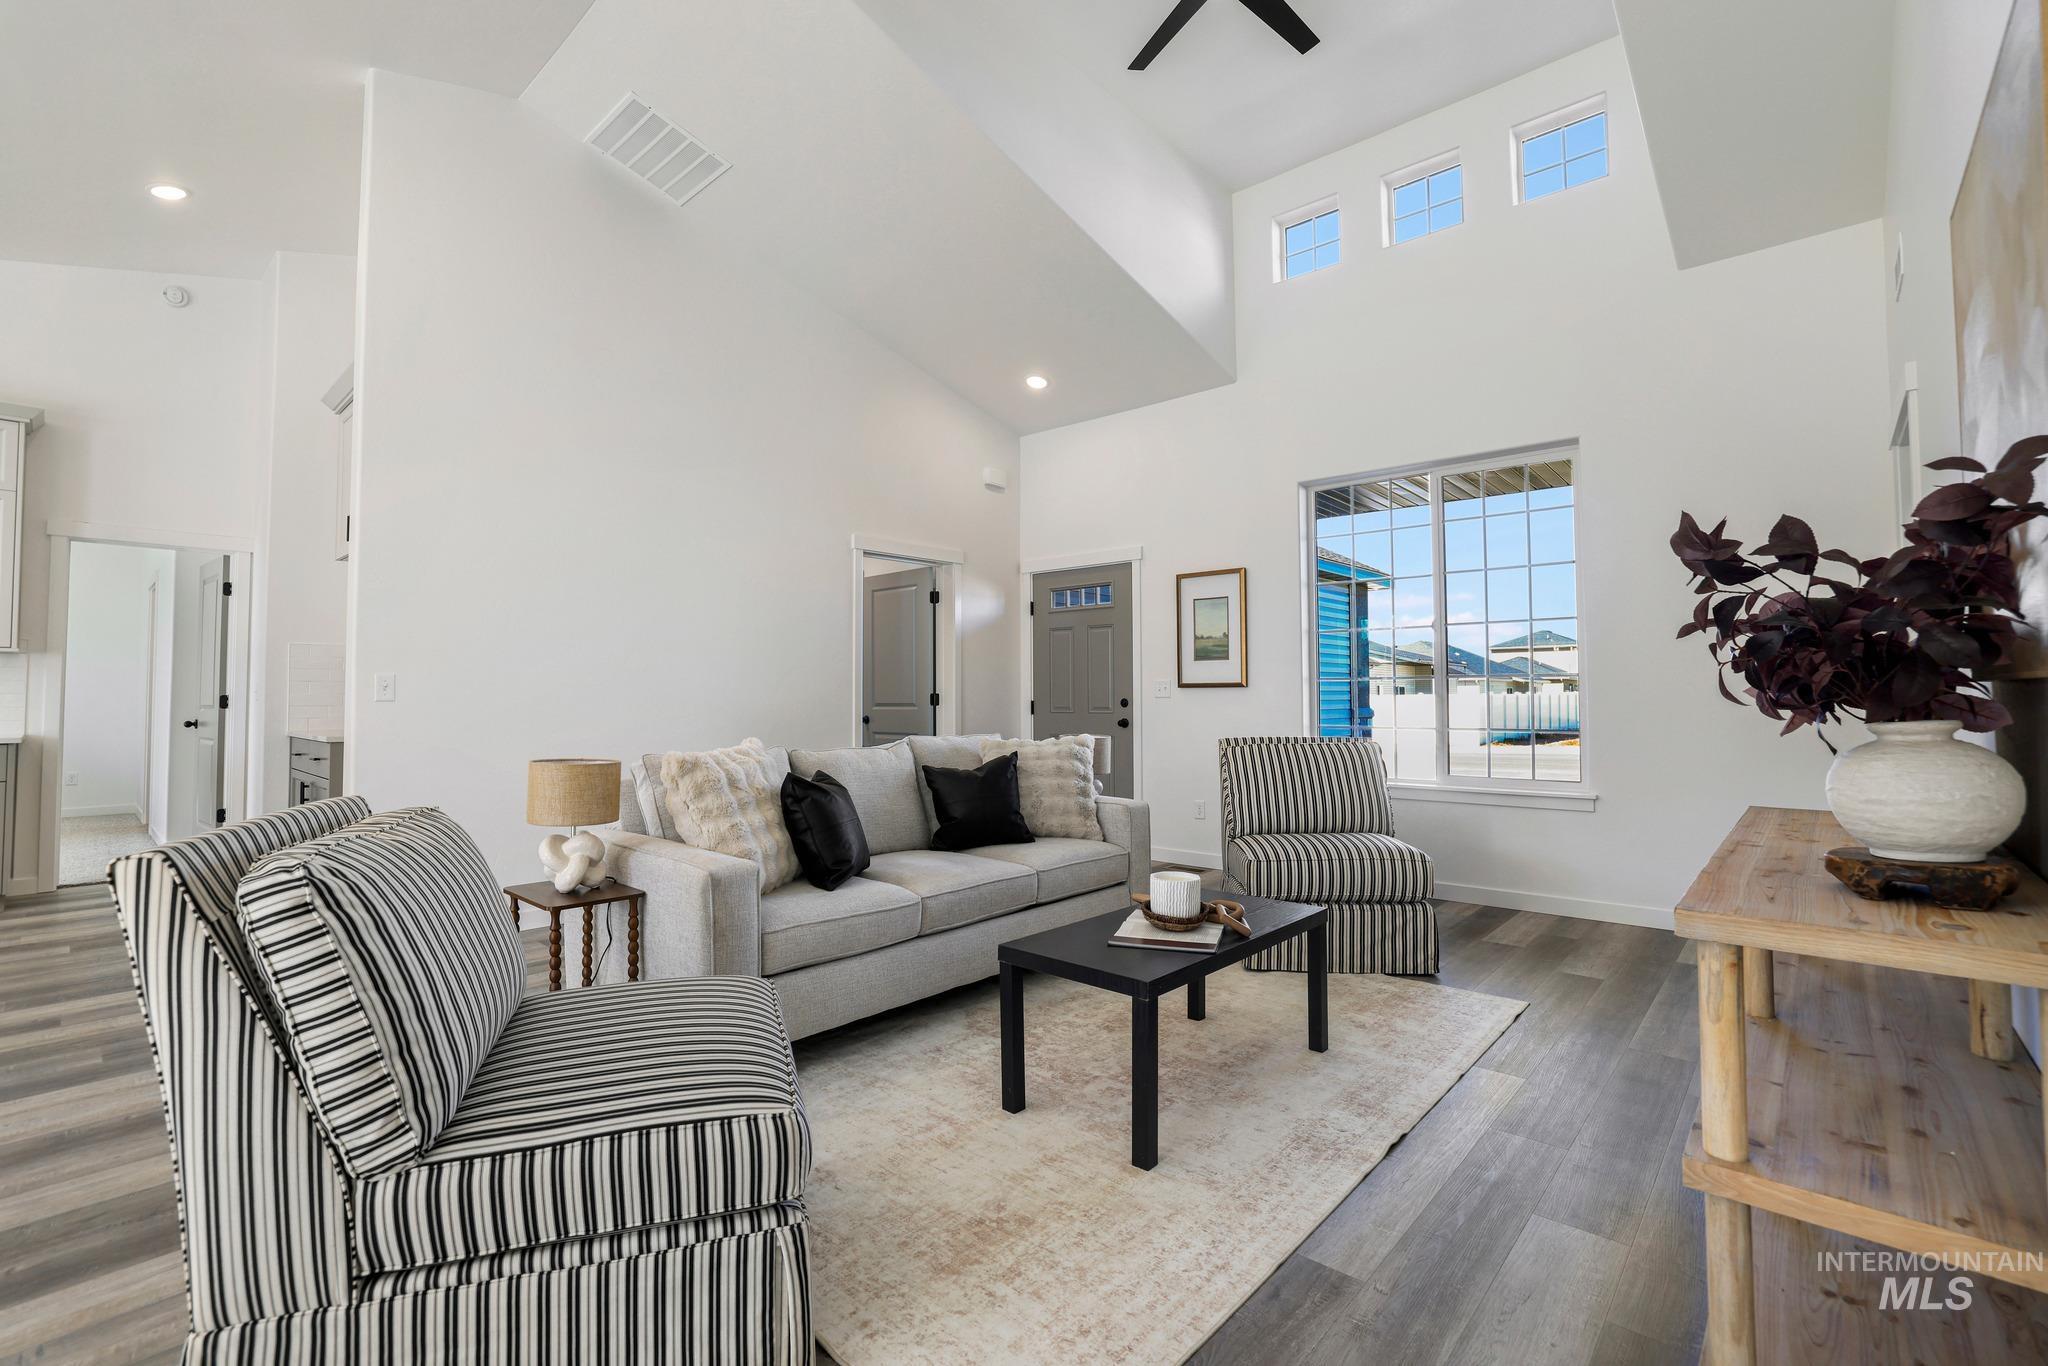
Living area featuring a vaulted ceiling, wood-finish flooring, grid-pattern windows, transom windows, and recessed lighting
-
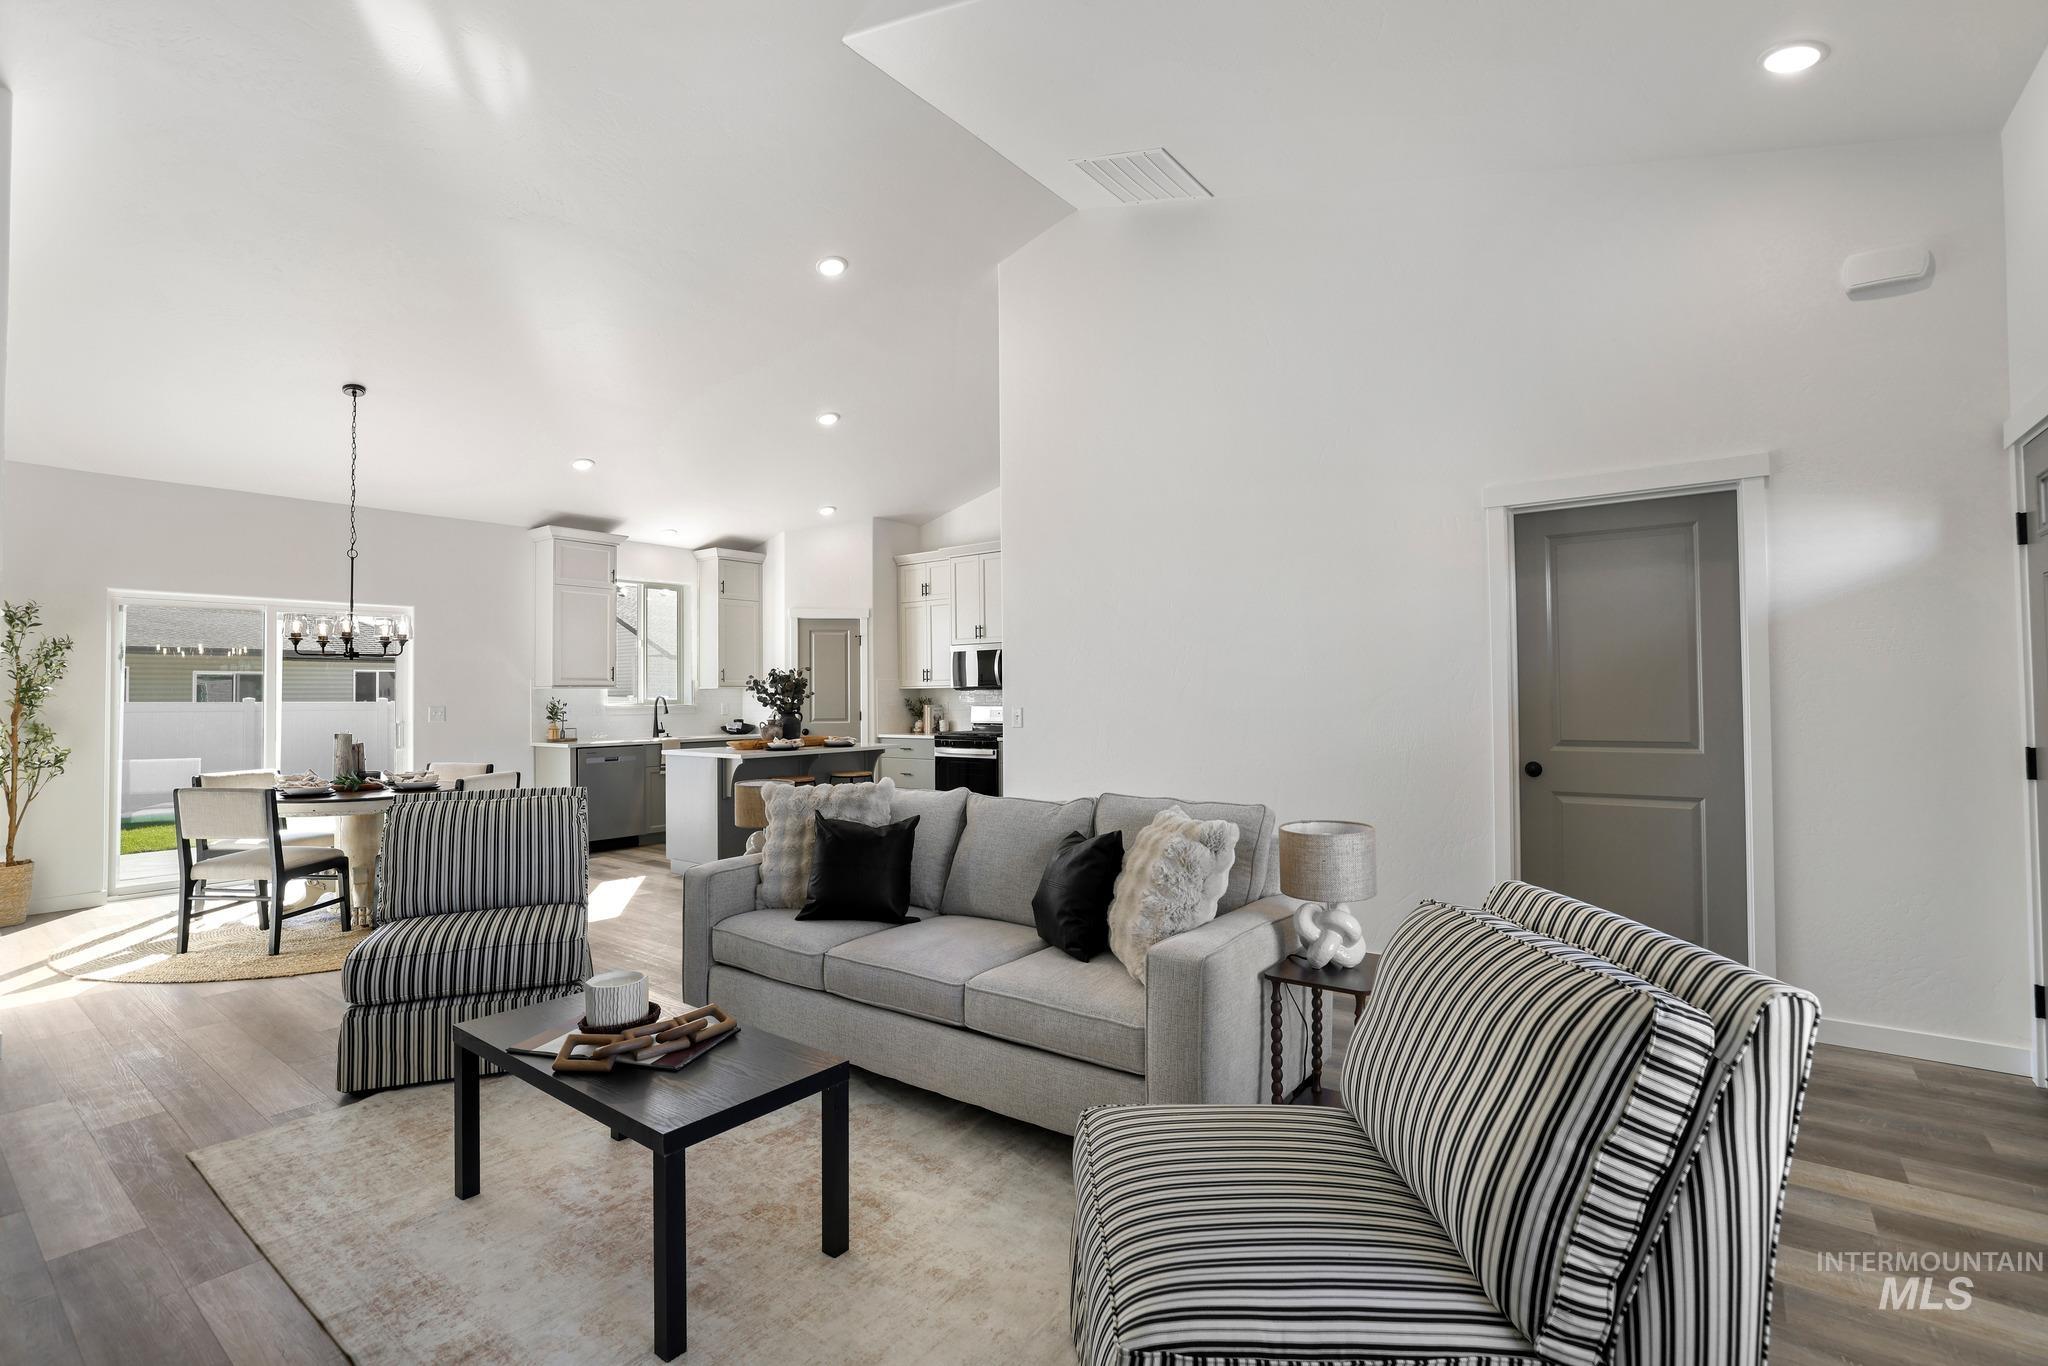
Open floor plan featuring vaulted ceilings, recessed lighting, wood-finish flooring, and white cabinetry
-
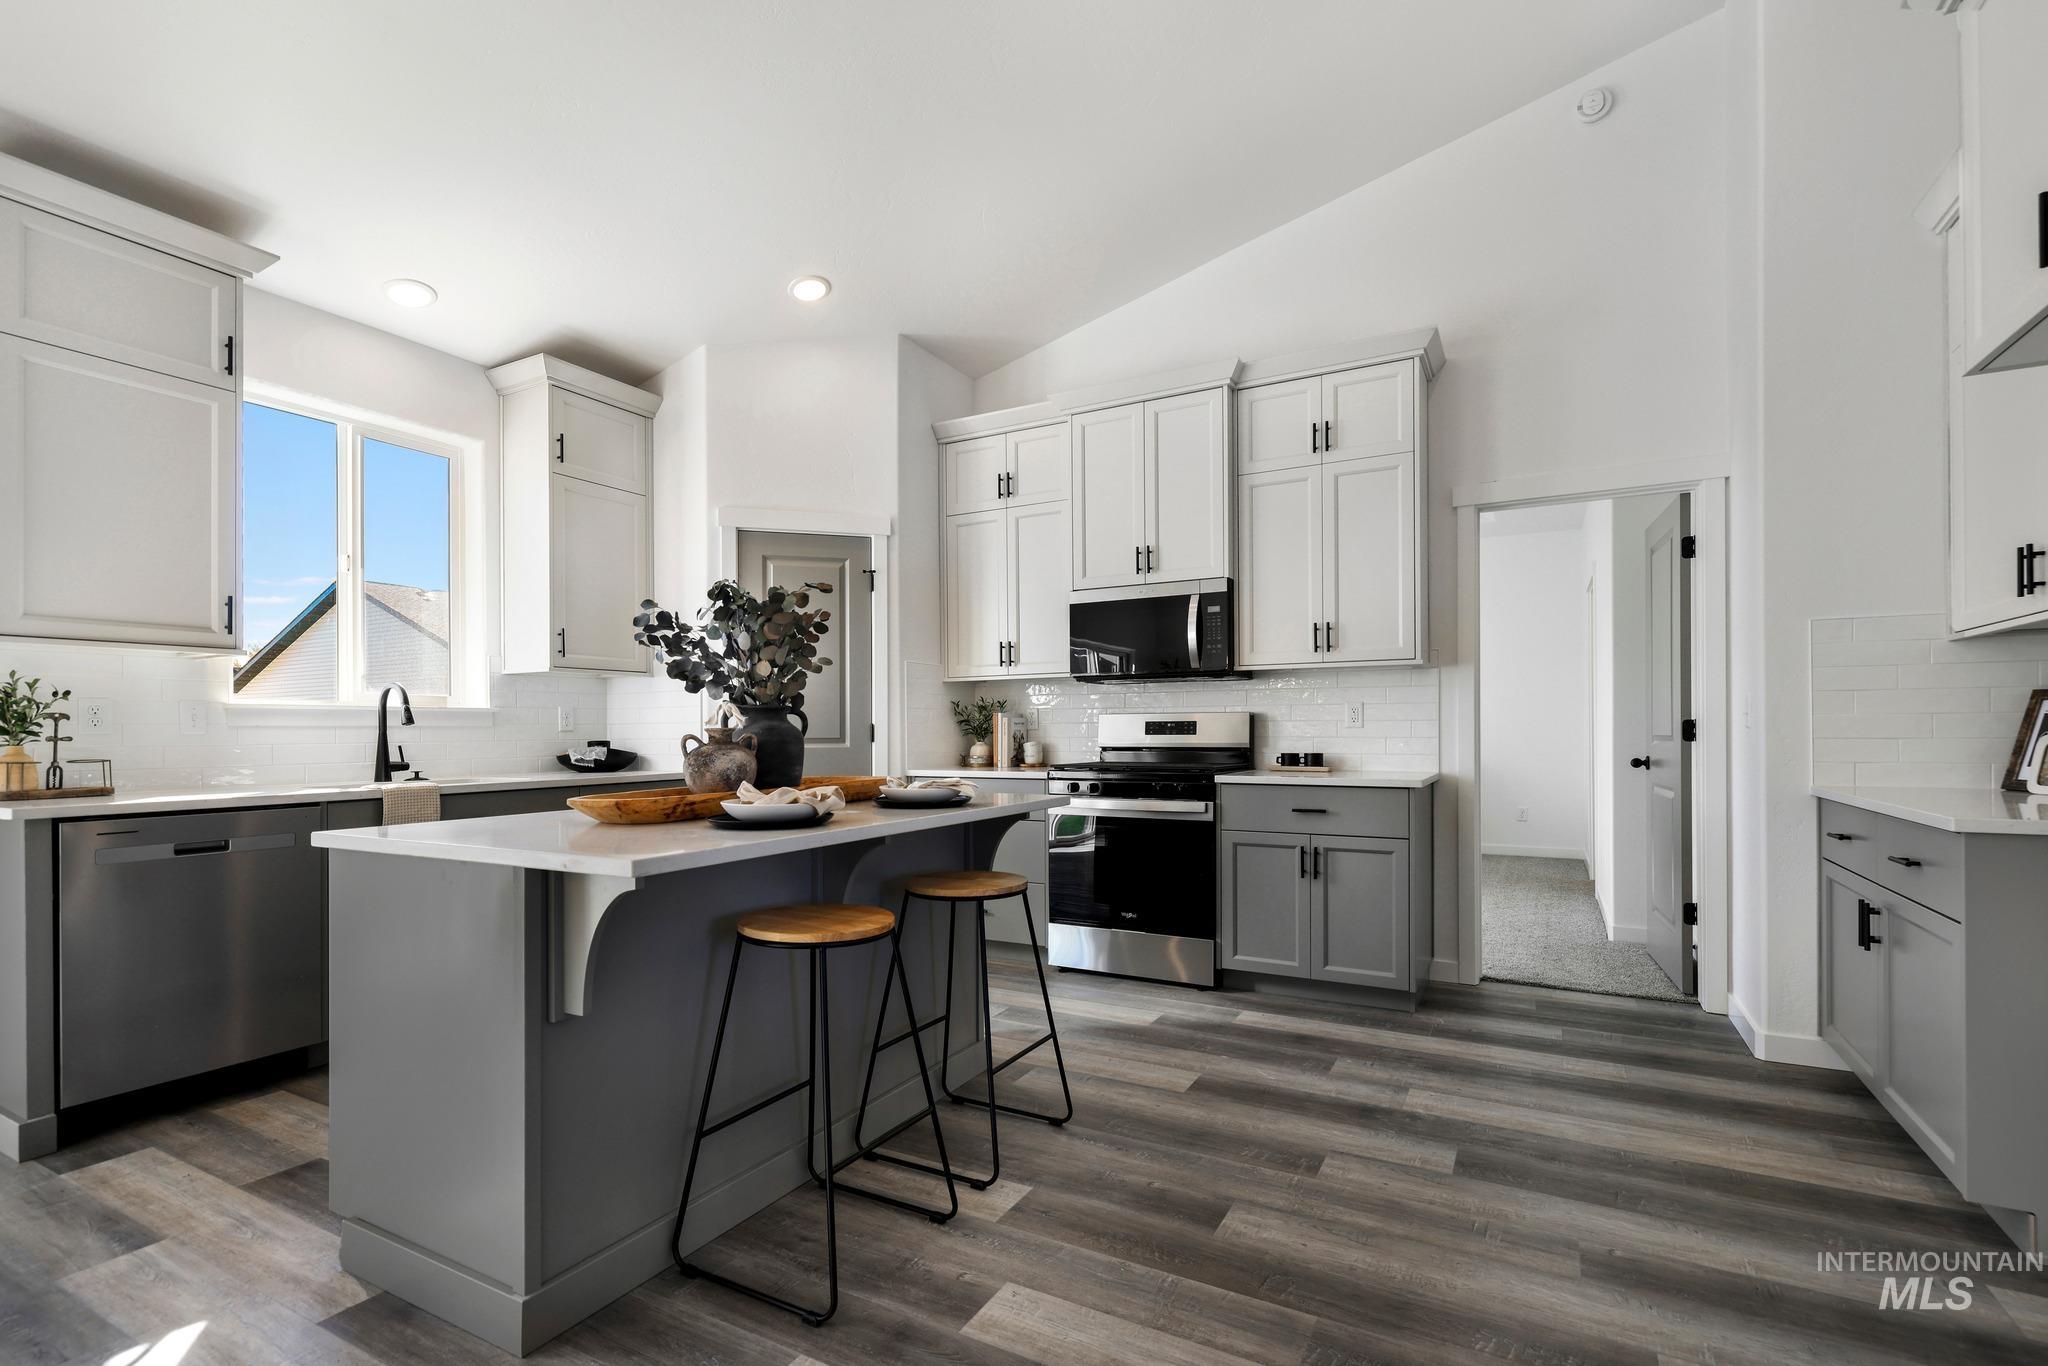
Kitchen featuring two-tone cabinetry, central island with seating overhang, stainless steel appliances, white tile backsplash, and wood-finish flooring
-
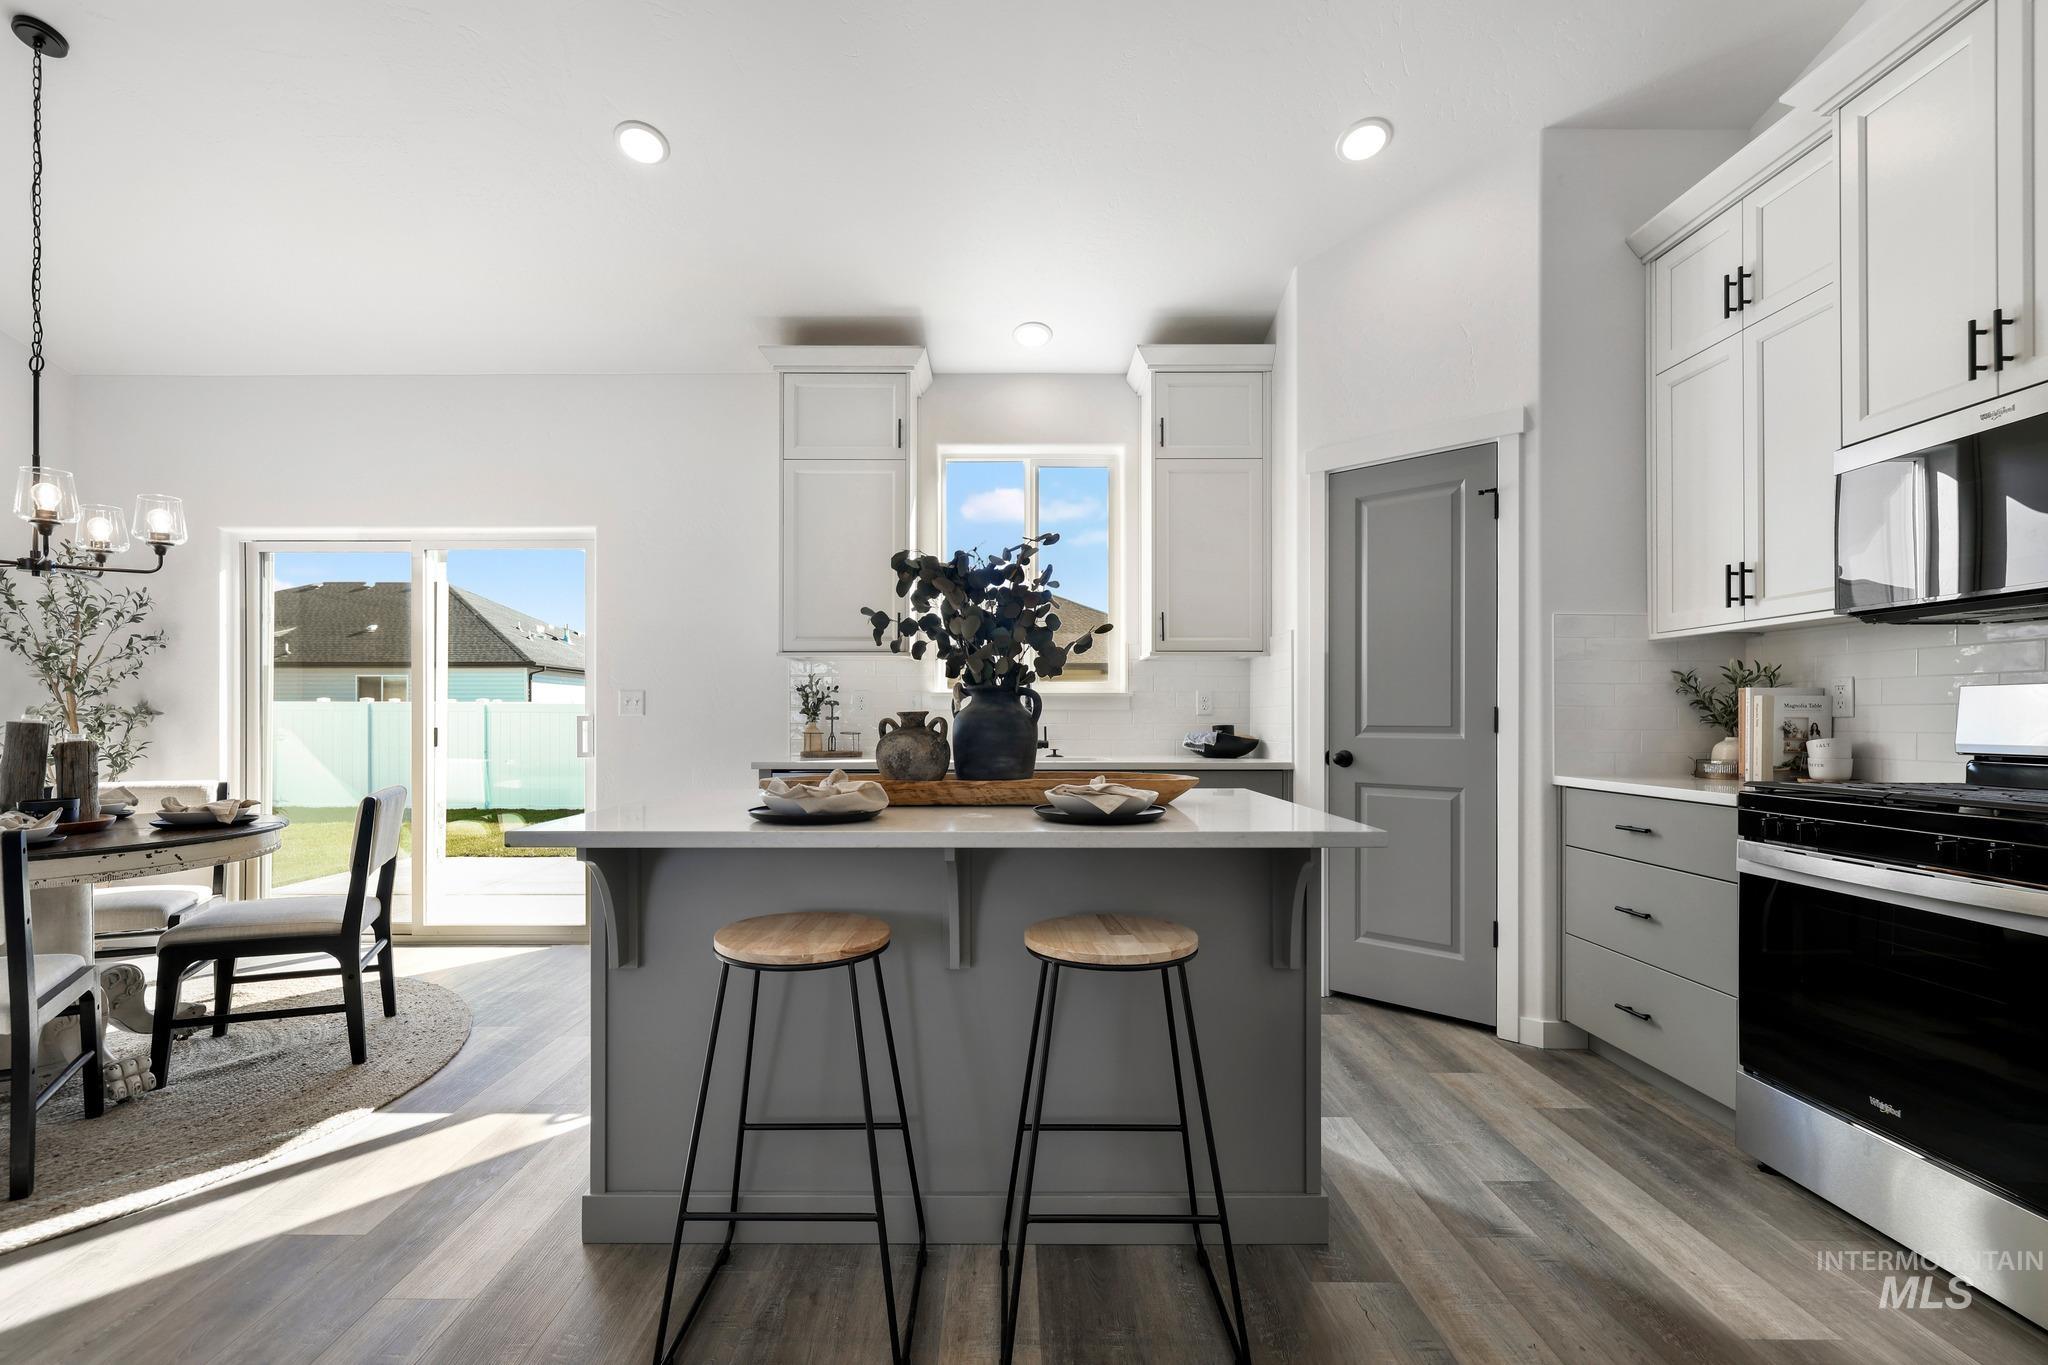
Kitchen featuring a central island with a stone-finish countertop, white cabinetry with matte black hardware, integrated stainless steel appliances, recessed lighting, and wood-finish flooring
-
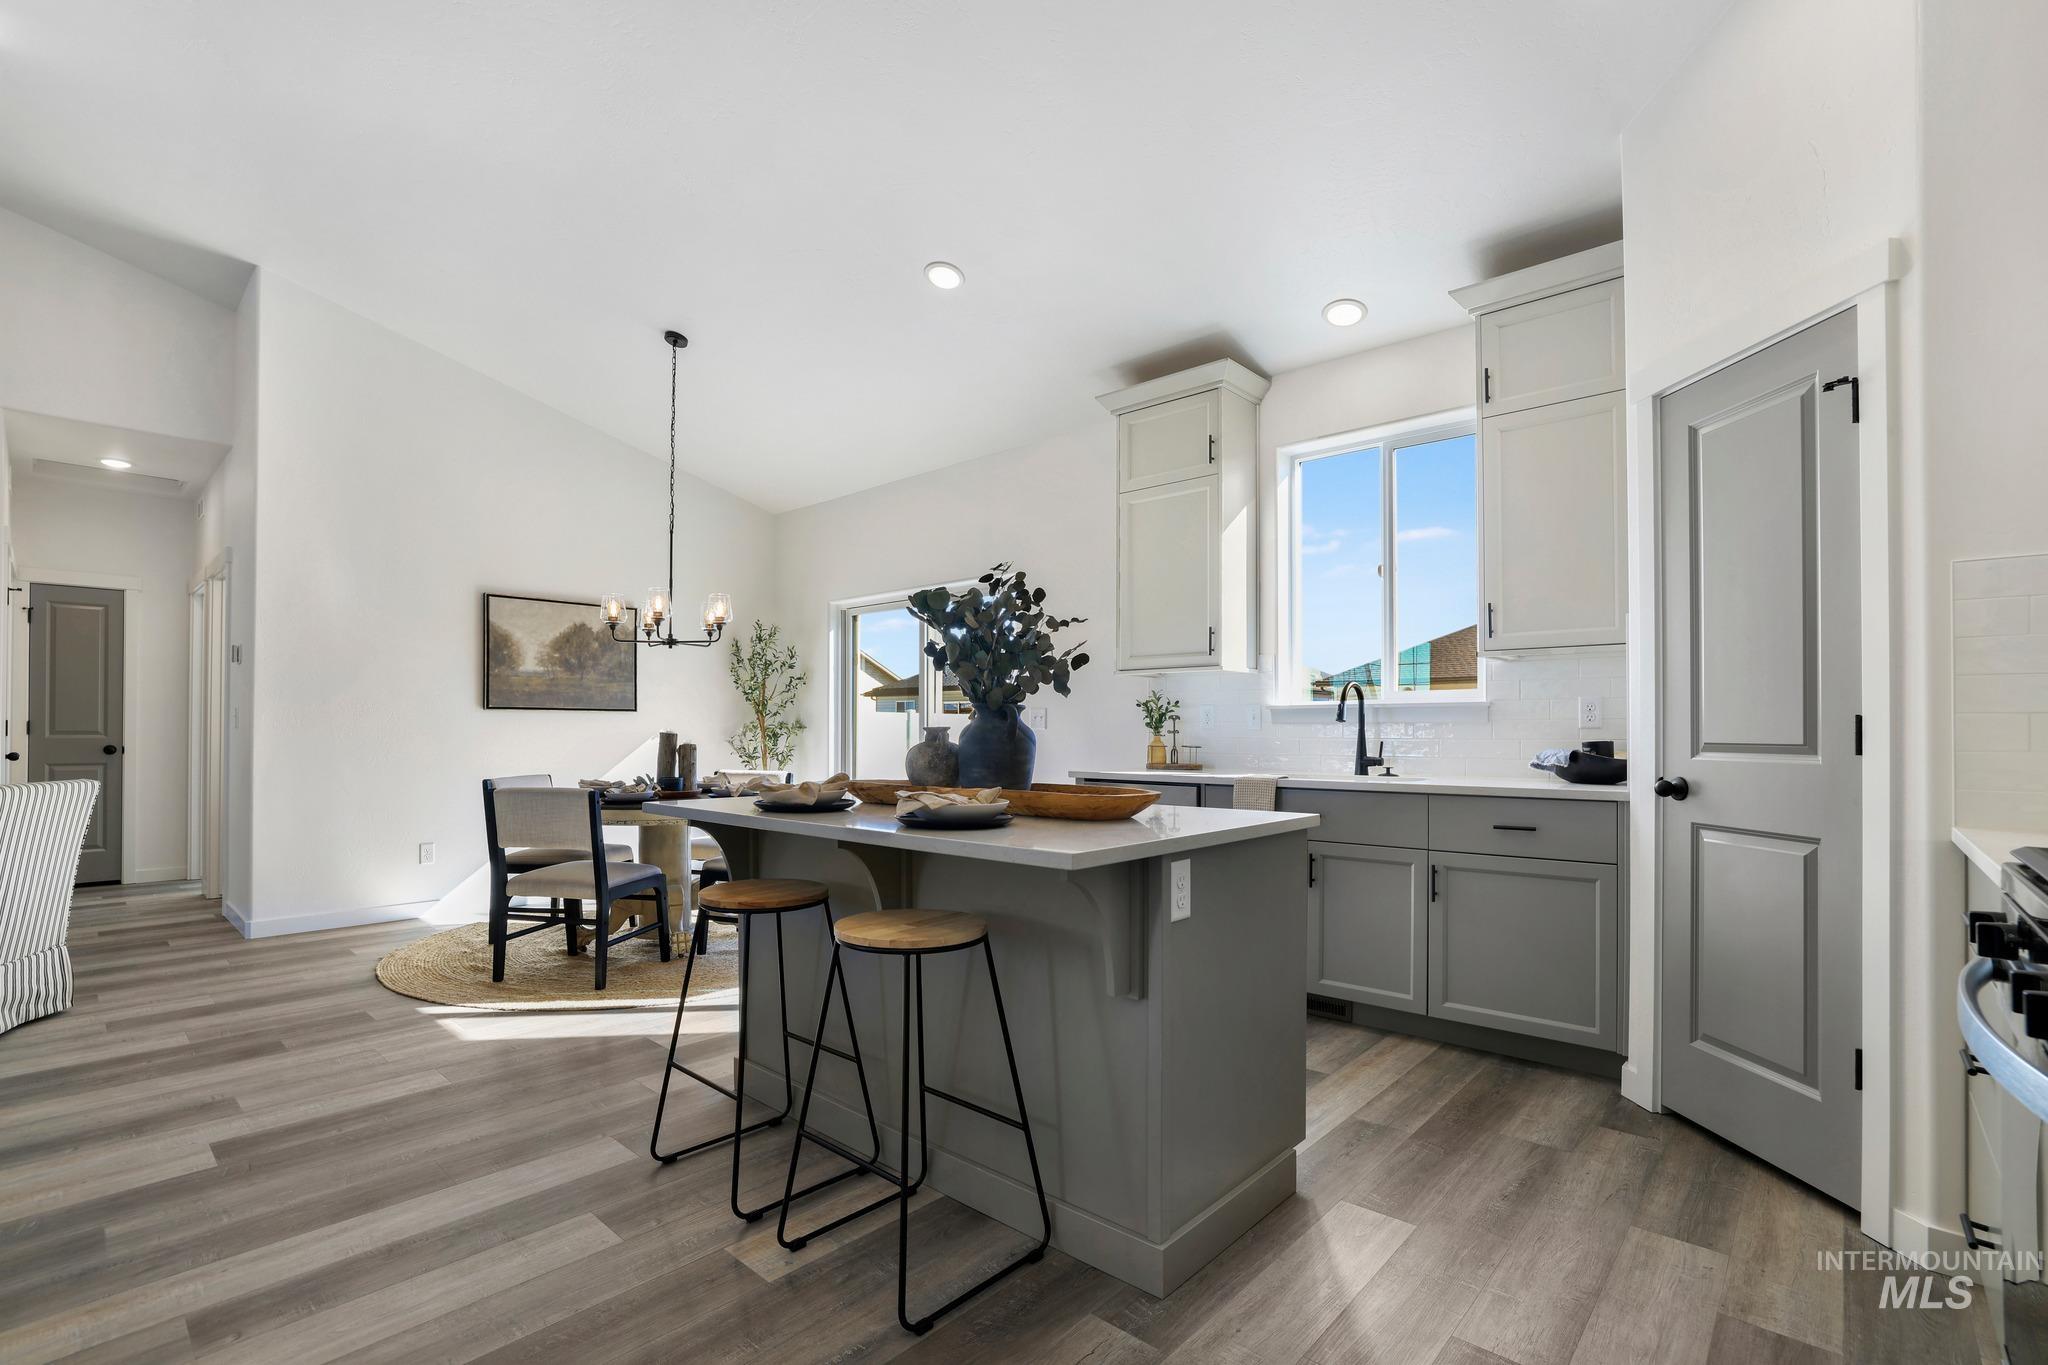
Kitchen featuring two-tone cabinetry, a central island with a solid surface countertop, wood-finish flooring, and recessed lighting
-
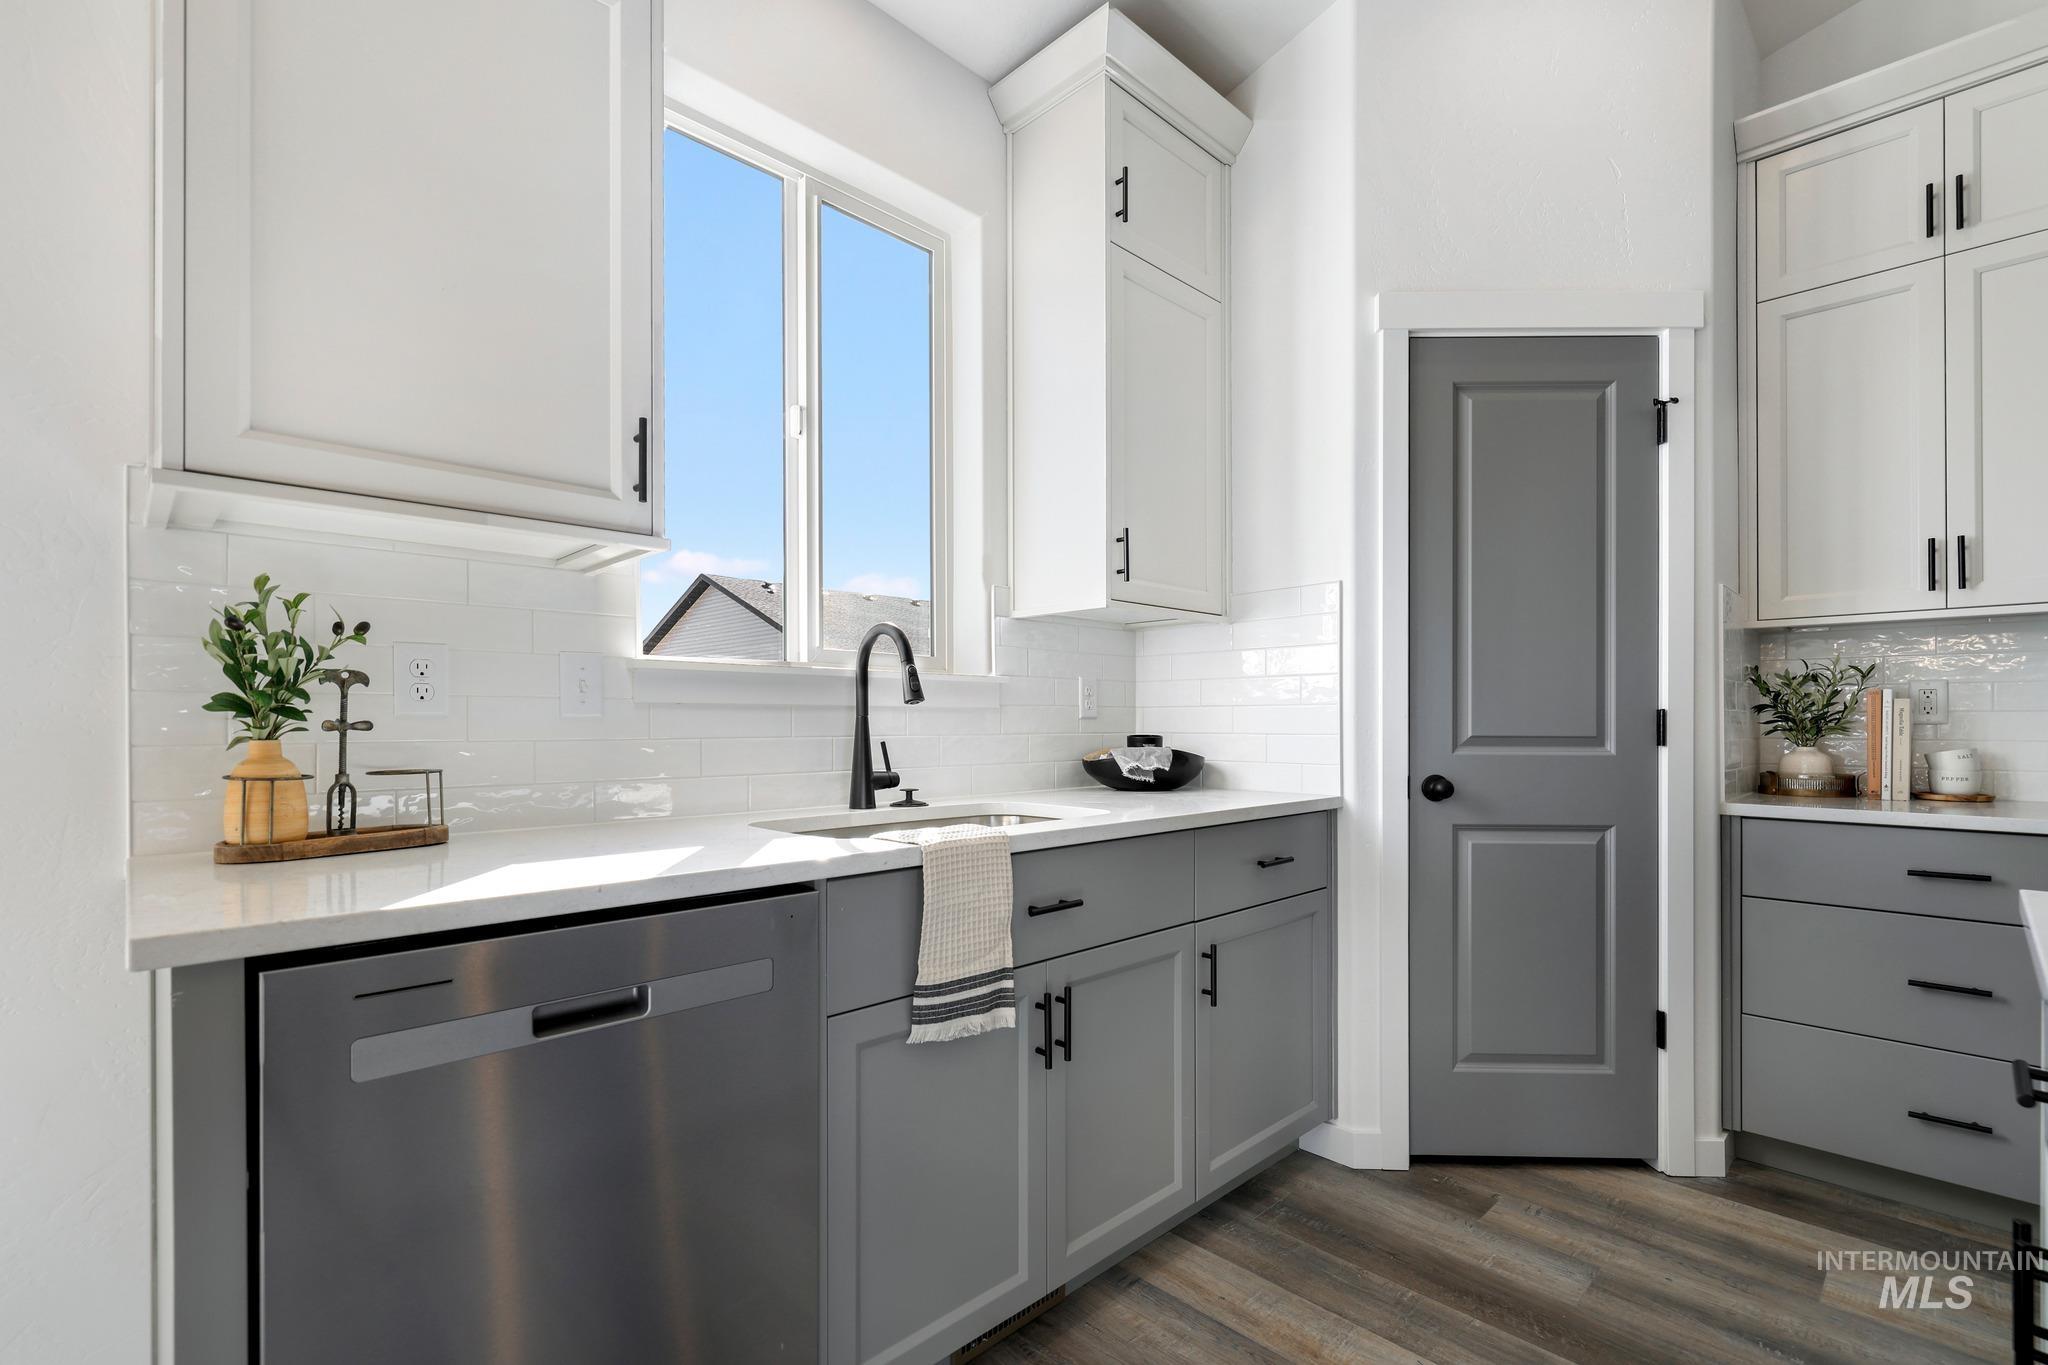
Kitchen featuring dual-tone cabinetry, stone countertops, white subway tile backsplash, stainless steel dishwasher, and wood-finish flooring
-
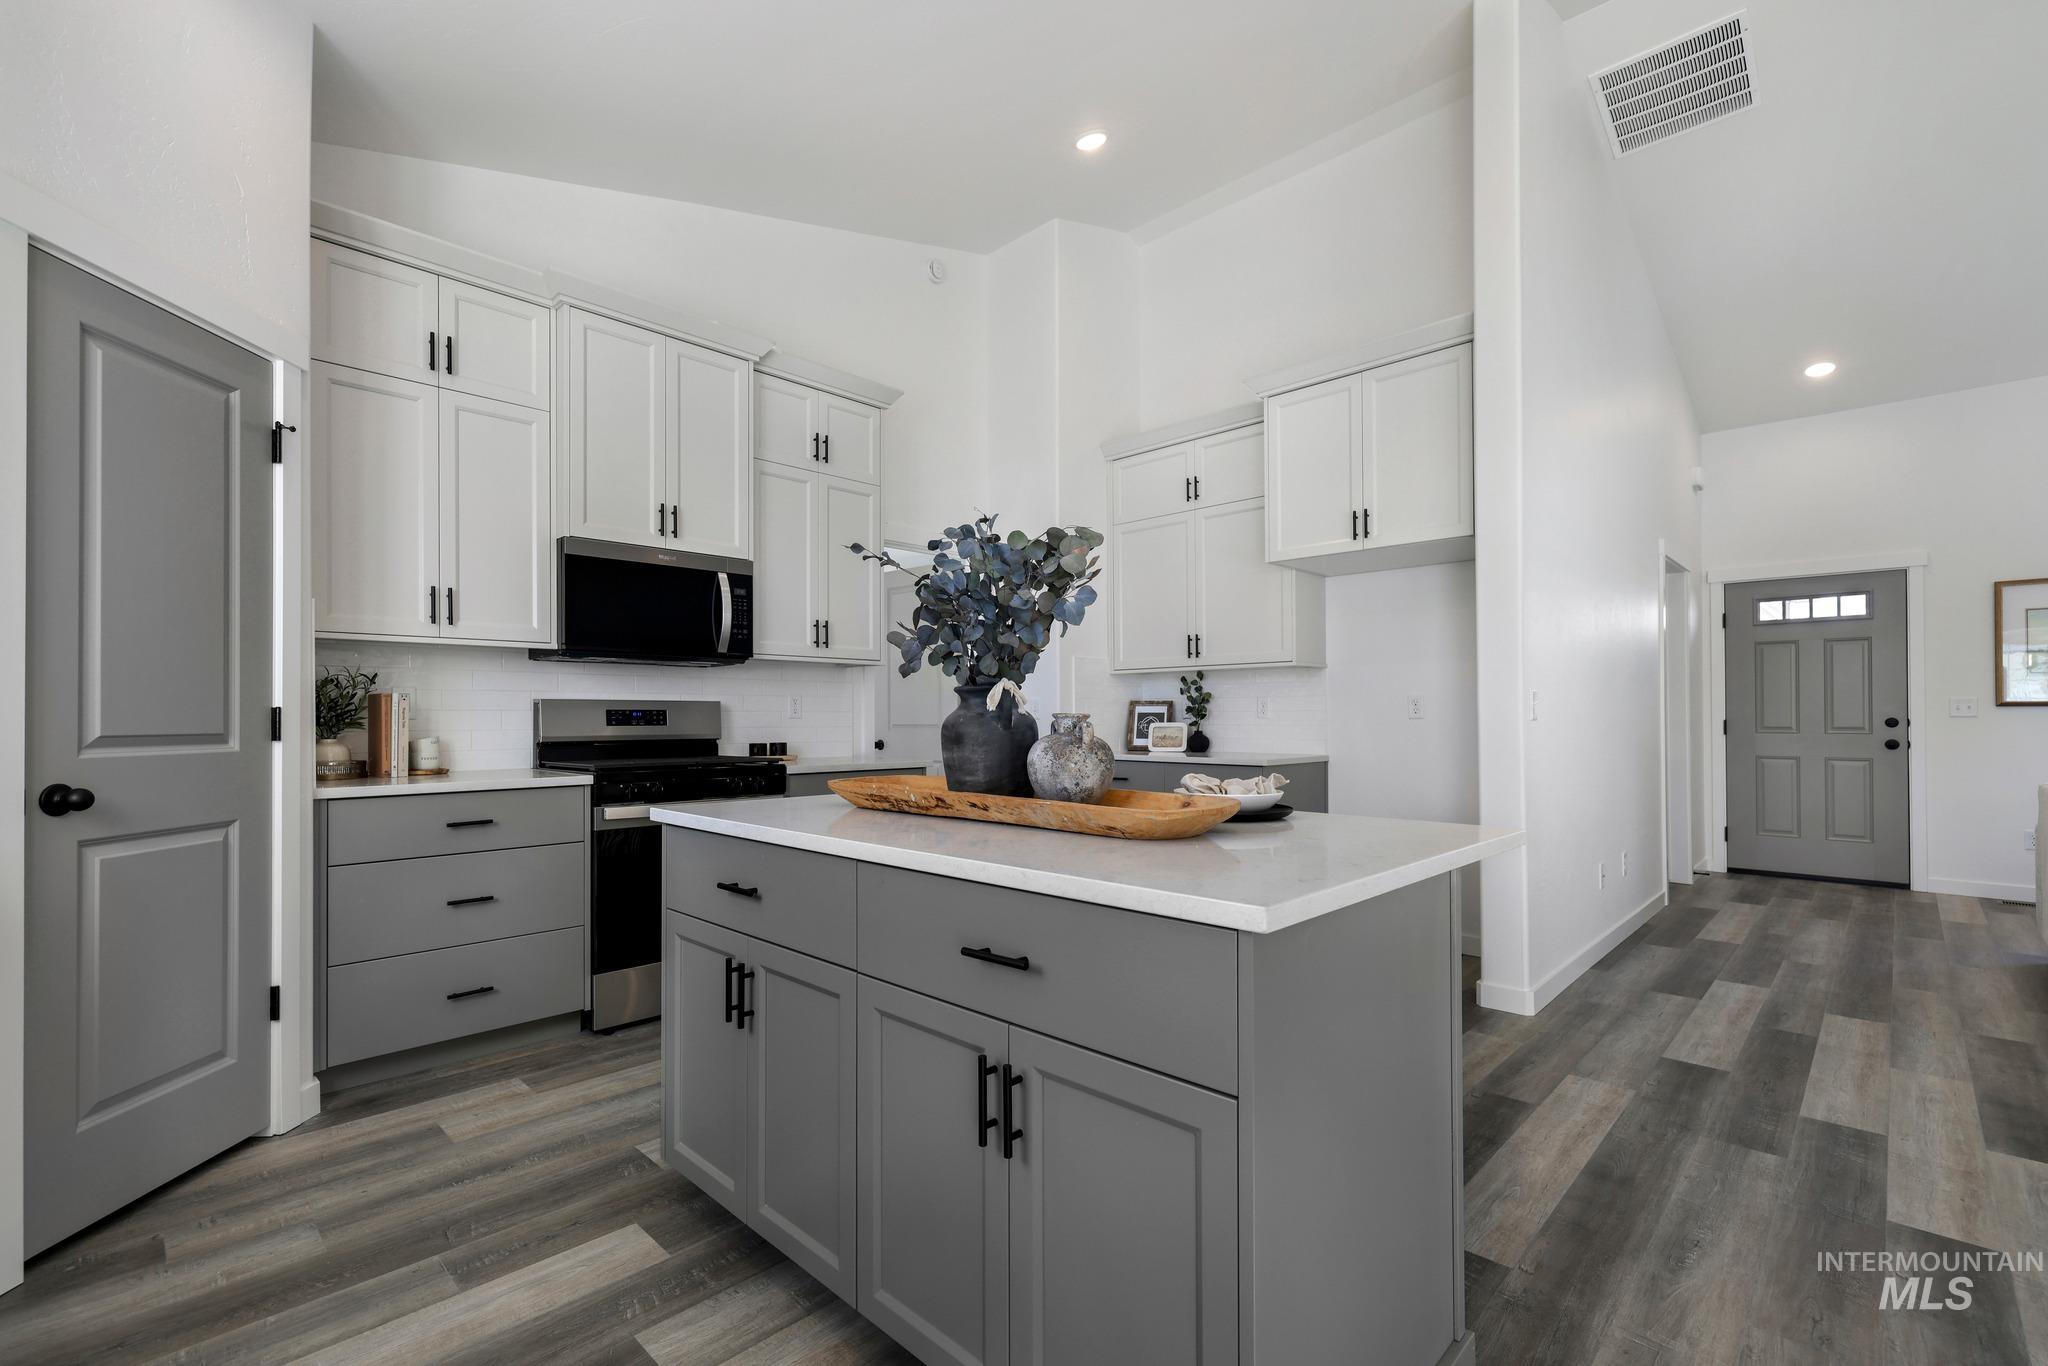
Kitchen featuring two-tone cabinetry with matte black hardware, a central island with a solid-surface countertop, wood-finish flooring, and vaulted ceilings
-
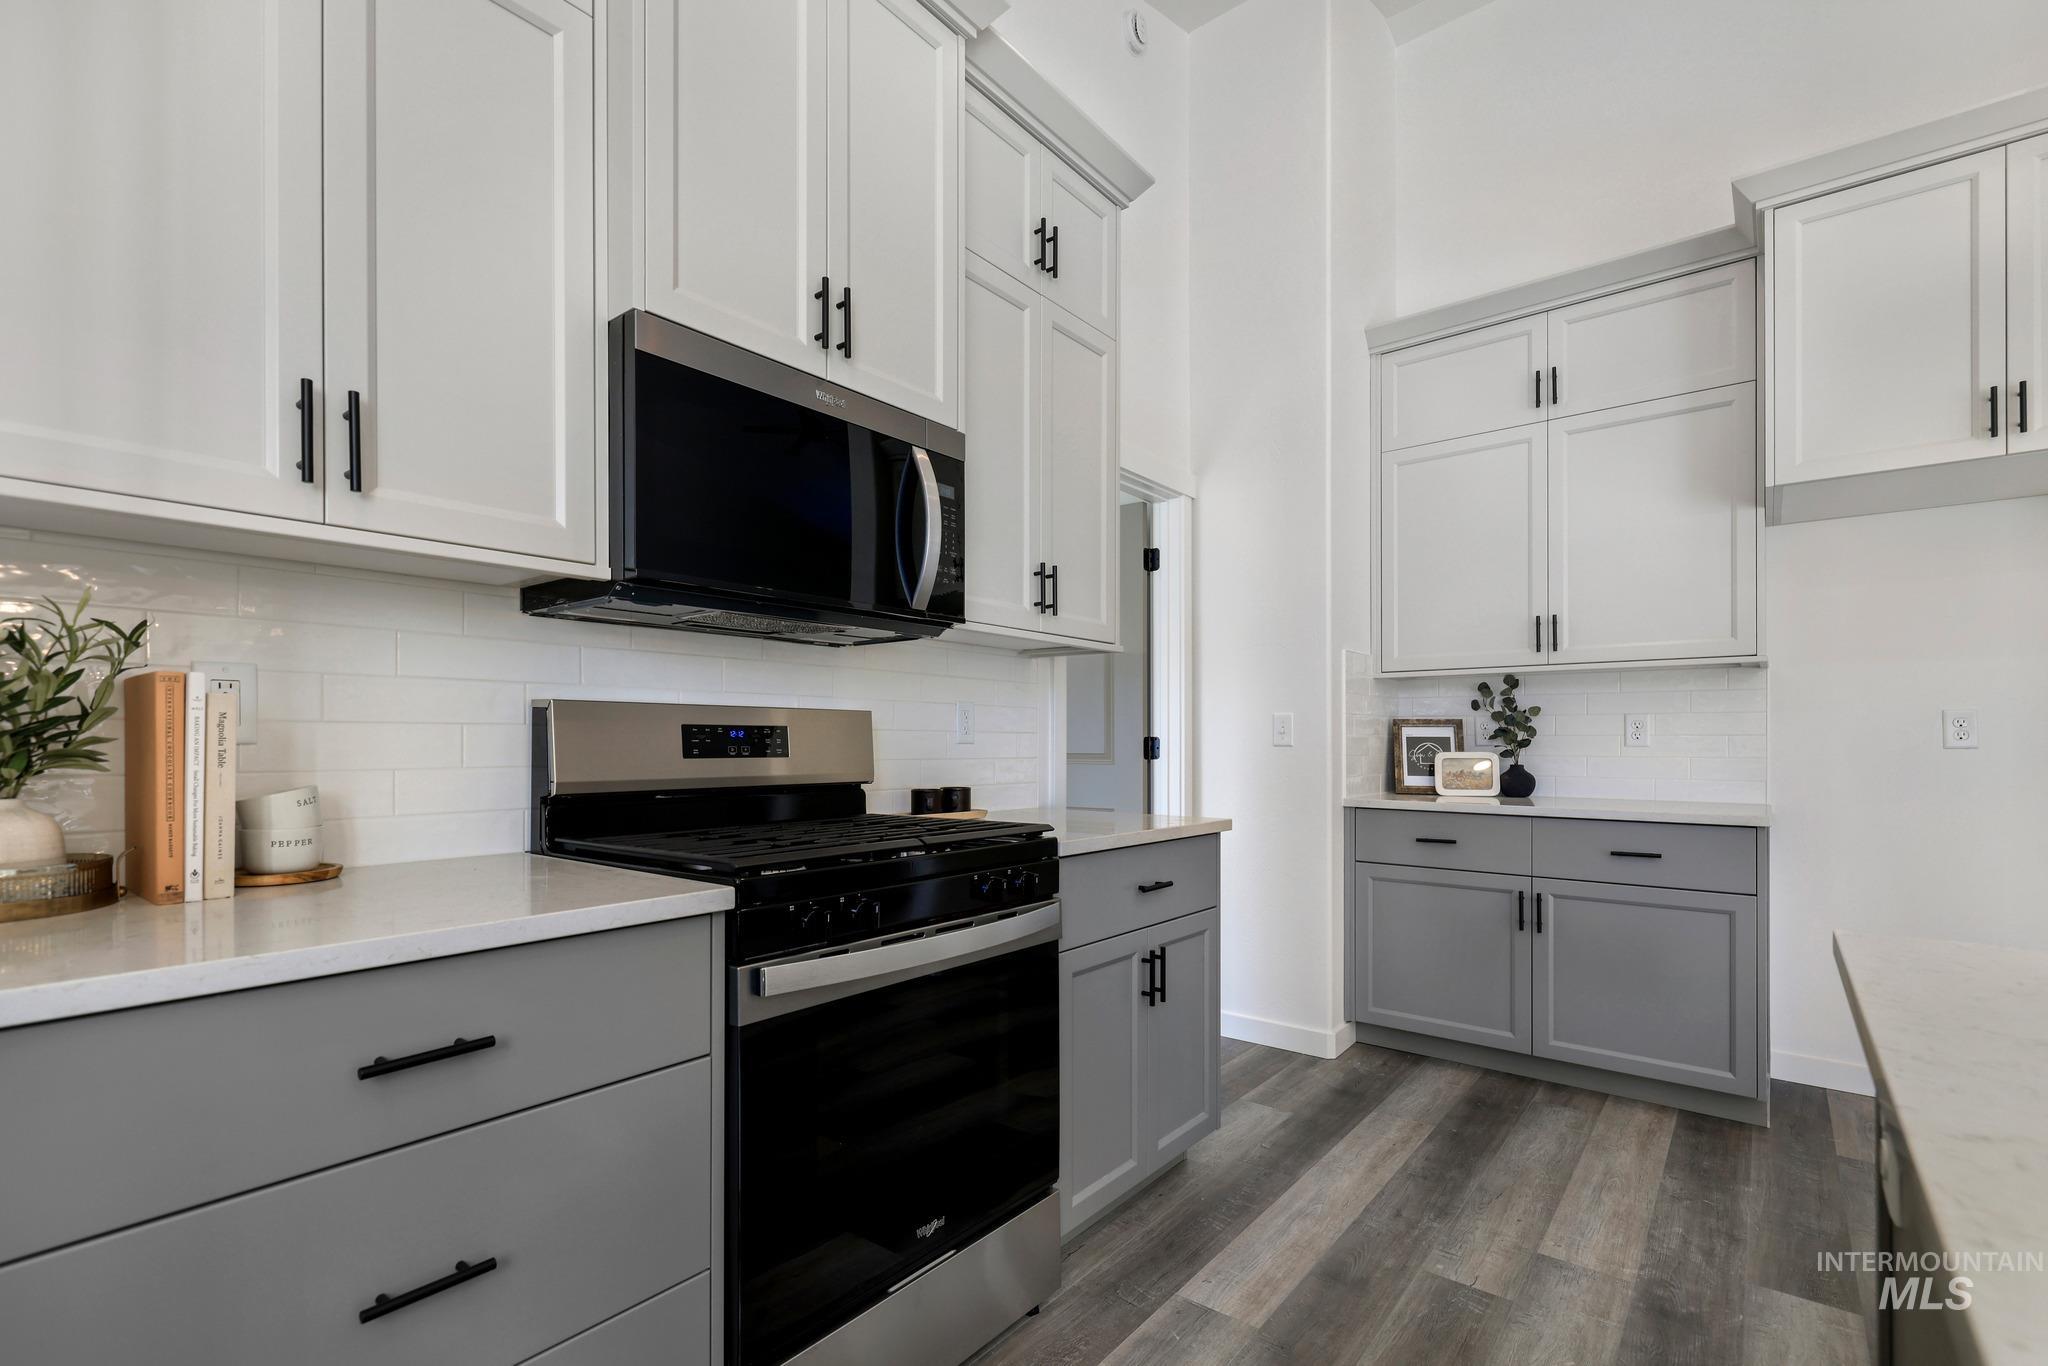
Kitchen featuring two-tone cabinetry with matte black hardware, white subway tile backsplash, quartz countertops, and wood-finish flooring
-
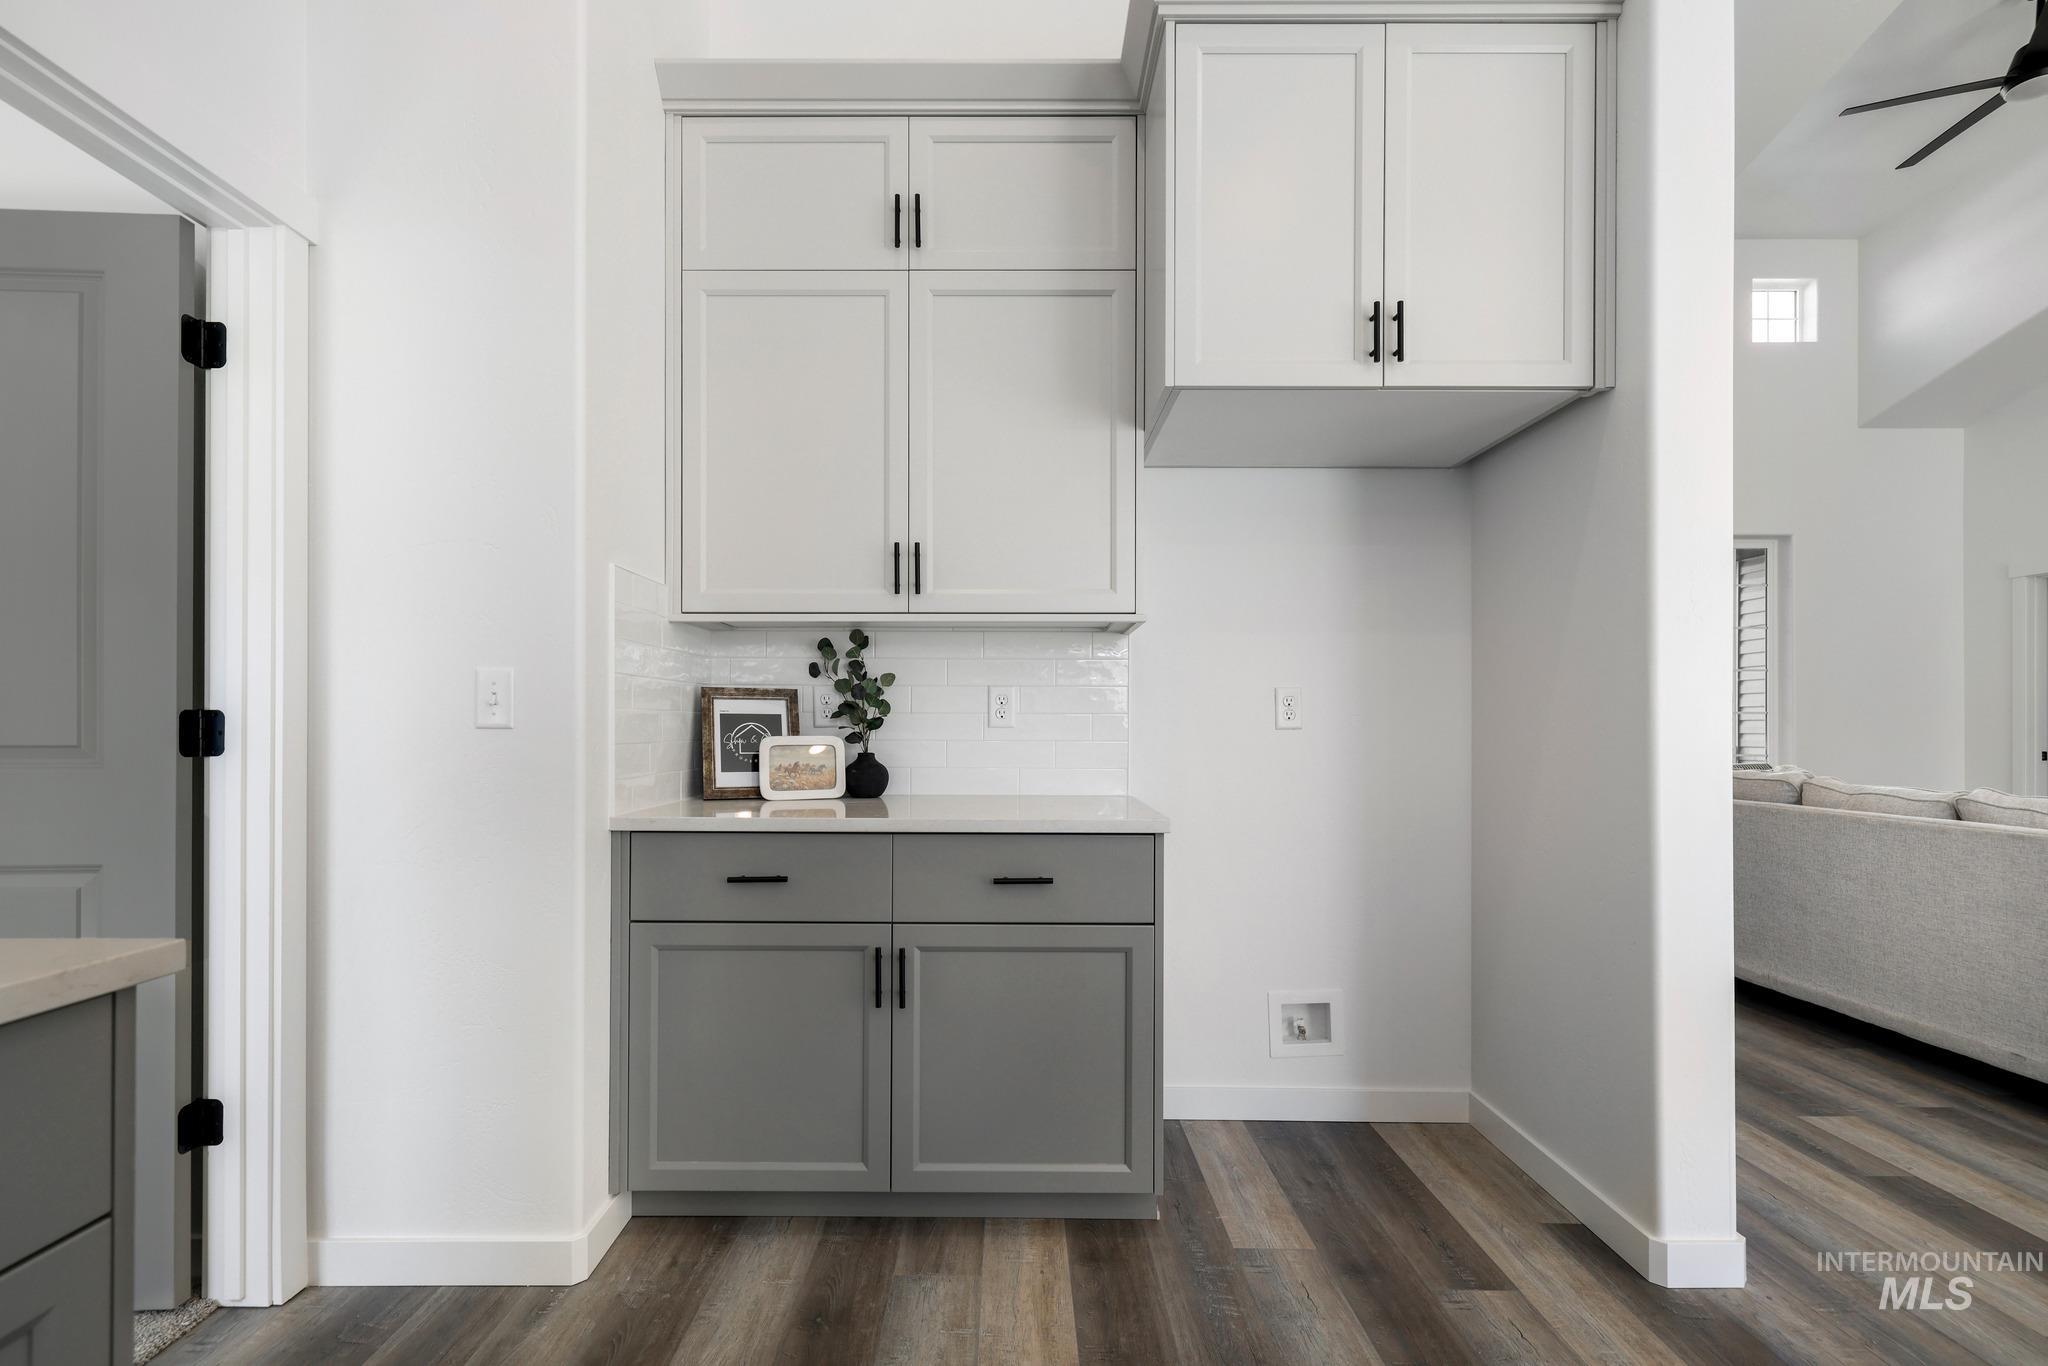
Built-in cabinetry featuring two-tone light and dark grey finishes, matte black hardware, stone-surface countertop, and white tile backsplash
-
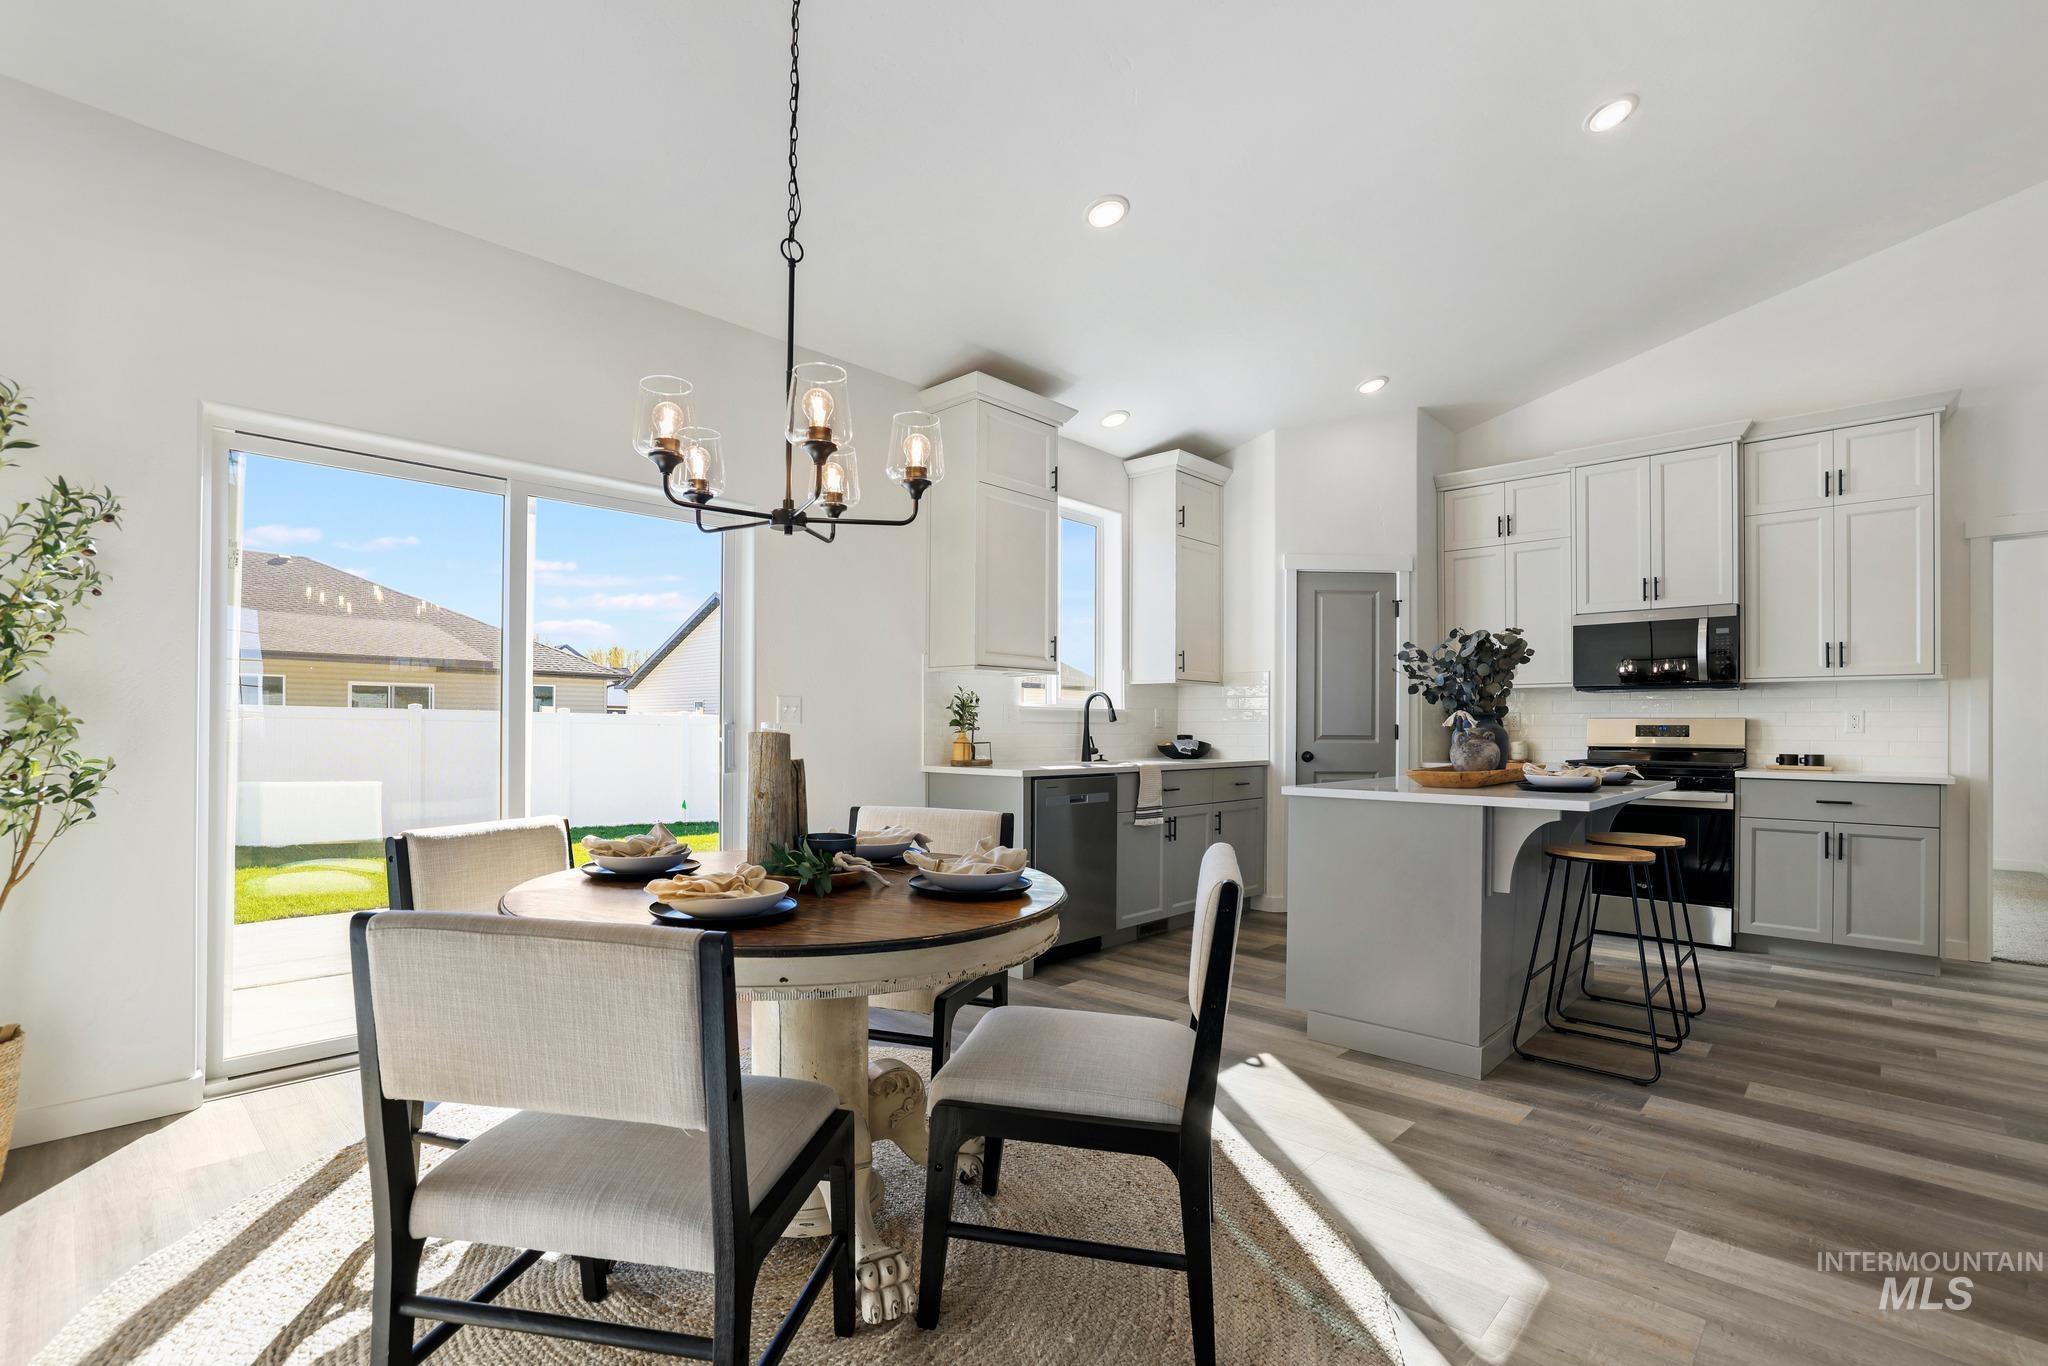
Kitchen featuring two-tone cabinetry, wood-finish flooring, quartz countertops, a center island with bar seating, and a multi-light pendant fixture
-
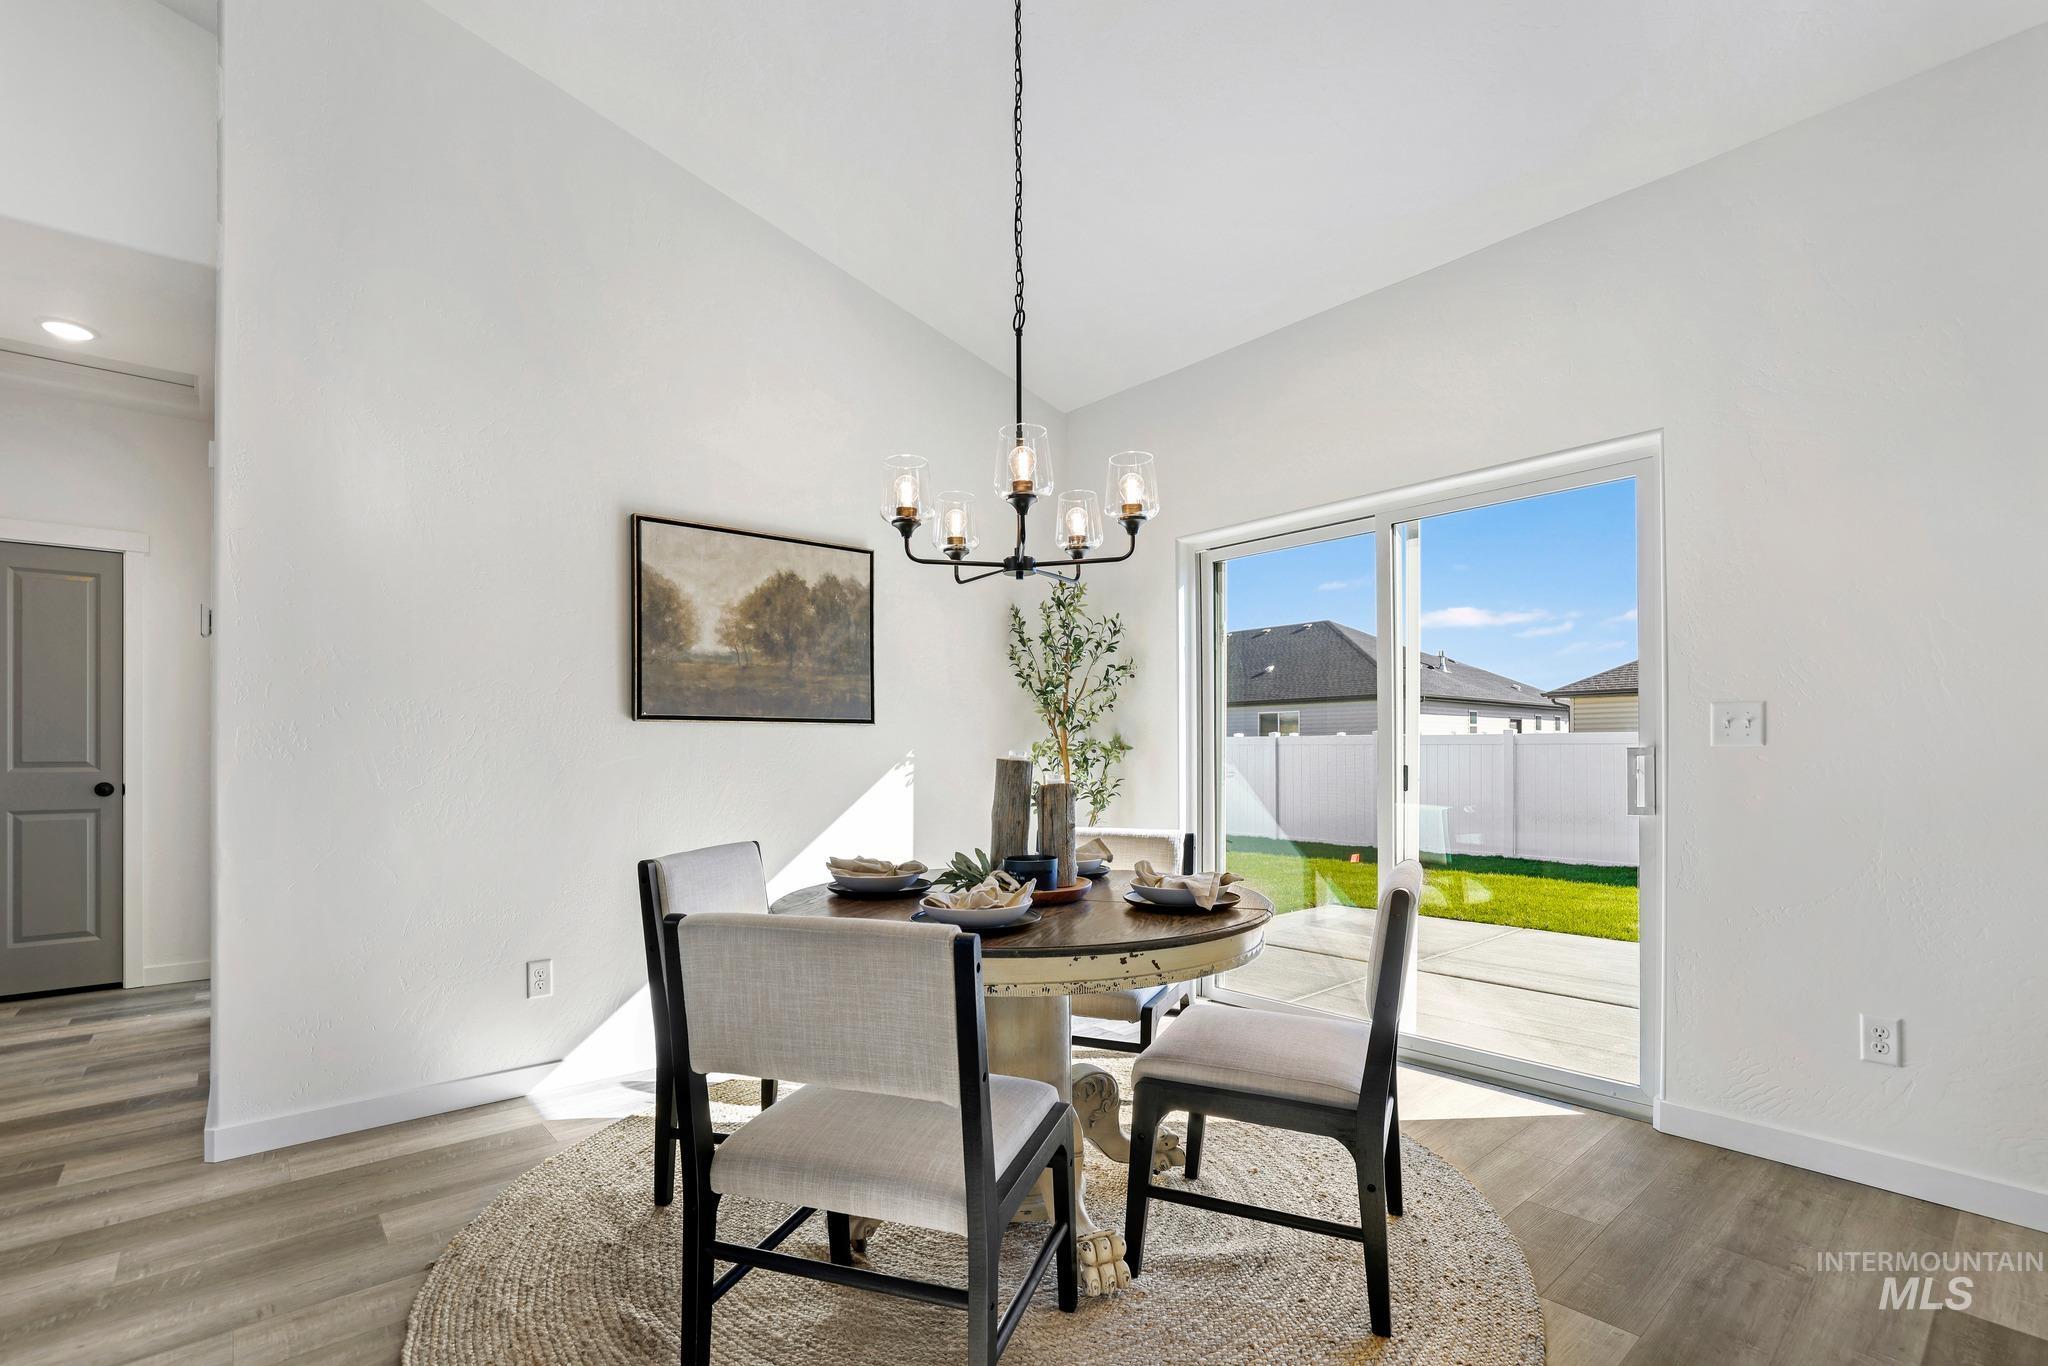
Vaulted ceilings, matte black multi-light chandelier, wood-finish flooring, and sliding glass doors providing access to the concrete patio
-
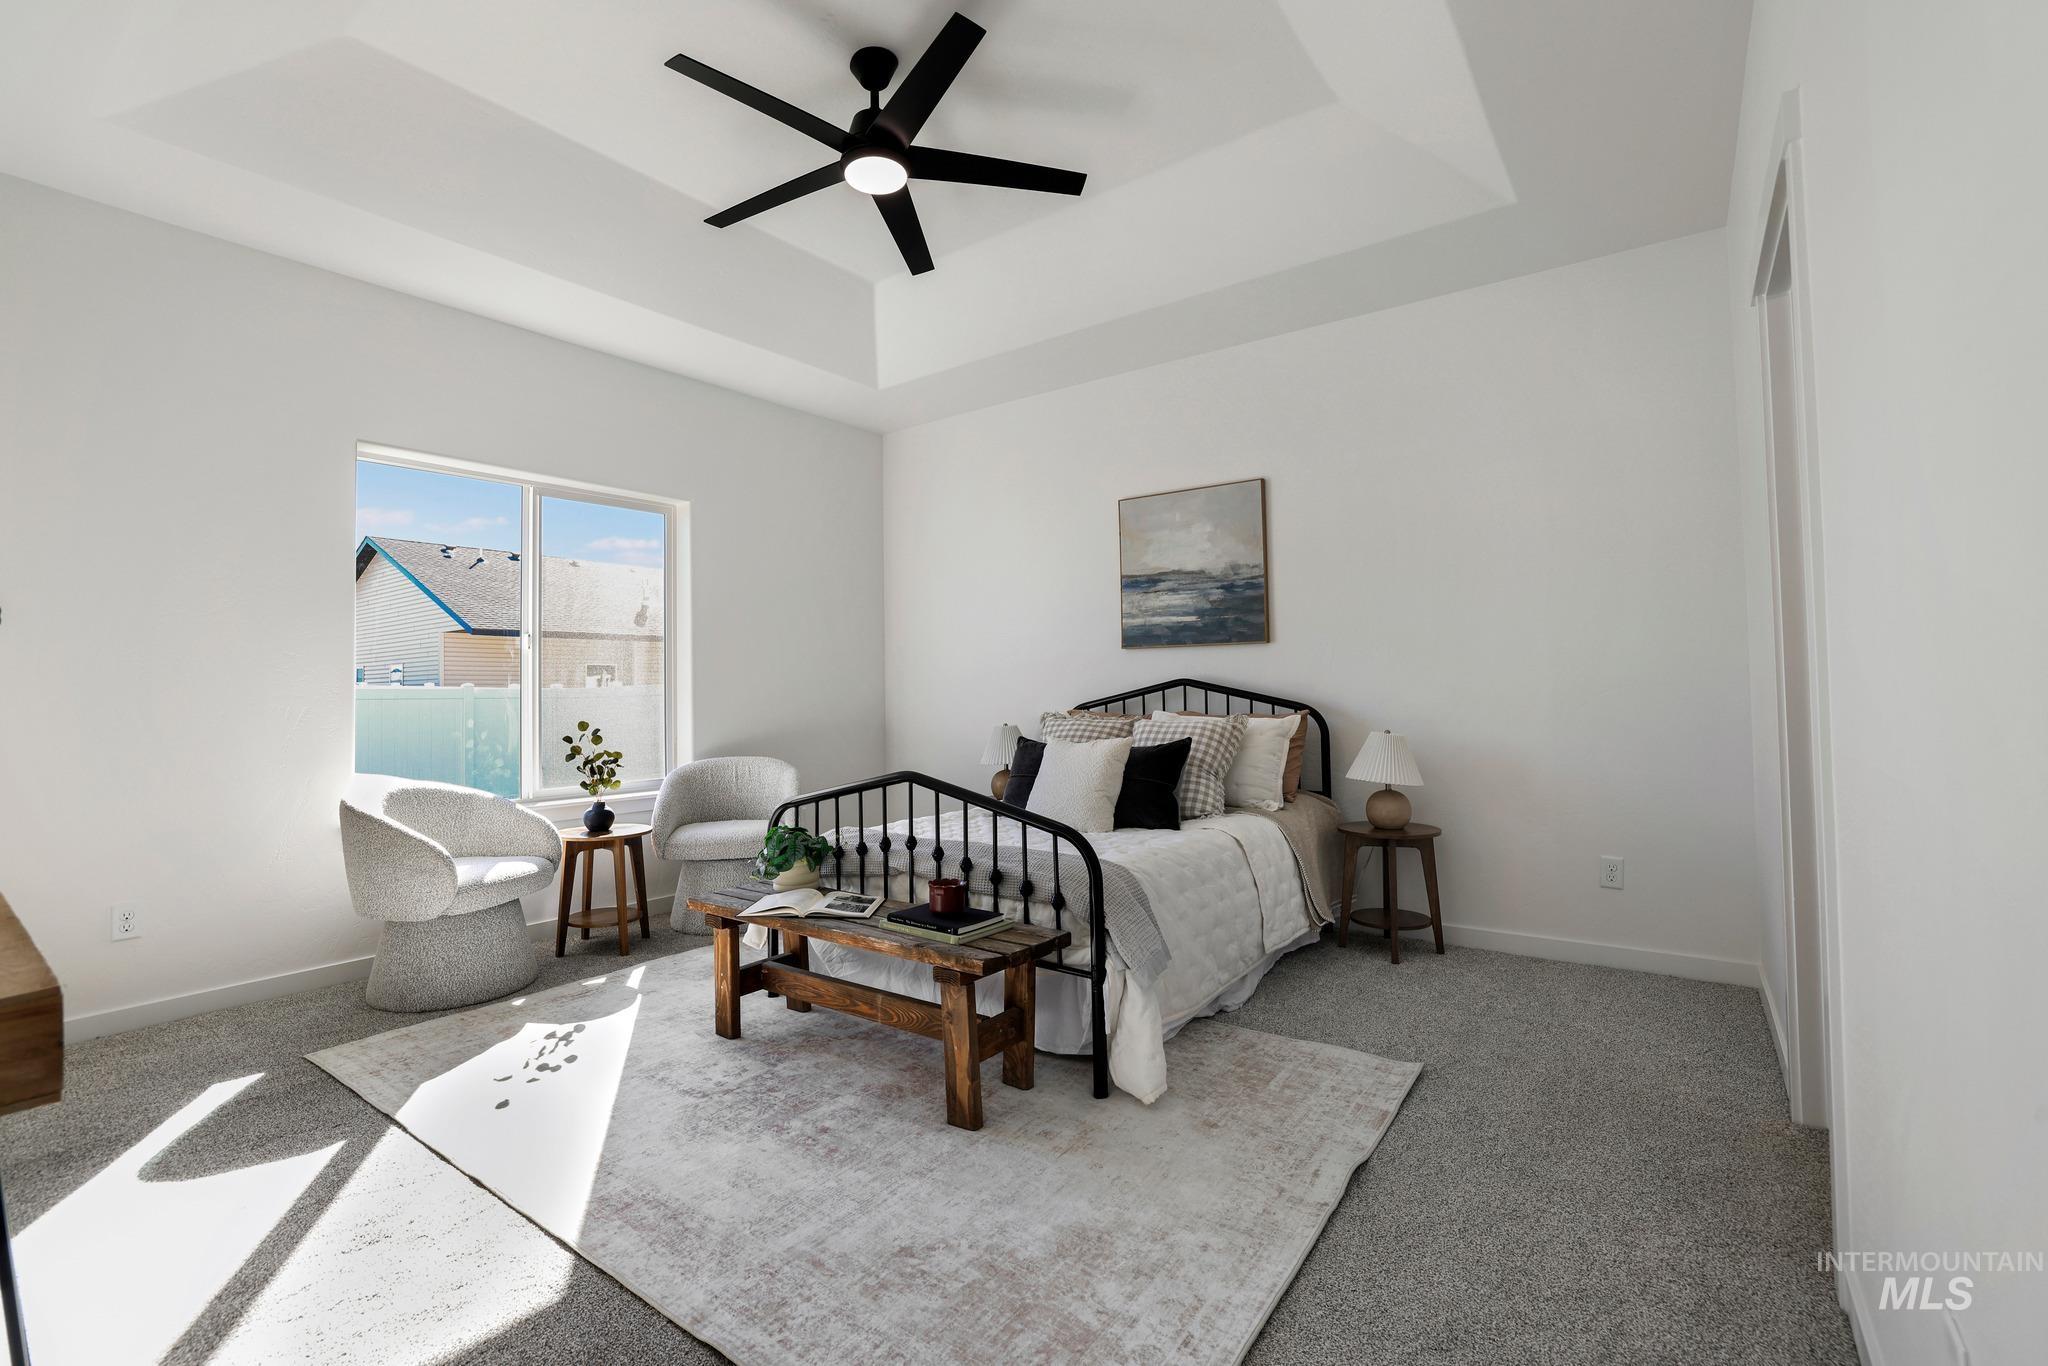
Tray ceiling featuring a contemporary matte black ceiling fan with an integrated light fixture, neutral wall-to-wall carpeting, and a large single-pane window
-
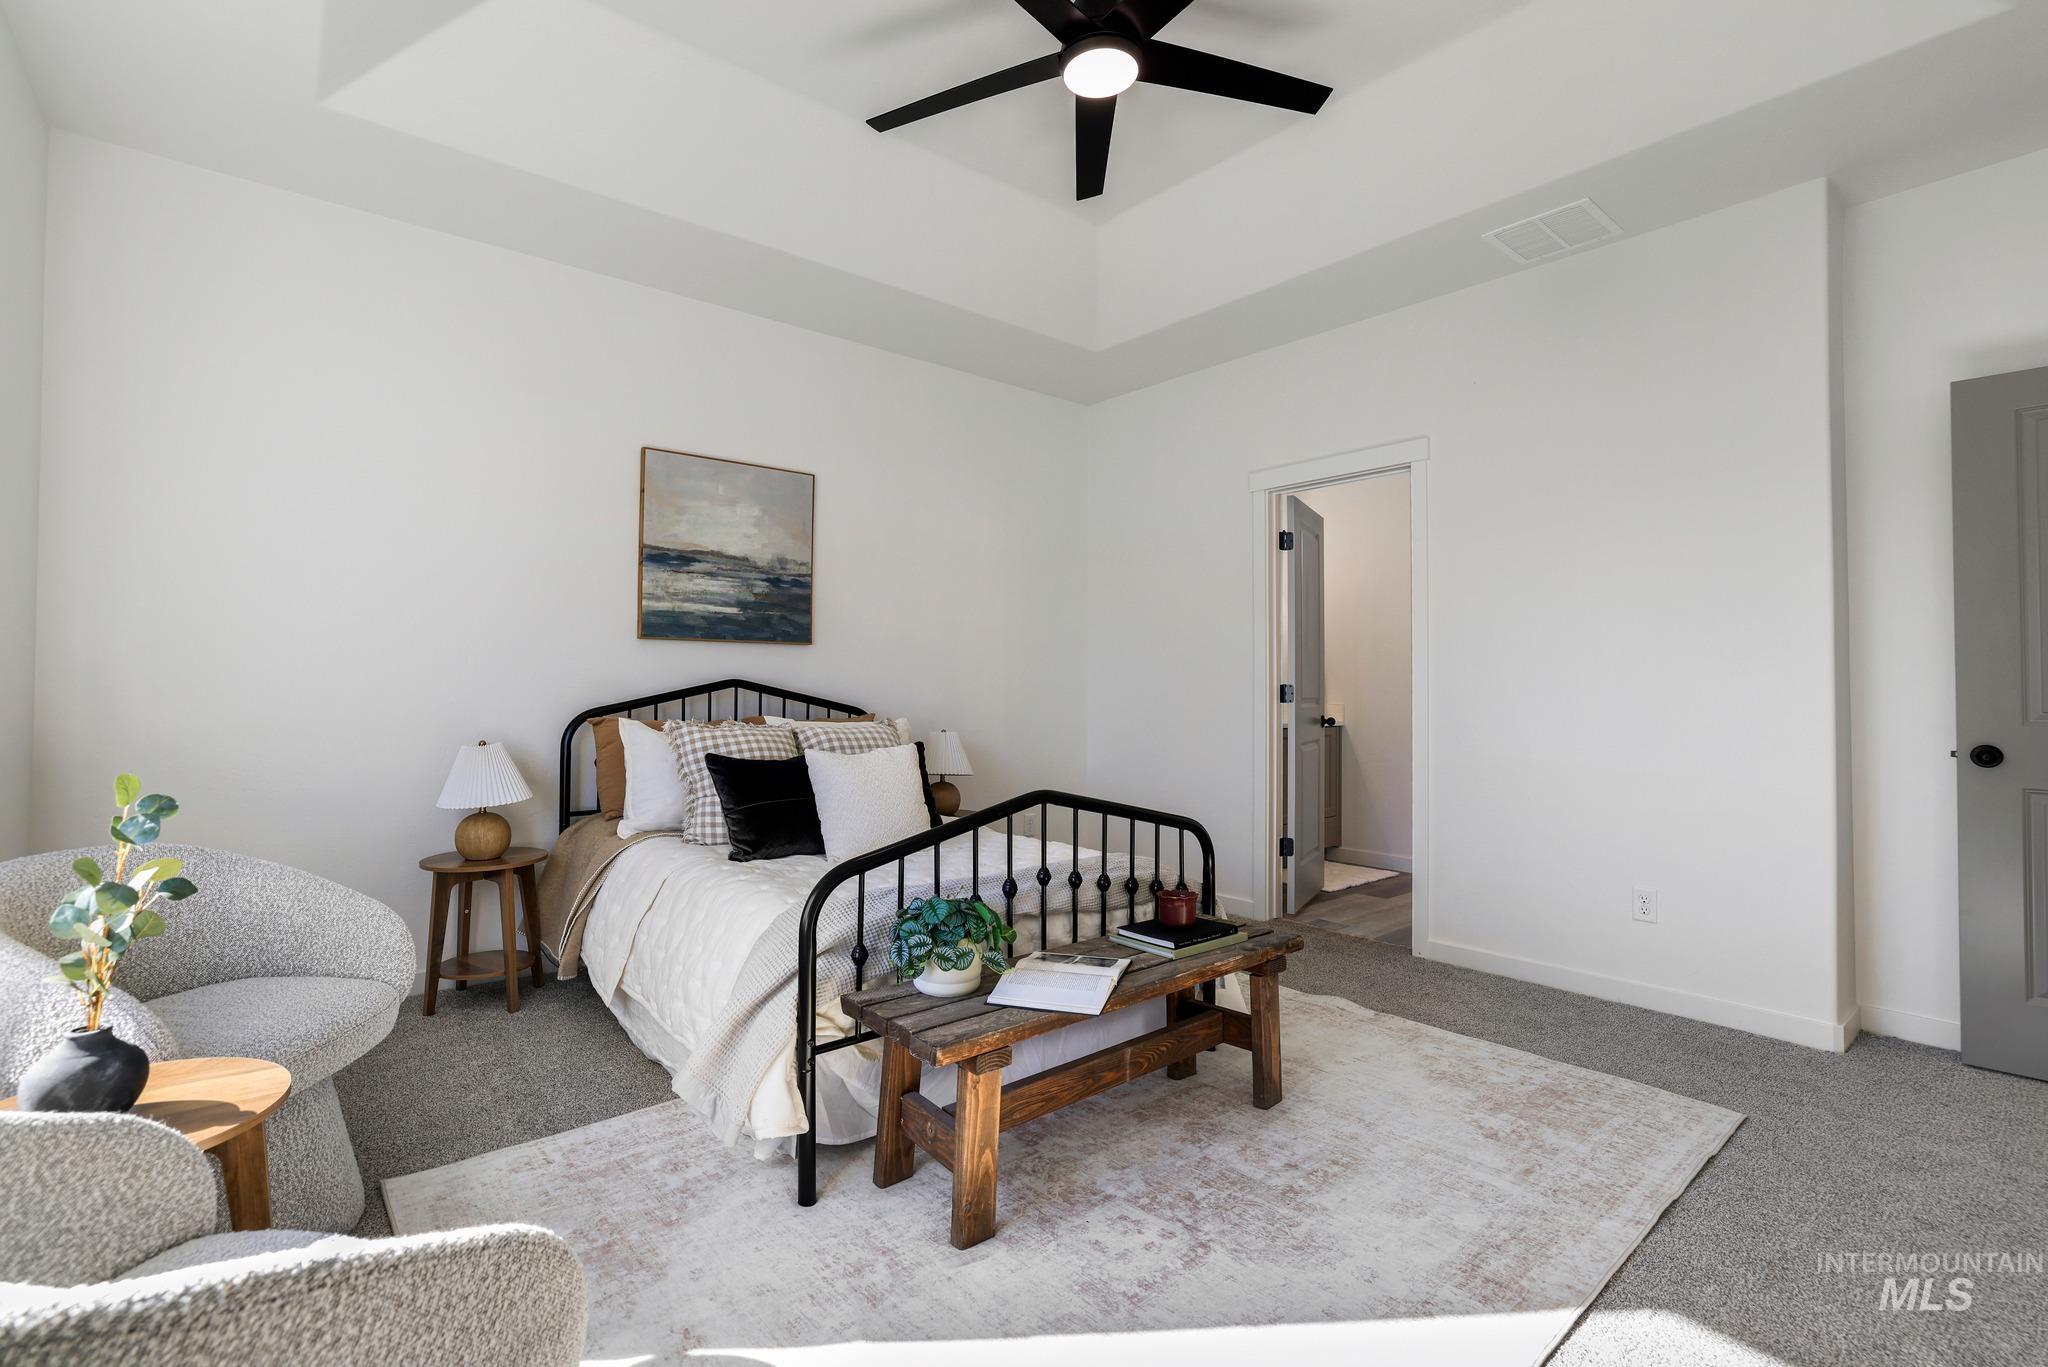
Bedroom featuring a tray ceiling, matte black ceiling fan, carpeted flooring, and a neutral color palette
-
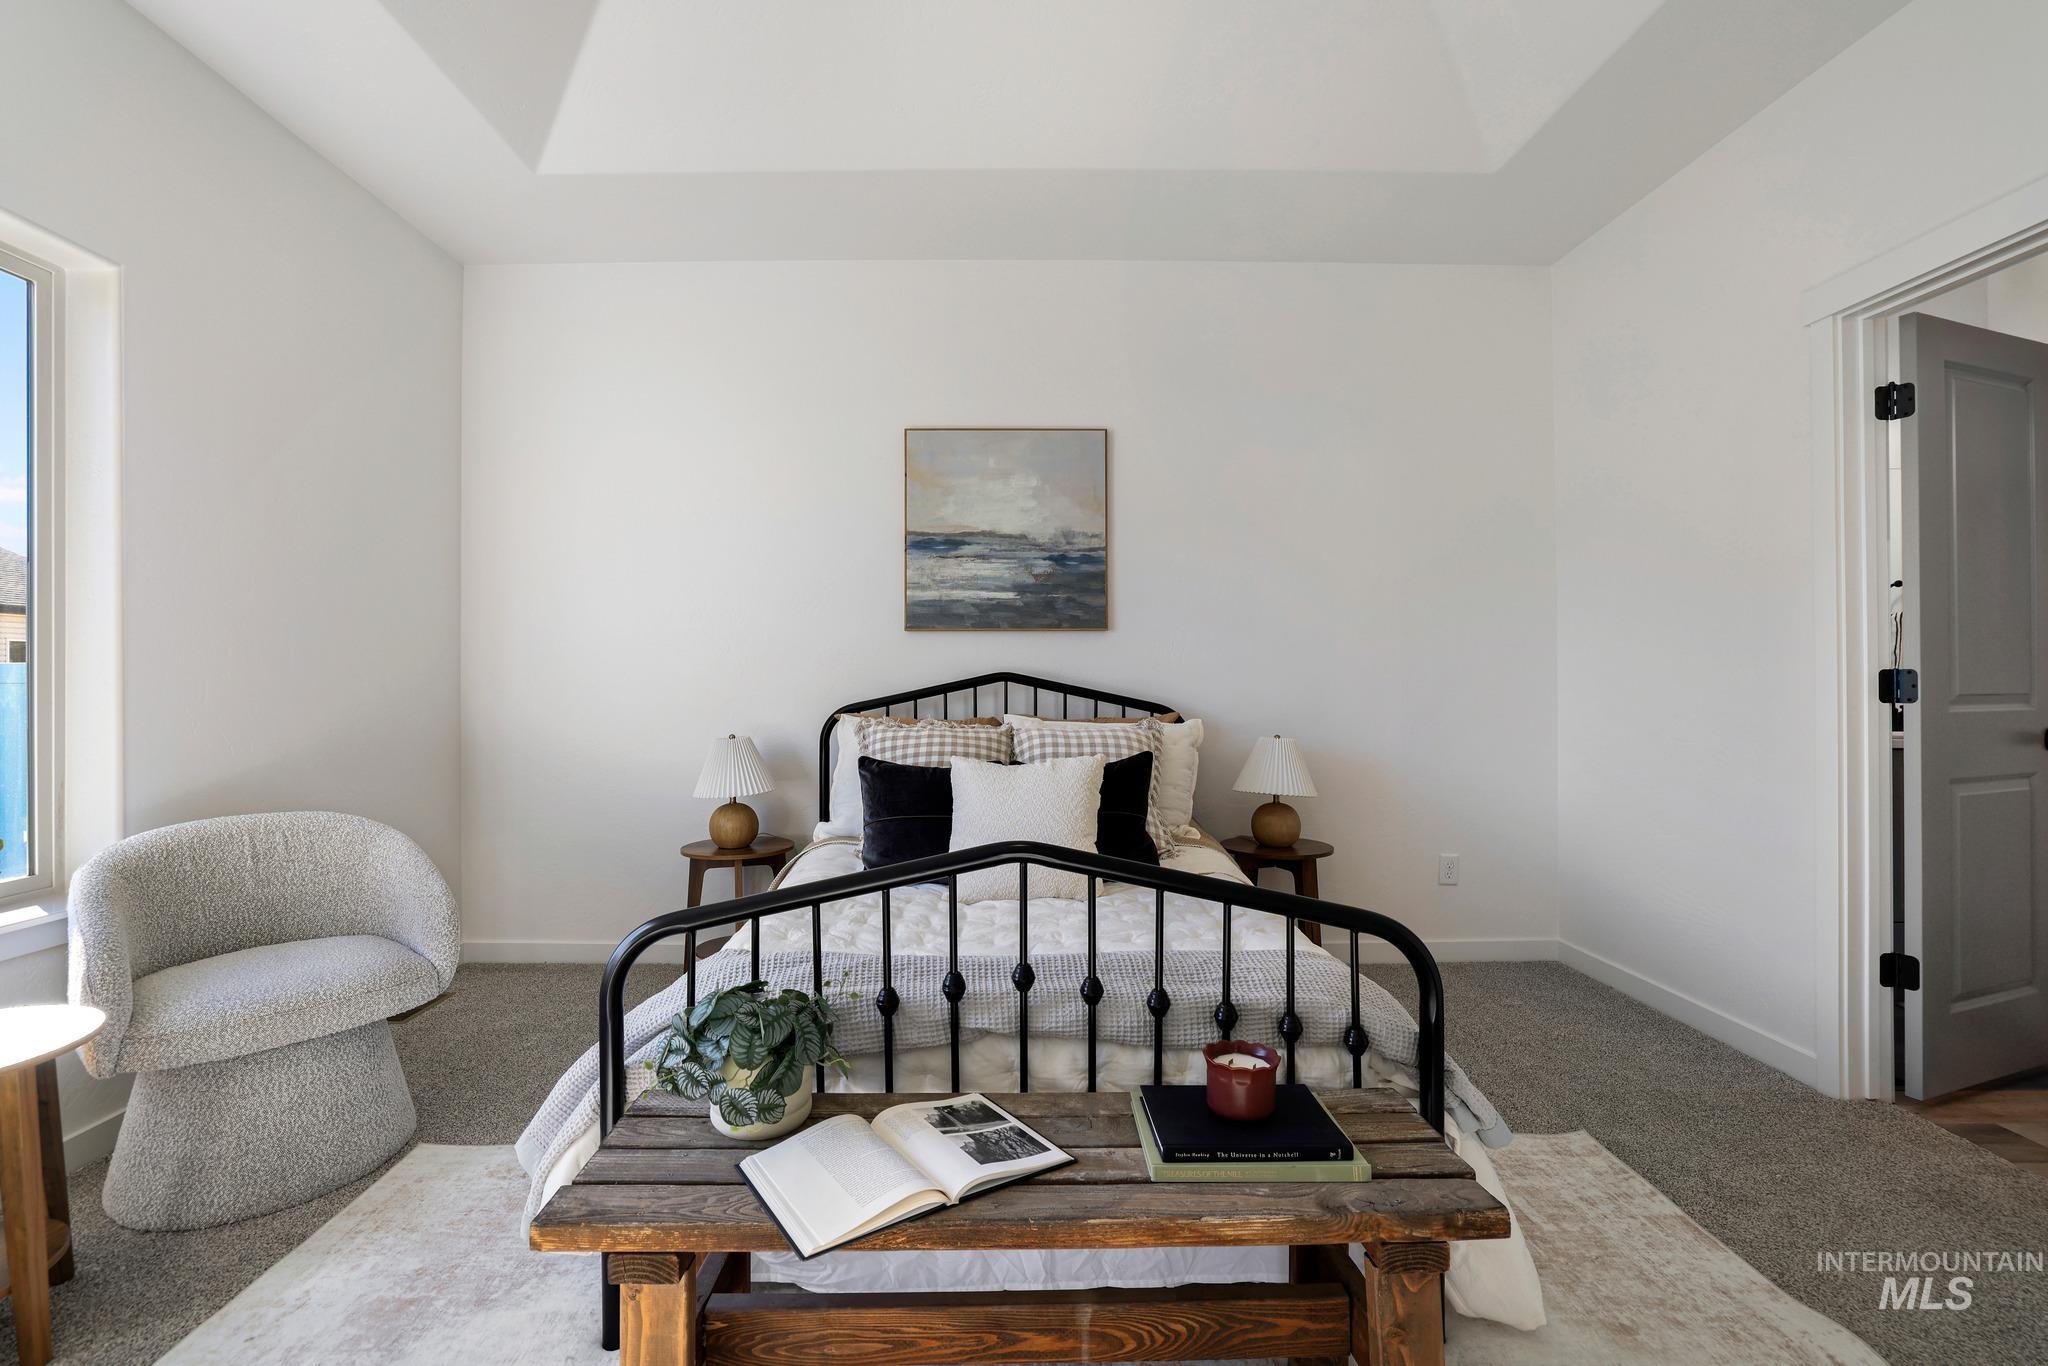
Tray ceiling, neutral wall tones, and neutral carpeting
-
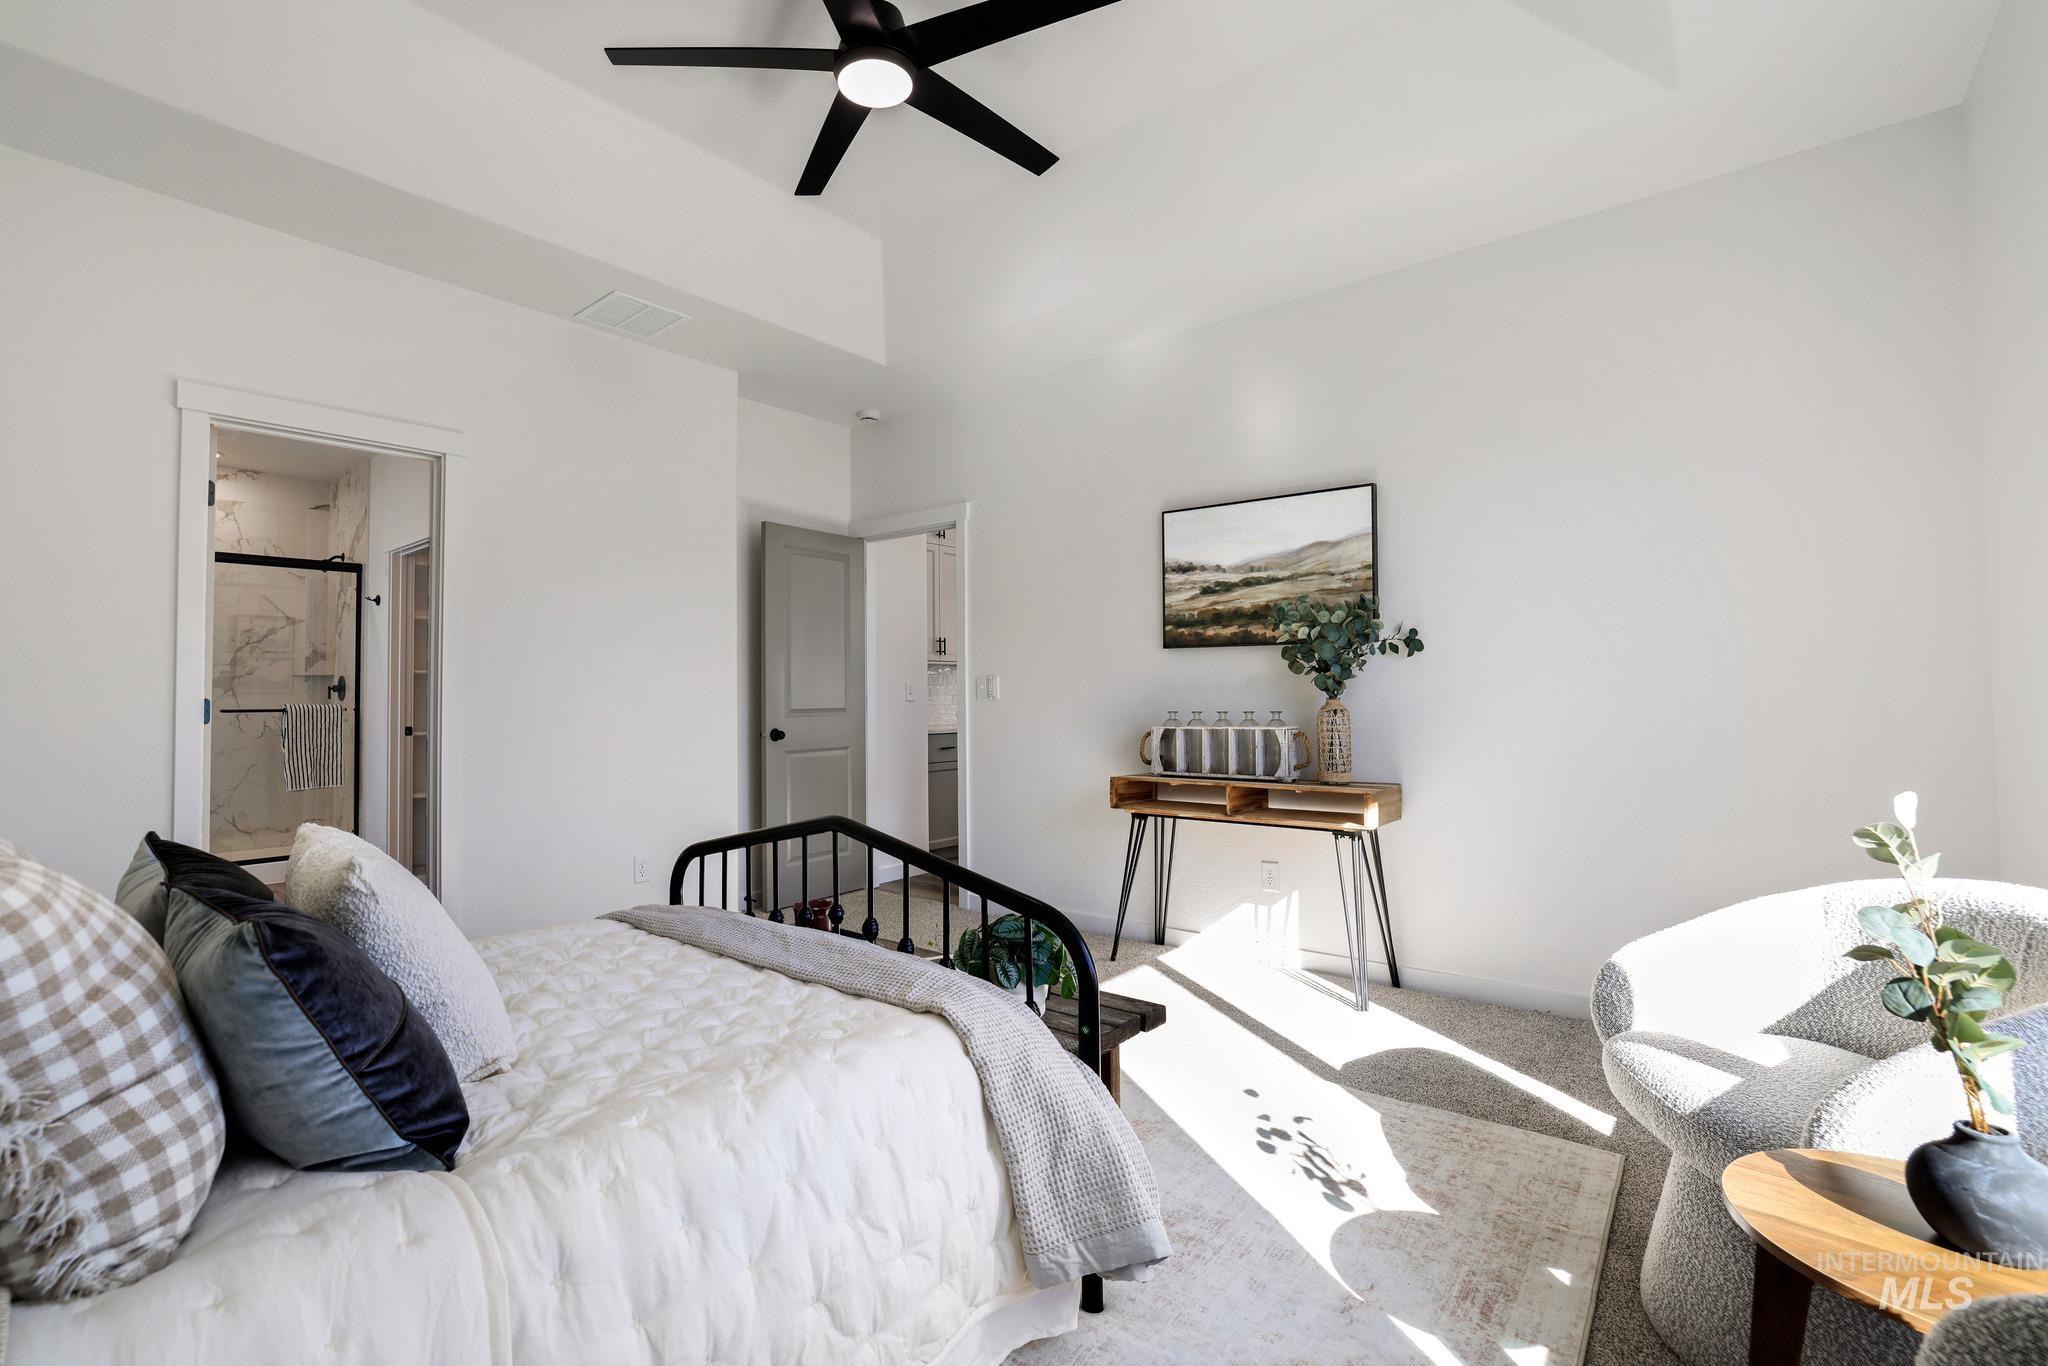
Tray ceiling with a central matte black ceiling fan, neutral wall-to-wall carpeting, and neutral interior paint palette
-
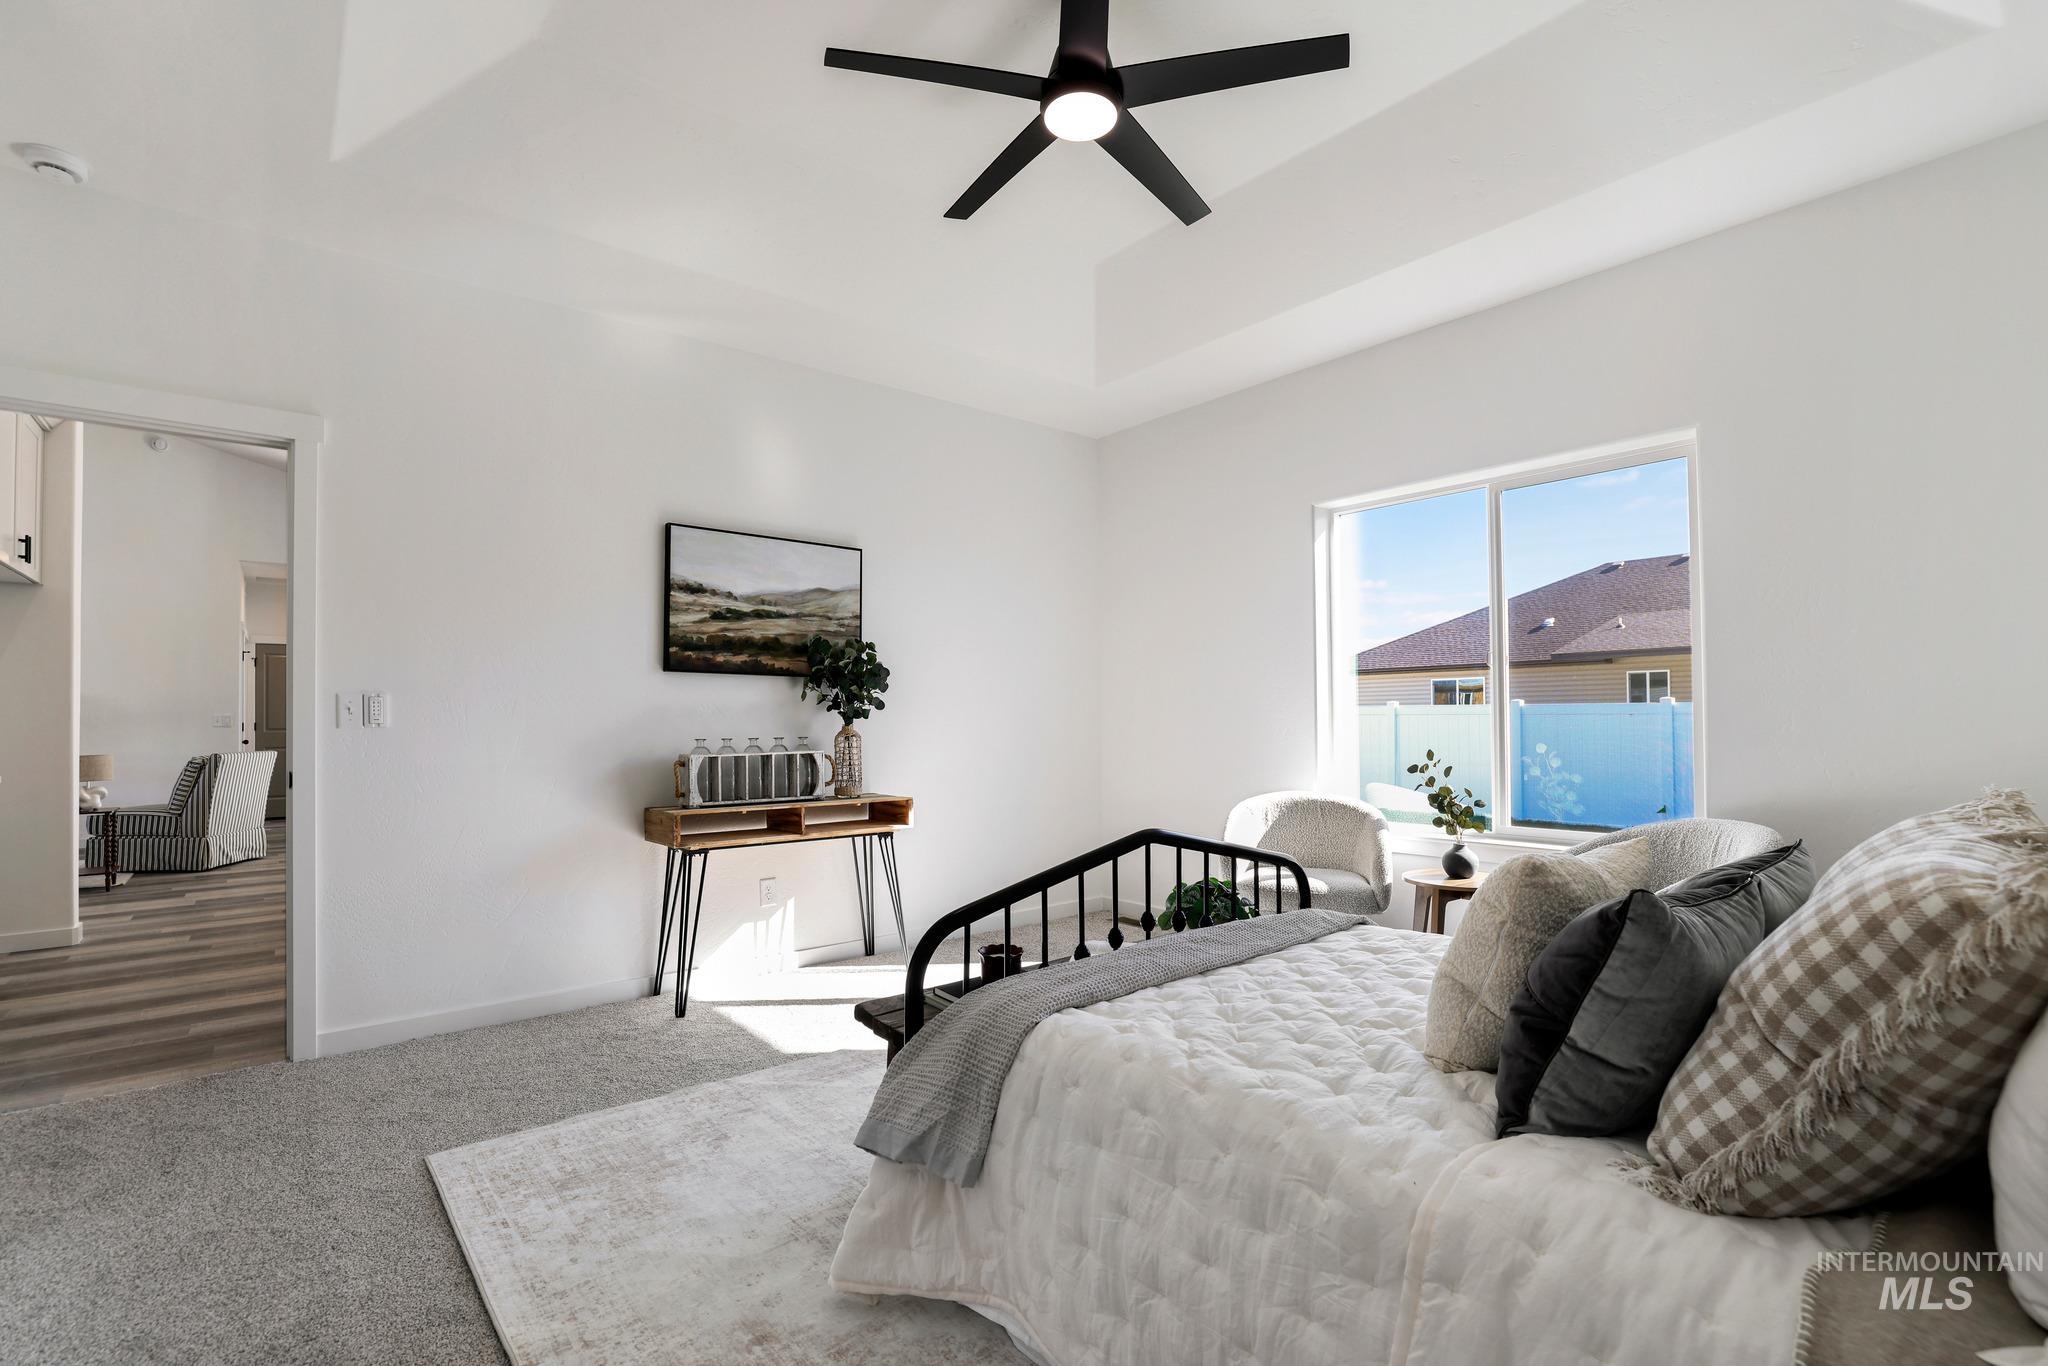
Tray ceiling featuring a contemporary matte black ceiling fan with an integrated light fixture, carpeted flooring, and a large sliding window
-
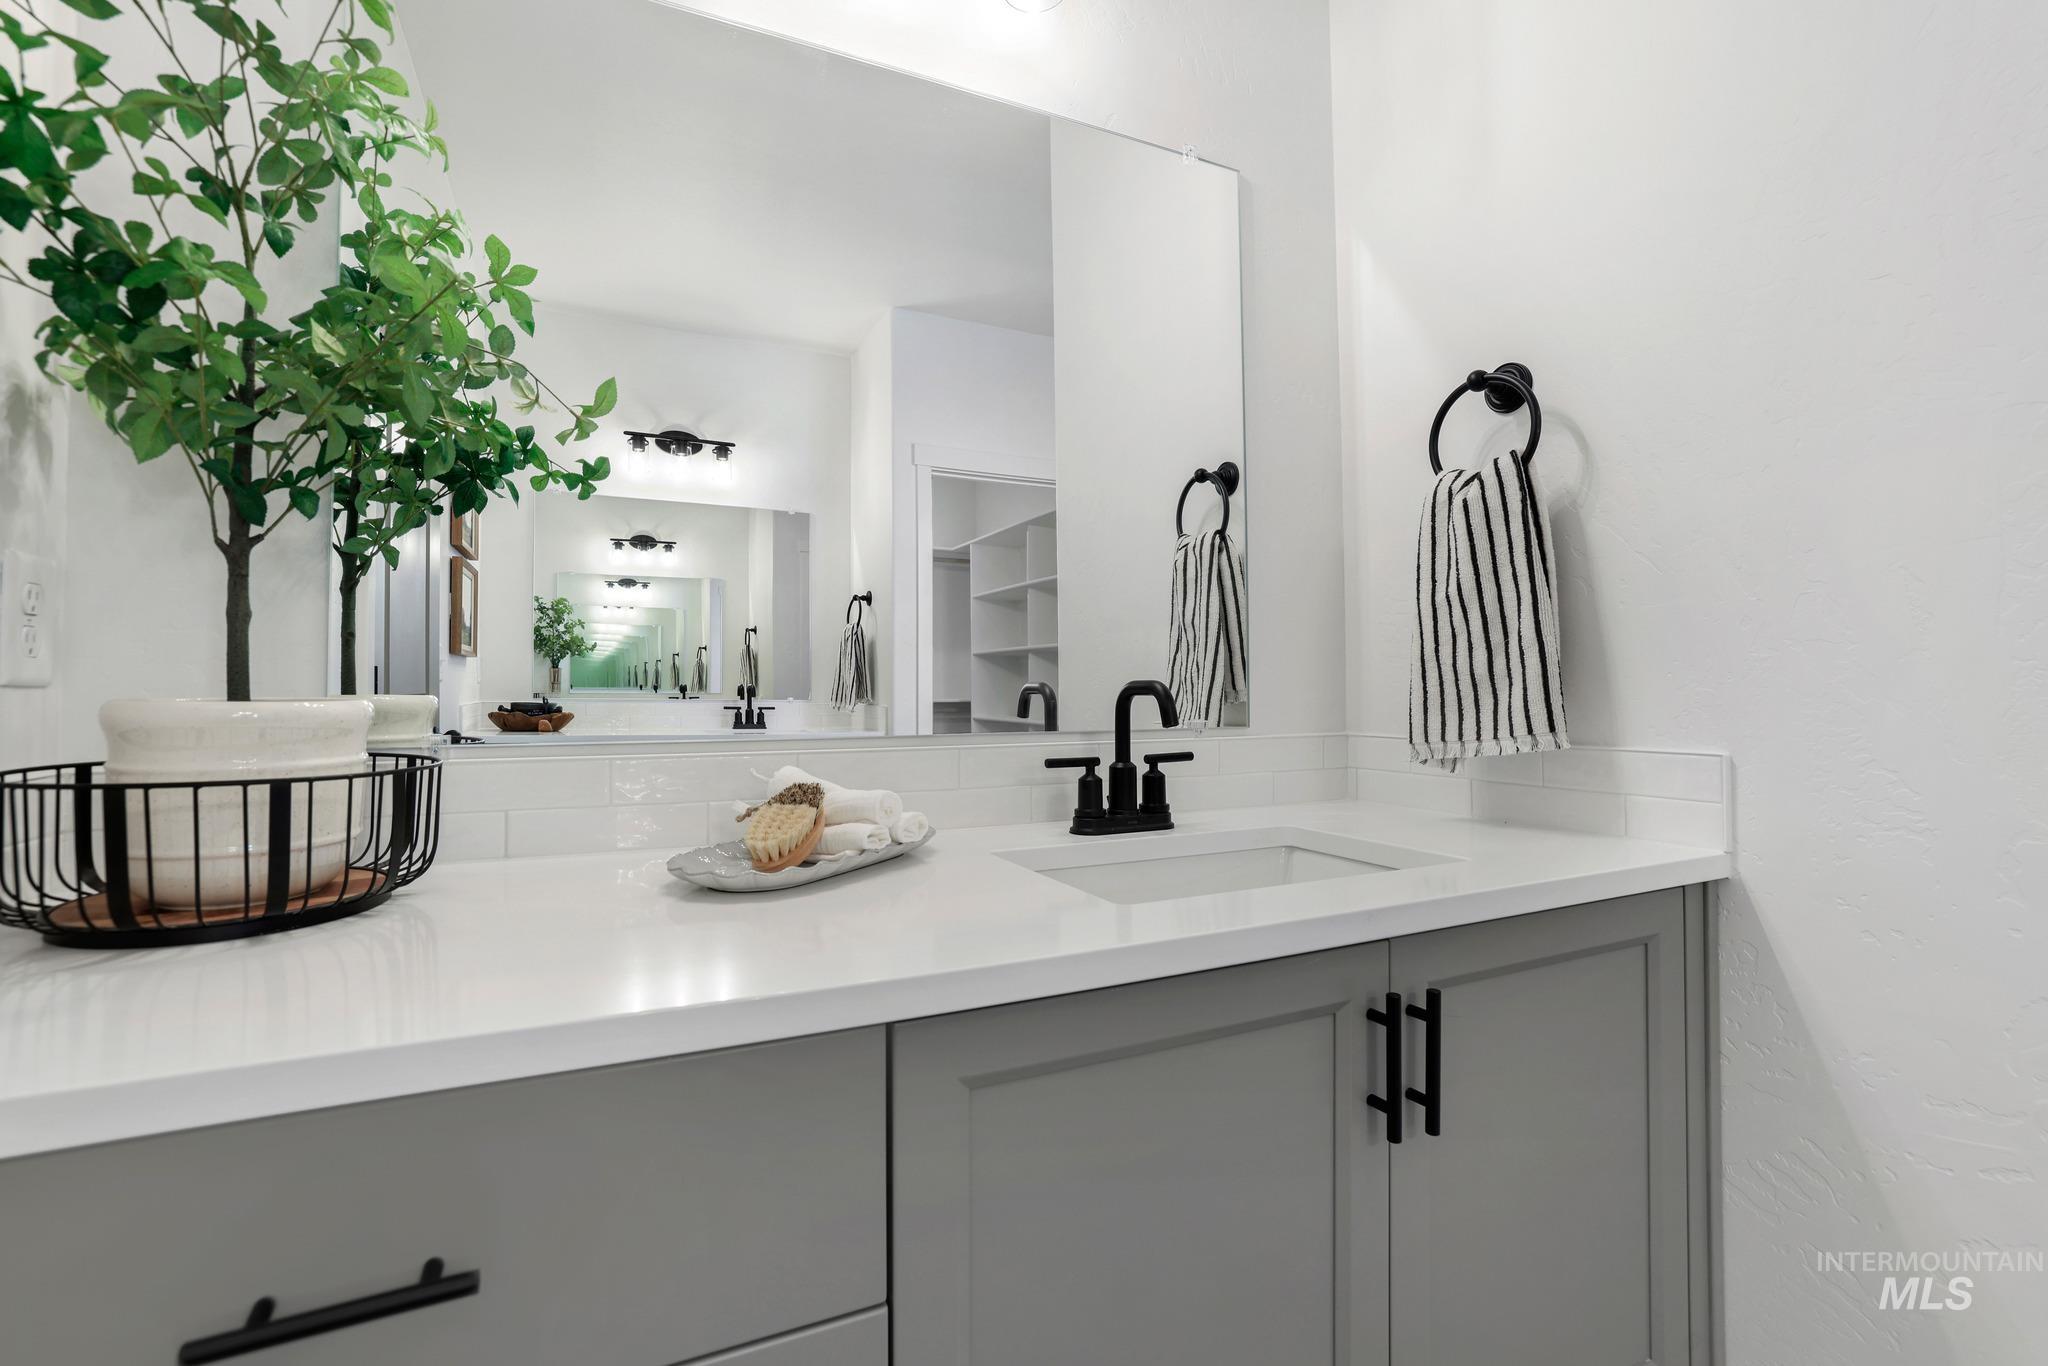
Bathroom vanity featuring gray shaker-style cabinetry, a white countertop with an integrated rectangular sink, matte black faucet hardware, and a large frameless wall-mounted mirror
-
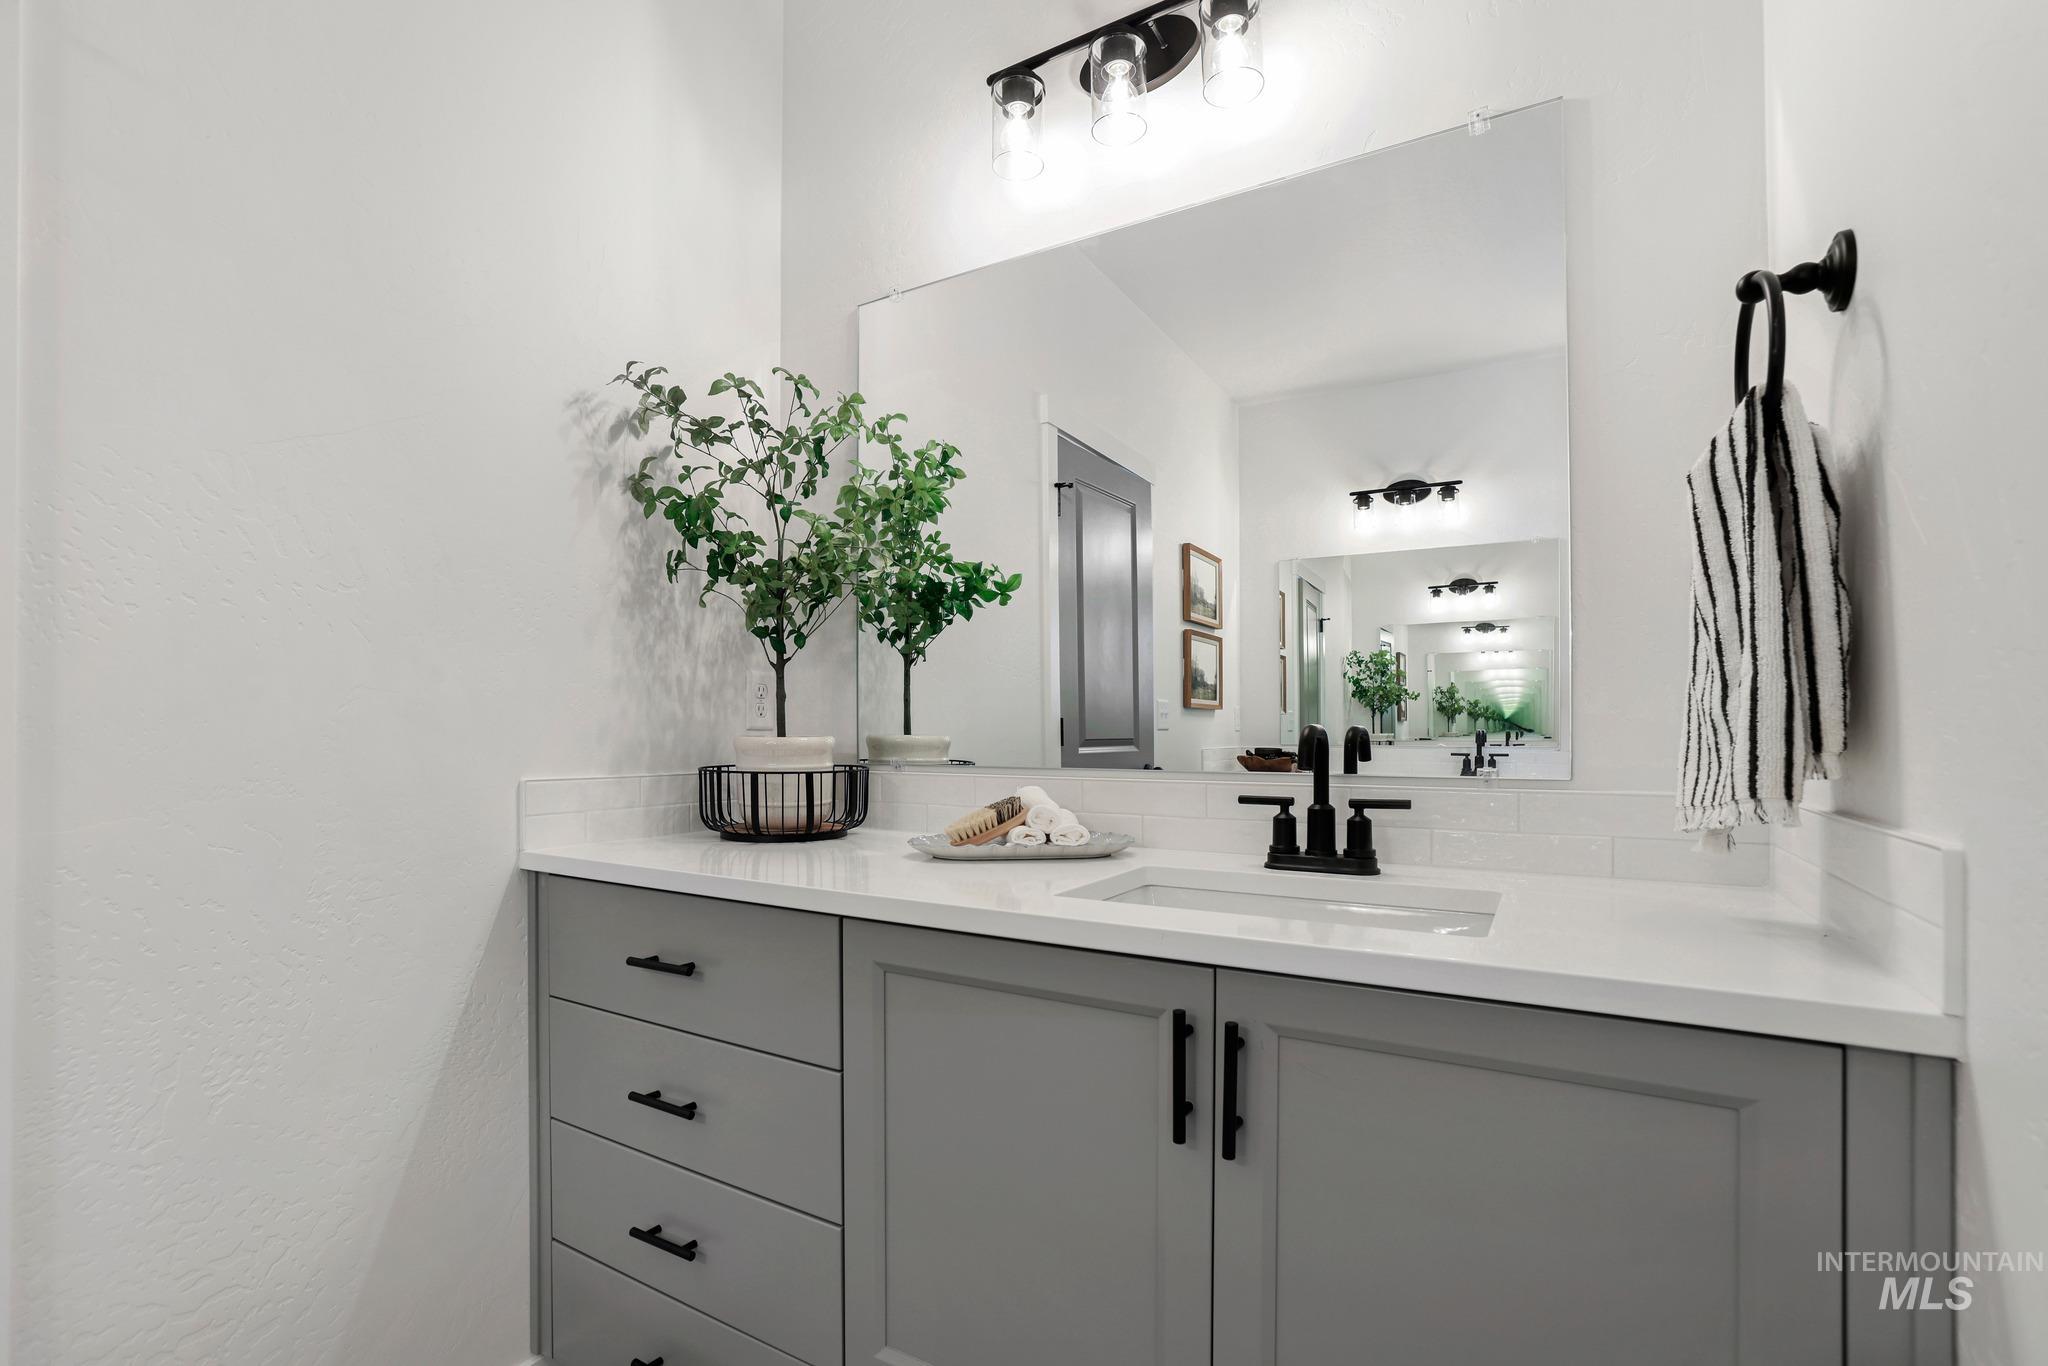
Grey shaker-style cabinetry with matte black hardware, white solid-surface countertop, integrated rectangular sink, matte black widespread faucet, and triple-bulb vanity light
-
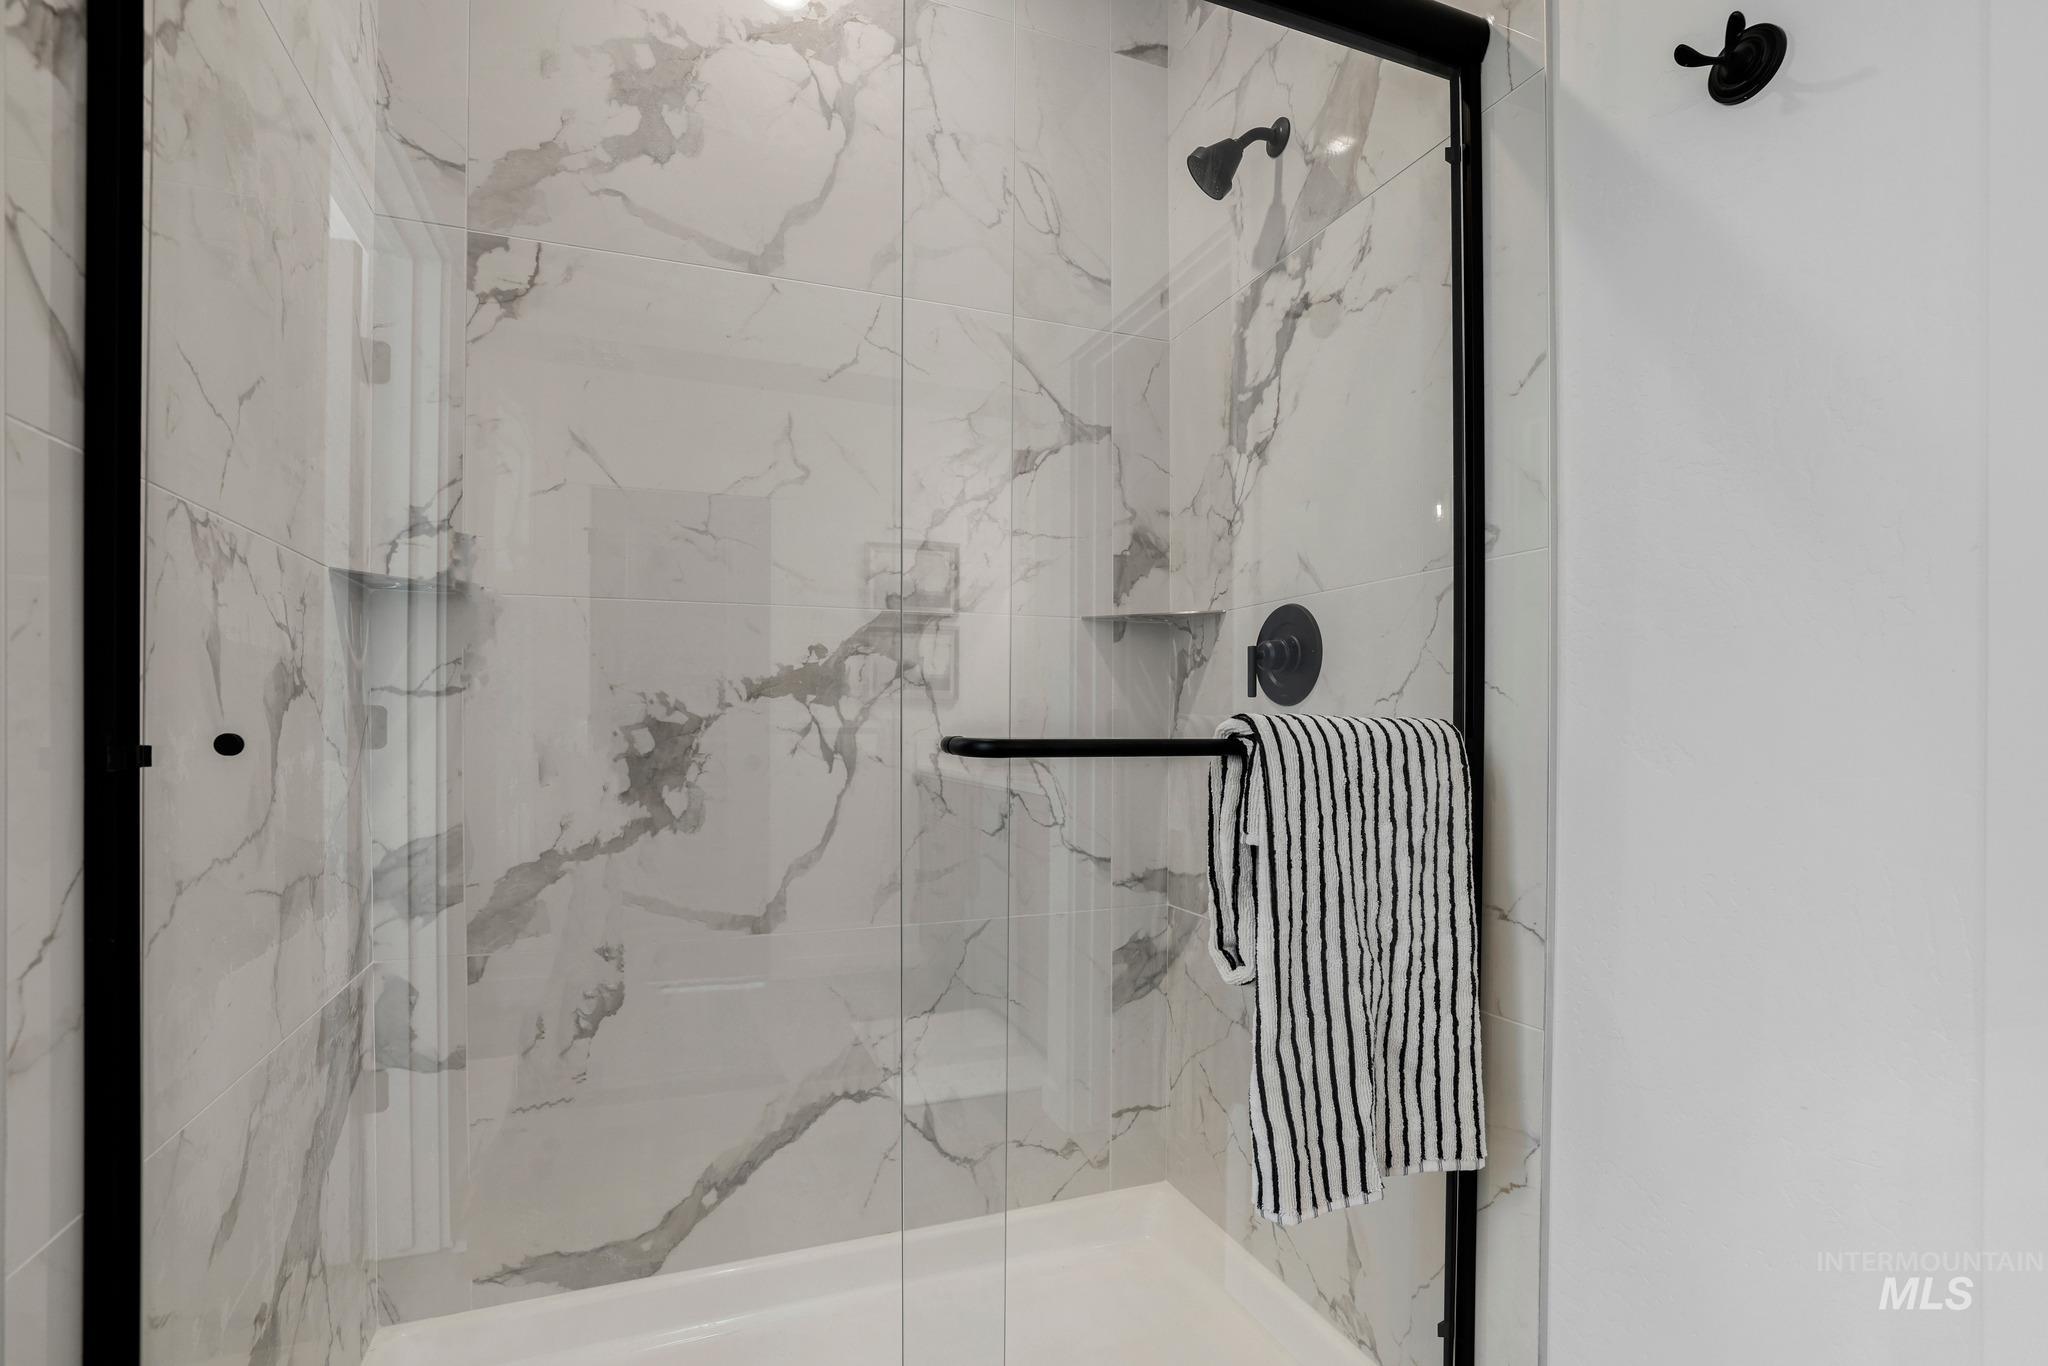
Walk-in shower featuring large-format stone-patterned tile, frameless glass enclosure, matte black hardware, integrated corner shelving, and a wall-mounted hook
-
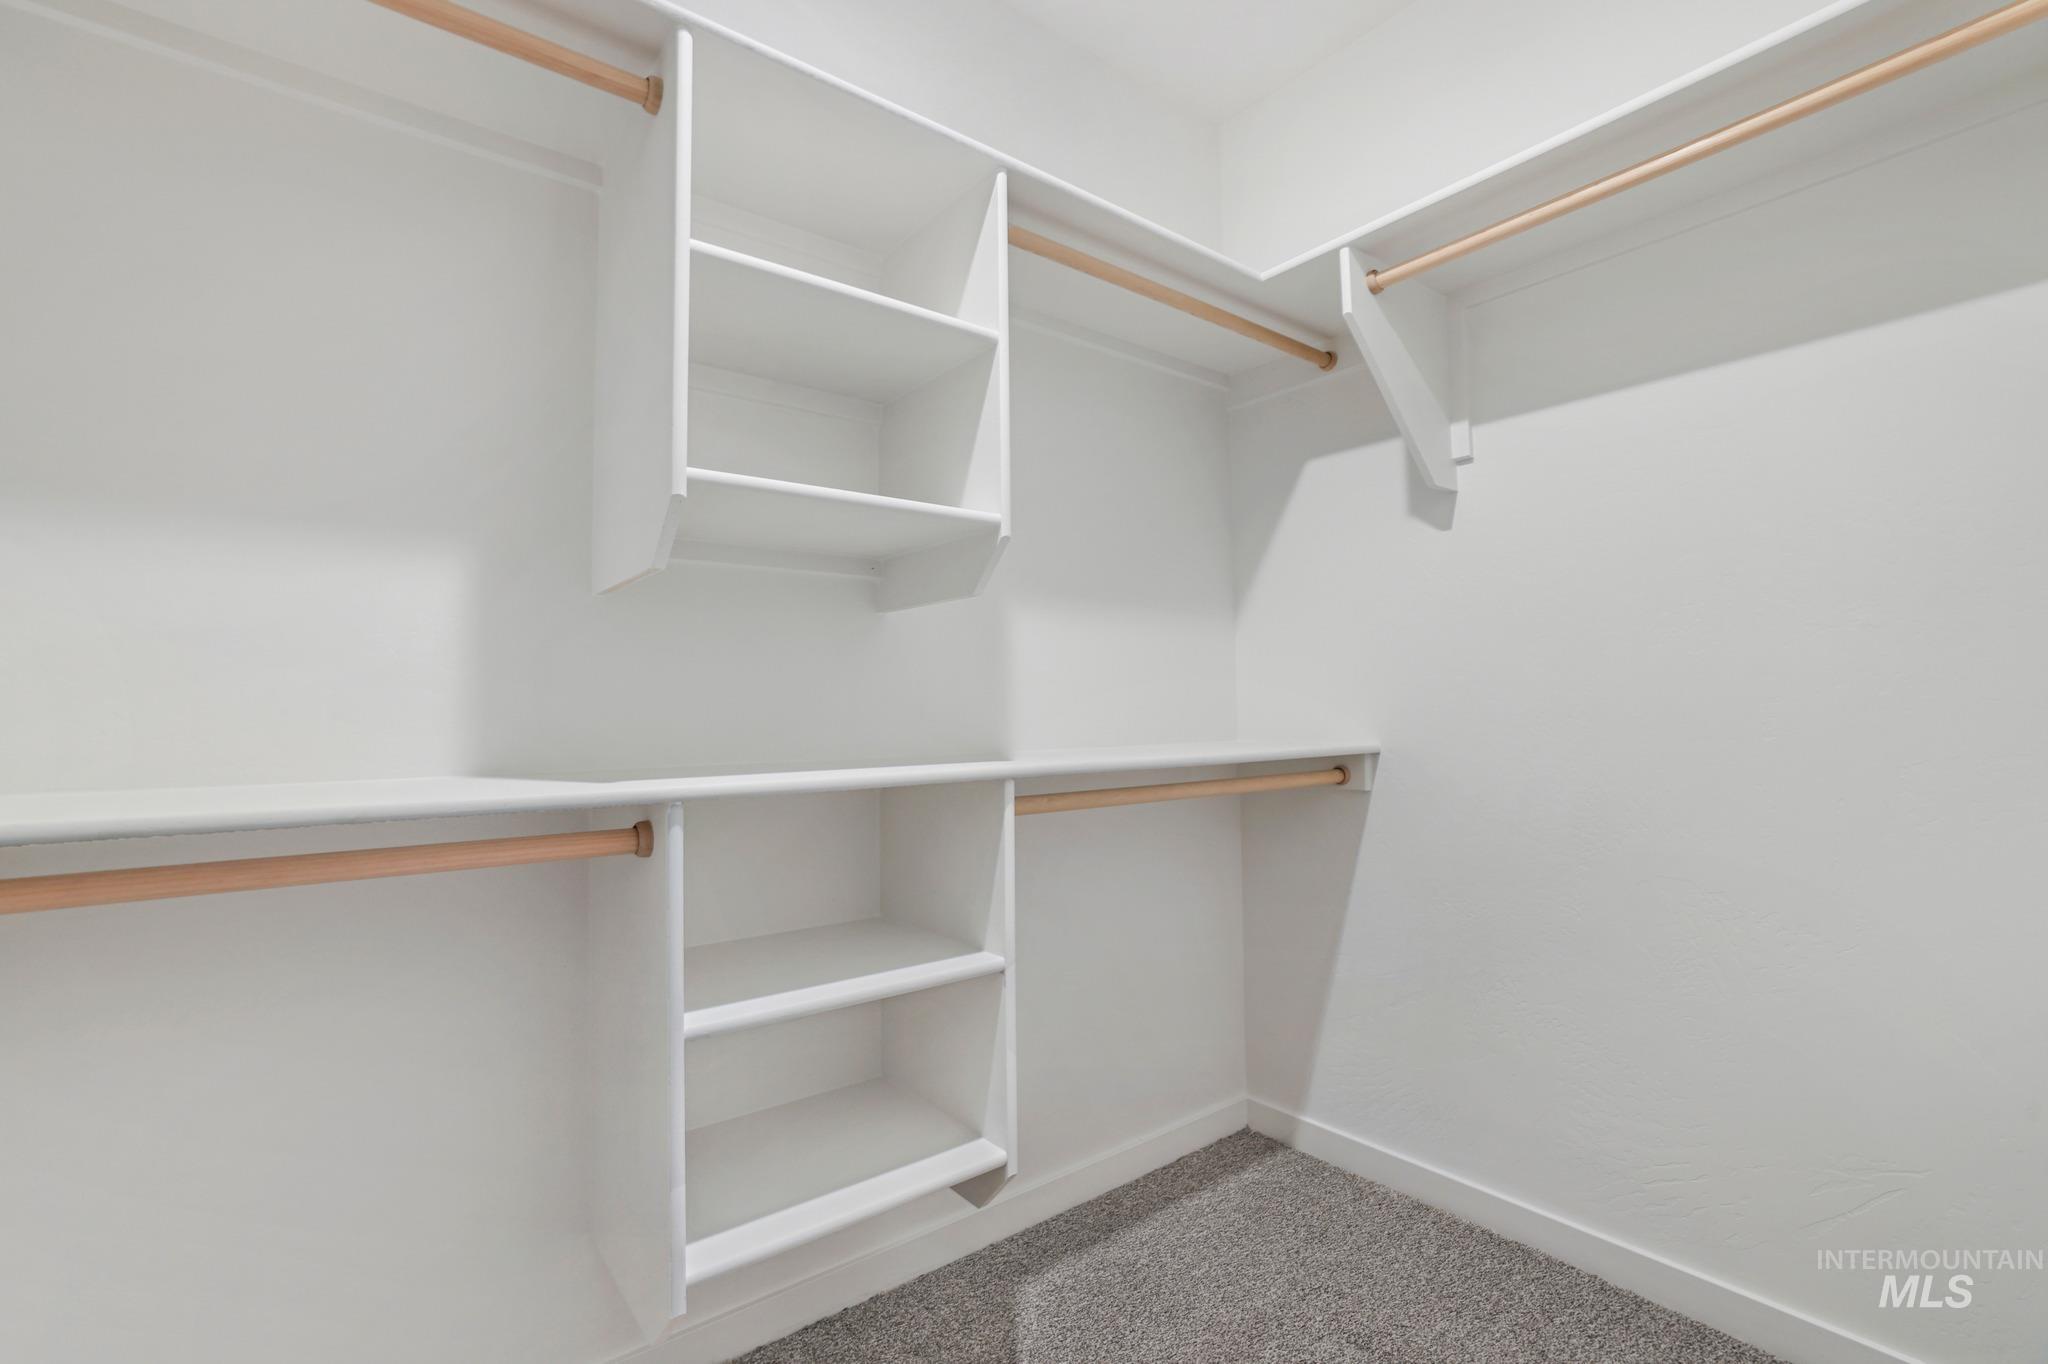
Walk-in closet featuring white built-in shelving, wooden garment rods, and wall-to-wall carpeting
-
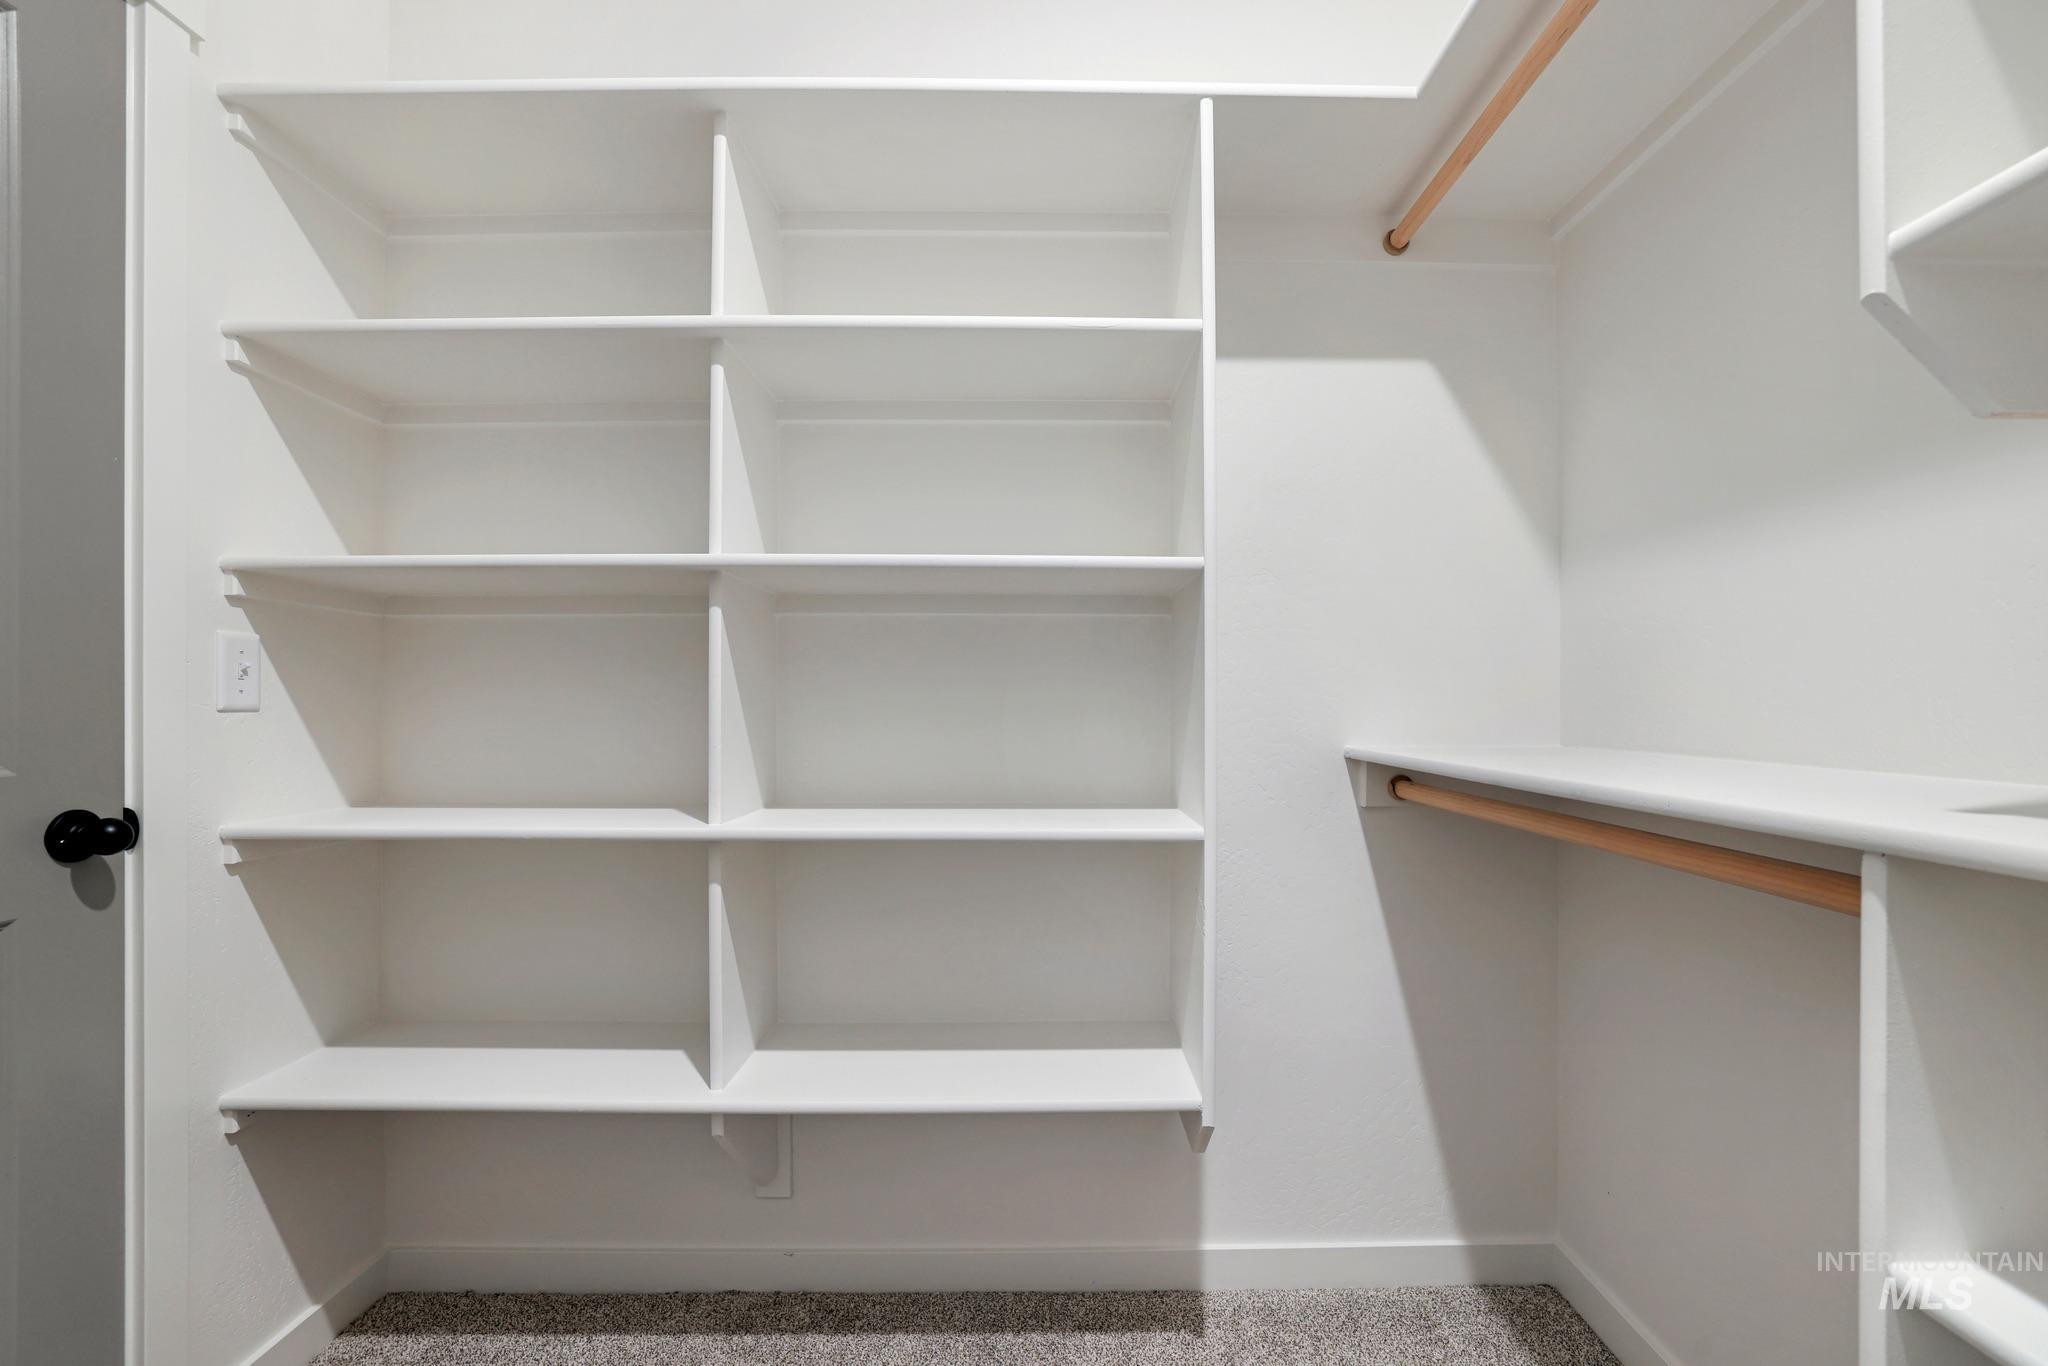
Walk-in closet featuring floor-to-ceiling white built-in shelving, wooden garment rods, and textile flooring
-
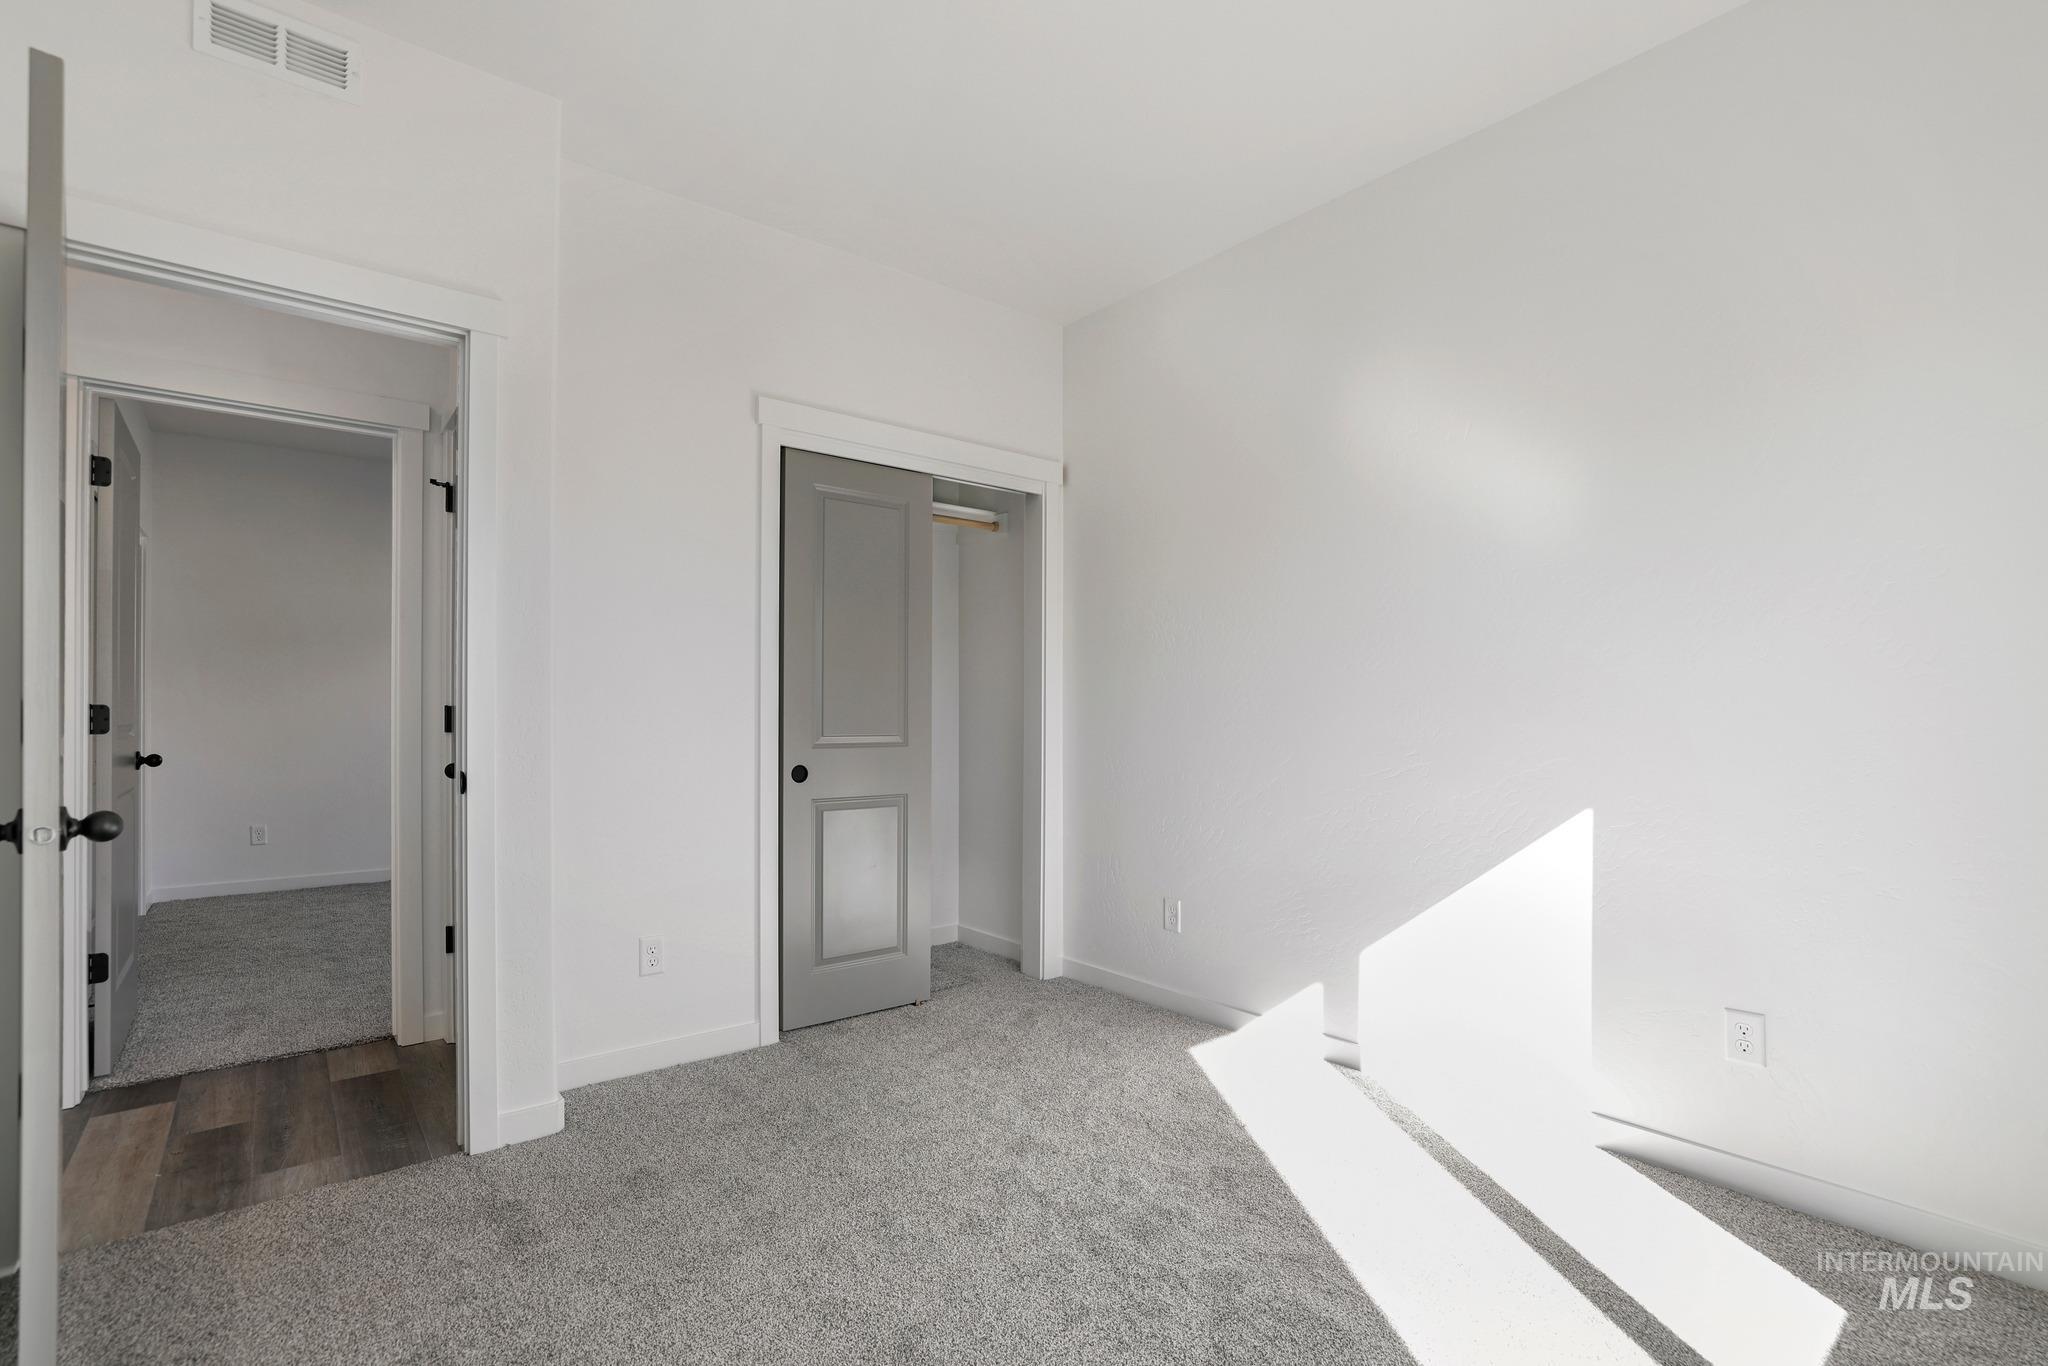
Neutral wall finishes, grey interior doors with matte black hardware, and plush carpeted flooring
-
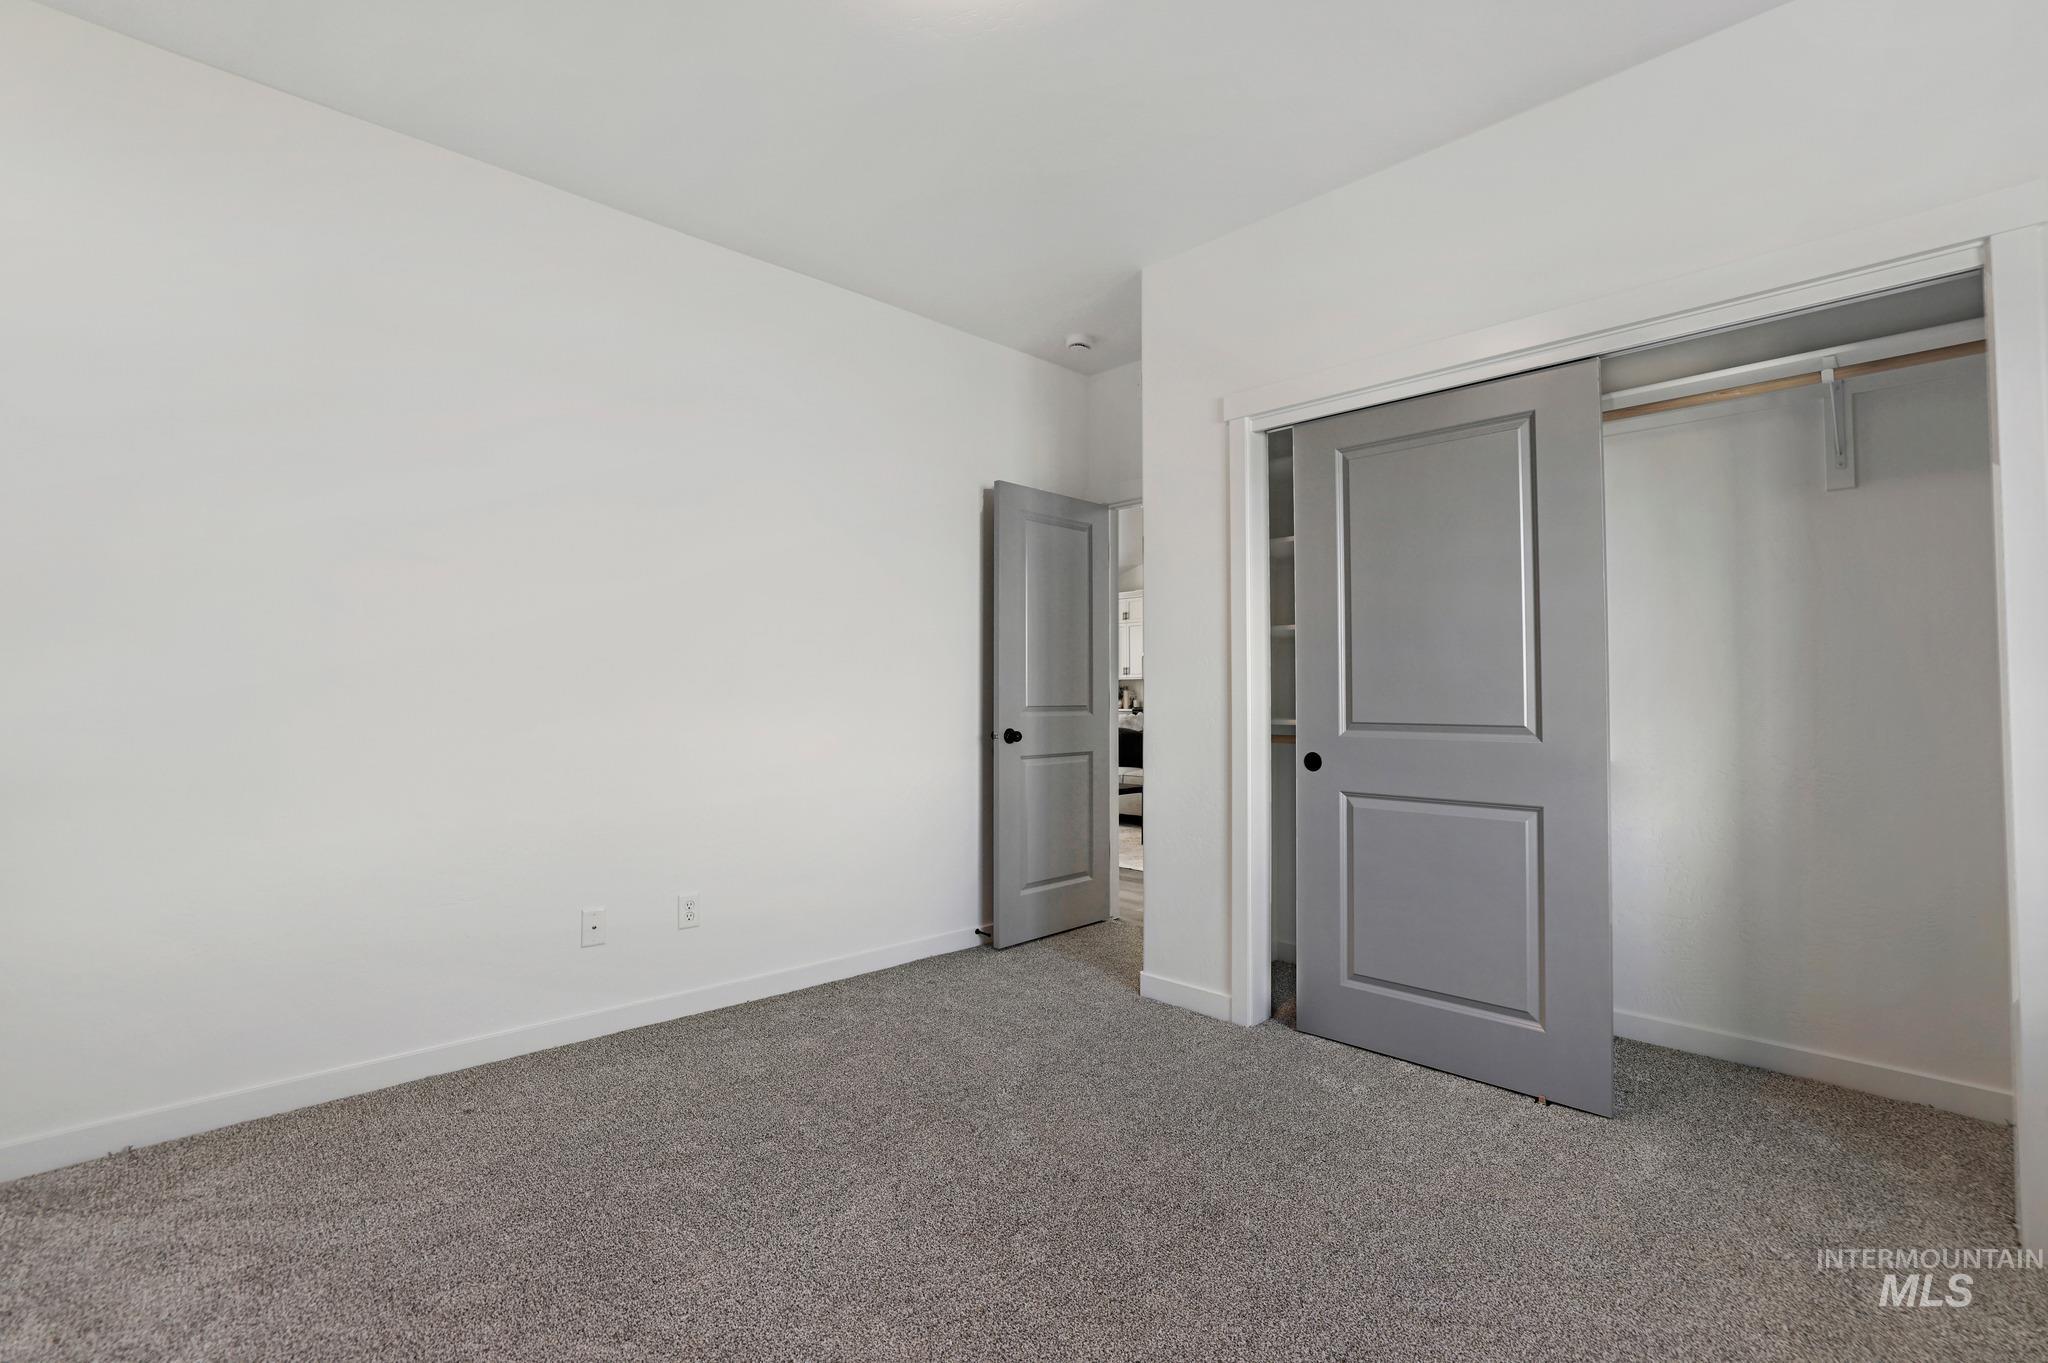
Neutral wall palette featuring textured carpeting, solid-core panel doors in a grey finish, matte black hardware, and an integrated closet system
-
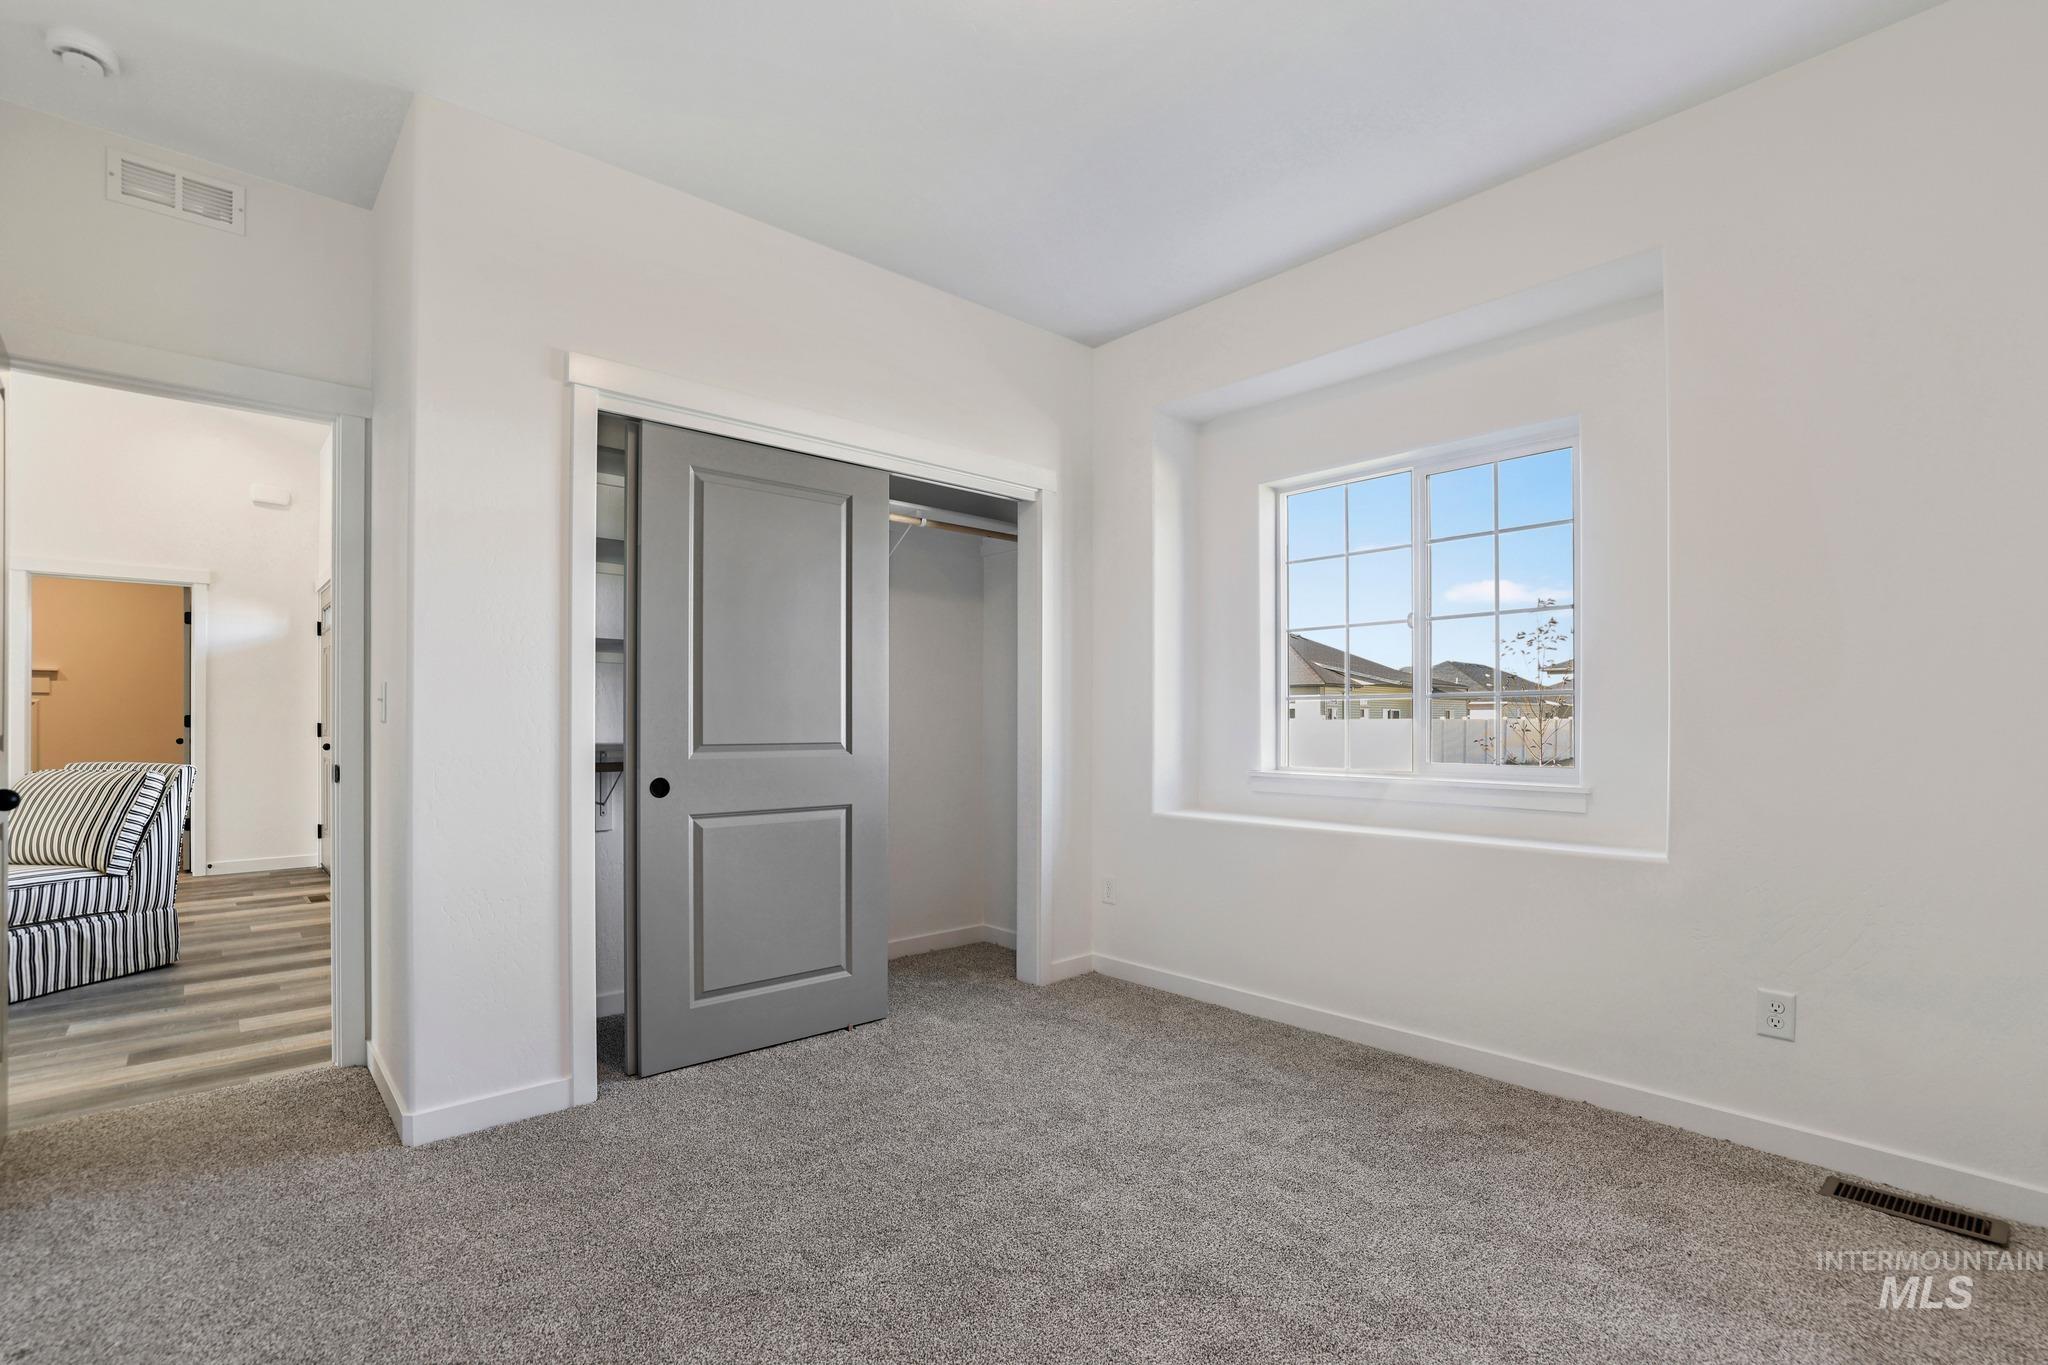
Neutral-toned wall-to-wall carpeting, recessed window nook, and sliding closet door with a matte black handle
-
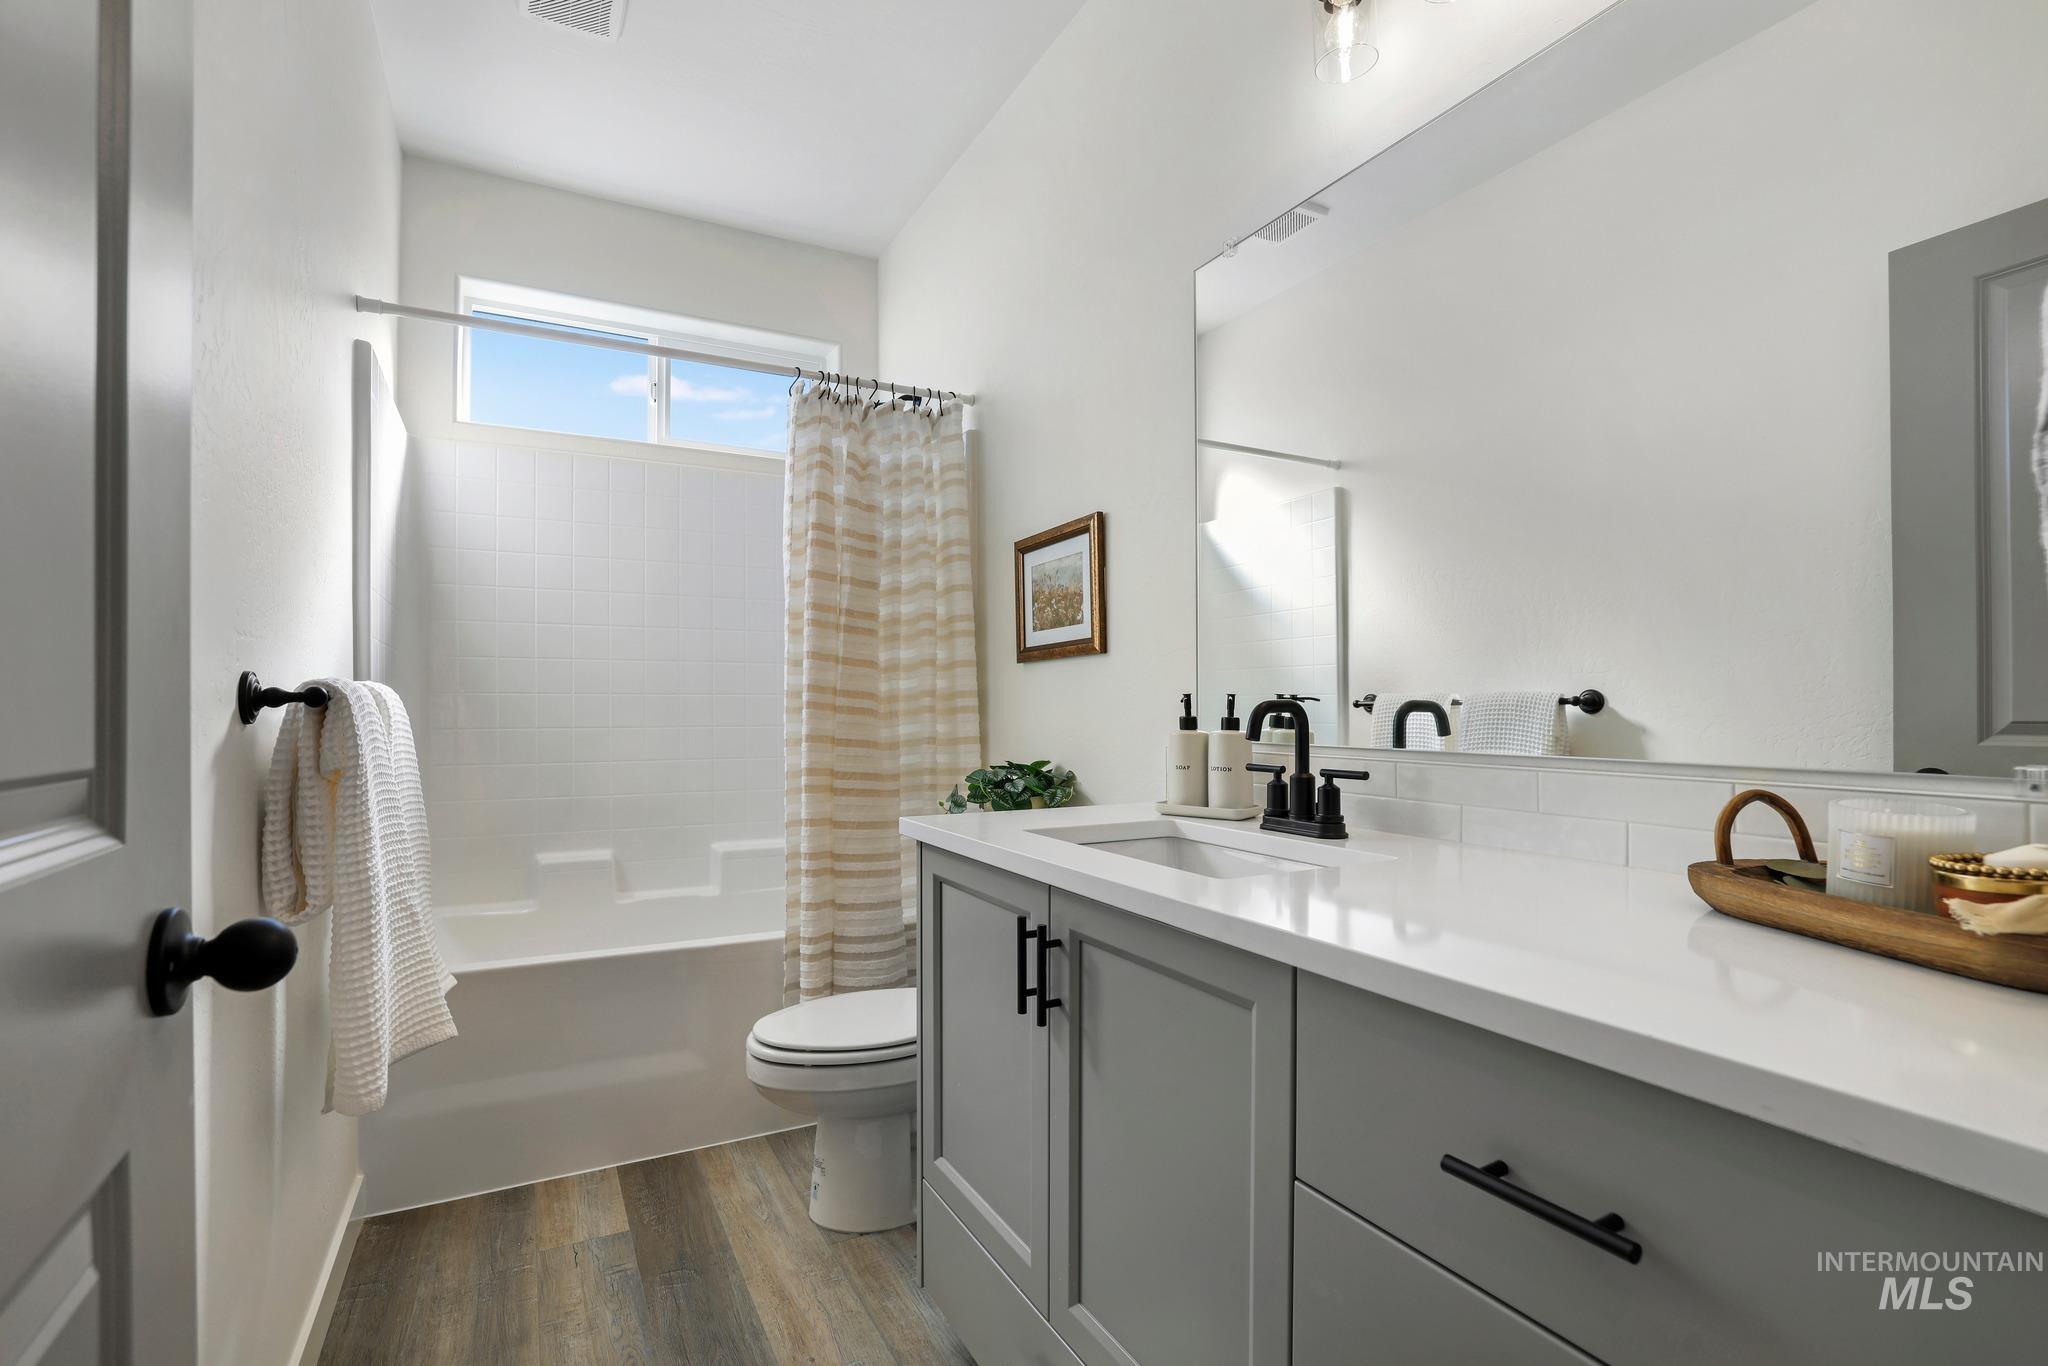
Bathroom featuring grey shaker-style cabinetry, a solid surface countertop, matte black hardware, and wood-finish flooring
-
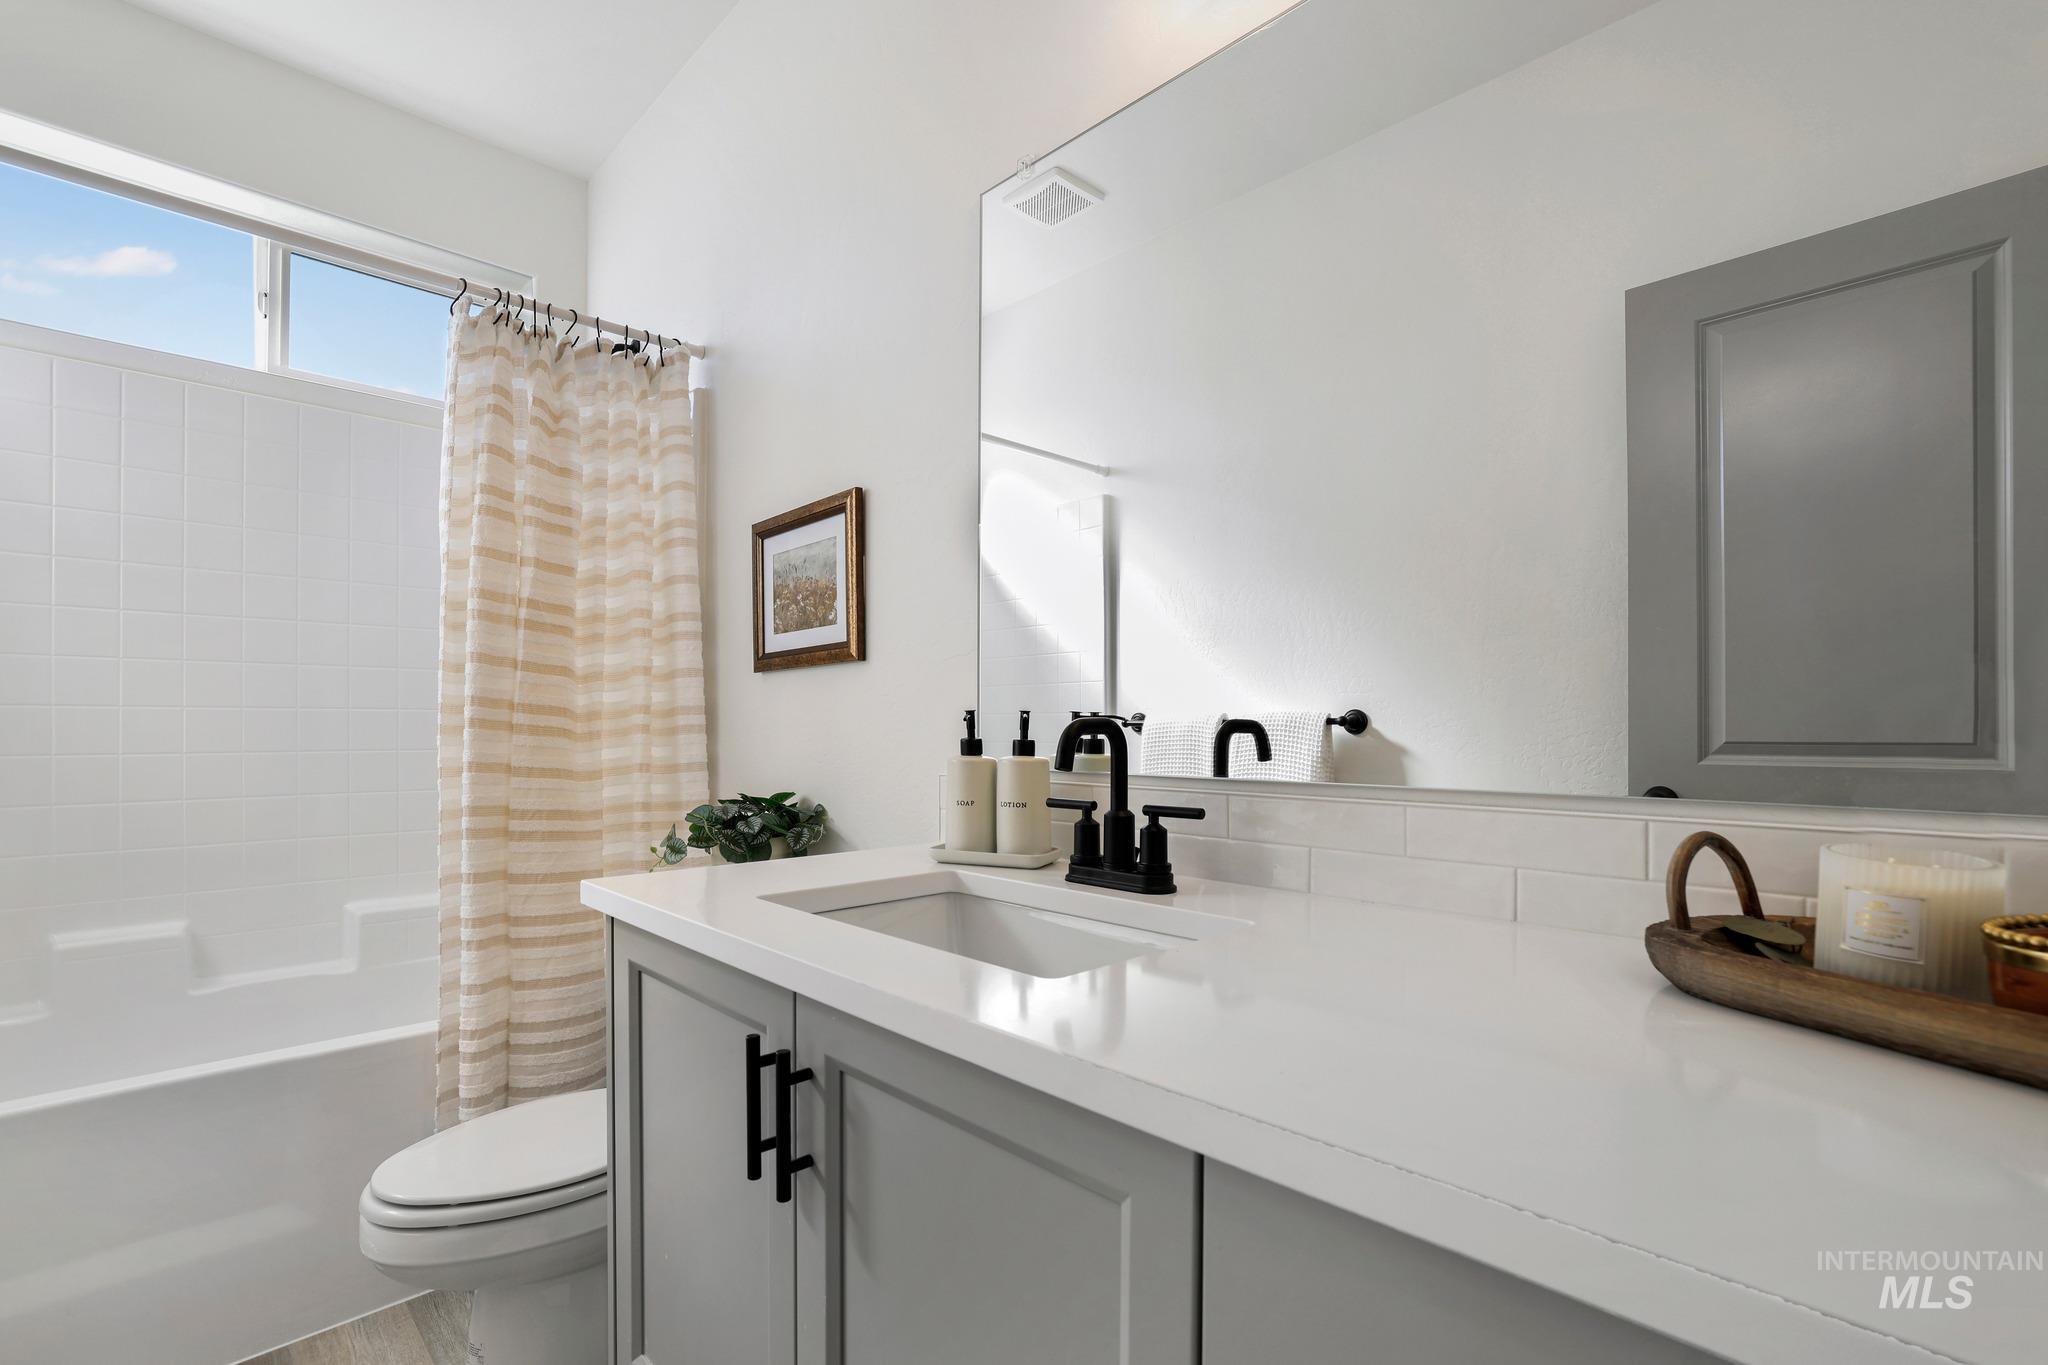
Bathroom featuring a light-toned countertop with an integrated sink, matte black faucet, shaker-style cabinetry, subway tile backsplash, and a large wall-mounted mirror
-
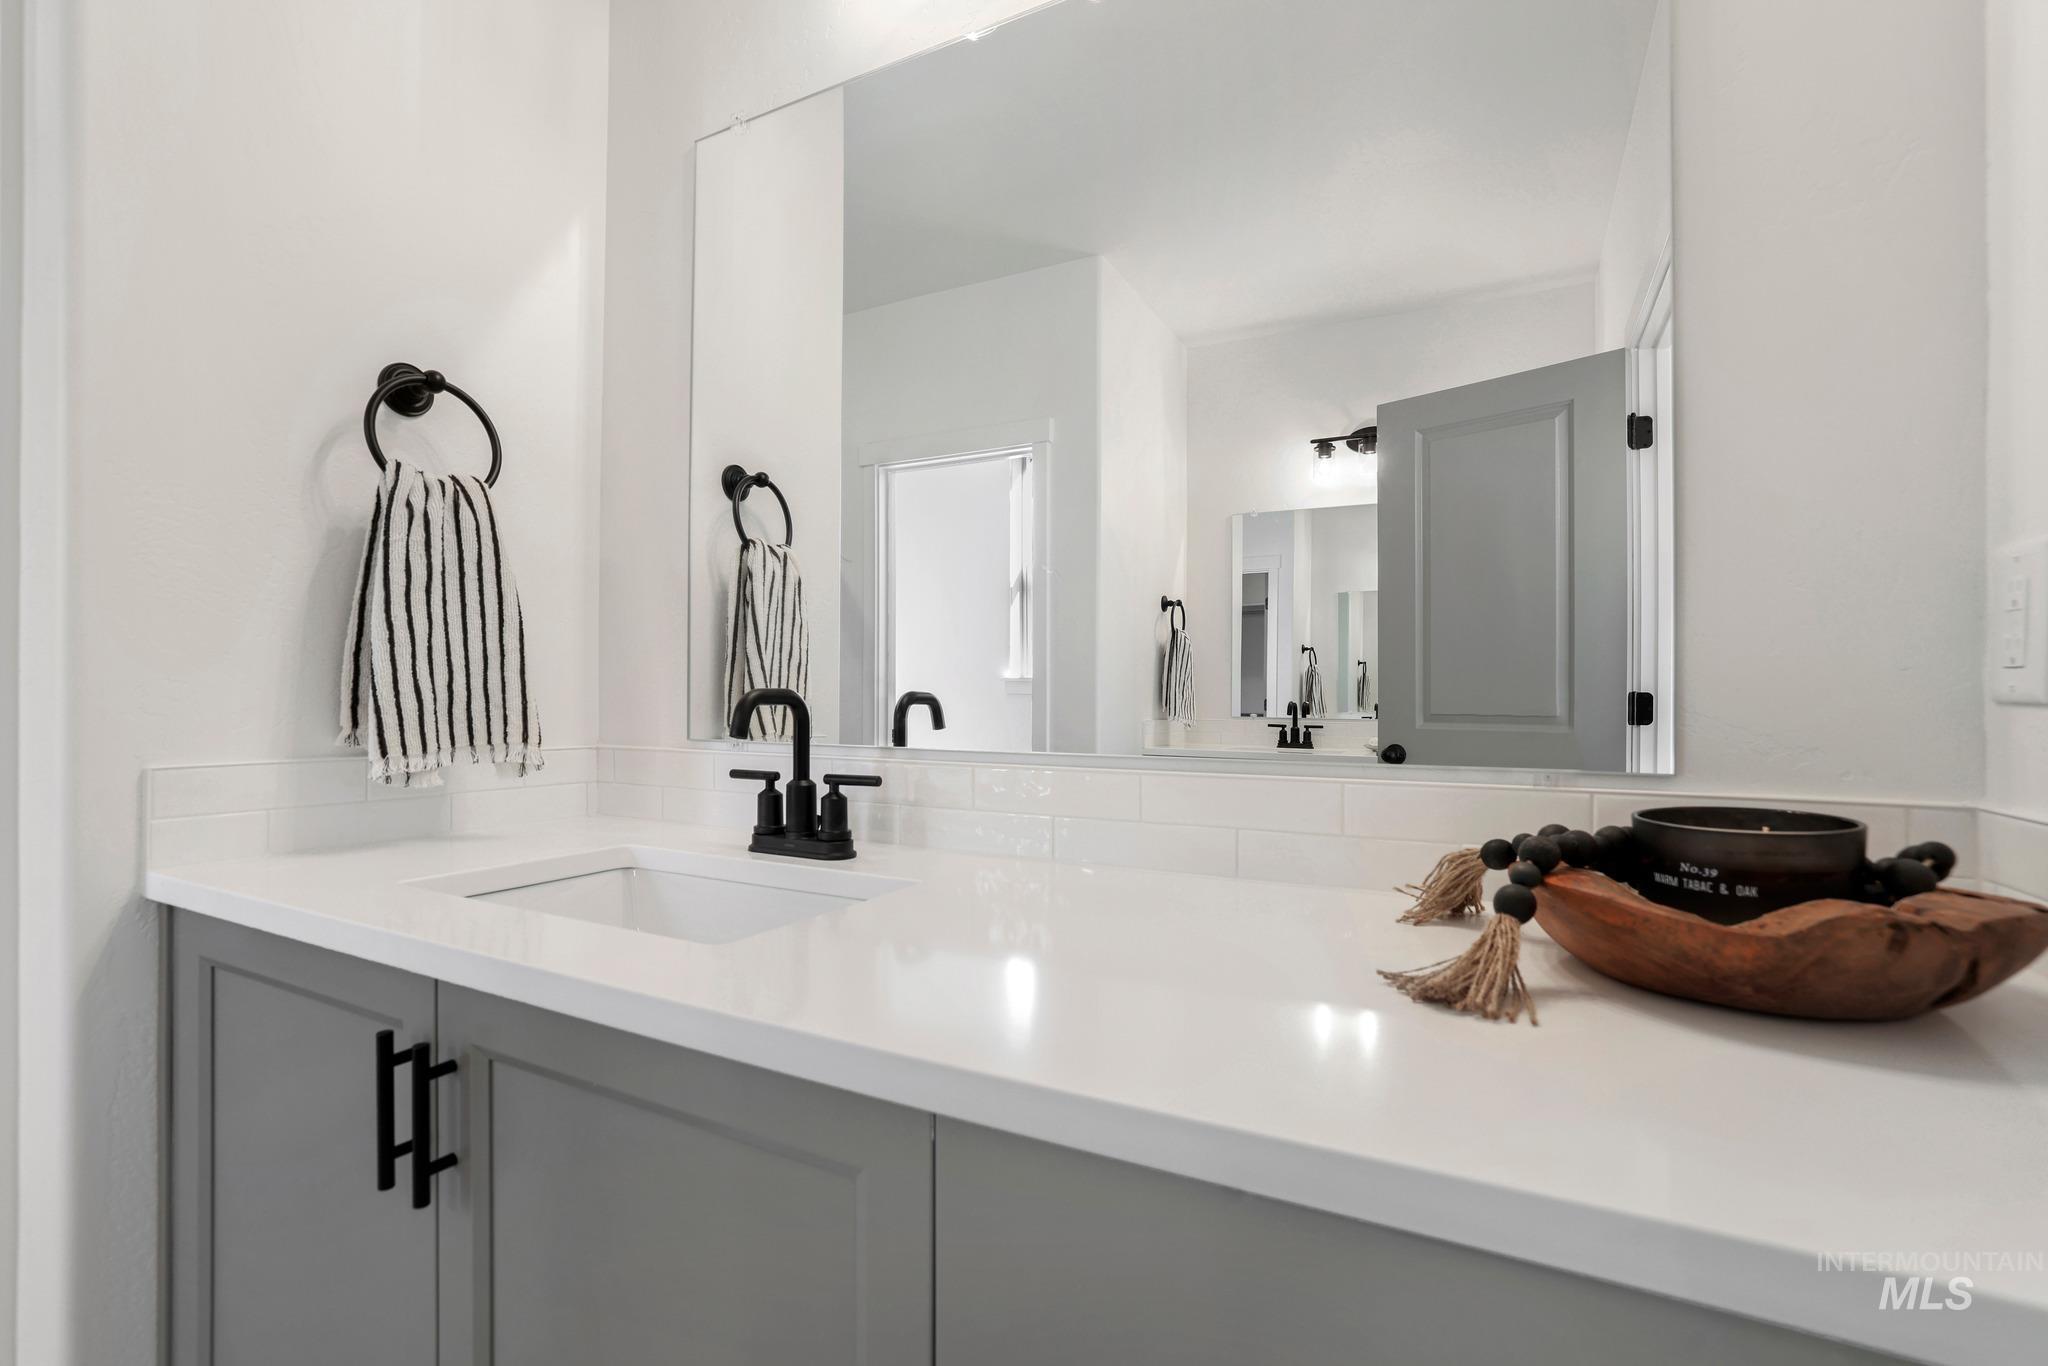
Vanity featuring grey shaker-style cabinetry, a white countertop with an integrated basin, matte black widespread faucet, and matching circular towel ring, complemented by a large wall-mounted mirror
-
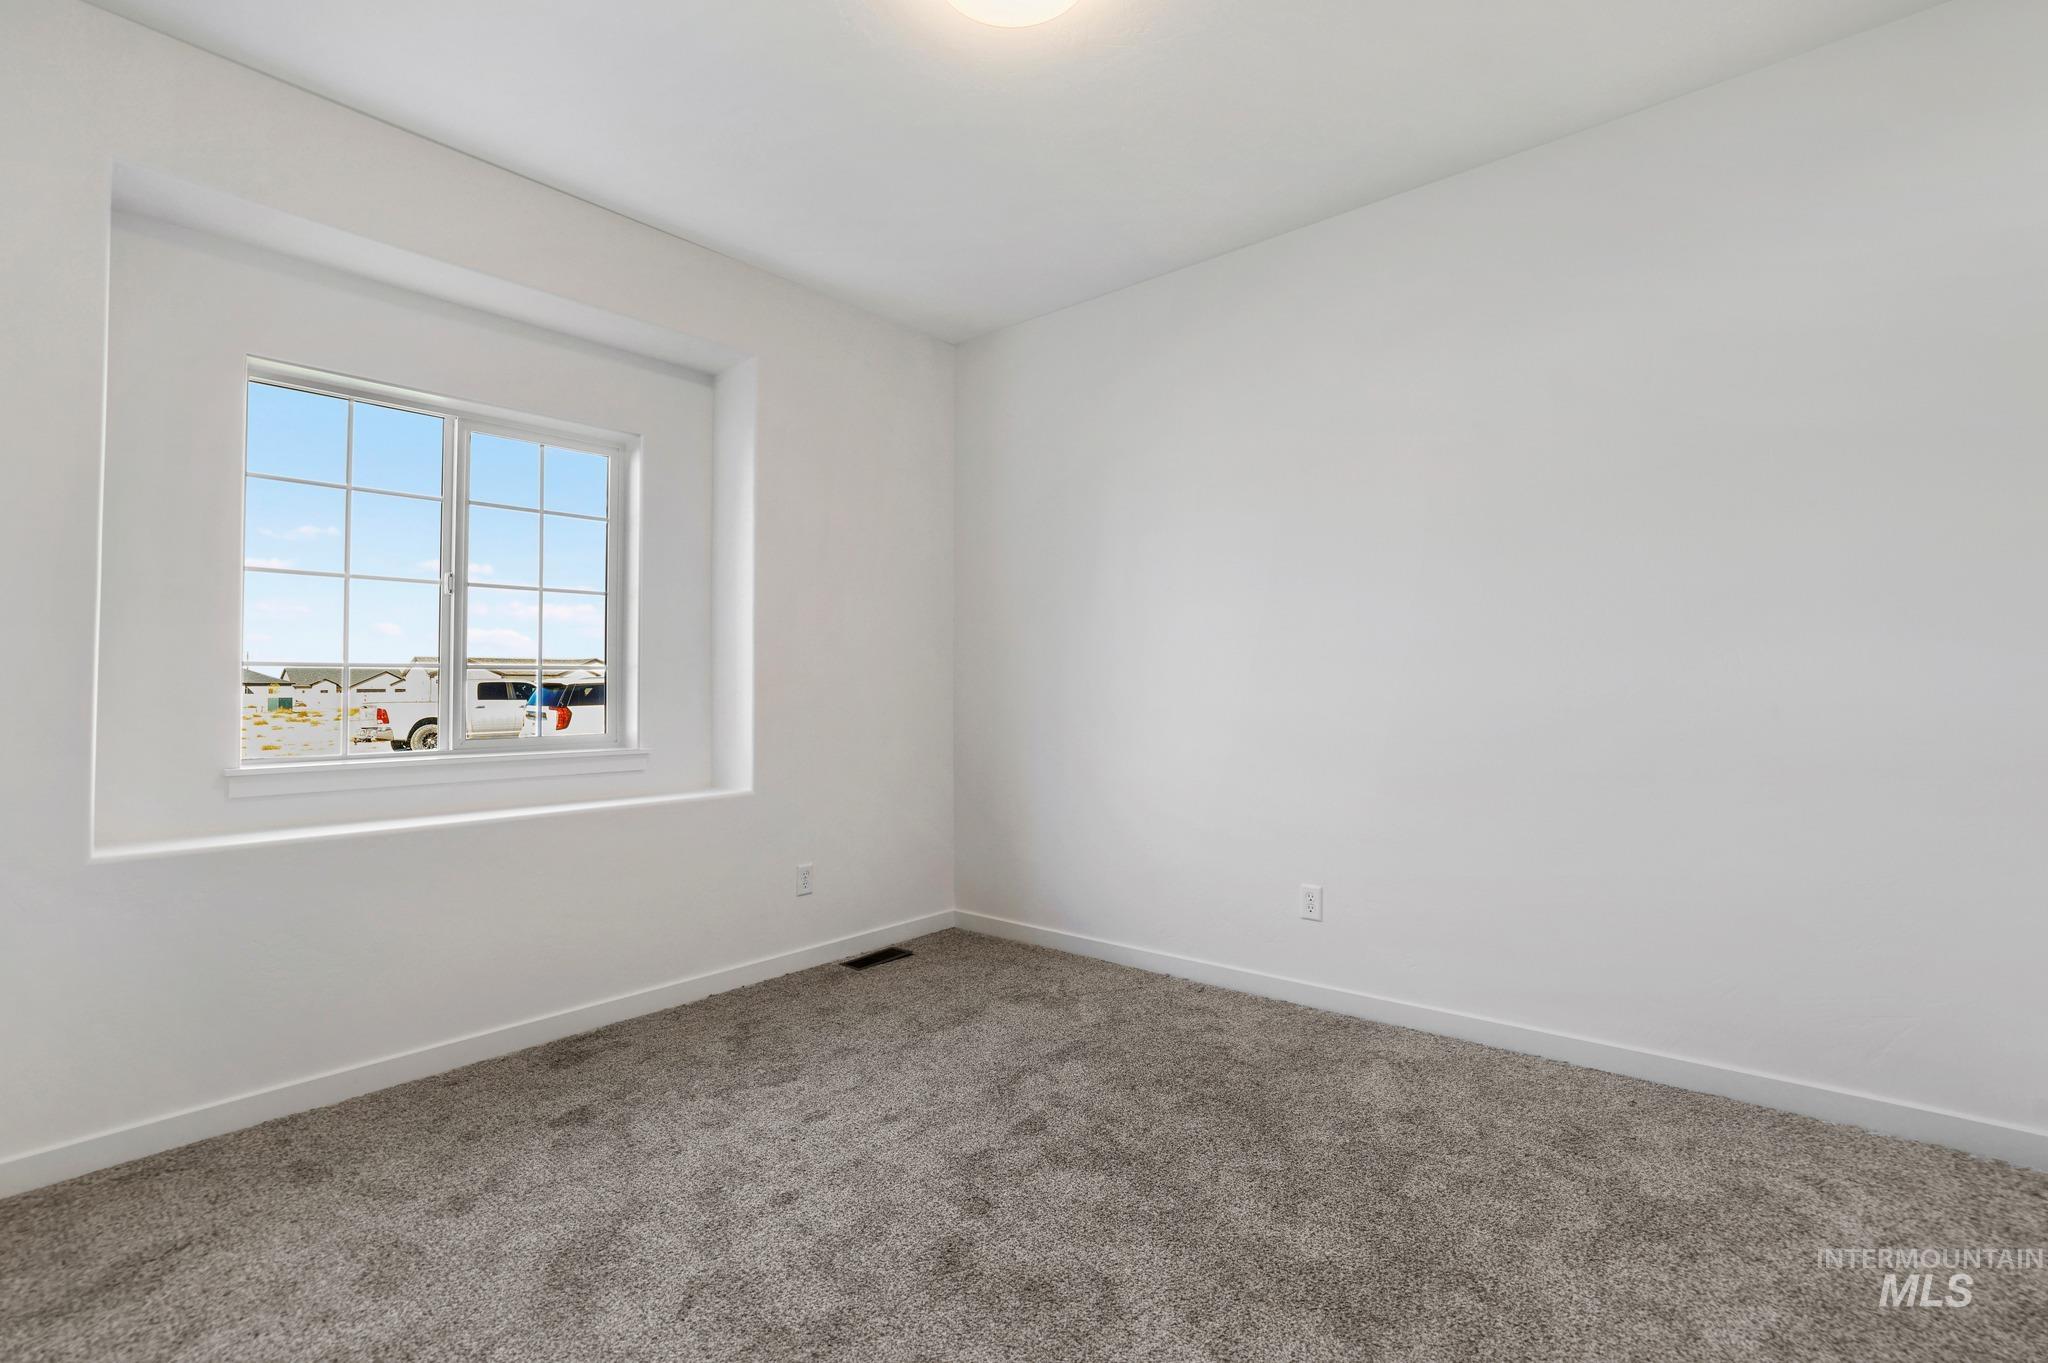
Neutral-toned wall-to-wall carpeting, recessed window nook, and grid-pattern sliding window
-
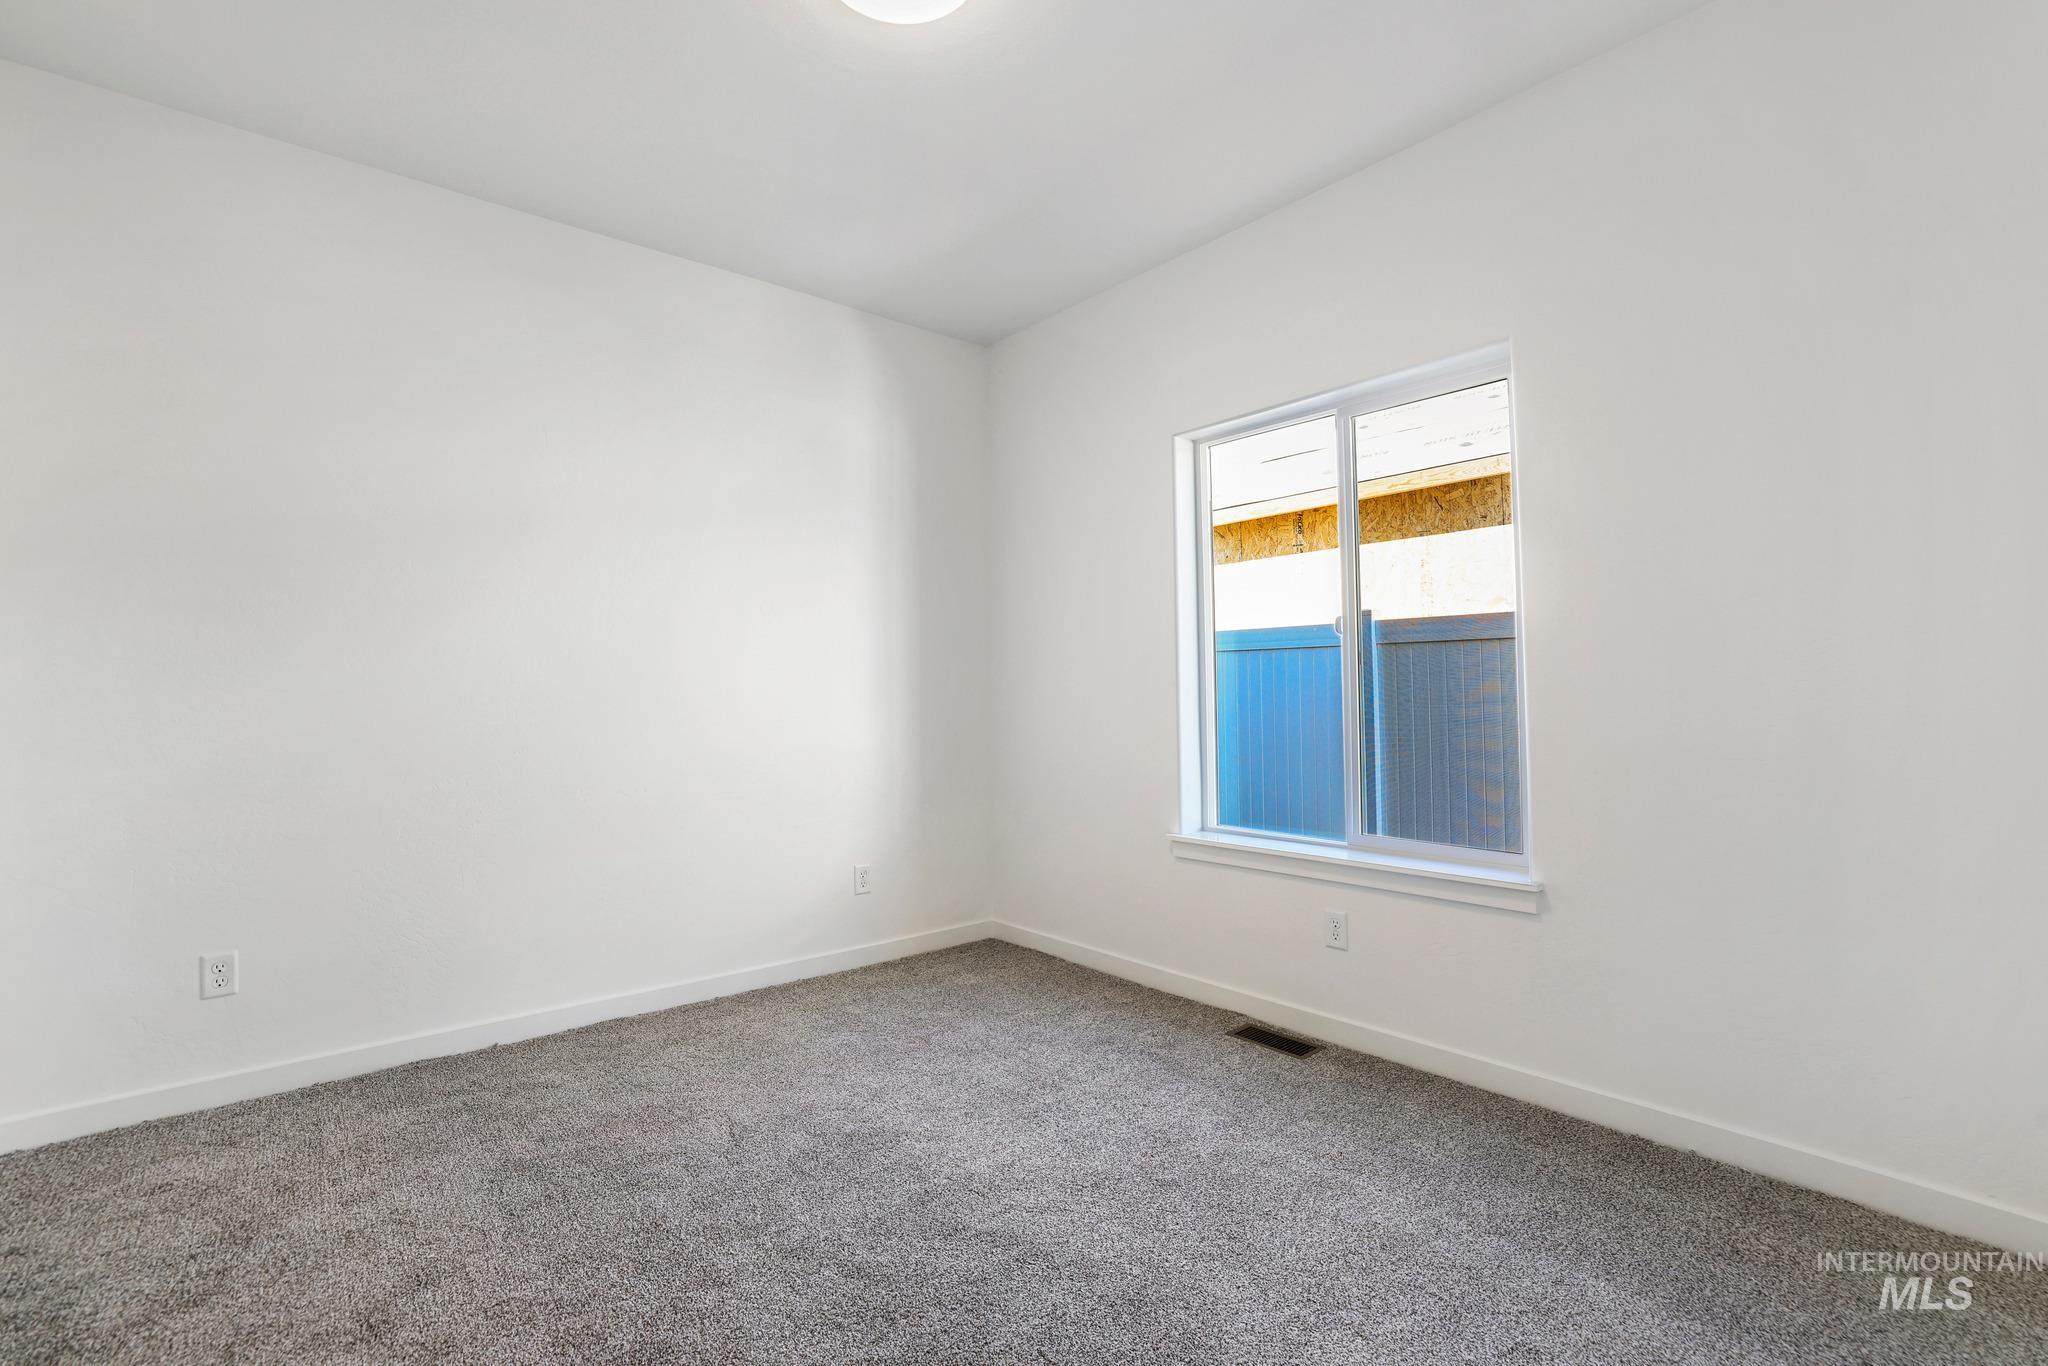
Neutral interior room featuring neutral-tone carpeting, smooth white walls, and a sliding window with a white frame
-
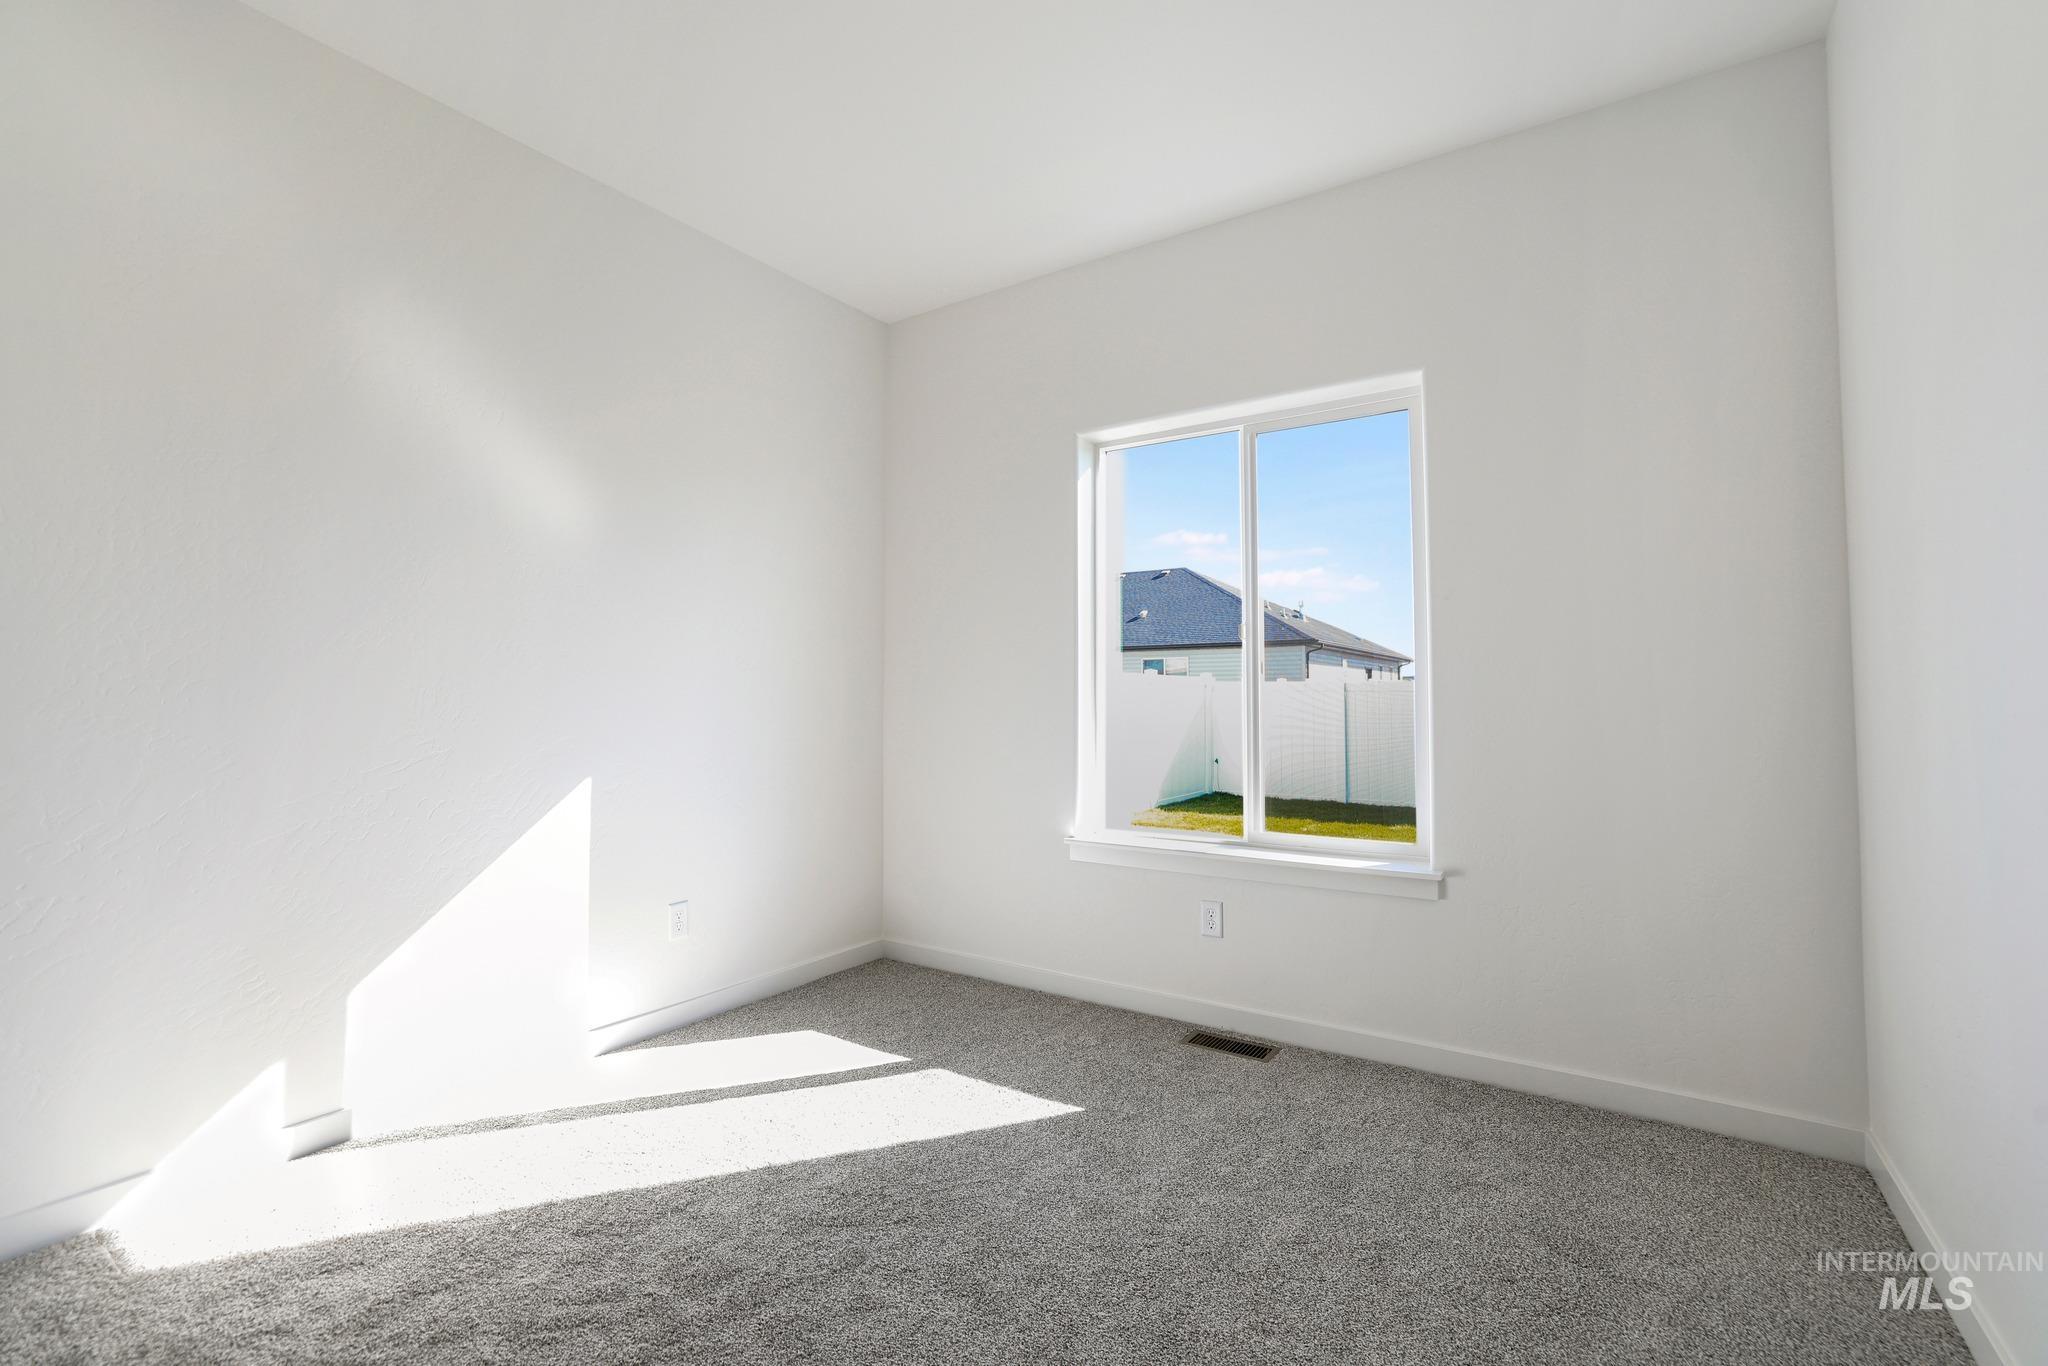
Interior space featuring neutral wall tones, carpeted flooring, and a sliding window
-
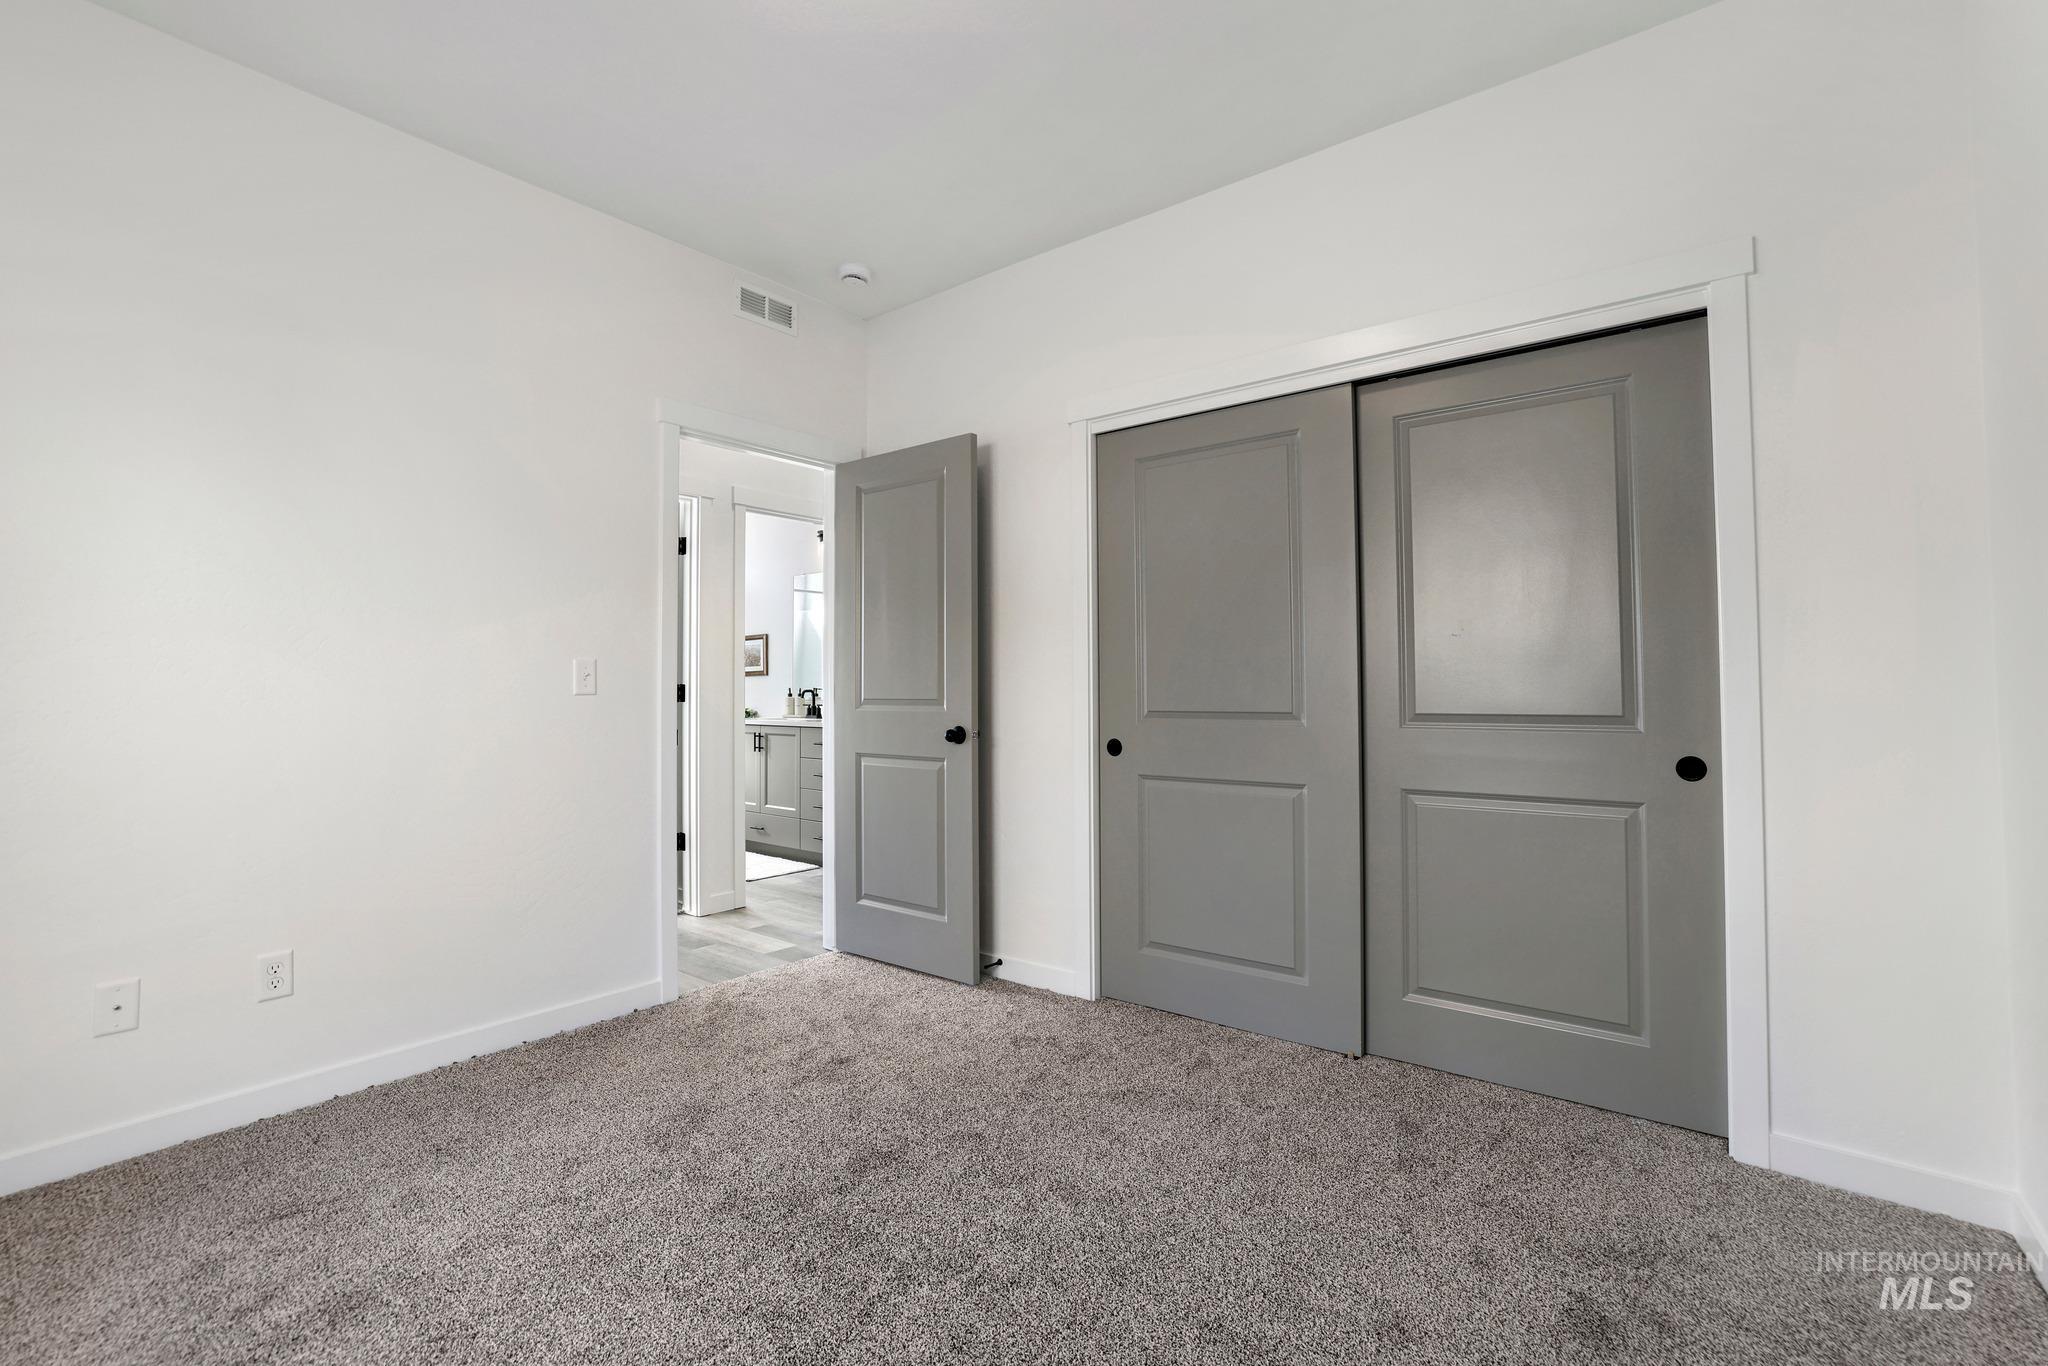
Neutral-toned carpeting, grey two-panel interior doors, and matte black door hardware
-
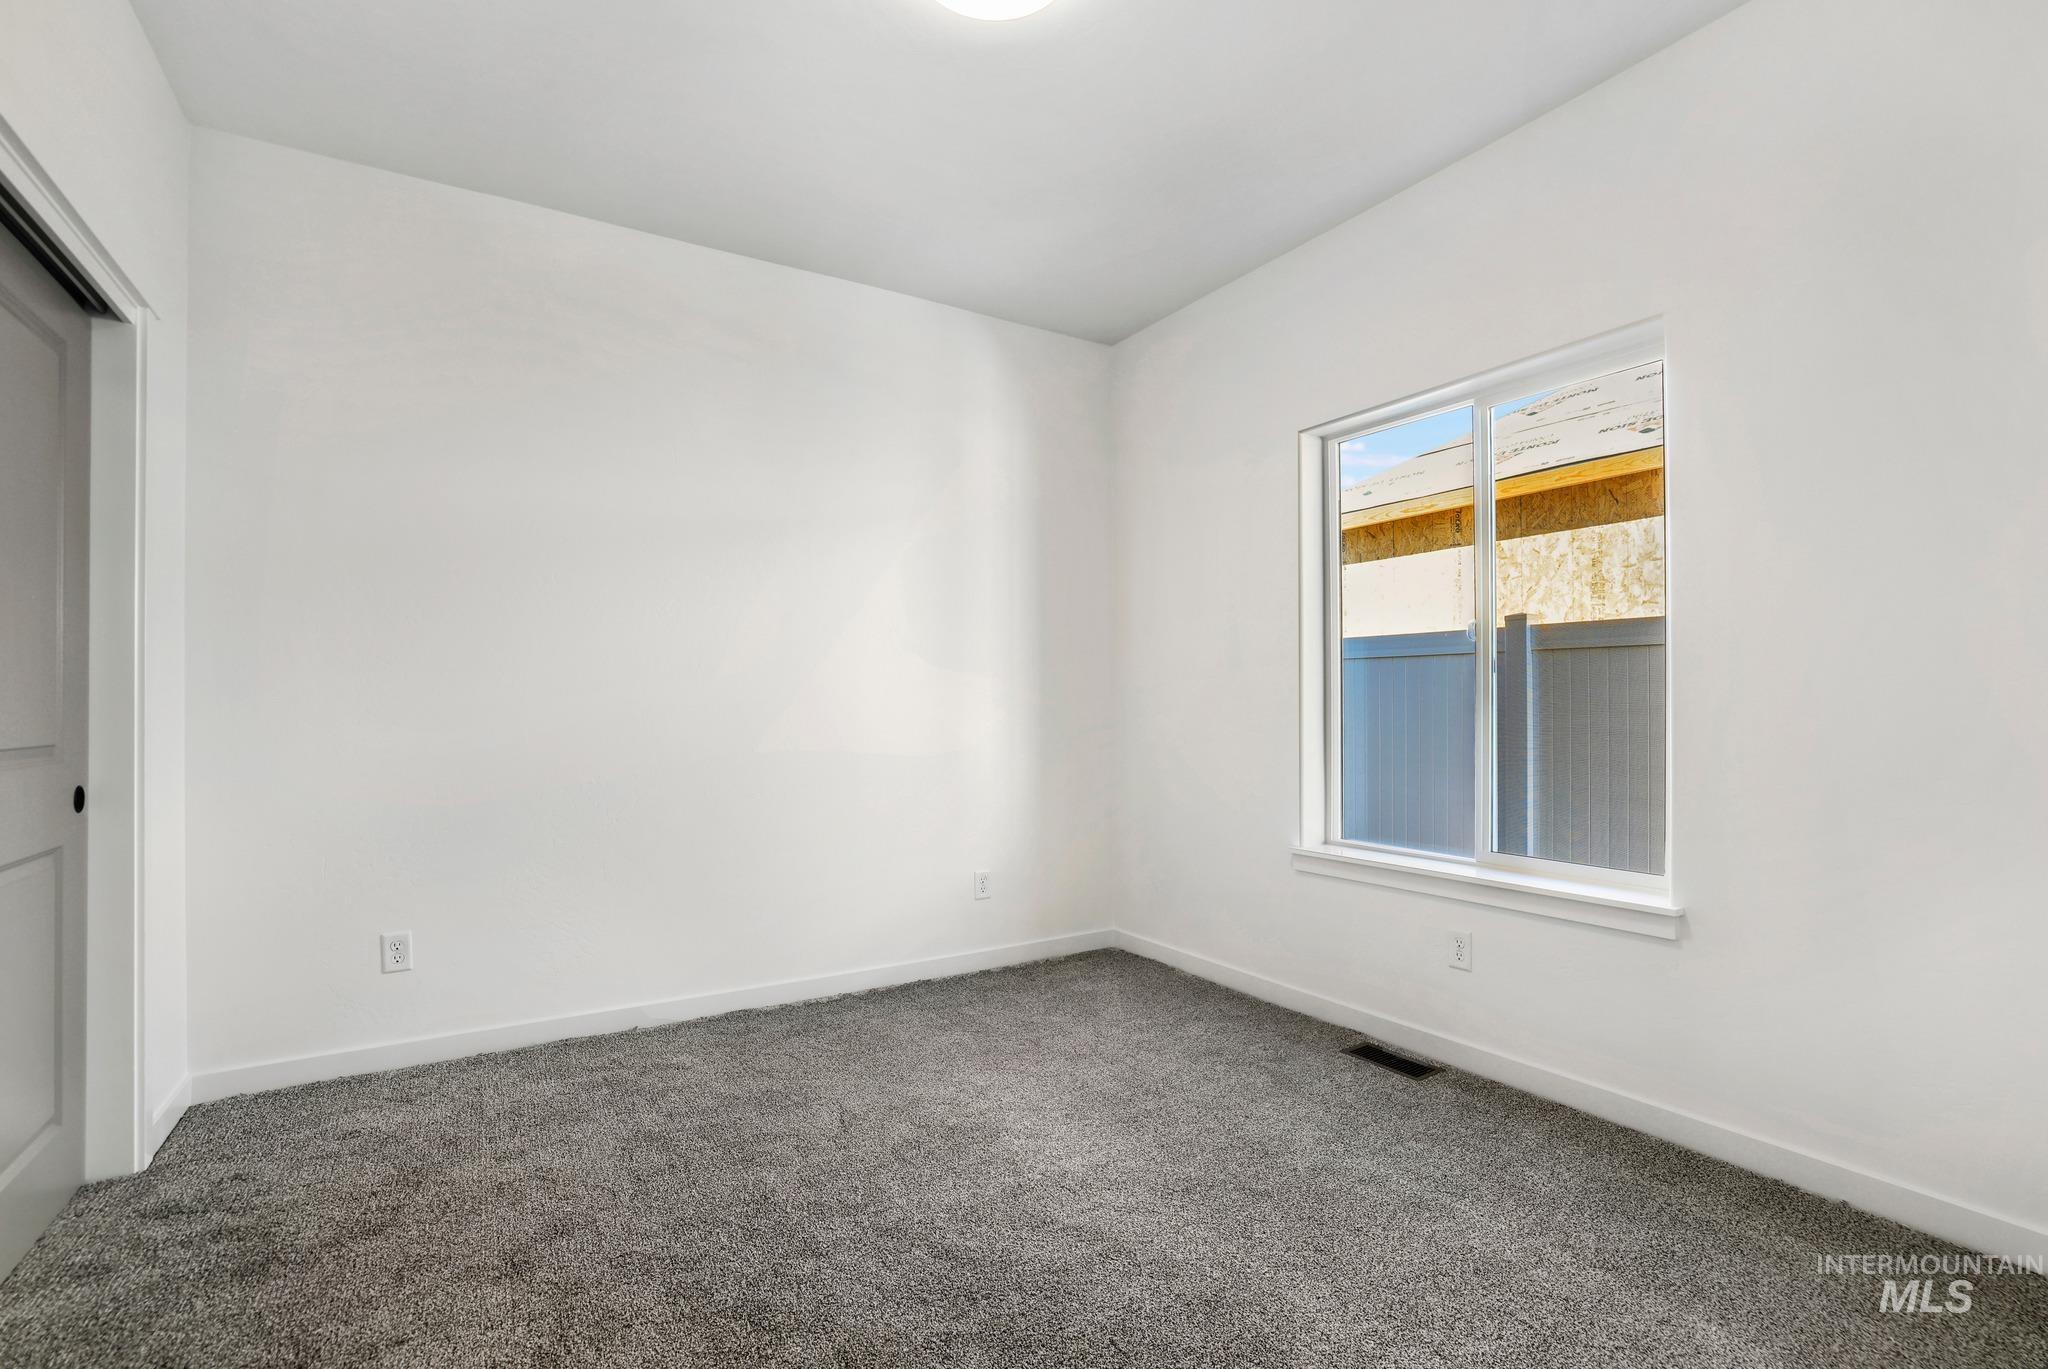
Neutral interior room featuring grey wall-to-wall carpeting, crisp white walls, and a single-pane sliding window
-
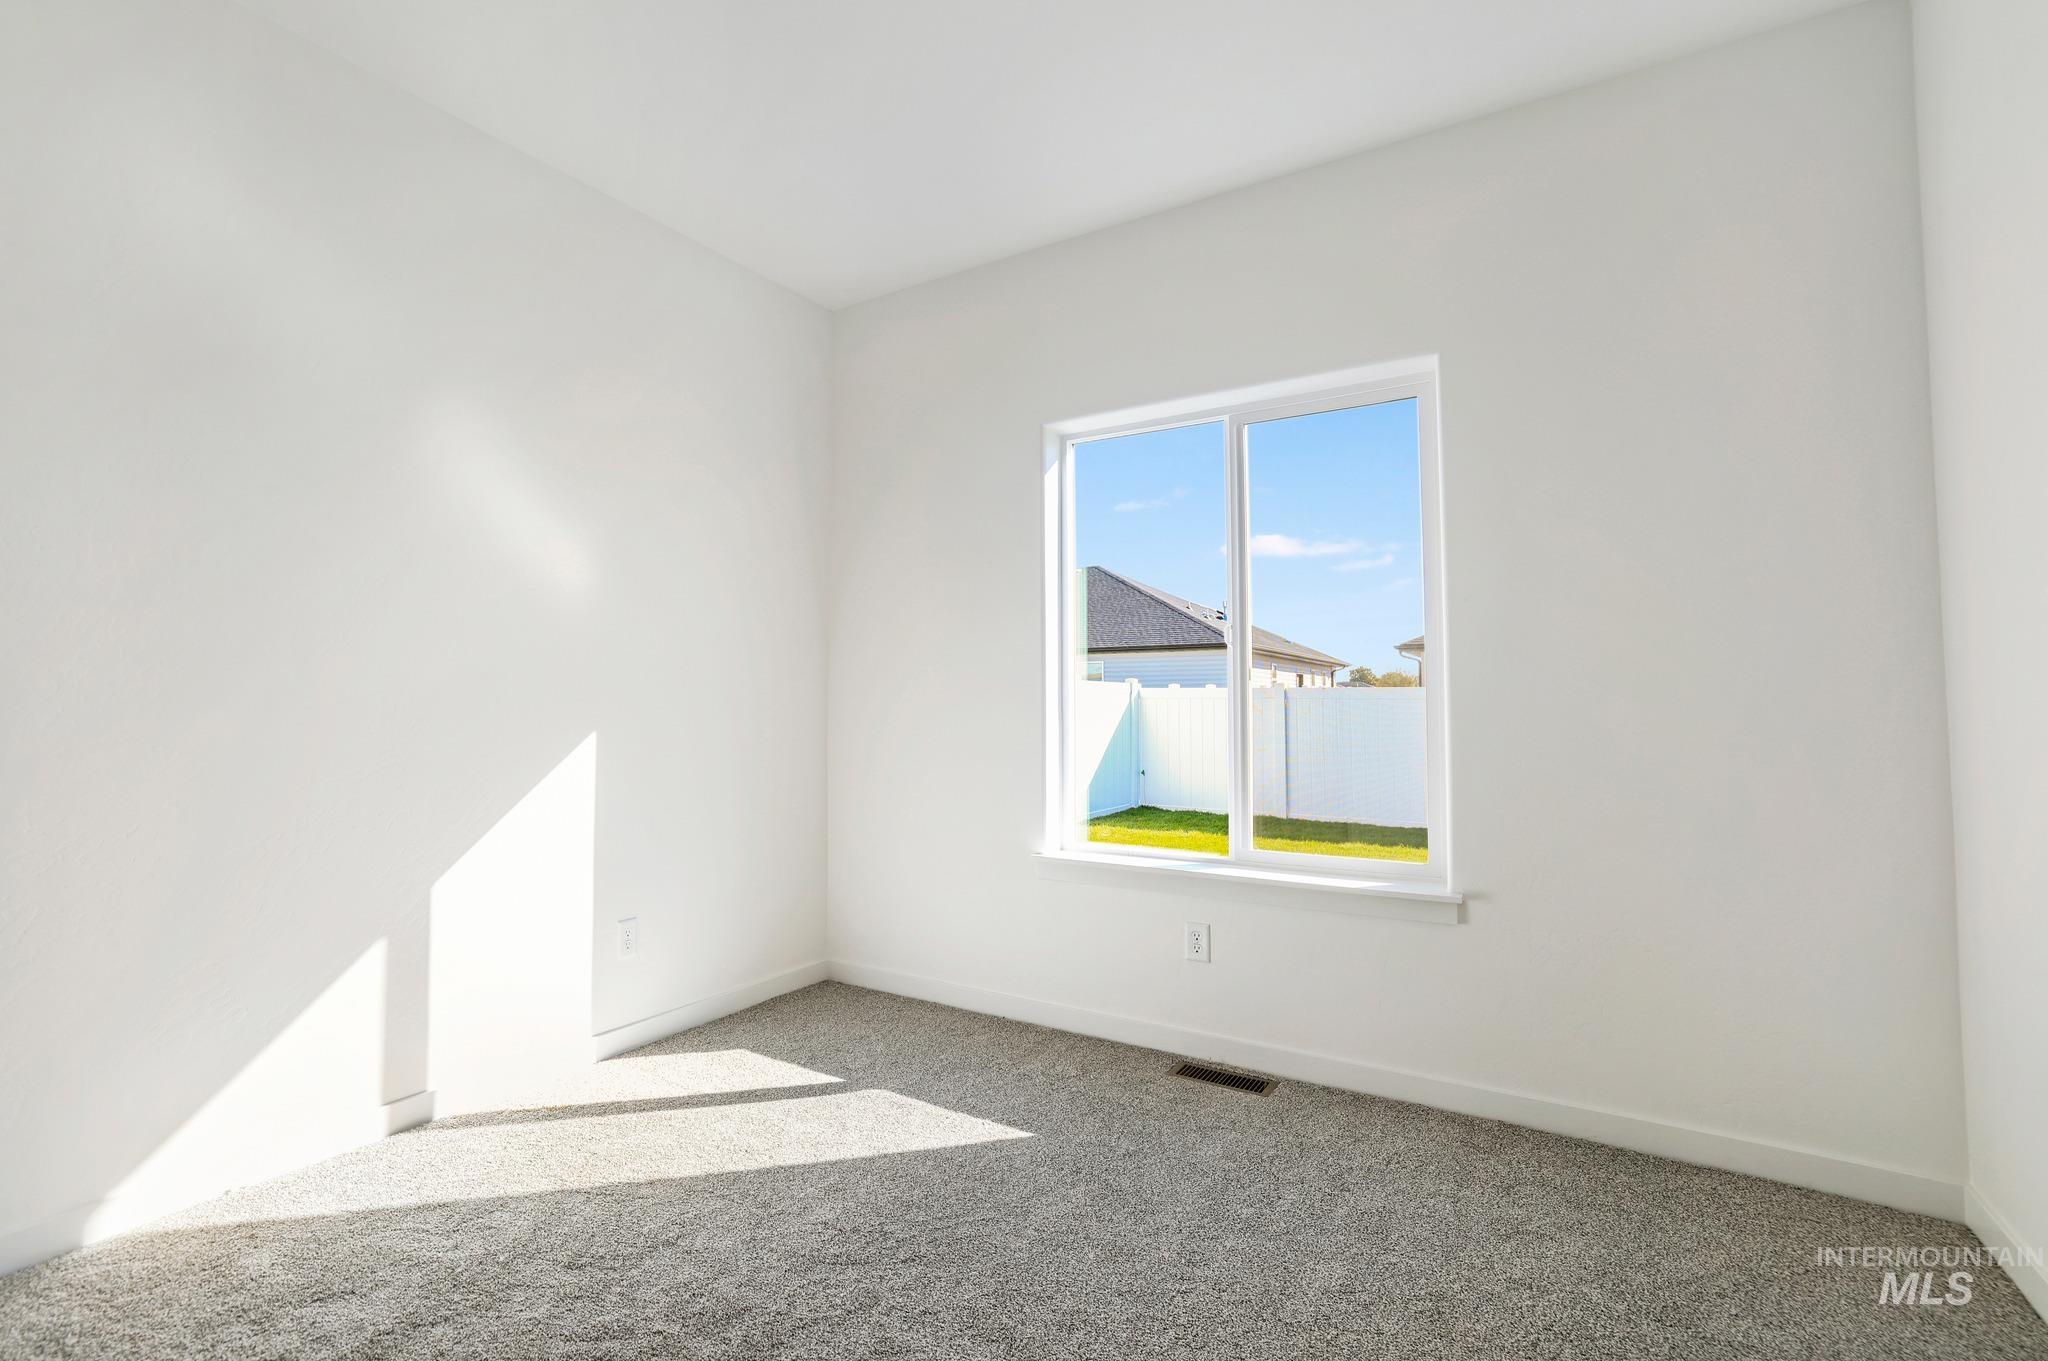
Neutral interior room featuring neutral-toned carpeting and a horizontal sliding window
-
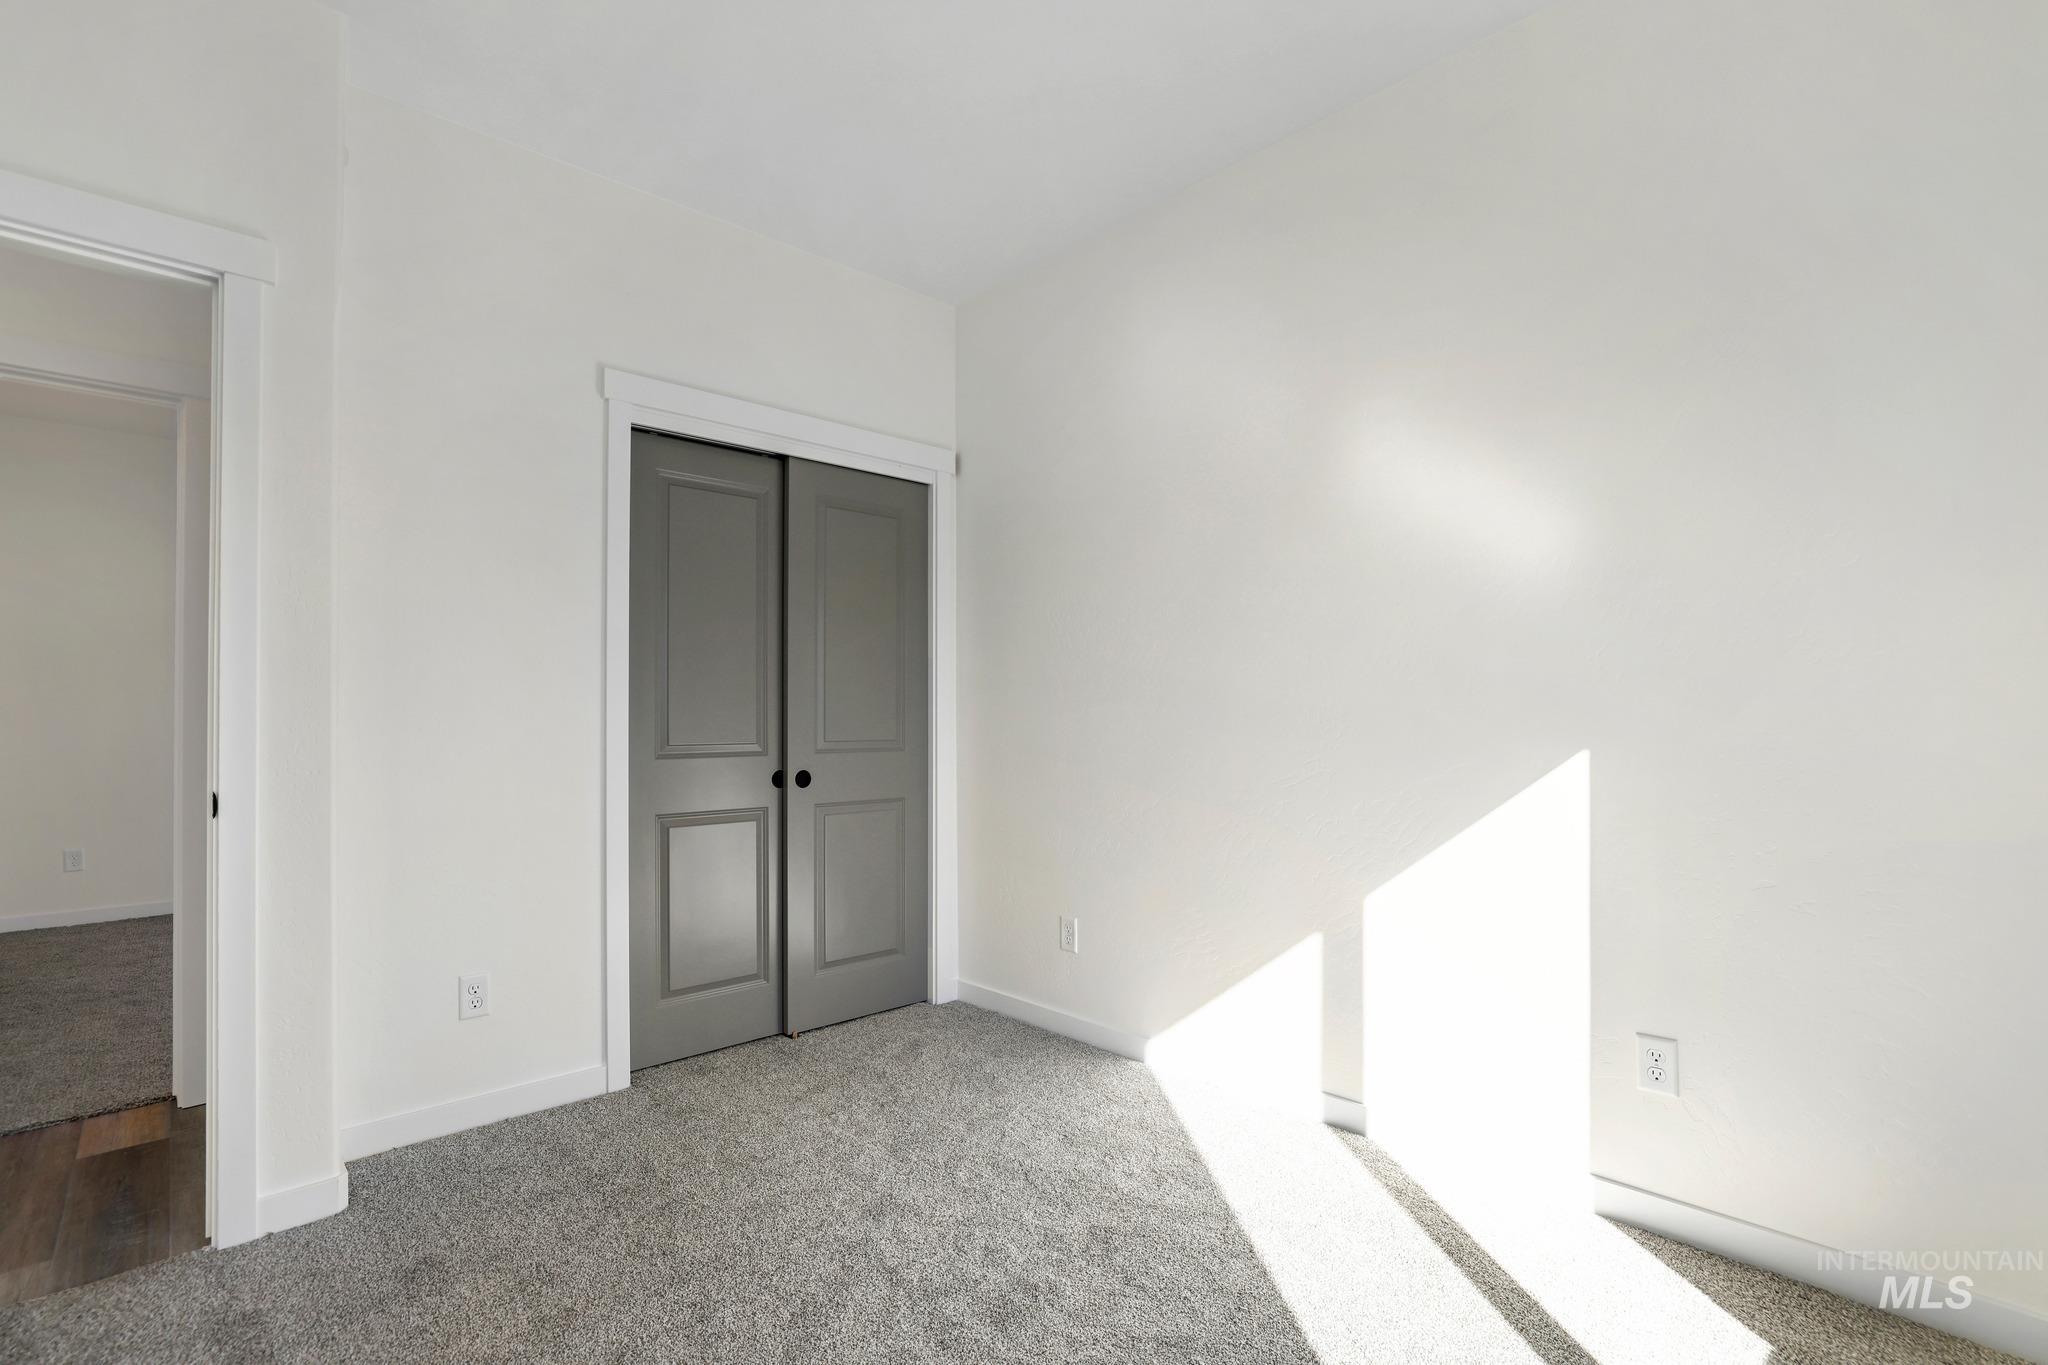
Neutral wall palette with grey, two-panel interior closet doors featuring matte black hardware and wall-to-wall carpeting
-
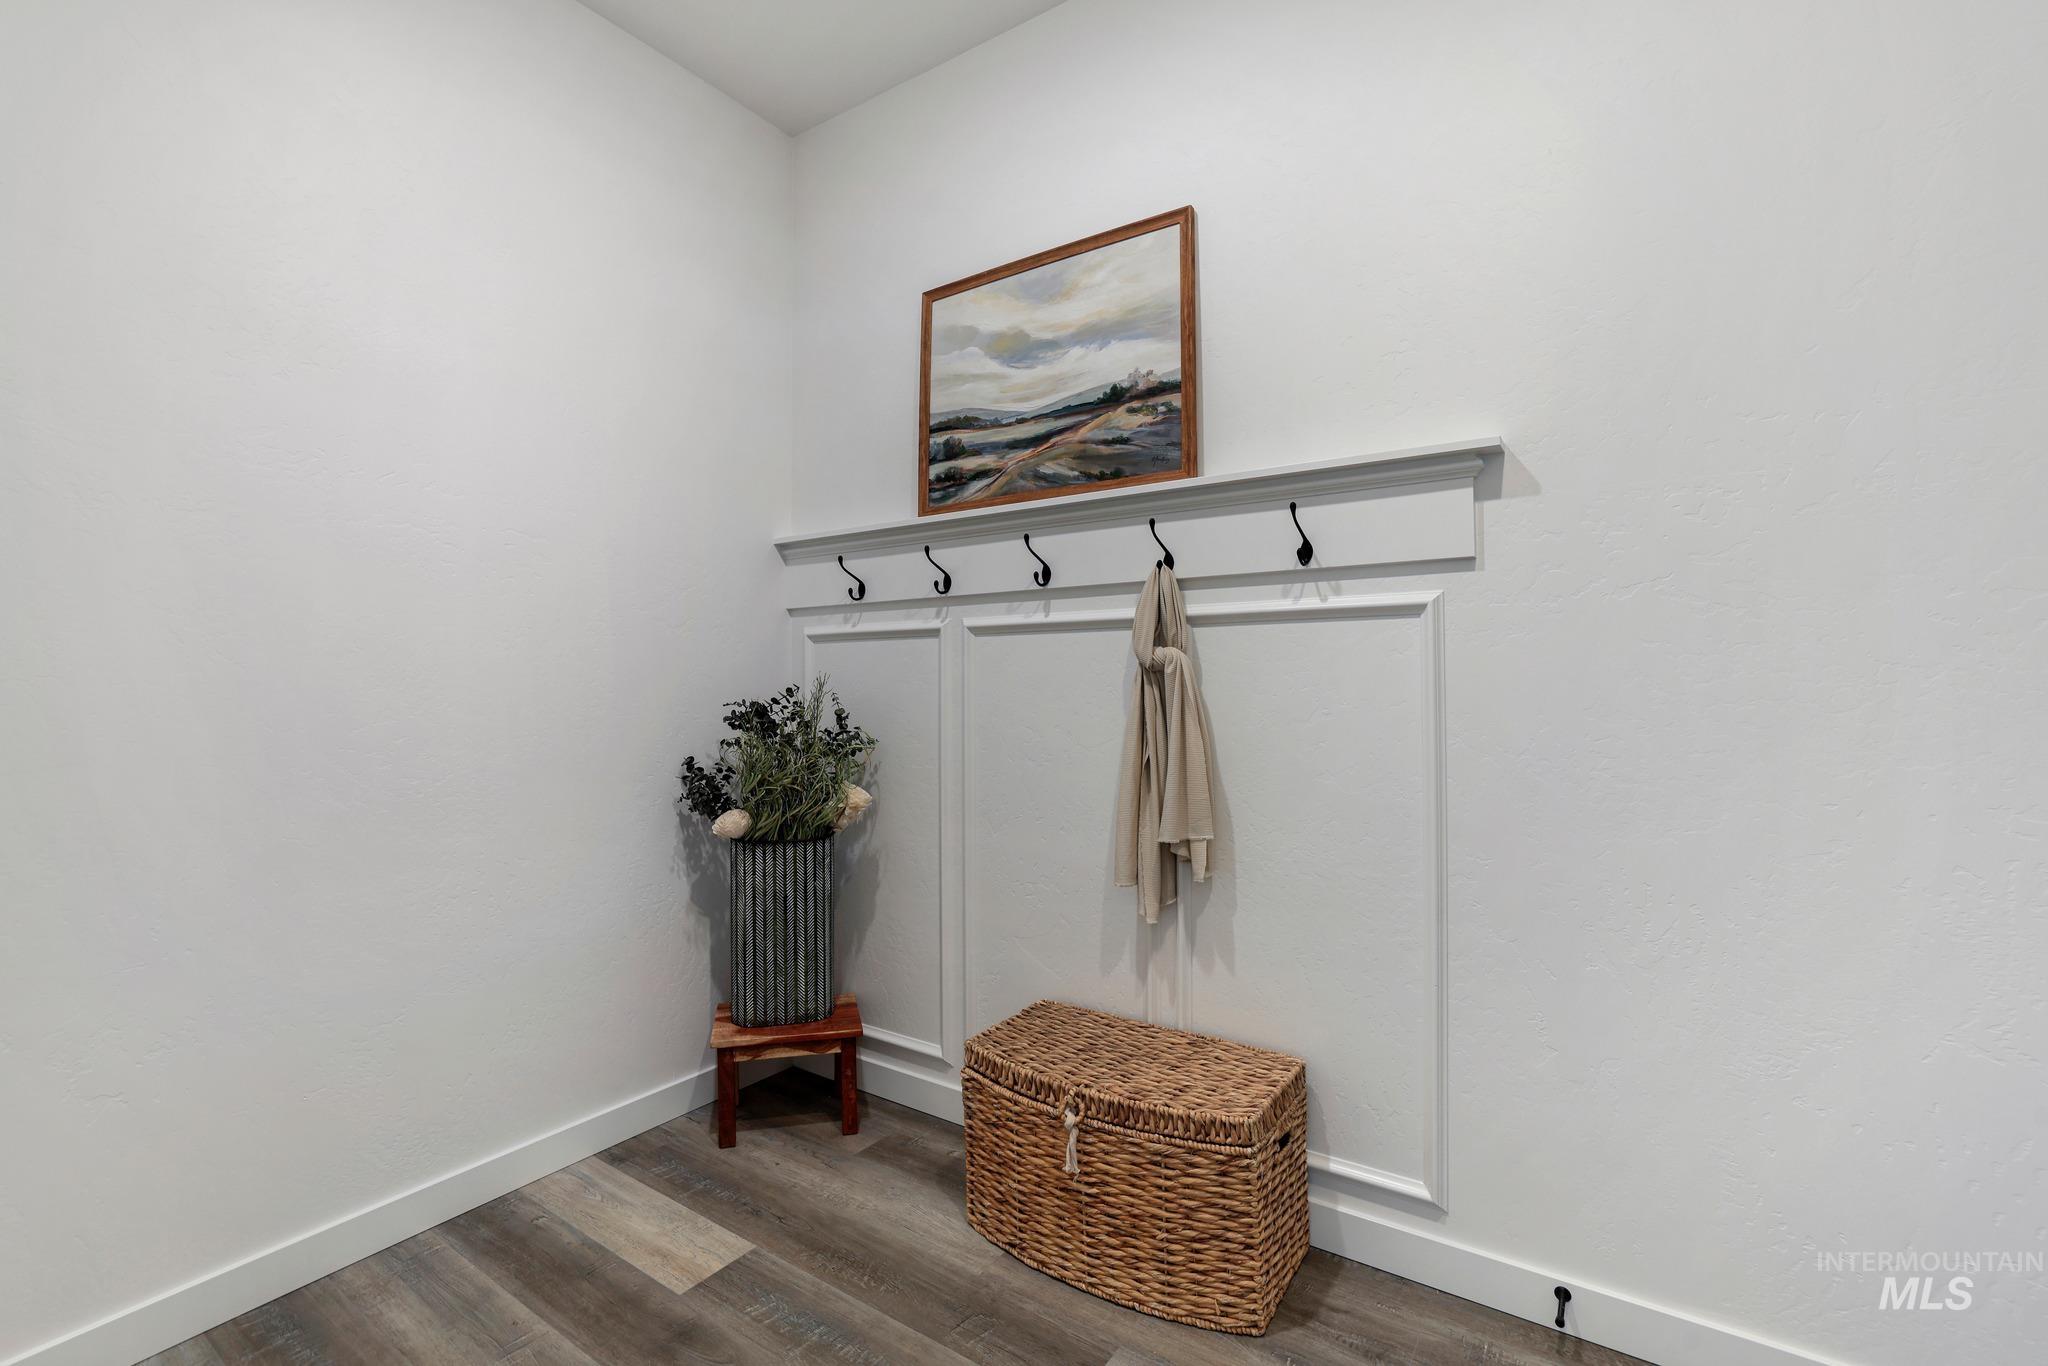
Wall-mounted paneling featuring integrated shelving and matte black metal hooks, paired with wood-finish flooring
-
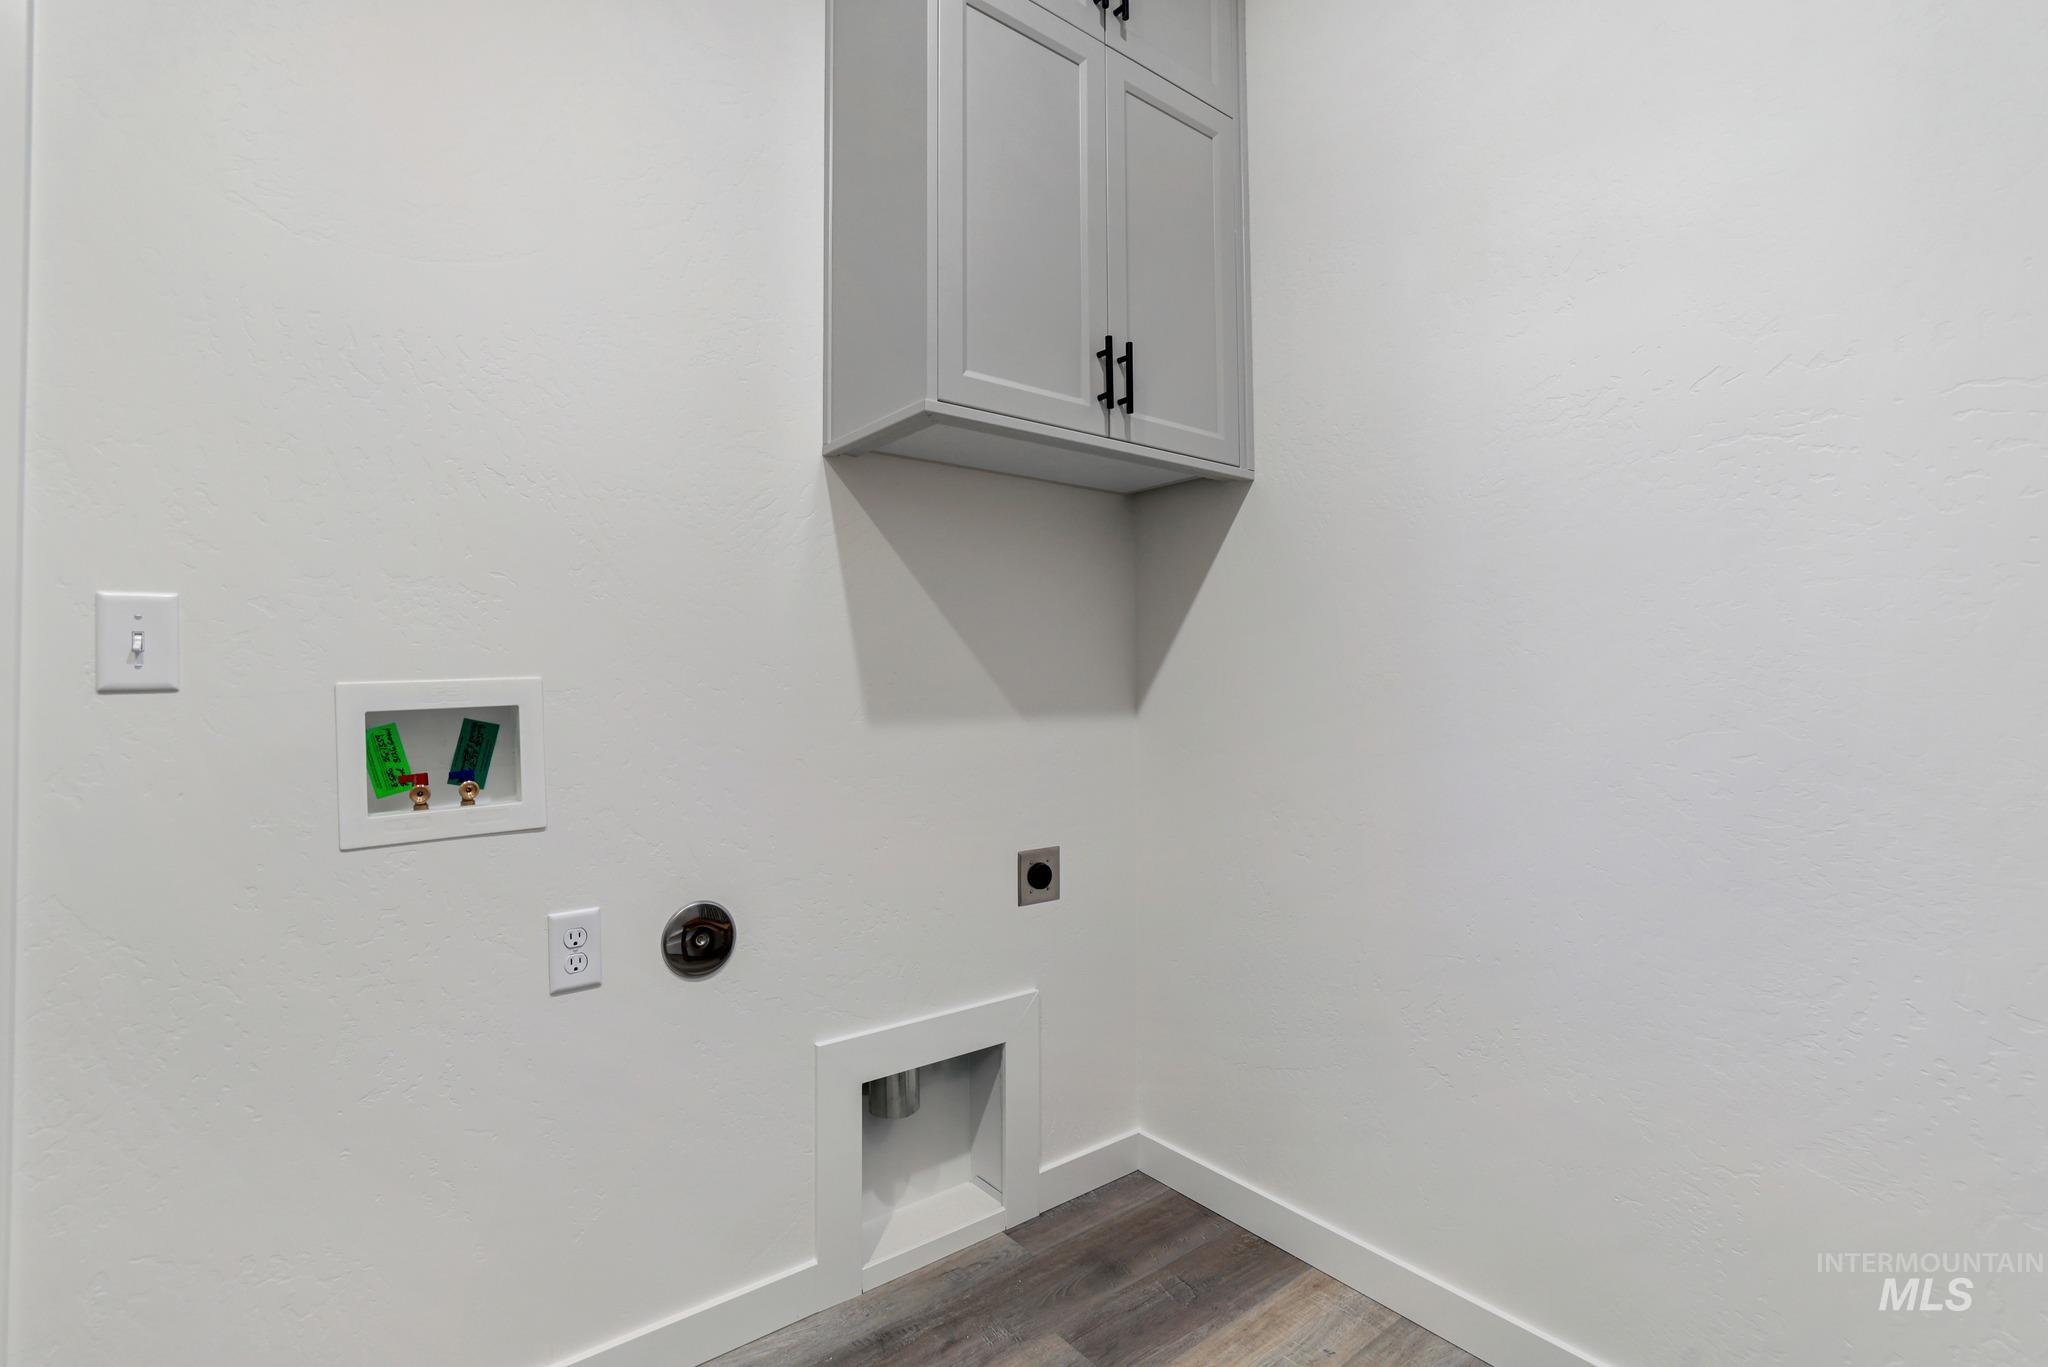
Laundry area featuring neutral walls, wood-finish flooring, and upper cabinetry with matte black hardware
-
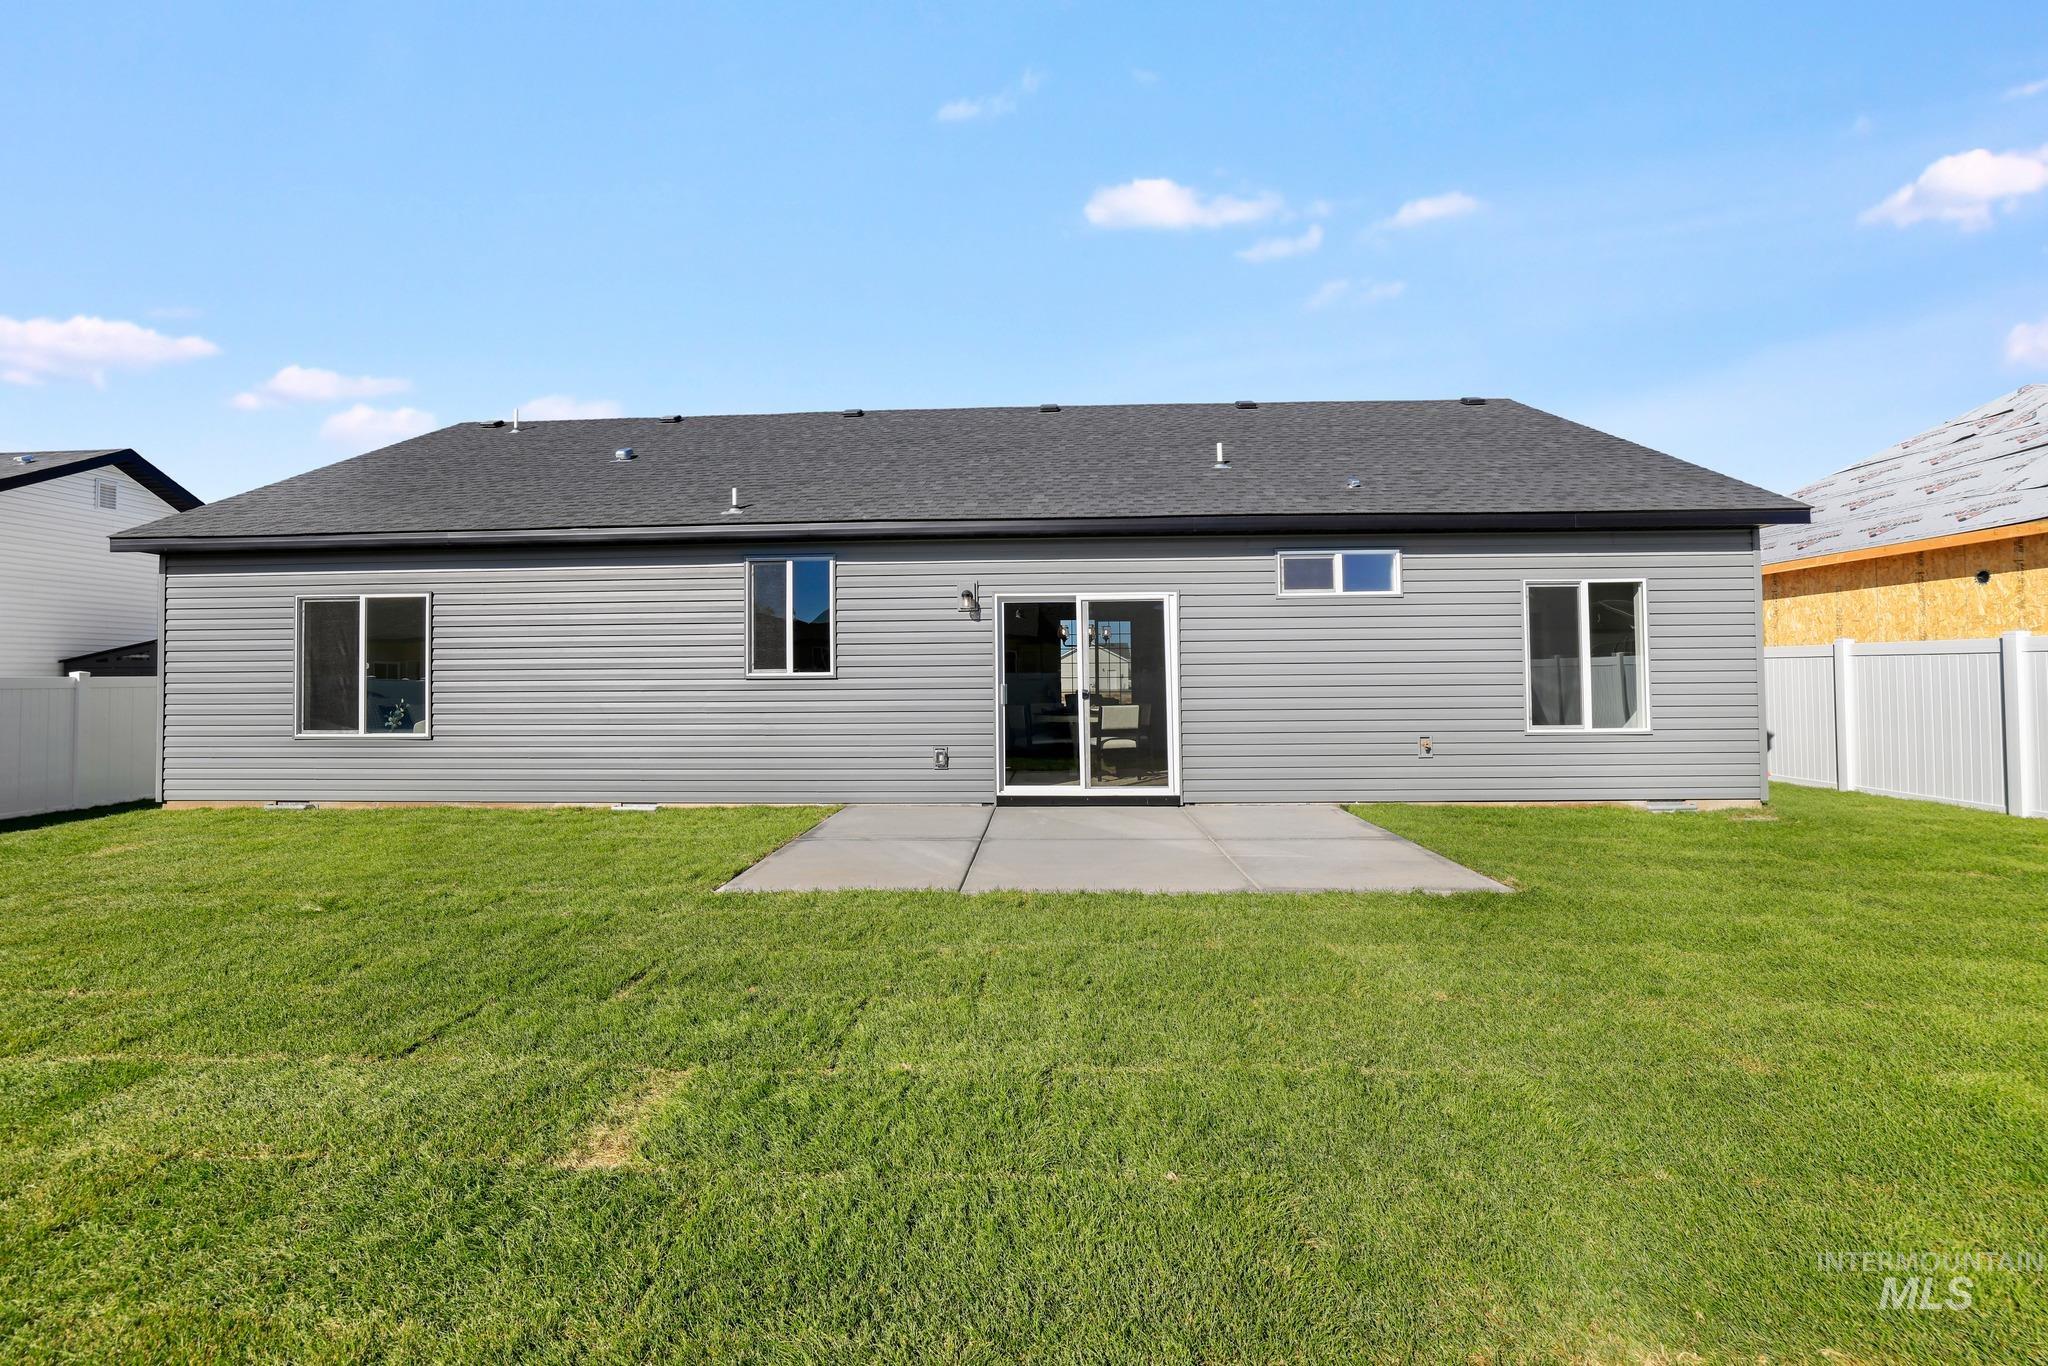
Rear exterior featuring gray horizontal siding, an asphalt shingle roof, a concrete patio, and a grass lawn enclosed by white vinyl fencing
-
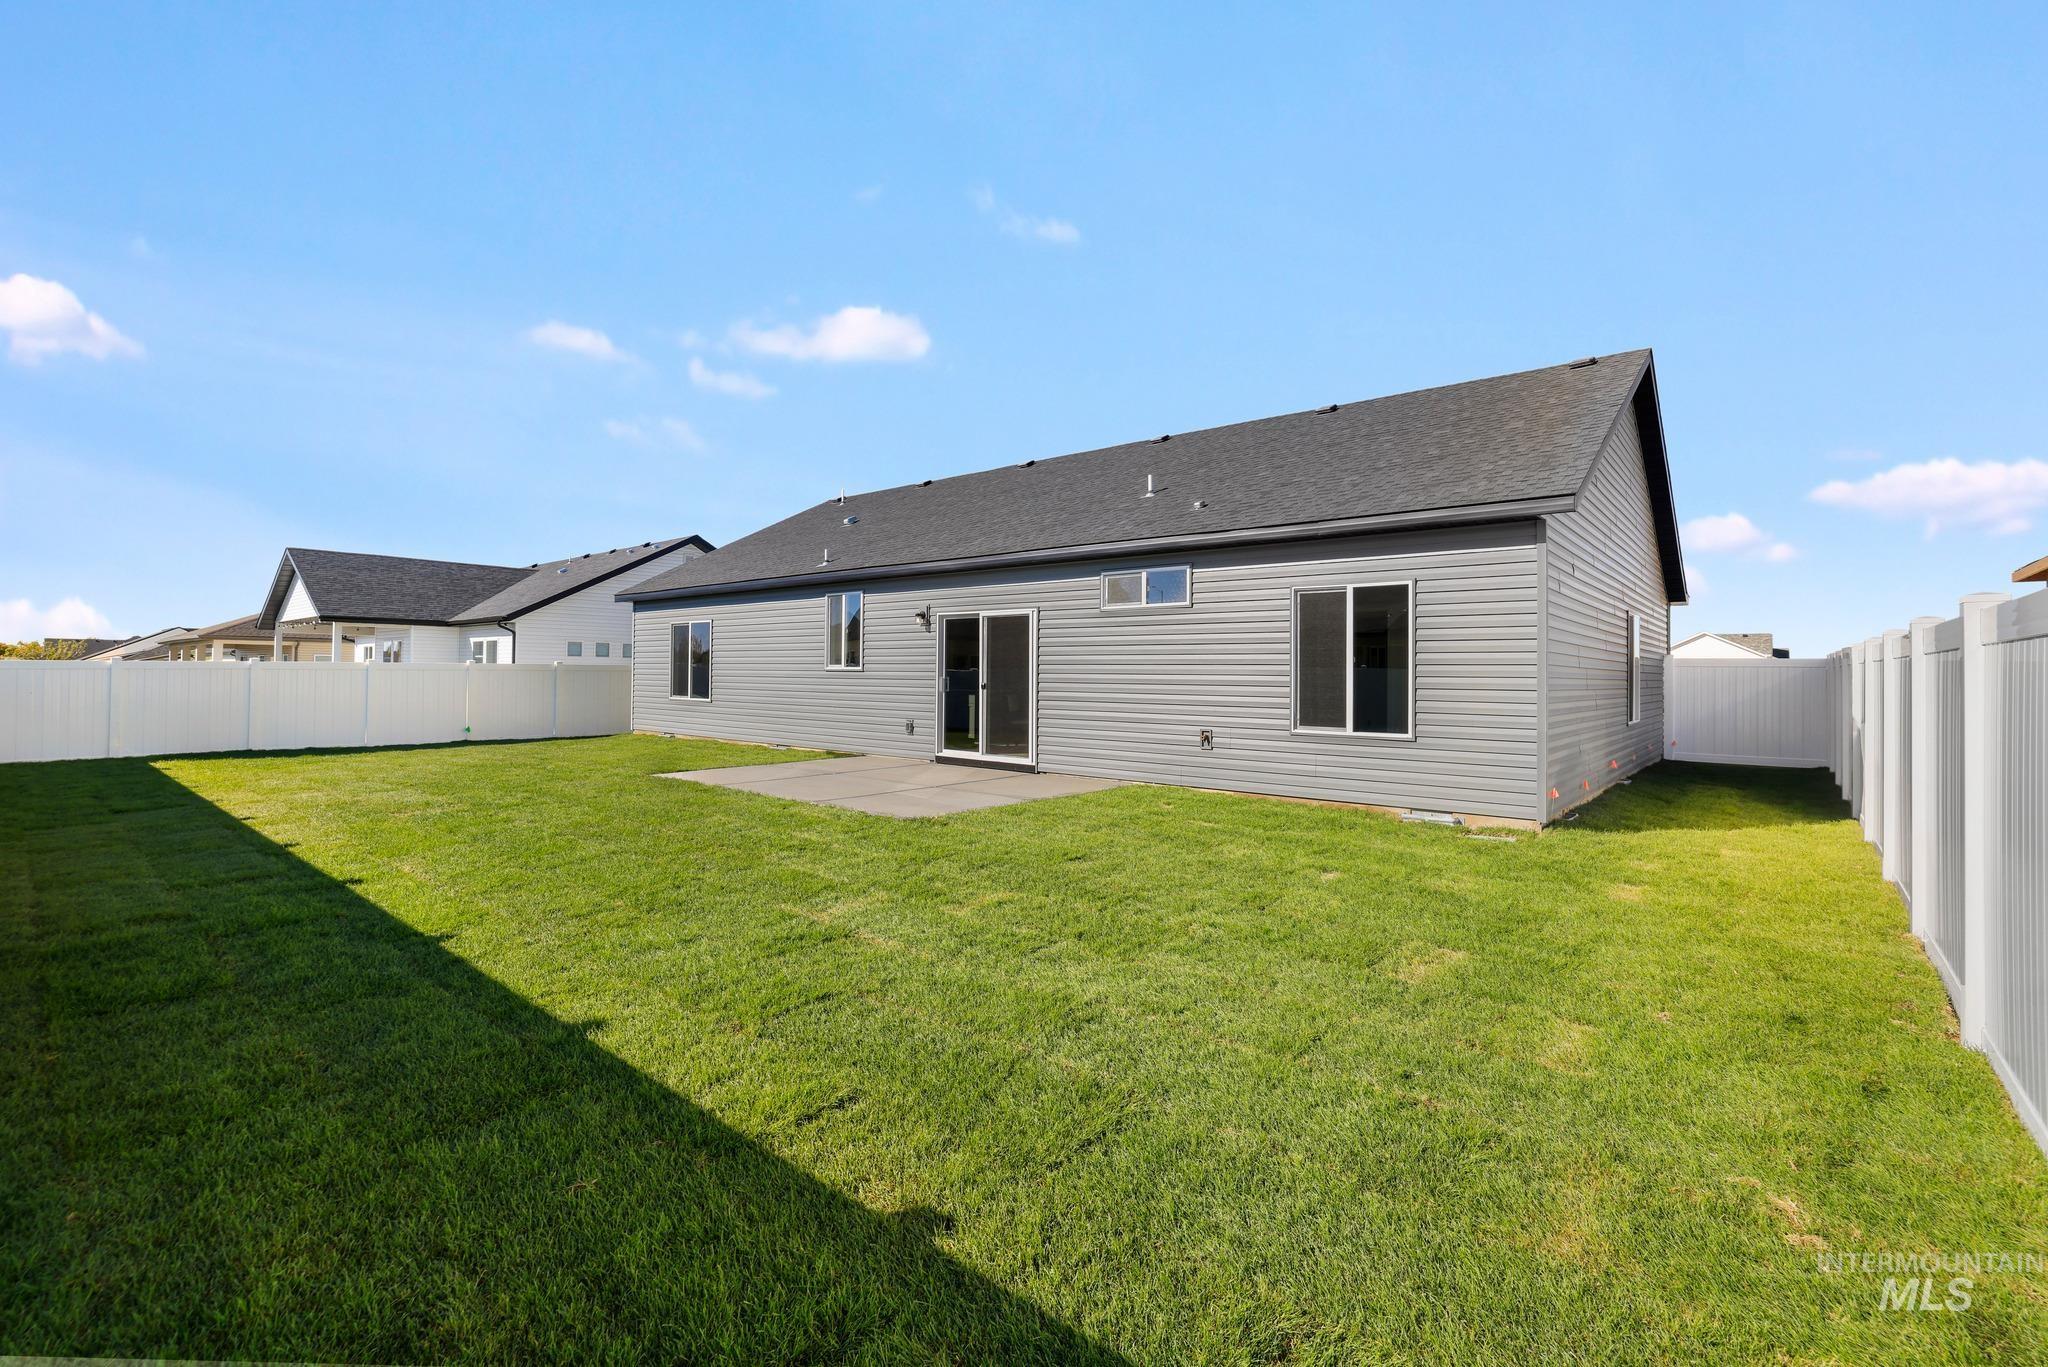
Rear exterior featuring gray horizontal siding, an asphalt shingle roof, a concrete patio, and a fully enclosed vinyl privacy fence surrounding the grass yard
-
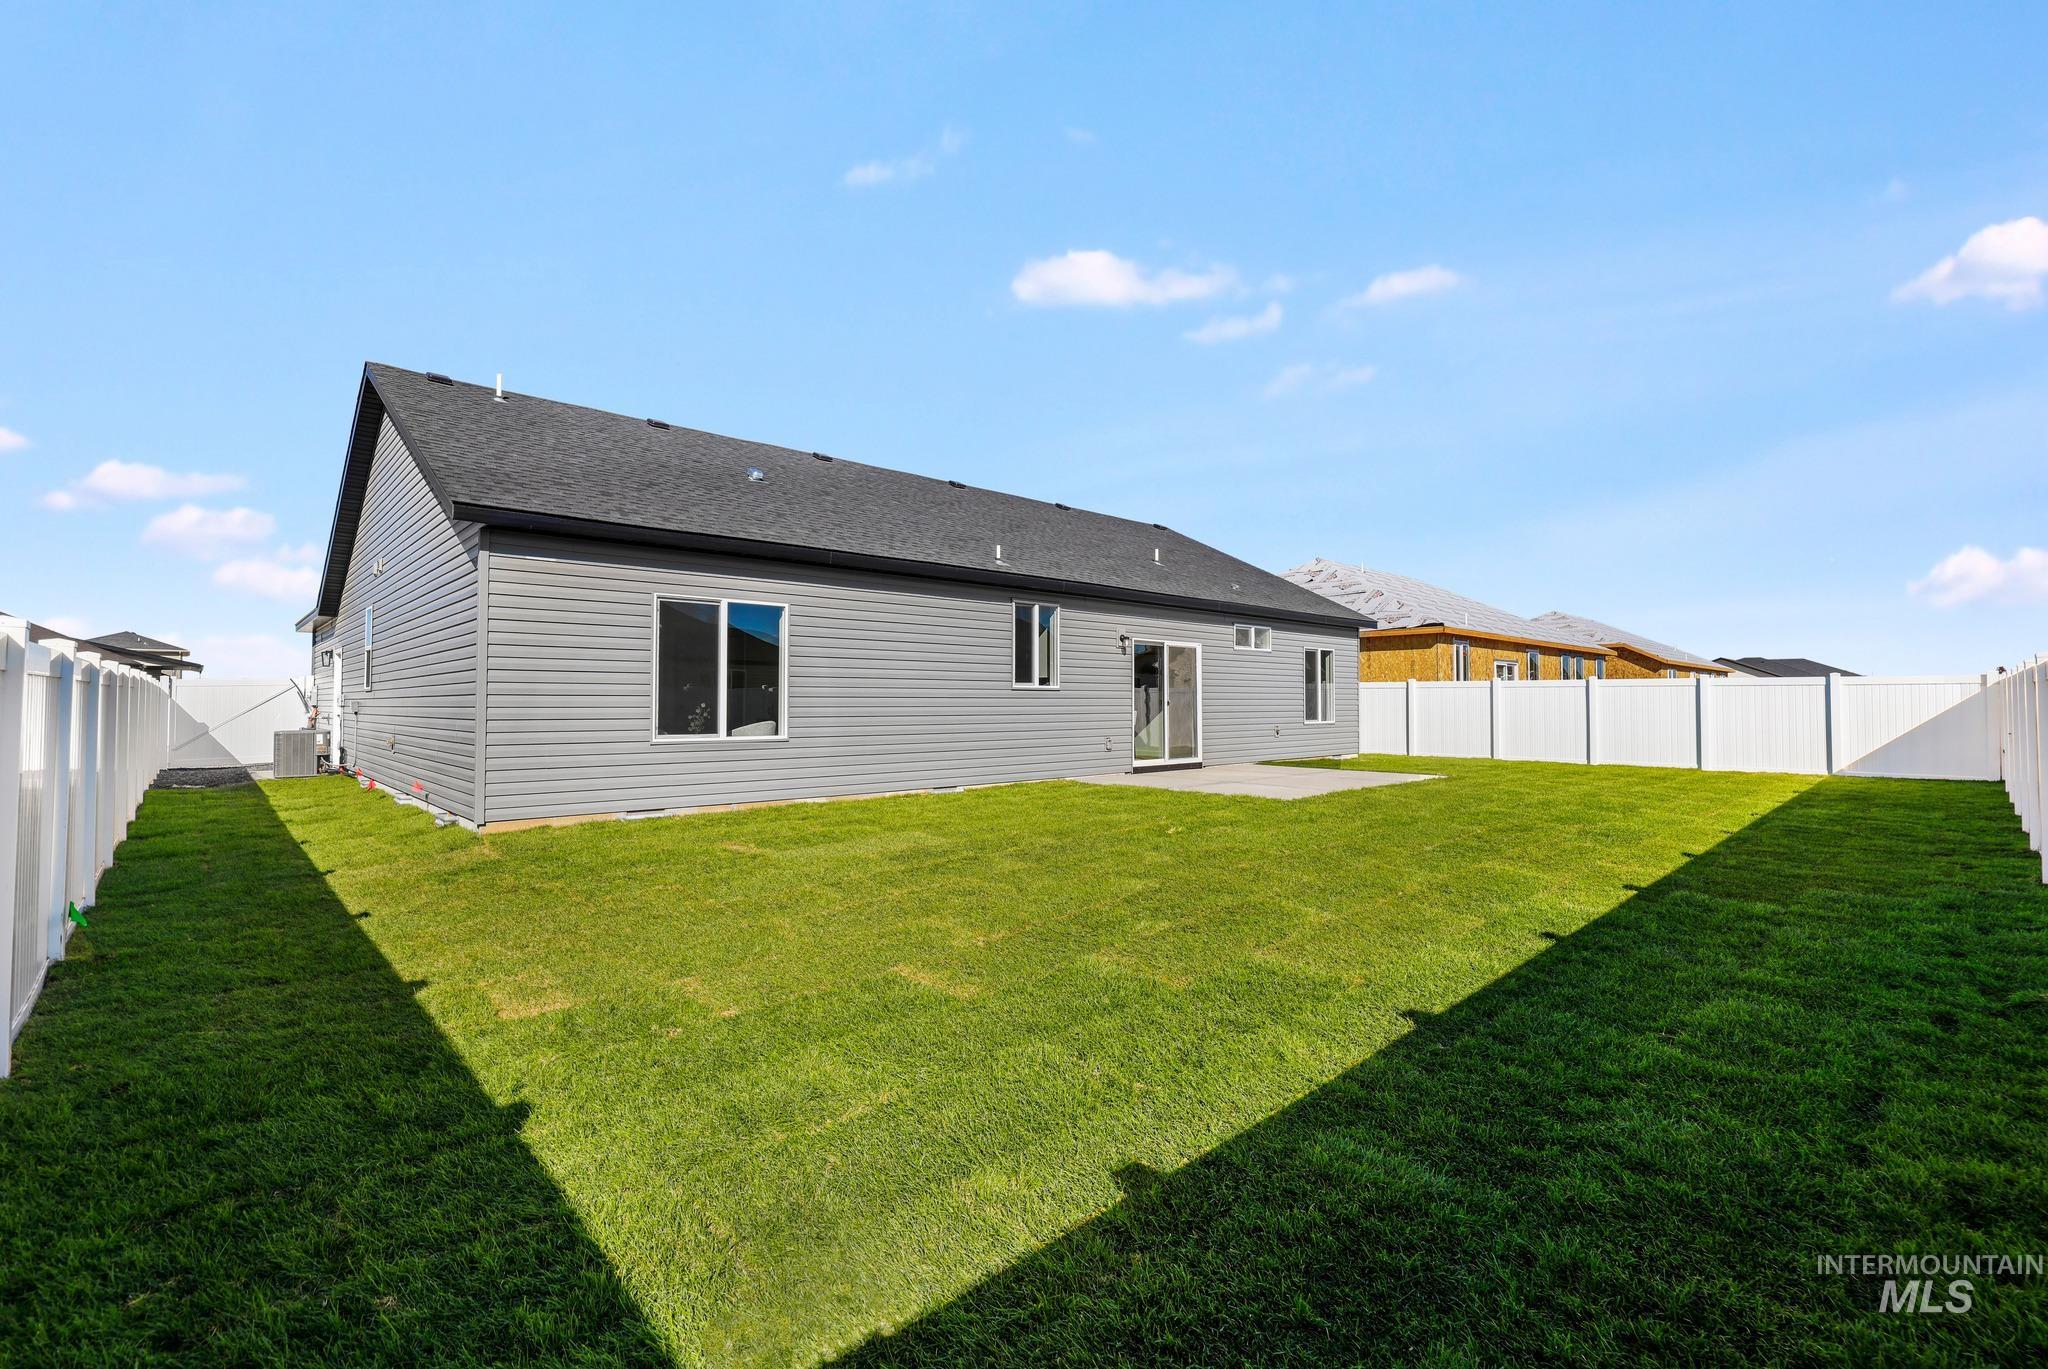
Rear exterior featuring gray horizontal siding, asphalt shingle roofing, concrete patio, and white vinyl privacy fencing enclosing a grass lawn
-
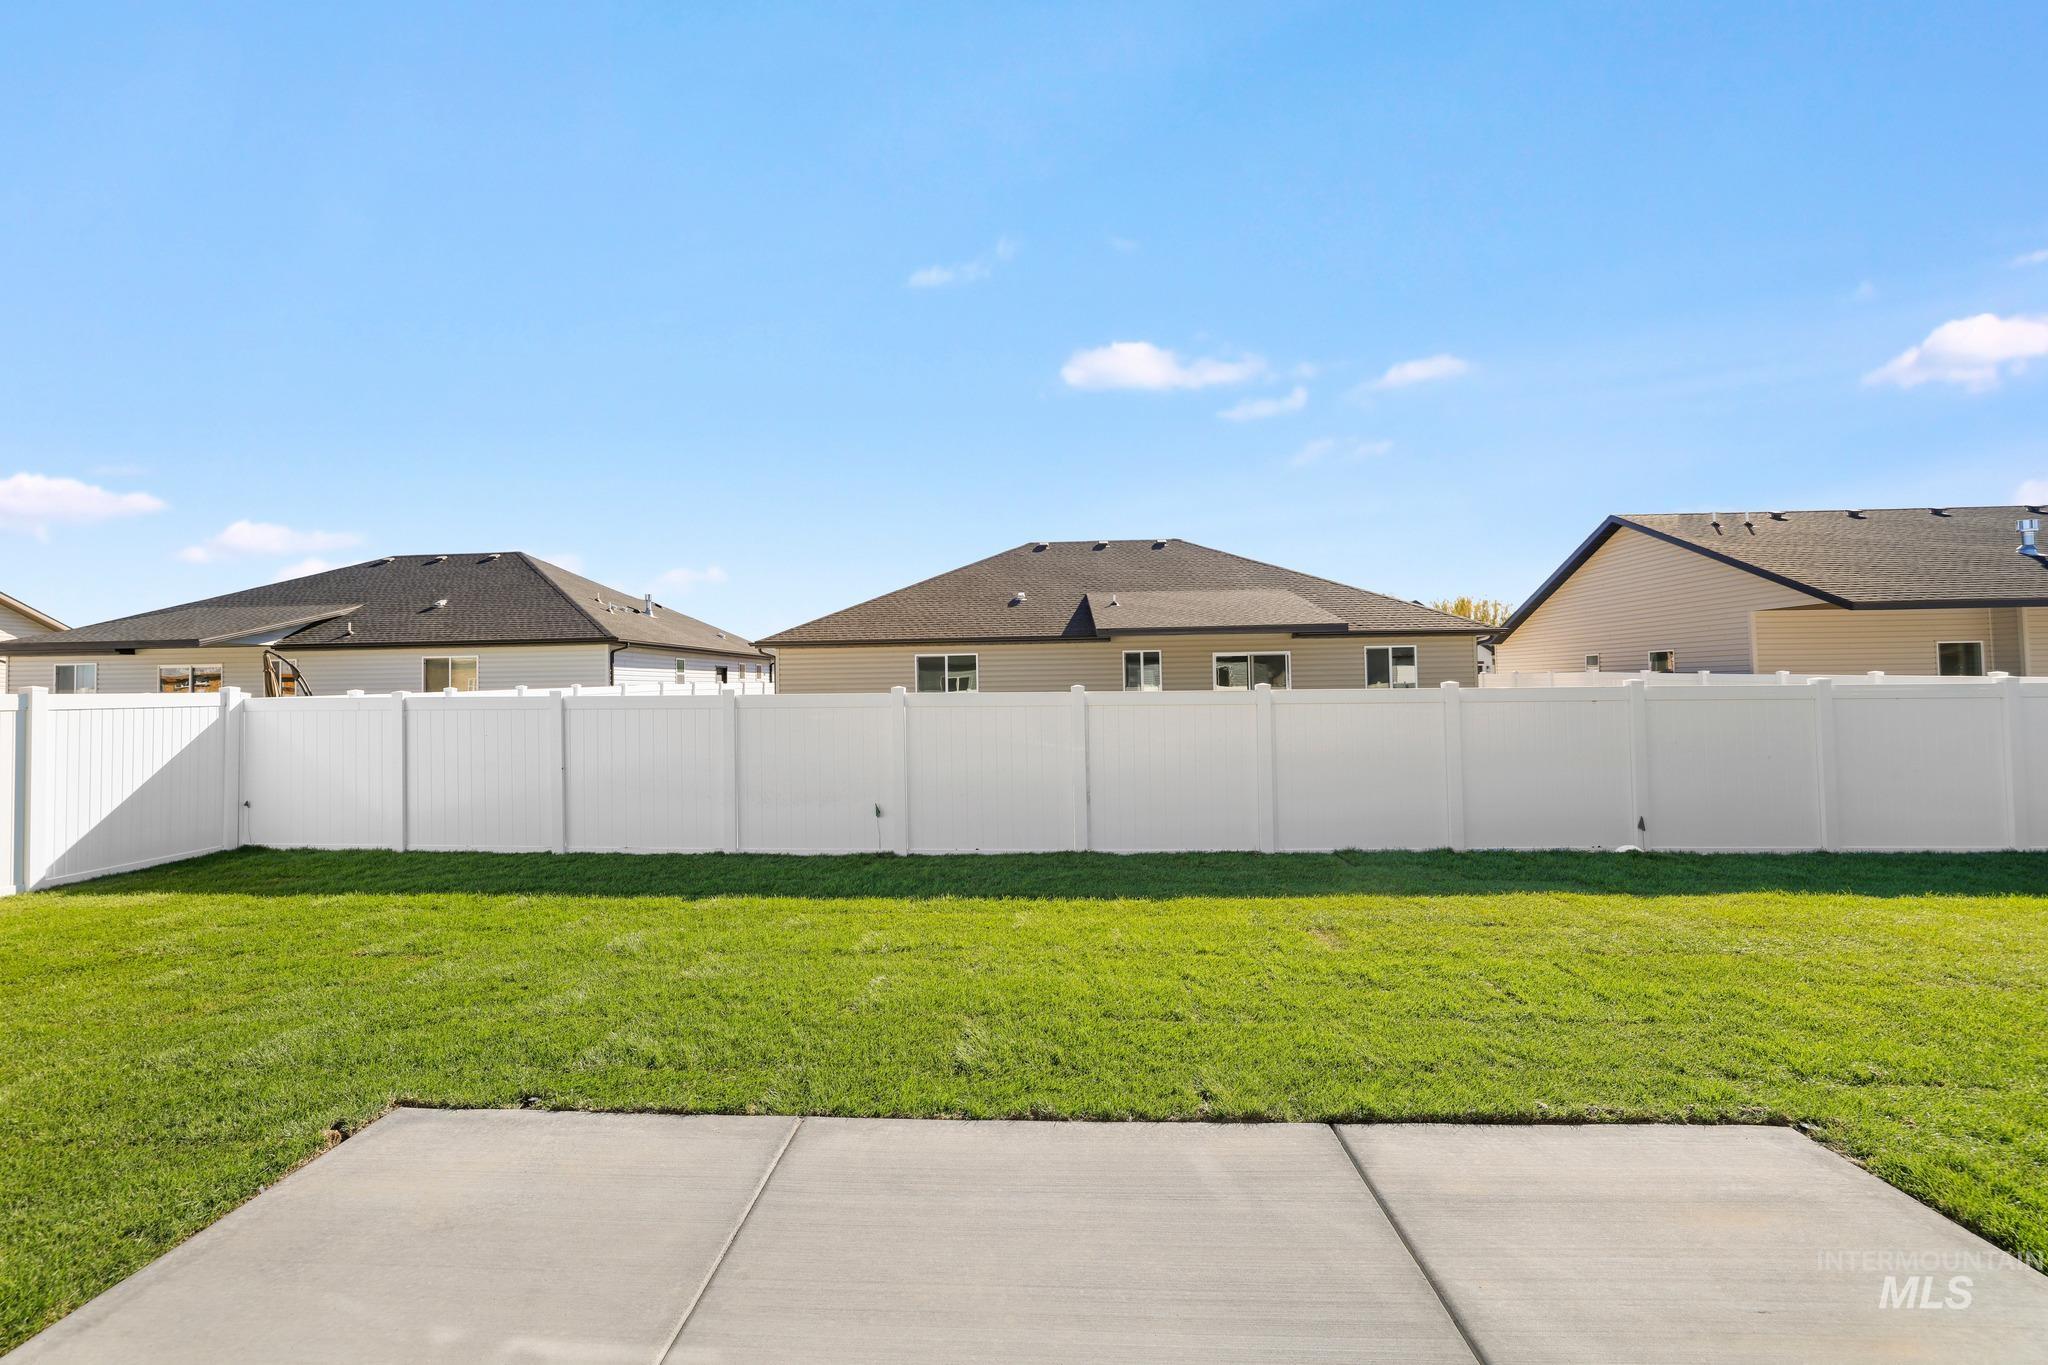
Backyard featuring a concrete patio, level lawn, and a white vinyl privacy fence
-
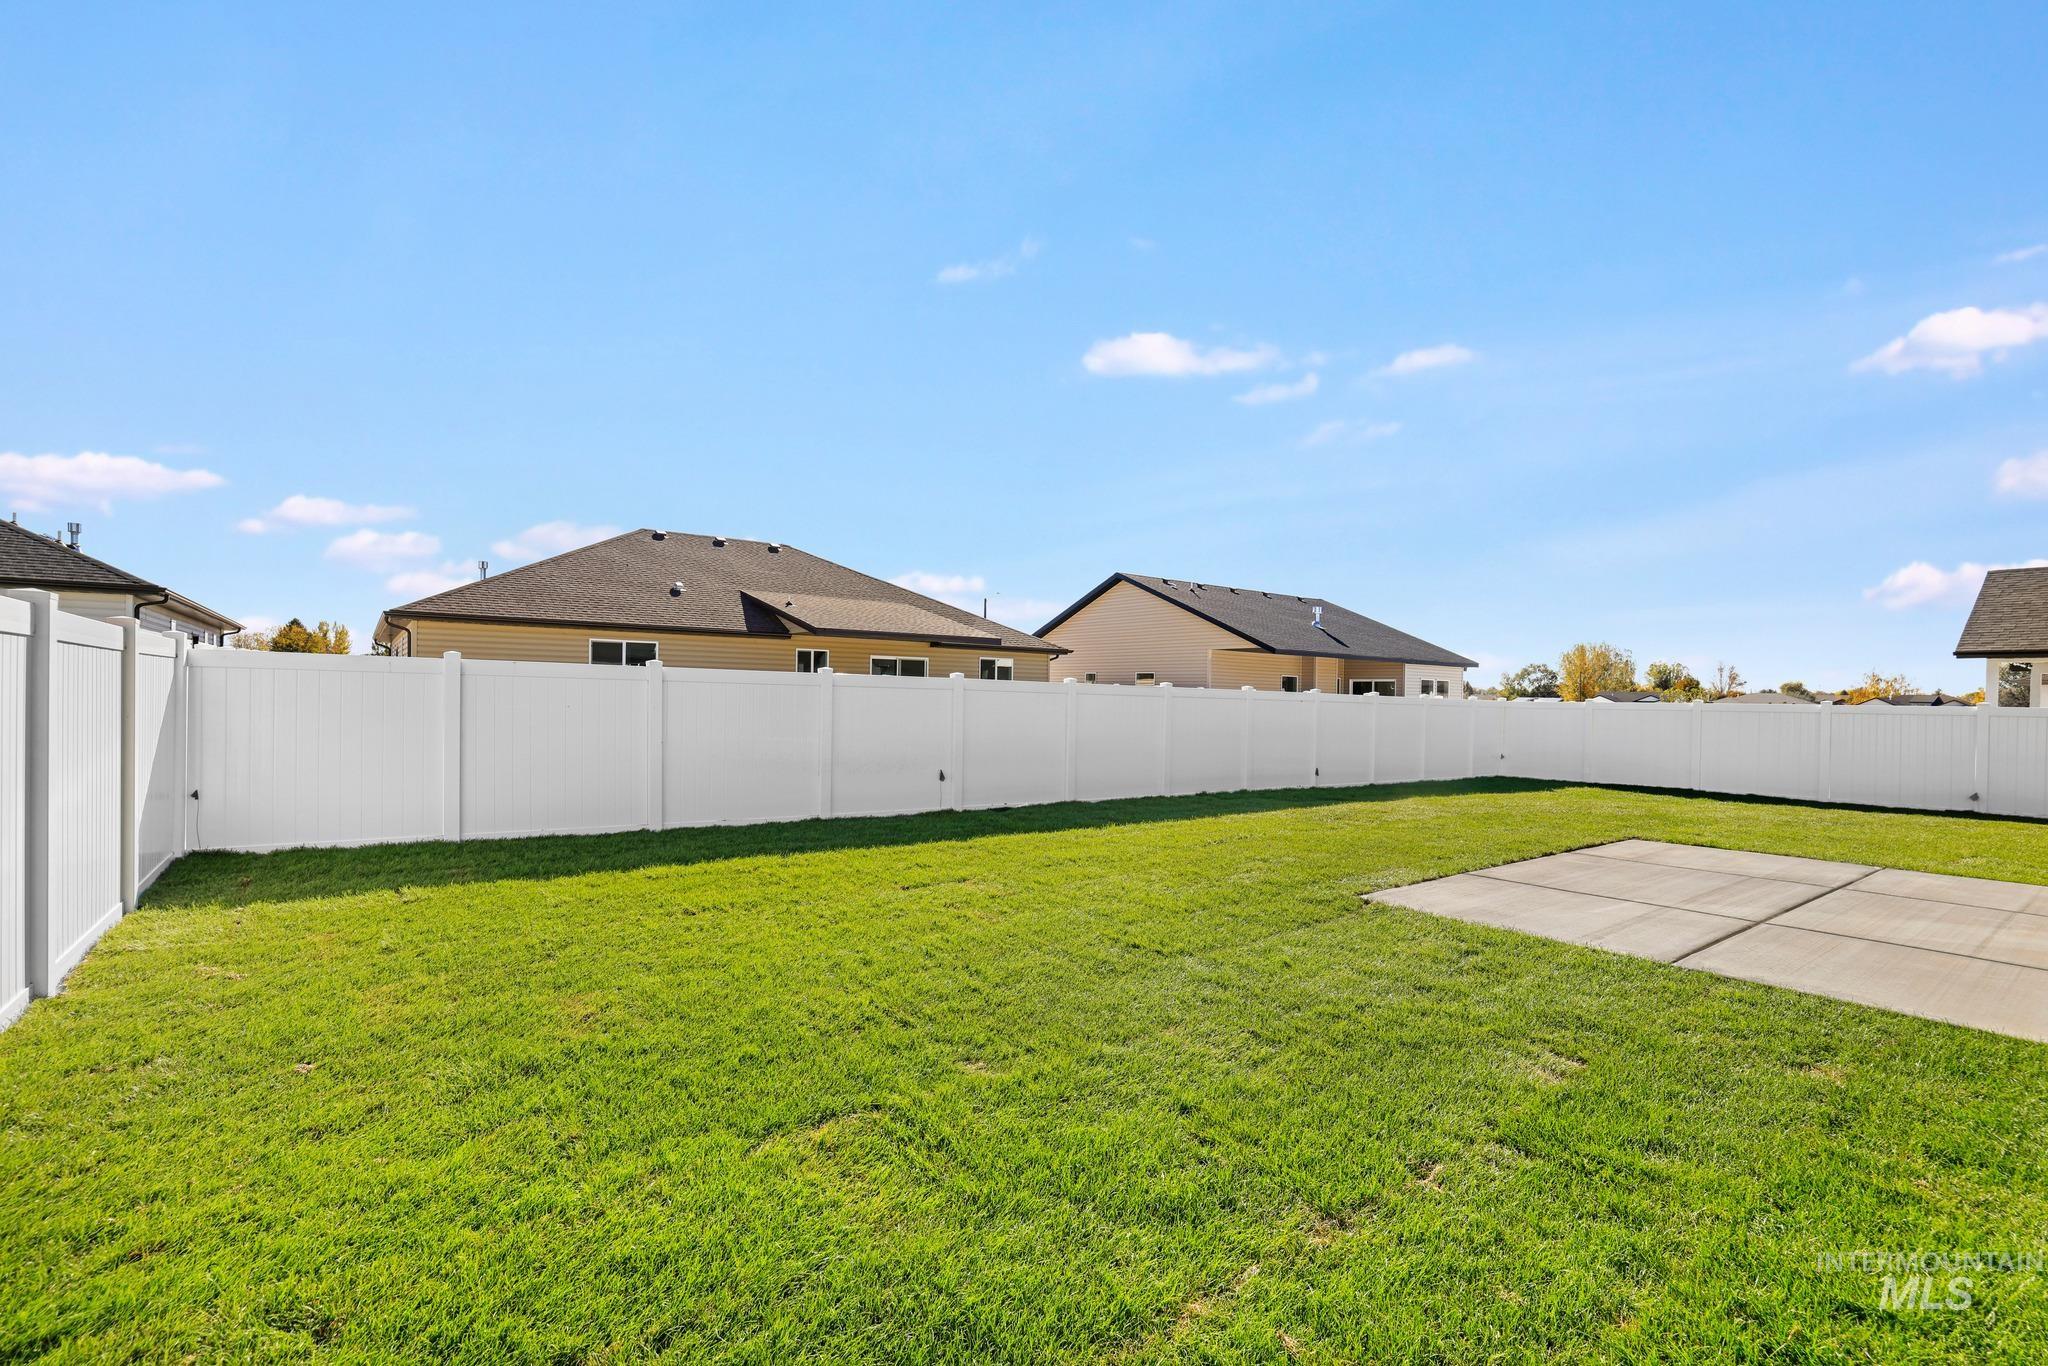
Fenced backyard featuring a manicured lawn and a concrete patio
-
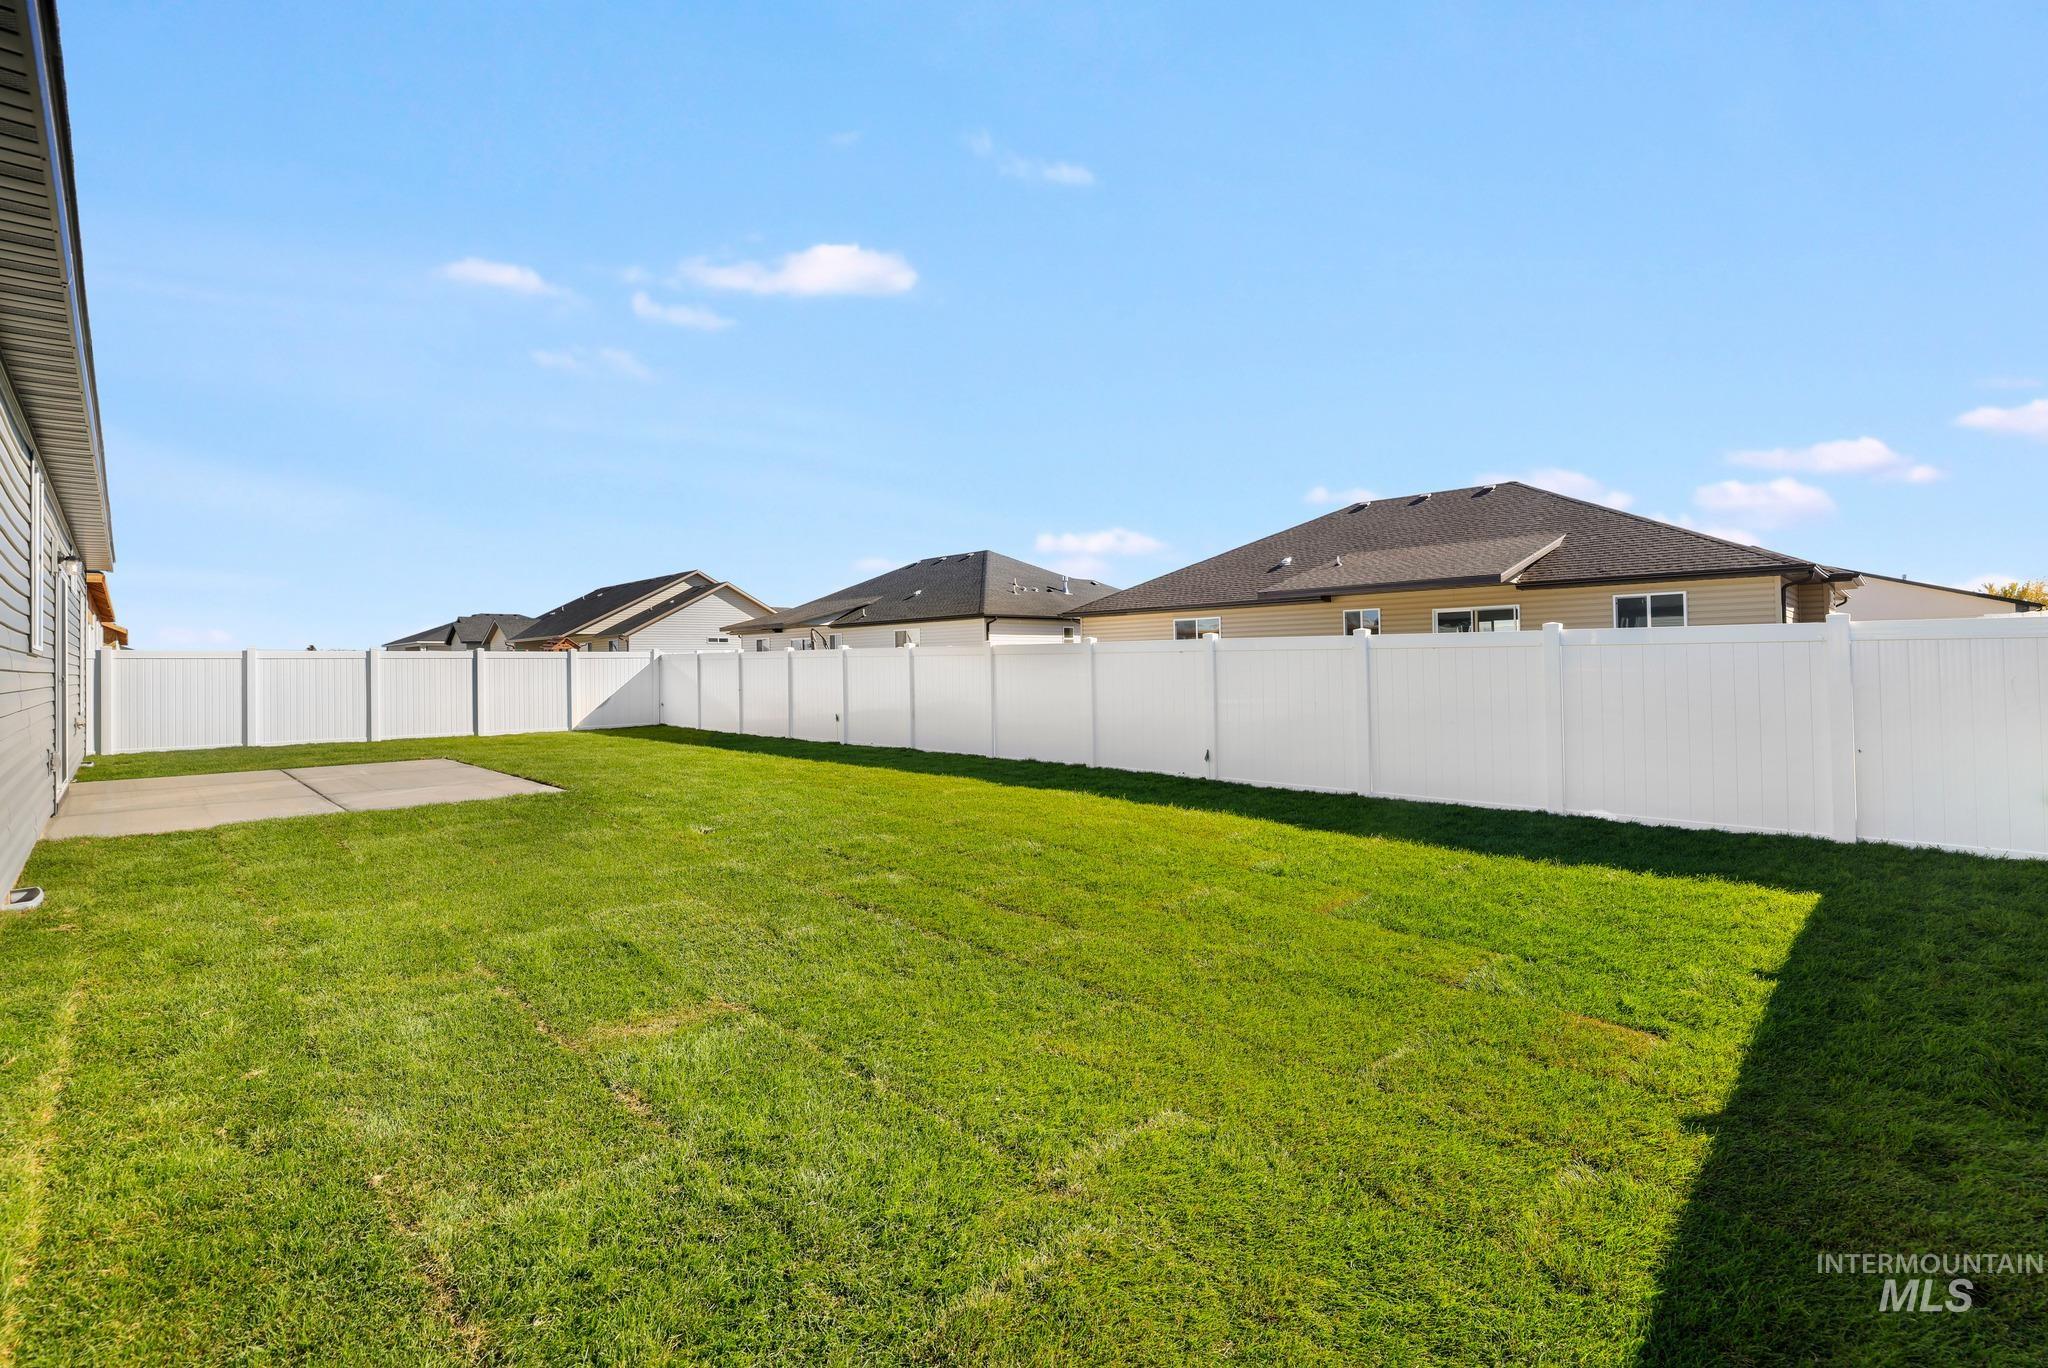
Backyard featuring a concrete patio, sod lawn, and a perimeter vinyl privacy fence
Property Description
Discover comfort and convenience in this beautiful single story 4 bd, 2bath home in Ease Twin Falls. This home has an open layout, thoughtful design, and natural light make it ideal for both everyday living and entertaining, Whether you’re looking for a property investment, simplify, upgrade, or plant roots in a thriving Idaho community, this home delivers space, location, and lifestyle buyers are searching for.
Features
- Heating:
- Forced Air, Gas
- Cooling:
- Central air
- Garage Capacity:
- 2
Address Map
- Country:
- US
- State:
- ID
- City:
- Twin Falls
- Zipcode:
- 83301
- Street:
- 3126 Gemini Avenue
- Longitude:
- W115° 34' 54.3''
- Latitude:
- N42° 33' 15.9''
Rooms
- Master Bedroom Level:
- Main
- Bedroom 2 Level:
- Main
- Bedroom 3 Level:
- Main
- Bedroom 4 Level:
- Main
- Kitchen Level:
- Main
Schools
- School District:
- Twin Falls School District #411
- Elementary School:
- Pillar Falls
- Middle School:
- O'Leary
- High School:
- Twin Falls
Additional Details
- Status:
- New
- Type:
- Single Family
- Level:
- Single
- Tax Year:
- 2025
- Taxes:
- $1,062
- Potential Short Sale:
- No
- Age:
- New-Never Occupied
- Auction:
- No
- Flood Ins Required:
- Unknown
- HUD Owned:
- No
- In Foreclosure:
- No
- Land Size:
- Standard Lot 6000-9999 SF
- Land Lease:
- No
- Home Owner Exempt:
- No
- HOA Frequency:
- Annual
- HOA Fees:
- $175
- Inc Kitchen Features:
- Dishwasher, Disposal, Microwave, Oven/range freestanding, Pantry, Island, Countertop-quartz
- Lot Features:
- Sidewalks, Public road, Finished Driveway
- Water:
- City service
- Land Use:
- Single
- Sprinkler System:
- Auto
Residential For Sale
3126 Gemini Avenue, Twin Falls, Idaho 83301
4 Bedrooms
2 Bathrooms
1,698 SqFt
Visits : 1 in 1 days
$445,000
Listing ID #99003777
Basic Details
- Property Type :
- Residential
- Listing Type :
- For Sale
- Listing ID :
- 99003777
- Price :
- $445,000
- Bedrooms :
- 4
- Bathrooms :
- 2
- Apx SqFt :
- 1,698 SqFt
- Year Built :
- 2026
- Lot Area :
- 0.17 SqFt
- Days on Market :
- 1
- Subdivision :
- 0 Not Applicable
- Builder Name :
- TKO Homes, LLC
- Update Date :
- 10/15/2026 18:50:36
- Status :
- Active
Agent info

- JoeAnne Santy-Greene
- (208) 947-4609
- (208) 283-6313
- (208) 287-8500
-

Contact Agent
Mortgage Calculator

