

-
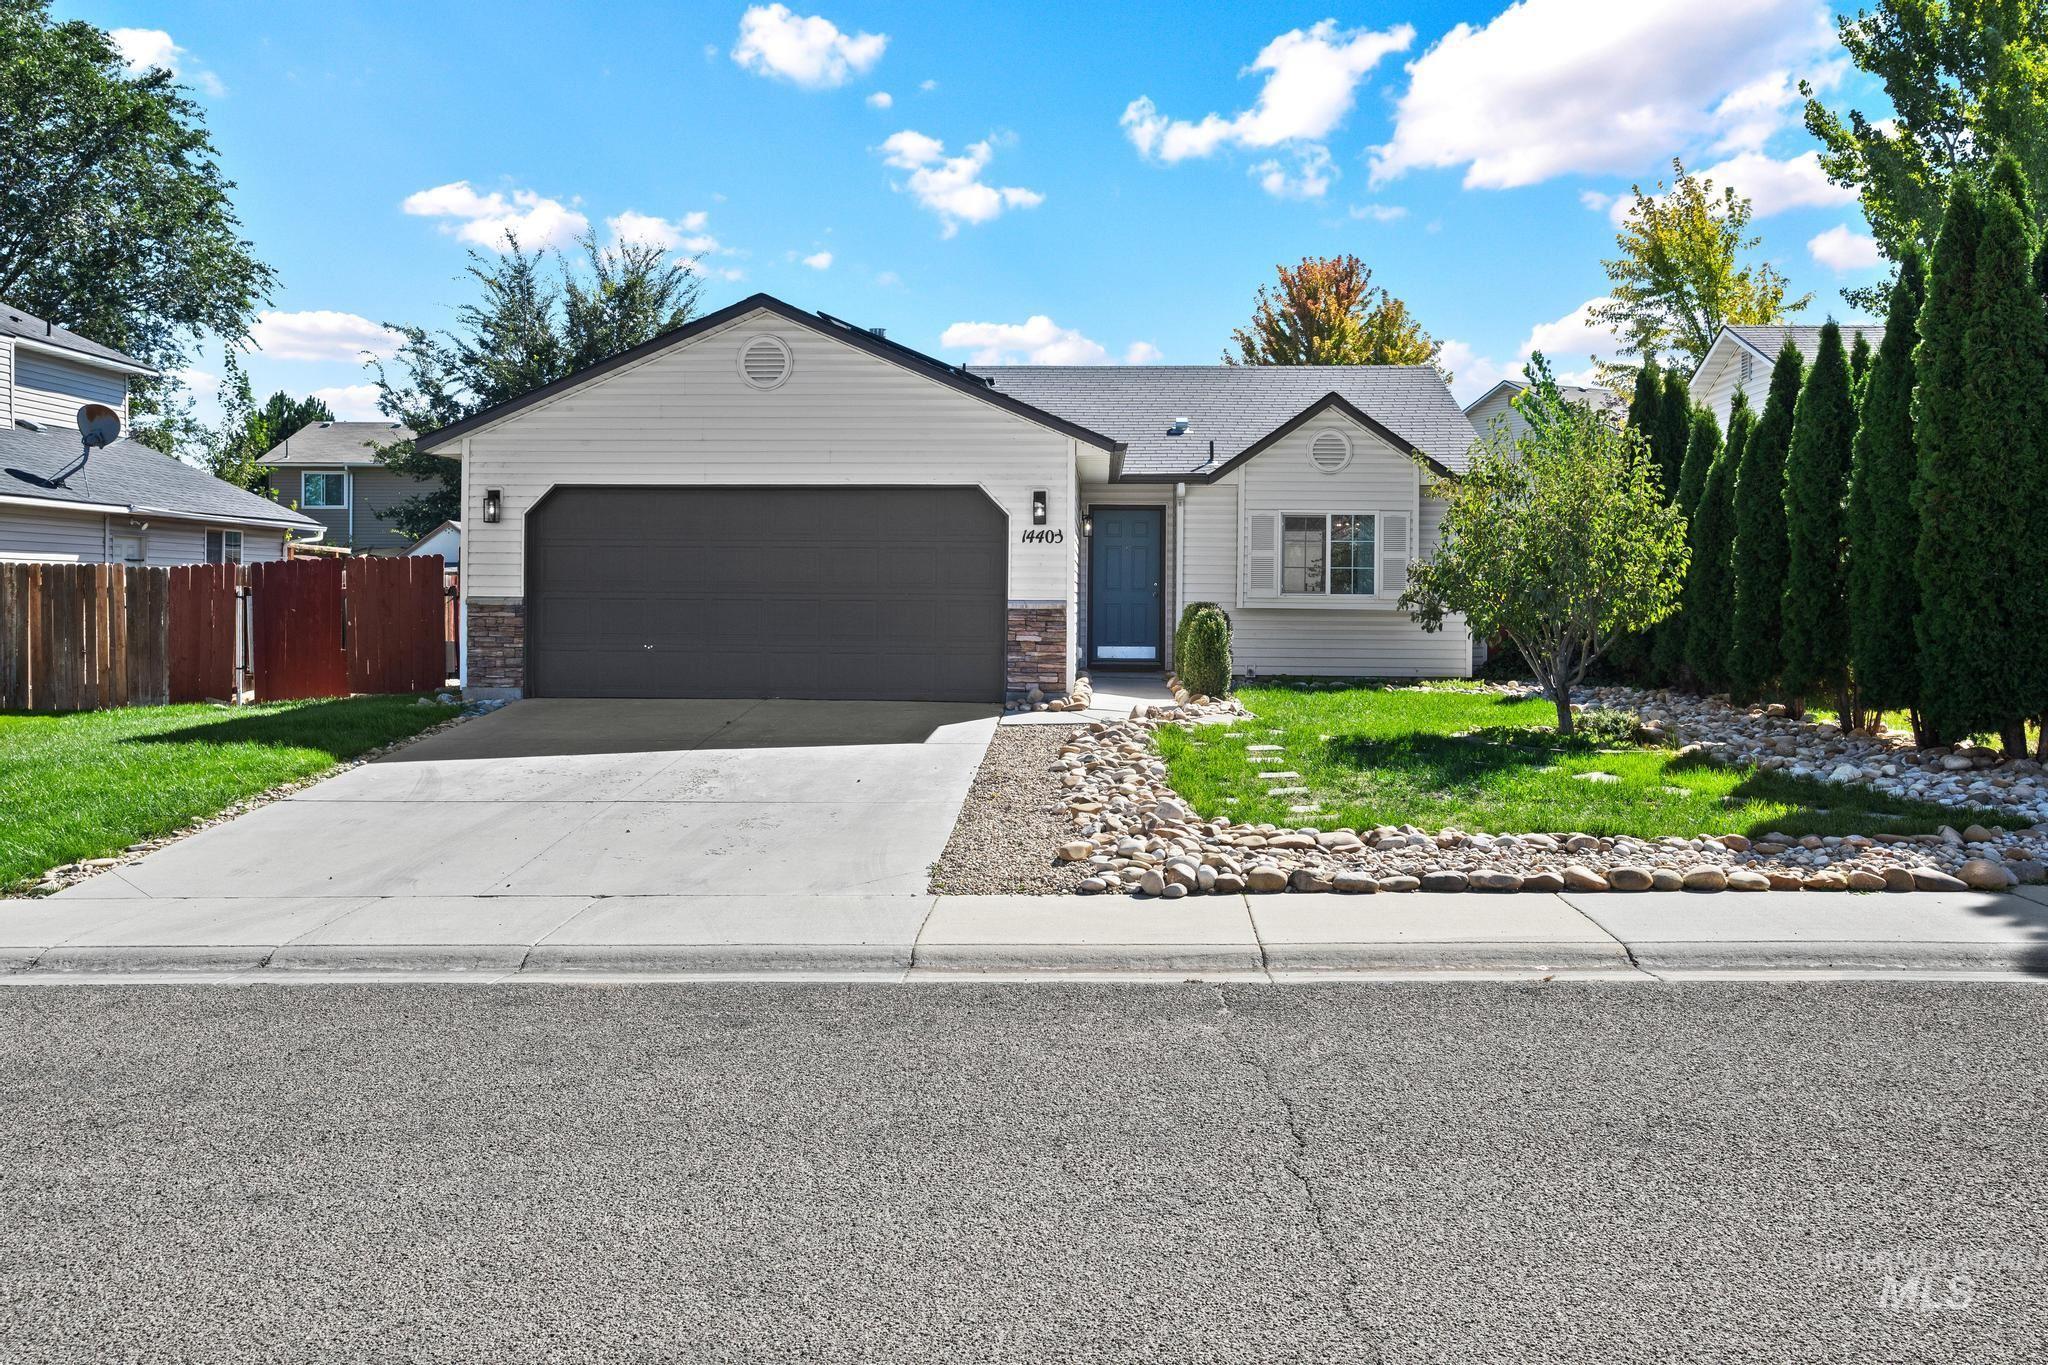
Single-story residence featuring light siding and a dark roof
-

Single-story residence featuring a two-car garage, partial stone facade, and a paved driveway
-

Exterior with horizontal siding, stone veneer accents, and an attached two-car garage
-

White siding exterior with a dark gray garage door, stone veneer accent, and a gray front door
-

Vaulted ceiling living space with a ceiling fan, wood-finish flooring, and arched doorway
-

Vaulted ceiling with a ceiling fan and integrated lighting
-

Vaulted ceiling with an integrated ceiling fan, arched doorway, and sliding glass door
-

Archway entry to kitchen, wood-finish flooring, recessed lighting, wood cabinetry, and a bay window
-

Vaulted ceilings, archway entry, and a ceiling fan with integrated lighting
-

Vaulted ceiling with an overhead light fixture, wood-finish flooring, light wood cabinetry, stone countertops, and a white subway tile backsplash
-

Wood-finish cabinetry, white subway tile backsplash, light-toned countertops, and a modern pendant light fixture
-

Kitchen featuring wood-finish cabinetry, granite countertops, stainless steel appliances, a tile backsplash, and wood-finish flooring
-
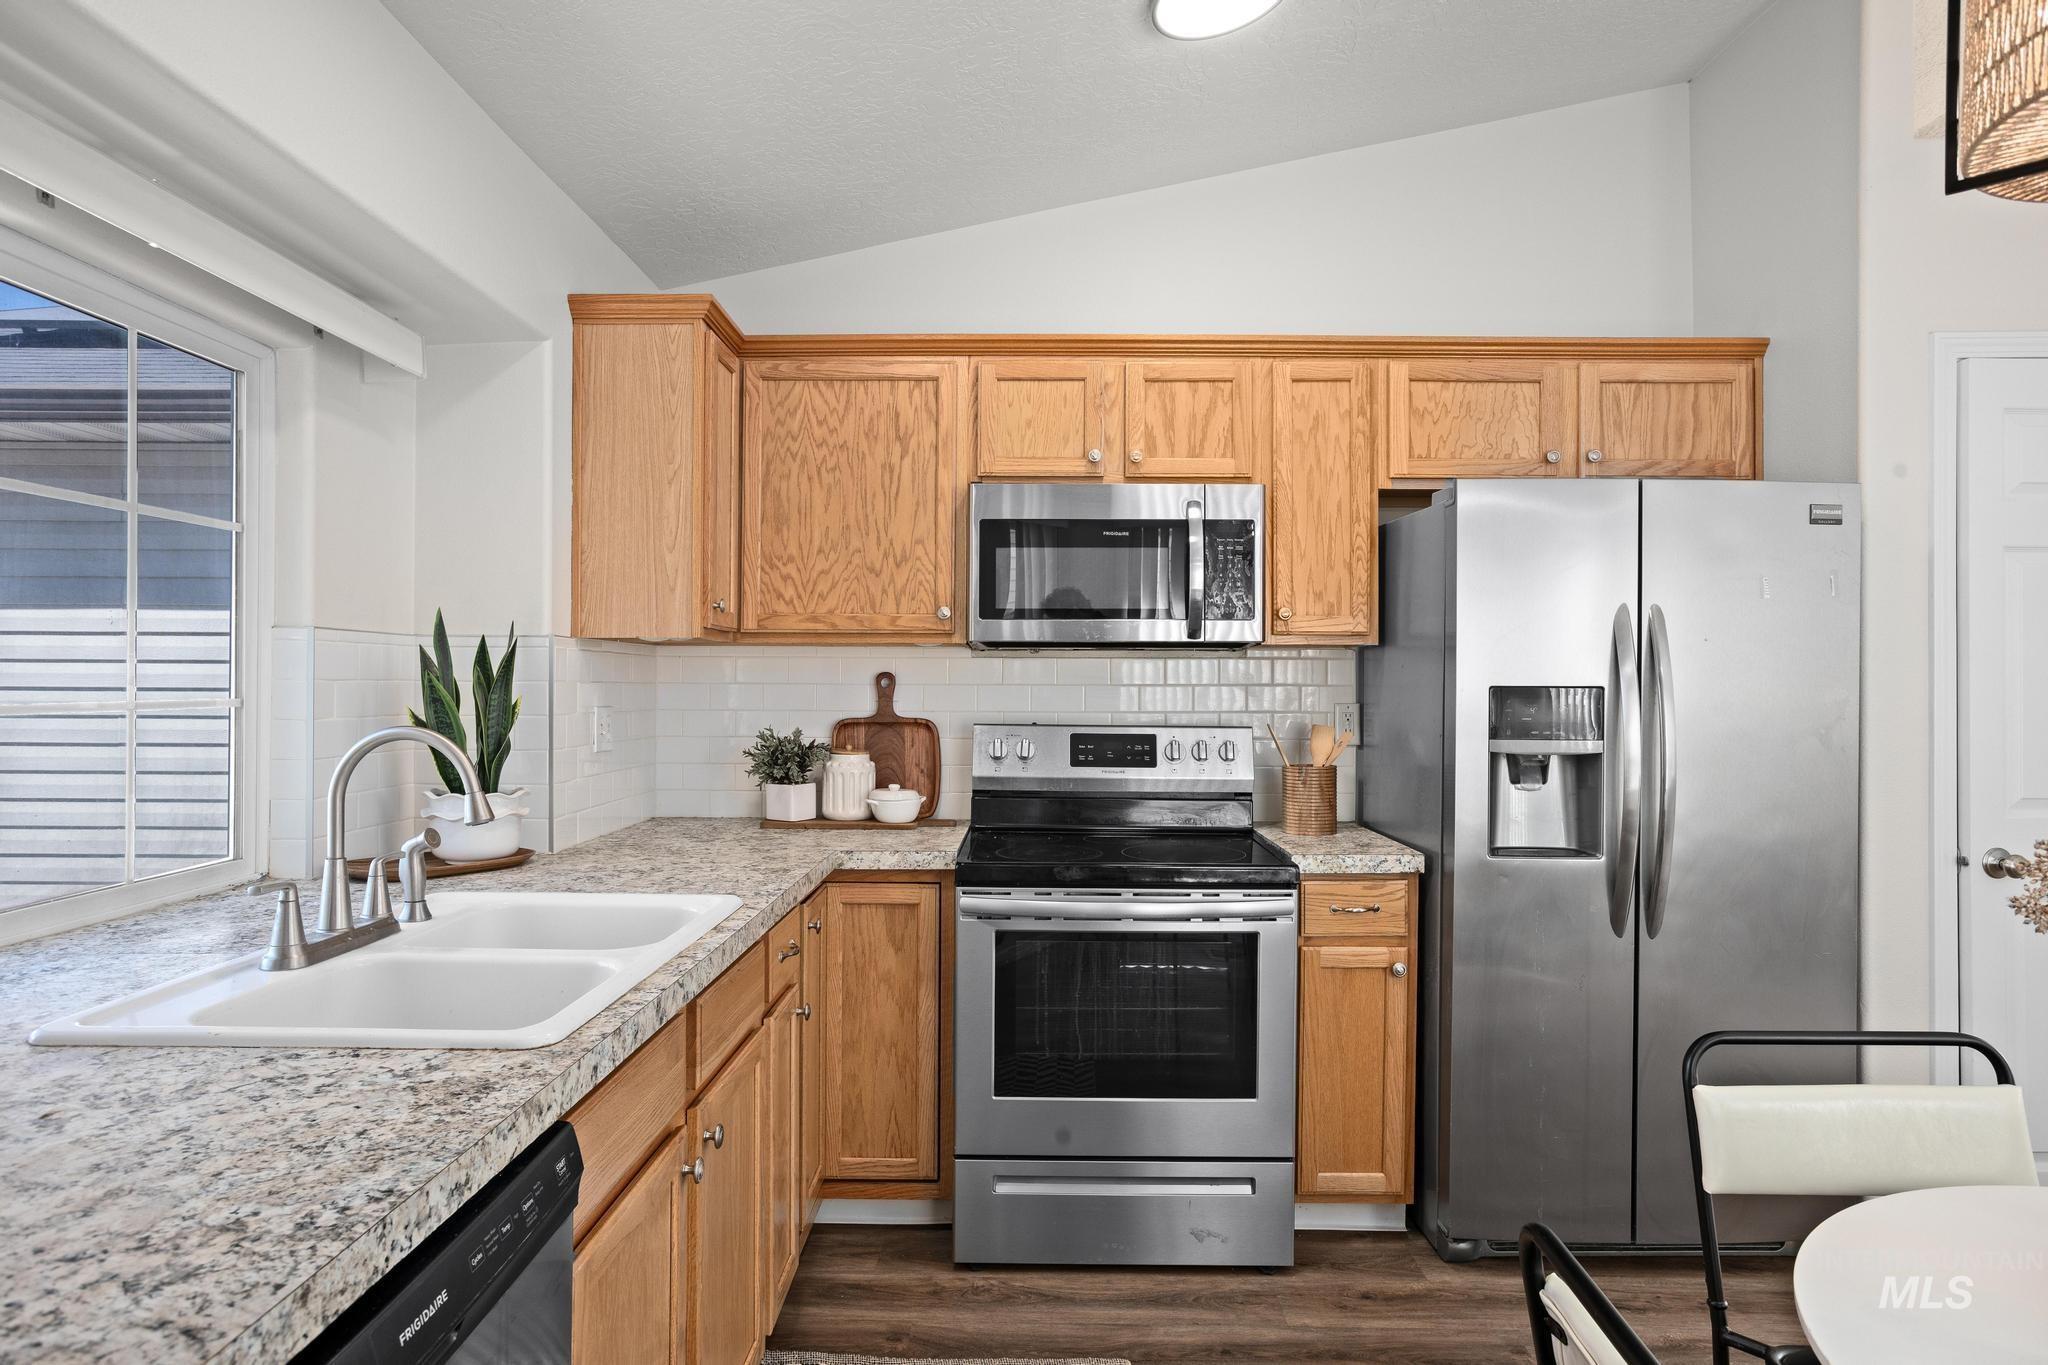
Kitchen featuring light wood cabinetry, a double basin sink, stainless steel appliances, and wood-finish flooring
-

Neutral painted walls and carpeted flooring
-

Painted white walls, textured ceiling, a window with vertical blinds, and wood-finish flooring
-
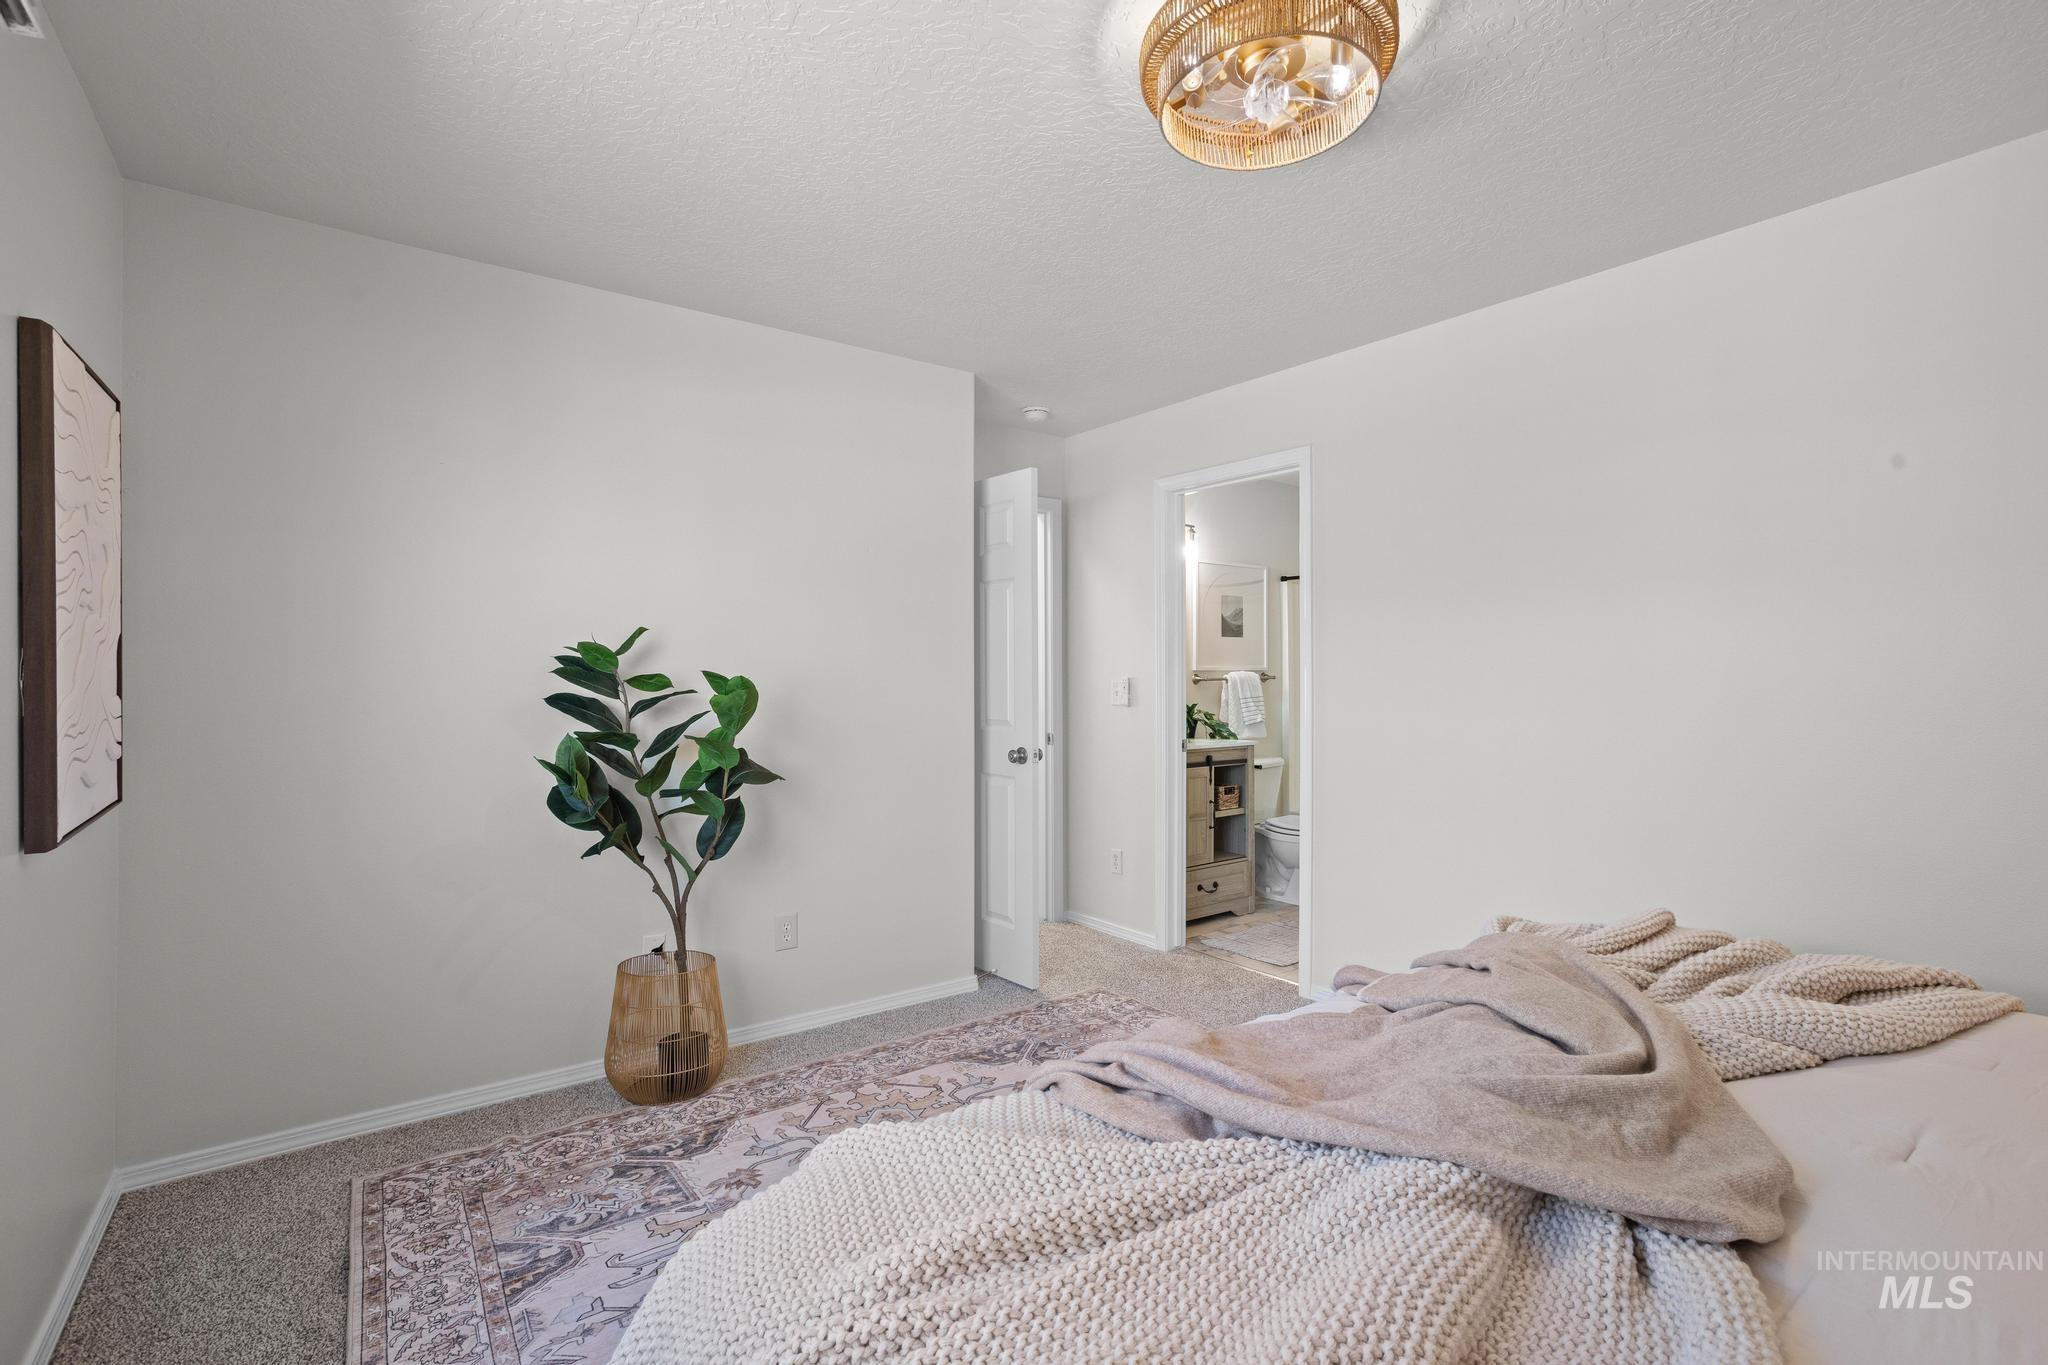
Textured carpeting and neutral wall tones
-
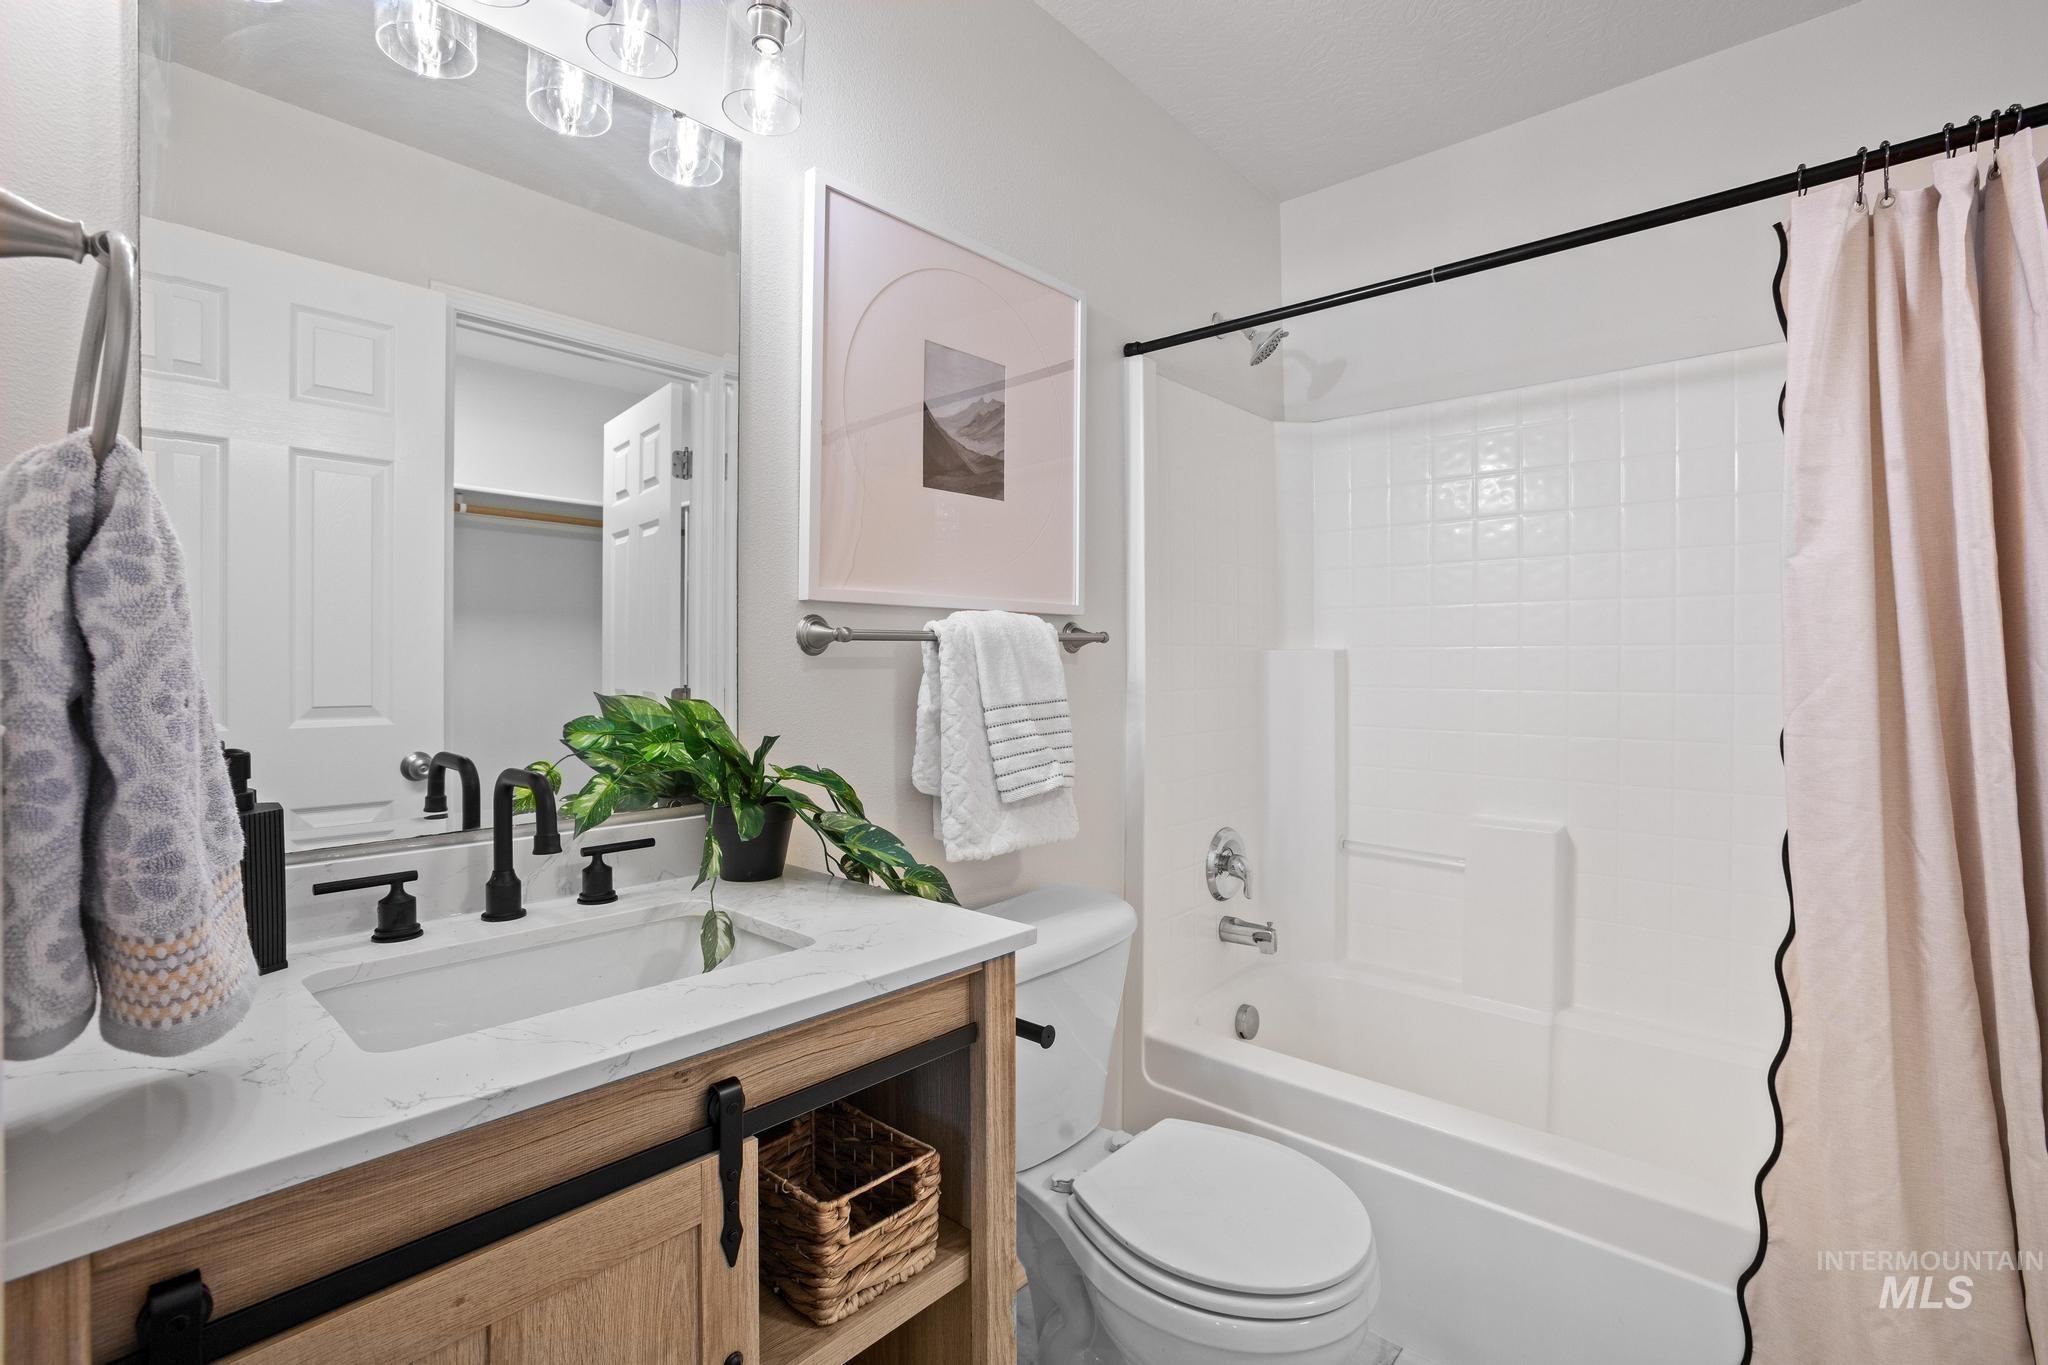
Vanity with a rectangular sink, quartz-finish countertop, and barn door style cabinet
-

White paneled door with a brushed nickel knob, white walls, wood-finish hanging rod, and carpet flooring
-
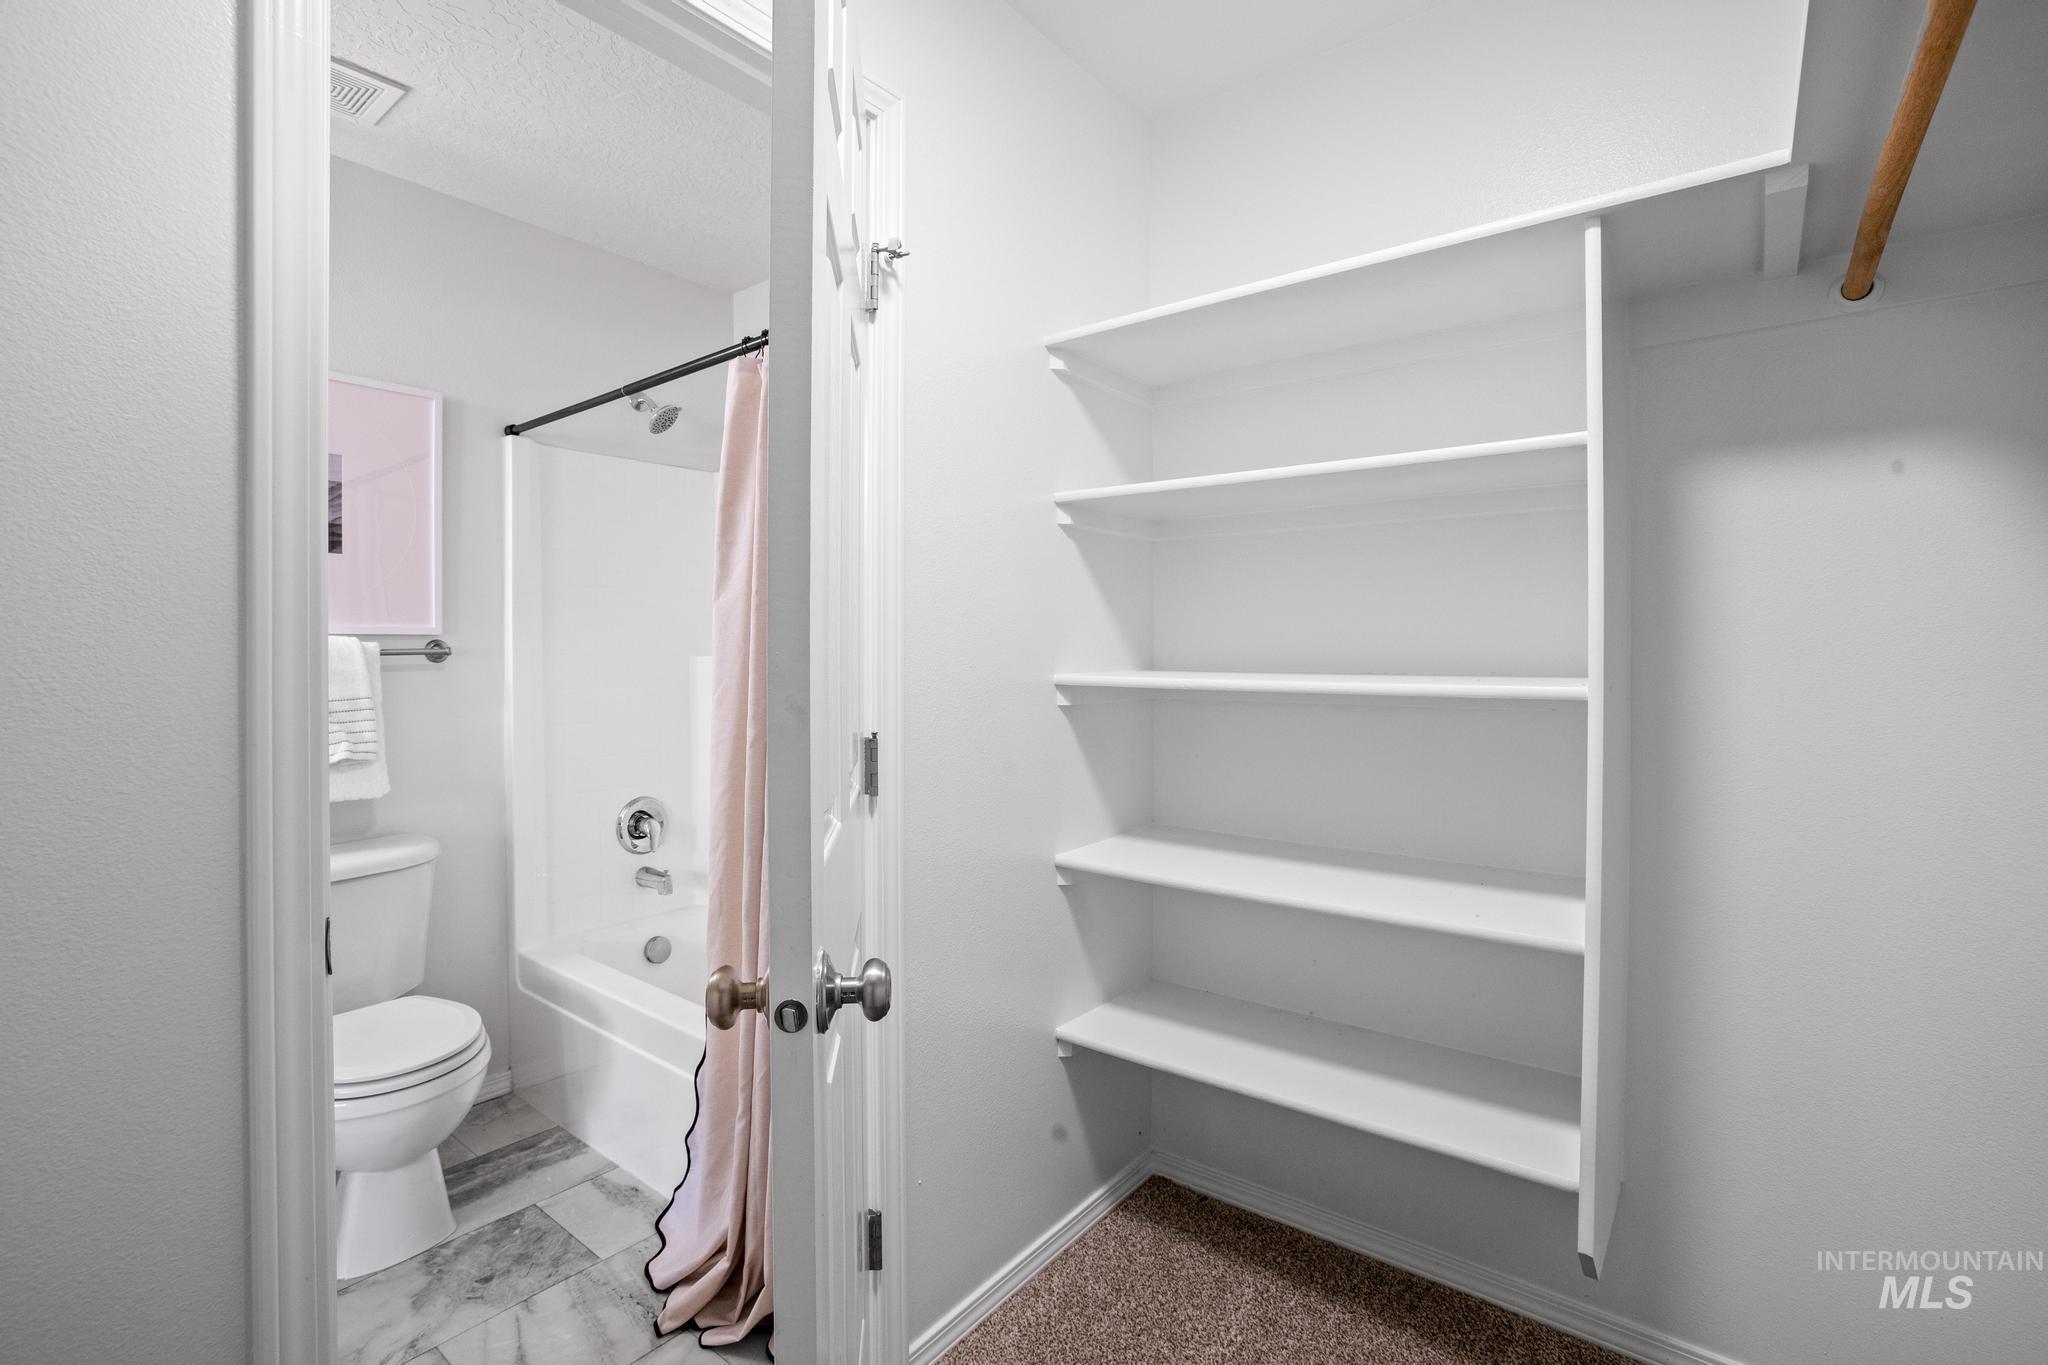
Bathroom with a tub/shower combination and a toilet
-
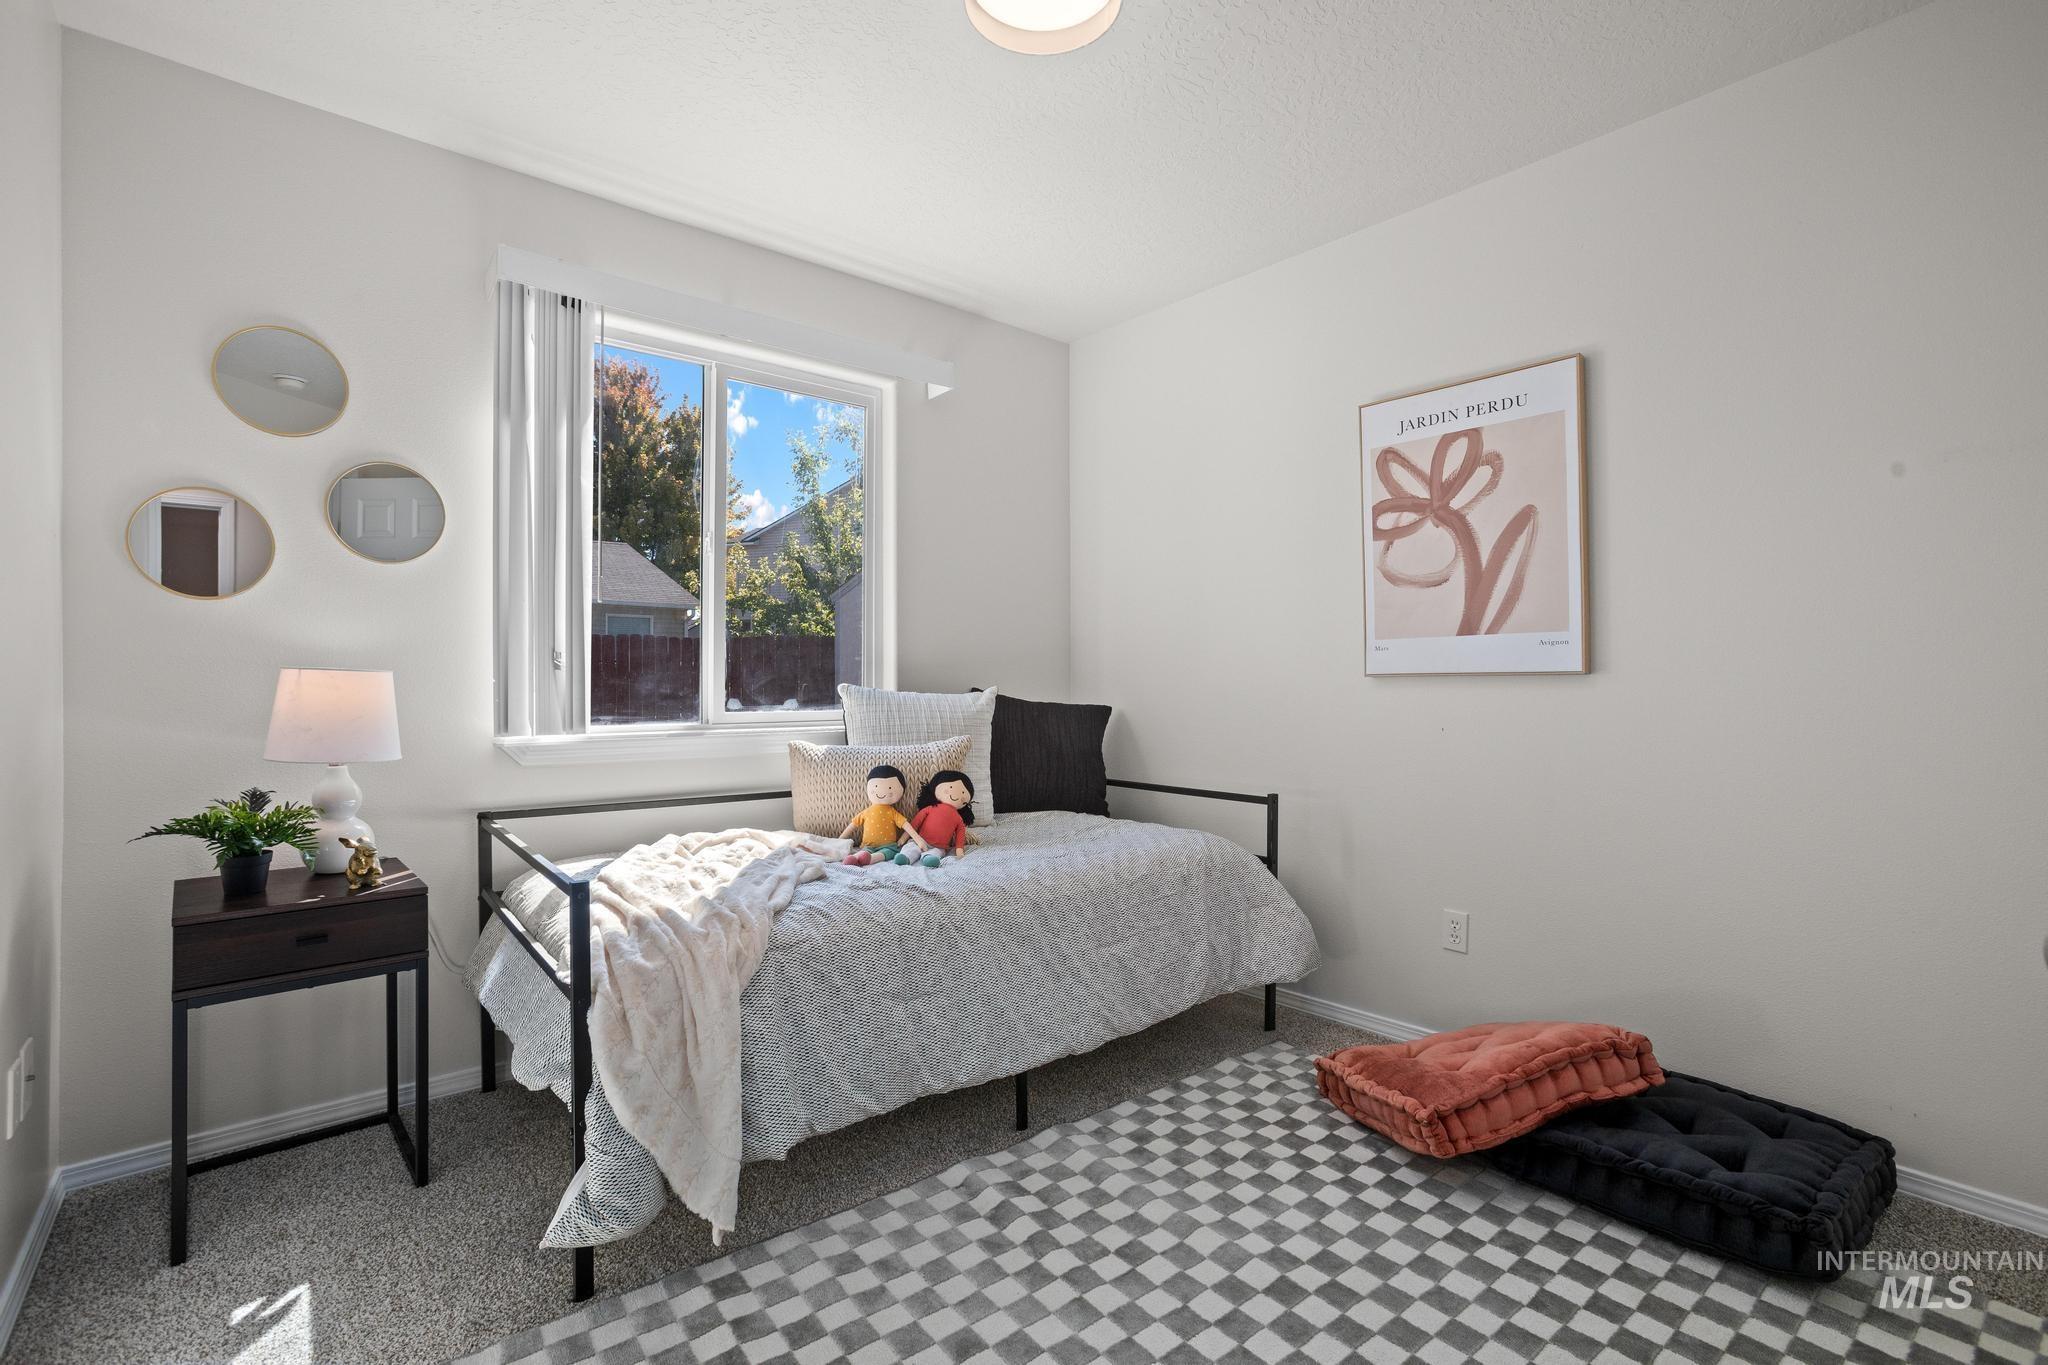
Neutral wall paint, light-colored carpeting, and a window with natural light
-

White paneled bi-fold closet doors, white paneled interior doors, light neutral wall color, and textured ceiling
-
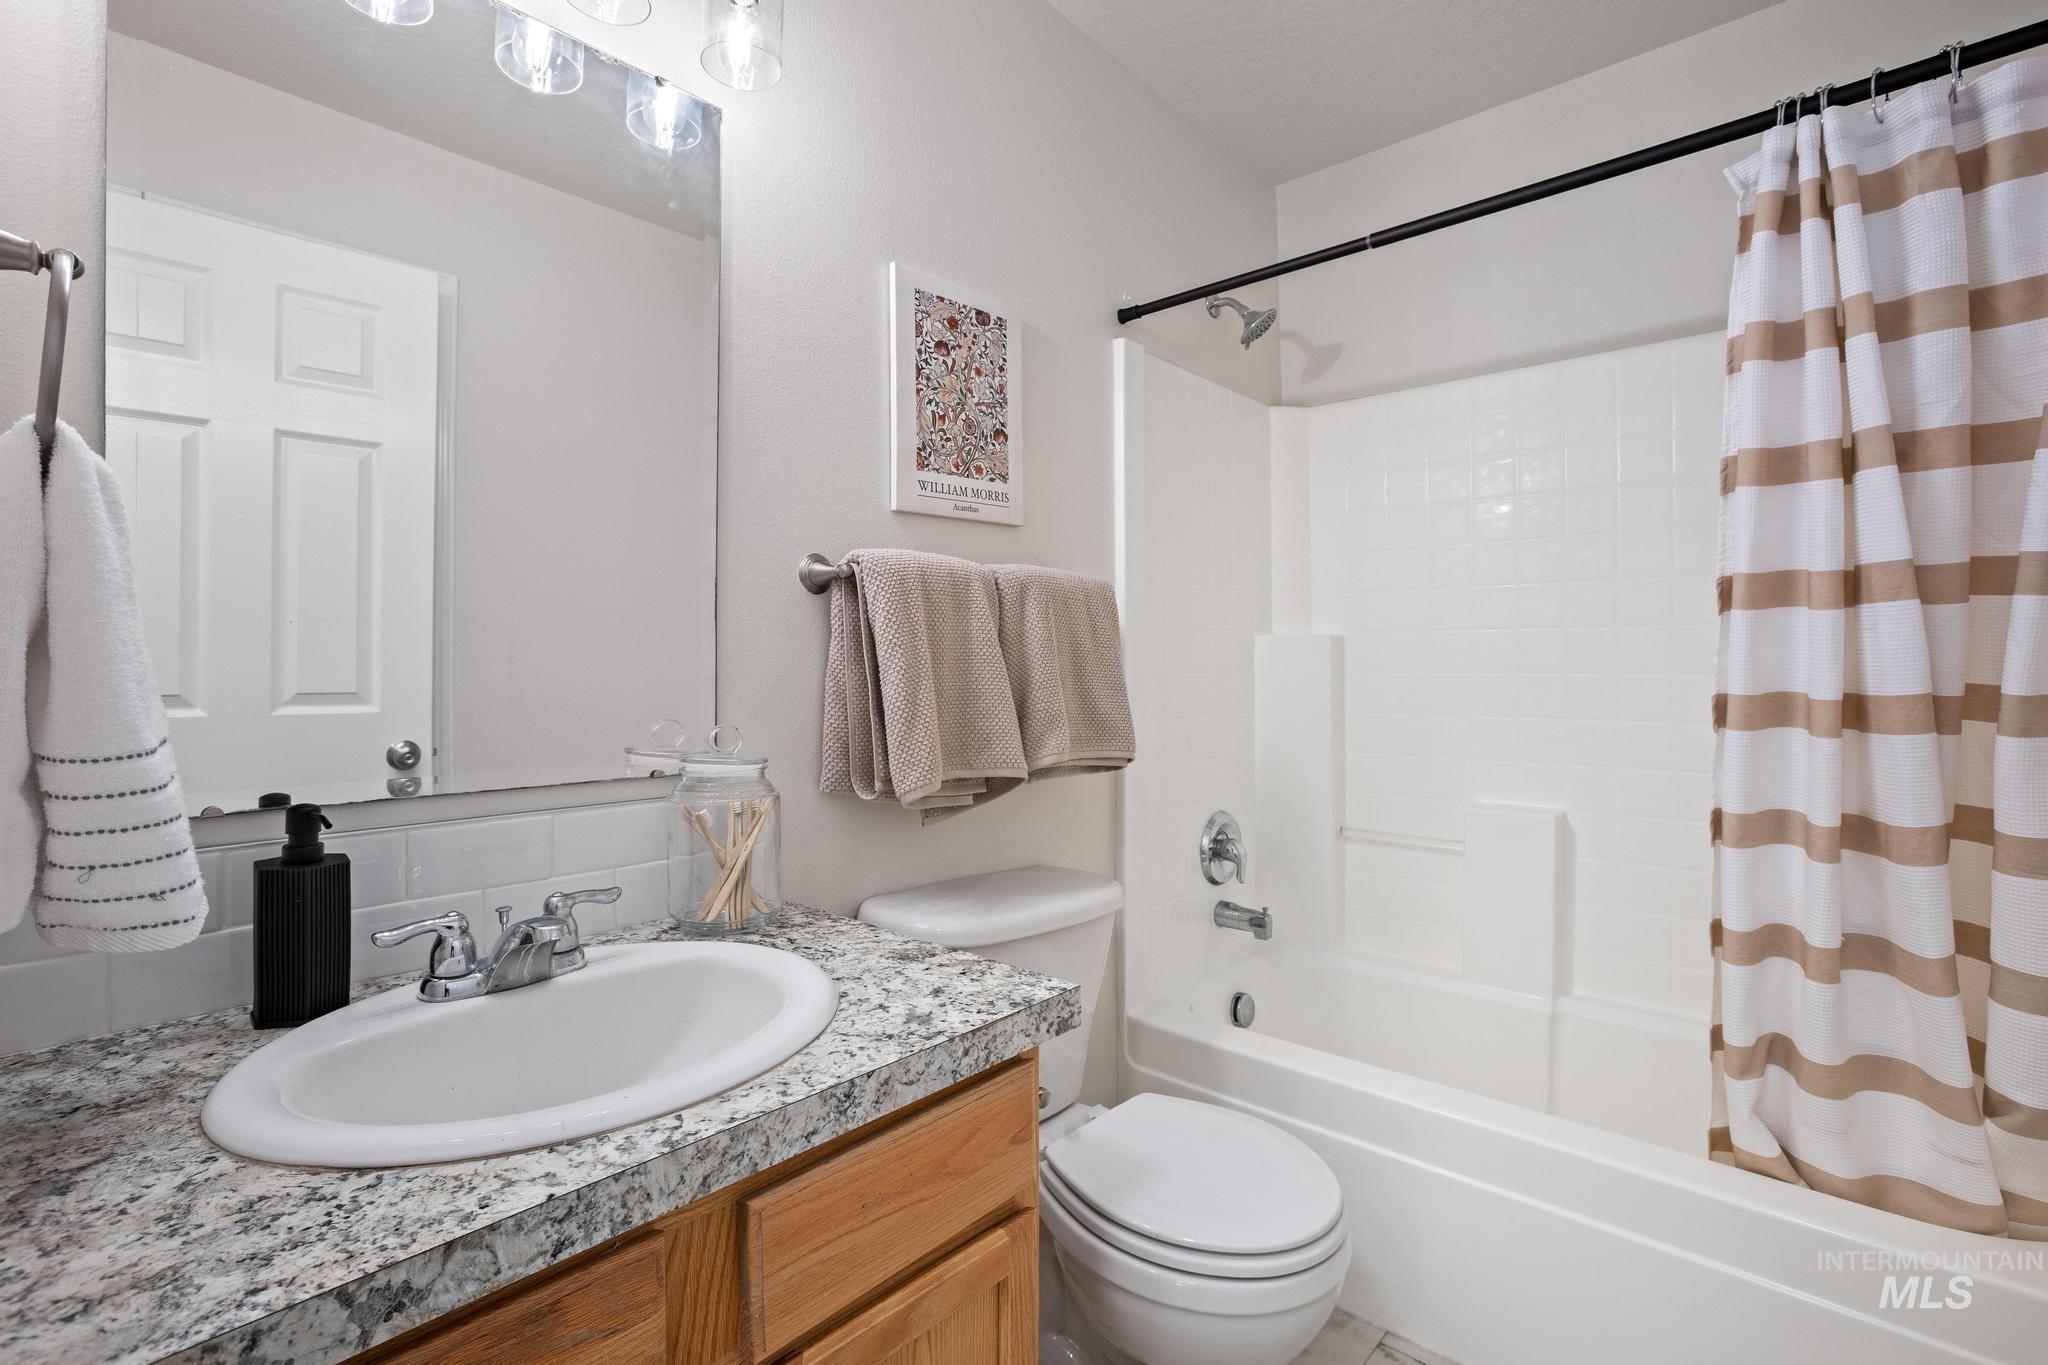
Bathroom featuring a combination tub and shower, a single vanity with a granite-style countertop, and a built-in mirror with overhead lighting
-

Light gray wall paint, white trim, and carpeted flooring
-

Neutral wall paint, carpet flooring, and white bi-fold closet doors
-

Laundry area with white walls, wood-finish flooring, and built-in shelving
-

White horizontal siding exterior, dark shingle roof, integrated solar panels, concrete patio, and a red wooden fence
-

Rear exterior featuring white horizontal siding, a sliding glass patio door, and solar panels
-

Expansive backyard featuring a storage shed, raised garden beds, and gravel landscaping
-

Gable-roof shed with board and batten siding, privacy fencing, gravel ground cover, and a strip of grass
-

Freestanding storage shed on a concrete pad, surrounded by a wood privacy fence and a rock-lined border
-

Side yard featuring a gravel pathway, raised garden beds, and a red privacy fence
Big on charm, short on fuss! This adorable Caldwell cutie checks all the boxes with 3 bedrooms, 2 bathrooms, and an open-concept living space that makes everyday life feel easy. The kitchen flows right into the living and dining areas, creating a cozy spot to gather, relax, and live life. And then there’s the backyard—hello, garden dreams! ?? Enjoy a sweet garden space, plenty of room to putter around, and lots of outdoor storage thanks to the handy sheds. Out front, a mature pear tree adds a little extra charm (and potentially some delicious snacks when the season rolls around!). Conveniently located close to shopping, schools, and freeway access, this home makes getting where you need to go a breeze. Cute, functional, and ready for its next chapter—this little gem is easy to love!
- Heating:
- Forced Air, Gas
- Cooling:
- Central air
- Garage Capacity:
- 2
- Country:
- US
- State:
- ID
- City:
- Caldwell
- Zipcode:
- 83605
- Street:
- 14405 Gresham Dr
- Longitude:
- W117° 19' 9''
- Latitude:
- N43° 36' 52.3''
- Master Bedroom Level:
- Main
- Bedroom 2 Level:
- Main
- Bedroom 3 Level:
- Main
- Kitchen Level:
- Main
- School District:
- Vallivue School District #139
- Elementary School:
- Central
- Middle School:
- Vallivue Middle
- High School:
- Vallivue
- Status:
- New
- Type:
- Single Family
- Level:
- Single
- Tax Year:
- 2025
- Taxes:
- $1,440
- Potential Short Sale:
- No
- Age:
- 21 - 30 Years
- Auction:
- No
- Flood Ins Required:
- Unknown
- HUD Owned:
- No
- In Foreclosure:
- No
- Land Size:
- Standard Lot 6000-9999 SF
- Land Lease:
- No
- Home Owner Exempt:
- Yes
- HOA Frequency:
- Annual
- HOA Fees:
- $120
- Irrigation District:
- Wilder
- Inc Kitchen Features:
- Dishwasher, Disposal, Oven/range freestanding, Refrigerator, Washer, Dryer, Countertop-laminate
- Lot Features:
- Sidewalks, Garden space, Public road, Finished Driveway
- Water:
- City service
- Land Use:
- Single
- Sprinkler System:
- Auto,Full
Residential For Sale
14405 Gresham Dr, Caldwell, Idaho 83605
- Property Type :
- Residential
- Listing Type :
- For Sale
- Listing ID :
- 99002695
- Price :
- $335,000
- Bedrooms :
- 3
- Bathrooms :
- 2
- Apx SqFt :
- 1,102 SqFt
- Year Built :
- 2005
- Lot Area :
- 0.15 SqFt
- Days on Market :
- 1
- Subdivision :
- South Park Sub
- Update Date :
- 10/02/2026 21:31:47
- Status :
- Active

- JoeAnne Santy-Greene
- (208) 947-4609
- (208) 283-6313
- (208) 287-8500
-


