

-
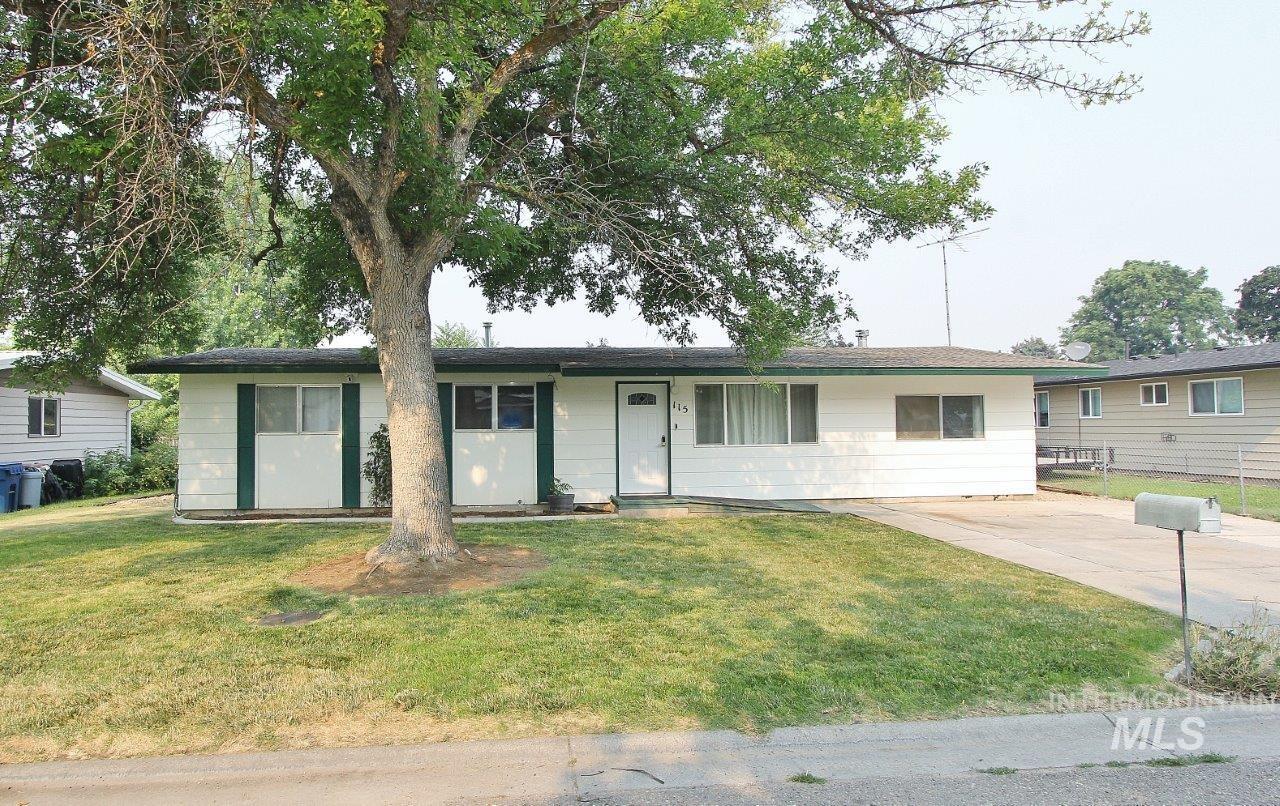
White exterior with green trim and shutters, mature front yard tree, and a concrete driveway
-

Light wood-finish flooring
-

Wood-finish flooring throughout, ceiling fan with integrated lighting, and neutral wall tones
-
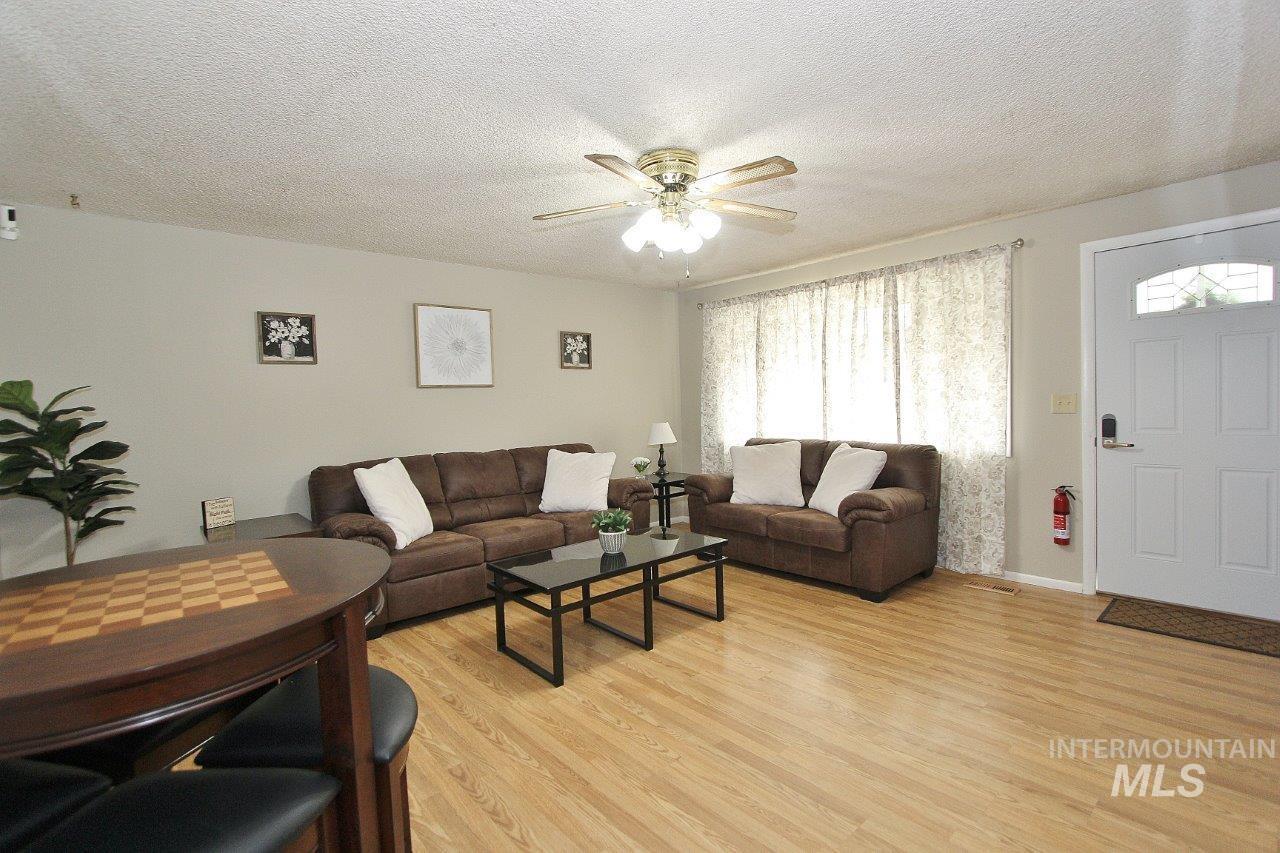
Living space featuring light wood-finish flooring, a ceiling fan with integrated lighting, and neutral wall tones
-
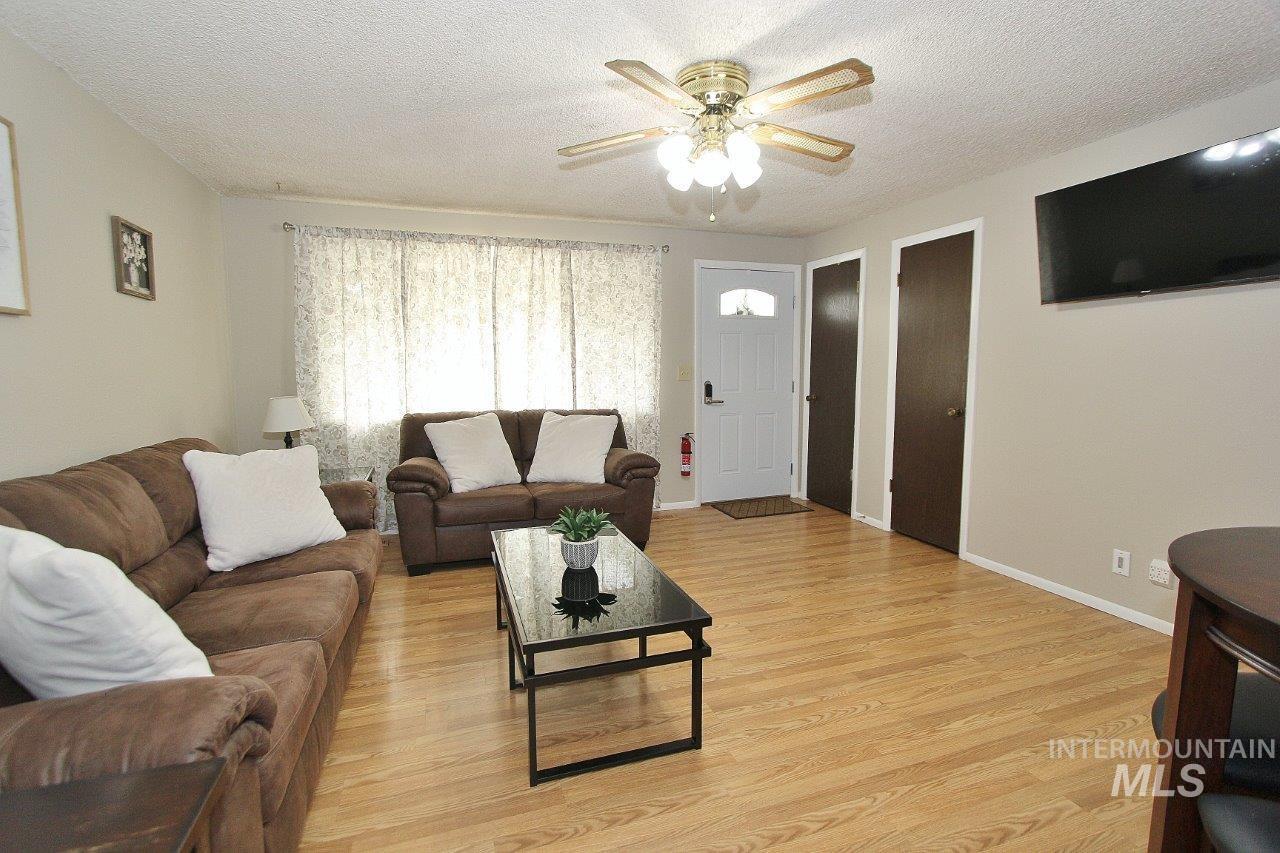
Wood-finish flooring, ceiling fan with integrated lighting, wall-mounted television, white paneled entry door with arched window, and two interior doors with dark wood-finish
-

-

-
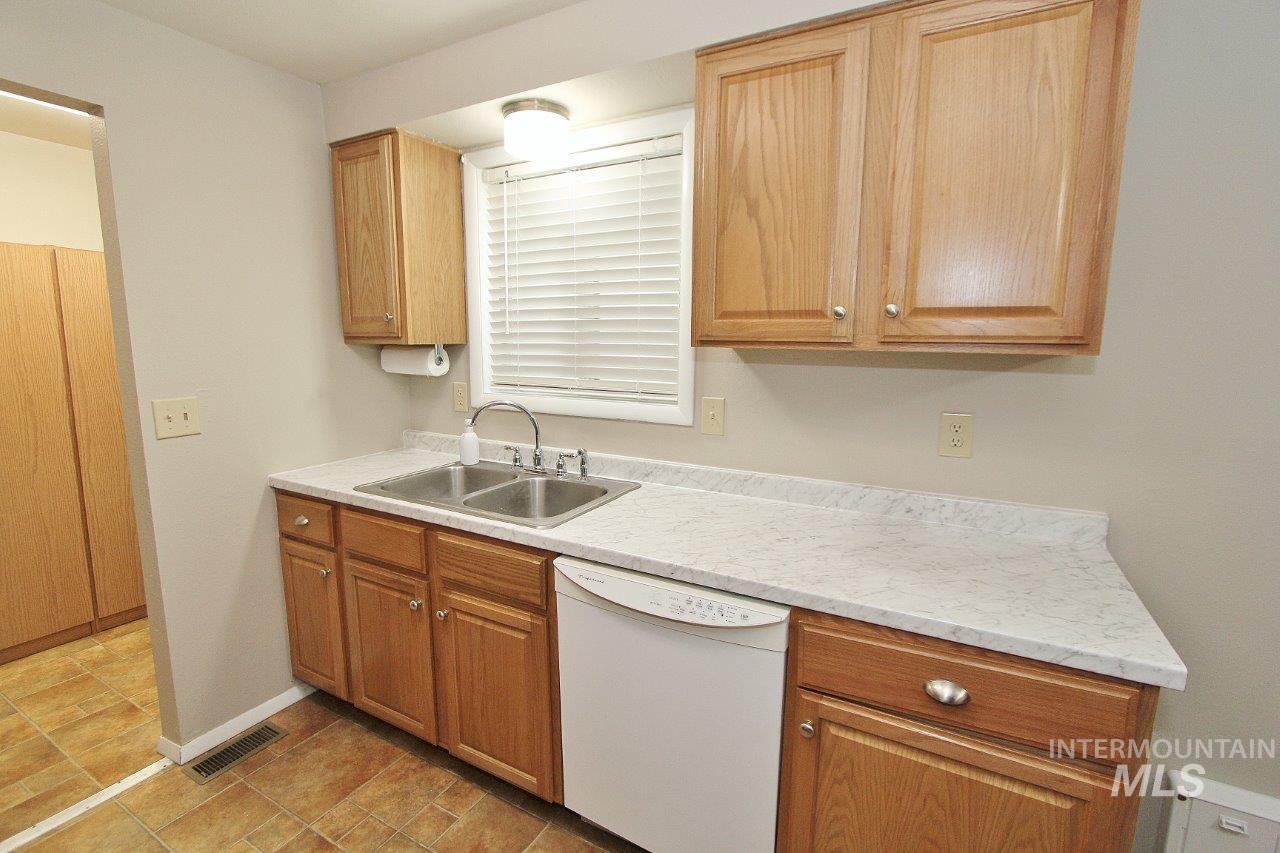
Wood-finish cabinetry, dual stainless steel sink, white countertop, and tiled flooring
-

-

Kitchen featuring light wood cabinetry, a black electric range, a black side-by-side refrigerator, white countertops, and tan tile flooring
-
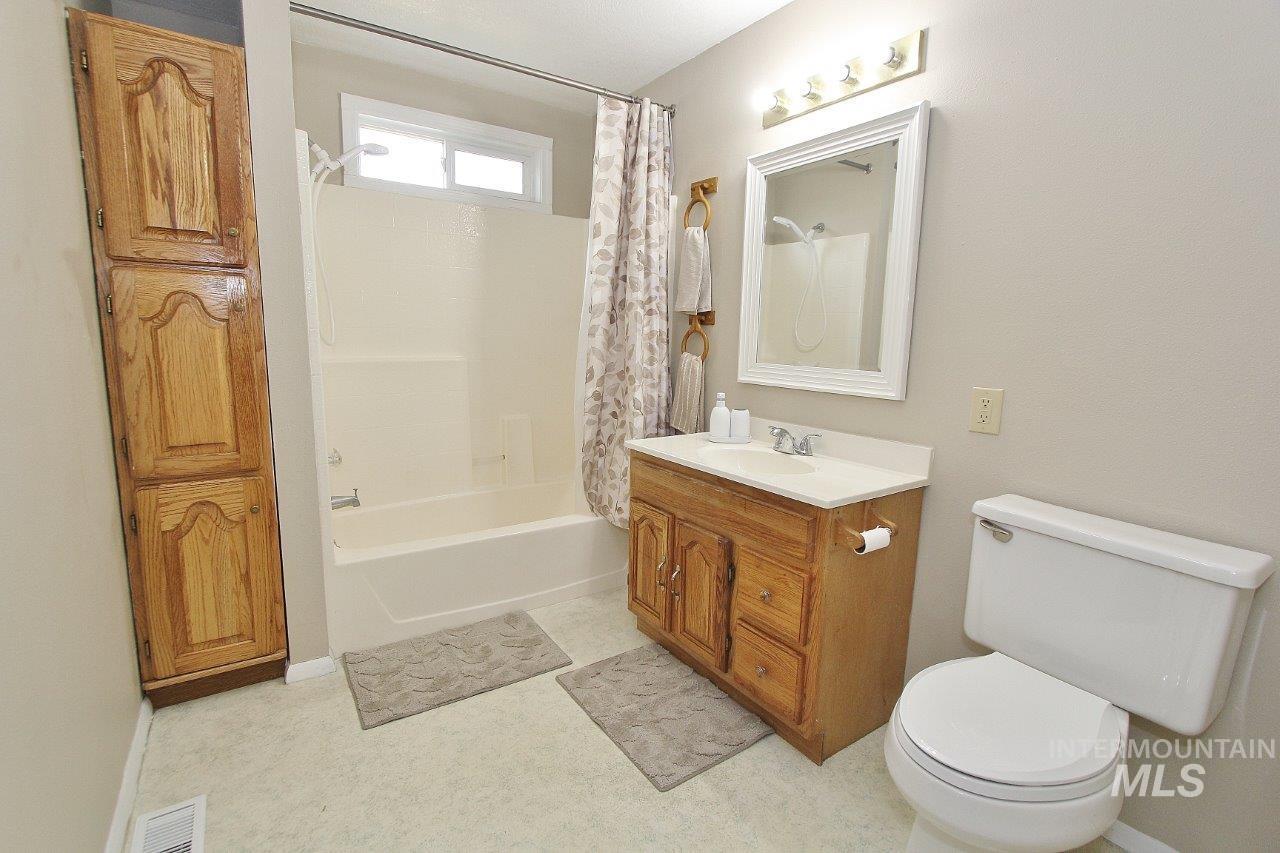
Full bathtub with shower, wood-finish vanity with countertop, framed mirror, and built-in wood-finish storage cabinet
-

Ceramic tile flooring, light-toned wall paint, and a paneled interior door
-

Neutral wall paint, textured ceiling, ceiling fan with light fixture, light-toned carpet flooring, two bi-fold closet doors
-
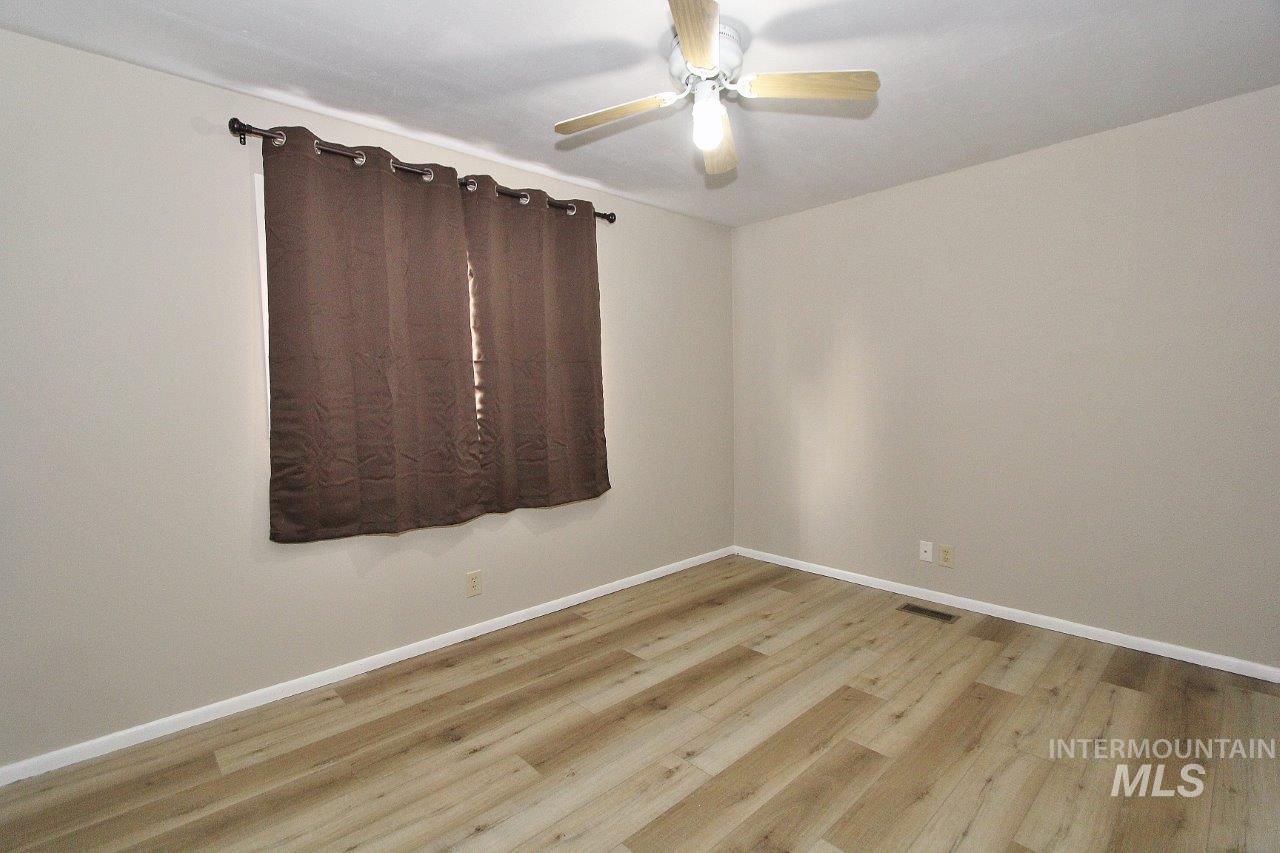
Neutral tone wall paint, wood-finish flooring, and ceiling fan with integrated lighting
-
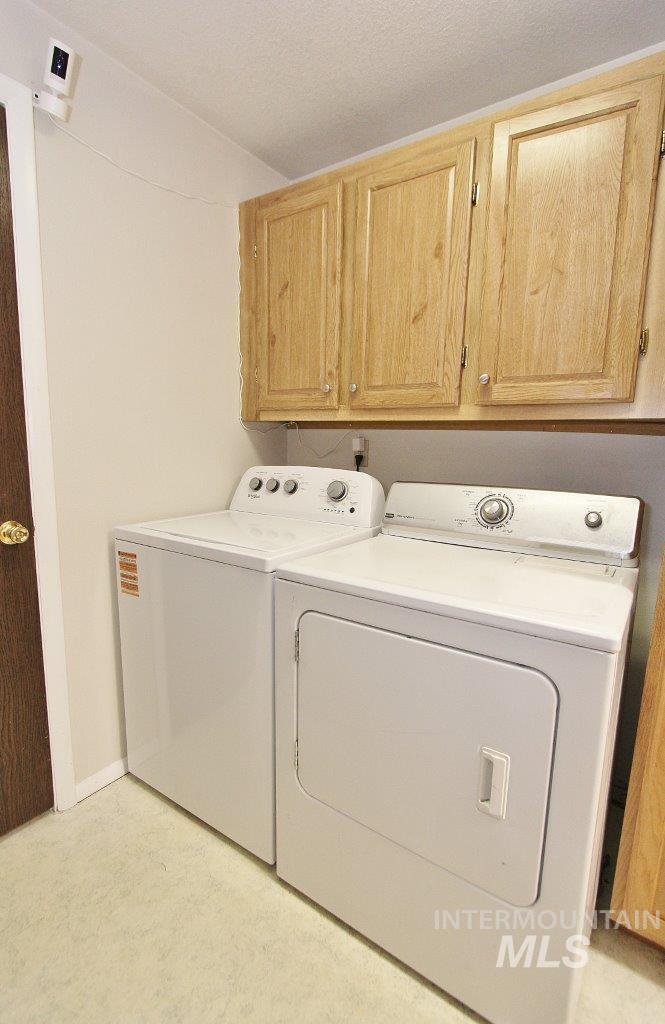
Laundry area with upper wood-finish cabinetry, white washer and dryer, and light-toned flooring
-
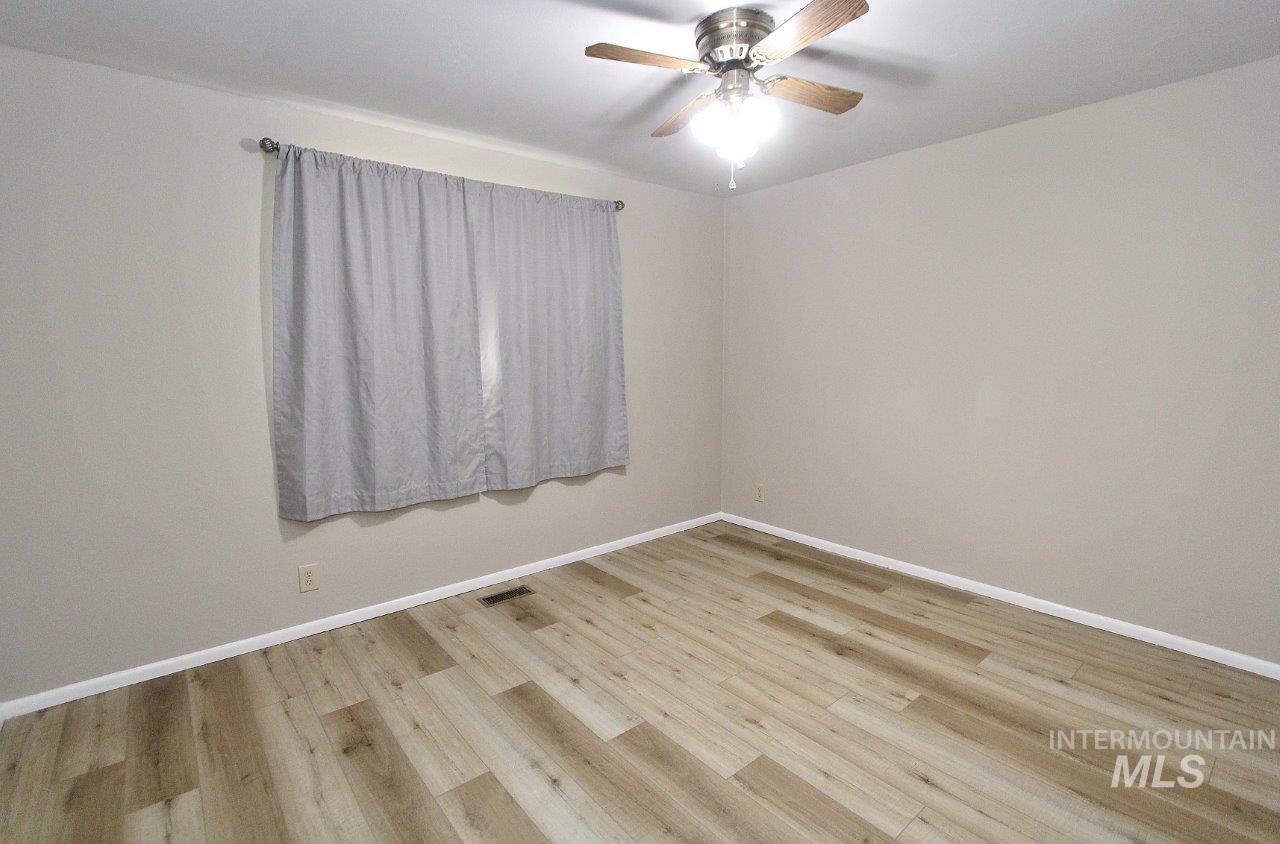
Wood-finish flooring, neutral wall tones, and a ceiling fan with light fixture
-

Wood-finish flooring, neutral wall tones, and a ceiling fan with integrated lighting
-

Covered concrete patio with a lattice privacy wall and wood-framed glass French doors
-

Expansive grassy yard with a fenced perimeter
-

Backyard featuring a shed with a green door, a wooden fence, and a gate
Welcome to 115 N Rowena St, a 4-bedroom, 2-bath single-level ranch offering 1,671 sq ft with a thoughtfully designed layout that lives larger than its square footage suggests. Fresh interior paint creates a clean, inviting feel, complemented by new LVP flooring in three rooms and new carpet in the primary bedroom and bonus room. The kitchen features new countertops, refrigerator and stove, ample cabinetry, and an adjoining dining area. Originally a single-car garage, the finished bonus room with a wood-burning stove adds valuable flexibility for a home office, family room, hobby space or more, with potential to convert back to garage use. Step outside to a large covered patio overlooking the fenced backyard, garden space and powered storage shed. Mature landscaping and a large shade tree add to the established setting, all conveniently located near shopping, dining, schools and parks.
- Heating:
- Gas
- Cooling:
- Central air
- Fireplace:
- Wood Stove
- Country:
- US
- State:
- ID
- City:
- Nampa
- Zipcode:
- 83651
- Street:
- 115 N Rowena
- Longitude:
- W117° 25' 5.1''
- Latitude:
- N43° 35' 1.5''
- Master Bedroom Level:
- Main
- Bedroom 2 Level:
- Main
- Bedroom 3 Level:
- Main
- Bedroom 4 Level:
- Main
- Kitchen Level:
- Main
- Living Room Level:
- Main
- School District:
- Nampa School District #131
- Elementary School:
- Central
- Middle School:
- Lone Star
- High School:
- Nampa
- Status:
- New
- Type:
- Single Family
- Level:
- Single
- Tax Year:
- 2025
- Taxes:
- $2,228
- Potential Short Sale:
- No
- Age:
- 51 - 80 Years
- Auction:
- No
- Flood Ins Required:
- No
- HUD Owned:
- No
- In Foreclosure:
- No
- Land Size:
- Standard Lot 6000-9999 SF
- Land Lease:
- No
- Home Owner Exempt:
- No
- HOA Frequency:
- Not Applicable
- Inc Kitchen Features:
- Dishwasher, Oven/range freestanding, Refrigerator, Countertop-laminate
- Lot Features:
- Garden space, Public road, Storage shed, Chickens, Finished Driveway
- Water:
- City service
- Land Use:
- Single
- Sprinkler System:
- Pressurized Irrigation
Residential For Sale
115 N Rowena, Nampa, Idaho 83651
- Property Type :
- Residential
- Listing Type :
- For Sale
- Listing ID :
- 99002737
- Price :
- $375,000
- Bedrooms :
- 4
- Bathrooms :
- 2
- Apx SqFt :
- 1,671 SqFt
- Year Built :
- 1972
- Lot Area :
- 0.15 SqFt
- Days on Market :
- 1
- Subdivision :
- Davis Sub Can
- Update Date :
- 10/03/2026 01:02:22
- Status :
- Active

- JoeAnne Santy-Greene
- (208) 947-4609
- (208) 283-6313
- (208) 287-8500
-


