

-
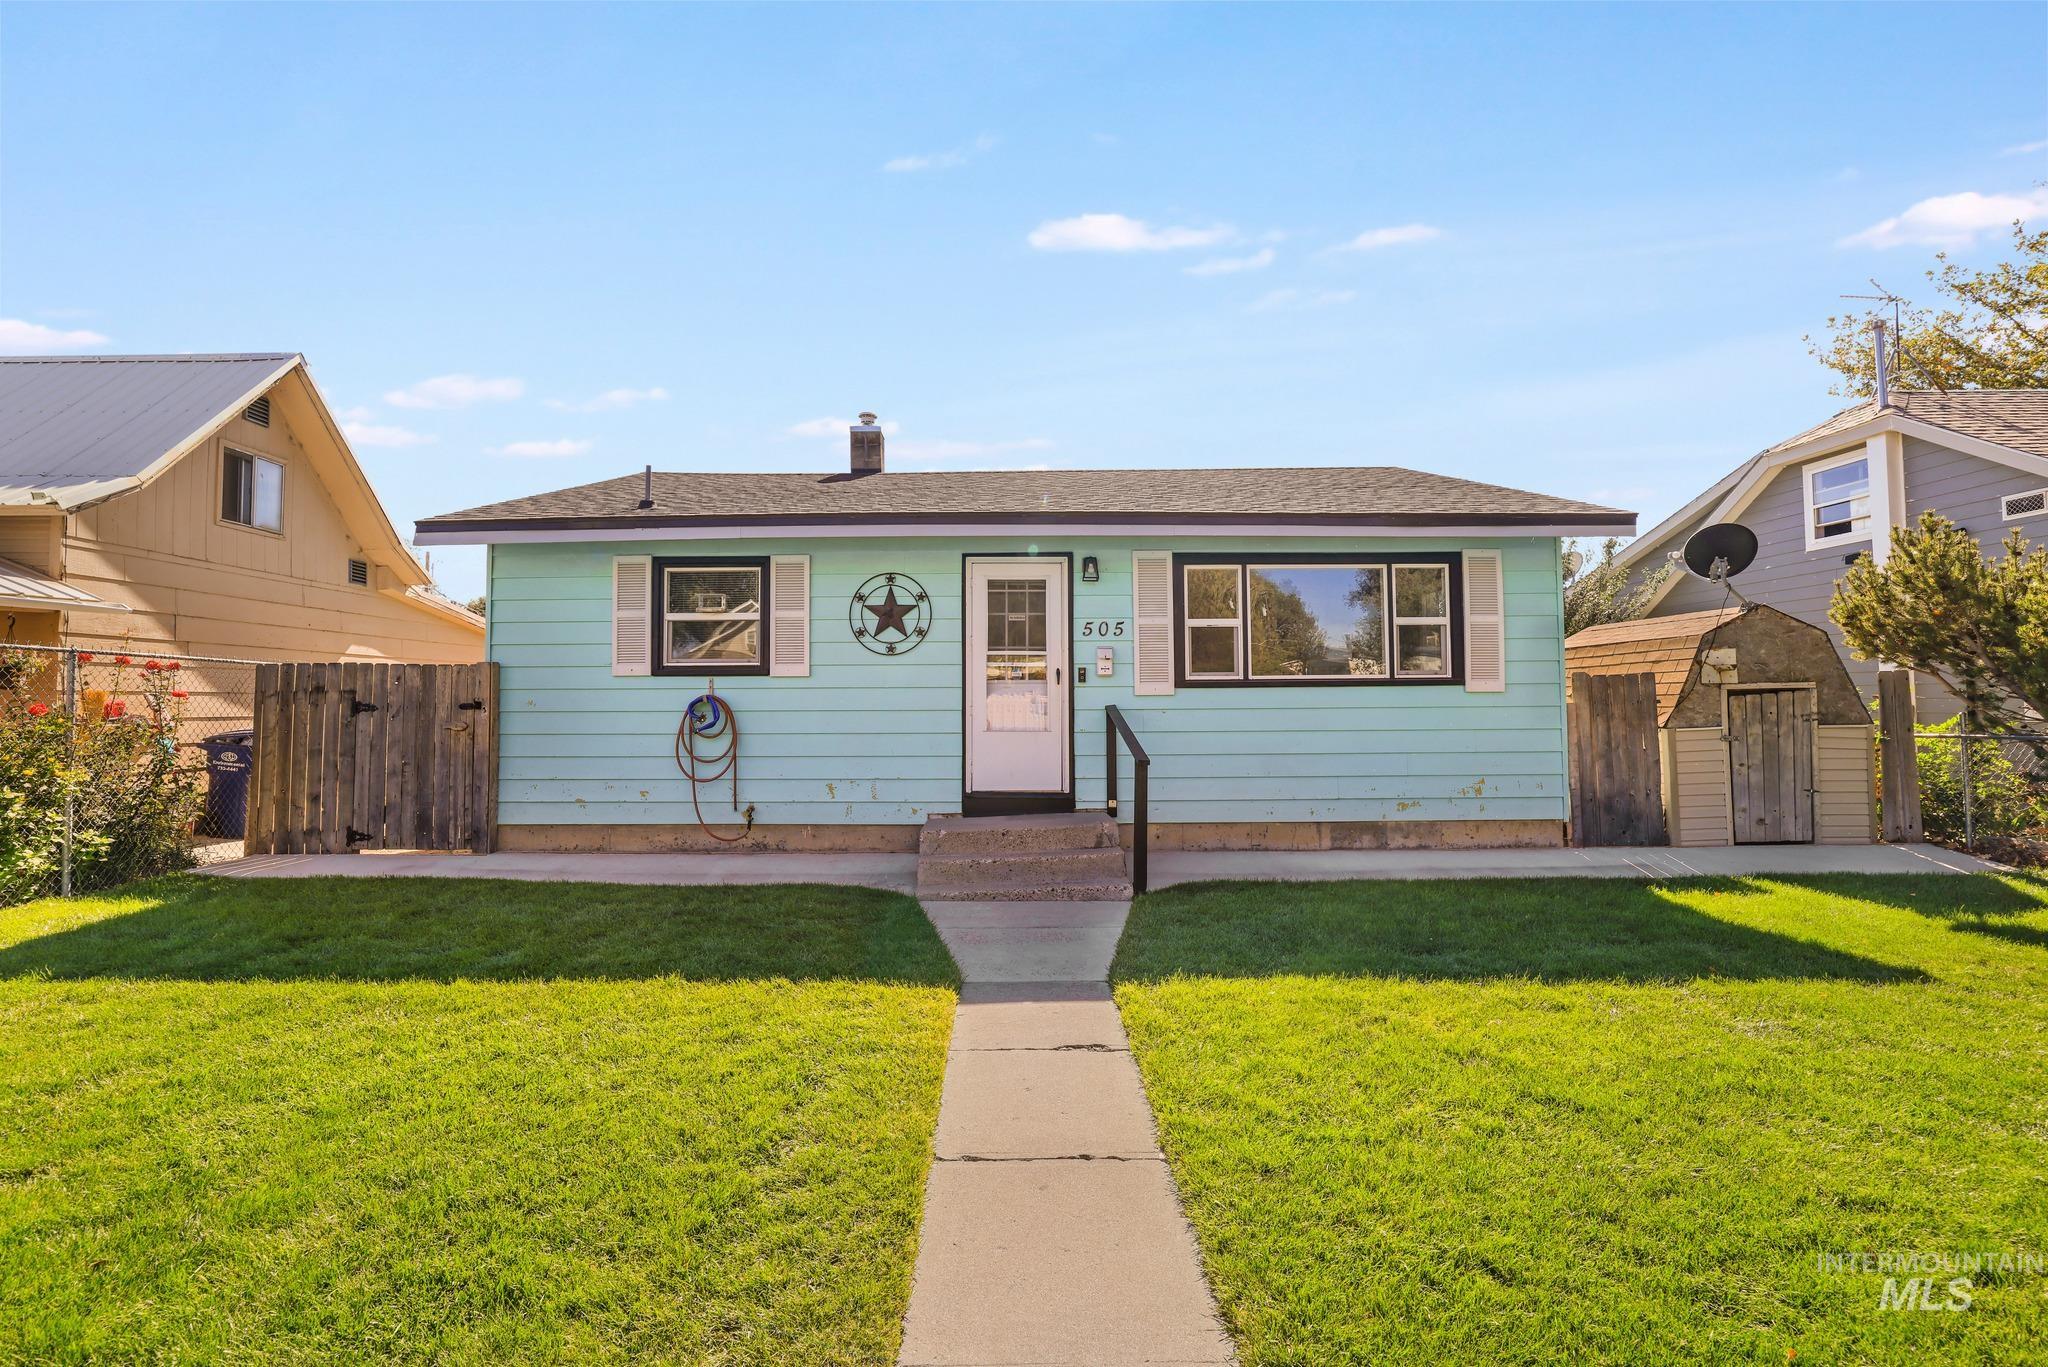
Single-story residence featuring light blue siding with white trim, a dark shingle roof, and a front yard with a concrete walkway
-
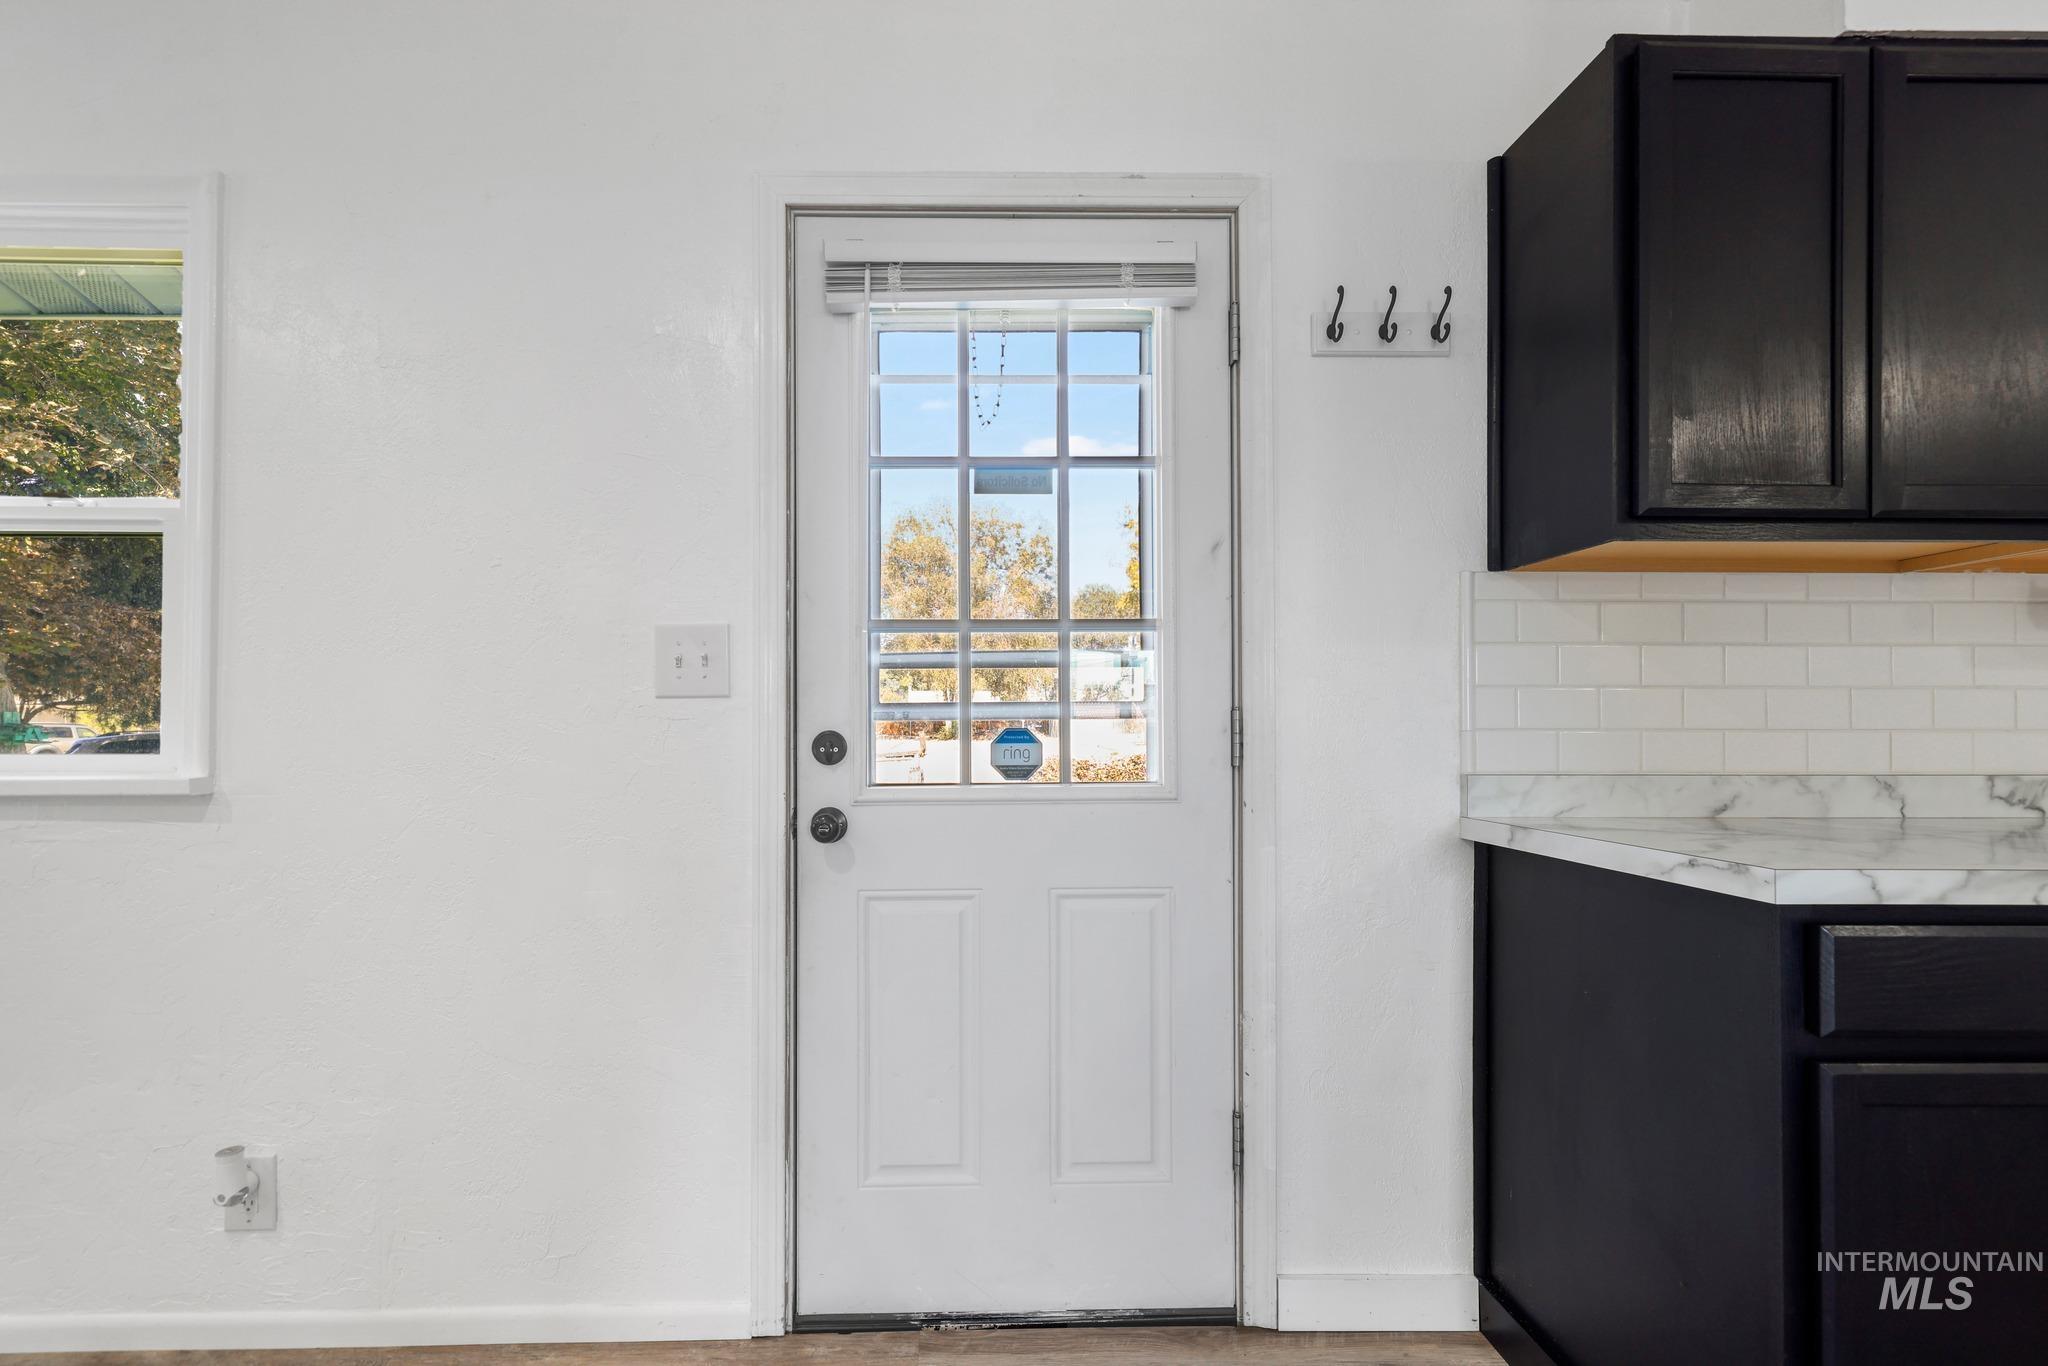
White paneled door with upper glass grid, white subway tile backsplash, dark cabinetry, and white countertops
-
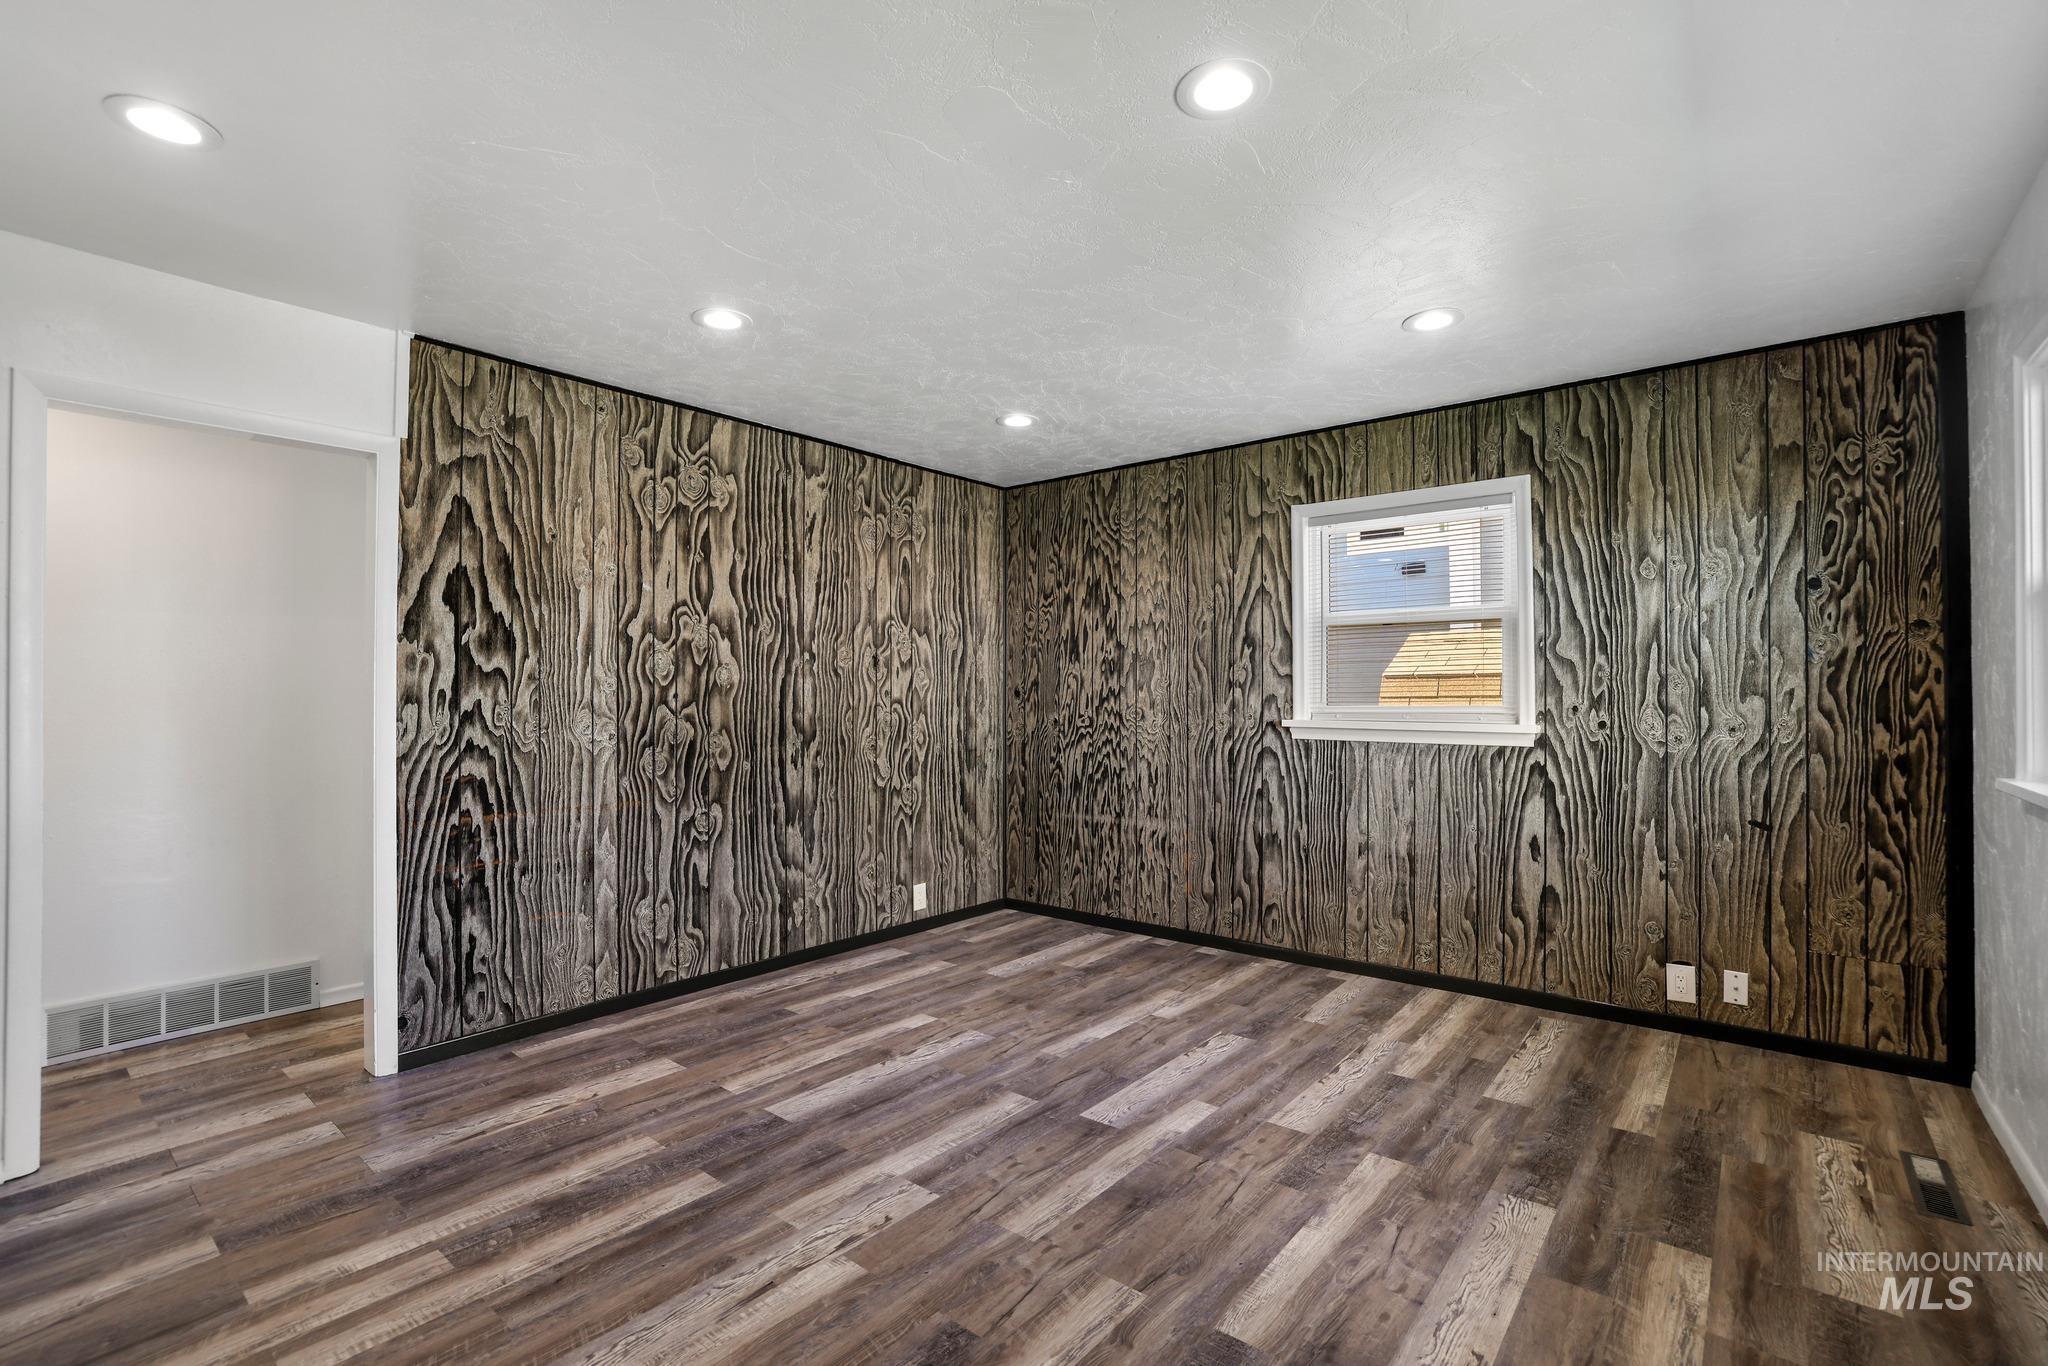
Recessed lighting, wood-finish flooring, wood paneling, and white trim
-
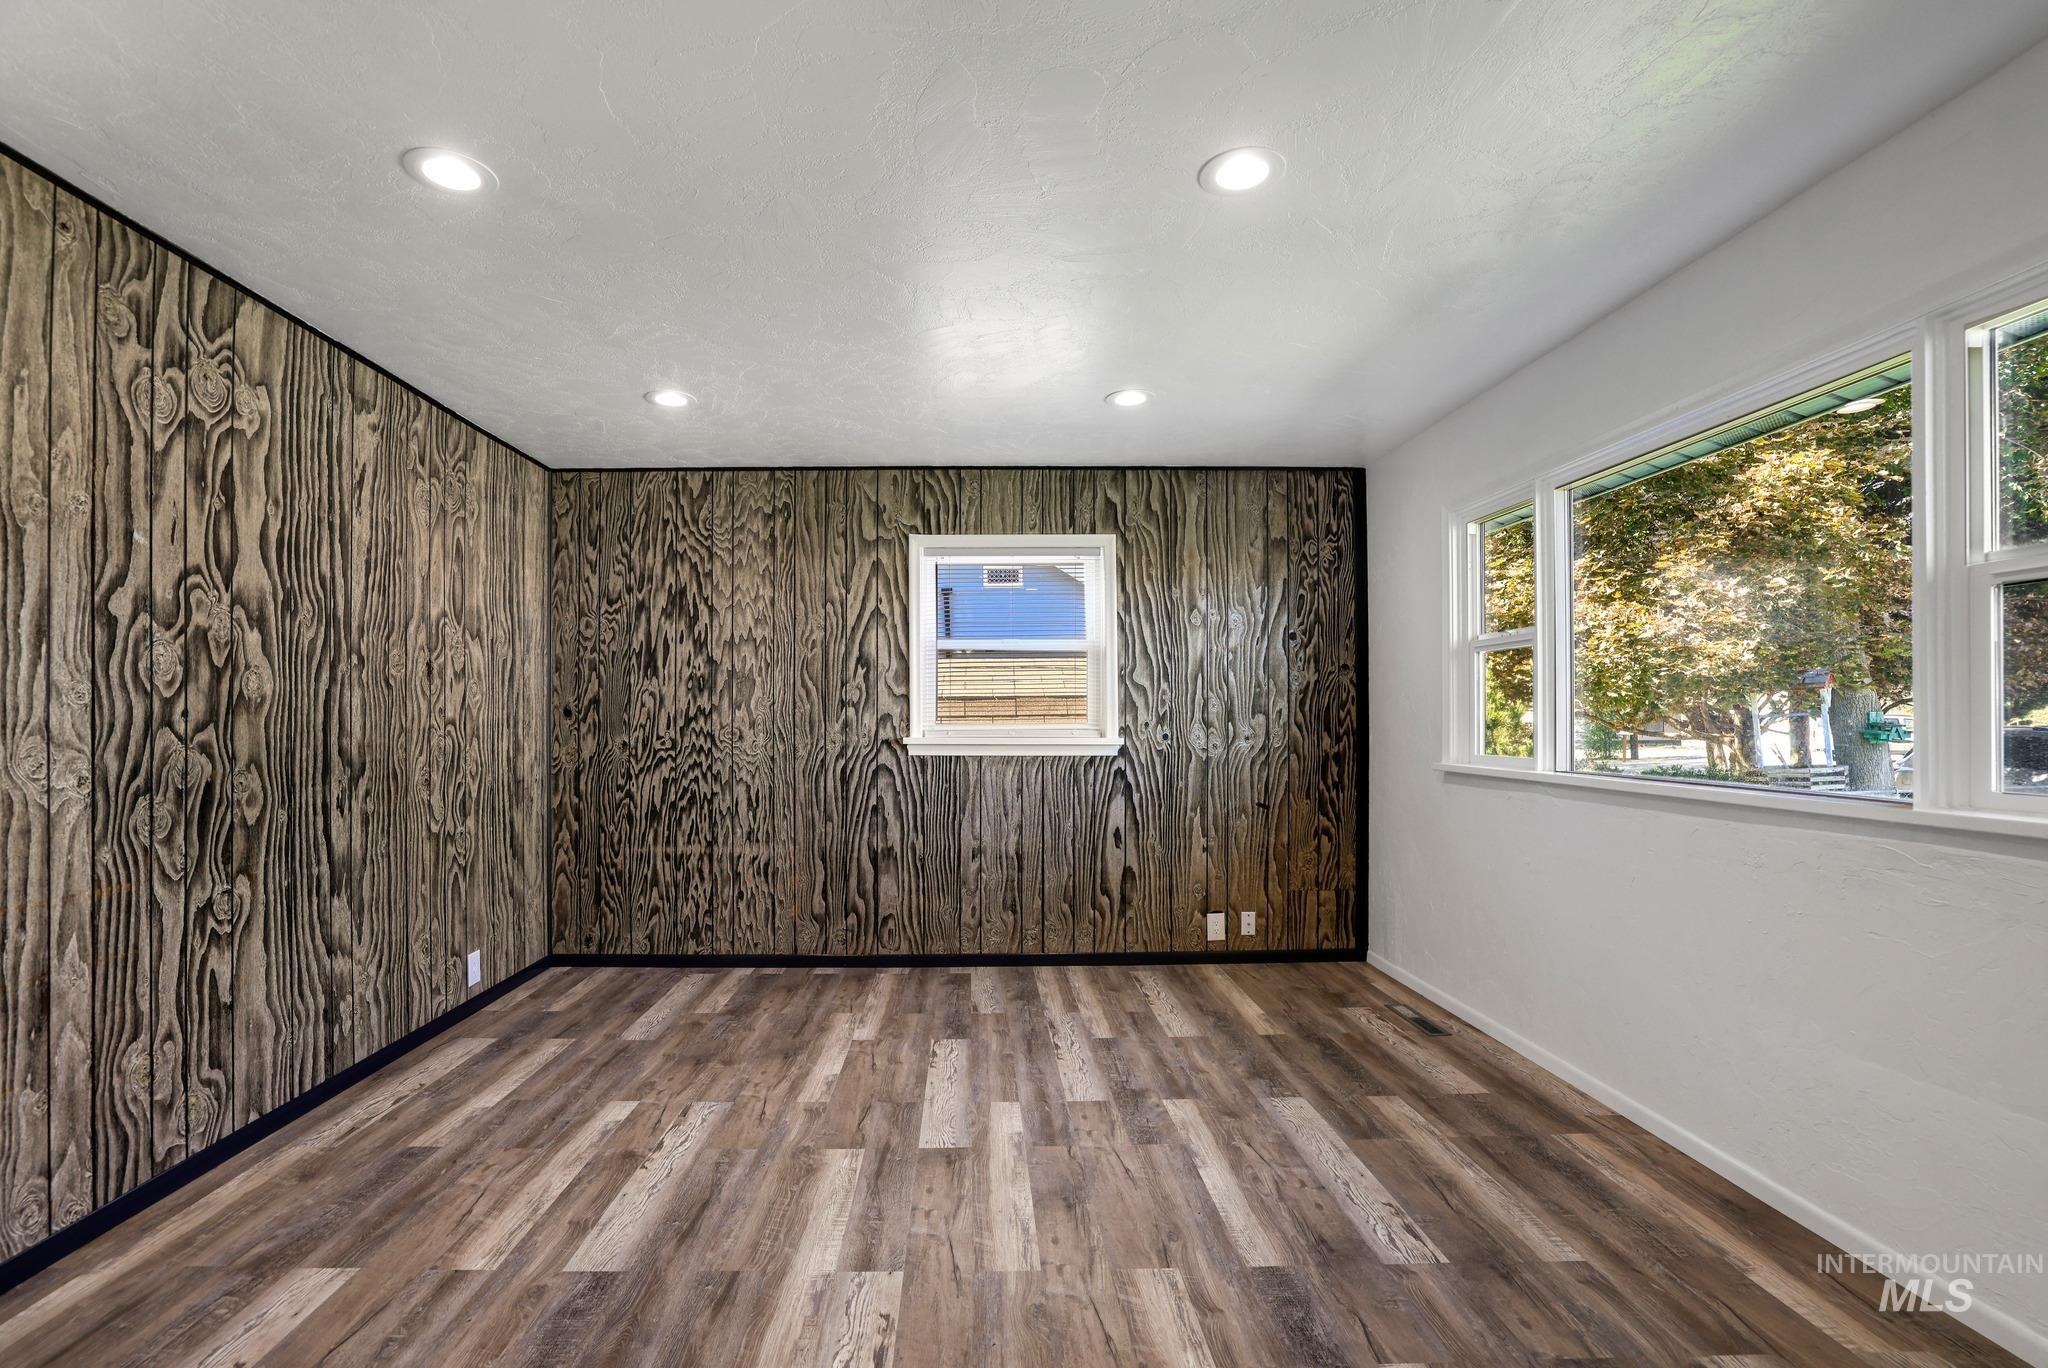
Wood-finish flooring, recessed ceiling lighting, wood-paneled accent wall, dual-pane windows, and white painted walls
-
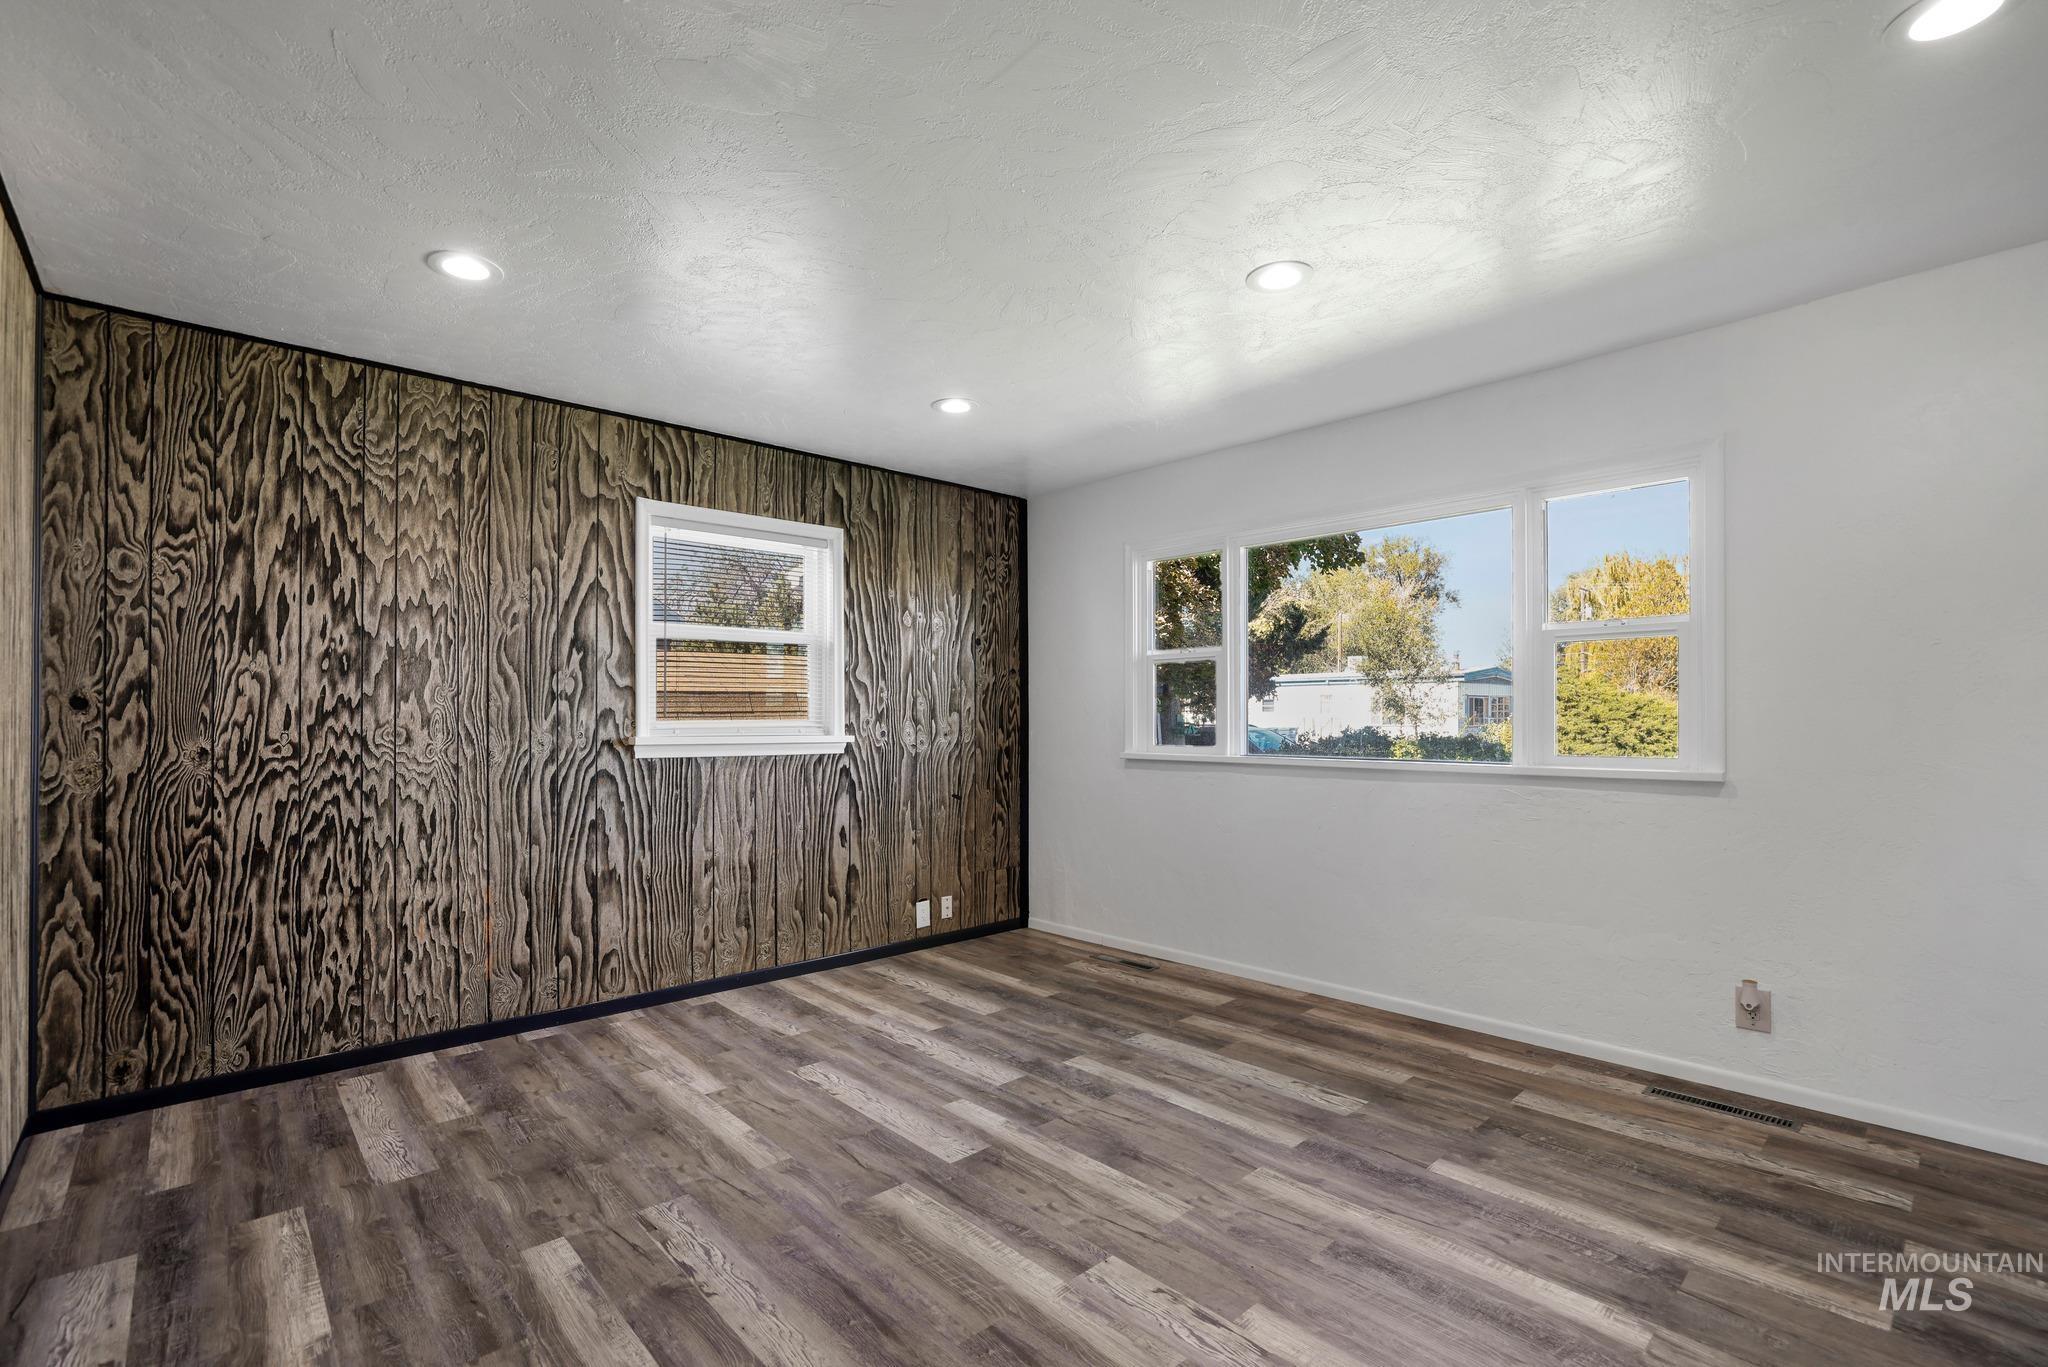
Recessed lighting, wood-finish flooring, and a window wall providing ample natural light
-
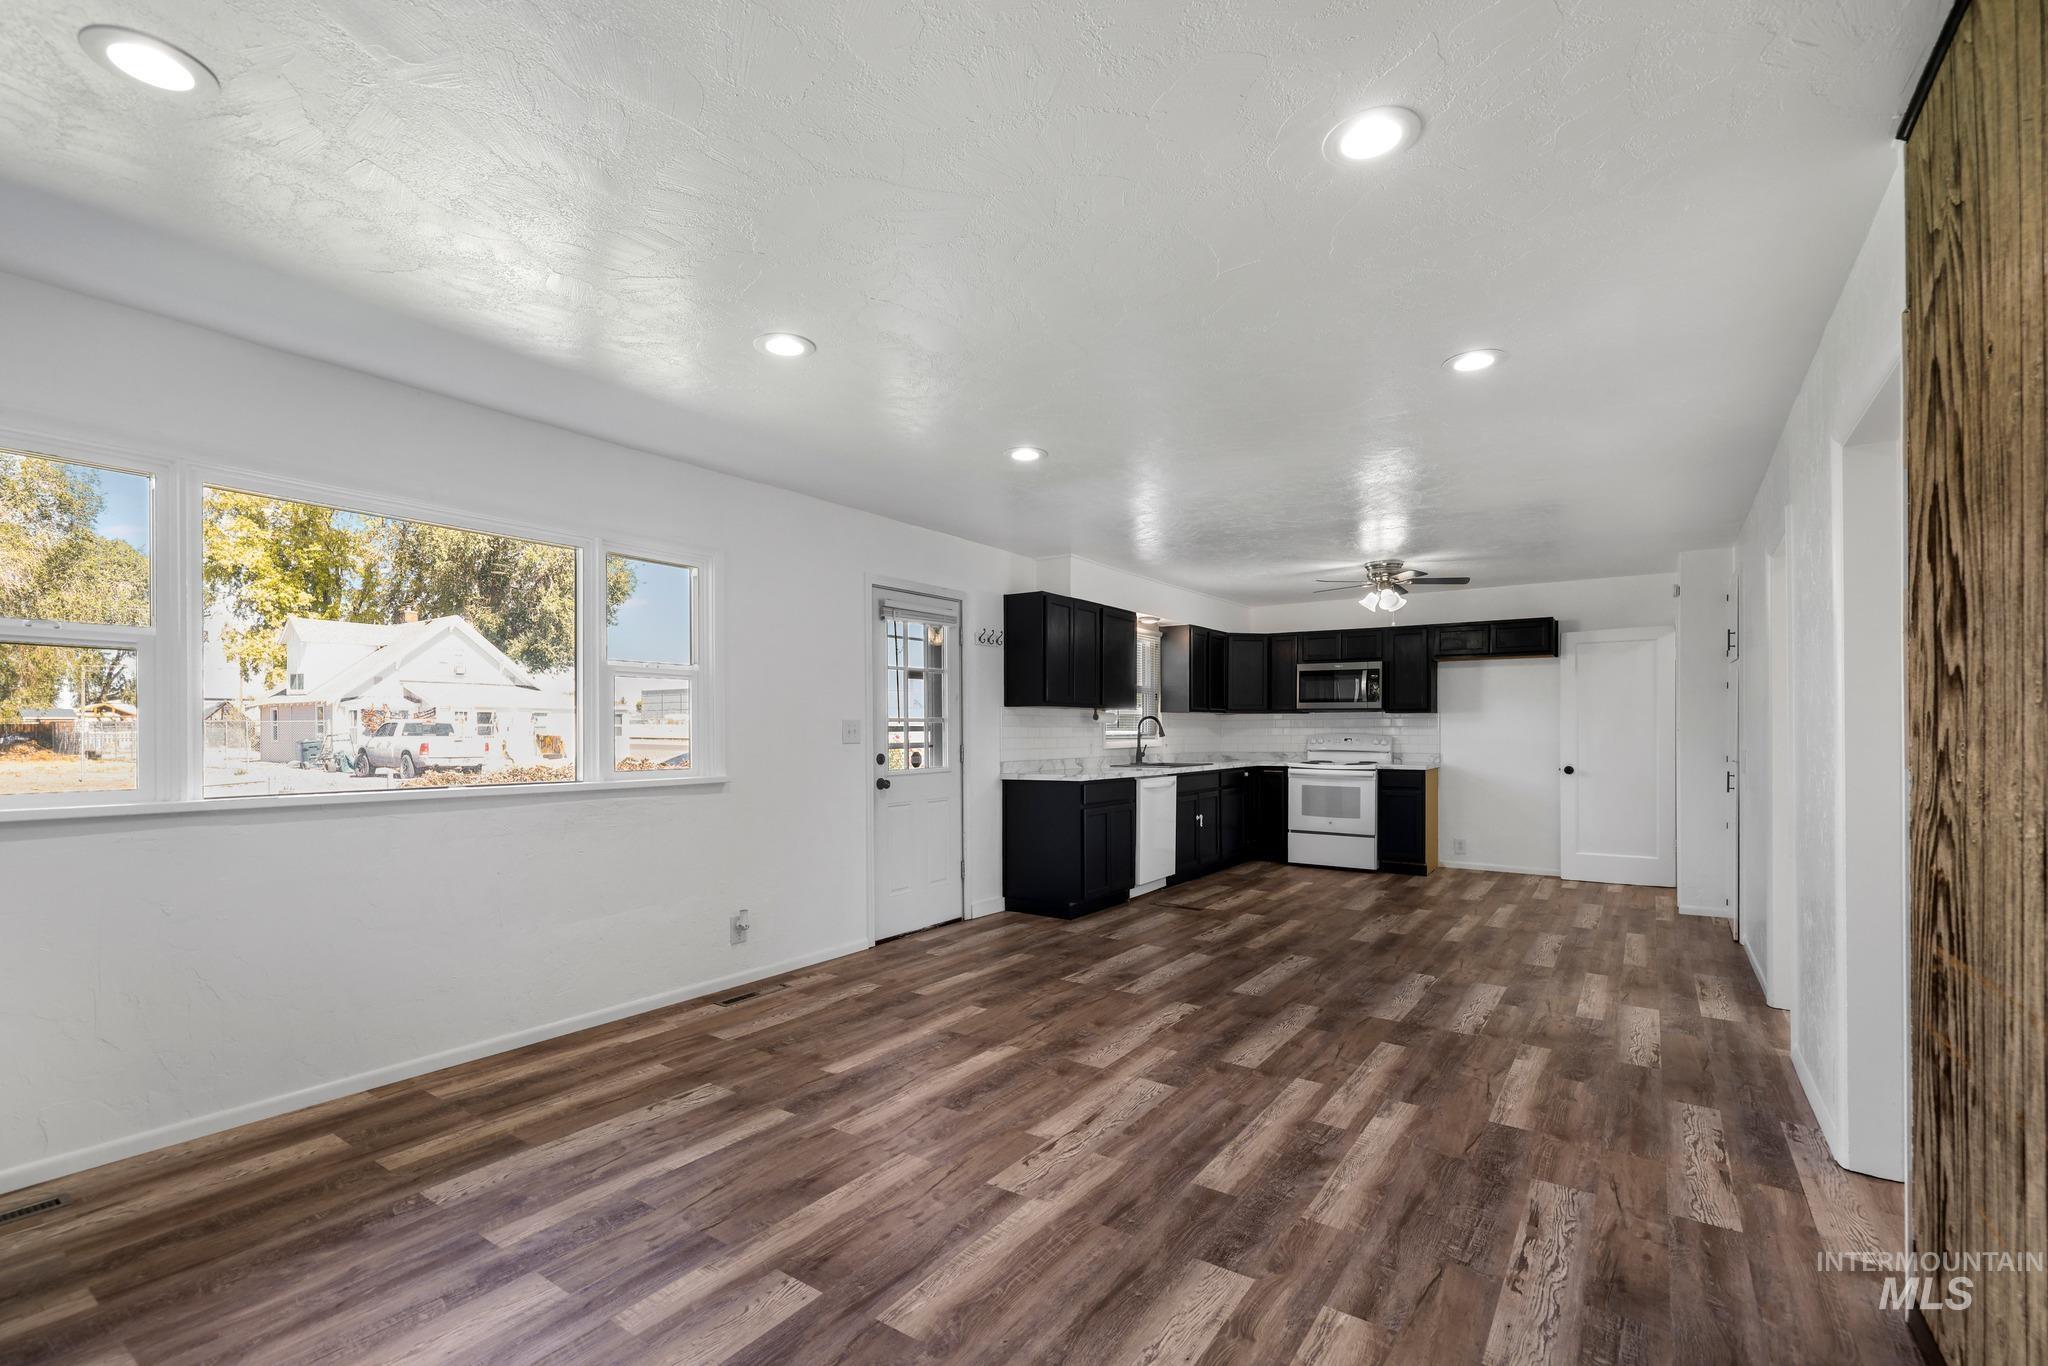
Open-concept living space featuring wood-finish flooring, recessed lighting, and a kitchen with dark cabinetry and white appliances
-
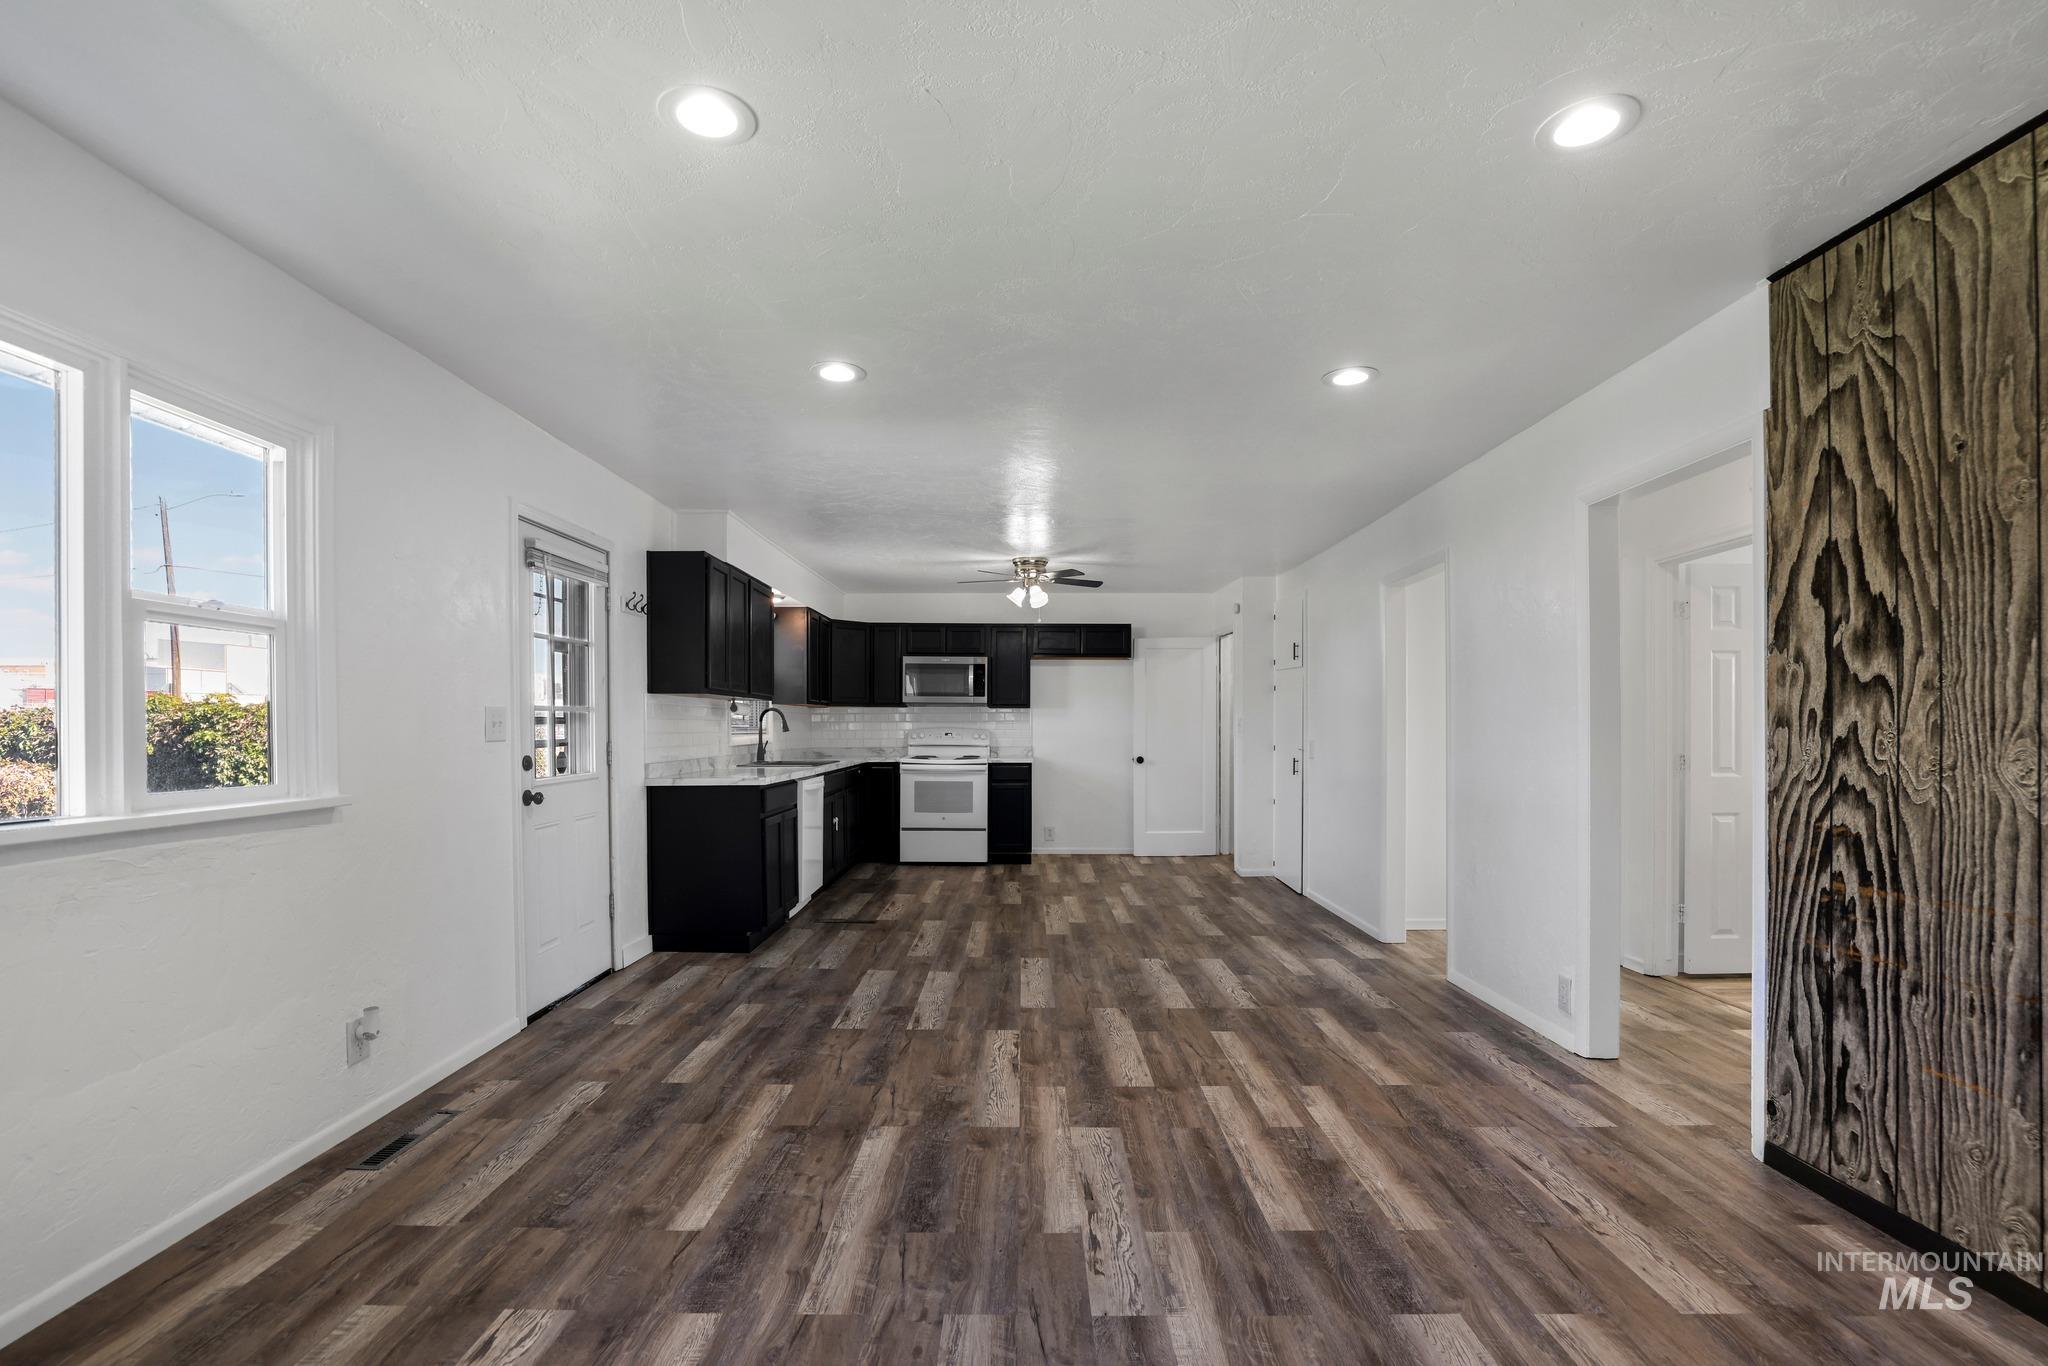
Spacious room with wood-finish flooring, recessed lighting, and white walls
-
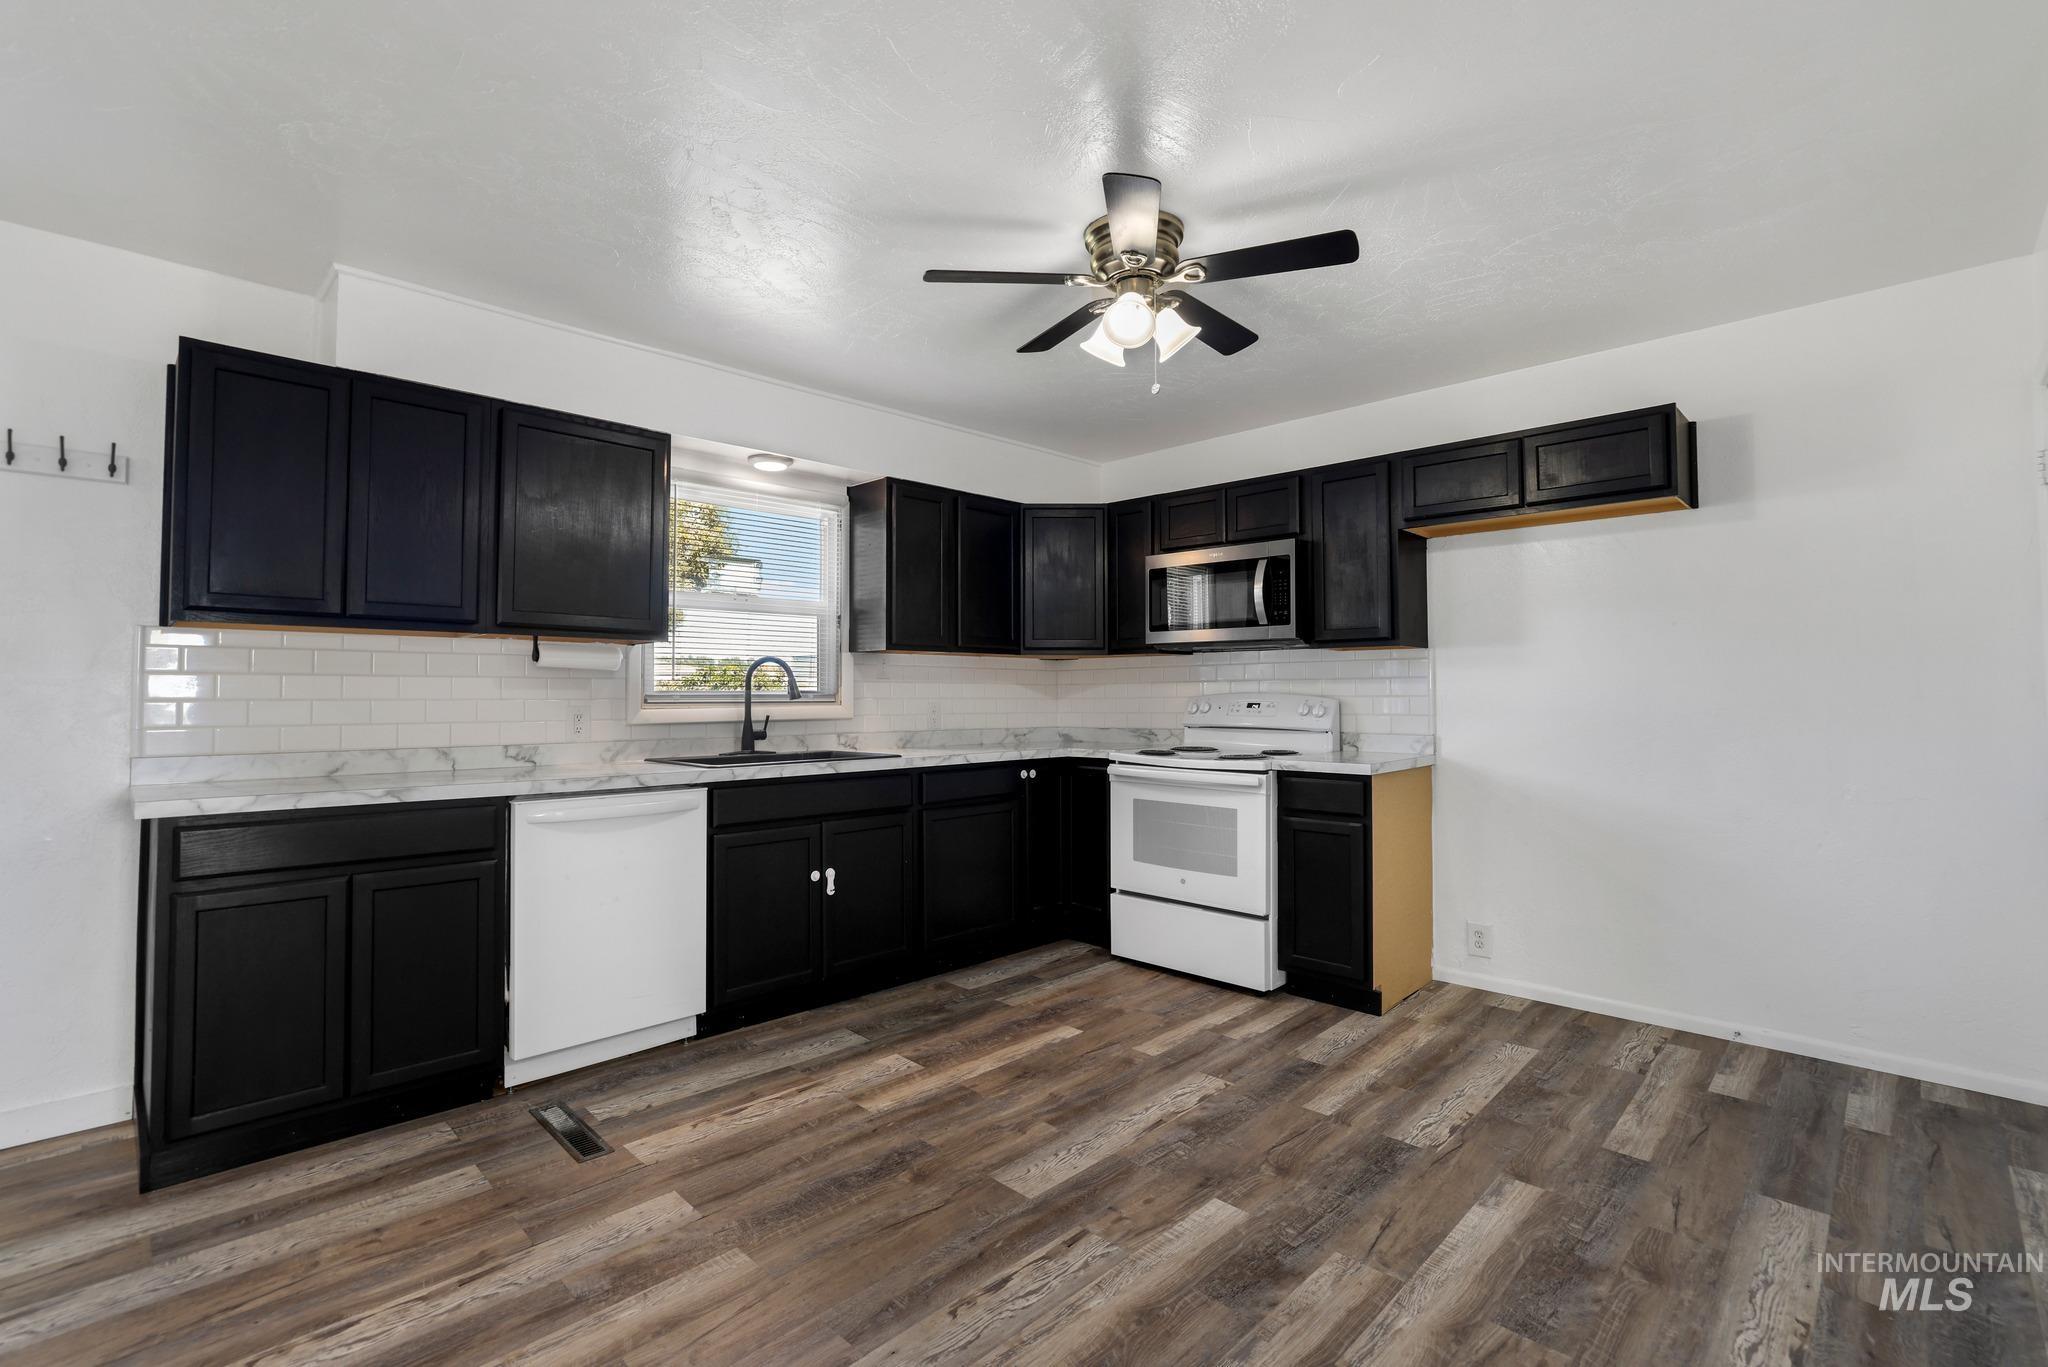
Kitchen featuring wood-finish flooring, dark cabinetry, white subway tile backsplash, and a ceiling fan with integrated lighting
-
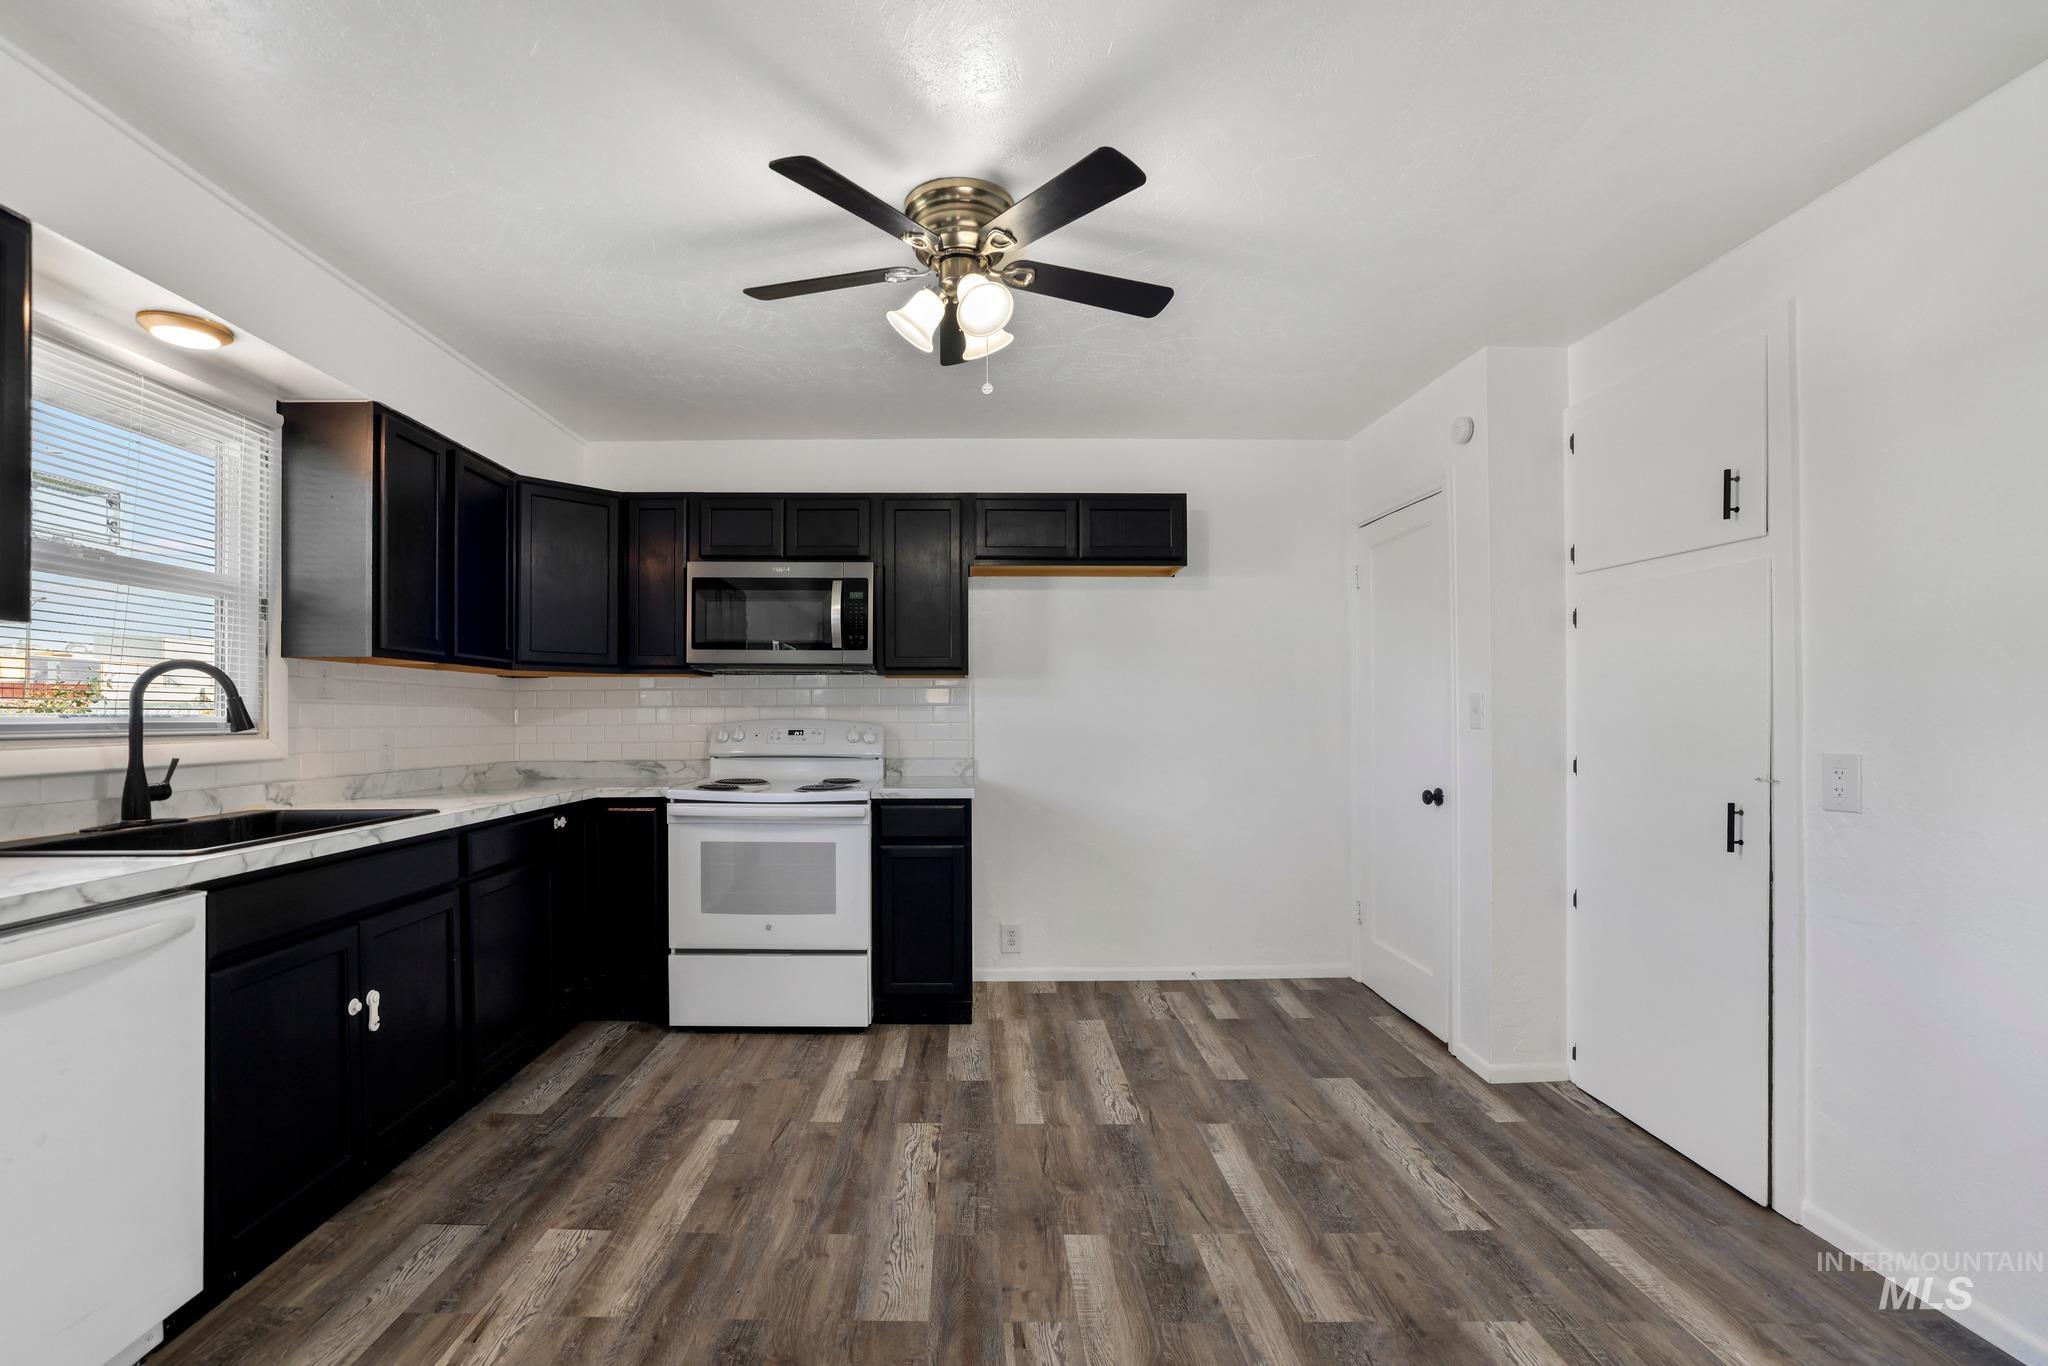
Kitchen featuring dark cabinetry, light countertops, wood-finish flooring, white subway tile backsplash, and a ceiling fan with integrated lighting
-
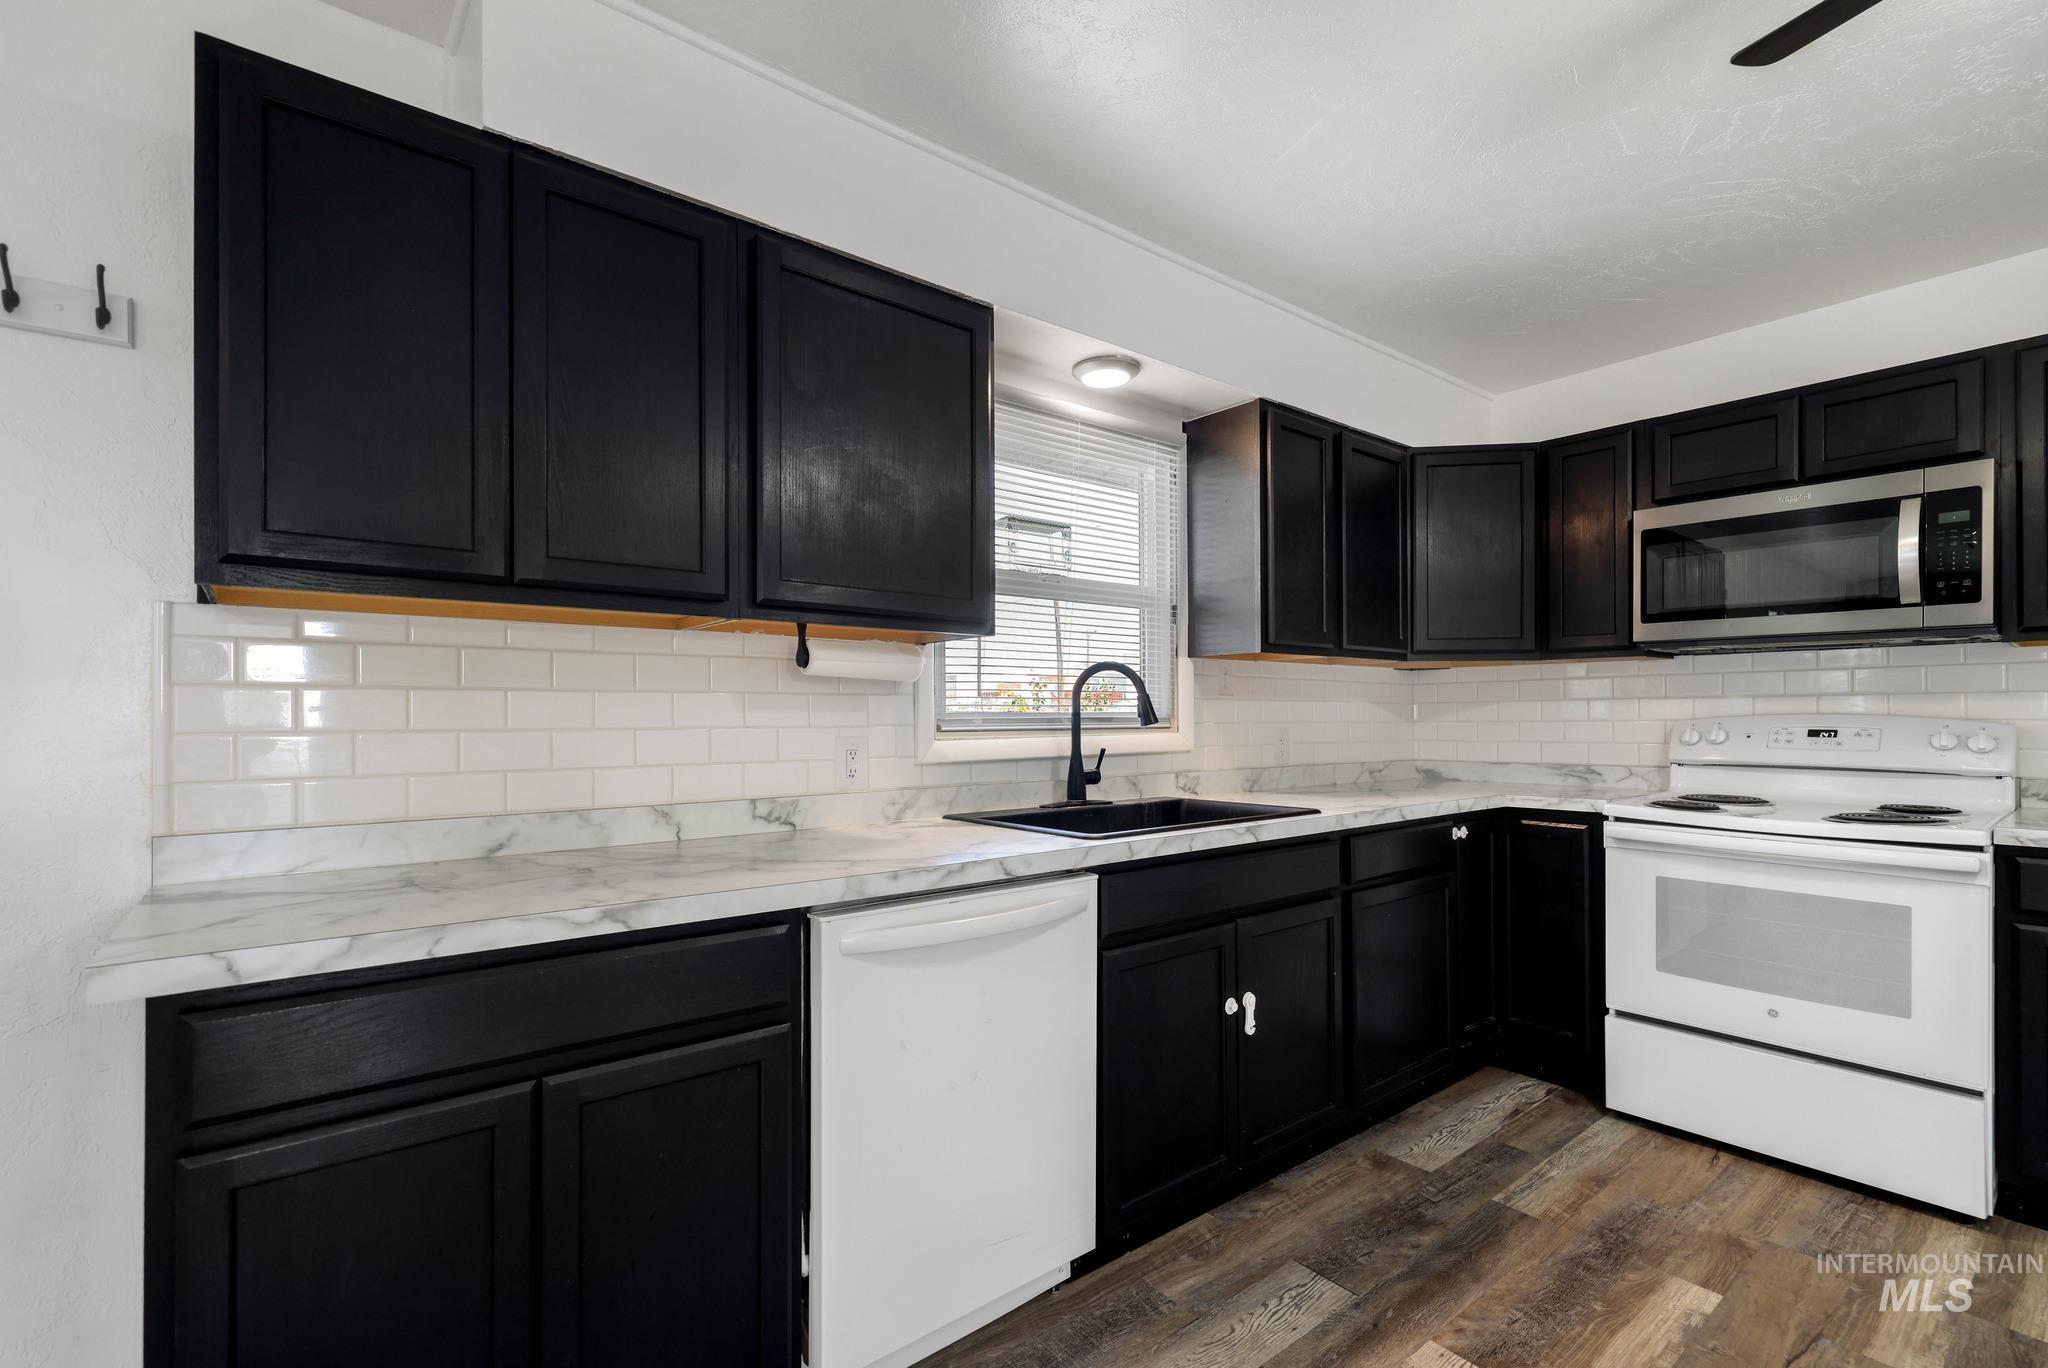
Black cabinetry, white subway tile backsplash, stainless steel microwave, white dishwasher, and wood-finish flooring
-
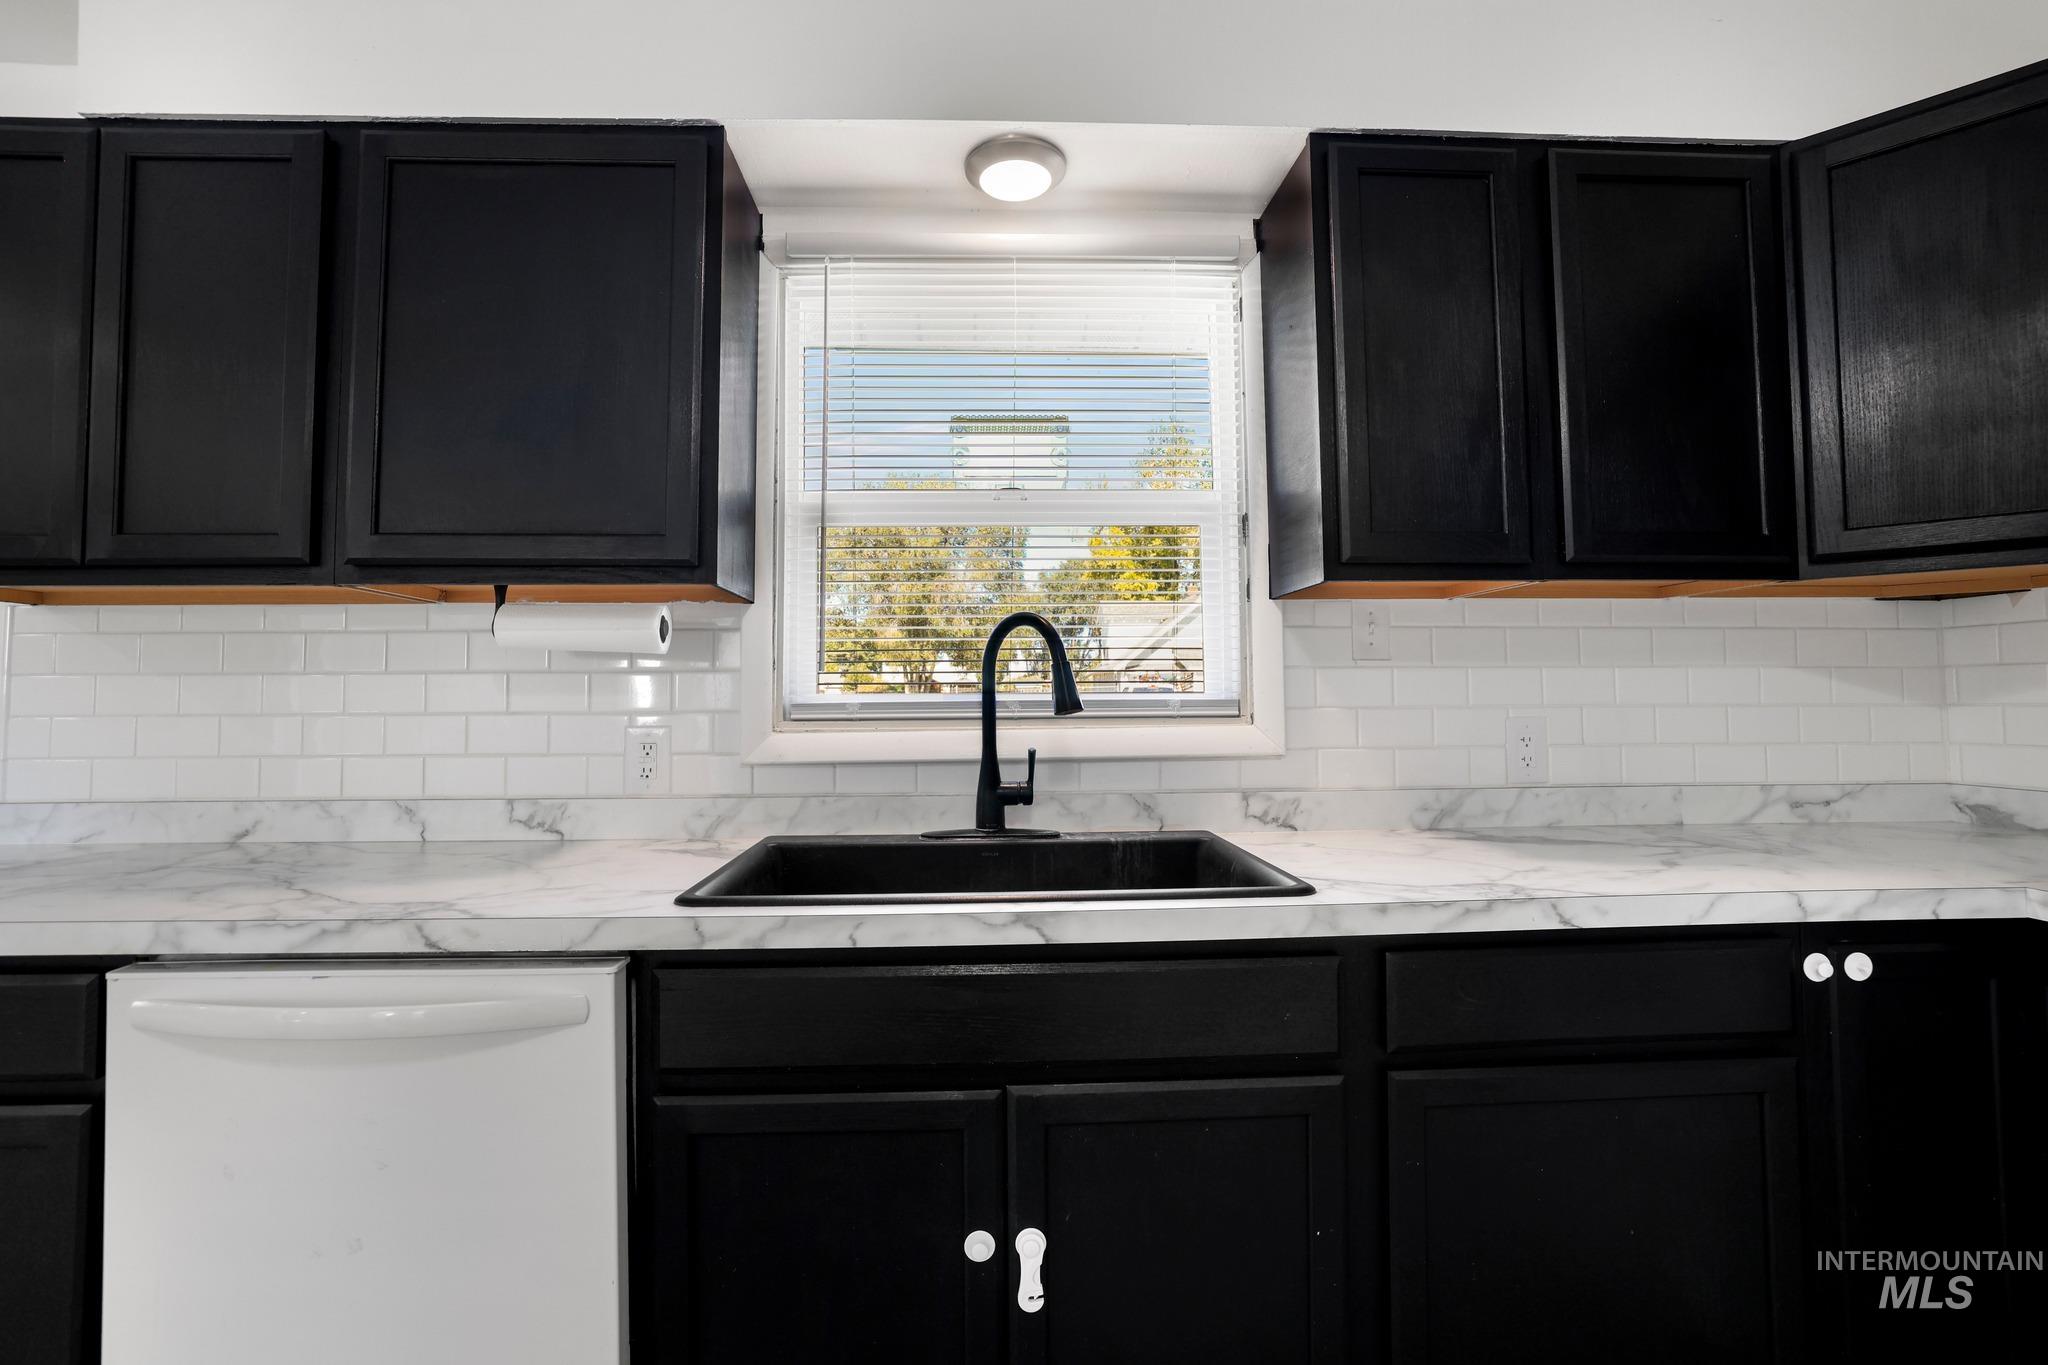
Black cabinetry, white subway tile backsplash, marble-patterned countertops, black single-basin sink, and a black gooseneck faucet
-
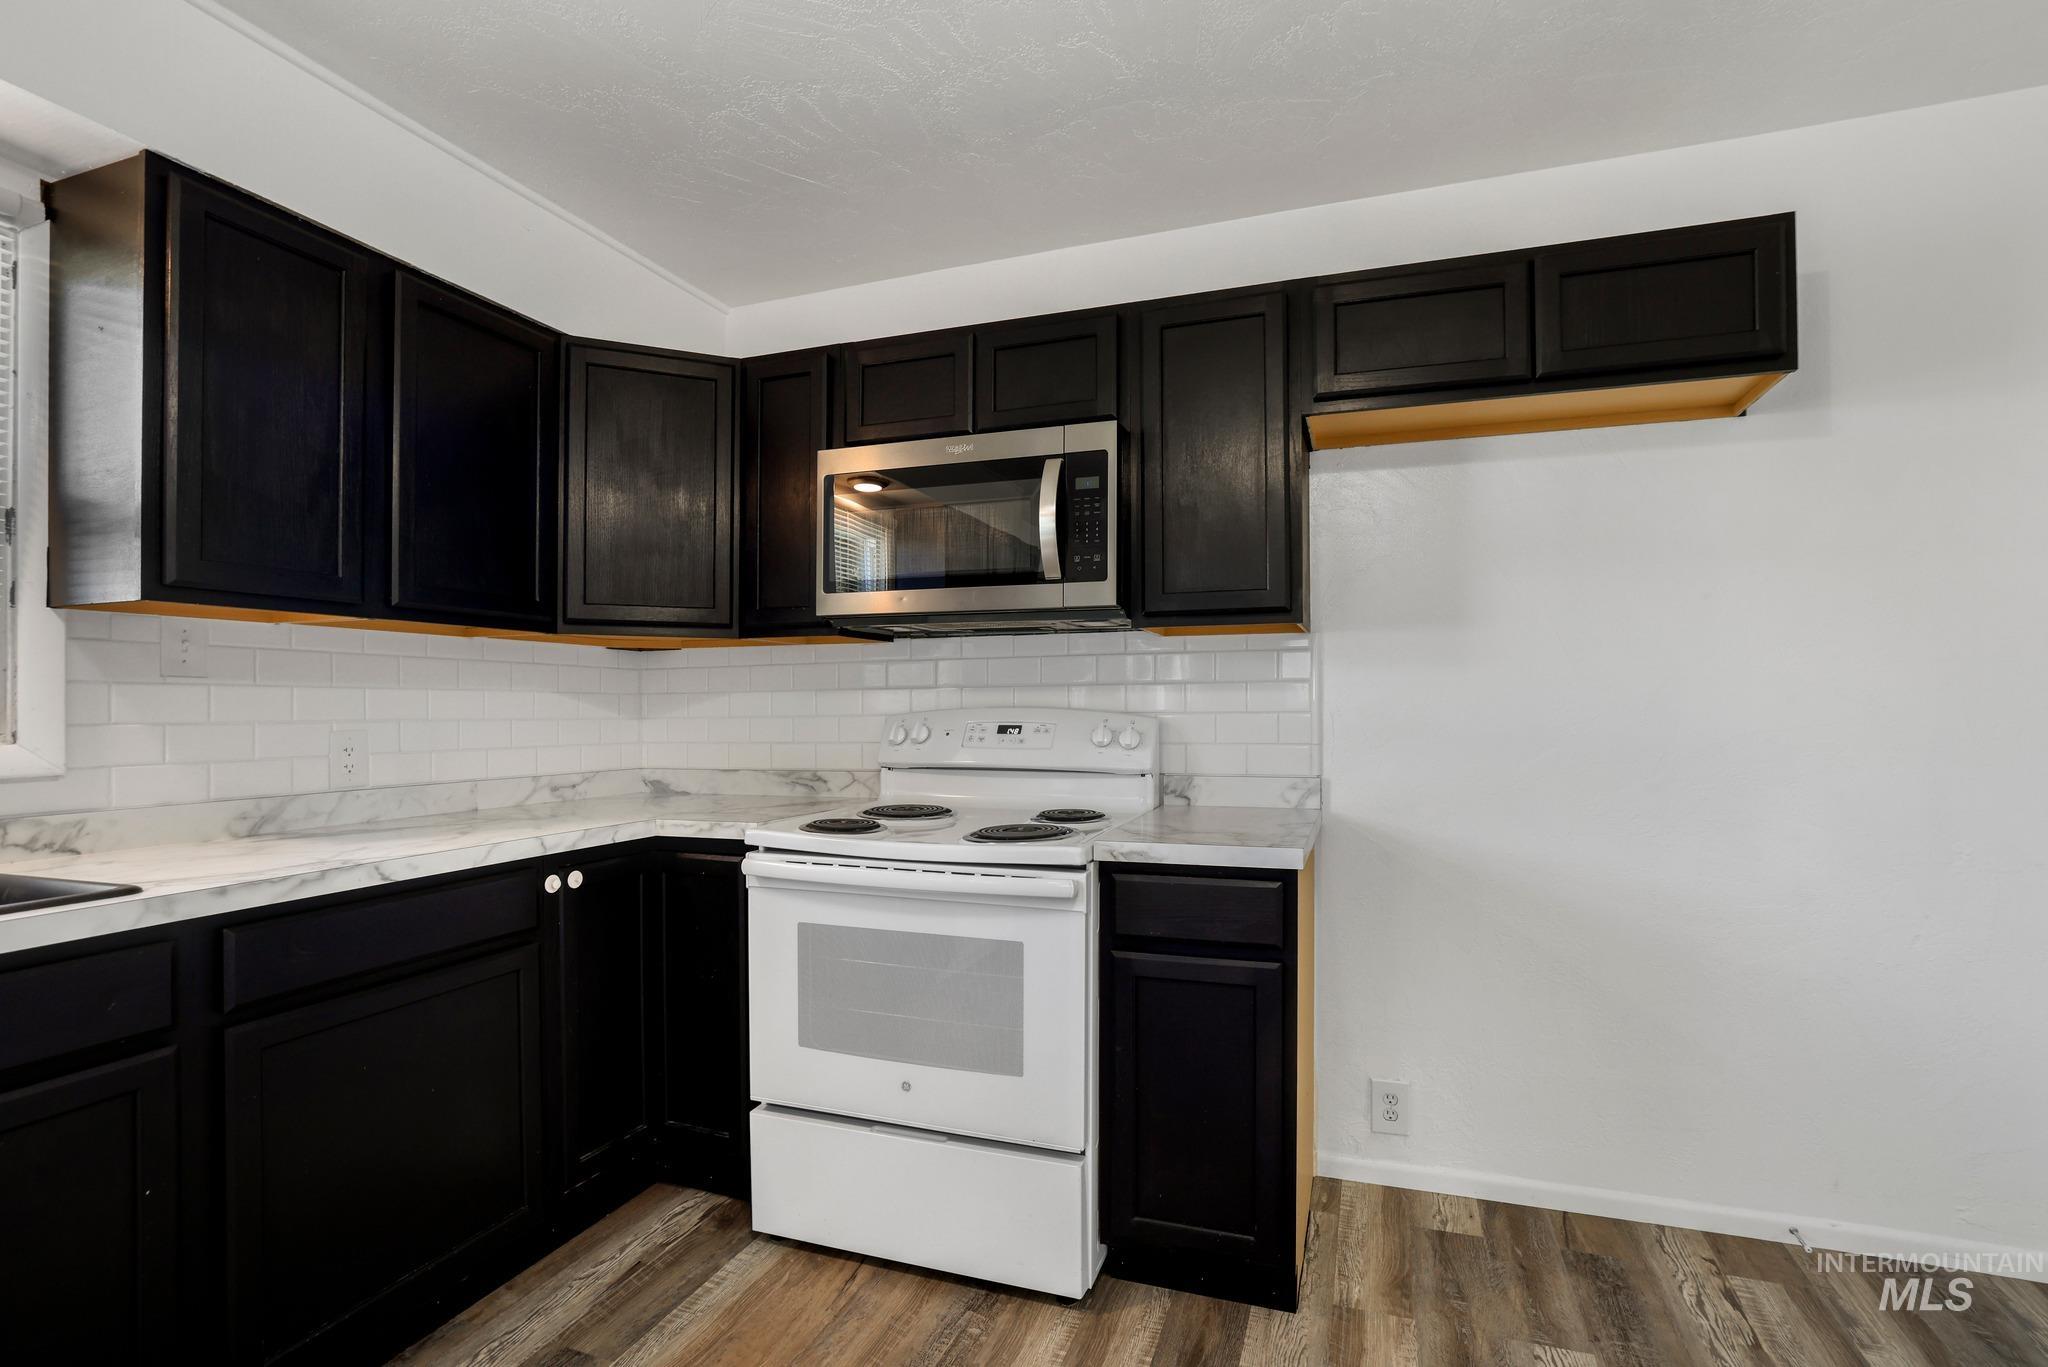
Kitchen featuring dark cabinetry, white subway tile backsplash, light-toned countertops, and wood-finish flooring
-
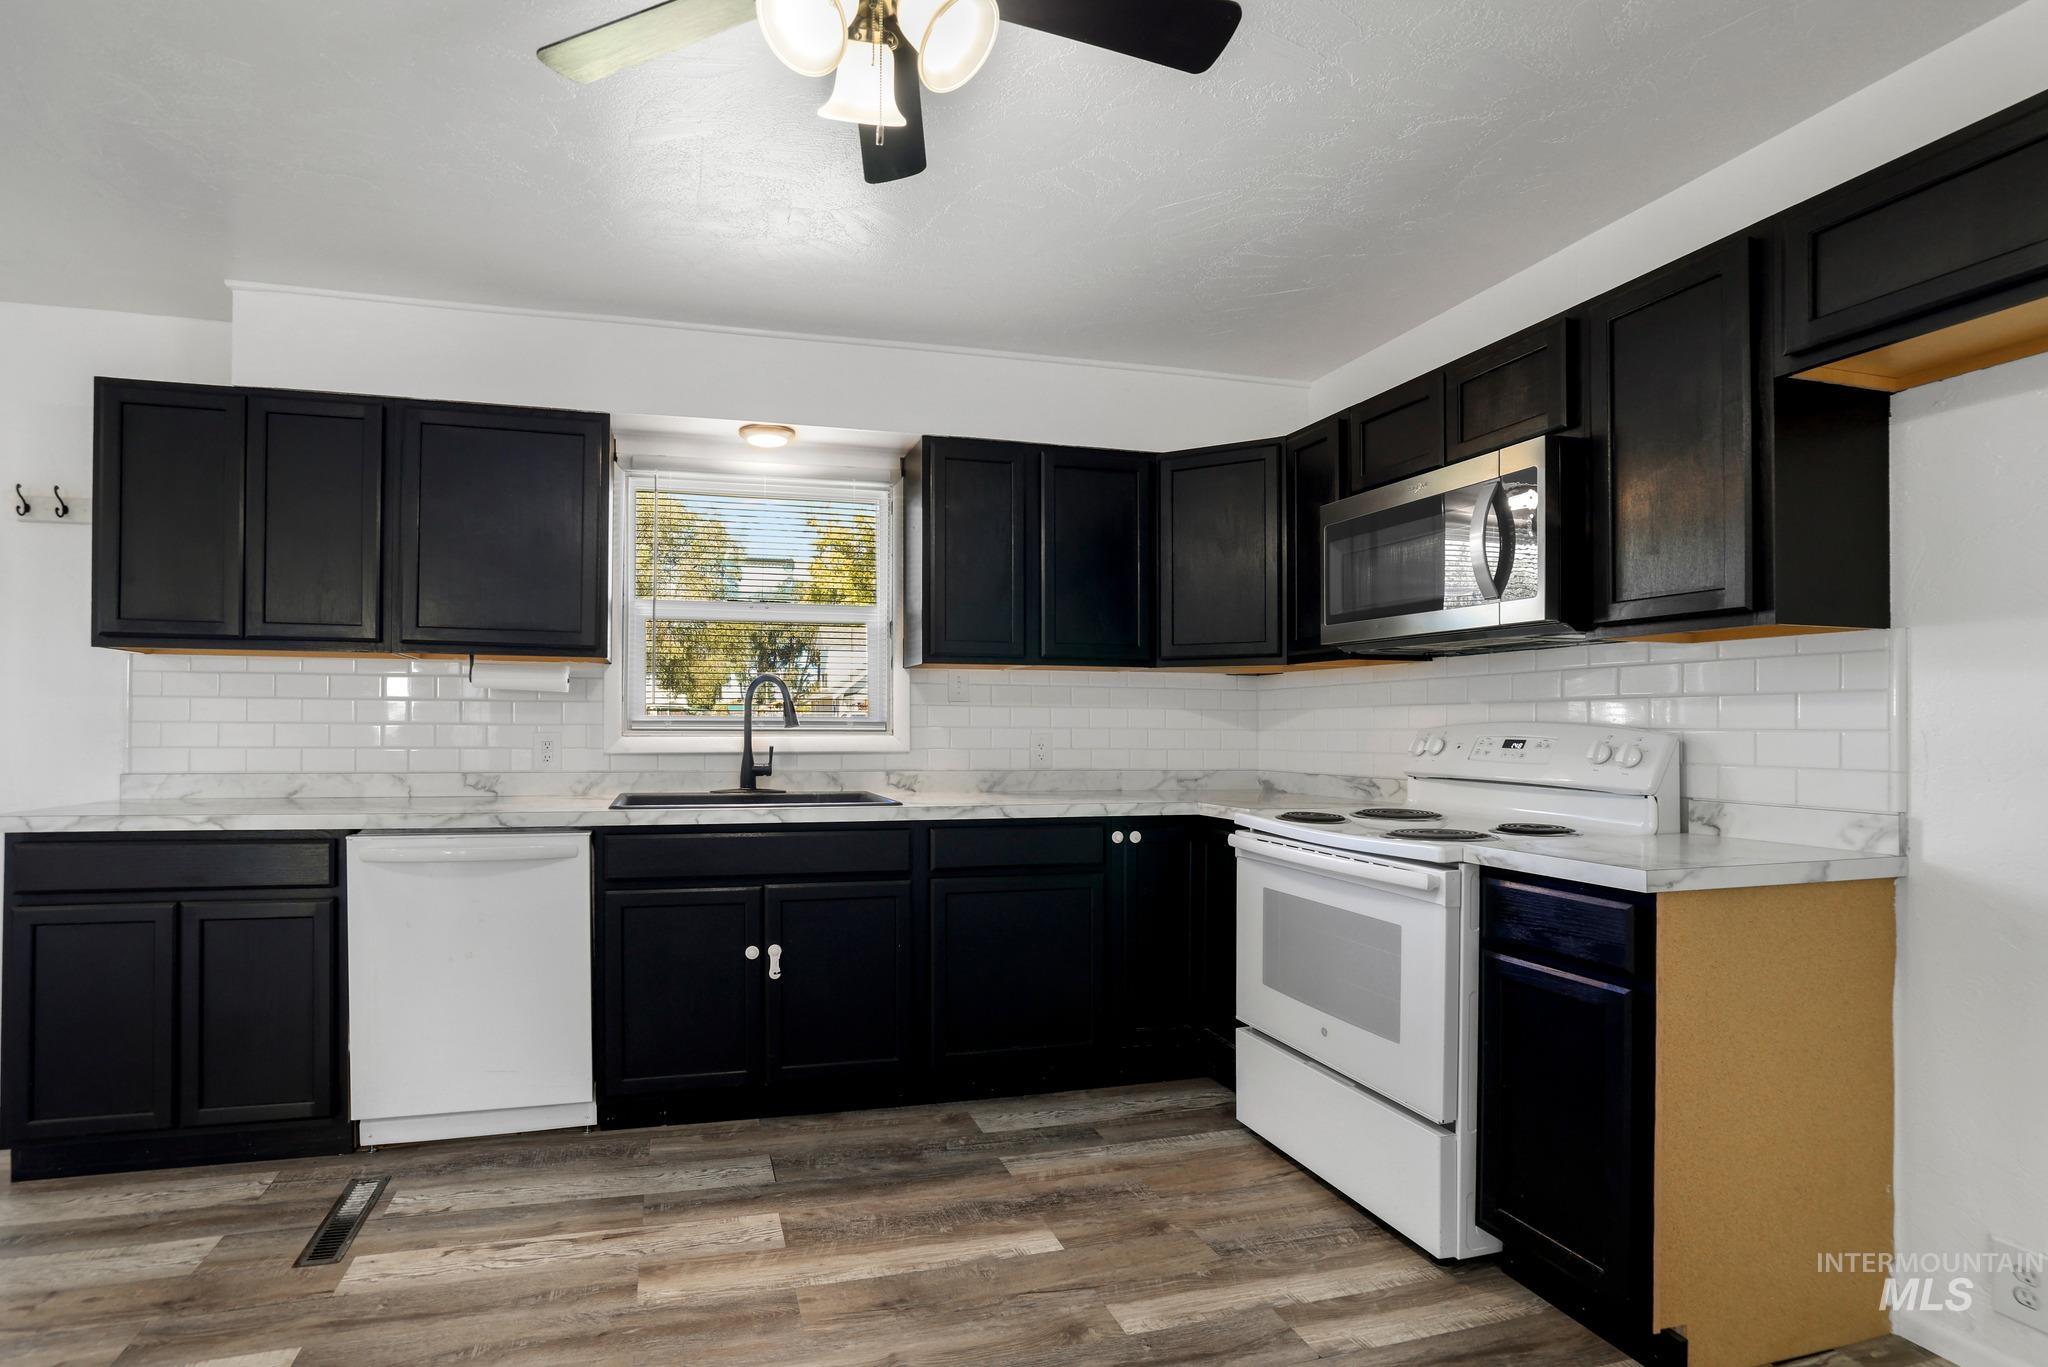
Kitchen featuring dark cabinetry, white subway tile backsplash, light-toned countertops, and wood-finish flooring
-
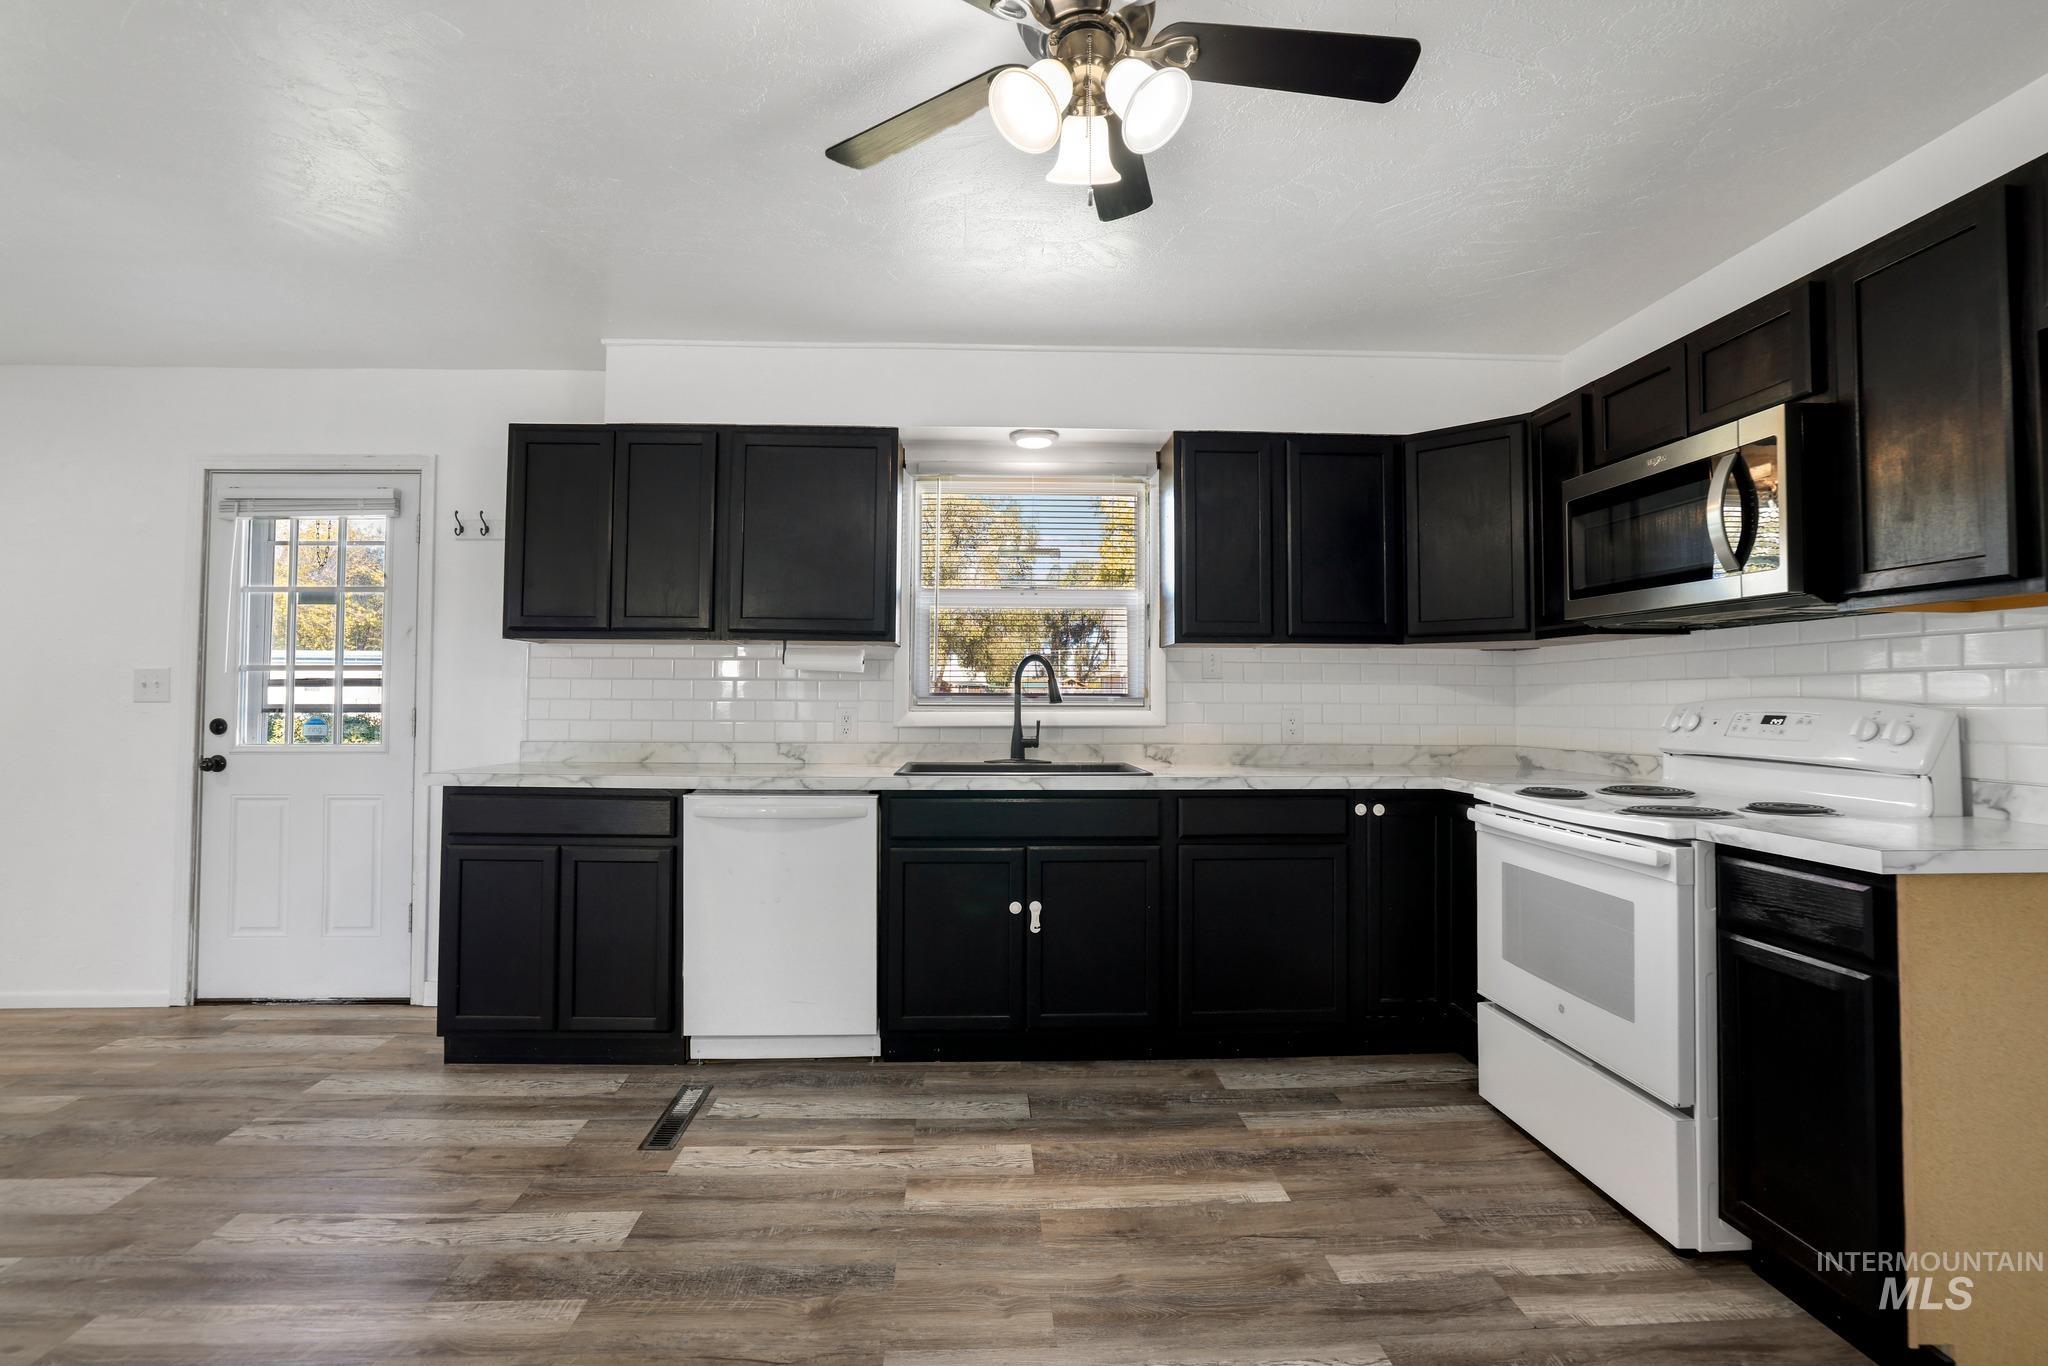
Kitchen featuring wood-finish flooring, dark cabinetry, white subway tile backsplash, and a window above the sink
-
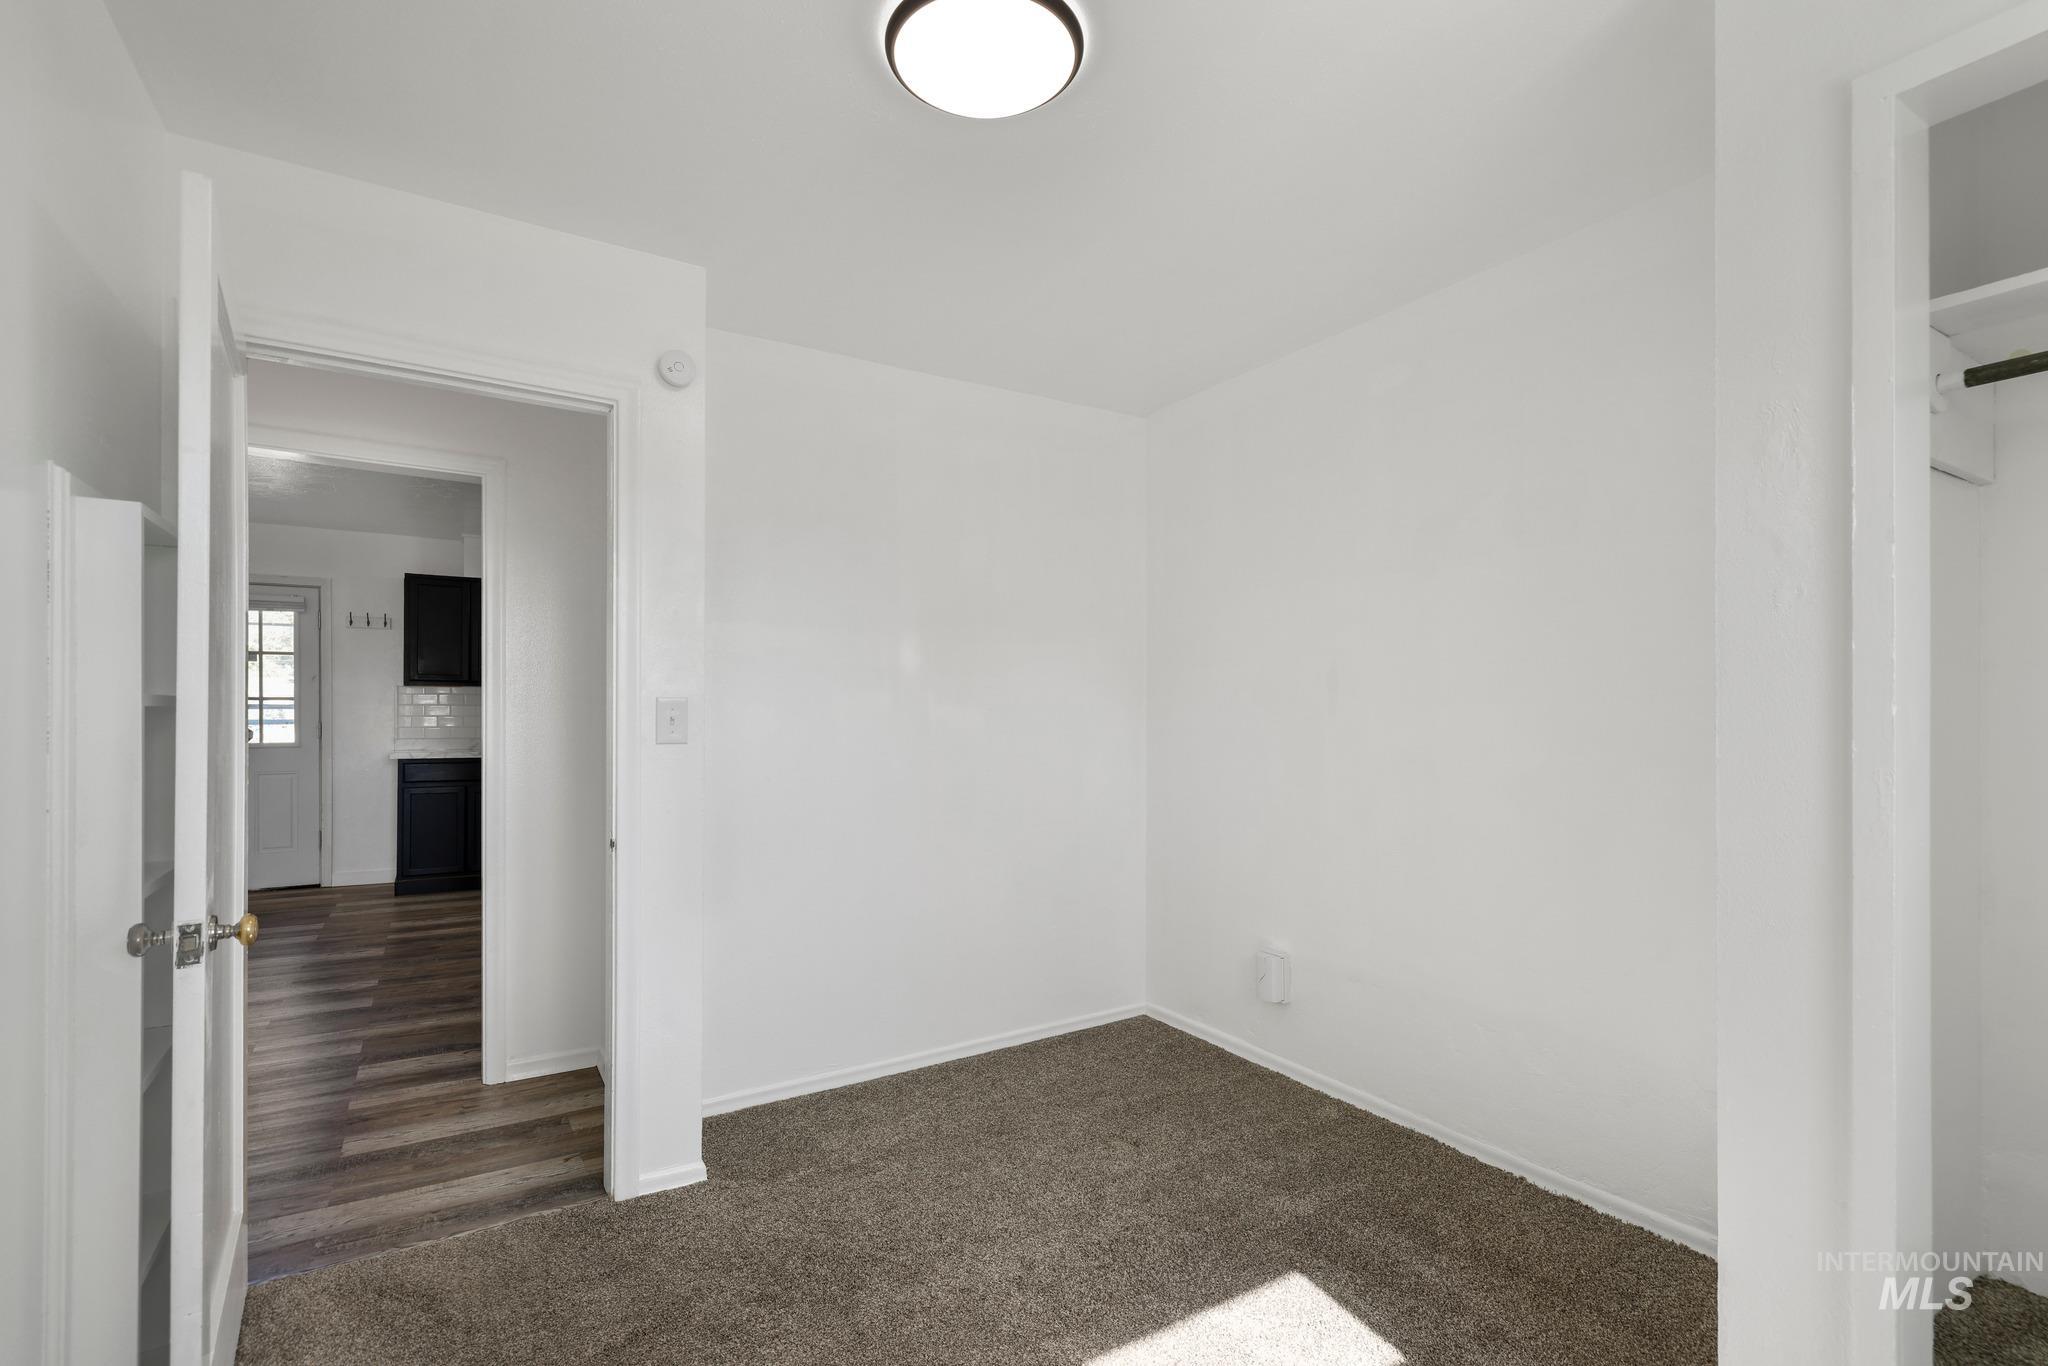
Neutral white walls, flush mount ceiling light, and carpeted flooring
-
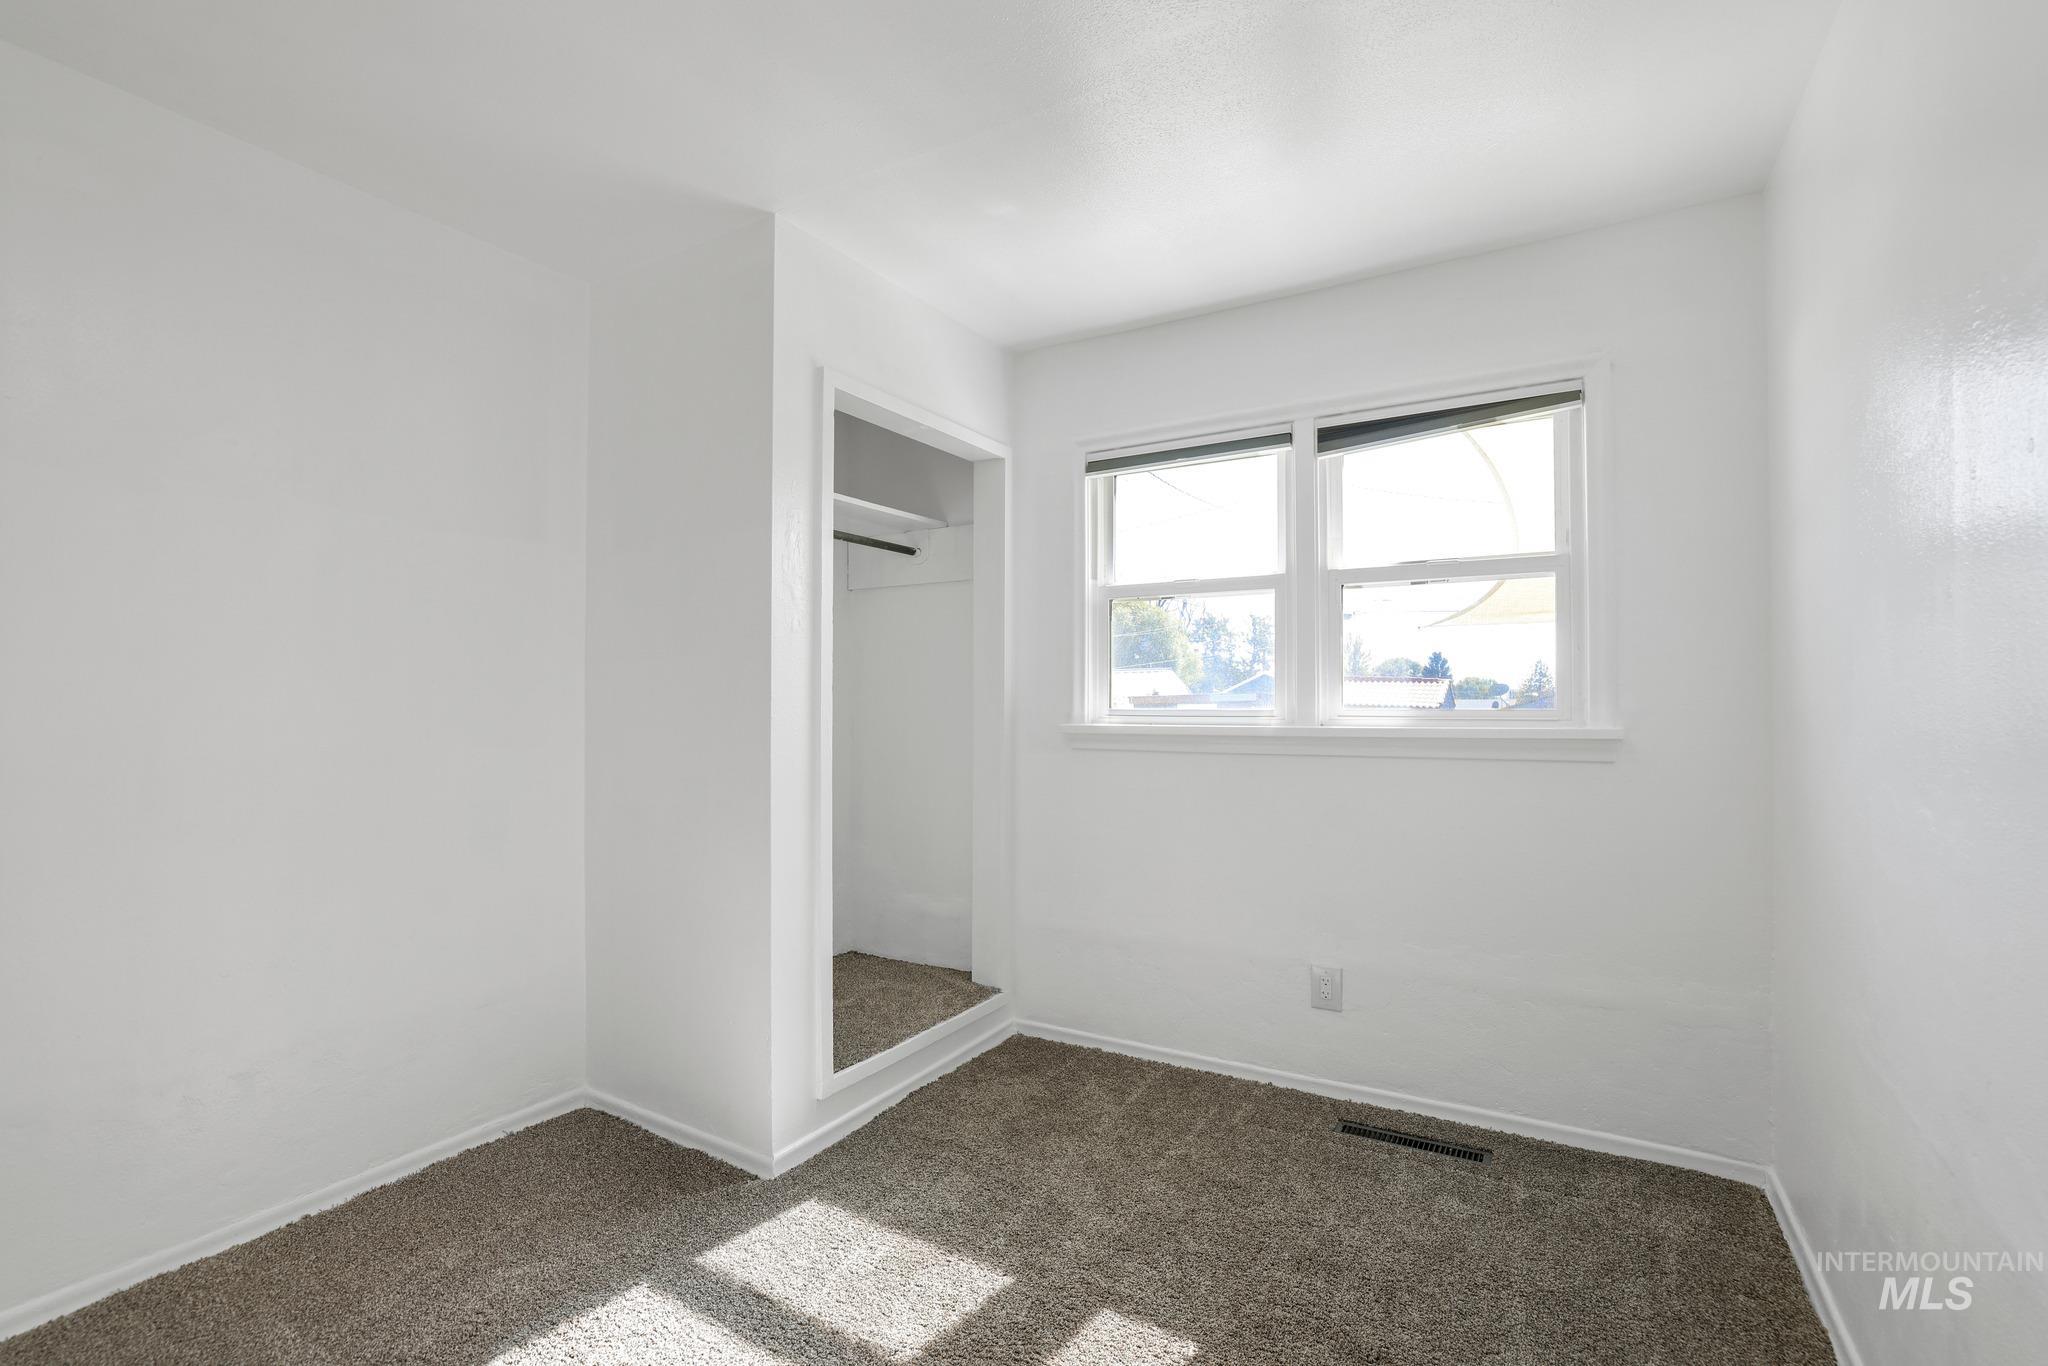
Carpeted room featuring a double-pane window with white trim, an open closet with a hanging rod, and light-colored walls
-
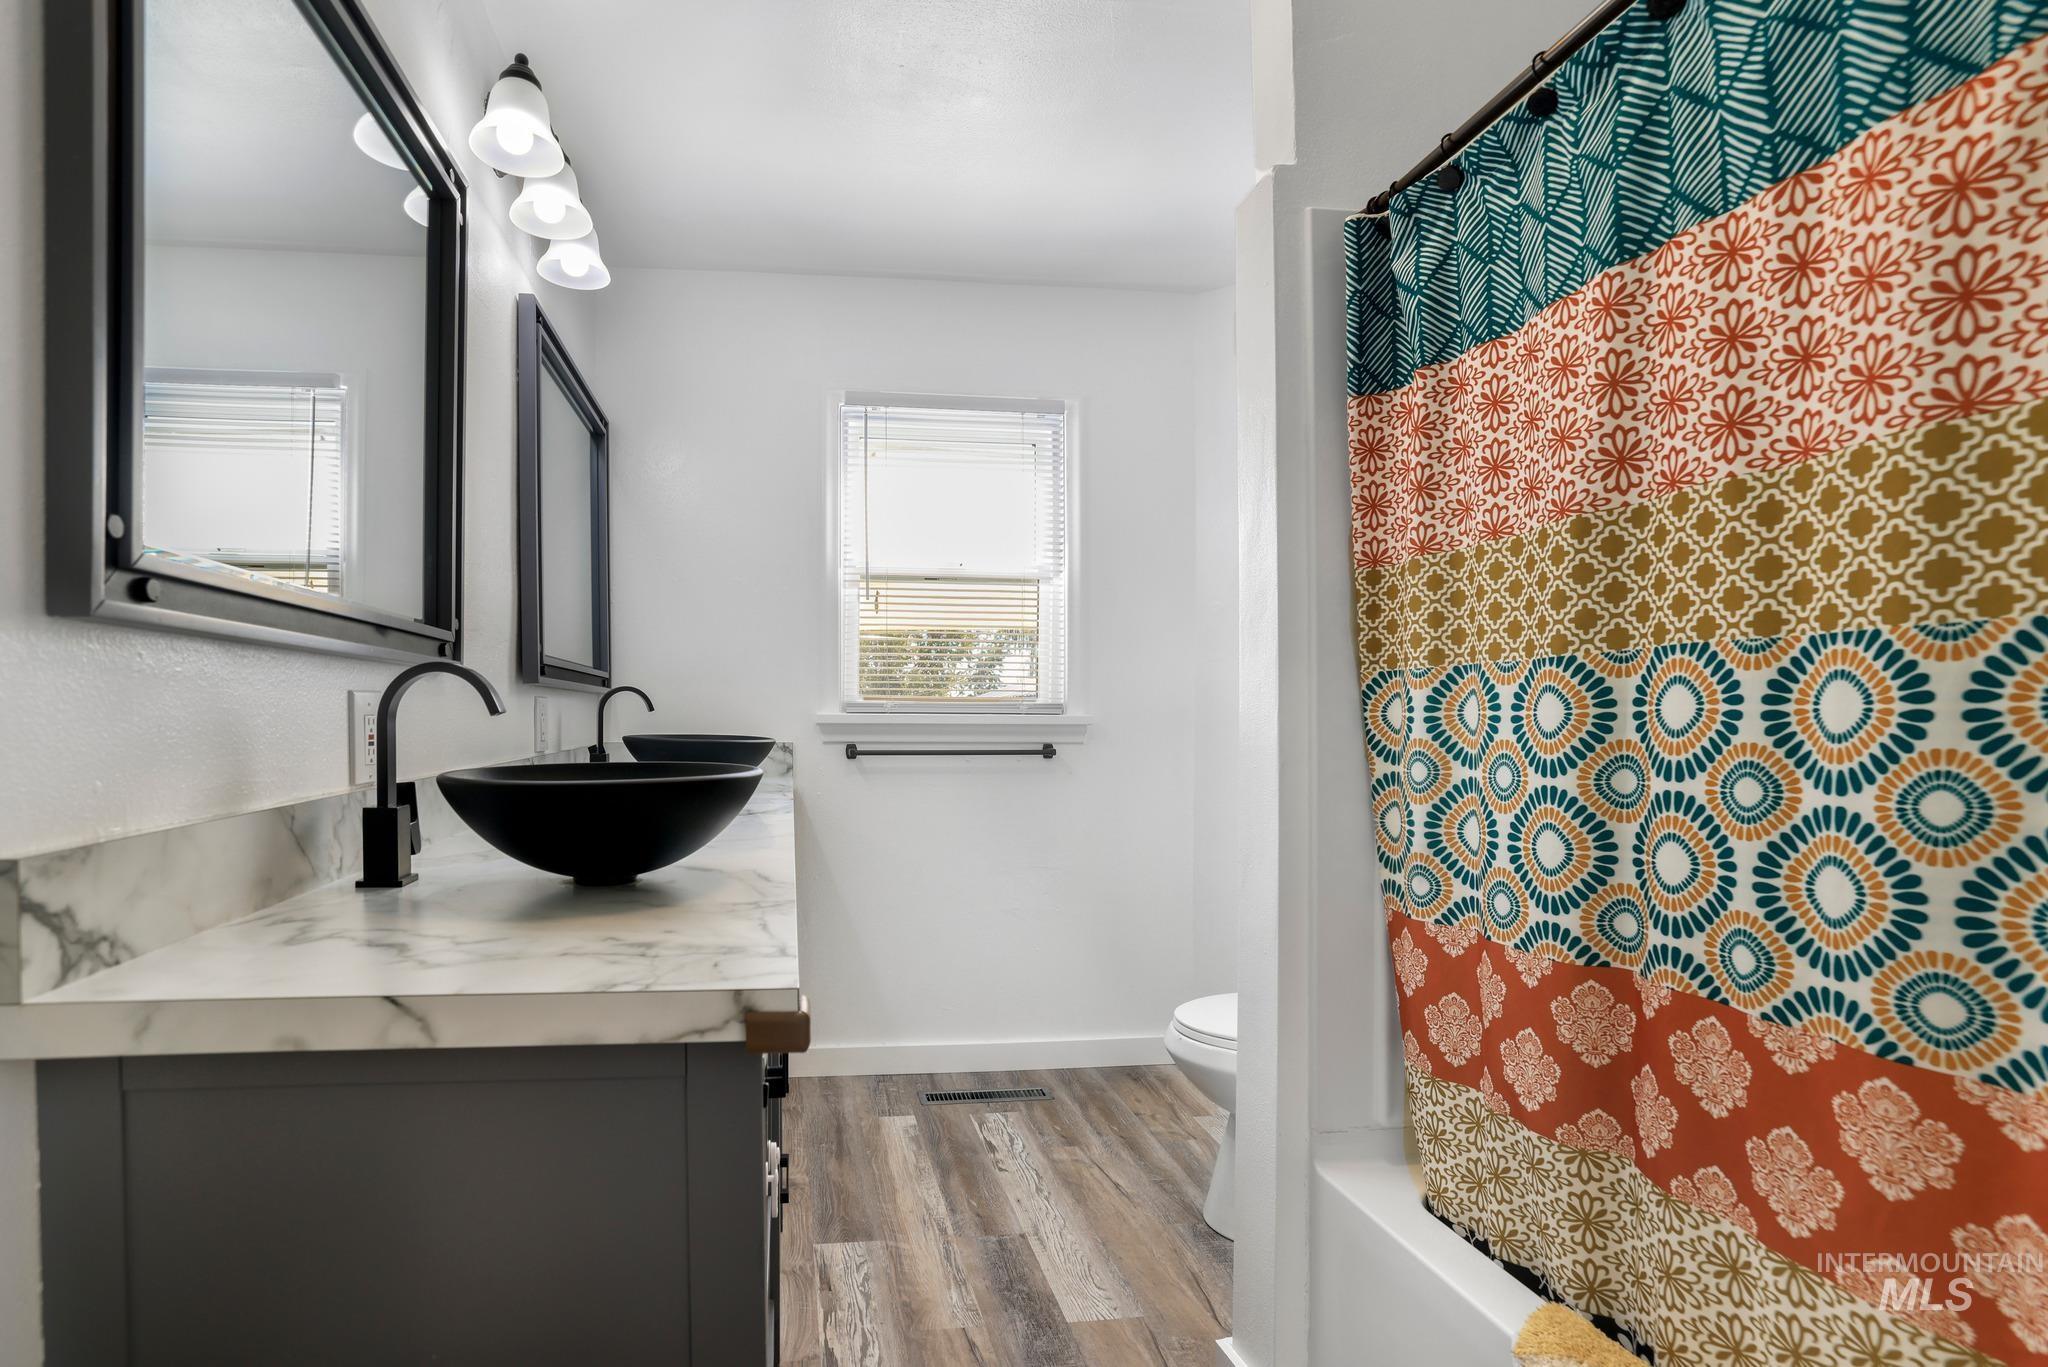
Dual black vessel sinks, matte black faucets, and a white countertop
-
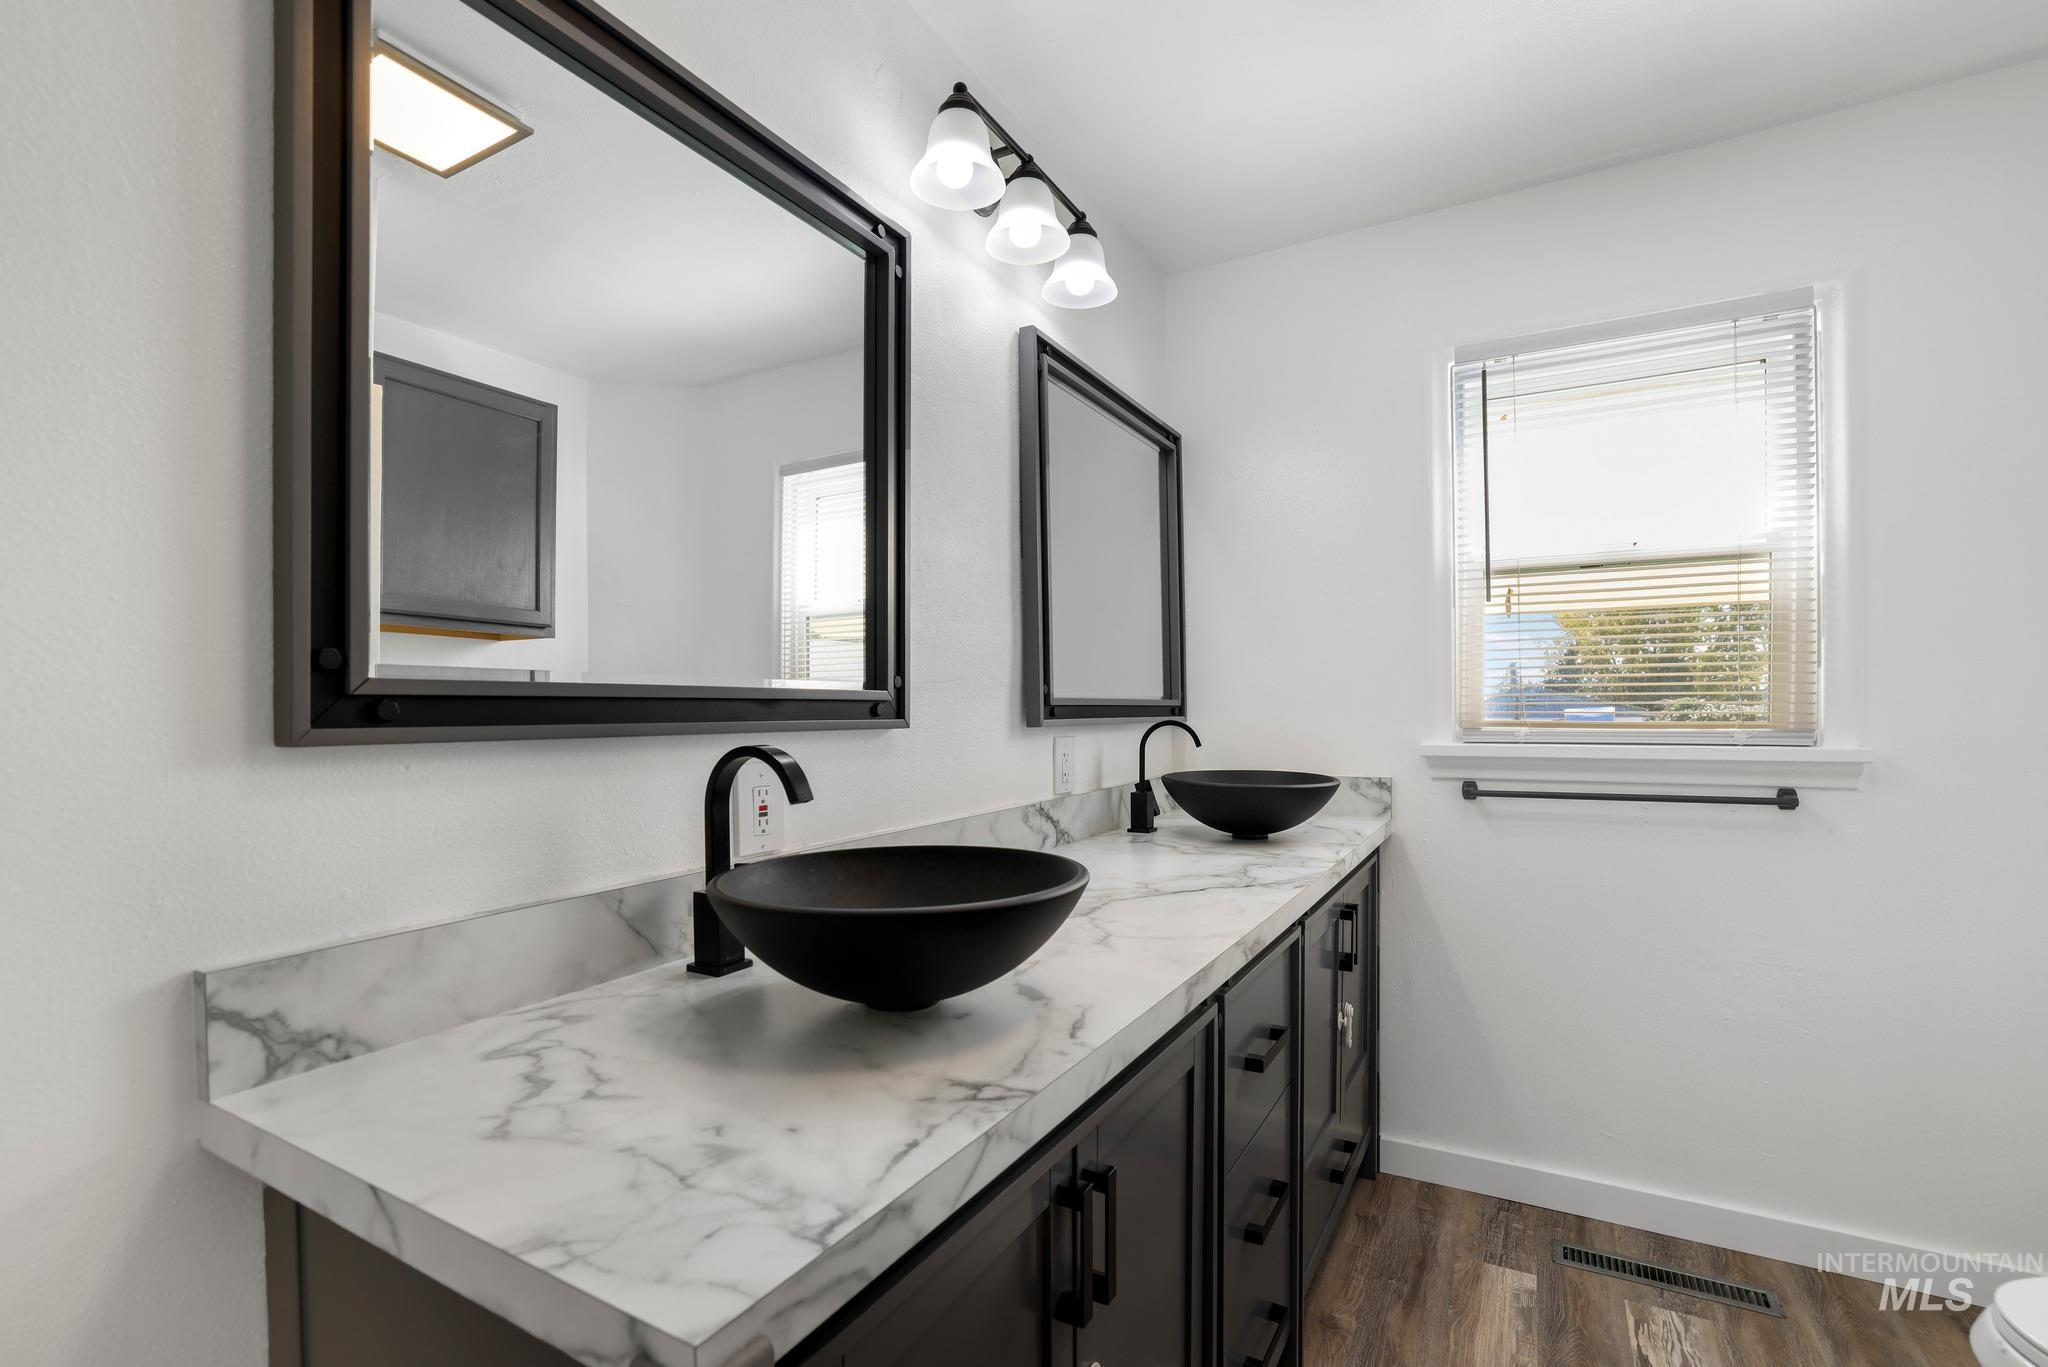
Dual vessel sinks with wall-mounted matte black faucets, a spacious vanity with dark cabinetry, and wood-finish flooring
-
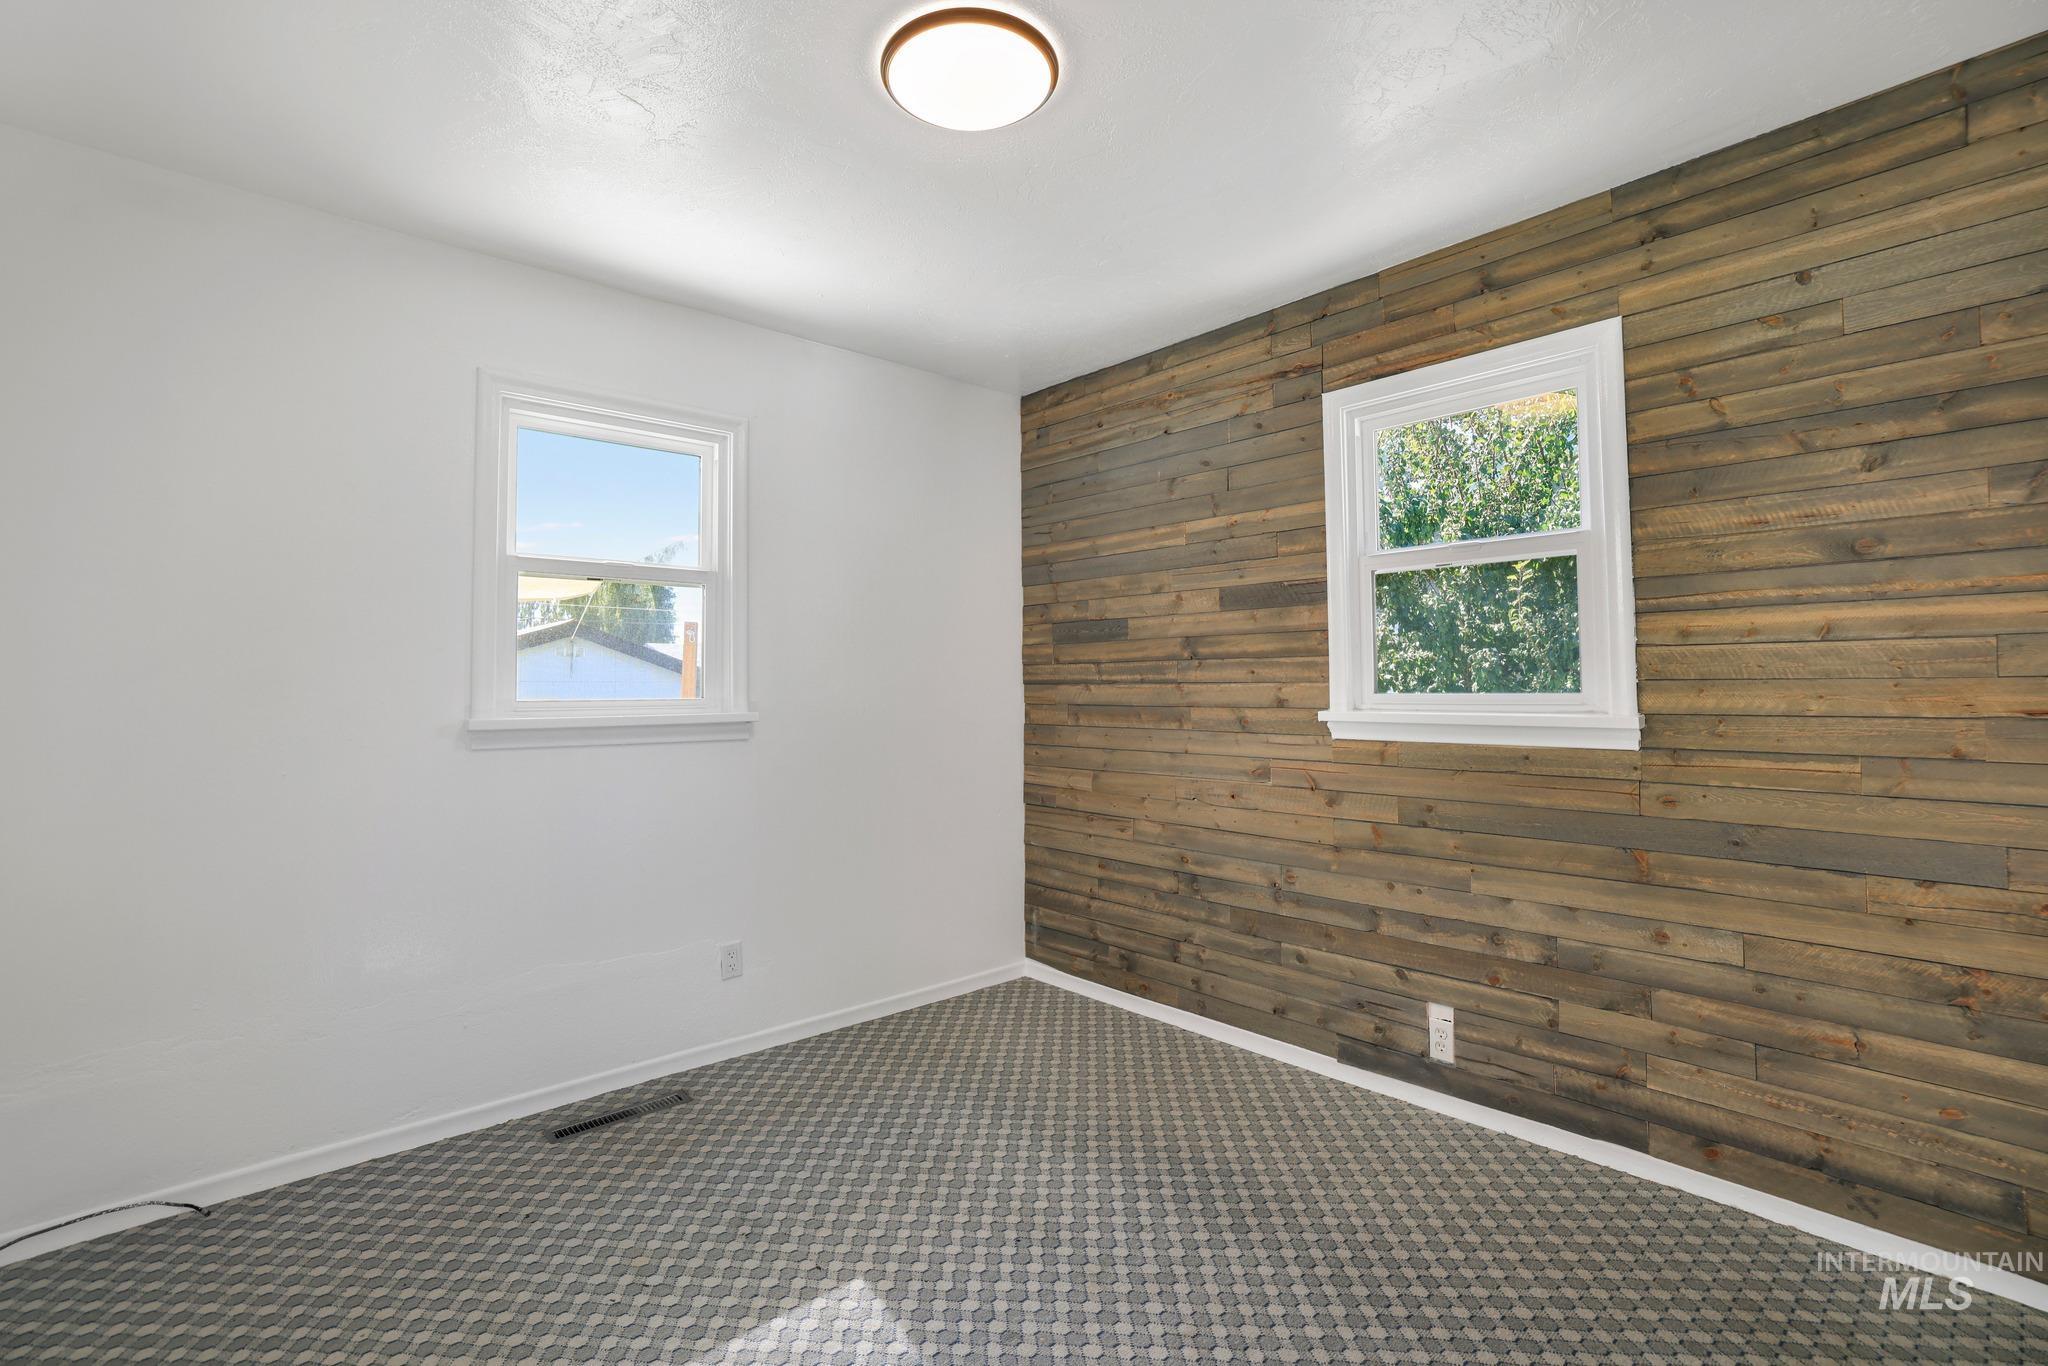
Accent wall featuring wood-finish paneling, white trim windows, patterned carpet, and a flush-mount ceiling light
-
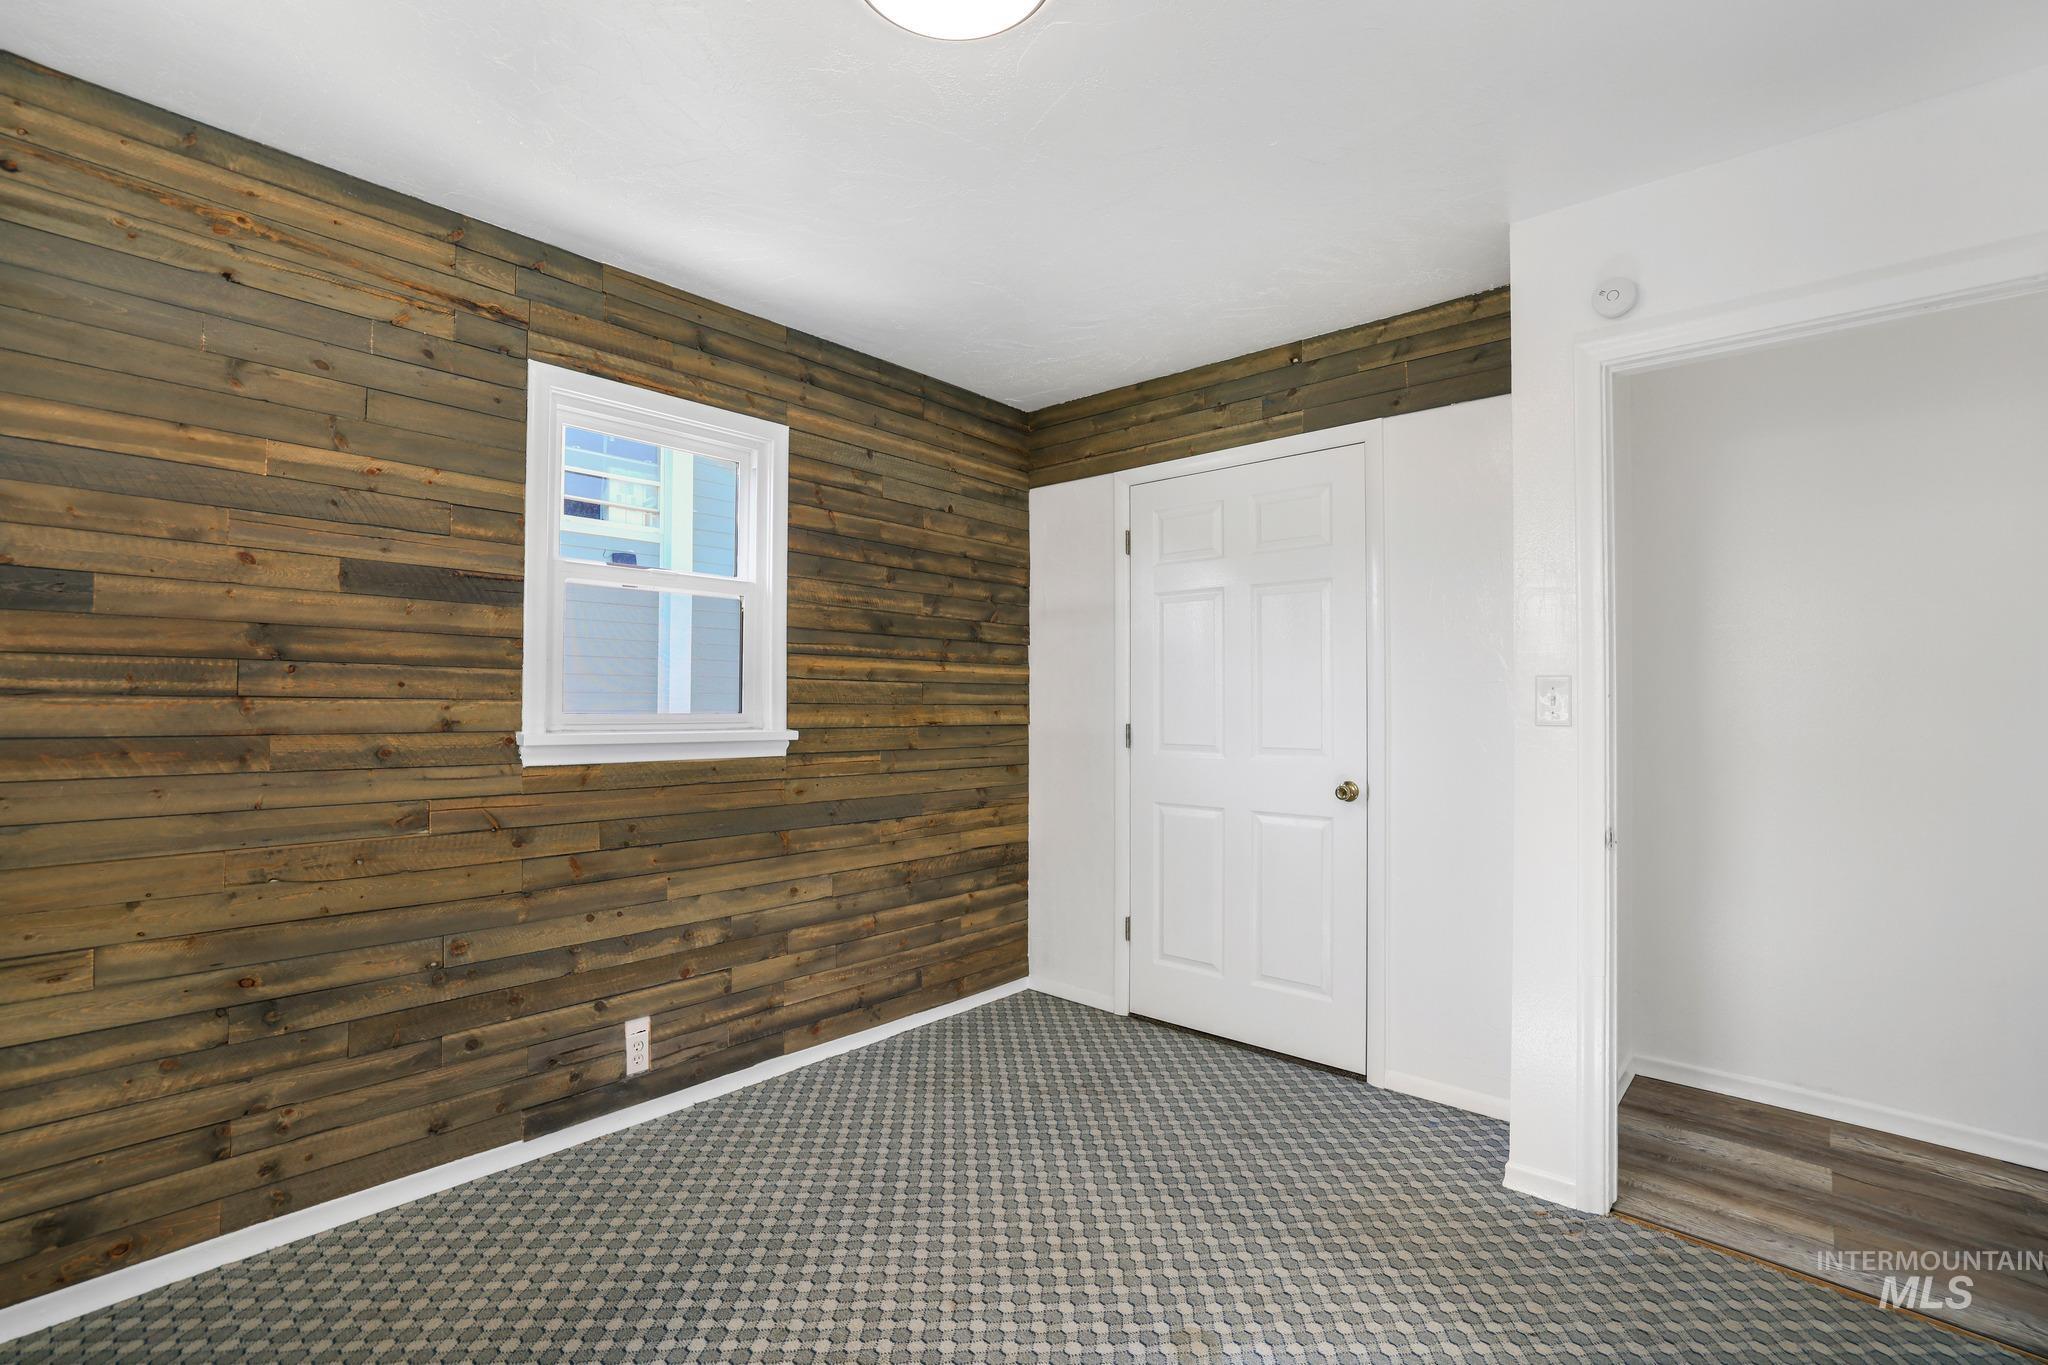
Accent wall featuring horizontal wood planks, double-hung window with white trim, white interior doors, and textured carpet flooring
-
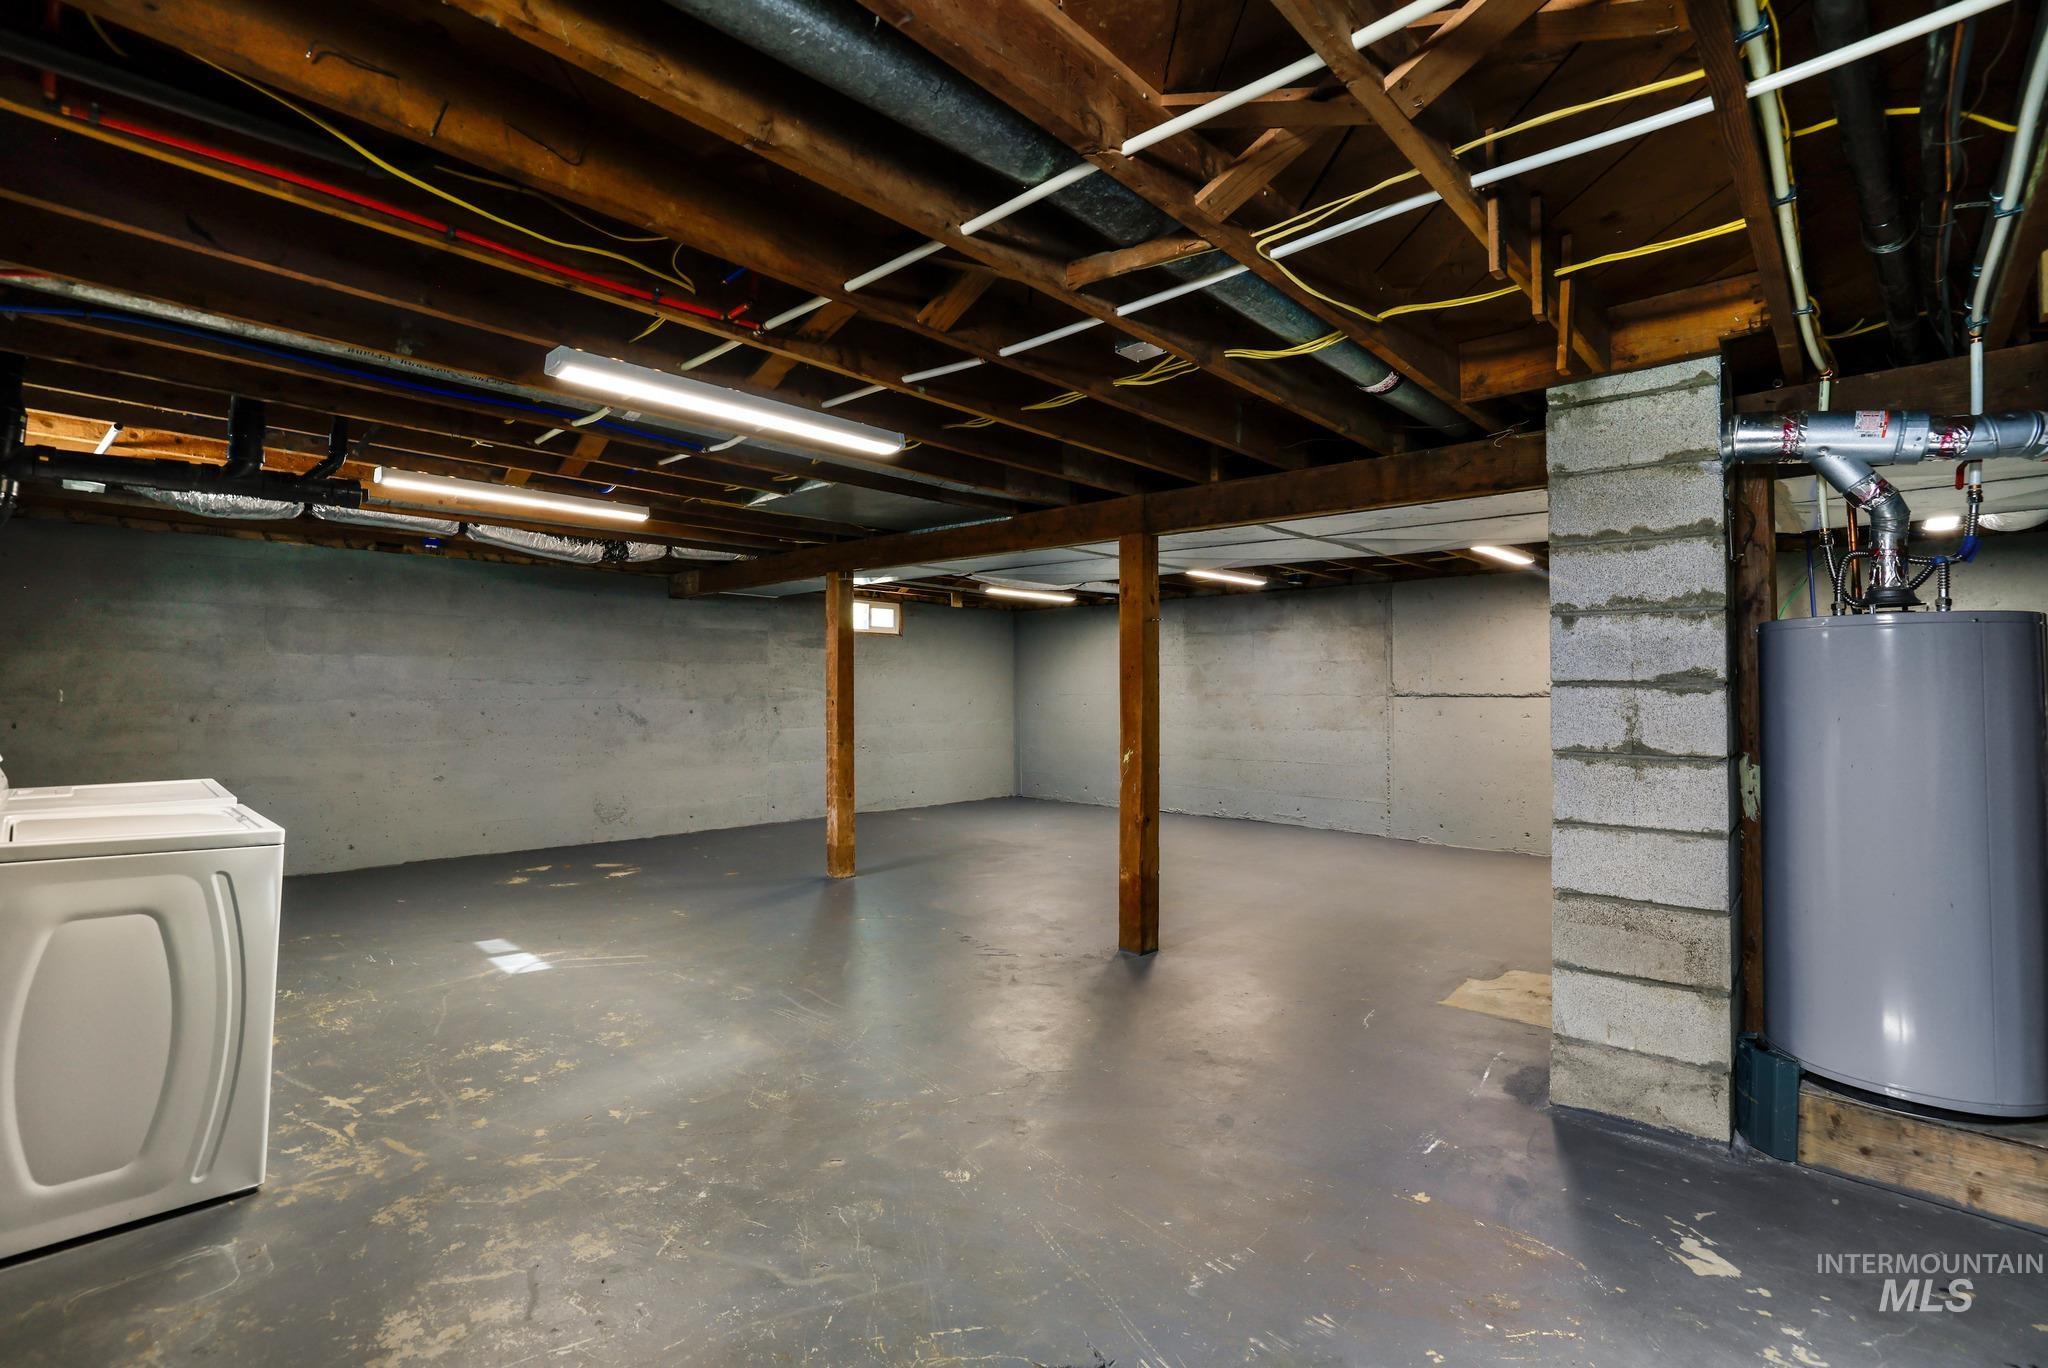
Expansive unfinished basement featuring concrete walls, exposed ceiling joists, and a painted concrete floor
-
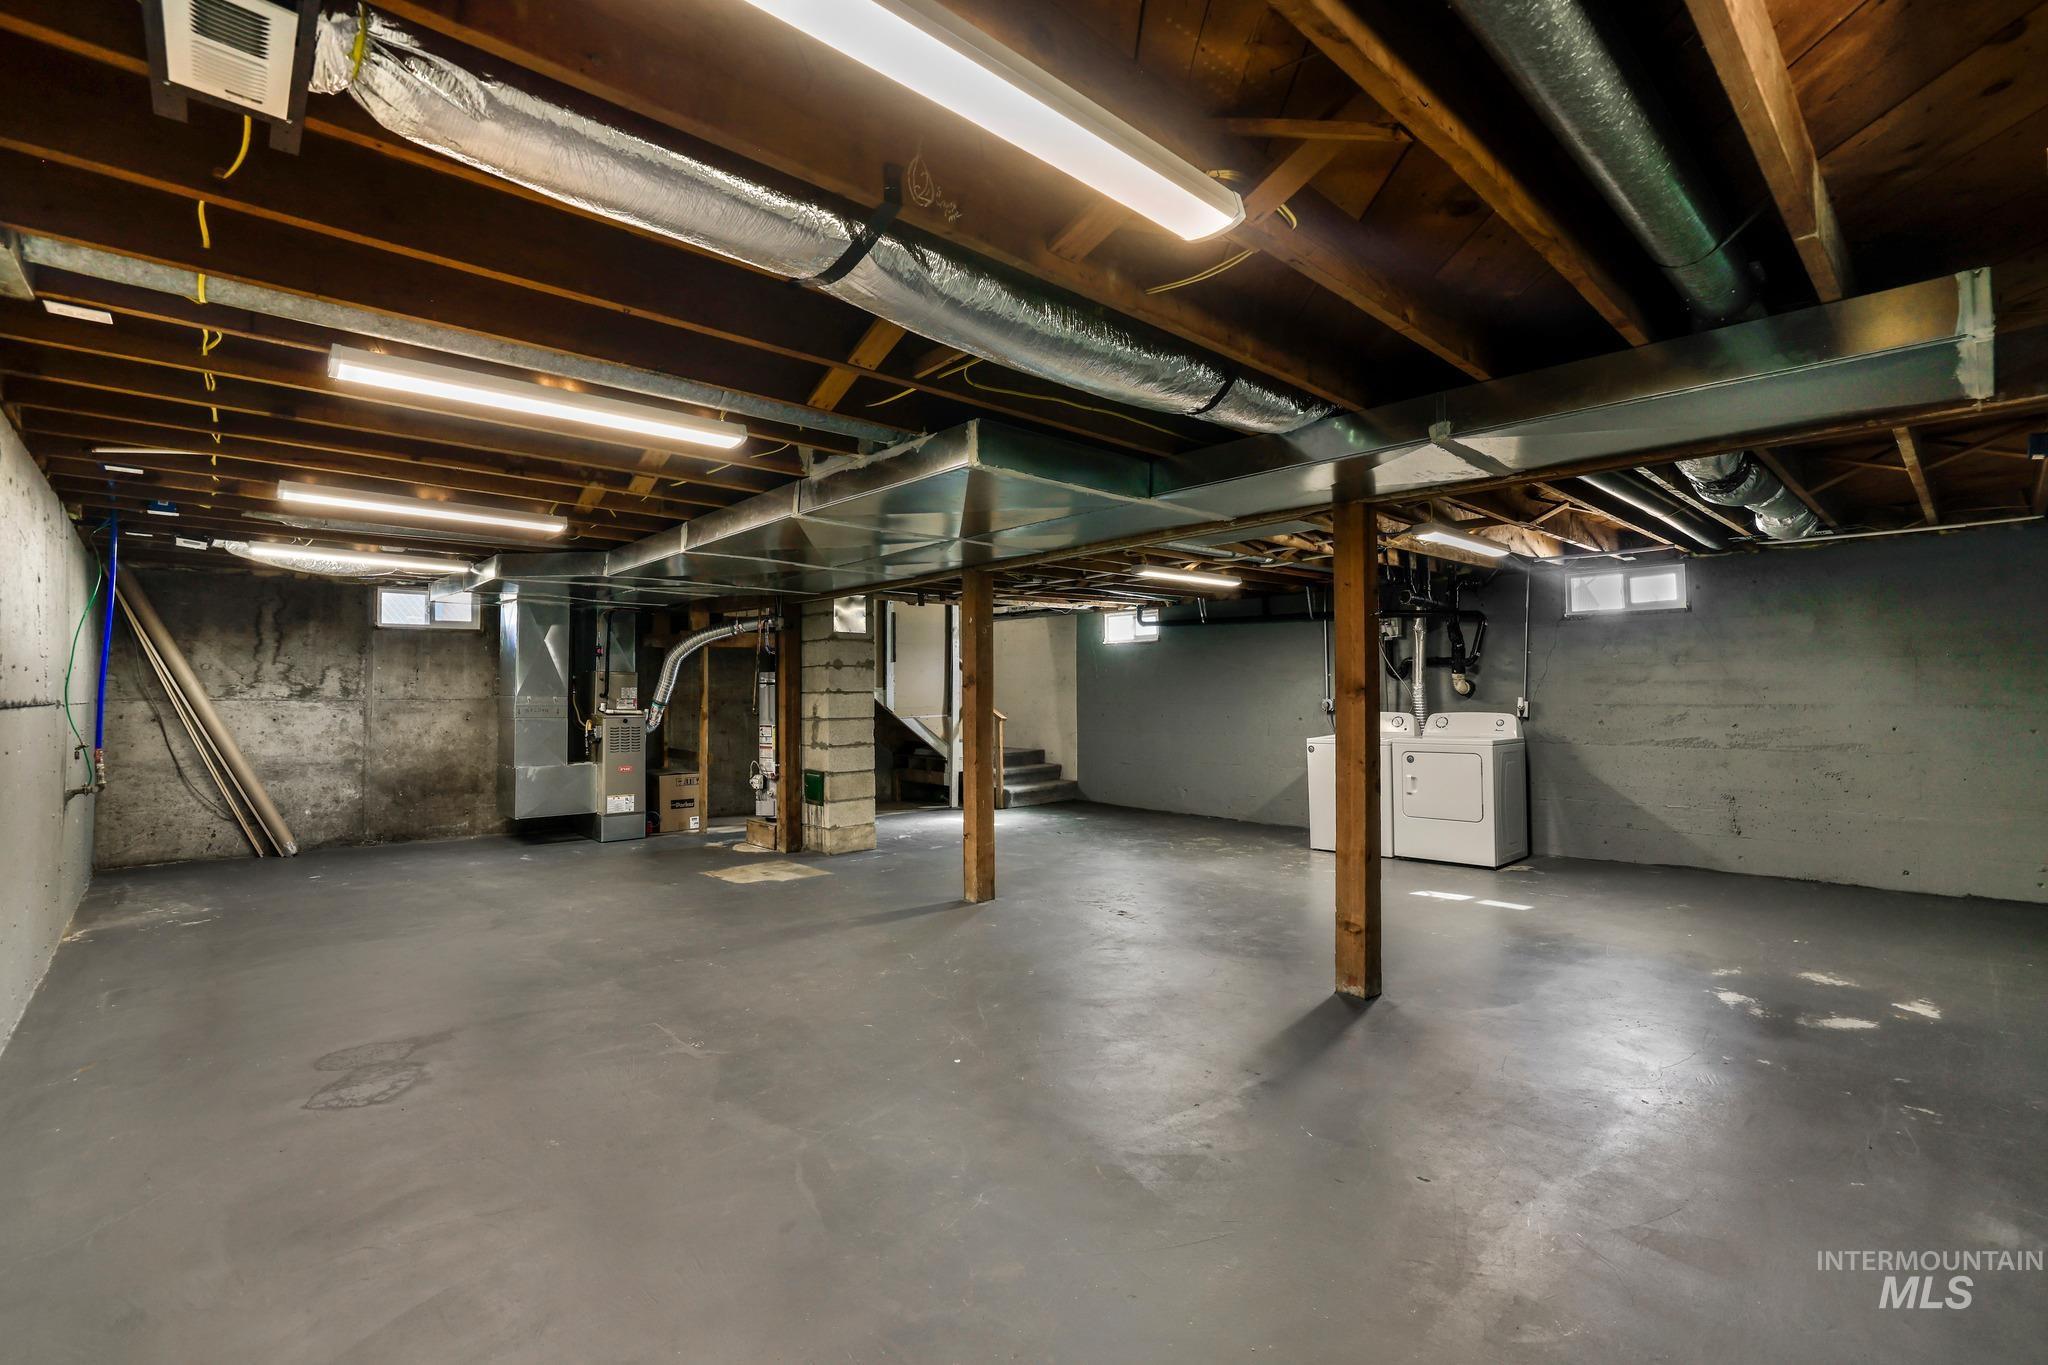
Unfinished basement featuring exposed wood joists, concrete walls, concrete flooring, and a utility area with laundry appliances
-
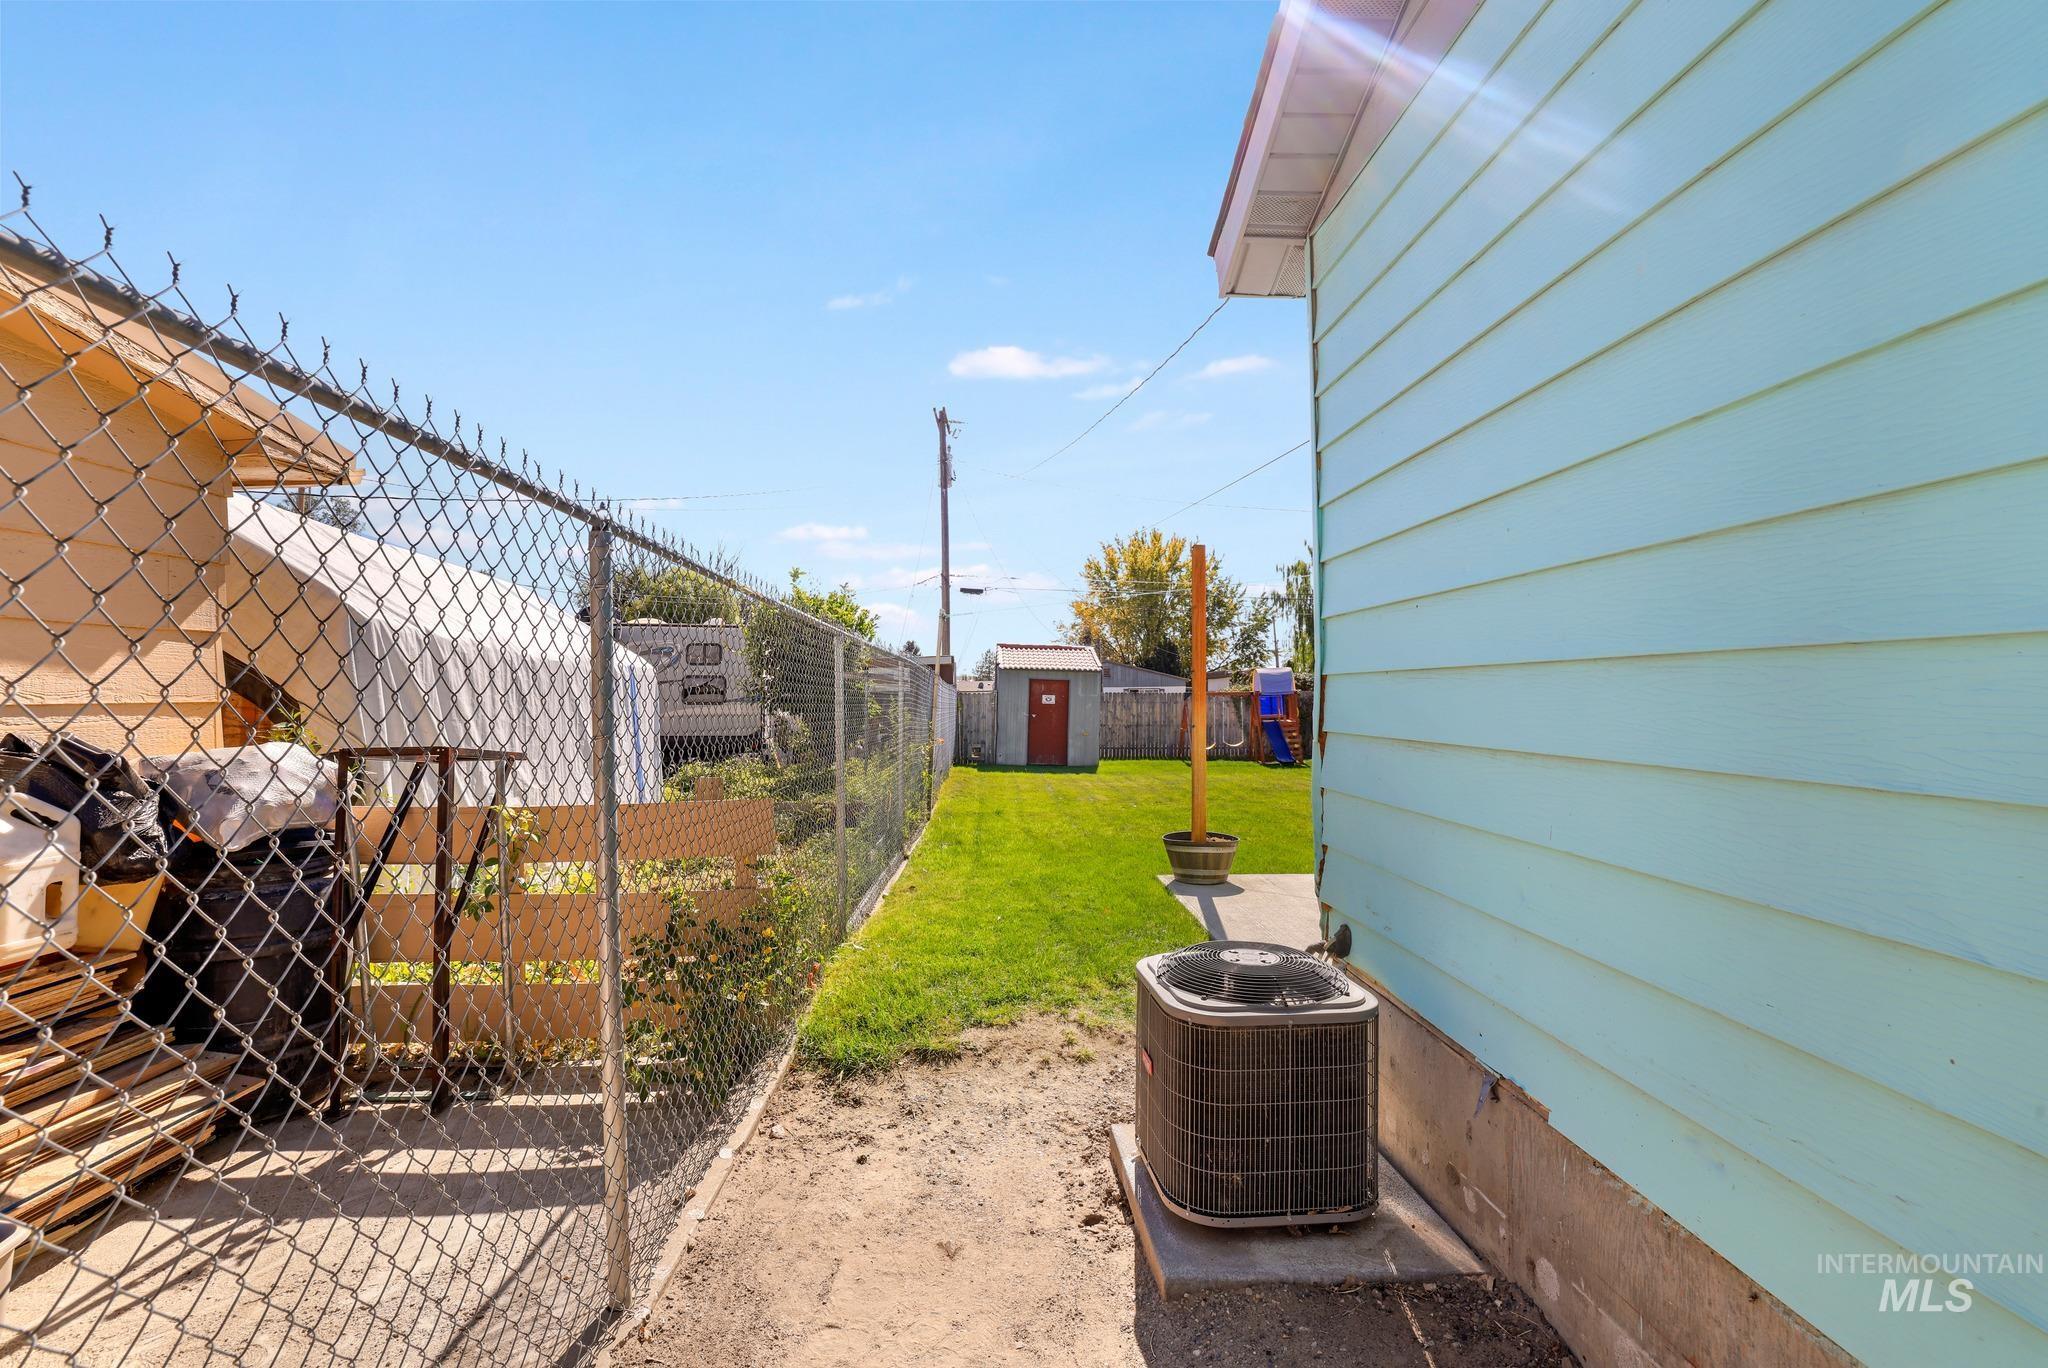
Additional content
-
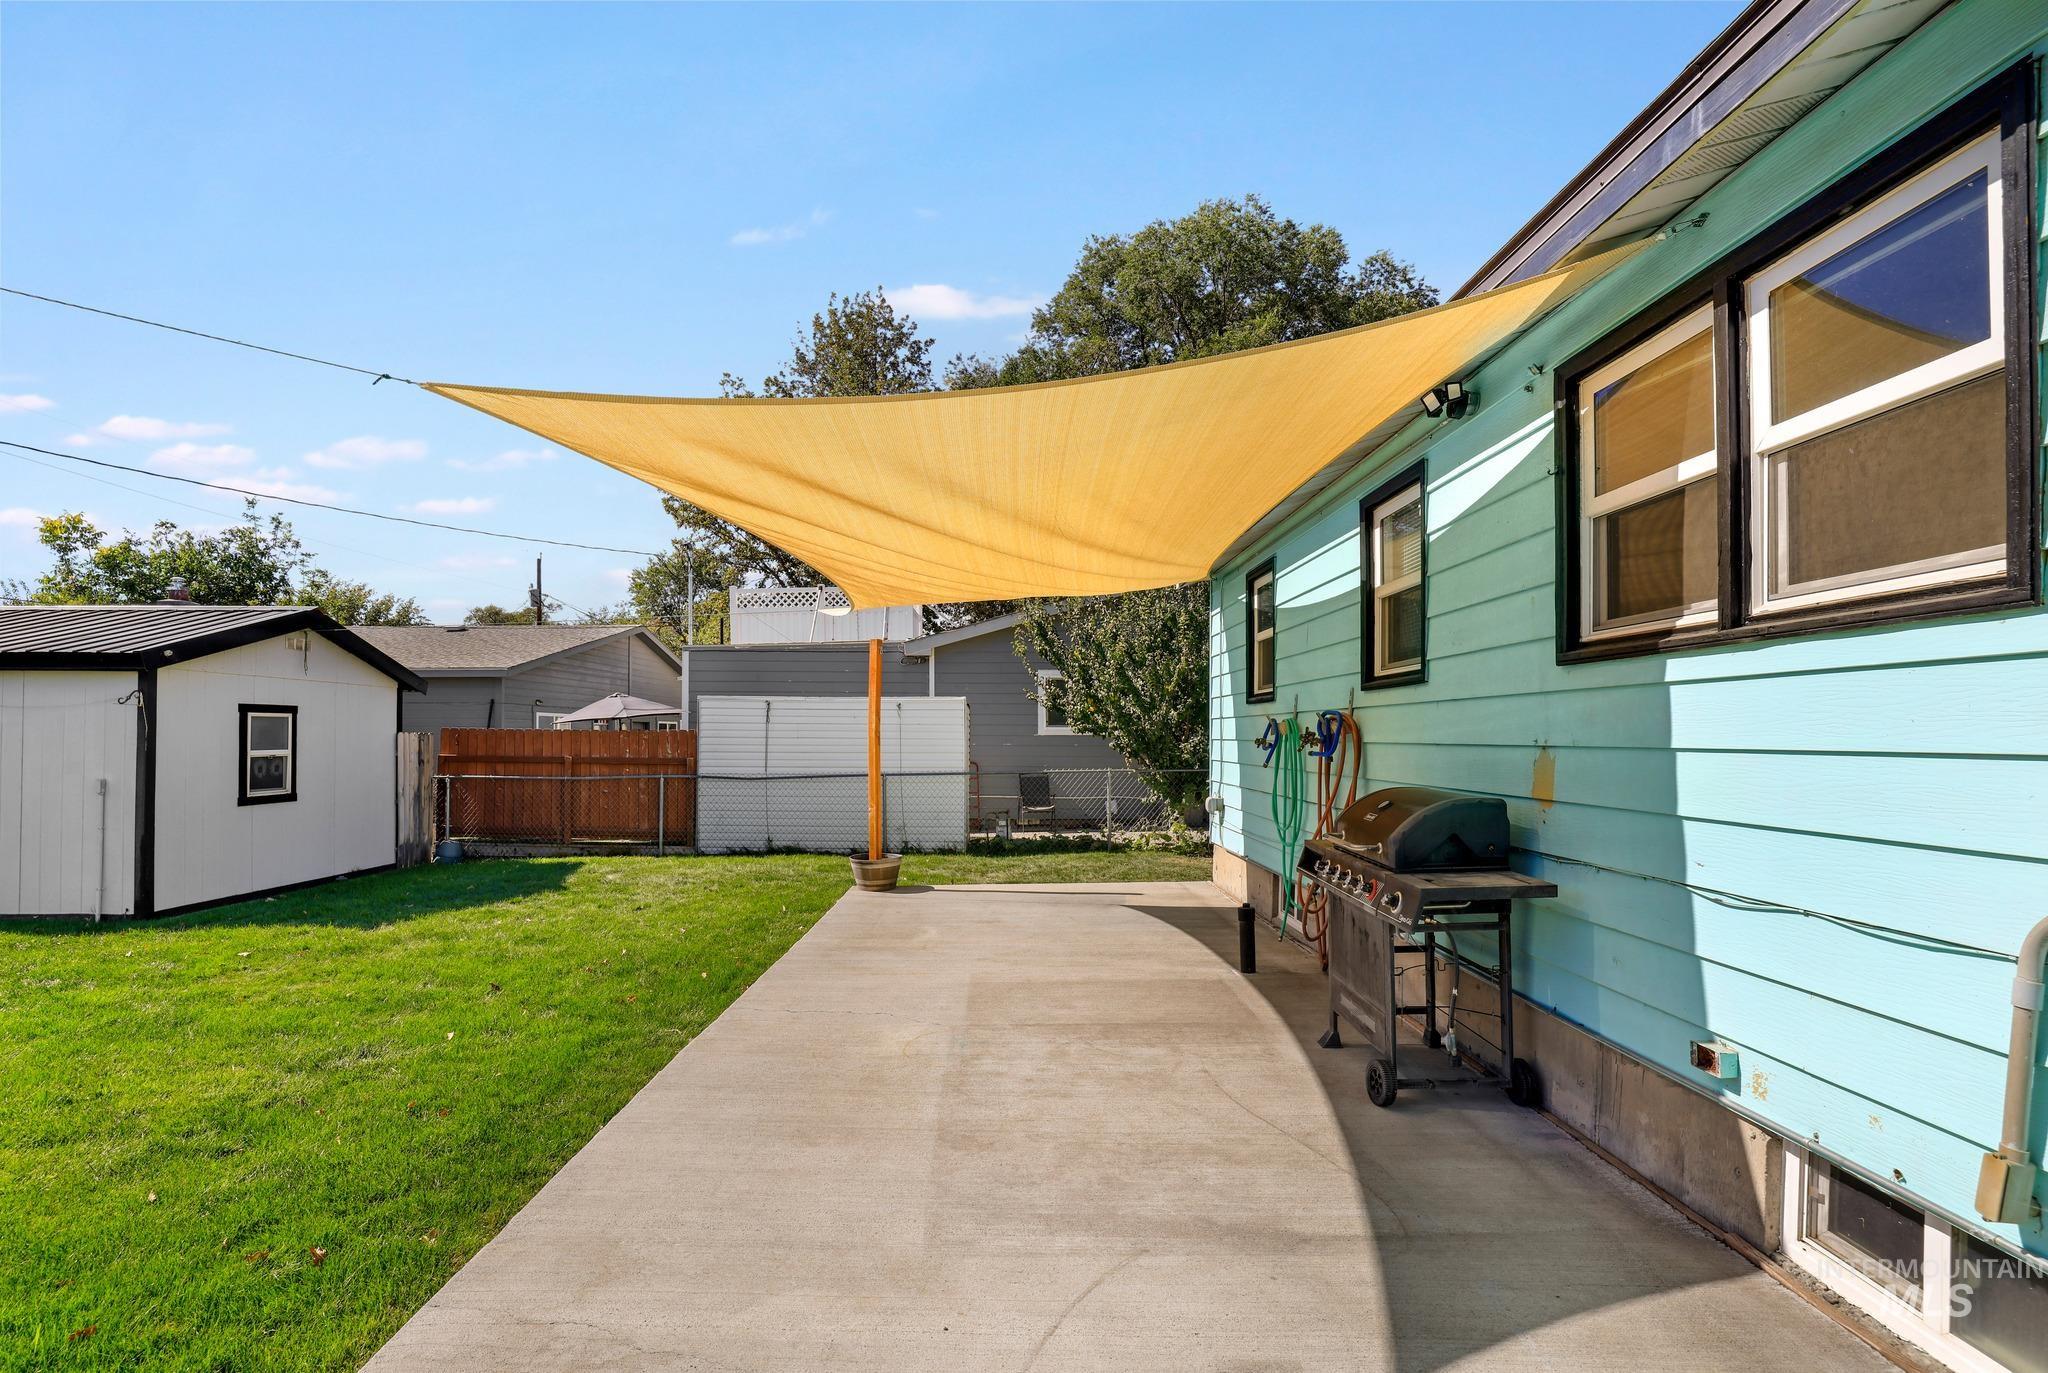
Expansive concrete patio with a shade sail, a detached storage shed, and a wooden privacy fence
-
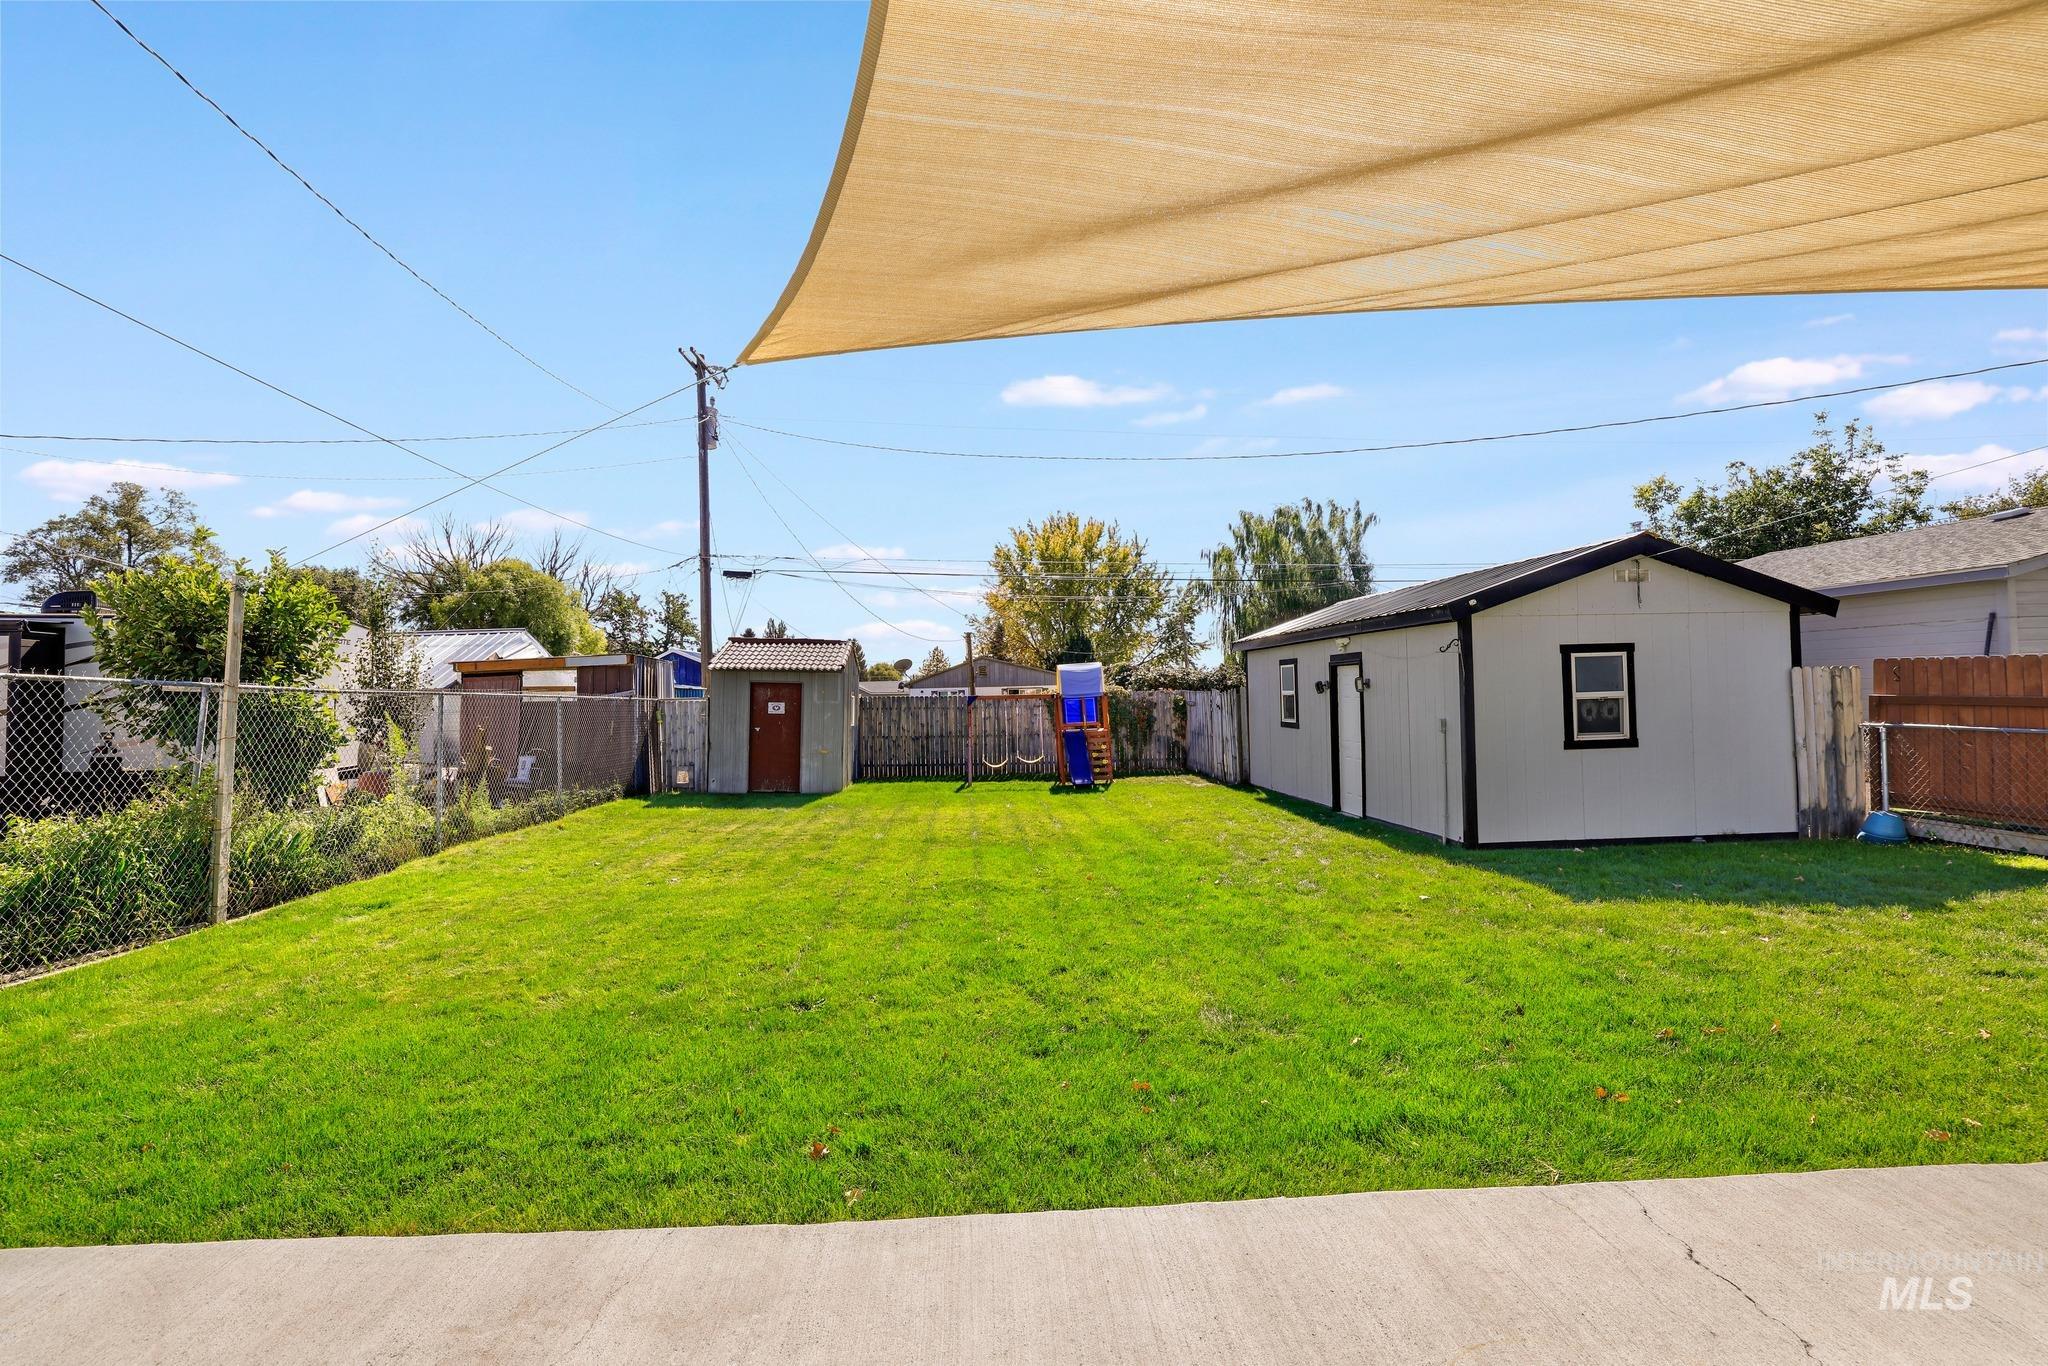
Expansive green lawn with a detached storage shed, a separate outbuilding, and a concrete patio
-
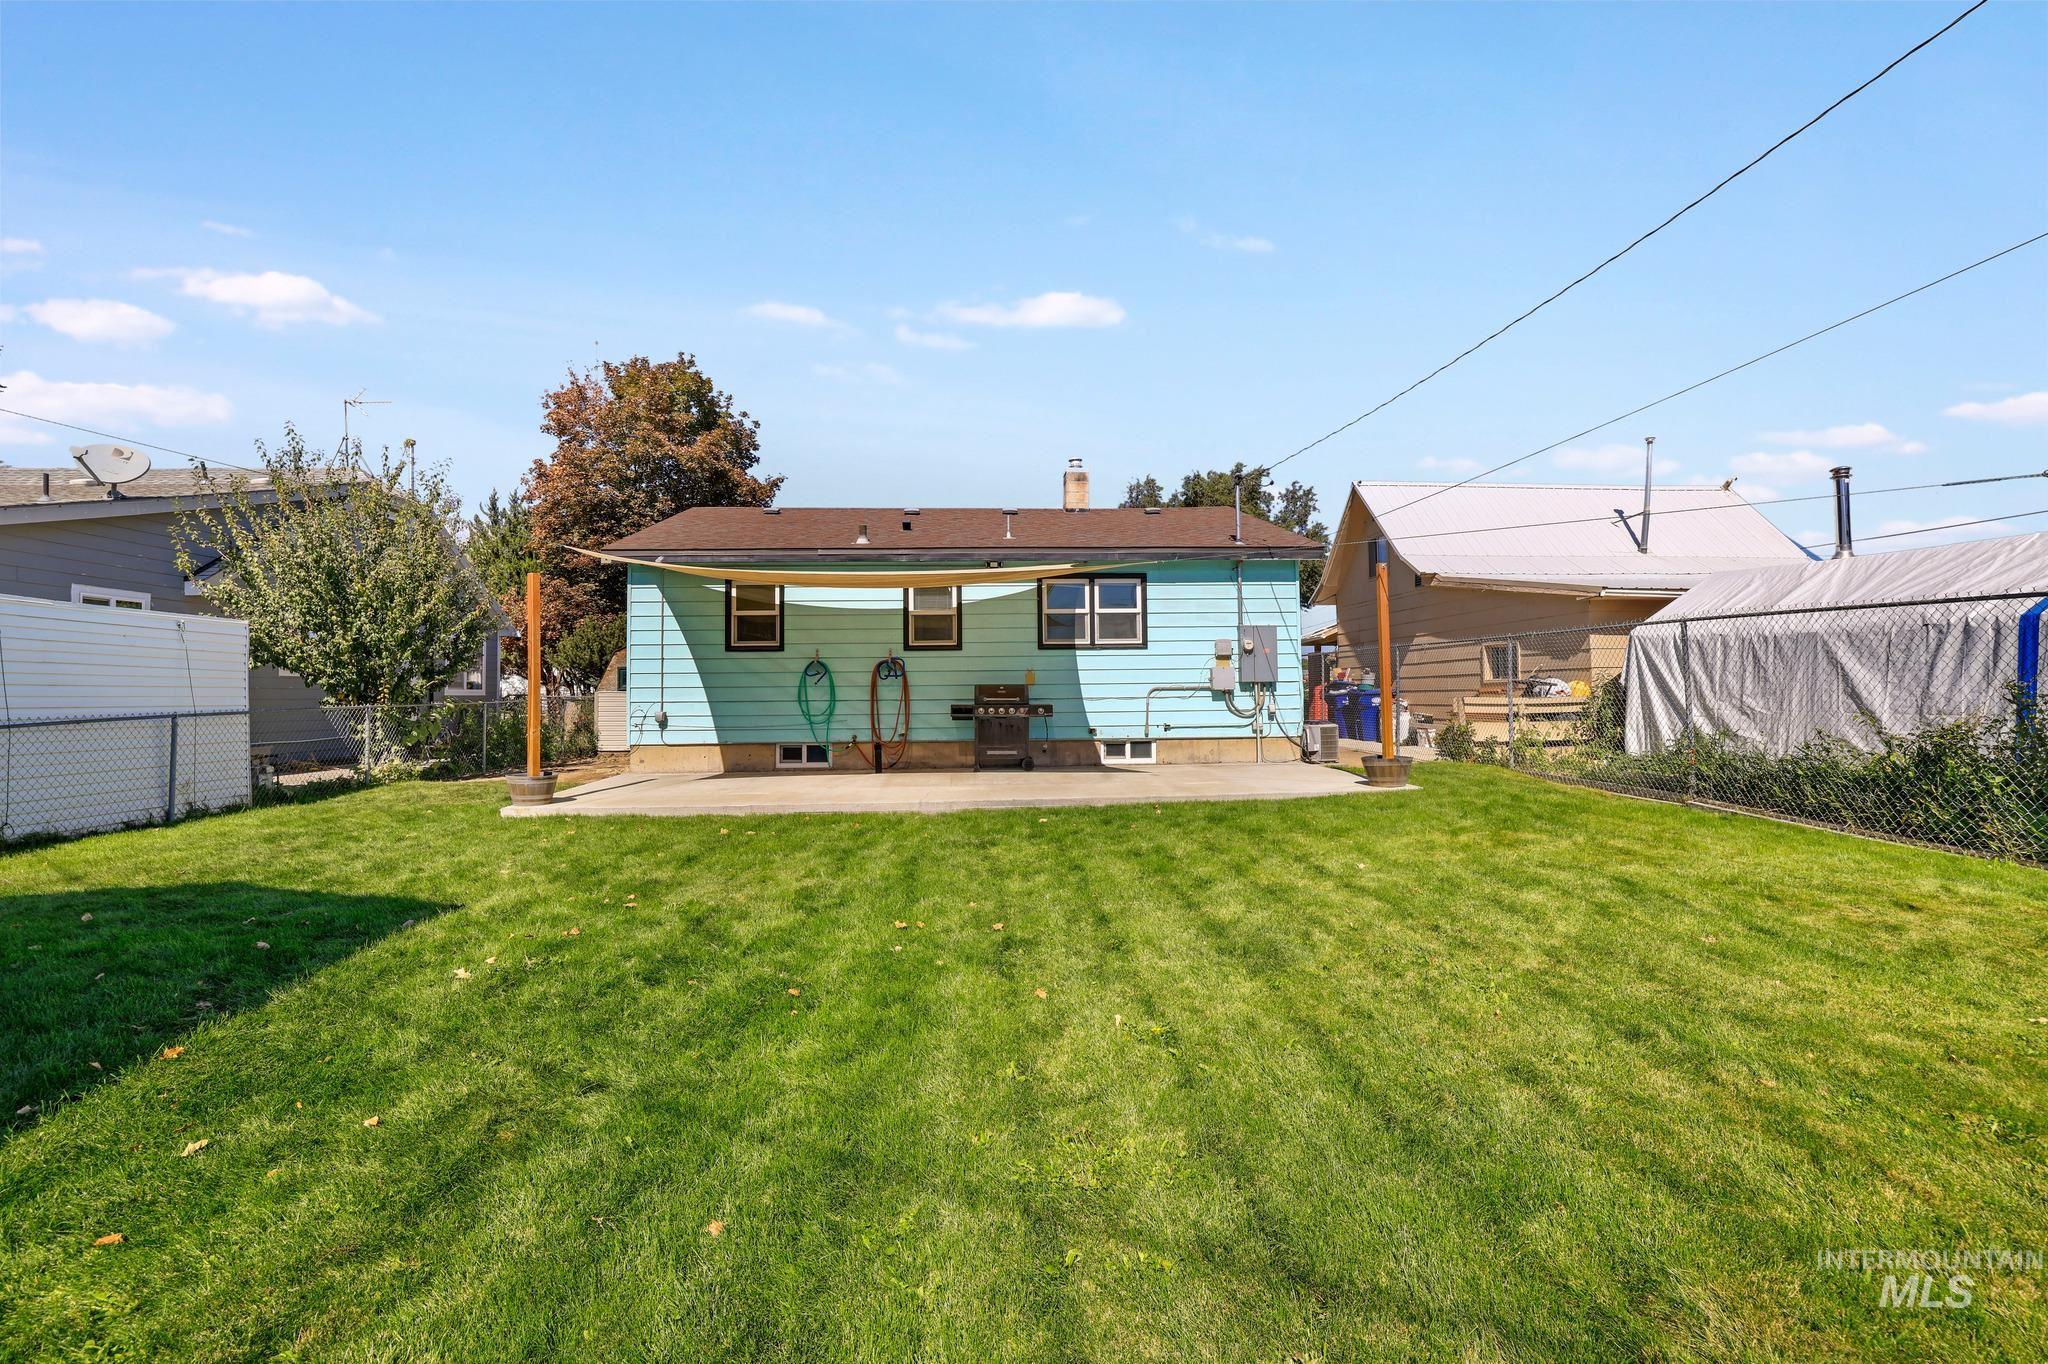
Expansive backyard featuring a large concrete patio, a shade structure, and a vibrant blue exterior
-
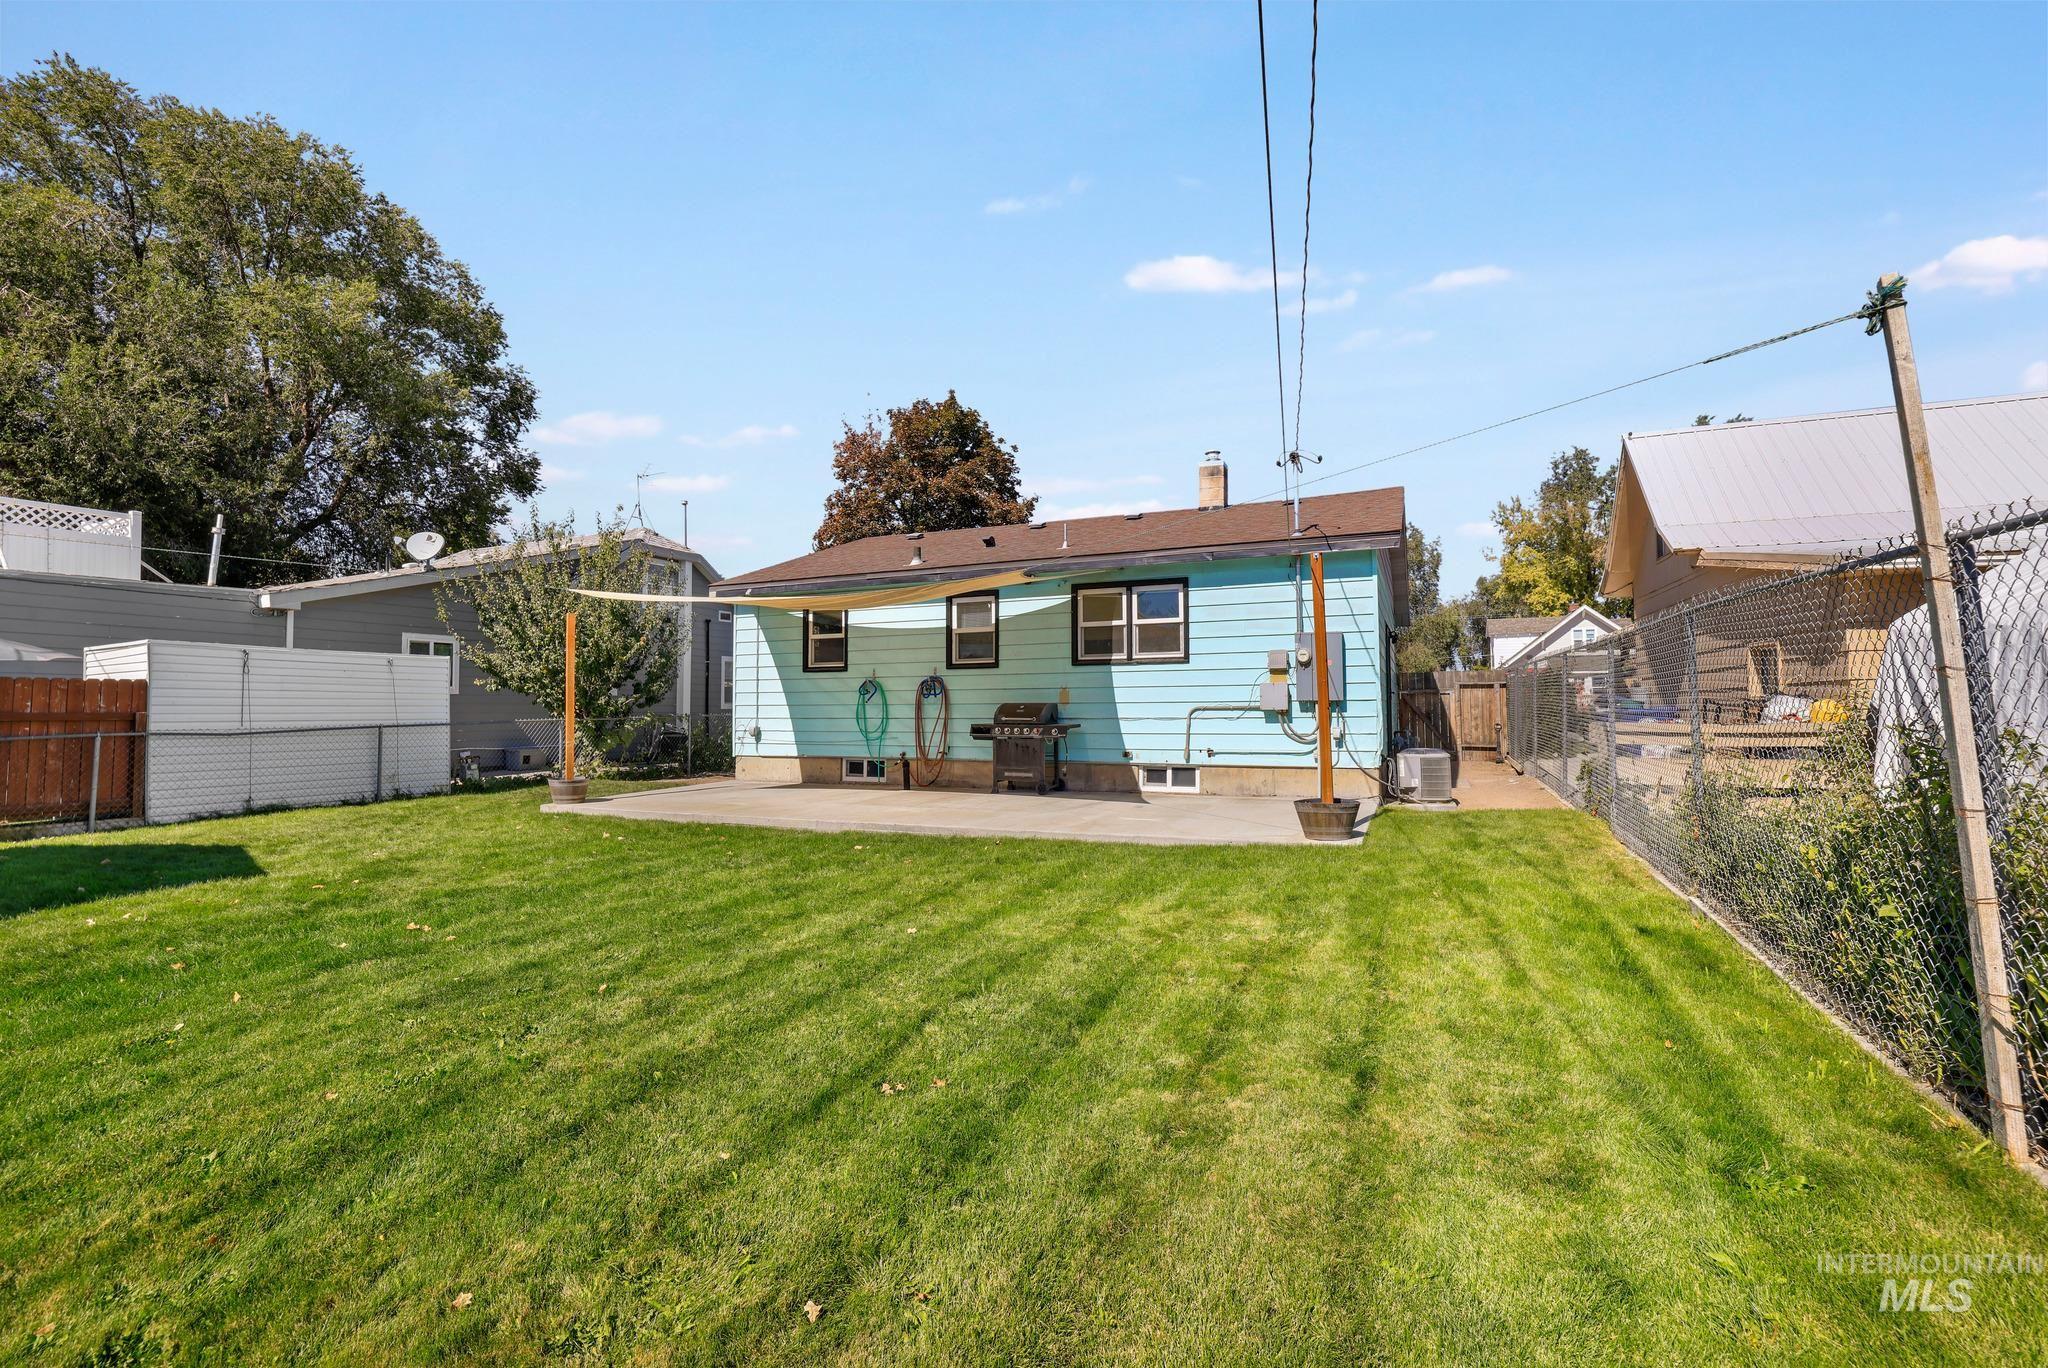
Expansive grassy yard with a concrete patio, light blue siding, and a partial chain link fence
-
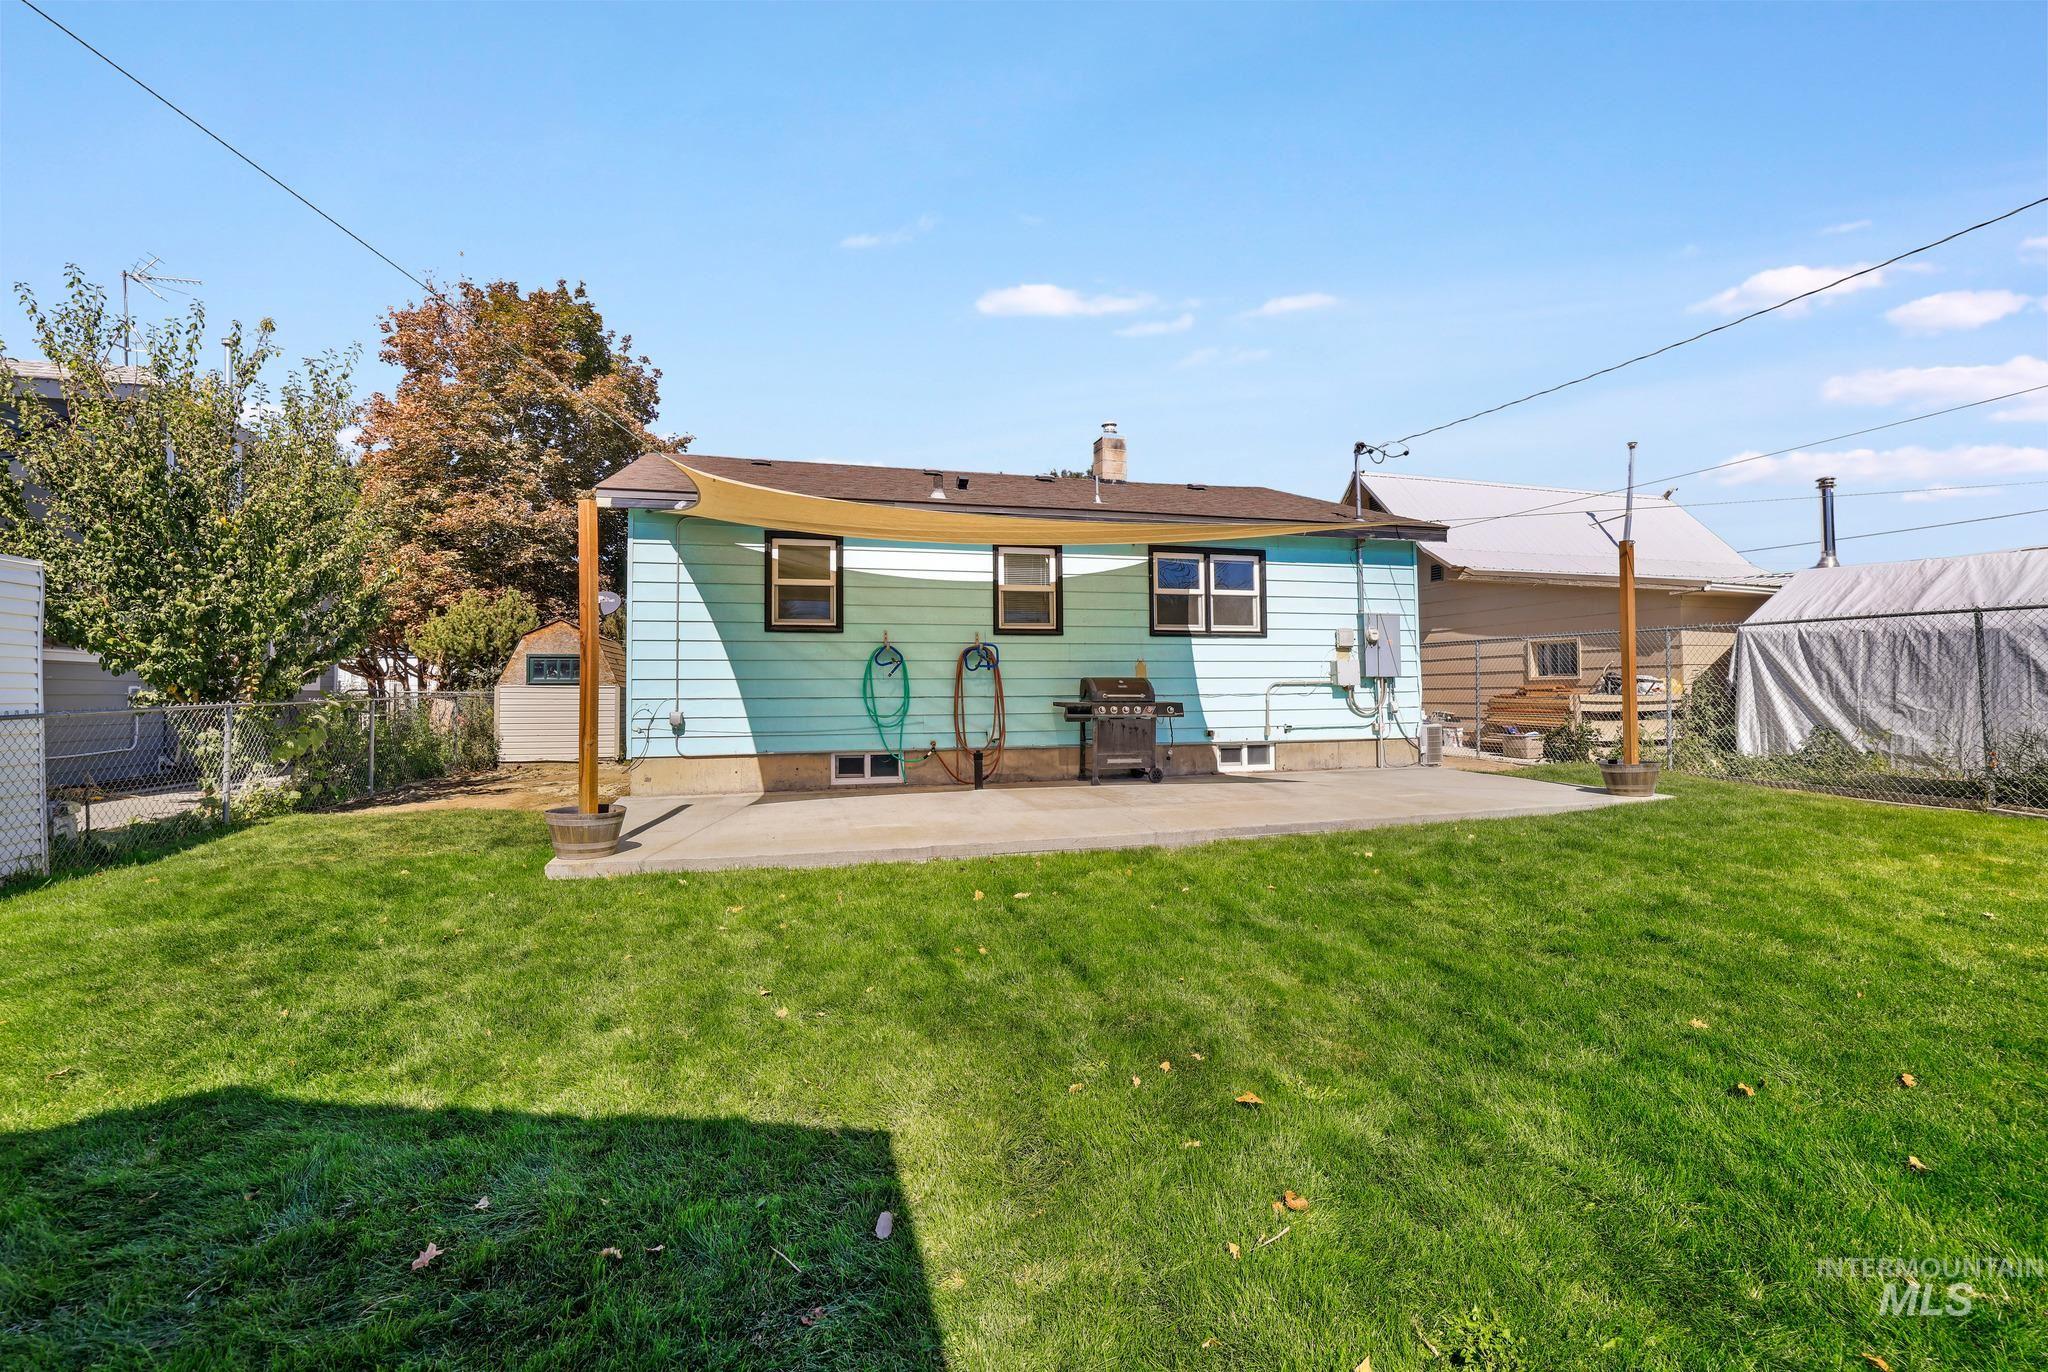
Expansive grass yard with a paved patio
-
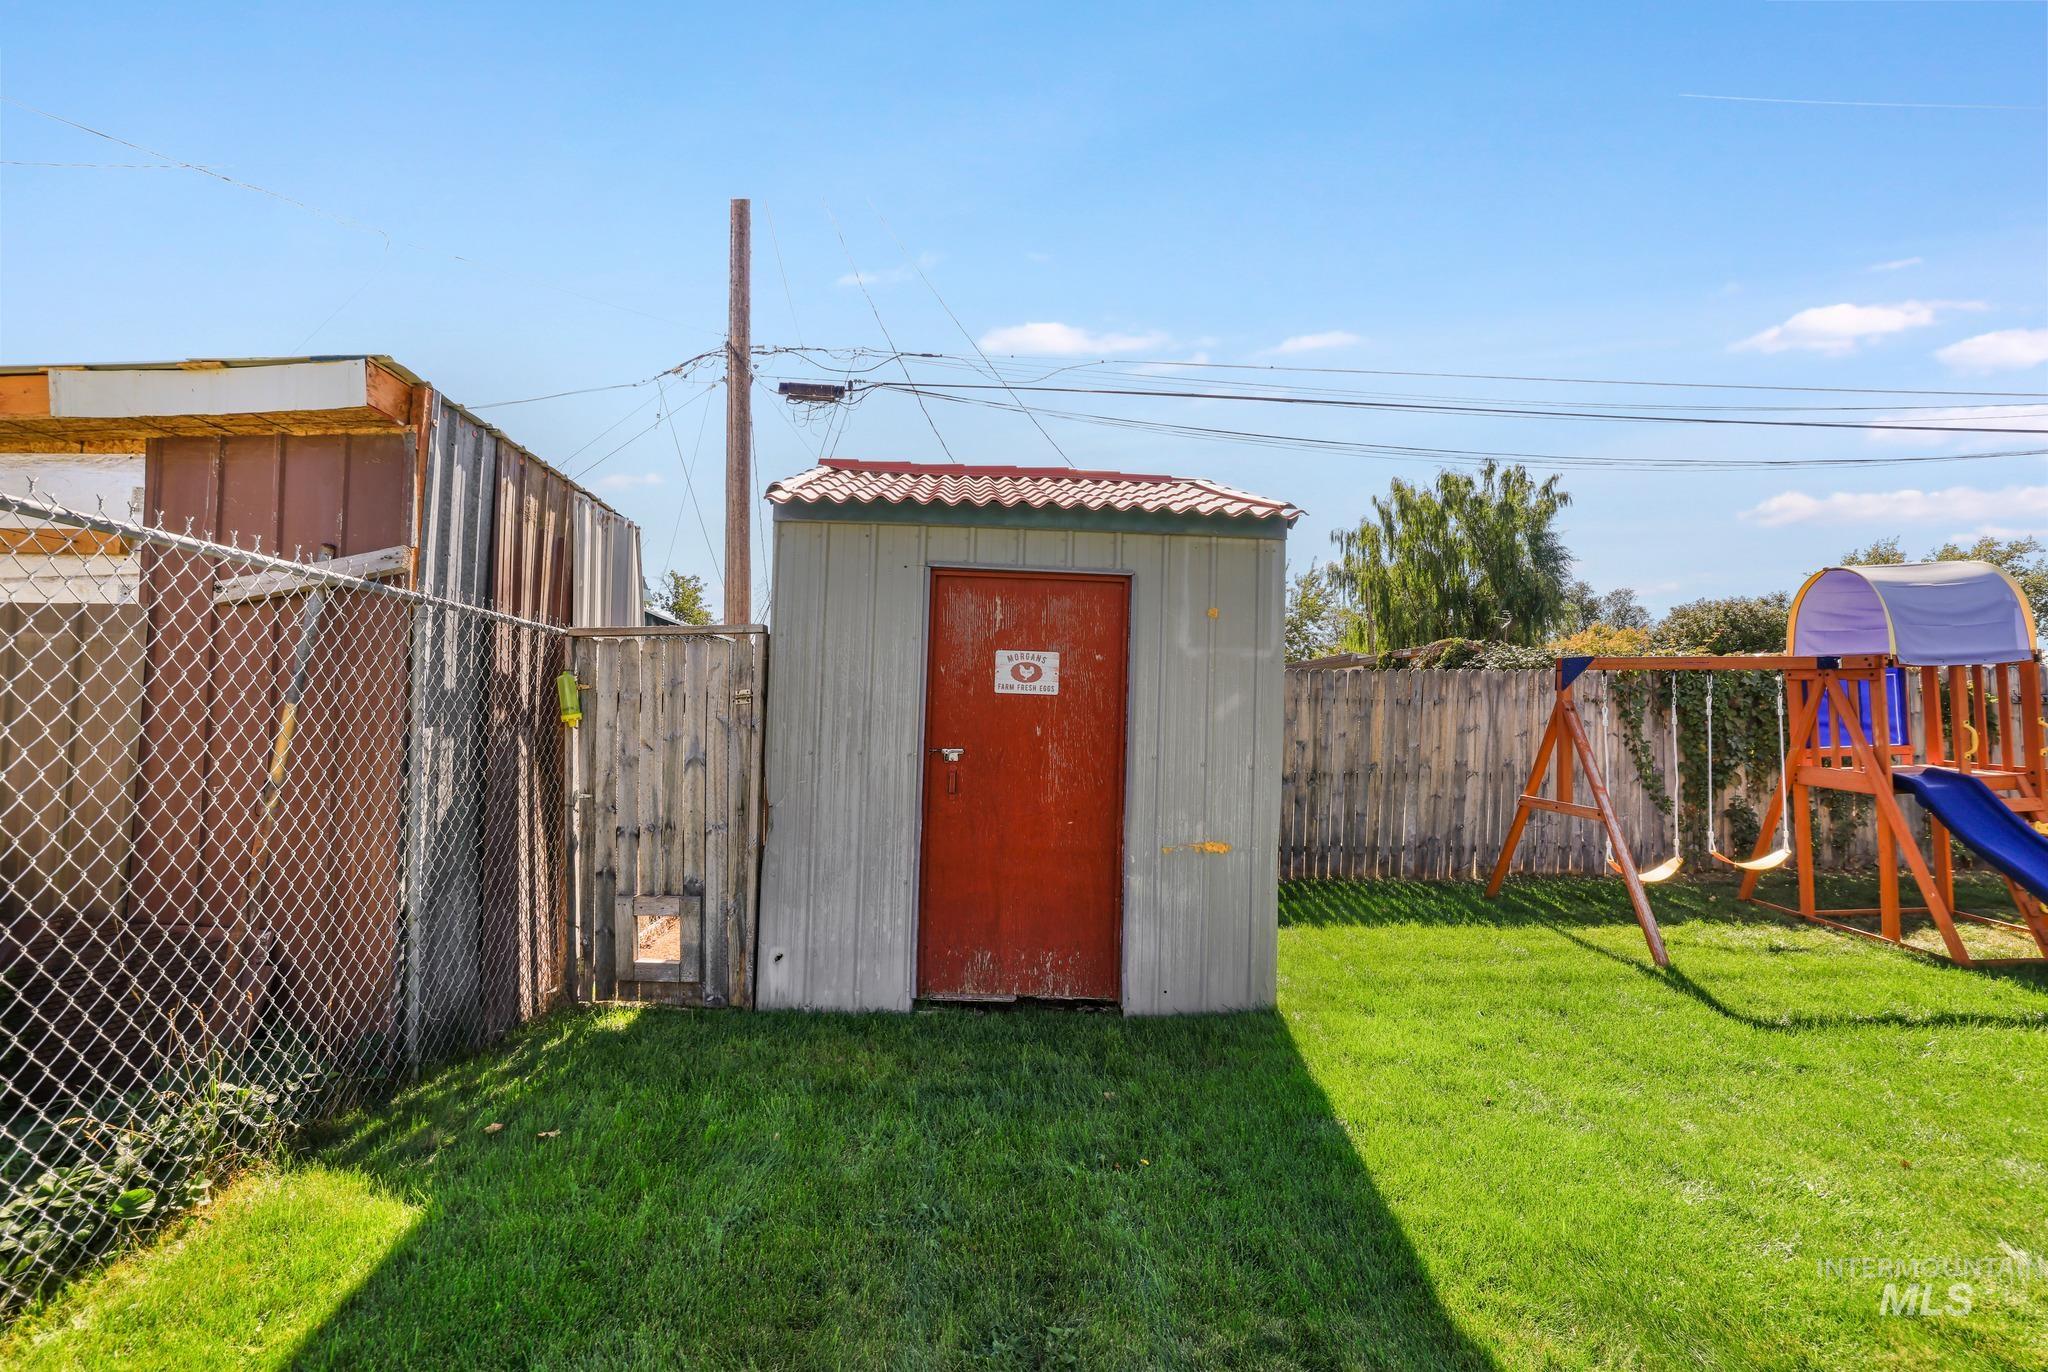
Backyard featuring a shed with a red door, a chain-link fence, a wood fence, and a green lawn
-
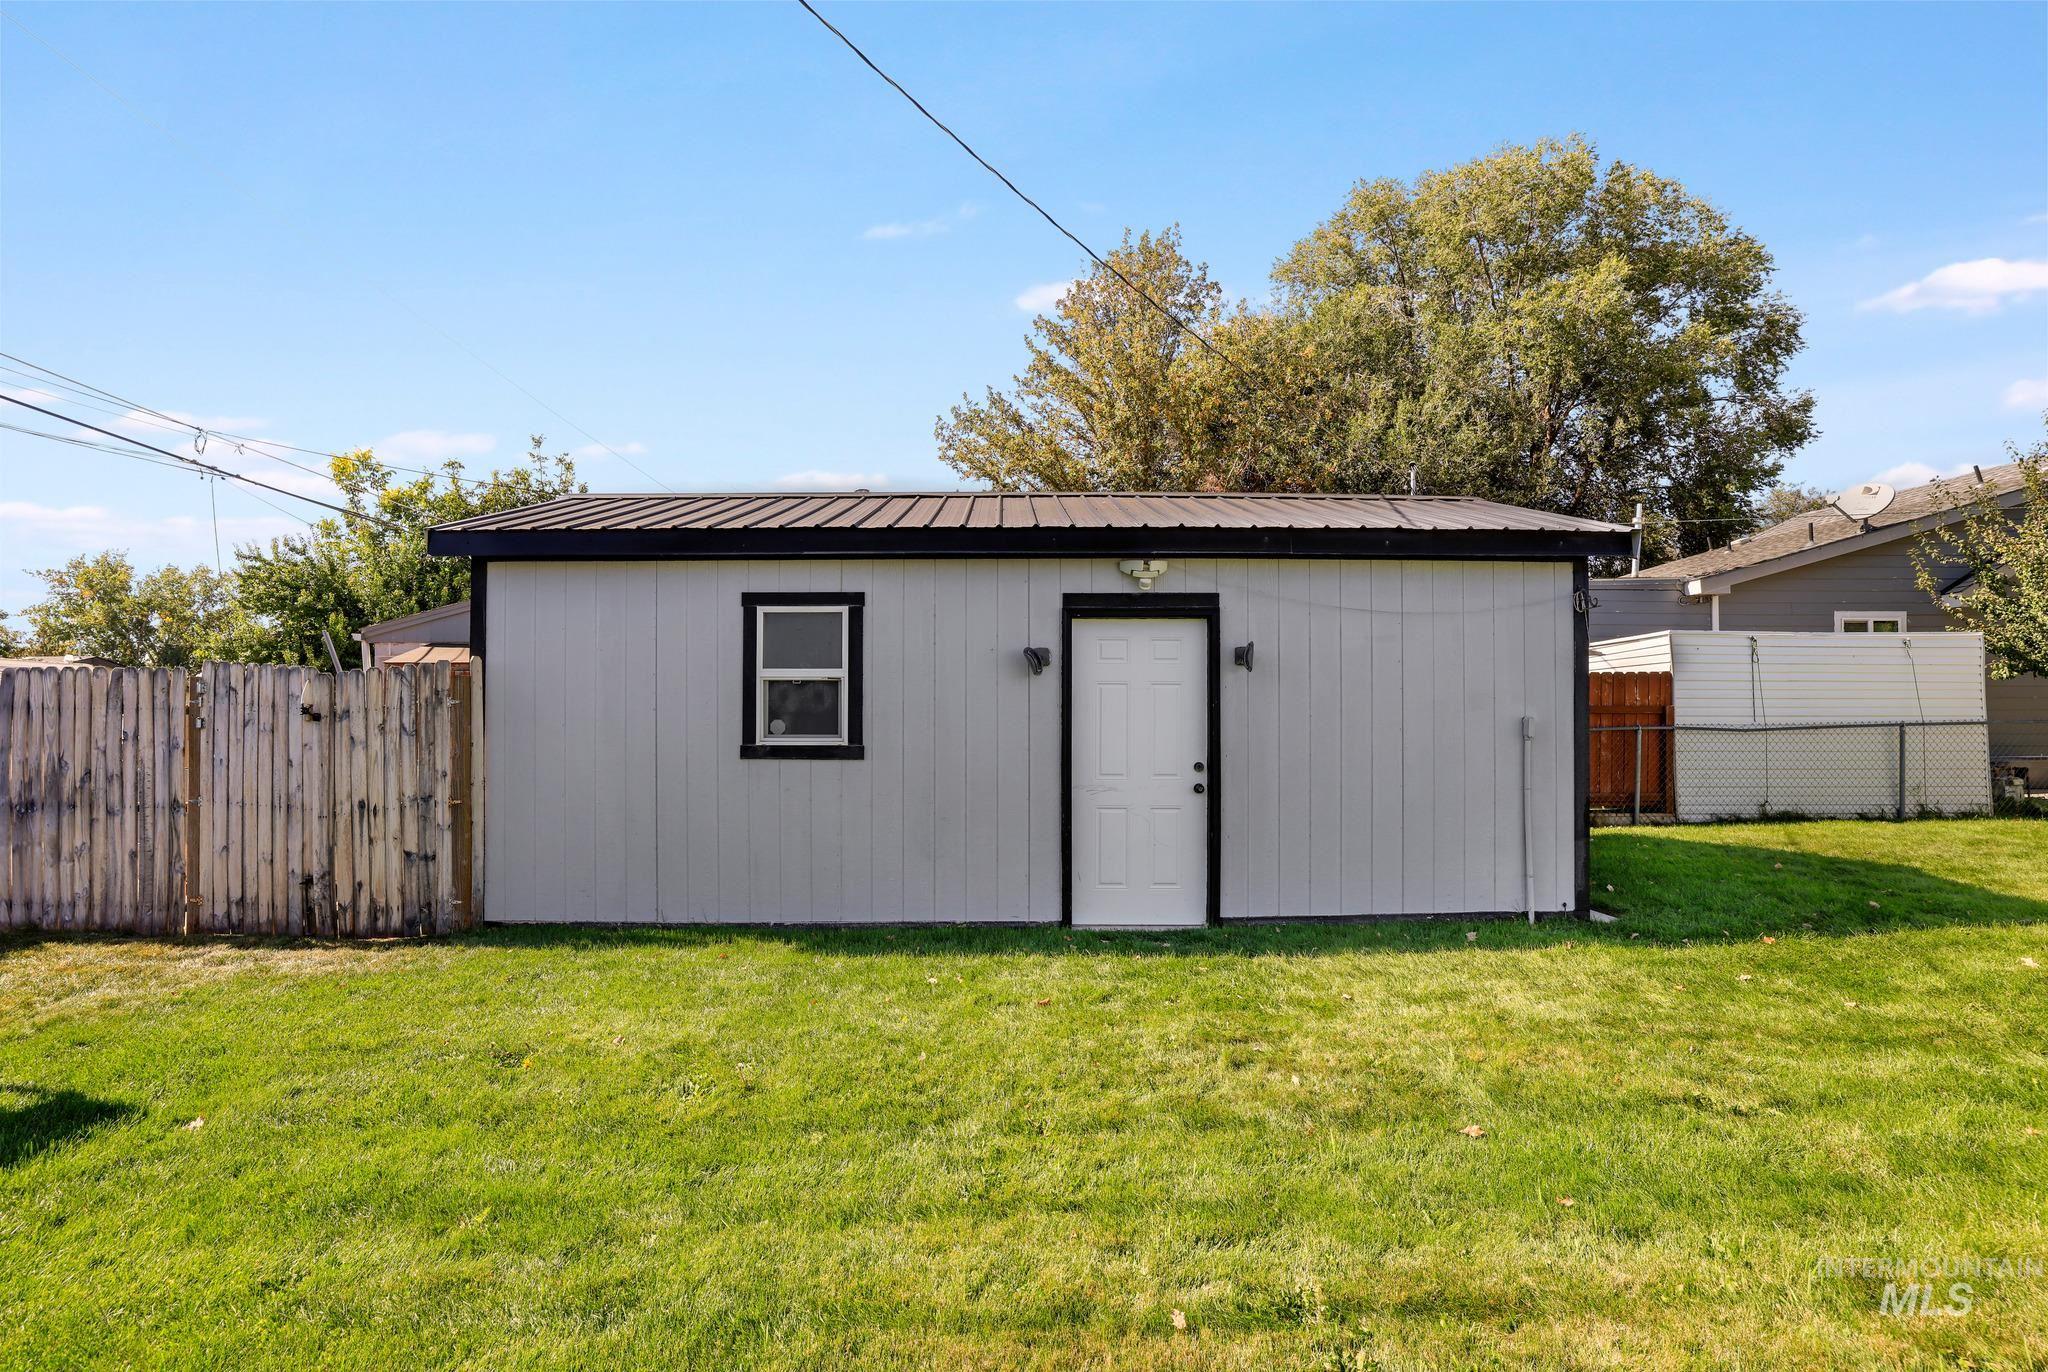
Detached auxiliary building with siding exterior, single window, and metal roof
-
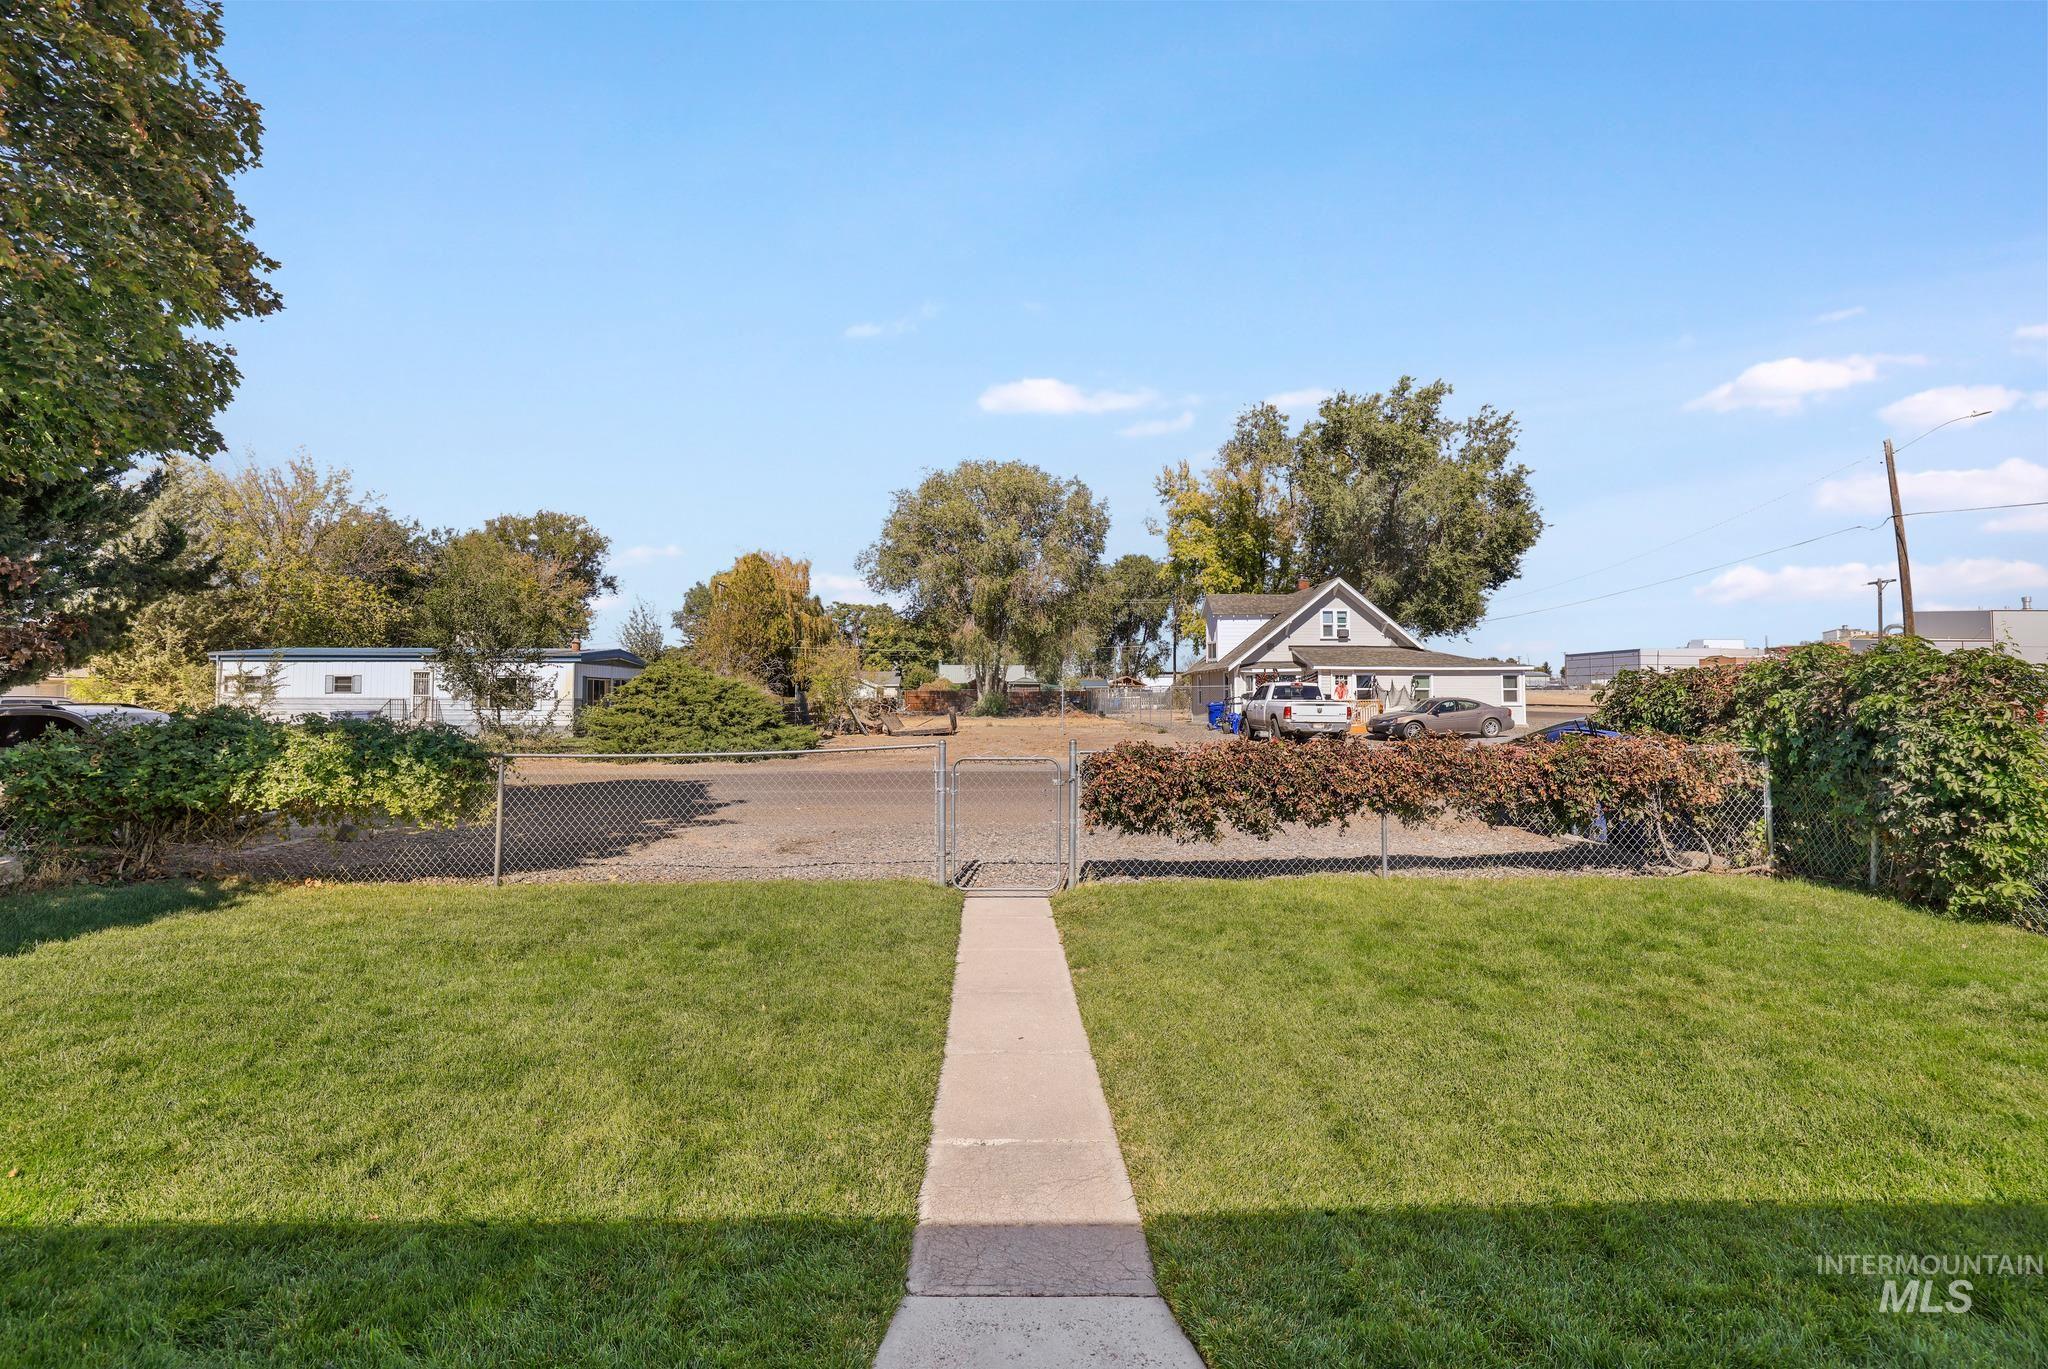
Manicured lawn with a concrete pathway leading to a chain-link fence
-
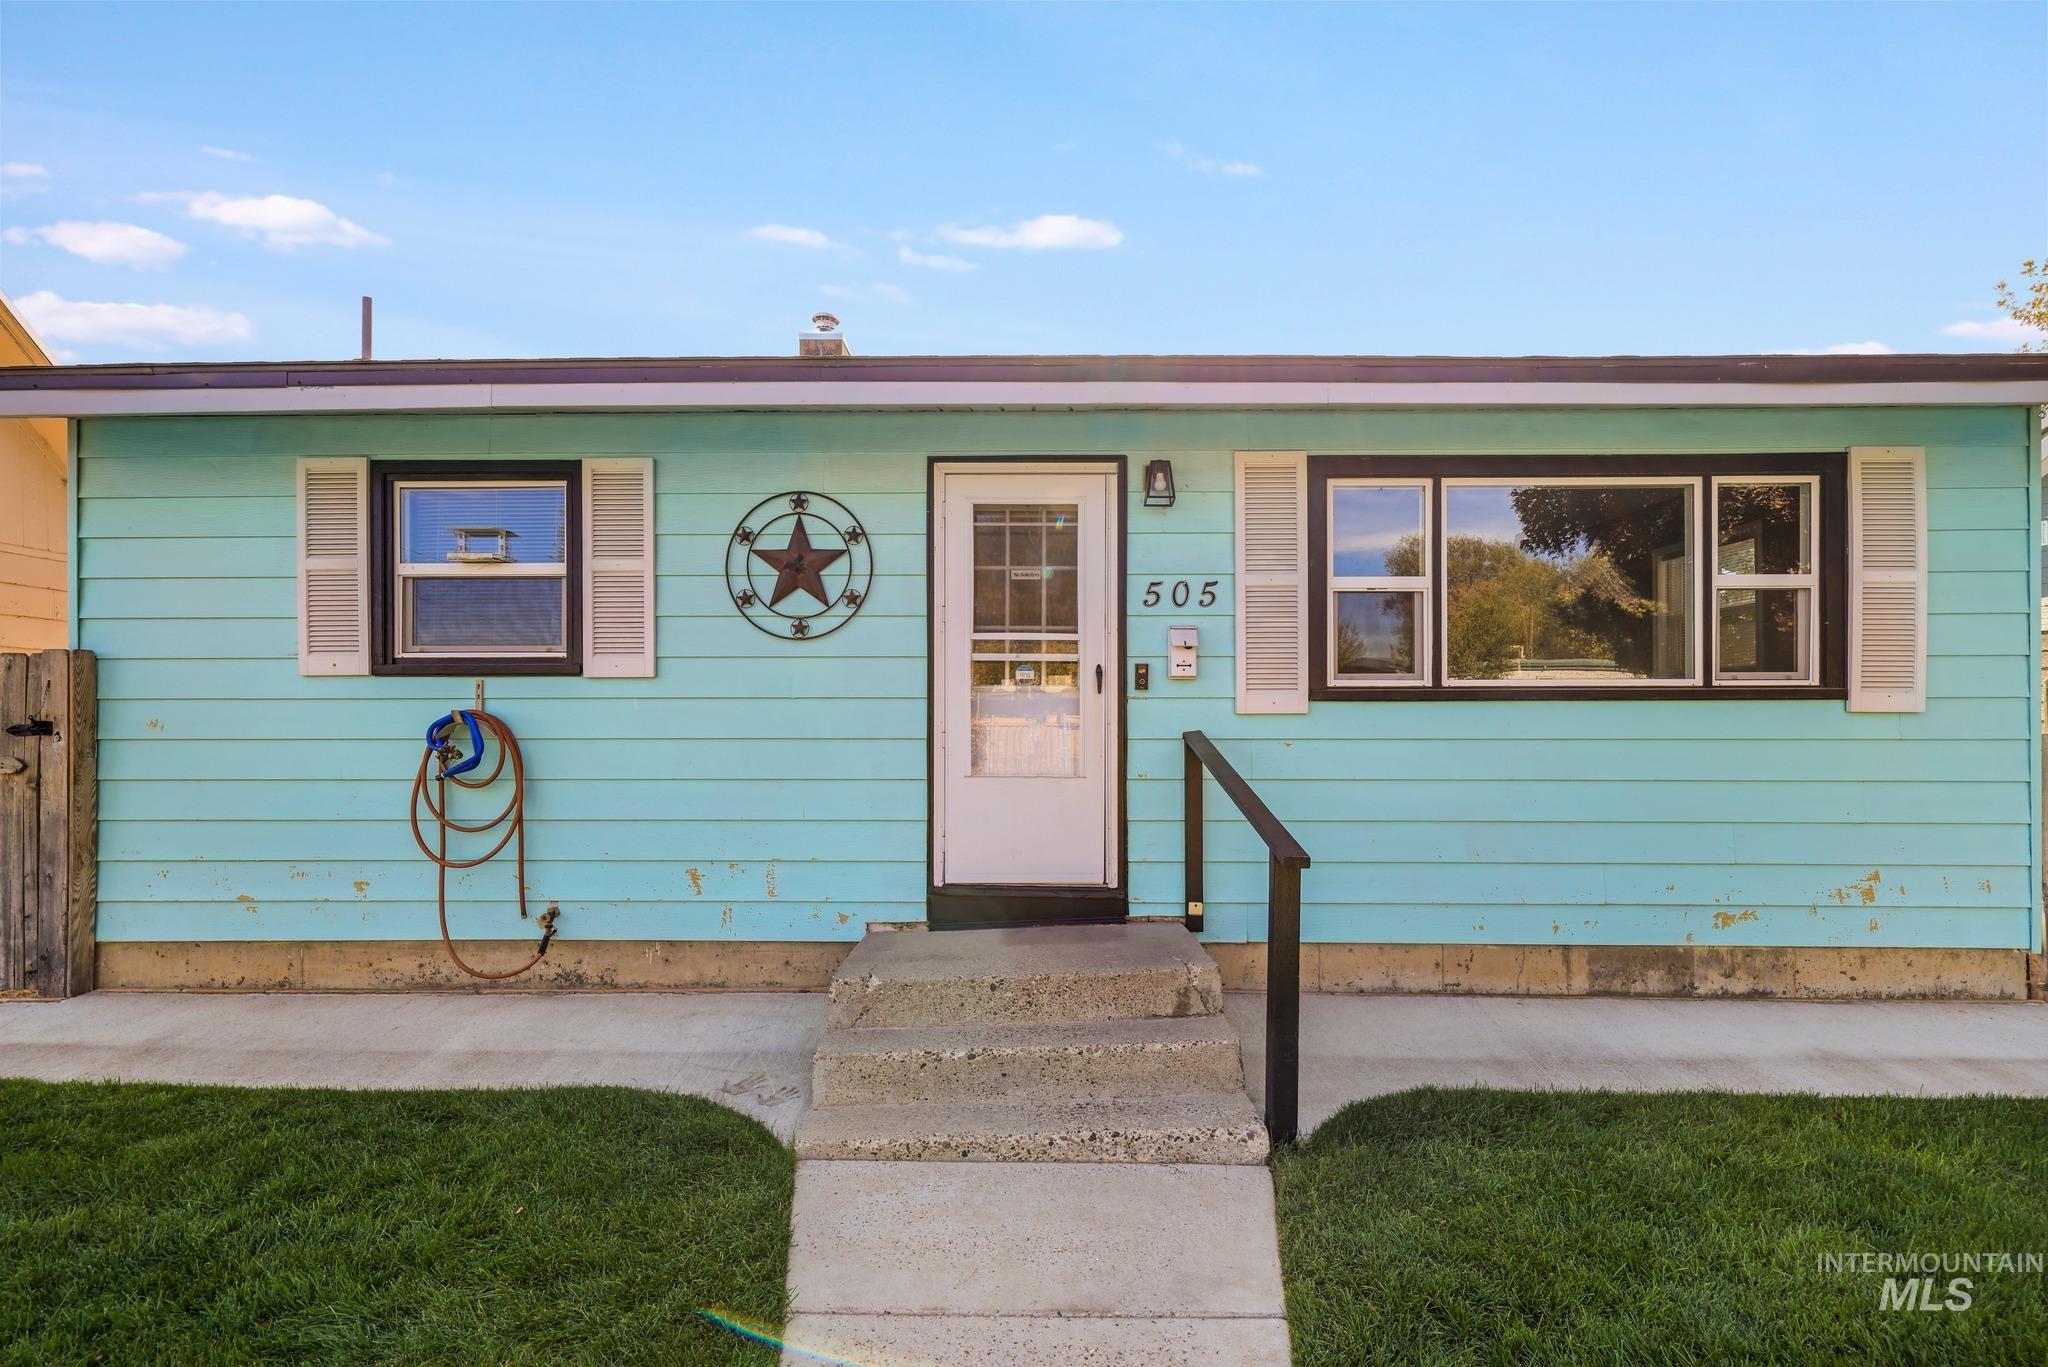
Turquoise siding exterior with white window shutters
-
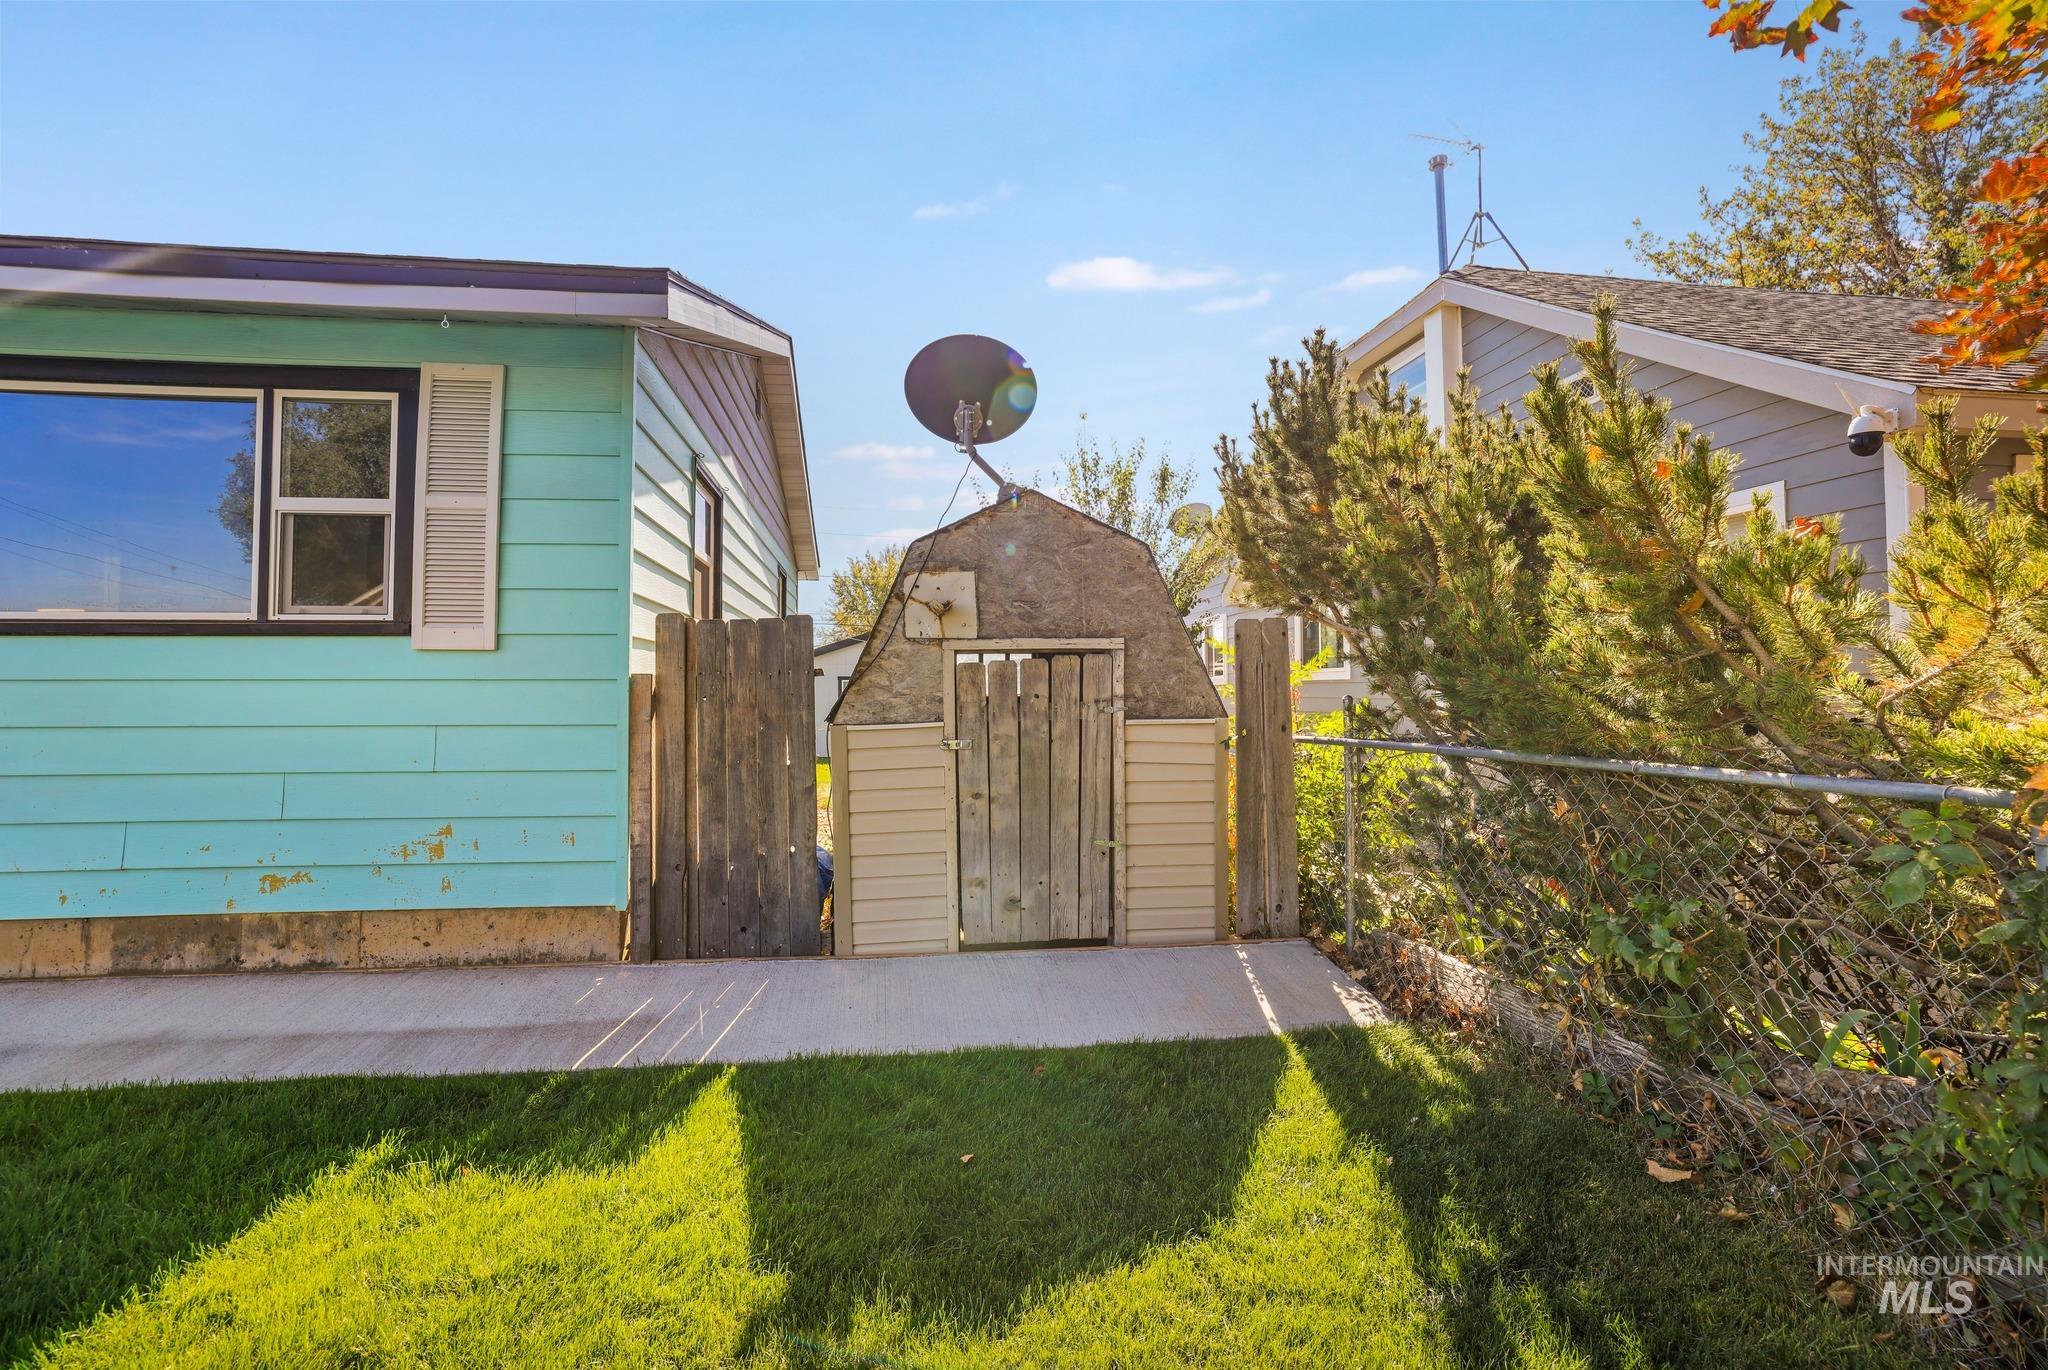
Additional content
-
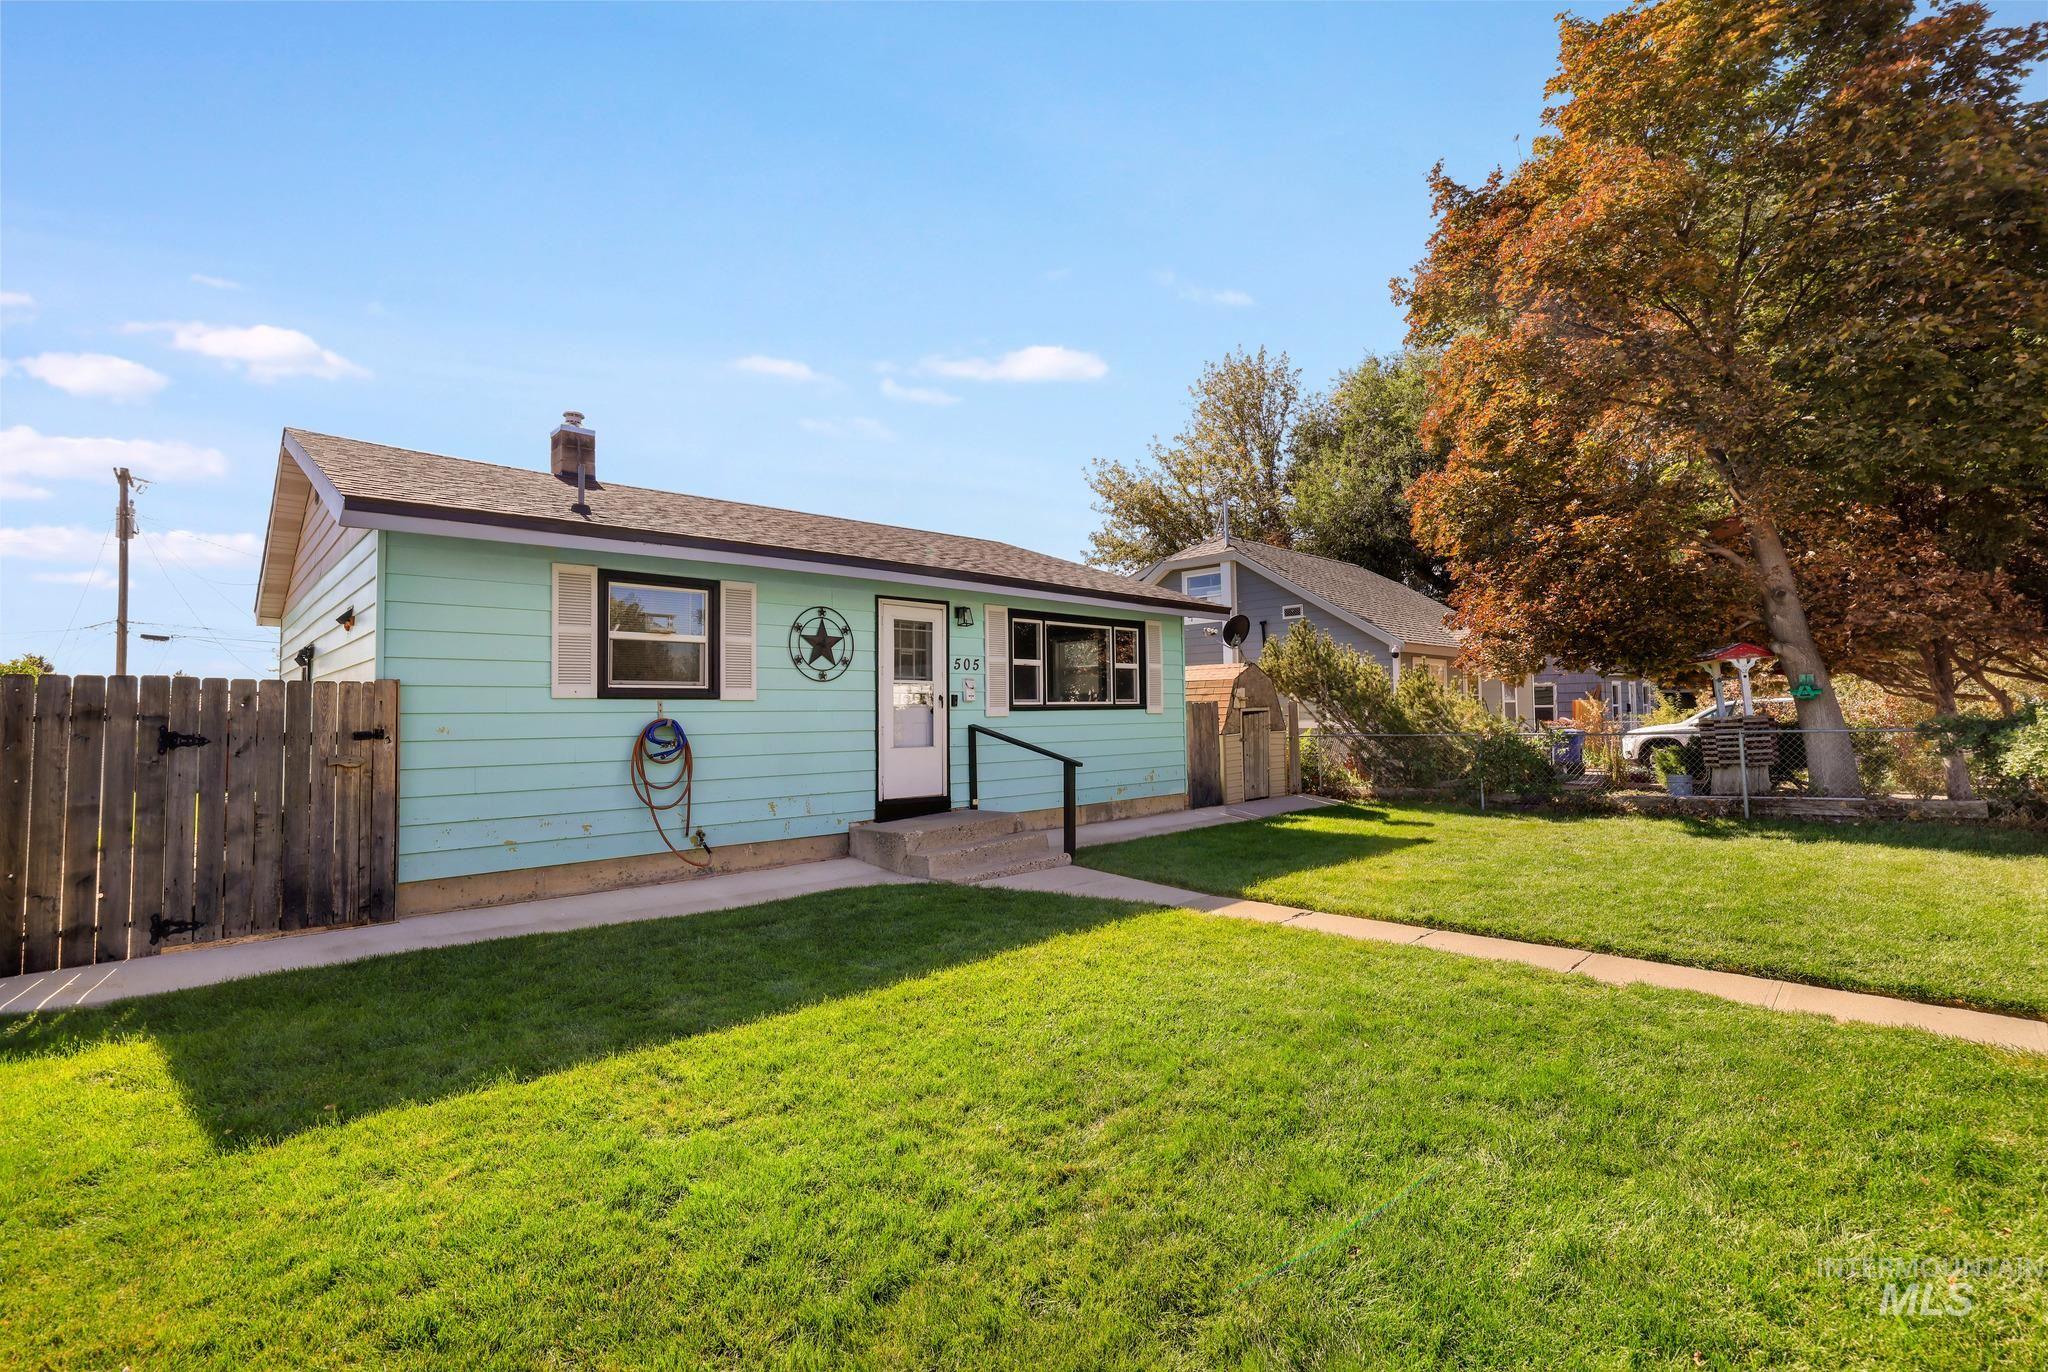
Light blue siding exterior with white window shutters
-
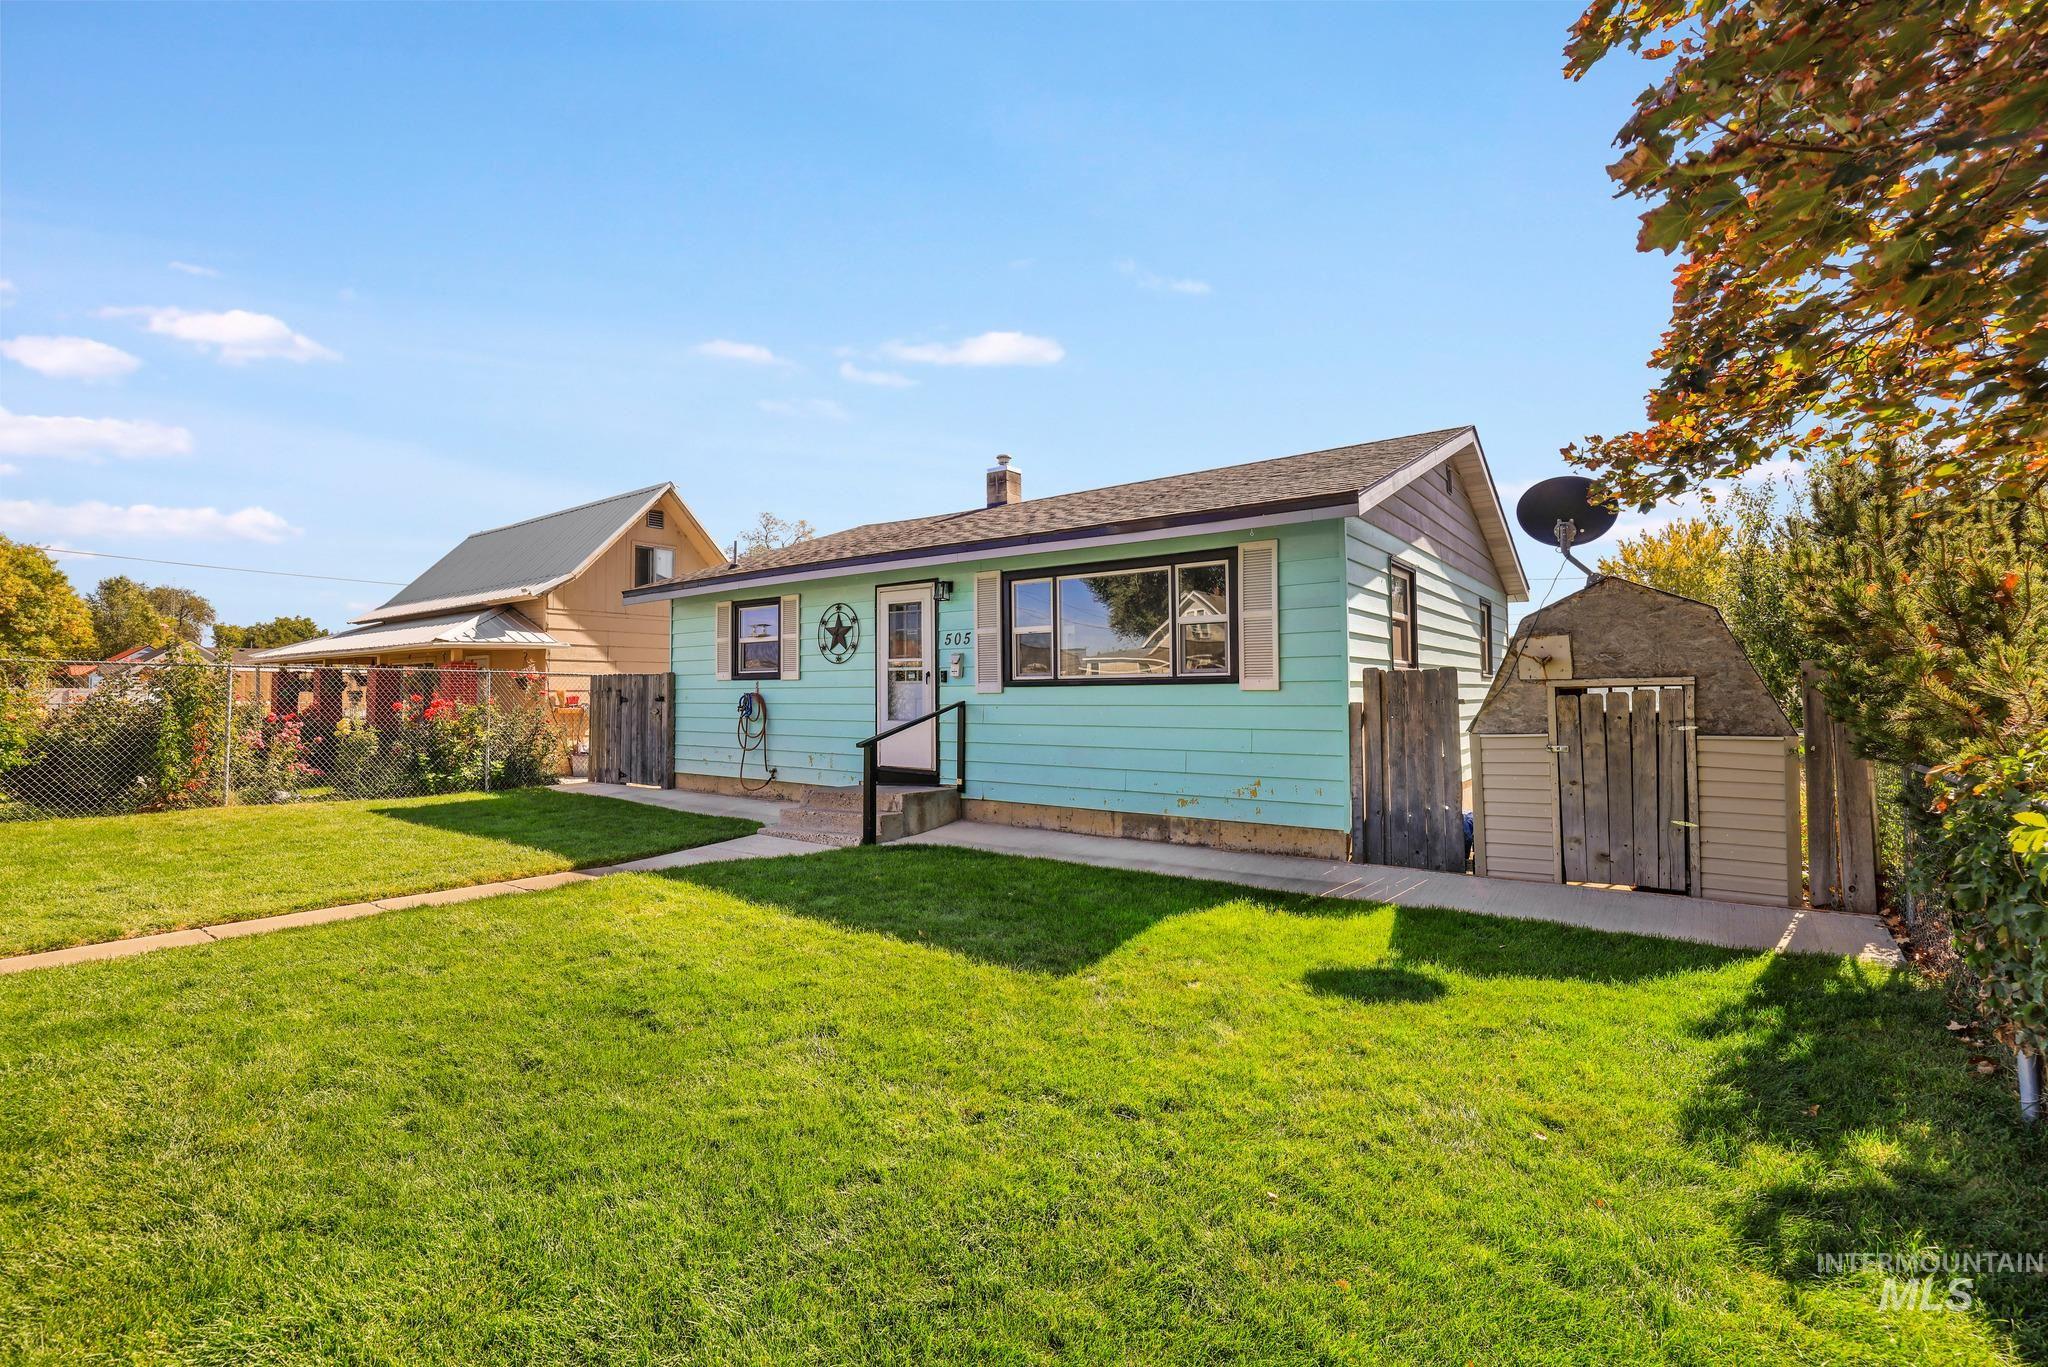
Exterior siding, covered porch entry, side entry, storage shed, and mature perimeter trees
-
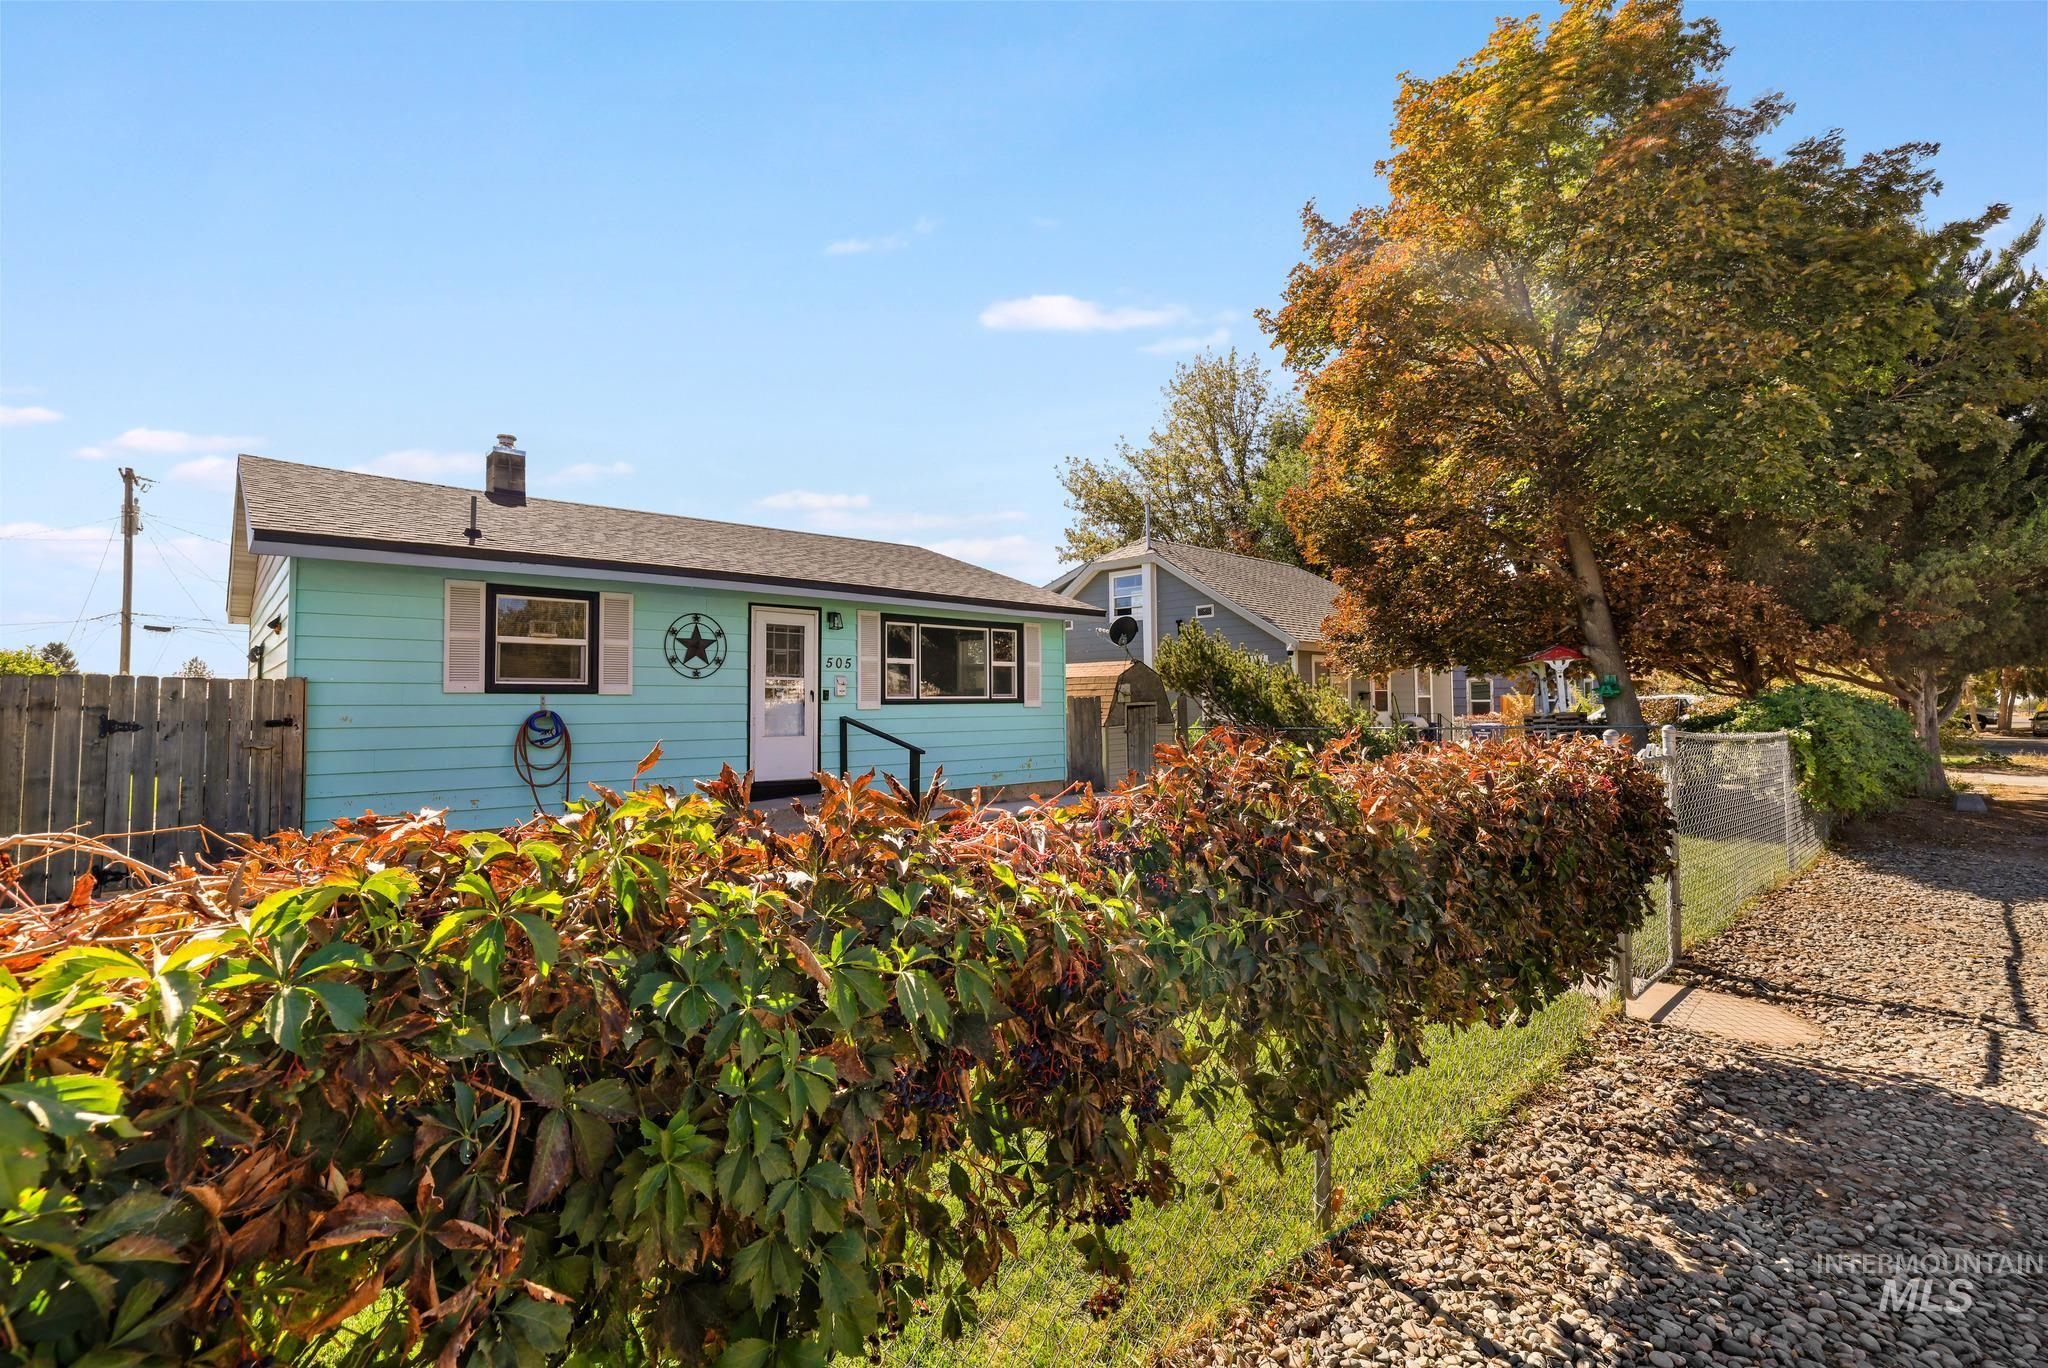
Light blue siding, white trim, and black shutters on the home's exterior
-
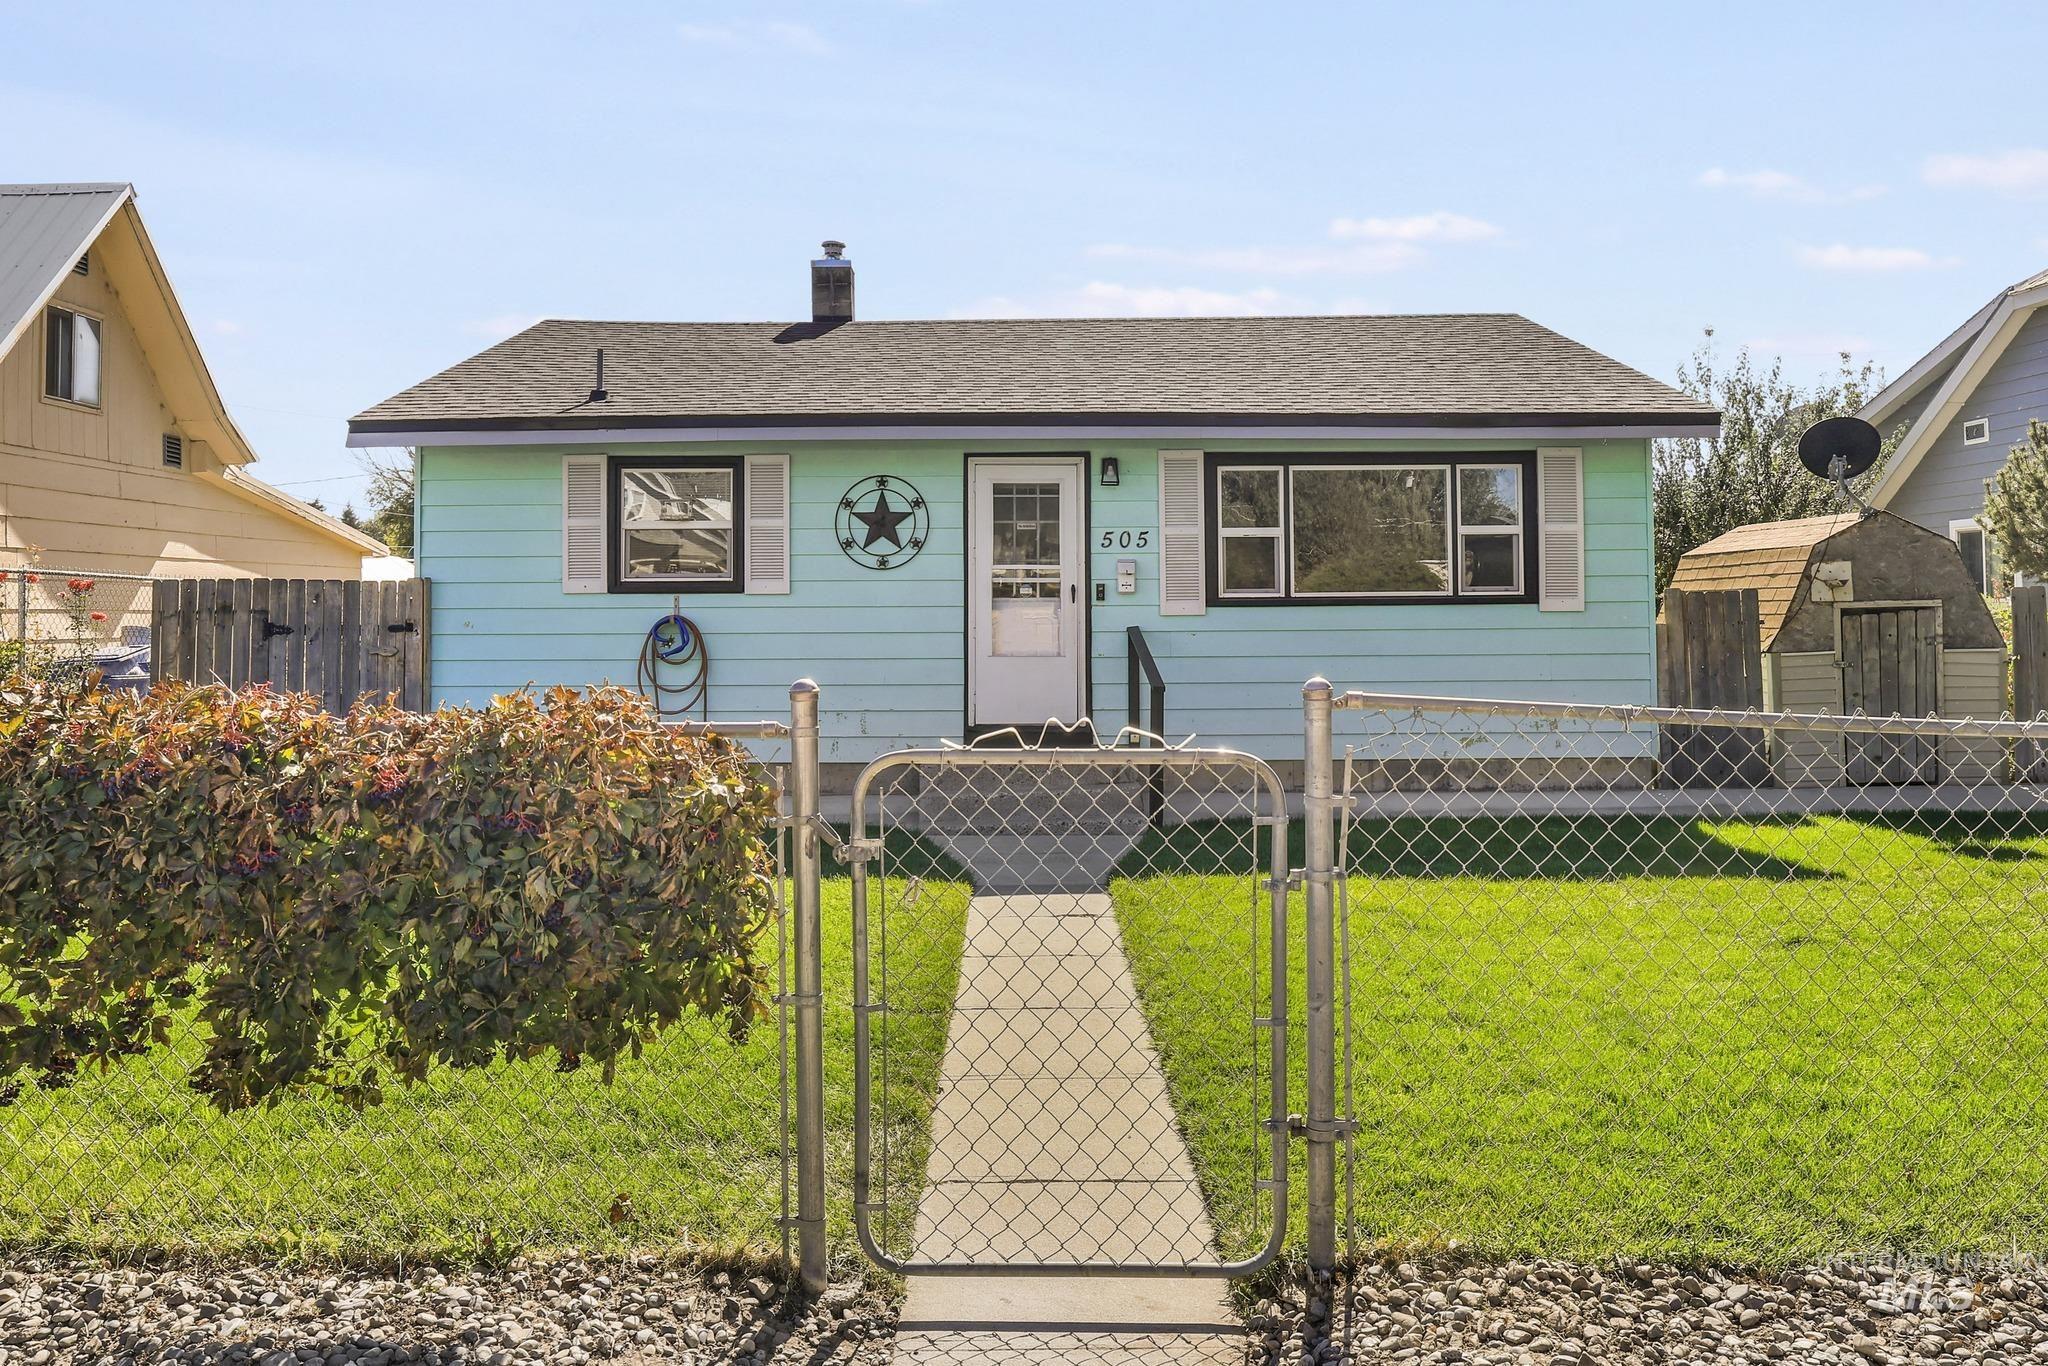
Single-story residence with light blue siding, white trim, and a dark shingle roof
-
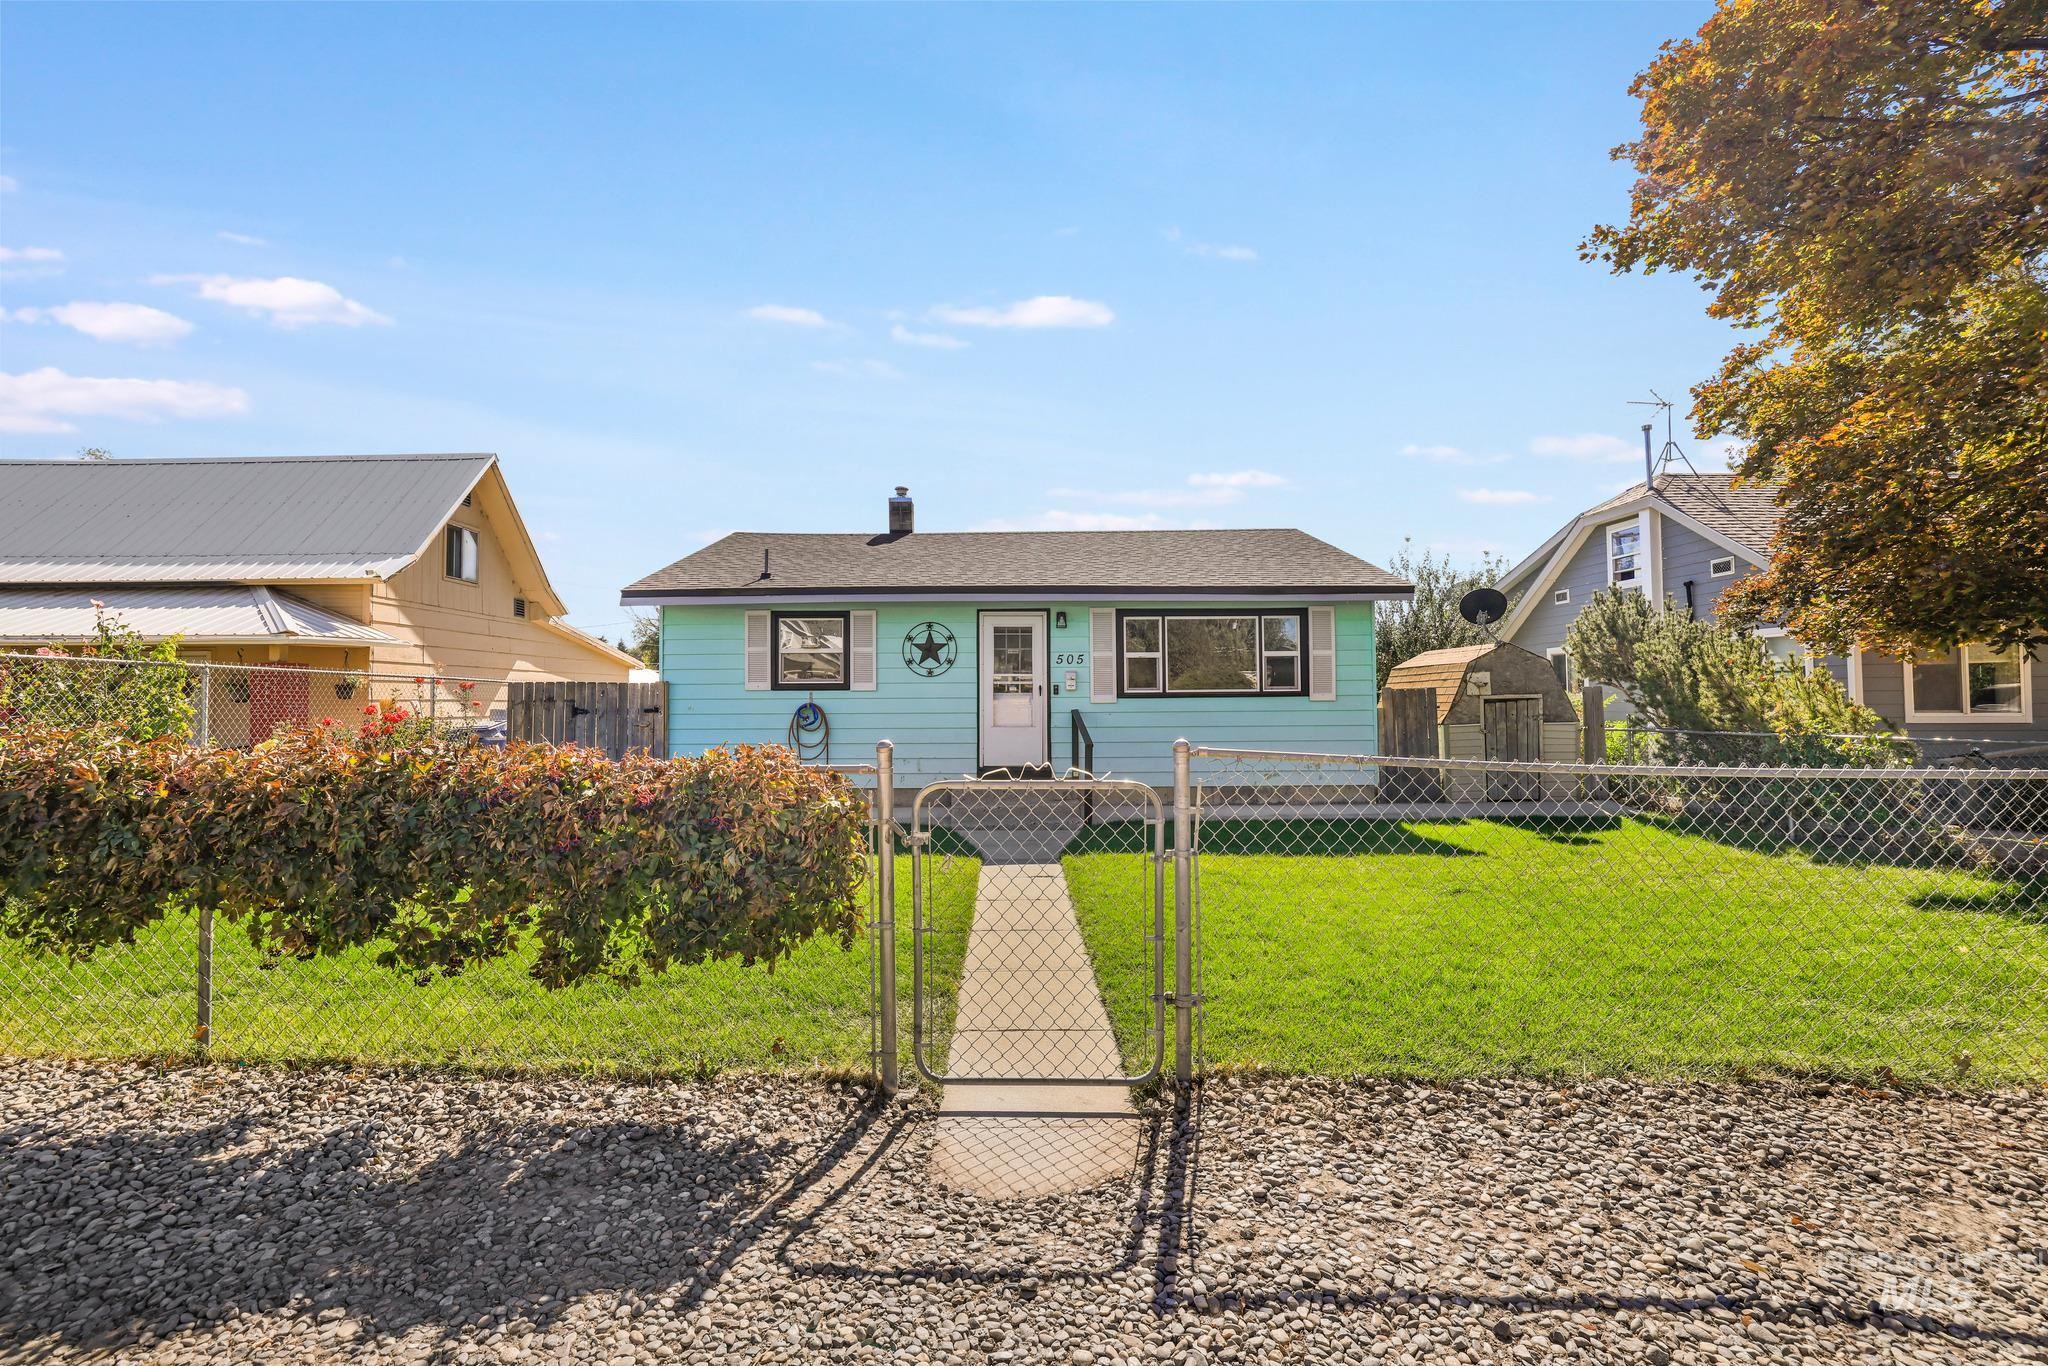
Chain link fence with a gated entry, front lawn with a concrete walkway, light blue exterior siding, and a covered front entry
-
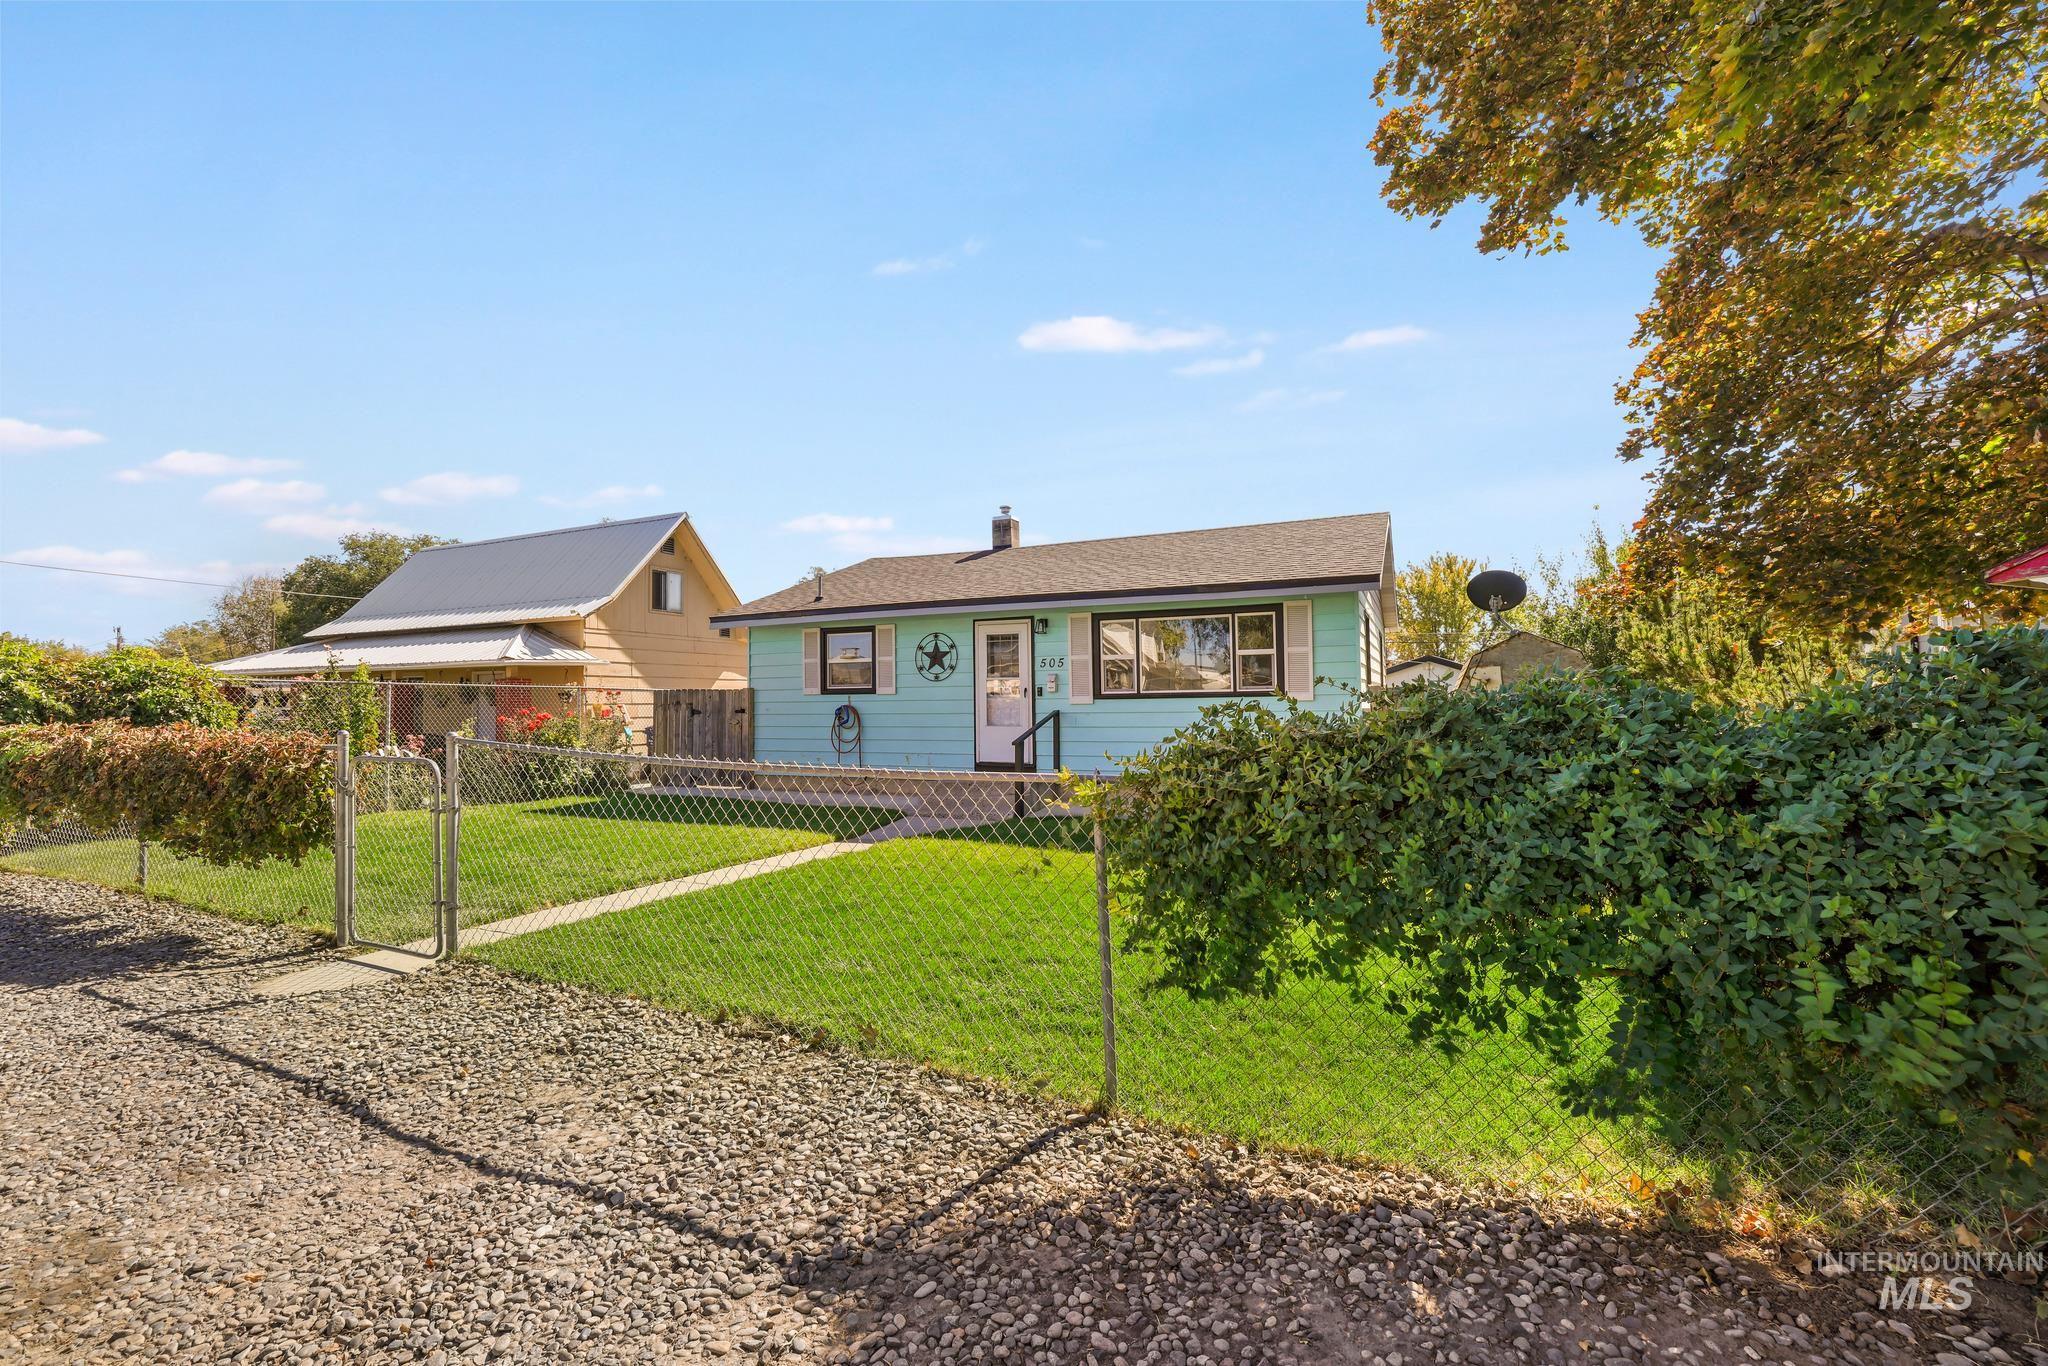
Light blue exterior with white trim, chain link fencing, a manicured lawn, and mature trees
Welcome home to this nicely updated single-family residence in Jerome! Featuring 1,296 total square feet of living space. This home offers a cozy, functional layout with 2 bedrooms and 1 full bathroom on the main level with a full unfinished basement open with room for storage or additional future bedrooms and bathroom. Inside, enjoy a newly remodeled kitchen alongside major mechanical and energy-efficient upgrades, including new windows throughout, a newer roof, a newer furnace and air conditioner, and updated electrical. Situated on a spacious 0.14-acre lot with established irrigation, the property features a 12×24 detached garage/shop and paved street access. A washer and dryer are included for added convenience. Located within the Jerome School District near local schools and amenities, this move-in-ready home is a fantastic opportunity for first-time buyers! With a full-price offer, the seller will contribute $10,000 towards the buyer’s lender fees or rate buydown.
- Heating:
- Forced Air, Gas
- Cooling:
- Central air
- Garage Capacity:
- 1
- Country:
- US
- State:
- ID
- City:
- Jerome
- Zipcode:
- 83338
- Street:
- 505 W Avenue D
- Longitude:
- W115° 28' 26.5''
- Latitude:
- N42° 43' 12.3''
- Master Bedroom Level:
- Main
- Bedroom 2 Level:
- Main
- School District:
- Jerome School District #261
- Elementary School:
- Horizon Jerome
- Middle School:
- Jerome
- High School:
- Jerome
- Status:
- New
- Type:
- Single Family
- Level:
- Single with Below Grade
- Tax Year:
- 2025
- Taxes:
- $1,152
- Potential Short Sale:
- No
- Age:
- 81+ Years
- Auction:
- No
- Flood Ins Required:
- No
- HUD Owned:
- No
- In Foreclosure:
- No
- Land Size:
- Standard Lot 6000-9999 SF
- Land Lease:
- No
- Home Owner Exempt:
- Yes
- HOA Frequency:
- Not Applicable
- Inc Kitchen Features:
- Dishwasher, Oven/range freestanding, Pantry, Countertop-laminate
- Lot Features:
- Public road
- Water:
- City service
- Land Use:
- Single
- Sprinkler System:
- Manual
Residential For Sale
505 W Avenue D, Jerome, Idaho 83338
- Property Type :
- Residential
- Listing Type :
- For Sale
- Listing ID :
- 99002759
- Price :
- $320,000
- Bedrooms :
- 2
- Bathrooms :
- 1
- Apx SqFt :
- 1,792 SqFt
- Year Built :
- 1945
- Lot Area :
- 0.14 SqFt
- Subdivision :
- Jerome Townsite
- Update Date :
- 10/03/2026 16:39:49
- Status :
- Active

- JoeAnne Santy-Greene
- (208) 947-4609
- (208) 283-6313
- (208) 287-8500
-


