

-
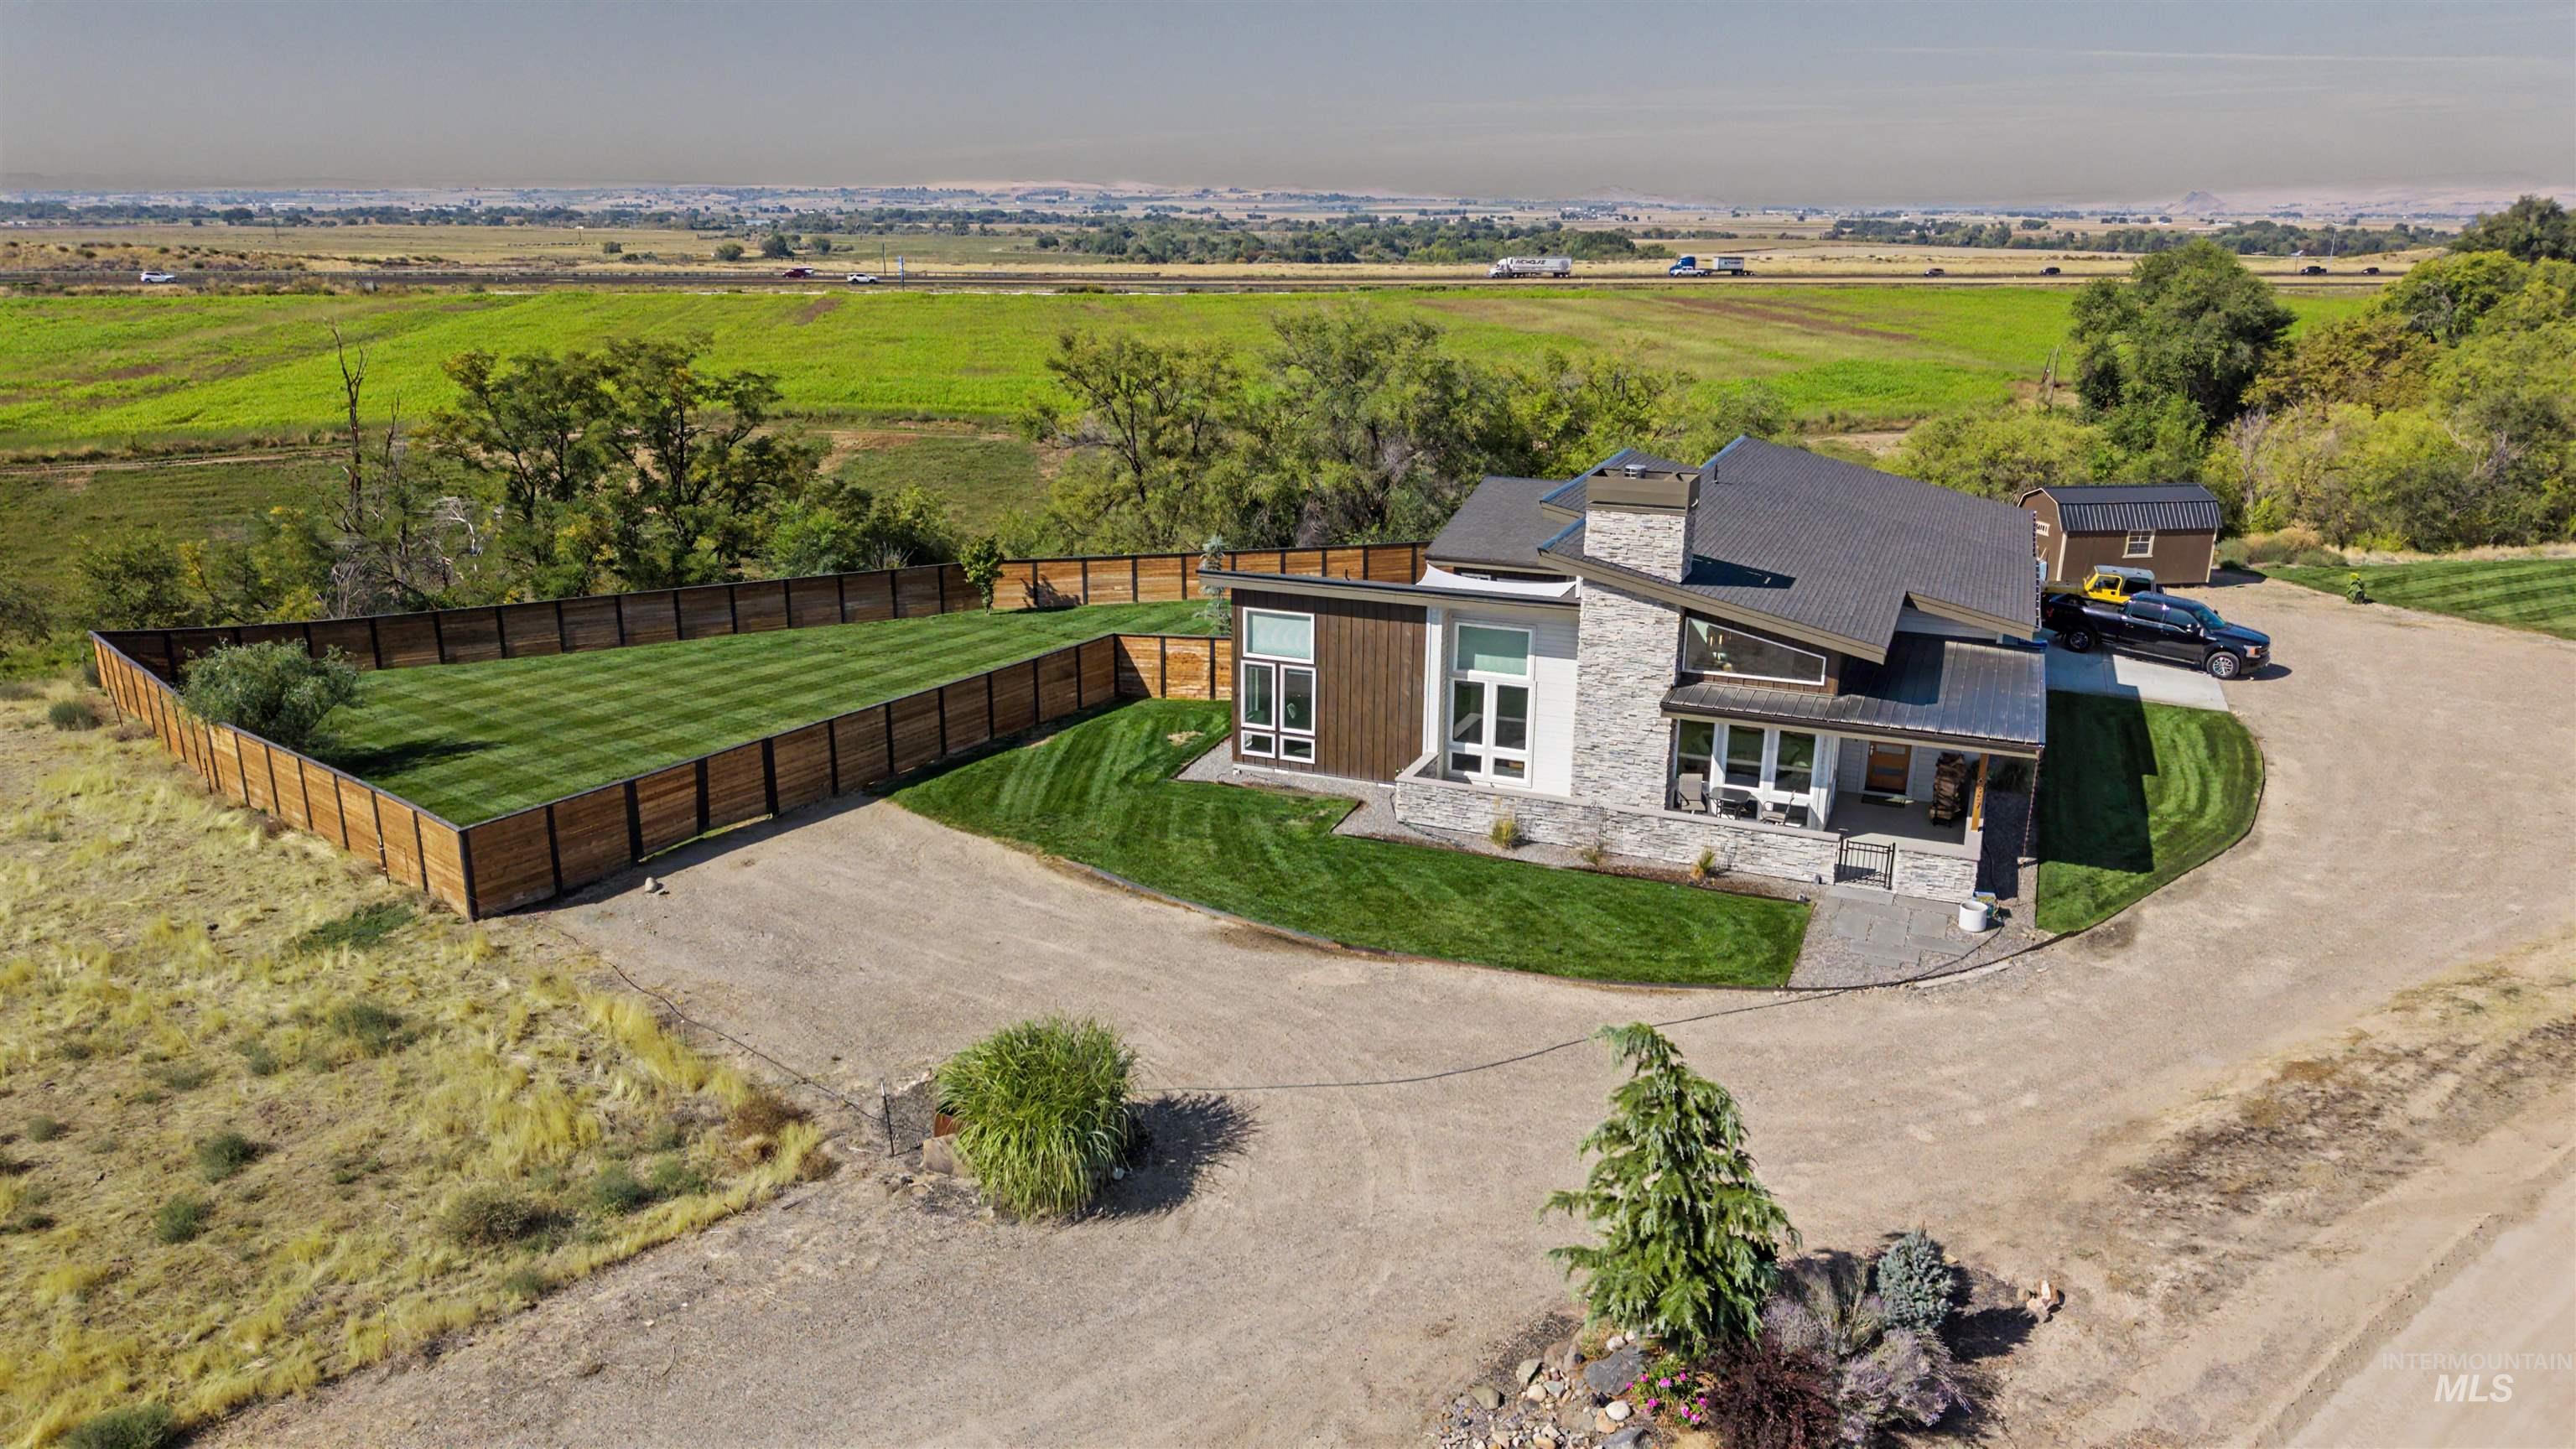
Modern architectural exterior with stone and wood-look siding accents
-
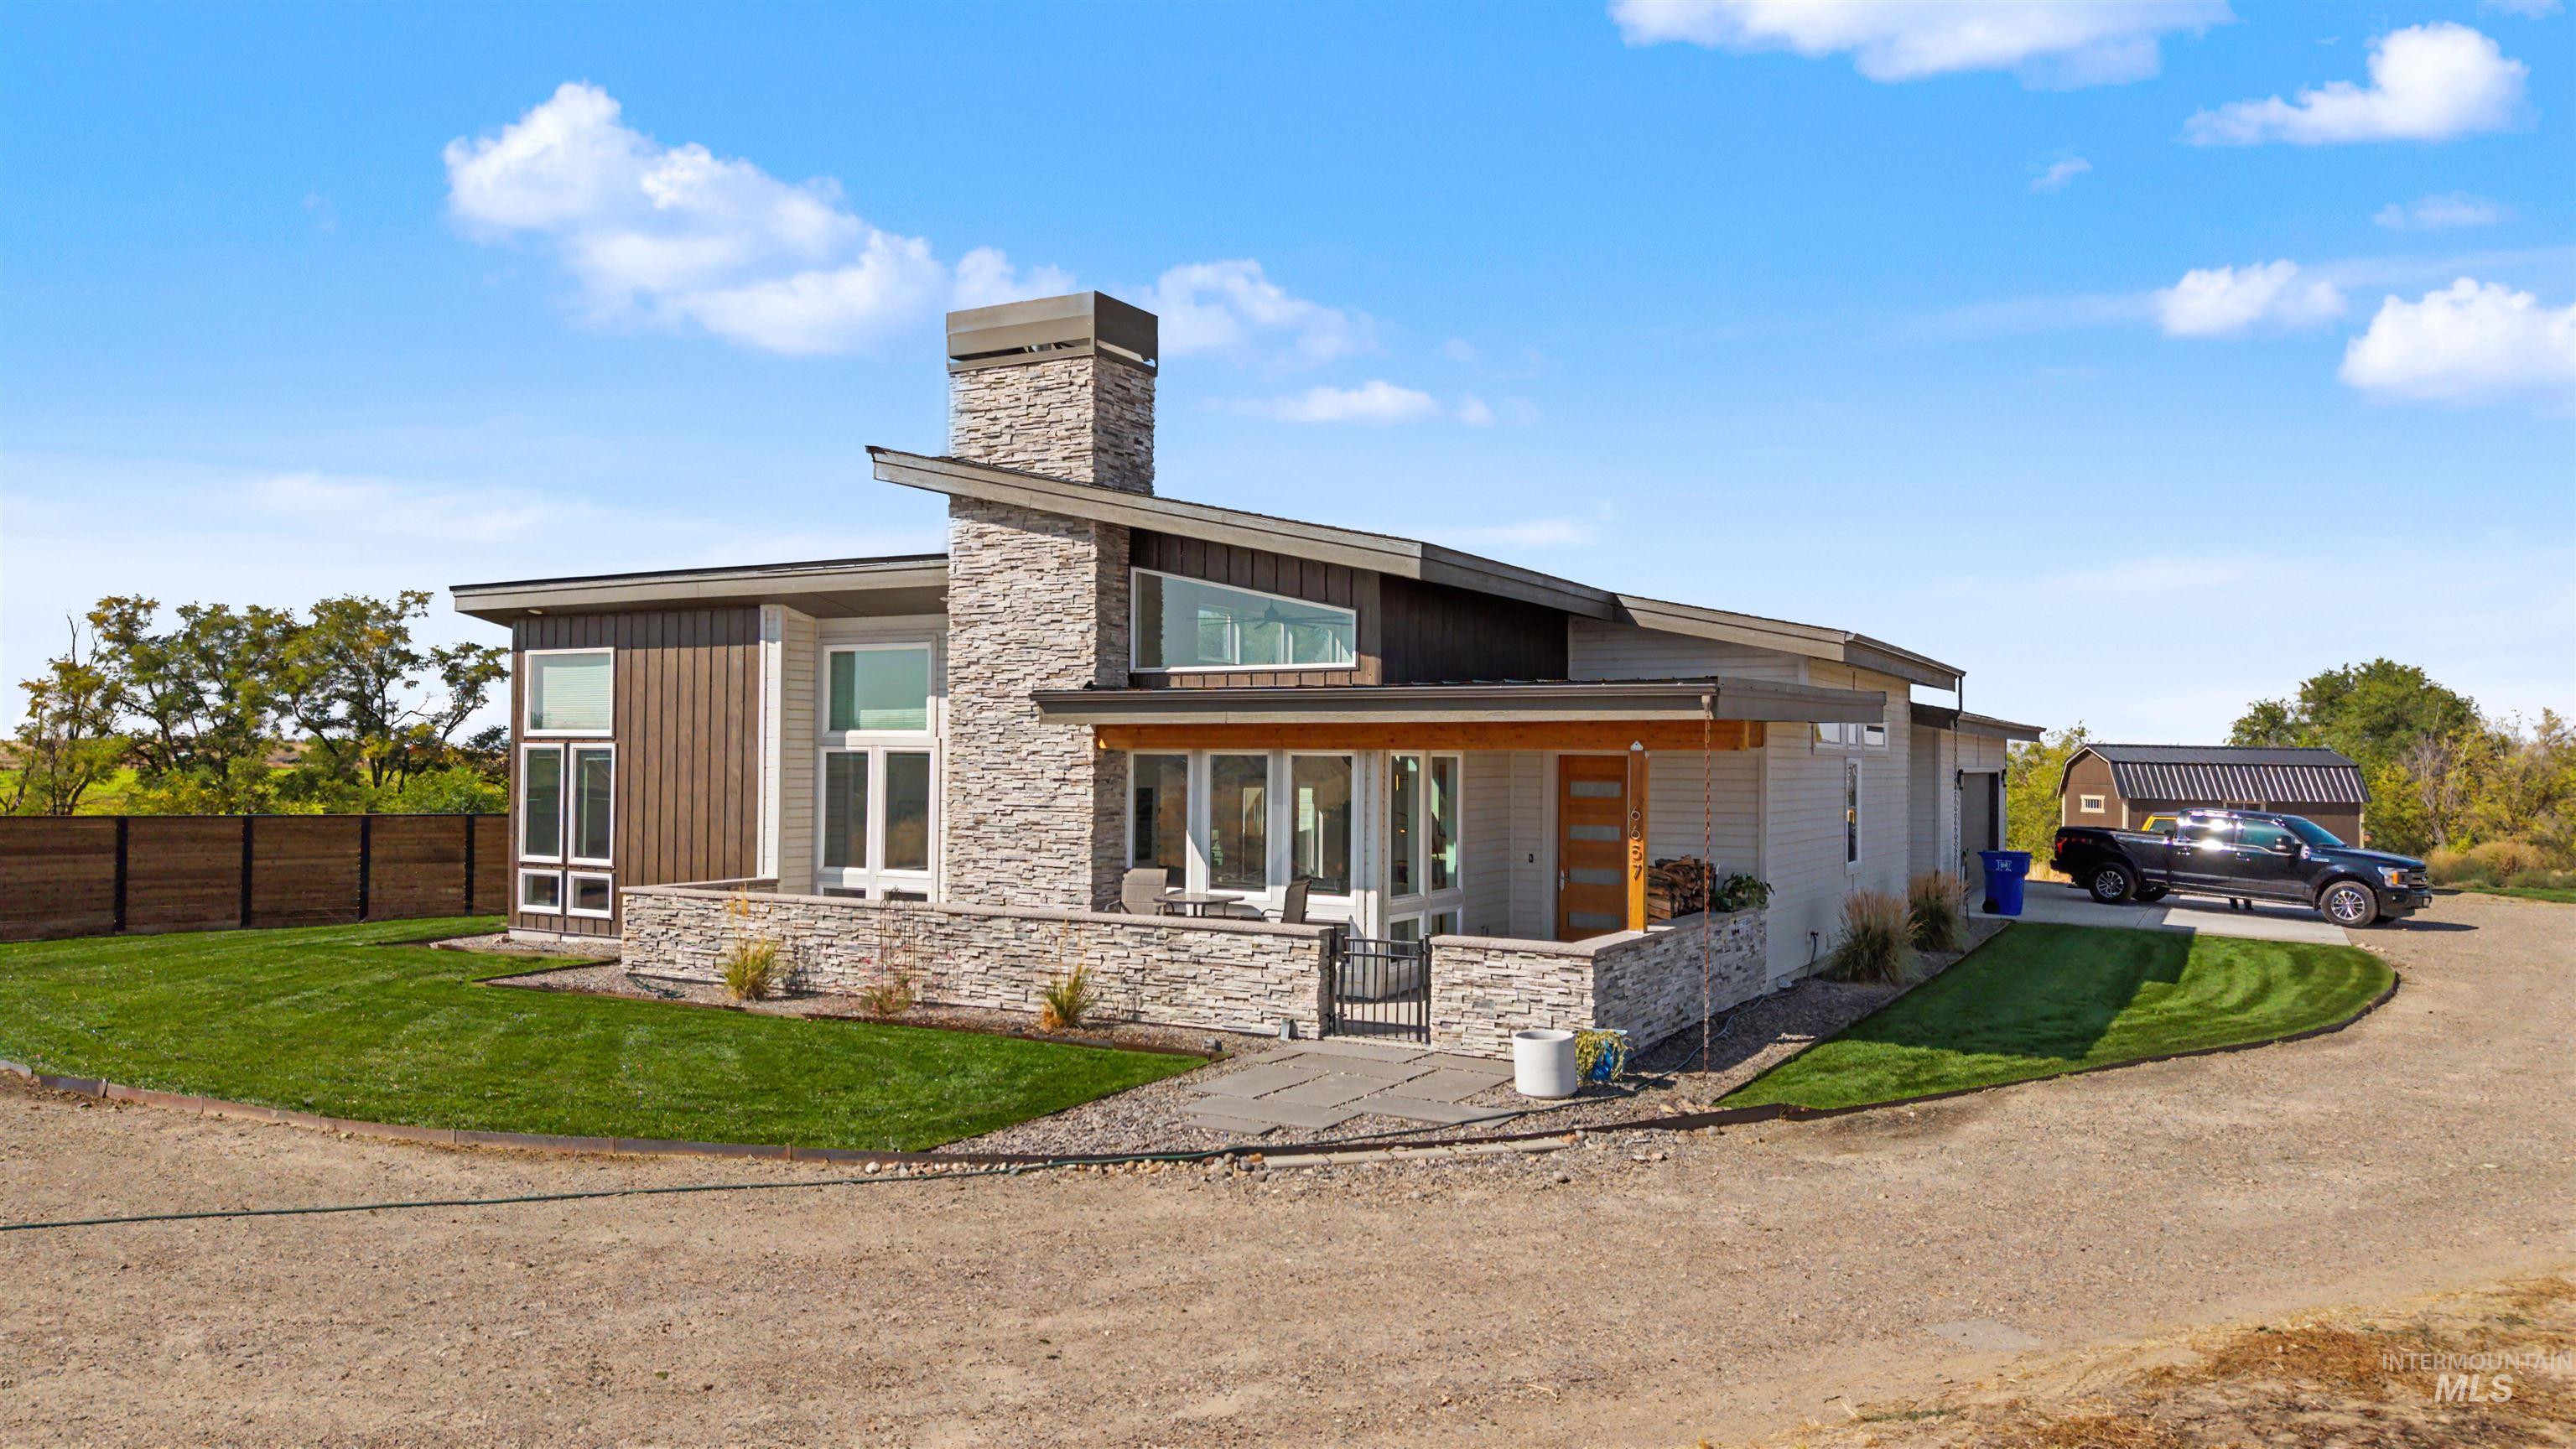
Contemporary architecture featuring a stone and vertical wood-look exterior, large windows, and an expansive paved driveway
-
-
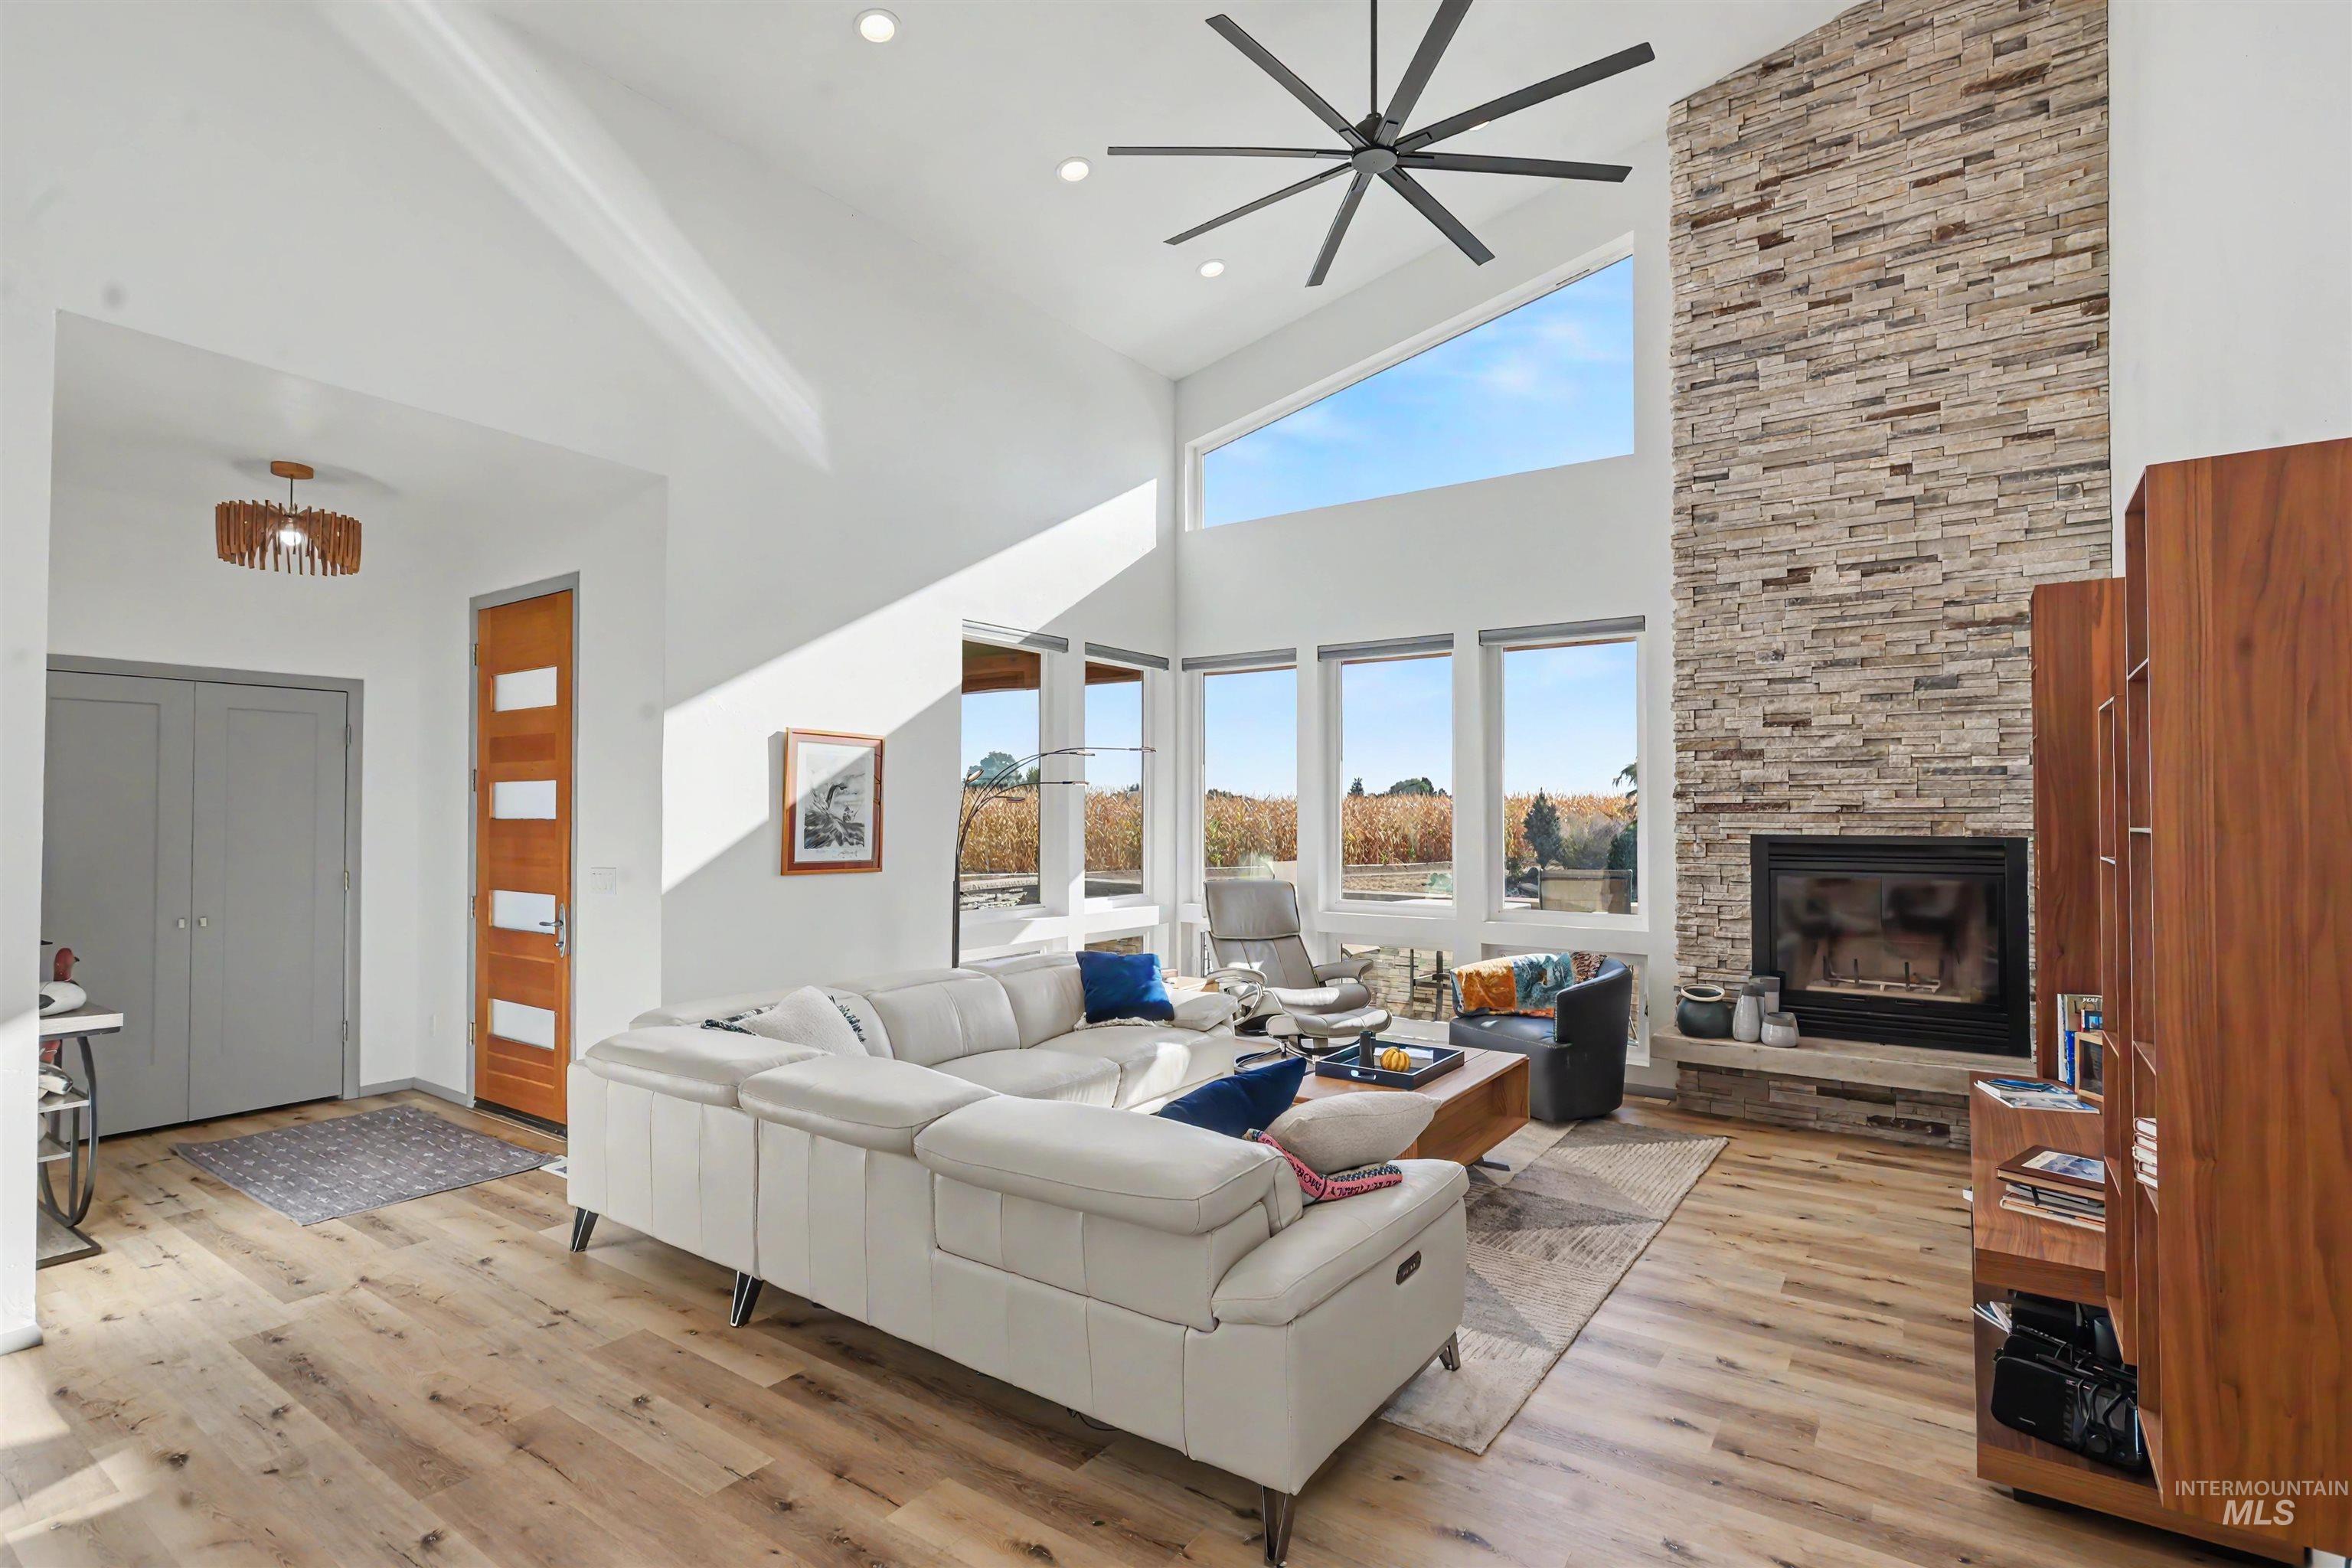
Vaulted ceiling with a large ceiling fan, stacked stone fireplace, wood-finish flooring, and expansive windows
-
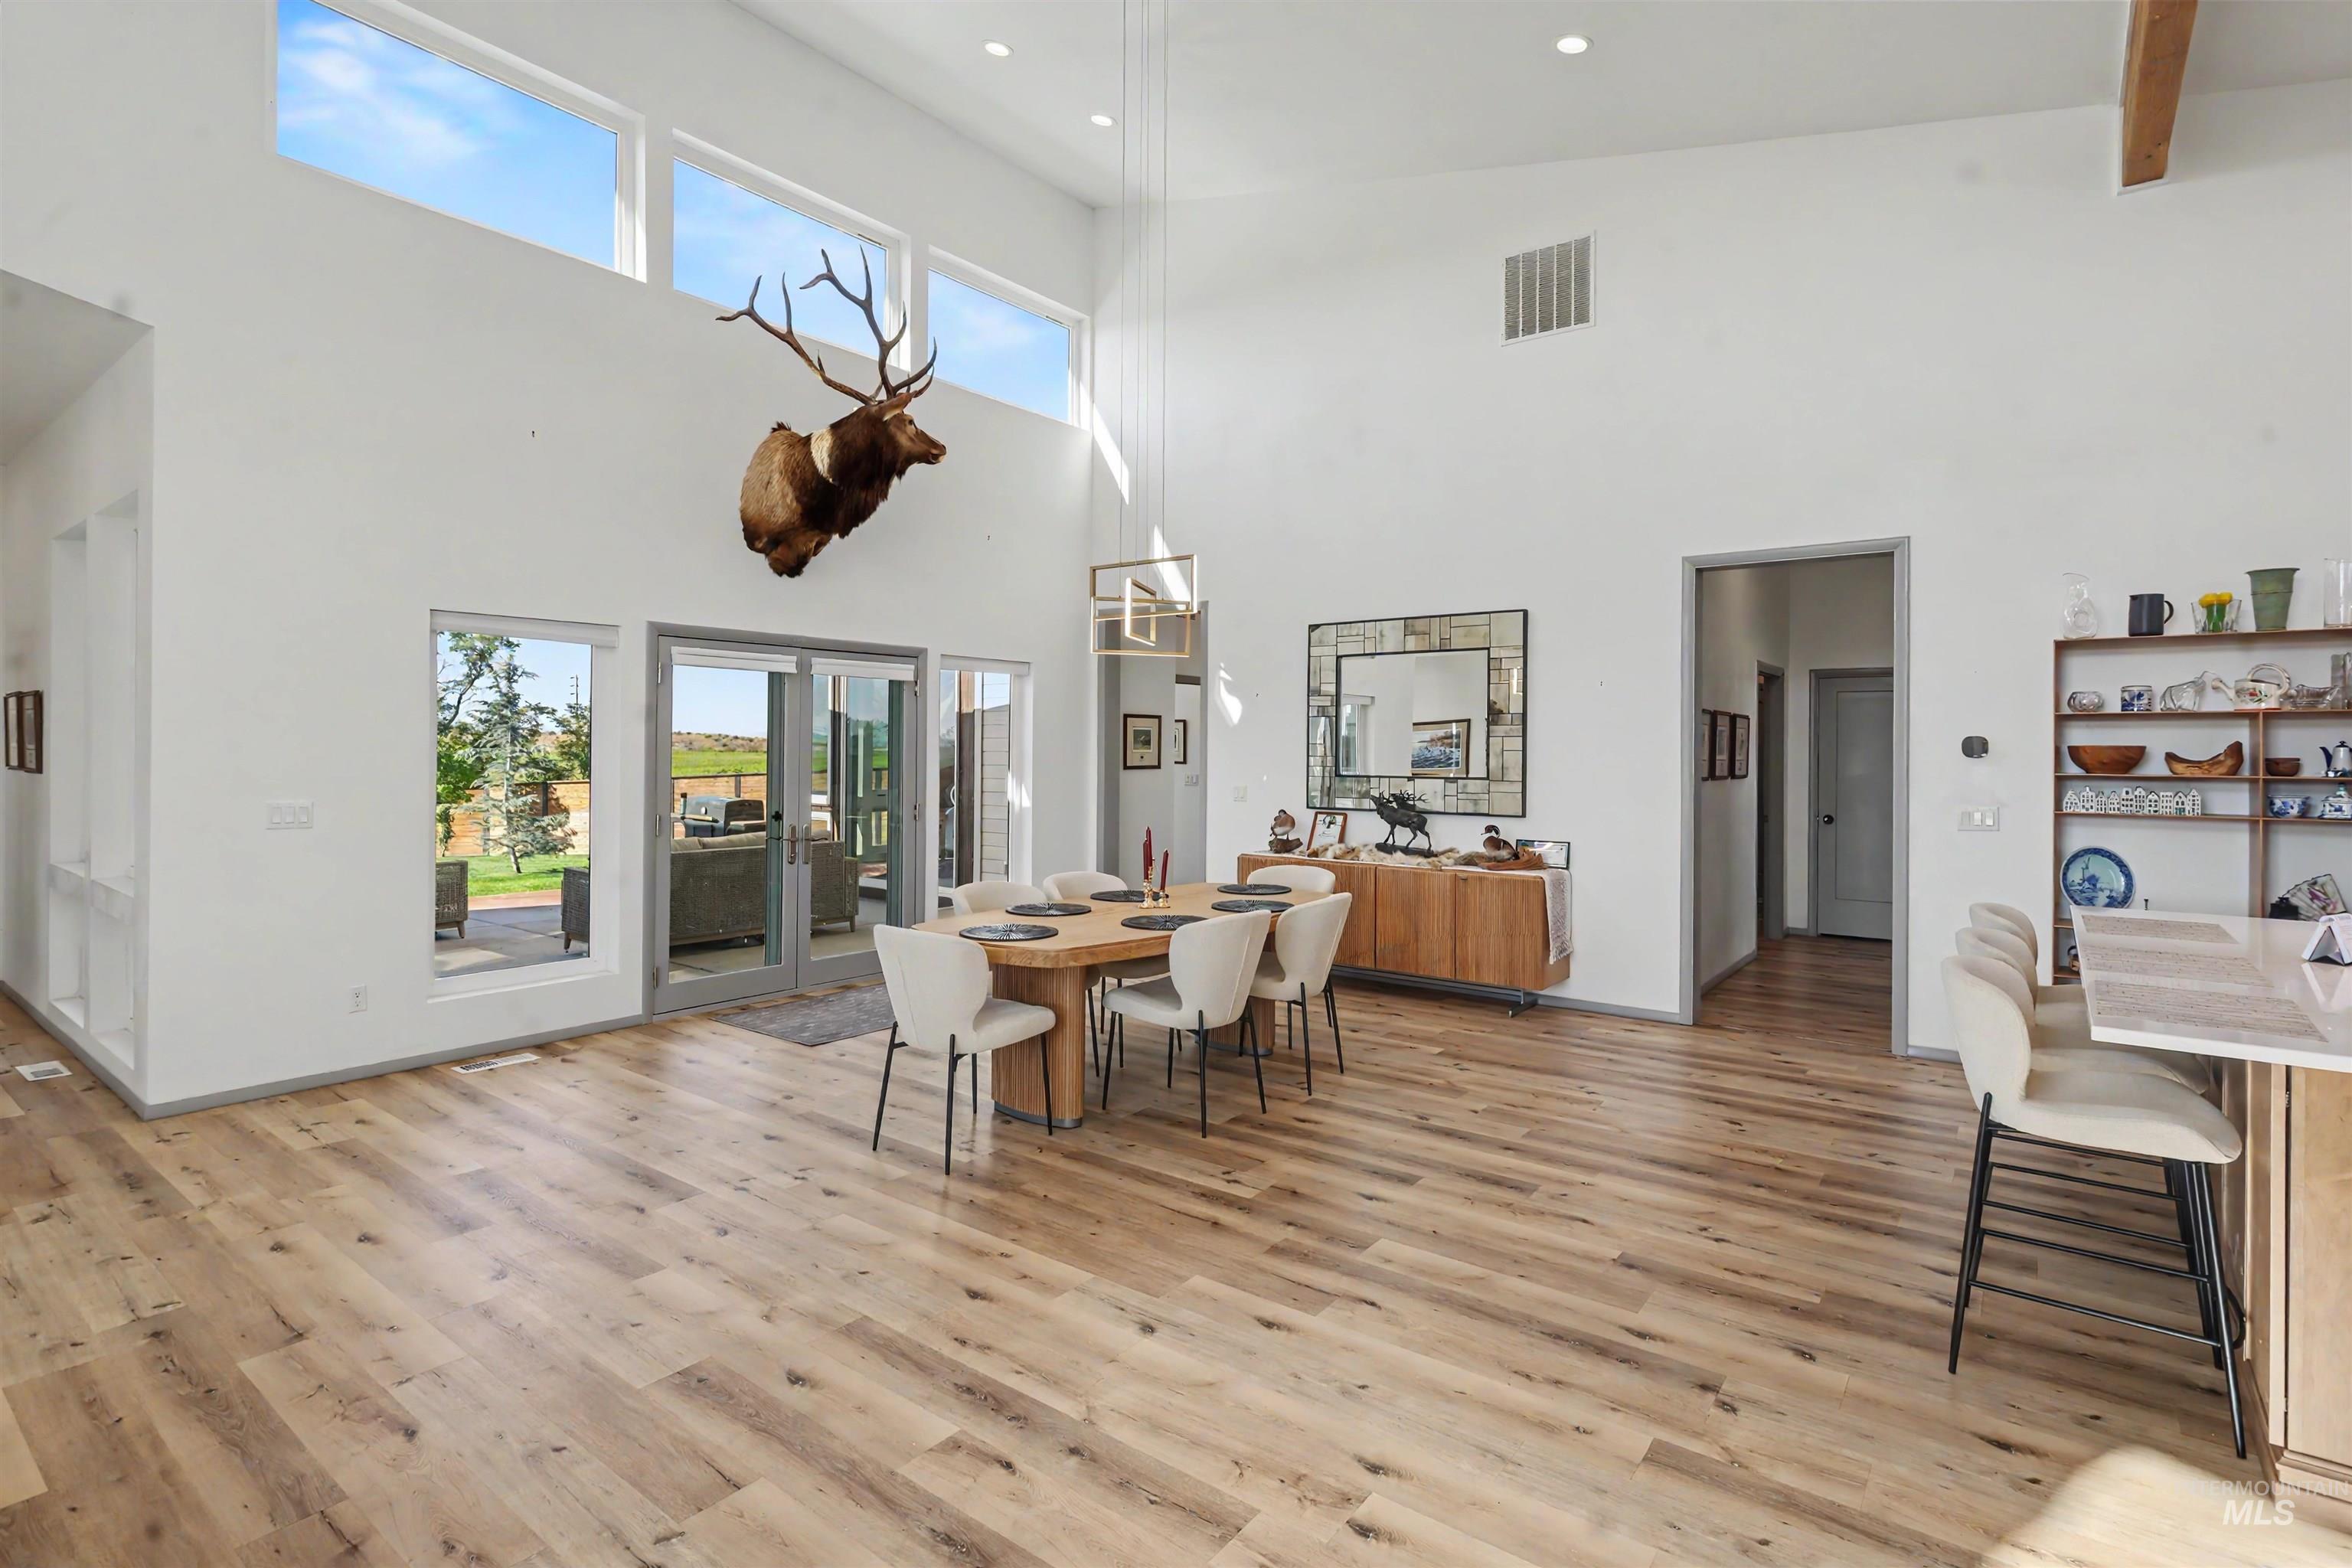
Vaulted ceilings with clerestory windows, wood-finish flooring, glass patio doors, and a built-in shelving unit
-
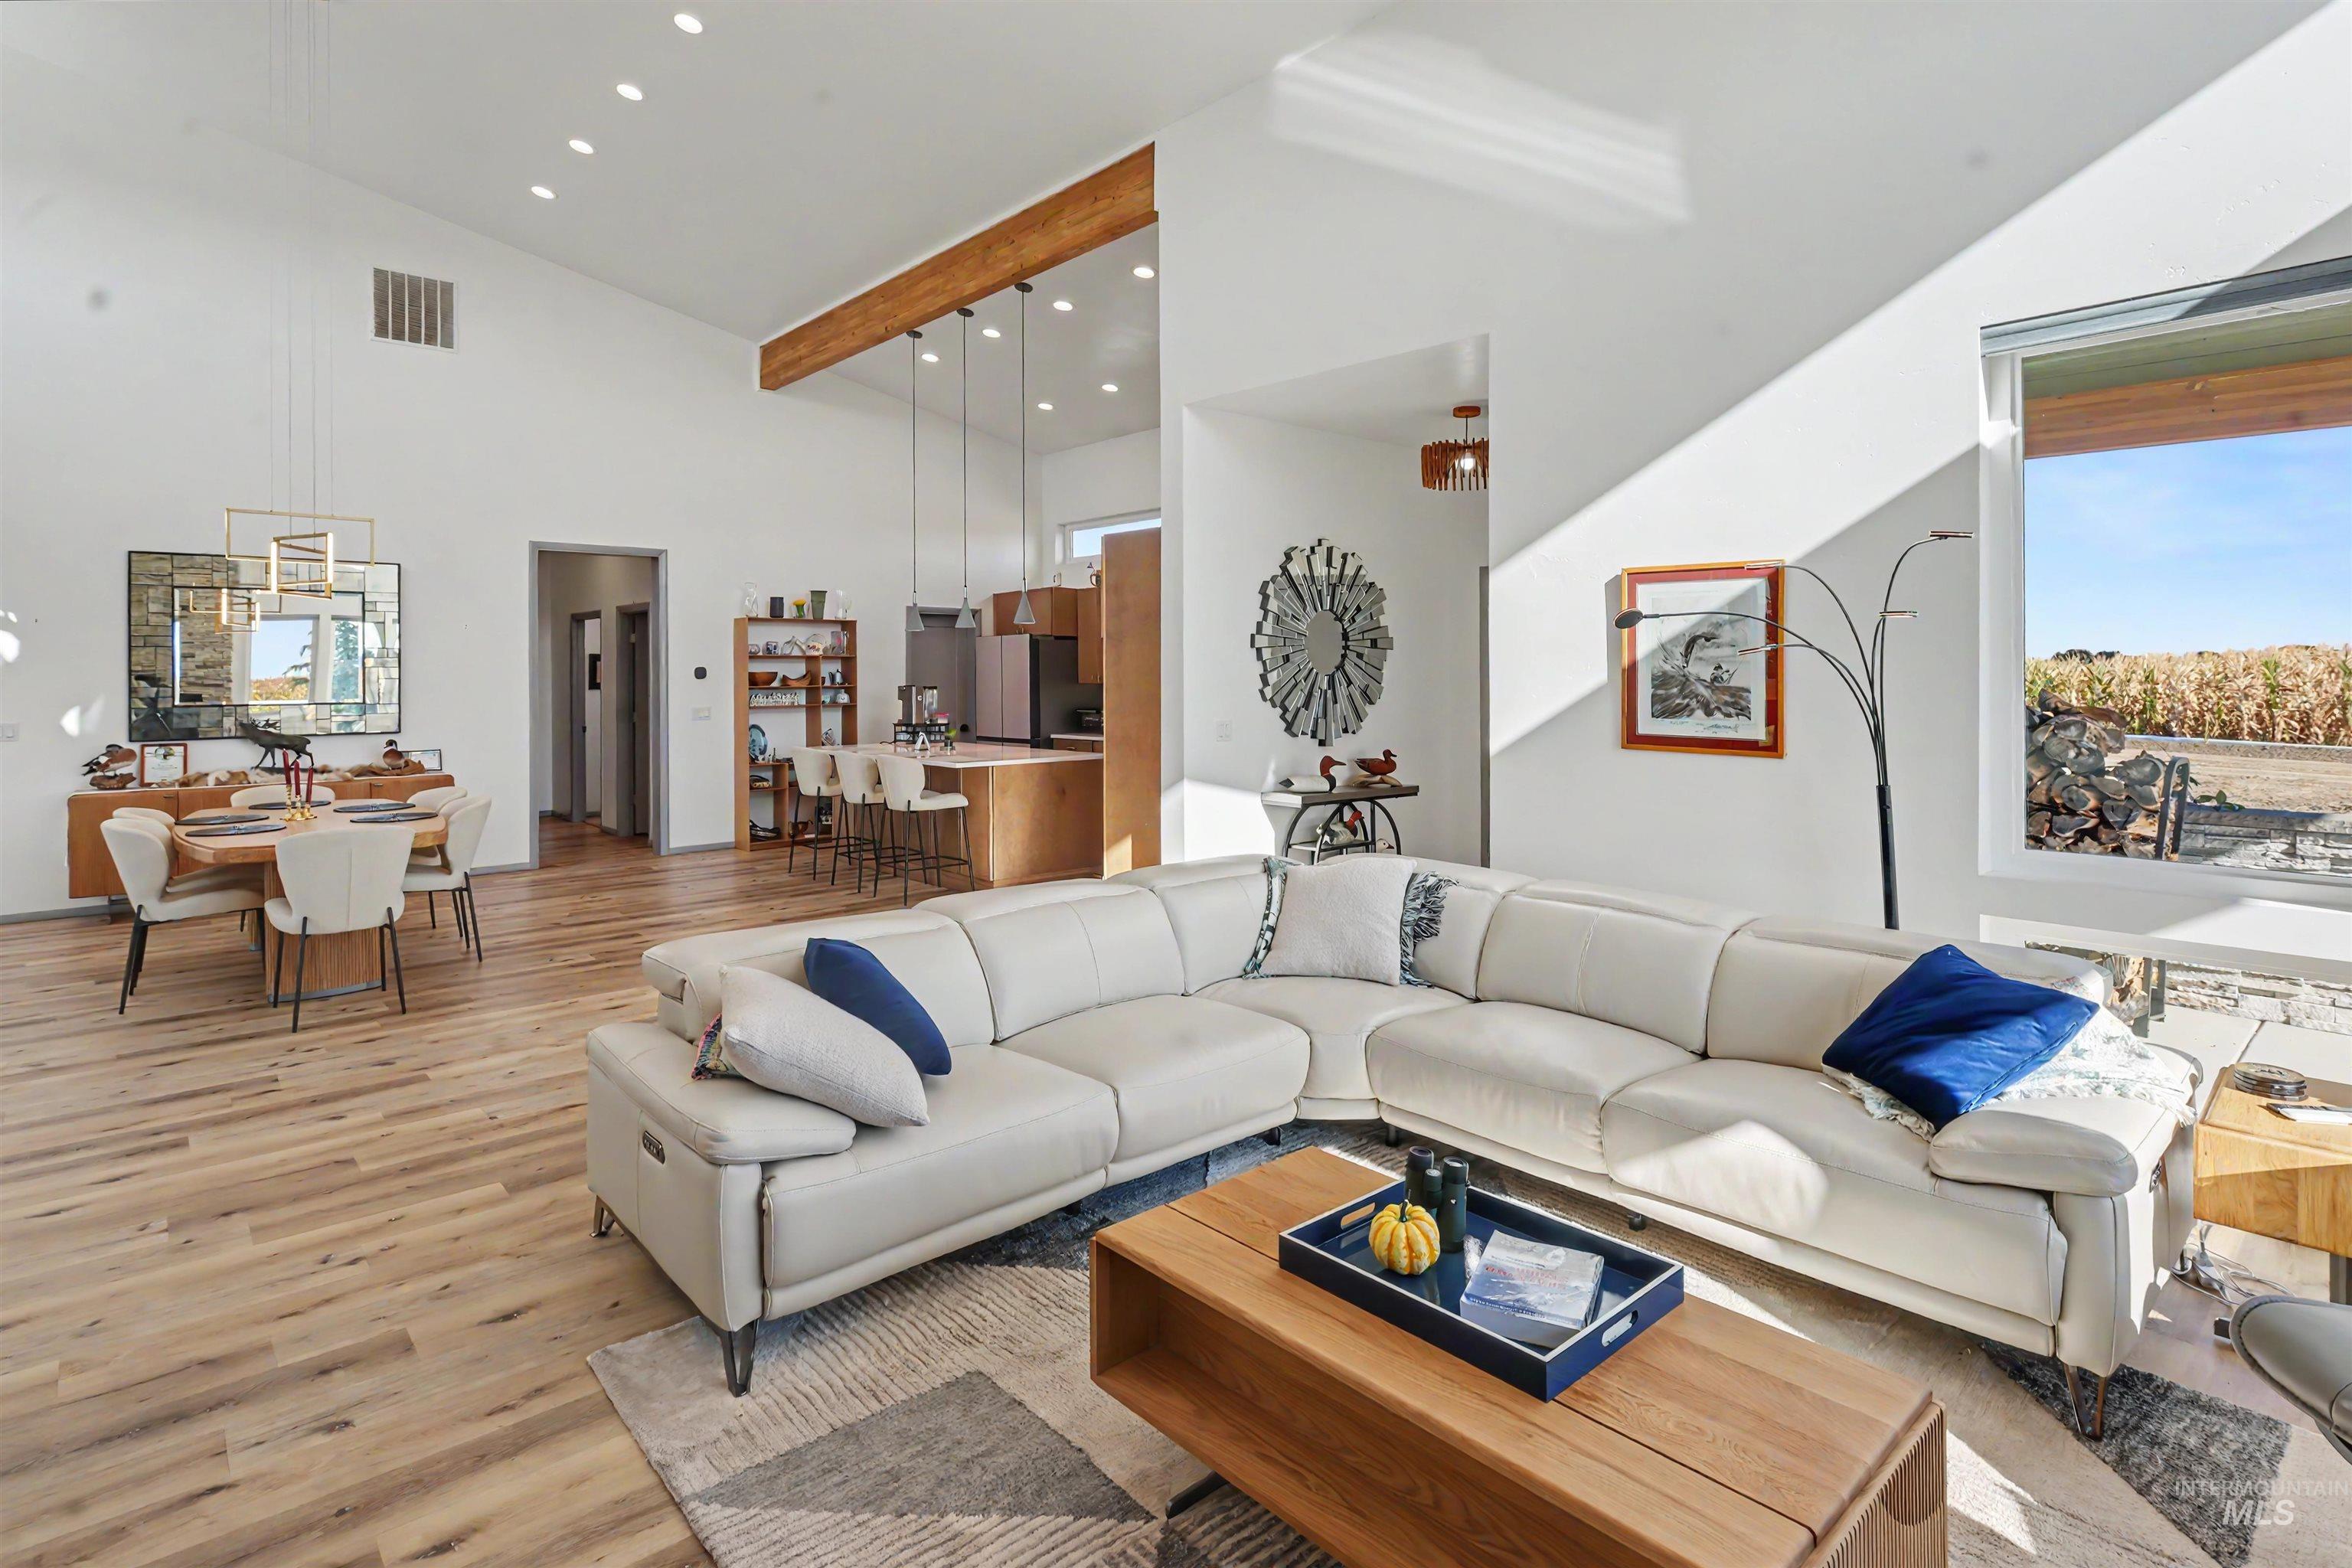
Vaulted ceilings, exposed wood beams, recessed lighting, wood-finish flooring, and a large window
-
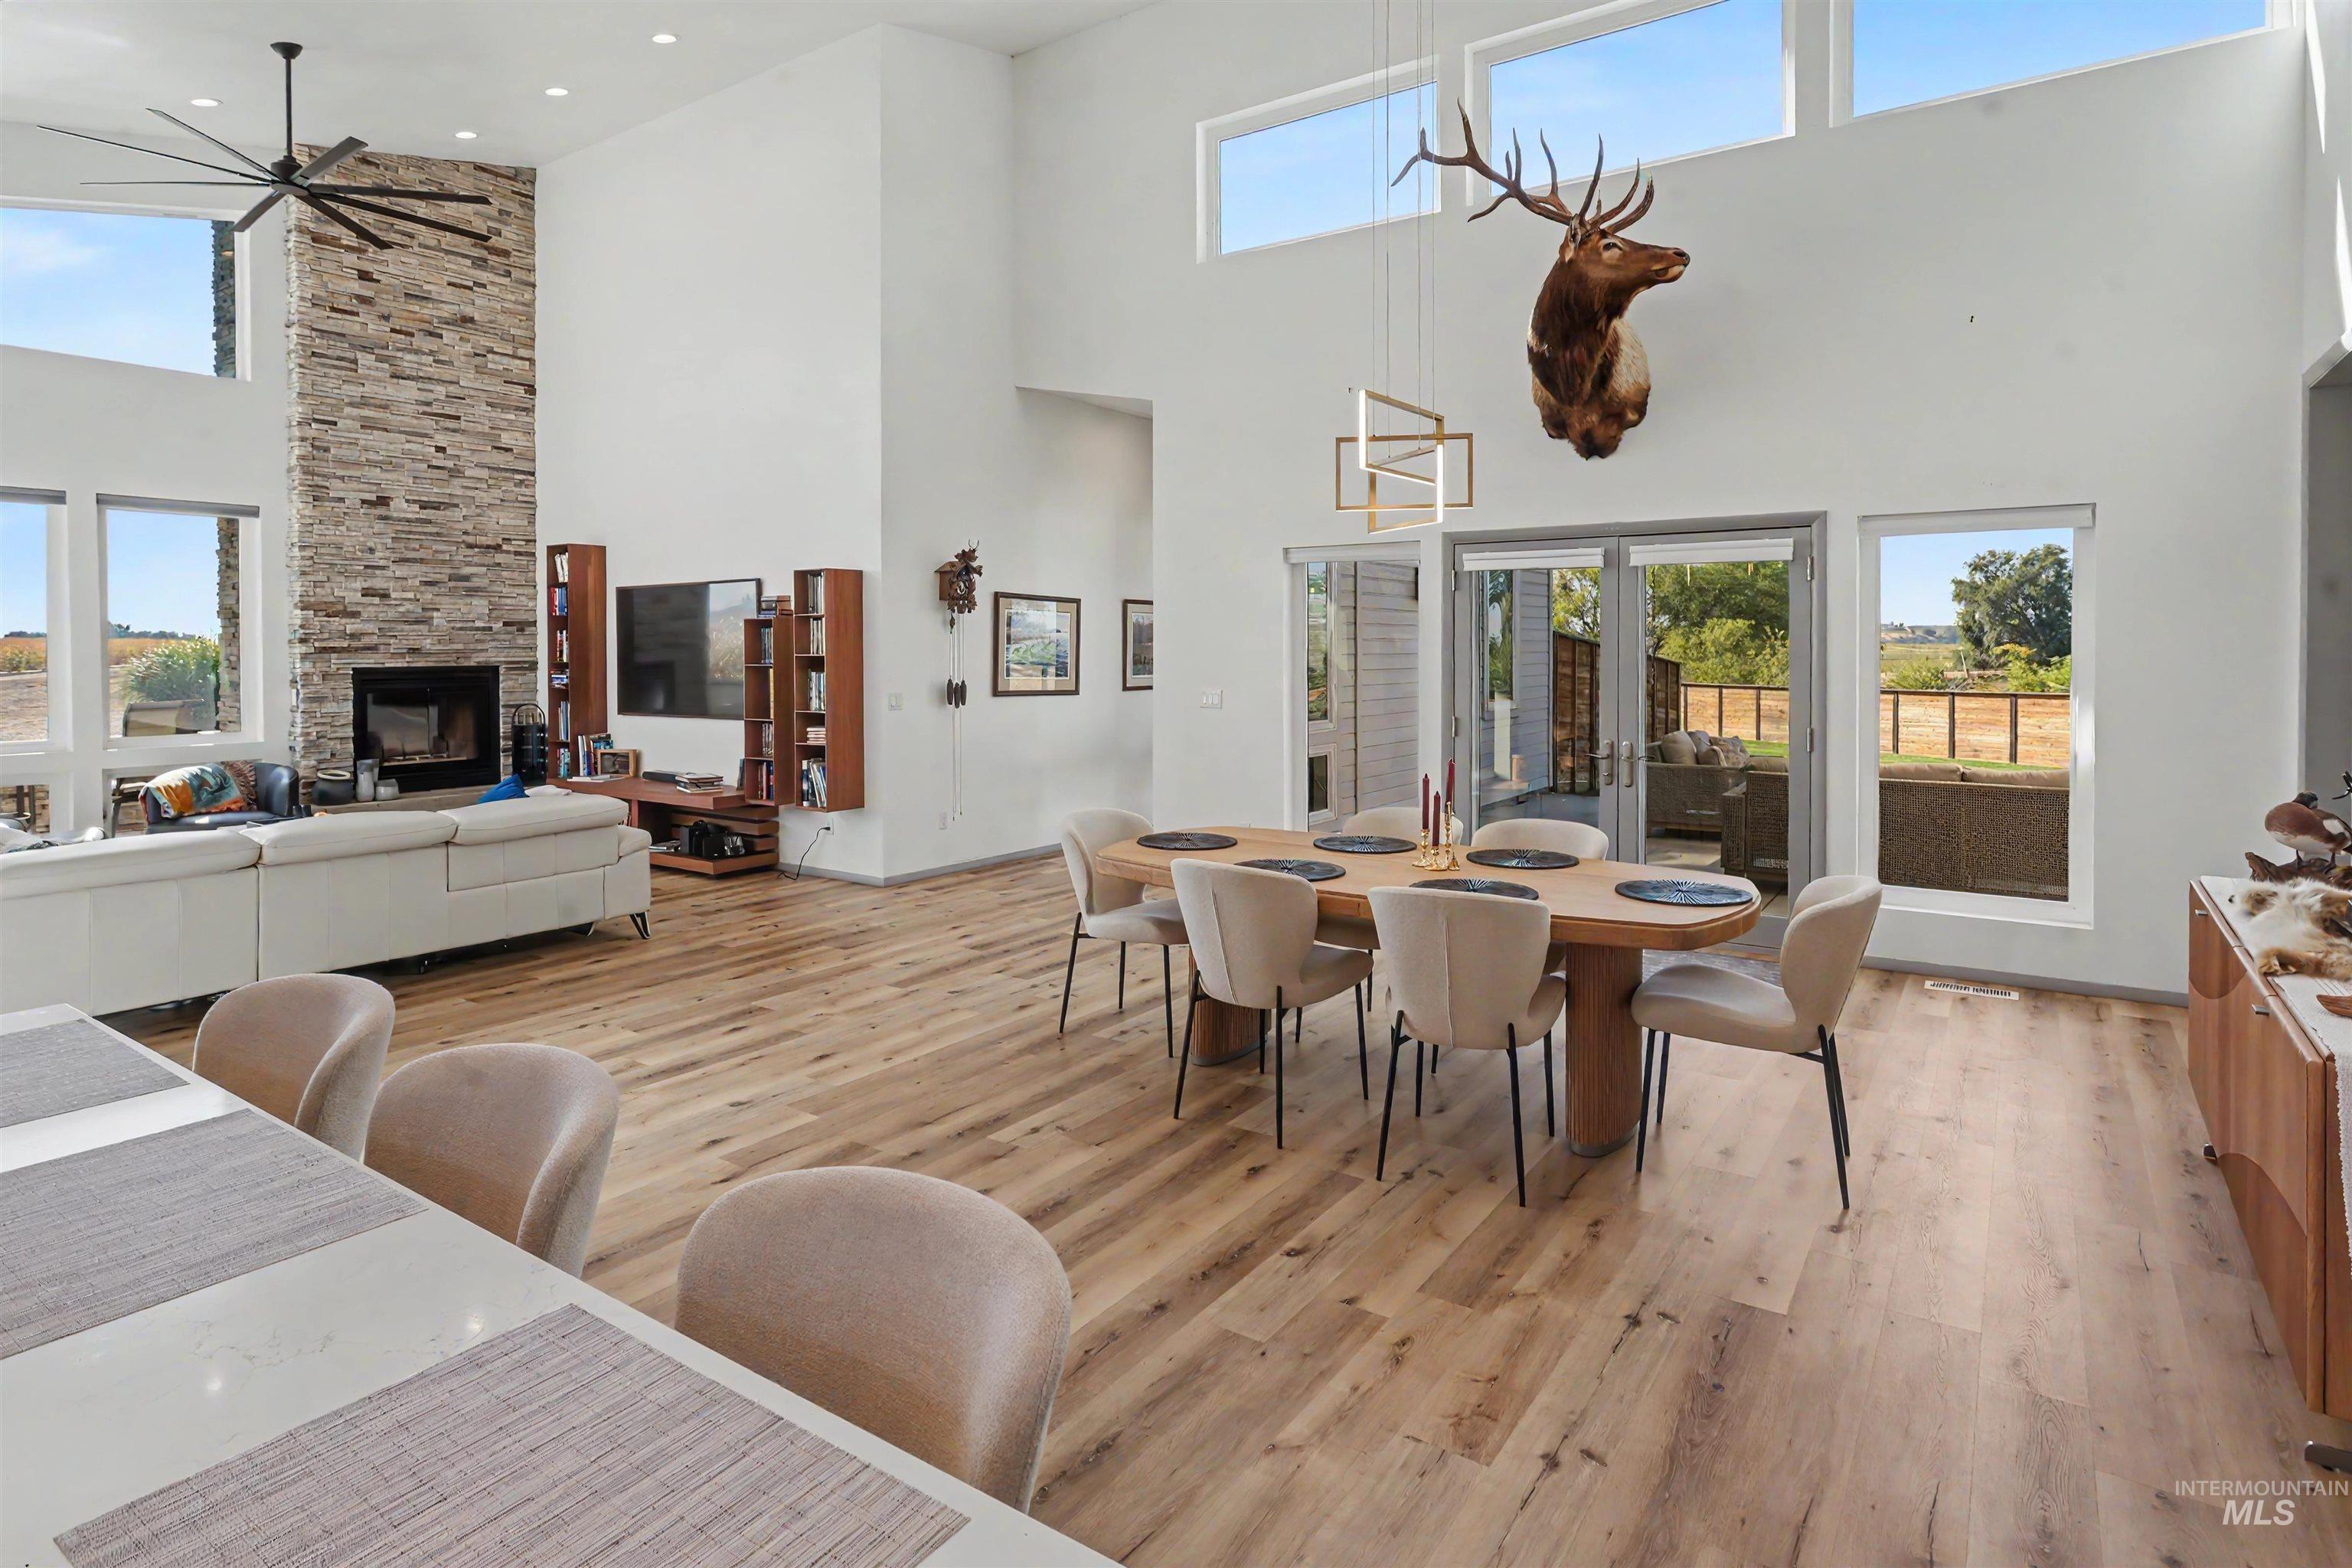
Vaulted ceilings, wood-finish flooring, stone-clad fireplace, large windows, and glass patio doors
-
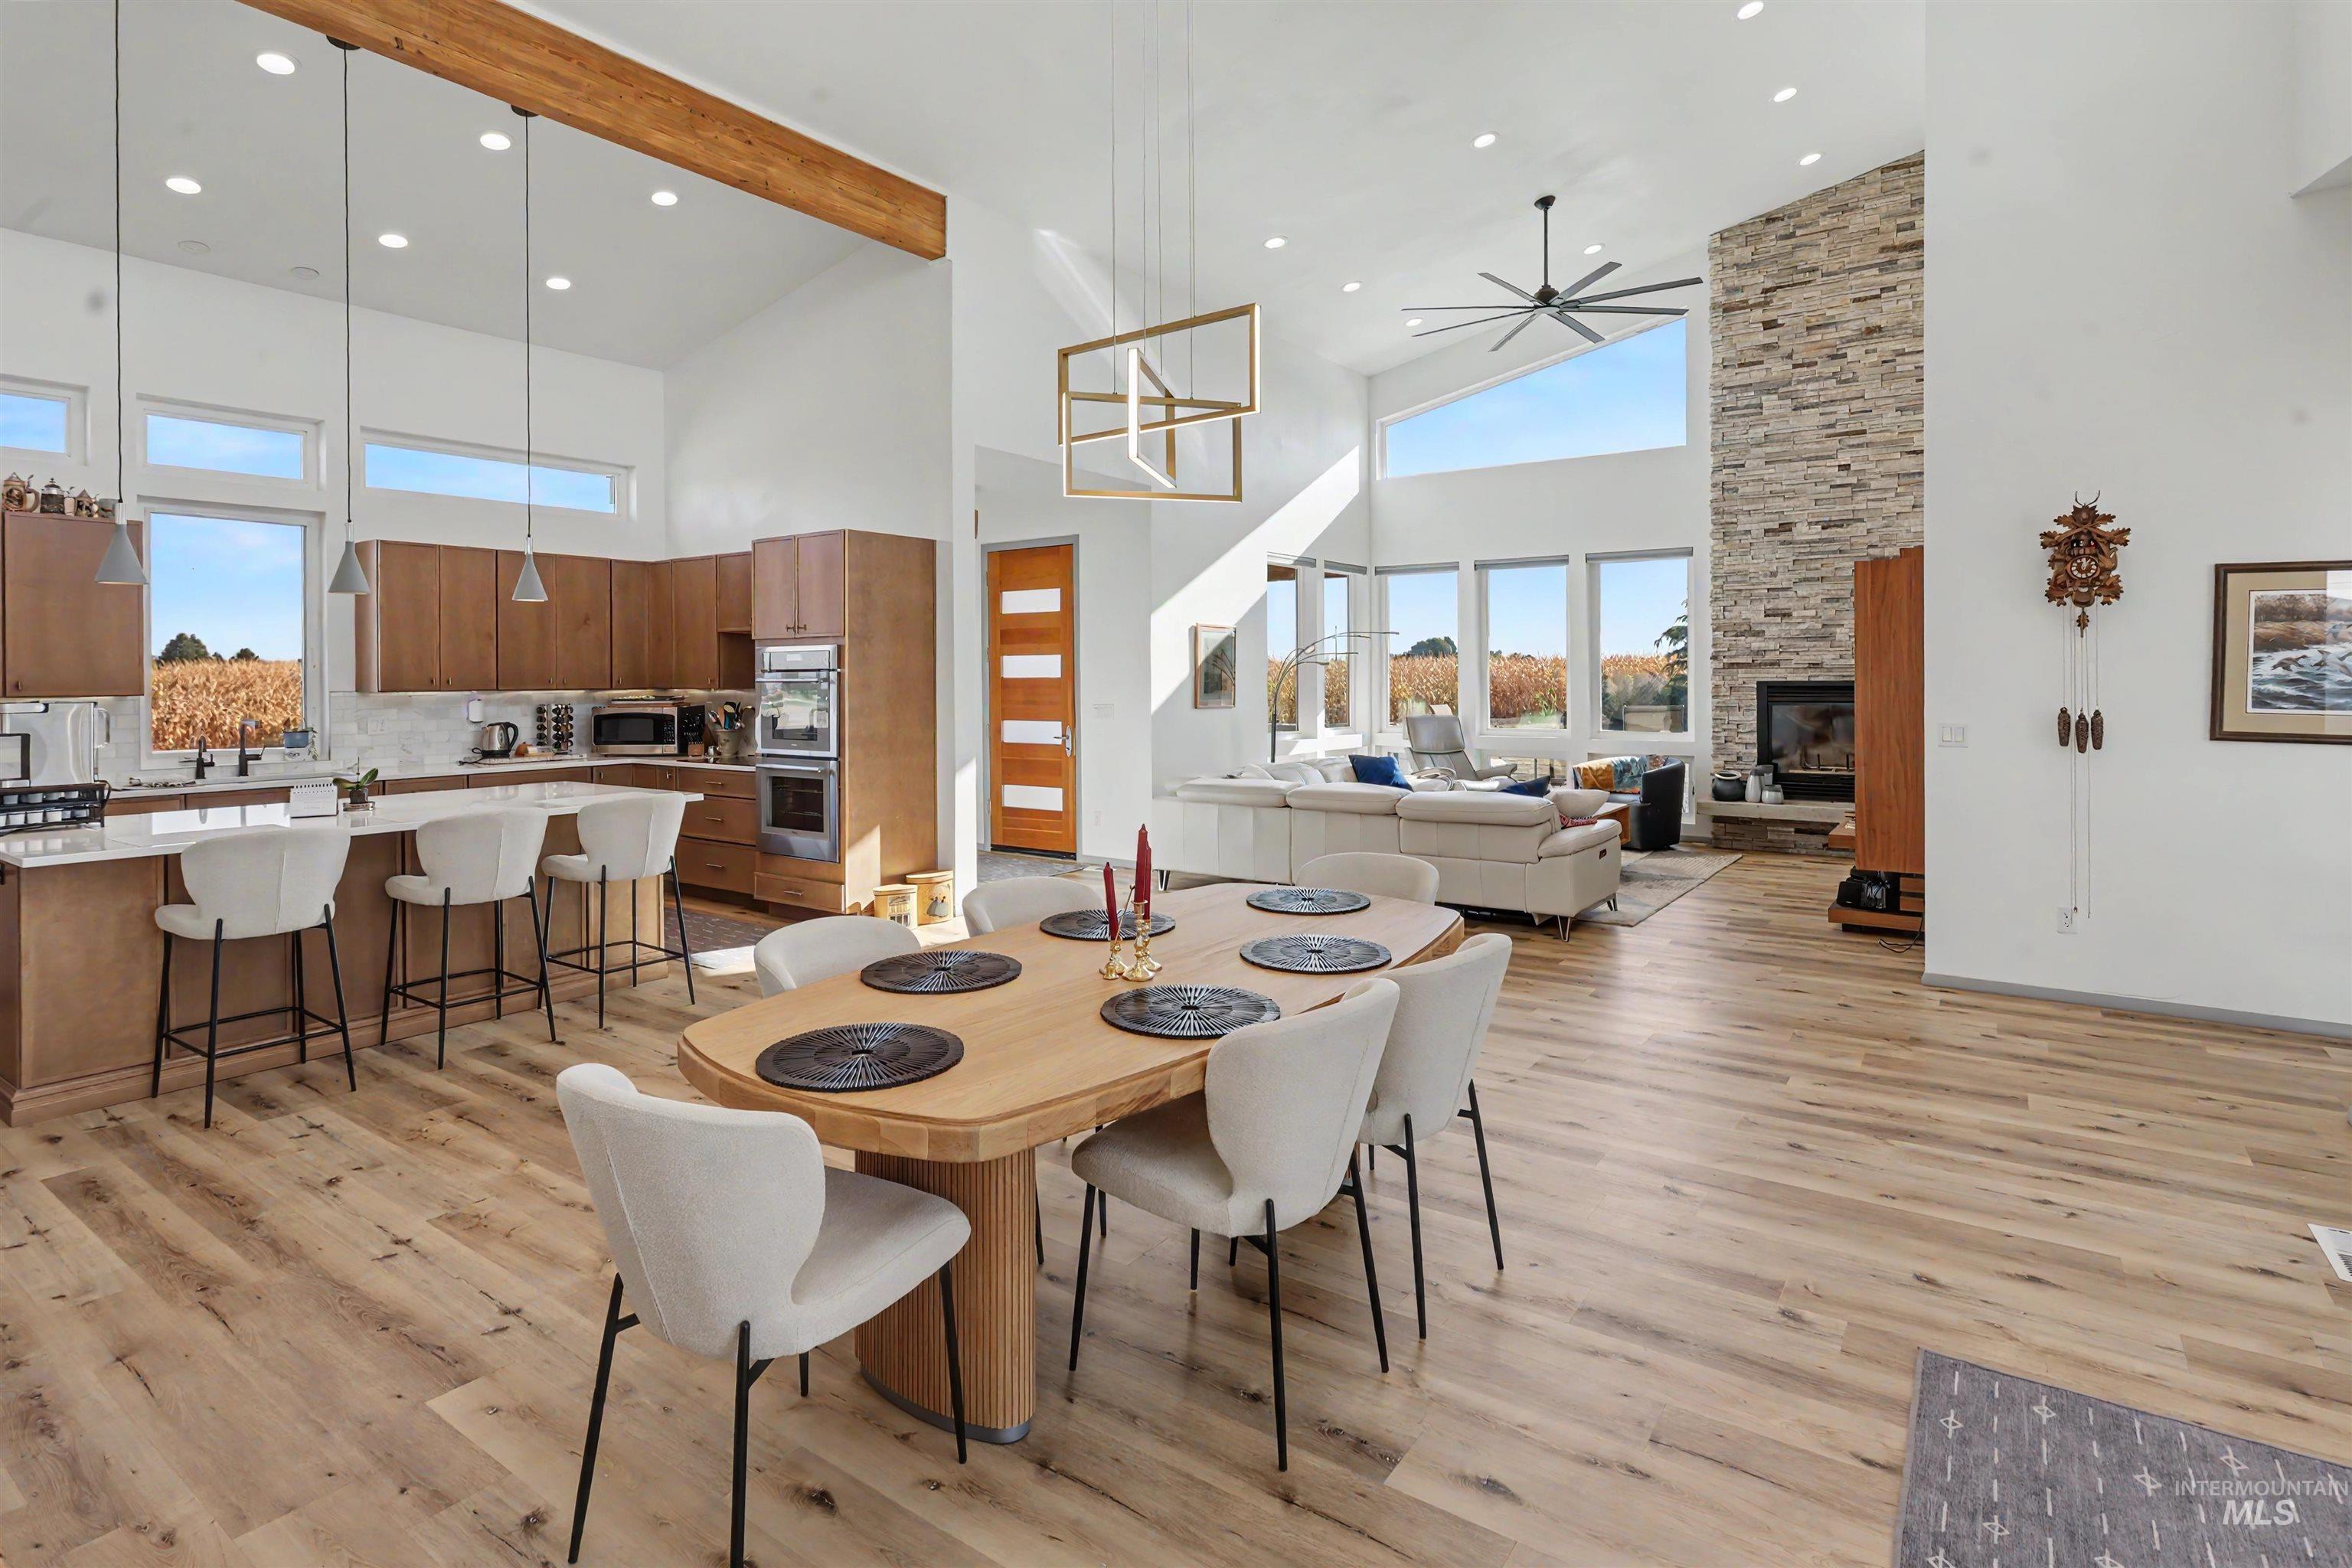
Vaulted ceilings with exposed wood beams, wood-finish flooring, recessed lighting, stacked stone fireplace, and floor-to-ceiling windows
-
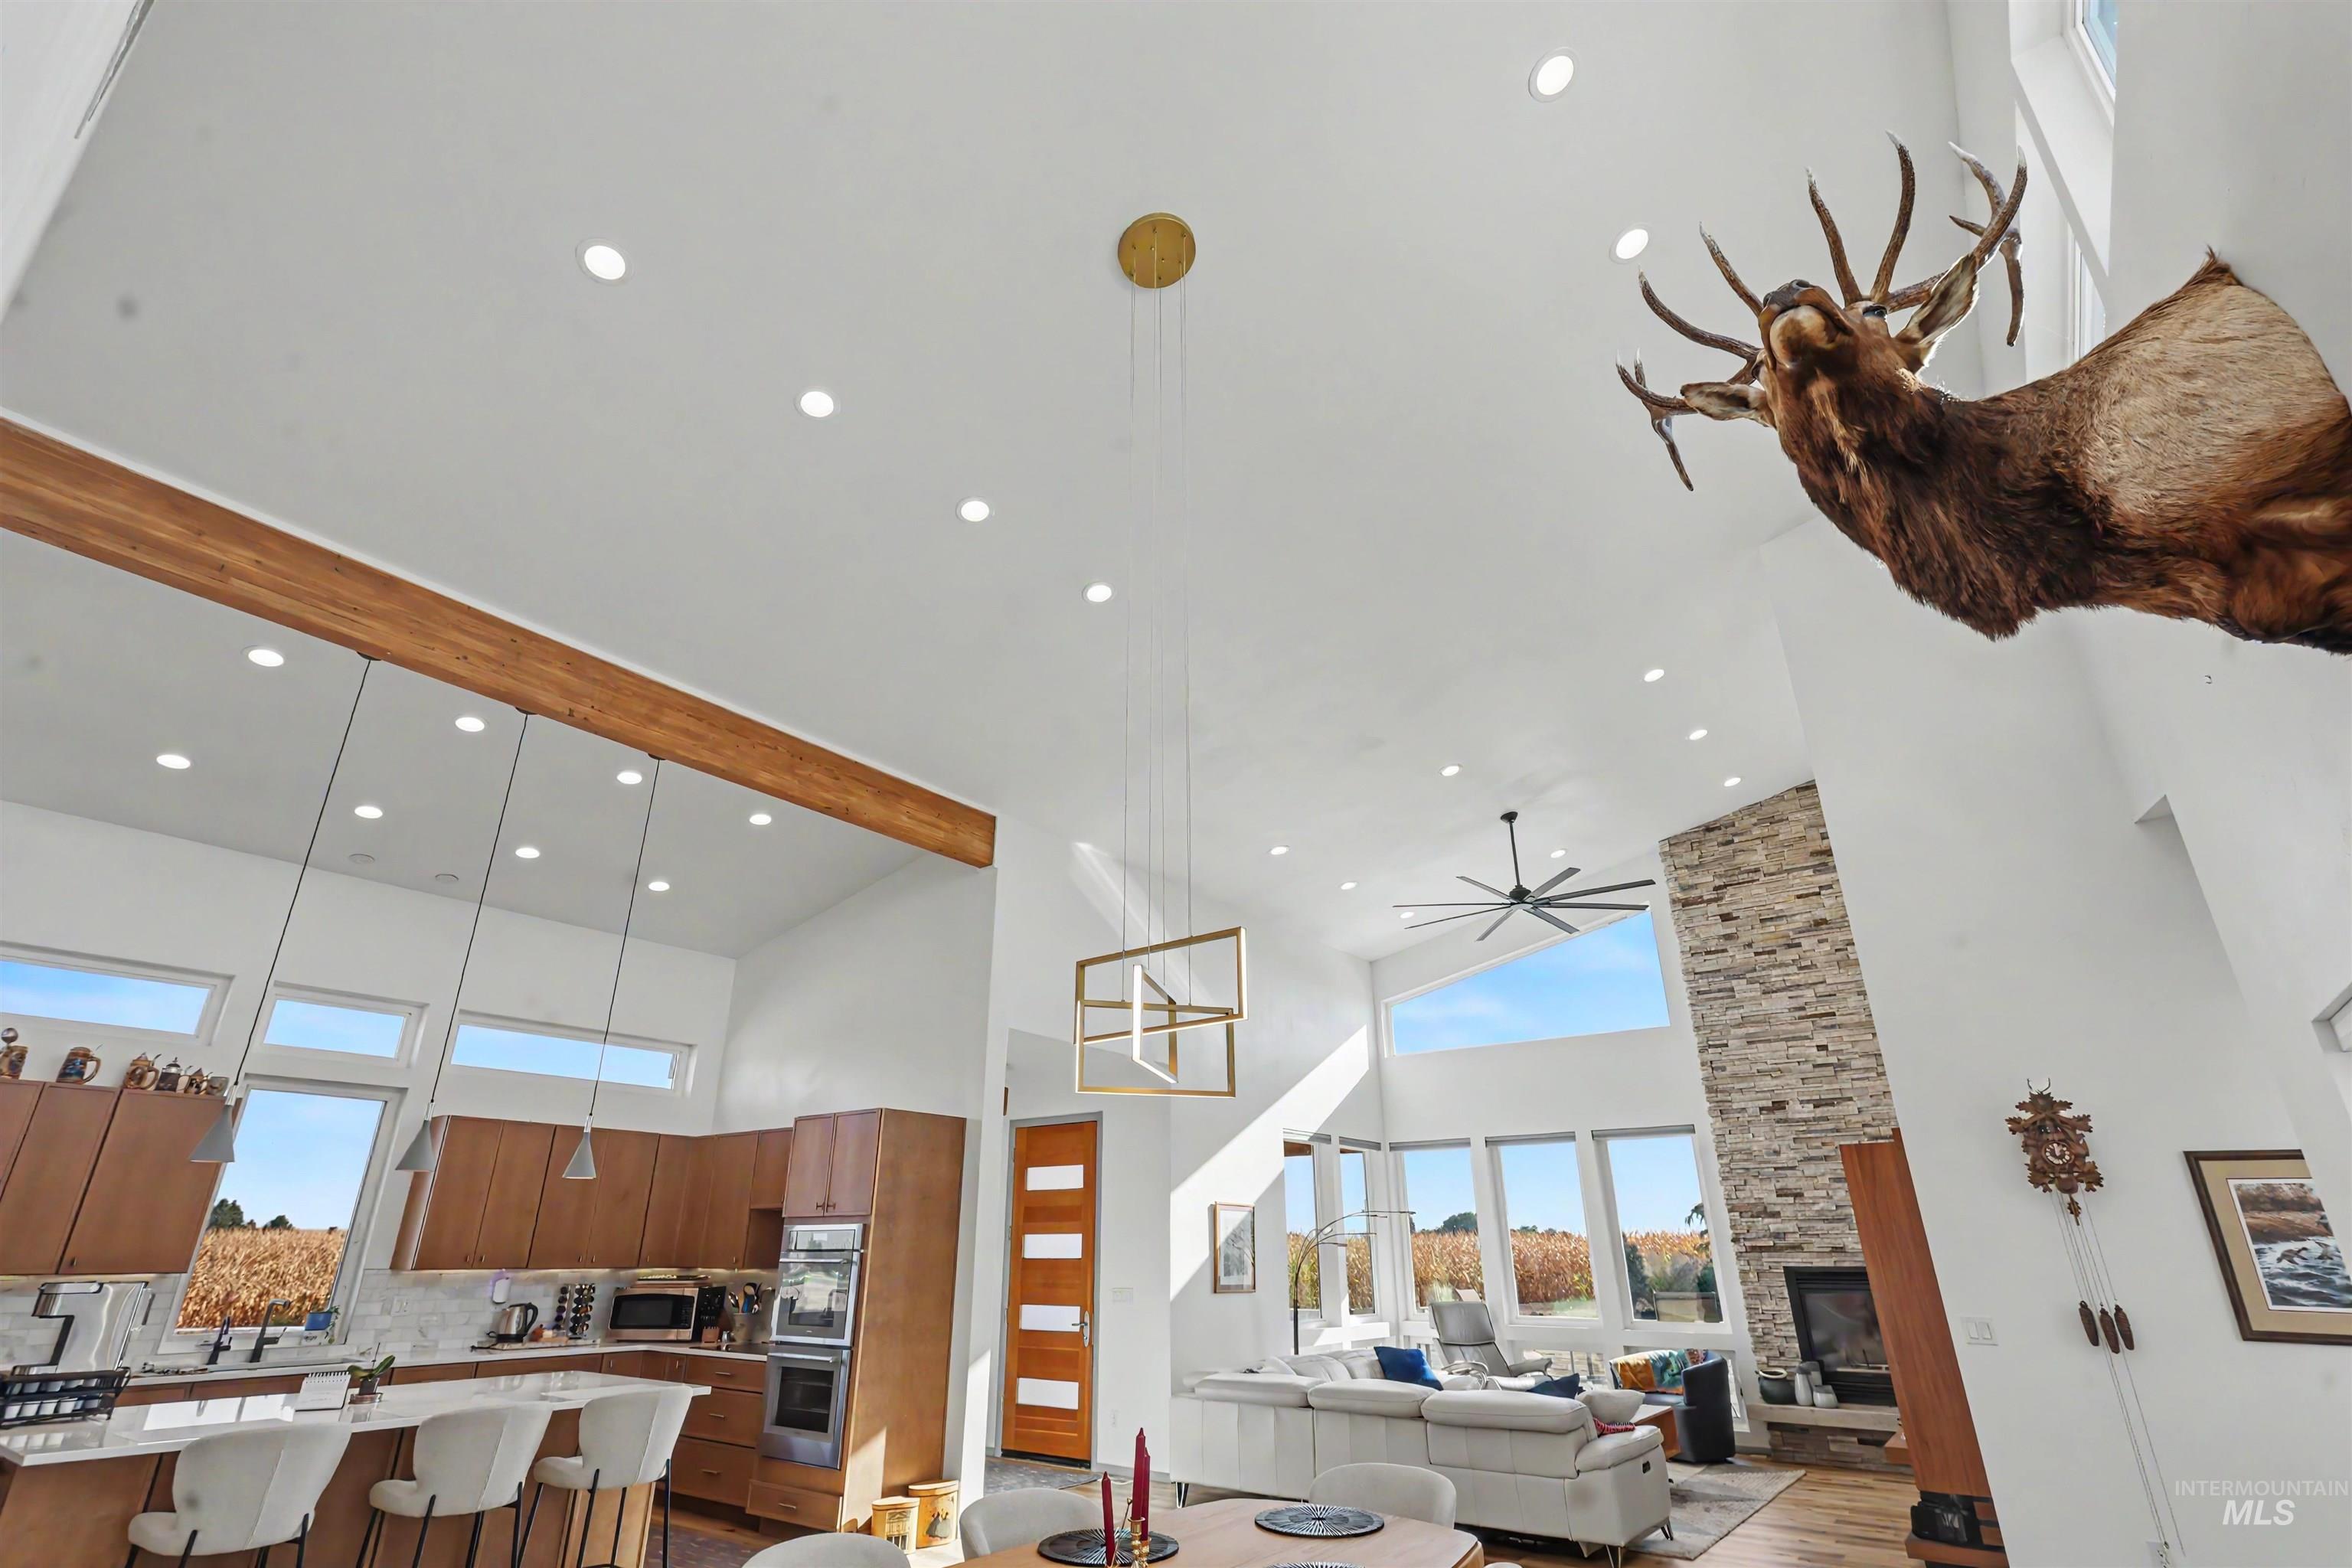
Vaulted ceilings with recessed lighting, exposed wood beam, large picture windows, stone-clad fireplace, and an oversized ceiling fan
-
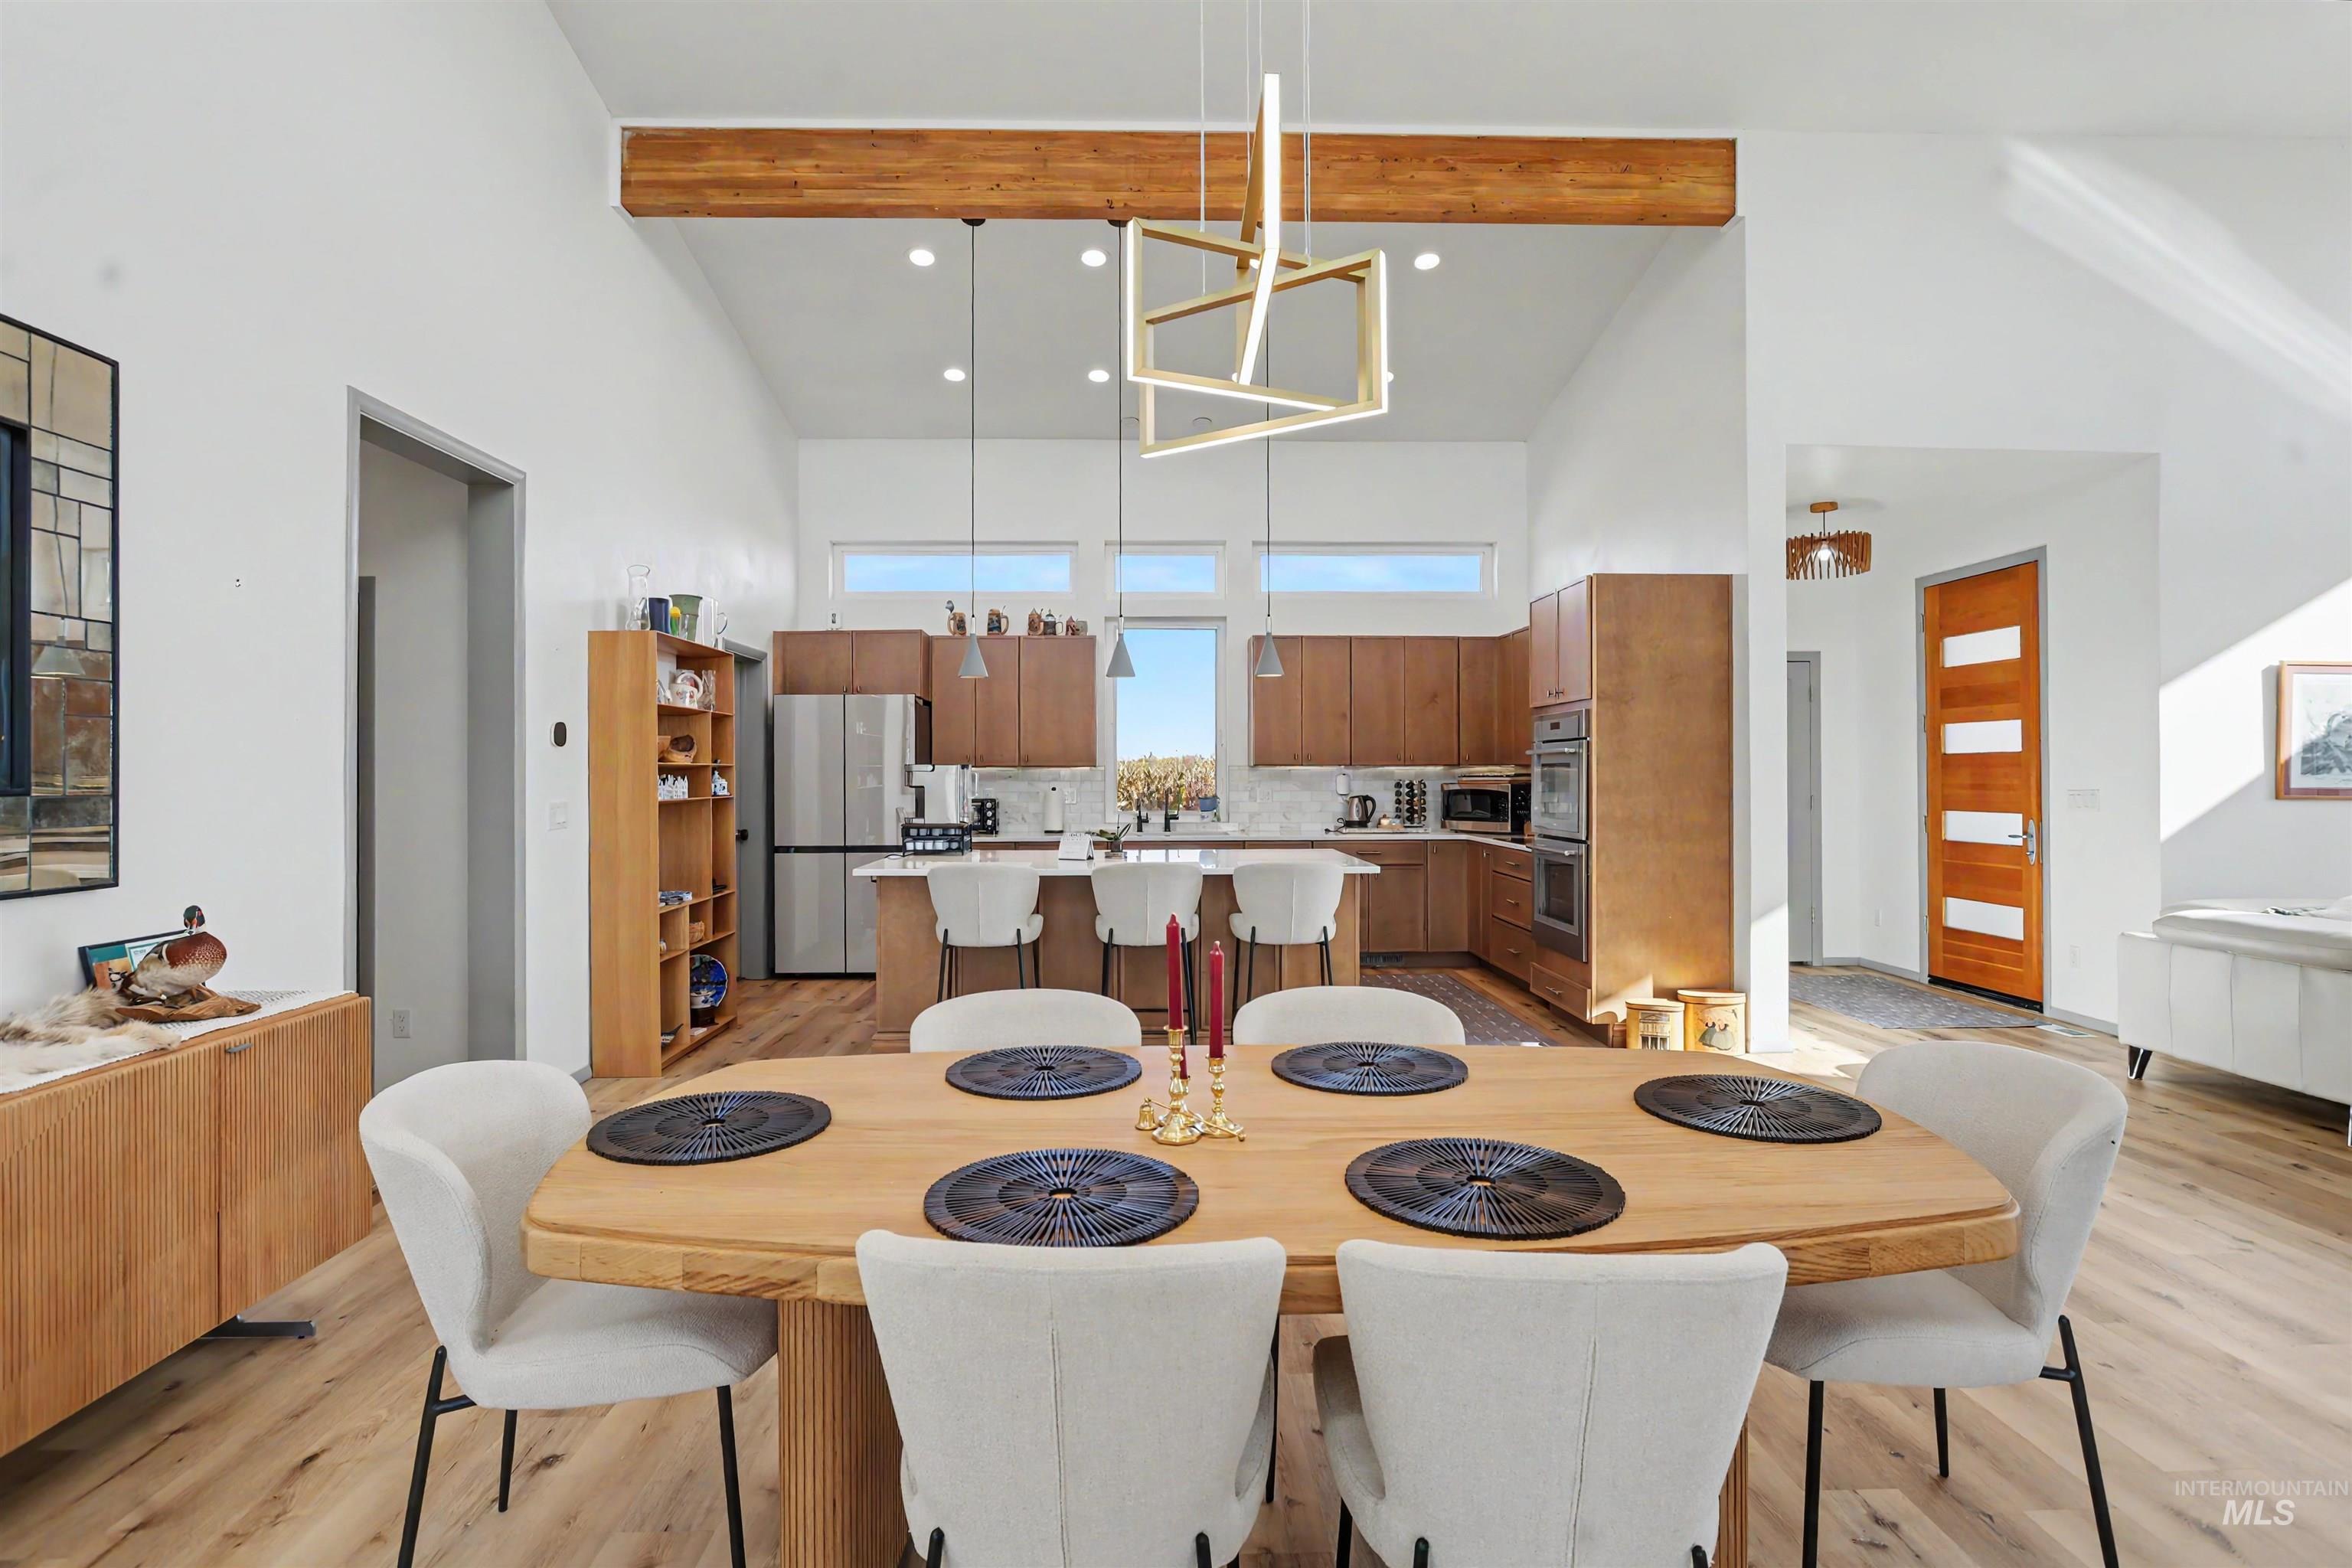
Open-concept living space with vaulted ceilings, exposed wood beam, wood-finish flooring, and a contemporary light fixture
-
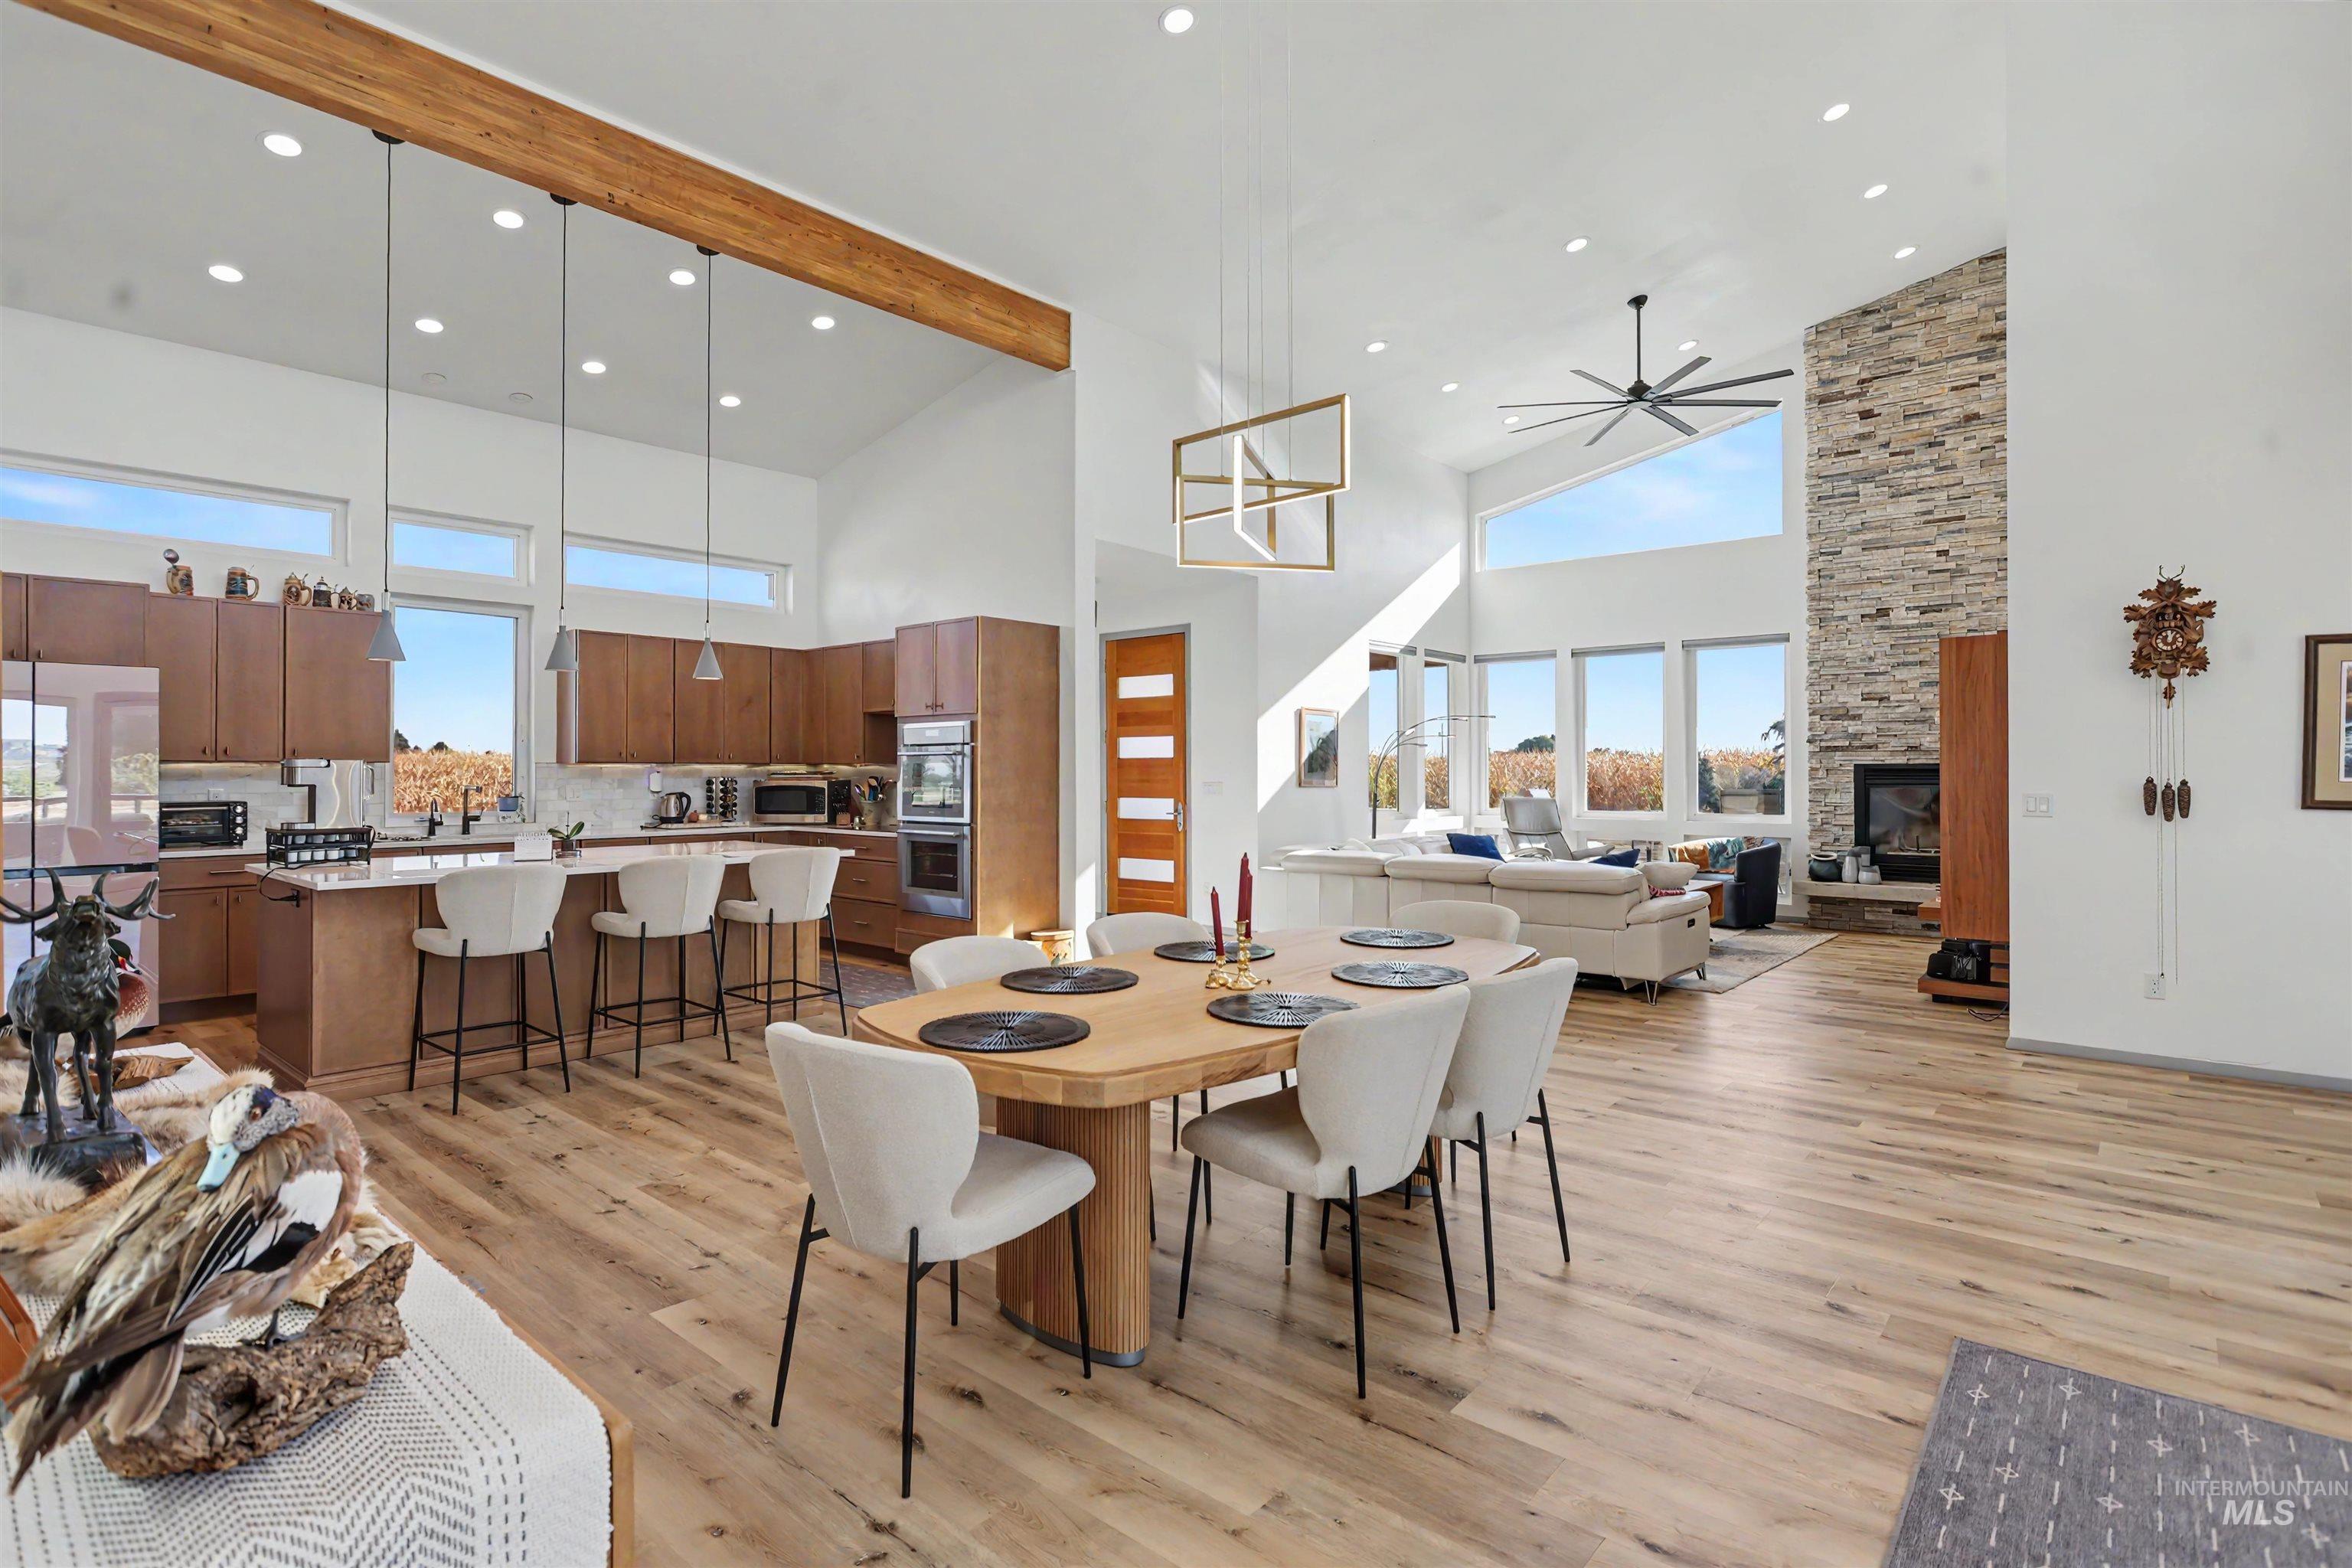
Open-concept living space featuring vaulted ceilings, wood-finish flooring, a stone-clad fireplace, a kitchen island with seating, and a modern ceiling fan
-
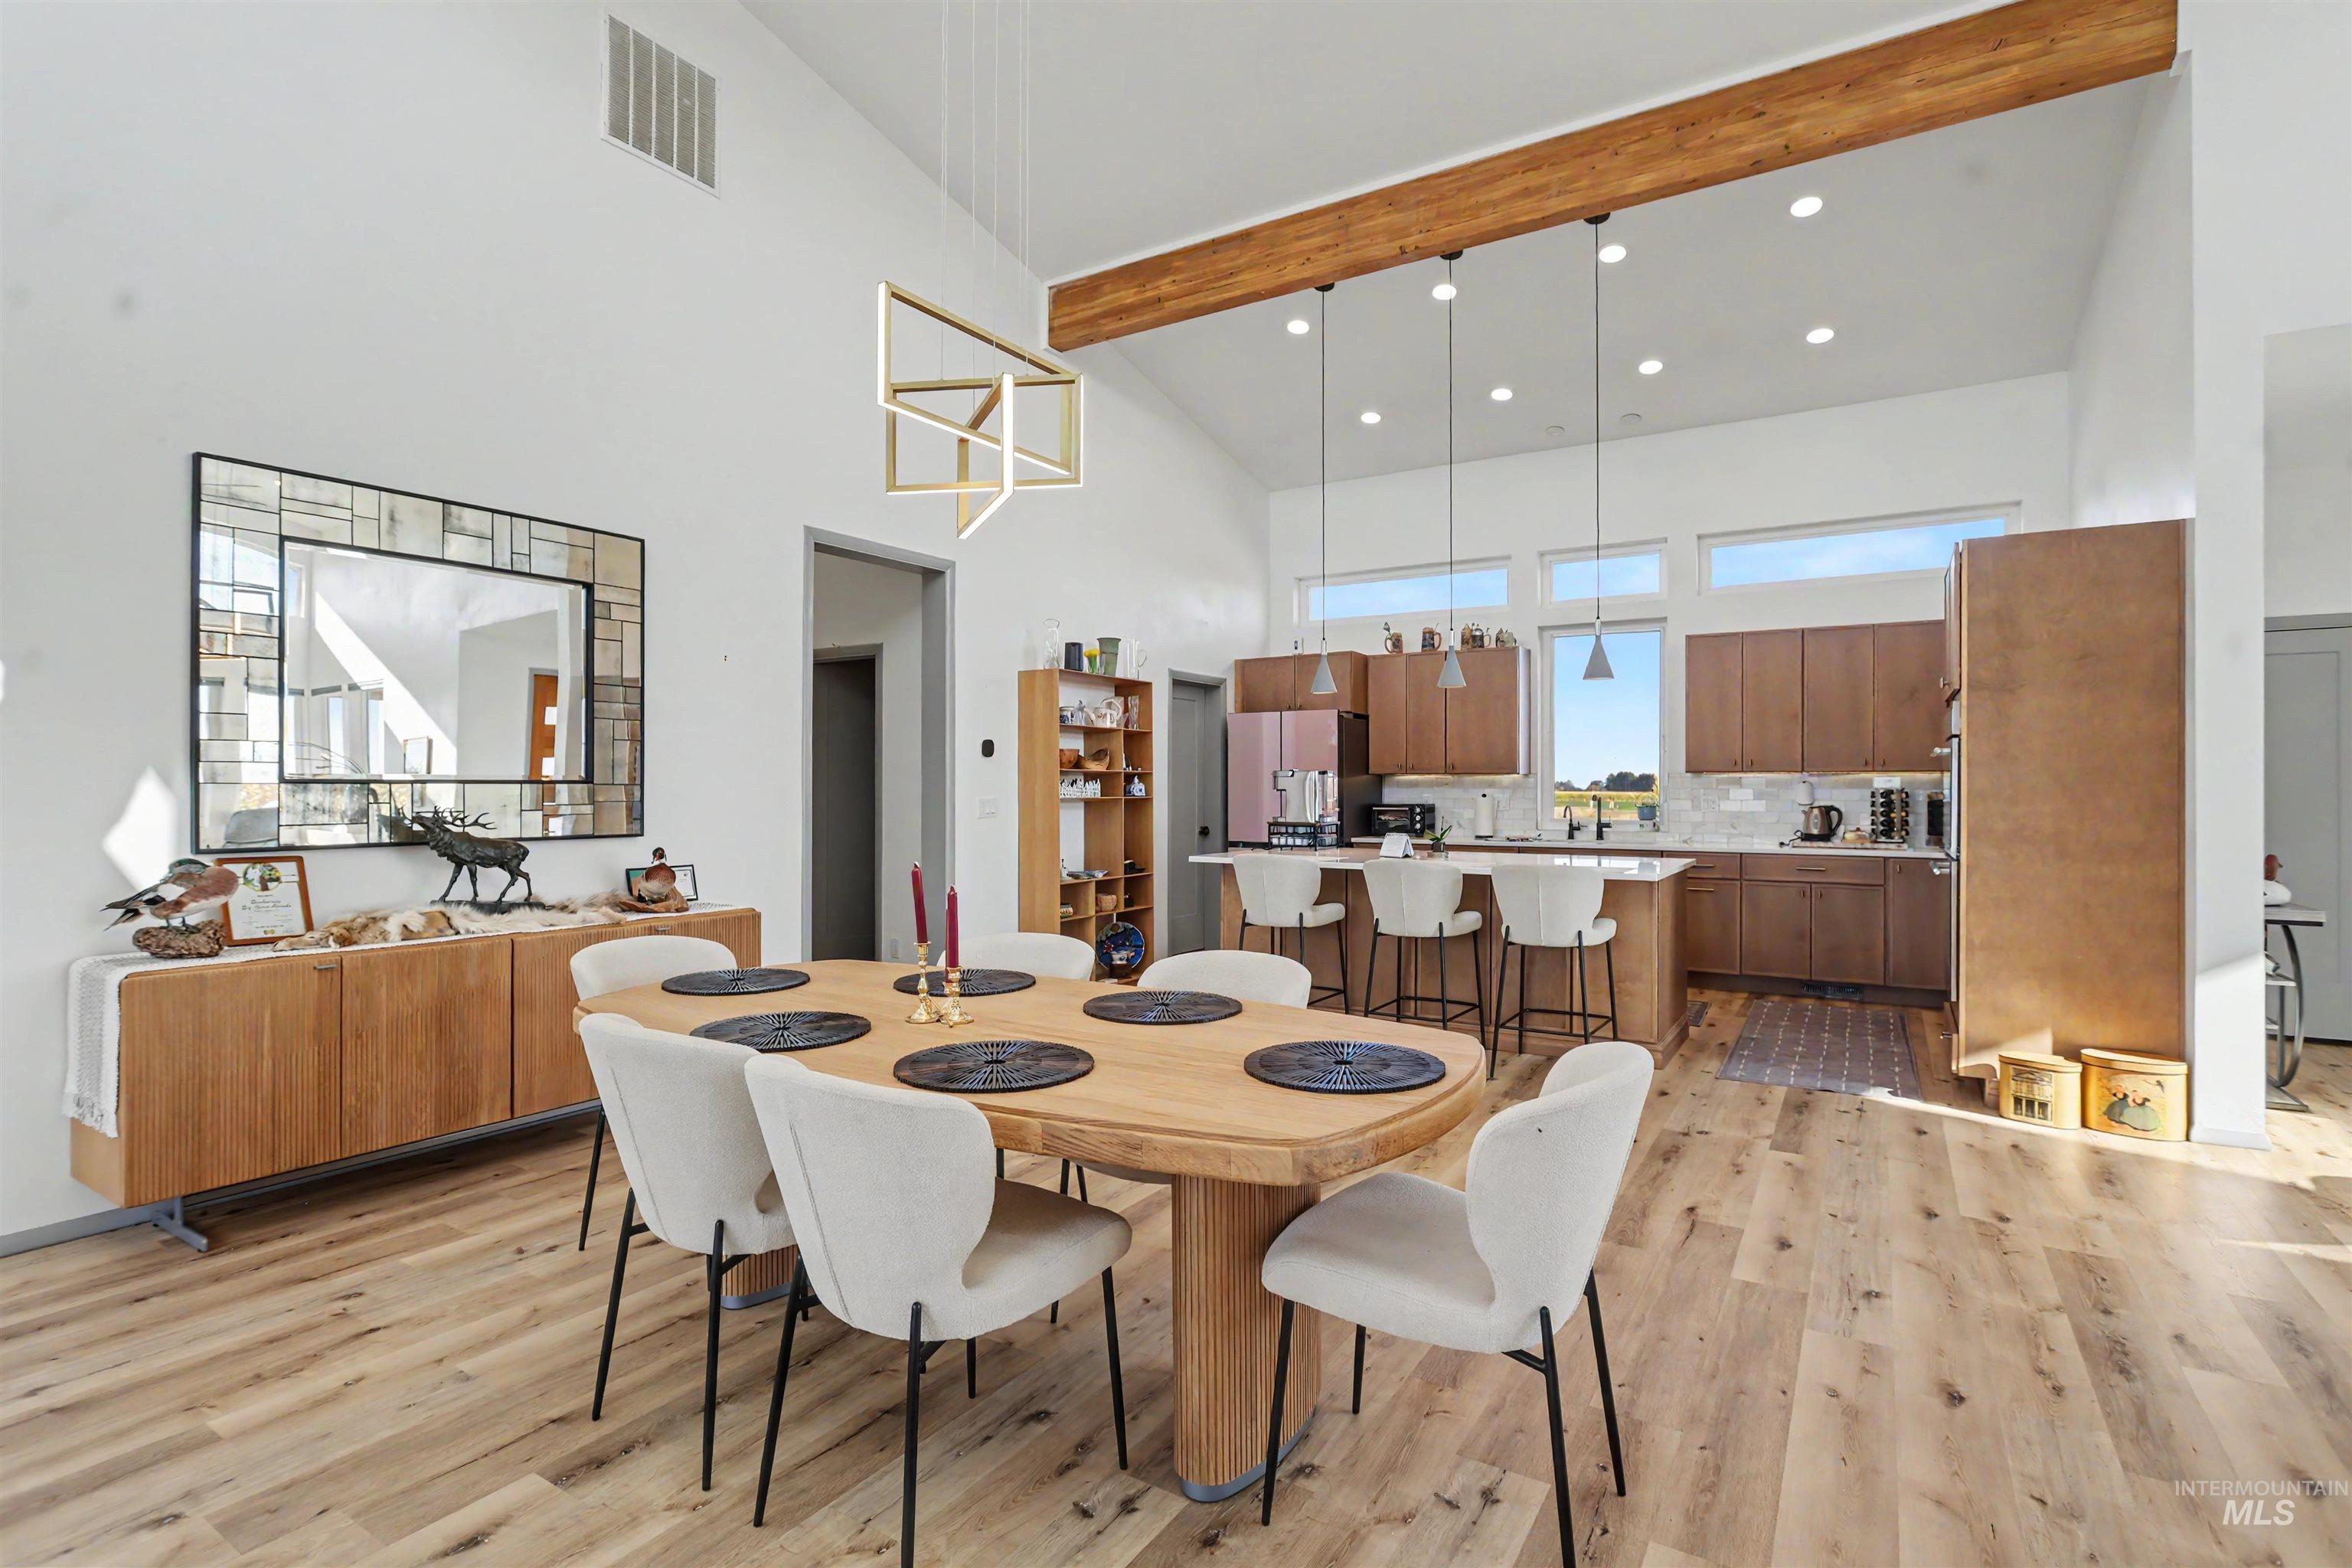
Vaulted ceiling with exposed wood beam, wood-finish flooring, recessed lighting, kitchen with light wood cabinetry, and a kitchen island with pendant lighting
-
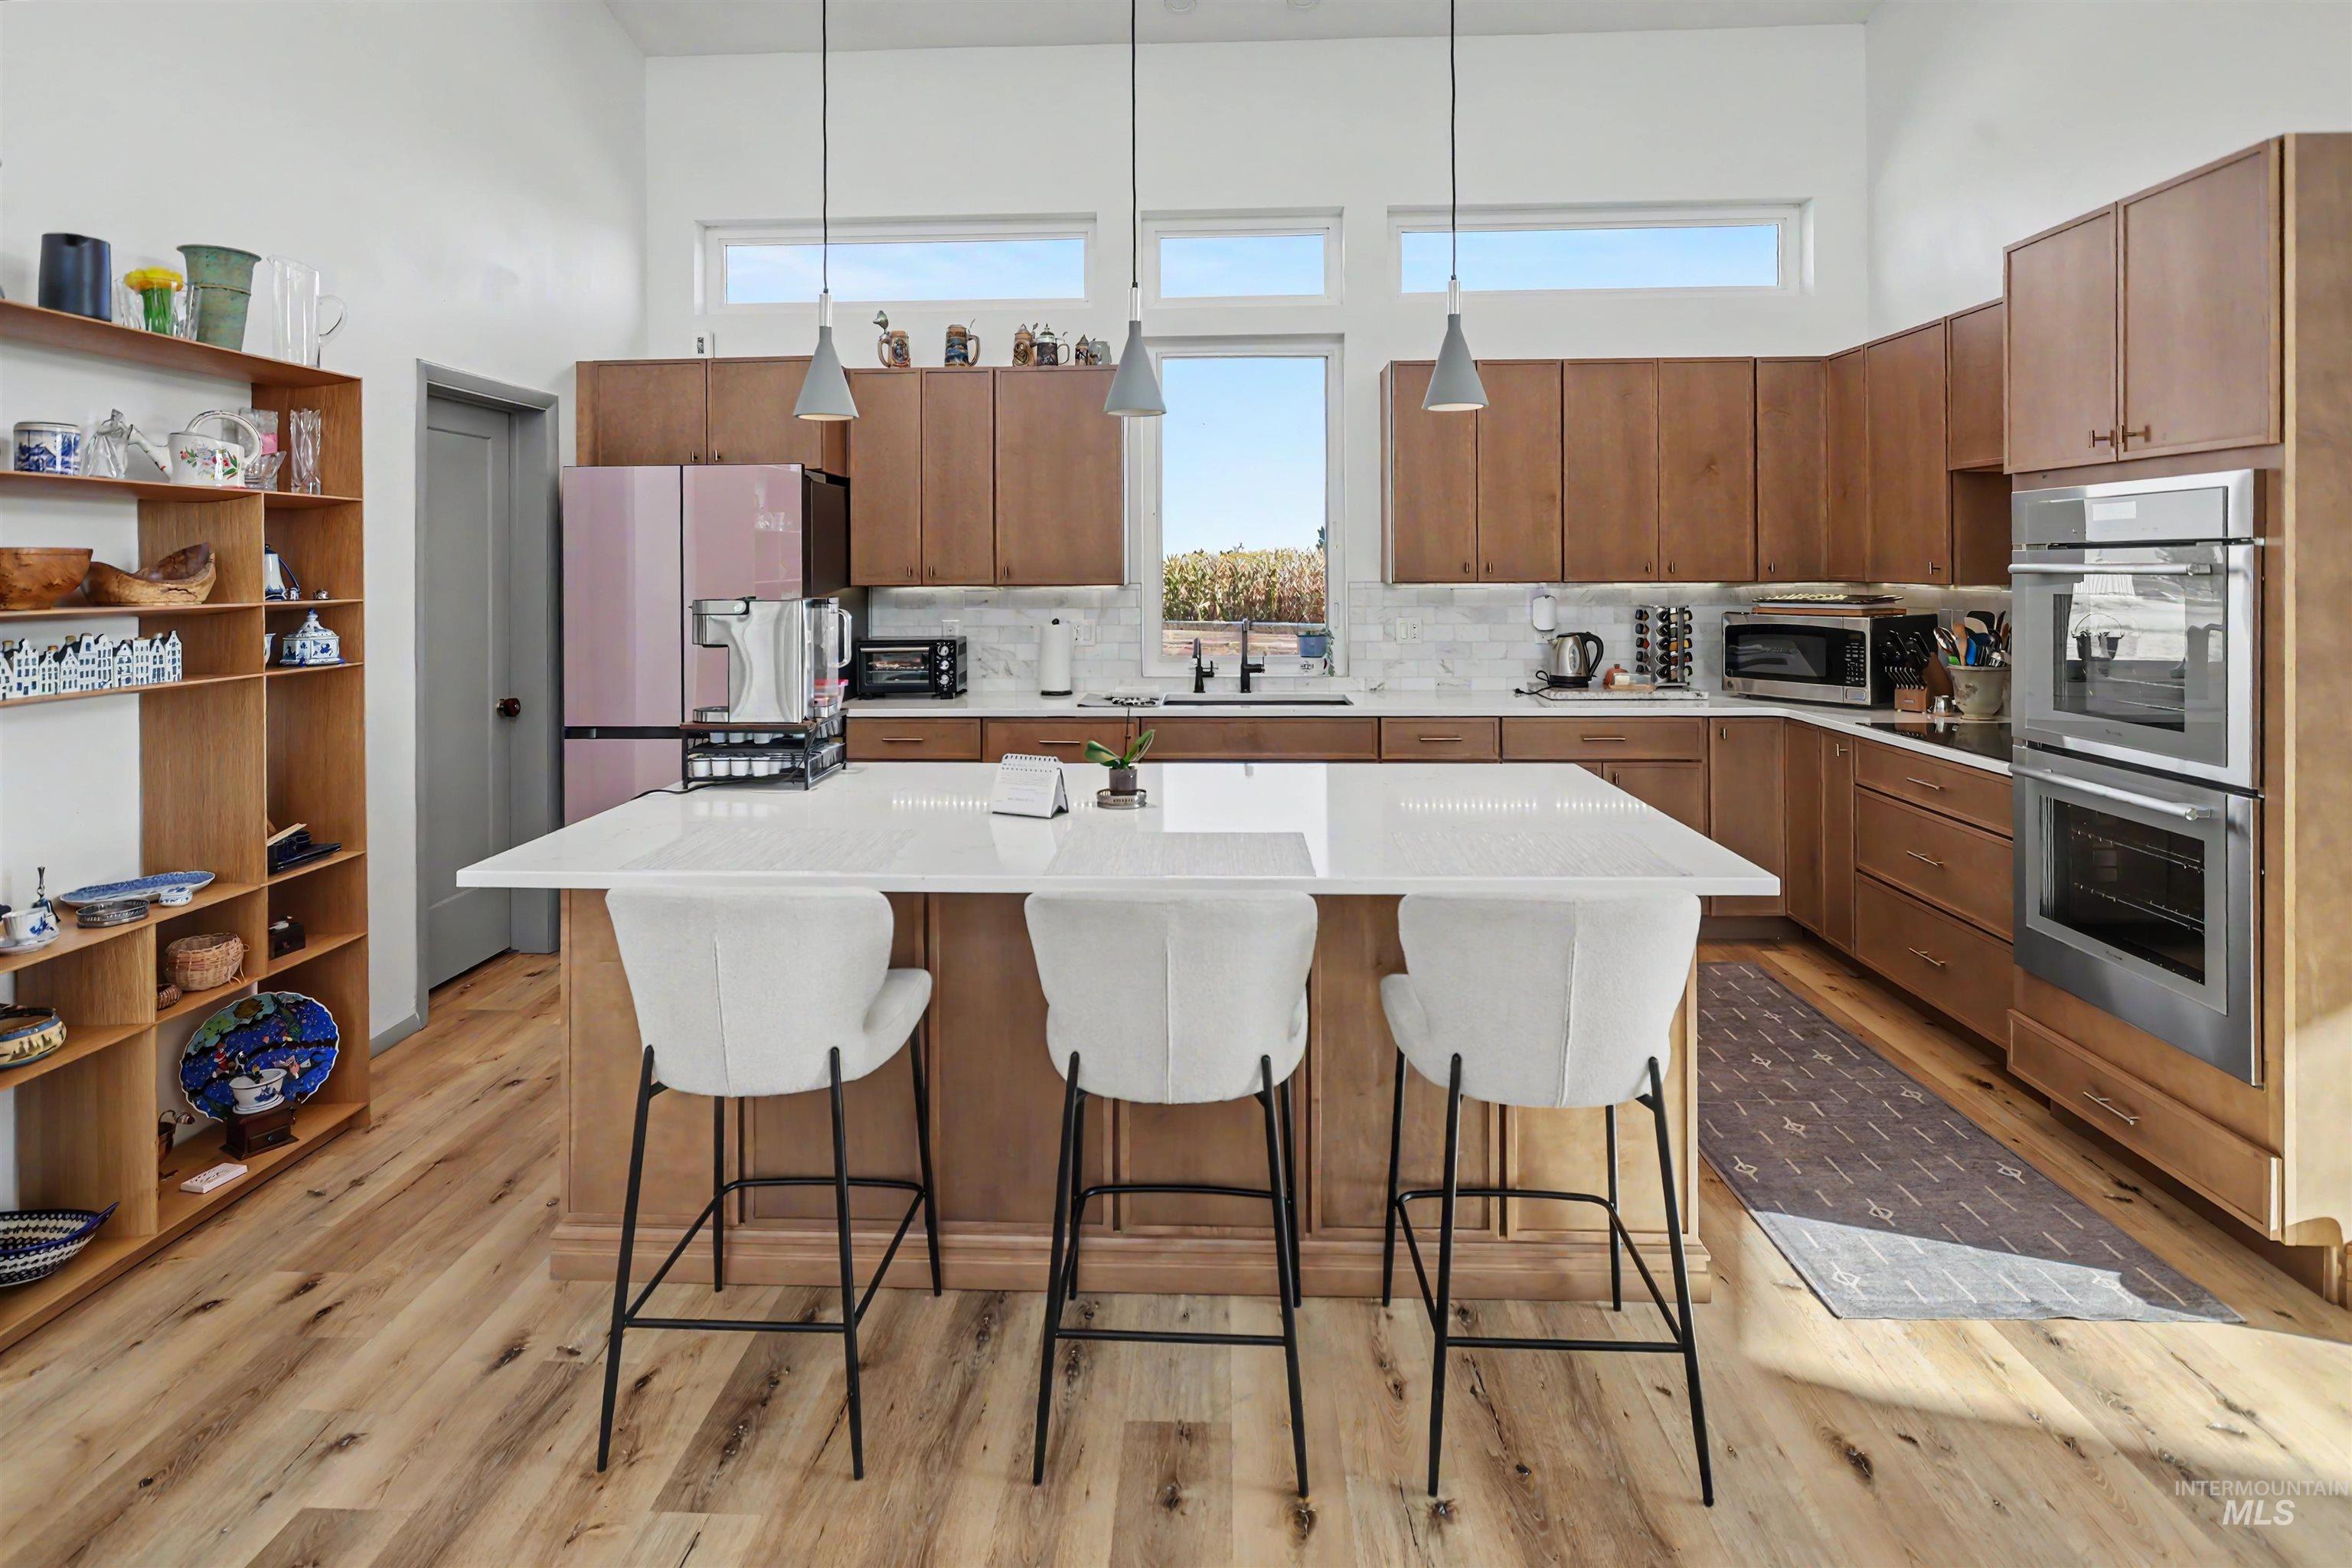
Kitchen featuring wood-finish flooring, a central island with a light-colored countertop, wood cabinetry, a tile backsplash, and stainless steel double ovens
-
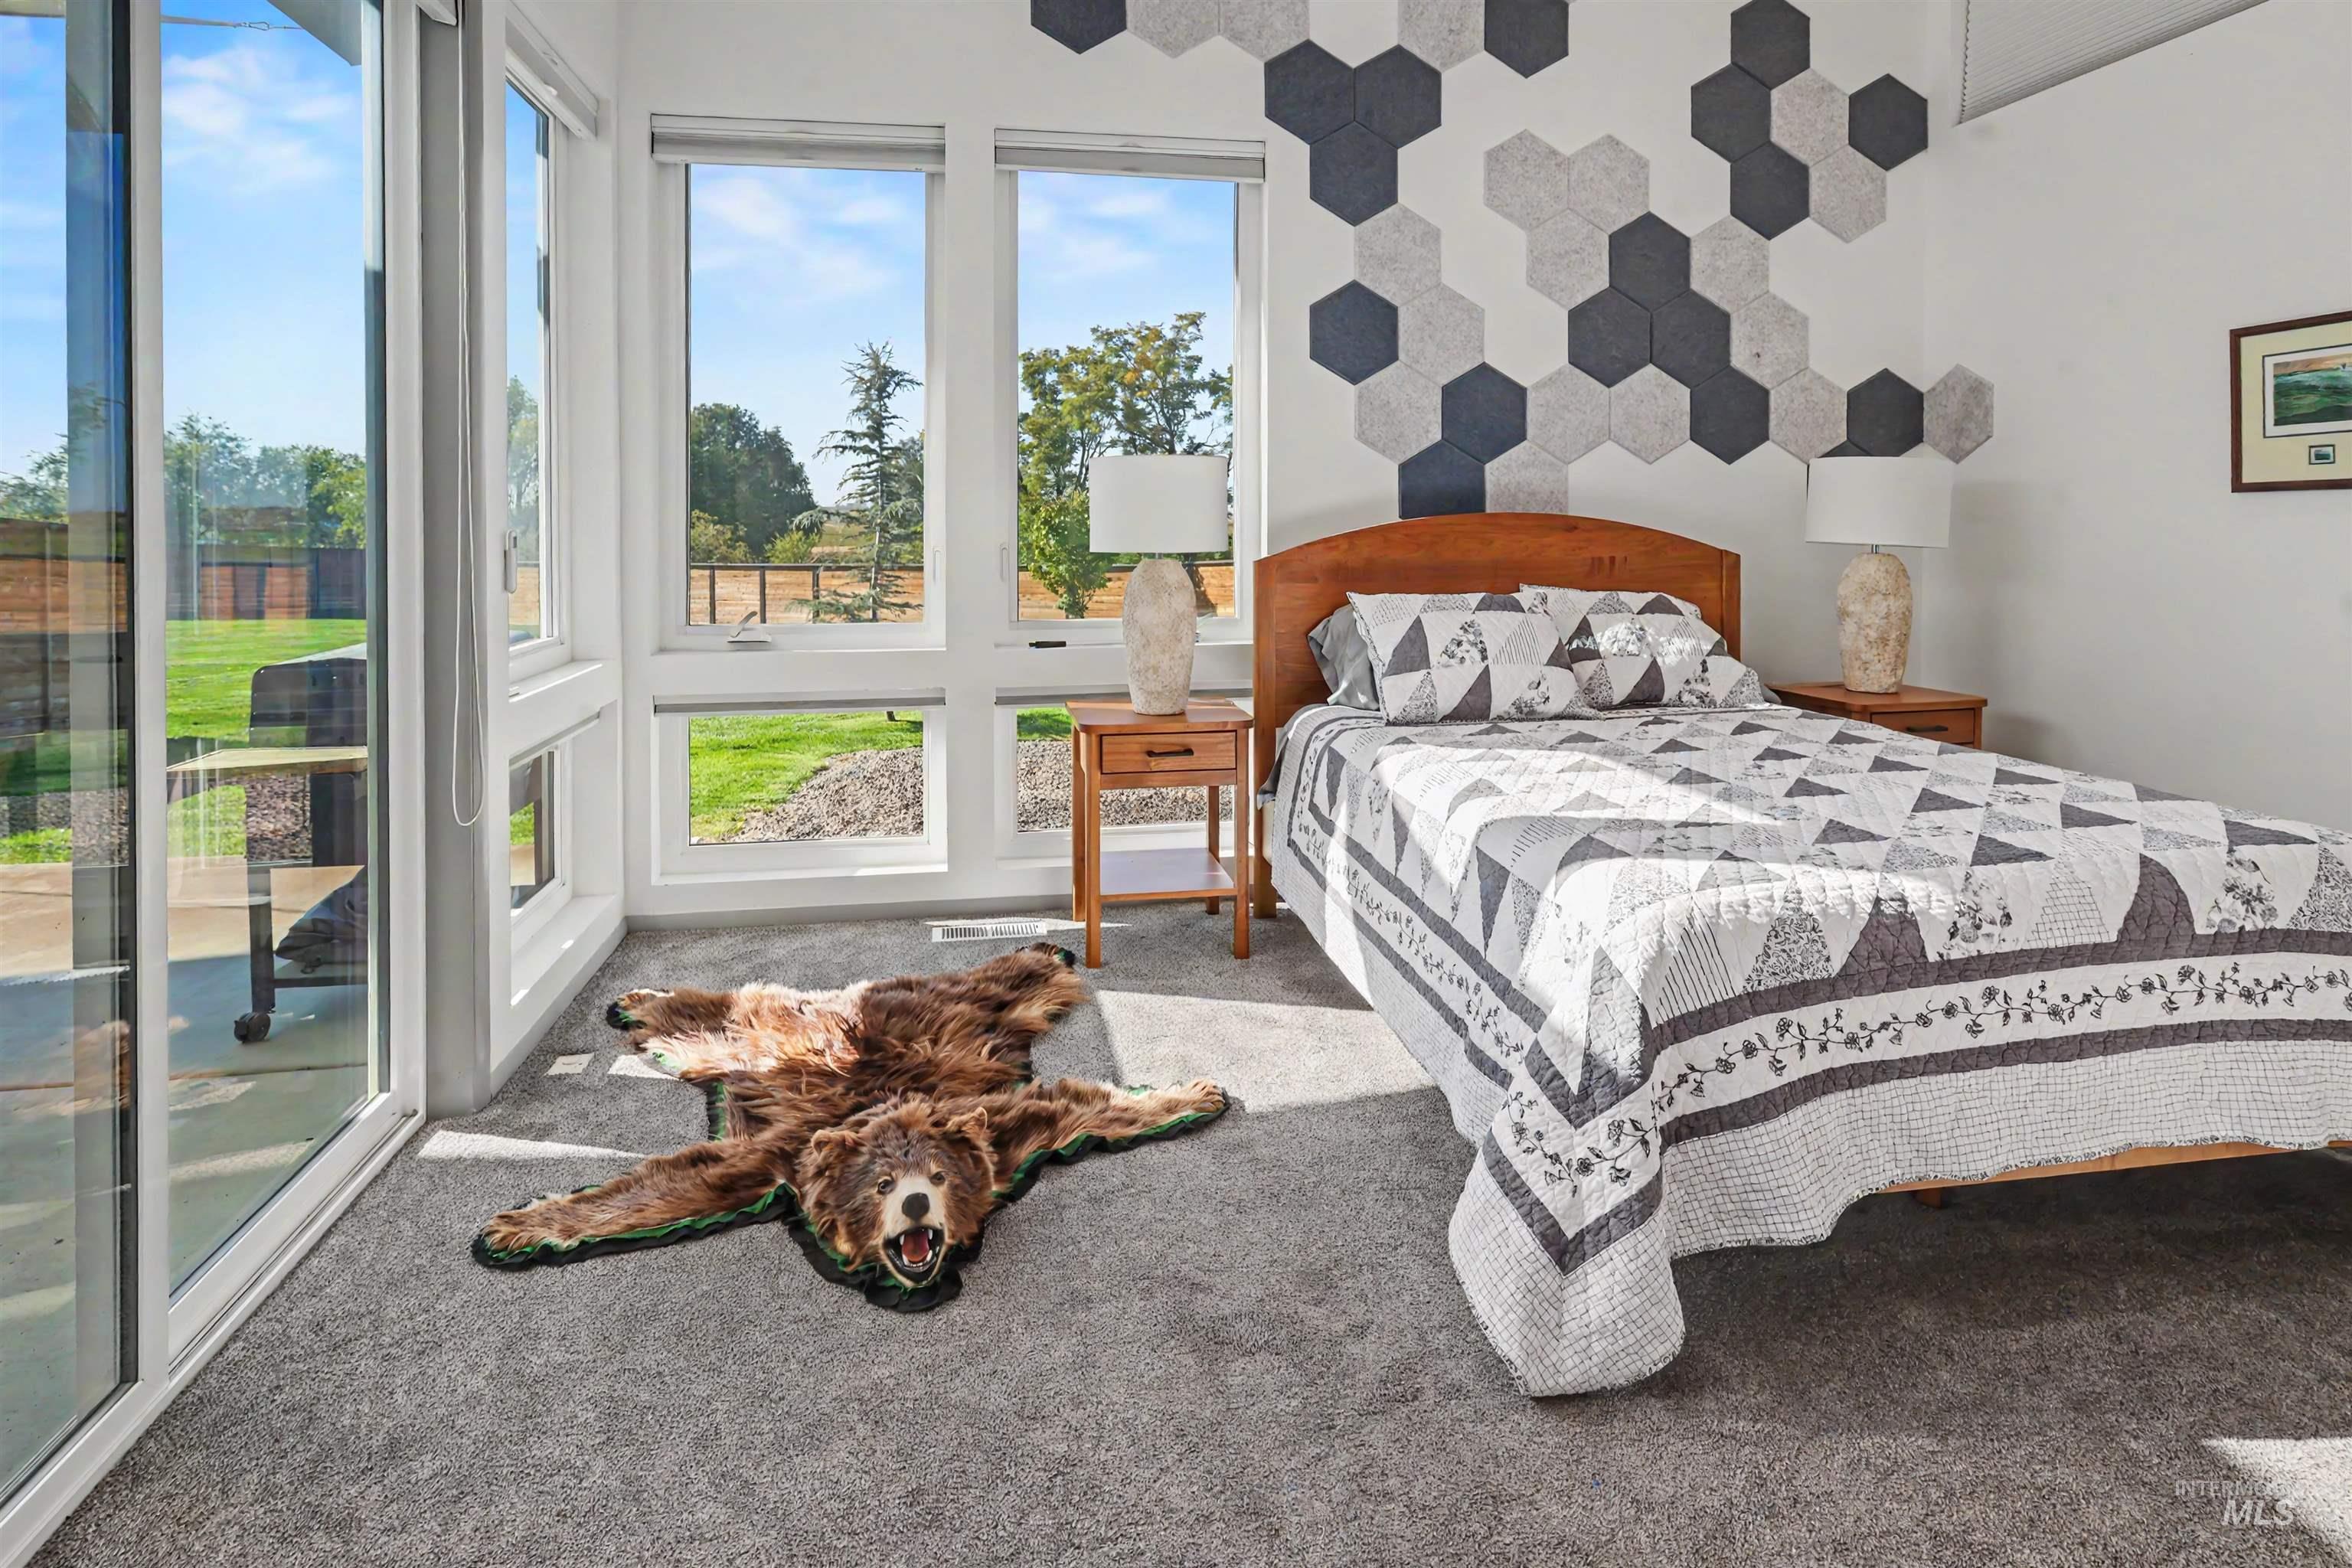
White walls with a geometric hexagonal wall treatment
-
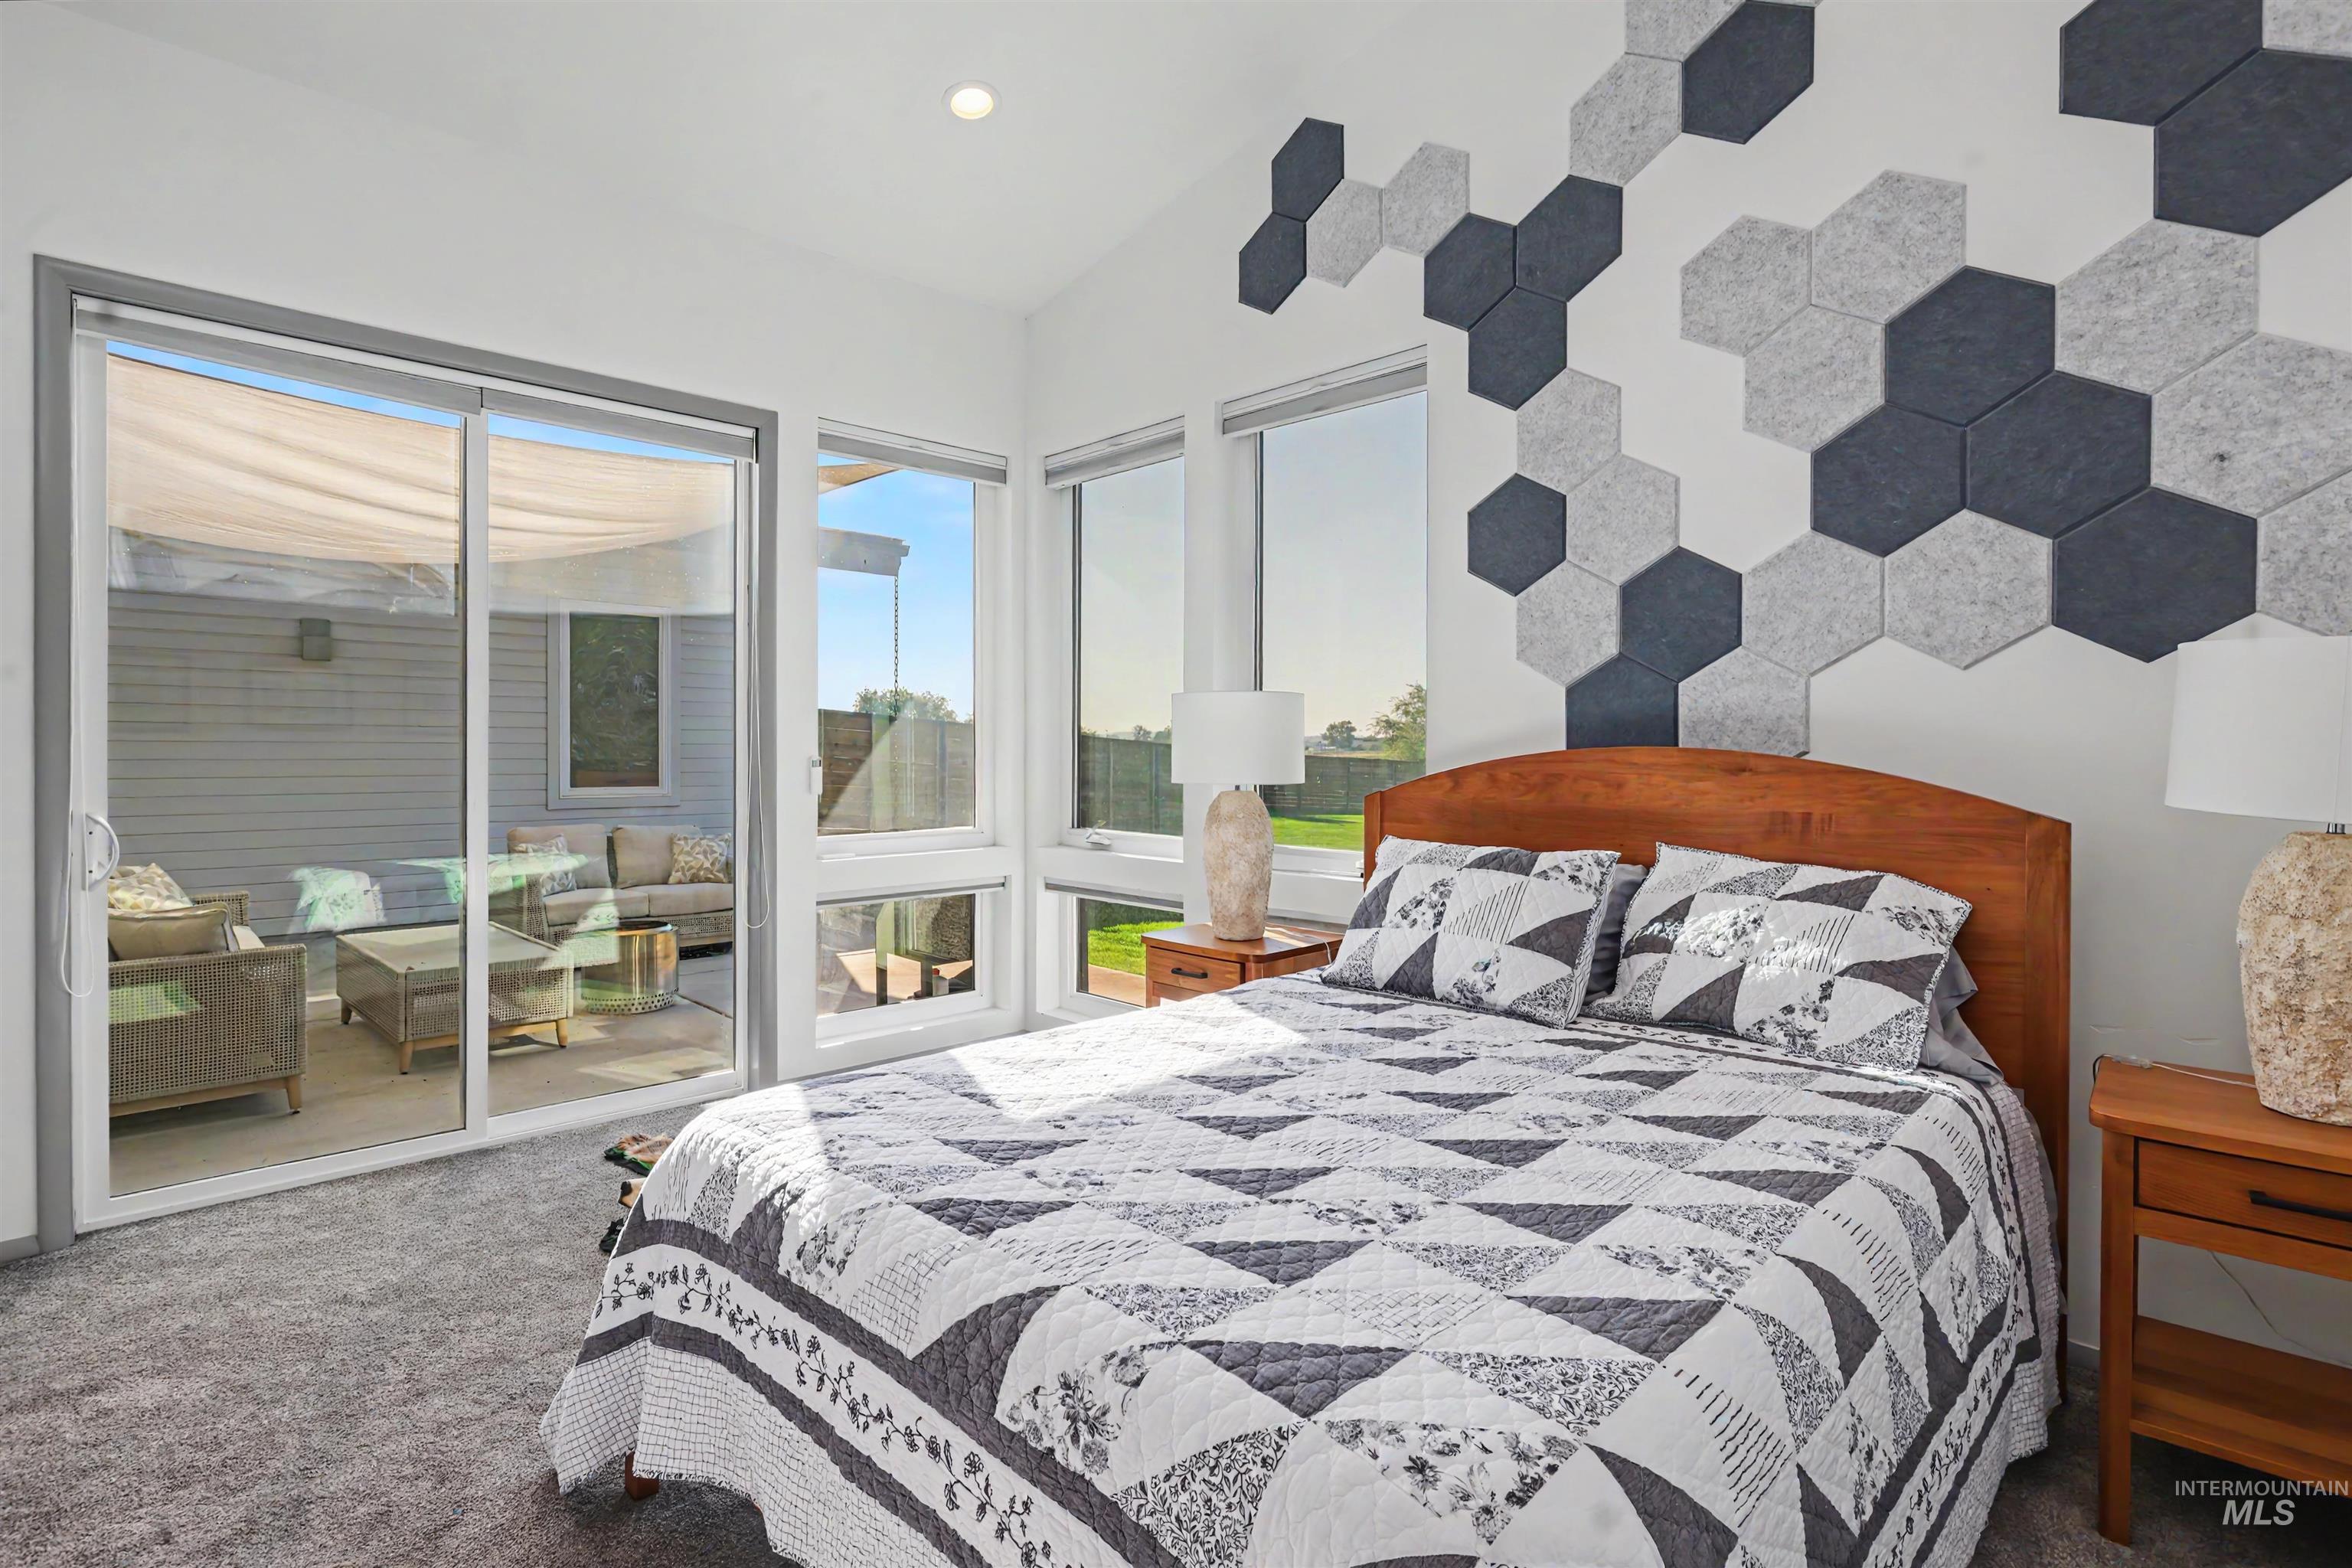
Sliding glass door to an outdoor patio with built-in overhead coverage, multiple fixed pane windows, recessed lighting, and a decorative wall feature
-
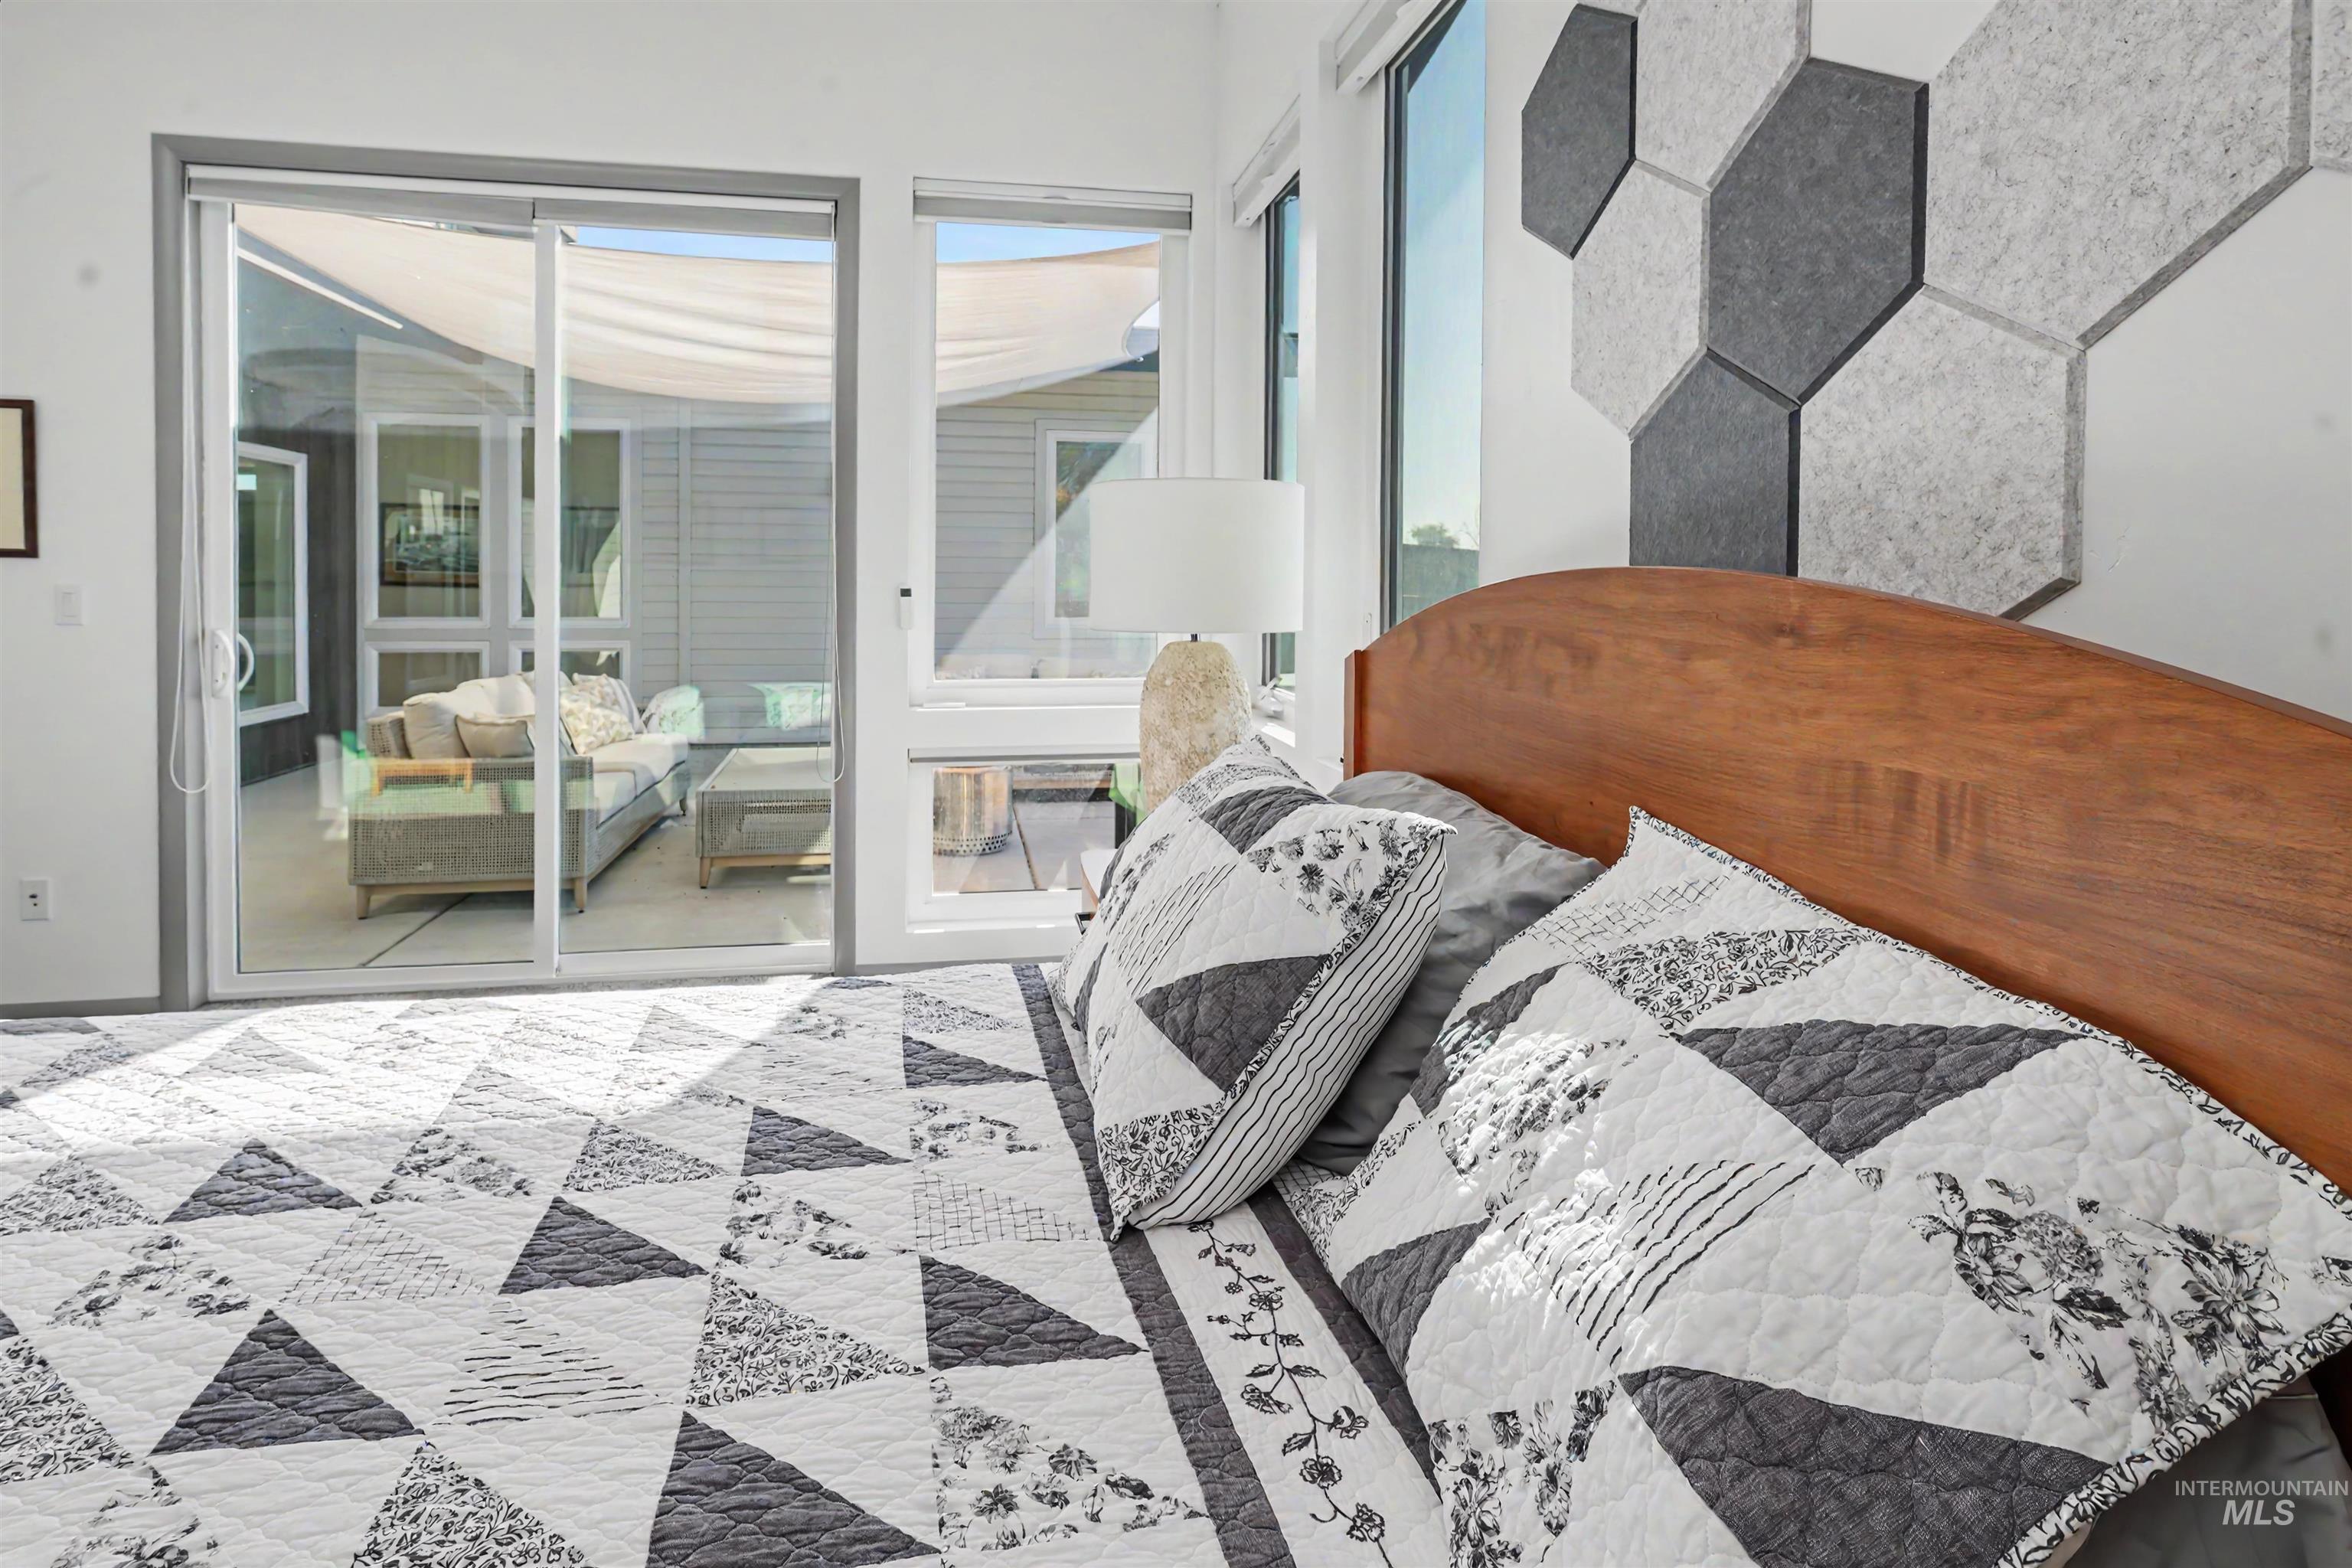
Sliding glass doors opening to a patio area with a shade structure
-
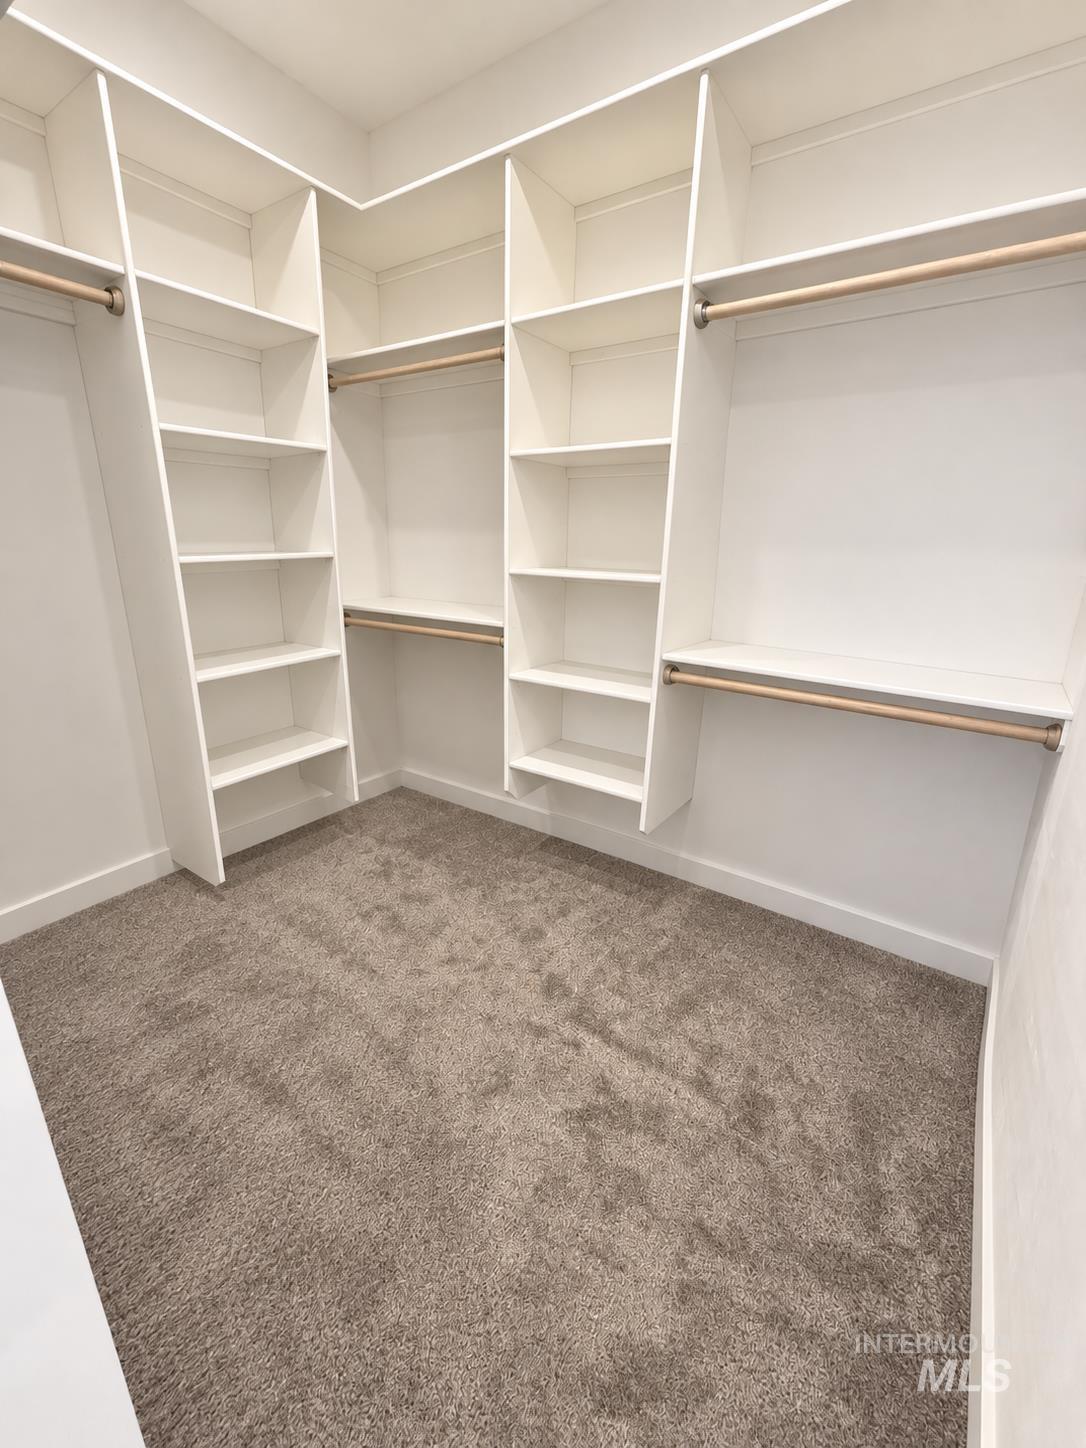
Built-in closet organization system with extensive shelving, hanging rods, and neutral-toned carpeting
-
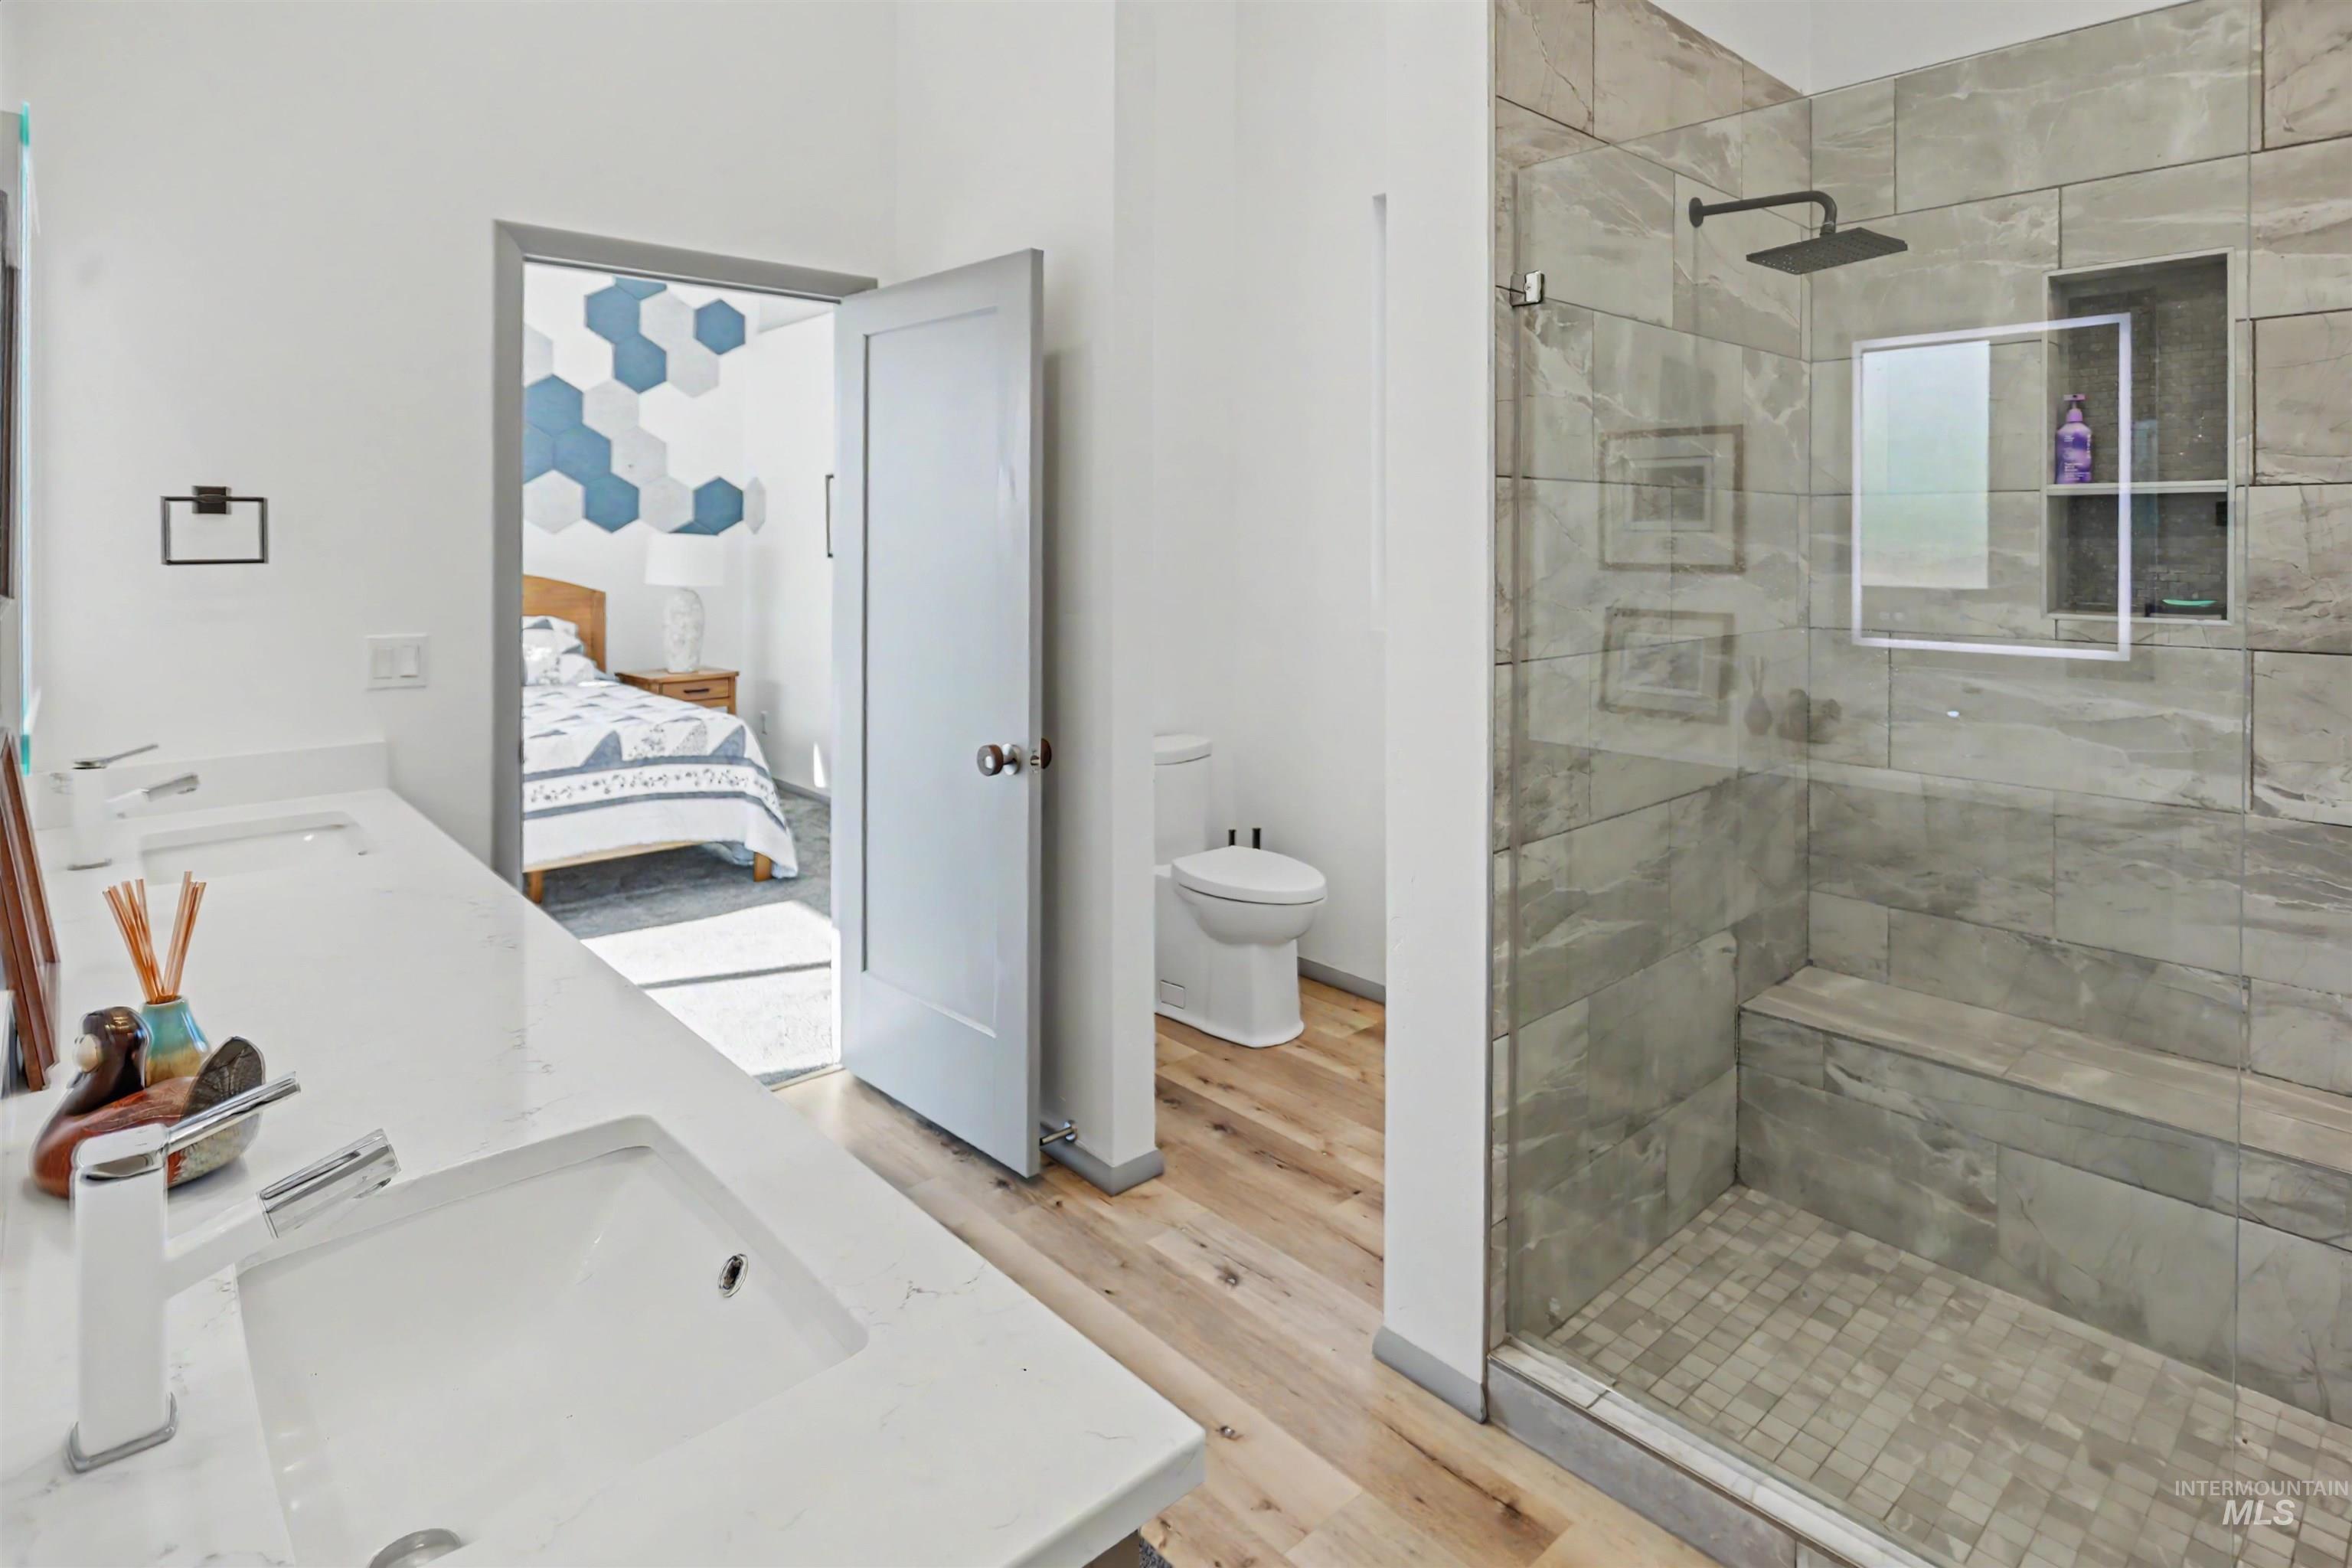
Dual vanity with integrated sinks and white countertops, glass-enclosed shower with tile surround, built-in shower bench, and wood-finish flooring
-
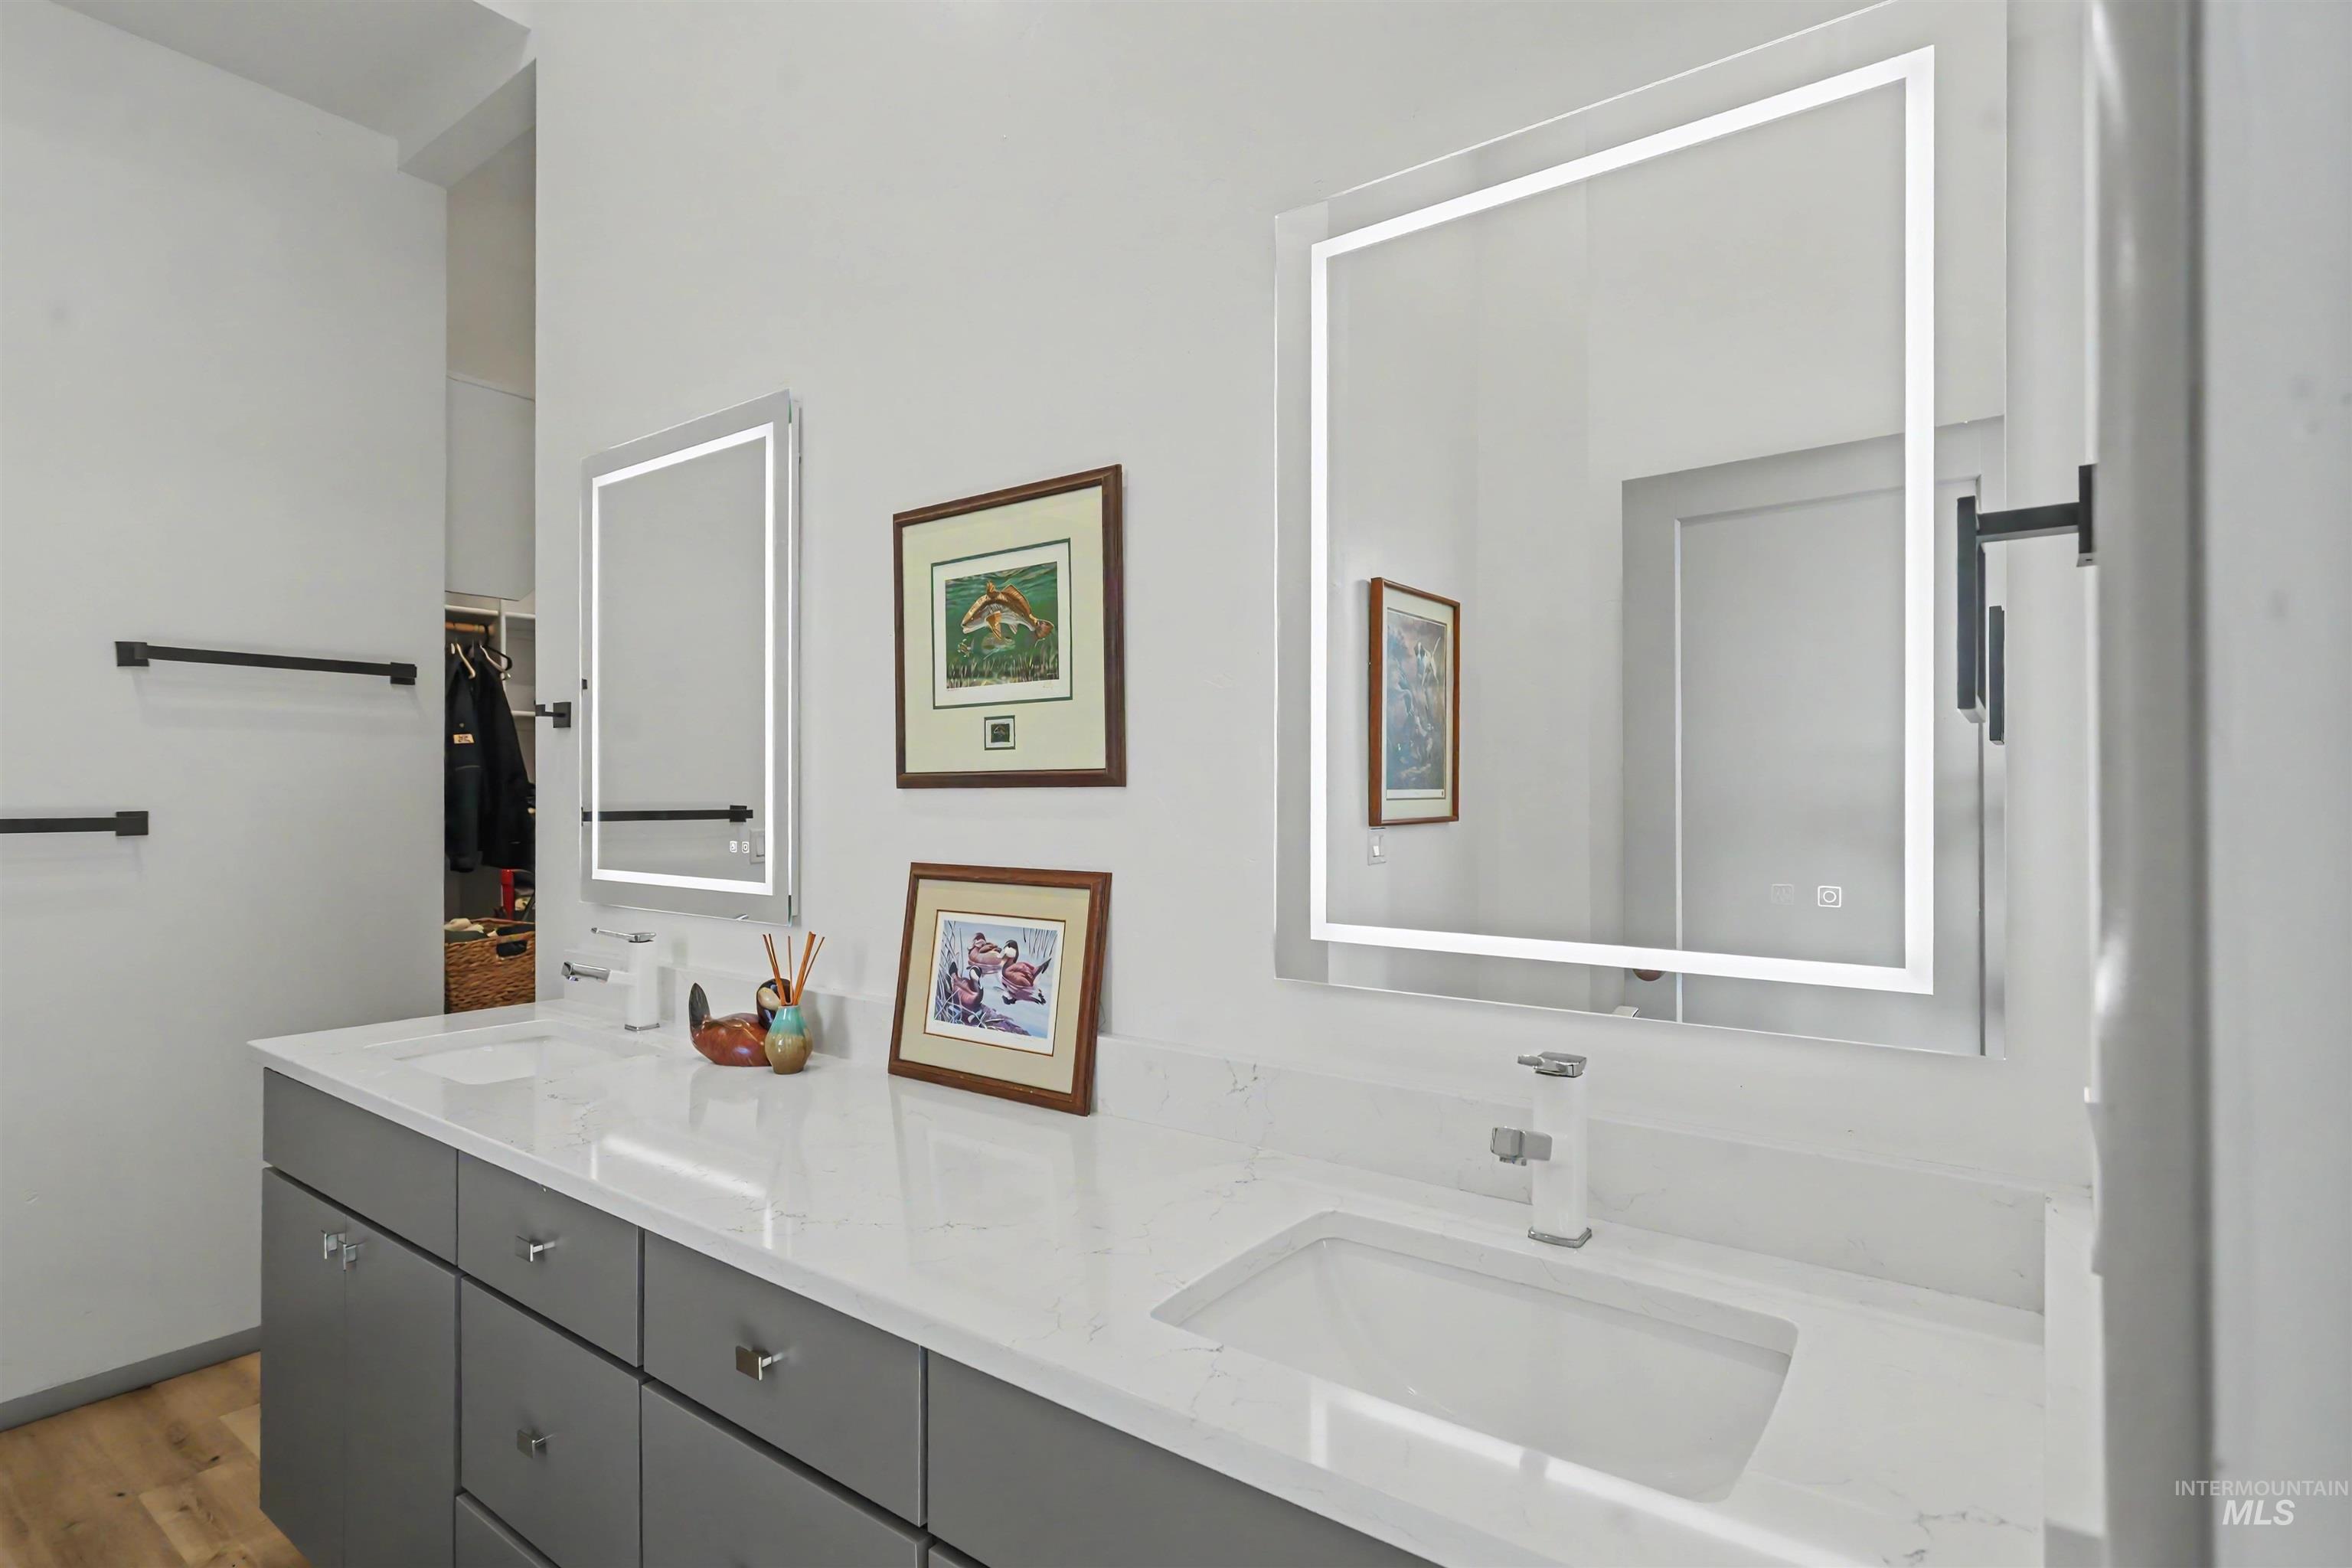
Dual illuminated mirrors and integrated sinks set within an expansive vanity with ample storage
-
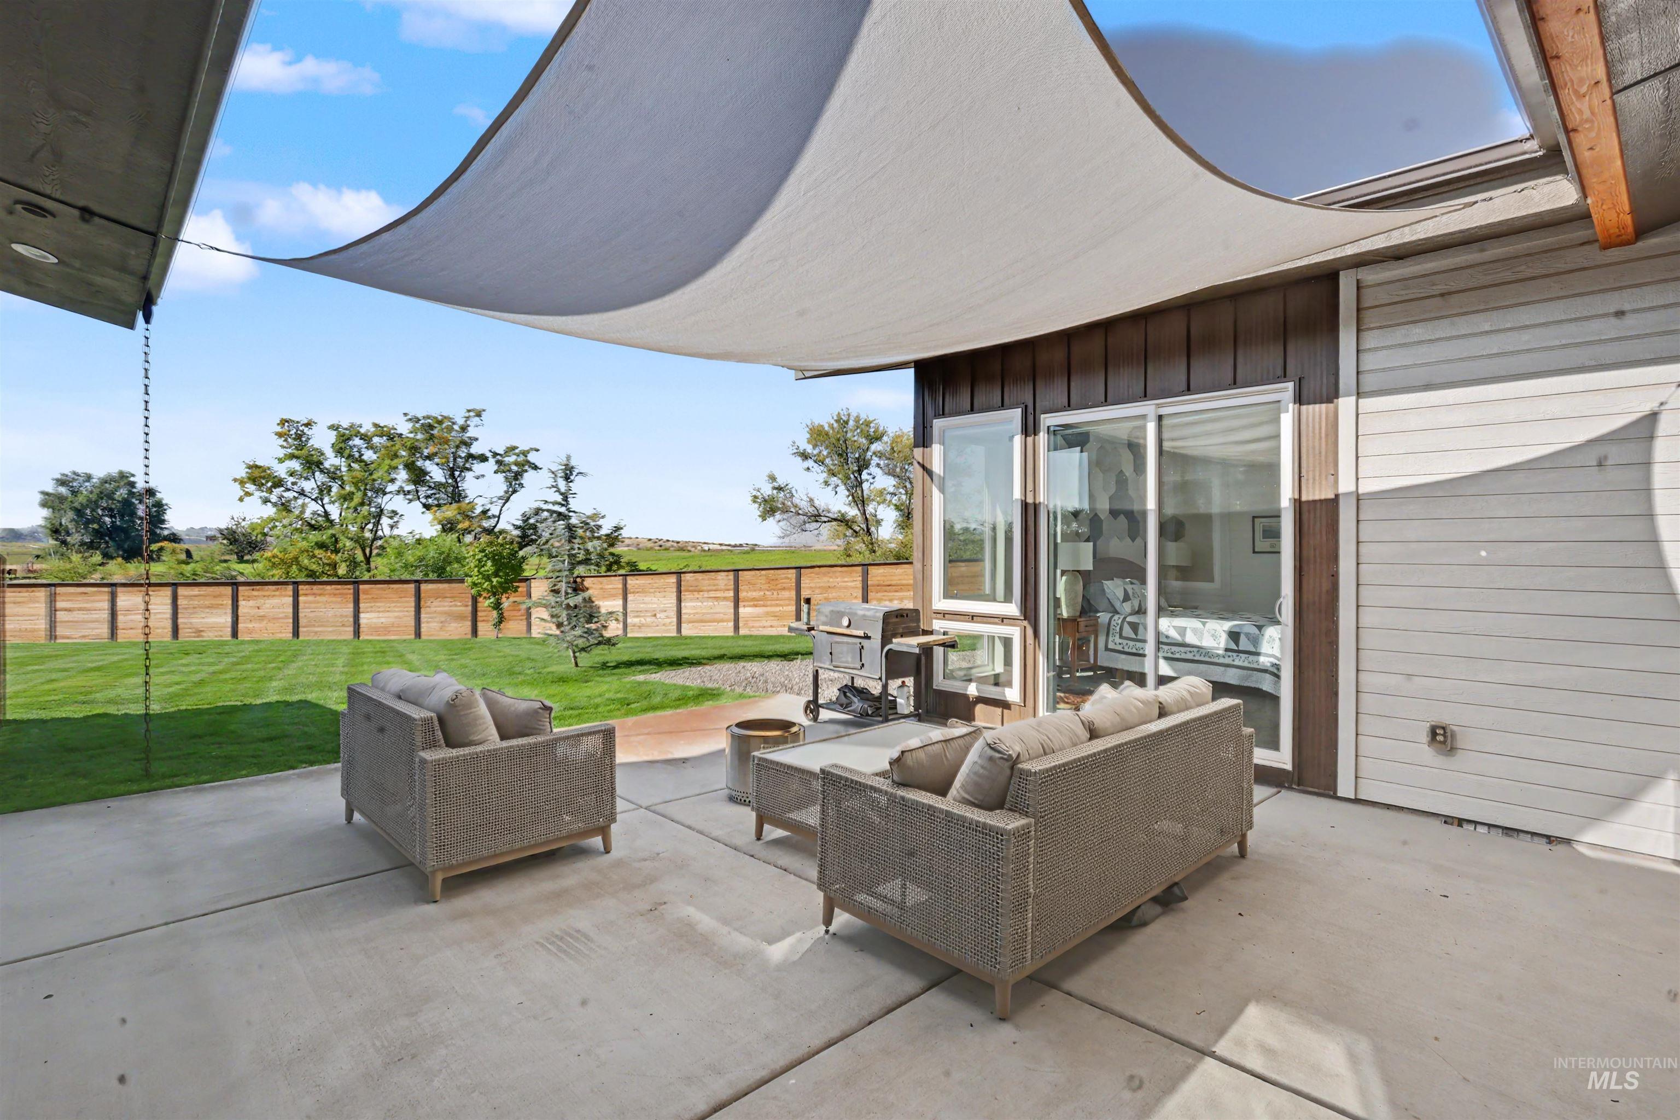
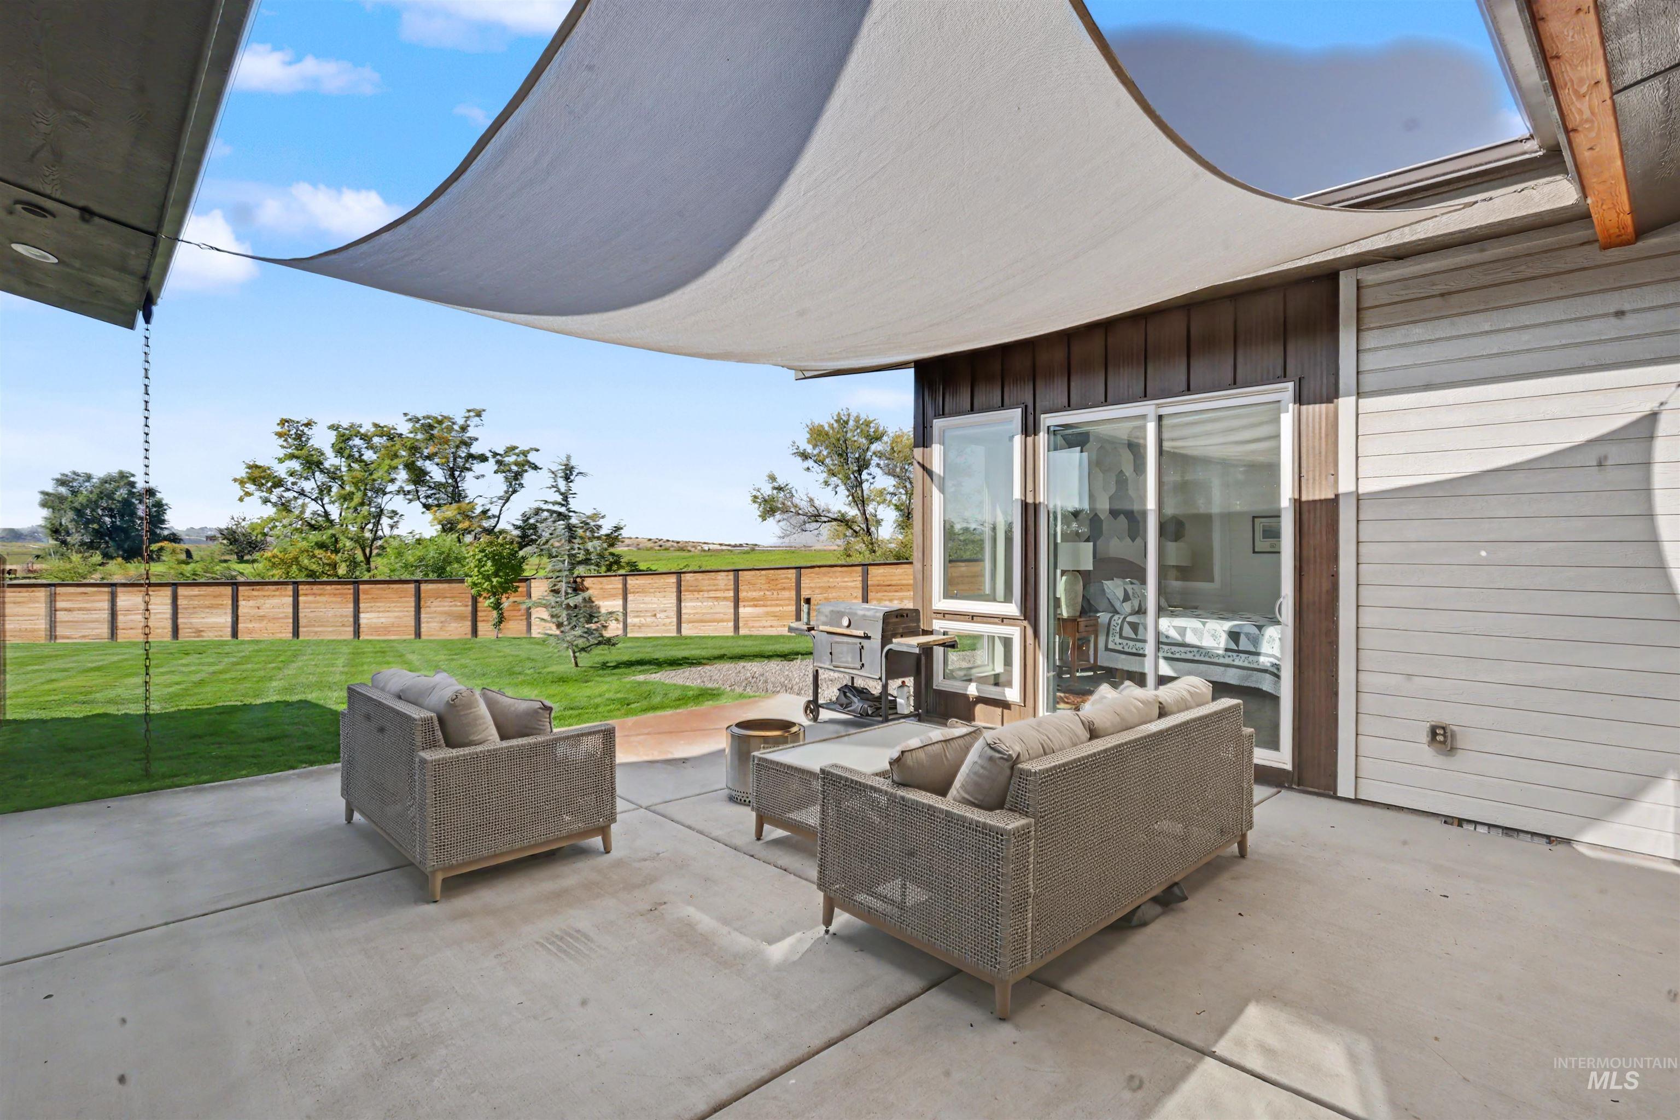
Expansive concrete patio with a shade sail, complemented by a sliding glass door and a wood privacy fence
-
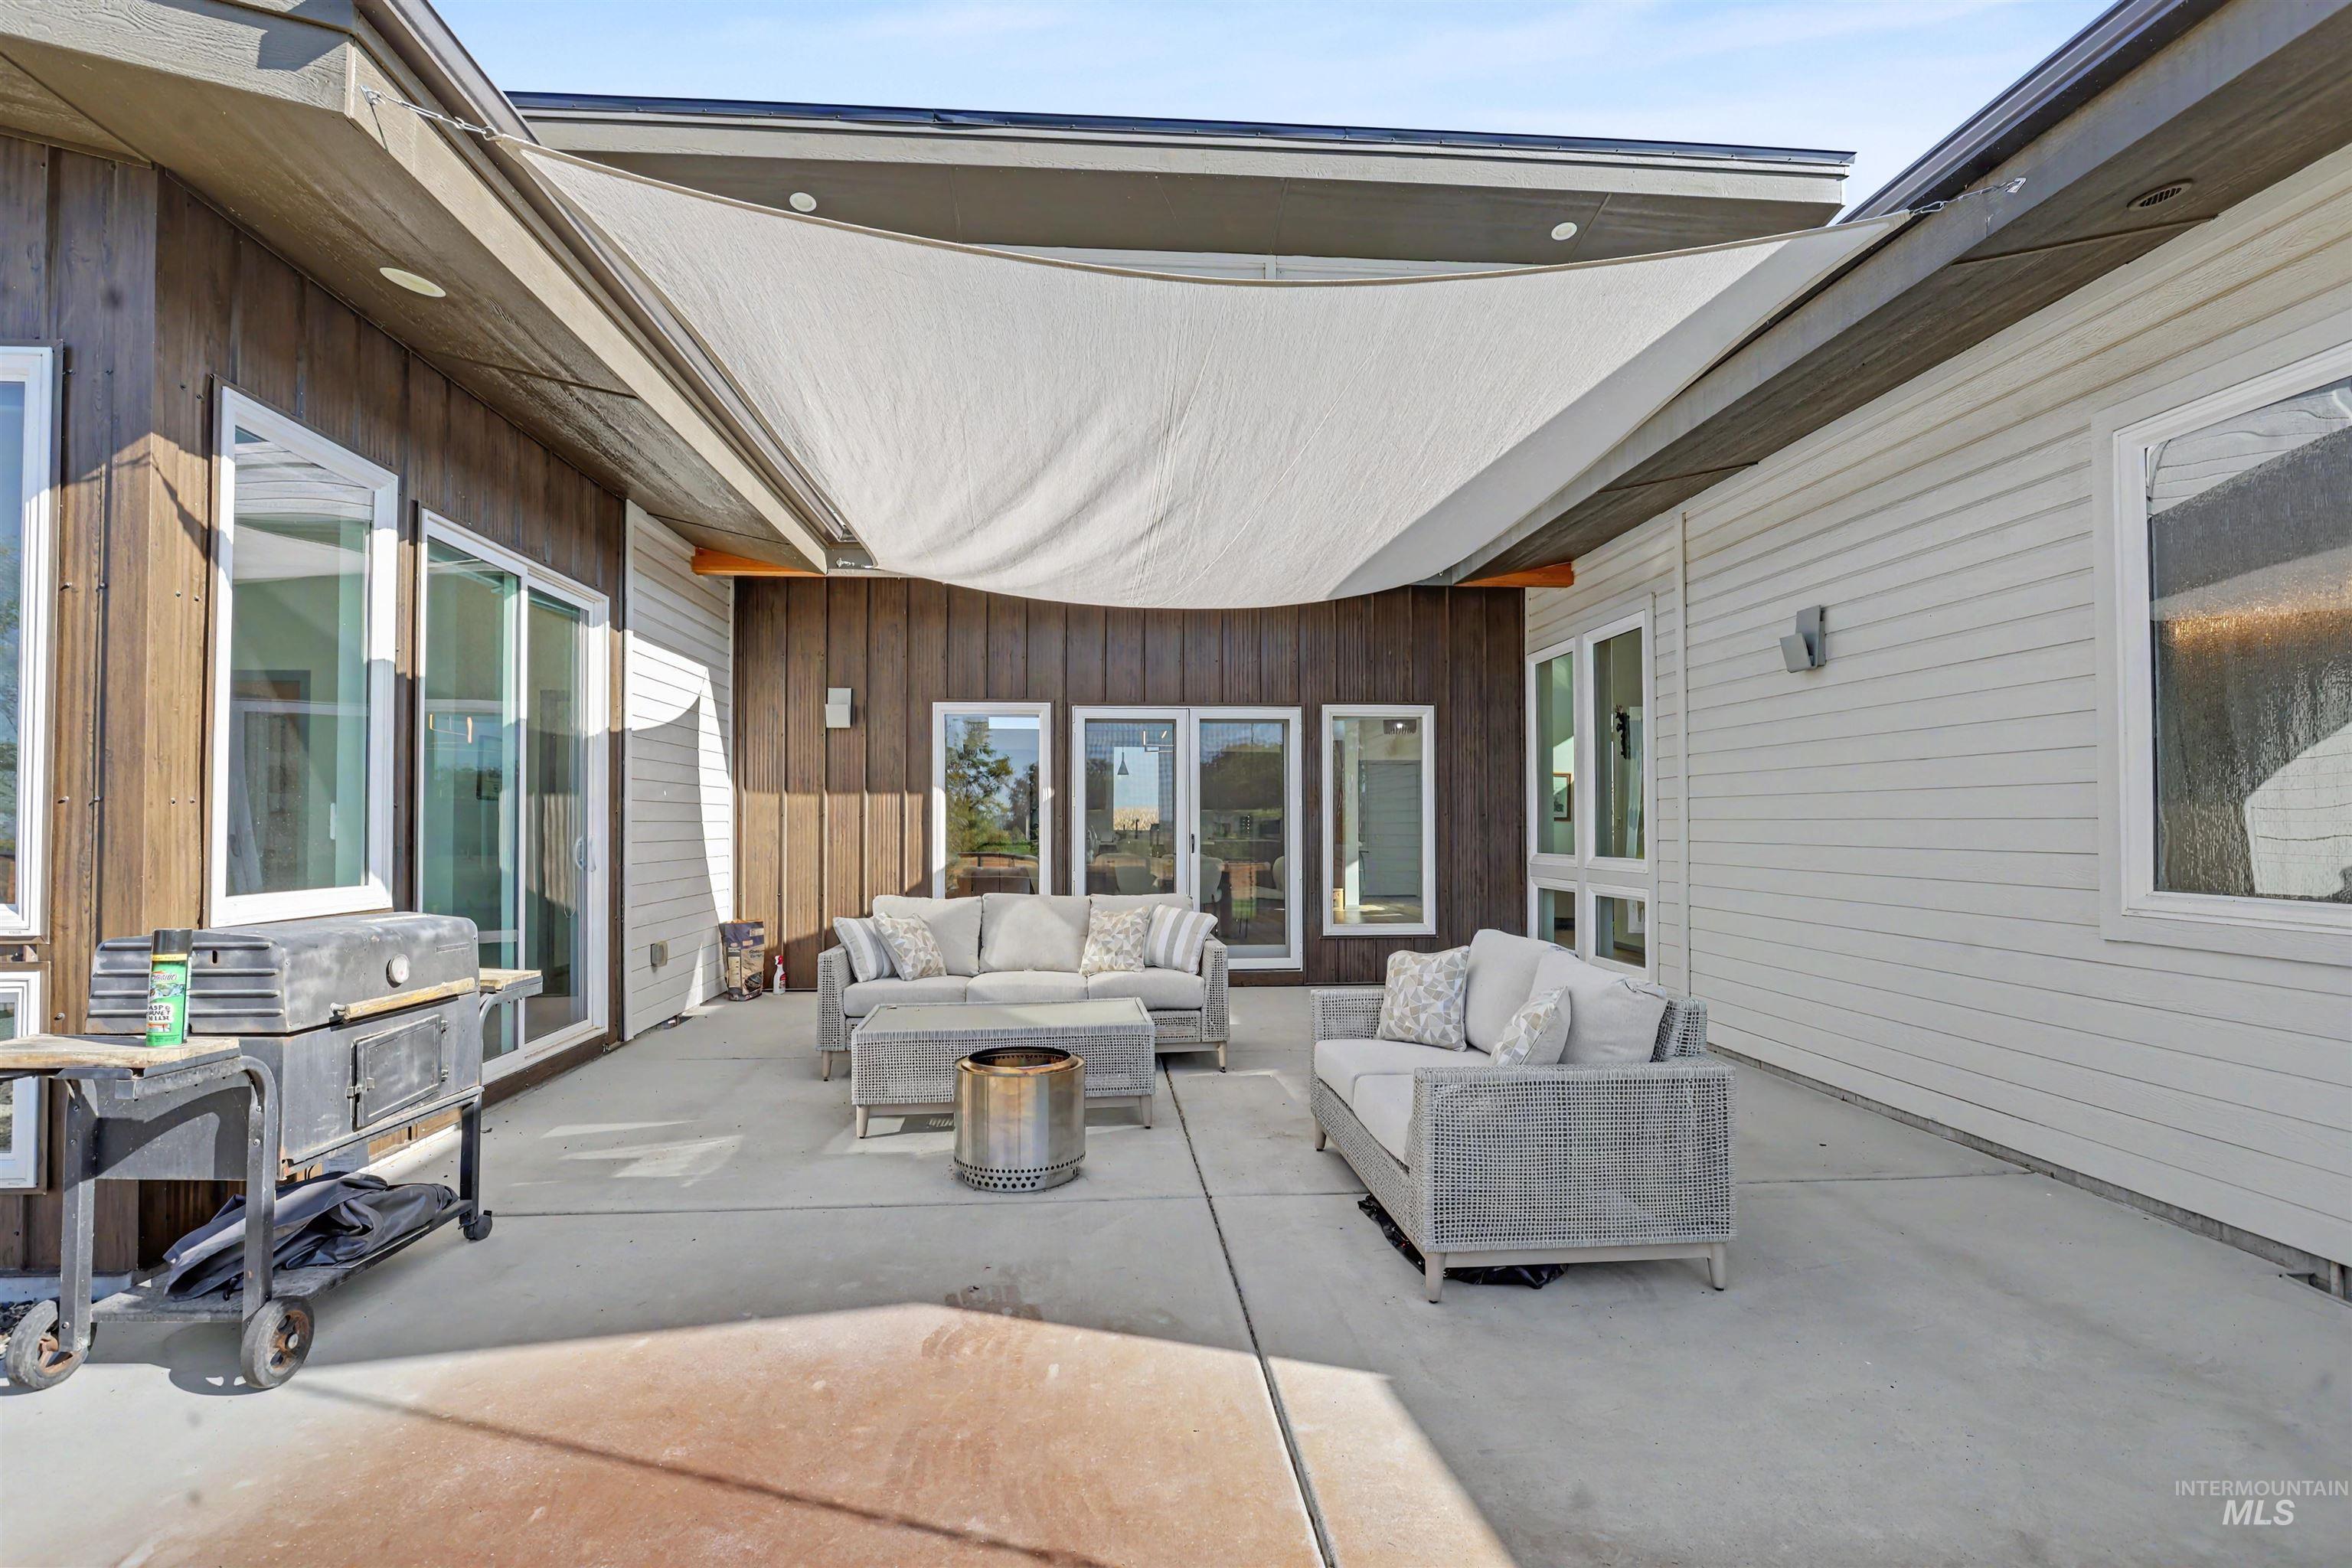
Spacious concrete patio featuring a shade sail, exterior wood-finish siding, white horizontal siding, and multiple glass doors
-
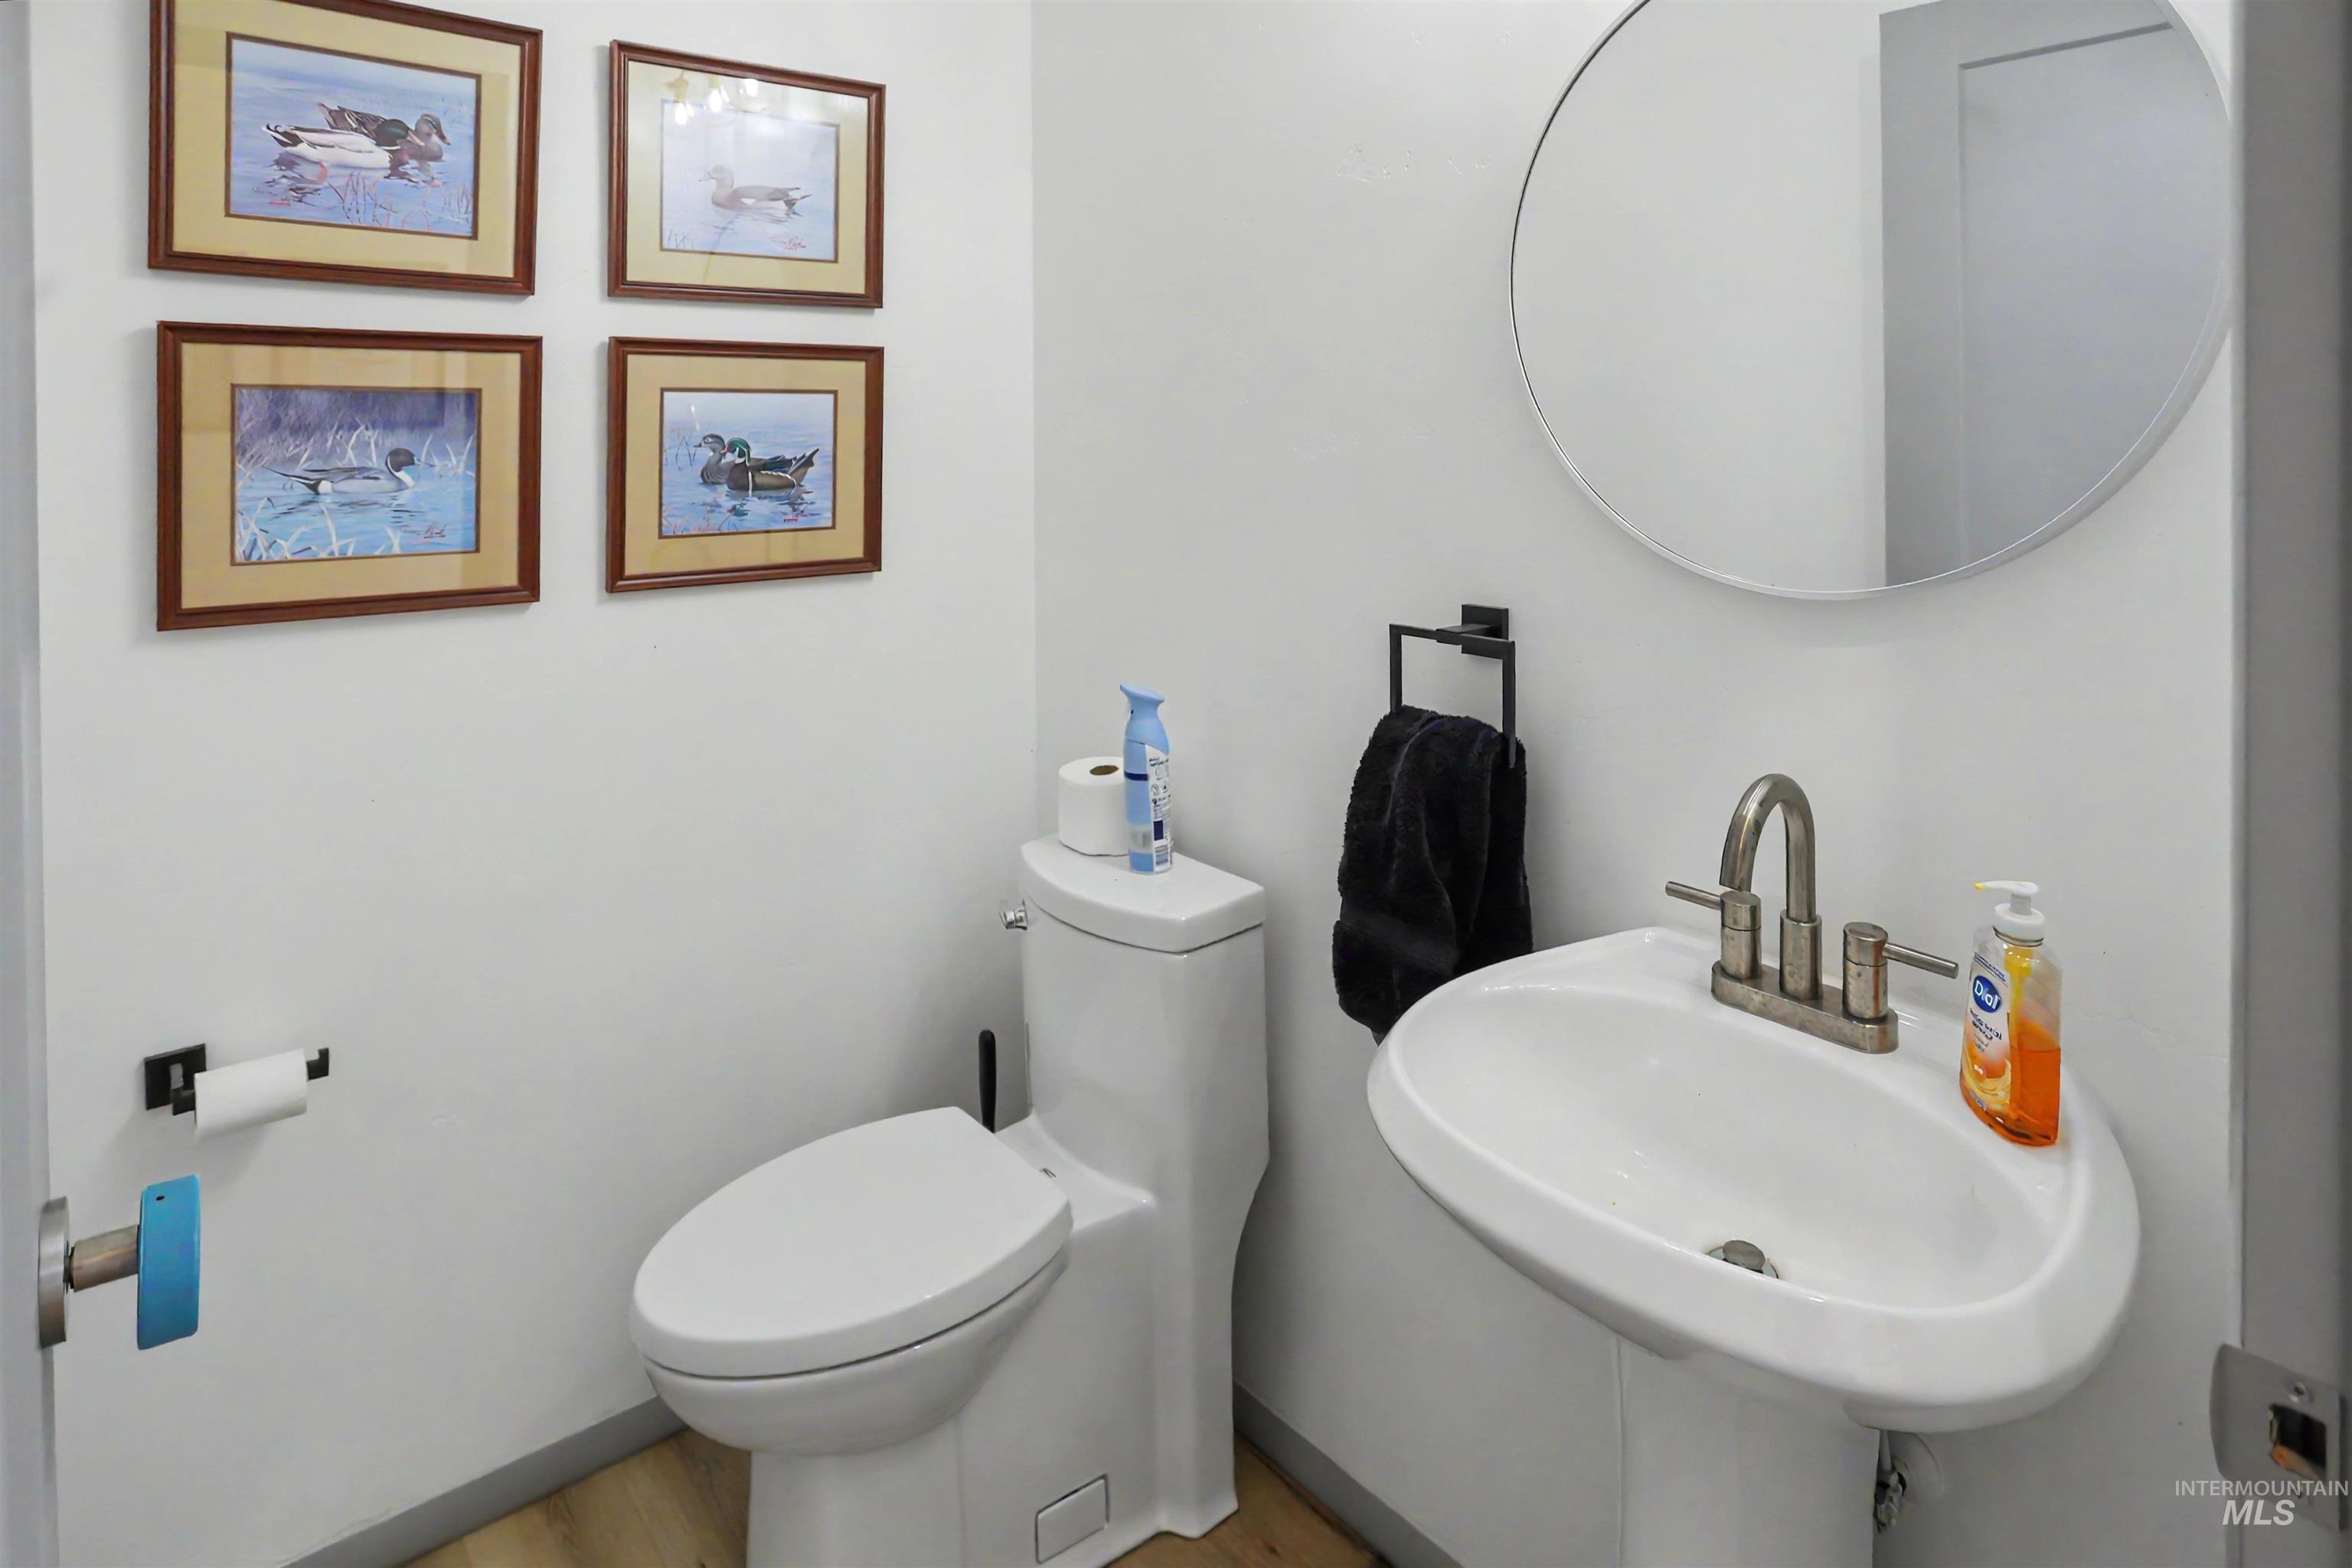
Pedestal sink with brushed nickel faucet, round wall mirror, white toilet, and wood-finish flooring
-
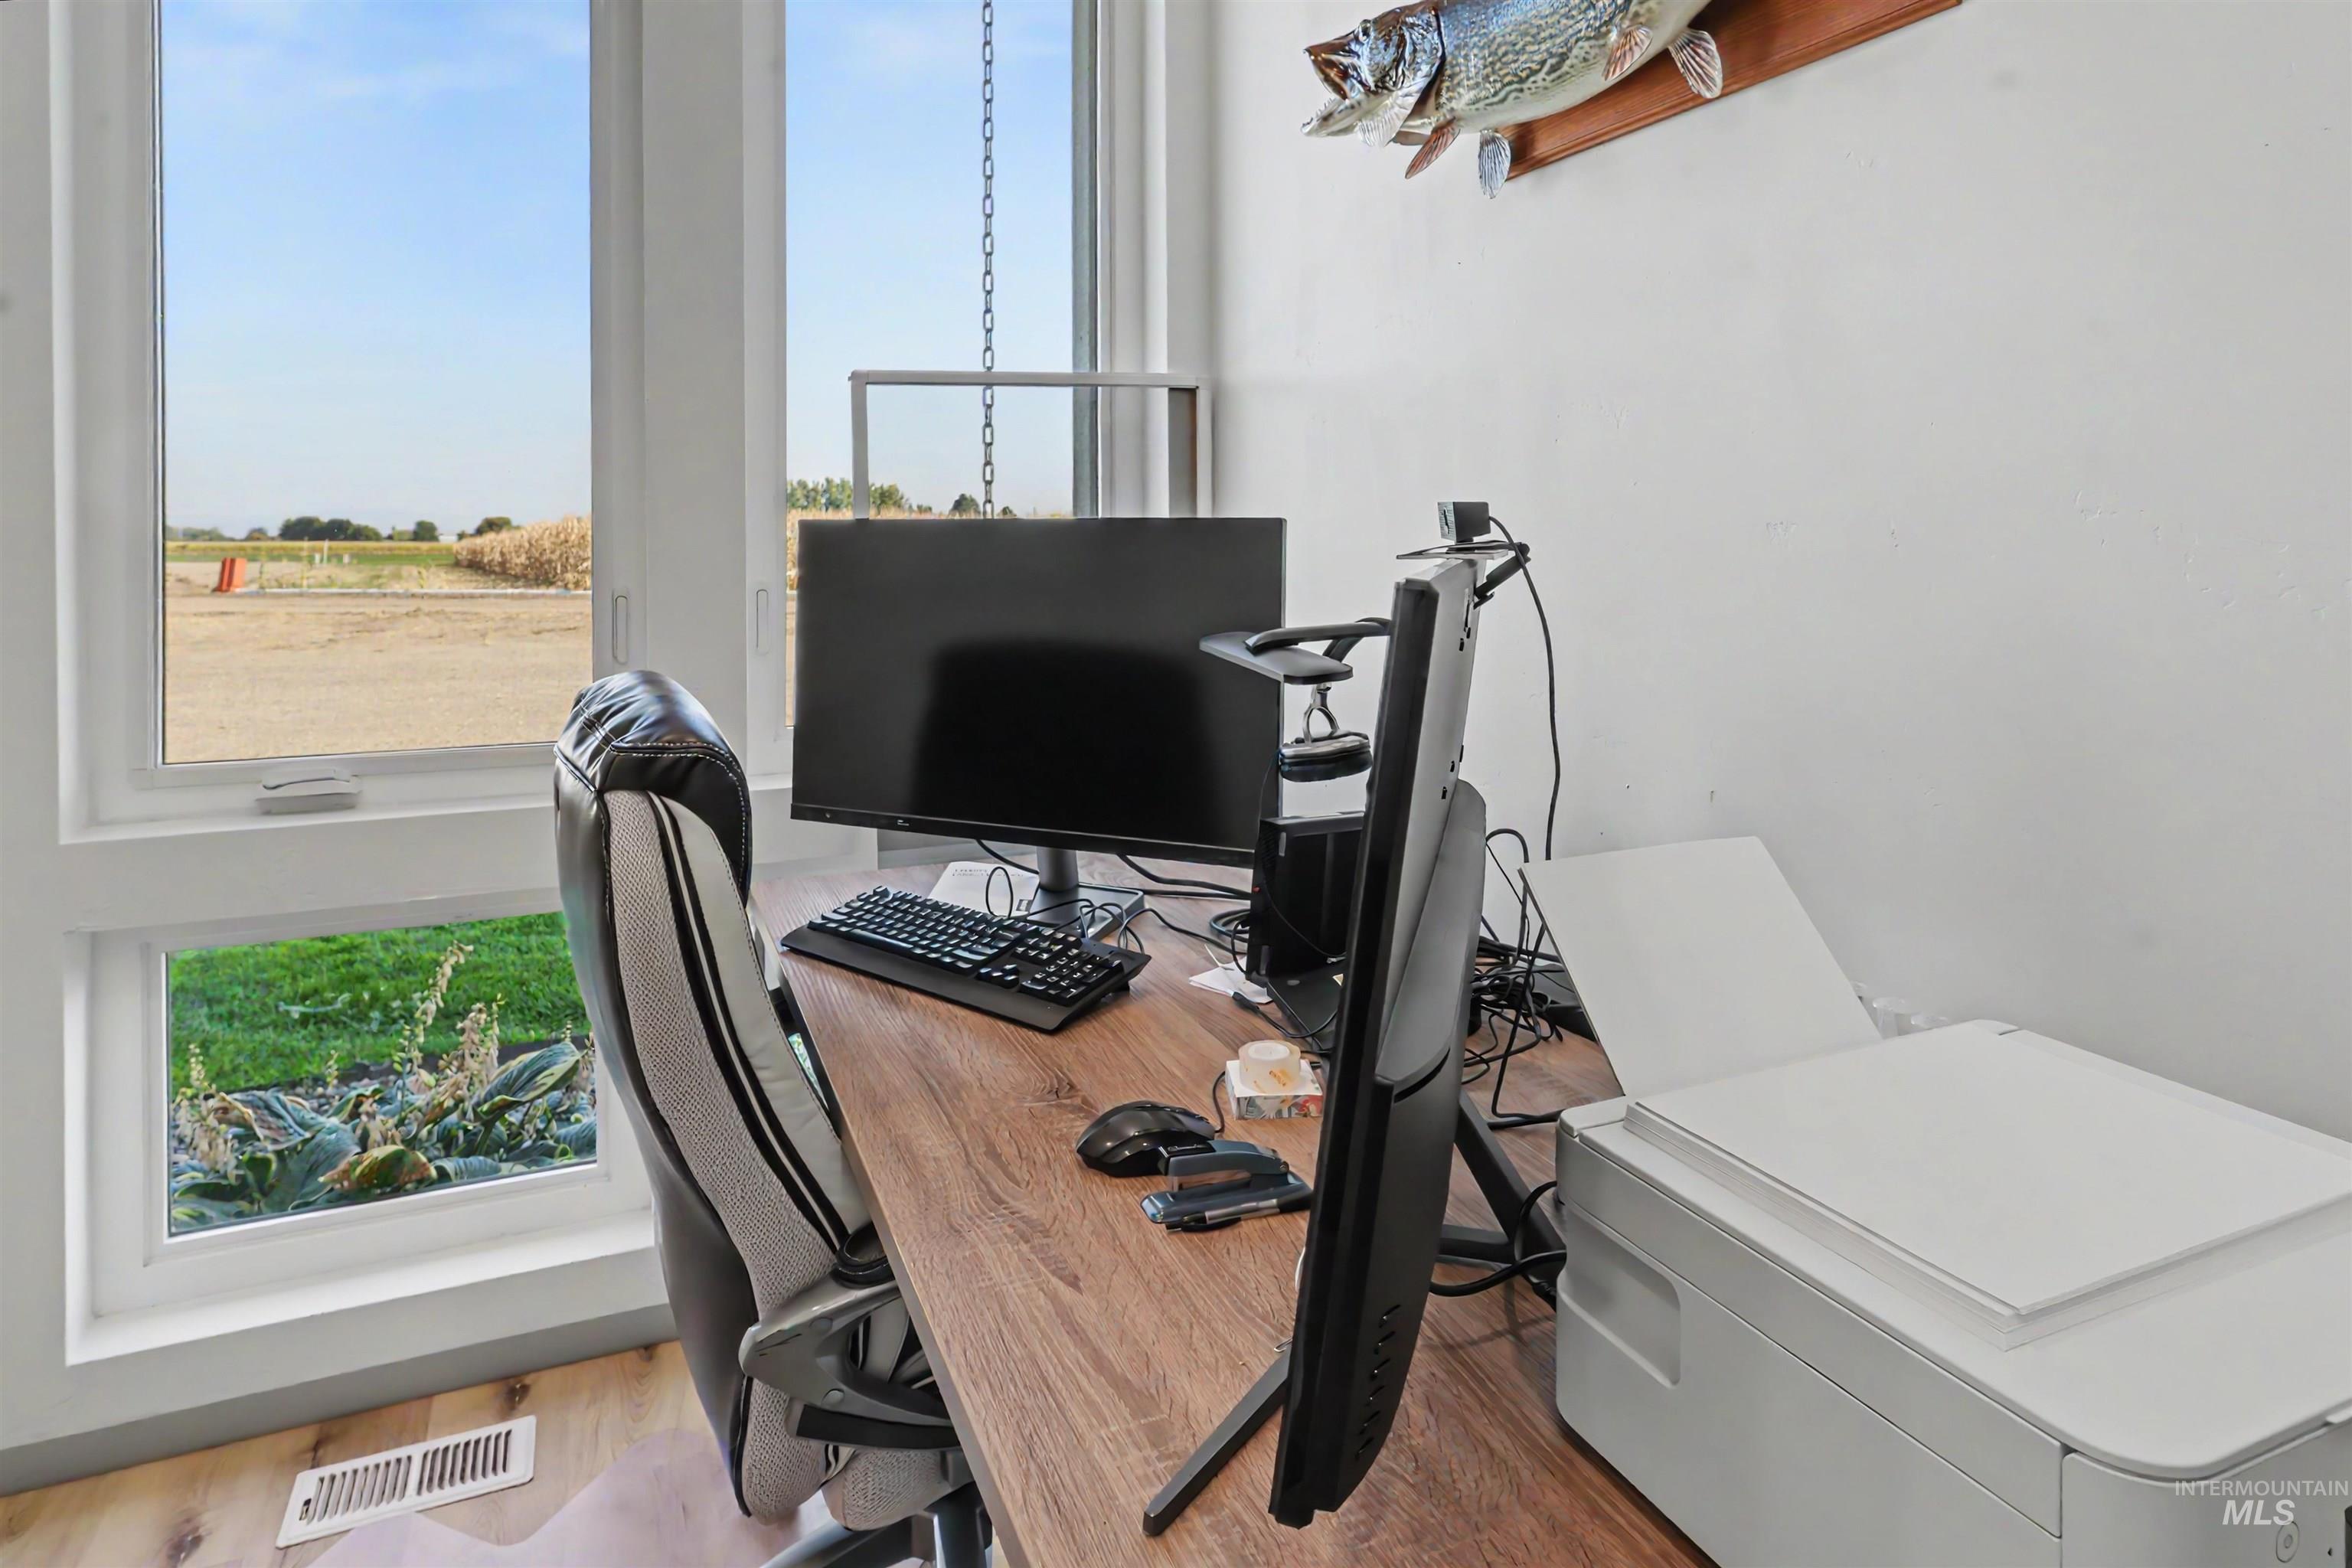
Additional content
-
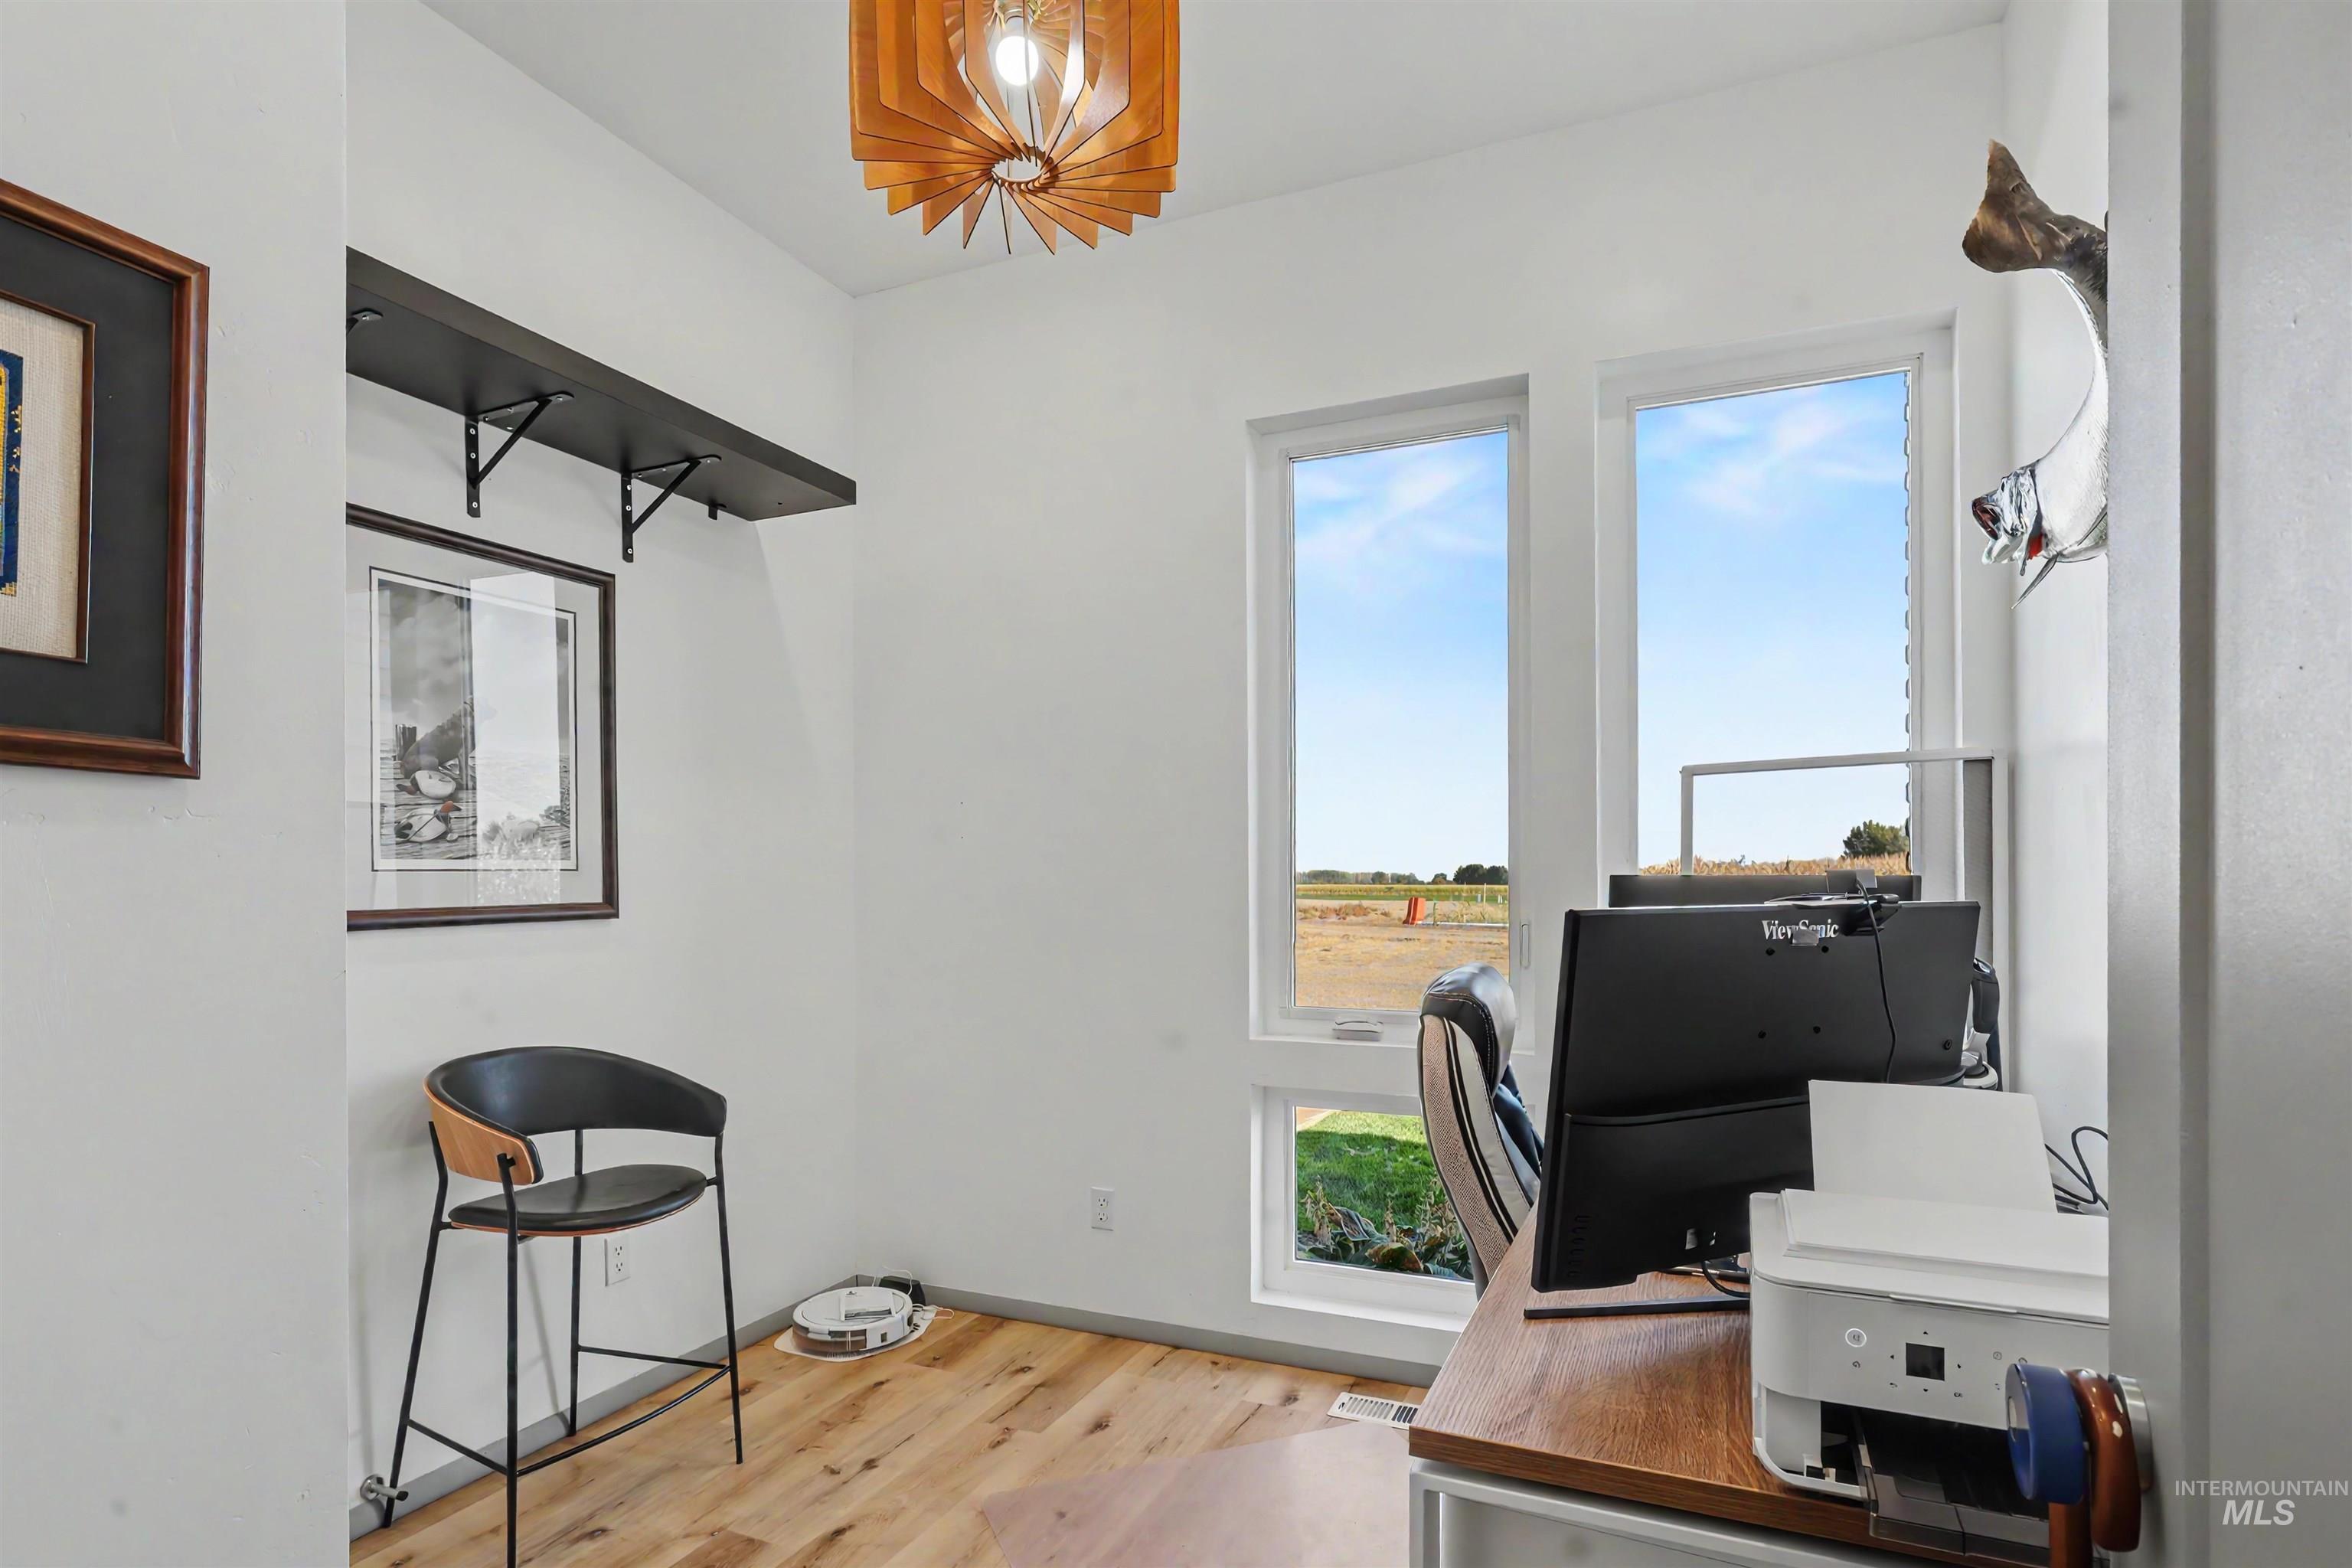
Wood-finish flooring with white walls and a contemporary light fixture
-
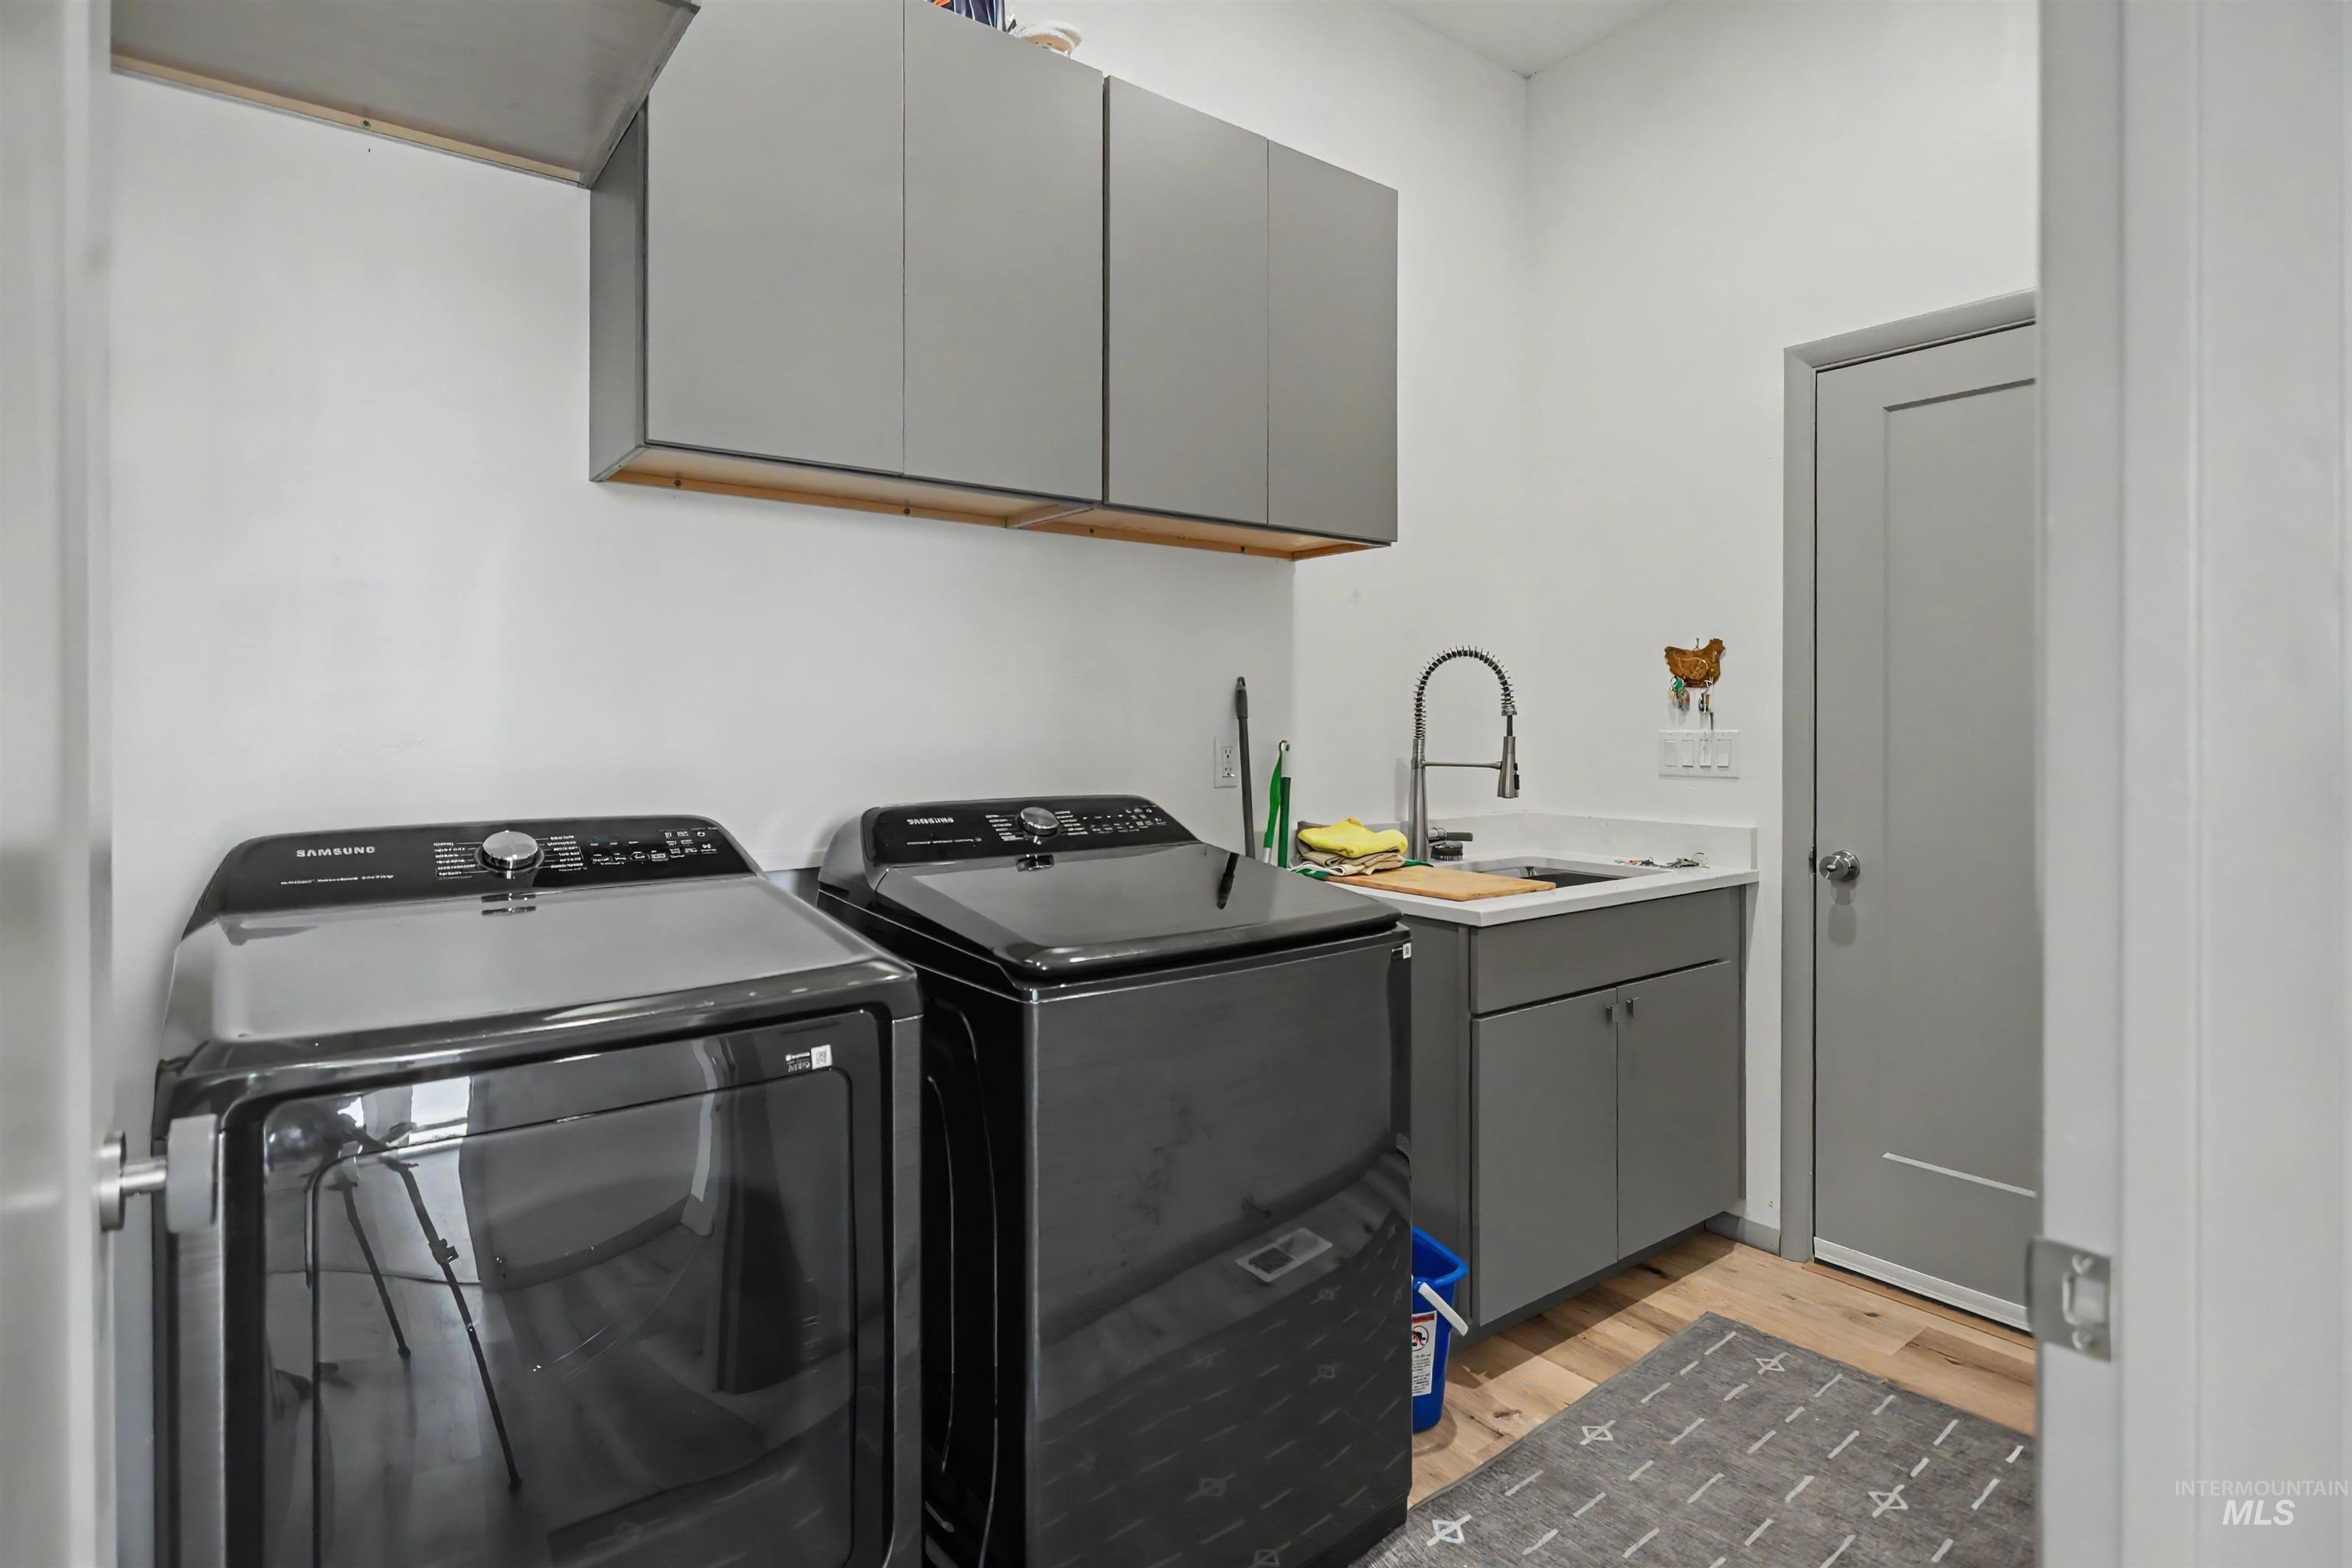
Laundry room featuring wood-finish flooring, built-in cabinetry, a utility sink with a gooseneck faucet, and a solid core interior door
-
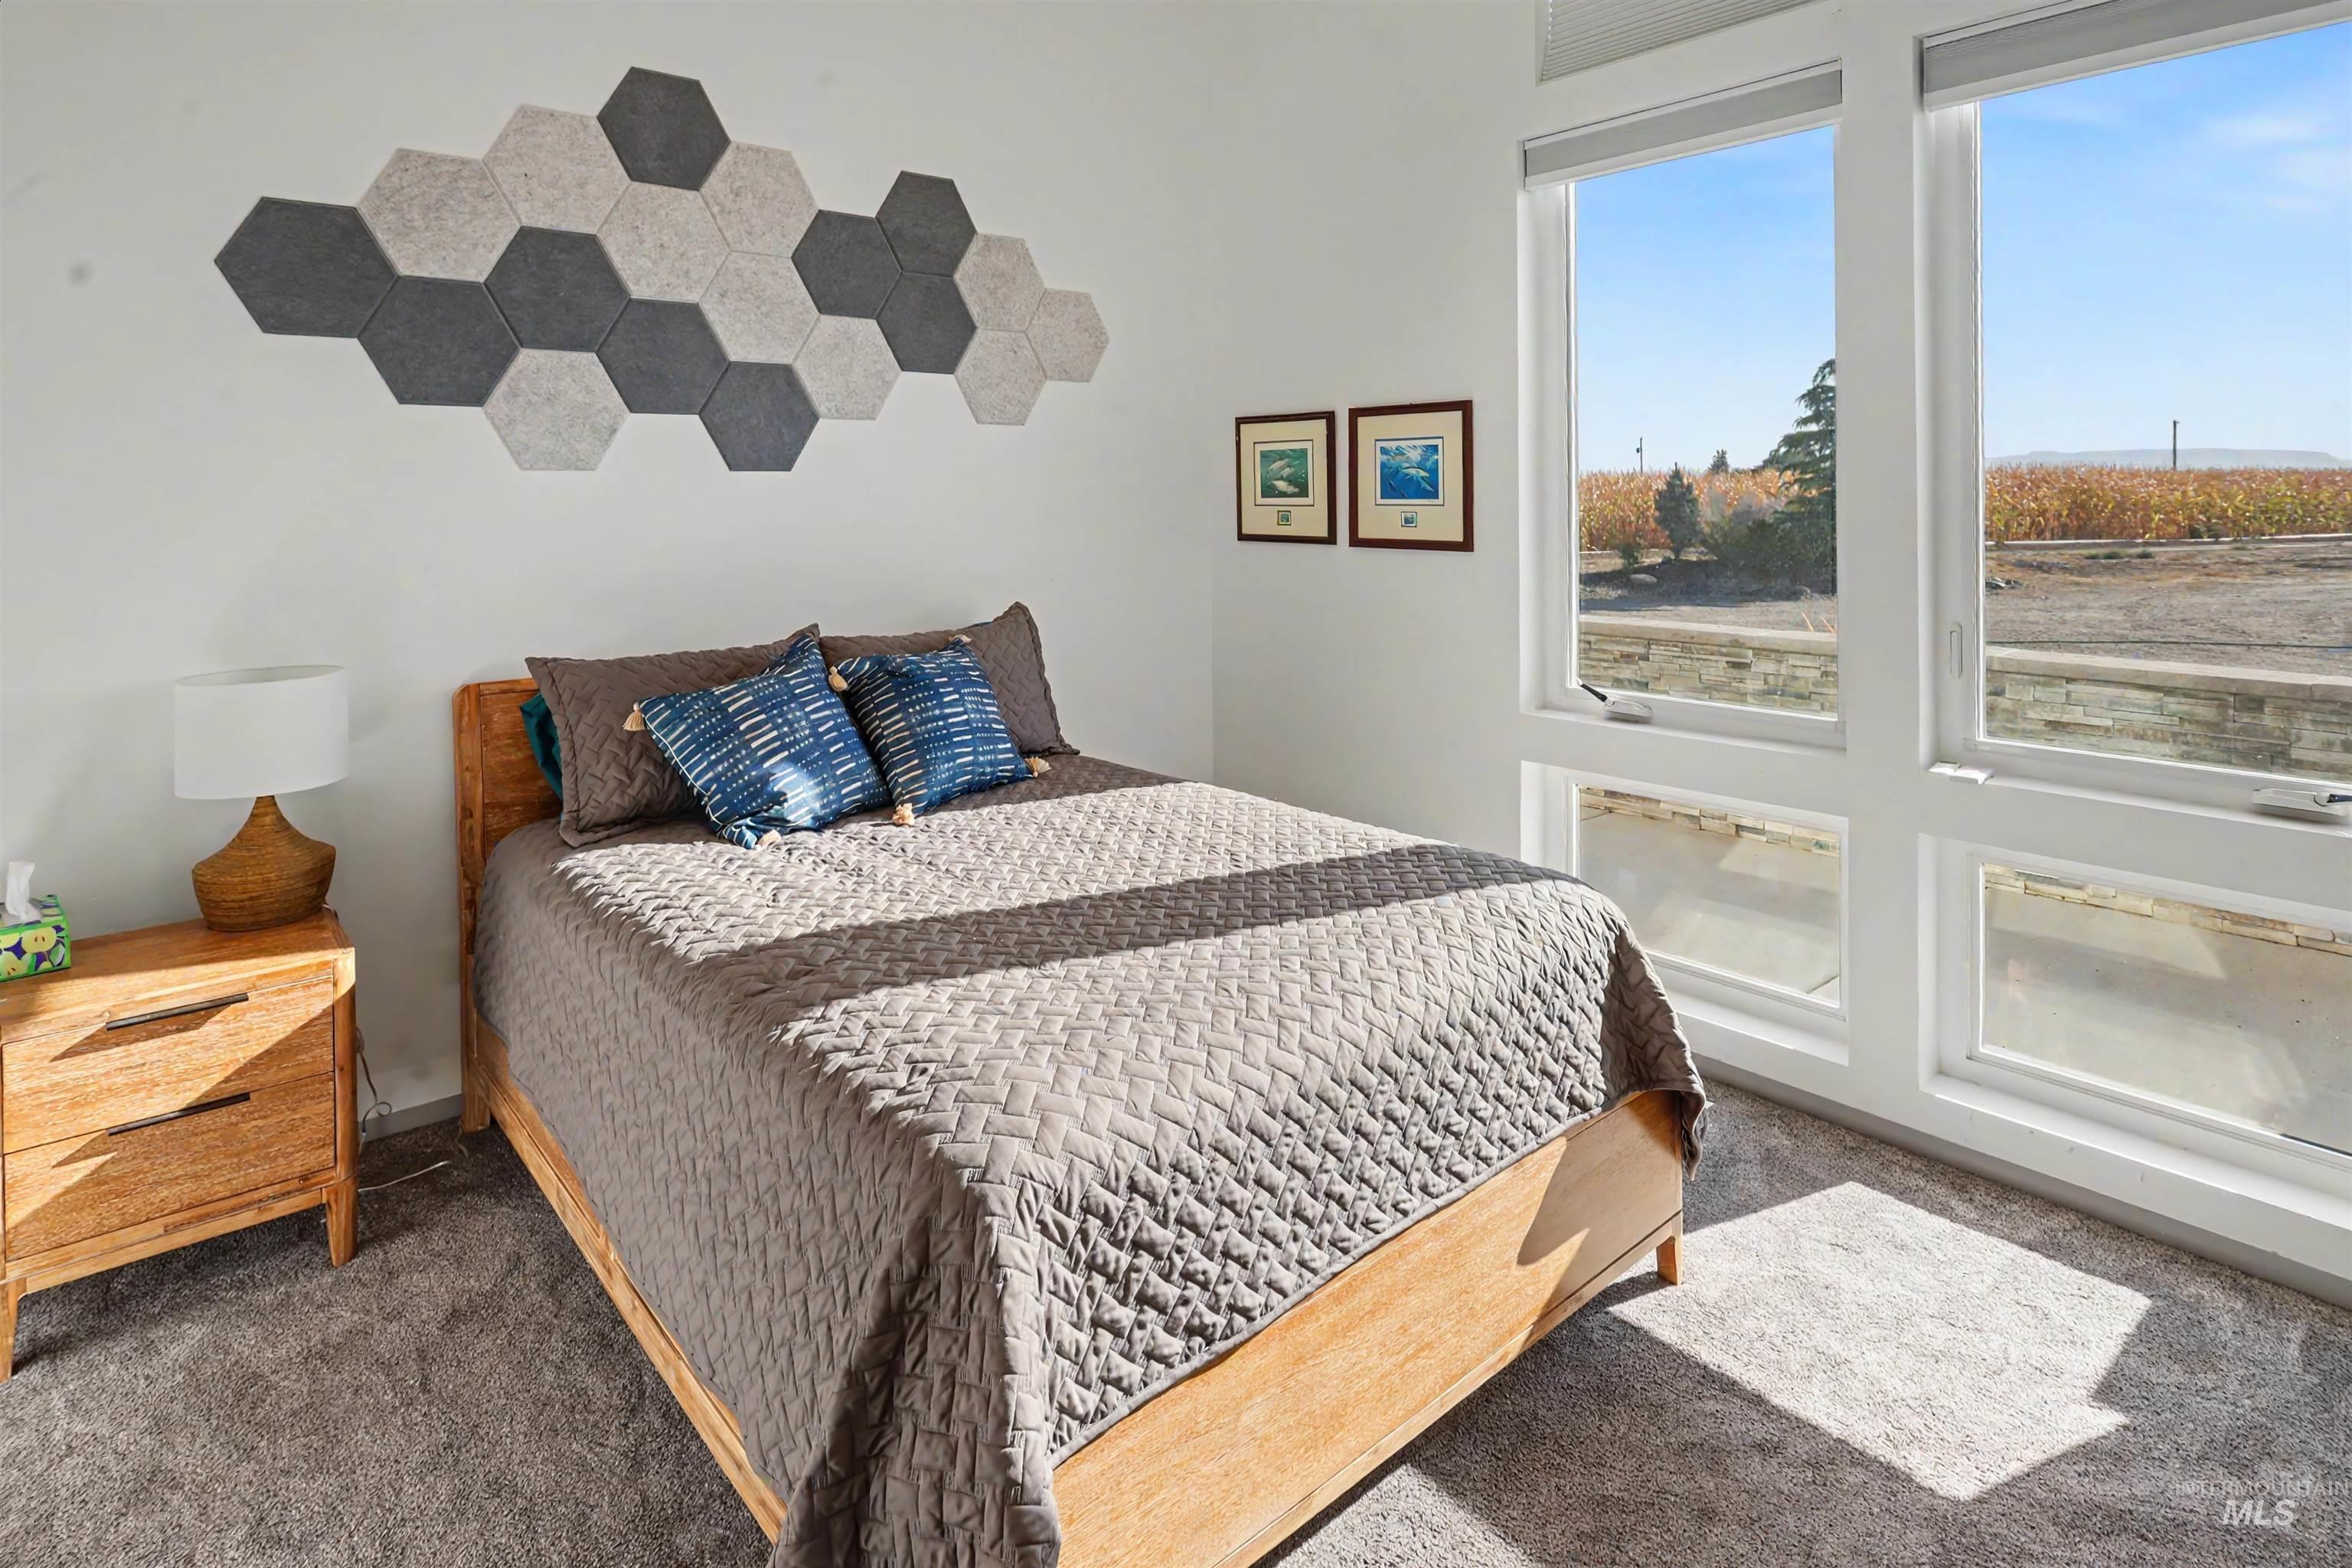
Spacious room with large windows, light-colored walls, and gray carpeting
-
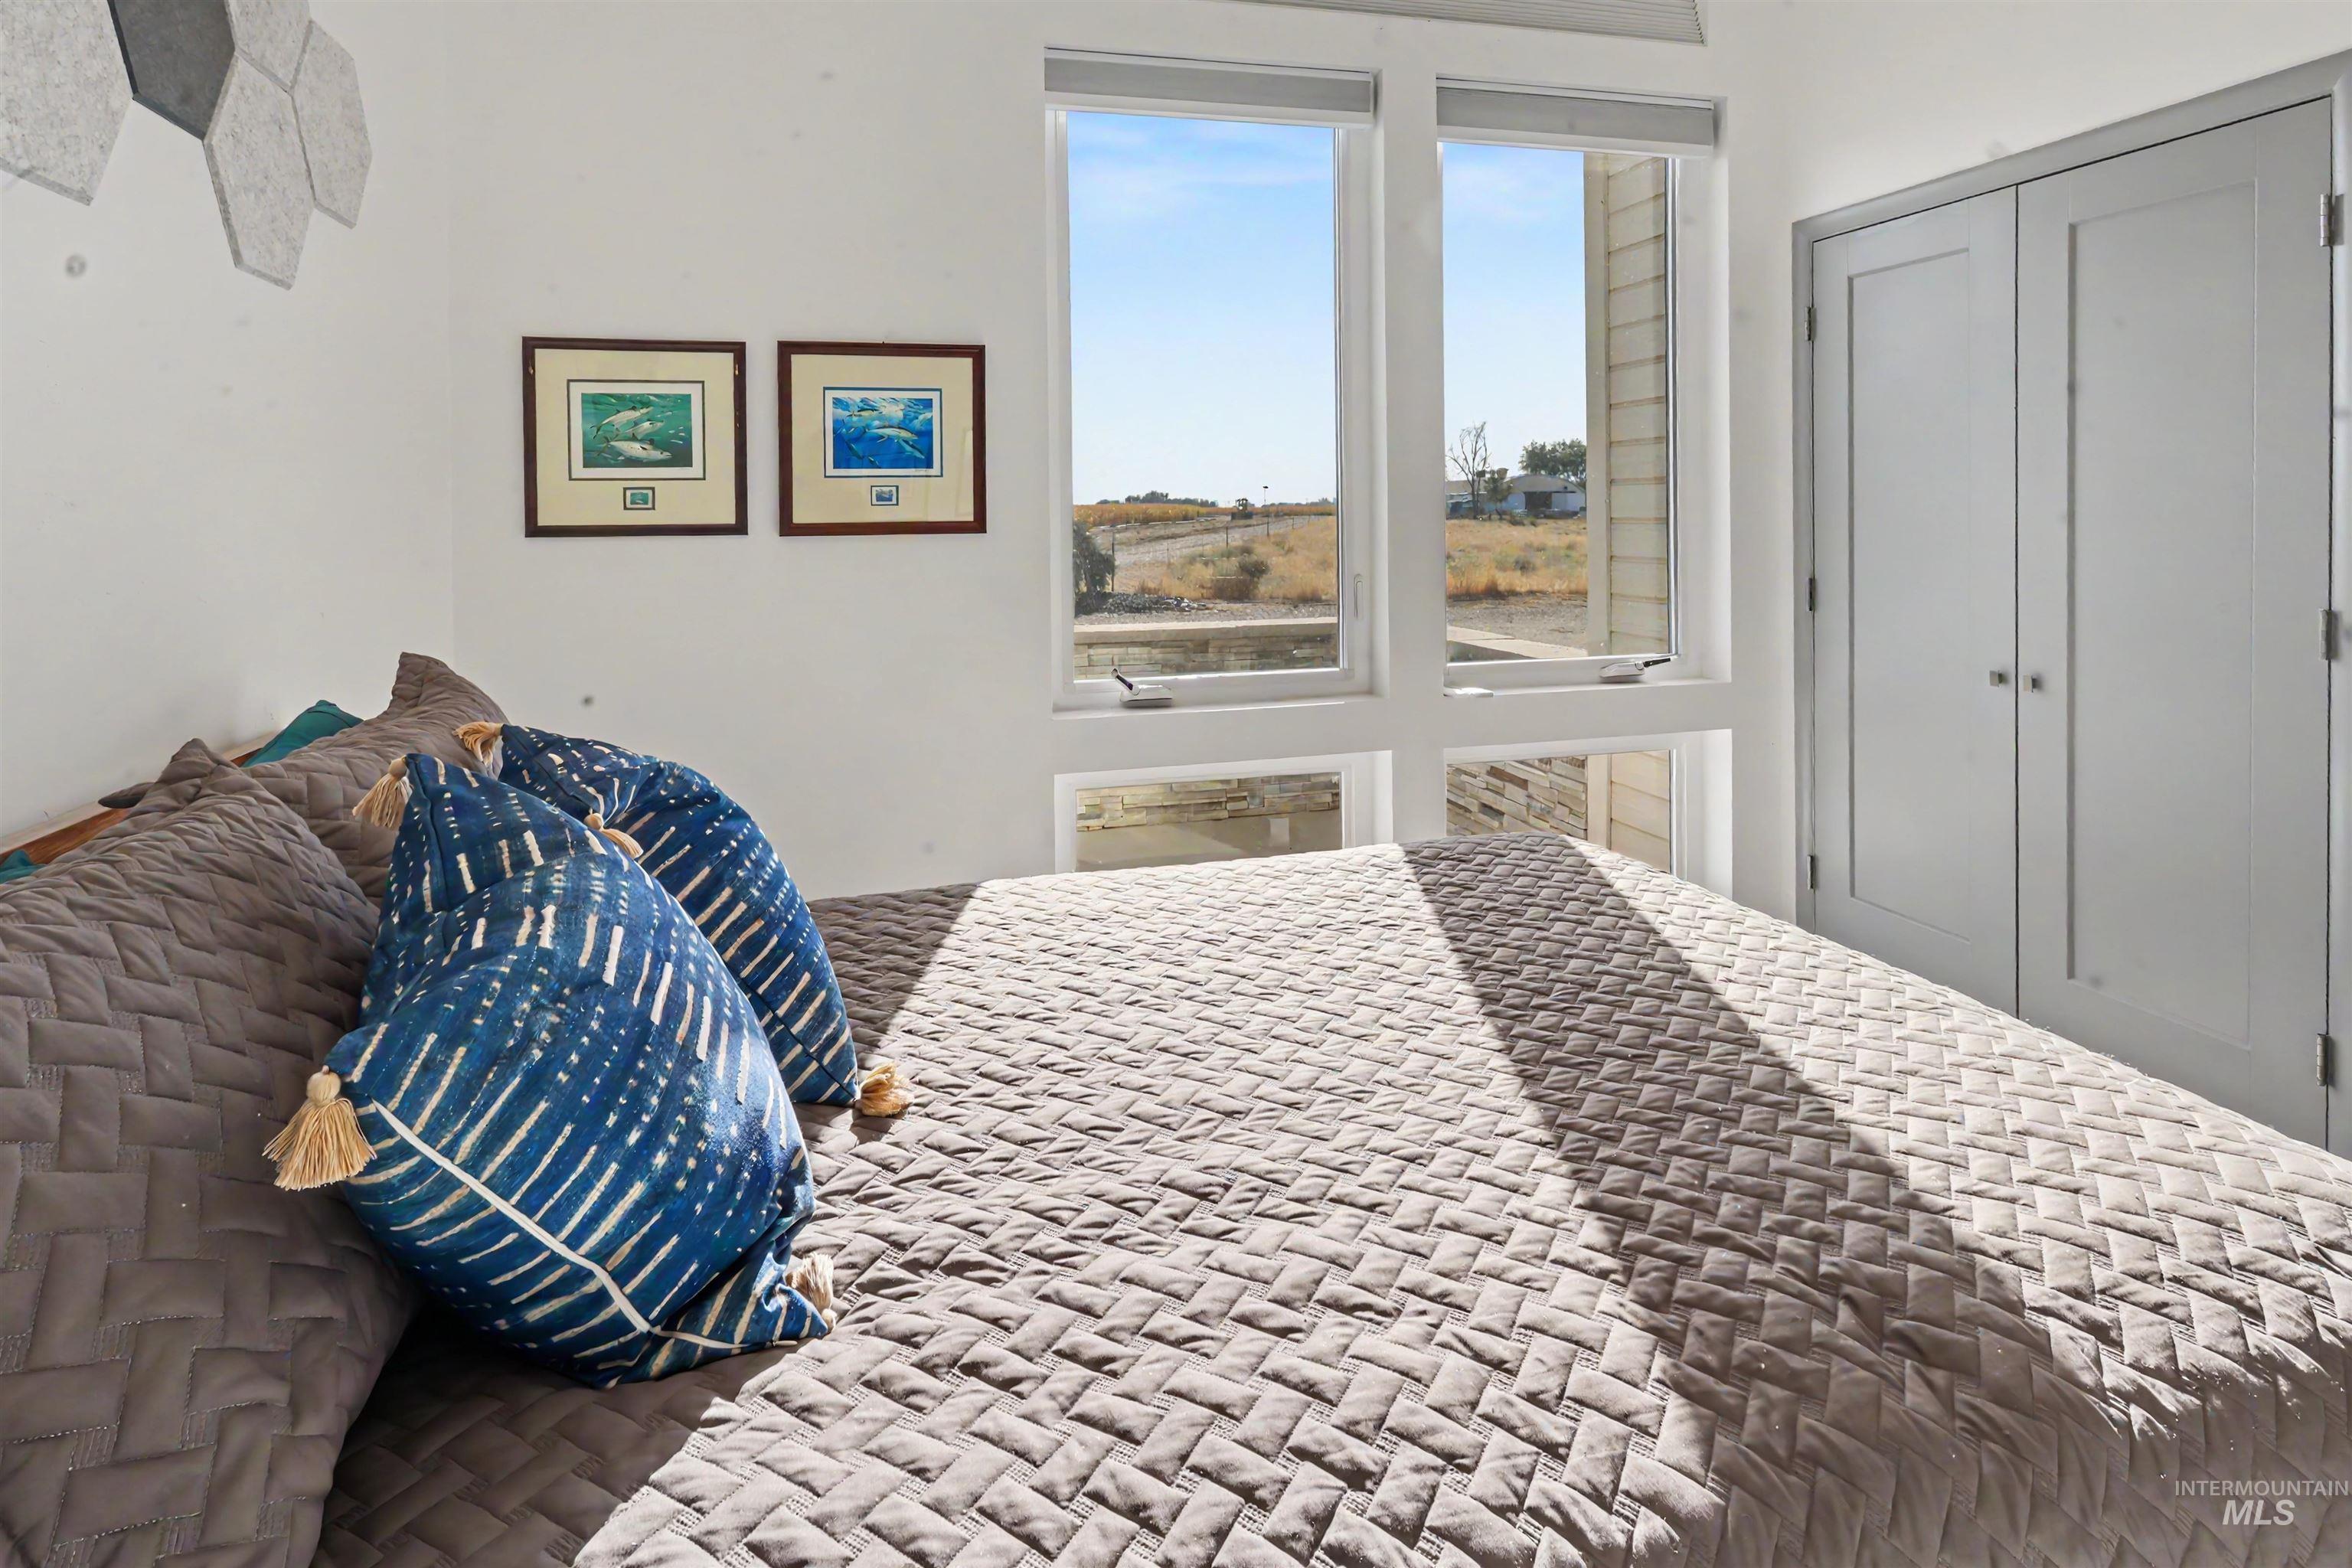
Large windows with white frames
-
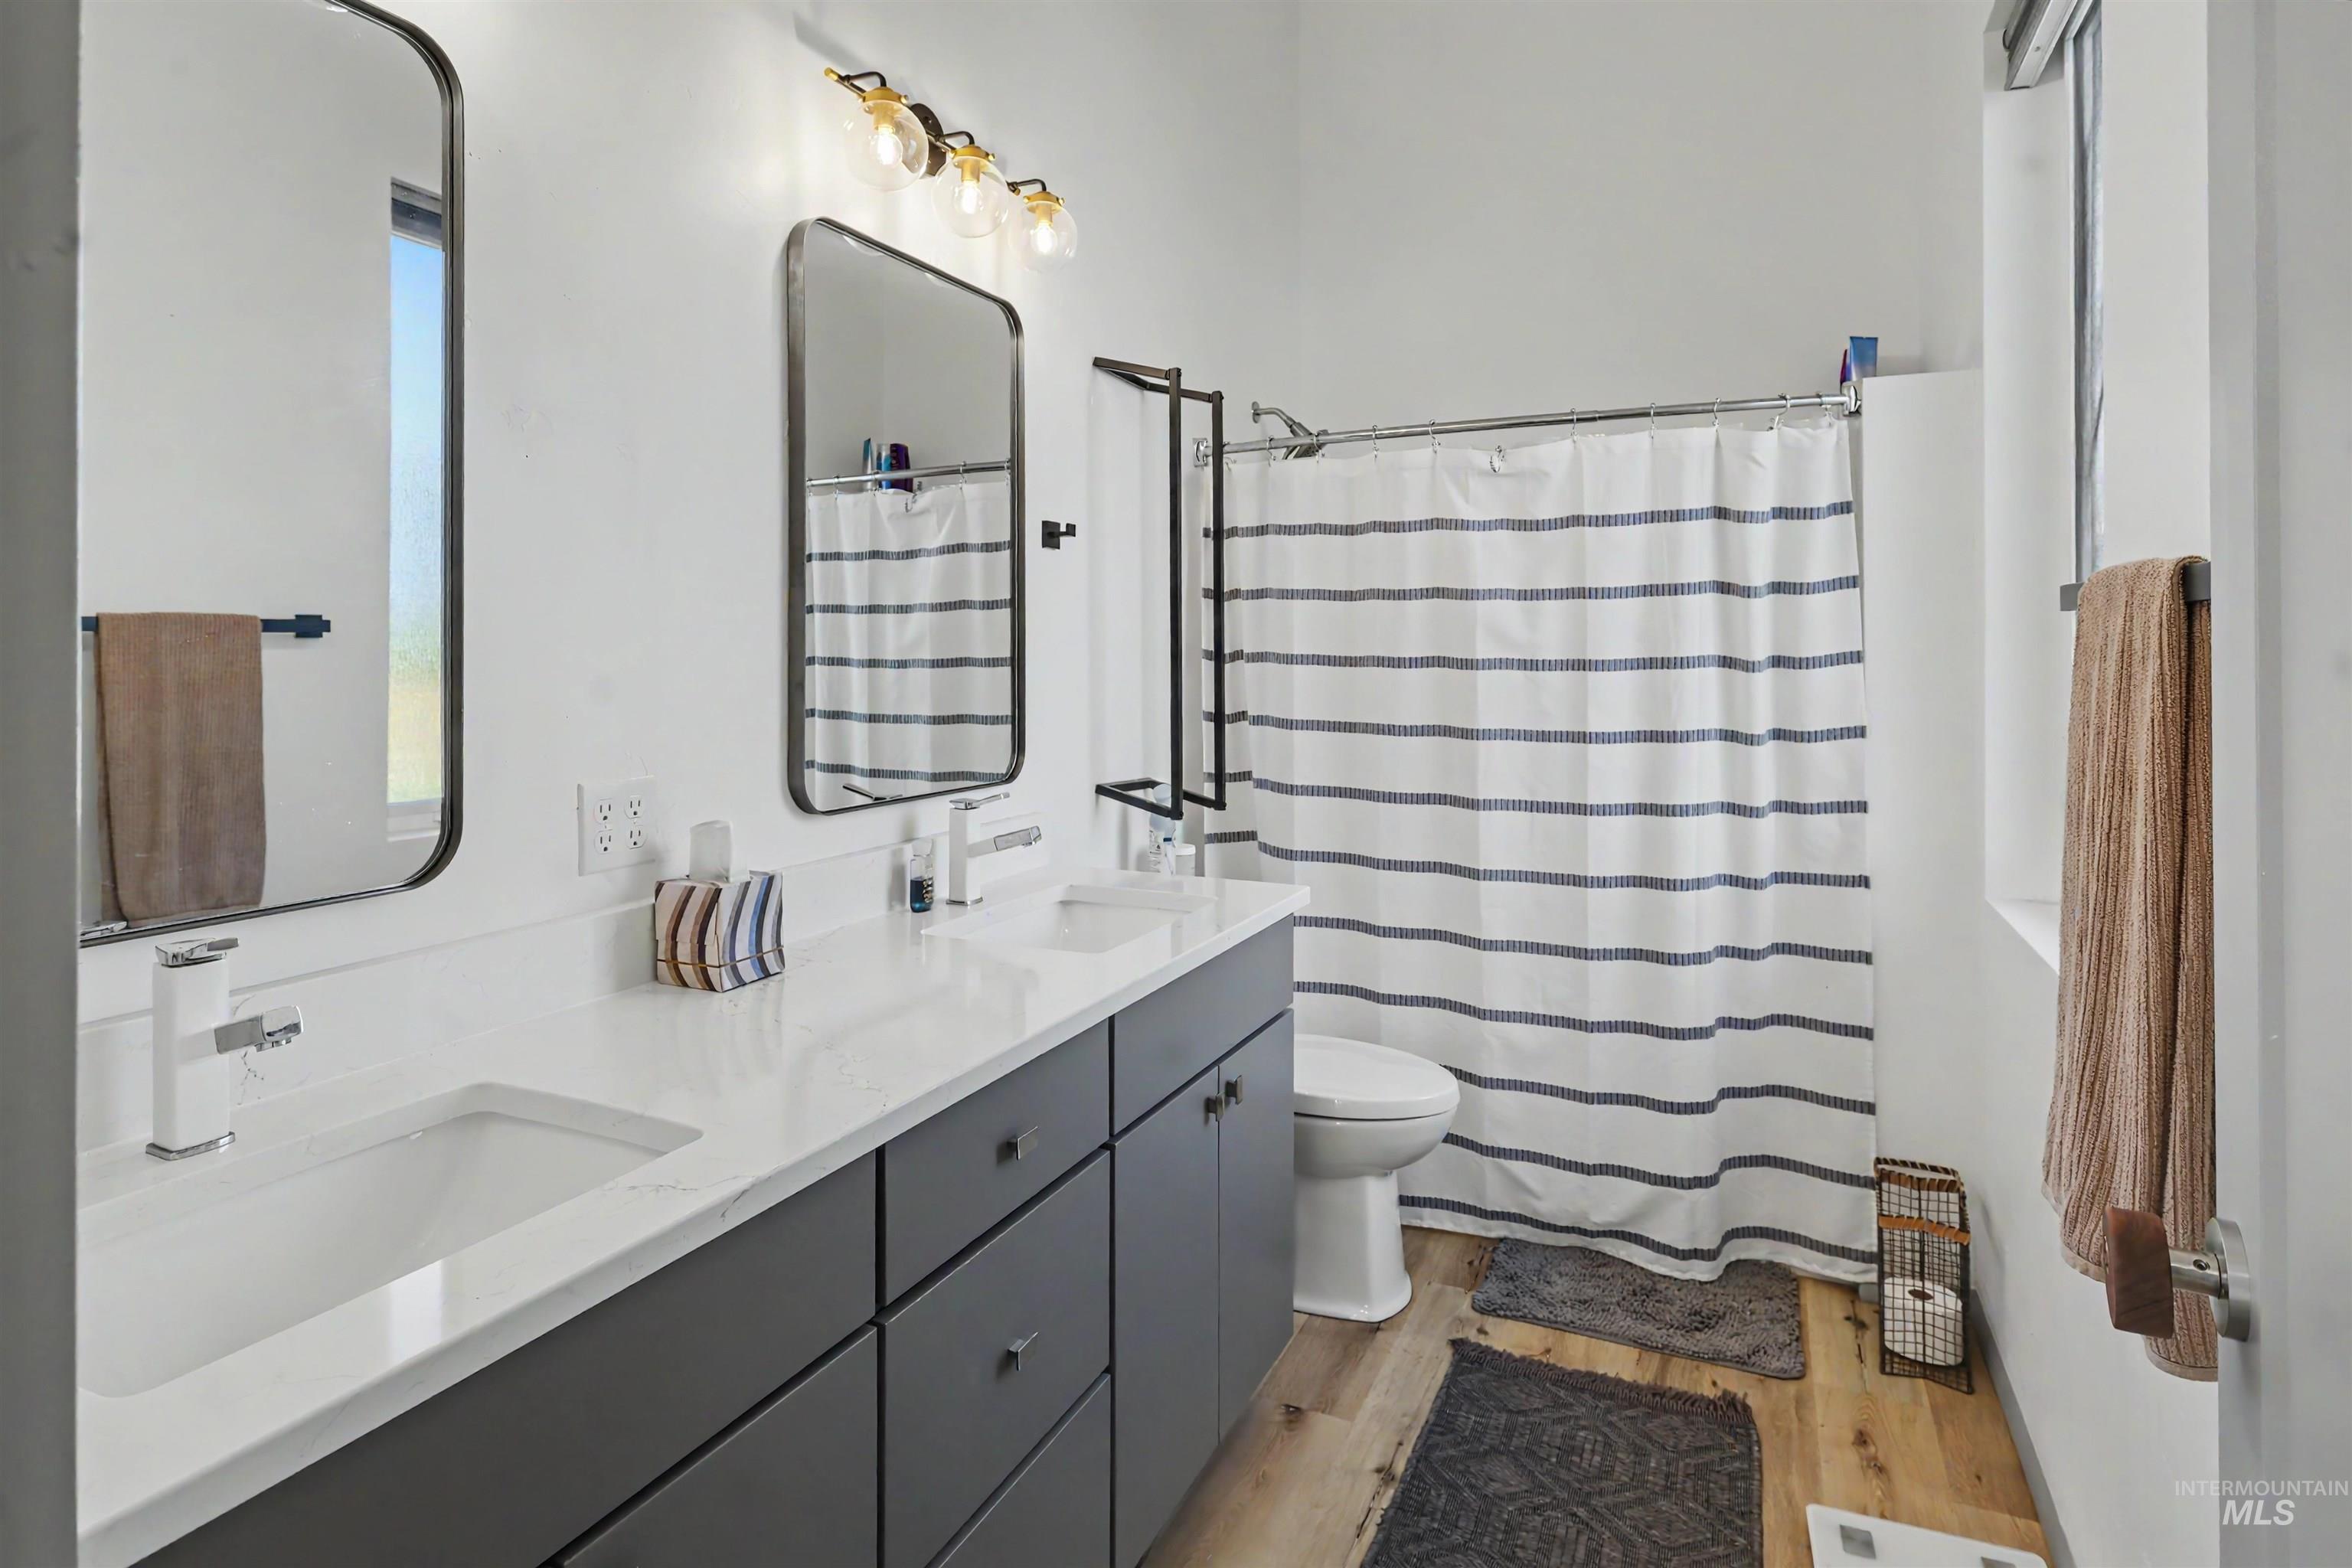
Dual vanity with white undermount sinks and modern faucets
-
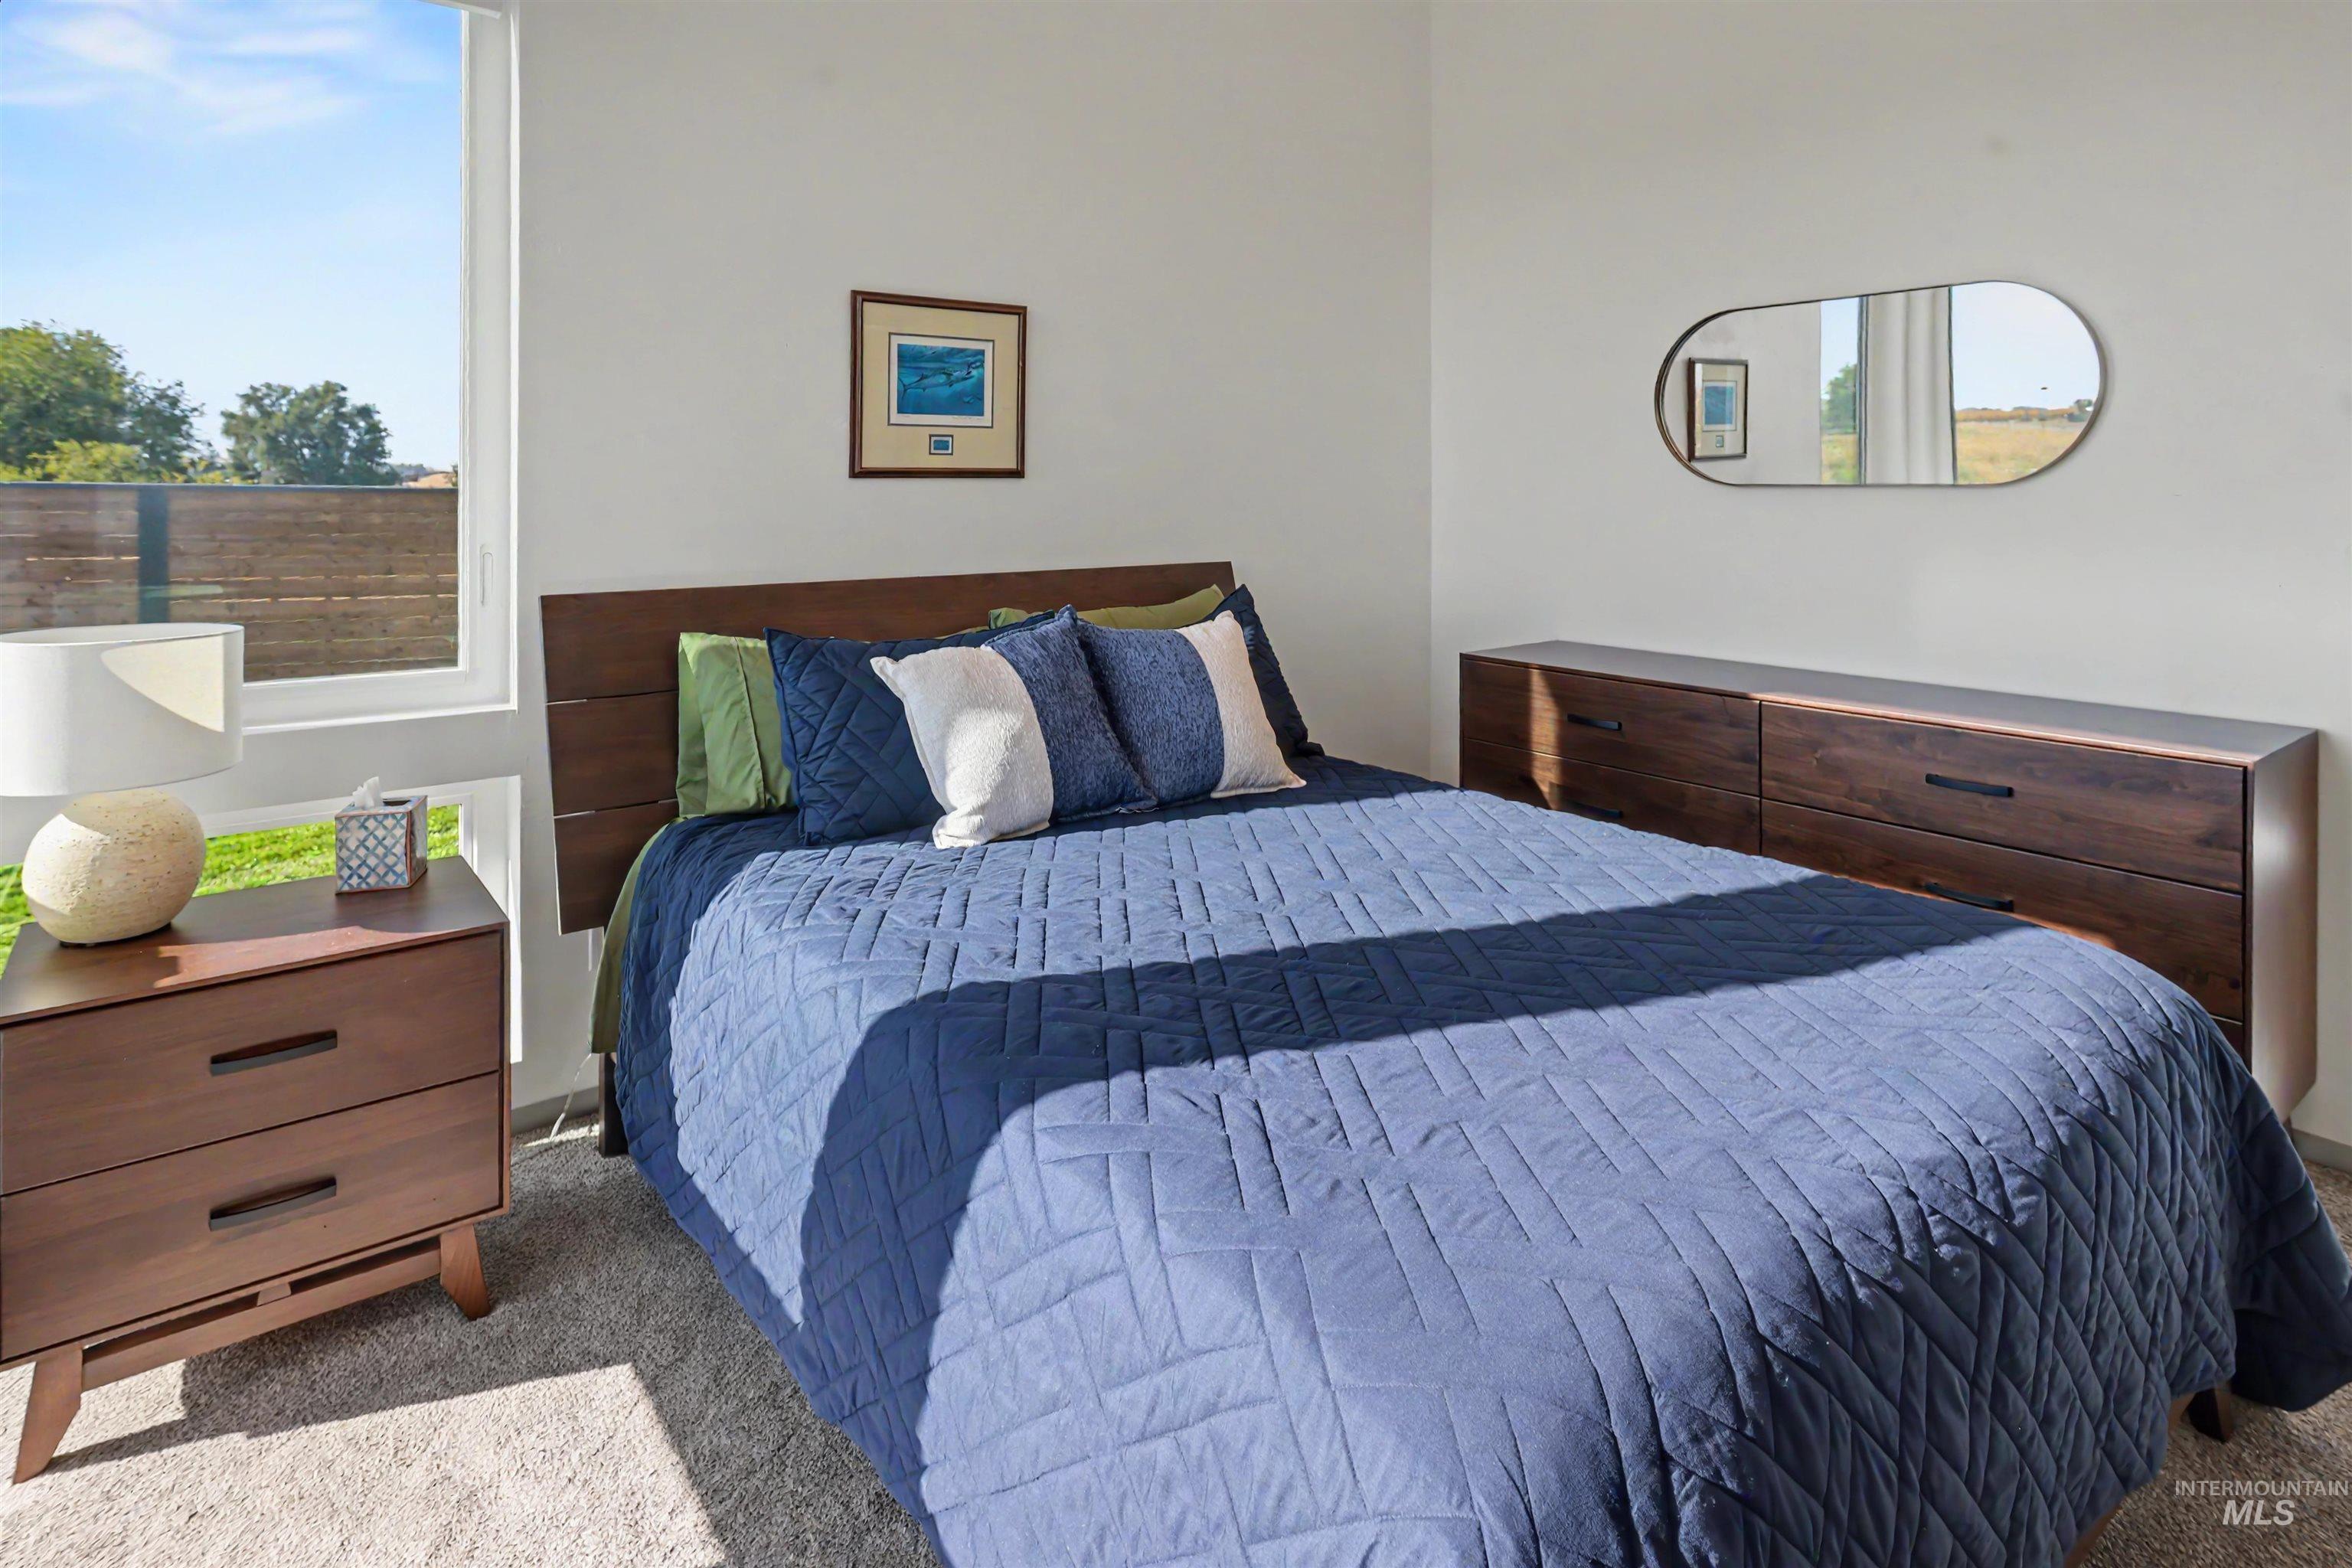
Brightly lit room featuring a large window, wood-finish headboard, and coordinating wood-finish nightstand and dresser with dark hardware
-
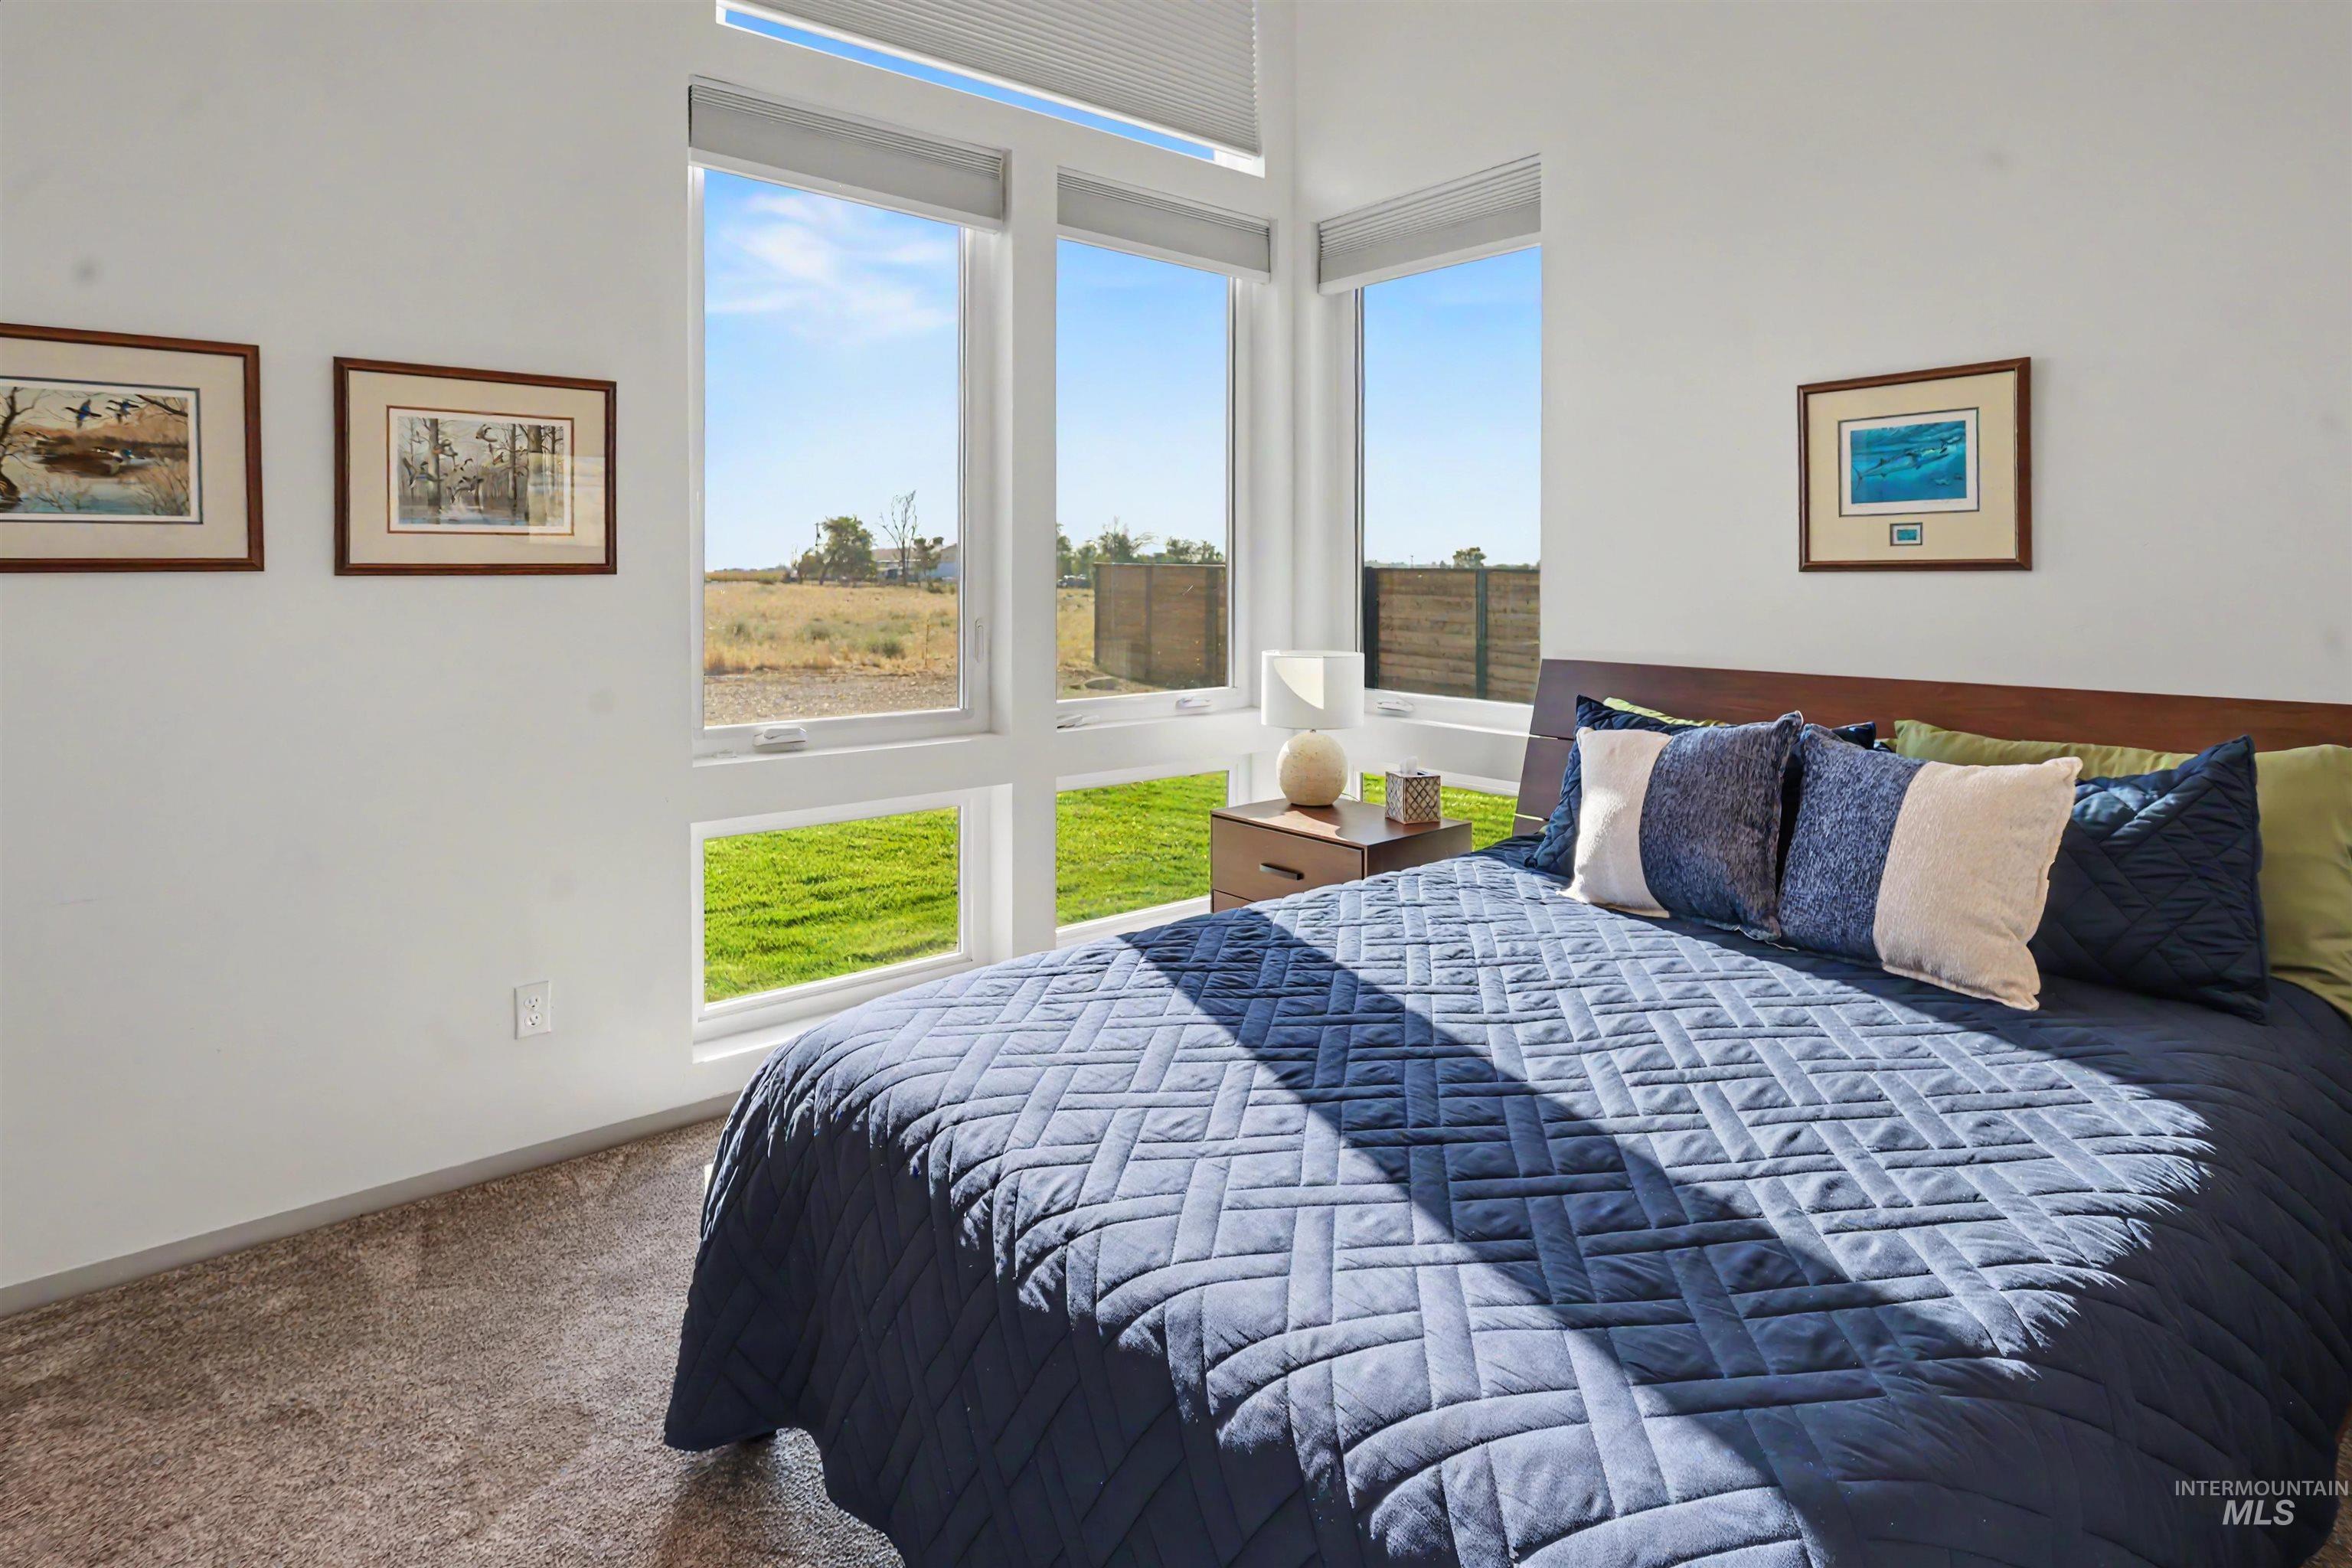
Expansive multi-pane windows, wood-finish headboard, and wood-finish nightstand
-
-
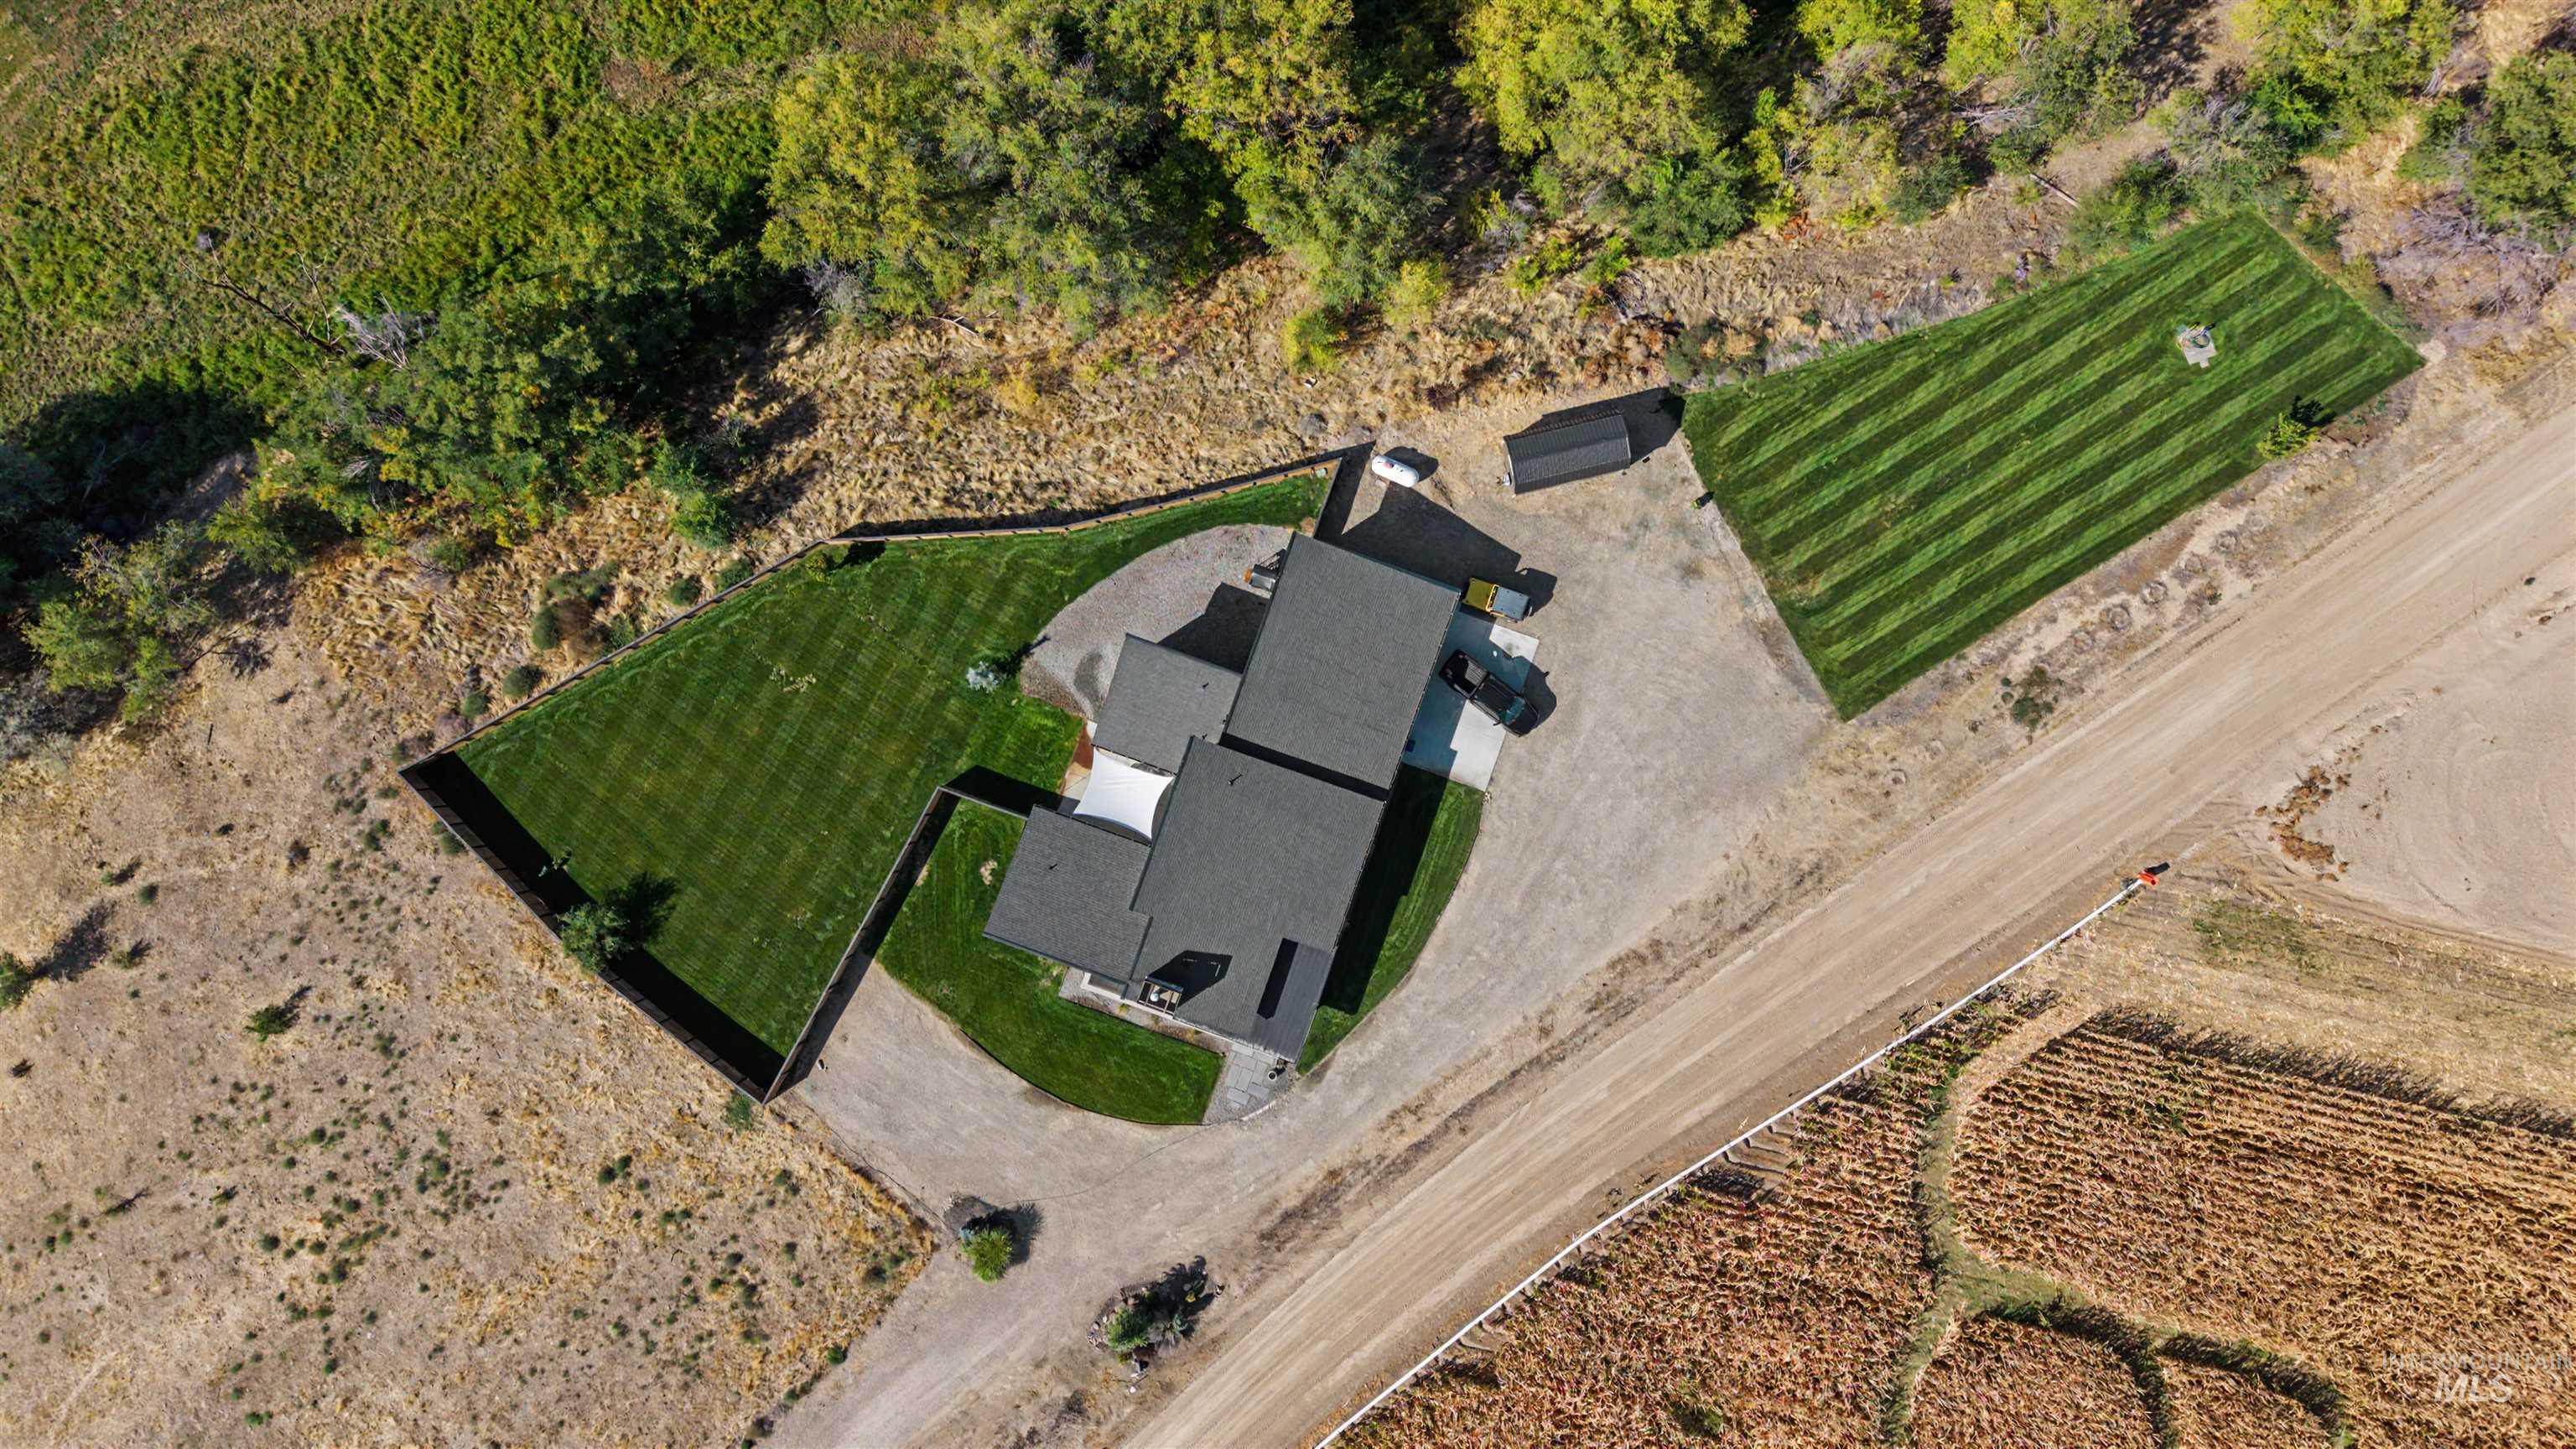
Modern residential structure with a dark shingle roof, surrounded by expansive green lawns
-
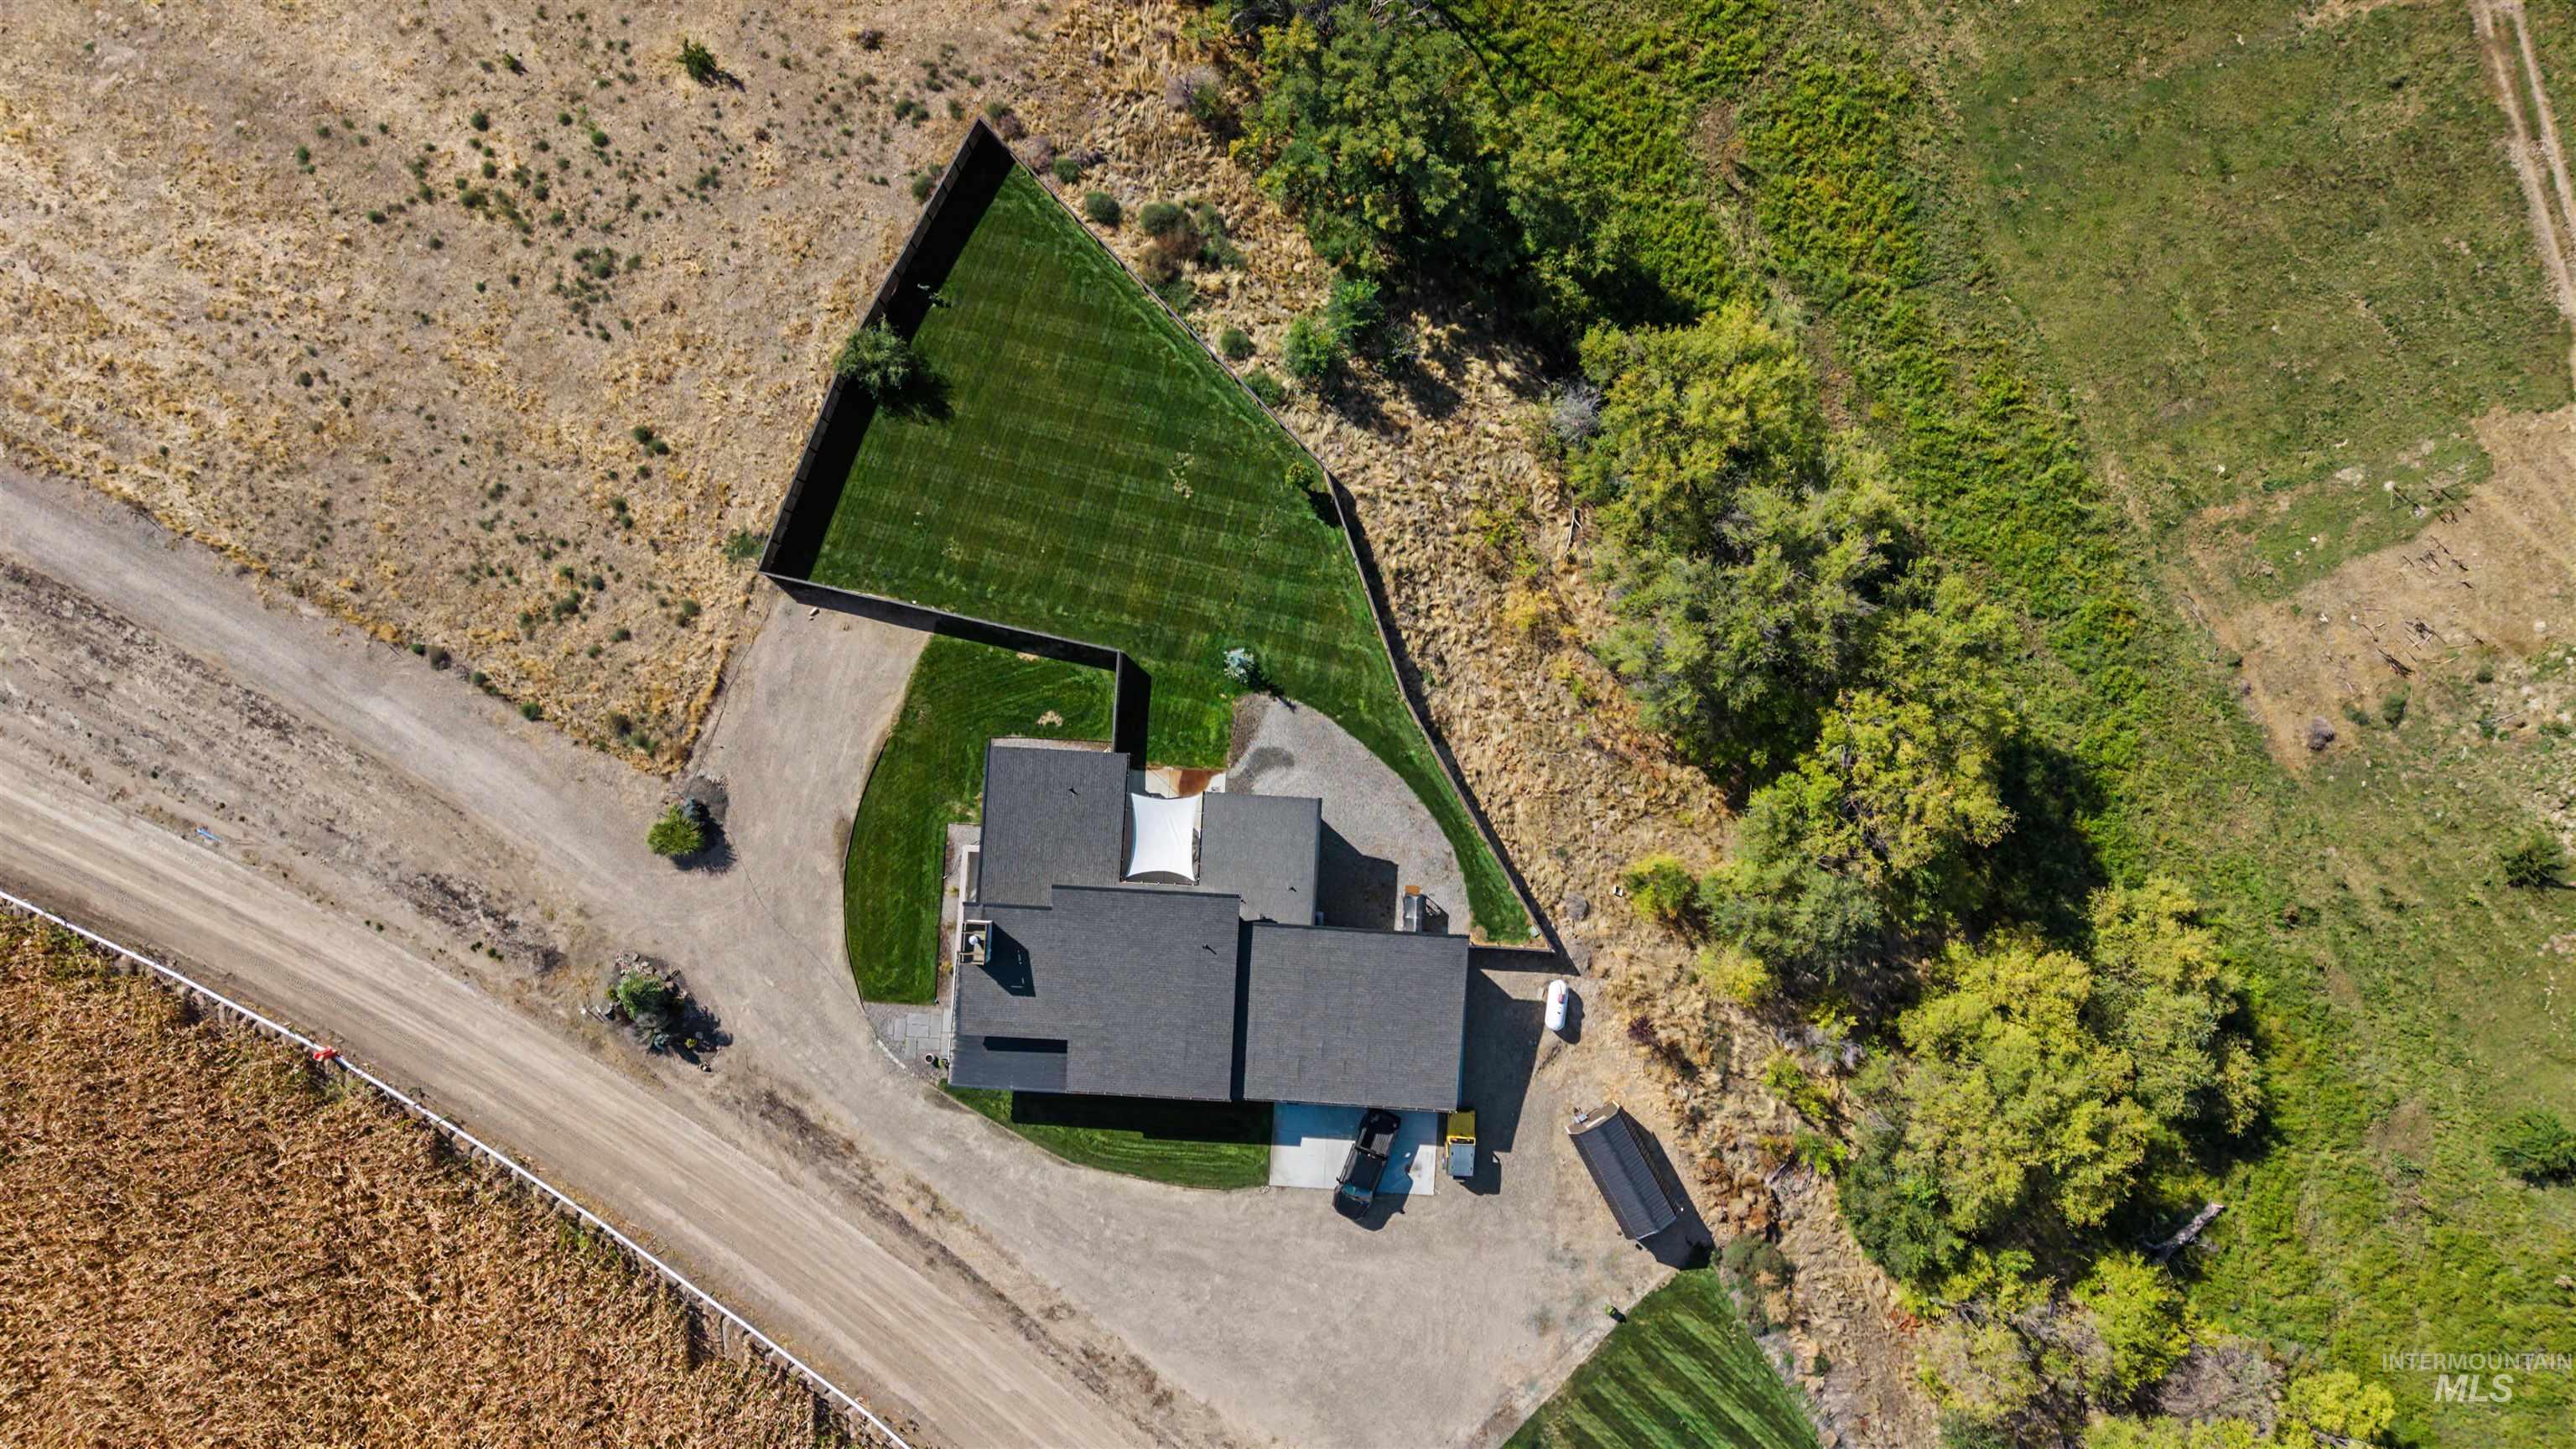
Modern roofline, expansive gravel driveway, manicured lawn, perimeter fencing, and mature trees
-
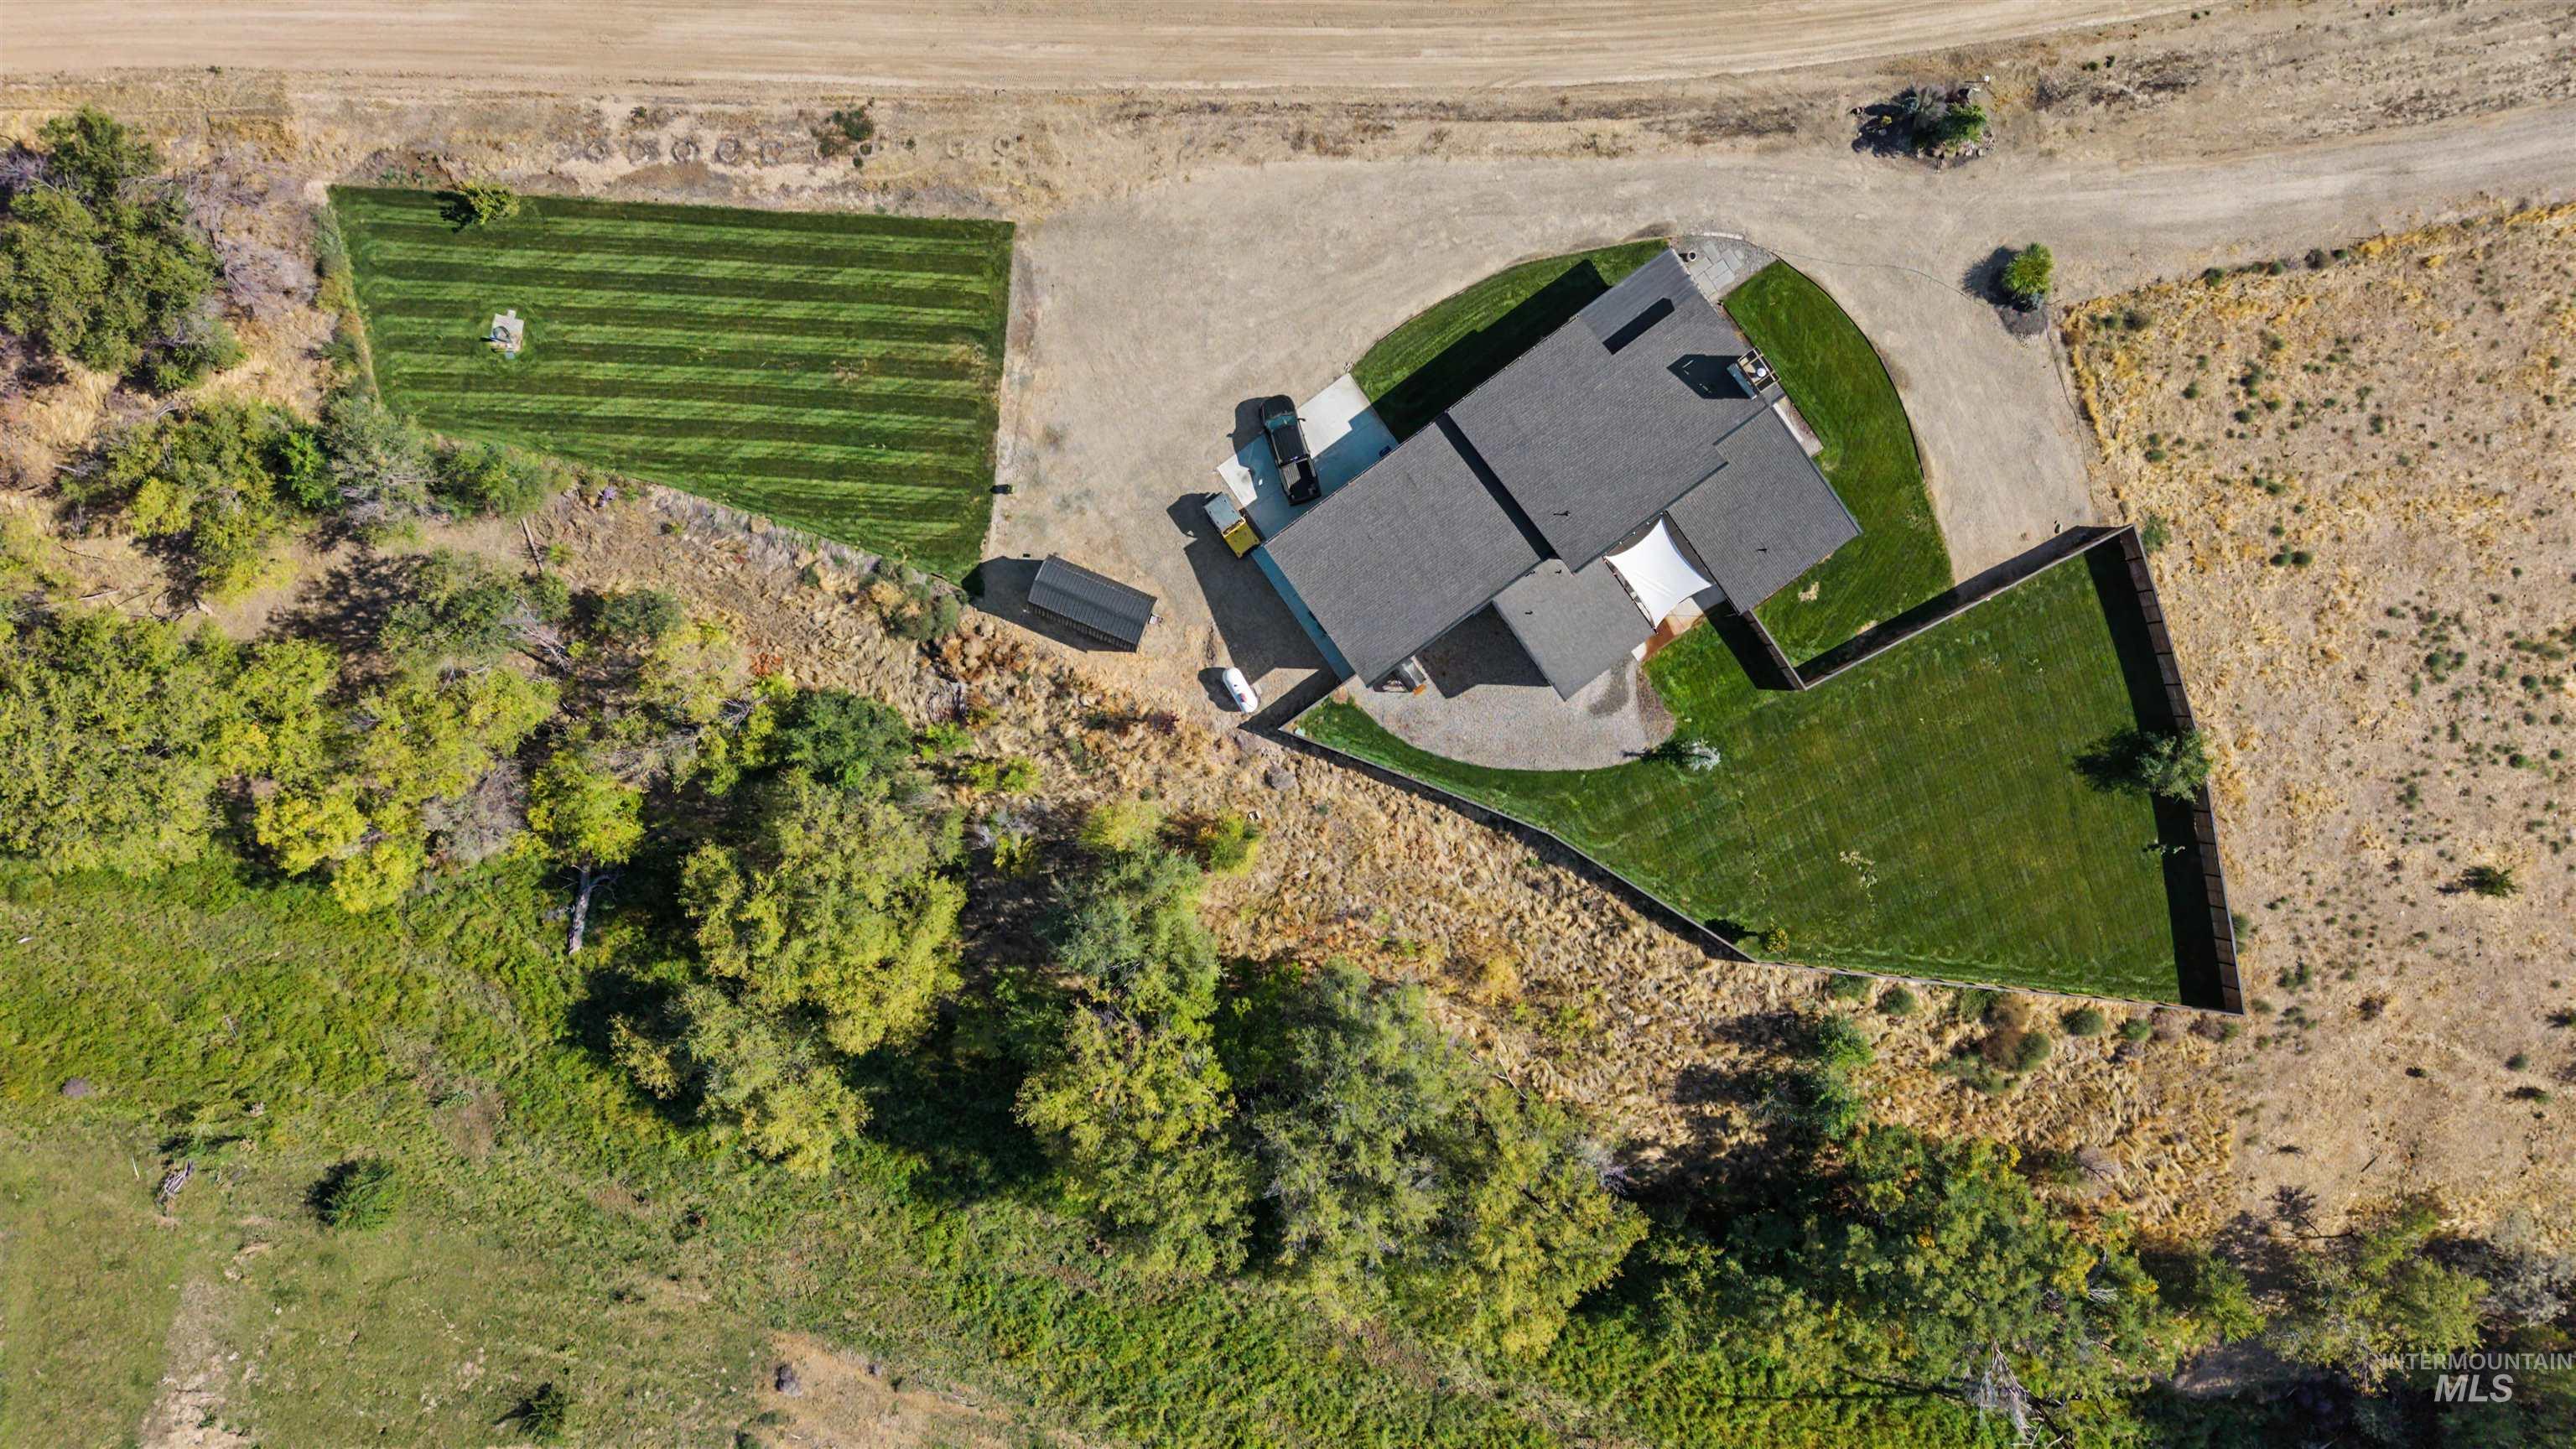
Expansive property featuring a modern residence with a dark shingle roof, surrounded by established lawns, a gravel driveway, and mature landscaping
-
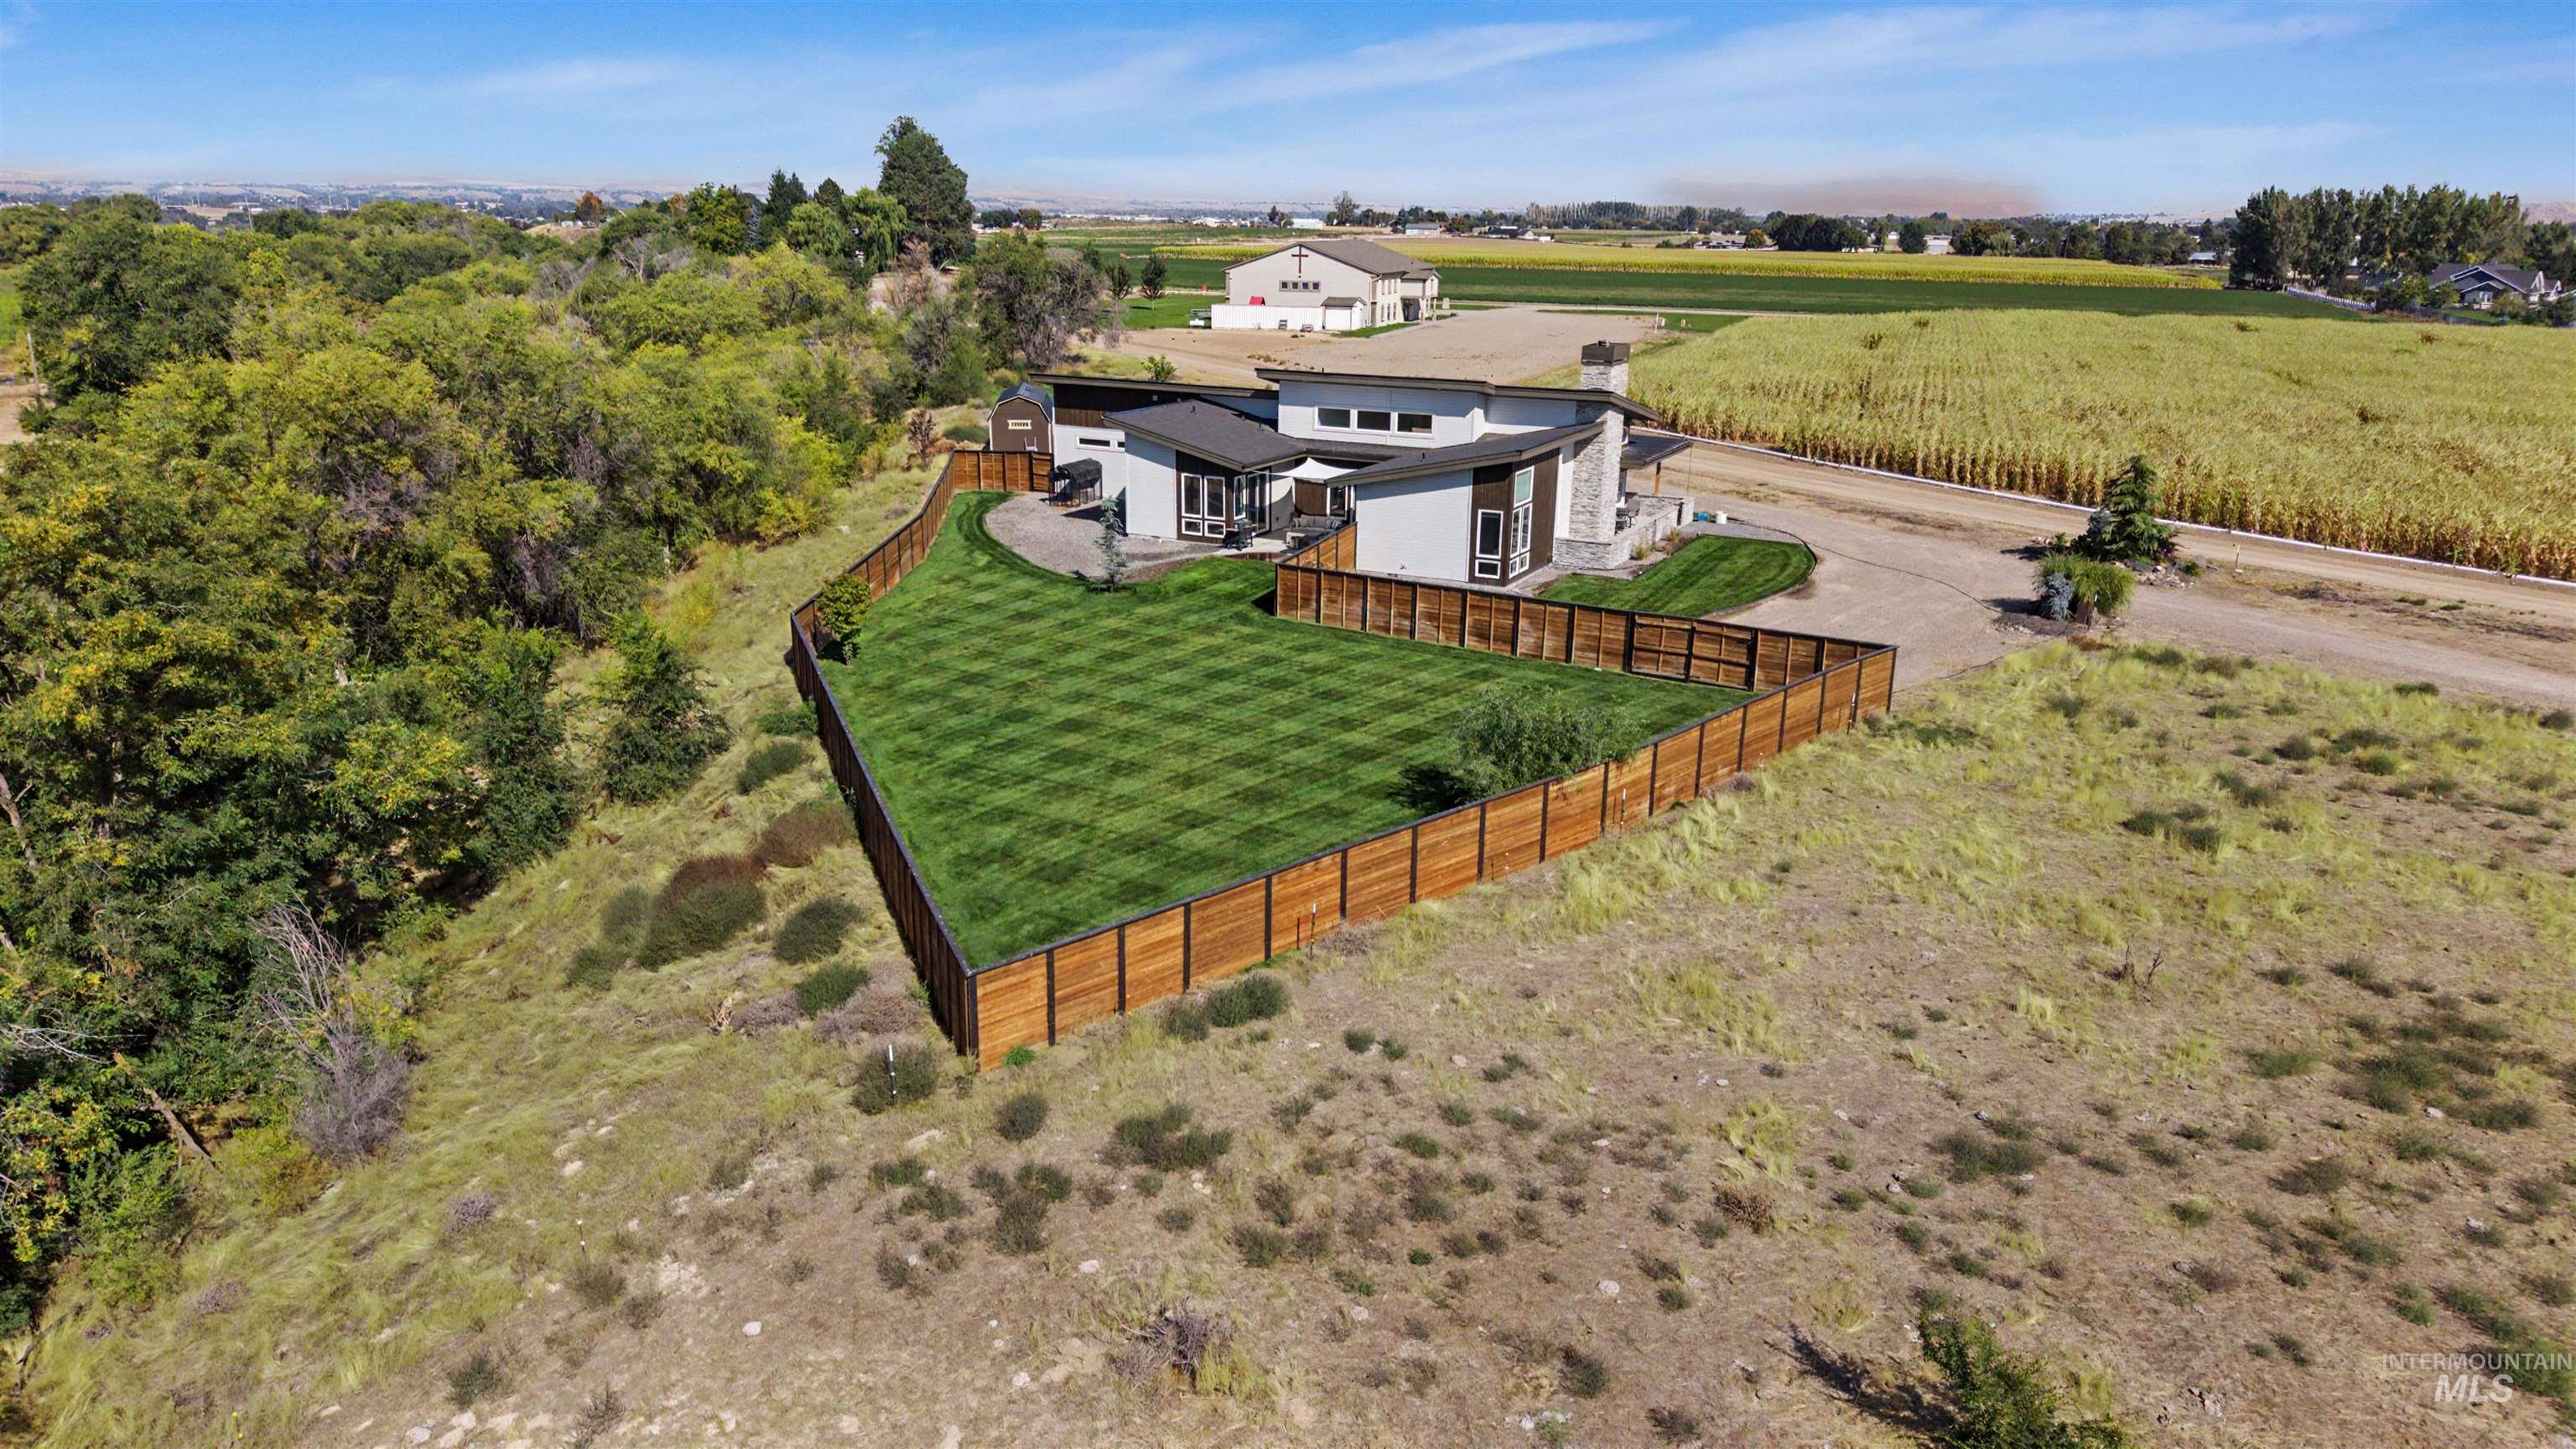
Contemporary architecture with a flat roofline, fenced lawn area, and a gravel driveway
-
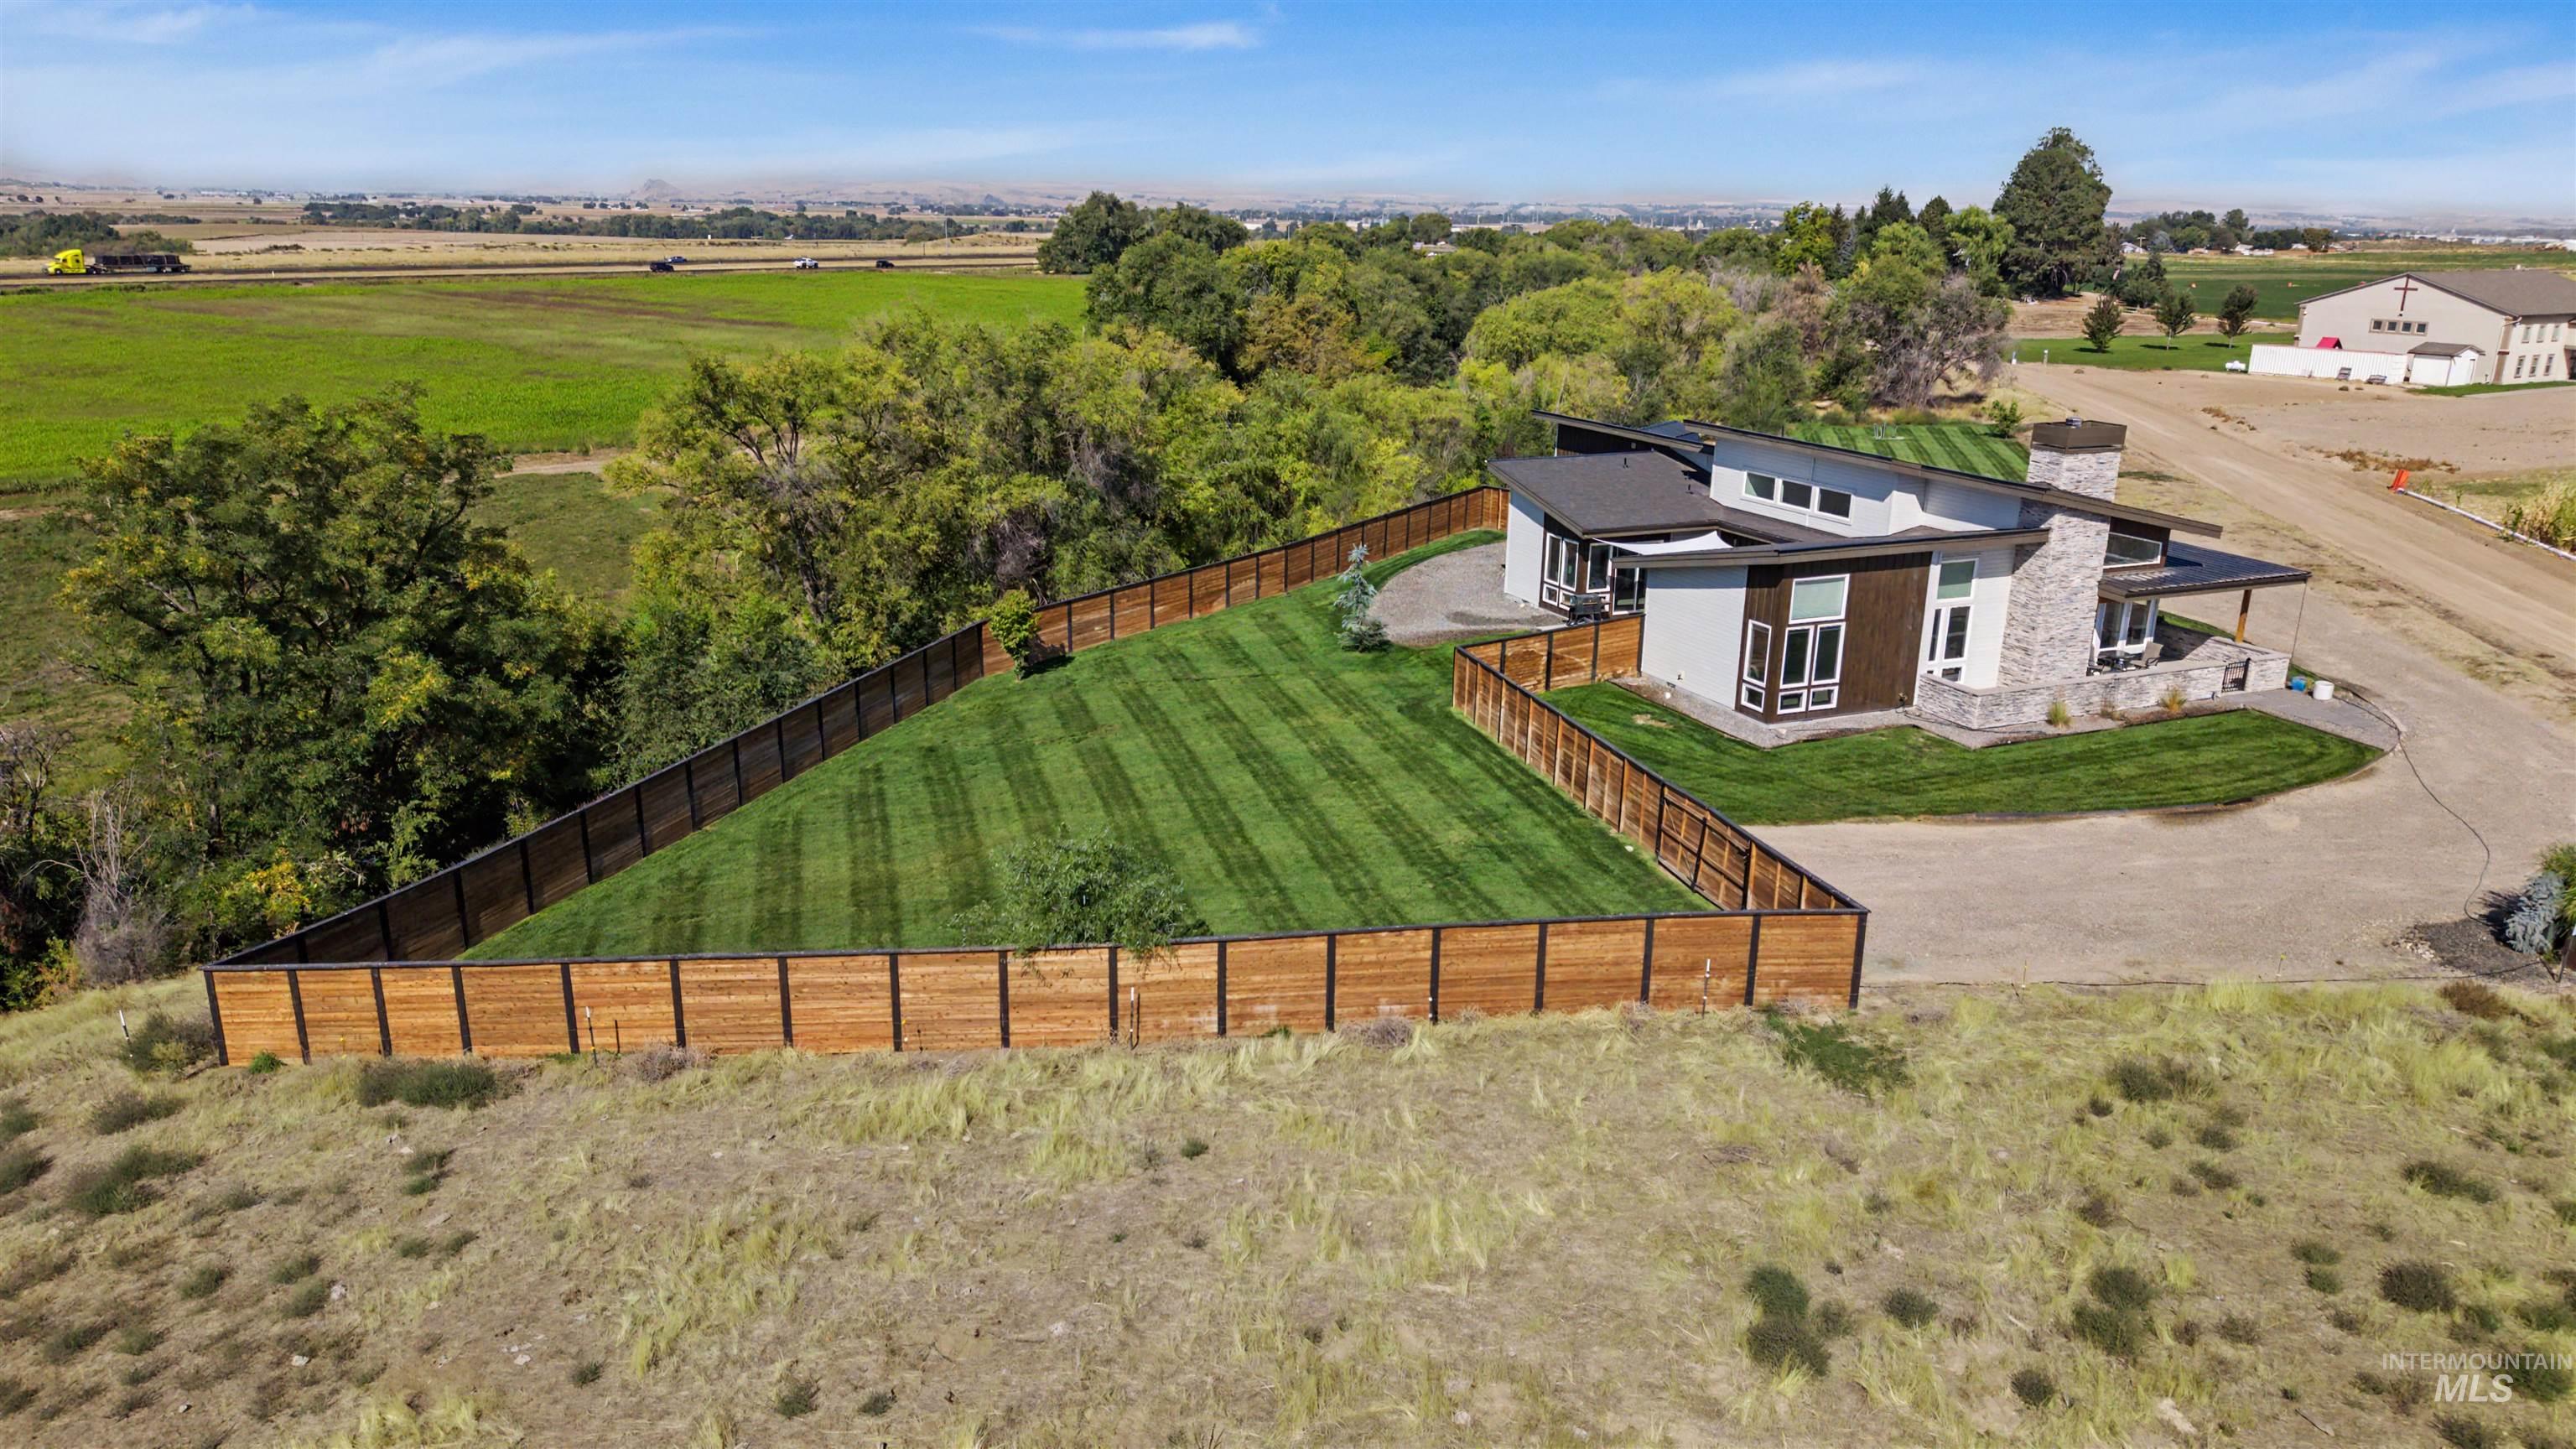
Contemporary architecture featuring a stone and wood panel exterior, multiple large windows, a flat roofline, and an expansive fenced lawn
-
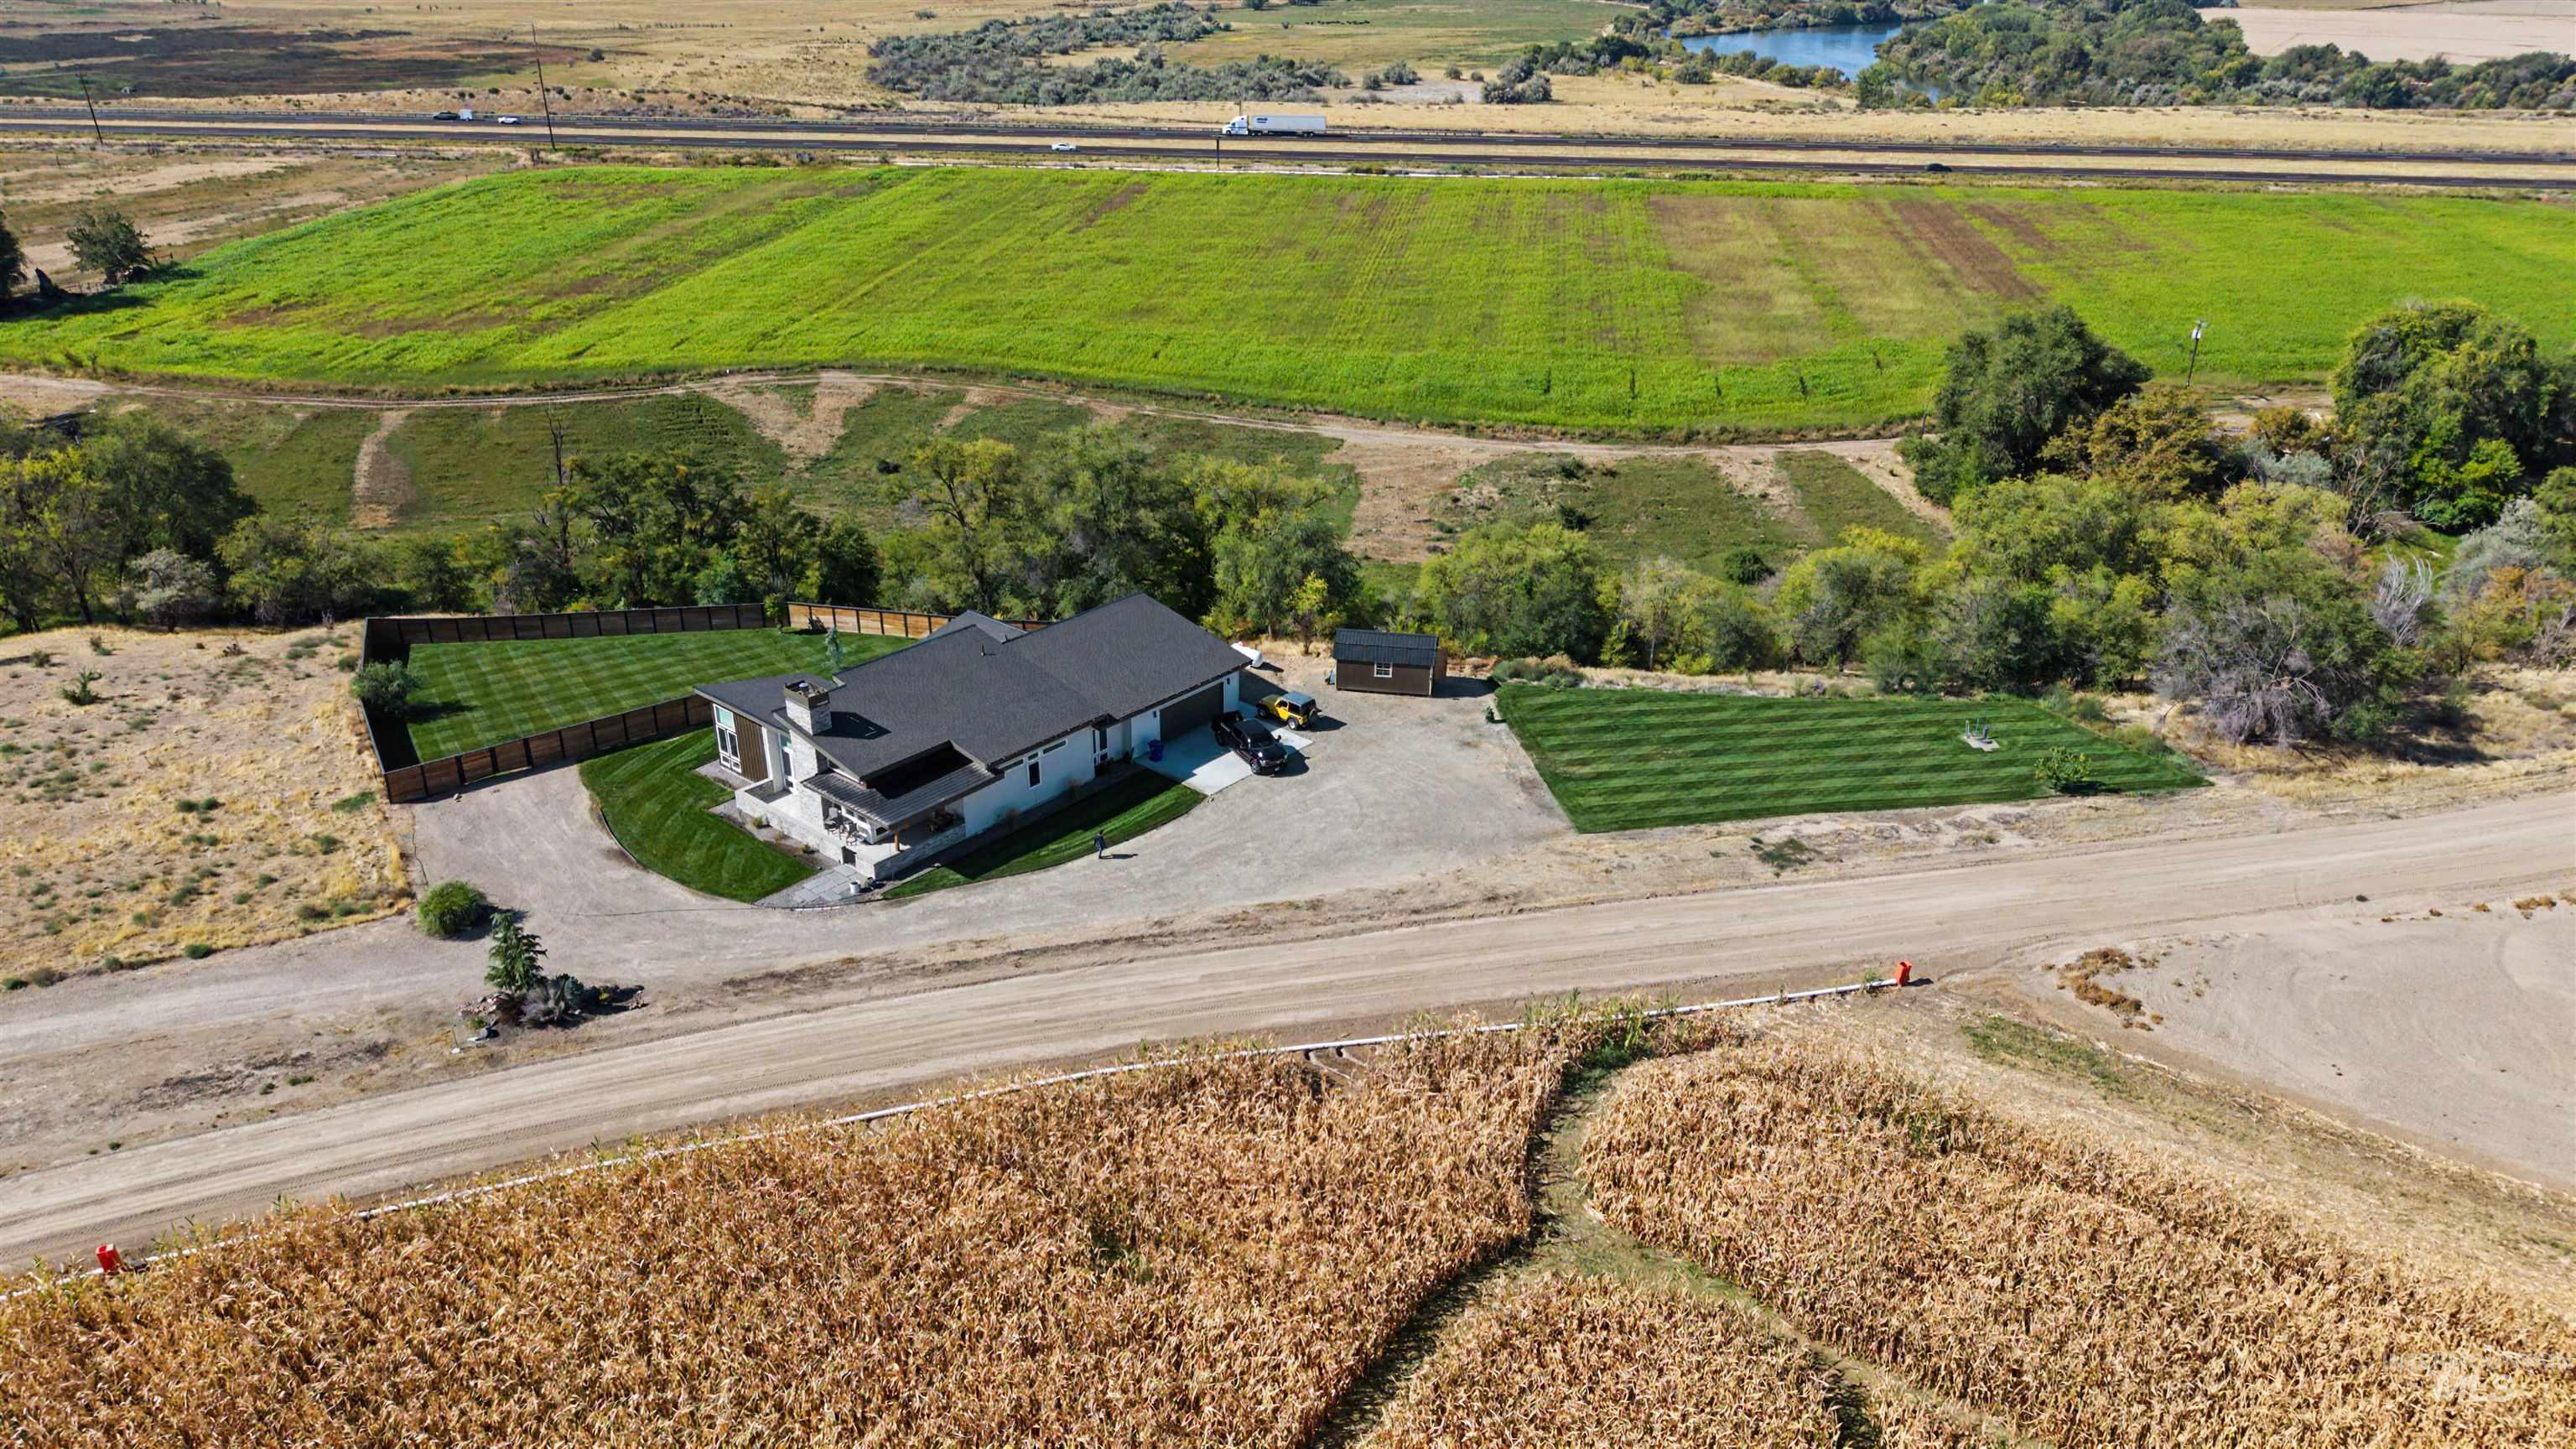
Property with a gravel driveway, fenced green lawn, and a secondary cultivated green area
-
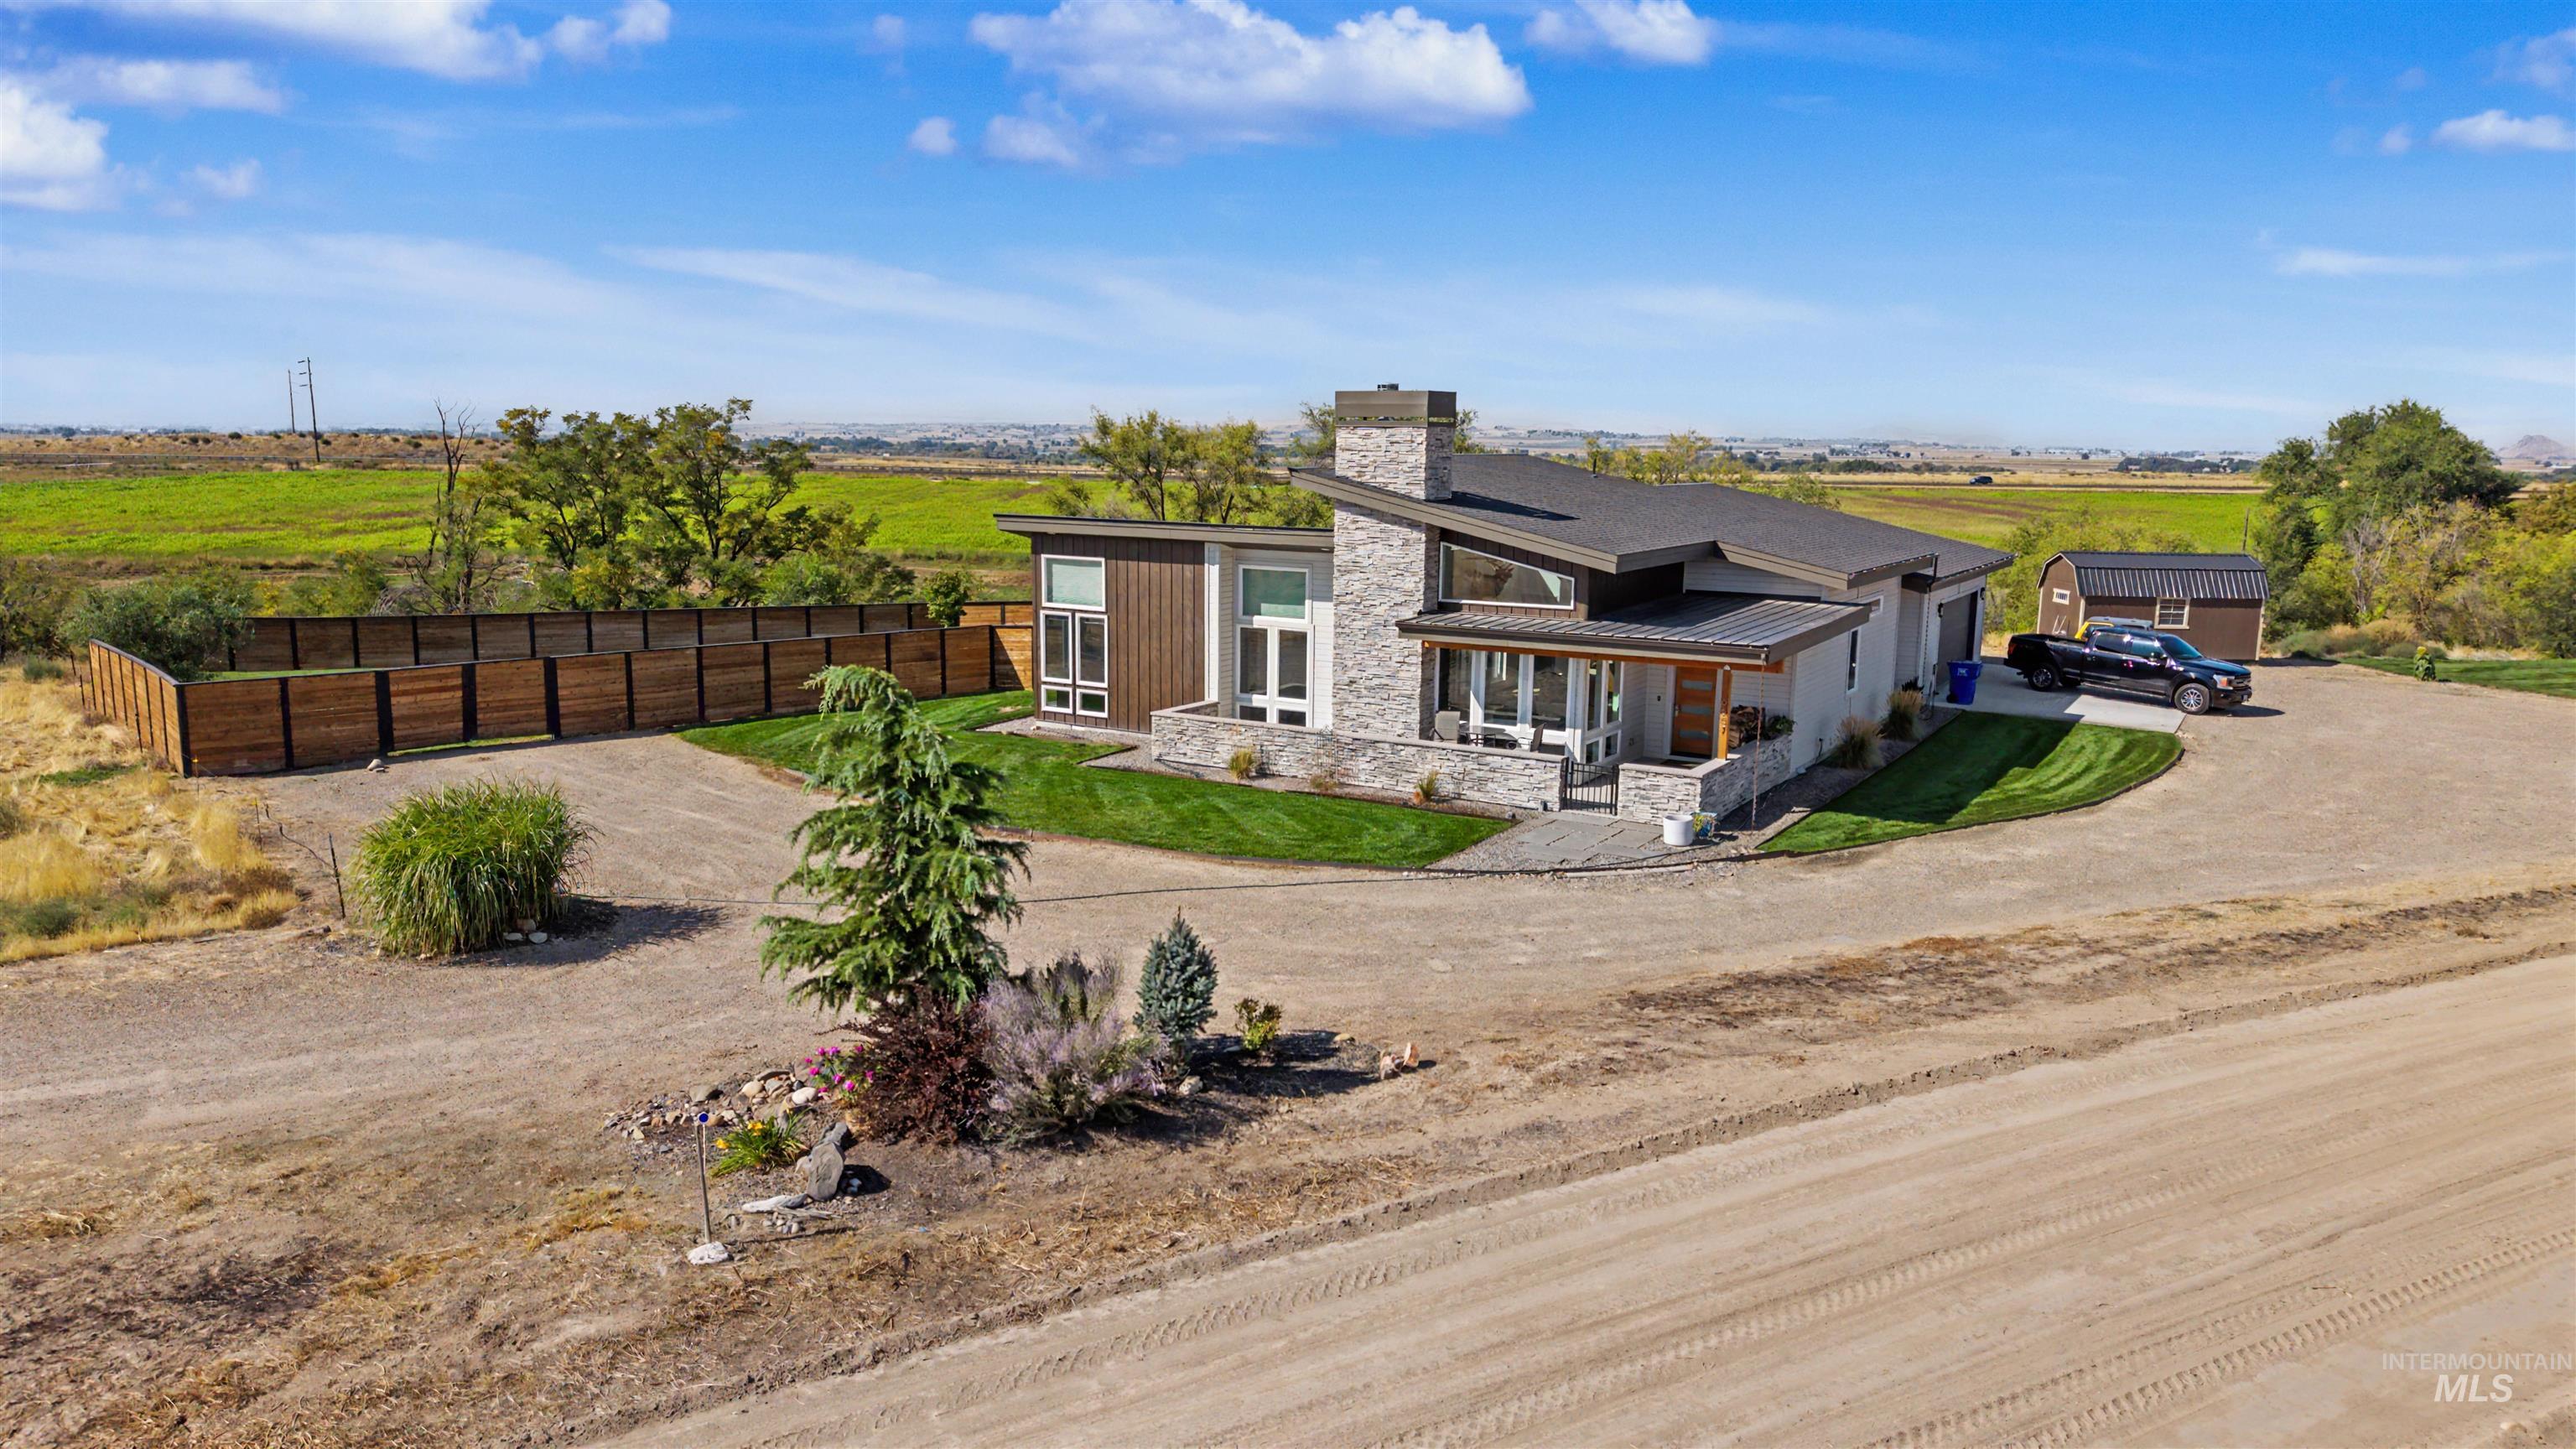
Contemporary exterior with stone and wood siding, expansive gravel driveway, manicured lawn, and a separate outbuilding
-
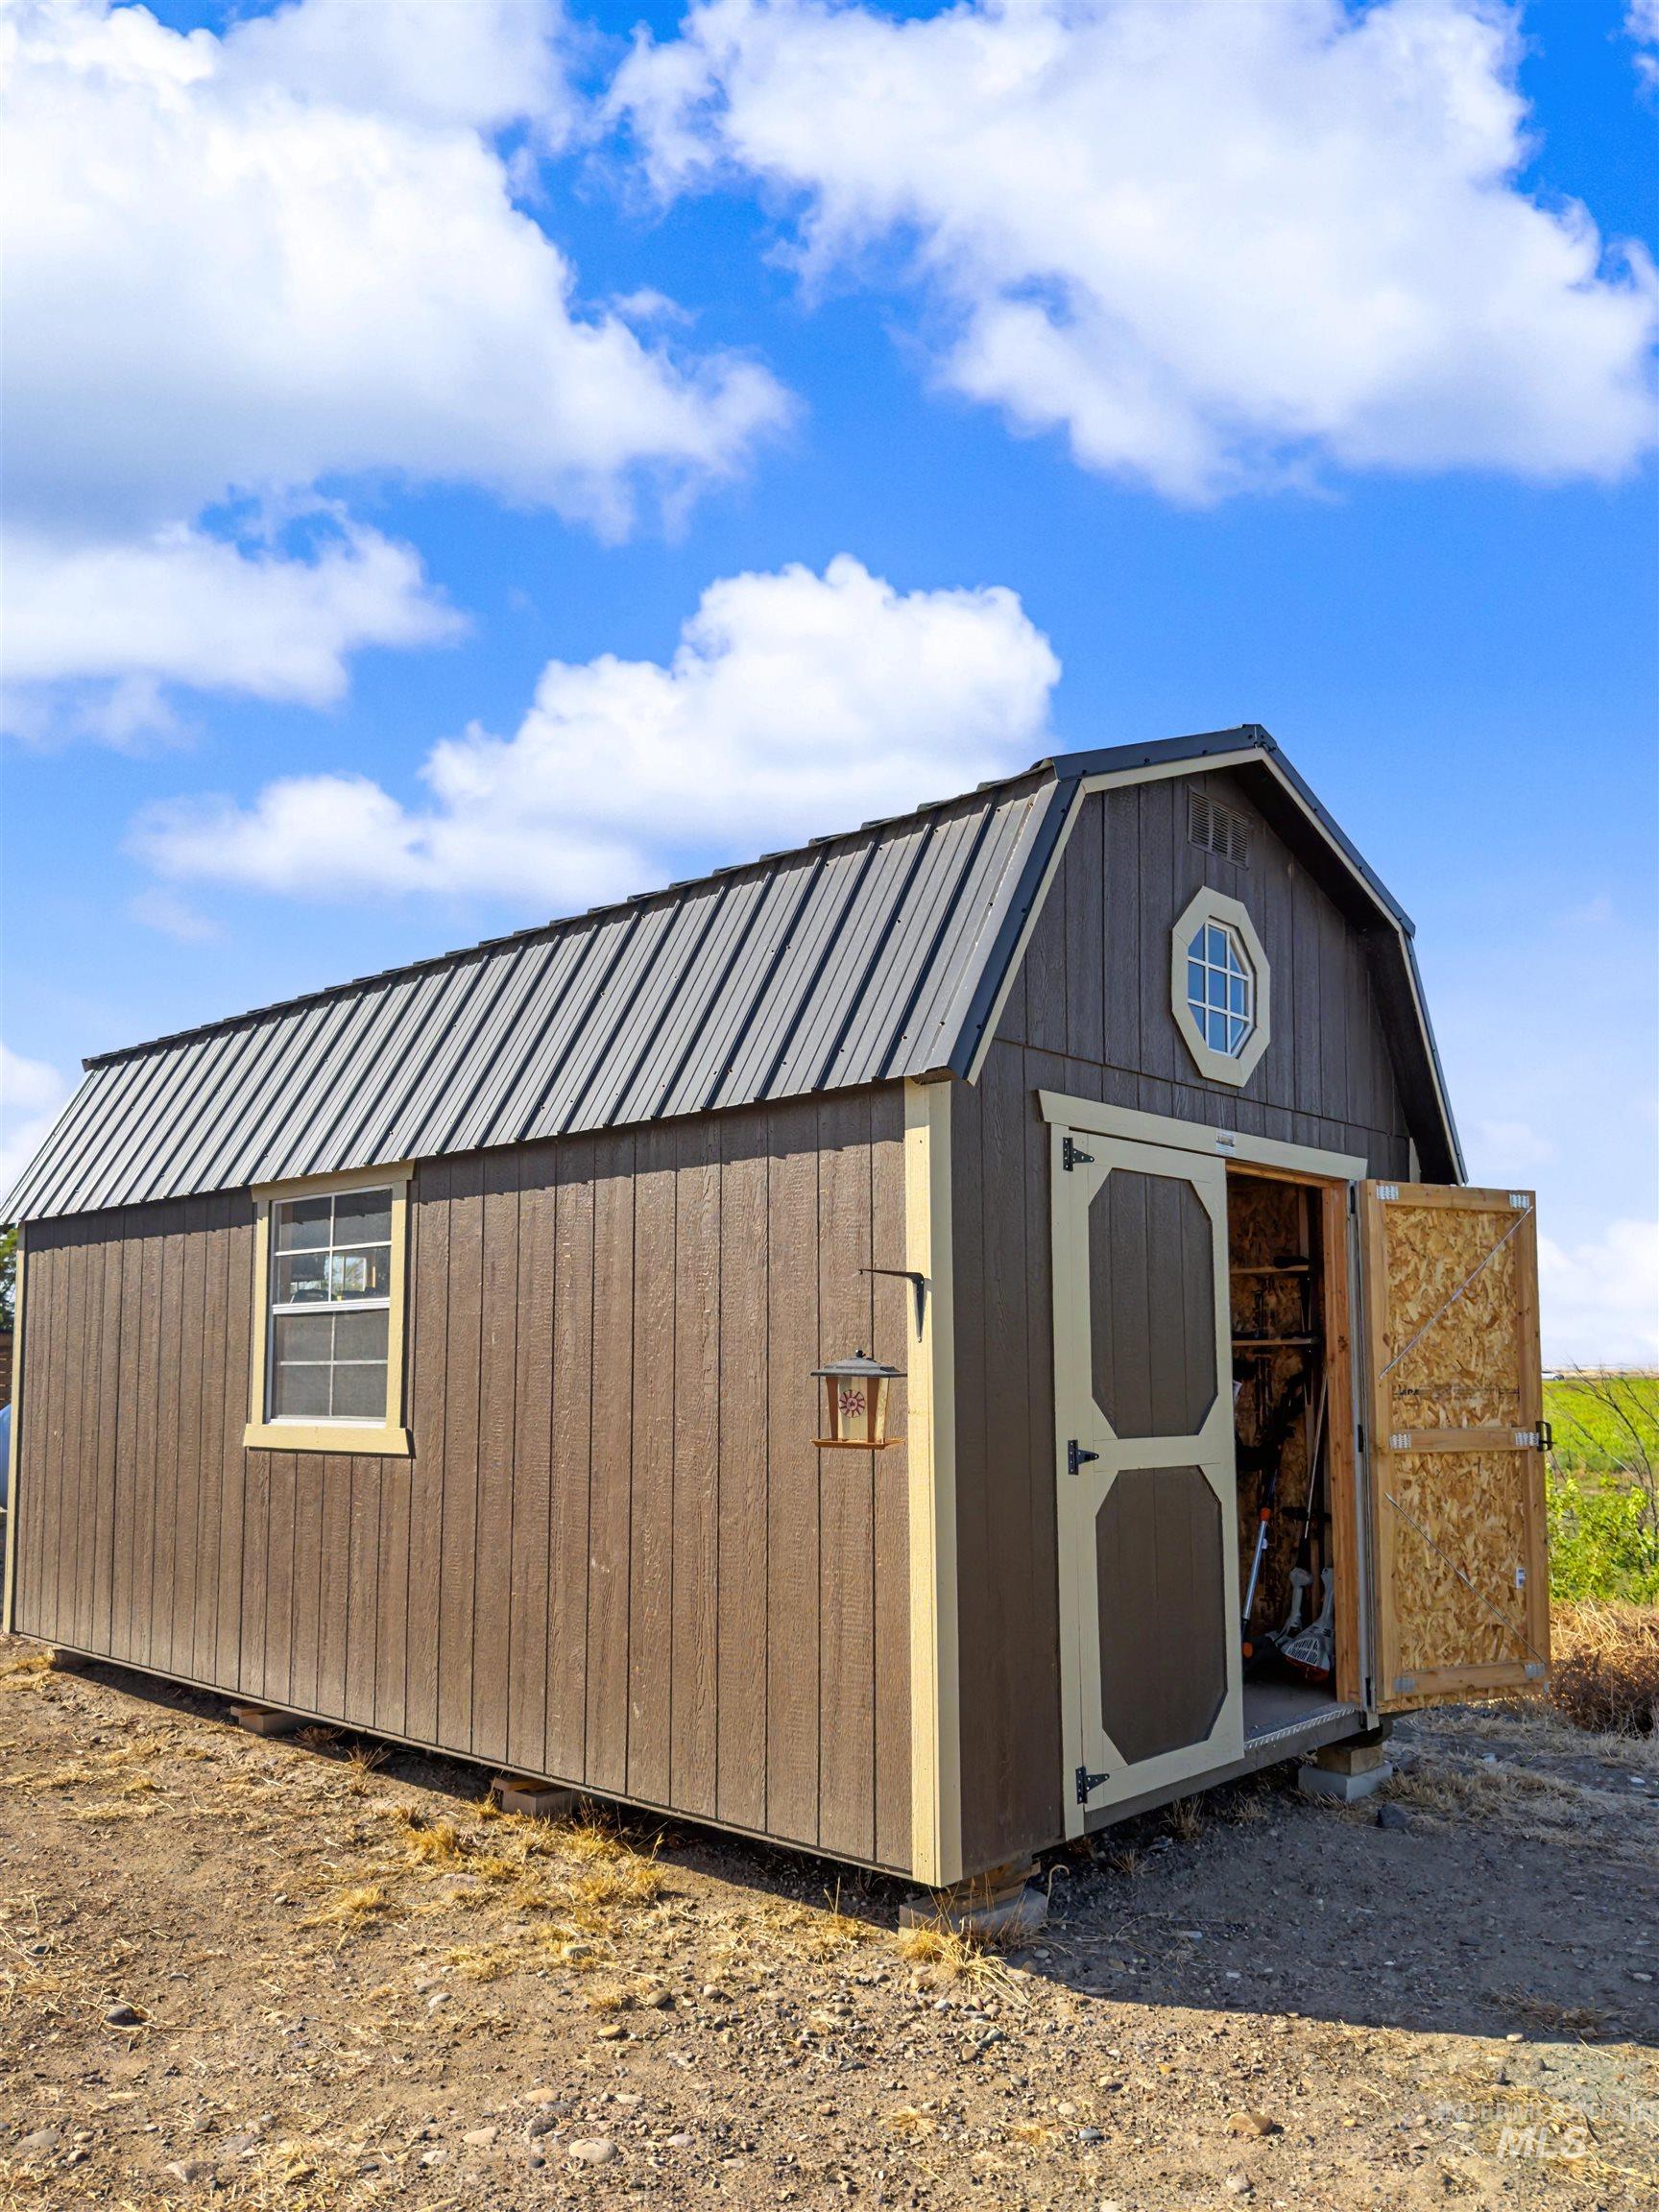
Gable roof storage shed featuring a metal roof, vertical plank siding, a rectangular window, and an octagonal window
-
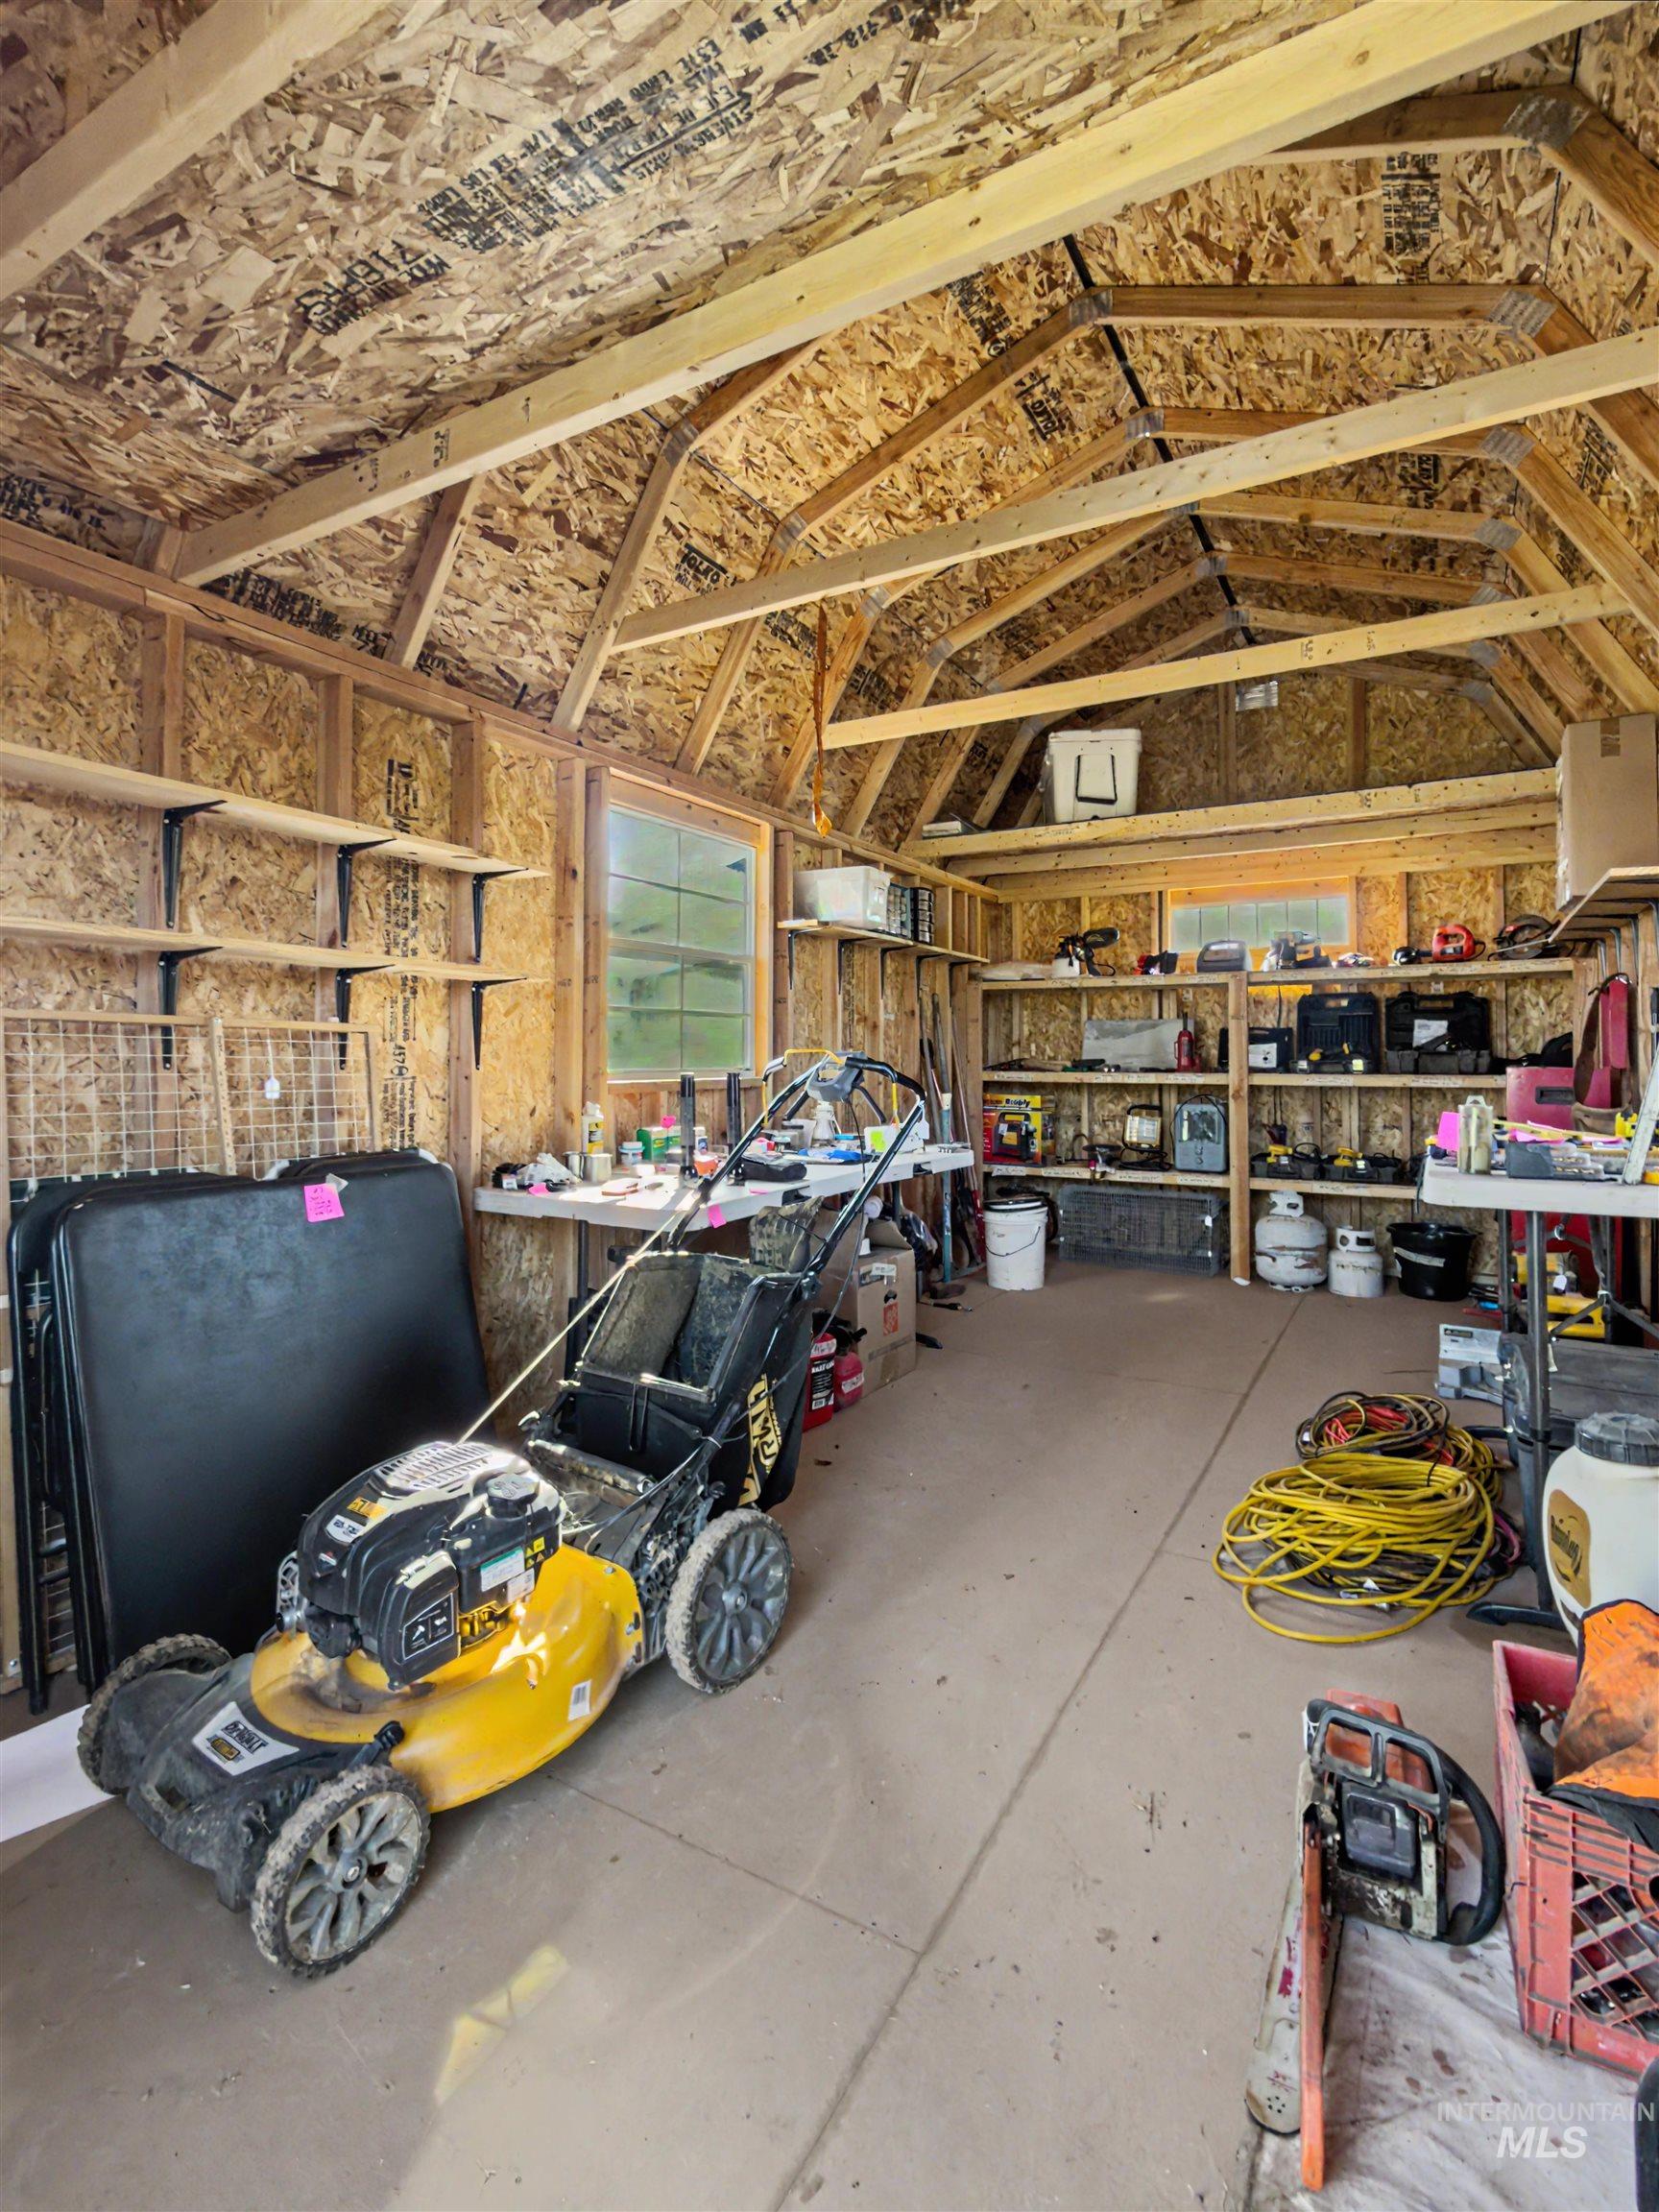
Vaulted ceiling with exposed wood beams, built-in shelving, durable flooring, and a large window providing natural illumination
-
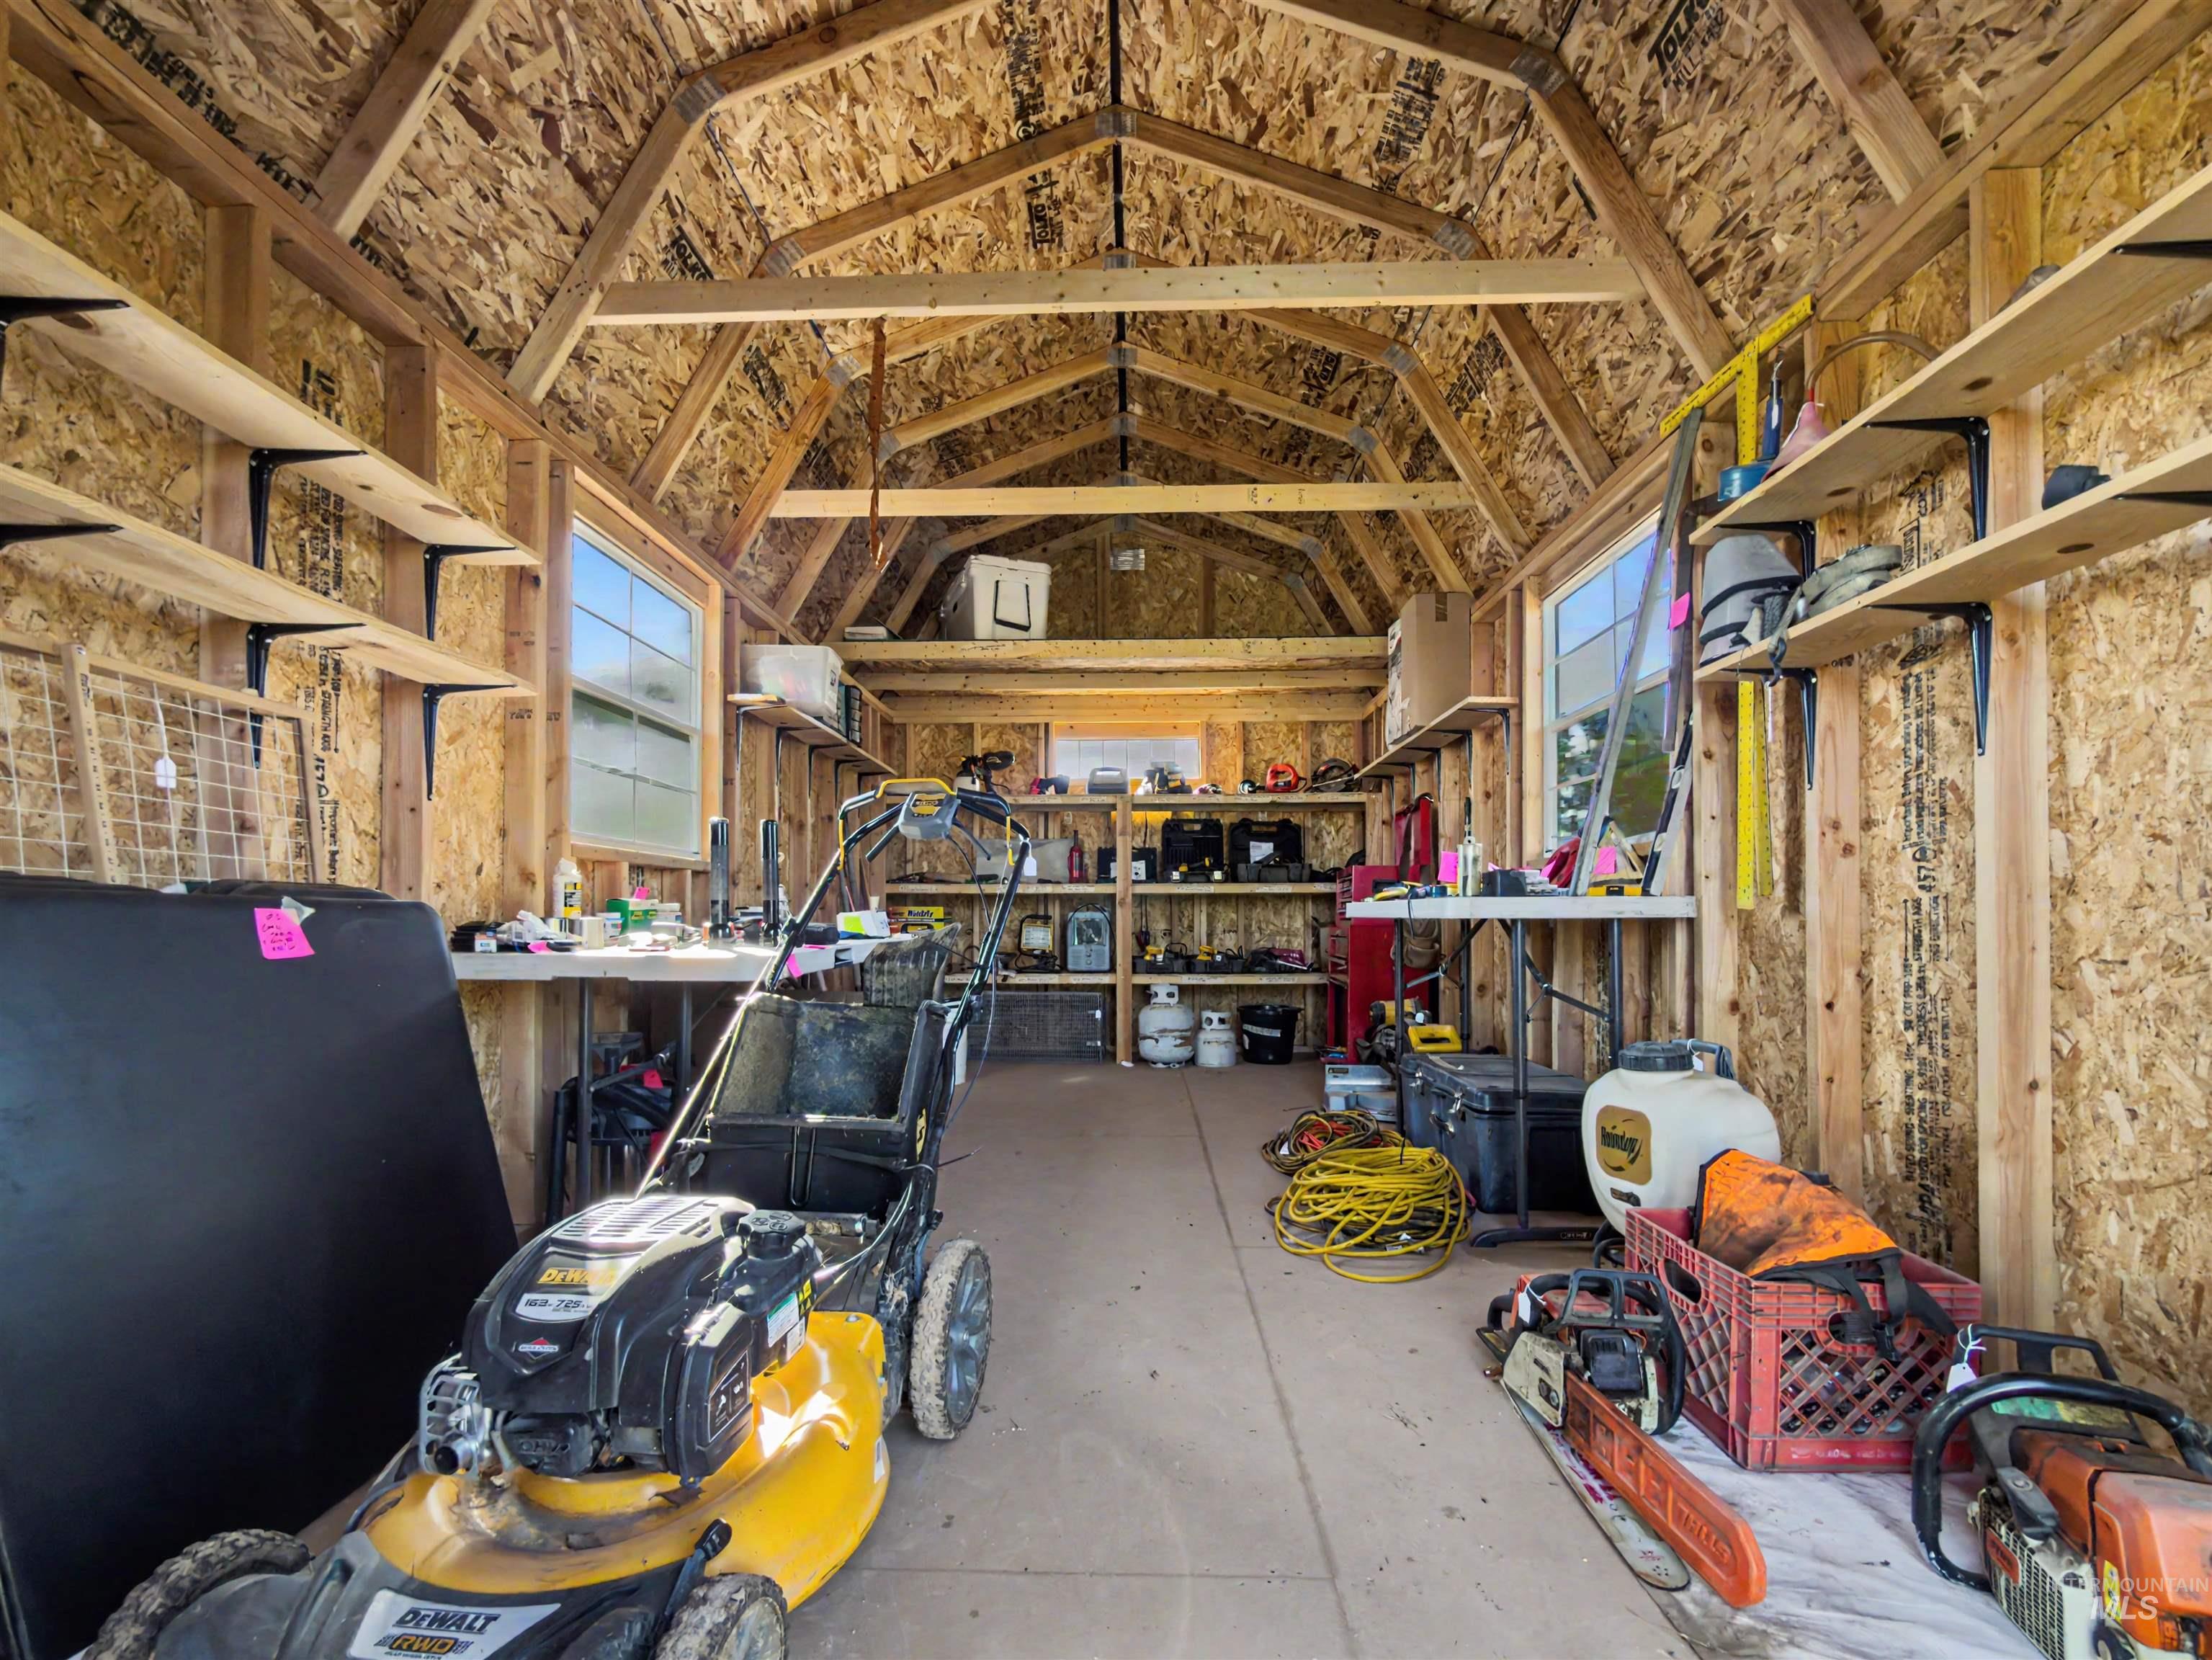
Exposed wood framing, vaulted ceiling, built-in shelving, two windows, and a concrete floor
-
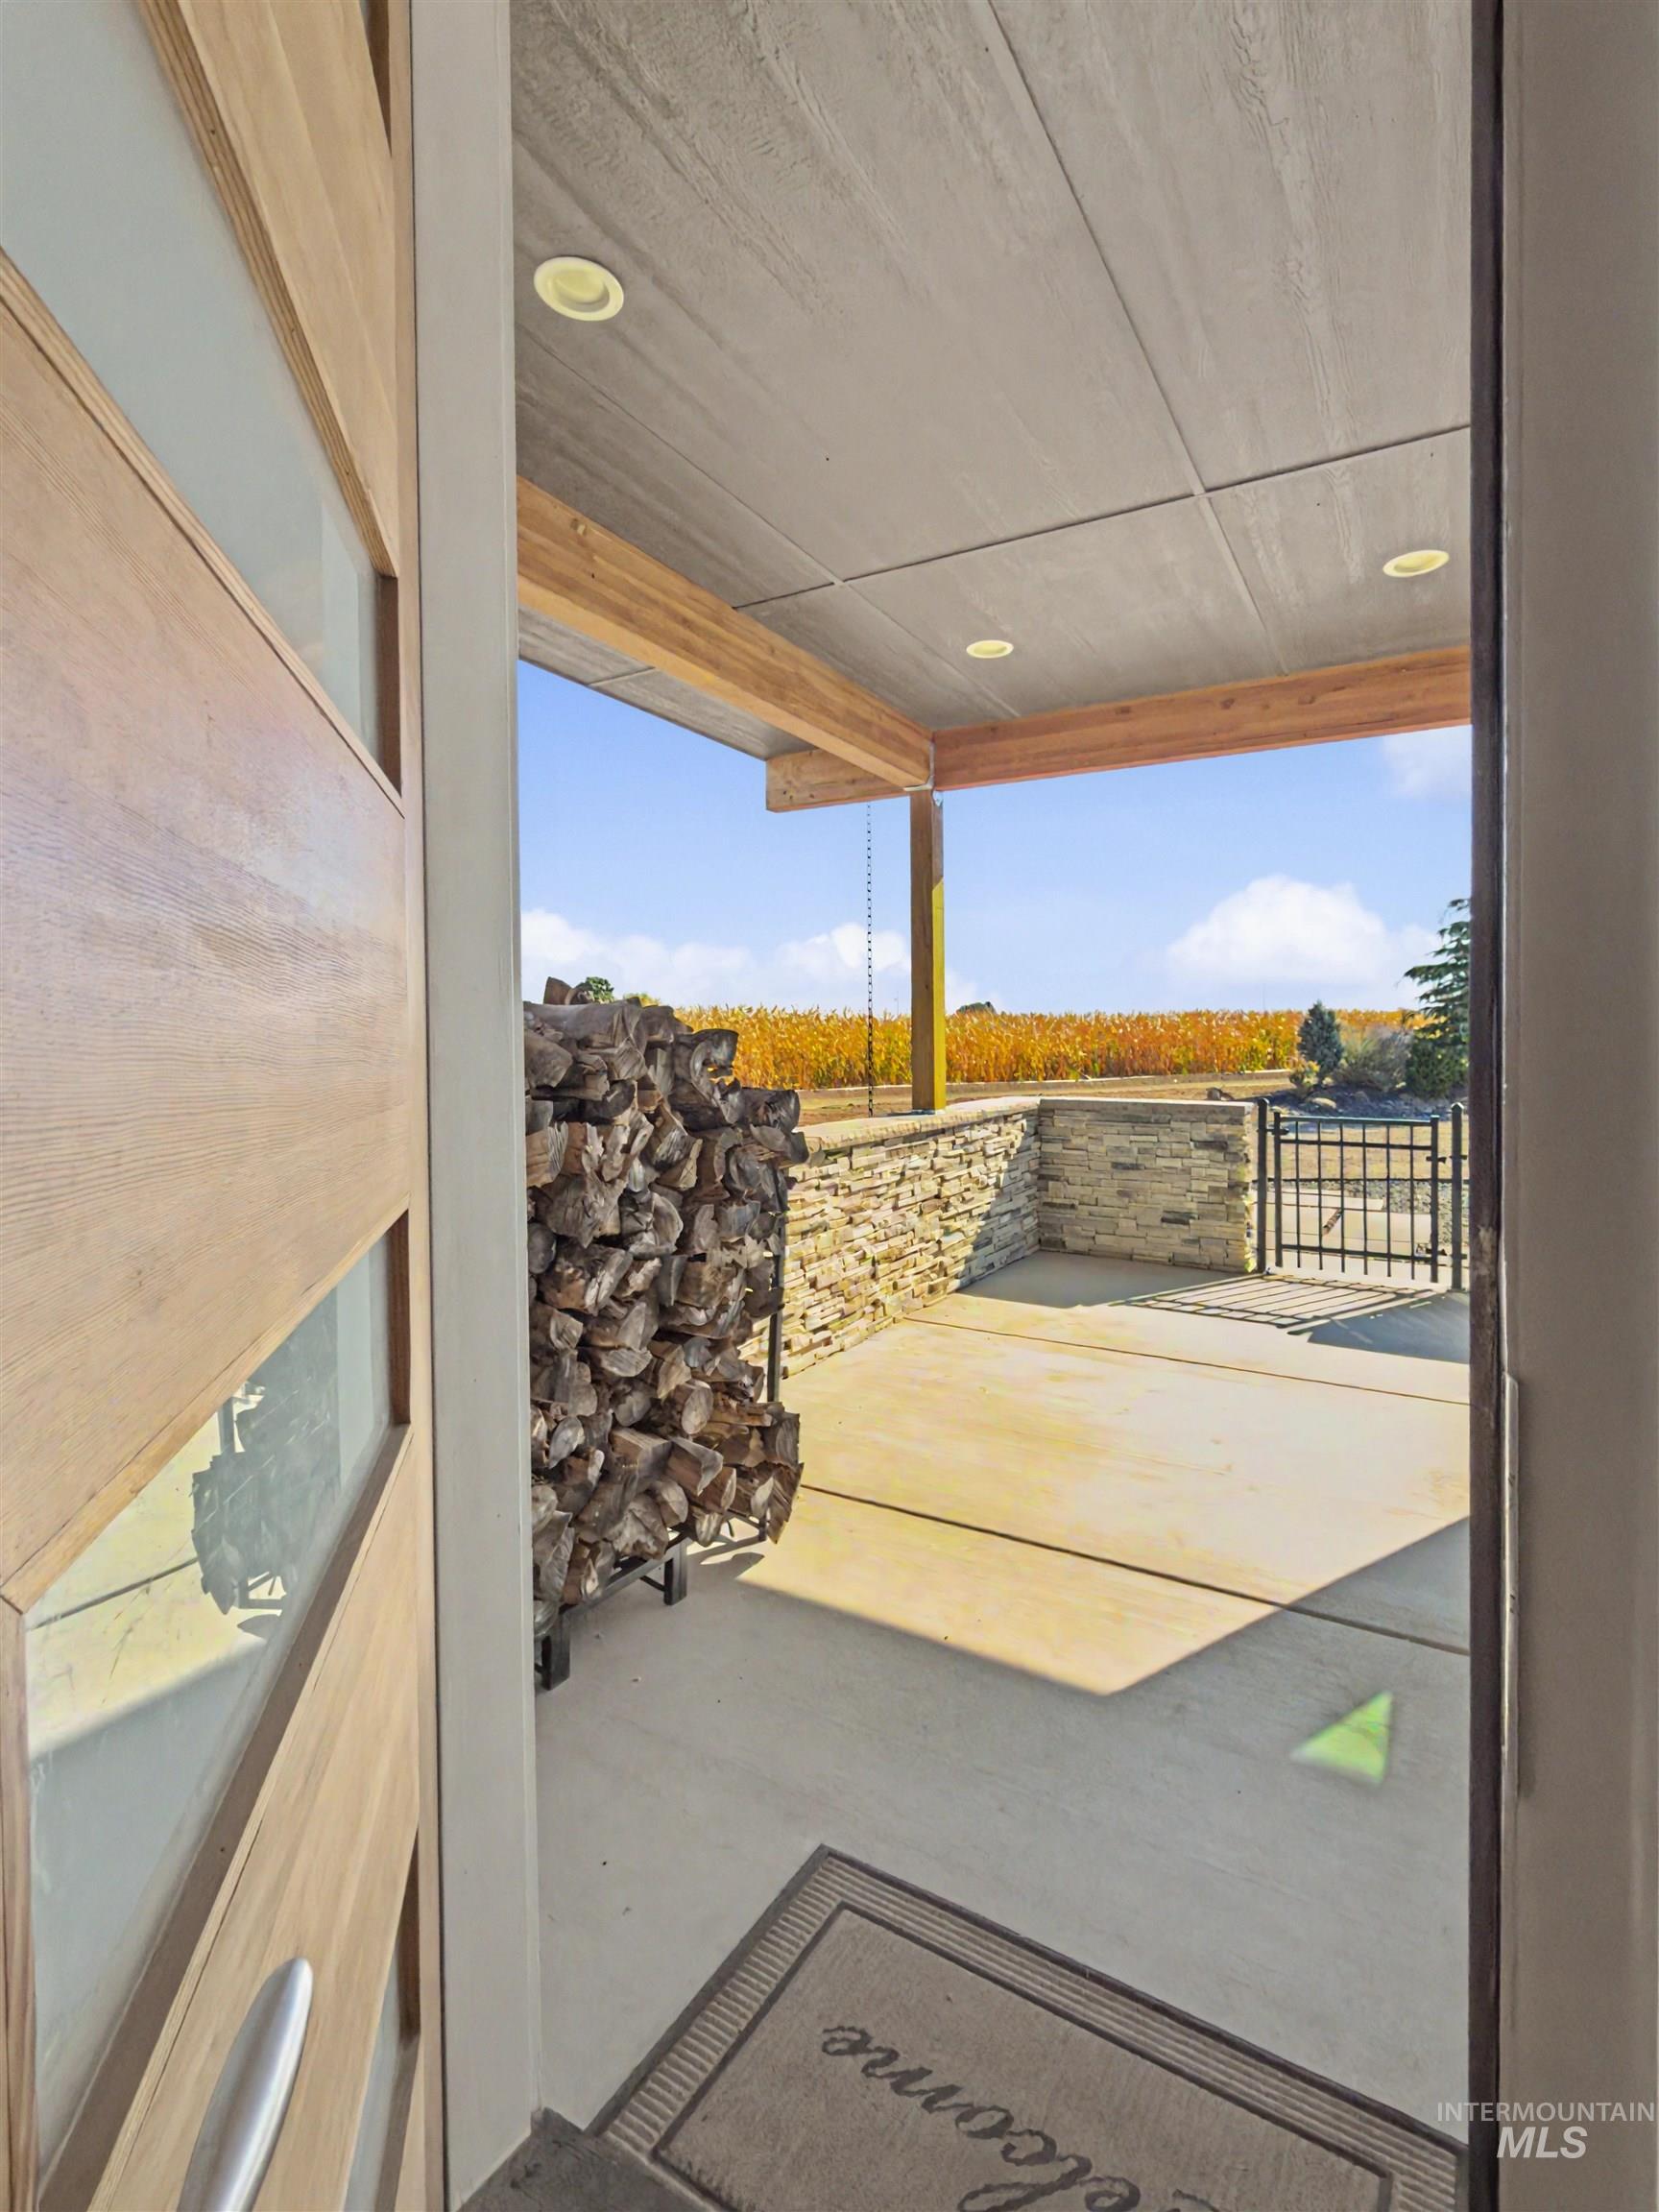
Modern entry door with frosted glass panels, concrete front porch, and stone retaining wall
-
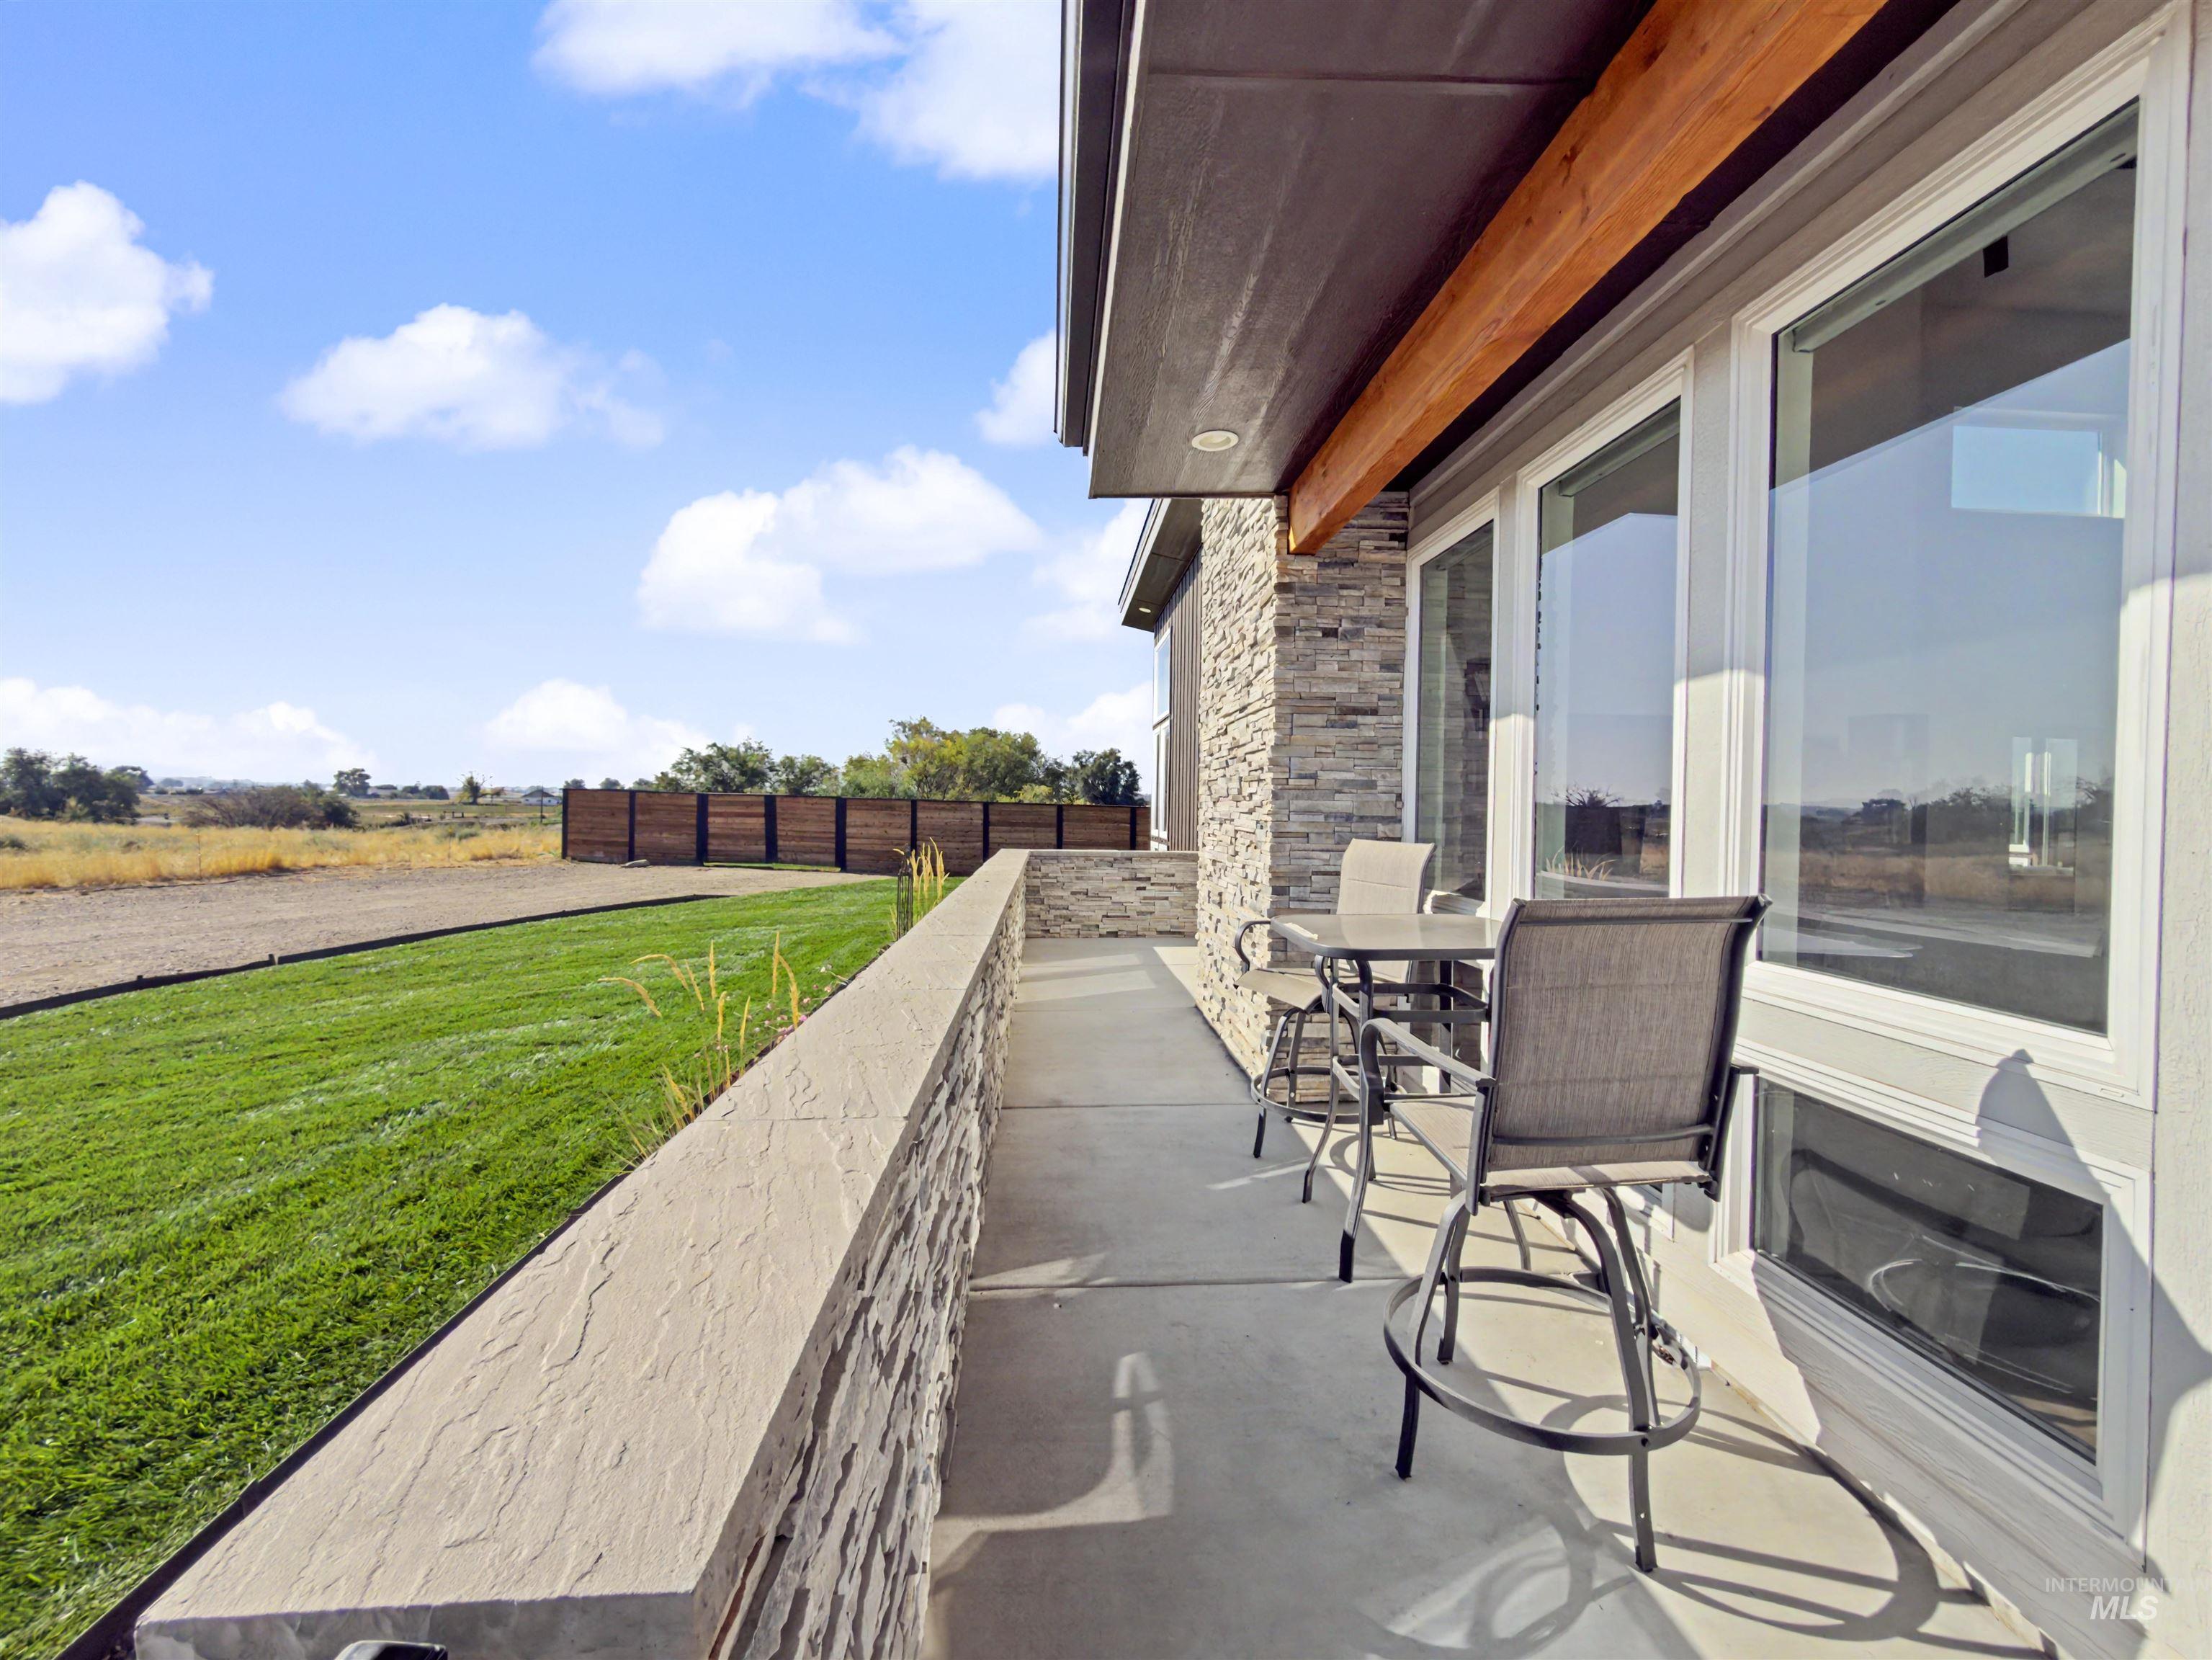
Patio with a stone accent wall, large windows, an exposed wood beam, and a concrete surface
-
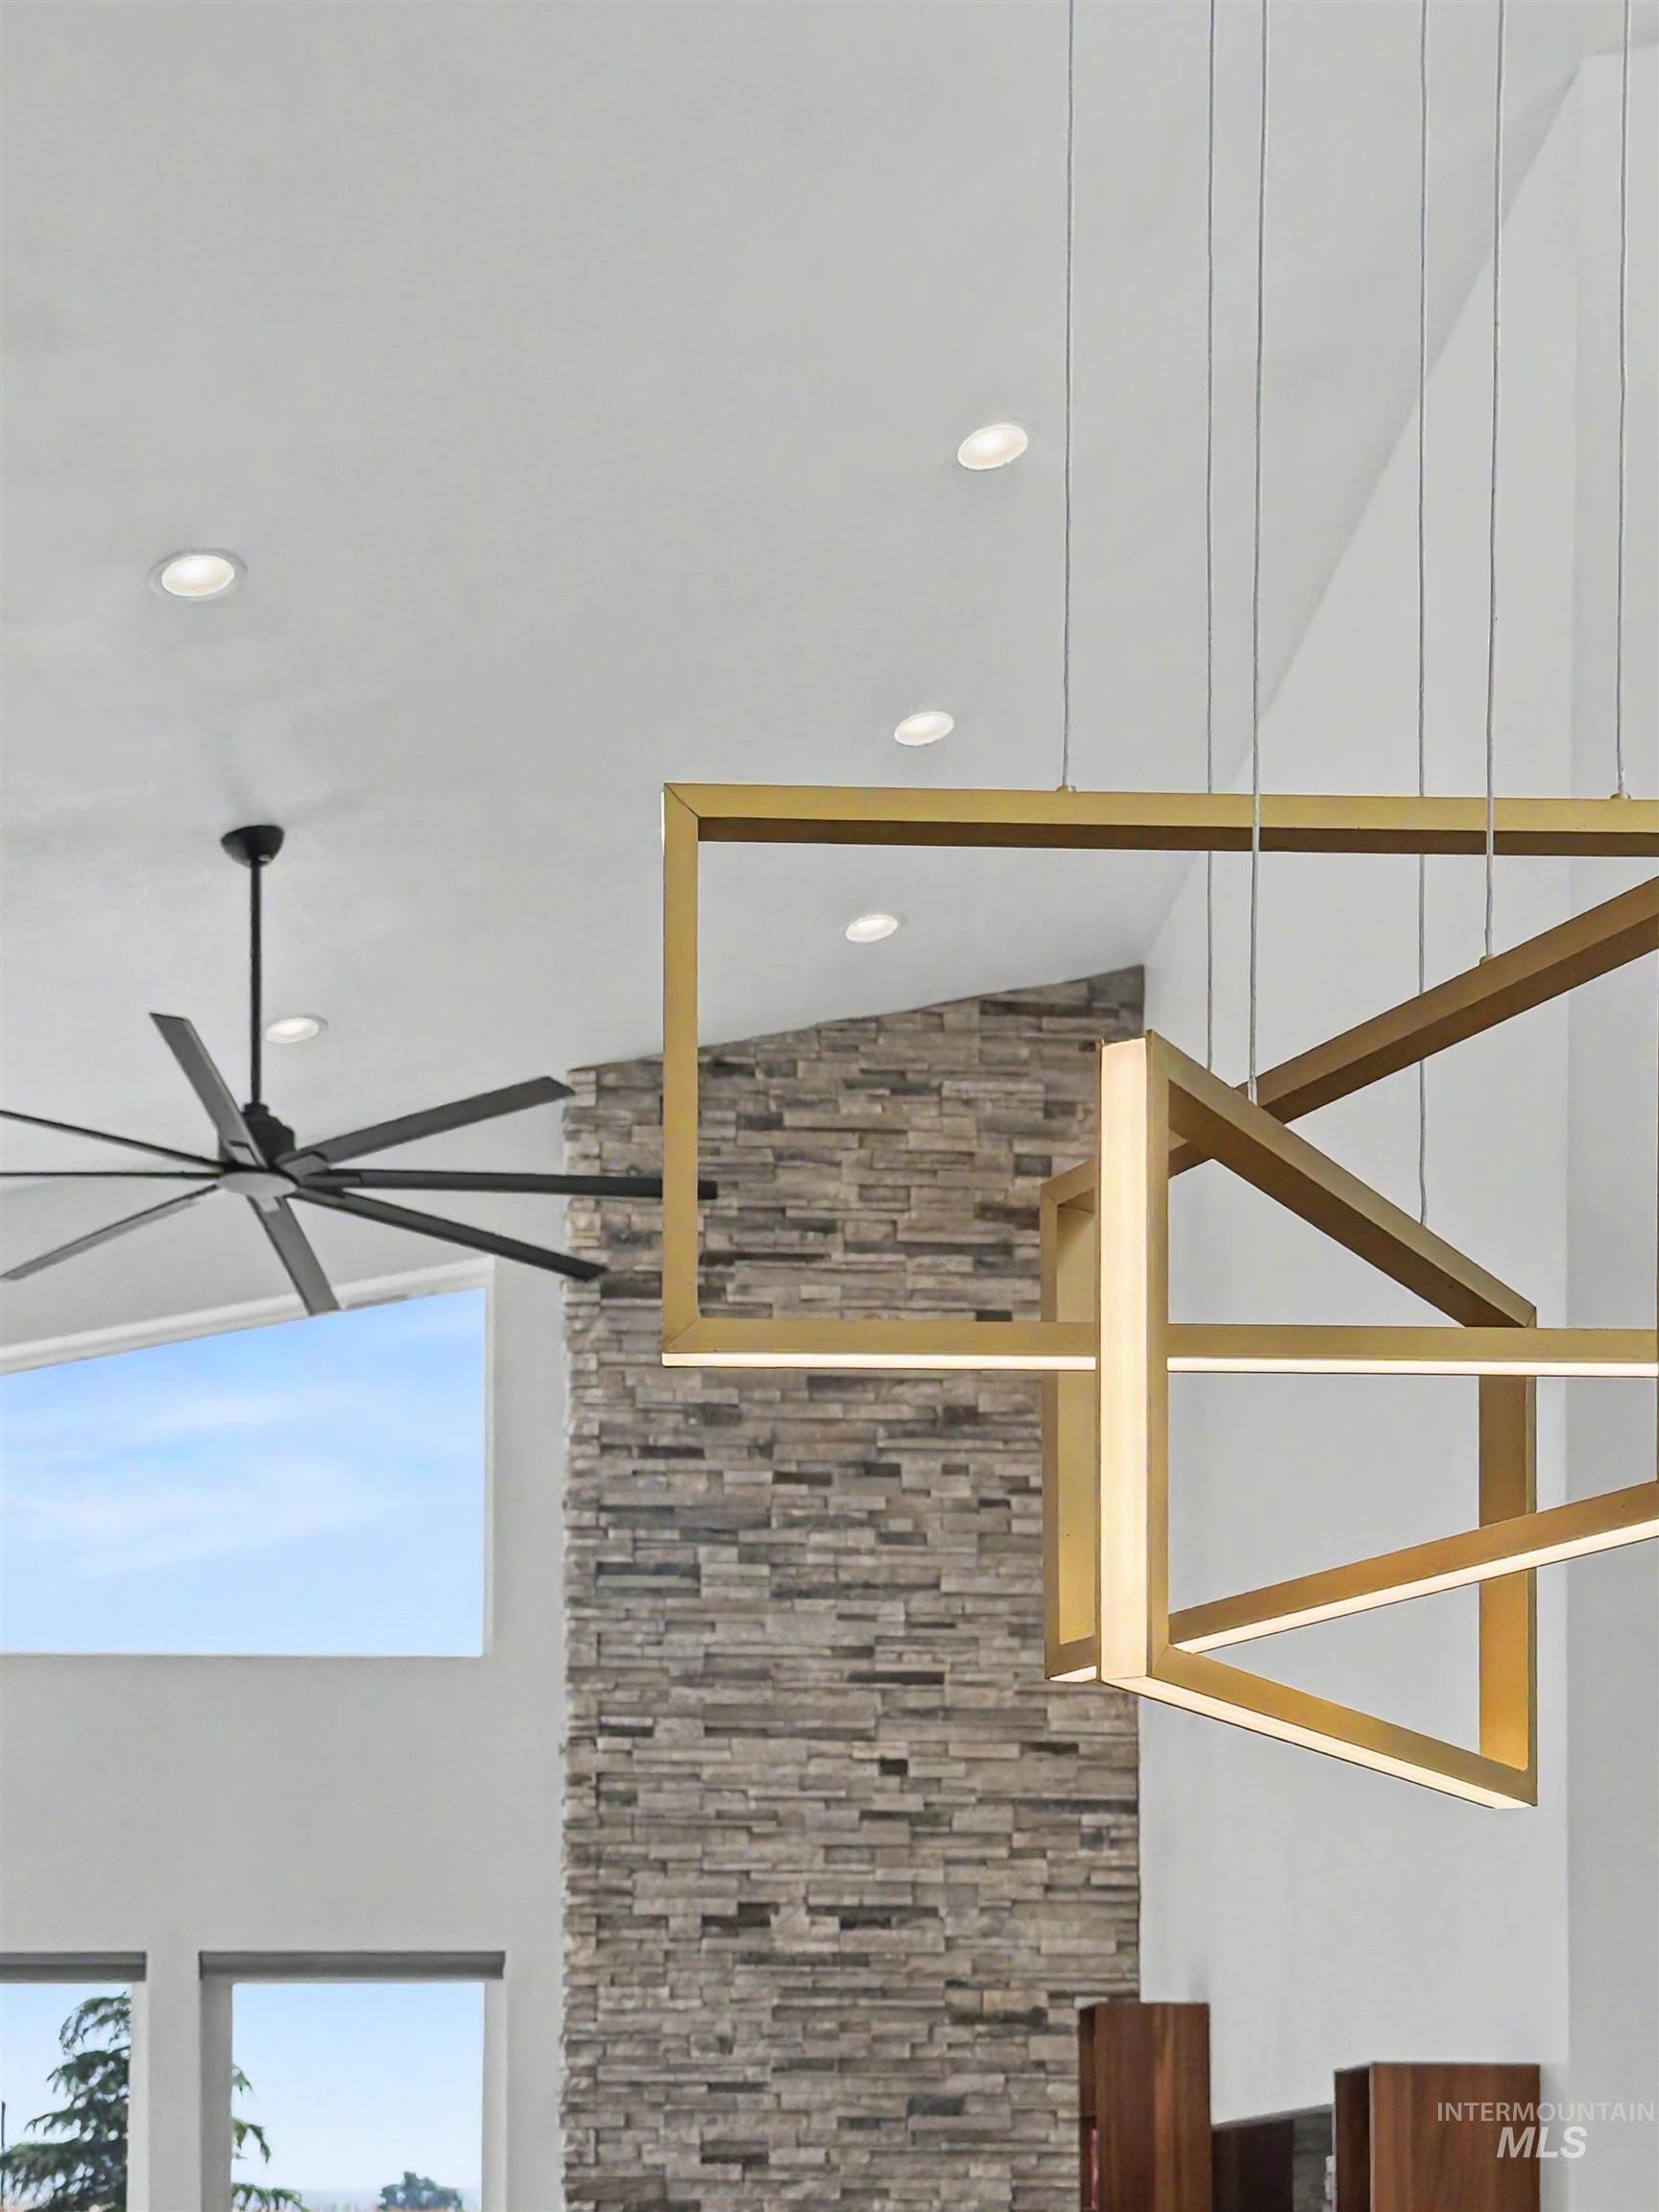
Vaulted ceiling featuring recessed lighting, a multi-blade ceiling fan, and a contemporary linear chandelier
-
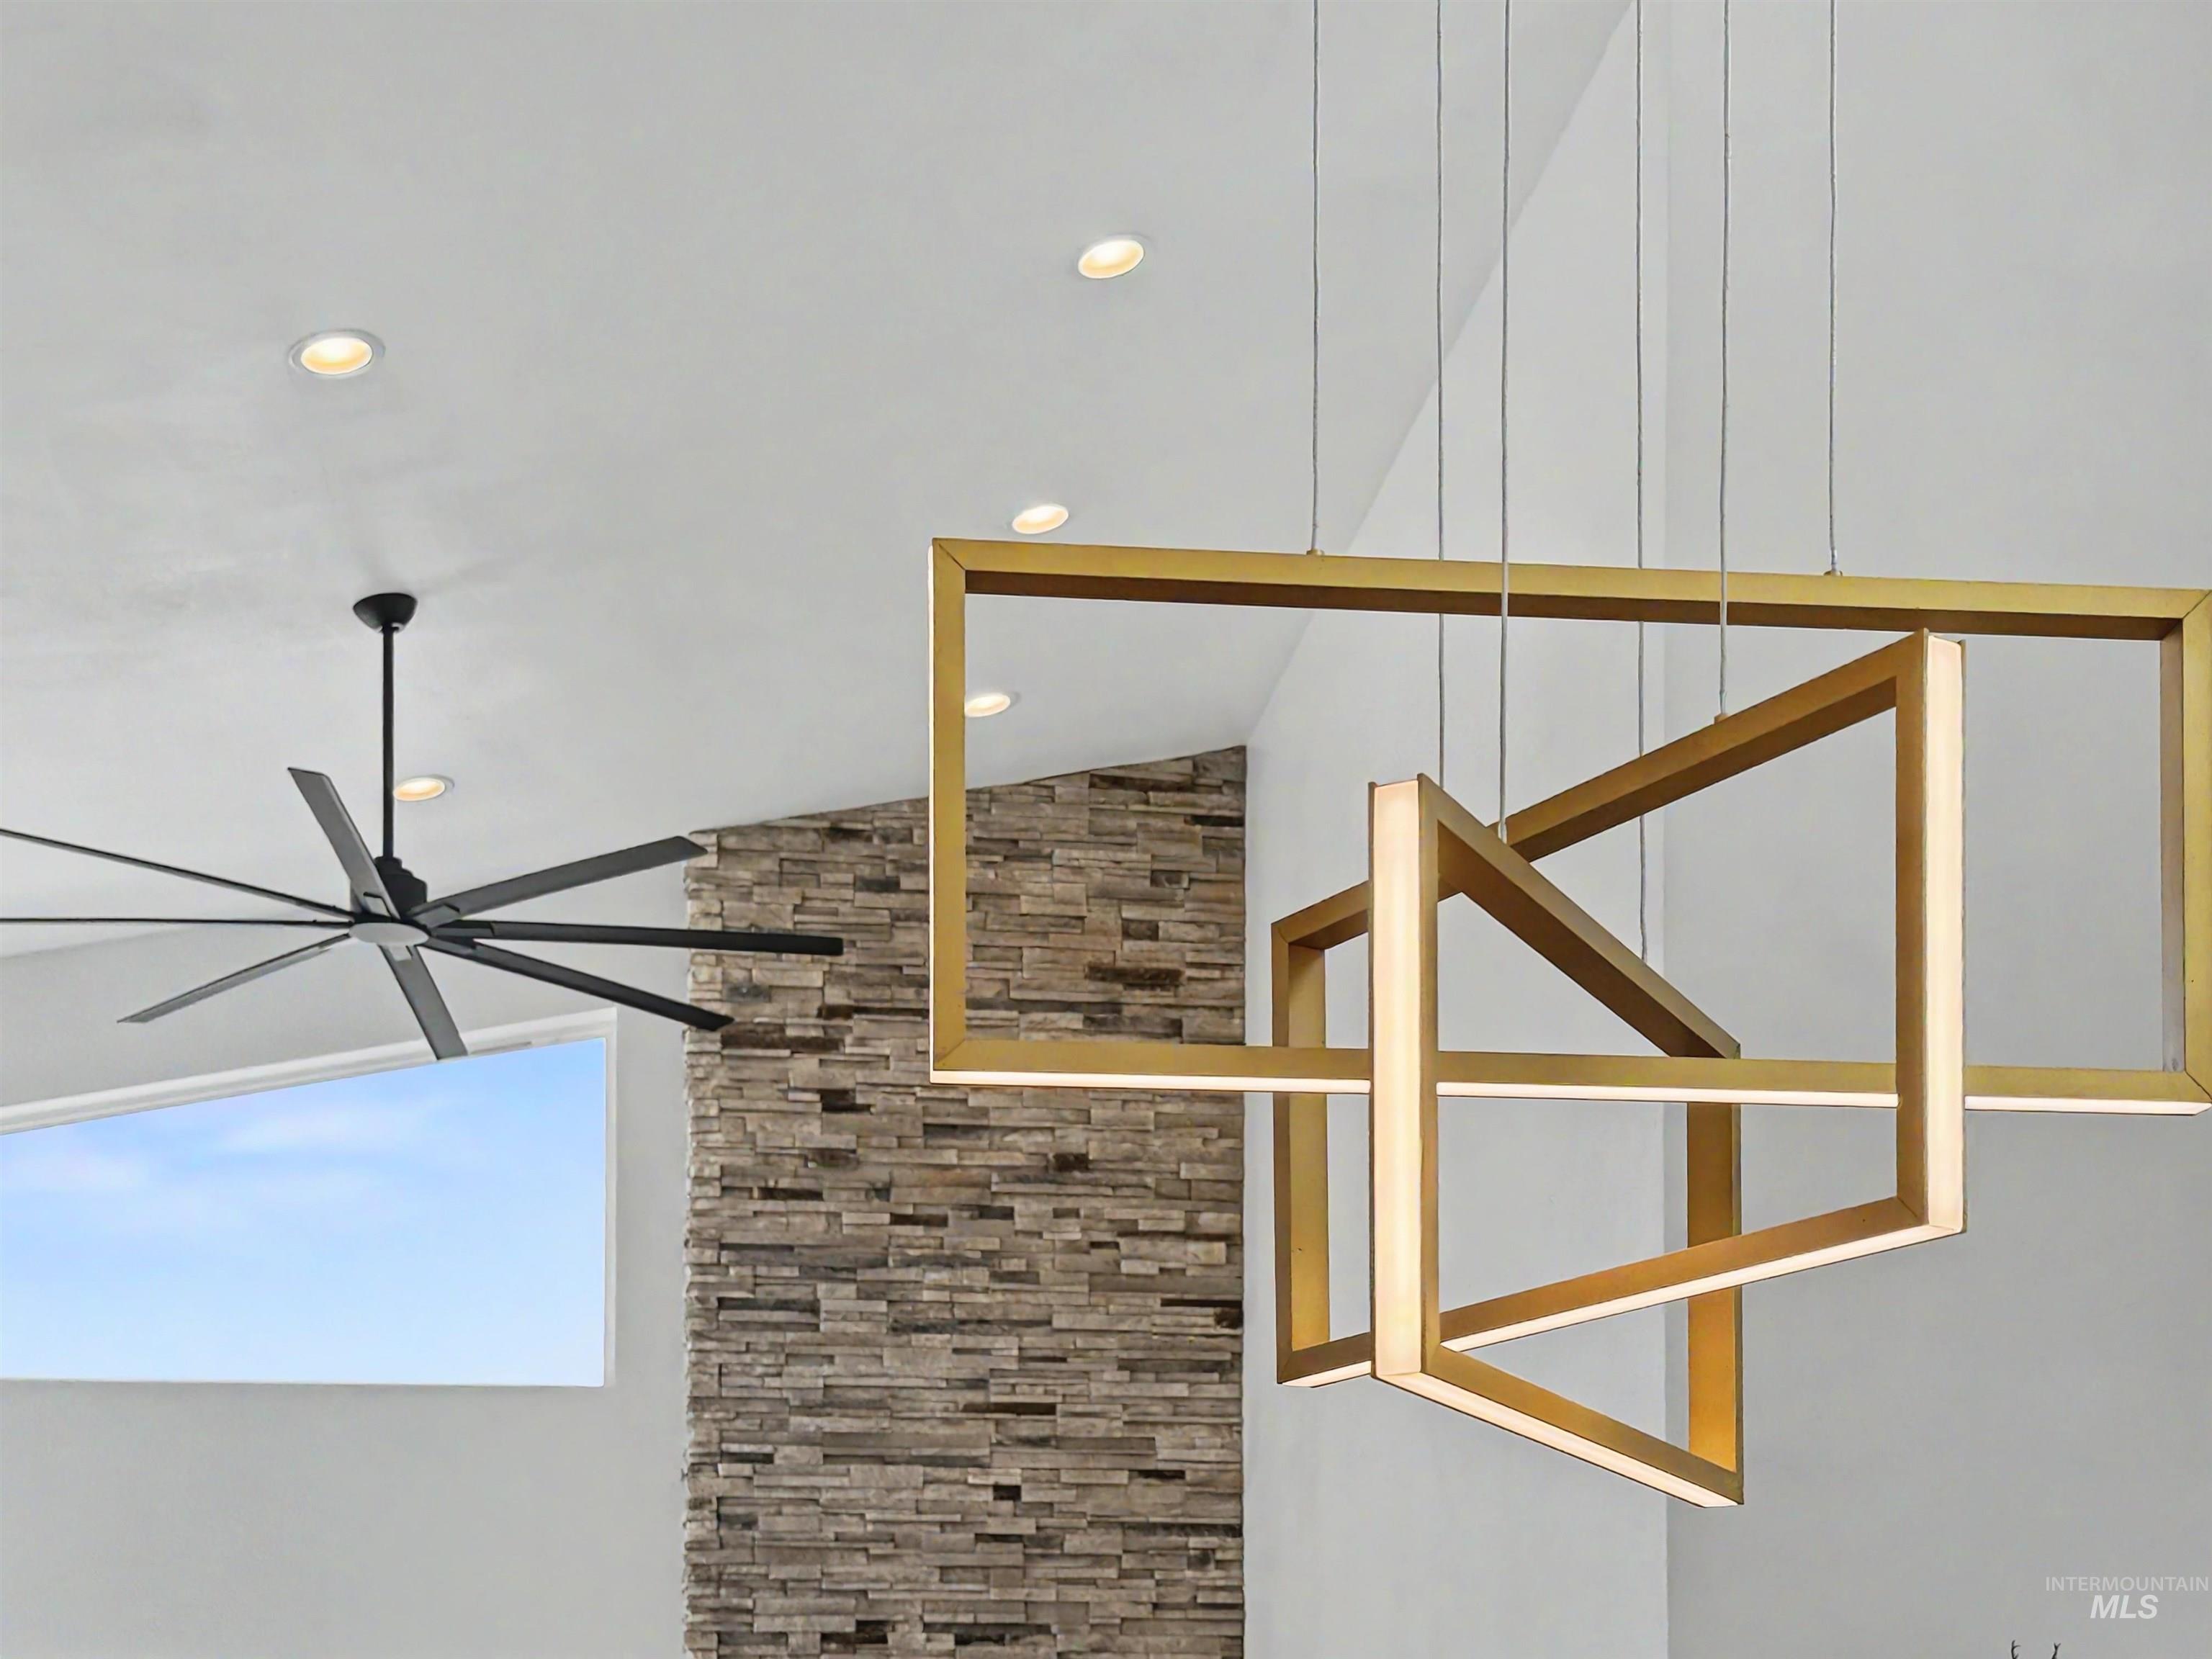
Vaulted ceiling with recessed lighting, large trapezoidal window, and a modern chandelier
-
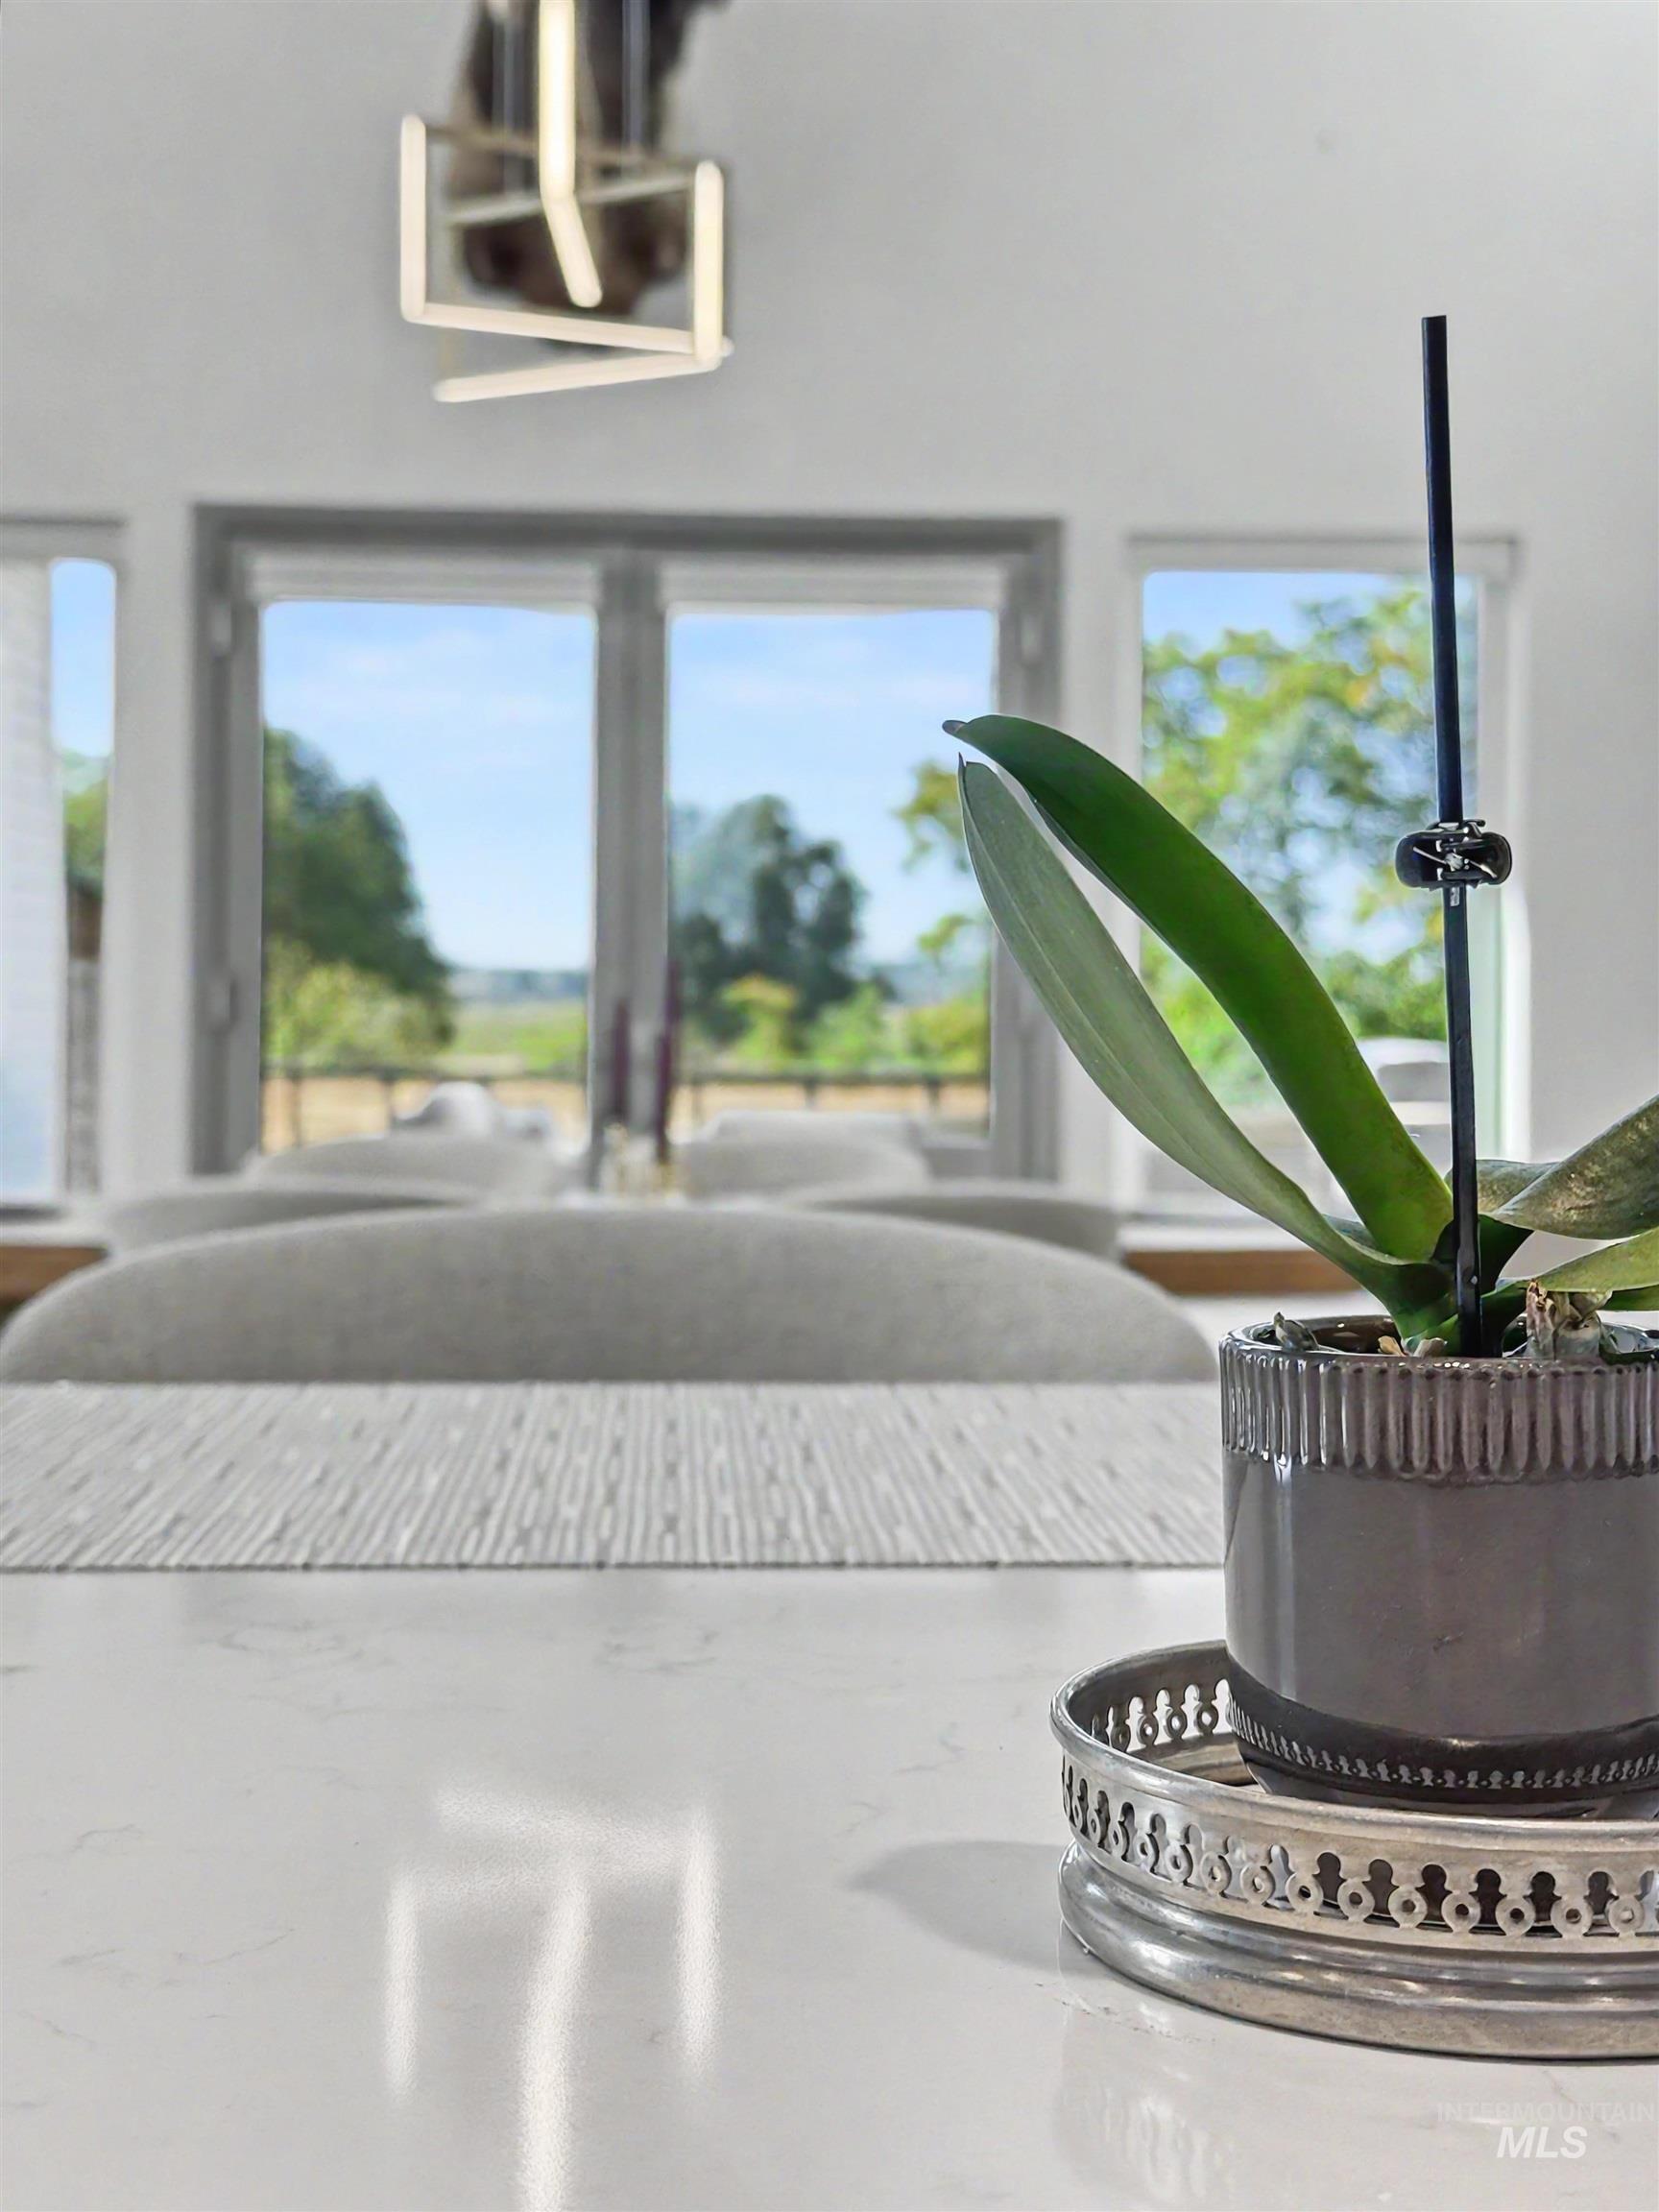
White countertop with subtle veining, framed windows, and a modern ceiling light fixture
-
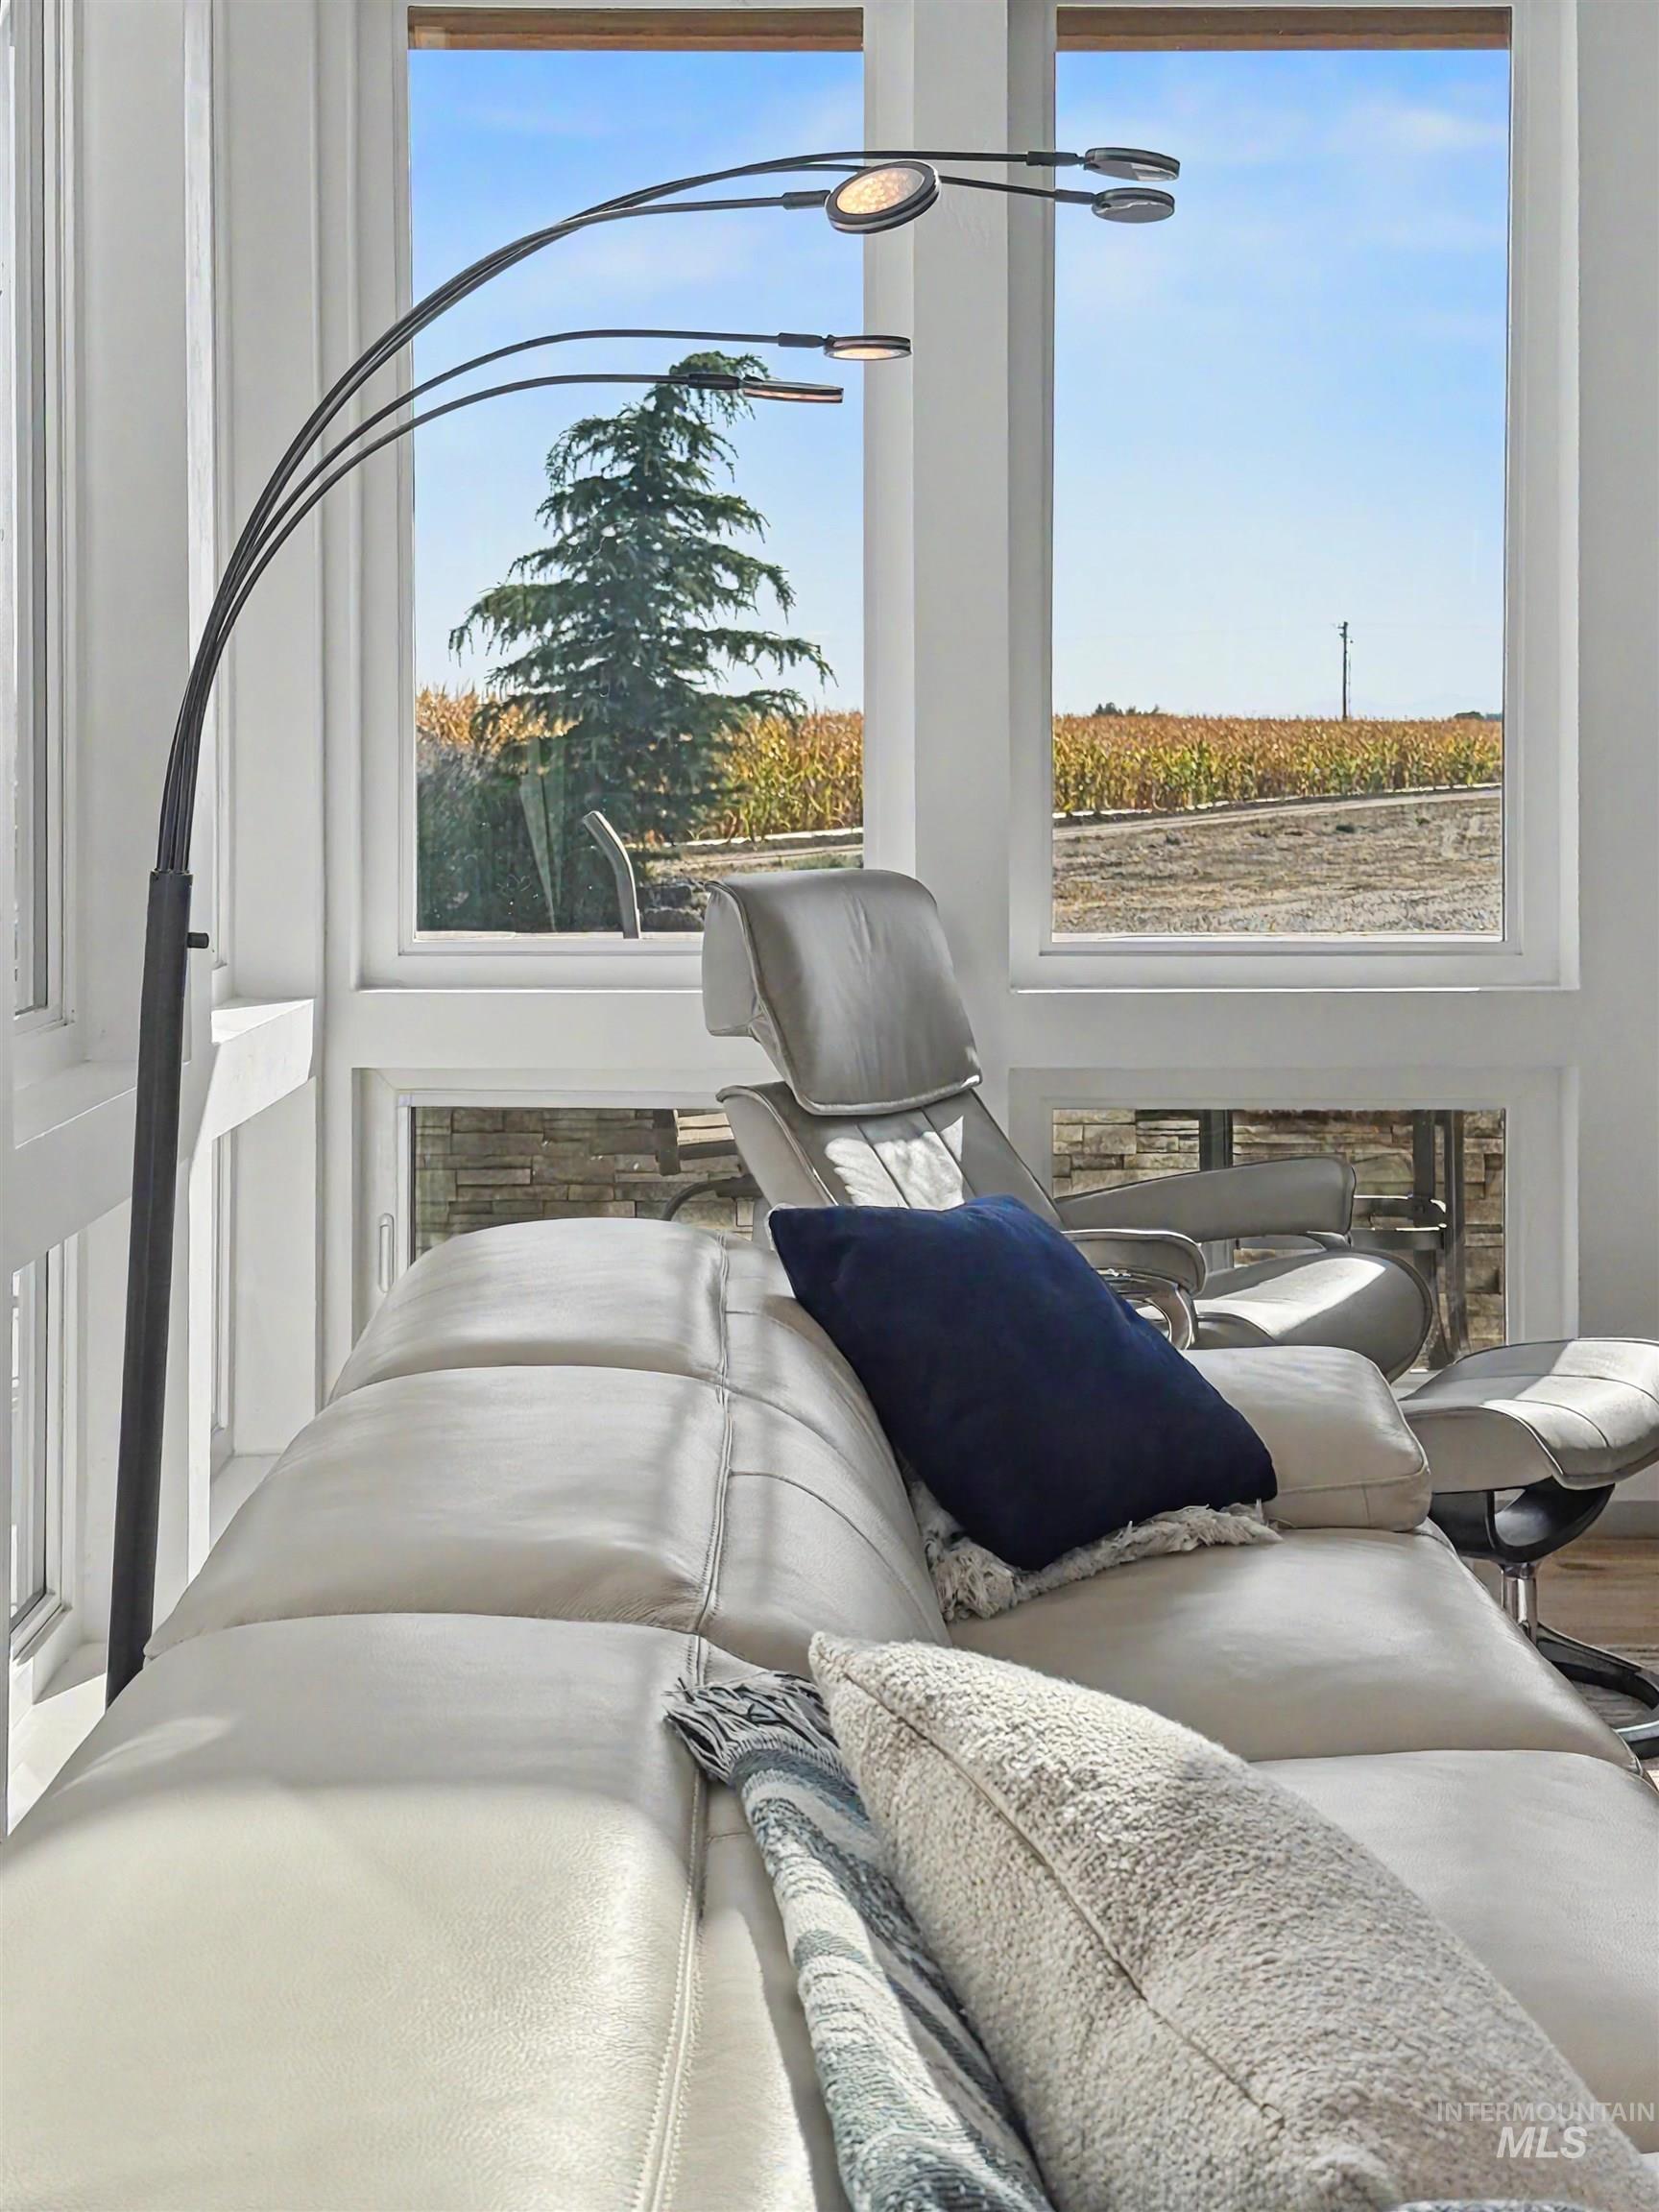
Expansive window wall with white trim
-
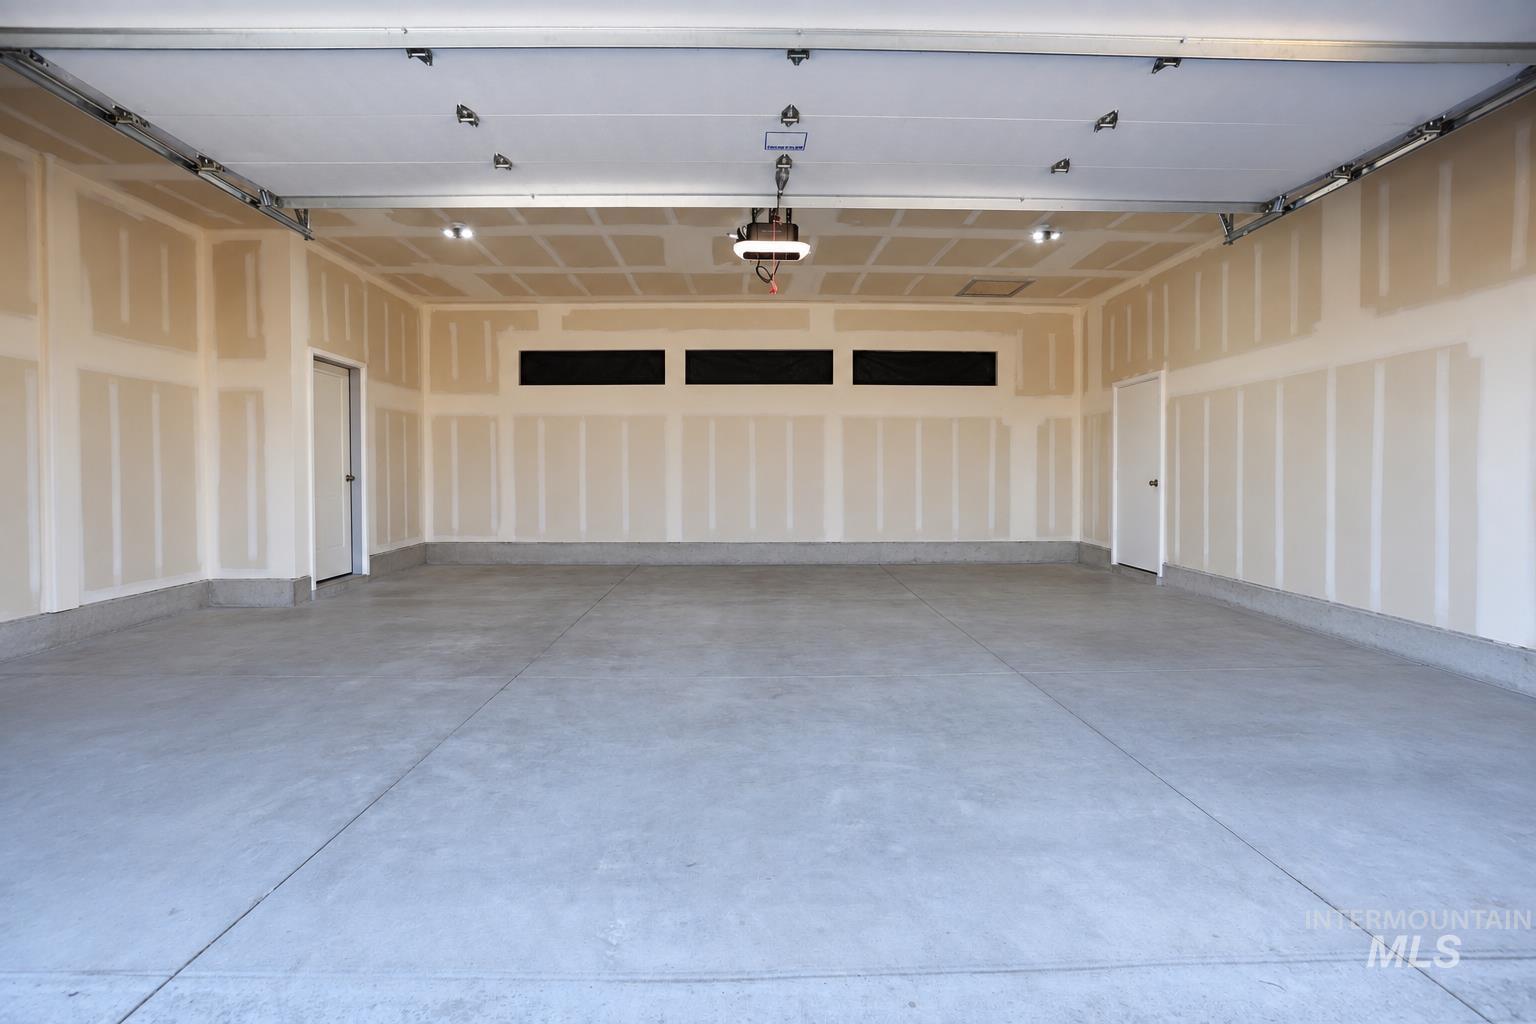
Spacious garage featuring a durable concrete floor, two entry doors, and overhead lighting
-
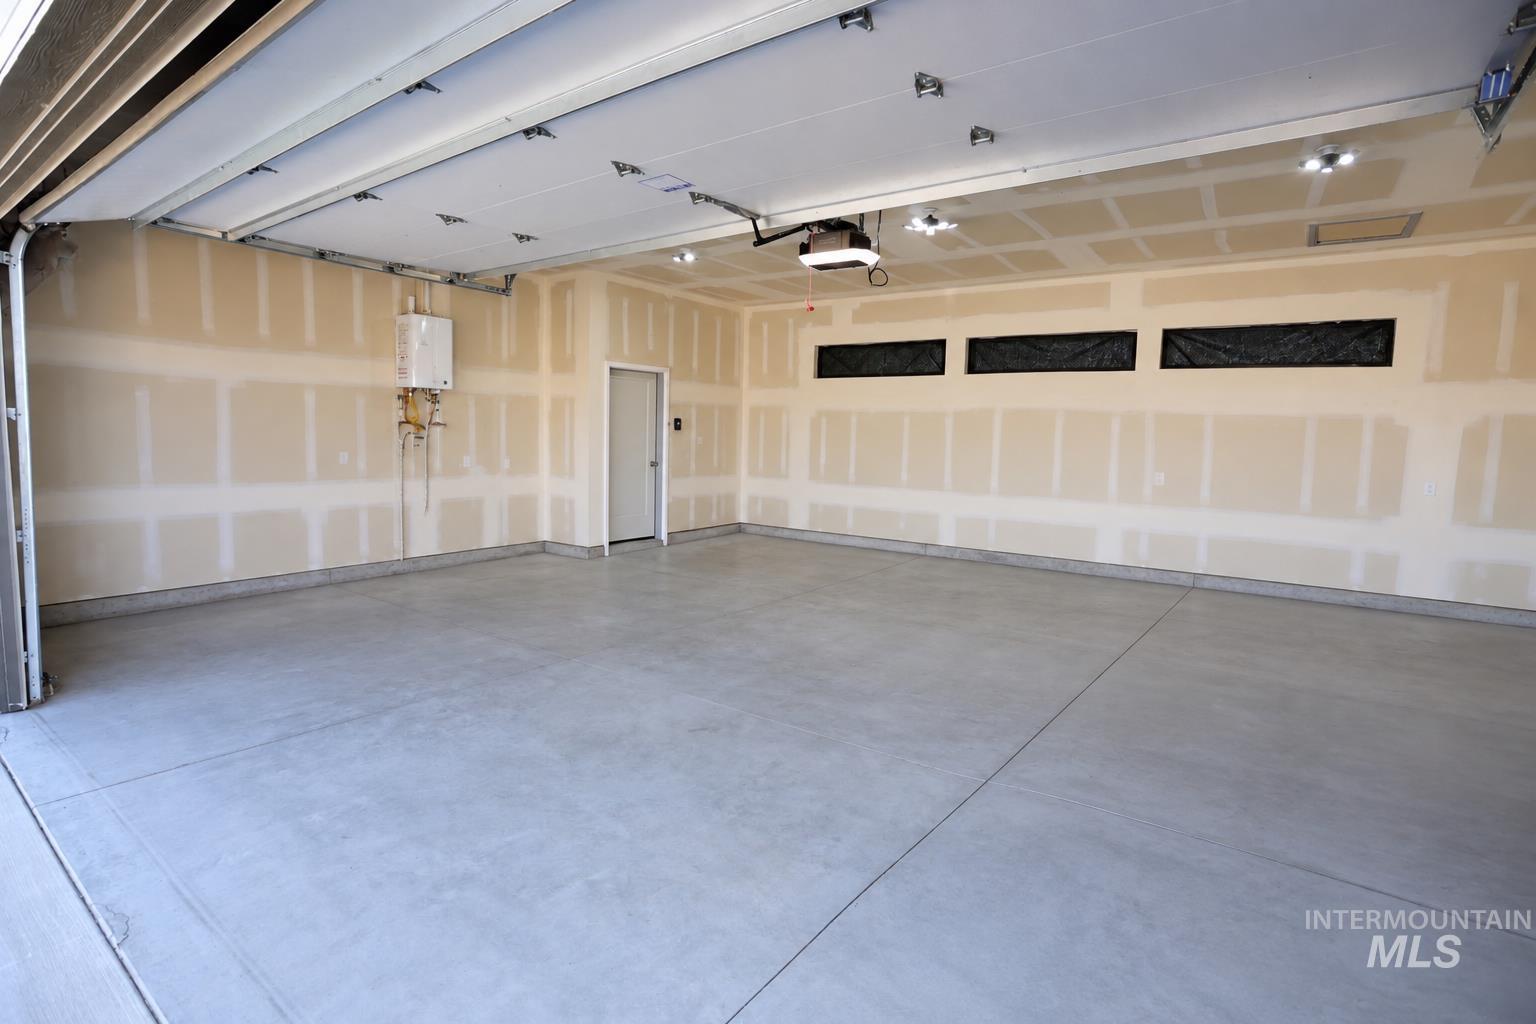
Spacious garage with an overhead door, smooth concrete flooring, recessed lighting, and a utility door
-
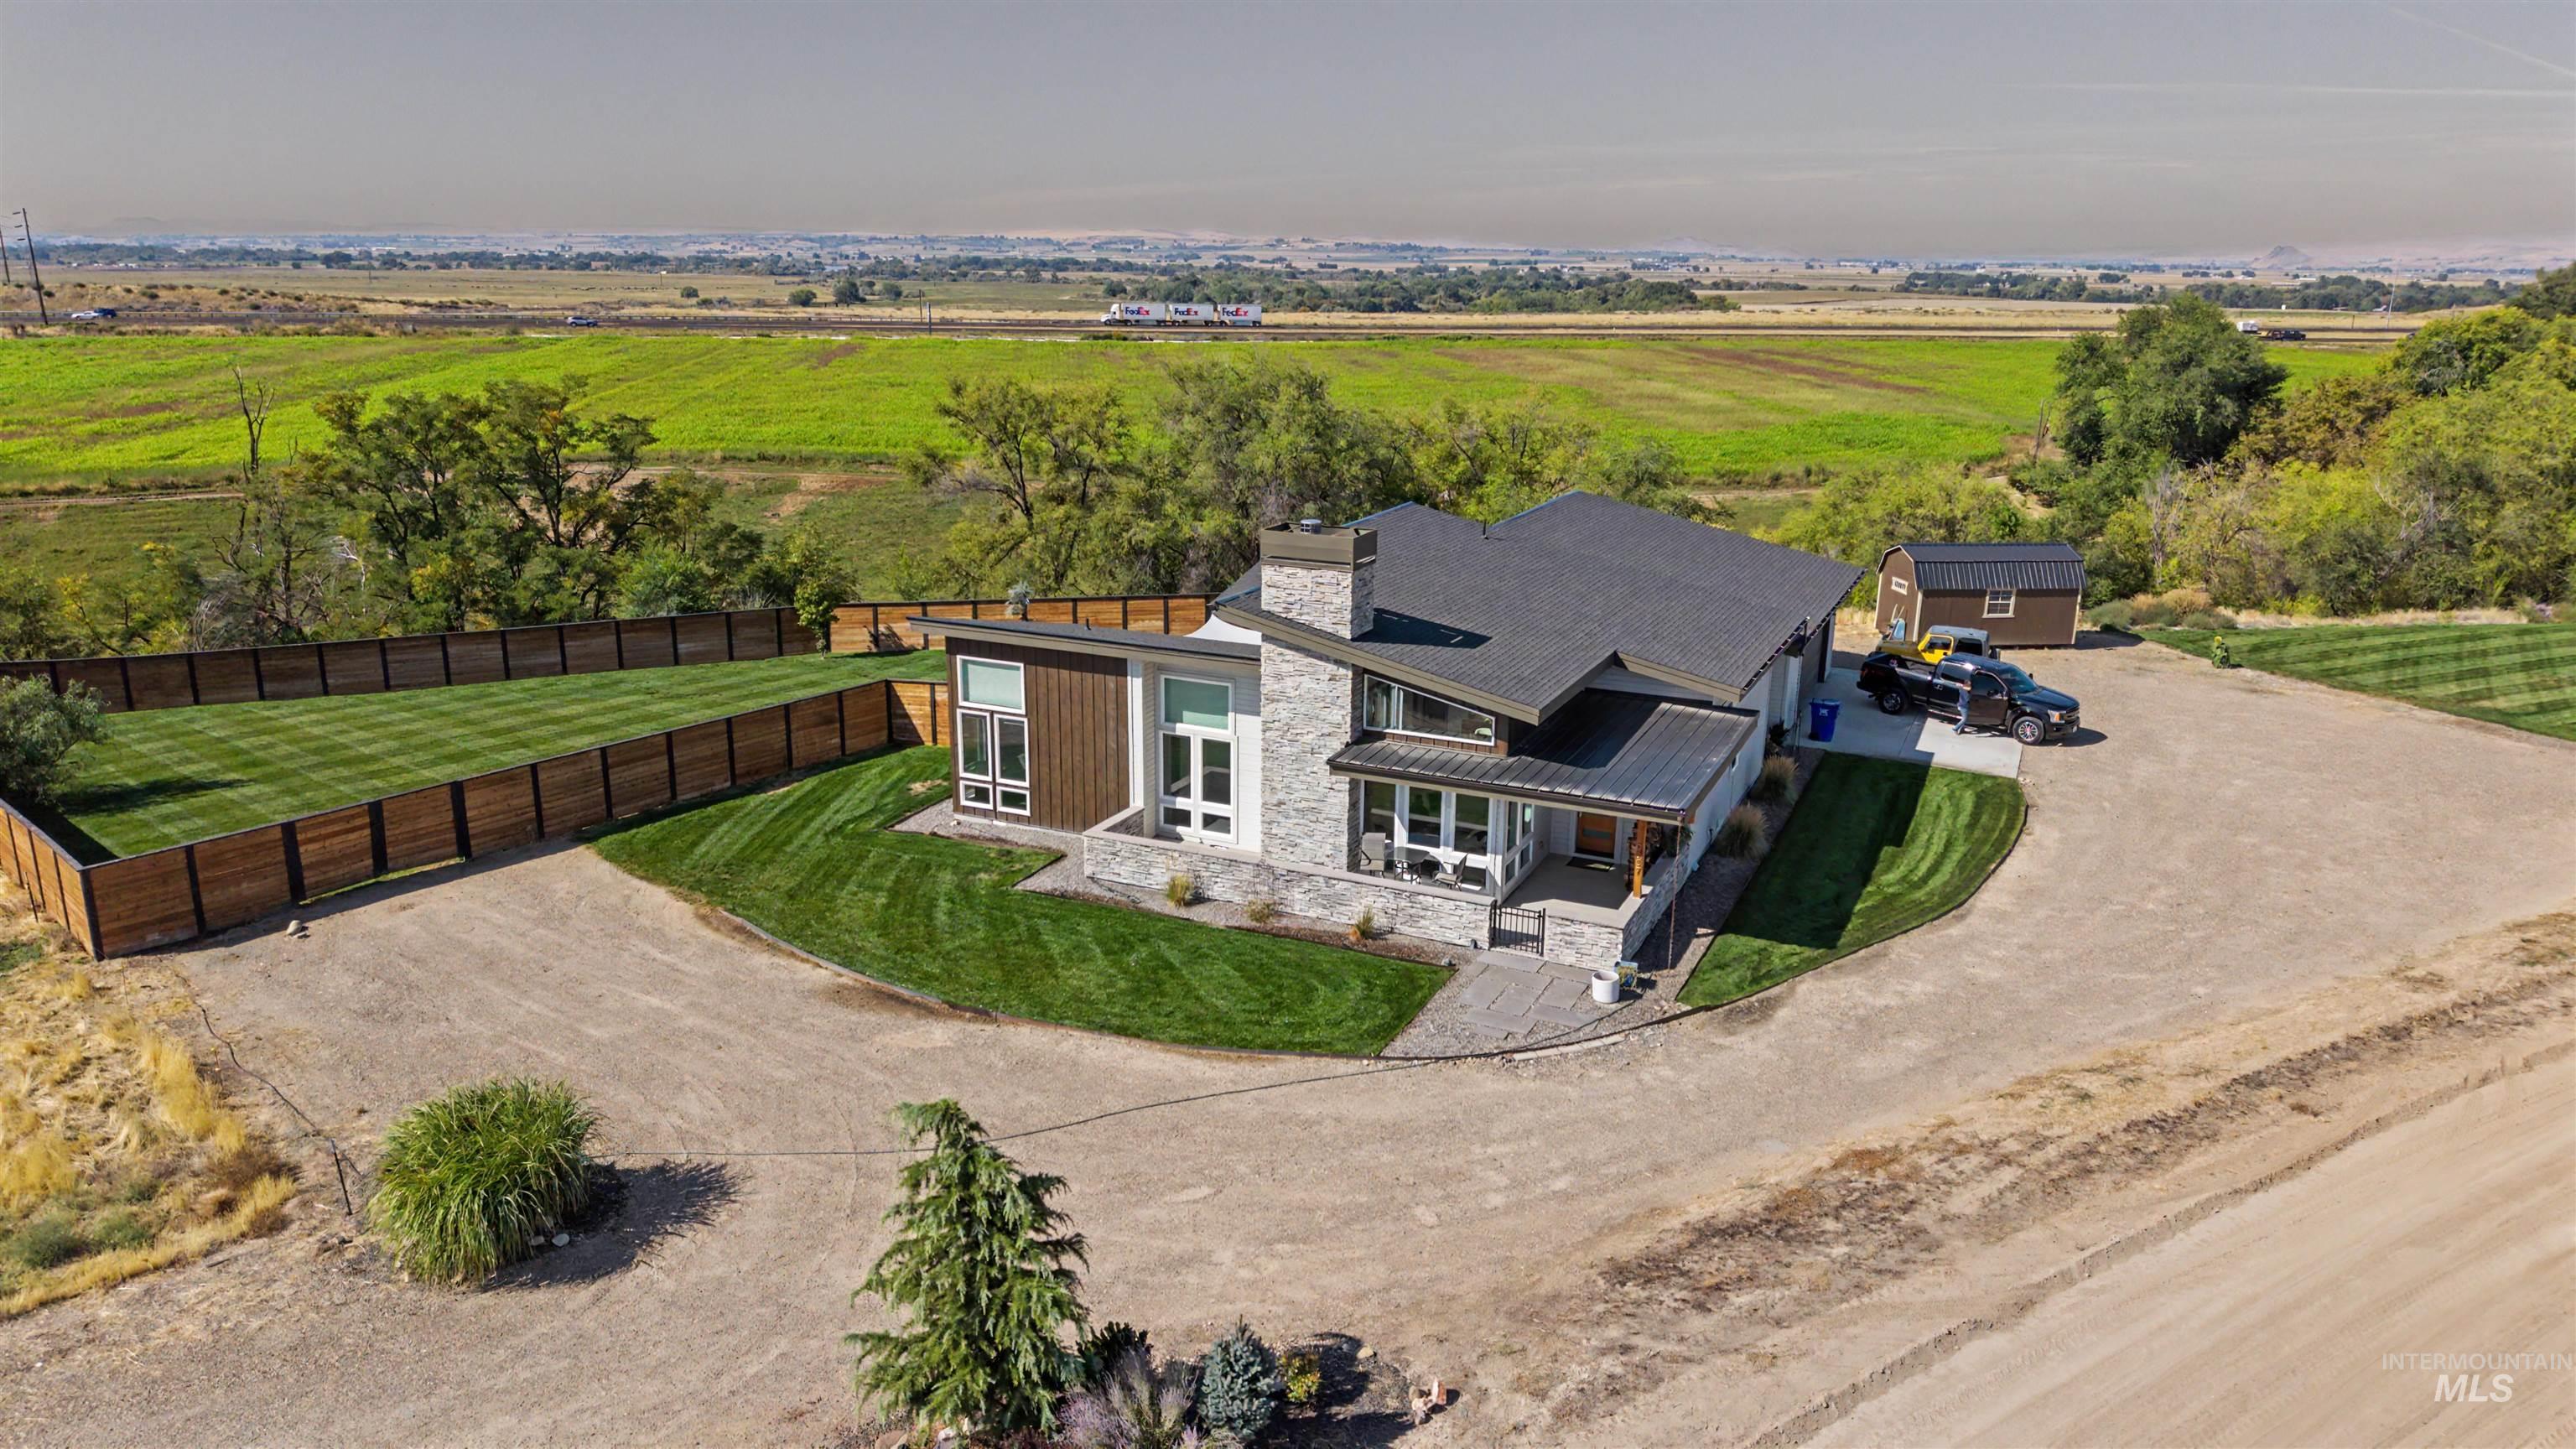
Modern-style residence featuring stone and wood-look siding, a dark shingle roof, and multiple large windows
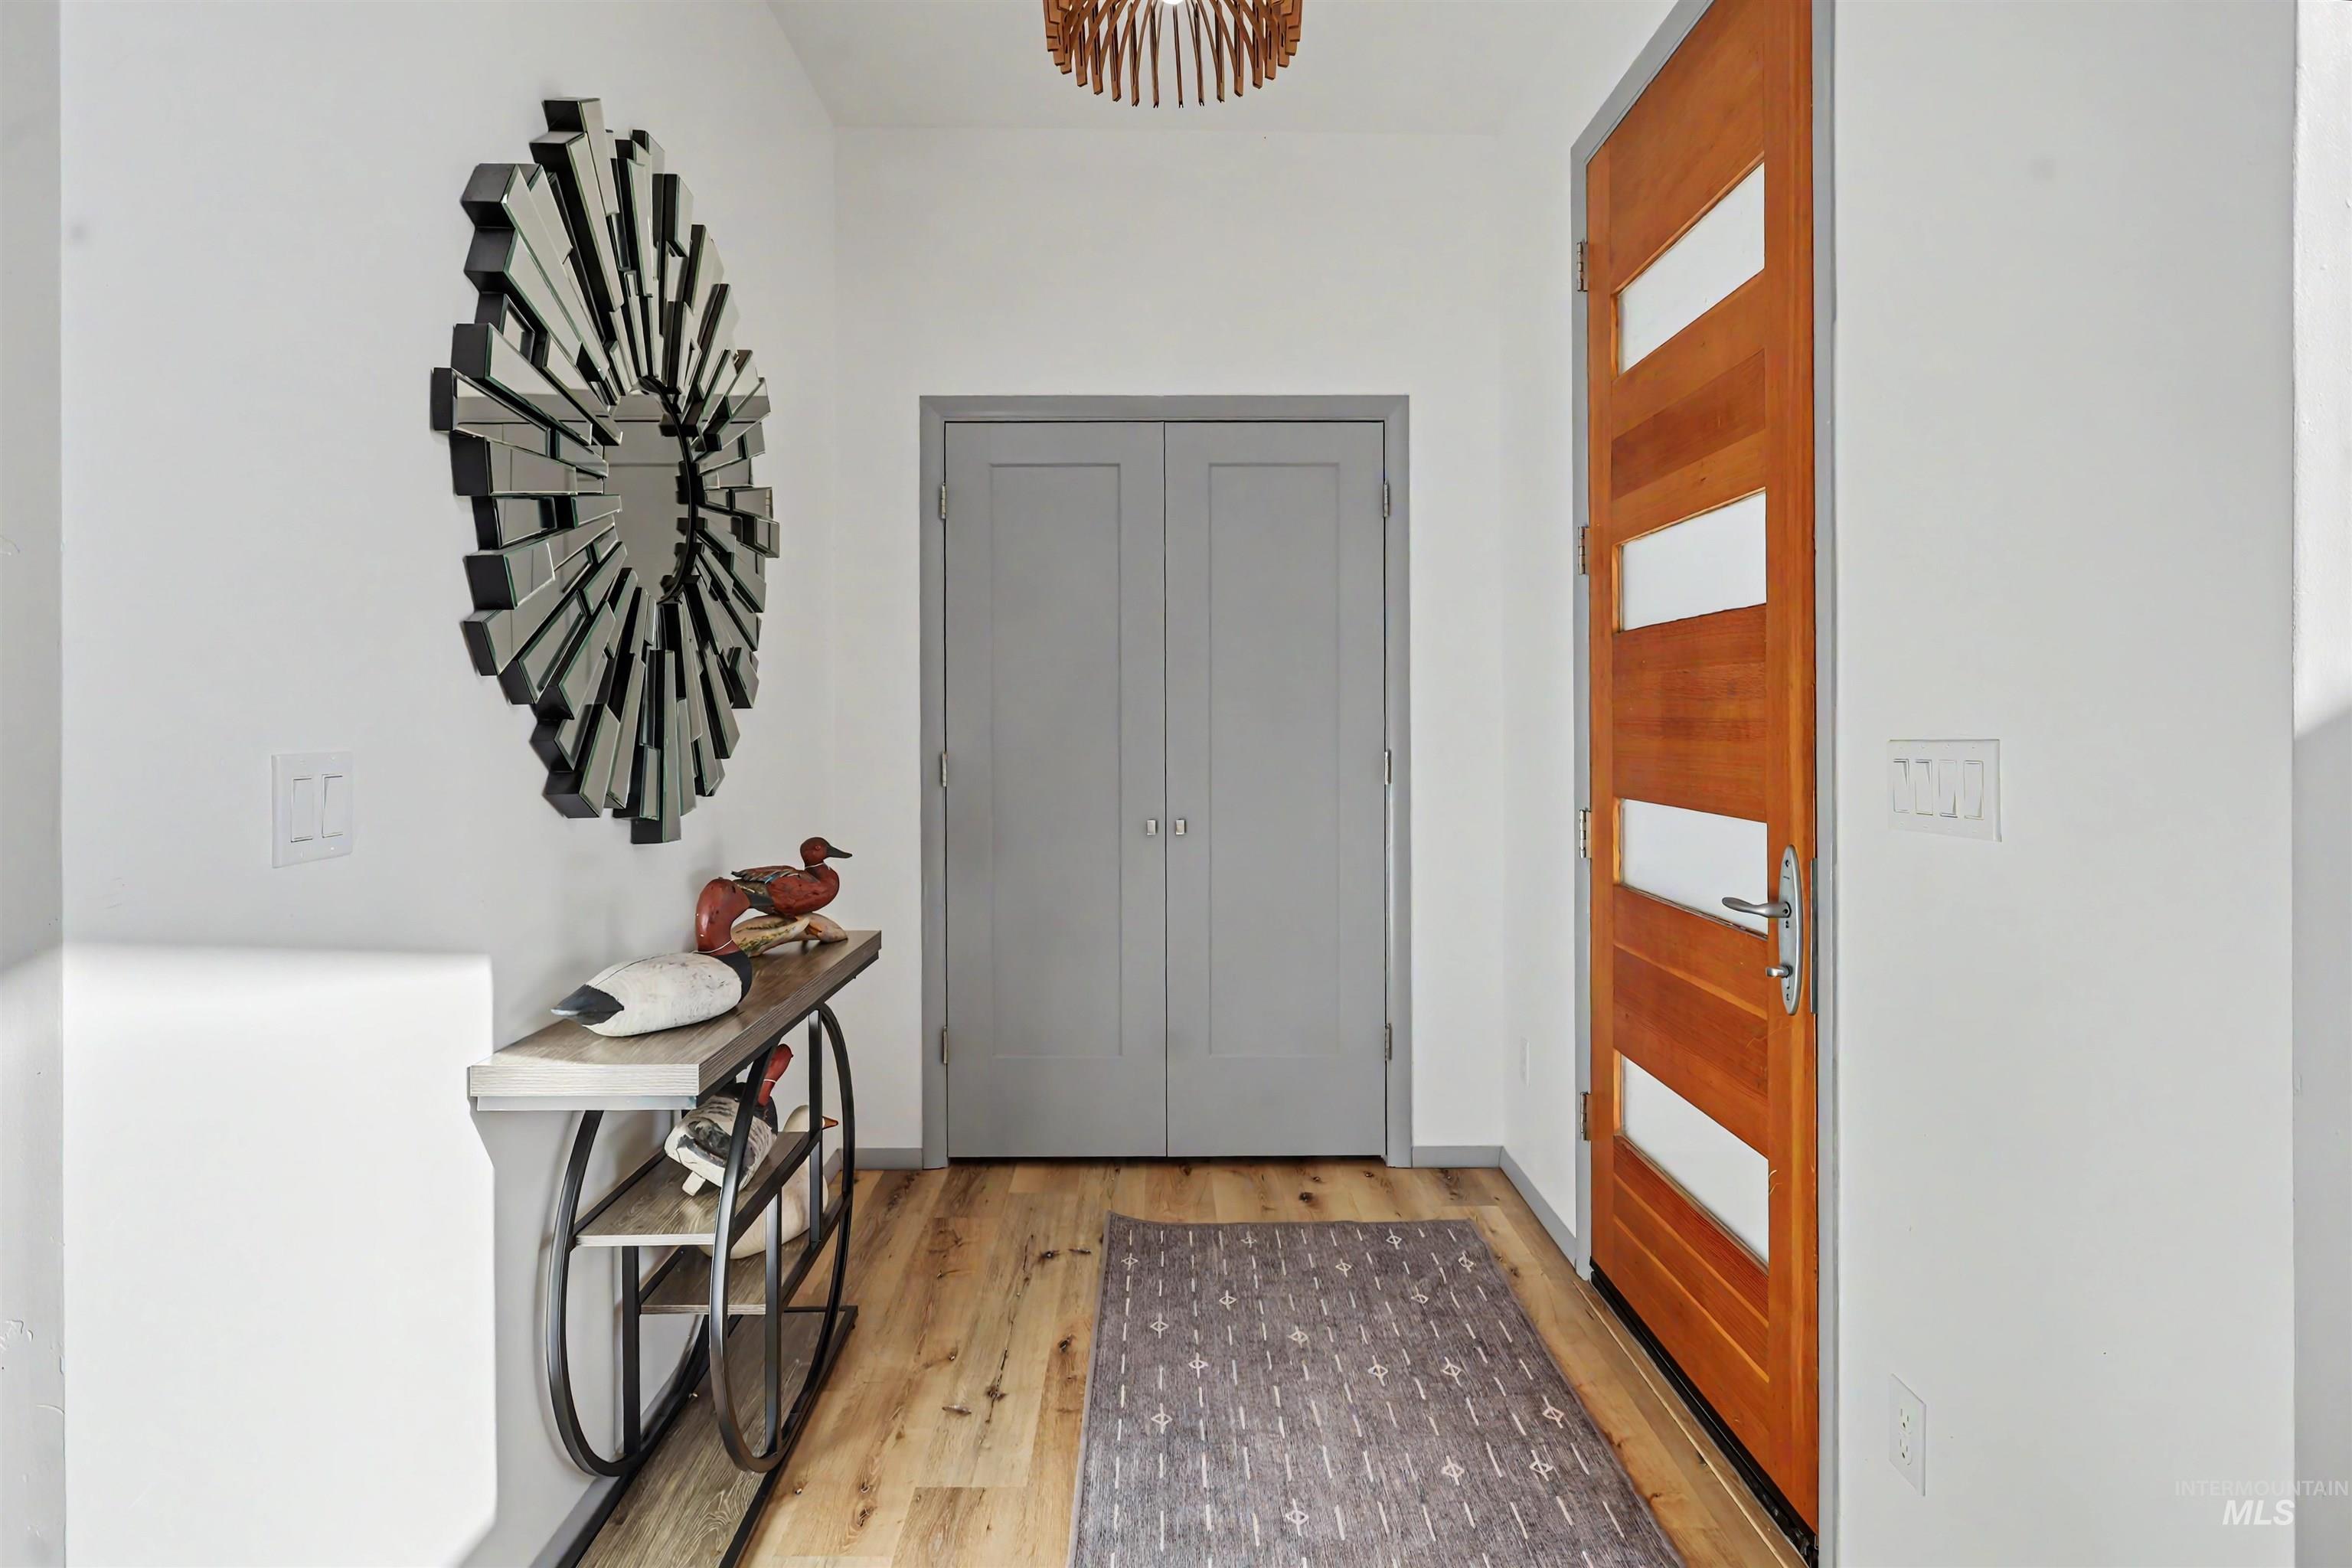
Looking for space, views and a beautiful newer home without an HOA? This impressive single-level home sits on 2 acres and offers 4 bedrooms, 2.5 baths and 2,256 sq ft of thoughtfully designed living space. Step inside to soaring ceilings, abundant natural light and a stunning floor-to-ceiling rock fireplace that anchors the open great room. The spacious kitchen is ready for gathering and entertaining with quartz countertops, custom cabinetry, high-end appliances, large island and pantry. Expansive windows showcase the surrounding countryside and distant mountain views, while the dining area opens directly to the patio for easy indoor/outdoor living. The primary suite features patio access, walk-in closet, dual vanities and a beautiful tiled walk-in shower. Outside, the property now offers added fencing plus a newer storage shed for extra convenience. RV parking, room for animals and plenty of usable acreage give you options to make the property your own. No HOA or CC&Rs. A rare combination of acreage, modern finishes, views and flexibility—come see everything this property has to offer!
- Heating:
- Forced Air, Propane
- Cooling:
- Central air
- Fireplace:
- One, Insert
- Garage Capacity:
- 2
- Country:
- US
- State:
- ID
- City:
- Fruitland
- Zipcode:
- 83619
- Street:
- 6657 S Whitley
- Longitude:
- W117° 4' 33.5''
- Latitude:
- N43° 59' 10.5''
- Master Bedroom Level:
- Main
- Bedroom 2 Level:
- Main
- Bedroom 3 Level:
- Main
- Bedroom 4 Level:
- Main
- Kitchen Level:
- Main
- School District:
- Fruitland School District #373
- Elementary School:
- Fruitland
- Middle School:
- Fruitland
- High School:
- Fruitland
- Status:
- Coming Soon
- Type:
- Single Family w/ Acreage
- Level:
- Single
- Tax Year:
- 2026
- Taxes:
- $1,928
- Potential Short Sale:
- No
- Age:
- 1 -5 Years
- Auction:
- No
- Flood Ins Required:
- Unknown
- HUD Owned:
- No
- In Foreclosure:
- No
- Land Size:
- 1 - 4.99 AC
- Home Owner Exempt:
- Yes
- HOA Frequency:
- Not Applicable
- Virtual Tour:
- https://vimeo.com/1227241263?share=copy&fl=sv&fe=ci
- Inc Kitchen Features:
- Breakfast bar, Dishwasher, Disposal, Pantry, Refrigerator, Island, Double oven, Water softener own, Oven/range built-in, Countertop-quartz
- Lot Features:
- Horses, Private road, Public road, Easement, View, Chickens, Rv Parking
- Water:
- Individual well
- Land Use:
- Single
- Sprinkler System:
- Auto,Drip,Full
Residential For Sale
6657 S Whitley, Fruitland, Idaho 83619
- Property Type :
- Residential
- Listing Type :
- For Sale
- Listing ID :
- 99001411
- Price :
- $825,000
- Bedrooms :
- 4
- Bathrooms :
- 2
- Apx SqFt :
- 2,256 SqFt
- Year Built :
- 2022
- Lot Area :
- 2.01 SqFt
- Subdivision :
- 0 Not Applicable
- Update Date :
- 09/19/2026 16:28:46
- Status :
- Active

- JoeAnne Santy-Greene
- (208) 947-4609
- (208) 283-6313
- (208) 287-8500
-


