

-
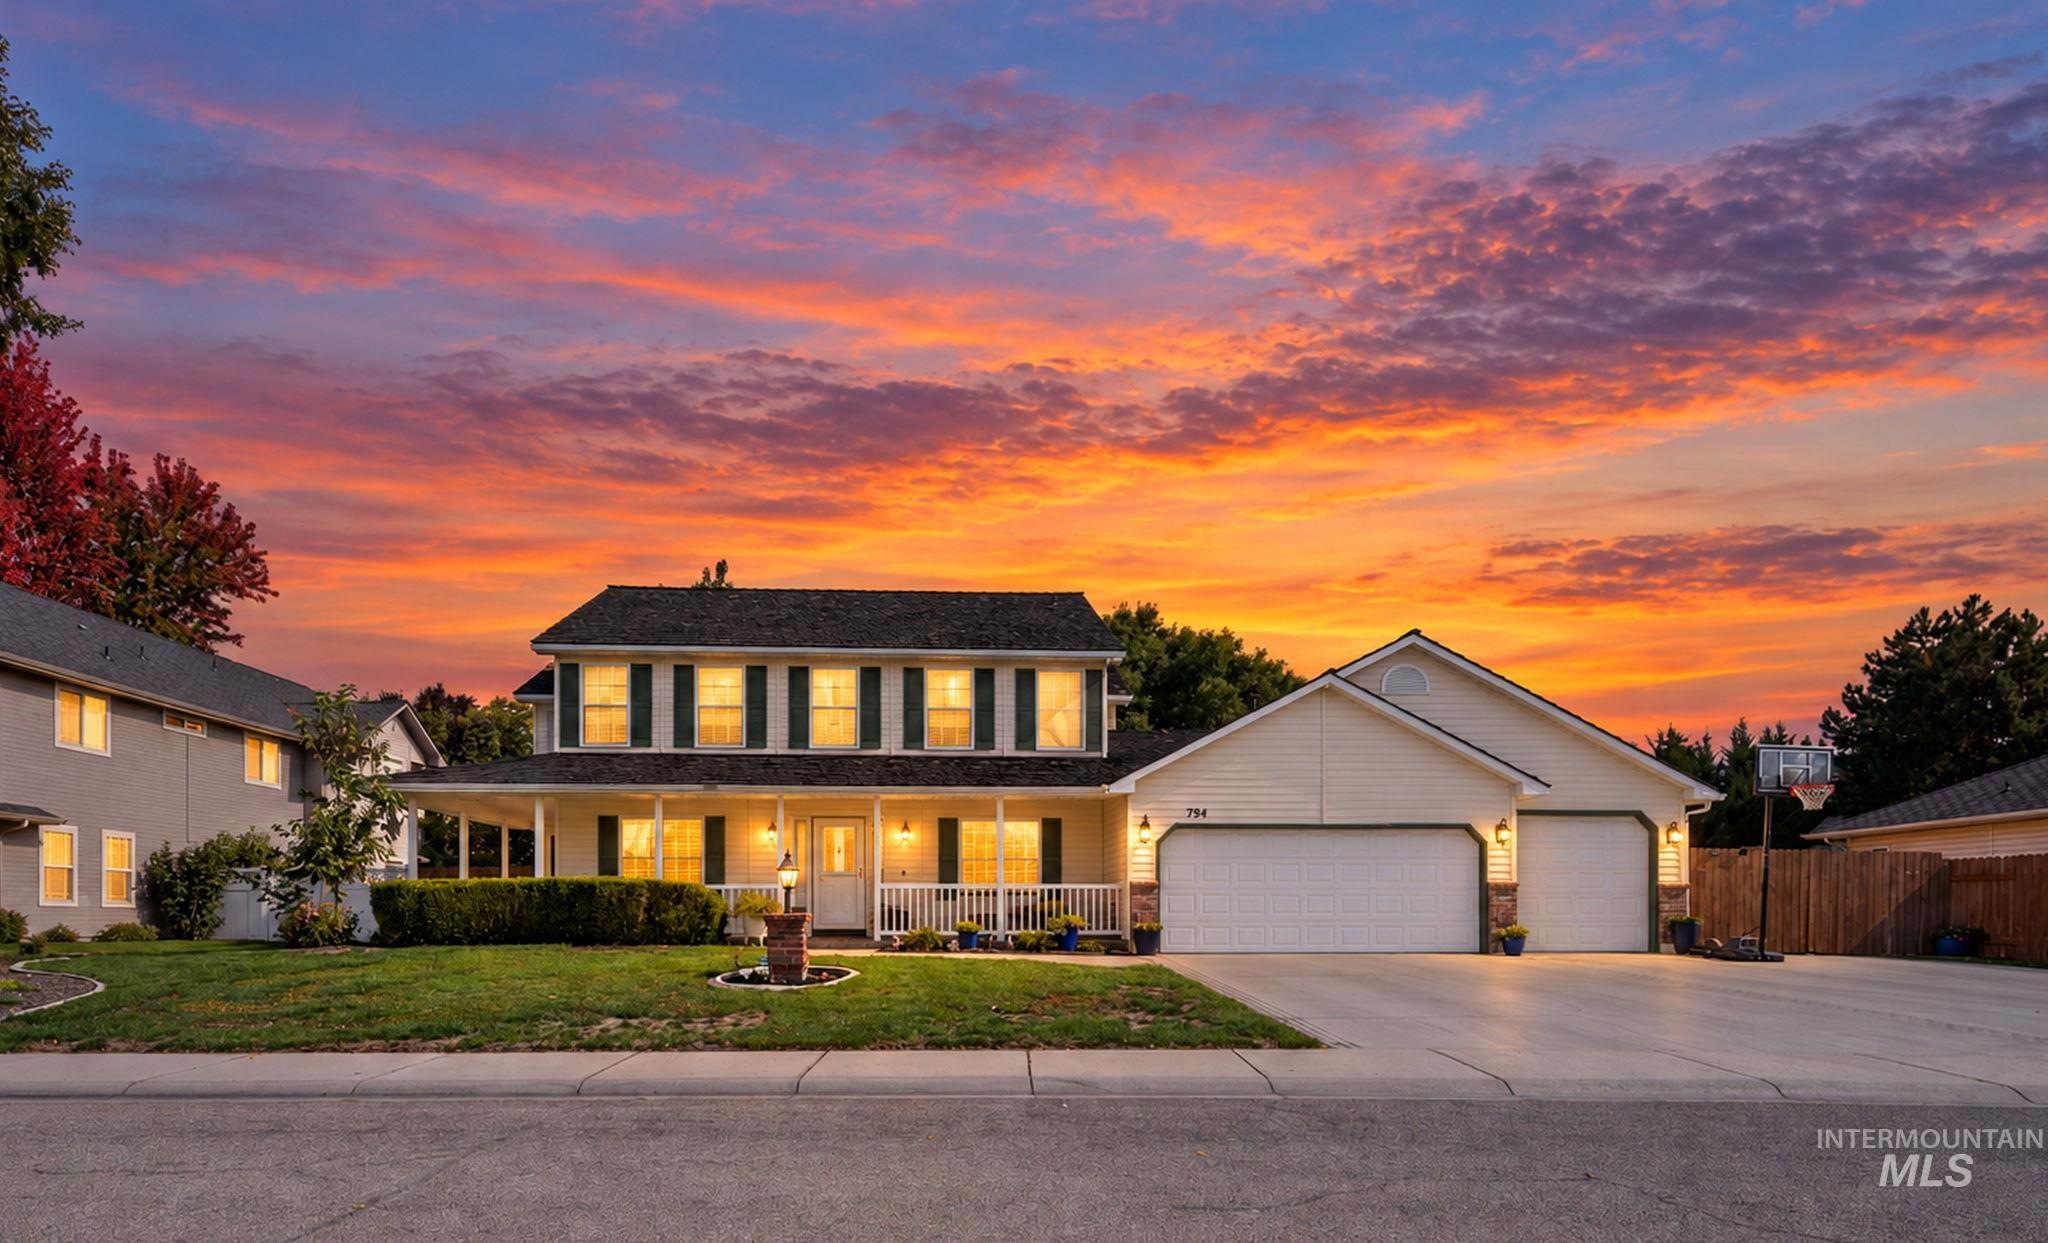
Two-story residence featuring a covered front porch, attached two-car garage, and a wide driveway
-
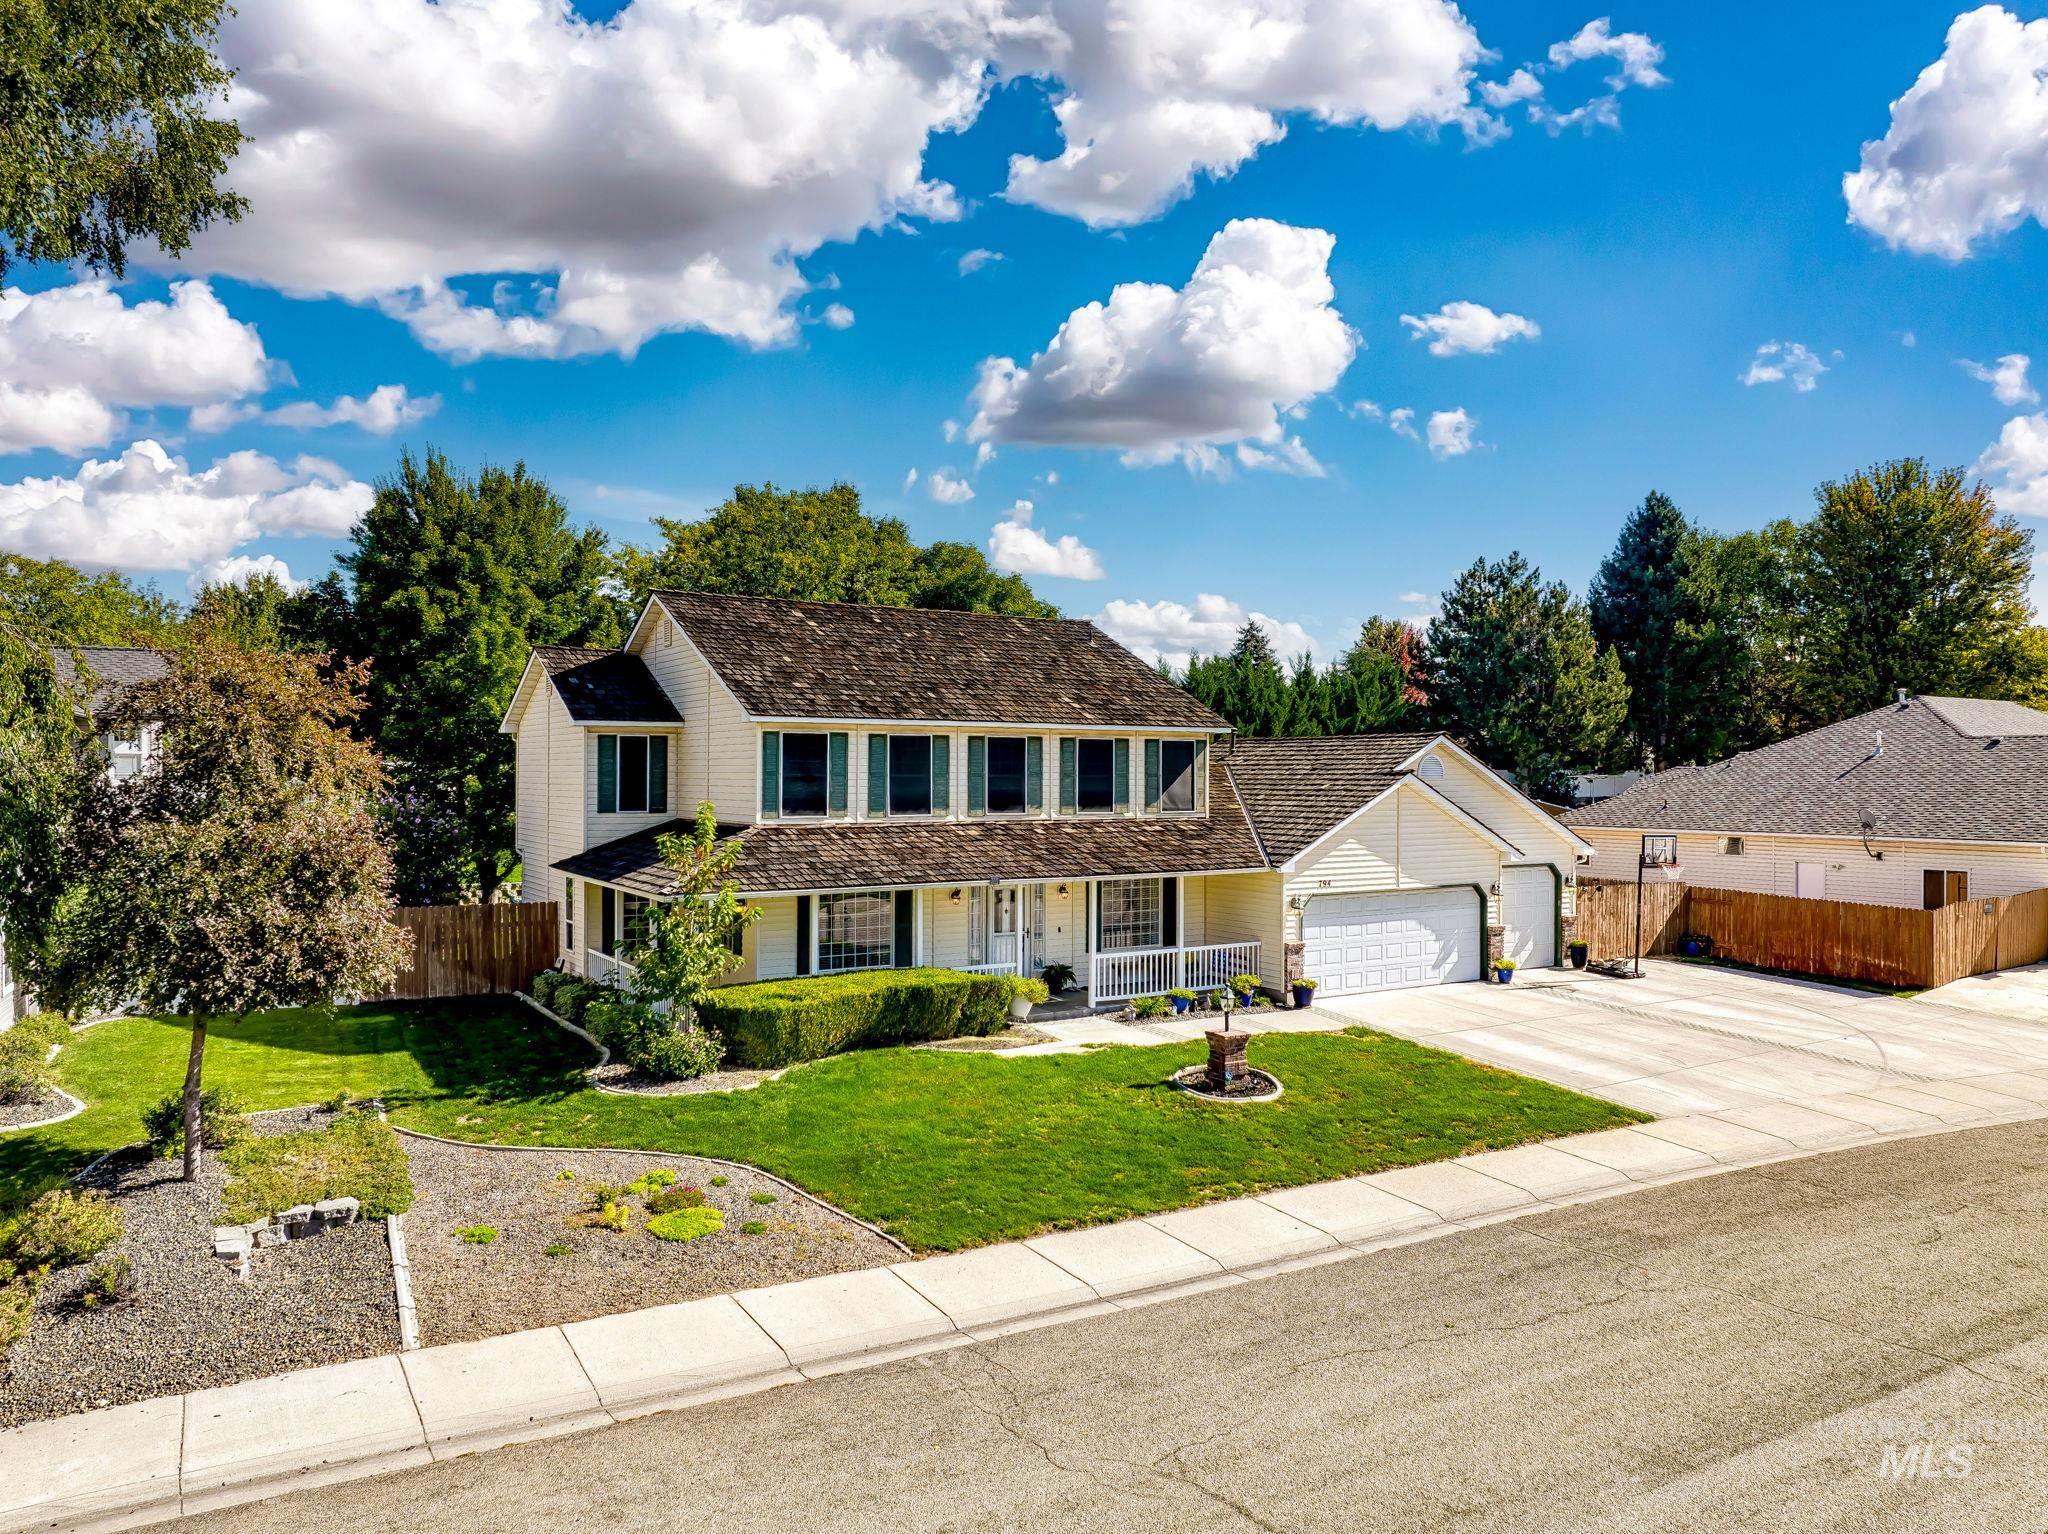
Classic two-story Colonial featuring a cream exterior with dark roof accents, multiple gabled sections, and substantial front-facing windows
-
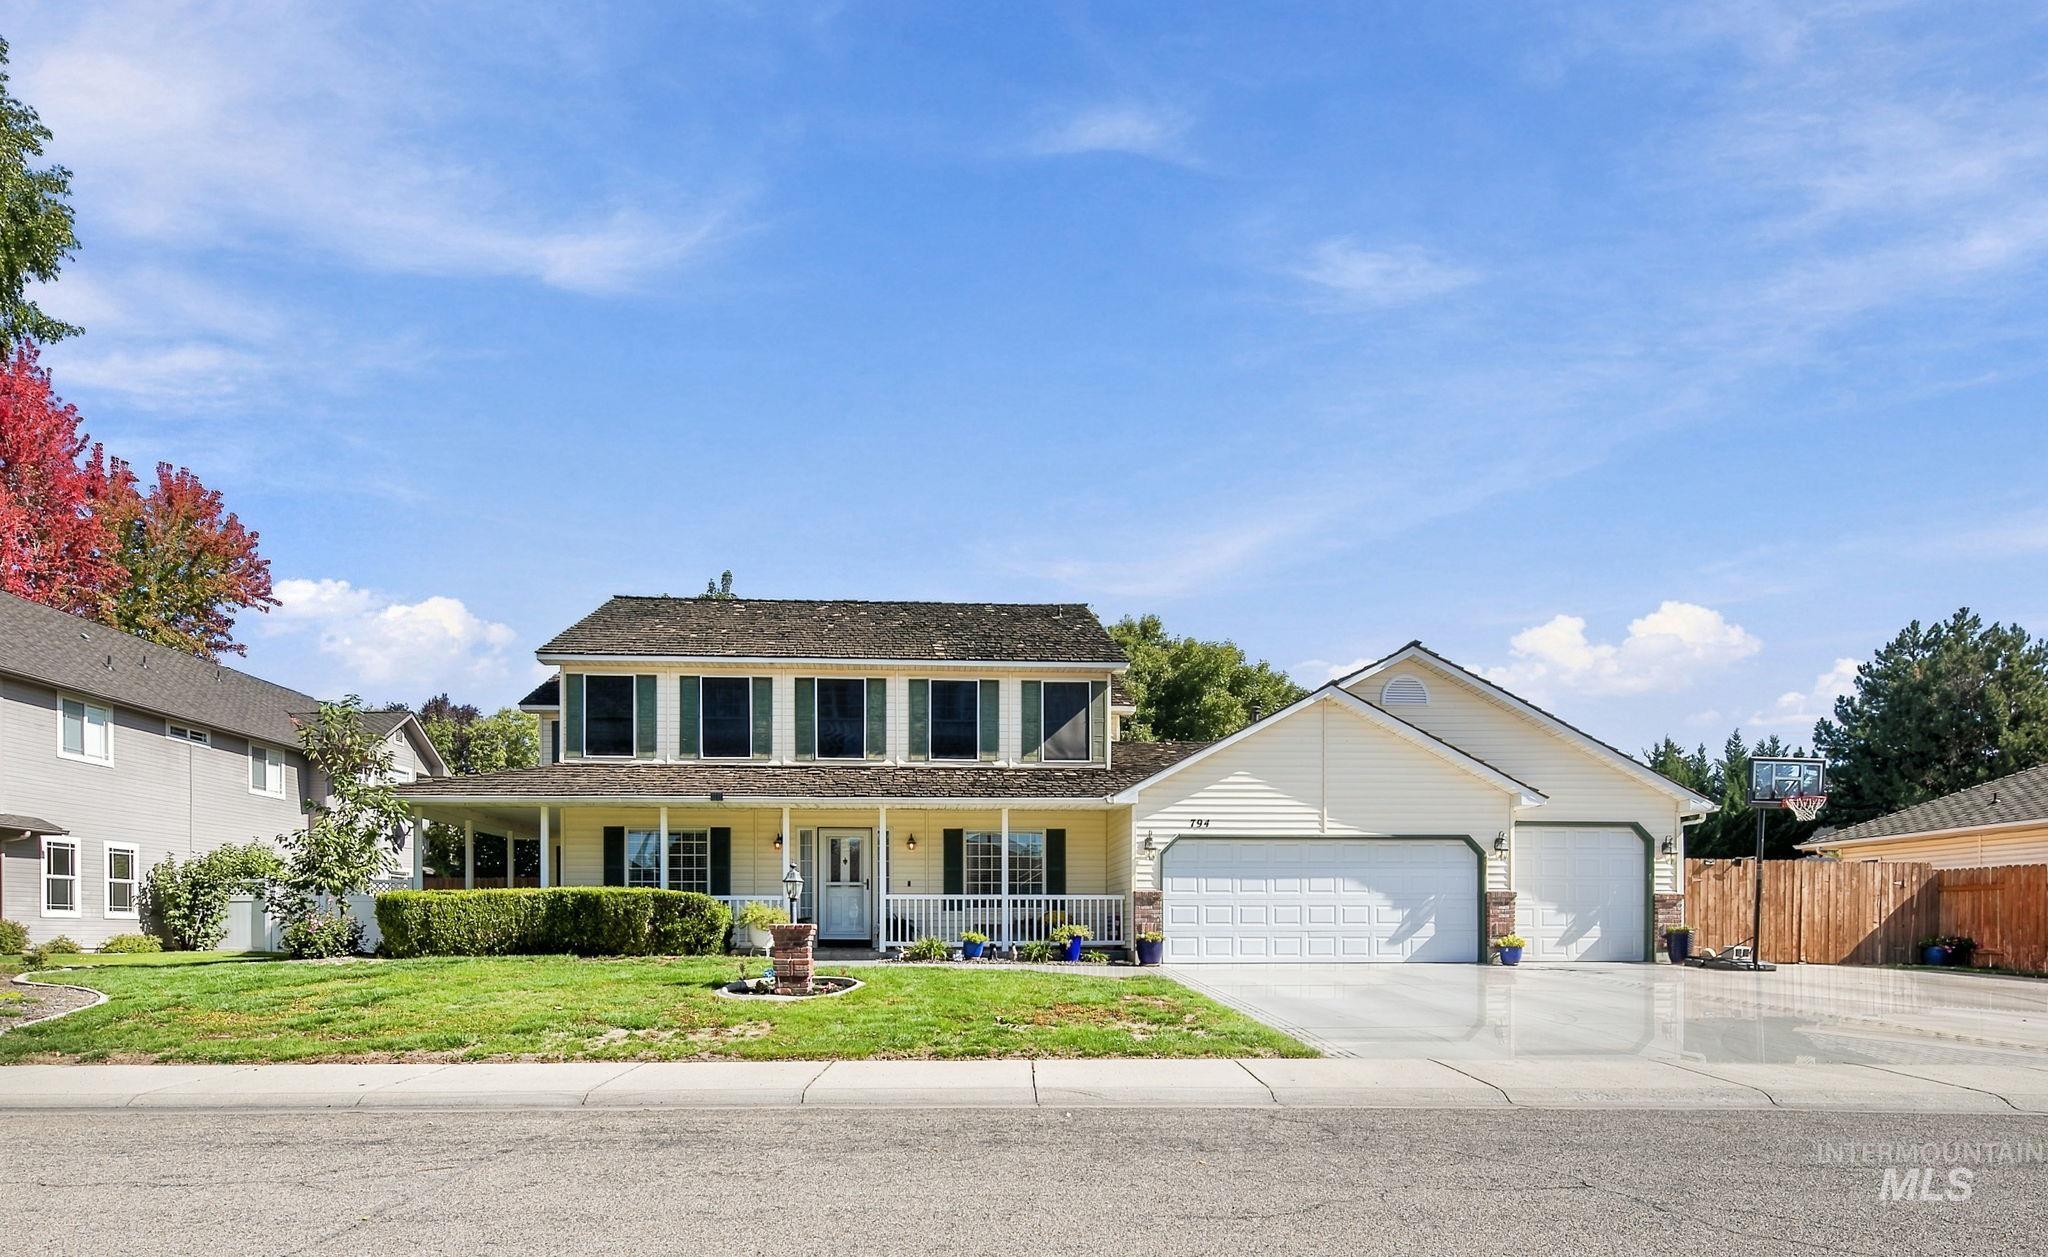
Two-story residence featuring a covered front porch, a two-car garage, and an additional single-car garage
-
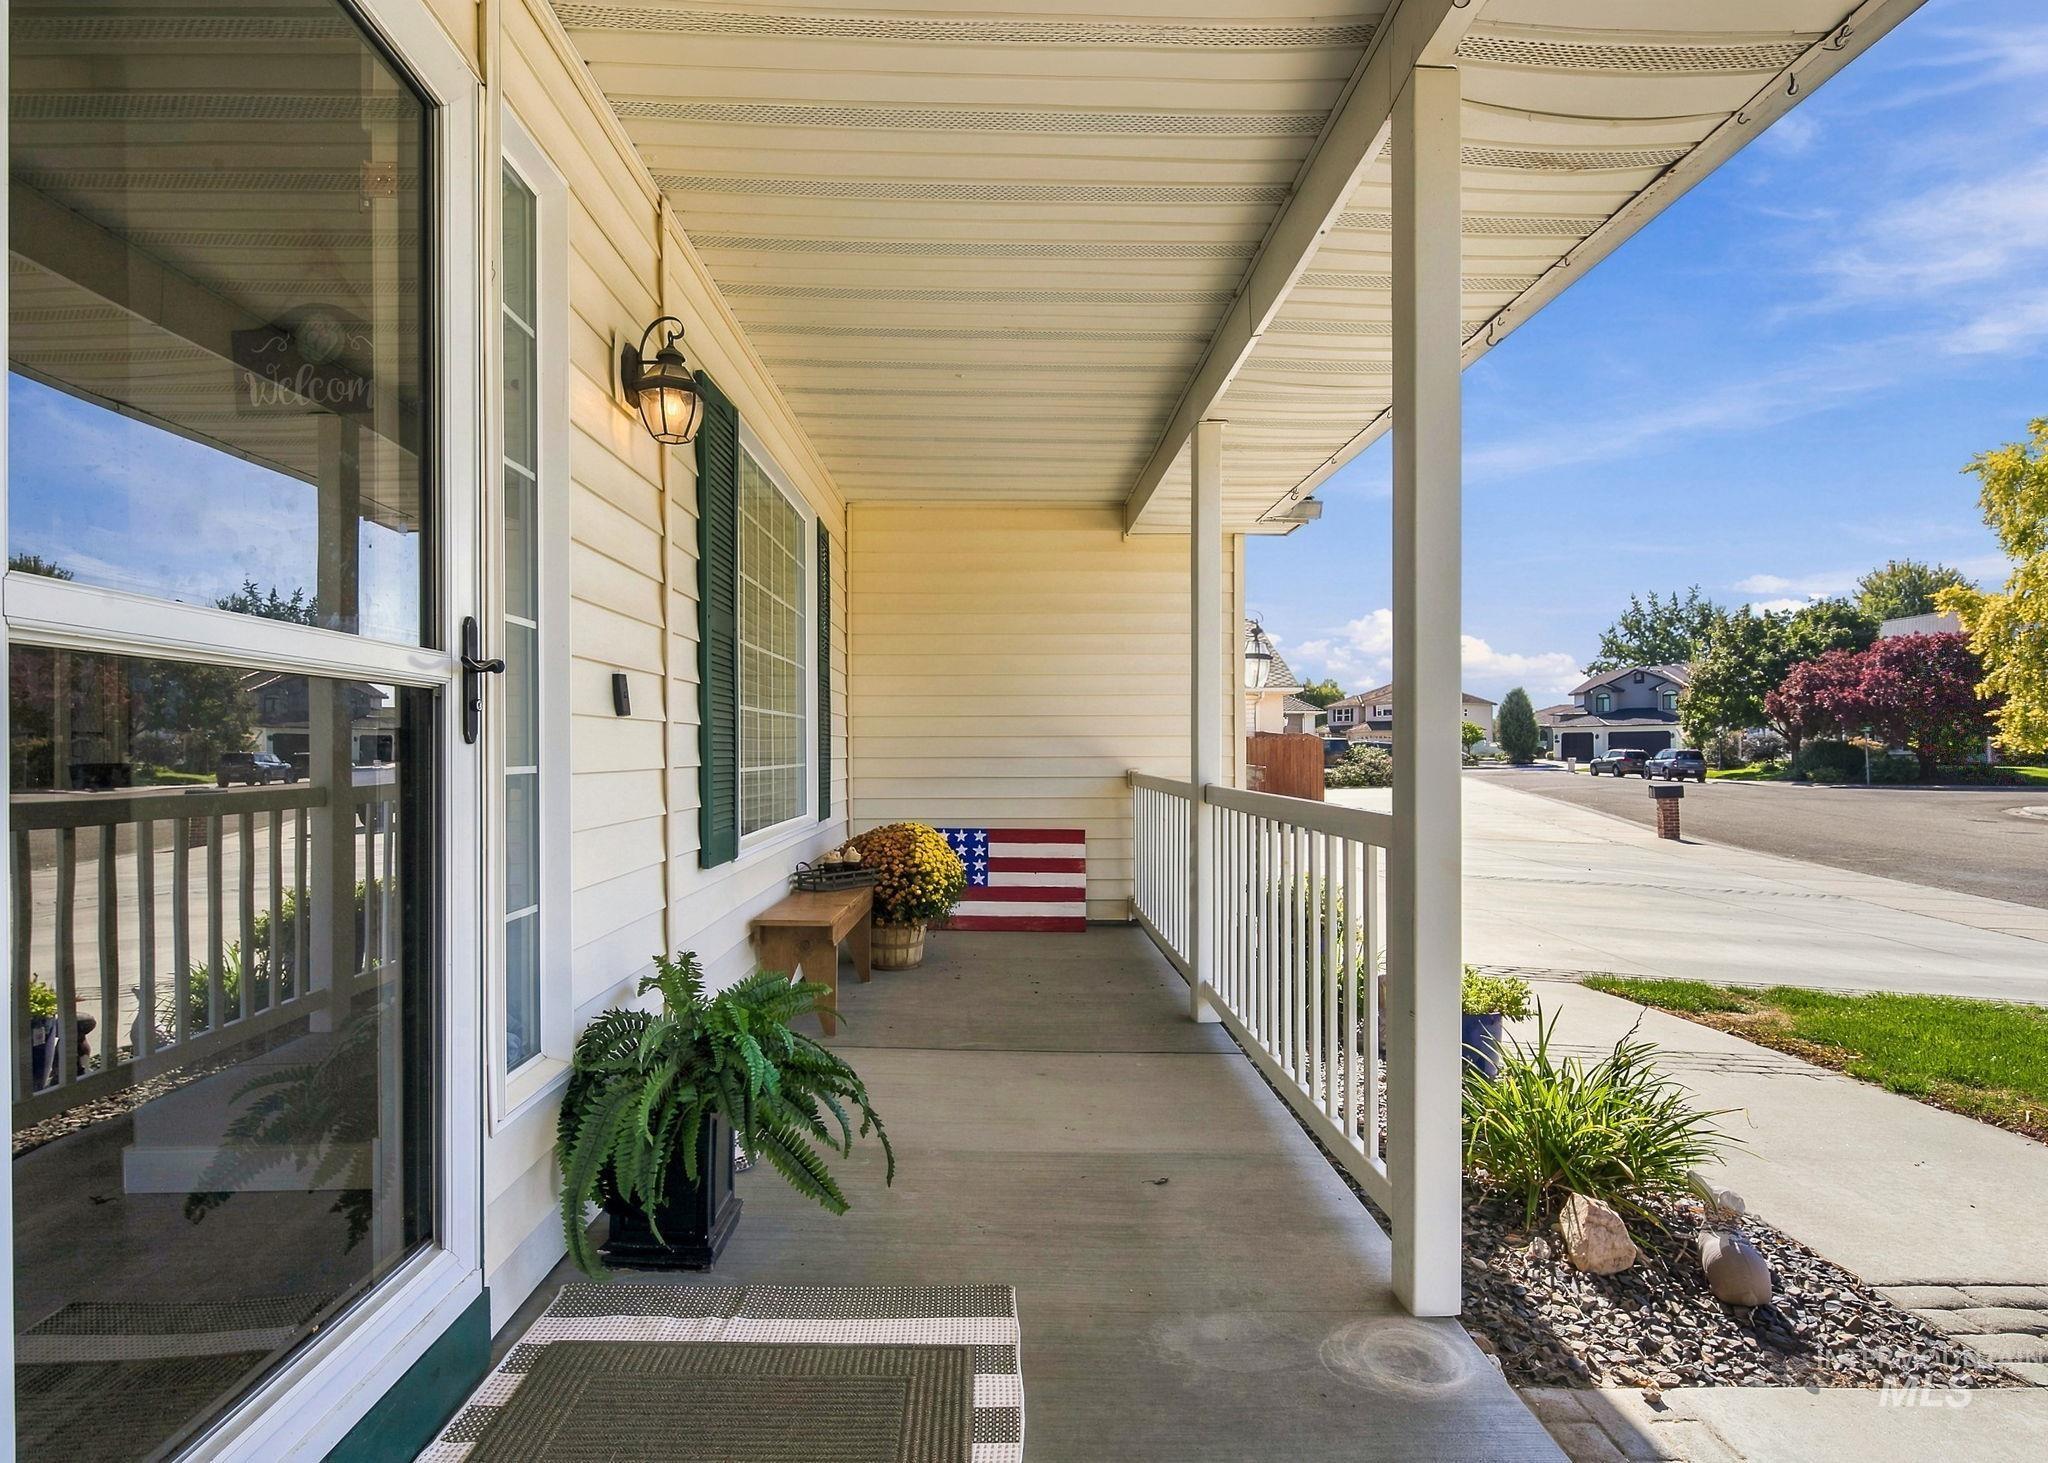
Covered front porch with concrete flooring, white railing, and decorative wall sconce
-
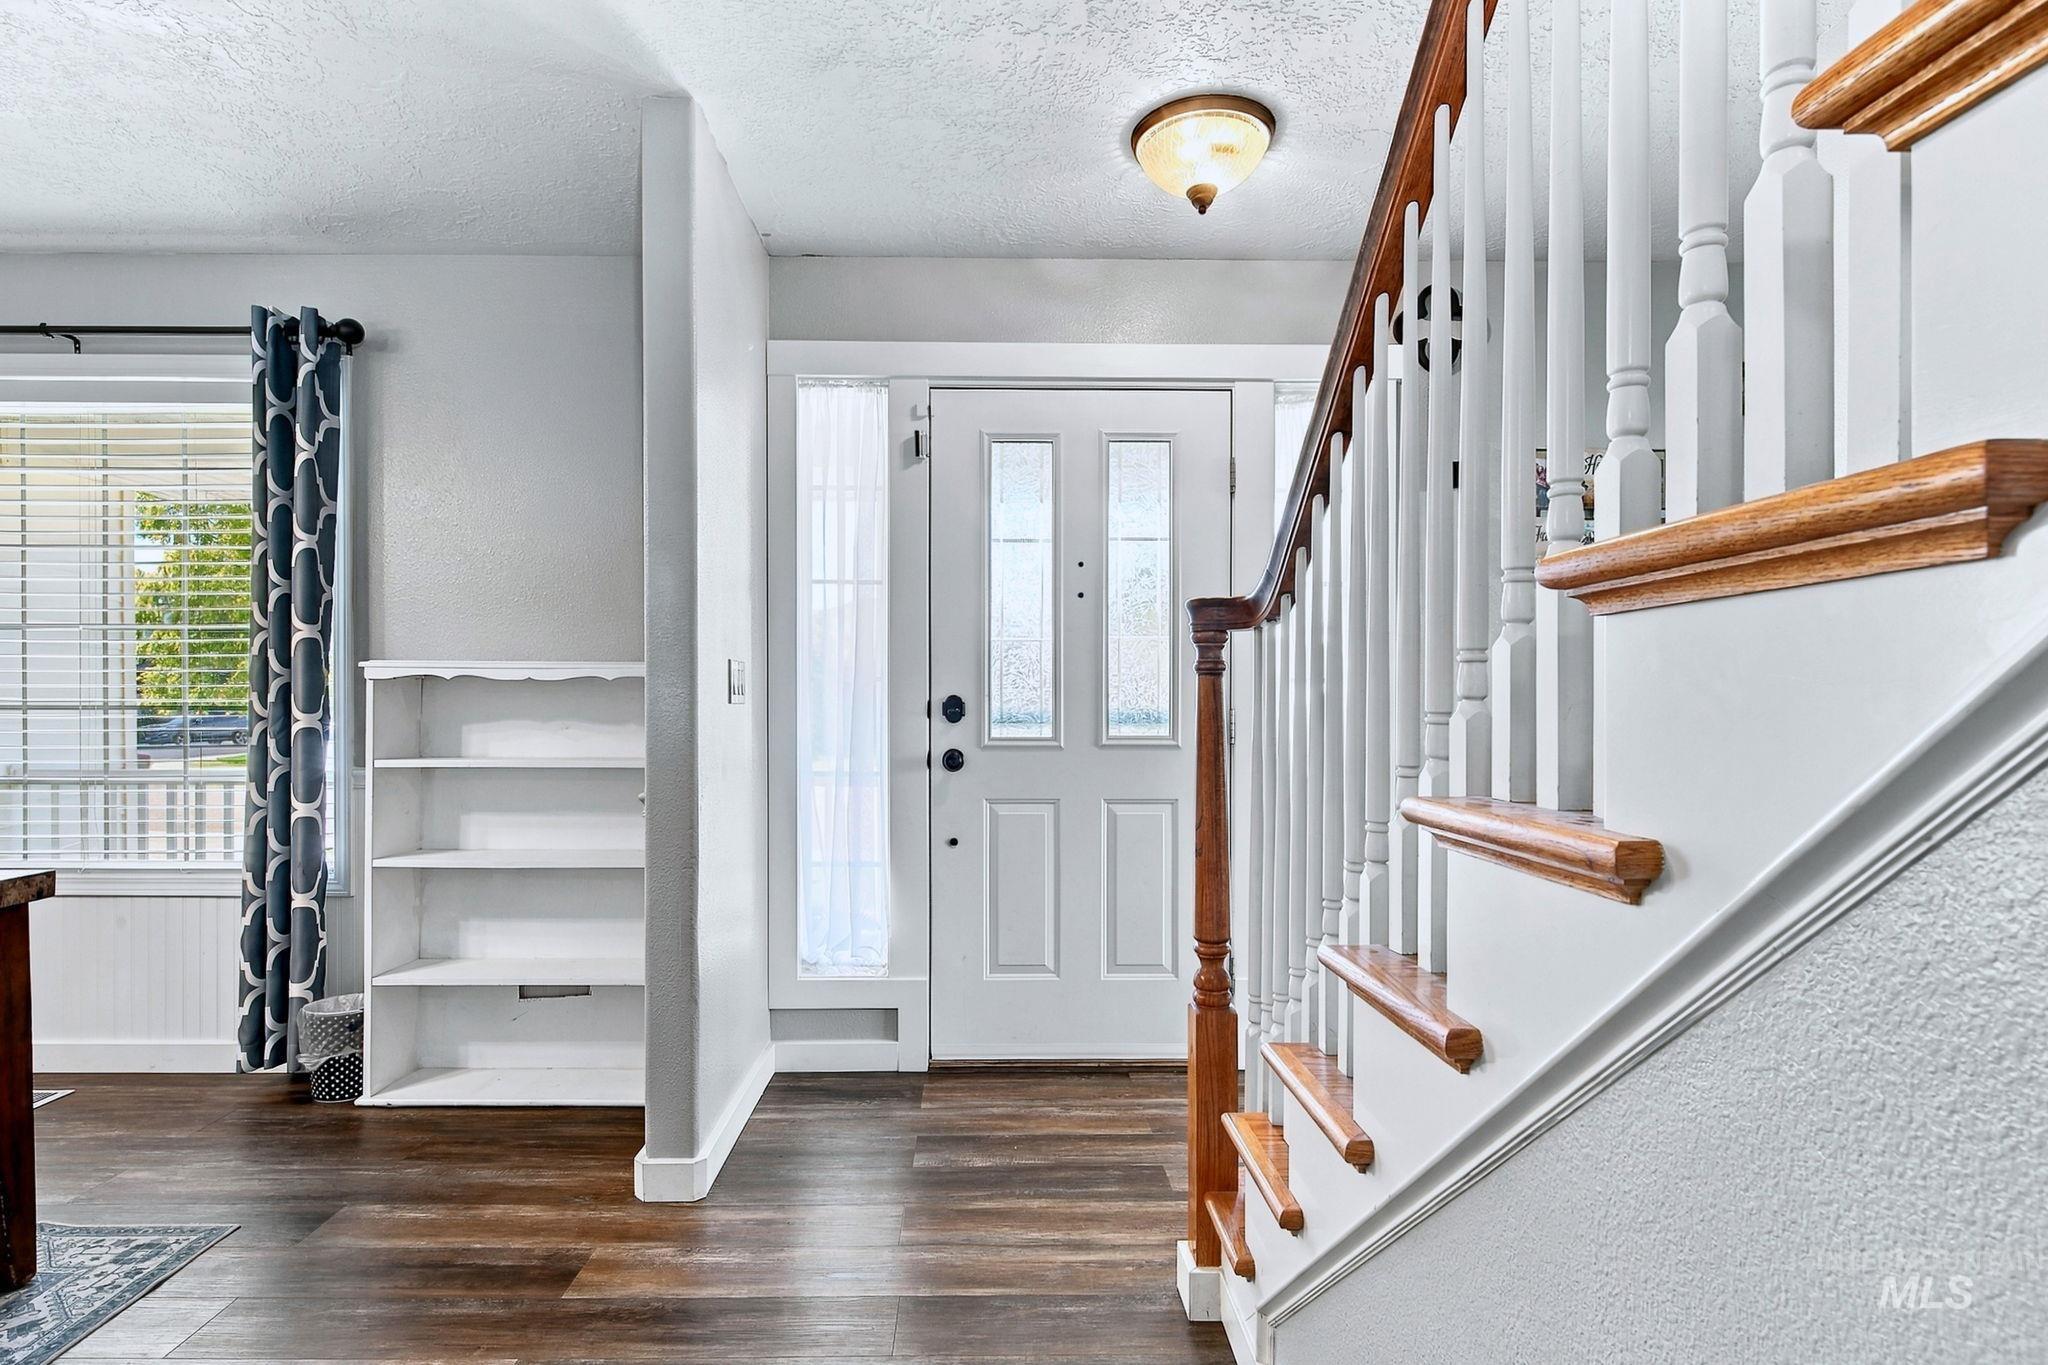
Entryway featuring wood-finish flooring, a white paneled door with decorative glass, and a traditional staircase with turned balusters and wood handrails
-
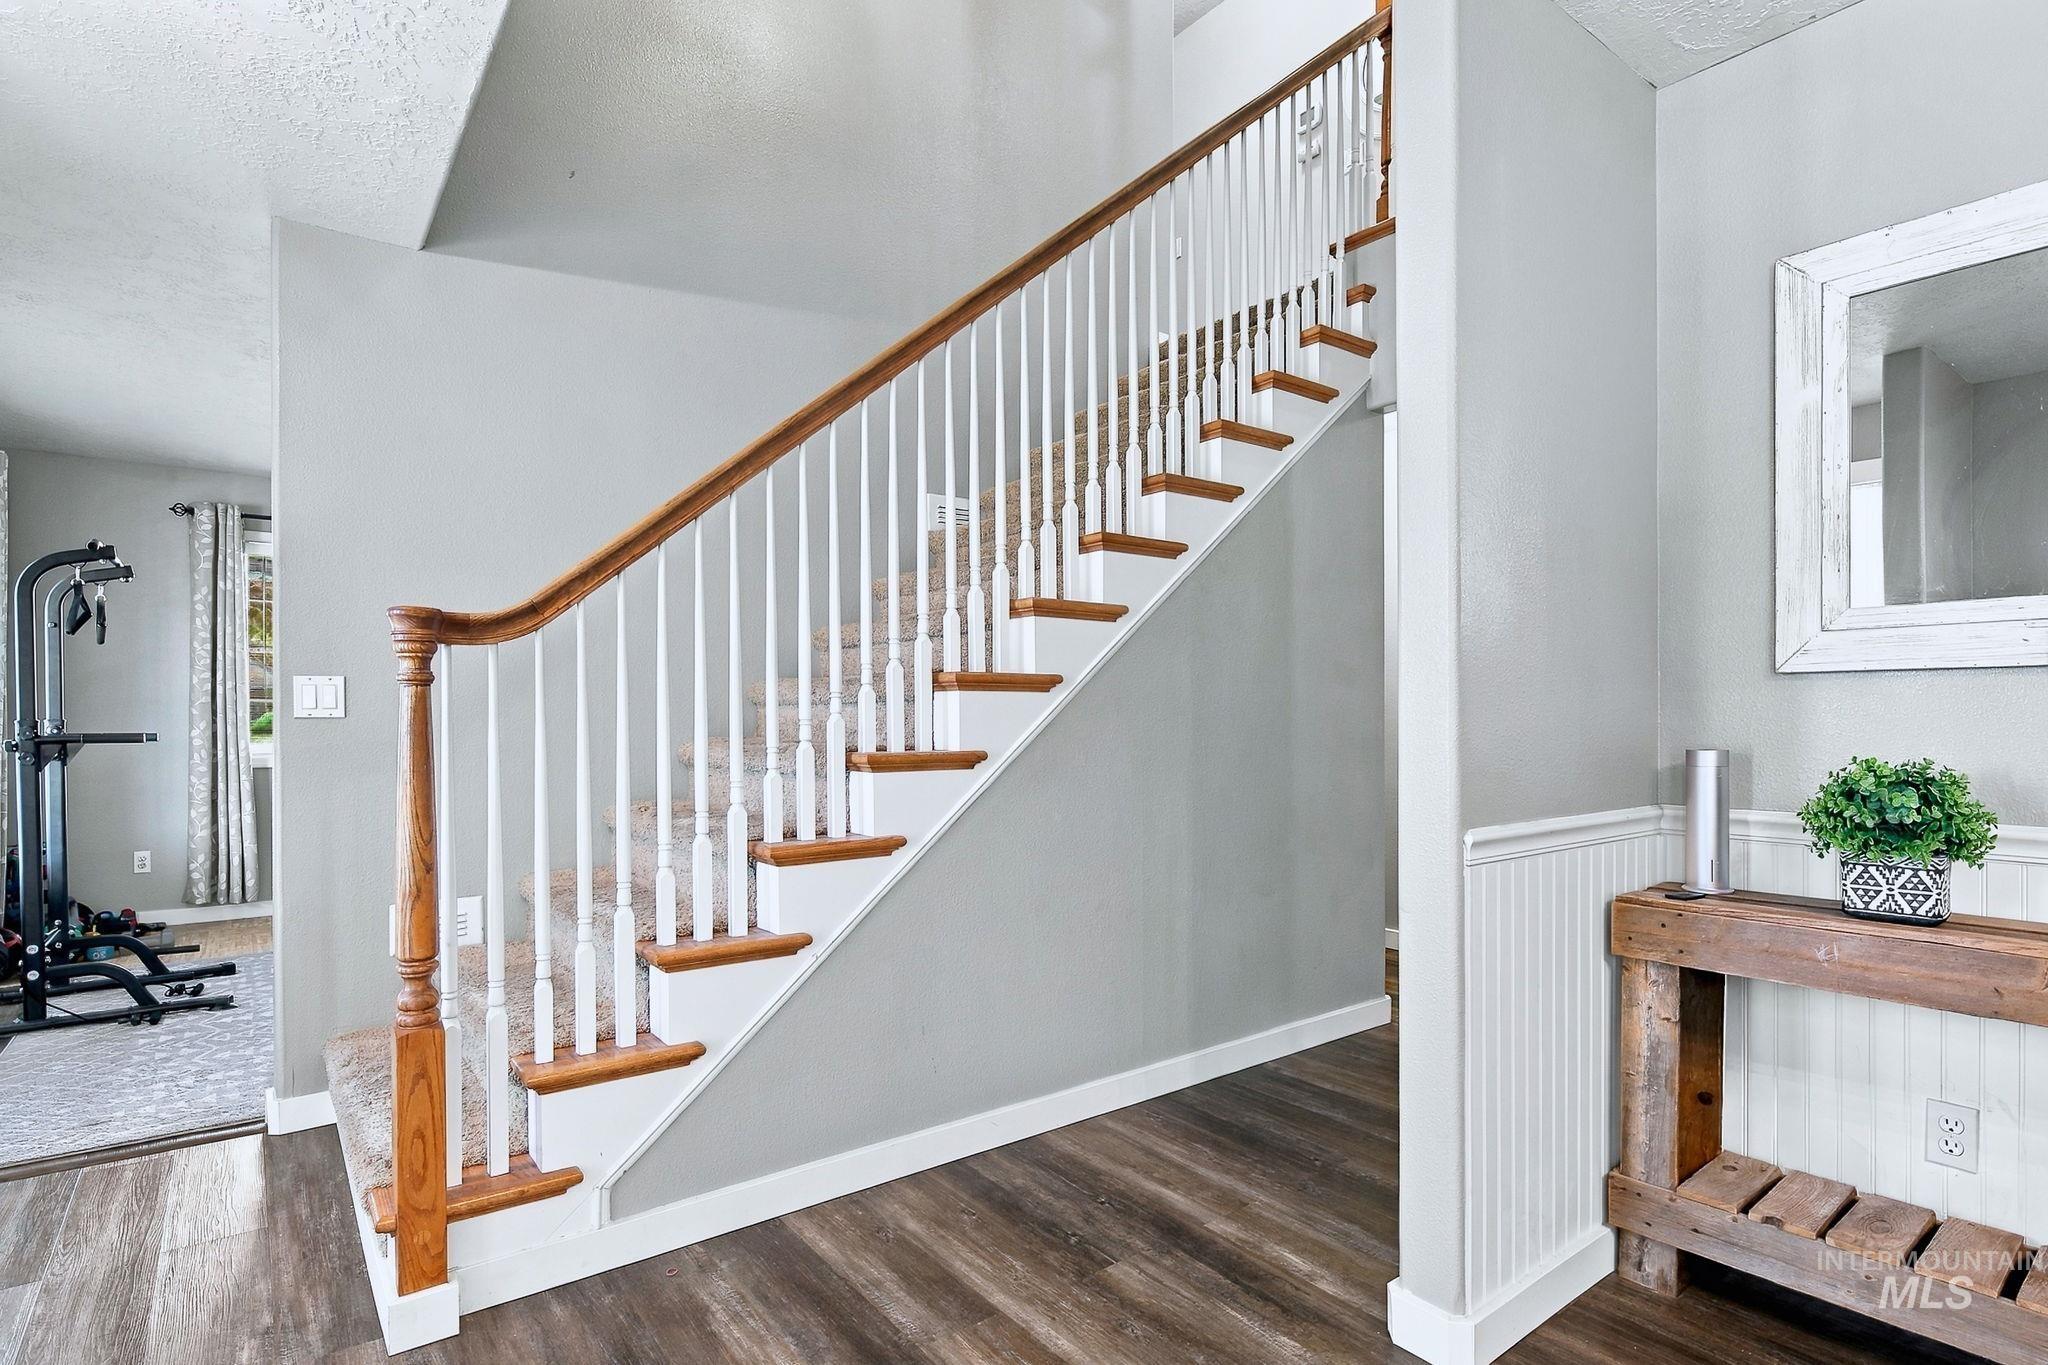
Staircase with wood treads and white balusters
-
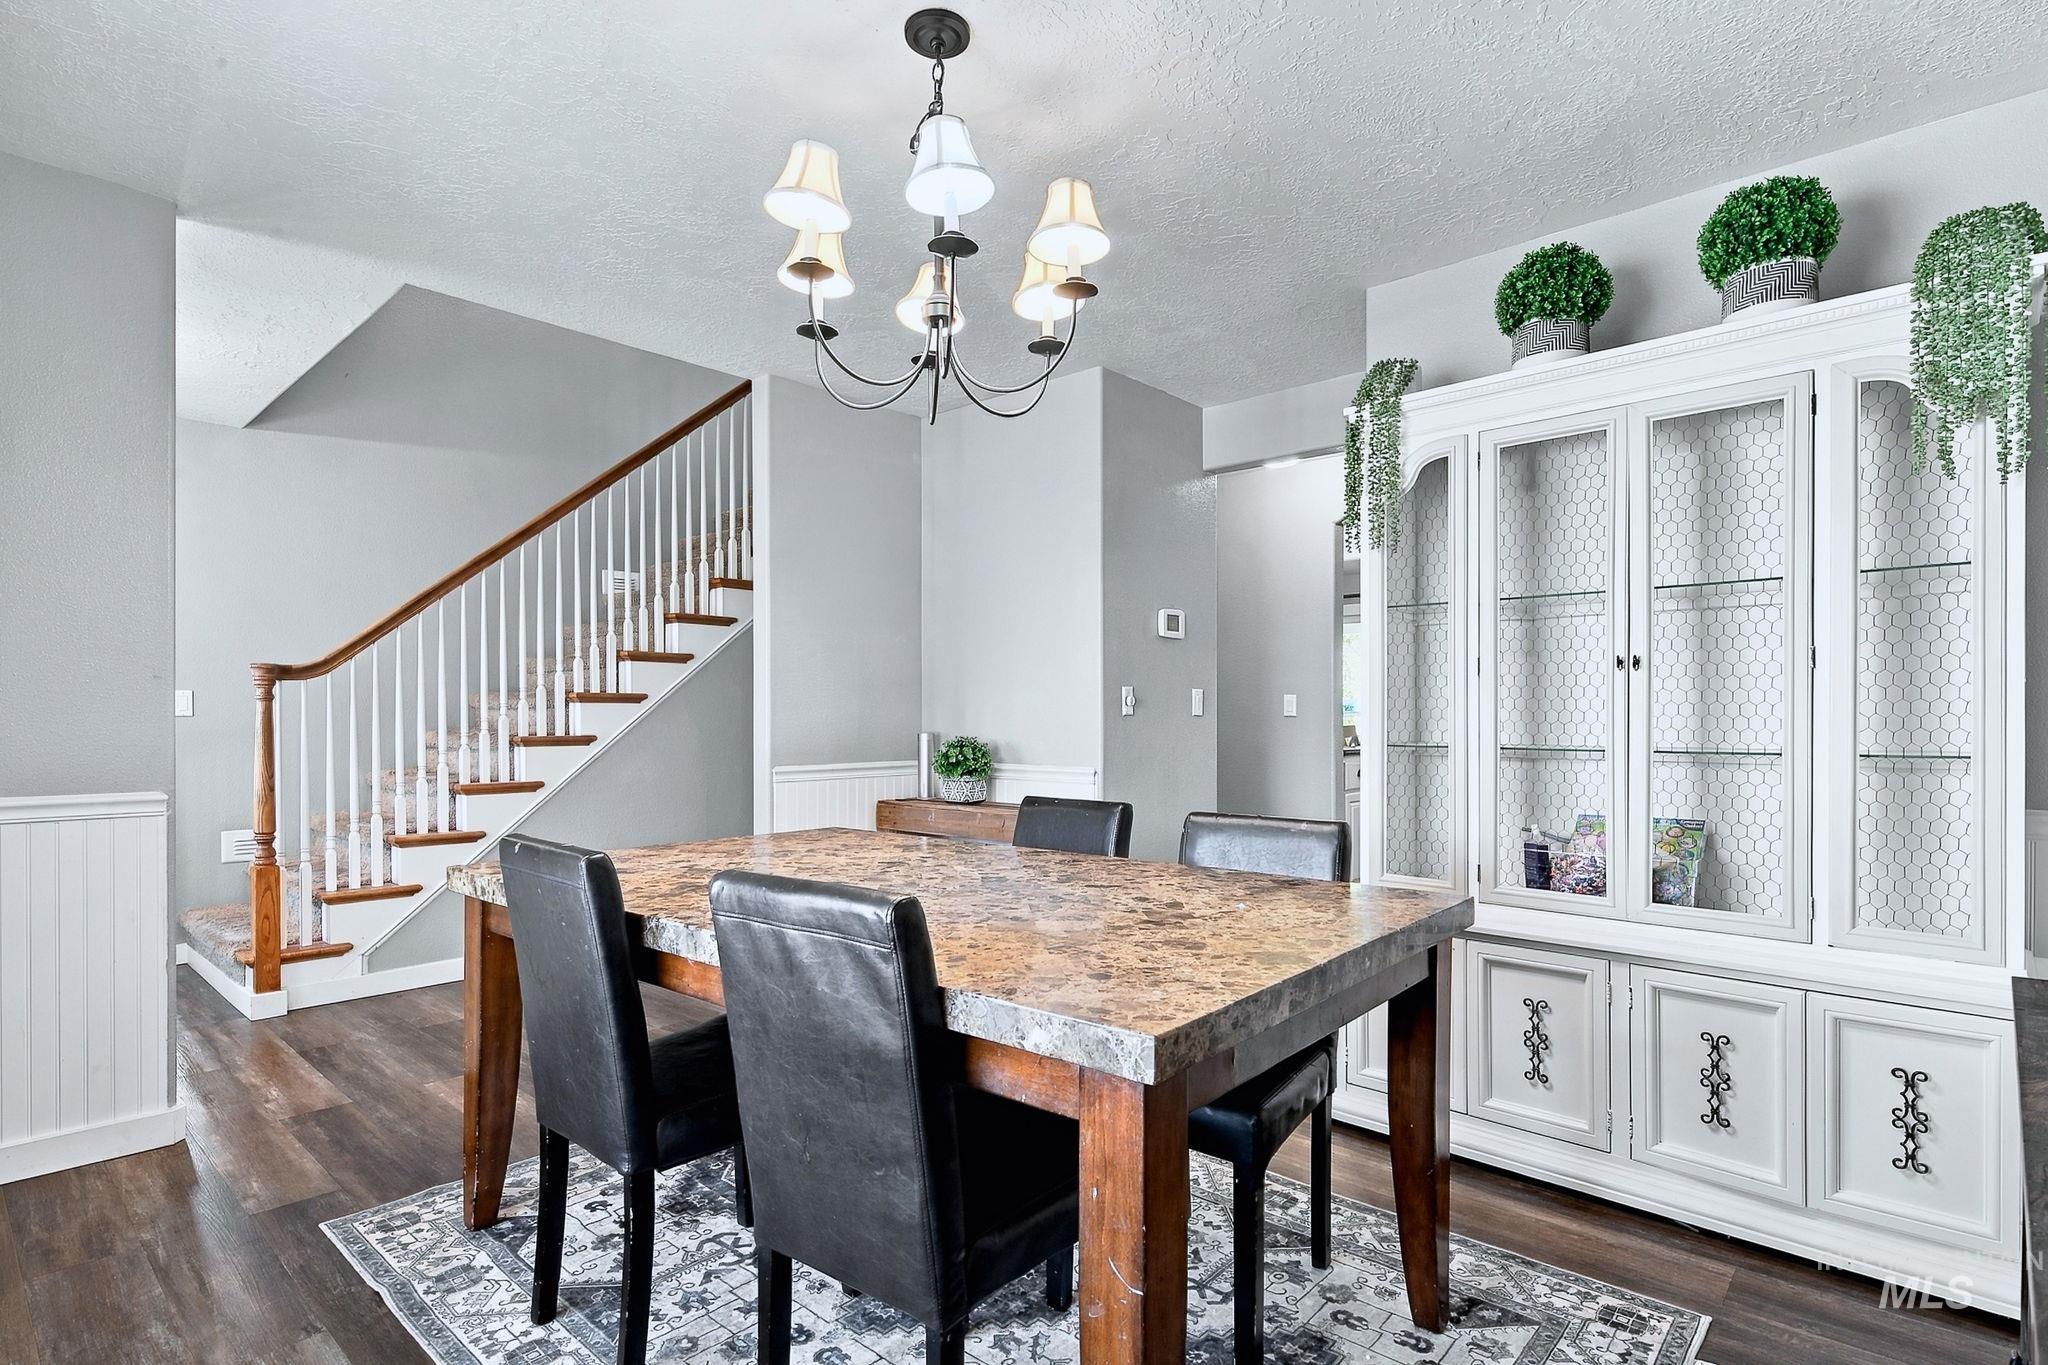
Wood-finish flooring with wainscoting detail
-
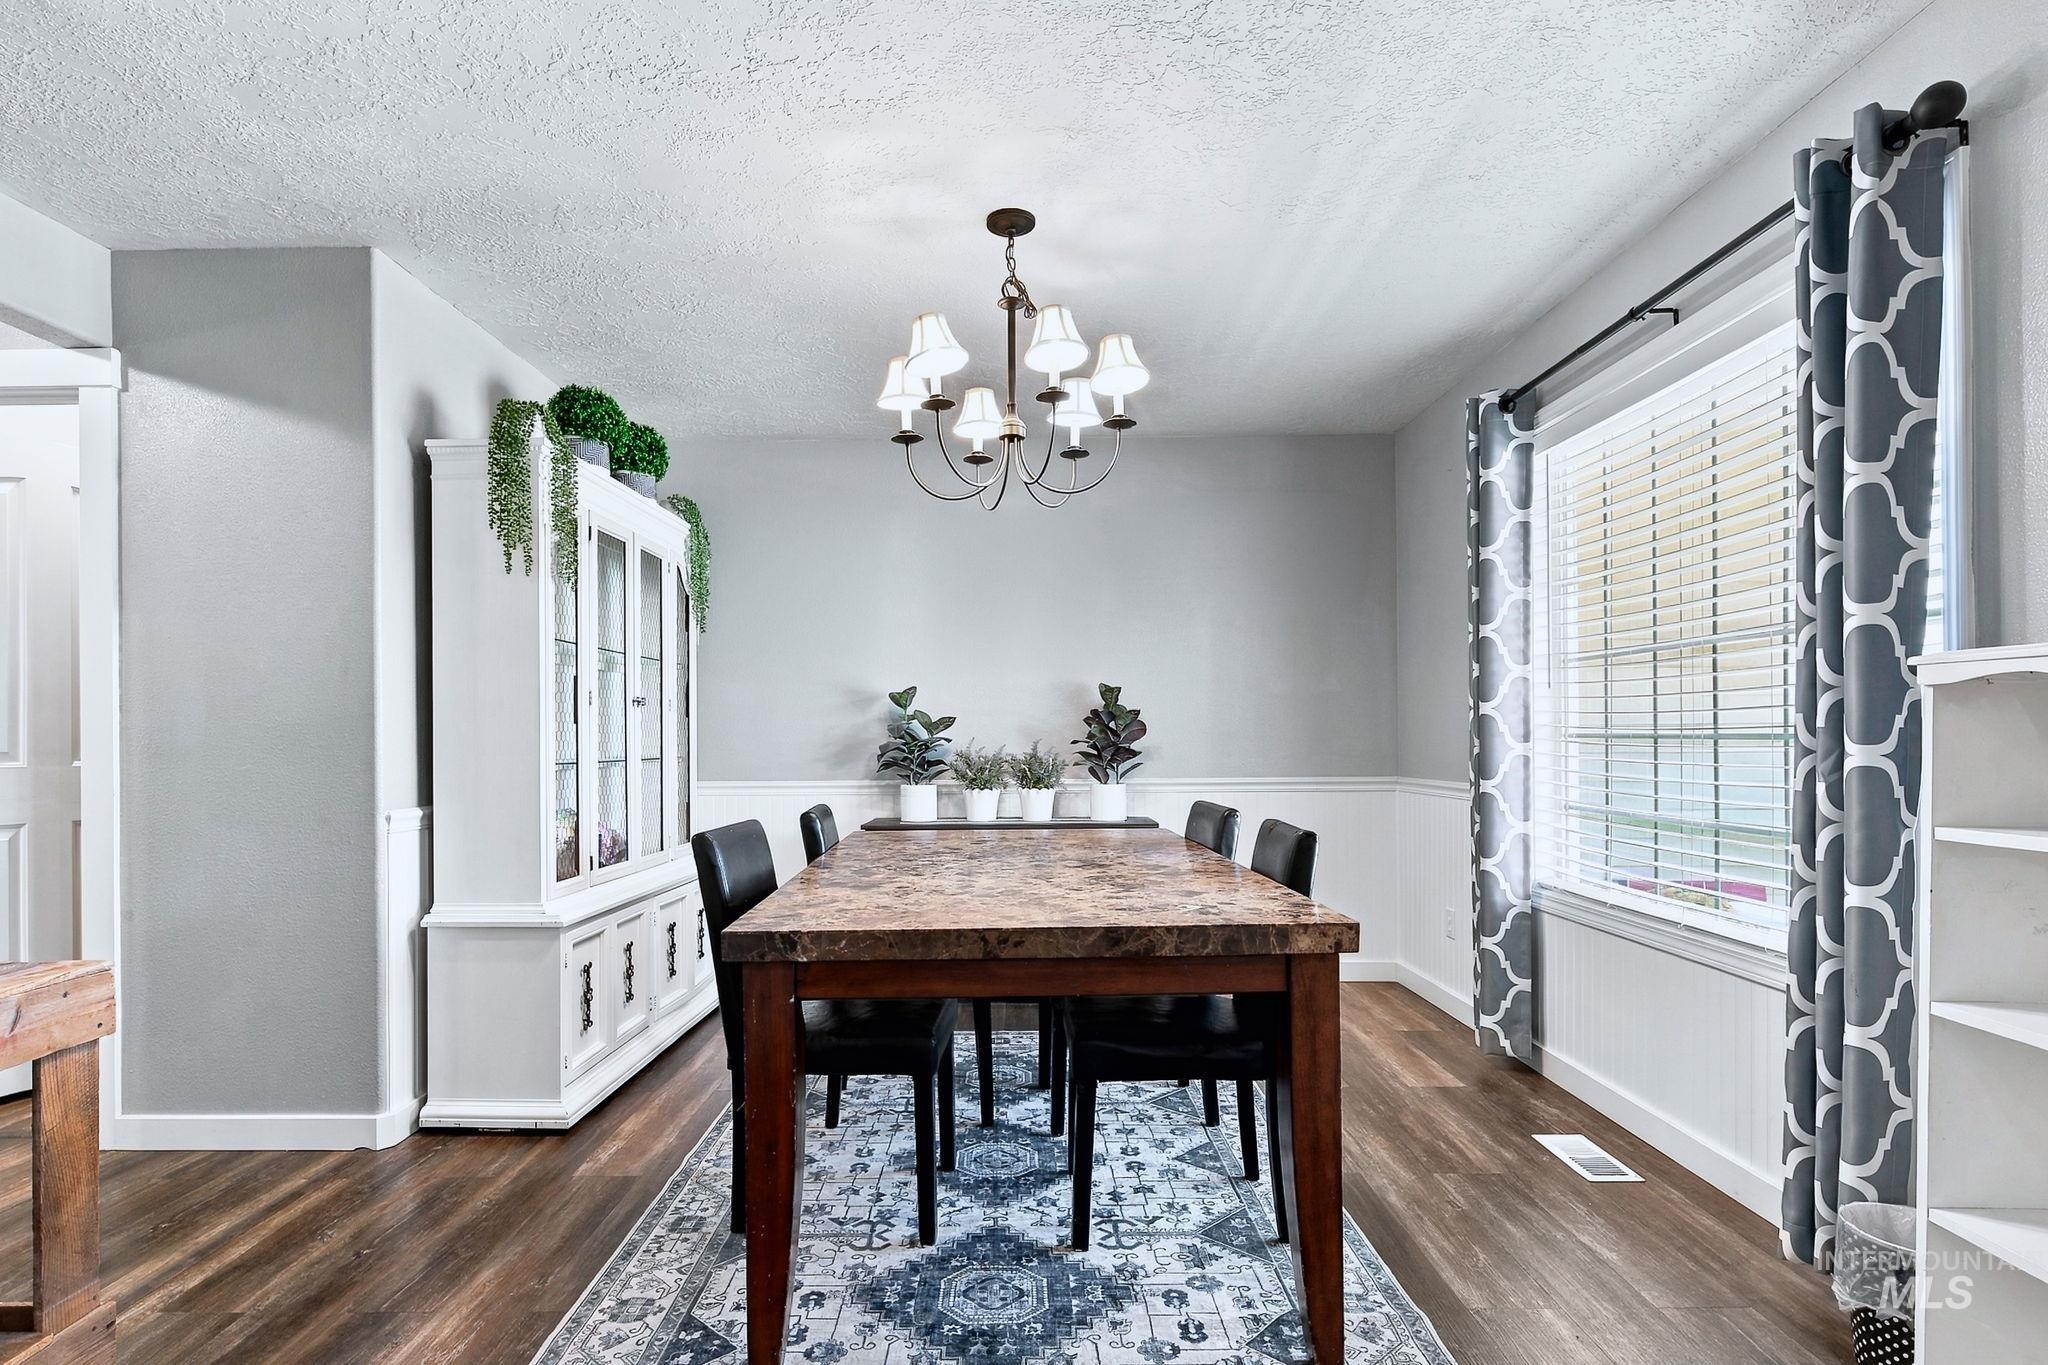
Wood-finish flooring, white wainscoting, and a multi-arm chandelier with white shades
-
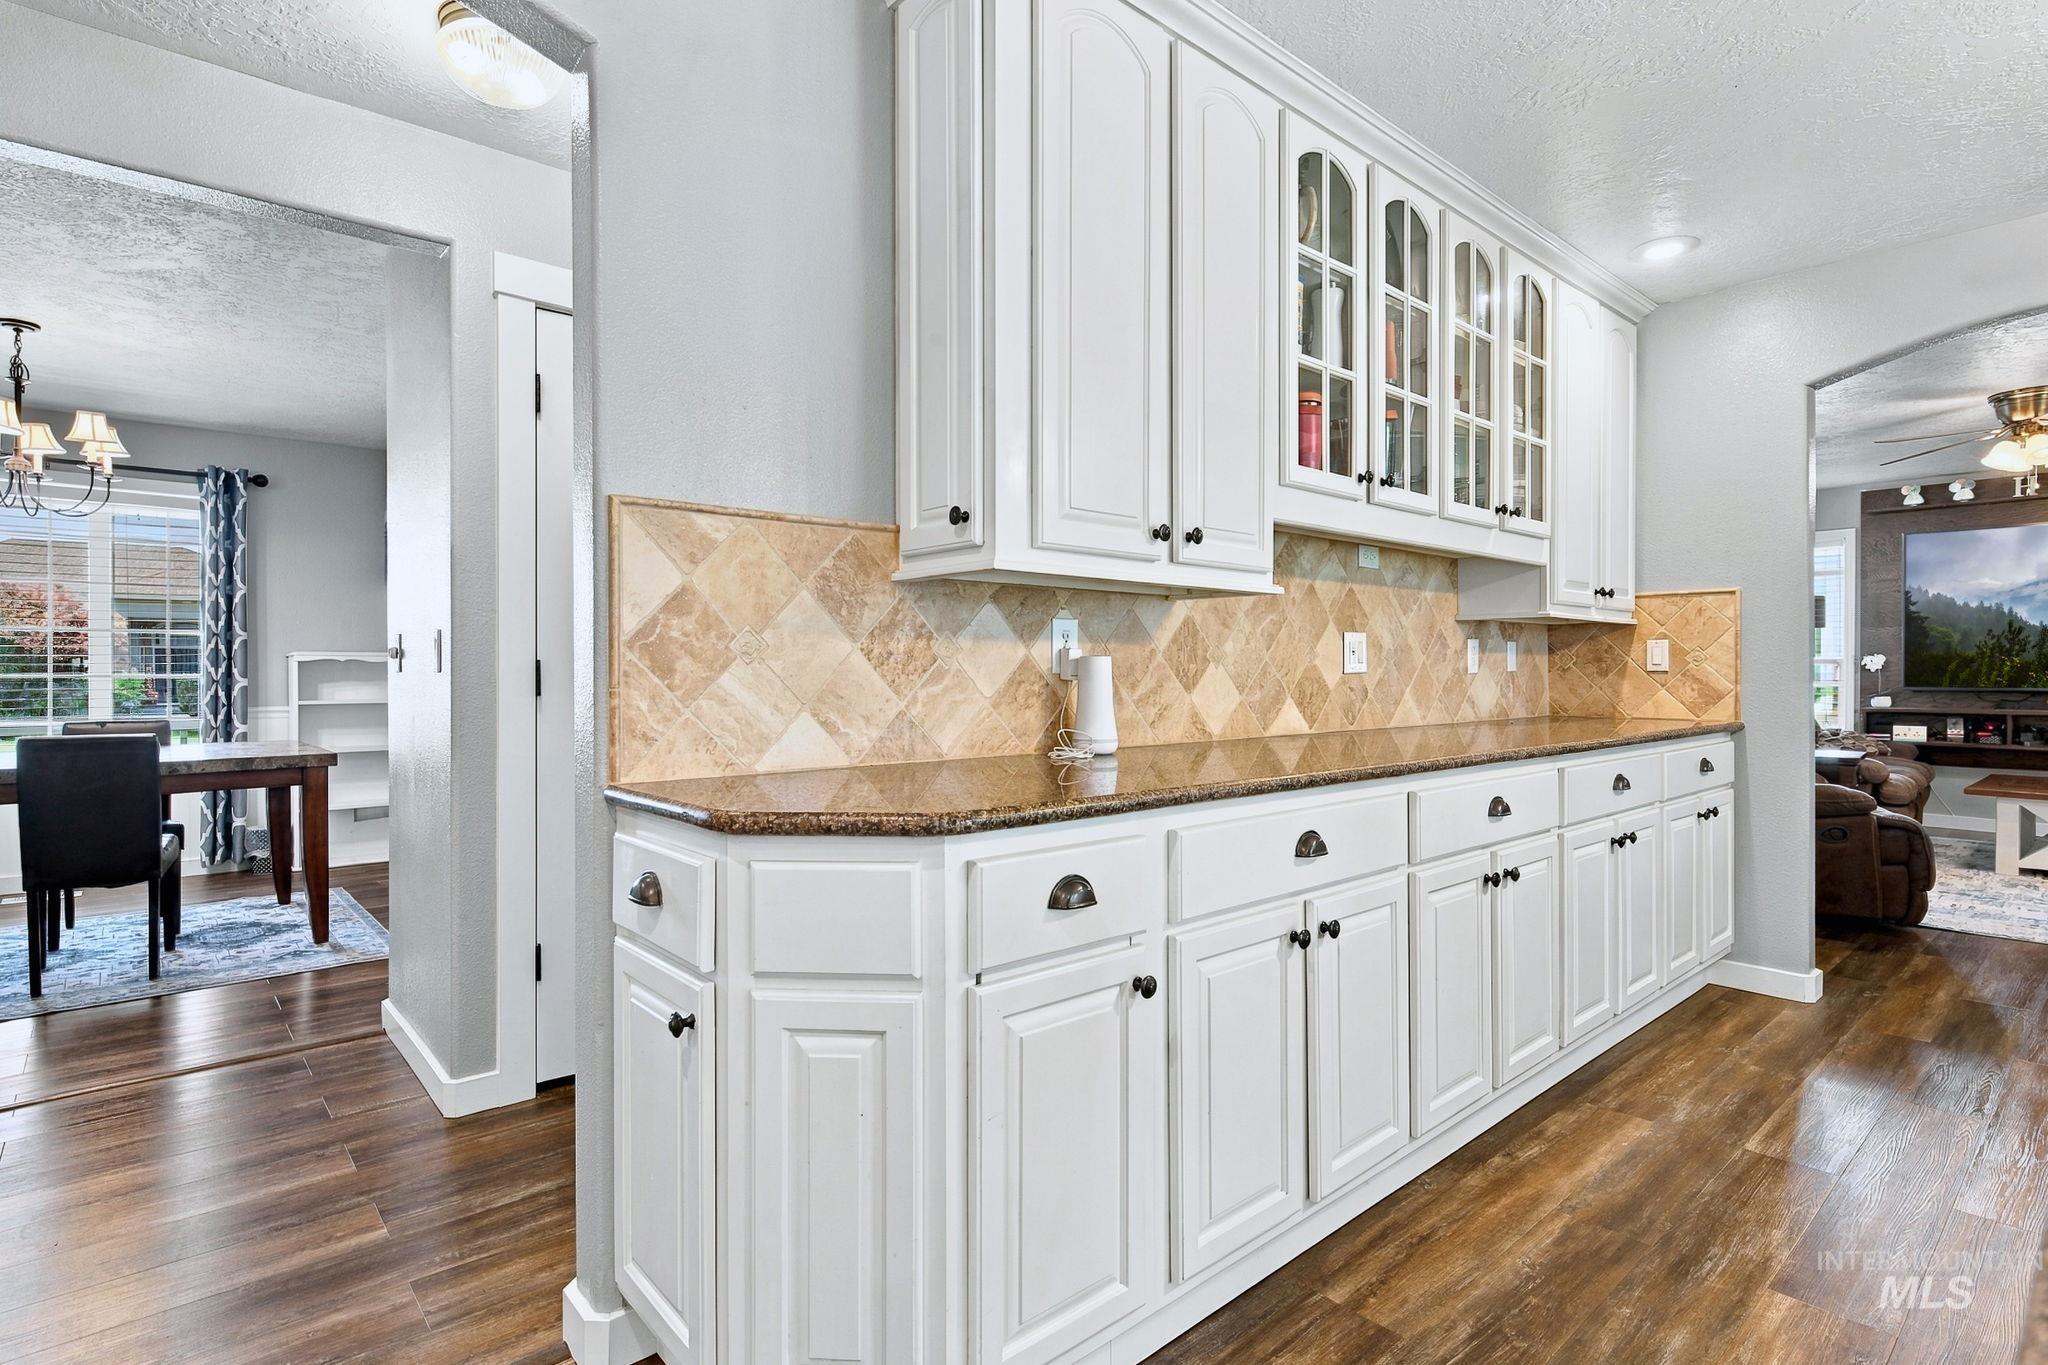
White shaker-style cabinetry with dark hardware, glass-front upper cabinets, patterned tile backsplash, and wood-finish flooring
-
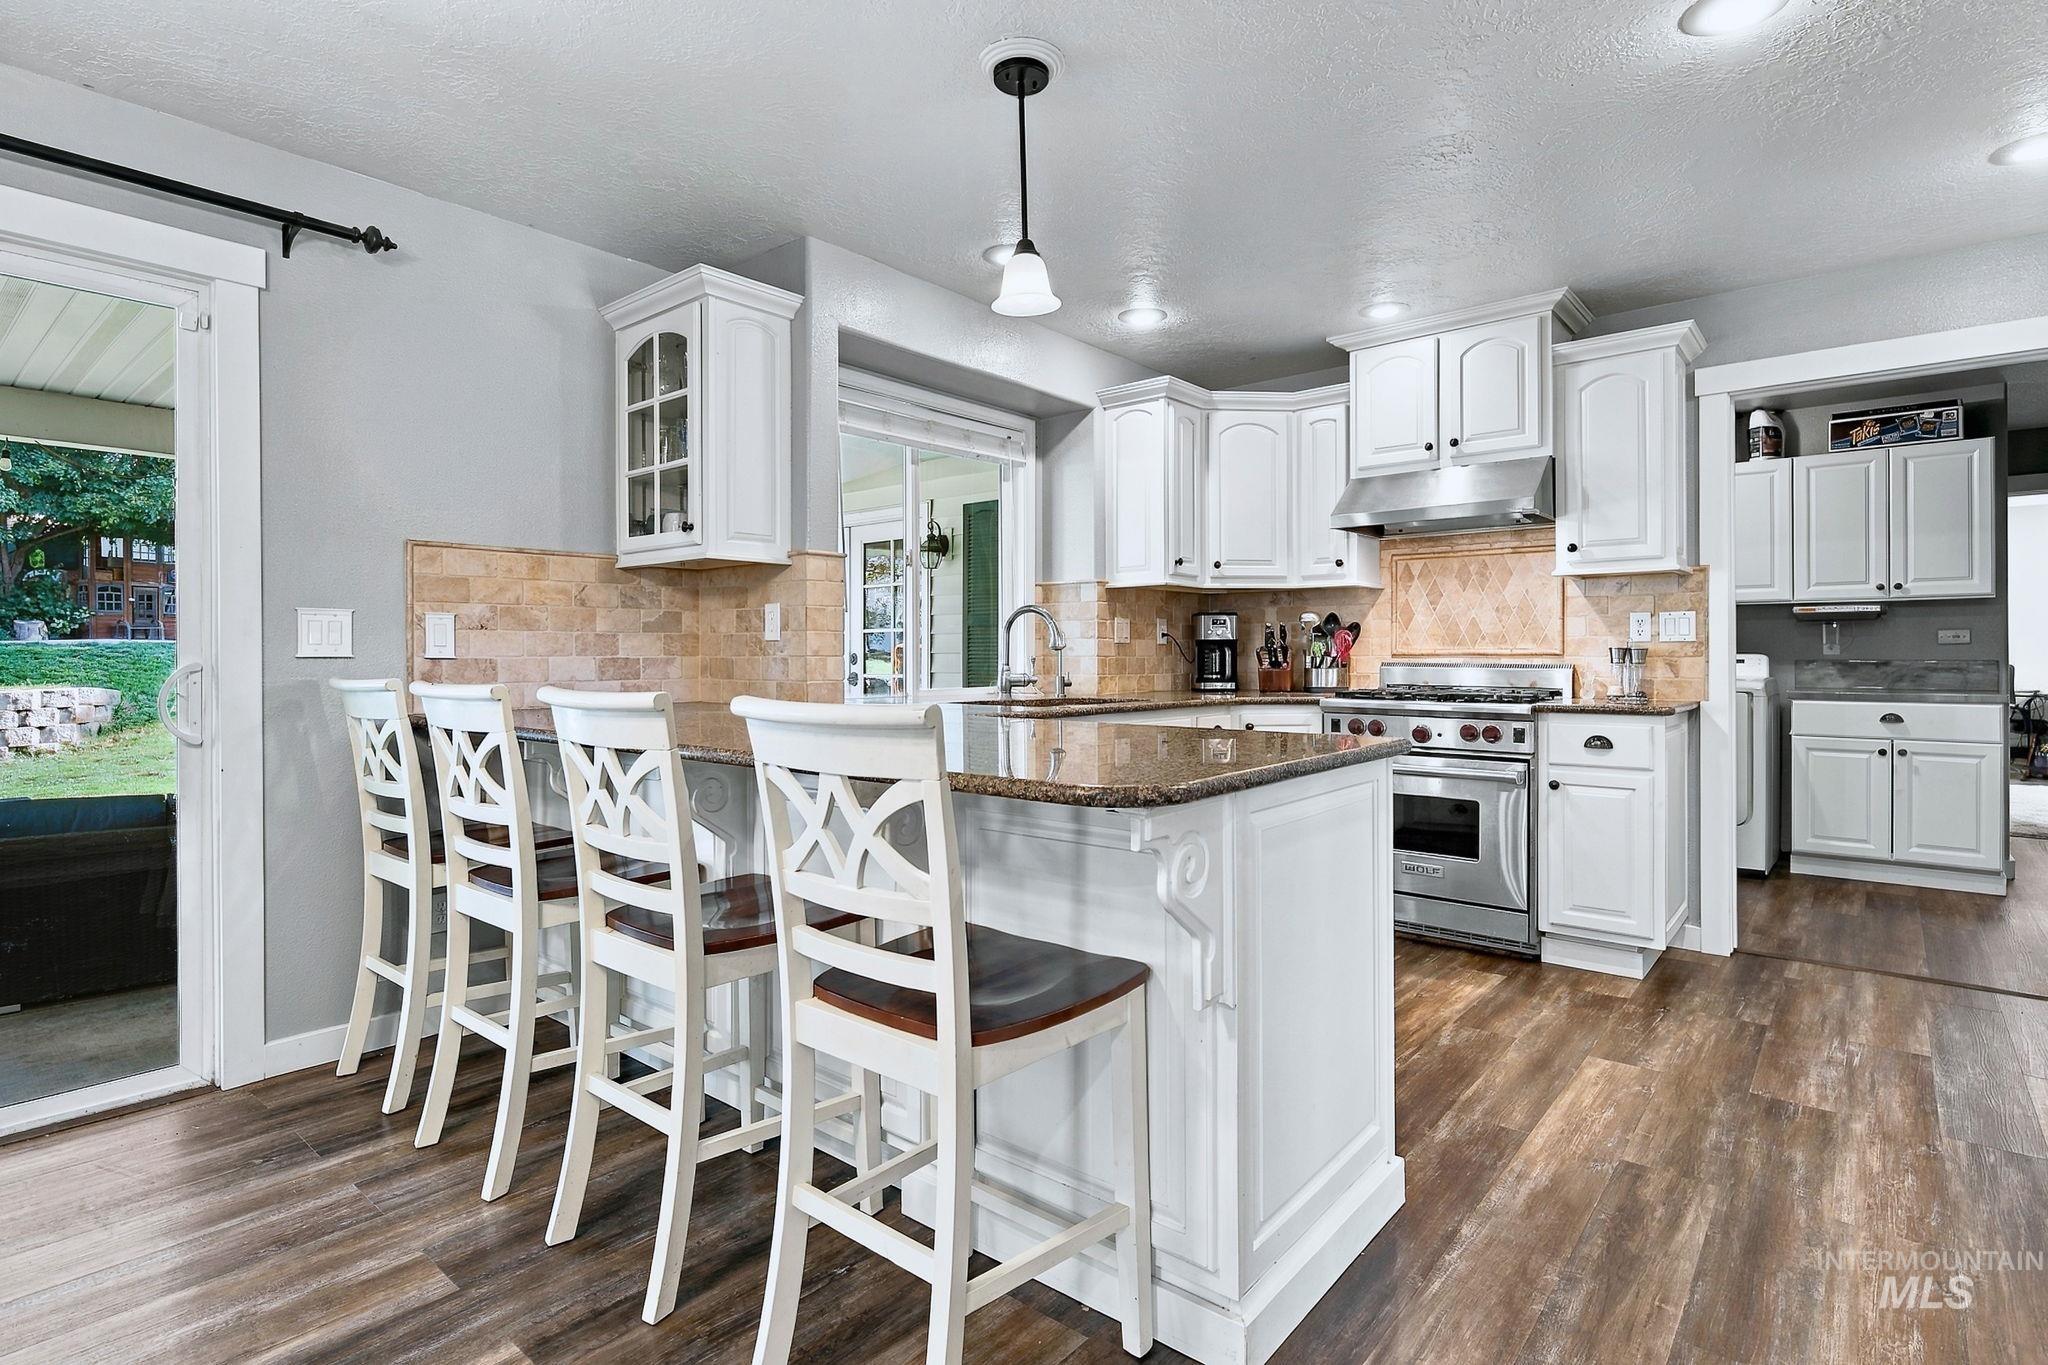
White cabinetry, stainless steel appliances, wood-finish flooring, stone countertops, and a tiled backsplash
-
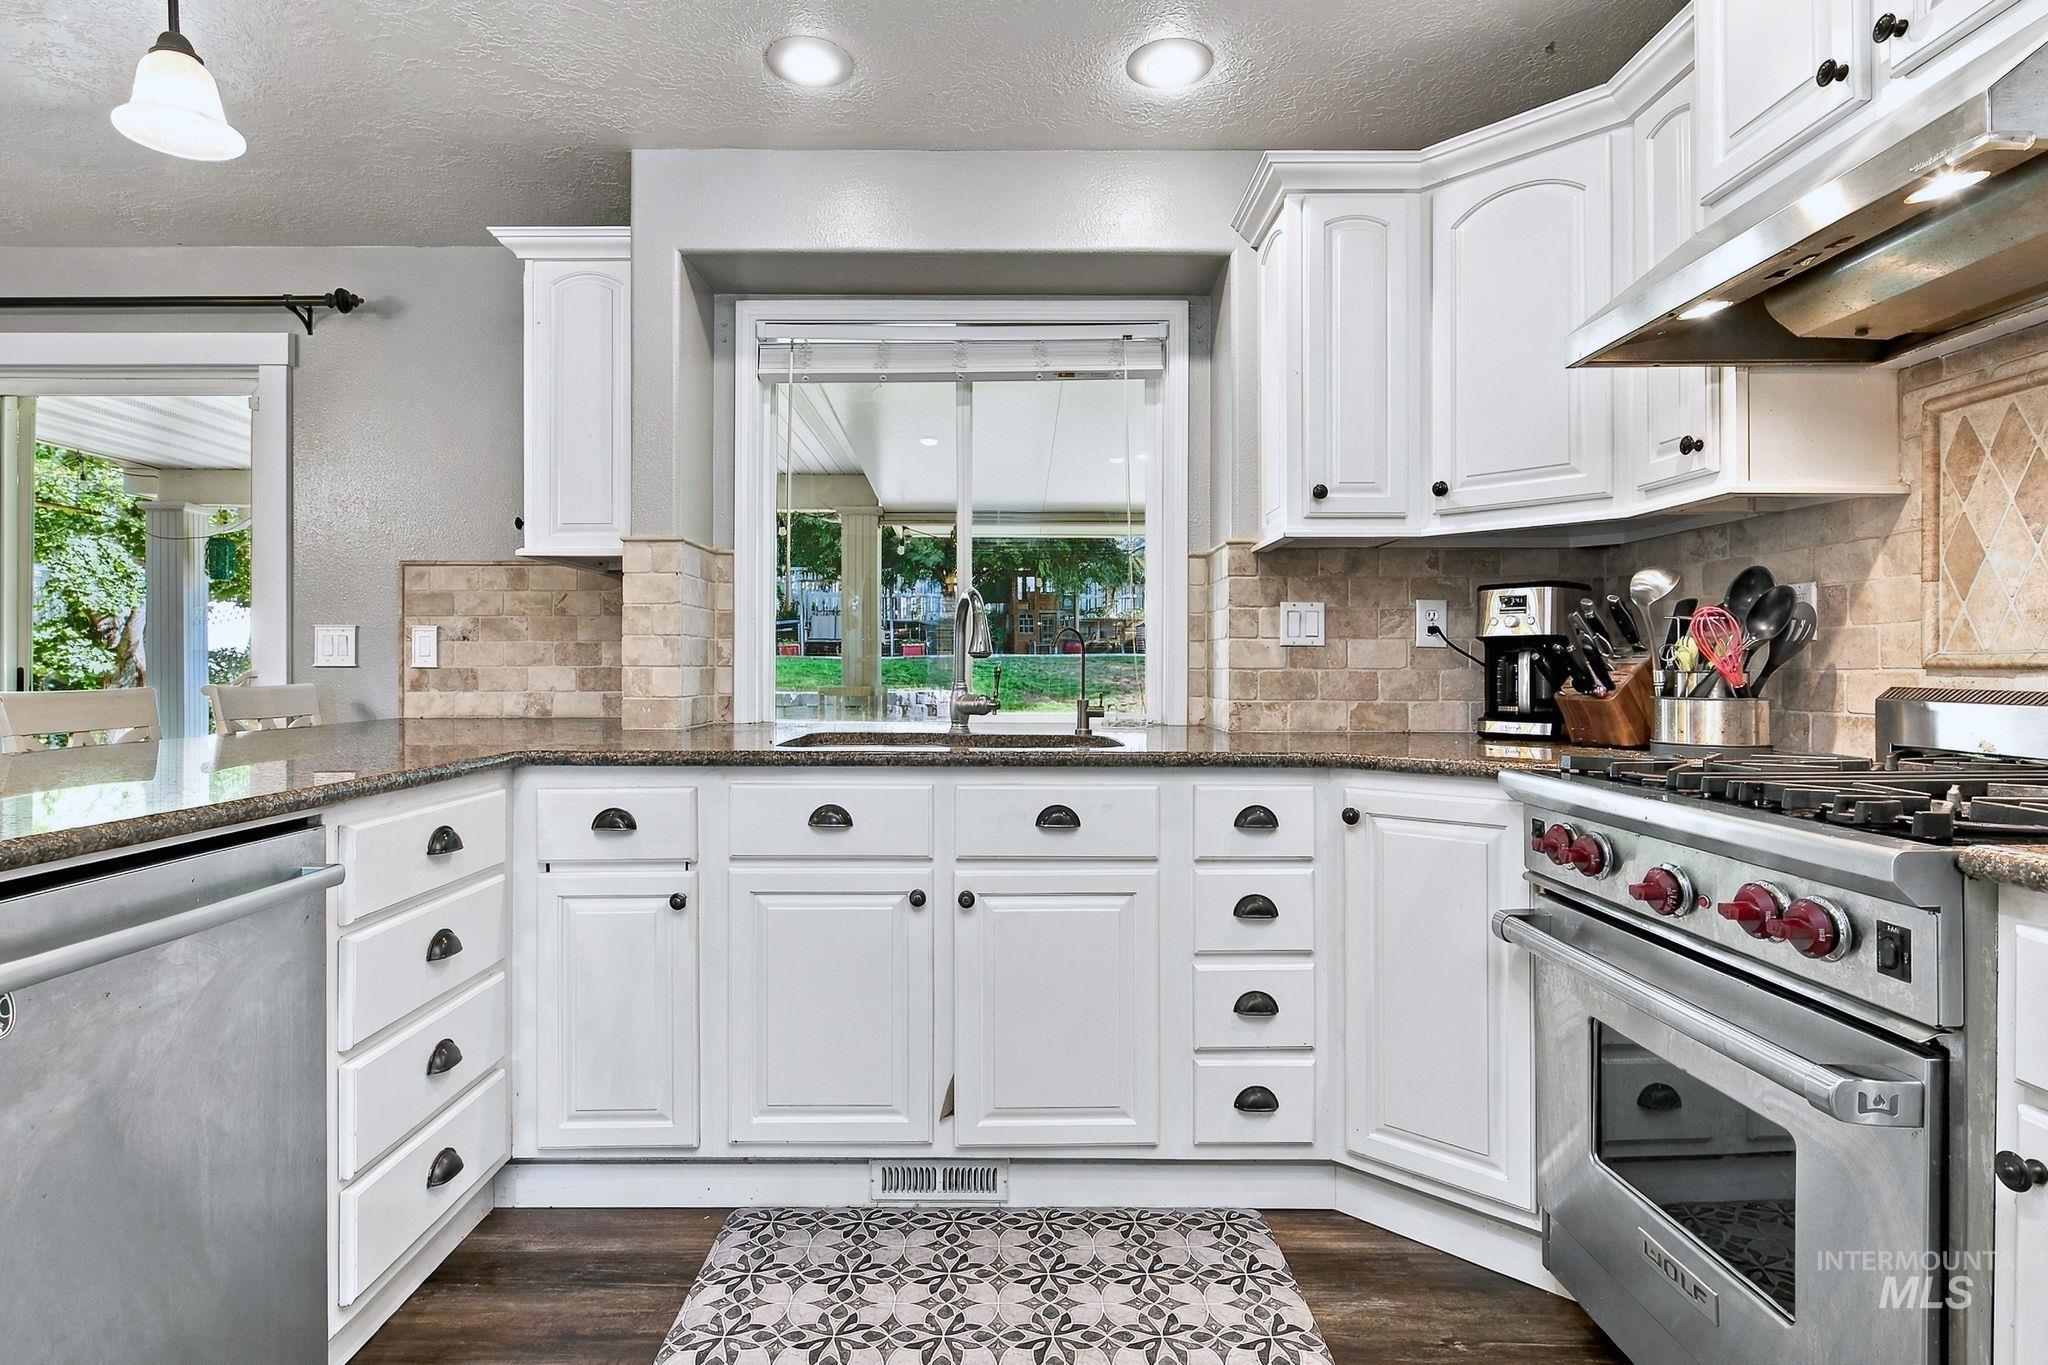
White cabinetry with dark hardware, stone-look countertops, tiled backsplash, stainless steel range, and wood-finish flooring
-
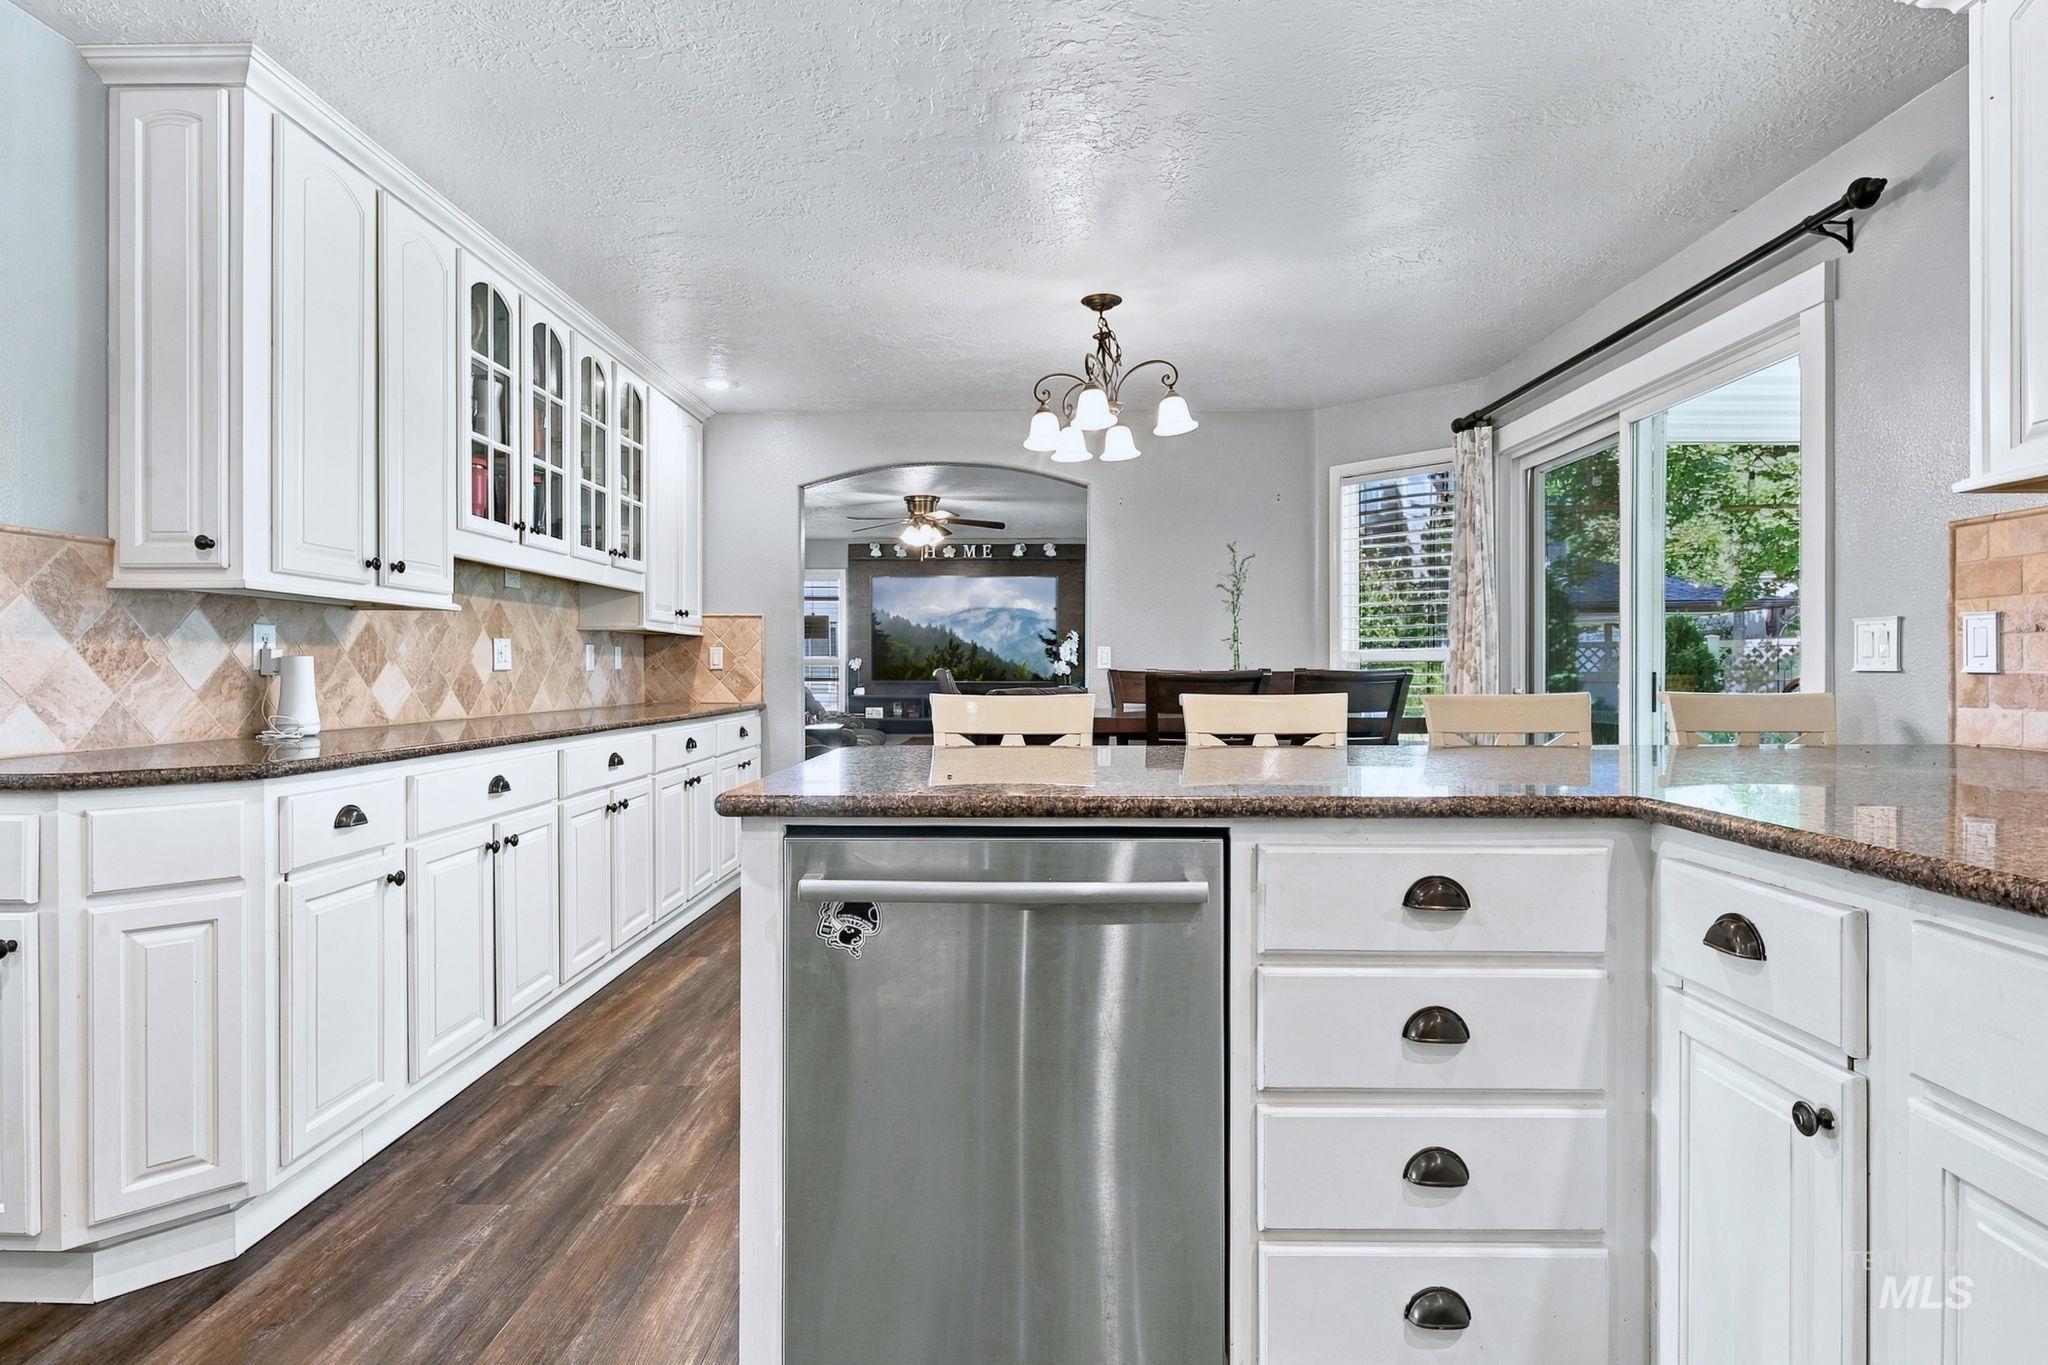
White cabinetry with dark hardware, stainless steel dishwasher, wood-finish flooring, granite countertops, and tile backsplash
-
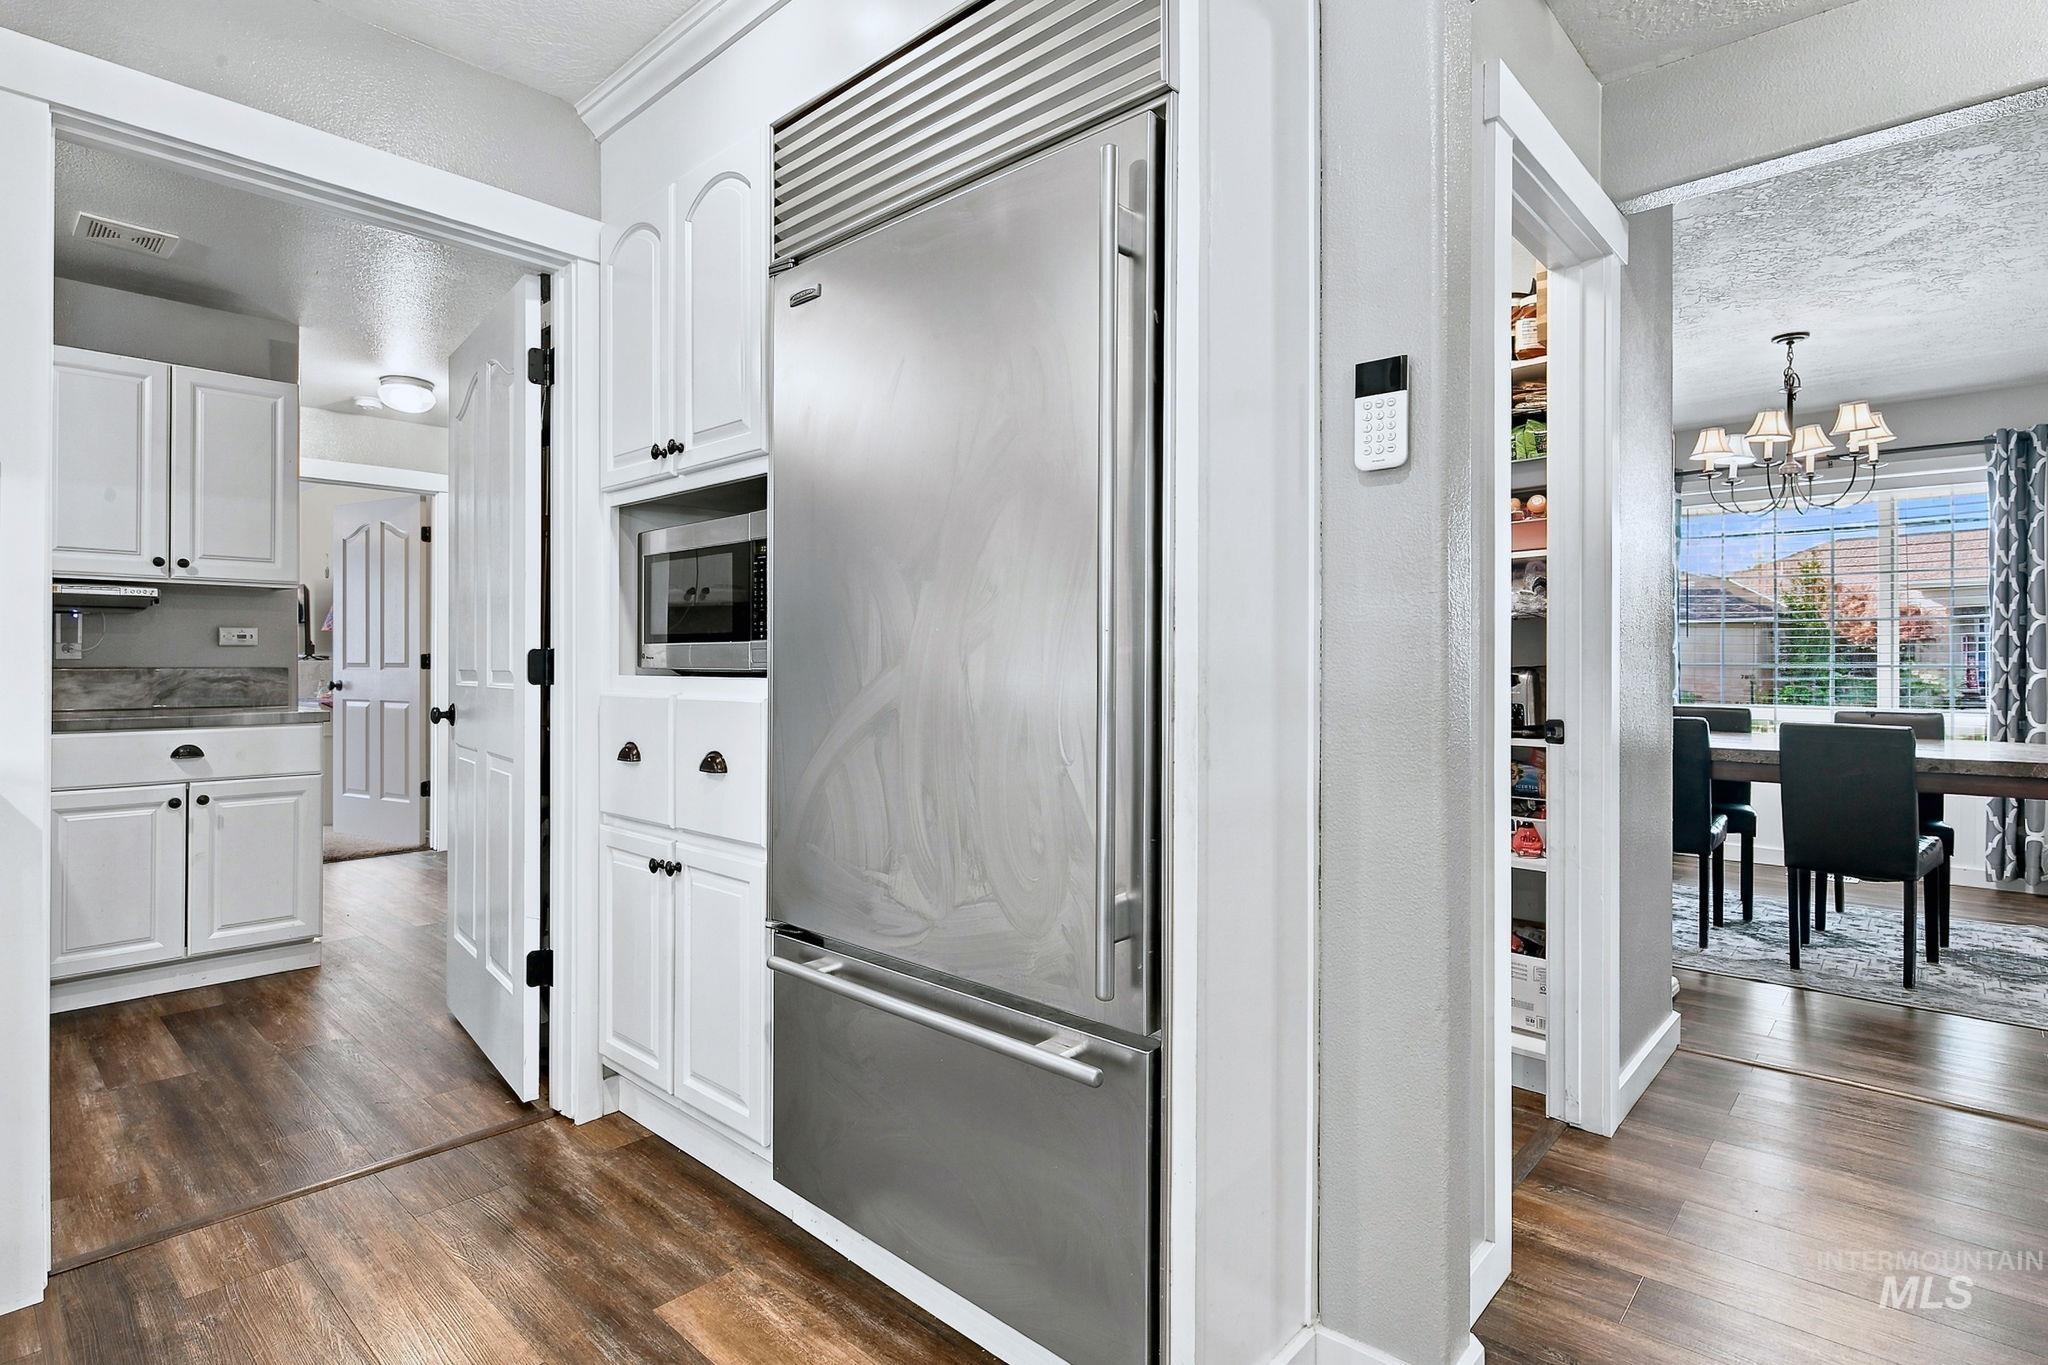
Integrated stainless steel refrigerator, white cabinetry with dark hardware, built-in microwave, and wood-finish flooring
-
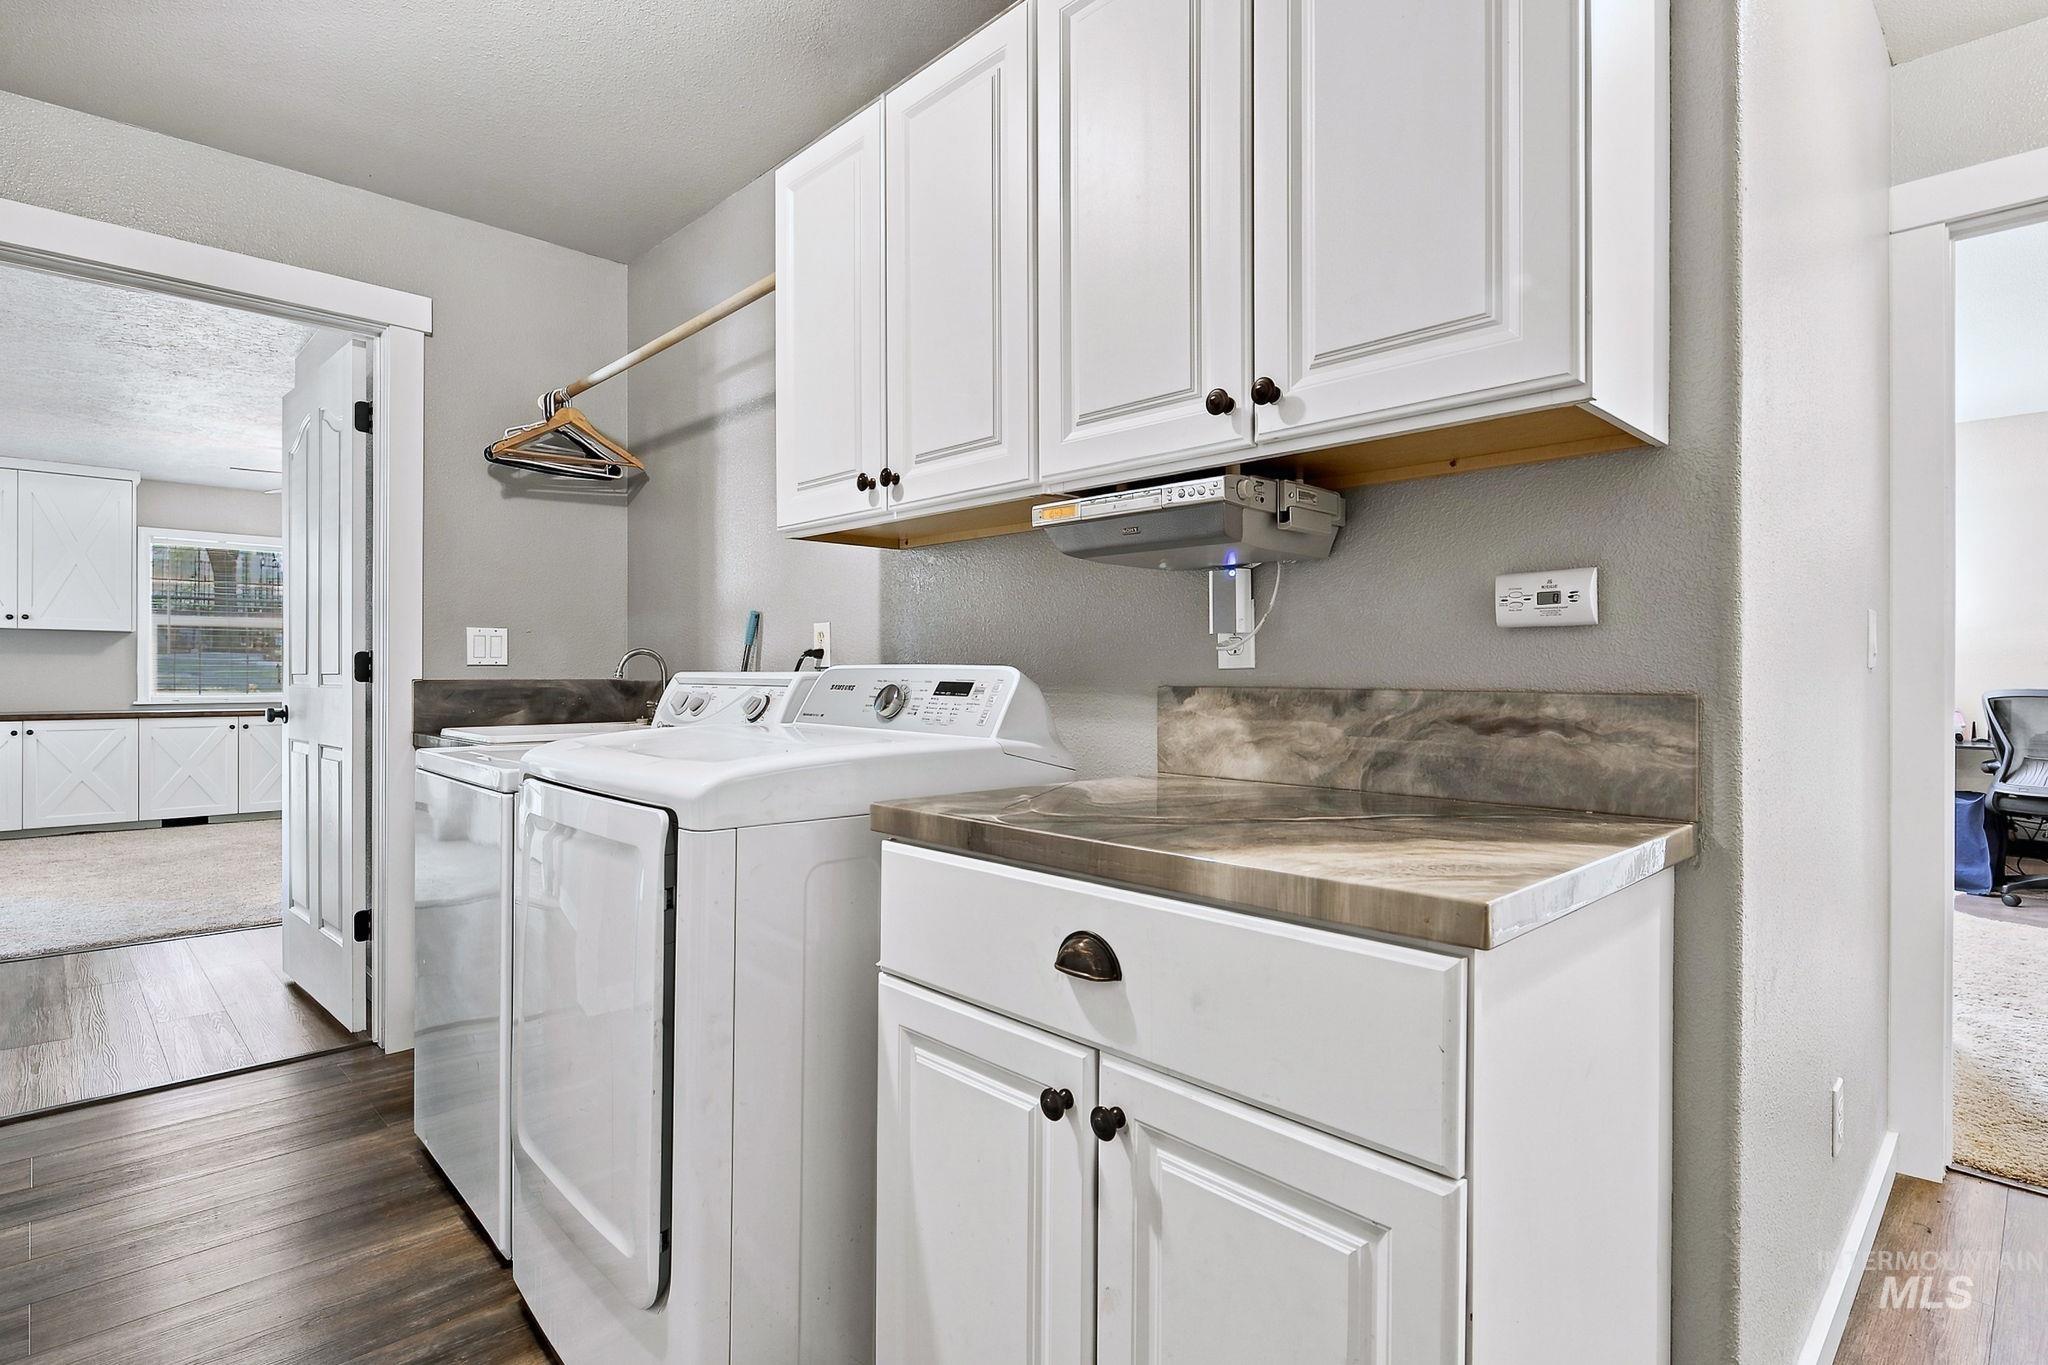
Laundry area featuring wood-finish flooring, white cabinetry, integrated countertop, and a clothes hanging rod
-
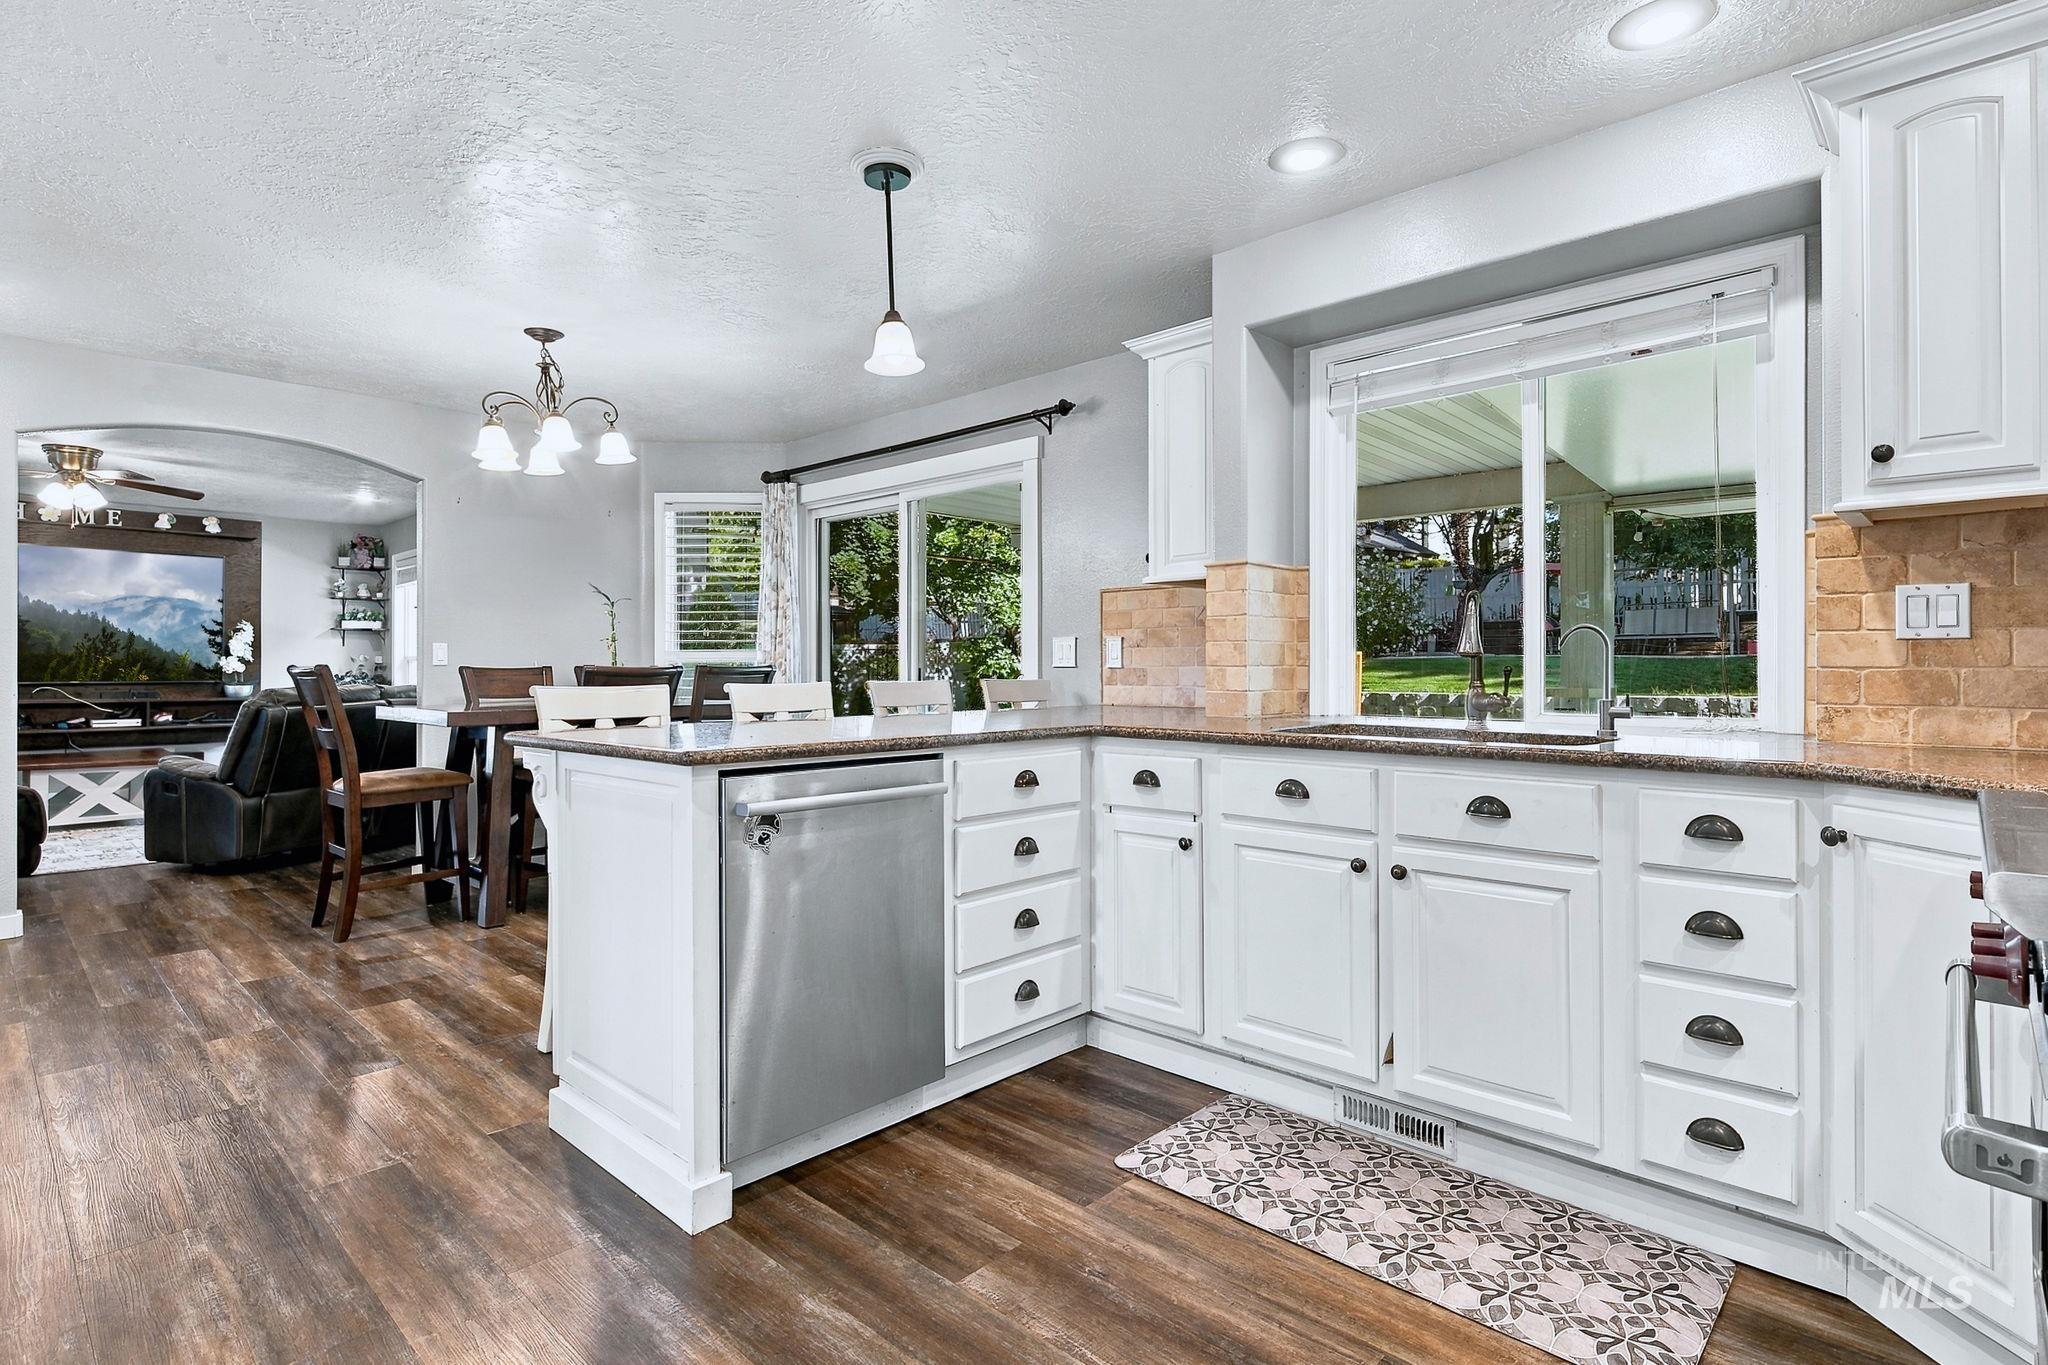
White shaker-style cabinetry with dark hardware, stainless steel dishwasher, brown wood-finish flooring, and a stone-finish countertop
-
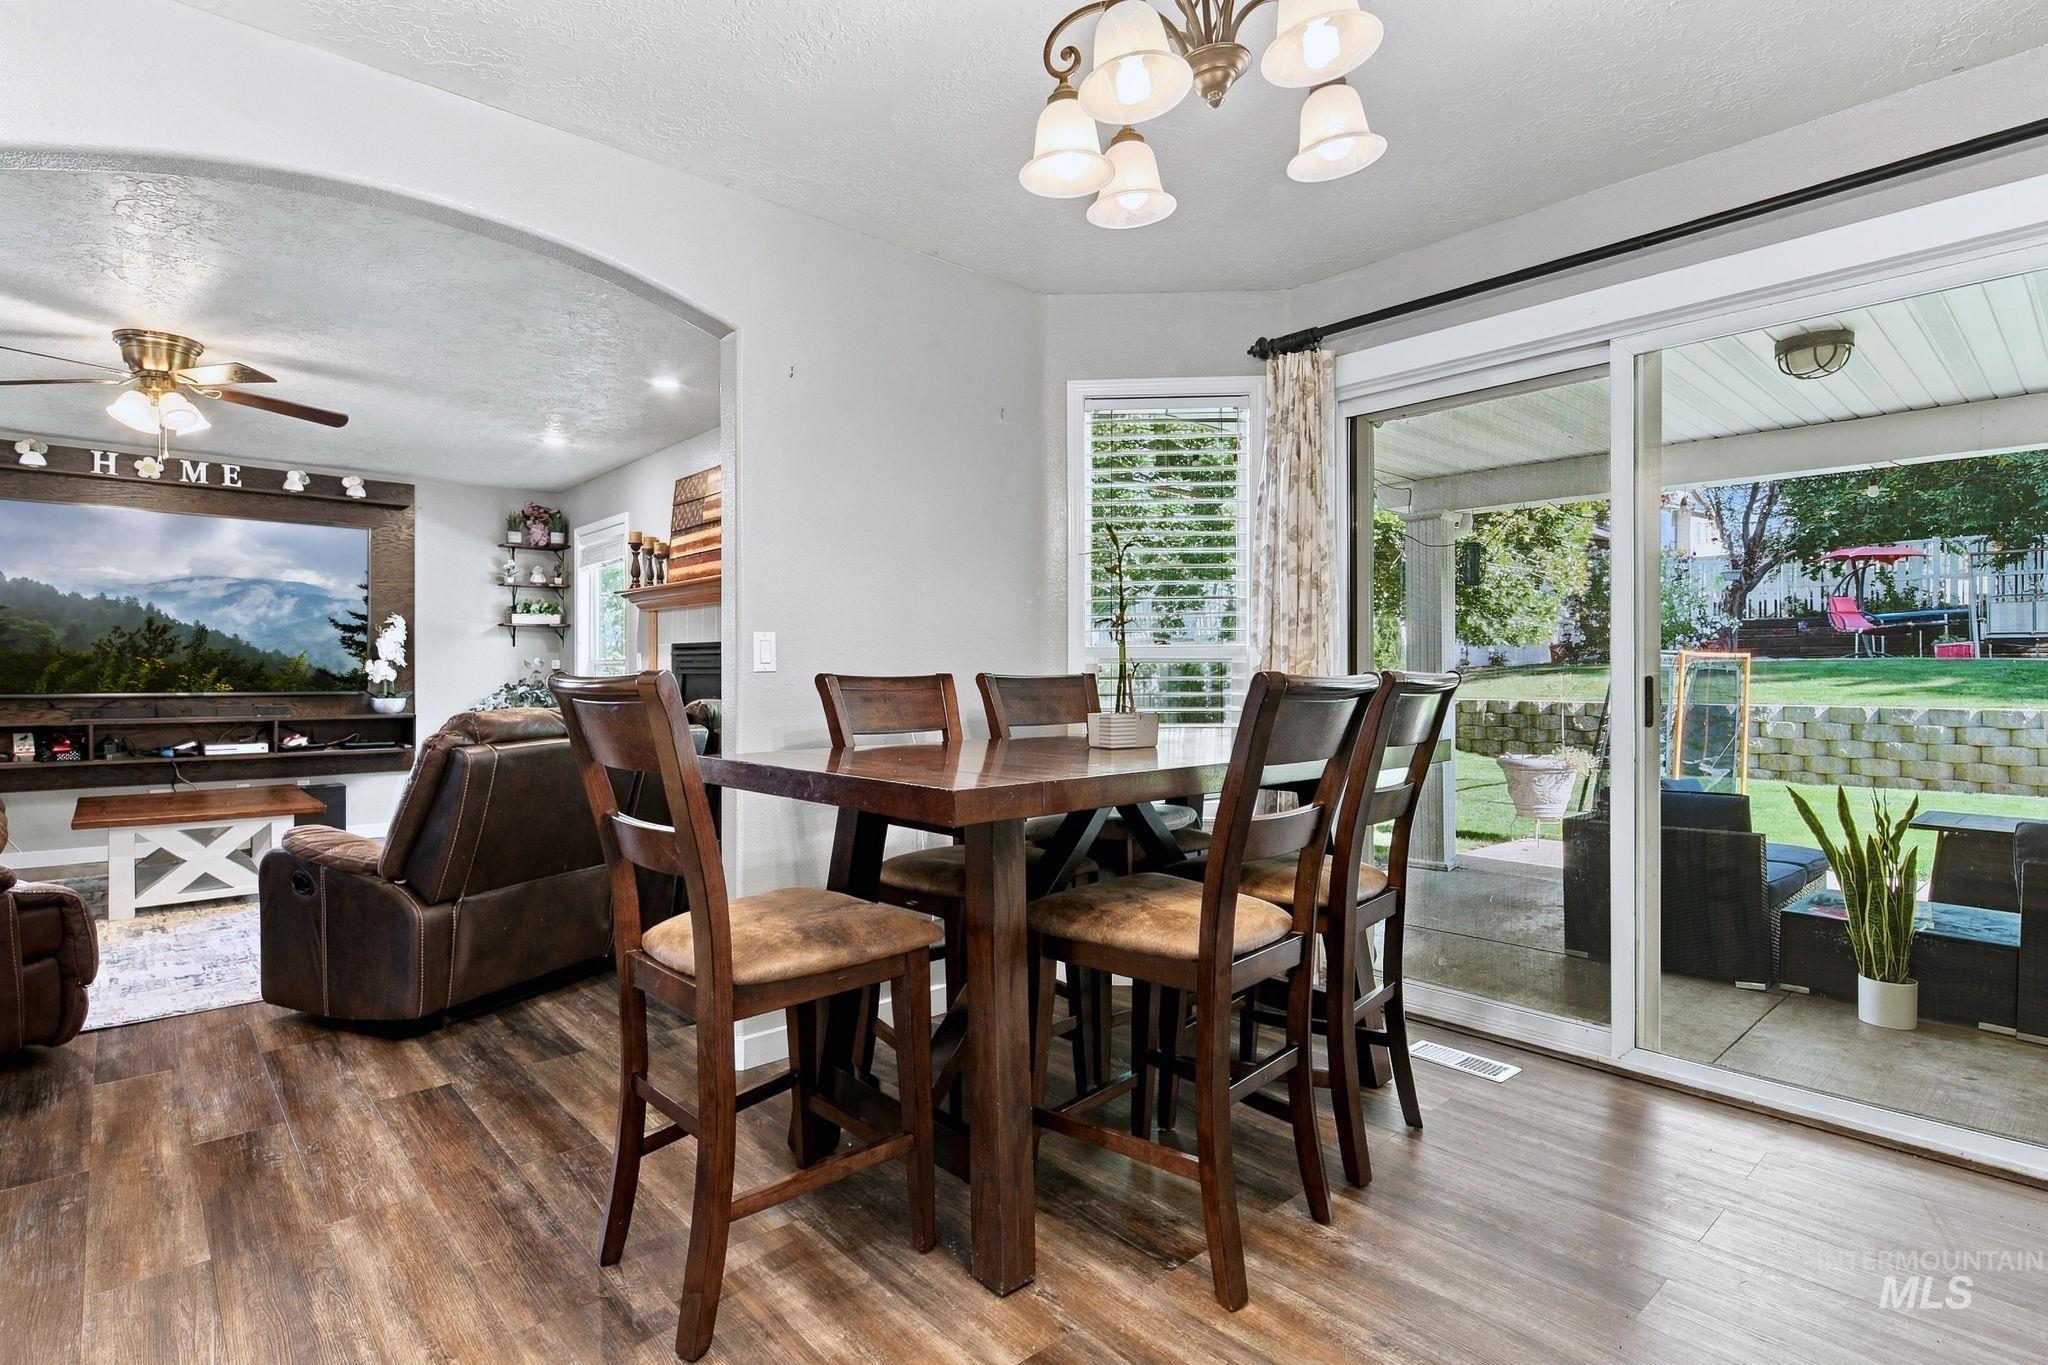
Wood-finish flooring throughout, featuring a dining area with a chandelier, a sliding glass door to a covered patio, and an arched entryway to the living area
-
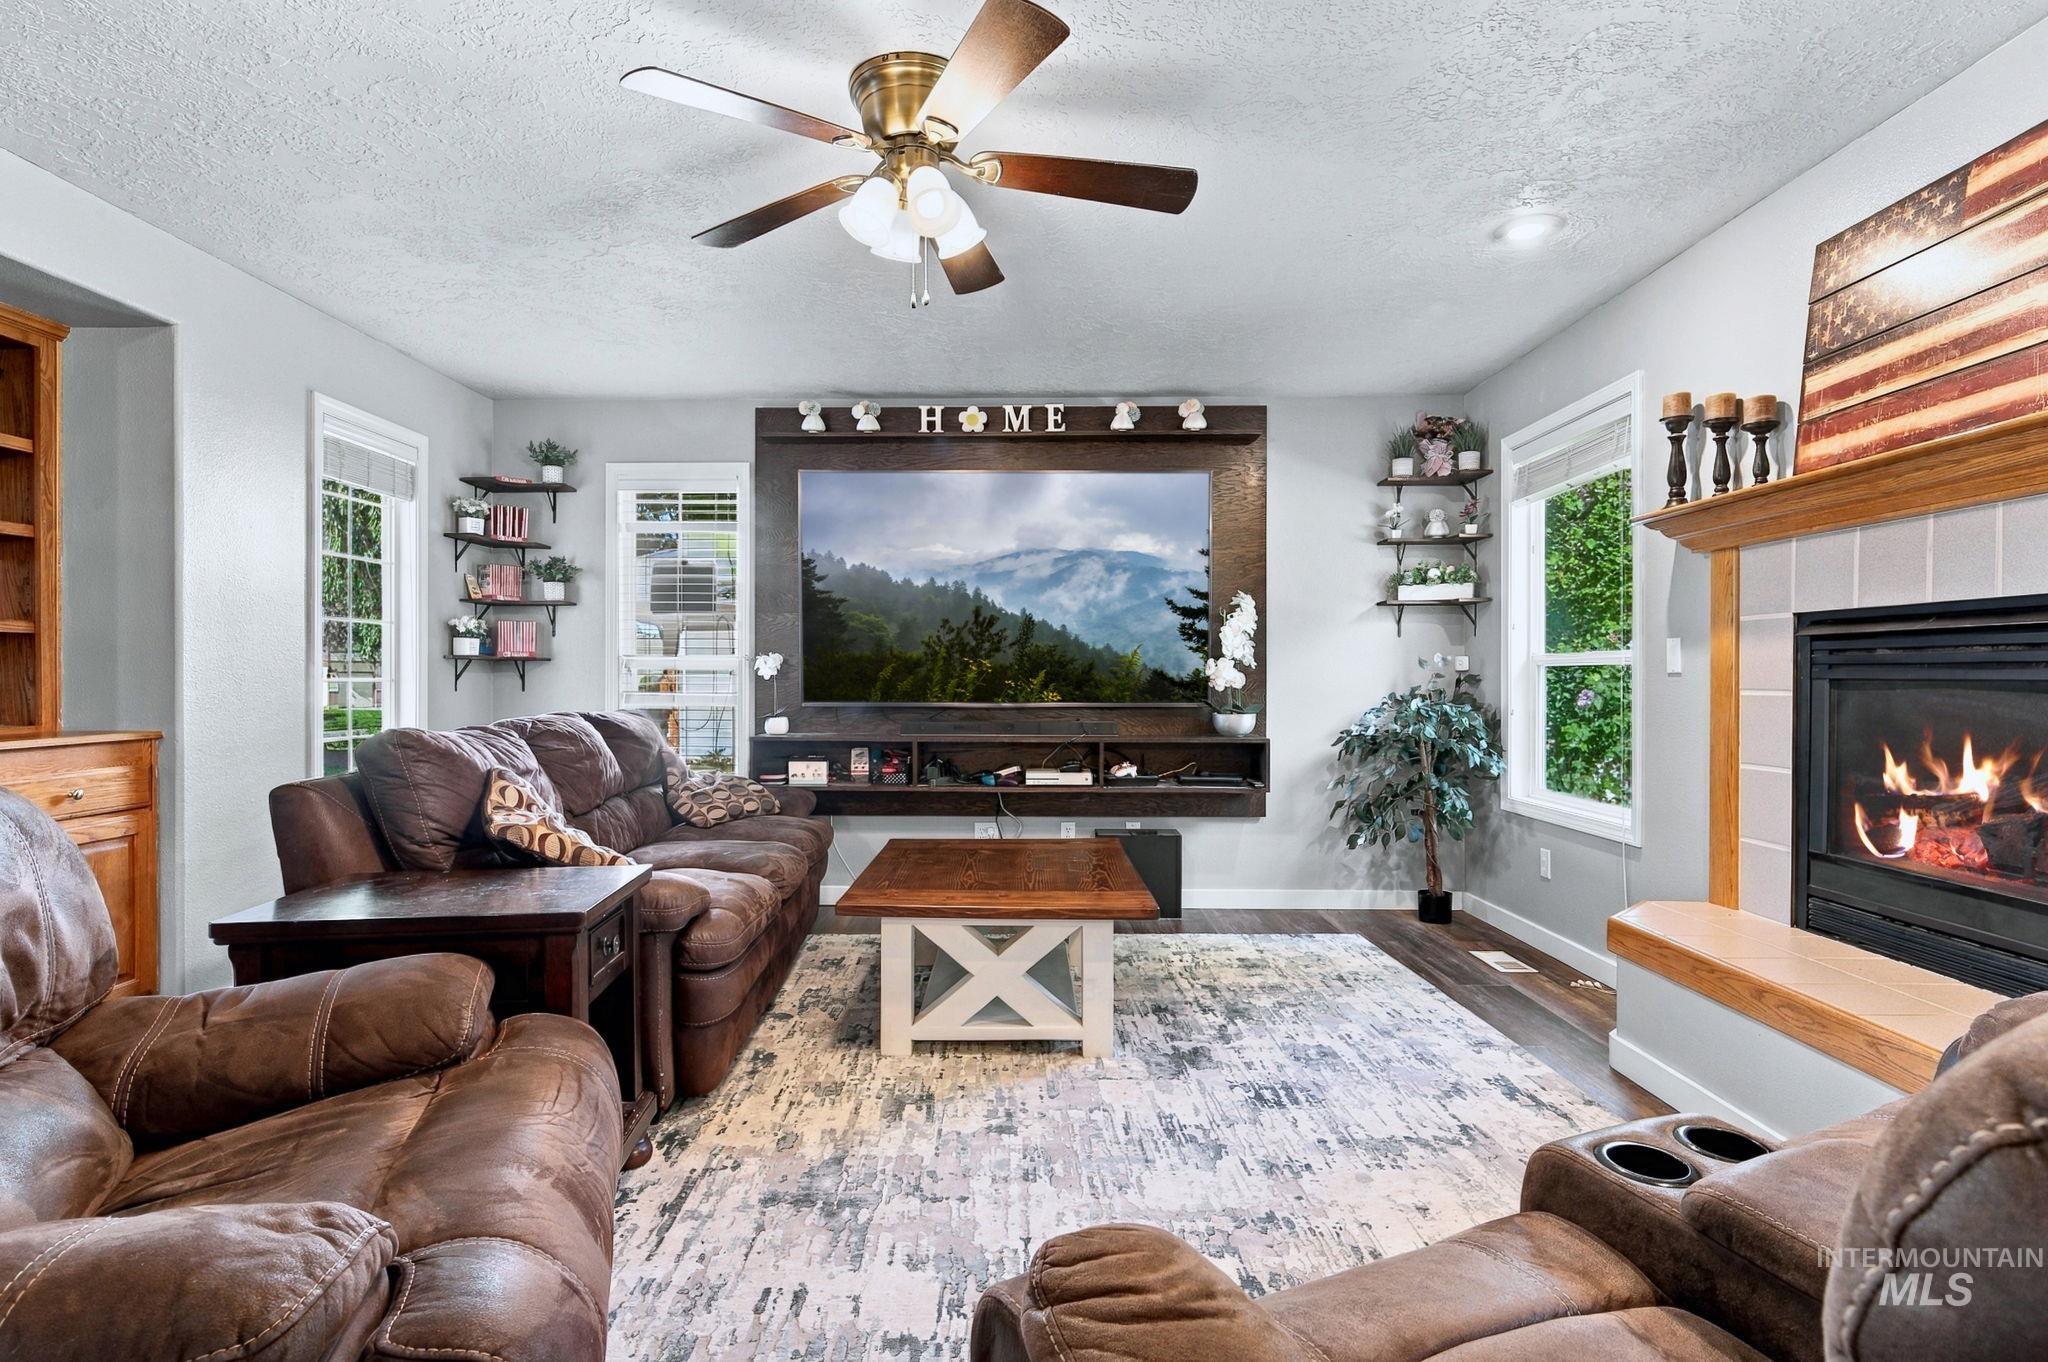
Wood-finish flooring, recessed lighting, and a ceiling fan
-
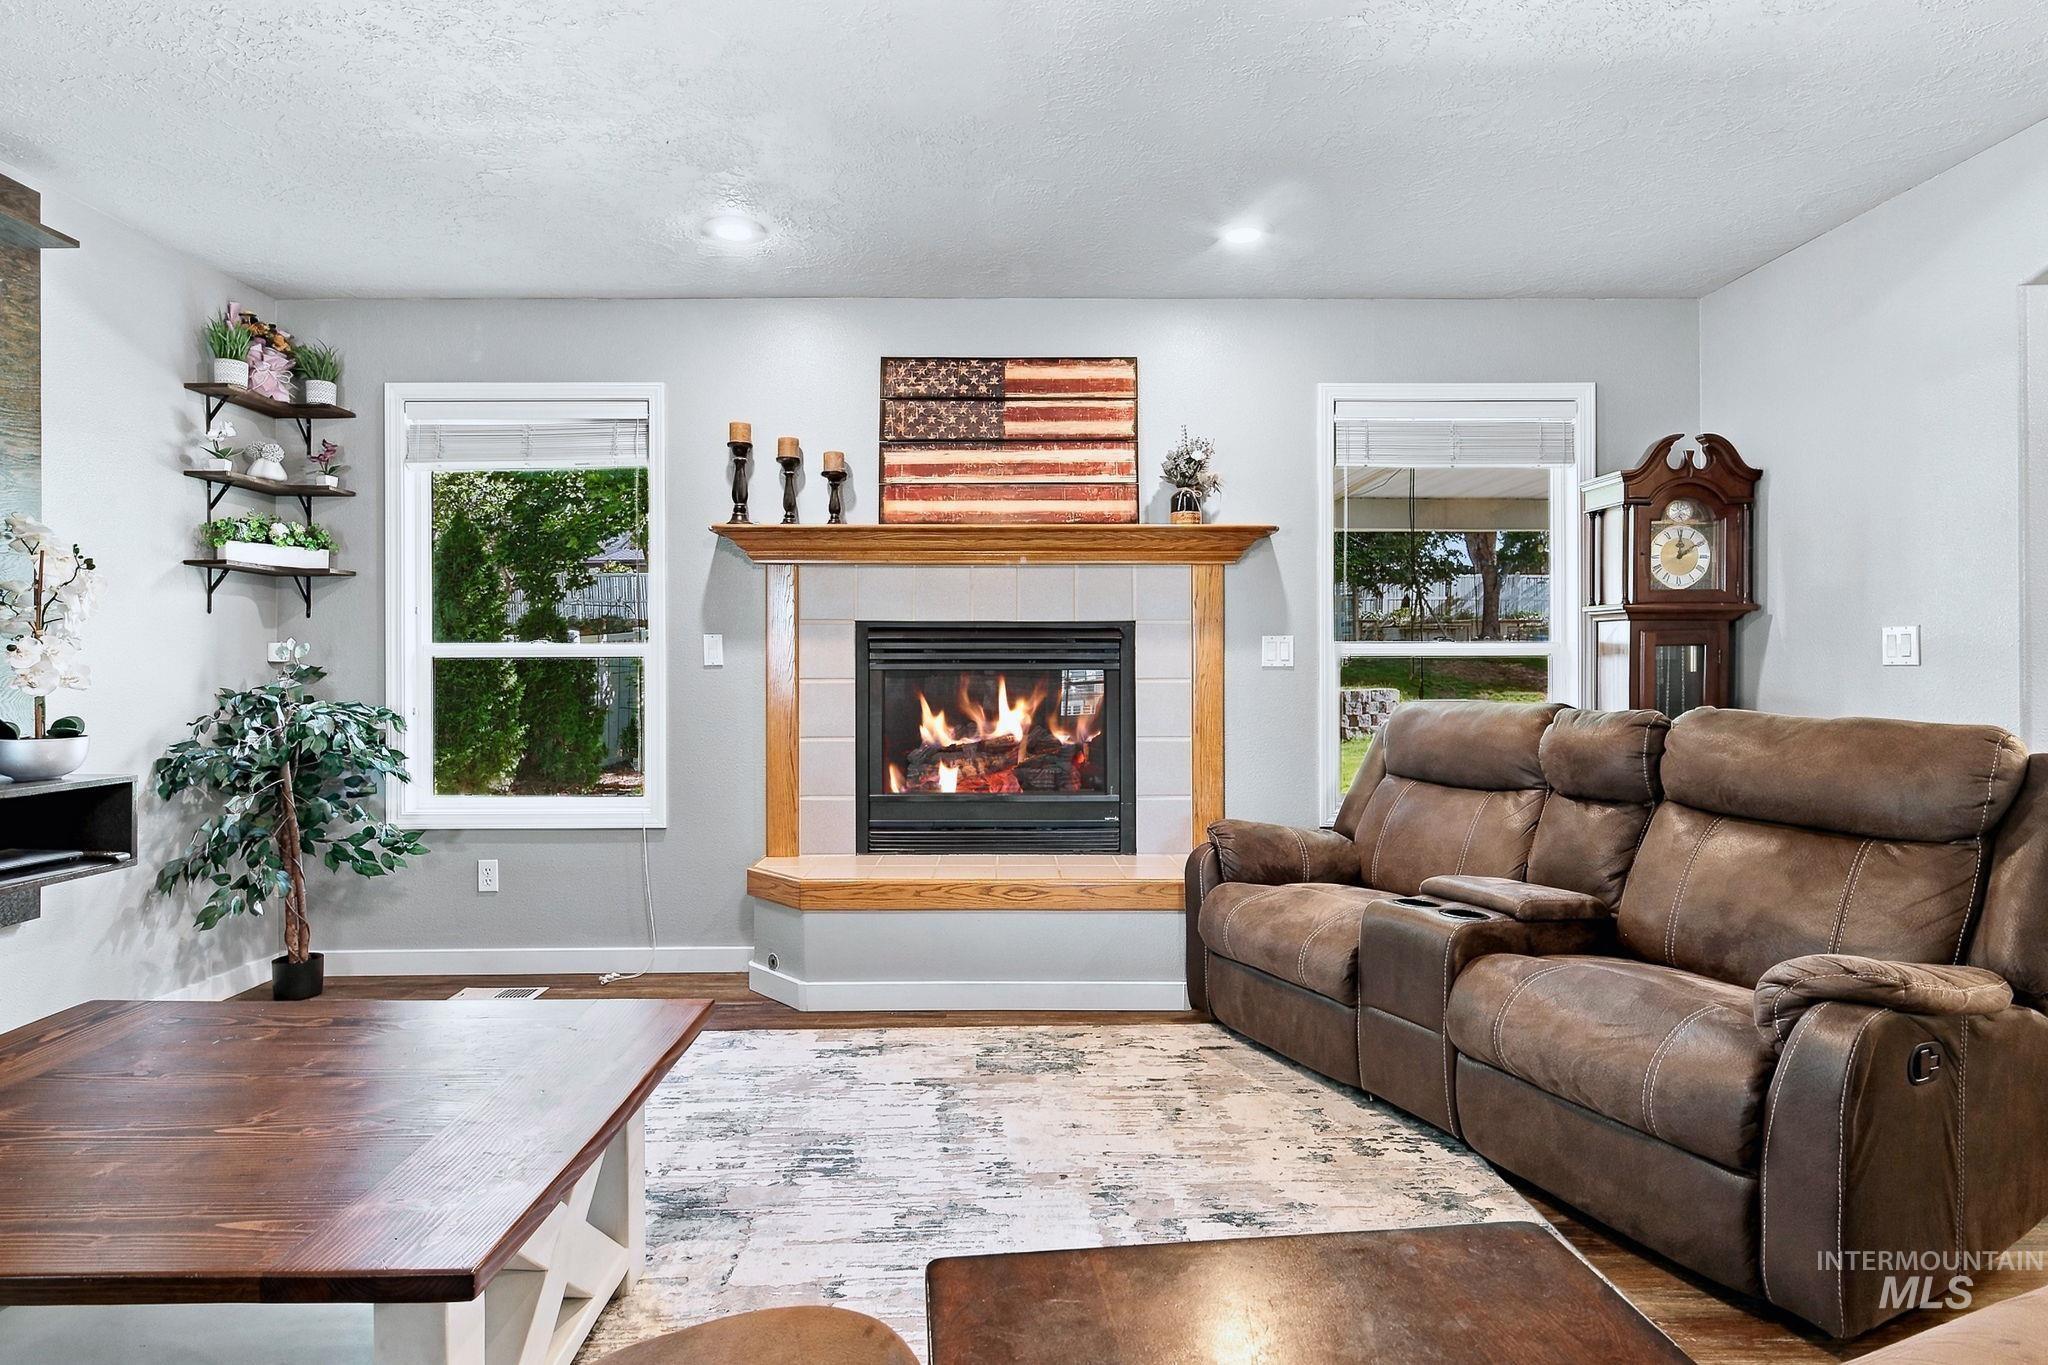
Central fireplace with a tile surround and wood mantel
-
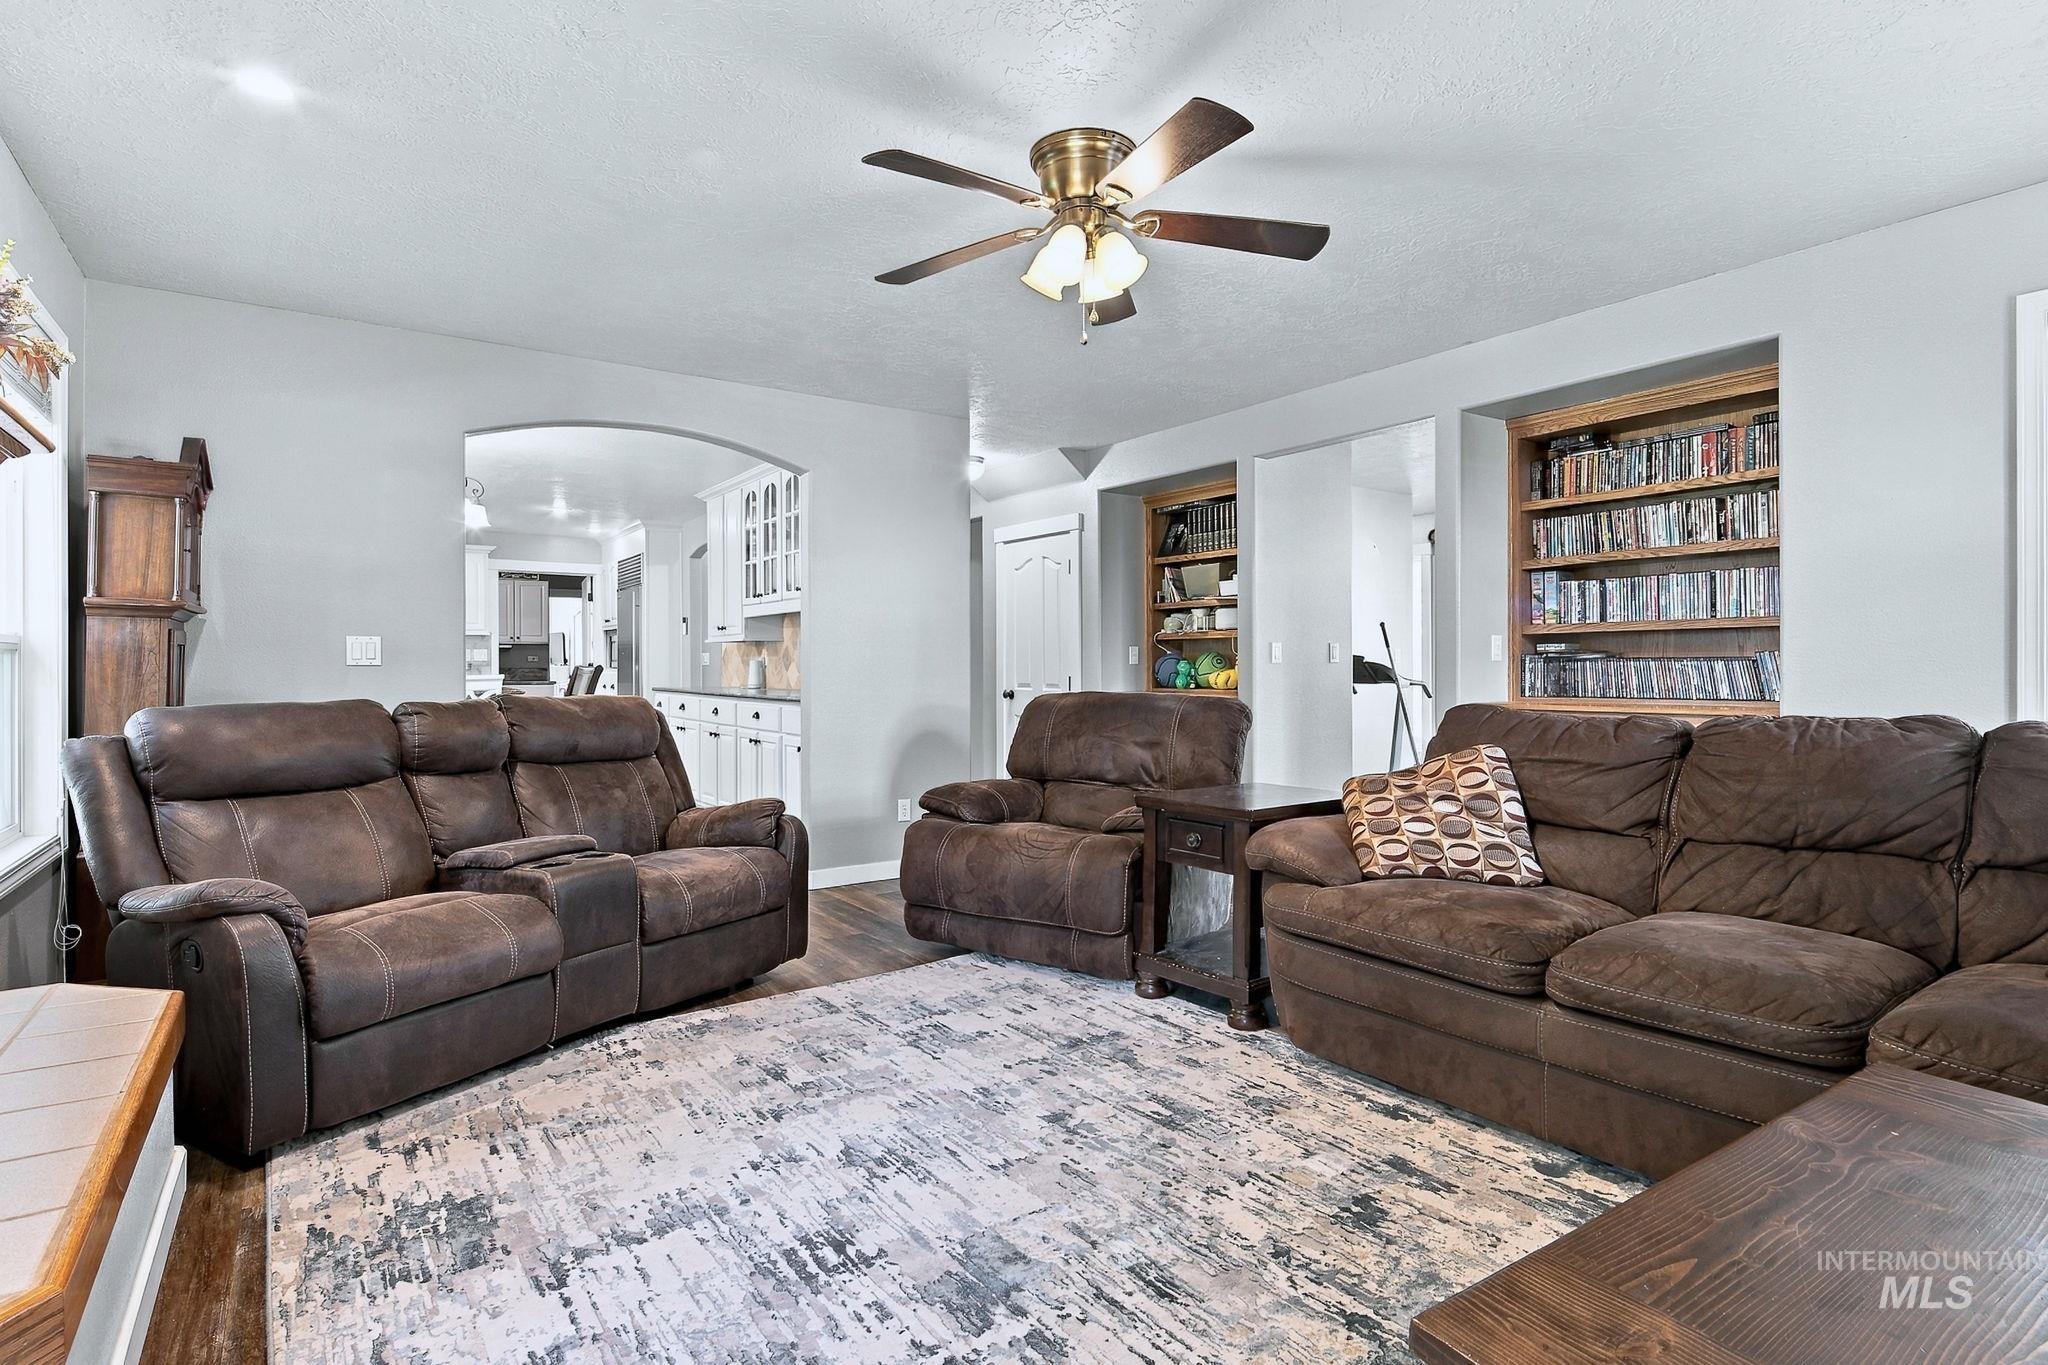
Recessed built-in shelving, wood-finish flooring, ceiling fan with integrated lighting, and an arched doorway
-
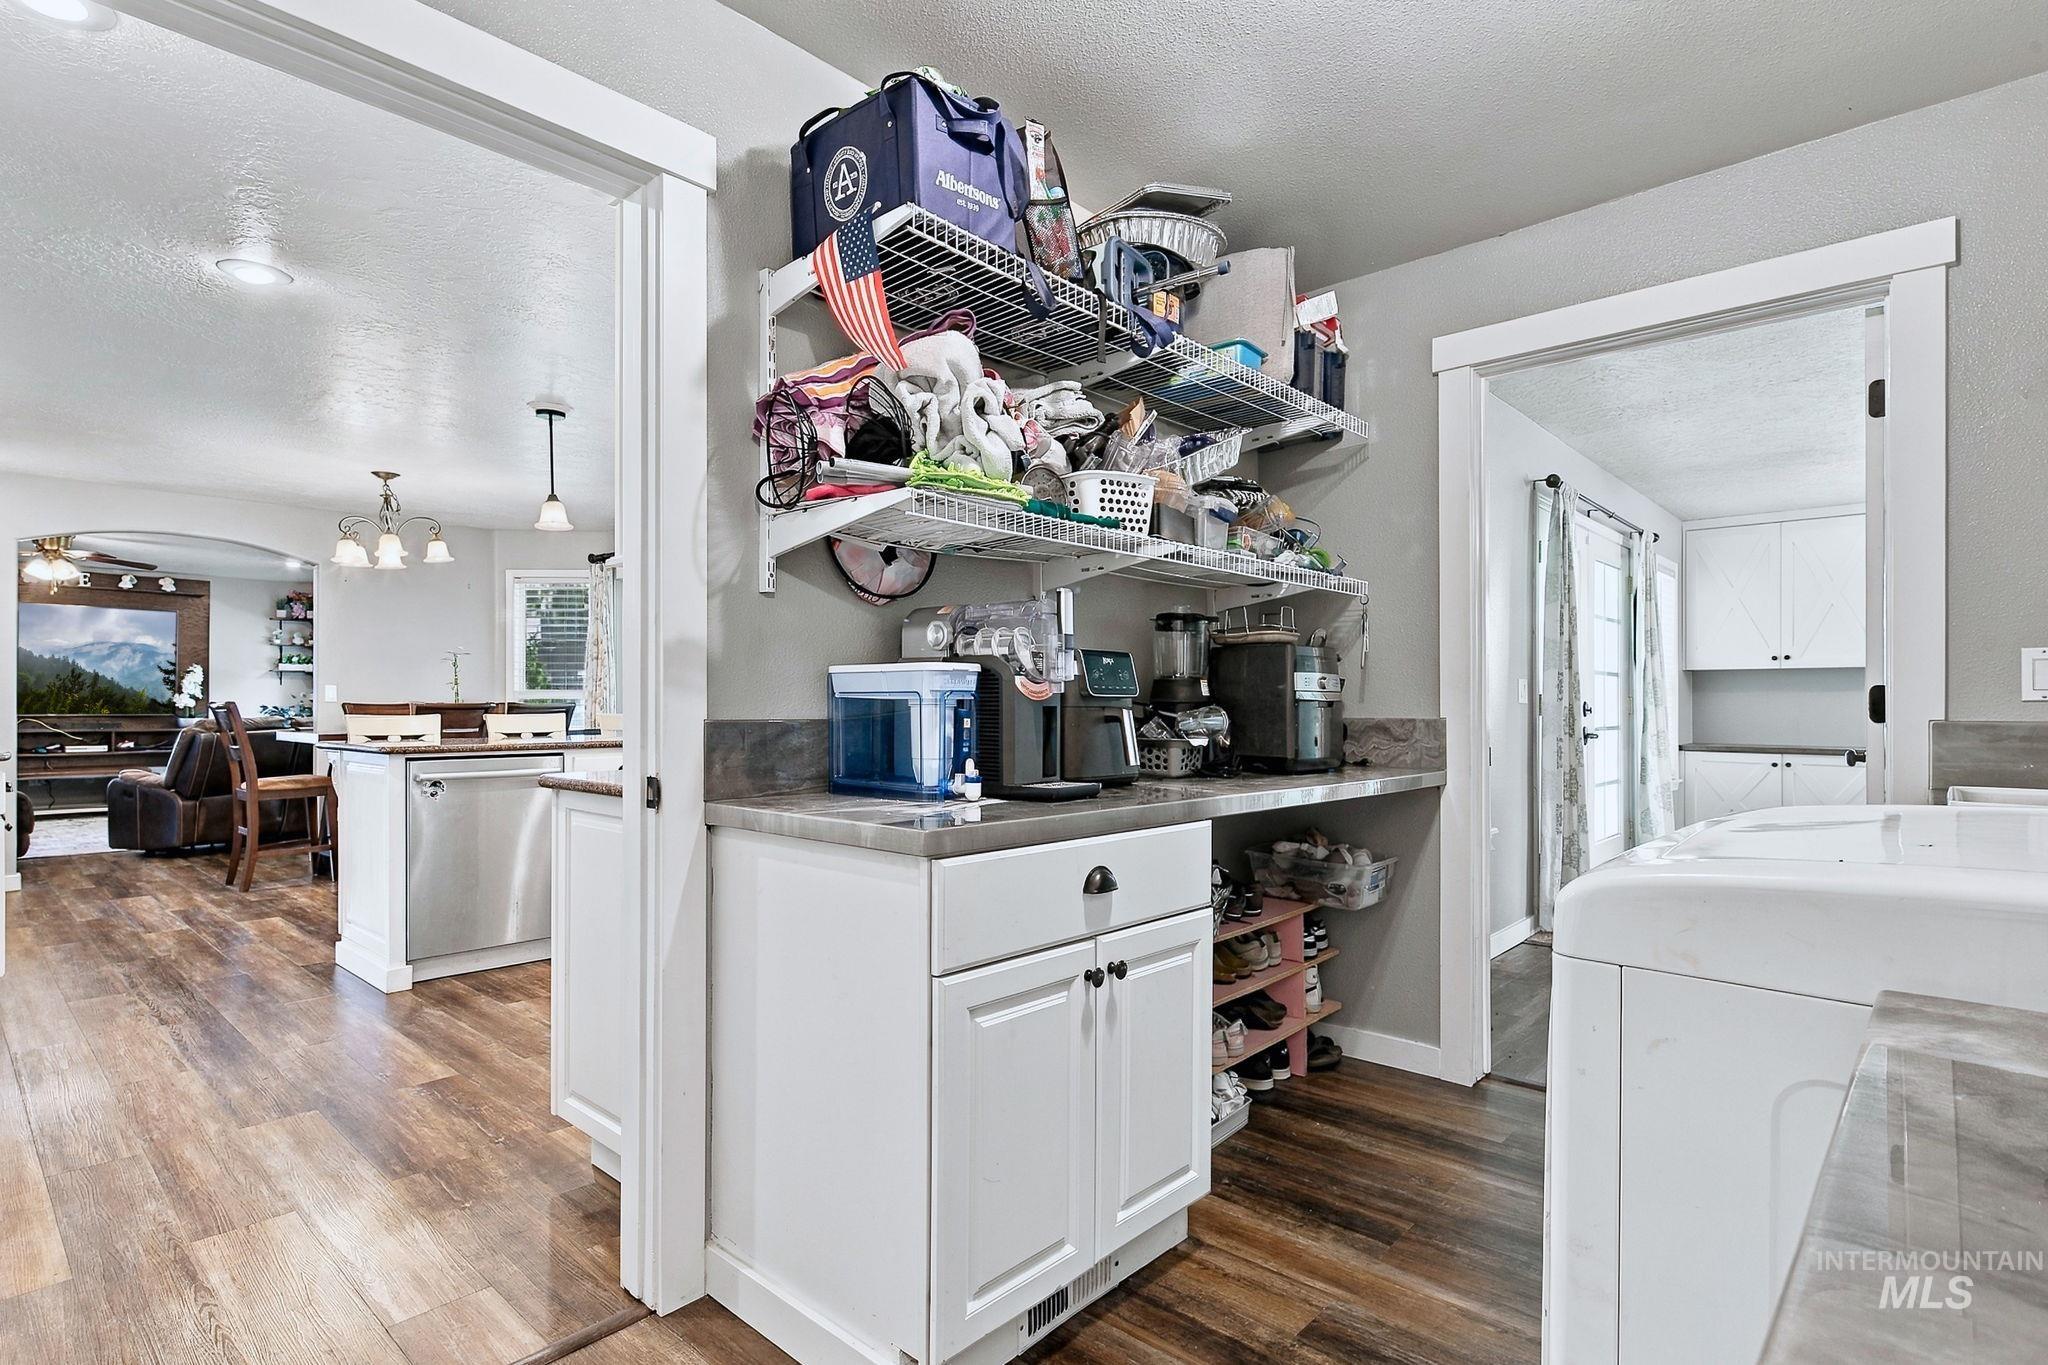
Custom built-in shelving, white cabinetry, and wood-finish flooring
-
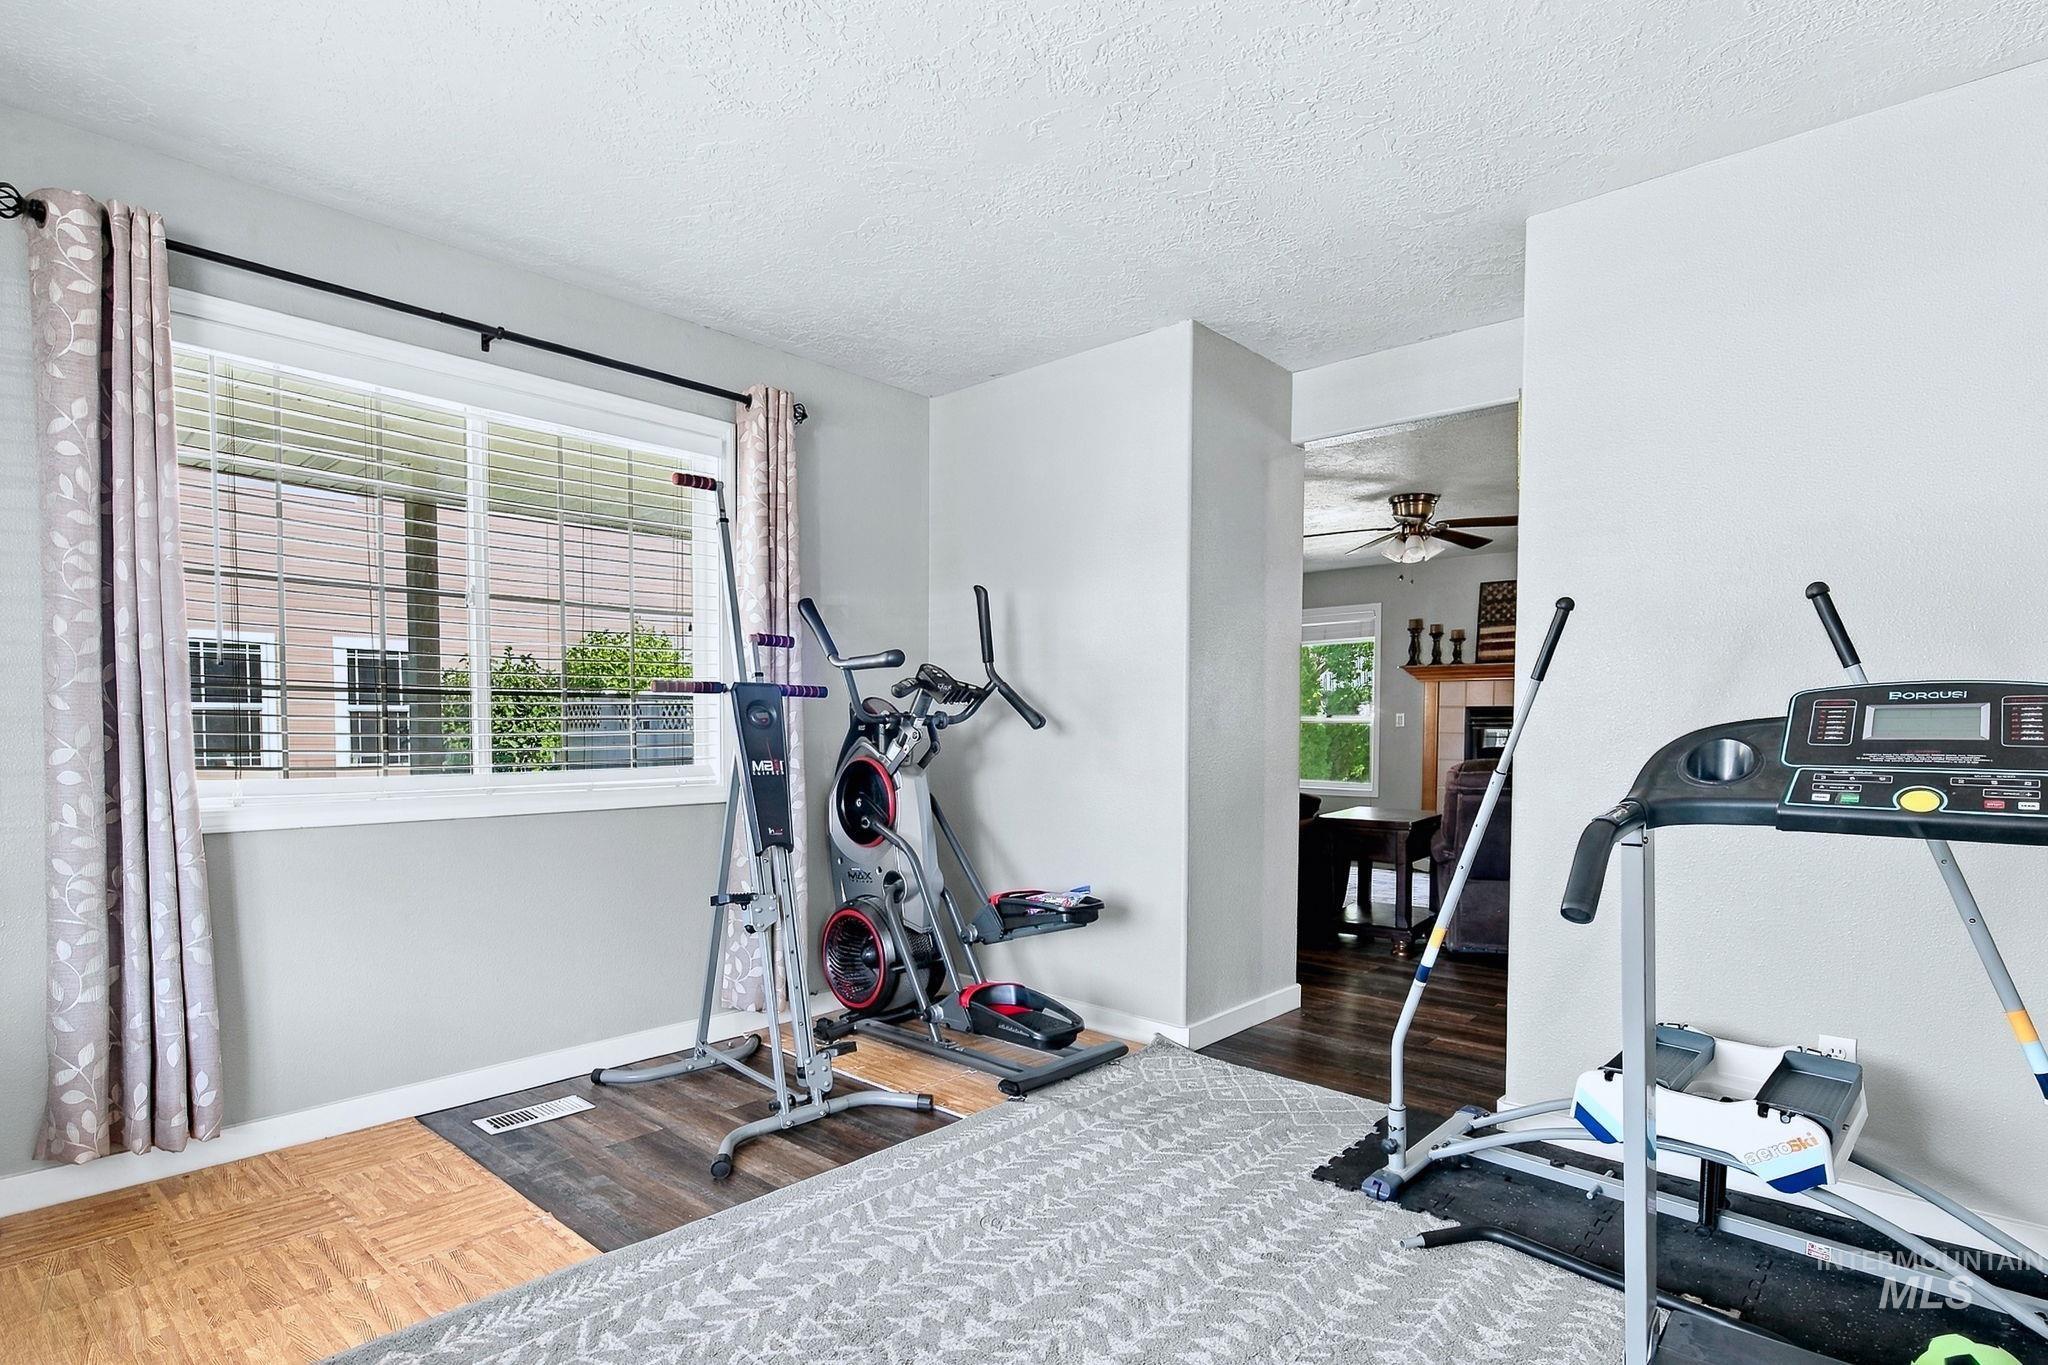
Light gray wall color, rectangular window with blinds, dark wood-finish flooring, and white ceiling
-
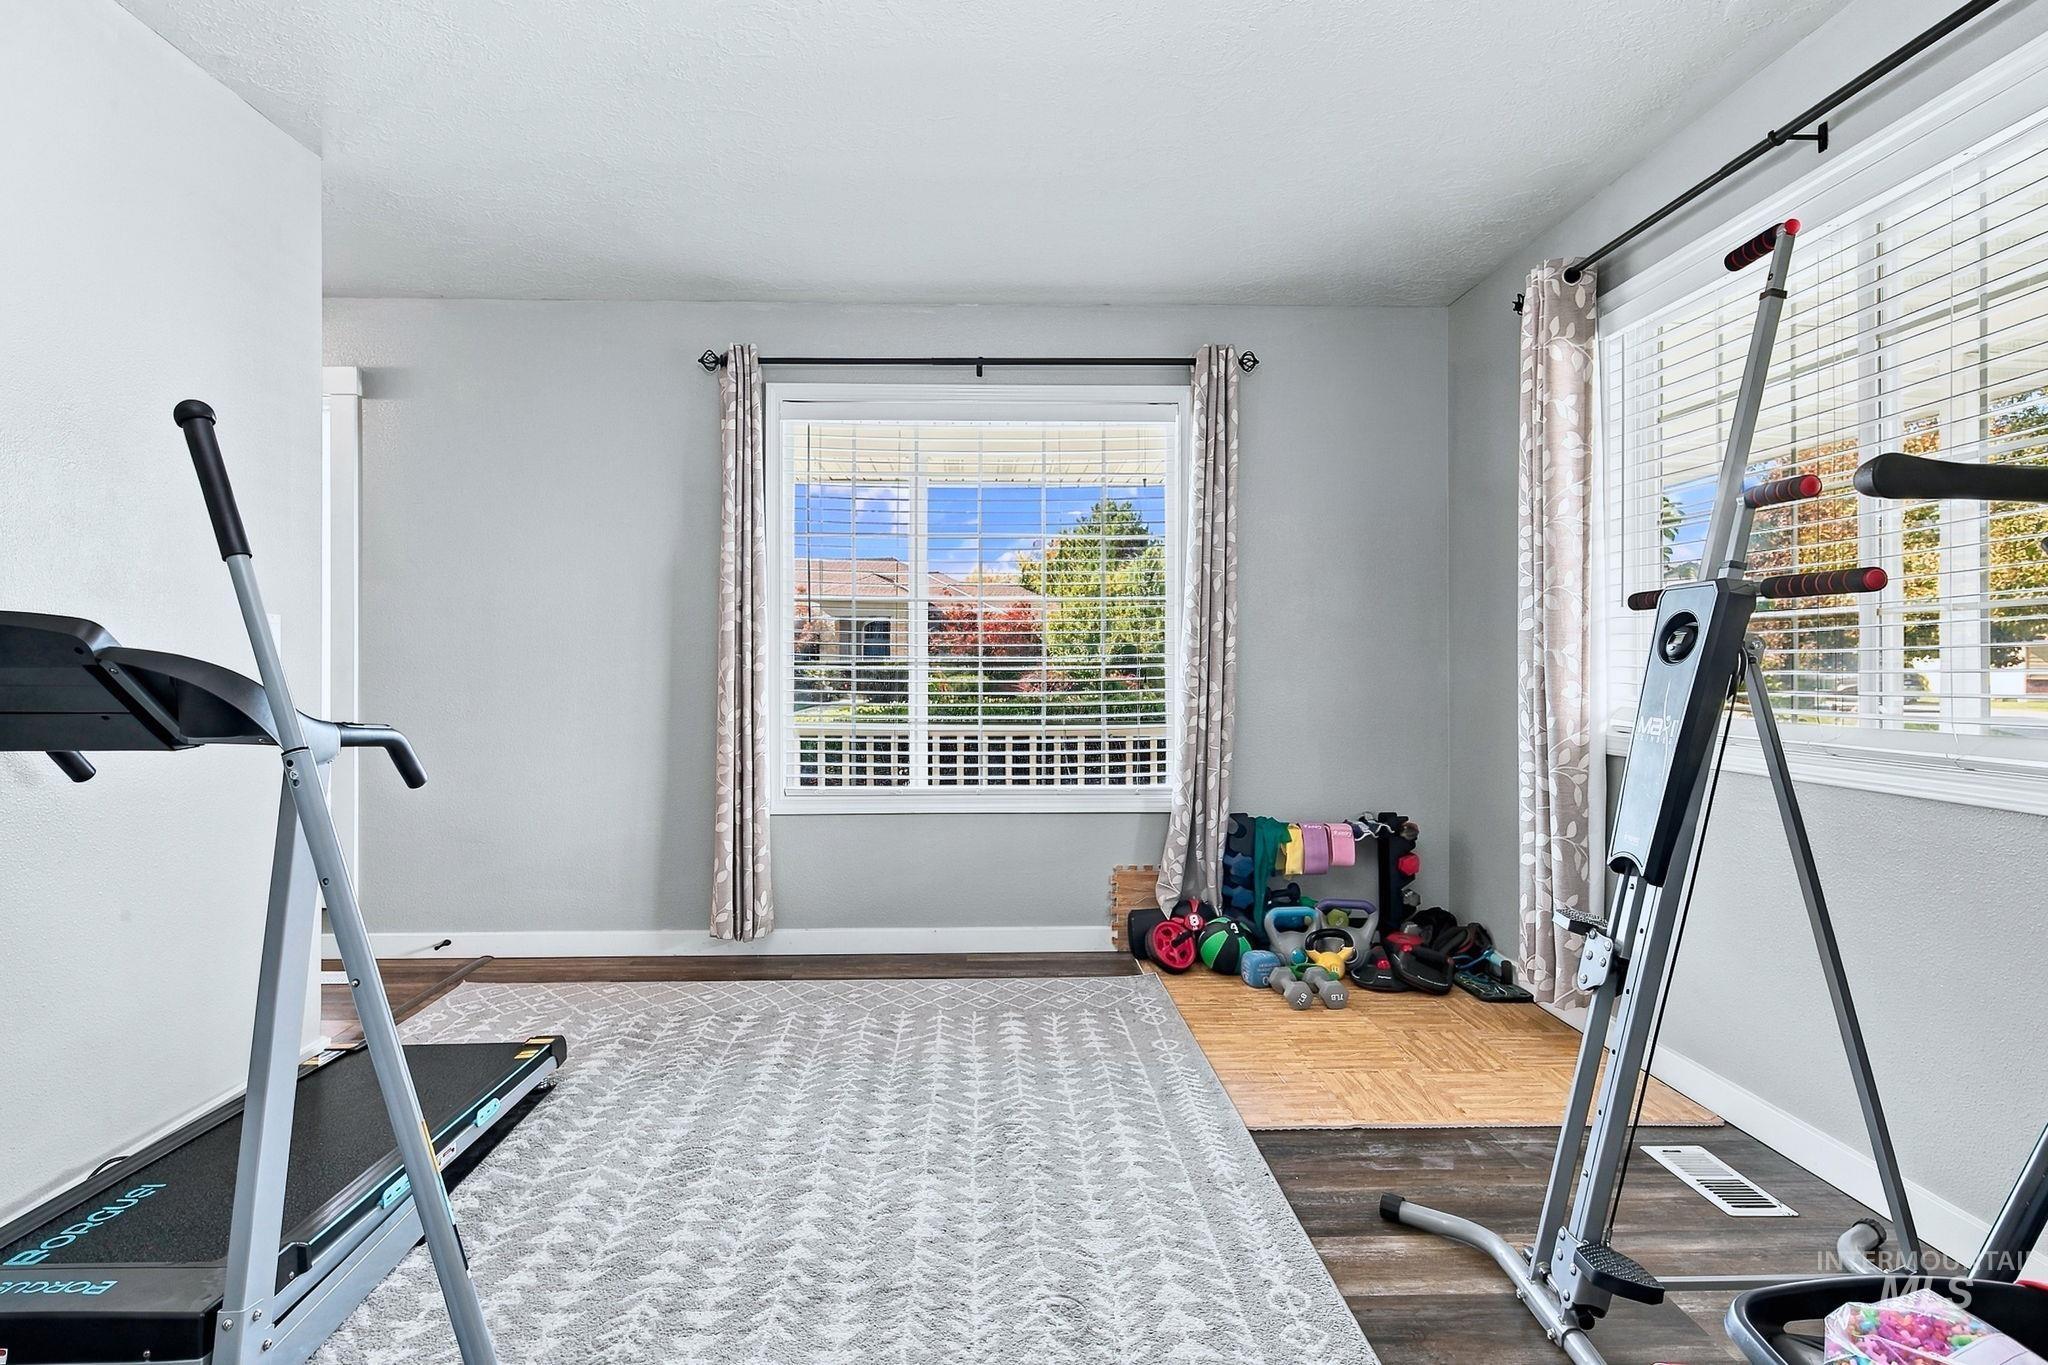
Bright room with multiple windows, wood-finish flooring, and light-toned walls
-
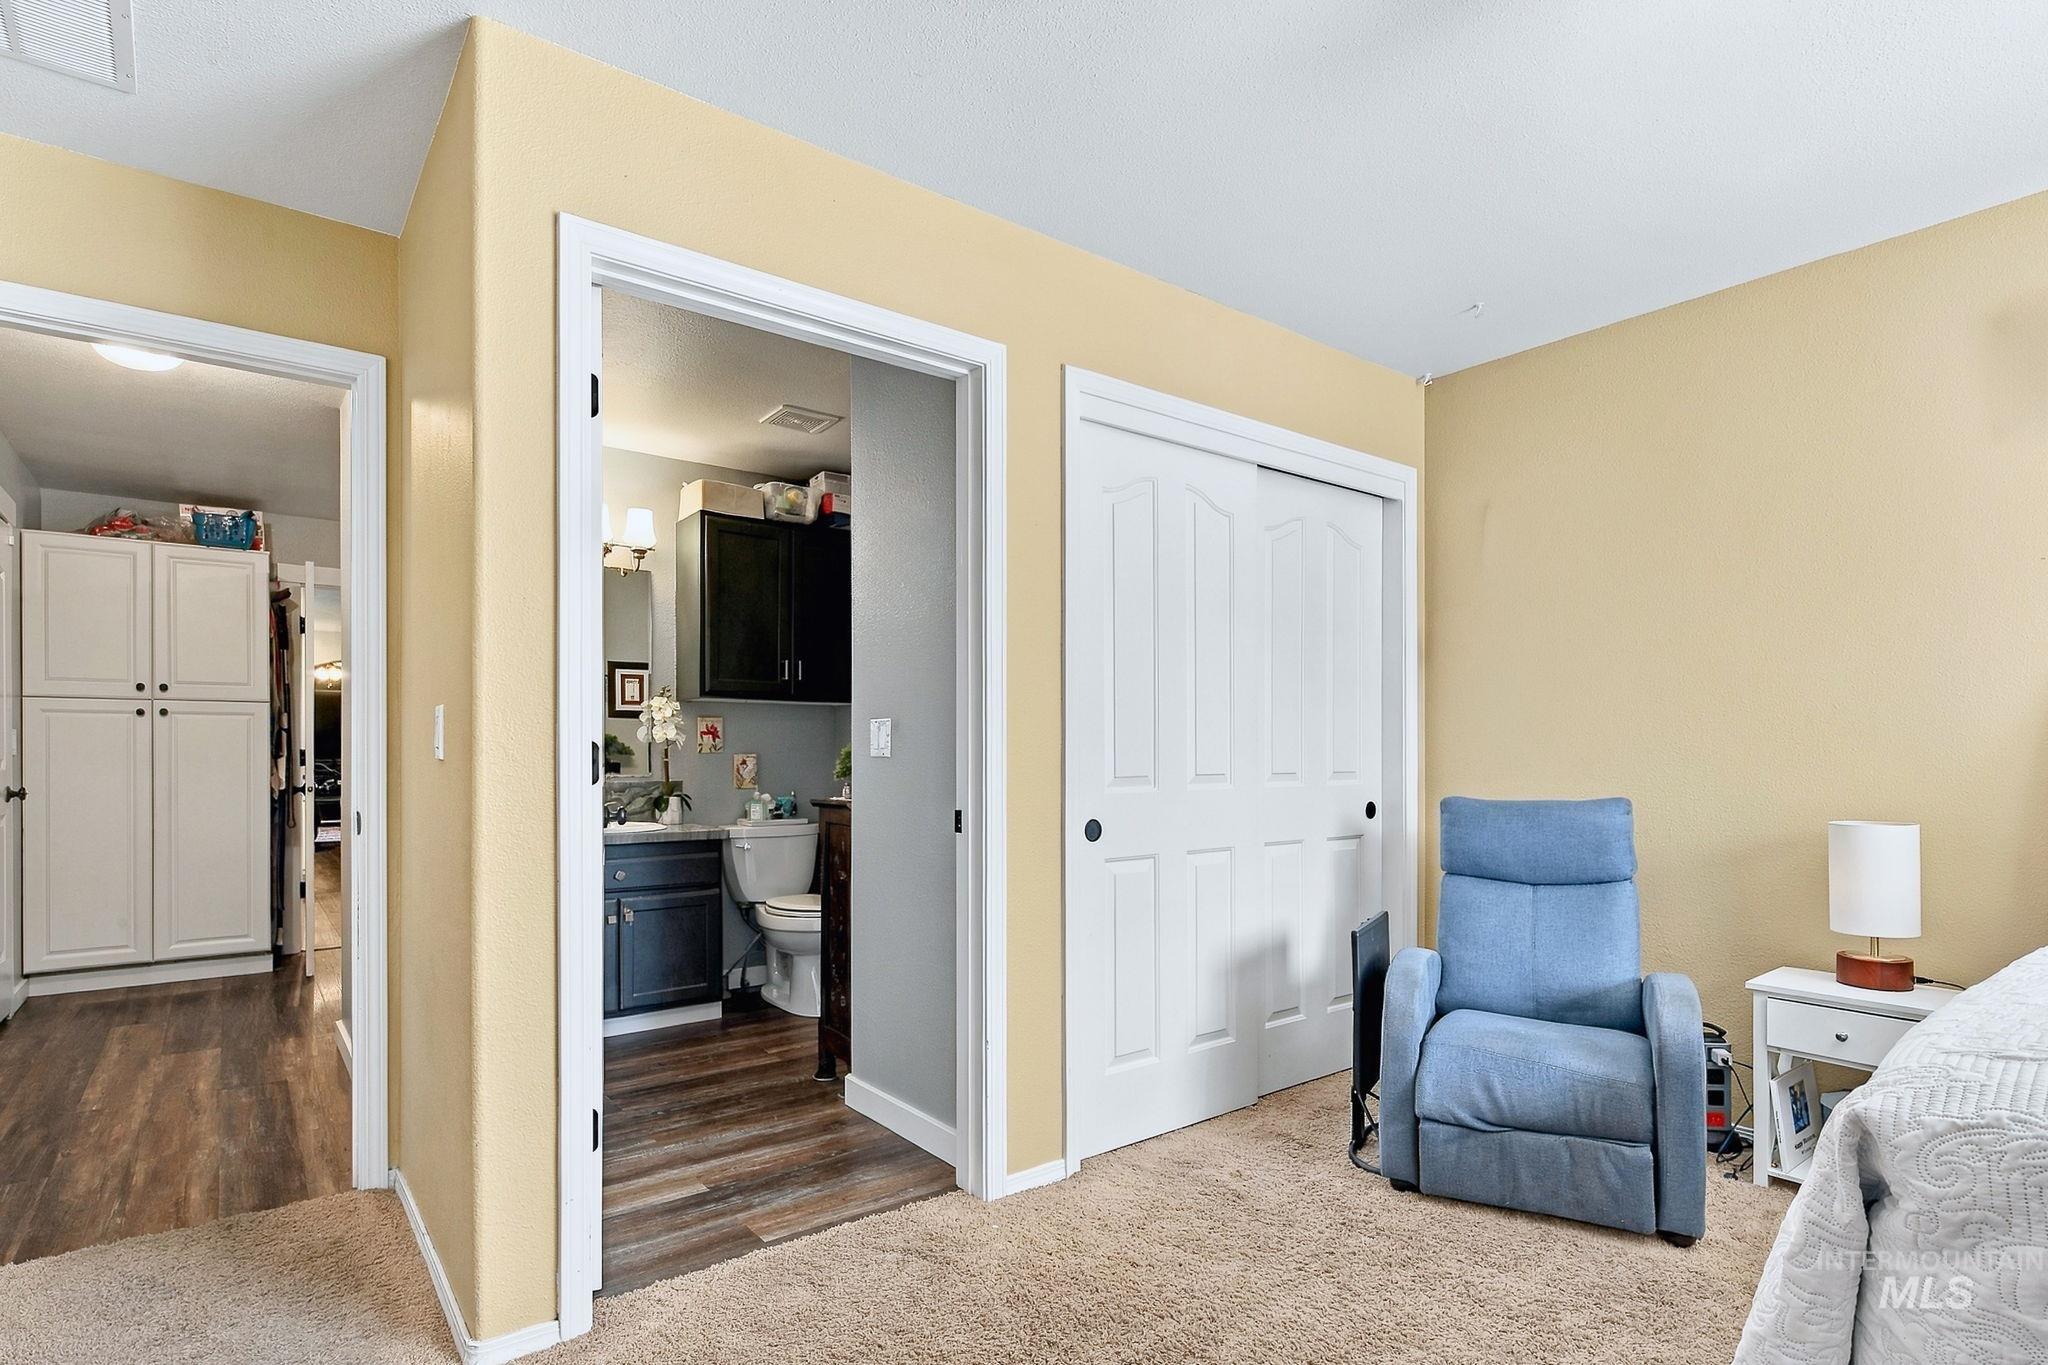
Neutral tone wall paint, carpet flooring, and a closet with sliding panel doors
-
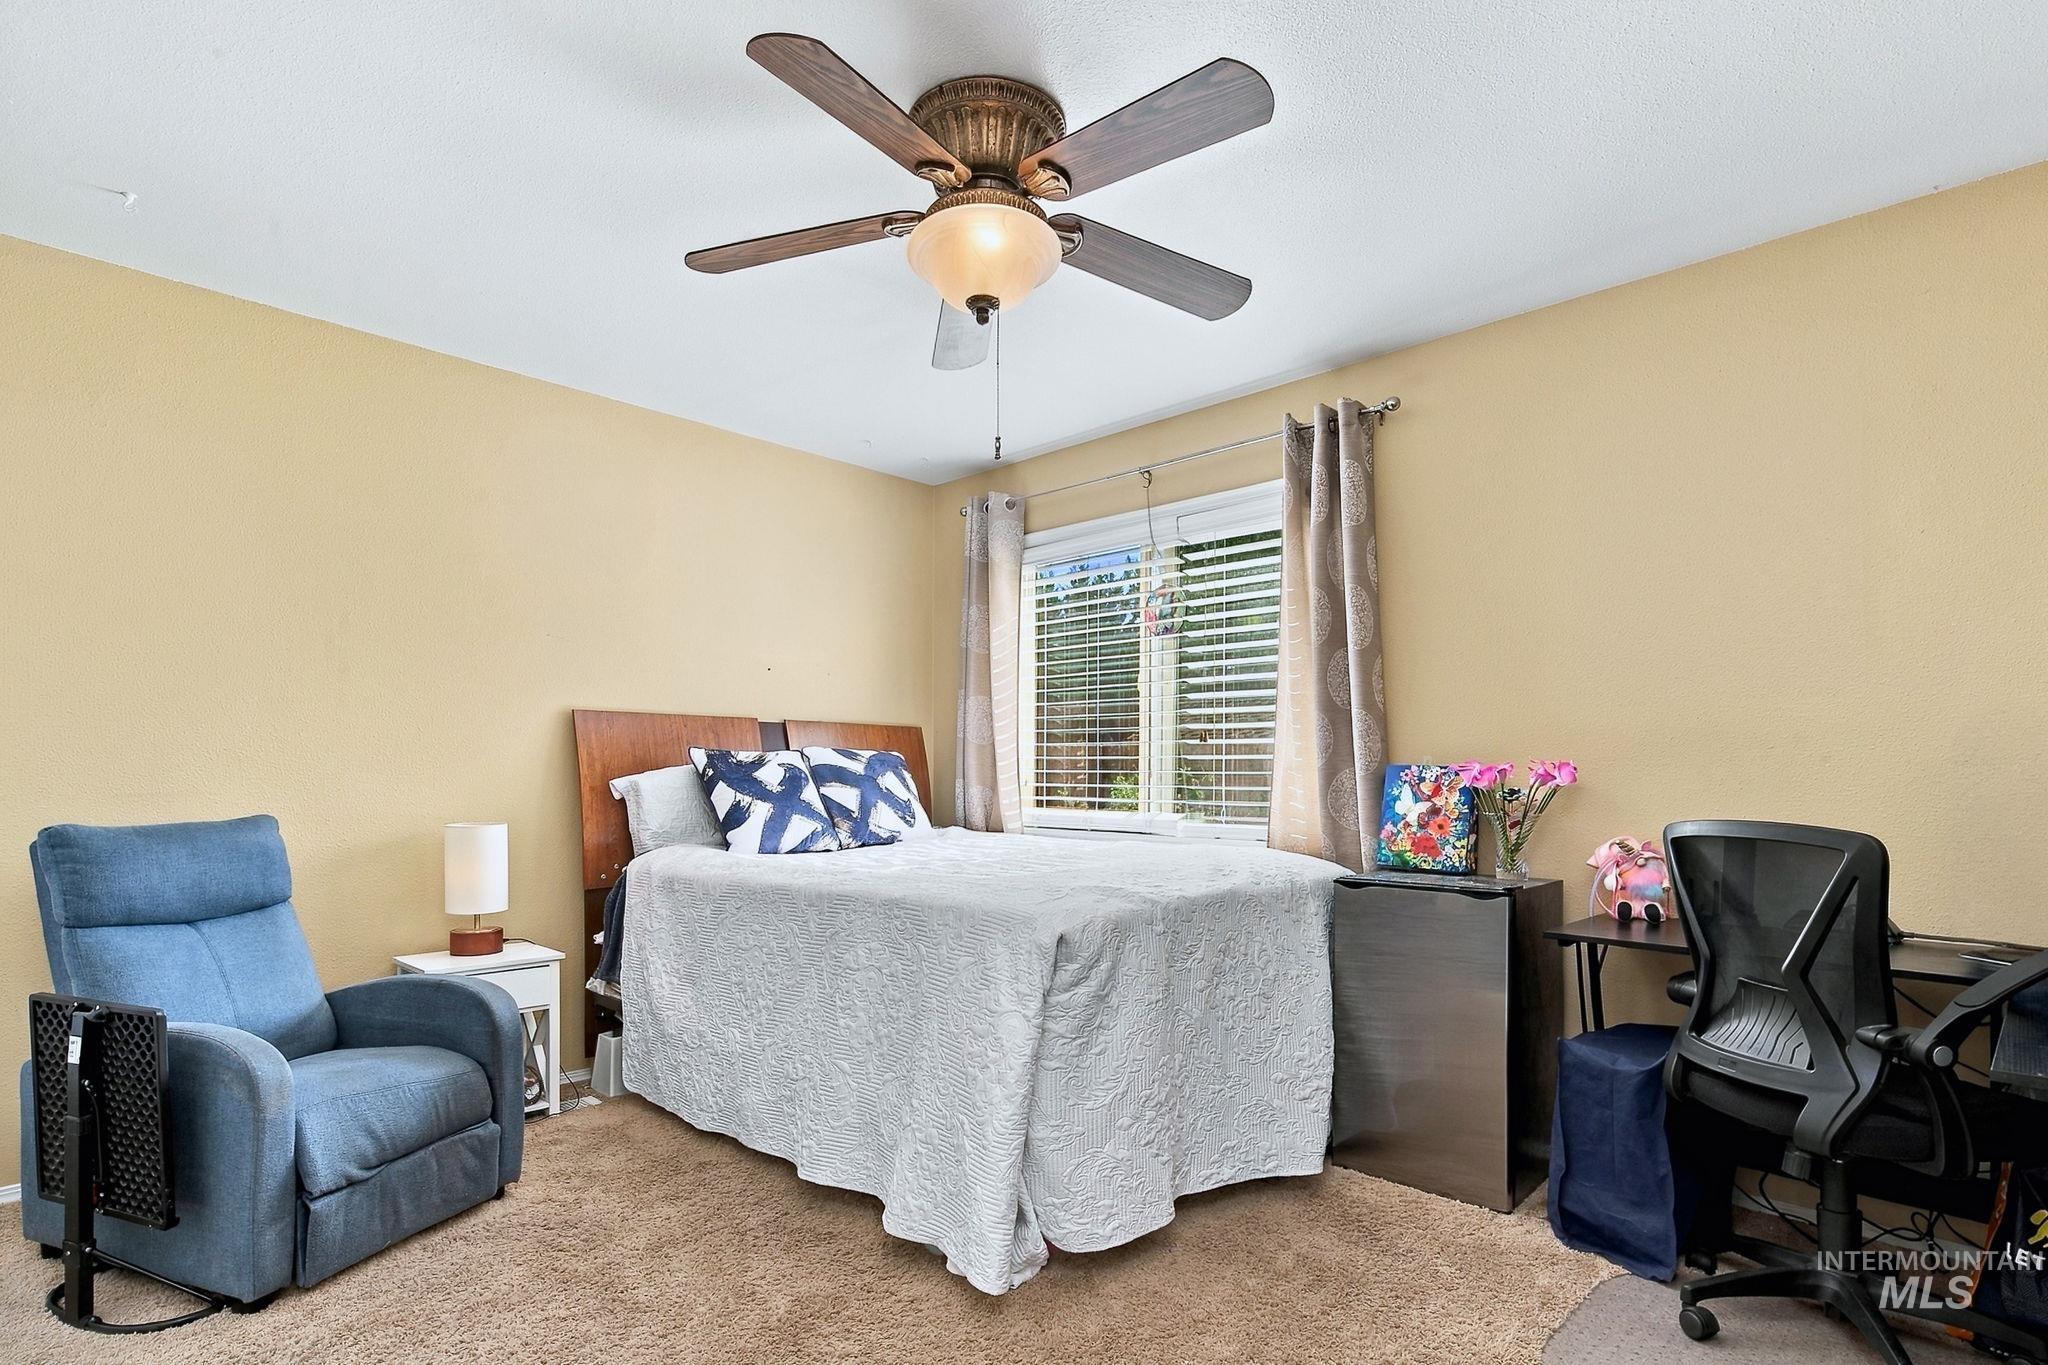
Ceiling fan with integrated lighting, wood-finish headboard, window with horizontal blinds, and carpeted flooring
-
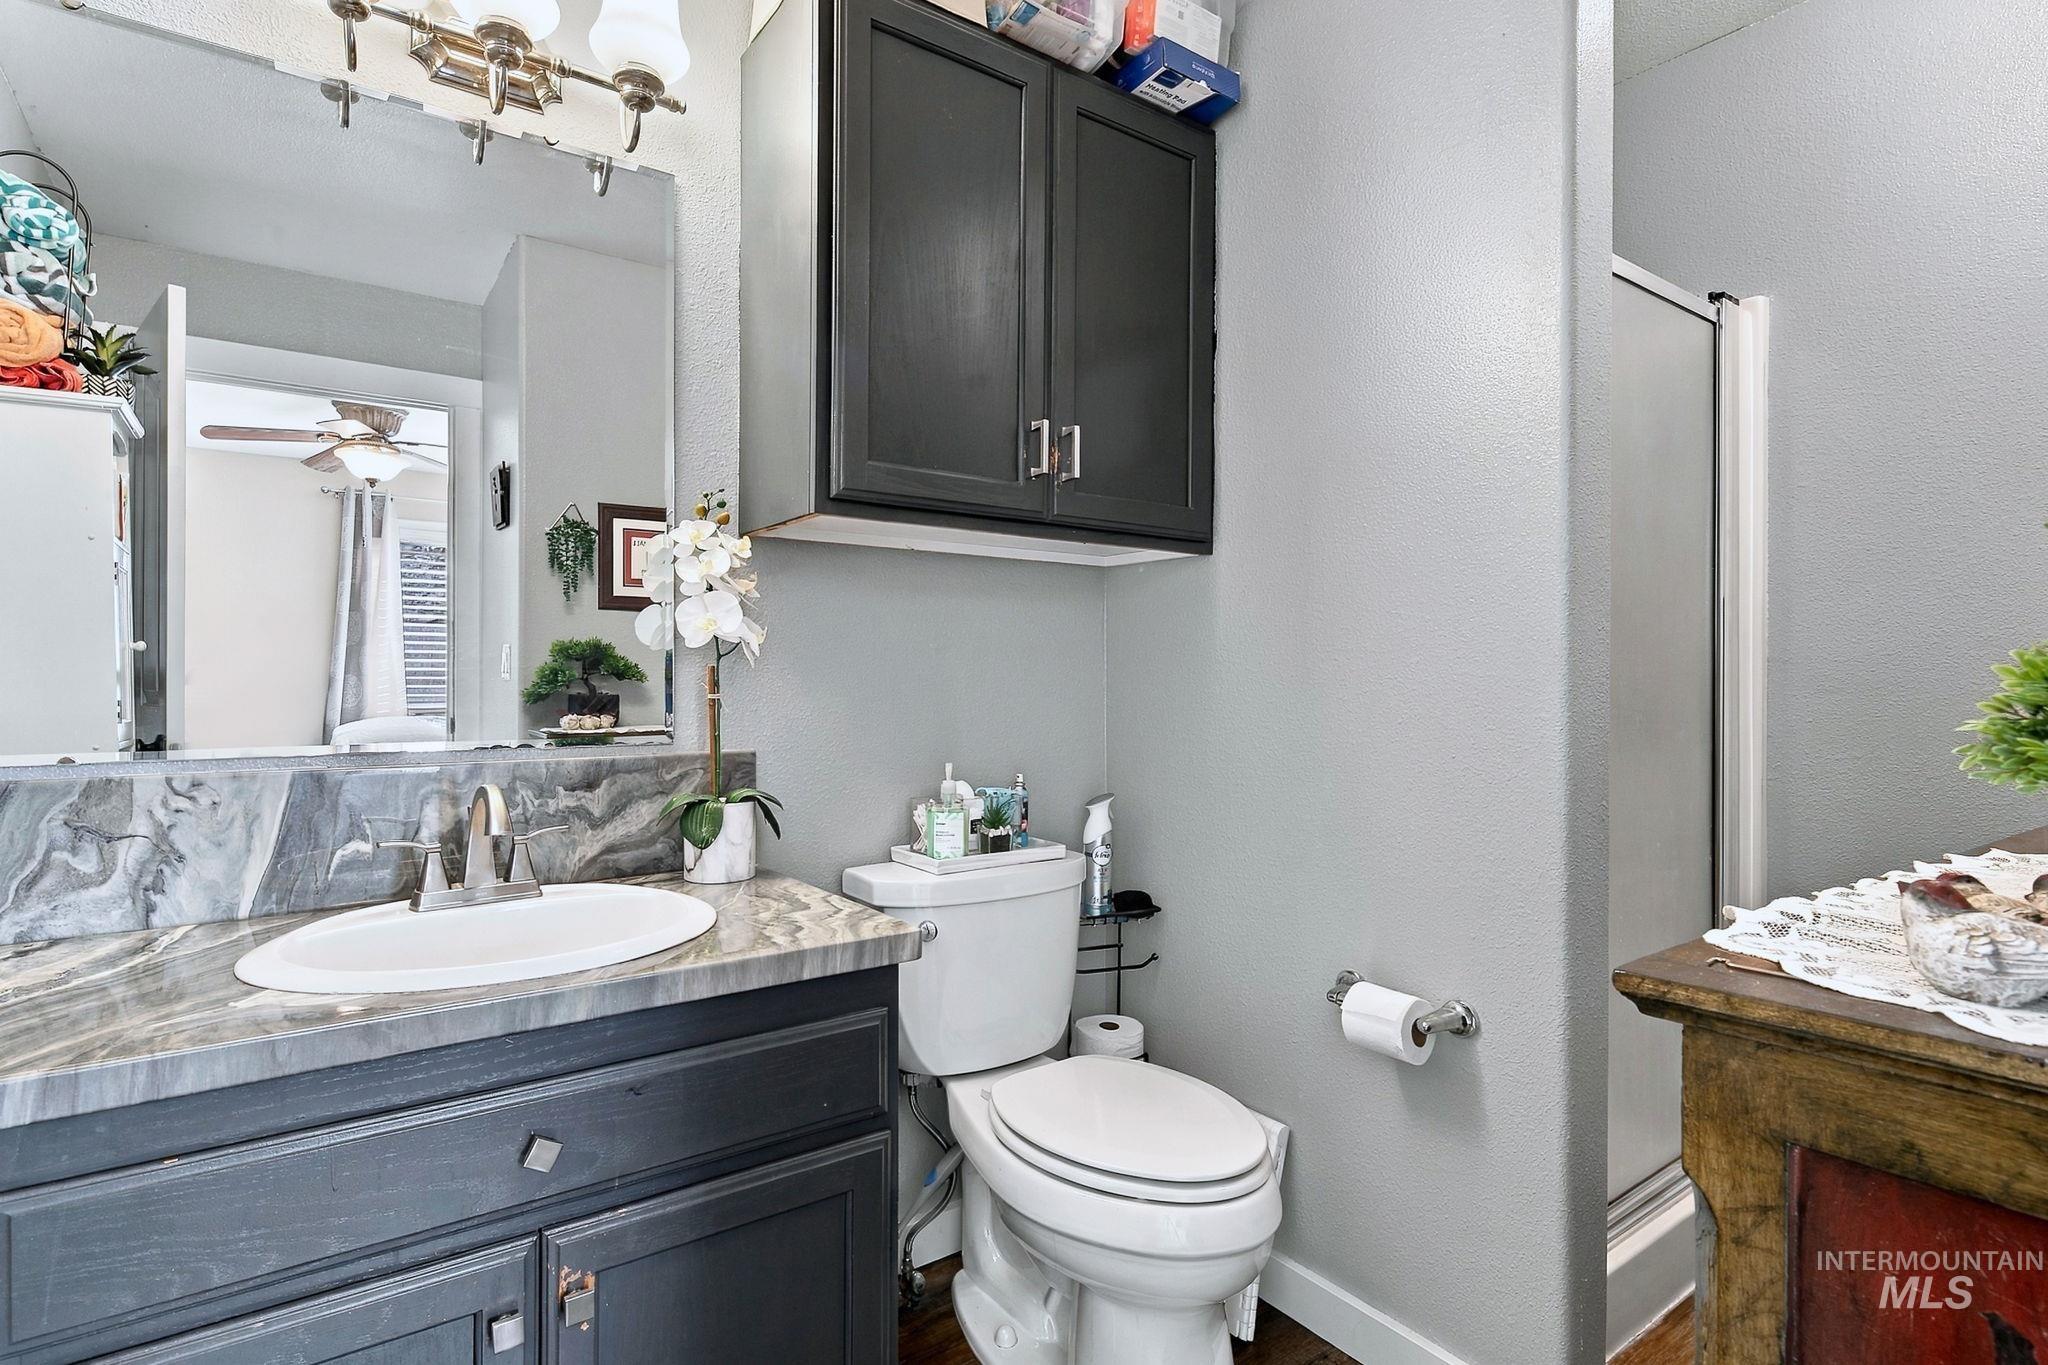
Vanity with an oval undermount sink, a gray patterned countertop, and a matching backsplash
-
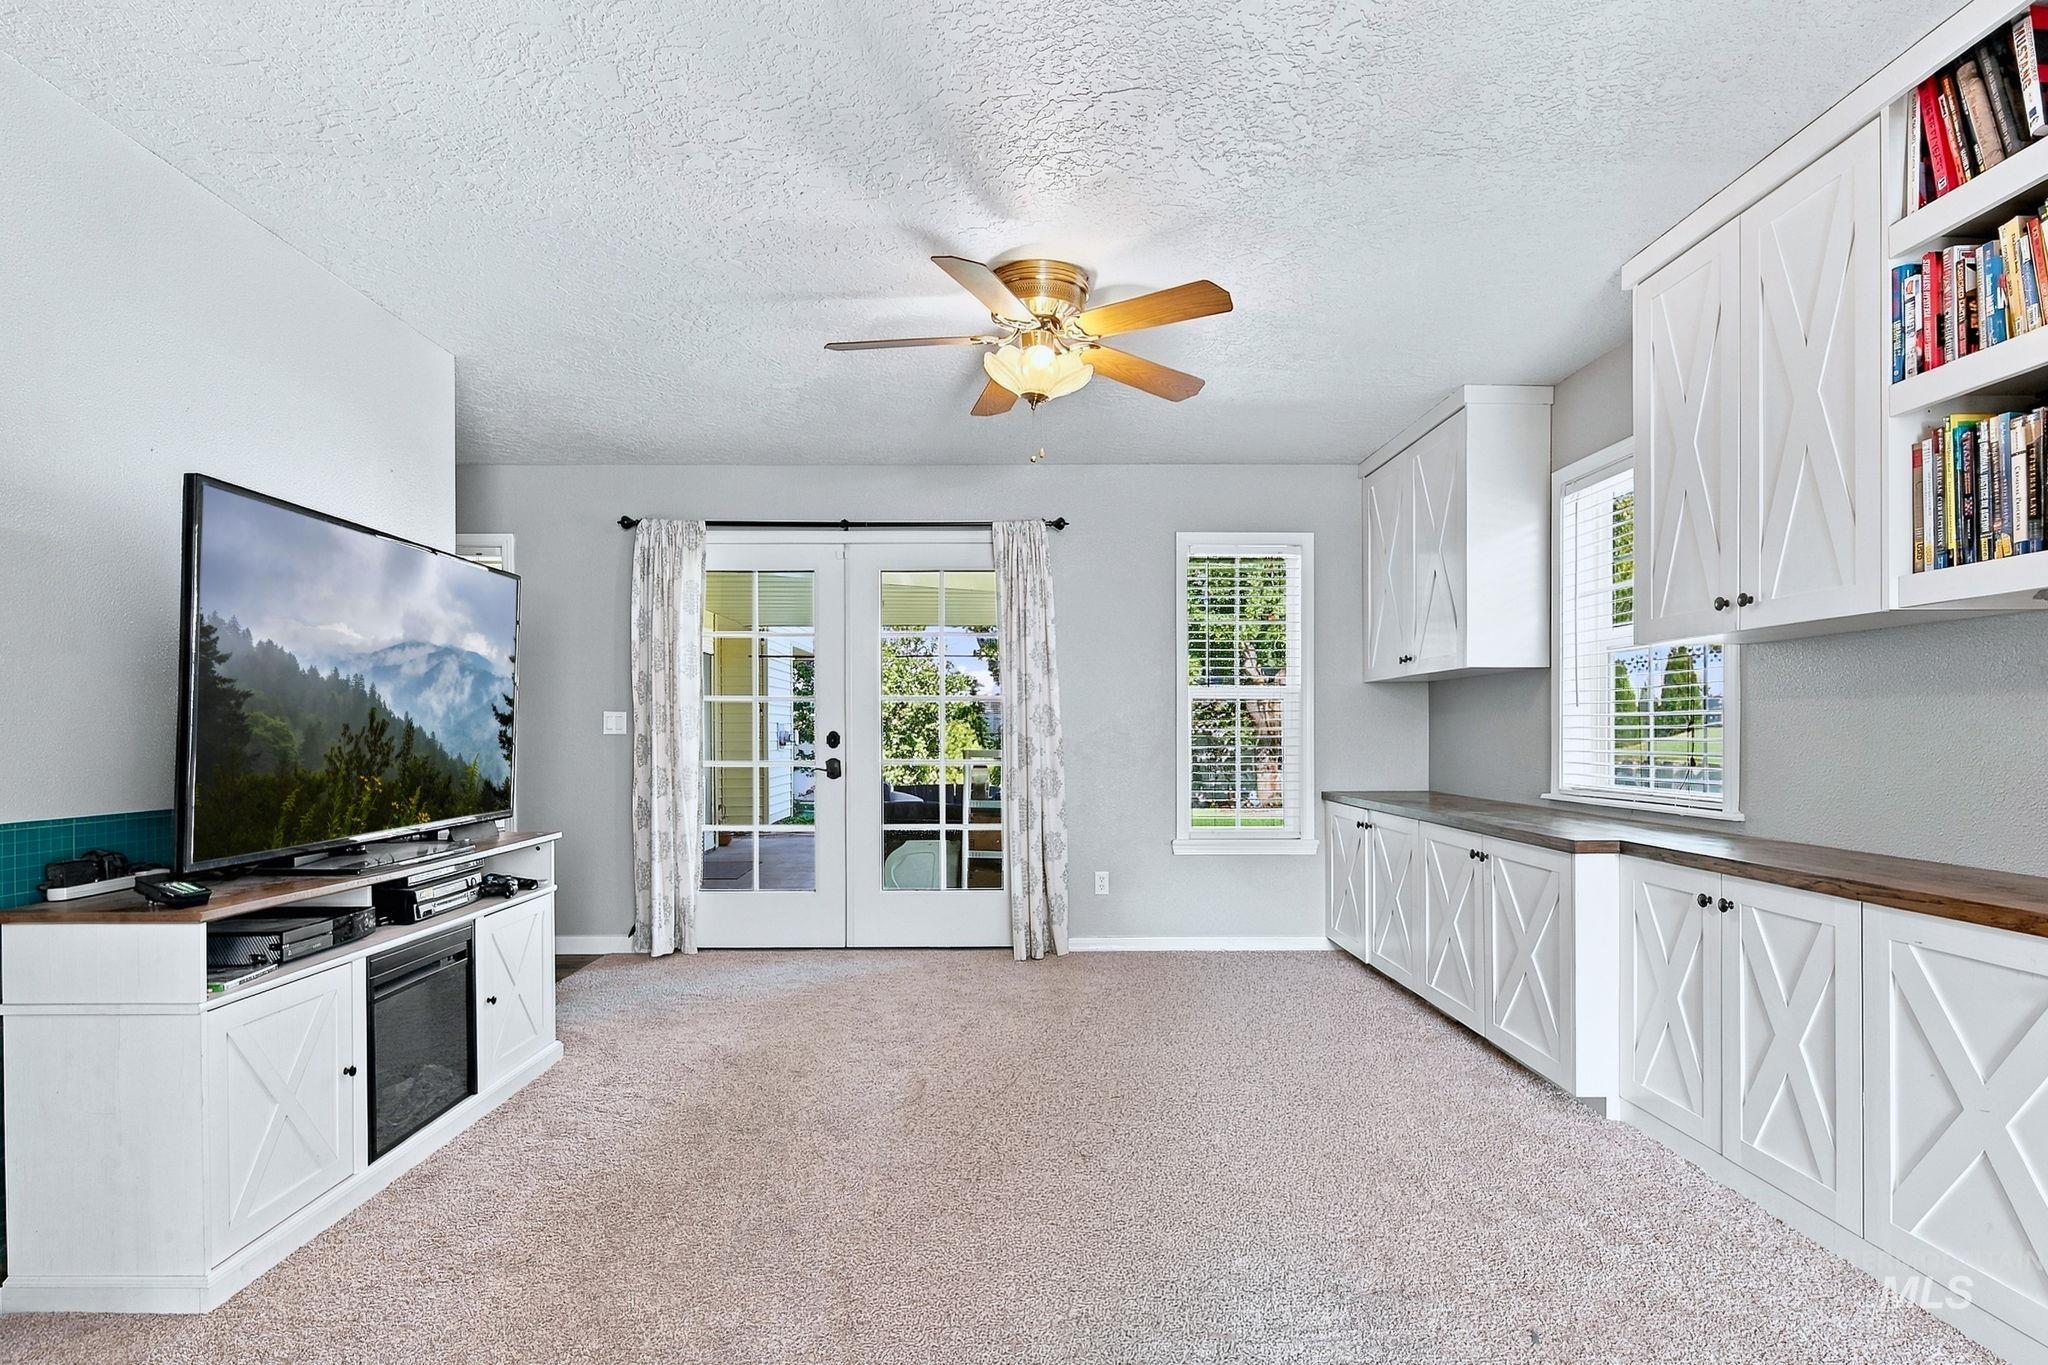
Built-in cabinetry with X-detail doors, wood-finish countertops, and integrated shelving
-
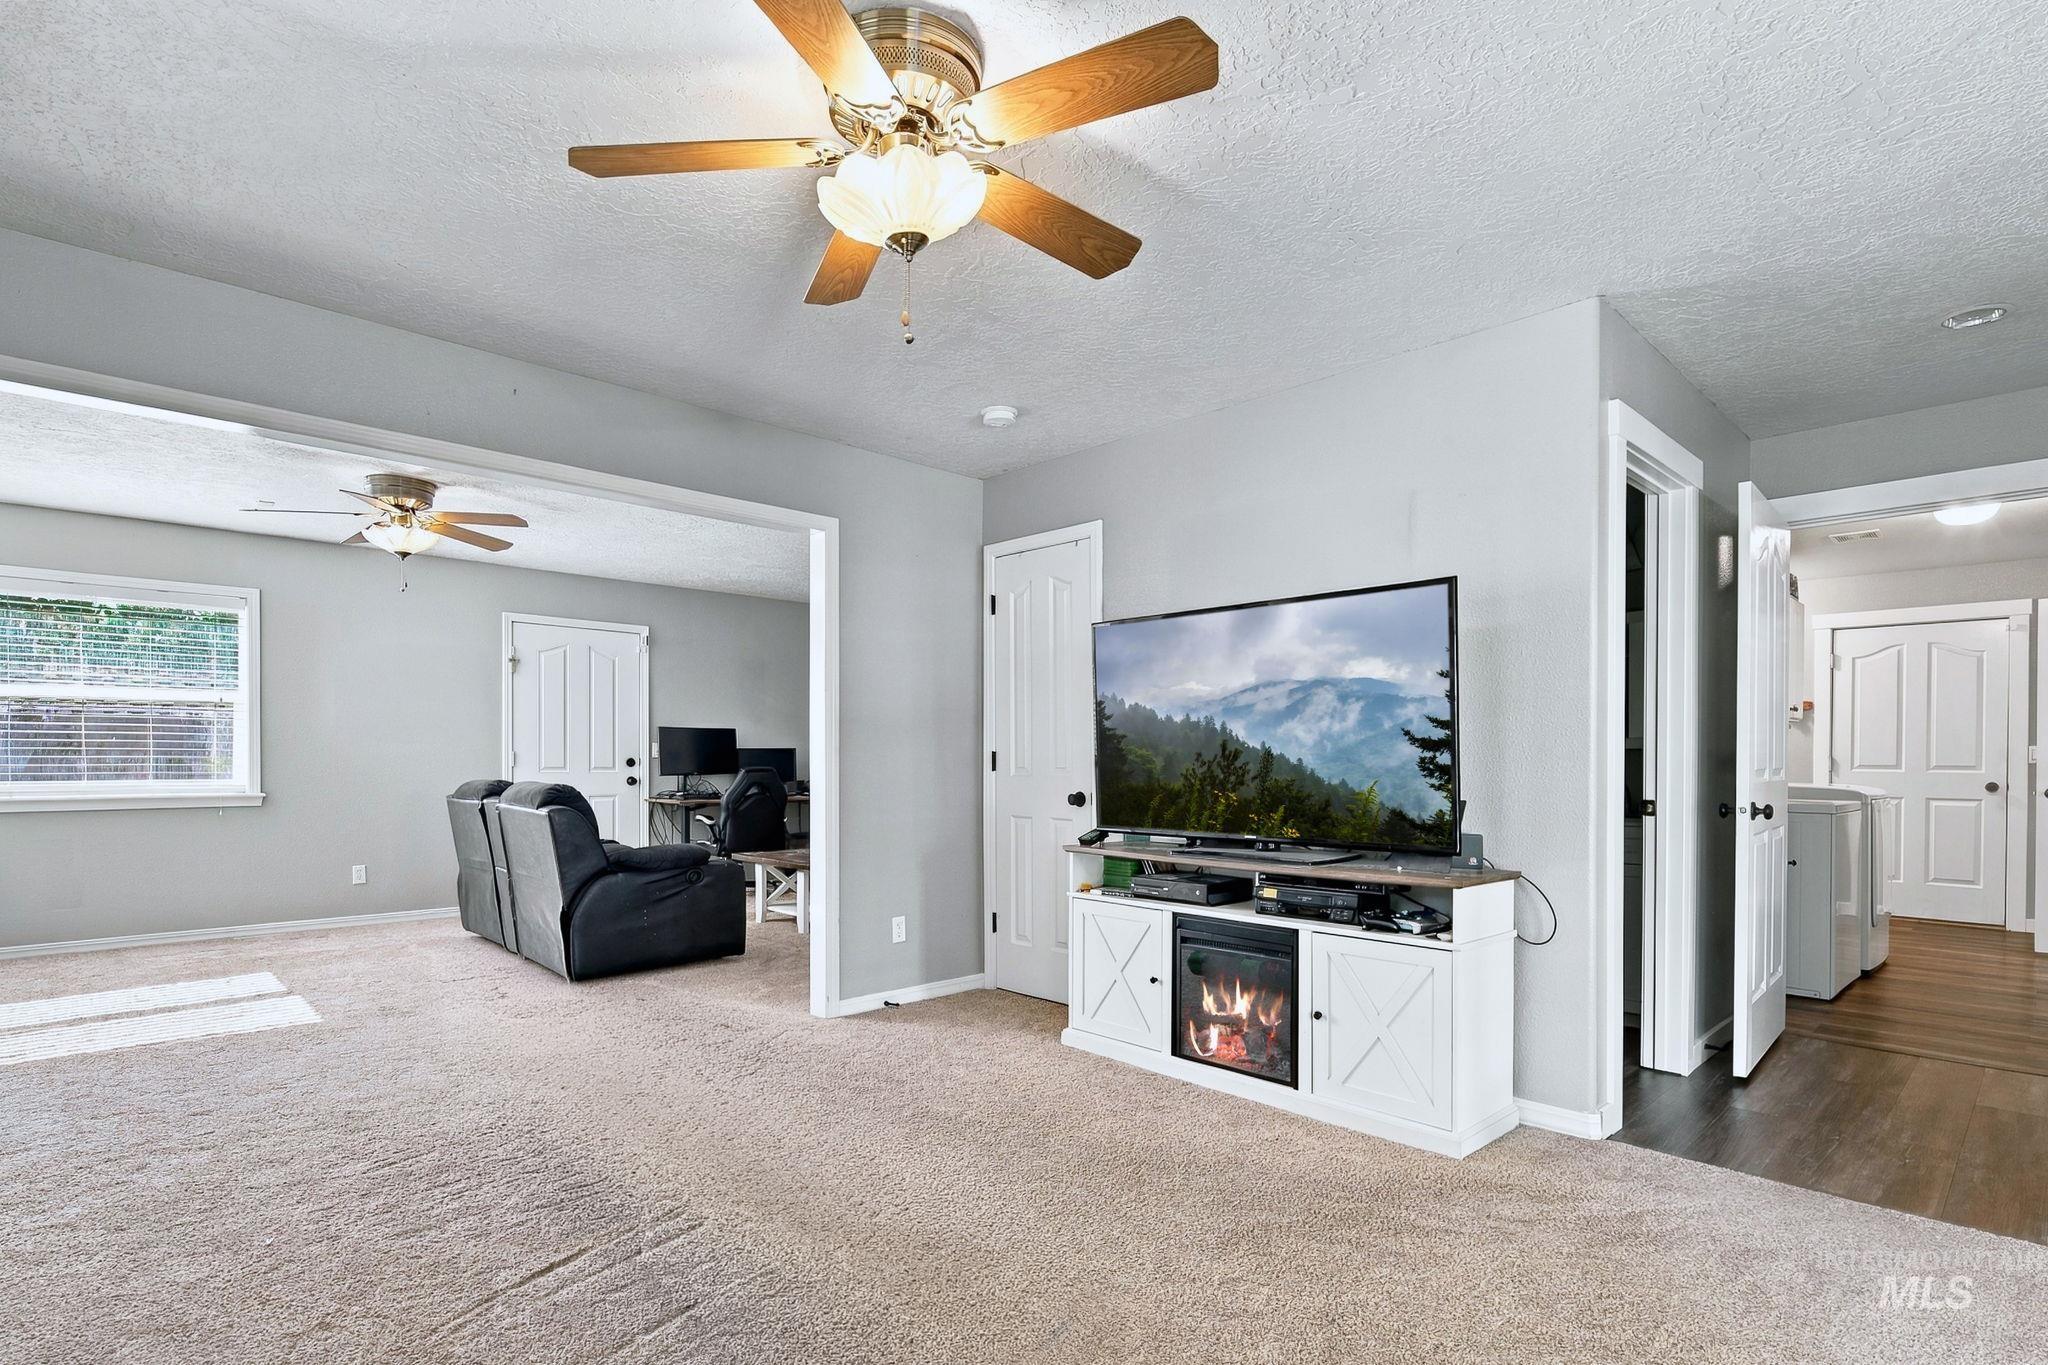
Carpeted flooring, ceiling fan with light fixture, light gray wall color, white interior doors, and wood-finish flooring in an adjacent area
-
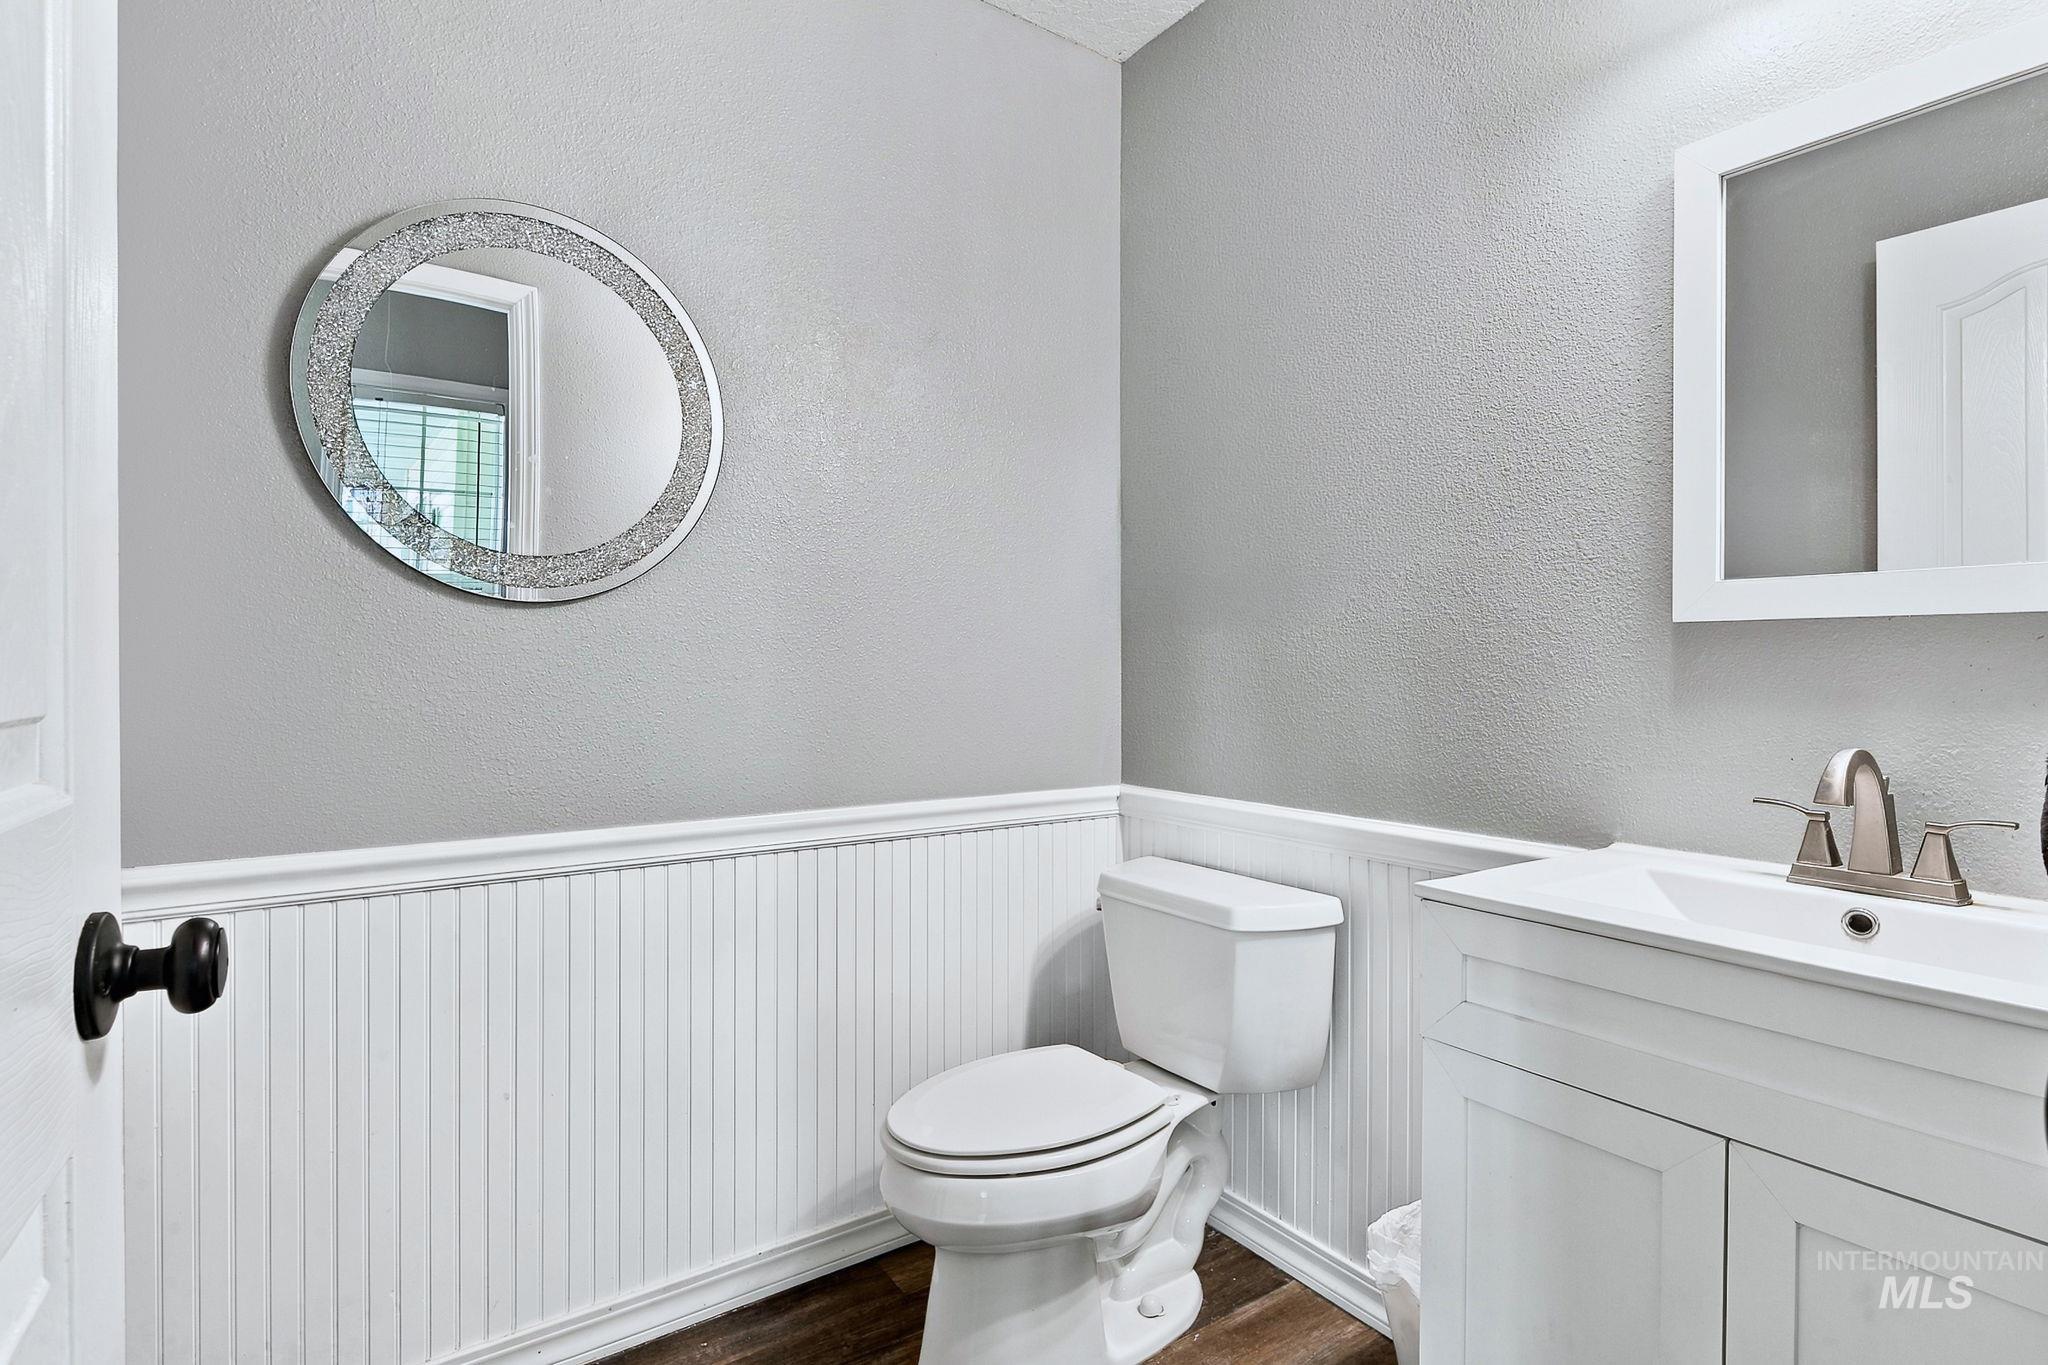
White beadboard wainscoting, wood-finish flooring, and a white vanity with a rectangular sink
-
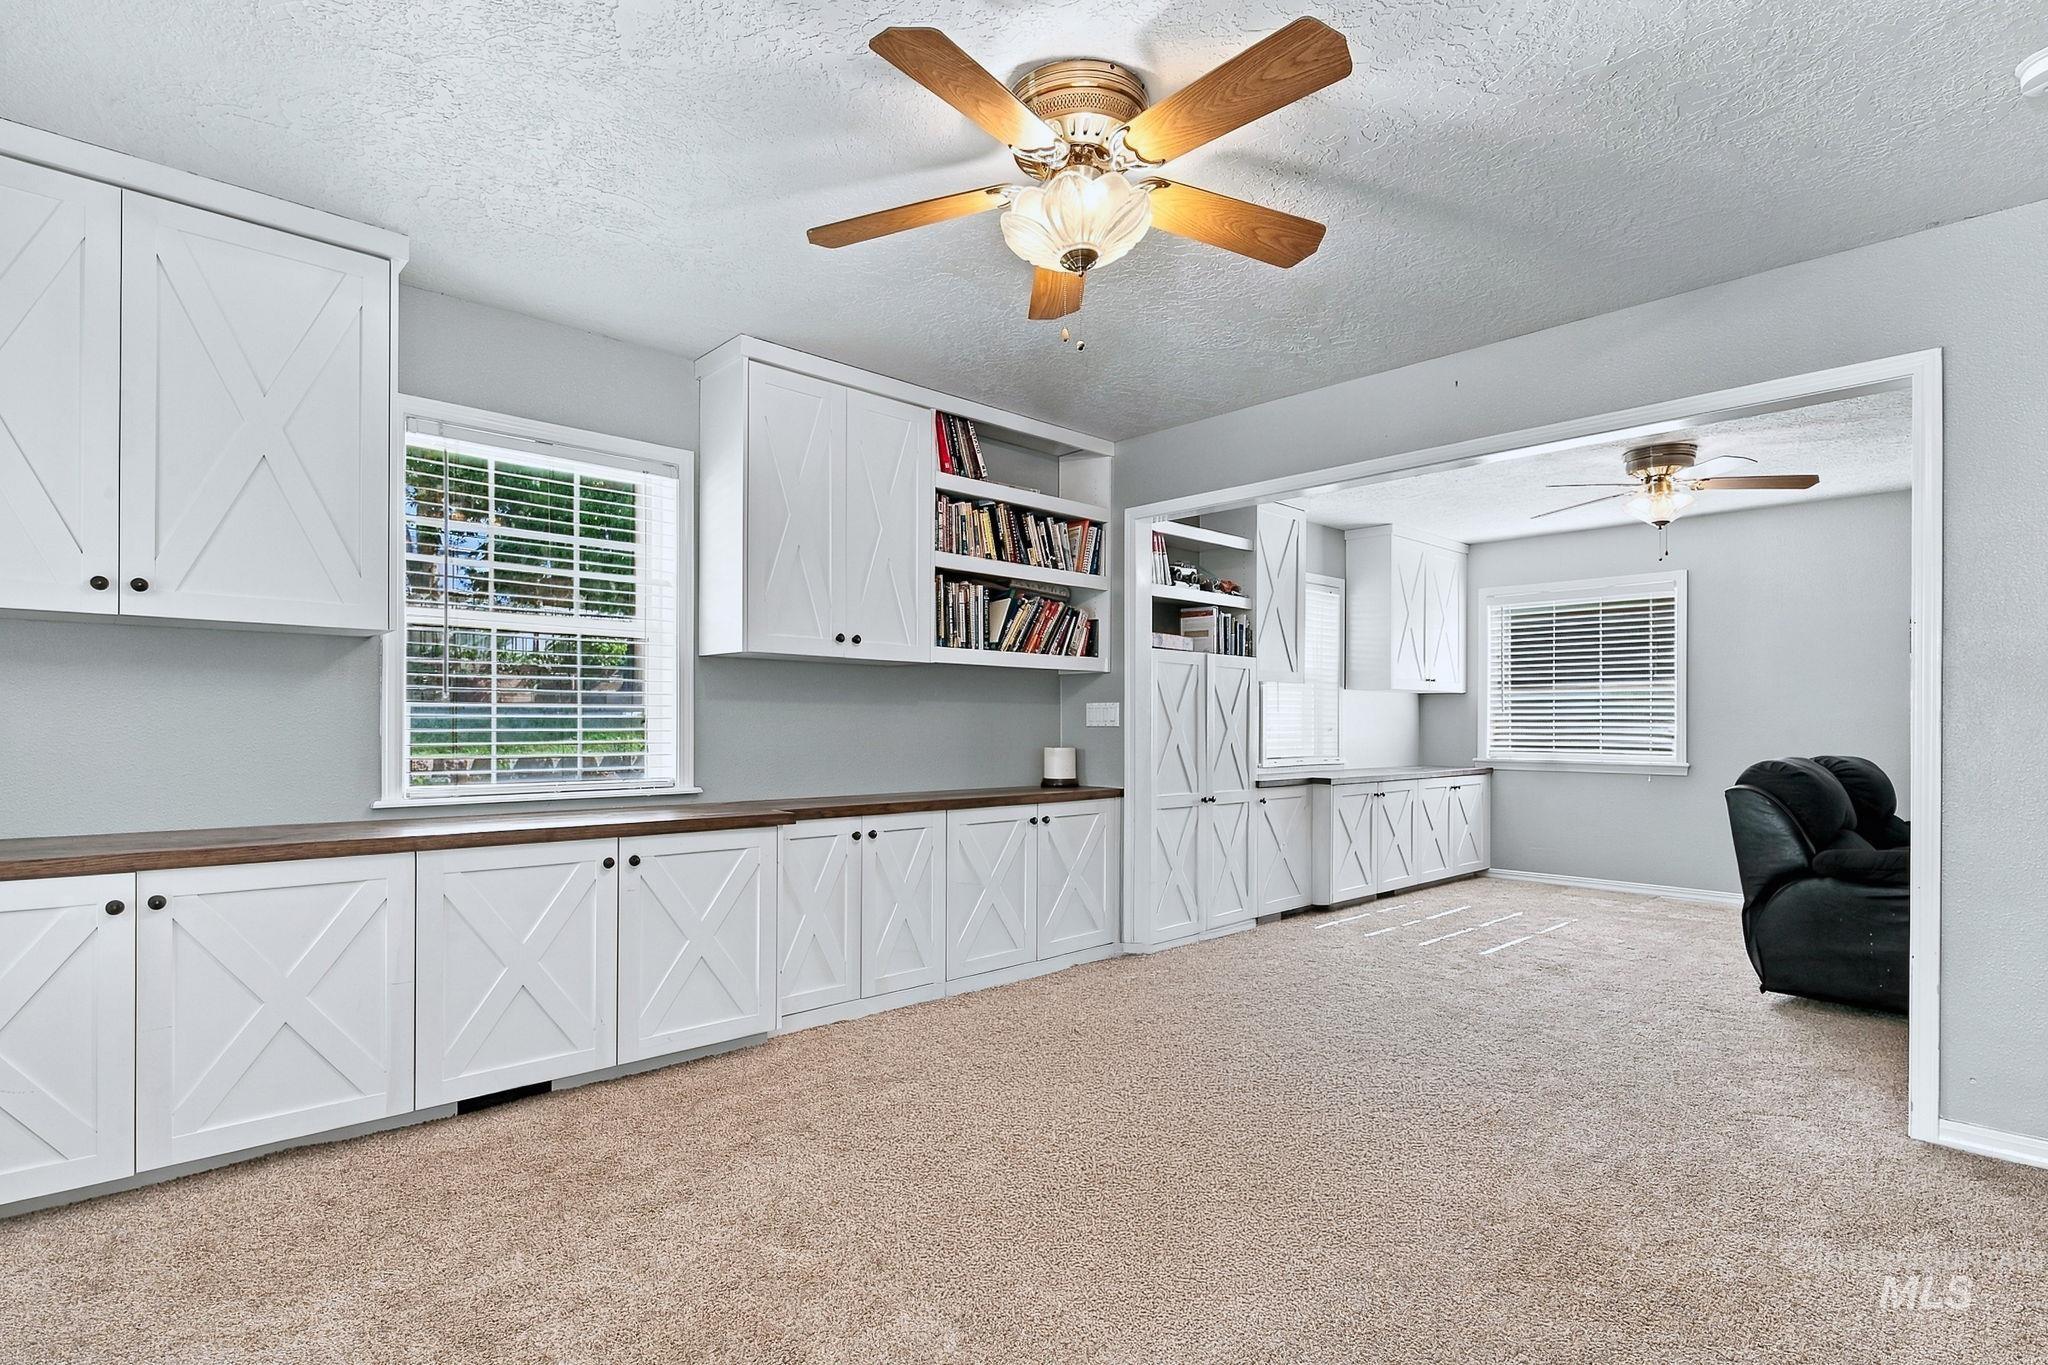
Extensive built-in white cabinetry with X-detail doors and dark hardware
-
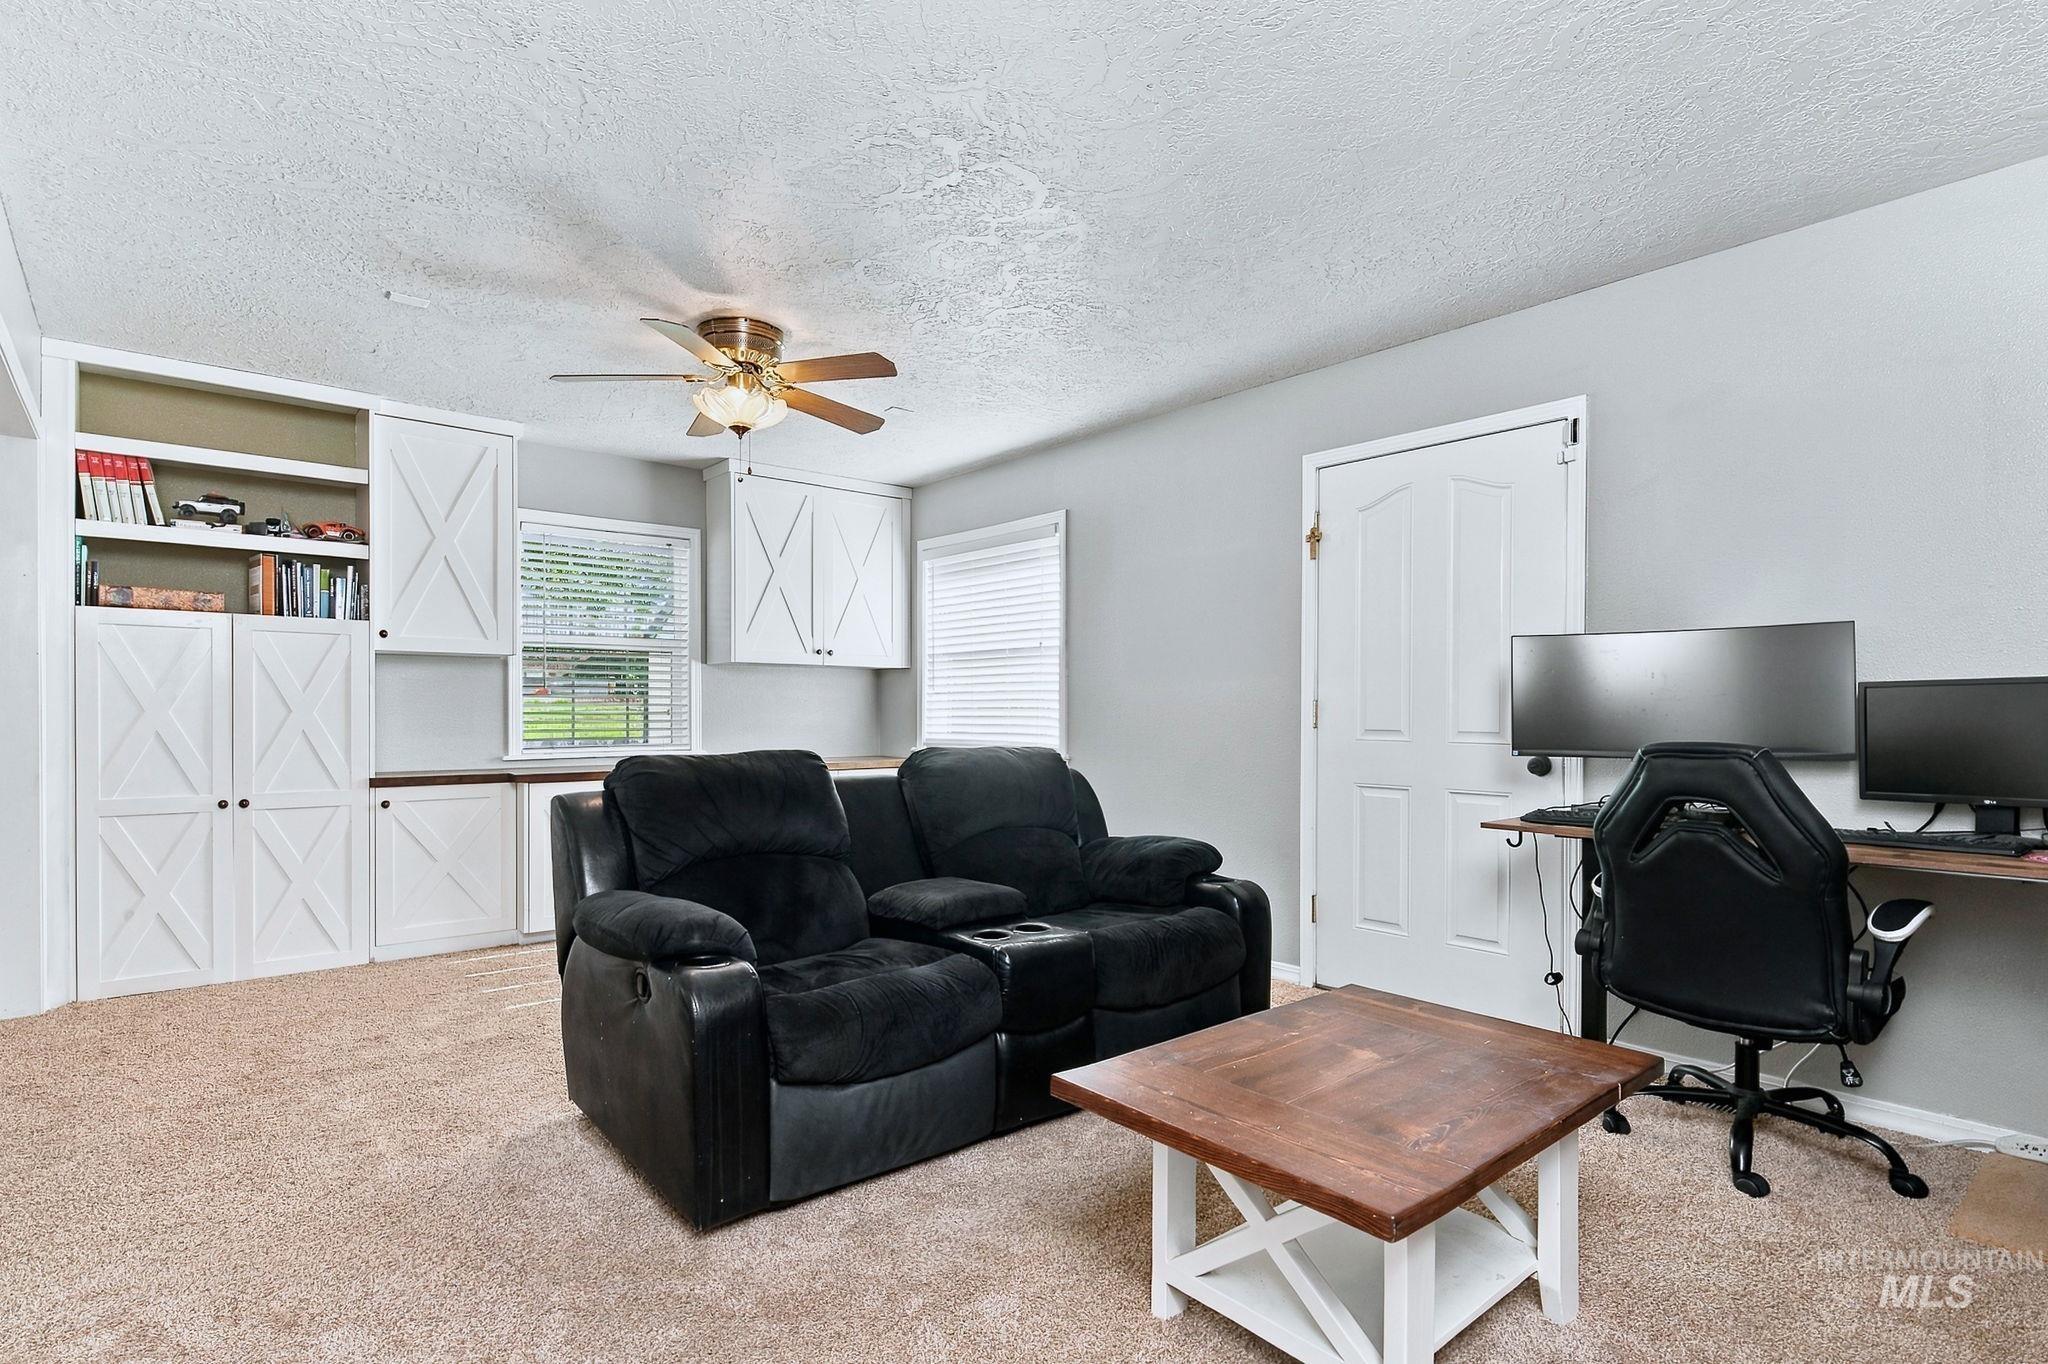
Built-in cabinetry with open shelving and X-panel doors, ceiling fan, carpet flooring, and a window with blinds
-
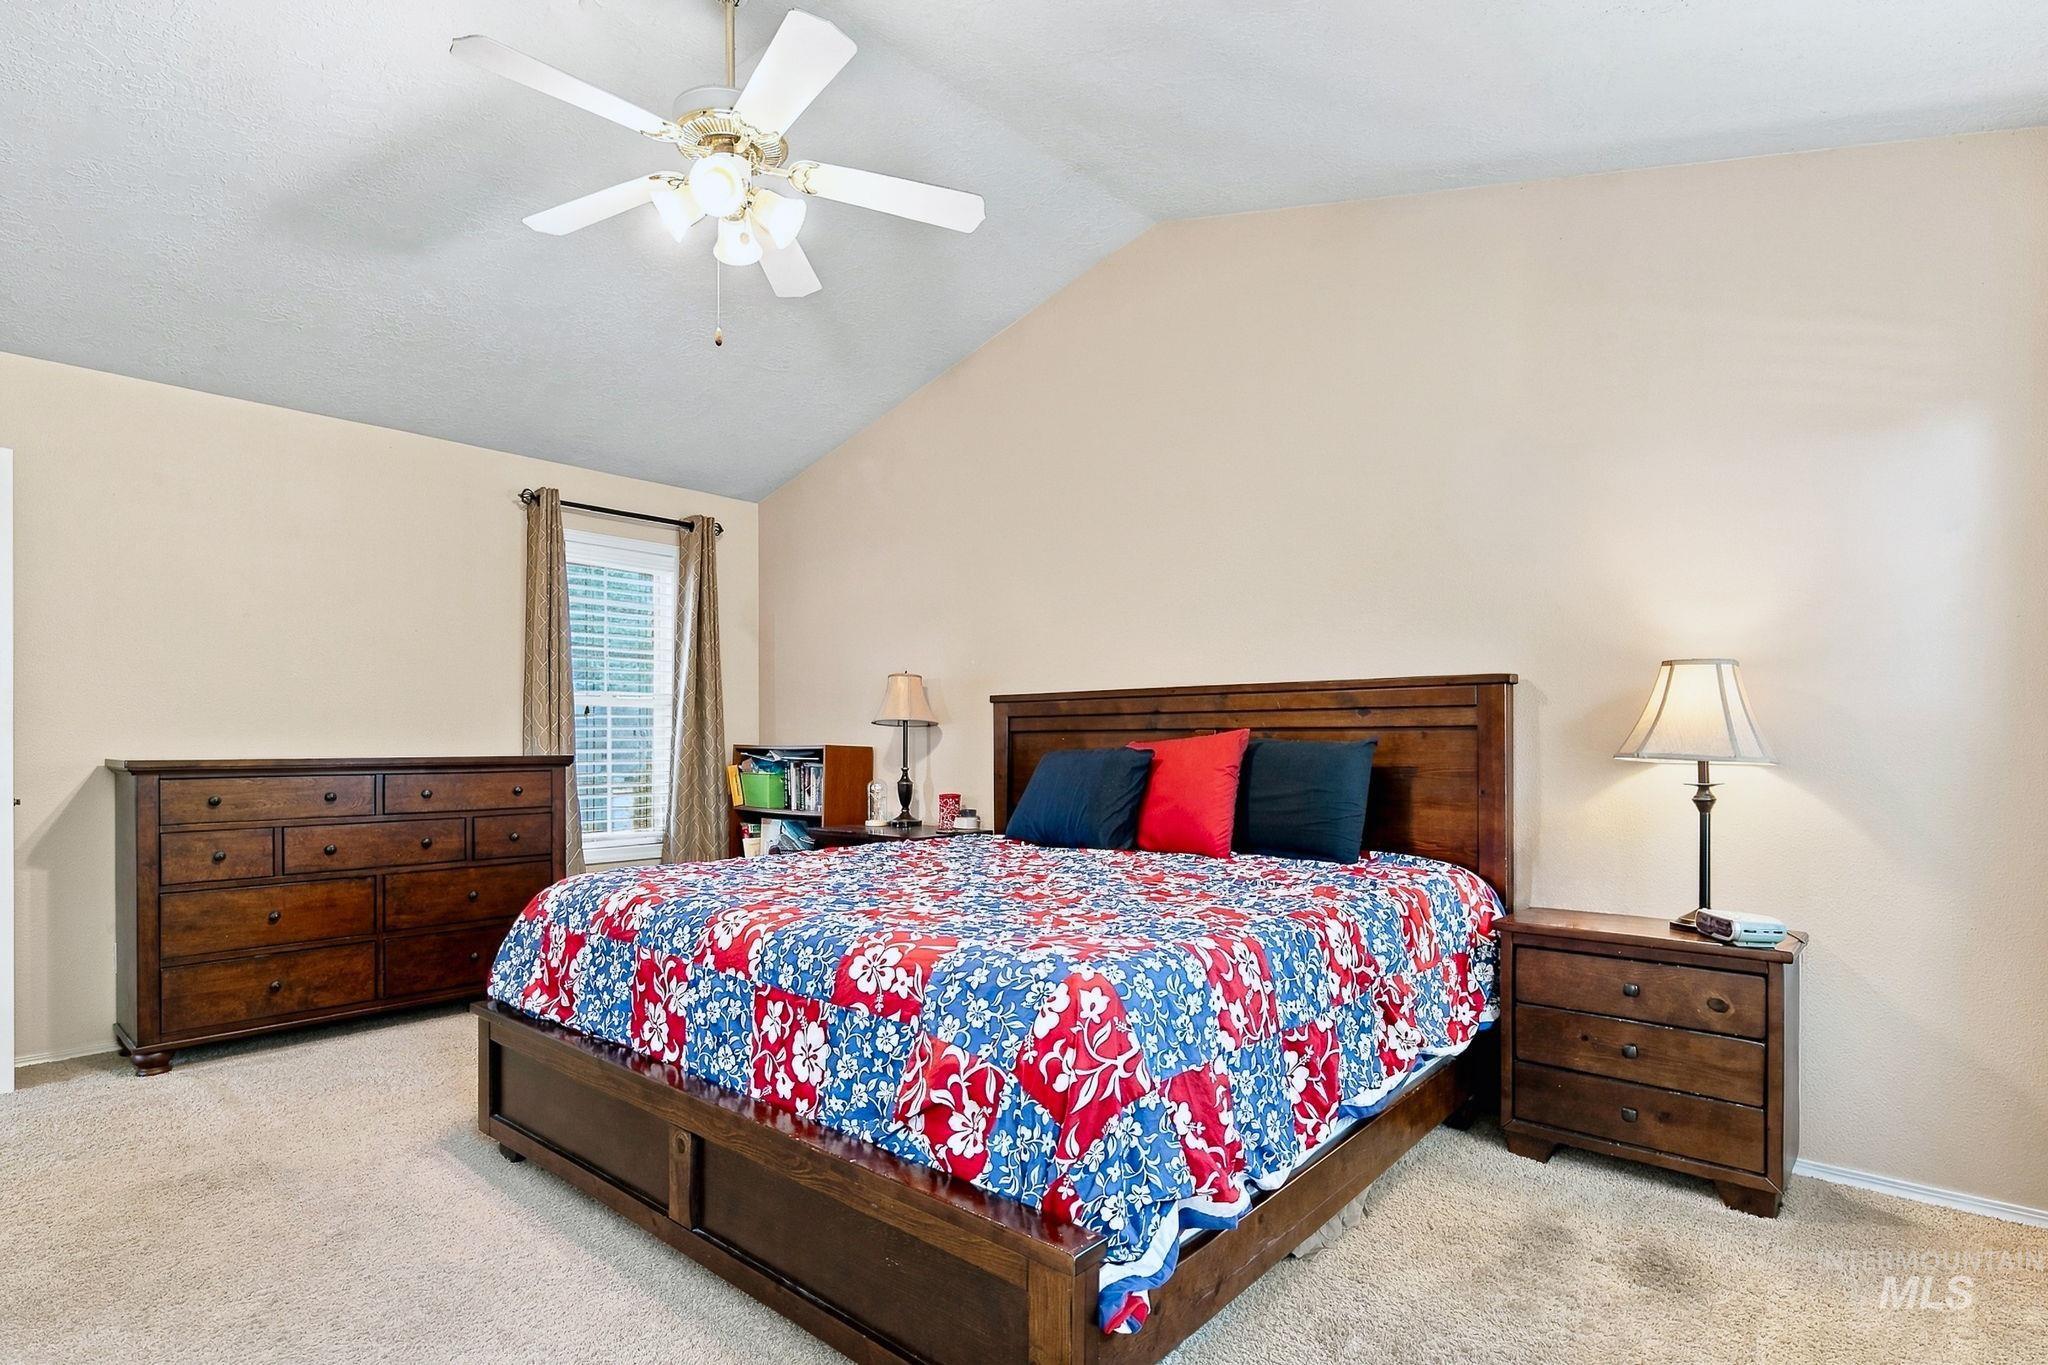
Vaulted ceiling with a ceiling fan, neutral wall paint, and a window with blinds
-
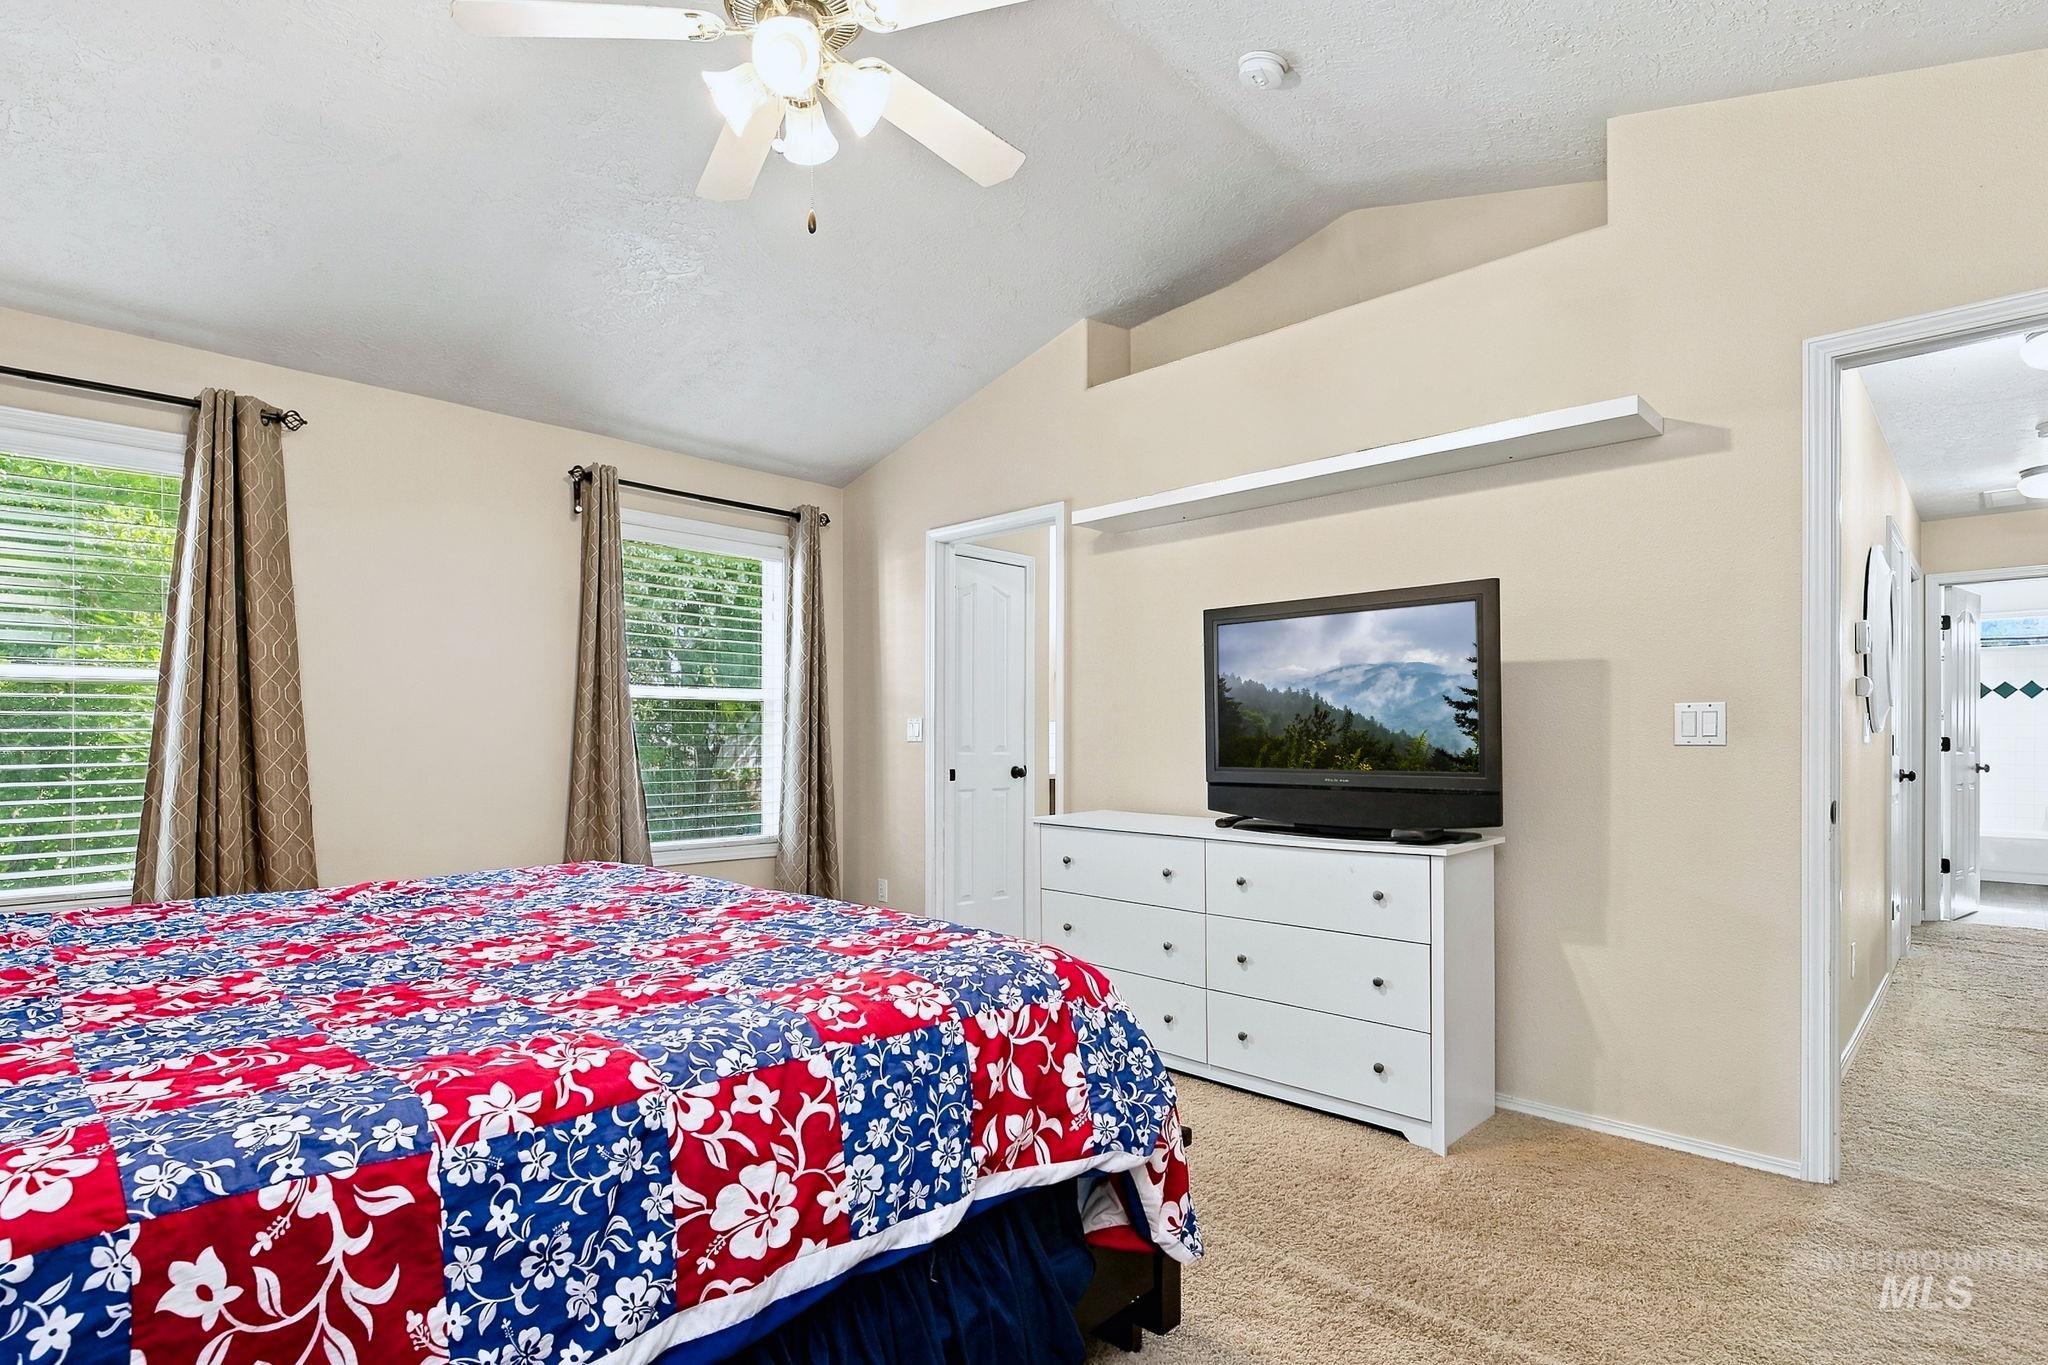
Vaulted ceiling with a ceiling fan, dual windows with blinds, and neutral carpet flooring
-
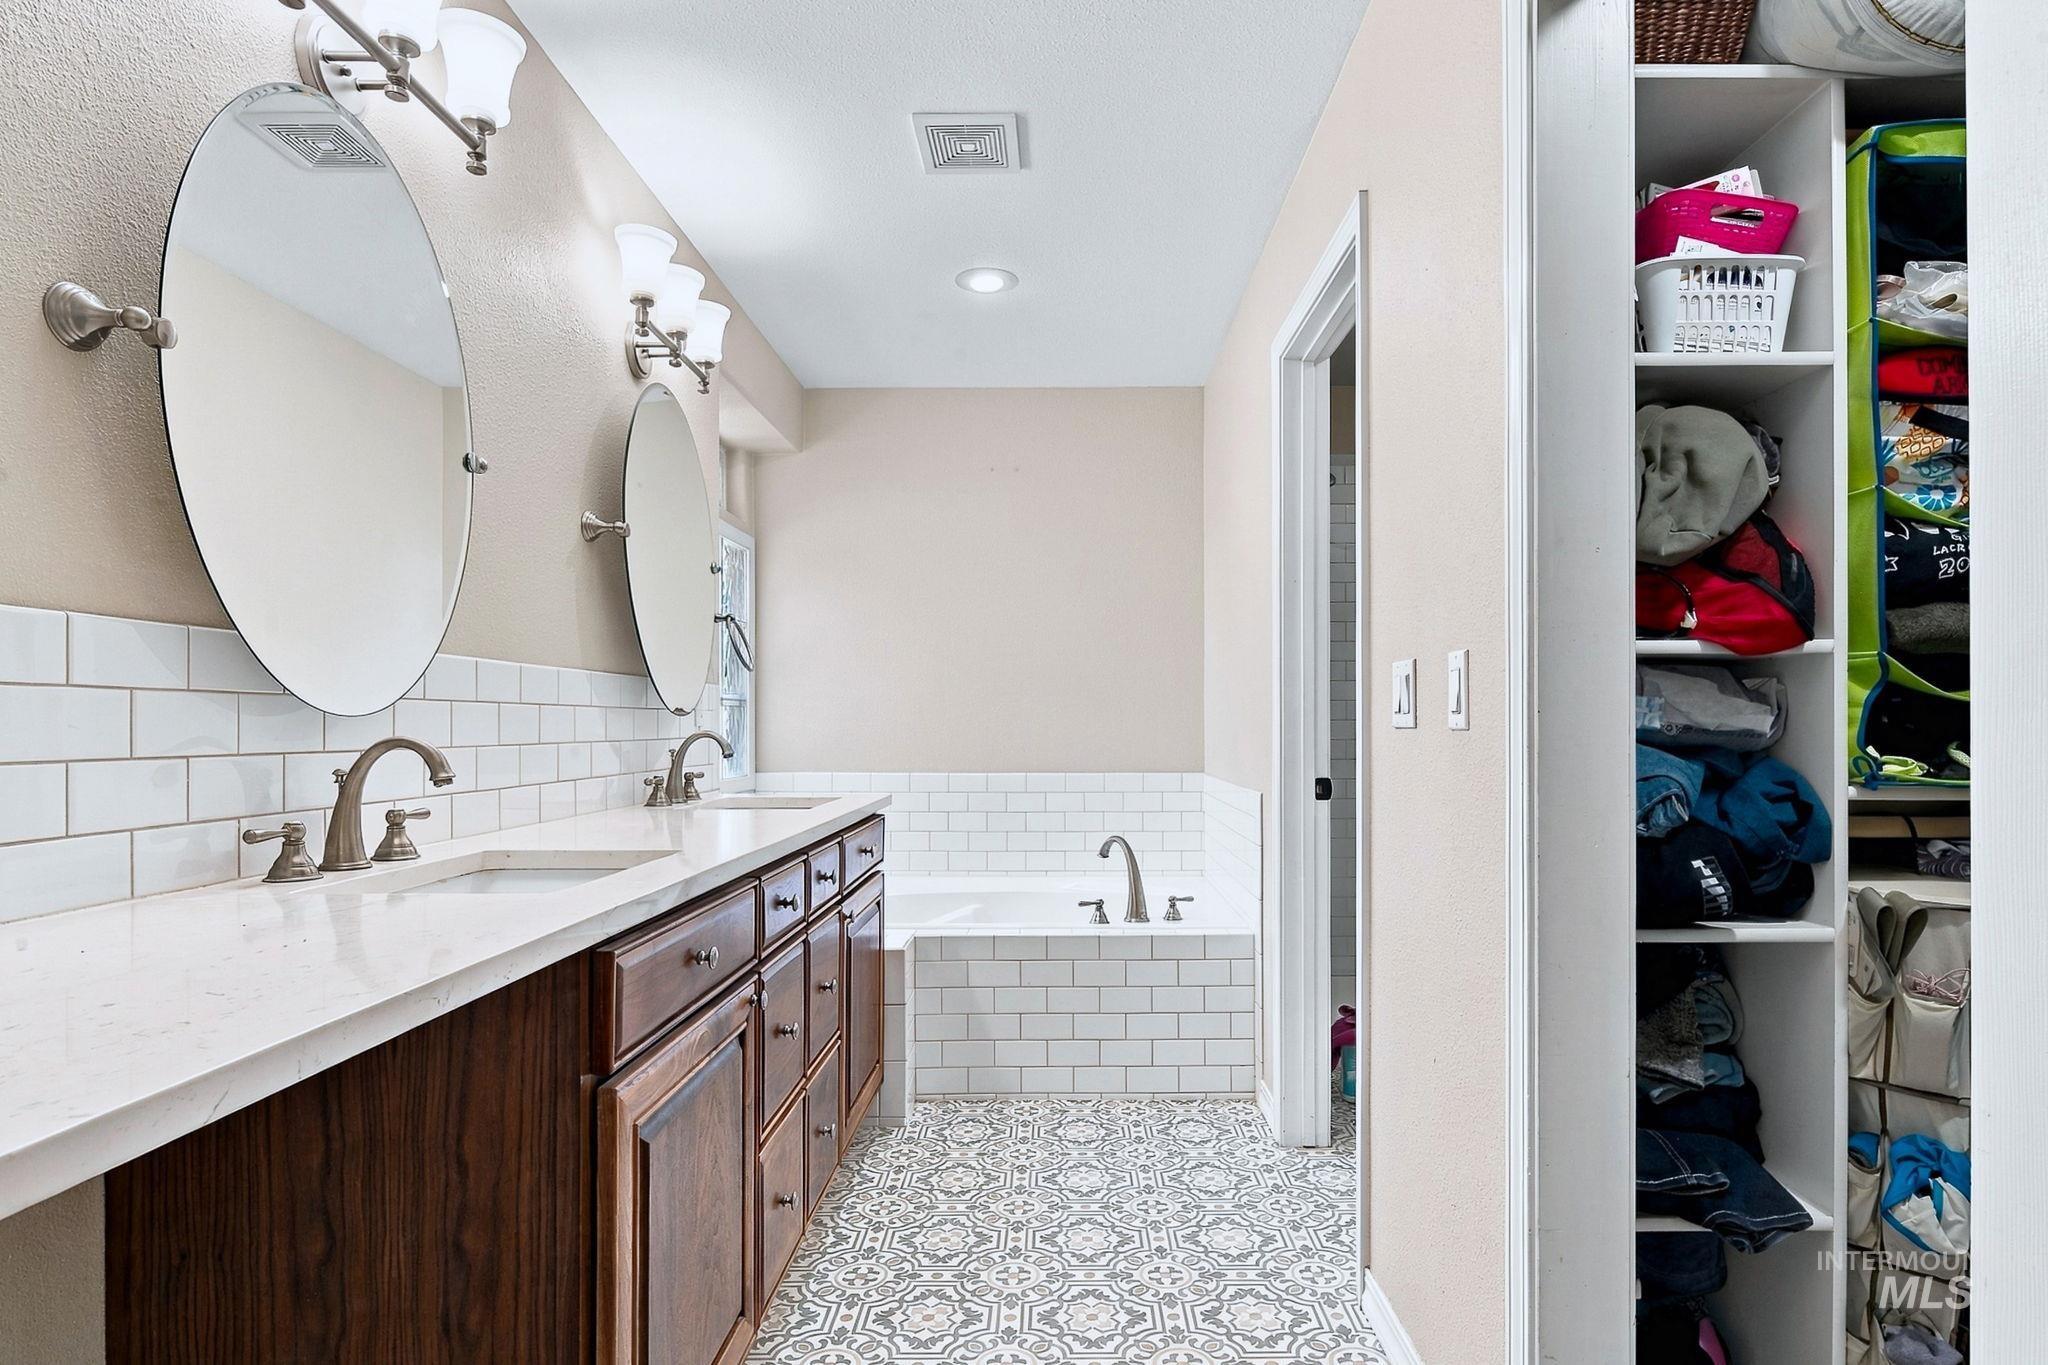
Dual vanity with integrated sinks and brushed nickel fixtures, white subway tile backsplash, white soaking tub with subway tile surround, patterned floor tile, and built-in closet shelving
-
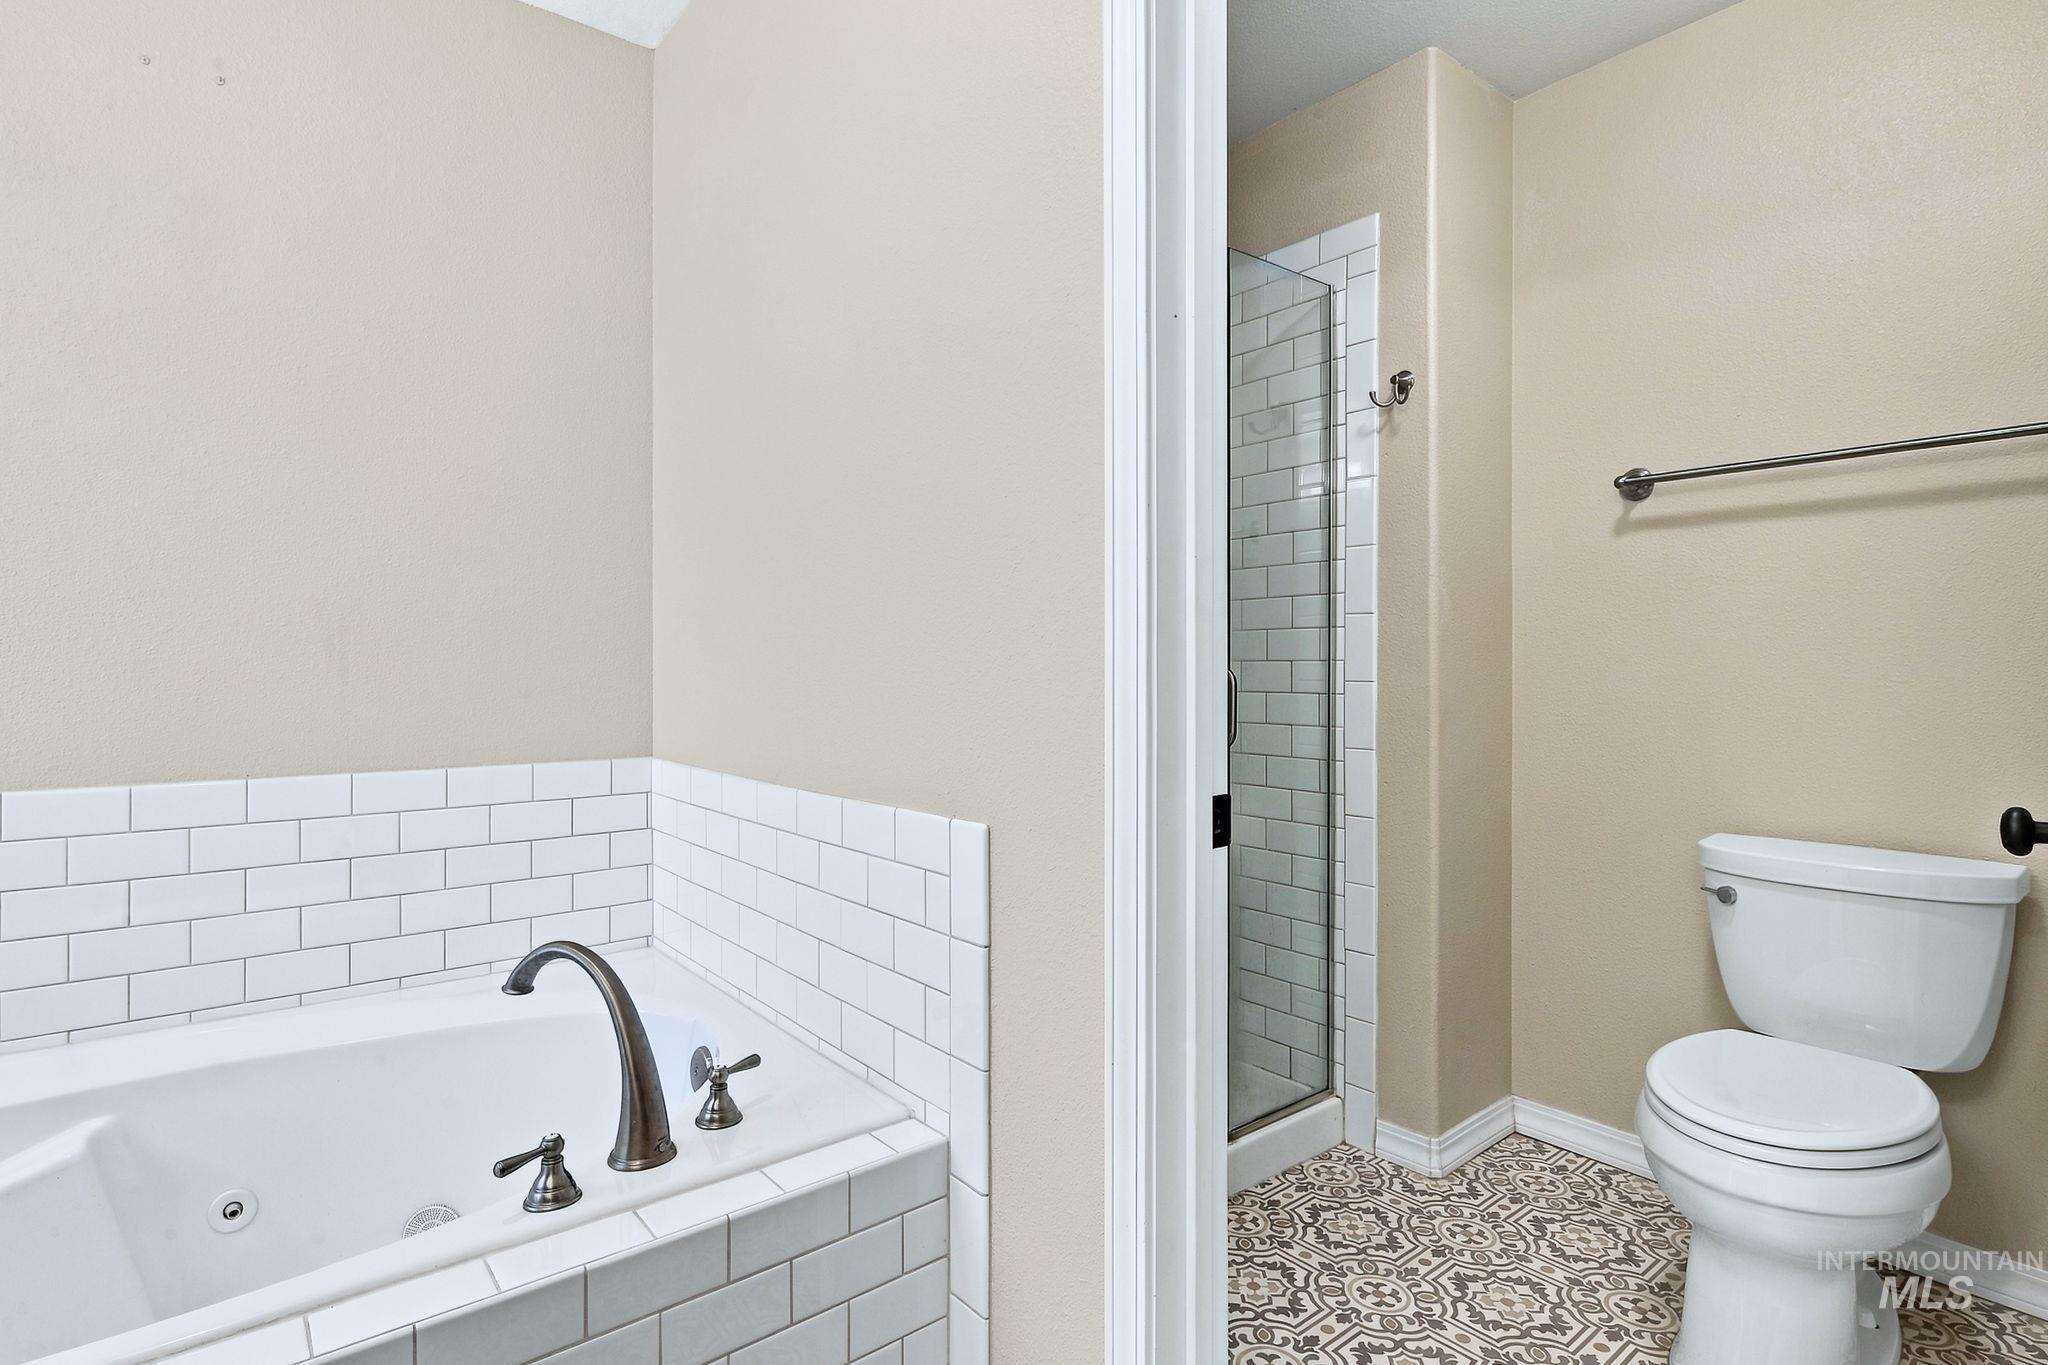
Soaking tub with subway tile surround, tiled shower with glass enclosure, toilet, and patterned floor tile
-
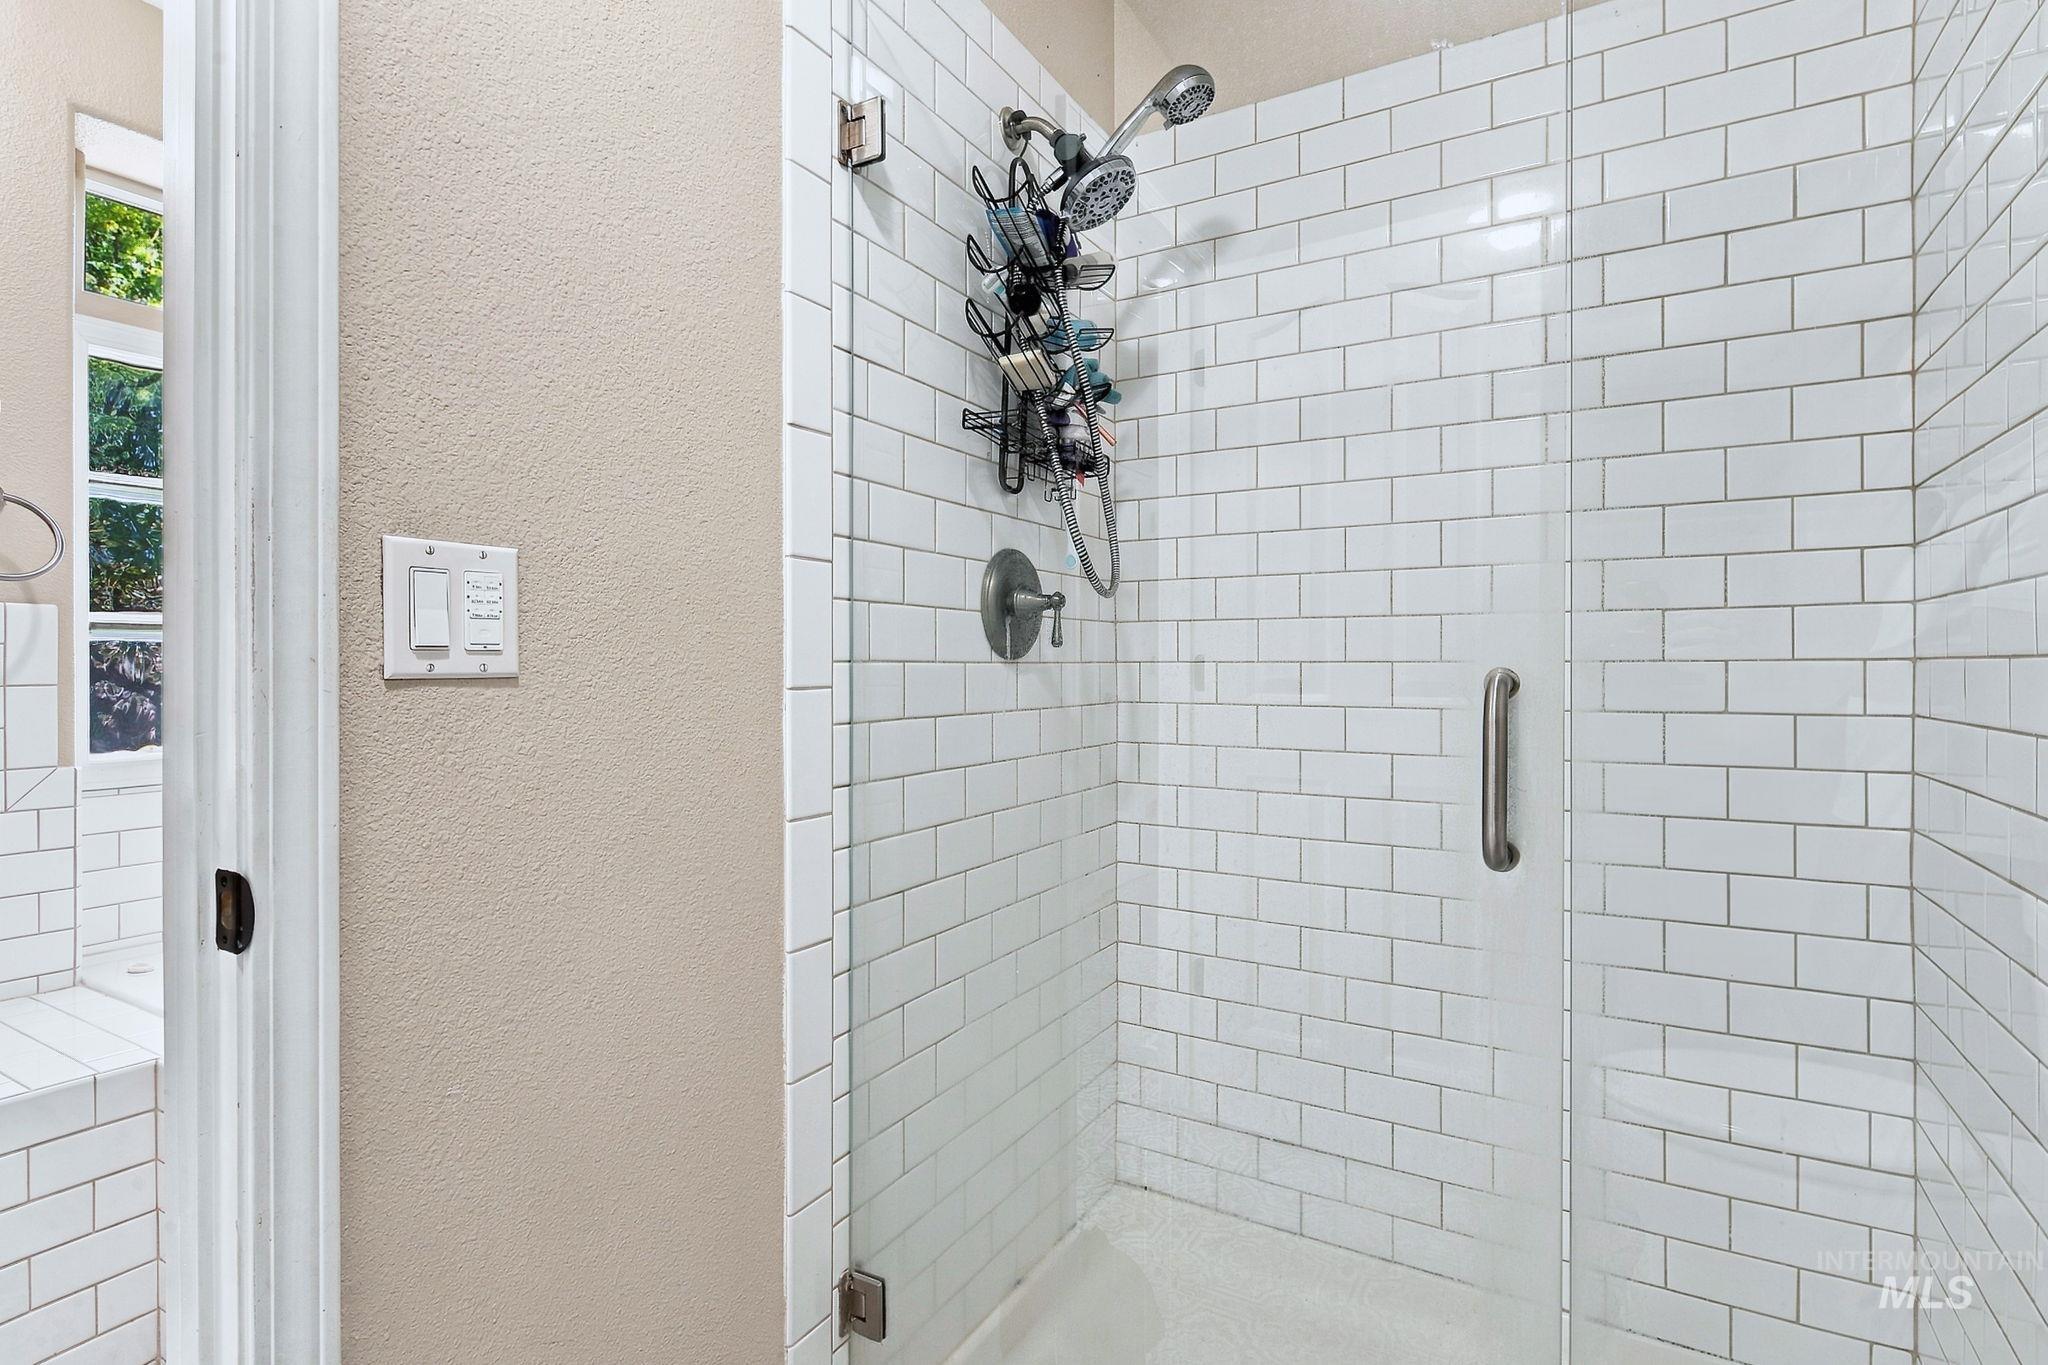
Glass-enclosed shower with white subway tile, brushed nickel fixtures, and a clear glass door with a metal handle
-
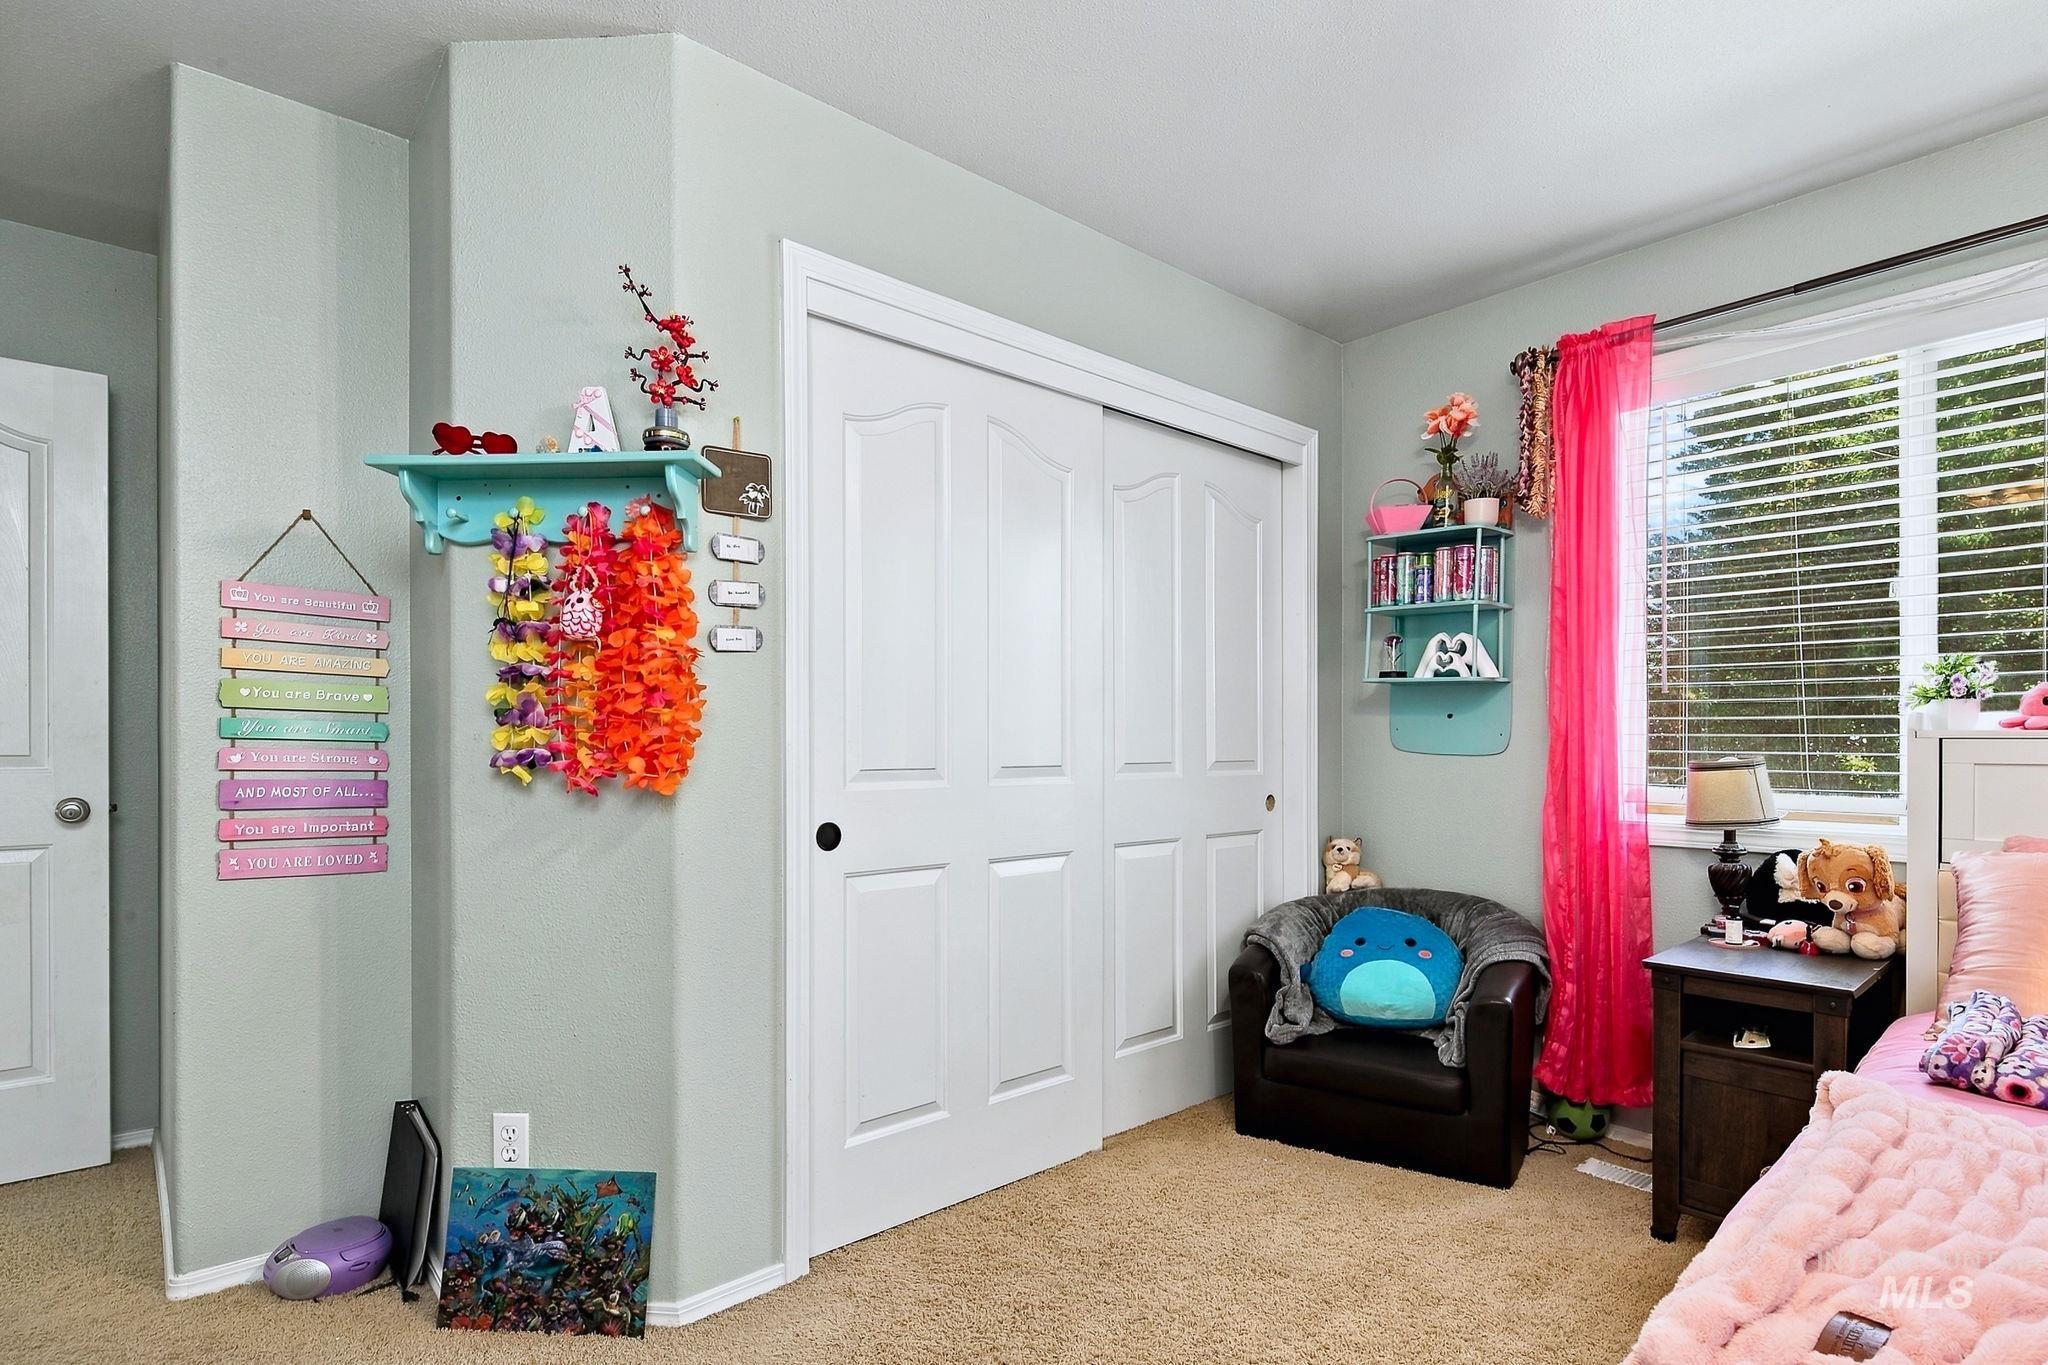
Carpeted flooring, white bi-fold closet doors, and window with blinds
-
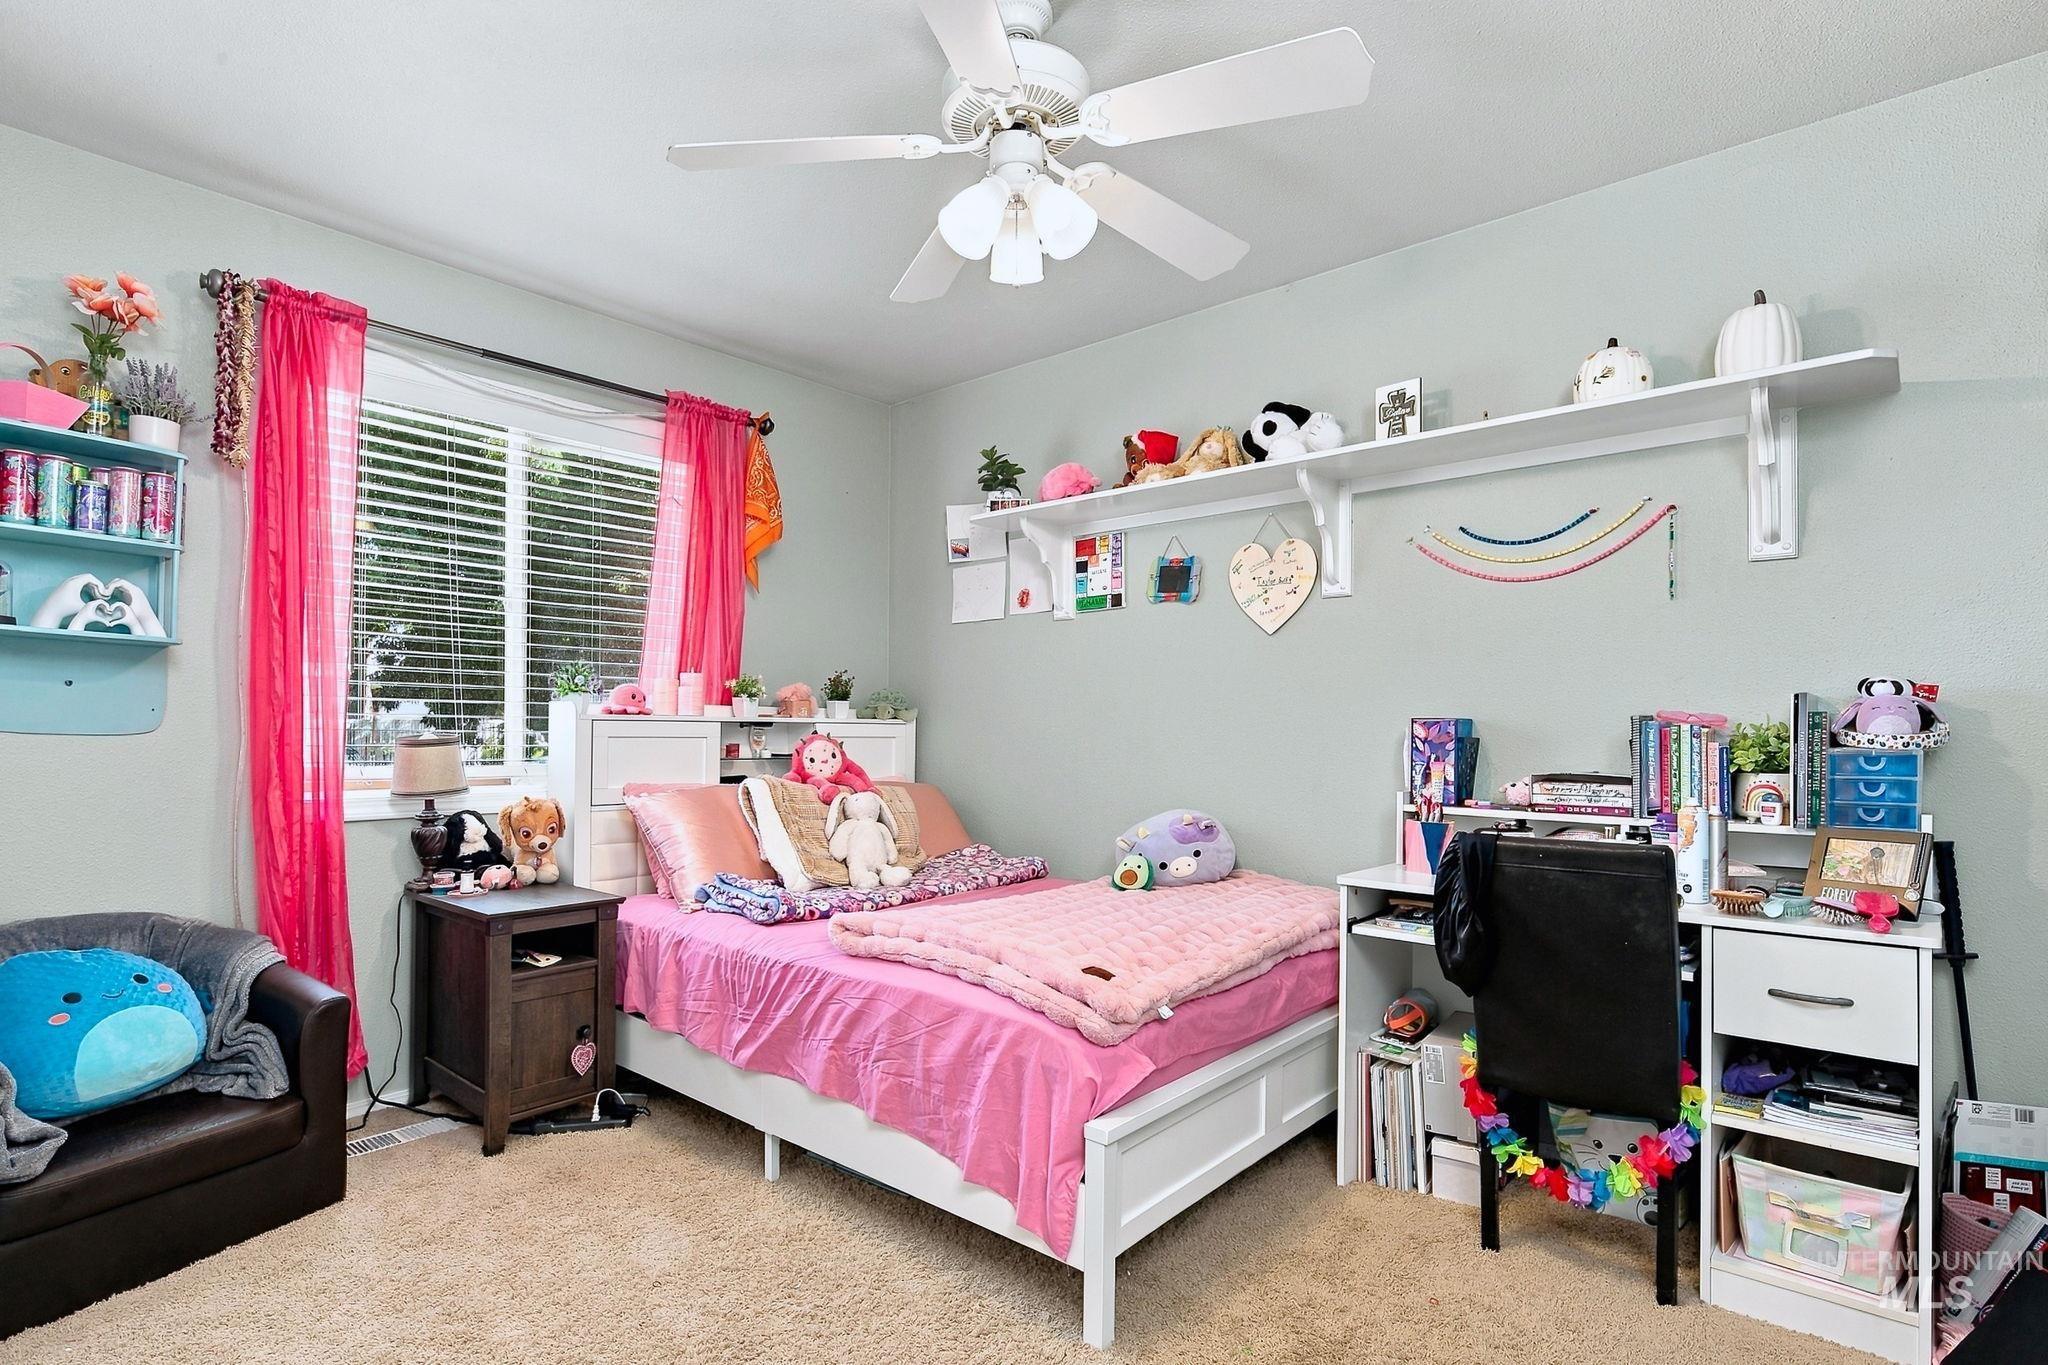
Recessed window with blinds, ceiling fan with light fixture, built-in shelving, carpeted flooring, and light-toned wall paint
-
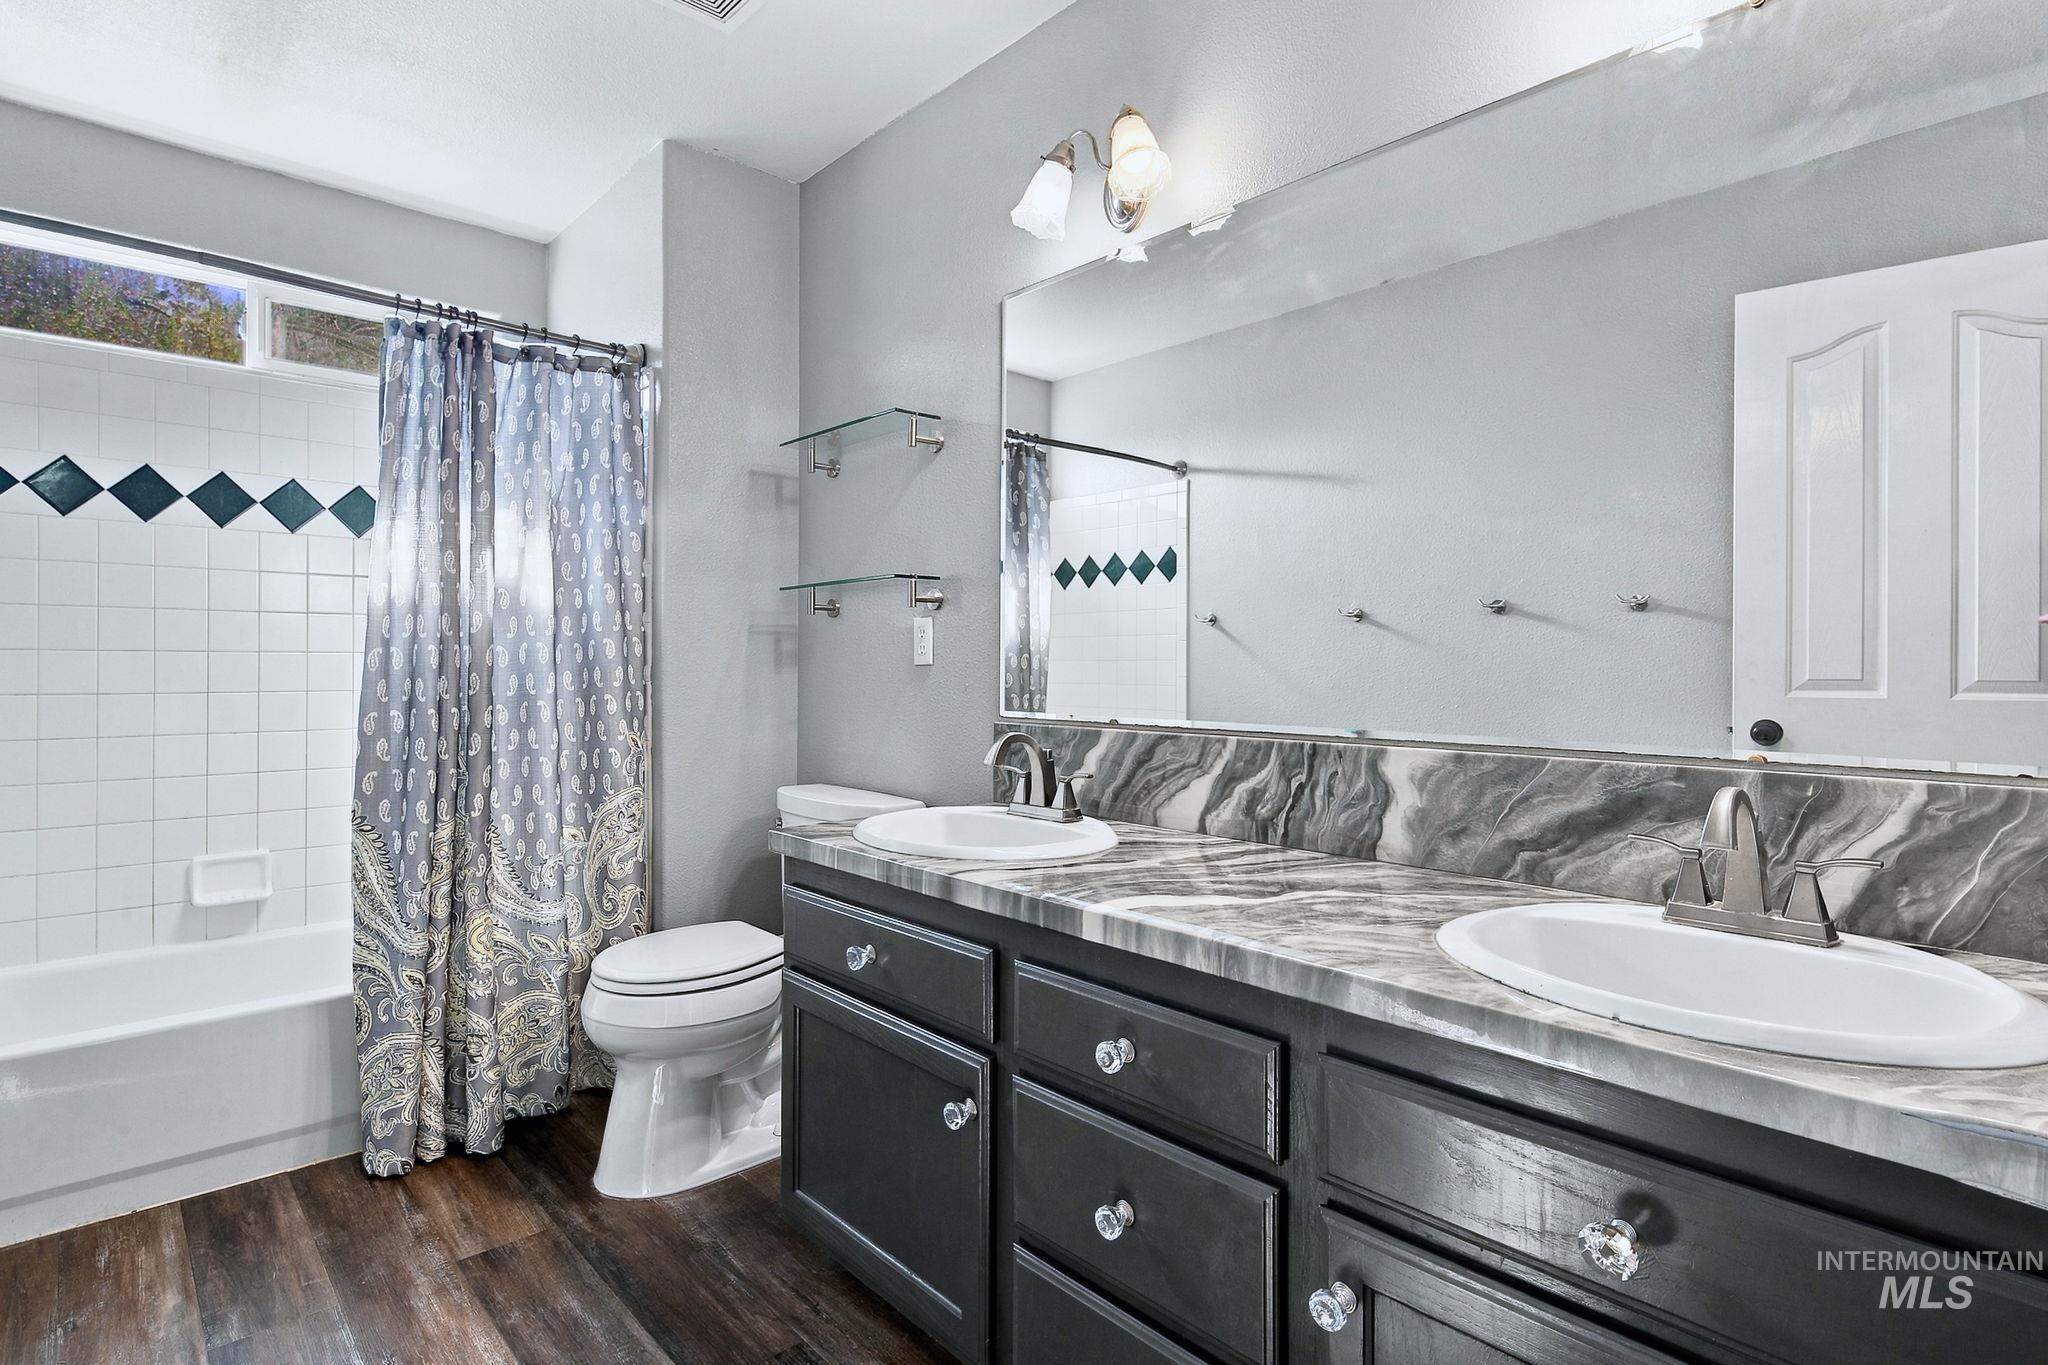
Dual vanity with undermount sinks, wood-finish flooring, white subway tile shower surround, and a transom window
-
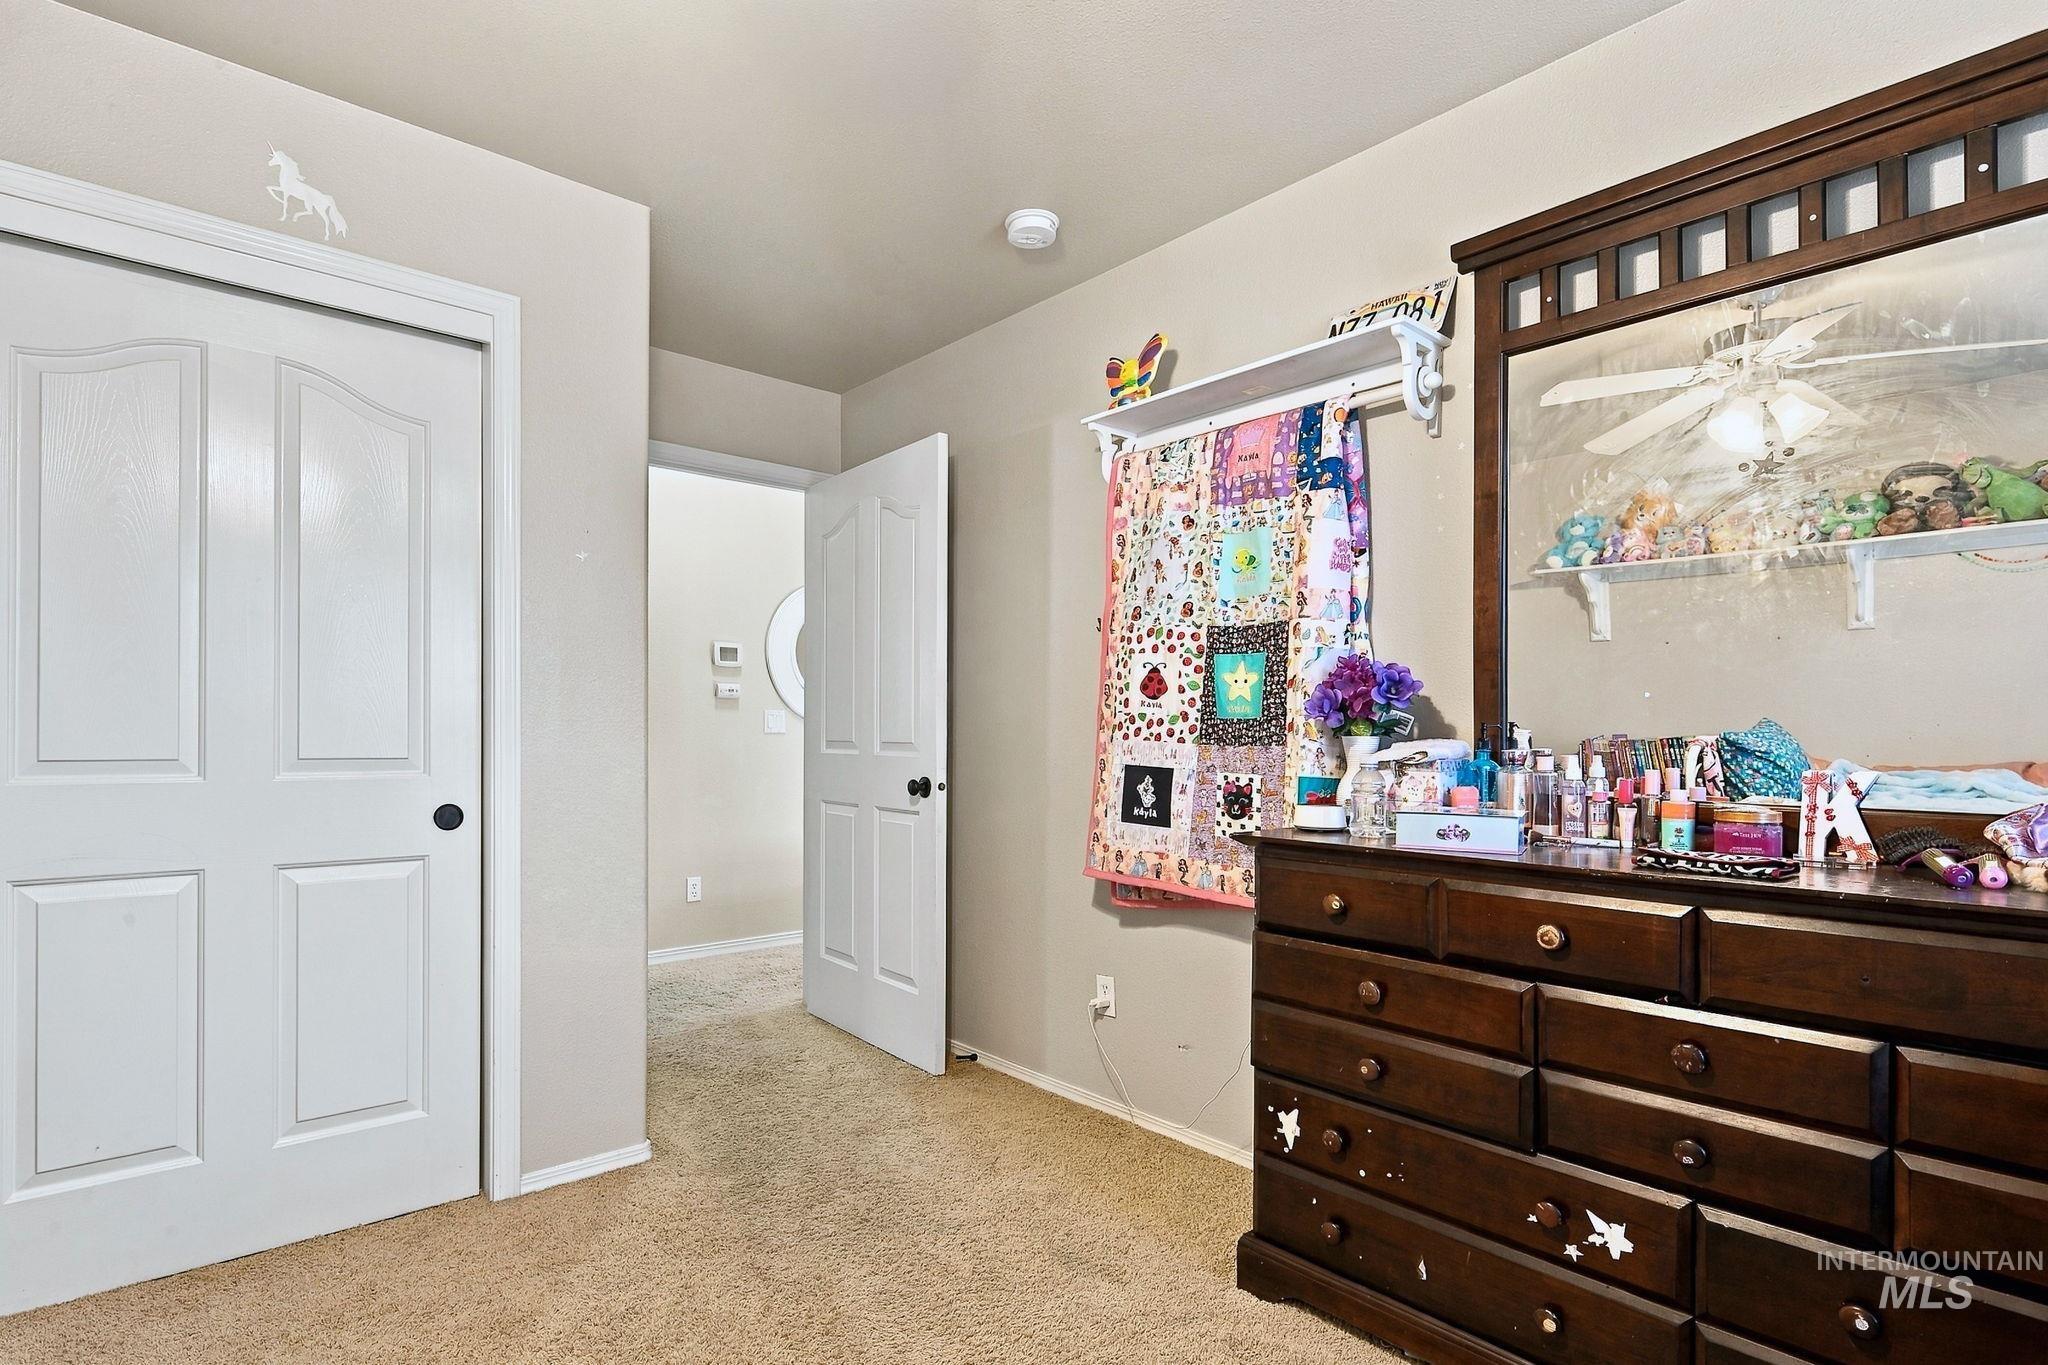
Neutral wall paint
-
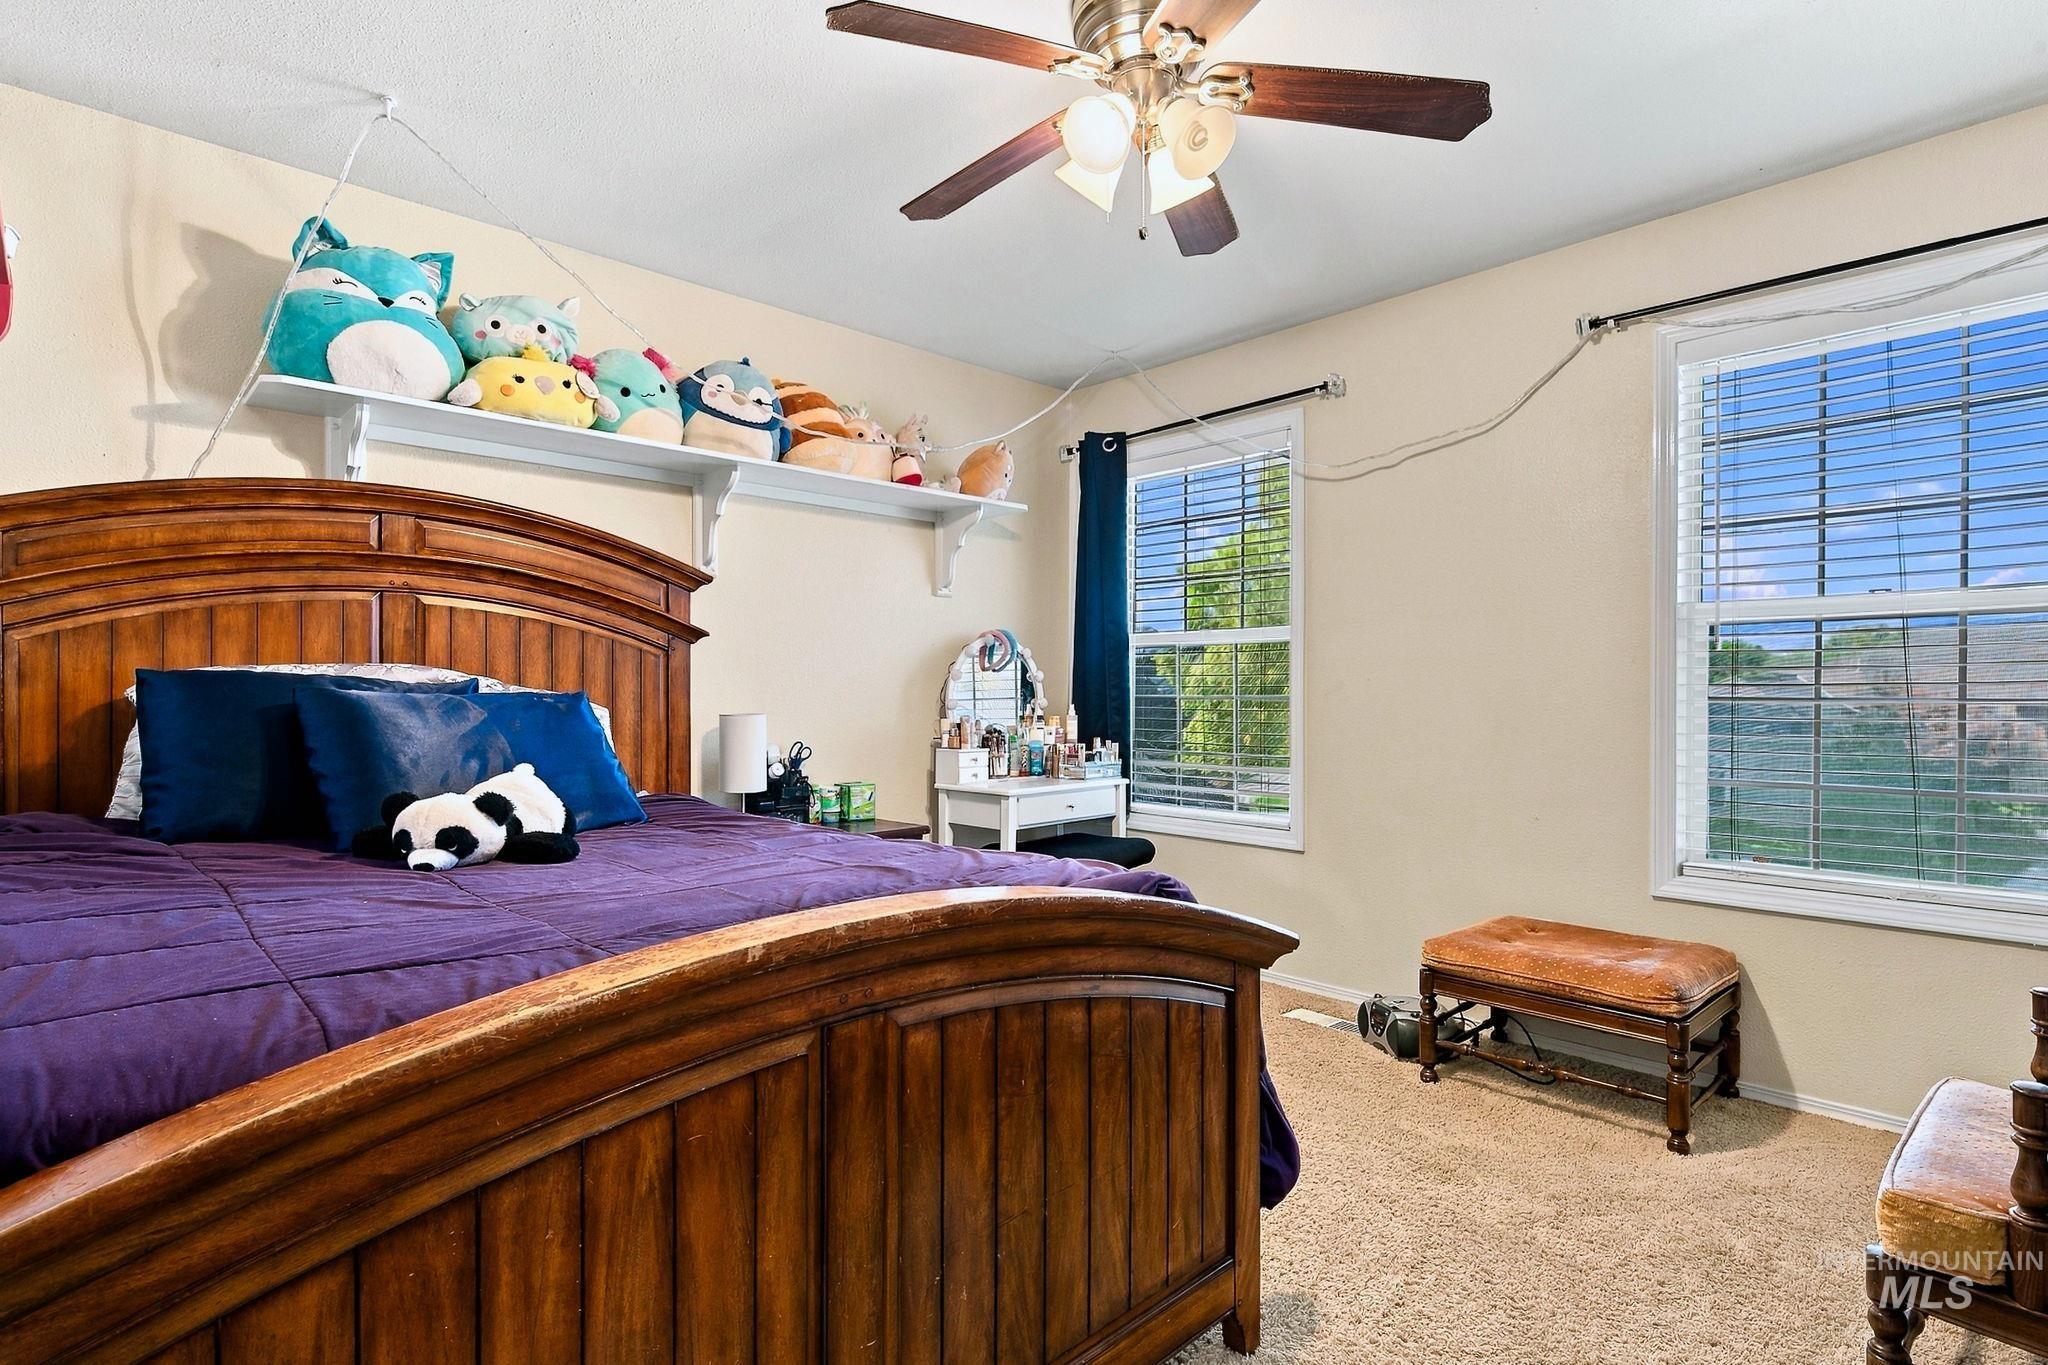
Carpeted room featuring a ceiling fan with integrated lighting, two windows with blinds, and built-in wall shelving
-
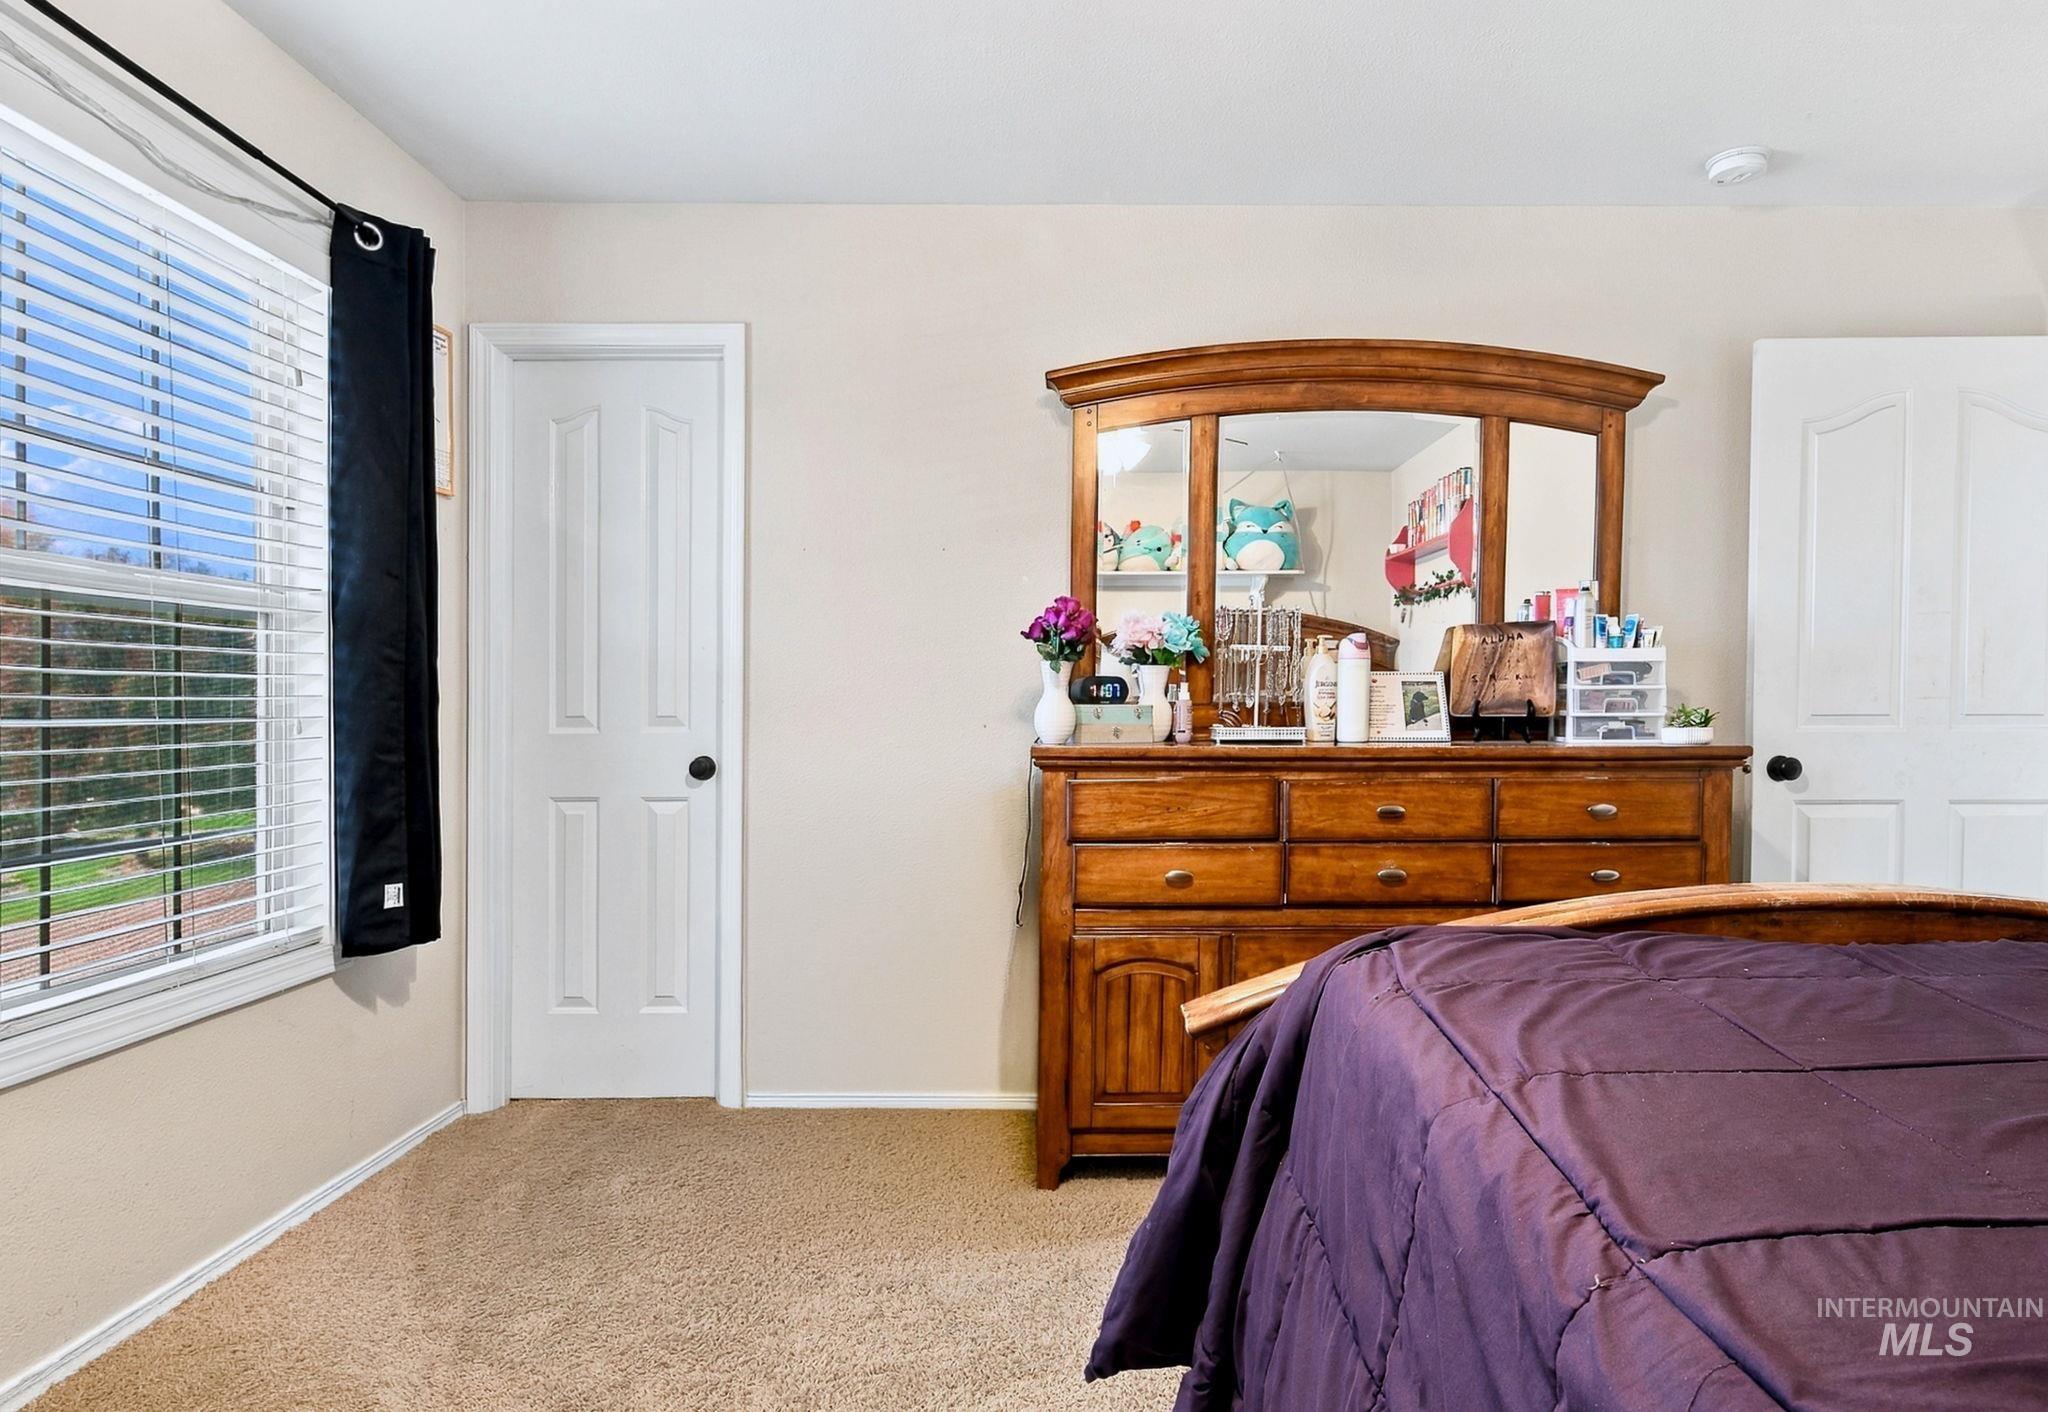
Soft neutral wall color, white paneled doors, and light-colored carpeting
-
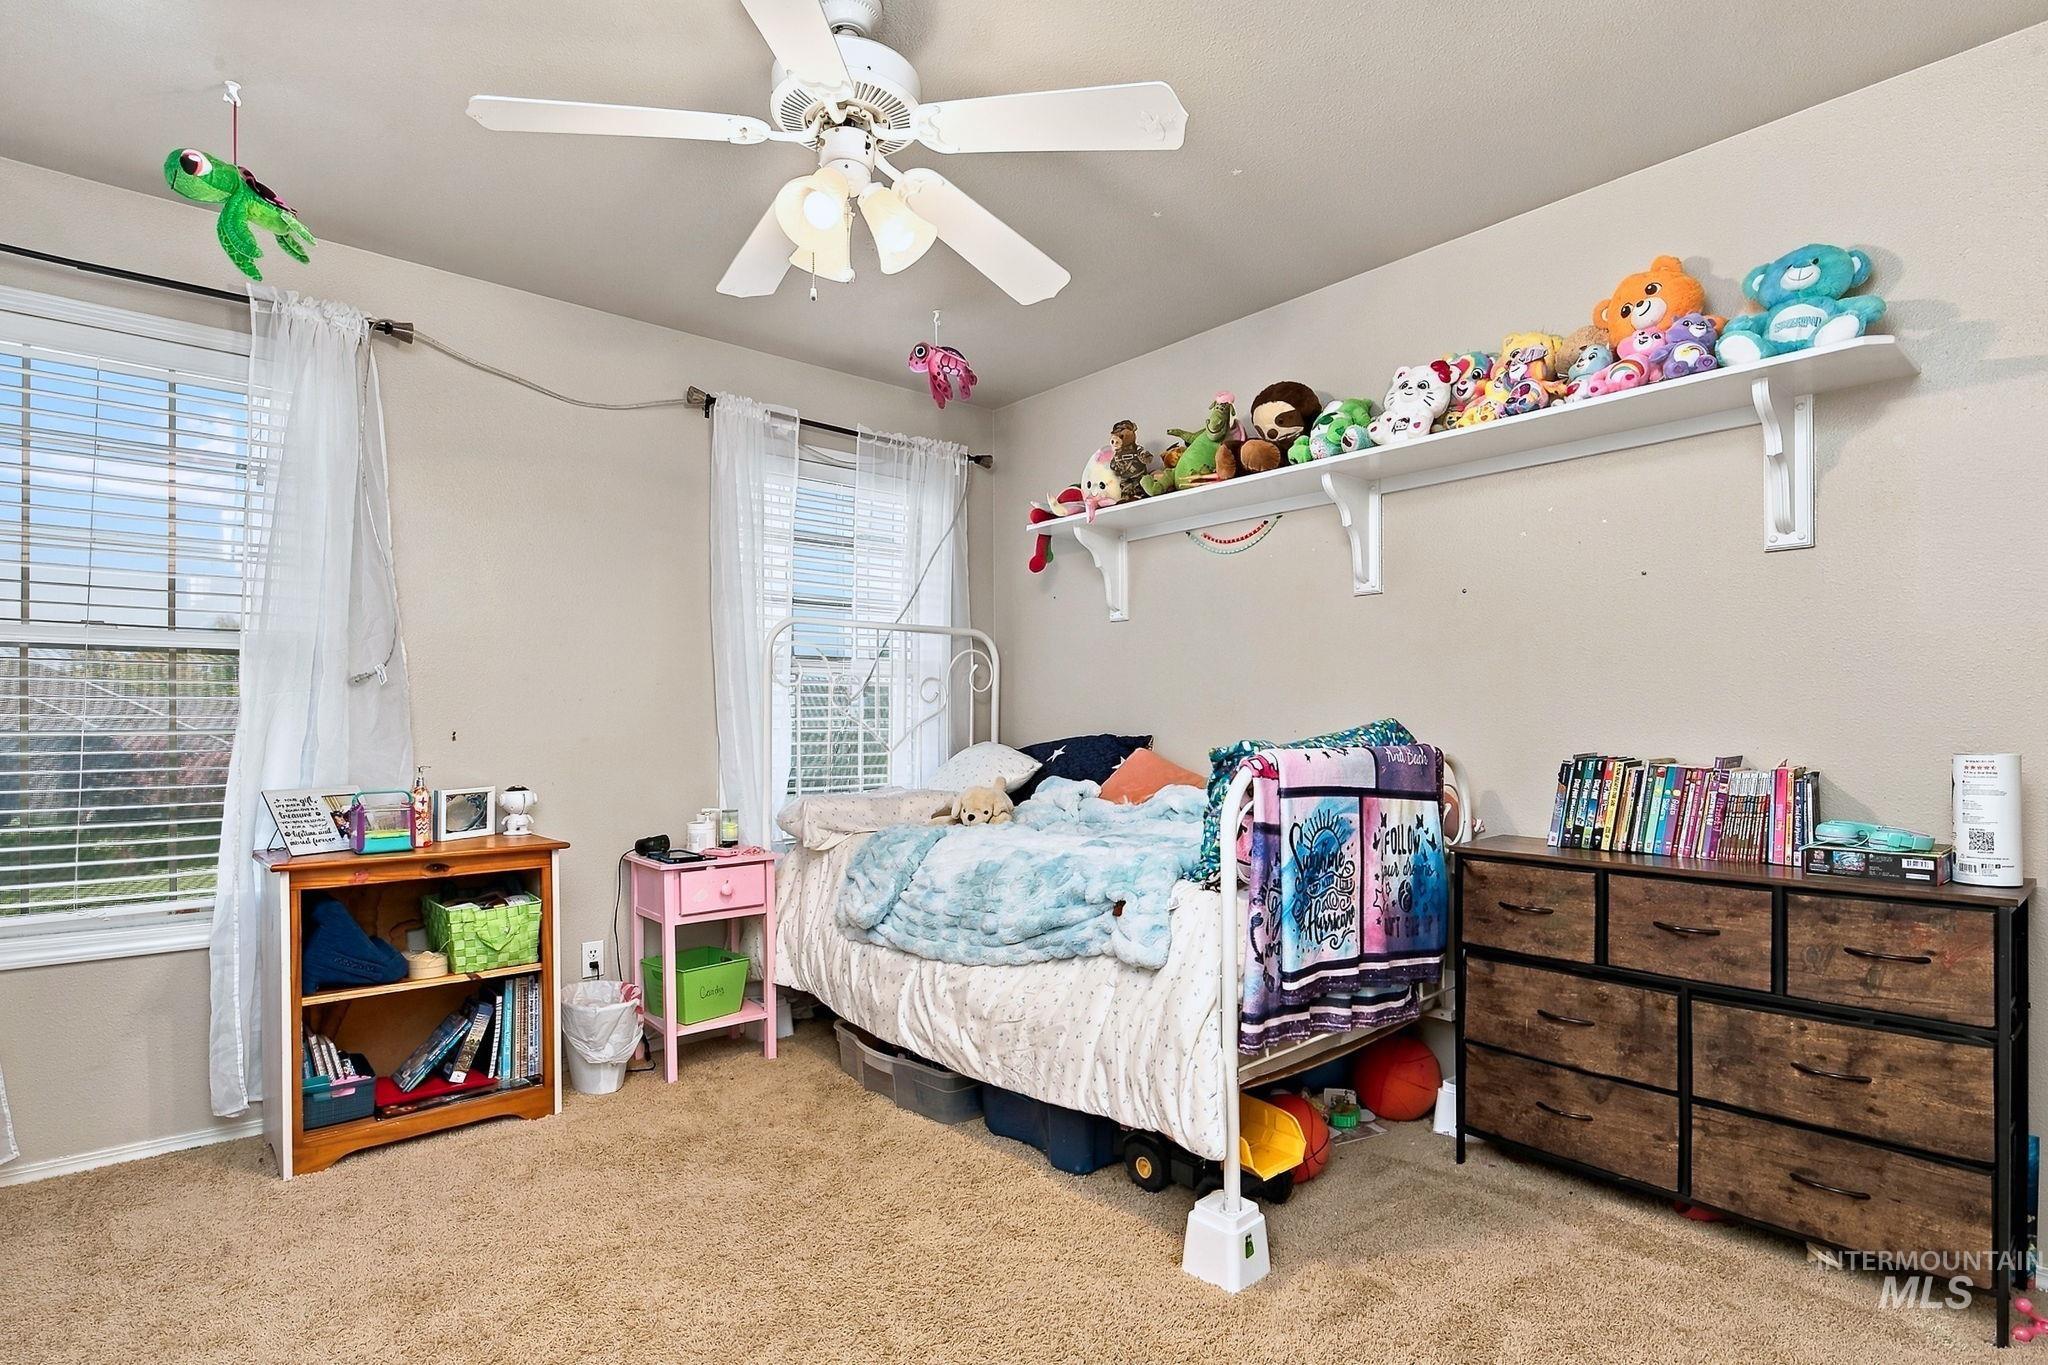
Integrated ceiling fan, neutral wall color, carpeted flooring, window blinds, and built-in wall shelving
-
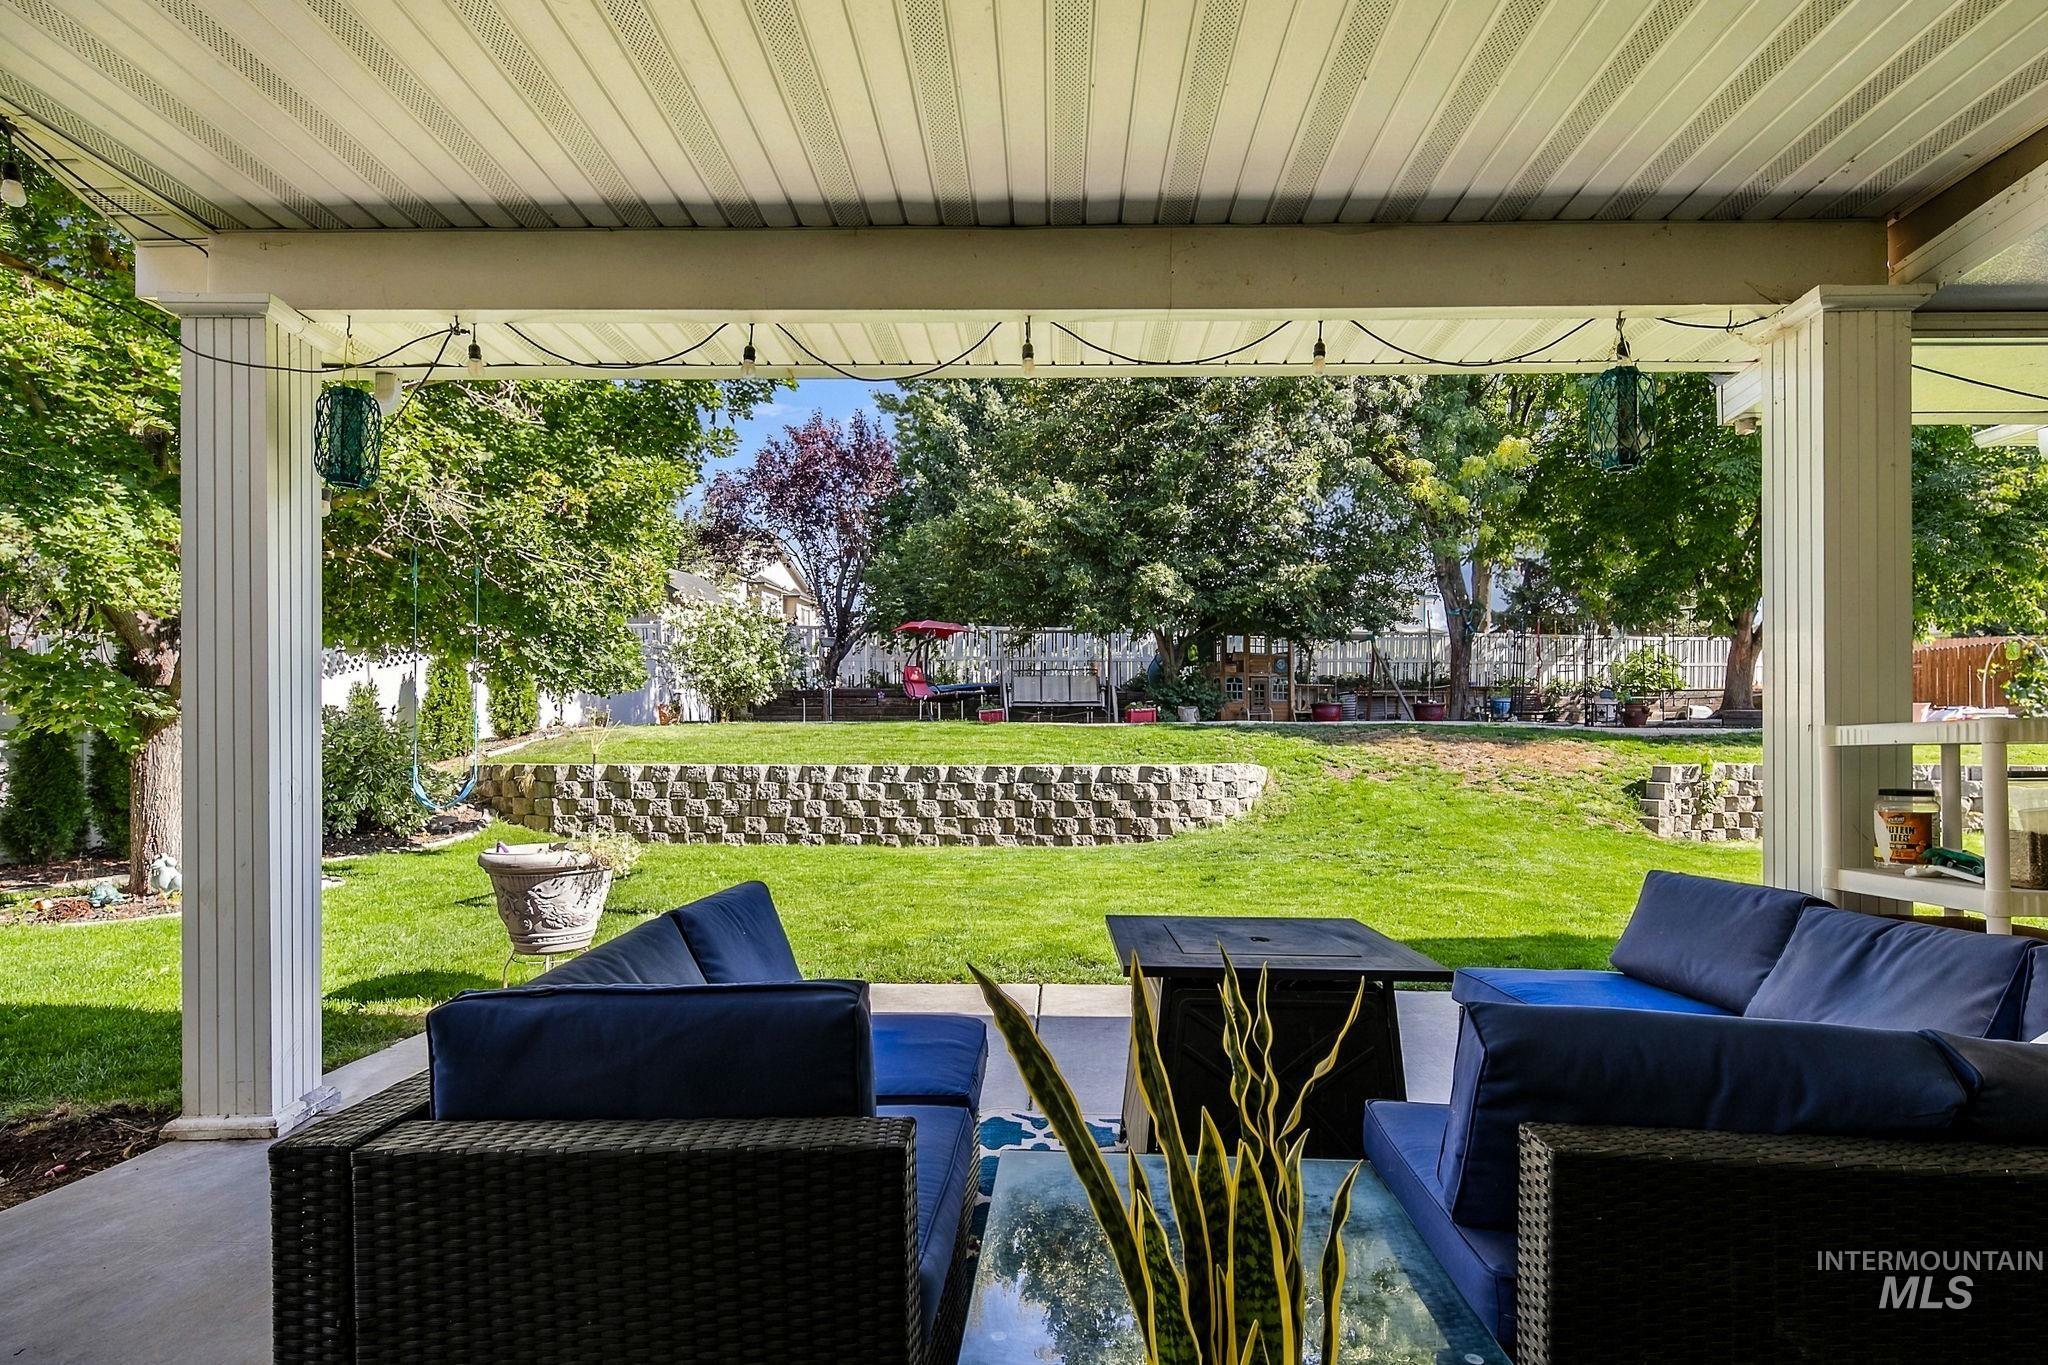
Expansive covered patio with a concrete floor and a large backyard featuring a manicured lawn
-
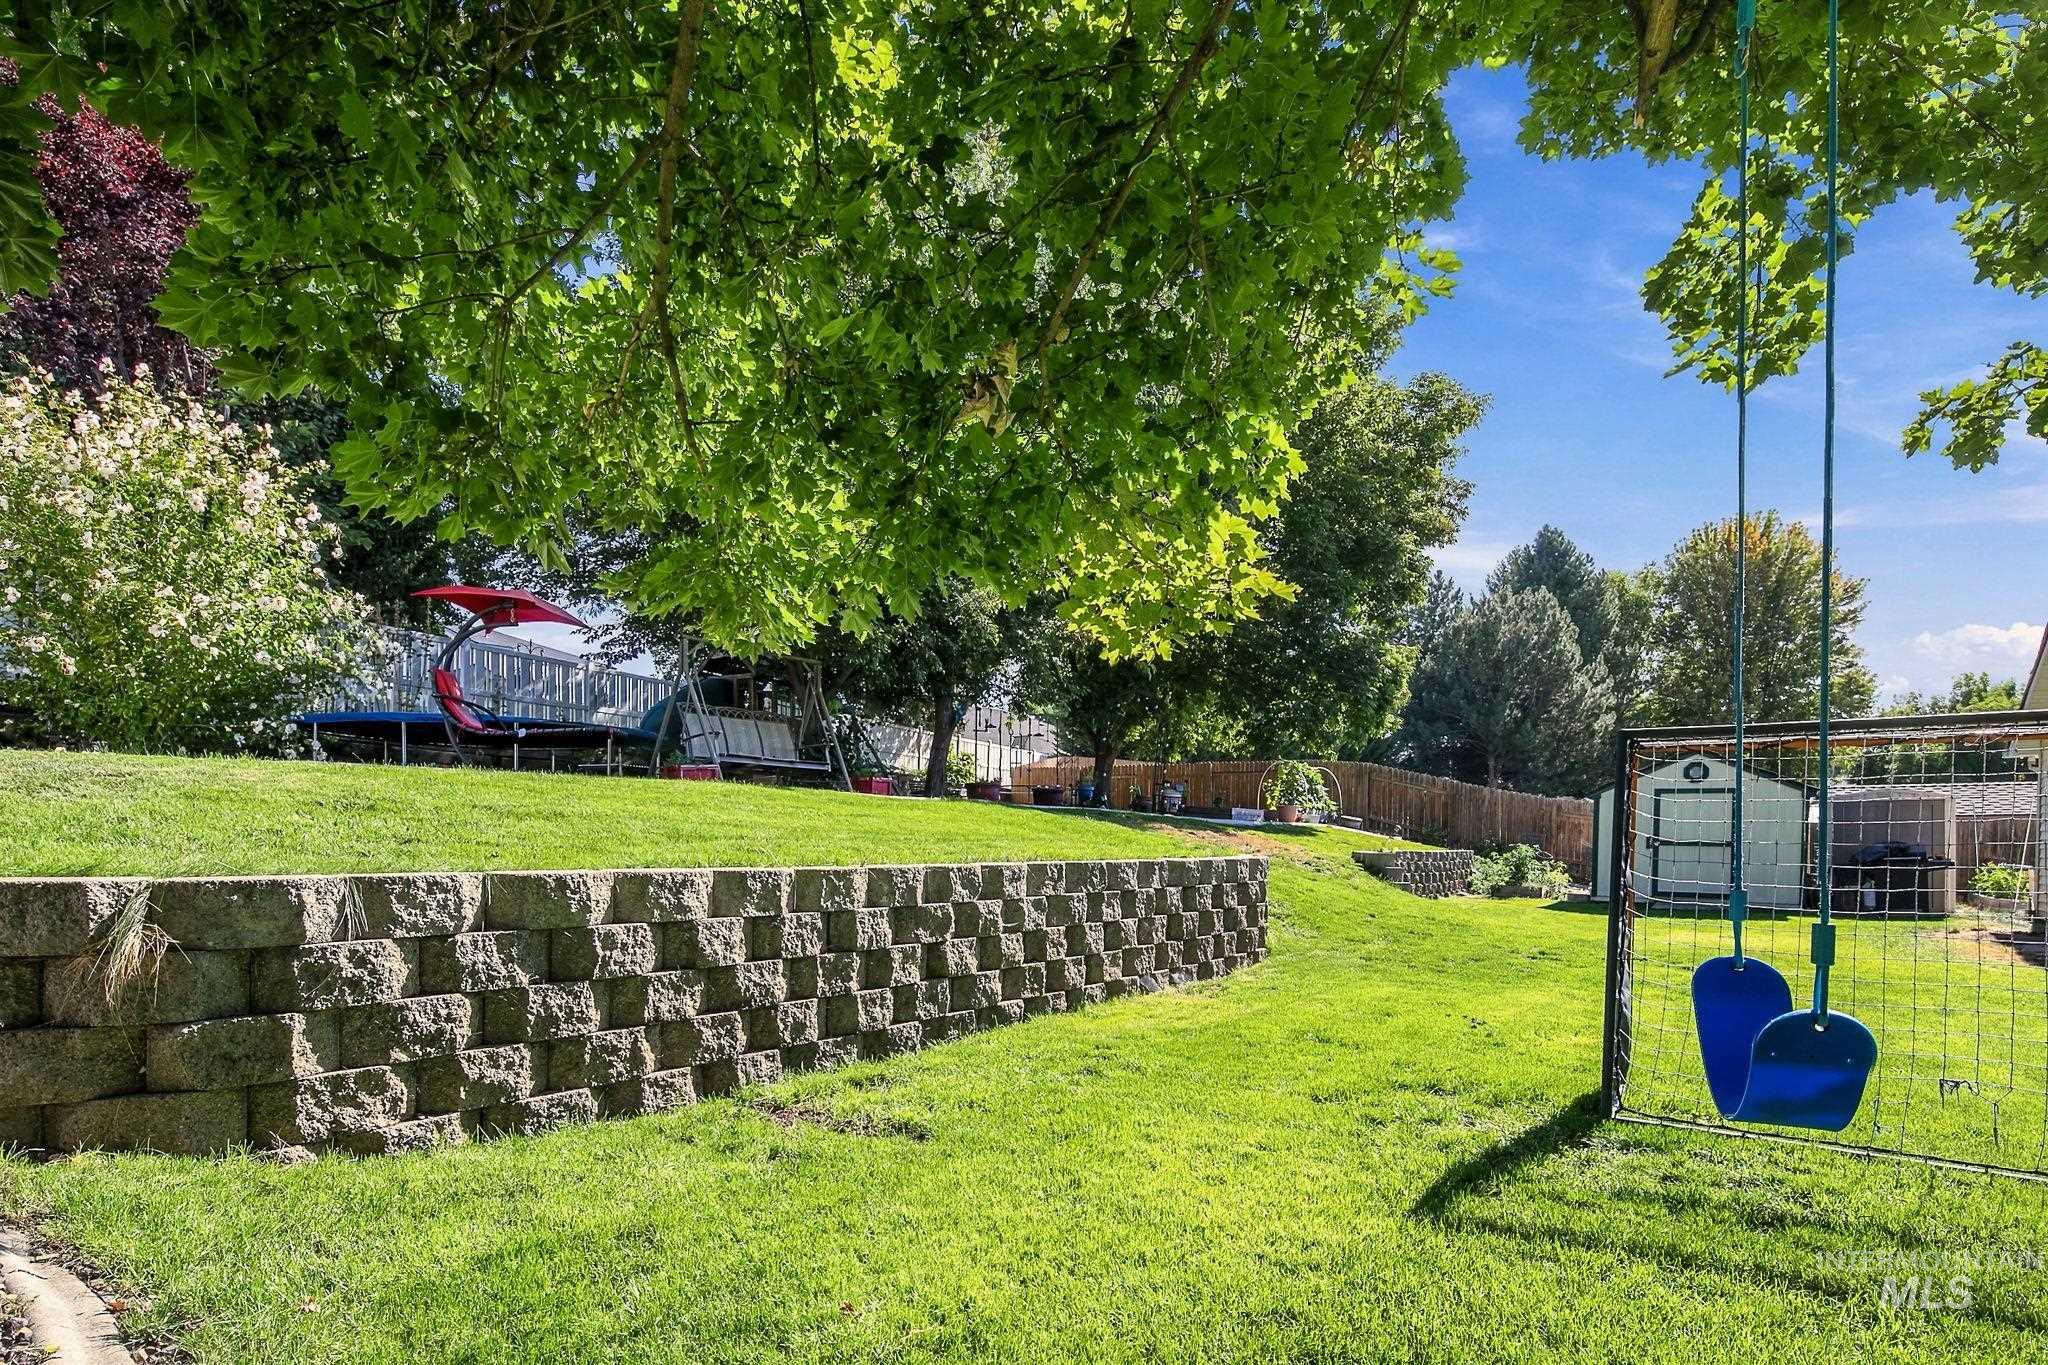
Expansive backyard featuring a tiered lawn with a stone retaining wall, mature trees, and a storage shed
-
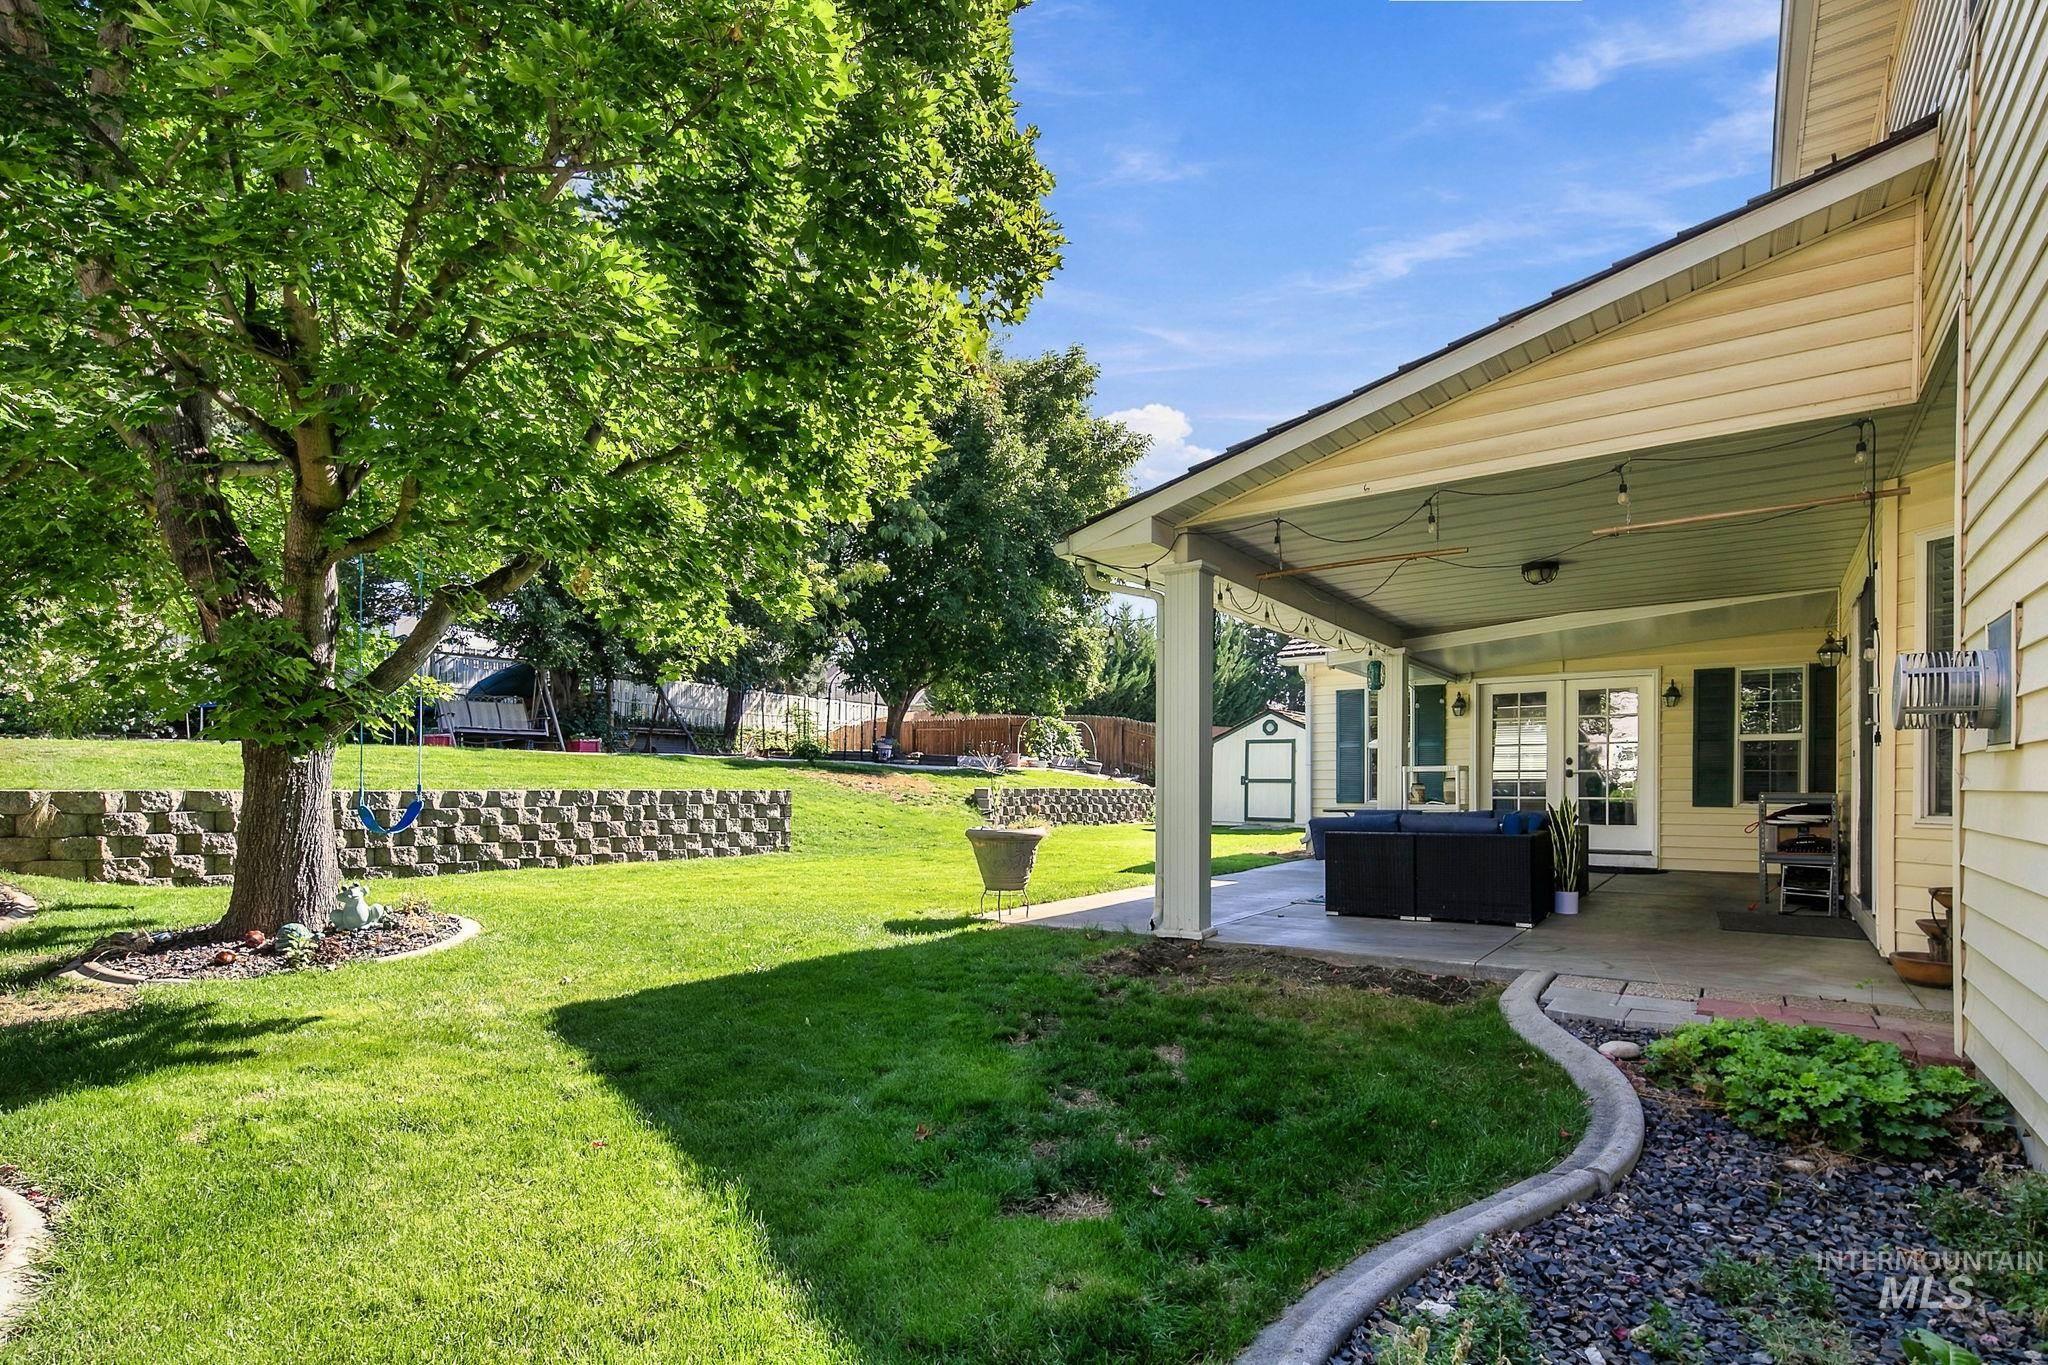
Expansive lawn with mature trees and a tiered retaining wall
-
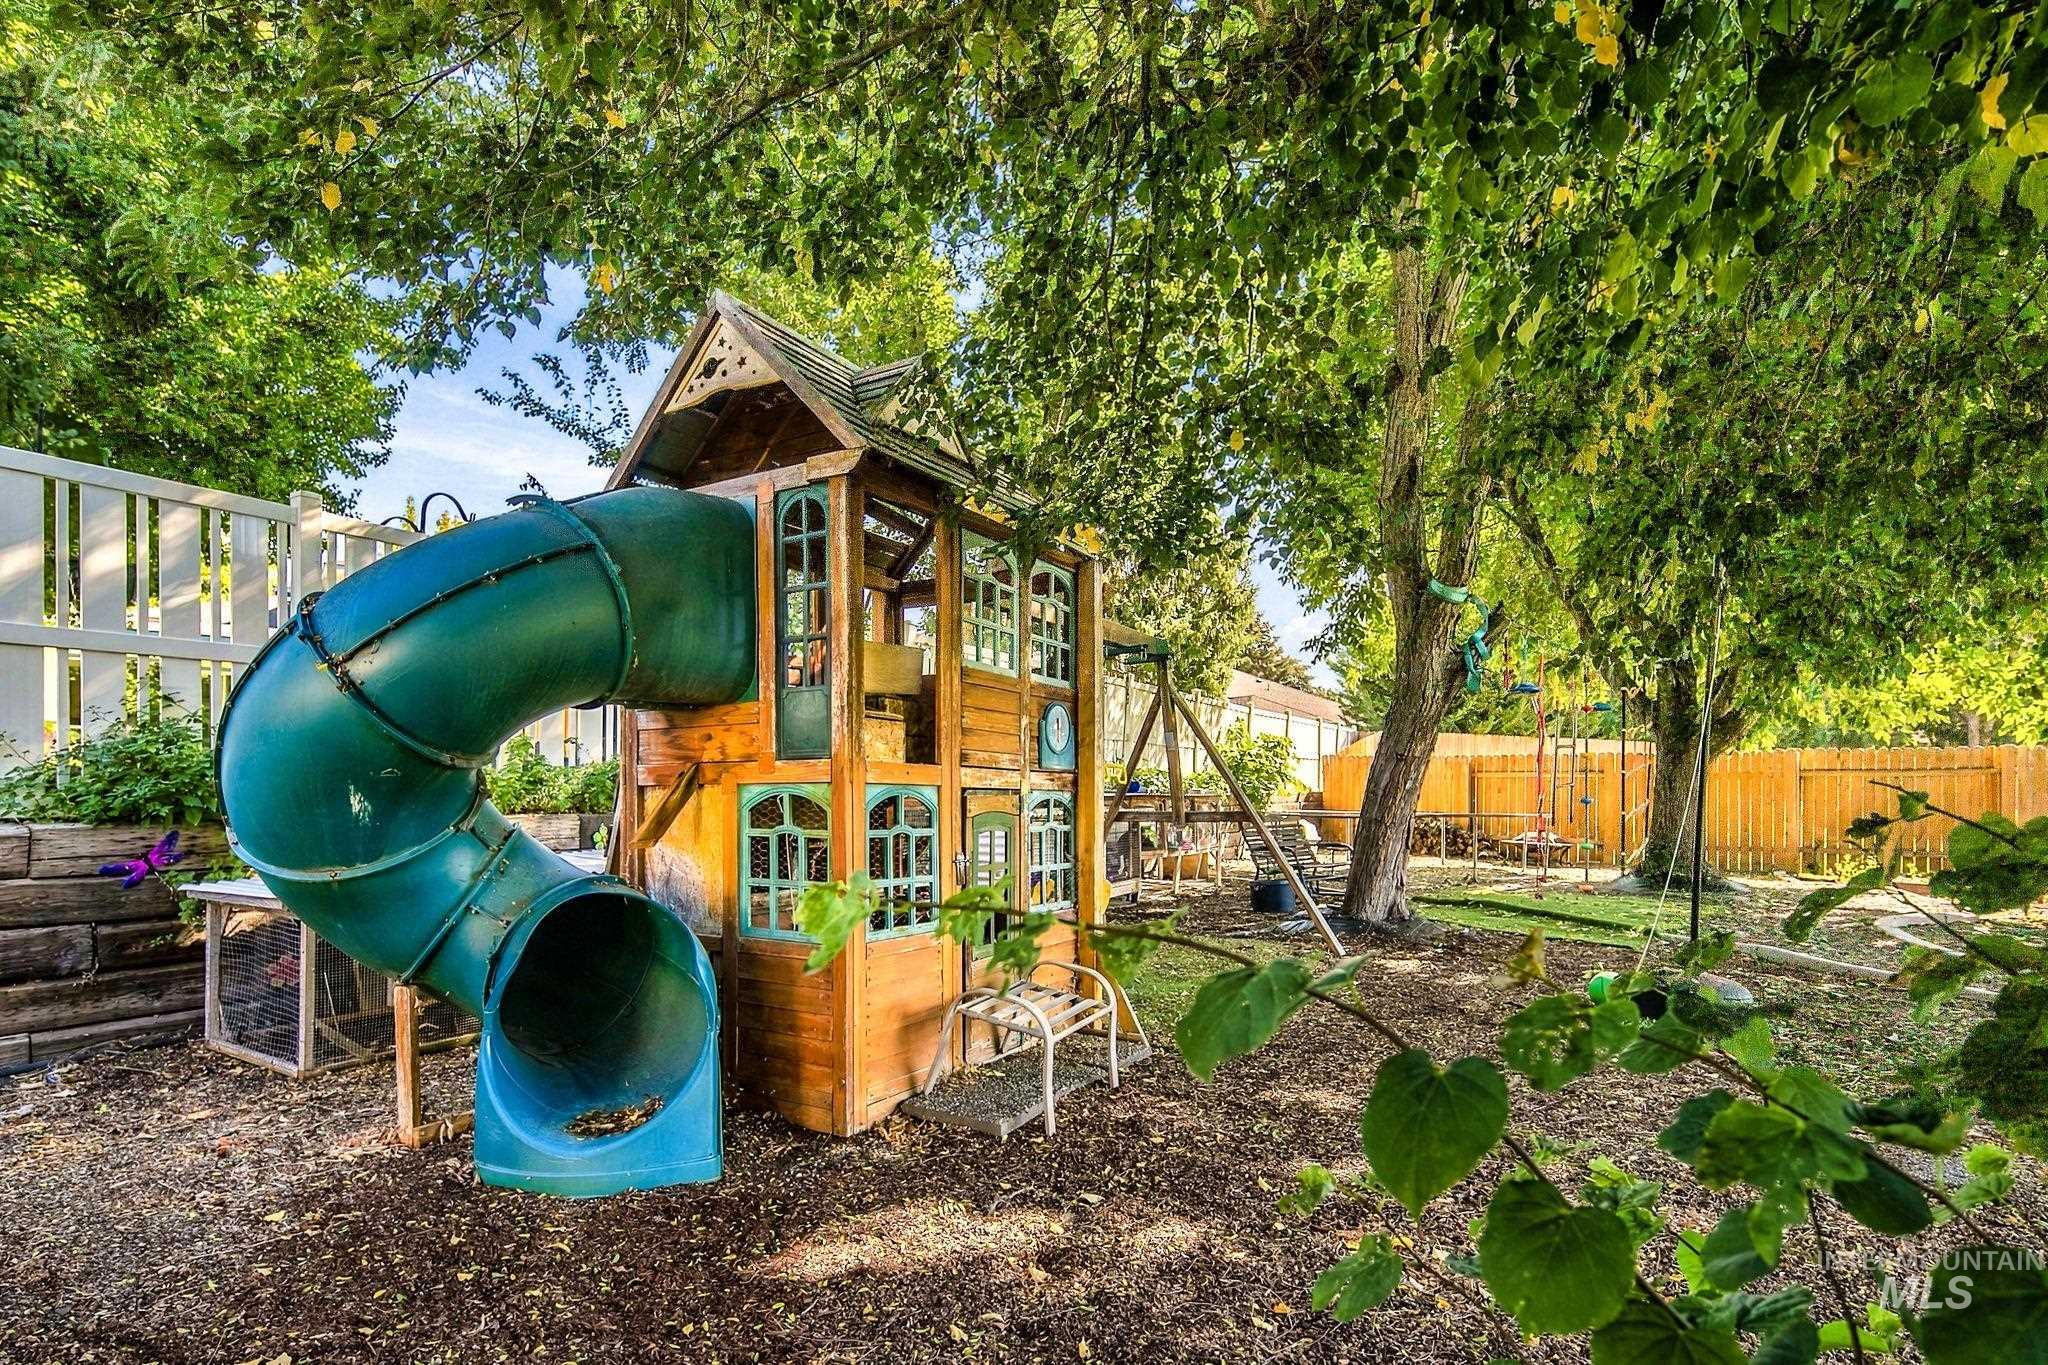
Expansive yard featuring a wood play structure with an attached slide, mature trees, and a privacy fence
-
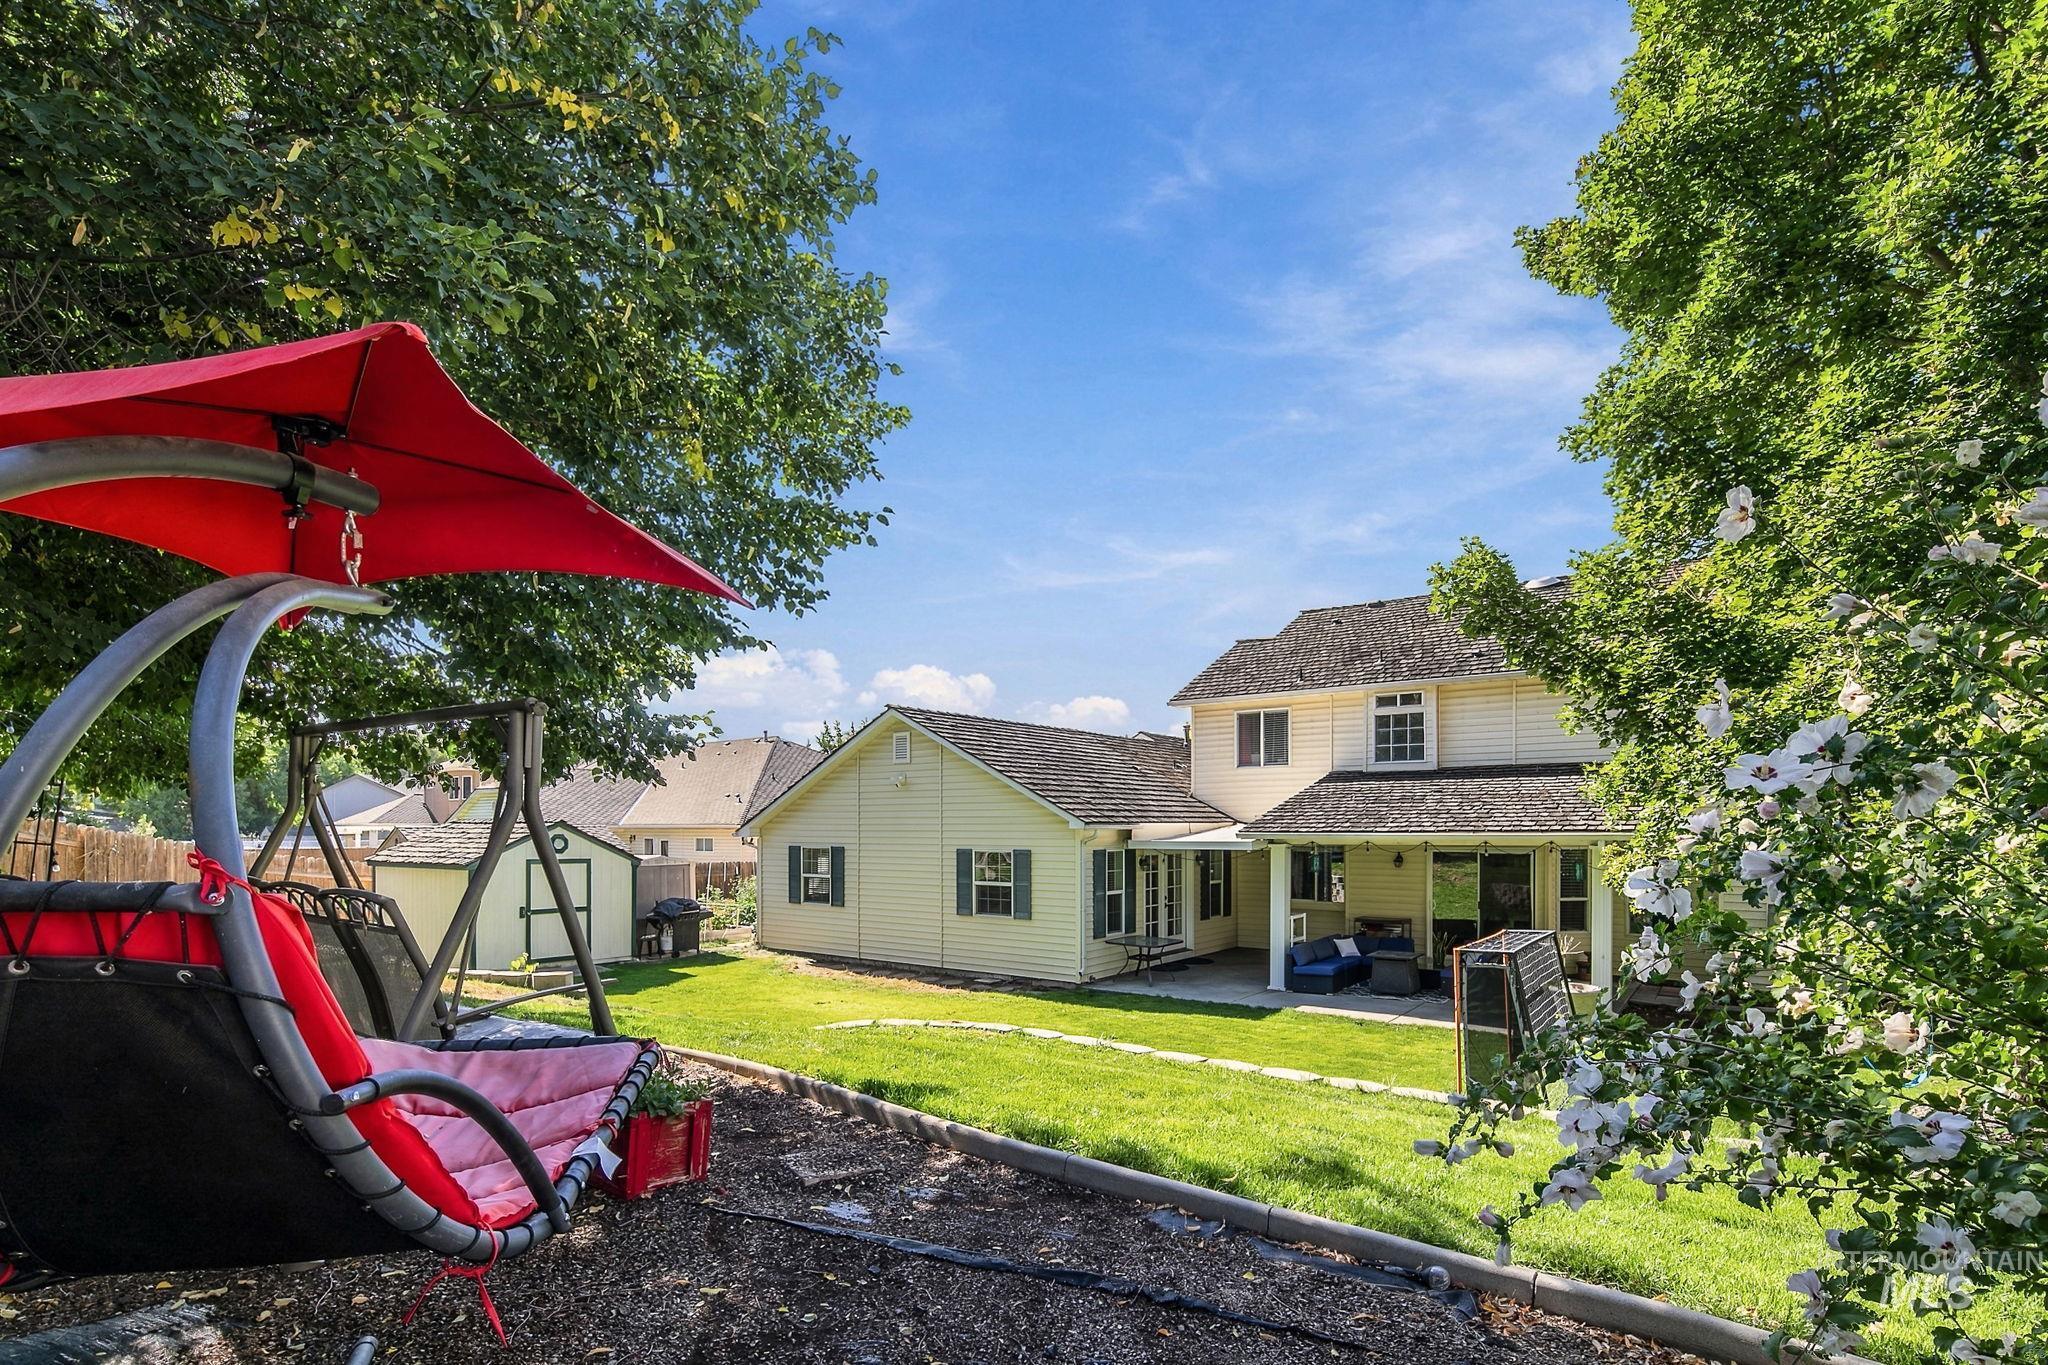
Expansive backyard featuring a manicured lawn, established landscaping, and a covered patio area
-
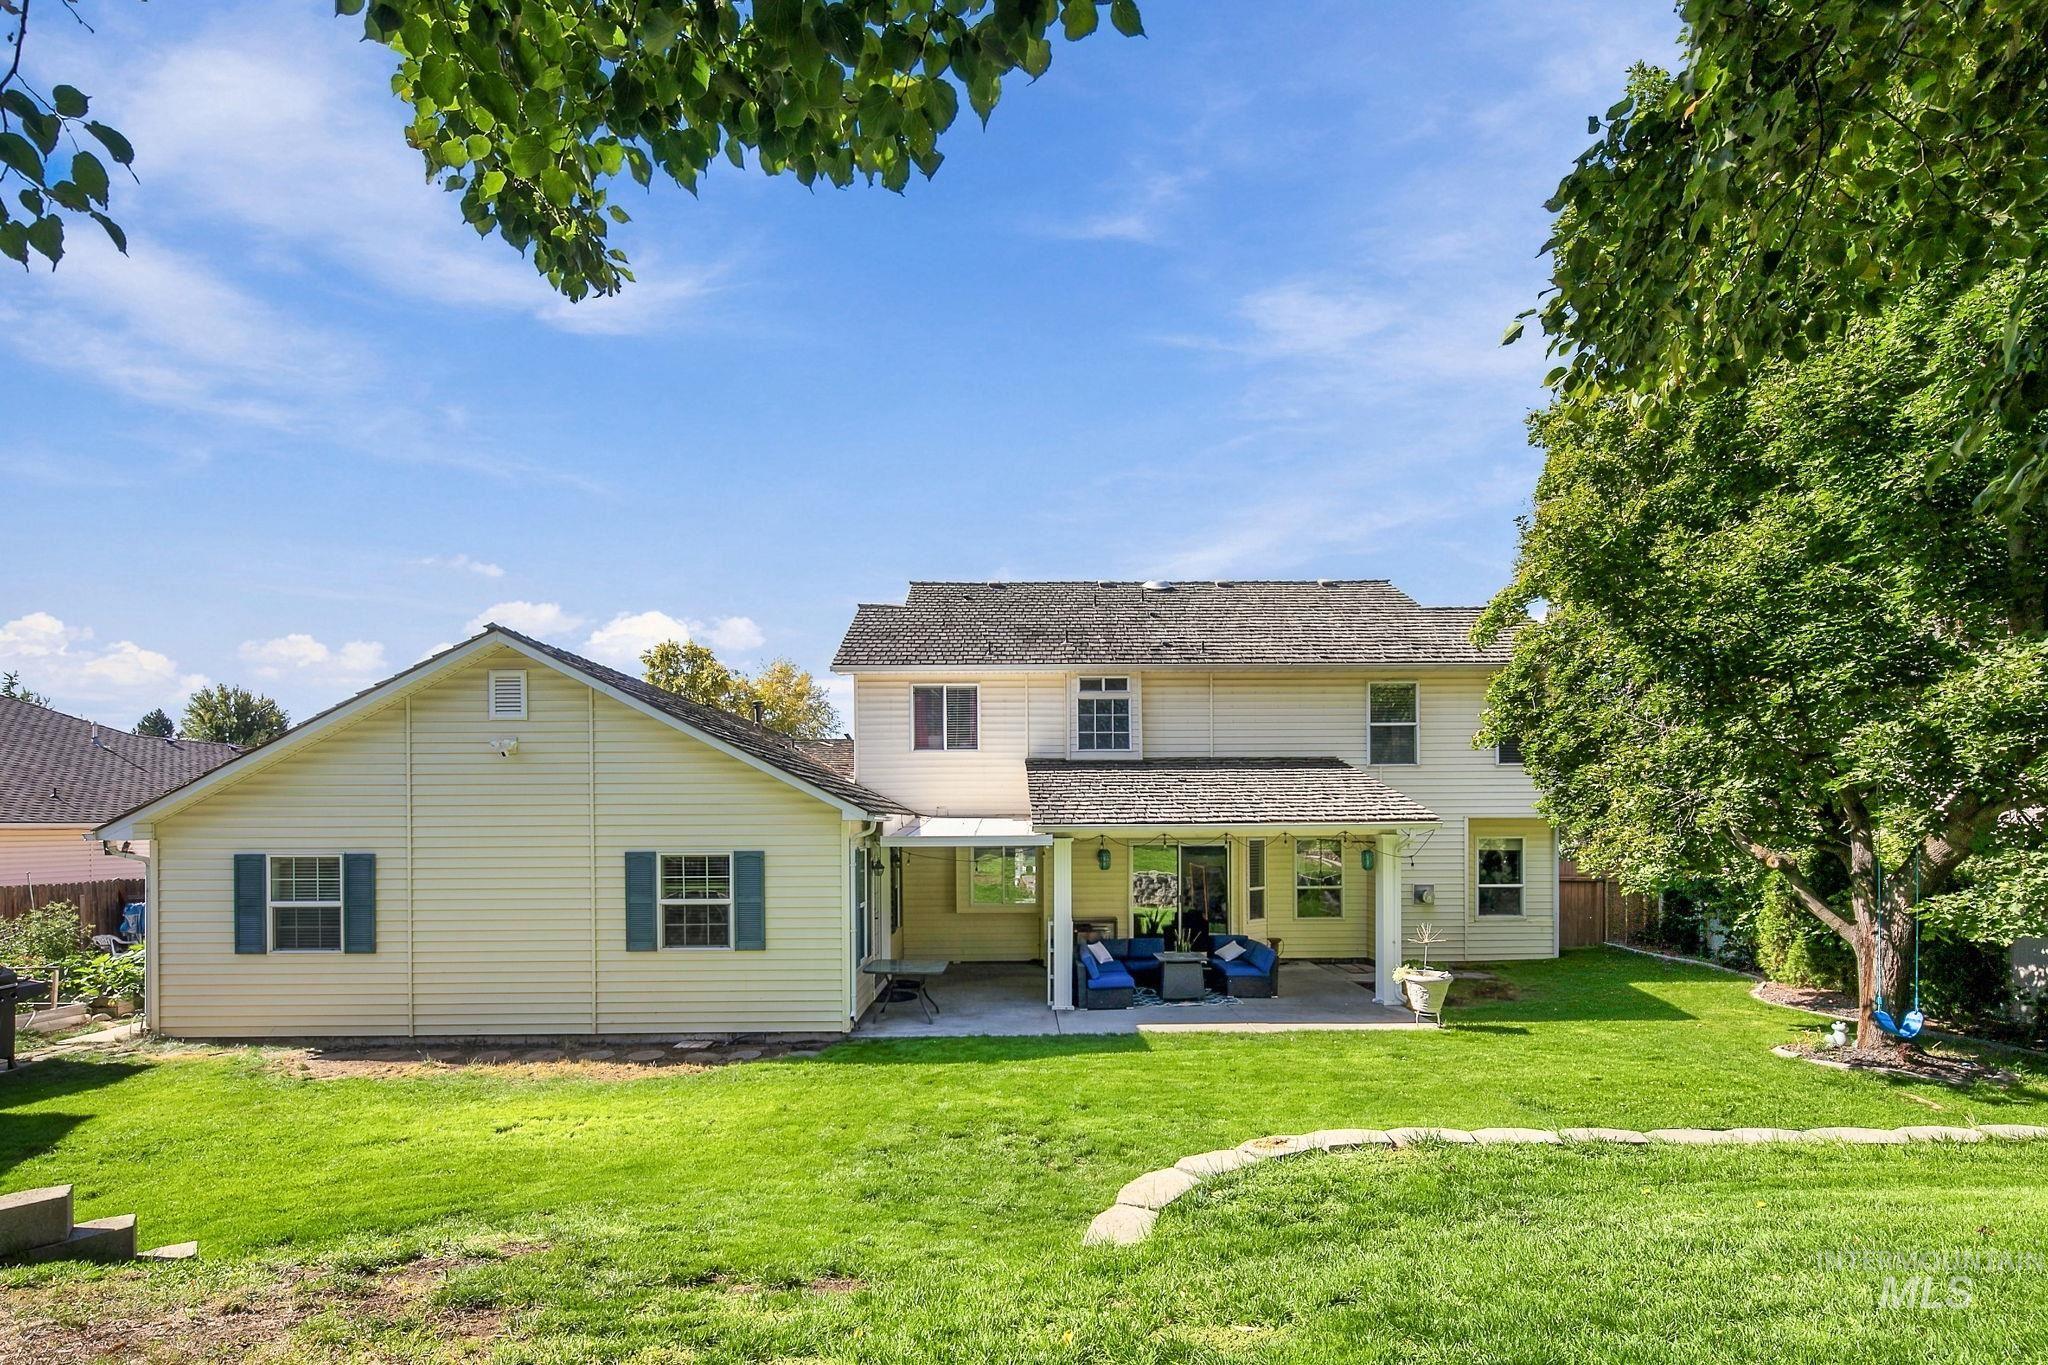
Expansive green lawn with a defined stone border, mature perimeter trees, and a covered patio structure
-
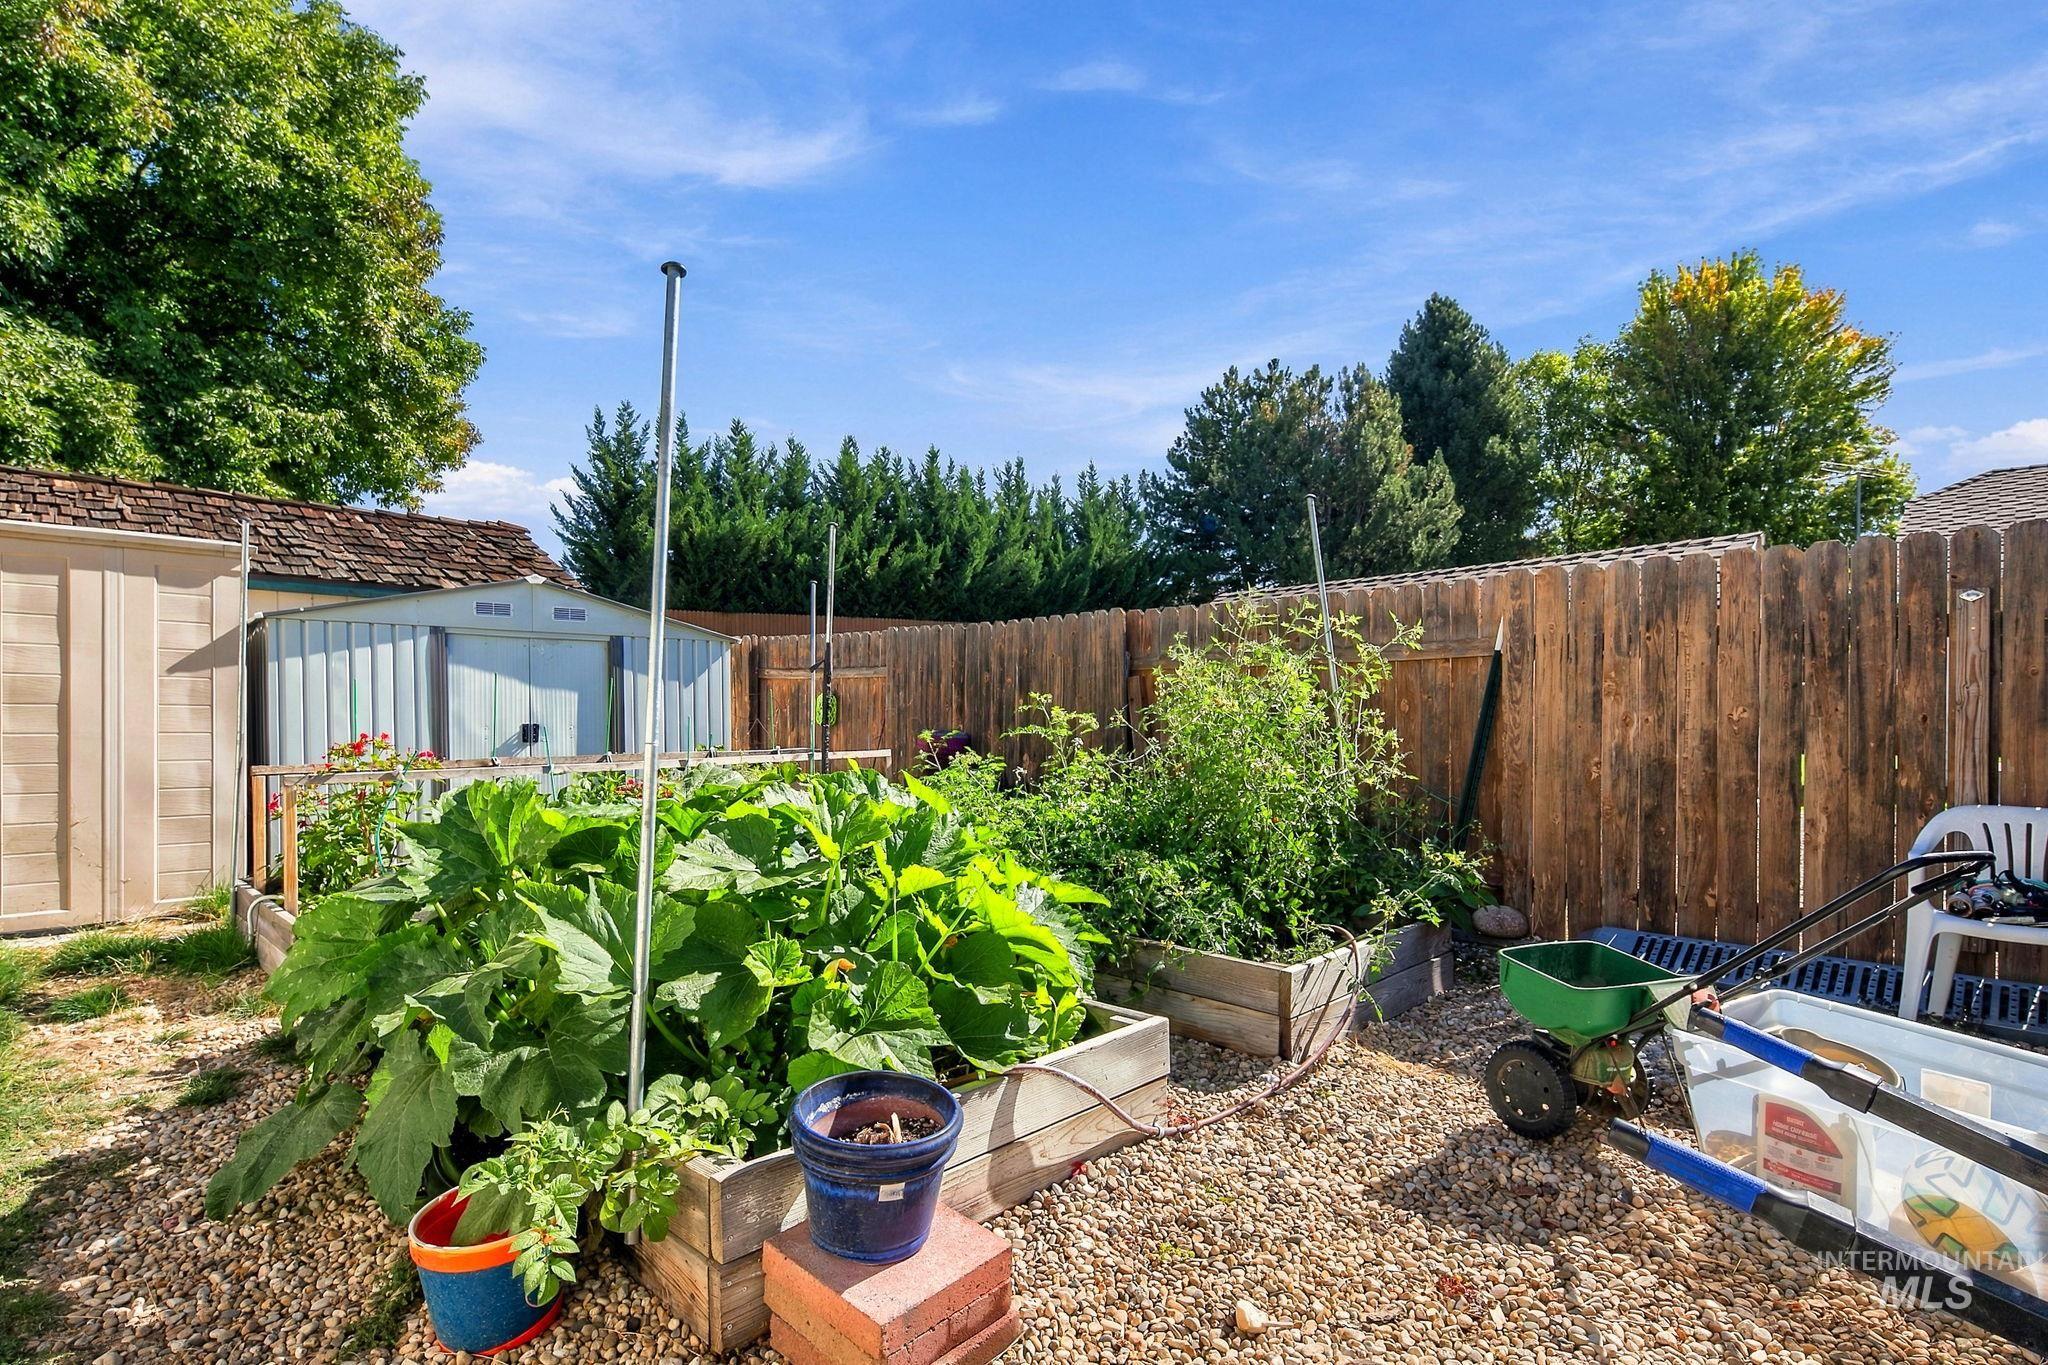
Fenced backyard featuring wood raised garden beds, a gravel ground cover, and two storage sheds
-
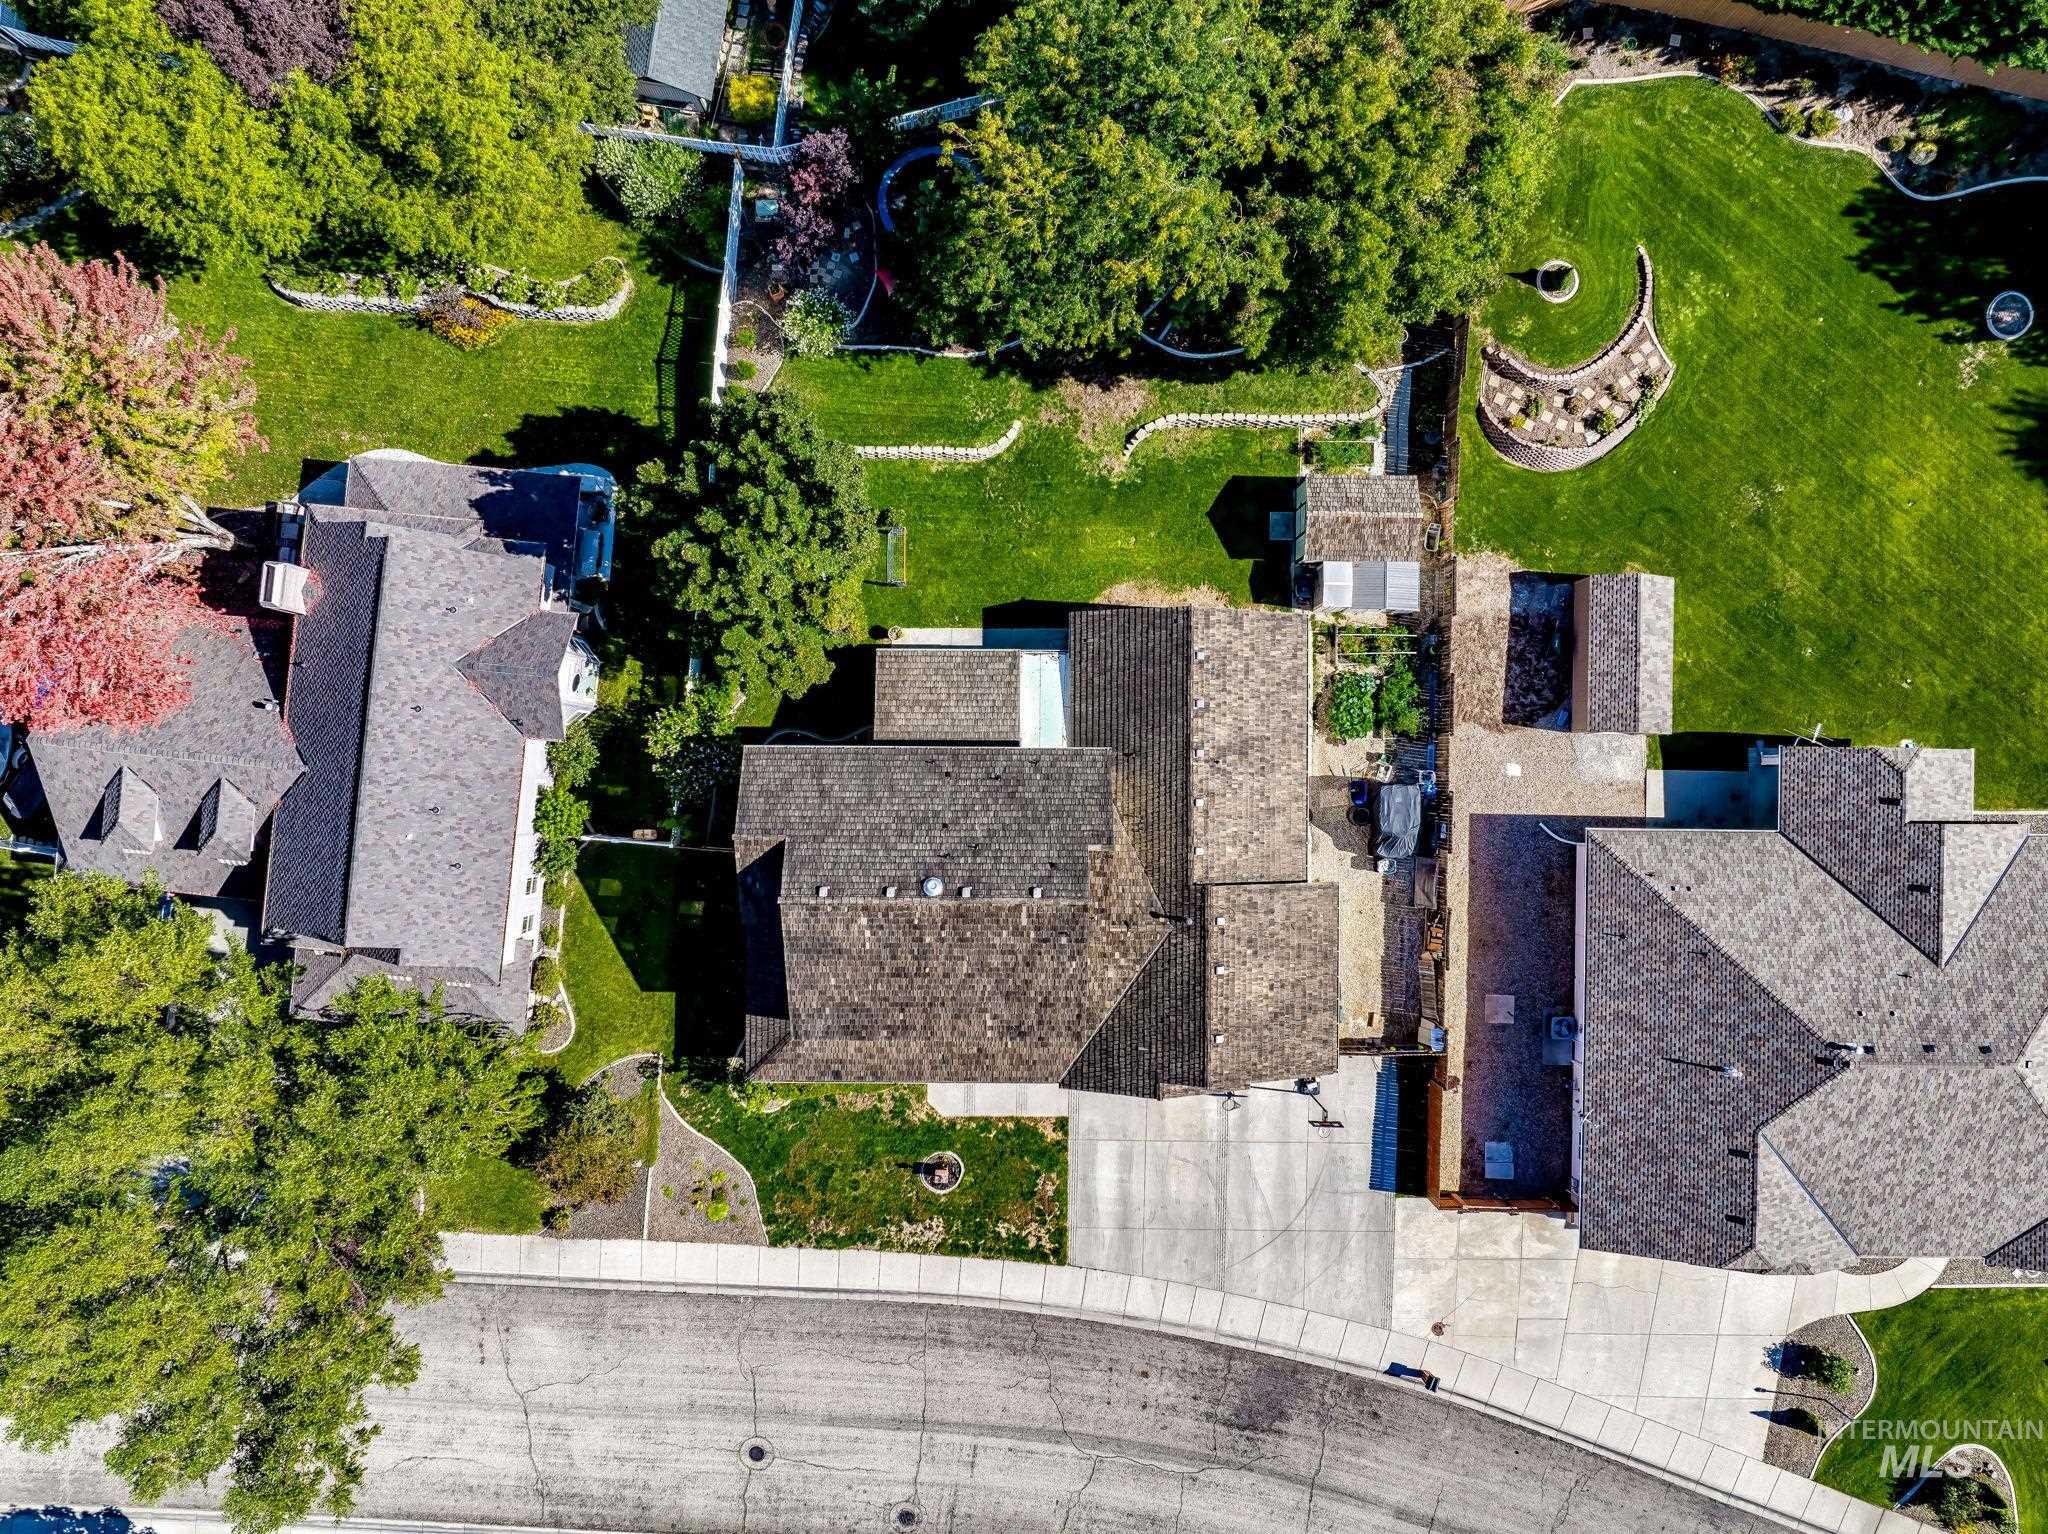
Expansive property featuring multiple structures, mature trees, and manicured lawns
Wait is this a park? Appears to be, but the stunning trees & yard are all yours on this 0.34 acre lot with an entertainer’s patio. Watch backyard antics from your dream kitchen window (Wolf gas range, built-in Sub-Zero fridge, breakfast bar, eat-in area). Lovely 5 bedroom home sits on a quiet street in the desirable Meridian Greens community. Rooms for everyone and everything! Formal dining, pantry, living, gym + spacious multi-use family room with custom built-ins, powder room & french doors to patio. The main-floor bedroom has an en suite; upstairs primary bedroom with jetted tub, walk-in shower plus 3 more roomy bedrooms & full bath. Charming covered front porch, 3-car garage, large fenced RV parking, generous off street parking, raised garden beds, LOCATION & more.
- Heating:
- Forced Air, Gas
- Cooling:
- Central air
- Fireplace:
- Gas
- Garage Capacity:
- 3
- Country:
- US
- State:
- ID
- City:
- Meridian
- Zipcode:
- 83642
- Street:
- 794 E Martinique Dr
- Longitude:
- W117° 36' 55.5''
- Latitude:
- N43° 35' 2.7''
- Master Bedroom Level:
- Upper
- Master Bedroom Size:
- 13x17
- Bedroom 2 Level:
- Upper
- Bedroom2 Size:
- 12x11
- Bedroom 3 Level:
- Upper
- Bedroom3 Size:
- 12x12
- Bedroom 4 Level:
- Upper
- Bedroom4 Size:
- 12x12
- Bedroom 5 Level:
- Main
- Bedroom5 Size:
- 14x11
- Kitchen Level:
- Main
- Kitchen Size:
- 12x14
- Living Room Level:
- Main
- Living Room Size:
- 12x13
- Bonus Room Size:
- 13x13
- School District:
- West Ada School District
- Elementary School:
- Hillsdale
- Middle School:
- Victory
- High School:
- Mountain View
- Status:
- New
- Type:
- Single Family
- Level:
- Two Story
- Tax Year:
- 2025
- Taxes:
- $2,705
- Potential Short Sale:
- No
- Age:
- 21 - 30 Years
- Auction:
- No
- Flood Ins Required:
- No
- HUD Owned:
- No
- In Foreclosure:
- No
- Land Size:
- 10000 SF - .49 AC
- Land Lease:
- No
- Home Owner Exempt:
- Yes
- HOA Frequency:
- Annual
- HOA Fees:
- $250
- Irrigation District:
- Nampa Meridian
- Virtual Tour:
- https://track.pstmrk.it/3s/order.cygilbert.com%2Fsites%2F794-e-martinique-dr-meridian-id-83642-28997
- Inc Kitchen Features:
- Breakfast bar, Dishwasher, Disposal, Microwave, Oven/range freestanding, Pantry, Refrigerator, Water softener own
- Lot Features:
- Sidewalks, Garden space, Public road, Storage shed, Irrigation available, Finished Driveway, Rv Parking
- Water:
- City service
- Land Use:
- Single
- Sprinkler System:
- Auto,Full,Pressurized Irrigation
Residential For Sale
794 E Martinique Dr, Meridian, Idaho 83642
- Property Type :
- Residential
- Listing Type :
- For Sale
- Listing ID :
- 99001392
- Price :
- $785,900
- Bedrooms :
- 5
- Bathrooms :
- 3.5
- Apx SqFt :
- 3,226 SqFt
- Year Built :
- 1996
- Lot Area :
- 0.34 SqFt
- Days on Market :
- 1
- Subdivision :
- Meridian Greens
- Update Date :
- 09/19/2026 02:10:14
- Status :
- Active

- JoeAnne Santy-Greene
- (208) 947-4609
- (208) 283-6313
- (208) 287-8500
-


