

-
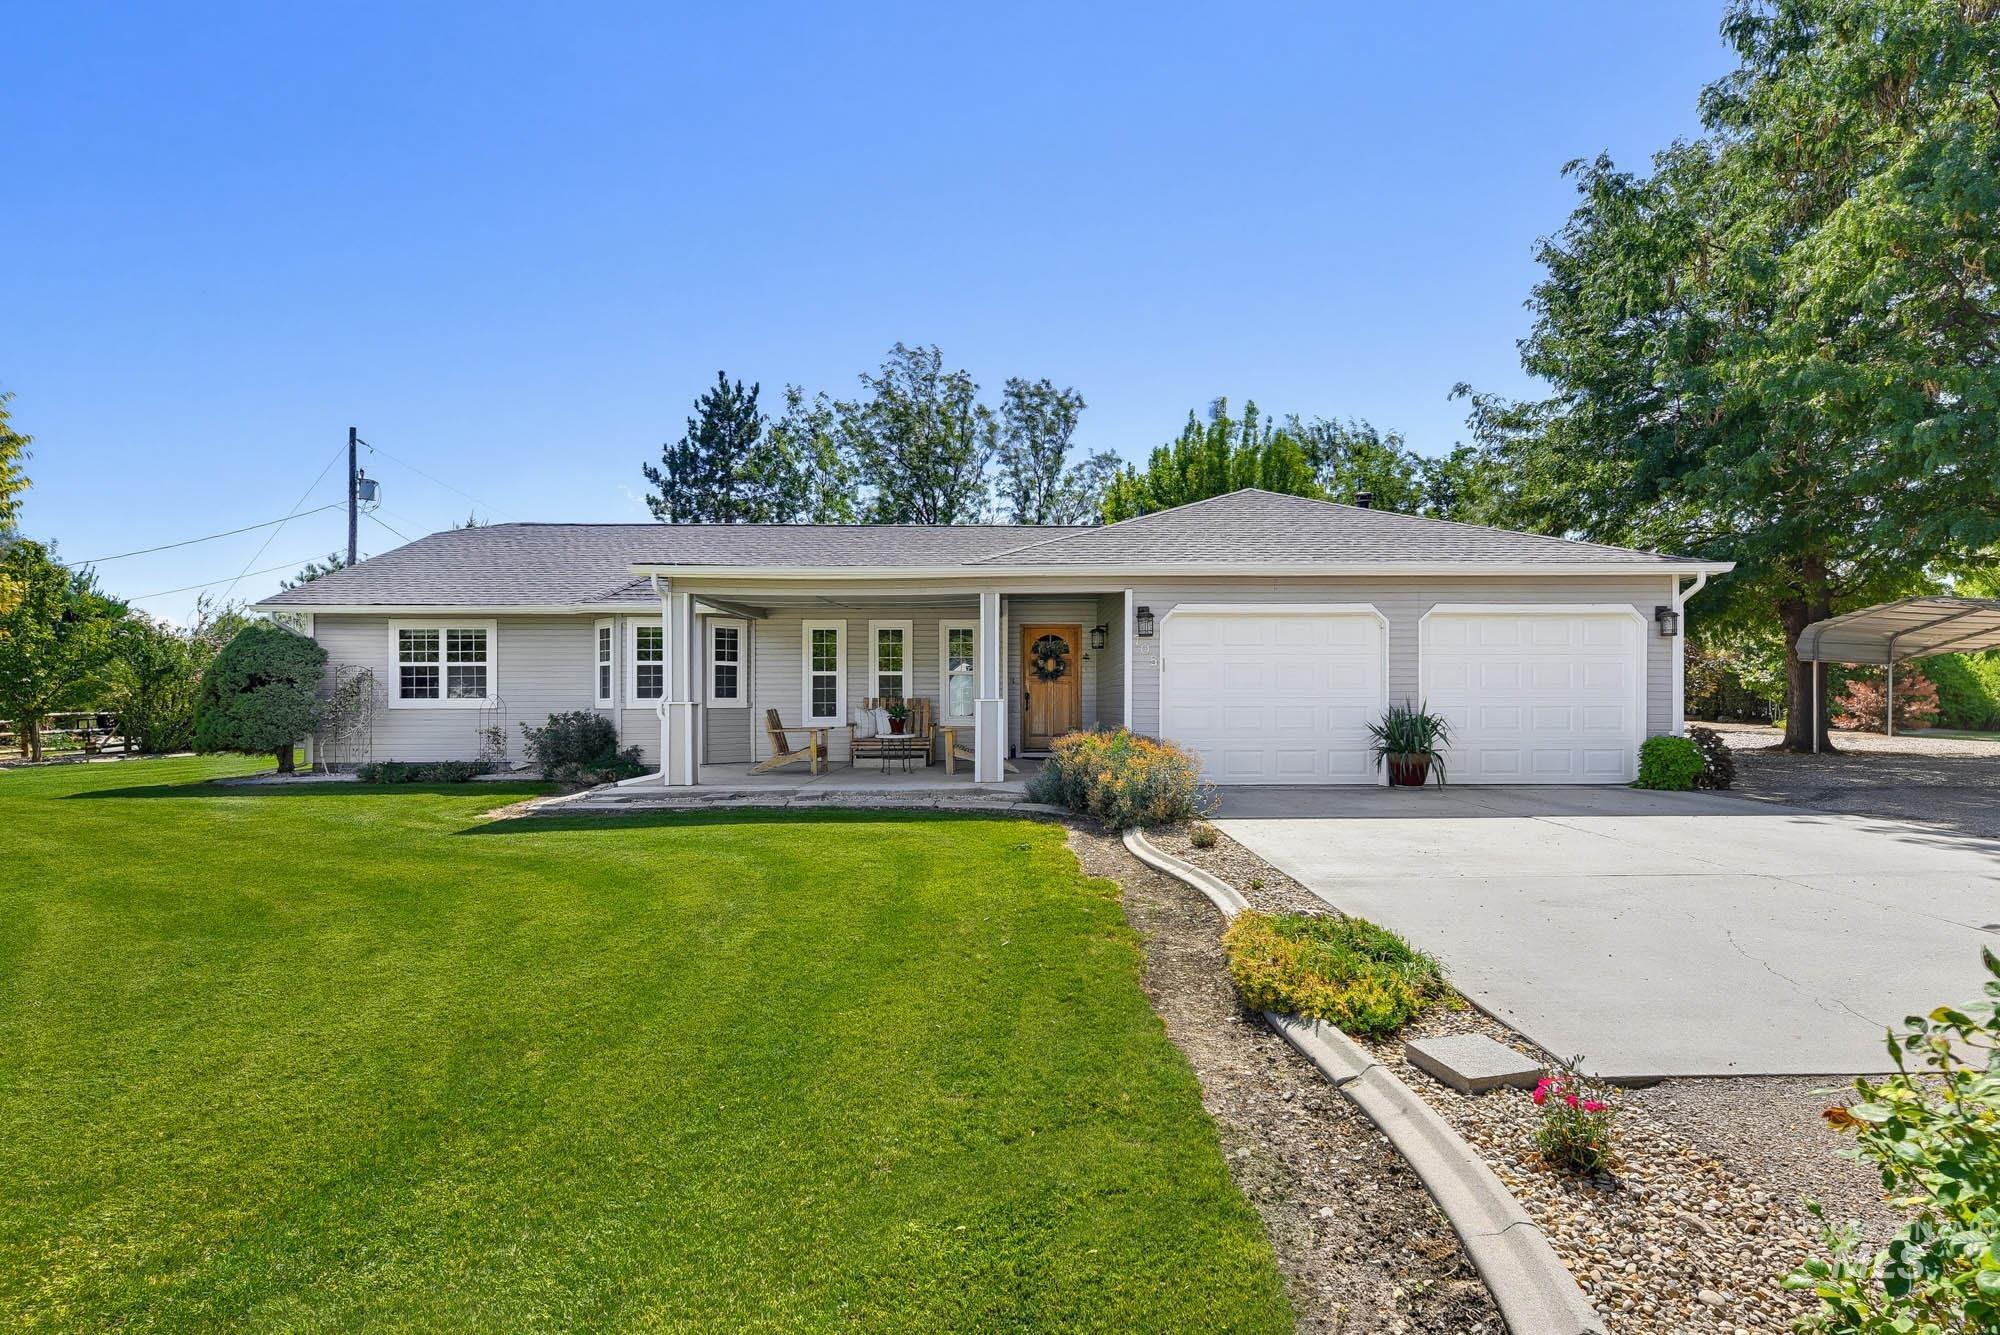
Ranch-style exterior with a covered front porch, attached double garage, and a wide concrete driveway
-
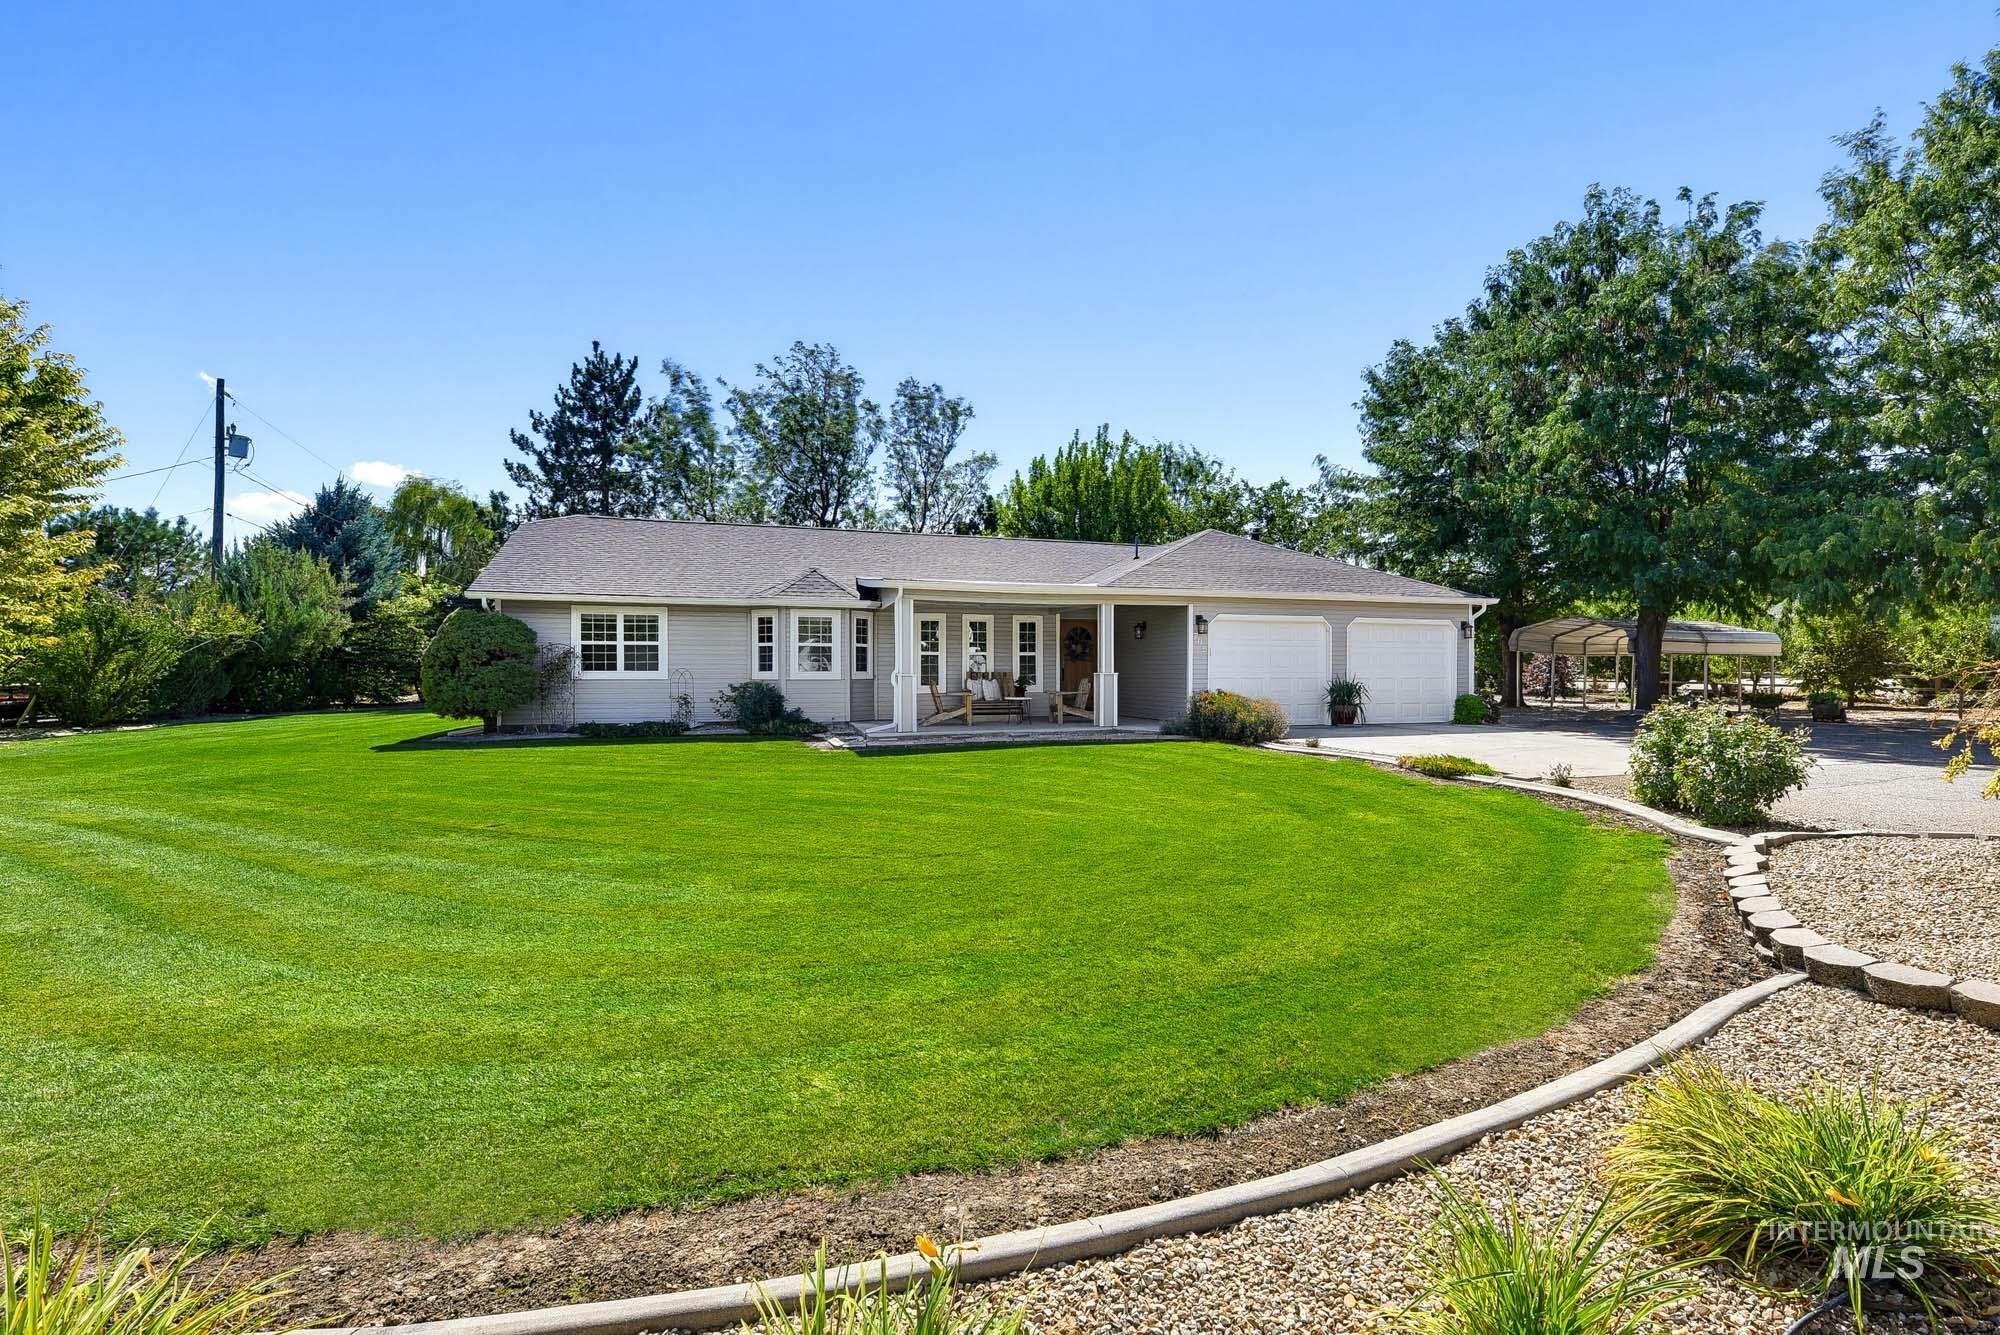
Single-story residence with a light gray exterior and white trim, featuring a covered front porch, a two-car garage with white doors, and an expansive front lawn
-
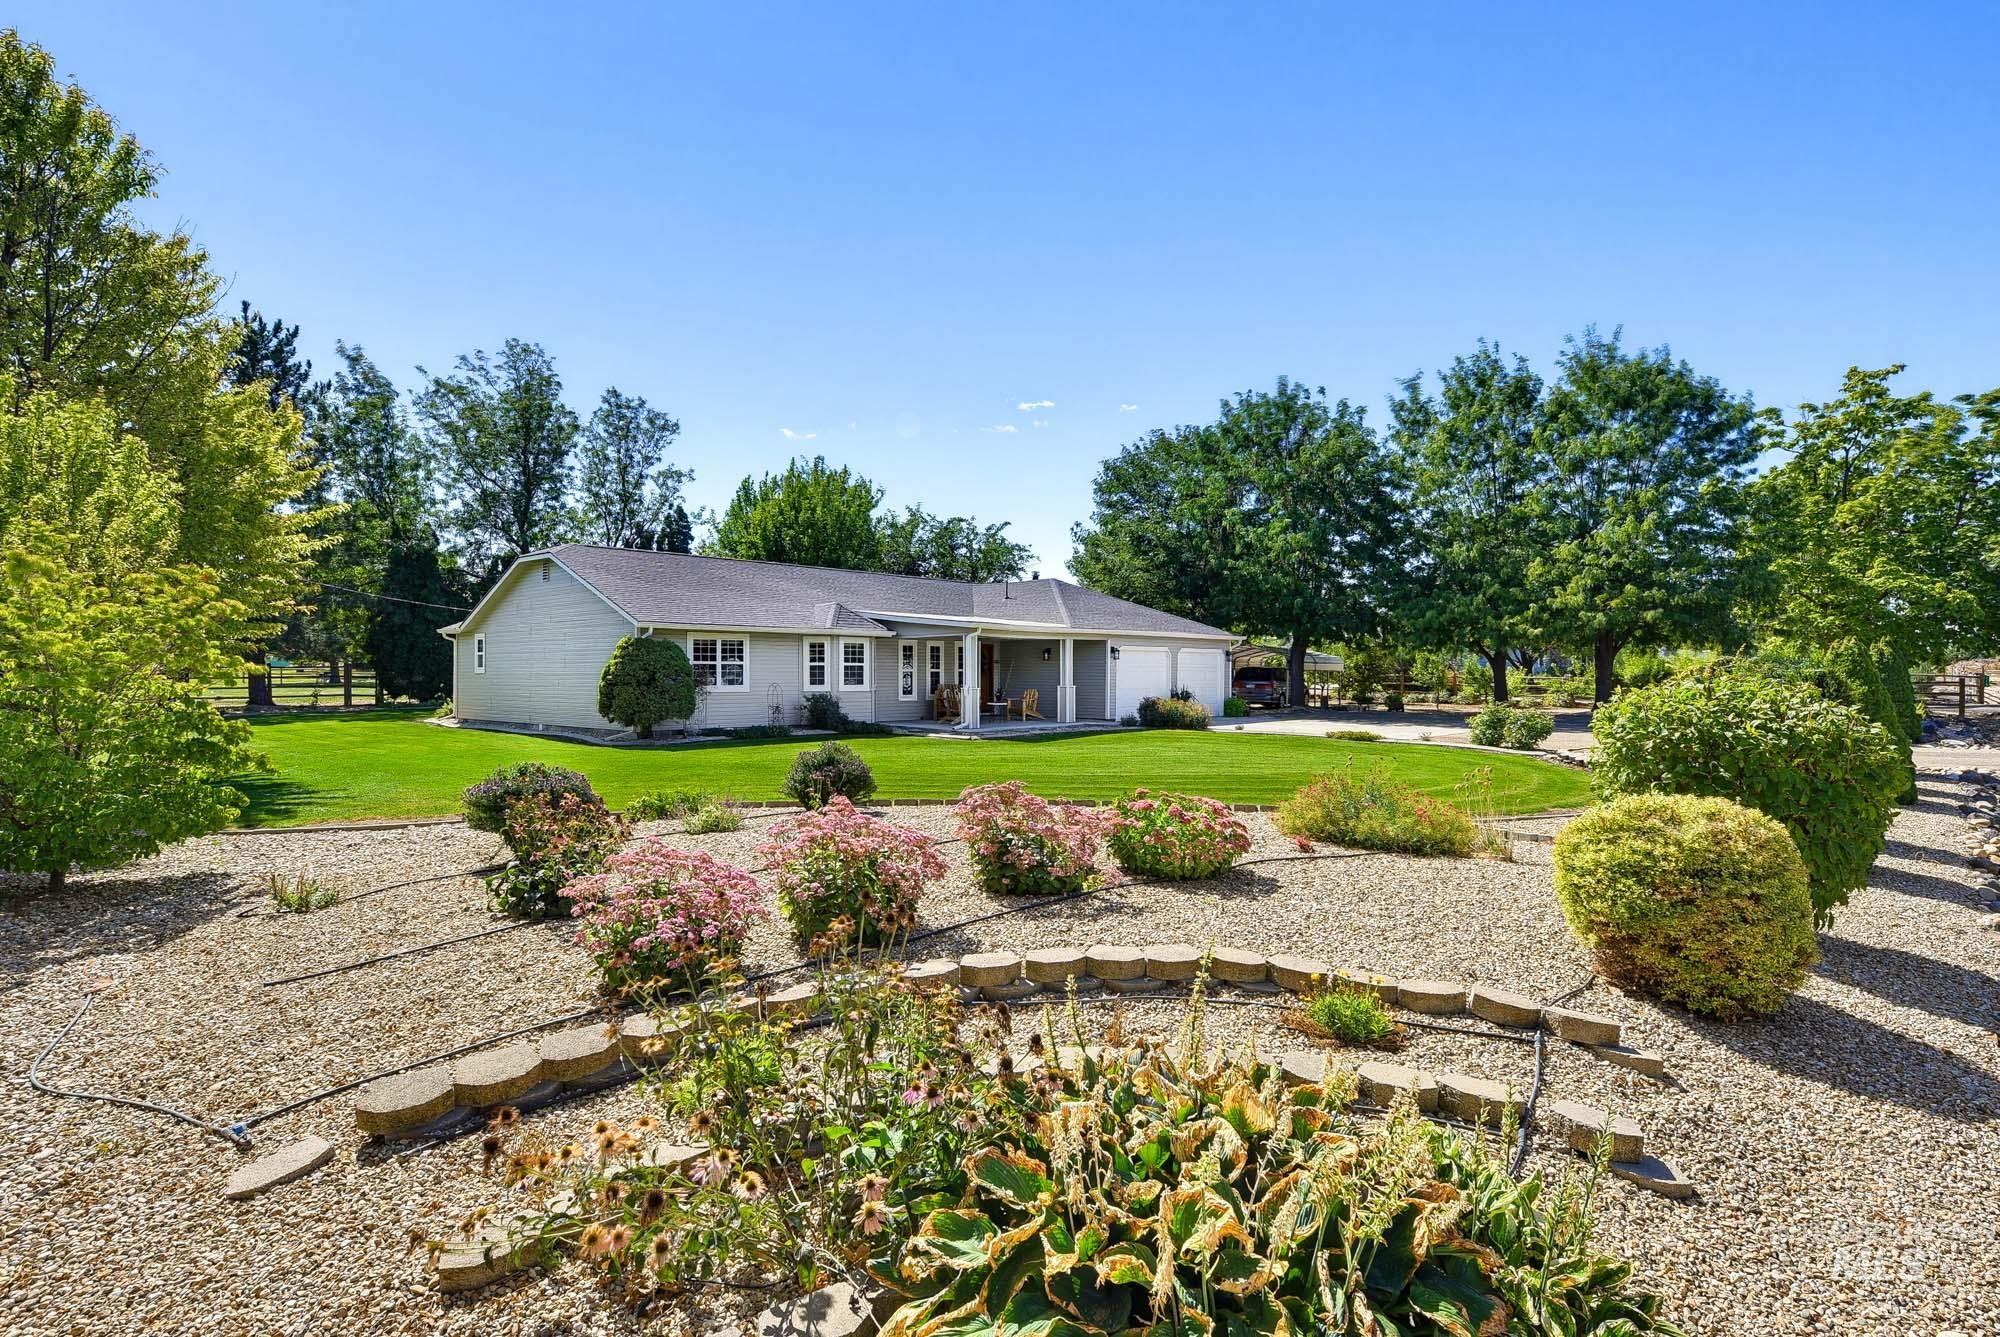
Expansive backyard featuring a manicured lawn, established landscaping, mature trees, and a gravel-covered garden bed with tiered stone edging
-
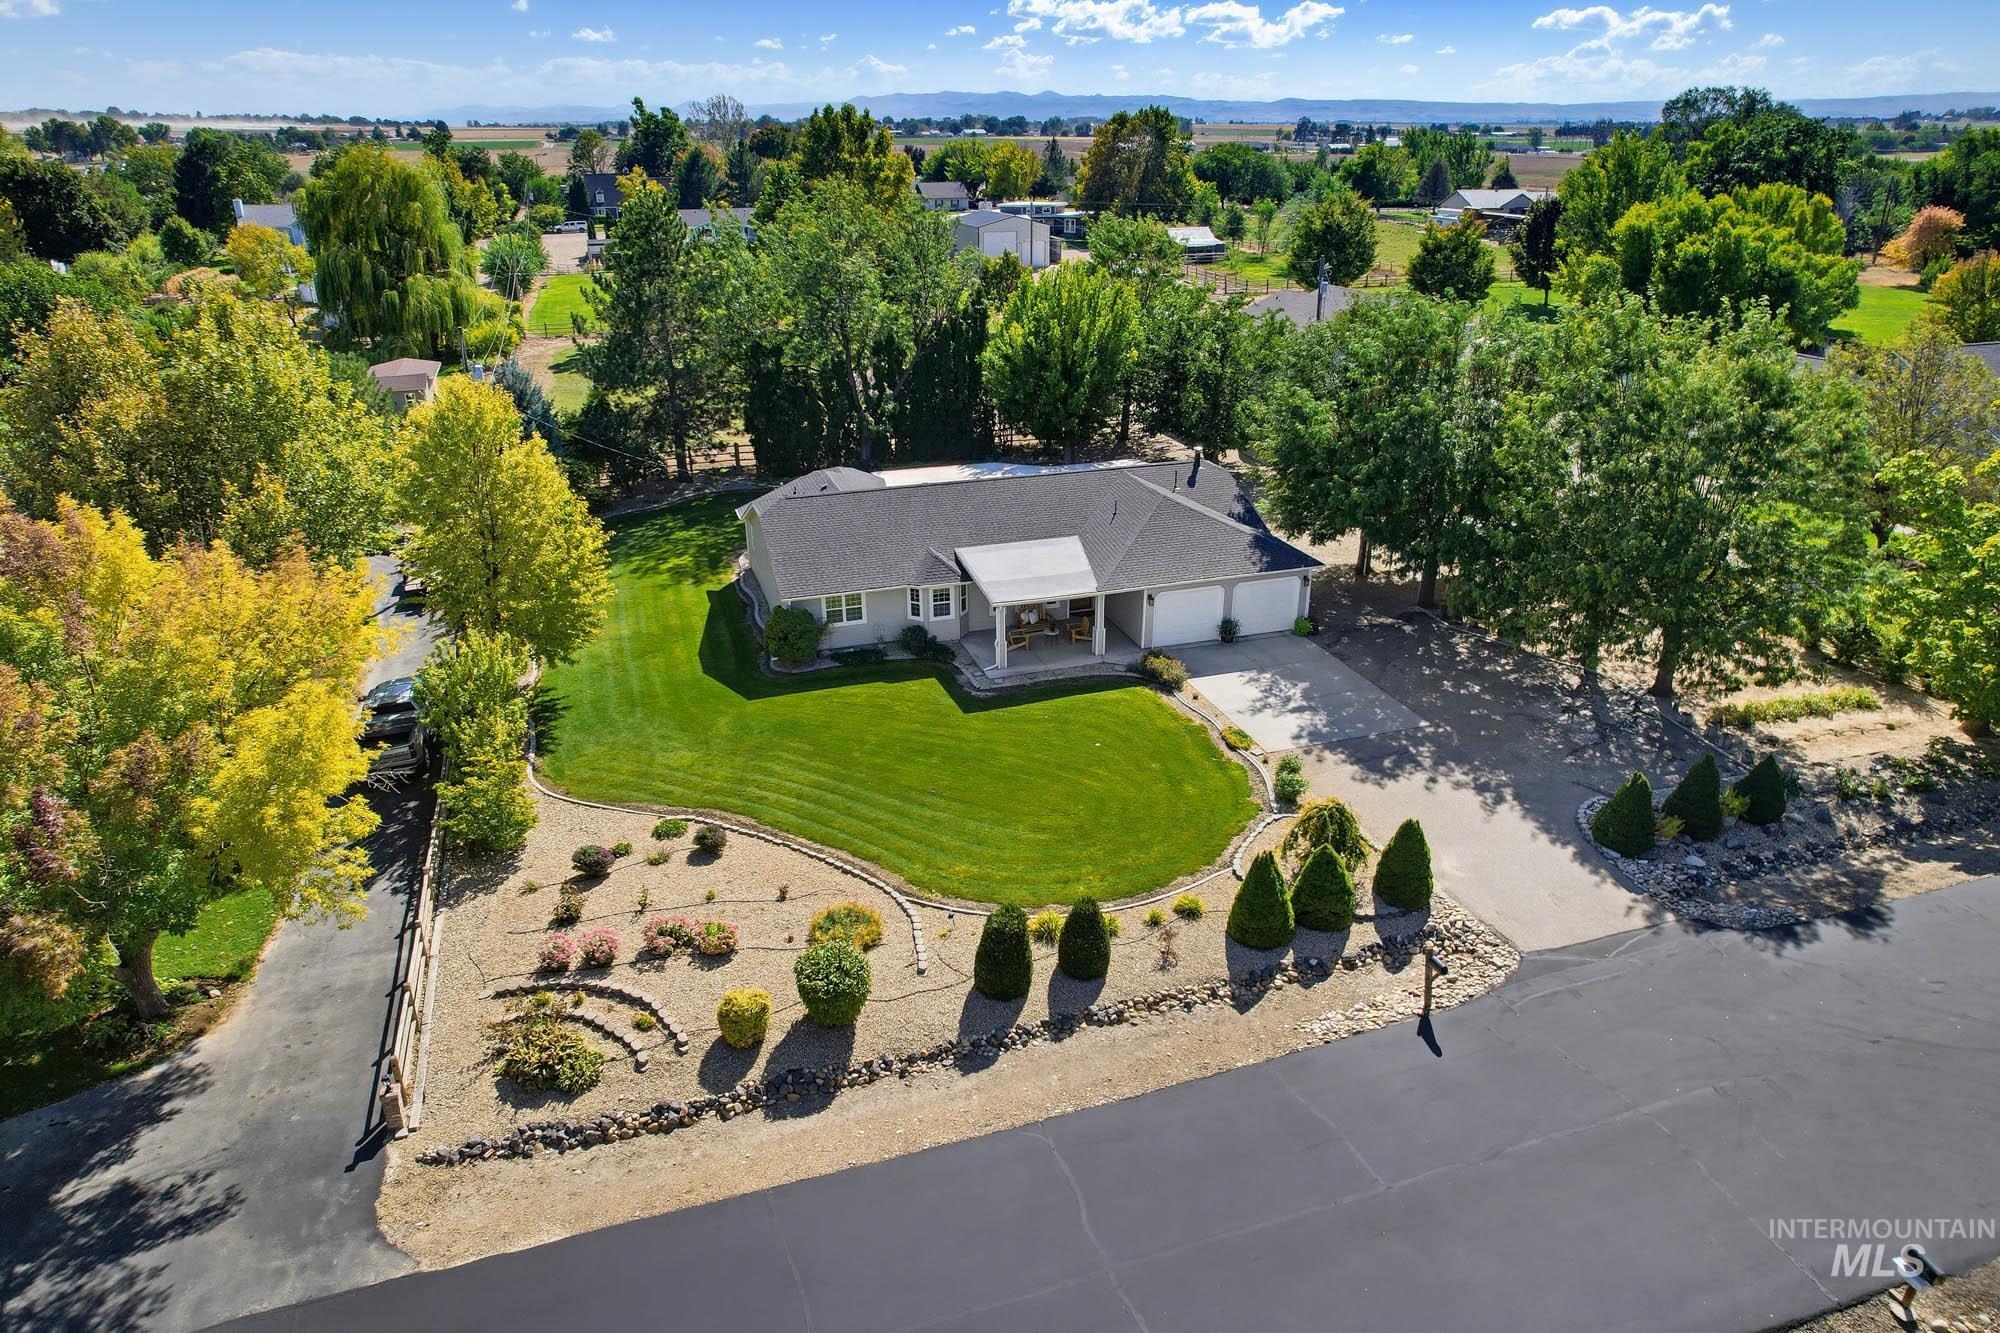
Single-story residence with an attached two-car garage, expansive green lawn, and mature landscaping
-
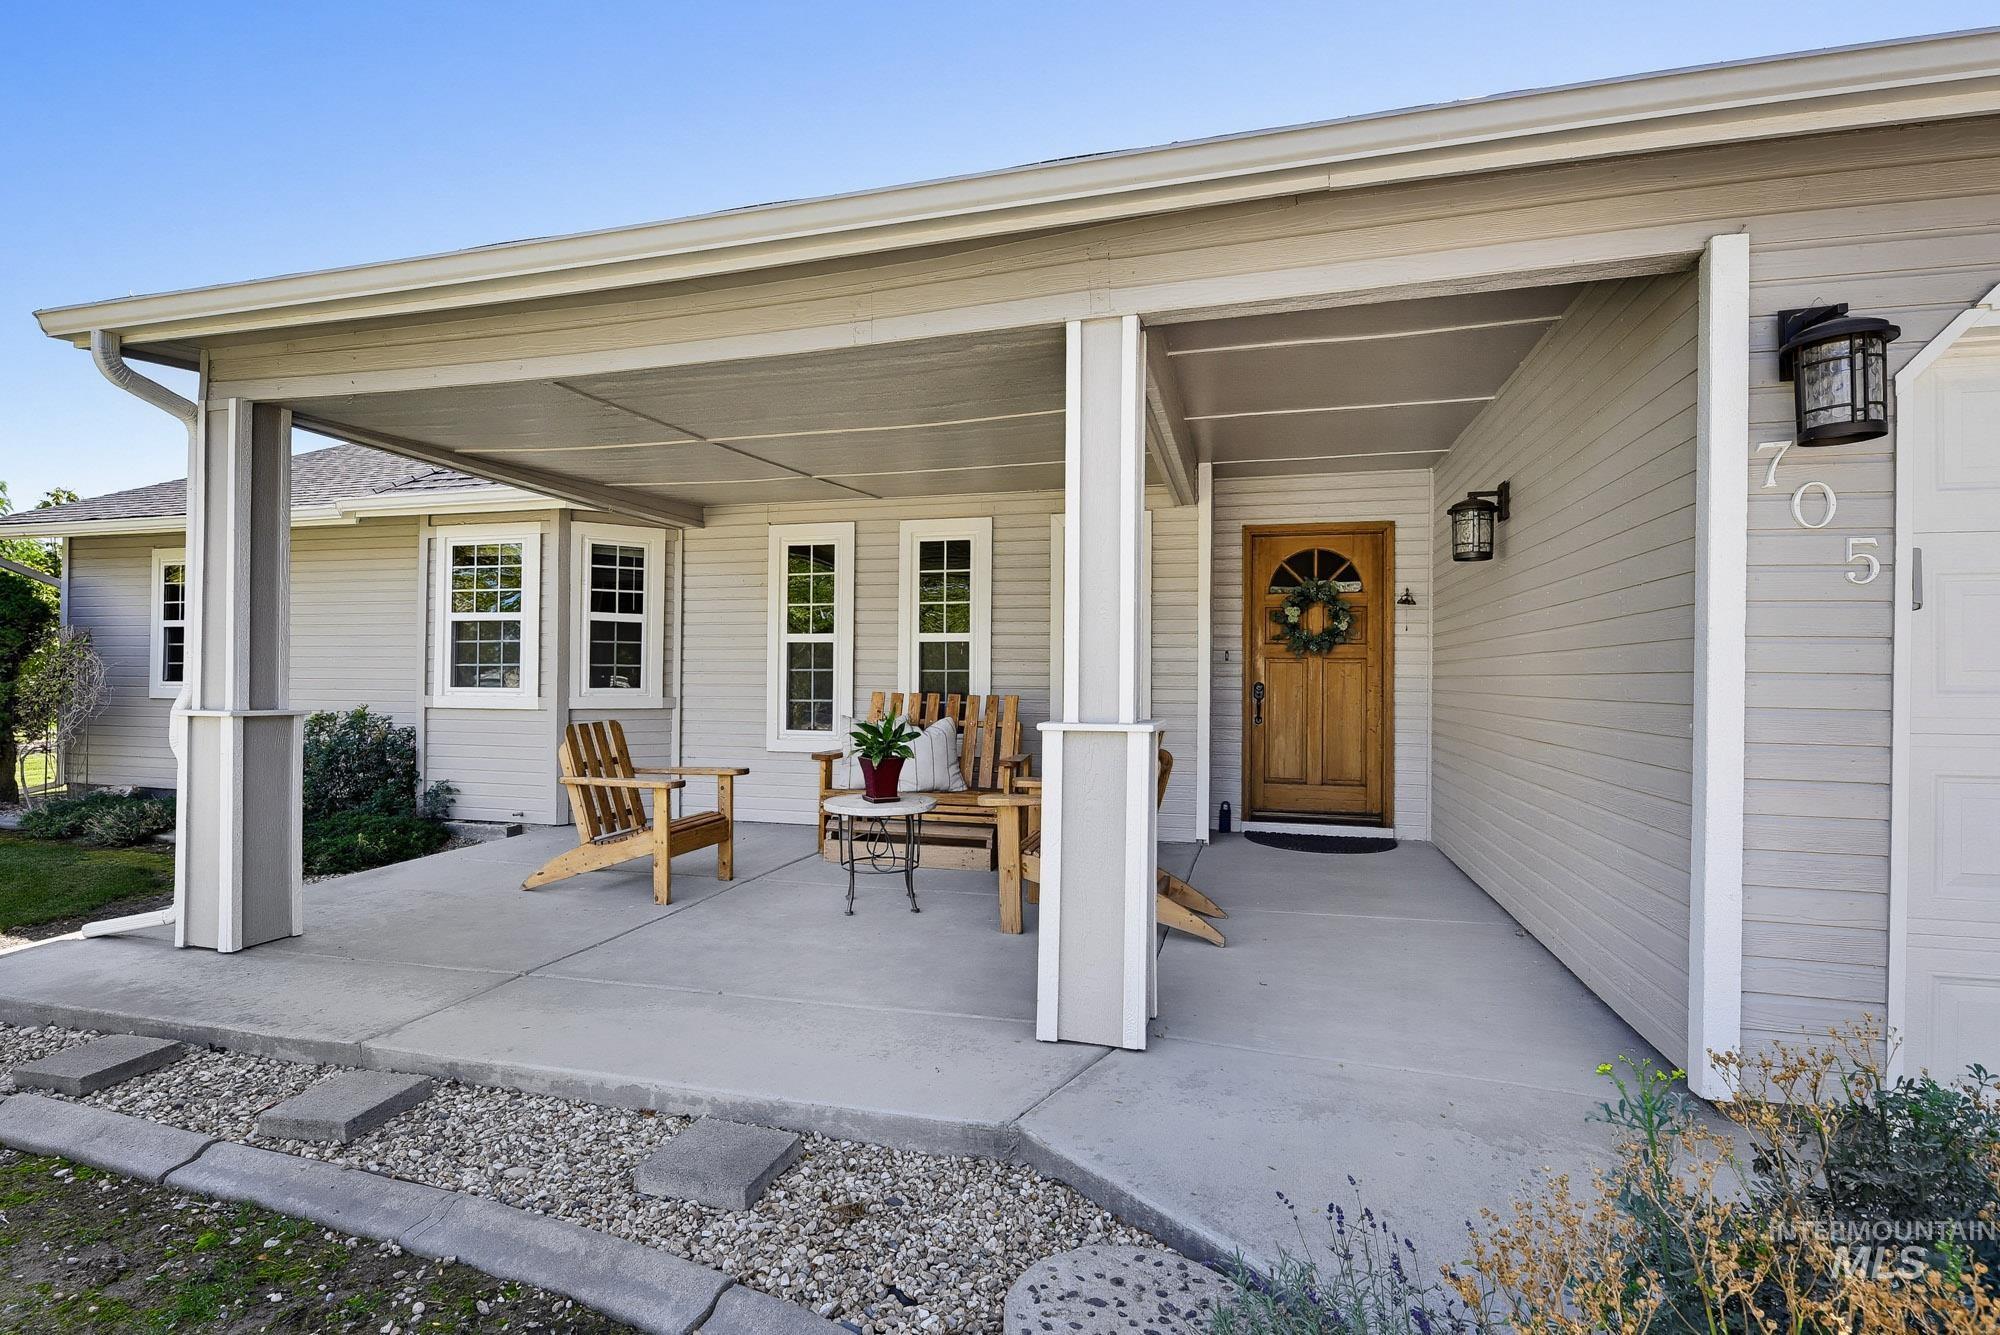
Covered concrete patio with white columns, light wood front door, and exterior wall lanterns
-
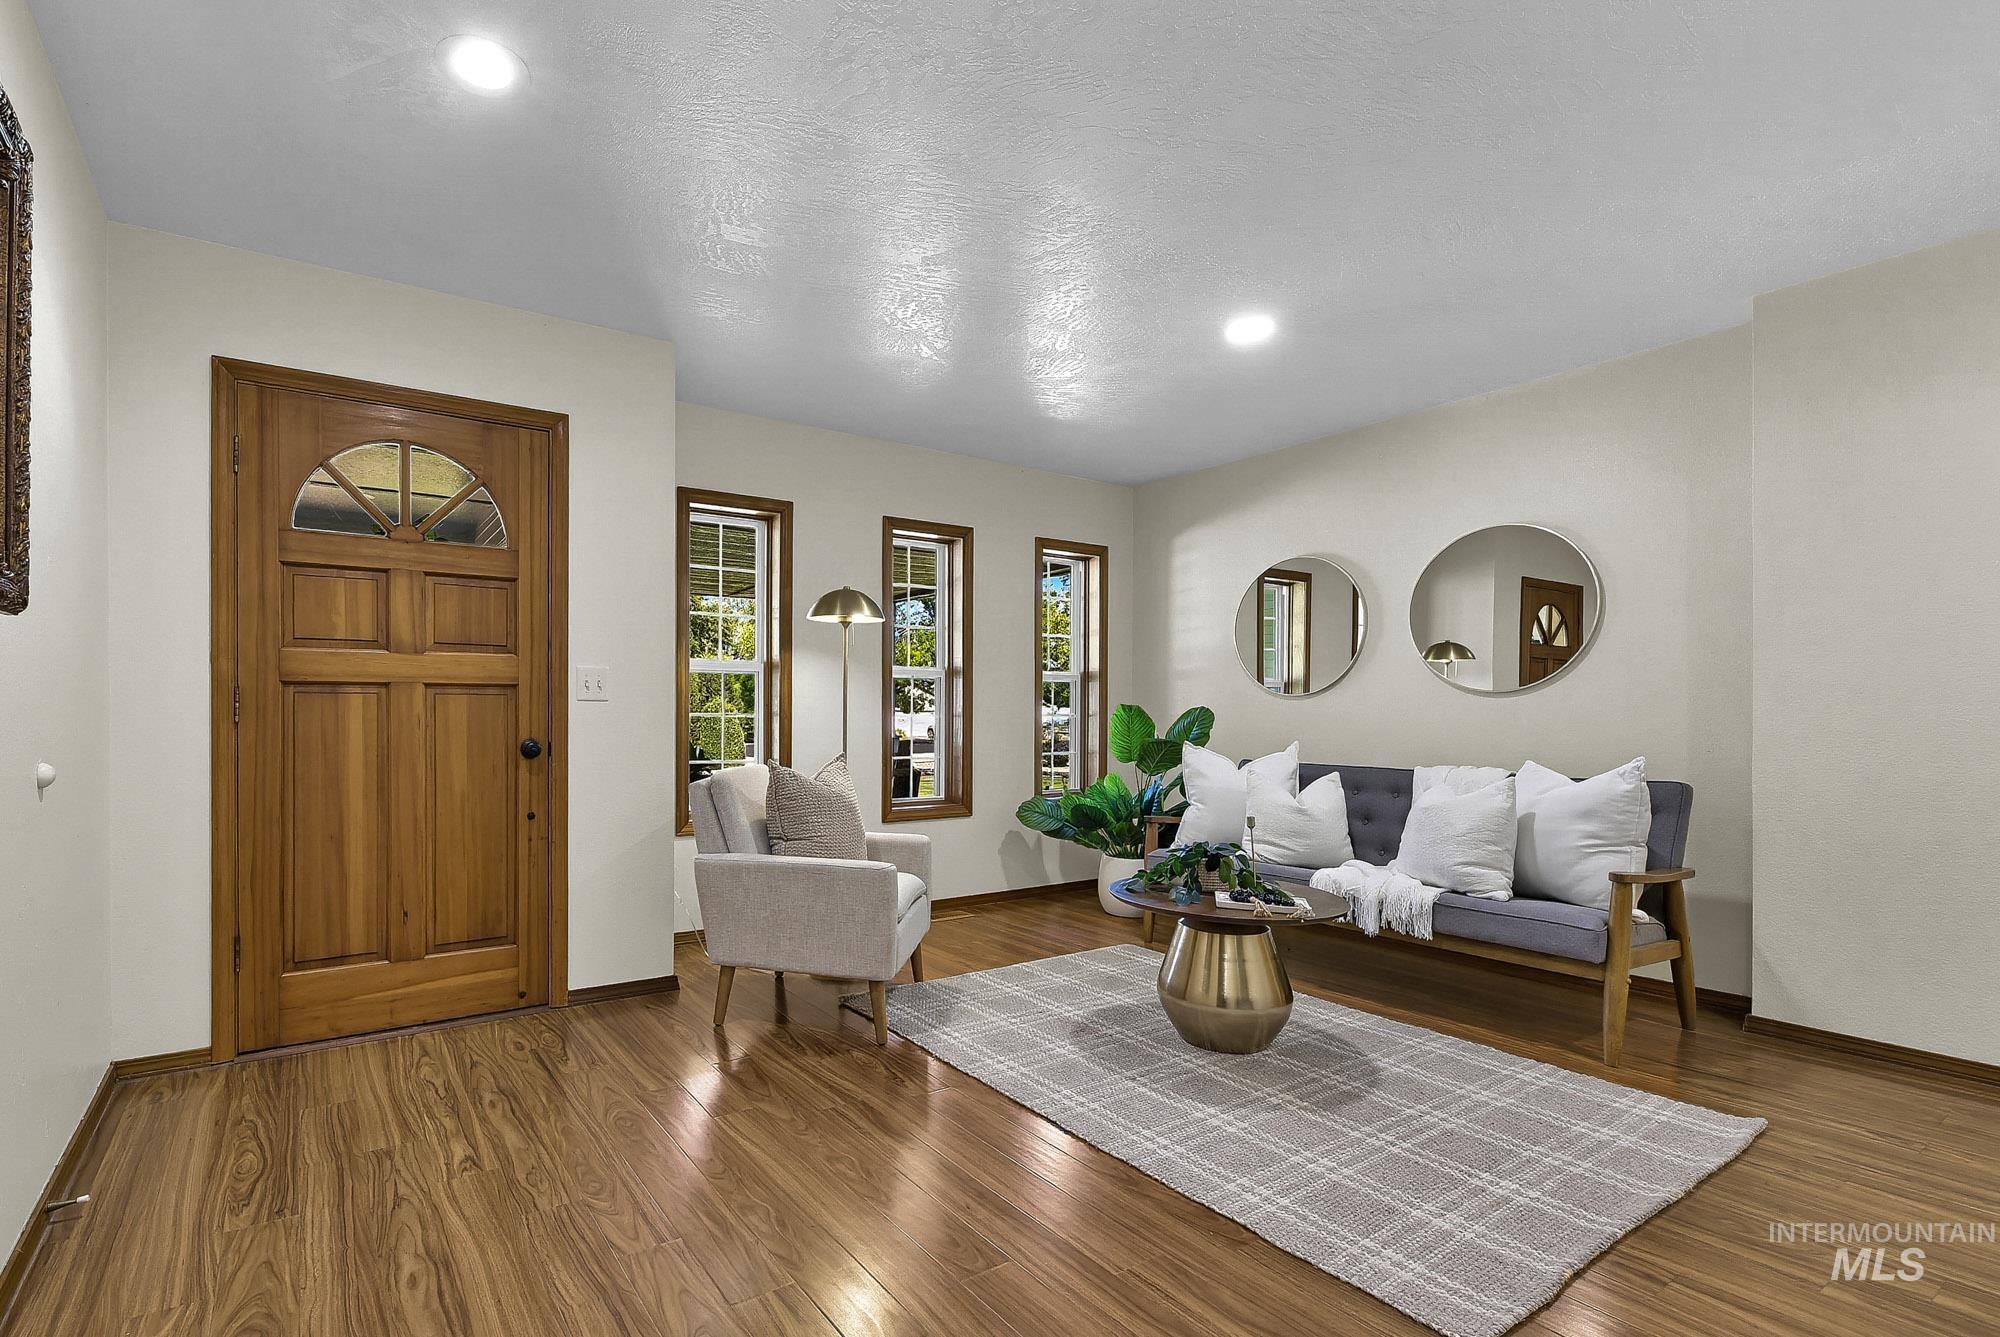
Wood-finish flooring, recessed lighting, and a wood entry door with an arched glass insert
-
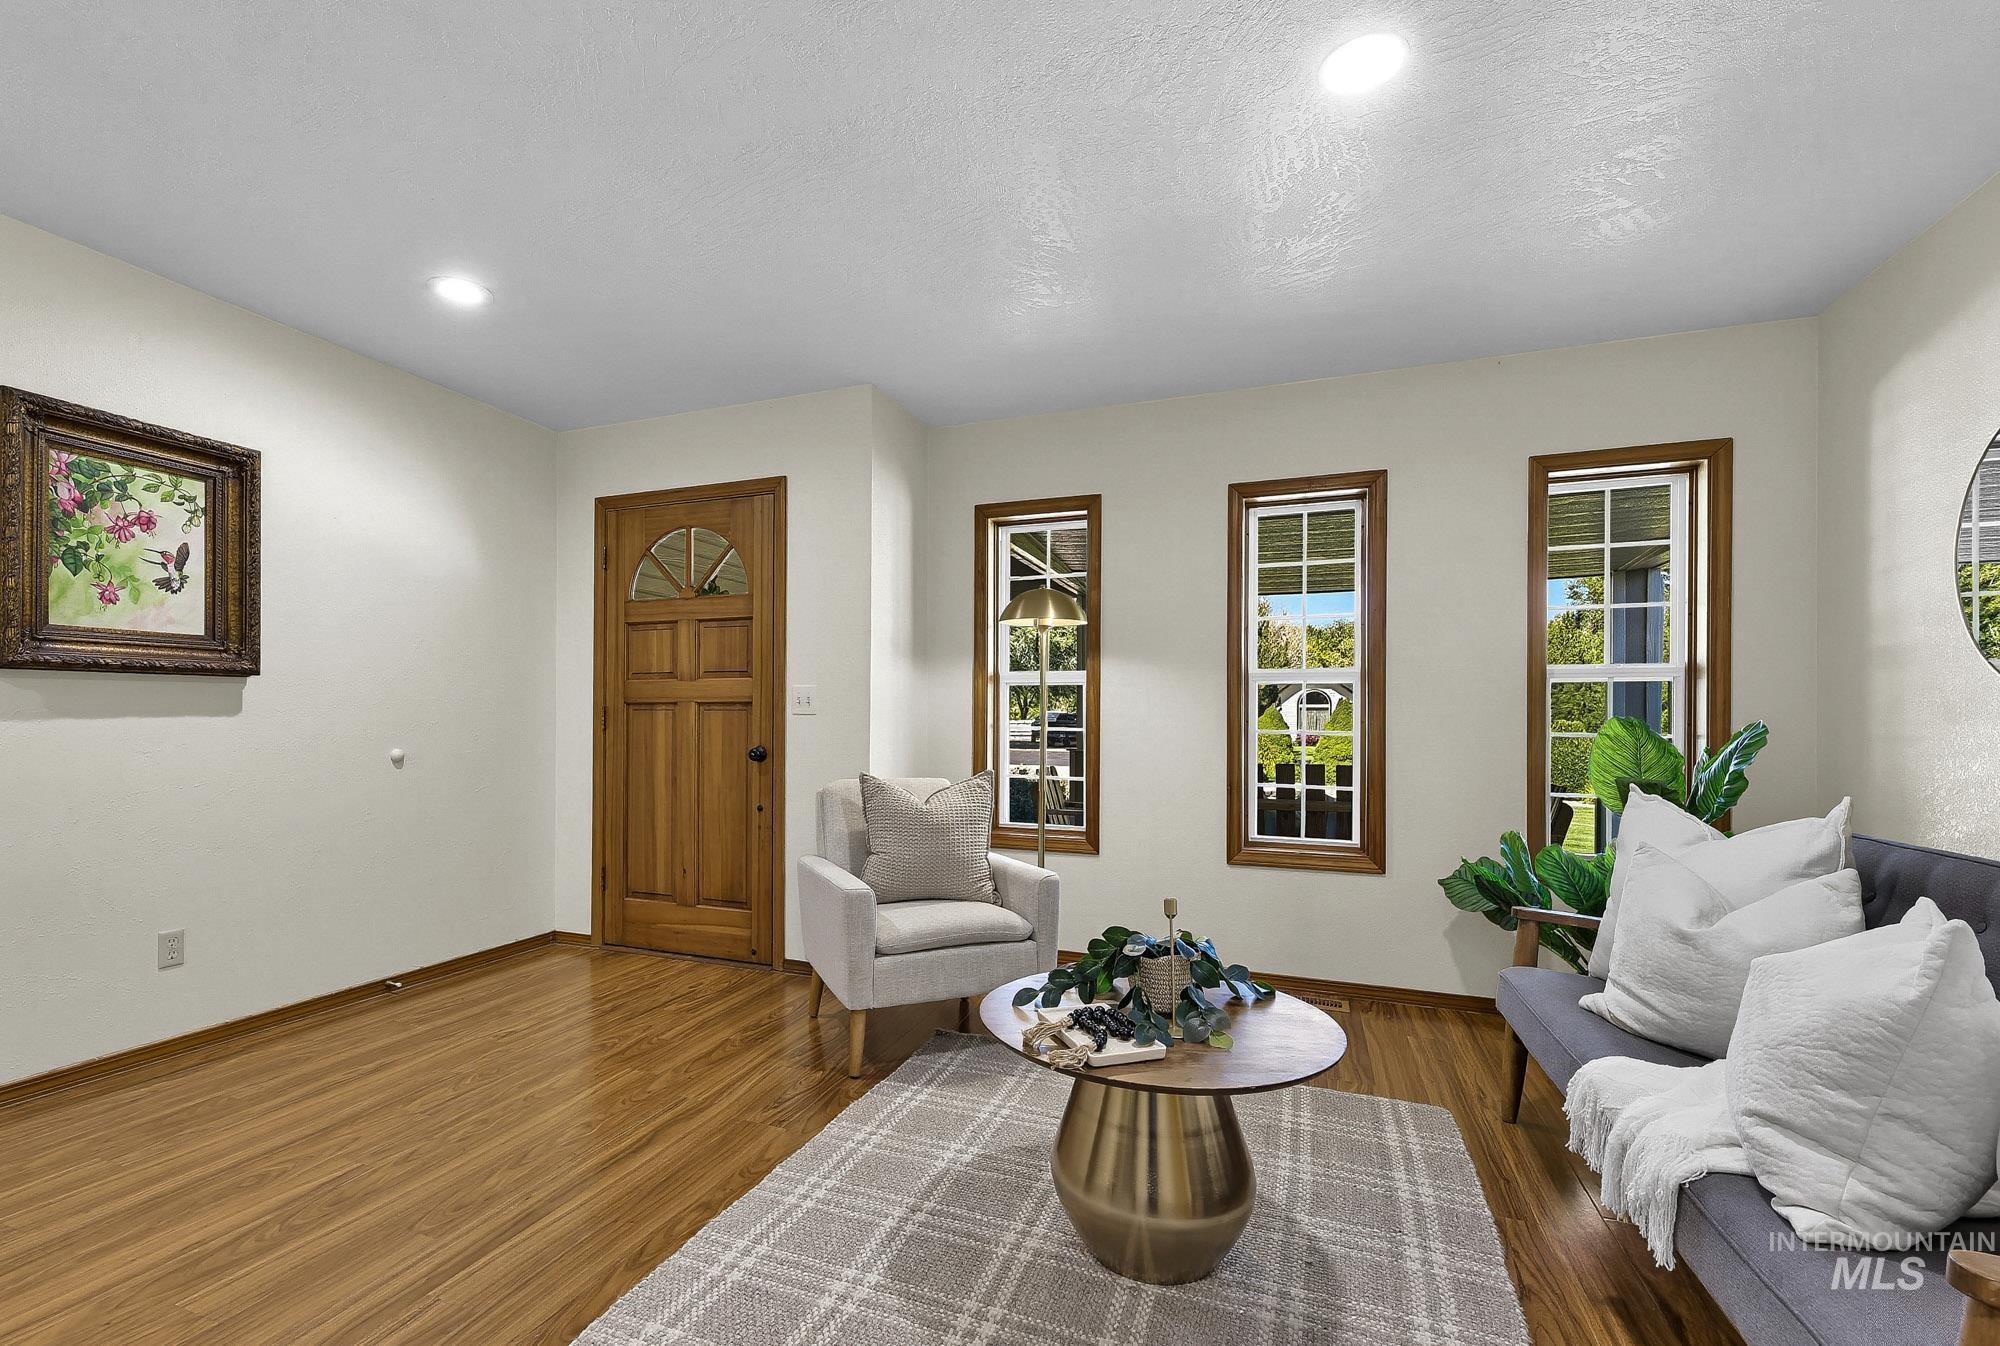
Recessed lighting, wood-finish flooring, wood-paneled door, multiple windows with wood trim
-
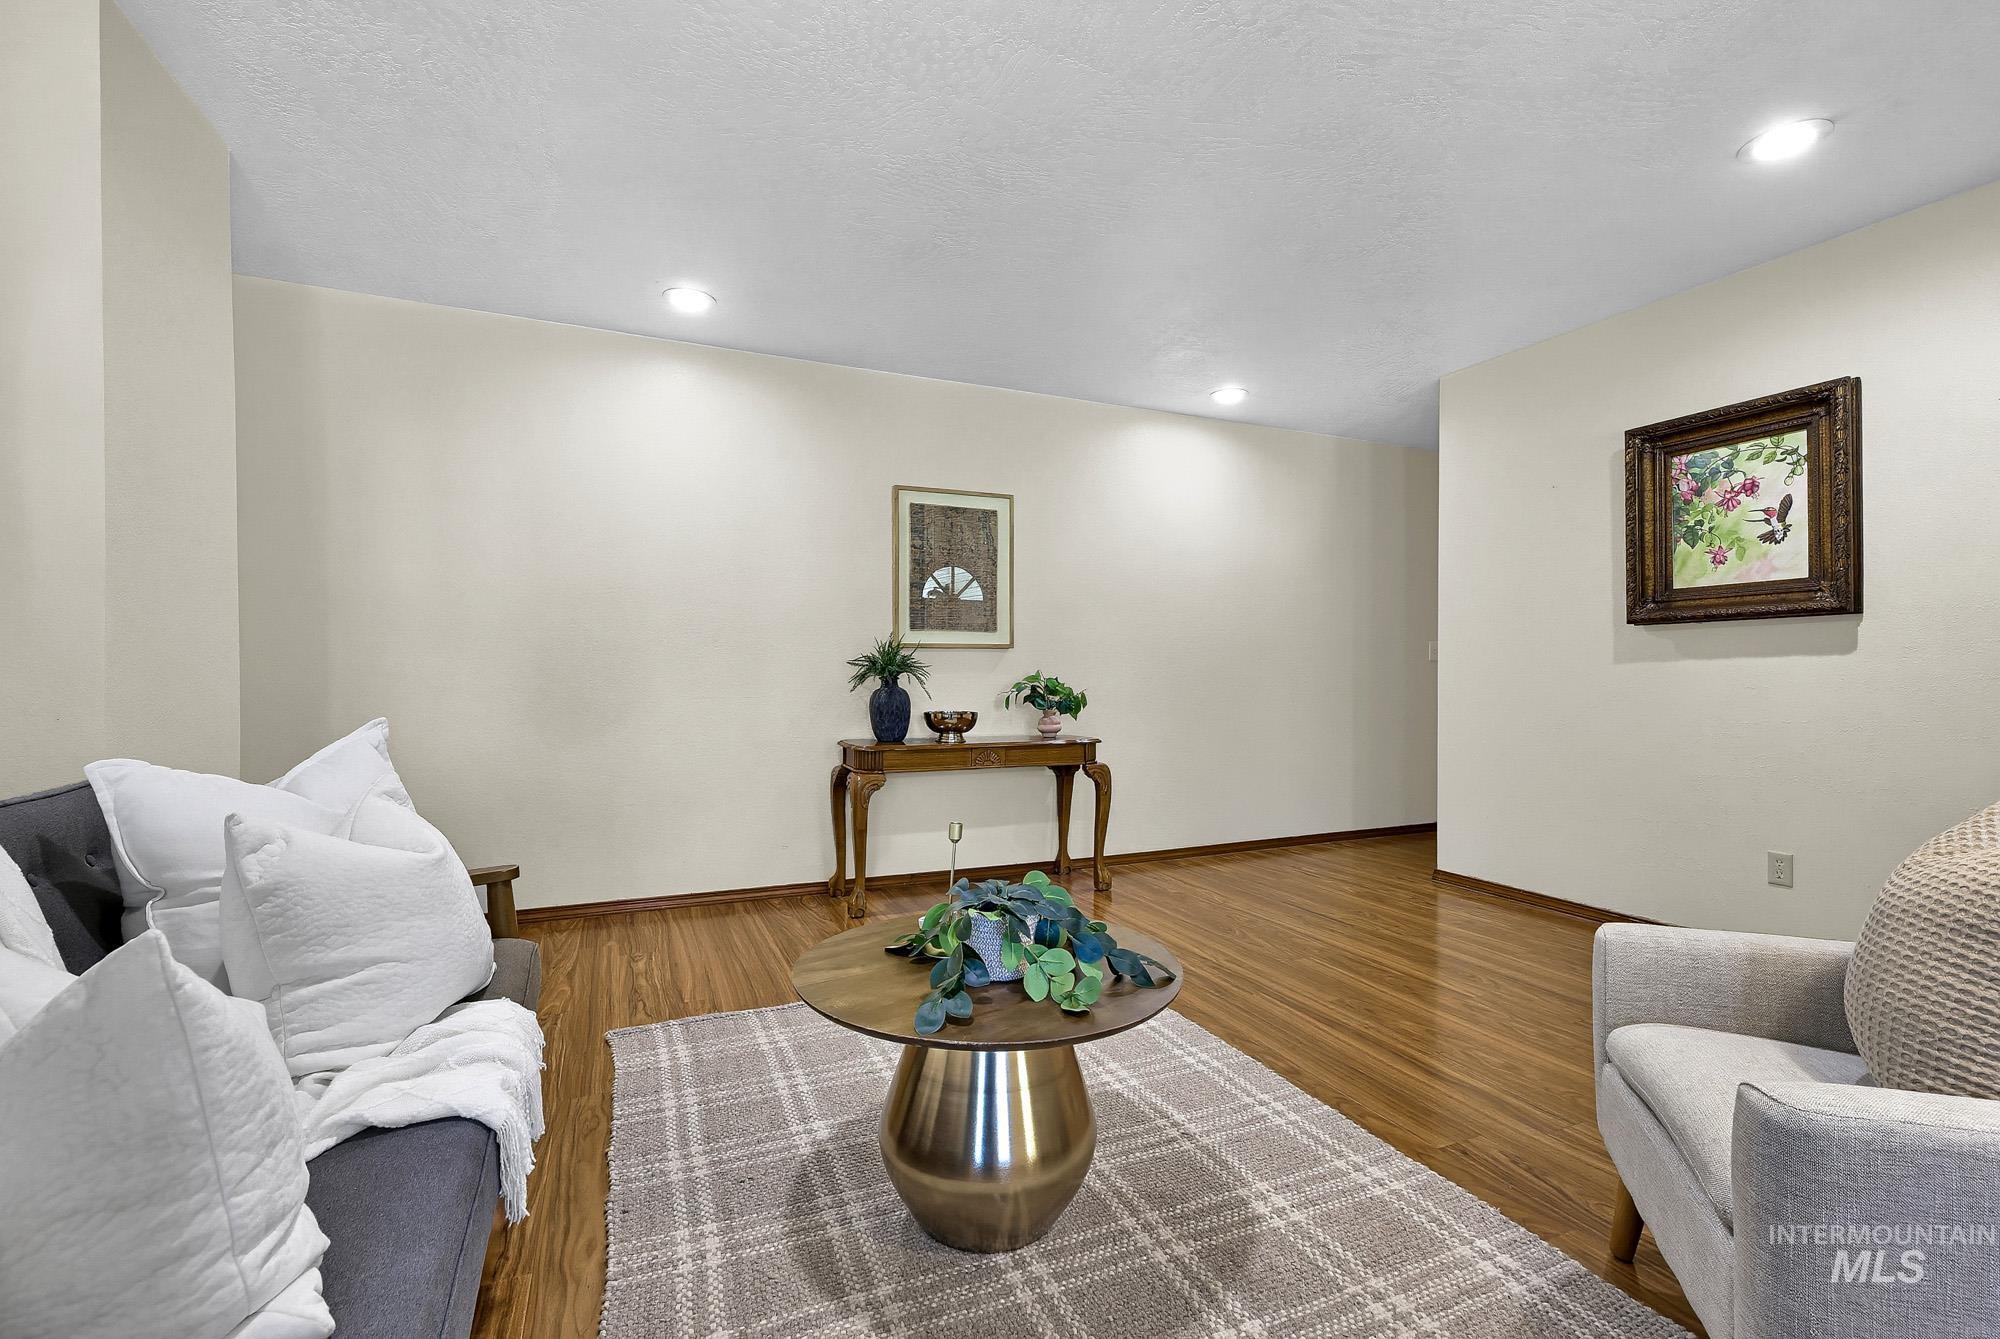
Recessed lighting illuminates the wood-finish flooring and light-toned walls
-
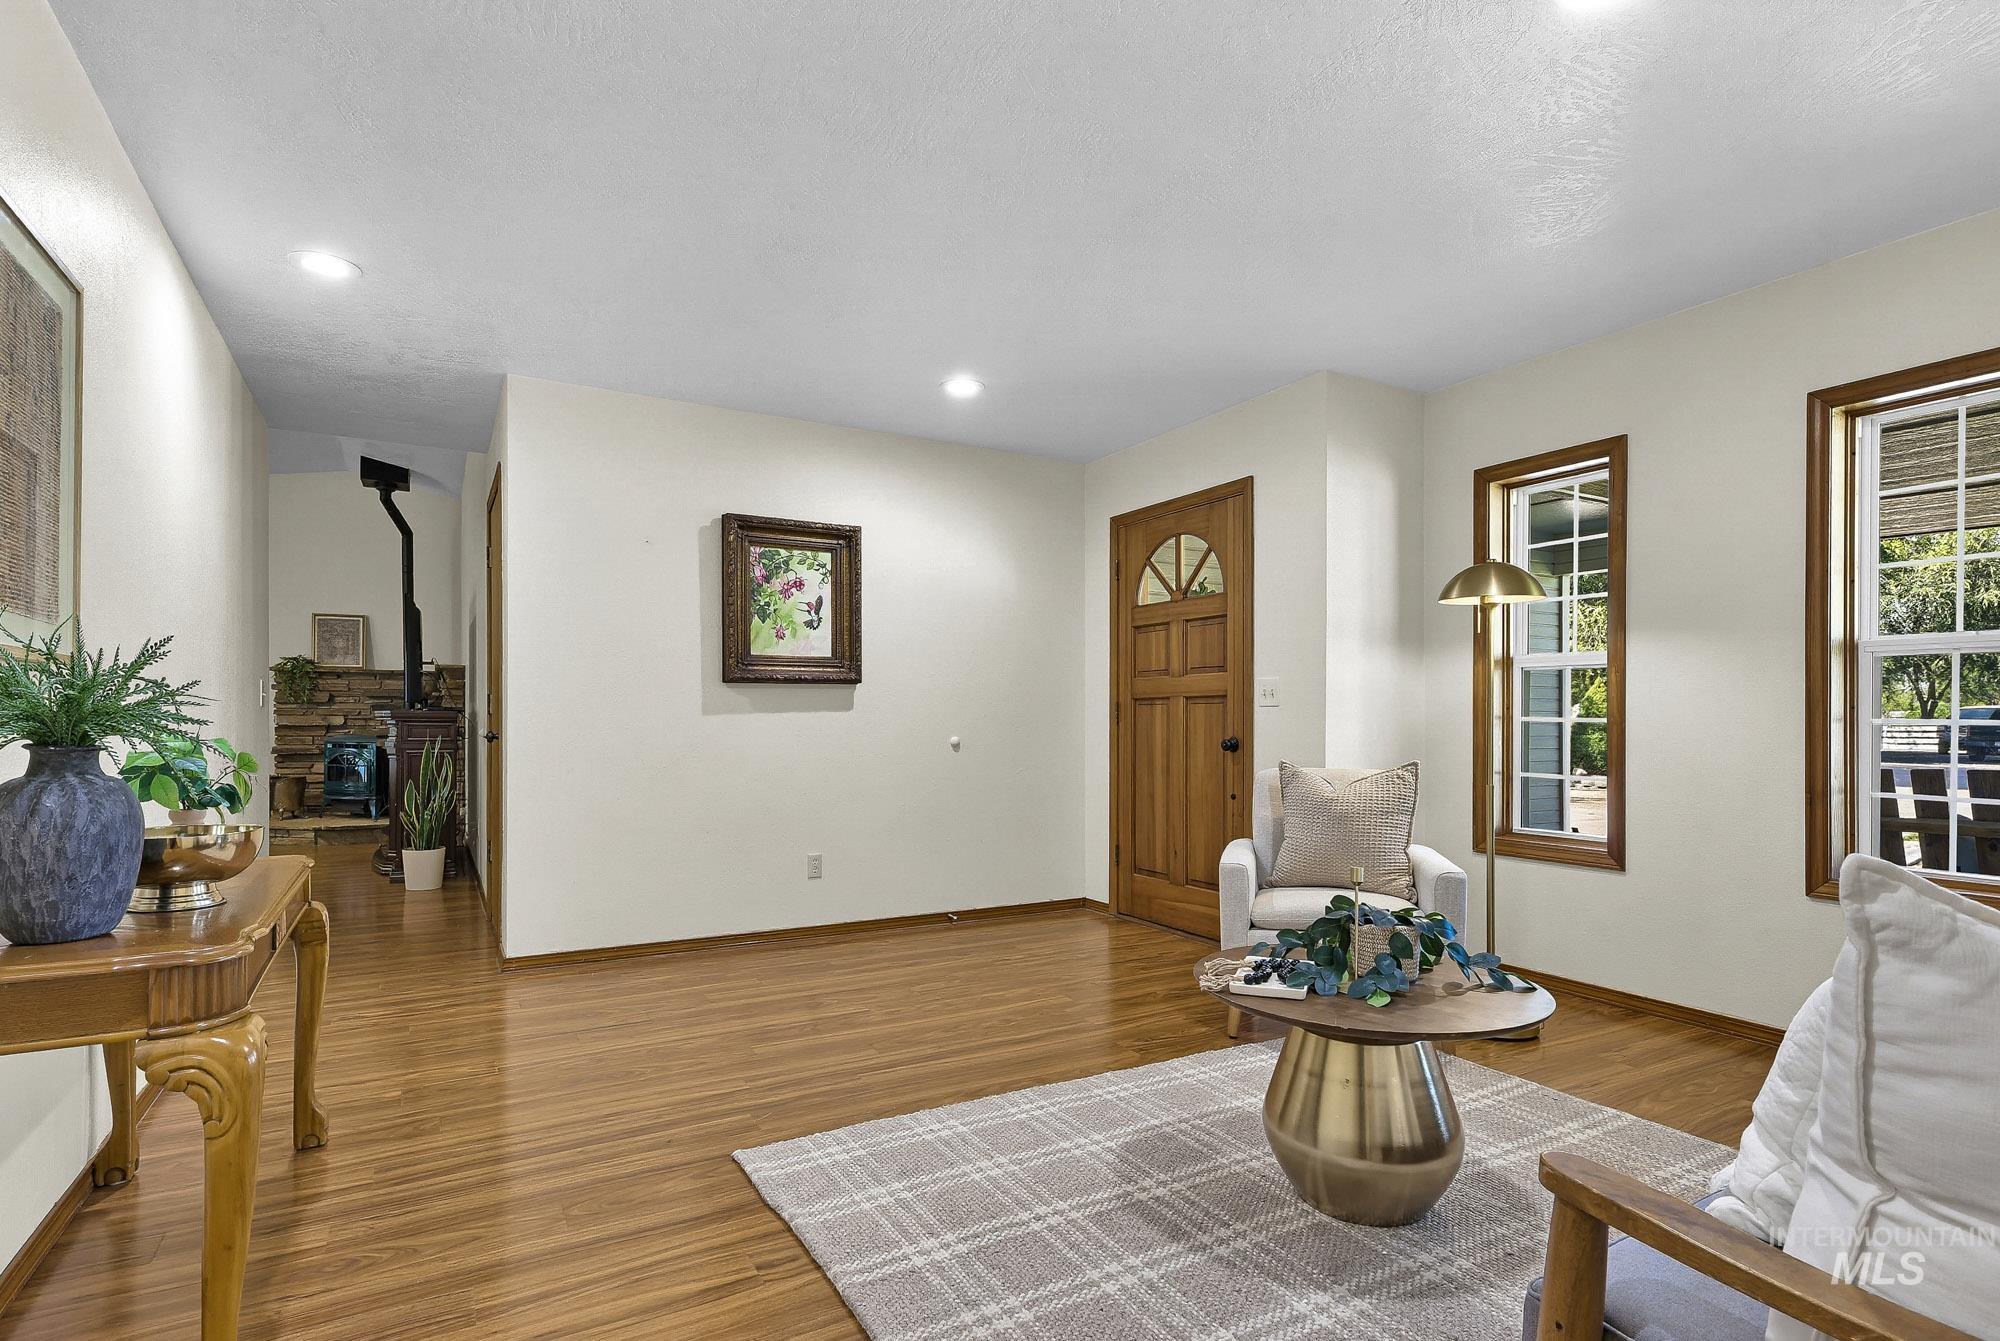
Wood-finish flooring, recessed lighting, and natural wood trim windows
-
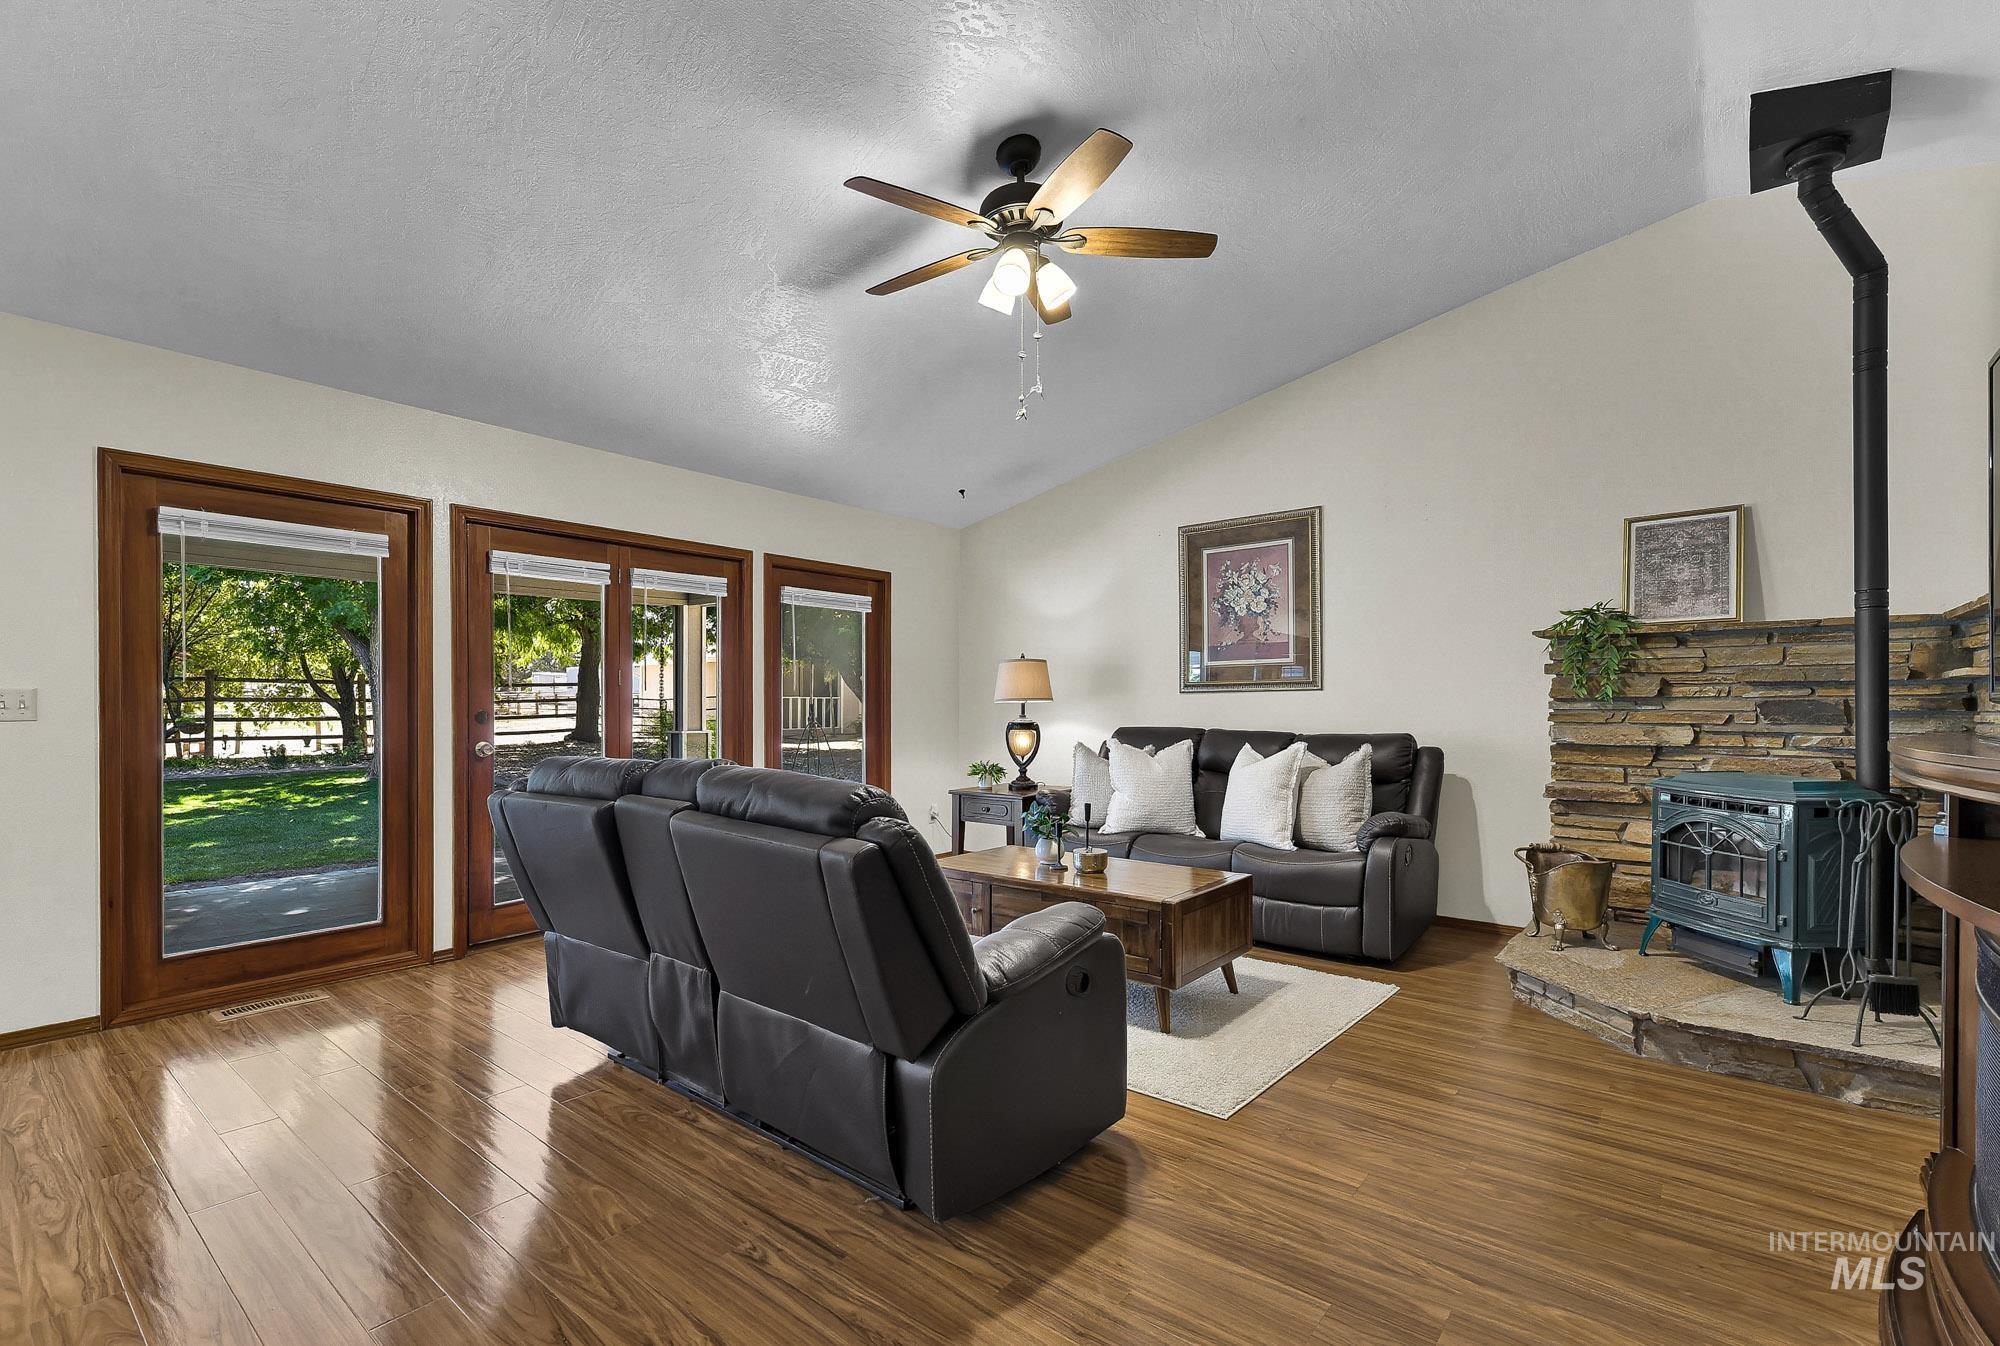
Vaulted ceiling with a ceiling fan, wood-finish flooring, stone-clad fireplace with wood-burning stove, and multiple glass-paneled doors
-
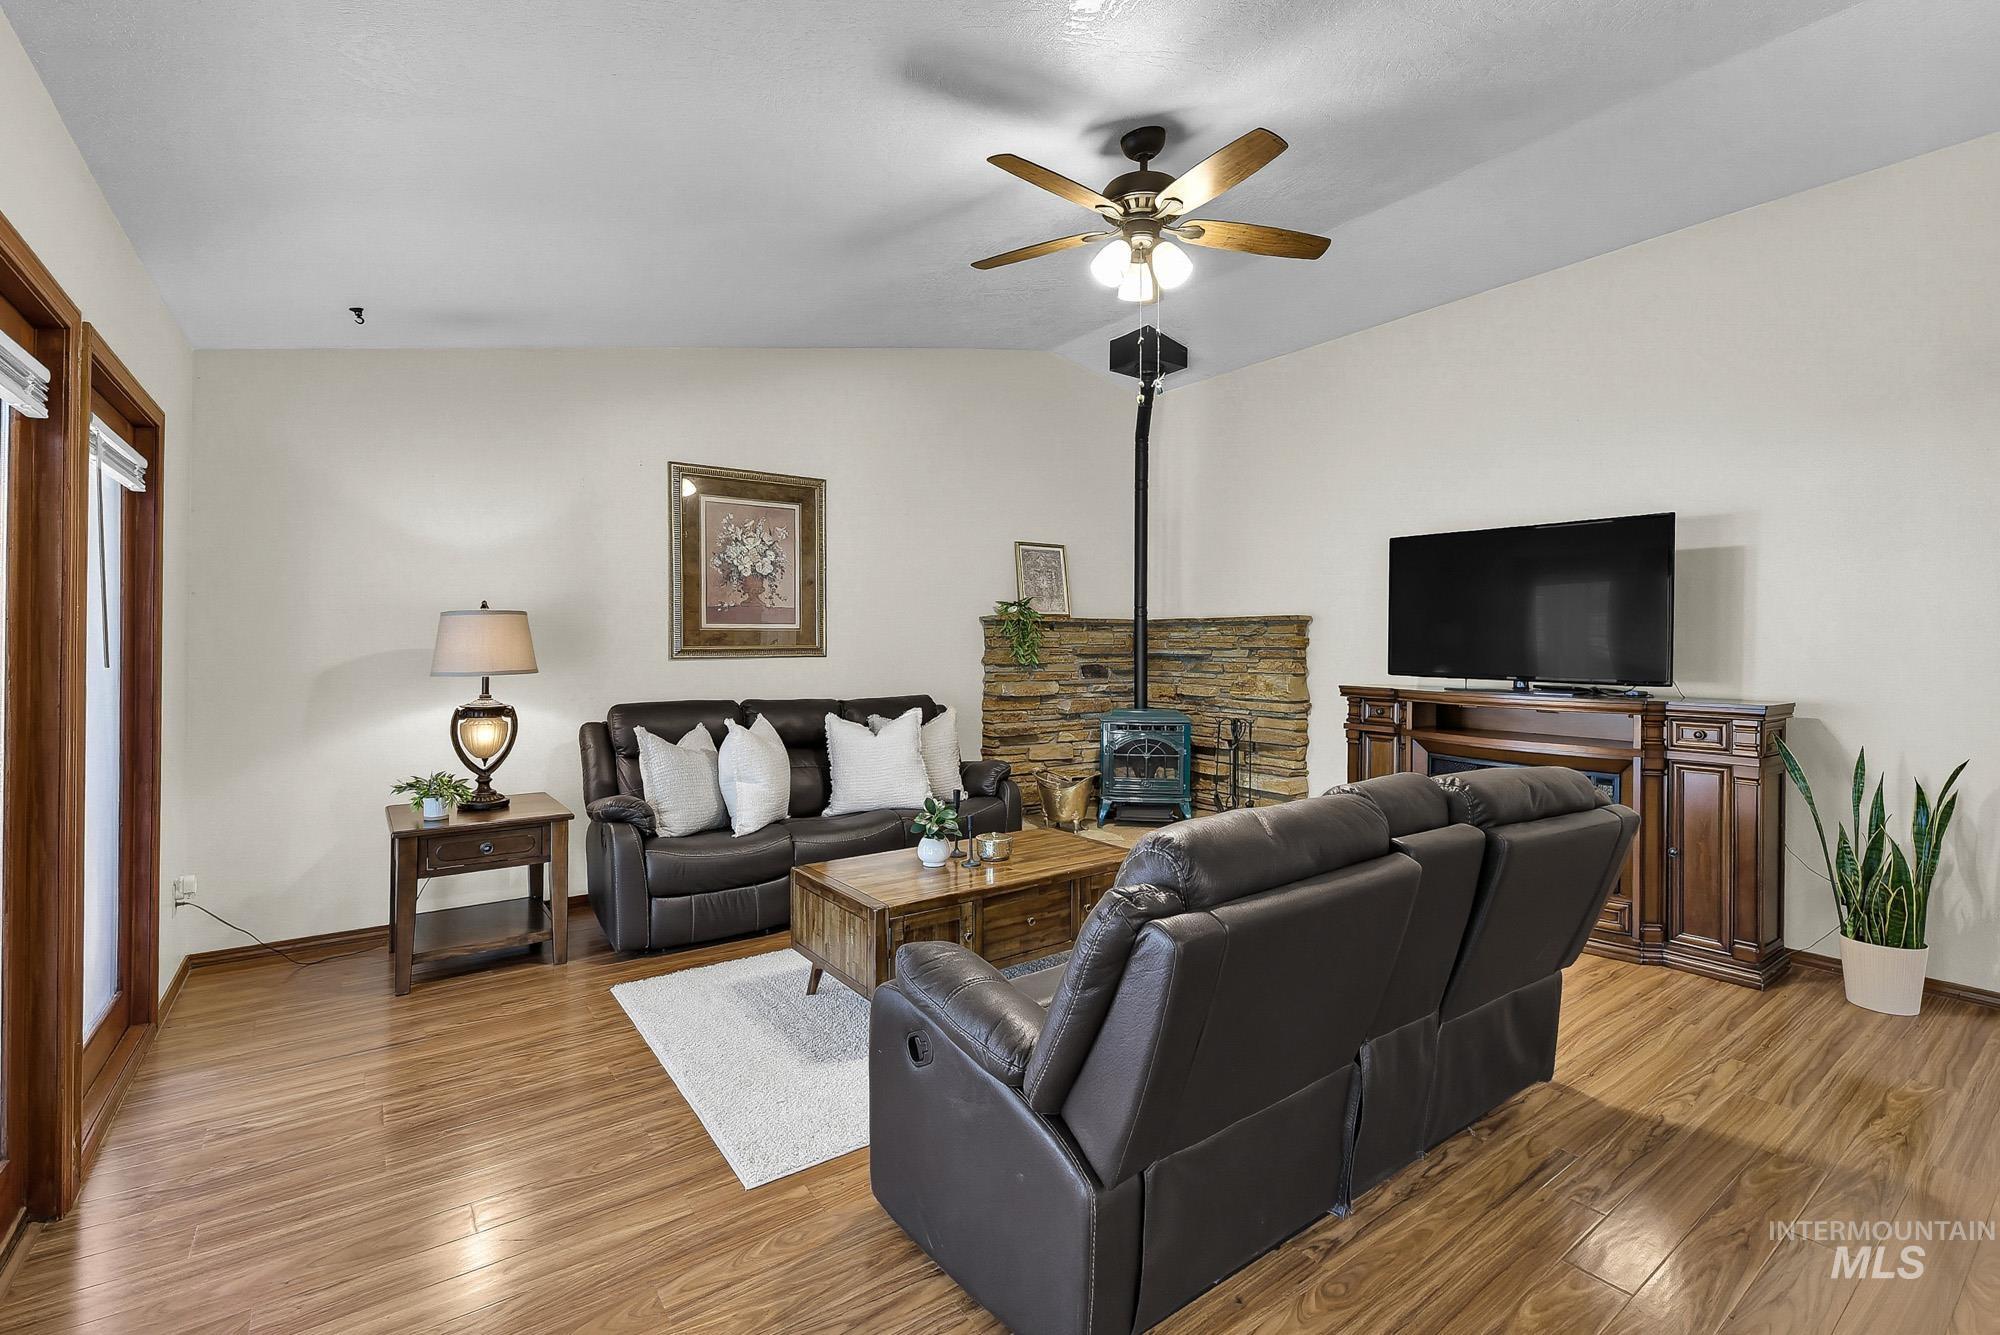
Wood-finish flooring, white walls, and a stone-clad fireplace with a wood-burning stove
-
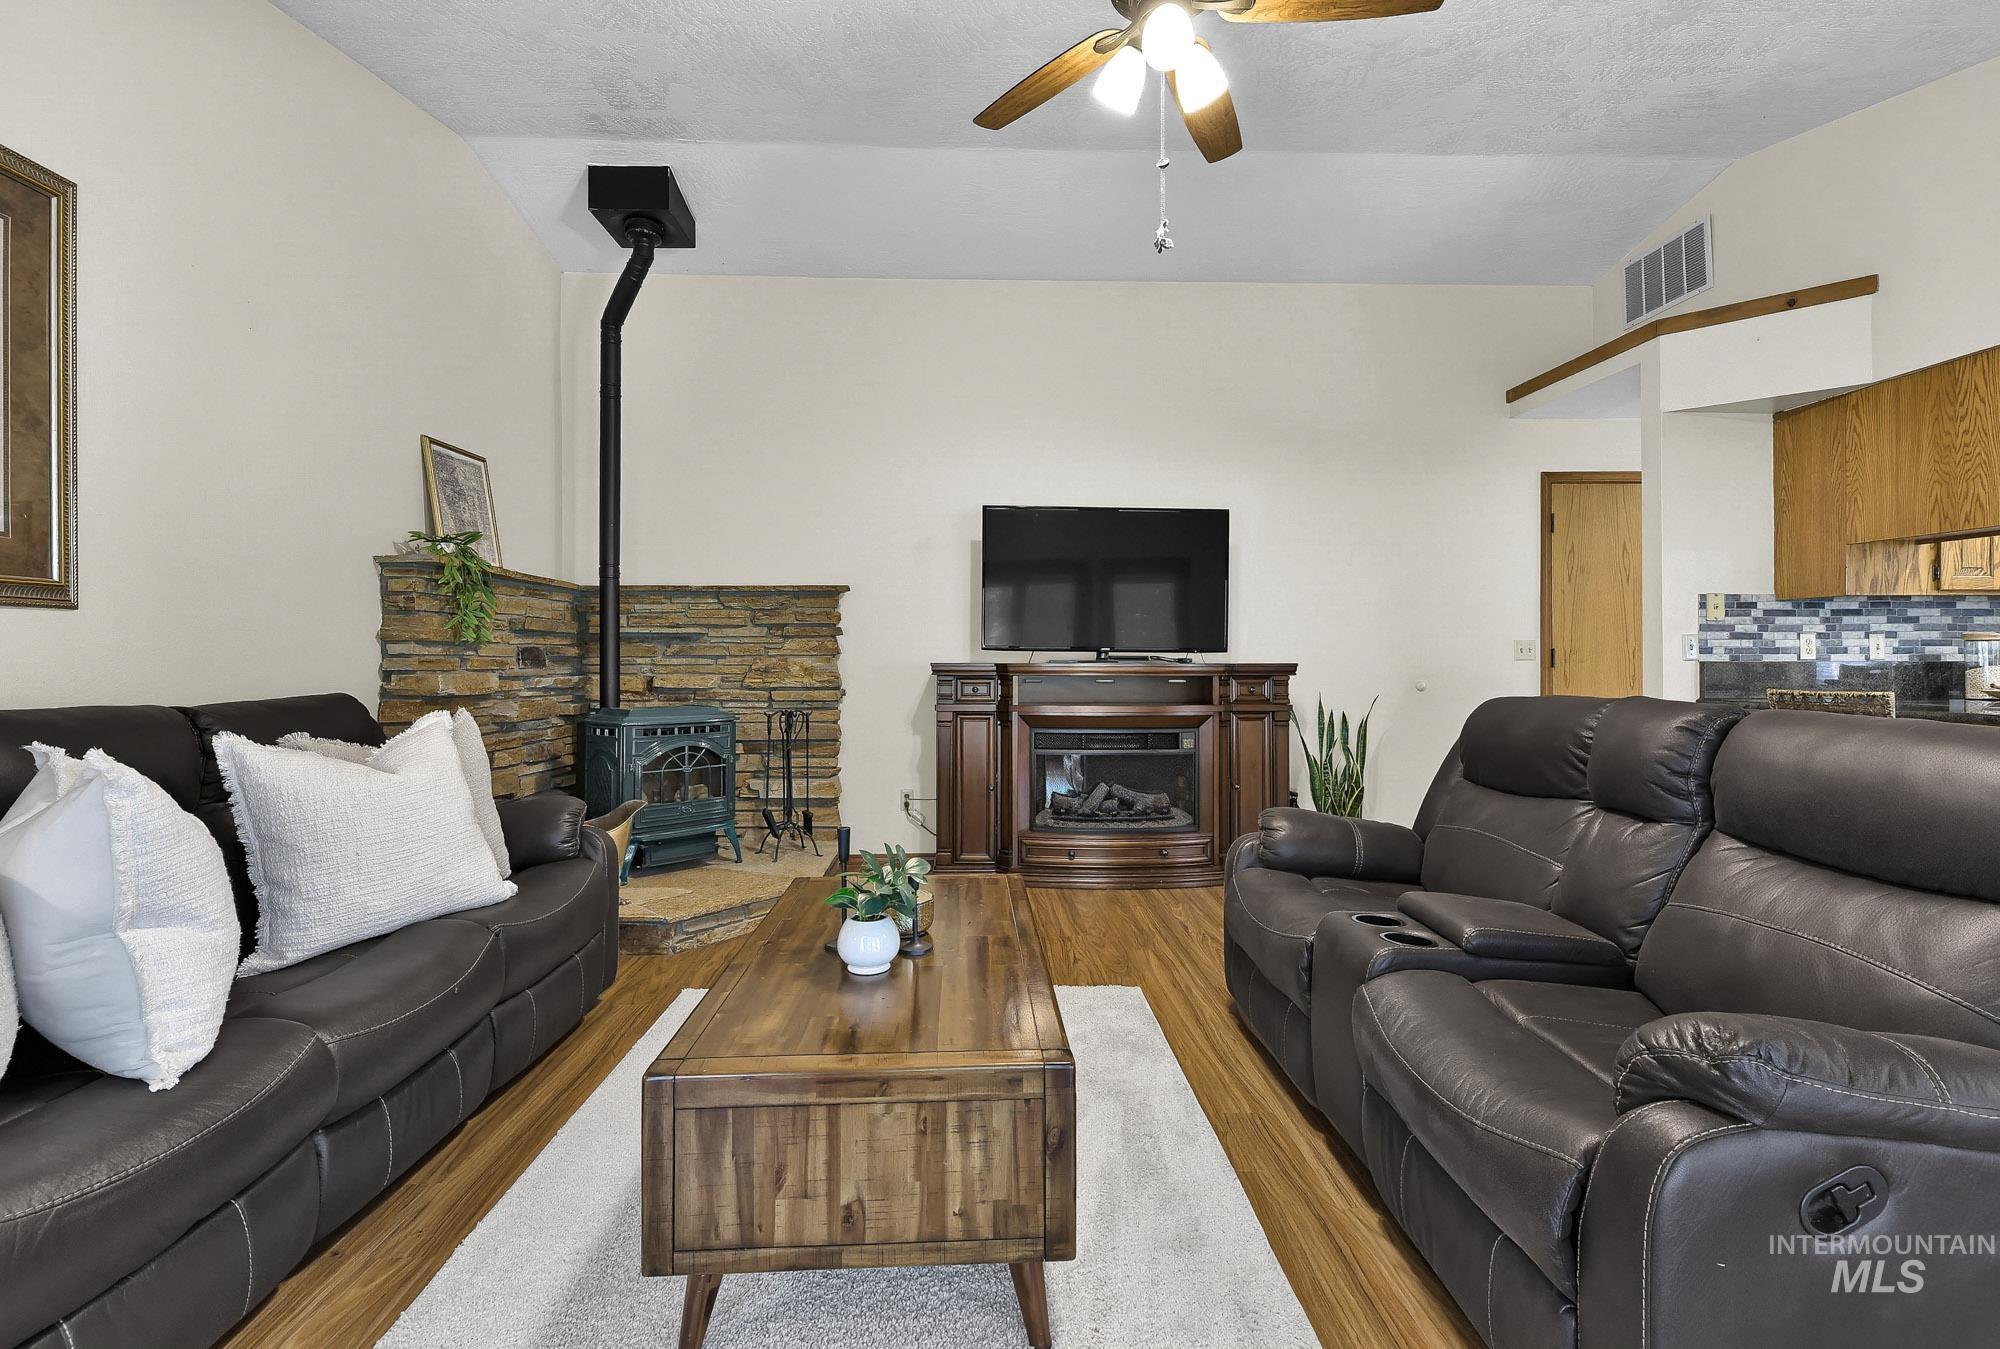
Vaulted ceiling with a ceiling fan, stone hearth with a wood-burning stove, wood-finish flooring, and built-in wood cabinetry
-
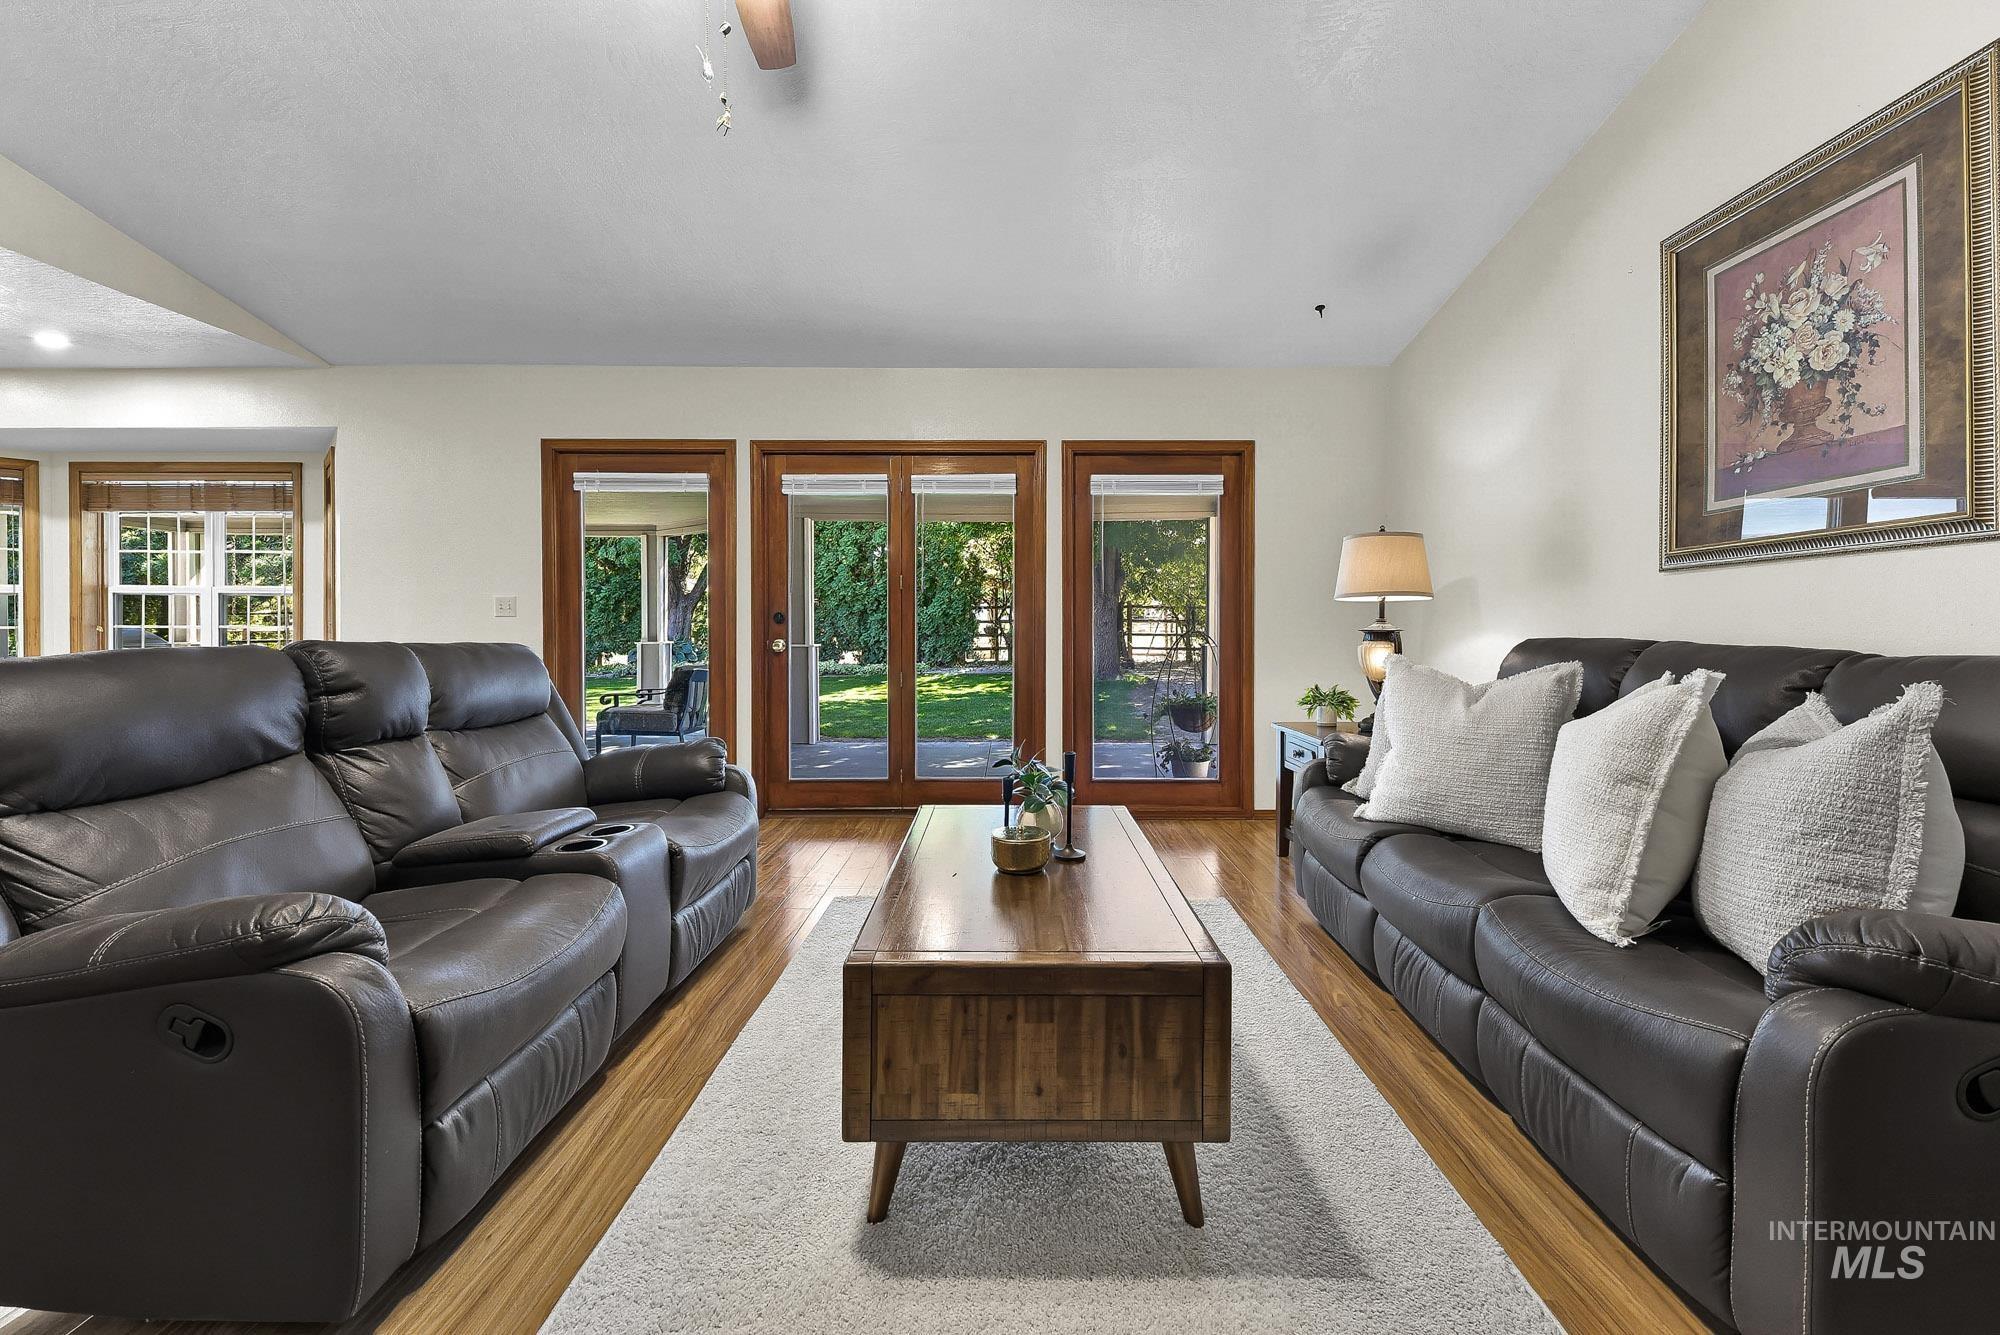
Vaulted ceiling, recessed lighting, wood-finish flooring, multiple glass-paned doors, and exterior yard access
-
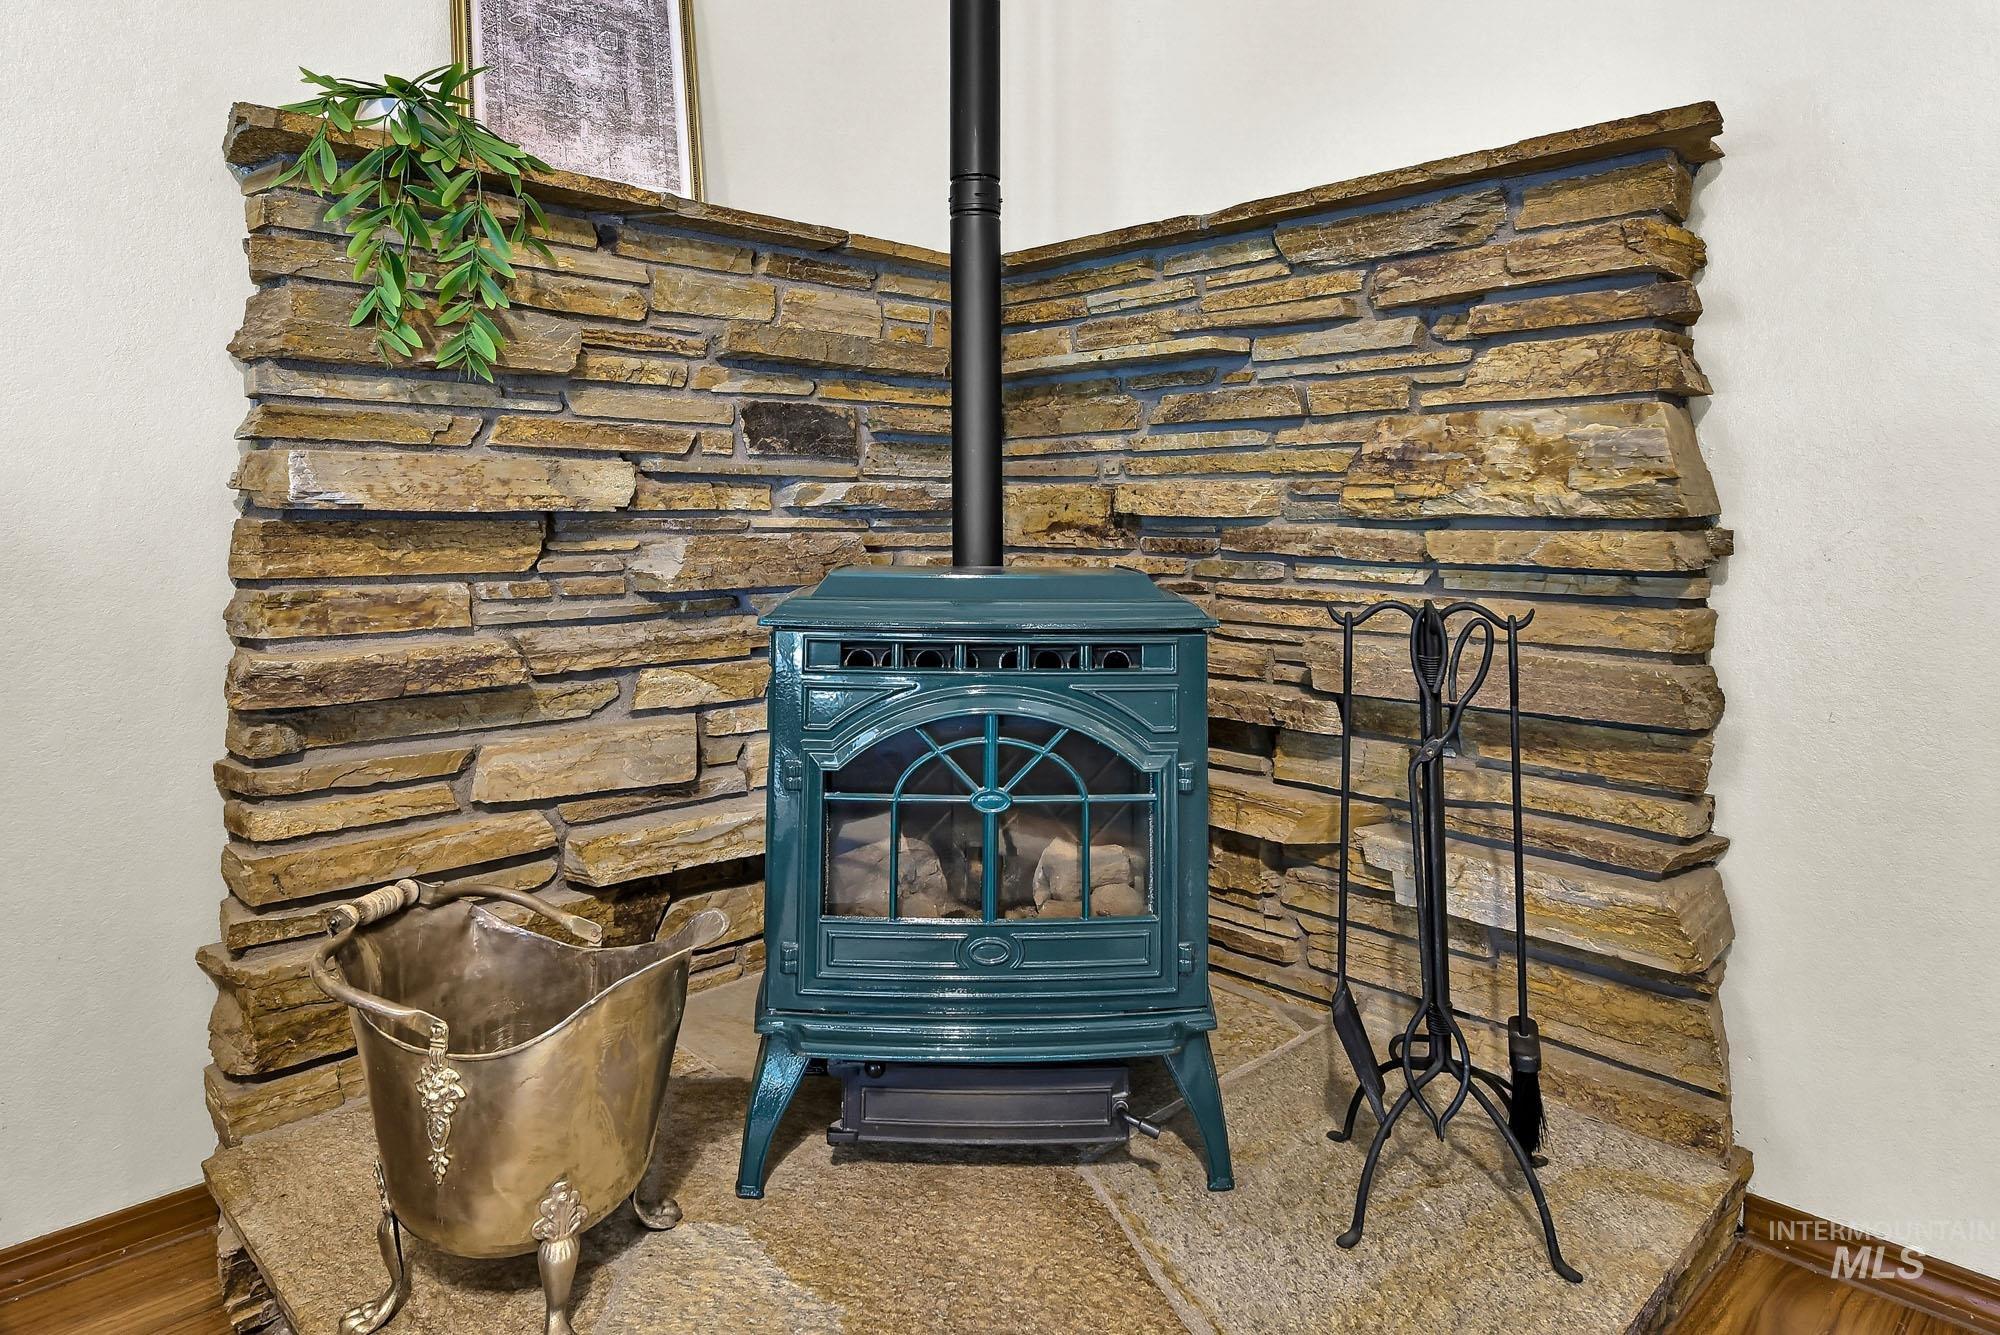
Corner-set fireplace with a stacked stone surround and a cast iron stove
-
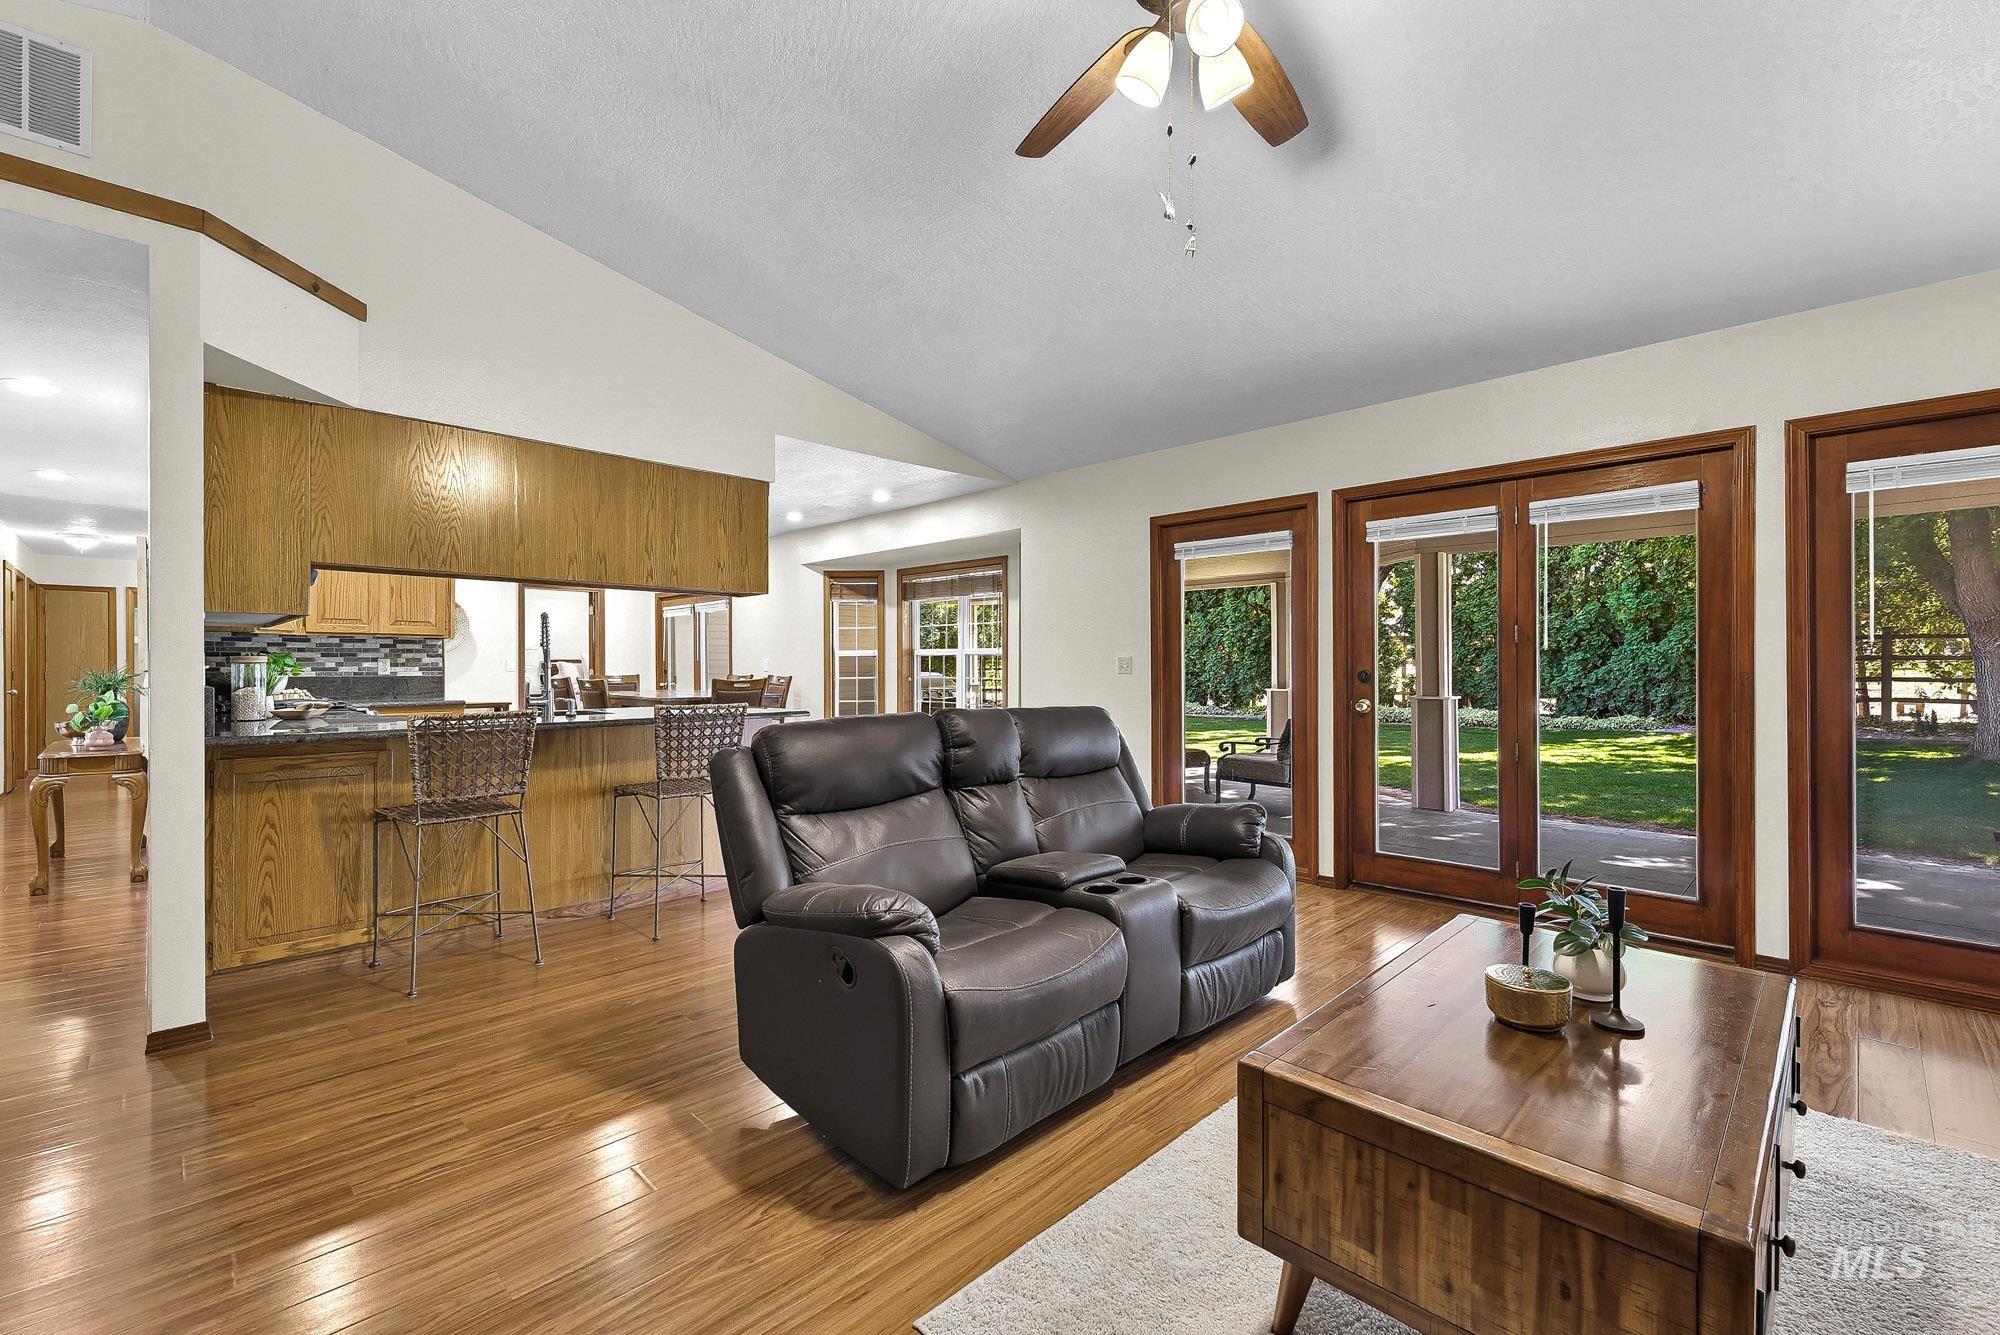
Vaulted ceiling, wood-finish flooring, kitchen bar with stone countertop, multiple glass-paneled doors, and a ceiling fan with light fixture
-
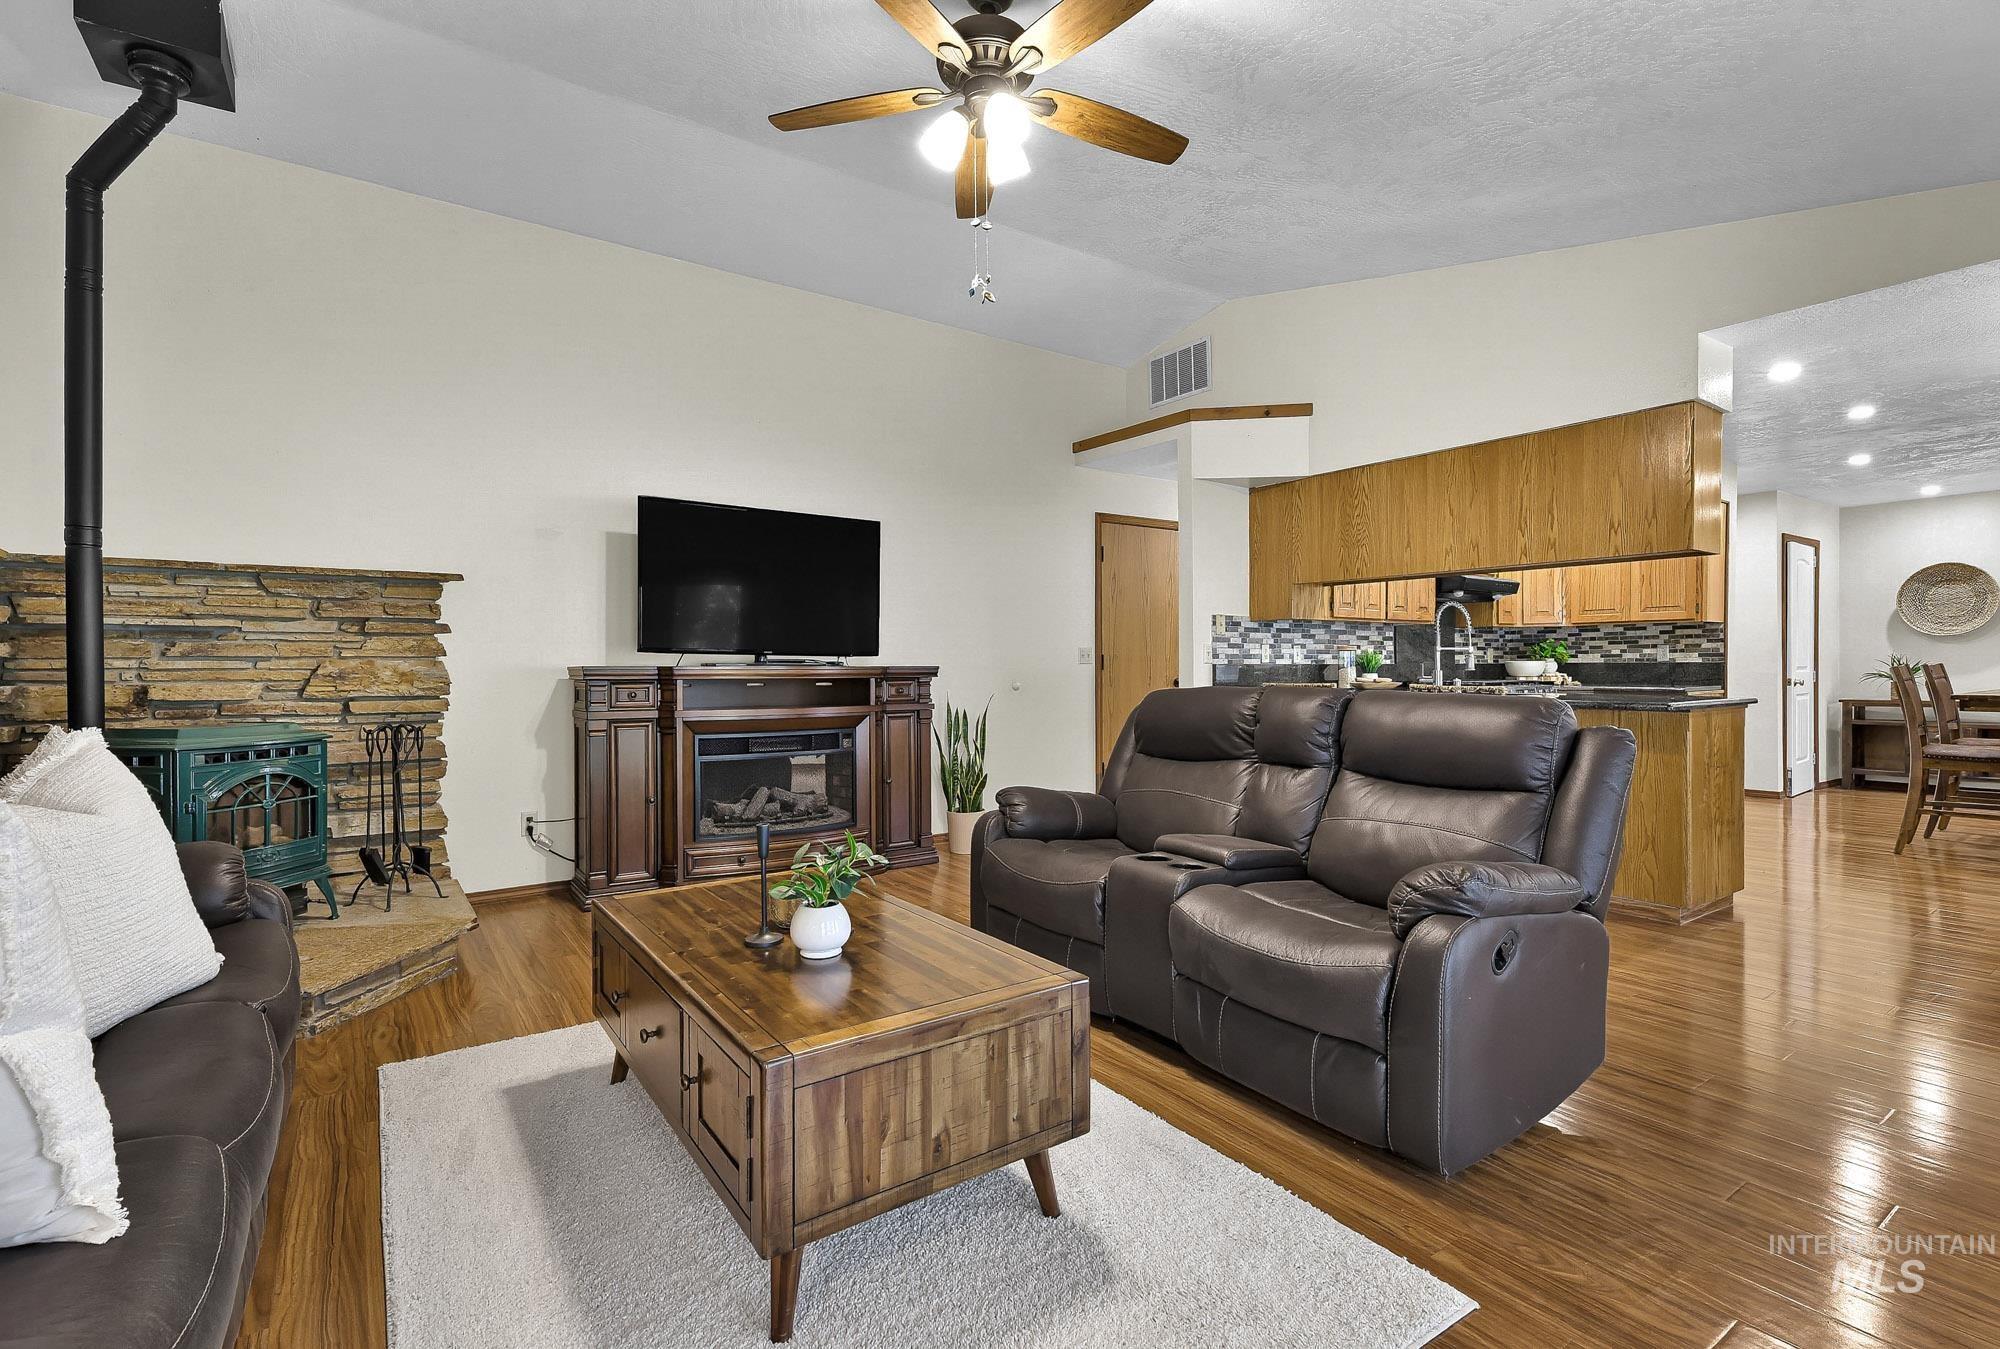
Living area featuring a stone fireplace surround with a wood-burning stove, wood-finish flooring, and a ceiling fan with light fixture
-
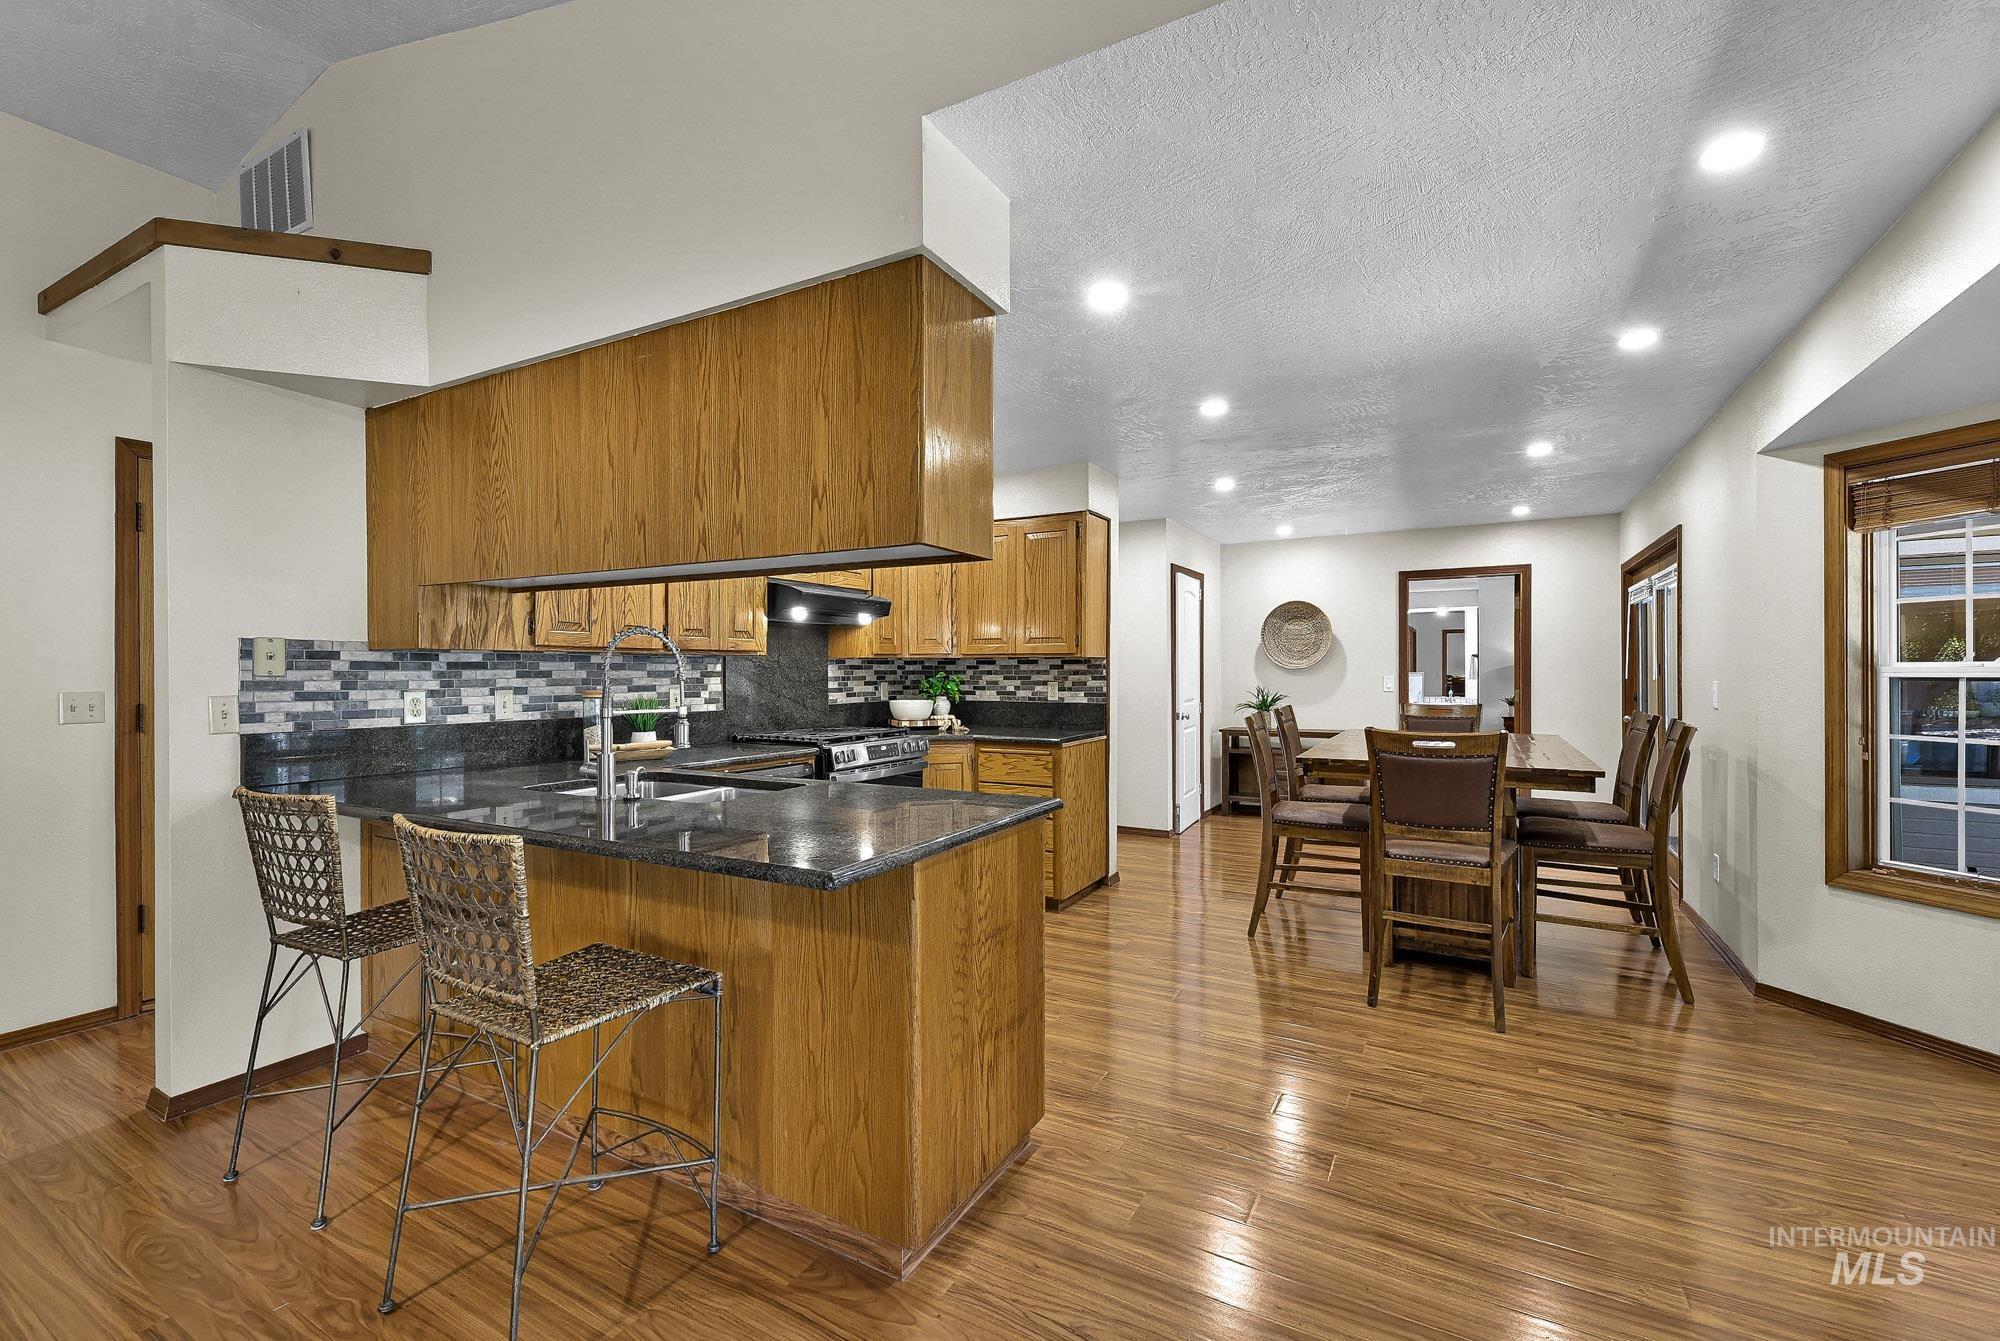
Open-concept kitchen and dining area featuring wood-finish flooring, recessed lighting, and a kitchen island with seating
-
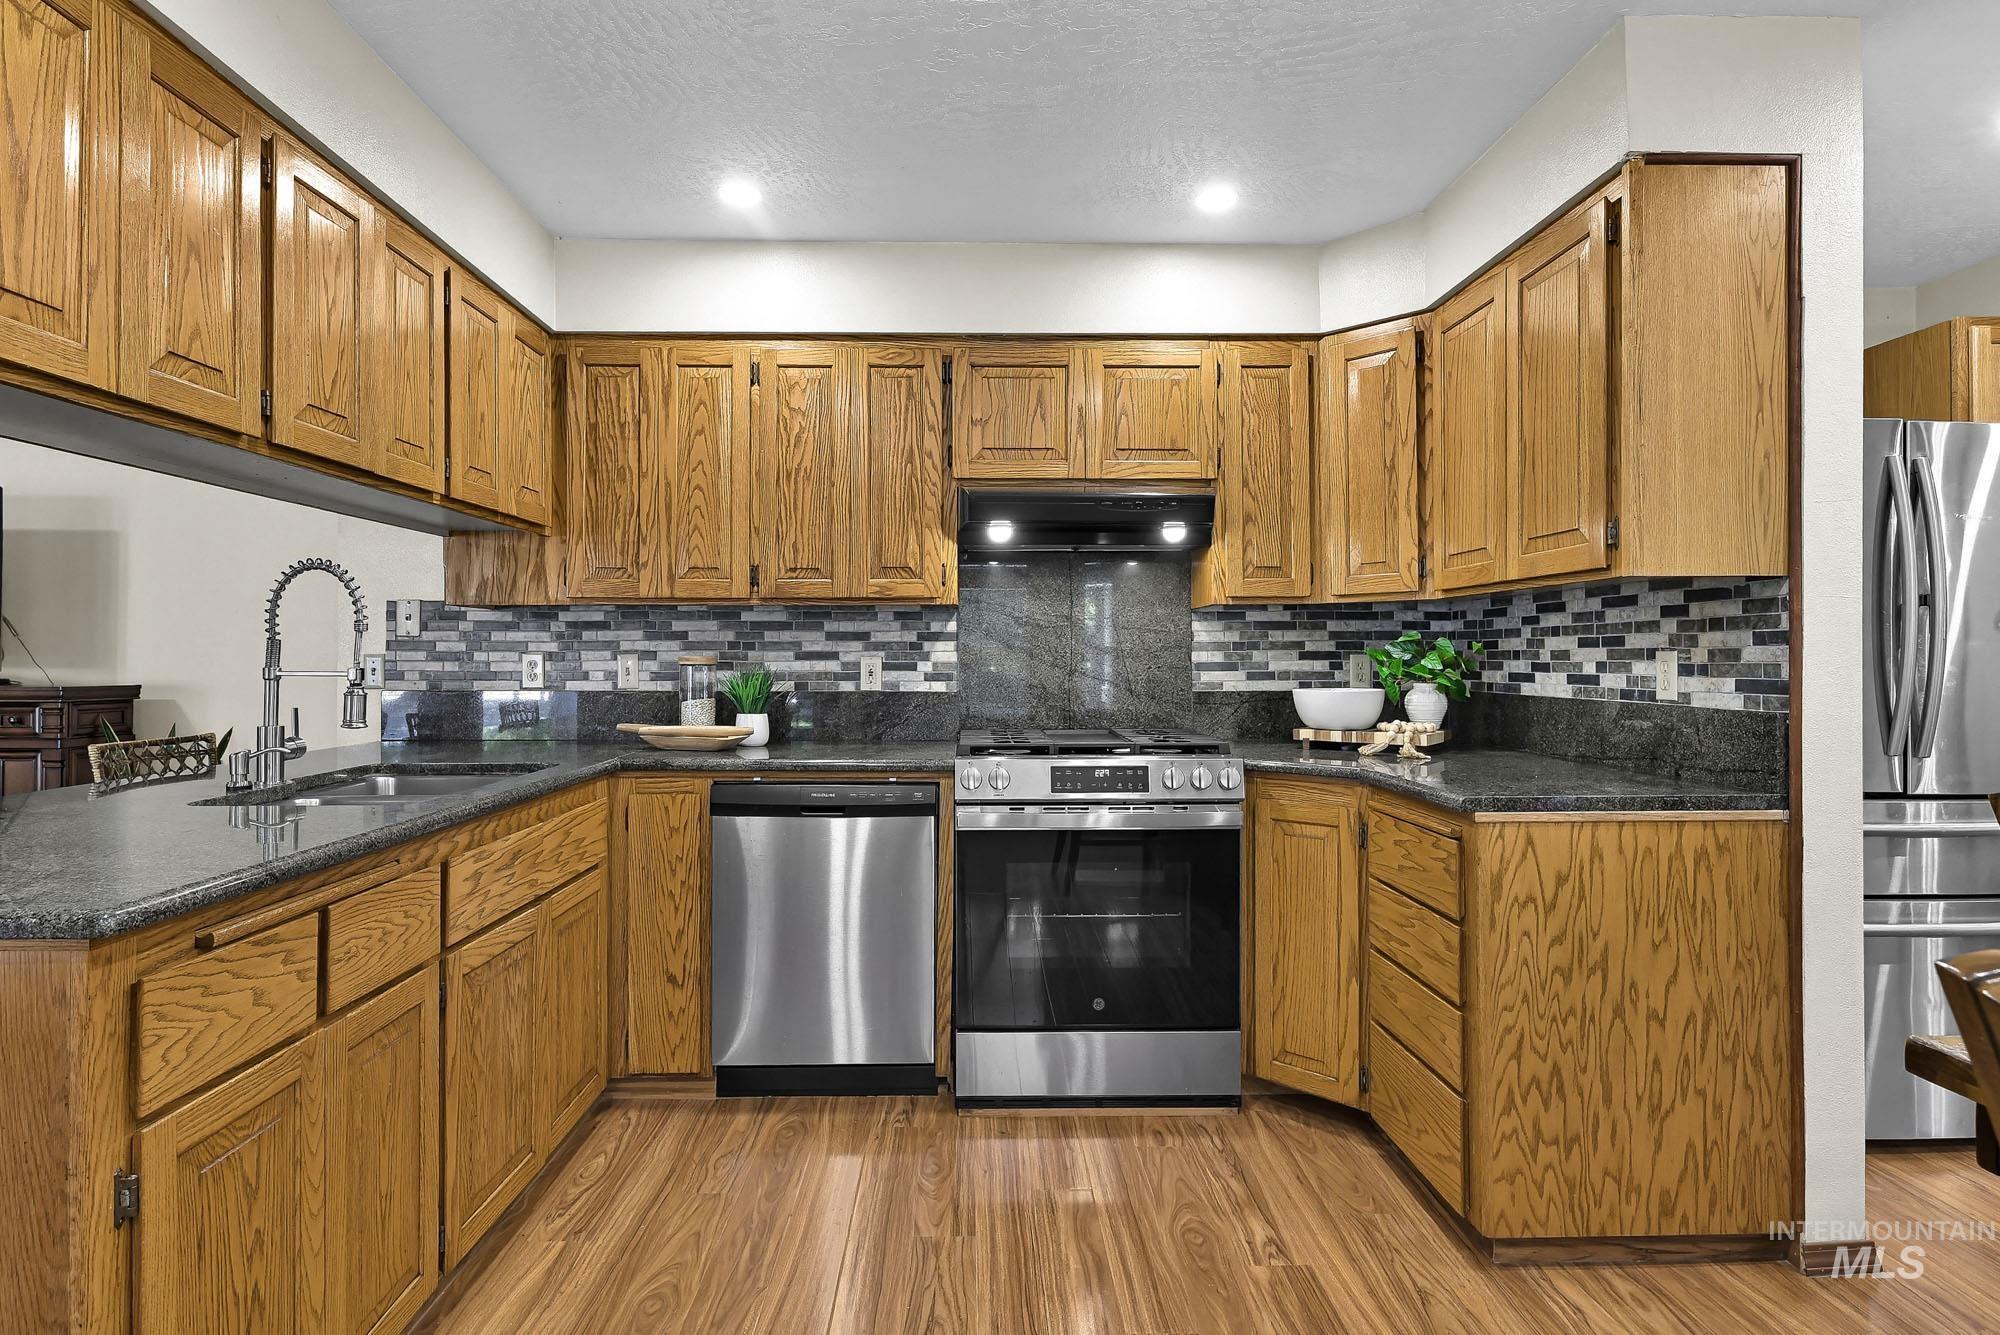
U-shaped kitchen featuring wood cabinetry, dark countertops, mosaic tile backsplash, and stainless steel appliances including a dishwasher and range
-
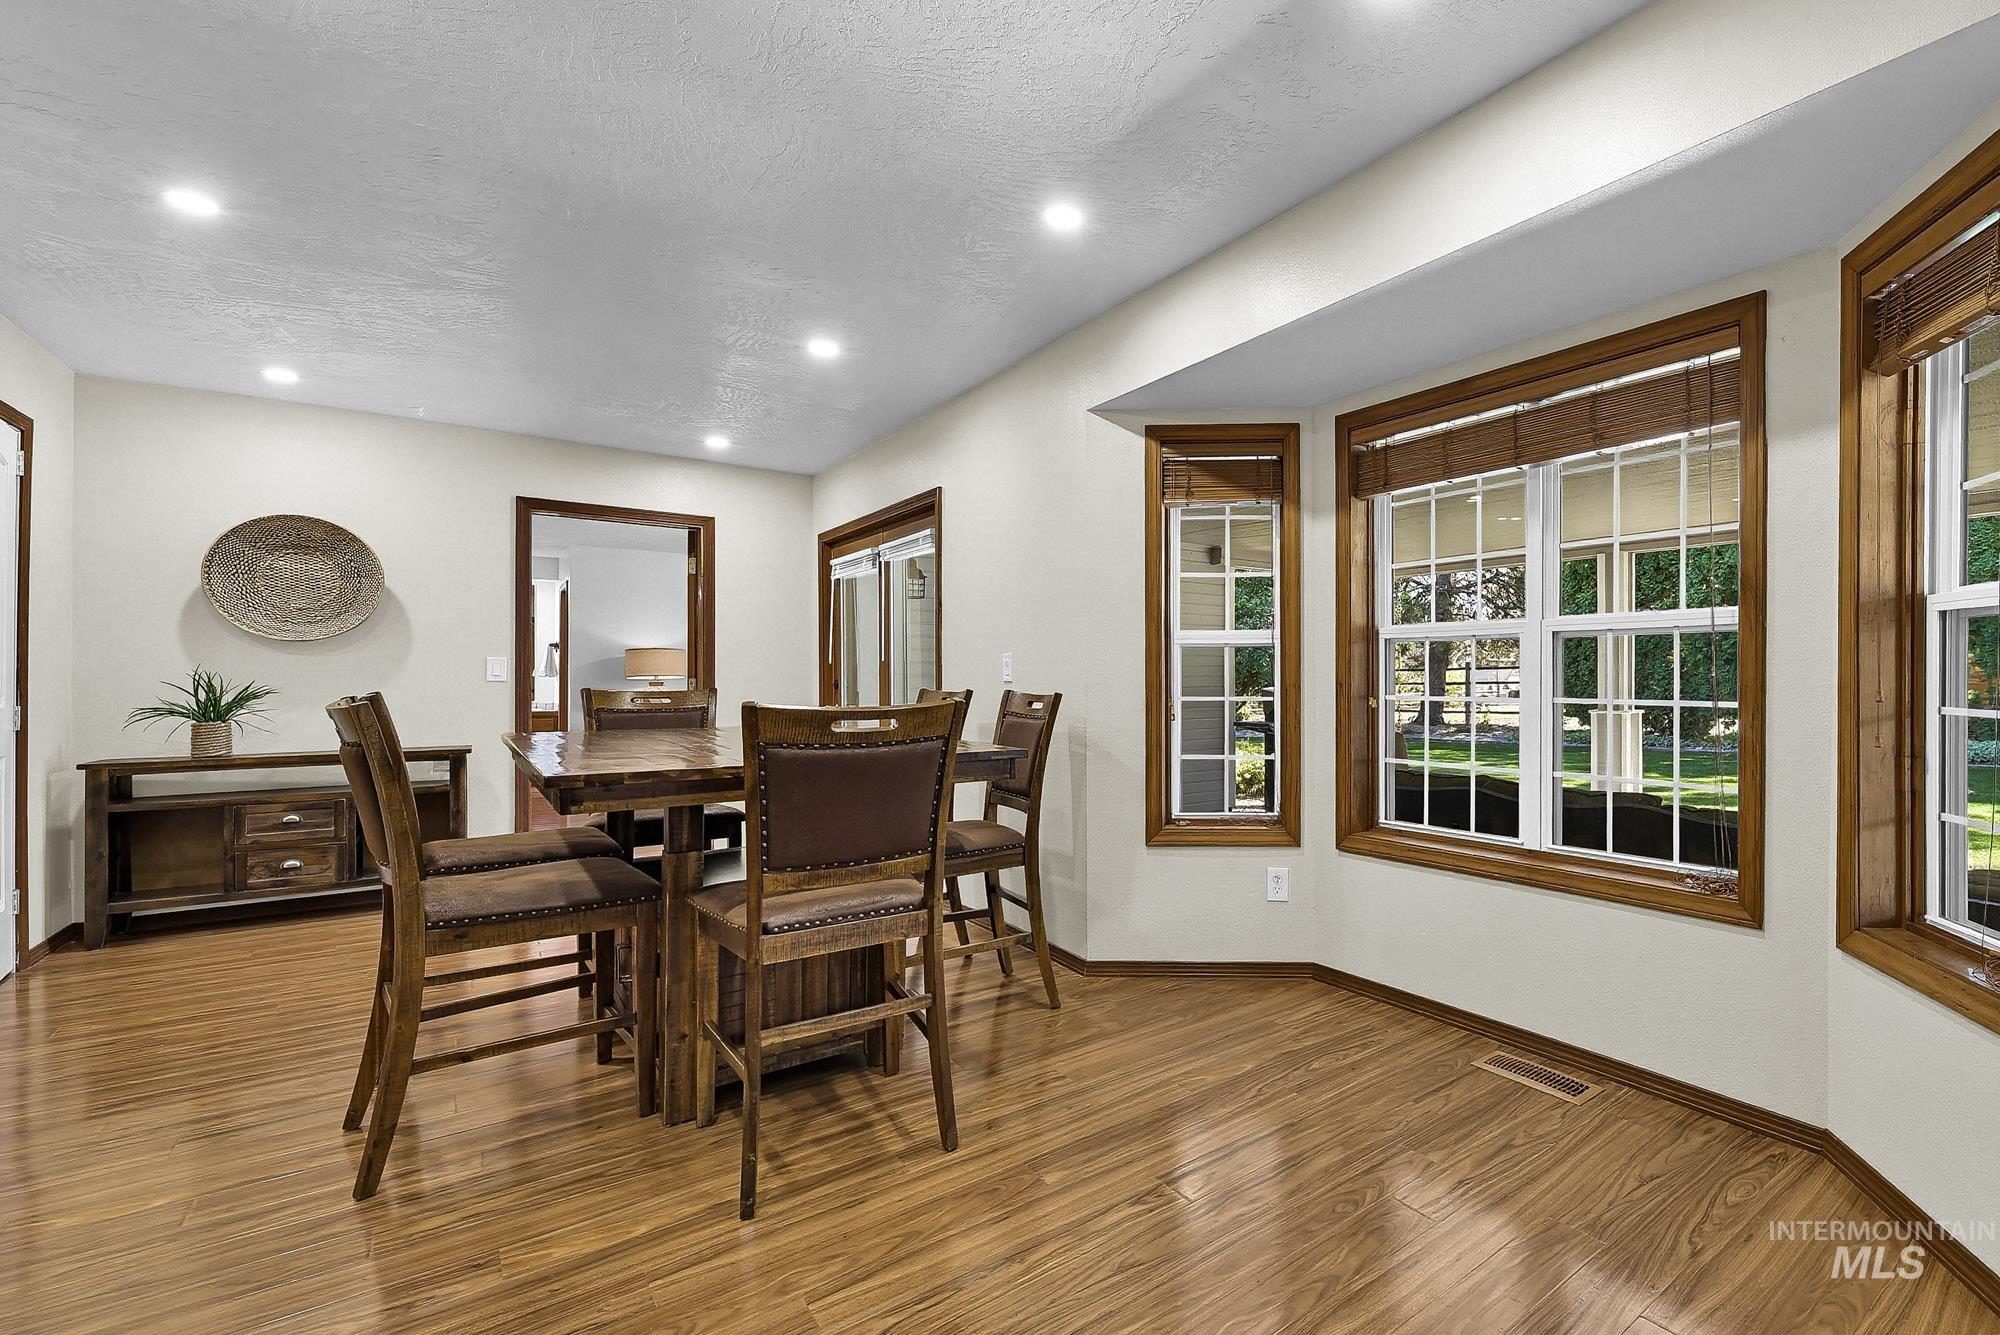
Recessed lighting, wood-finish flooring, and white walls
-
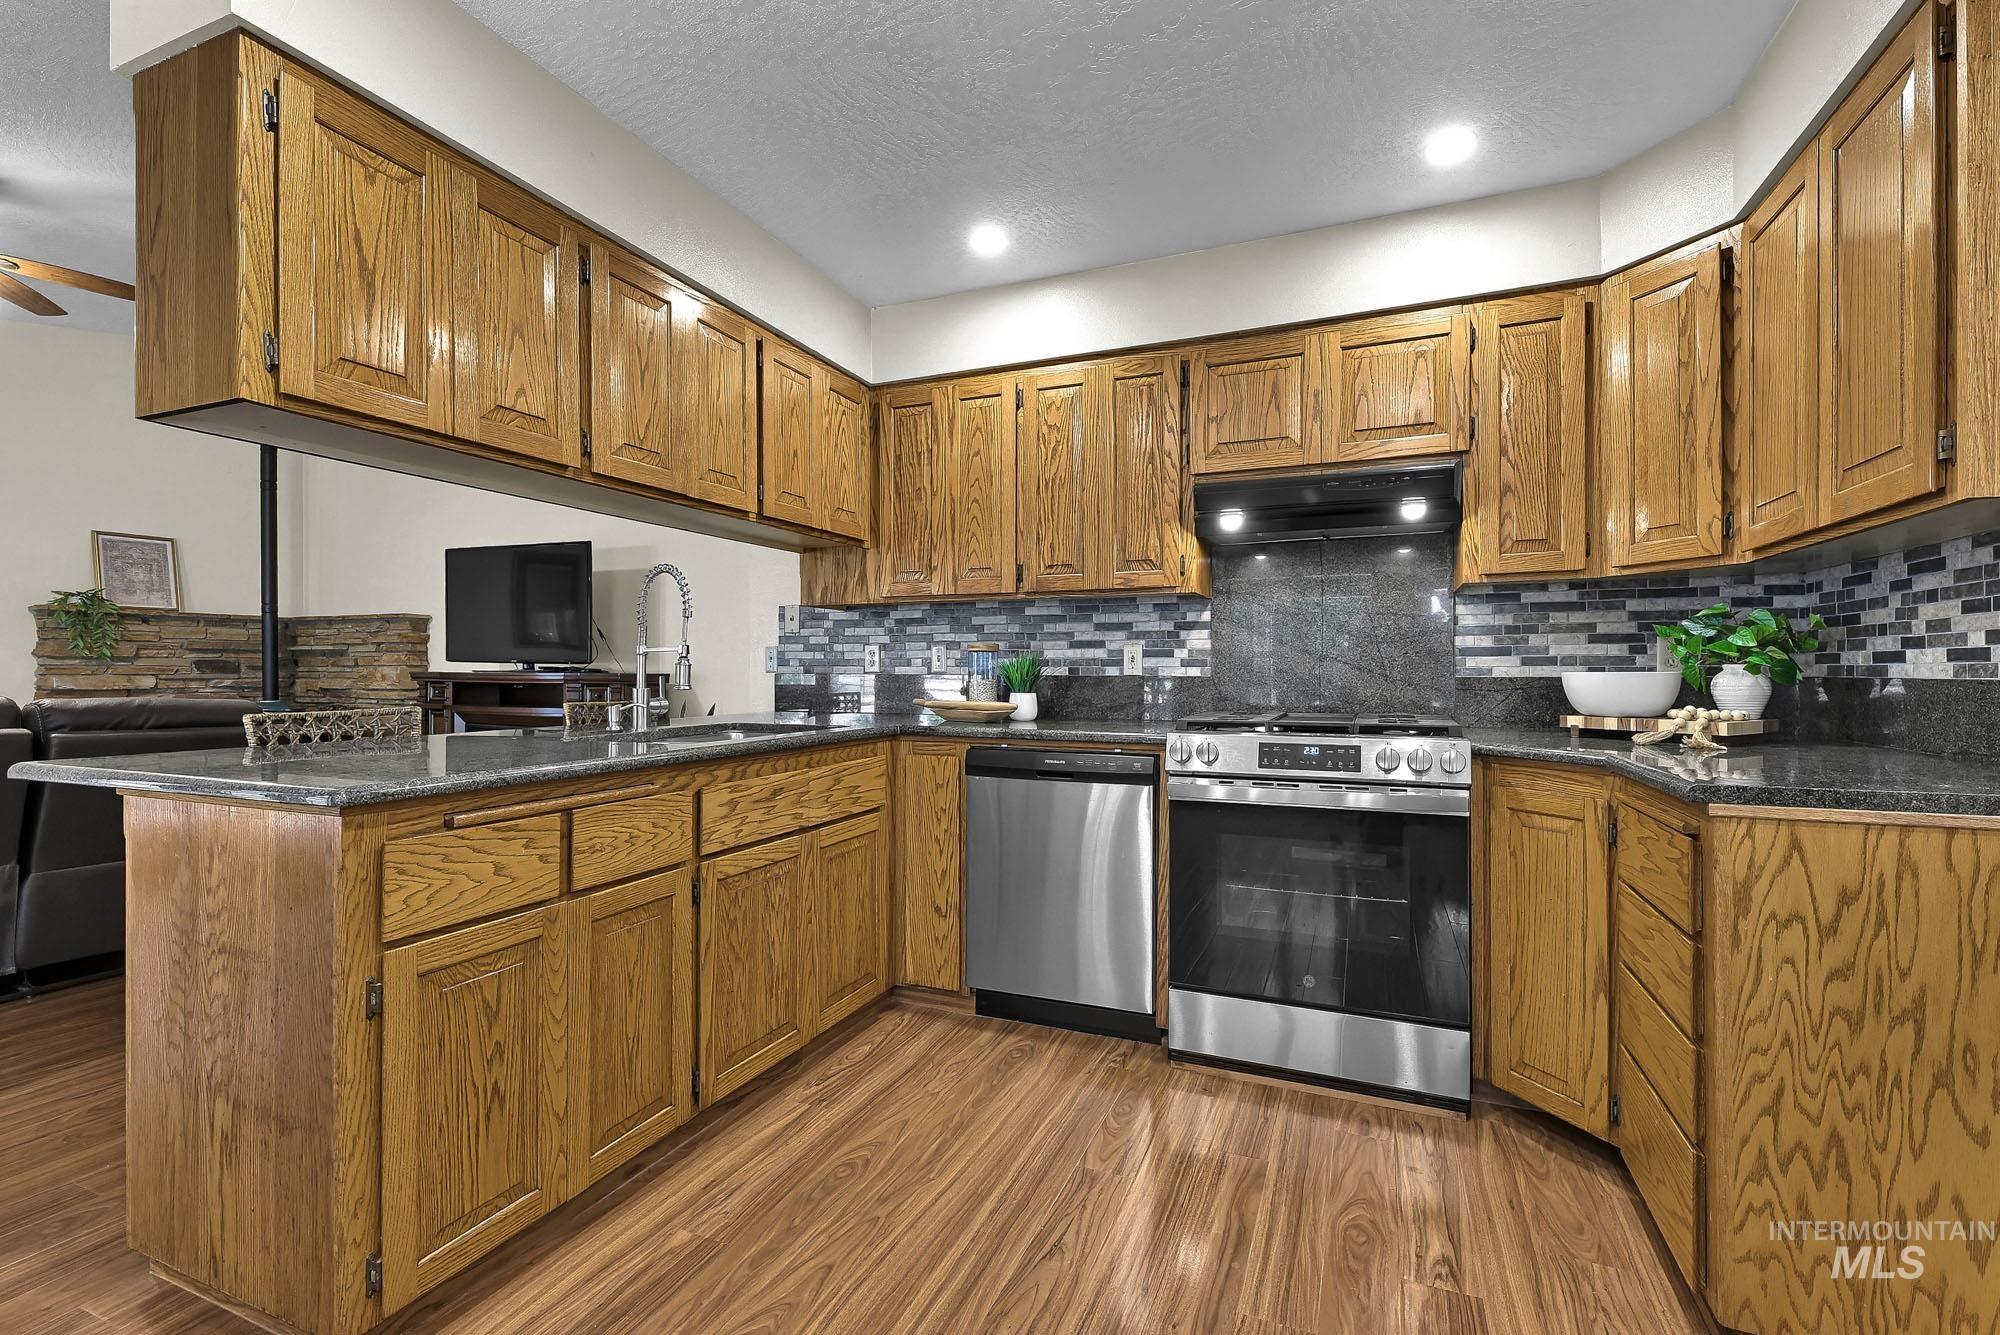
Wood-finish flooring, wood cabinetry, granite countertops, stainless steel appliances, and a mosaic tile backsplash
-
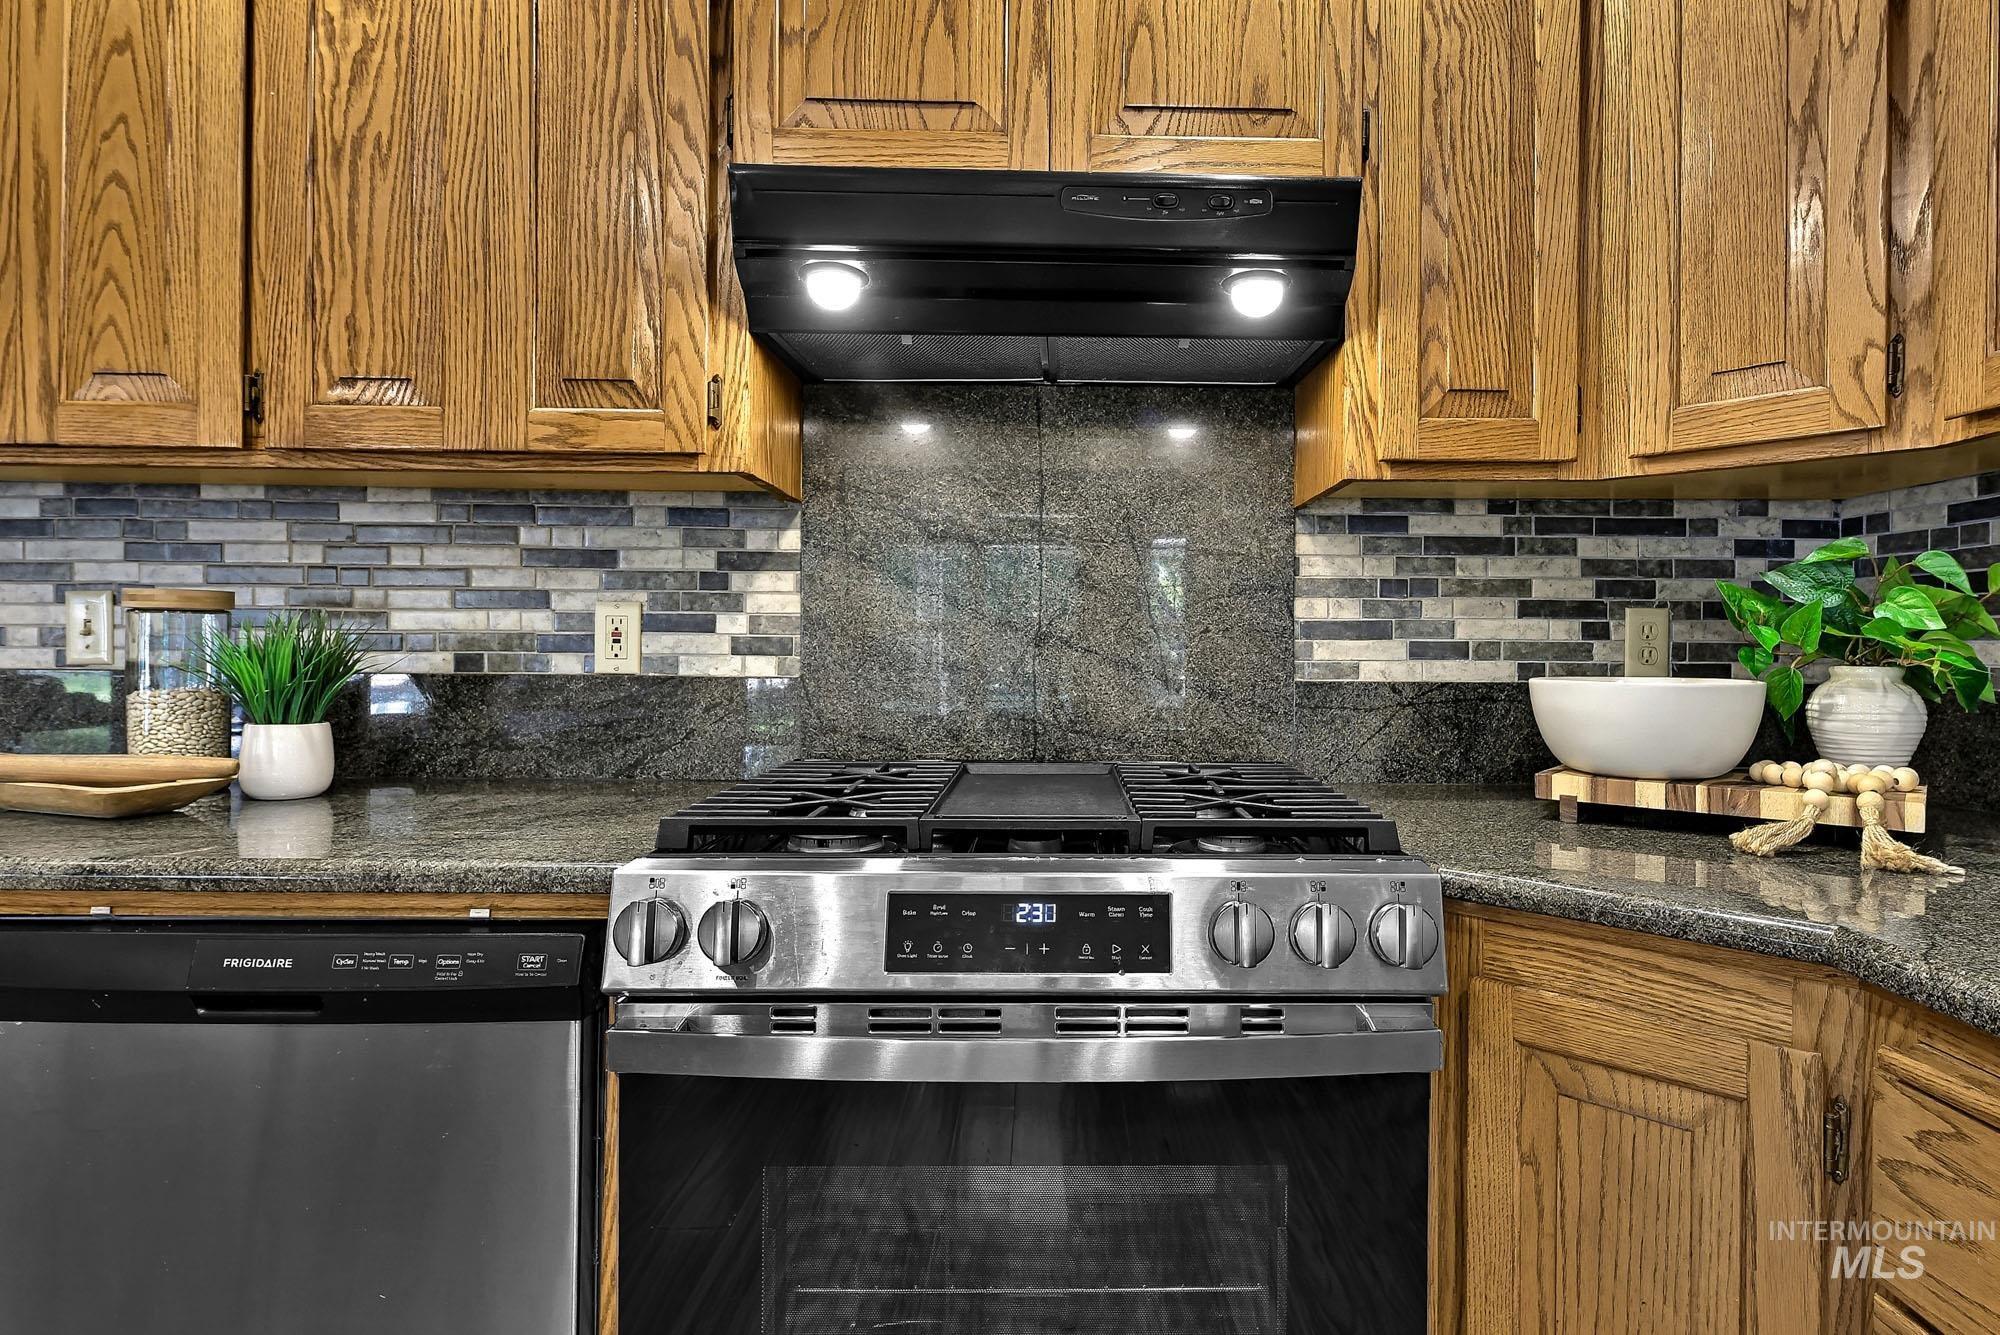
Stainless steel range with a built-in griddle, wood-finish cabinetry, dark granite-style countertops, and a mosaic tile backsplash
-
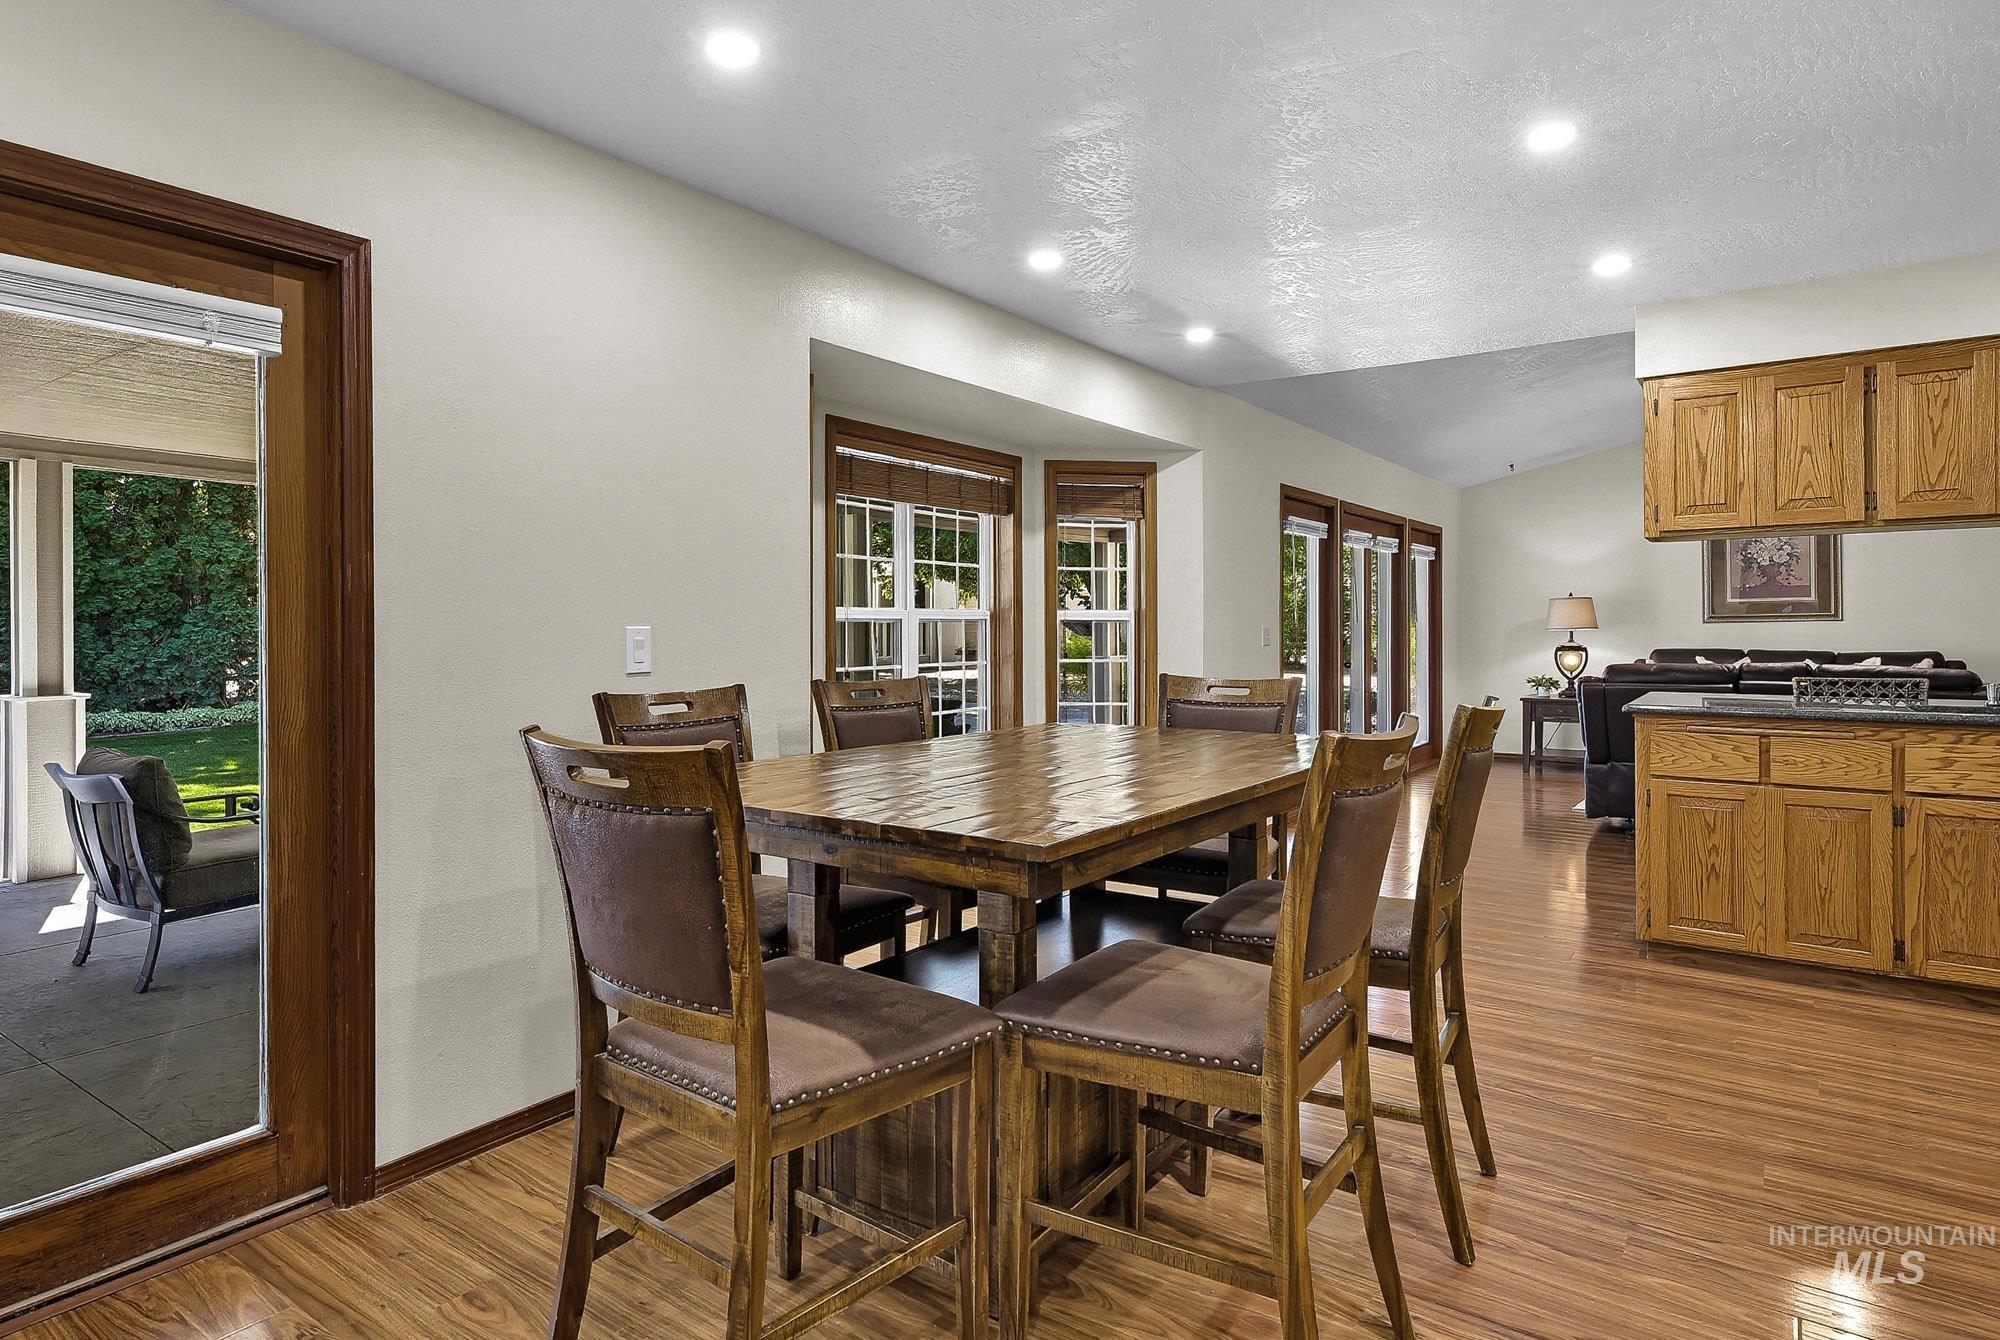
Wood-finish flooring throughout, recessed lighting, and a bay window
-
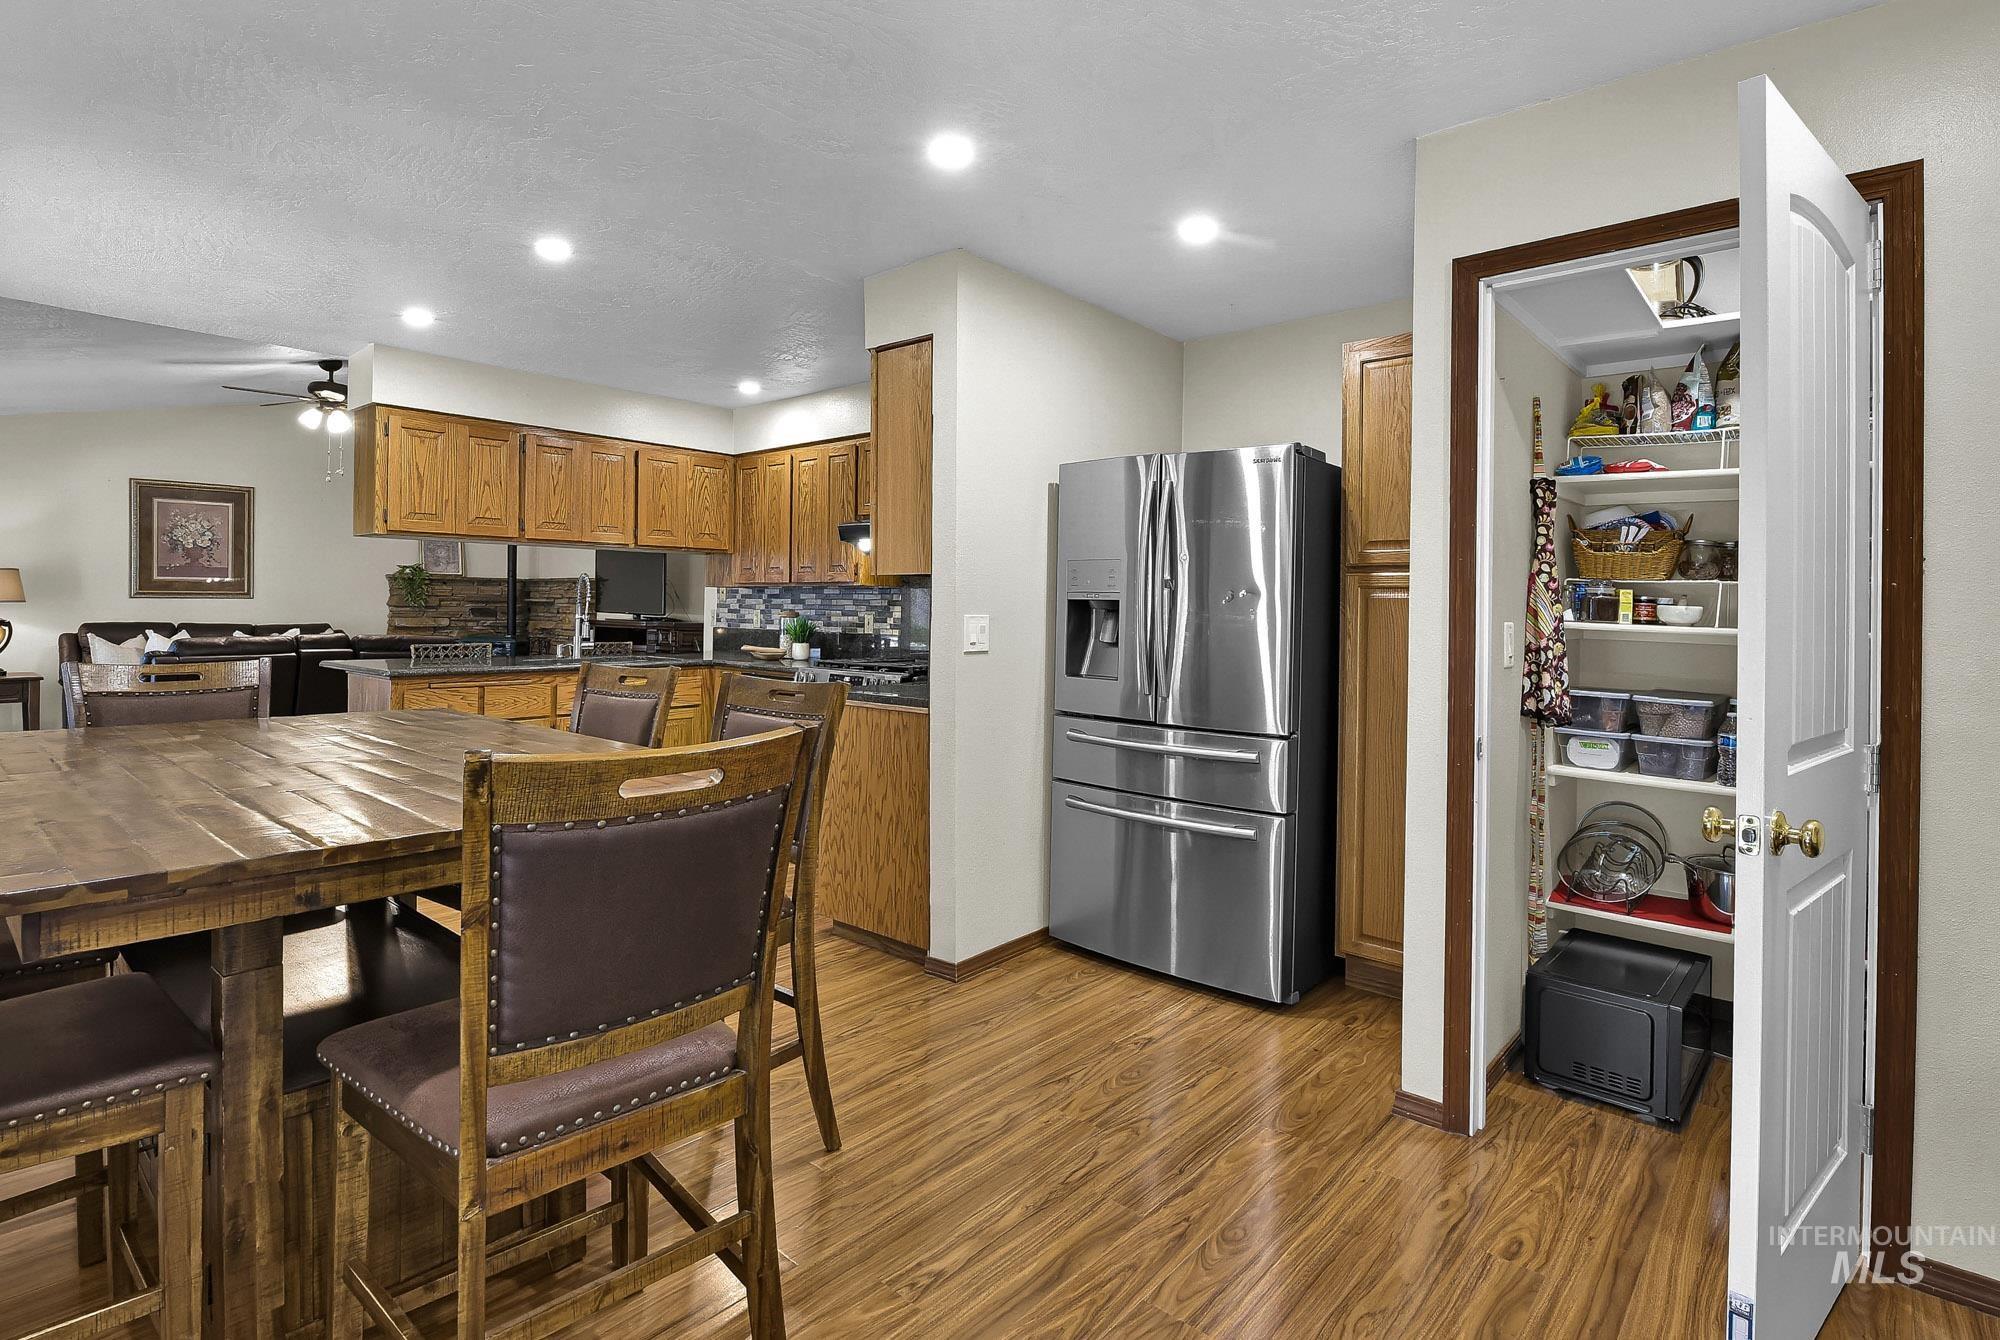
Wood-finish flooring, stainless steel refrigerator, recessed lighting, and a built-in pantry with wire shelving
-
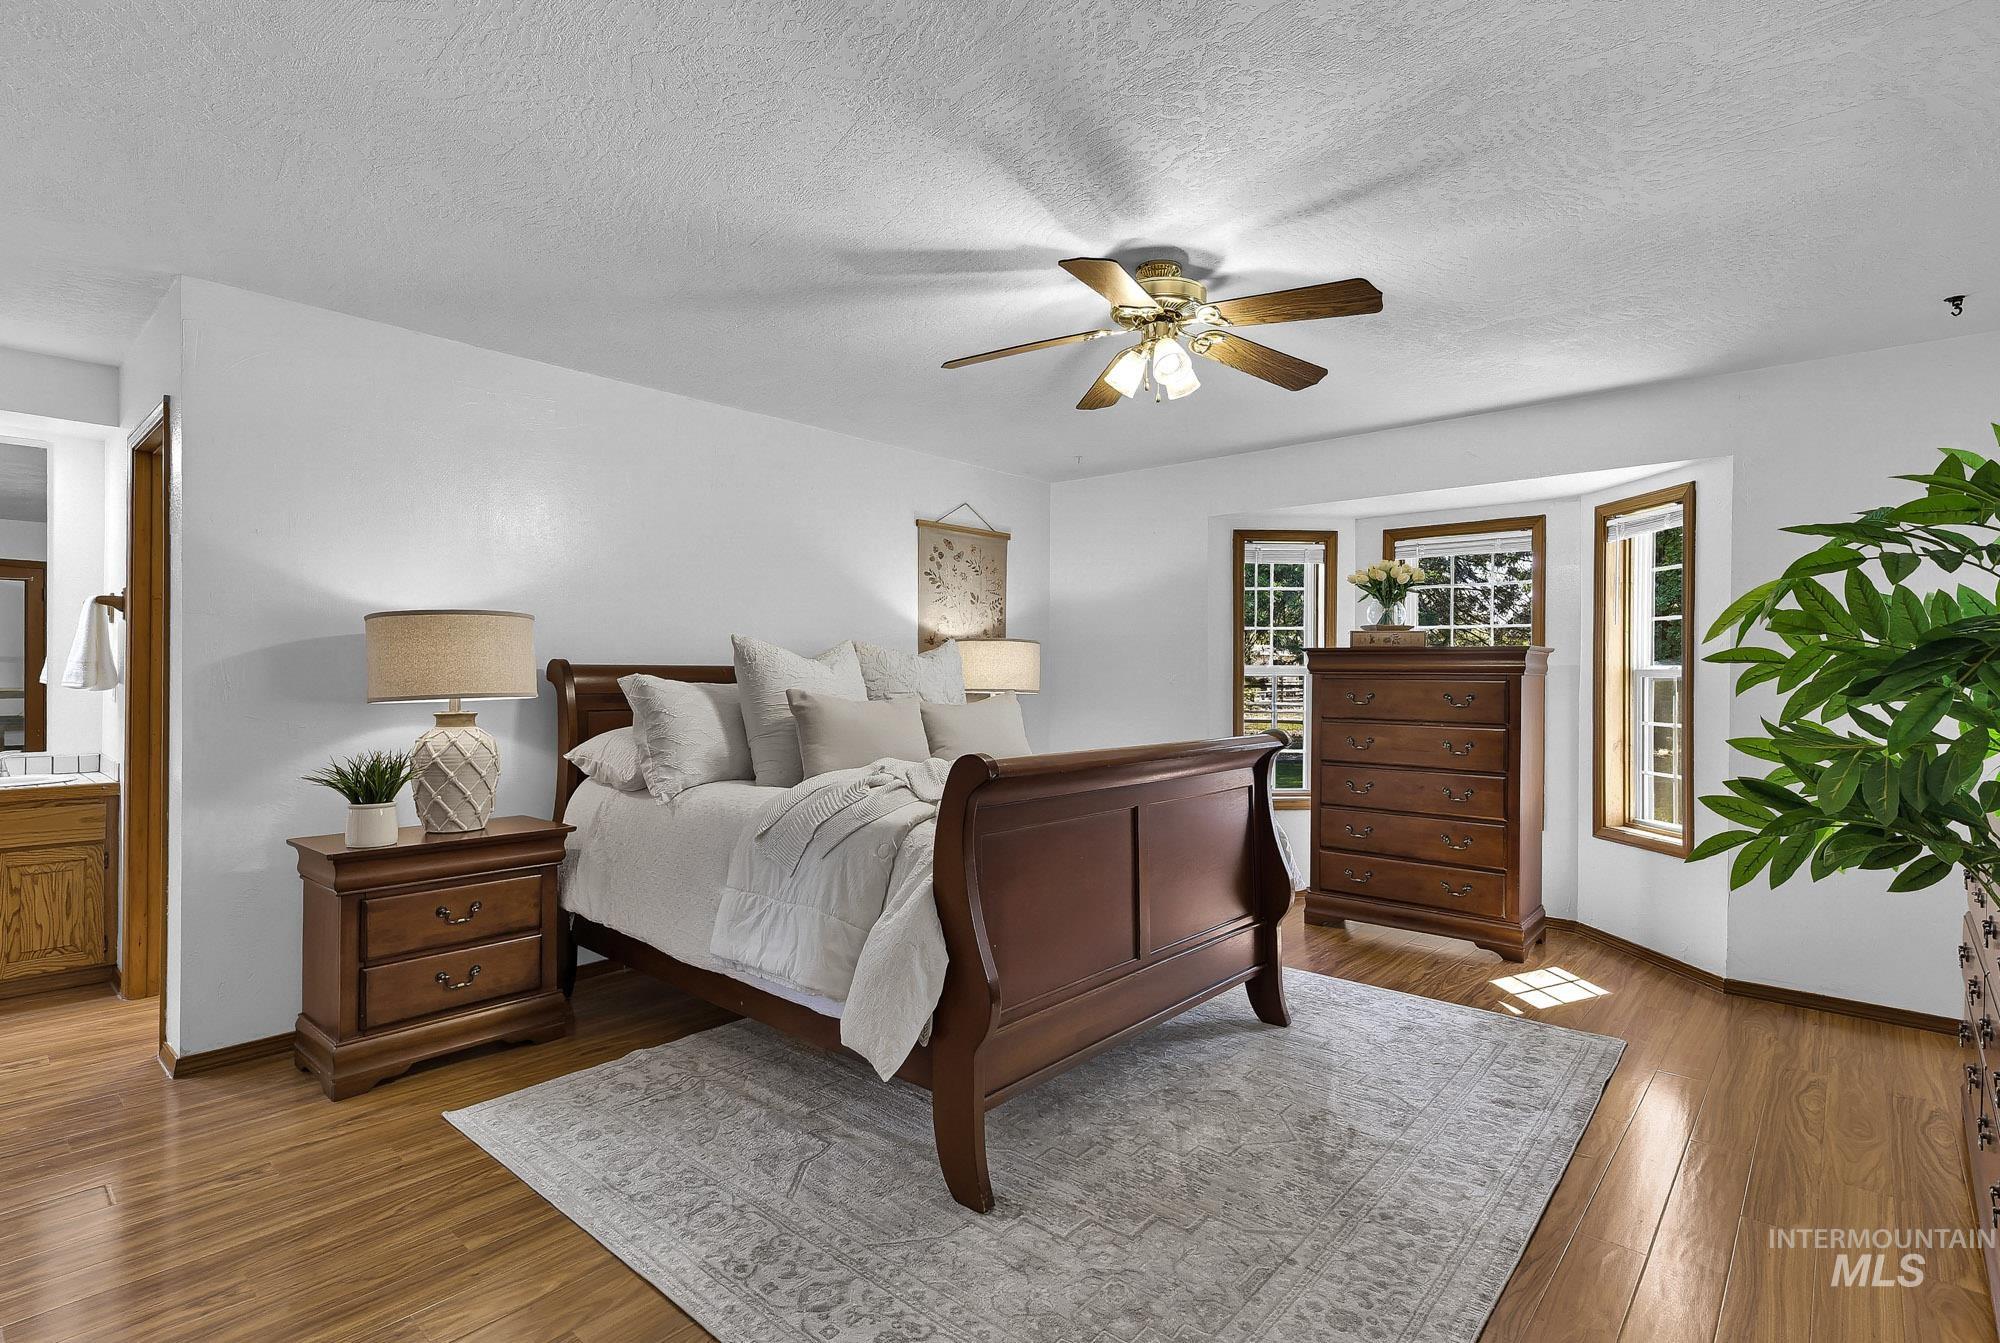
Wood-finish flooring throughout, bay window with multiple panes, ceiling fan, and white walls
-
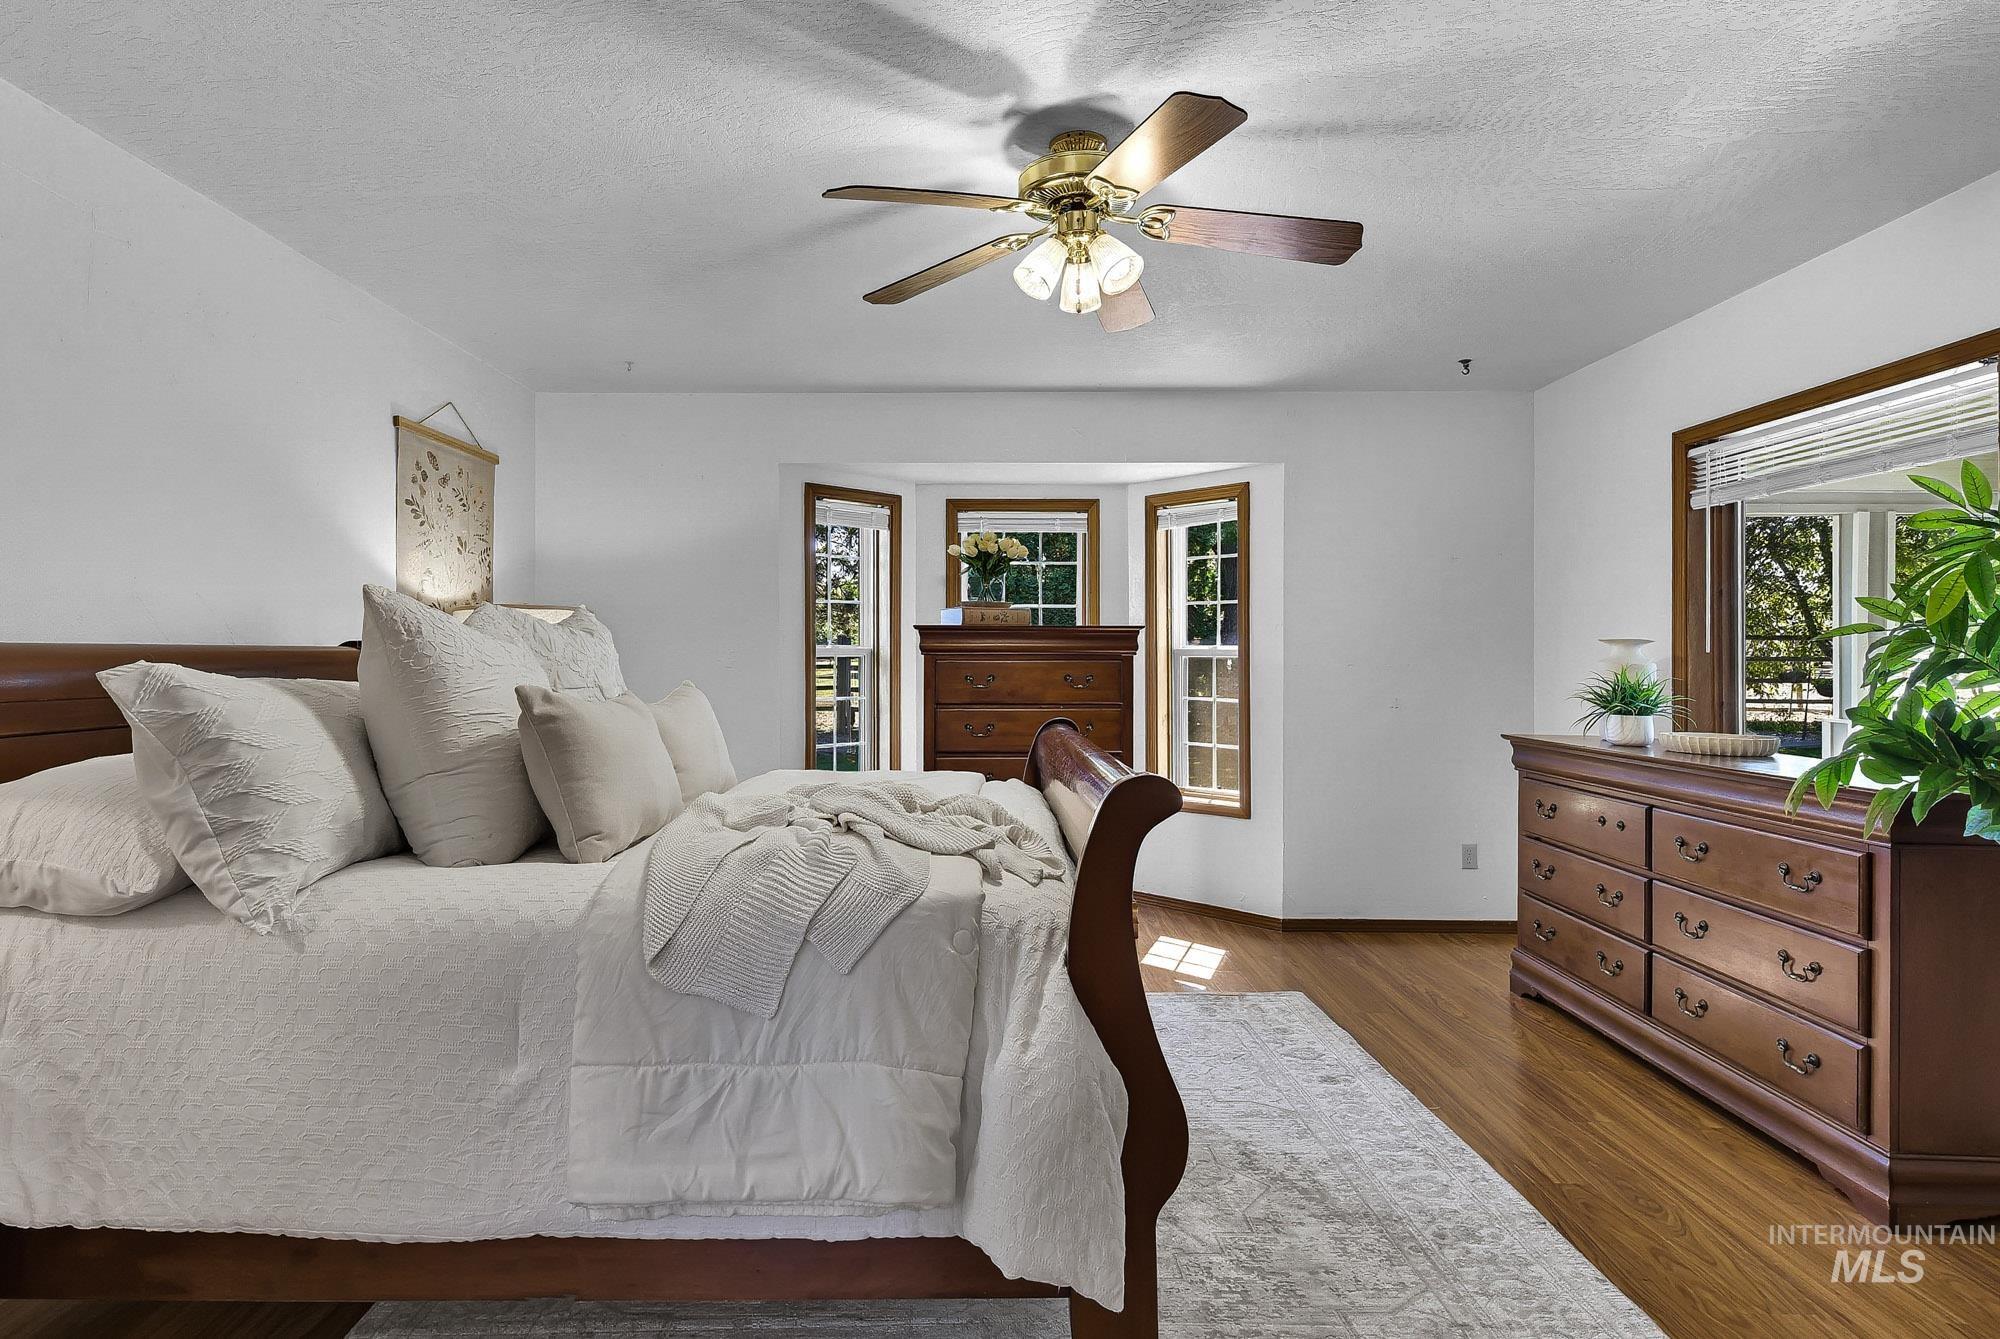
Recessed bay window, wood-finish flooring, ceiling fan with integrated lighting, wood window casings, and white wall finishes
-
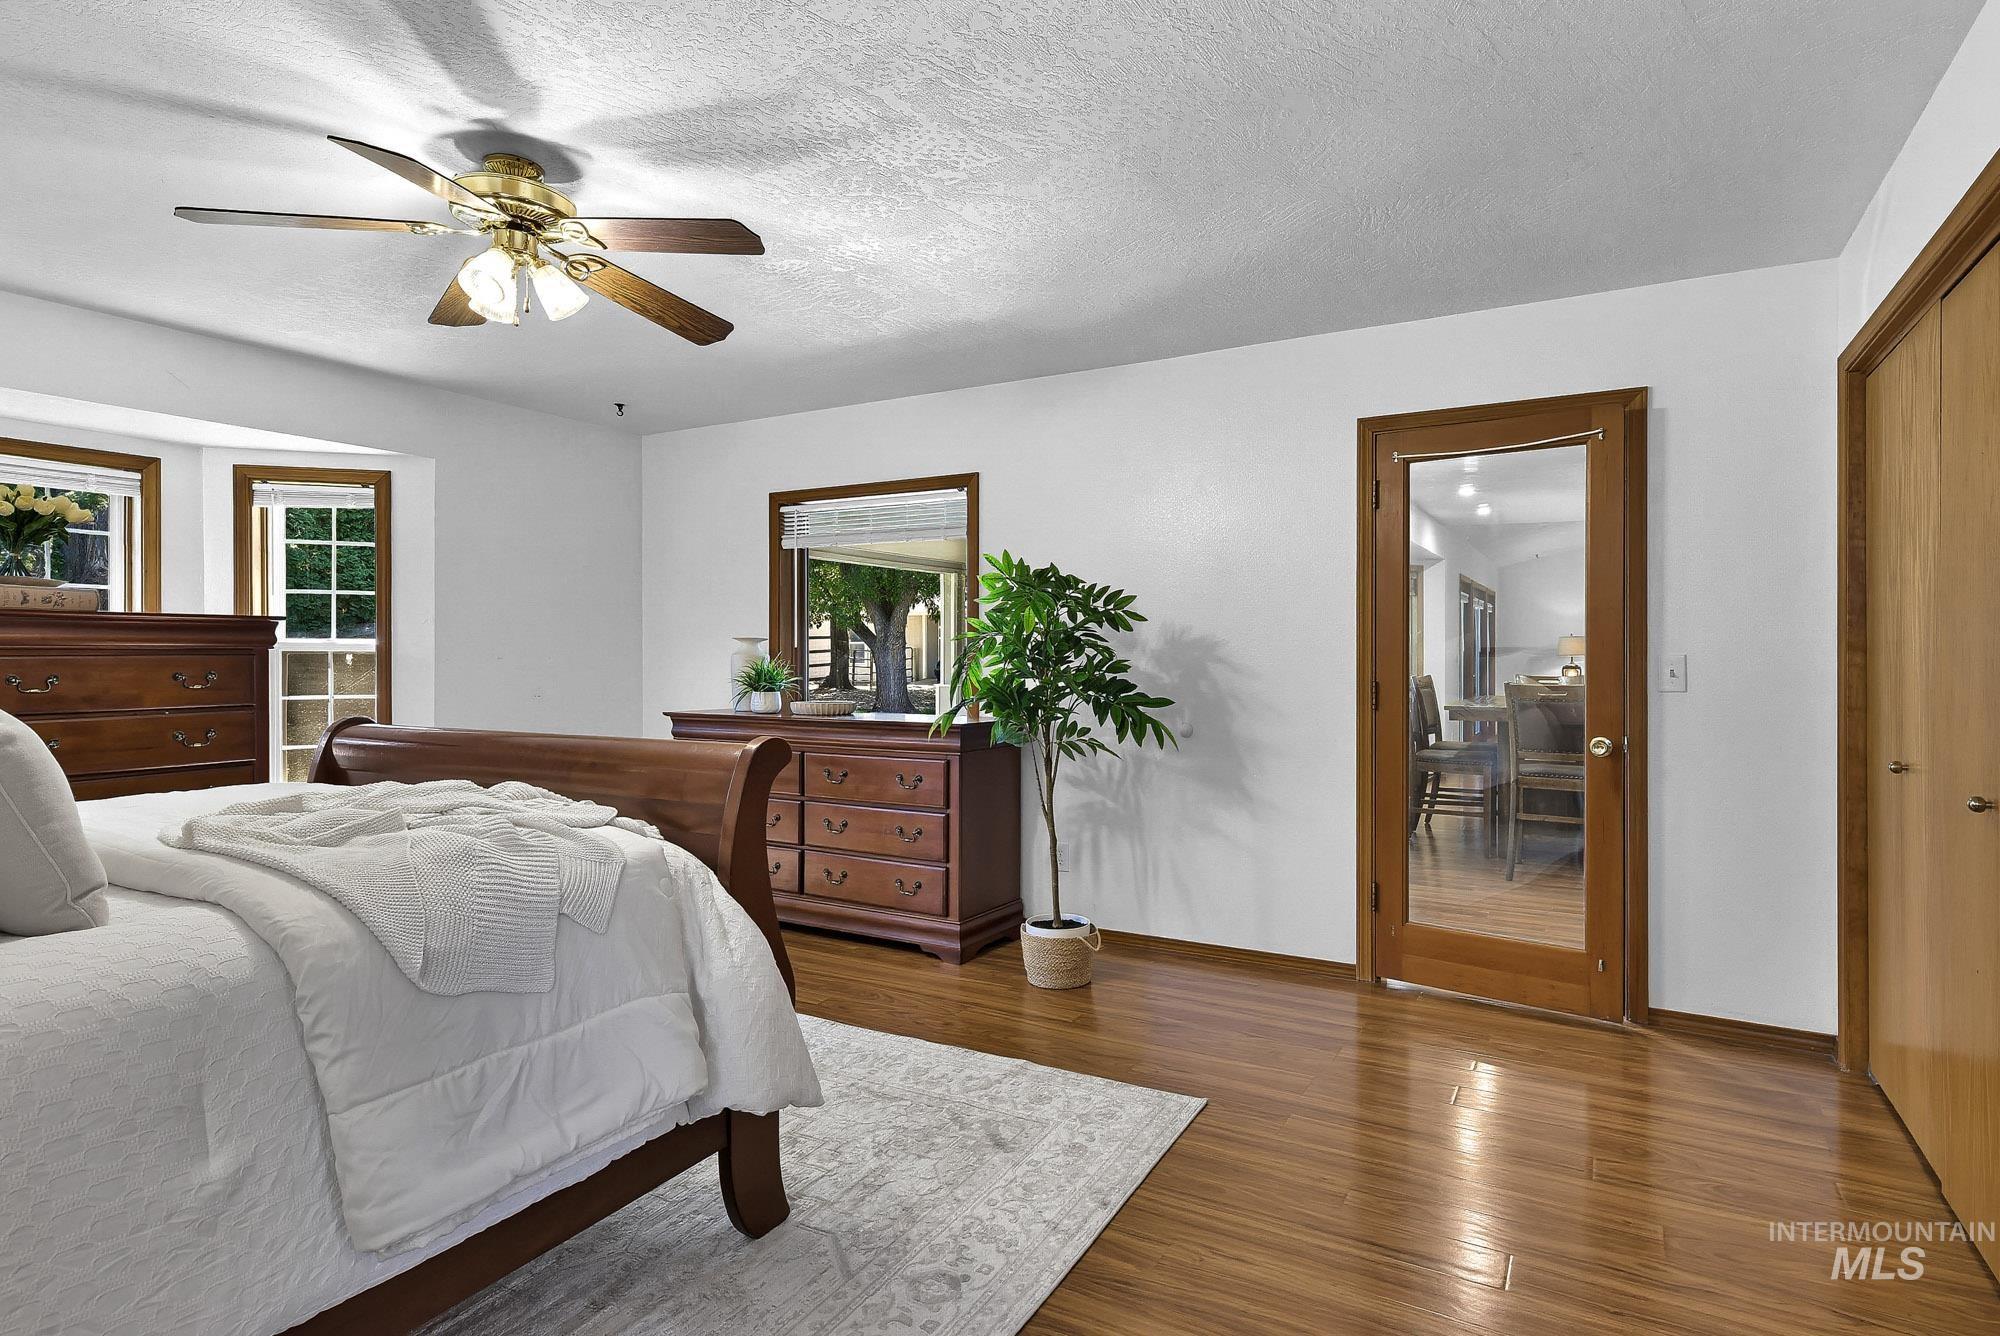
Wood-finish flooring, ceiling fan with integrated lighting, a bay window with multiple panes, and a full-light interior door
-
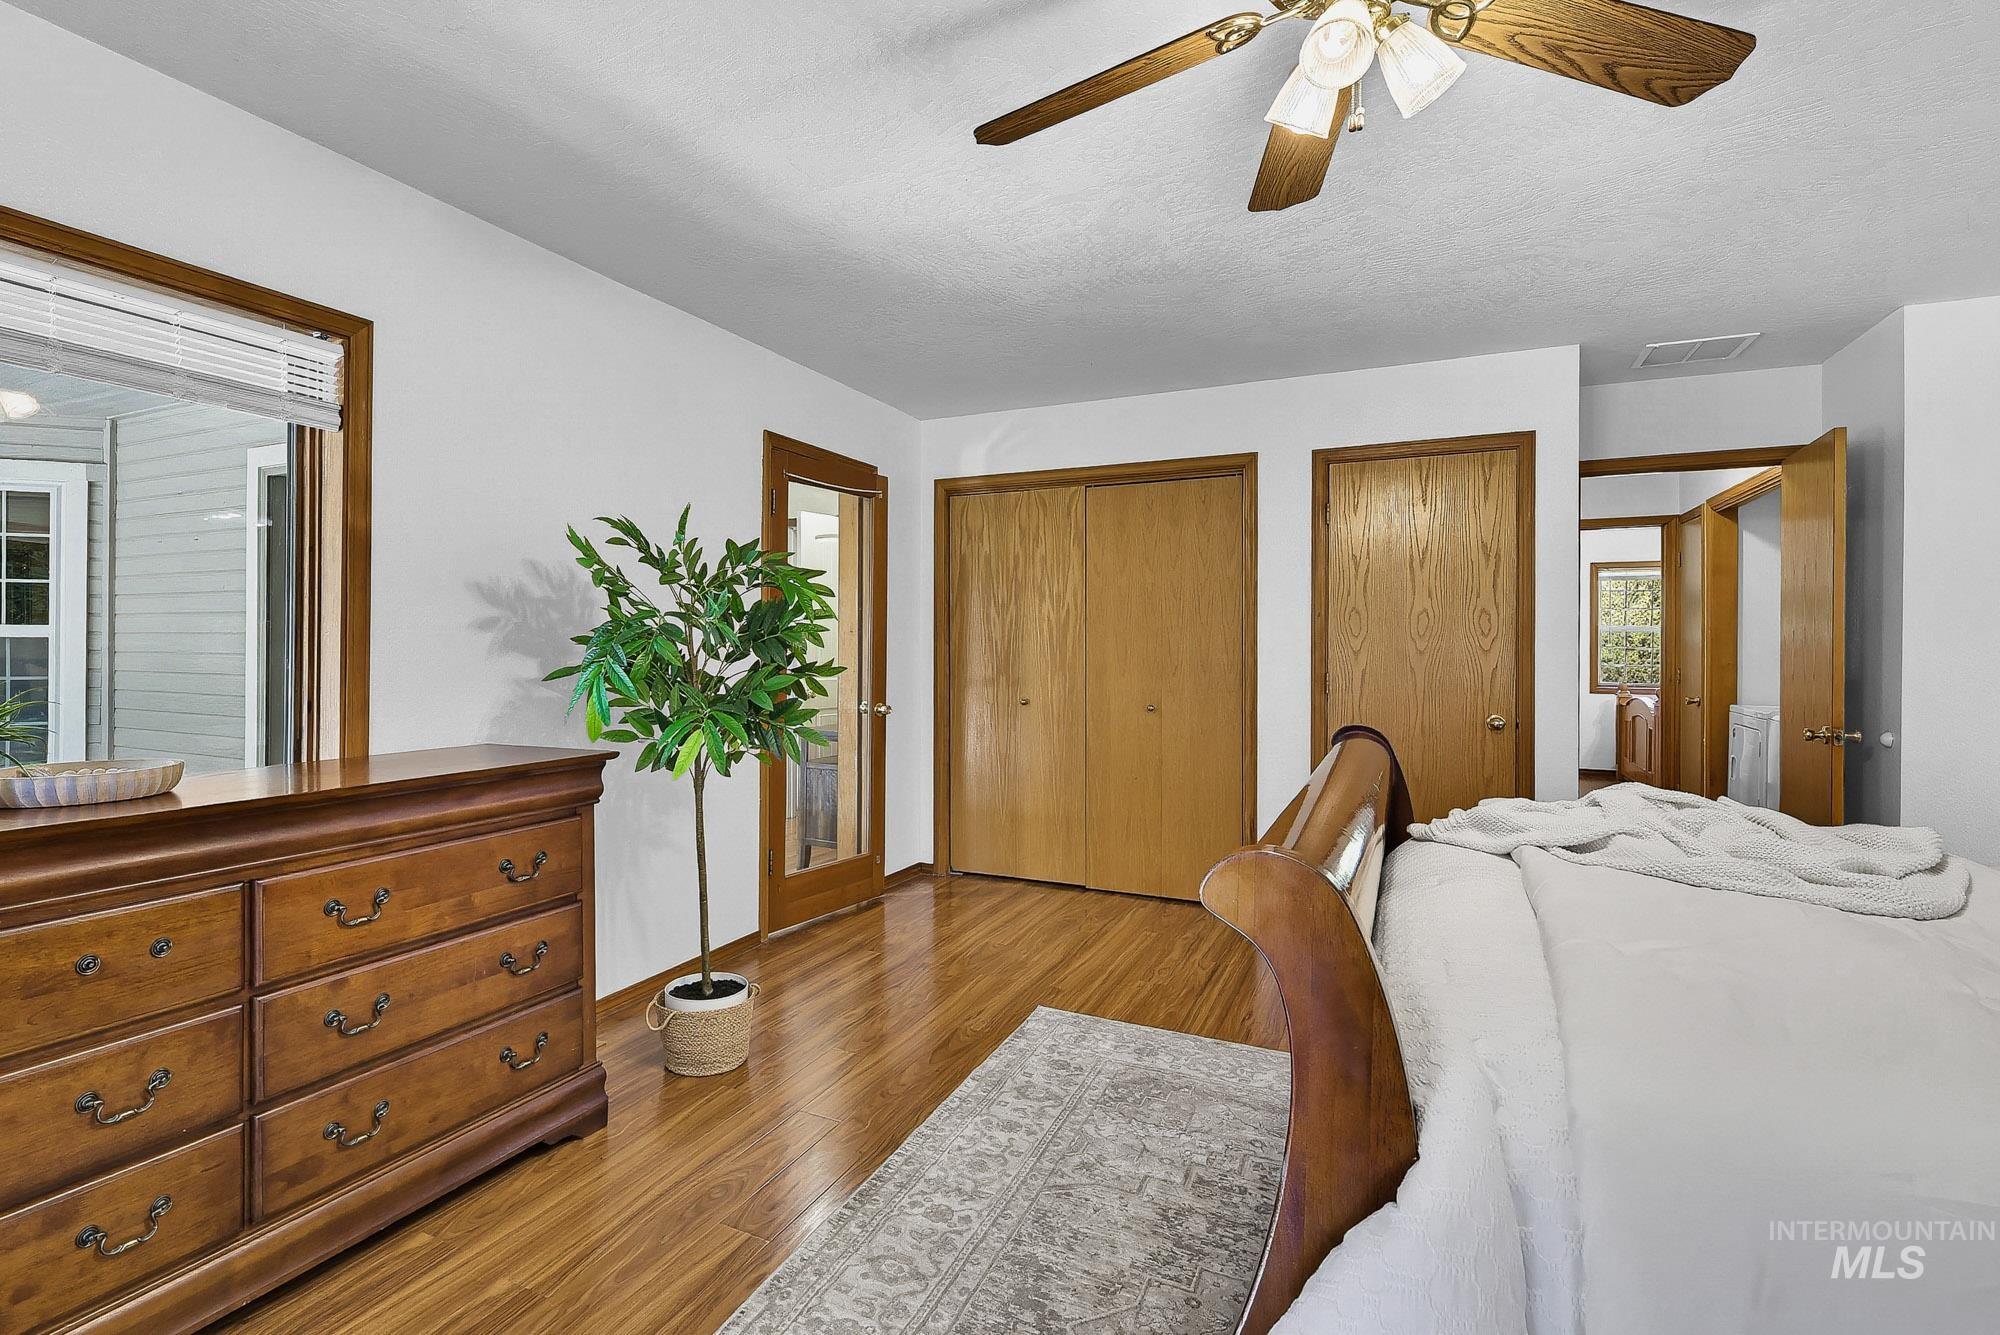
Wood-finish flooring throughout, bright white walls, and a ceiling fan with integrated lighting
-
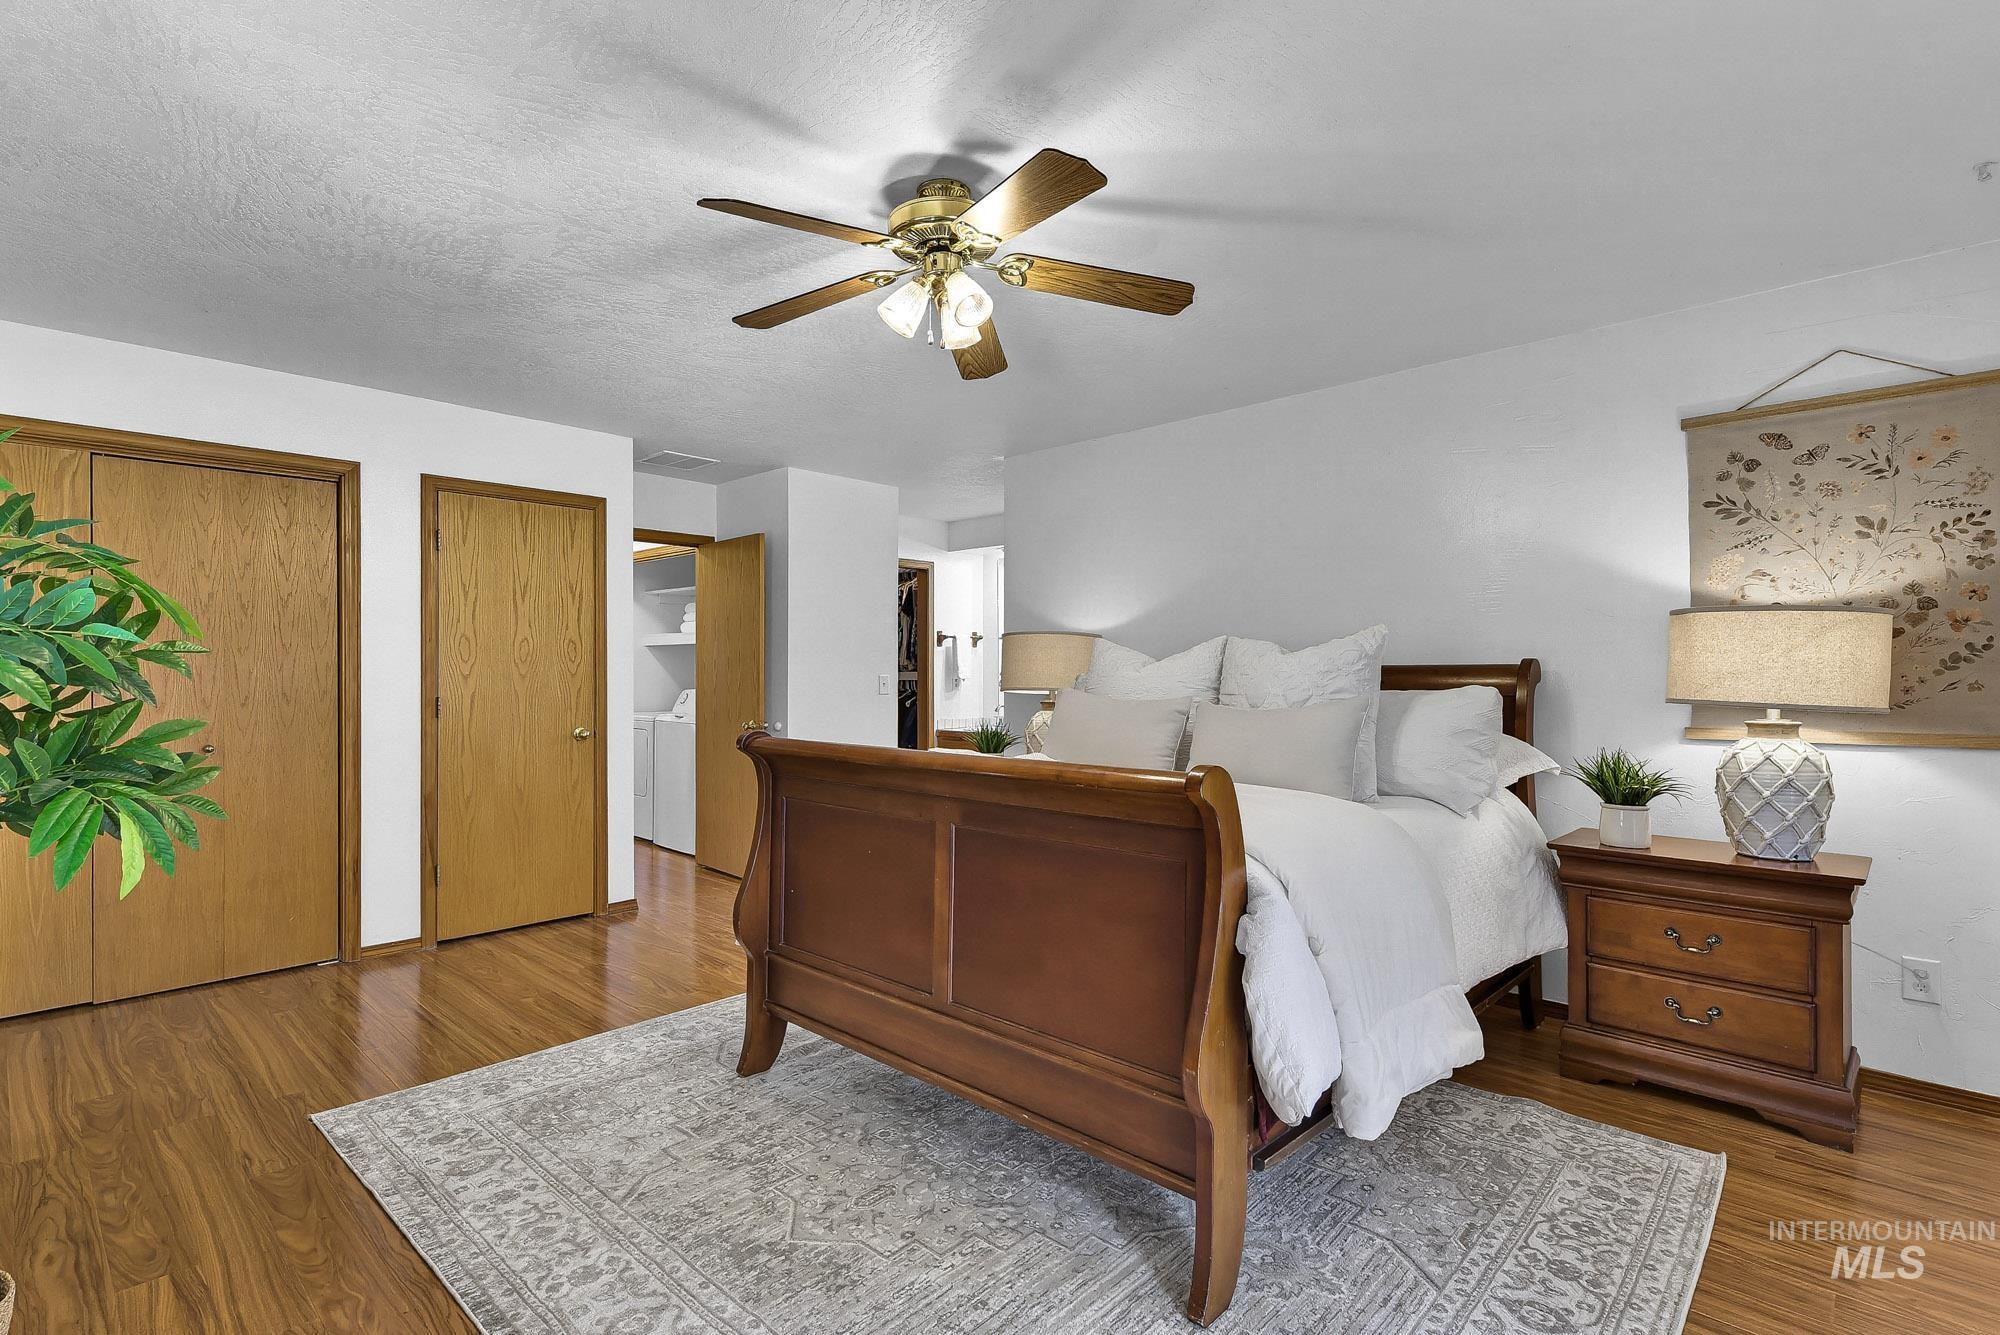
Wood-finish flooring with white walls and a ceiling fan
-
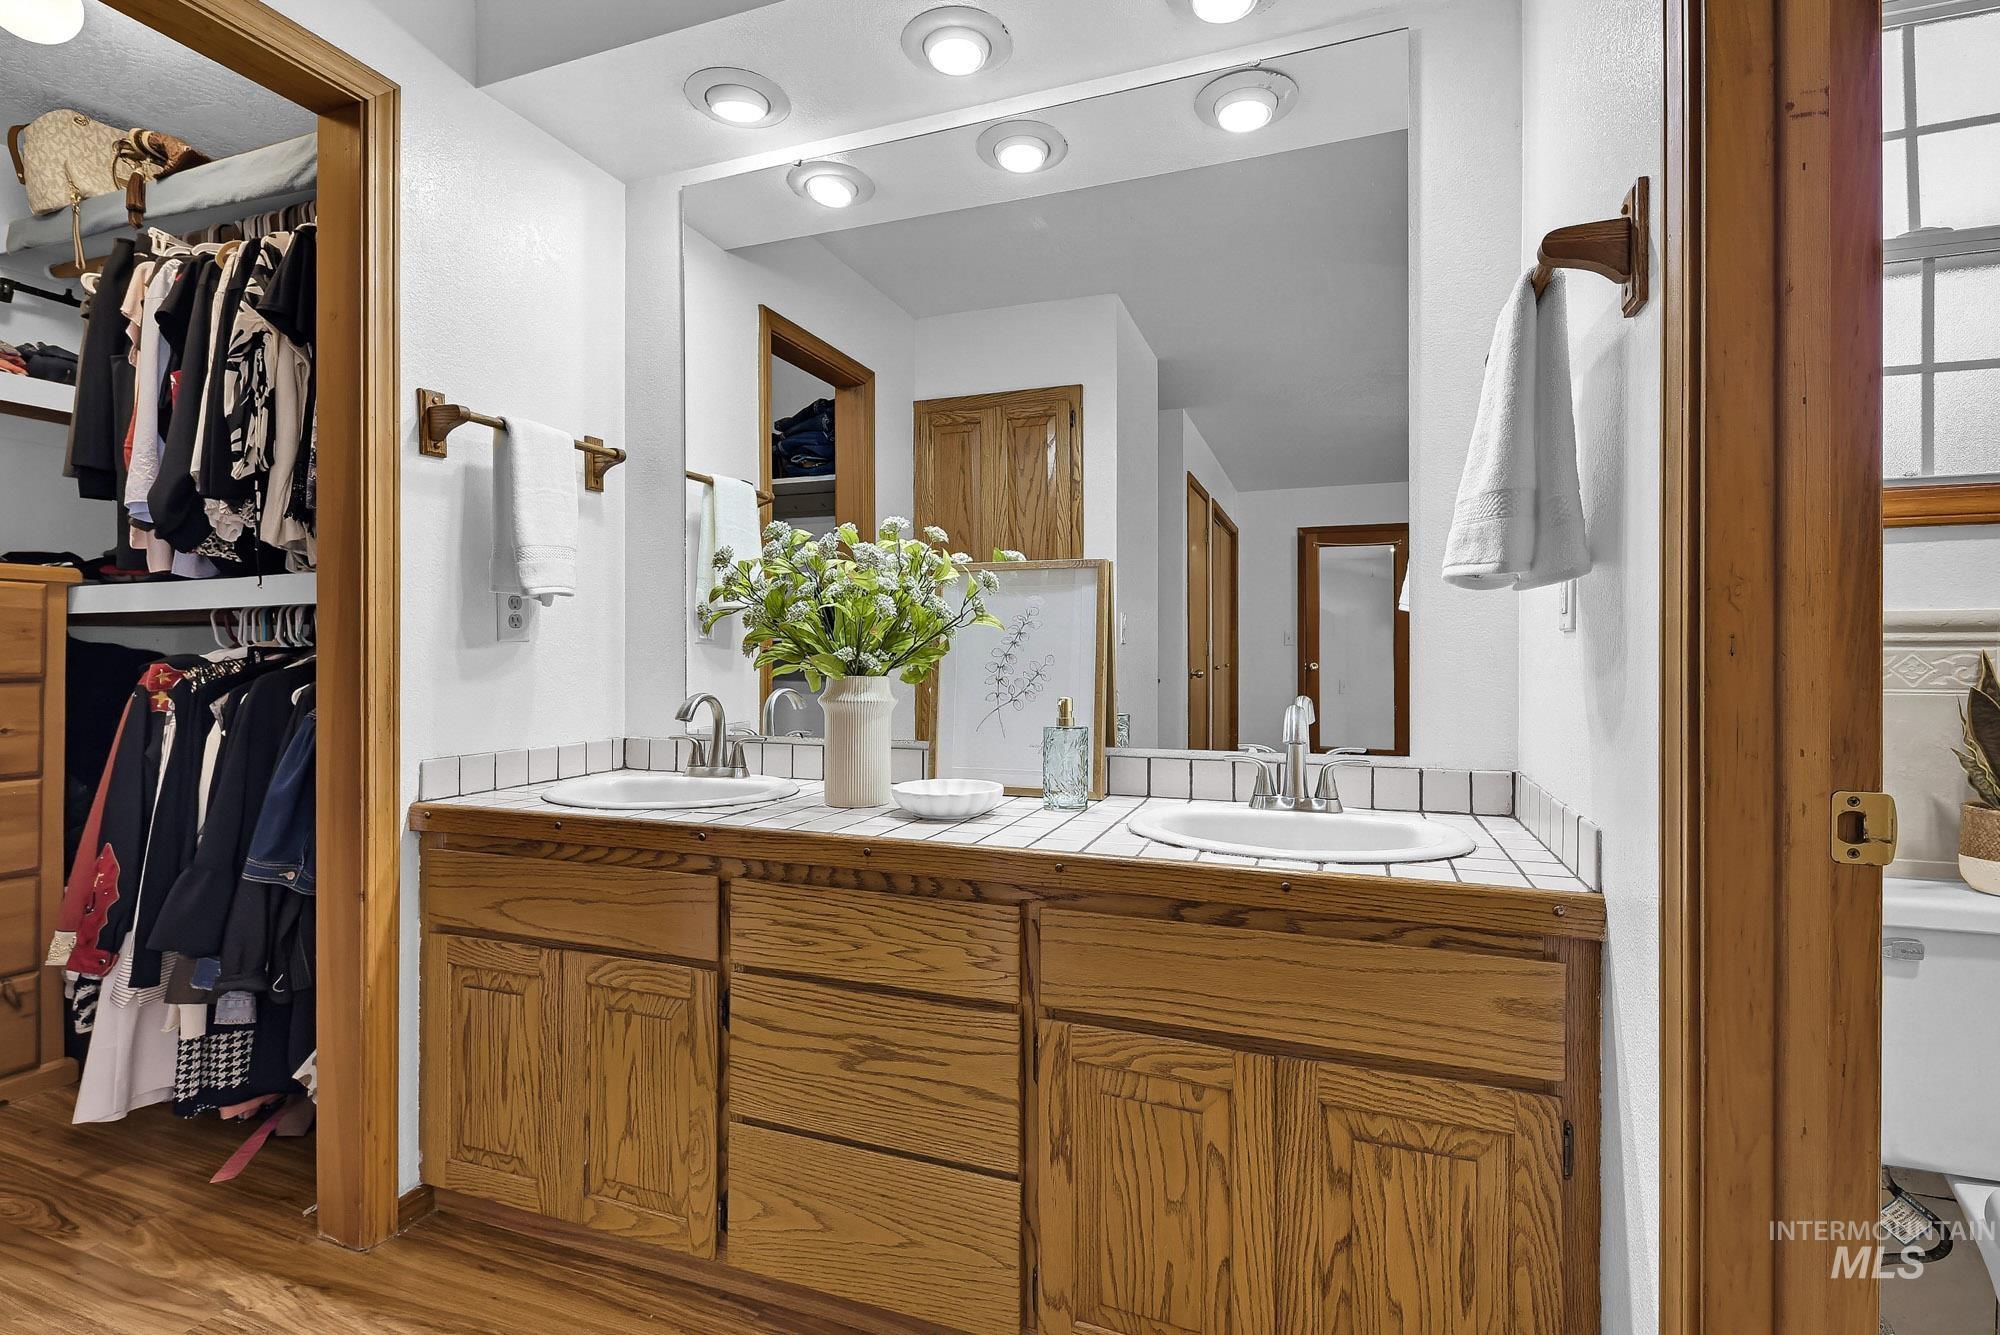
Dual vanity with wood-finish cabinetry, tile countertop, and integrated sinks
-
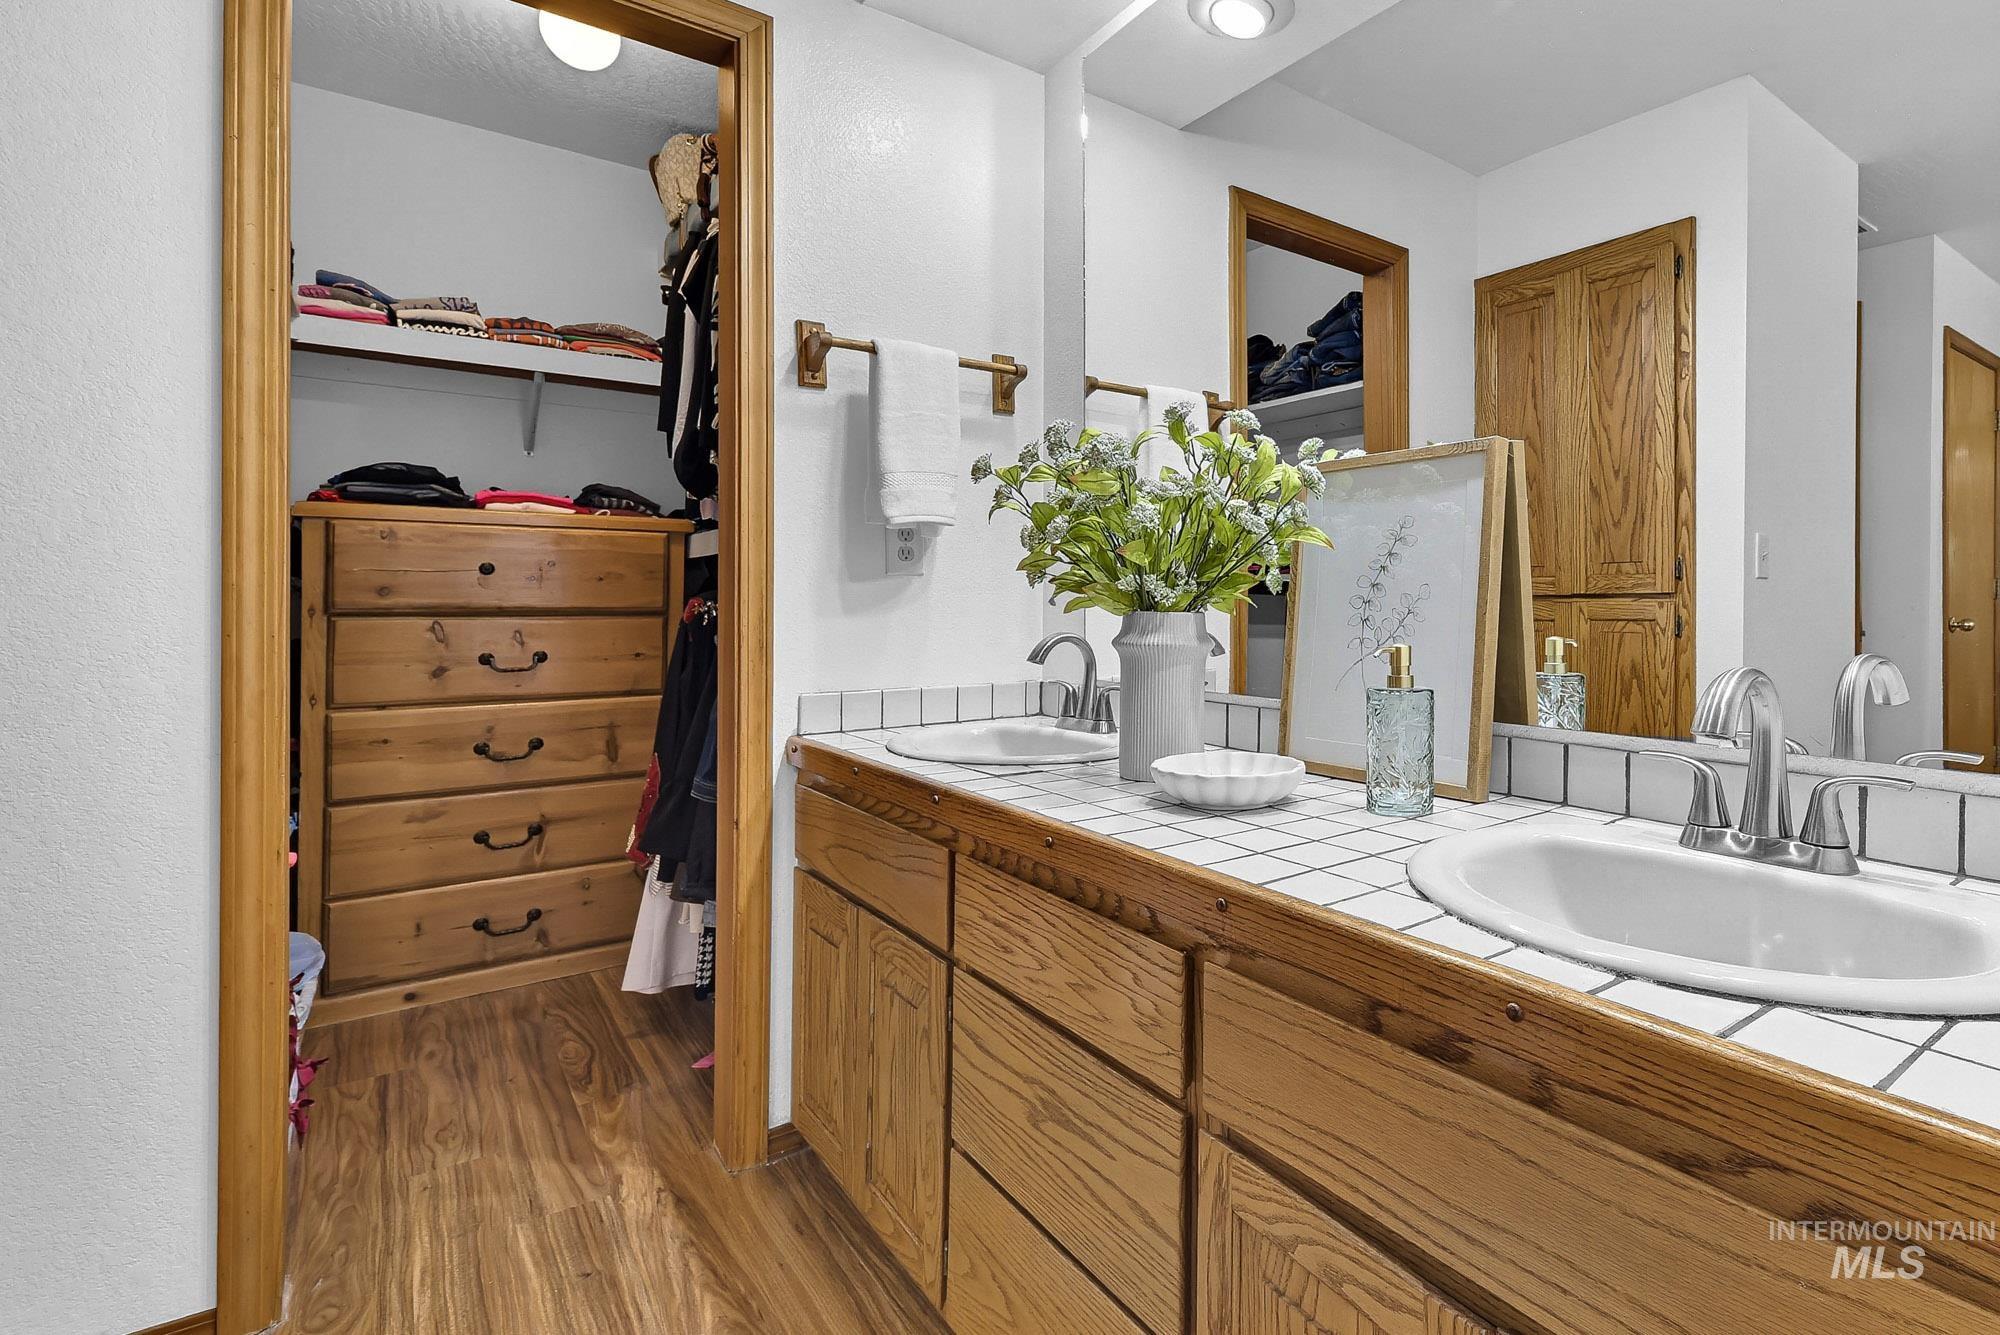
Dual vanity with integrated sinks, wood-finish cabinetry, and tiled countertop
-
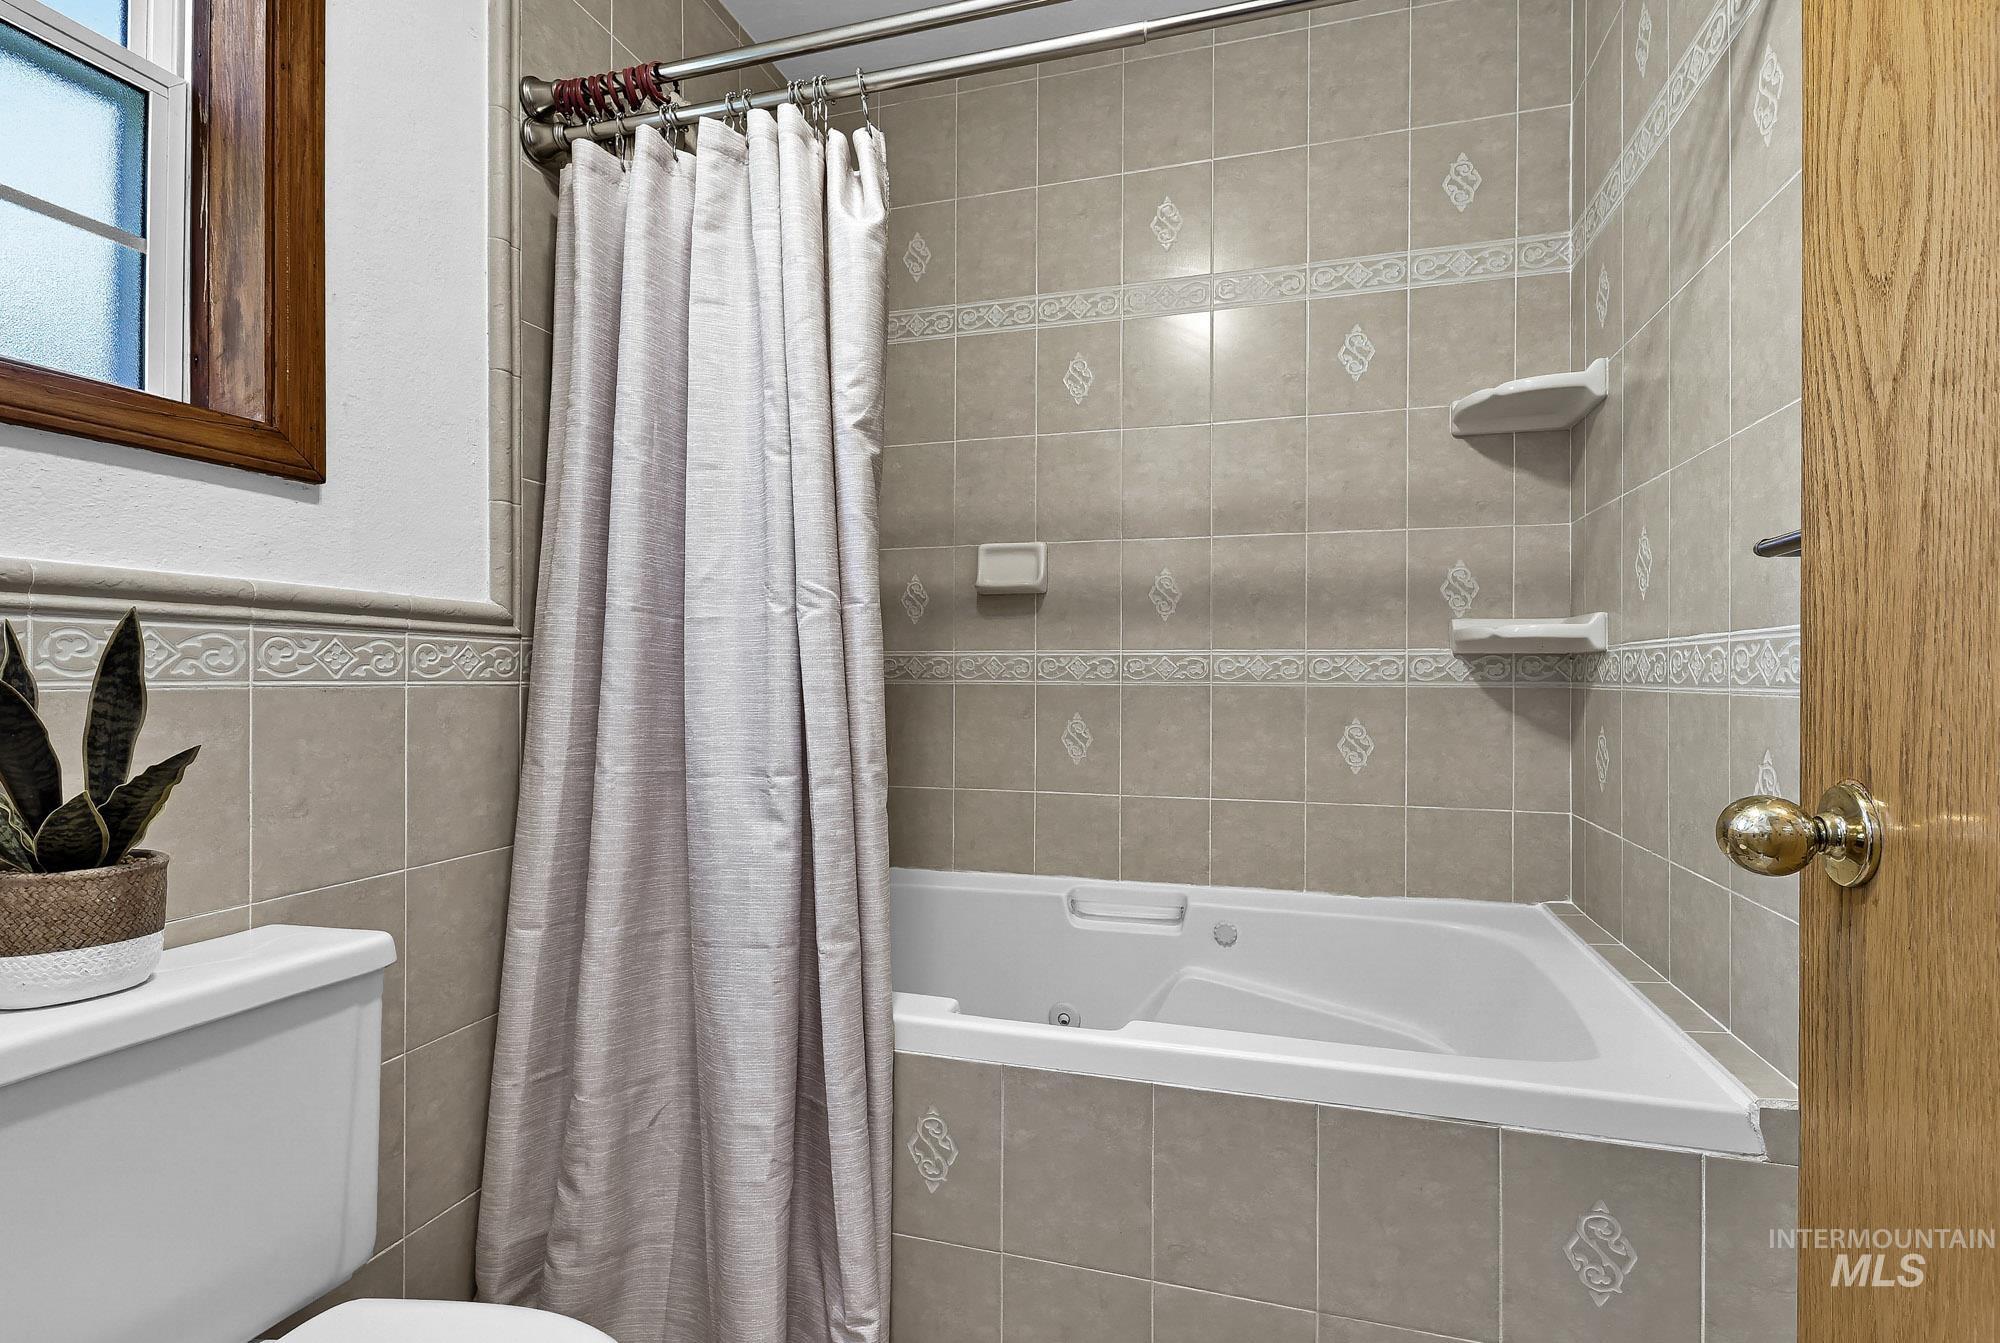
Built-in bathtub with tiled surround featuring decorative accents
-
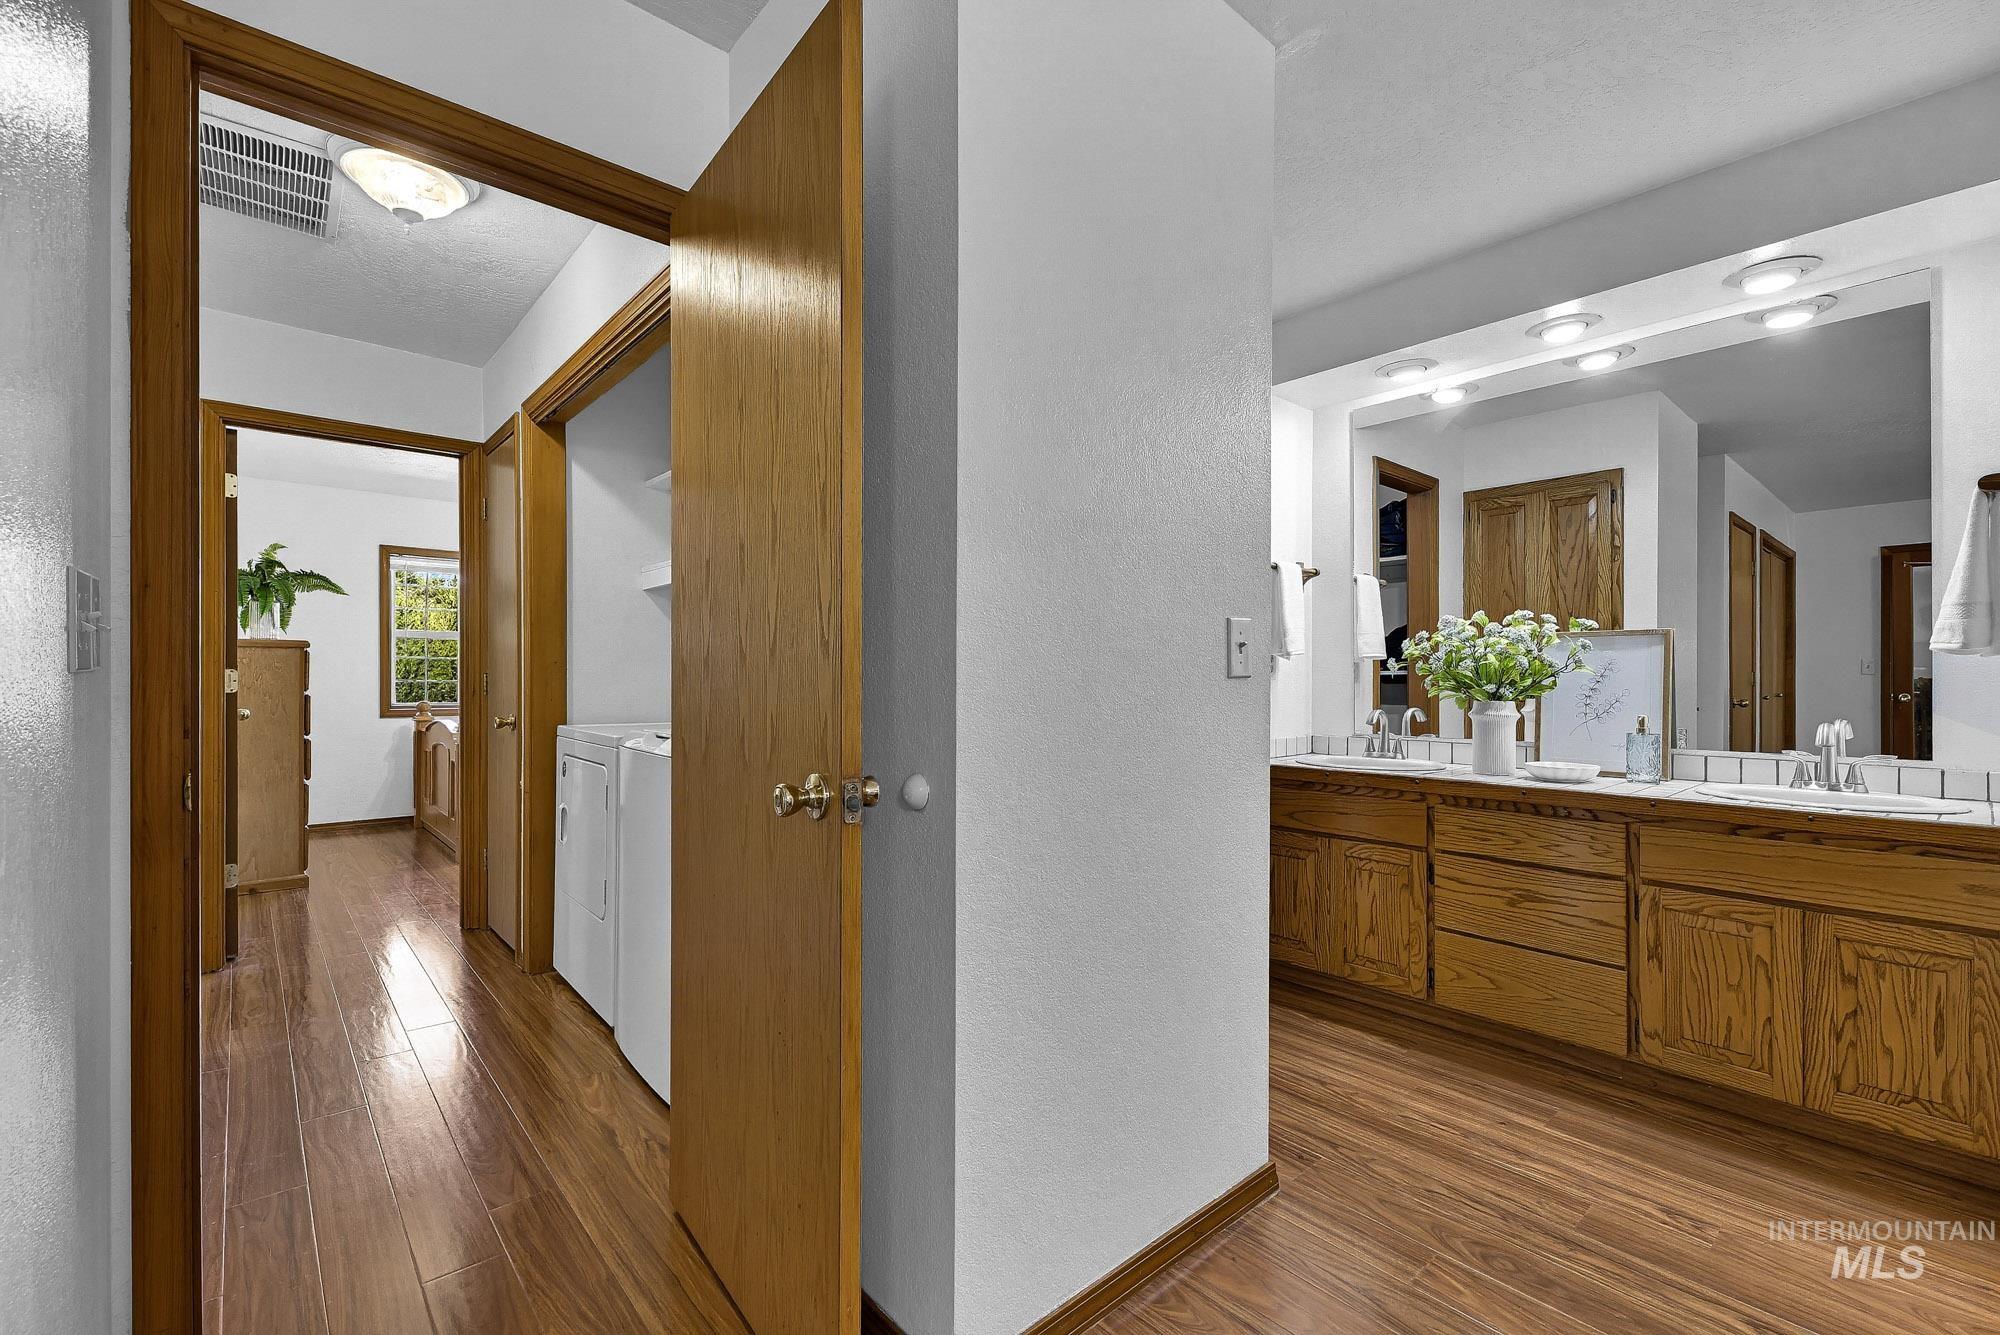
Wood-finish flooring throughout, full-length vanity mirror, dual vanity sinks, wood cabinetry, and a dedicated laundry area
-
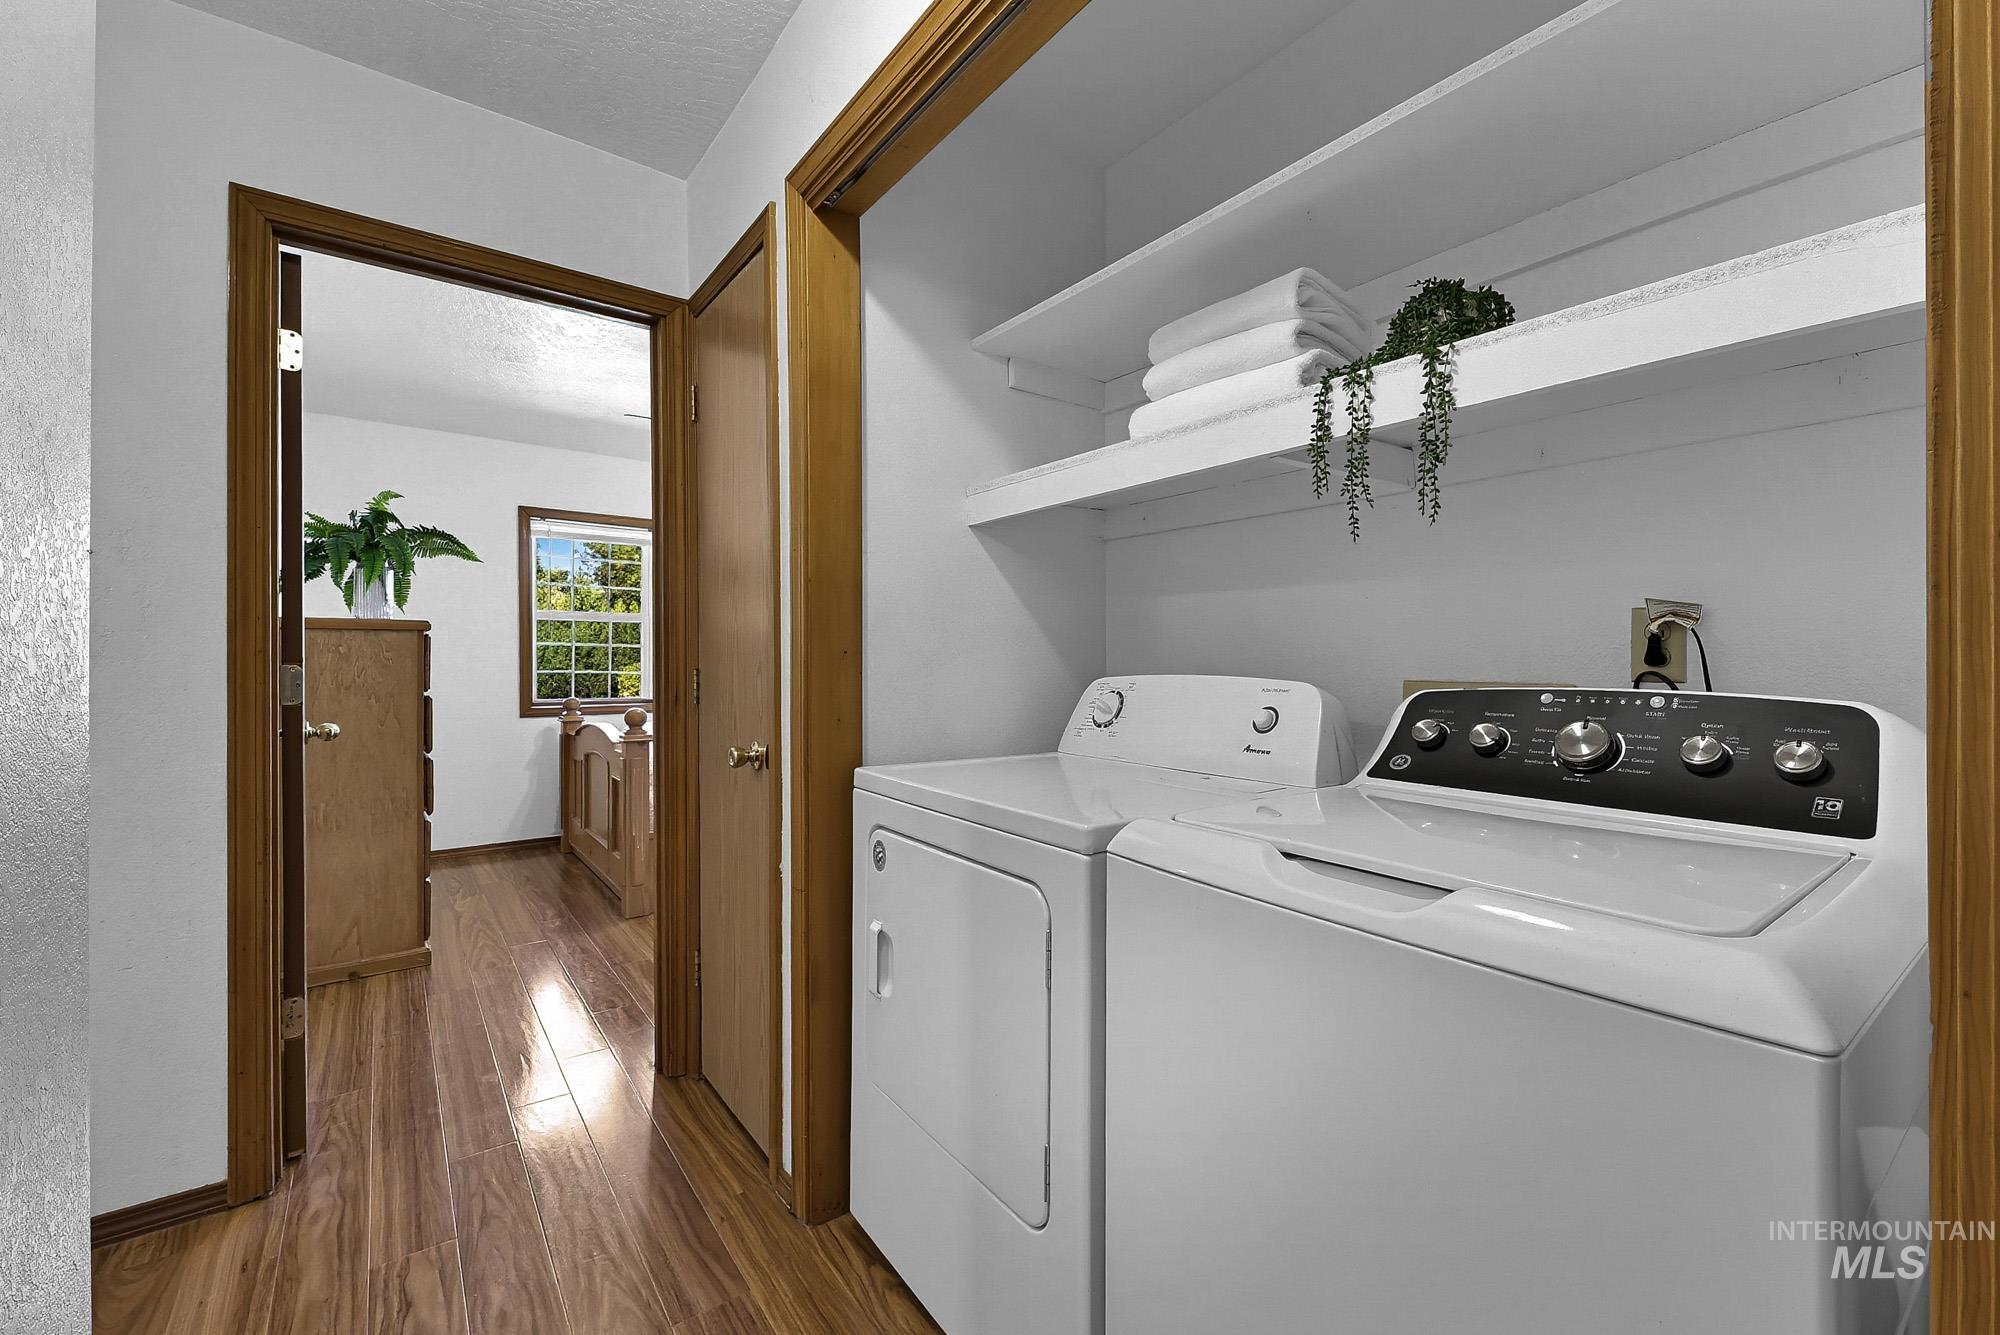
Dedicated laundry area with white appliances and built-in shelving
-
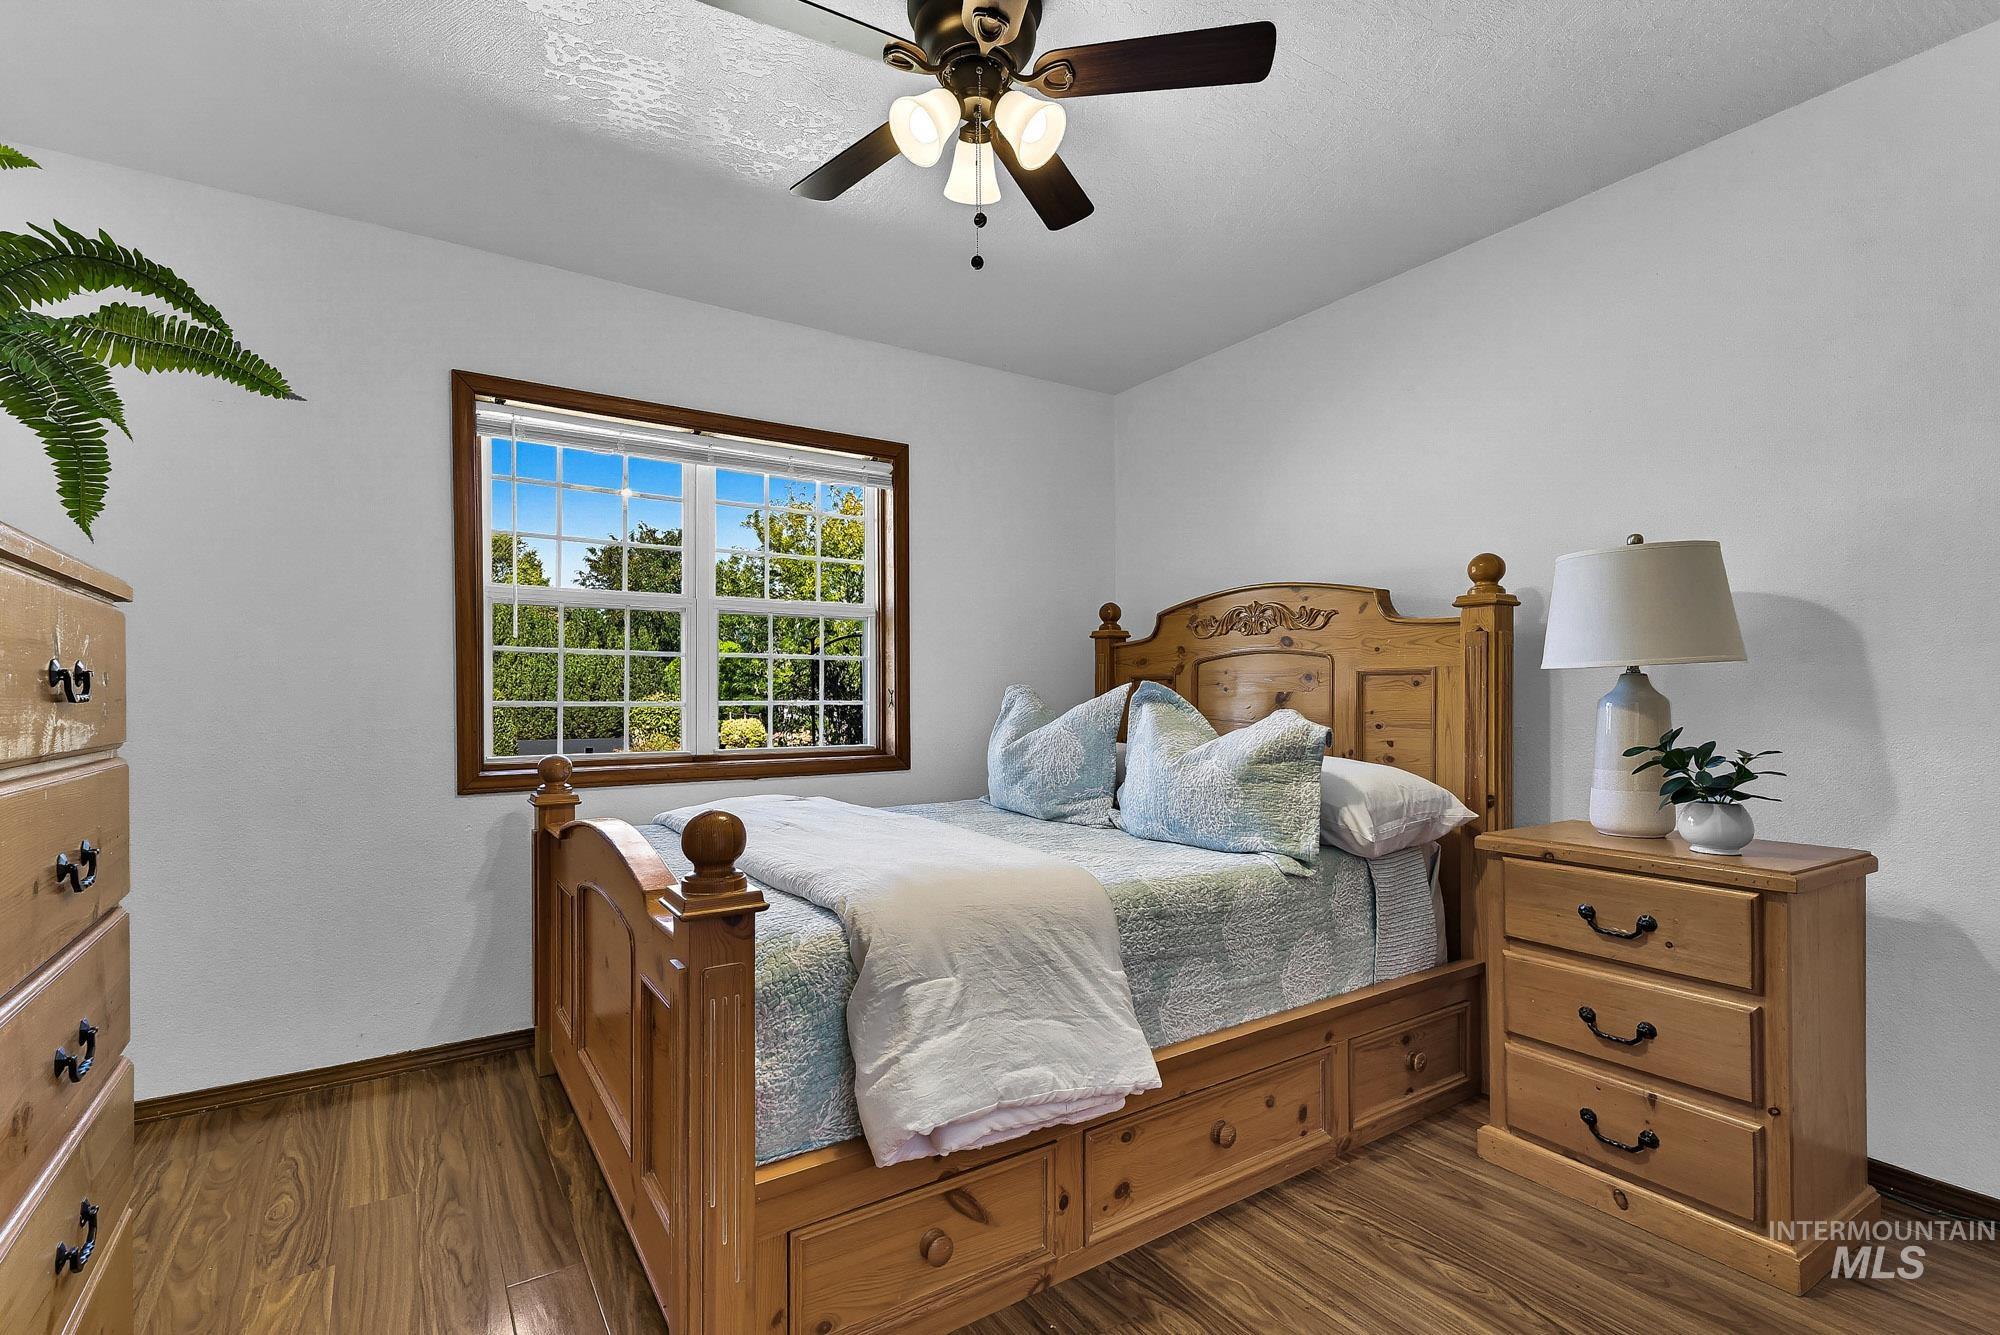
Wood-finish flooring, a window with wood trim, and a ceiling fan with integrated lighting
-
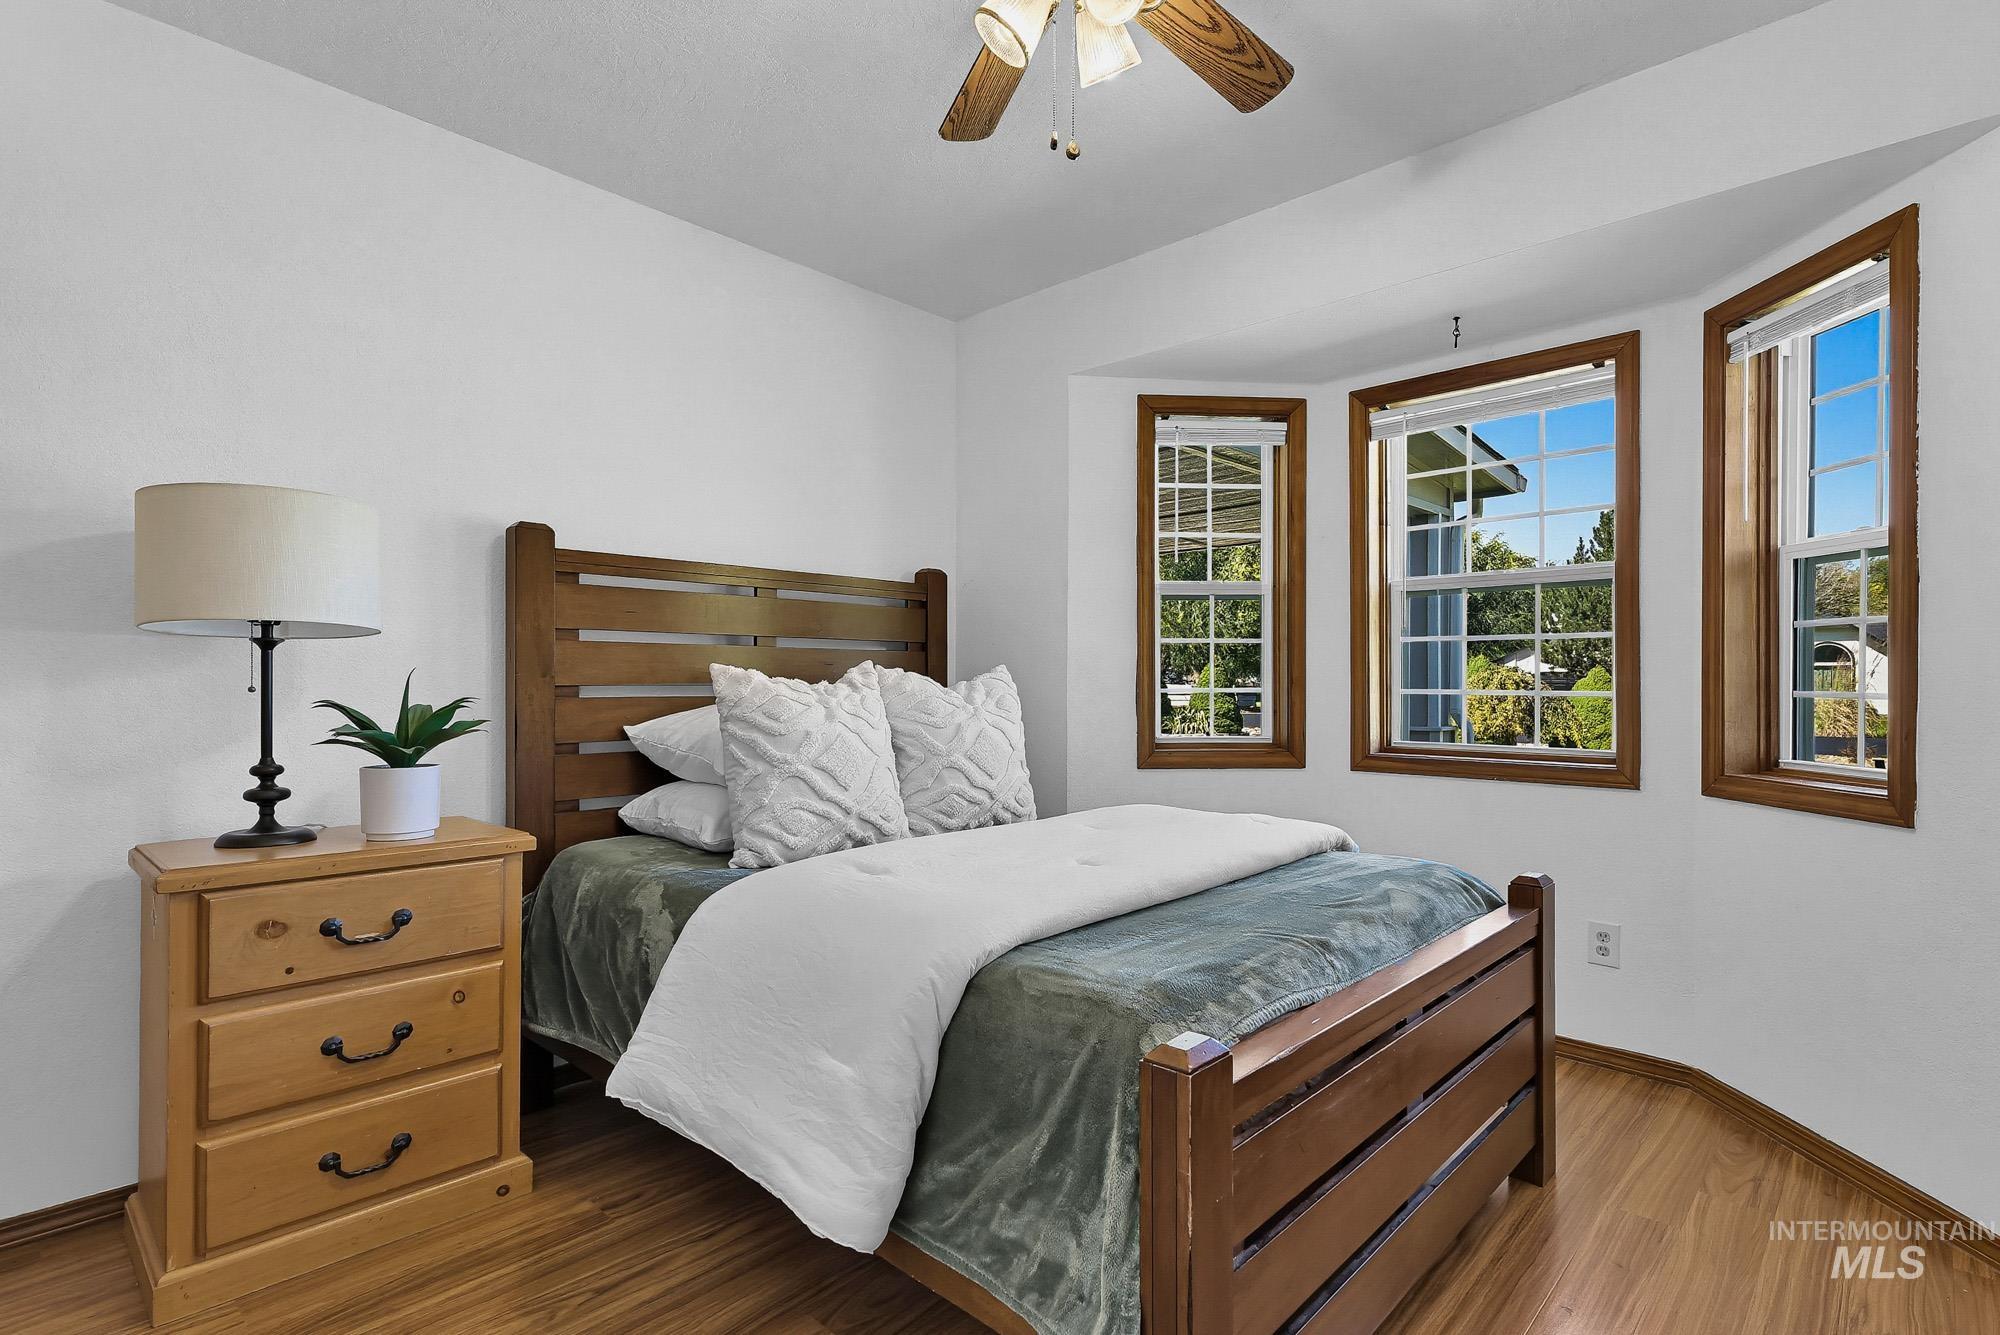
Recessed bay window with three double-hung windows, wood-finish flooring, and a ceiling fan with integrated lighting
-
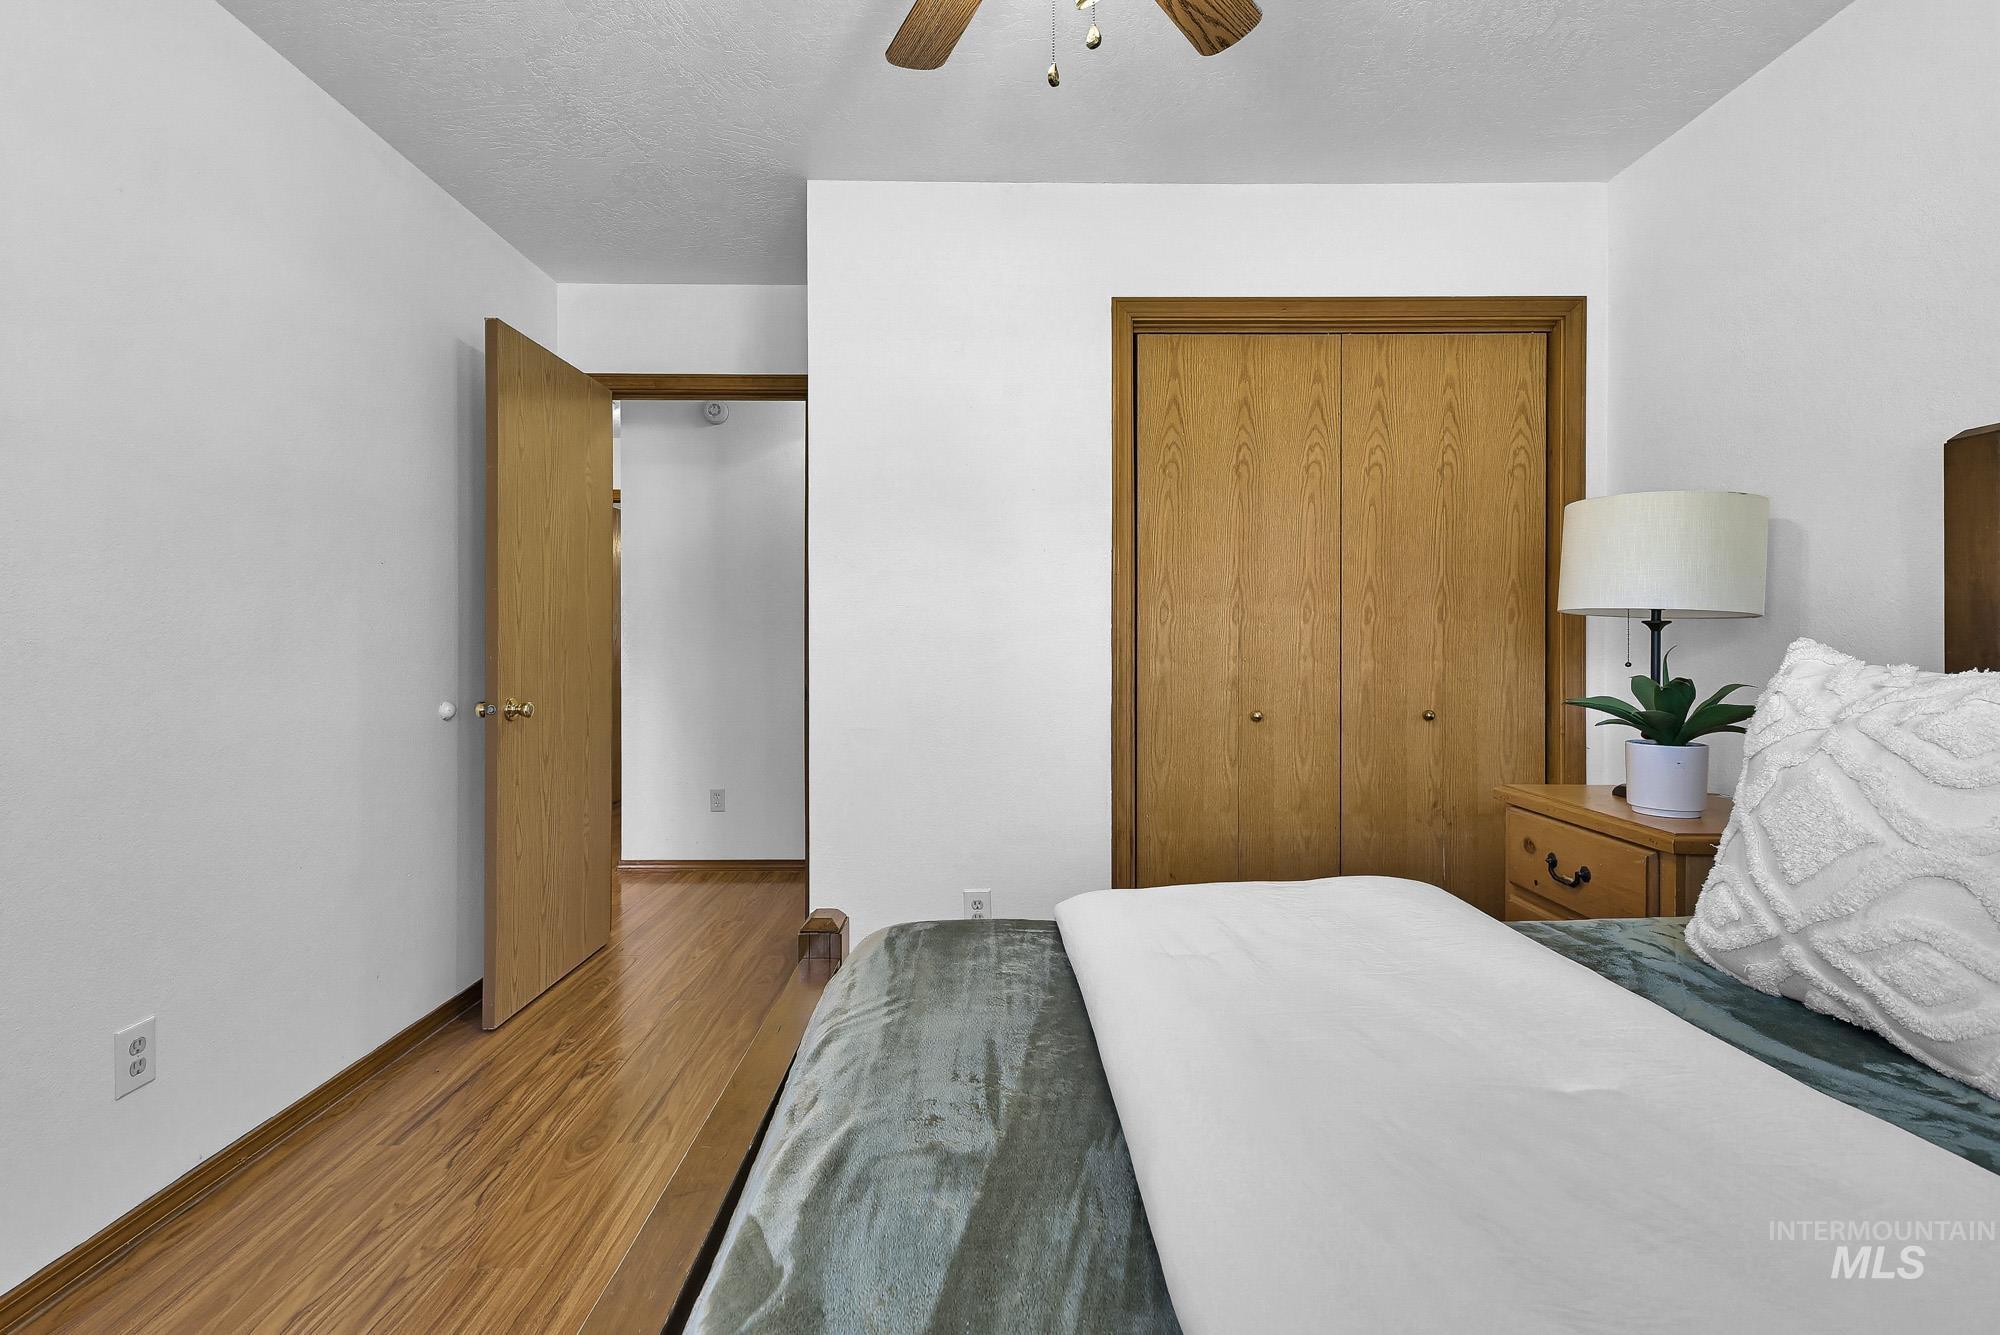
Hardwood-finish flooring, recessed wood-finish bi-fold closet doors, and wood-finish trim throughout
-
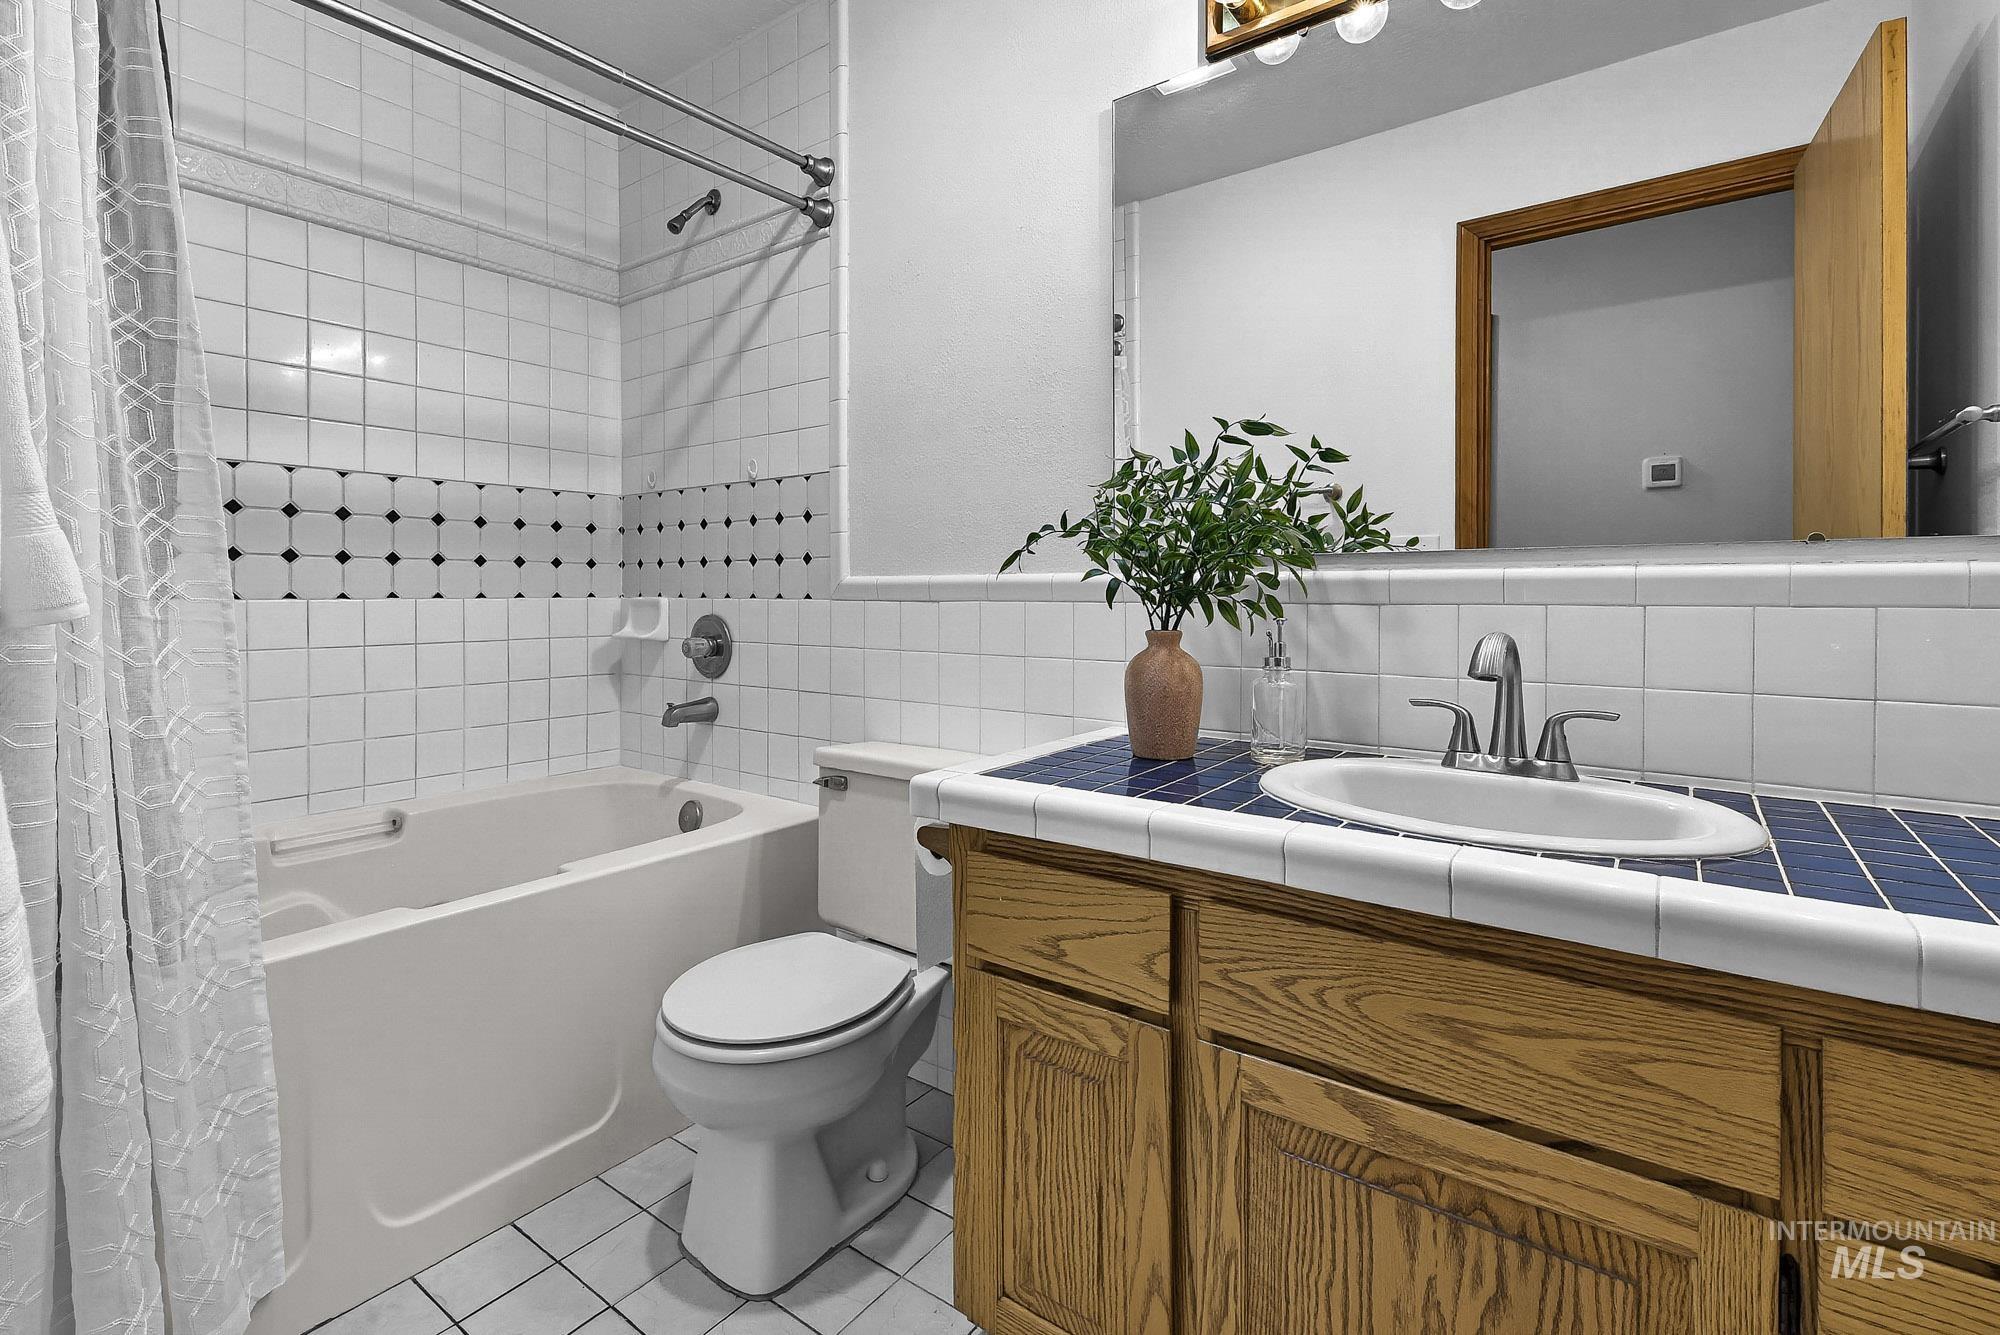
White tiled shower and bathtub combination with an accent tile band
-
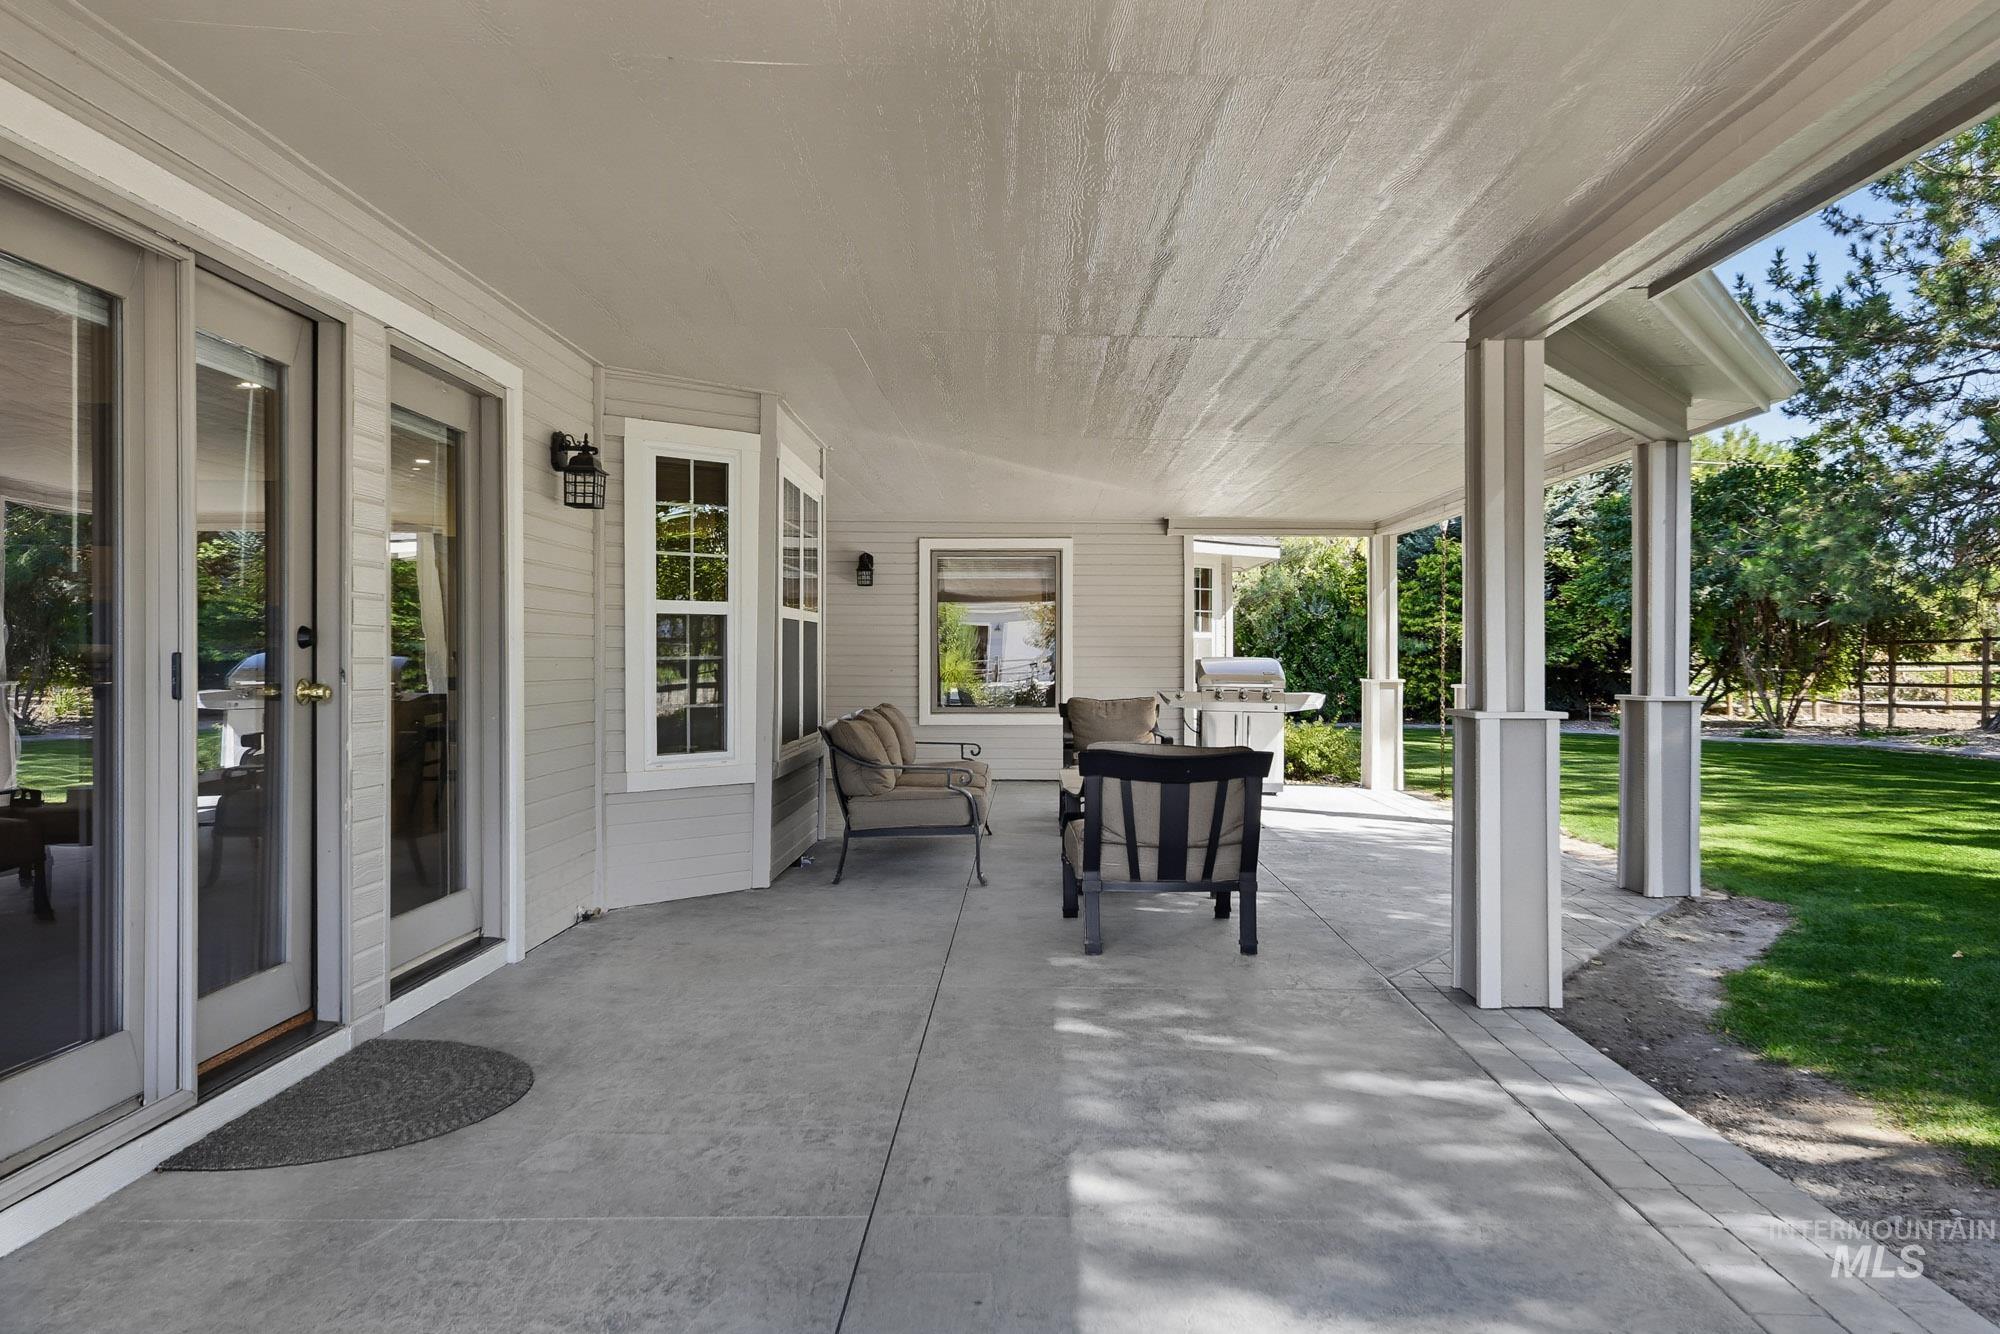
Spacious covered patio with concrete flooring, multiple support columns, bay window, and exterior lighting fixtures
-
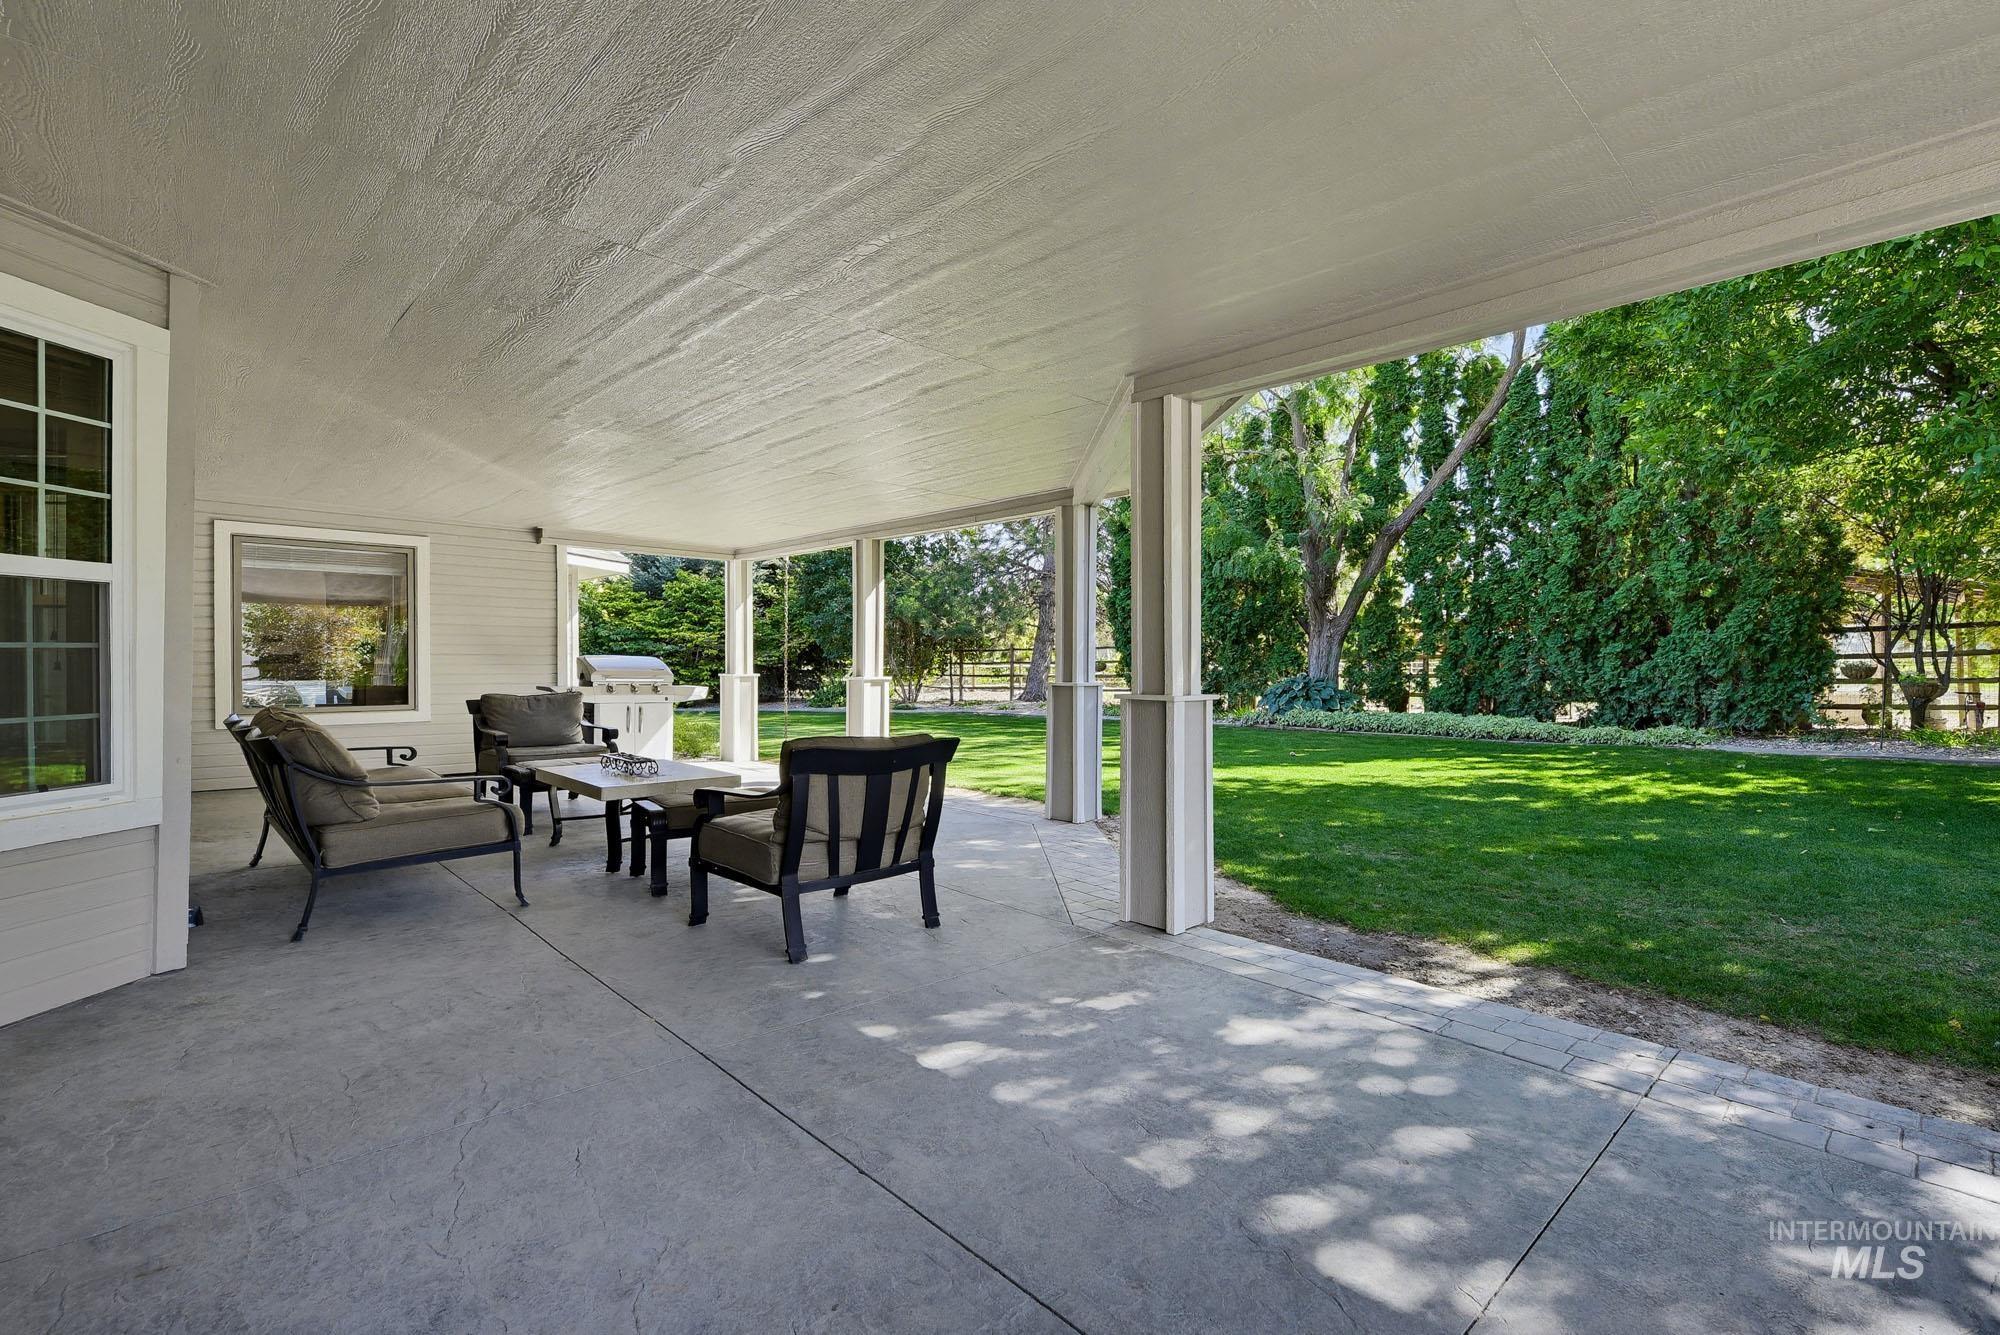
Expansive covered patio with textured concrete flooring, multiple support columns, and a large window
-
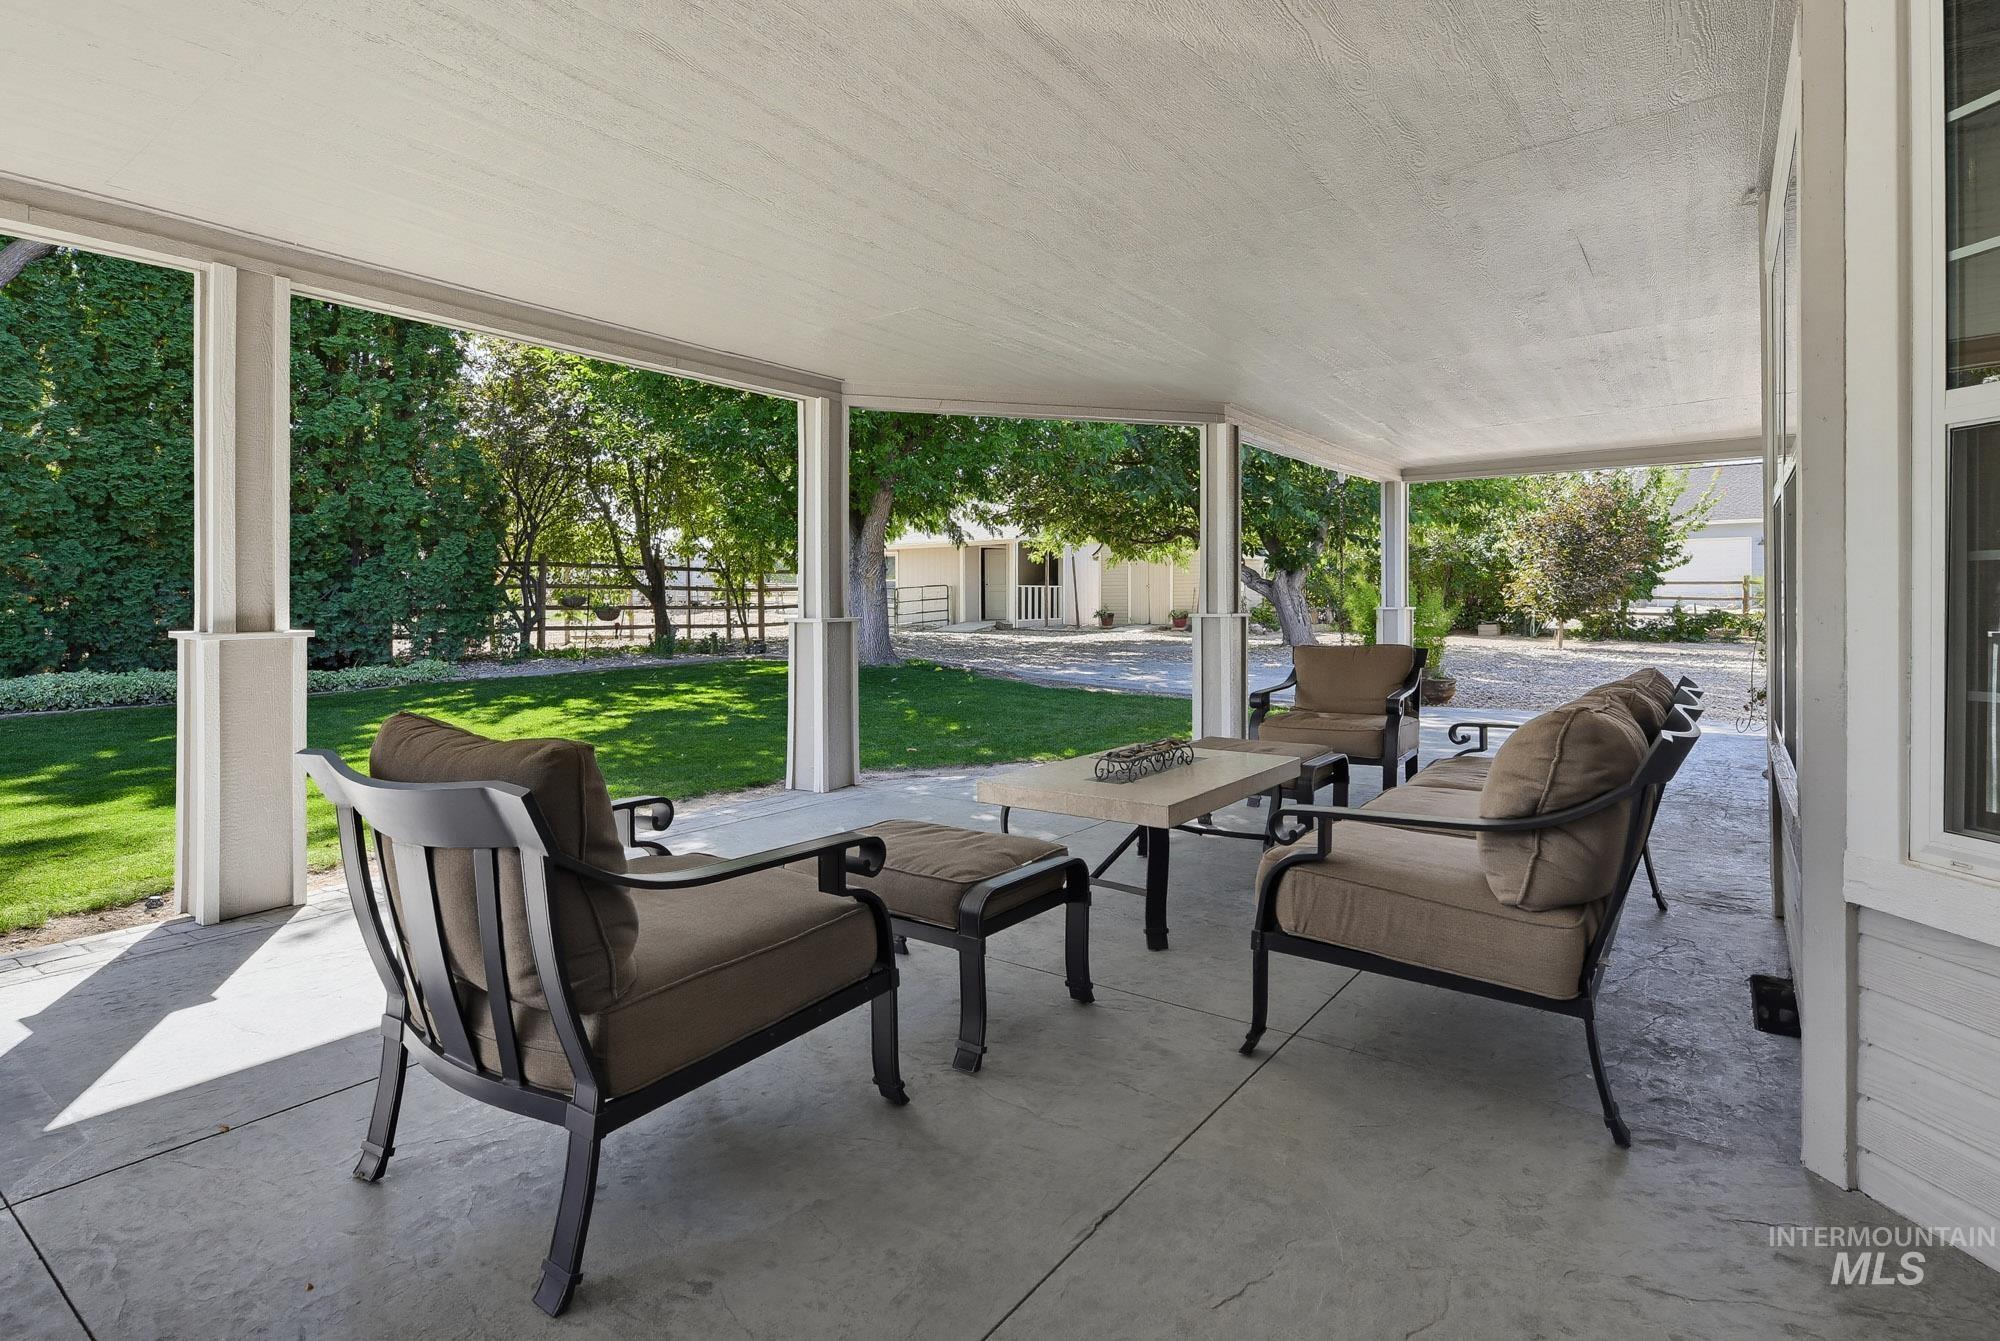
Expansive covered patio featuring a concrete surface, white support columns, and a finished overhead ceiling
-
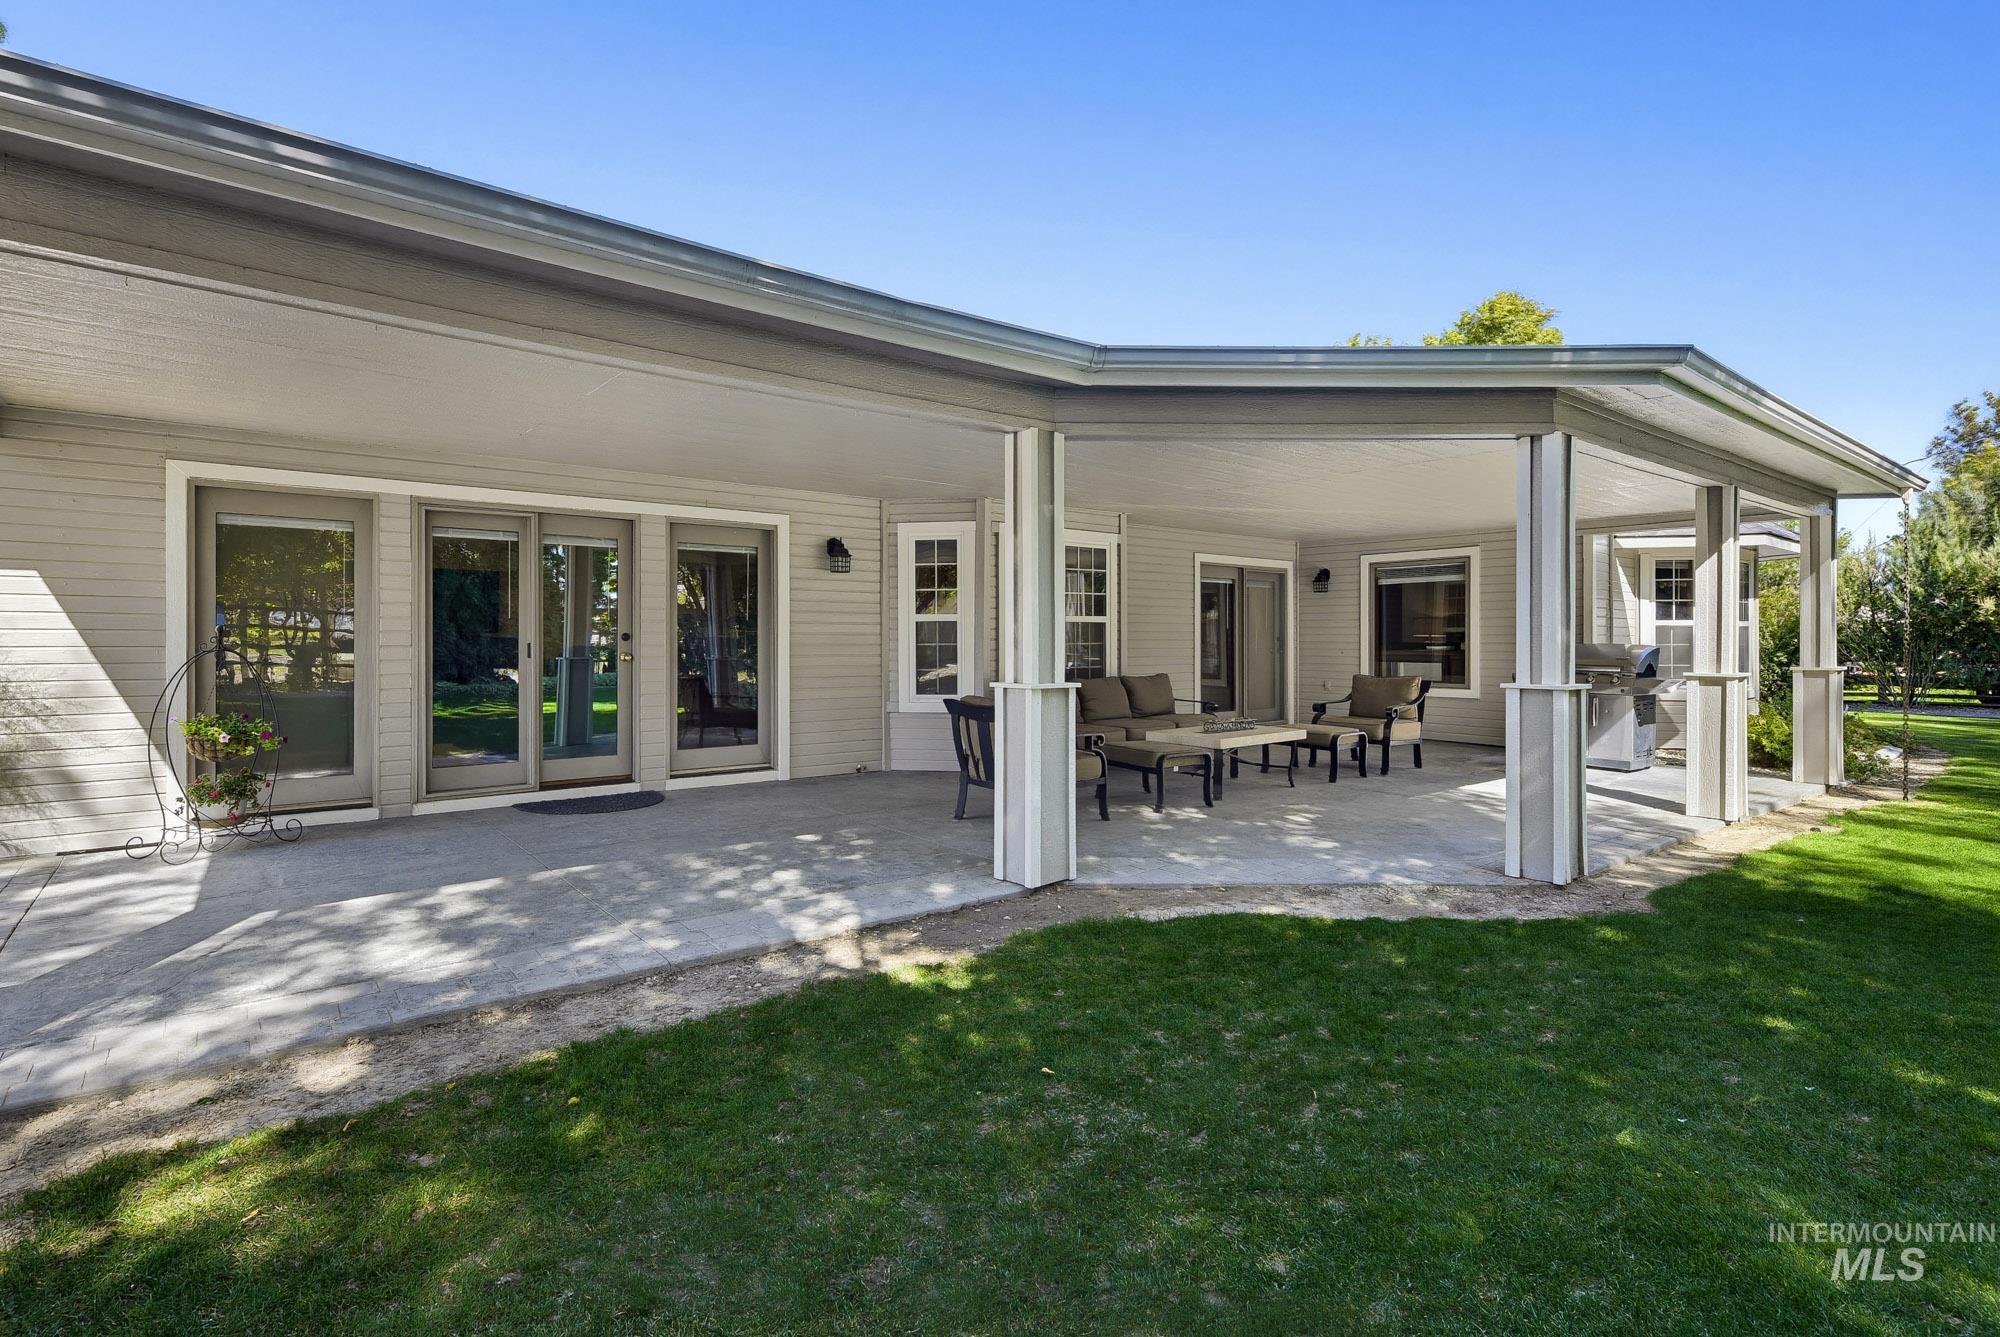
Expansive covered patio with concrete flooring, multiple access points, and durable support columns
-
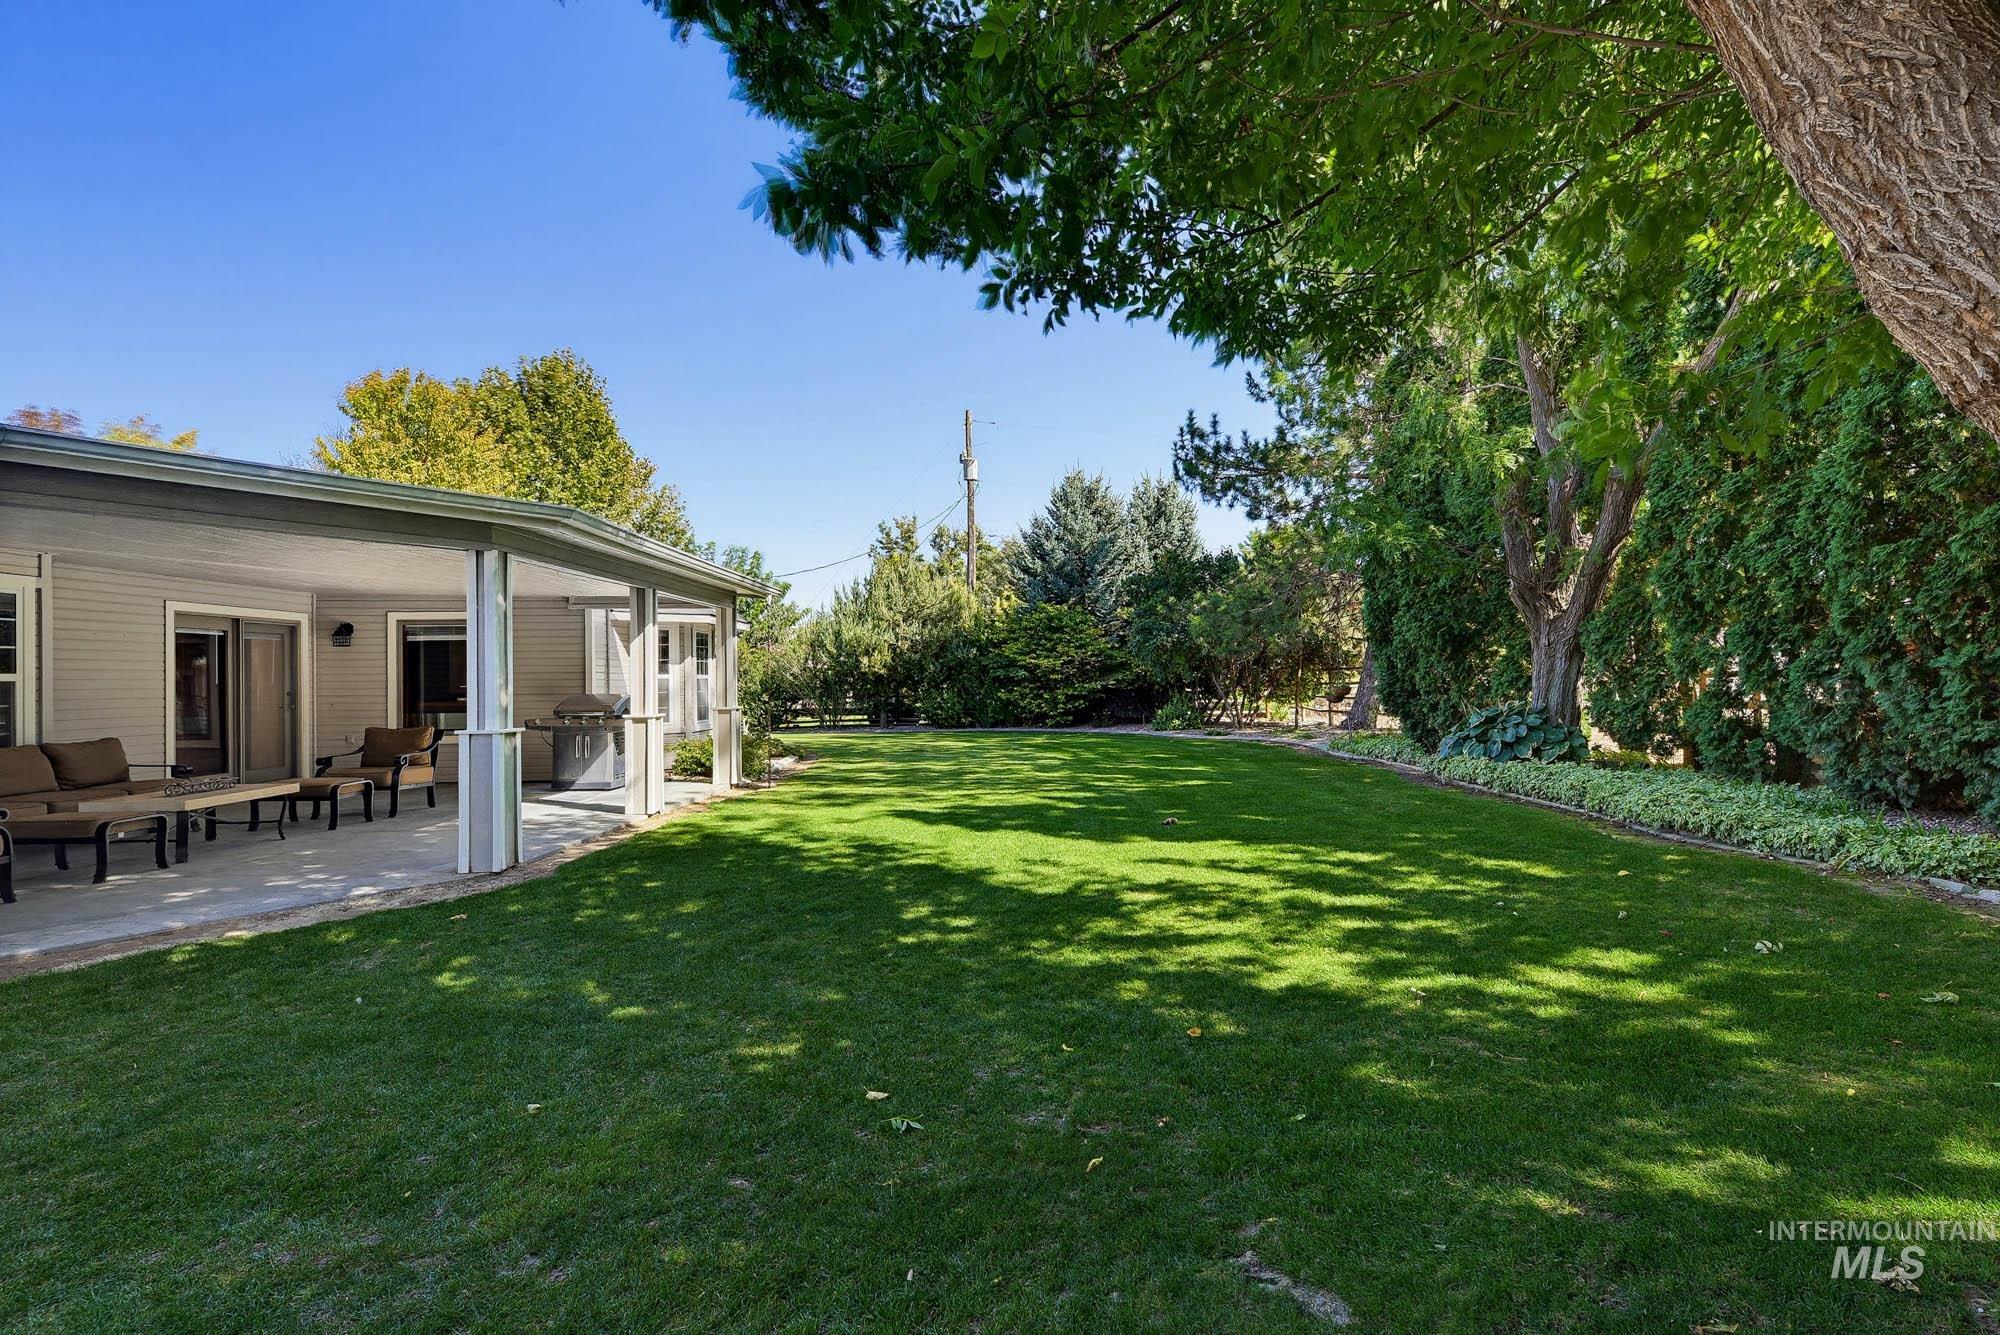
Expansive lawn area, mature trees, covered patio, paved patio surface, and exterior siding
-
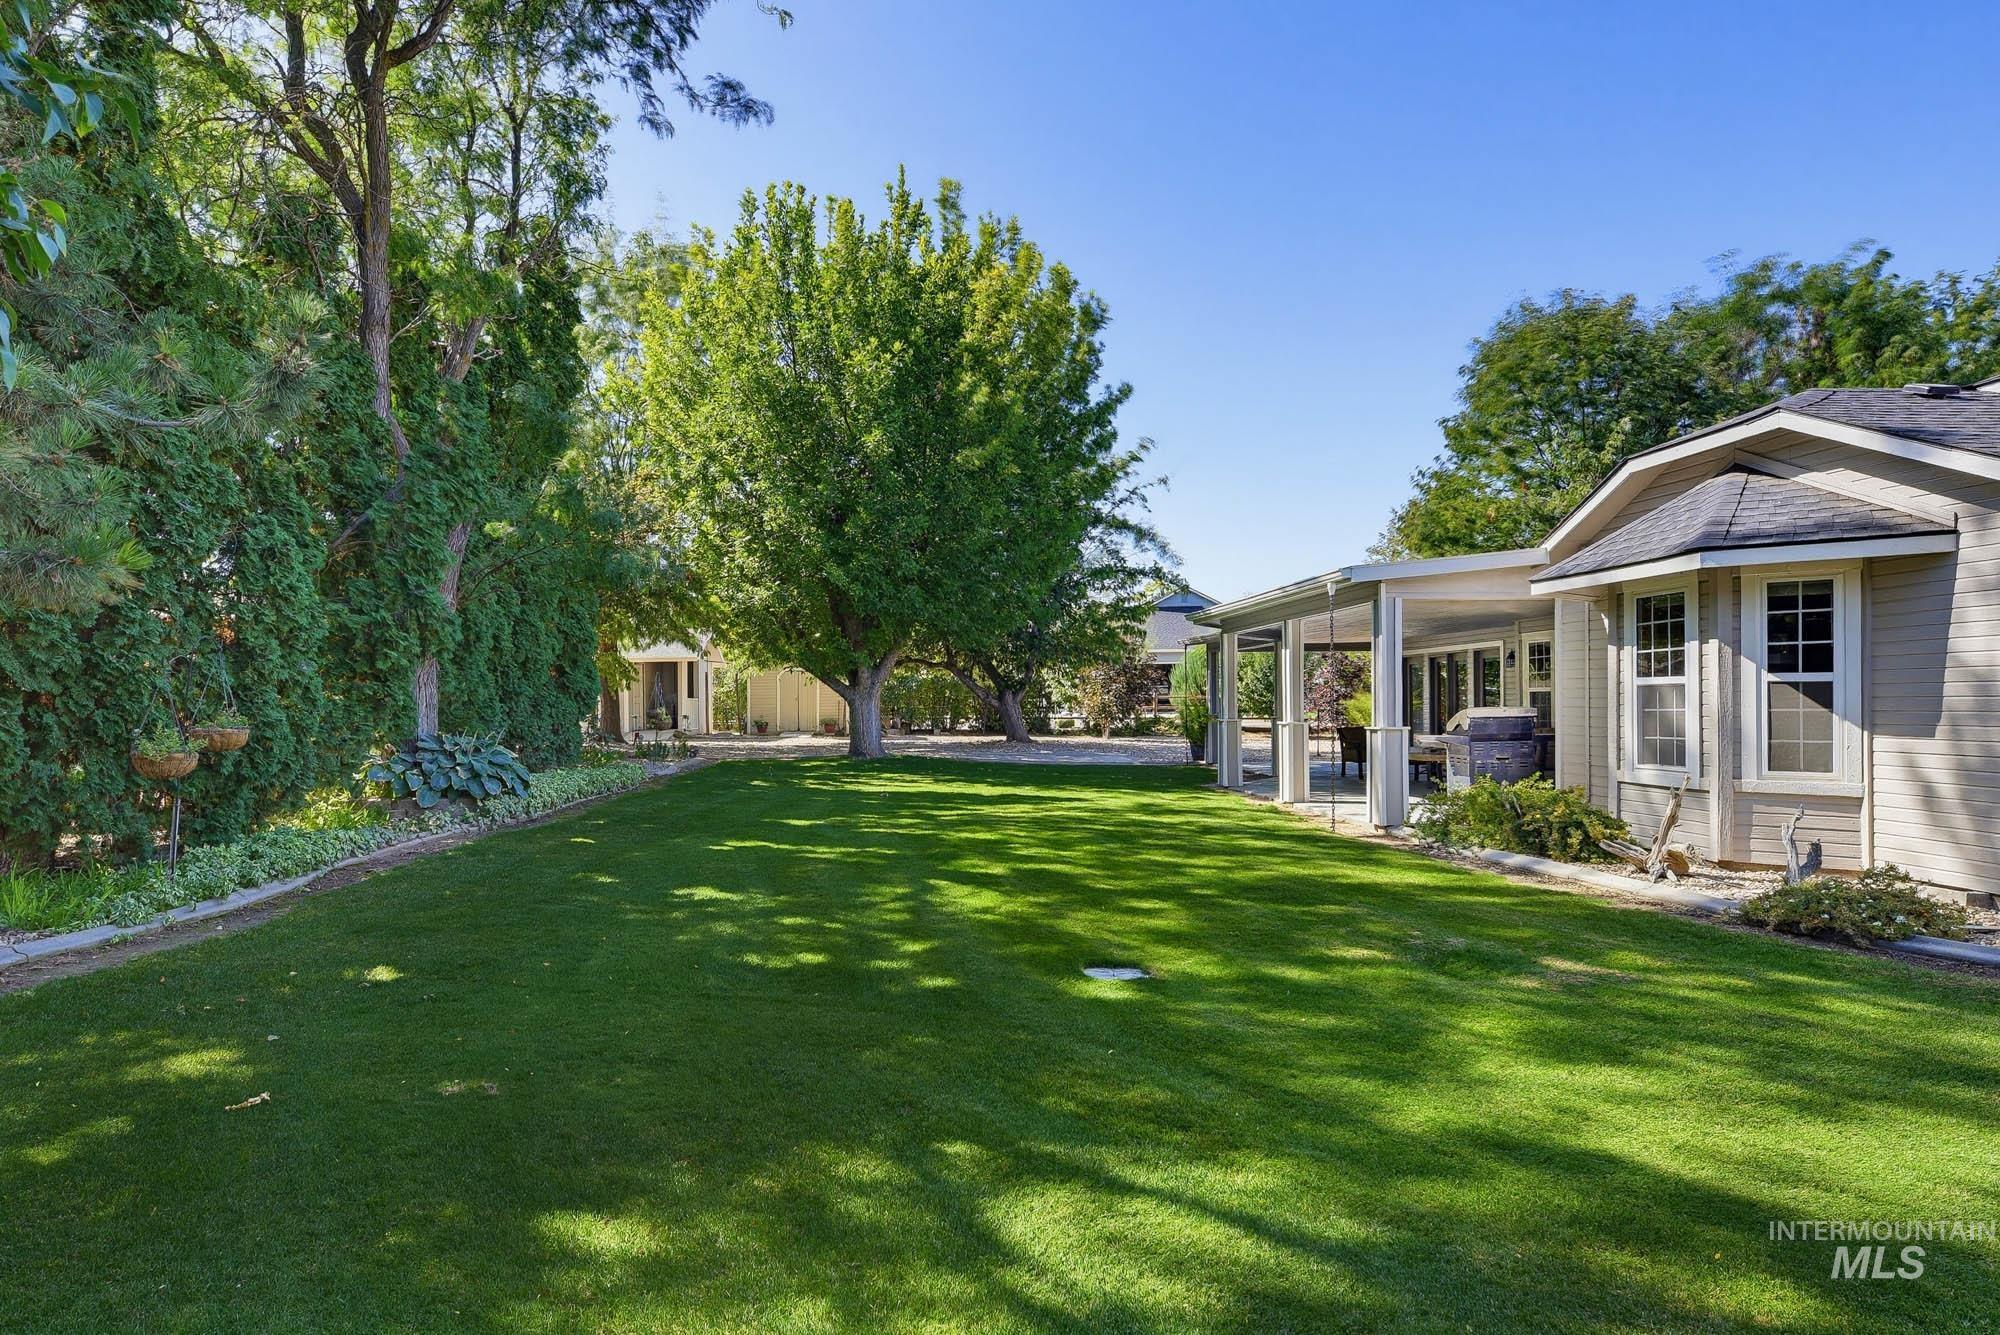
Expansive backyard featuring a manicured lawn, mature trees, and a covered patio area with an overhead fan and recessed lighting
-
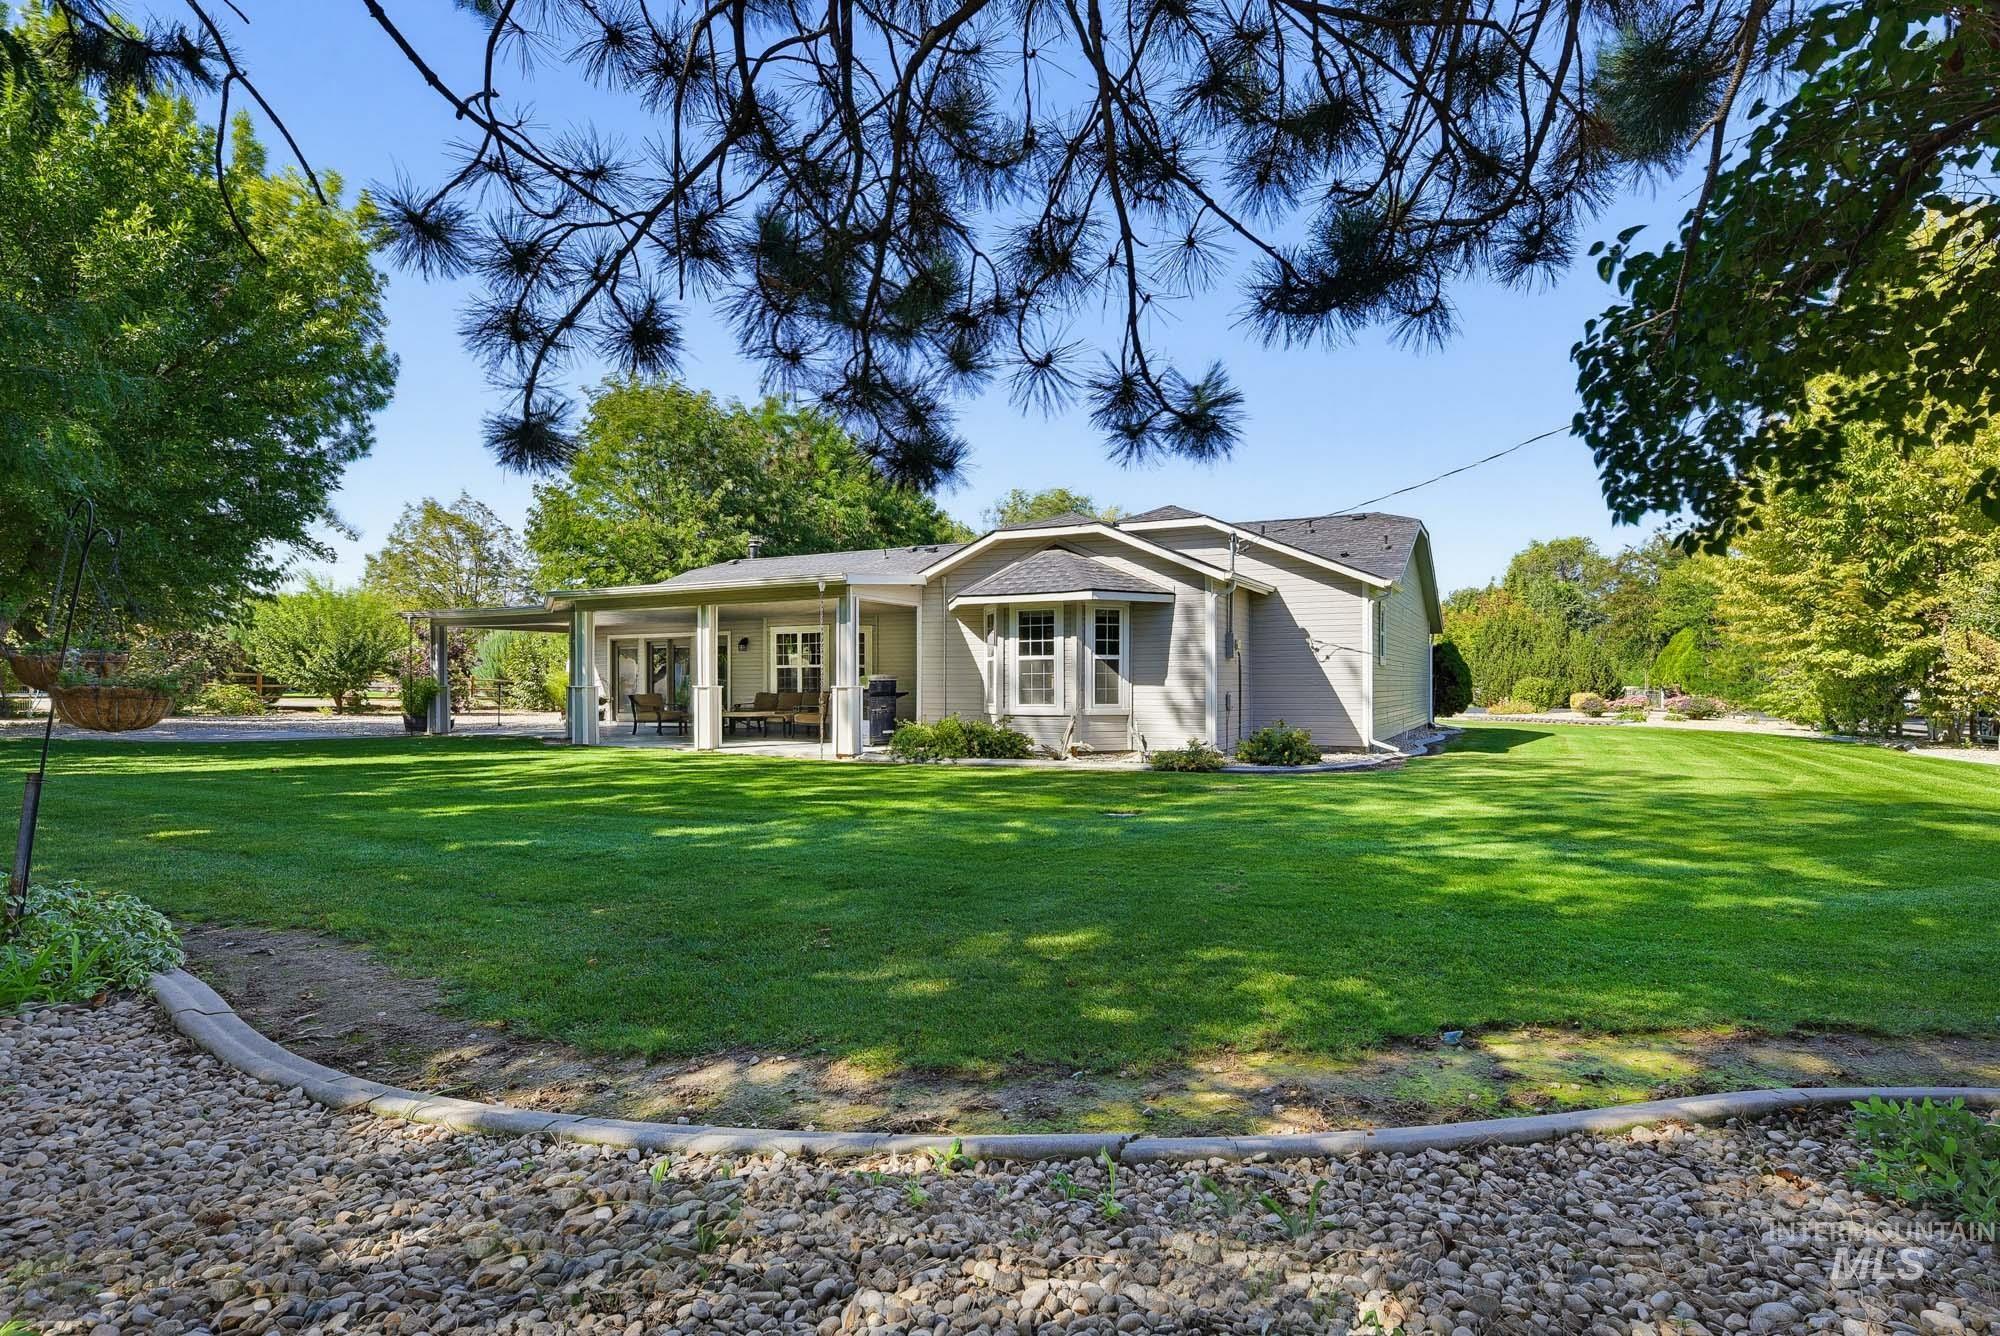
Expansive green lawn with a shaded covered patio, mature trees, and a bay window
-
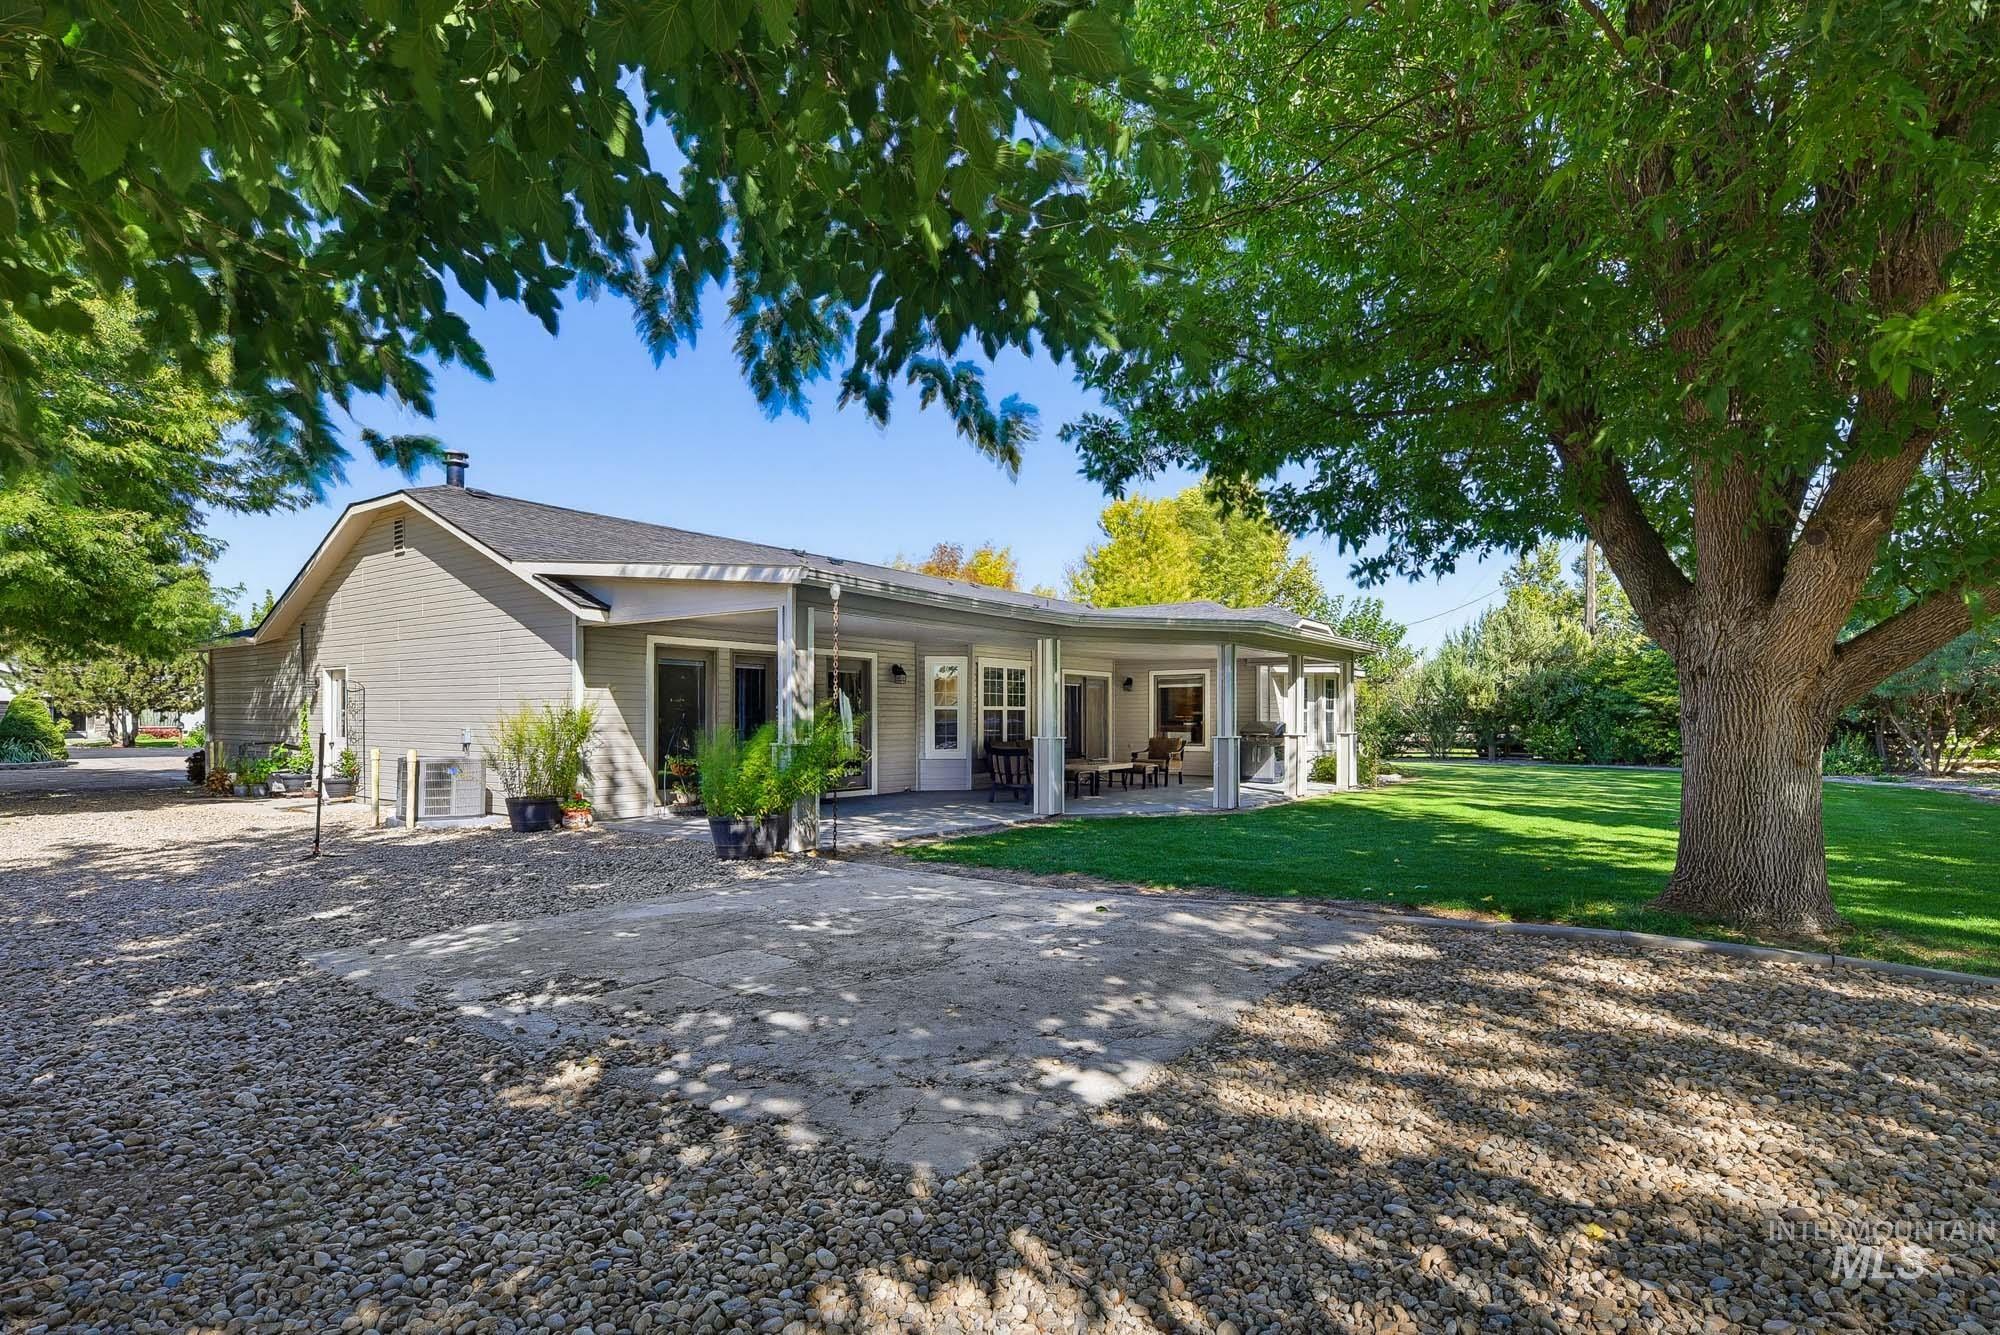
Expansive gravel area with a covered patio, manicured lawn, and mature trees
-
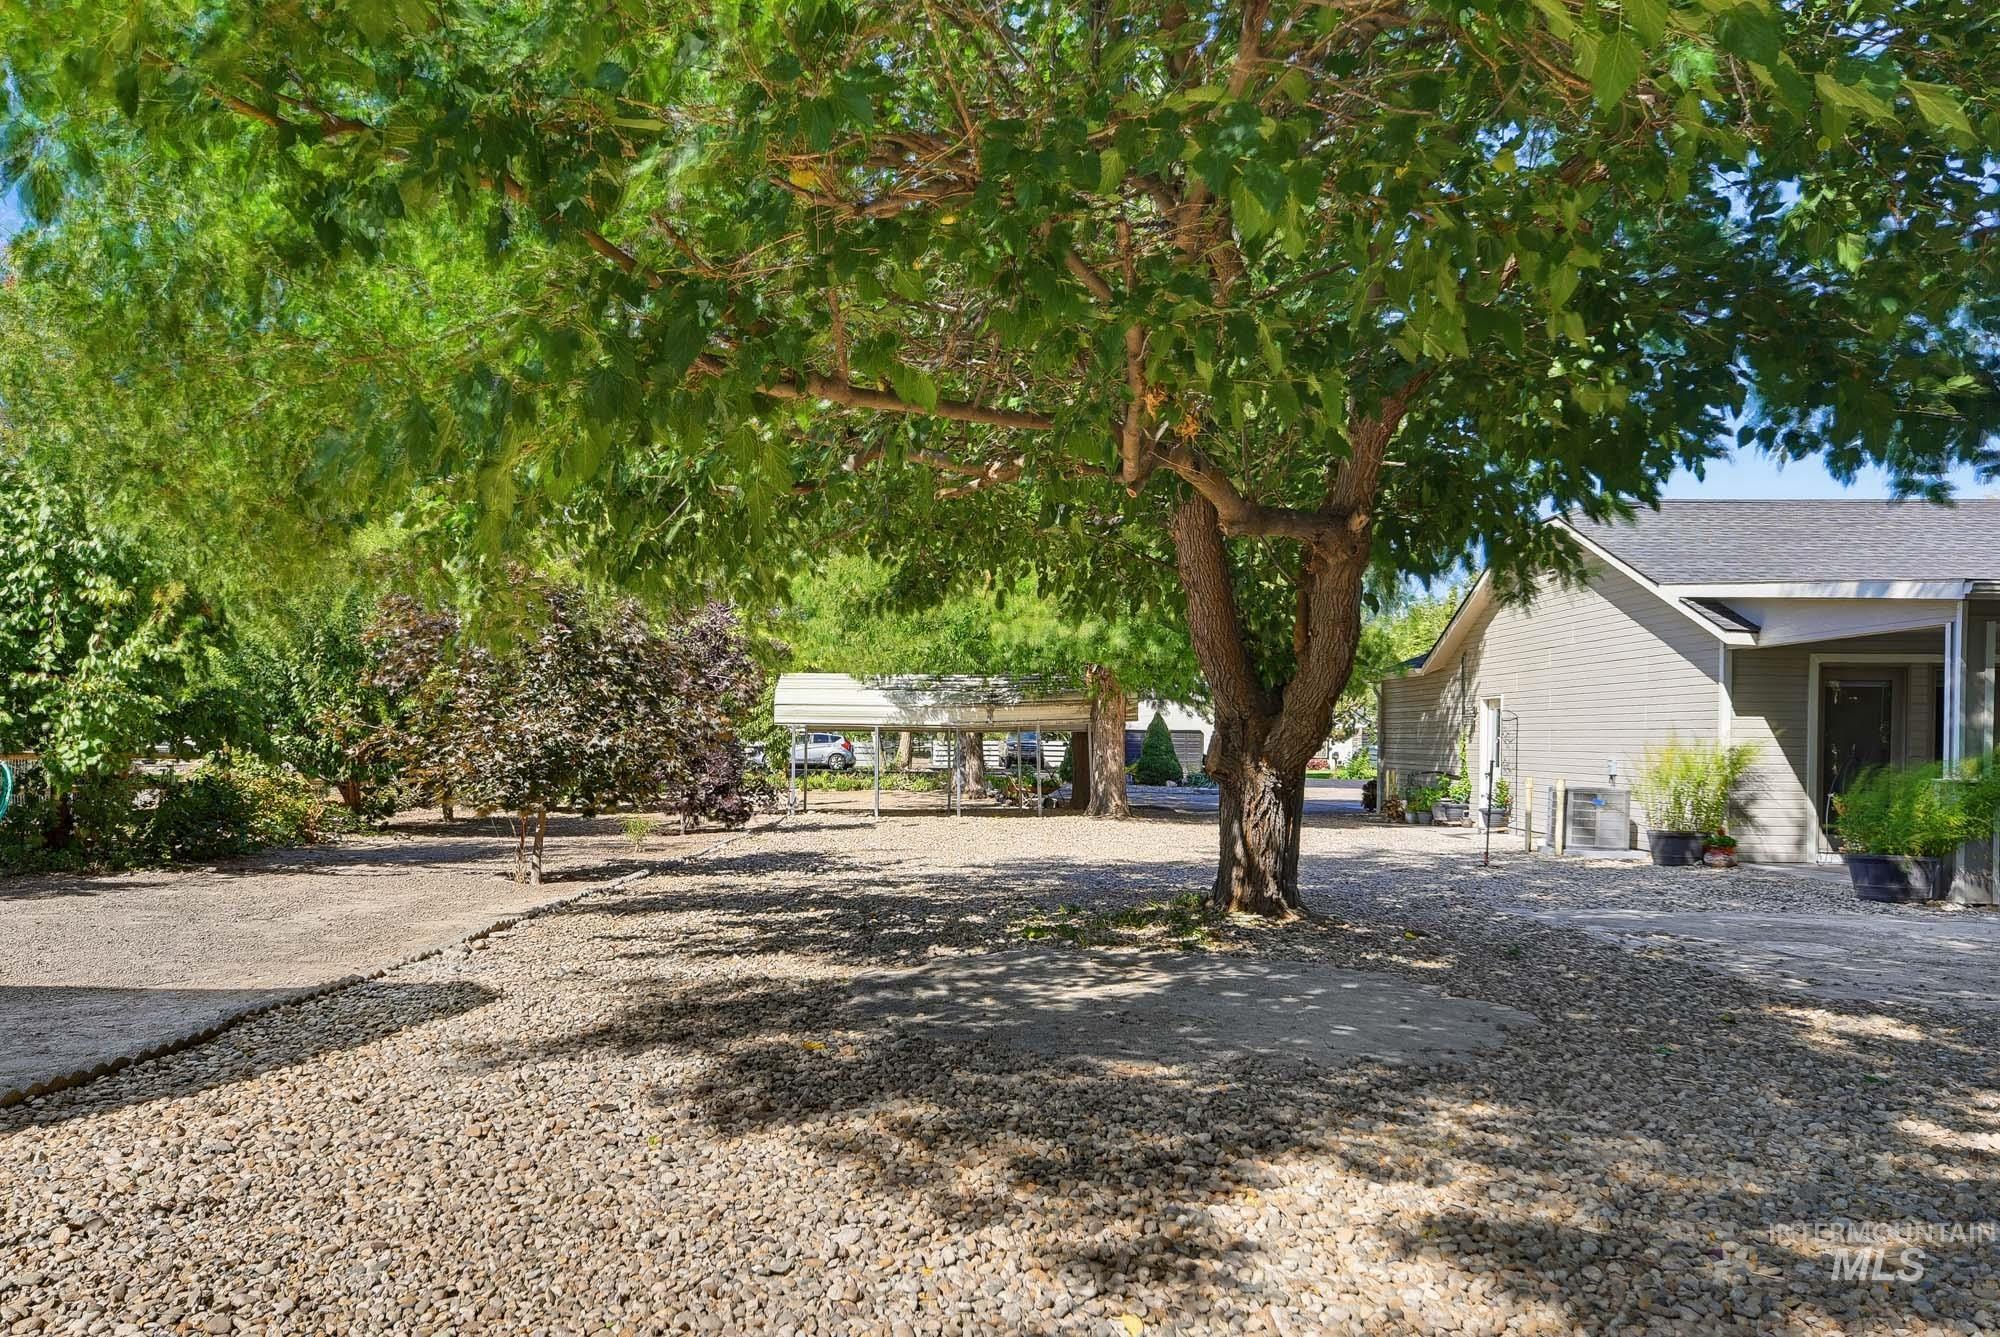
Spacious exterior area featuring a large shade tree, gravel landscaping, and a covered carport structure
-
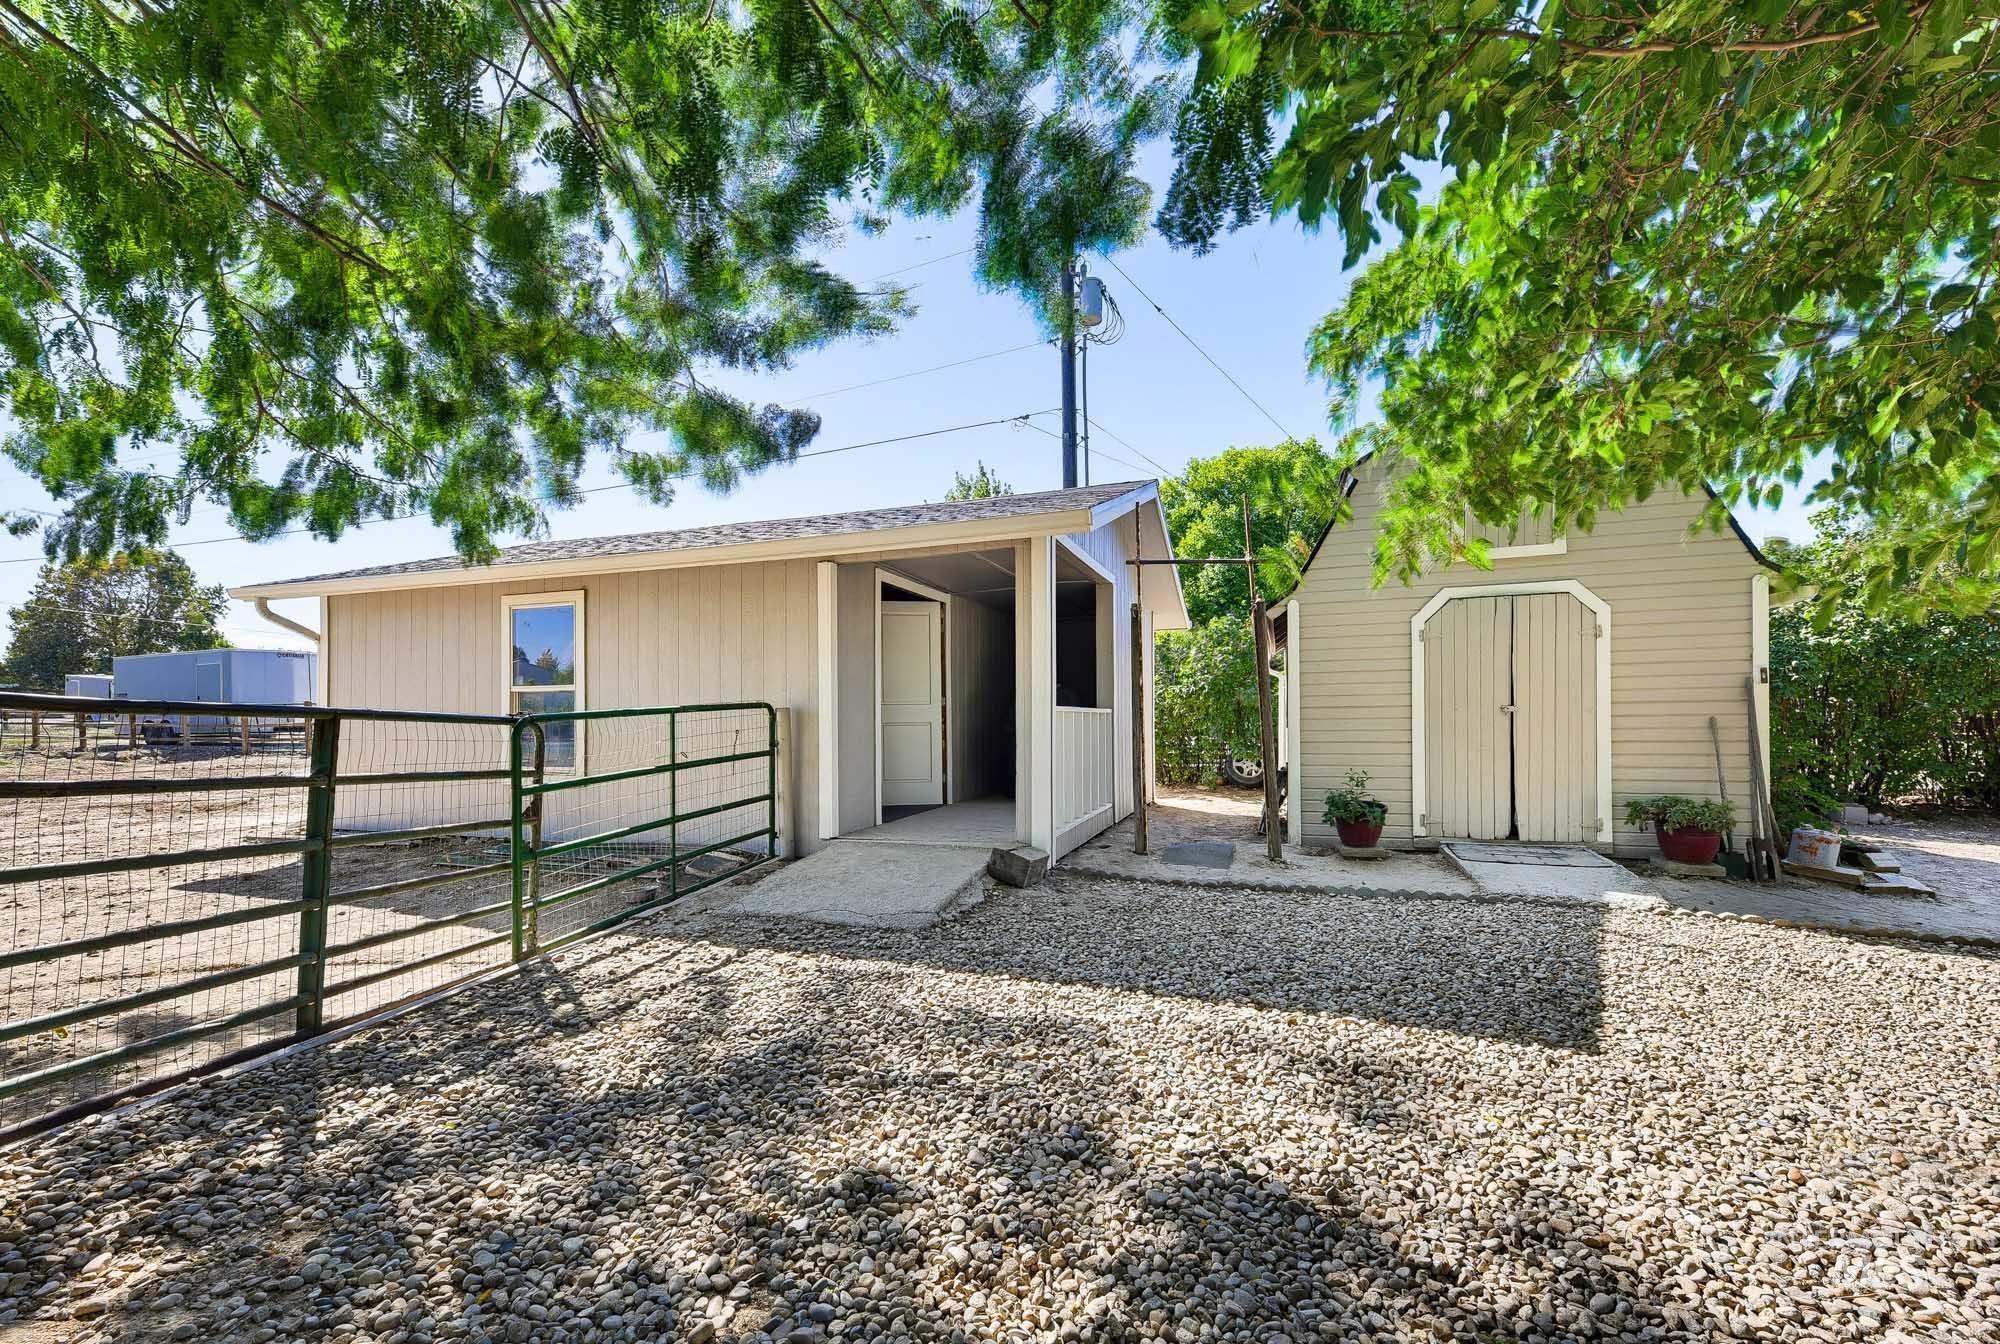
Gravel surfacing, a detached storage shed, a covered entry, an exterior window, and a metal fence
-
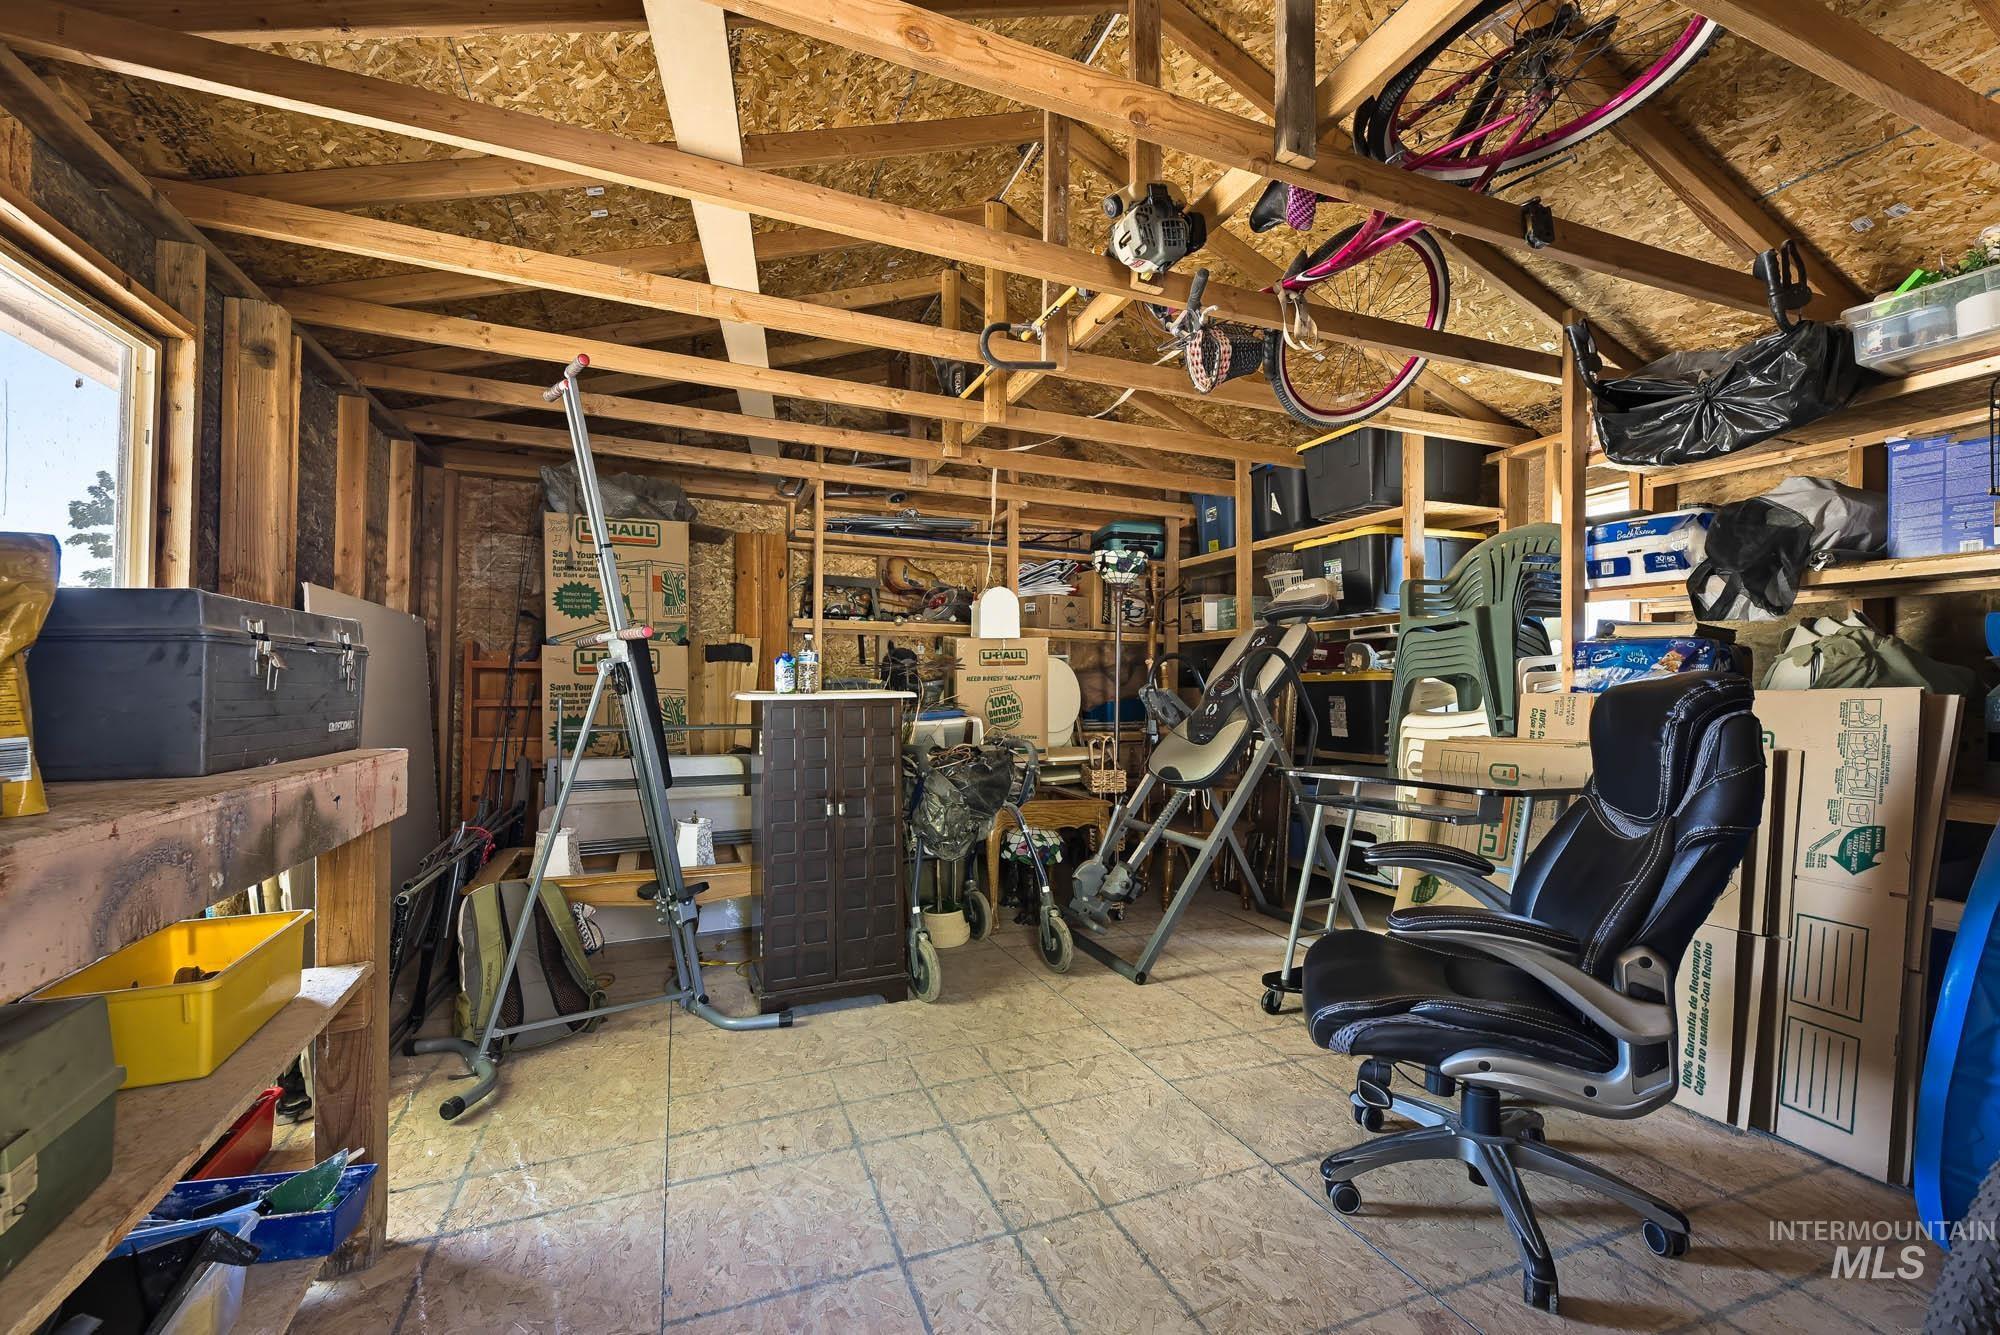
Additional content
-
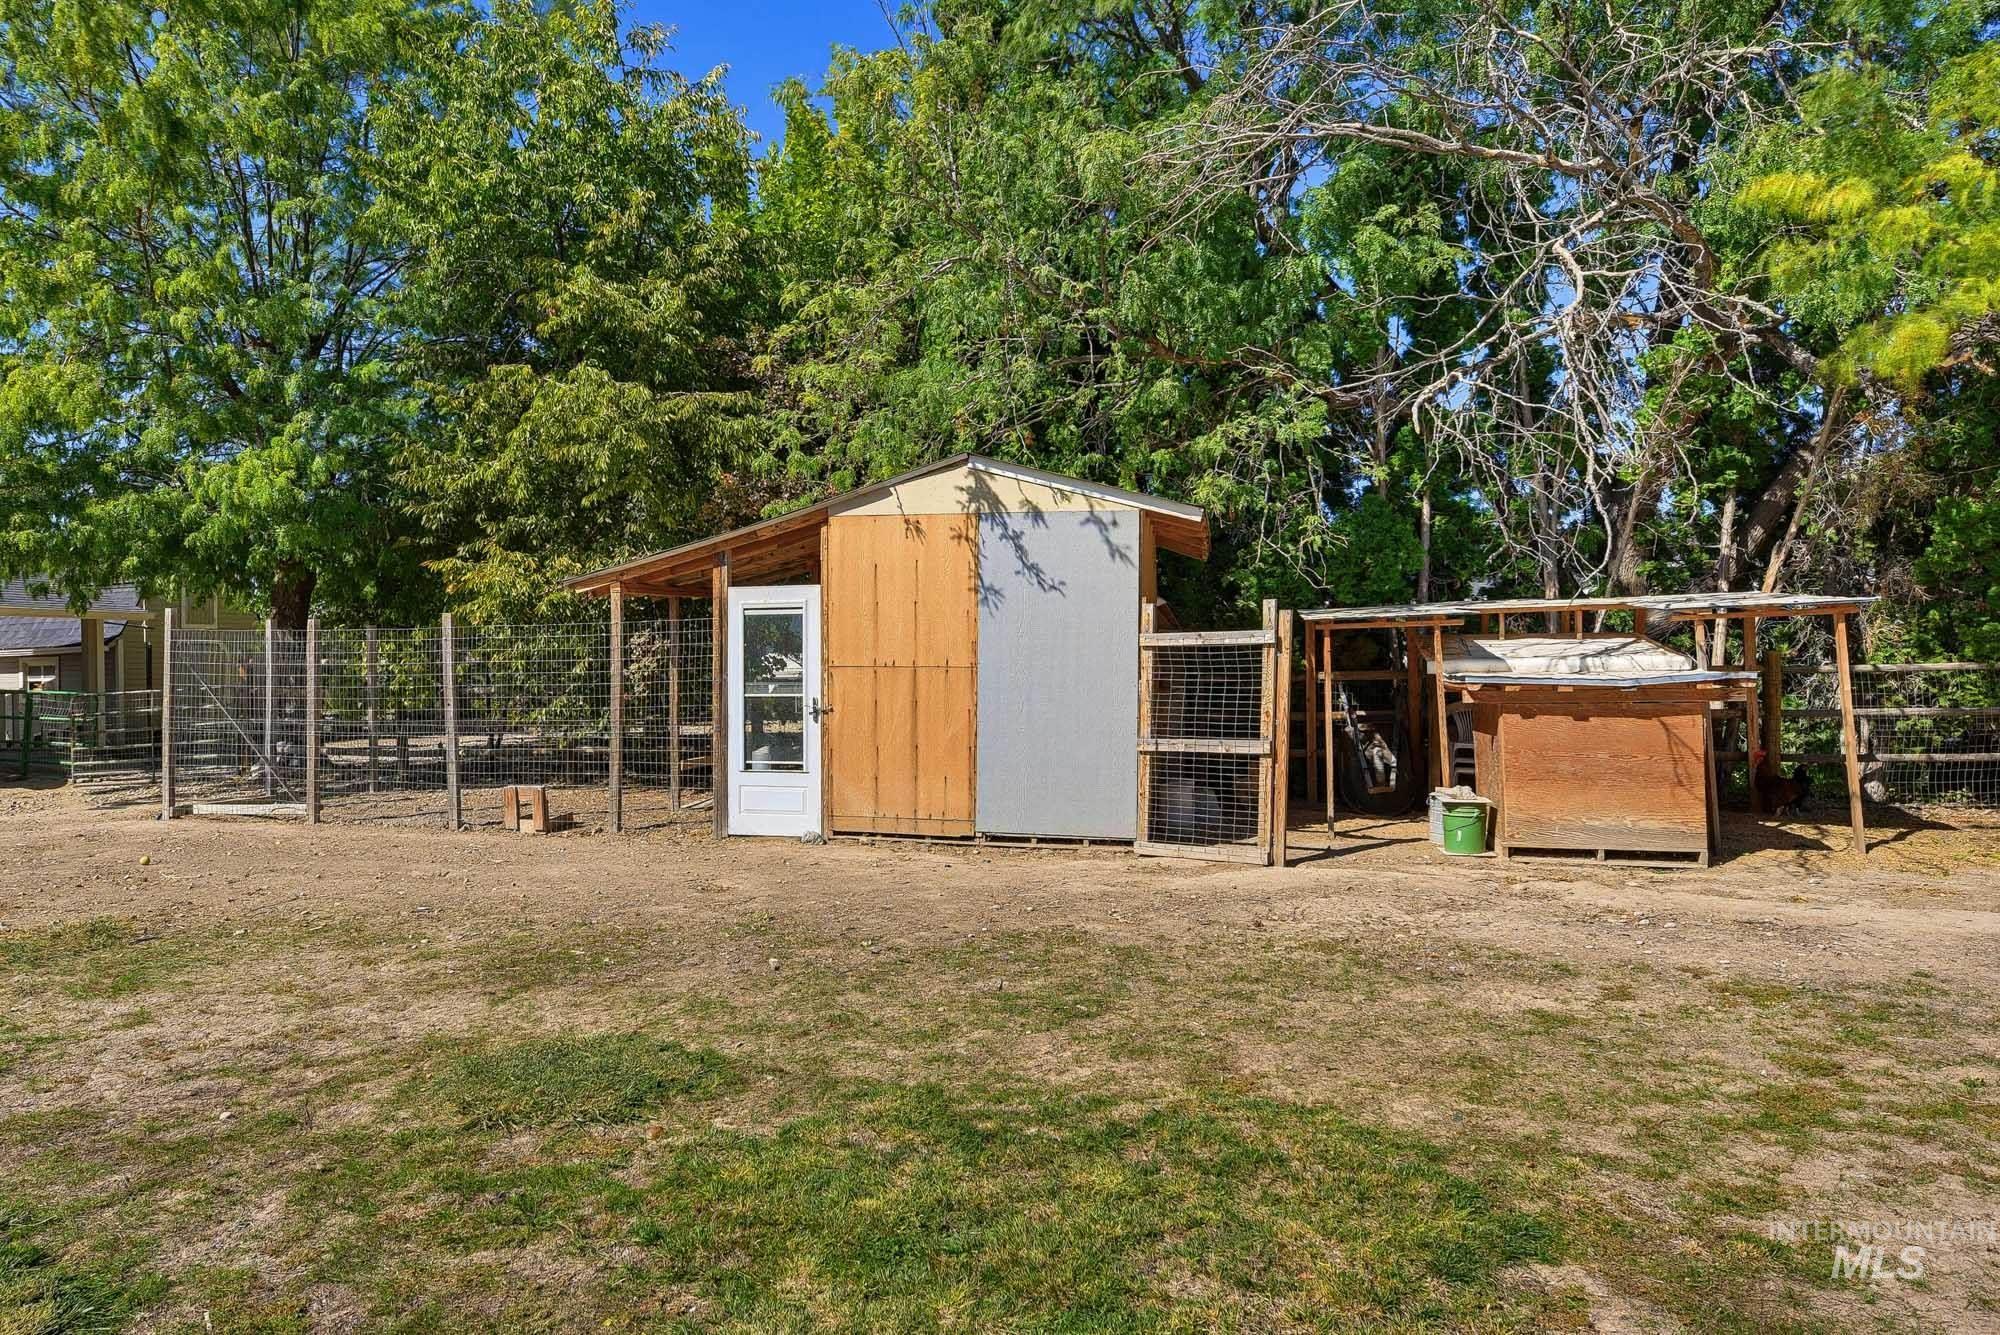
Utility shed with an exterior door and an attached covered lean-to structure
-
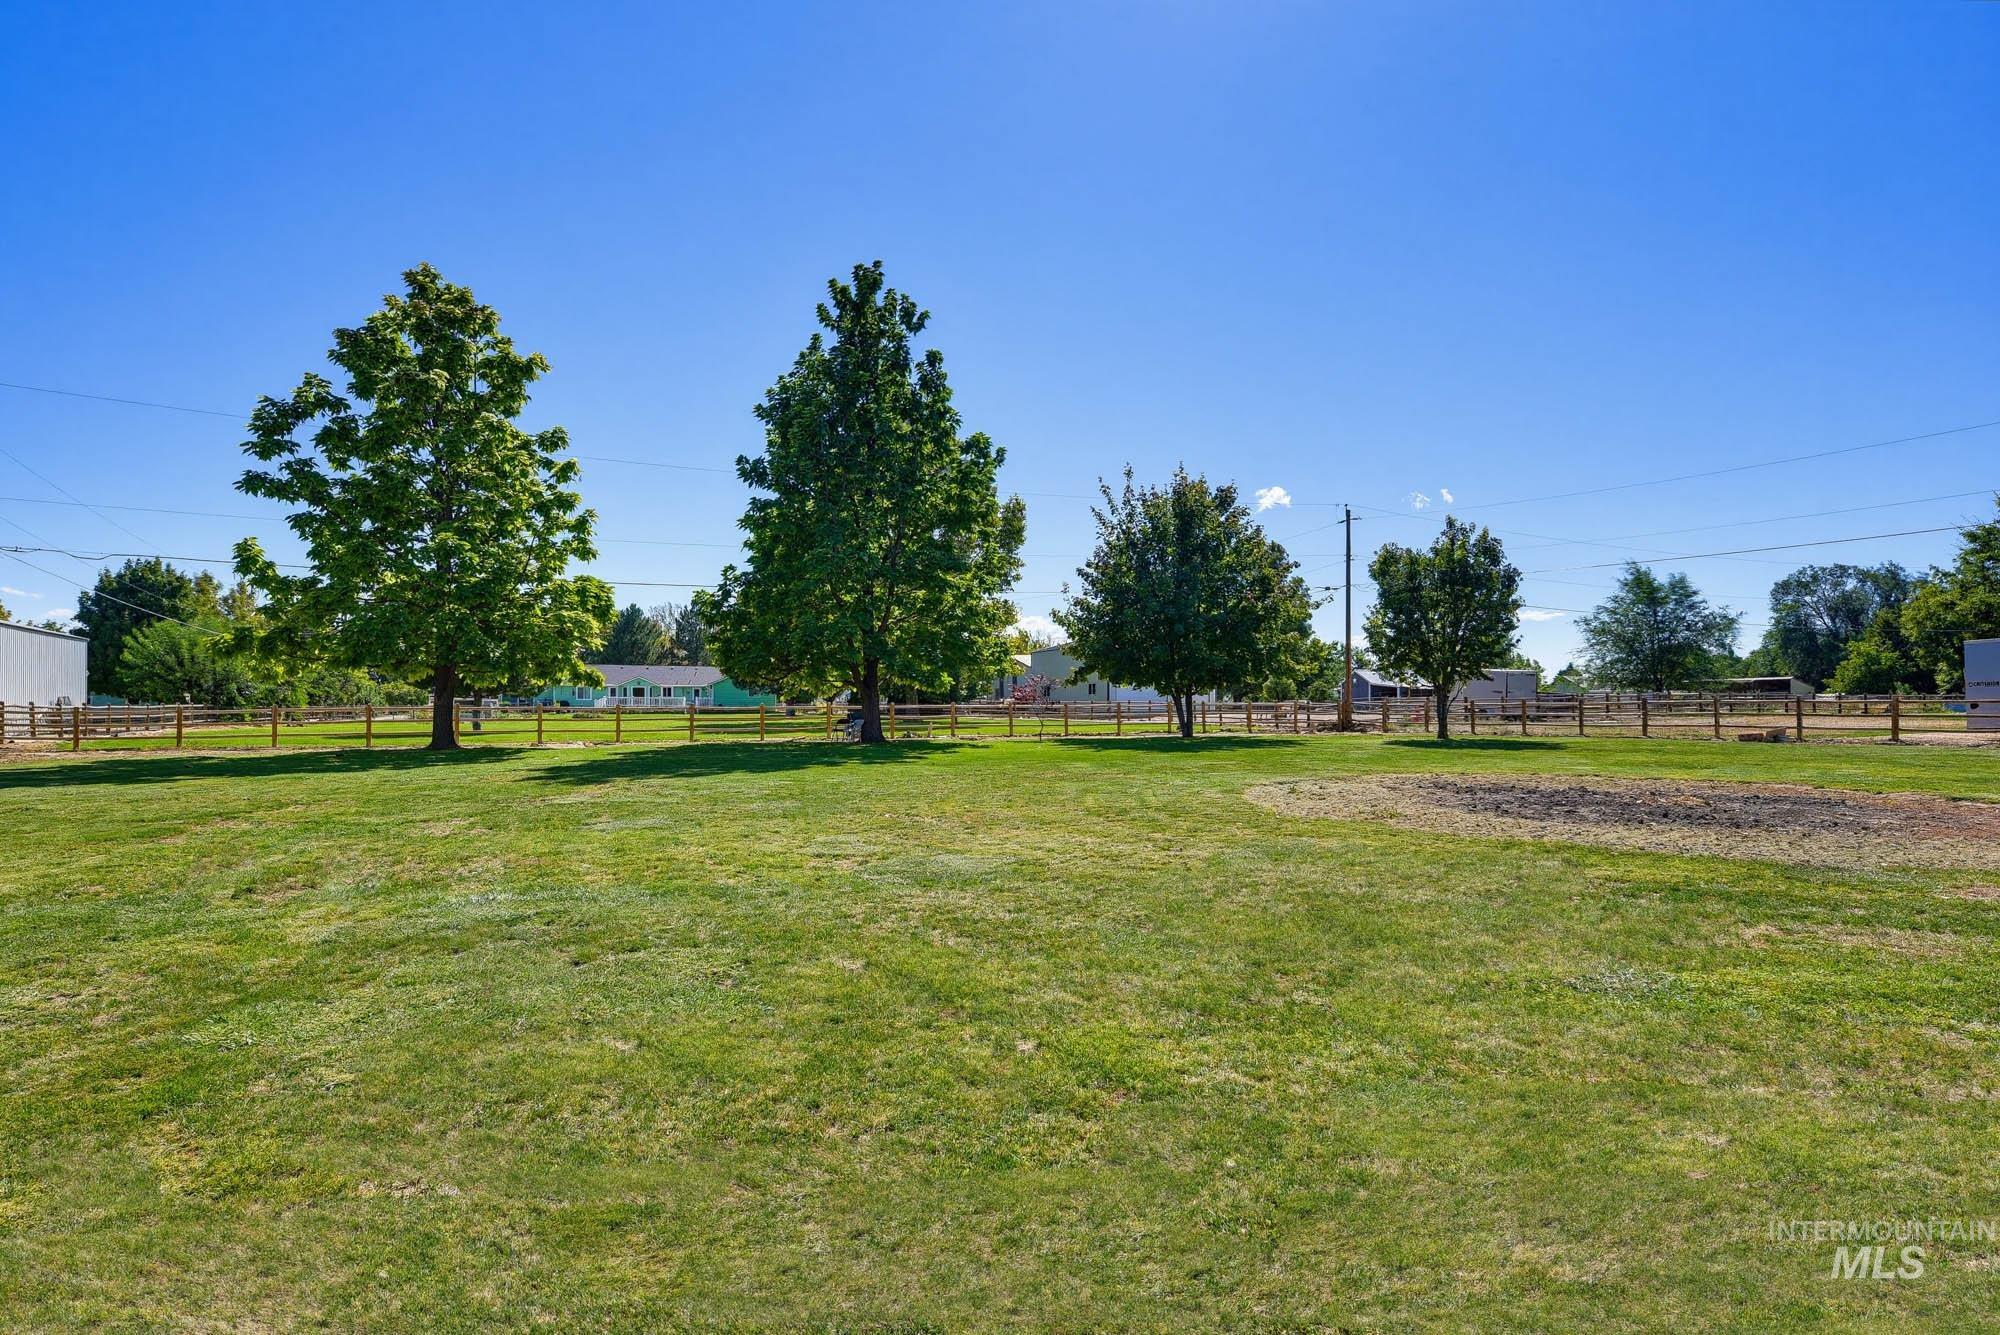
Expansive grassy area with mature trees and perimeter fencing
Amazing property with single level home & lovely surrounding acreage at the end of a cul-de-sac. Features 3 bedrooms, 2 baths & a 2 car garage with over an acre- ready for large animals. Home includes LVP flooring thru-out, tile floors in baths & has recently been painted outside.An oversized covered front porch welcomes into a sitting/living area.Lots of natural light in the home with plentiful windows & several bay windows. The baths have tiled counters & jetted tubs in each tub/shower combo with fully tiled walls in each tub. The Primary Suite features a lovely walk in closet, extra storage & cabinetry & a spacious room with extra closet, large windows & center ceiling fan. Open to the double vanities – large mirrors & tiled counters. The spacious kitchen is adjacent to a large dining area, pantry & features full Granite counters. There are newer appliances, dishwasher, hood and full tile backsplash. Kitchen includes a large breakfast bar & is open to the huge family room with corner stone fireplace with pellet stove. Windowed views of the 40 foot covered back patio – perfect for entertaining -access thru the family room door. The back yard oasis has a fully manicured lawn, matured landscaping & is quiet and private. Lots of room for RV parking -2 storage sheds – room for toys, garden area, chicken coop & fully fenced acreage for animals. Easy to show! BTVAI
- Heating:
- Forced Air, Gas
- Cooling:
- Central air
- Fireplace:
- Pellet, One
- Garage Capacity:
- 2
- Country:
- US
- State:
- ID
- City:
- Caldwell
- Zipcode:
- 83607
- Street:
- 705 Keogh Lane
- Longitude:
- W117° 17' 39''
- Latitude:
- N43° 37' 52.1''
- Master Bedroom Level:
- Main
- Master Bedroom Size:
- 20X15
- Bedroom 2 Level:
- Main
- Bedroom2 Size:
- 12X11
- Bedroom 3 Level:
- Main
- Bedroom3 Size:
- 11X11
- Kitchen Level:
- Main
- Kitchen Size:
- 16X12
- Living Room Level:
- Main
- Living Room Size:
- 15X16
- School District:
- Caldwell School District #132
- Elementary School:
- Lewis & Clark (Caldwell)
- Middle School:
- Jefferson
- High School:
- Caldwell
- Status:
- New
- Type:
- Single Family w/ Acreage
- Level:
- Single
- Tax Year:
- 2025
- Taxes:
- $1,338
- Potential Short Sale:
- No
- Age:
- 31 - 50 Years
- Auction:
- No
- Flood Ins Required:
- No
- HUD Owned:
- No
- In Foreclosure:
- No
- Land Size:
- 1 - 4.99 AC
- Land Lease:
- No
- Home Owner Exempt:
- Yes
- HOA Frequency:
- Not Applicable
- Irrigation District:
- Wilder
- Inc Kitchen Features:
- Breakfast bar, Dishwasher, Disposal, Oven/range freestanding, Pantry, Water softener own, Countertop-granite, Gas Range, Gas Oven
- Lot Features:
- Garden space, Horses, Private road, Storage shed, Cul-de-sac, Irrigation available, Road maint. agrmt, View, Chickens, Finished Driveway, Rv Parking
- Water:
- Individual well
- Land Use:
- Single
- Sprinkler System:
- Auto,Irrigation,Partial,Pressurized Irrigation
Residential For Sale
705 Keogh Lane, Caldwell, Idaho 83607
- Property Type :
- Residential
- Listing Type :
- For Sale
- Listing ID :
- 99001334
- Price :
- $700,000
- Bedrooms :
- 3
- Bathrooms :
- 2
- Apx SqFt :
- 1,837 SqFt
- Year Built :
- 1987
- Lot Area :
- 1.22 SqFt
- Days on Market :
- 1
- Subdivision :
- Orchard Heights
- Builder Name :
- Unknown
- Update Date :
- 09/18/2026 22:15:08
- Status :
- Active

- JoeAnne Santy-Greene
- (208) 947-4609
- (208) 283-6313
- (208) 287-8500
-


