

-
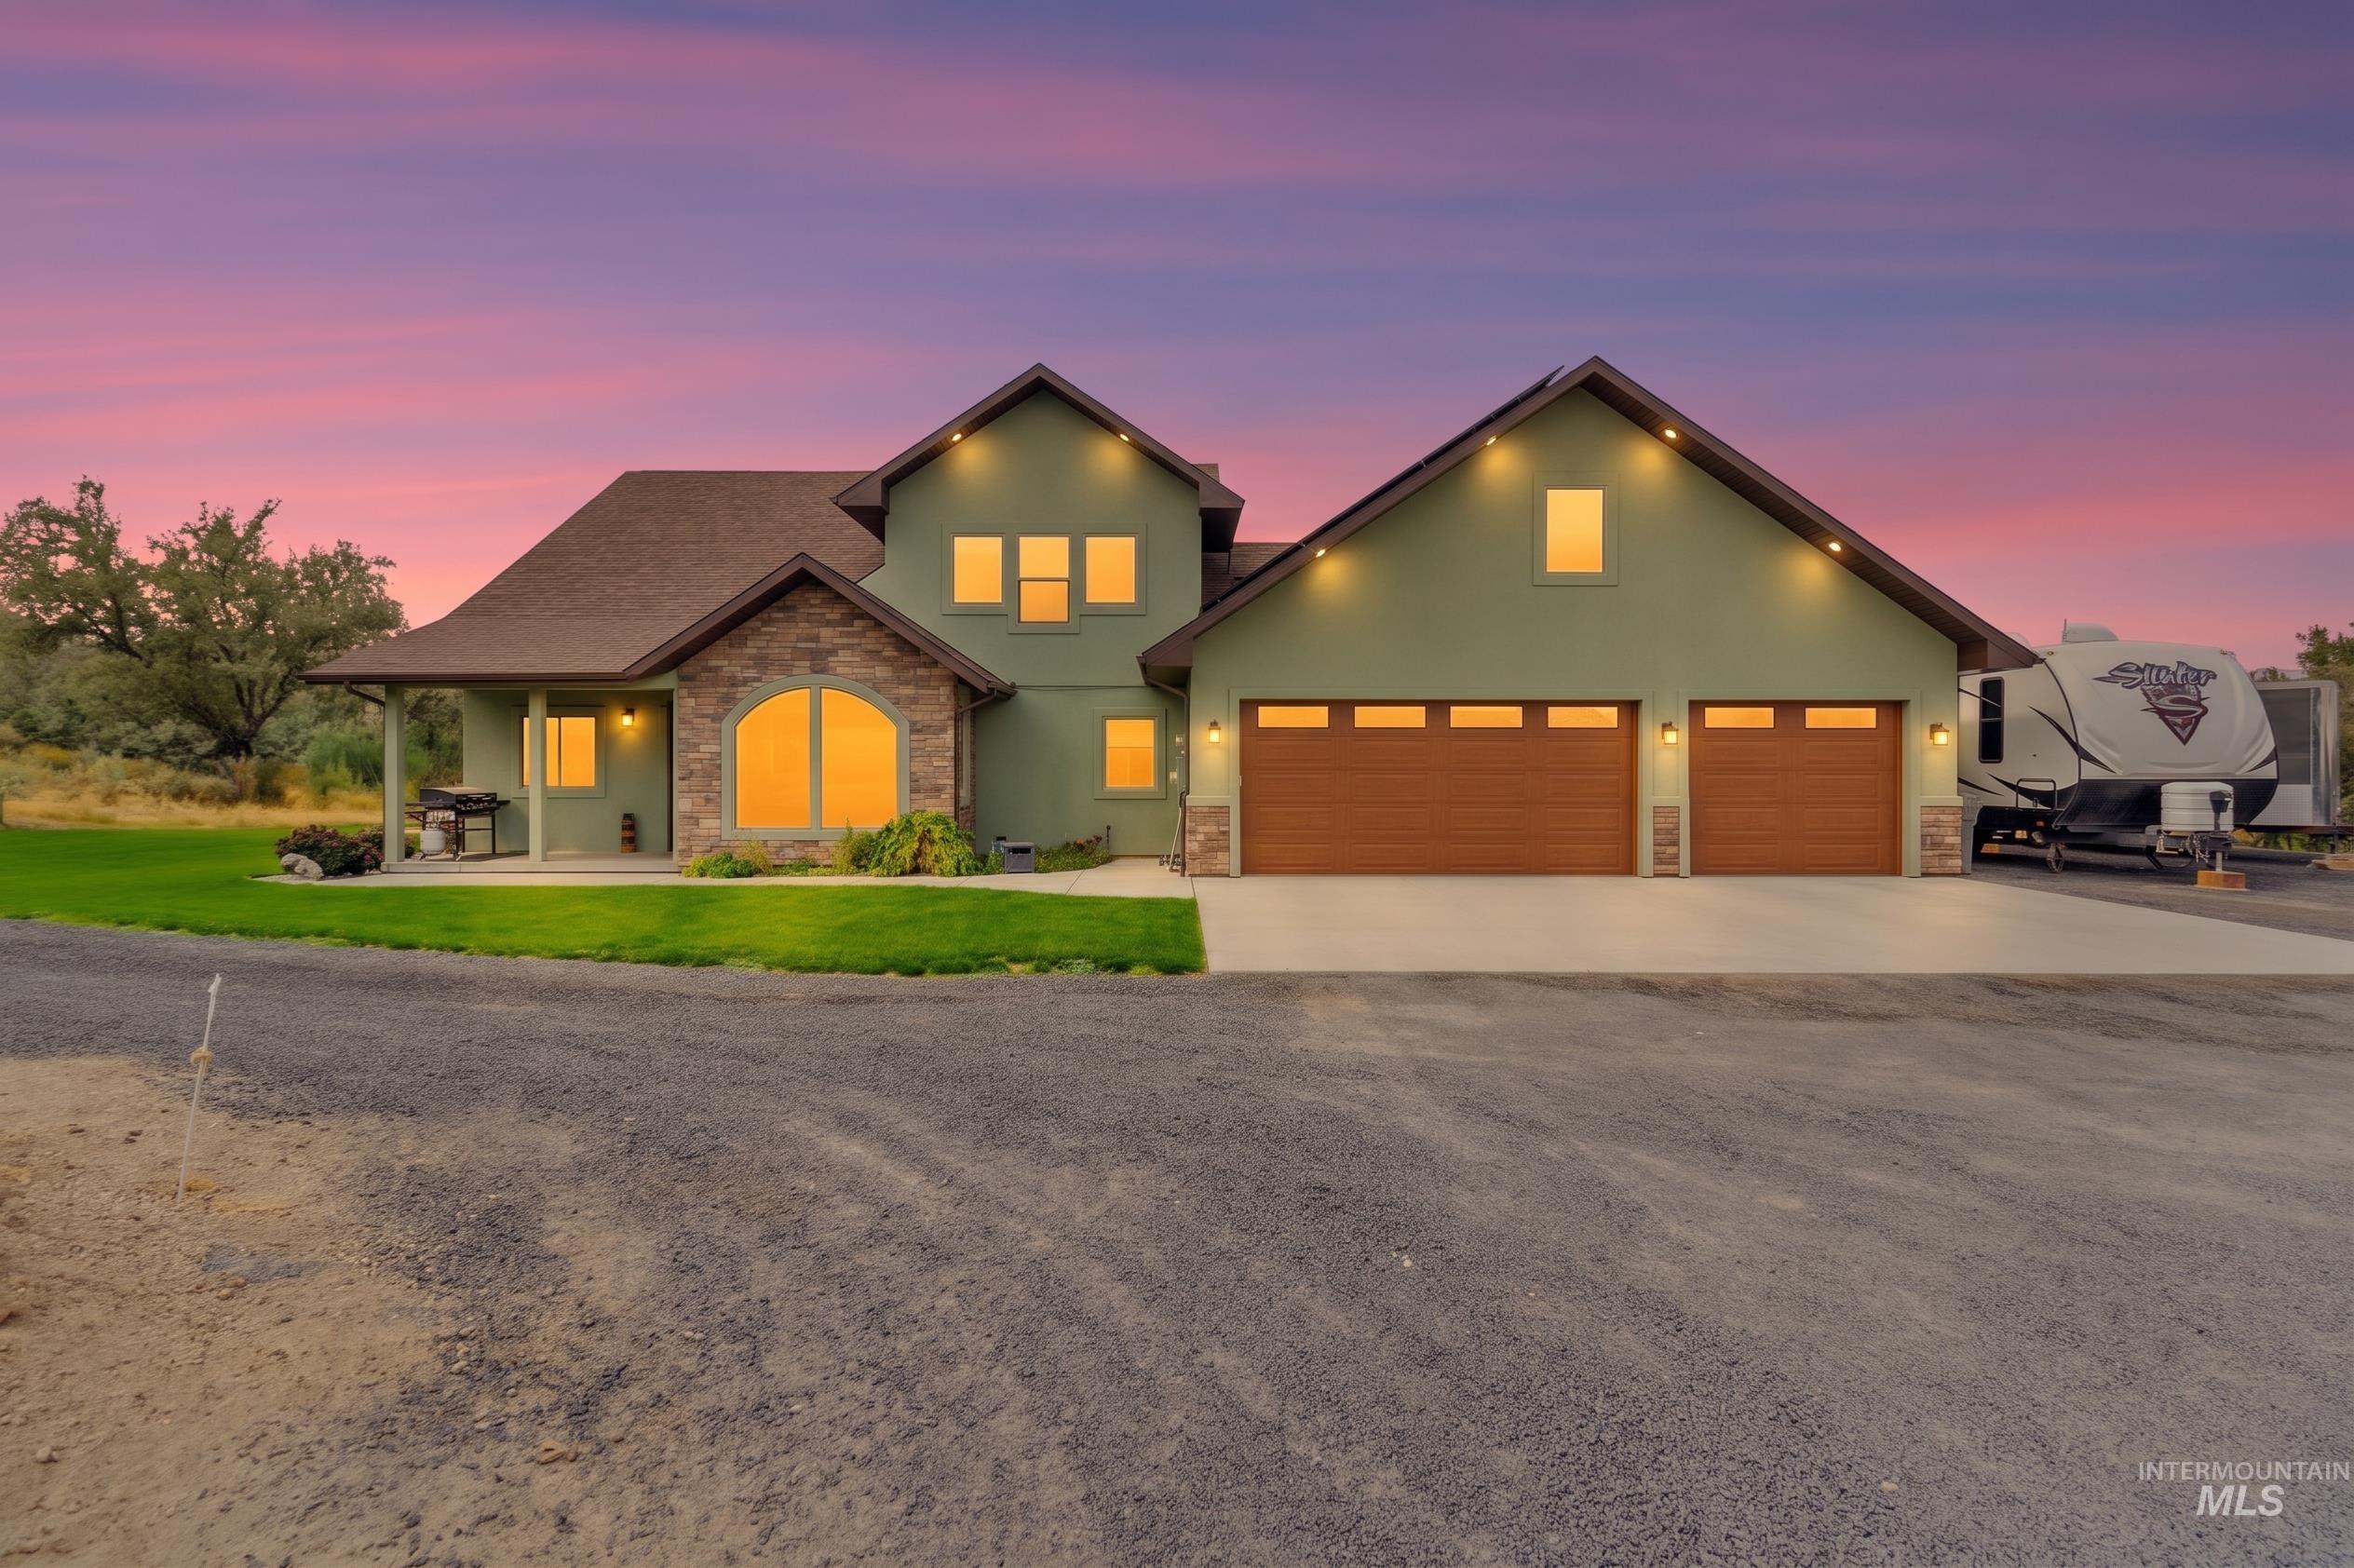
Stucco exterior with stone accents and an arched window
-
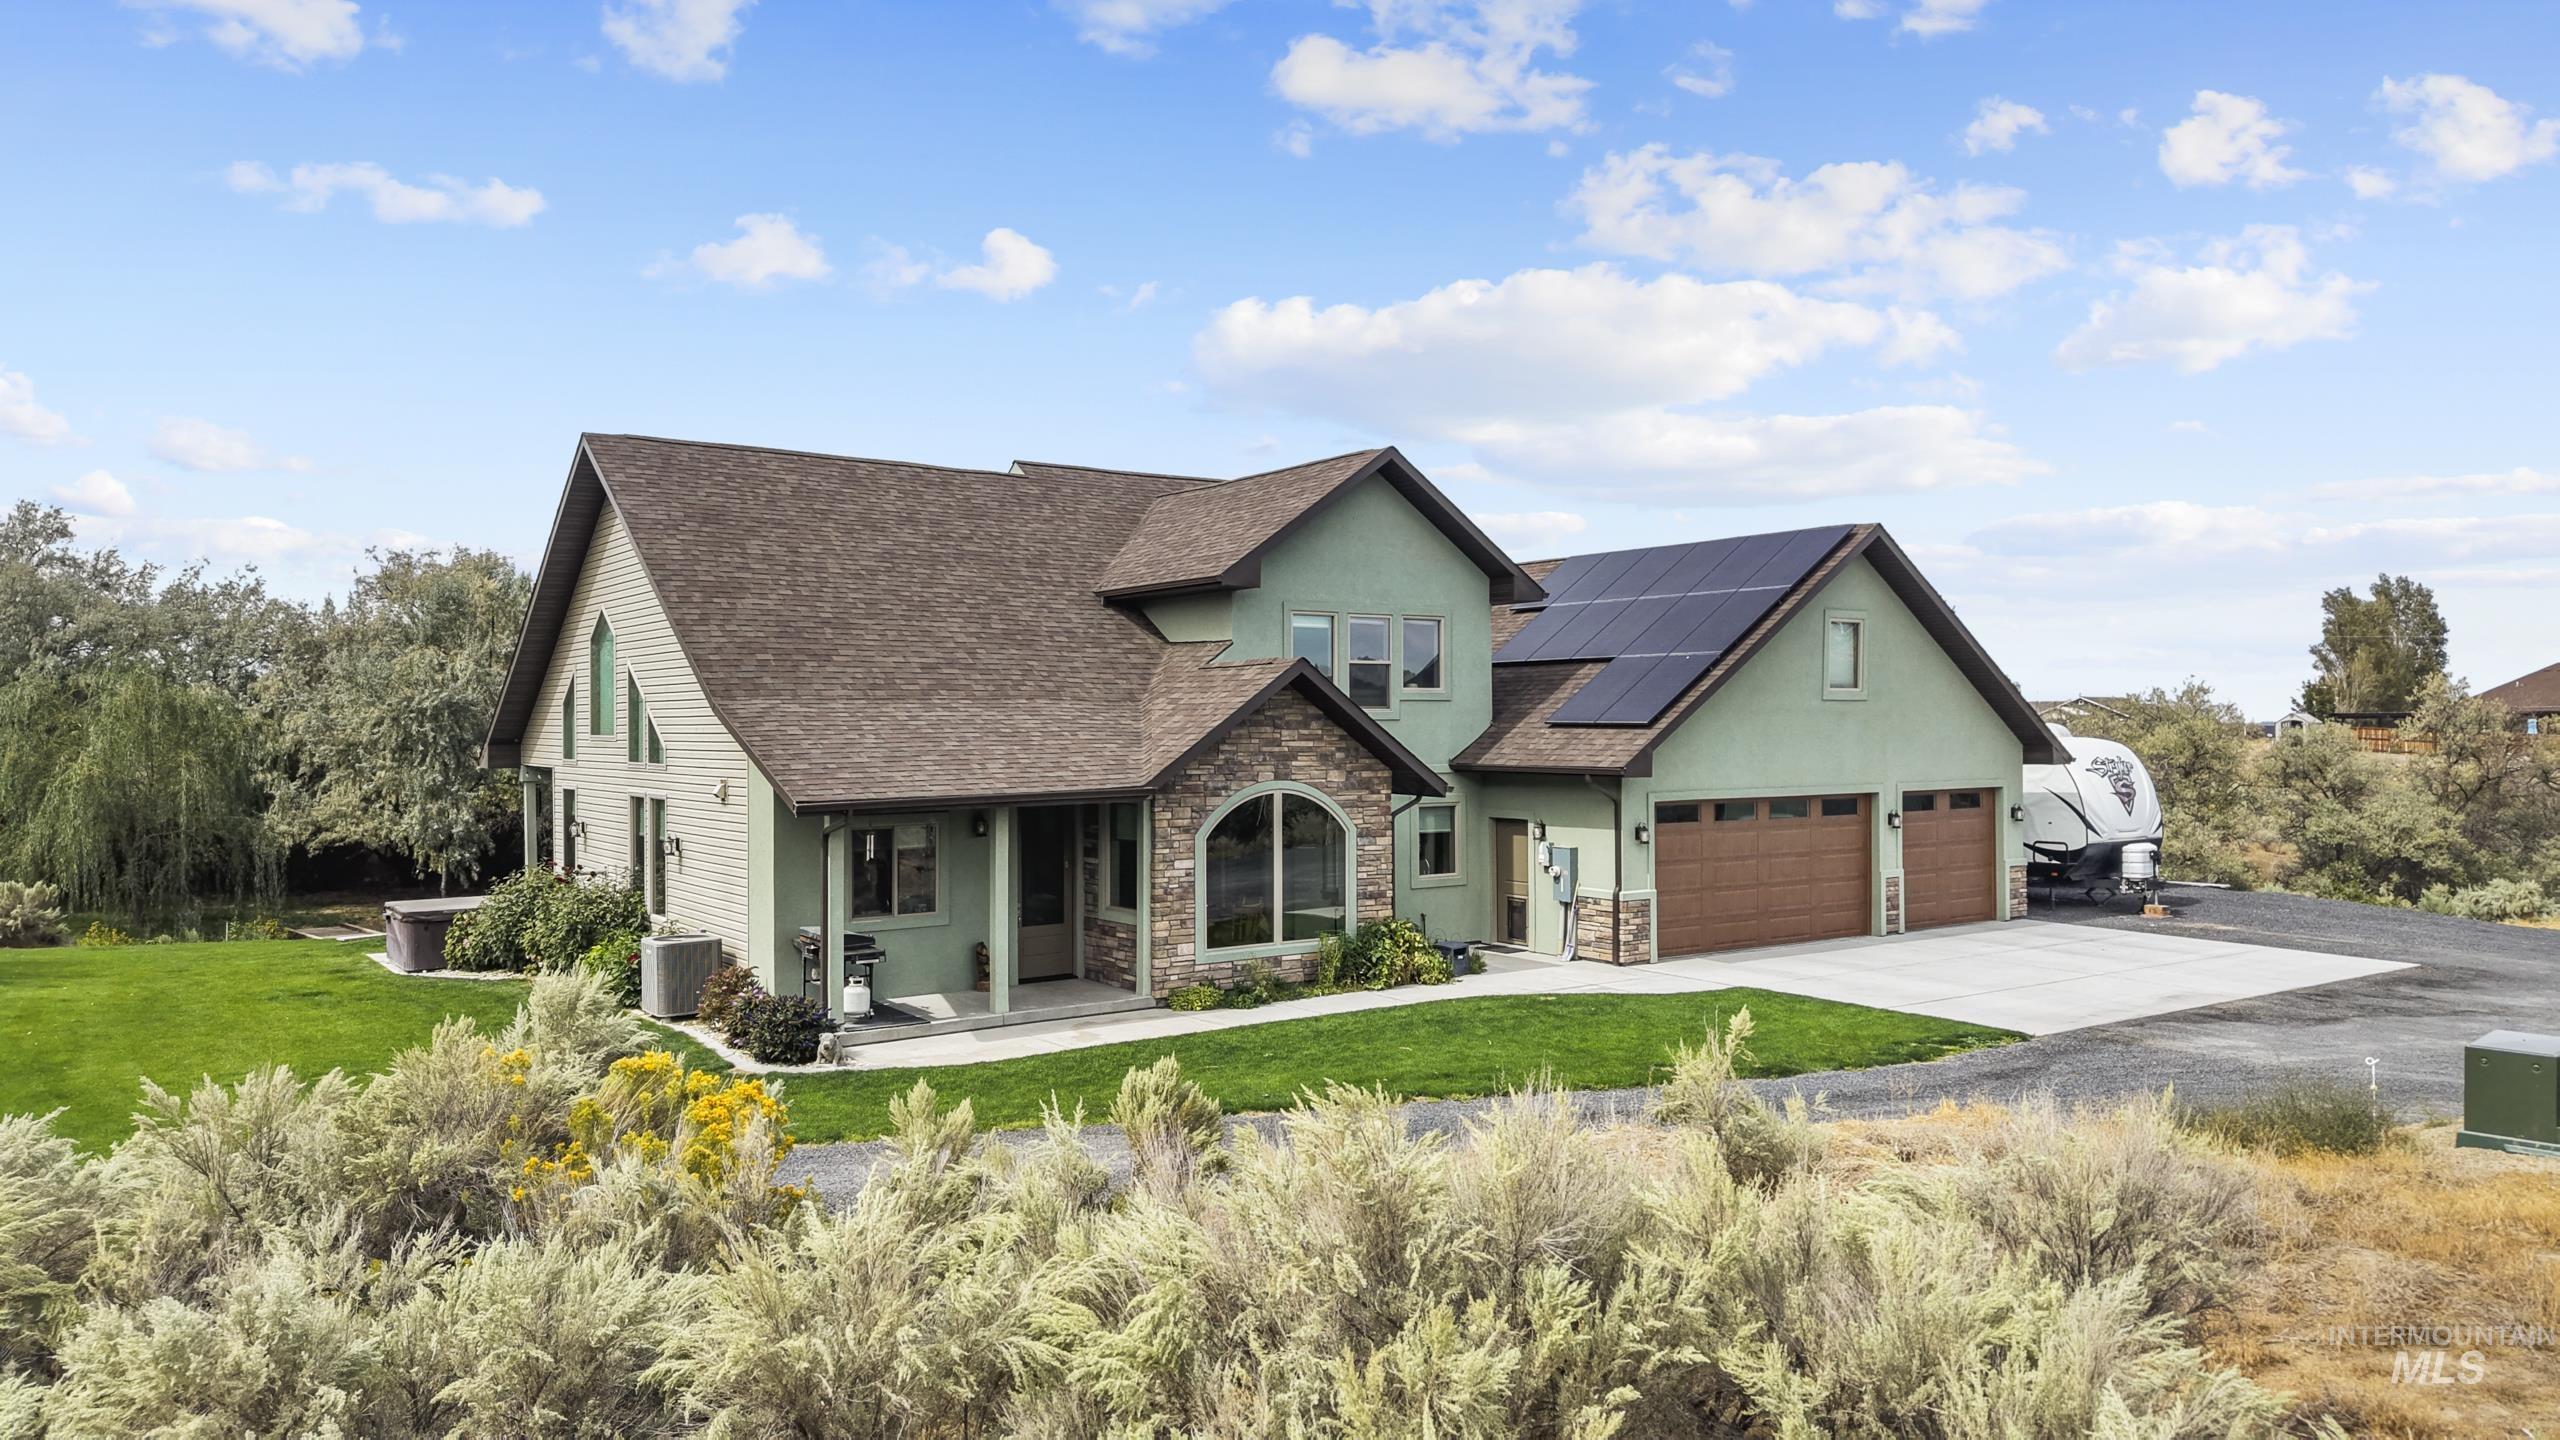
Stucco exterior with stone accents, attached two-car garage, solar panels, mature landscaping, and an expansive concrete driveway
-
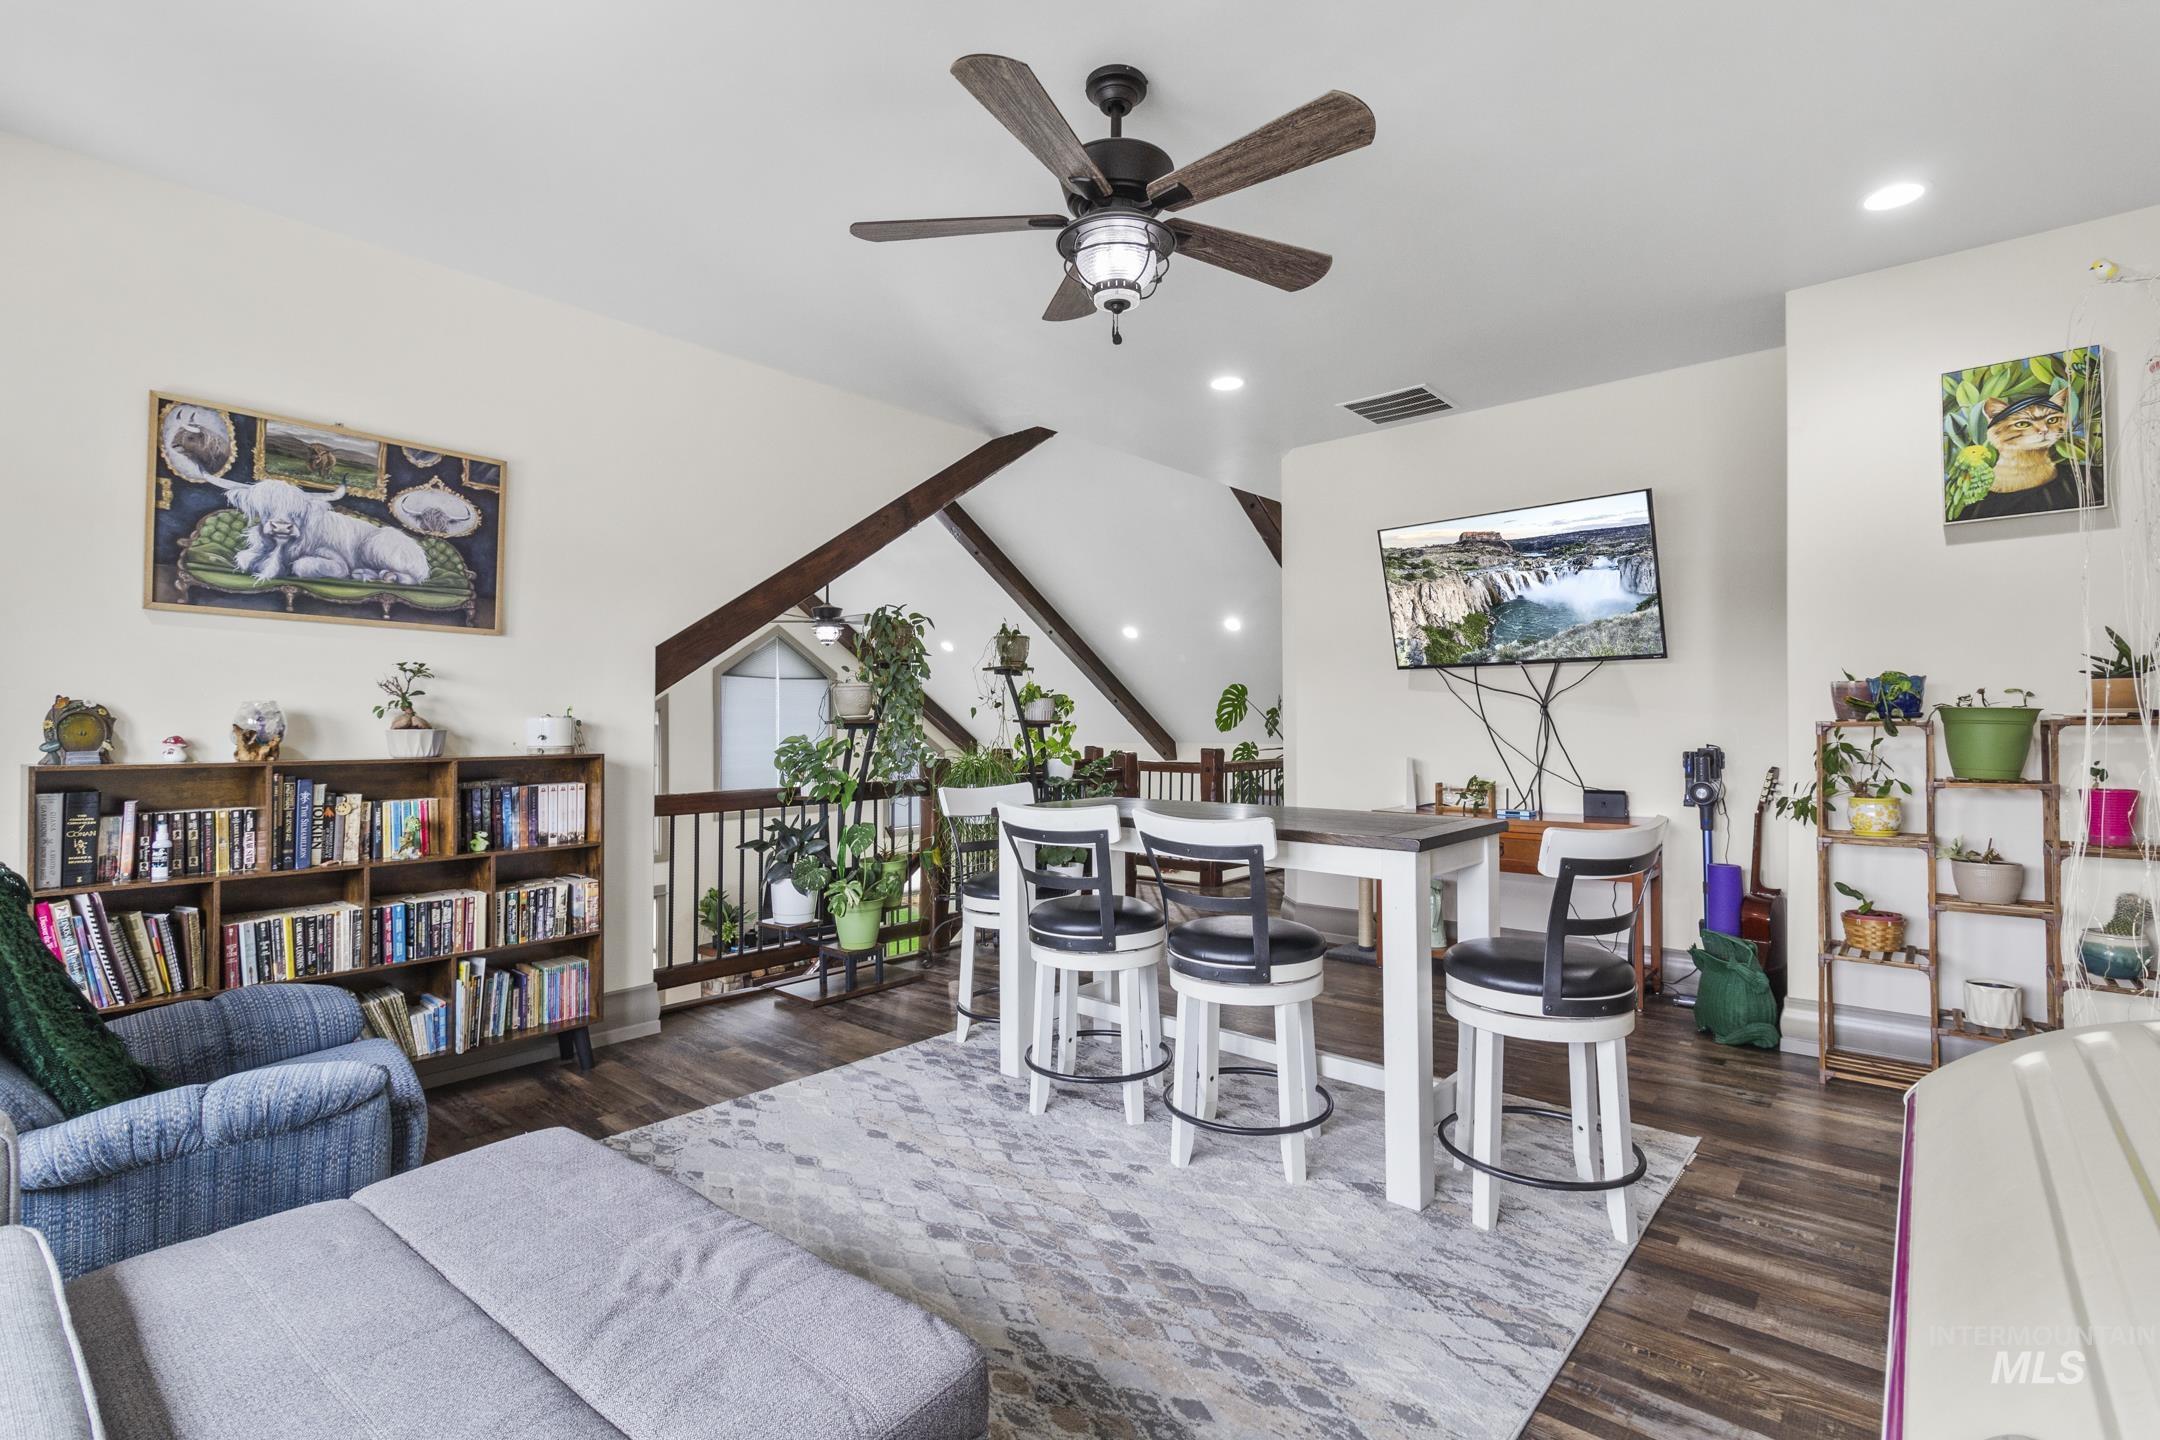
Wood-finish flooring with a multi-level architectural design featuring exposed beams and vaulted ceilings
-
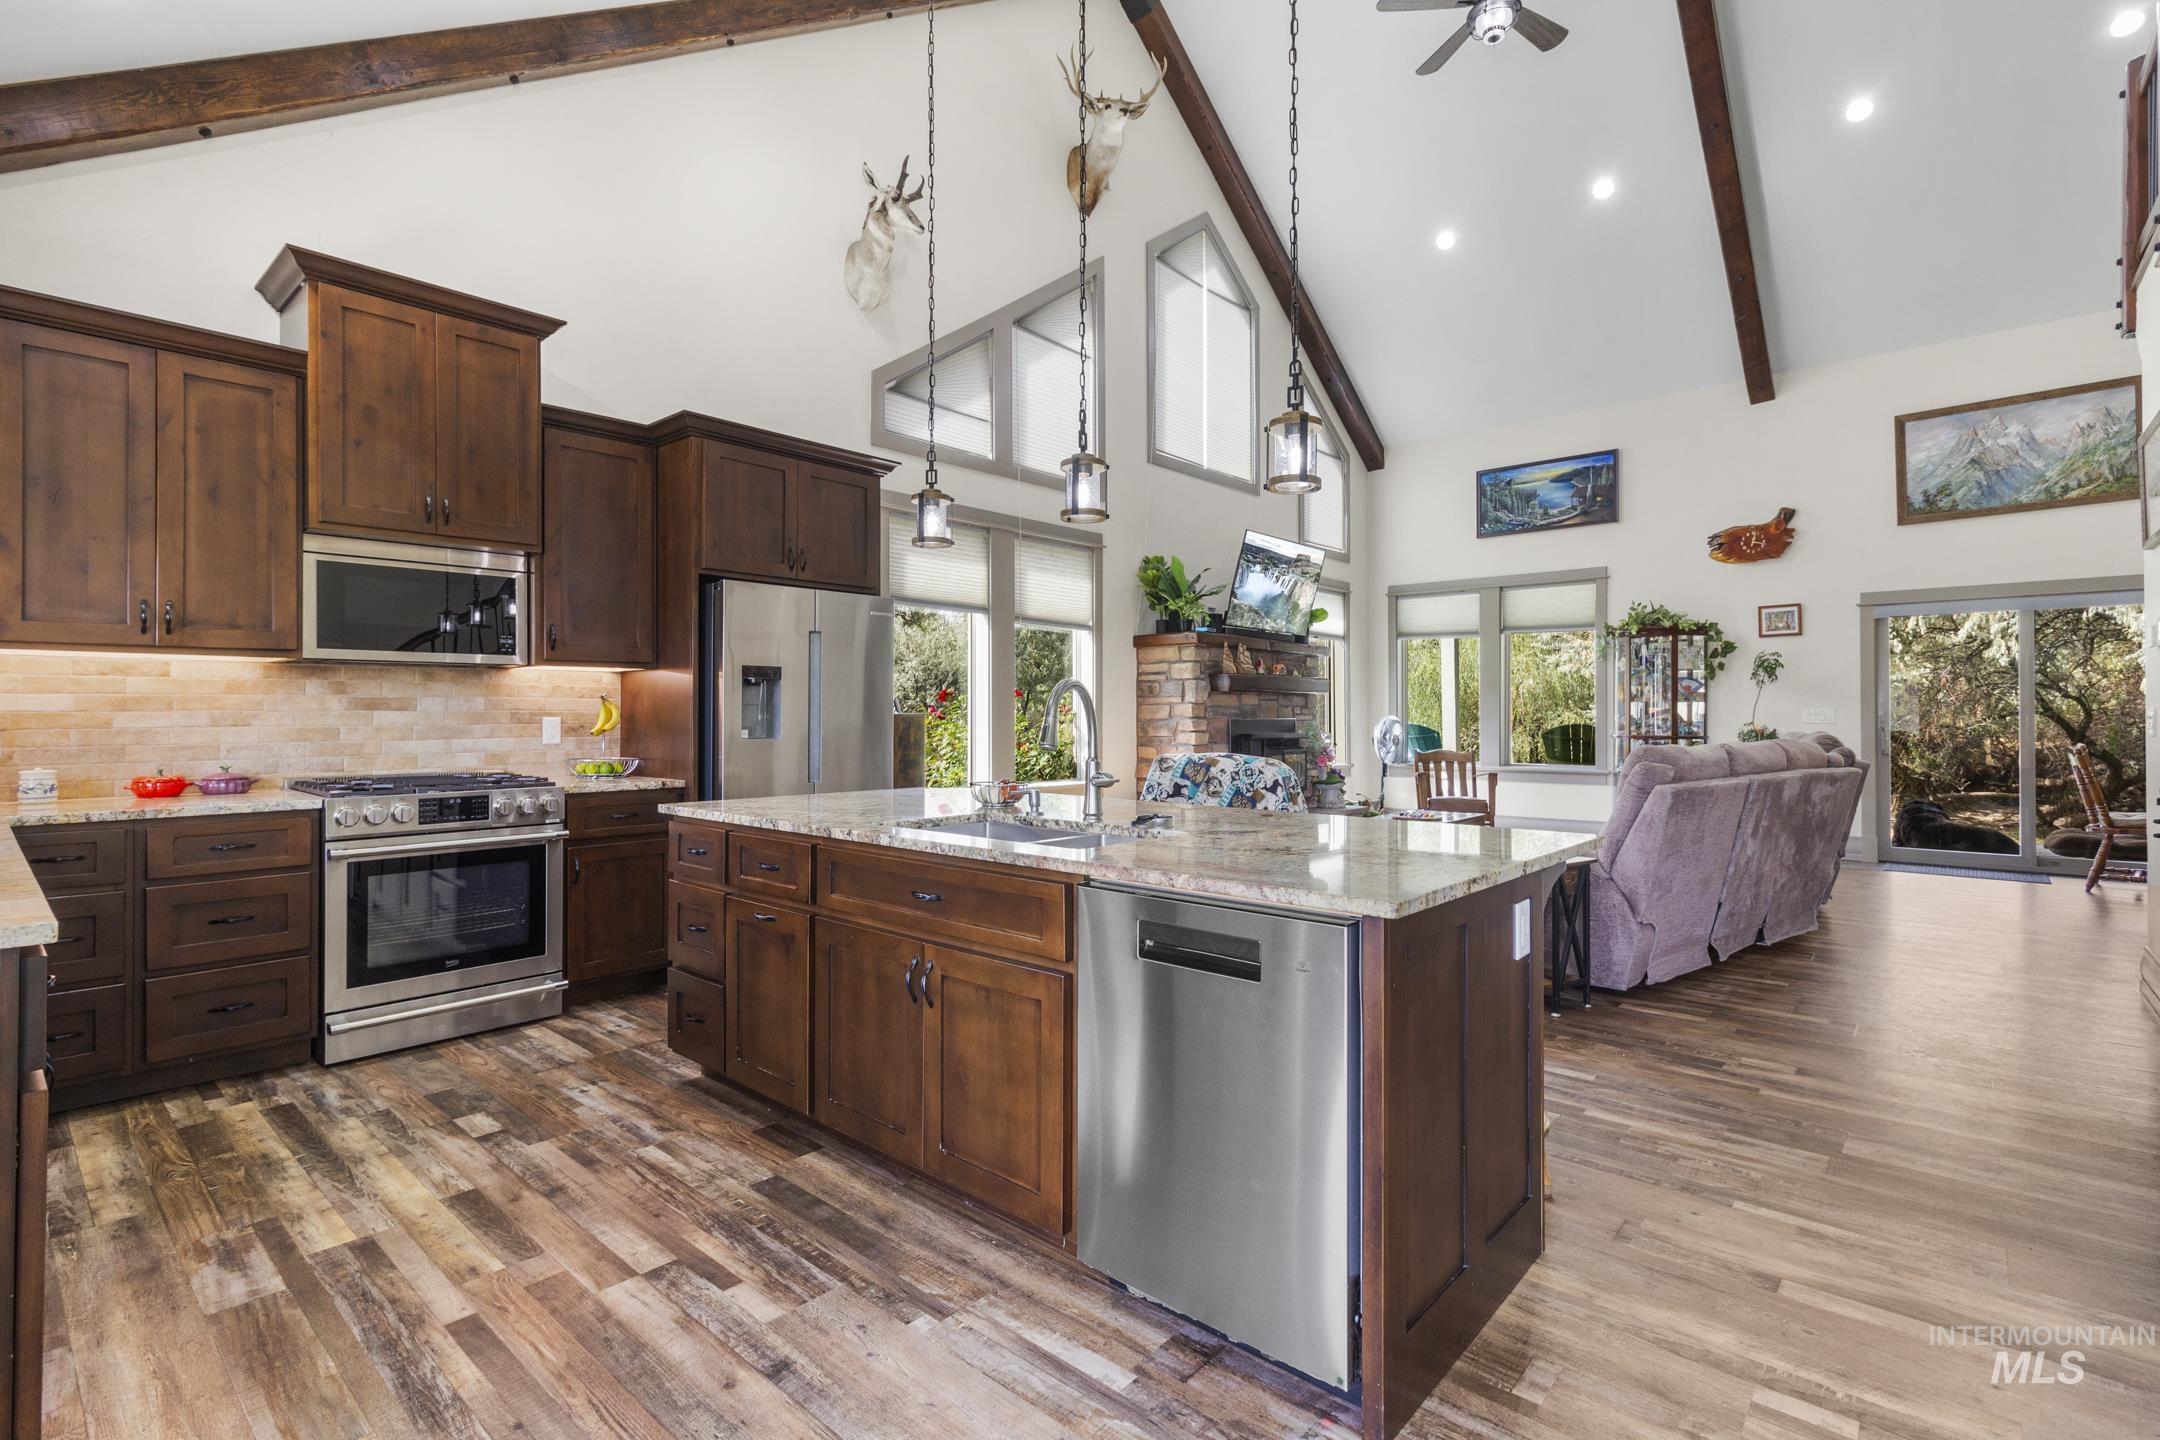
Vaulted ceiling with exposed wood beams, wood-finish flooring, stainless steel appliances, kitchen island with sink, and a brick fireplace
-
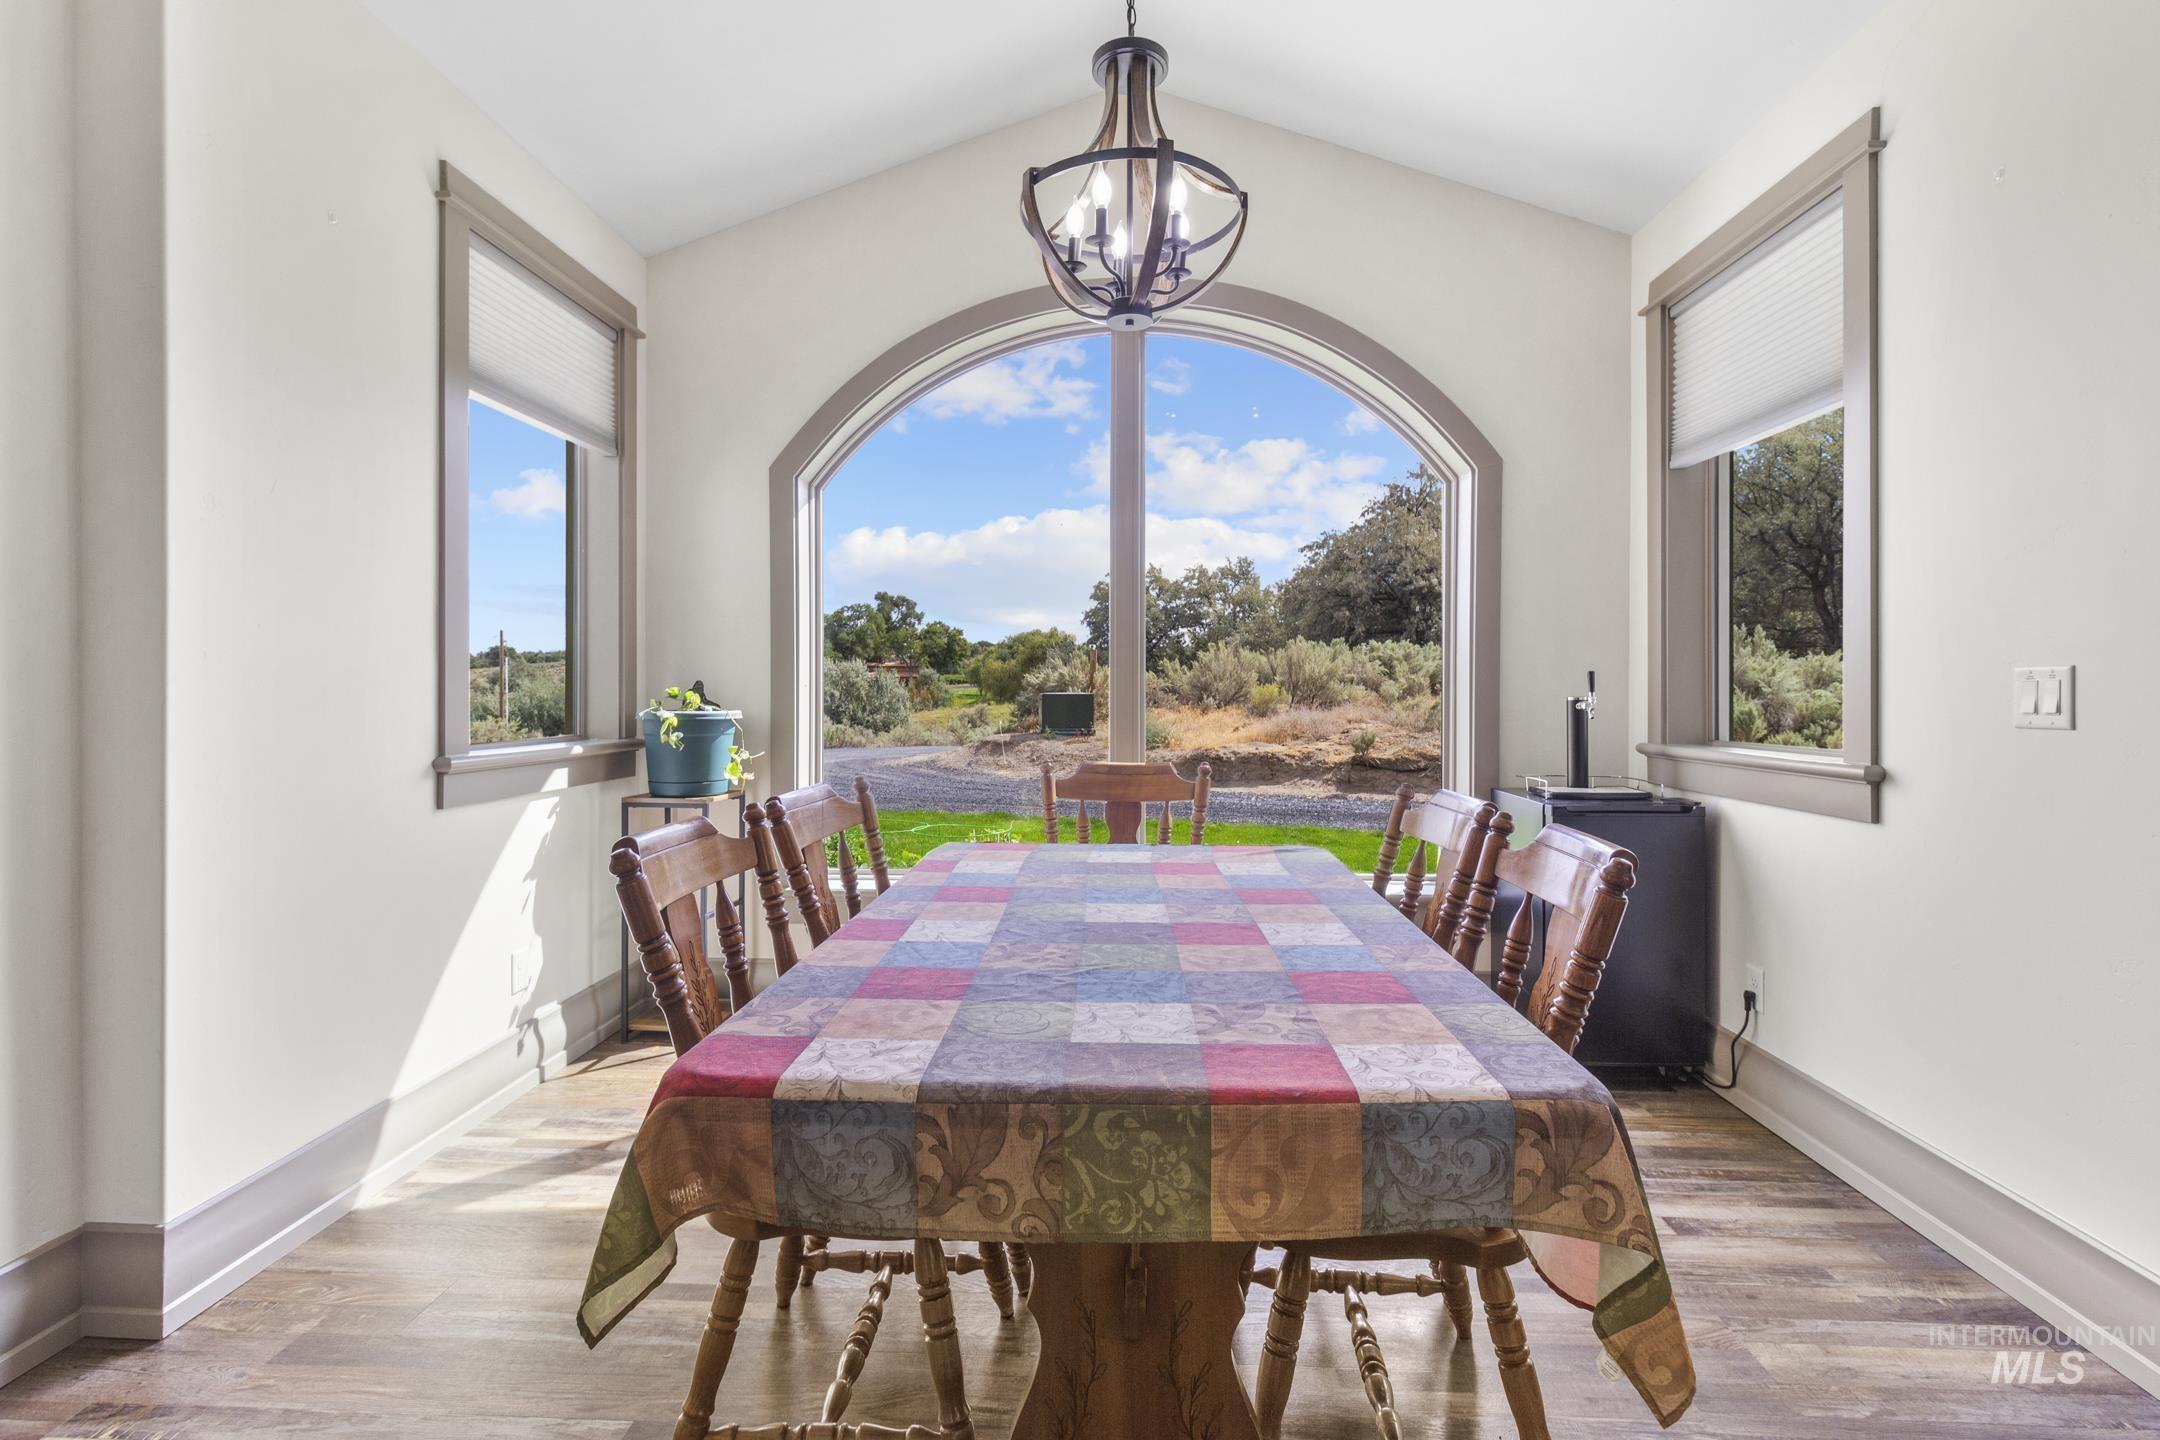
Vaulted ceiling with a chandelier, wood-finish flooring, and an arched window
-
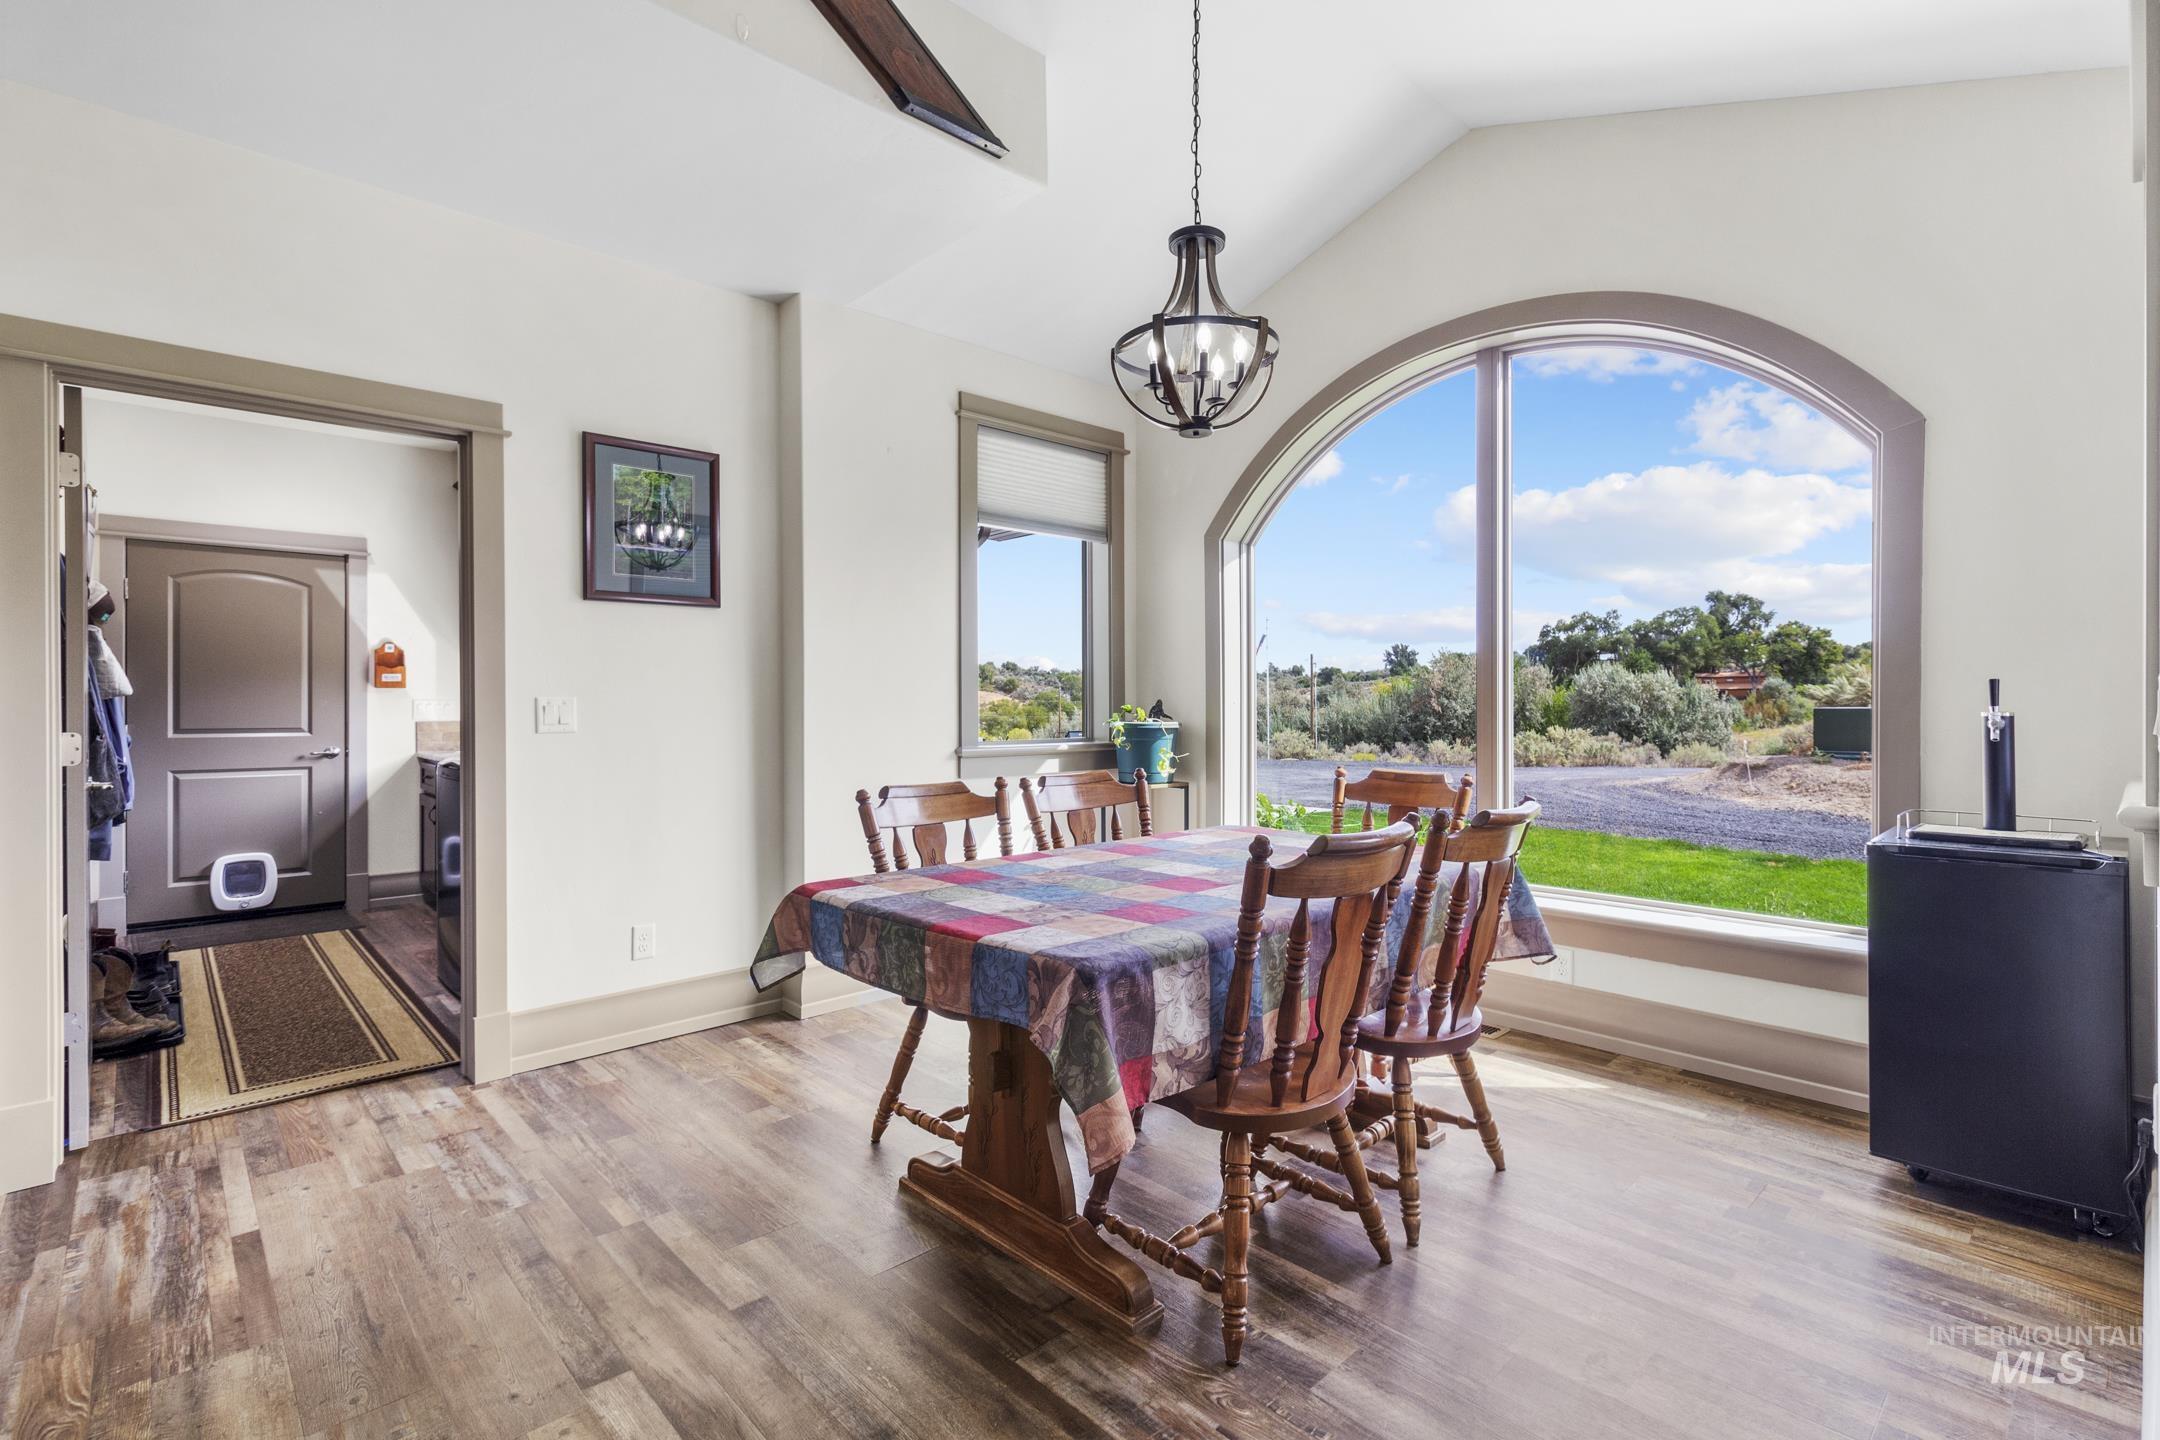
Wood-finish flooring with an arched window, vaulted ceiling, and an ornate chandelier
-
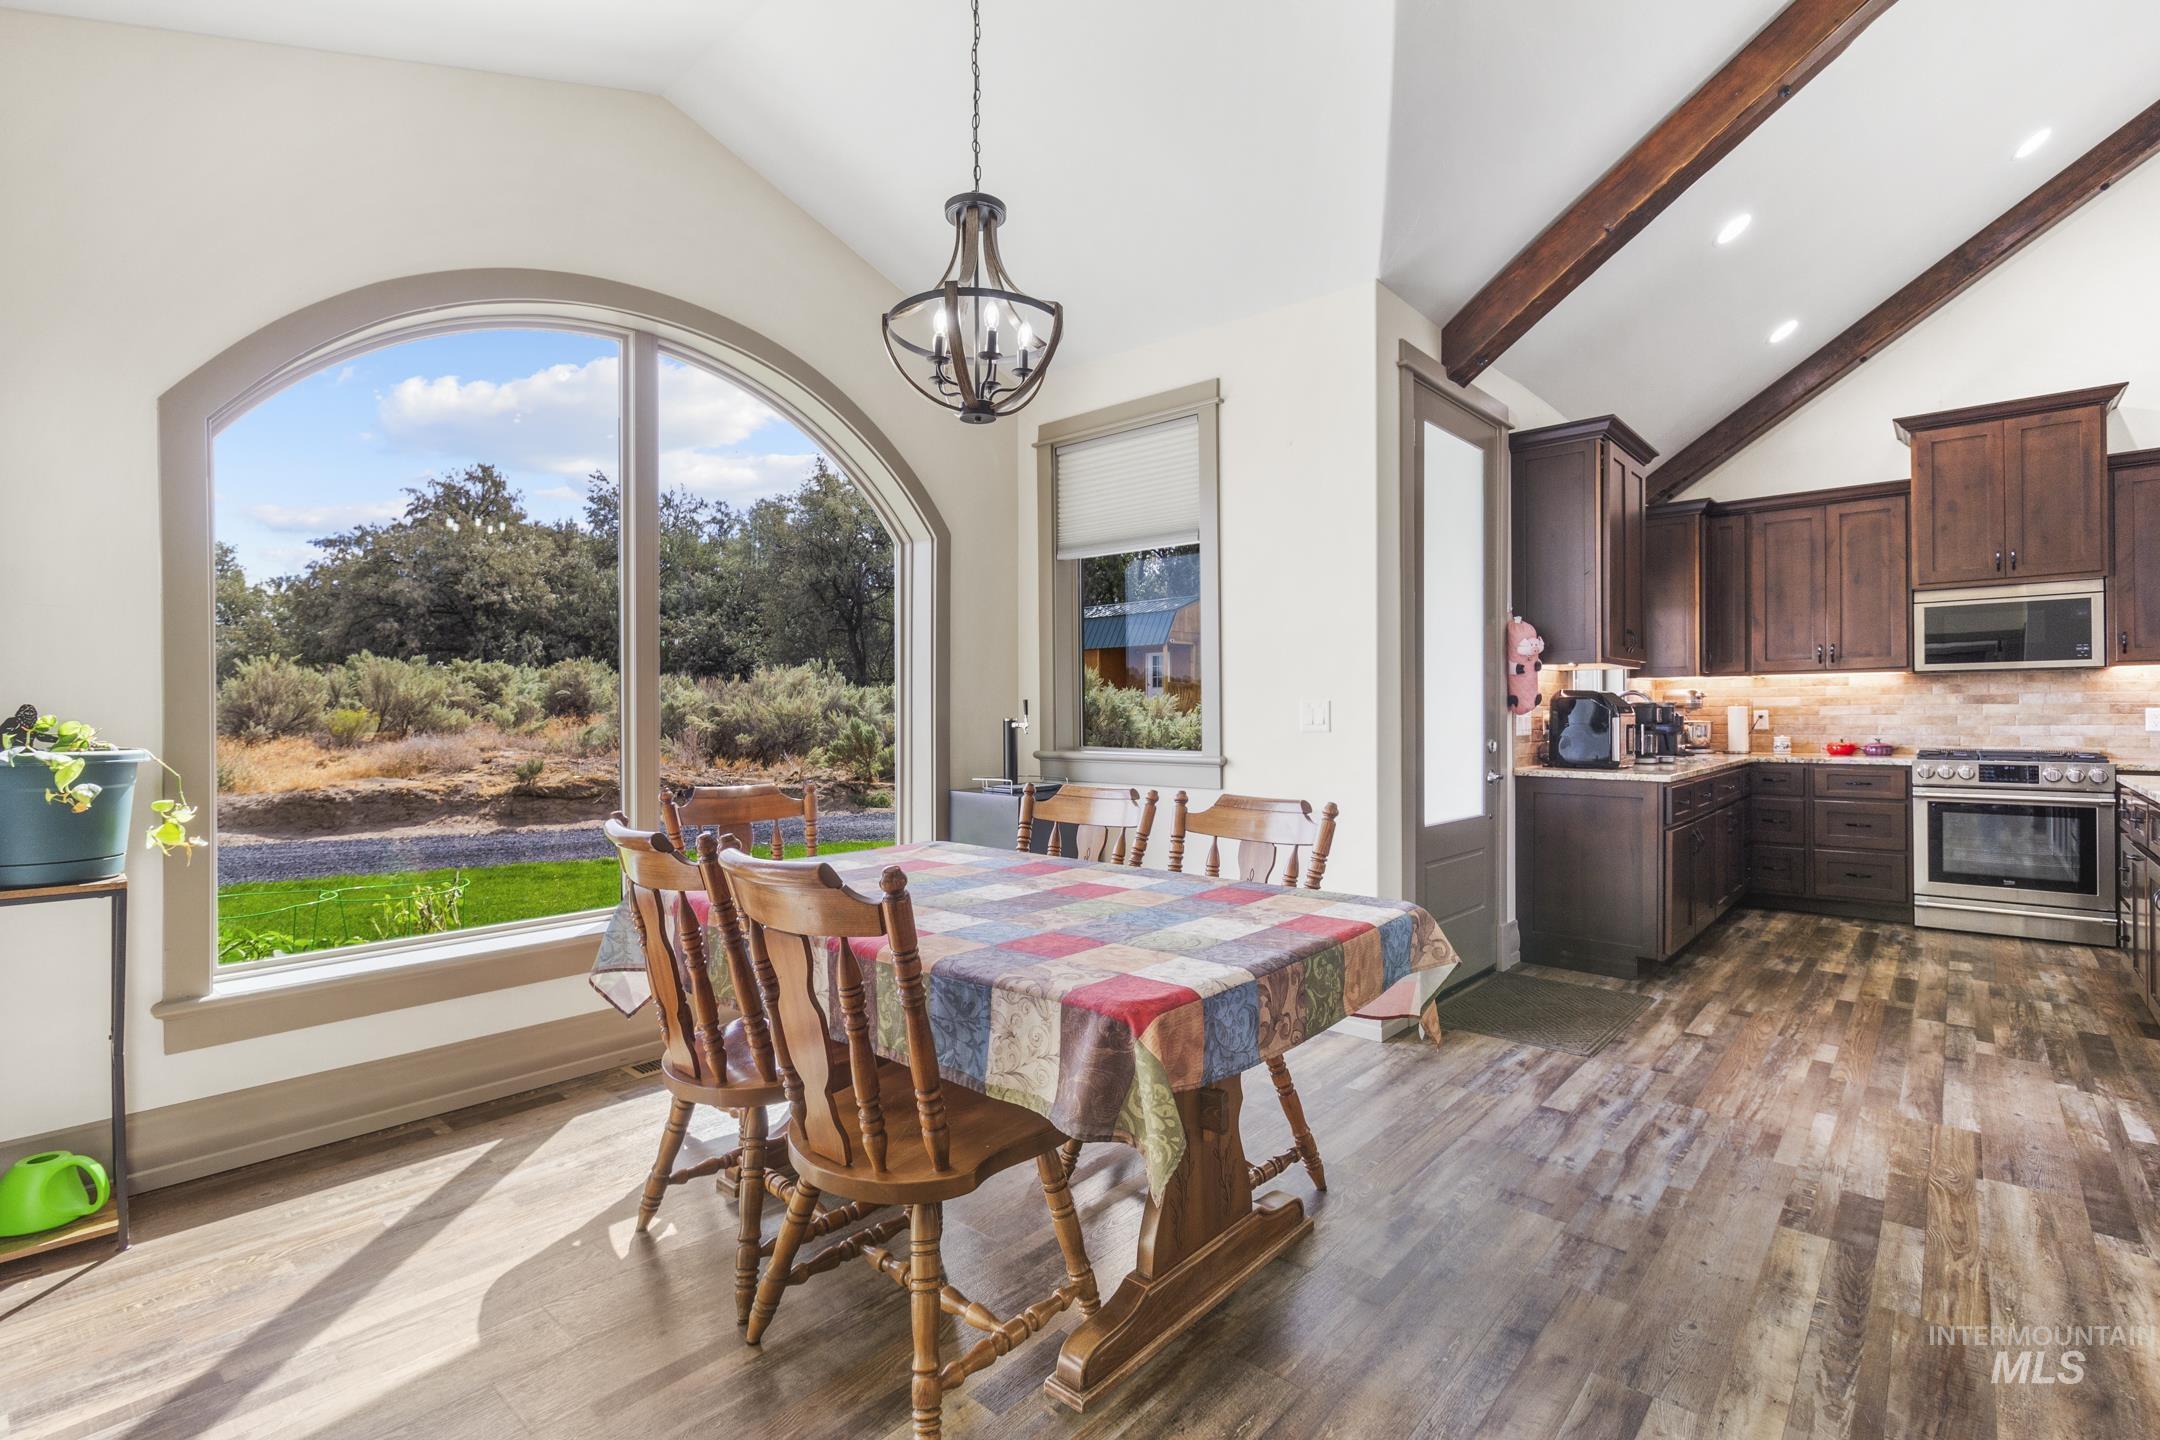
Vaulted ceiling with exposed wood beams
-
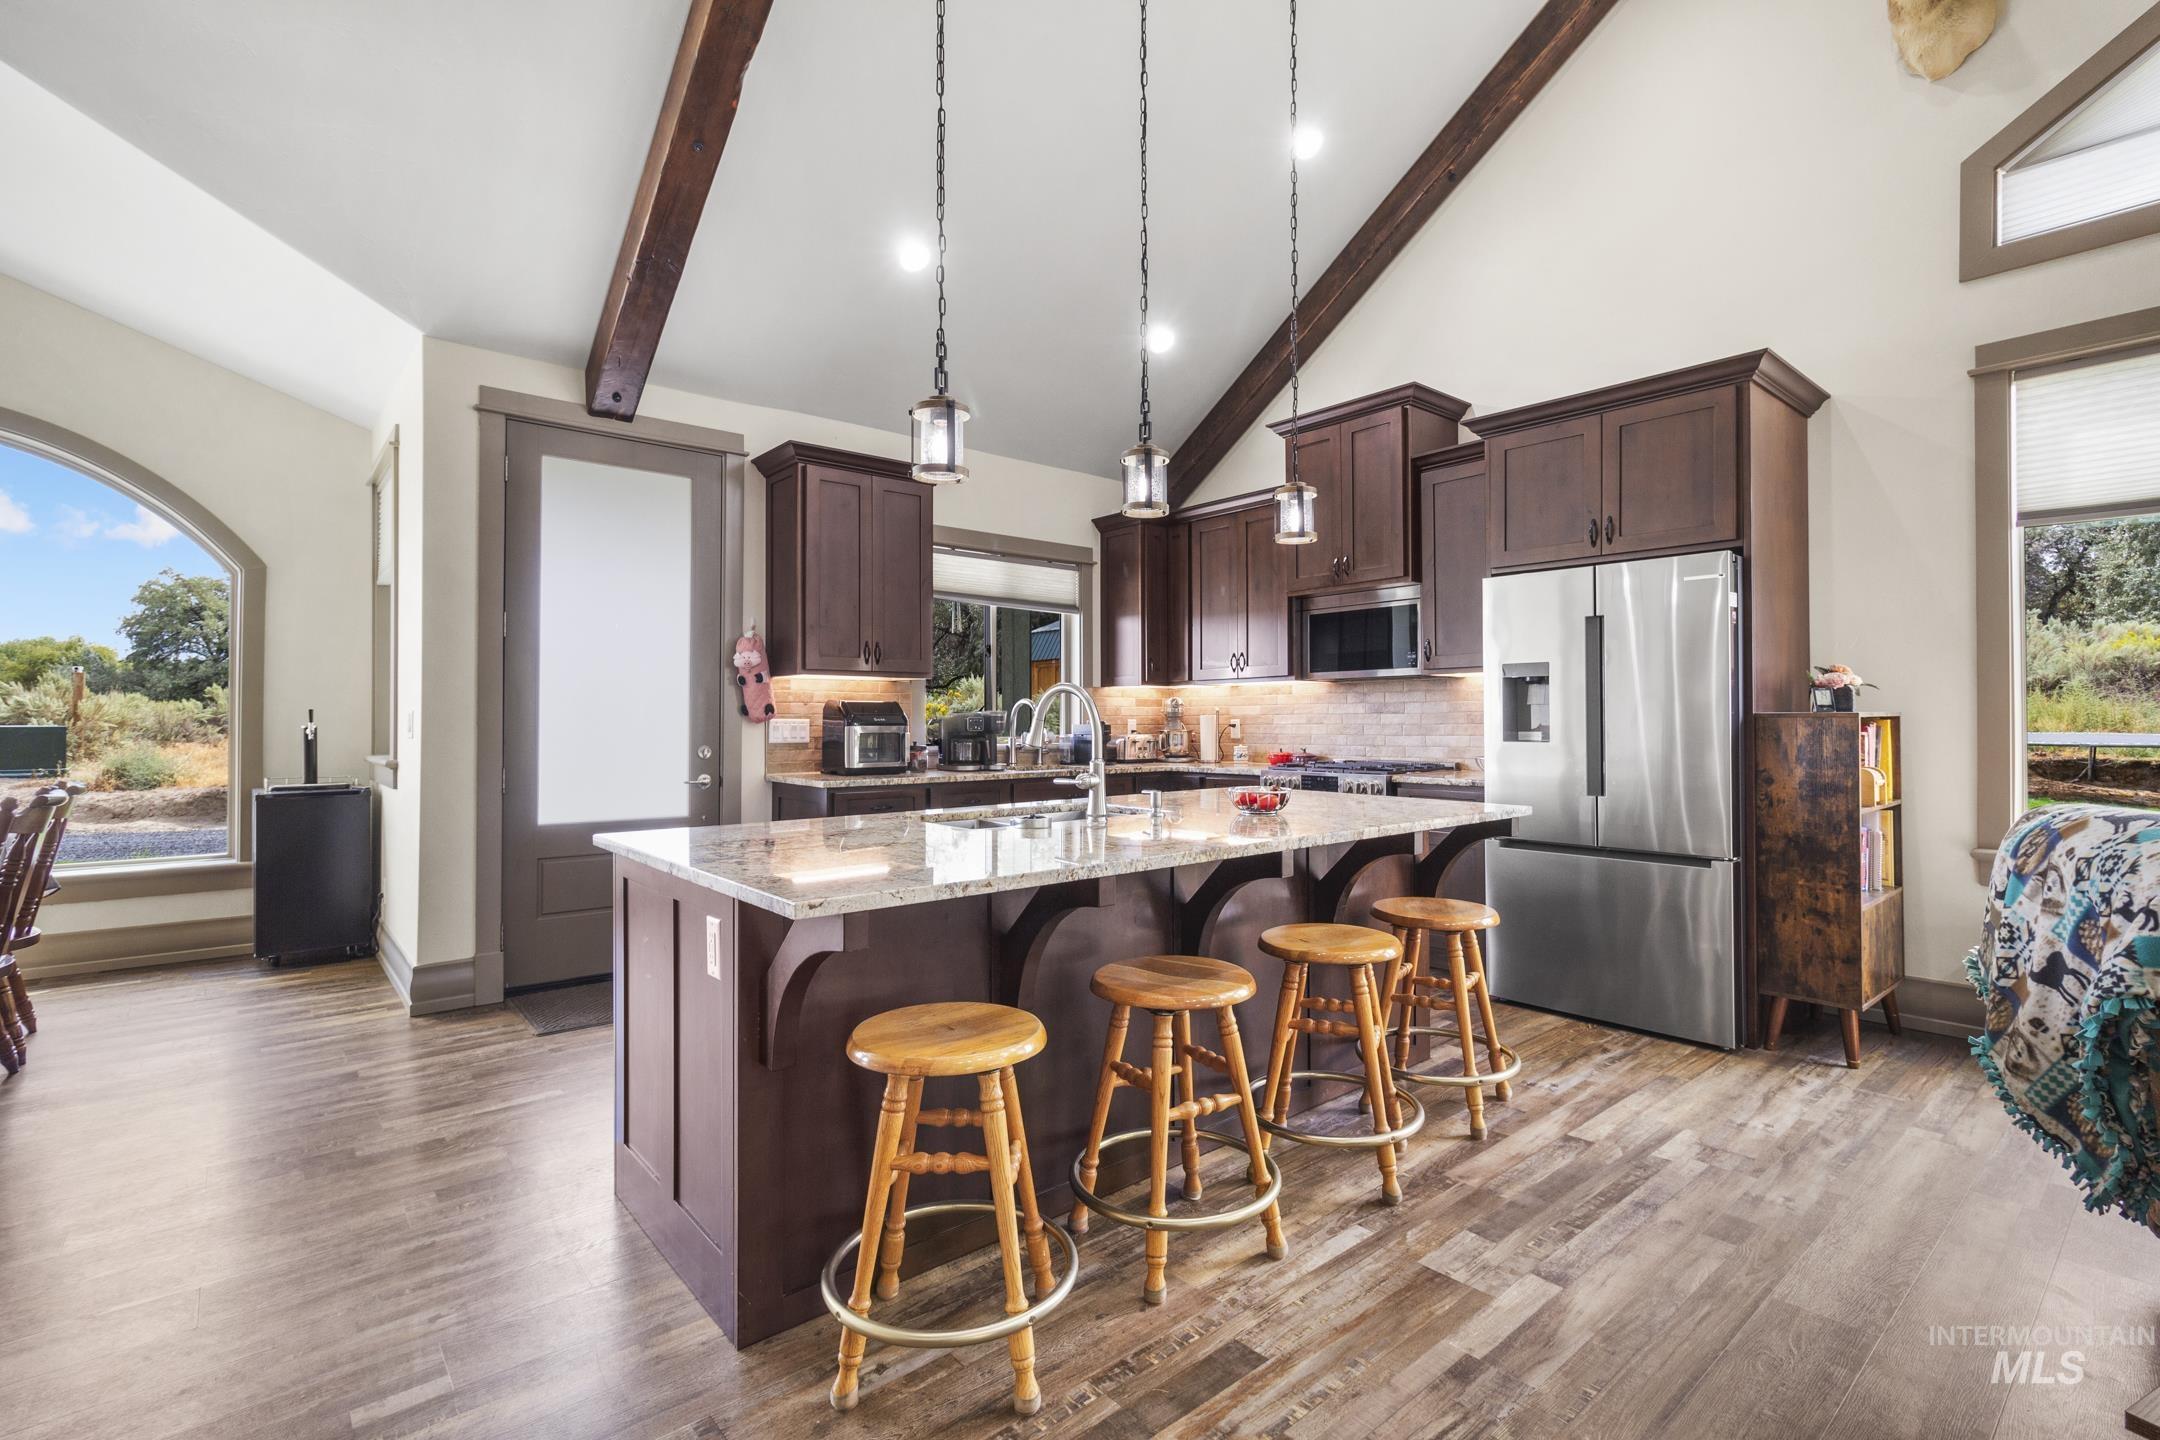
Vaulted ceiling with exposed wood beams, wood-finish flooring, central island with seating, stainless steel refrigerator, and dark wood cabinetry
-
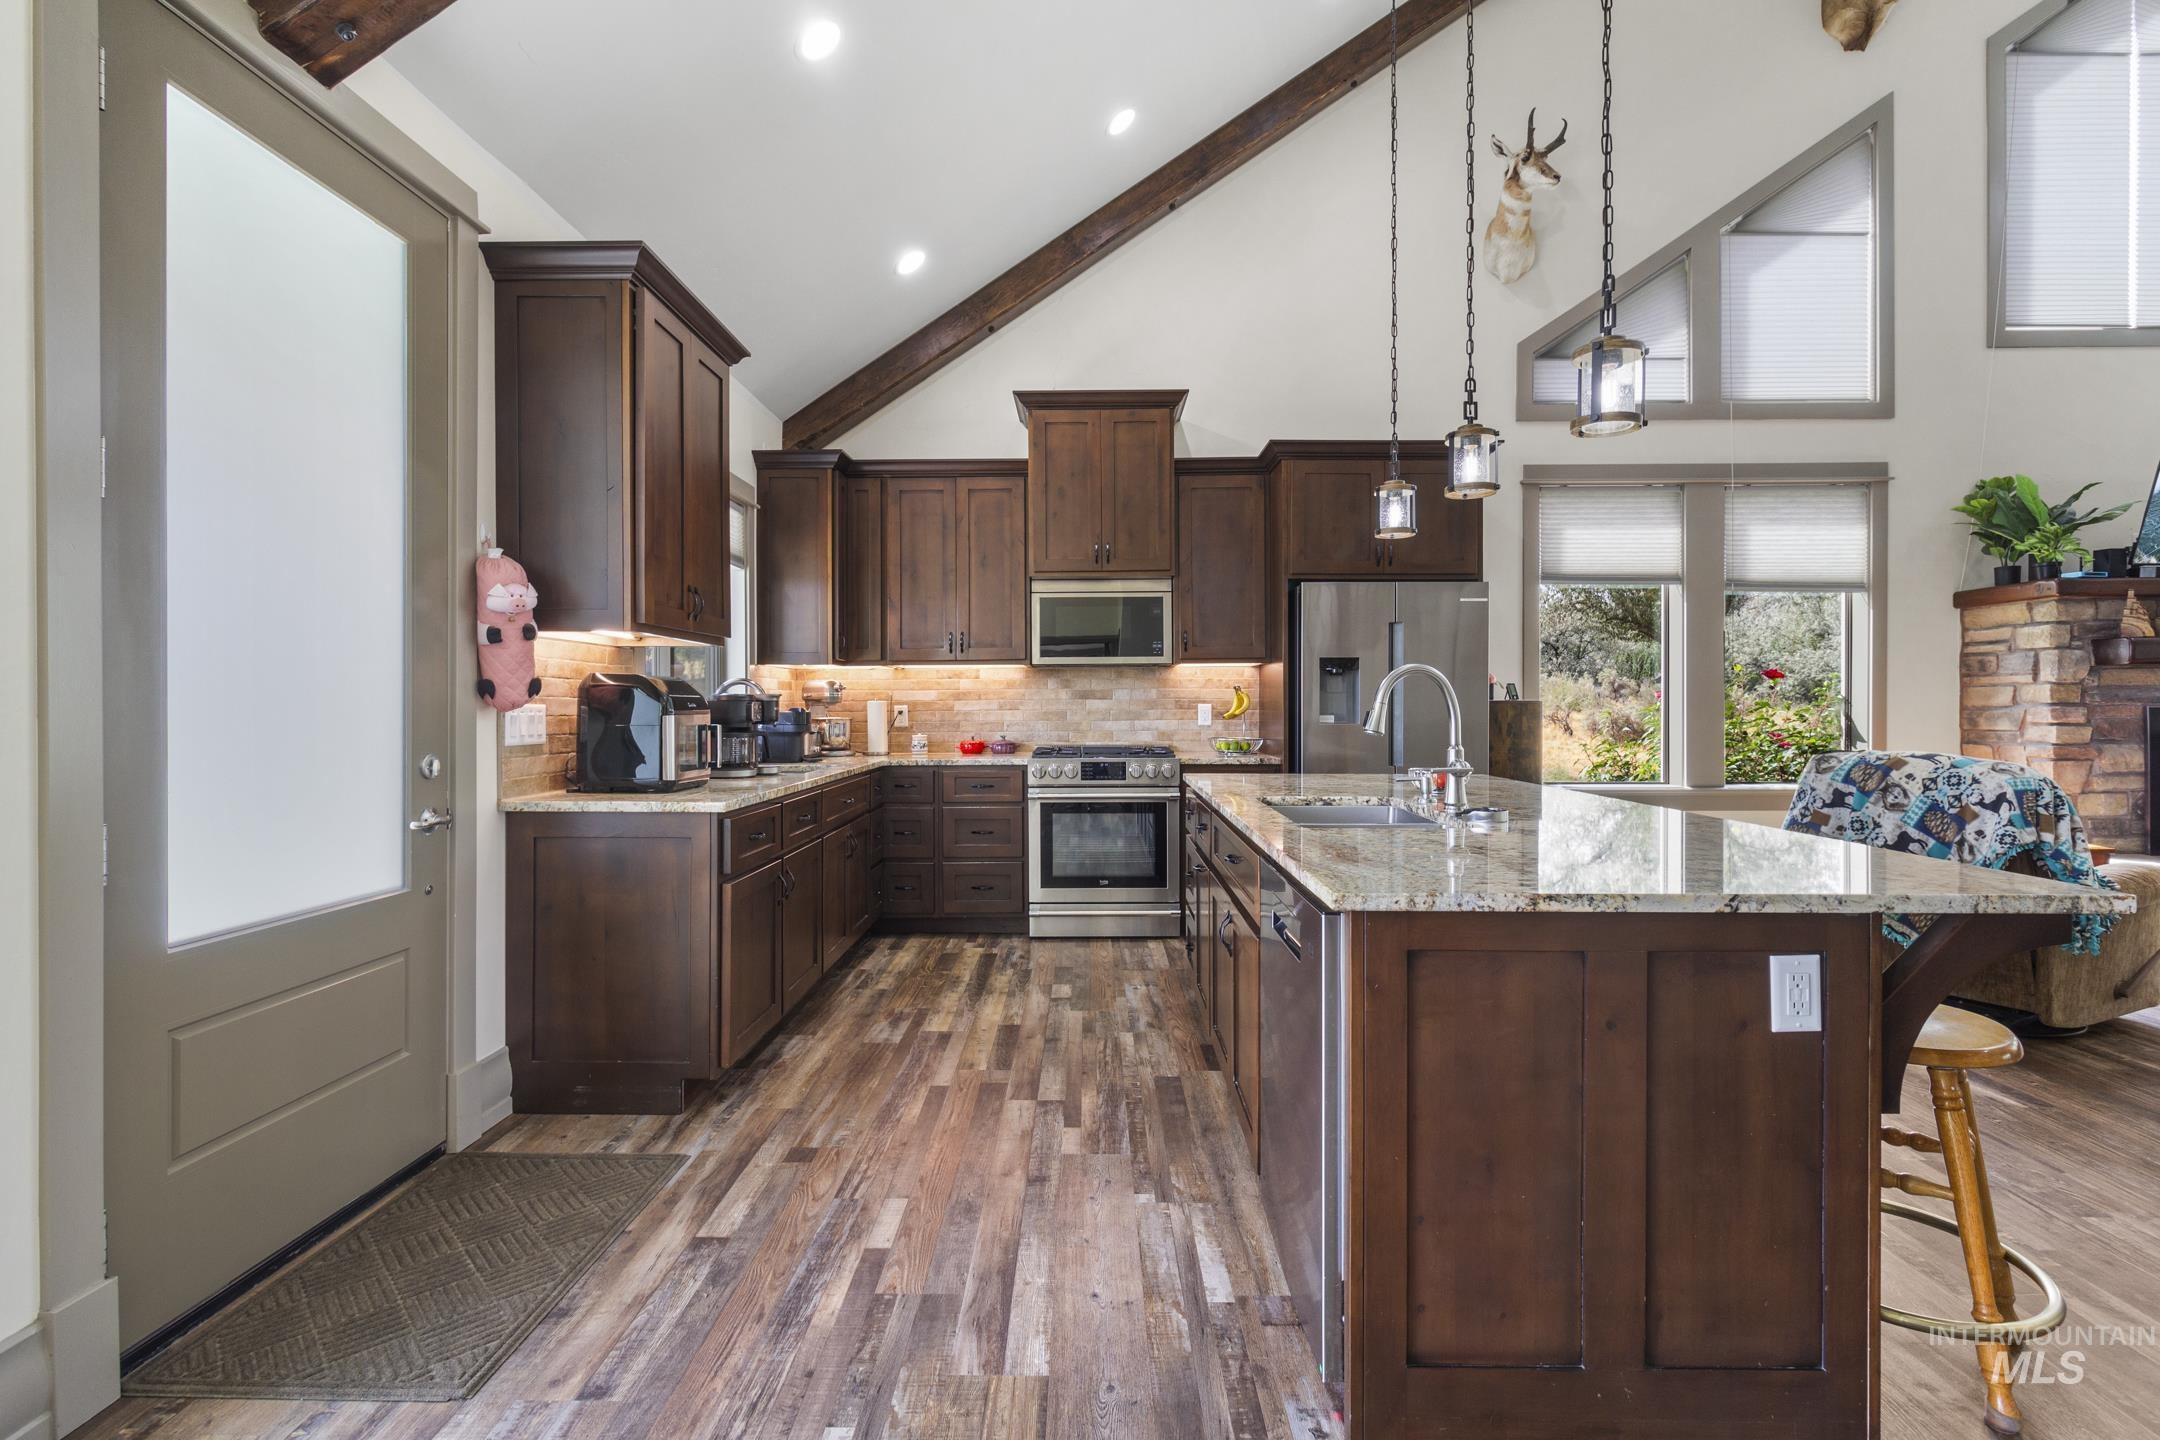
Kitchen featuring wood-finish flooring, dark wood cabinetry, a center island with a granite countertop and integrated sink, stainless steel appliances, and a vaulted ceiling with exposed beams
-
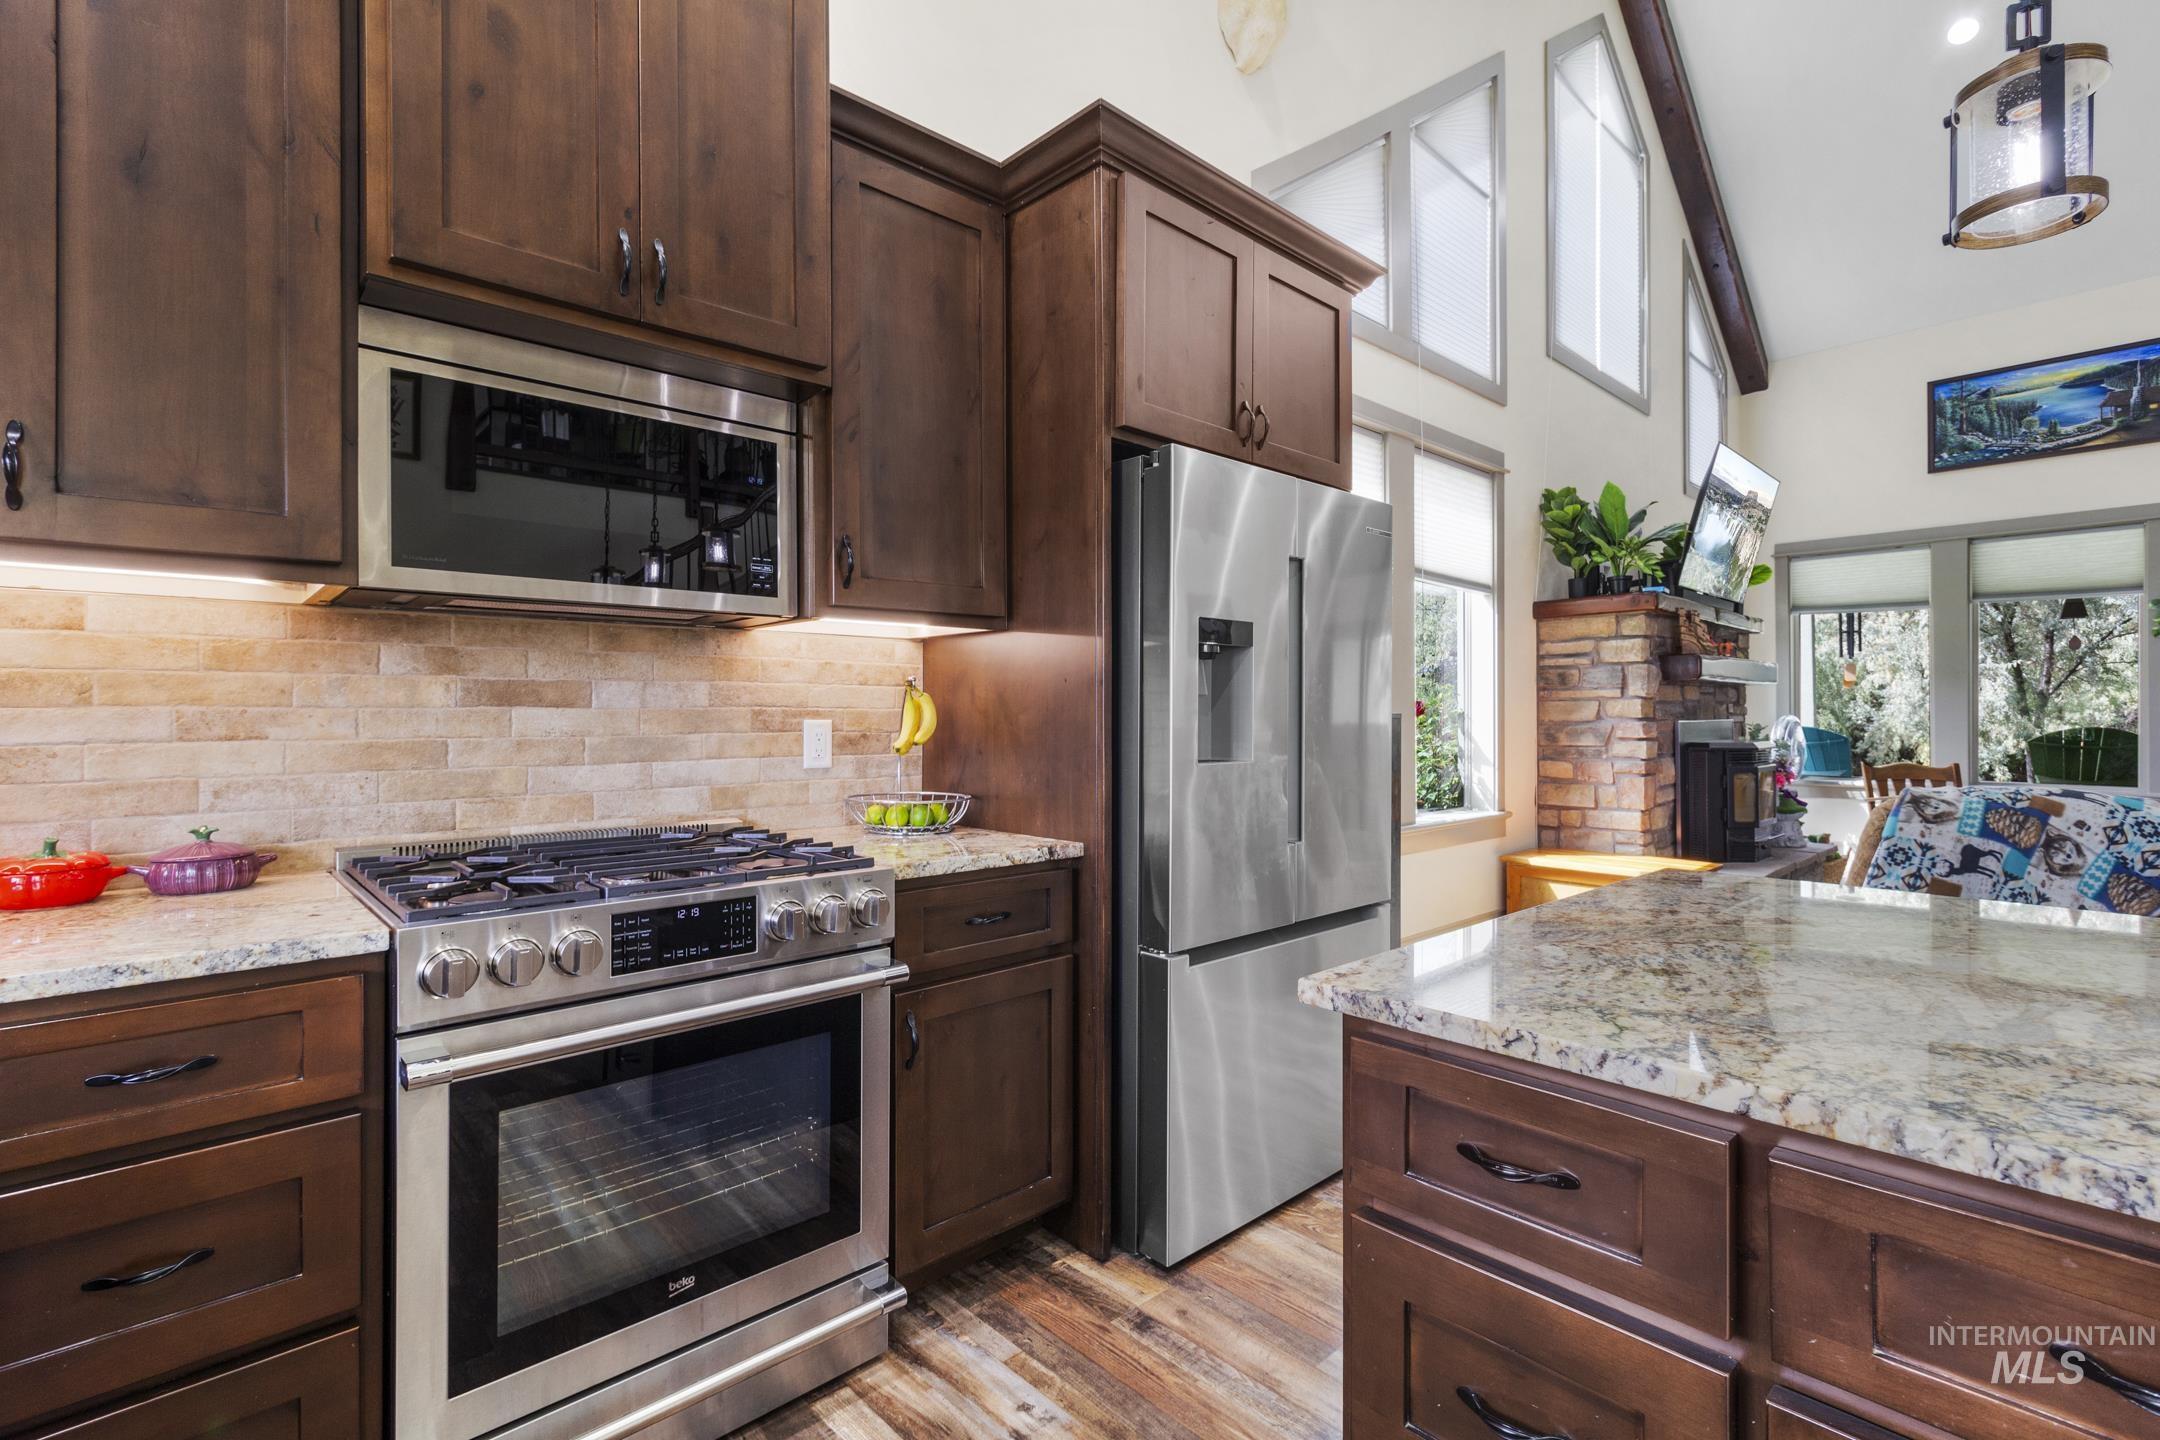
Kitchen featuring stainless steel appliances, wood-finish flooring, granite countertops, and wood cabinetry
-
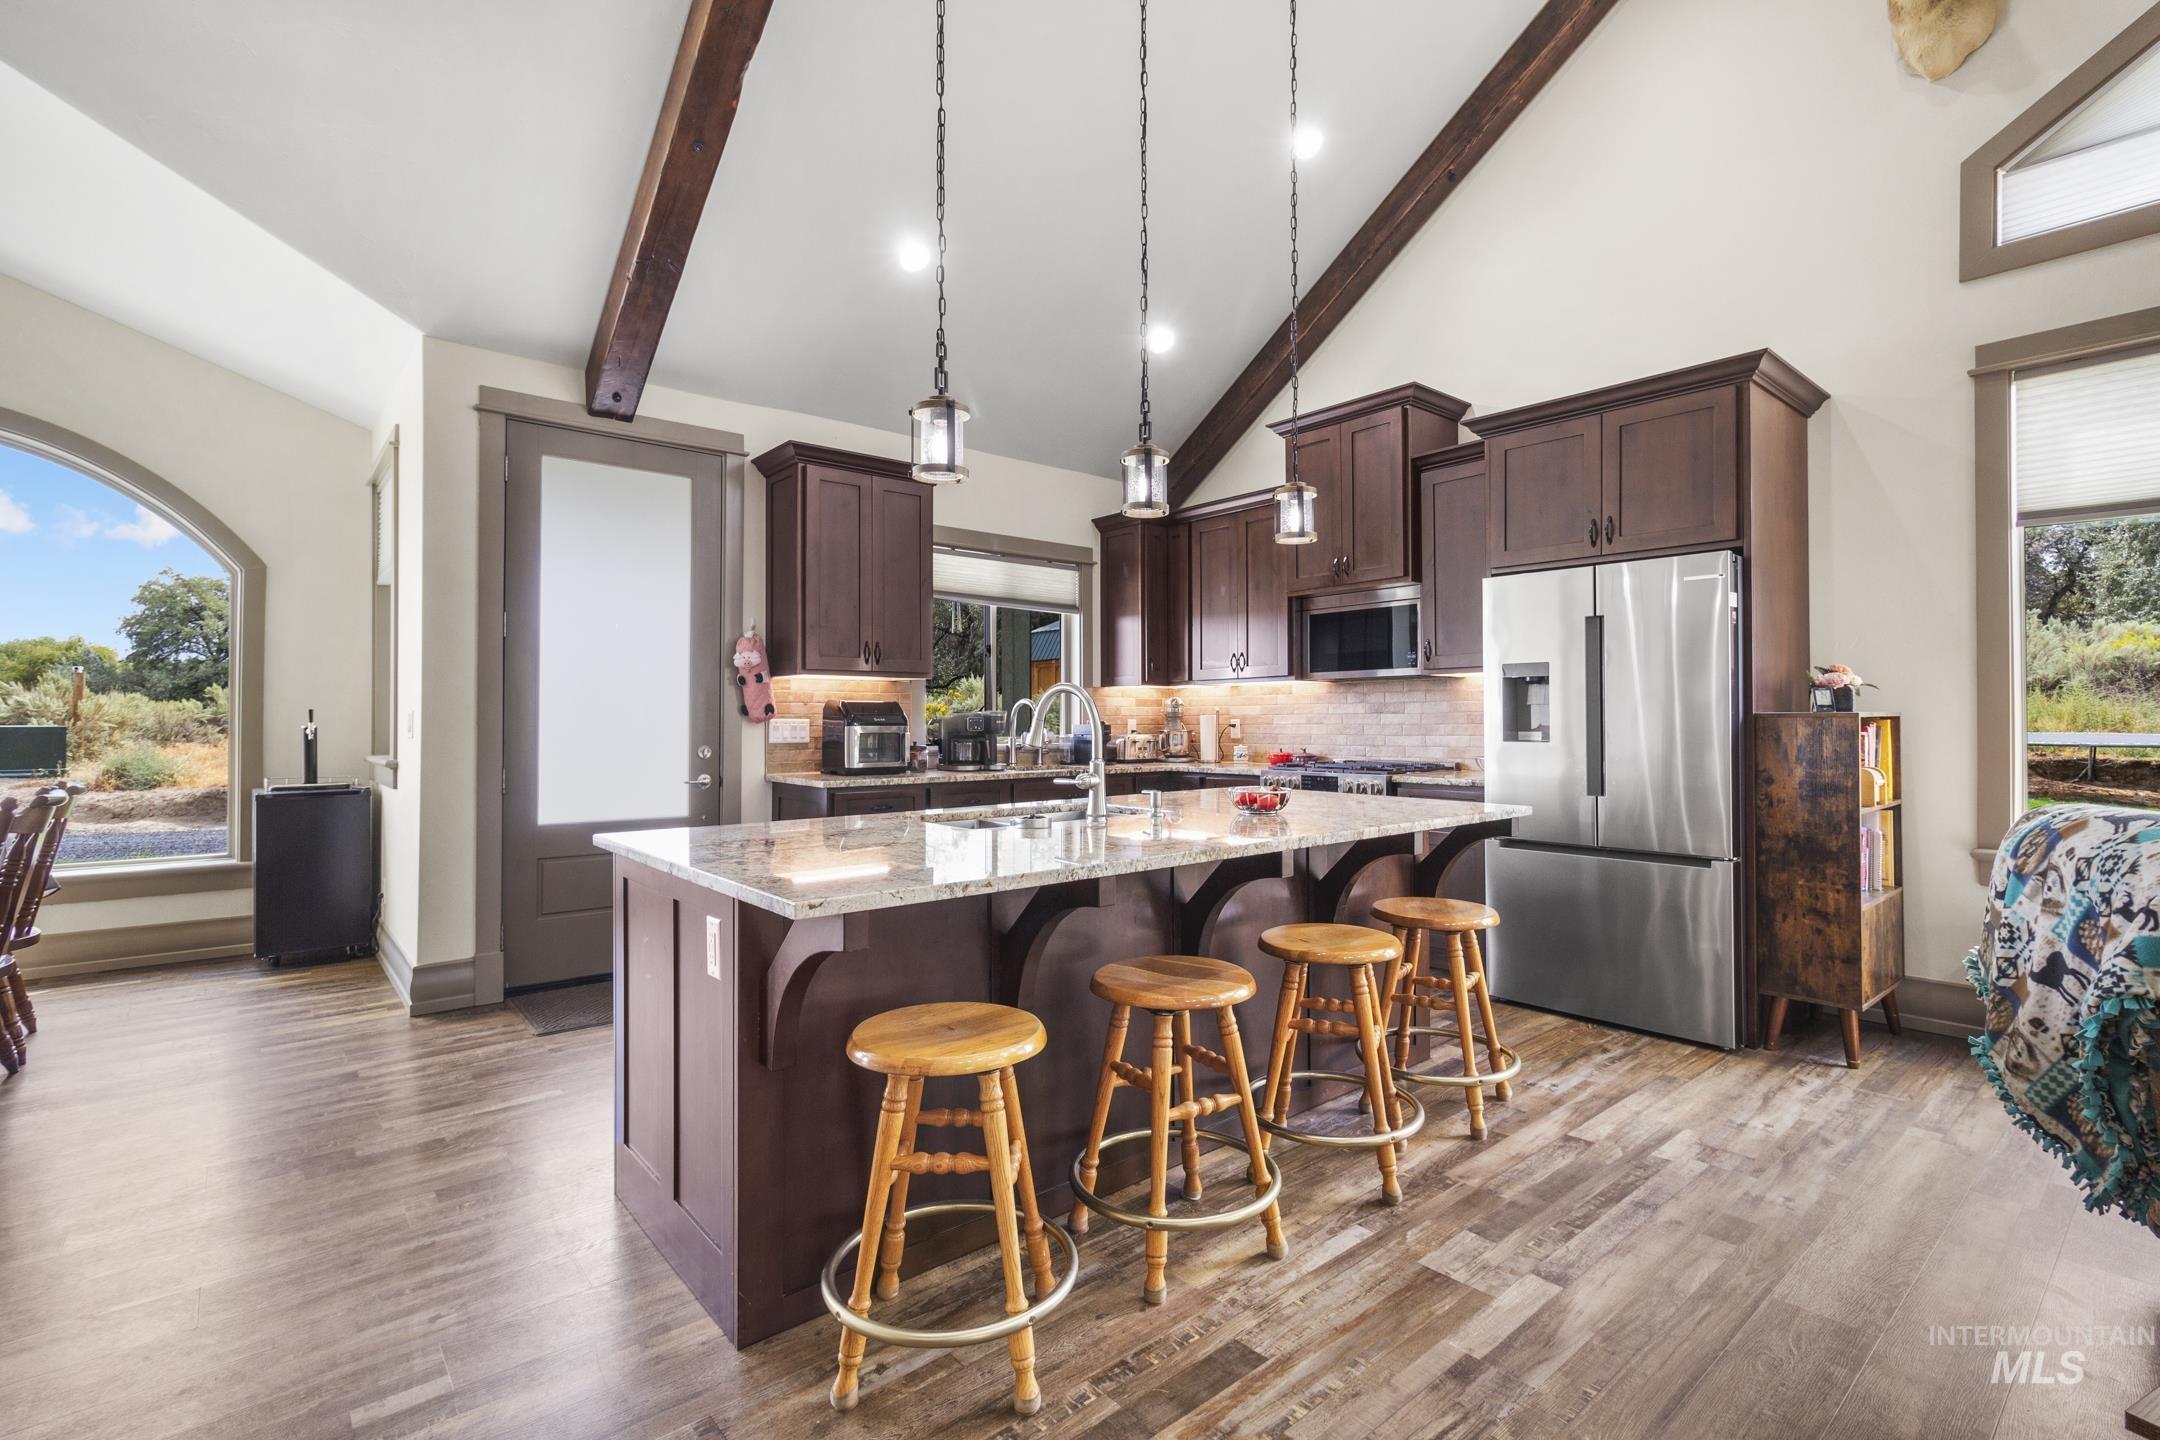
Vaulted ceiling with exposed wood beams, wood-finish flooring, central island with seating, stainless steel refrigerator, and dark wood cabinetry
-
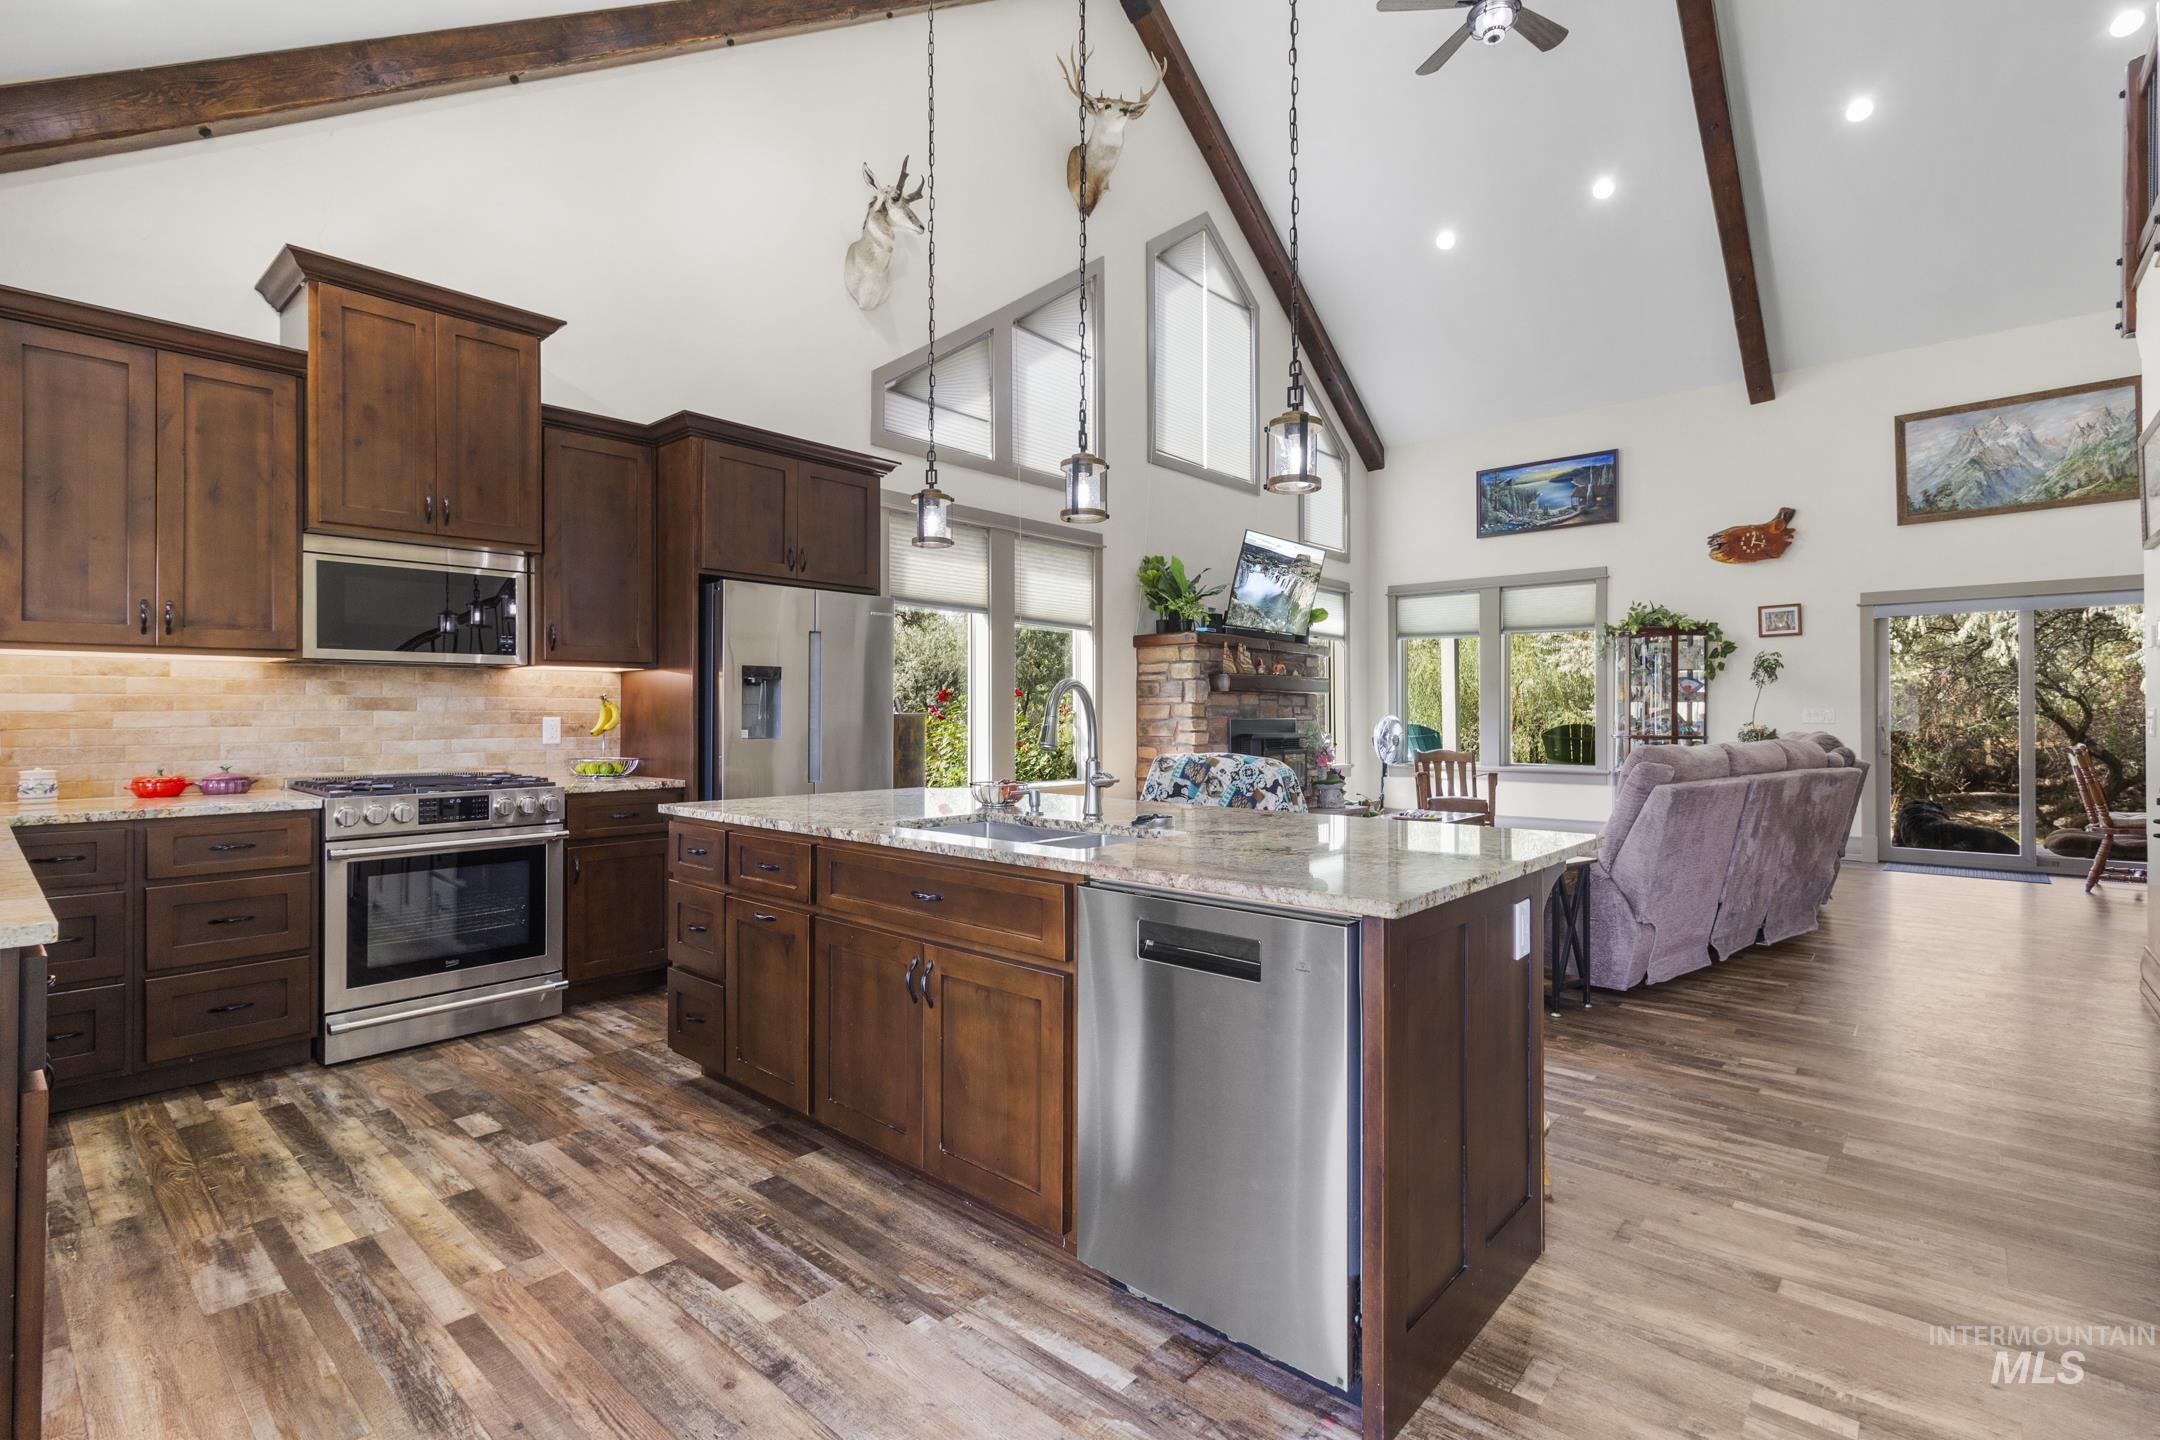
Vaulted ceiling with exposed wood beams, wood-finish flooring, stainless steel appliances, kitchen island with sink, and a brick fireplace
-
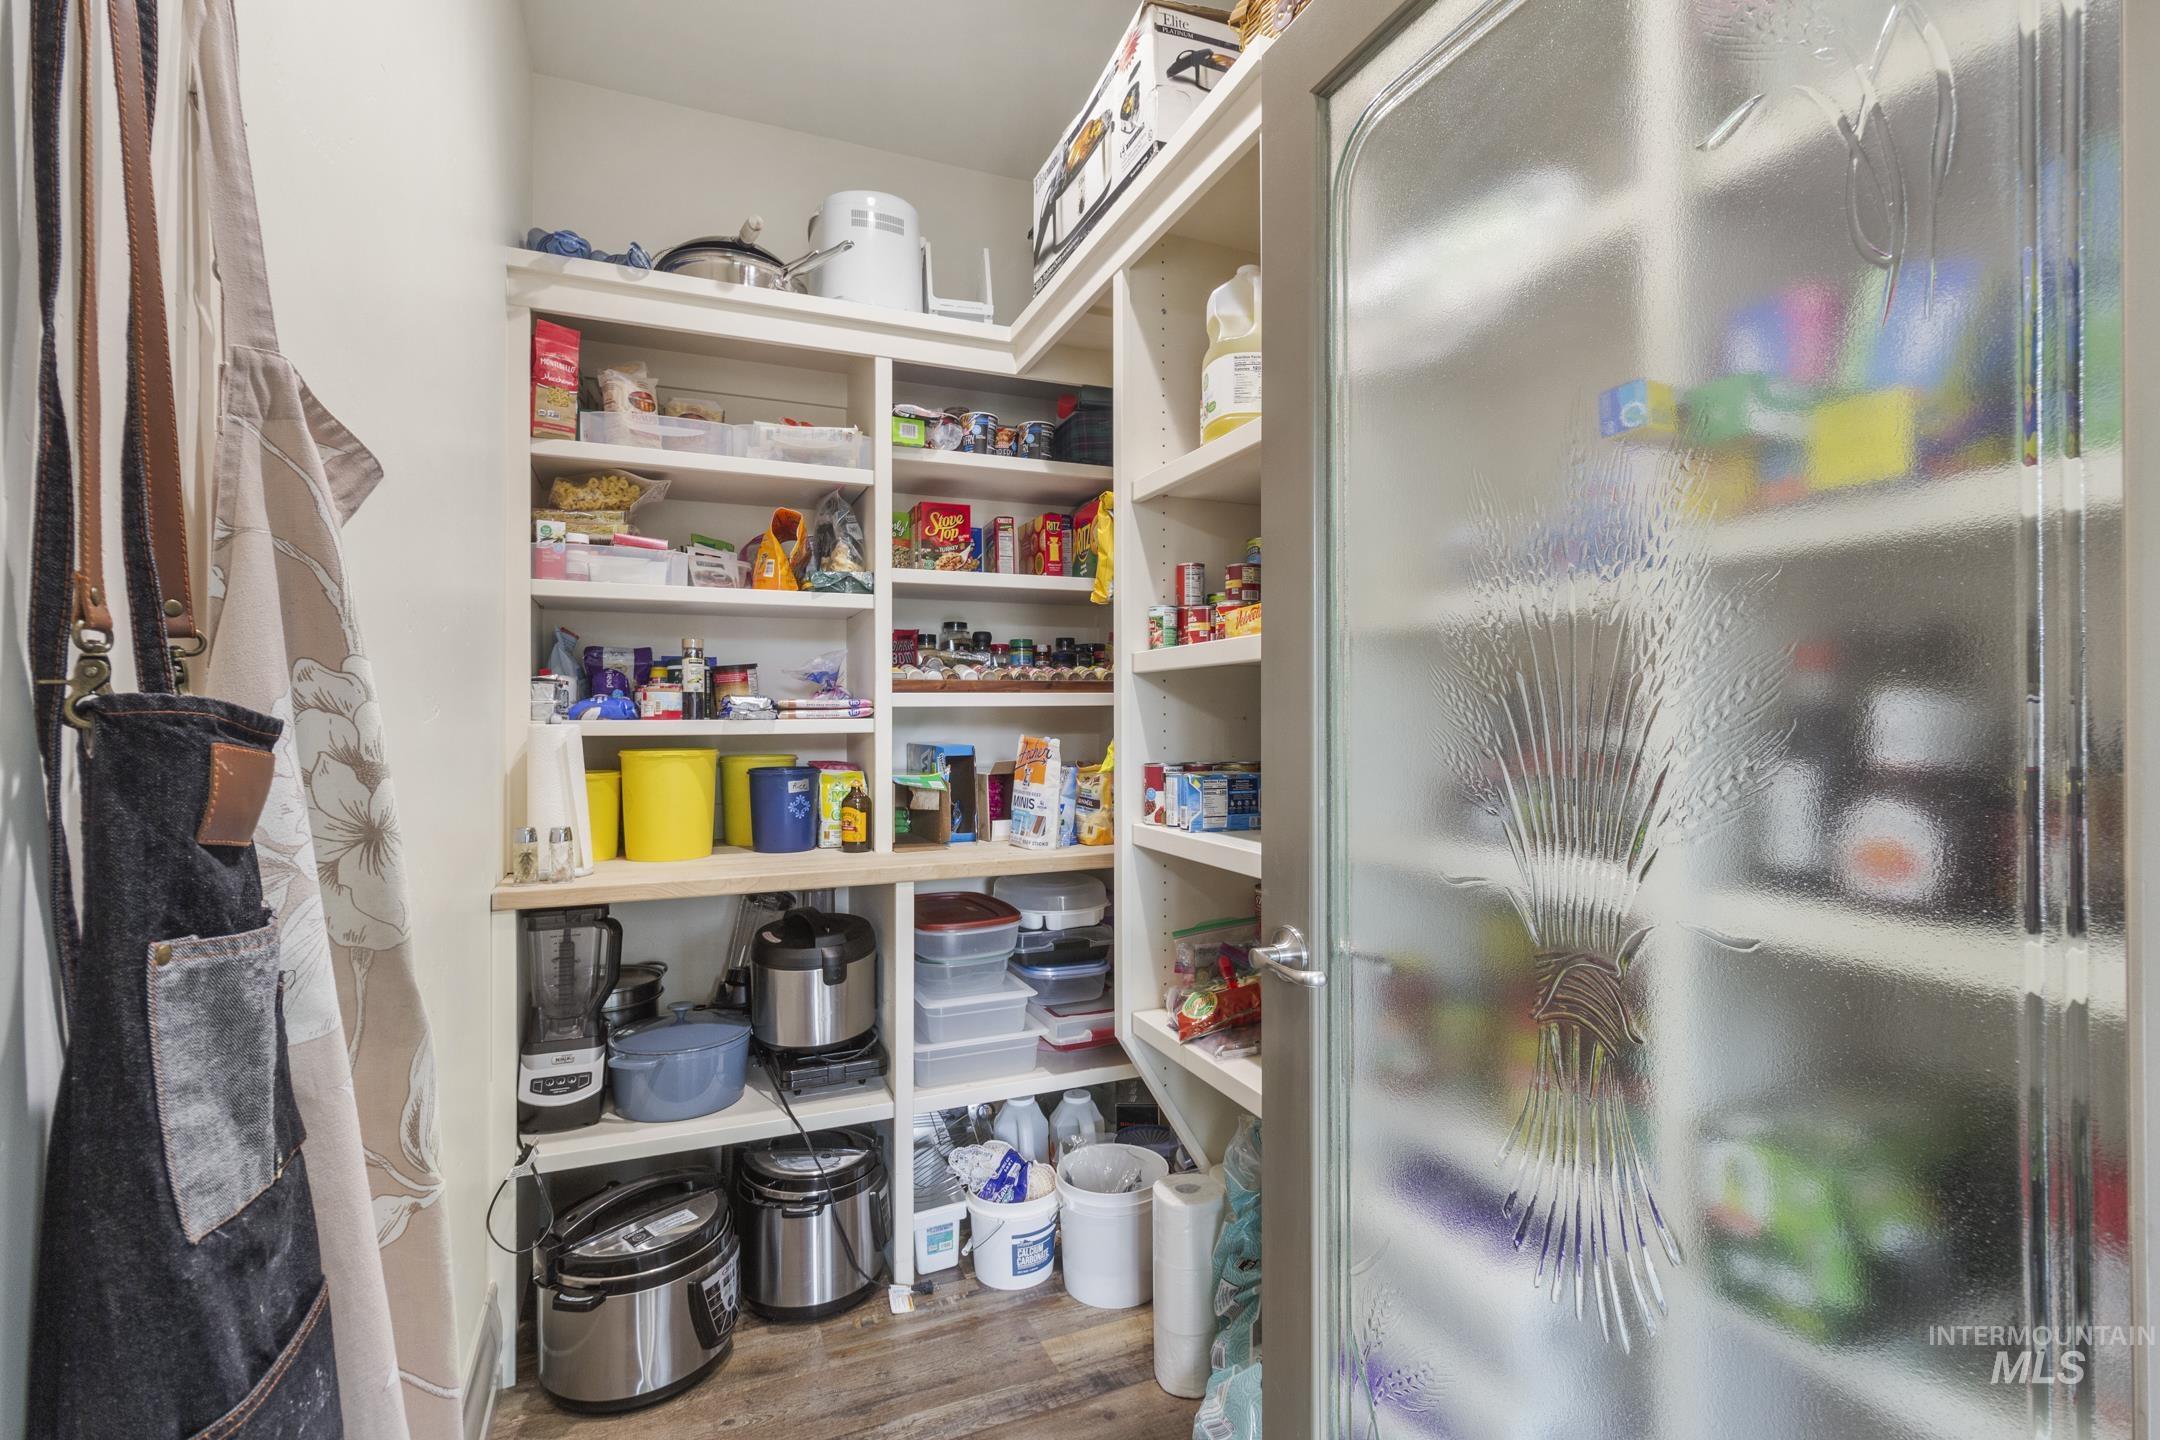
Built-in shelving with varied shelf depths, light-toned wood-finish flooring, and a frosted glass door with decorative etching
-
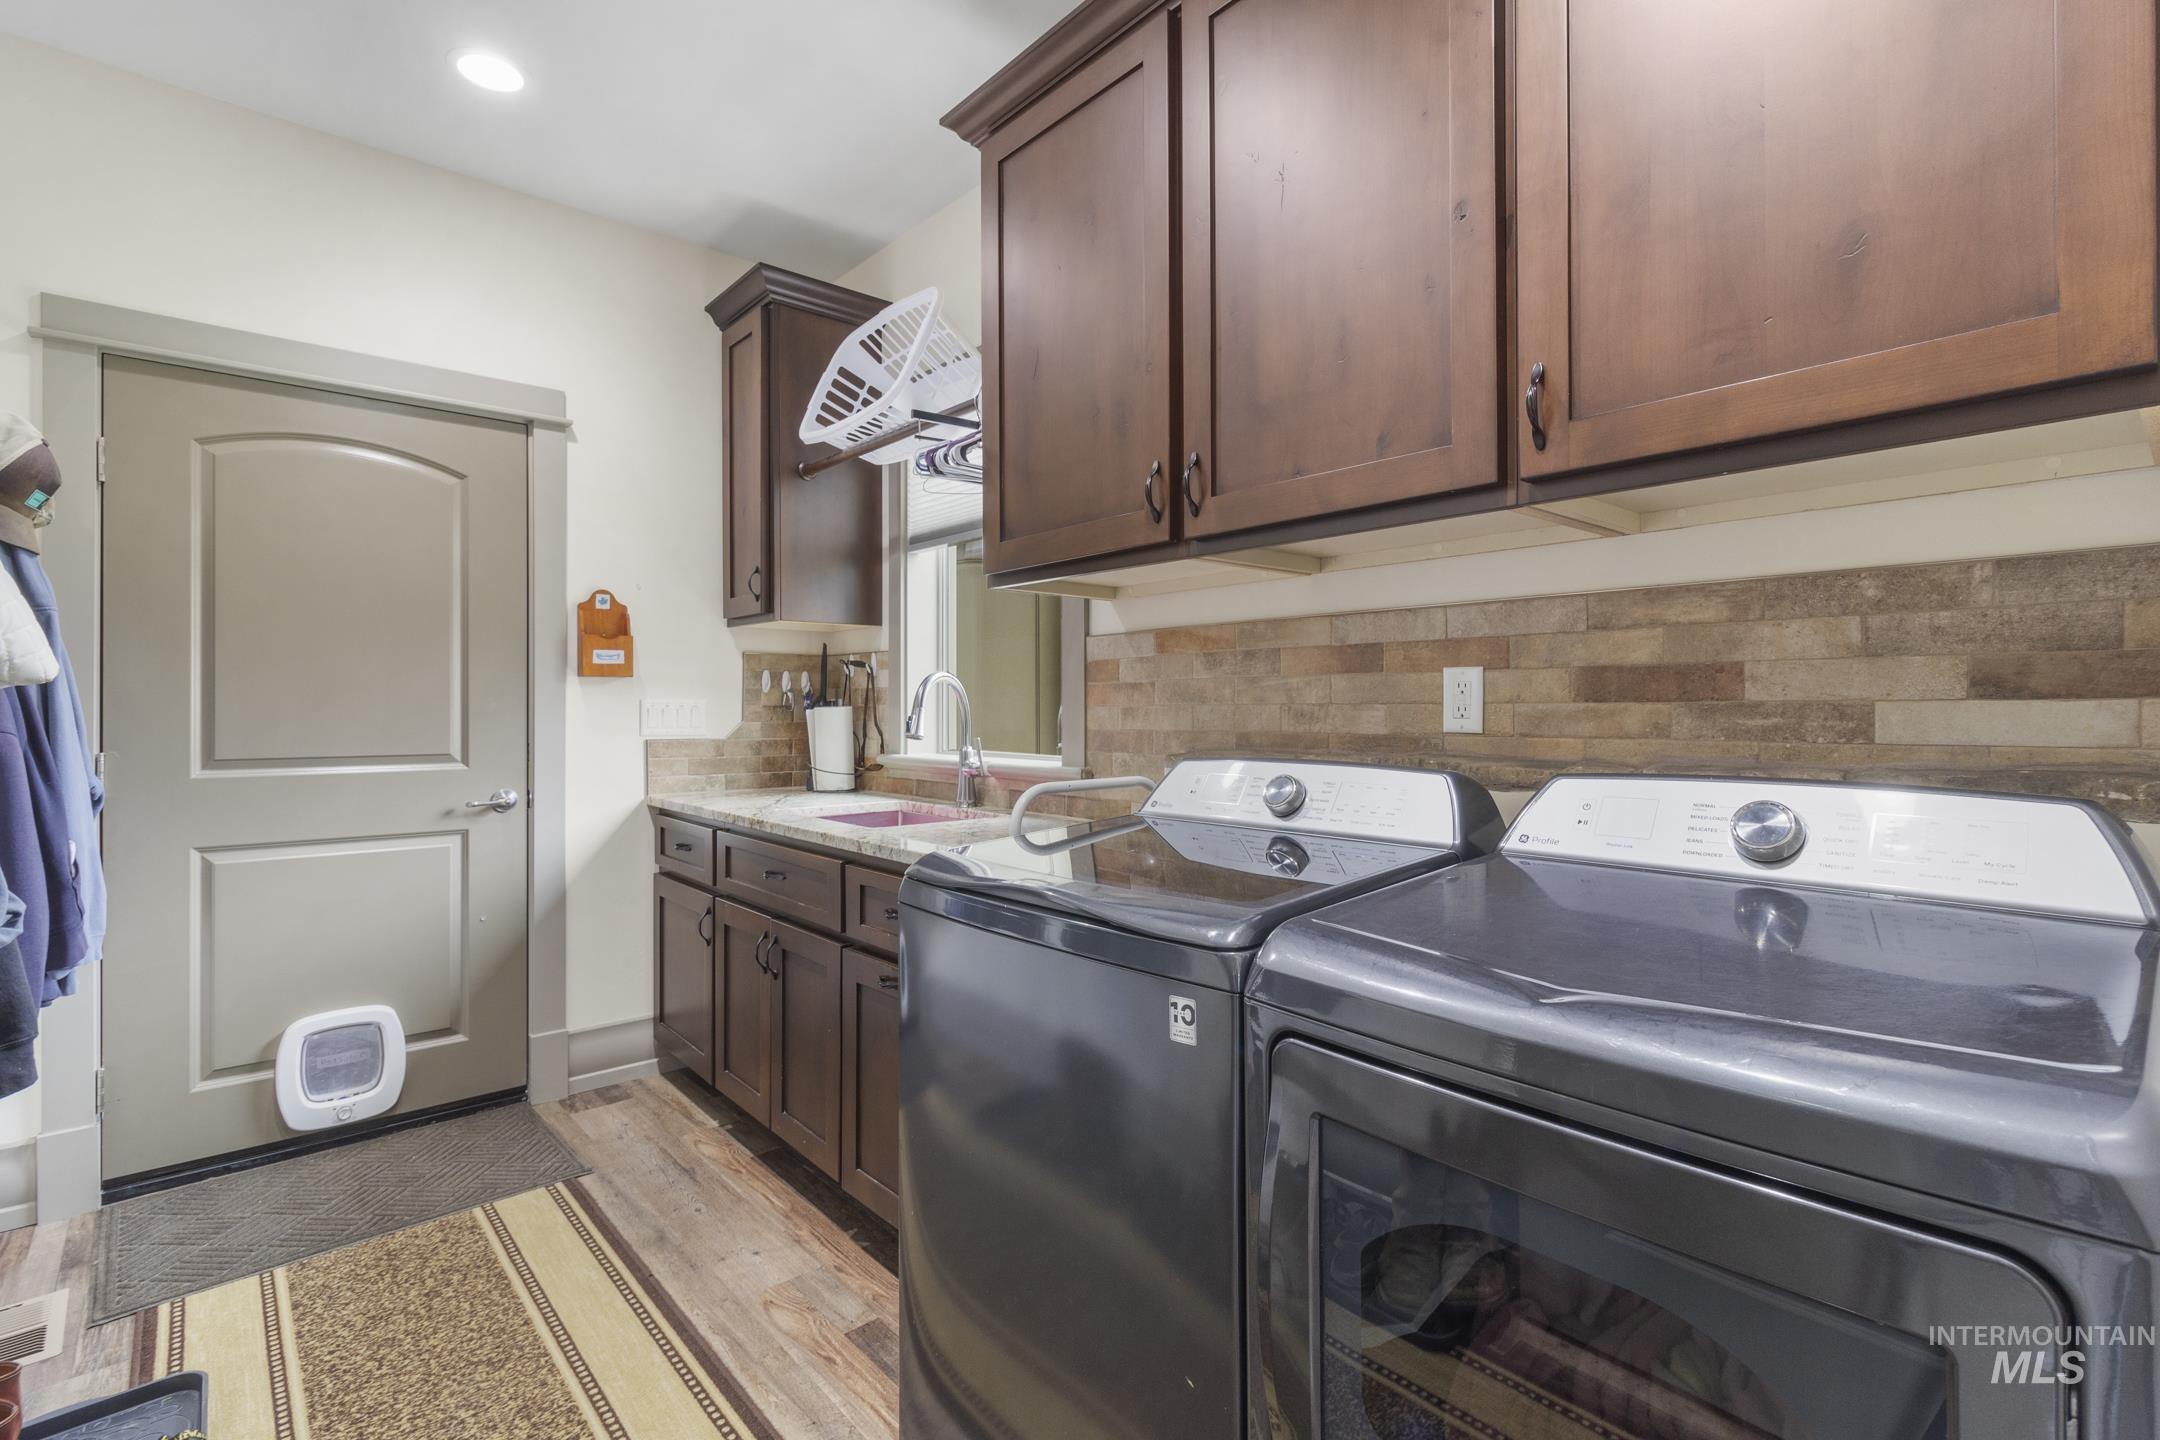
Laundry area featuring wood-finish flooring, dark wood cabinetry, and a stacked stone-look backsplash
-
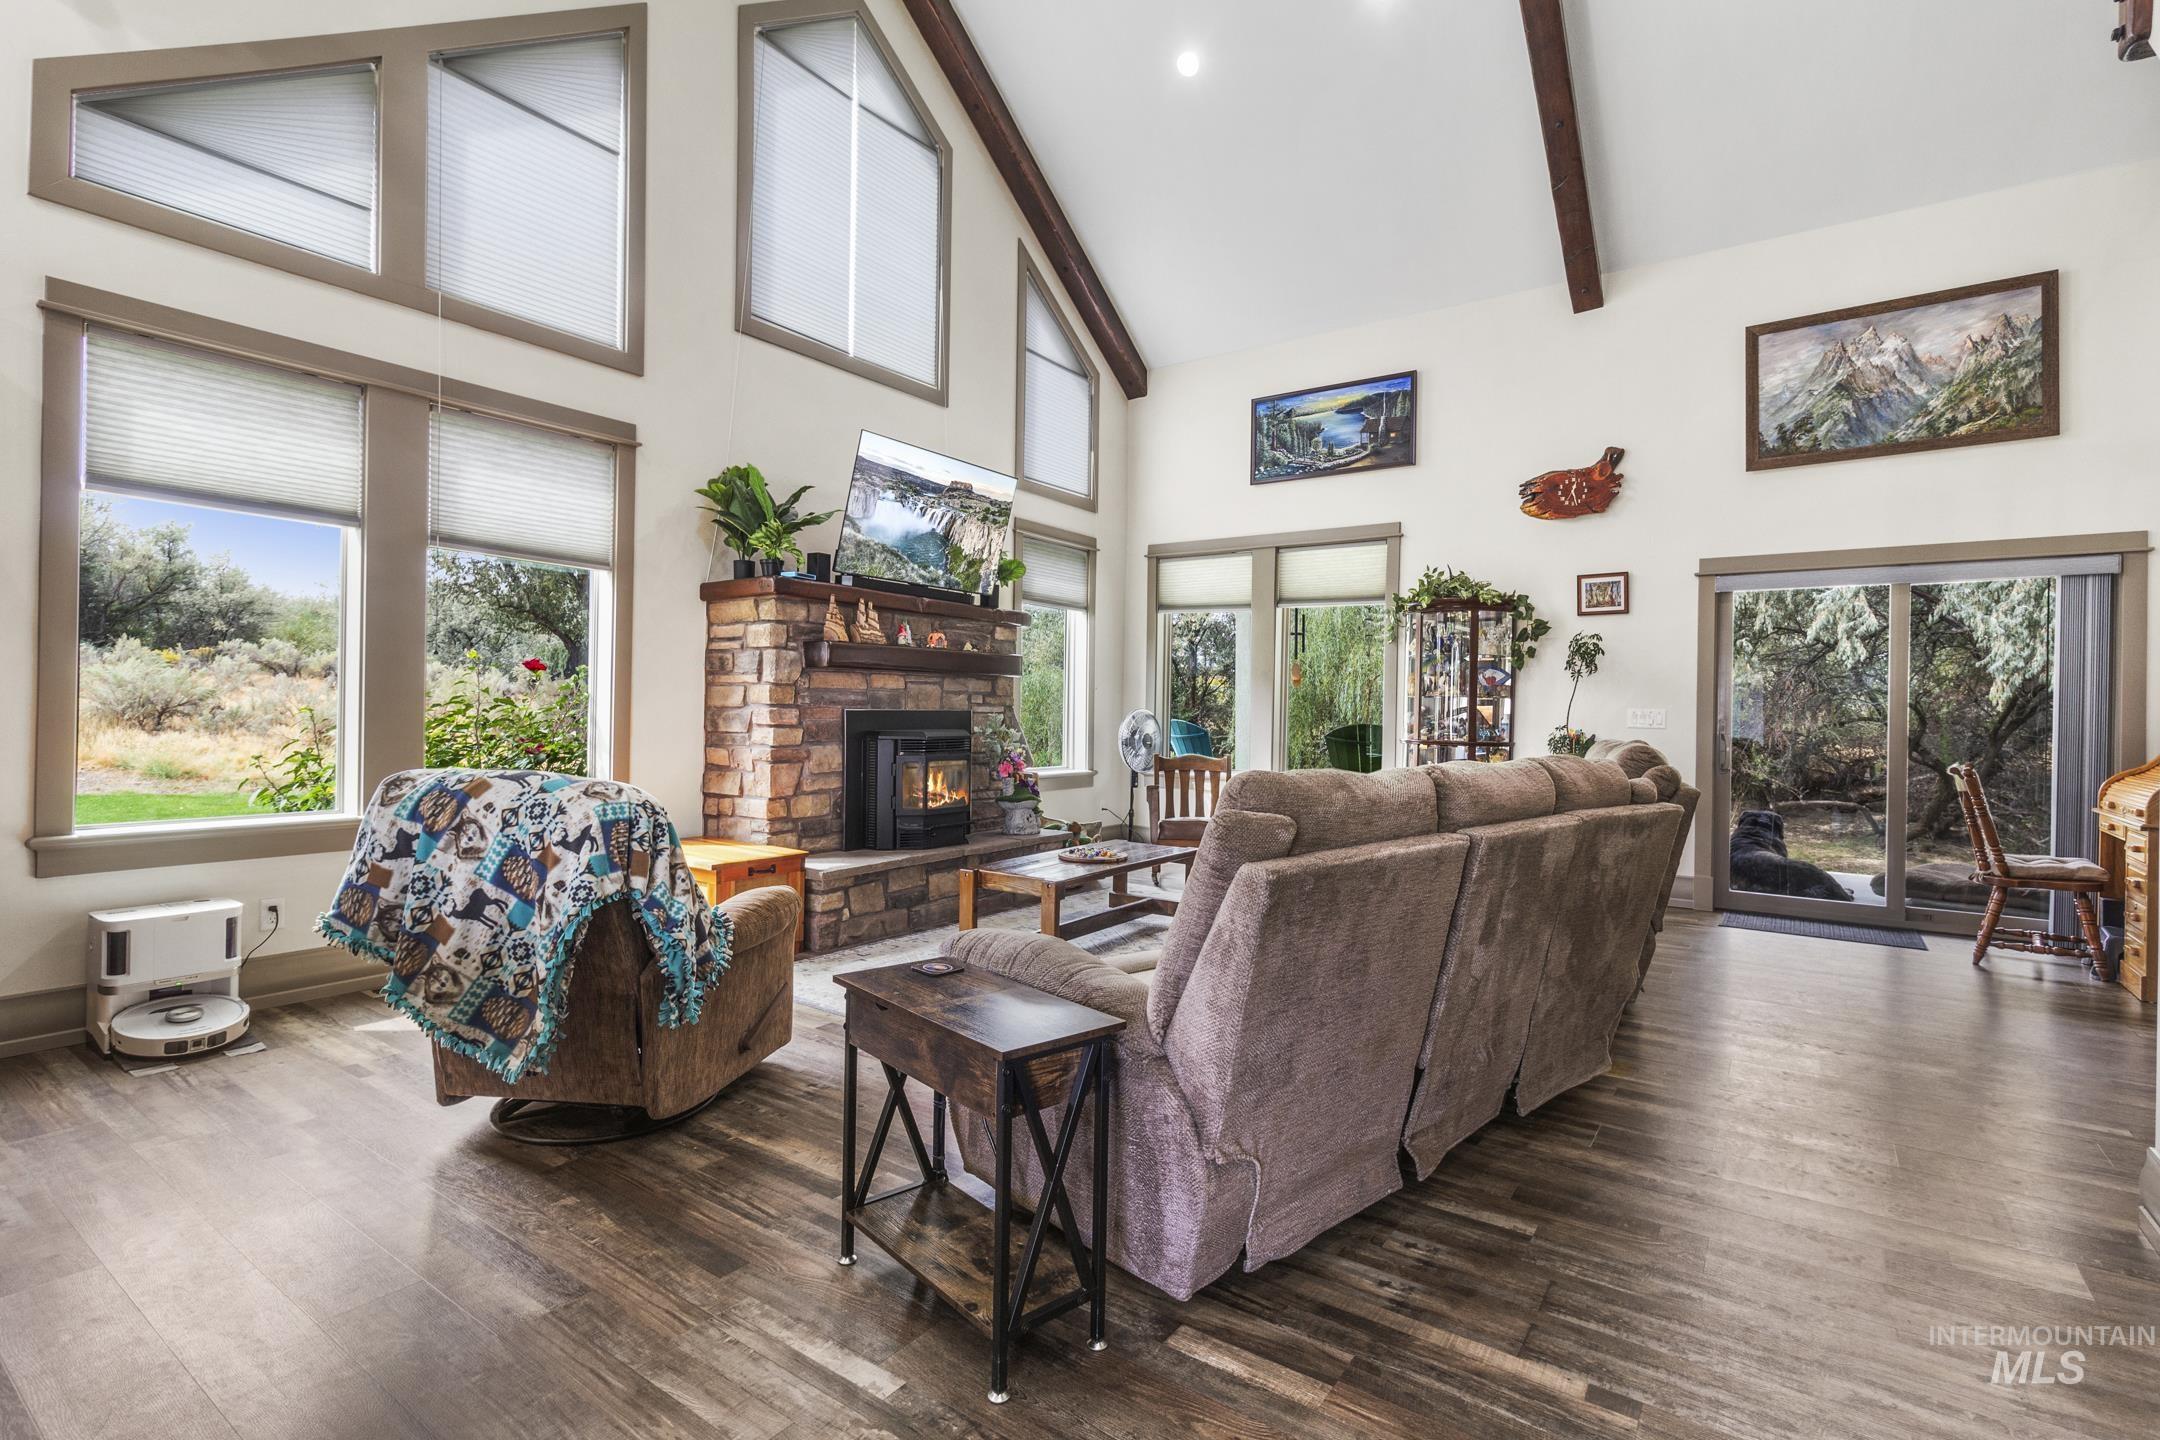
Vaulted ceiling with exposed wood beams, wood-finish flooring, stone fireplace, large windows, and sliding glass doors
-
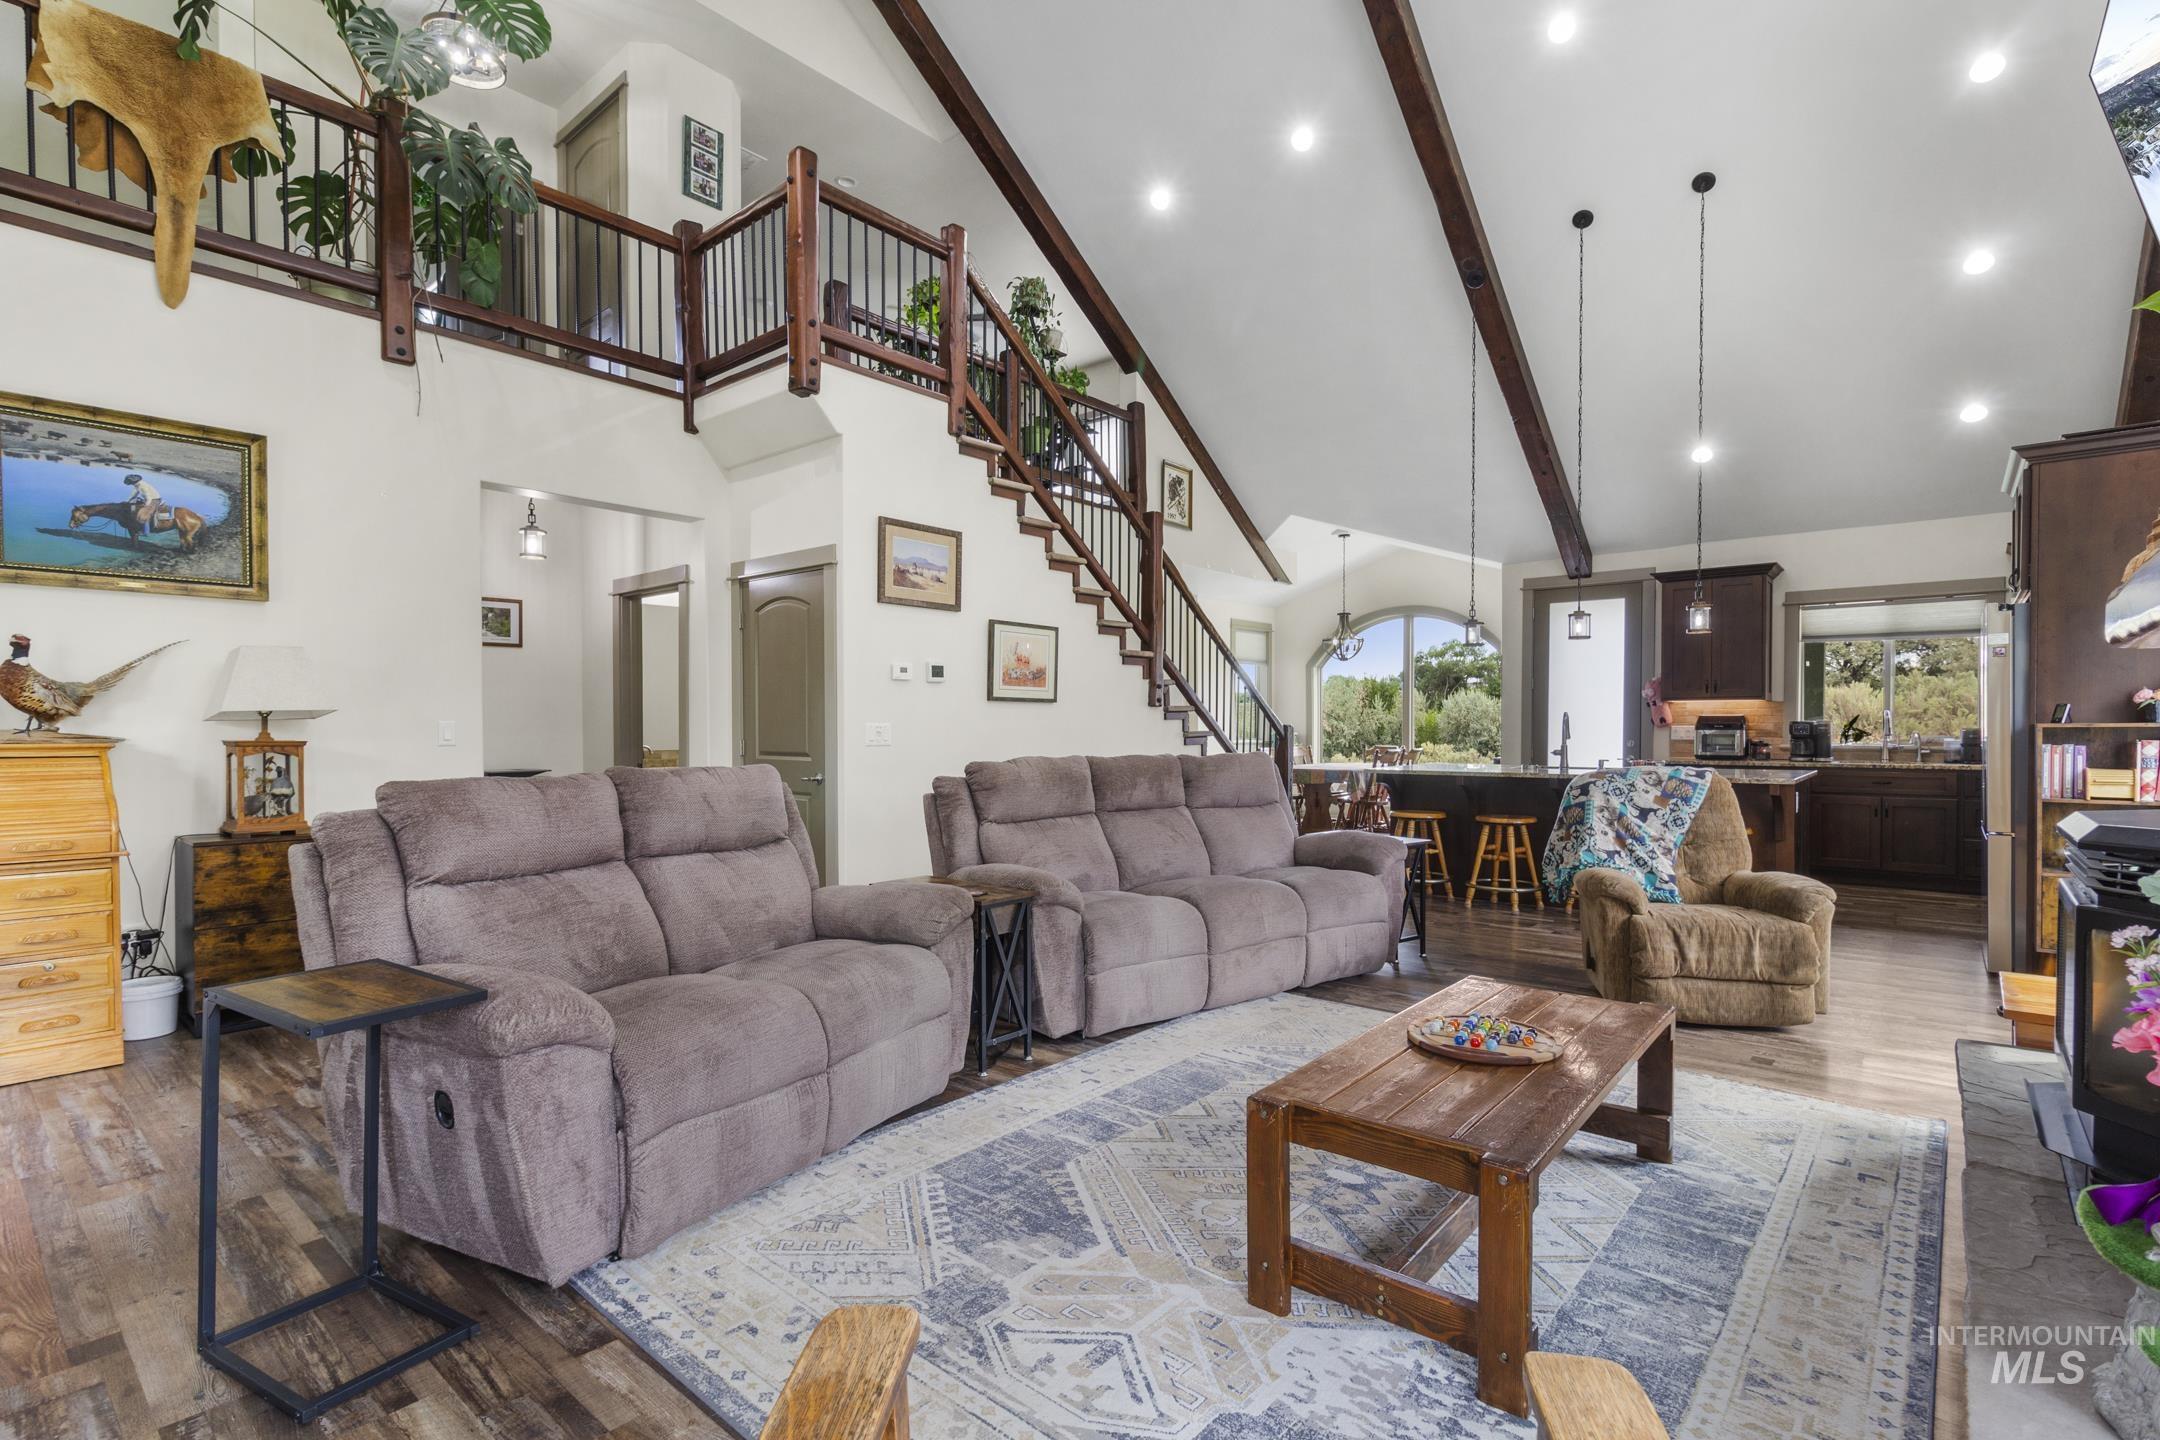
Vaulted ceilings with exposed beams, wood-finish flooring, staircase with dark wood railing, kitchen with dark wood cabinetry, and recessed lighting throughout
-
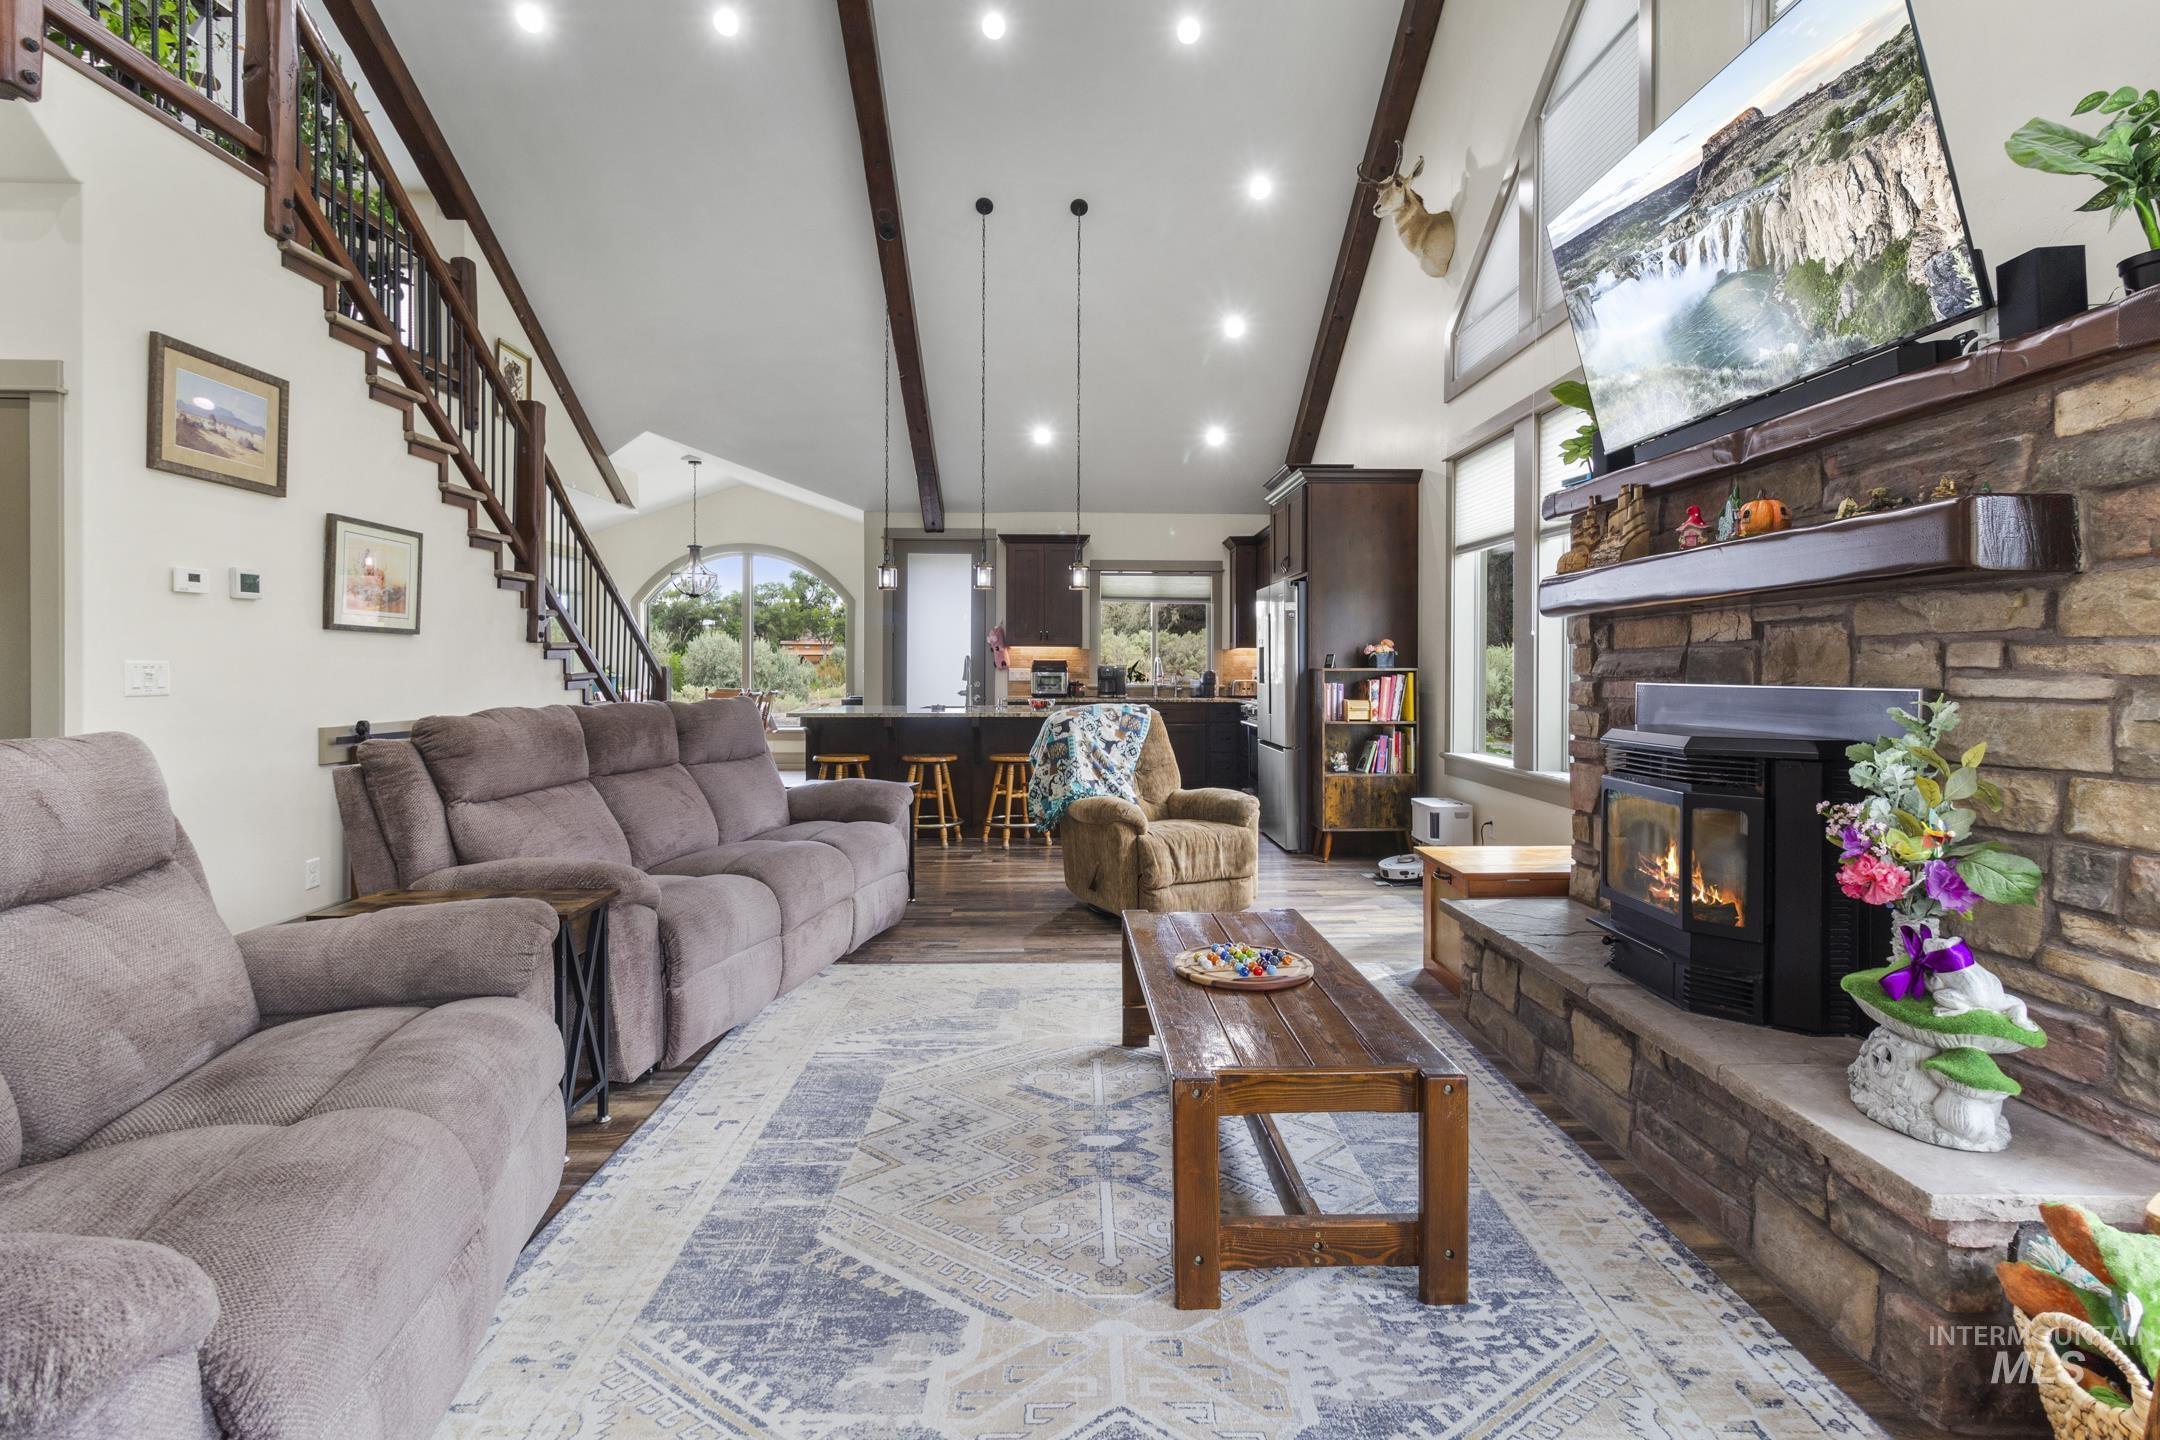
Vaulted ceiling with exposed wood beams, stone-faced fireplace with hearth, wood-finish flooring, and a wrought iron staircase
-
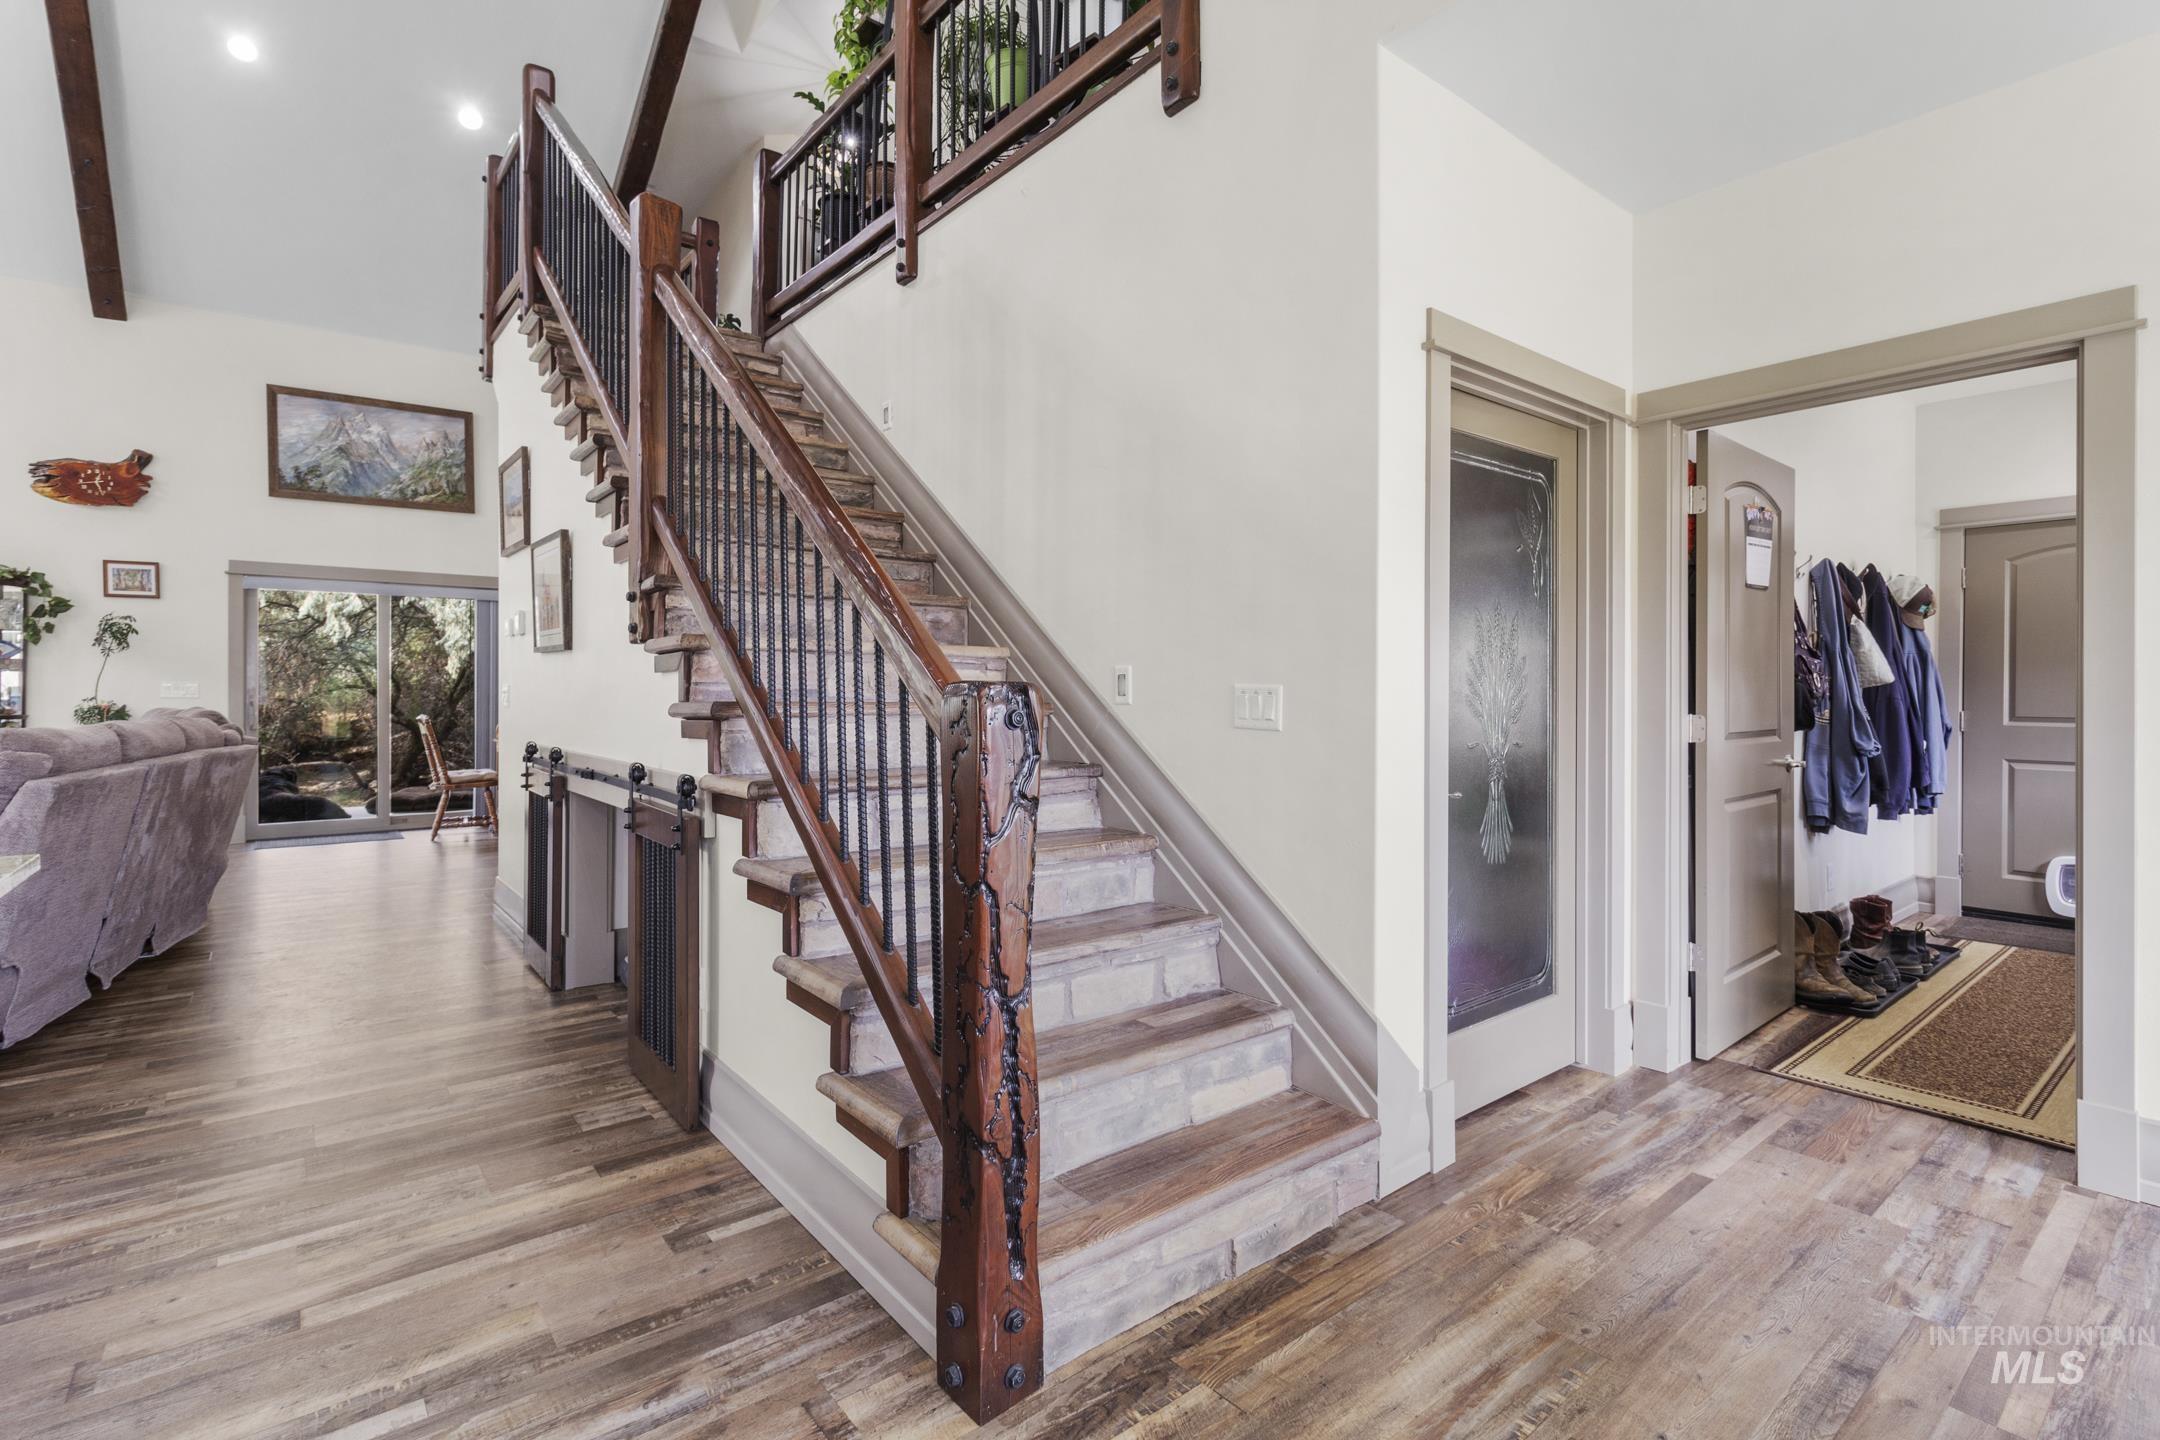
Wood-finish flooring throughout, featuring a staircase with wrought iron balusters and wood newel posts
-
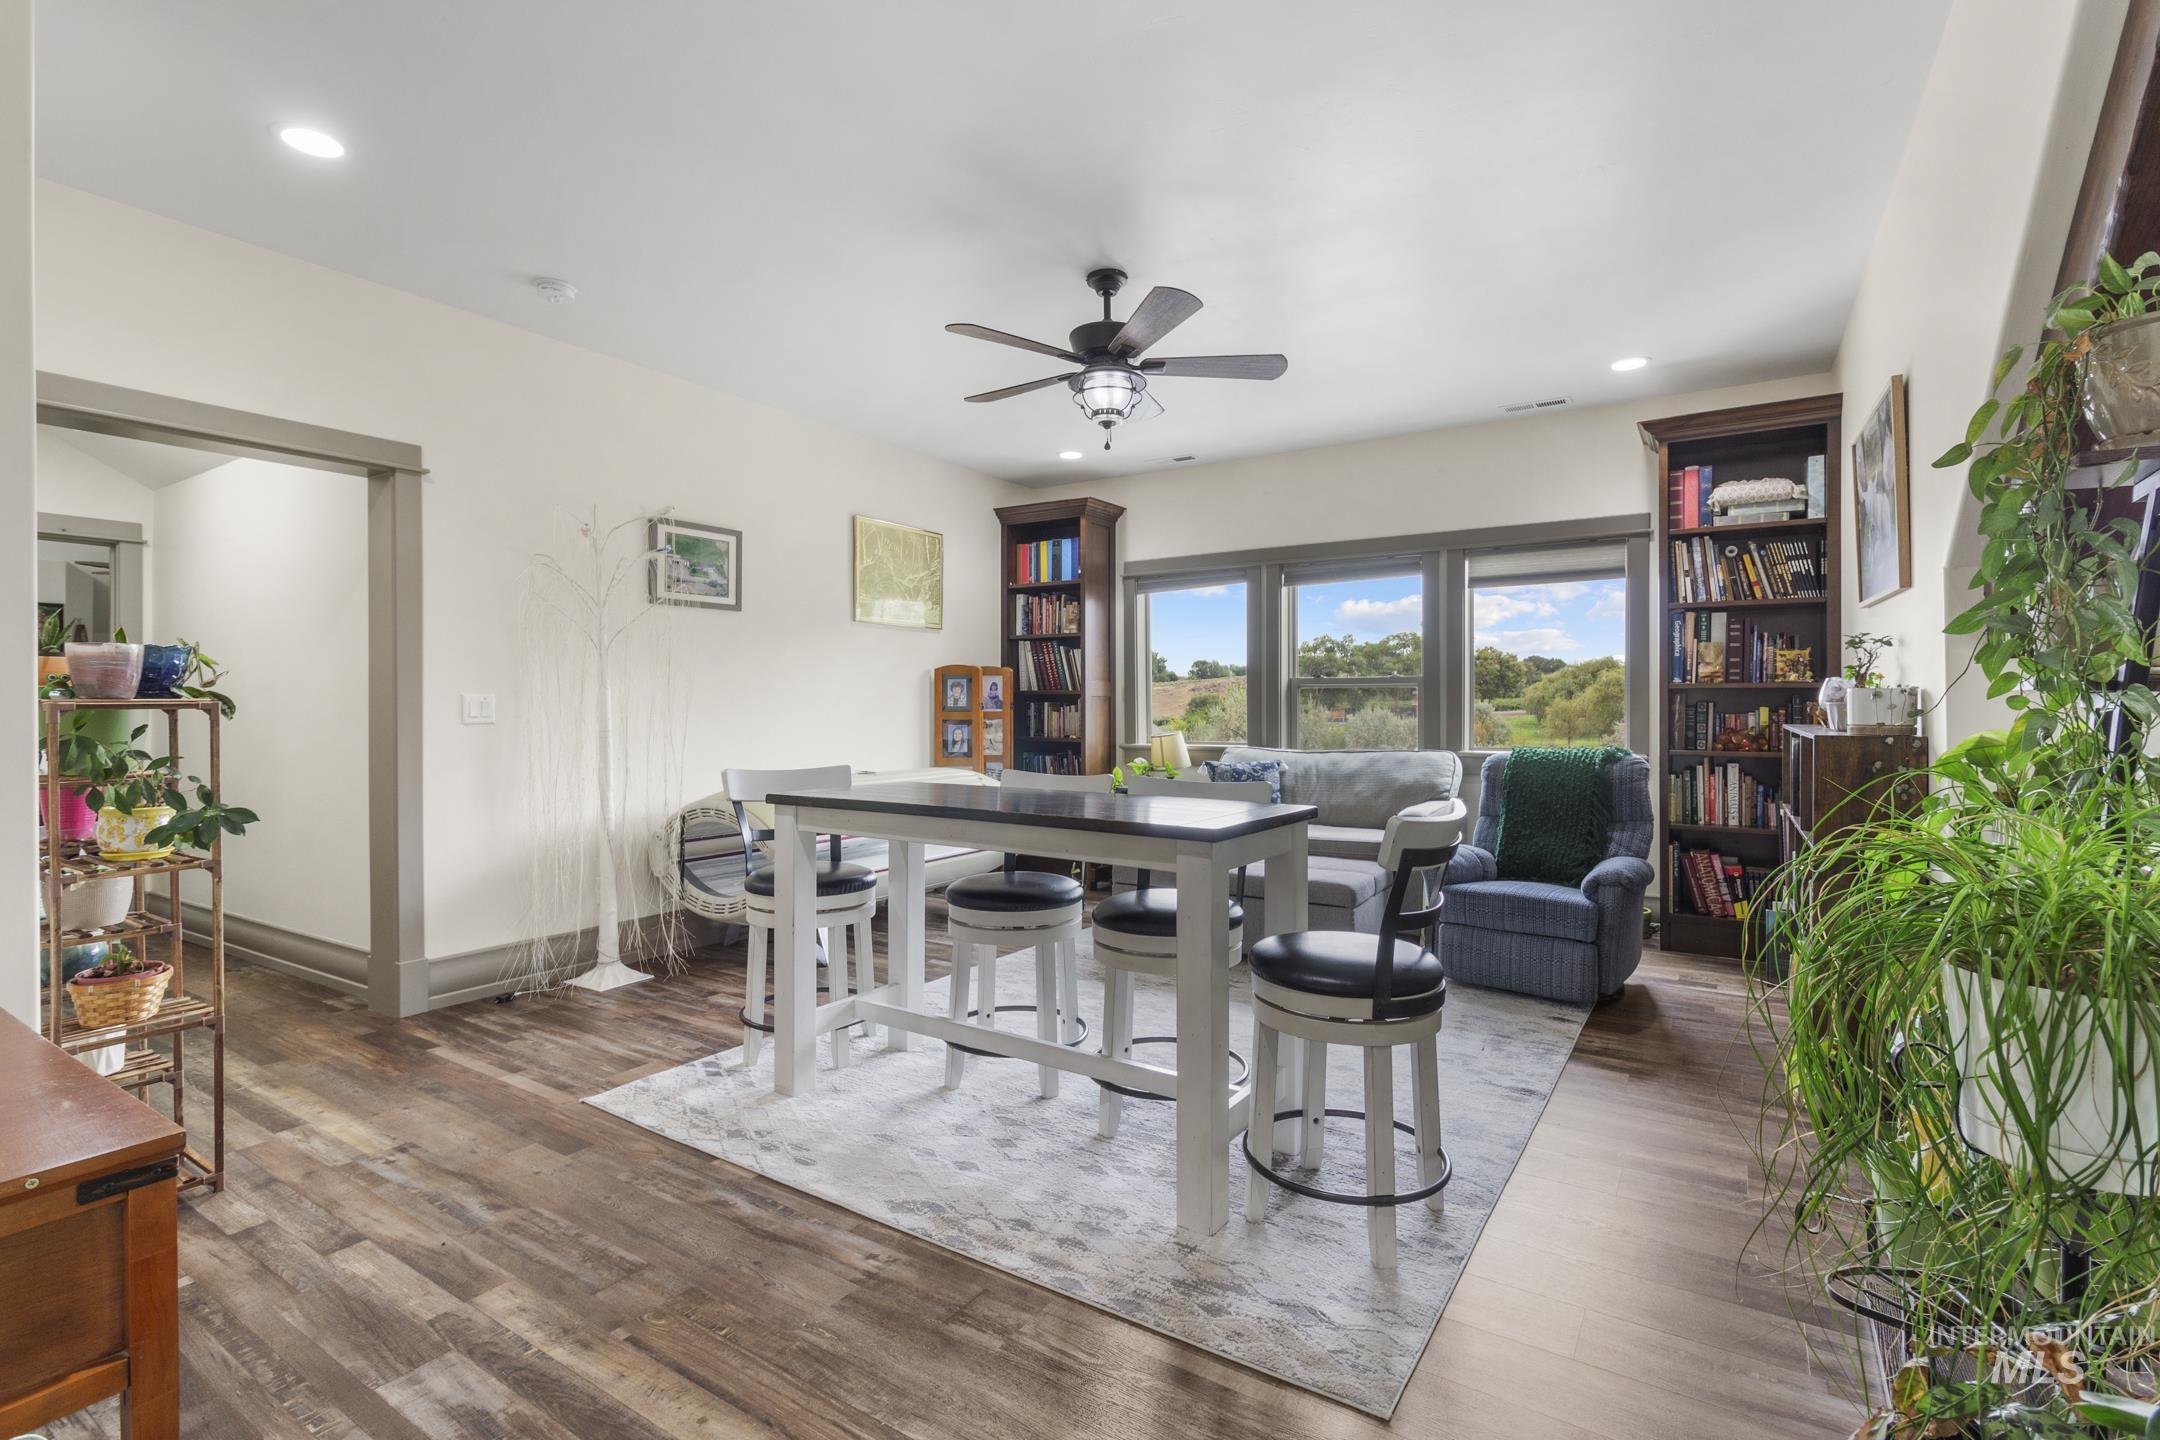
Wood-finish flooring throughout, recessed lighting, and a ceiling fan with integrated light fixture
-
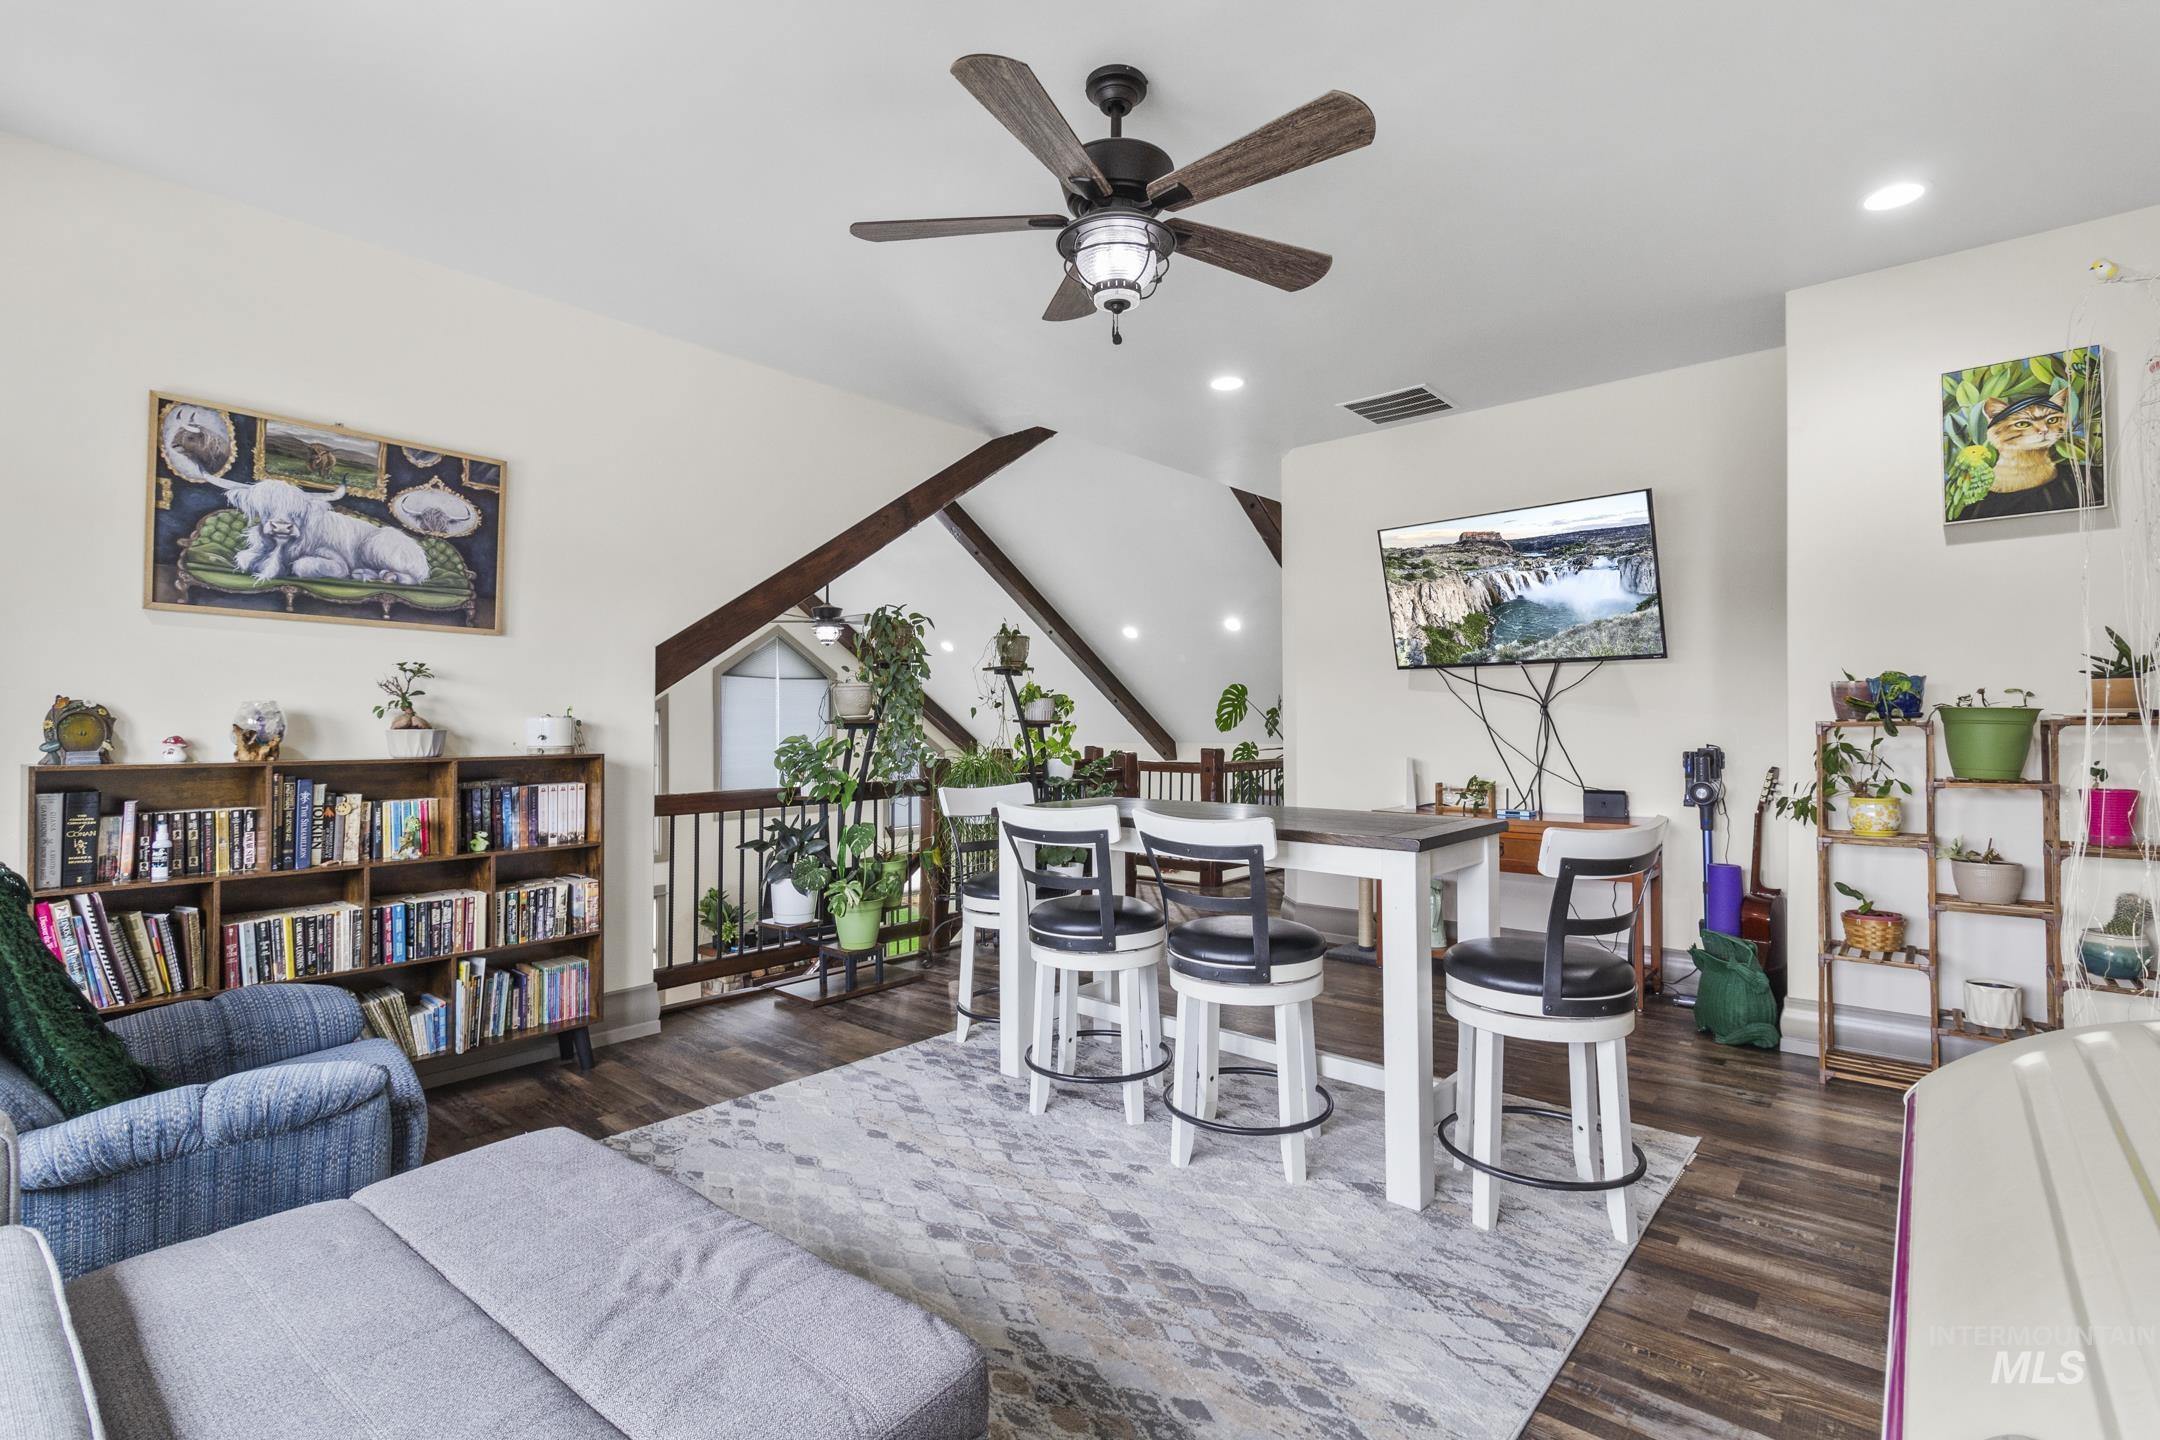
Wood-finish flooring with a multi-level architectural design featuring exposed beams and vaulted ceilings
-
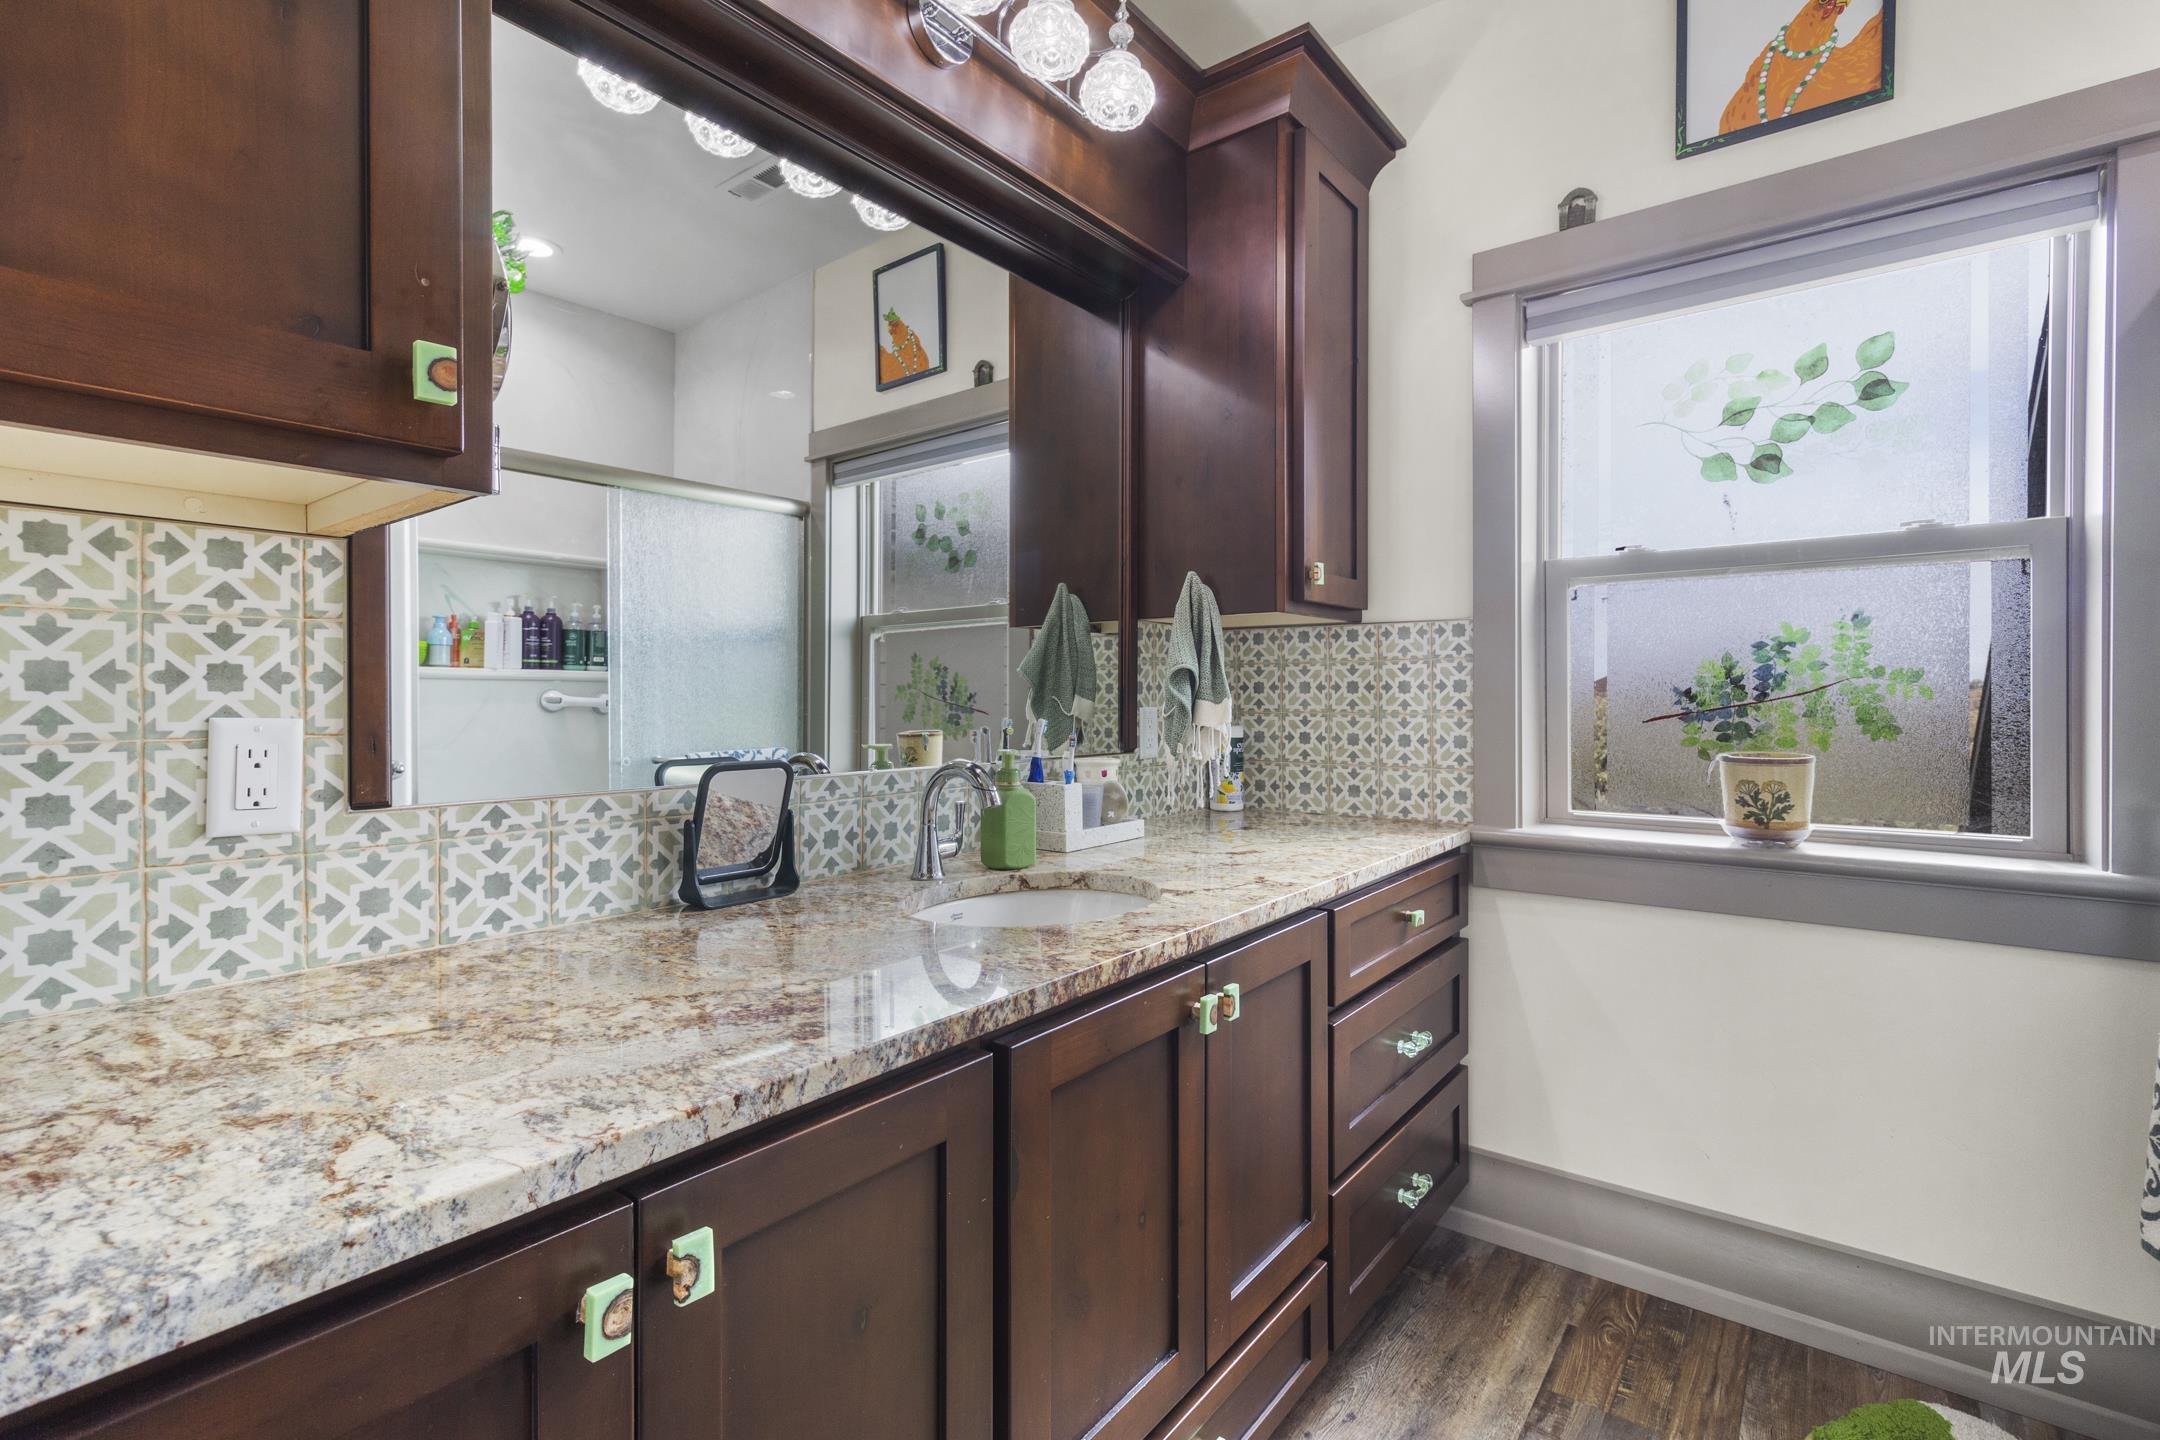
Dual basin vanity with stone countertop
-
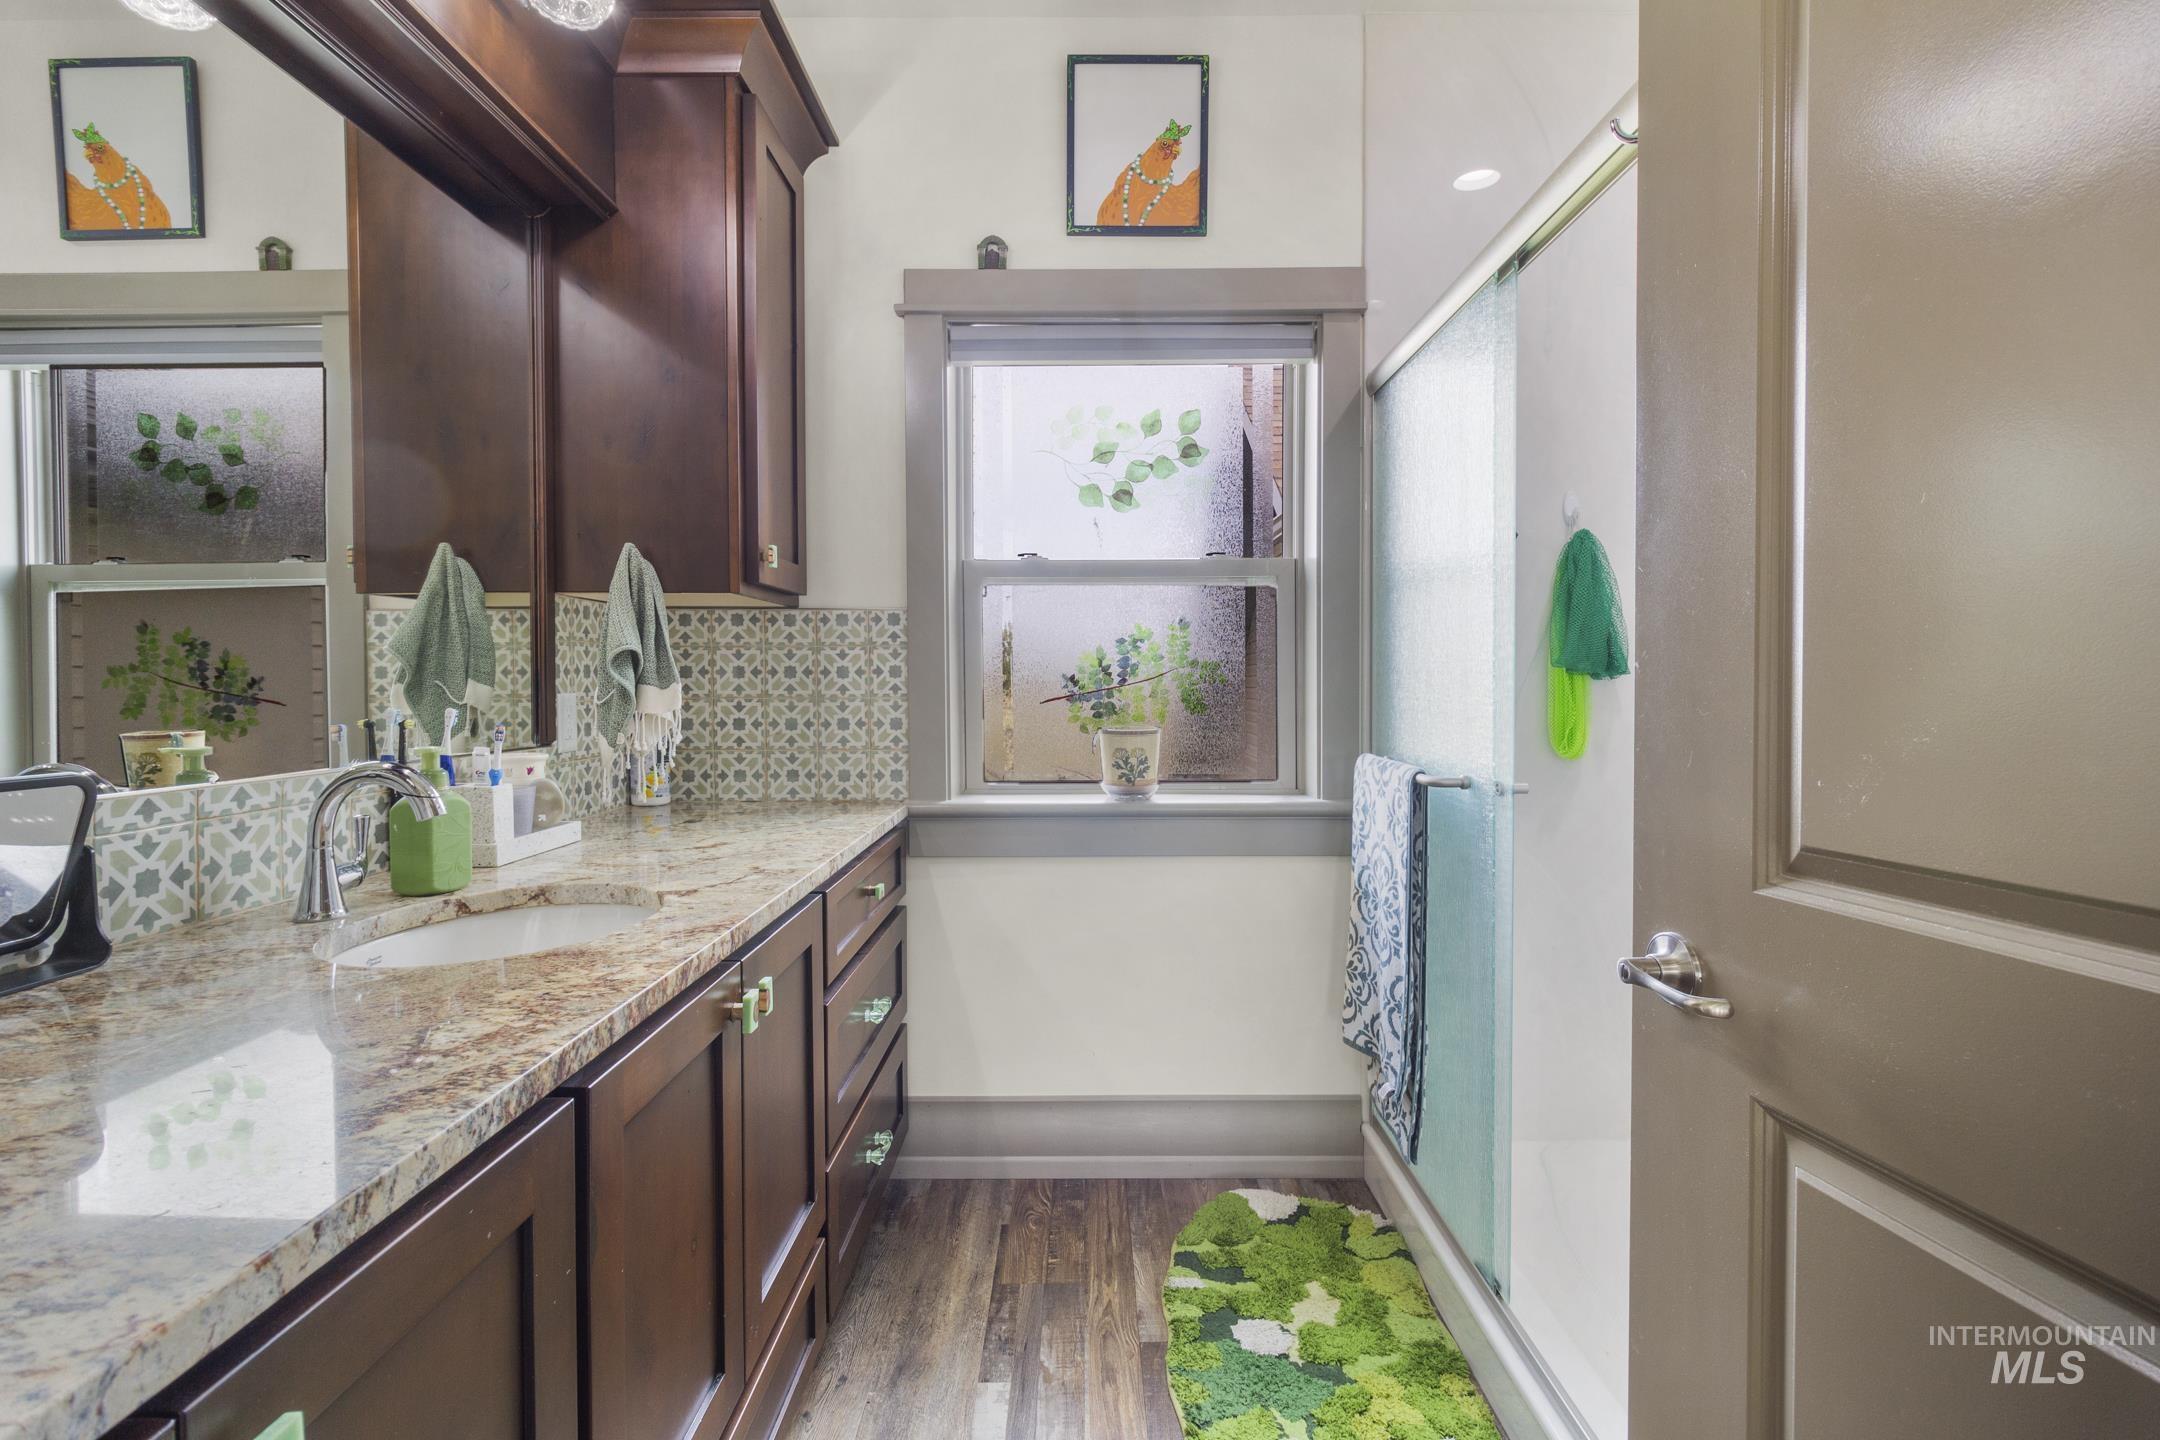
Vanity with a polished stone countertop, integrated sink, and dark wood cabinetry
-
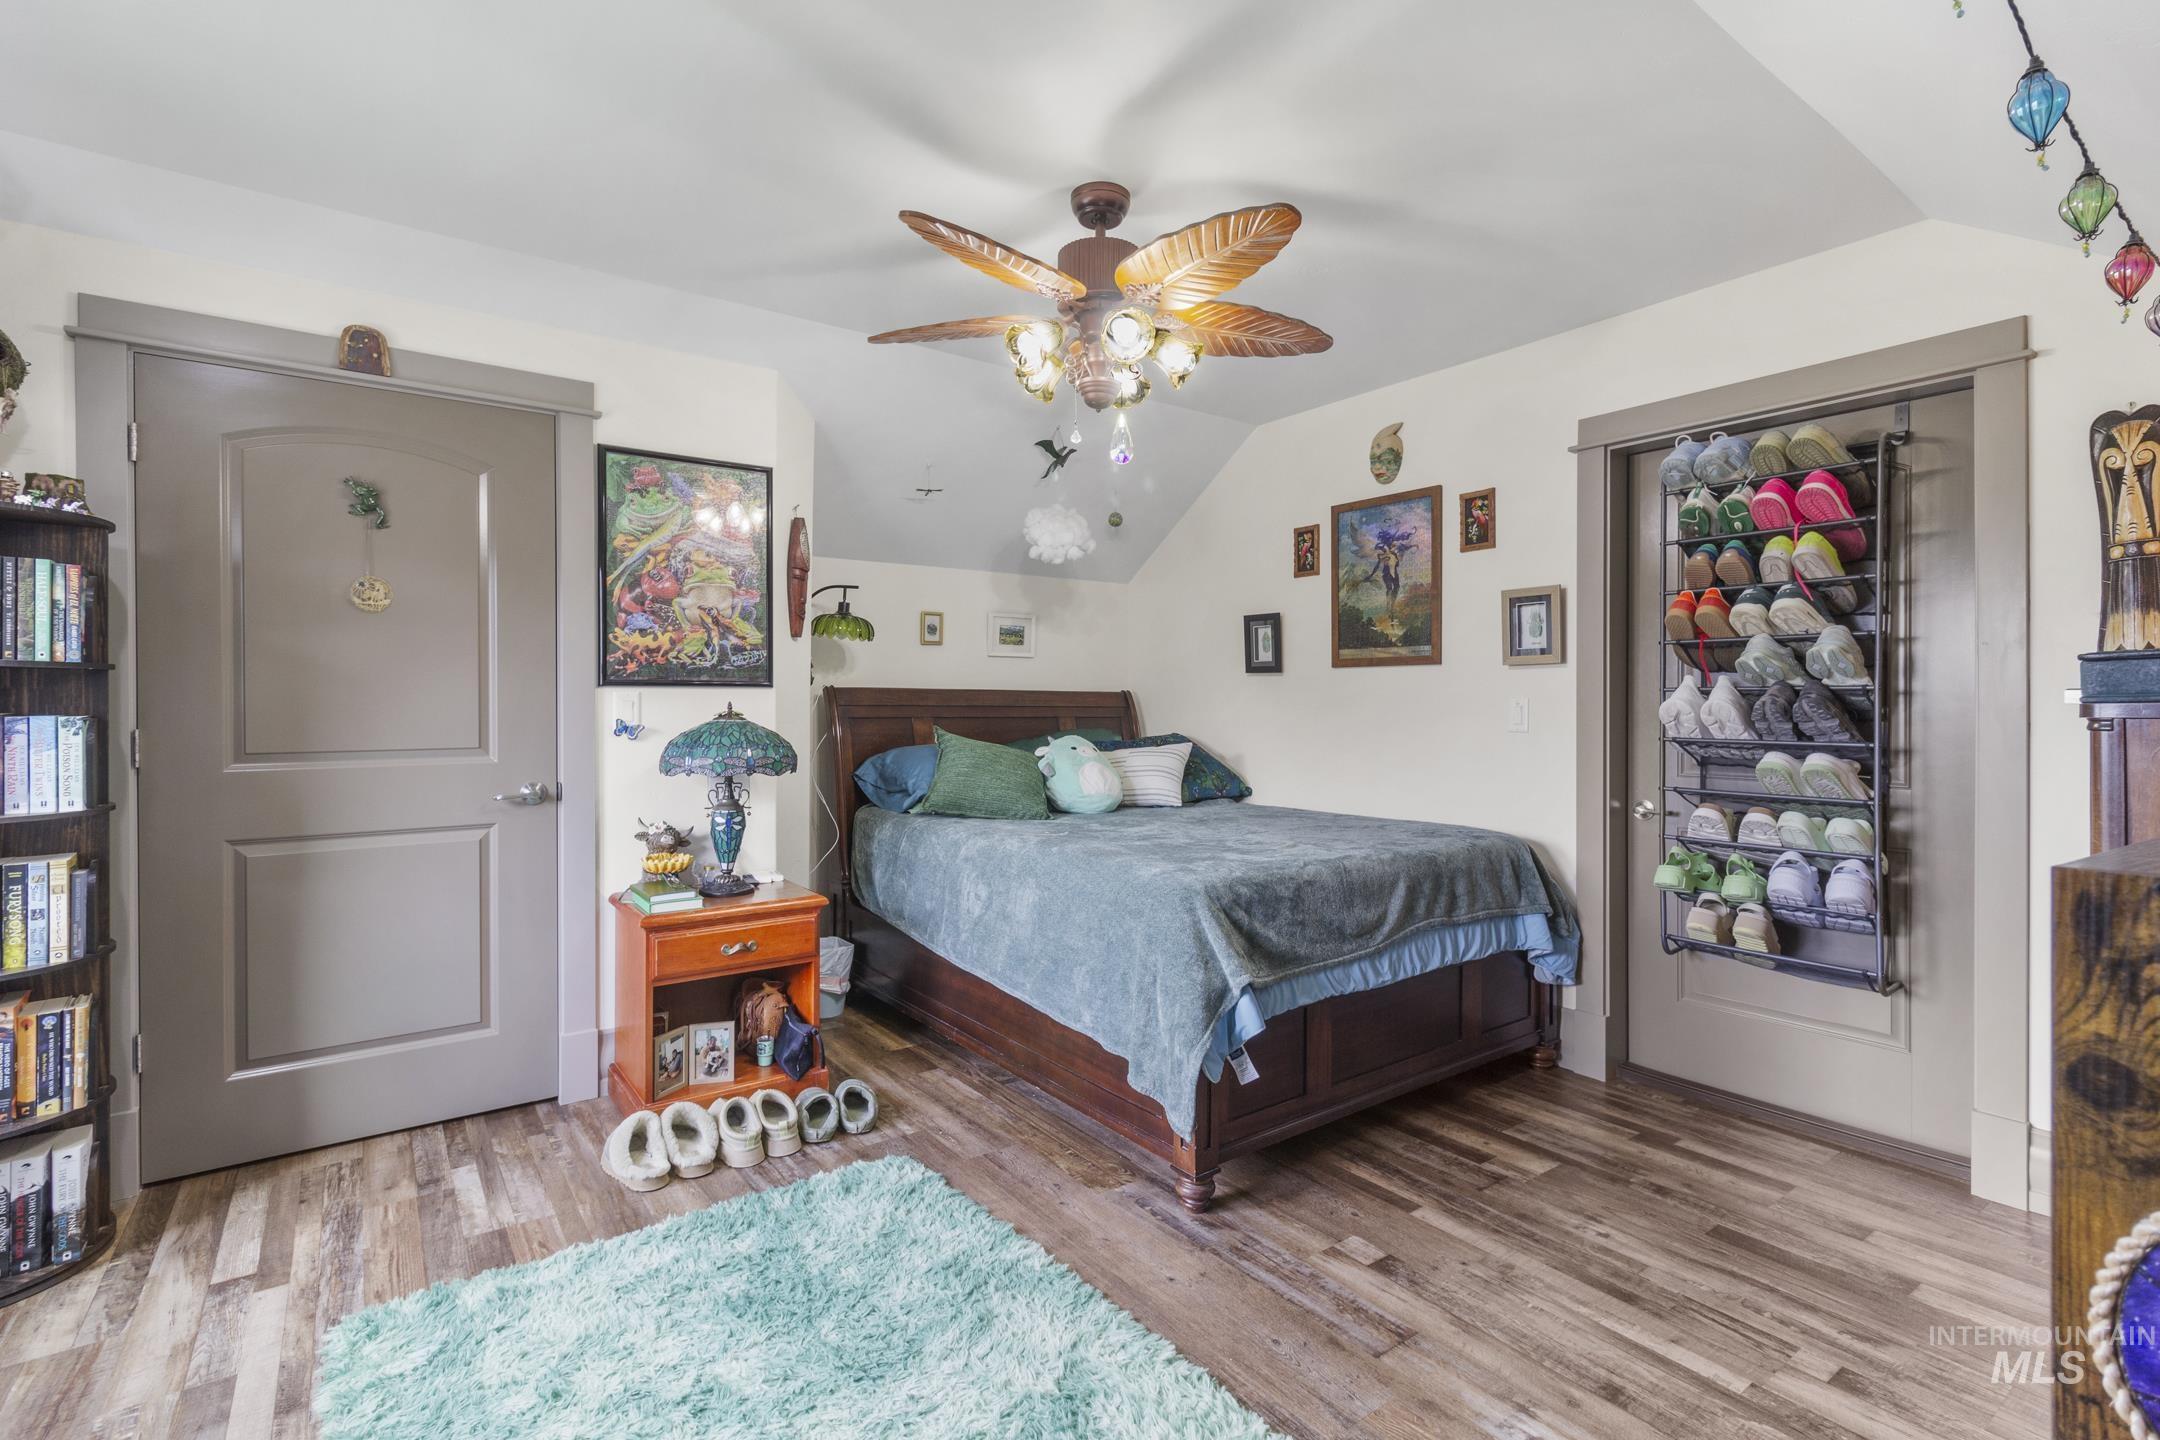
Vaulted ceiling with a ceiling fan light fixture
-
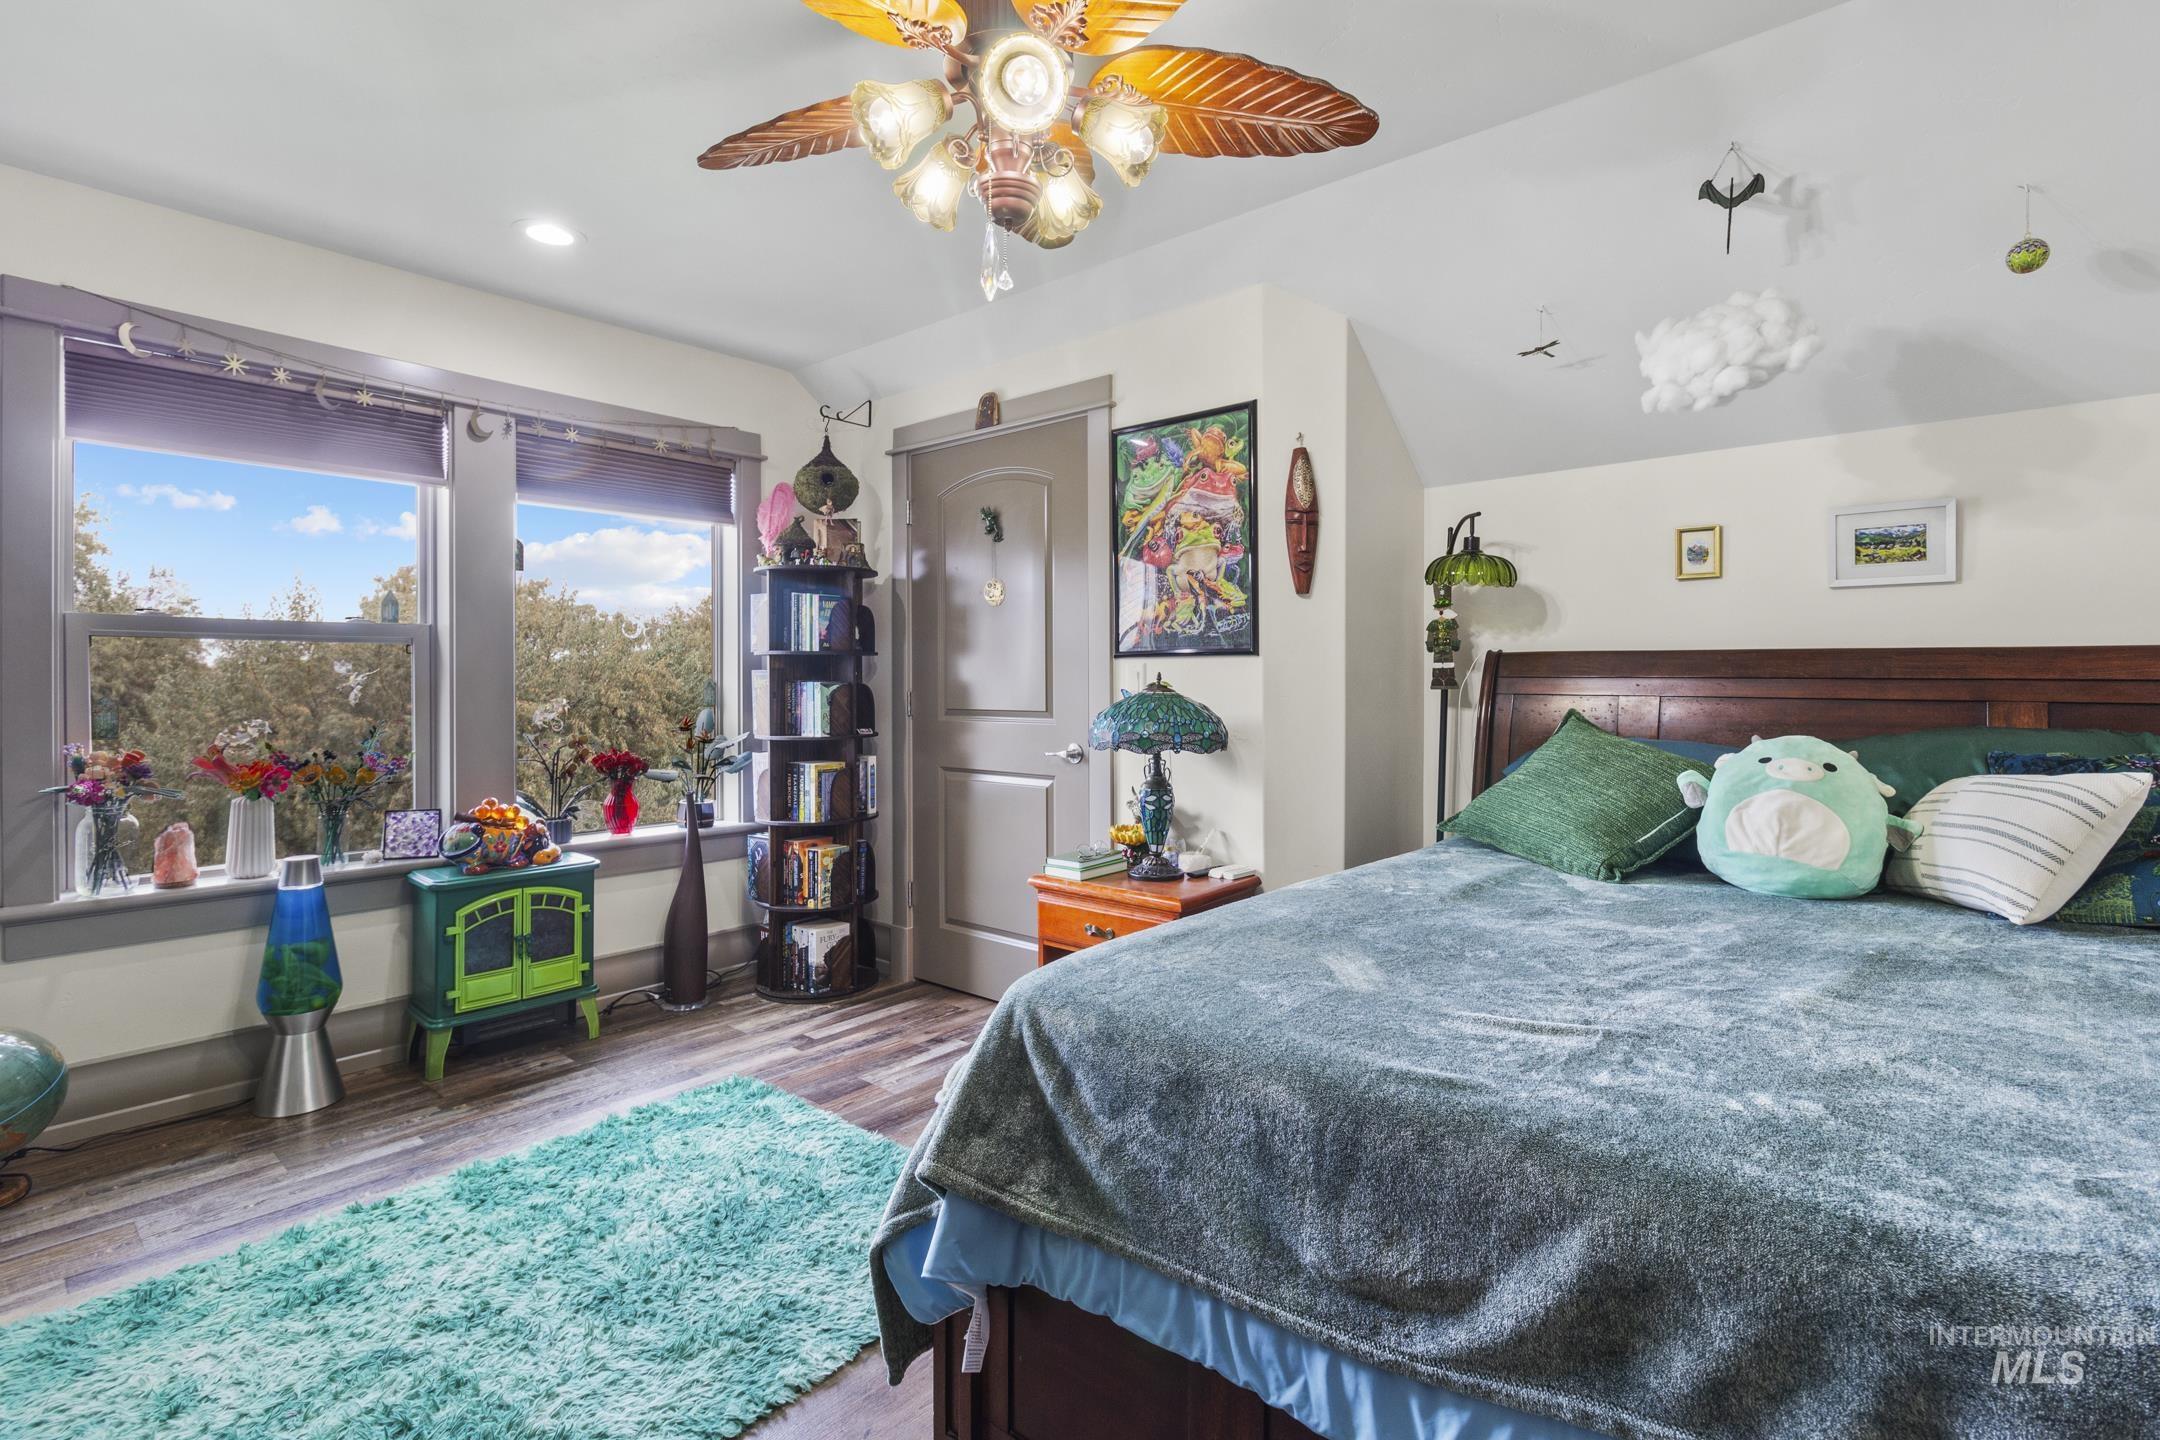
Wood-finish flooring throughout
-
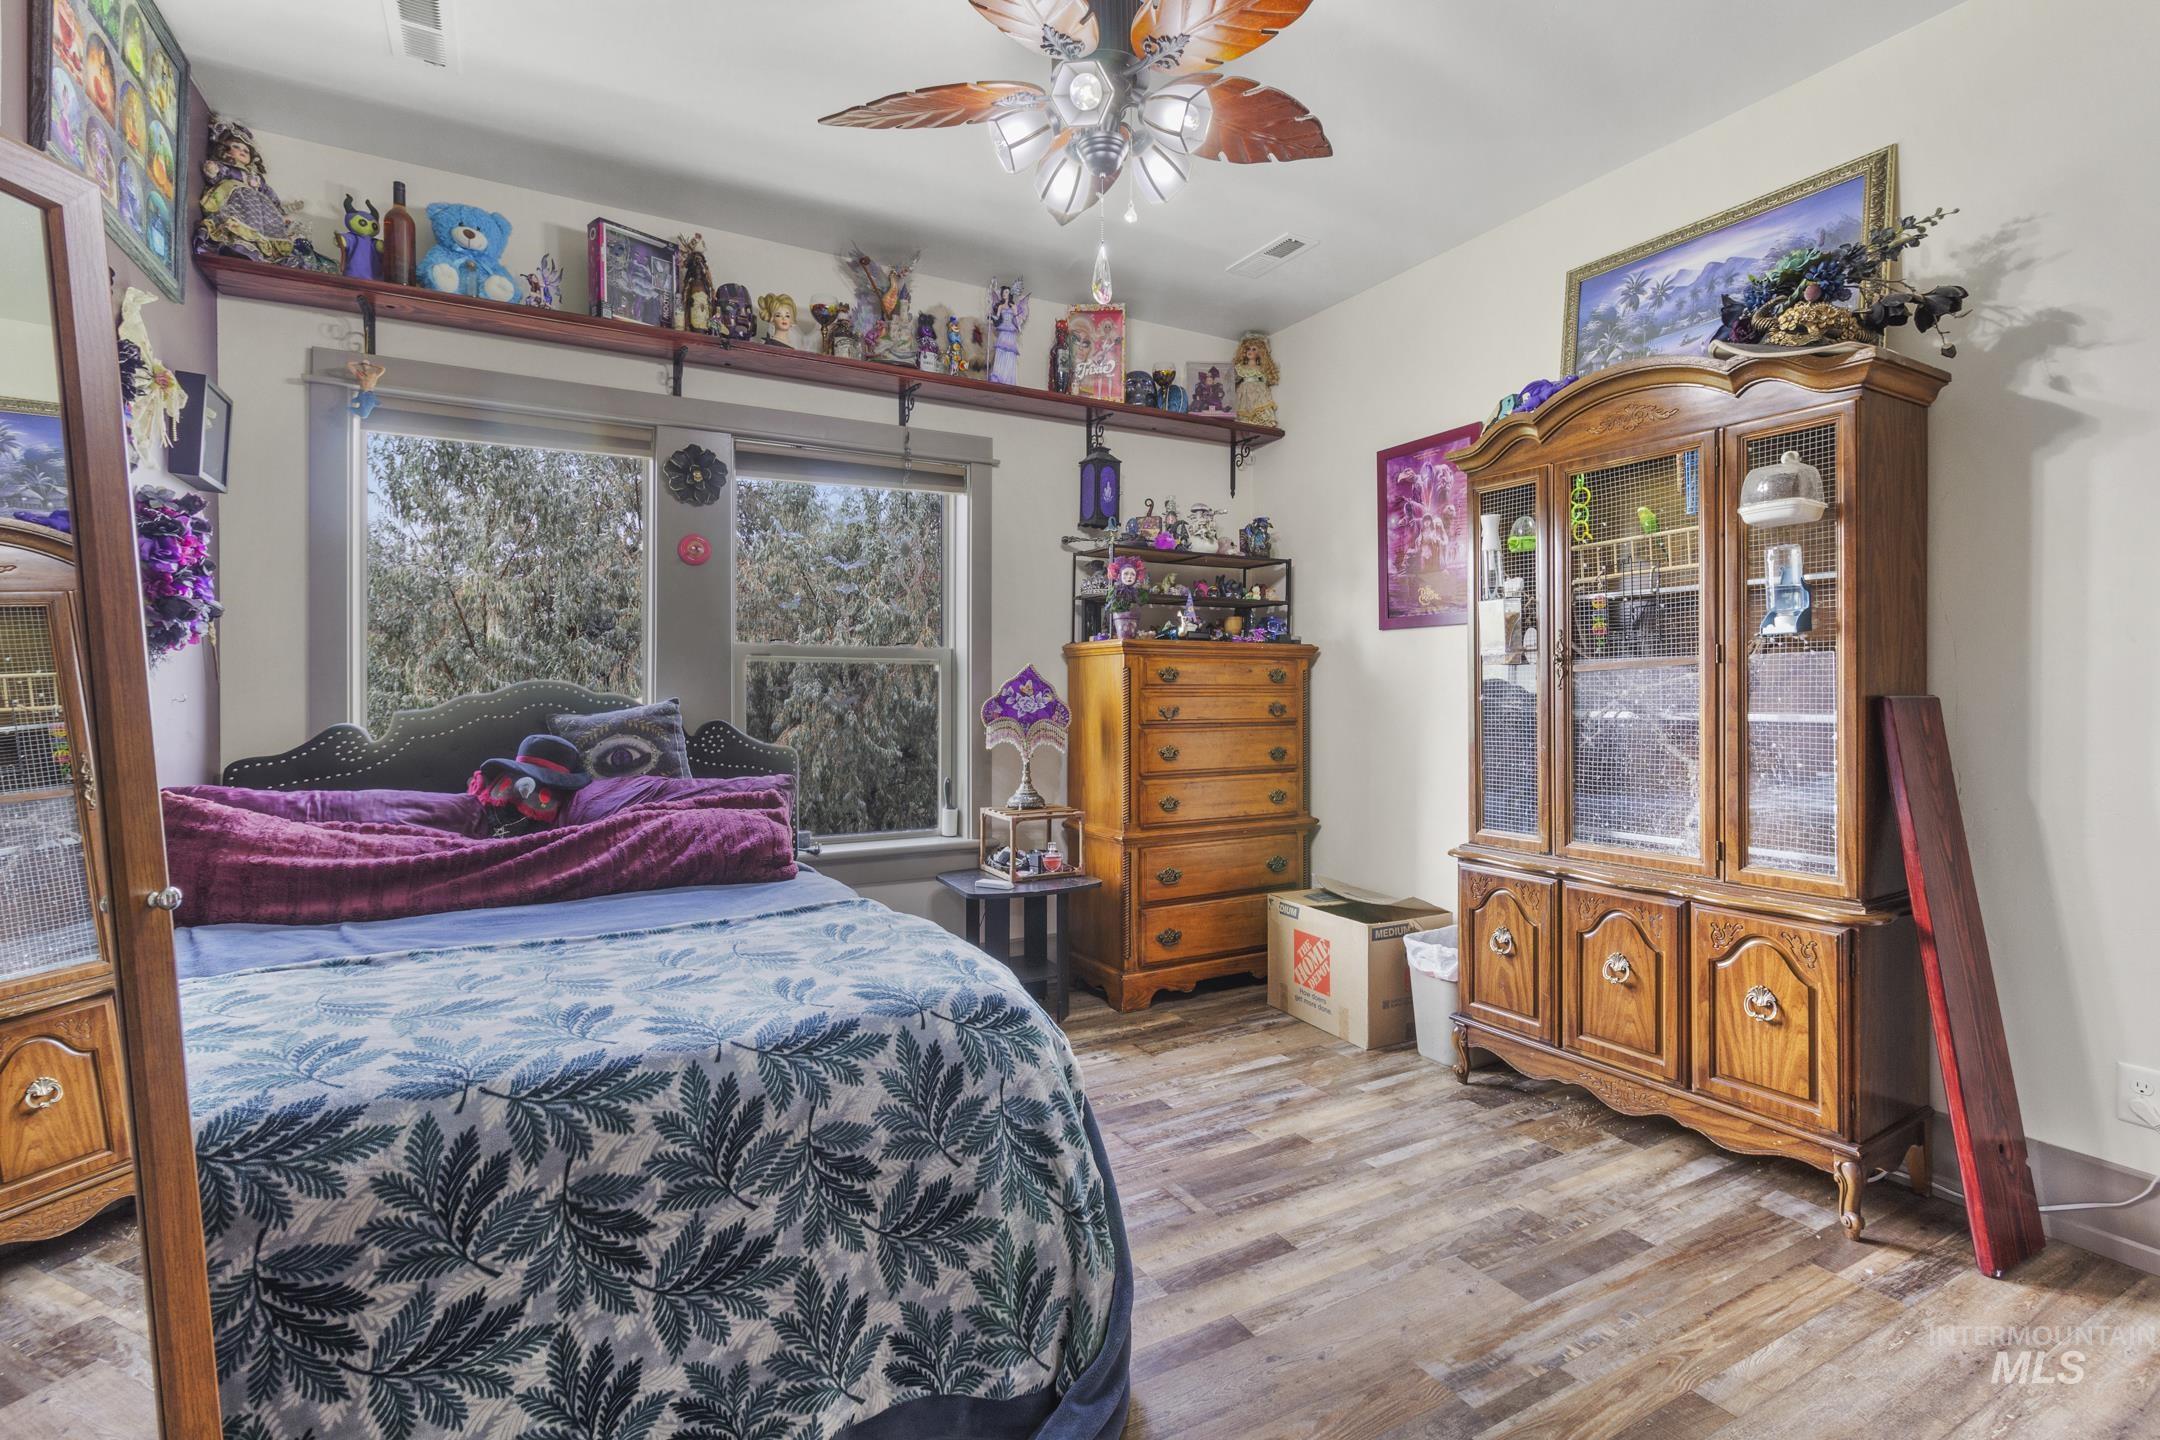
Recessed ceiling lighting, wood-finish flooring, and a ceiling fan with integrated lighting
-
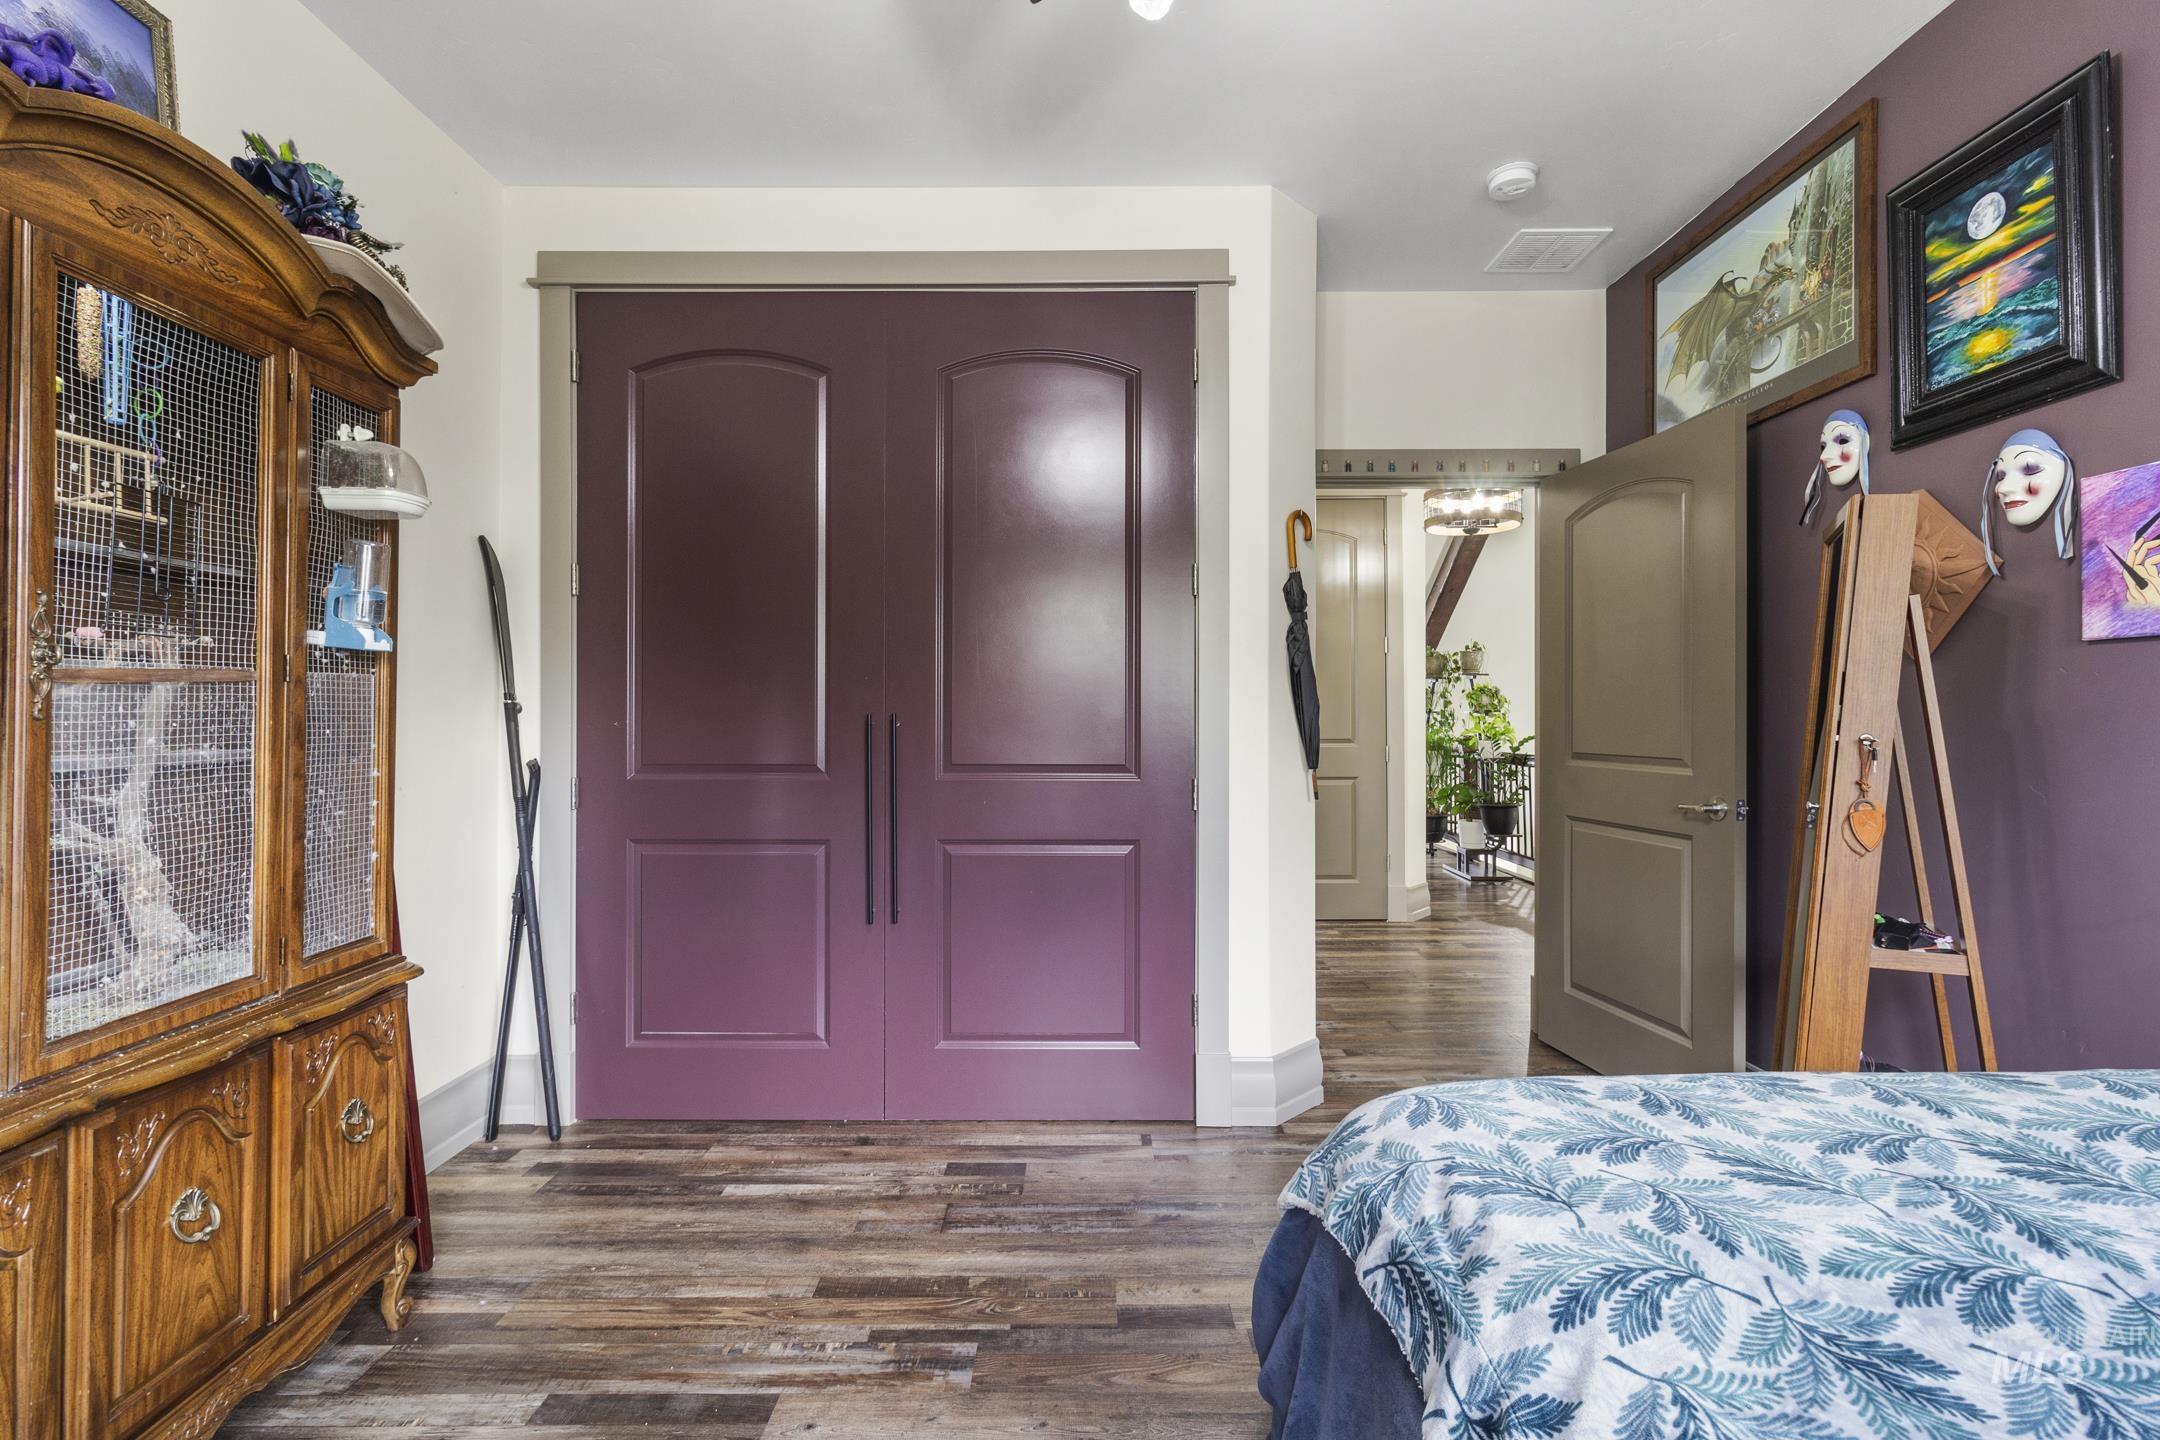
Wood-finish flooring with varying tones, purple double doors with black hardware, and crisp white trim
-
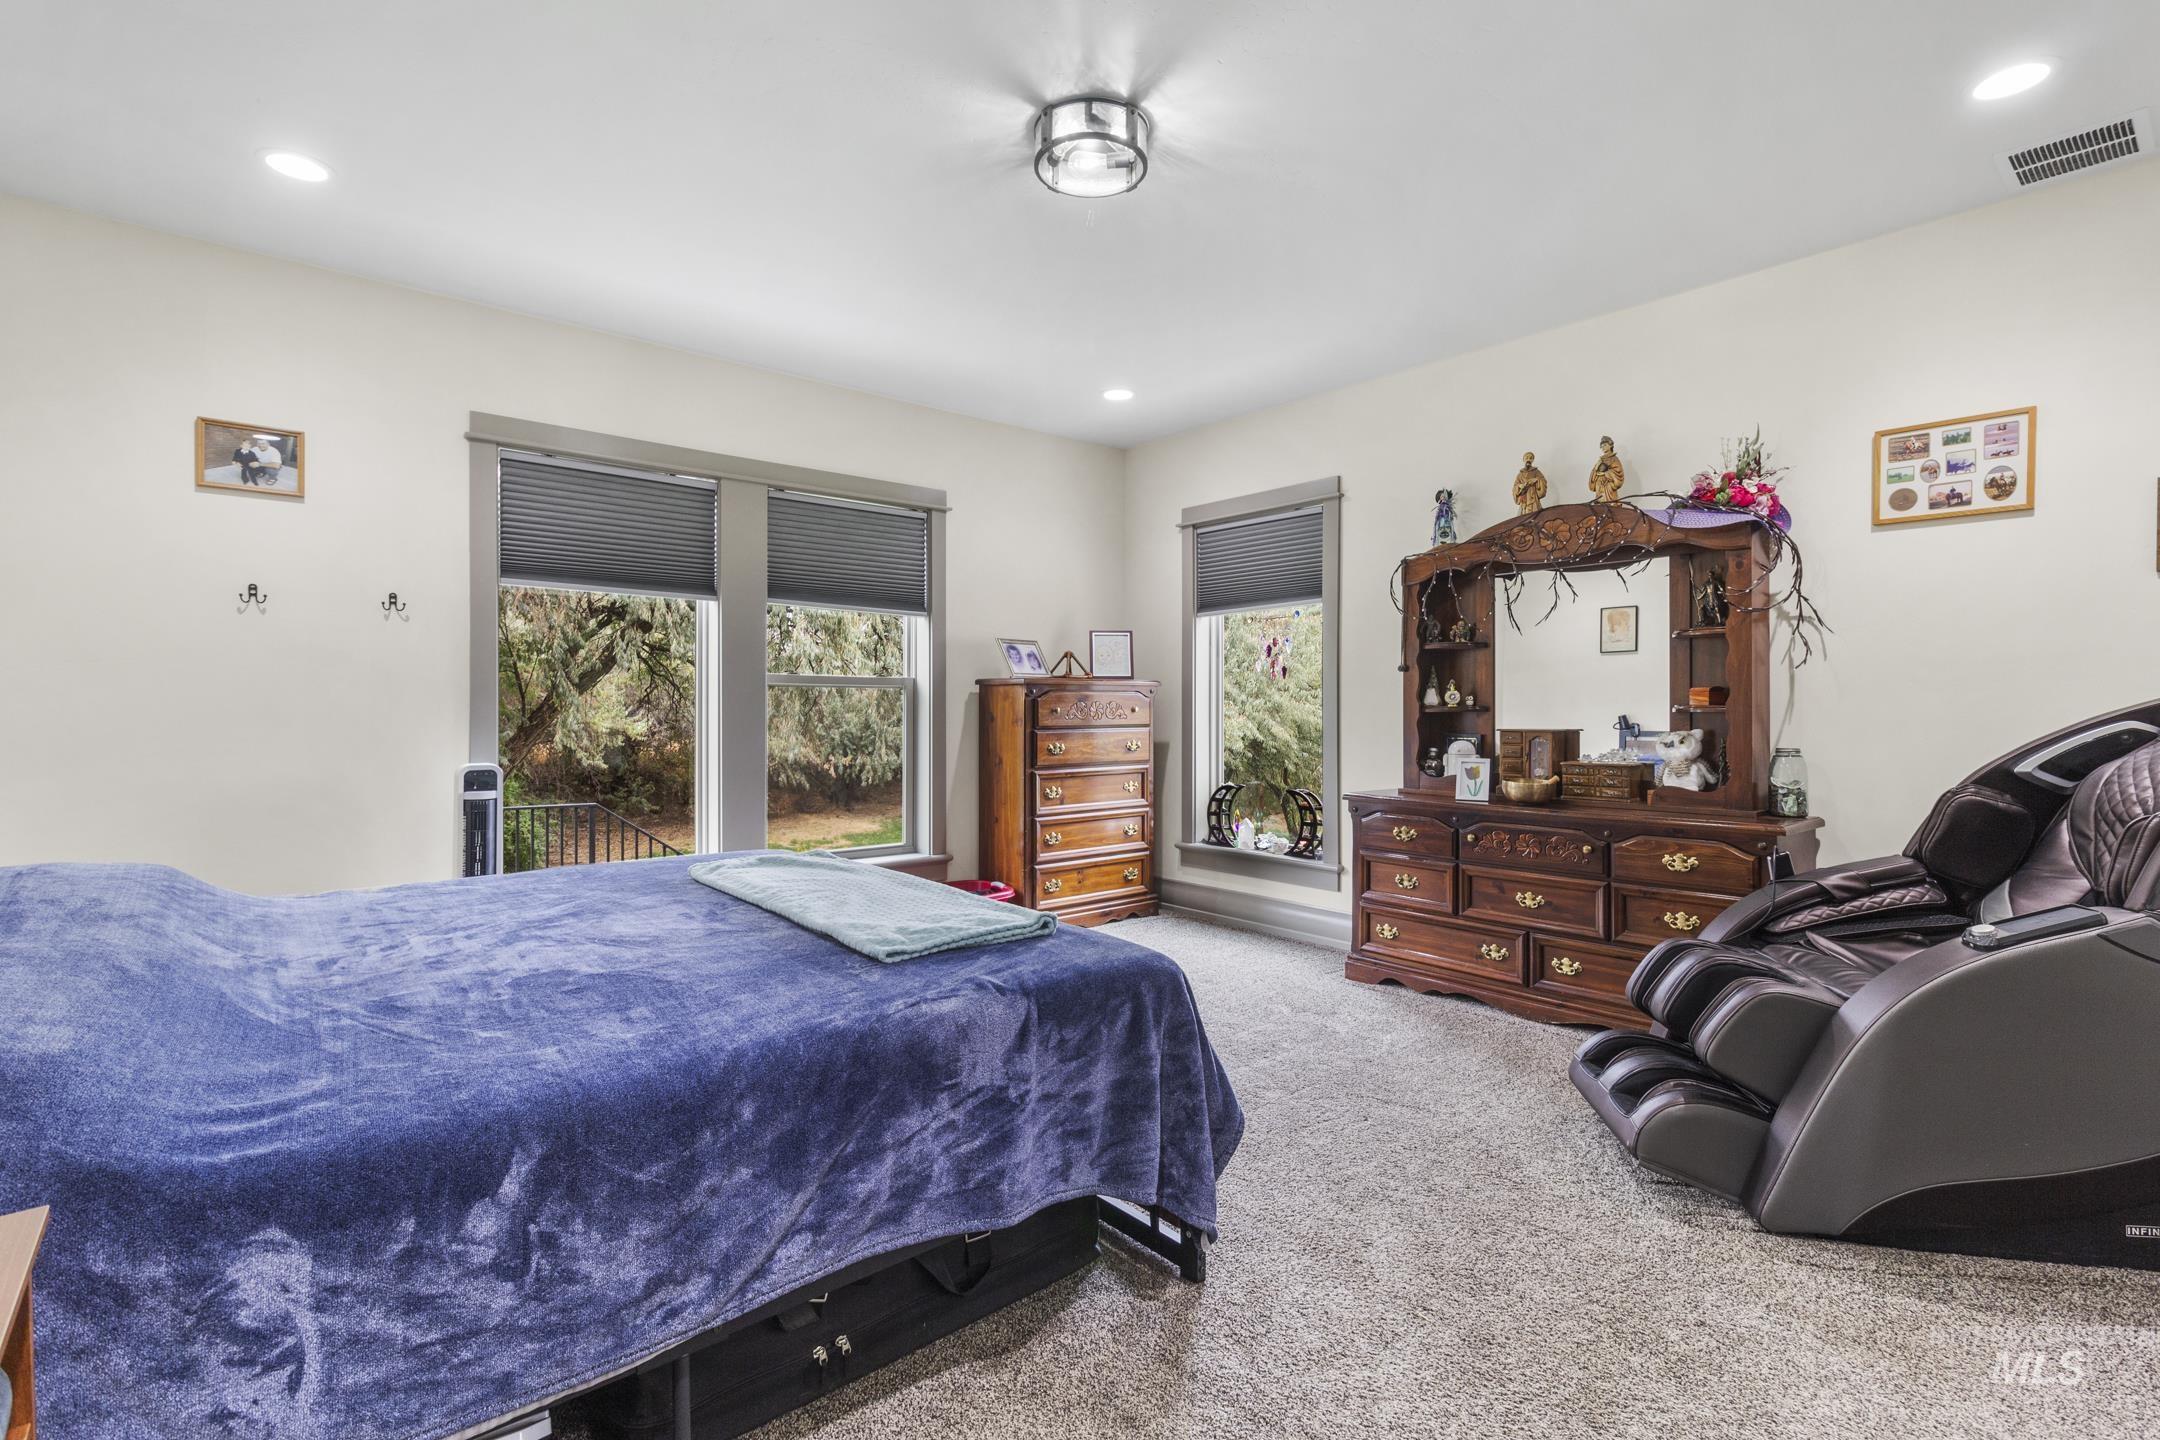
Recessed lighting, large windows, ceiling-mounted light fixture, and neutral wall color
-
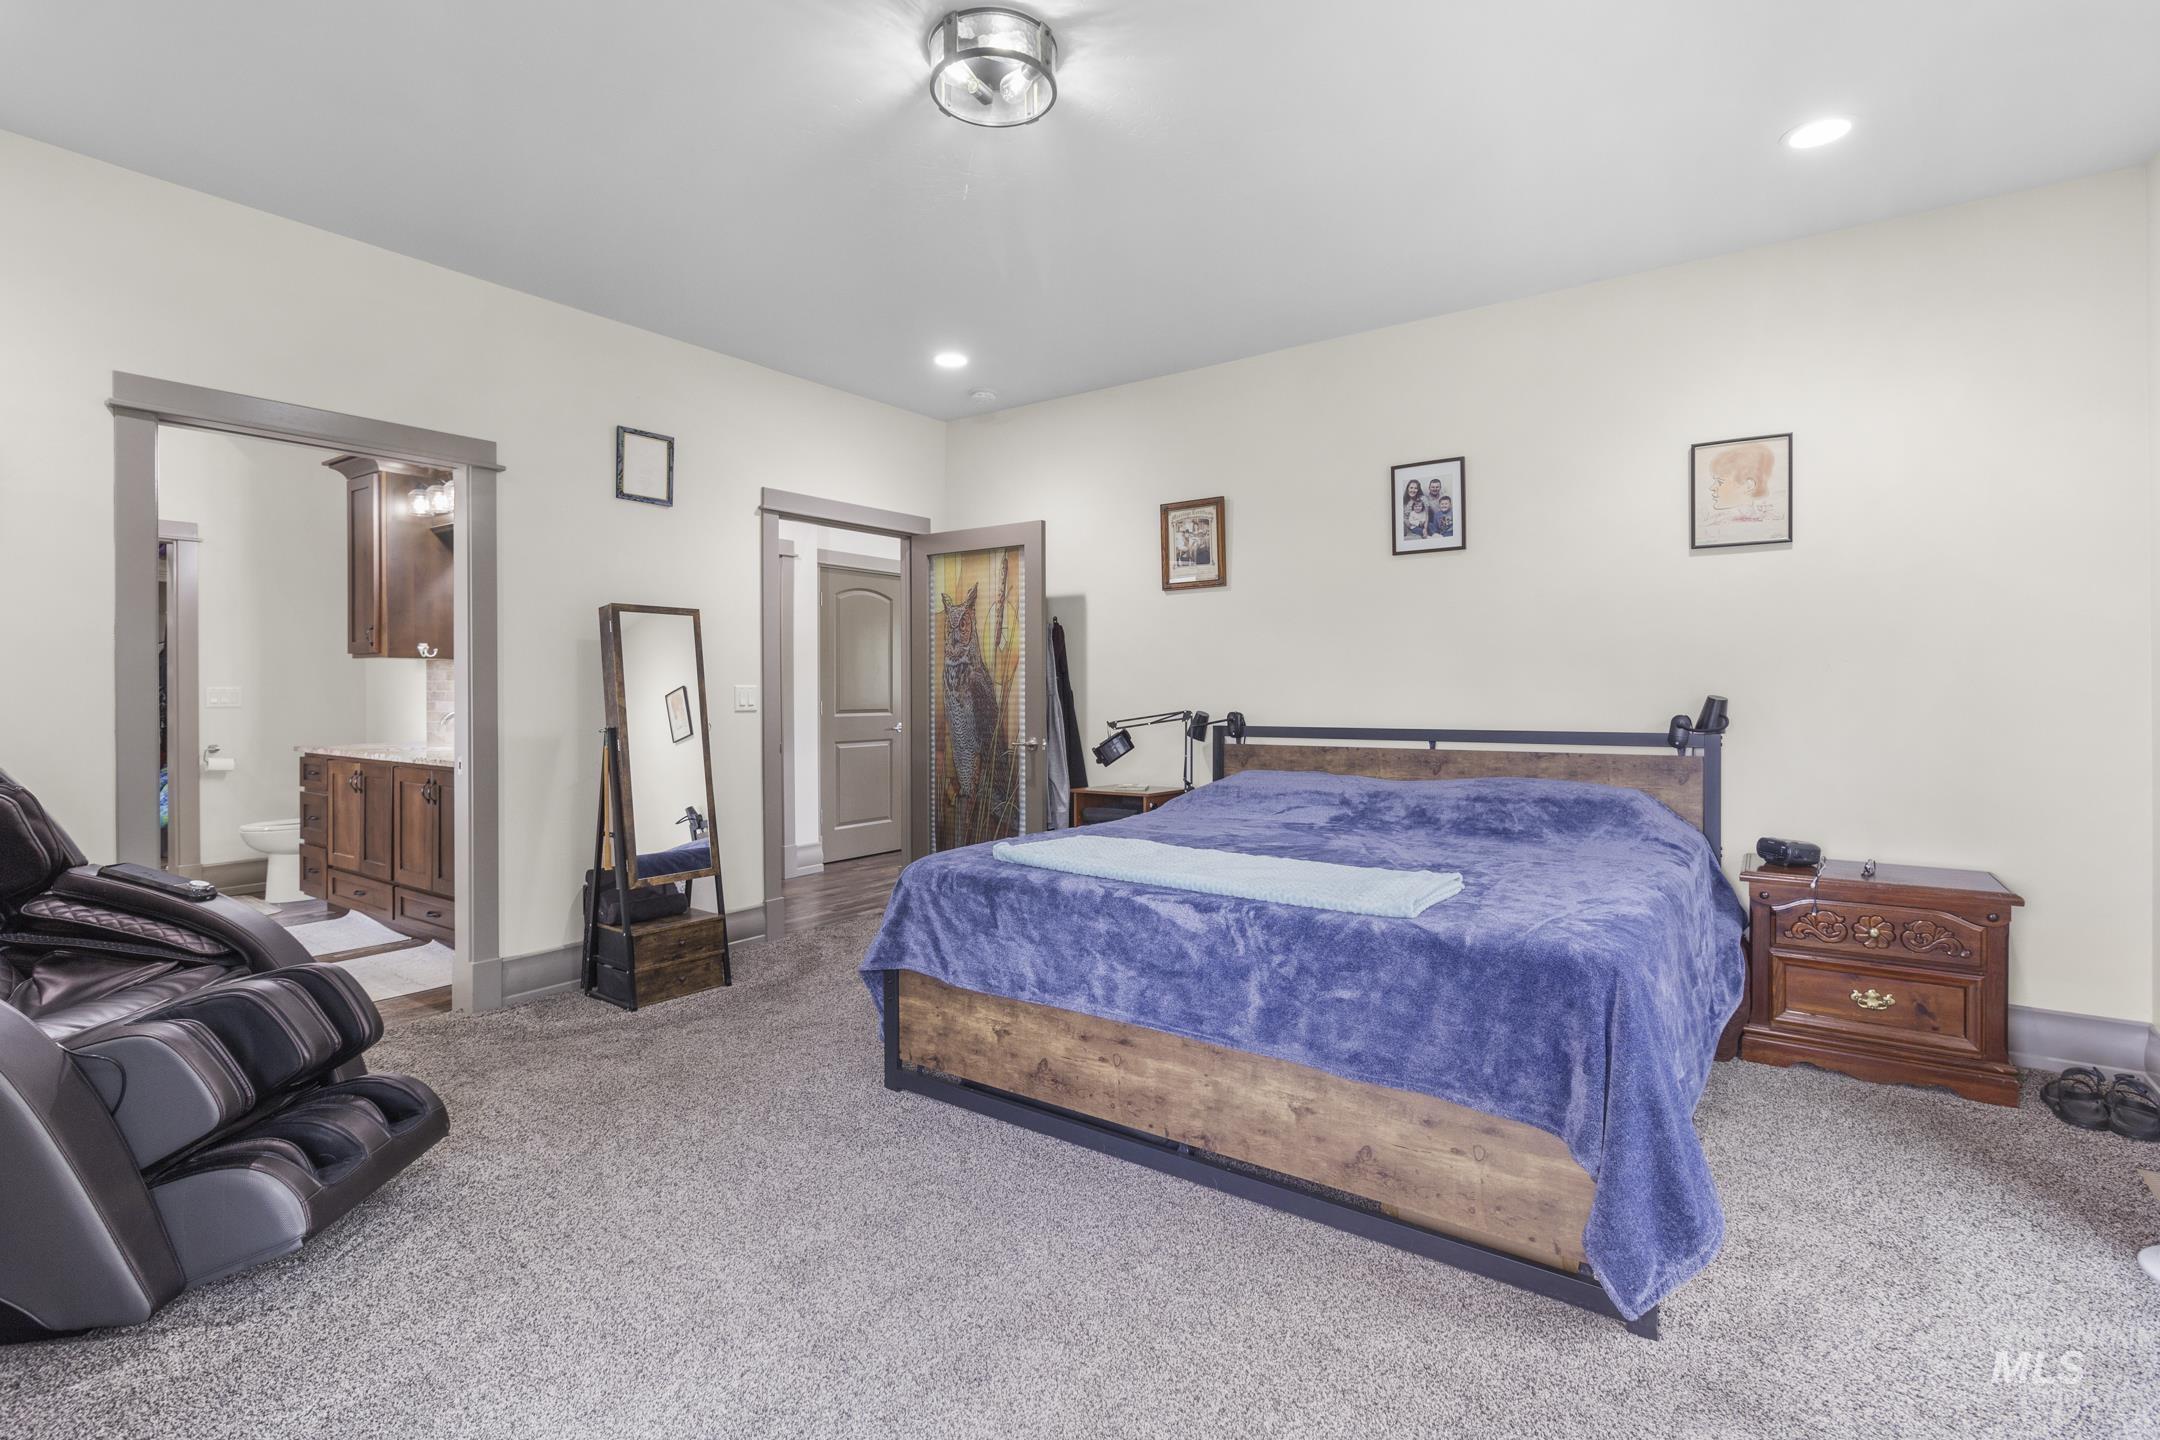
Recessed lighting, flush-mount ceiling fixture, plush carpet flooring, wood-finish door, and an open doorway leading to a bathroom featuring a vanity with dark wood cabinetry and a countertop
-
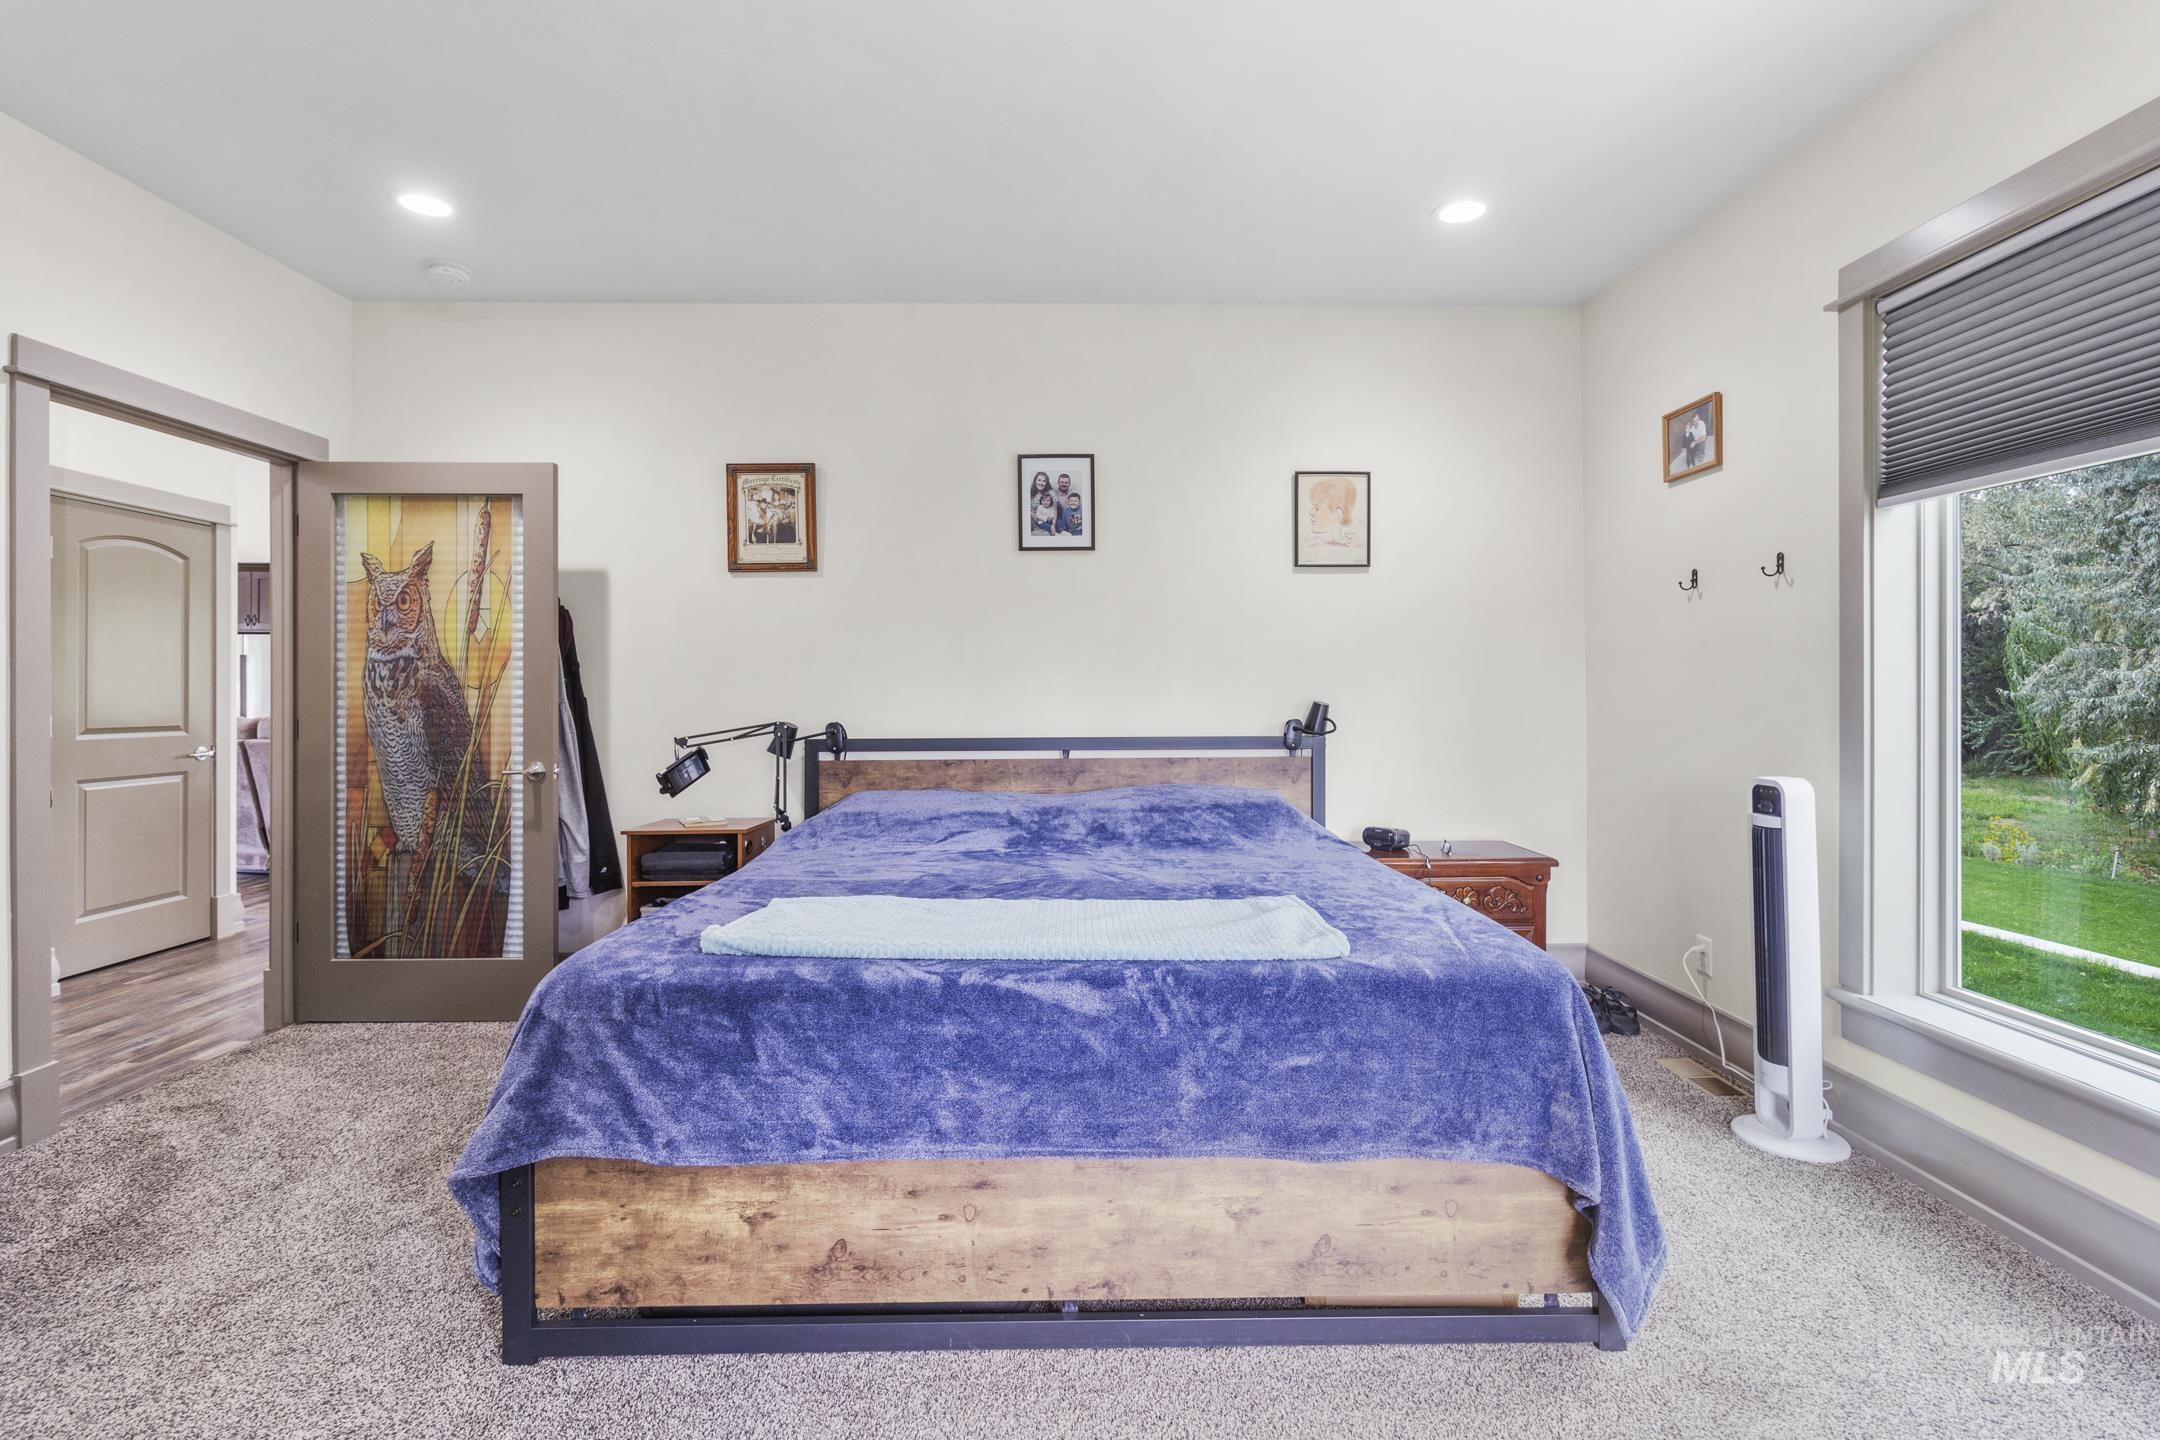
Recessed ceiling lighting, wall-to-wall carpeting, and a large window with privacy blinds
-
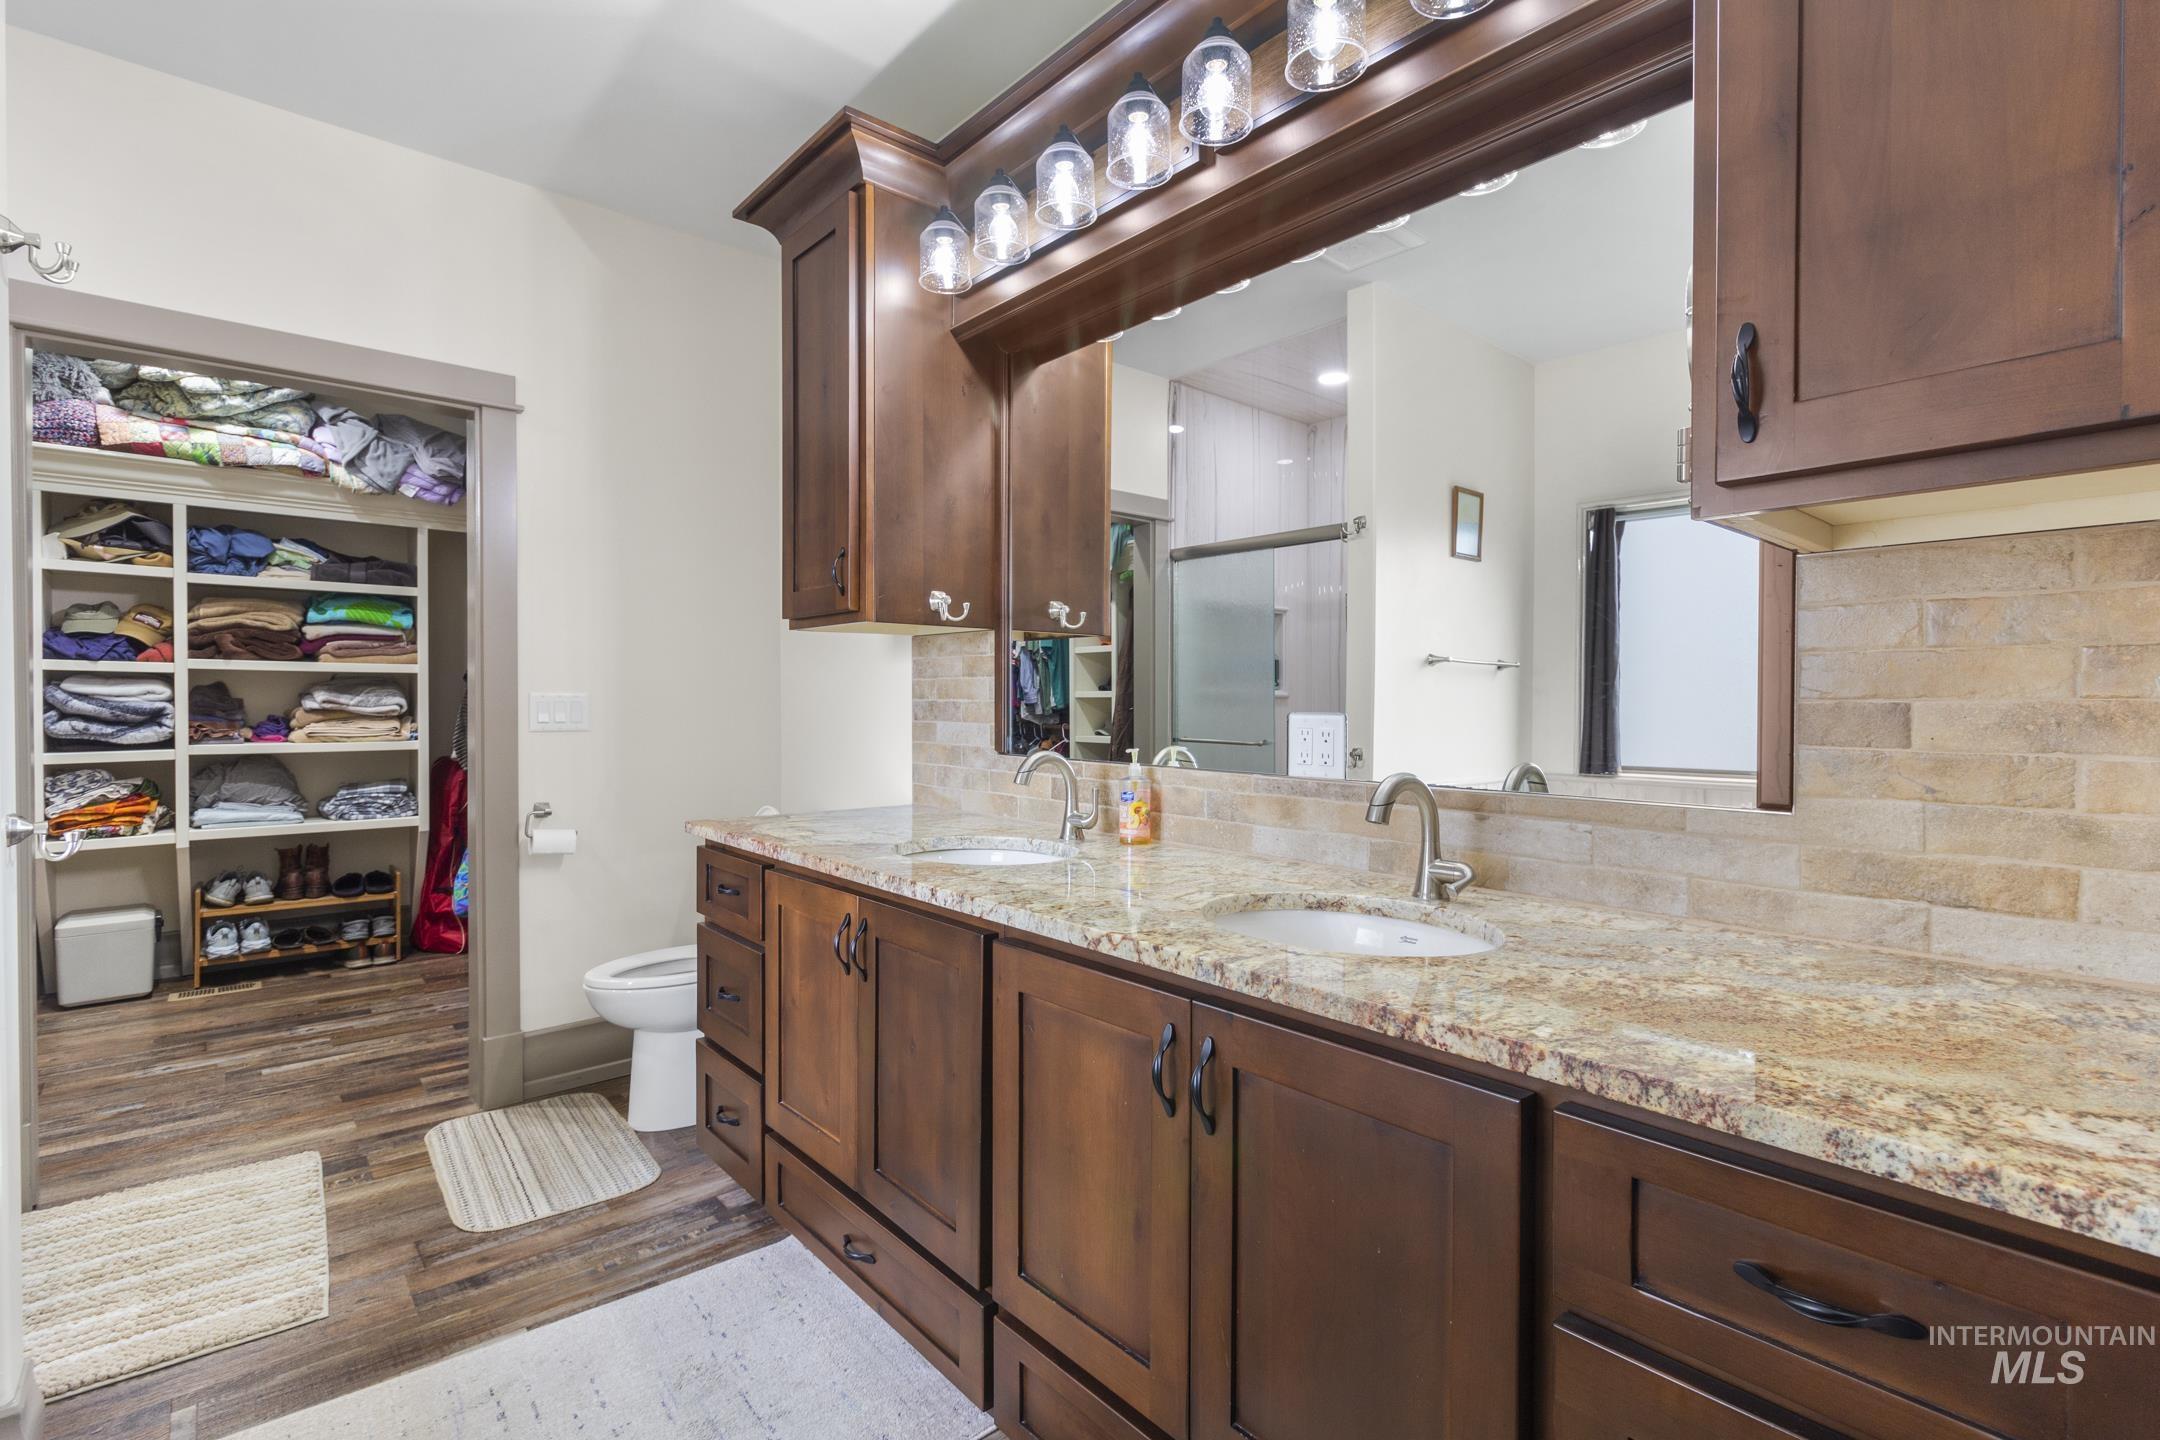
Dual vanity with undermount sinks, wood-finish cabinetry, and stone countertops
-
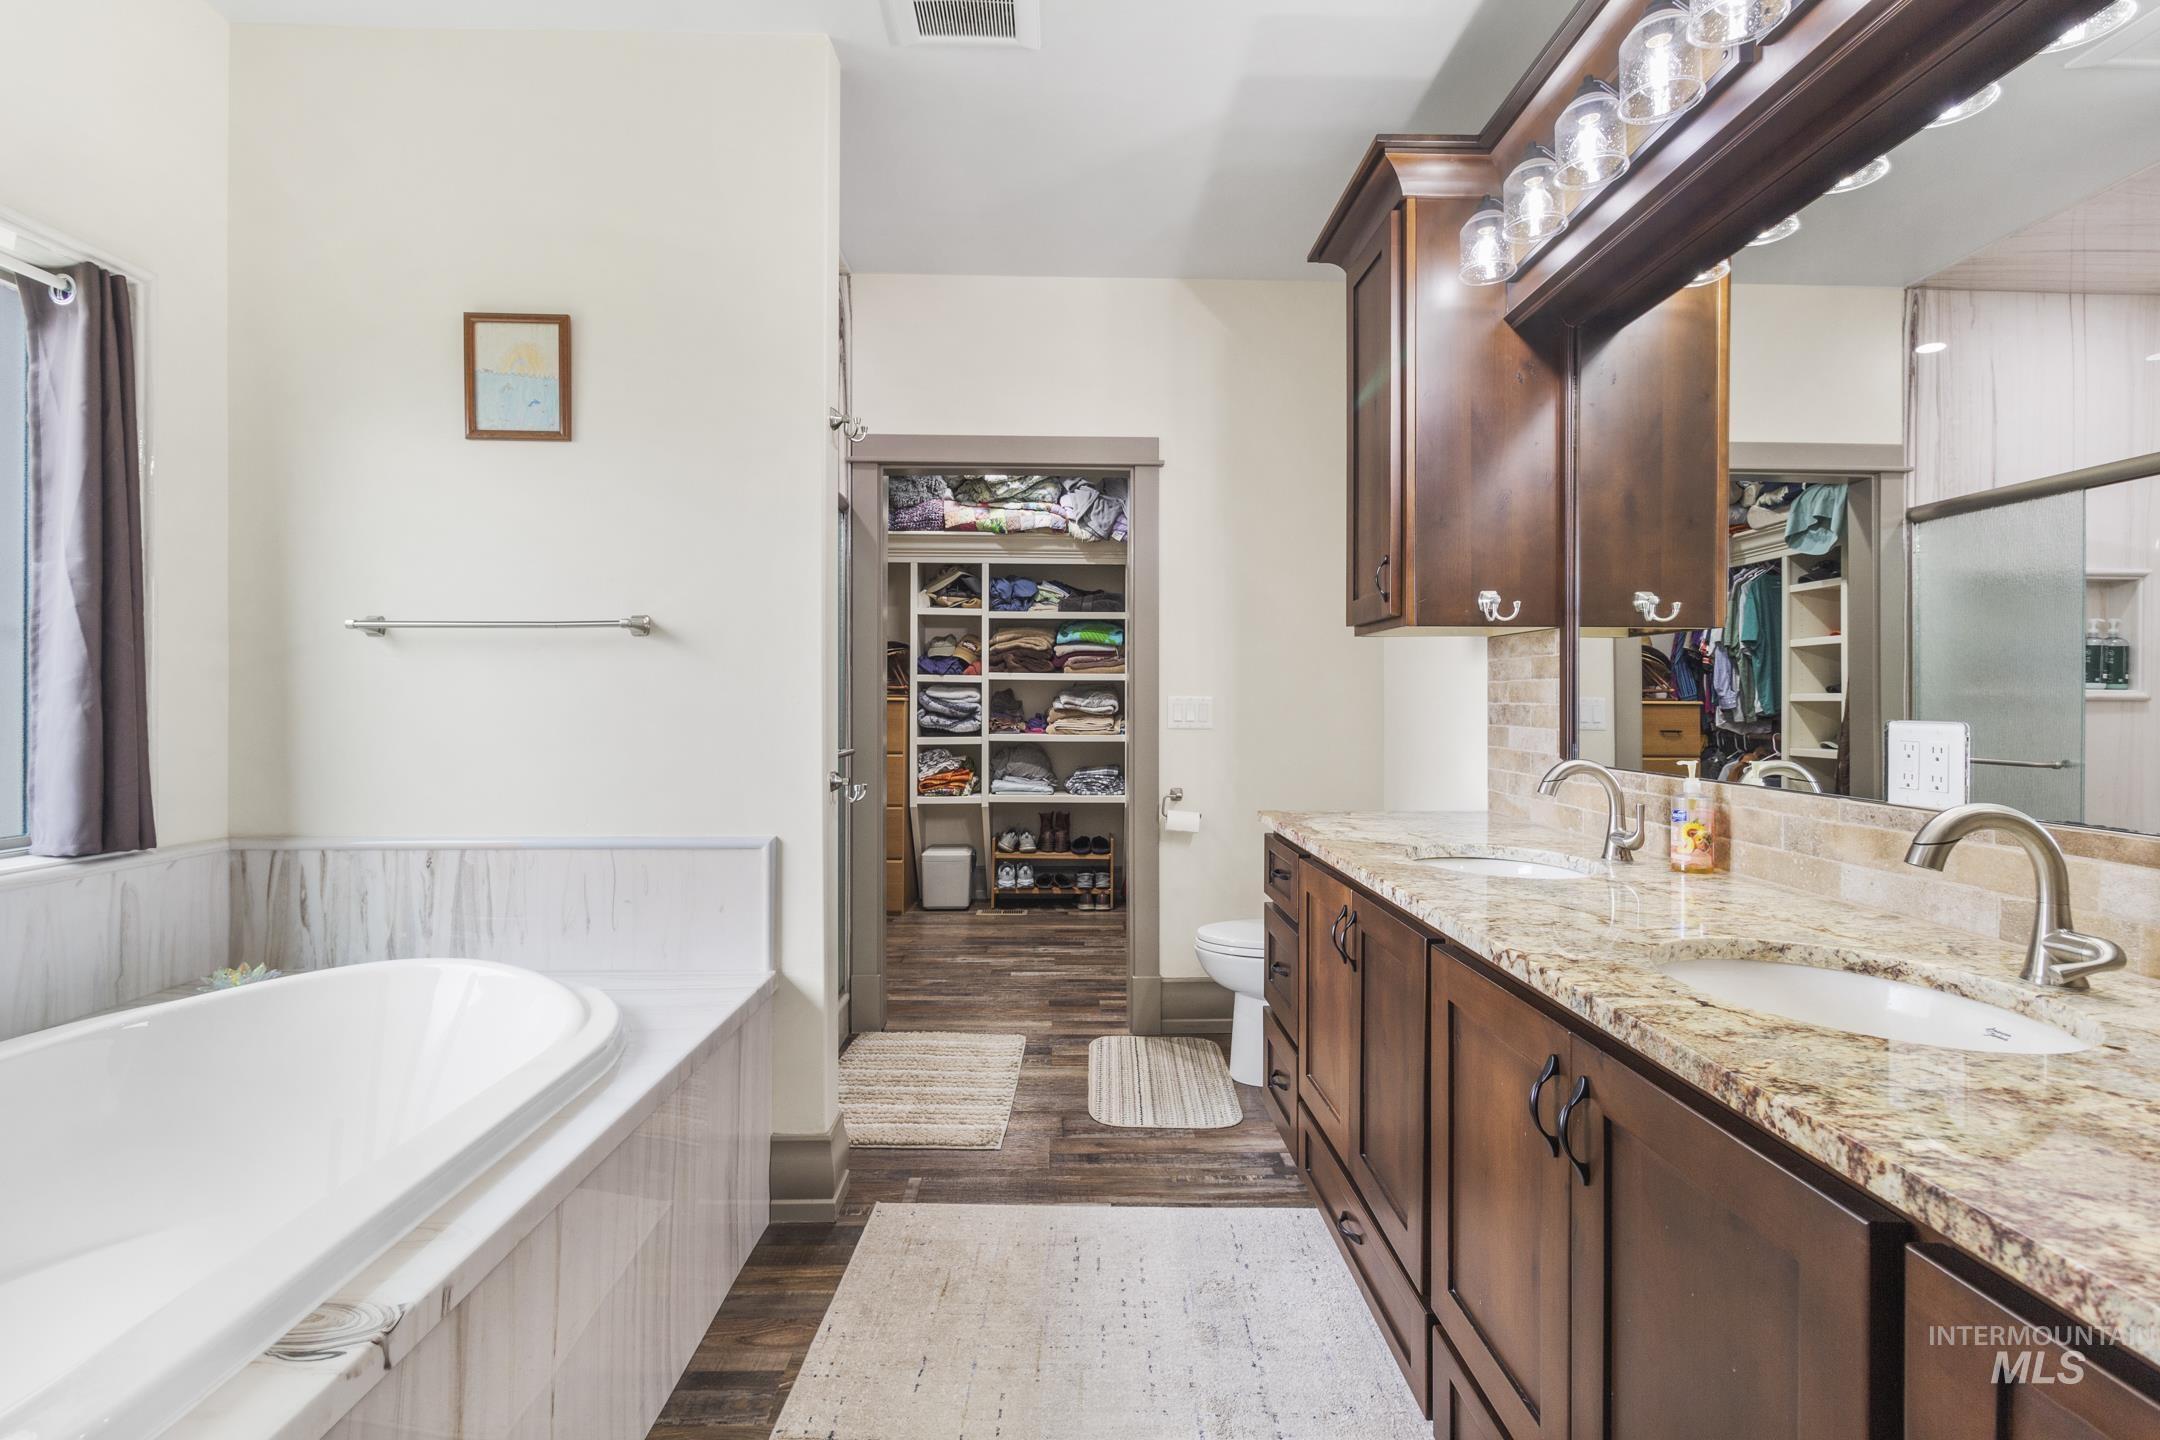
Dual sink vanity with stone countertop, freestanding bathtub, wood-finish flooring, and a walk-in closet
-
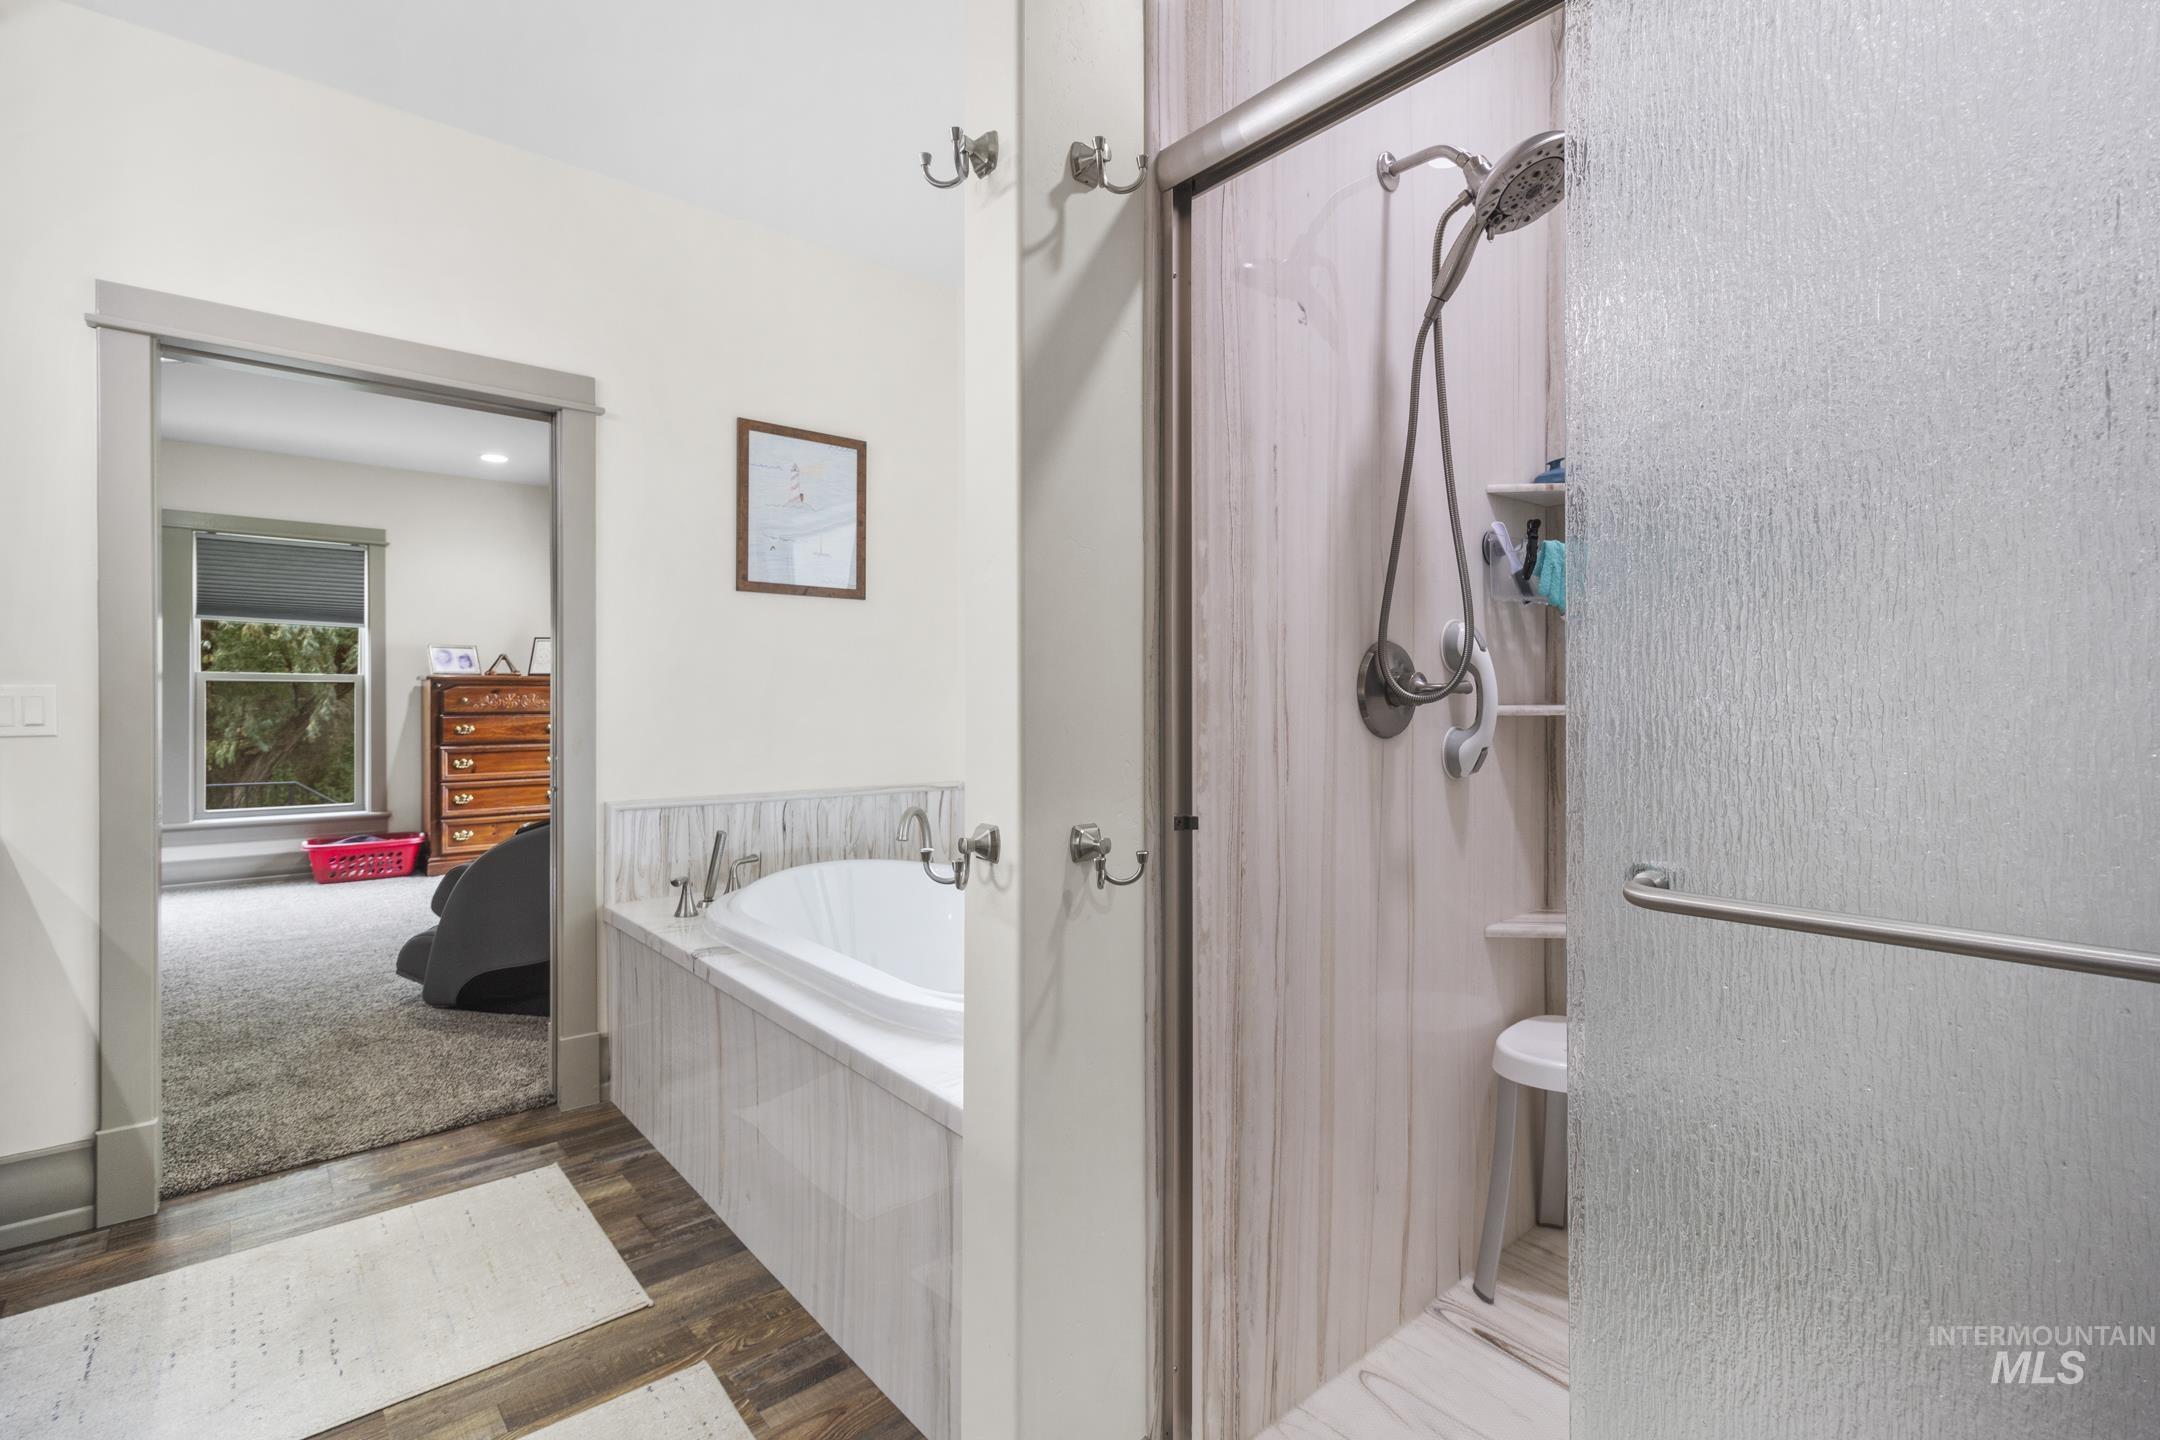
Built-in soaking tub with marble-look surround, wood-finish flooring, and a glass-enclosed shower featuring a showerhead and handheld sprayer
-
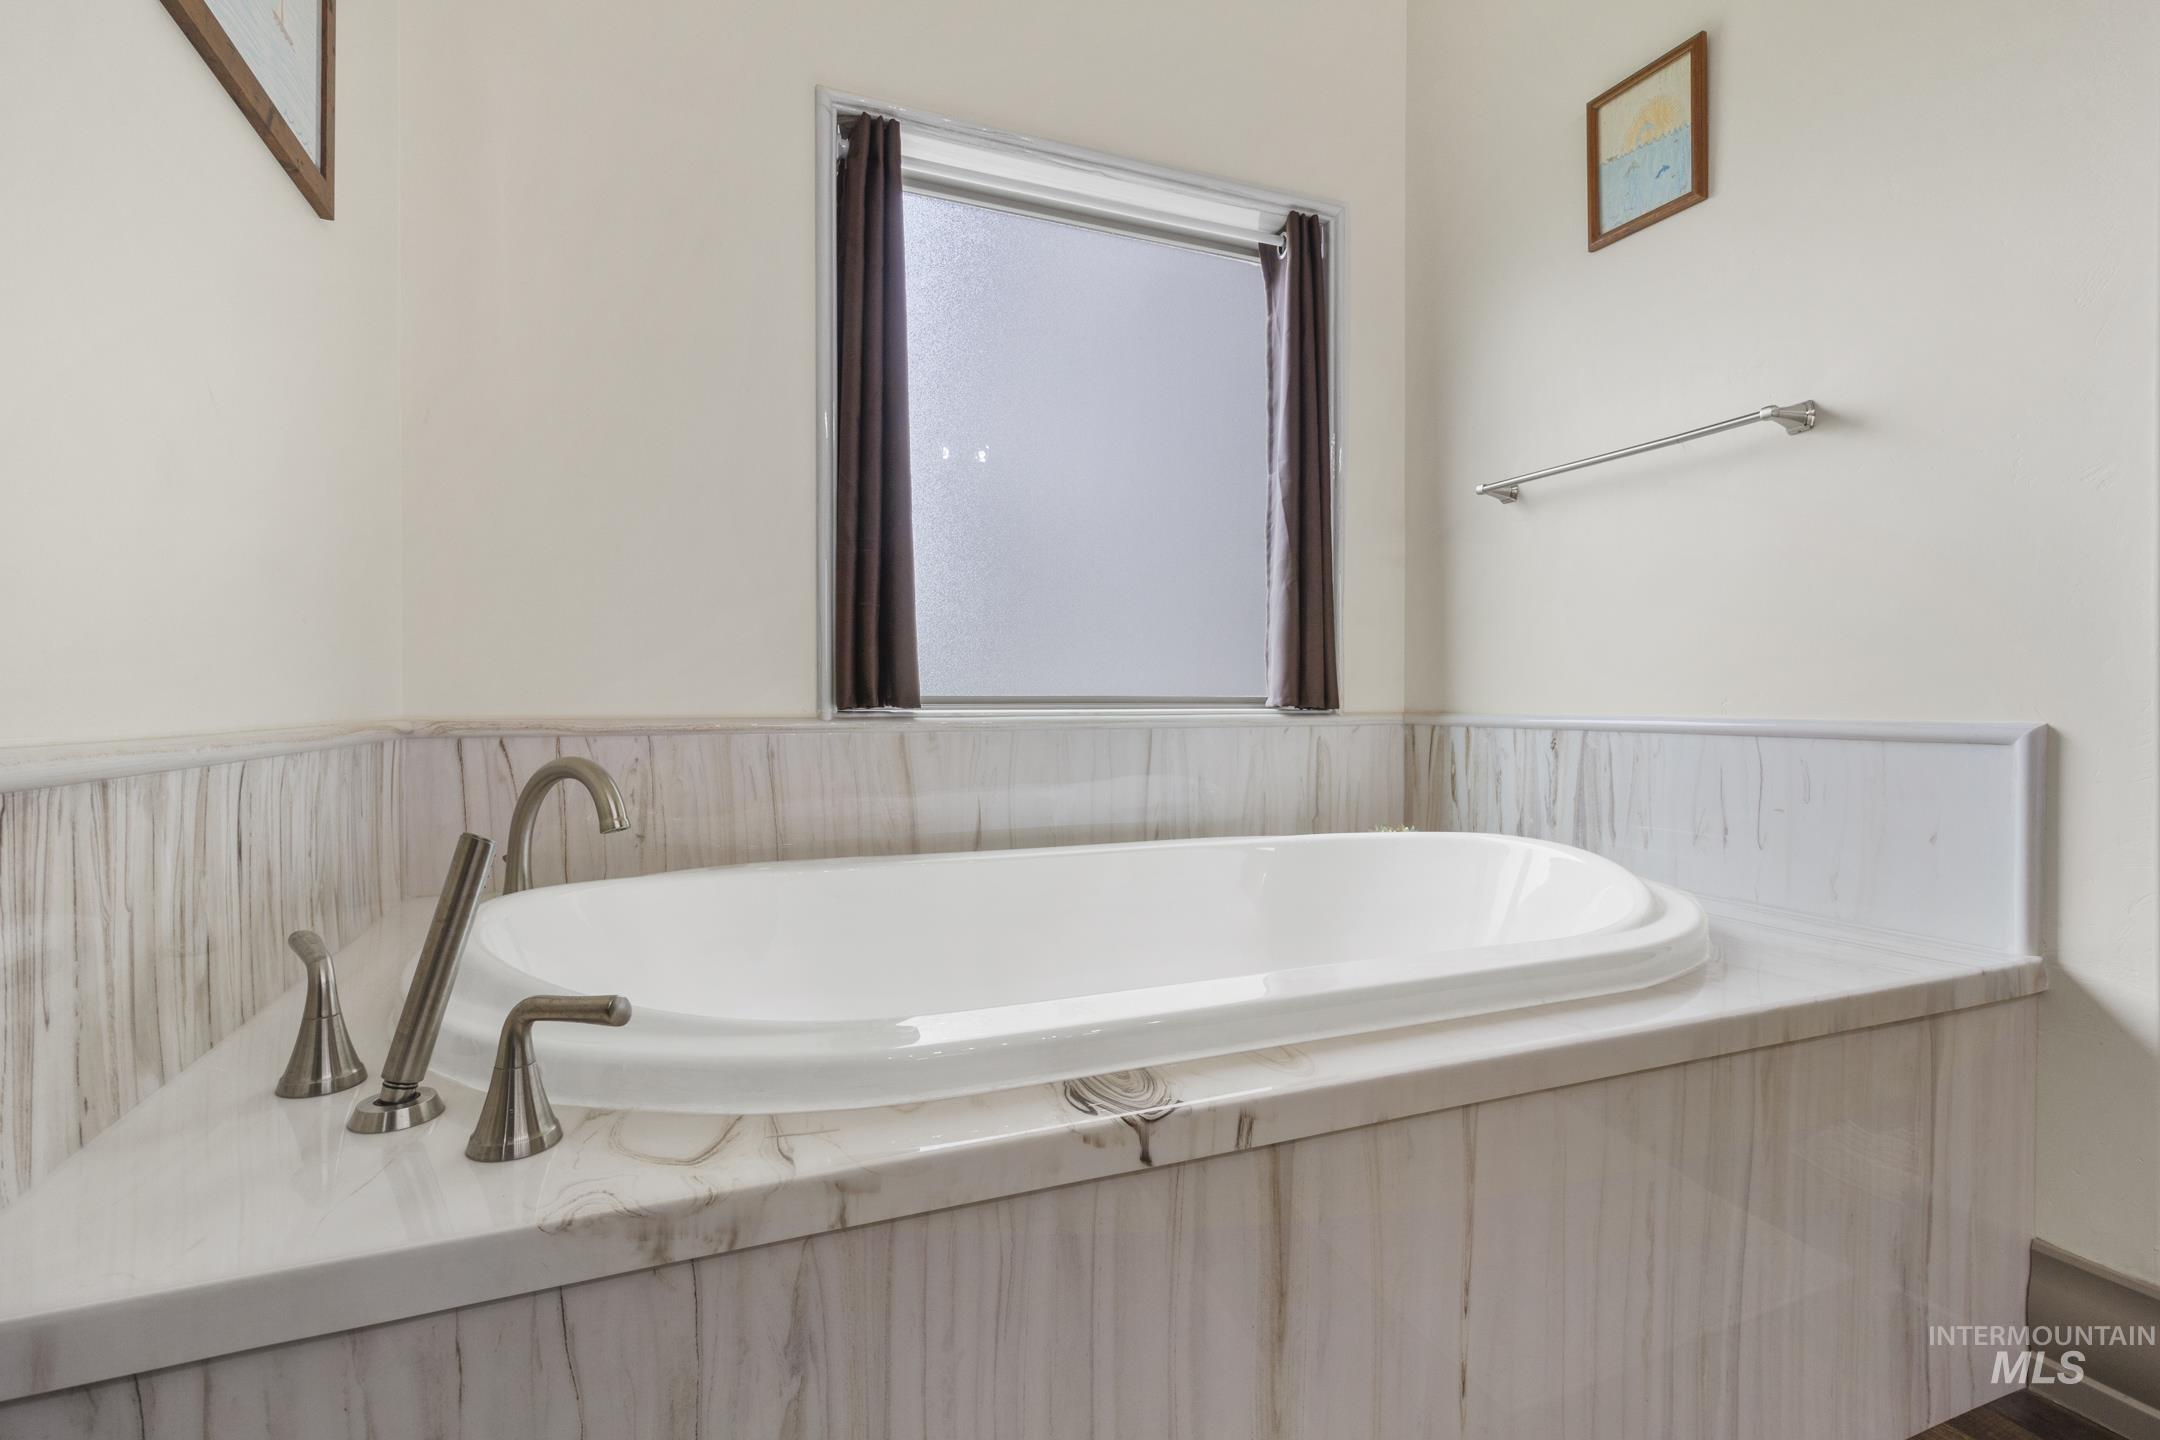
Built-in soaking tub with brushed nickel fixtures and a surrounding marble-look surface
-
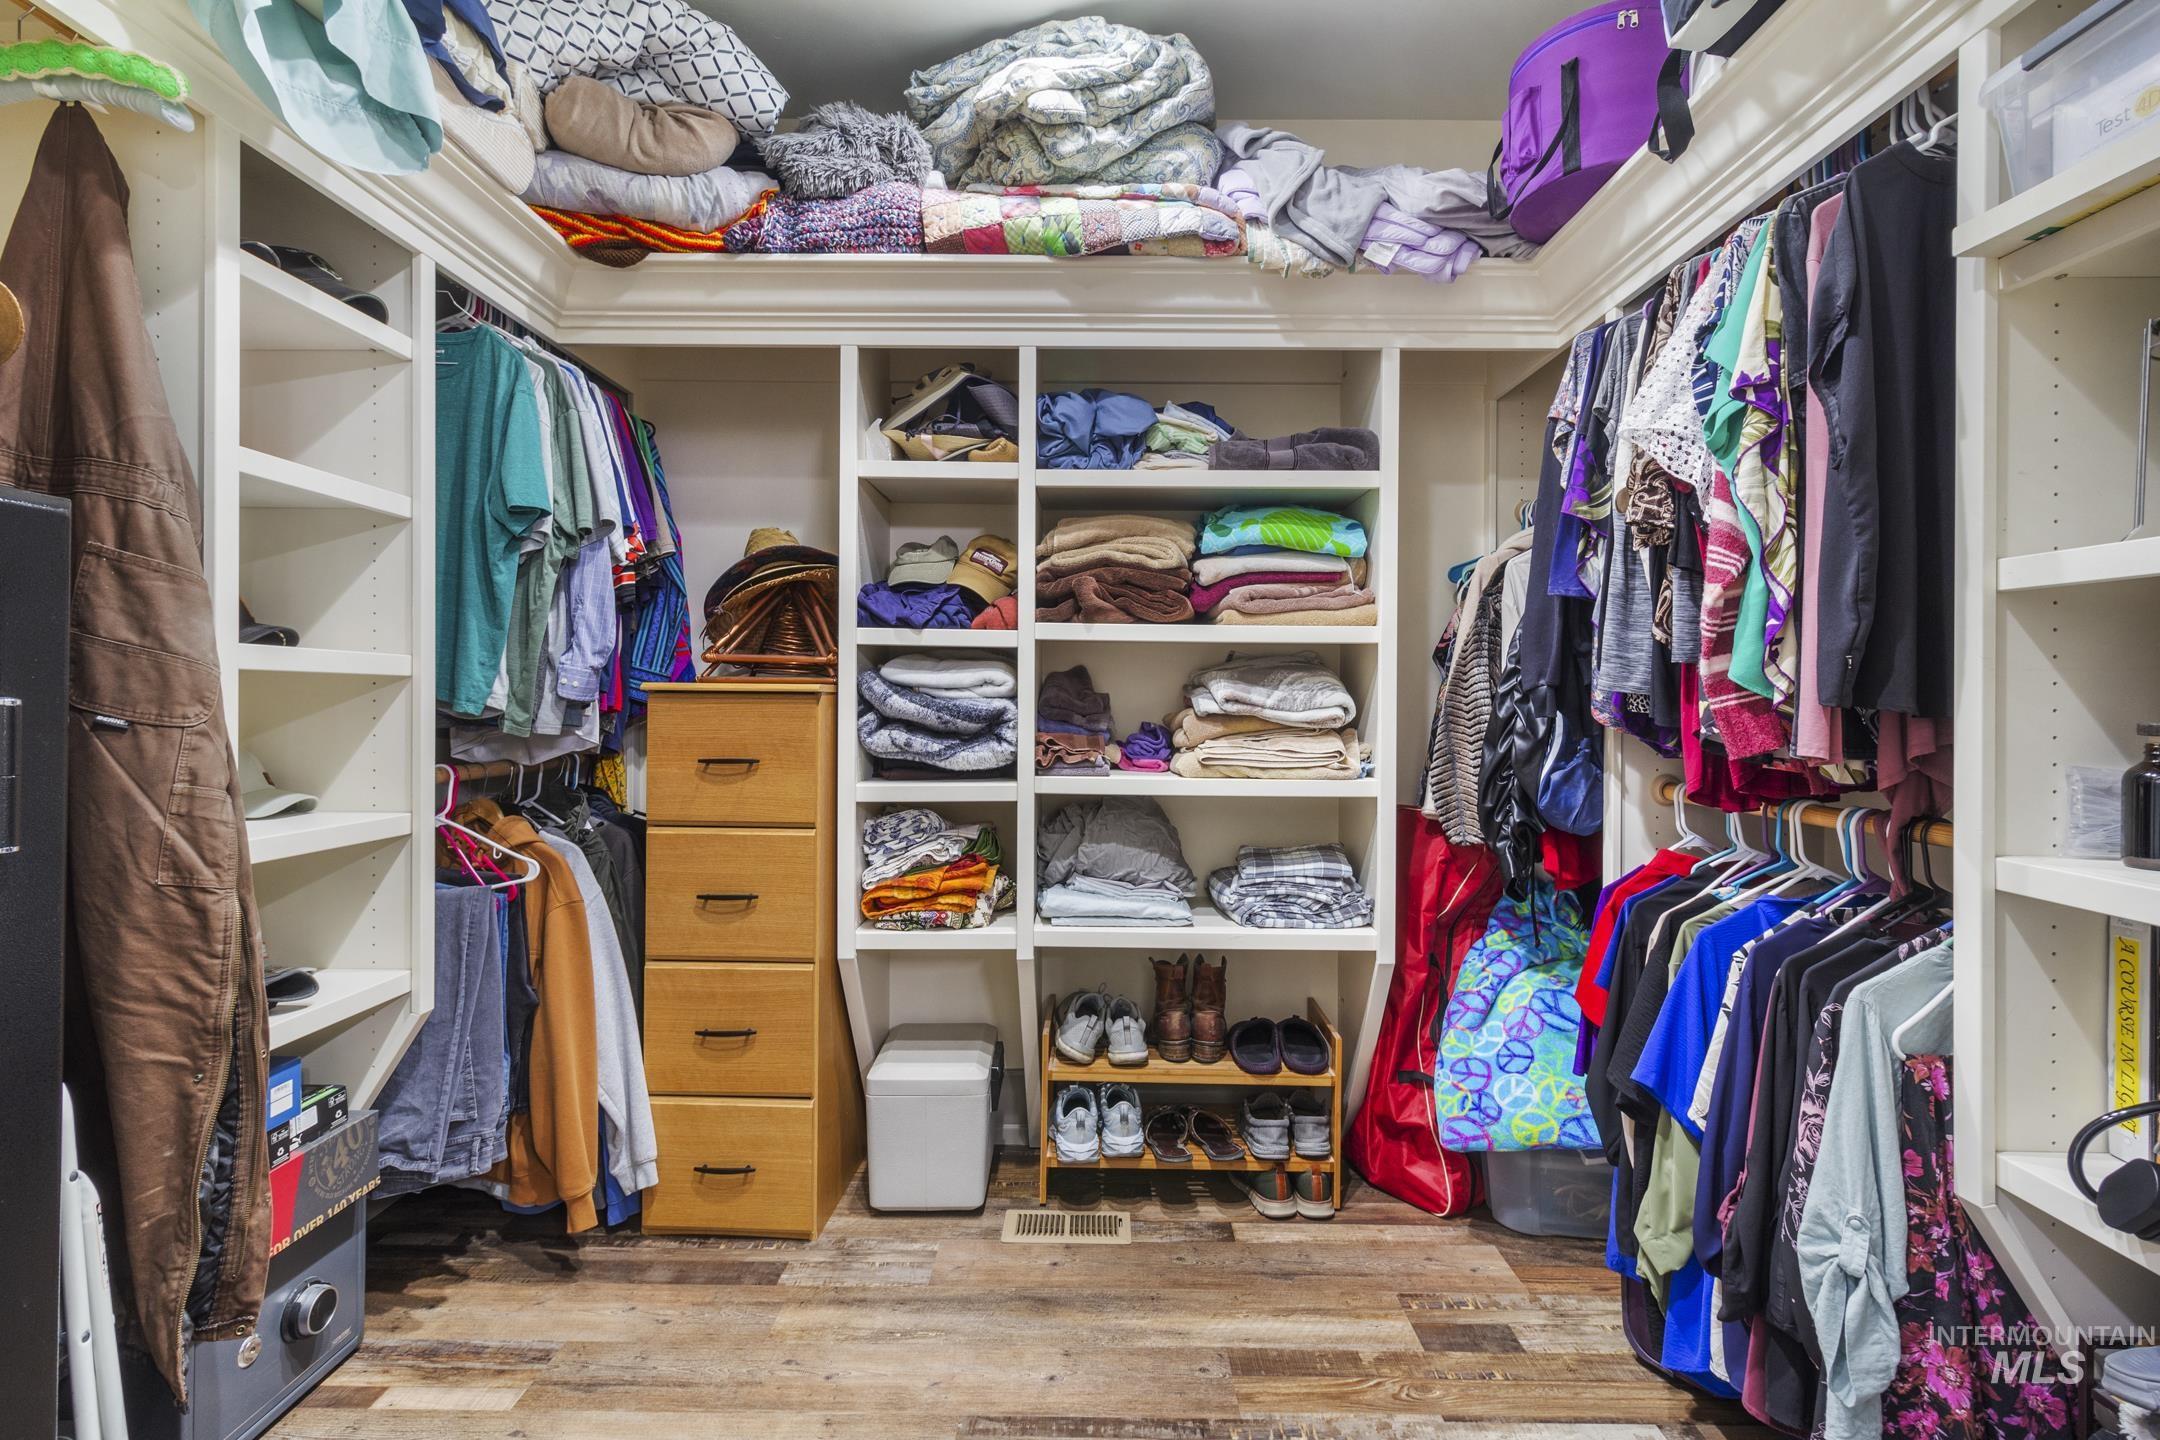
Built-in shelving, hanging rods, wood-finish flooring, and crown molding details
-
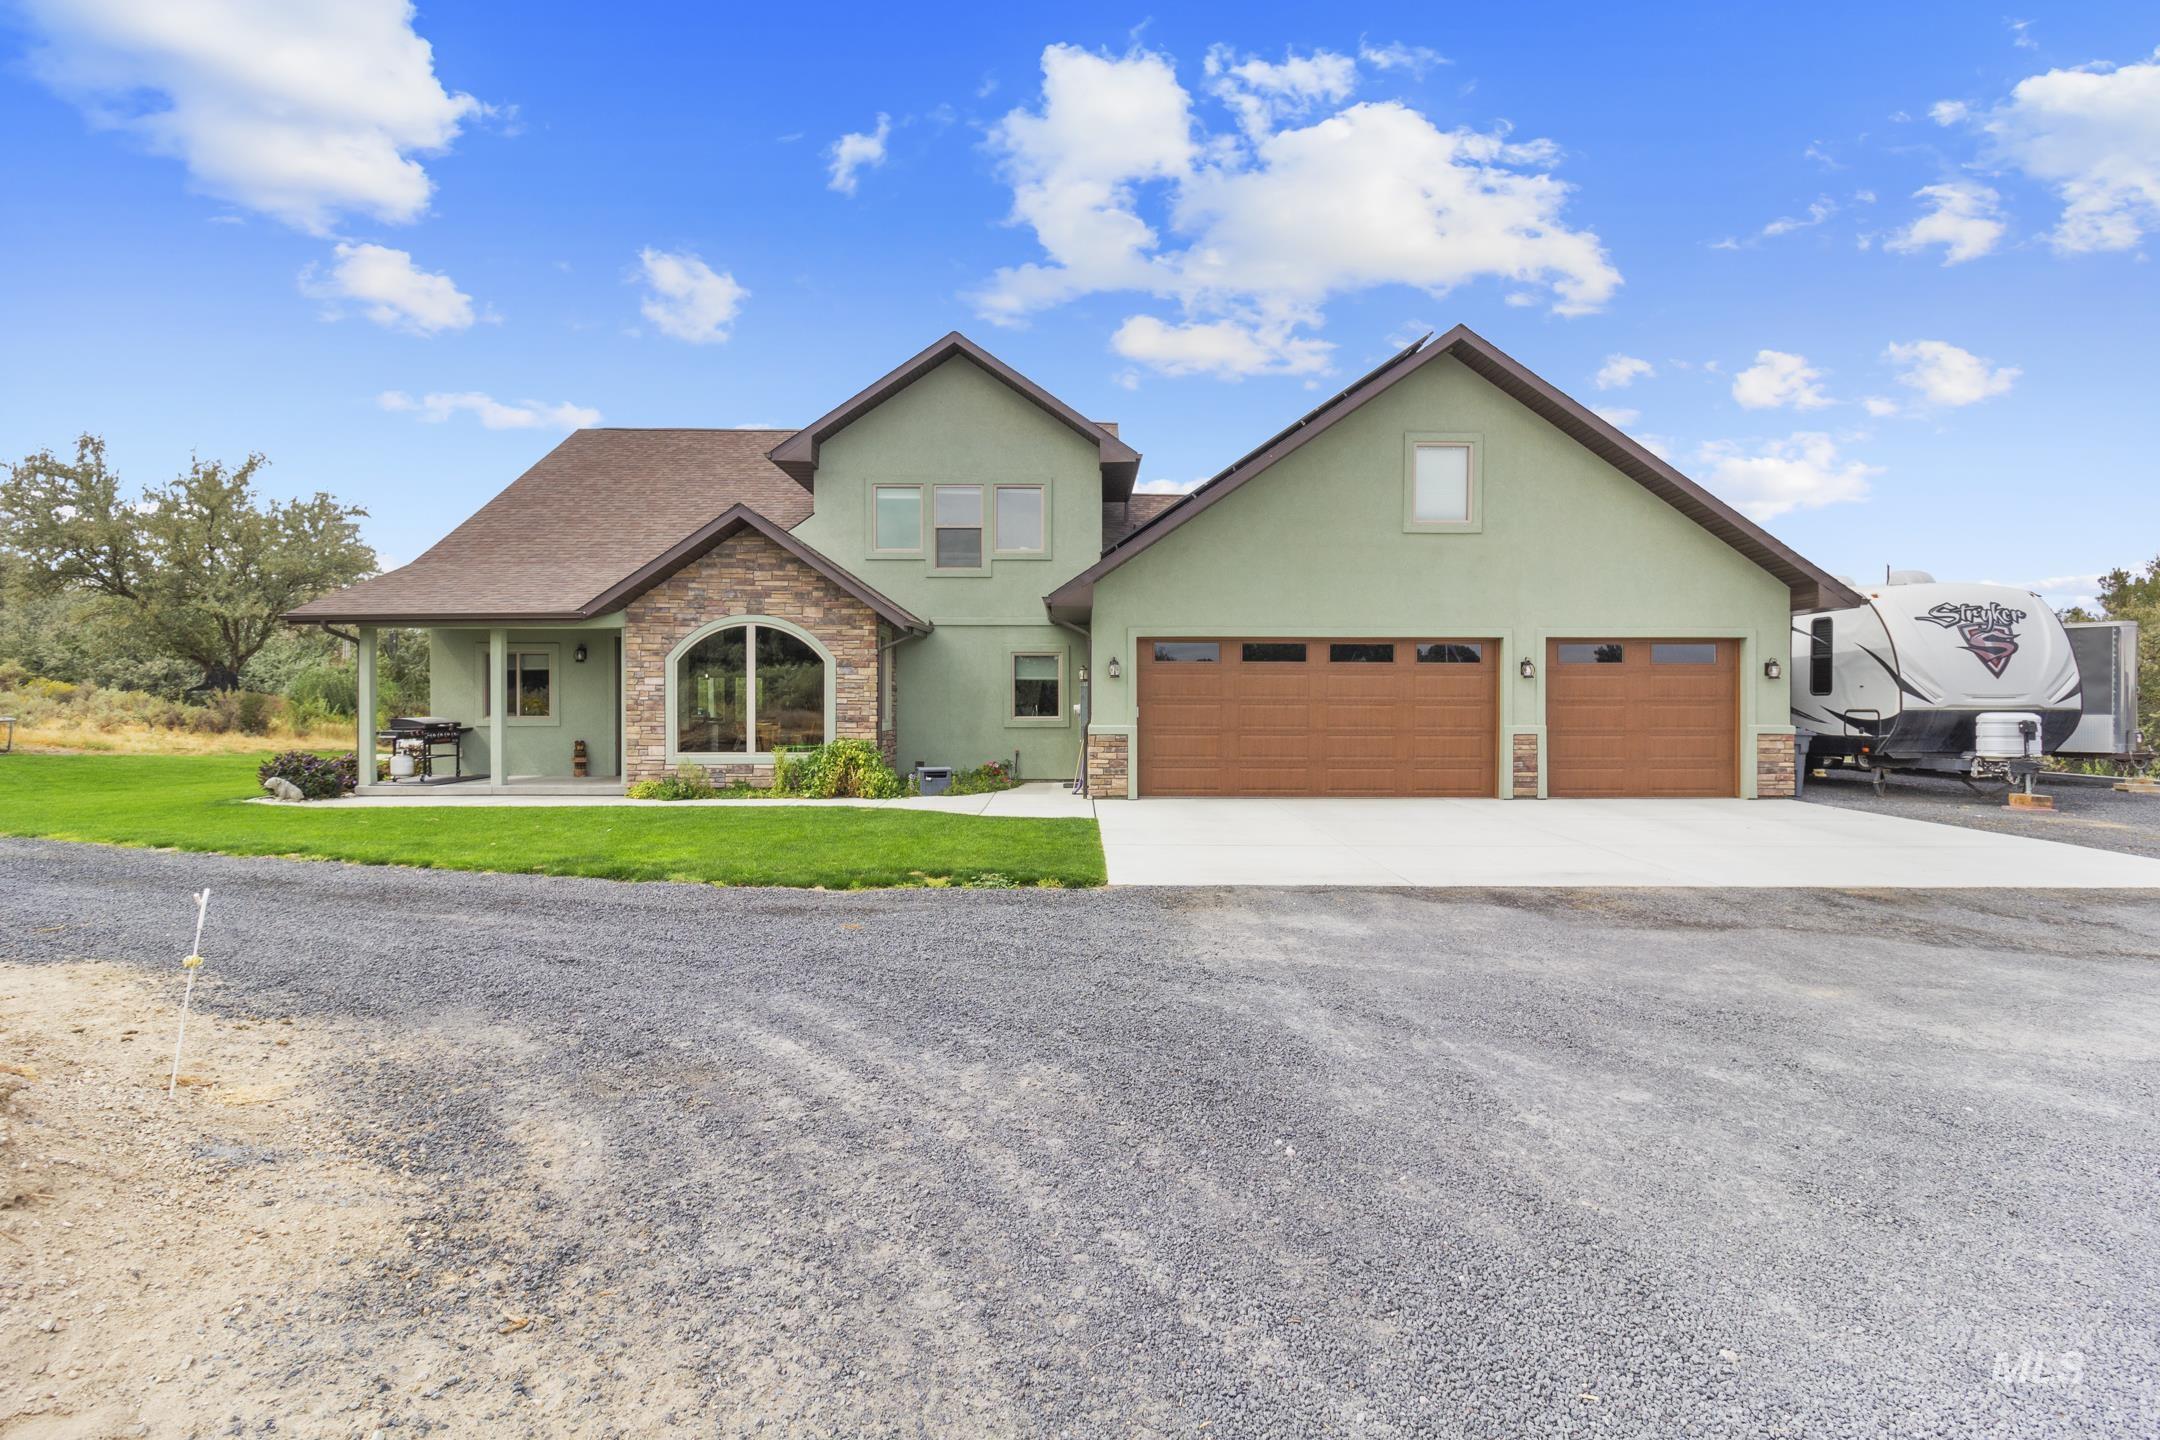
Stucco exterior with stone accents, covered patio, arched windows, and an attached two-car garage
-
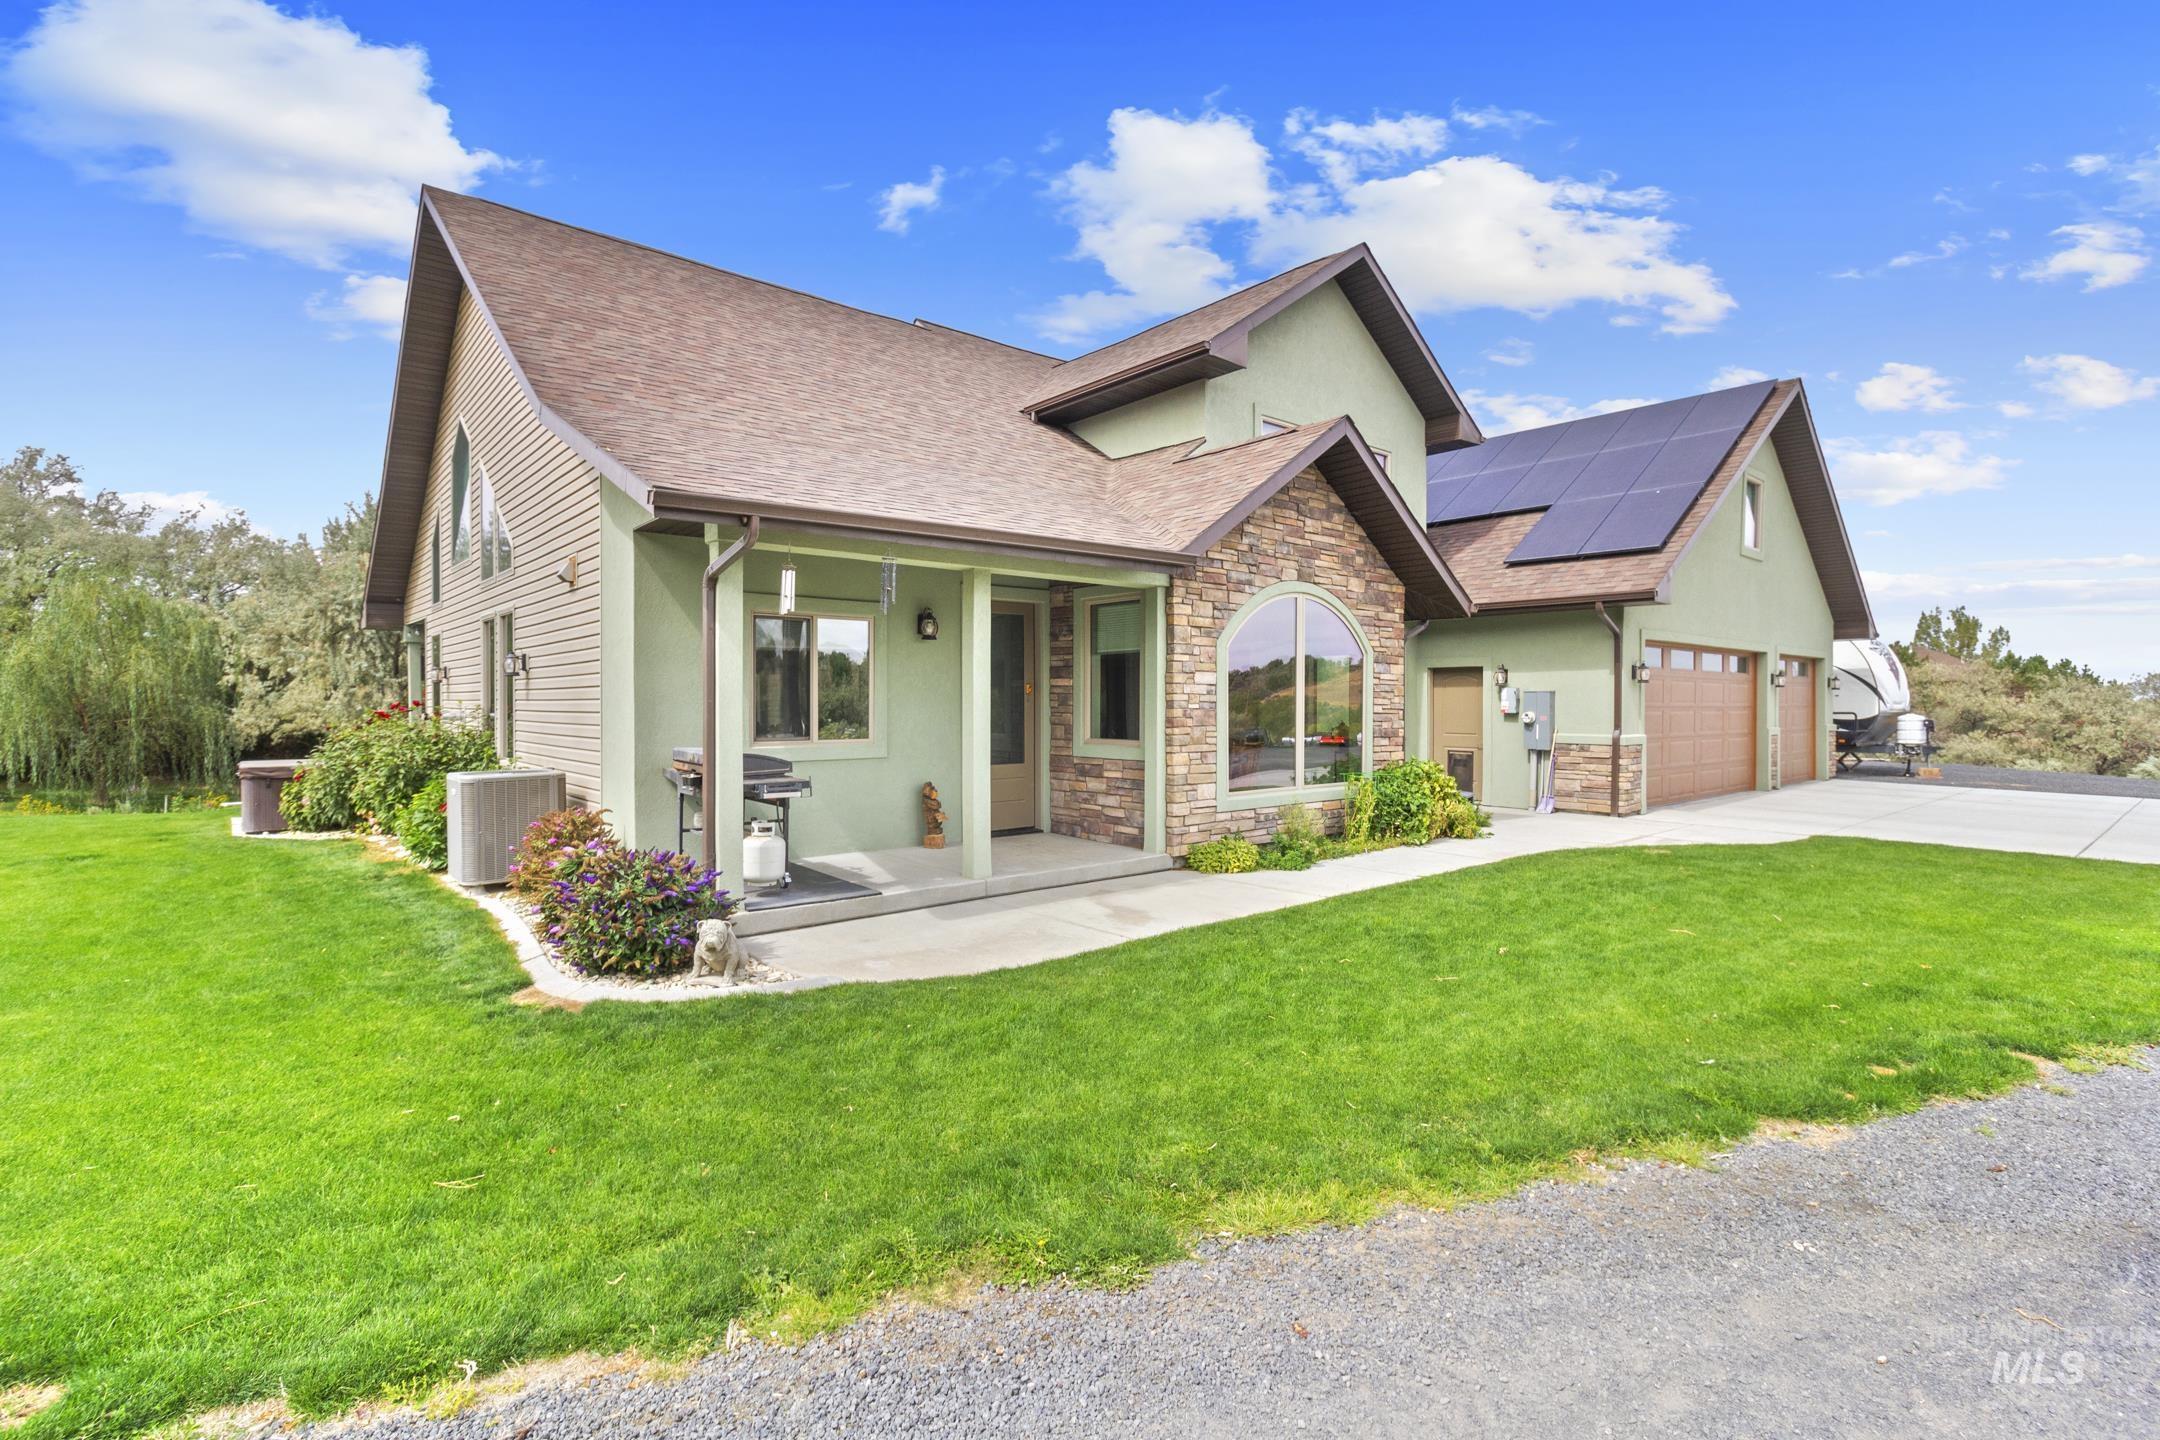
Stucco and stone exterior with an arched window, covered porch, attached two-car garage, and solar panels
-
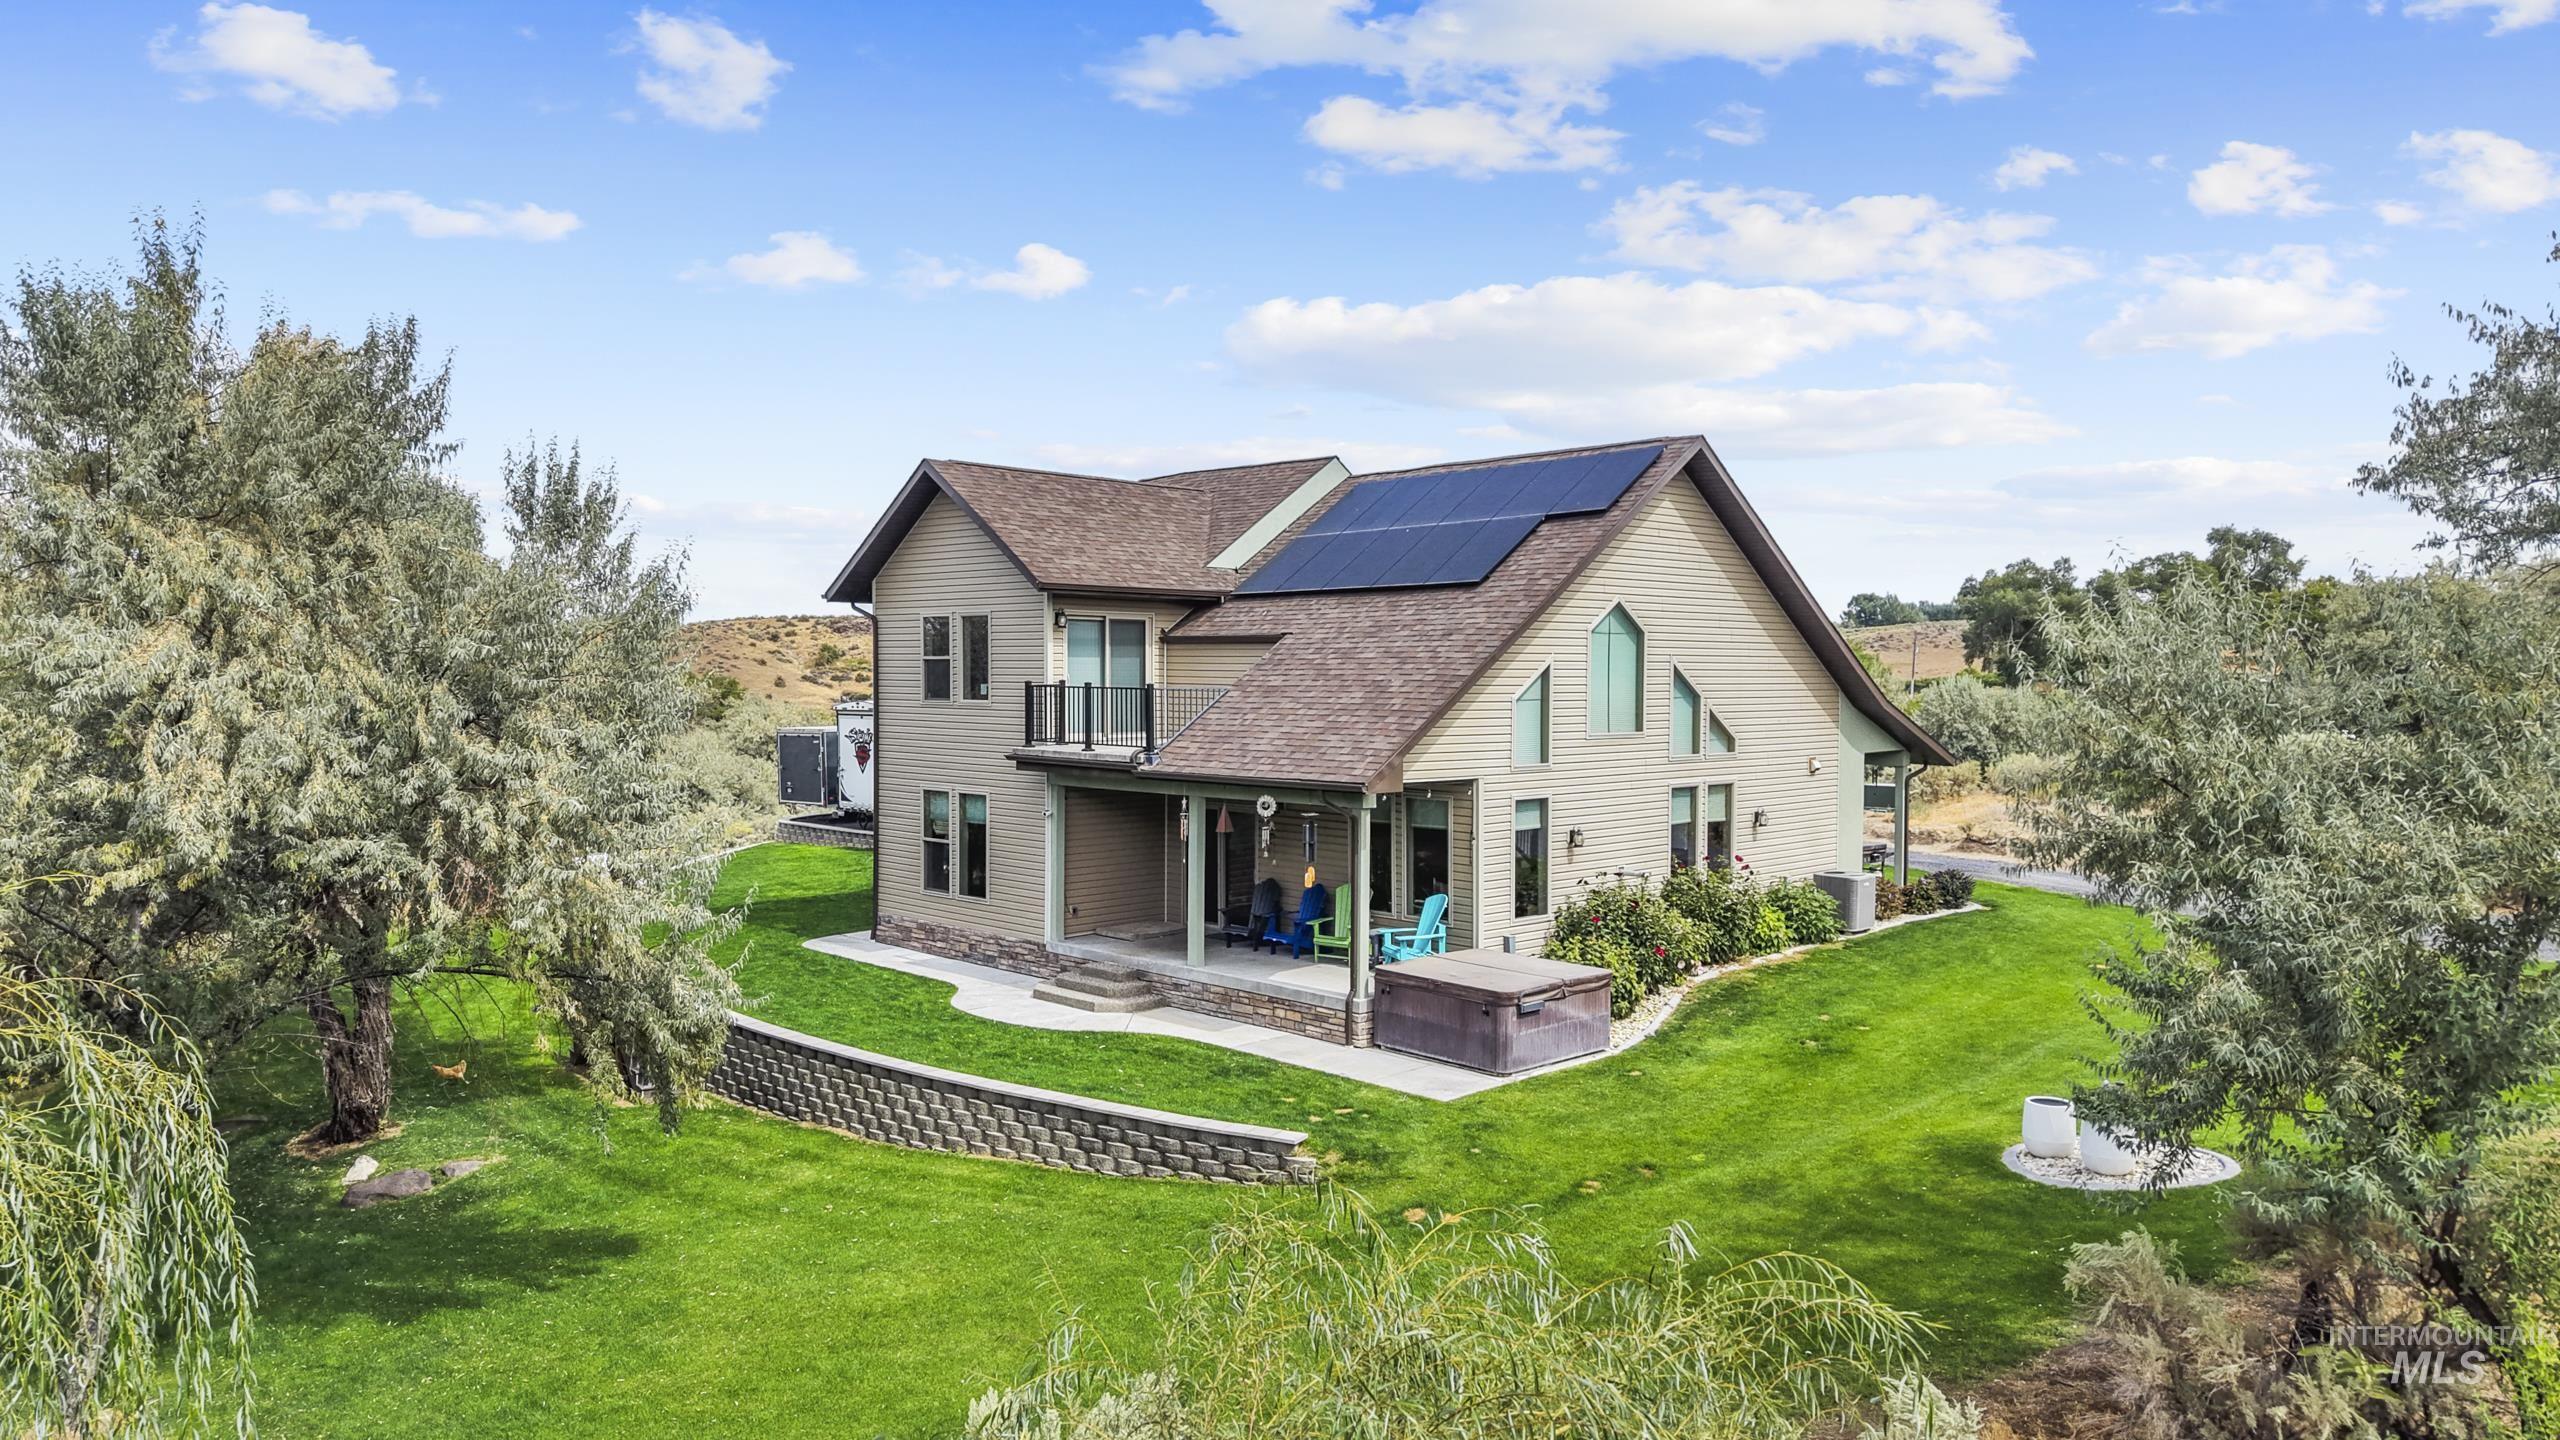
Two-story exterior with a covered patio, upper-level balcony, and installed solar panels
-
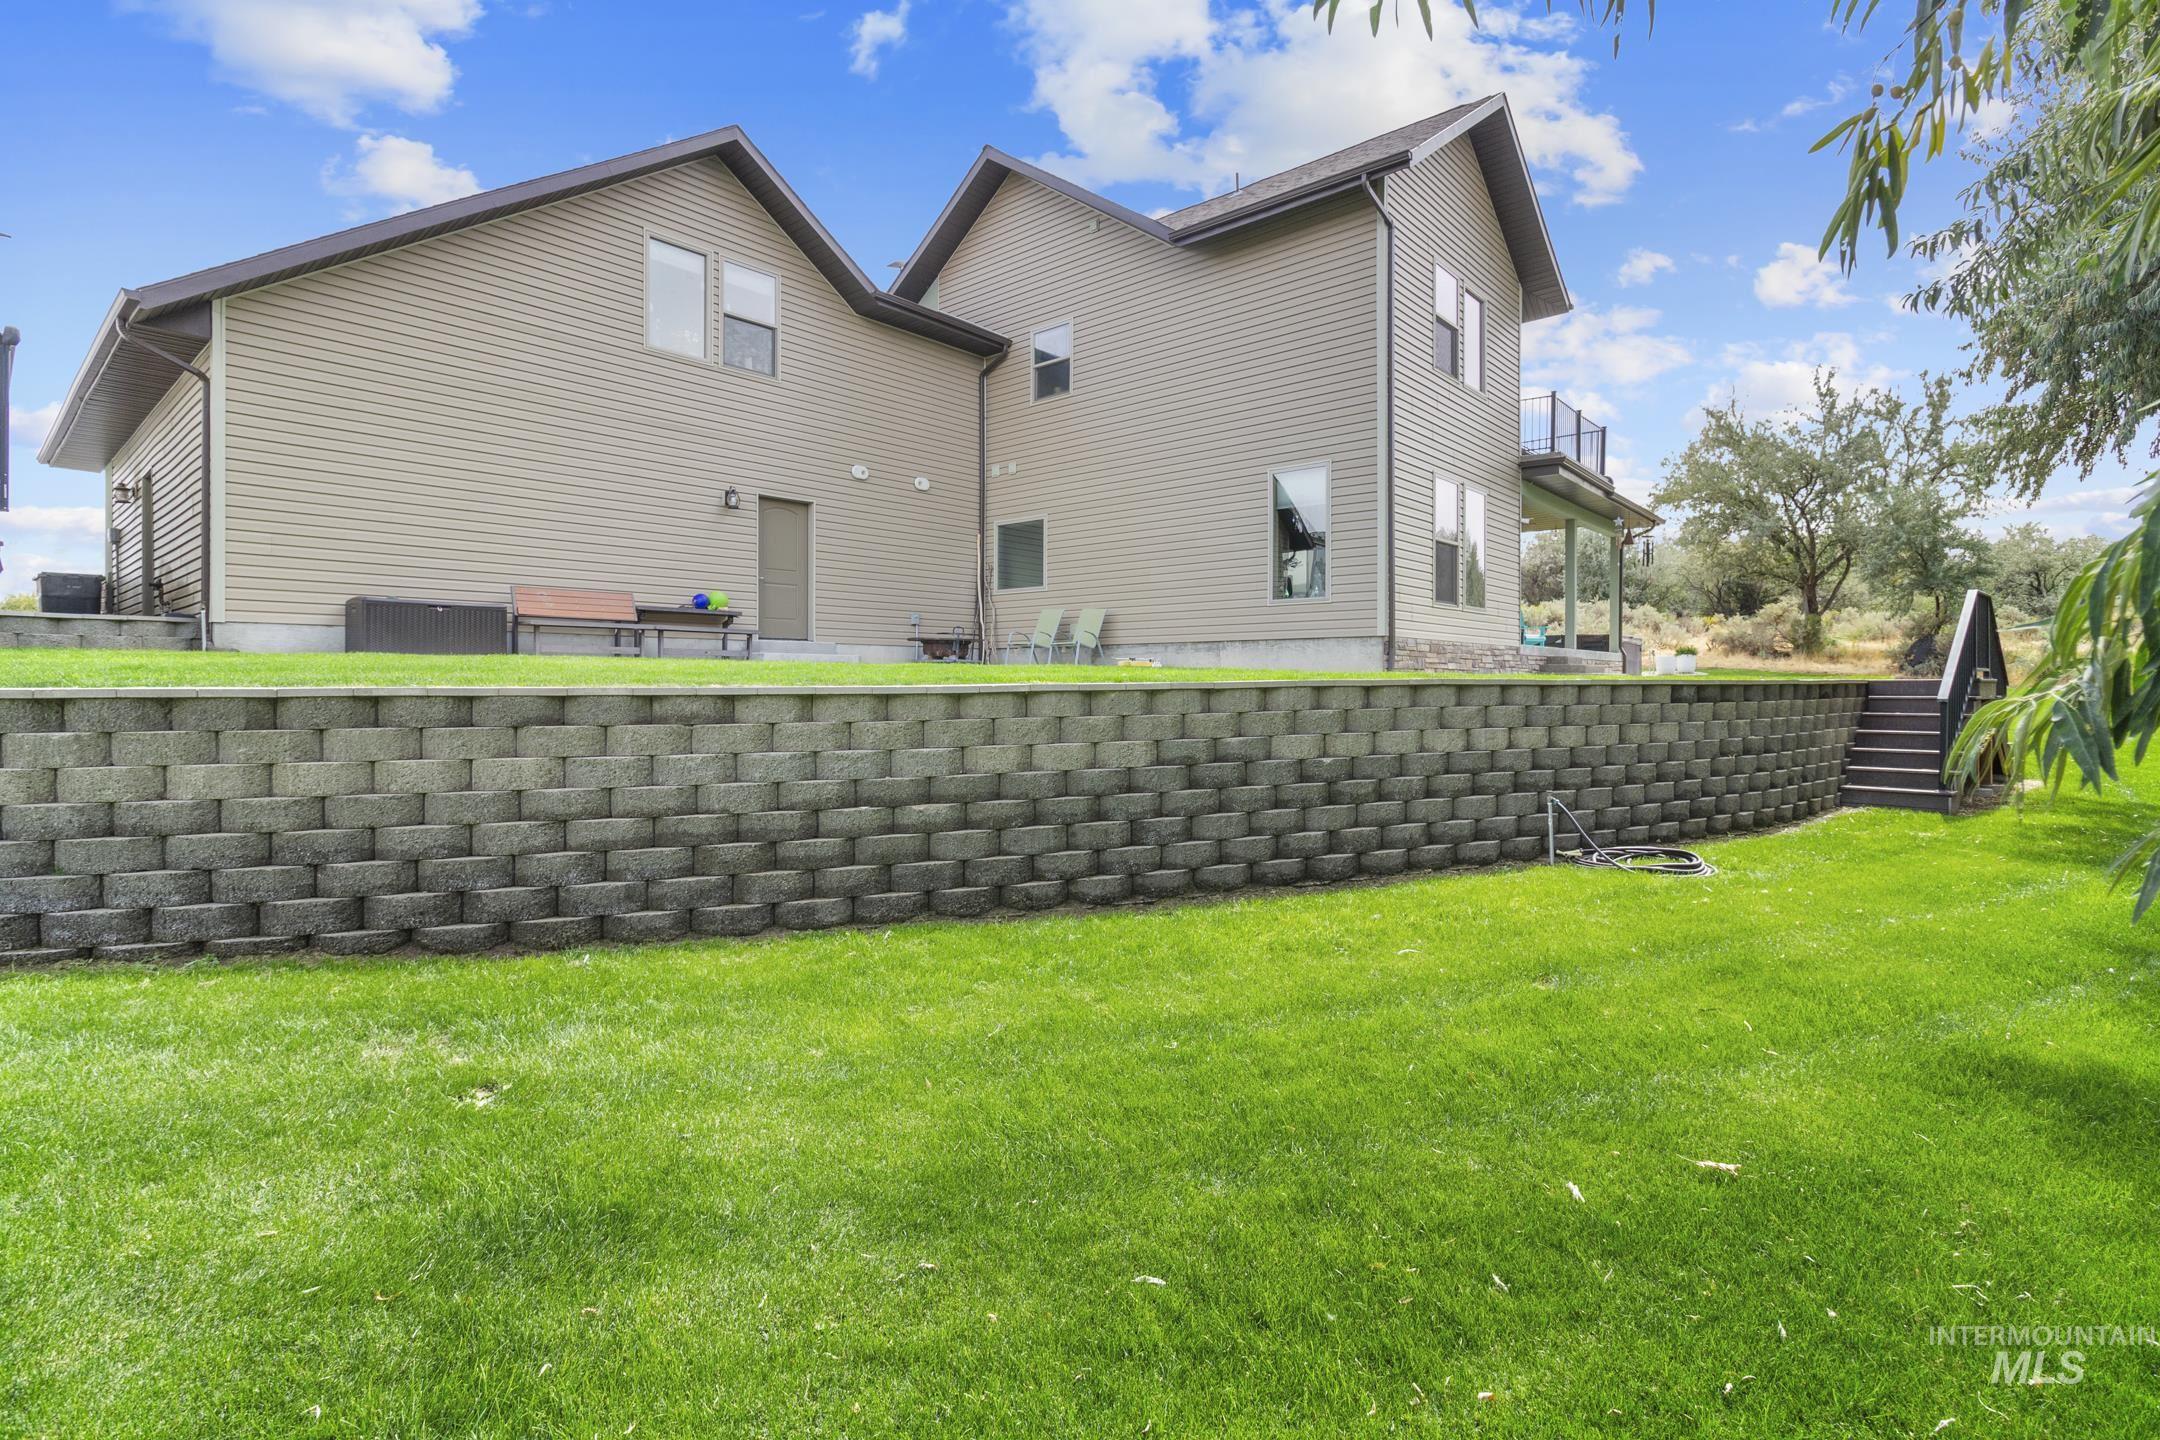
Expansive backyard featuring a manicured lawn, a multi-tiered retaining wall, and exterior stairs with railing
-
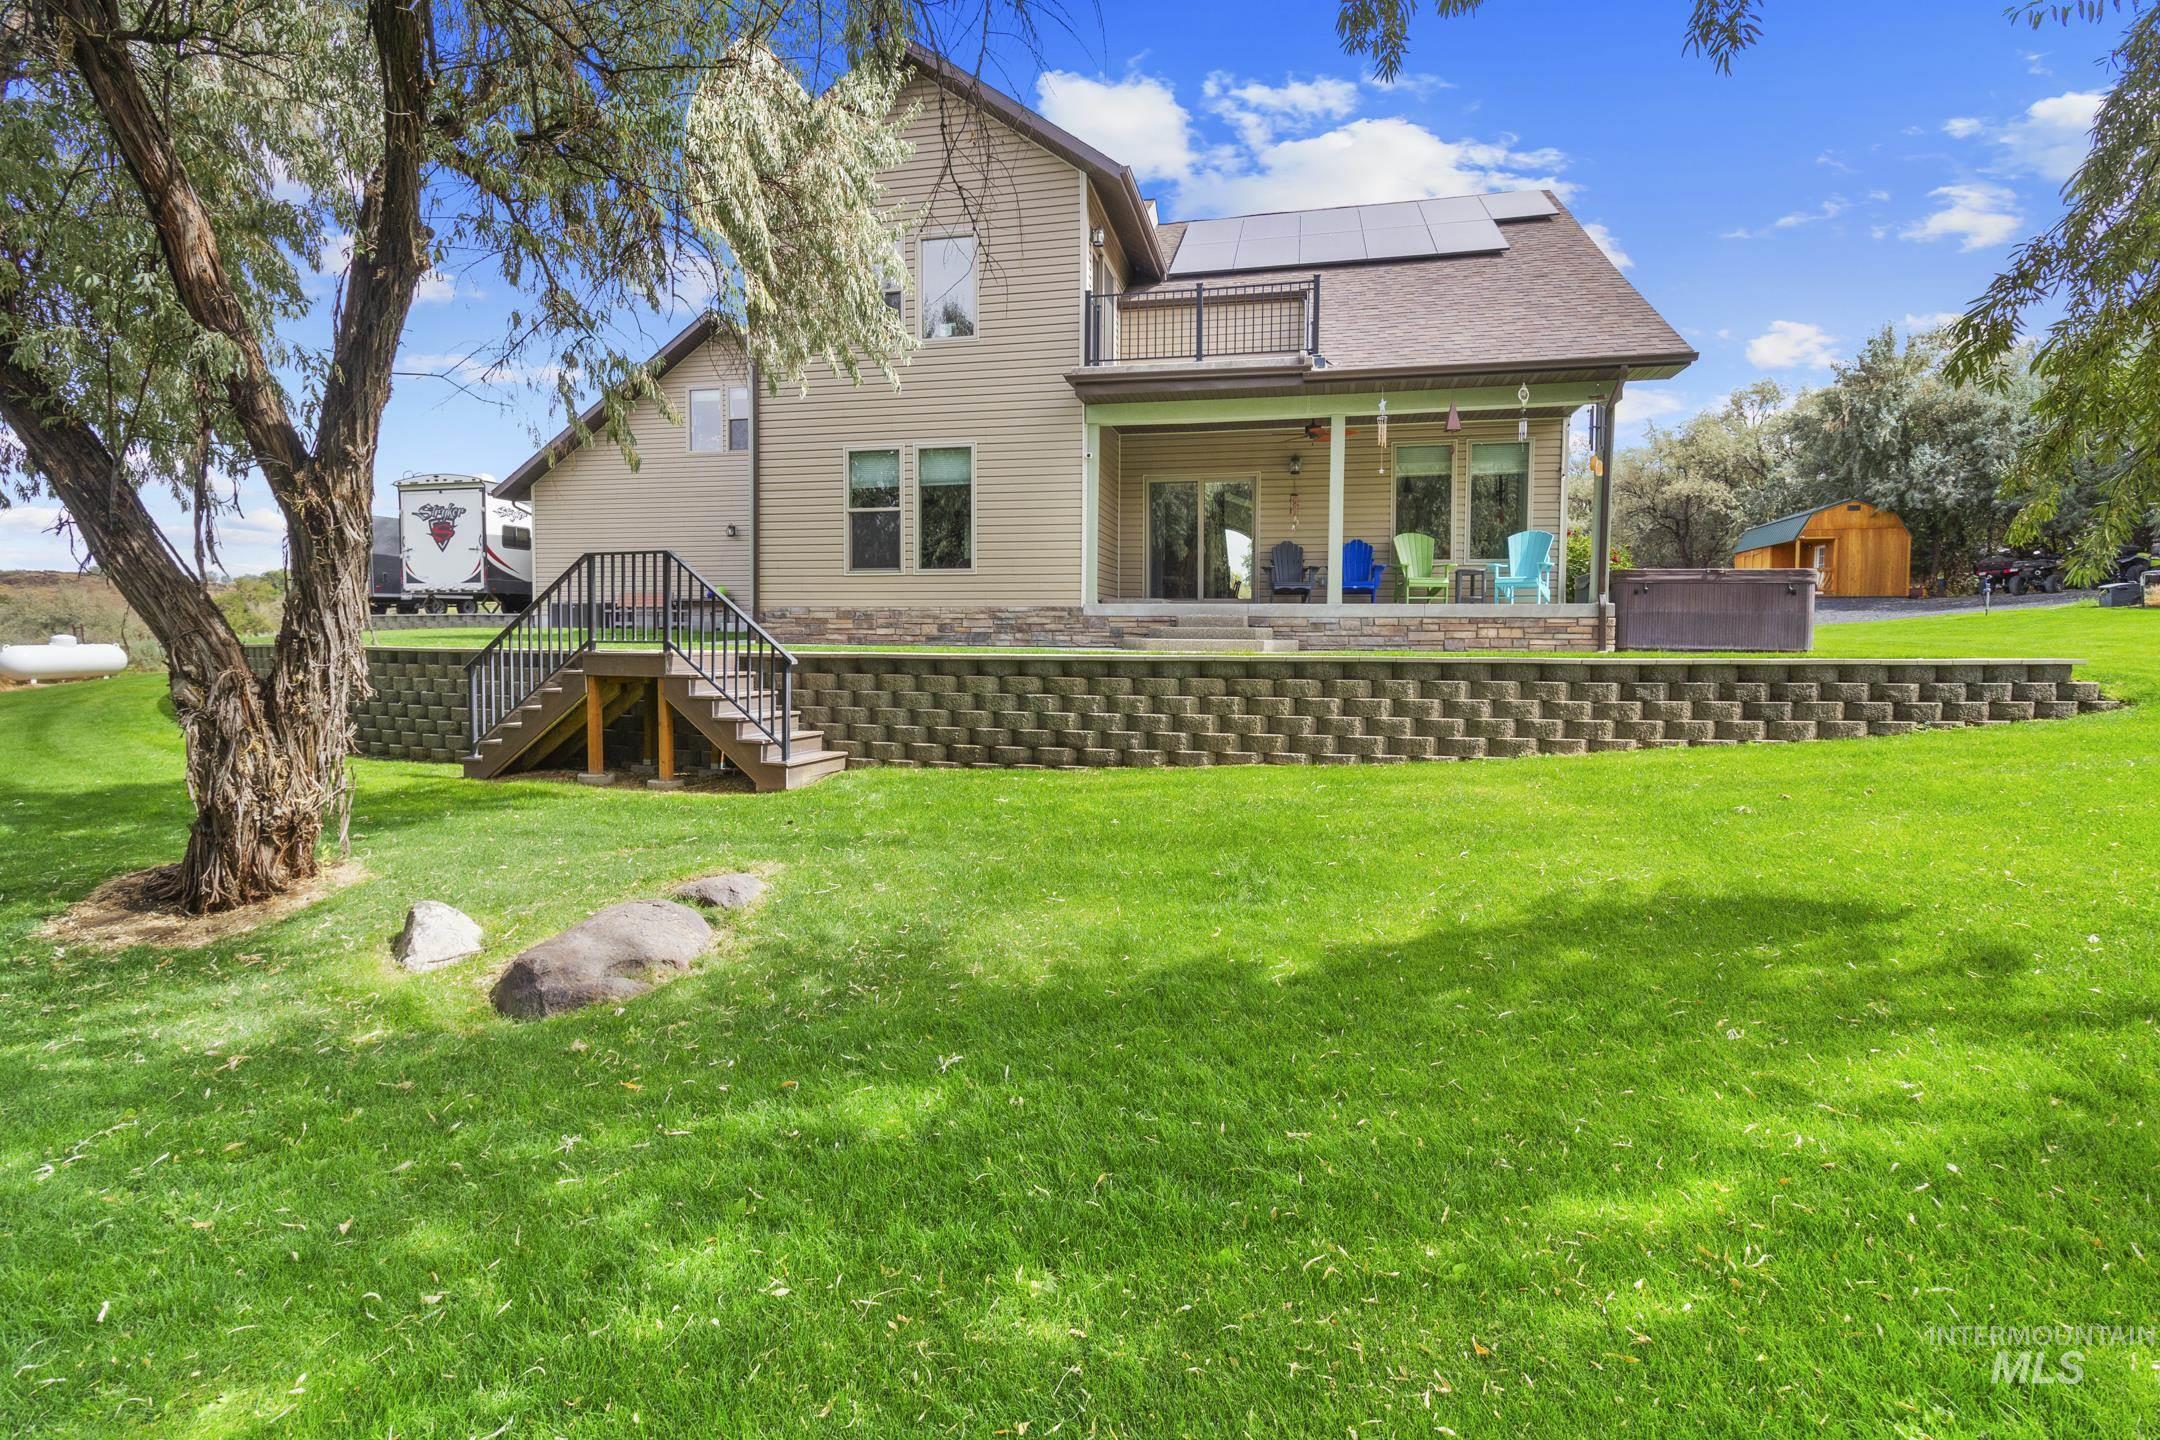
Expansive green lawn with a tiered retaining wall, covered patio, upper-level balcony, and roof-mounted solar panels
-
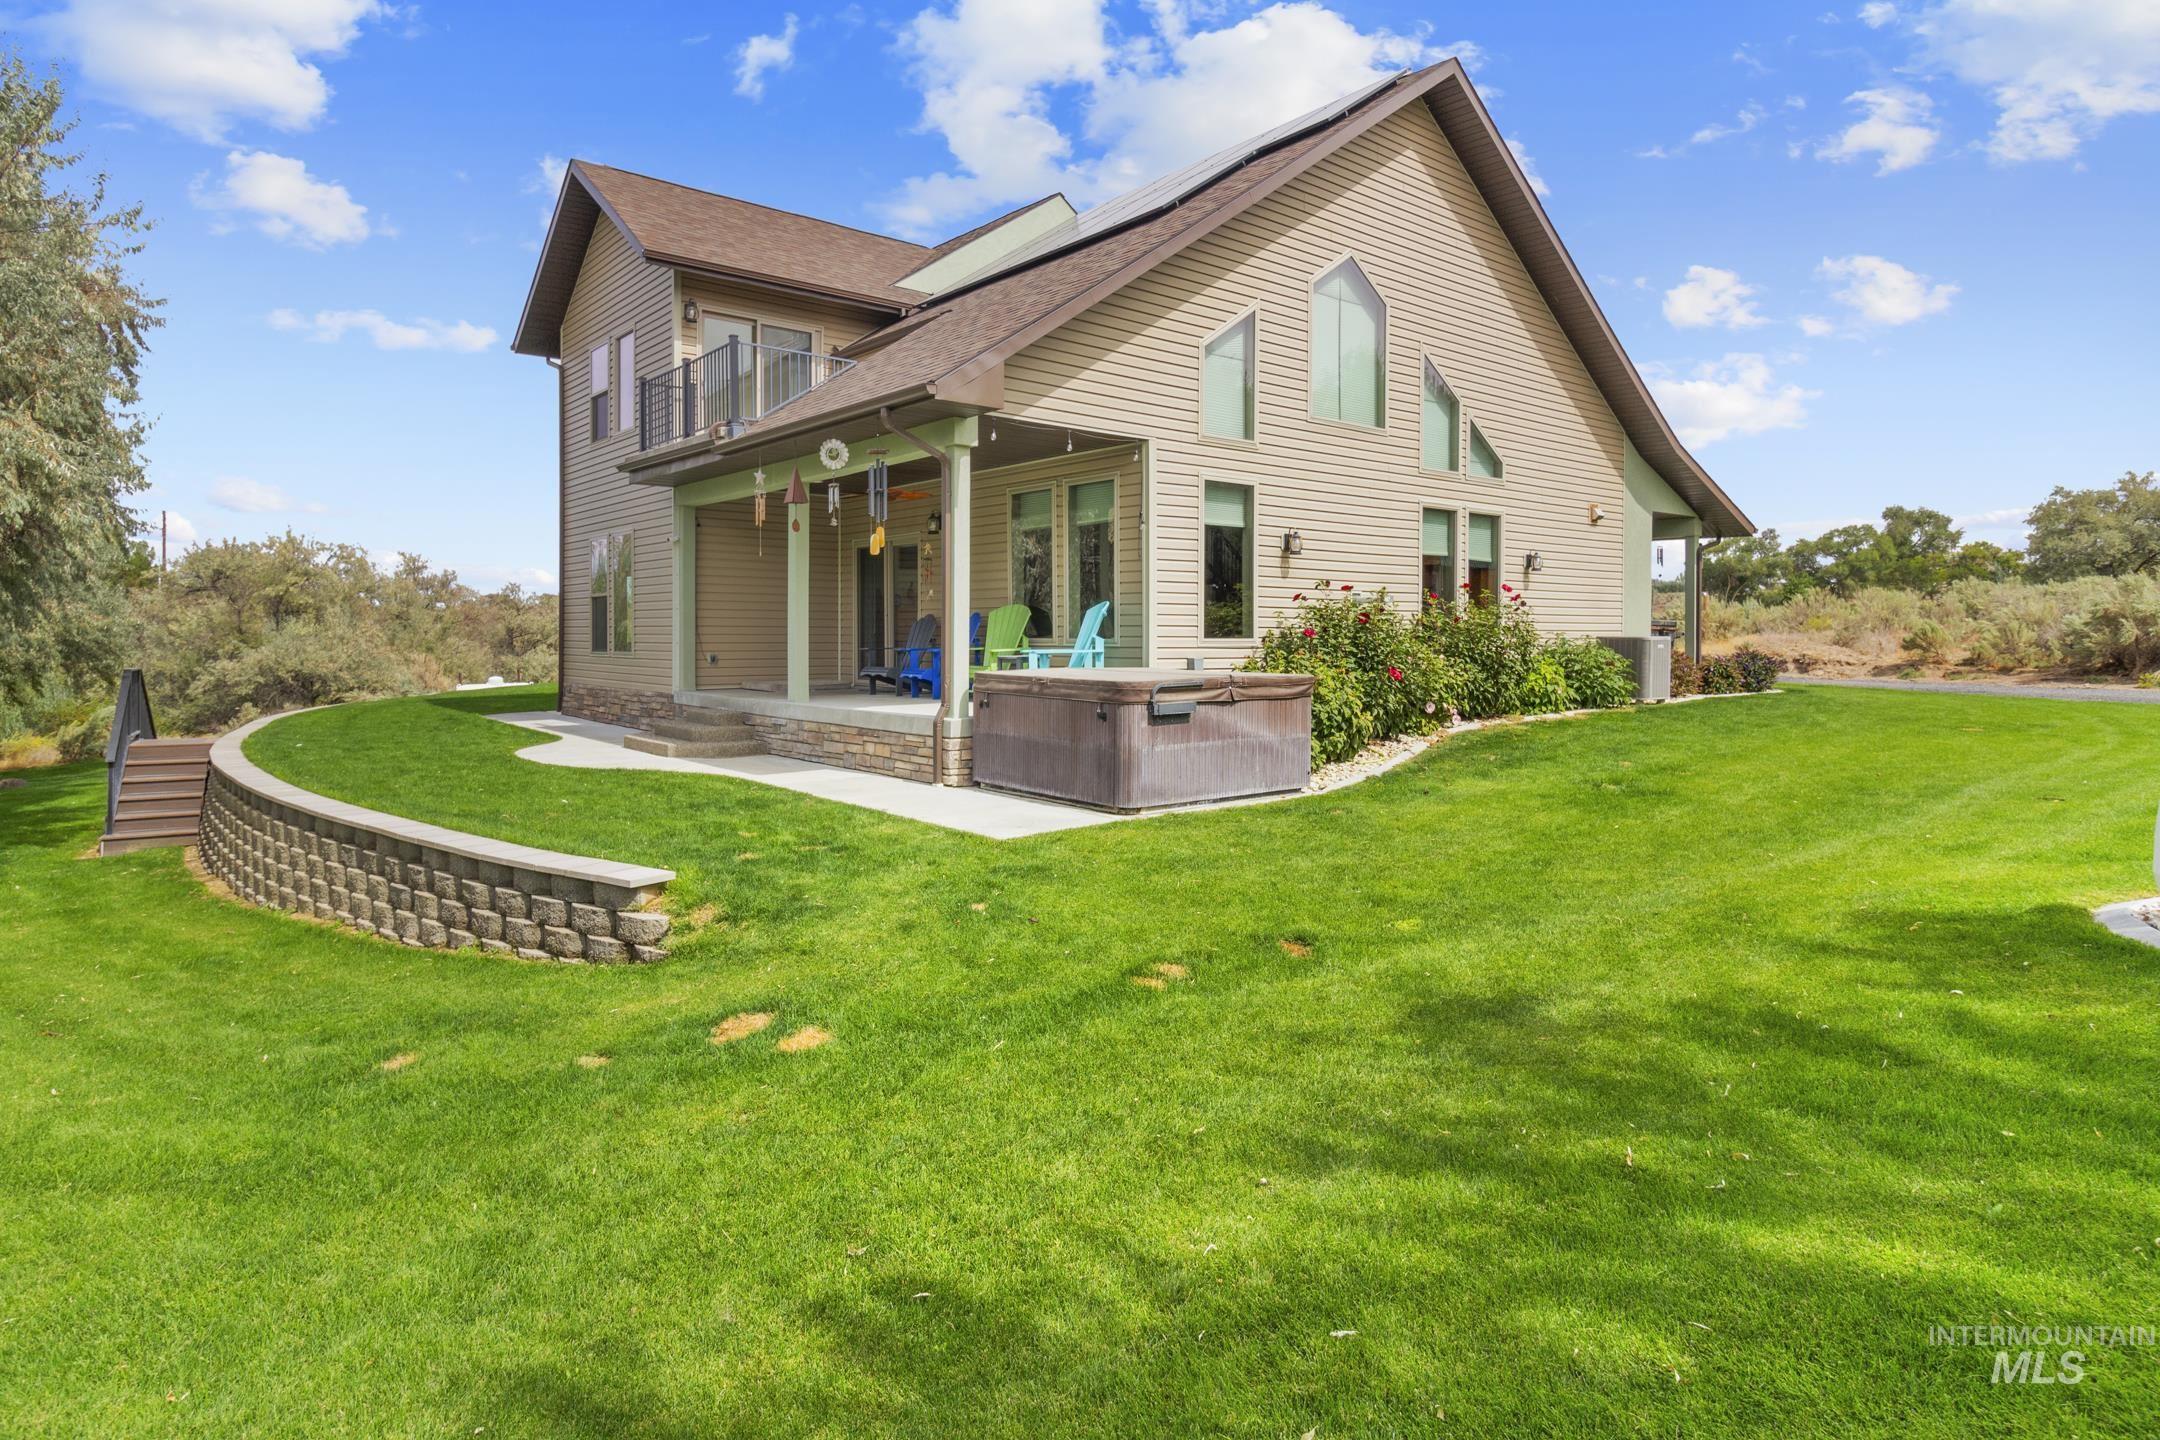
Expansive backyard featuring a retaining wall, concrete patio, covered porch, and second-story balcony
-
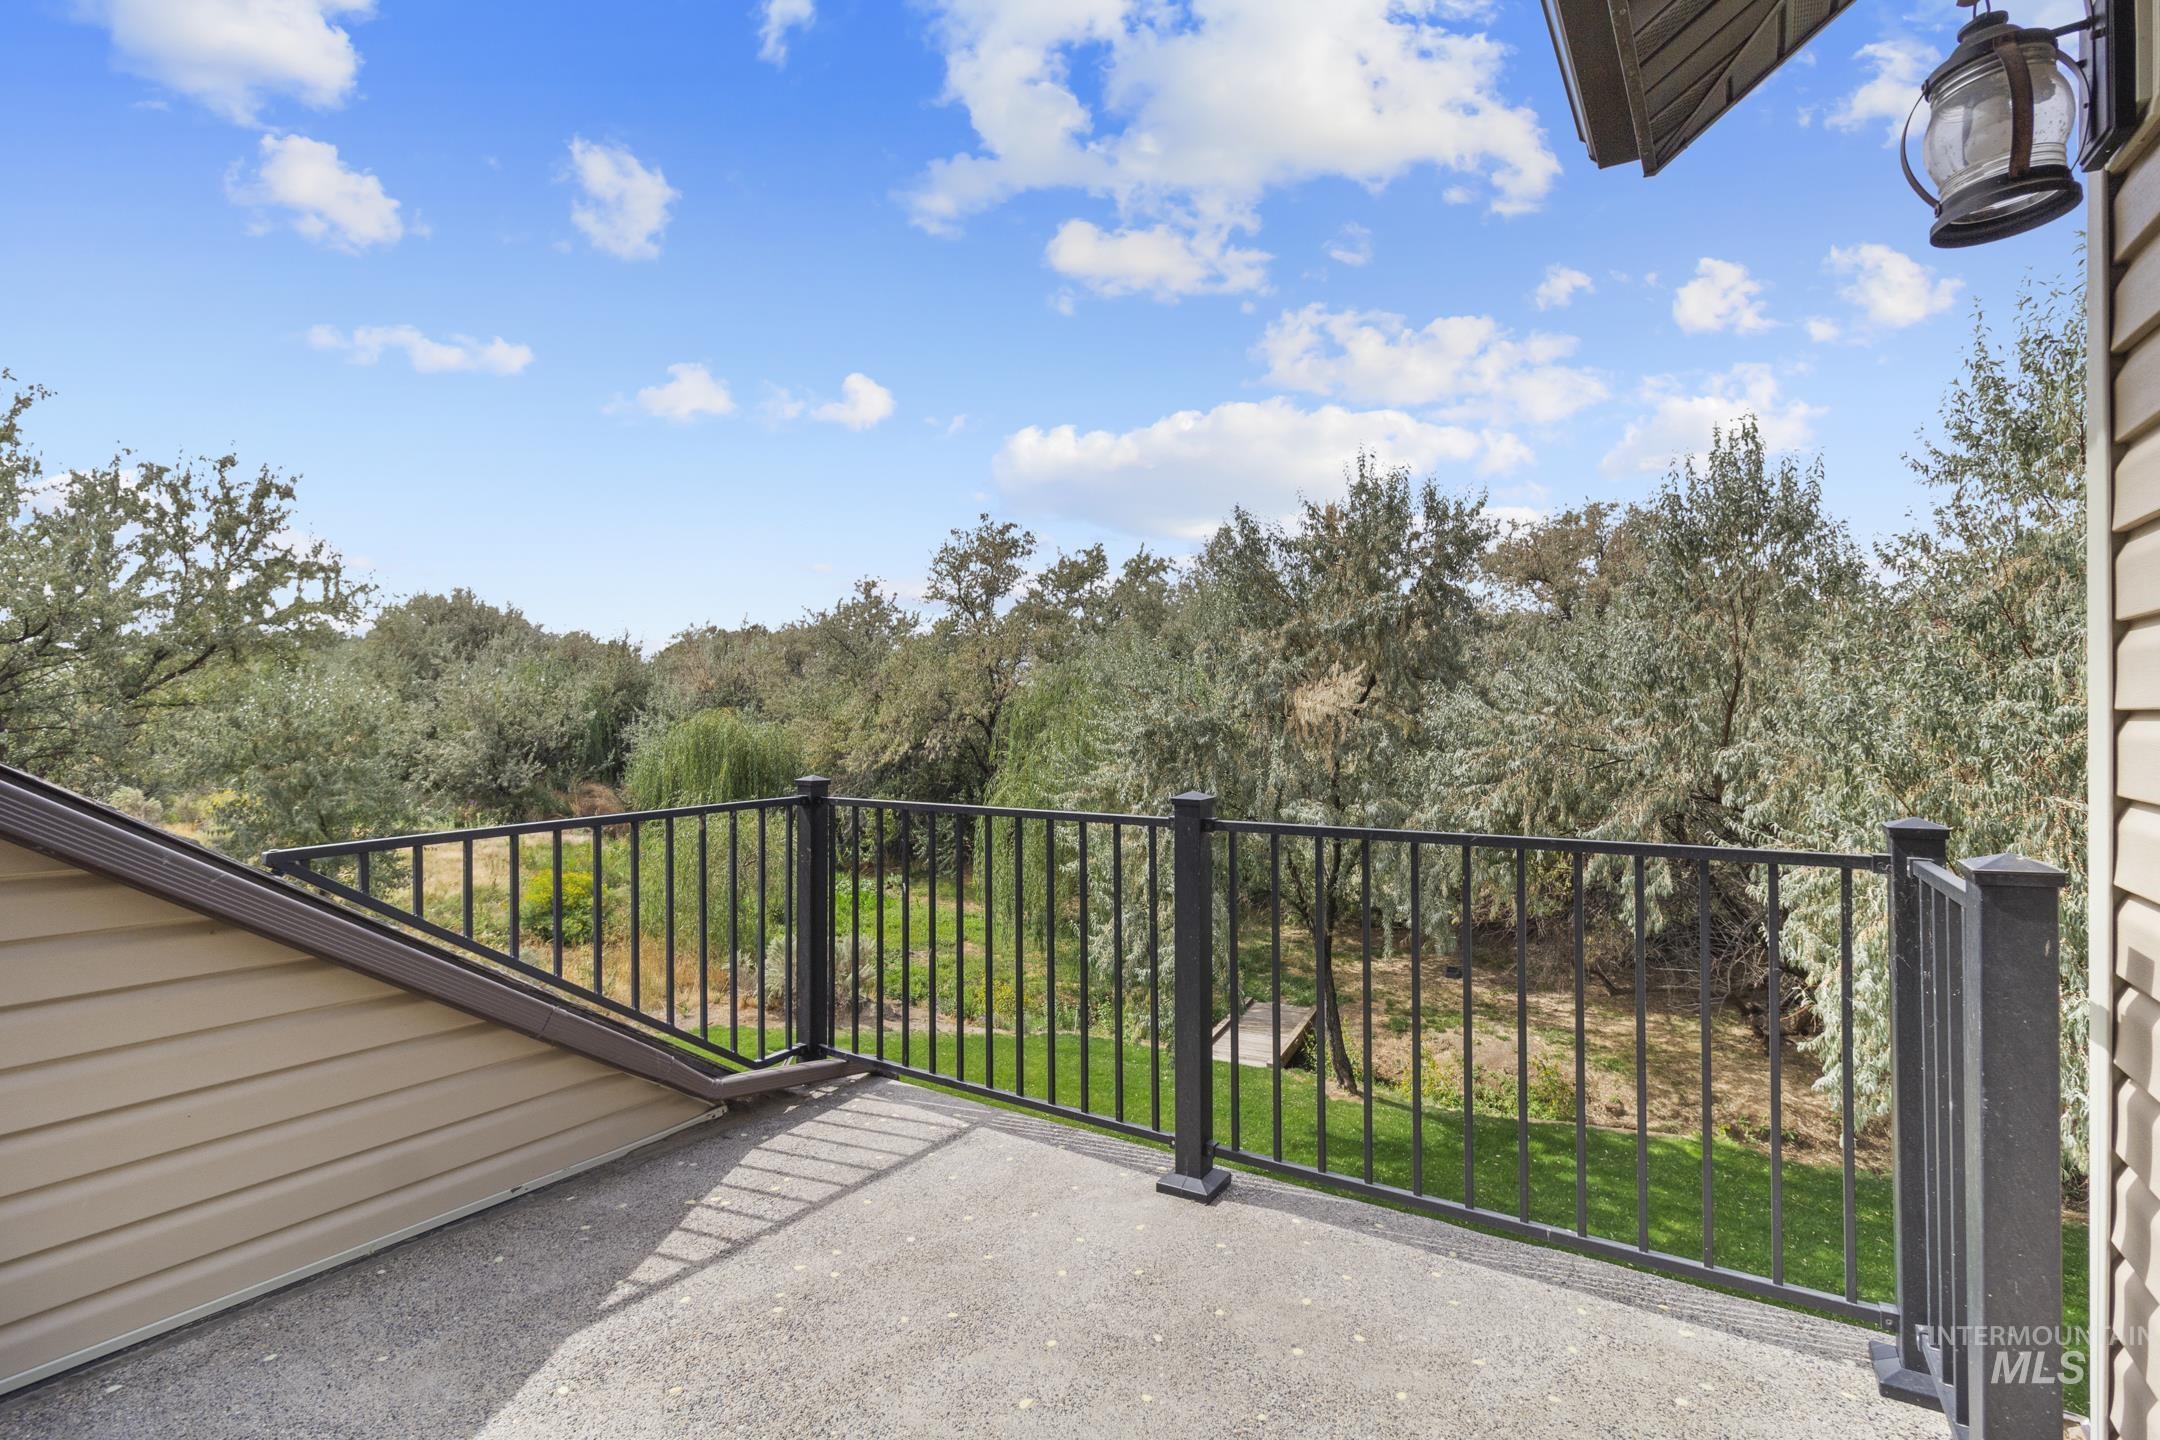
Second-story balcony with concrete flooring and black metal railings, overlooking a verdant landscape
-
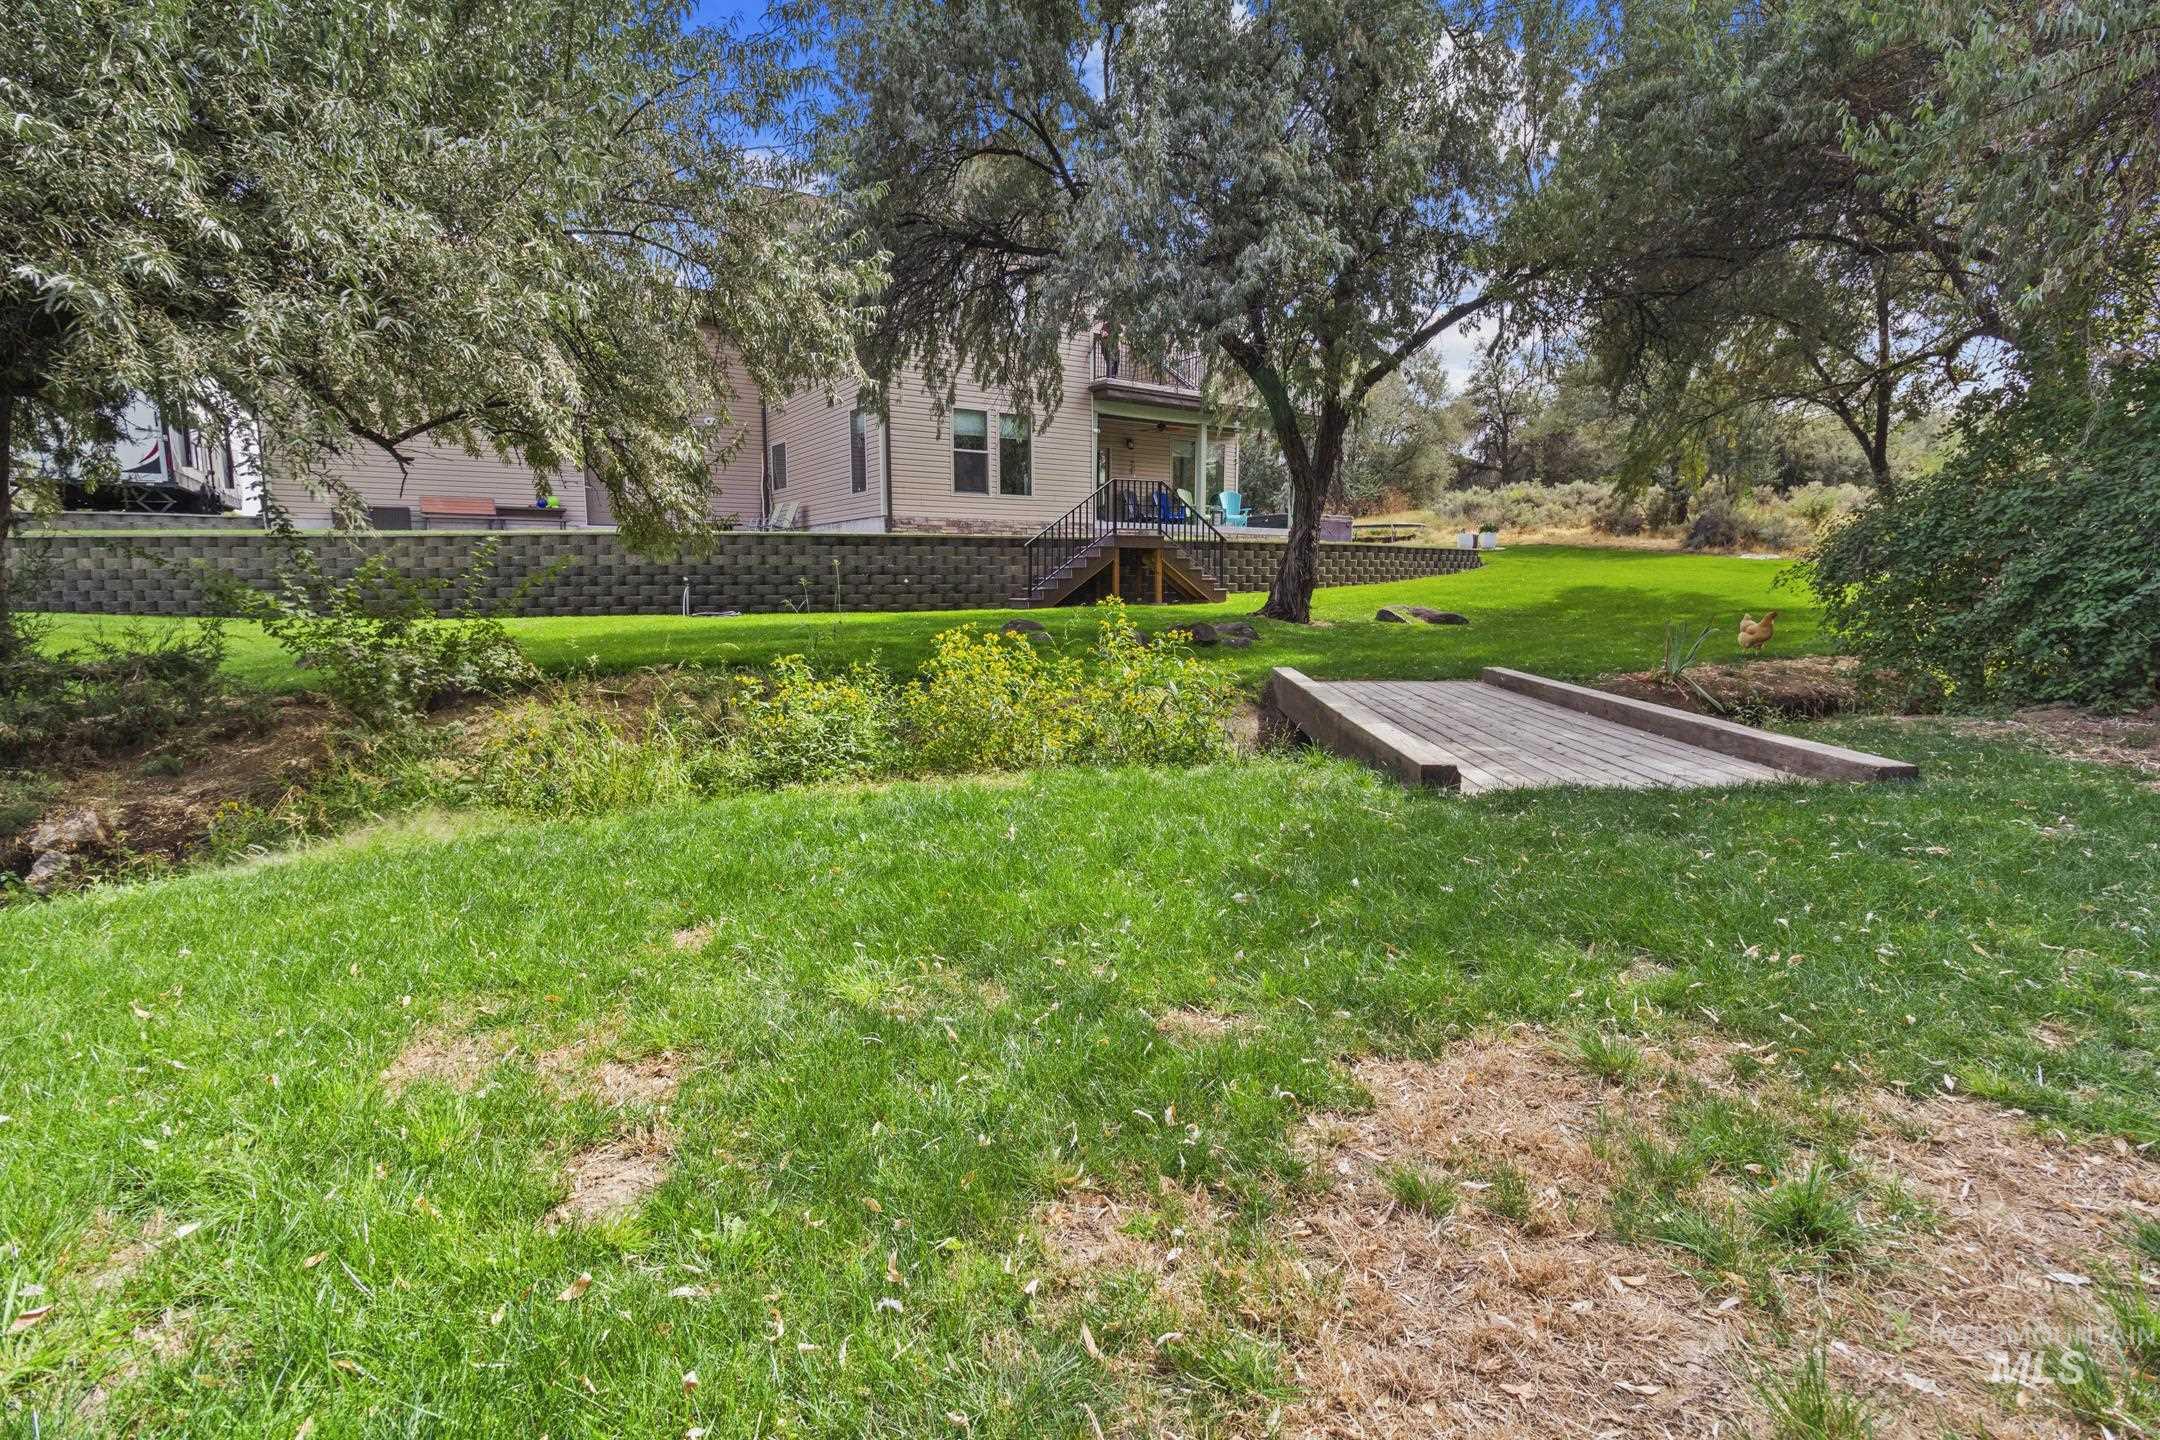
Expansive green space featuring mature trees, a wooden footbridge, and a retaining wall
-
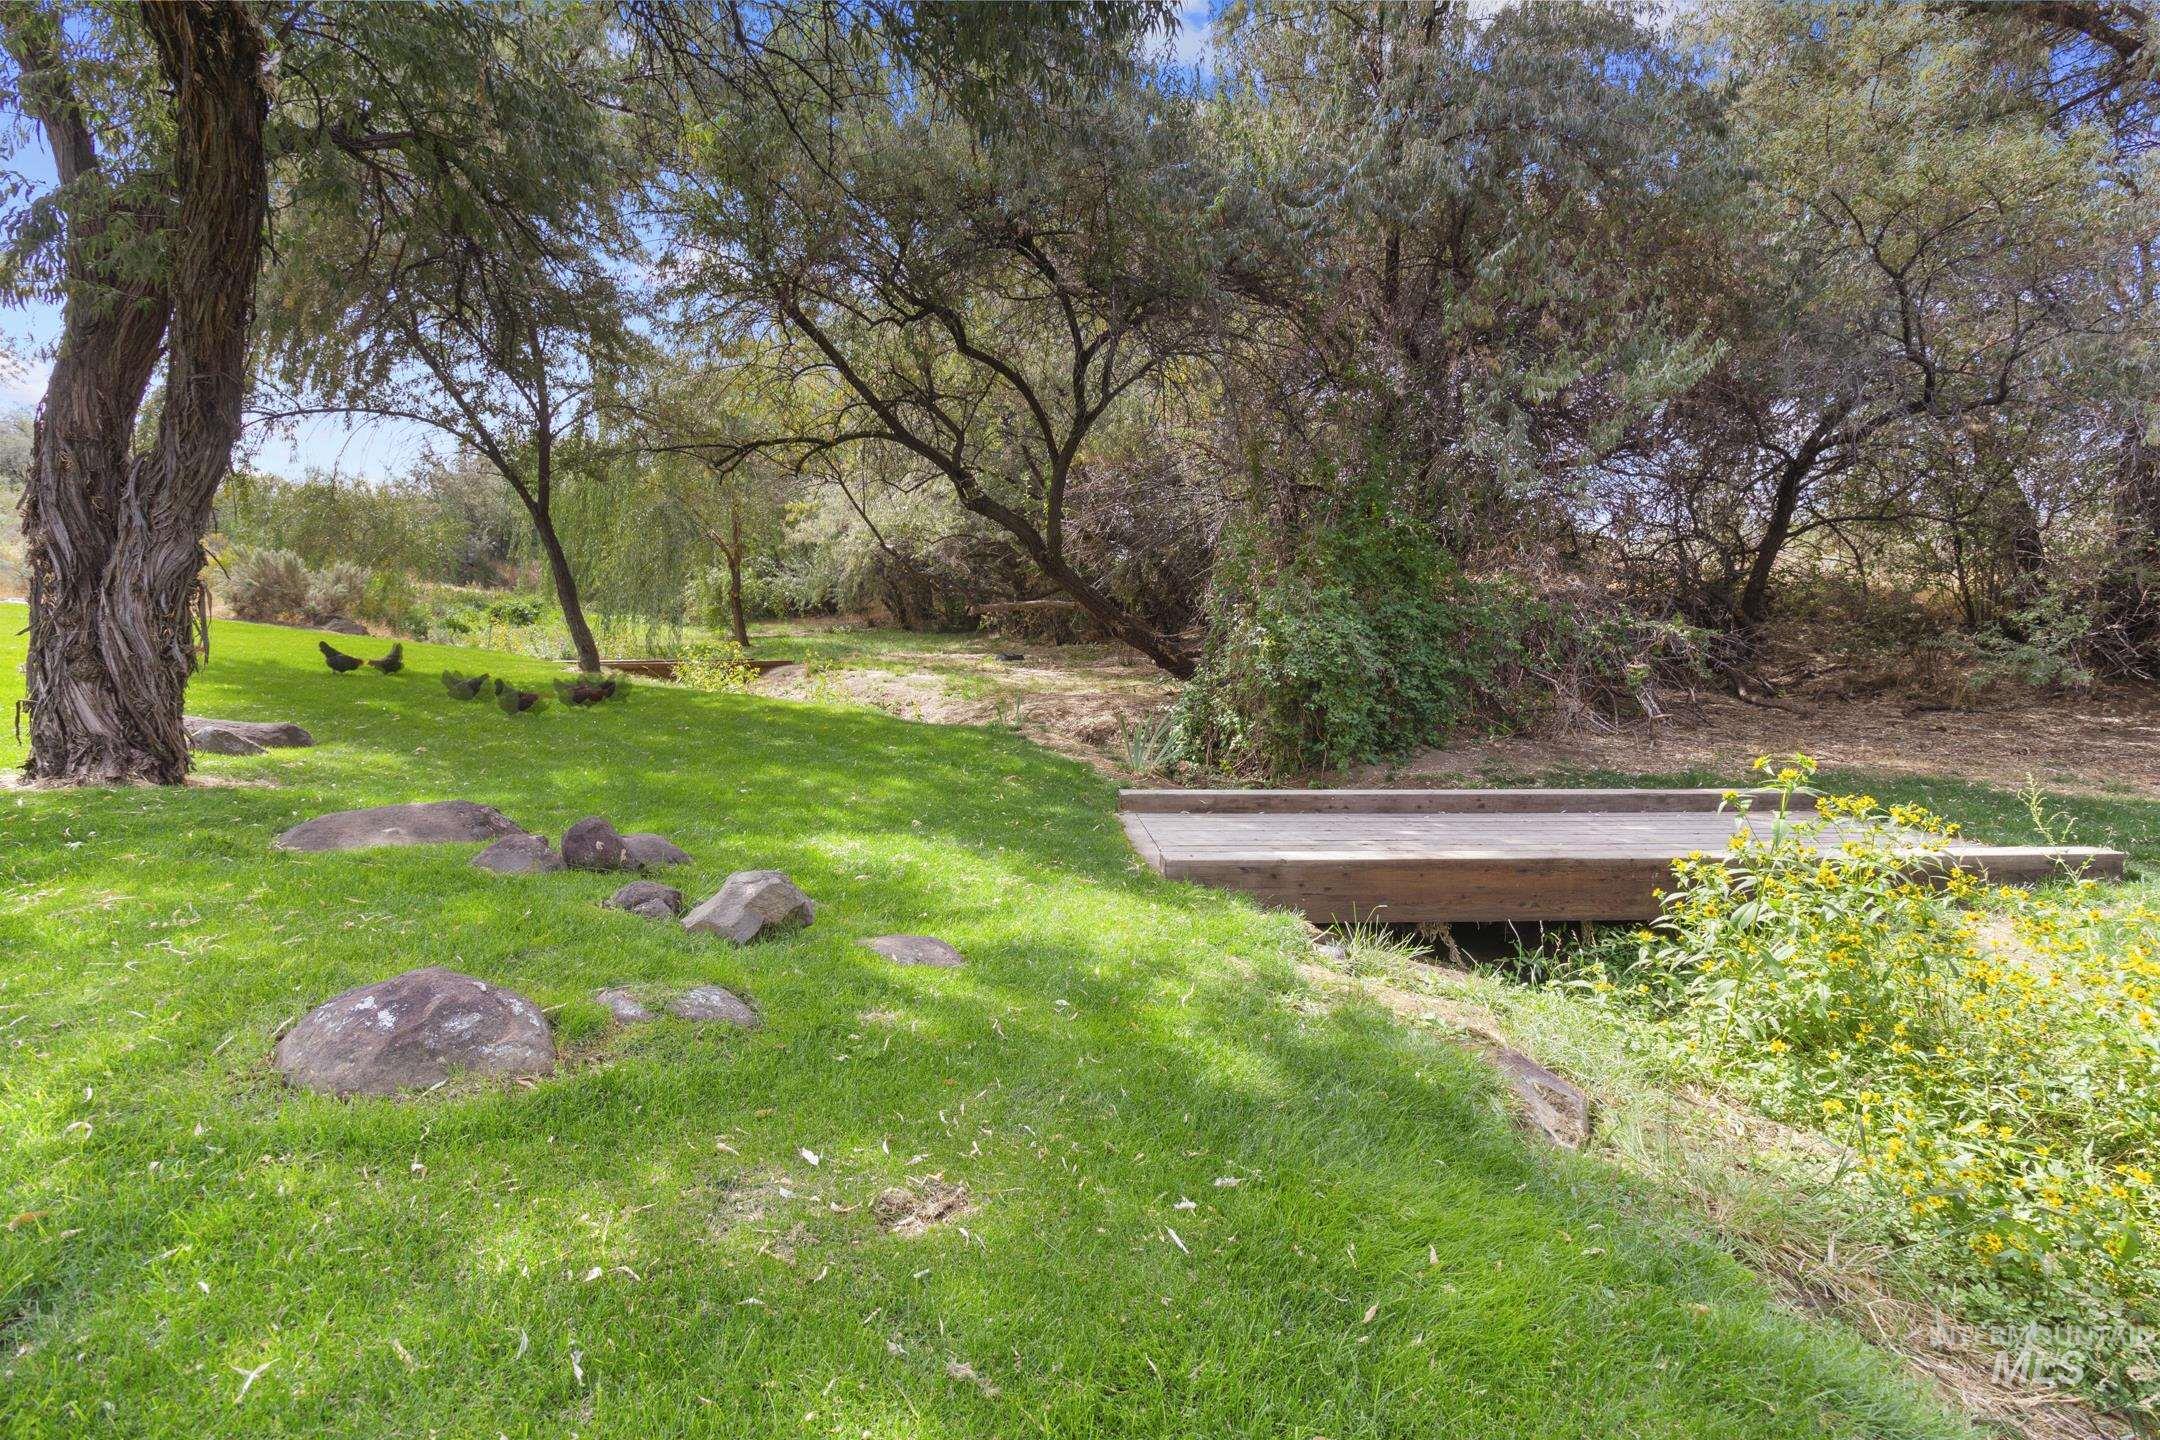
Manicured lawn with mature trees and a wooden footbridge over a natural water feature
-
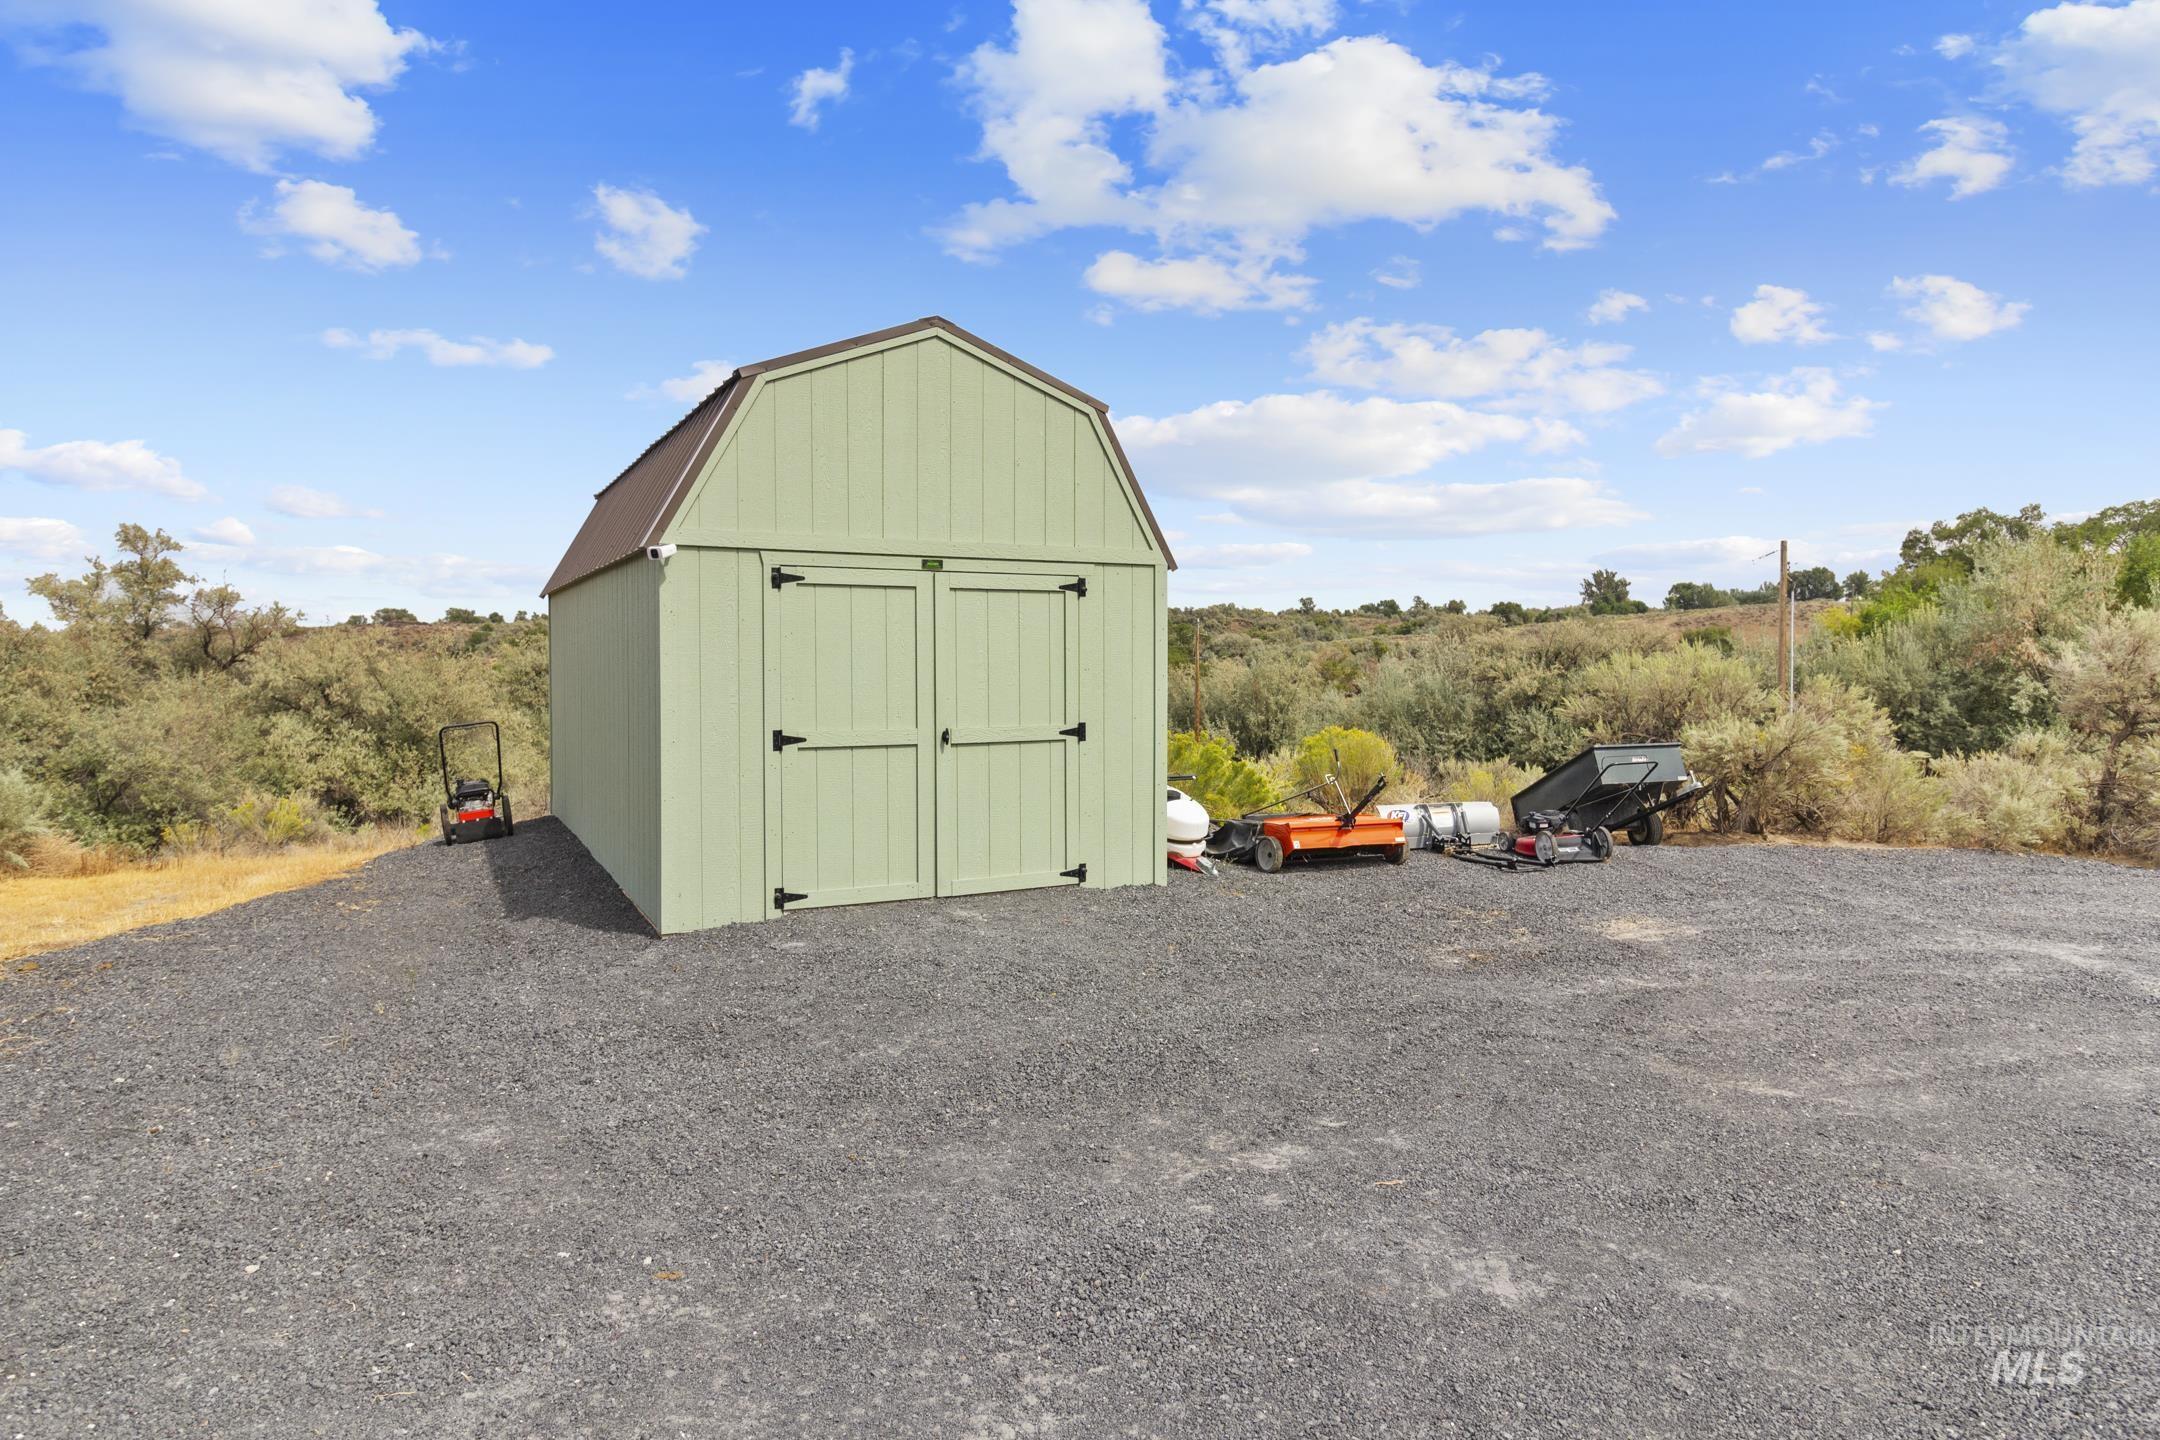
Additional content
-
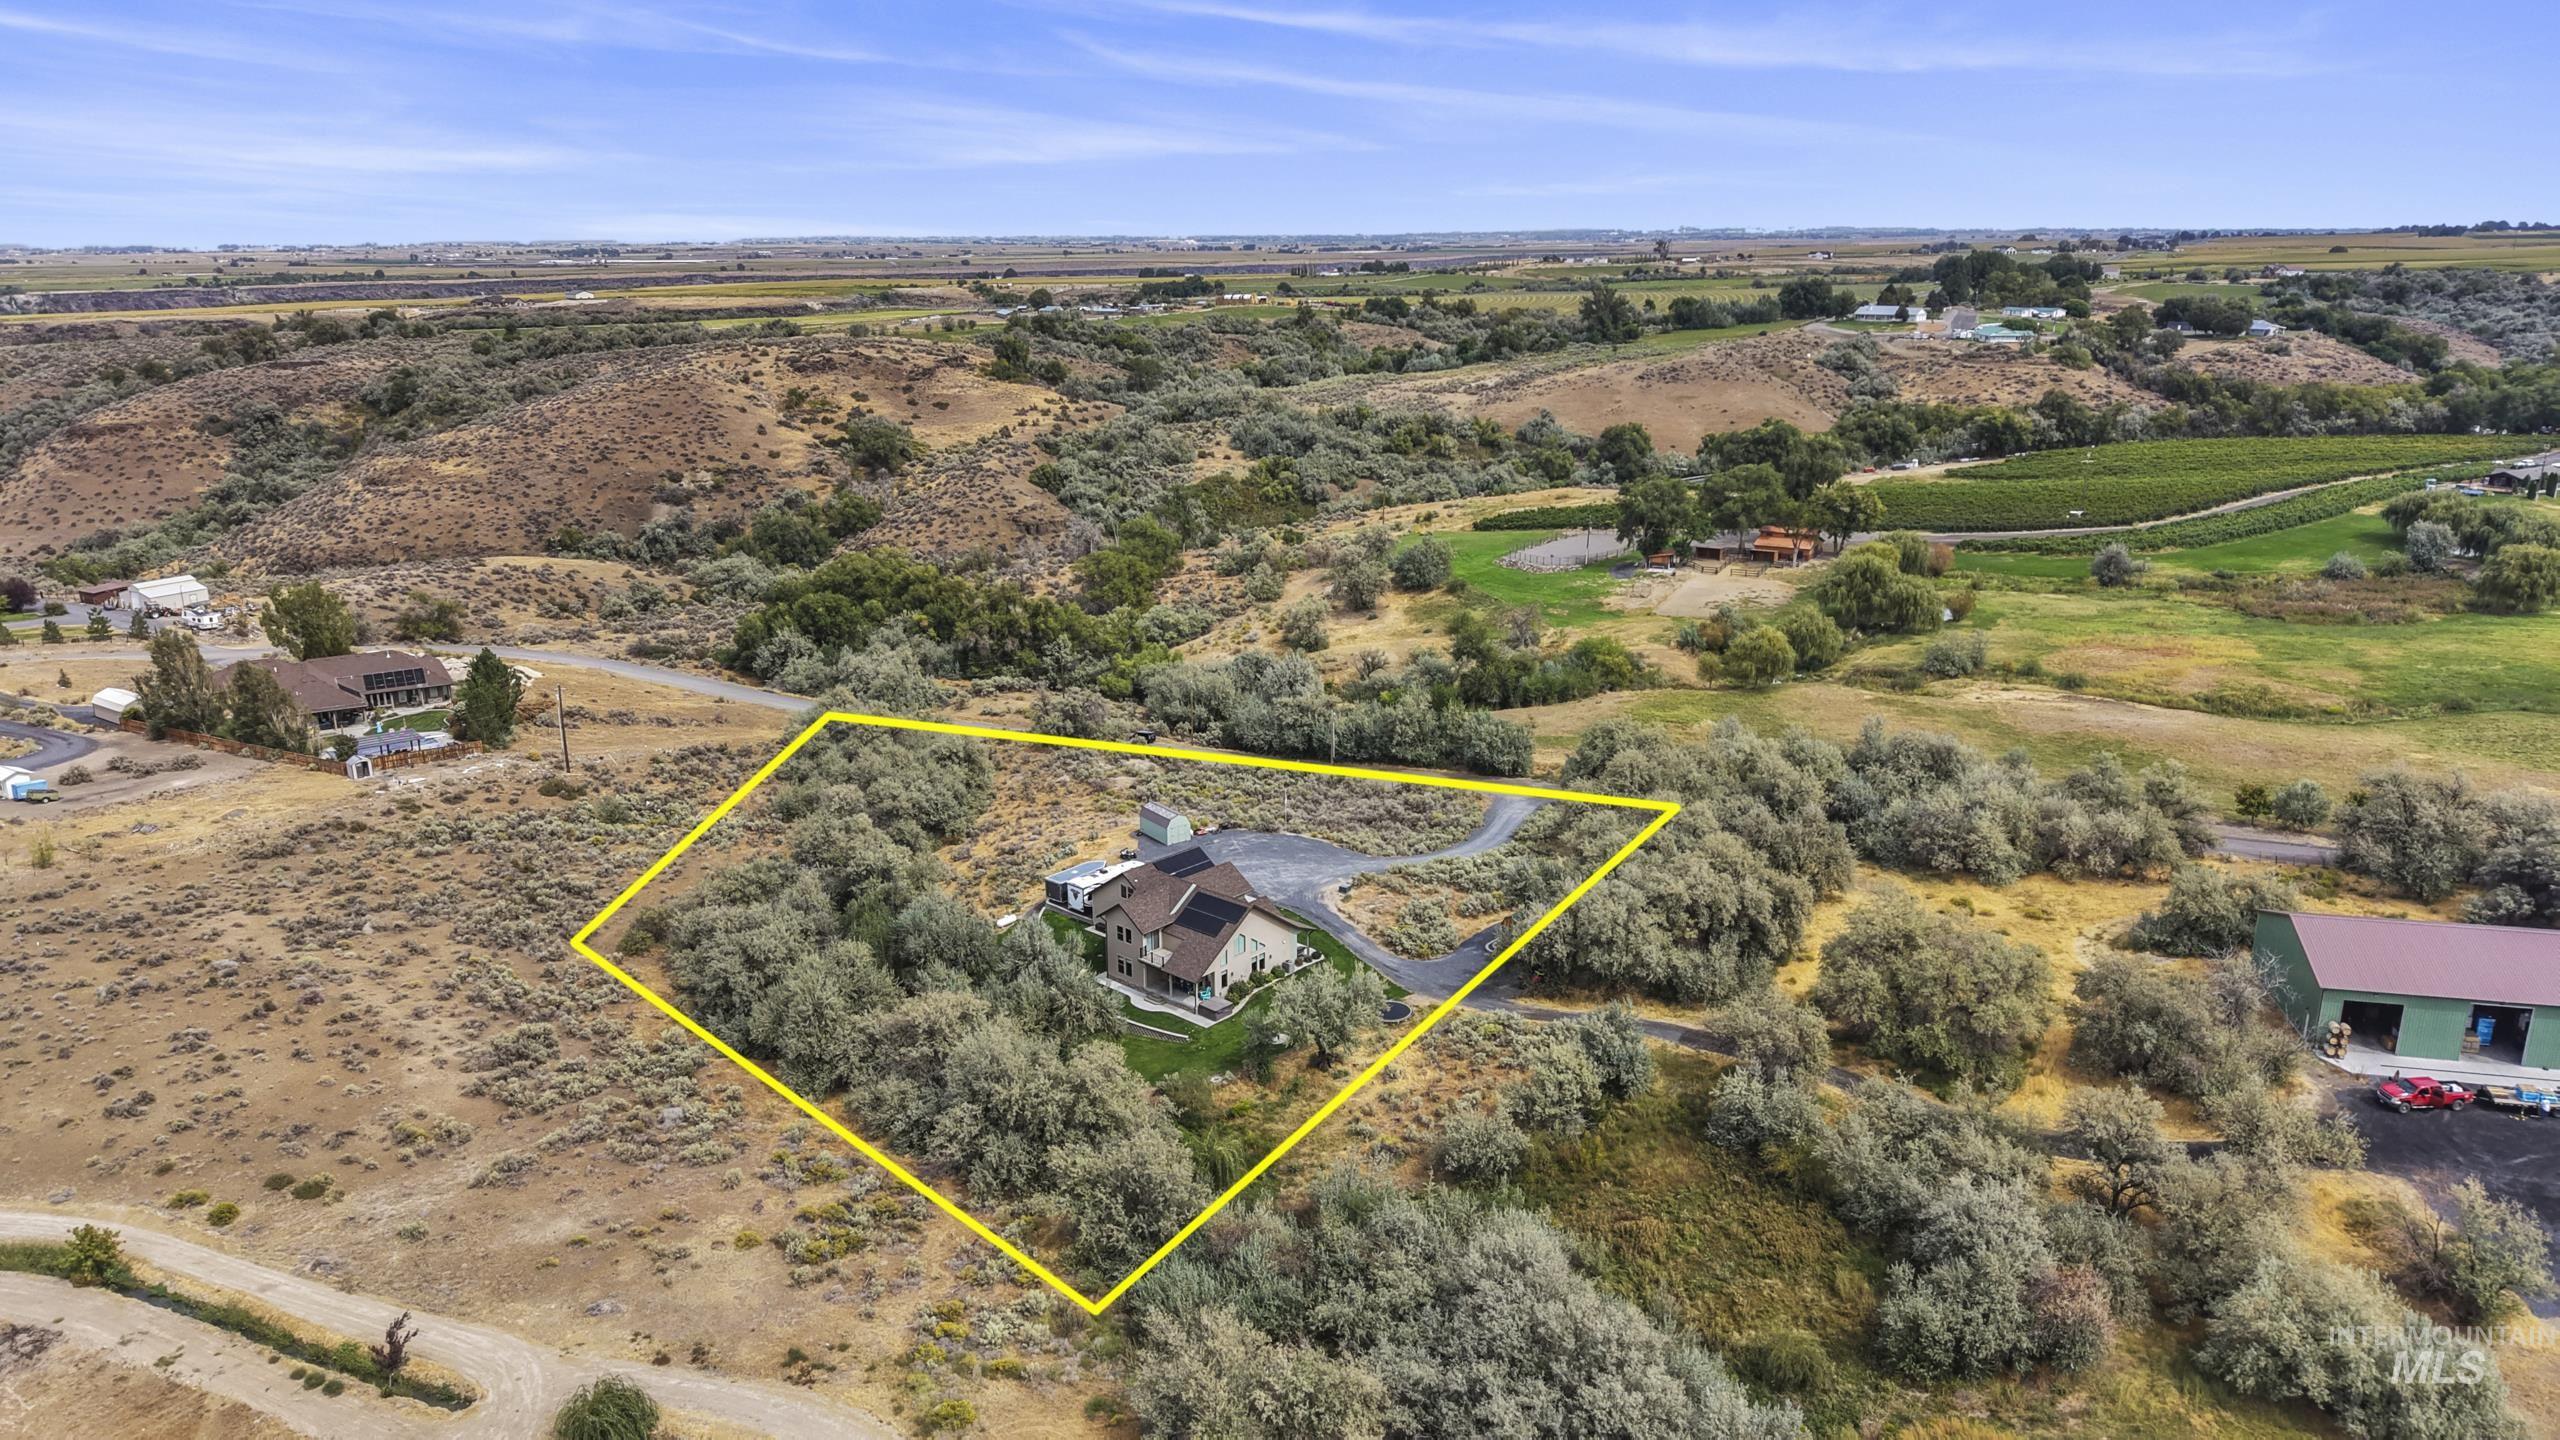
Additional content
-
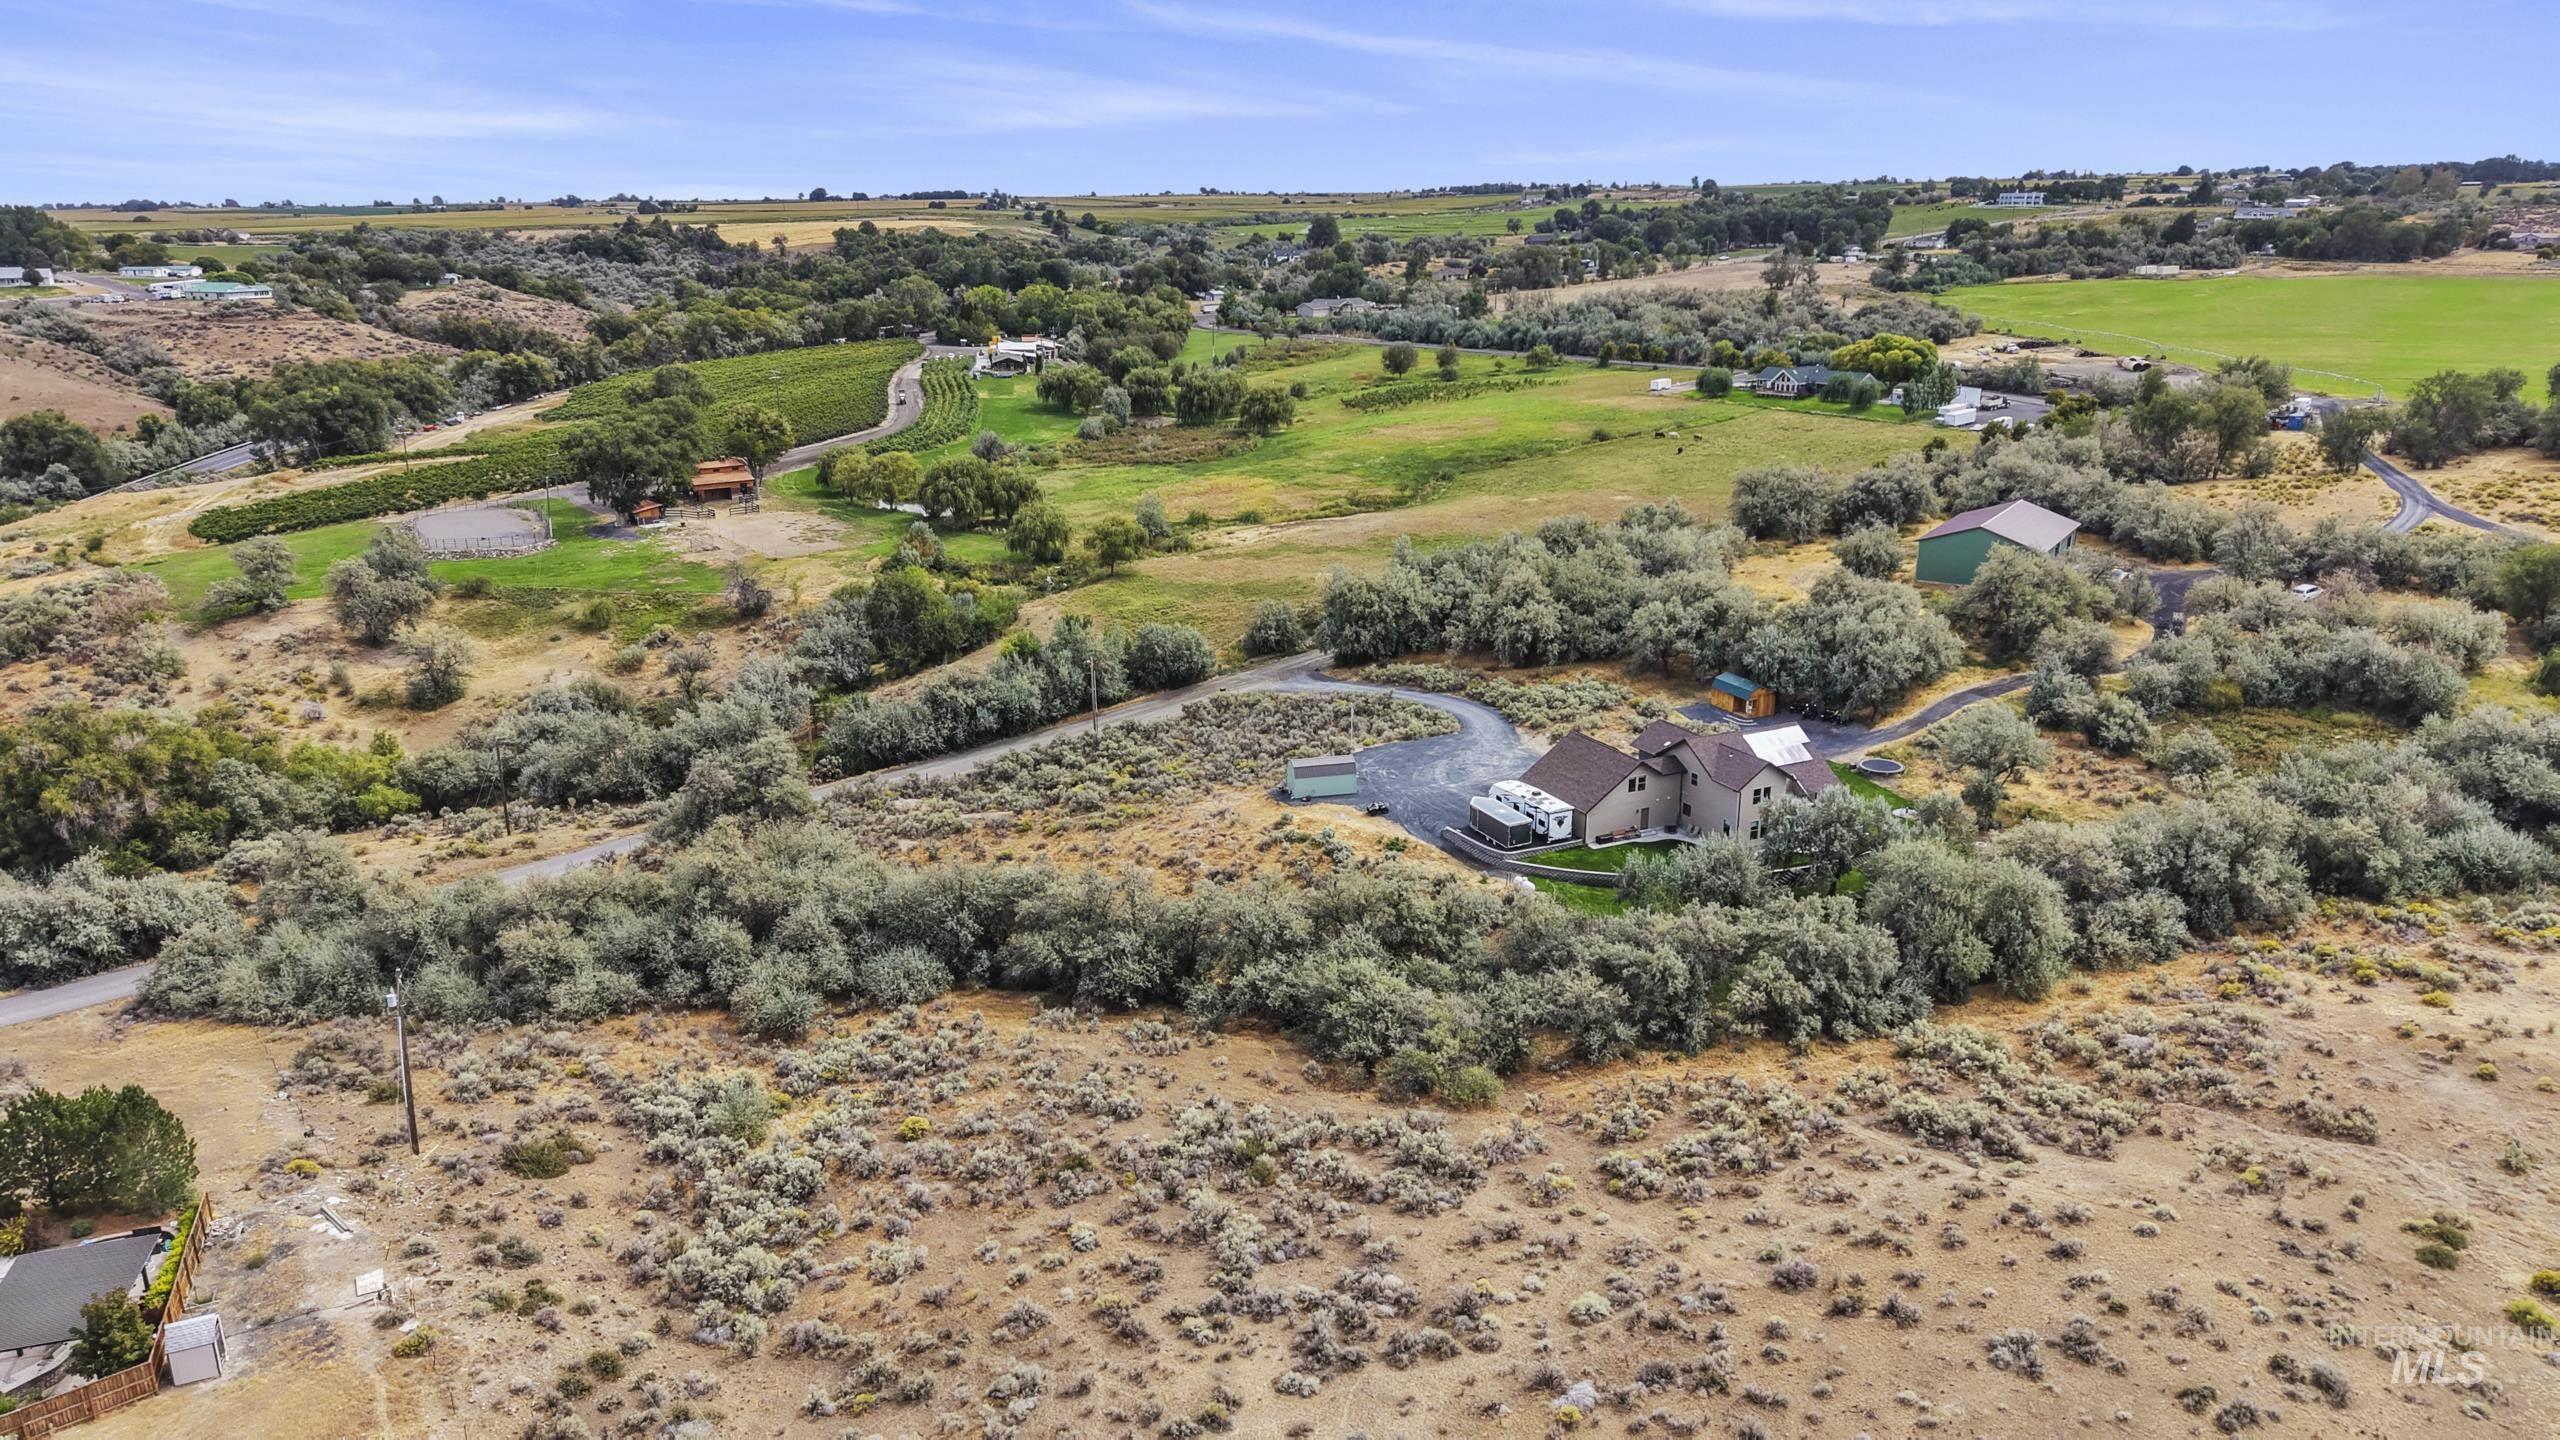
Expansive property featuring a residence, gravel driveway, and surrounding natural landscape
-
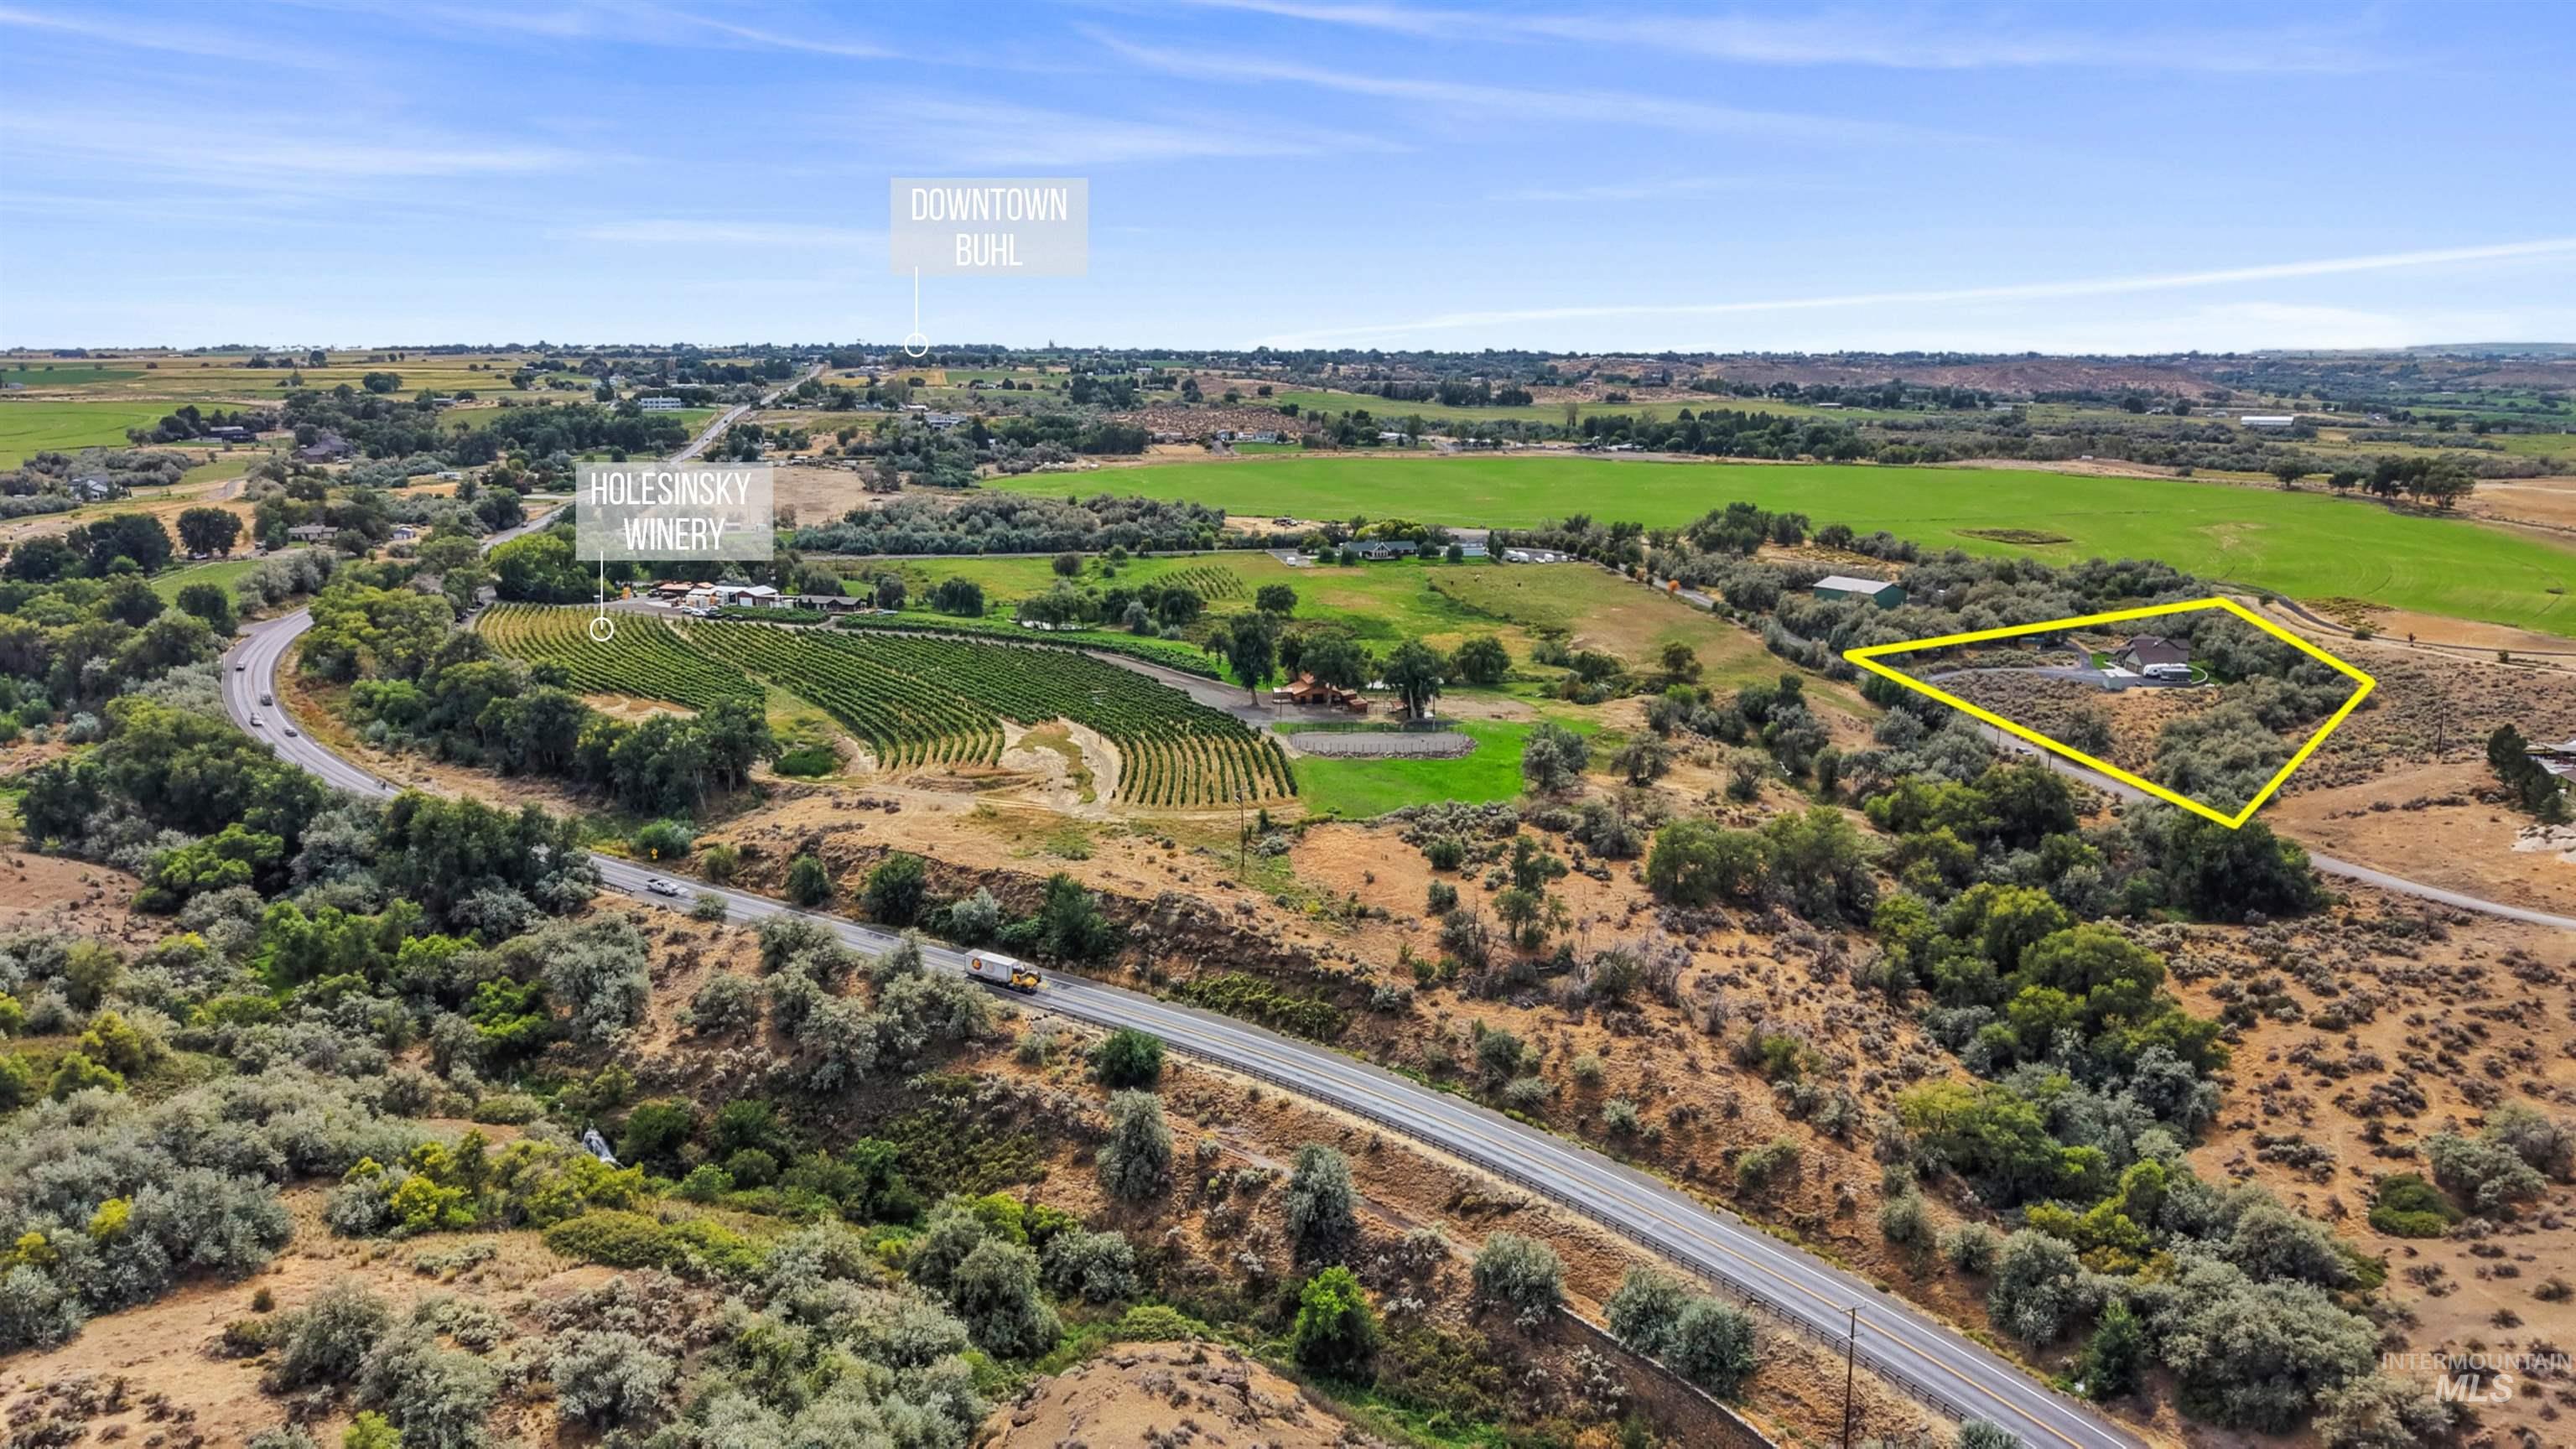
Expansive property outlined by a yellow boundary, featuring a primary structure and surrounding vegetation
-
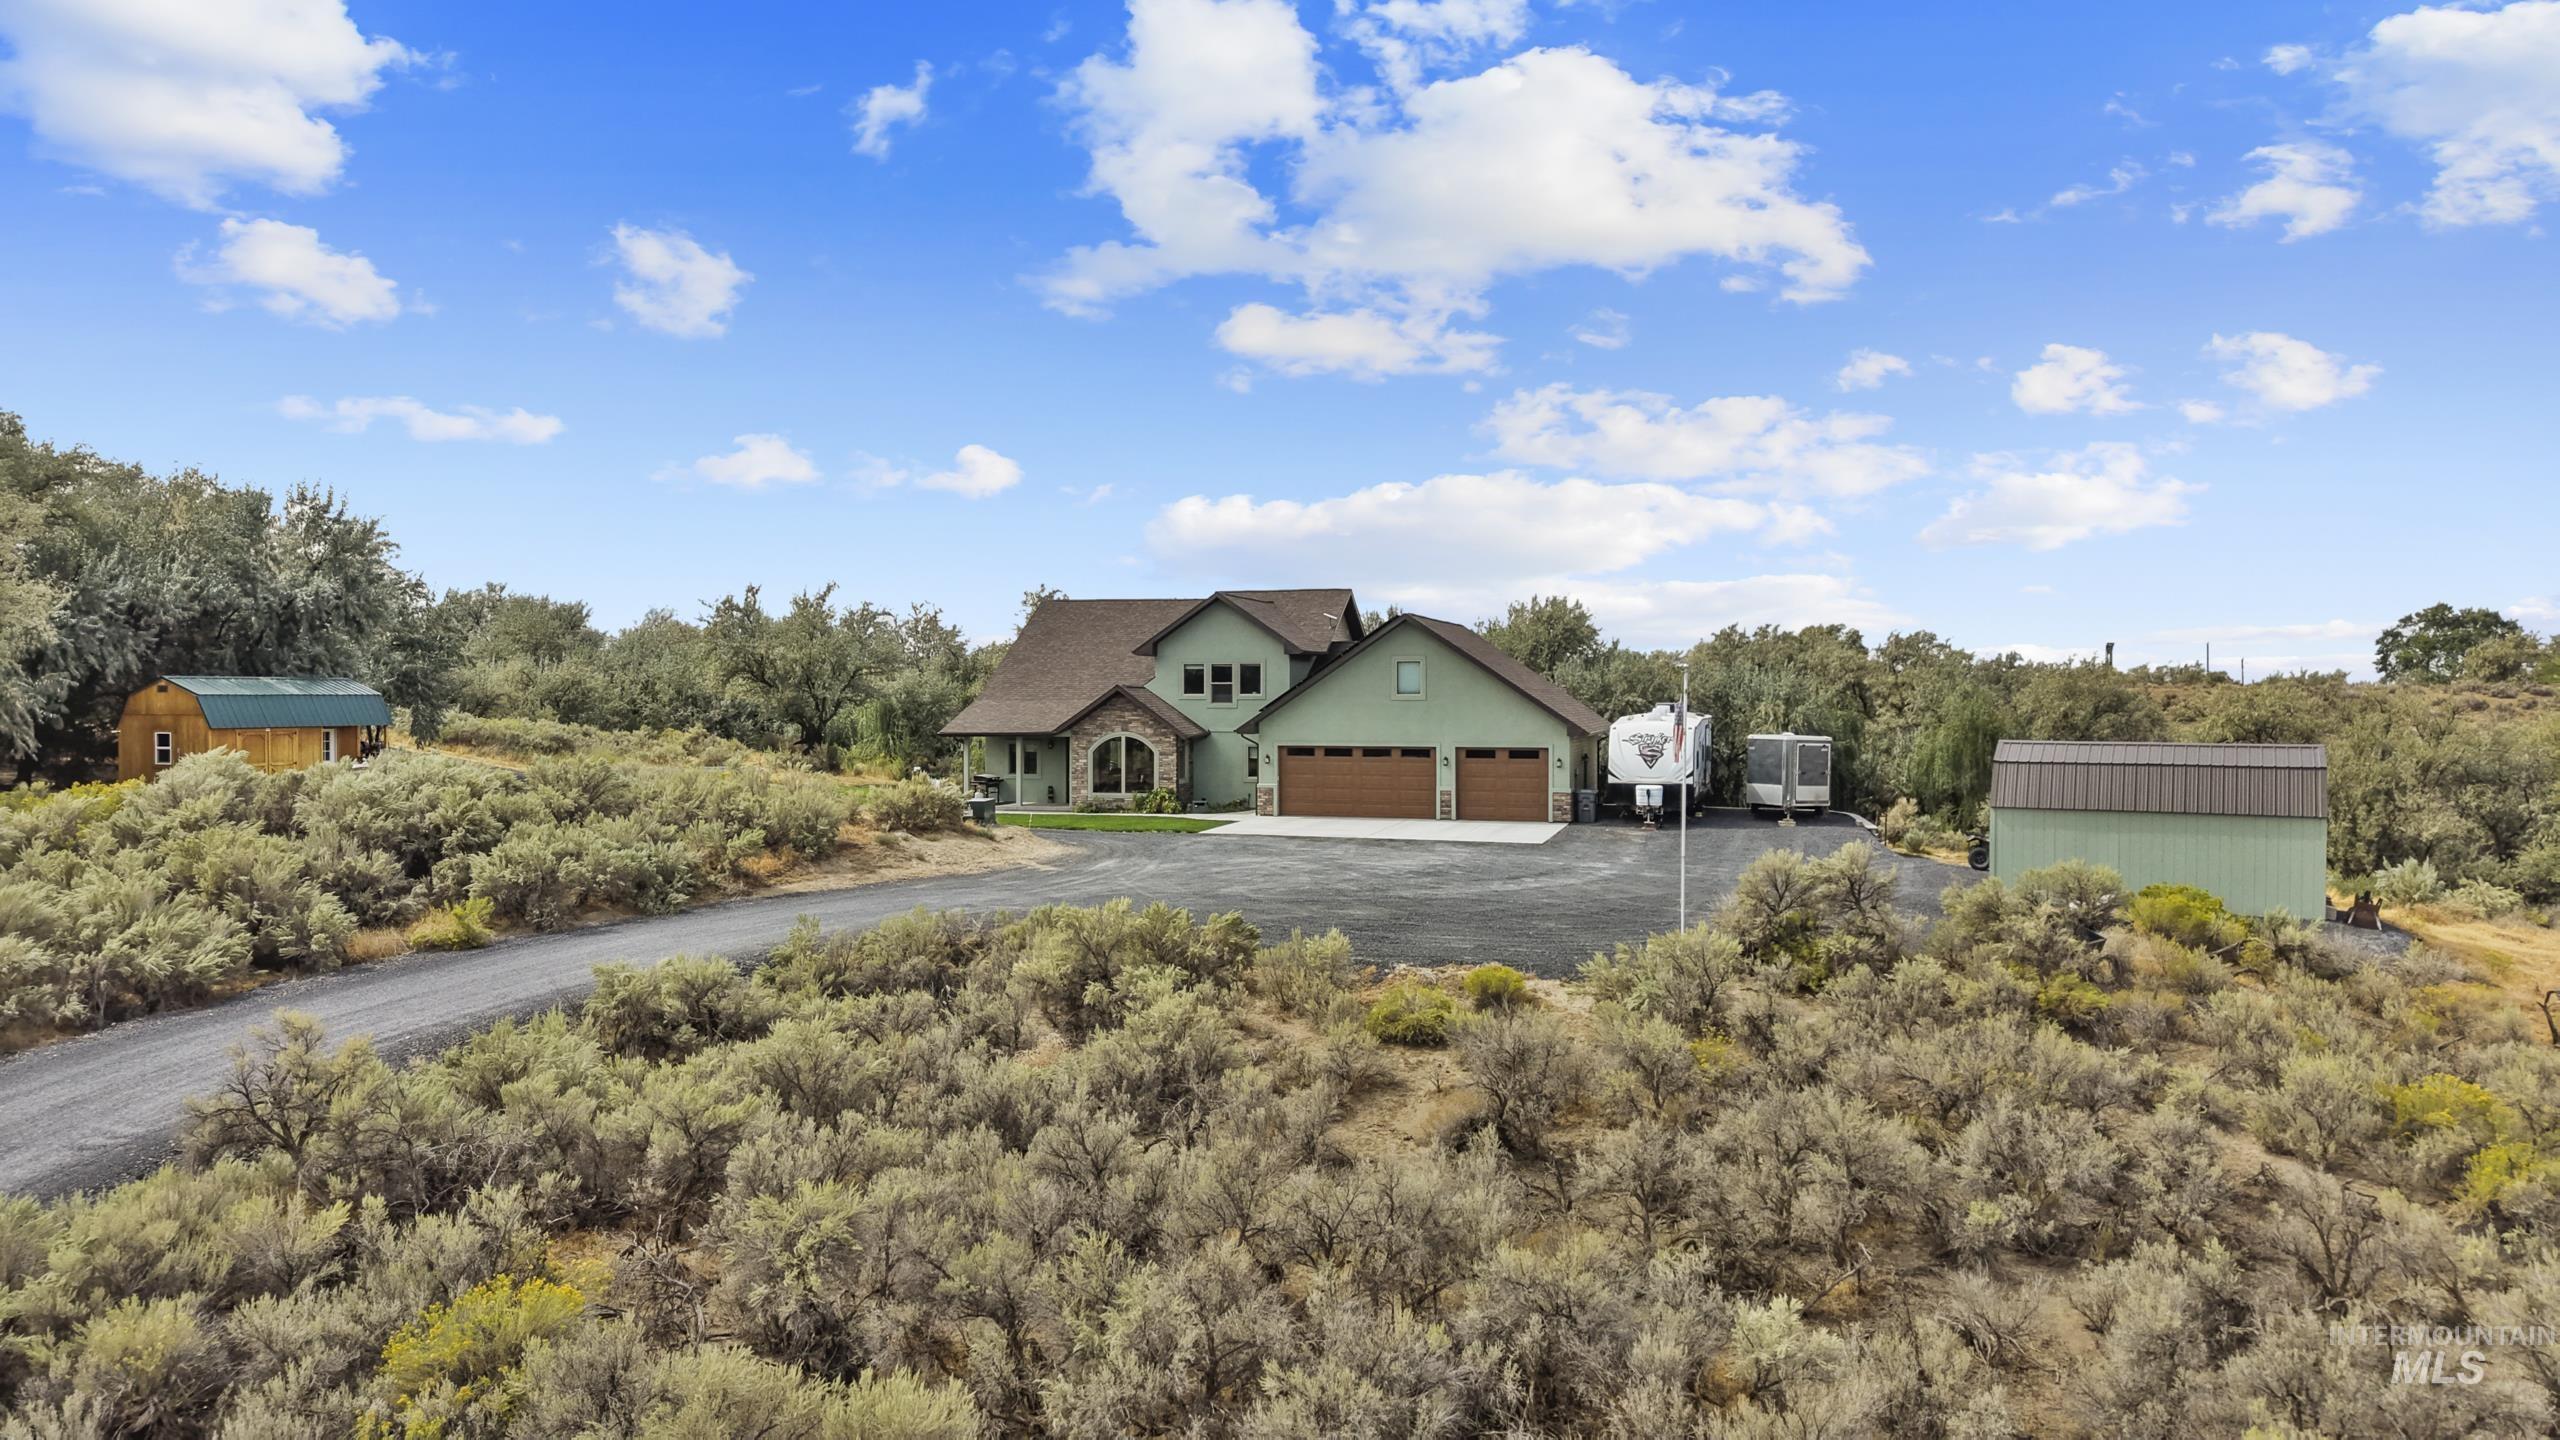
Two-story dwelling with a stone facade, an attached three-car garage, and a gravel driveway
Beautifully designed, thoughtfully finished, and set on 2.5 acres in a truly special setting! This stunning 3-bedroom, 2.5-bathroom, 2-story home offers 2,850 square feet of beautiful living space with a wonderful blend of character, comfort, and functionality. This home has tall 9-foot ceilings * A Tankless Instant Hot Water Heater * Real Wood Beams * Split Floor Plan * Step outside and the property becomes even more special. Set on 2.5 acres, the beautifully landscaped grounds feature gorgeous hibiscus flowers and mature landscaping that create an inviting and peaceful outdoor environment. Even more unique, the property follows the creek, offering a beautiful natural backdrop and a sense of tranquility and privacy that is hard to find. The garage is equipped with a 220V, 50-amp outlet, adding excellent flexibility for a variety of uses. From the thoughtful architectural details inside to the beautiful landscaping and creekside setting outside, this property offers something special around every corner. If you’re looking for a home that offers space, character, beautiful surroundings, and features that truly set it apart, this one deserves to be seen.
- Heating:
- Forced Air, Propane
- Cooling:
- Central air
- Fireplace:
- Pellet
- Garage Capacity:
- 3
- Country:
- US
- State:
- ID
- City:
- Buhl
- Zipcode:
- 83316
- Street:
- 1481 Valley Steppe Dr
- Longitude:
- W115° 14' 29.1''
- Latitude:
- N42° 39' 1.5''
- Master Bedroom Level:
- Main
- Bedroom 2 Level:
- Upper
- Bedroom 3 Level:
- Upper
- Kitchen Level:
- Main
- Living Room Level:
- Main
- School District:
- Buhl Joint School District #412
- Elementary School:
- Popplewell
- Middle School:
- Buhl
- High School:
- Buhl
- Status:
- New
- Type:
- Single Family w/ Acreage
- Level:
- Two Story
- Tax Year:
- 2025
- Taxes:
- $3,345
- Potential Short Sale:
- No
- Age:
- 1 -5 Years
- Auction:
- No
- Flood Ins Required:
- No
- HUD Owned:
- No
- In Foreclosure:
- No
- Land Size:
- 1 - 4.99 AC
- Land Lease:
- No
- Home Owner Exempt:
- Yes
- HOA Frequency:
- Not Applicable
- Inc Kitchen Features:
- Dishwasher, Microwave, Oven/range freestanding, Refrigerator, Island, Water softener own, Countertop-granite, Gas Range
- Lot Features:
- Garden space, Storage shed, View, Chickens, Finished Driveway, Creek/stream, Rv Parking
- Water:
- Individual well
- Land Use:
- Single
- Sprinkler System:
- Auto
Residential For Sale
1481 Valley Steppe Dr, Buhl, Idaho 83316
- Property Type :
- Residential
- Listing Type :
- For Sale
- Listing ID :
- 99001227
- Price :
- $895,000
- Bedrooms :
- 3
- Bathrooms :
- 2.5
- Apx SqFt :
- 2,850 SqFt
- Year Built :
- 2023
- Lot Area :
- 2.58 SqFt
- Subdivision :
- 0 Not Applicable
- Update Date :
- 09/18/2026 15:29:46
- Status :
- Active

- JoeAnne Santy-Greene
- (208) 947-4609
- (208) 283-6313
- (208) 287-8500
-


