

-
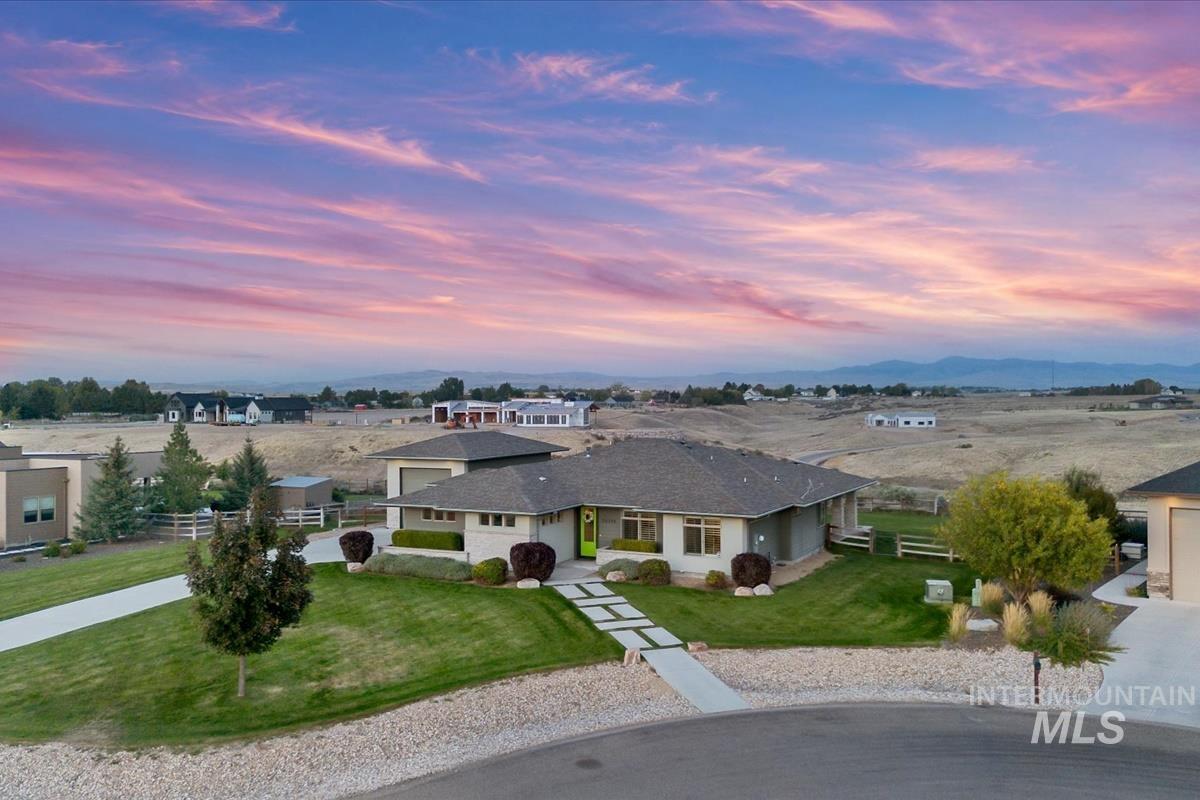
Single-story residence featuring a gray shingle roof, light-toned exterior siding, and an attached garage
-
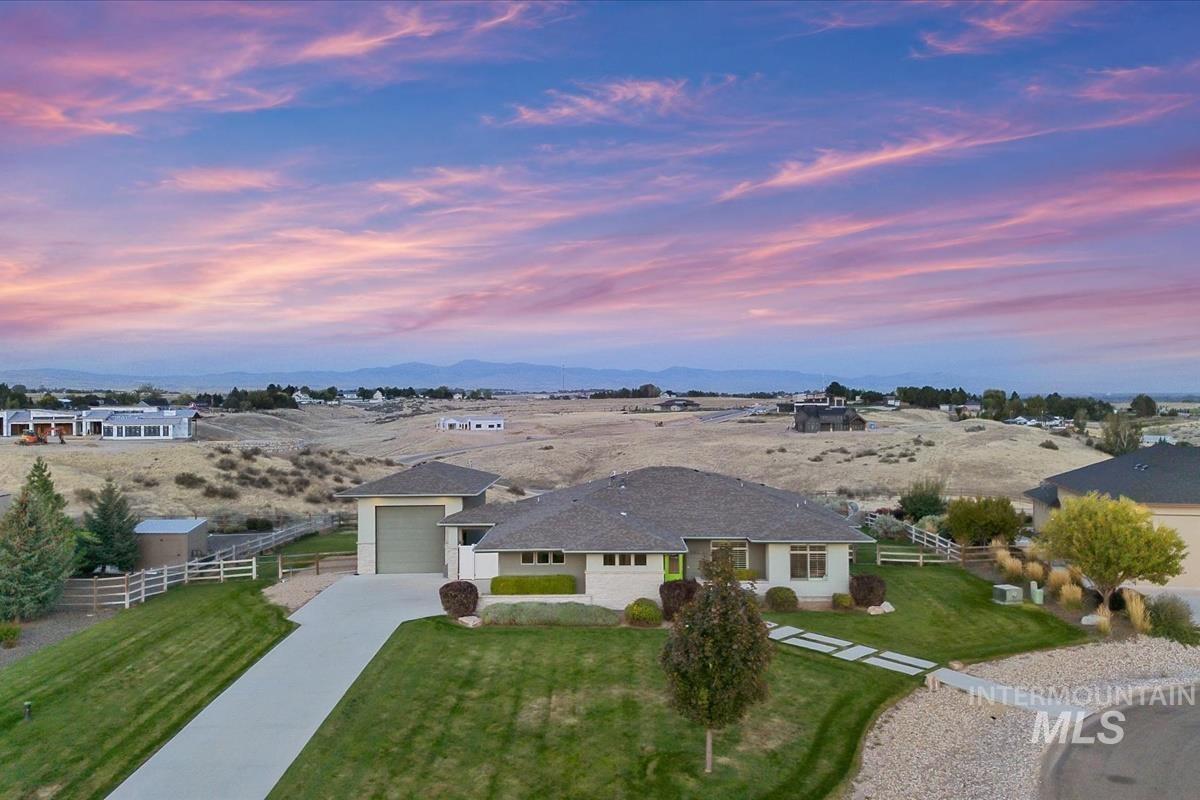
Single-story residence featuring an attached garage, paved driveway, landscaped front yard with a stepping stone pathway, and a detached storage shed
-
Additional content
-
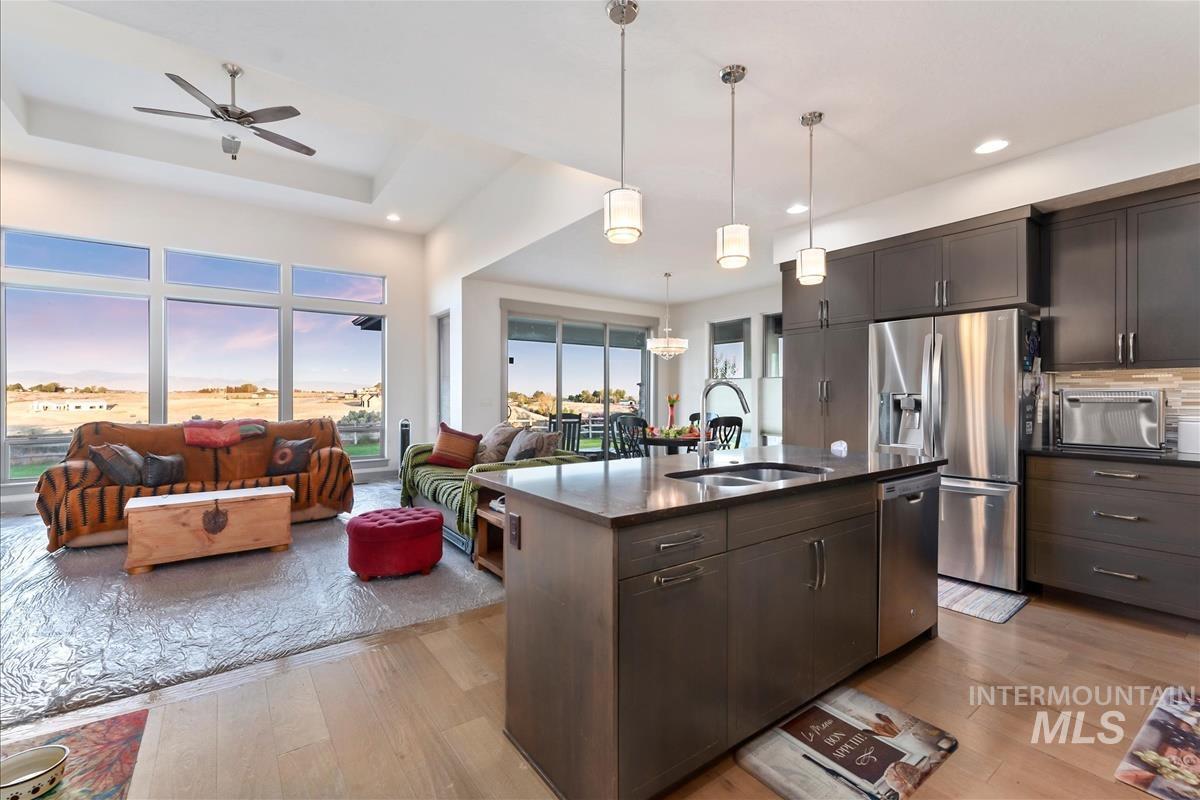
Open-concept living space featuring a spacious kitchen island with integrated sink, stainless steel appliances, dark cabinetry, and wood-finish flooring
-
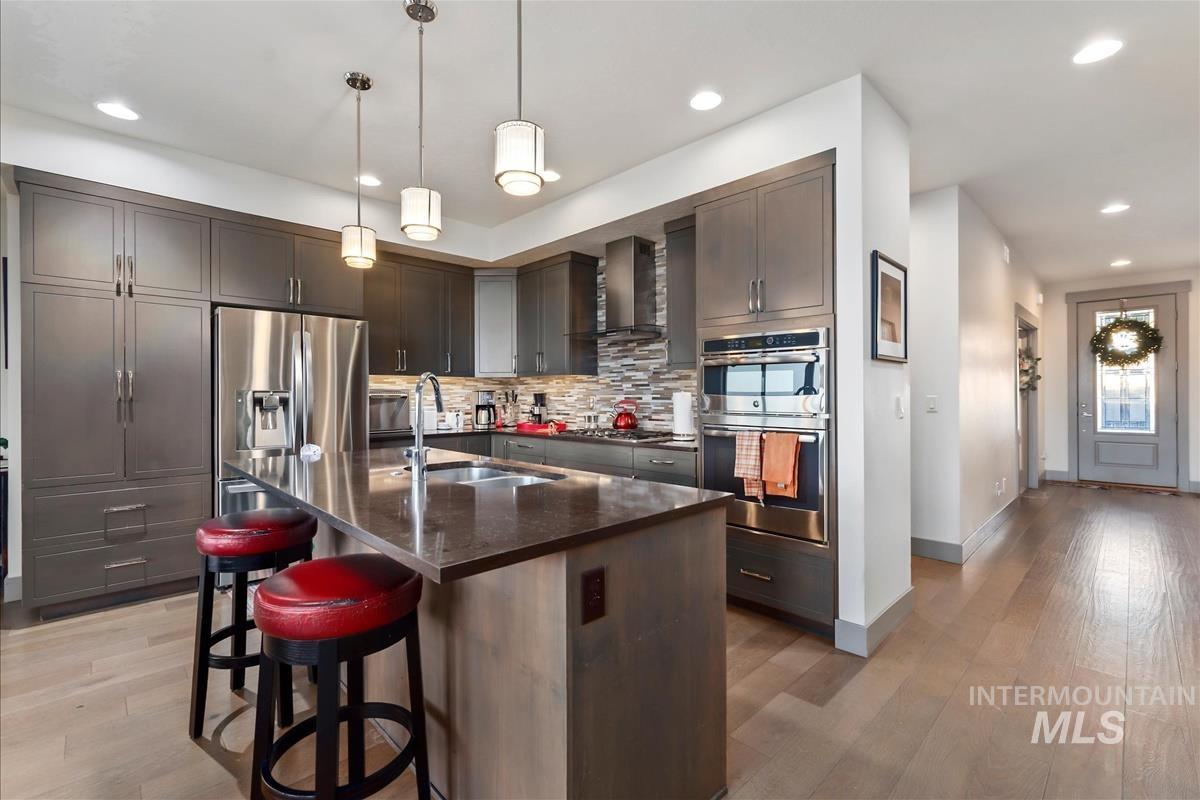
Gourmet kitchen featuring a large island, stainless steel appliances, abundant cabinetry, and wood-finish flooring
-
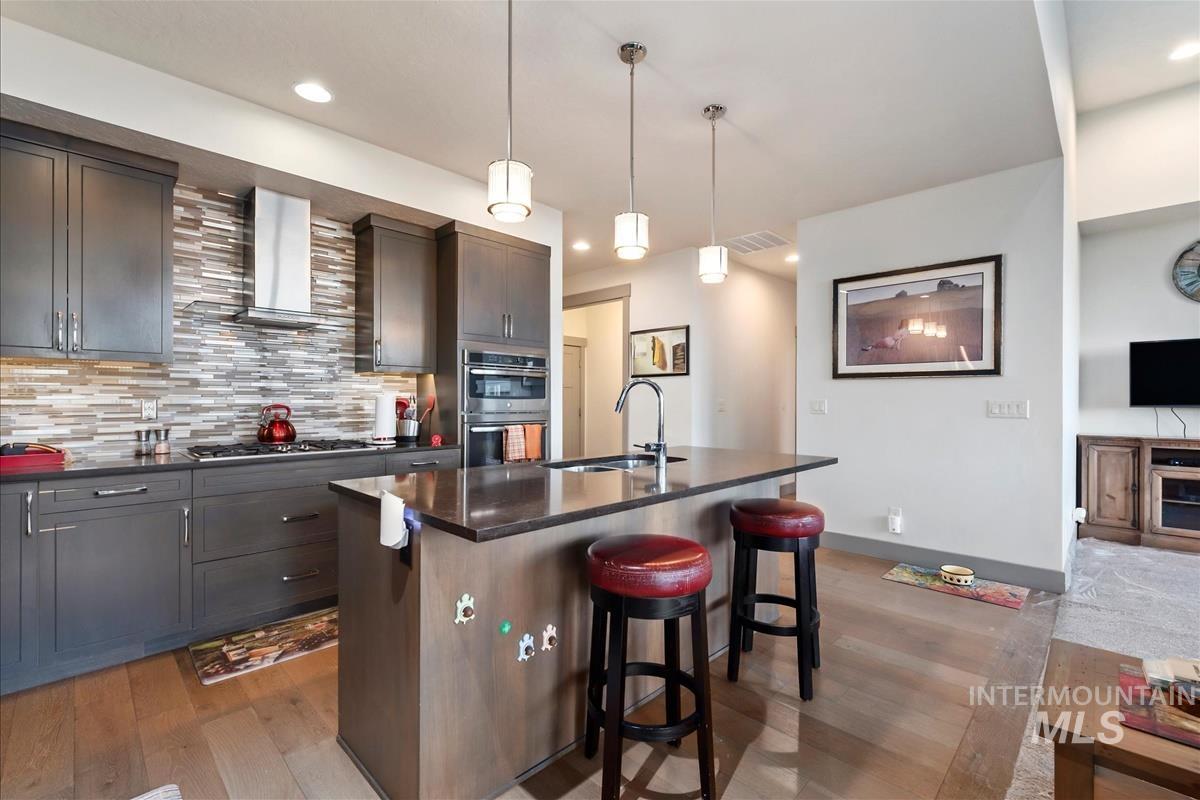
Kitchen island with integrated sink, dark wood-finish cabinetry, stainless steel appliances, stacked tile backsplash, and light wood-finish flooring
-
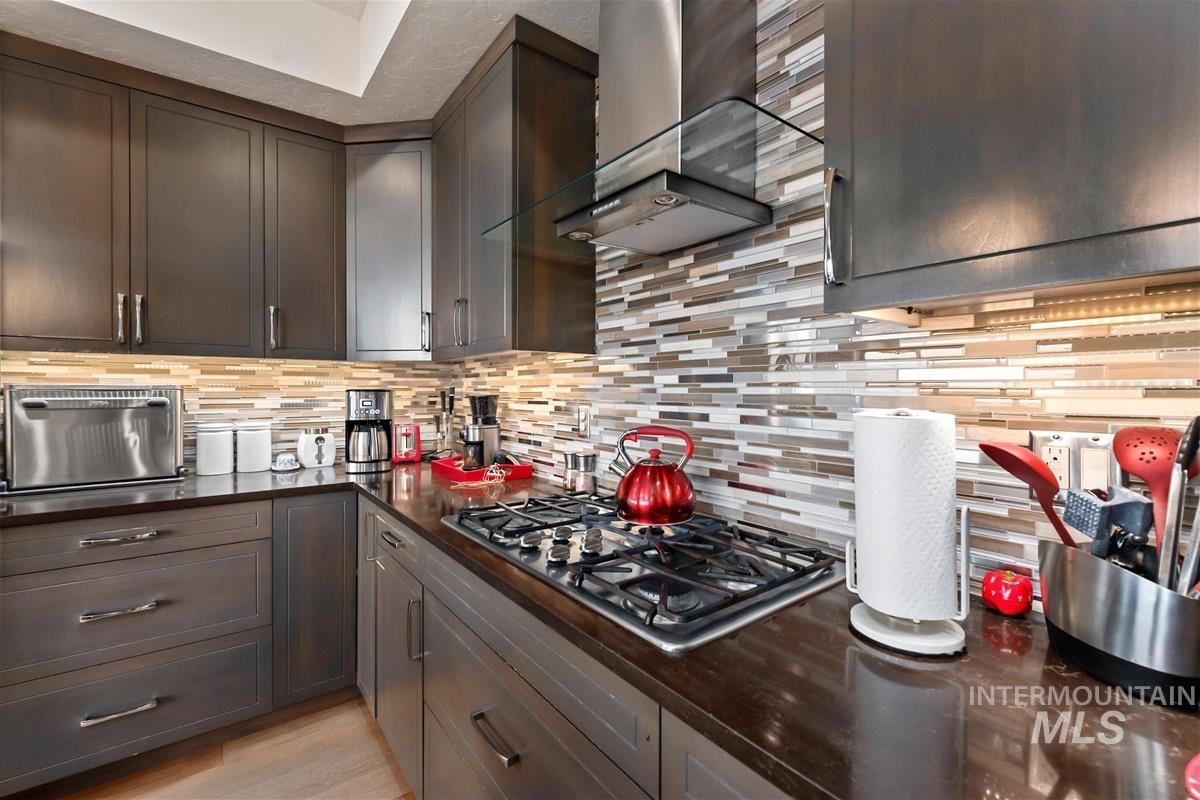
Dark wood-finish cabinetry with silver hardware, multi-tone tile backsplash, built-in gas range, stainless steel range hood with glass canopy, and dark countertops
-
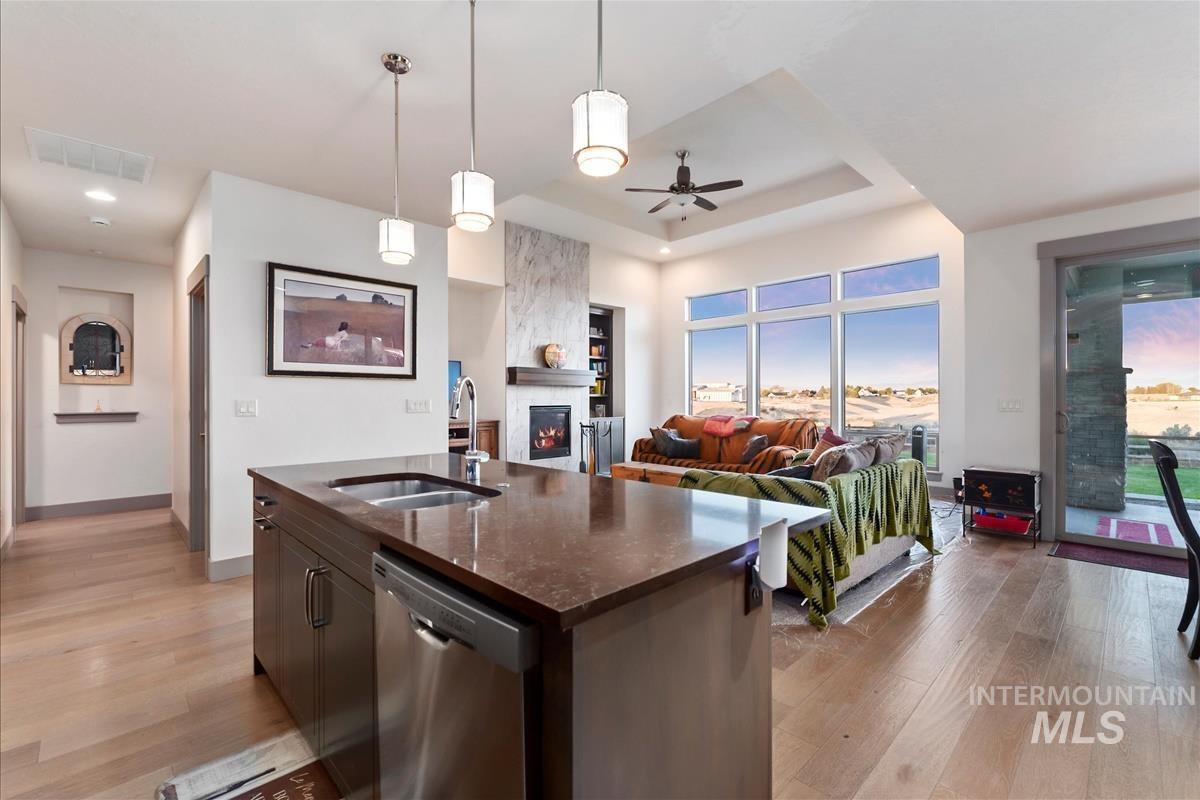
Open-concept living space with light wood-finish flooring, a kitchen island featuring a sink and stainless steel dishwasher, a fireplace with a stone surround, and an expansive window wall
-
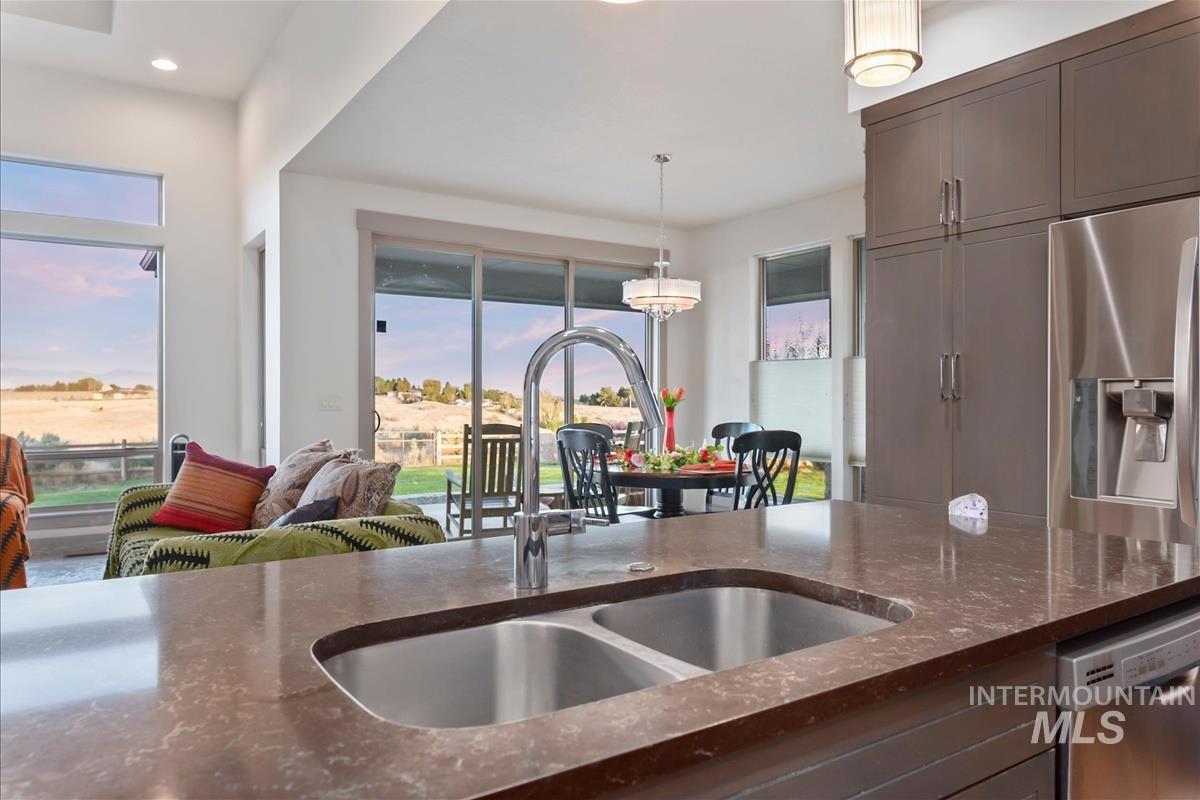
Kitchen island with integrated double basin stainless steel sink, brown stone-finish countertop, and stainless steel dishwasher
-
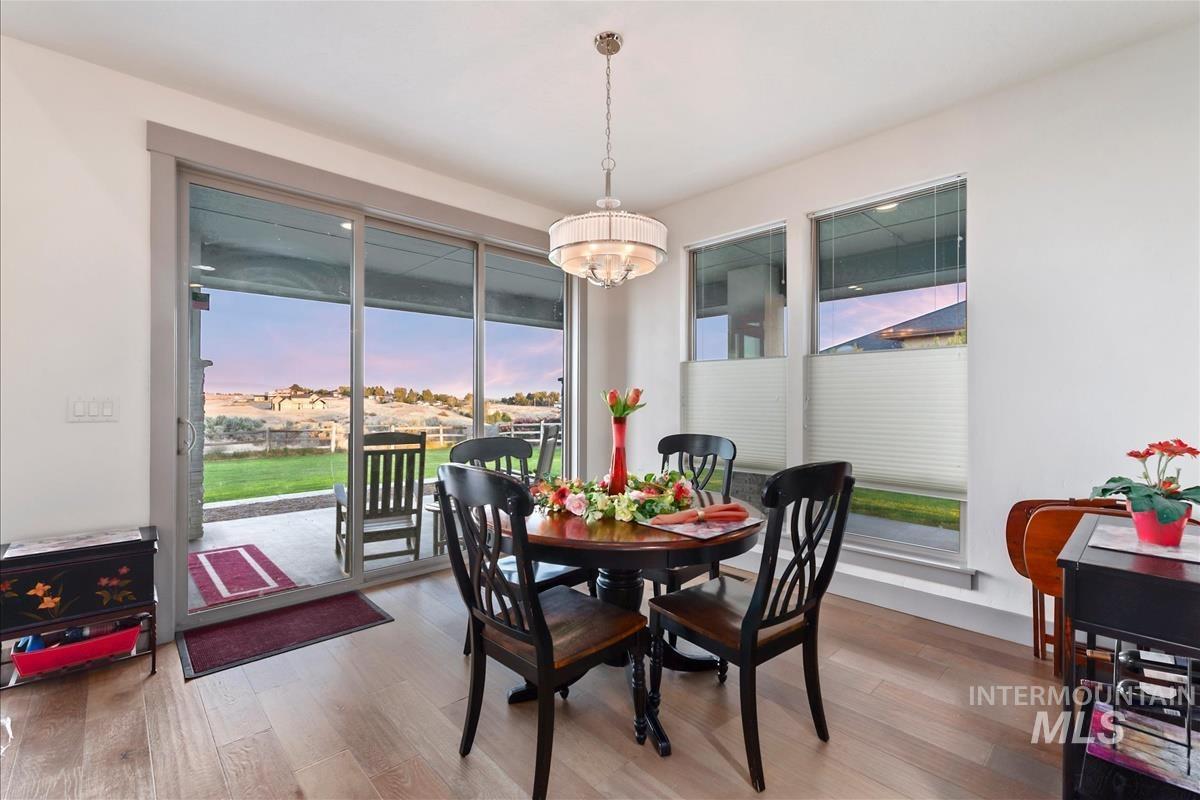
Wood-finish flooring, abundant natural light, and a modern chandelier
-
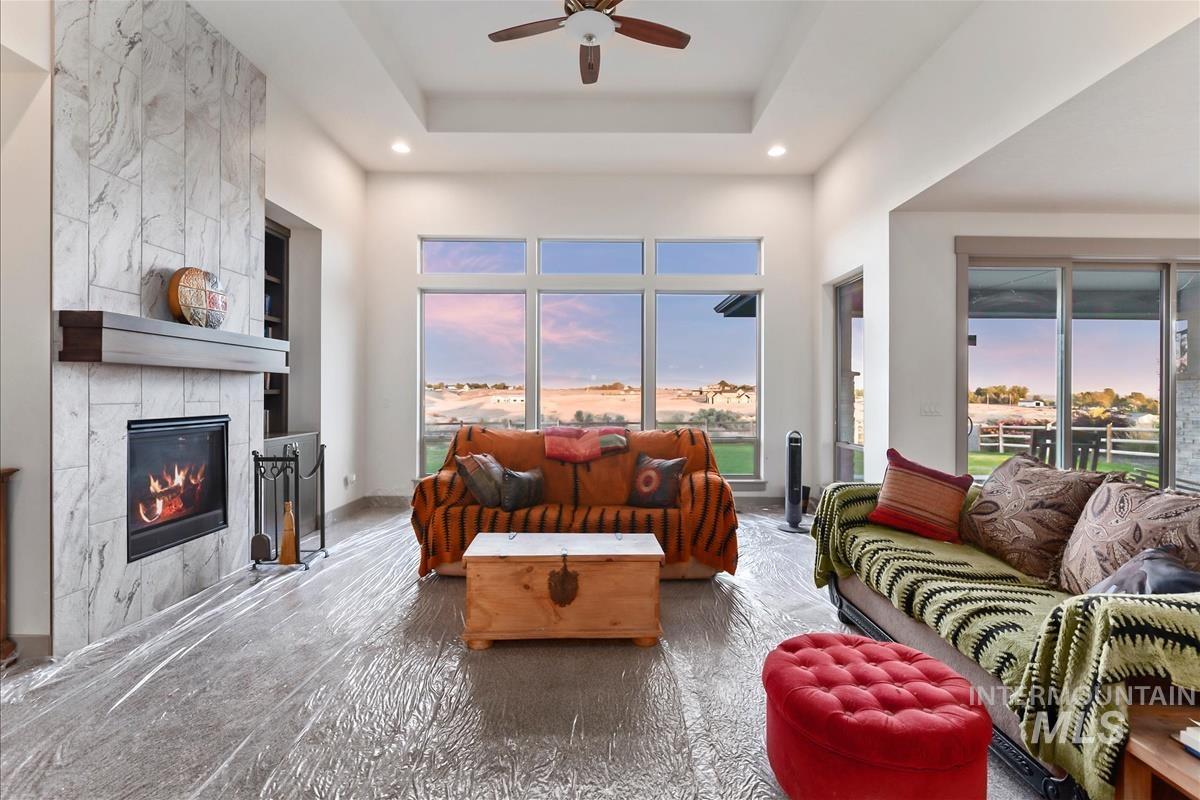
Recessed lighting with a ceiling fan, a fireplace with a stone surround and wood mantel, large window bank, and sliding glass doors
-
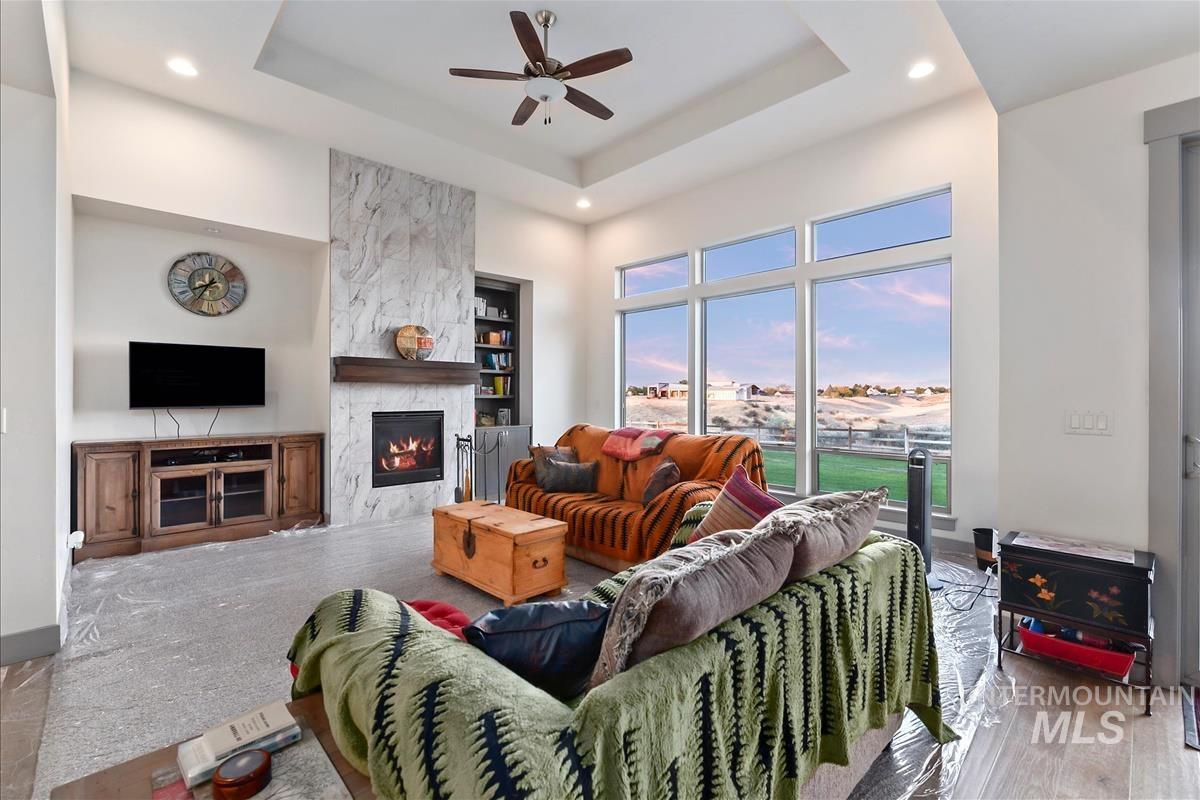
Living area featuring a tray ceiling with a ceiling fan, recessed lighting, and expansive windows
-
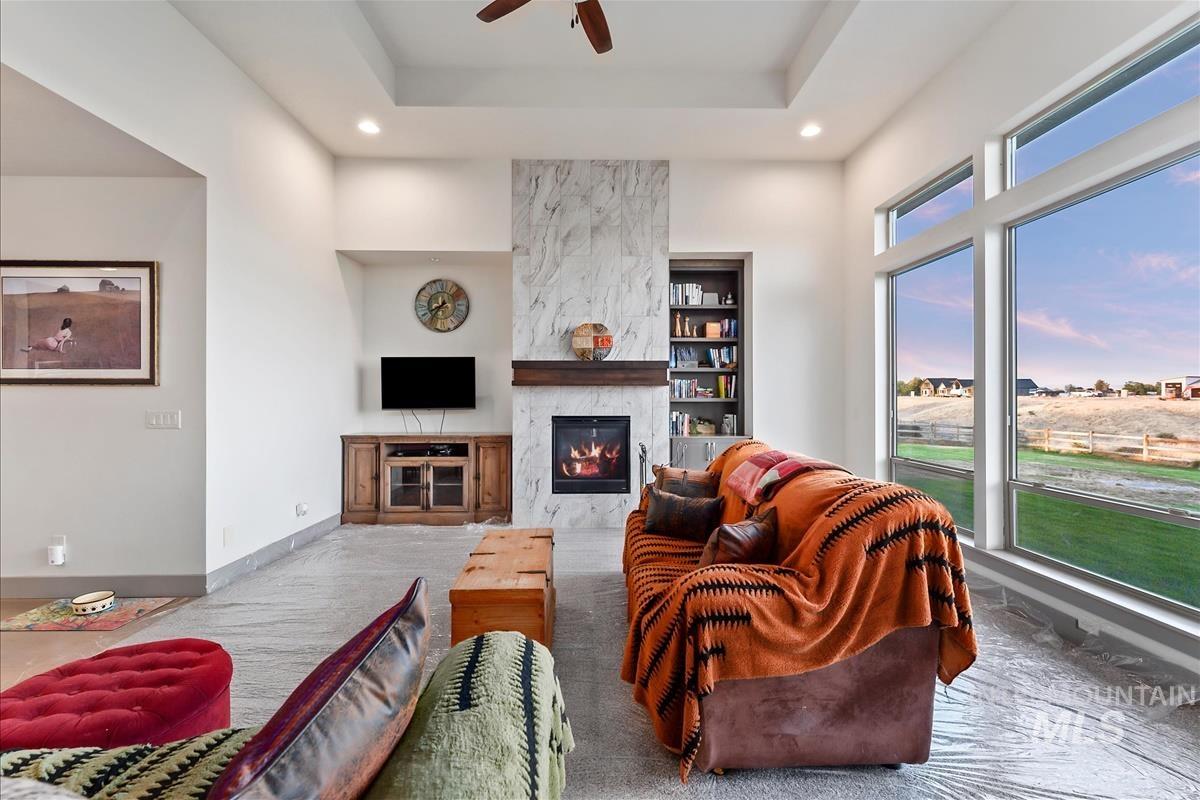
Tray ceiling with recessed lighting and a ceiling fan
-
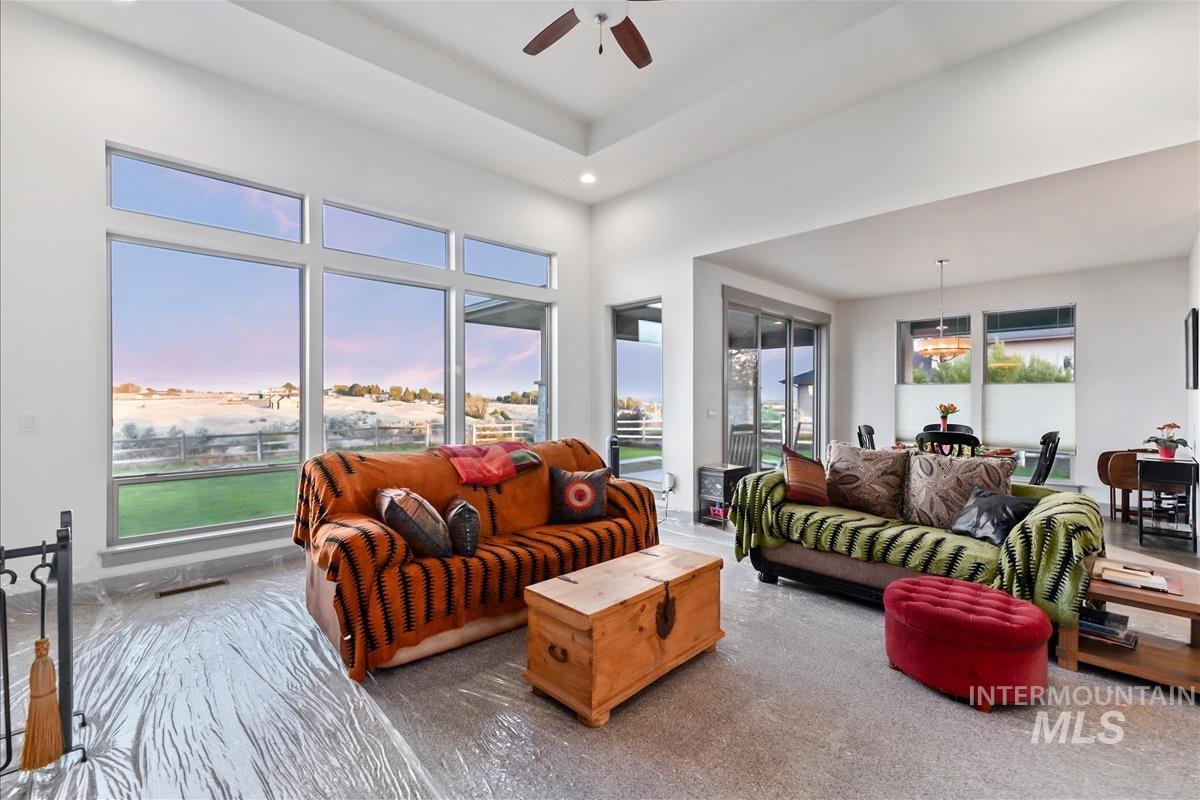
High ceilings, recessed lighting, and a ceiling fan enhance the living space
-
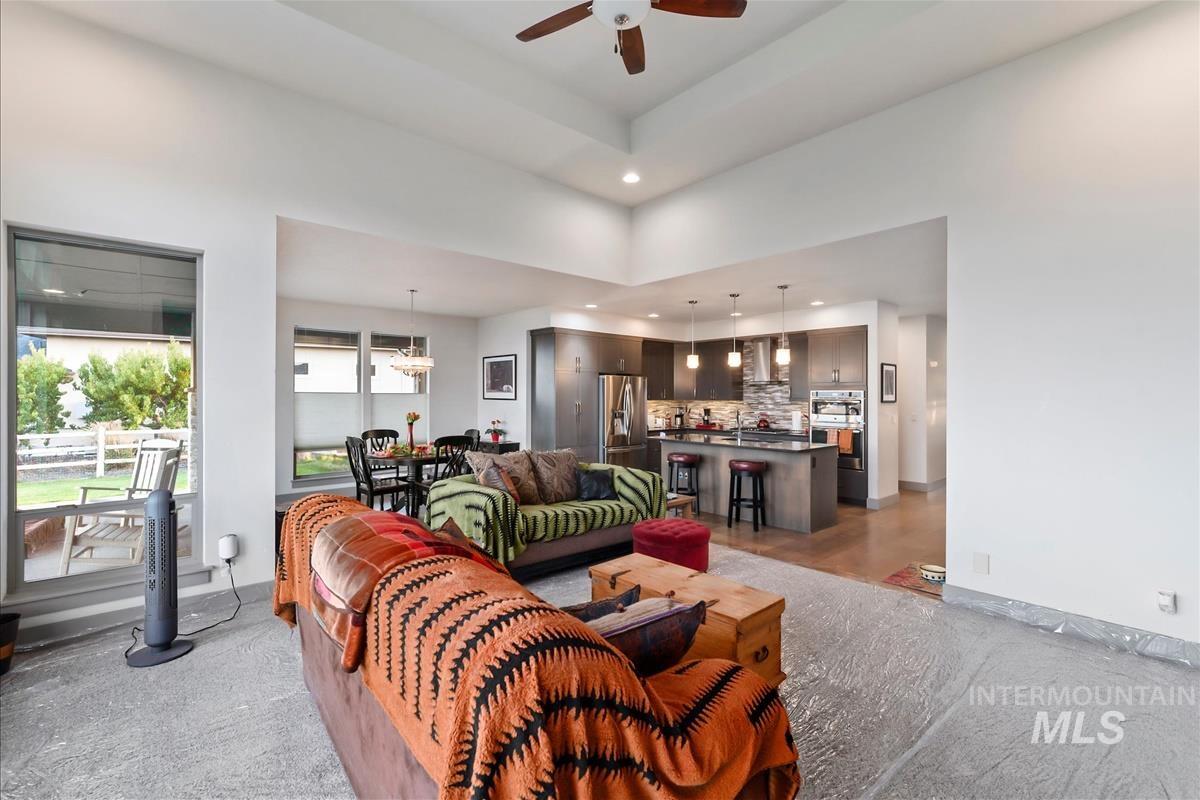
Vaulted ceiling with recessed lighting, open-concept living space, kitchen with island and pendant lighting, dining area with modern chandelier, and large windows
-
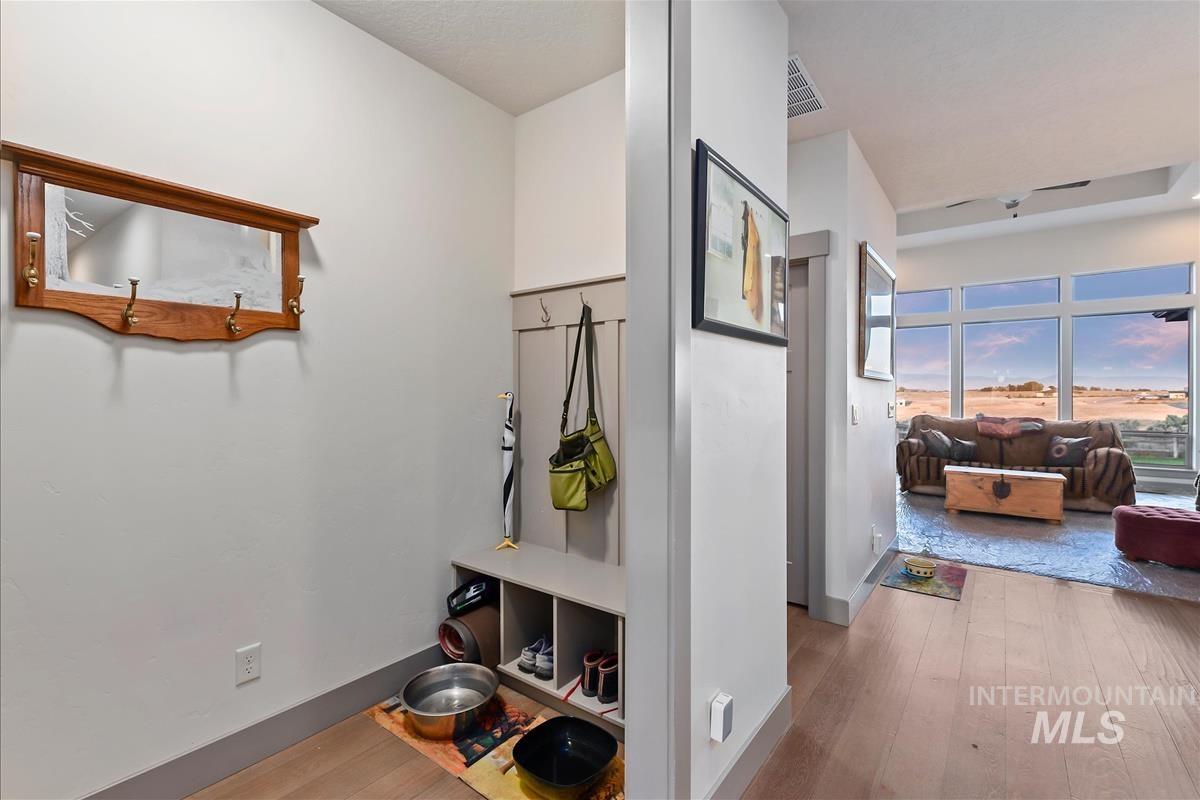
Wood-finish flooring, built-in storage bench, and large picture windows
-
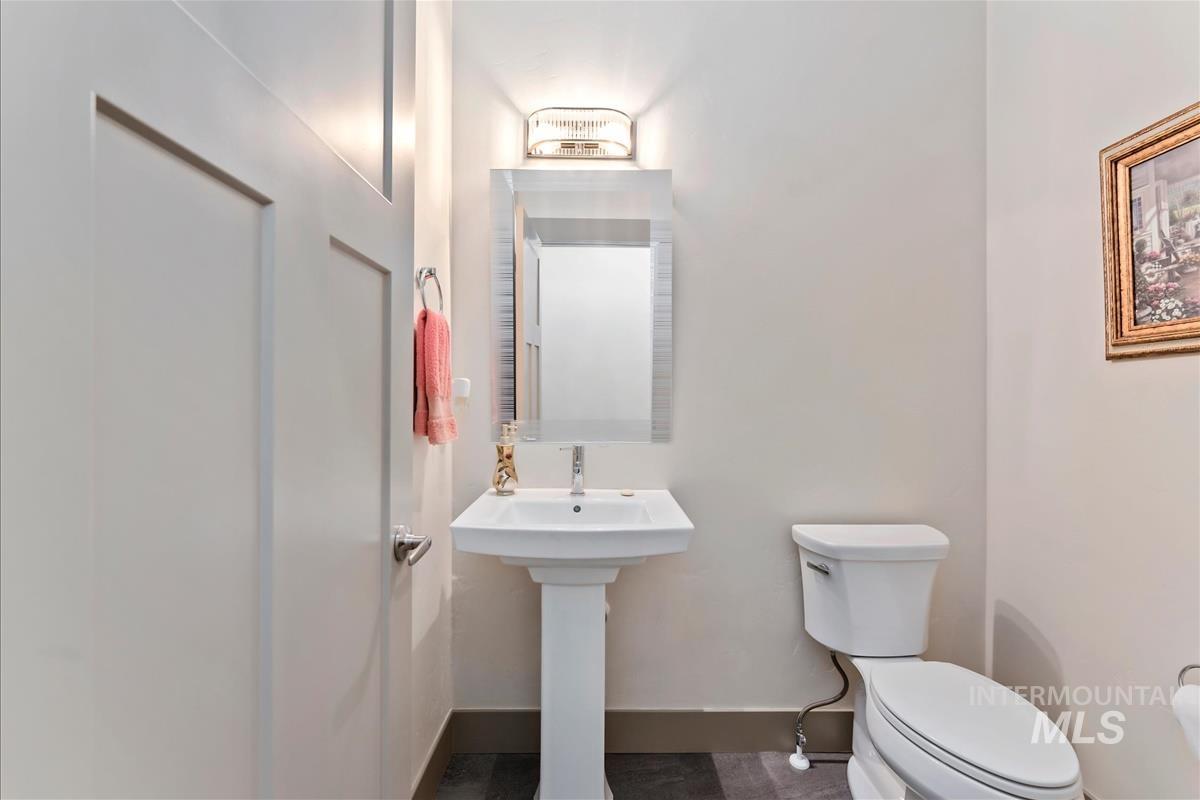
Pedestal sink with chrome faucet, wall-mounted mirror, and overhead vanity lighting
-

Tray ceiling with a ceiling fan, transom windows, and a large window
-
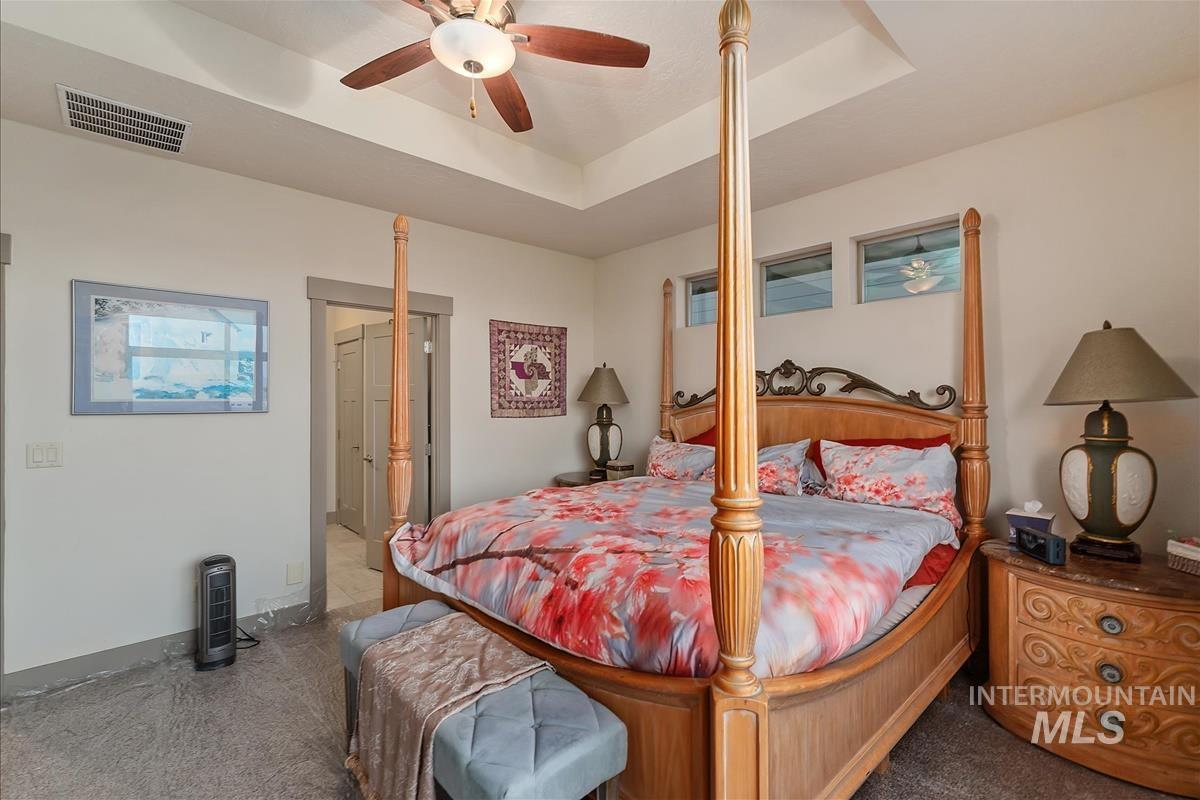
Tray ceiling with a ceiling fan, recessed windows, and wood-finish door frames
-
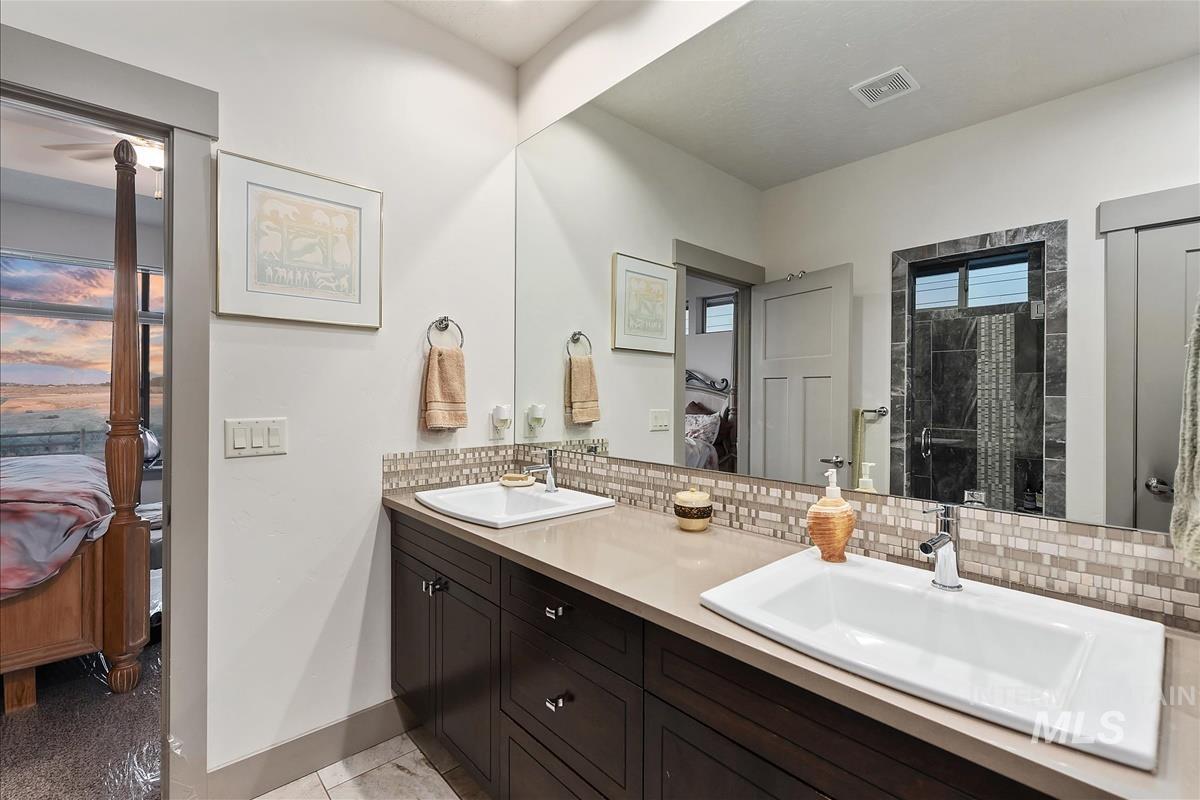
Dual vanity with drop-in sinks, polished chrome fixtures, and a mosaic tile backsplash
-
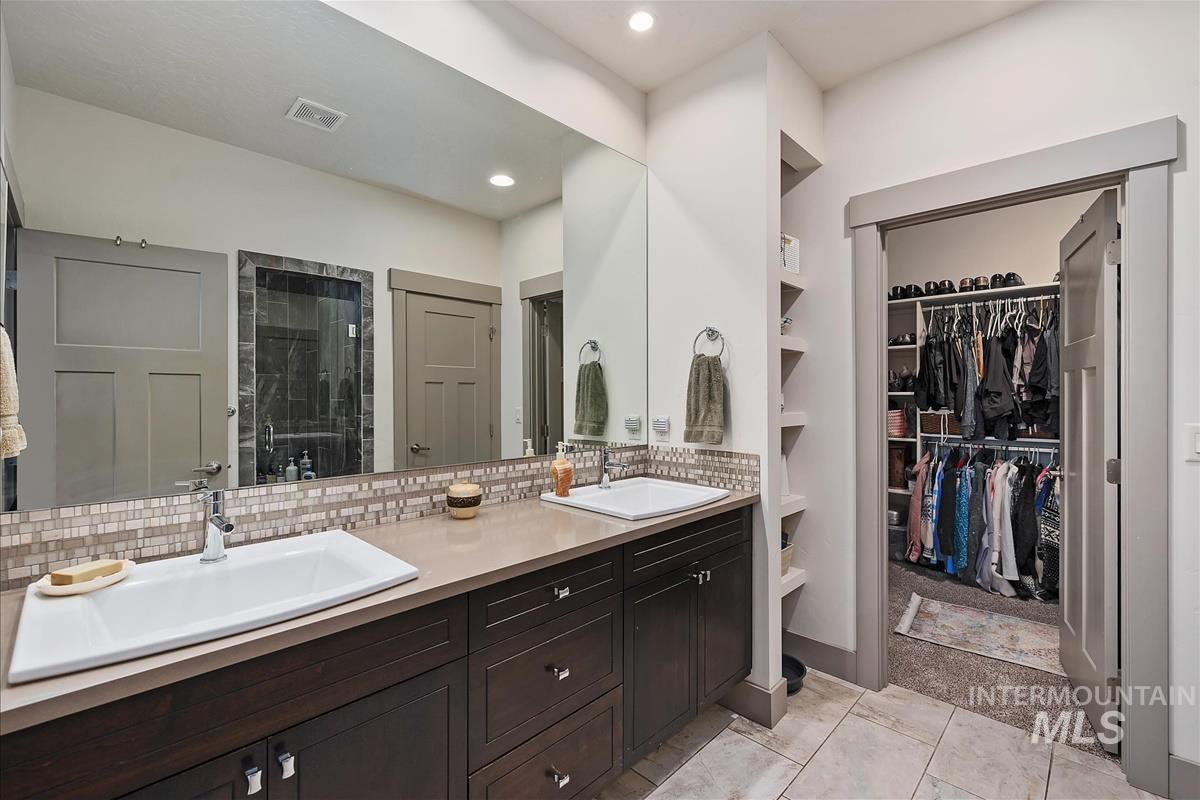
Dual vanity with integrated sinks, mosaic tile backsplash, dark wood-finish cabinetry, and built-in shelving
-
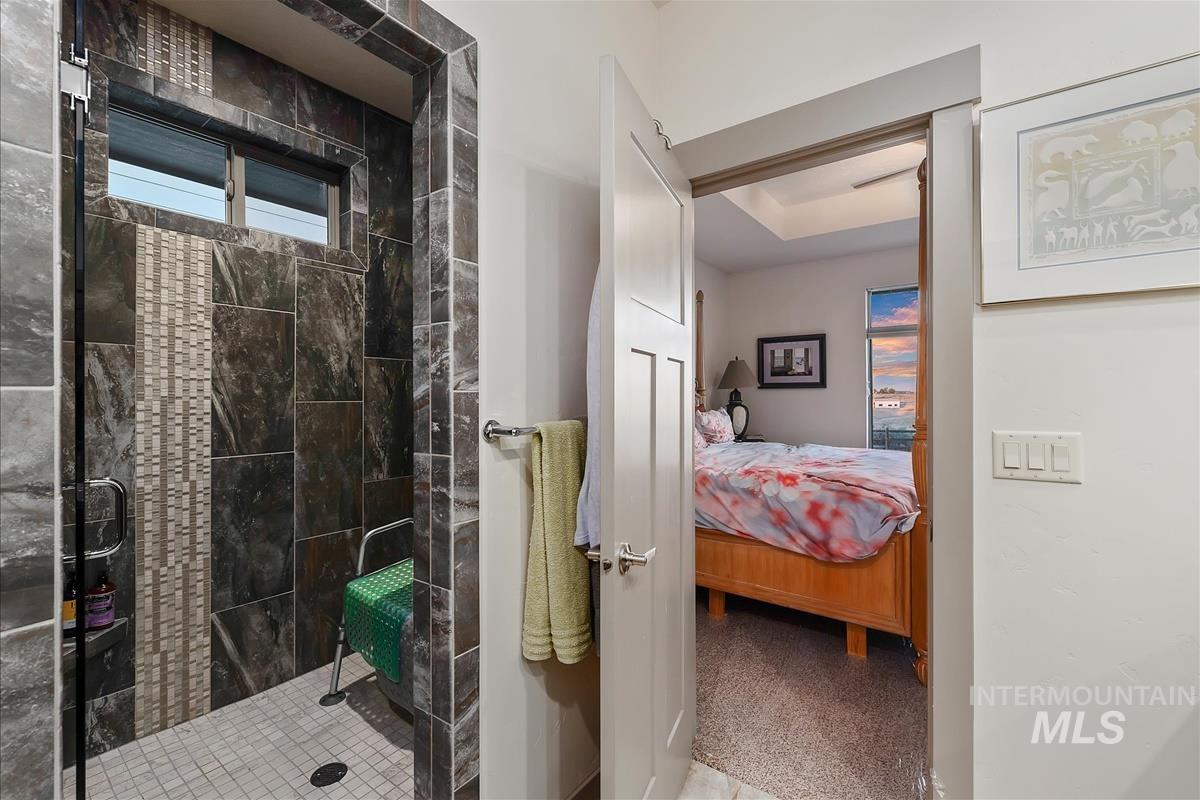
Spacious shower with dark stone-finish wall tile, decorative mosaic accent, and a tiled shower floor
-
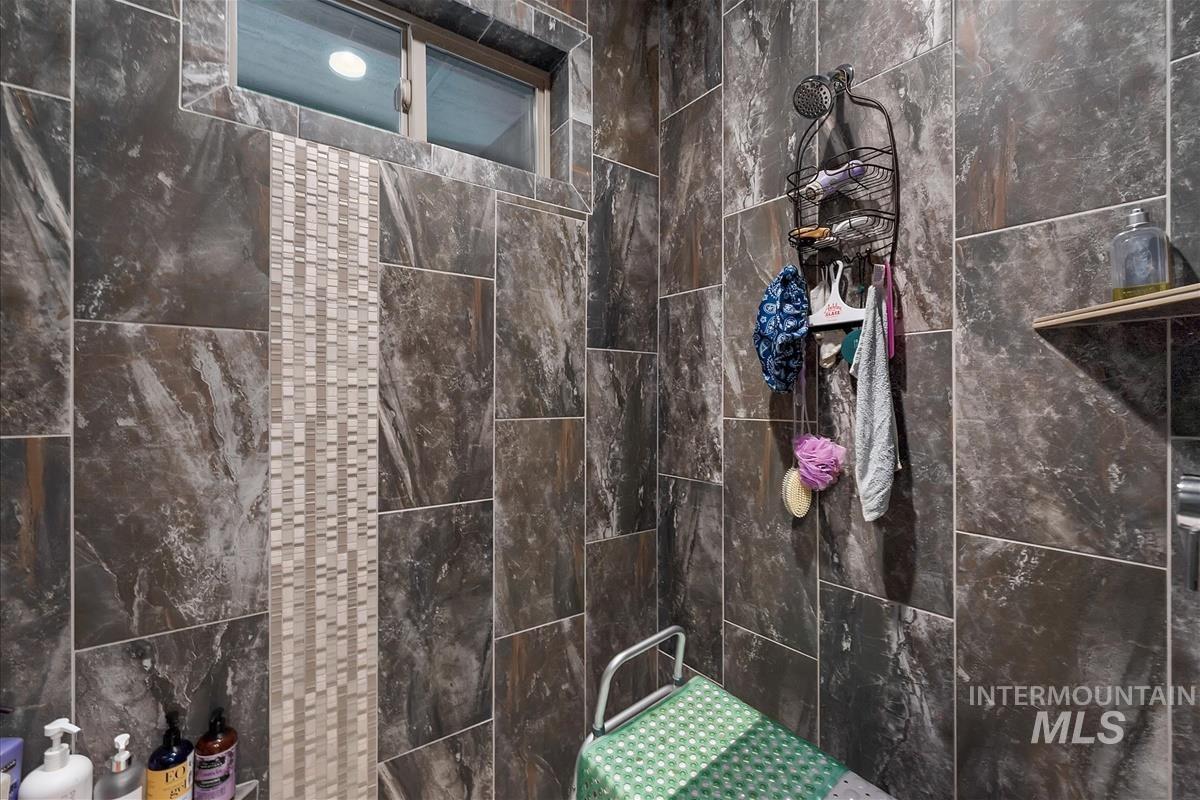
Additional content
-
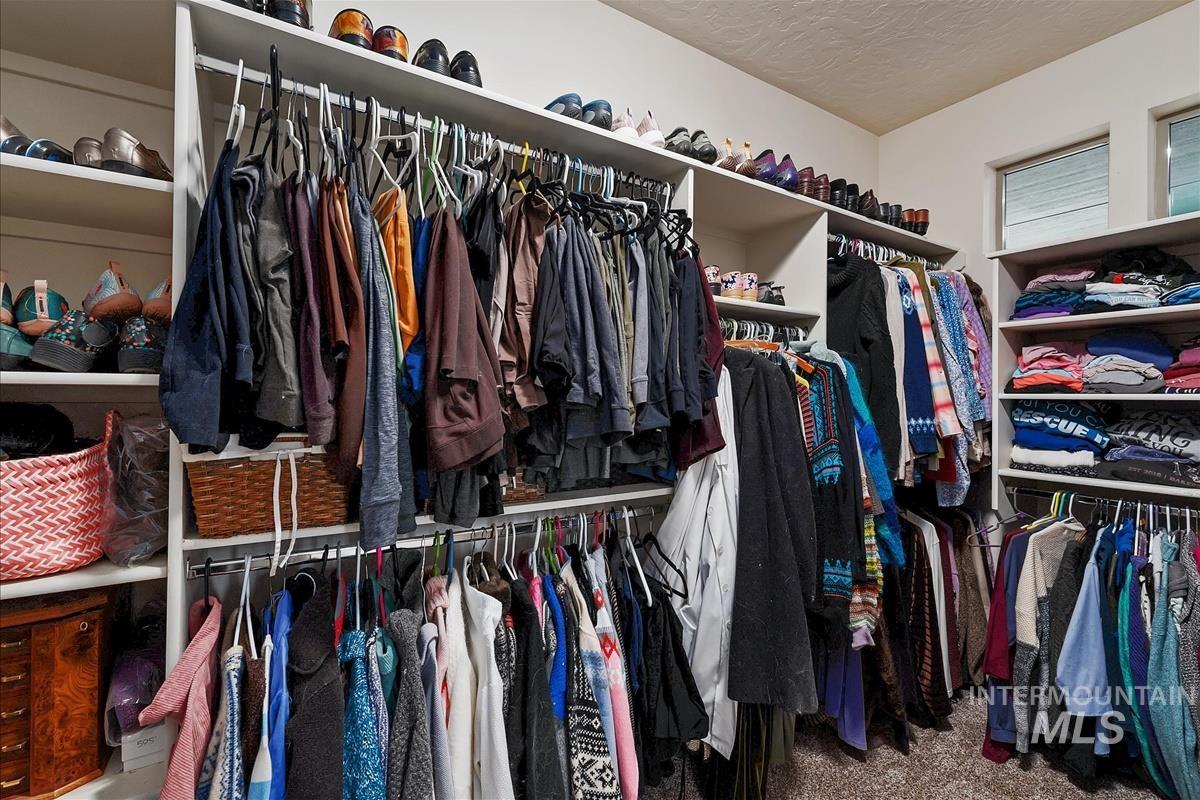
Integrated closet system featuring multiple hanging rods and extensive shelving
-
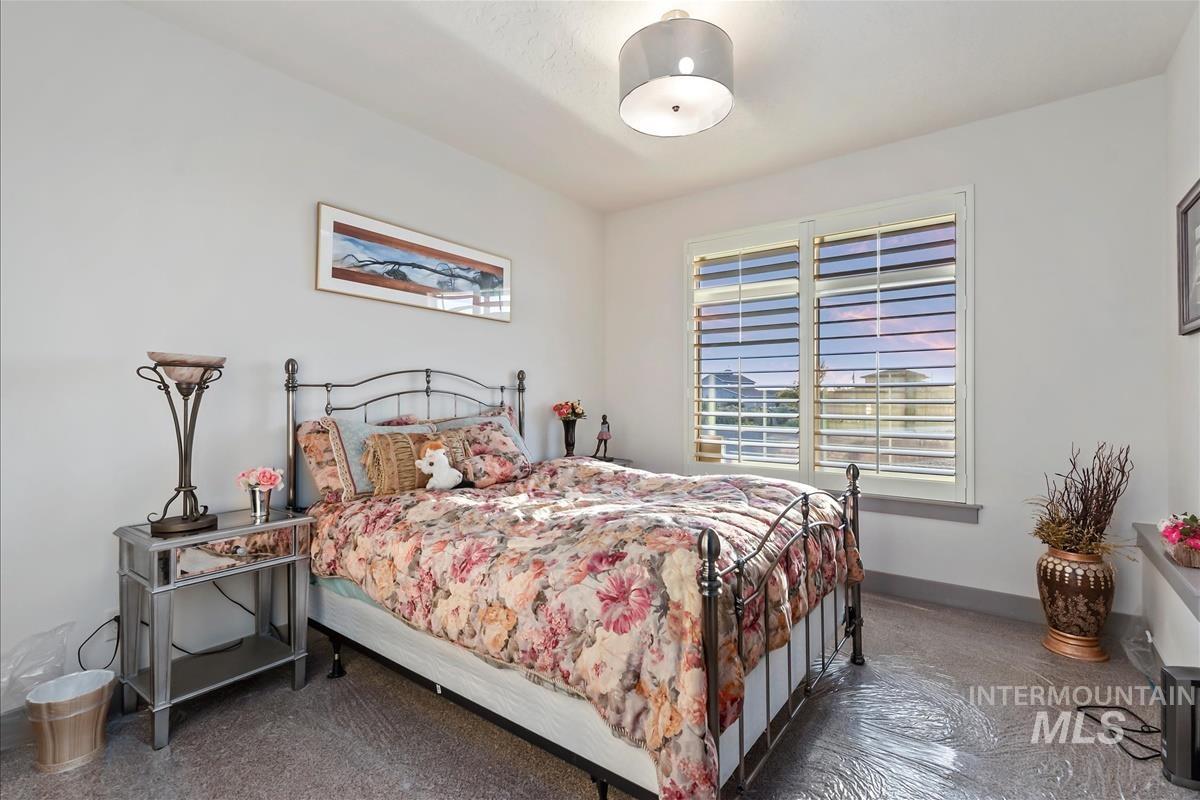
White walls with a single window featuring plantation shutters
-
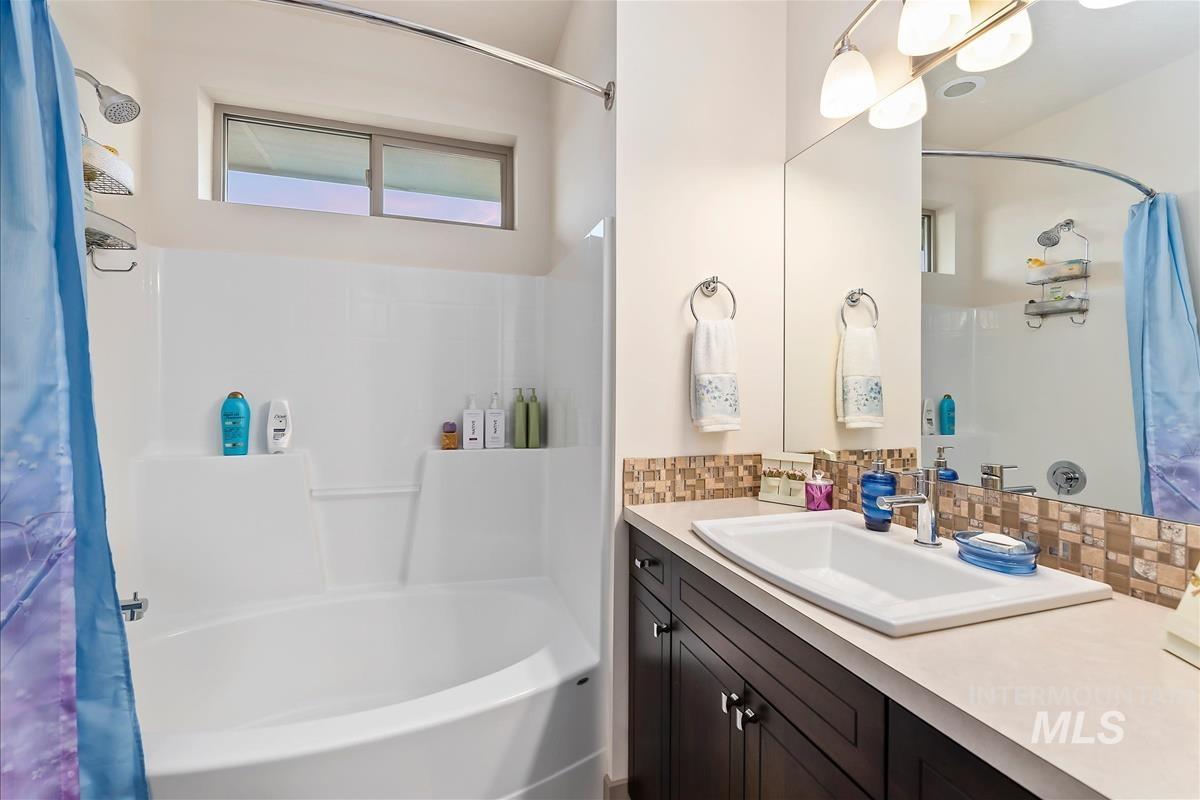
White tub/shower combination with wall-mounted shower head and built-in shelving
-
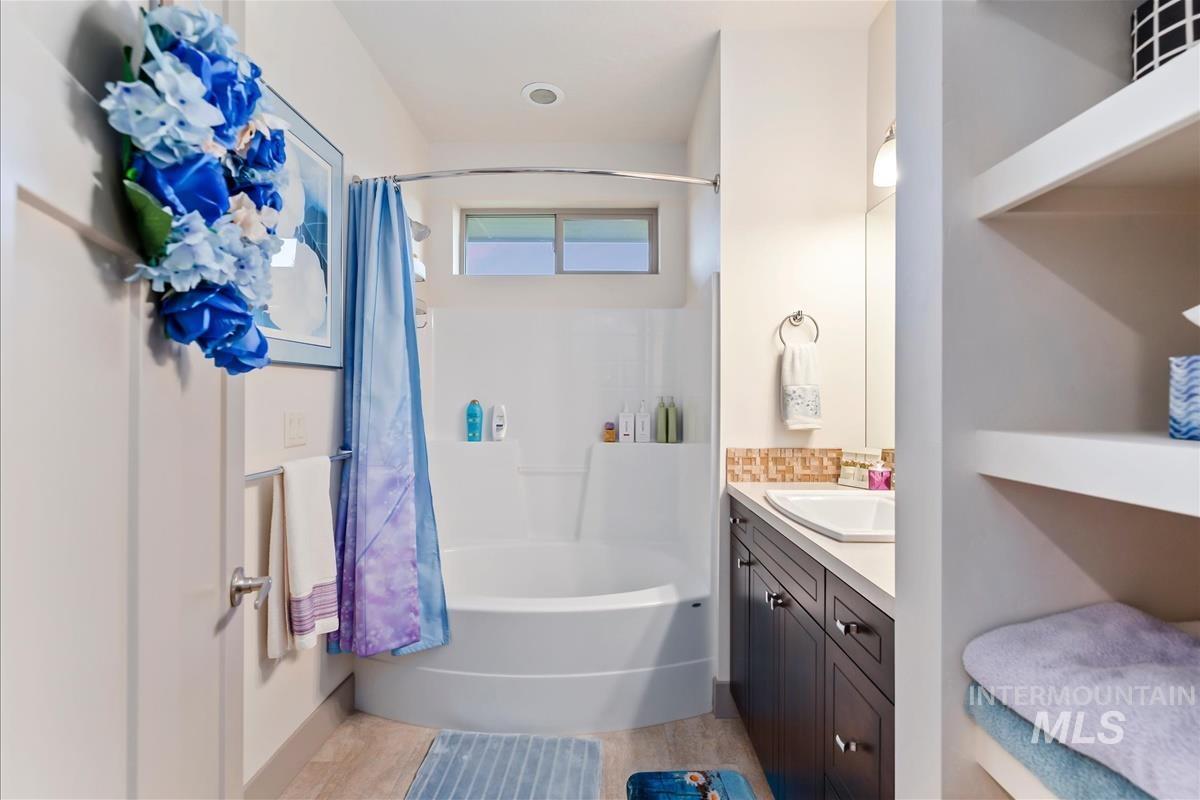
Built-in bathtub with an overhead shower and transom window
-
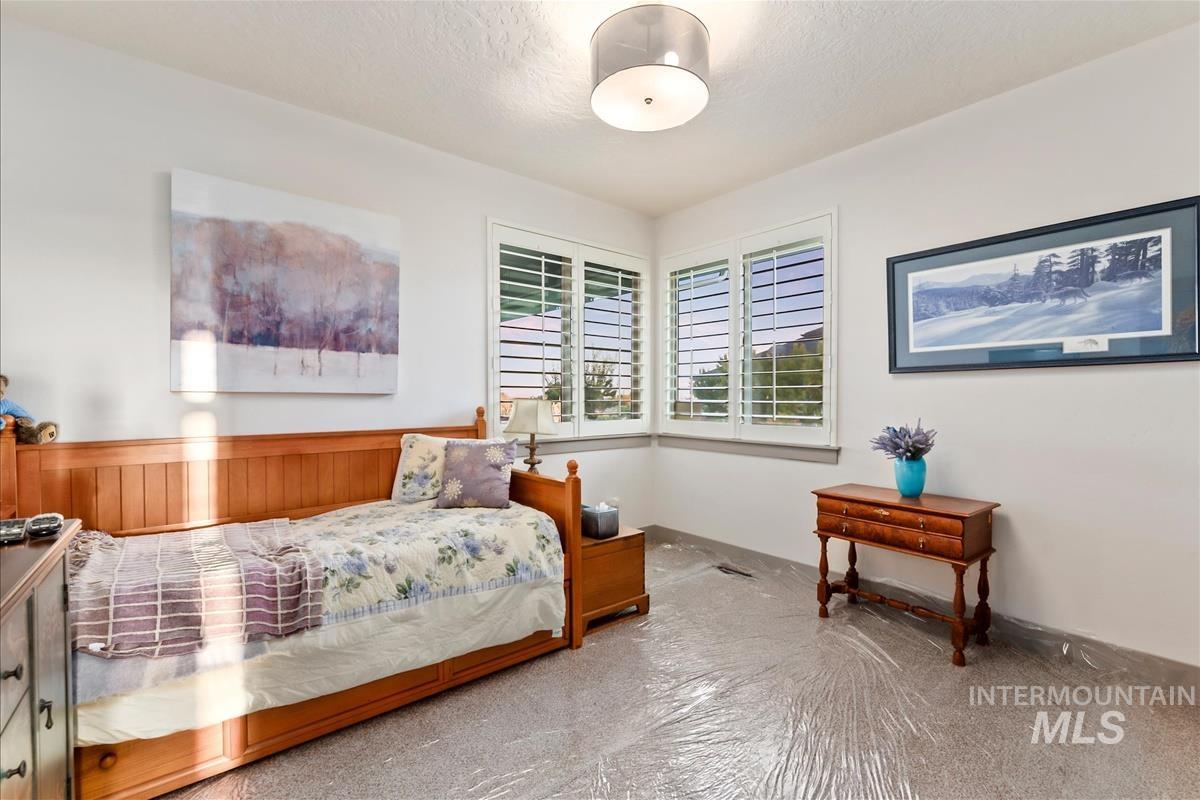
Additional content
-
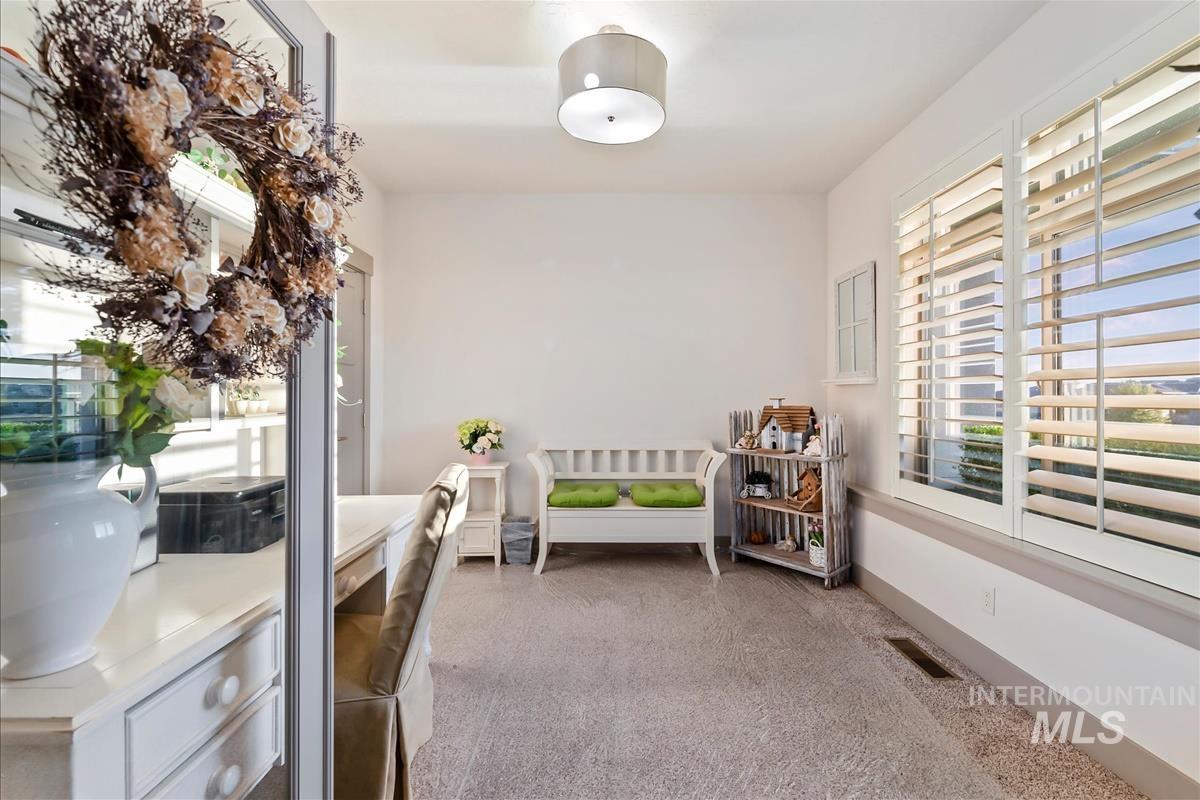
Recessed lighting, wood-finish flooring, white plantation shutters, built-in window sill, and white trim
-
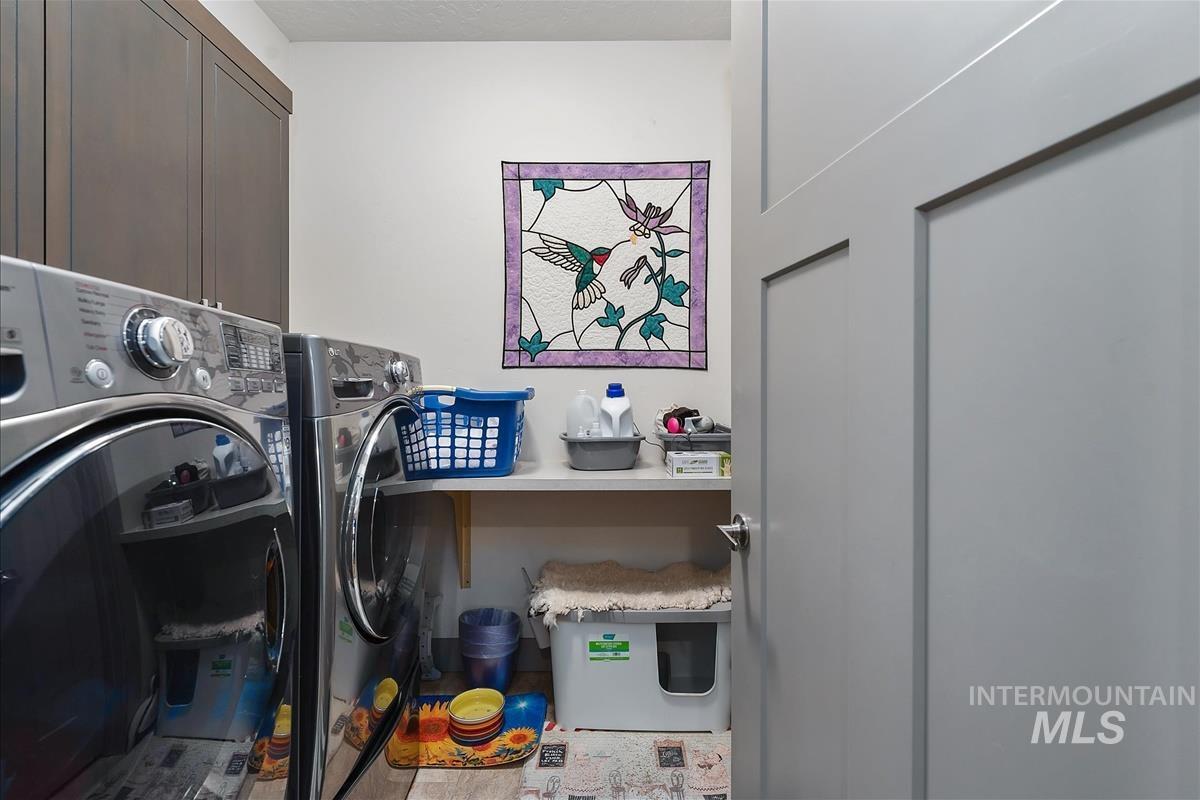
Built-in cabinetry with dark wood-finish, light-toned wall paint, and a flat panel interior door with a brushed nickel handle
-
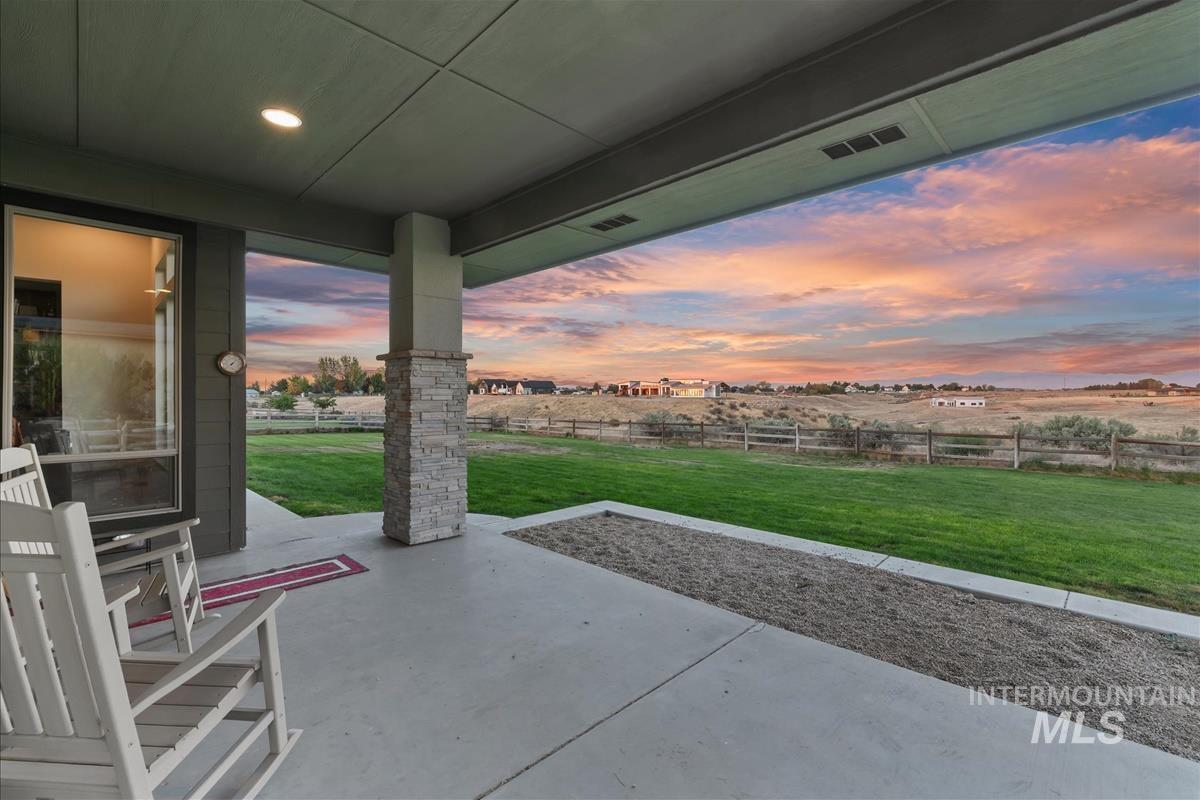
Covered concrete patio with stone-clad pillar, recessed lighting, and expansive green lawn
-
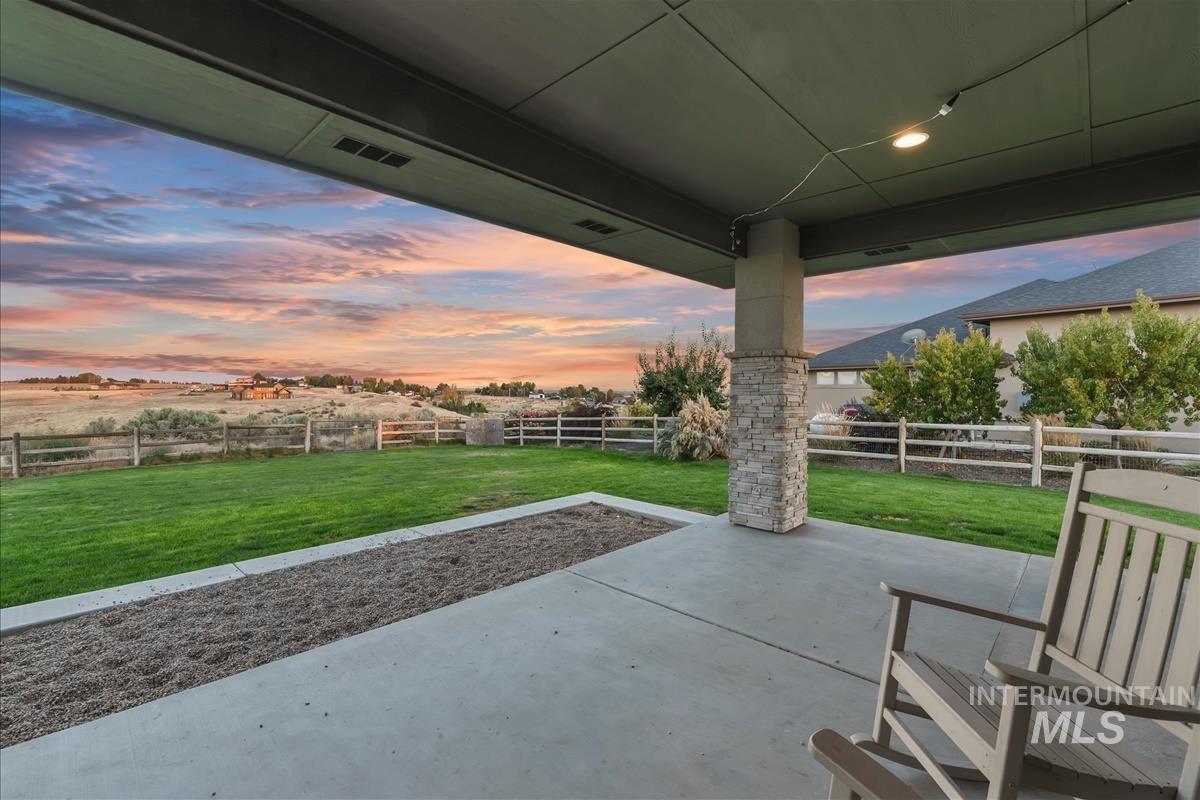
Covered concrete patio with a stone-accented column, recessed lighting, and a fenced backyard
-
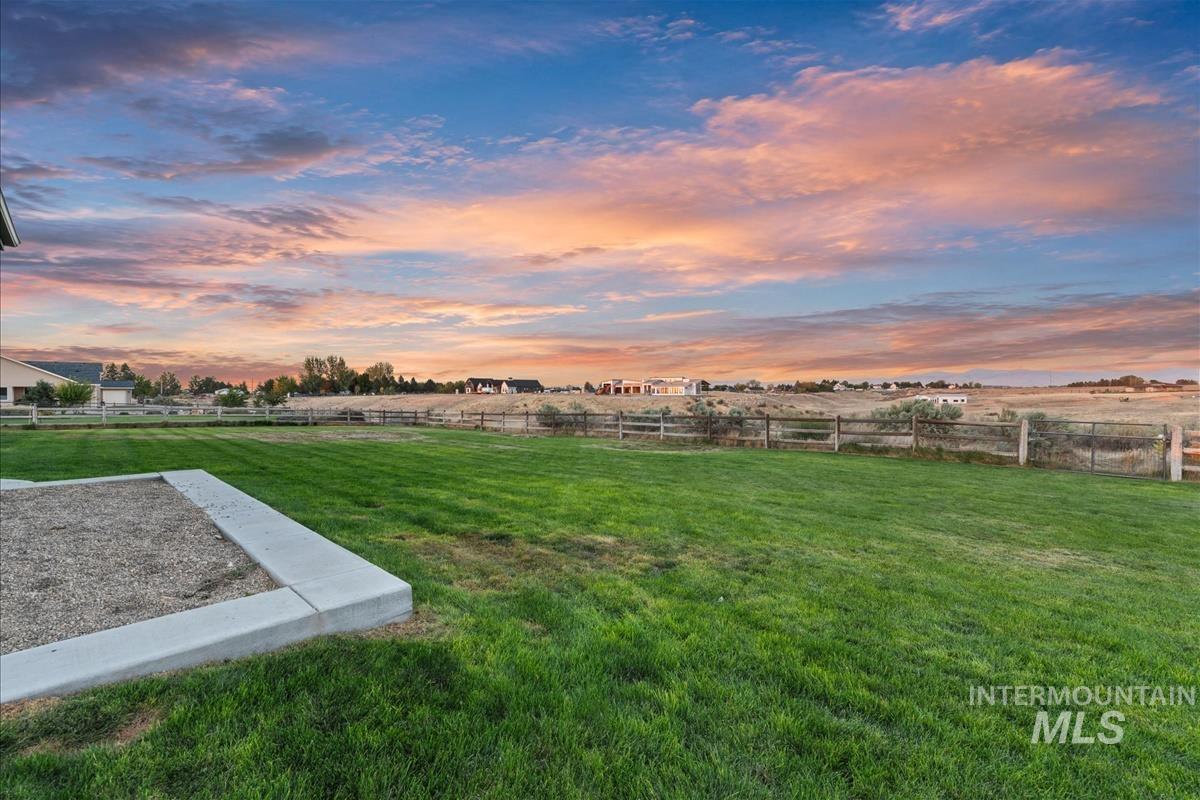
Expansive backyard featuring a manicured lawn, concrete patio, and a rustic wood fence
-
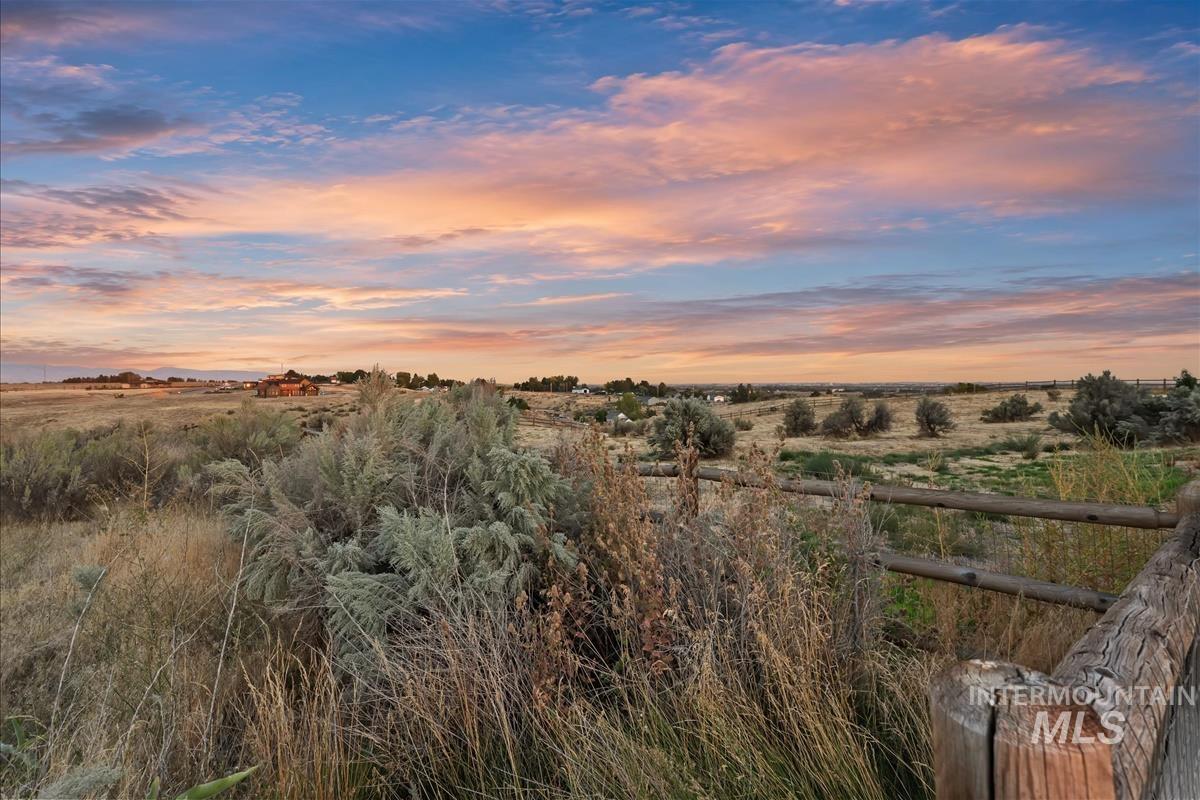
Expansive rural landscape featuring a rustic wooden fence and distant structures
-
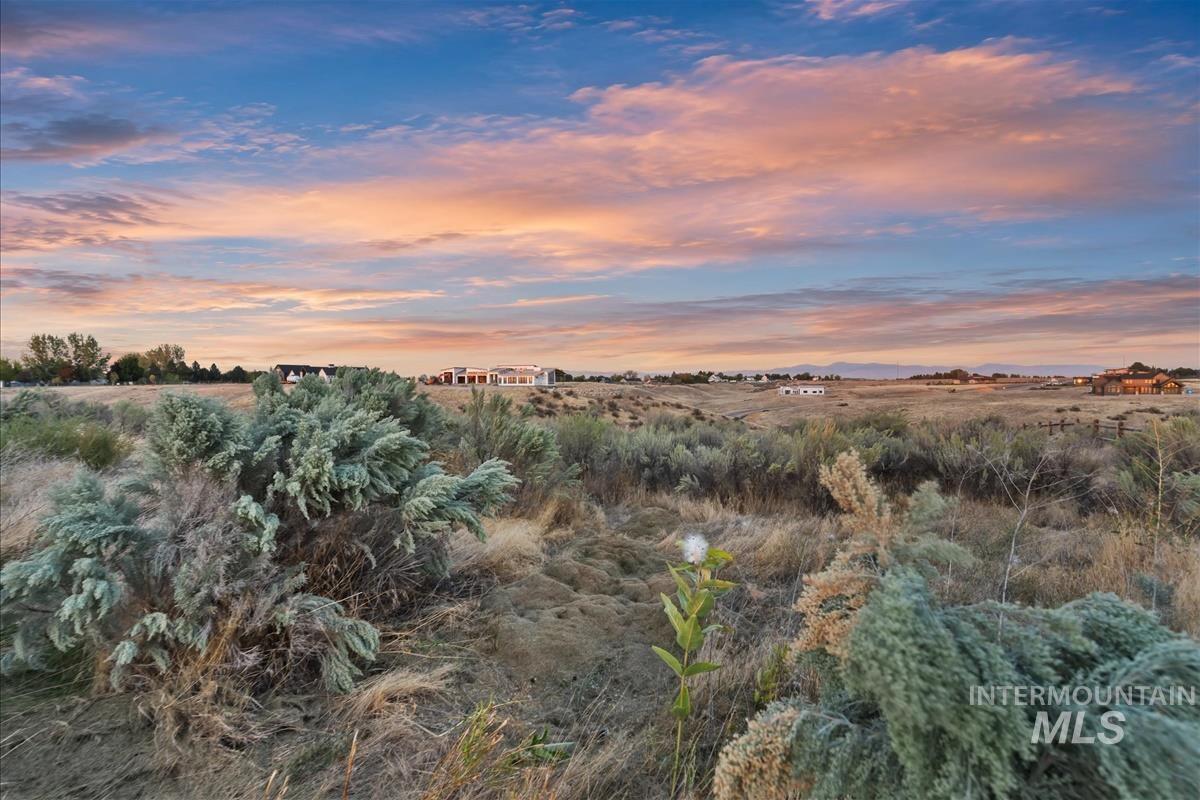
Expansive land featuring natural vegetation and distant structures
-
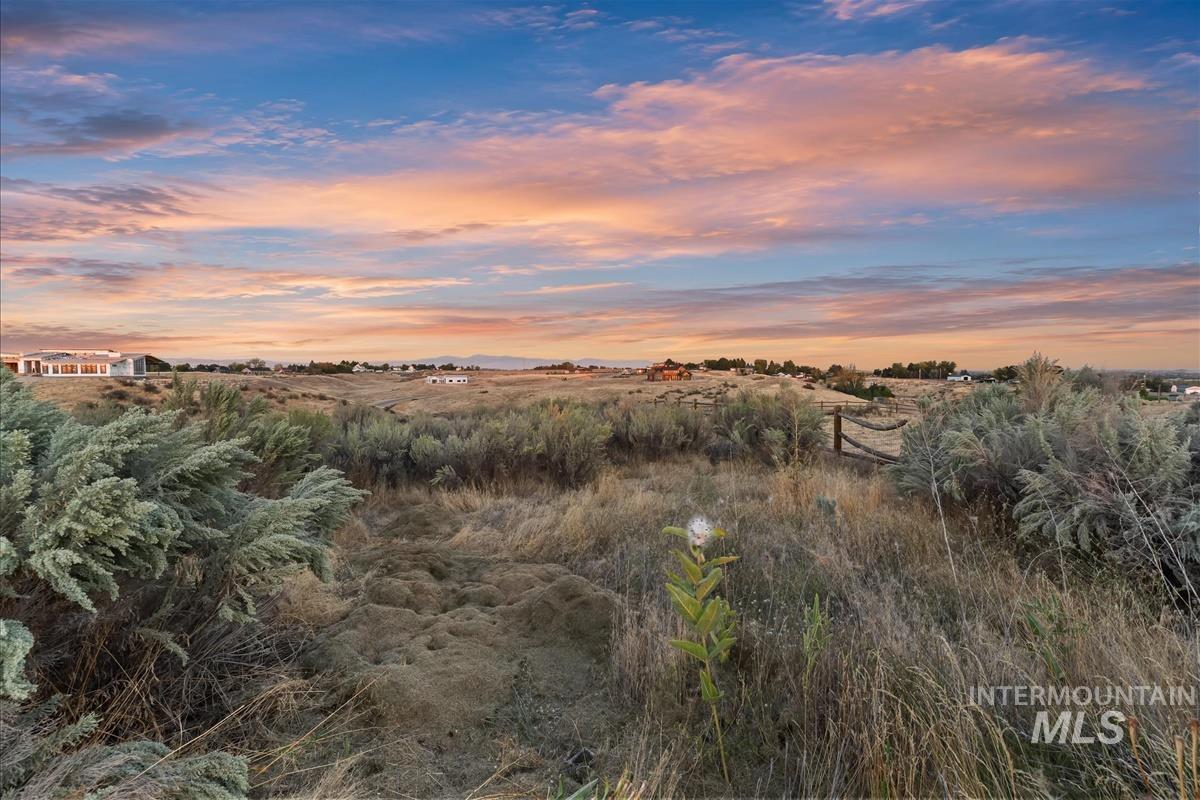
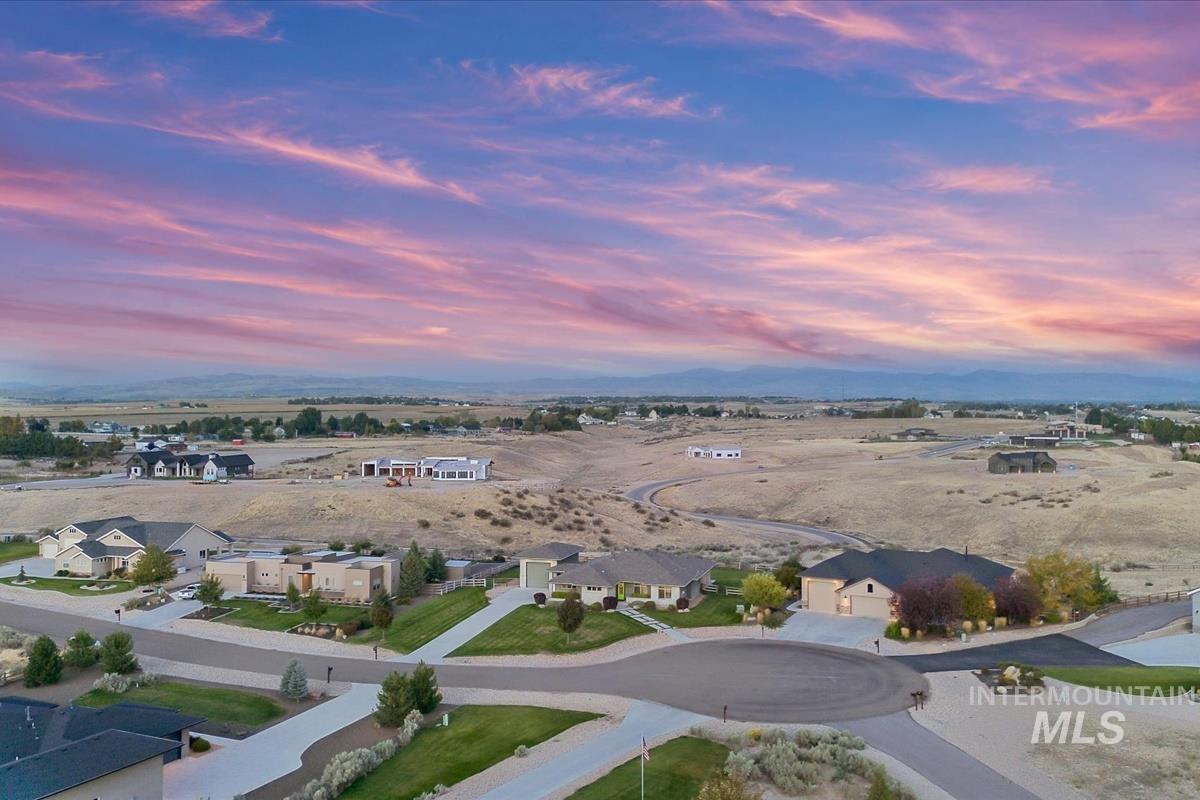
Expansive natural landscape with varied vegetation and distant structures under a colorful sky
-
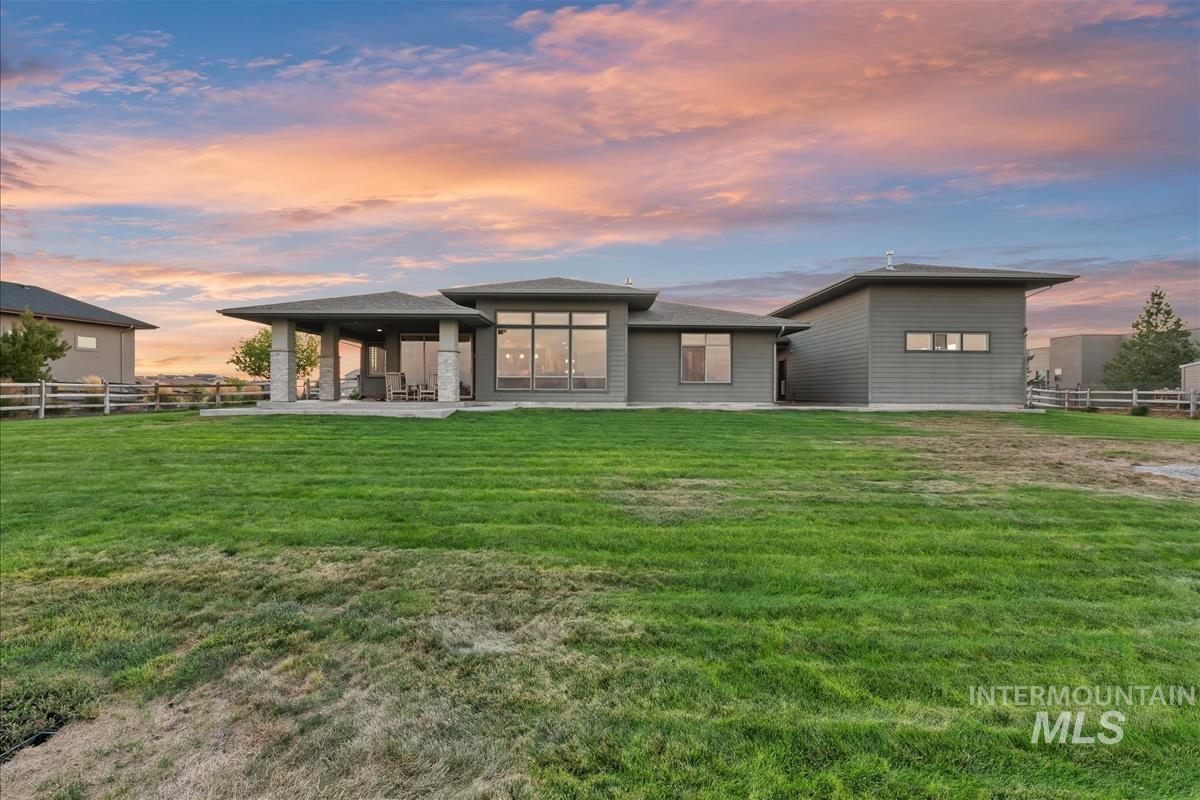
Expansive backyard with a large lawn
-
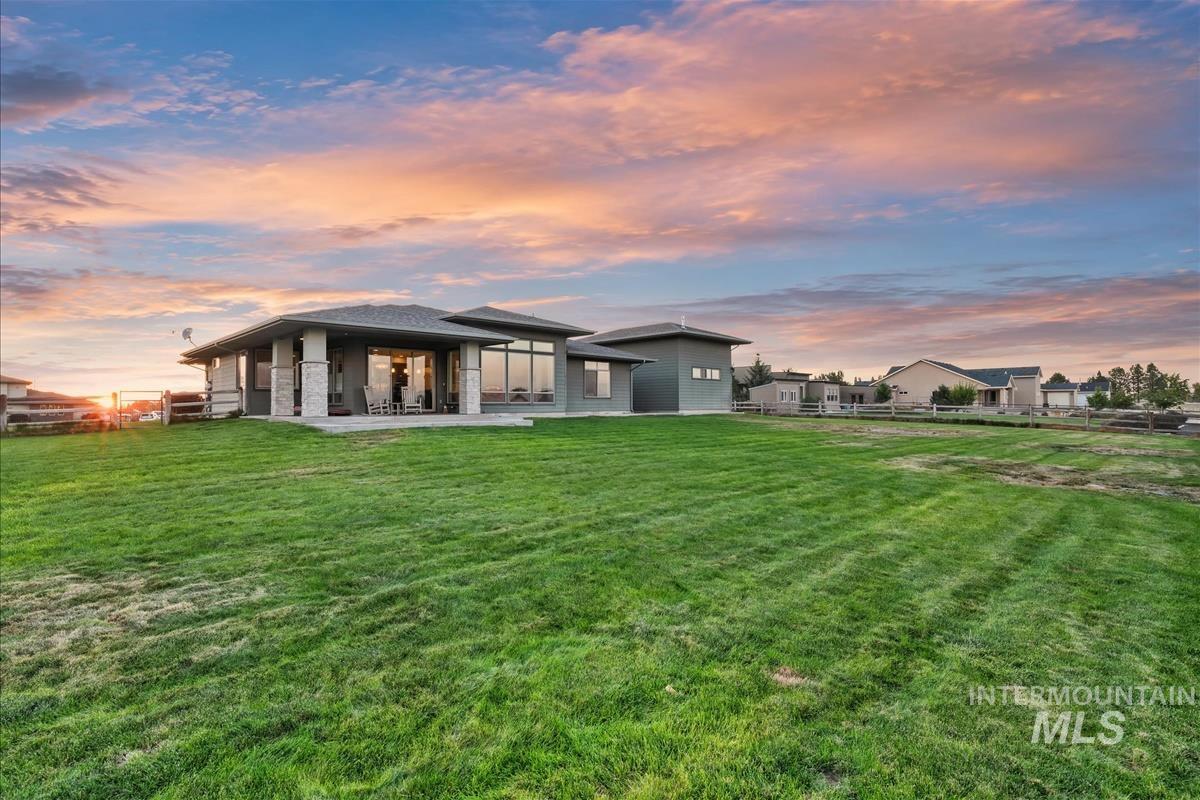
Expansive green lawn surrounds a contemporary residence with a covered patio
-
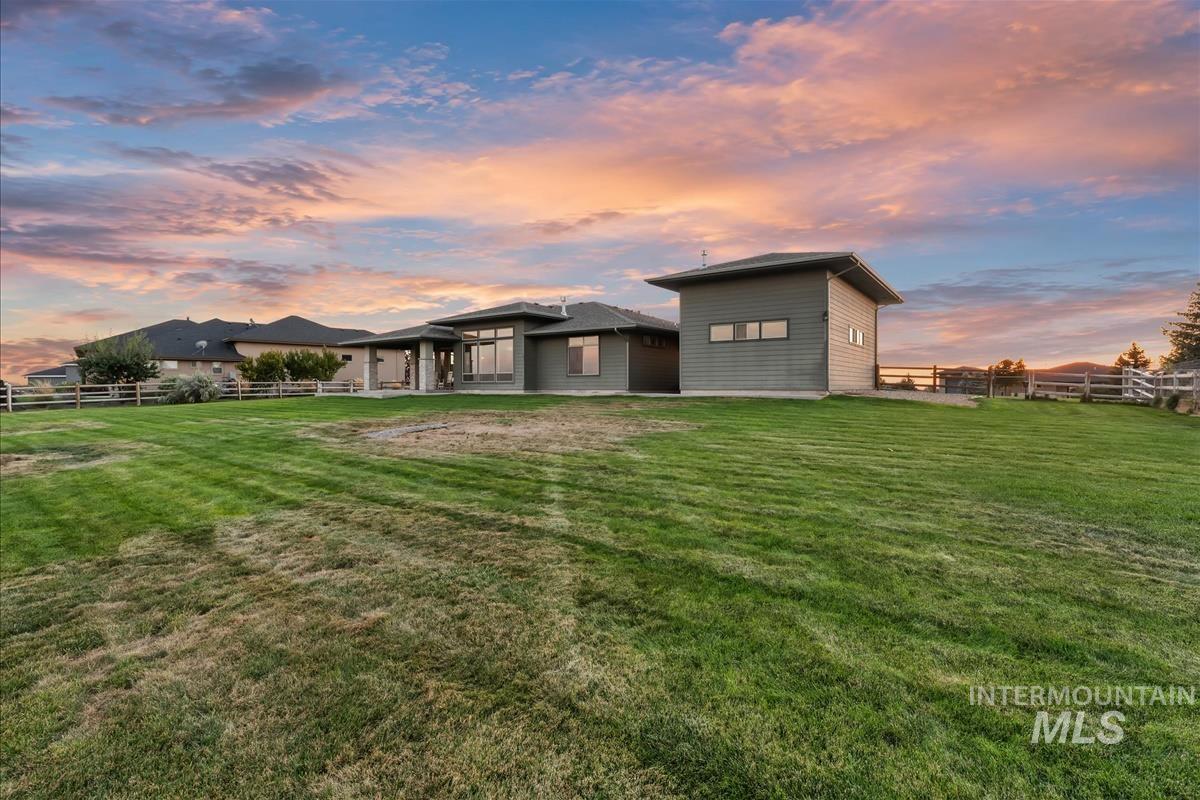
Sprawling property featuring a detached structure, extensive green space, and a wood-post fence
-
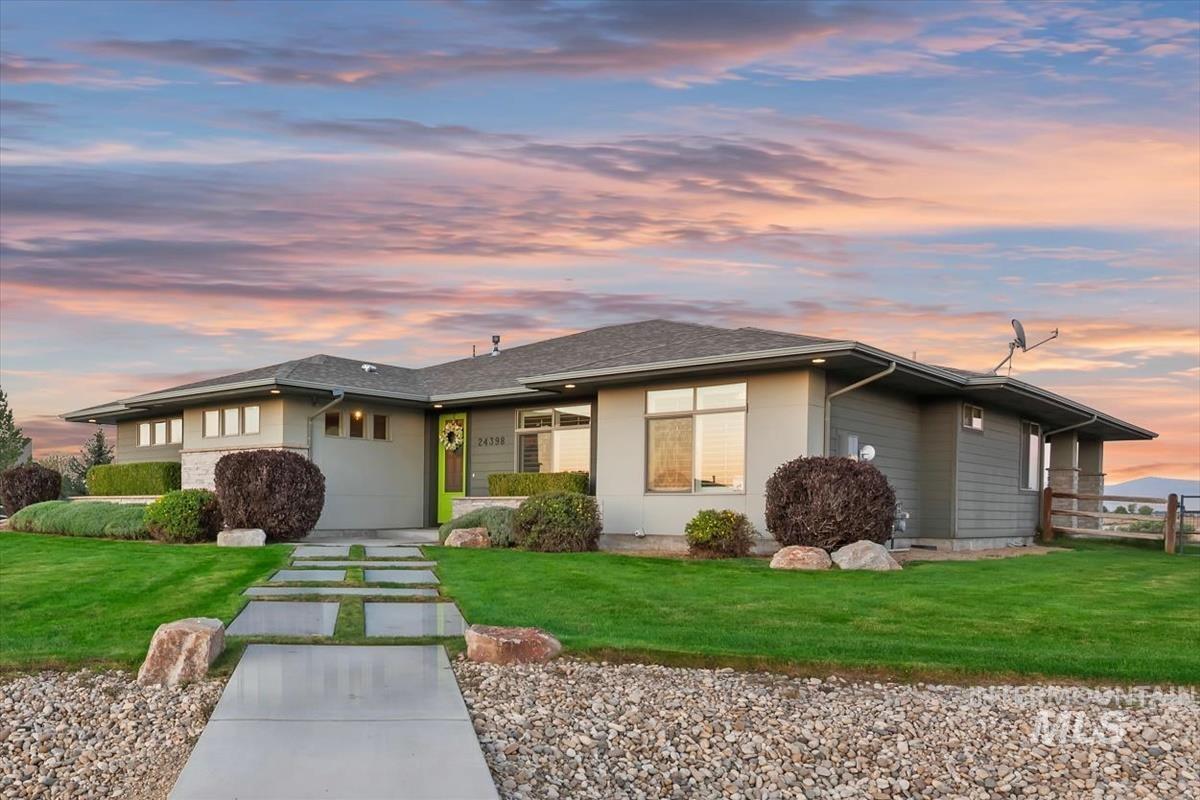
Modern ranch exterior featuring a vibrant green entry door, a split concrete and grass walkway, and mature landscaping
-
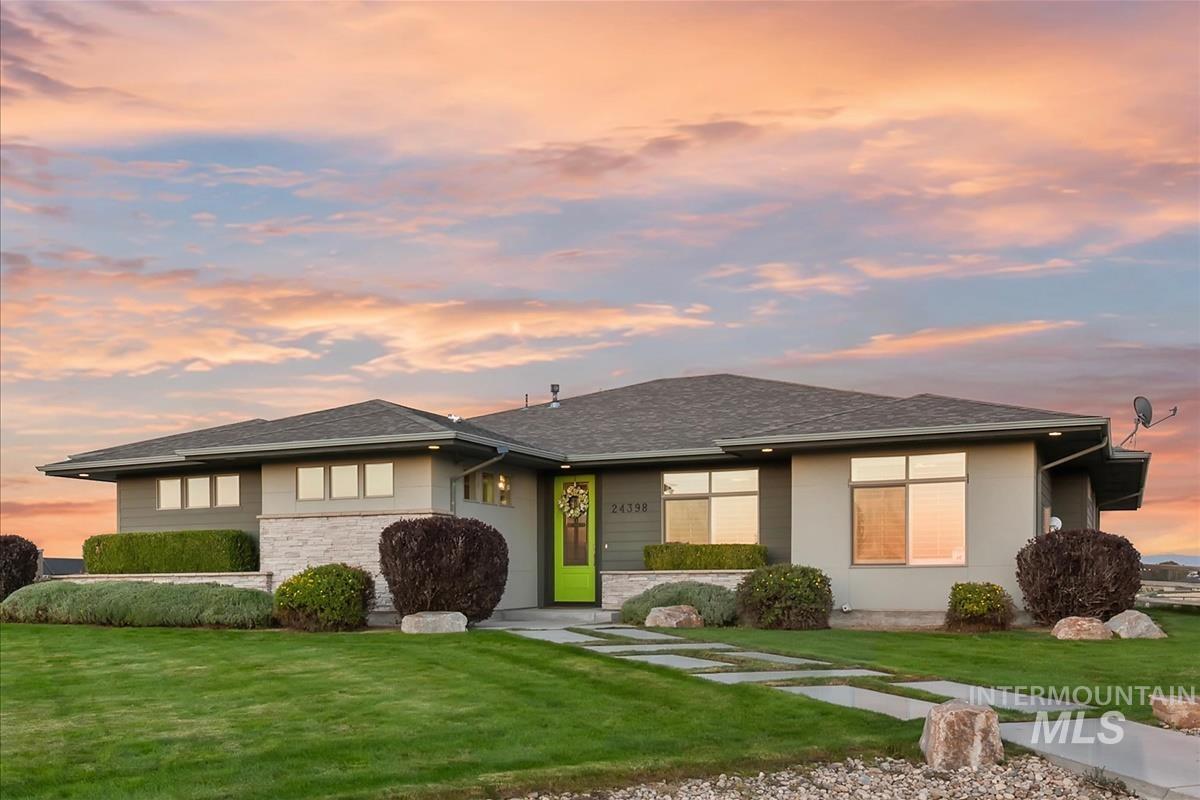
Contemporary exterior with a bright green entry door, stone facade accents, and a low-pitched roofline
-
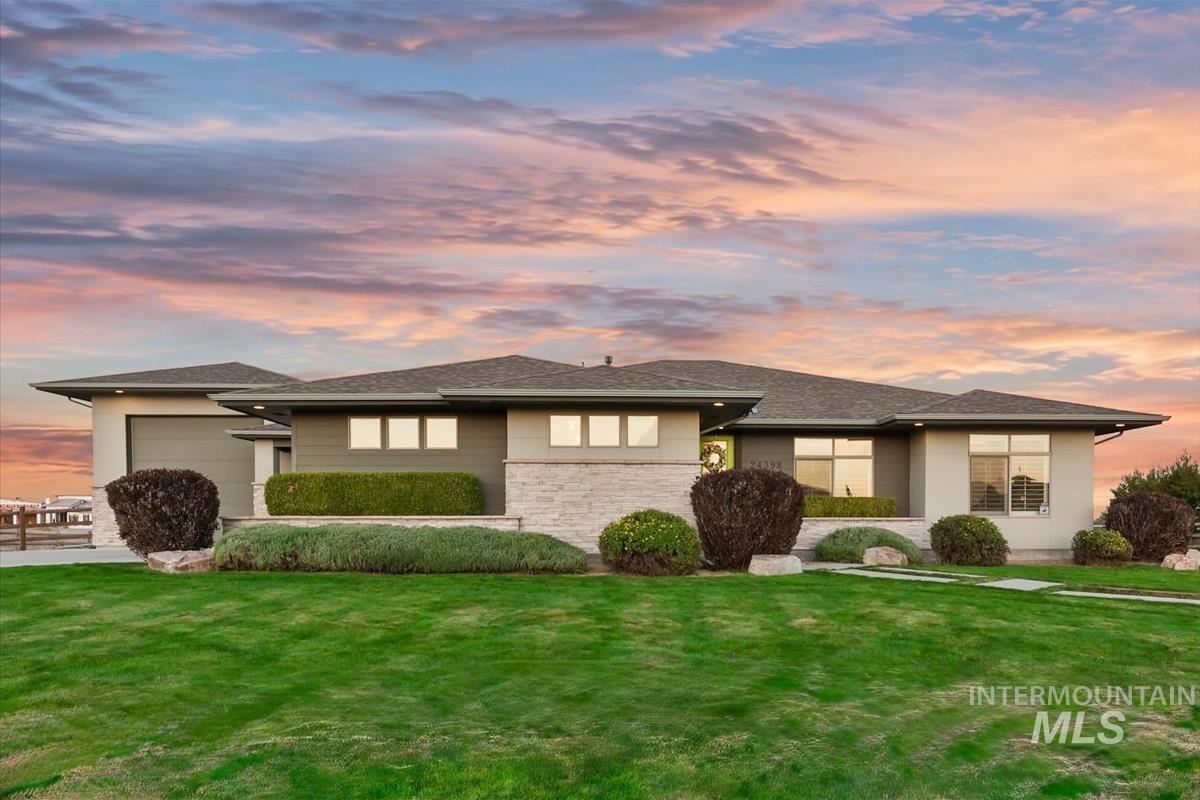
Contemporary exterior with stone facade accents and a multi-level roofline
-
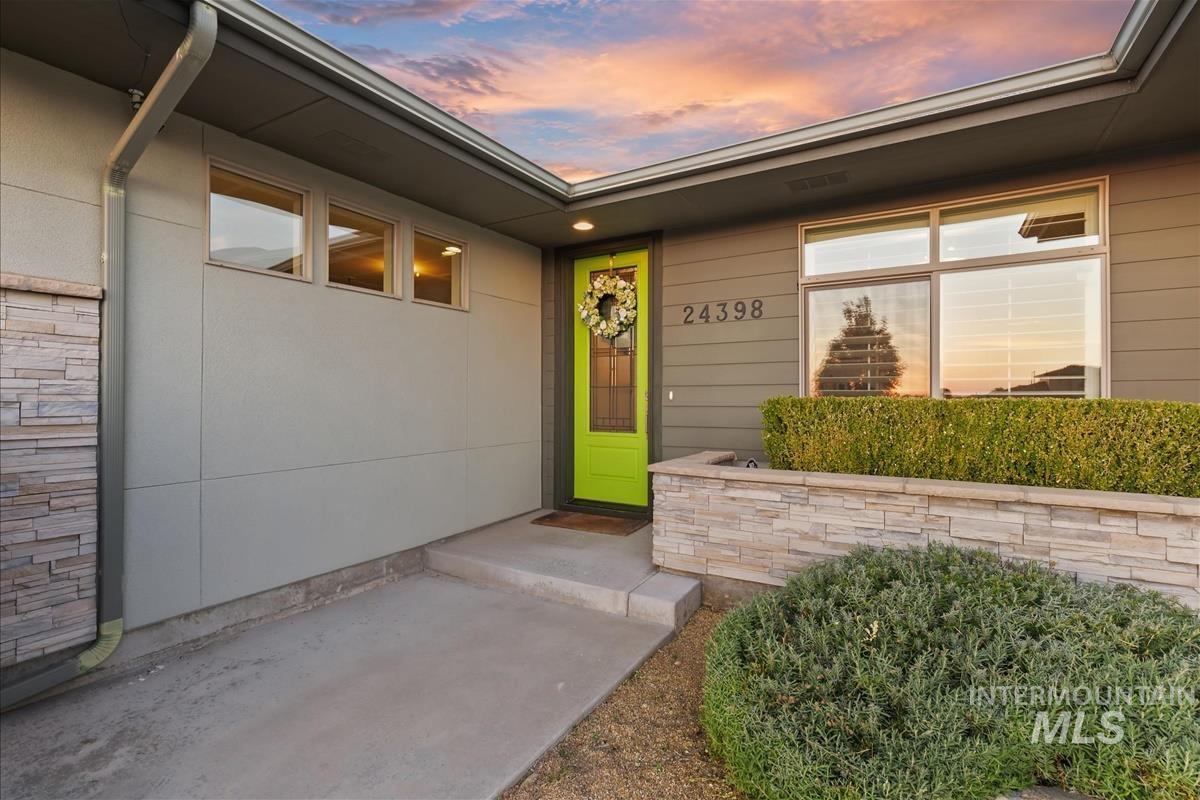
Contemporary exterior with horizontal siding, a bright green entry door, and multi-paned windows
-
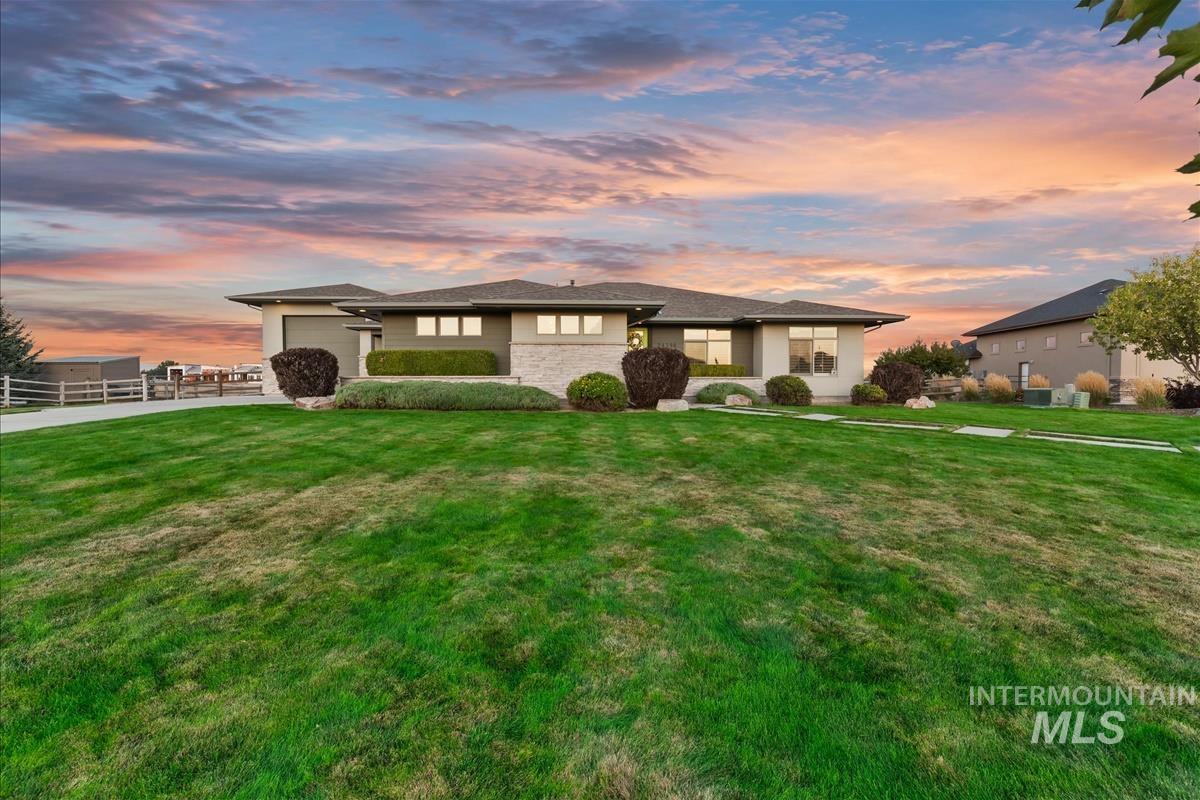
Contemporary ranch-style residence featuring a stone veneer facade and a composition shingle roof
-
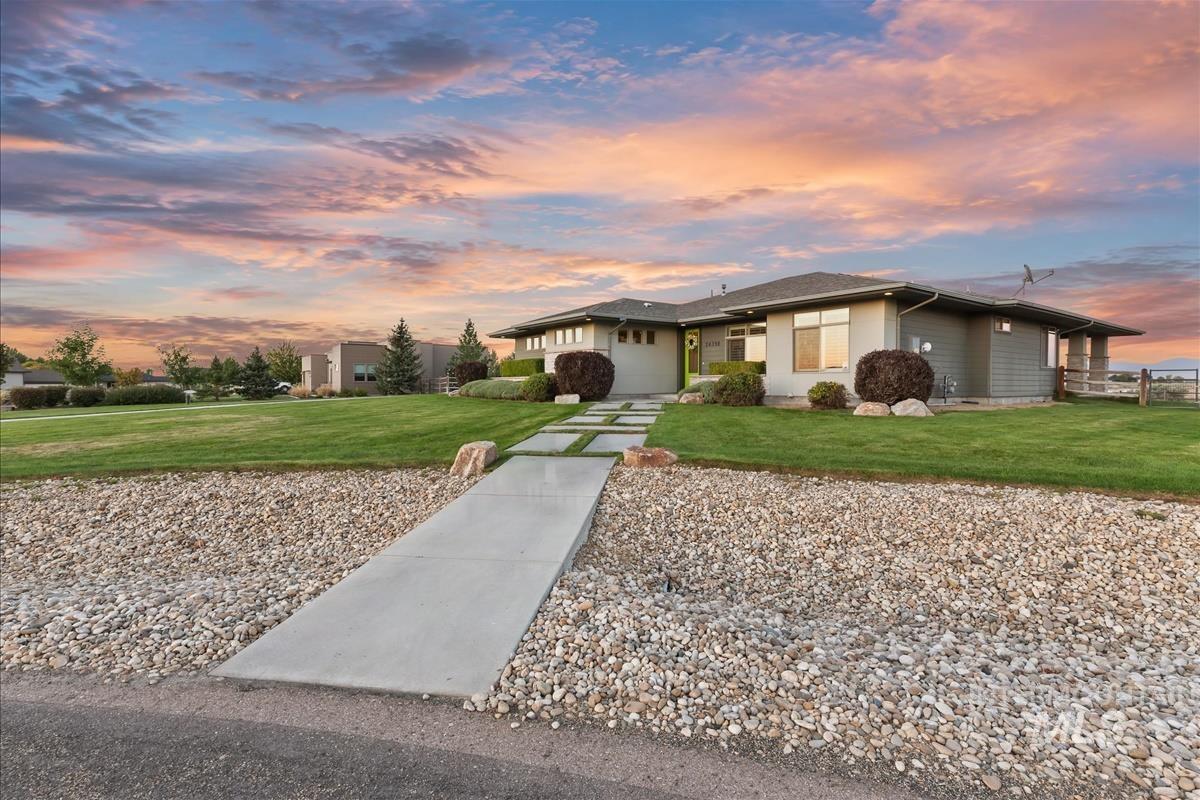
Modern exterior architecture with an expansive lawn, concrete walkway, and gravel landscaping
-
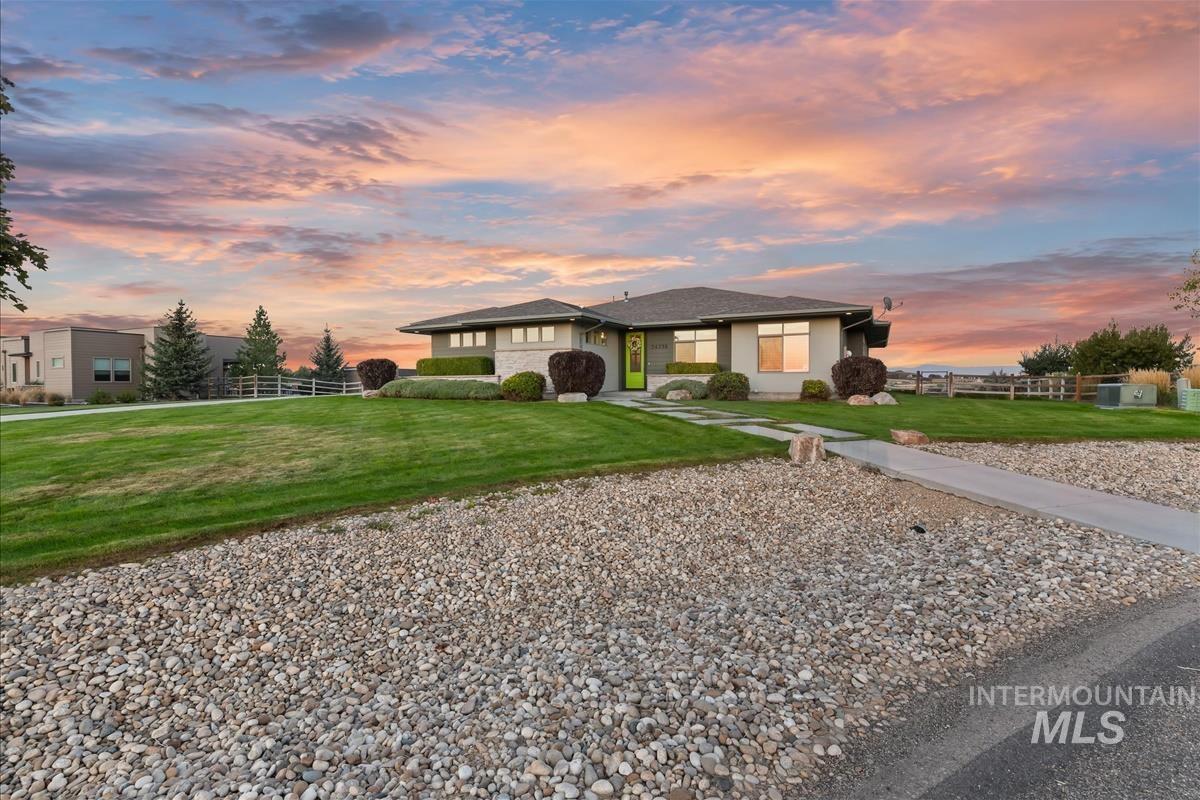
Contemporary single-story residence with a light gray exterior
-
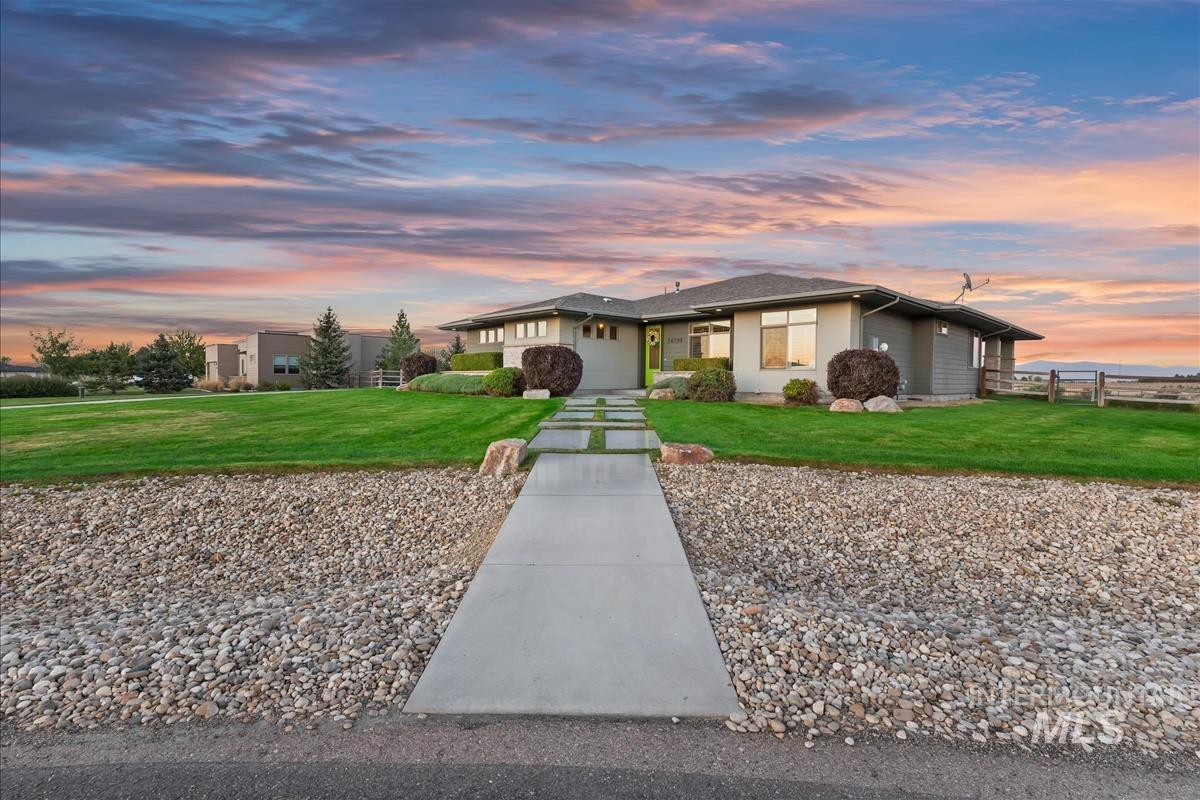
Contemporary exterior with a covered entry, expansive green lawn, and a long concrete pathway
-
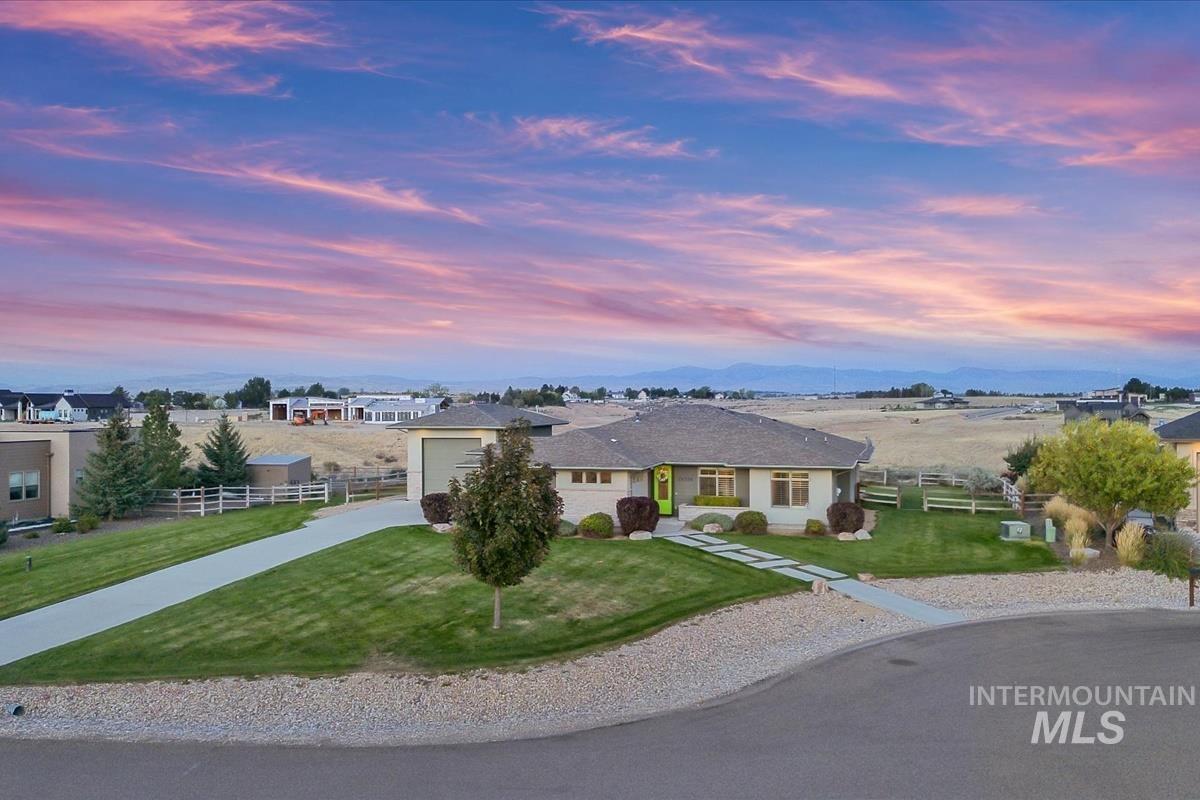
Single-story residence with an attached garage, featuring a concrete driveway and a gravel front yard
-
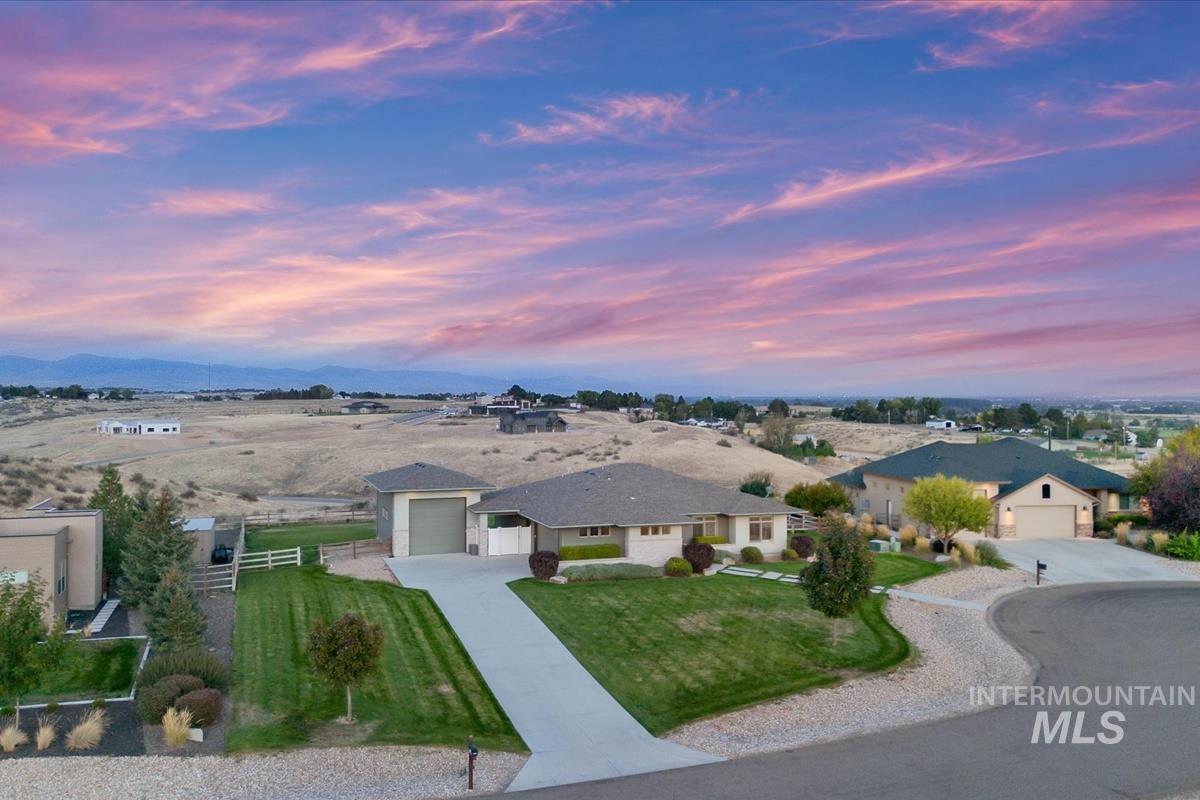
Ranch-style residence featuring a detached two-car garage, established landscaping, and a paved driveway
-
Additional content
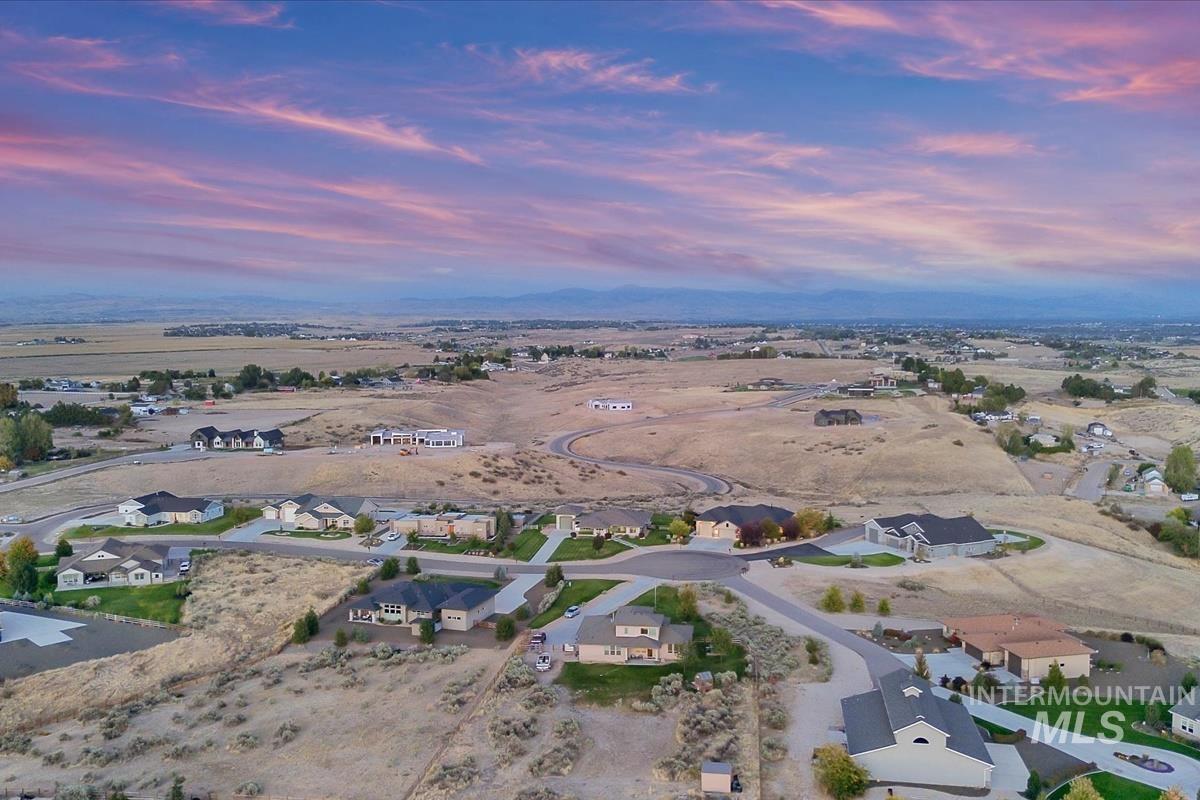
Set in the Middleton foothills near Star, this contemporary Prairie-style home by Shiloh Builders sits on a cul-de-sac lot where manicured lawn gives way to rolling native terrain. Oversized windows in the living and dining rooms pull in unobstructed views of the Boise mountains, while a vaulted tray ceiling and floor-to-ceiling tile fireplace anchor the main living space. New carpet in the bedrooms and living room; engineered hardwood elsewhere. The kitchen features rich dark wood cabinetry, a large center island, gas cooktop, and double wall ovens. The primary suite includes a spacious walk-in closet with built-in shelving and a tiled walk-in shower; secondary bedrooms carry the same tray-ceiling detail and natural light. The east-facing covered patio is the standout: unobstructed, valley-wide views and sunrises that make it worth getting up for, with a front-row seat to storms rolling in. Room for horses and chickens, with native quail moving through the sagebrush out back. A detached RV garage handles extra vehicles or gear. Private well and septic. Located in Wyatt’s Hollow, this property offers foothills acreage with the conveniences of Star and Boise close at hand. This is space, sky, and unbroken views layered with quiet mornings and room to breathe — the kind of foothills living that’s increasingly hard to find in the Treasure Valley.
- Heating:
- Forced Air, Gas
- Cooling:
- Central air
- Fireplace:
- One, Gas
- Garage Capacity:
- 4
- Country:
- US
- State:
- ID
- City:
- Middleton
- Zipcode:
- 83644
- Street:
- 24398 Tombstone Ridge Ct
- Longitude:
- W117° 26' 21.5''
- Latitude:
- N43° 43' 21.3''
- Master Bedroom Level:
- Main
- Master Bedroom Size:
- 16x13
- Bedroom 2 Level:
- Main
- Bedroom2 Size:
- 12x12
- Bedroom 3 Level:
- Main
- Bedroom3 Size:
- 13x11
- Bedroom 4 Level:
- Main
- Bedroom4 Size:
- 11x12
- Kitchen Level:
- Main
- Kitchen Size:
- 12x11
- School District:
- Middleton School District #134
- Elementary School:
- Middleton Heights
- Middle School:
- Middleton Jr
- High School:
- Middleton
- Status:
- New
- Type:
- Single Family w/ Acreage
- Level:
- Single
- Tax Year:
- 2025
- Taxes:
- $2,540
- Potential Short Sale:
- No
- Age:
- 11 - 20 Years
- Auction:
- No
- Flood Ins Required:
- No
- HUD Owned:
- No
- In Foreclosure:
- No
- Land Size:
- 1 - 4.99 AC
- Land Lease:
- No
- Home Owner Exempt:
- Yes
- HOA Frequency:
- Not Applicable
- Virtual Tour:
- https://sunnyskies.media/24398-Tombstone-Ridge-Ct
- Inc Kitchen Features:
- Breakfast bar, Dishwasher, Disposal, Microwave, Pantry, Island, Oven/range built-in, Countertop-quartz, Gas Range
- Lot Features:
- Garden space, Canyon rim, View
- Water:
- Individual well
- Land Use:
- Single
- Sprinkler System:
- Auto,Full
Residential For Sale
24398 Tombstone Ridge Ct, Middleton, Idaho 83644
- Property Type :
- Residential
- Listing Type :
- For Sale
- Listing ID :
- 99001189
- Price :
- $999,900
- Bedrooms :
- 4
- Bathrooms :
- 2.5
- Apx SqFt :
- 2,166 SqFt
- Year Built :
- 2015
- Lot Area :
- 1.07 SqFt
- Days on Market :
- 1
- Subdivision :
- Wyatts Hollow
- Builder Name :
- Shiloh Builders
- Update Date :
- 09/17/2026 22:06:53
- Status :
- Active

- JoeAnne Santy-Greene
- (208) 947-4609
- (208) 283-6313
- (208) 287-8500
-


