

-
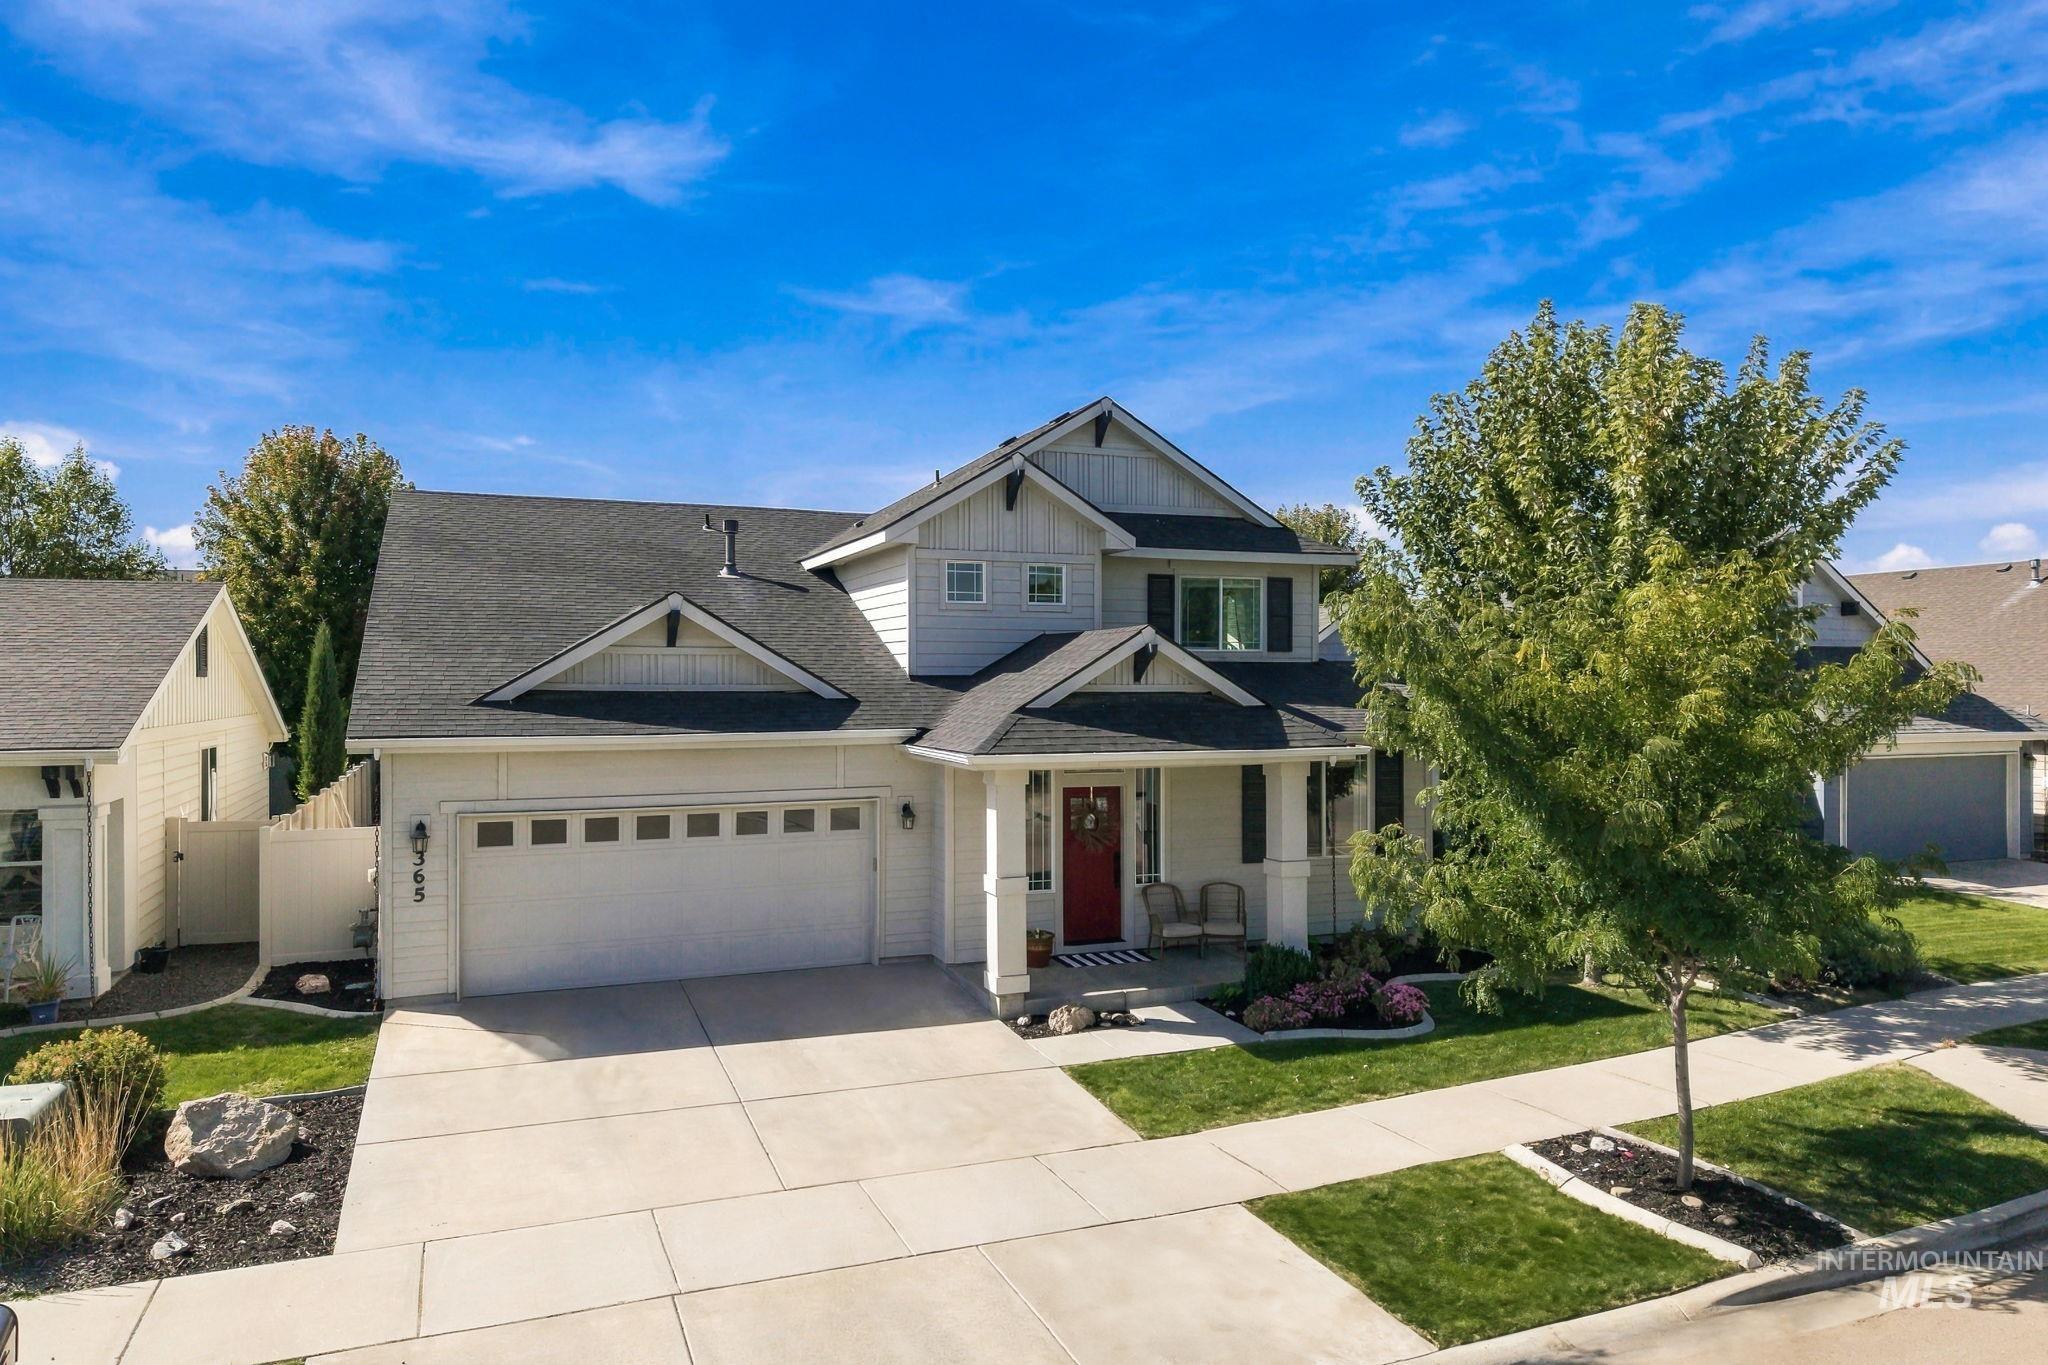
Two-story residence with a multi-gabled roofline, light-toned siding, and a red front door
-
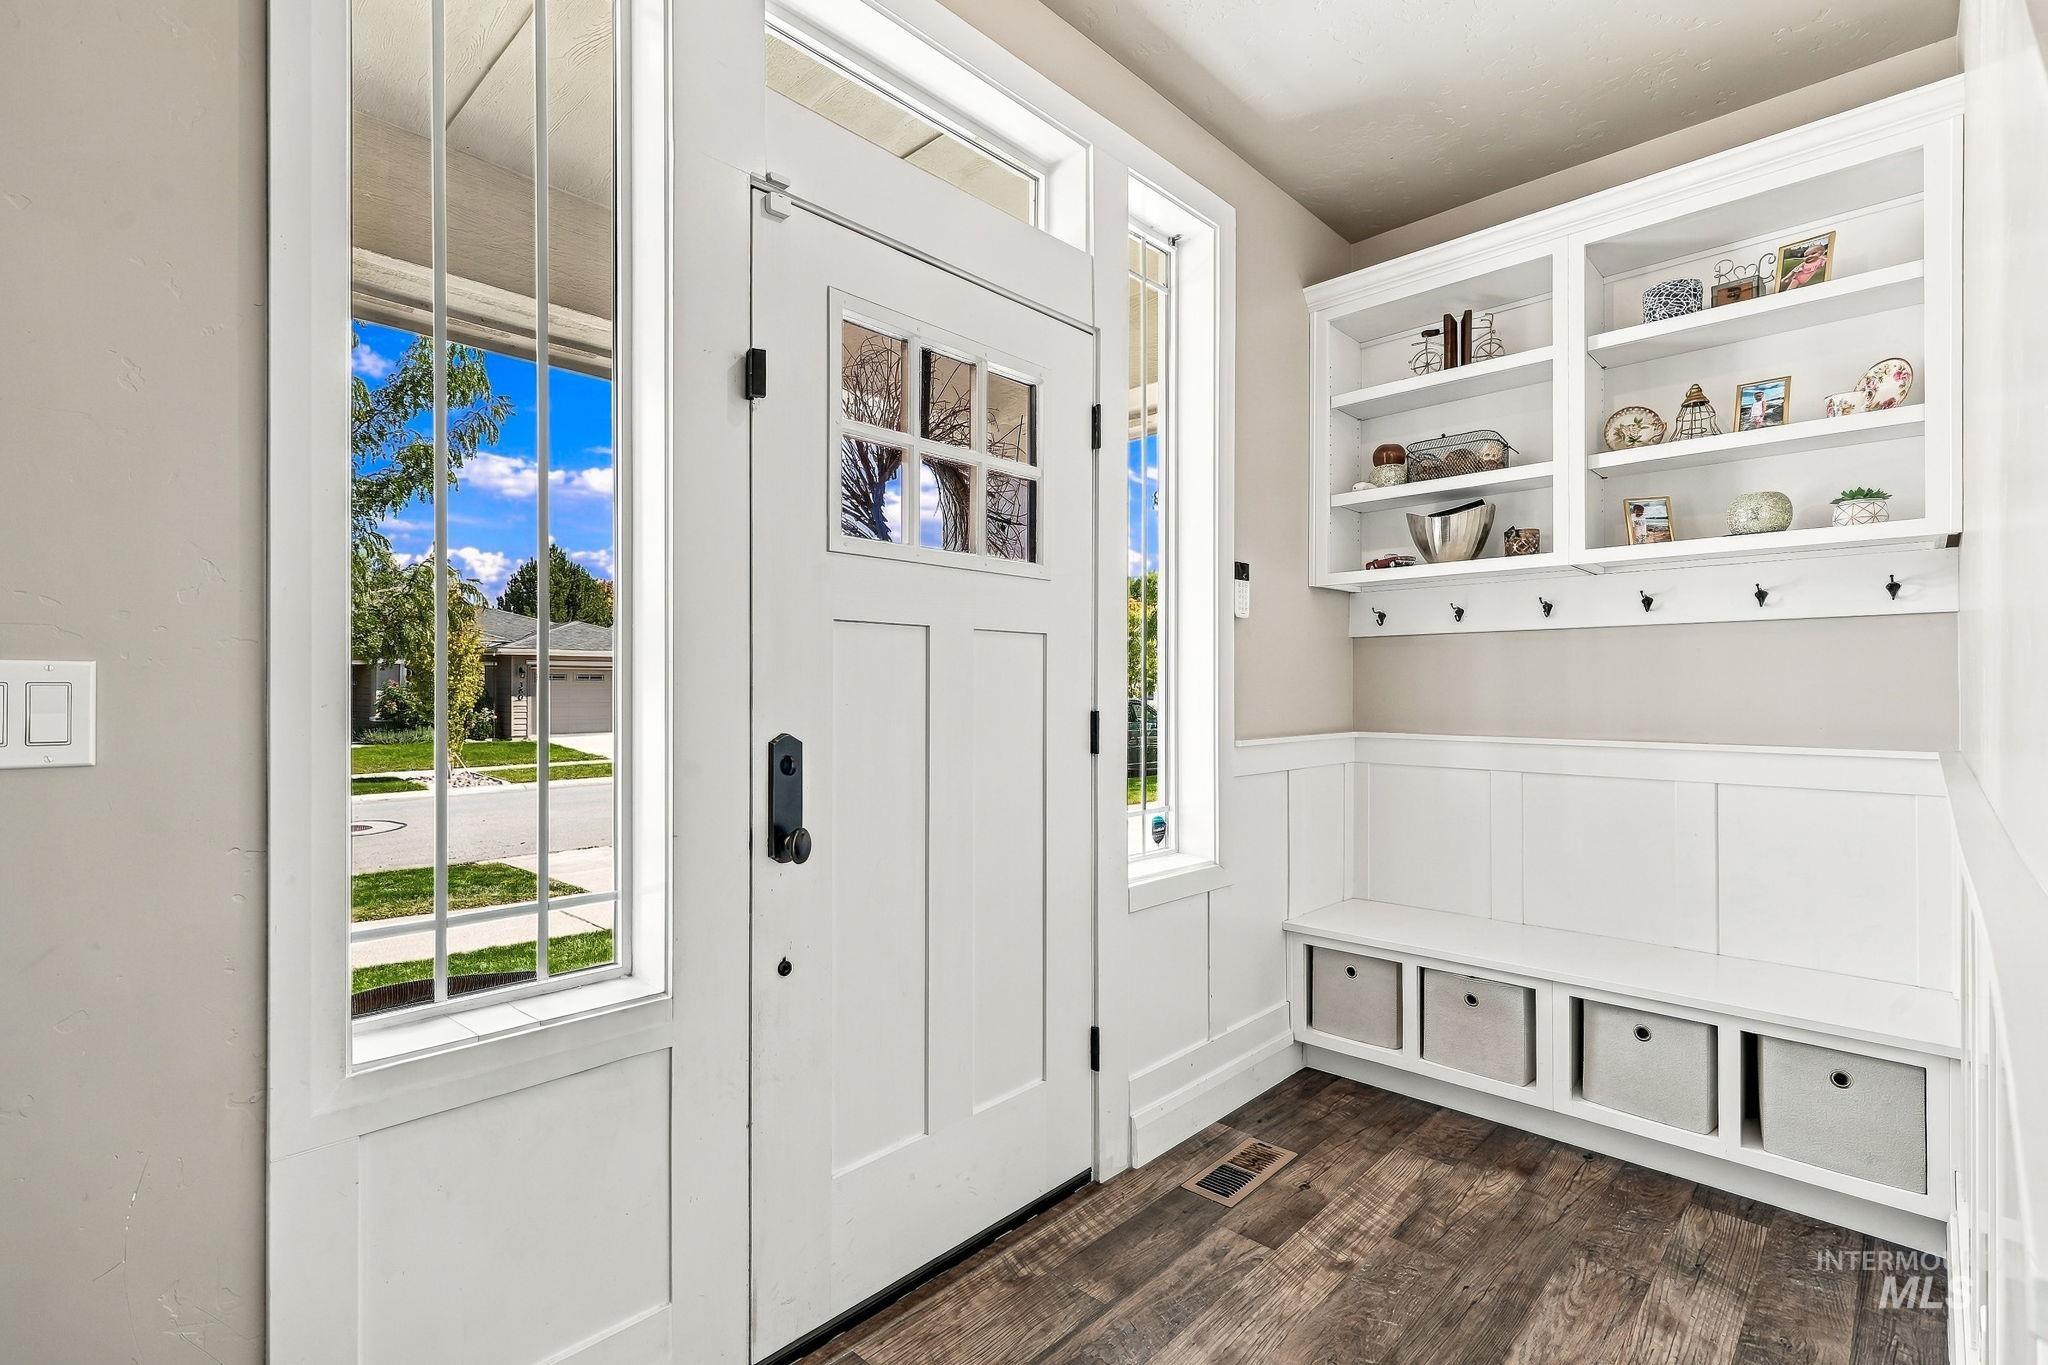
Entryway featuring wood-finish flooring, a paneled door with windowpanes, and sidelight windows
-
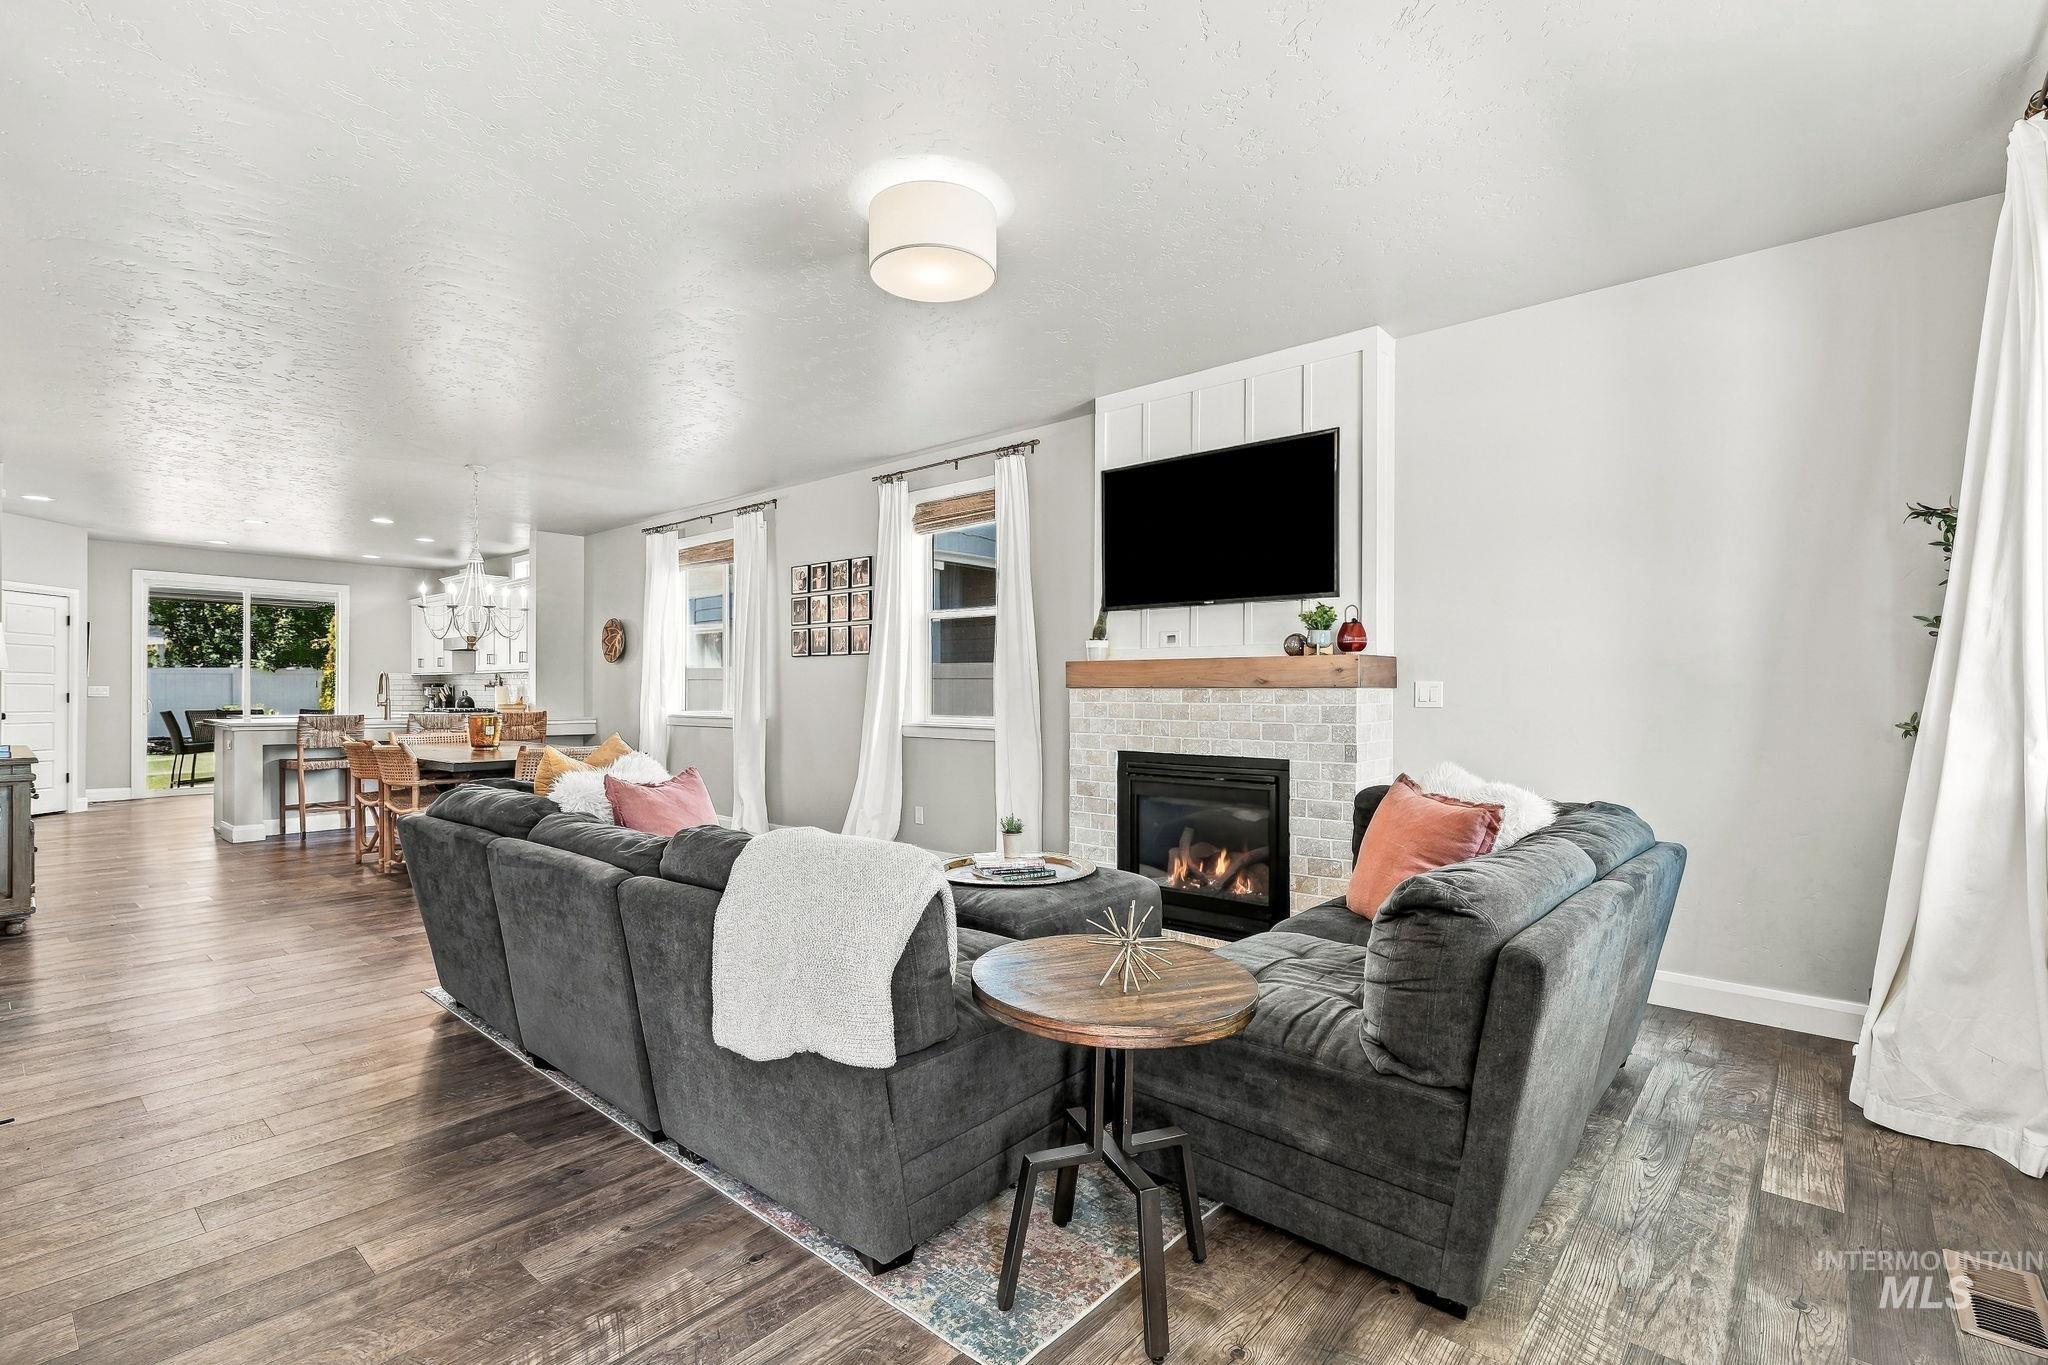
Living space featuring wood-finish flooring, a fireplace with a stone surround and wood mantel, white vertical paneling accent, and multiple windows with blinds
-
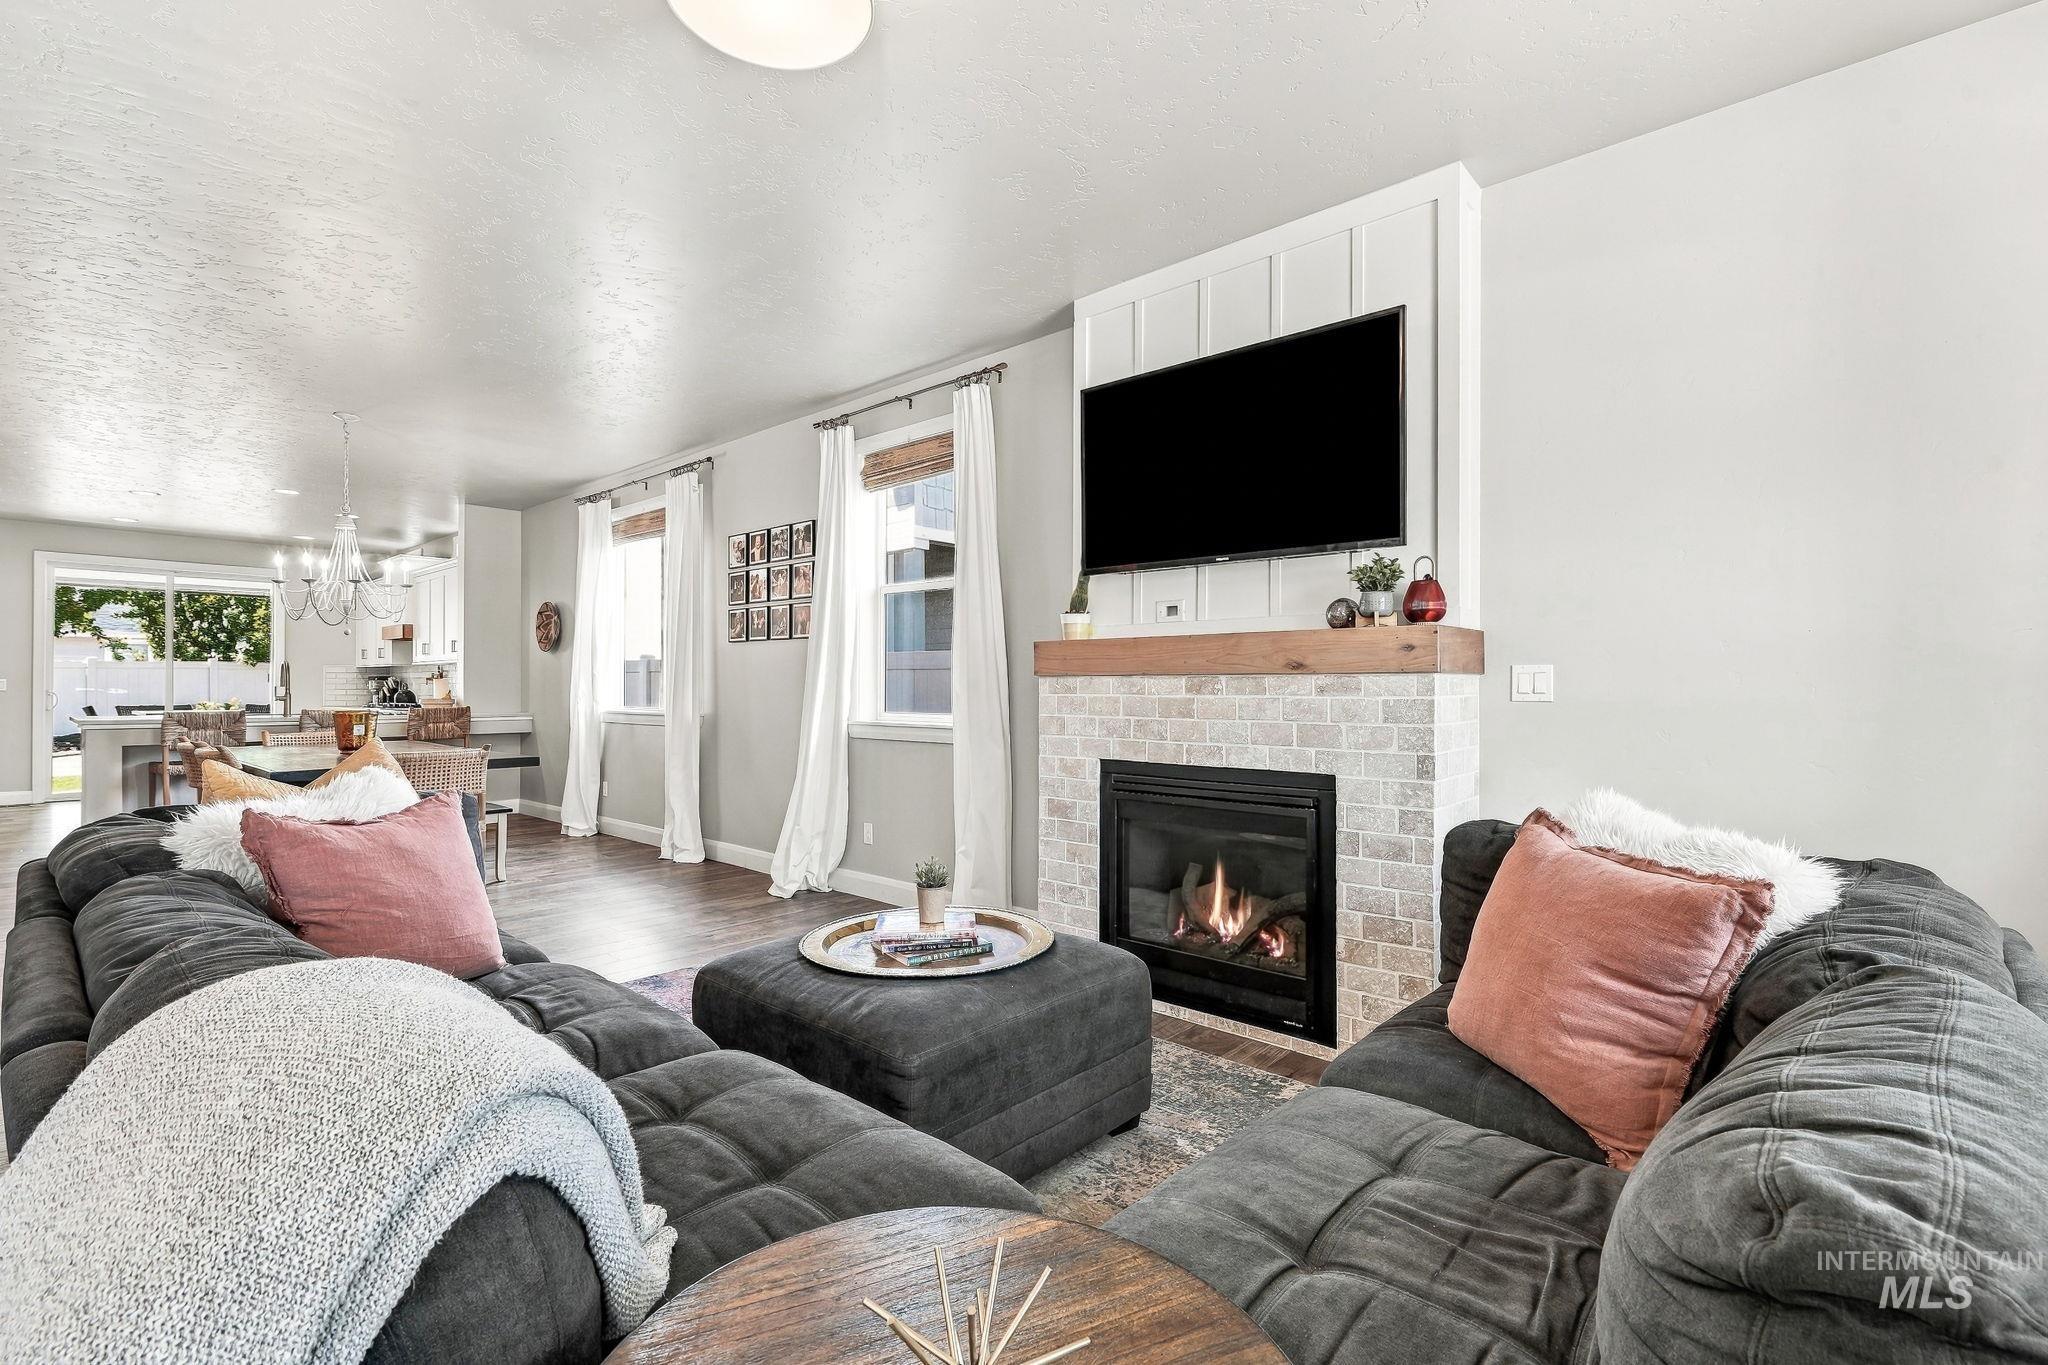
Living area featuring a fireplace with a light-toned brick surround, a wood mantel, and shiplap detailing
-
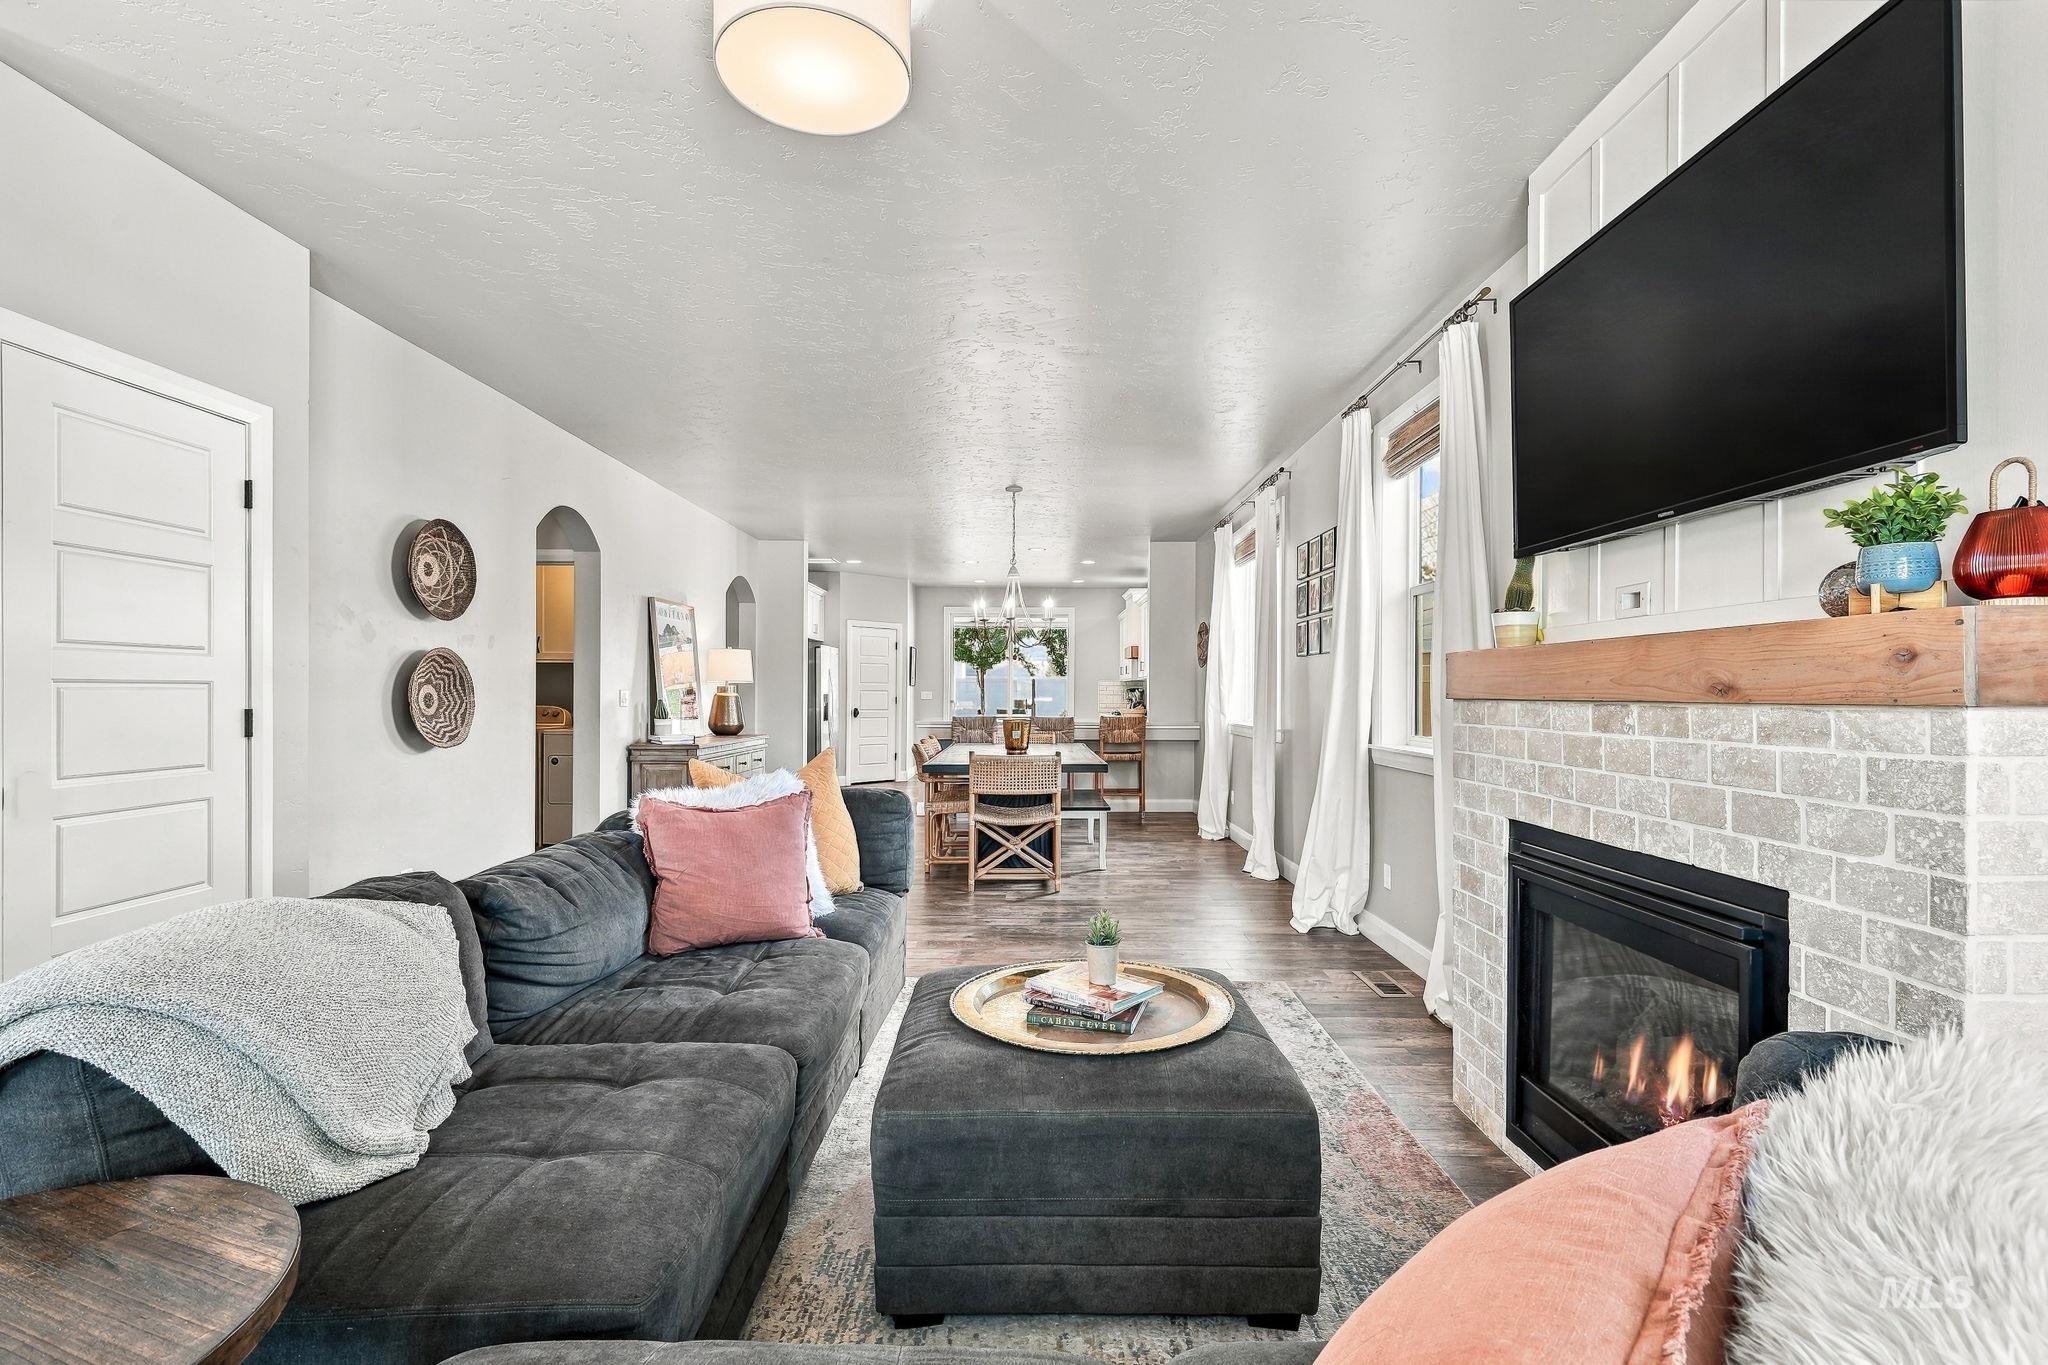
Living area featuring a brick fireplace with a wood mantel, wood-finish flooring, and arched doorways
-
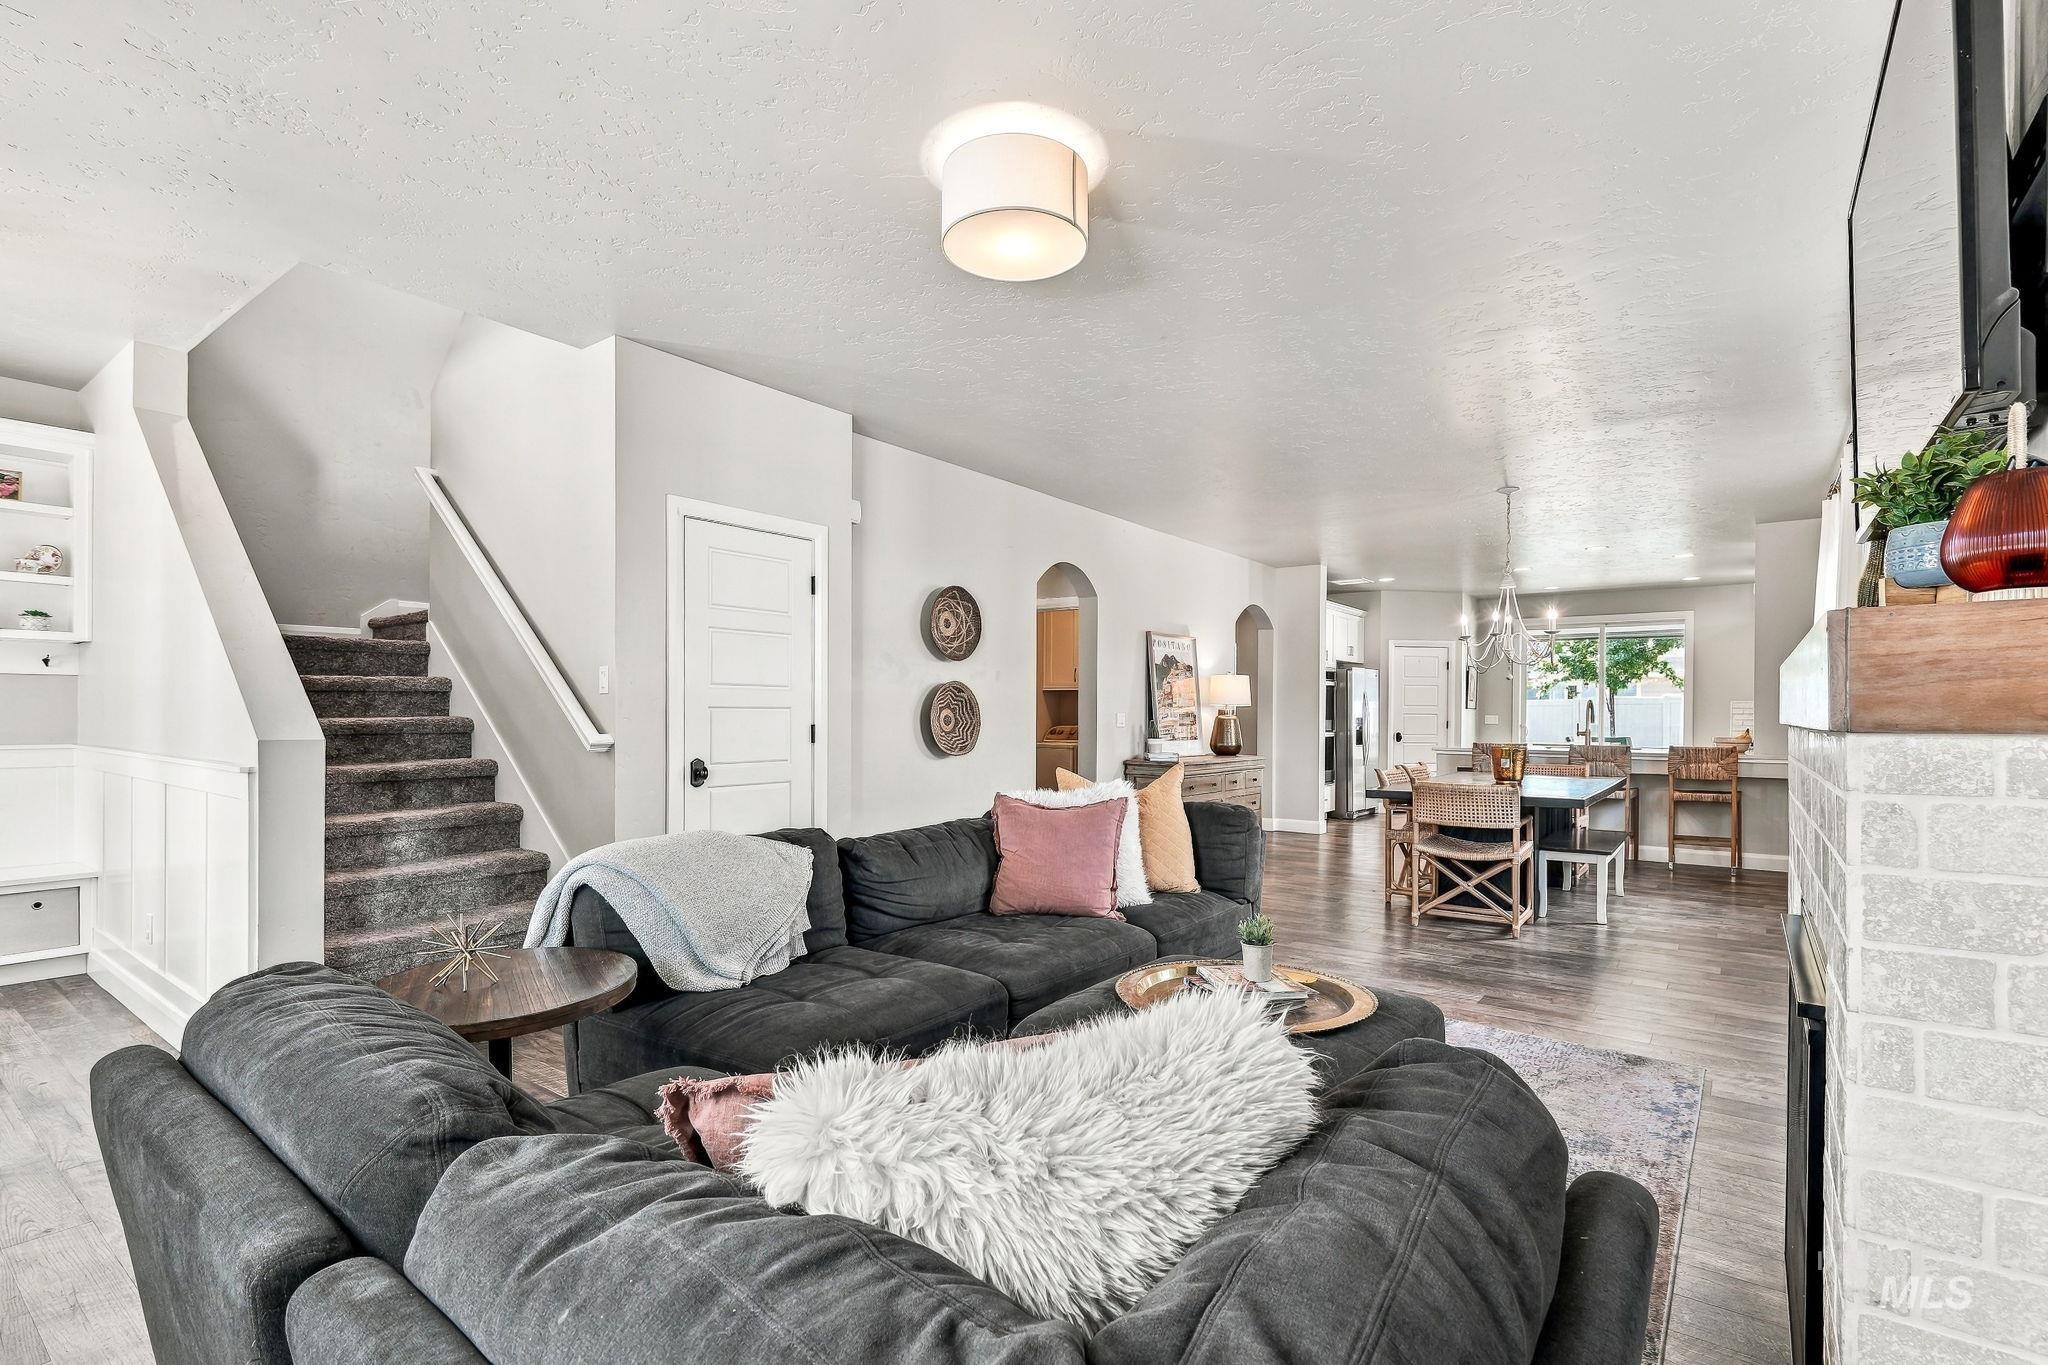
Open-concept living space featuring wood-finish flooring, a white brick fireplace, and built-in shelving
-
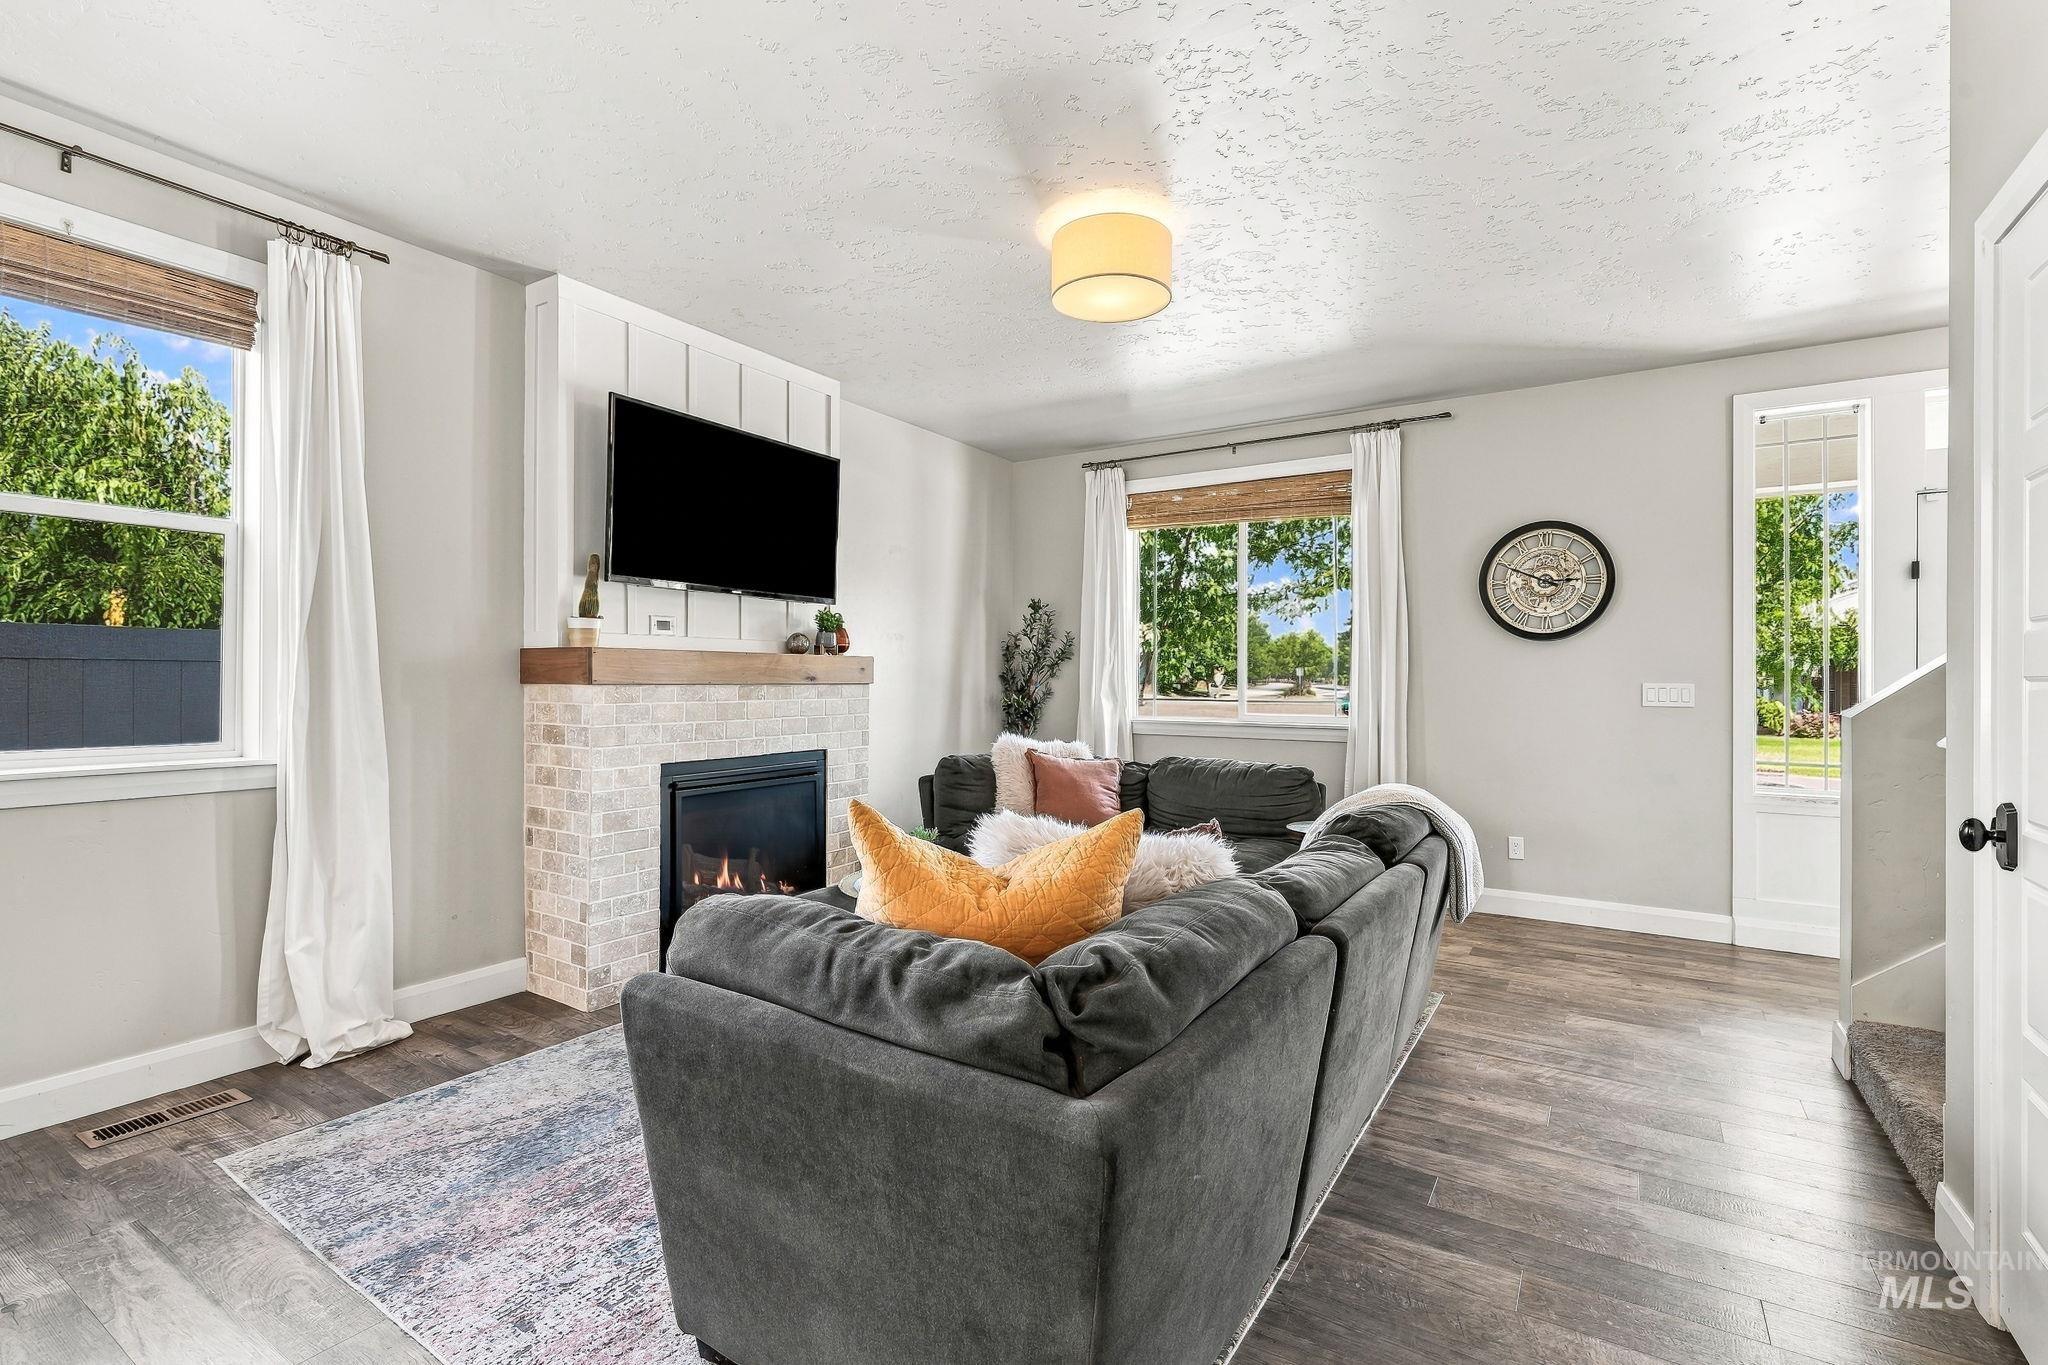
Central fireplace with a light-toned brick surround and wood mantel
-
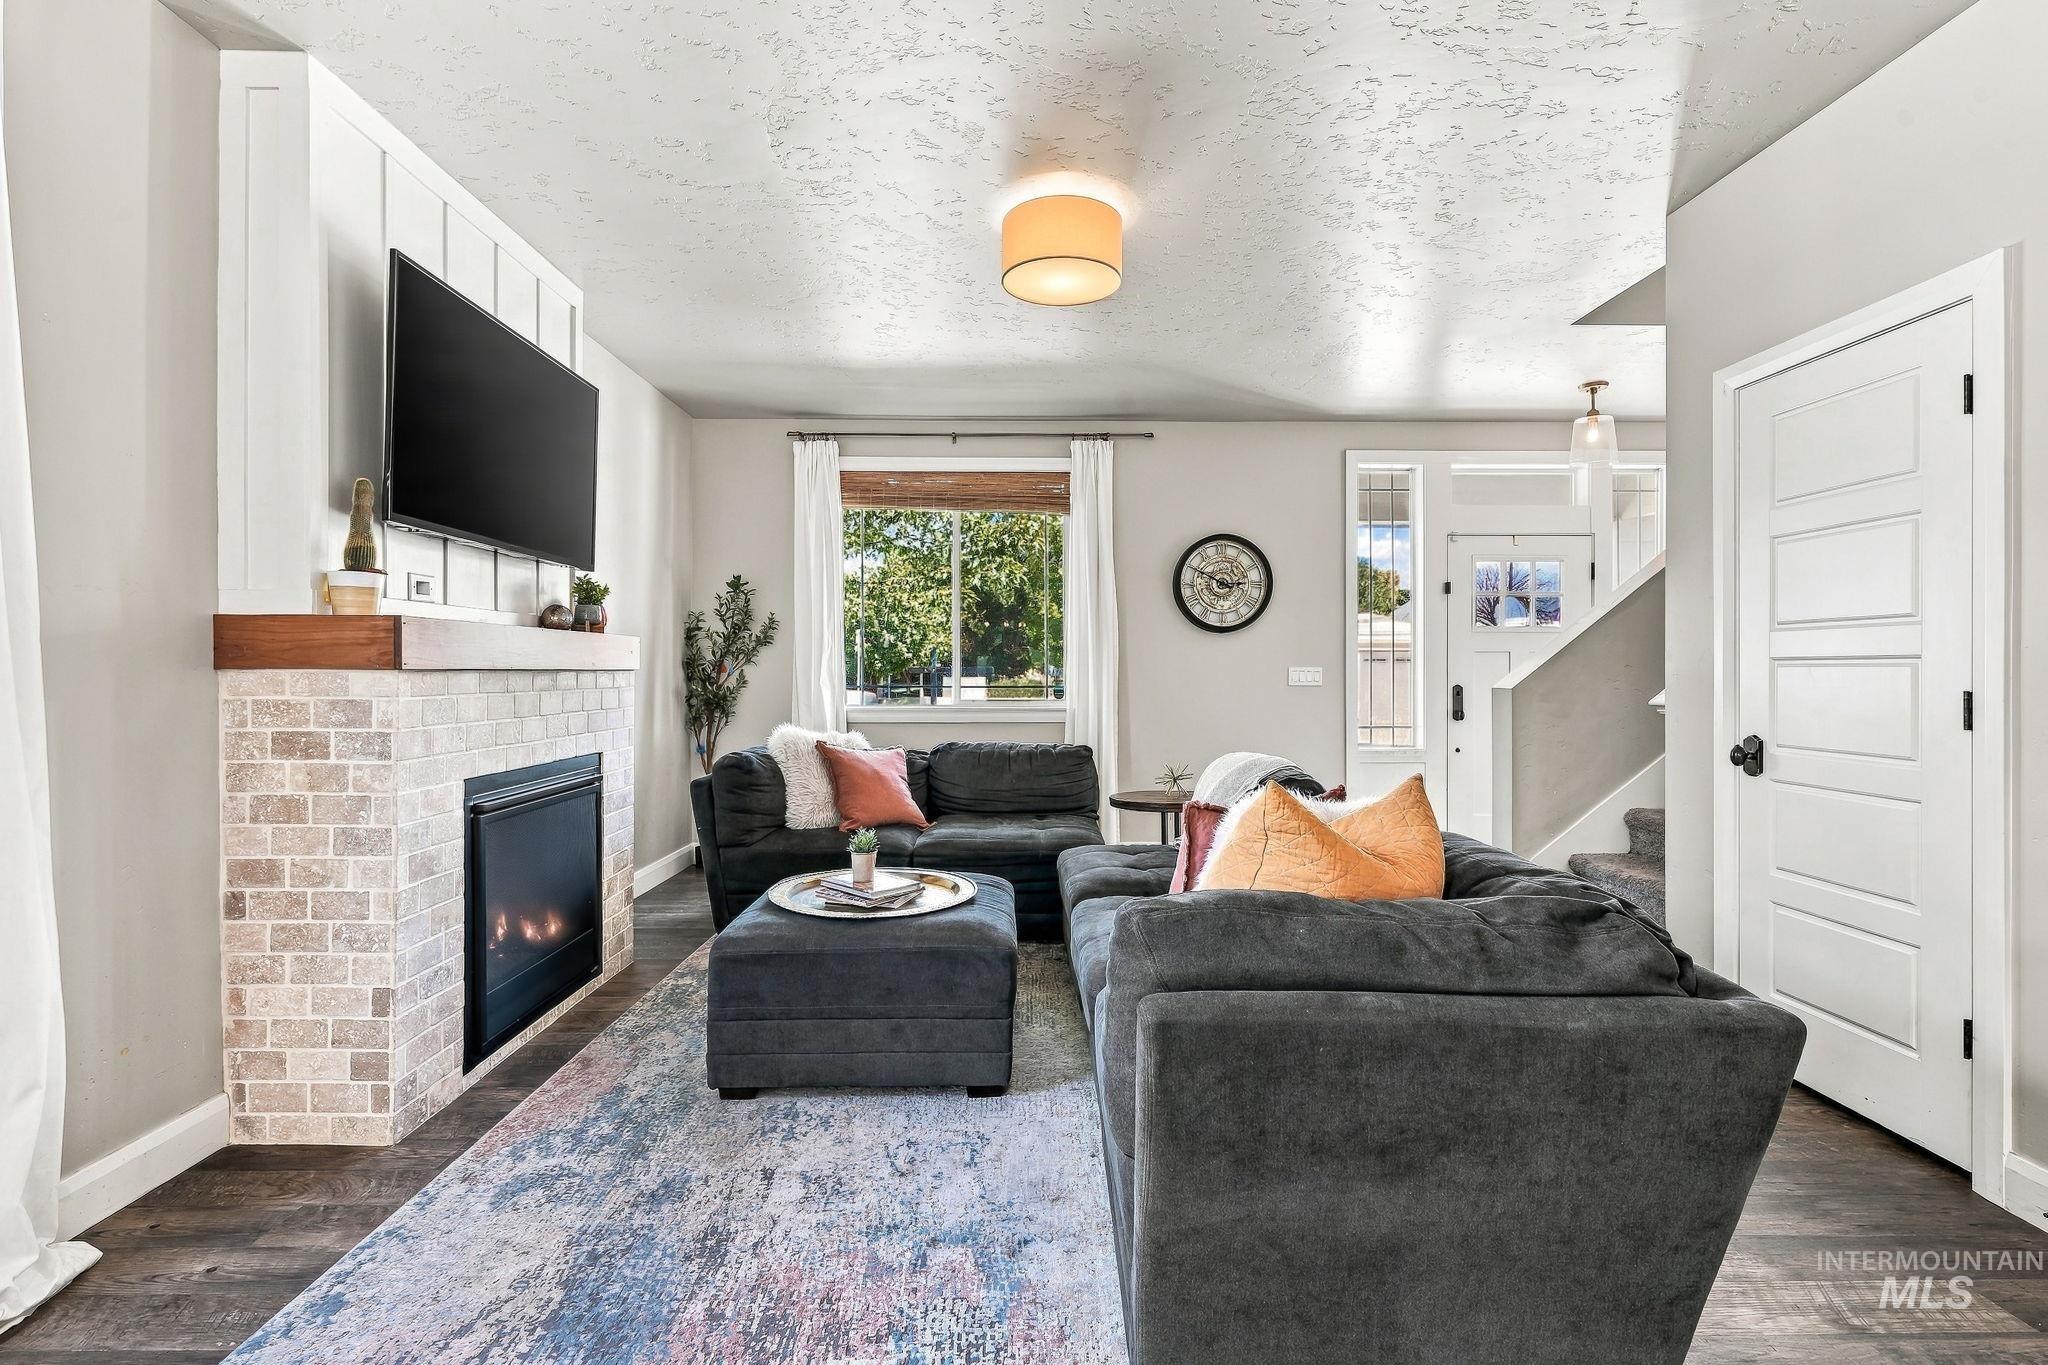
Fireplace with light-toned brick surround and wood mantle
-
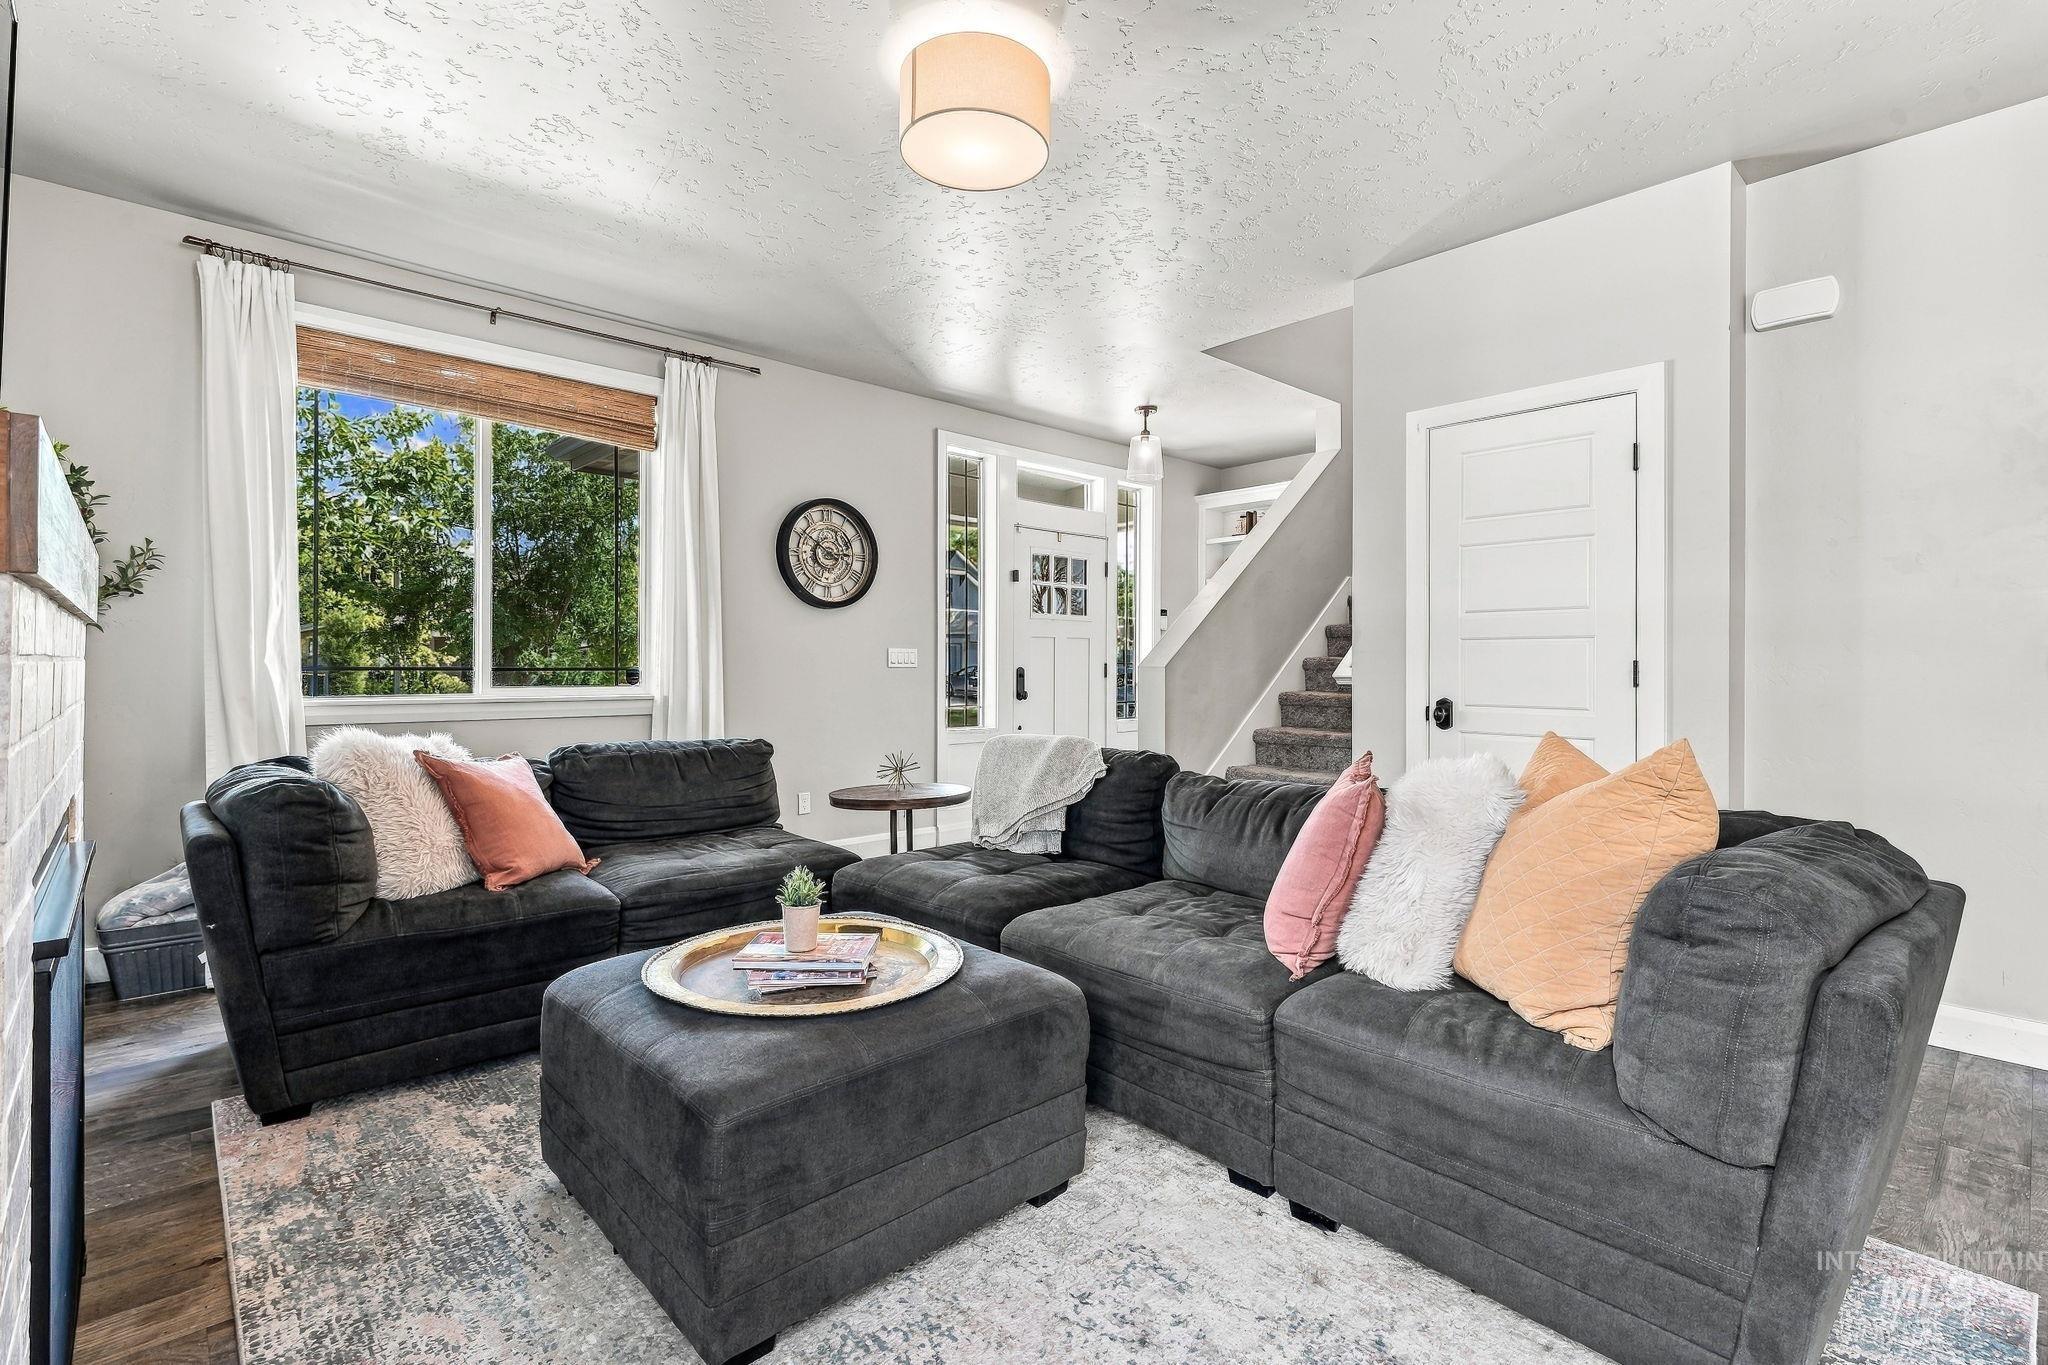
Vaulted ceiling with a flush-mount light fixture
-
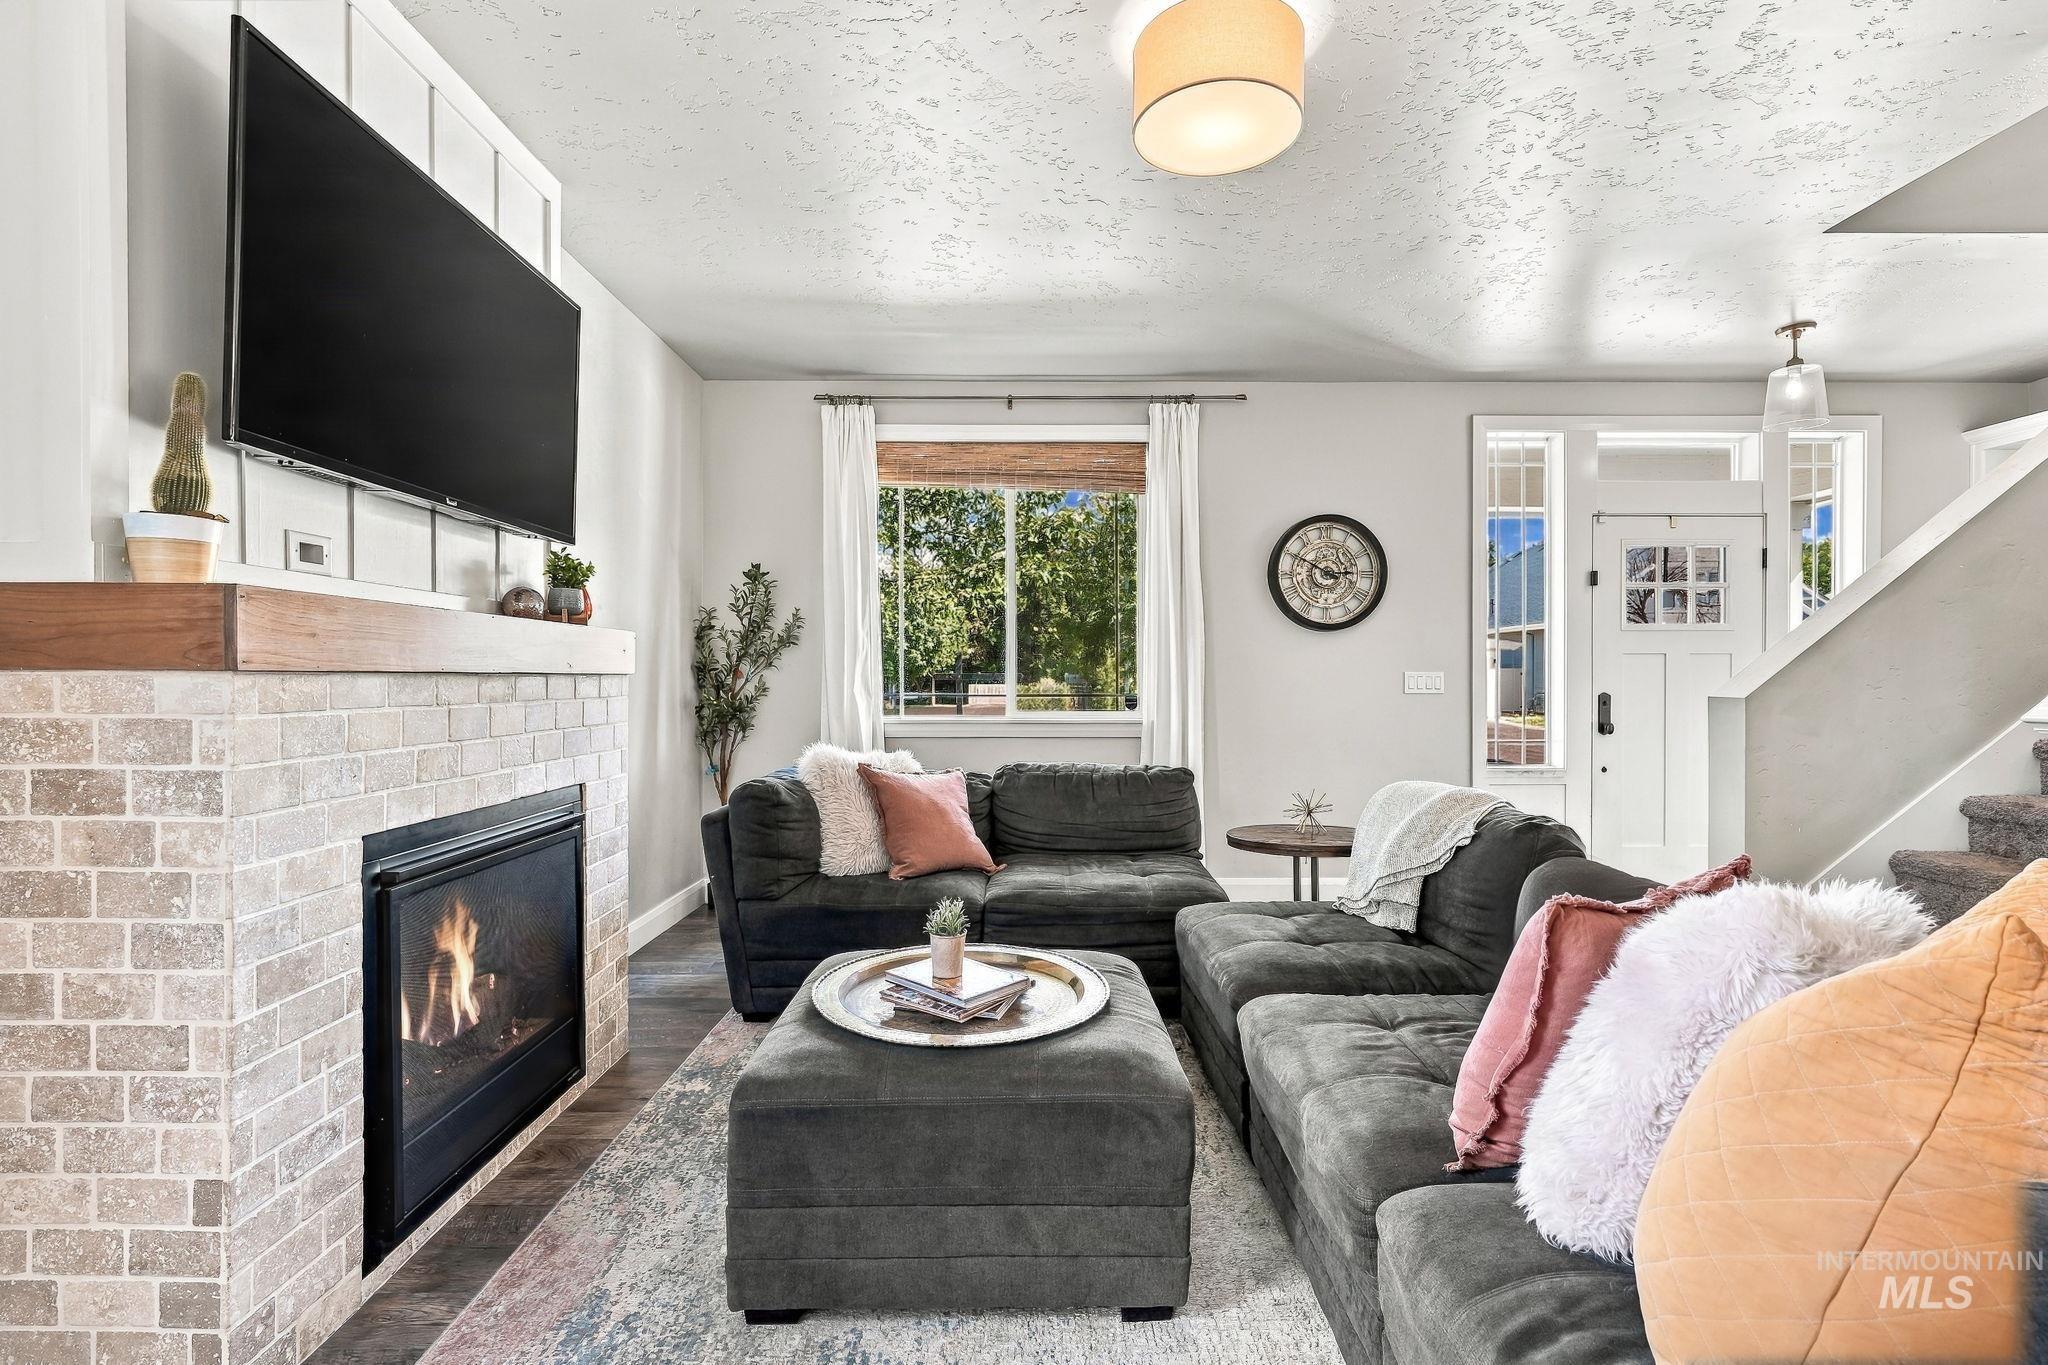
Living area featuring a brick-surround fireplace with a wood mantel, a large window with natural light, a front entry door with transom and sidelight windows, and a staircase
-
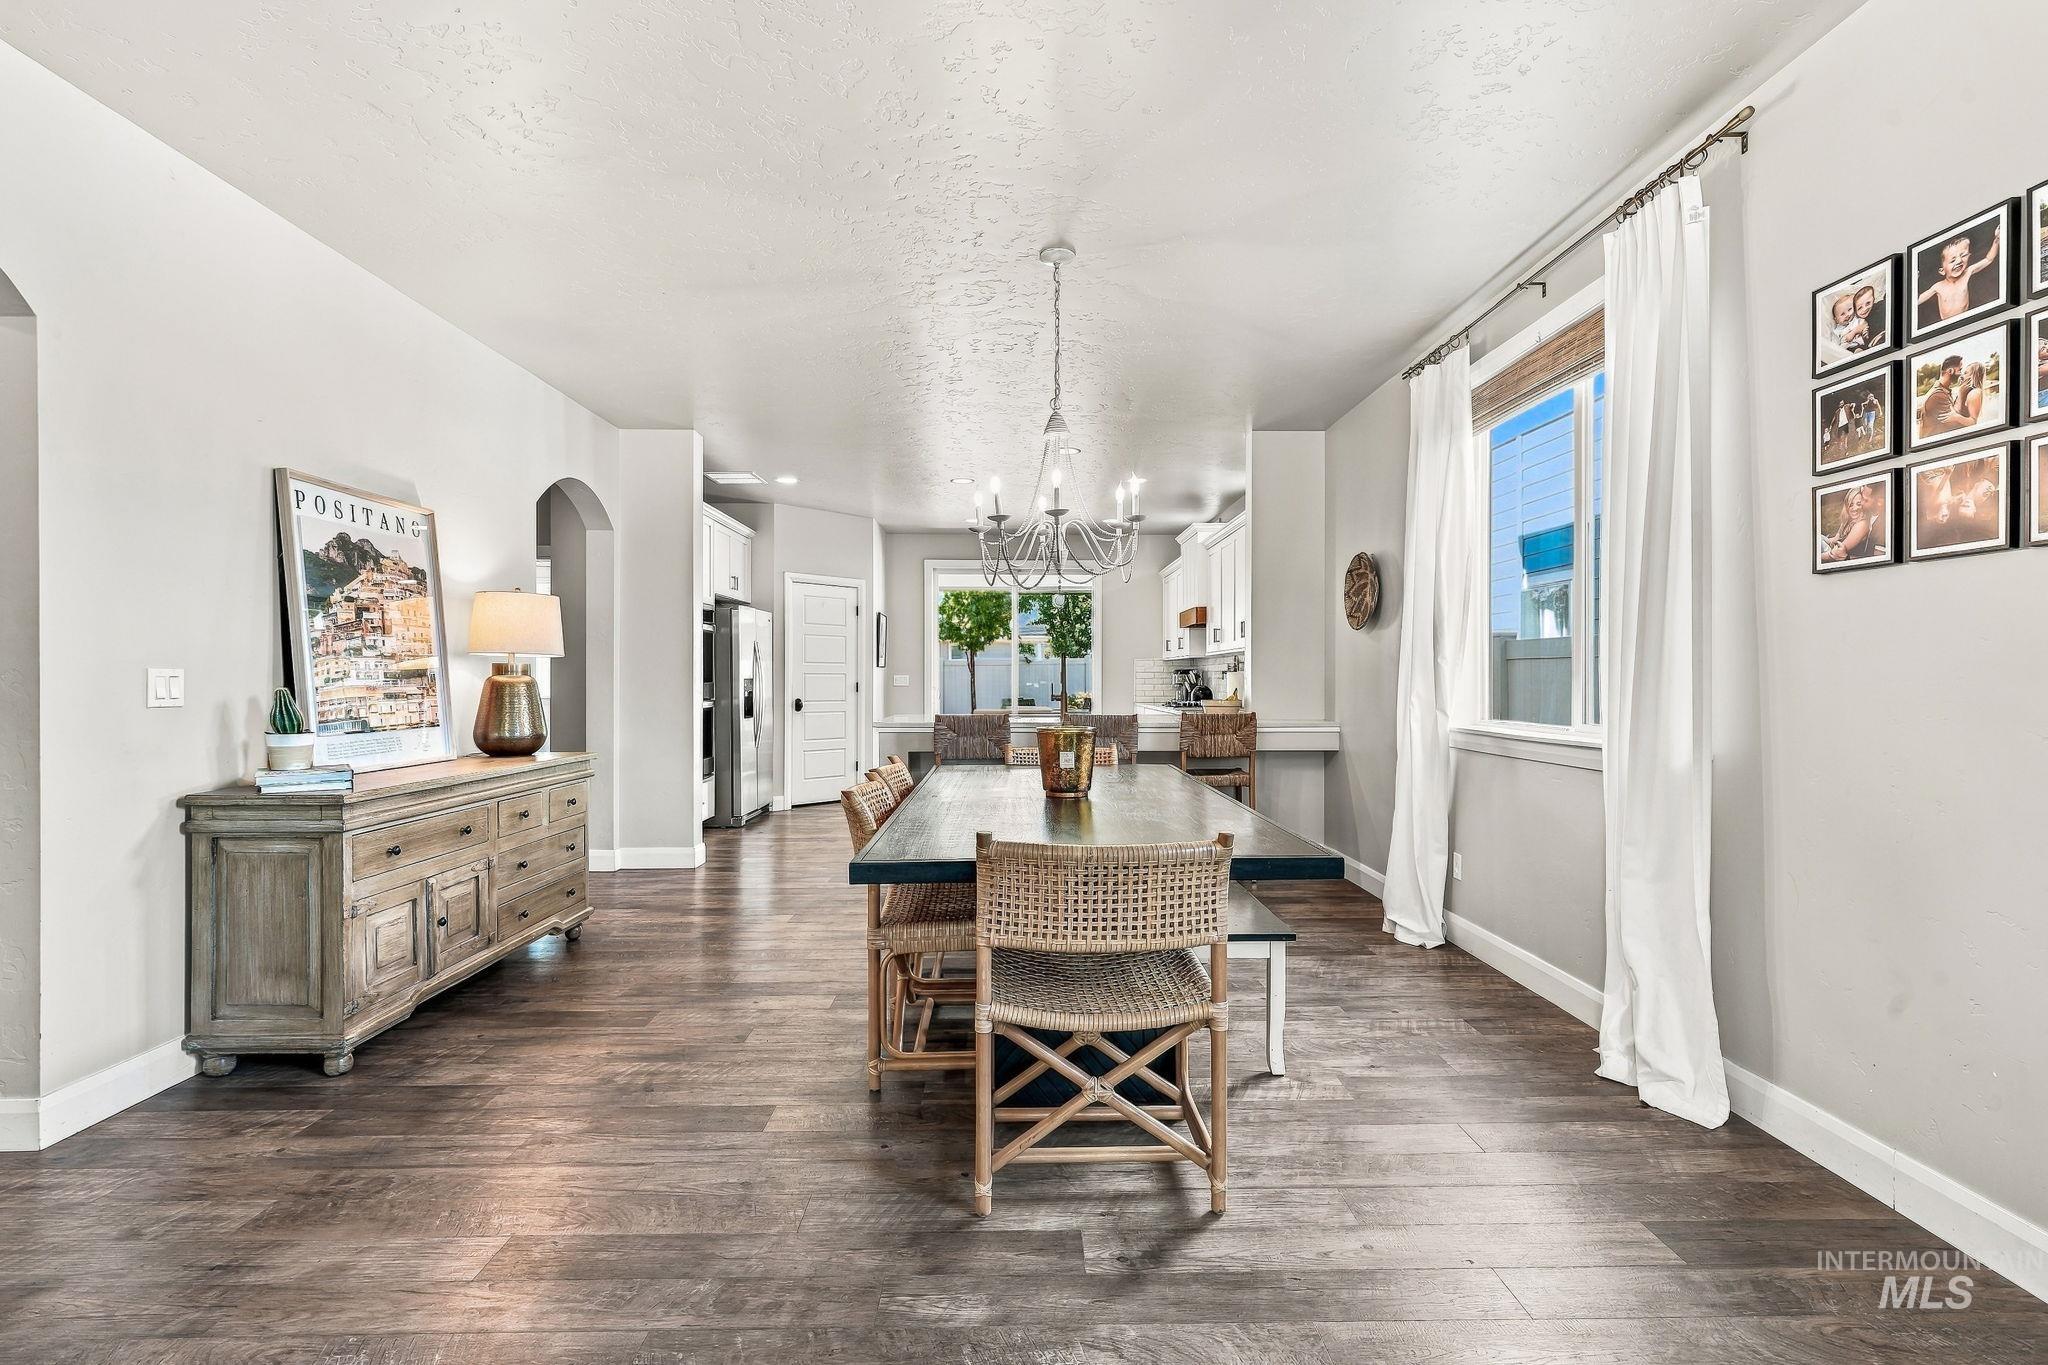
Wood-finish flooring, chandelier lighting, arched doorway, and white window trim
-

Wood-finish flooring, recessed lighting, and an arched doorway
-
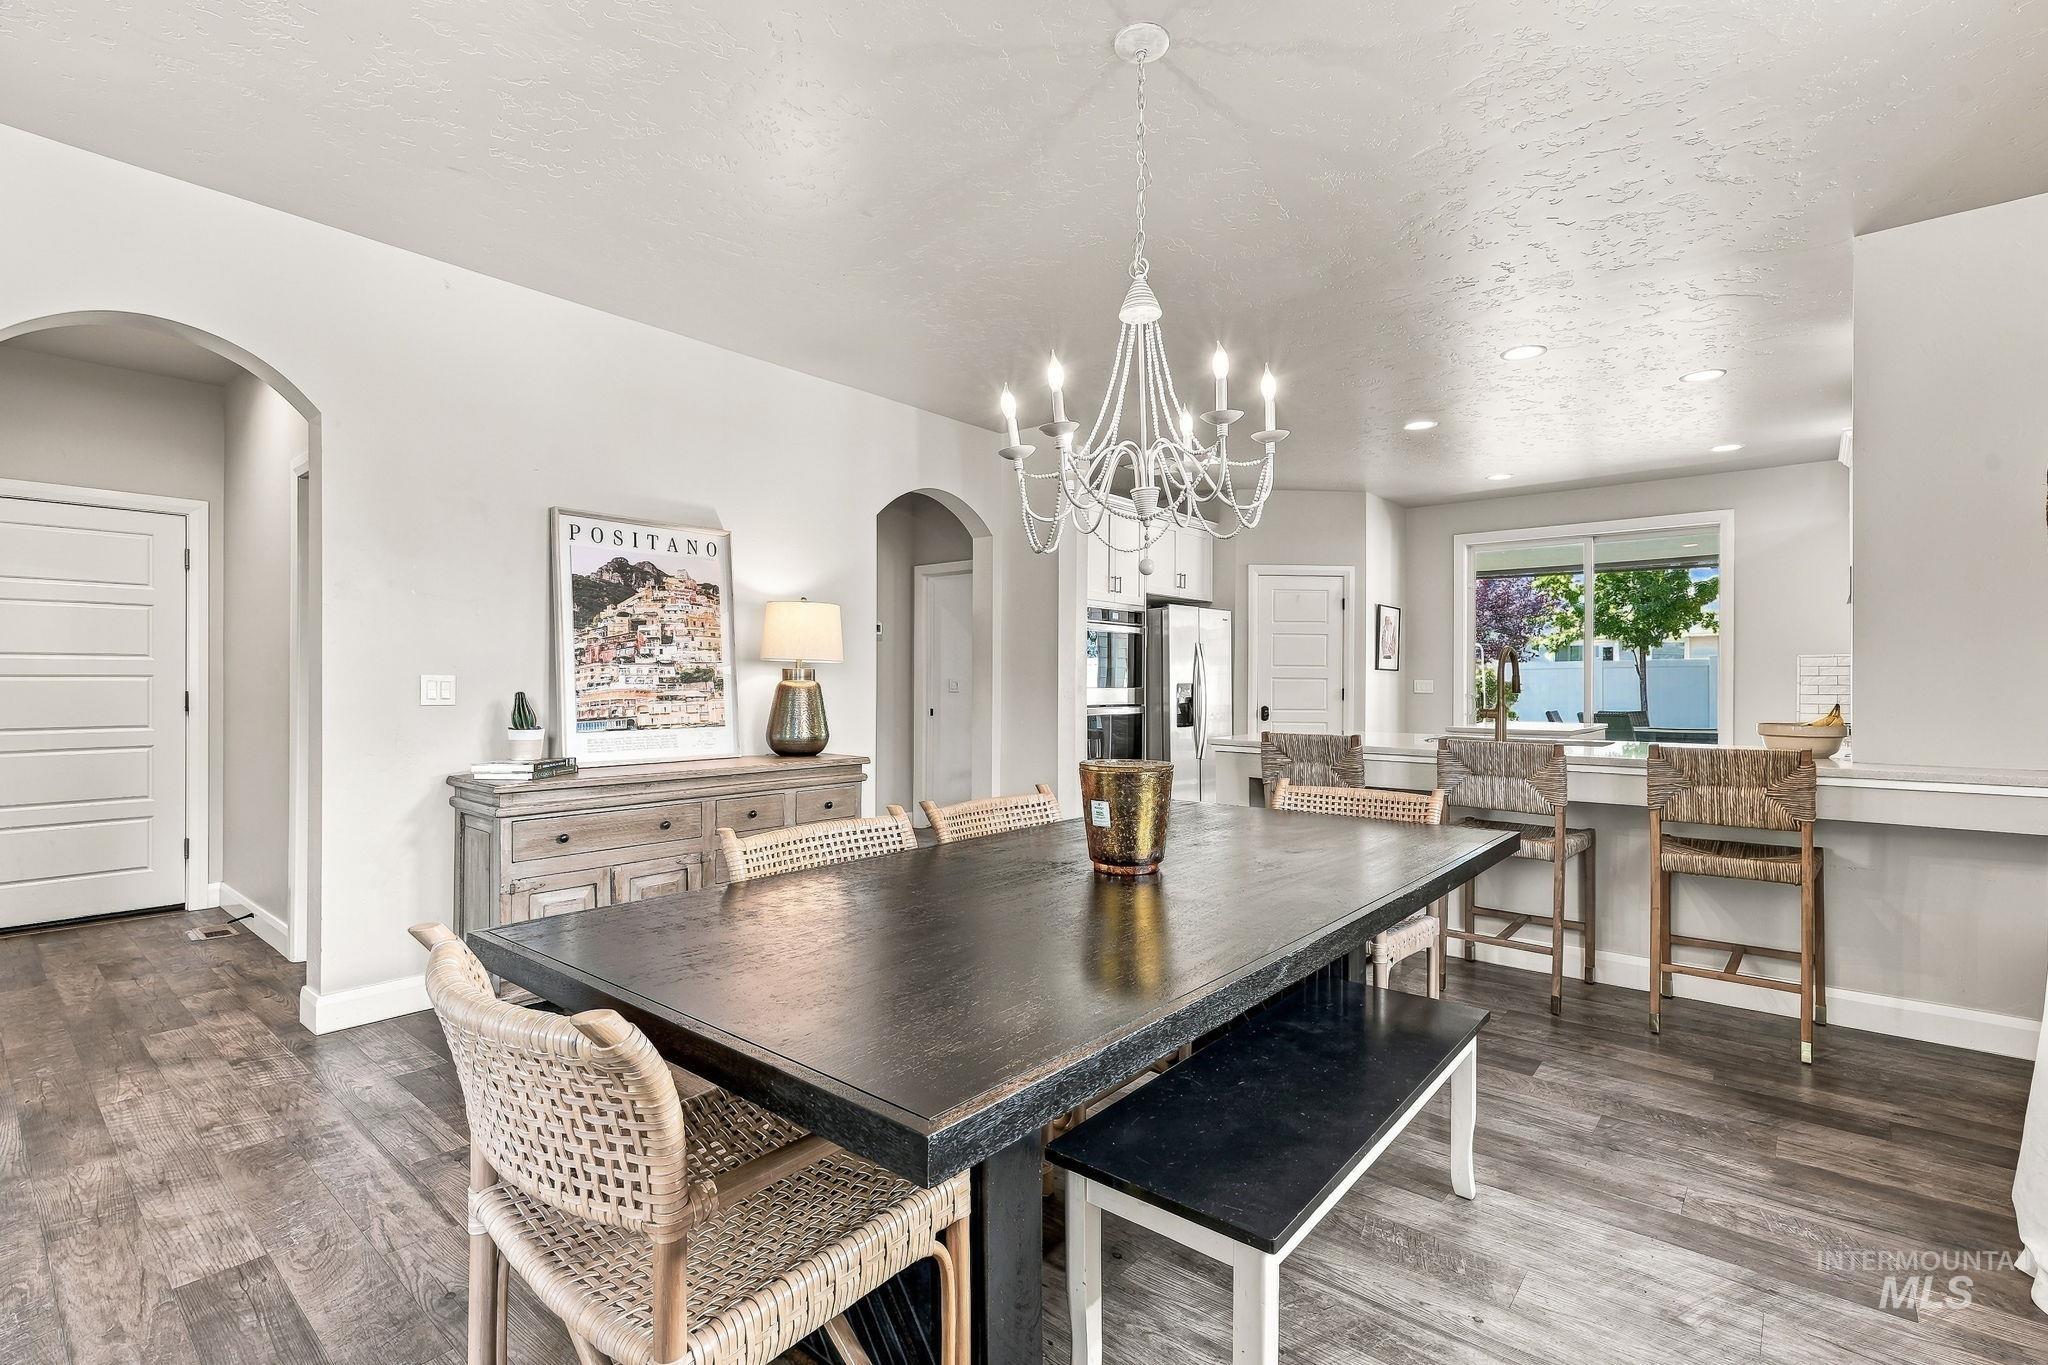
Wood-finish flooring, white chandelier, recessed lighting, arched doorways, and a sliding glass door
-
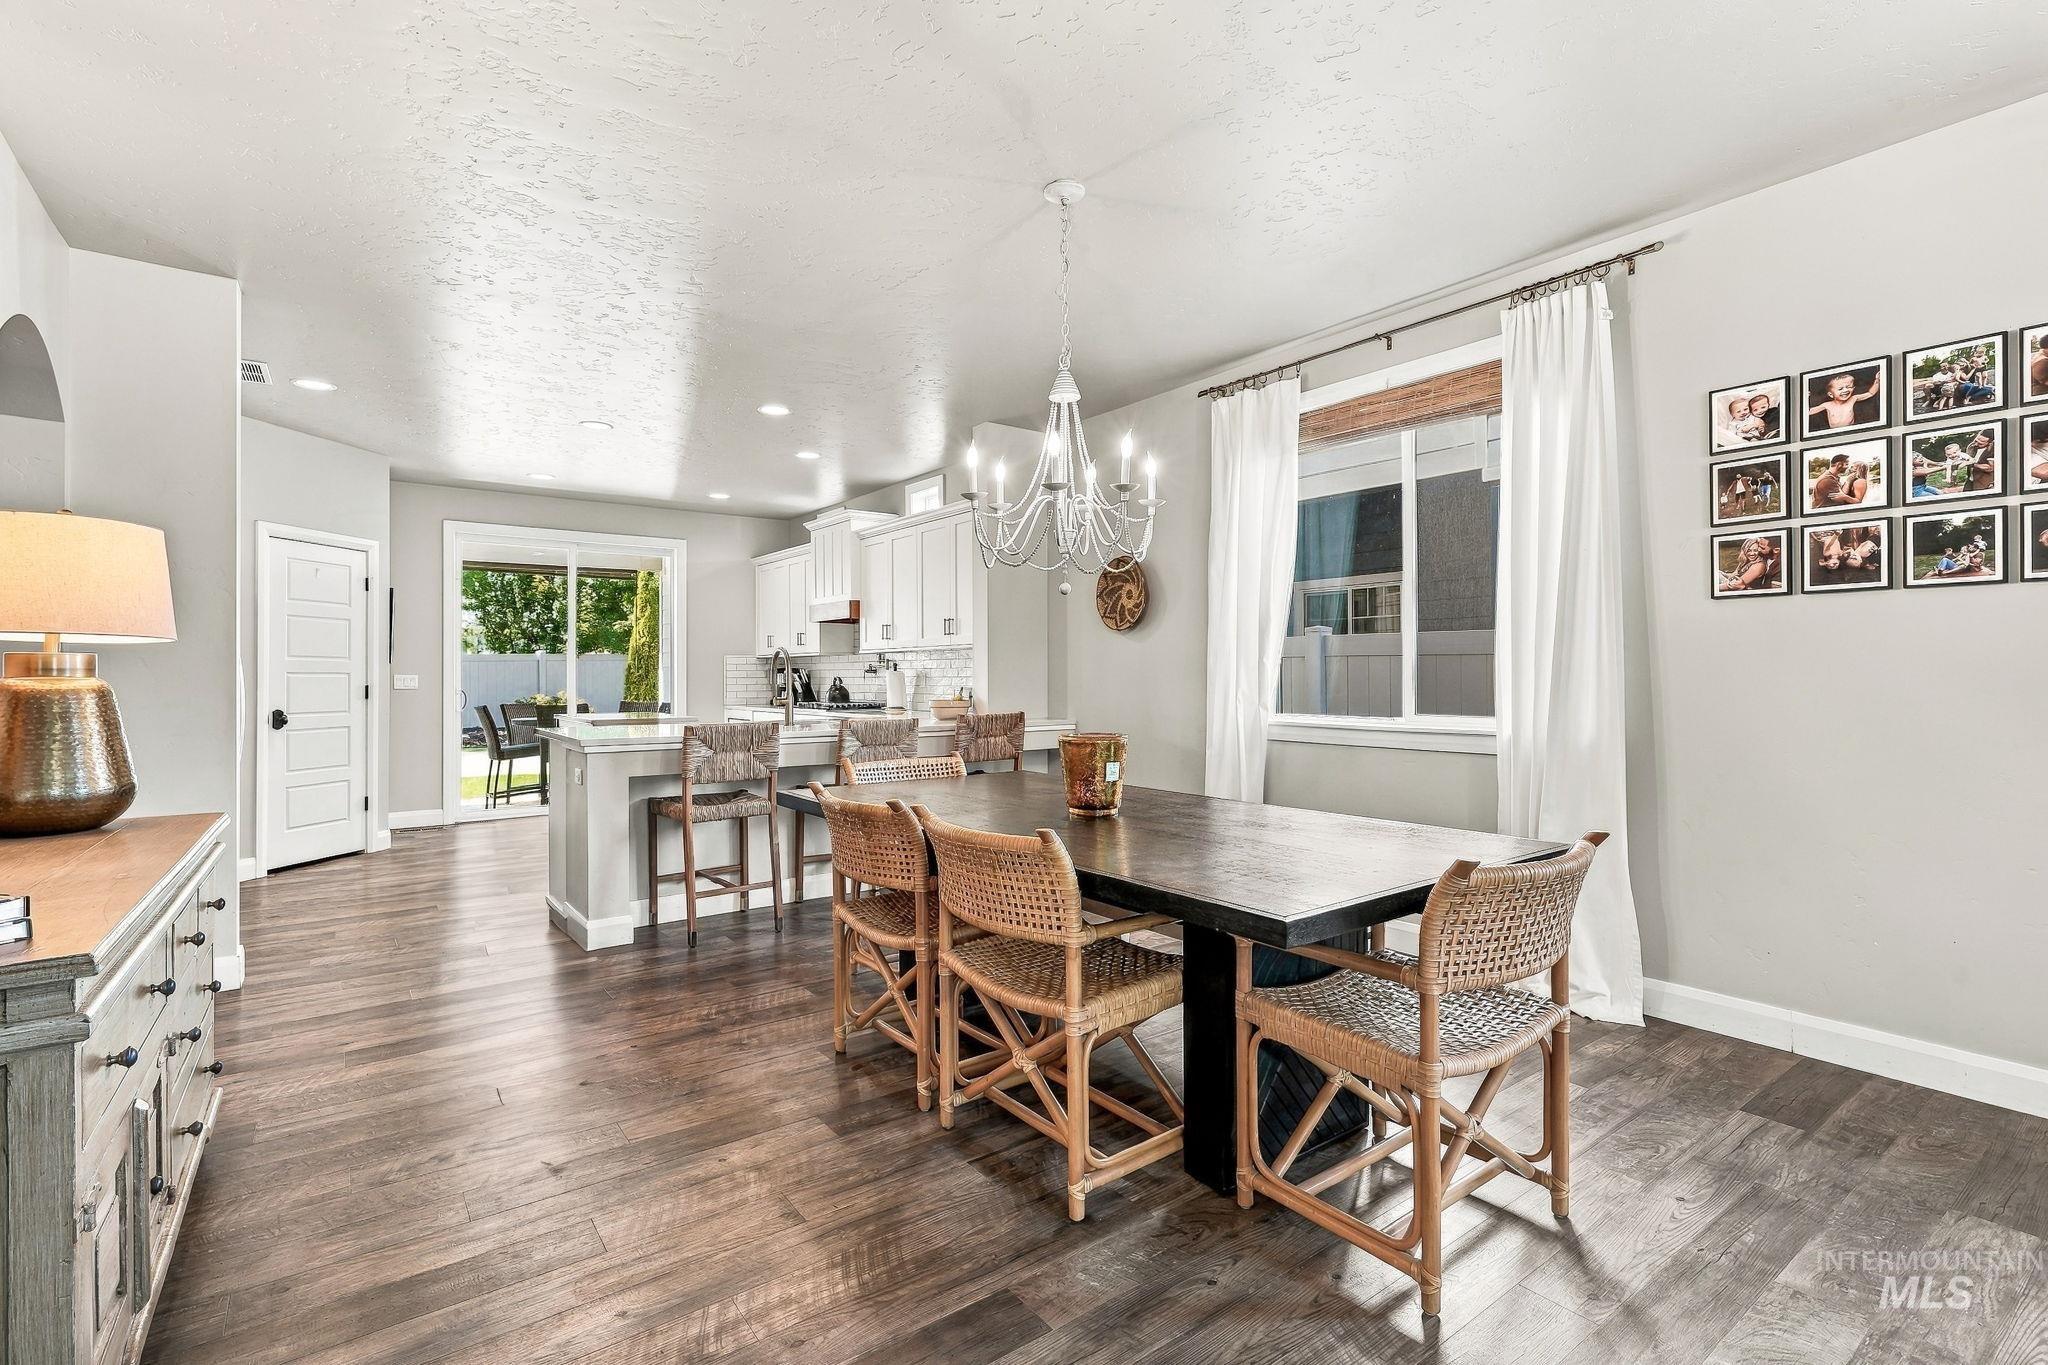
Expansive wood-finish flooring throughout, featuring a bright dining area with an overhead chandelier, white trim, and a sliding glass door leading to an outdoor space
-
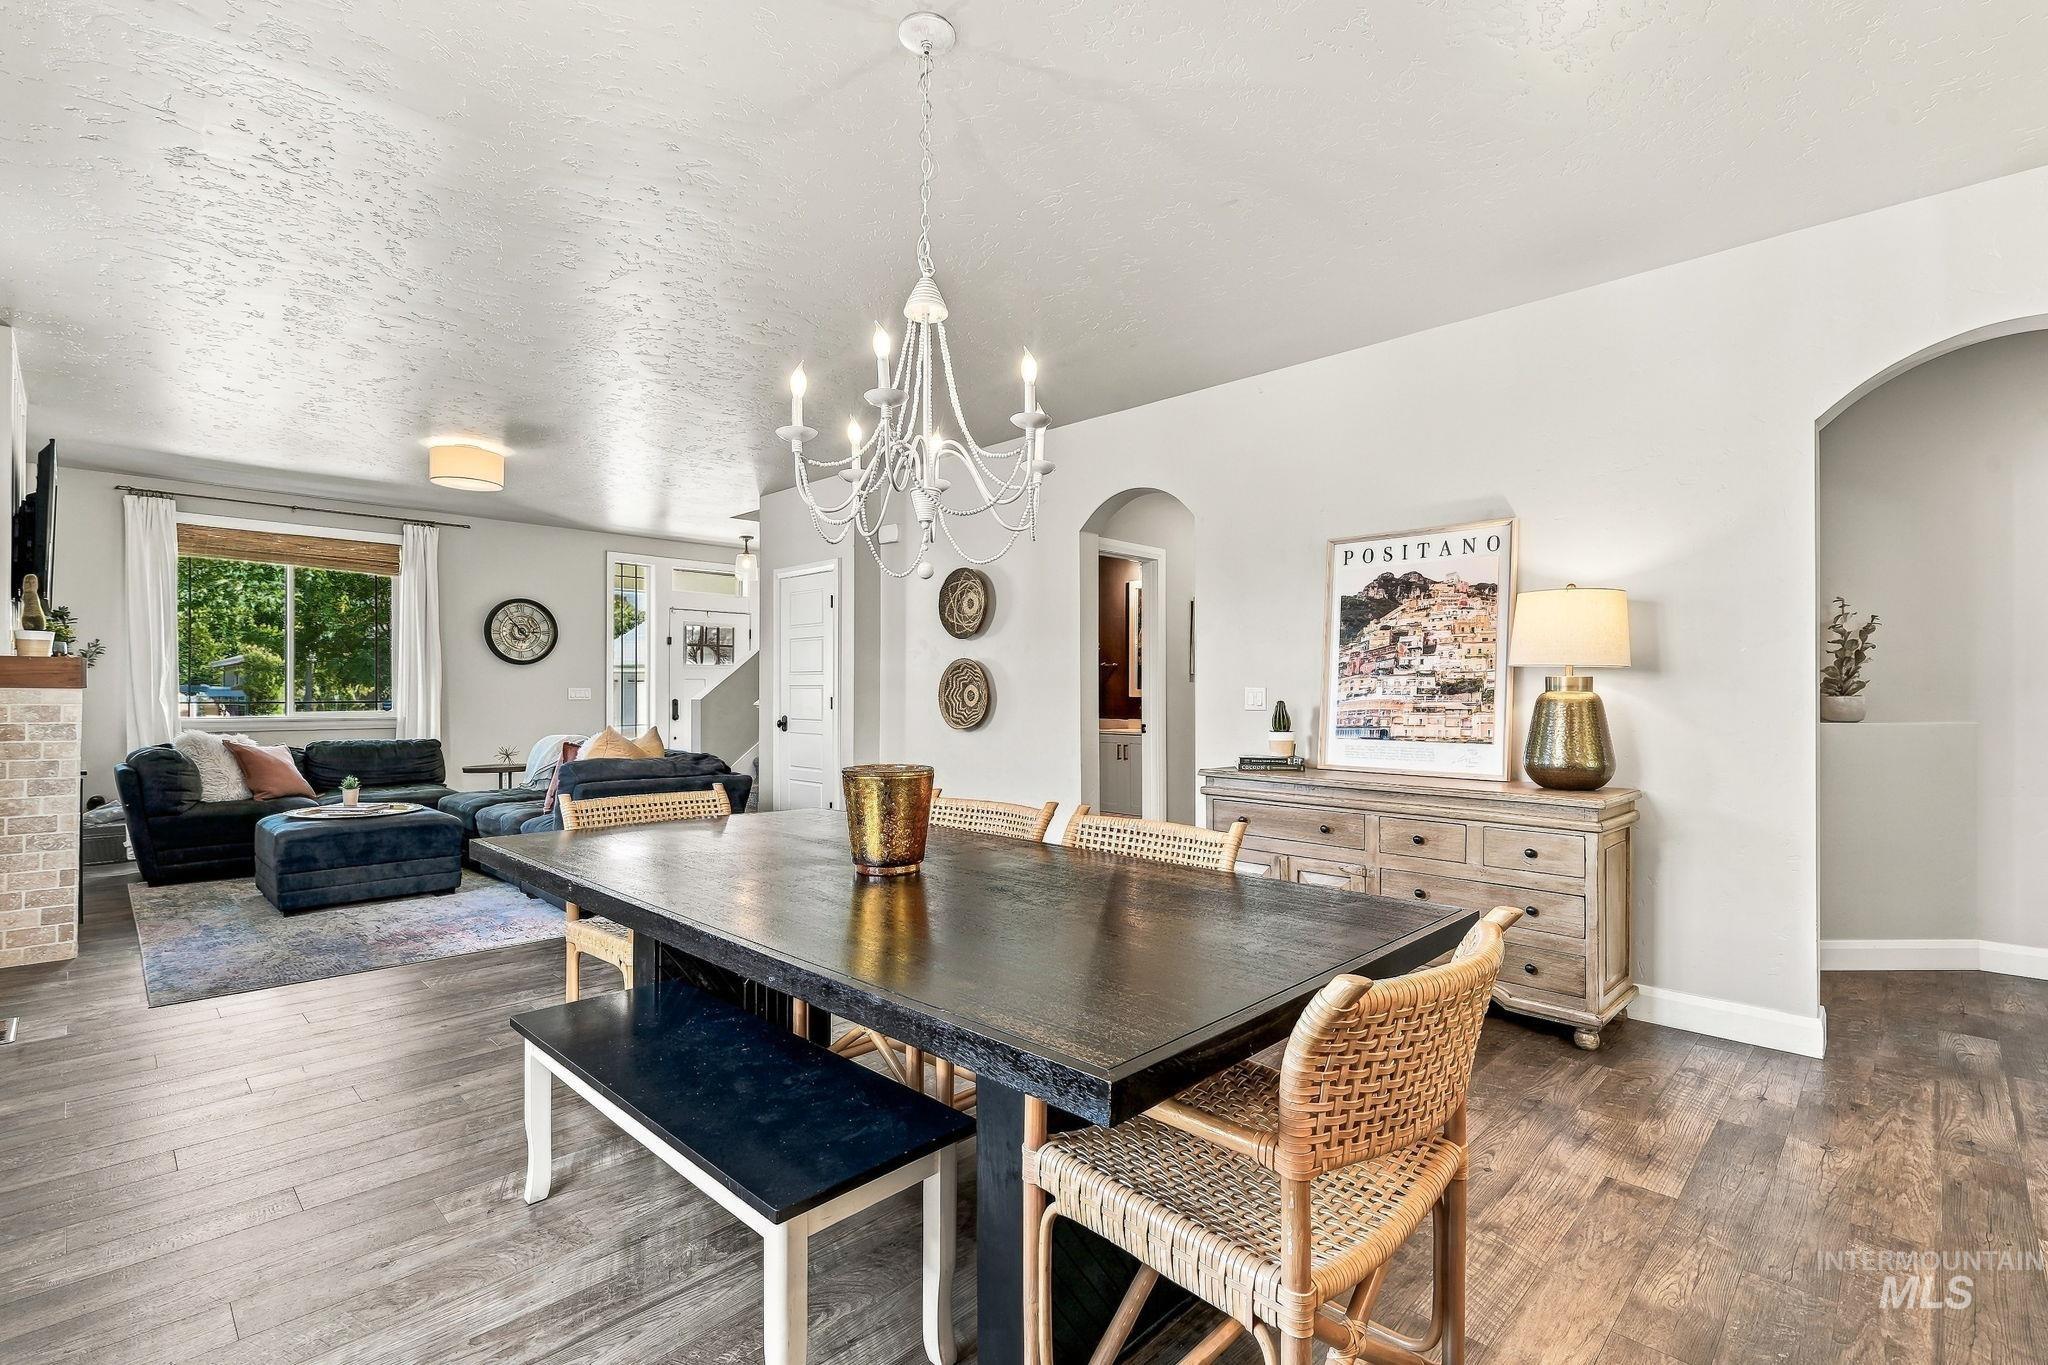
Open-concept floor plan featuring wood-finish flooring, a white chandelier, and arched doorways
-
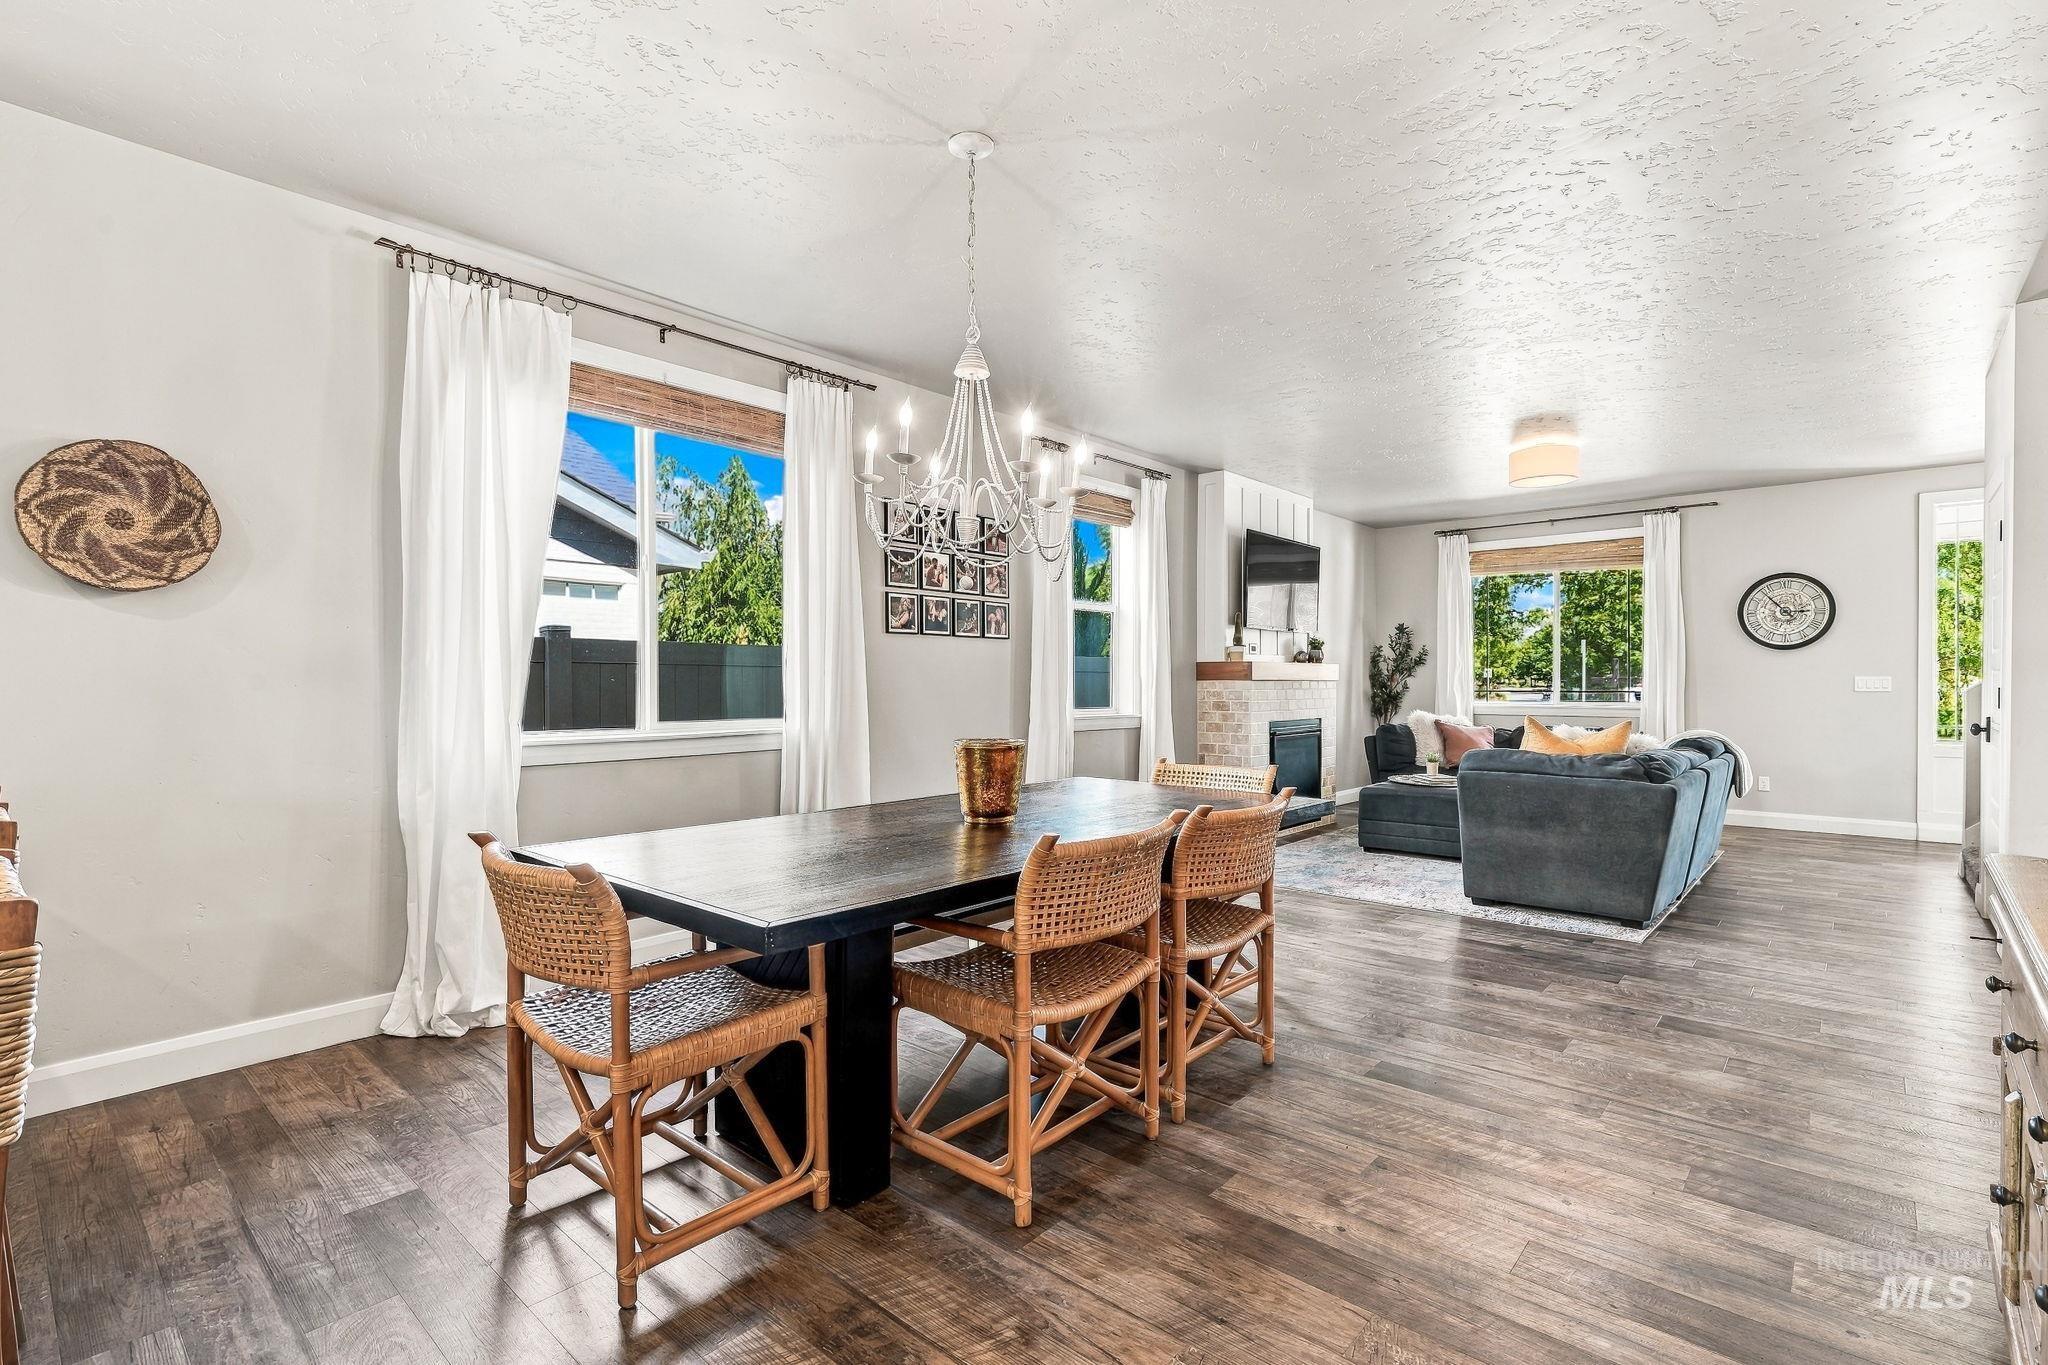
Open-concept living space featuring wood-finish flooring, a chandelier, and multiple windows
-
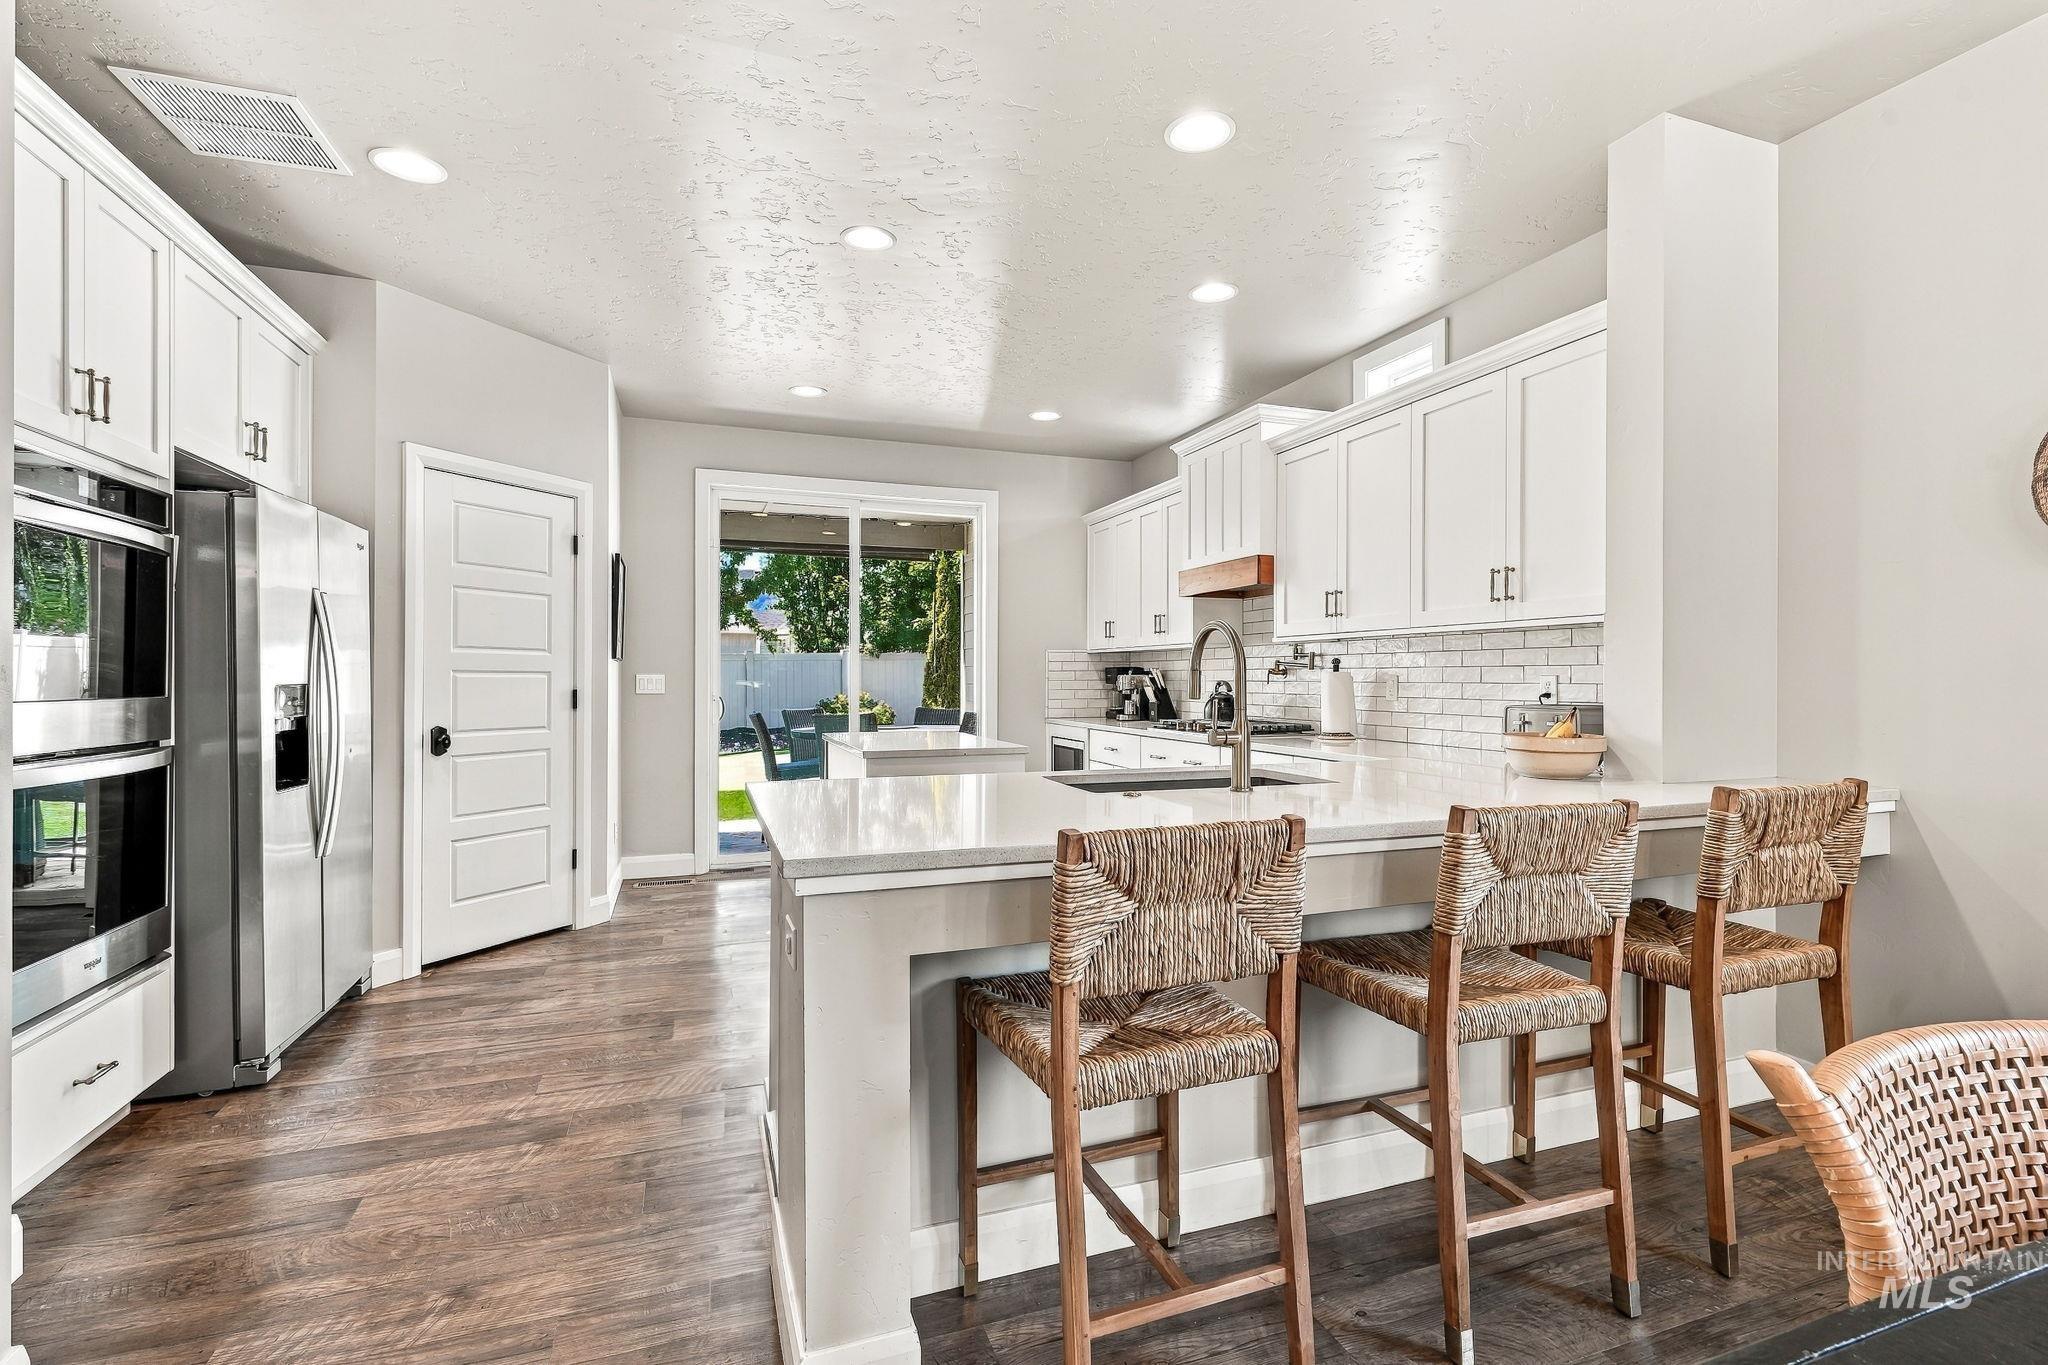
Kitchen featuring white cabinetry, wood-finish flooring, recessed lighting, and a subway tile backsplash
-
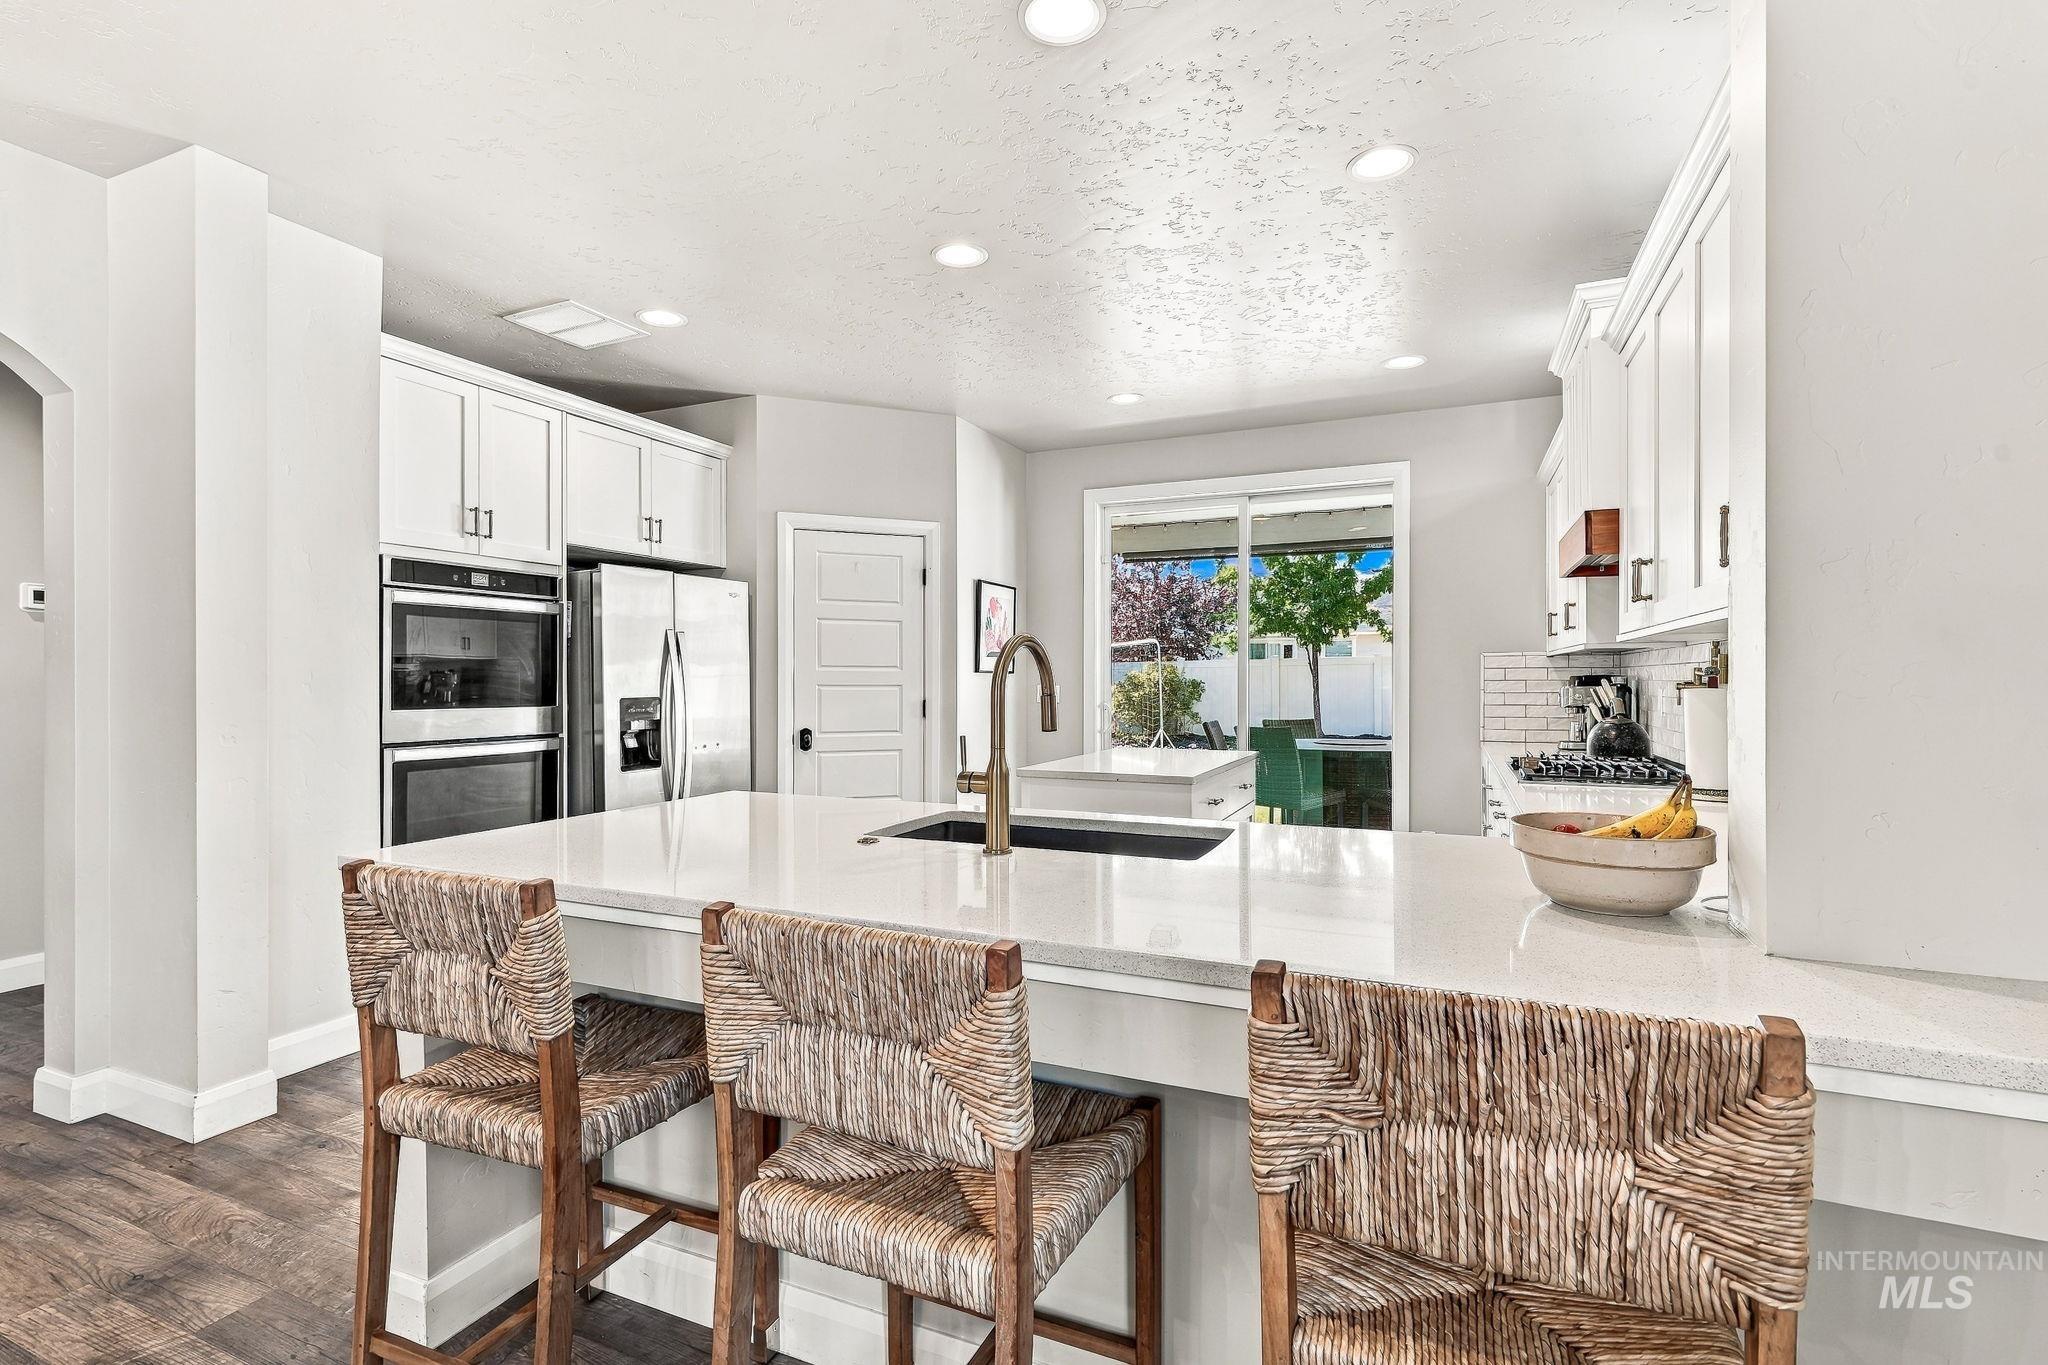
Kitchen featuring white cabinetry, a large center island with counter seating, stainless steel double ovens, a built-in refrigerator, and wood-finish flooring
-
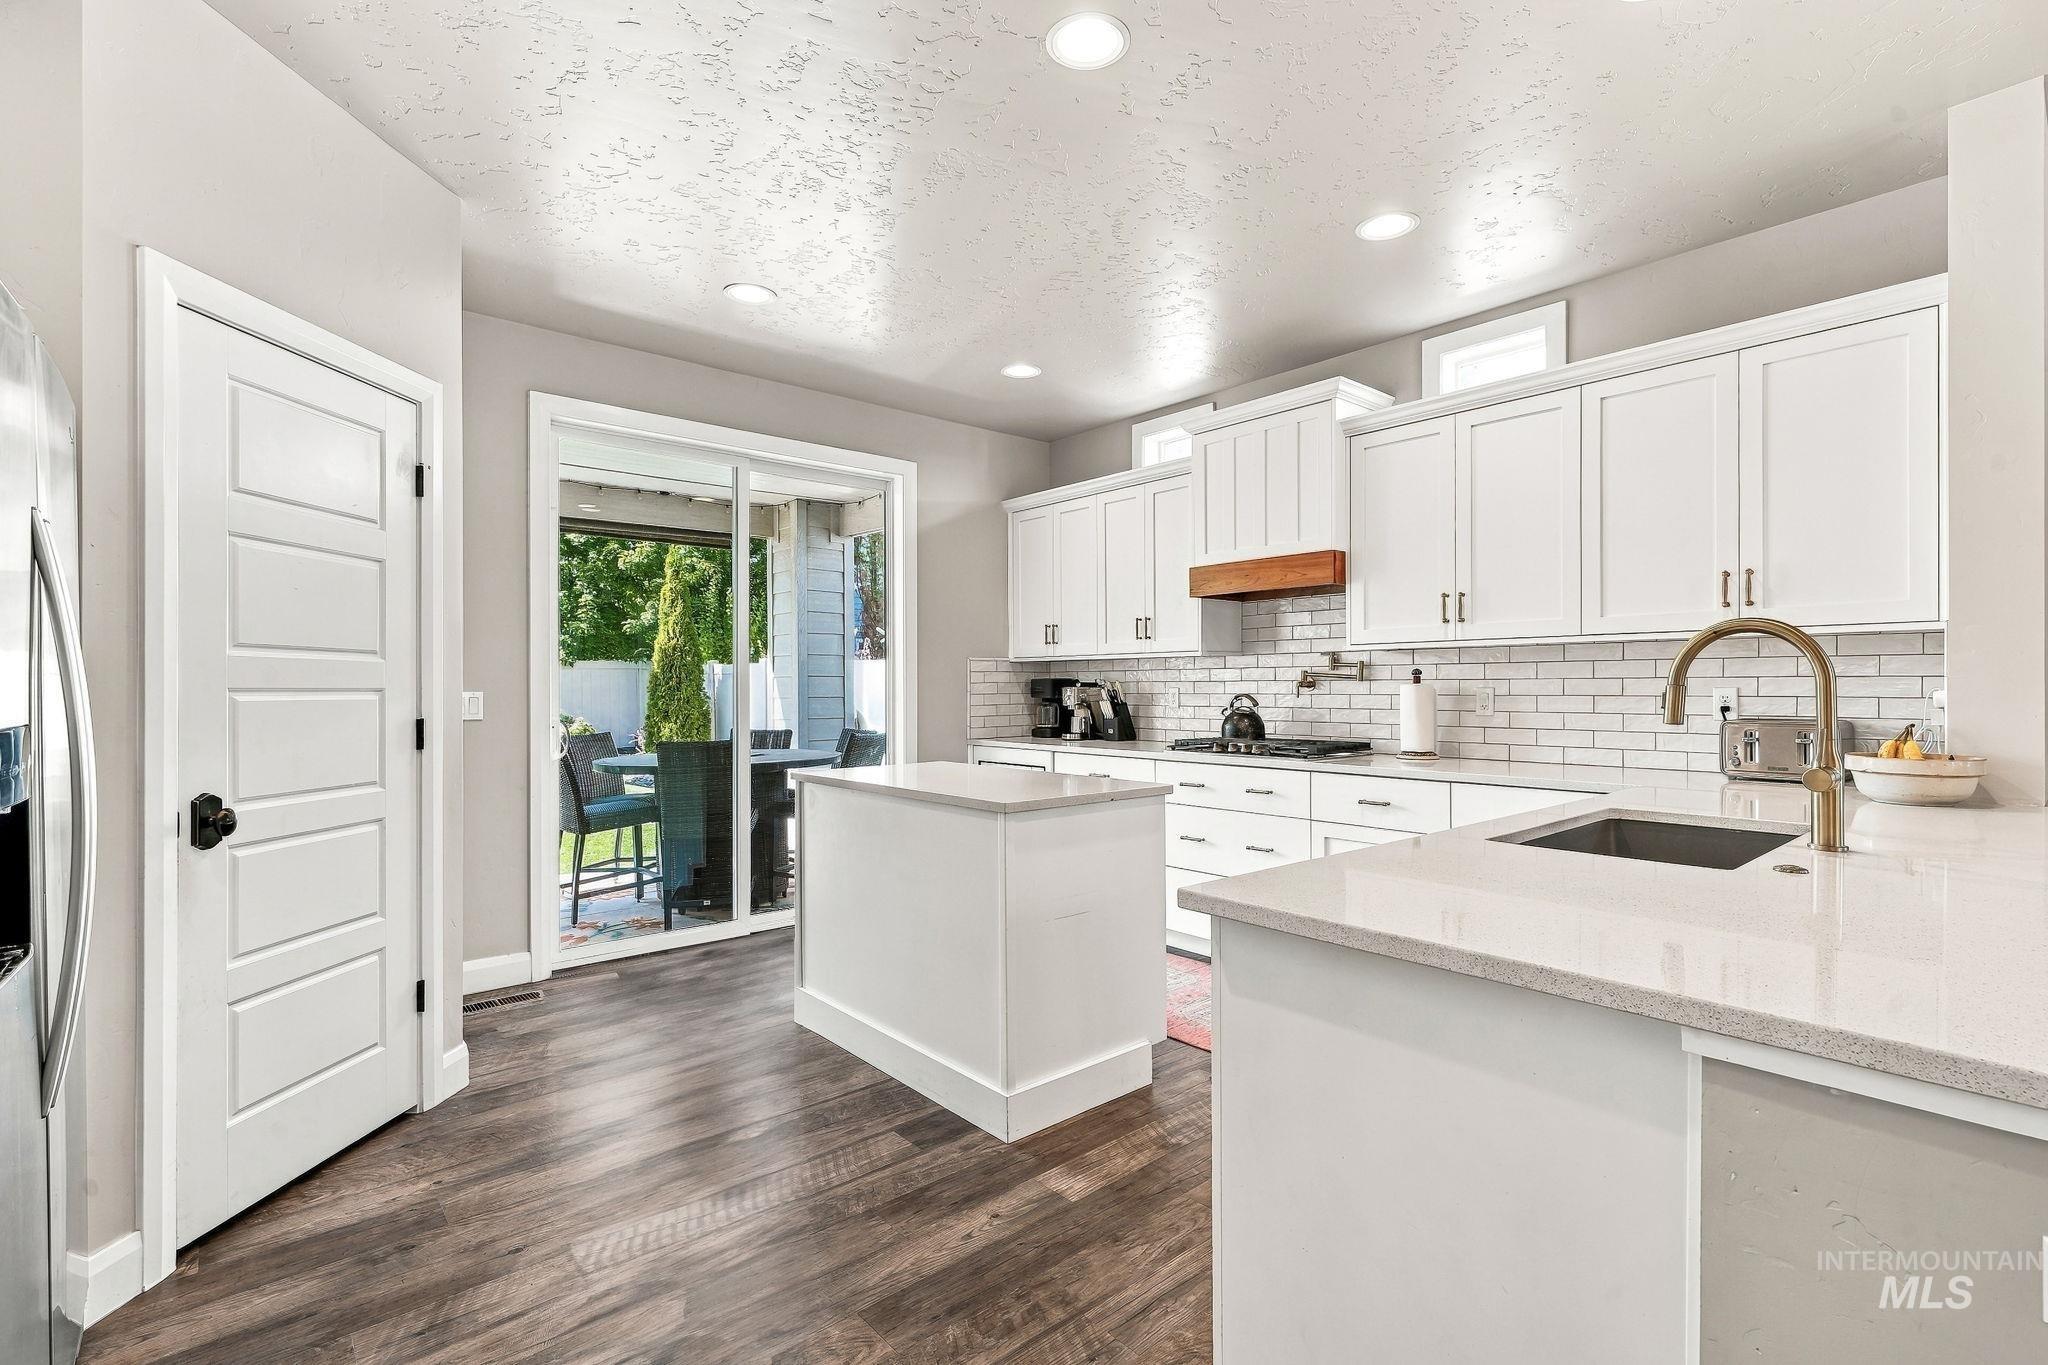
Kitchen featuring wood-finish flooring, white cabinetry, a central island, light-toned countertops, and a subway tile backsplash
-
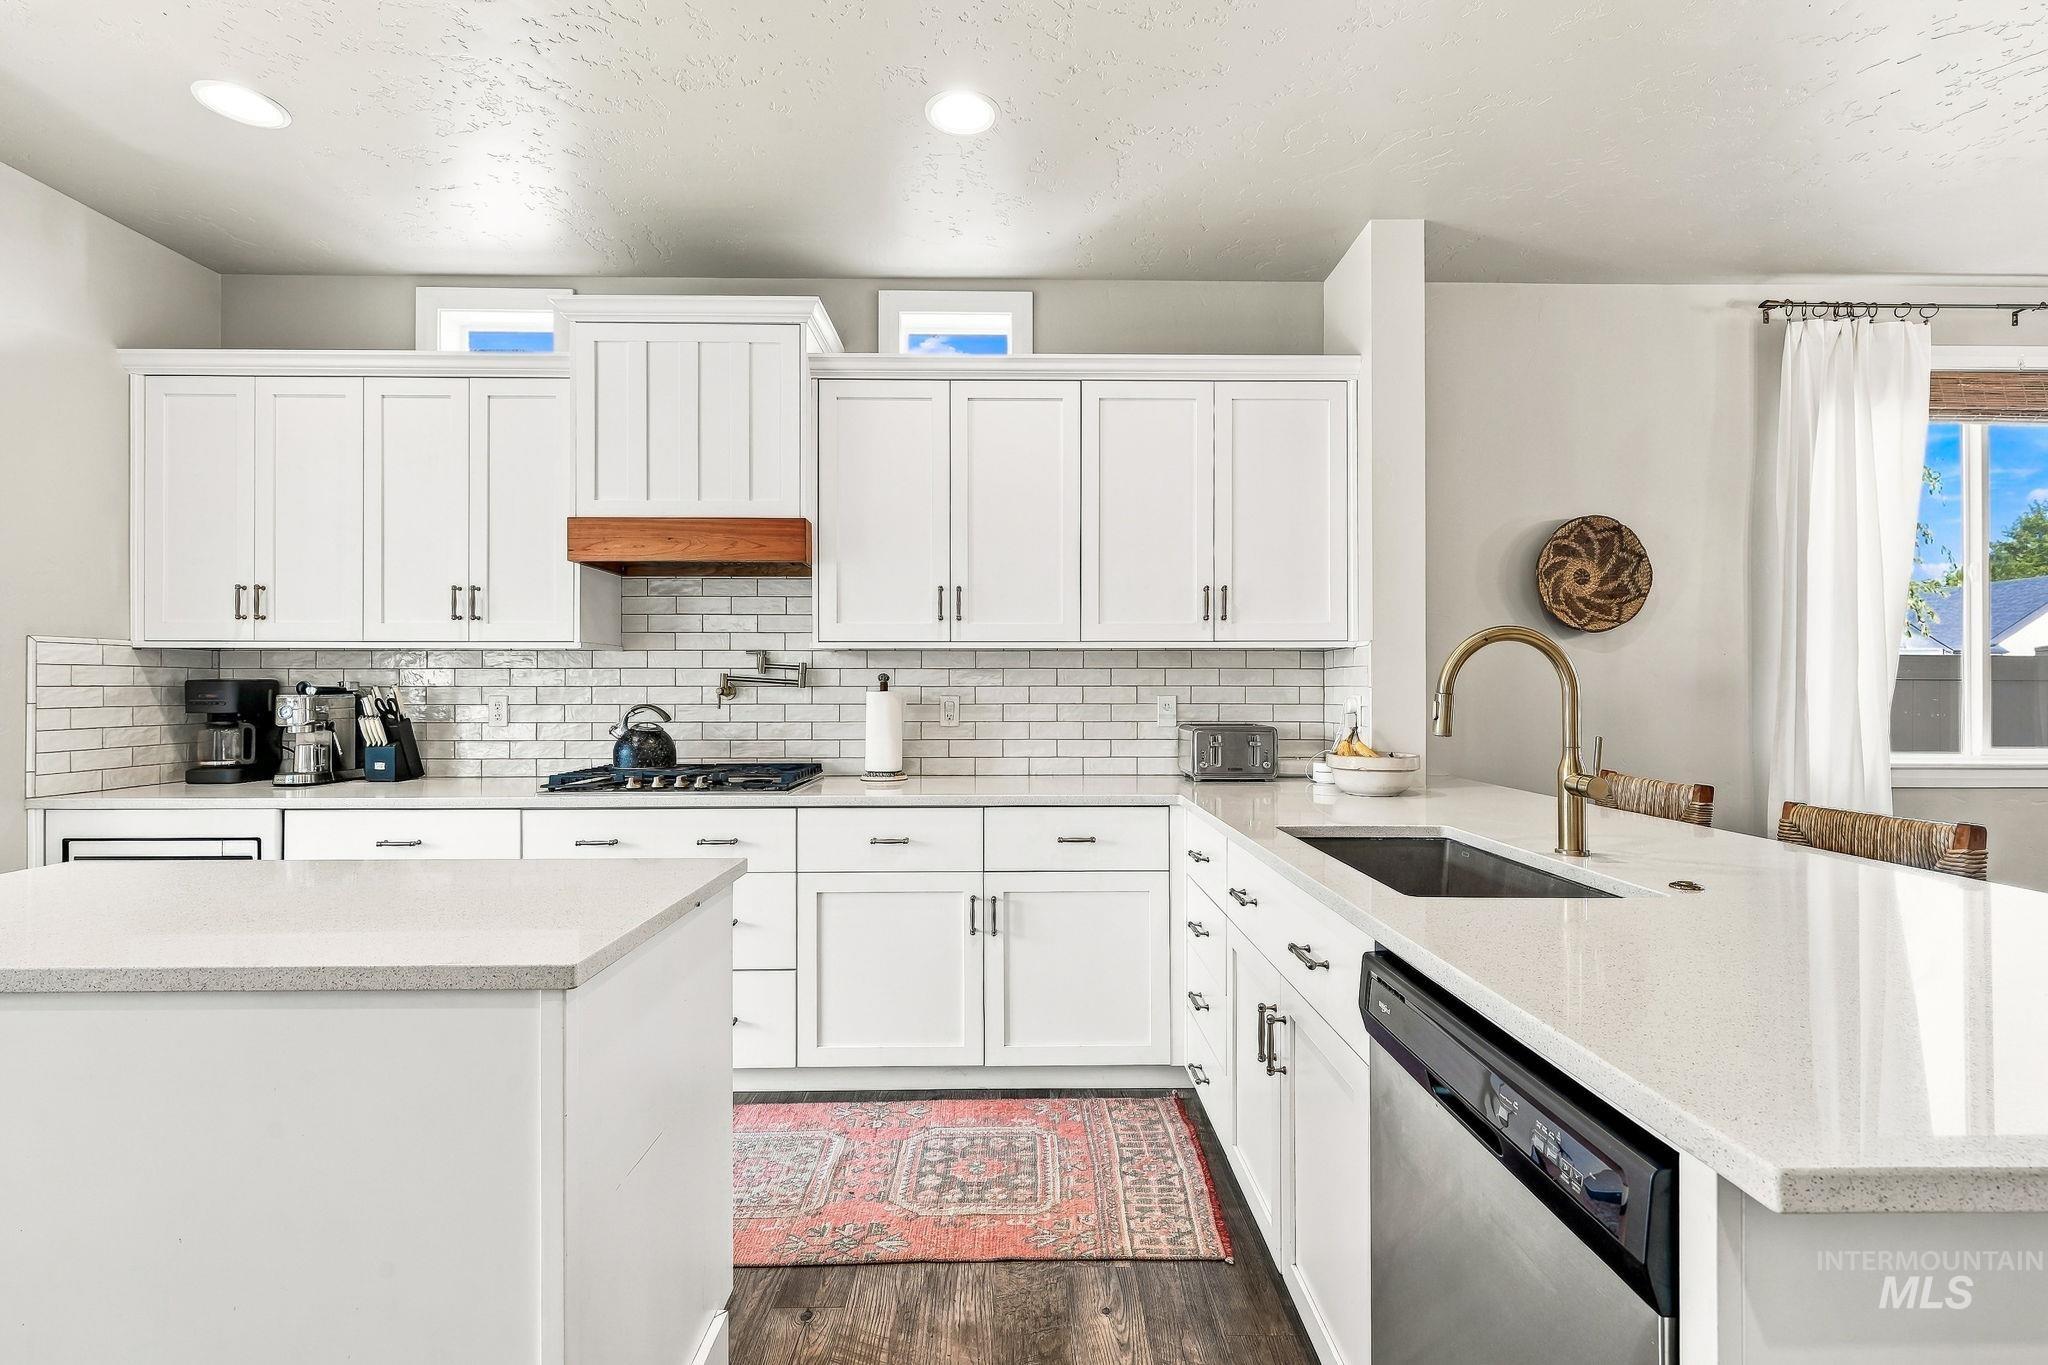
White shaker cabinetry with dark hardware, stone countertops, subway tile backsplash, and a built-in stainless steel dishwasher
-
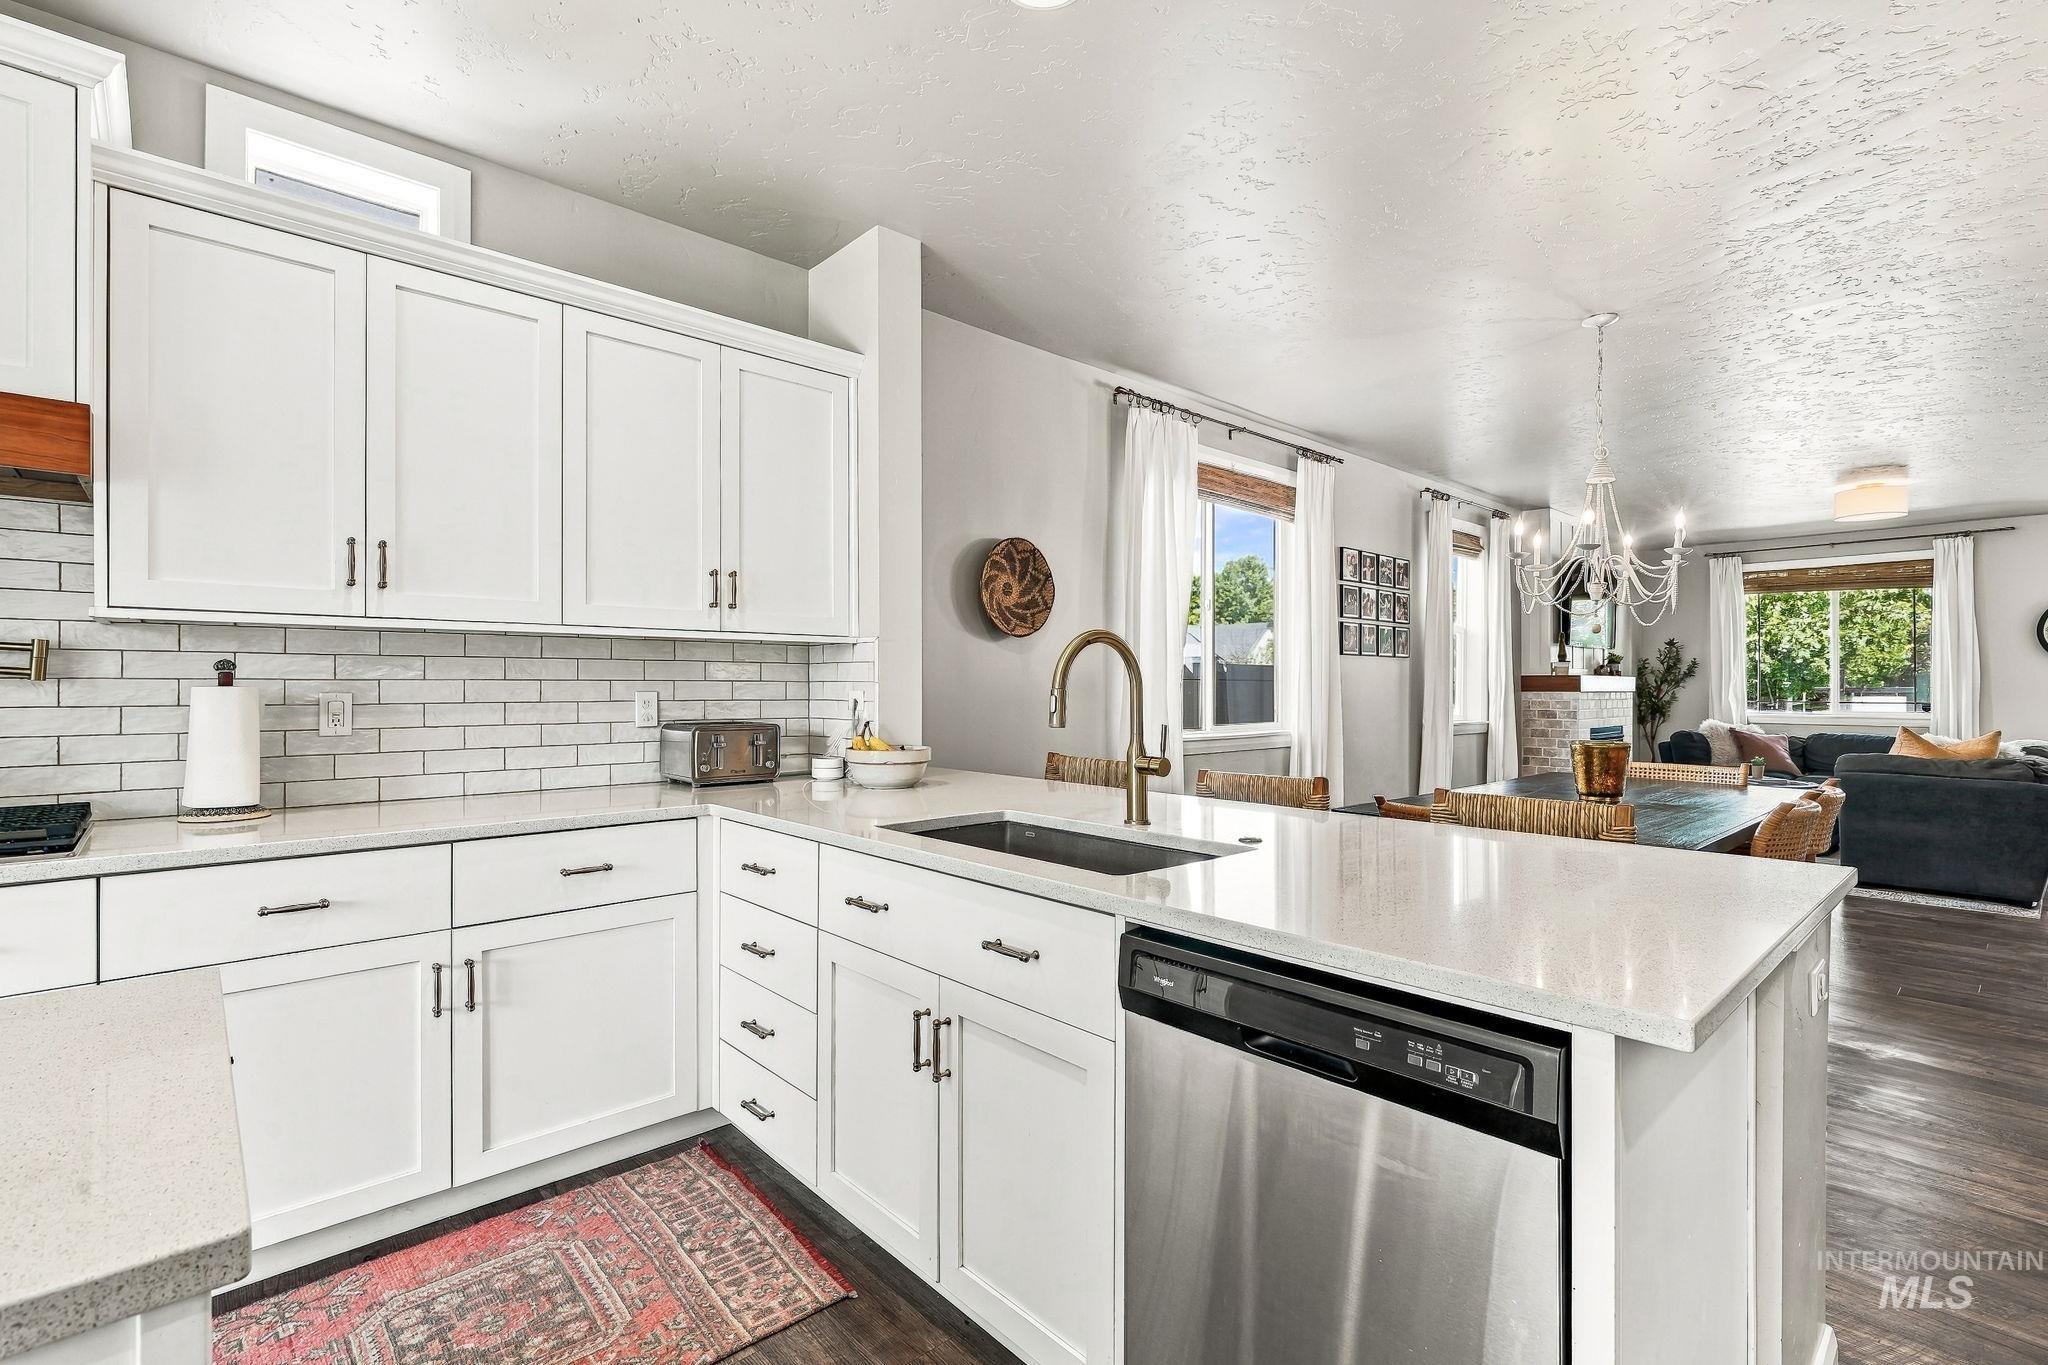
Kitchen featuring white shaker-style cabinetry, light-toned countertops, subway tile backsplash, and a stainless steel dishwasher
-
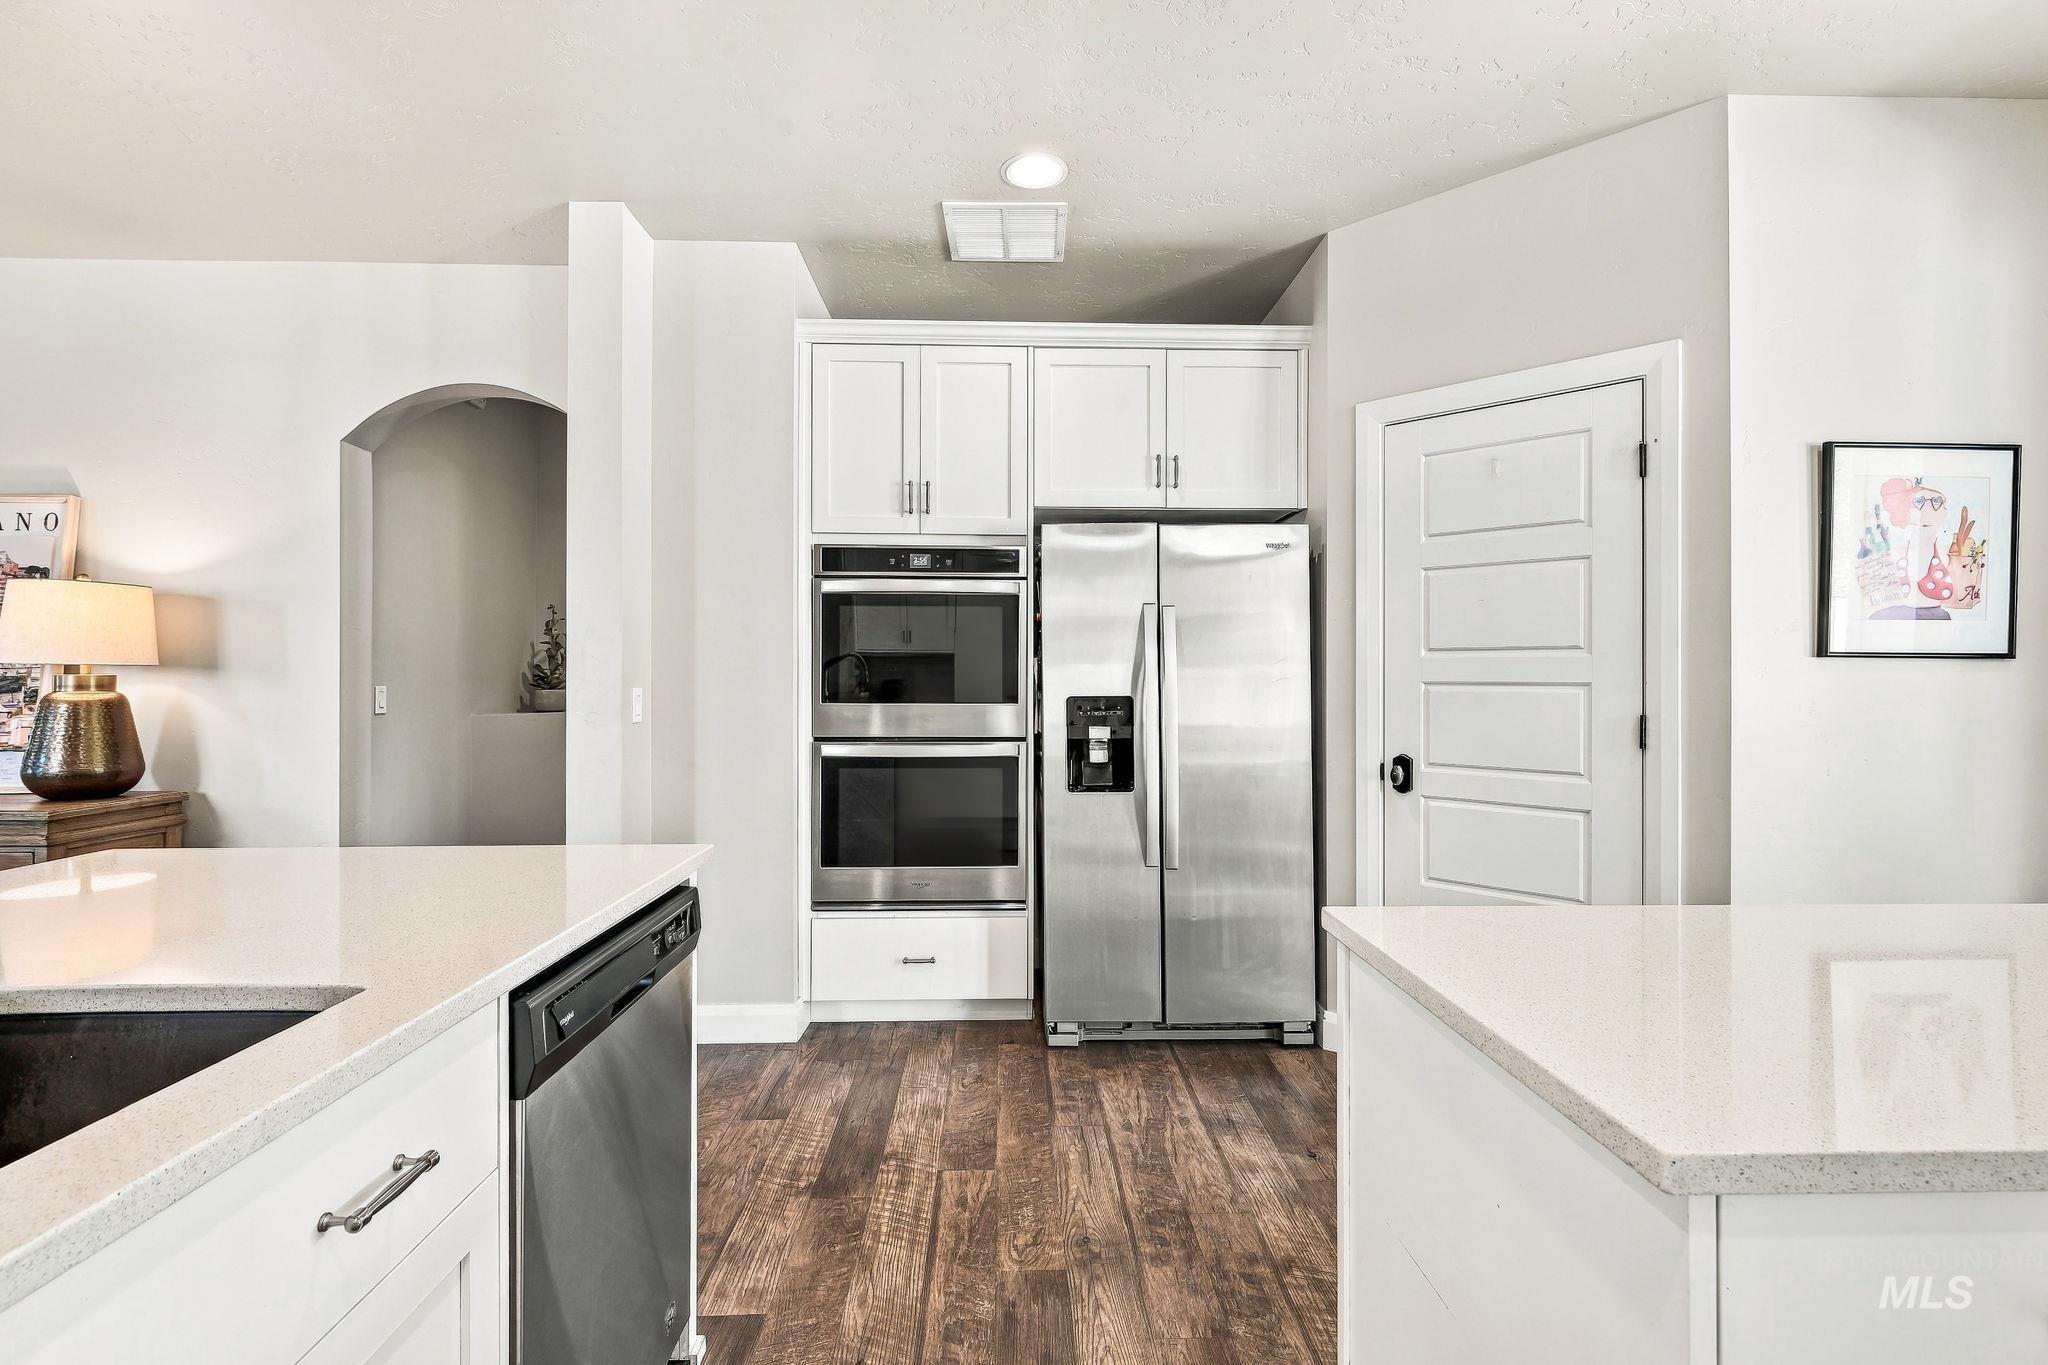
White cabinetry, stainless steel appliances, wood-finish flooring, light-toned countertops, and an arched doorway
-
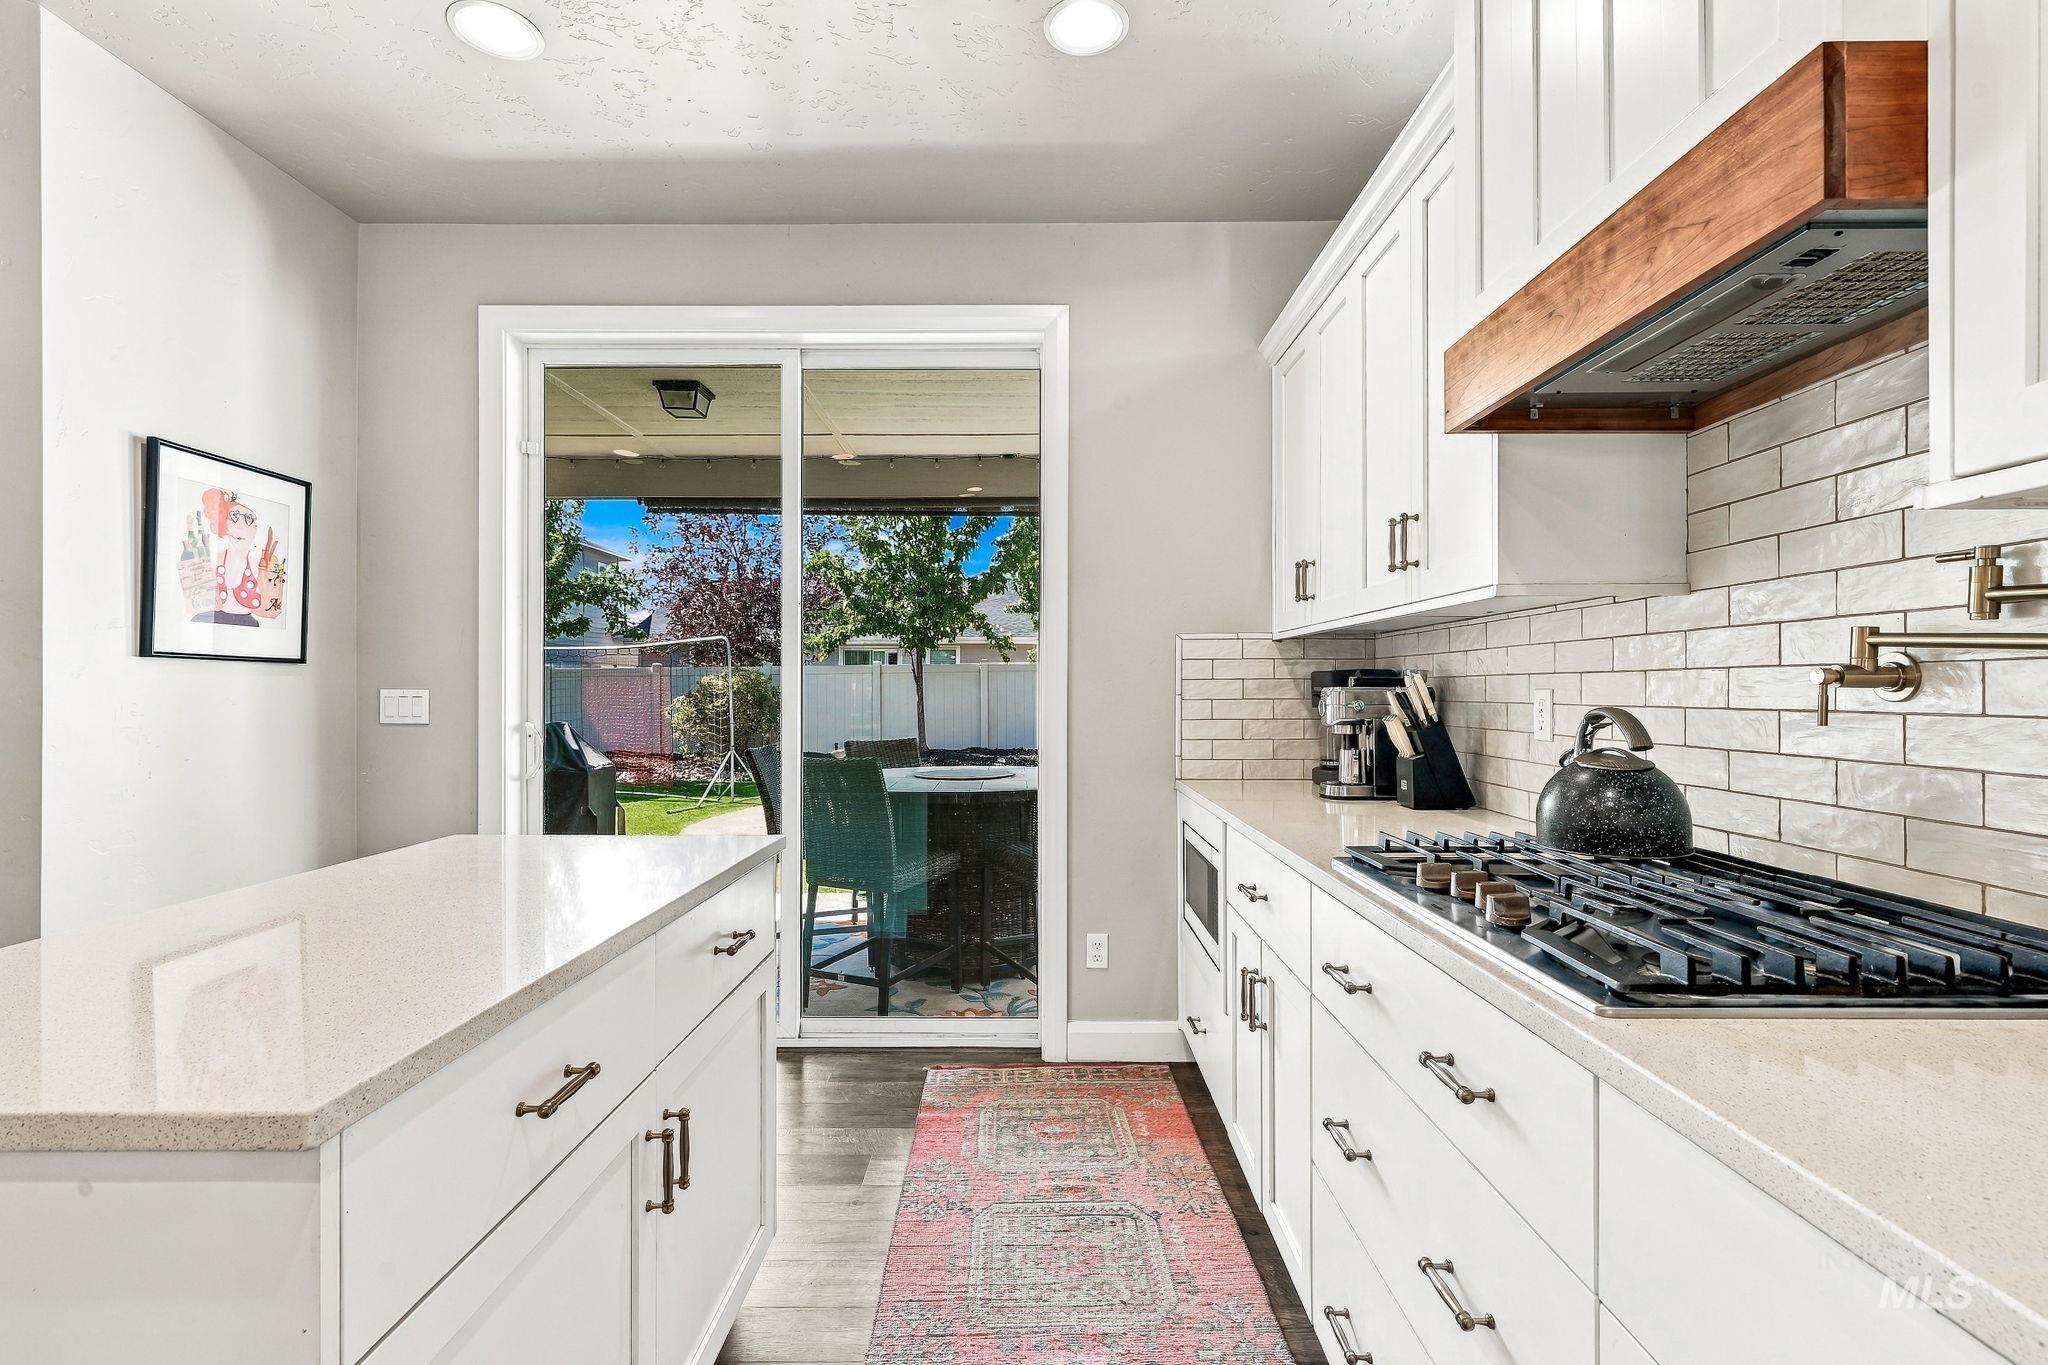
Kitchen featuring white shaker cabinetry, light-toned countertops, subway tile backsplash, a built-in gas range, and a wood-encased range hood
-
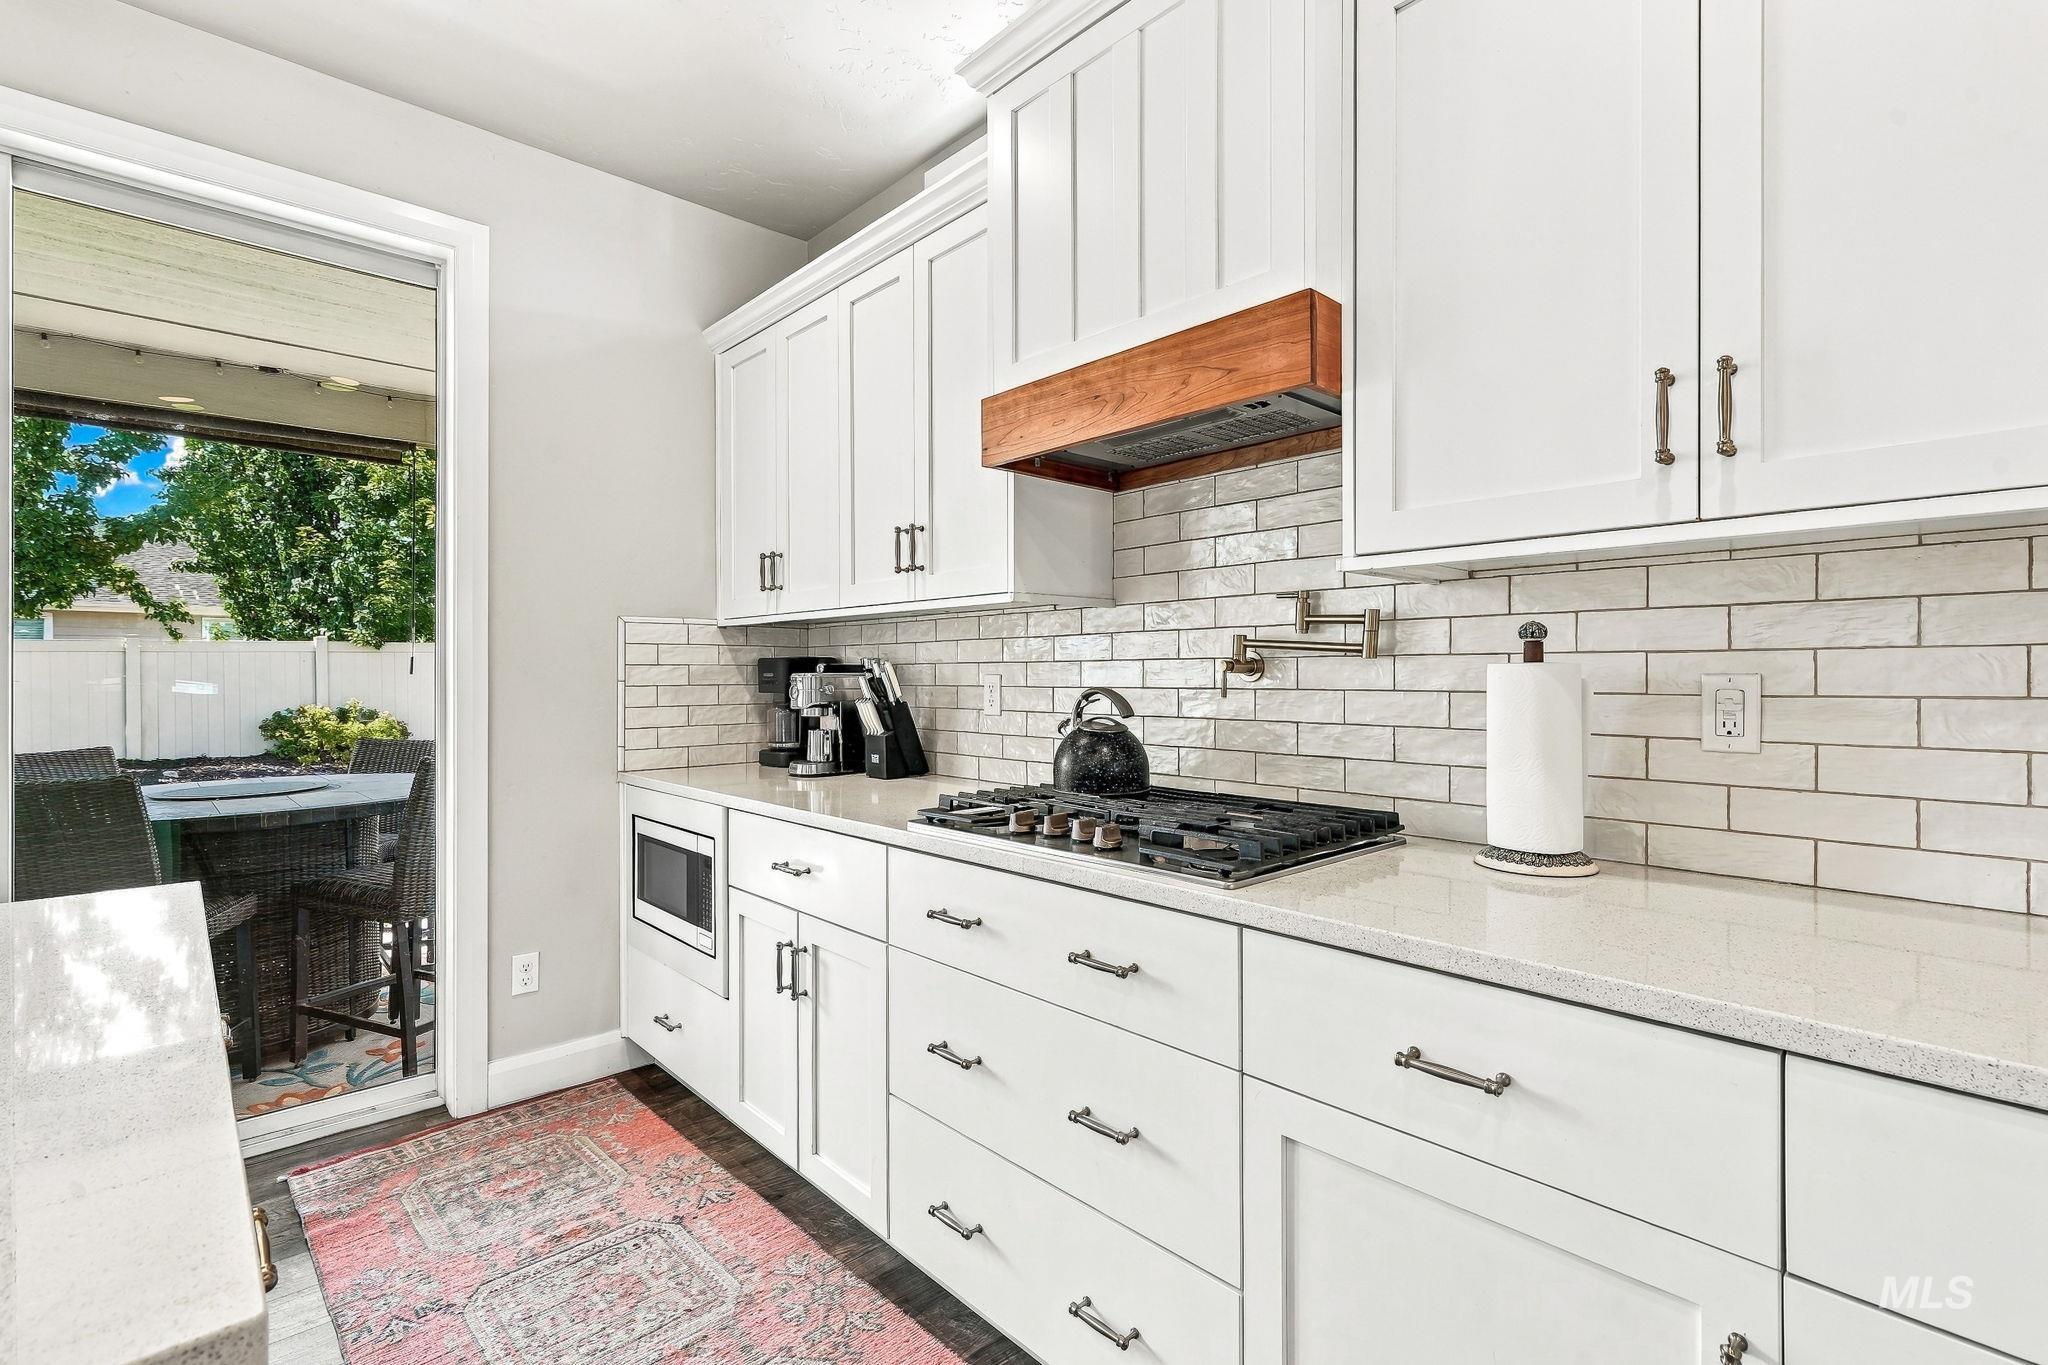
White cabinetry, built-in microwave, gas cooktop, subway tile backsplash, and light-toned countertops
-
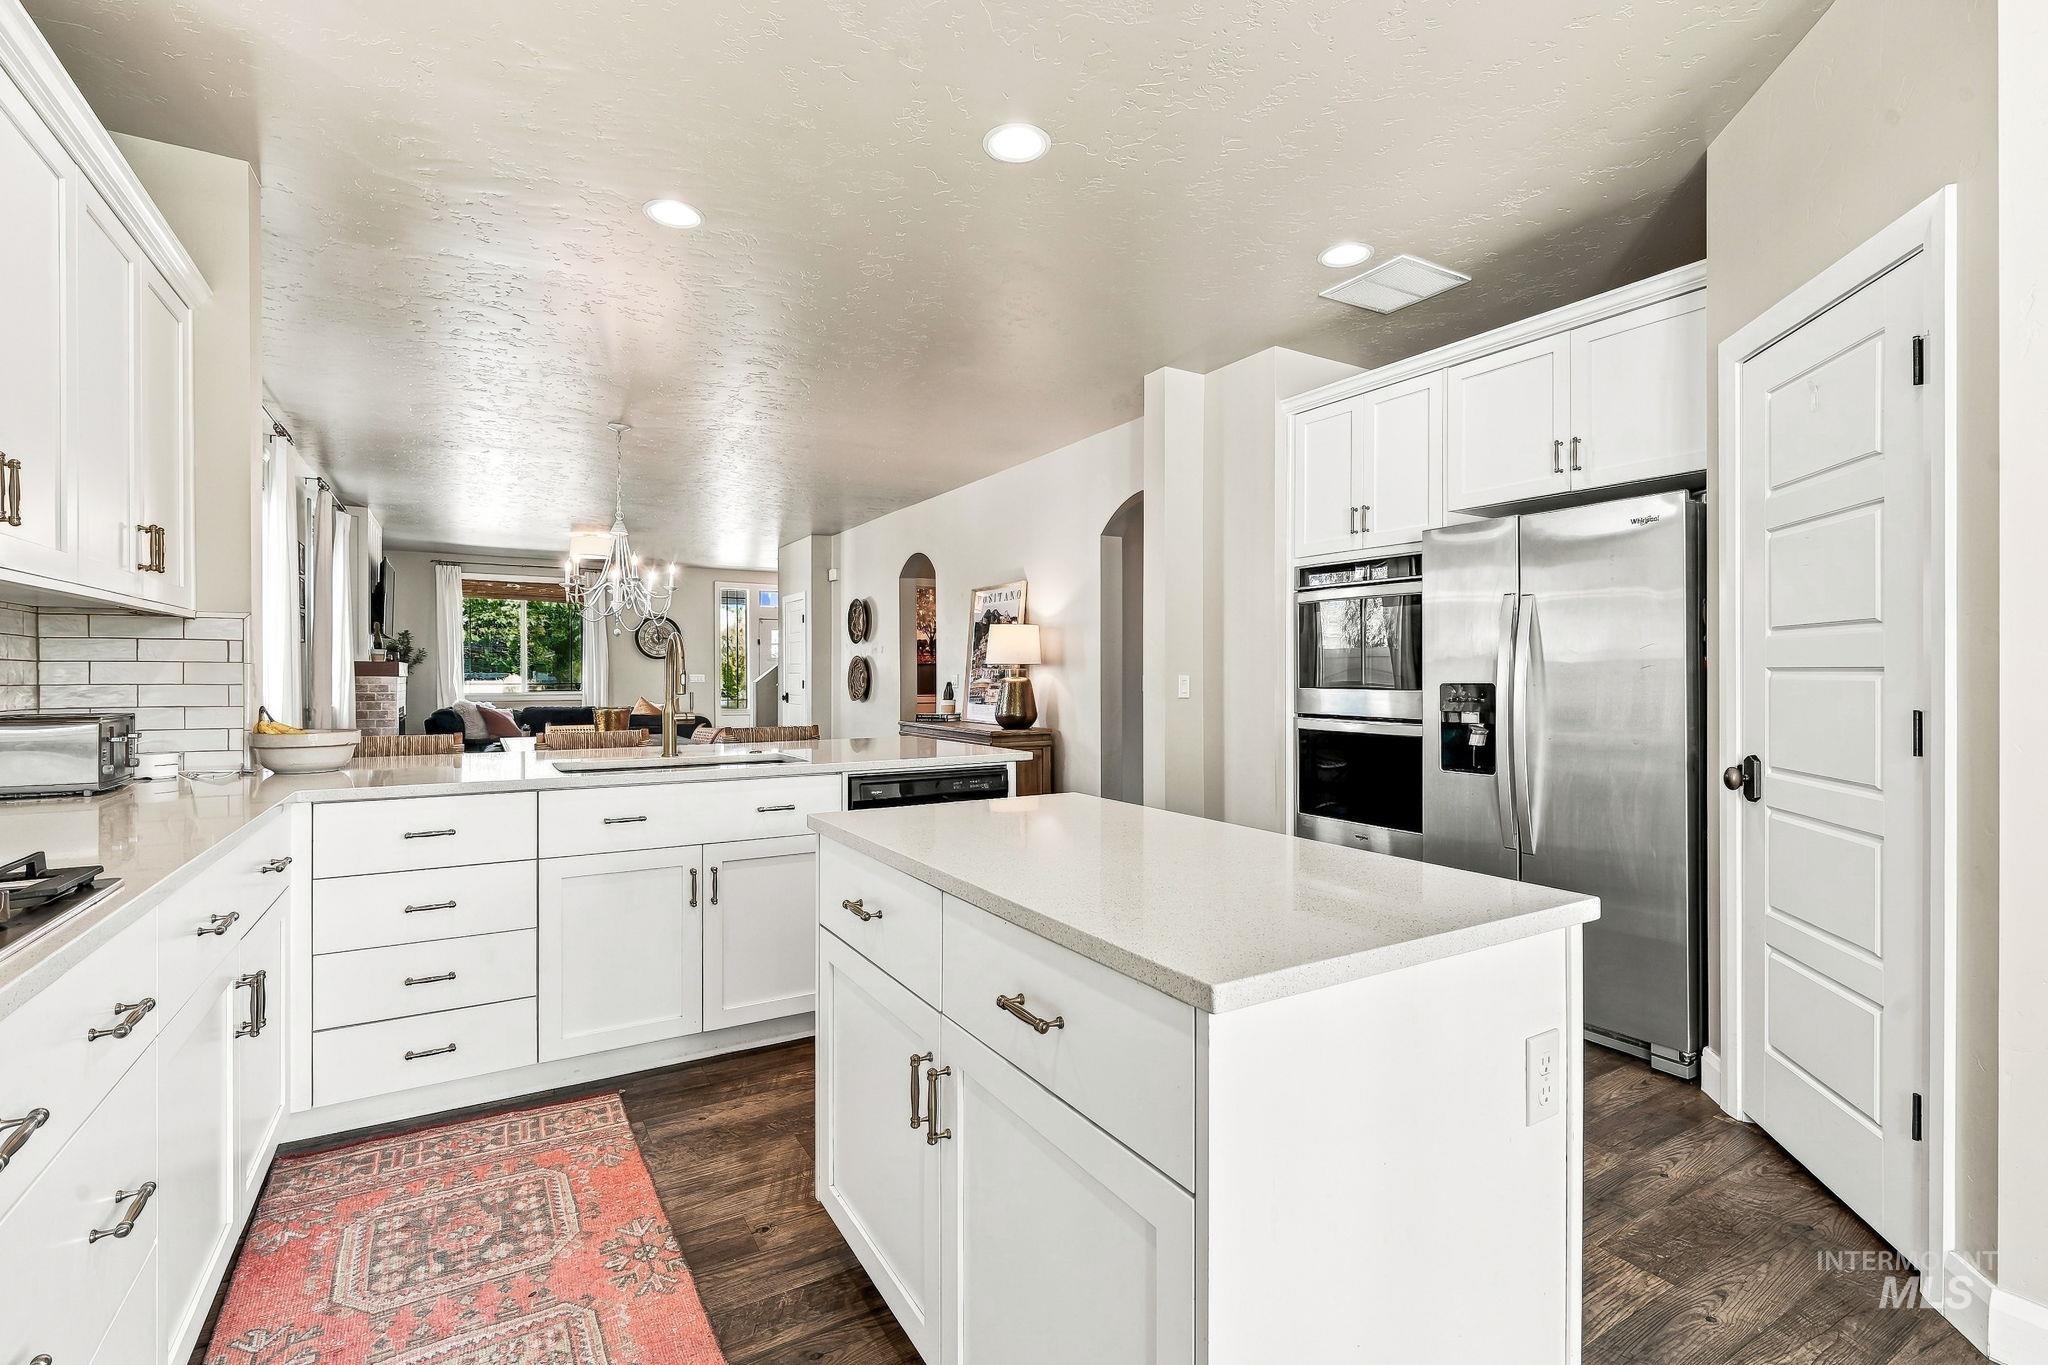
White shaker cabinetry with brushed nickel hardware, light-toned countertops, stainless steel appliances, a center island, and wood-finish flooring
-
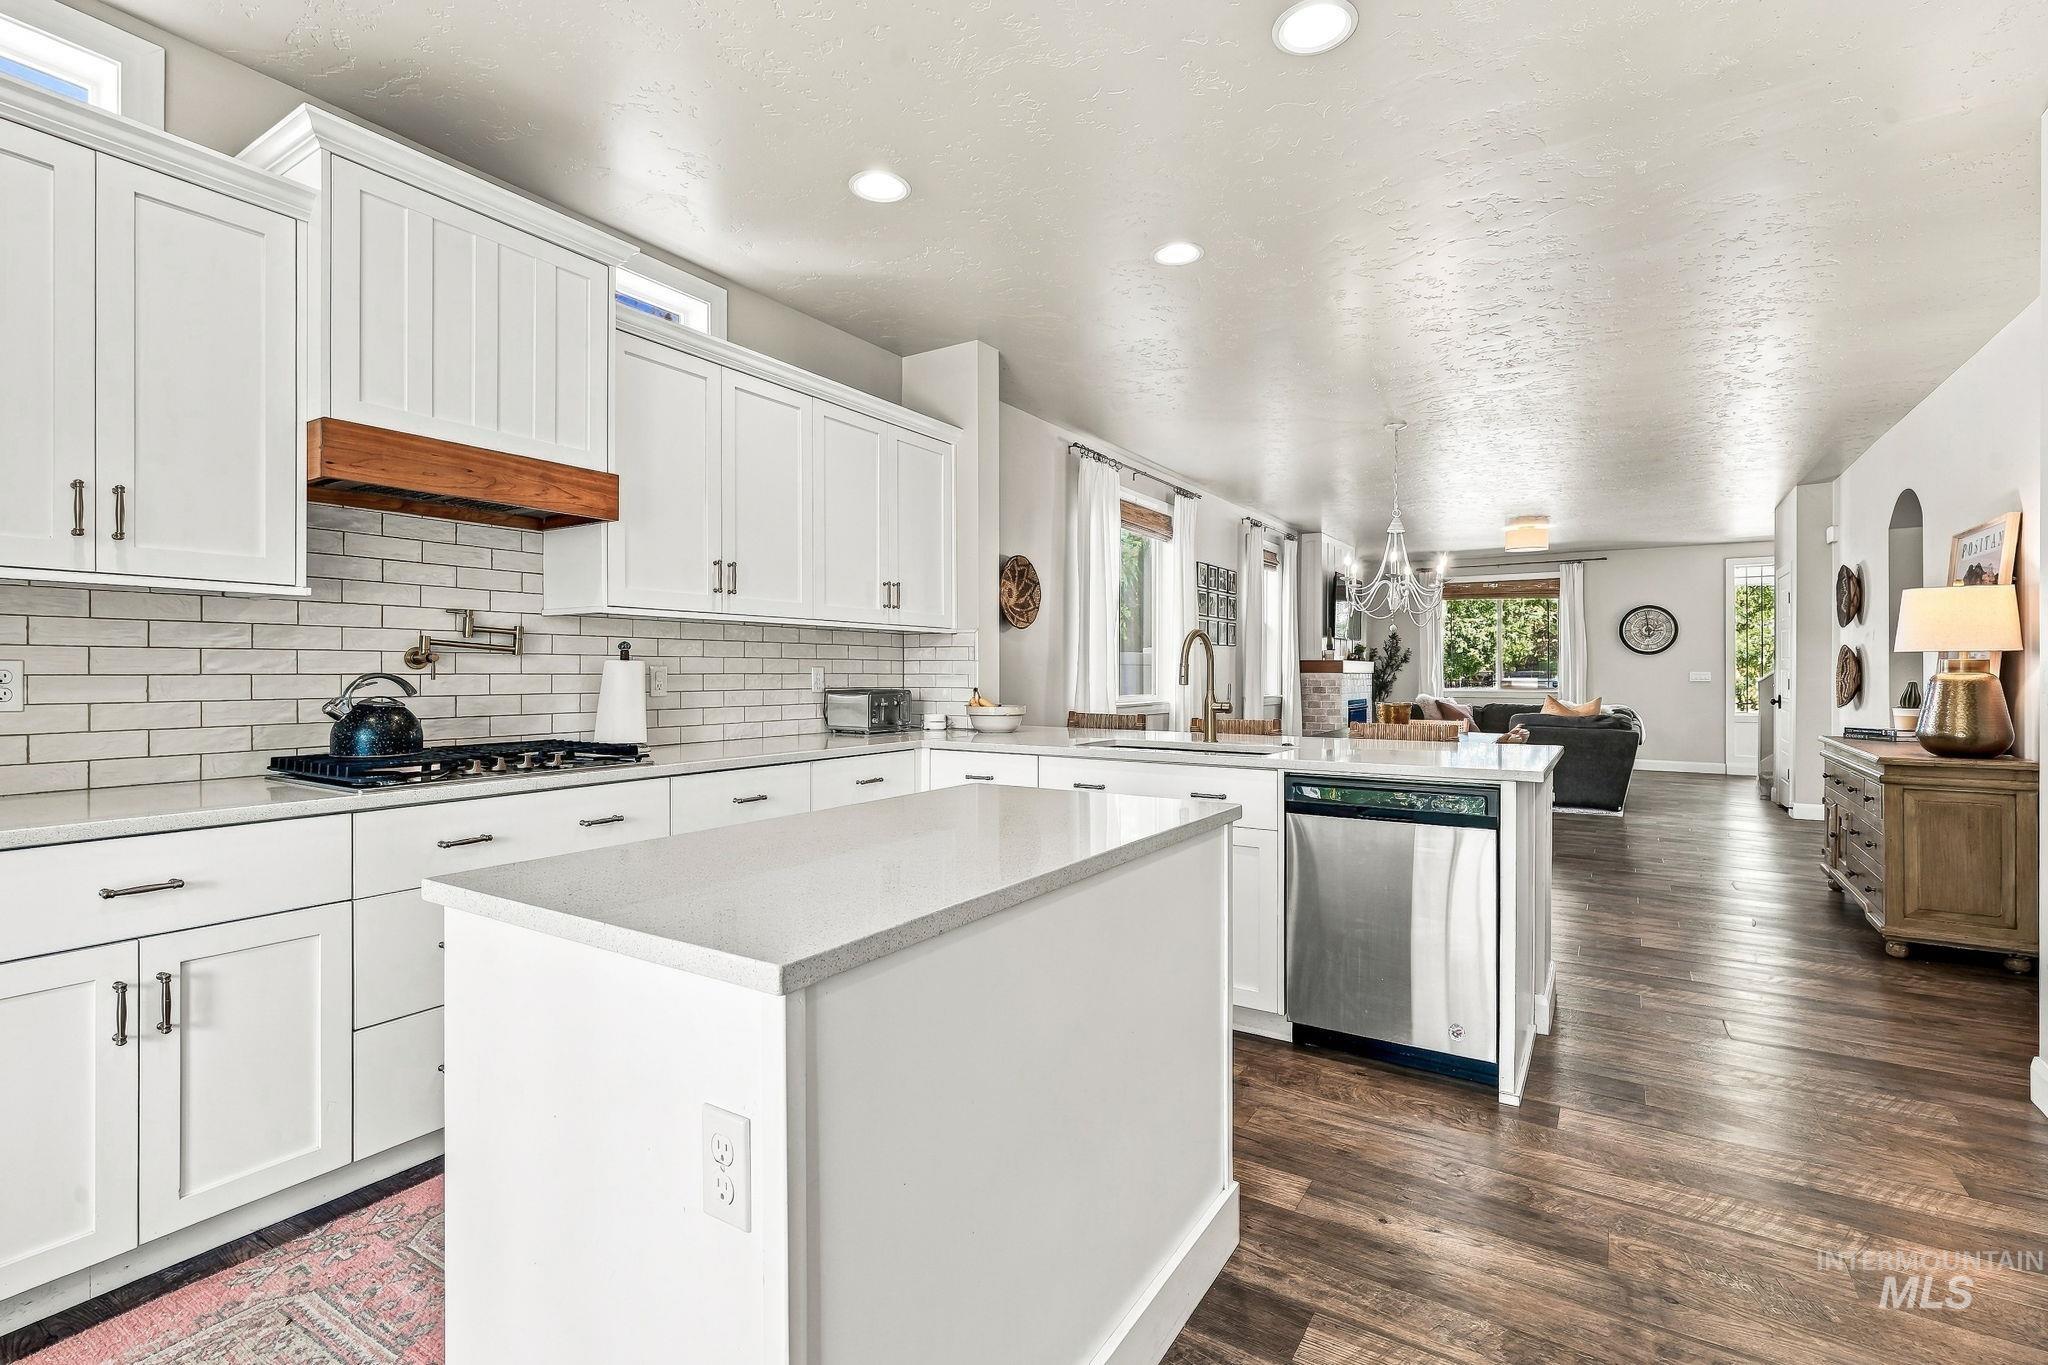
White shaker cabinetry, light-toned countertops, a subway tile backsplash, a center island, and wood-finish flooring
-
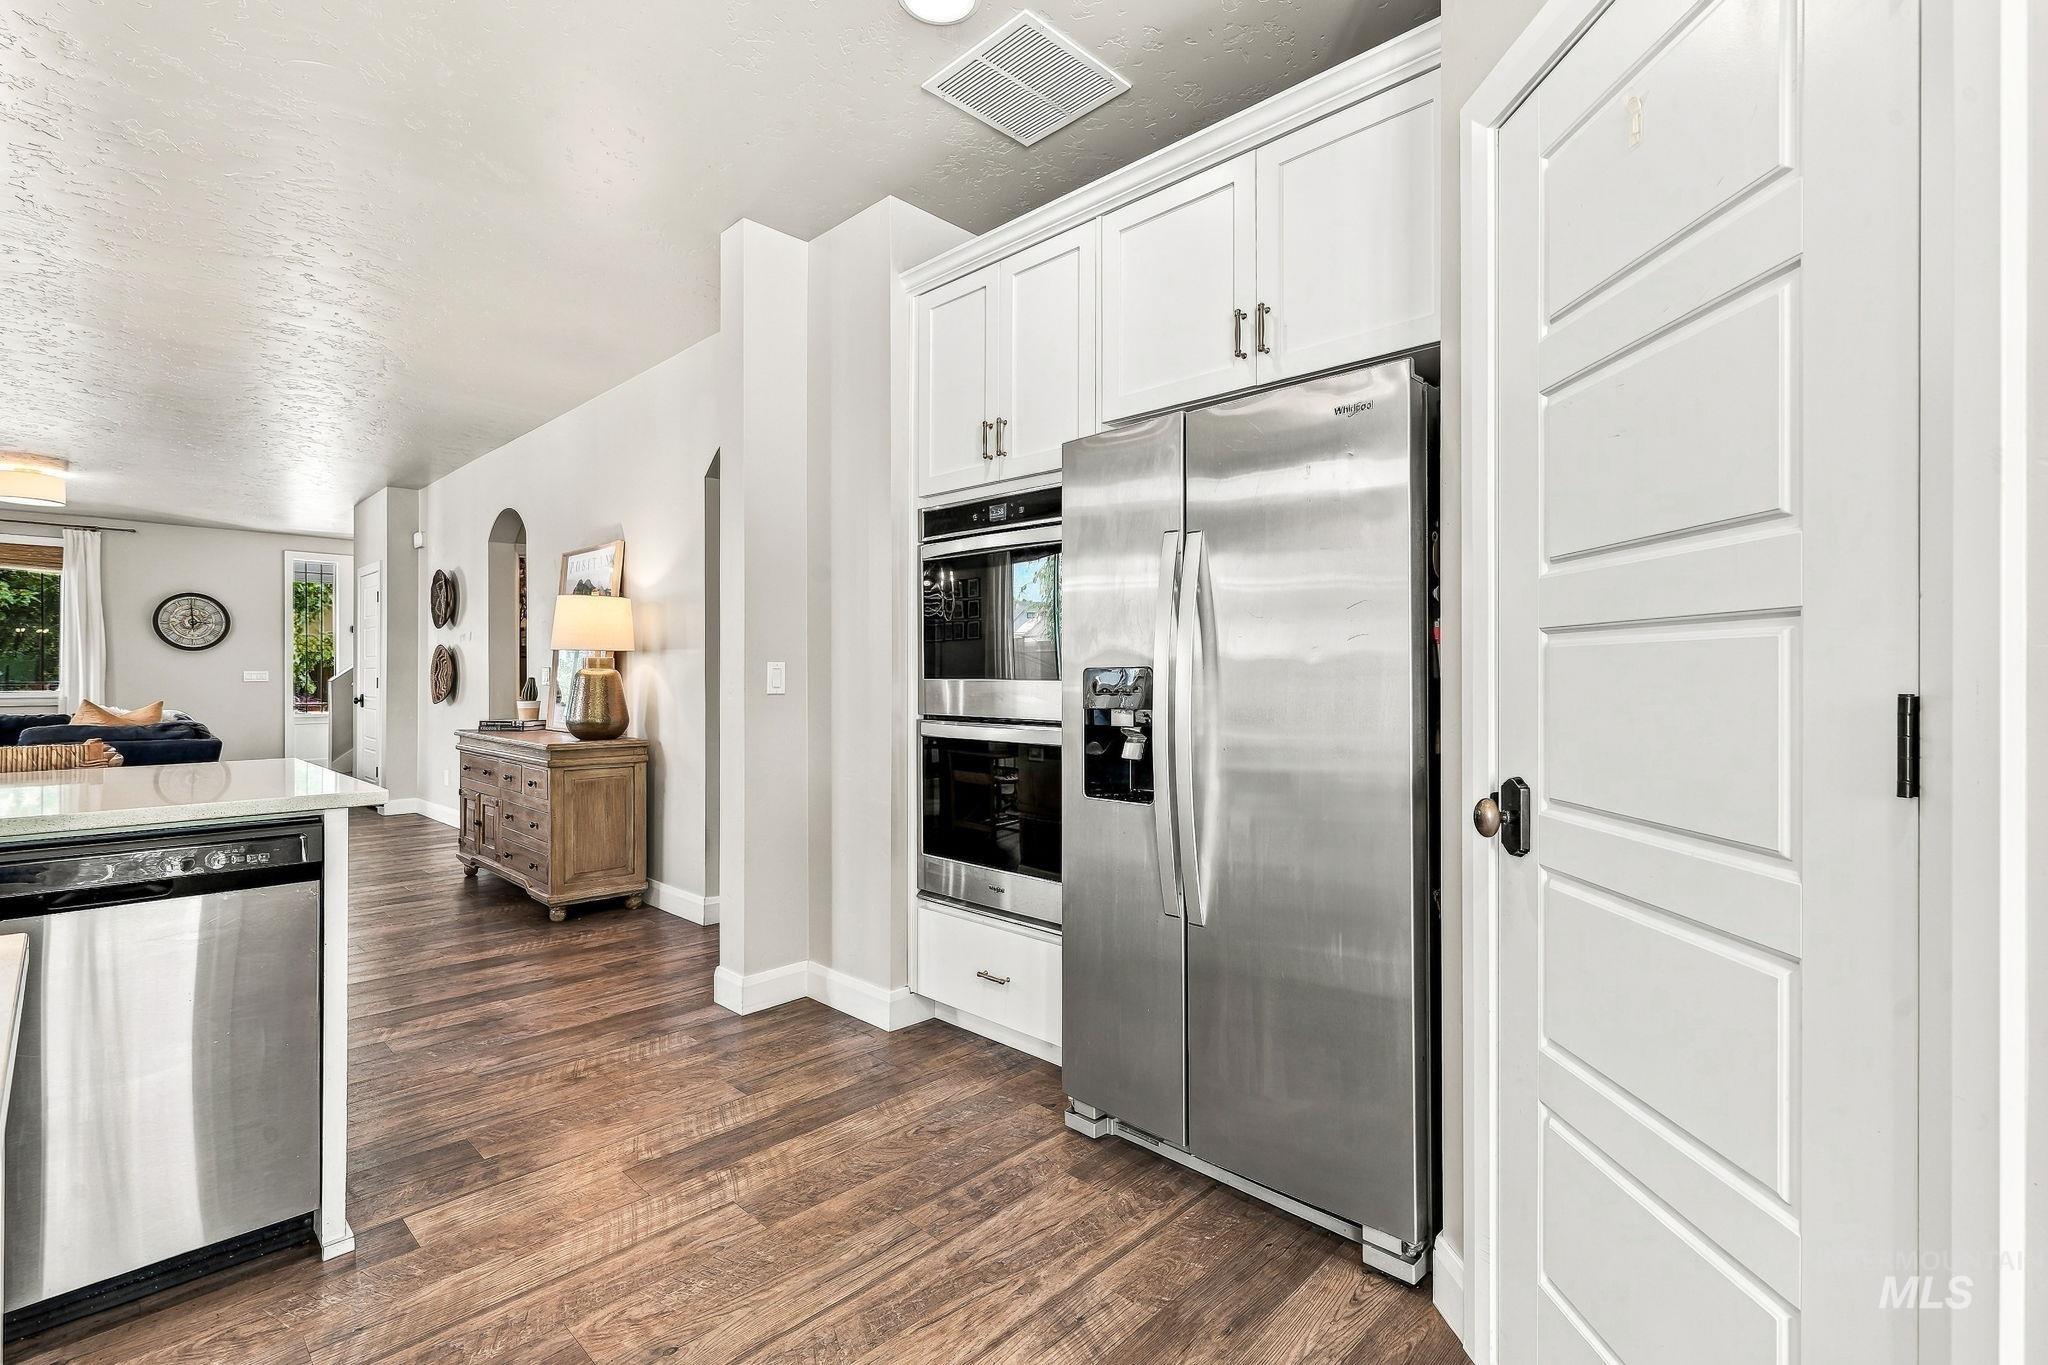
Stainless steel refrigerator, built-in double ovens, white upper and lower cabinetry, wood-finish flooring, and a dishwasher
-
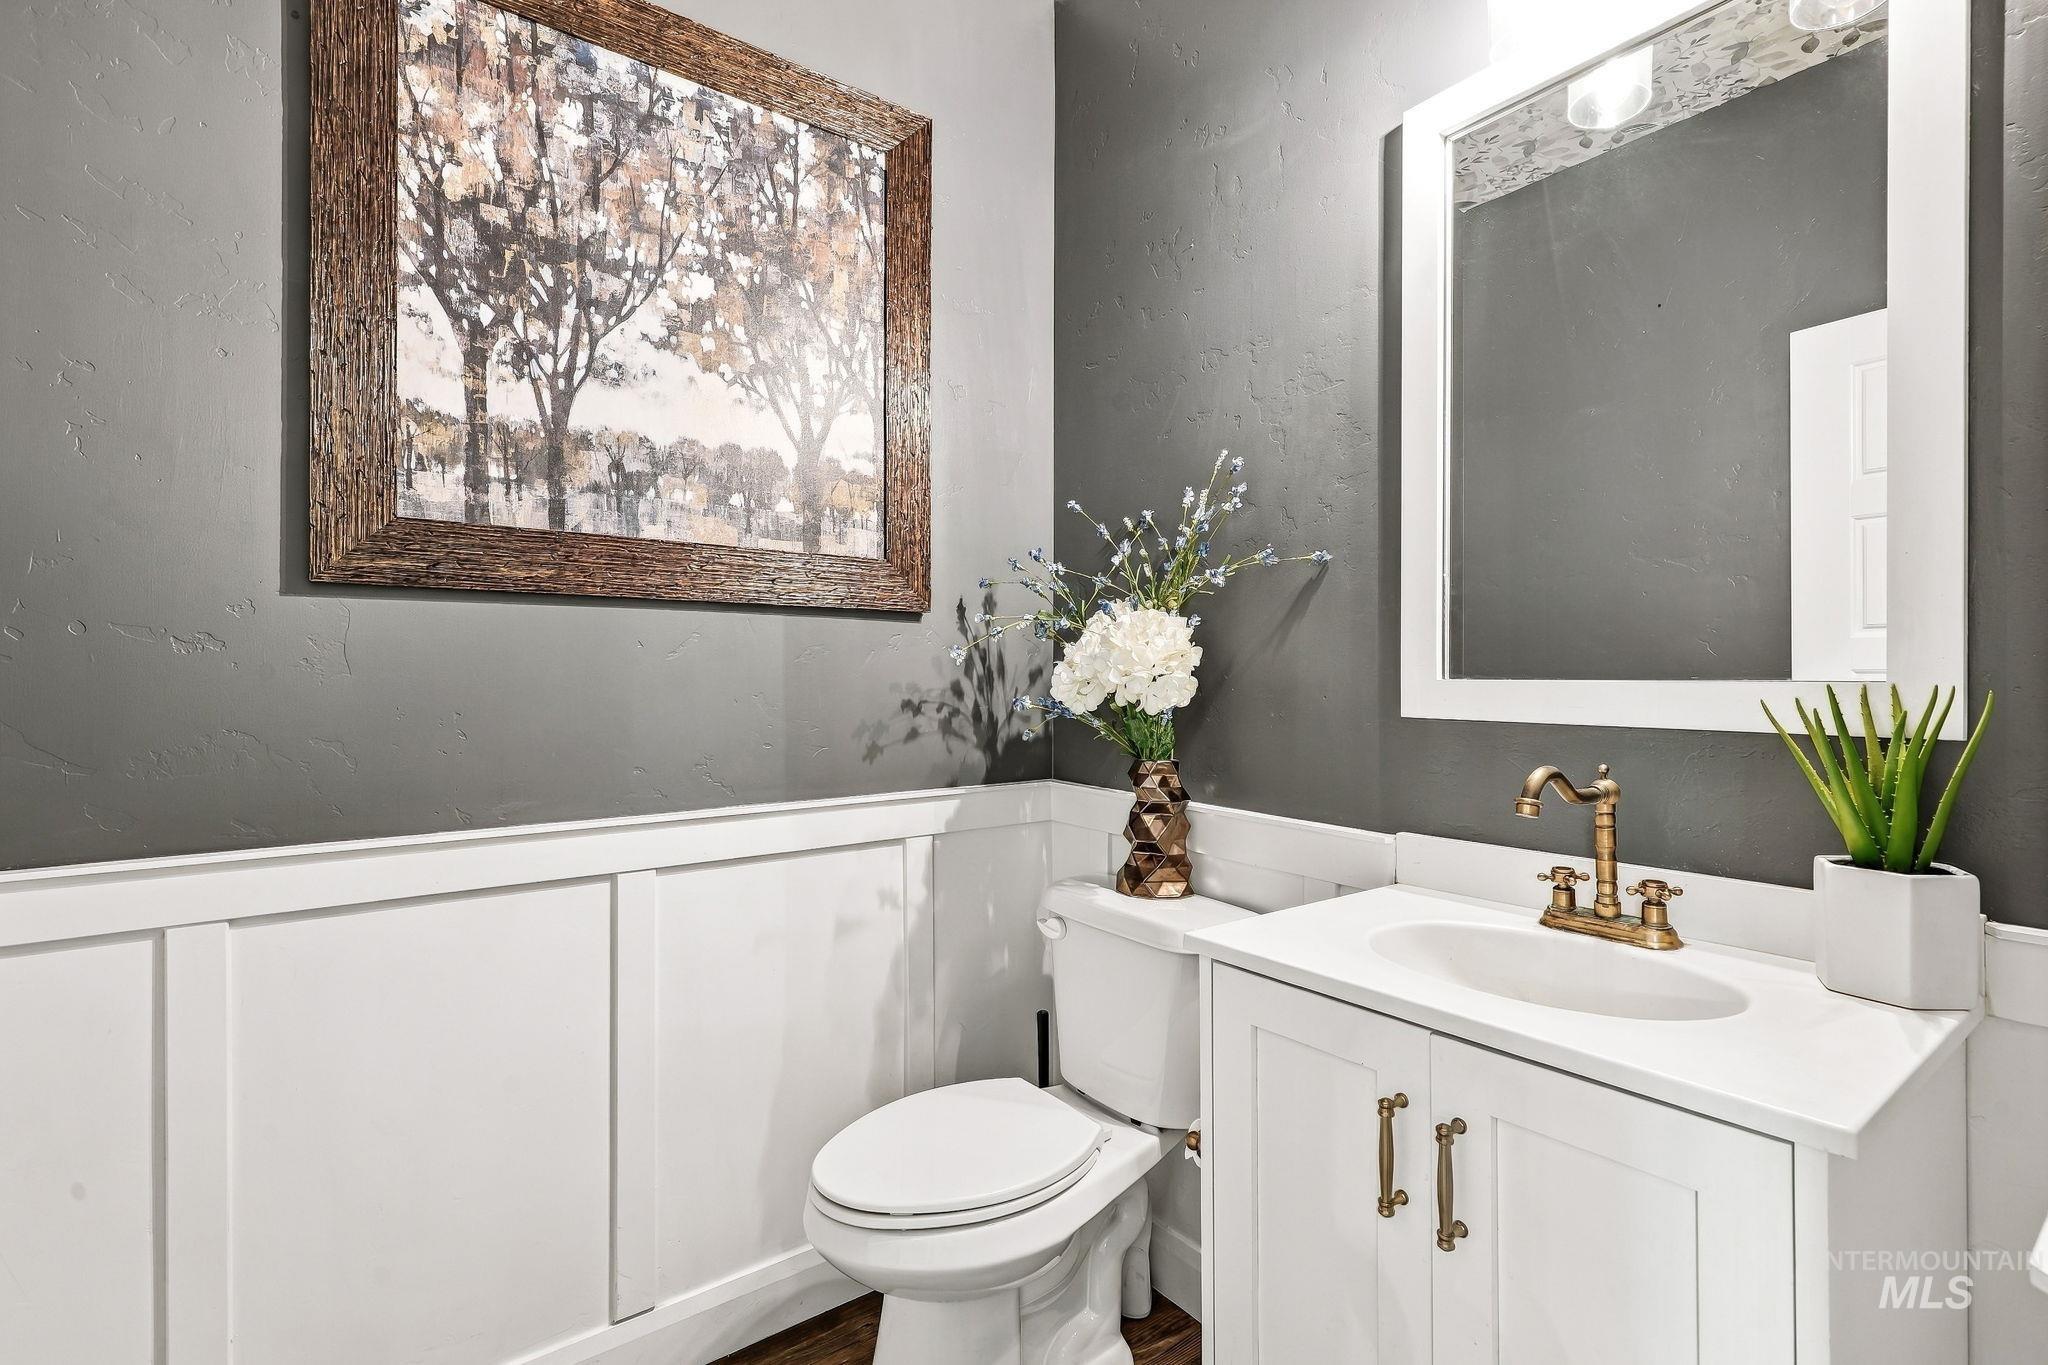
White wainscoting paneling, a white vanity with dual doors, a white countertop with an integrated sink, a framed mirror, and a brass-finish faucet
-
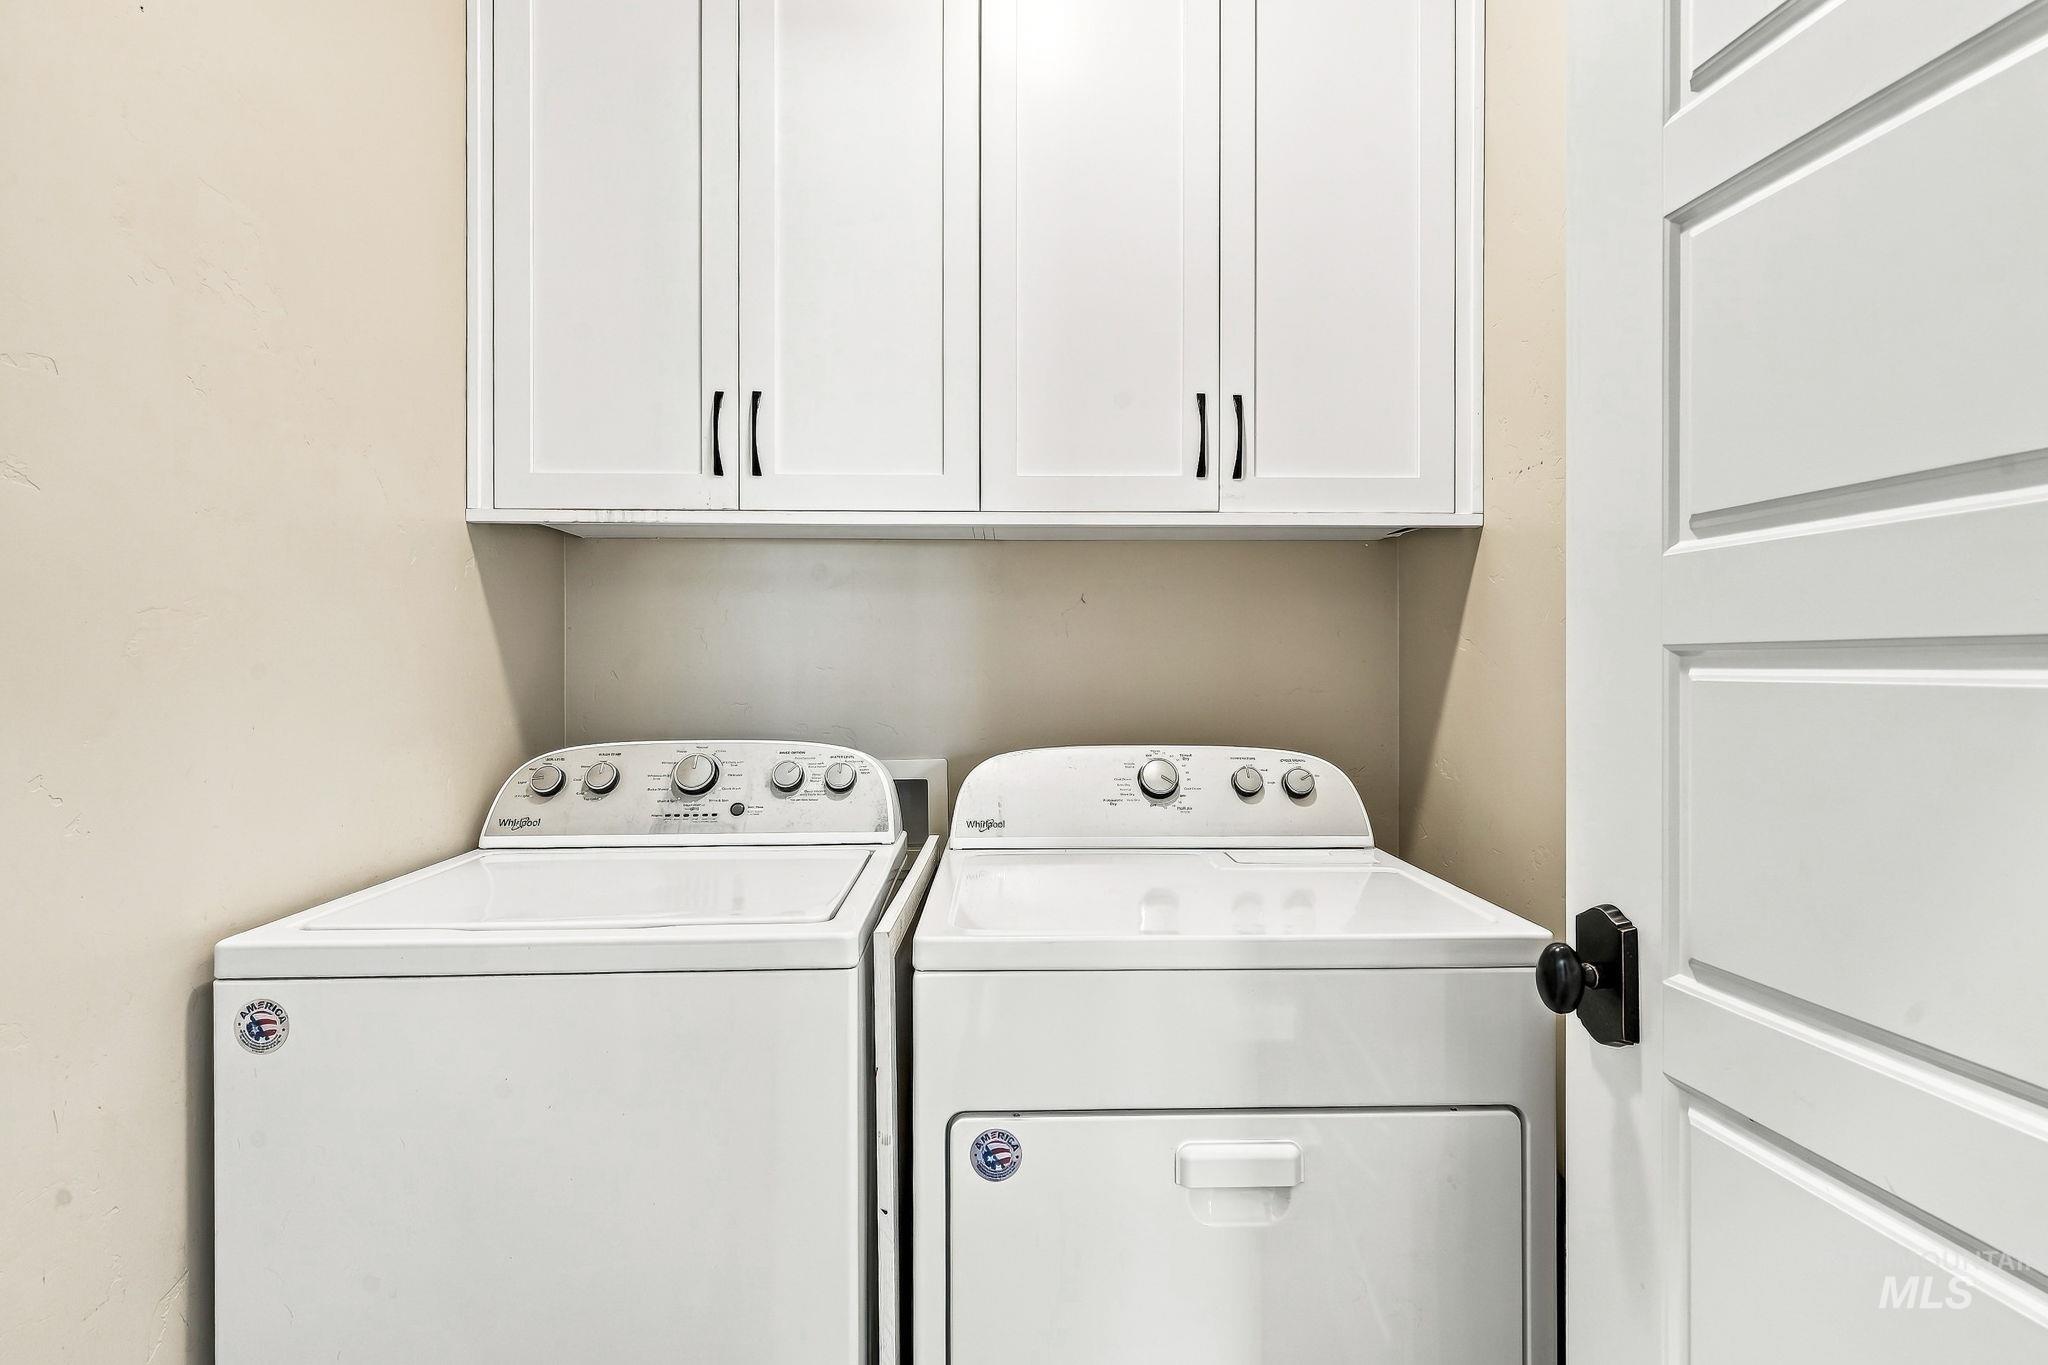
White shaker-style cabinetry with matte black hardware, white appliances, and a white paneled door with a black doorknob
-
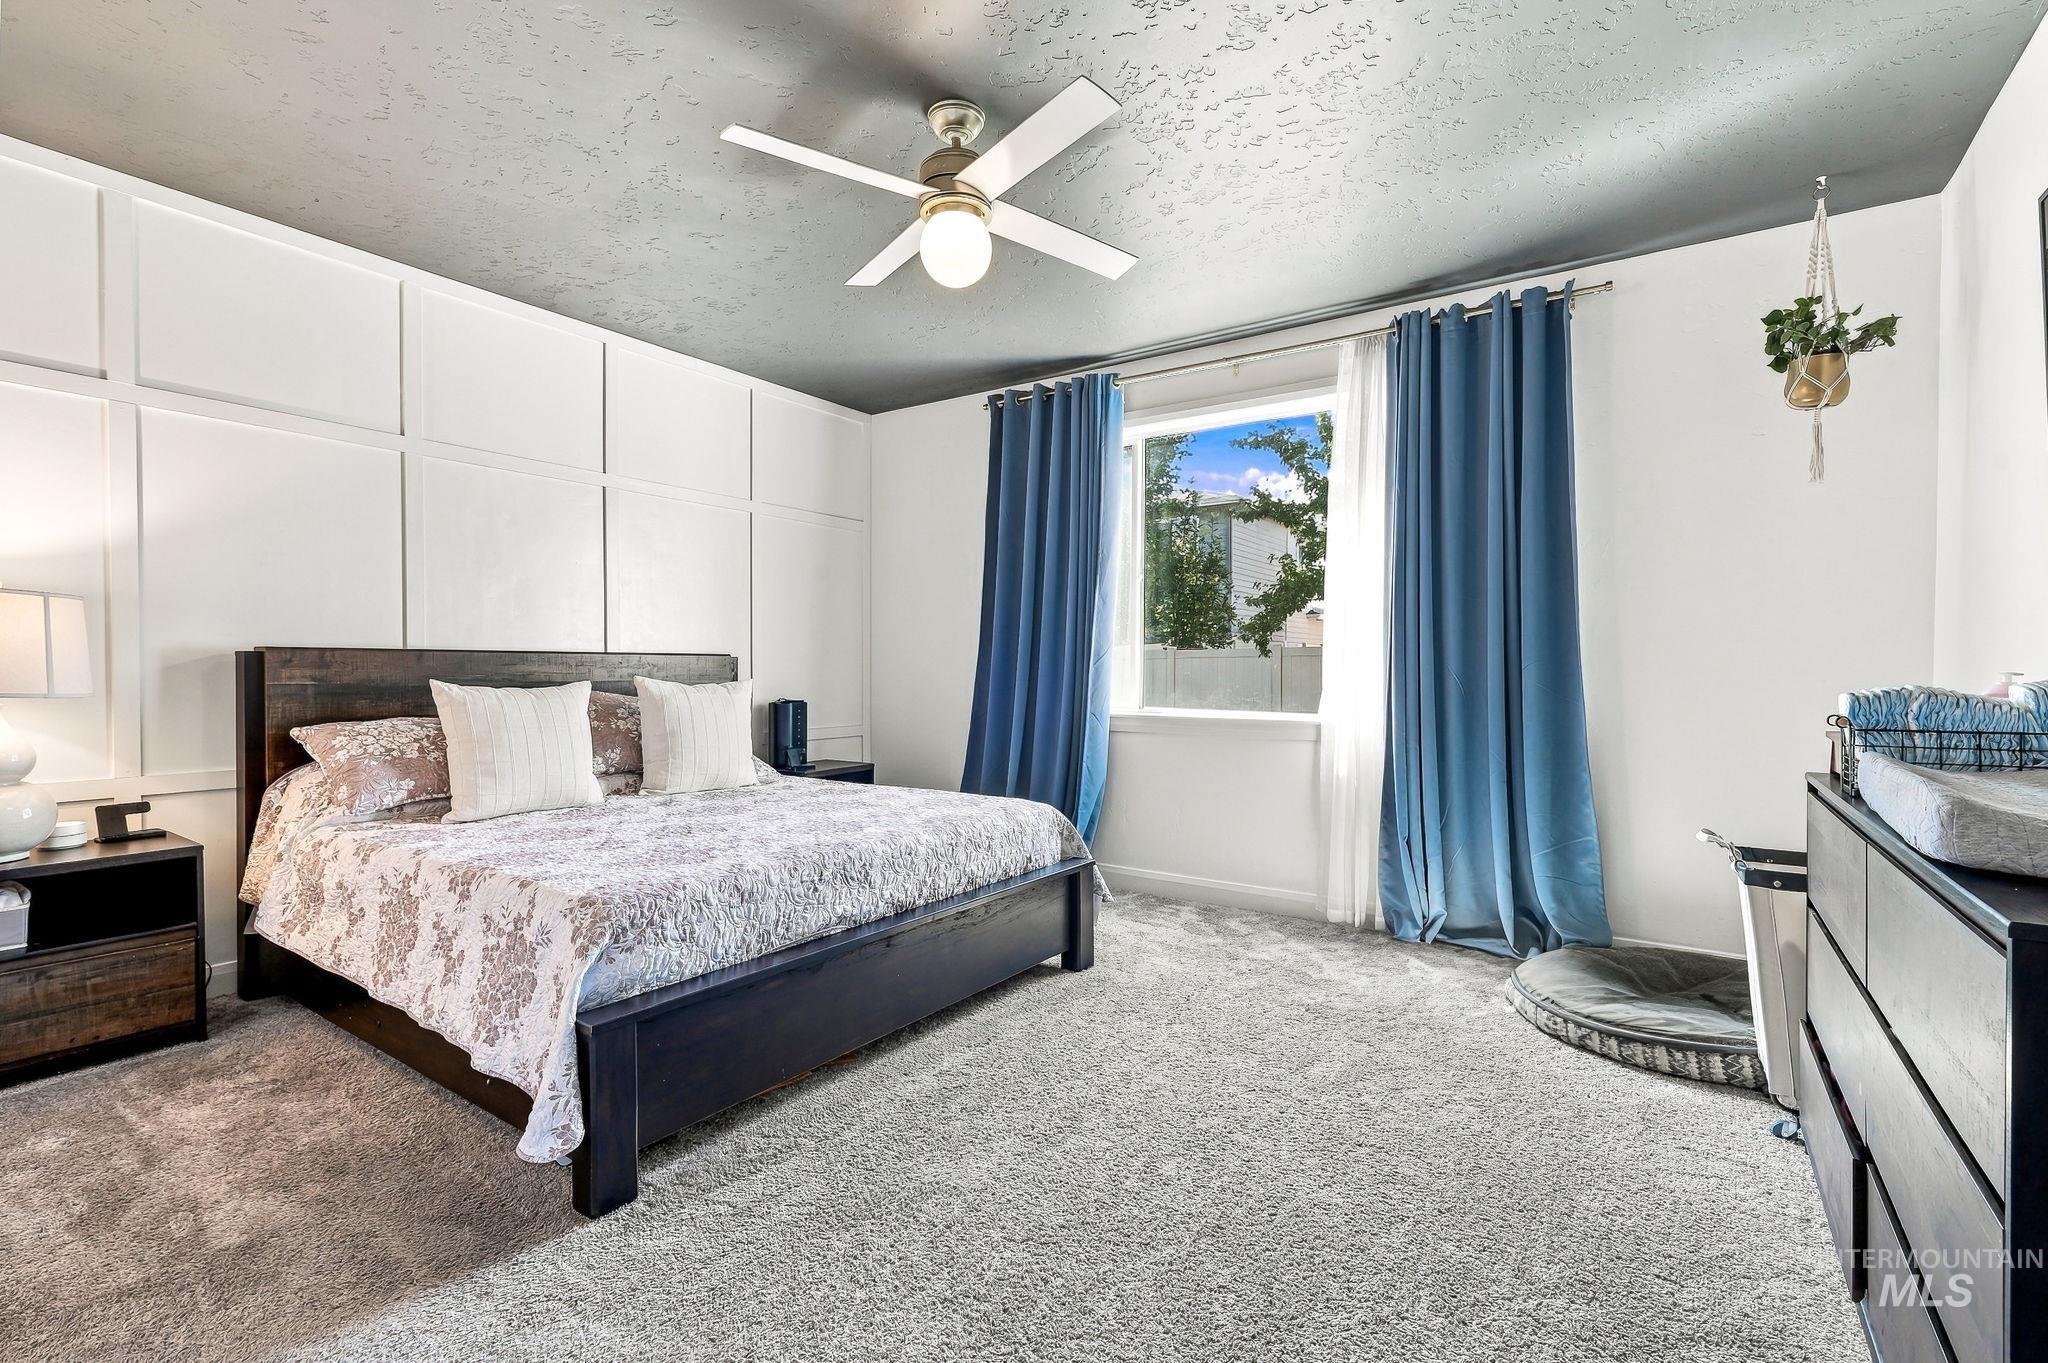
Wainscoting accent wall, overhead ceiling fan with lighting, wall-mounted window treatments, and carpeted flooring
-
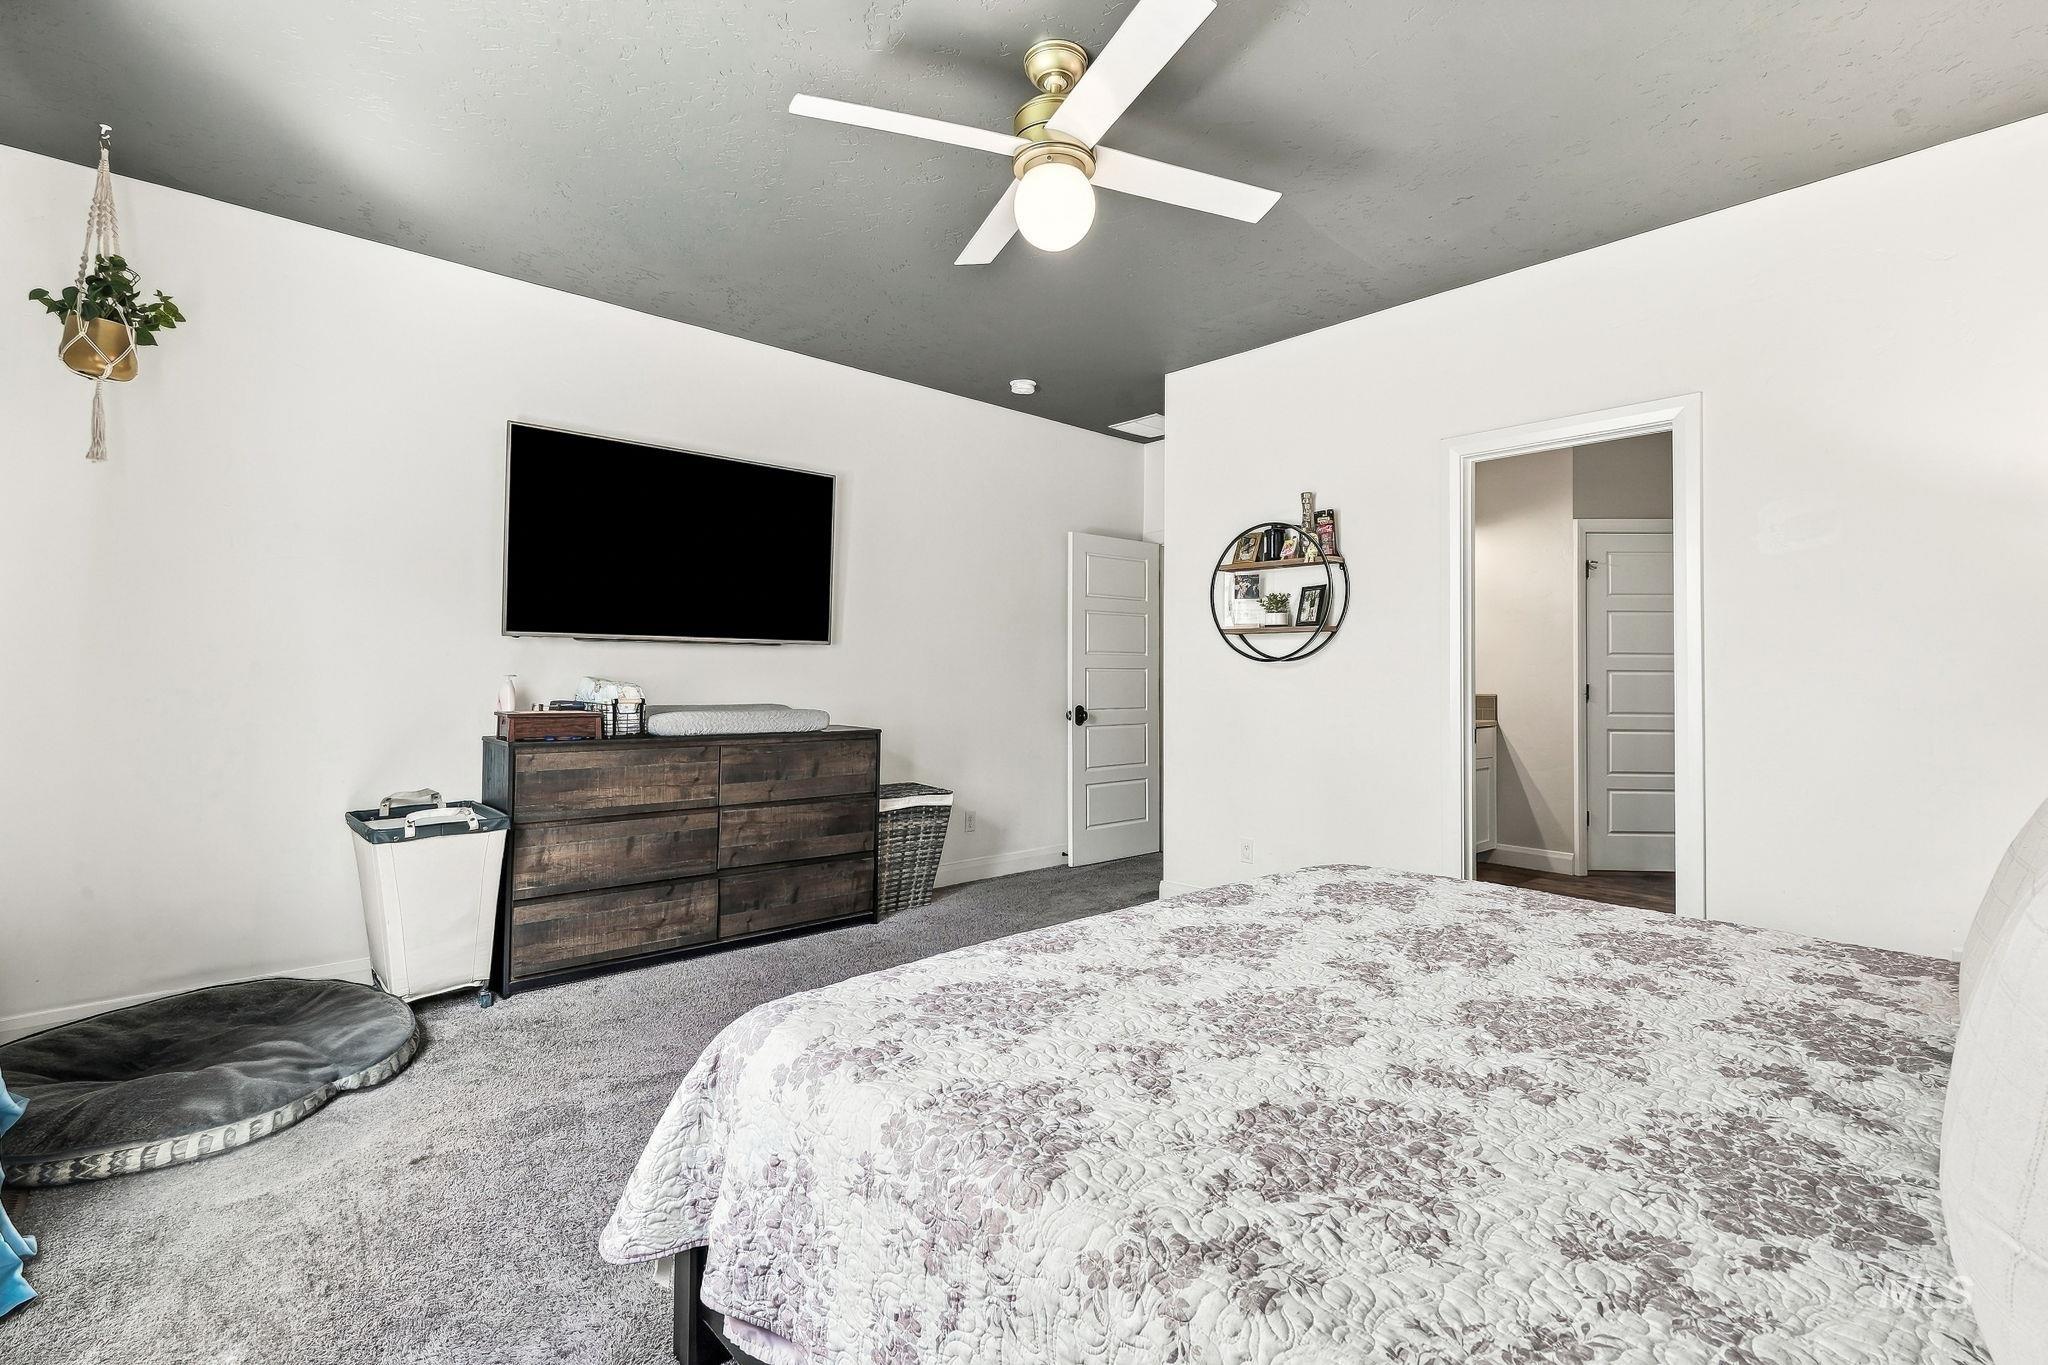
Recessed lighting, ceiling fan with light fixture, light gray walls, dark gray ceiling, and light gray carpeted flooring
-
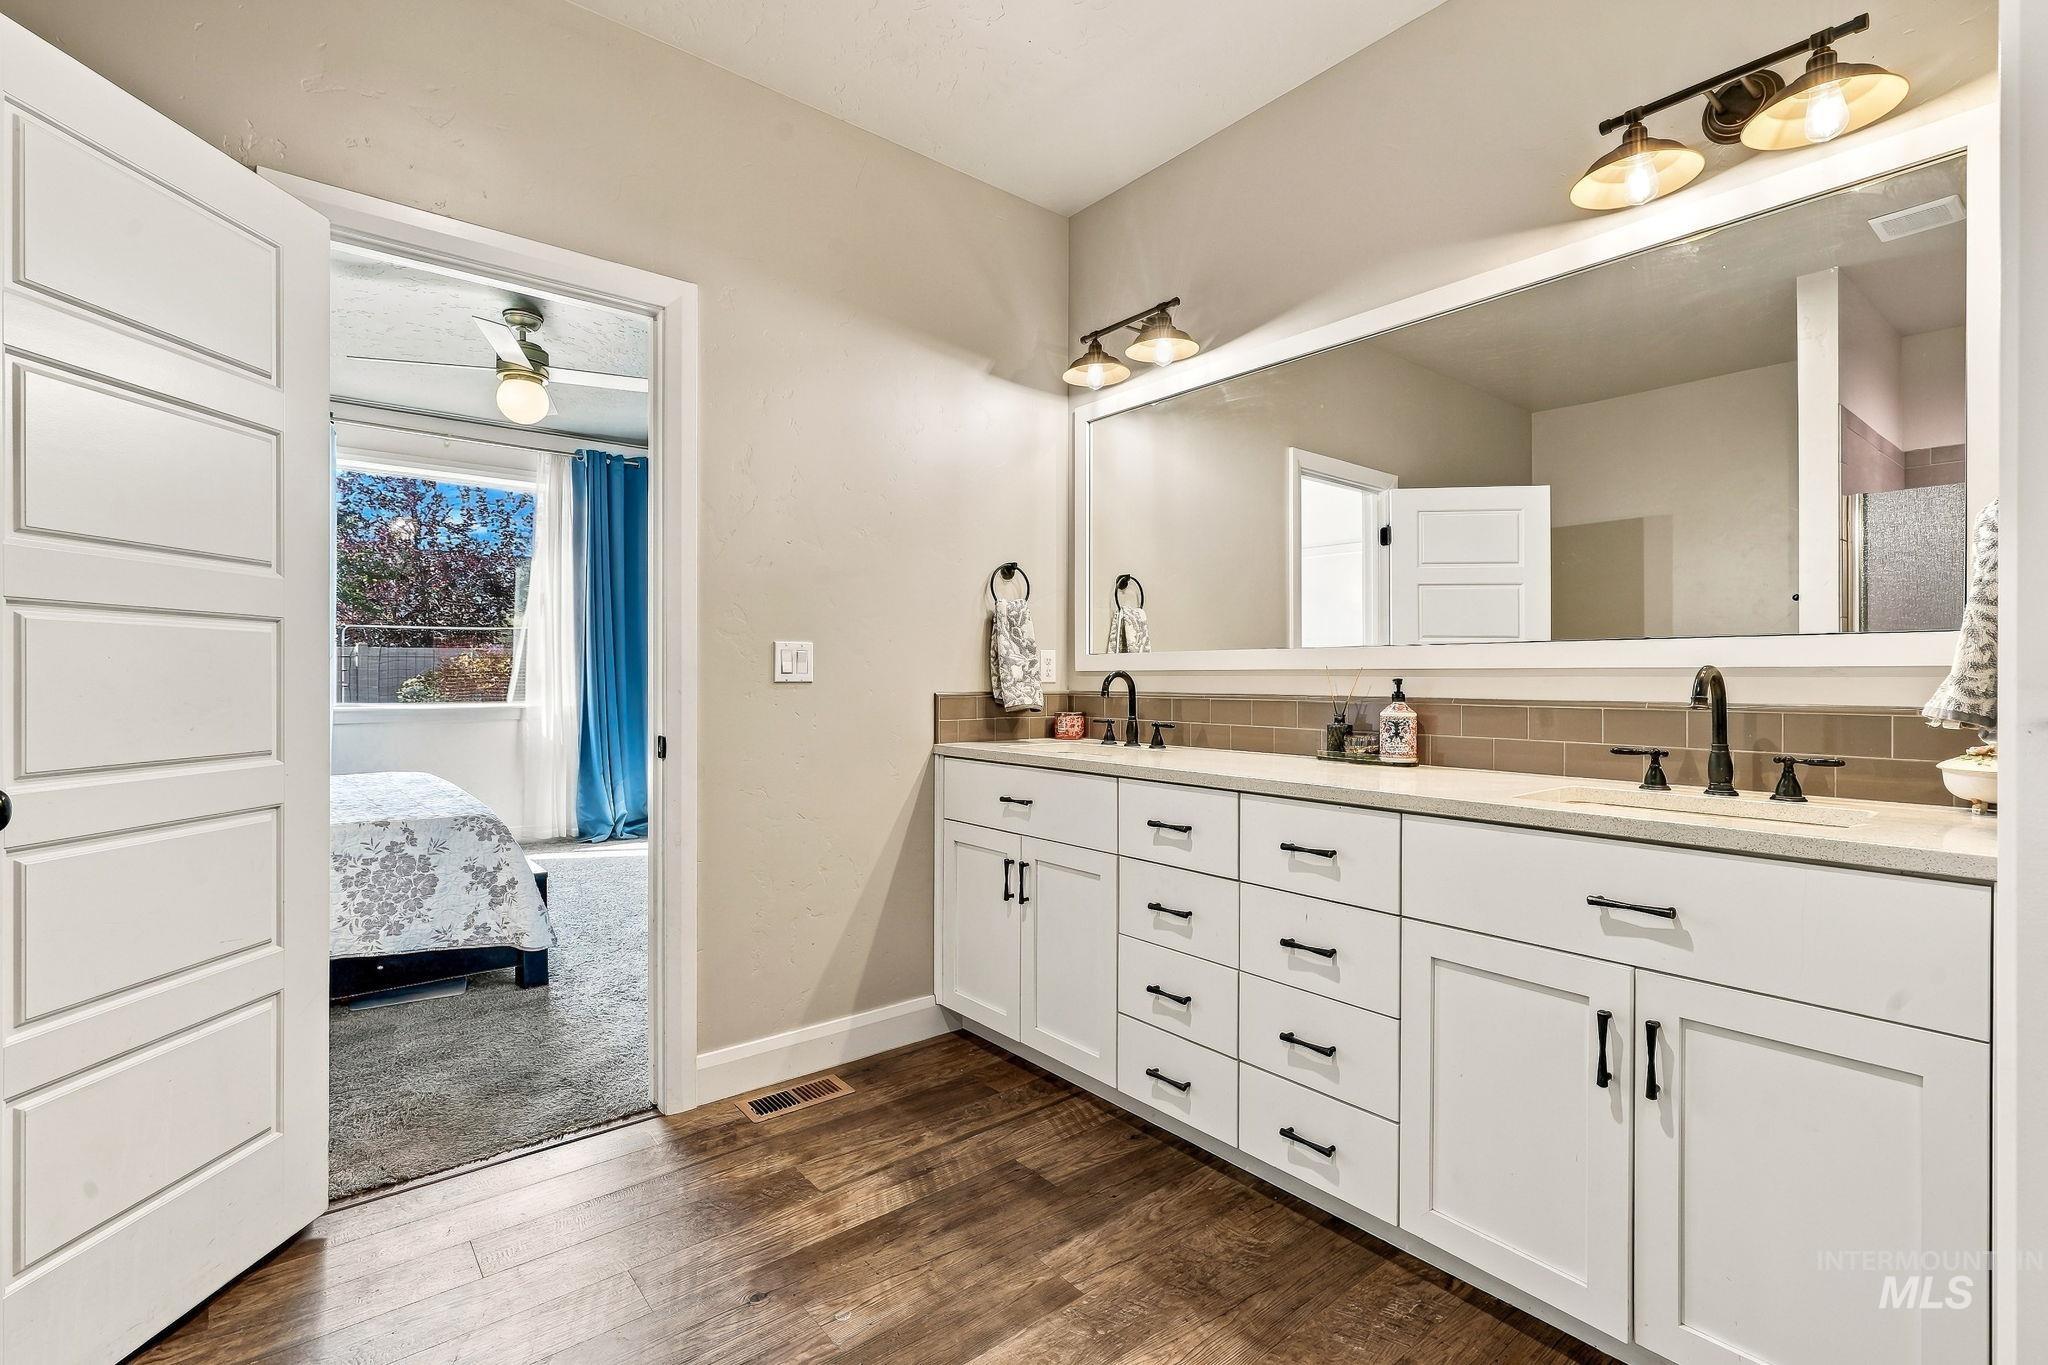
Dual vanity with white cabinetry, wood-finish flooring, a full-width mirror, and a tile backsplash
-
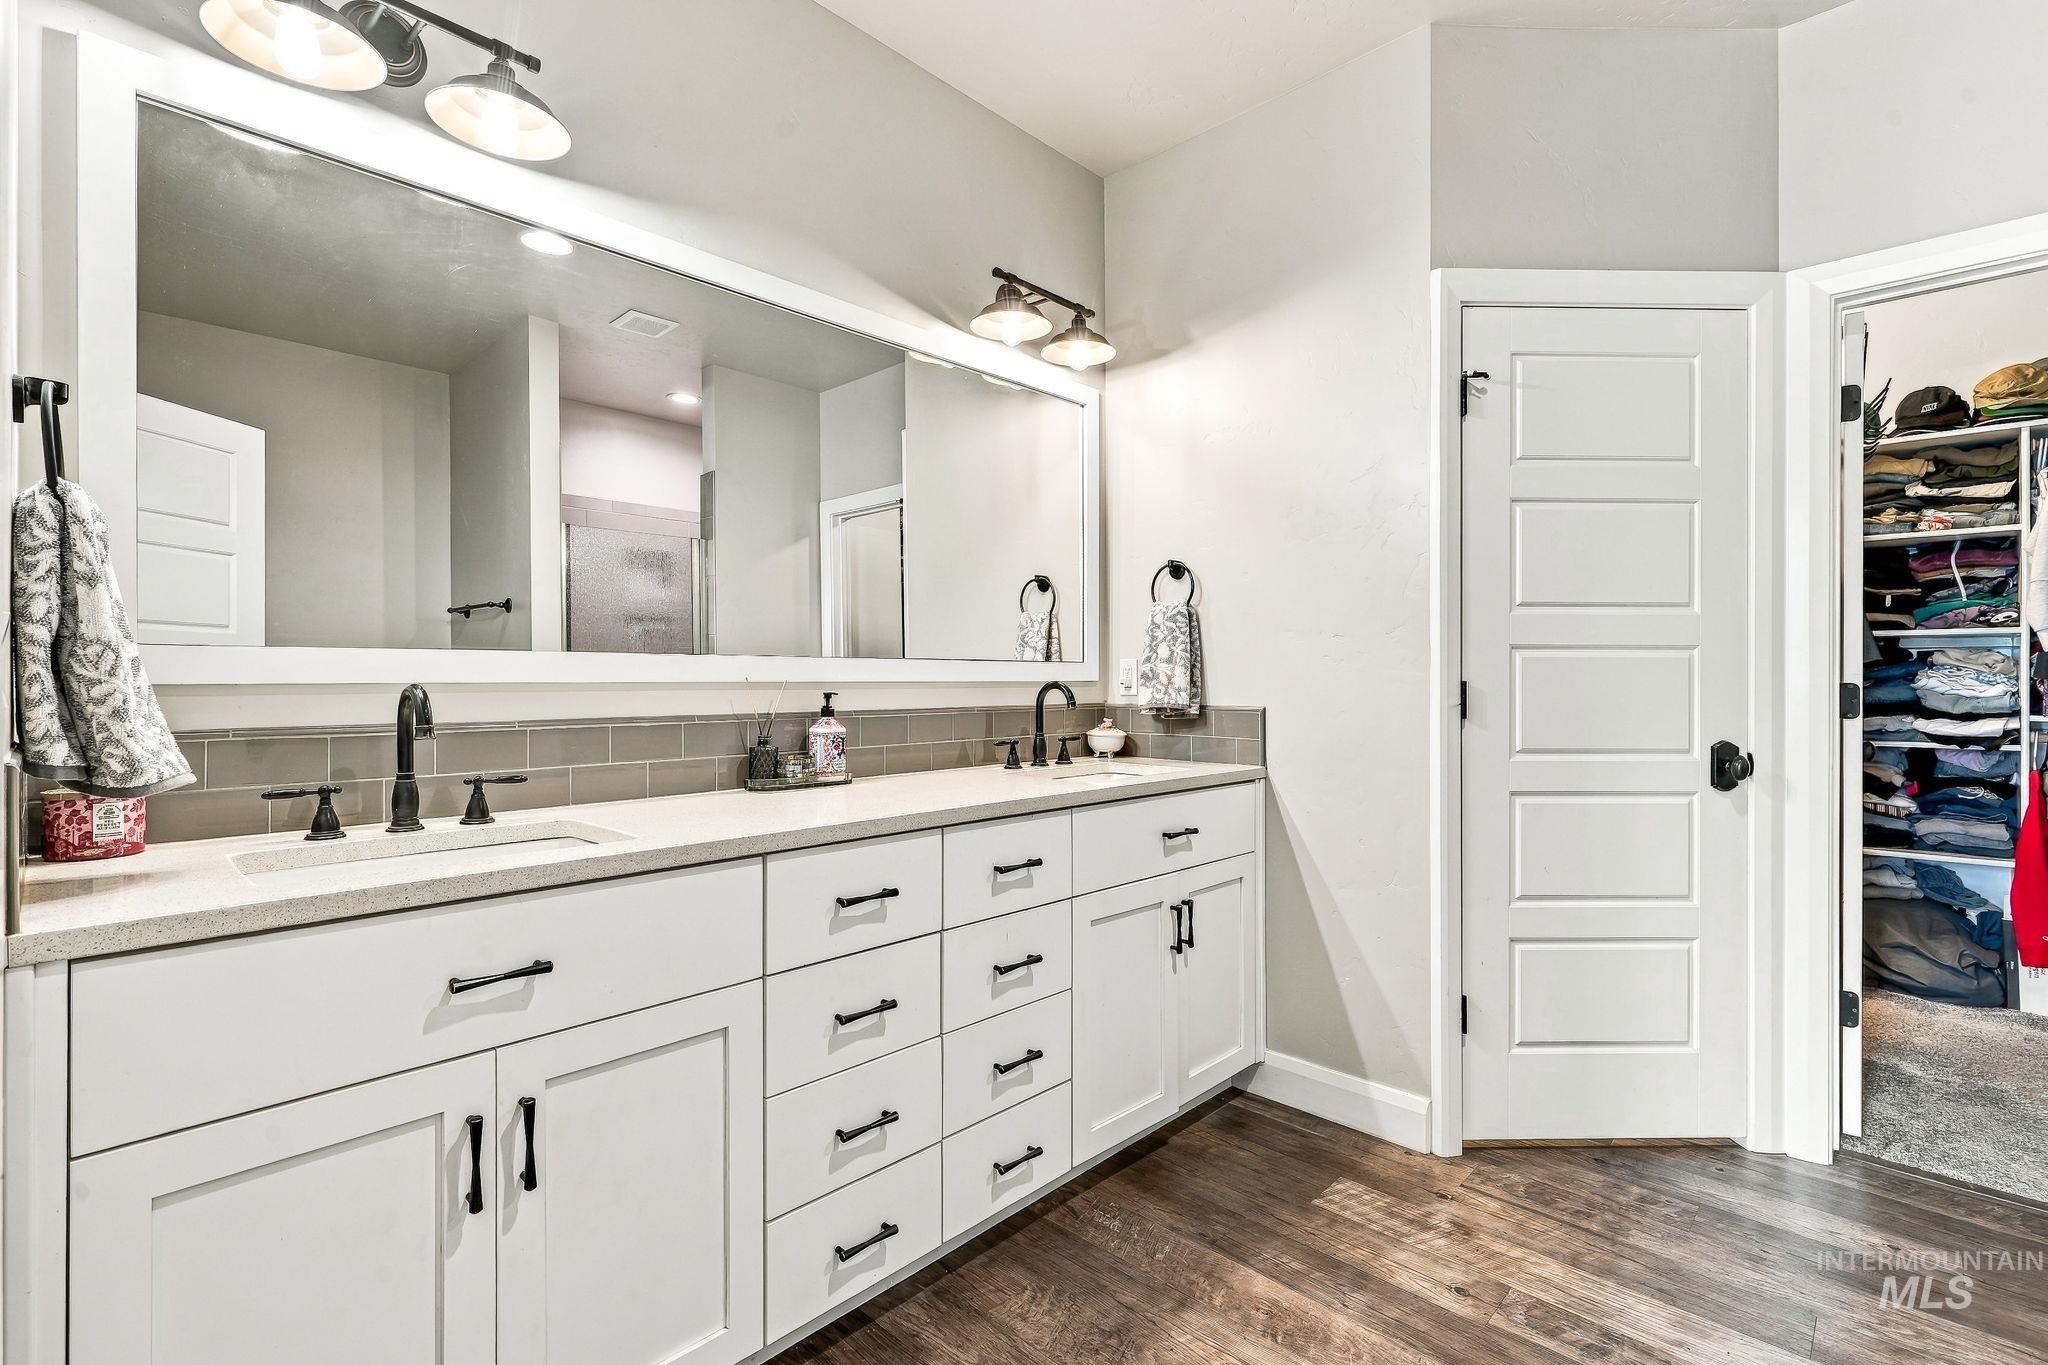
Dual vanity with integrated sinks, light-toned countertop, and dark-finish faucets
-
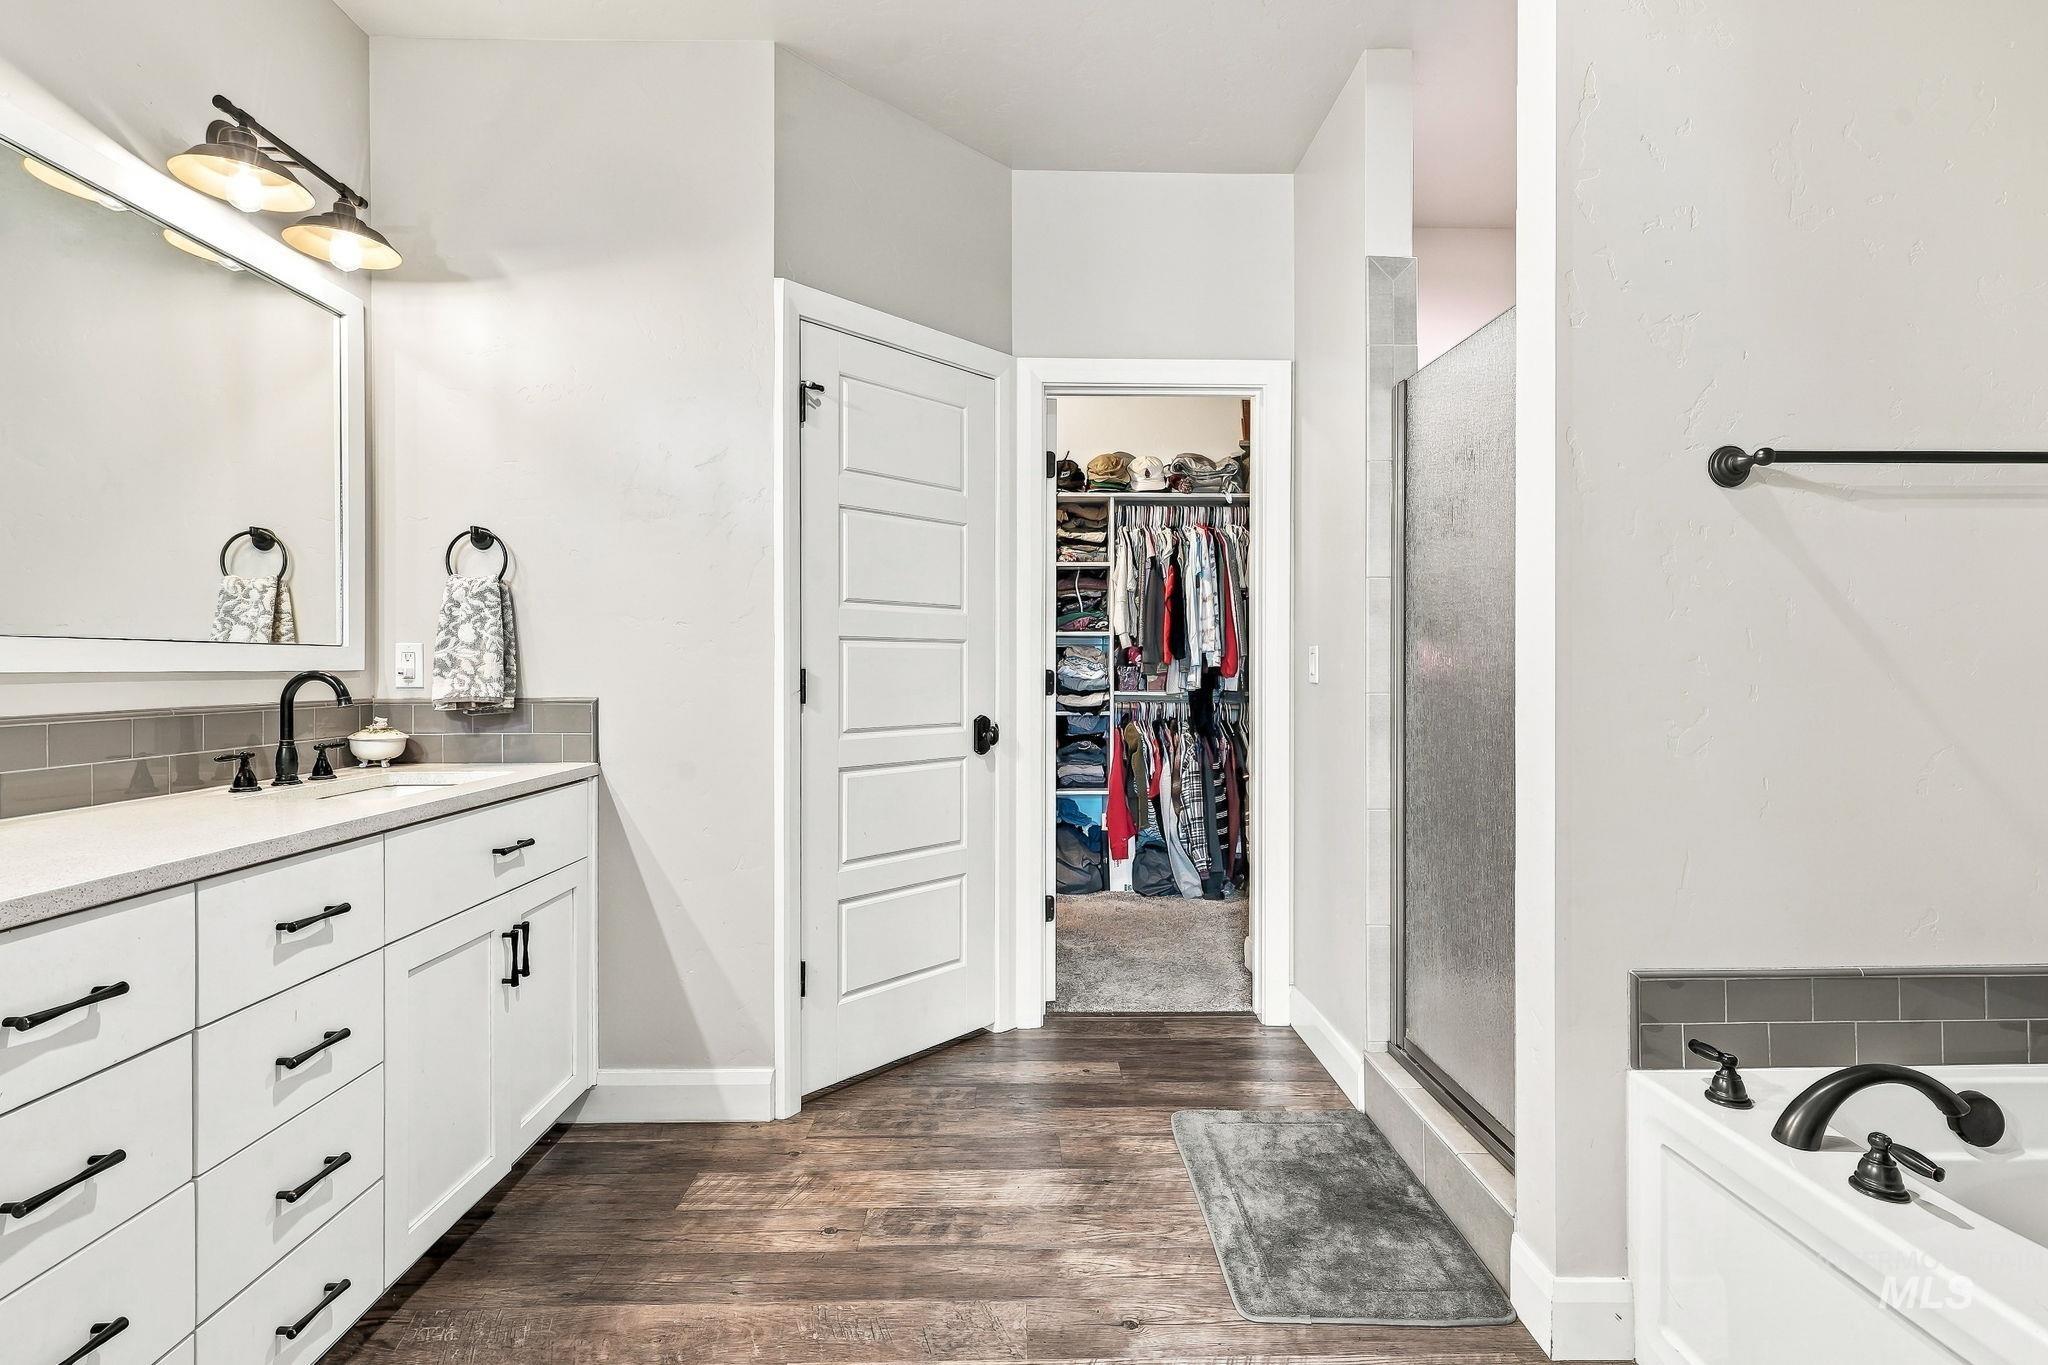
Wood-finish flooring, white vanity with black hardware, white countertop, and tiled backsplash
-
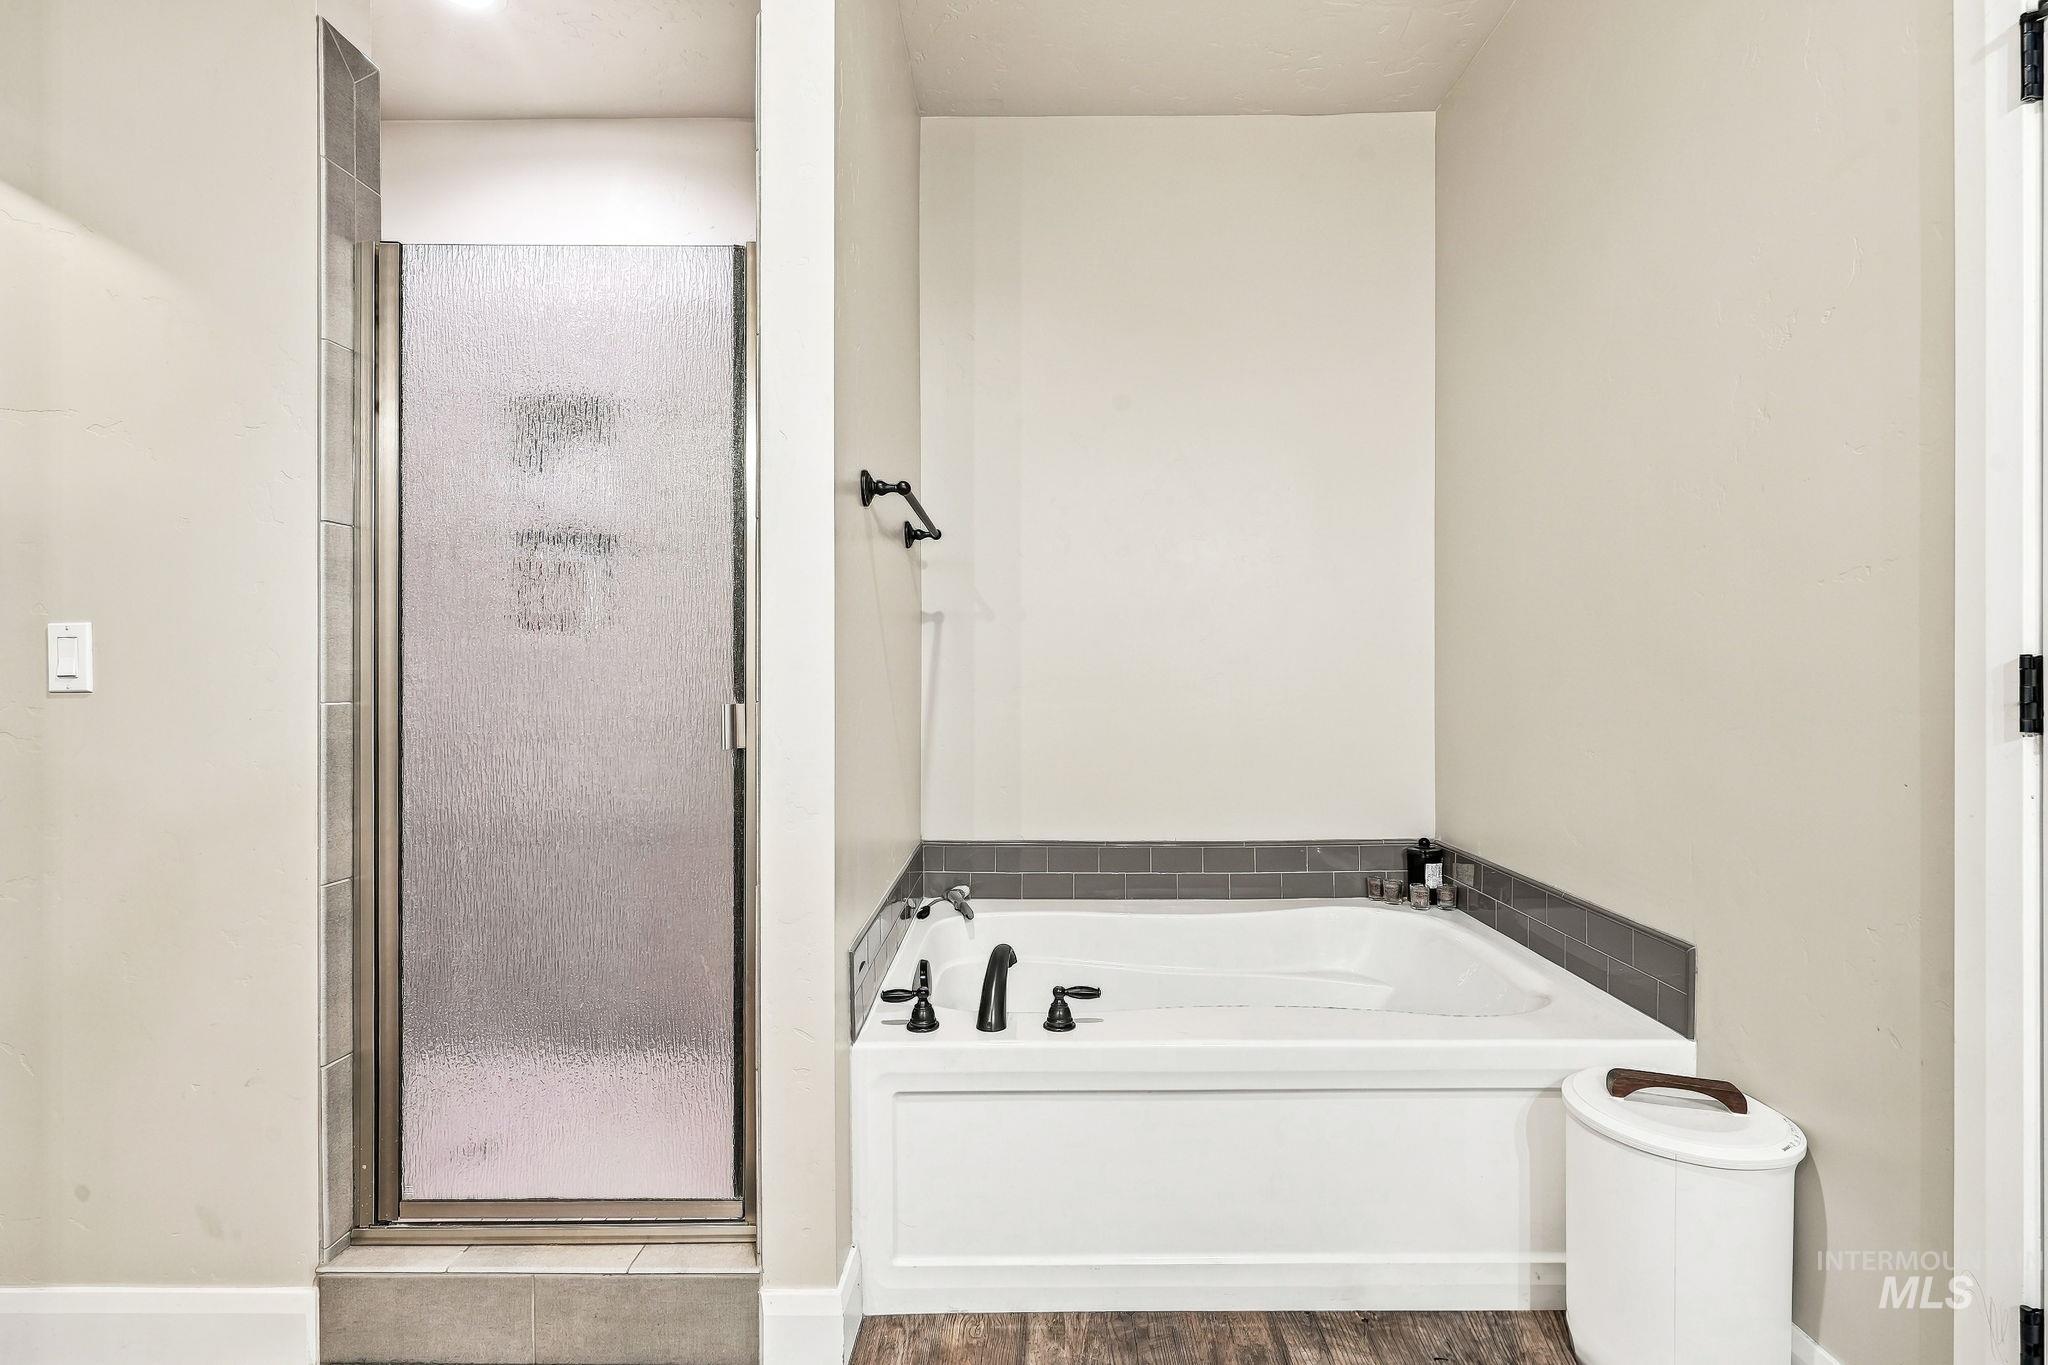
Built-in bathtub with dark gray tile surround, matte black fixtures, and a glass-enclosed shower with a tiled interior
-
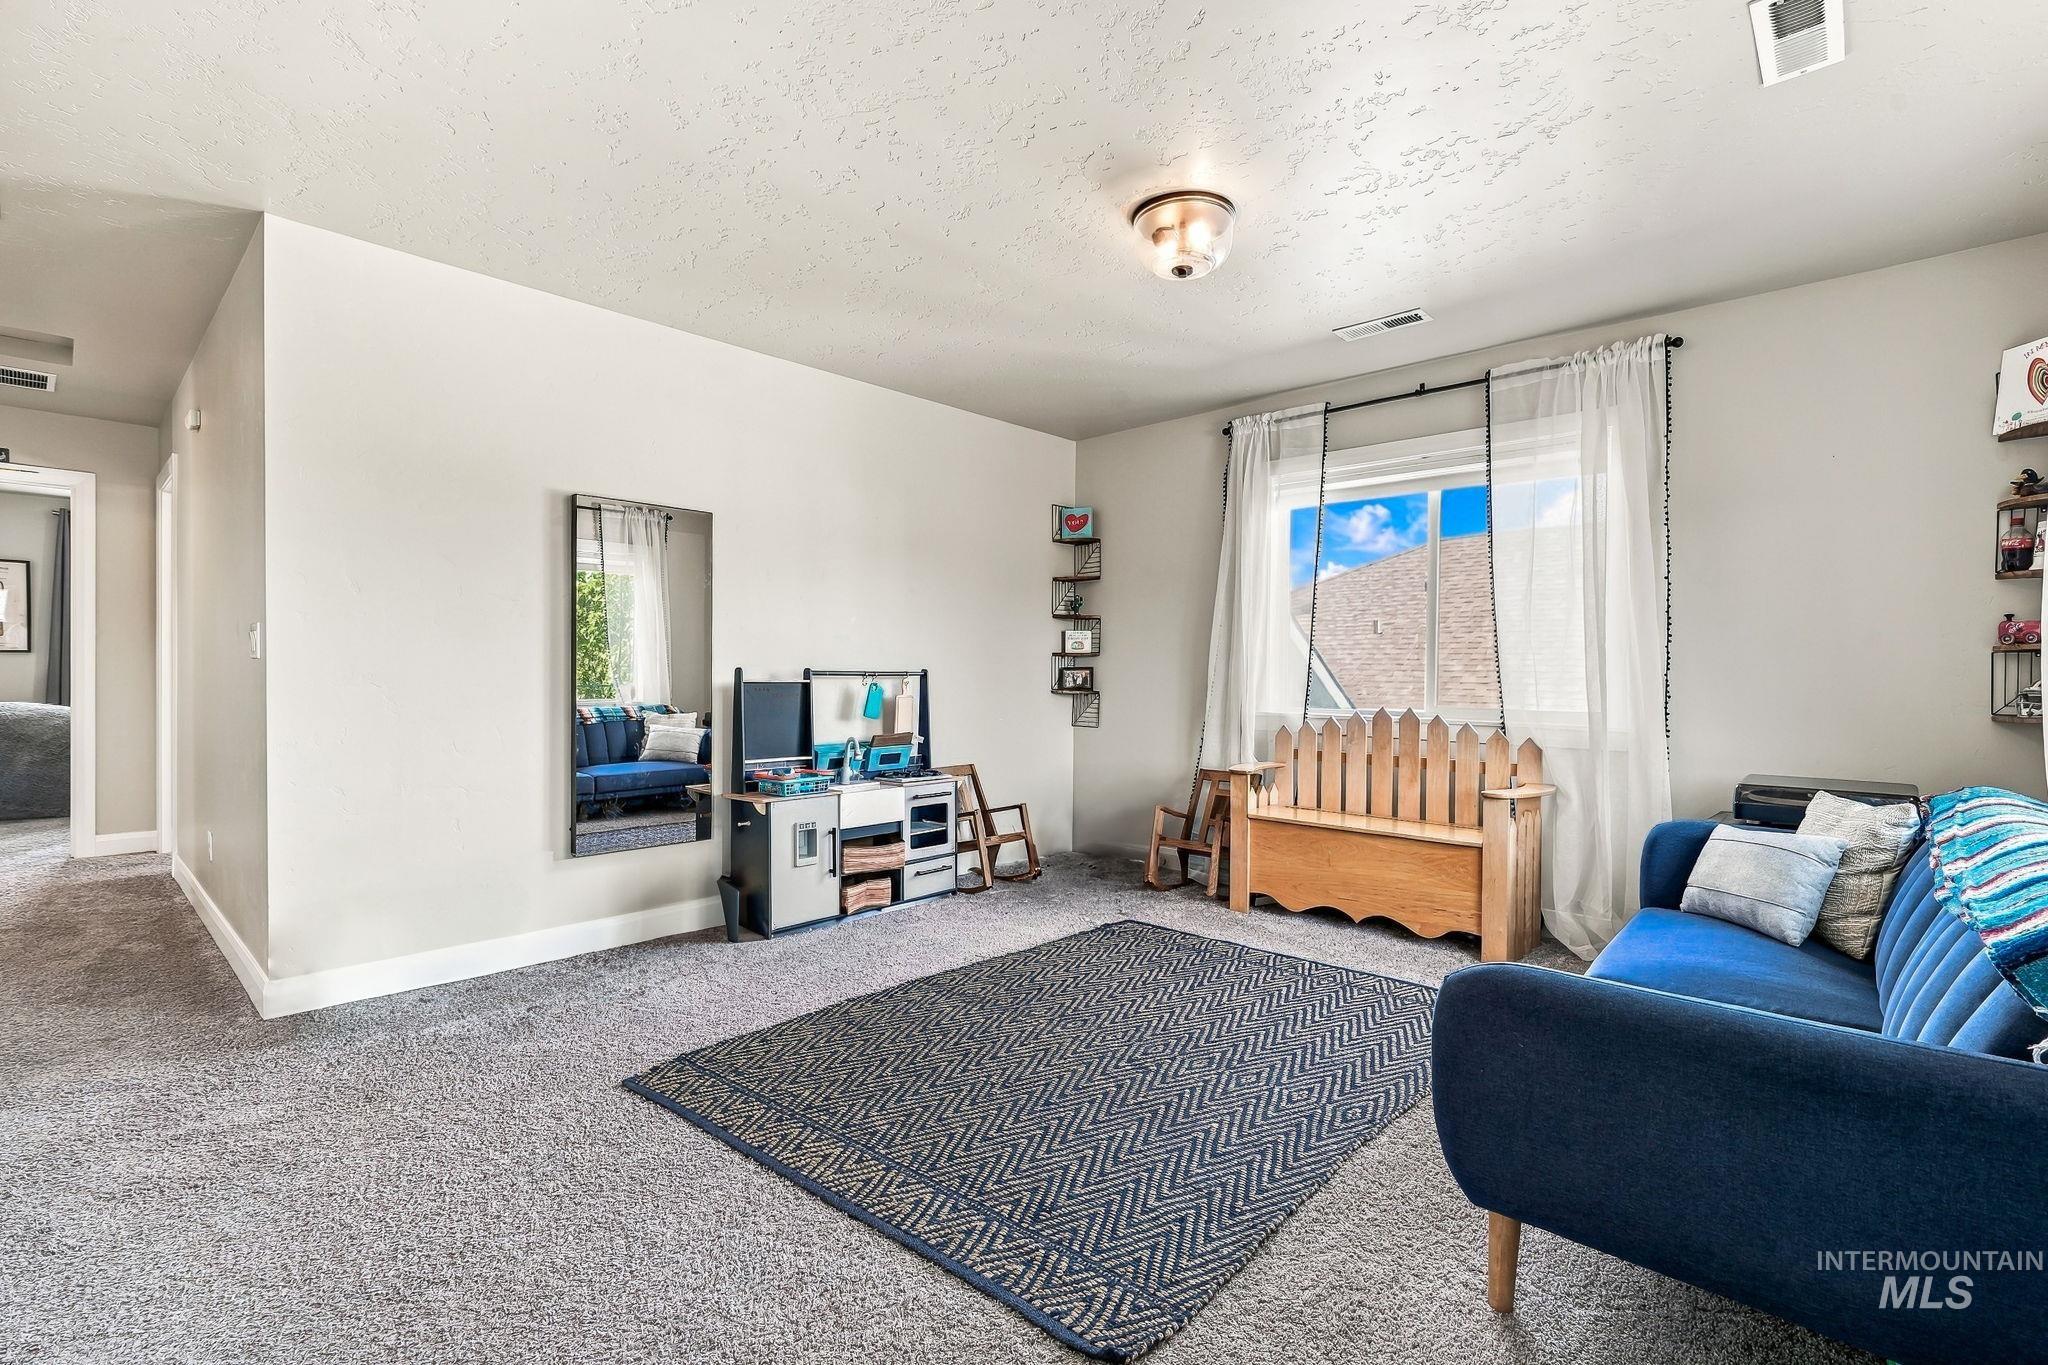
Carpeted room with a flush-mount ceiling light fixture, a window with sheer curtains, and light gray wall paint
-
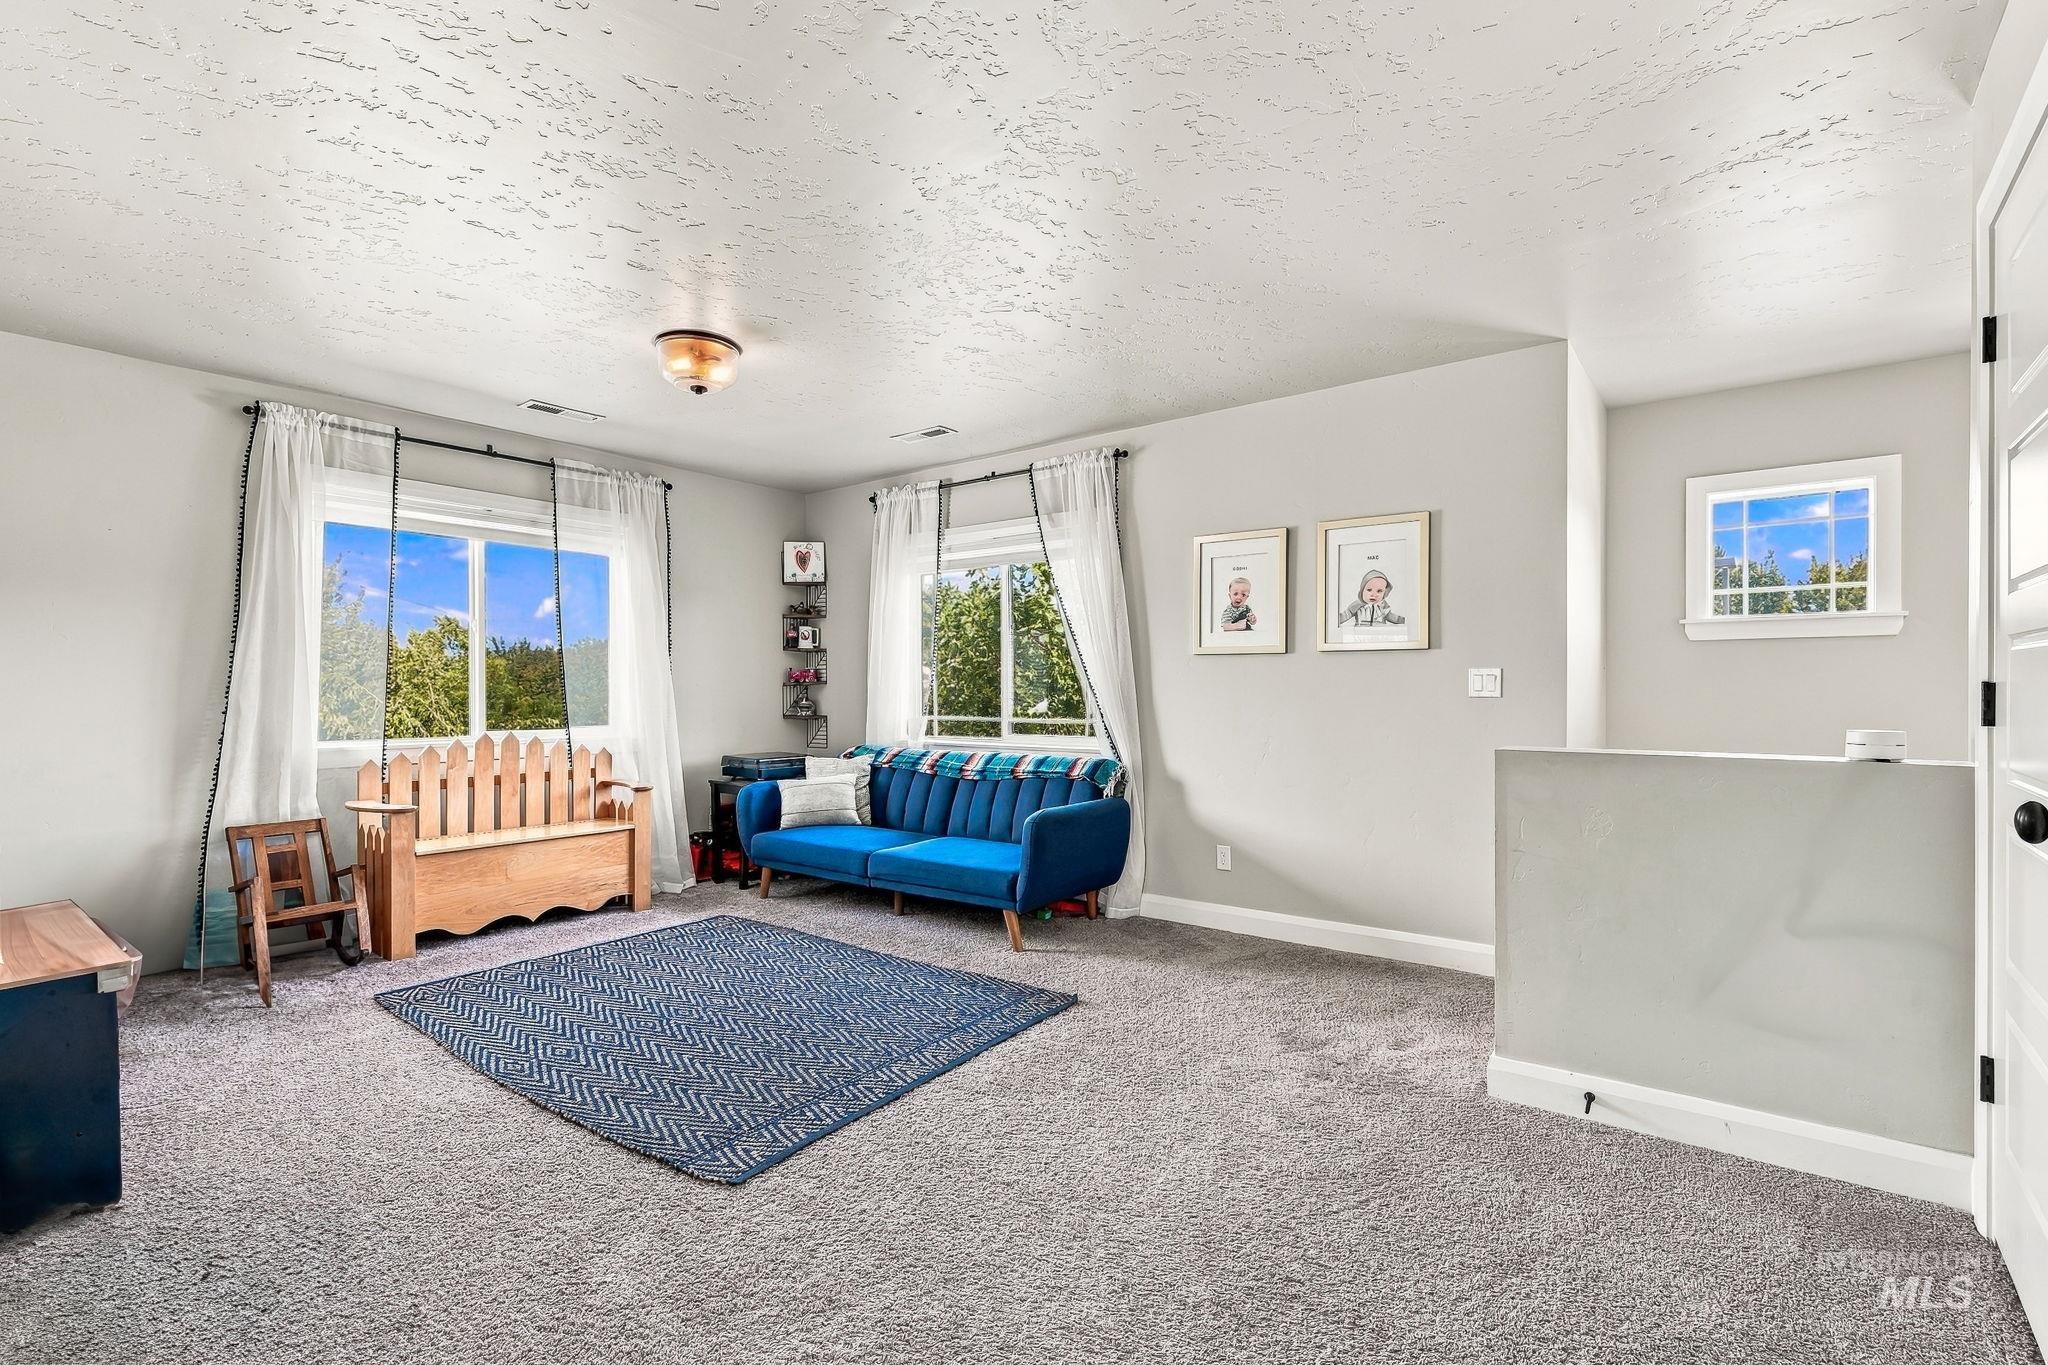
Plush carpet flooring, multiple windows providing ample natural light, a neutral wall palette, and a textured ceiling
-
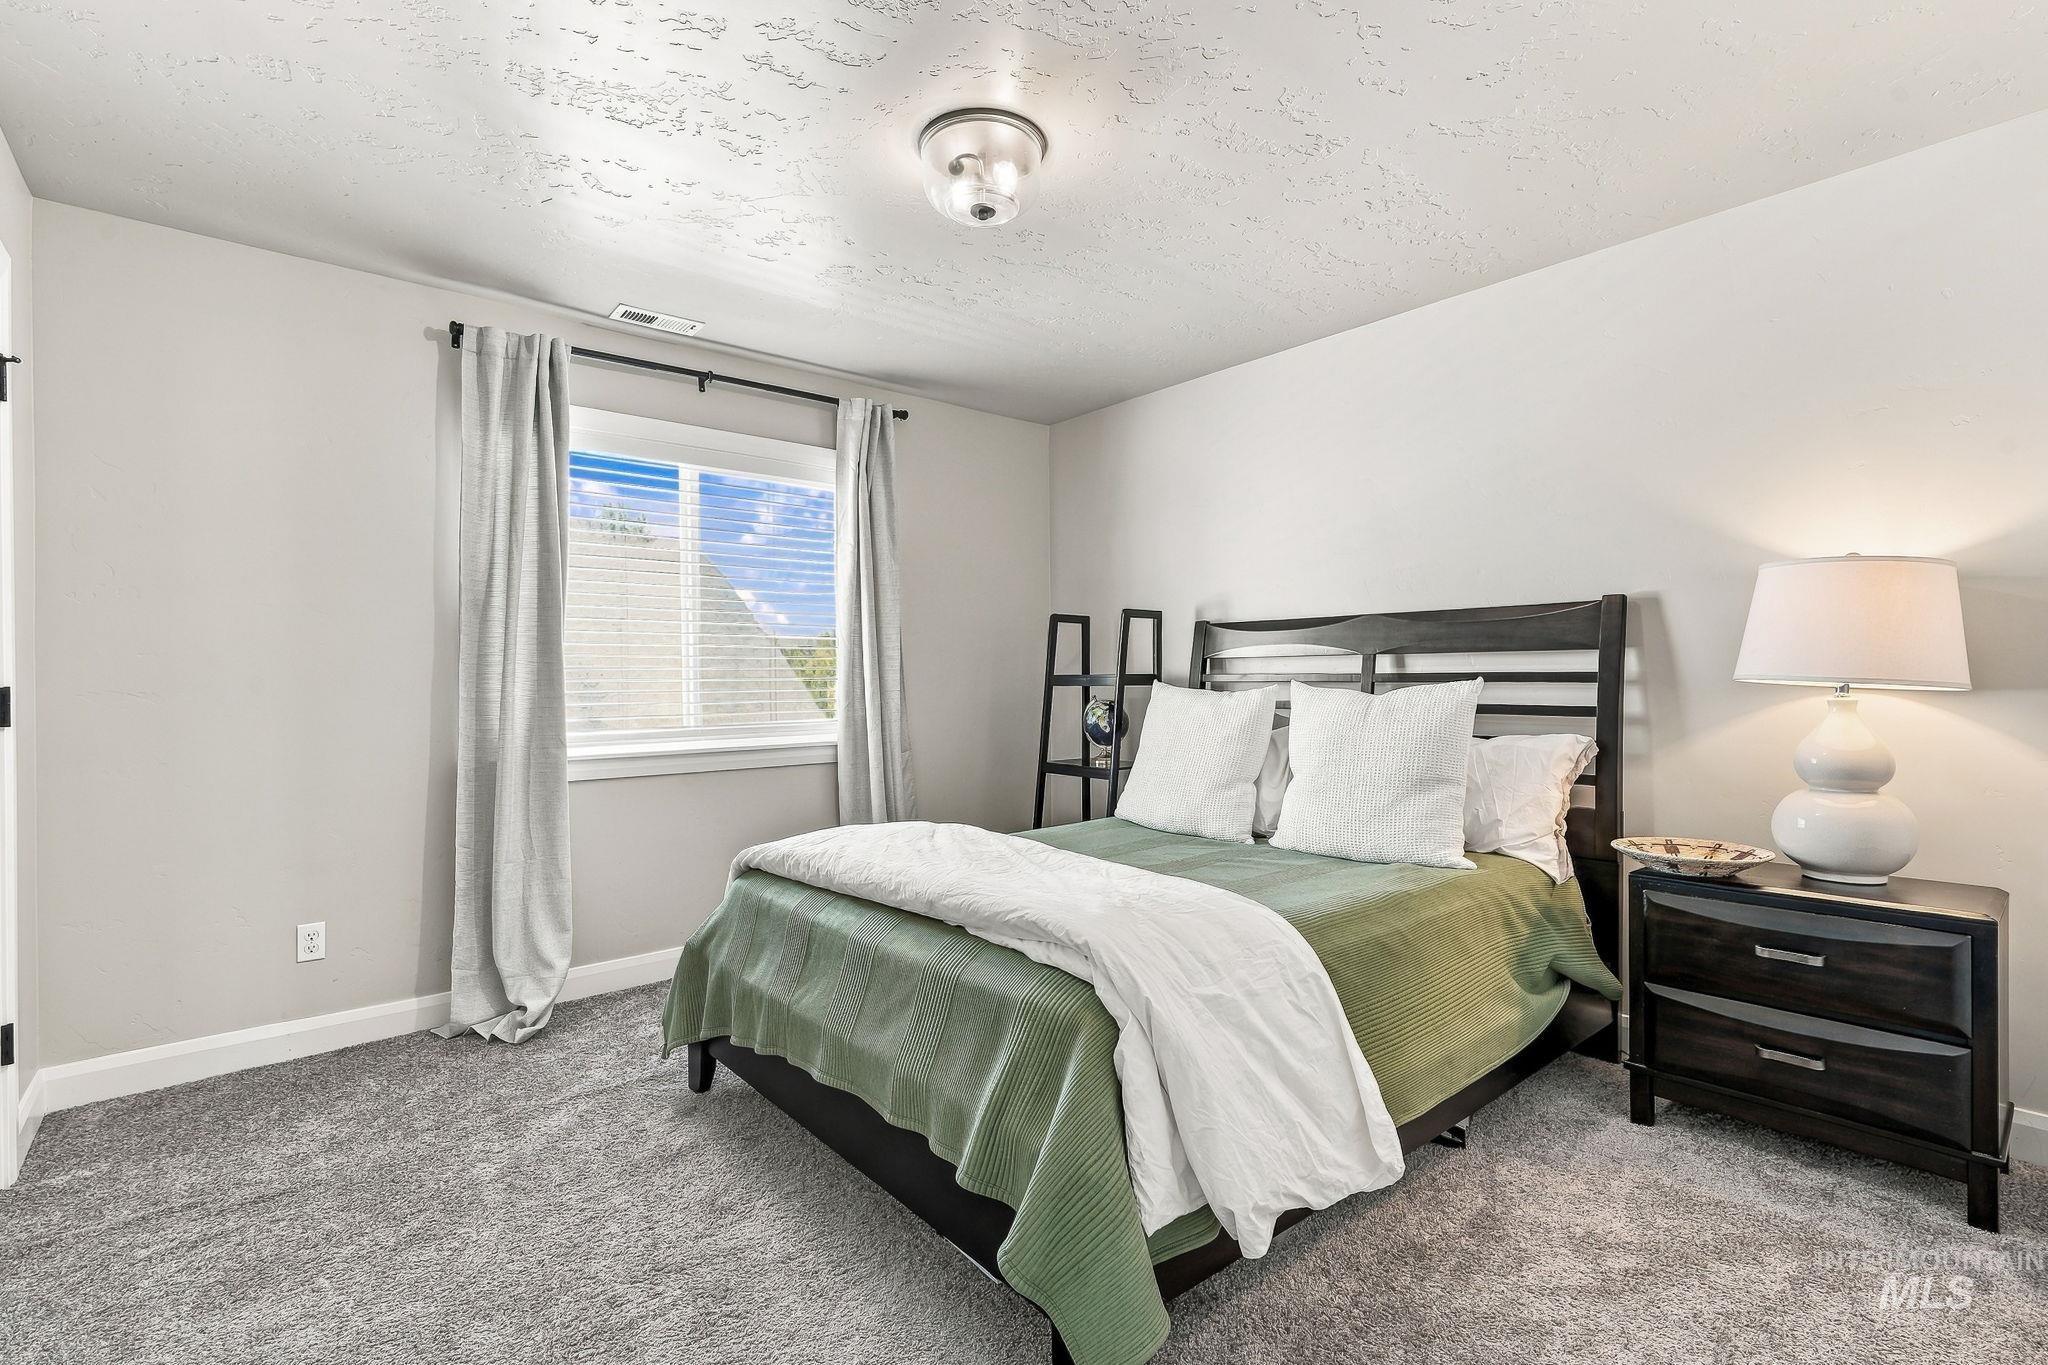
Carpeted flooring, window with blinds, recessed ceiling light fixture, wall-mounted light switch
-
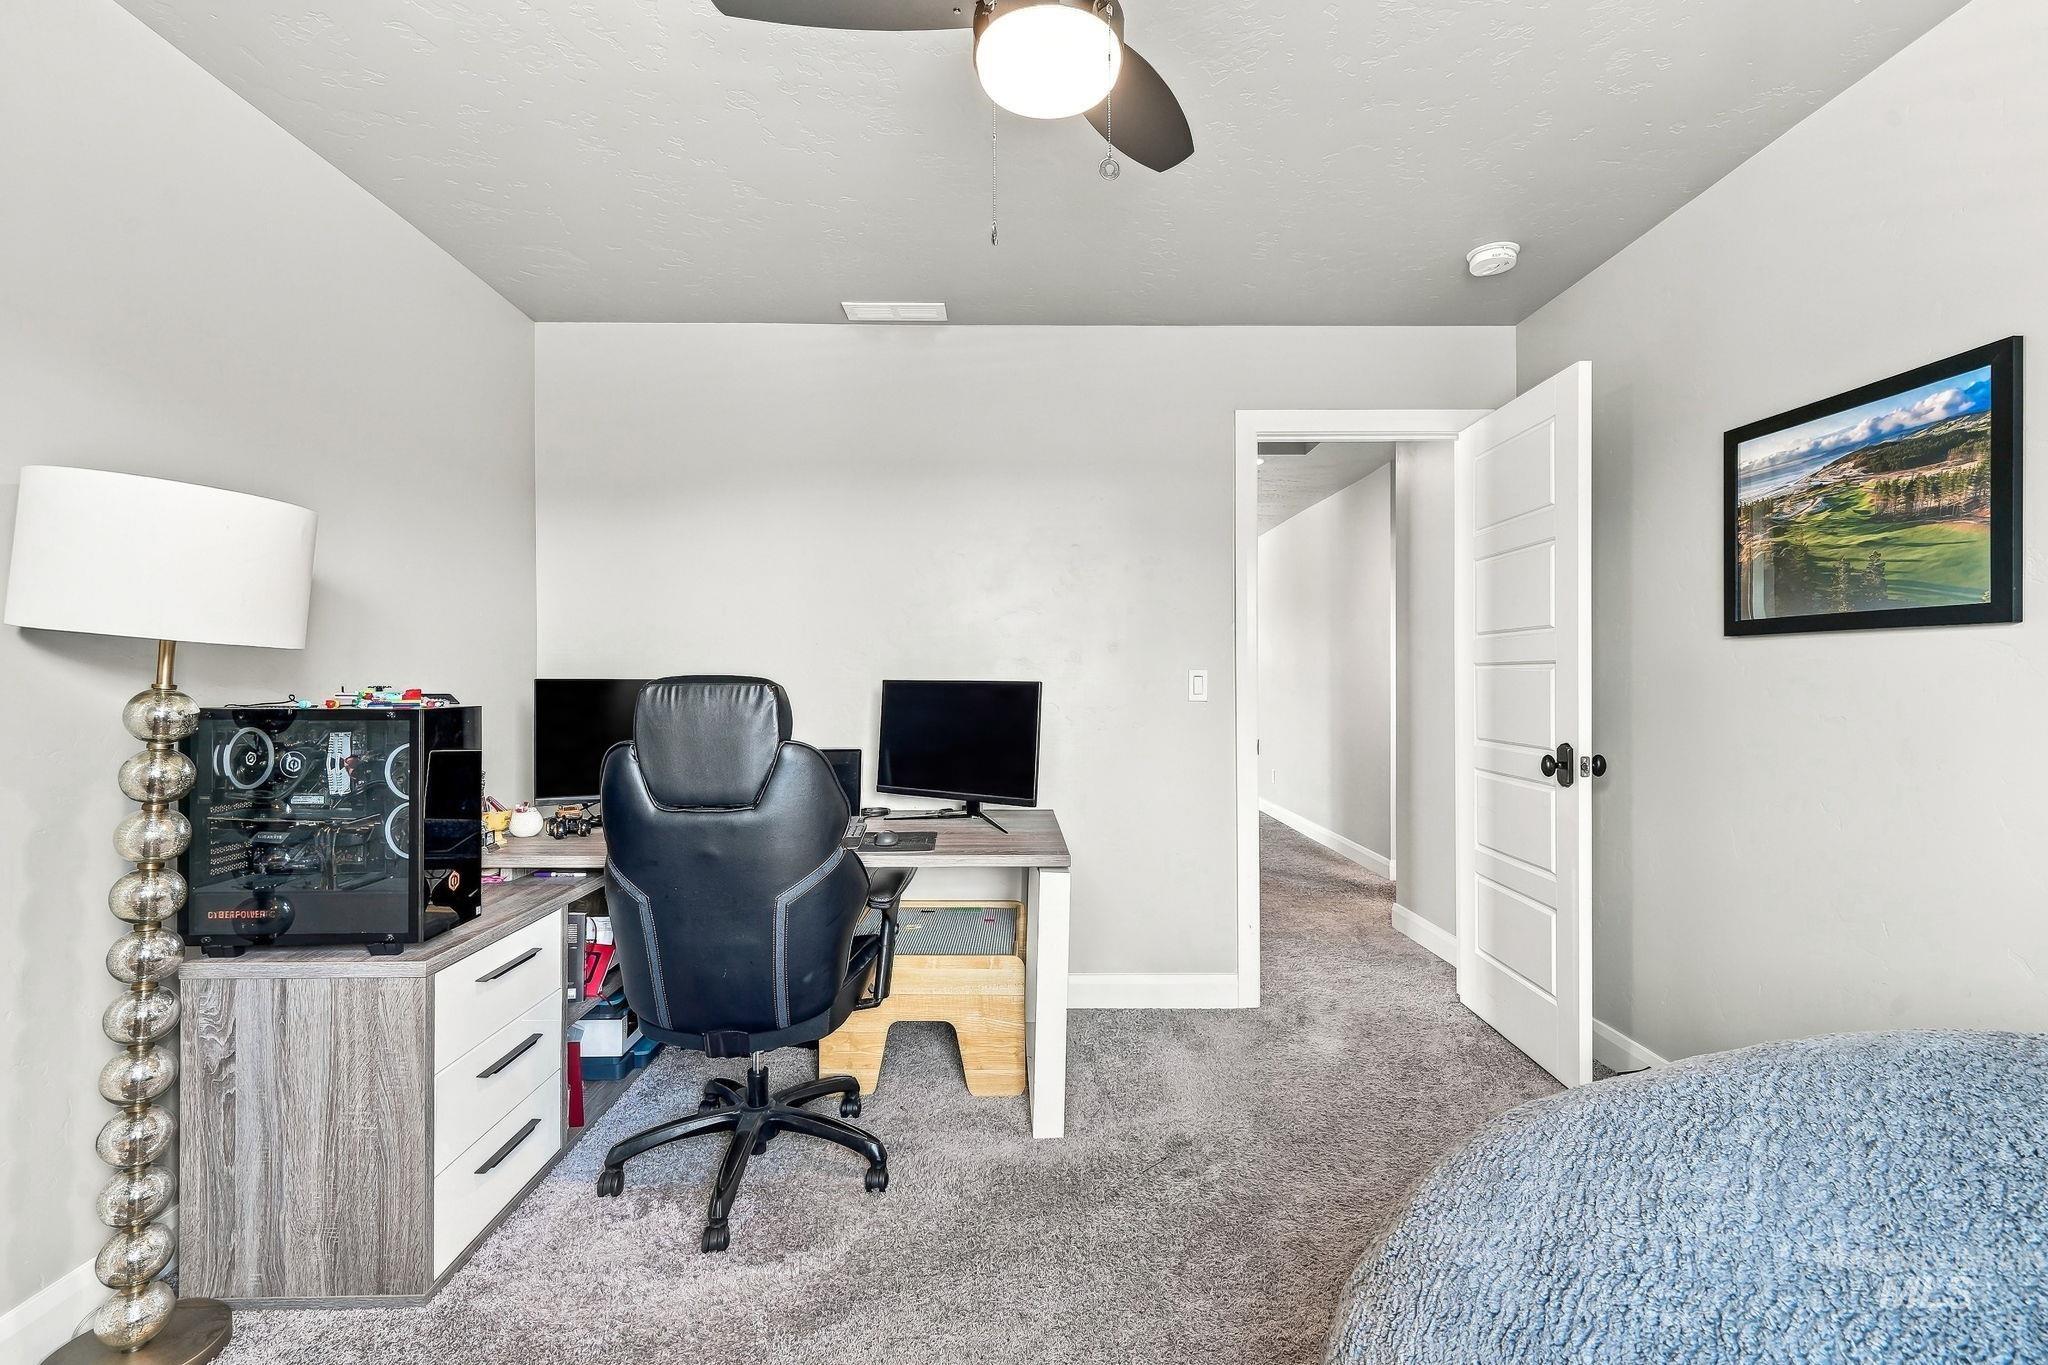
Recessed lighting, ceiling fan with integrated light, light gray wall paint, and gray carpet flooring
-
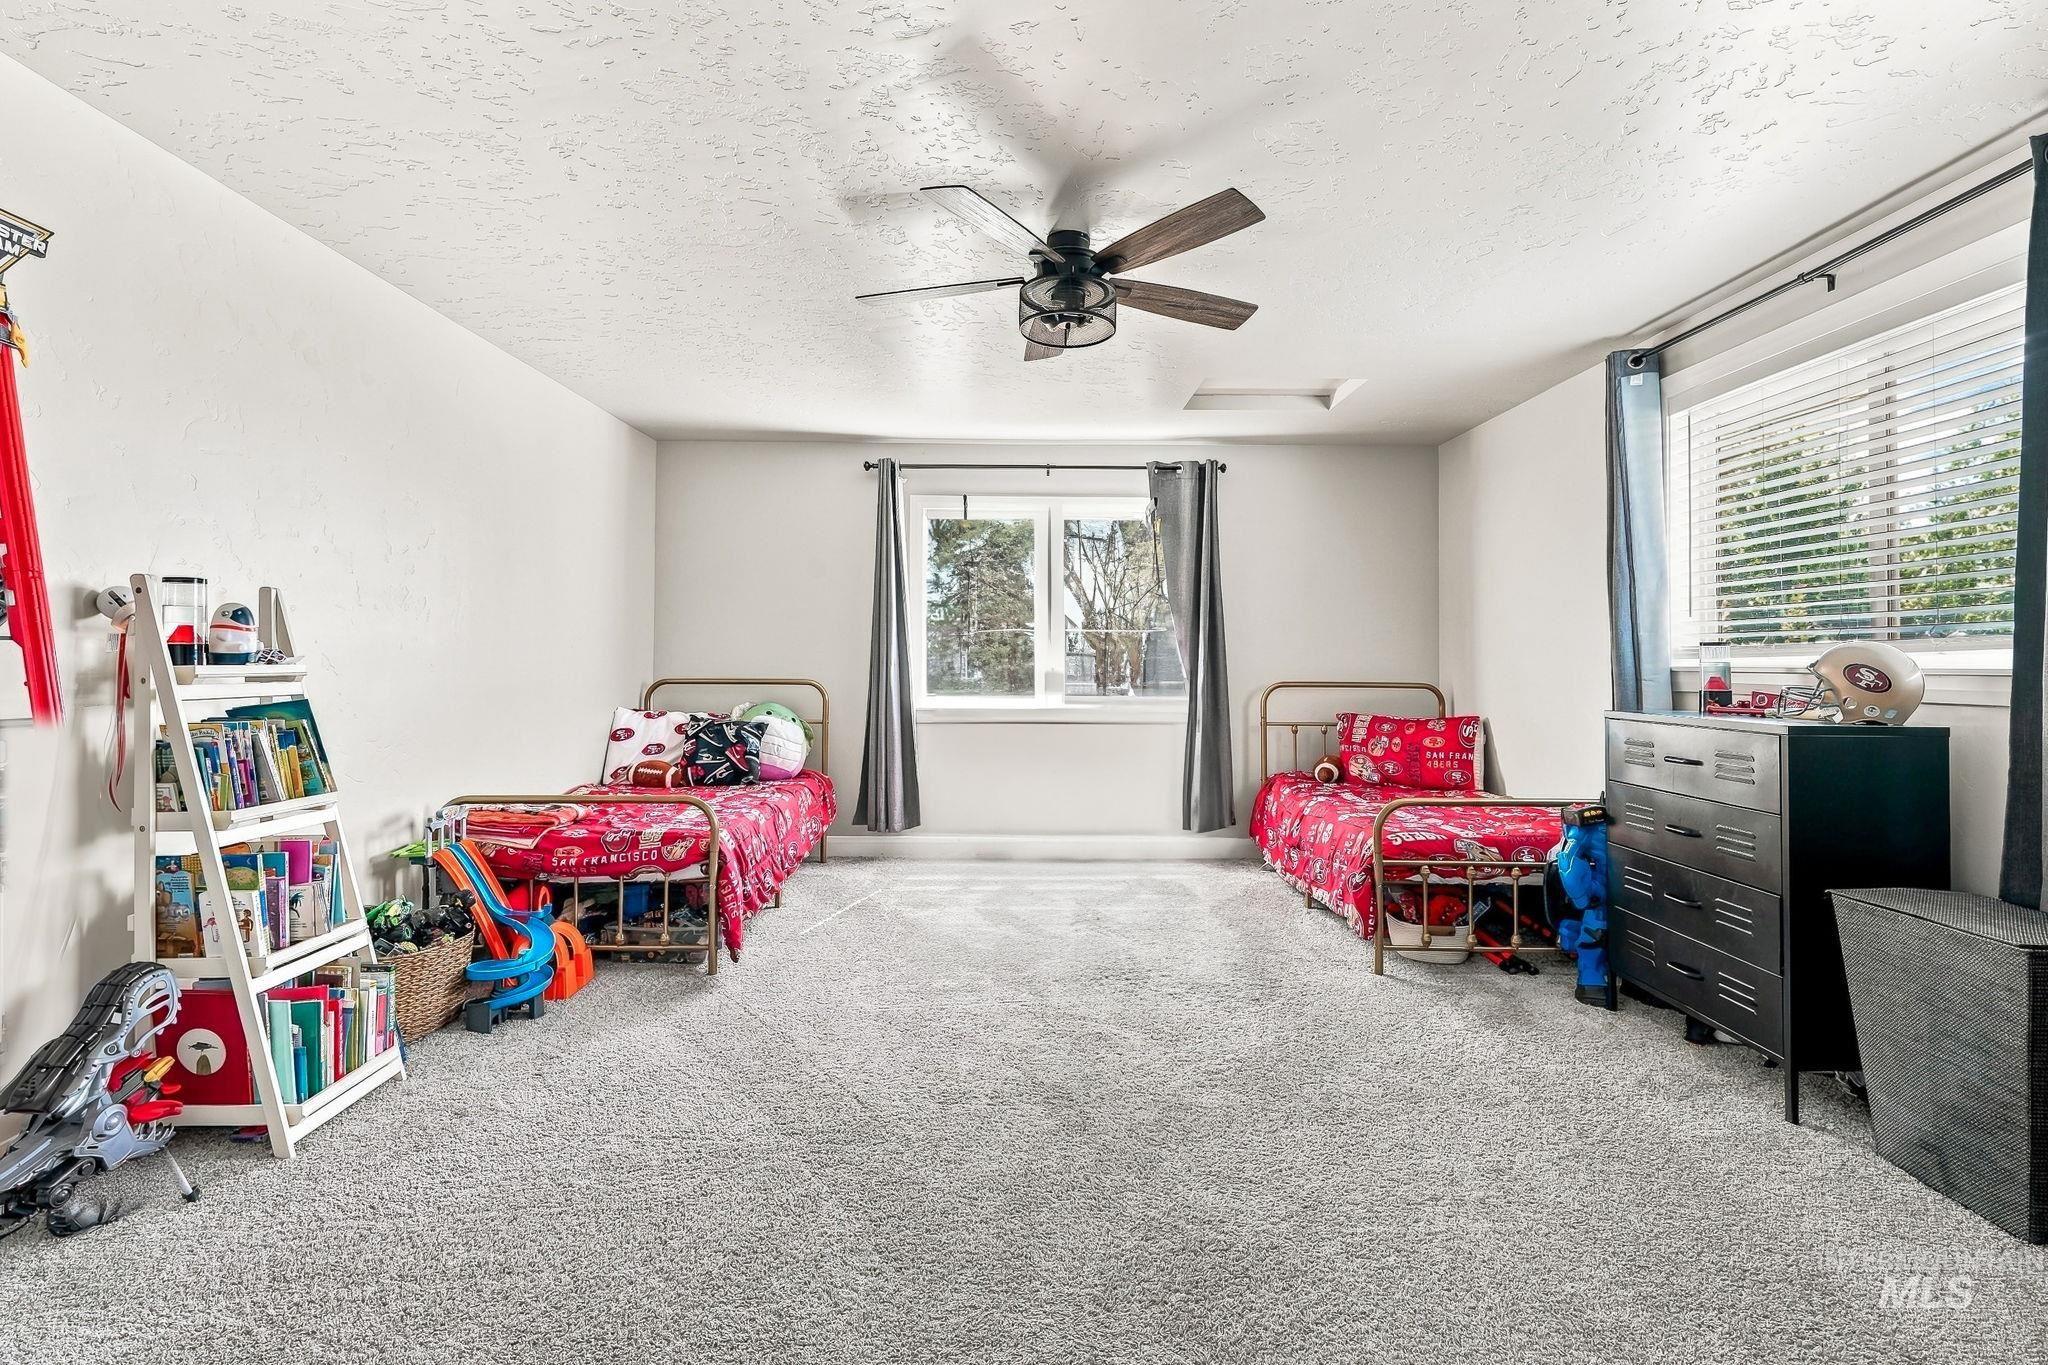
Neutral wall paint, light-toned carpet, a window with horizontal blinds, and a ceiling fan with wood-finish blades
-
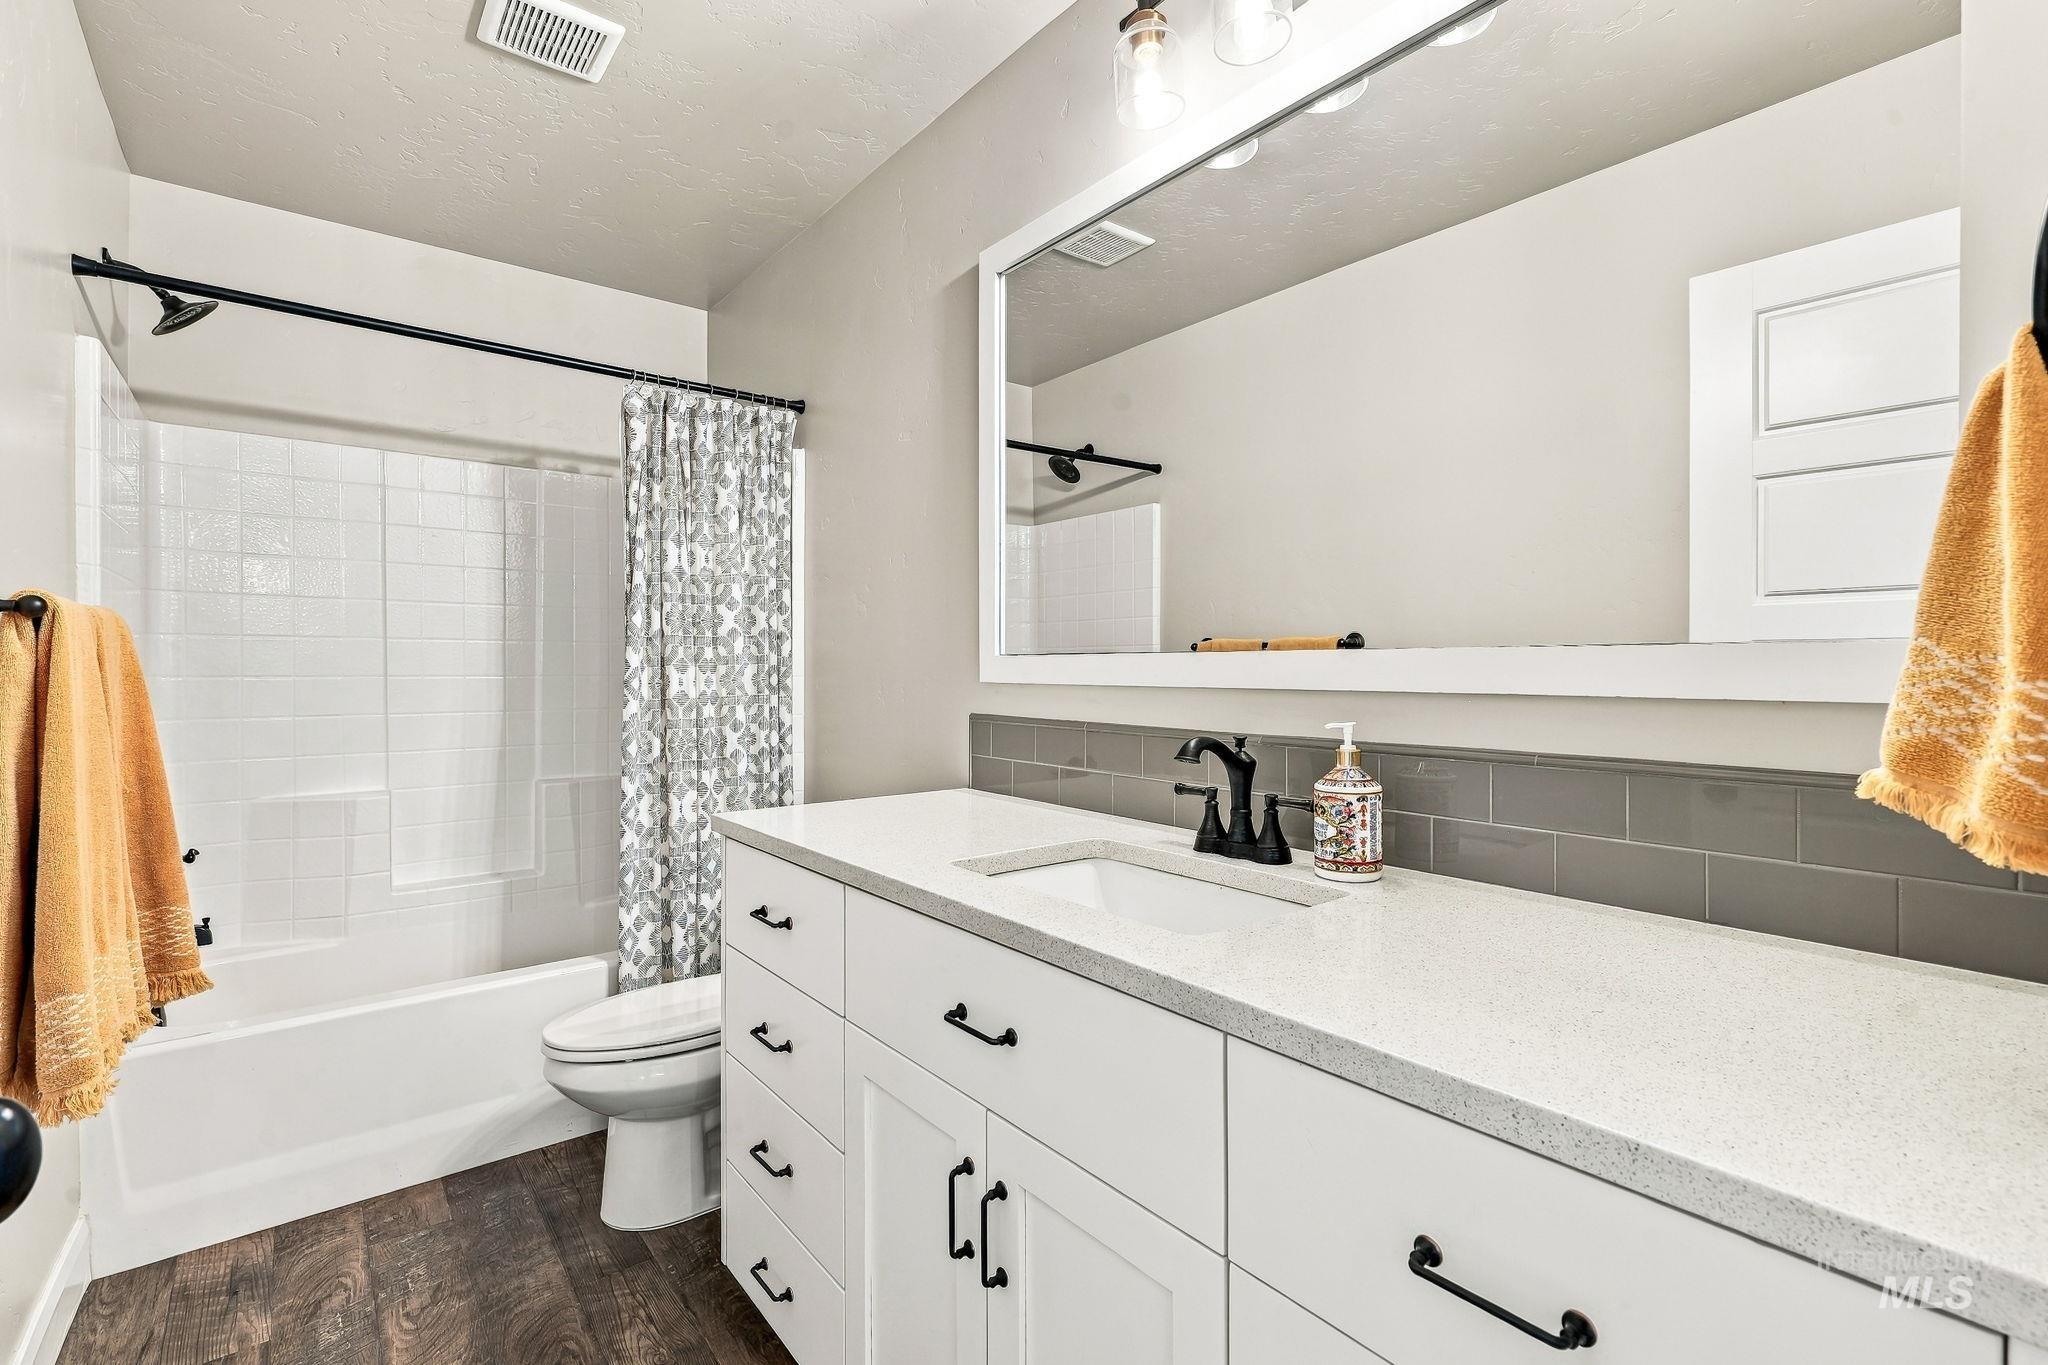
White vanity with a light-toned countertop, undermount sink, and black fixtures
-
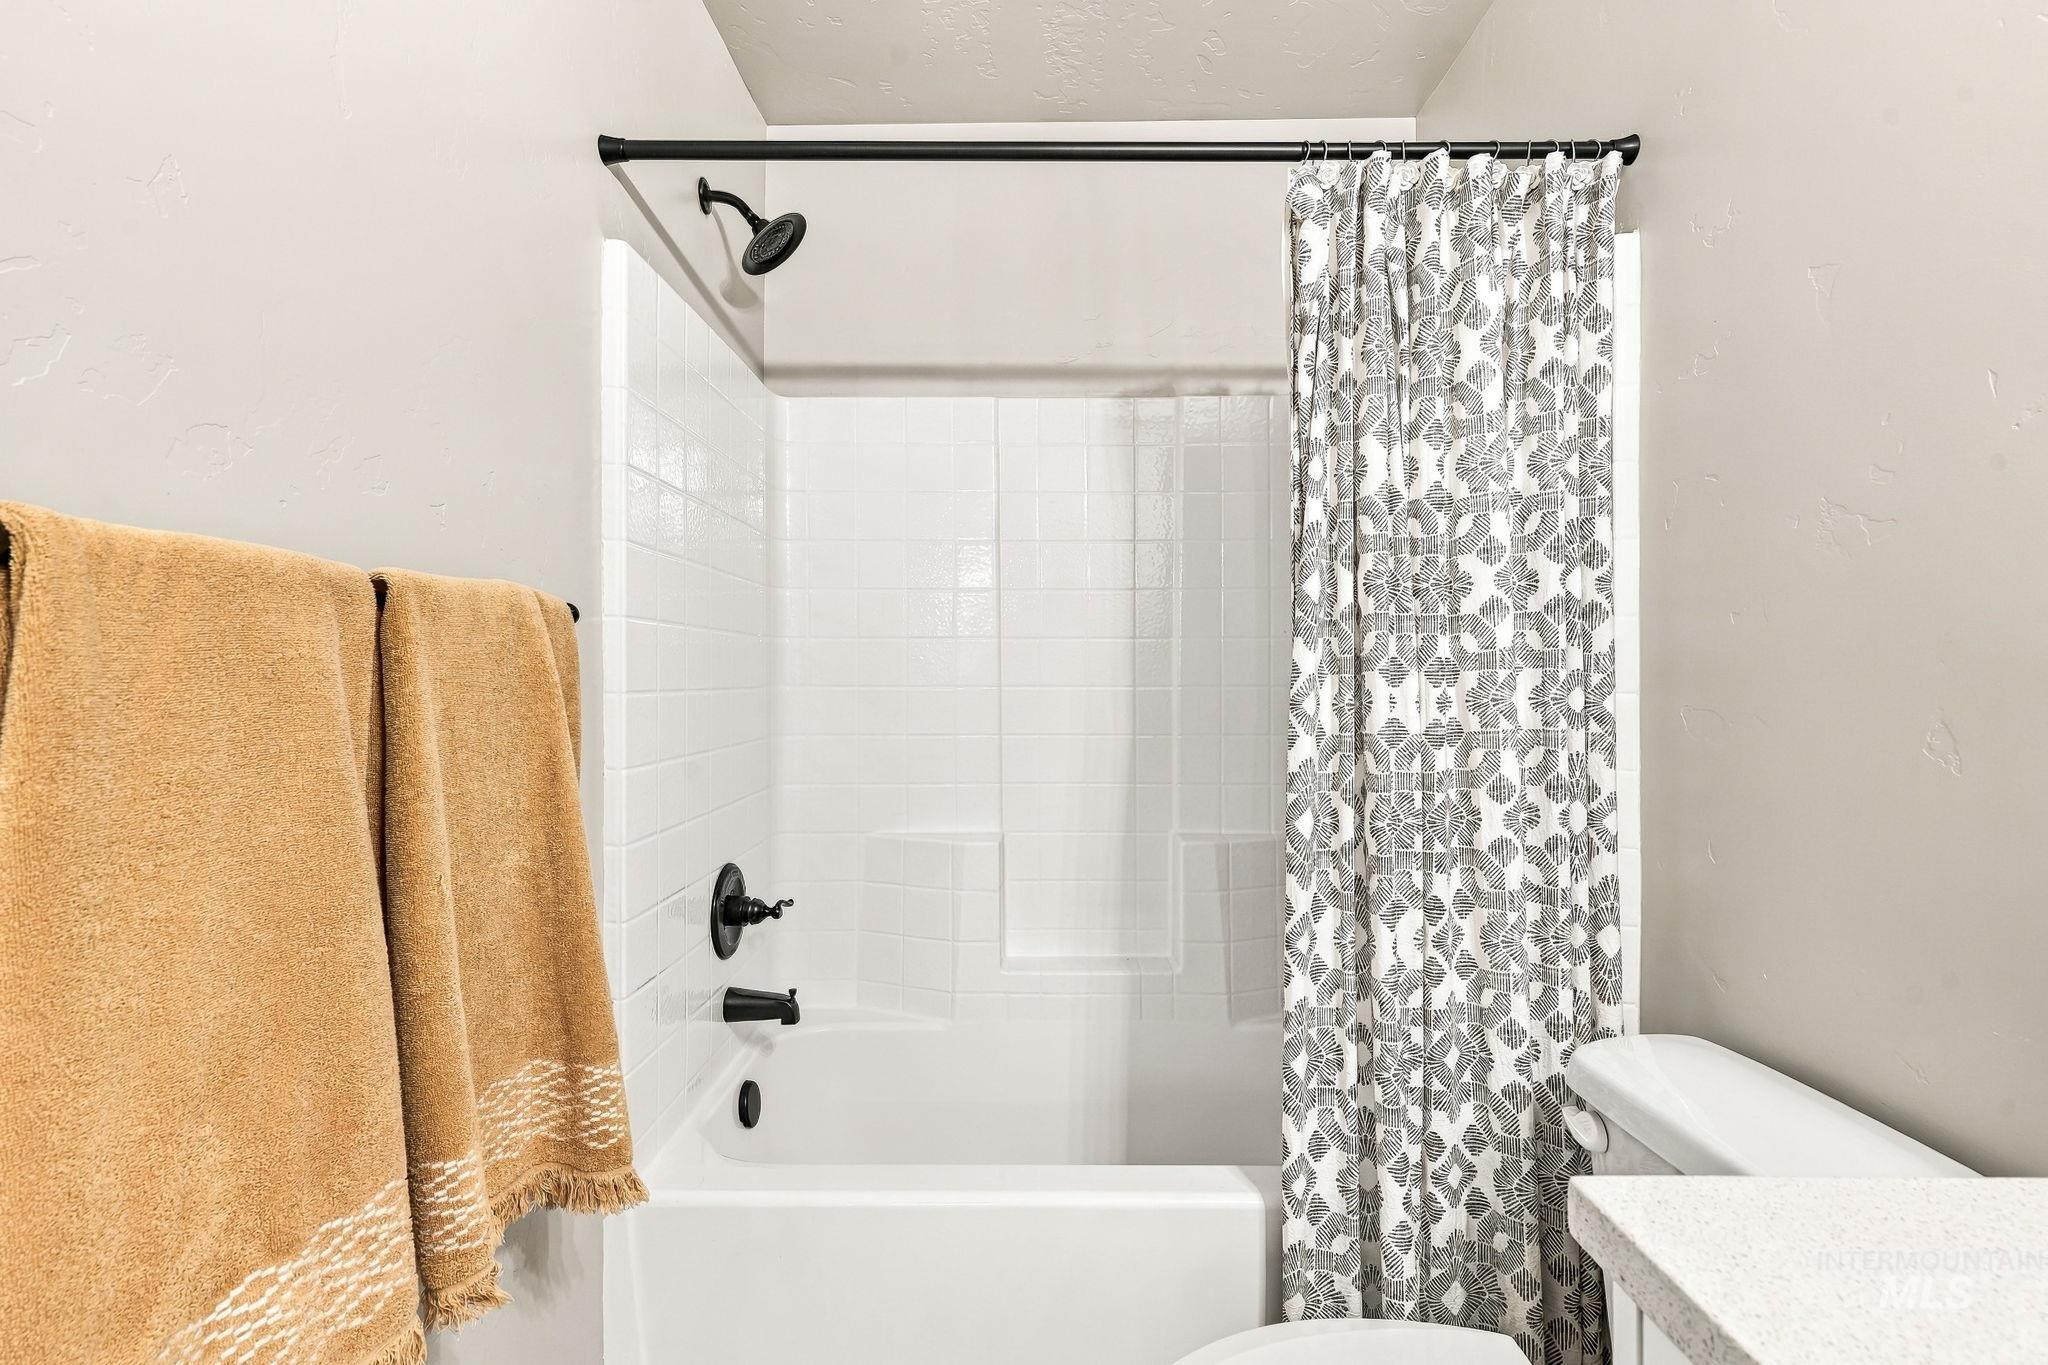
Bathtub and shower combination featuring subway tile surround, matte black fixtures, and a built-in shower niche
-
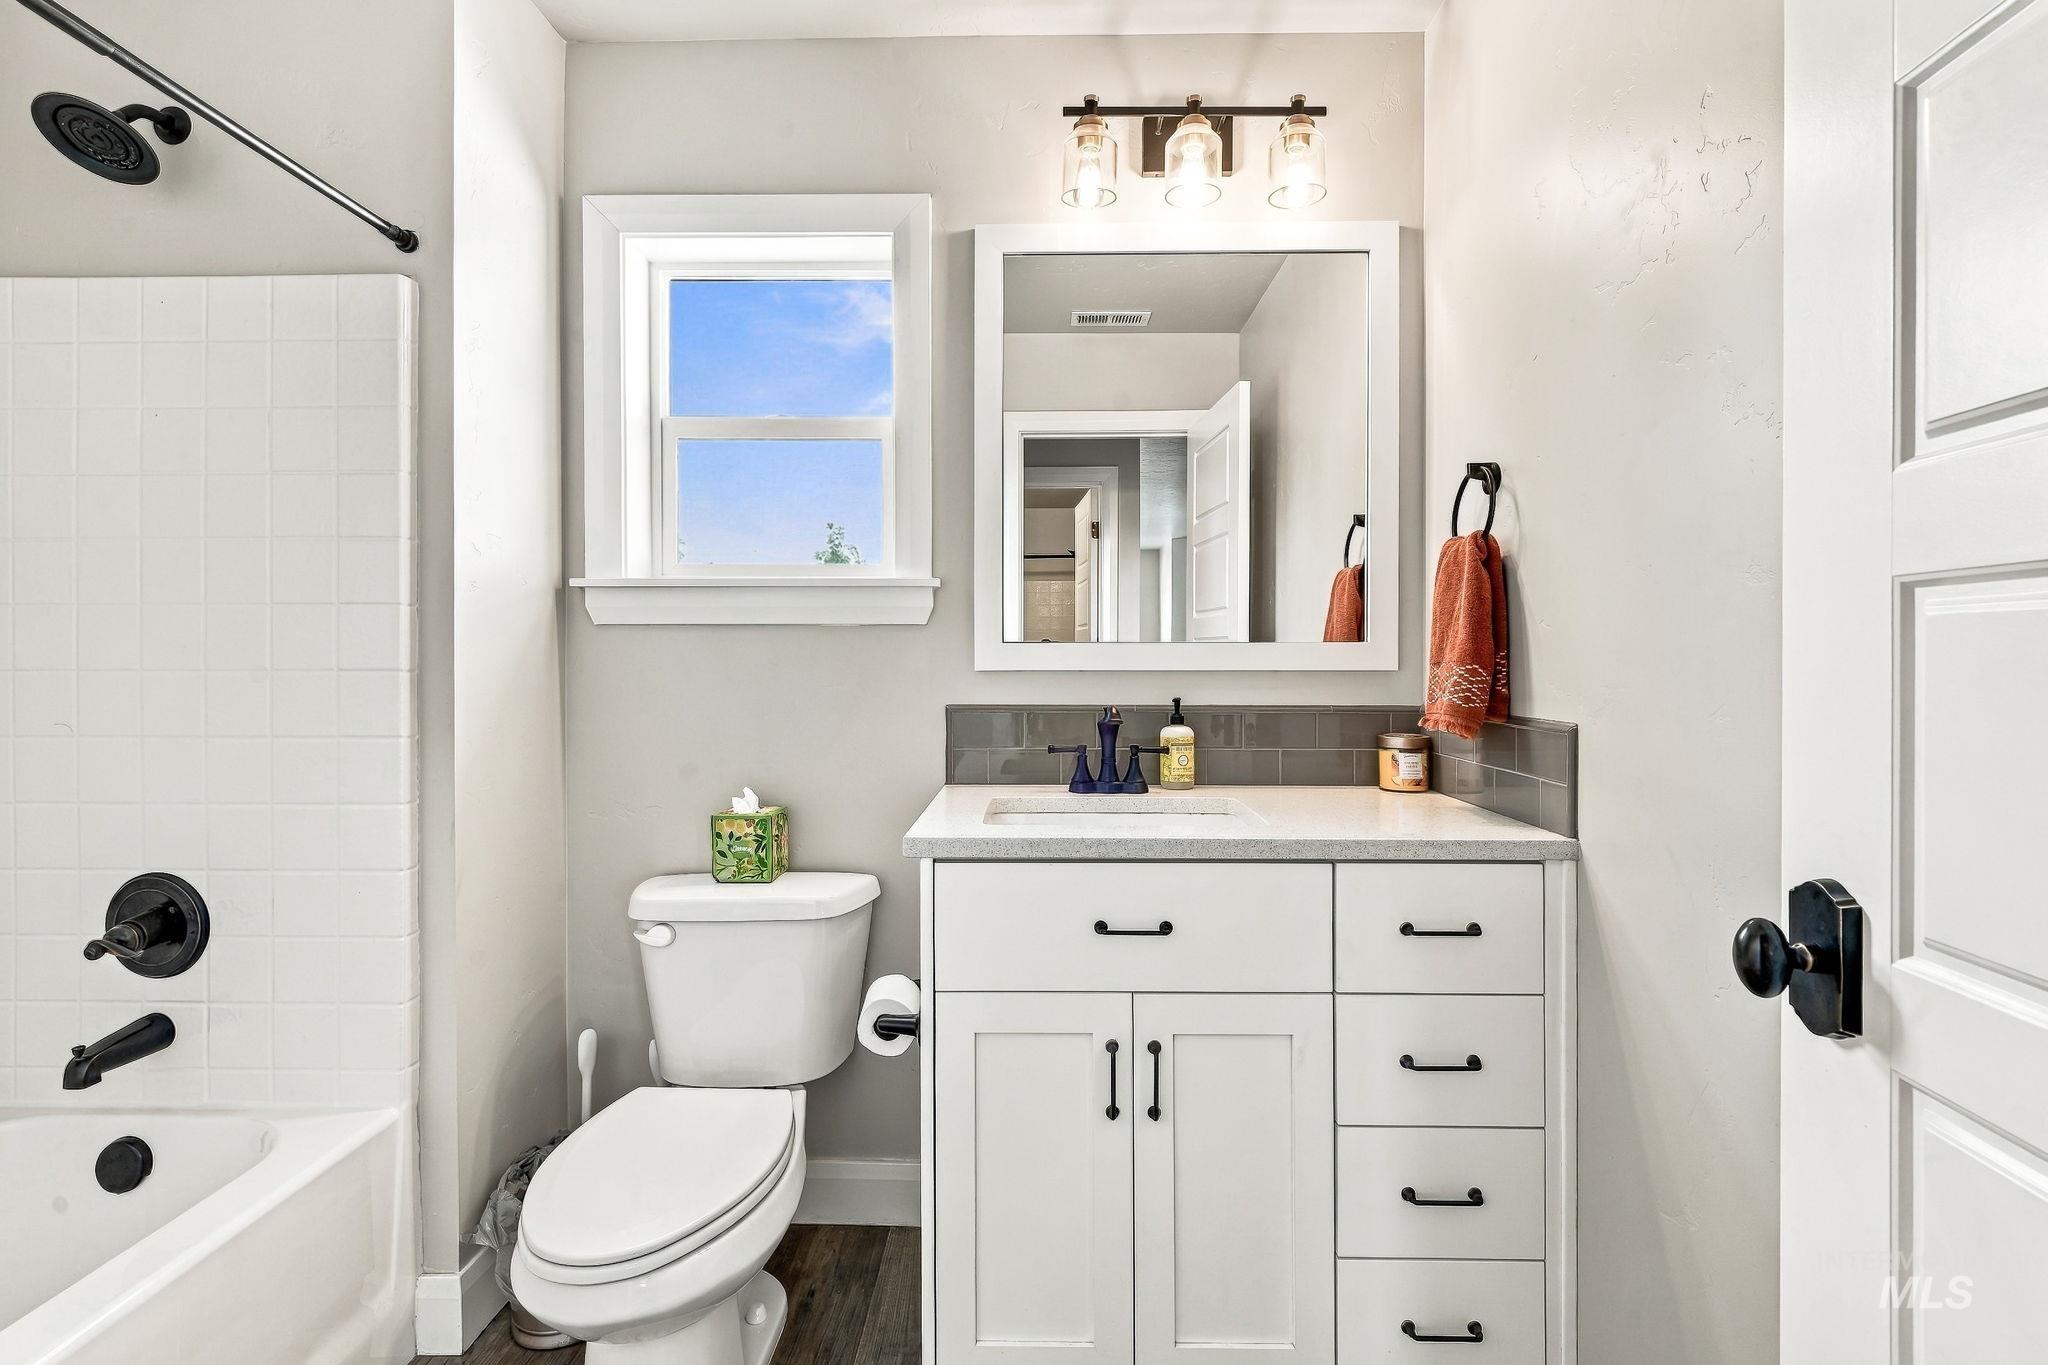
White subway tile bath surround, dark hardware fixtures, white vanity with multiple drawers, light countertop, and a window for natural light
-
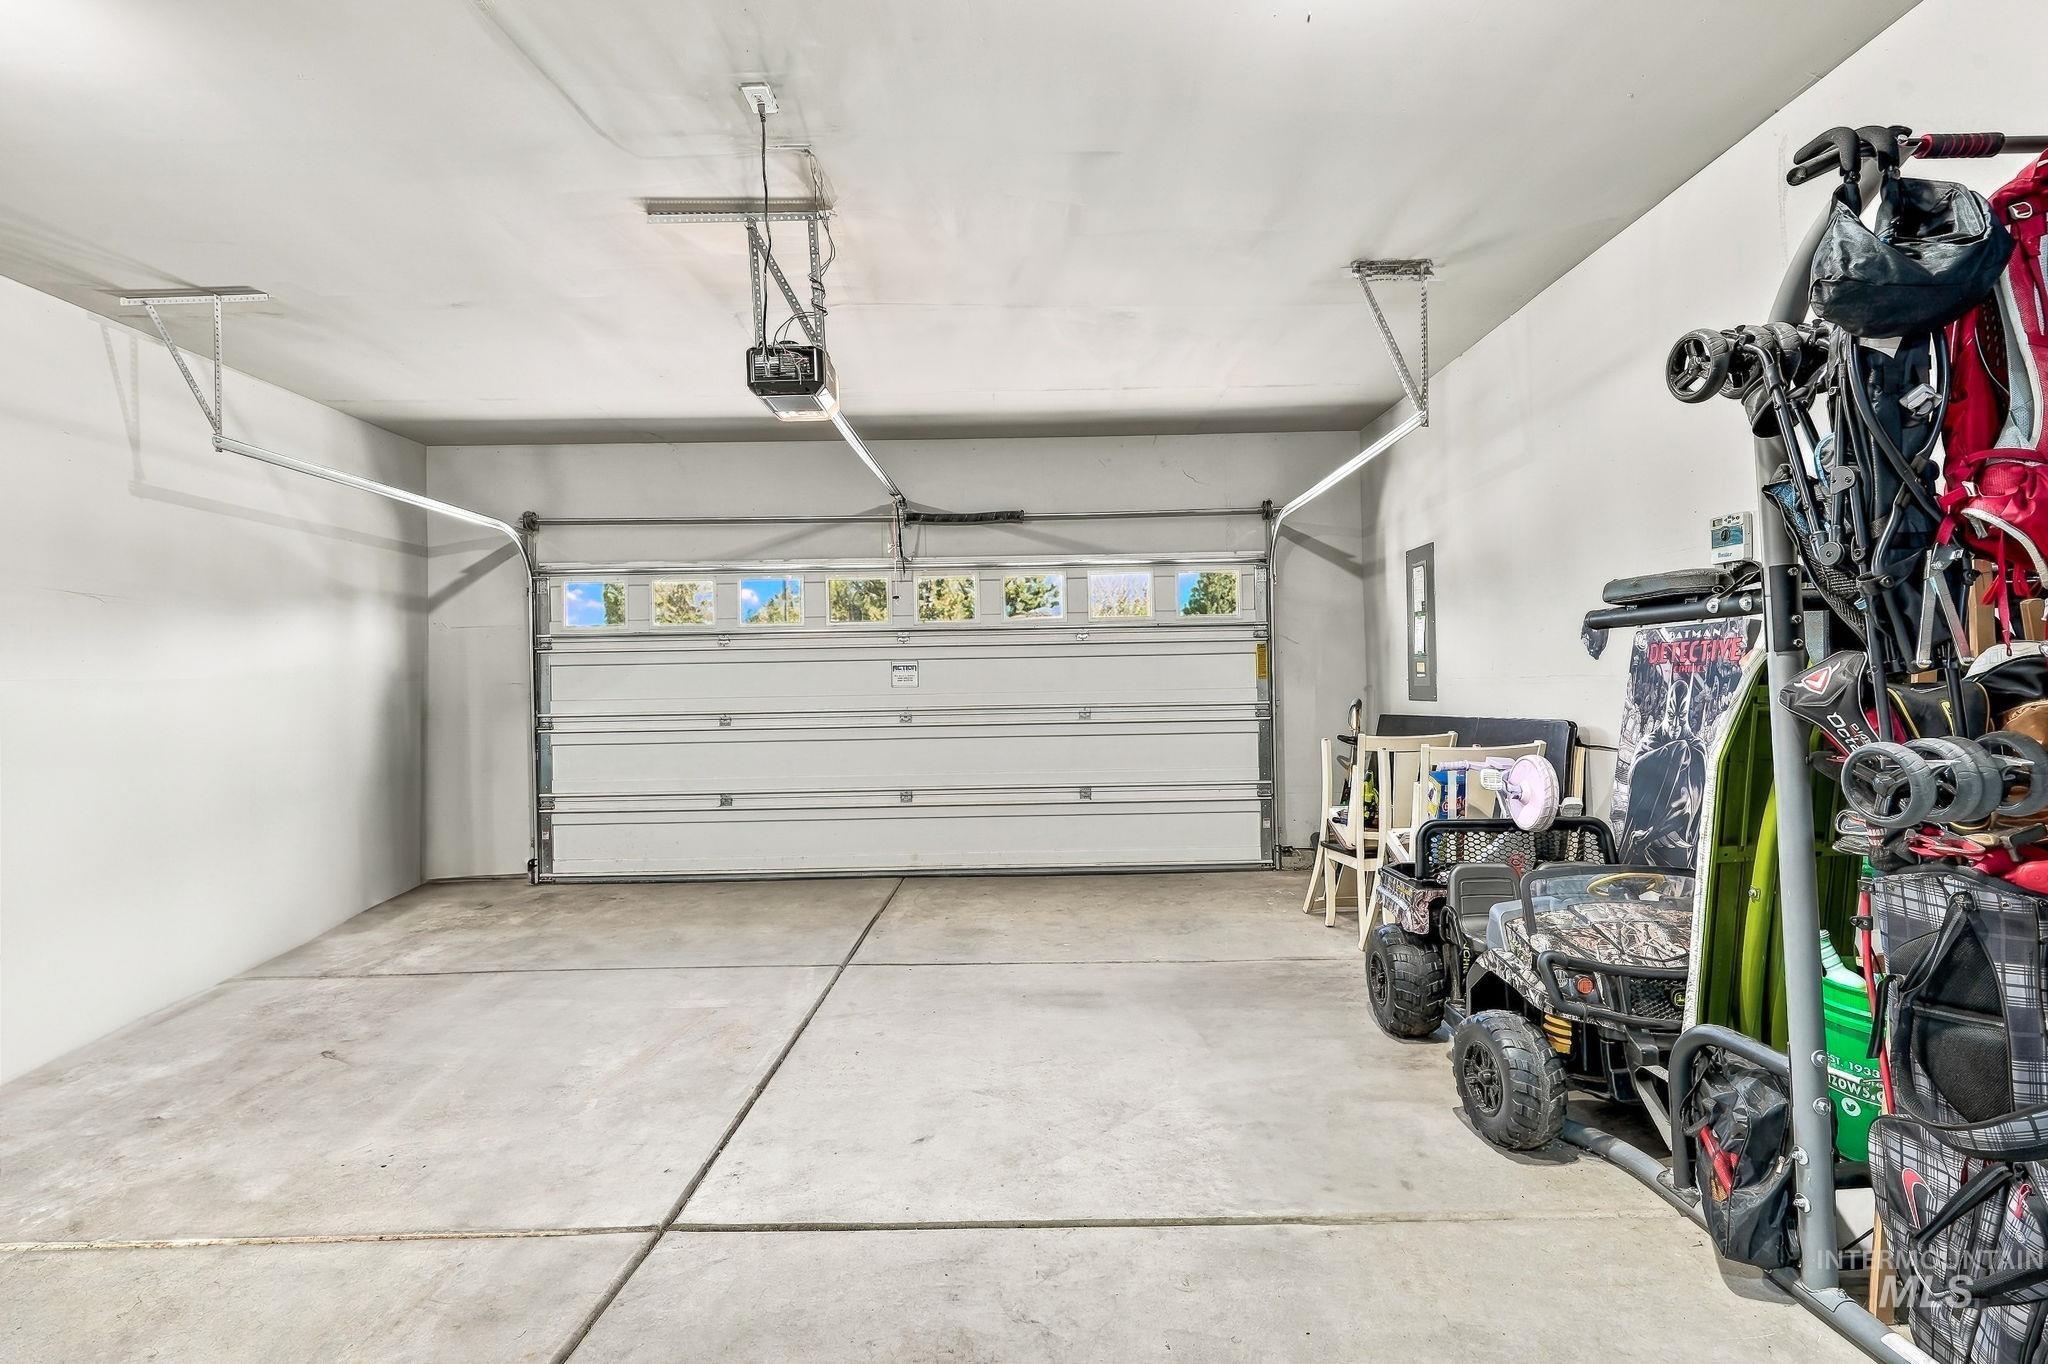
Integrated garage featuring a sectional door with upper window inserts, concrete flooring, and an automatic garage door opener
-
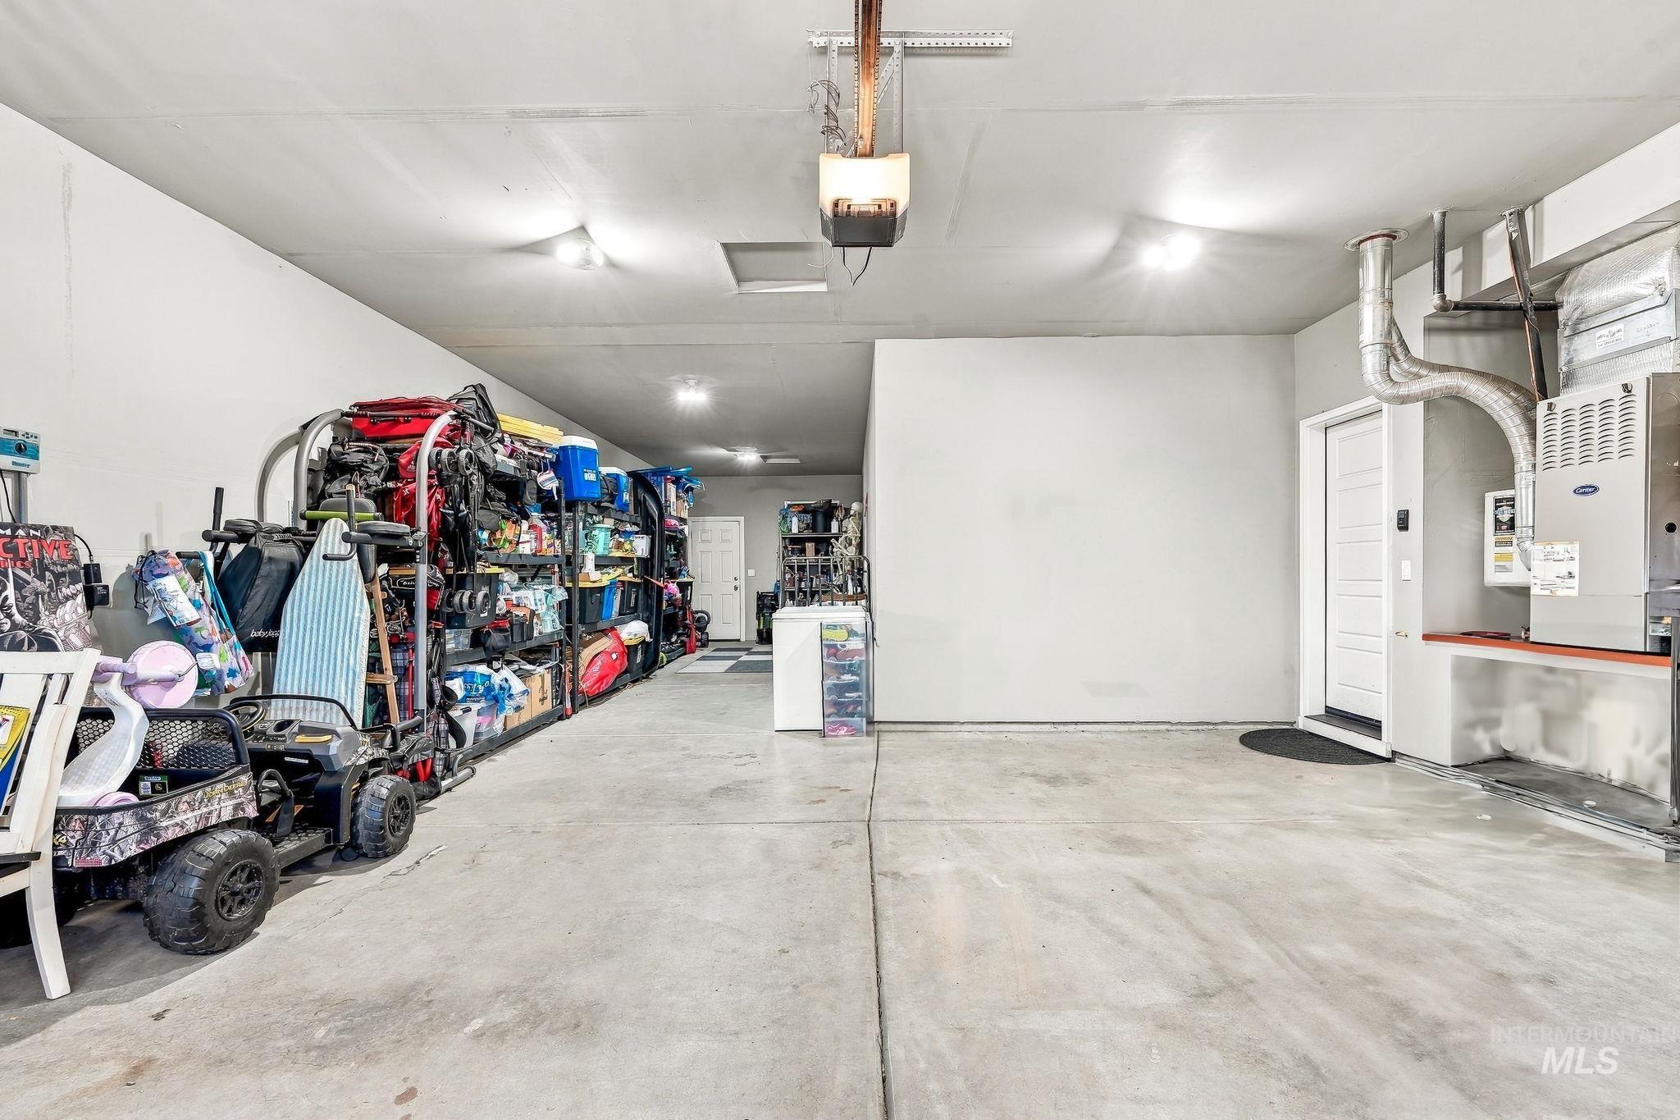
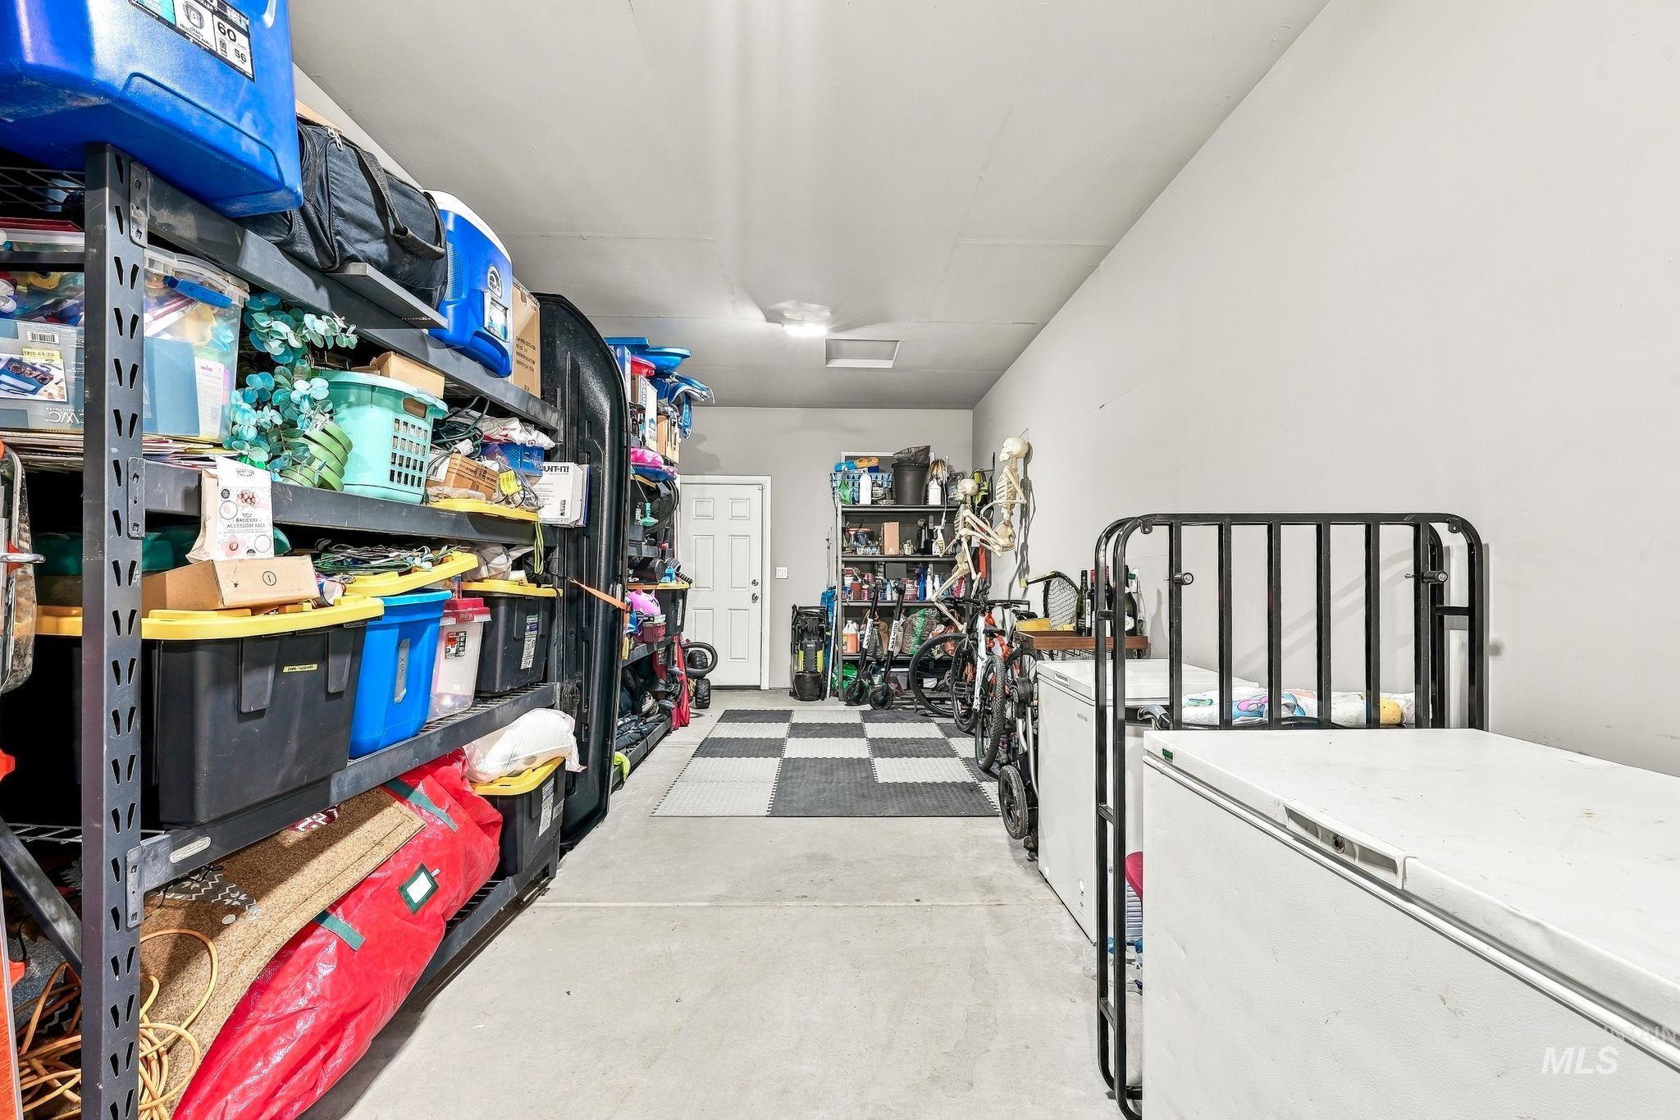
Garage space featuring a concrete floor, white walls, and overhead lighting
-
Additional content
-
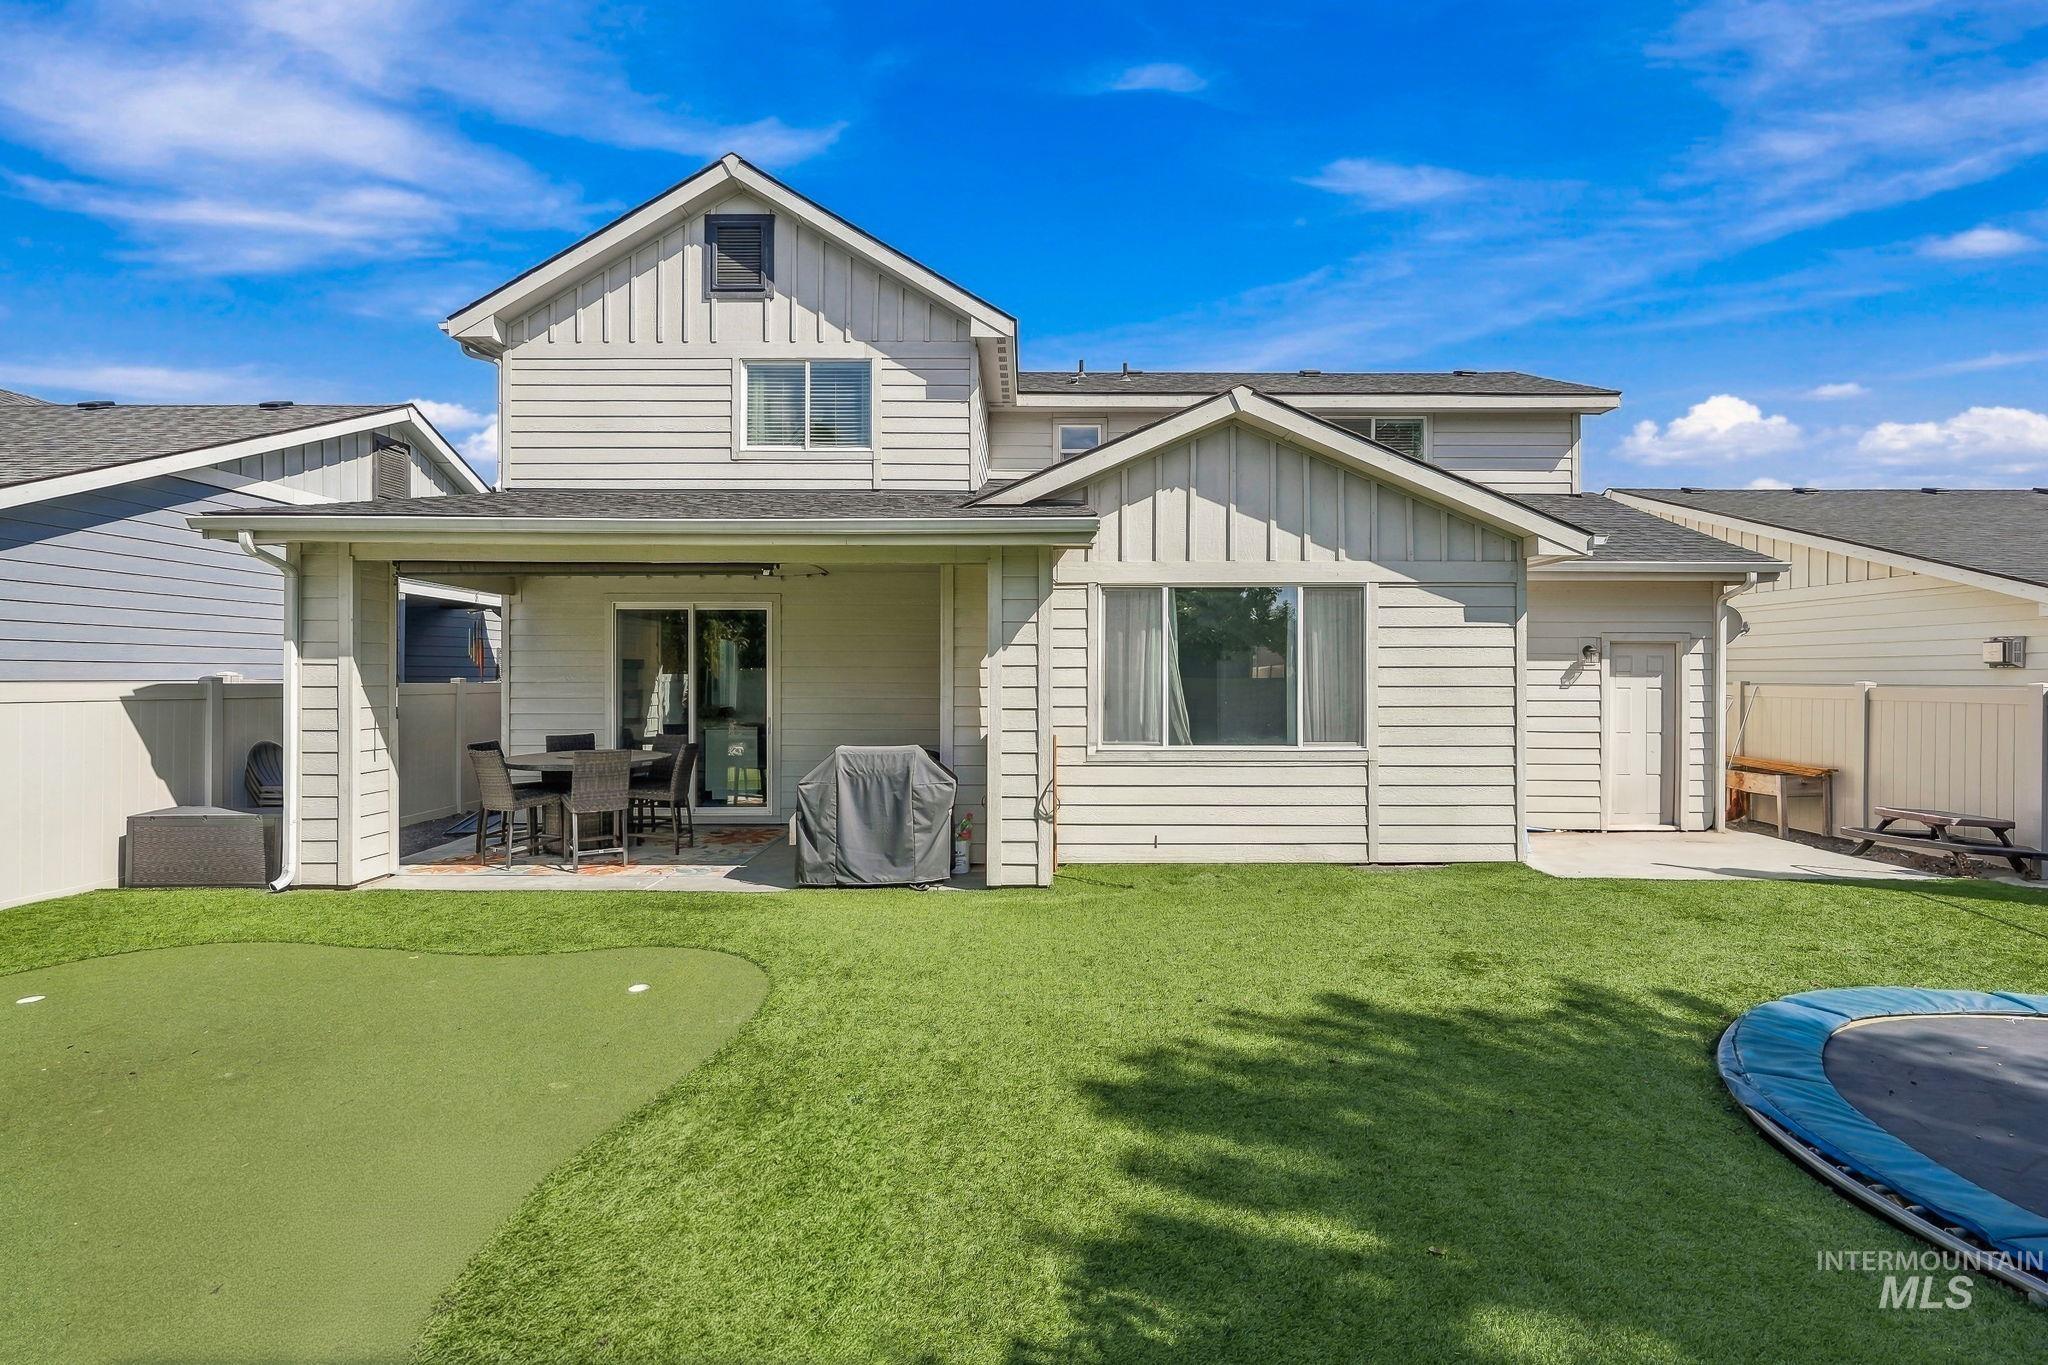
Expansive artificial turf backyard featuring a putting green and a covered patio with sliding glass doors
-
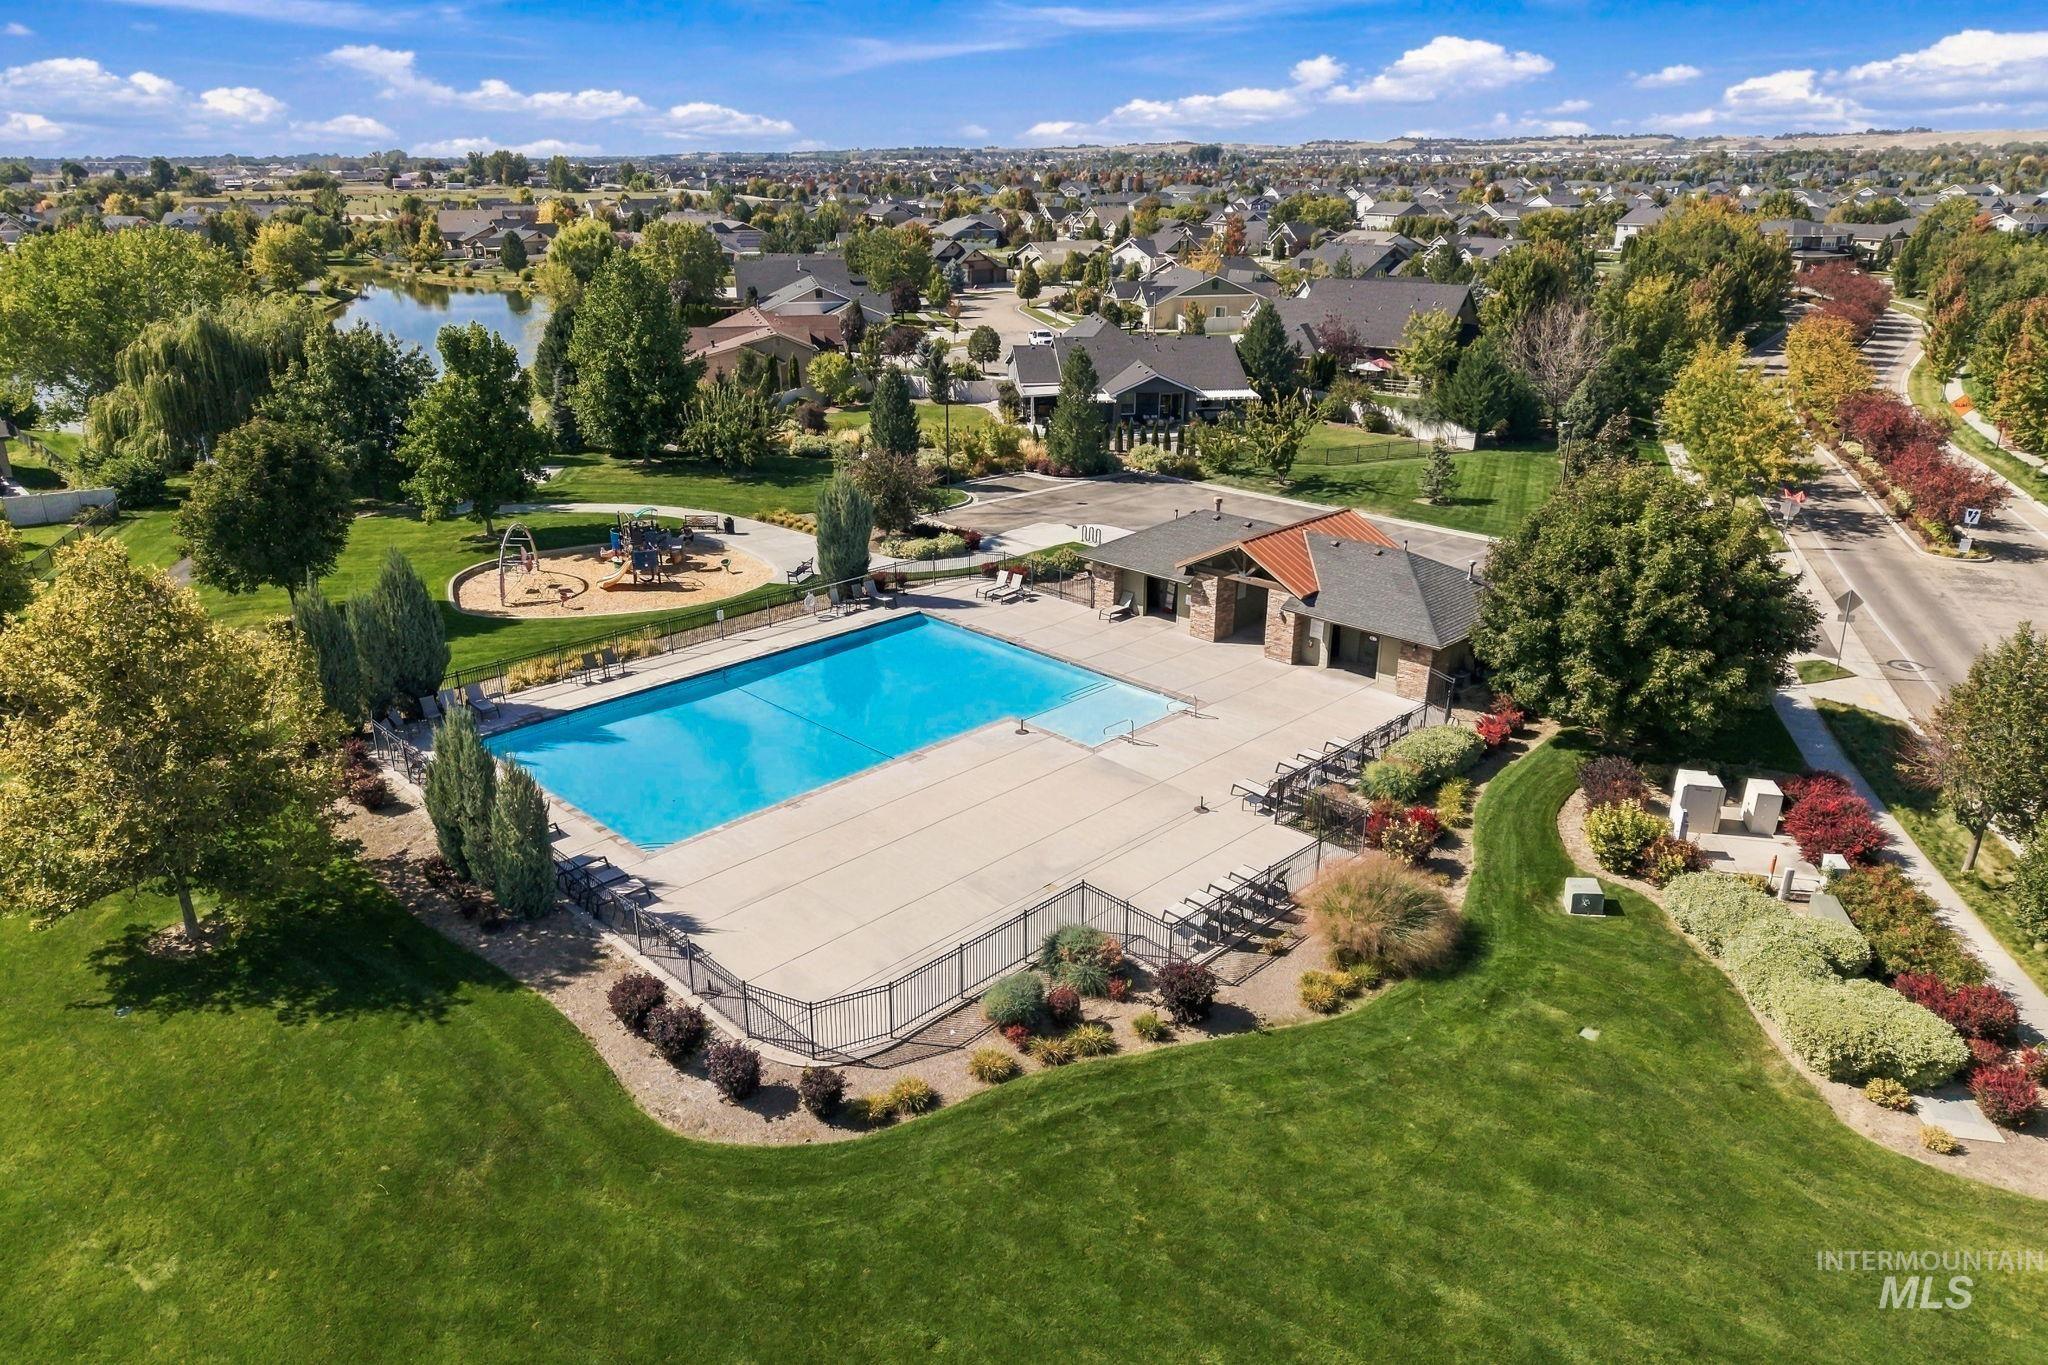
Community swimming pool with a surrounding patio, adjacent clubhouse, and landscaped green spaces
-
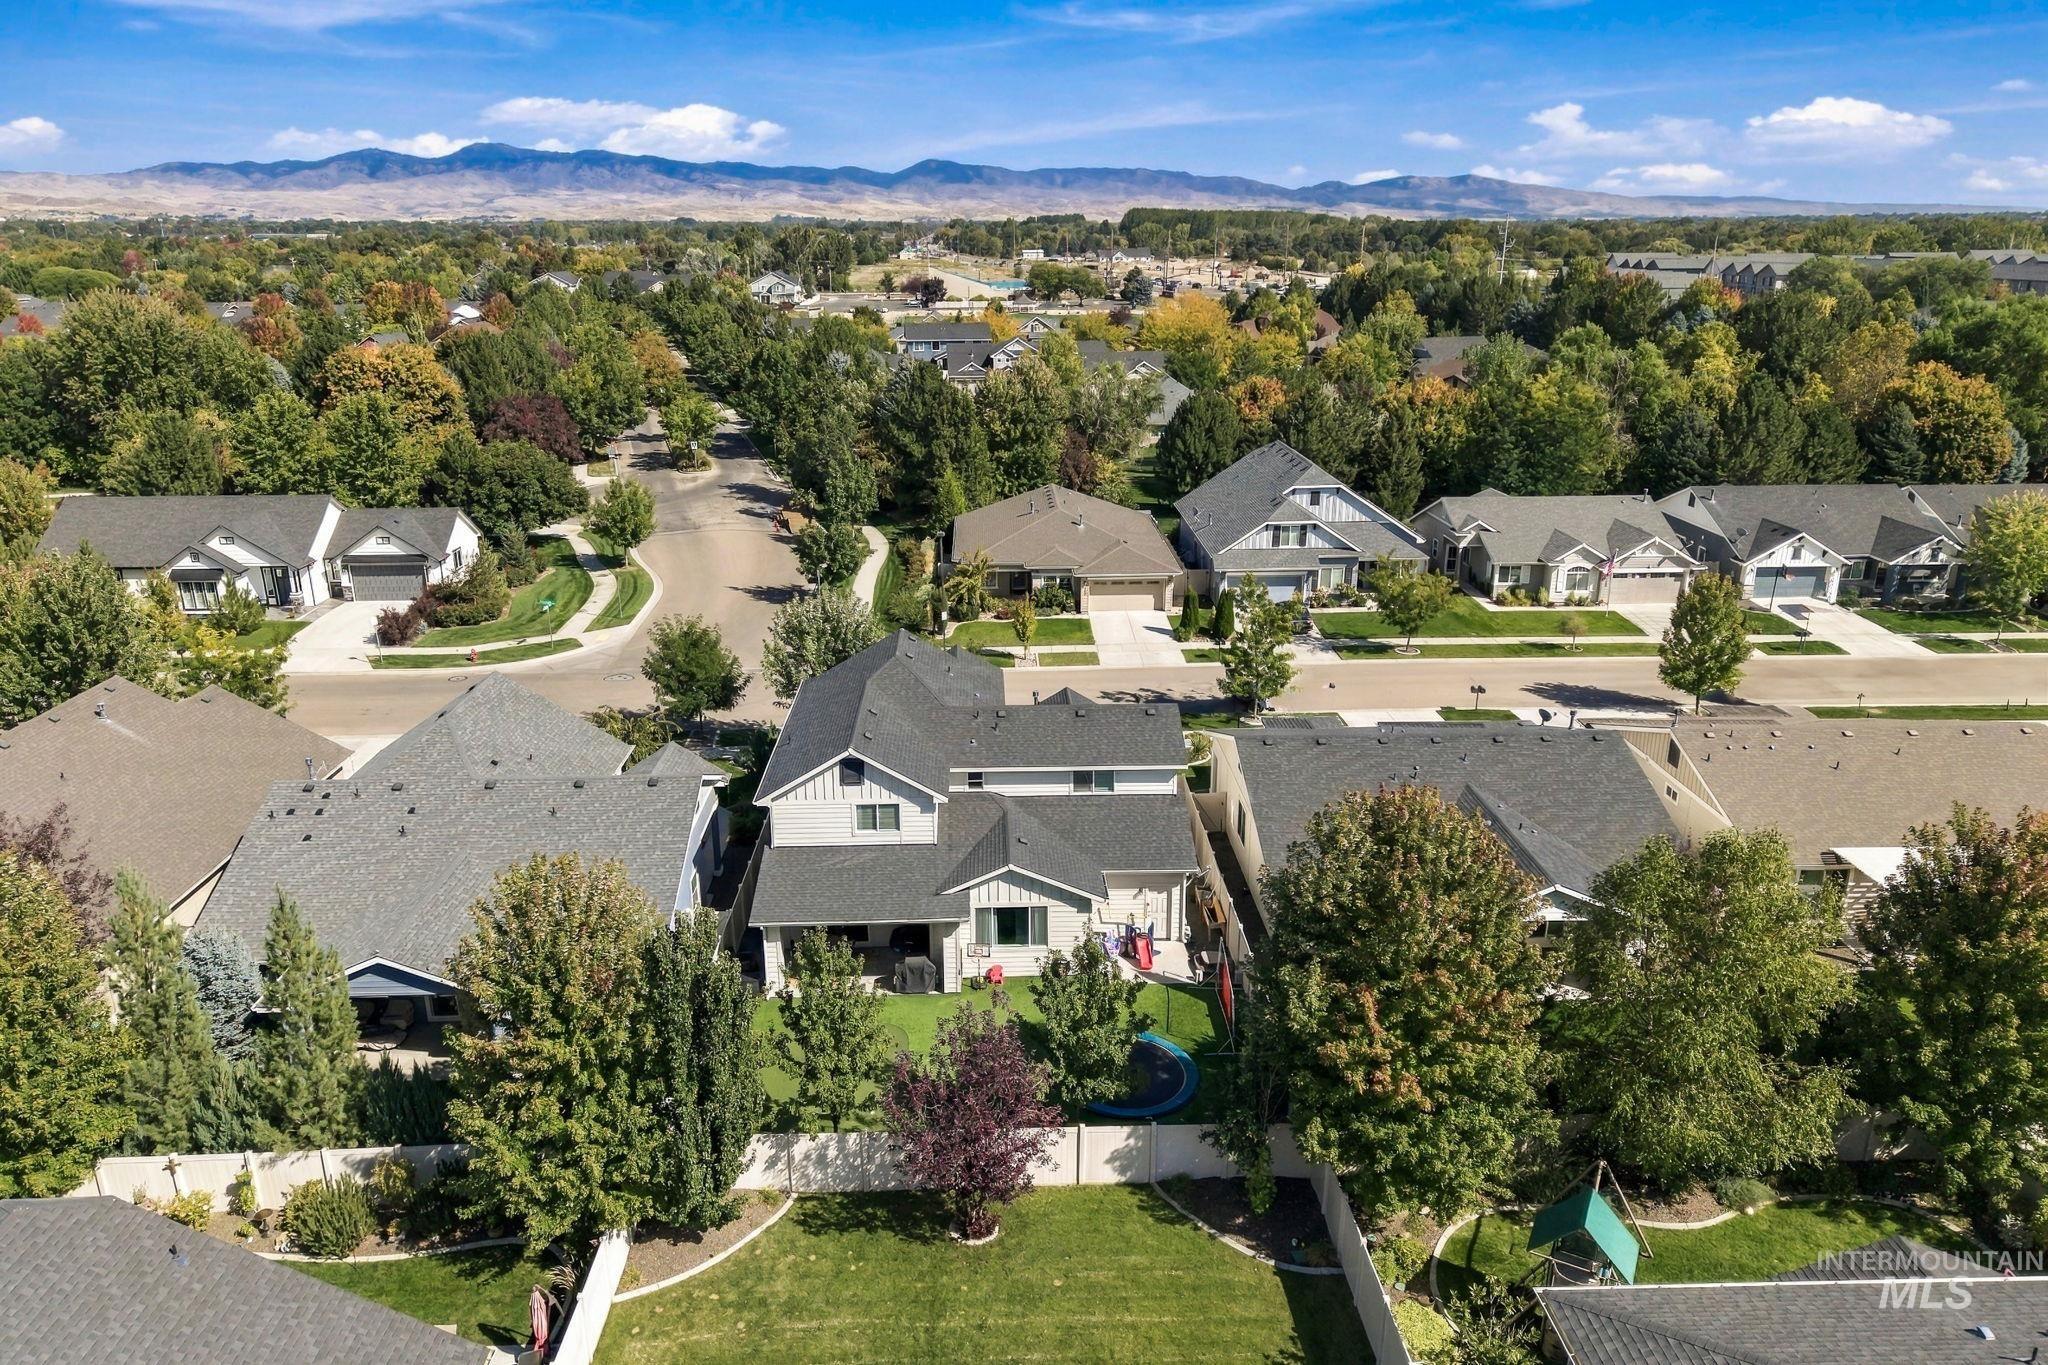
Residential area featuring established trees and a distant mountain range
-
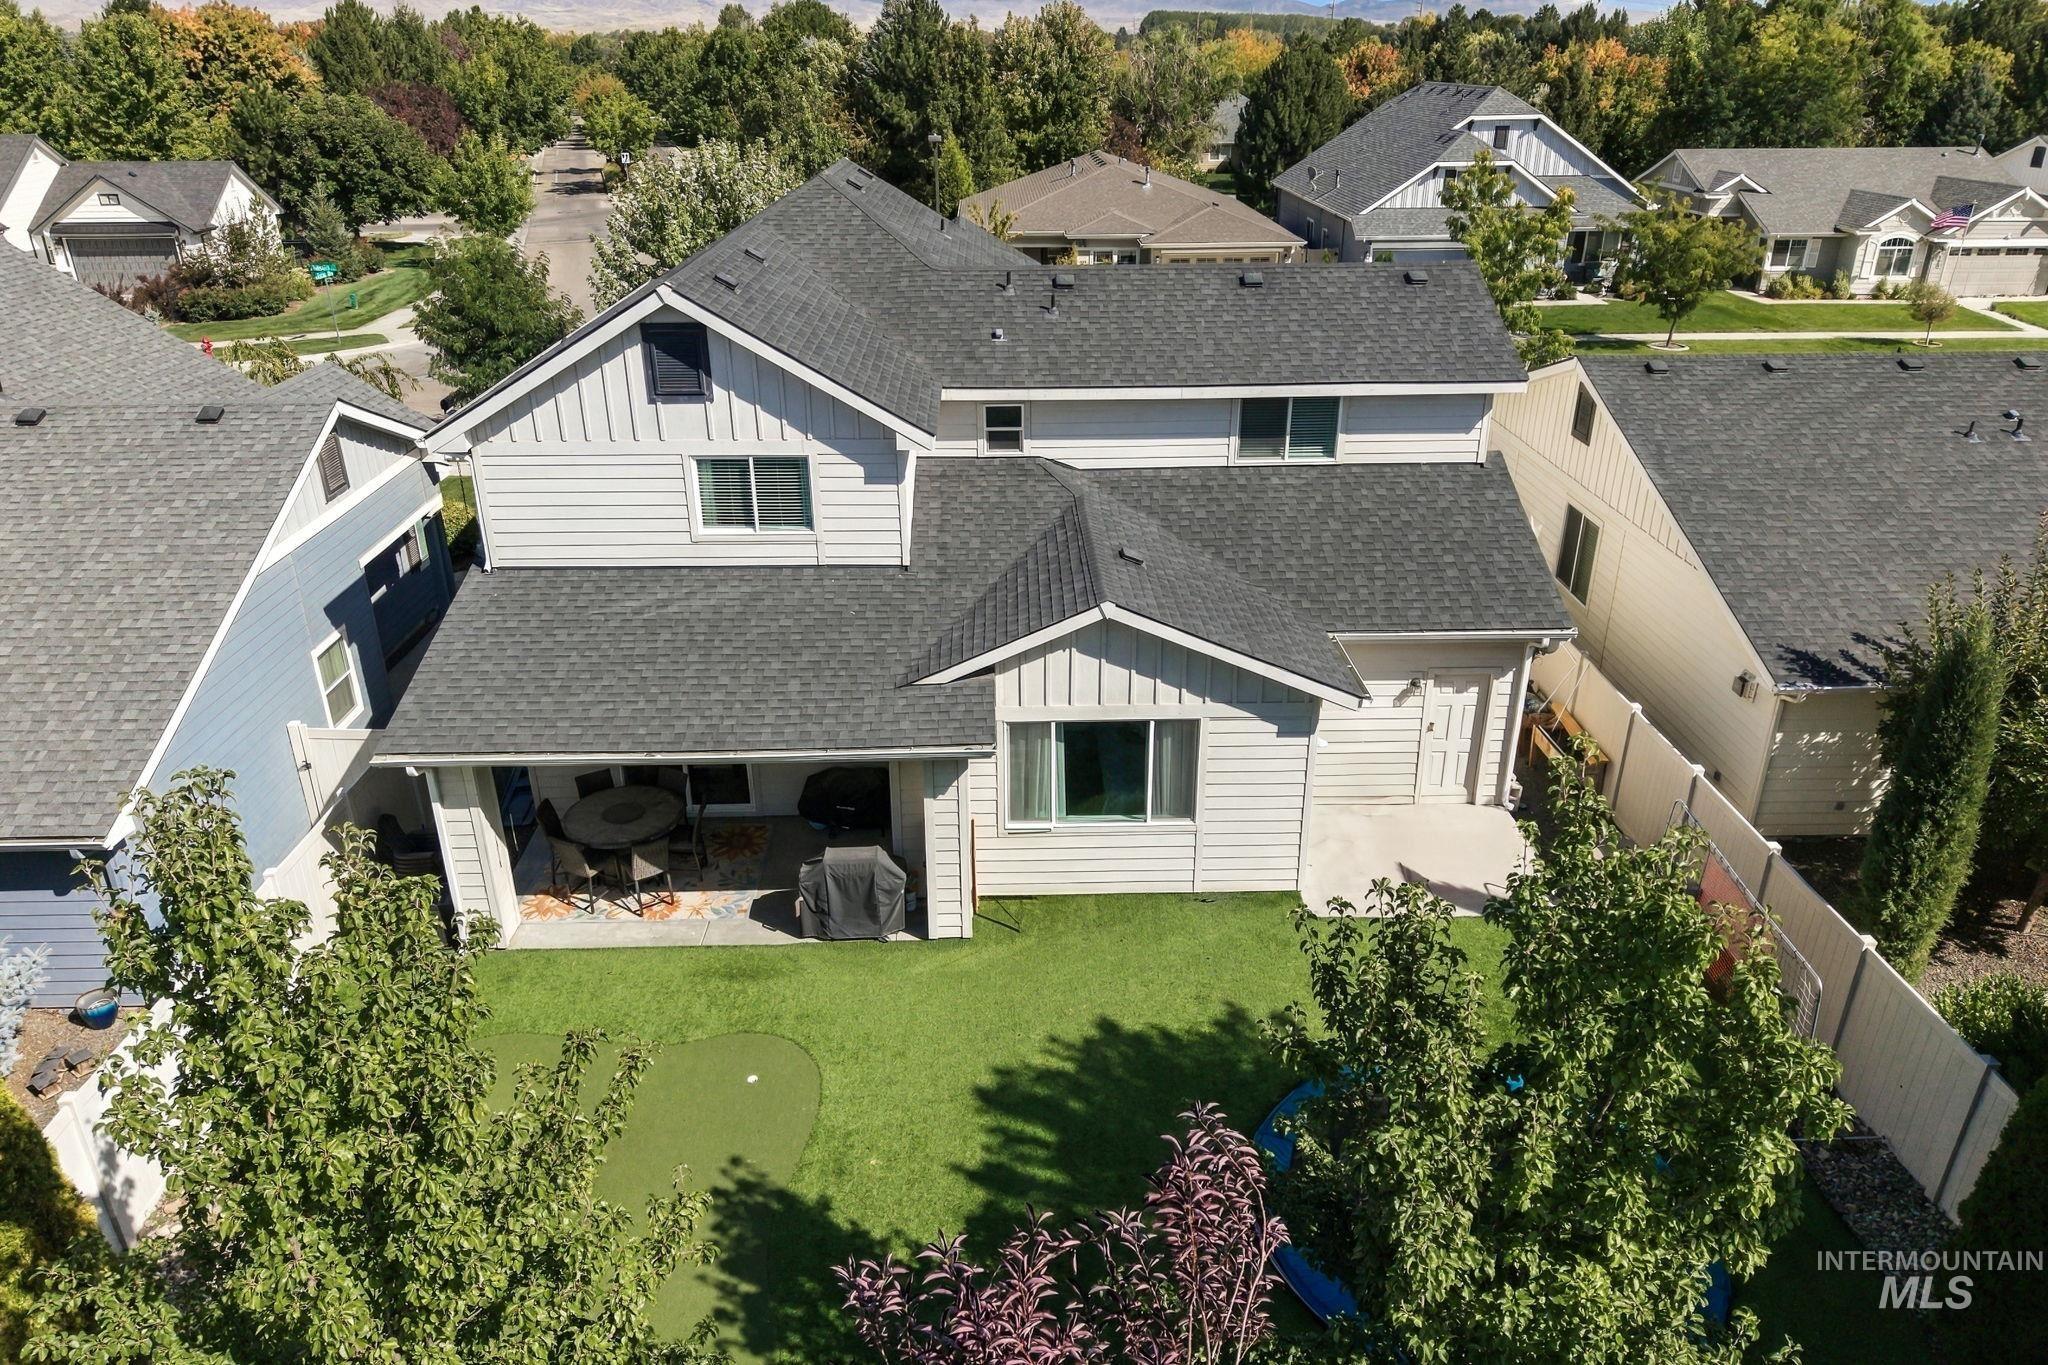
Expansive backyard featuring a covered patio, artificial turf putting green, and mature landscaping
Welcome to The Preserve! This 4 bed 4 bath 3 car garage, beautifully designed home in Eagle’s sought-after Preserve community offers a soft, neutral color palette, gorgeous flooring, abundant storage, and a thoughtfully designed floor plan create interiors that feel both elevated and effortlessly inviting. Step outside to a low-maintenance, backyard with lush artificial turf, perfect for enjoying the outdoors without the upkeep. Beyond the home, scenic walking paths wind alongside tranquil ponds and waterways, creating a peaceful setting for morning walks and evening strolls. The Preserve is known for its impressive community pool and exceptional outdoor amenities, all conveniently located near highly regarded charter schools, shopping, dining, and everything Eagle has to offer. This is more than a beautiful home, it’s an opportunity to enjoy one of Eagle’s most desirable community lifestyles. Don’t miss this one!
- Heating:
- Forced Air, Gas
- Cooling:
- Central air
- Fireplace:
- Insert, Gas
- Garage Capacity:
- 3
- Country:
- US
- State:
- ID
- City:
- Eagle
- Zipcode:
- 83616
- Street:
- 365 N Tullshire
- Longitude:
- W117° 34' 50.1''
- Latitude:
- N43° 41' 41.3''
- Master Bedroom Level:
- Main
- Master Bedroom Size:
- 16x15
- Bedroom 2 Level:
- Upper
- Bedroom2 Size:
- 18x15
- Bedroom 3 Level:
- Upper
- Bedroom3 Size:
- 11x12
- Bedroom 4 Level:
- Upper
- Bedroom4 Size:
- 11x12
- School District:
- West Ada School District
- Elementary School:
- Star
- Middle School:
- Eagle Middle
- High School:
- Eagle
- Status:
- New
- Type:
- Single Family
- Level:
- Two Story
- Tax Year:
- 2025
- Taxes:
- $1,781
- Potential Short Sale:
- No
- Age:
- 6 - 10 Years
- Auction:
- No
- Flood Ins Required:
- No
- HUD Owned:
- No
- In Foreclosure:
- No
- Land Size:
- Standard Lot 6000-9999 SF
- Land Lease:
- No
- Home Owner Exempt:
- Yes
- HOA Frequency:
- Quarterly
- HOA Fees:
- $213
- Irrigation District:
- Middleton
- Inc Kitchen Features:
- Dishwasher, Disposal, Microwave, Oven/range freestanding, Pantry, Island, Double oven, Countertop-quartz, Gas Range
- Lot Features:
- Sidewalks, Garden space, Public road, Dog run, Finished Driveway
- Water:
- City service
- Land Use:
- Single
- Sprinkler System:
- Auto,Full
Residential For Sale
365 N Tullshire, Eagle, Idaho 83616
- Property Type :
- Residential
- Listing Type :
- For Sale
- Listing ID :
- 99001174
- Price :
- $739,900
- Bedrooms :
- 4
- Bathrooms :
- 3.5
- Apx SqFt :
- 2,779 SqFt
- Year Built :
- 2019
- Lot Area :
- 0.14 SqFt
- Days on Market :
- 1
- Subdivision :
- The Preserve
- Builder Name :
- Coleman Homes
- Update Date :
- 09/17/2026 21:52:52
- Status :
- Active

- JoeAnne Santy-Greene
- (208) 947-4609
- (208) 283-6313
- (208) 287-8500
-


