

-
-
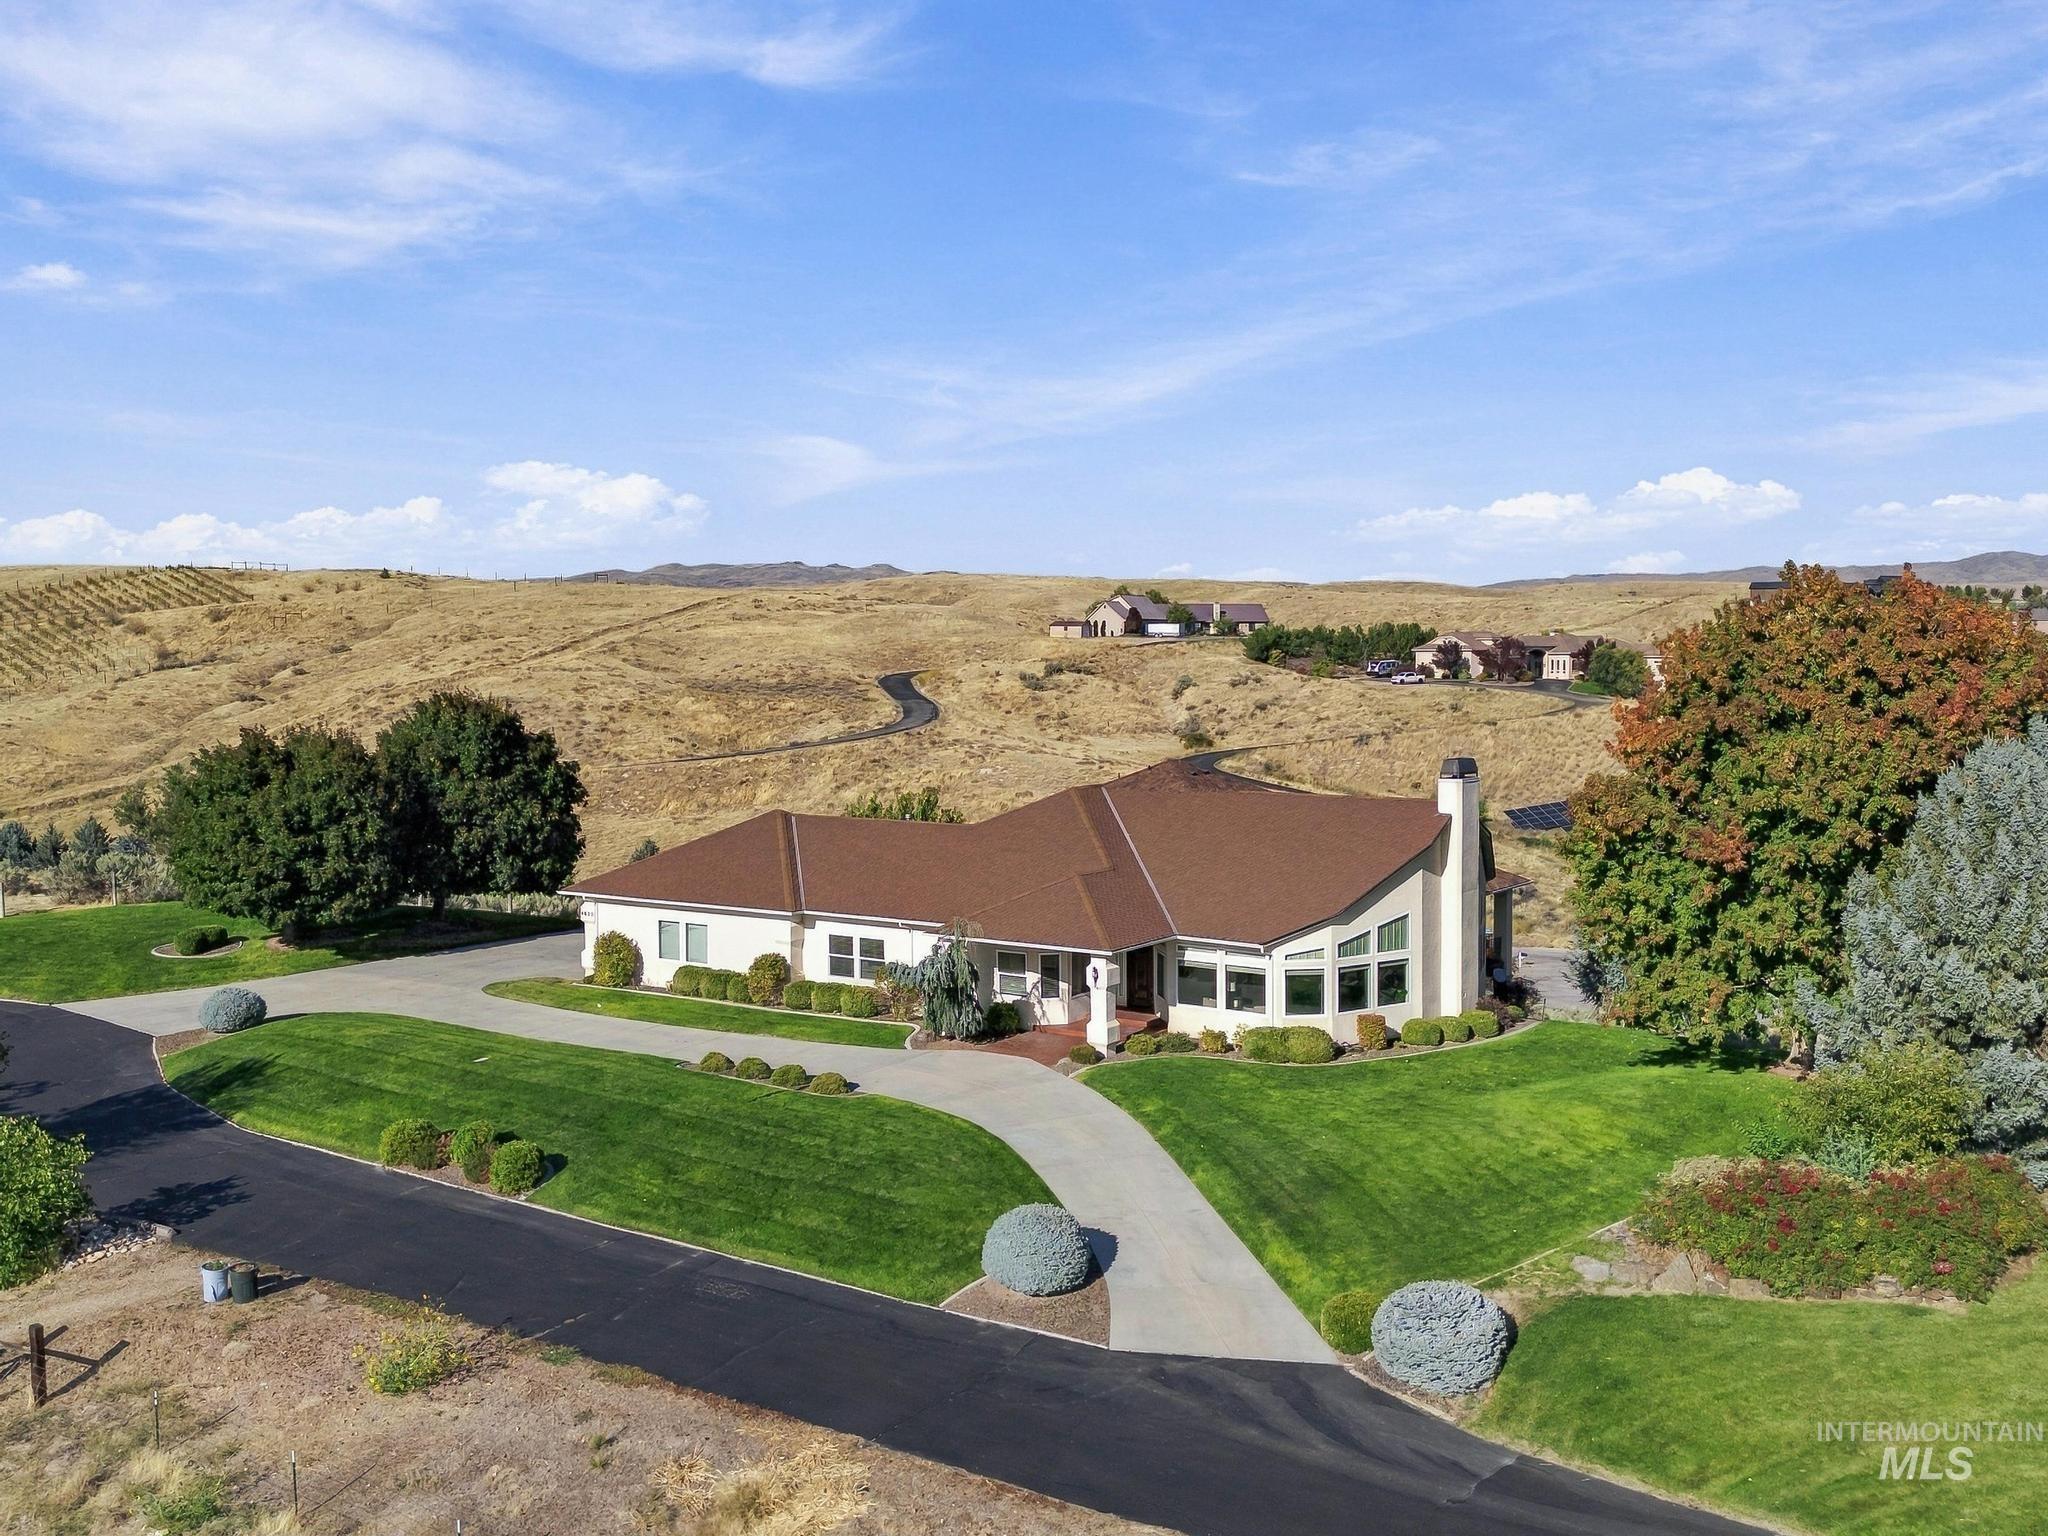
Single-story property featuring a prominent chimney, a multi-pane bay window, and a brown shingle roof
-
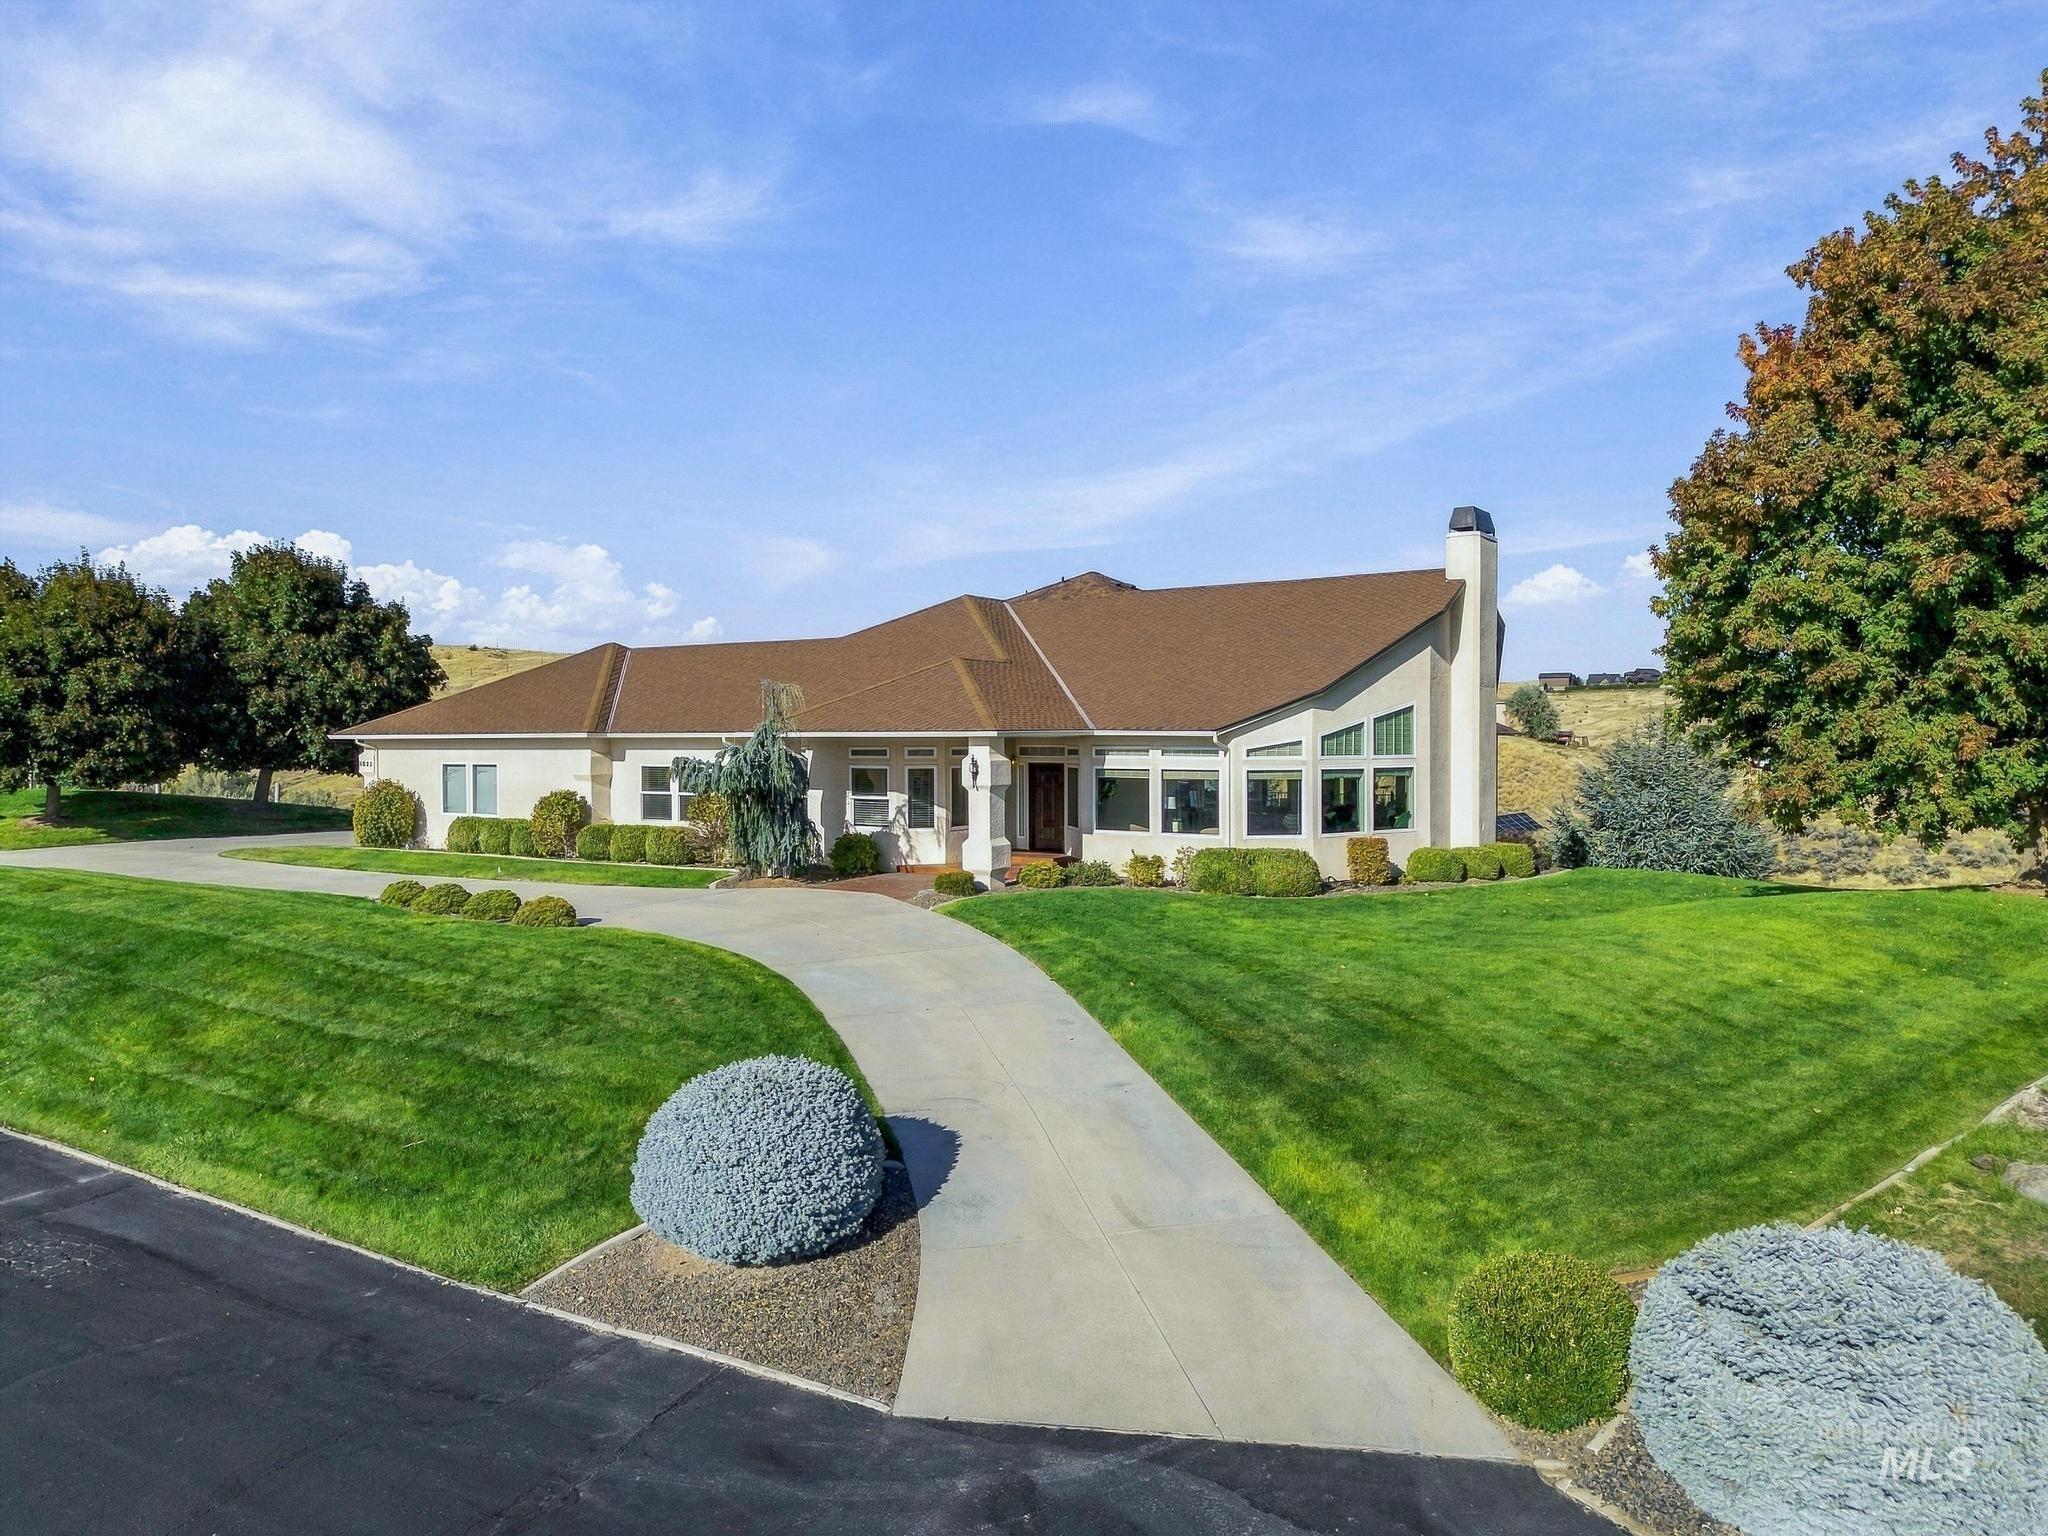
Stucco exterior with a brown shingle roof, featuring a curved driveway, established landscaping, and a prominent chimney
-
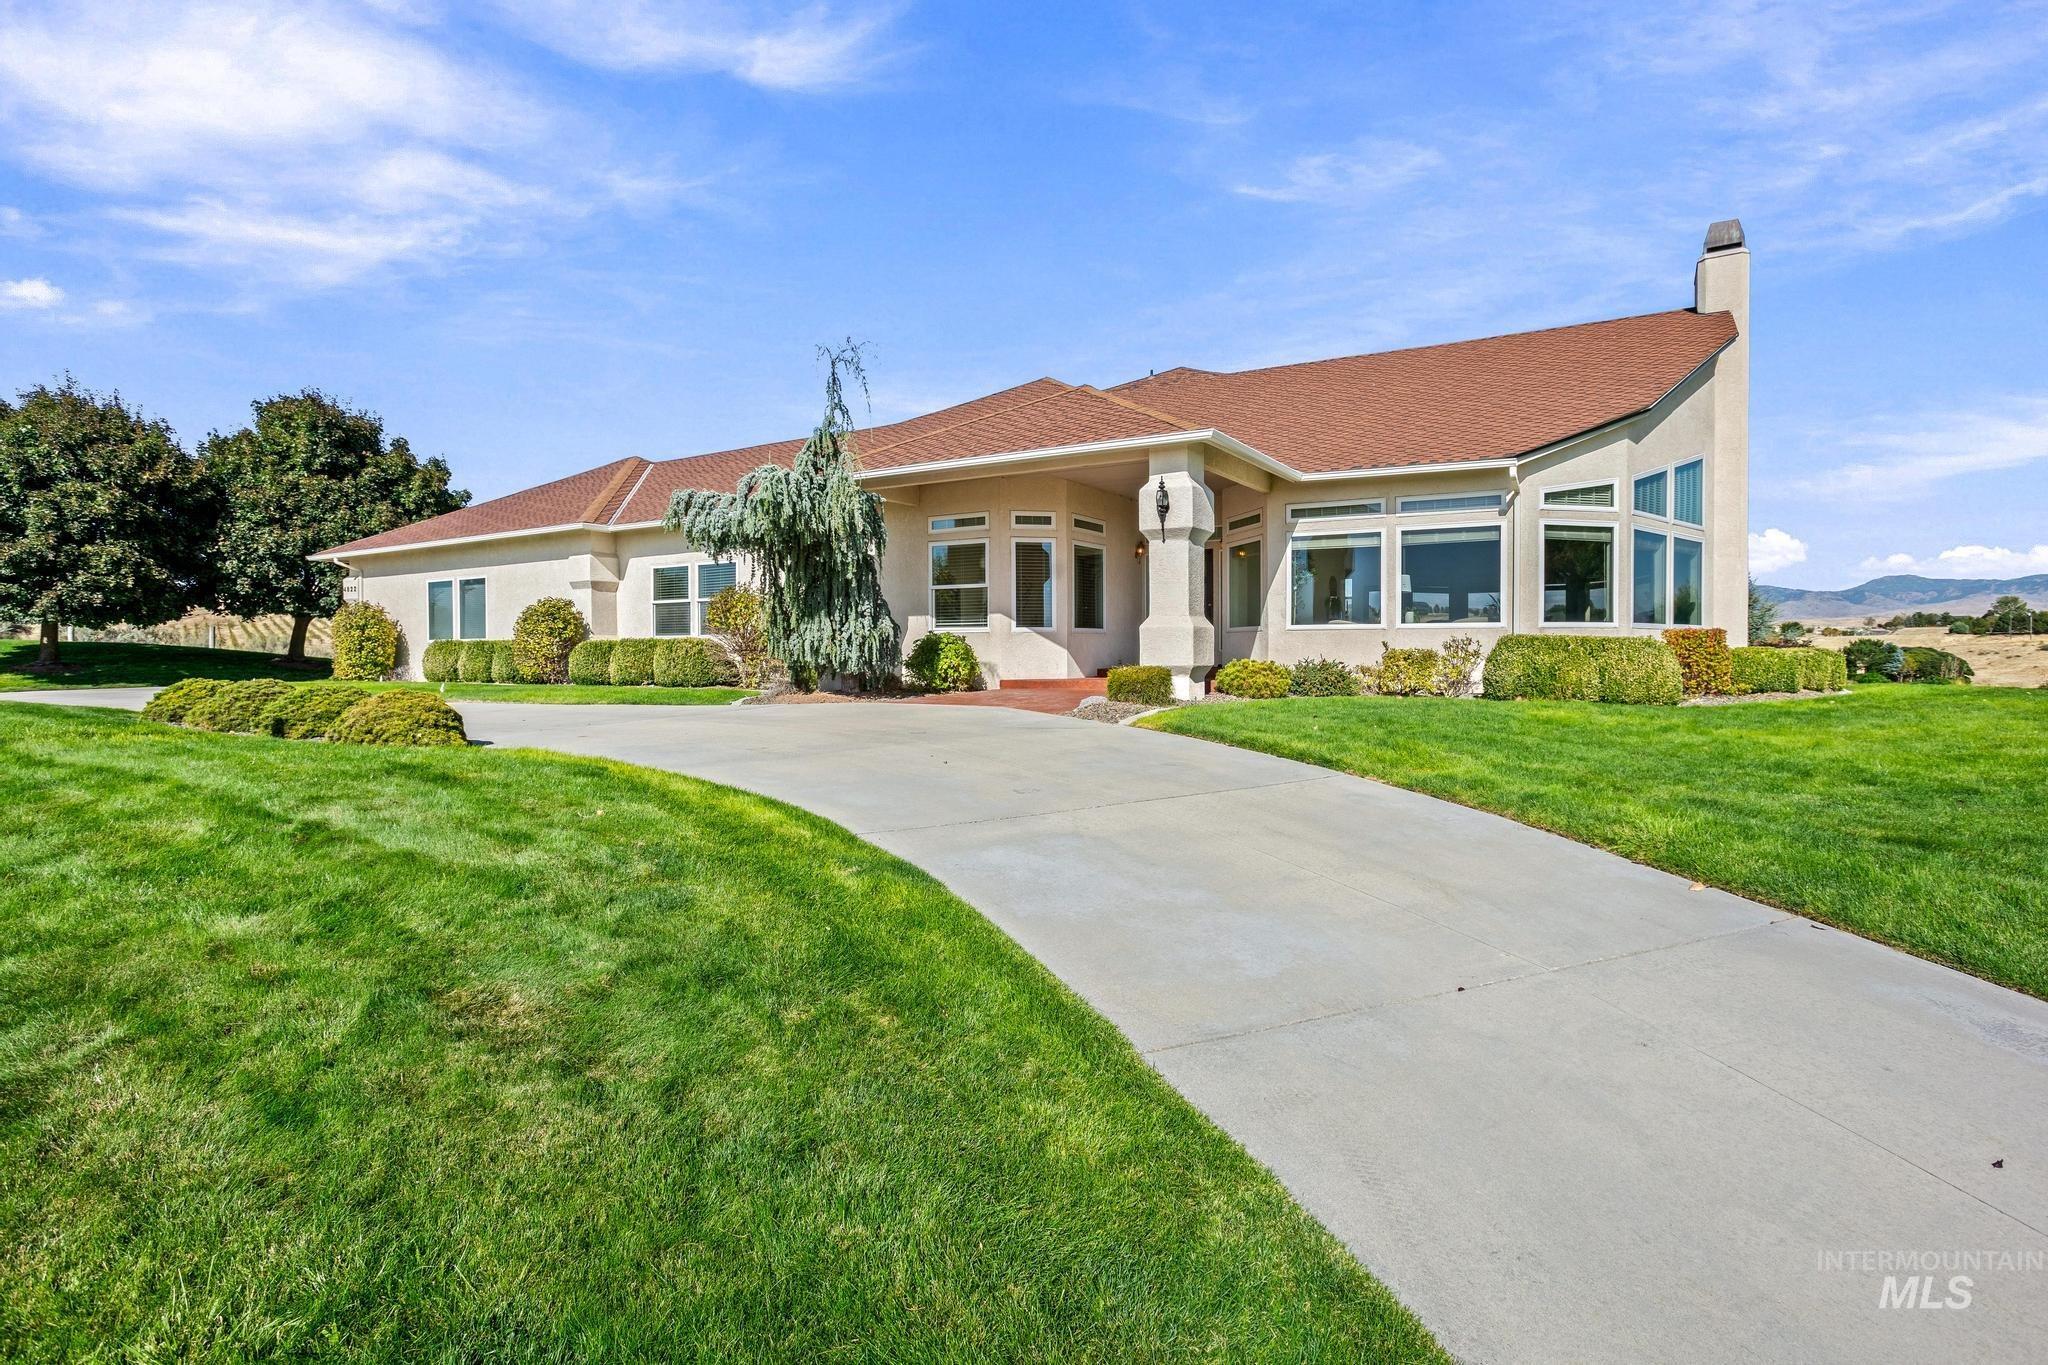
Stucco exterior with a terracotta-style roof, featuring a curved concrete driveway, mature landscaping, and an integrated chimney
-
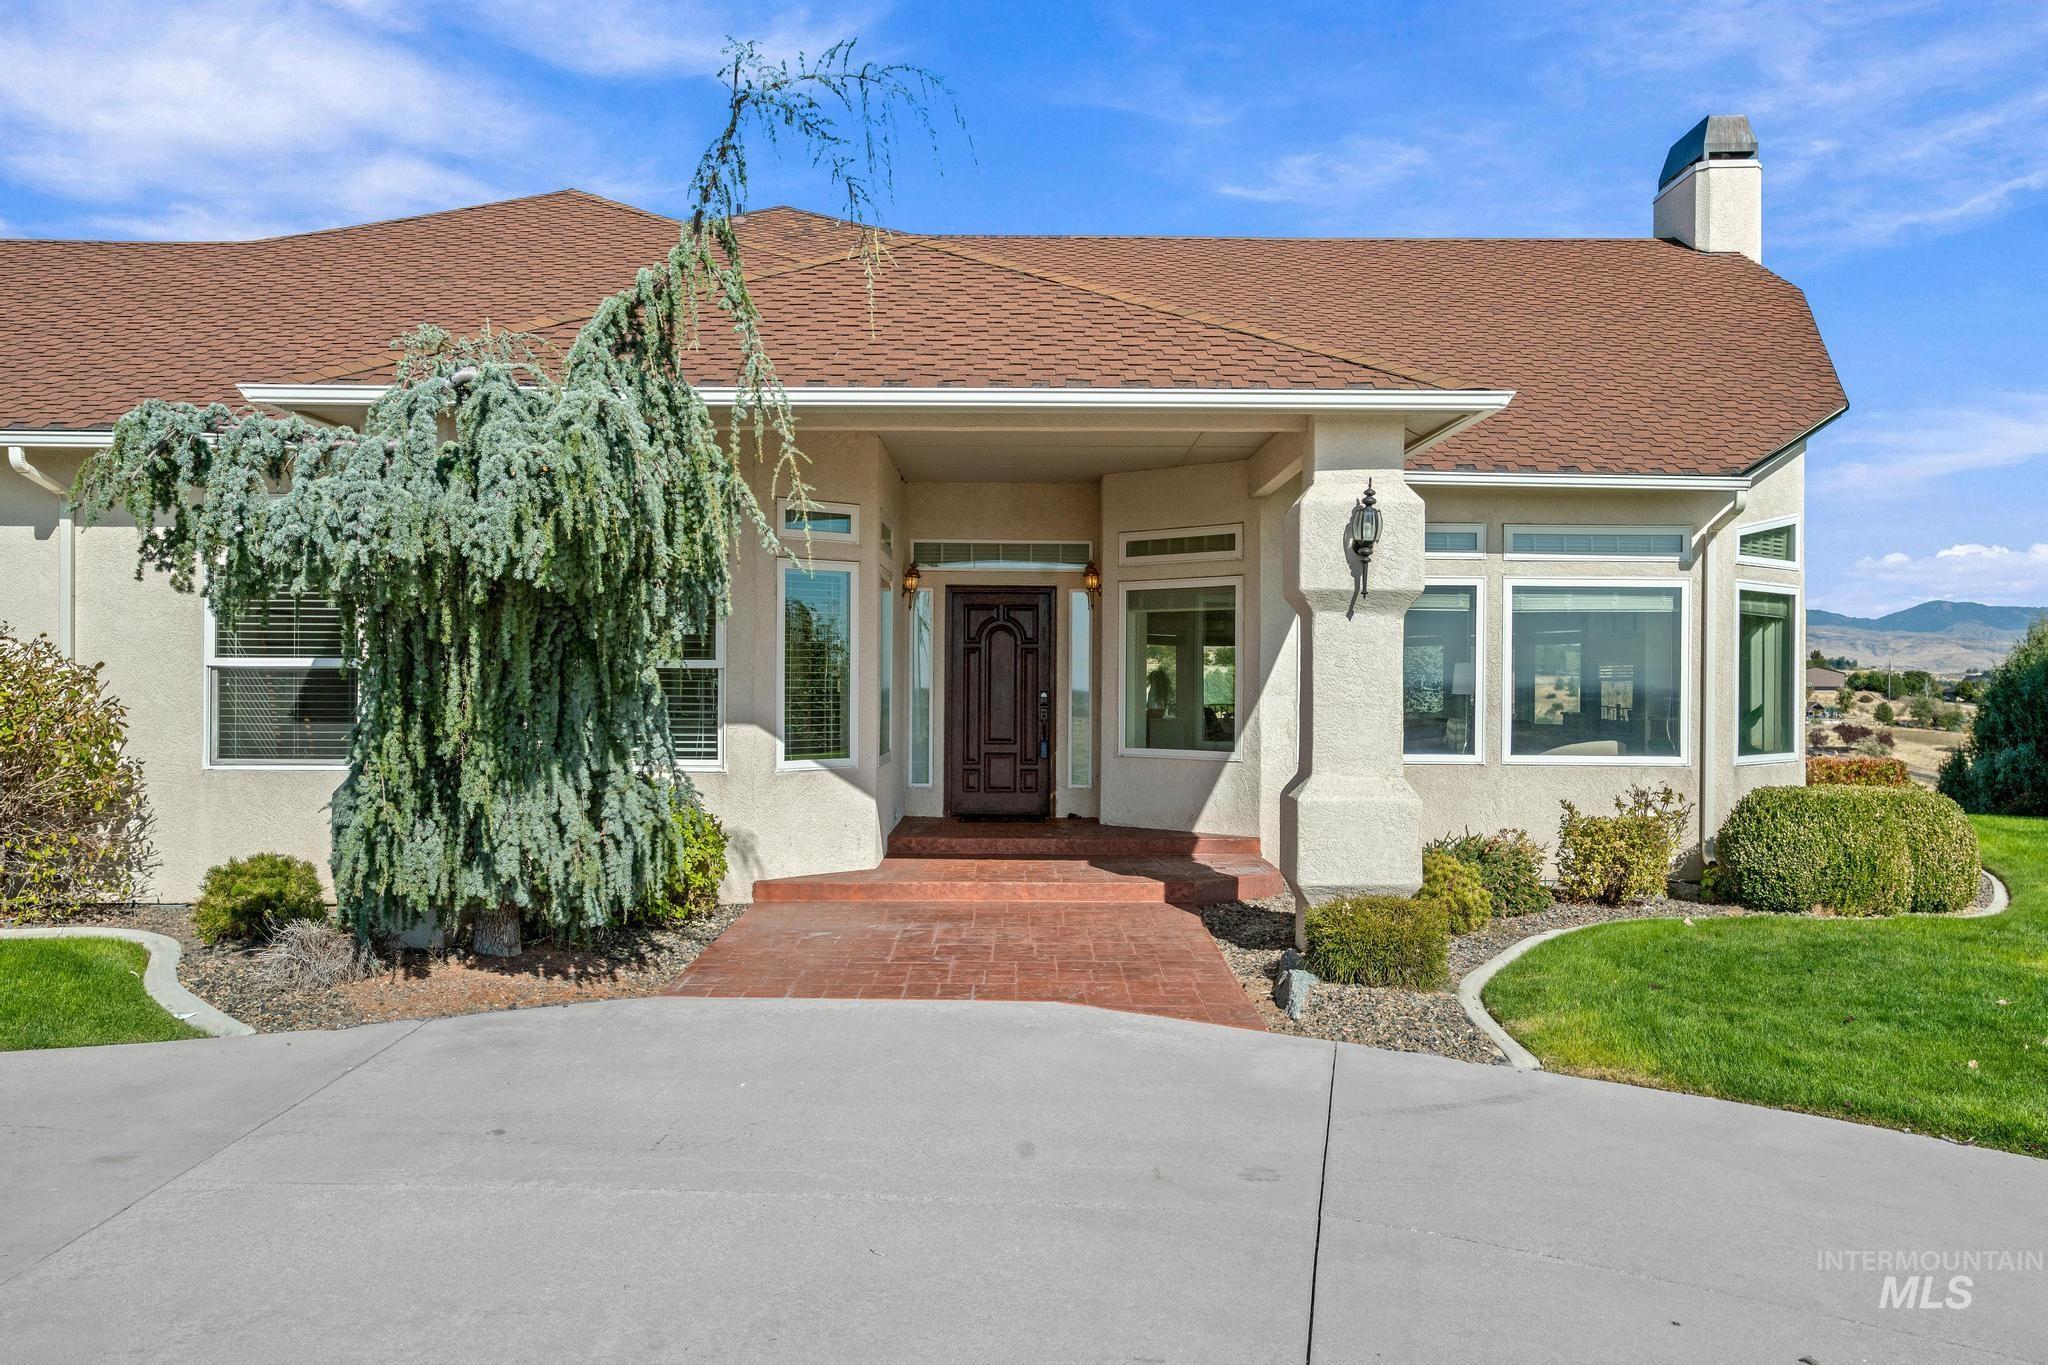
Stucco exterior with a brown shingle roof, a dark wood front door, and a brick-patterned walkway
-
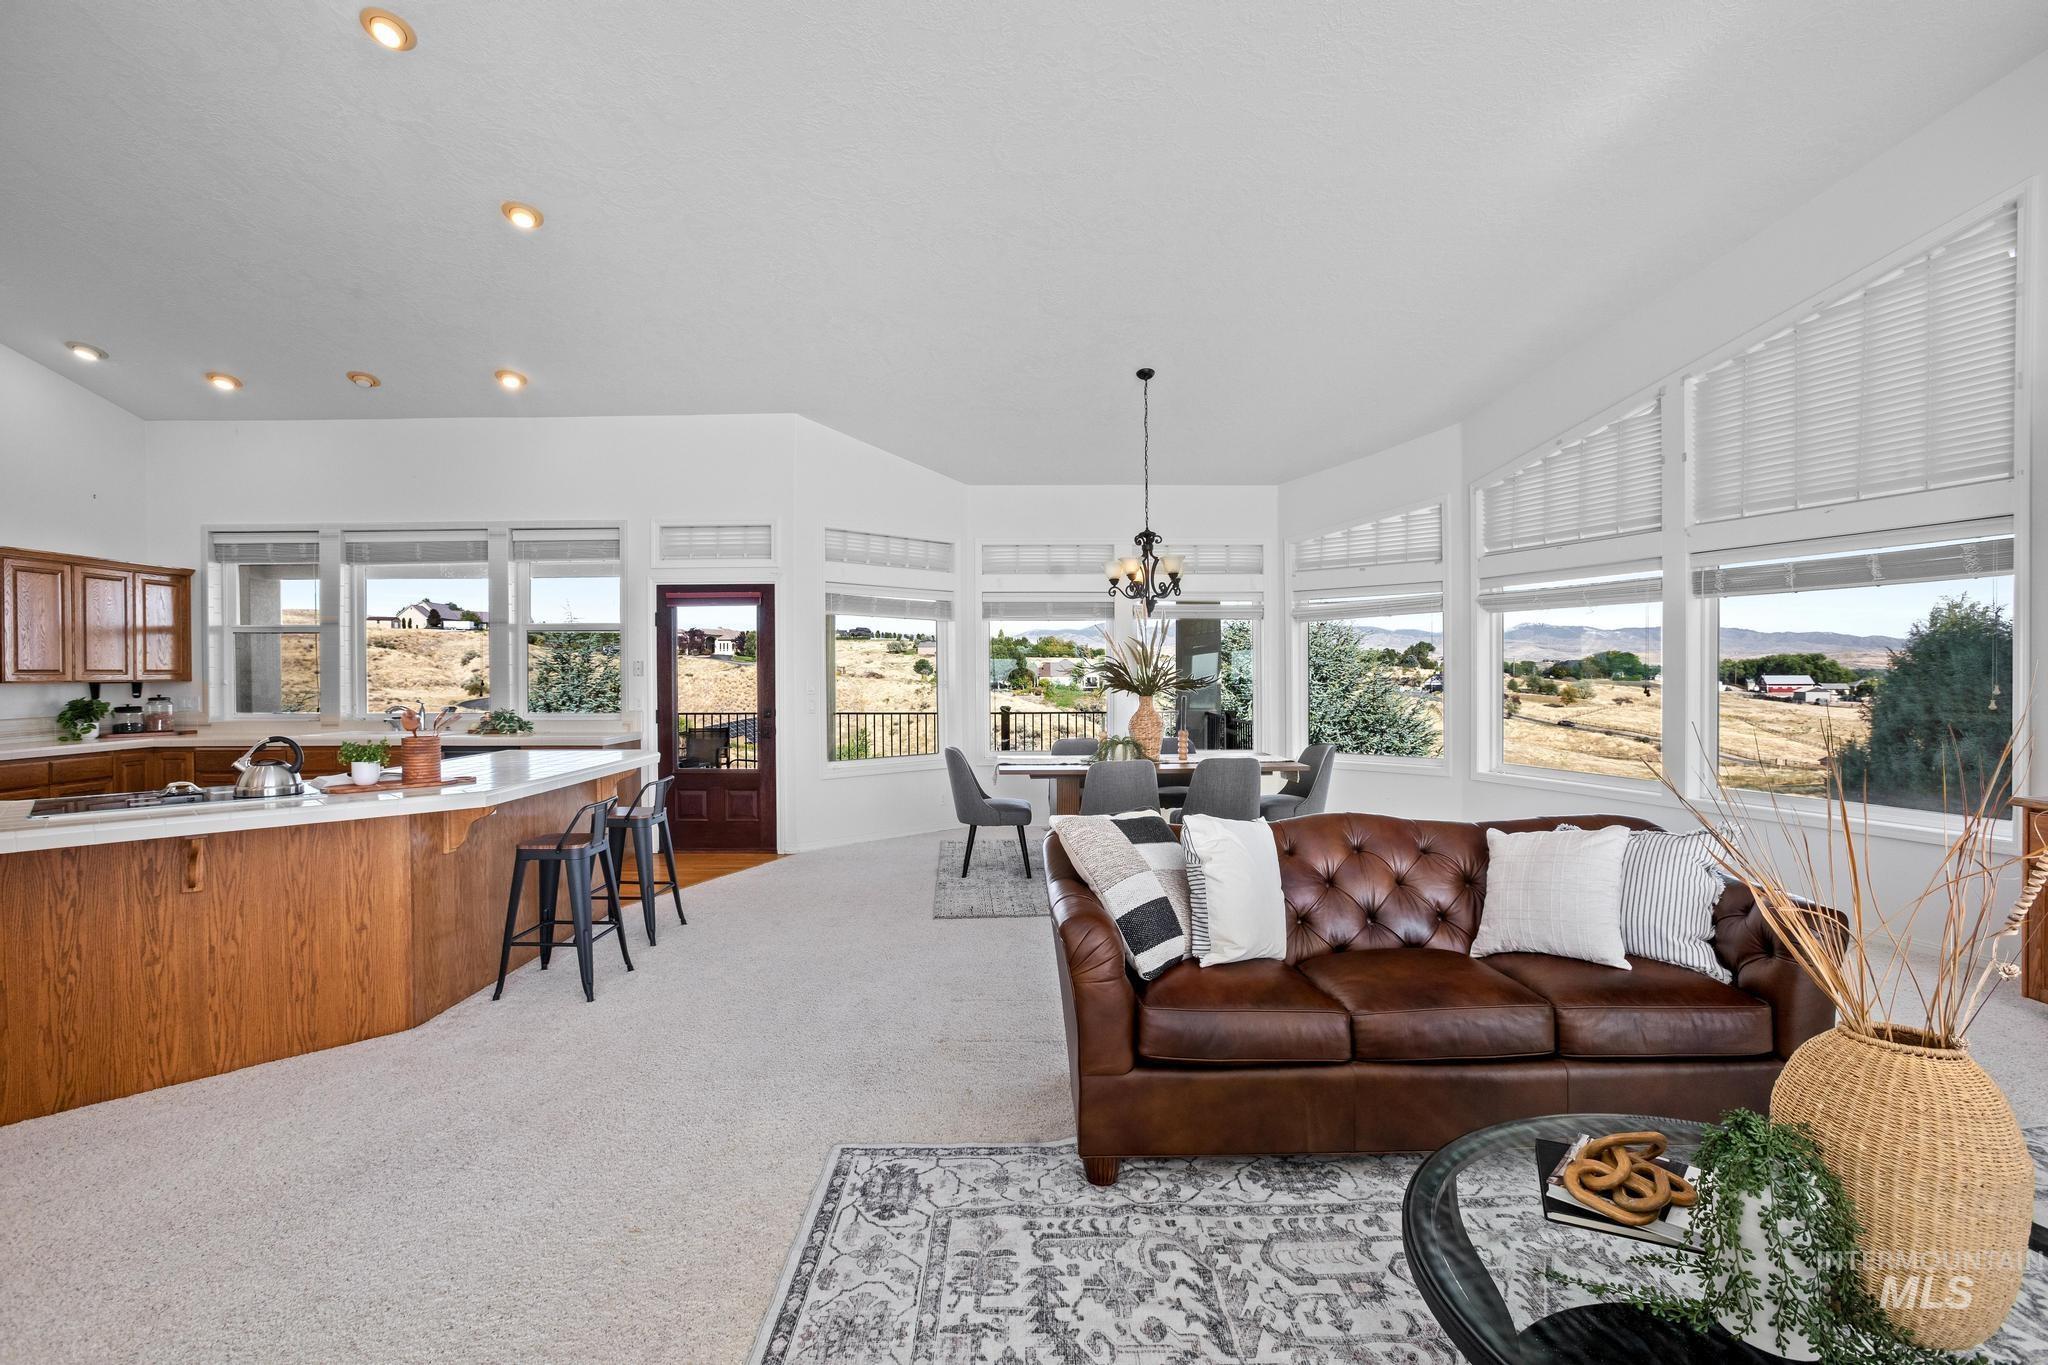
Expansive living area with large windows, light carpet flooring, recessed lighting, and a chandelier
-
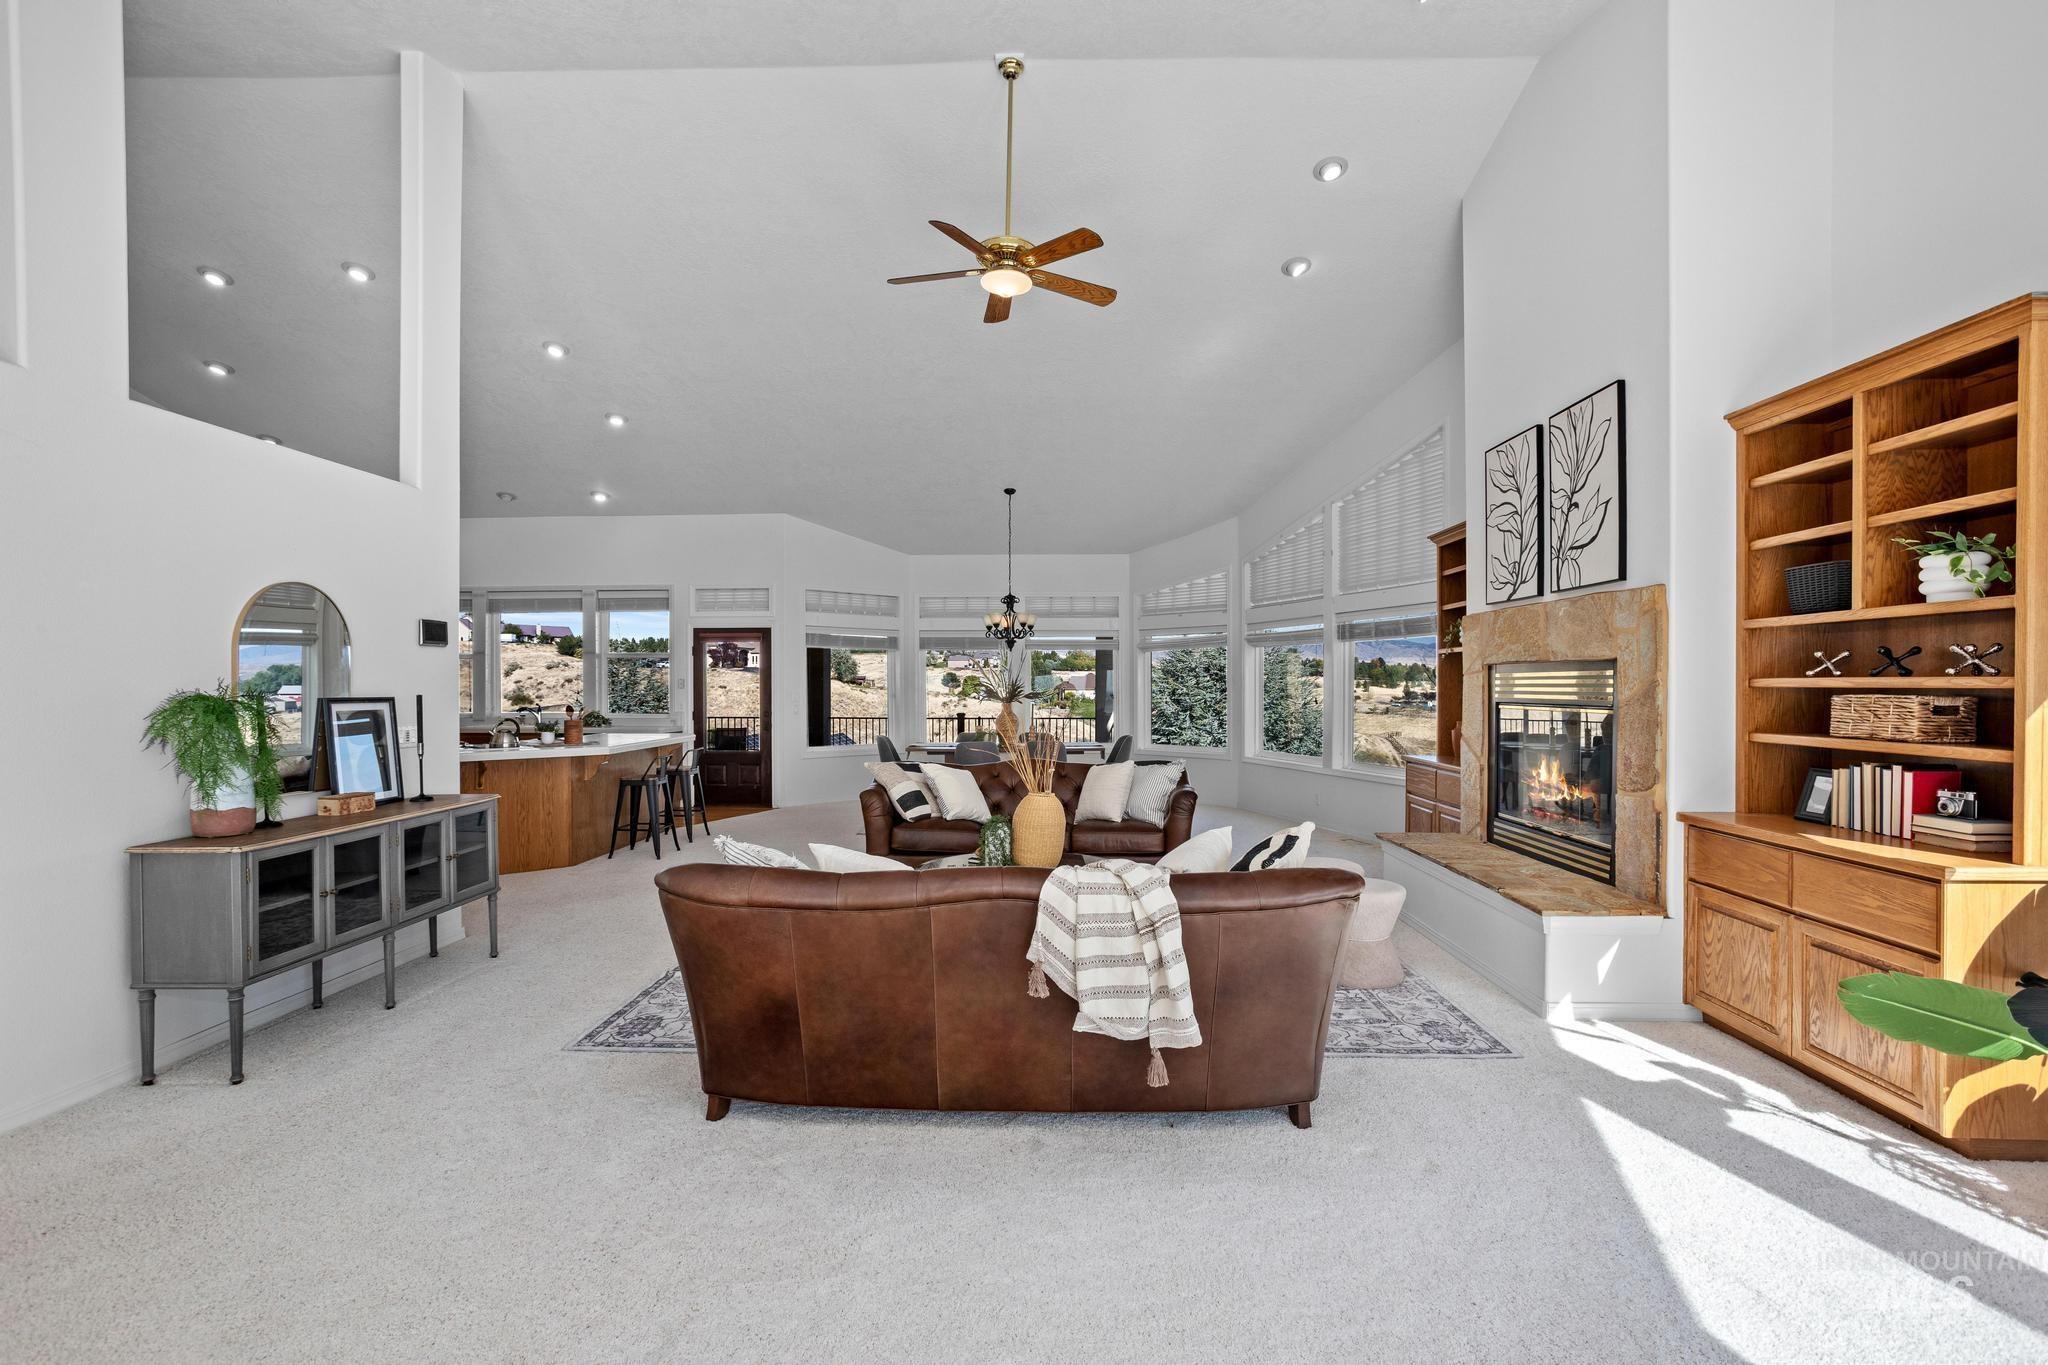
Vaulted ceilings with recessed lighting, stone-clad fireplace, and full-height windows
-
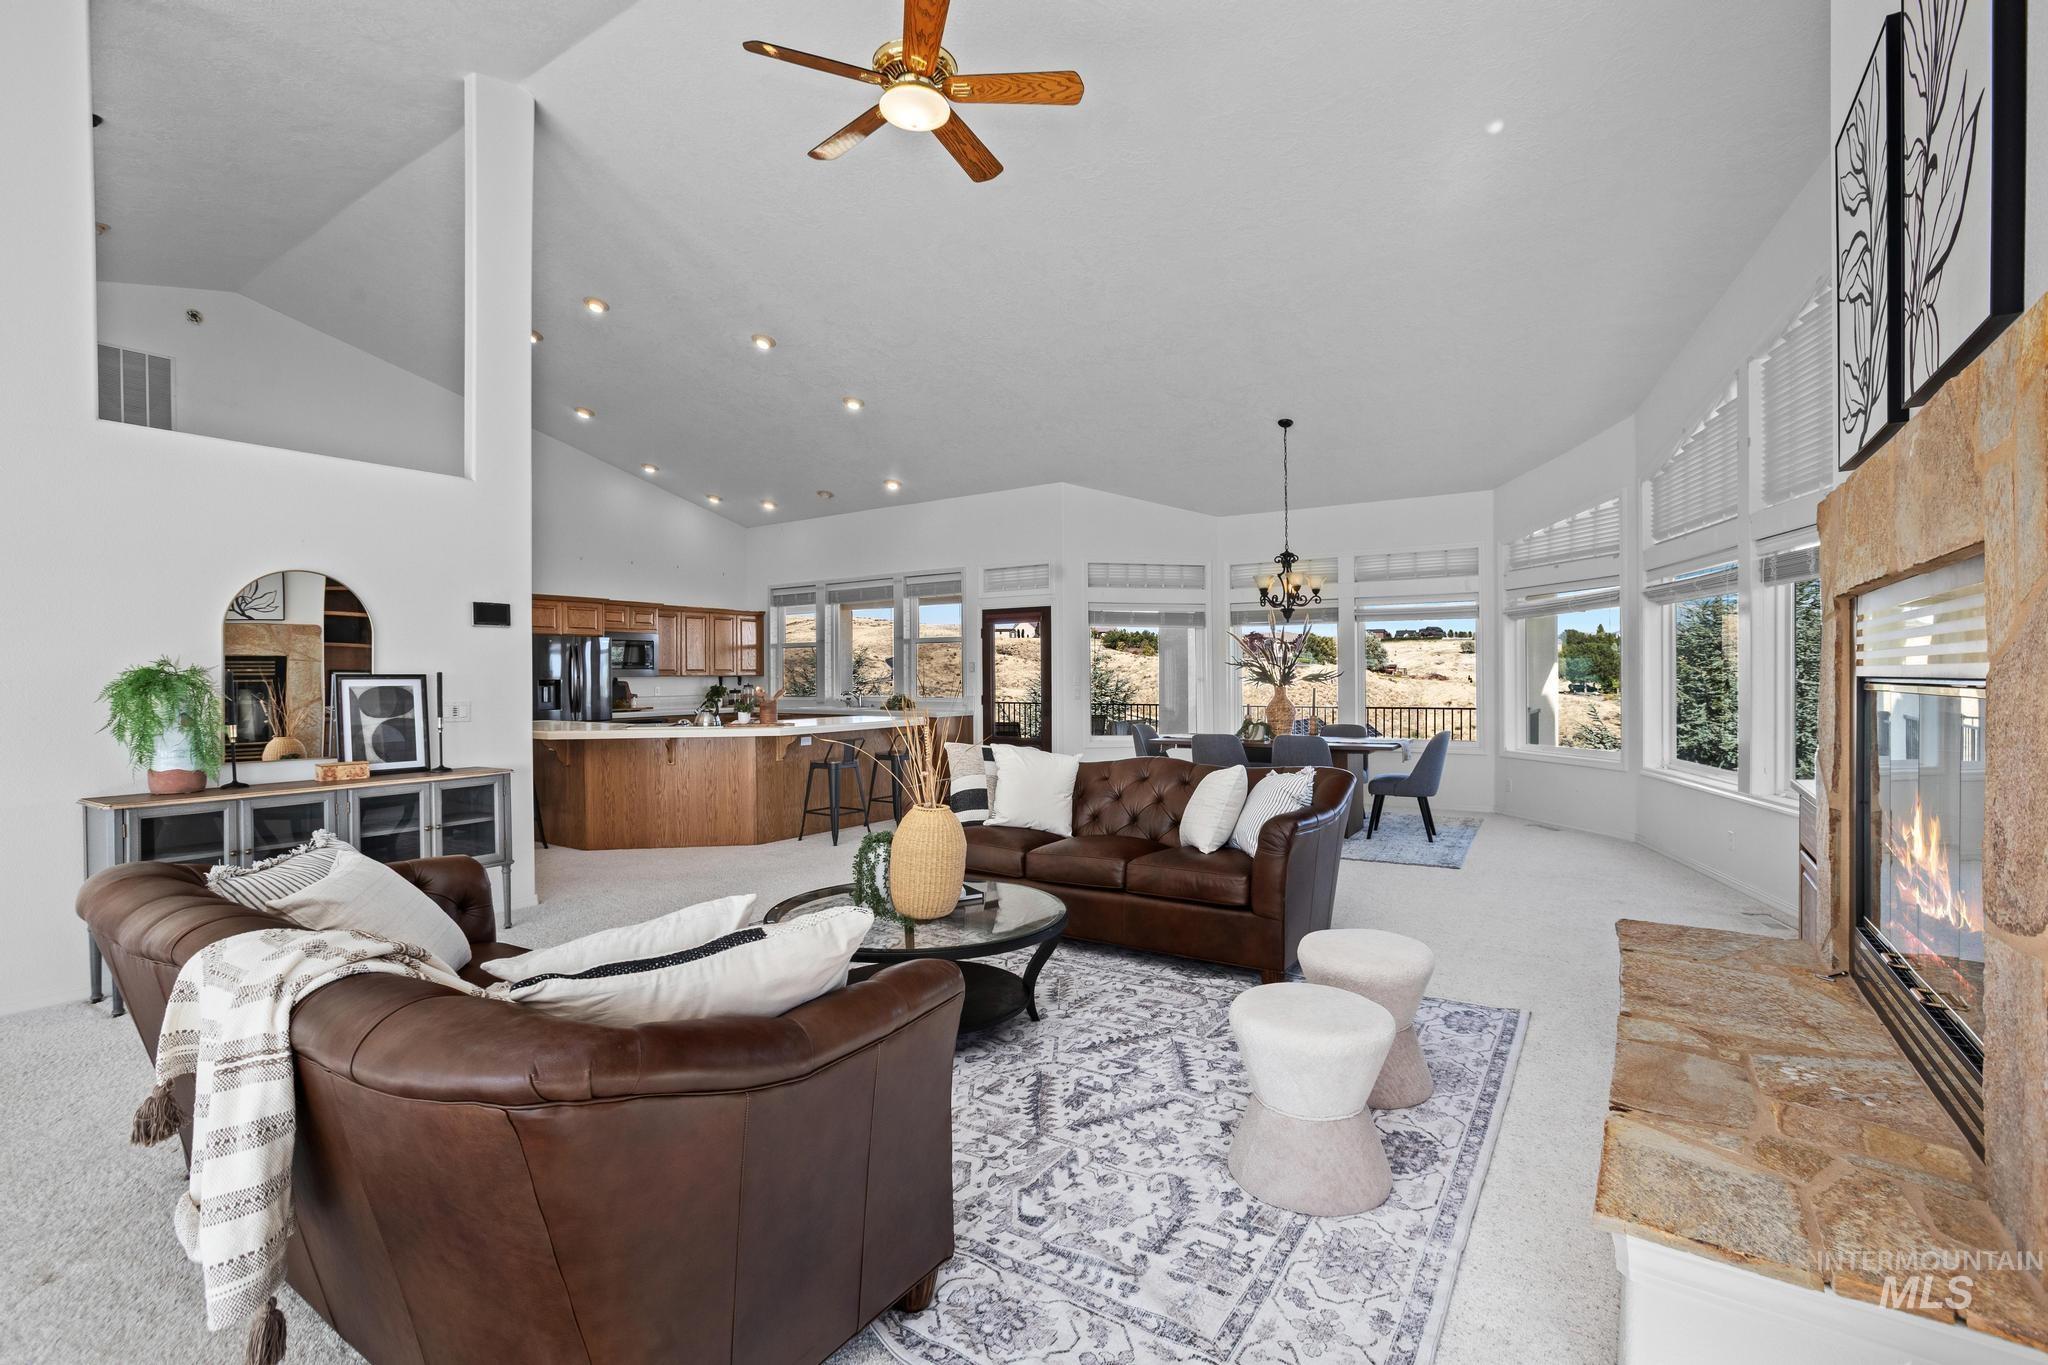
Vaulted ceilings with recessed lighting, a stone-clad fireplace, a curved wall of windows, and an open-concept kitchen with wood cabinetry
-
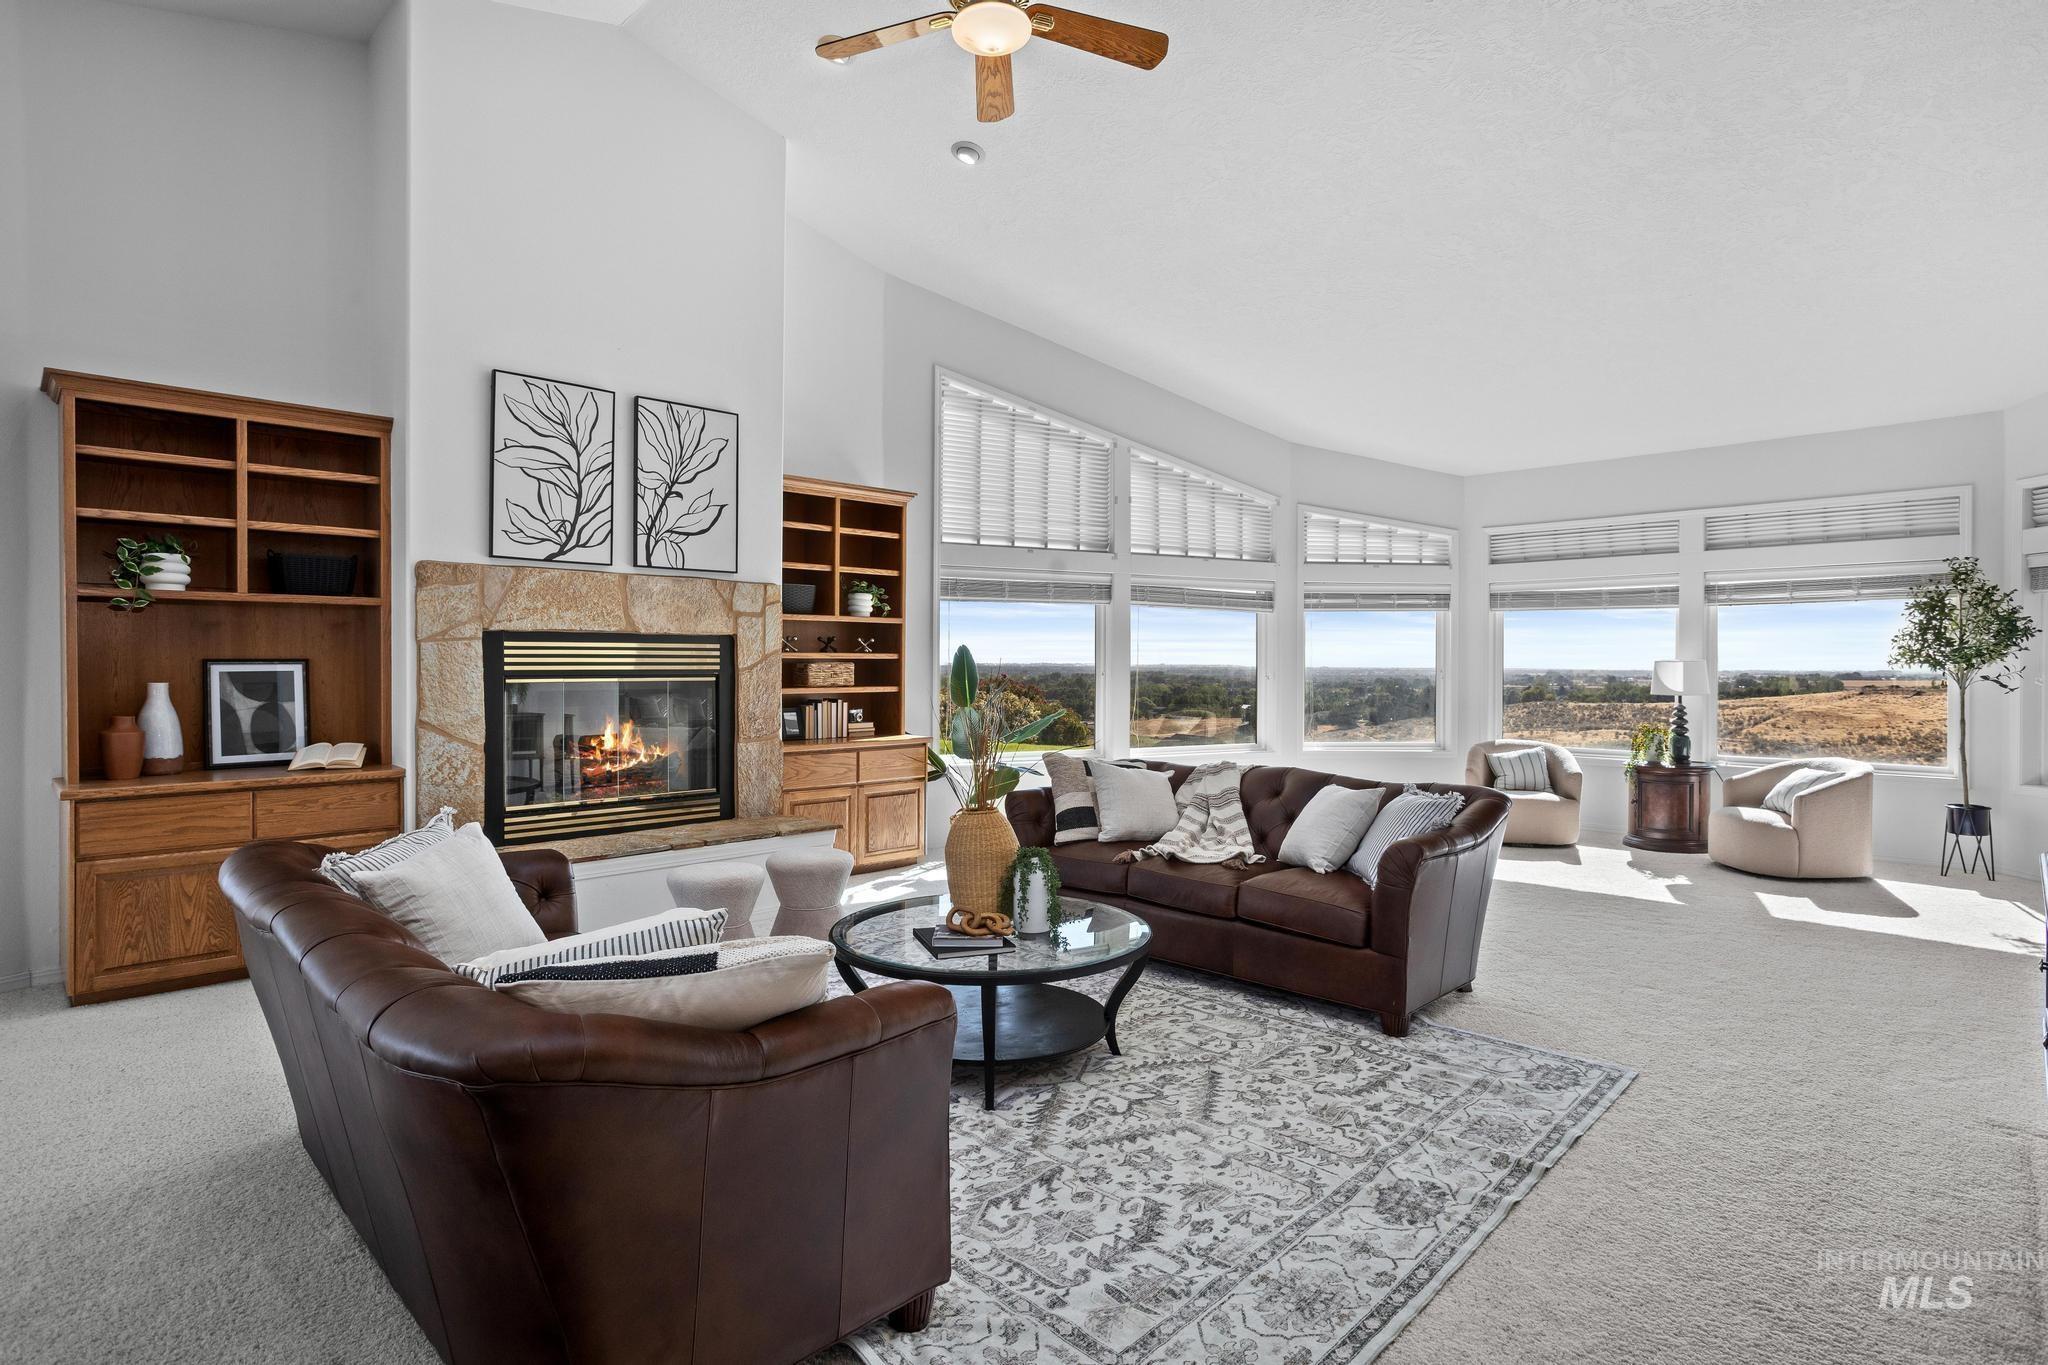
Living area featuring a stone-surround fireplace, built-in shelving, vaulted ceilings, and a wall of windows
-
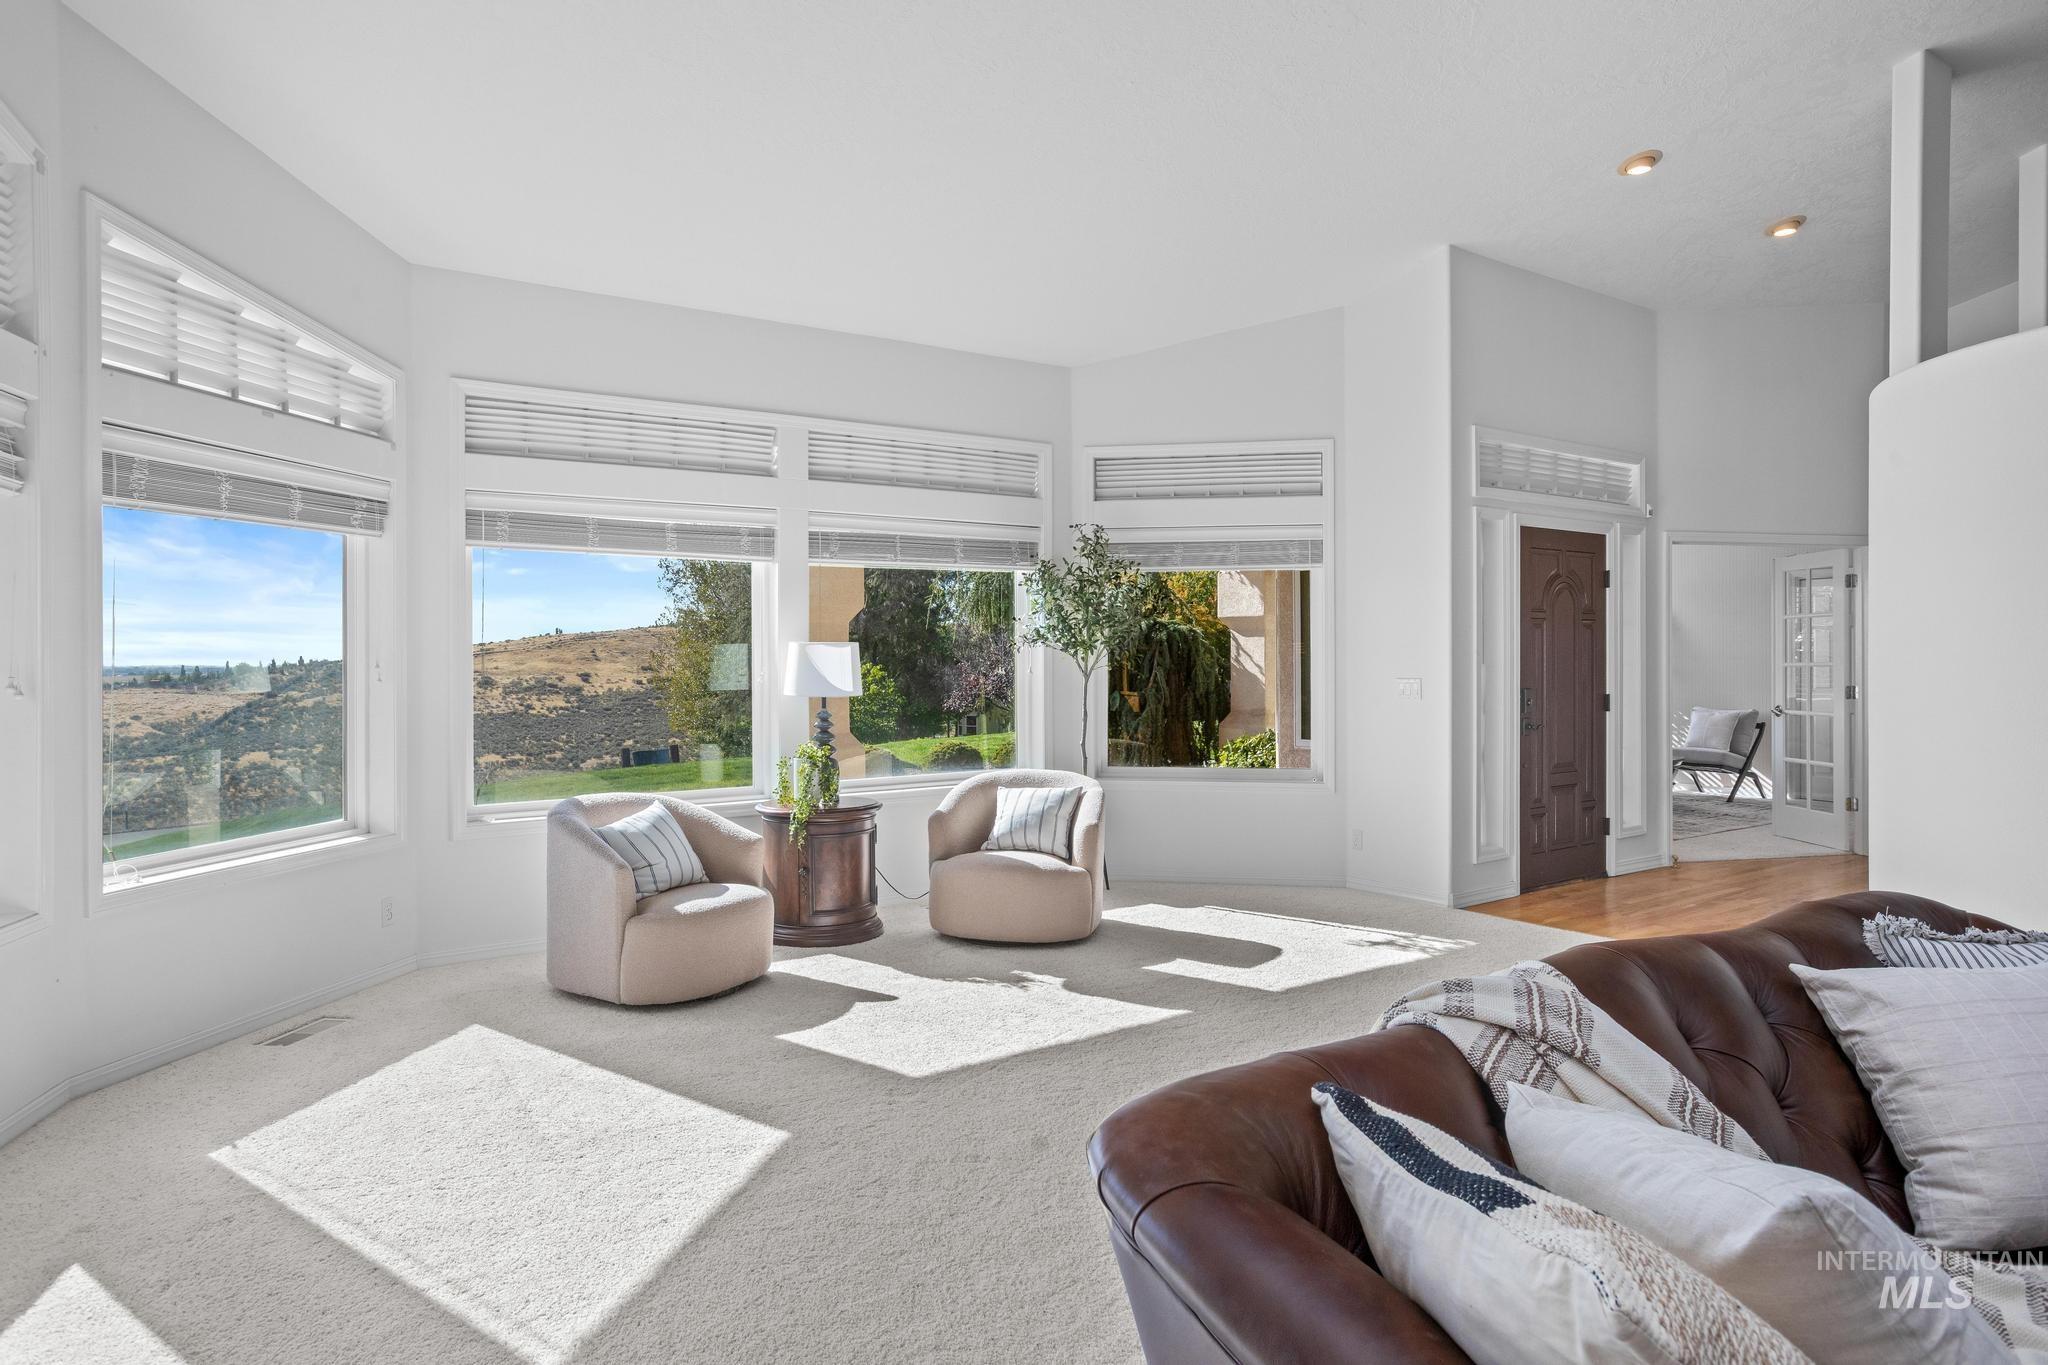
Expansive living area with large windows, neutral carpeting, light wall finishes, and a decorative carved wood entry door
-
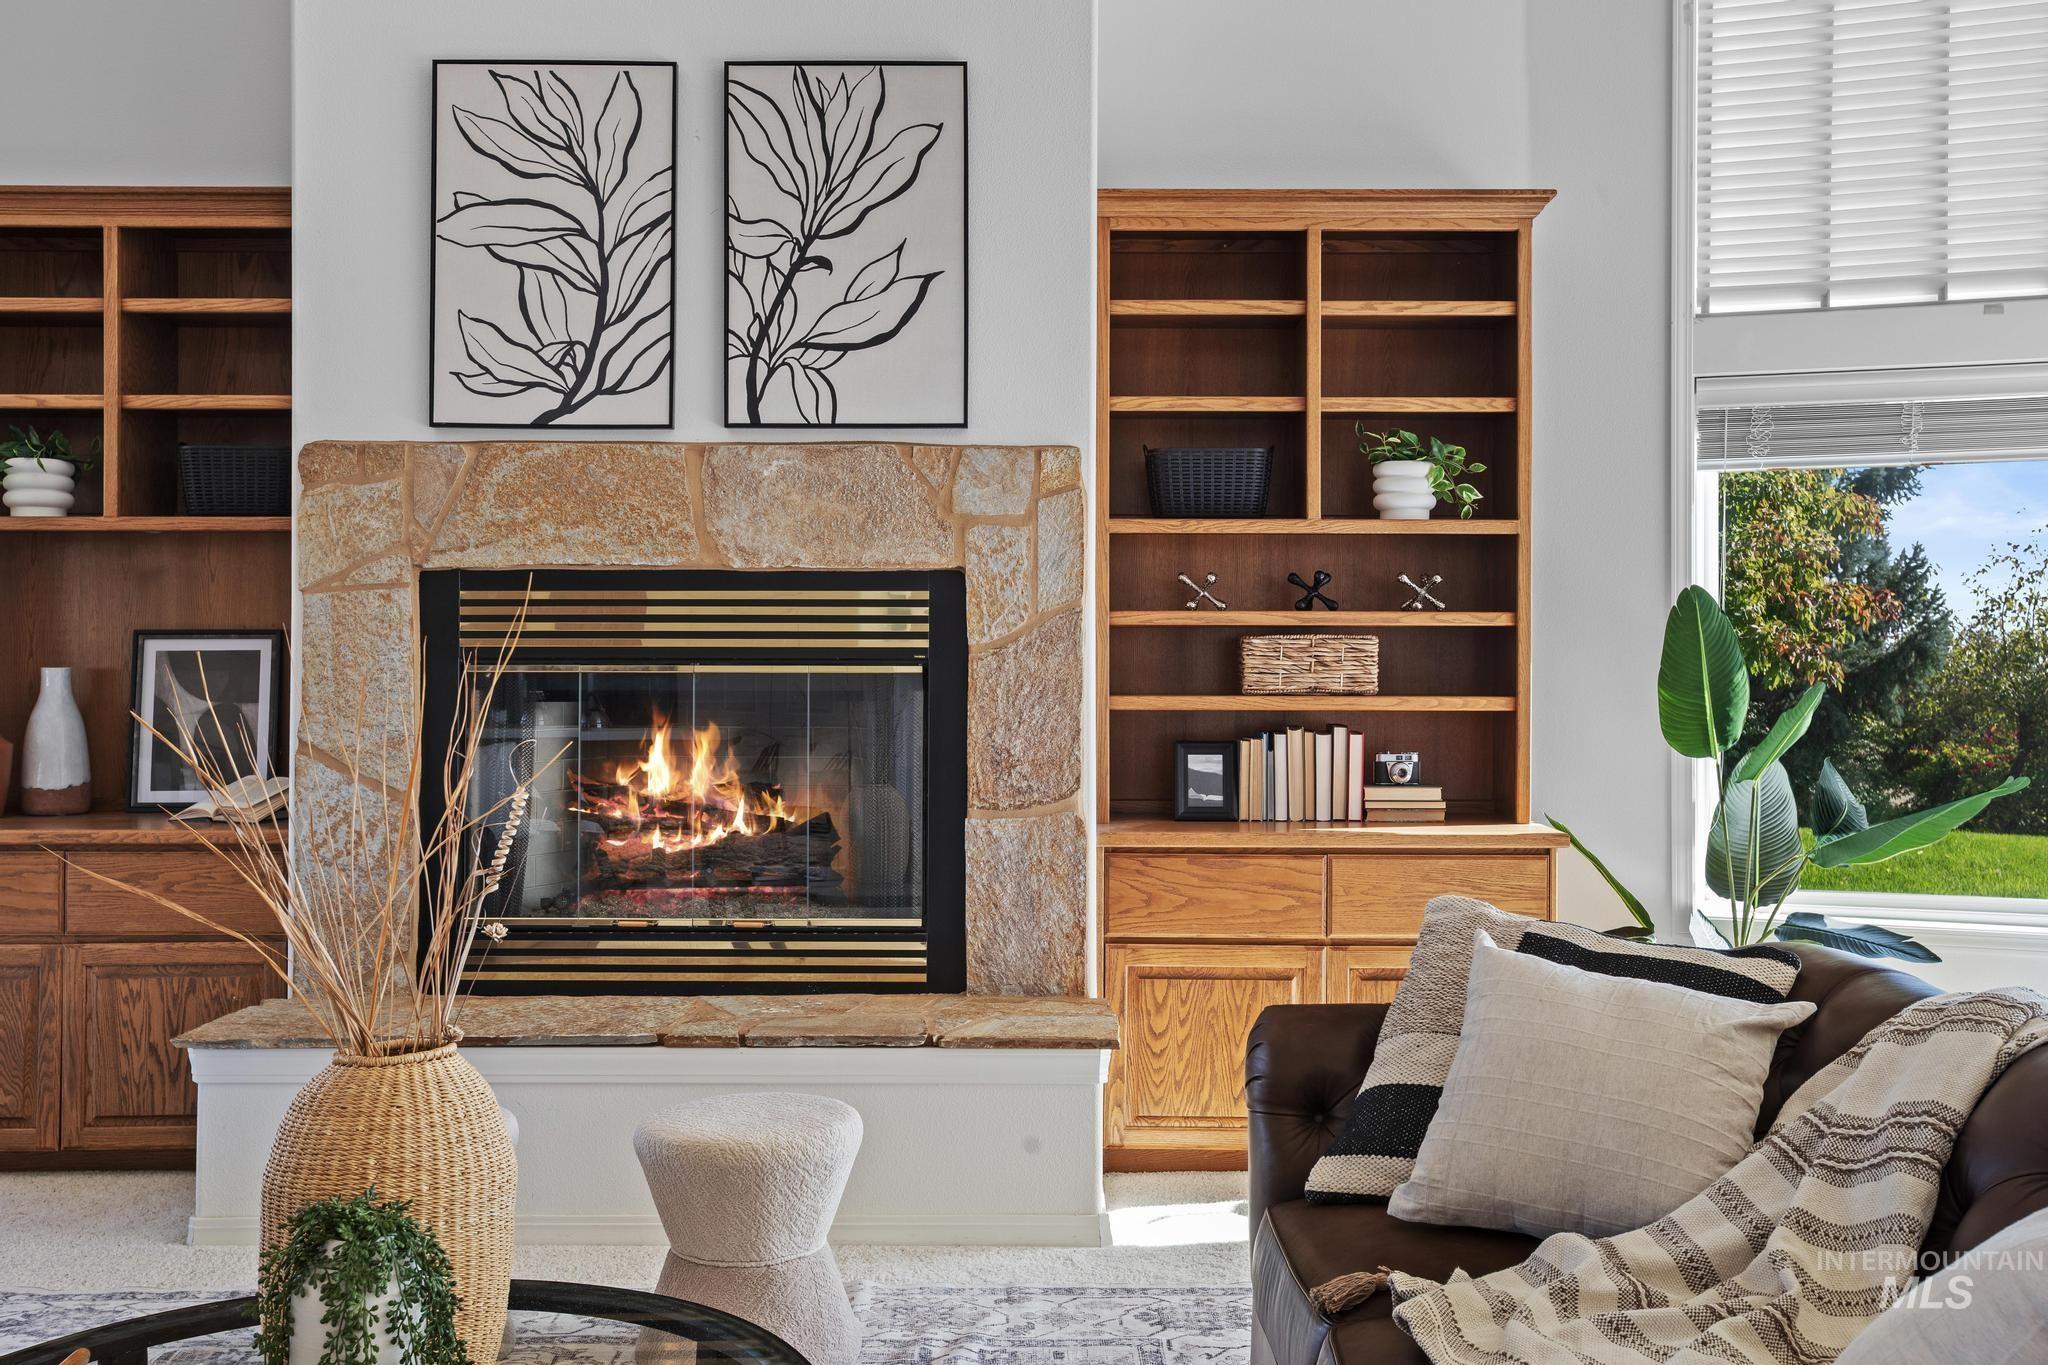
Stone-clad fireplace with a gold-trimmed glass enclosure, flanked by built-in wooden shelving and cabinetry
-
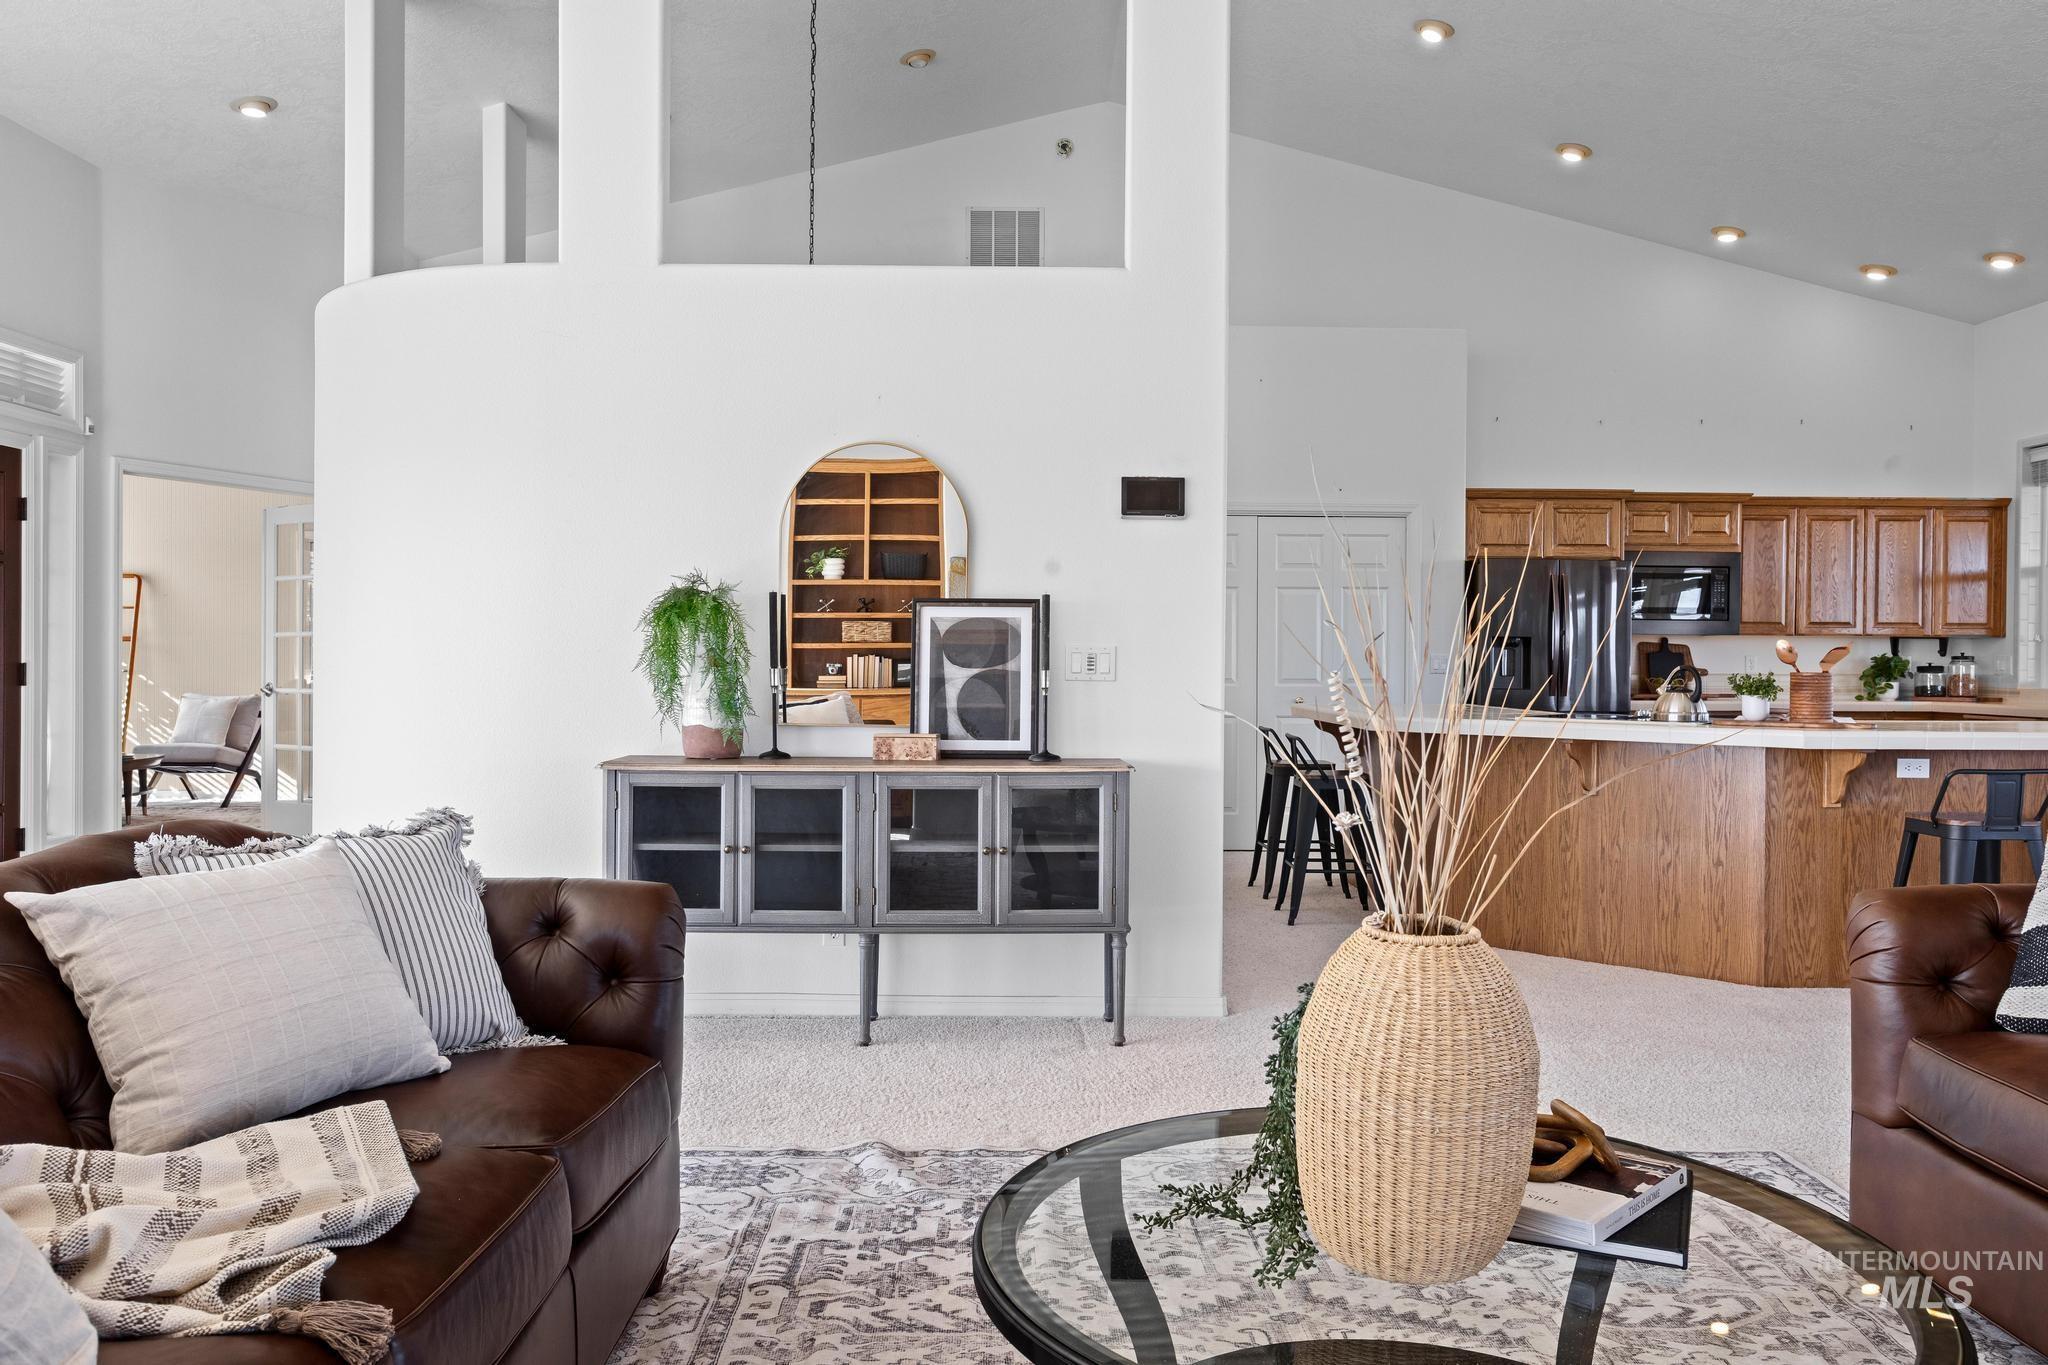
Vaulted ceilings, recessed lighting, wood-finish cabinetry, and French doors
-
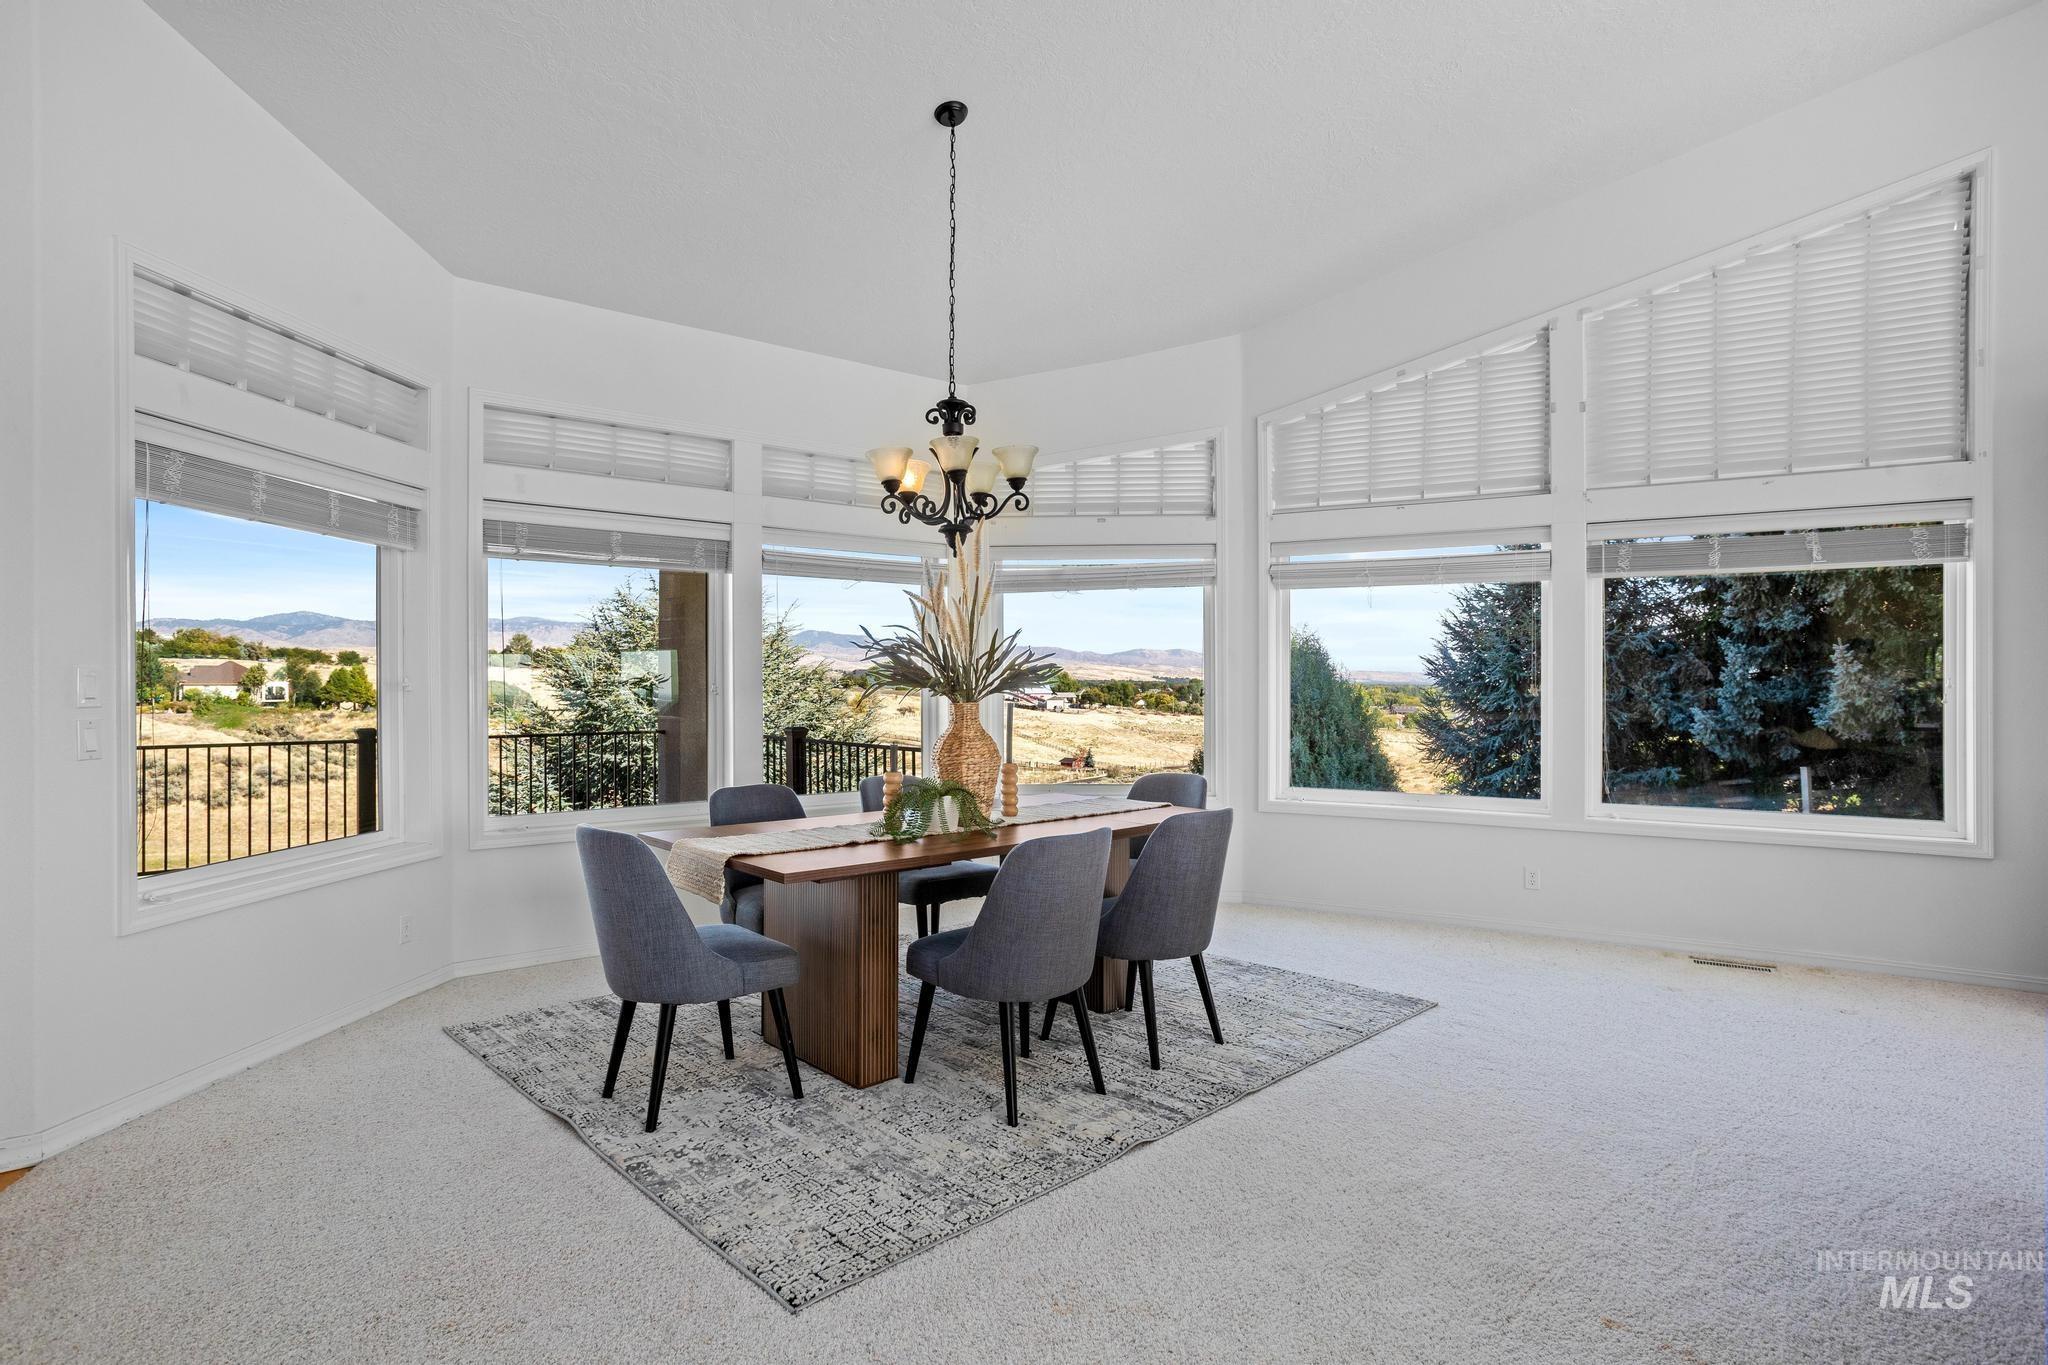
Vaulted ceiling with a central chandelier, expansive windows with blinds, and light-toned carpeting
-
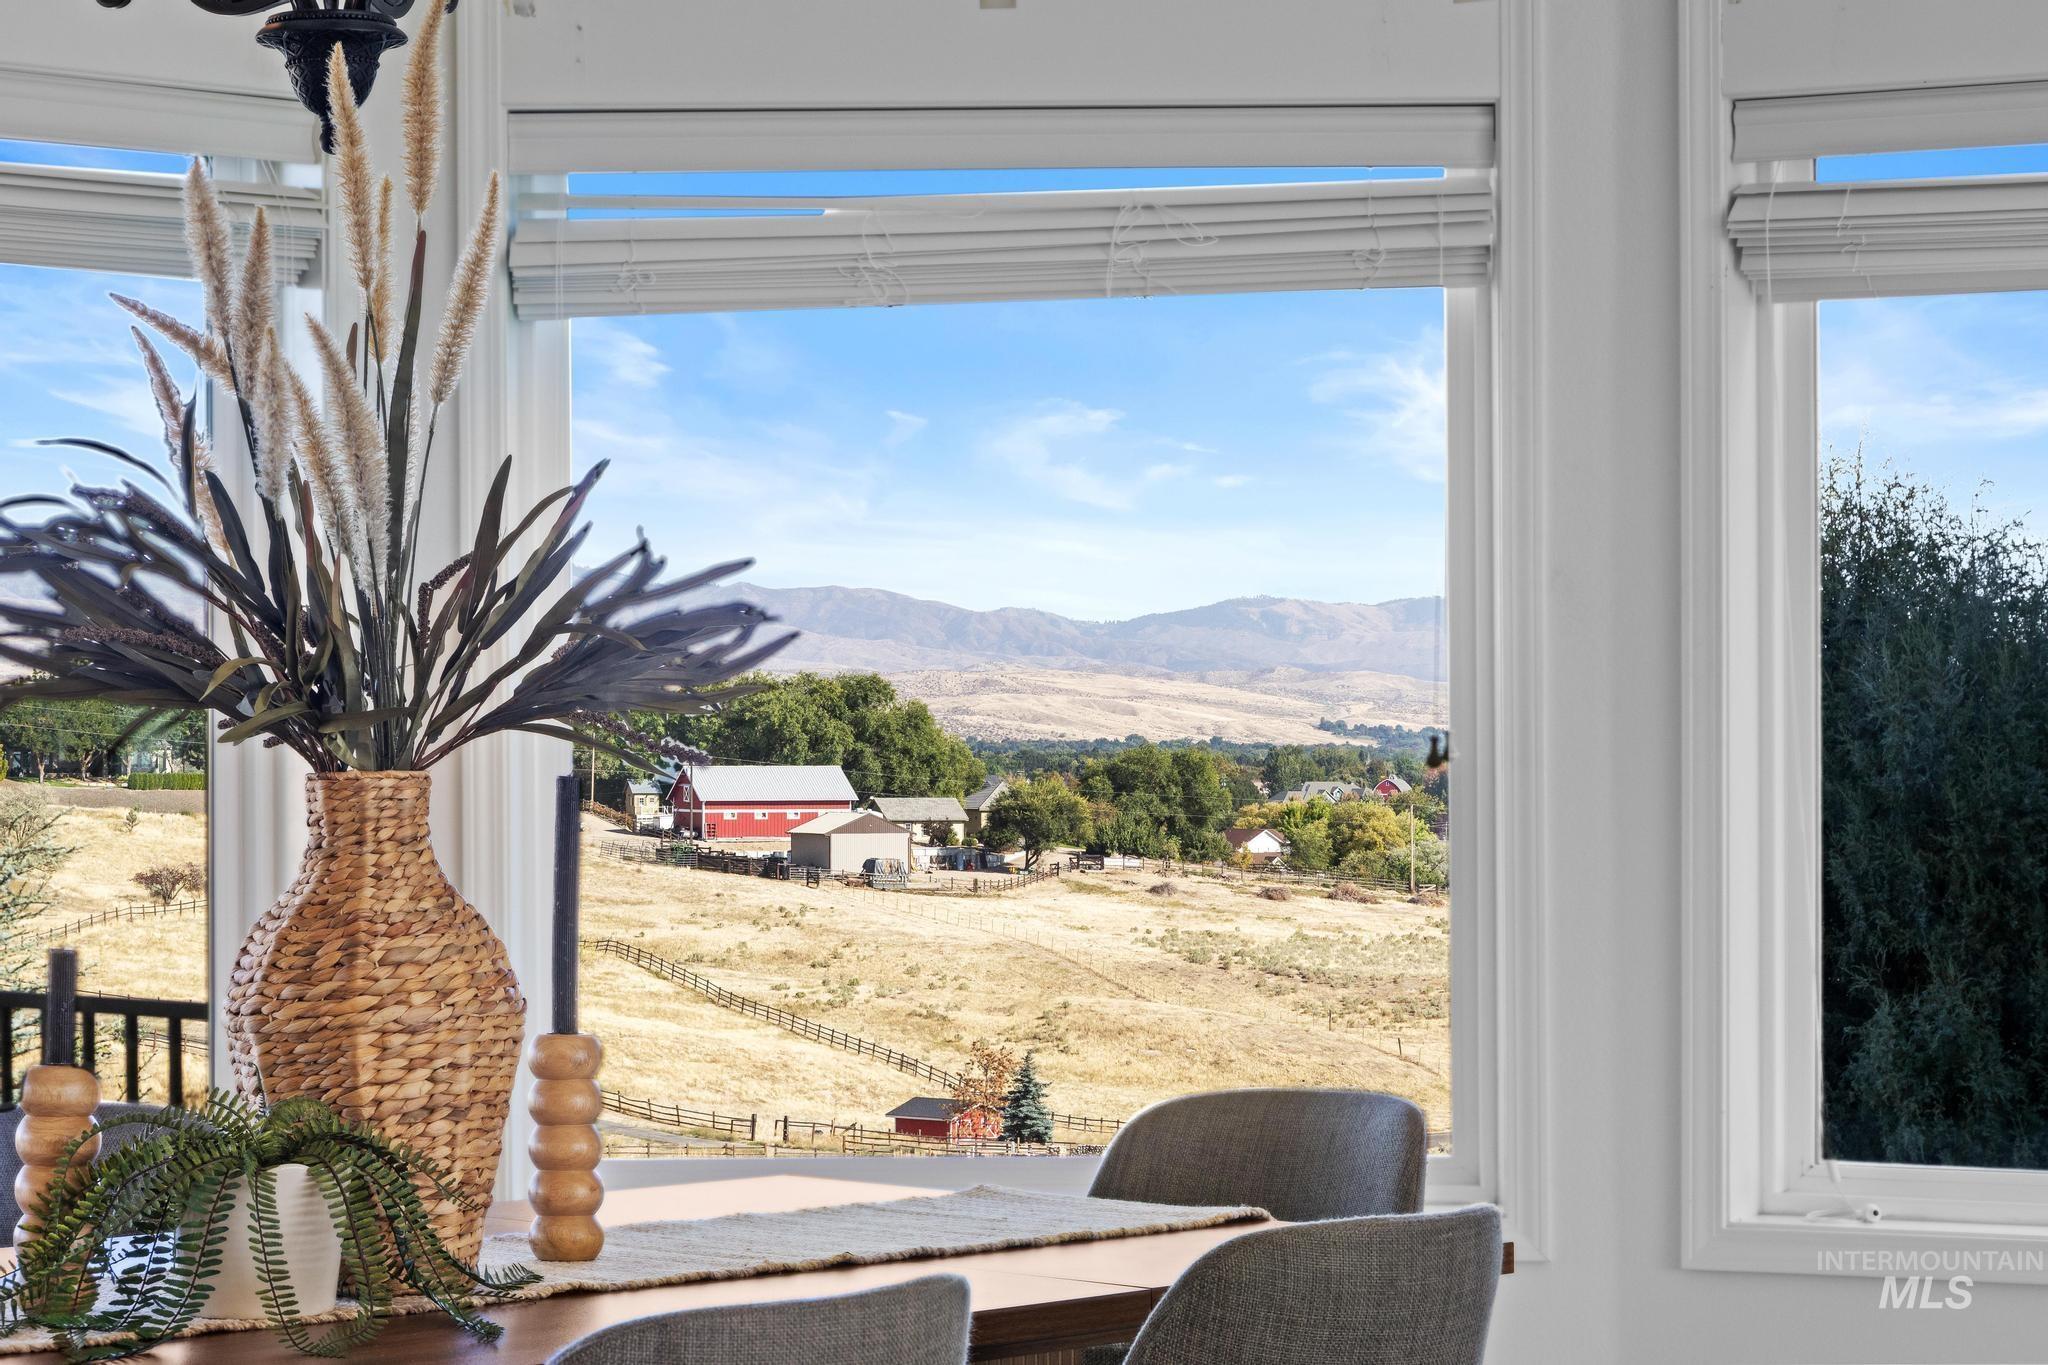
Multiple large windows with white trim, offering panoramic mountain and countryside scenery
-
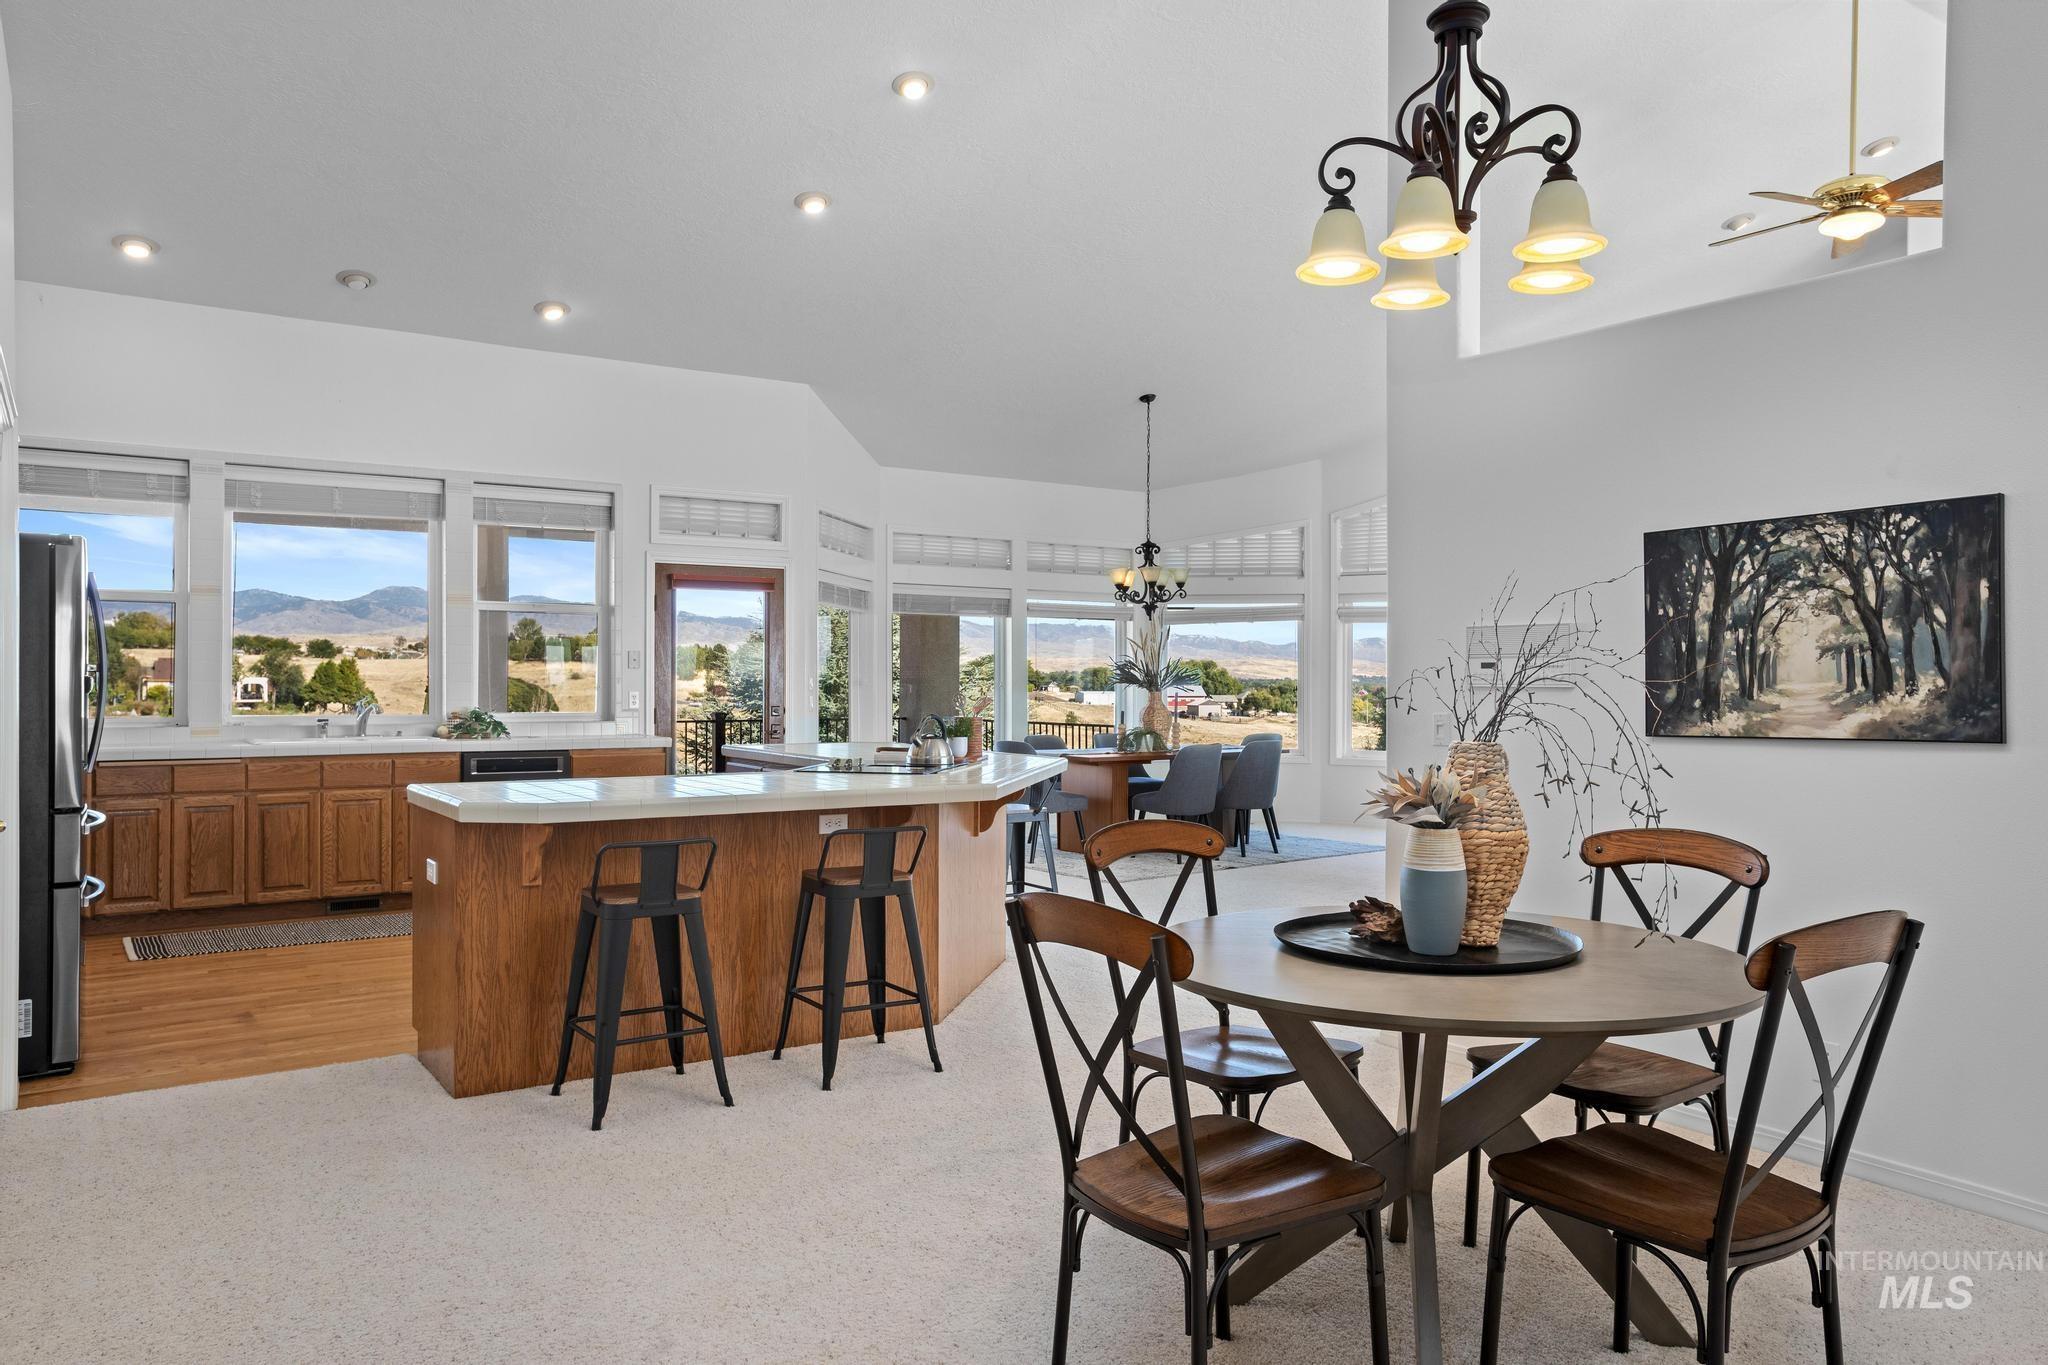
Open-concept living space featuring a kitchen island with seating, a dedicated dining area, and recessed lighting
-
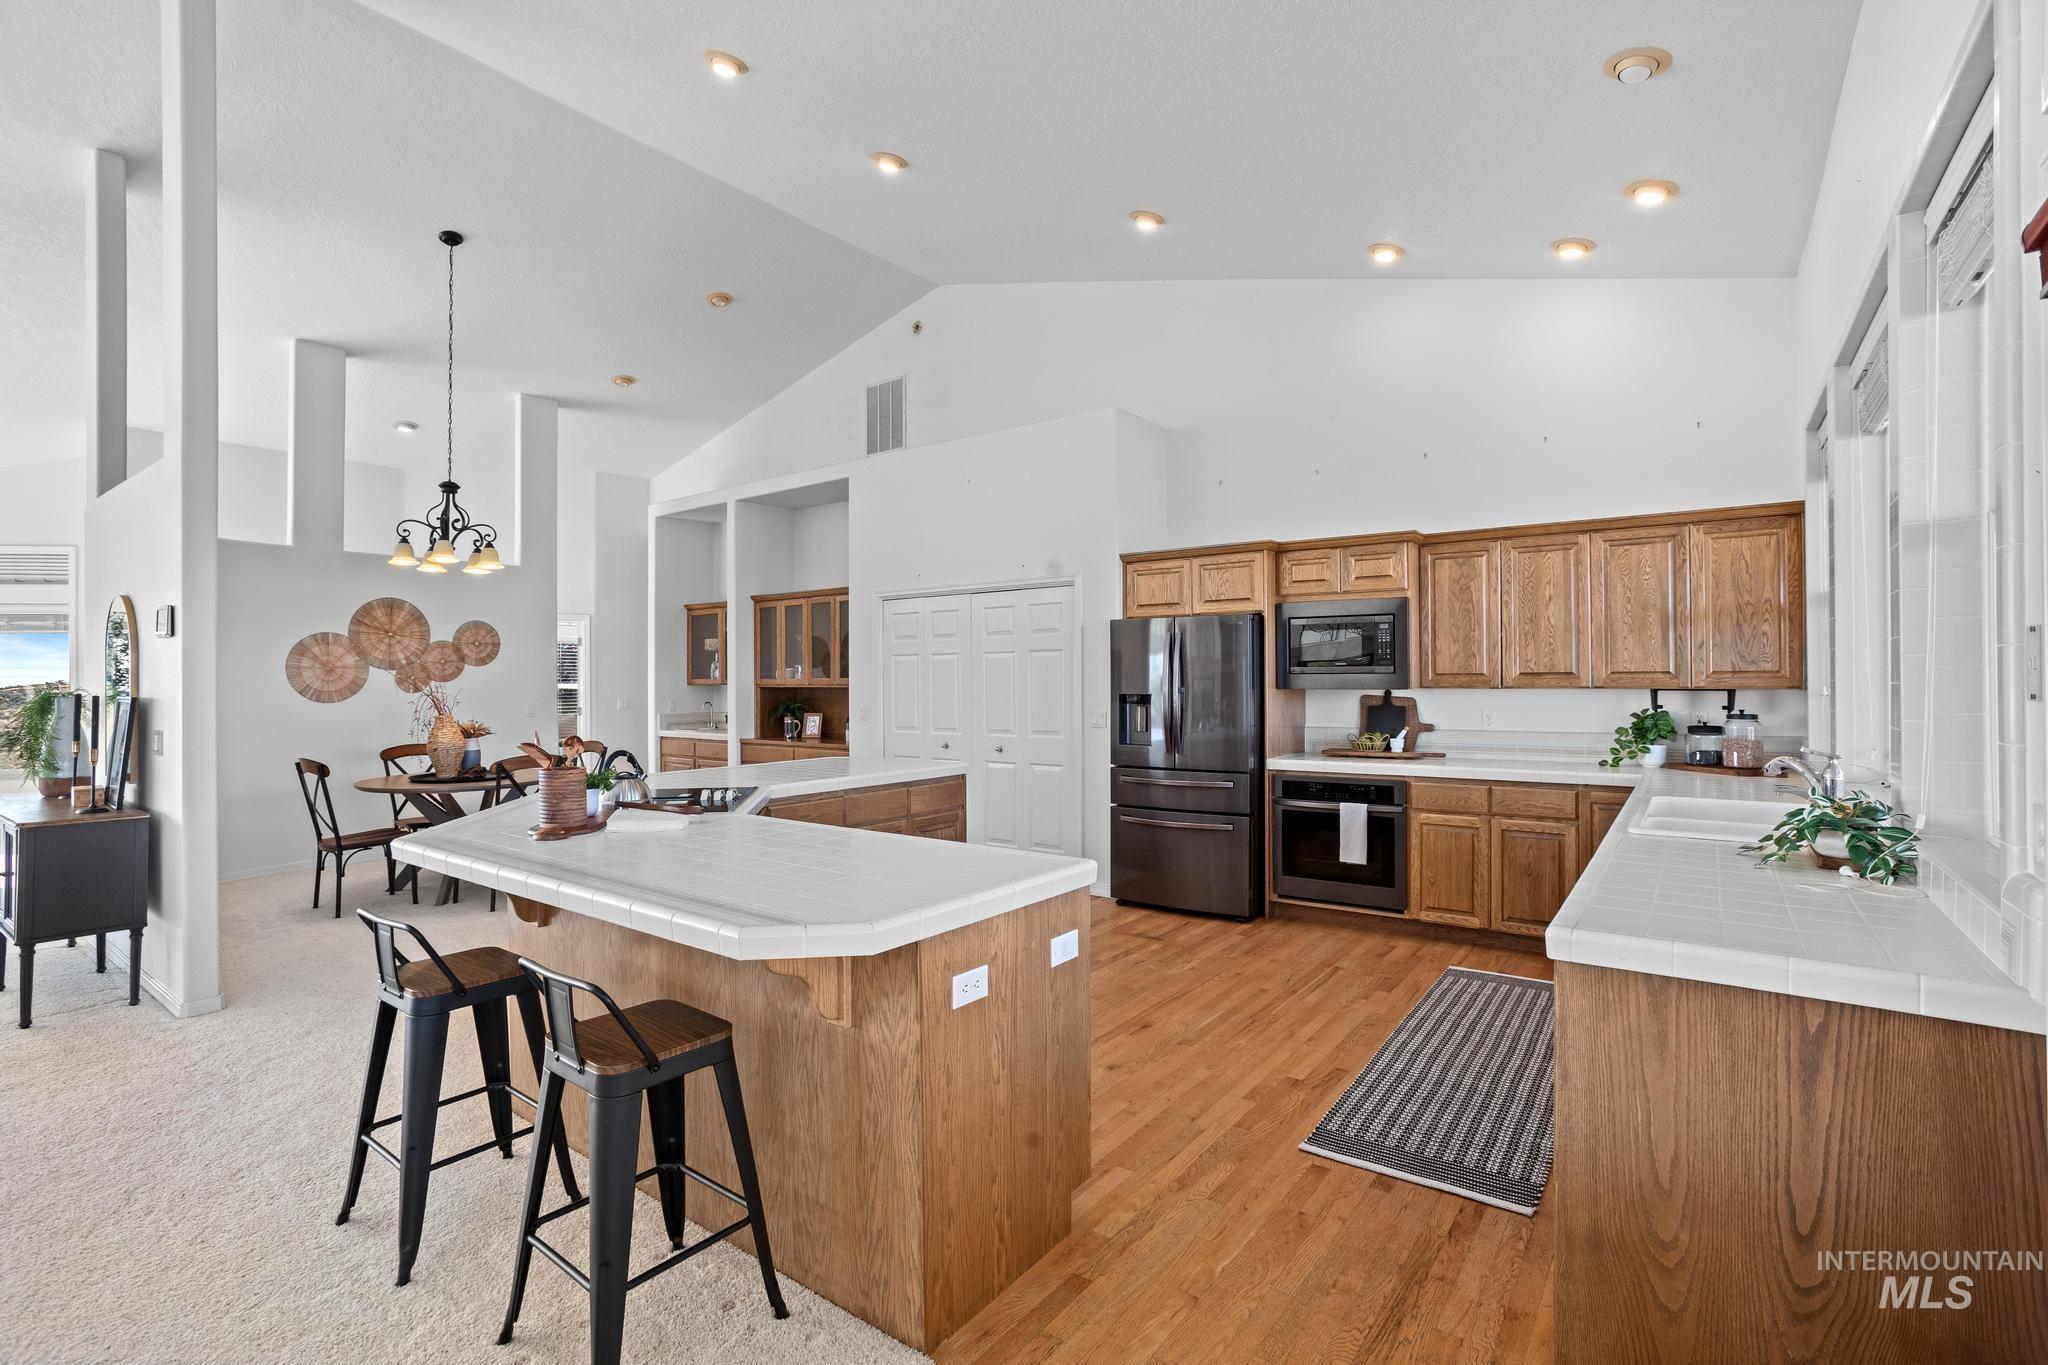
Vaulted ceilings with recessed lighting, wood-finish flooring, white countertops, and wood cabinetry
-
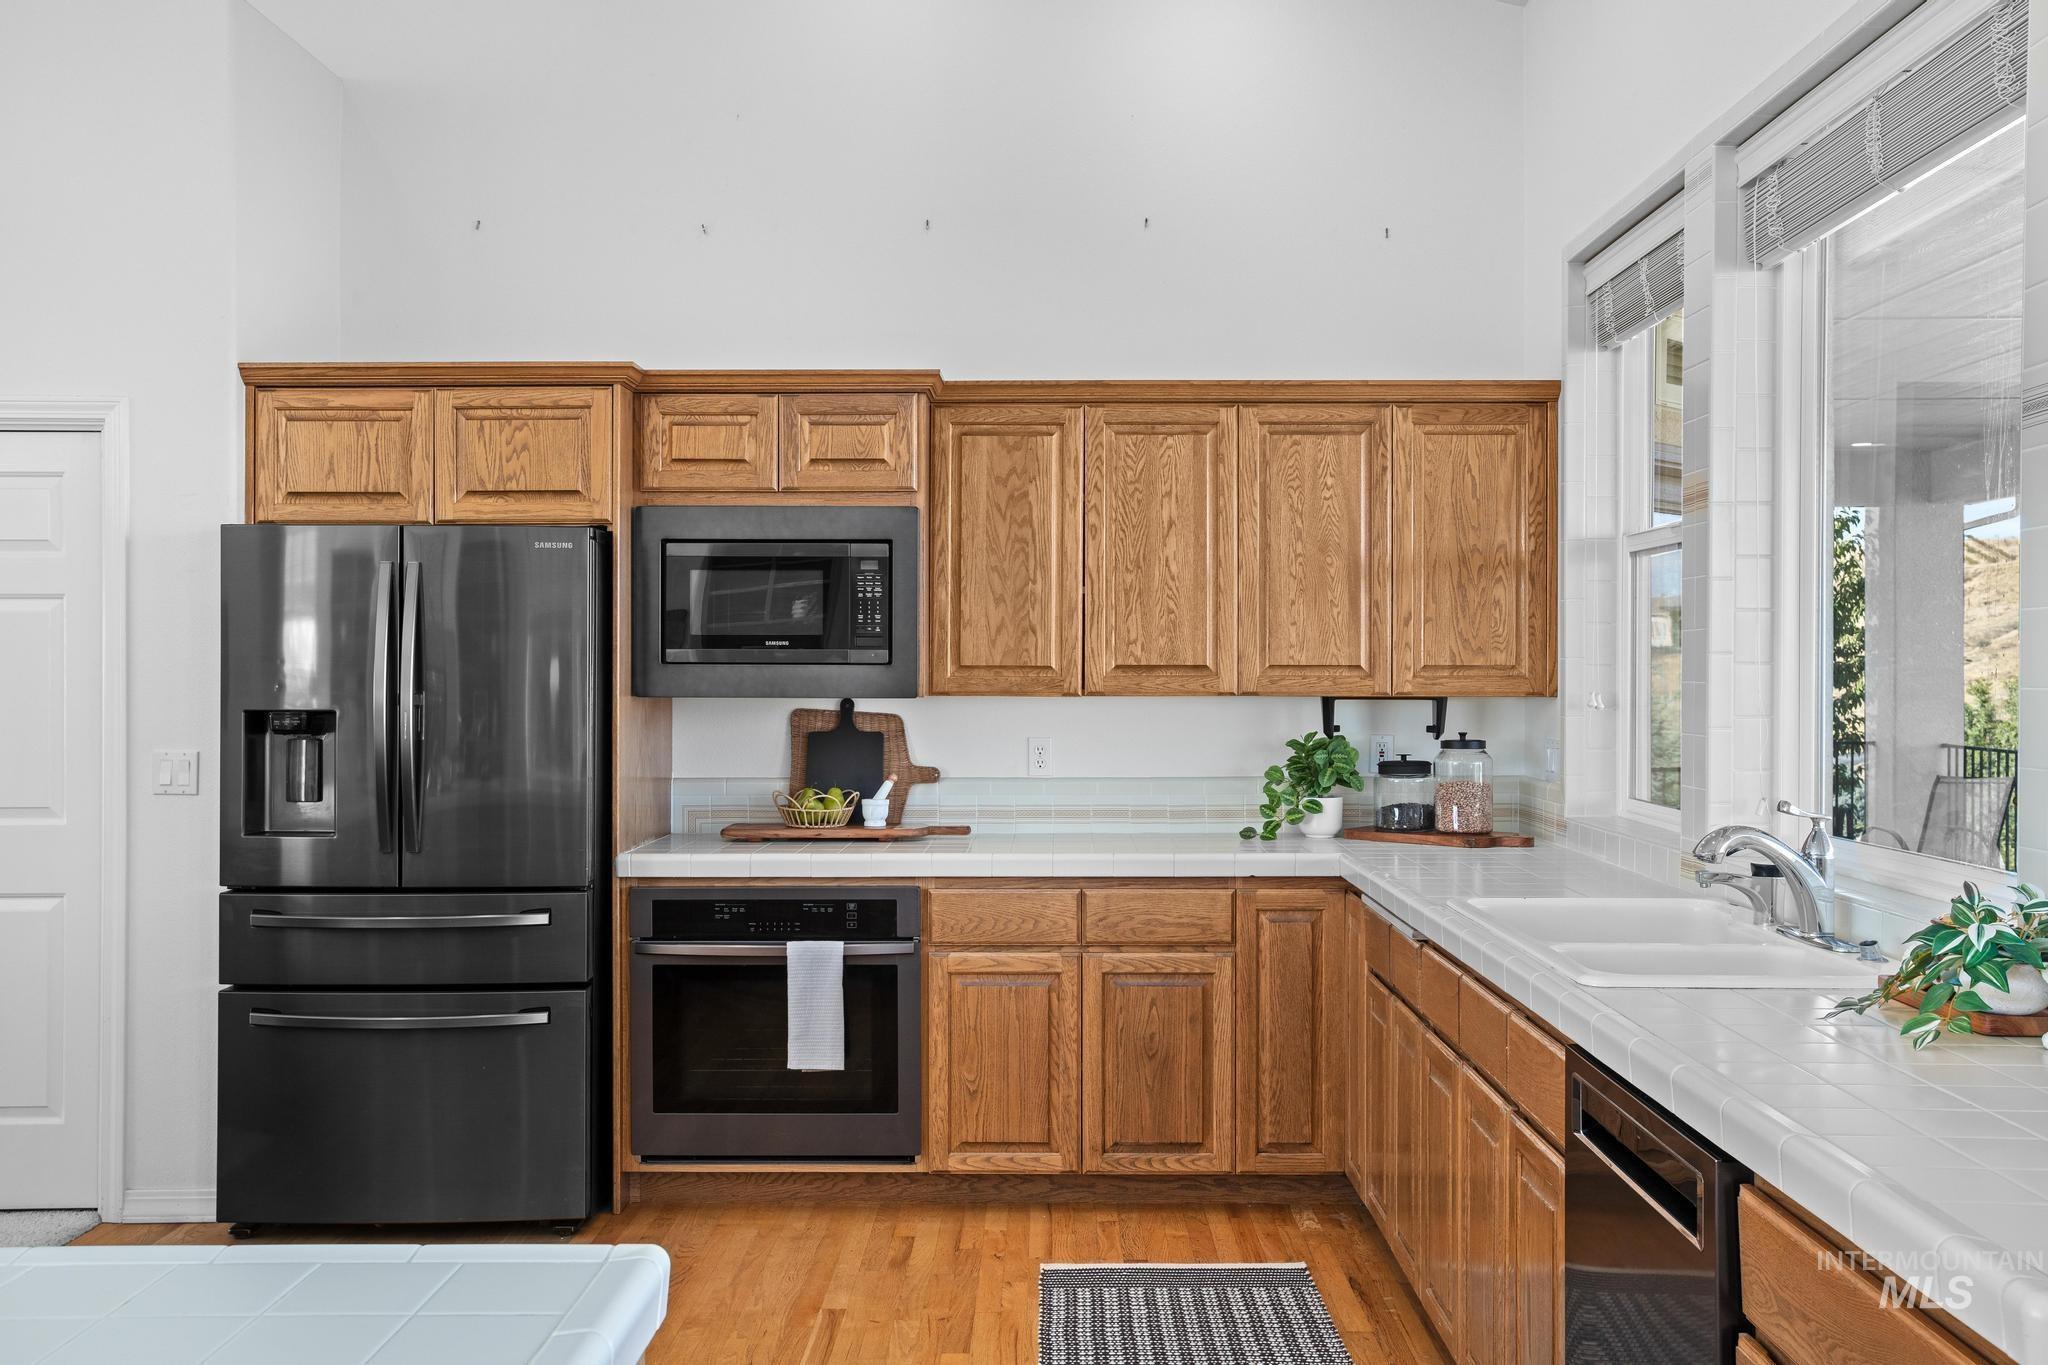
Kitchen featuring wood cabinetry, integrated stainless steel appliances, light-toned countertops, and wood-finish flooring
-
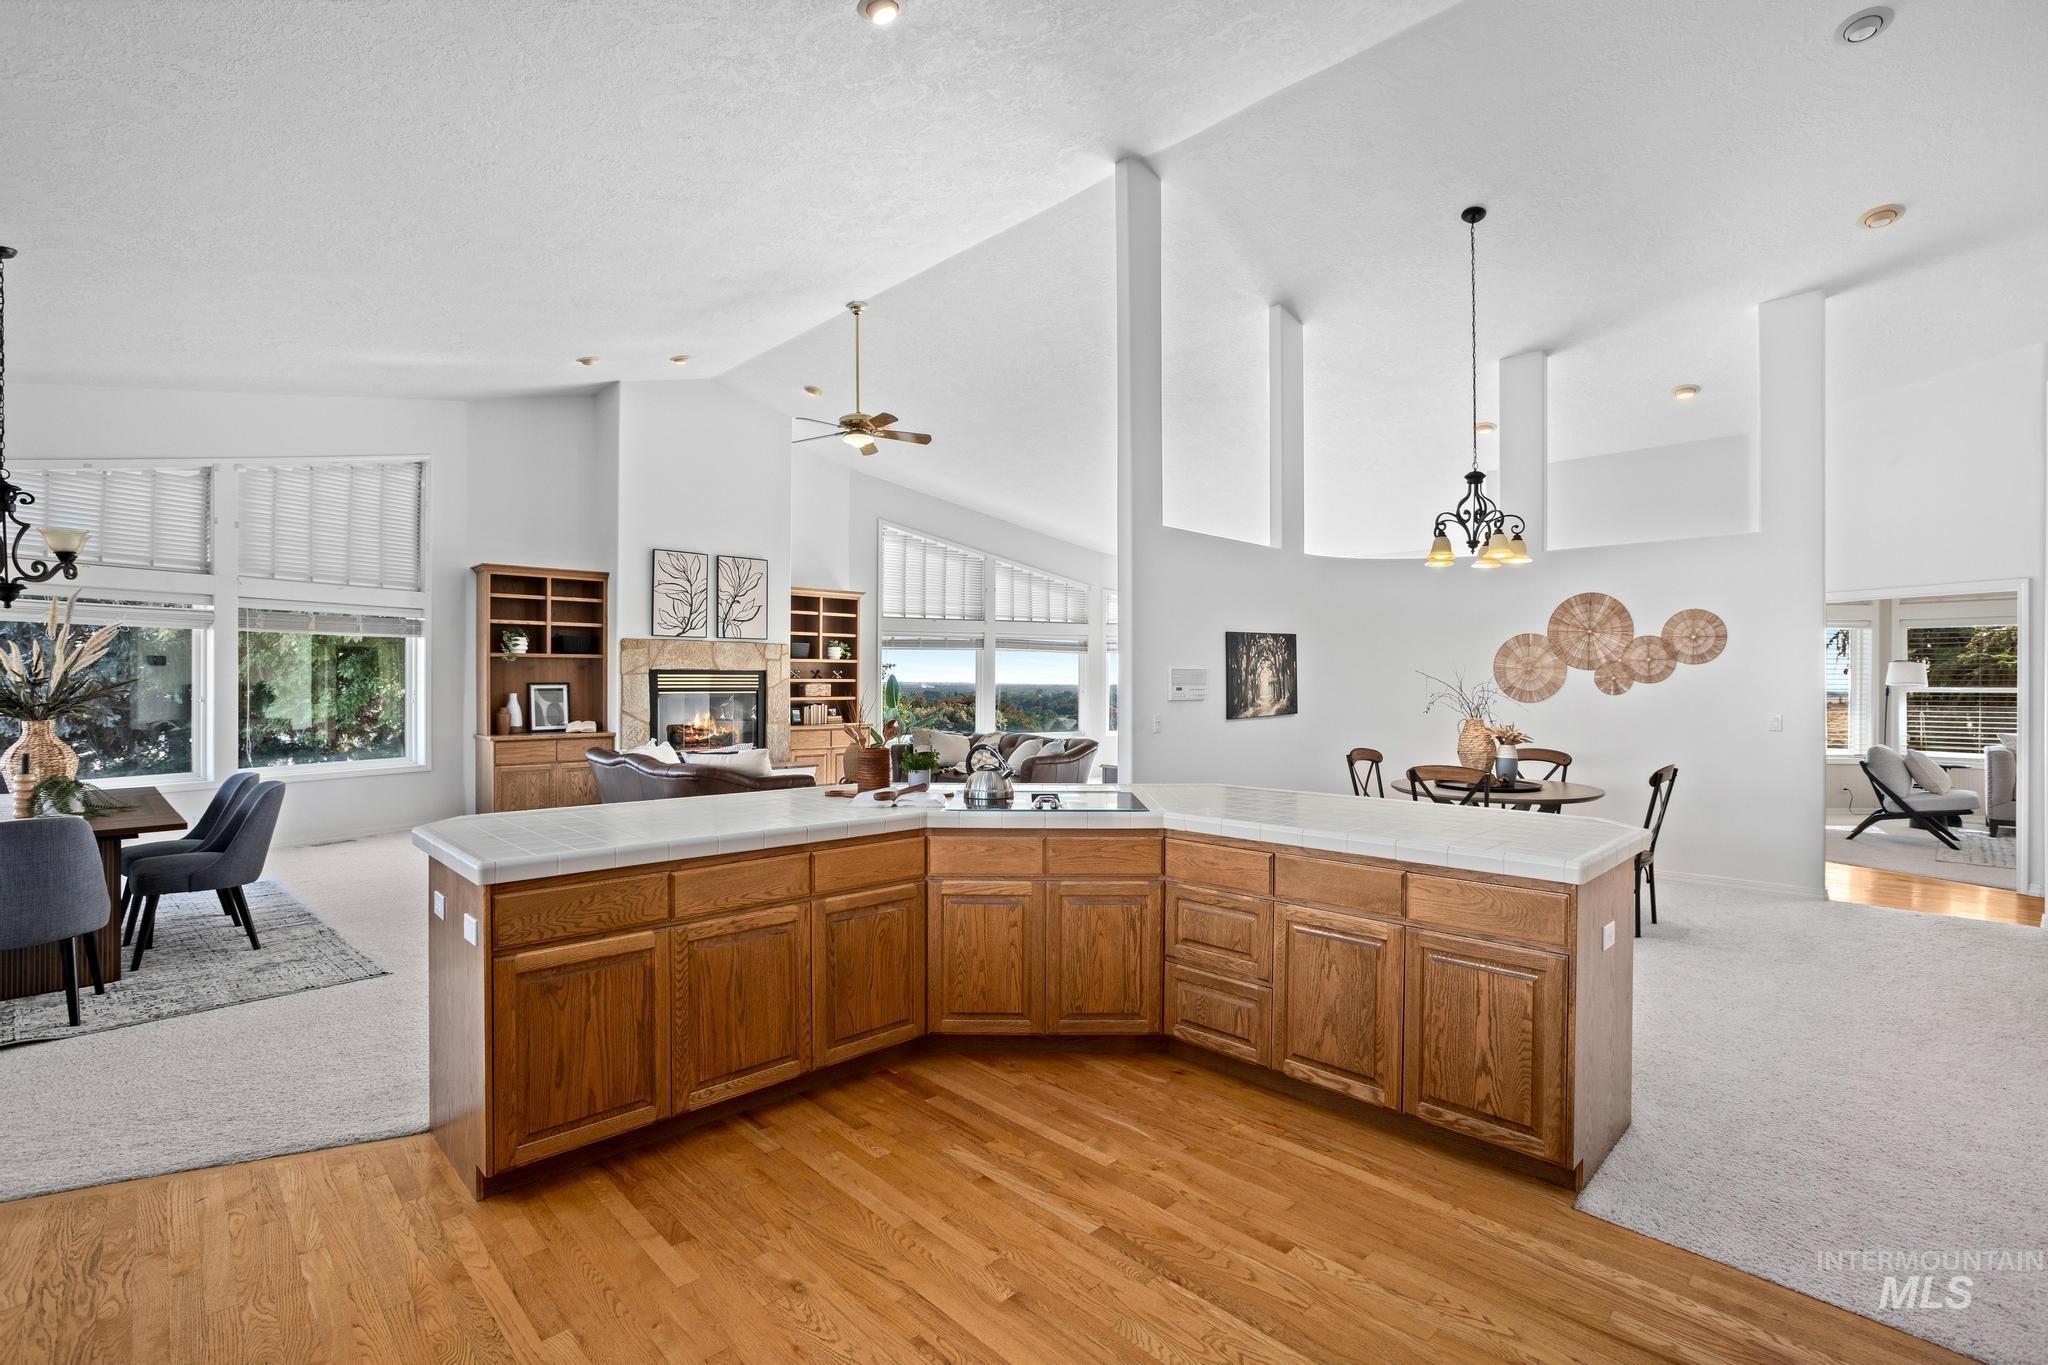
Kitchen island with integrated cooktop, wood-finish cabinetry, and solid surface countertop
-
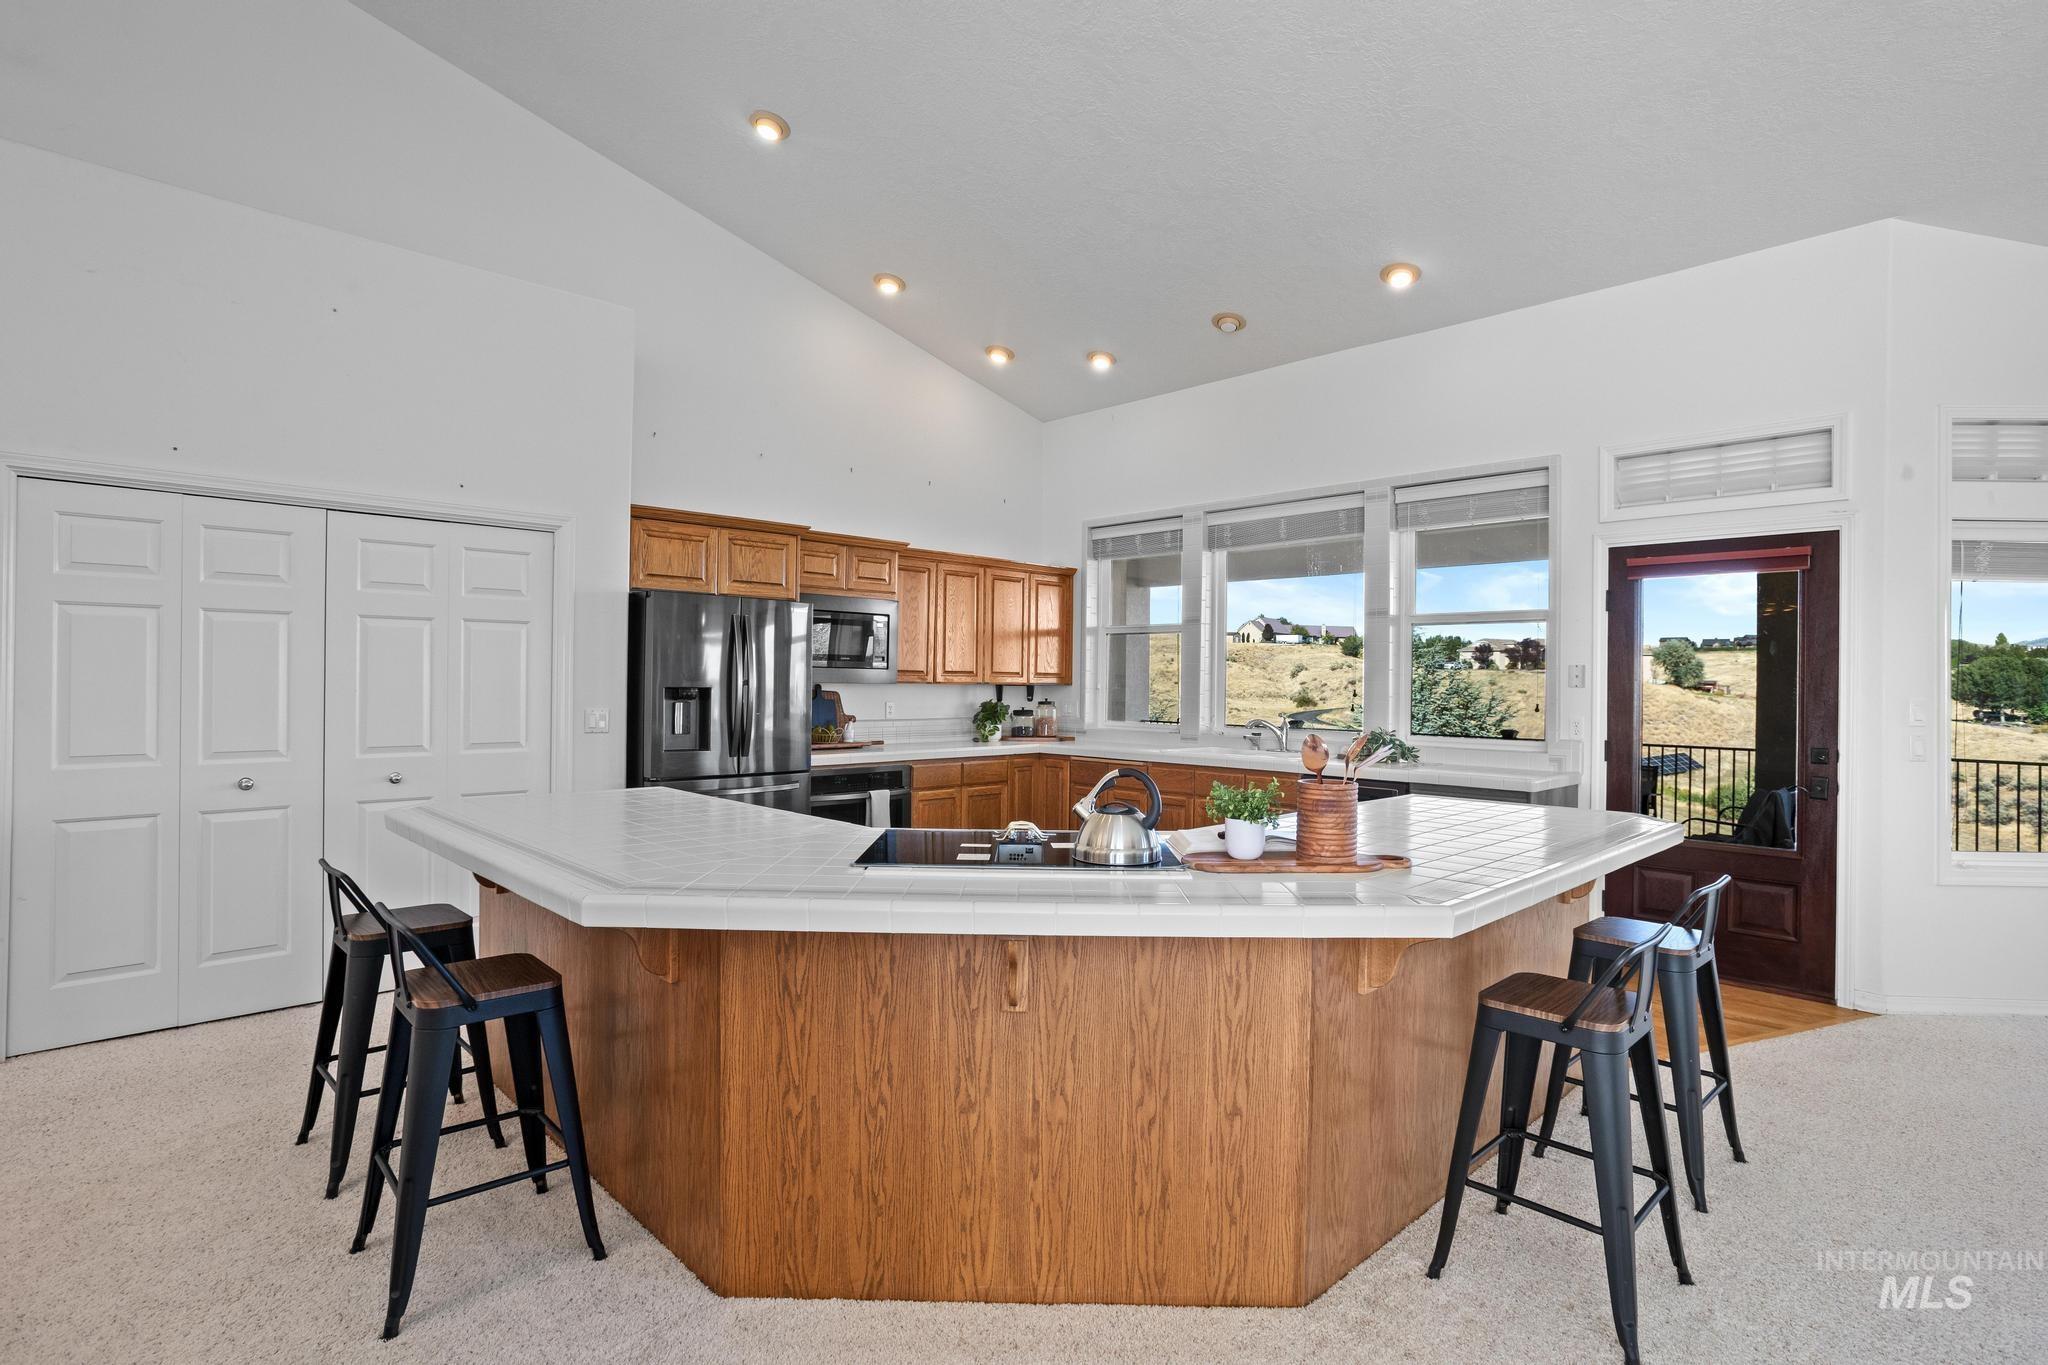
Expansive kitchen island with seating, wood cabinetry, stainless steel appliances, and a vaulted ceiling with recessed lighting
-
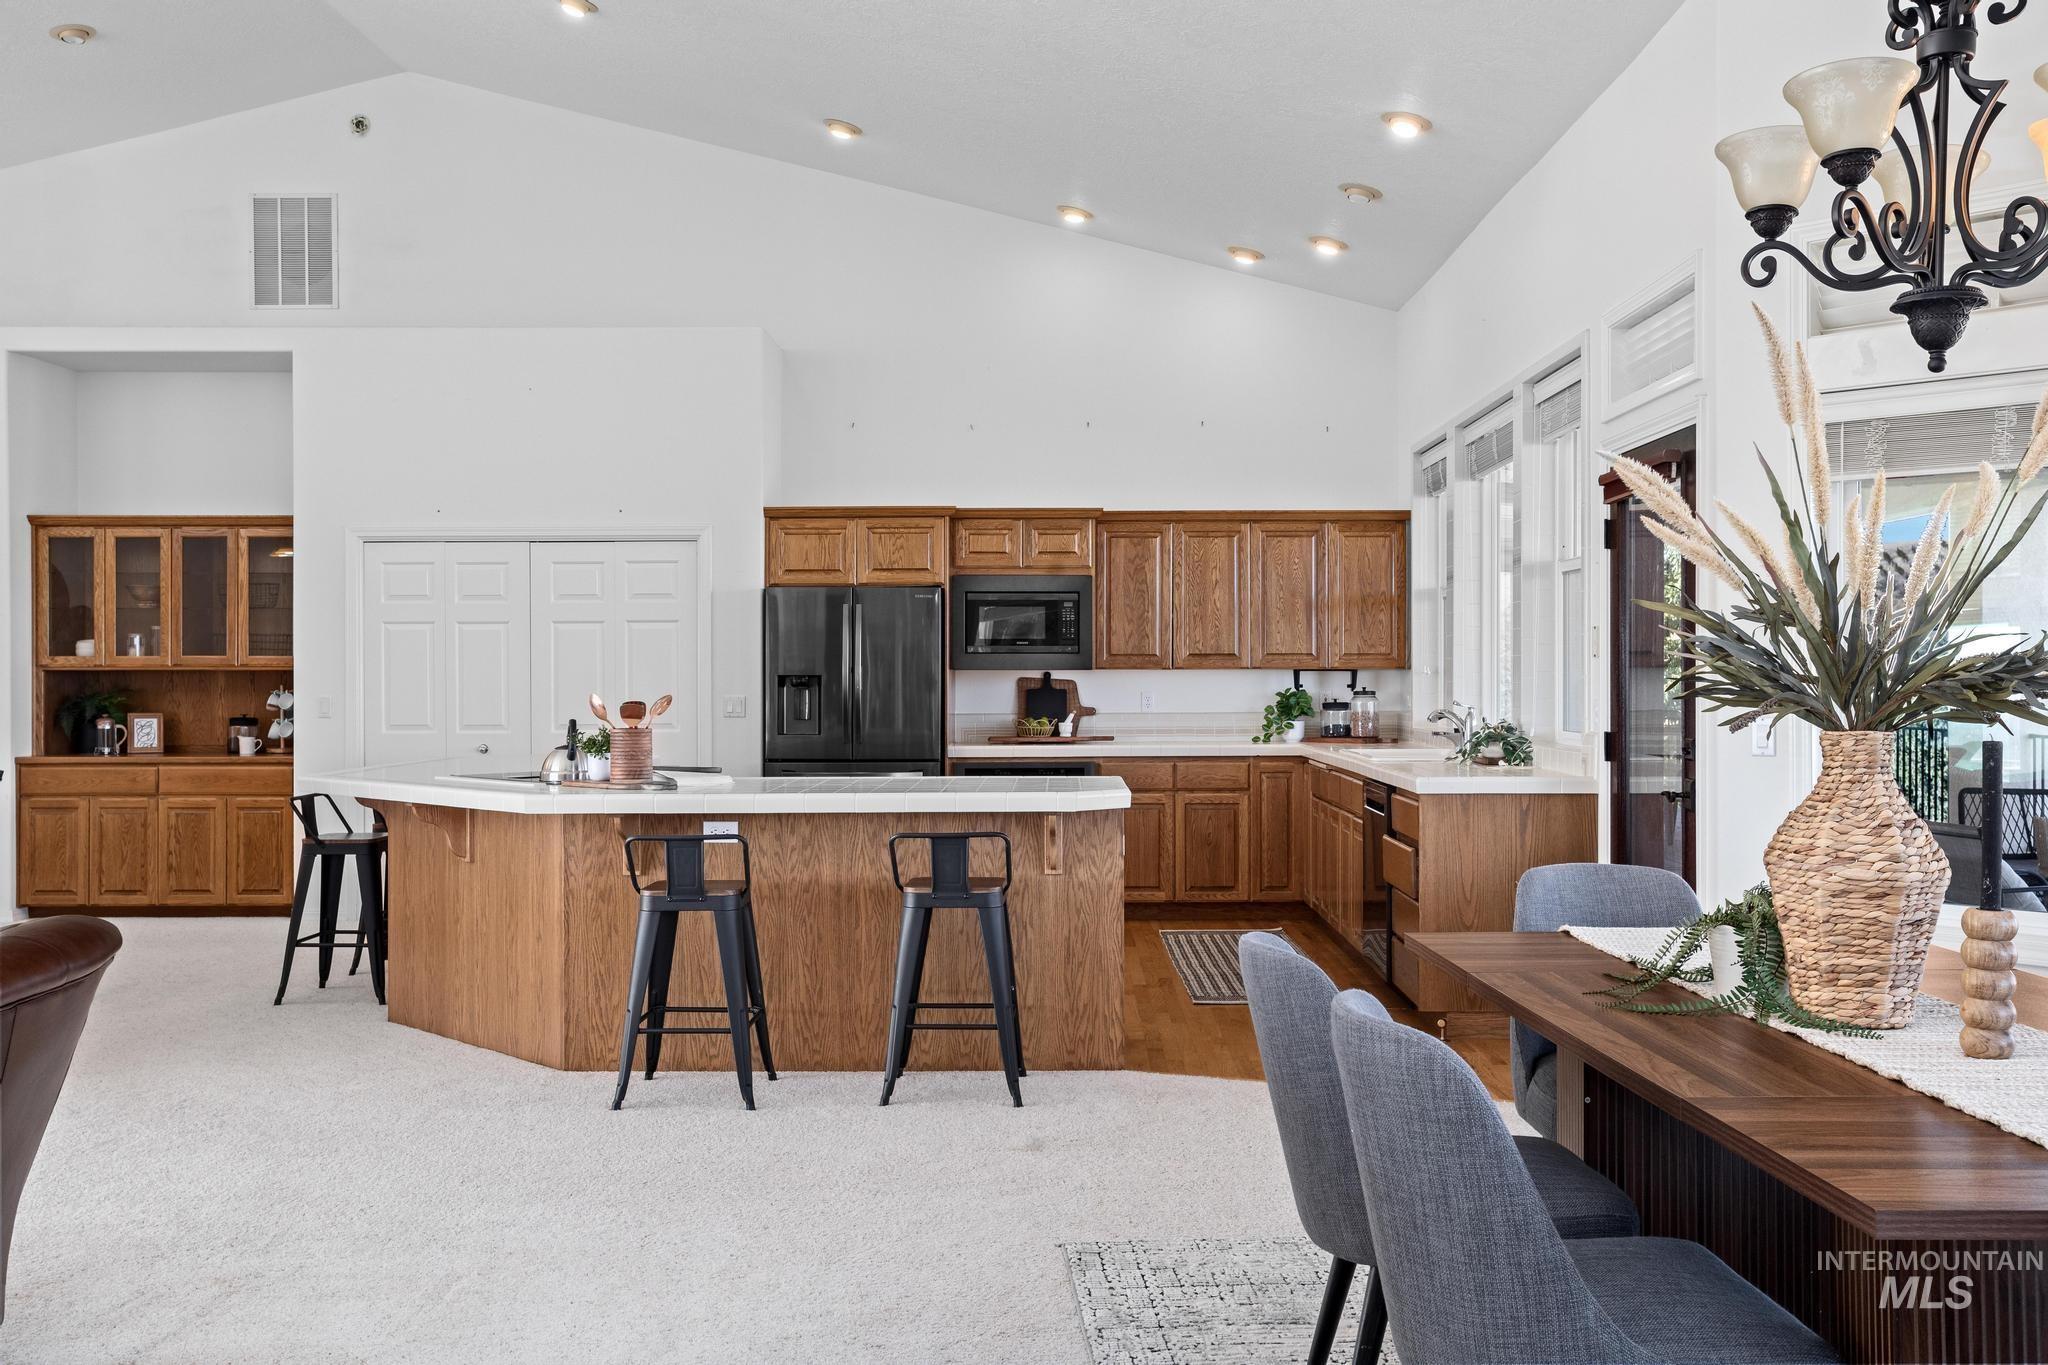
Vaulted ceilings with recessed lighting, wood-finish cabinetry, a kitchen island with seating, a built-in buffet, and multiple windows
-
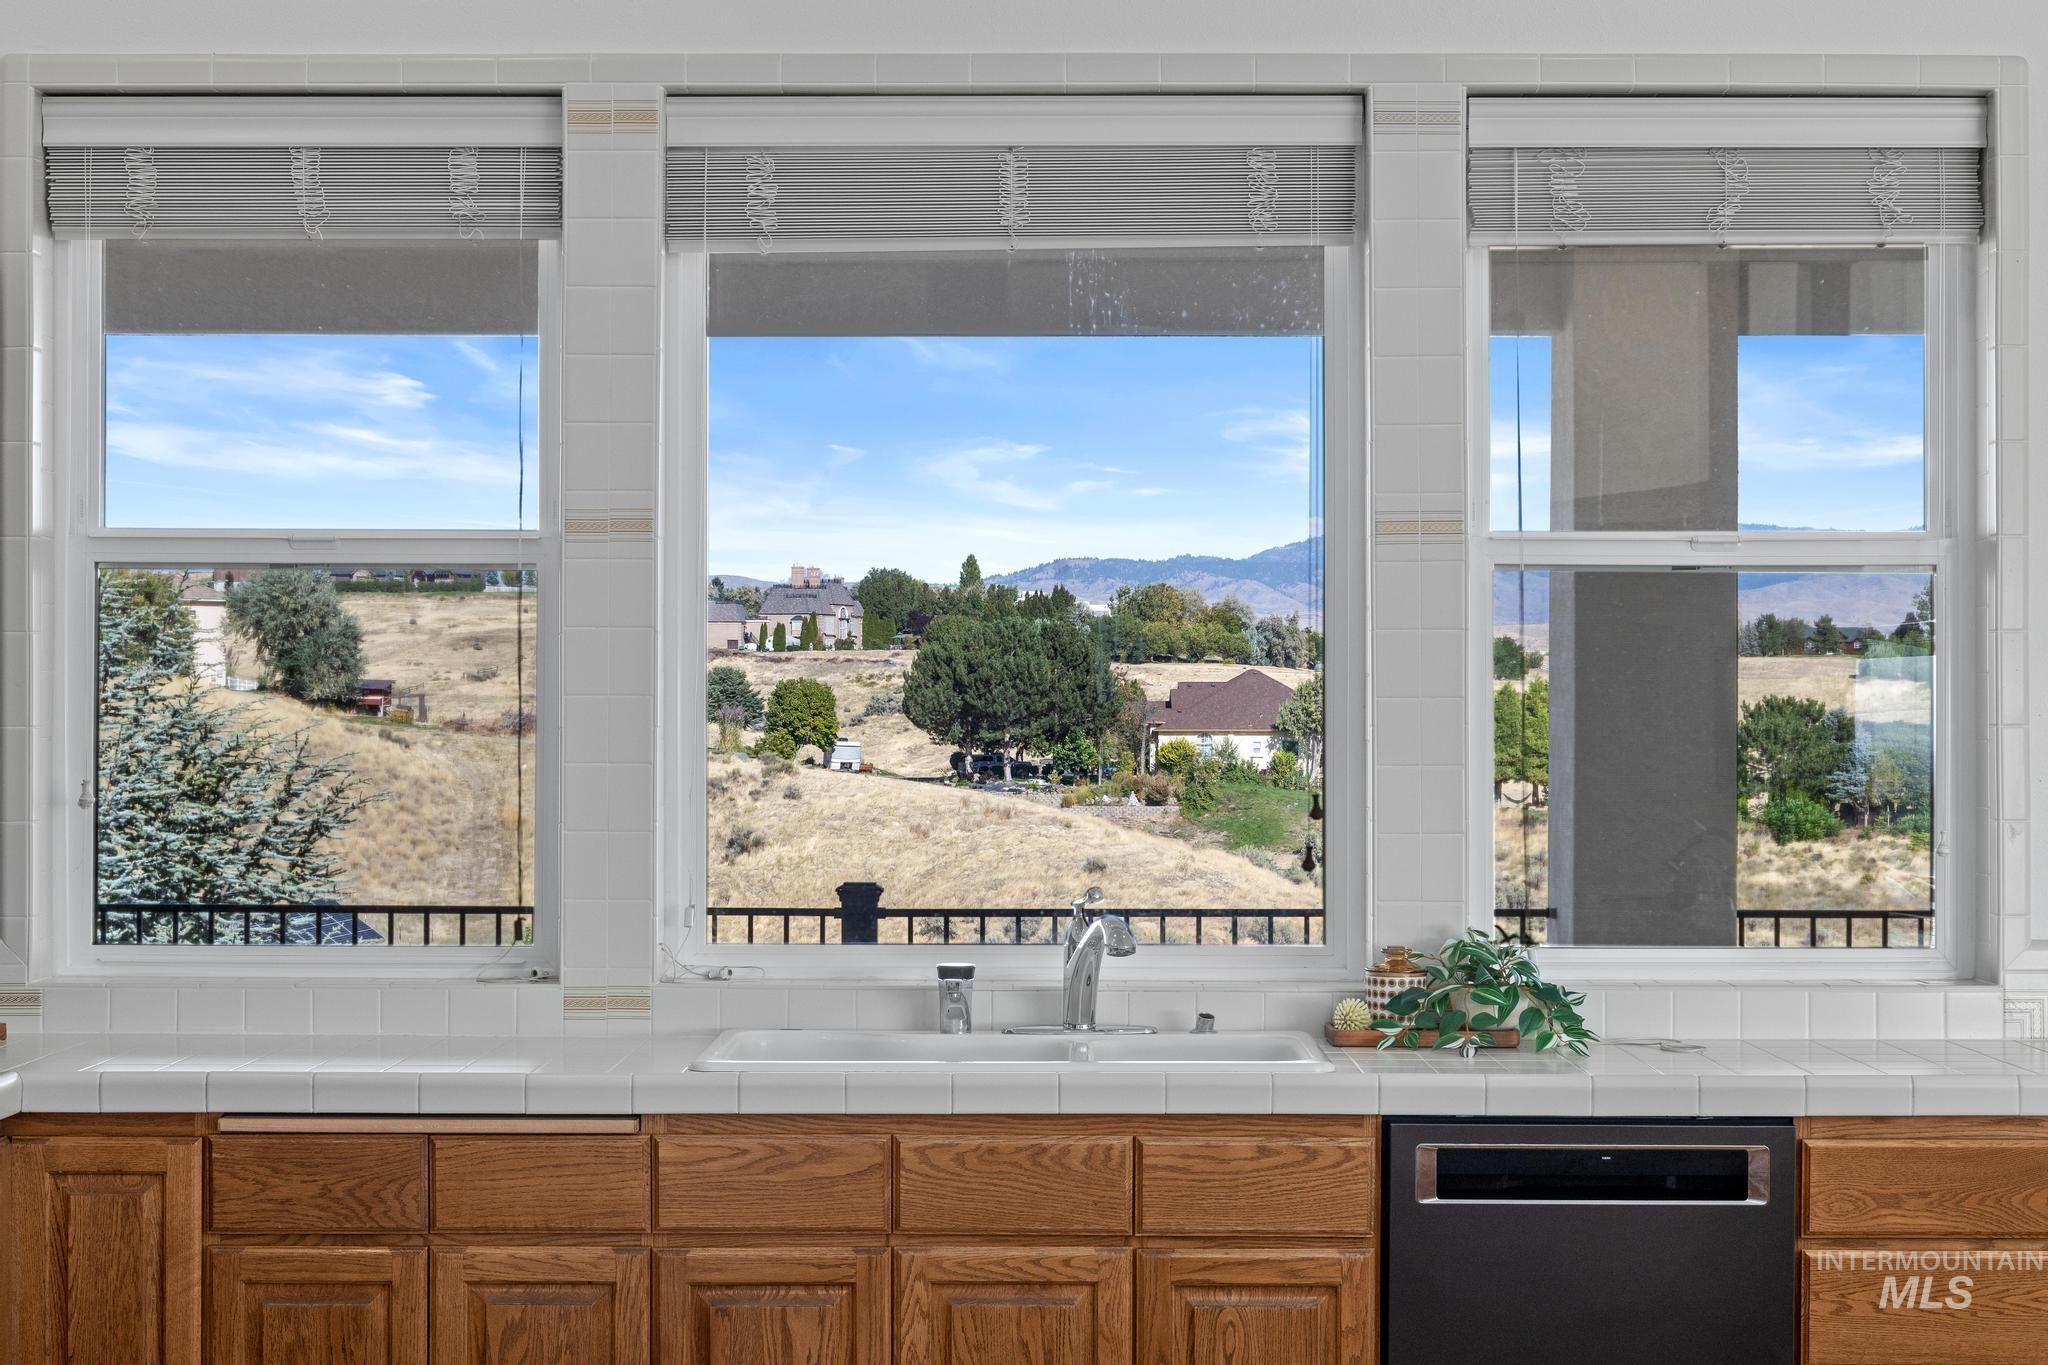
White tile countertops with a built-in sink and chrome faucet
-
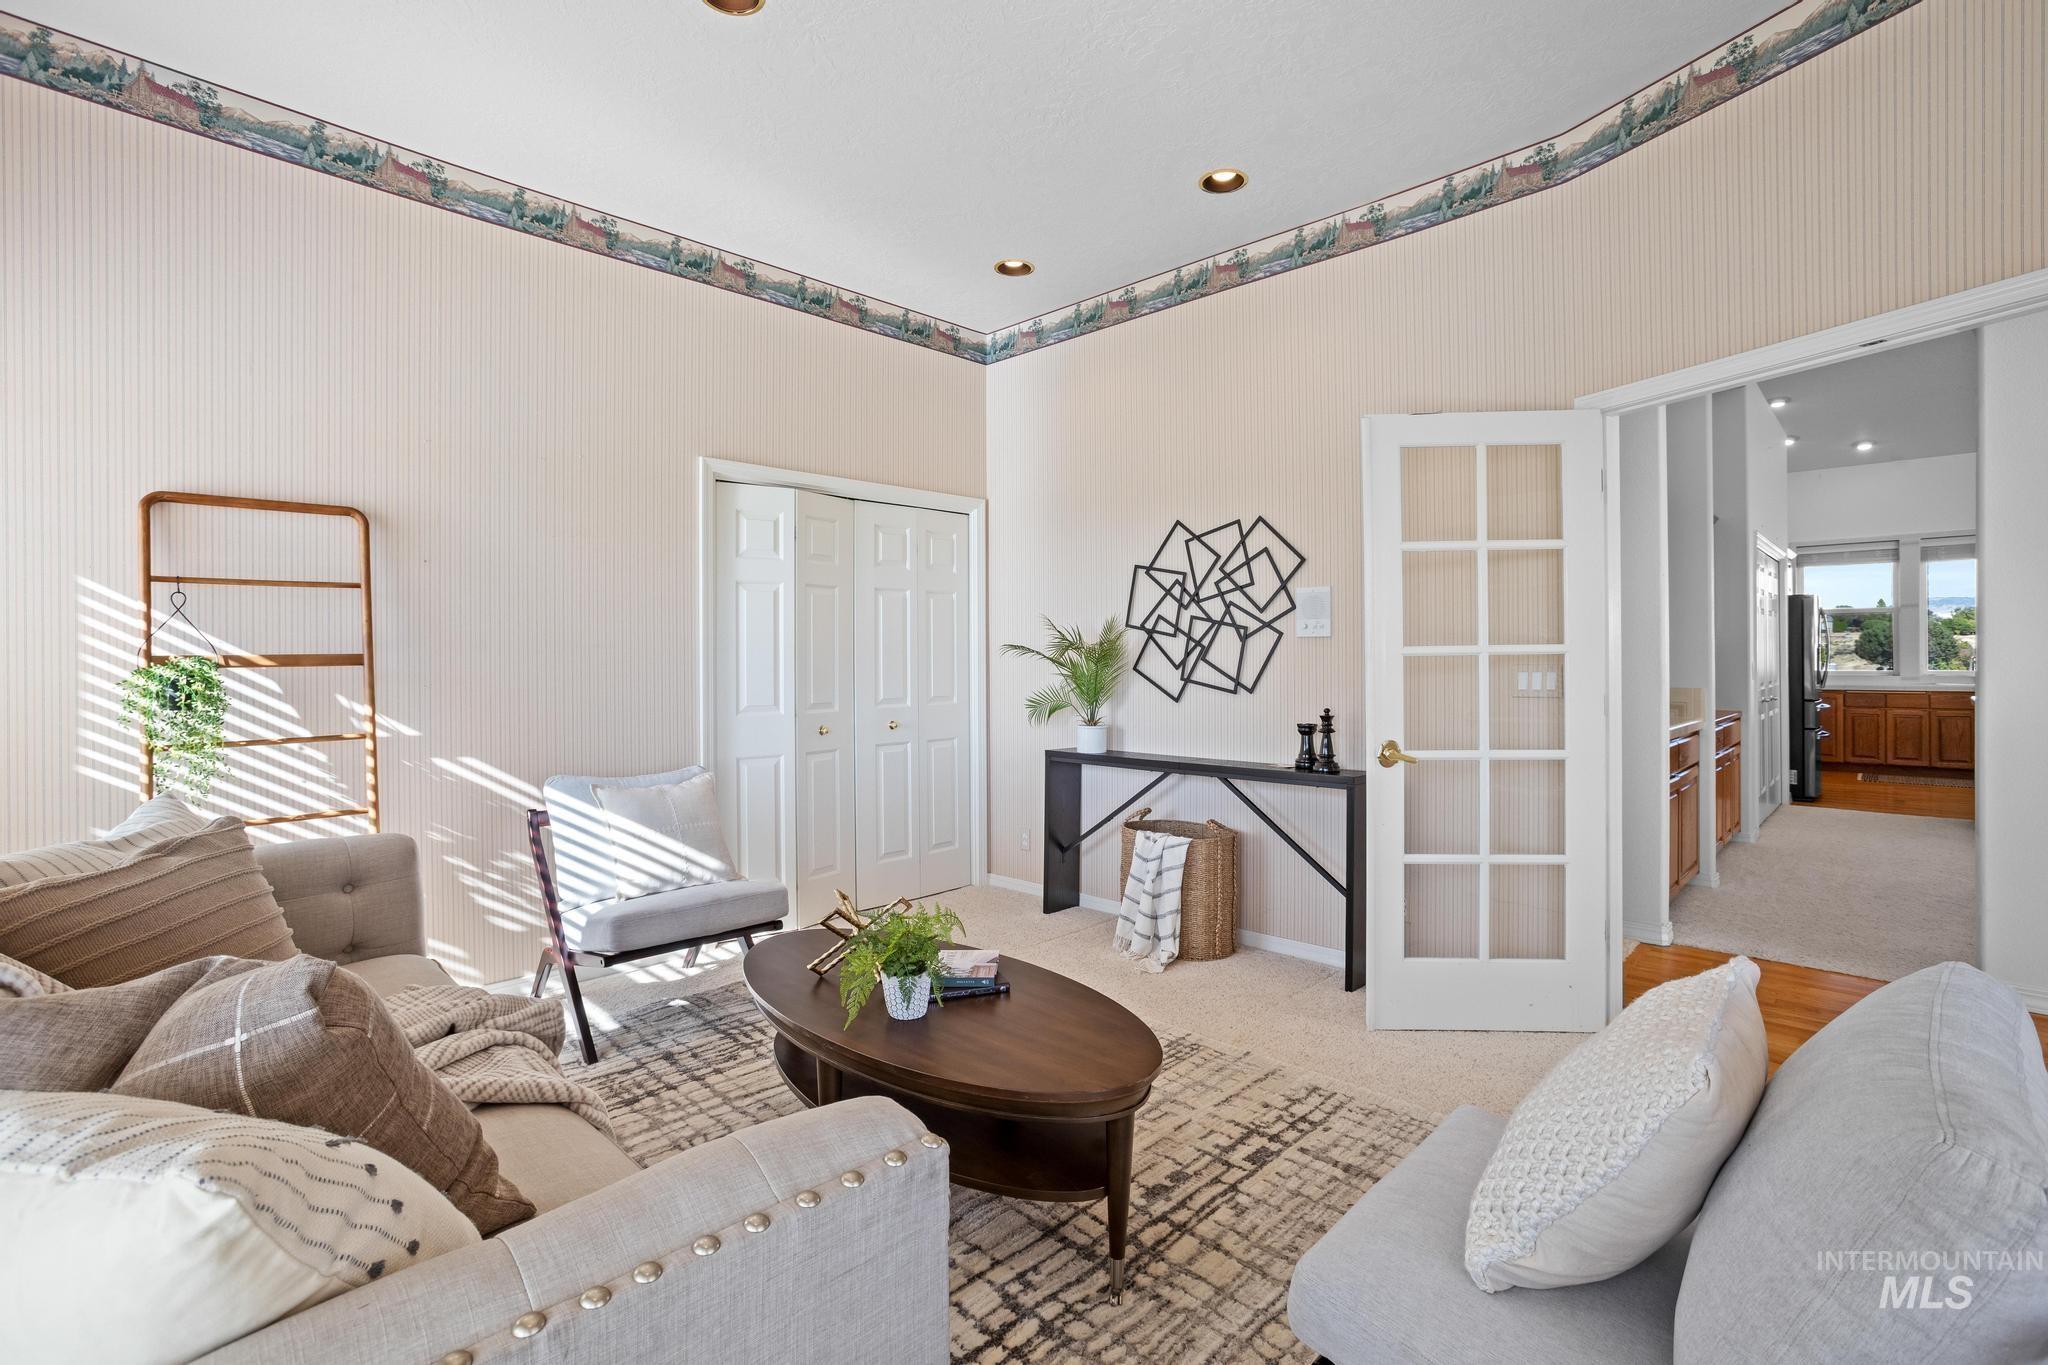
Living room
-
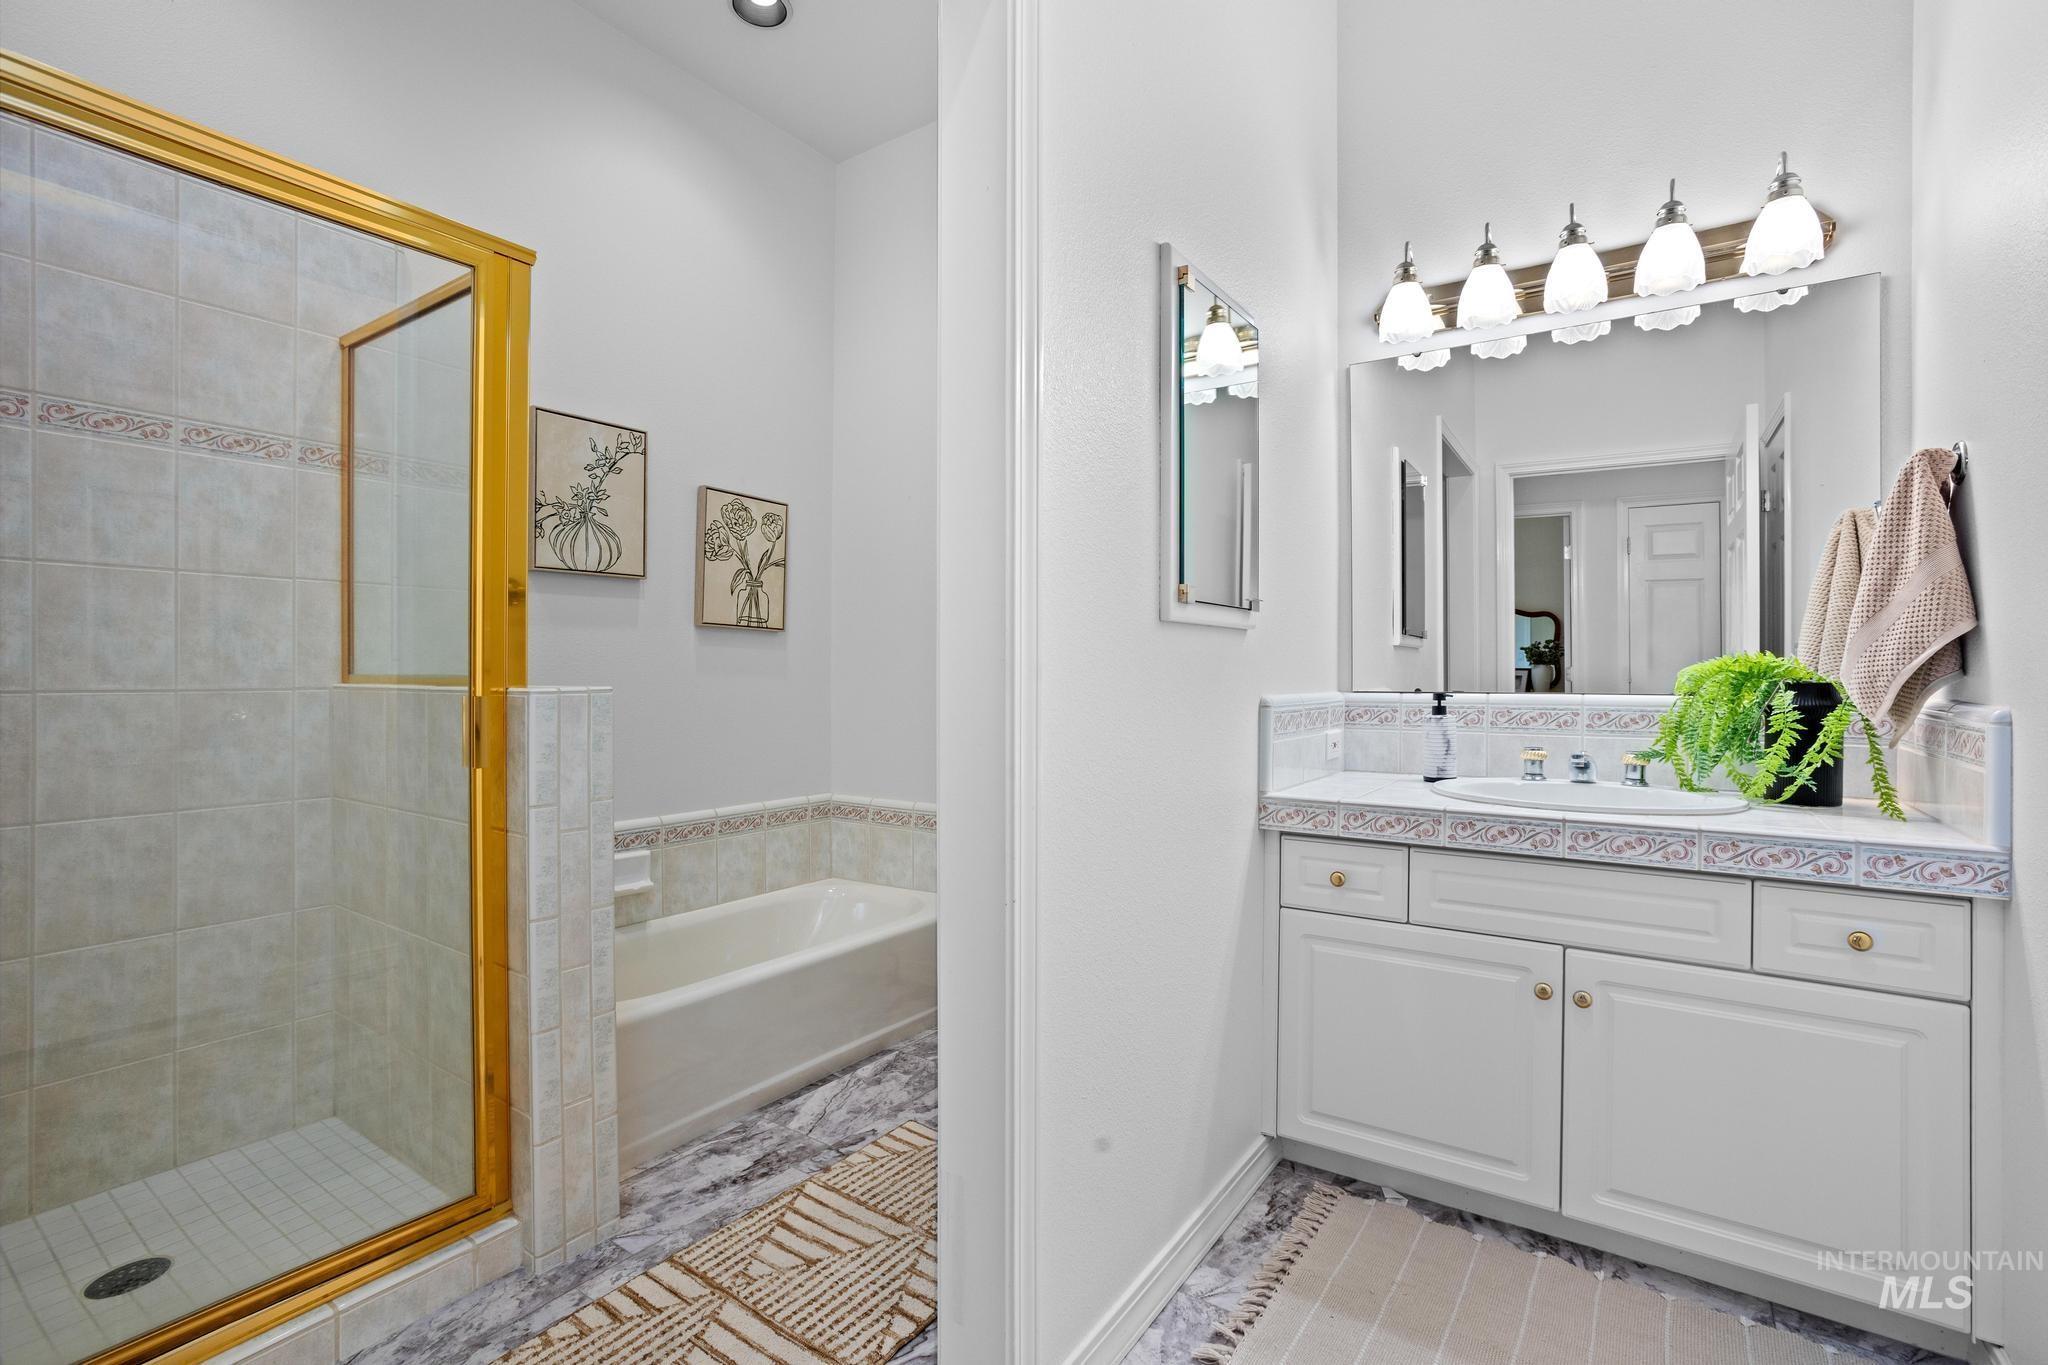
Vanity with integrated sink, gold-finish framed shower, recessed lighting, built-in bathtub, and mosaic tile flooring
-
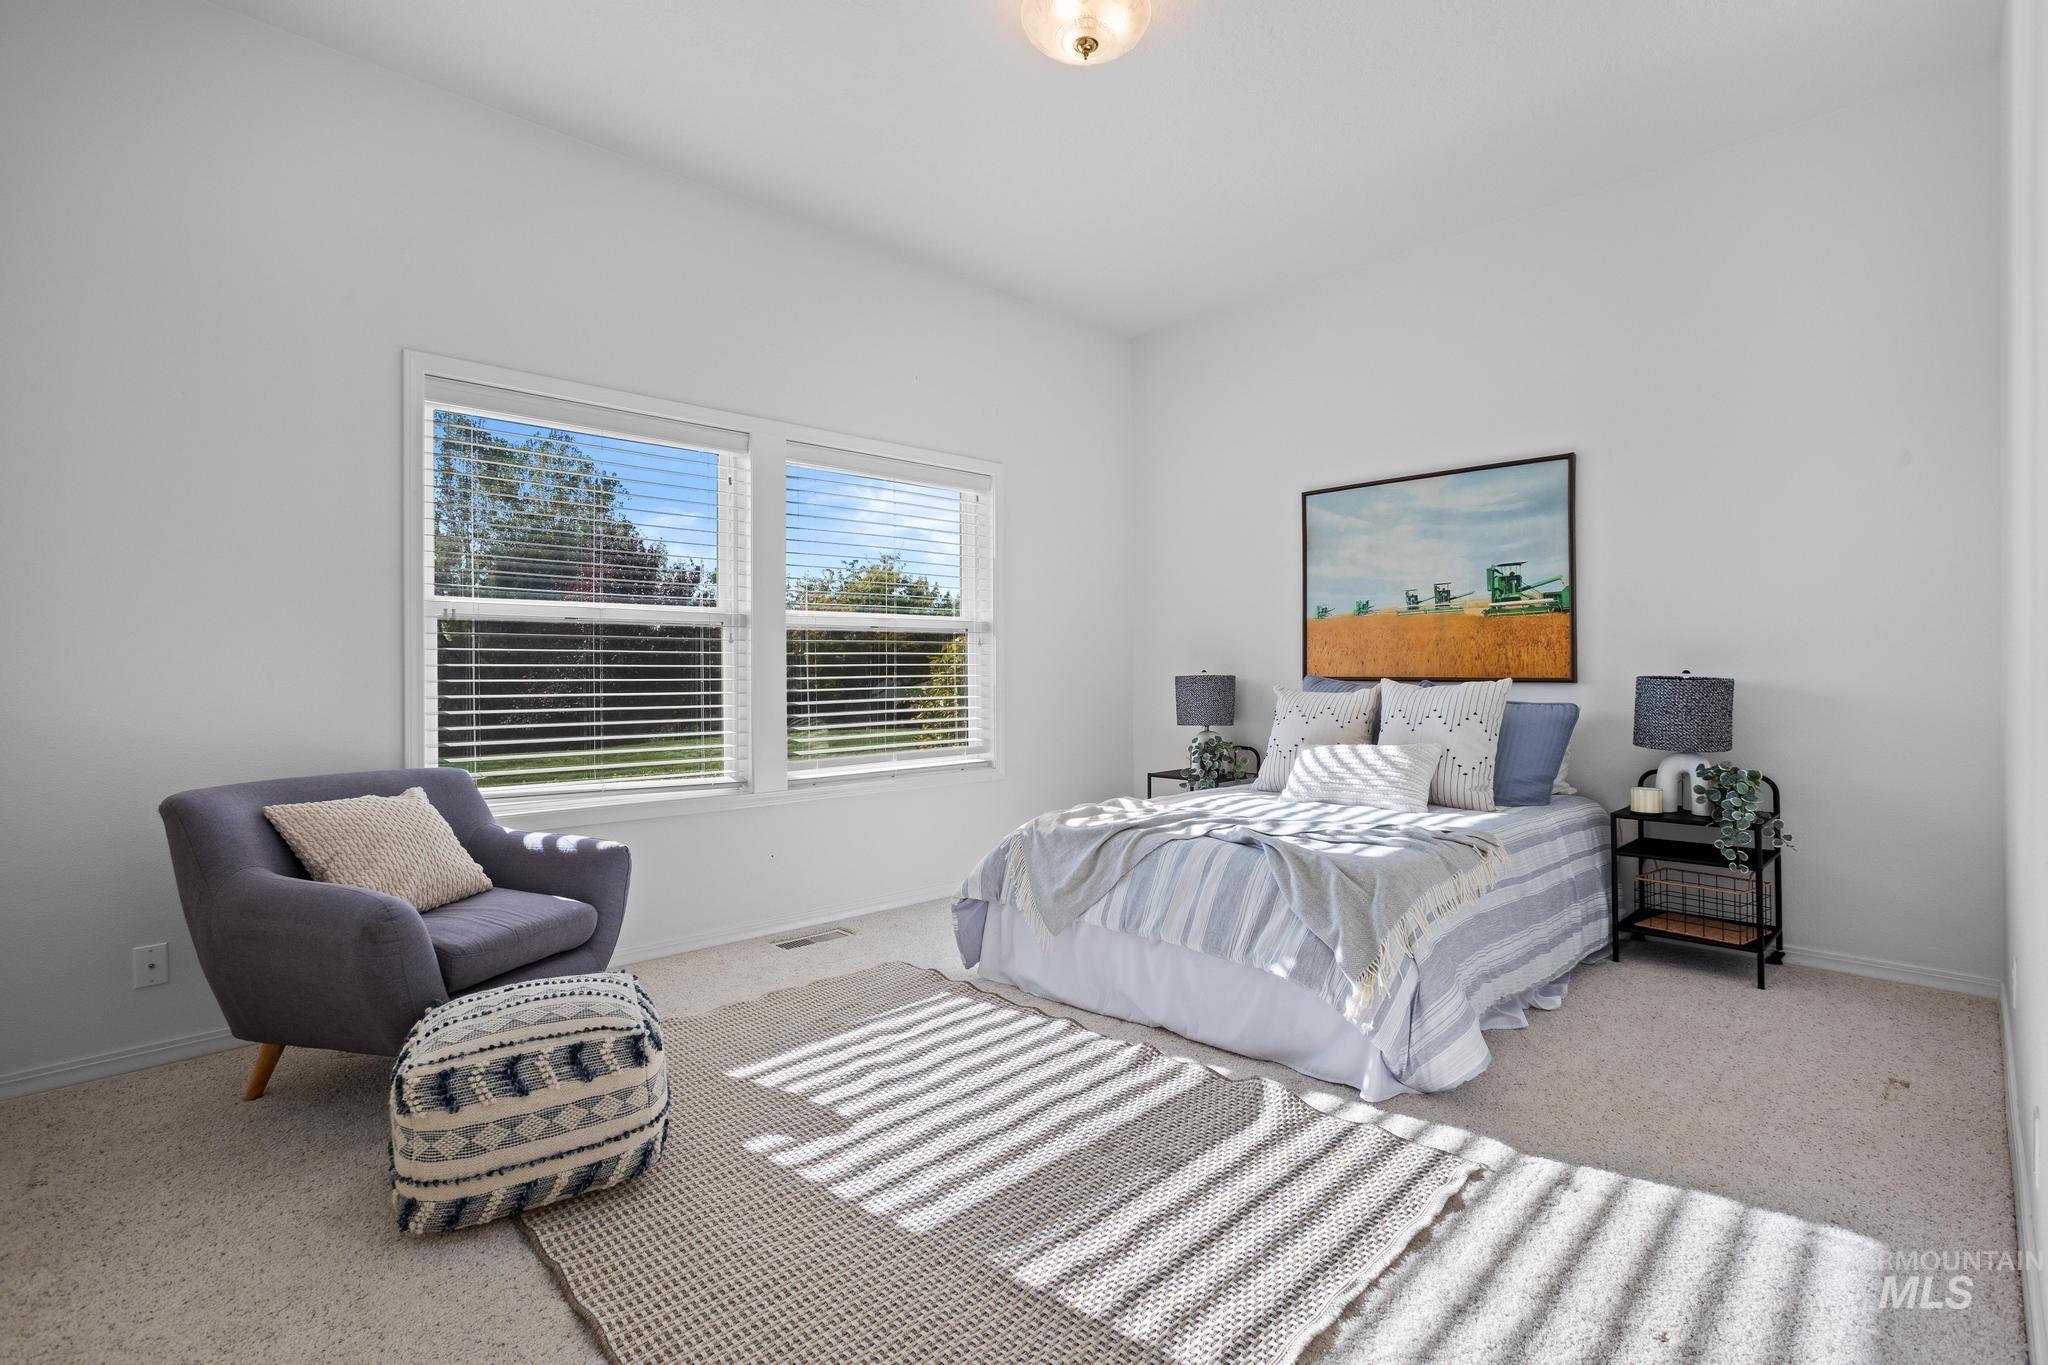
Bright secondary bedroom showcasing large dual windows with horizontal blinds, neutral carpeting, and soft natural light
-
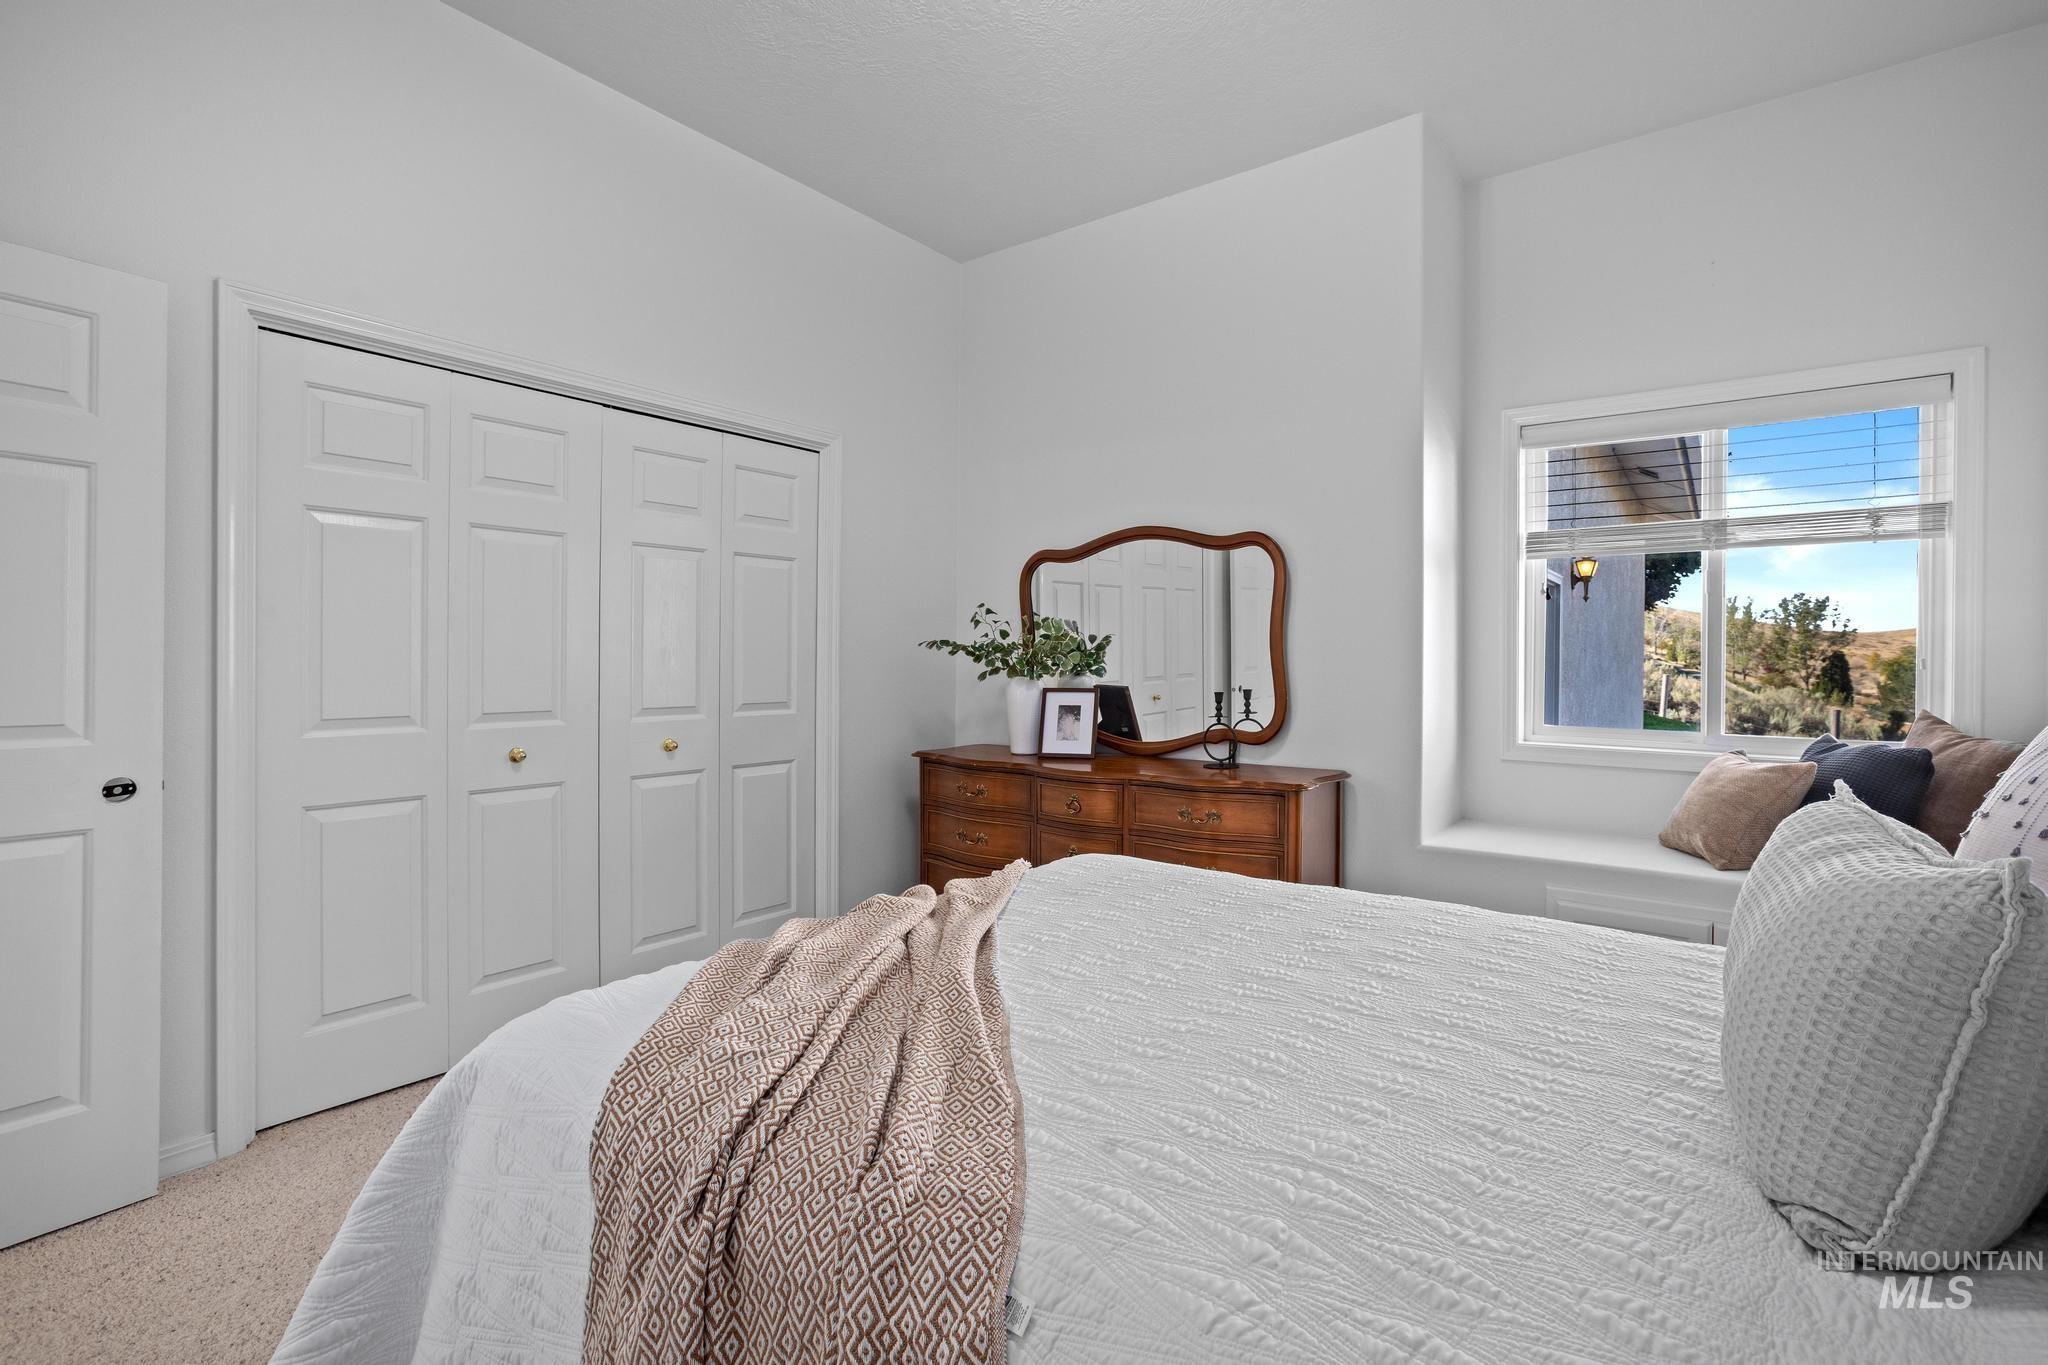
Bright room featuring neutral carpet flooring, a window with blinds, and bi-fold closet doors
-
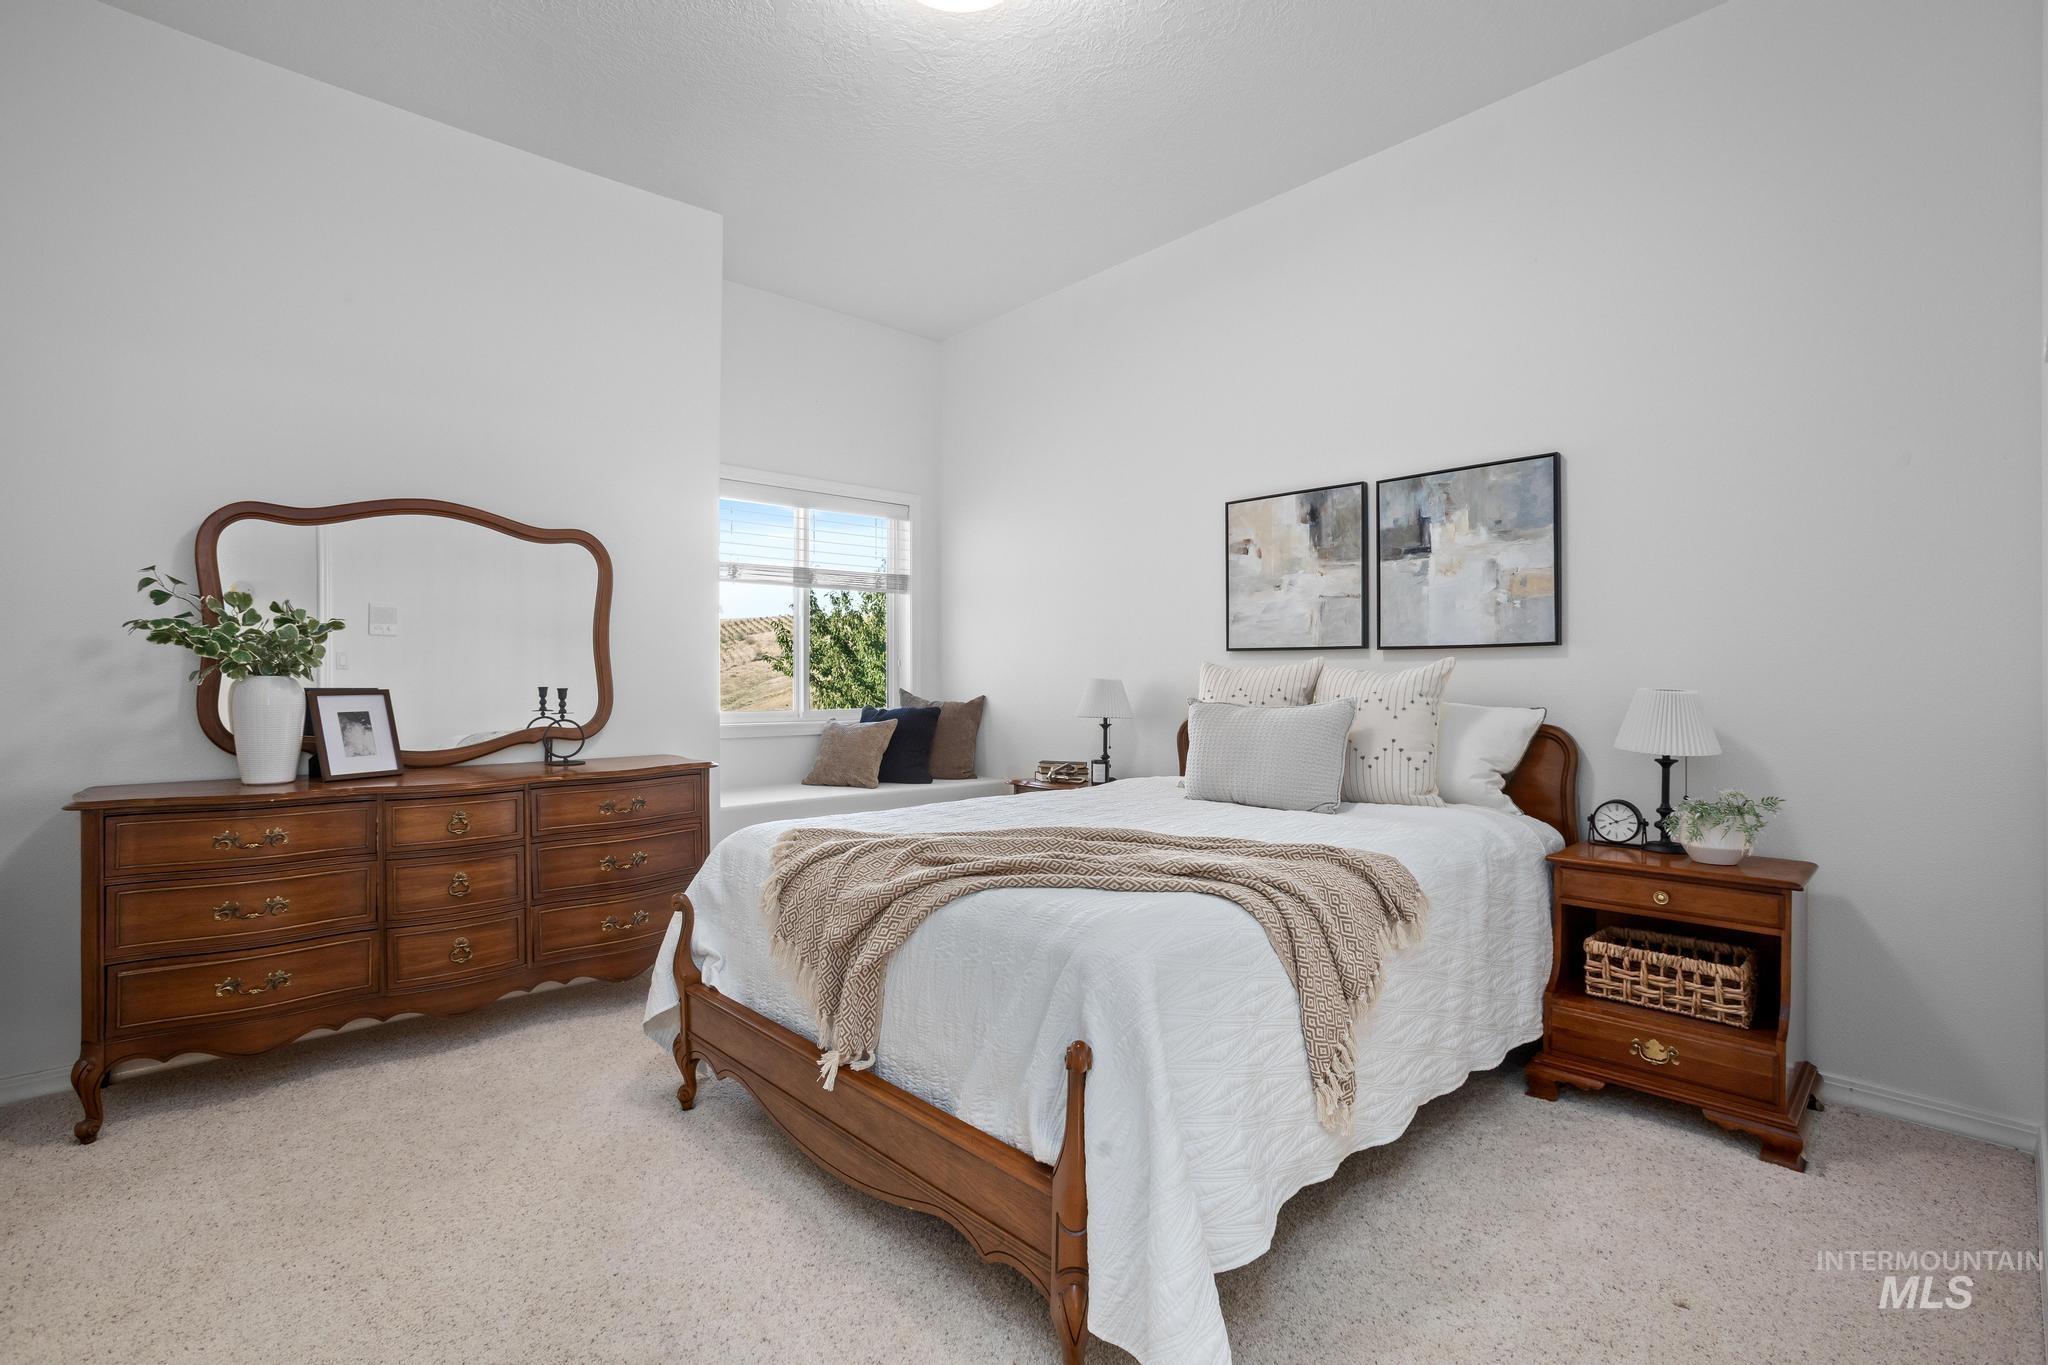
Recessed window alcove with built-in bench seating, neutral wall paint, and light-colored carpeting
-
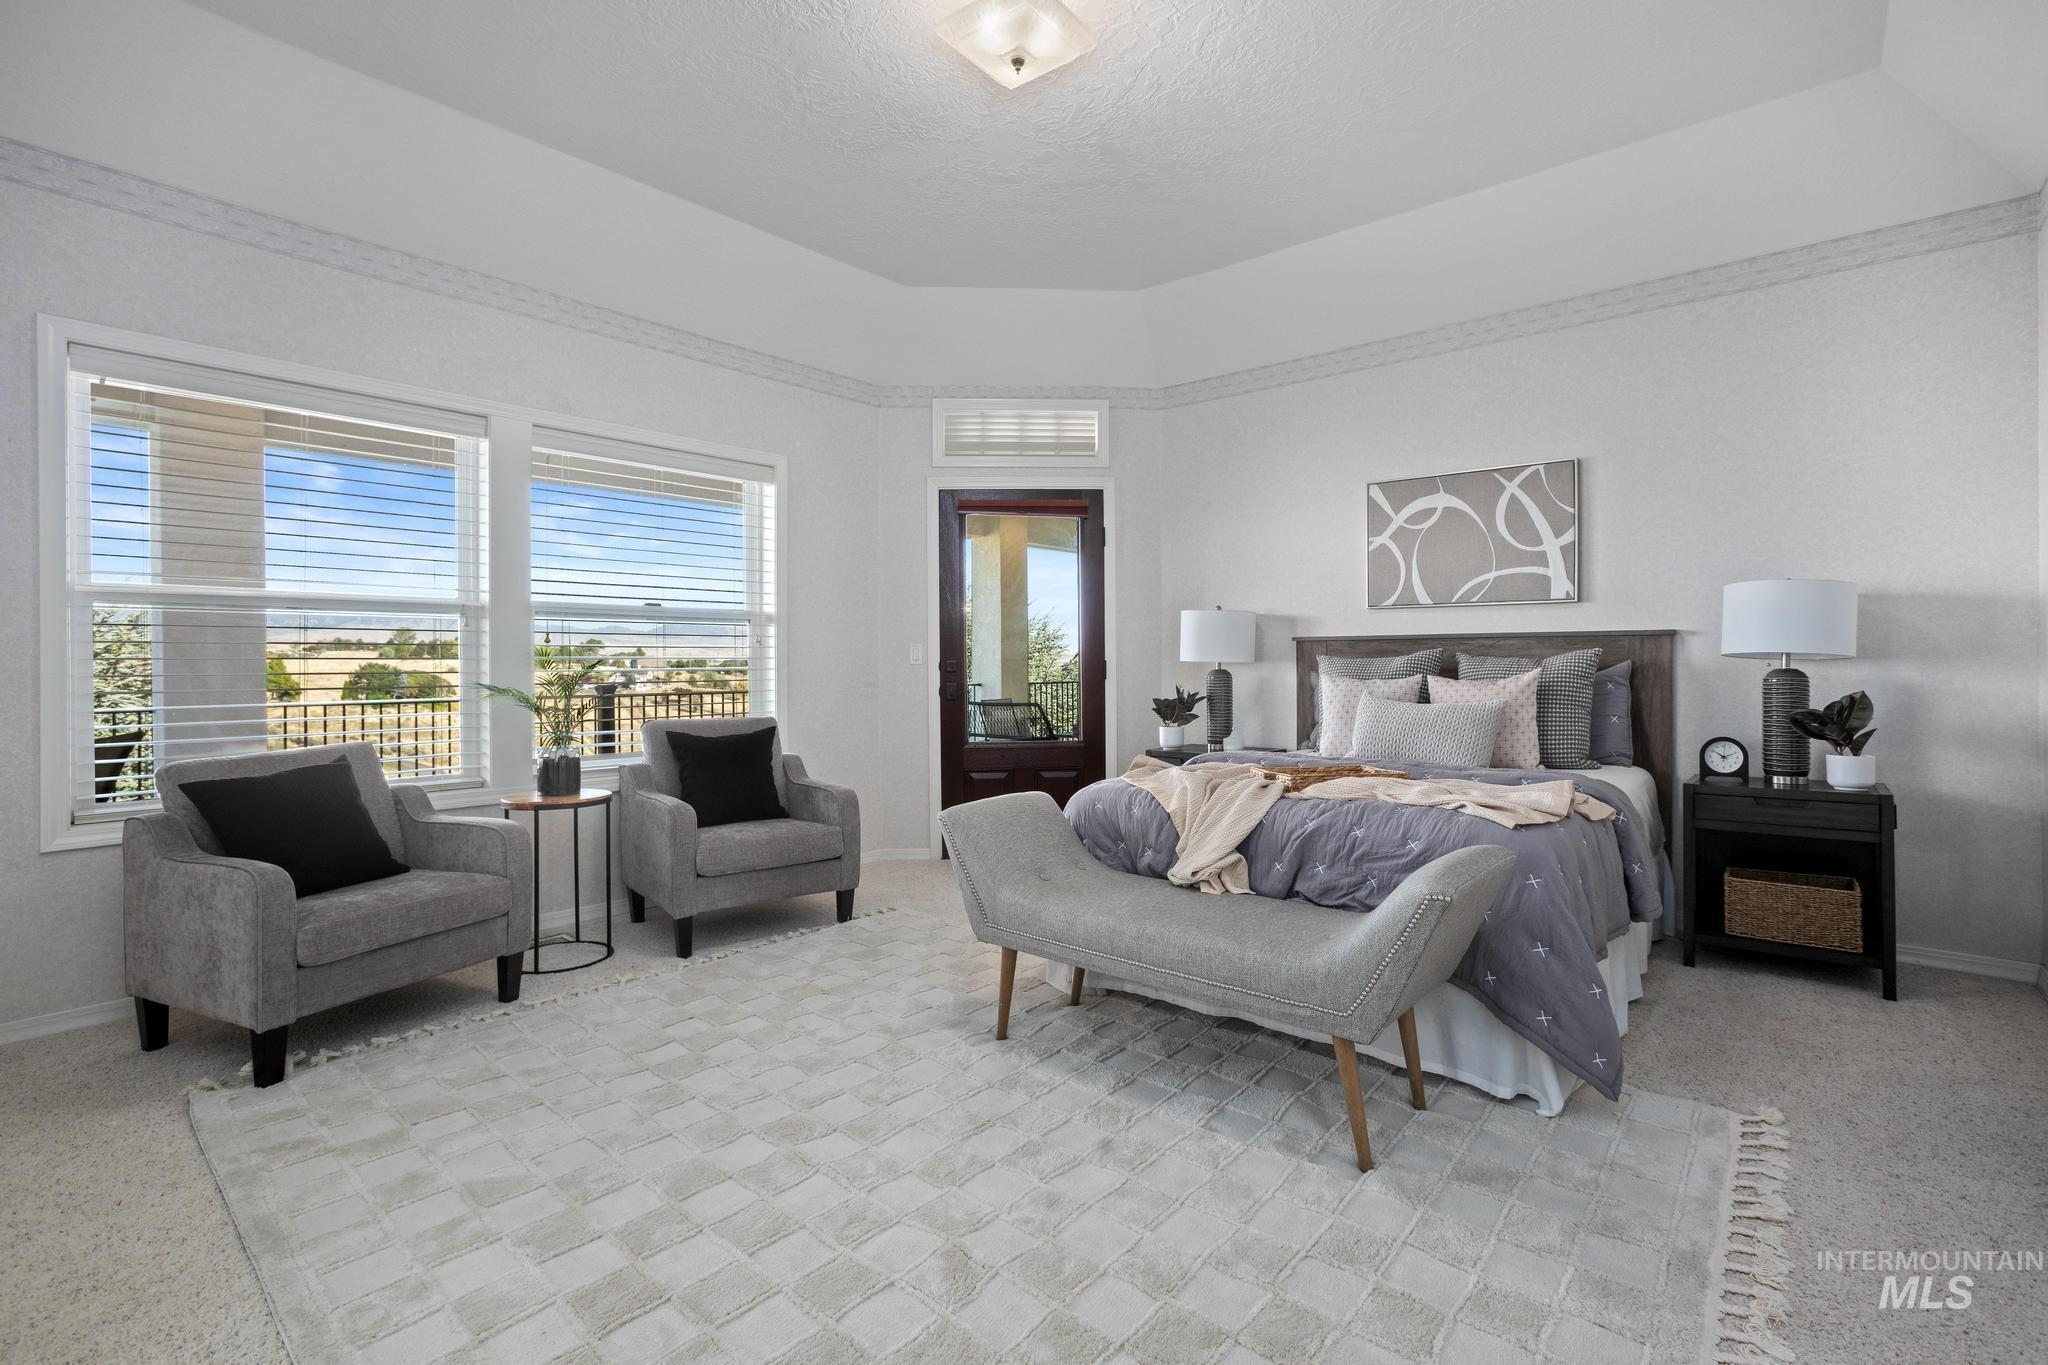
Recessed tray ceiling, multiple windows with horizontal blinds, built-in recessed lighting, solid panel door with transom window, and carpet flooring
-
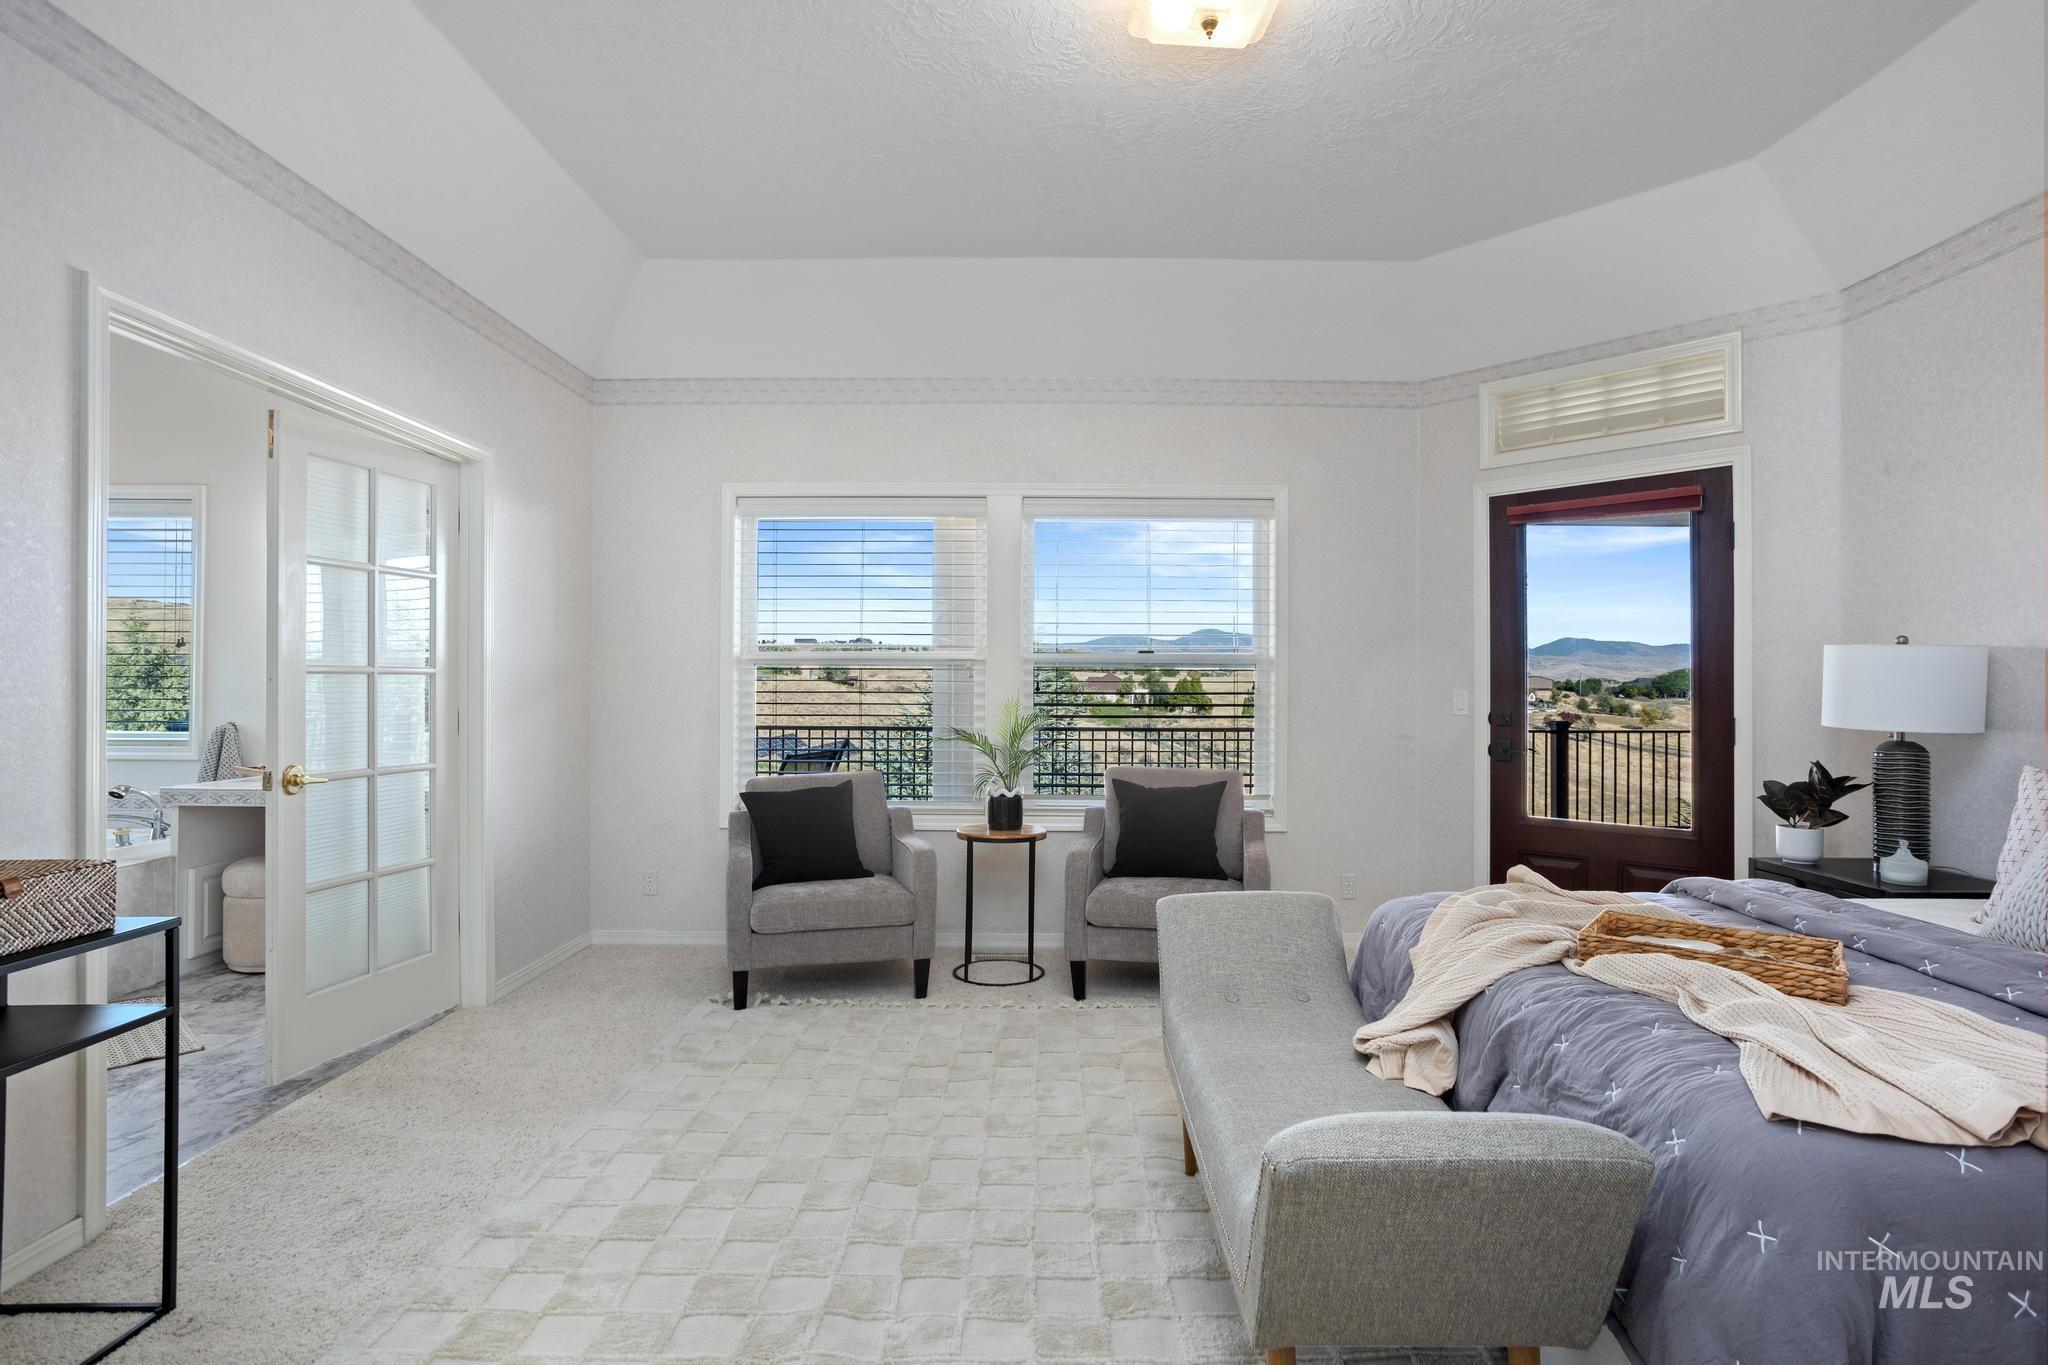
Tray ceiling, French doors with frosted glass panels, two windows with blinds, a dark wood-finish exterior door, and light-colored flooring
-
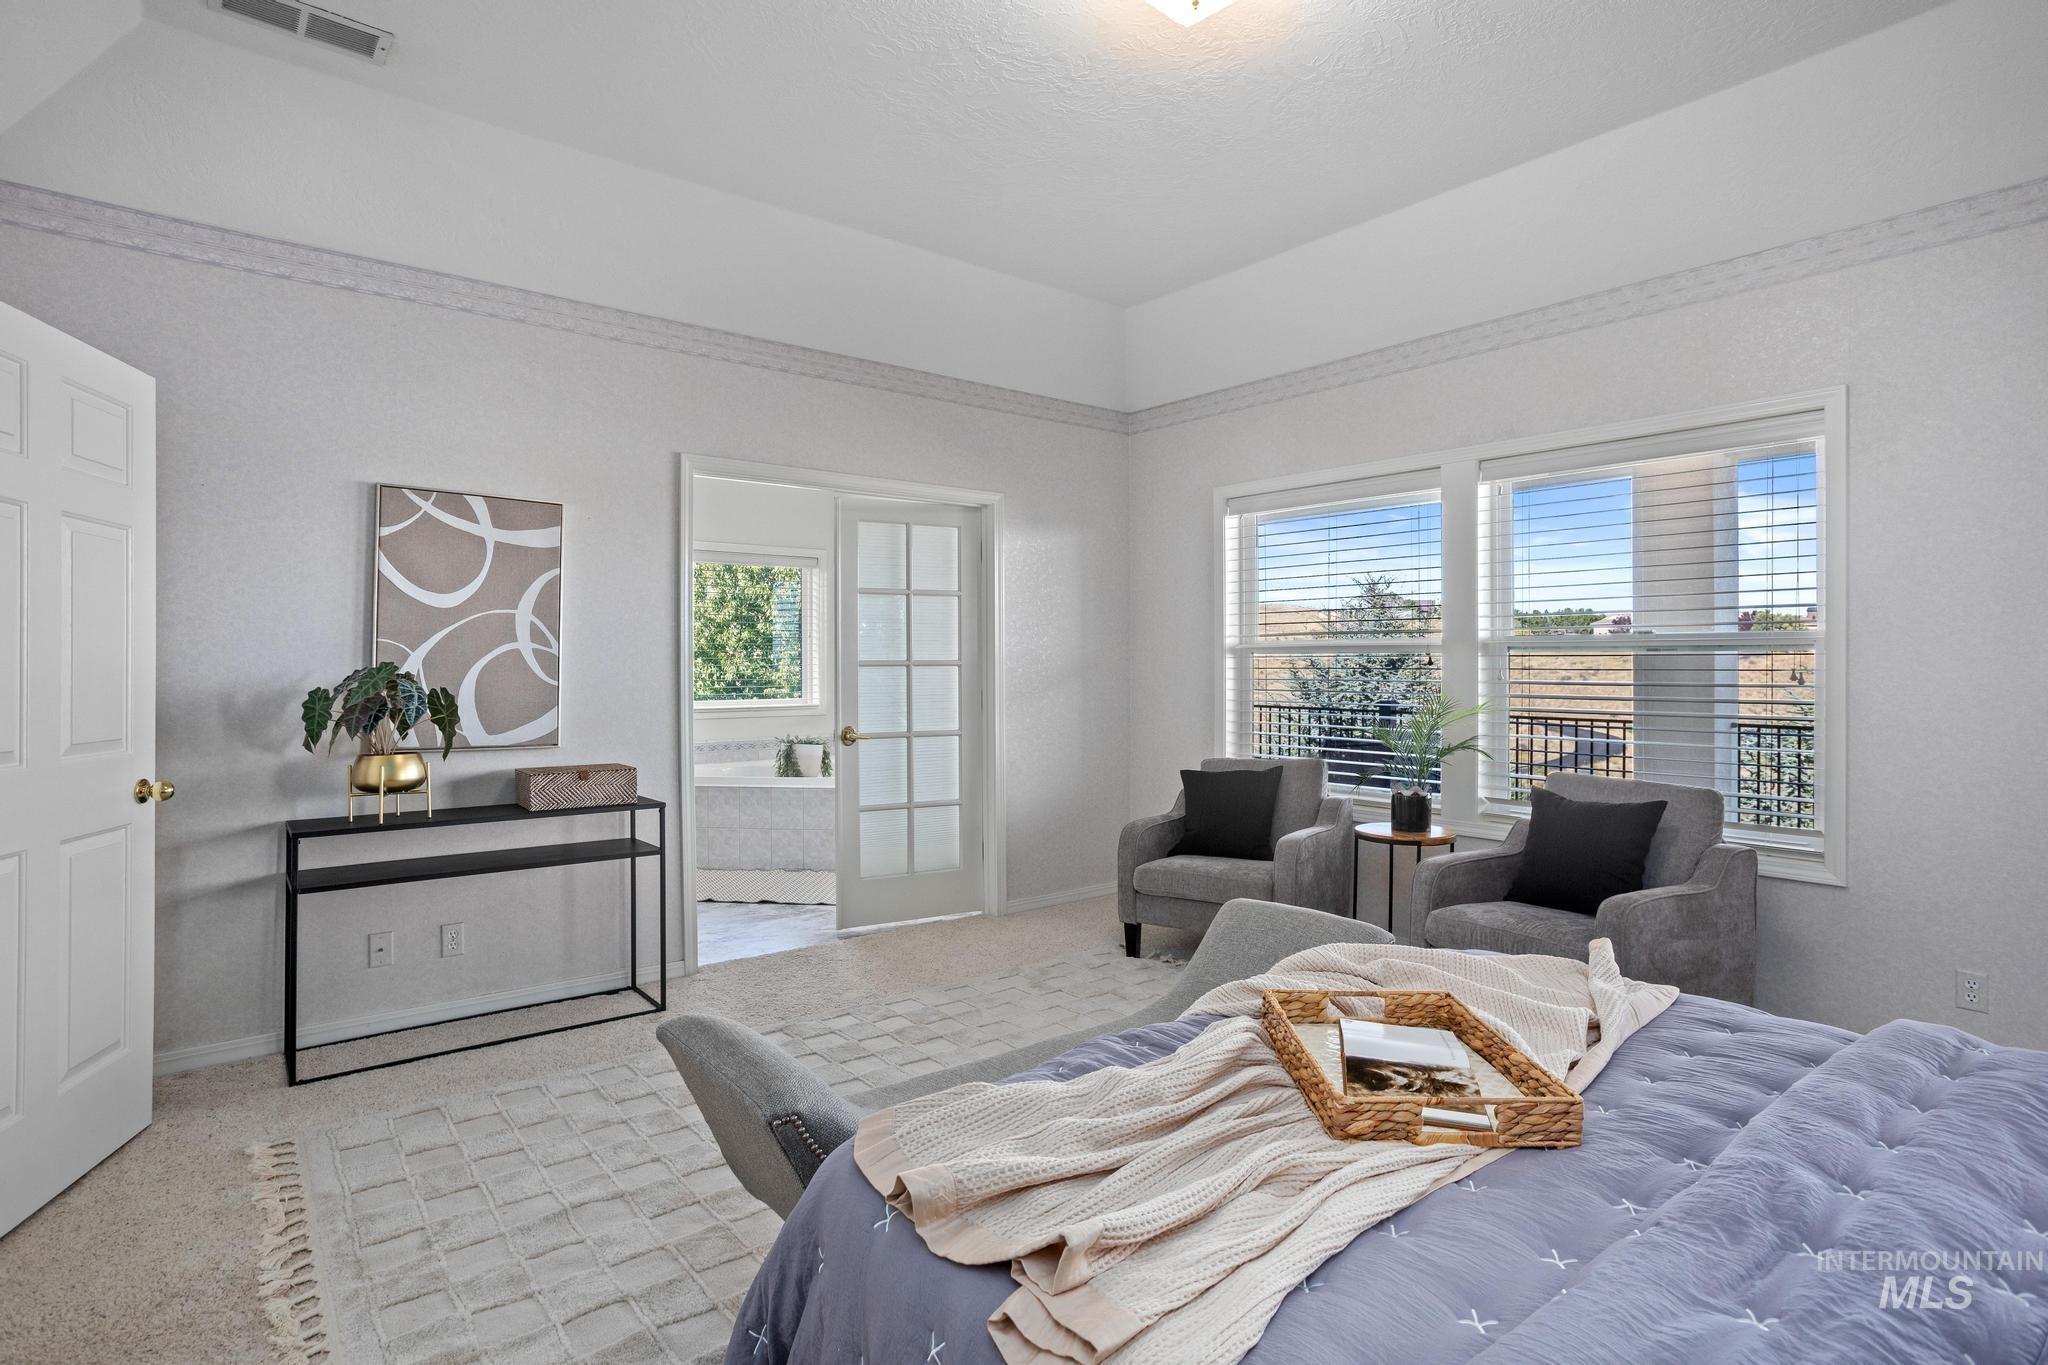
Recessed ceiling with decorative trim, multiple windows with blinds, paneled interior door, and French doors leading to an adjoining room
-
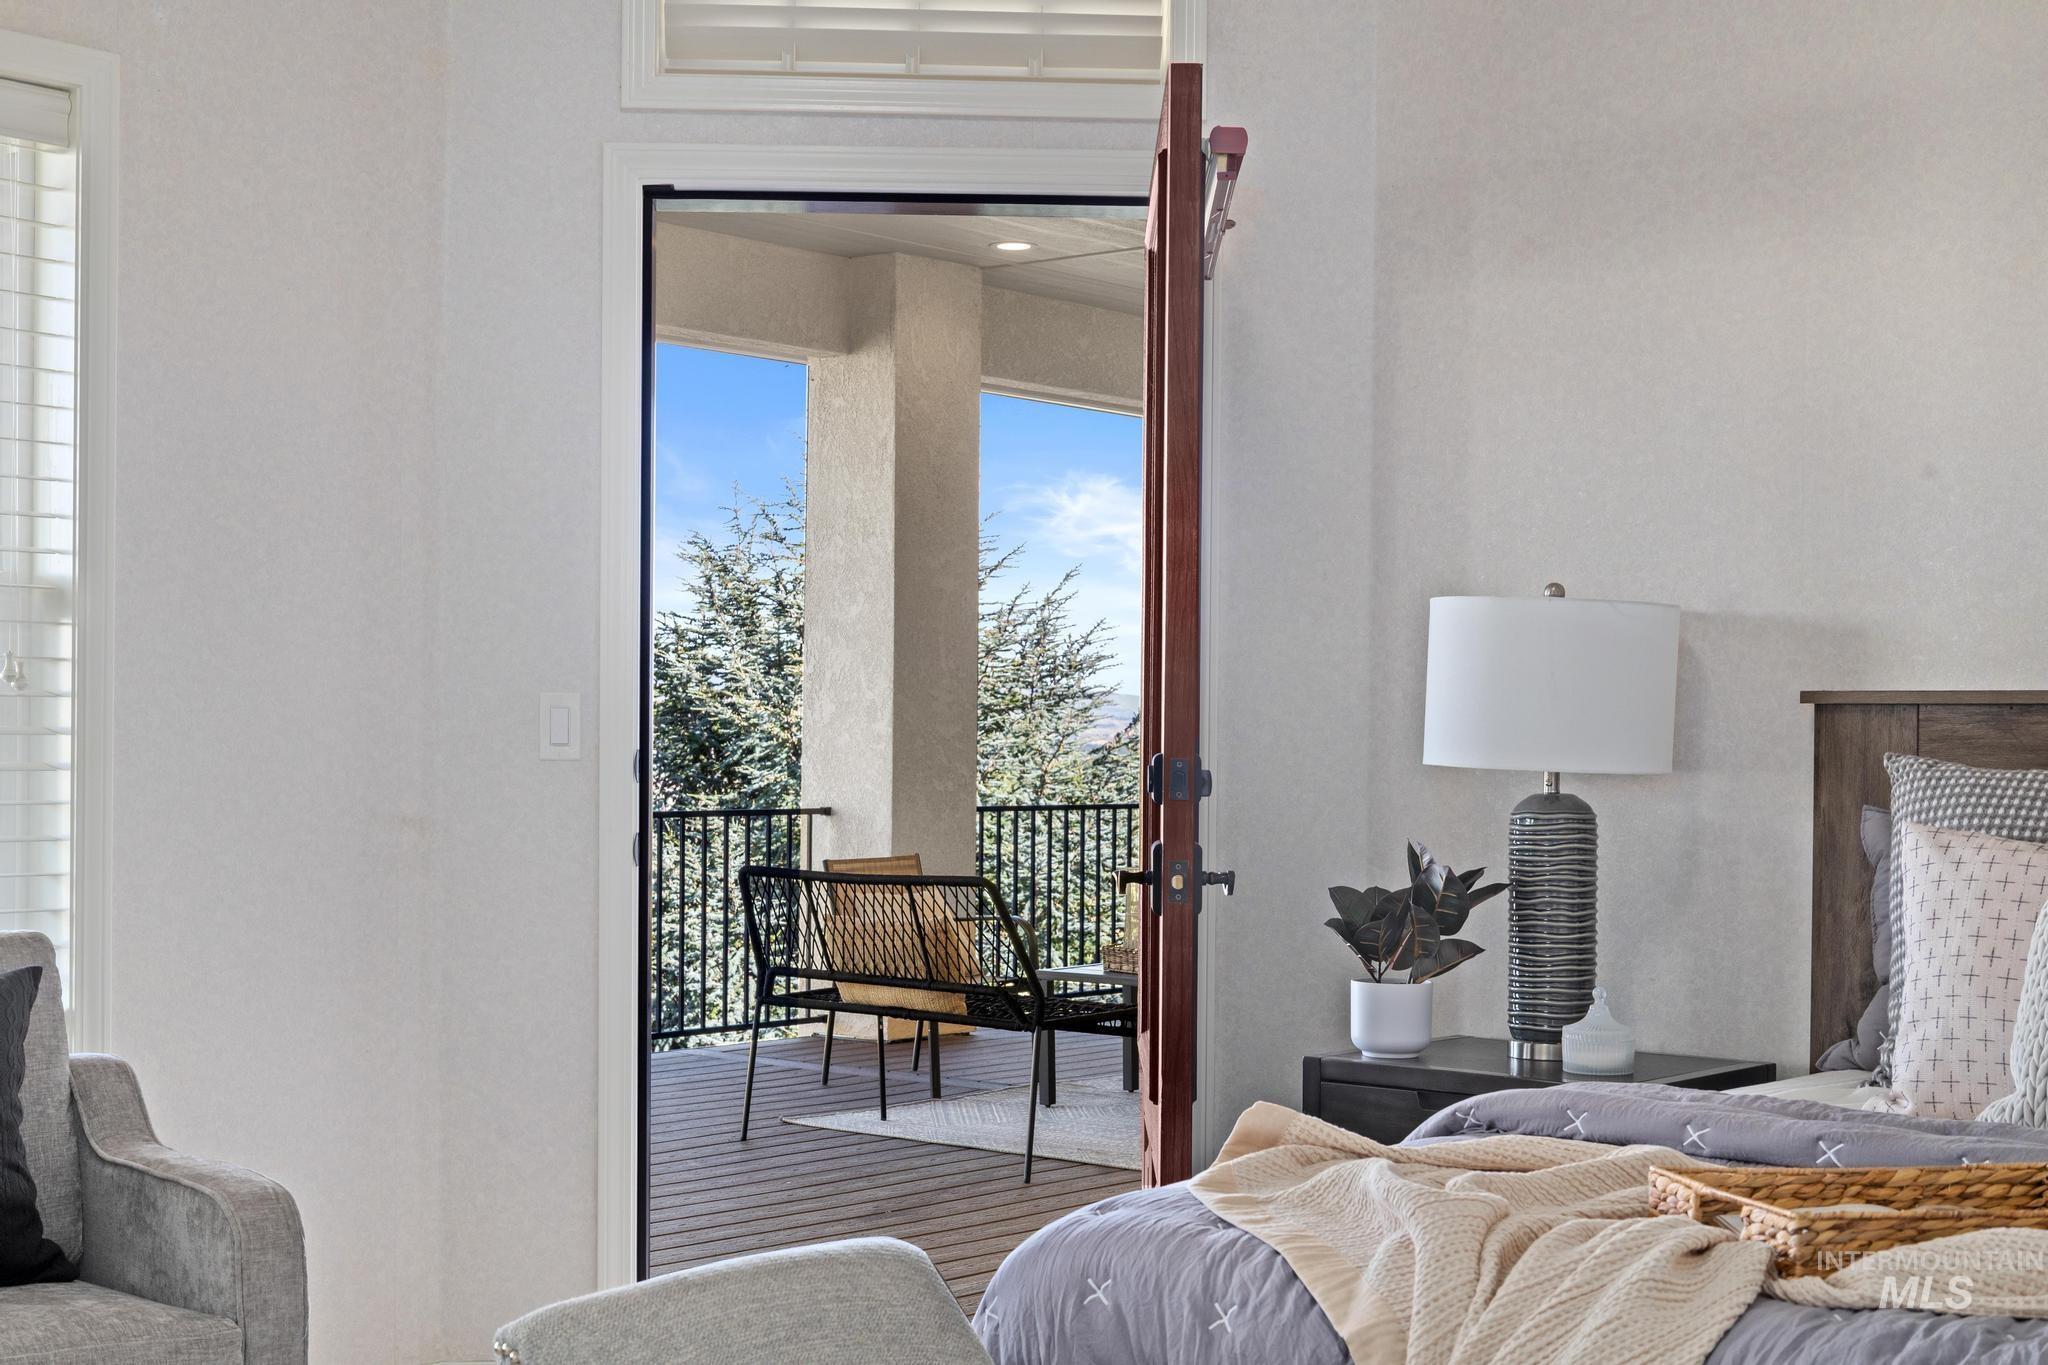
Private balcony featuring a wood-look deck surface and a black metal railing
-
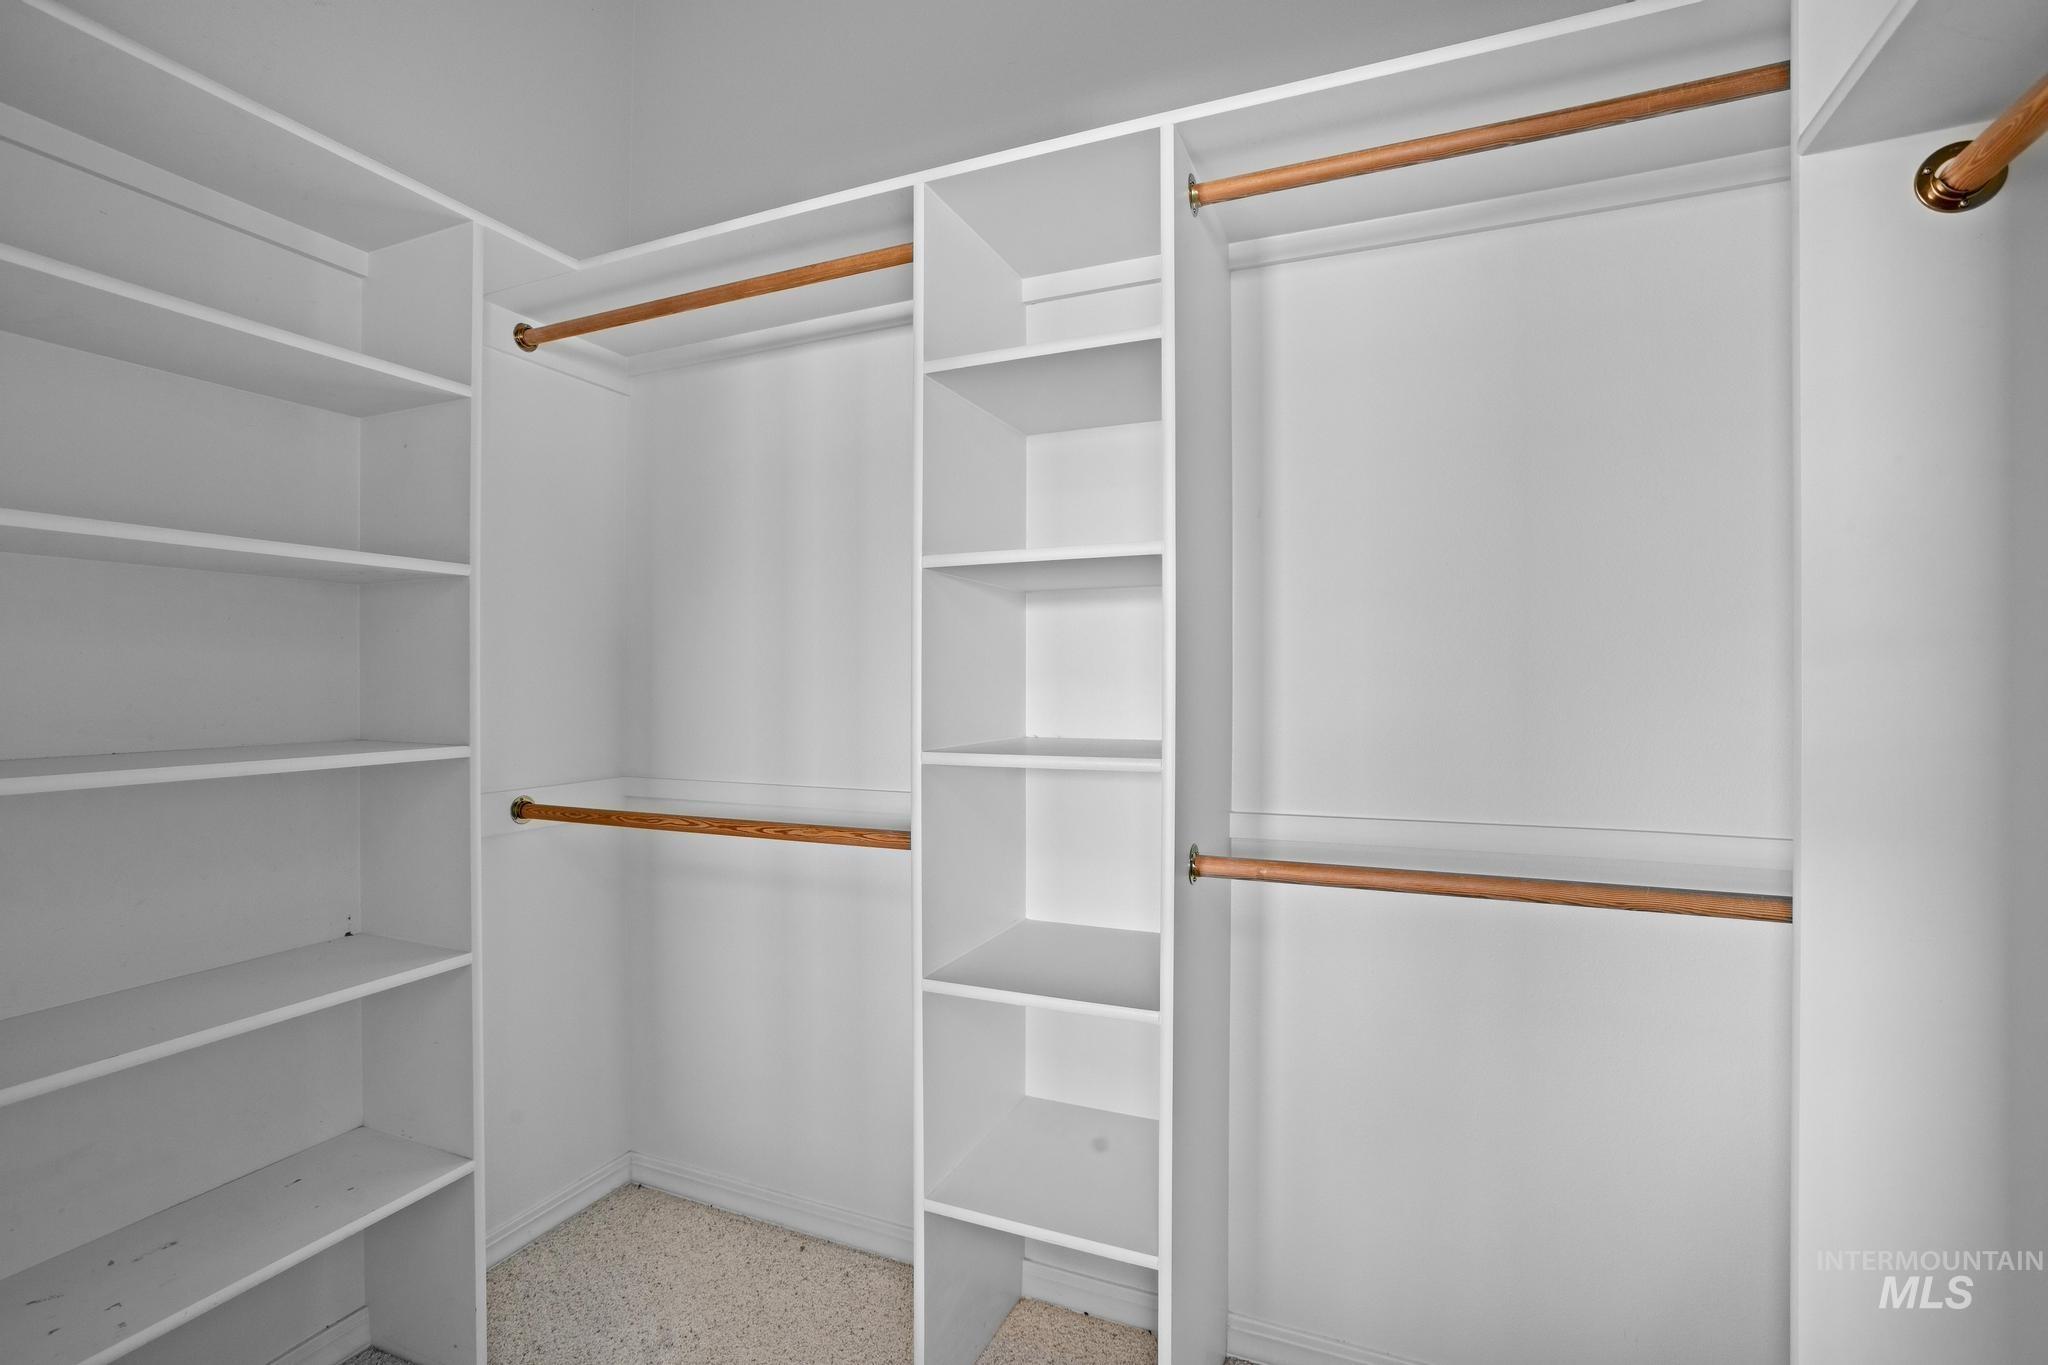
Built-in closet system featuring multiple shelving units and wood closet rods
-
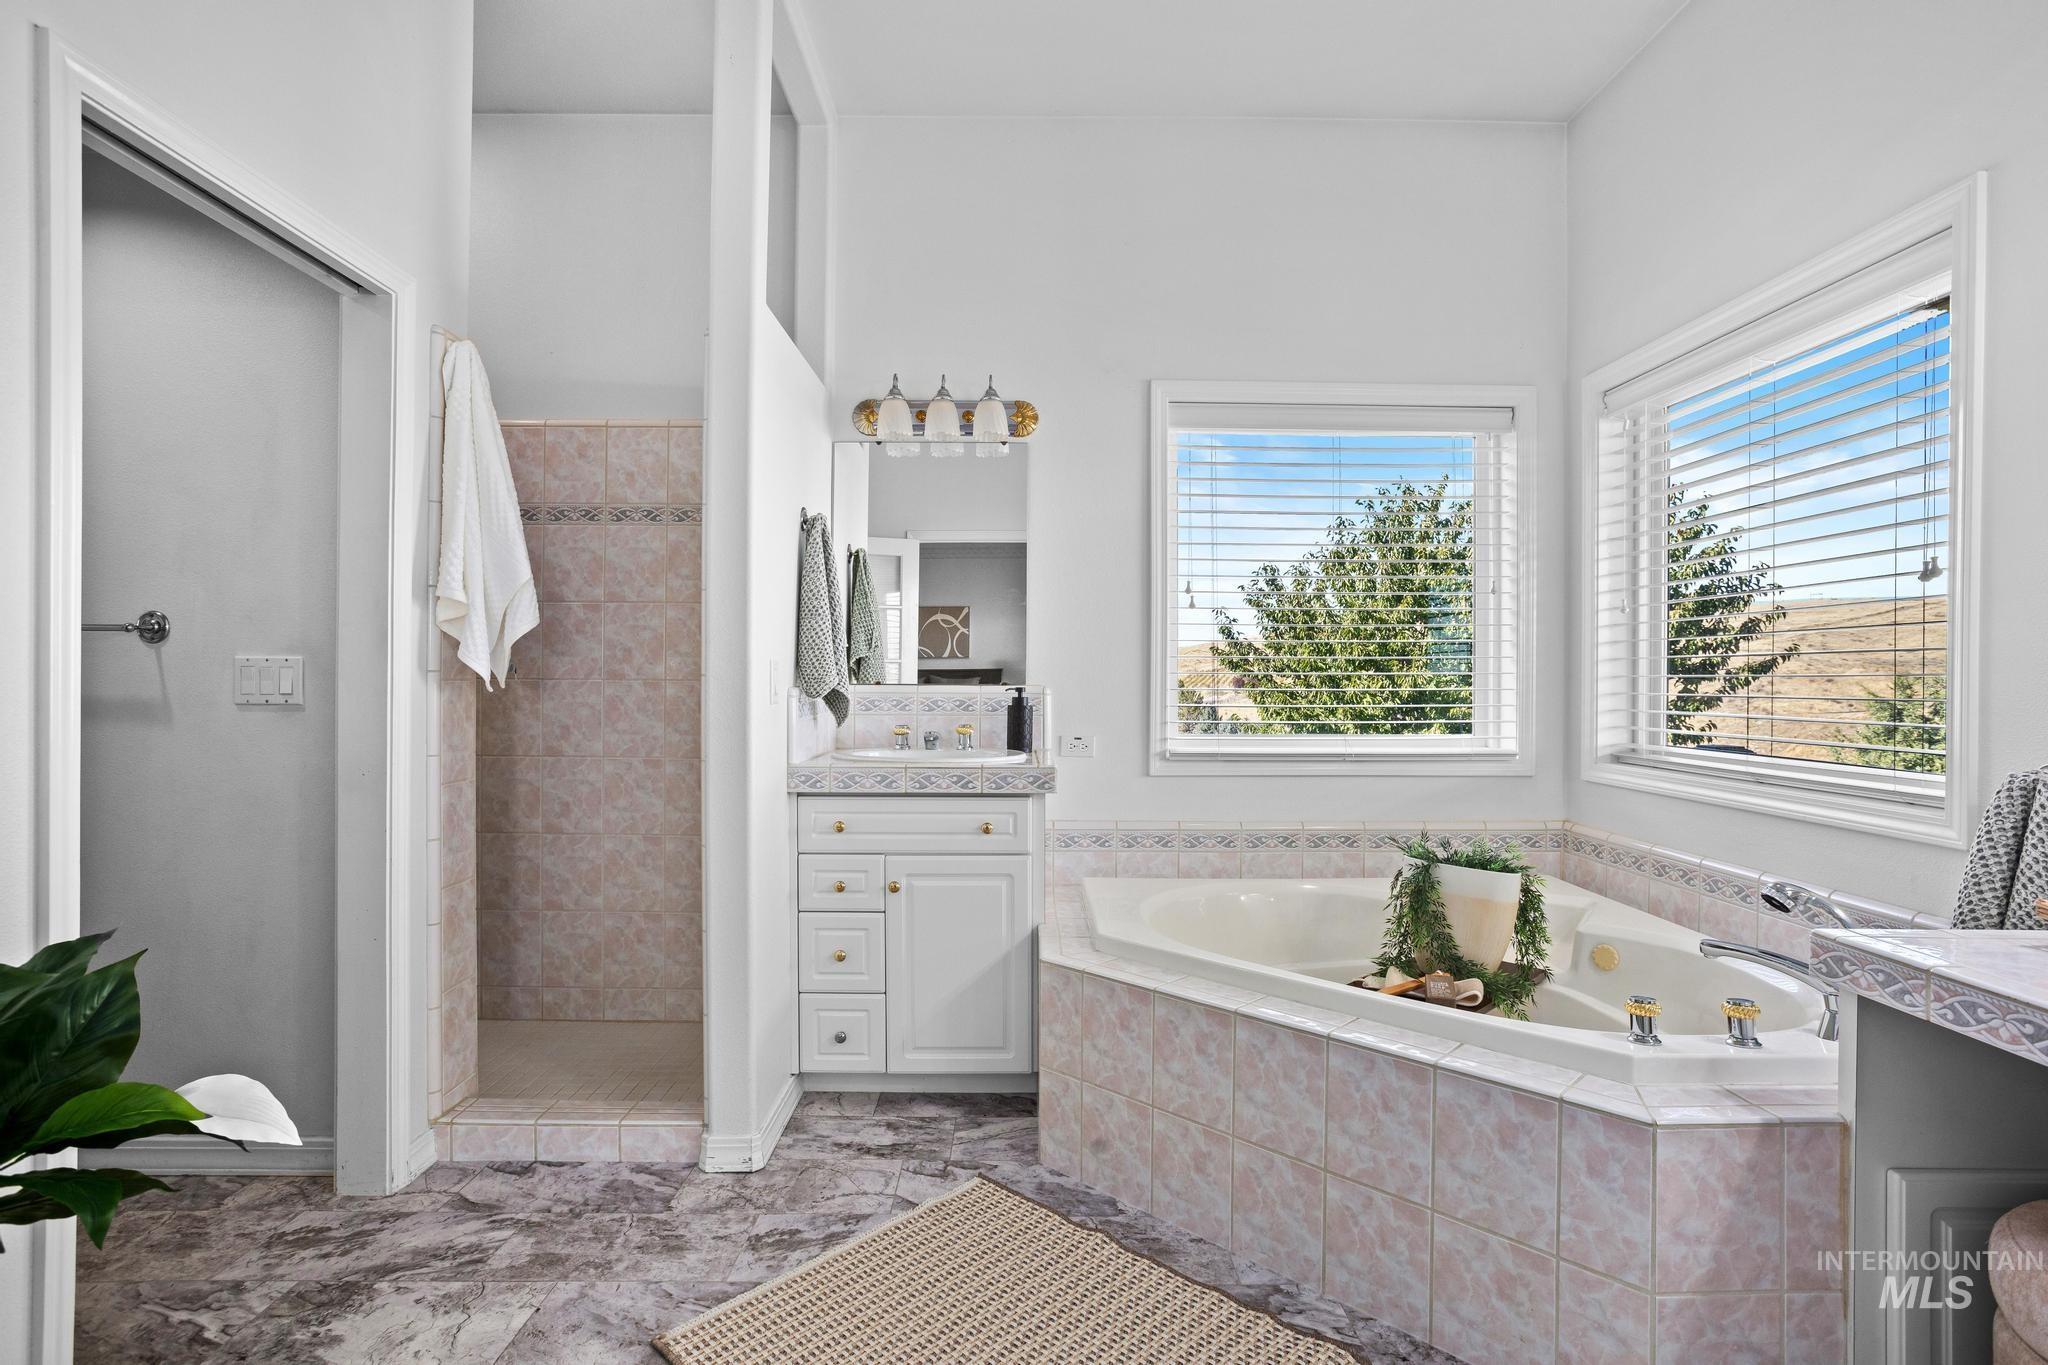
Large corner soaking tub with tiled surround, walk-in shower with tiled walls, vanity with a built-in sink, and multiple windows
-
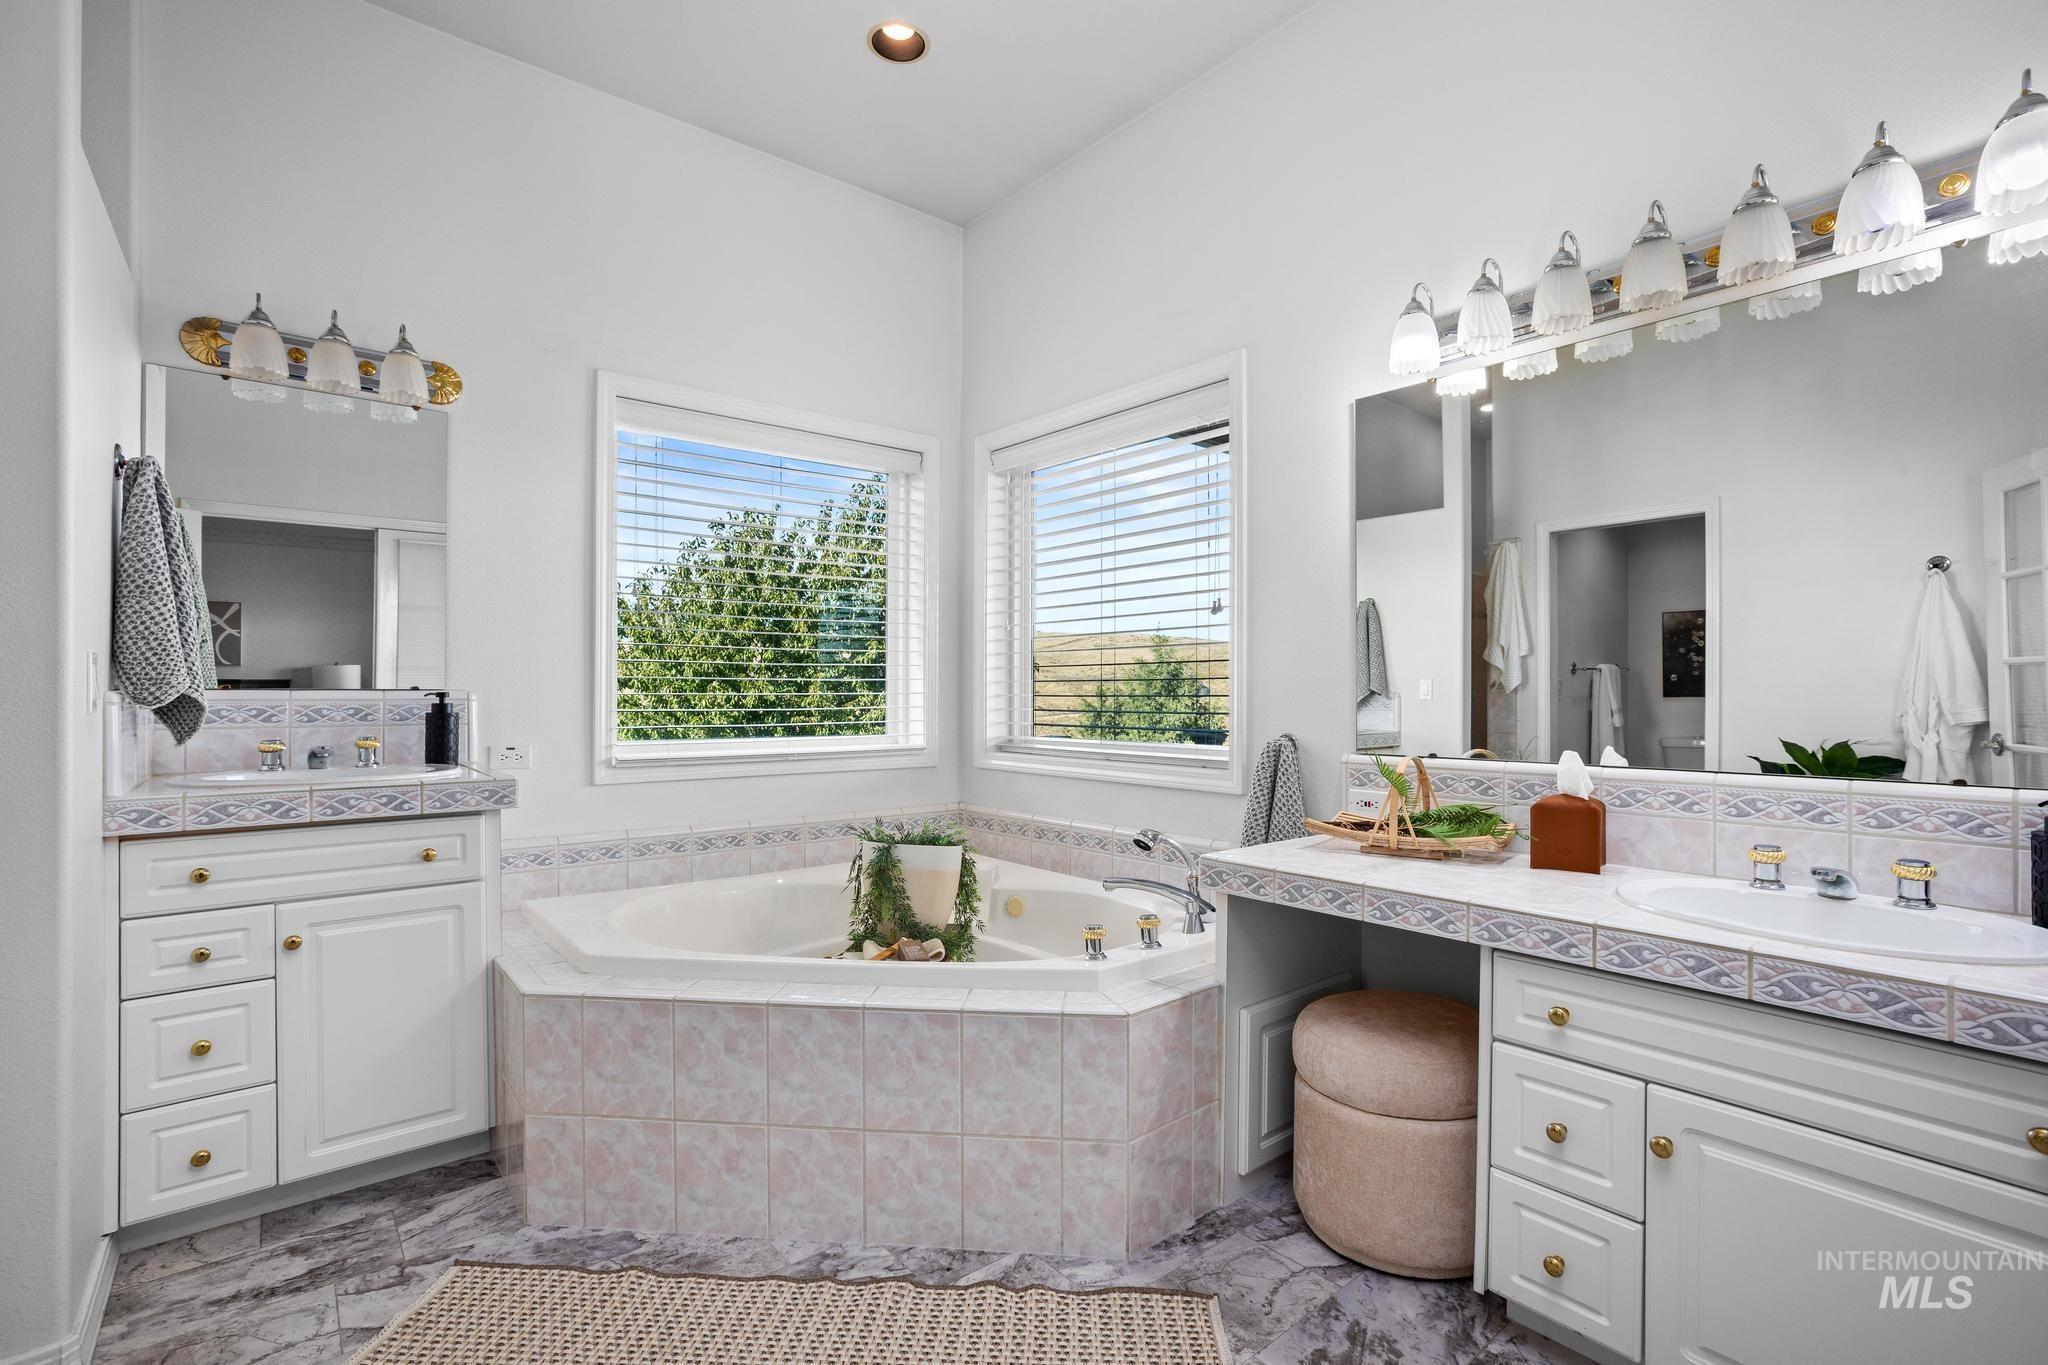
Bathroom
-
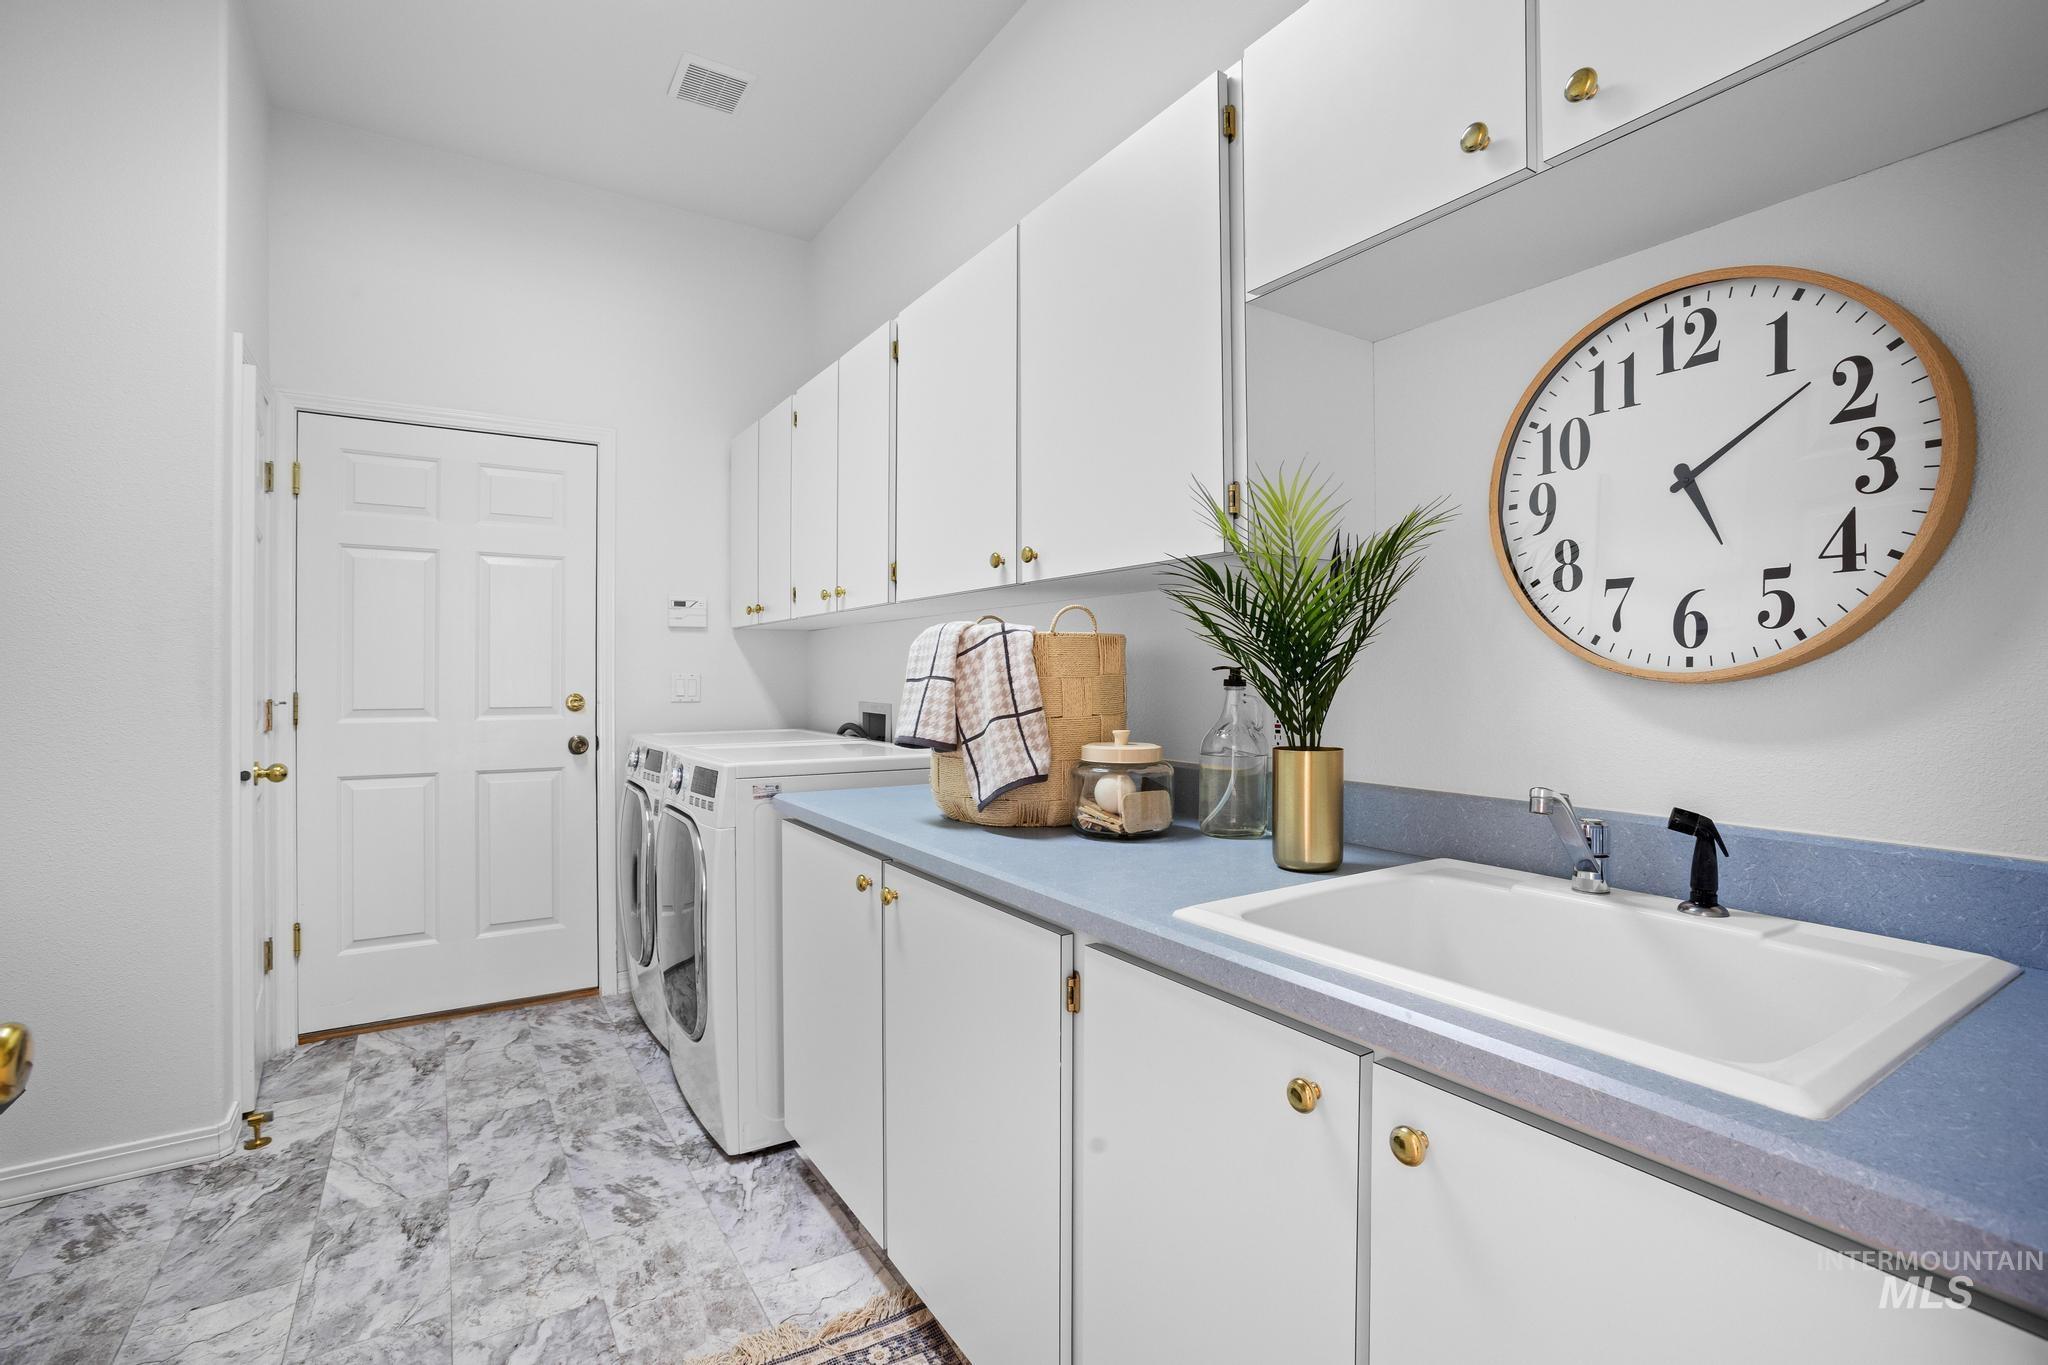
Laundry area with white cabinetry, blue countertop, and utility sink
-
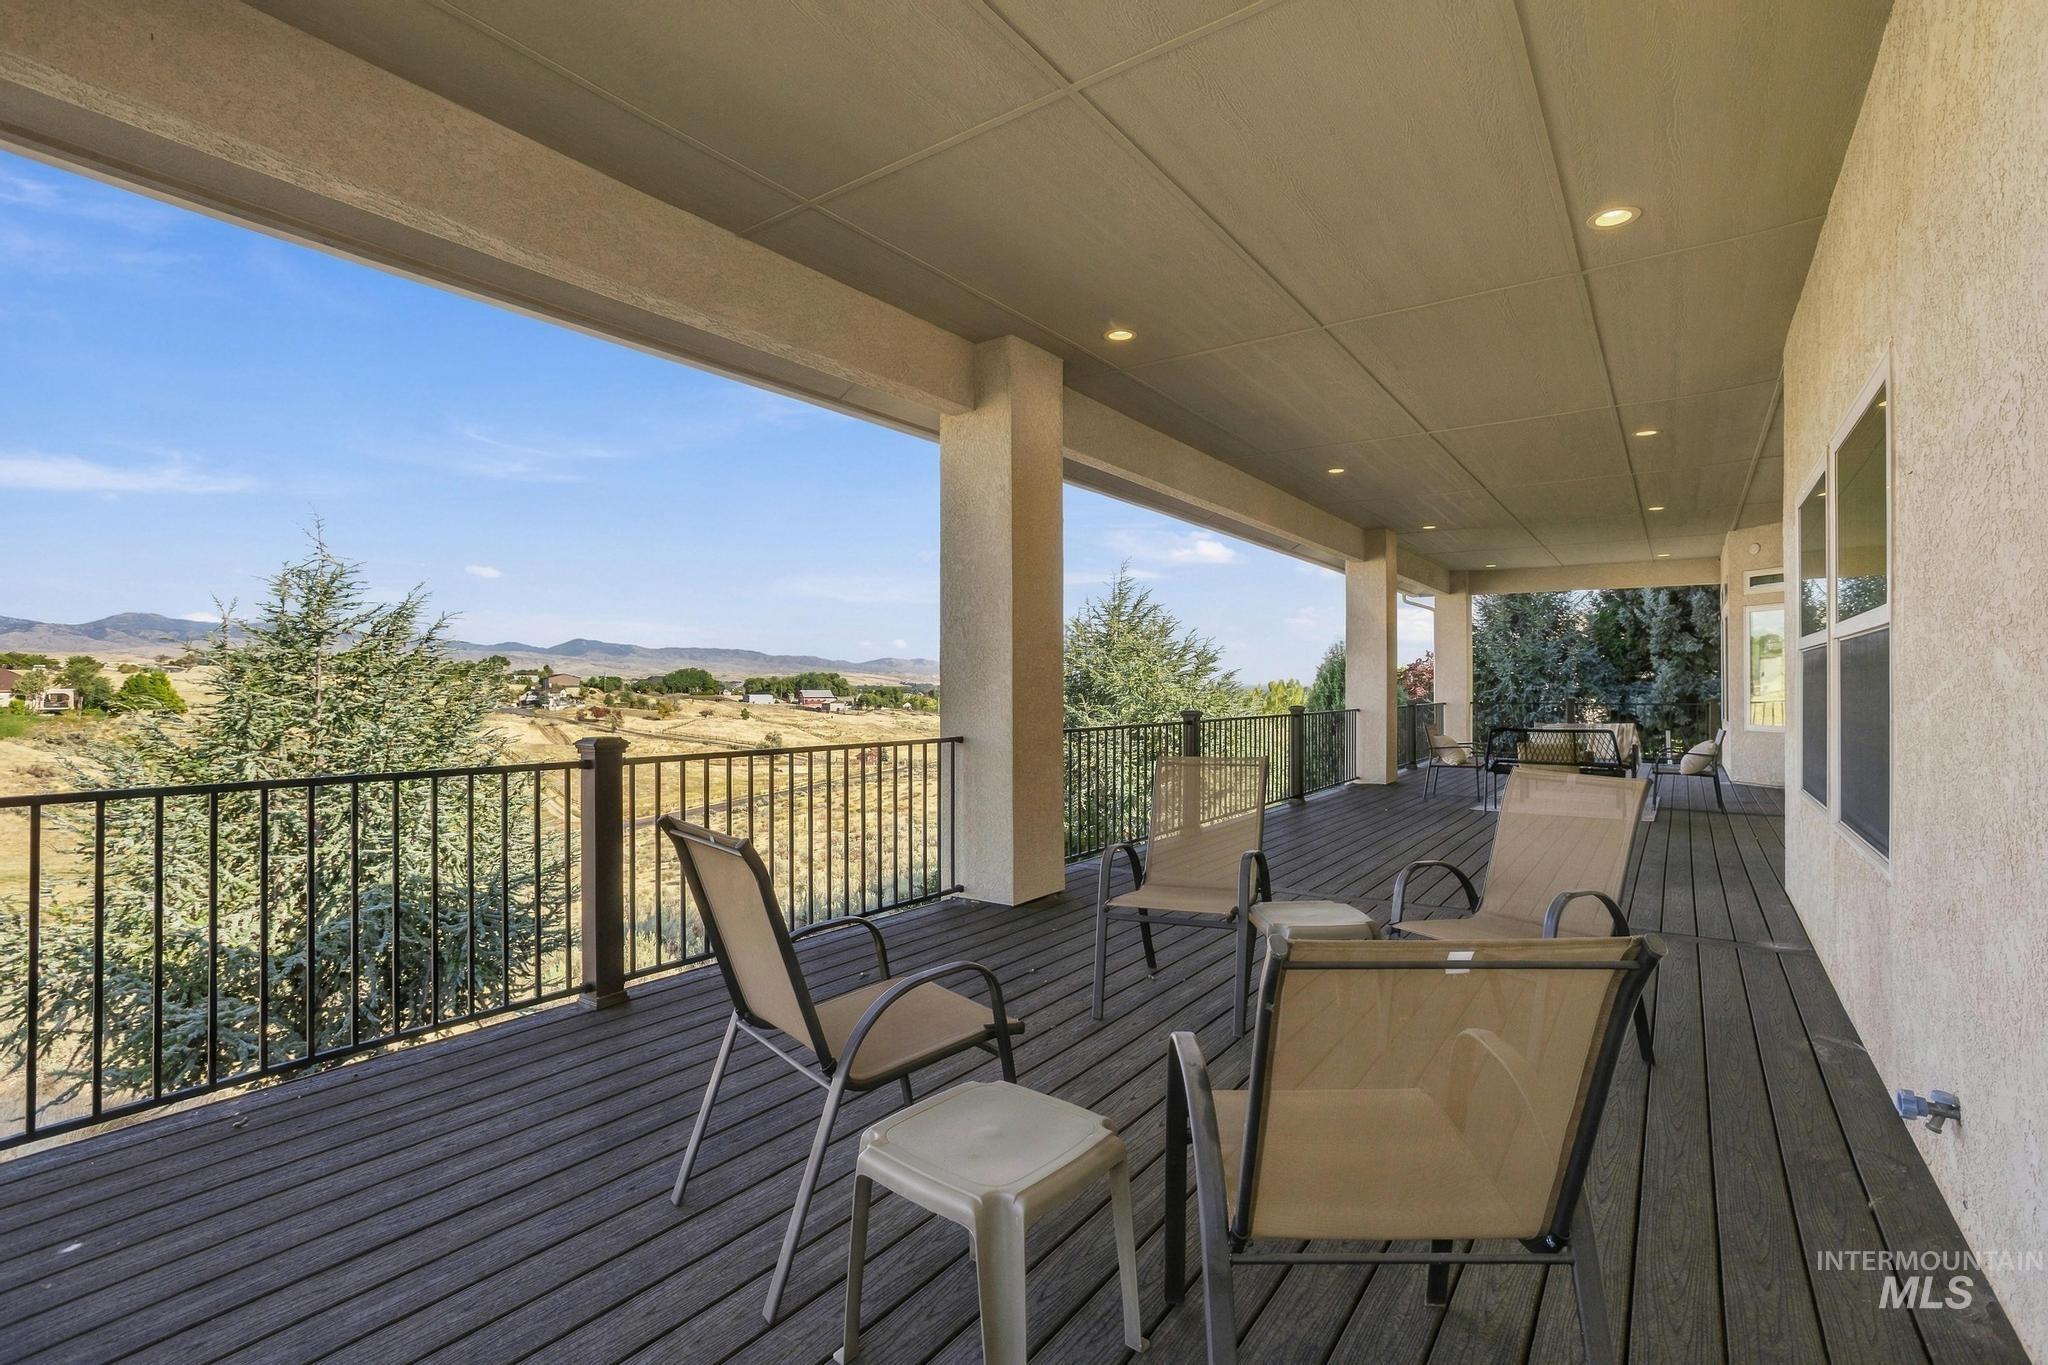
Expansive covered patio featuring a dark wood-finish deck, robust support columns, black metal railings, and recessed lighting
-
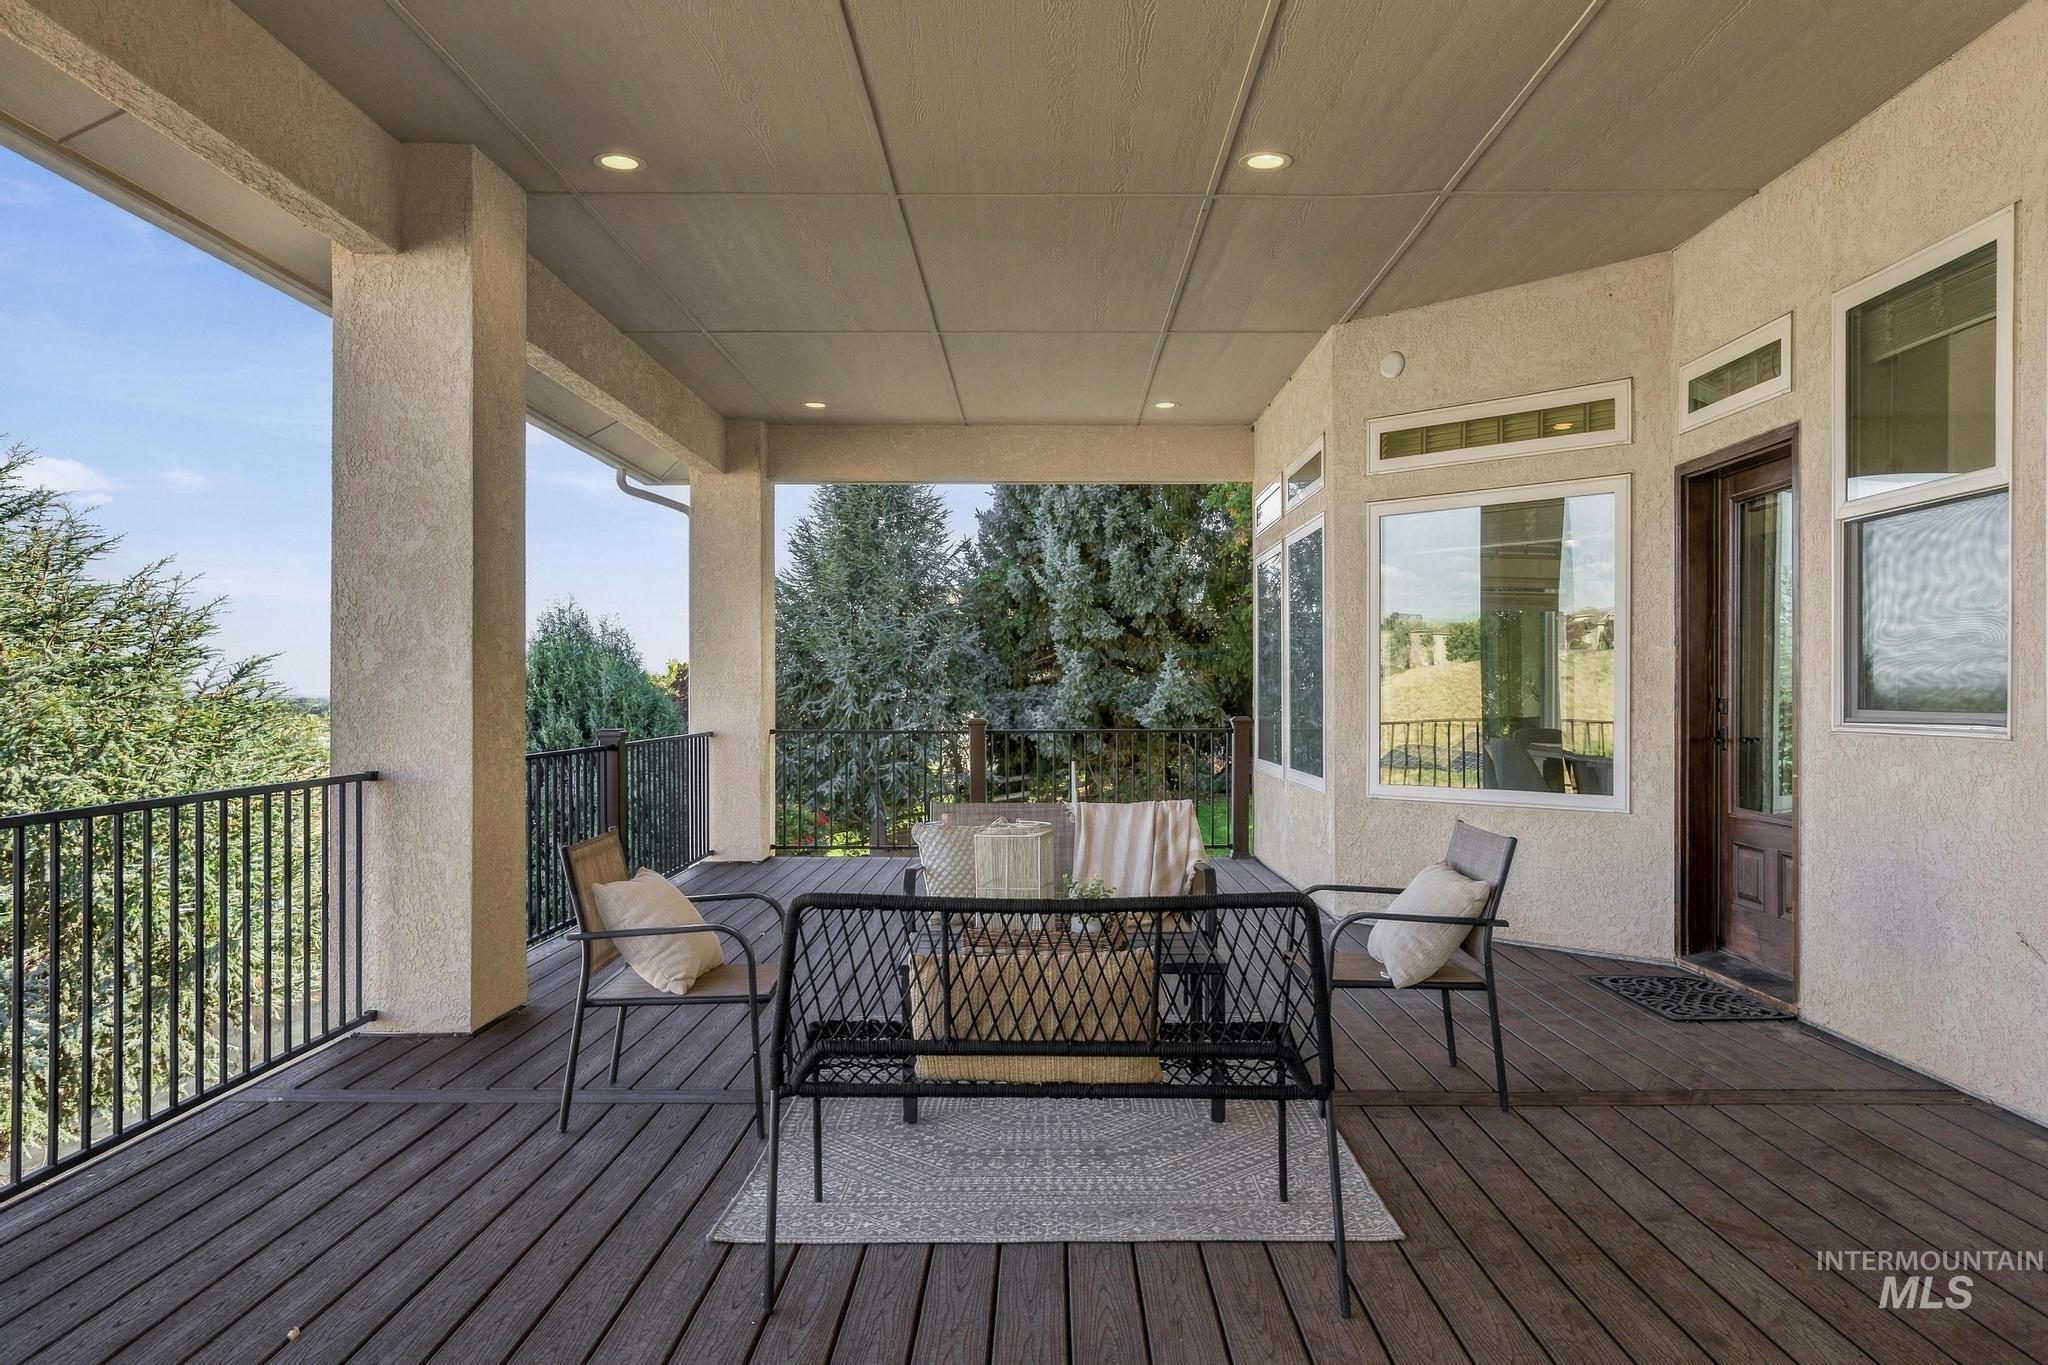
Covered deck featuring a dark composite floor, stucco pillars, recessed lighting, and black metal railings
-
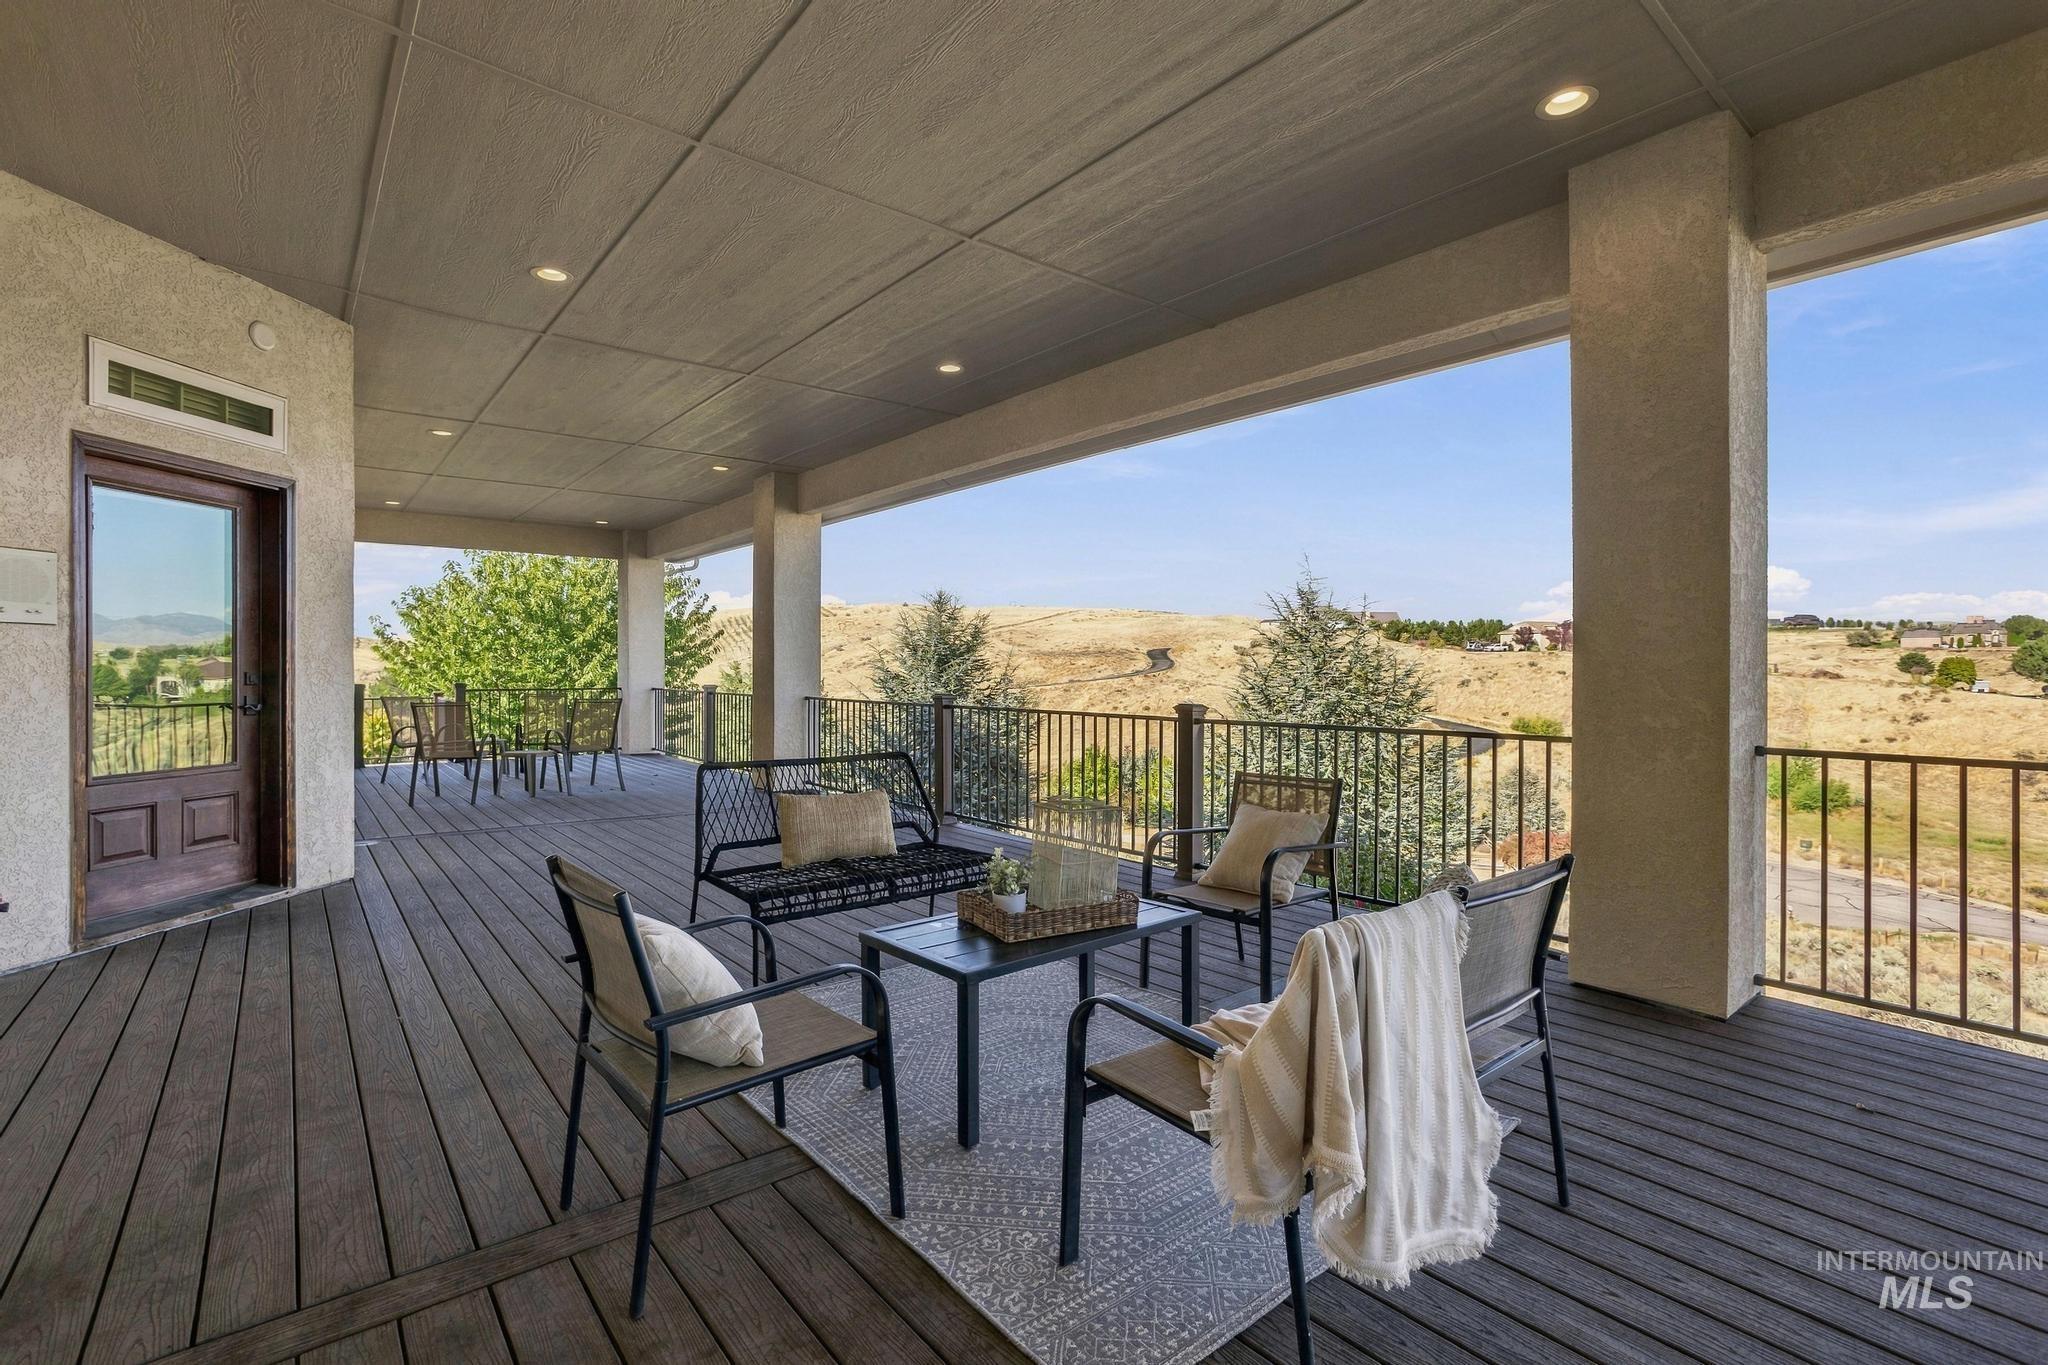
Expansive covered deck featuring wood-finish flooring, recessed lighting, and a dark metal railing
-
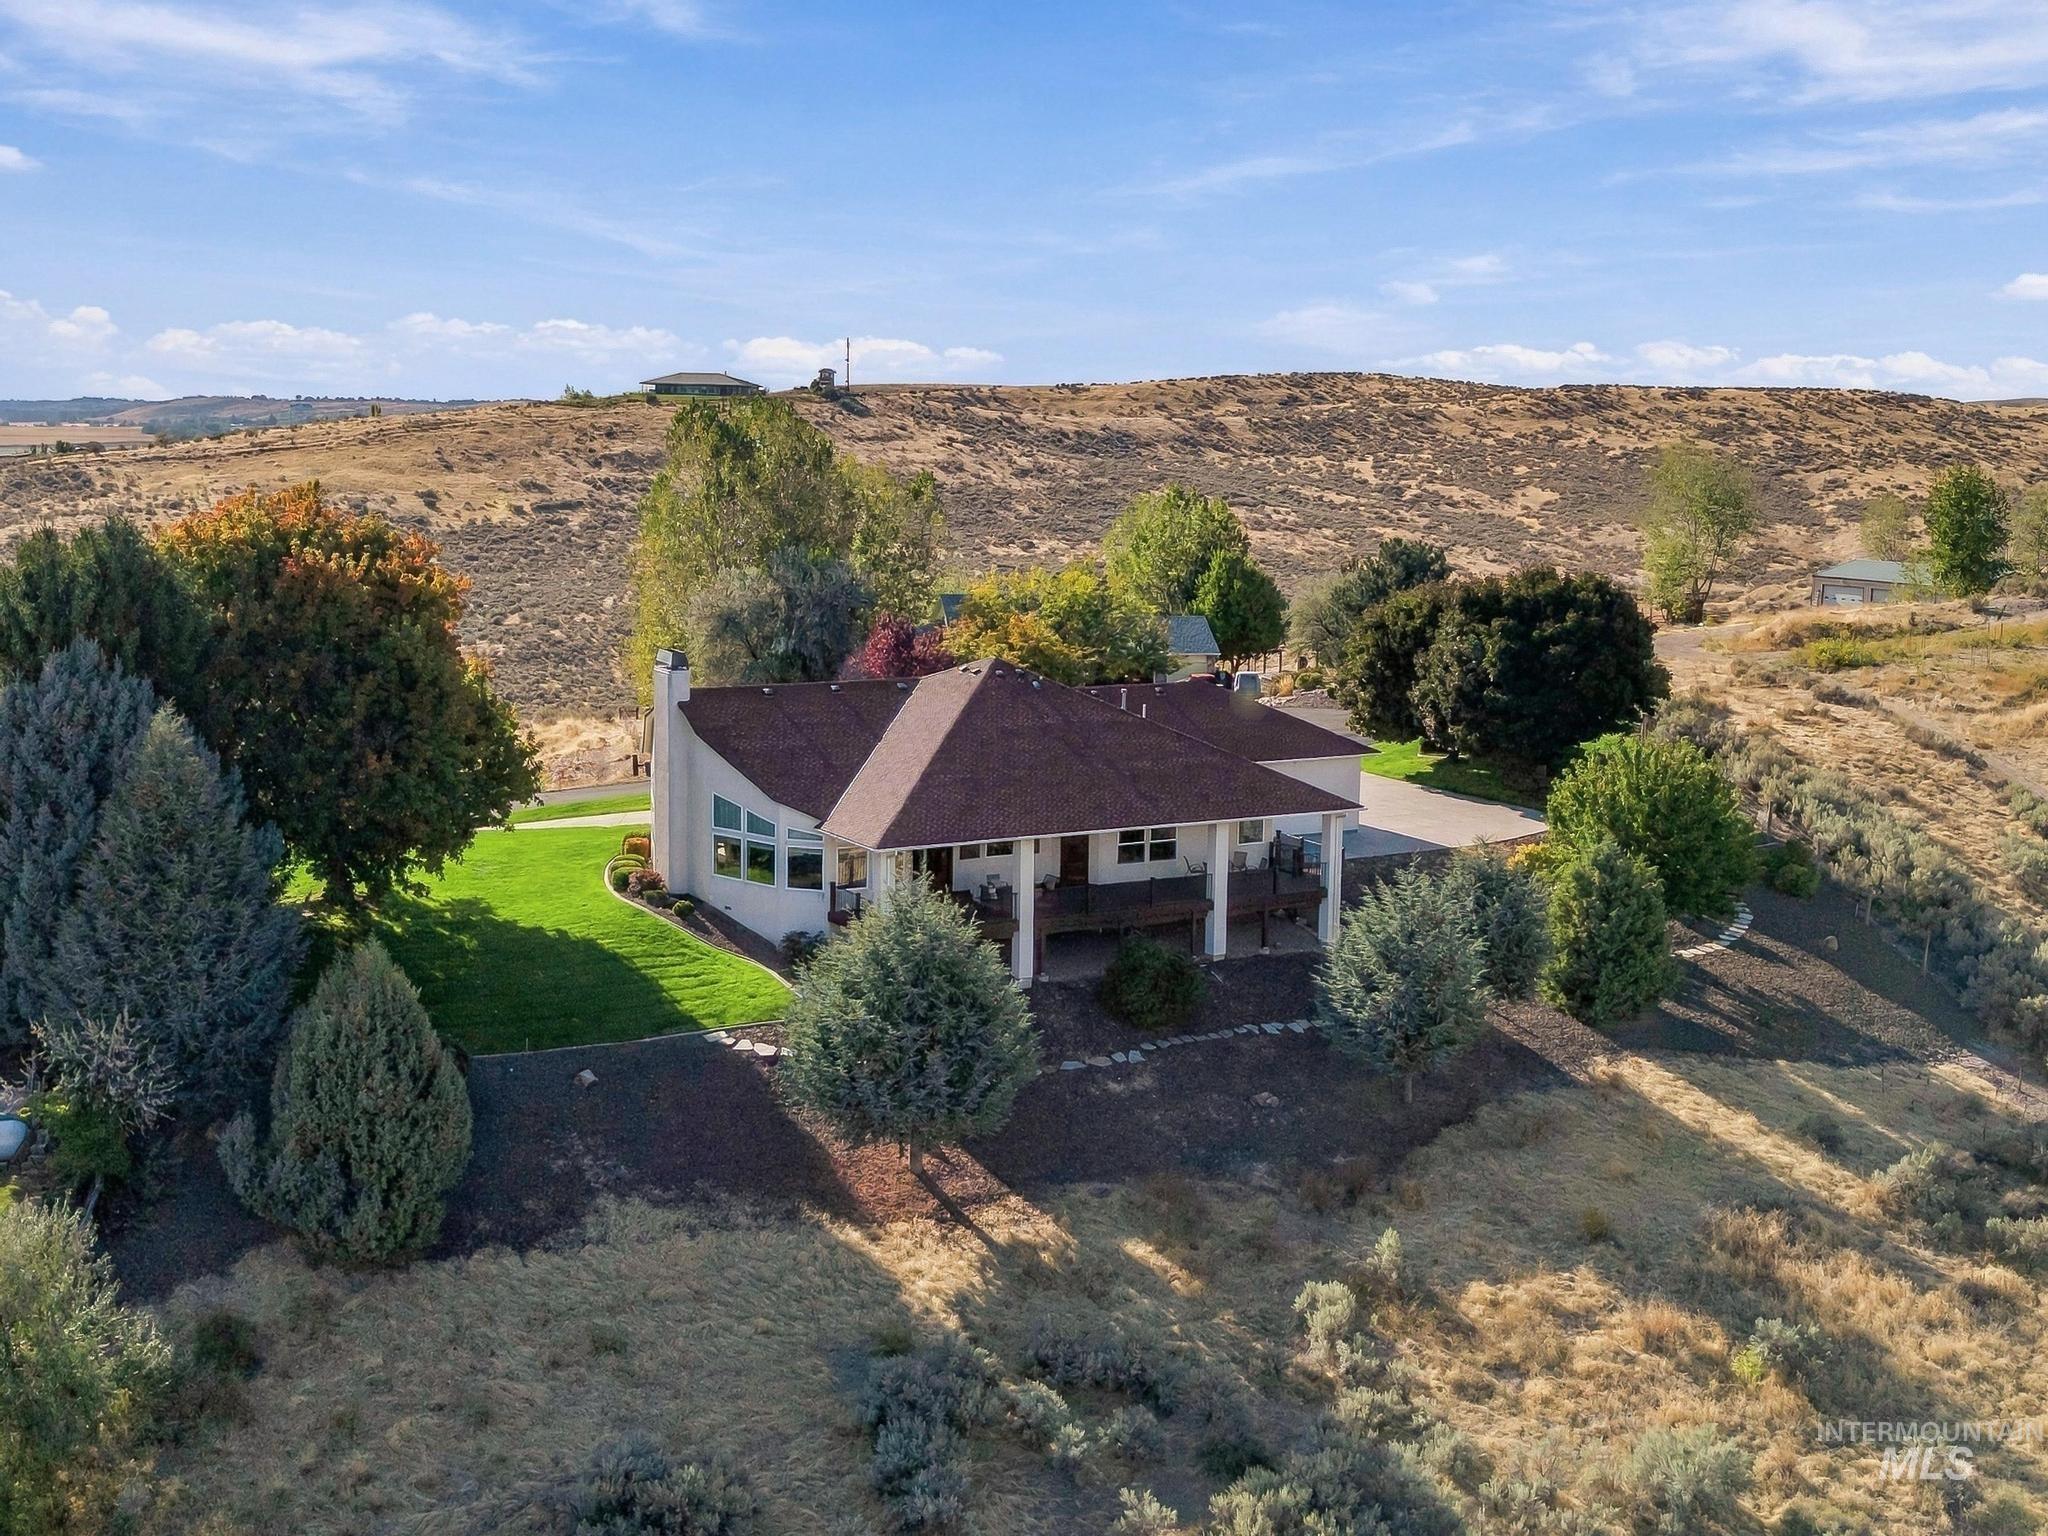
Single-story residence with a brown shingle roof, light-colored exterior, and multiple windows
-
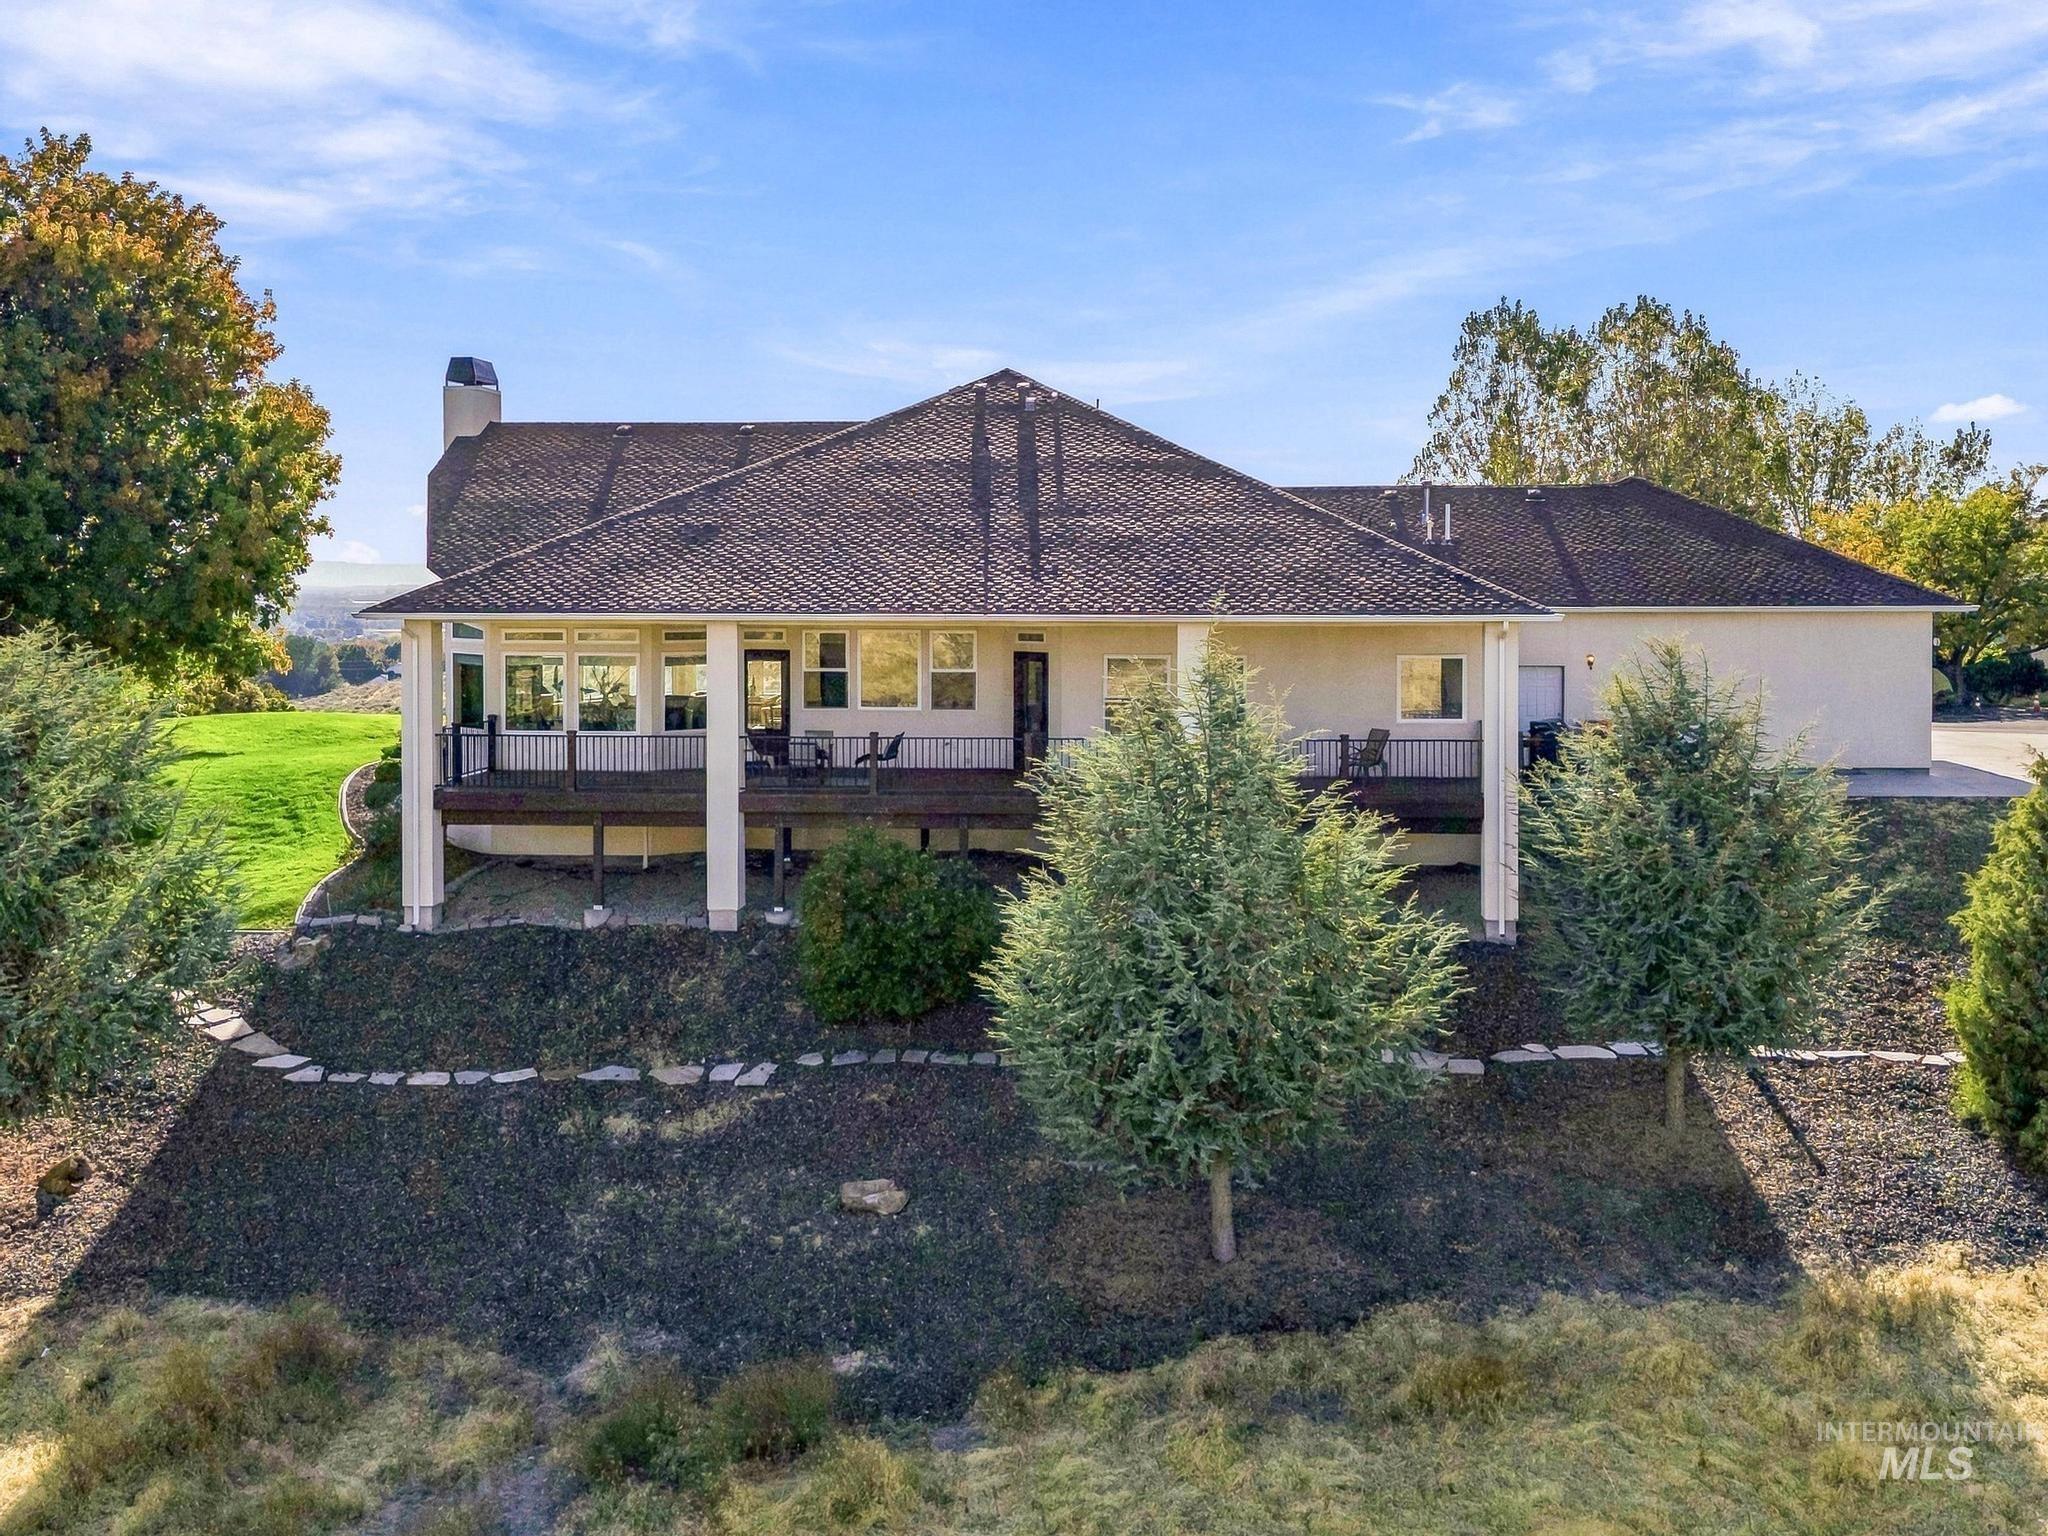
Expansive rear elevation featuring a multi-level deck, covered patio, and stepped landscaping
-
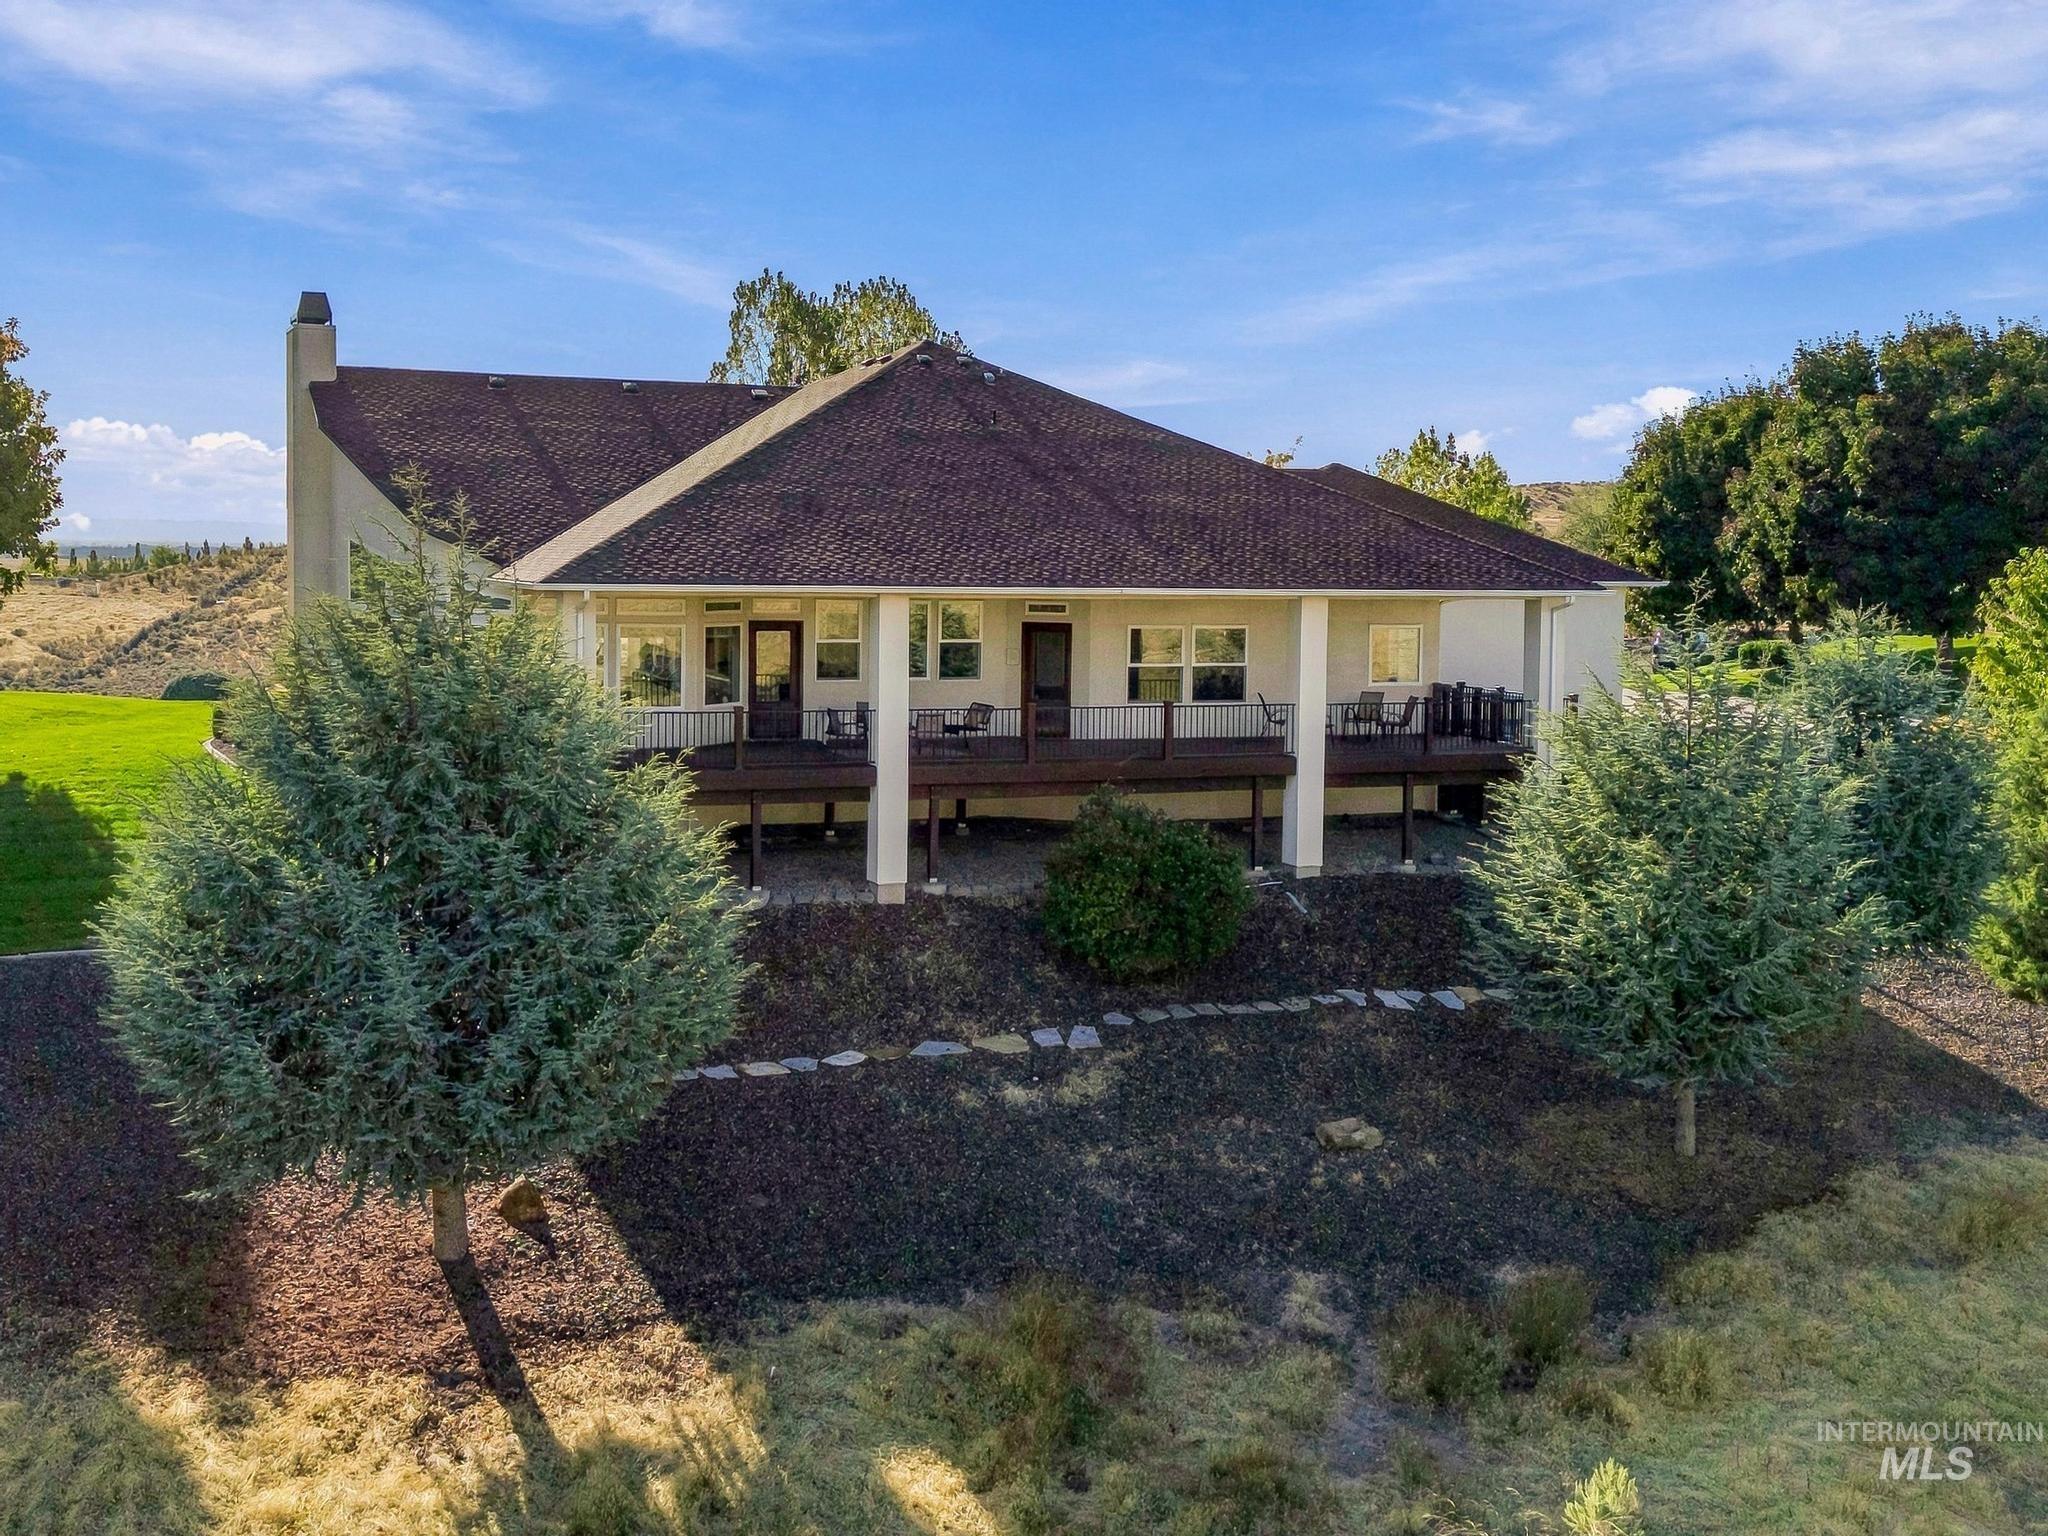
Expansive elevated deck with white support columns, accessed by glass-paneled doors
-
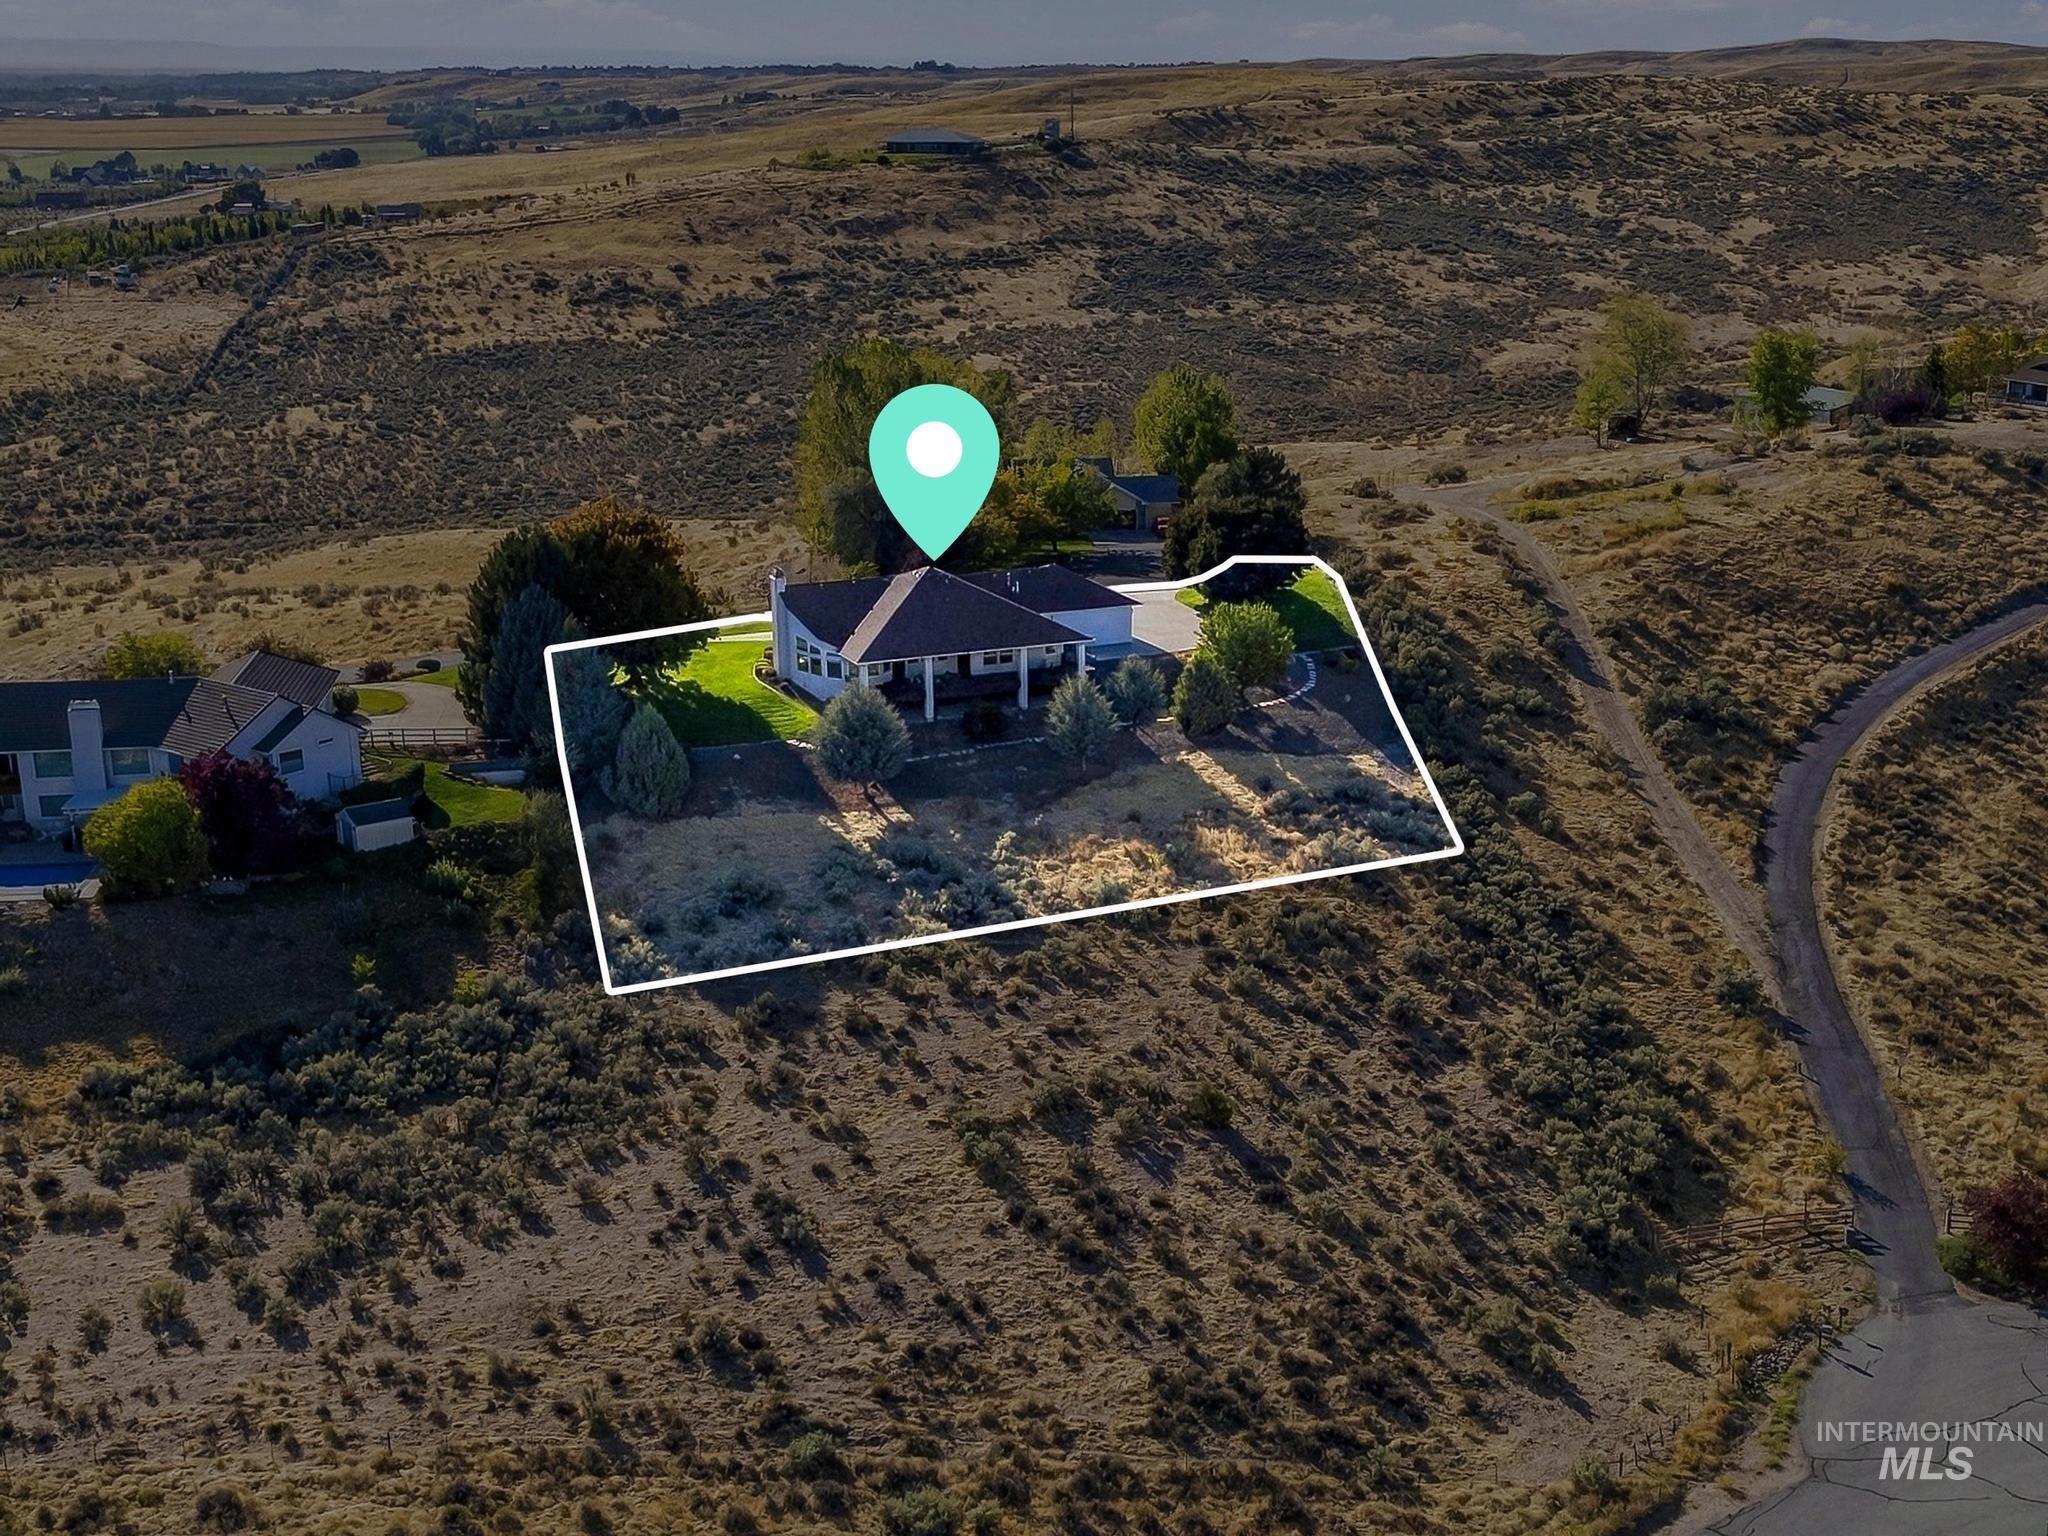
Expansive property with a single-story residence featuring a dark roof and white siding, set against a backdrop of rolling hills
-
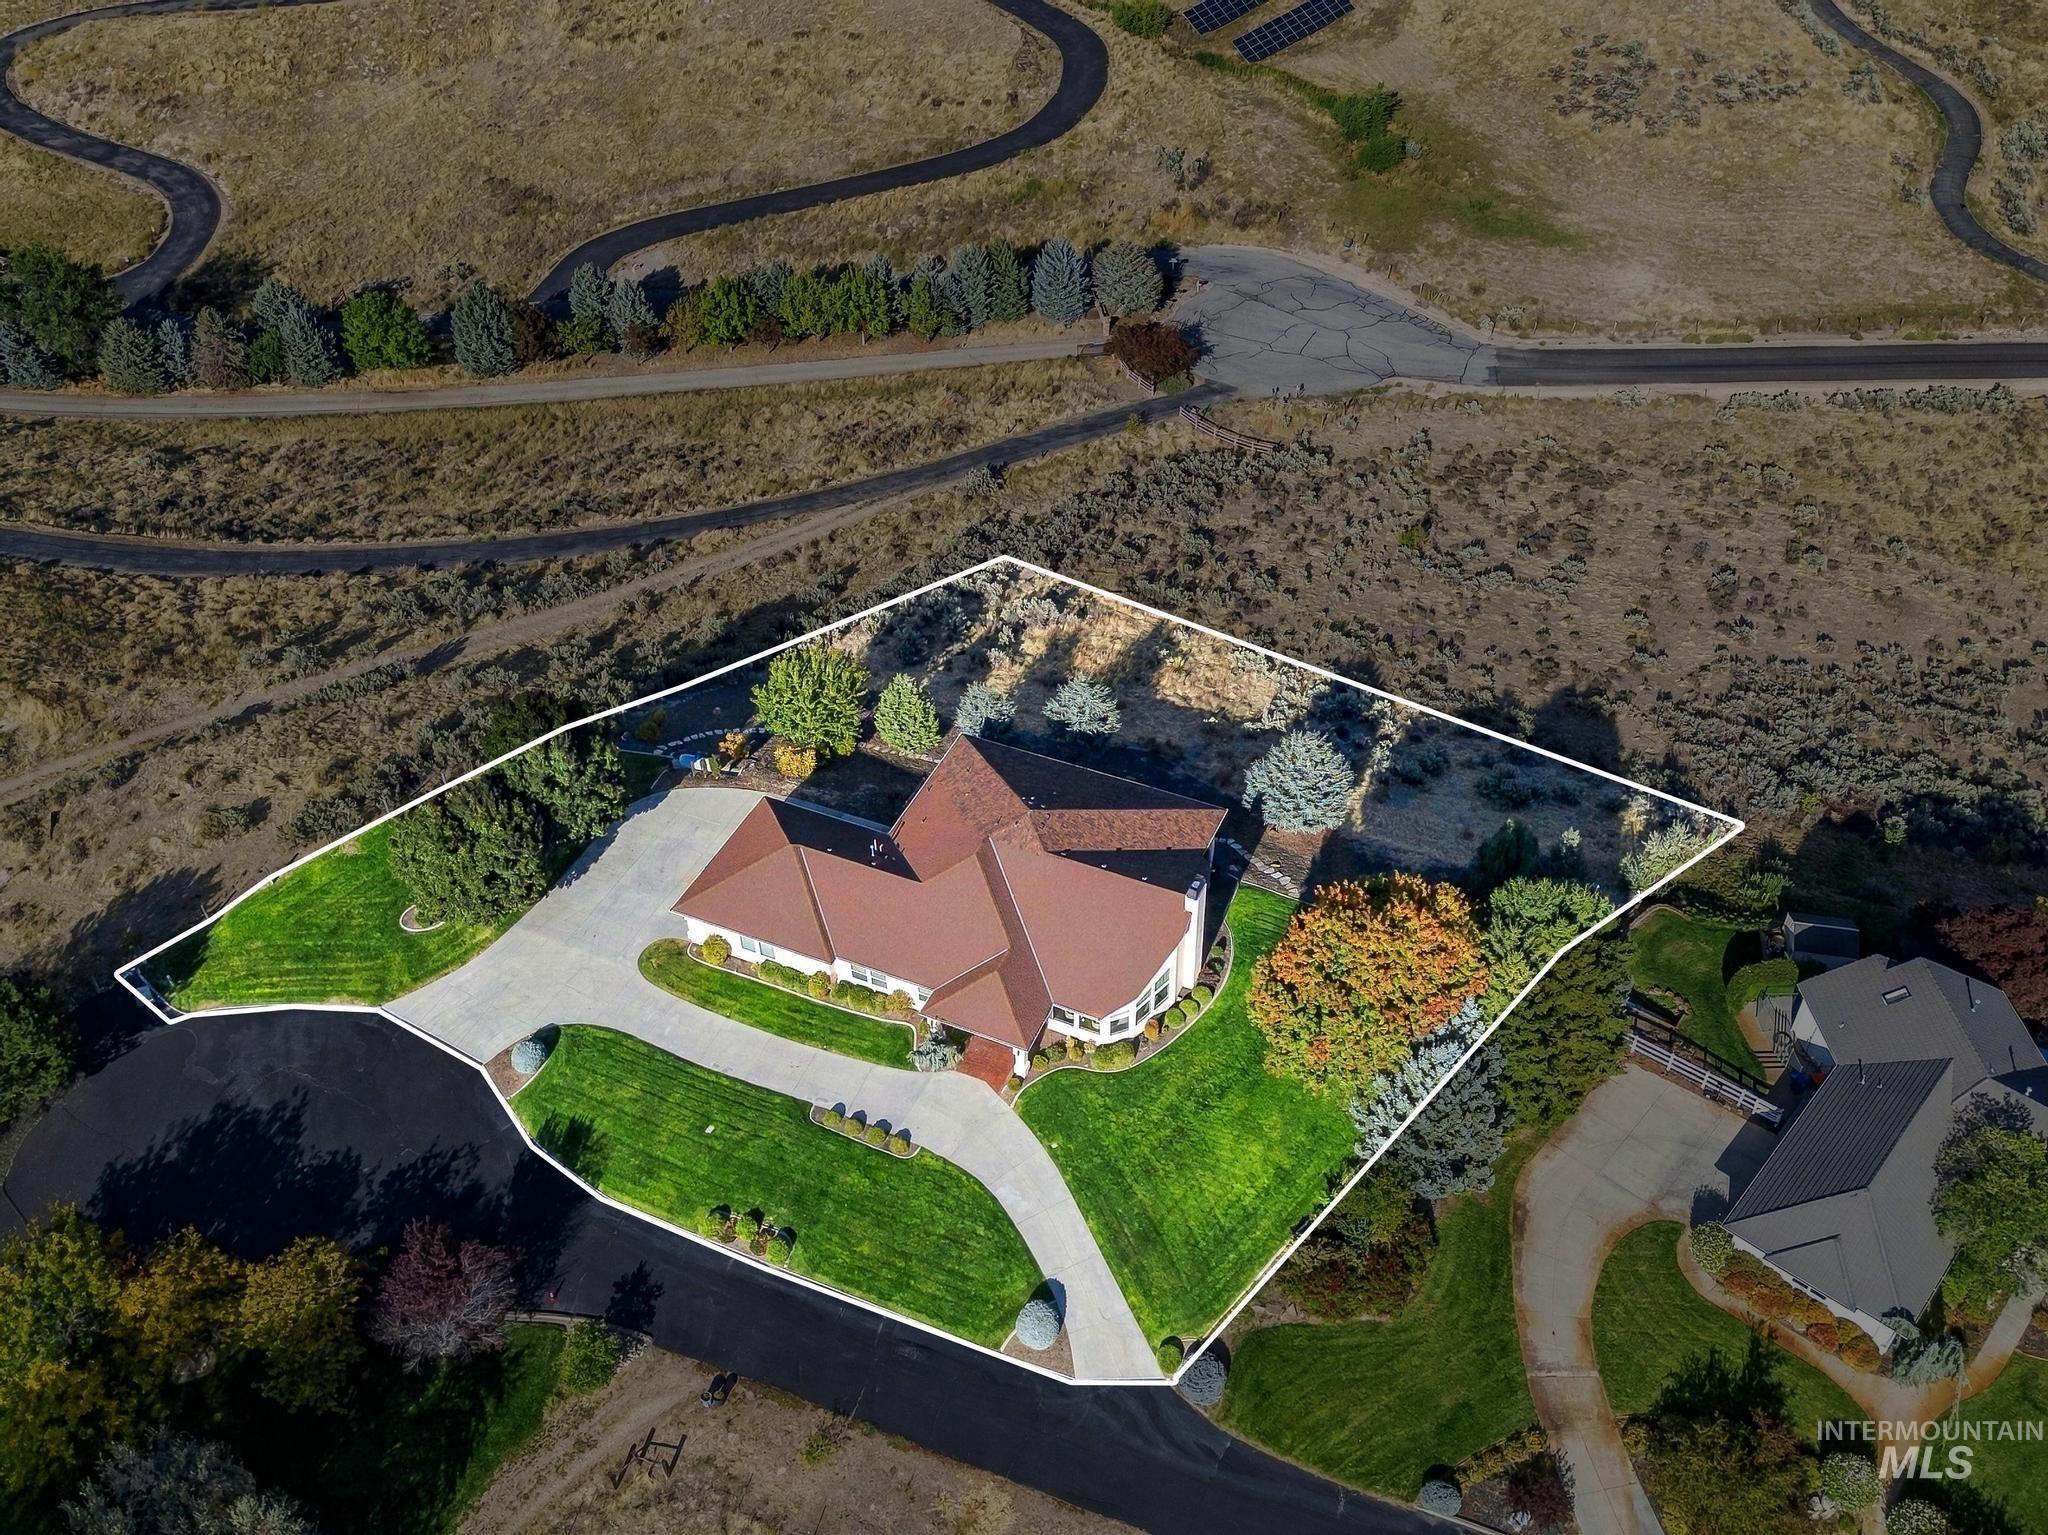
Expansive property featuring a curved driveway, established landscaping, and a red tile roof
-
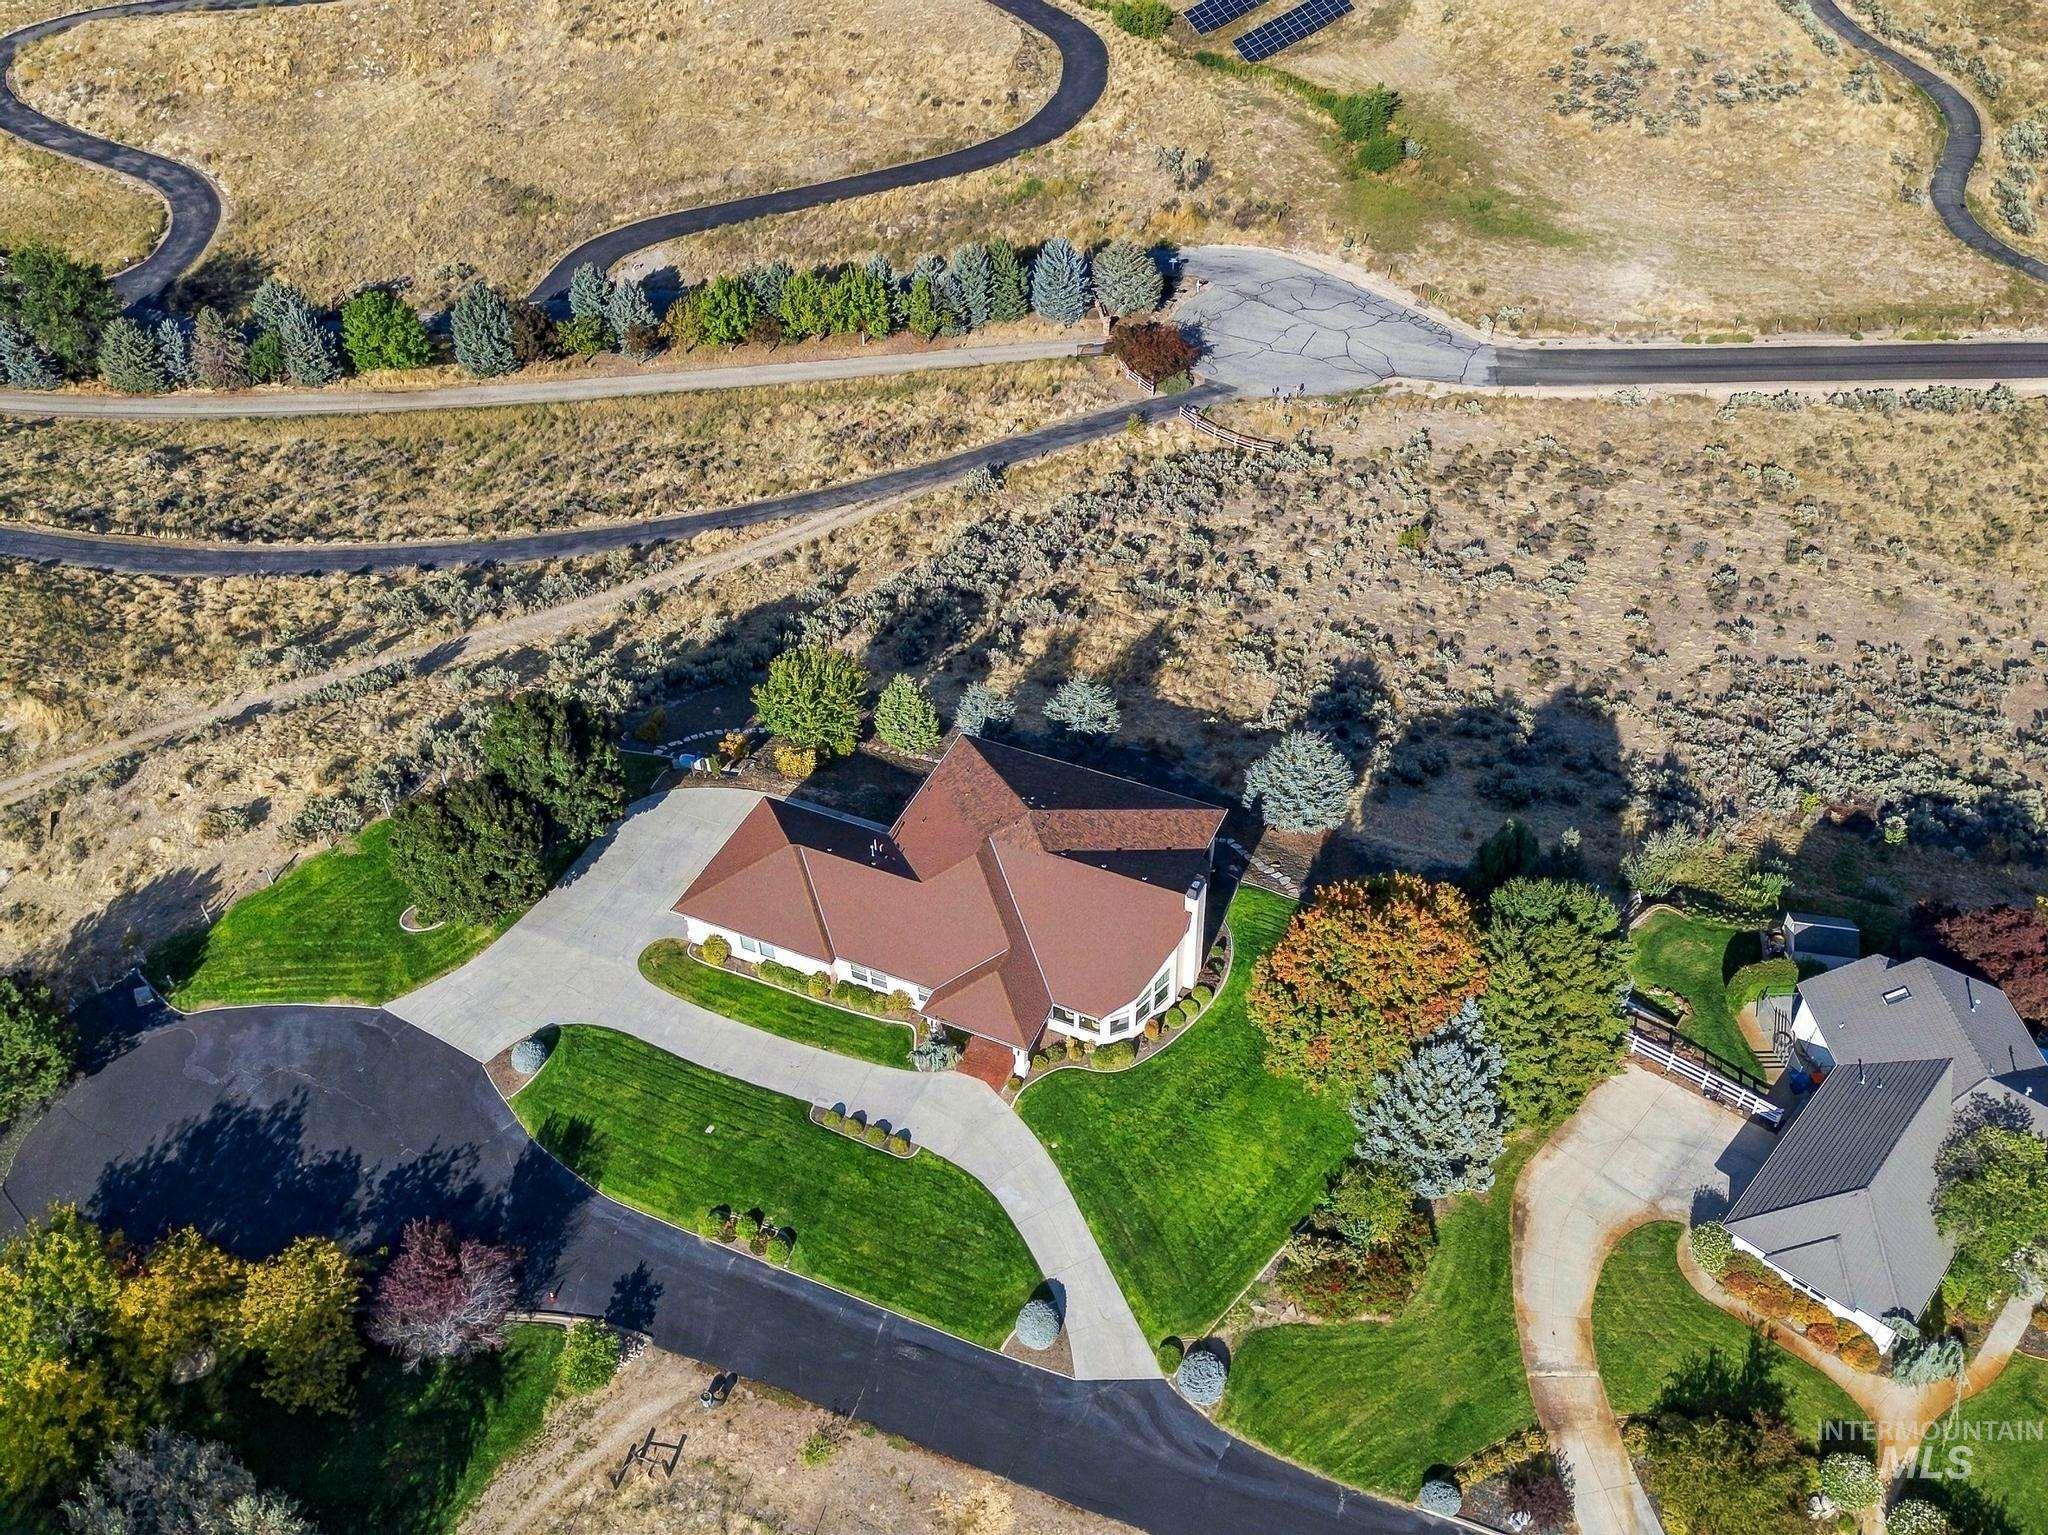
Expansive property featuring a meticulously landscaped yard, mature trees, and a spacious paved driveway
-
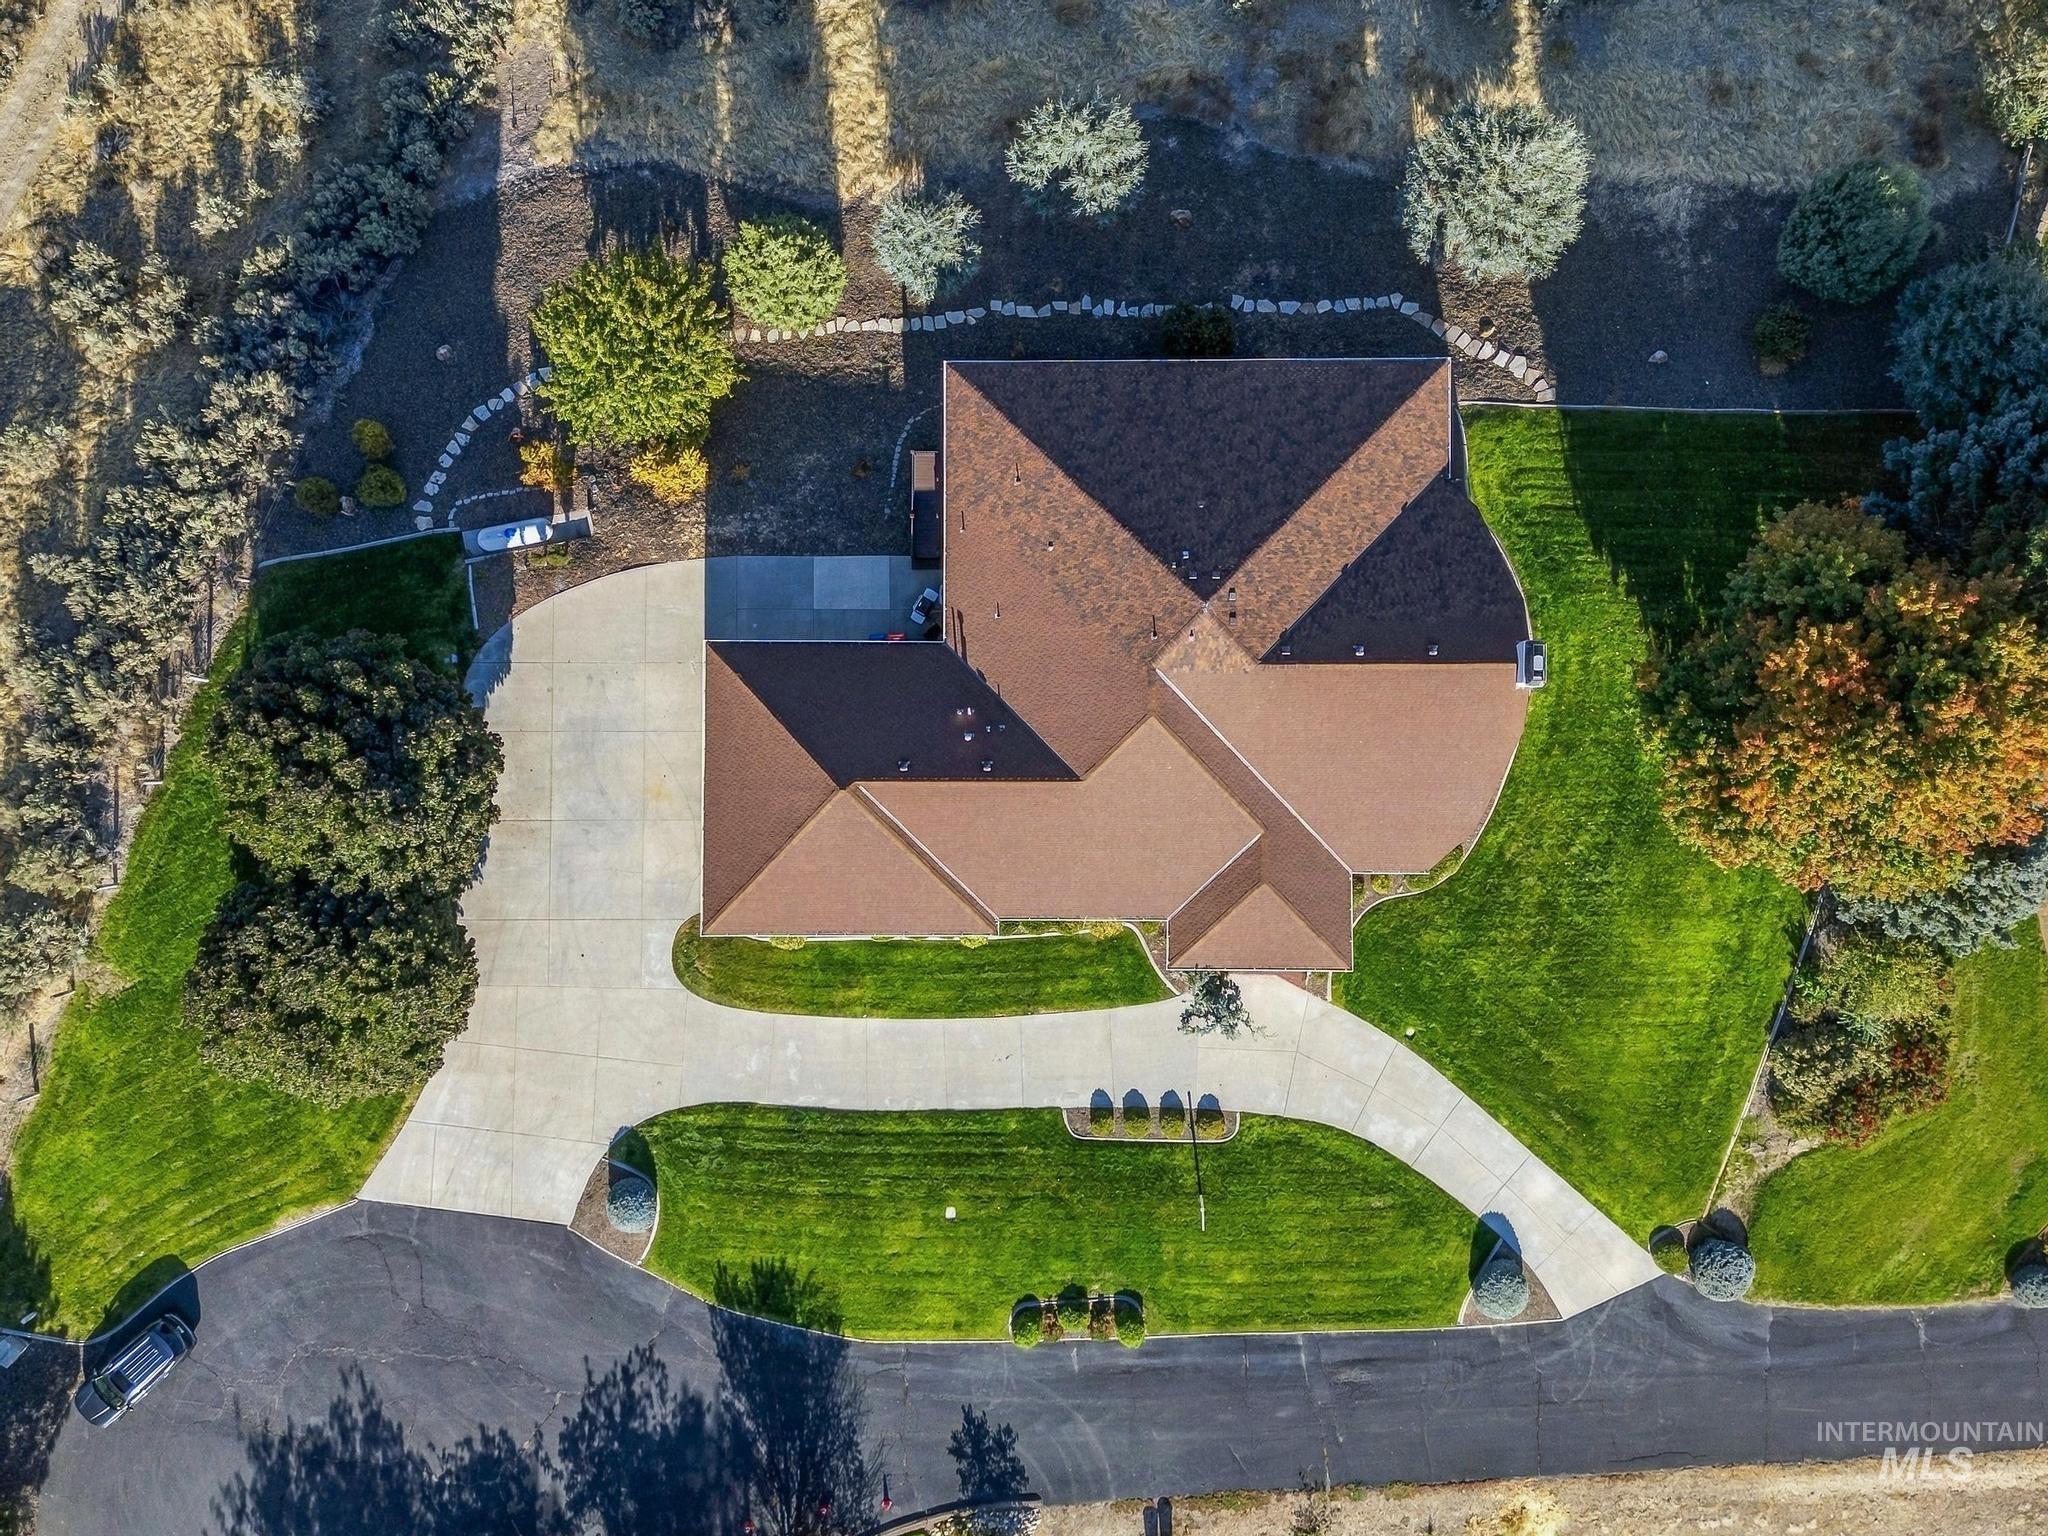
Spacious corner lot with a winding driveway, expansive green lawns, mature trees, and a brown shingled roof
-
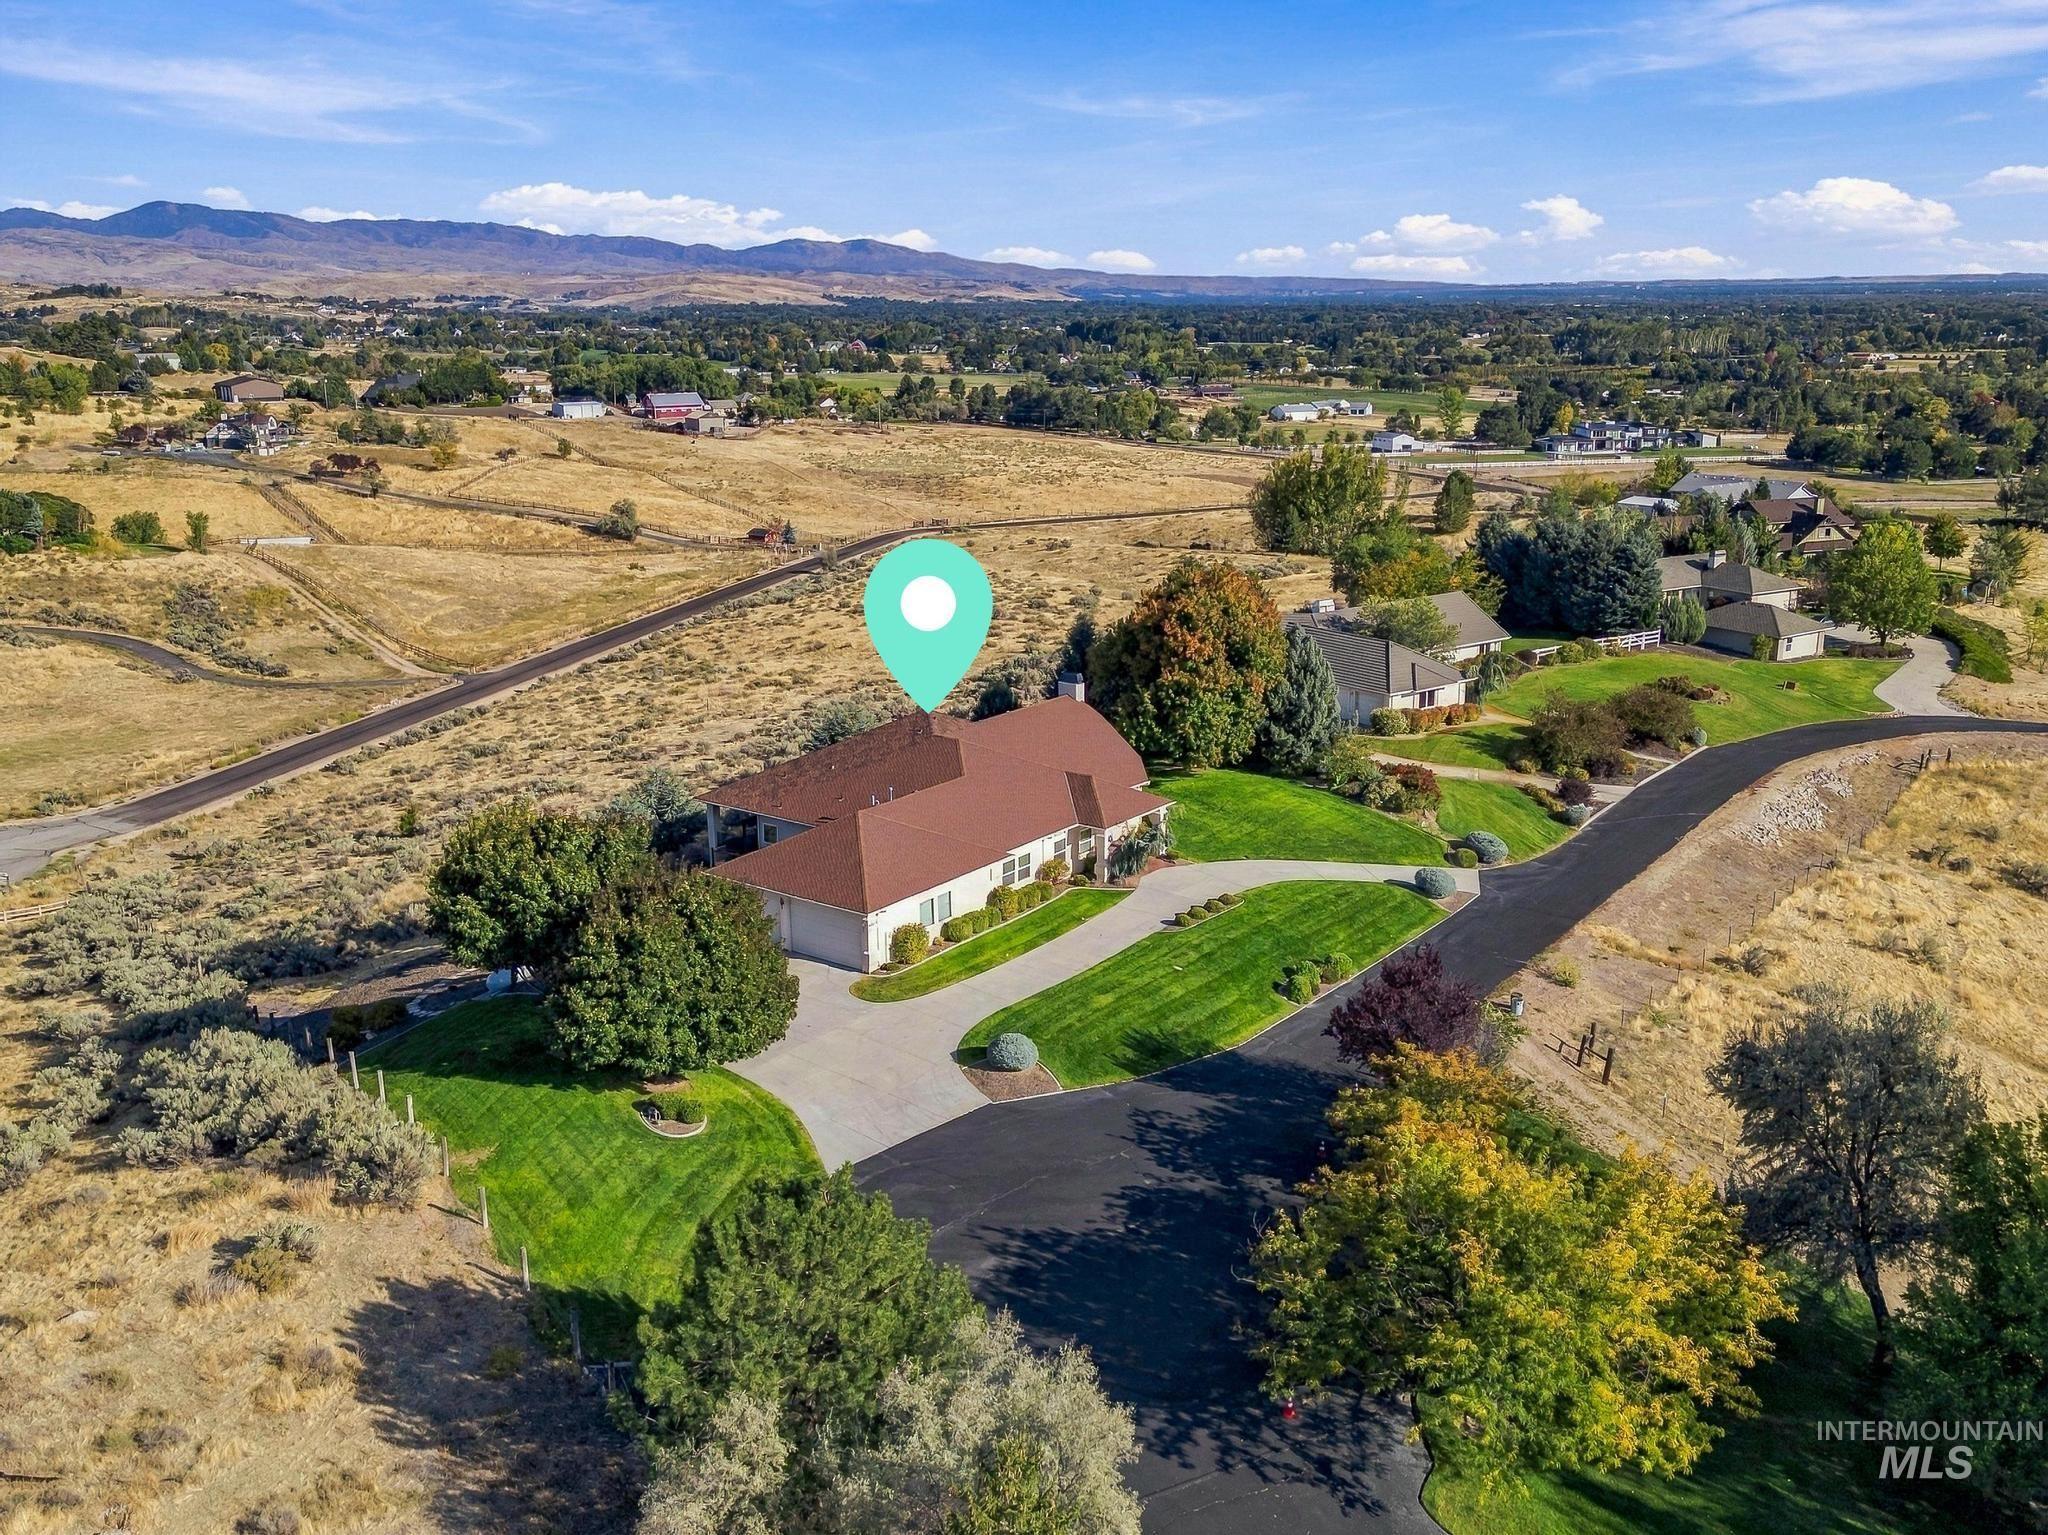
Expansive property featuring a manicured lawn, paved driveway, mature trees, and a mountain backdrop
-
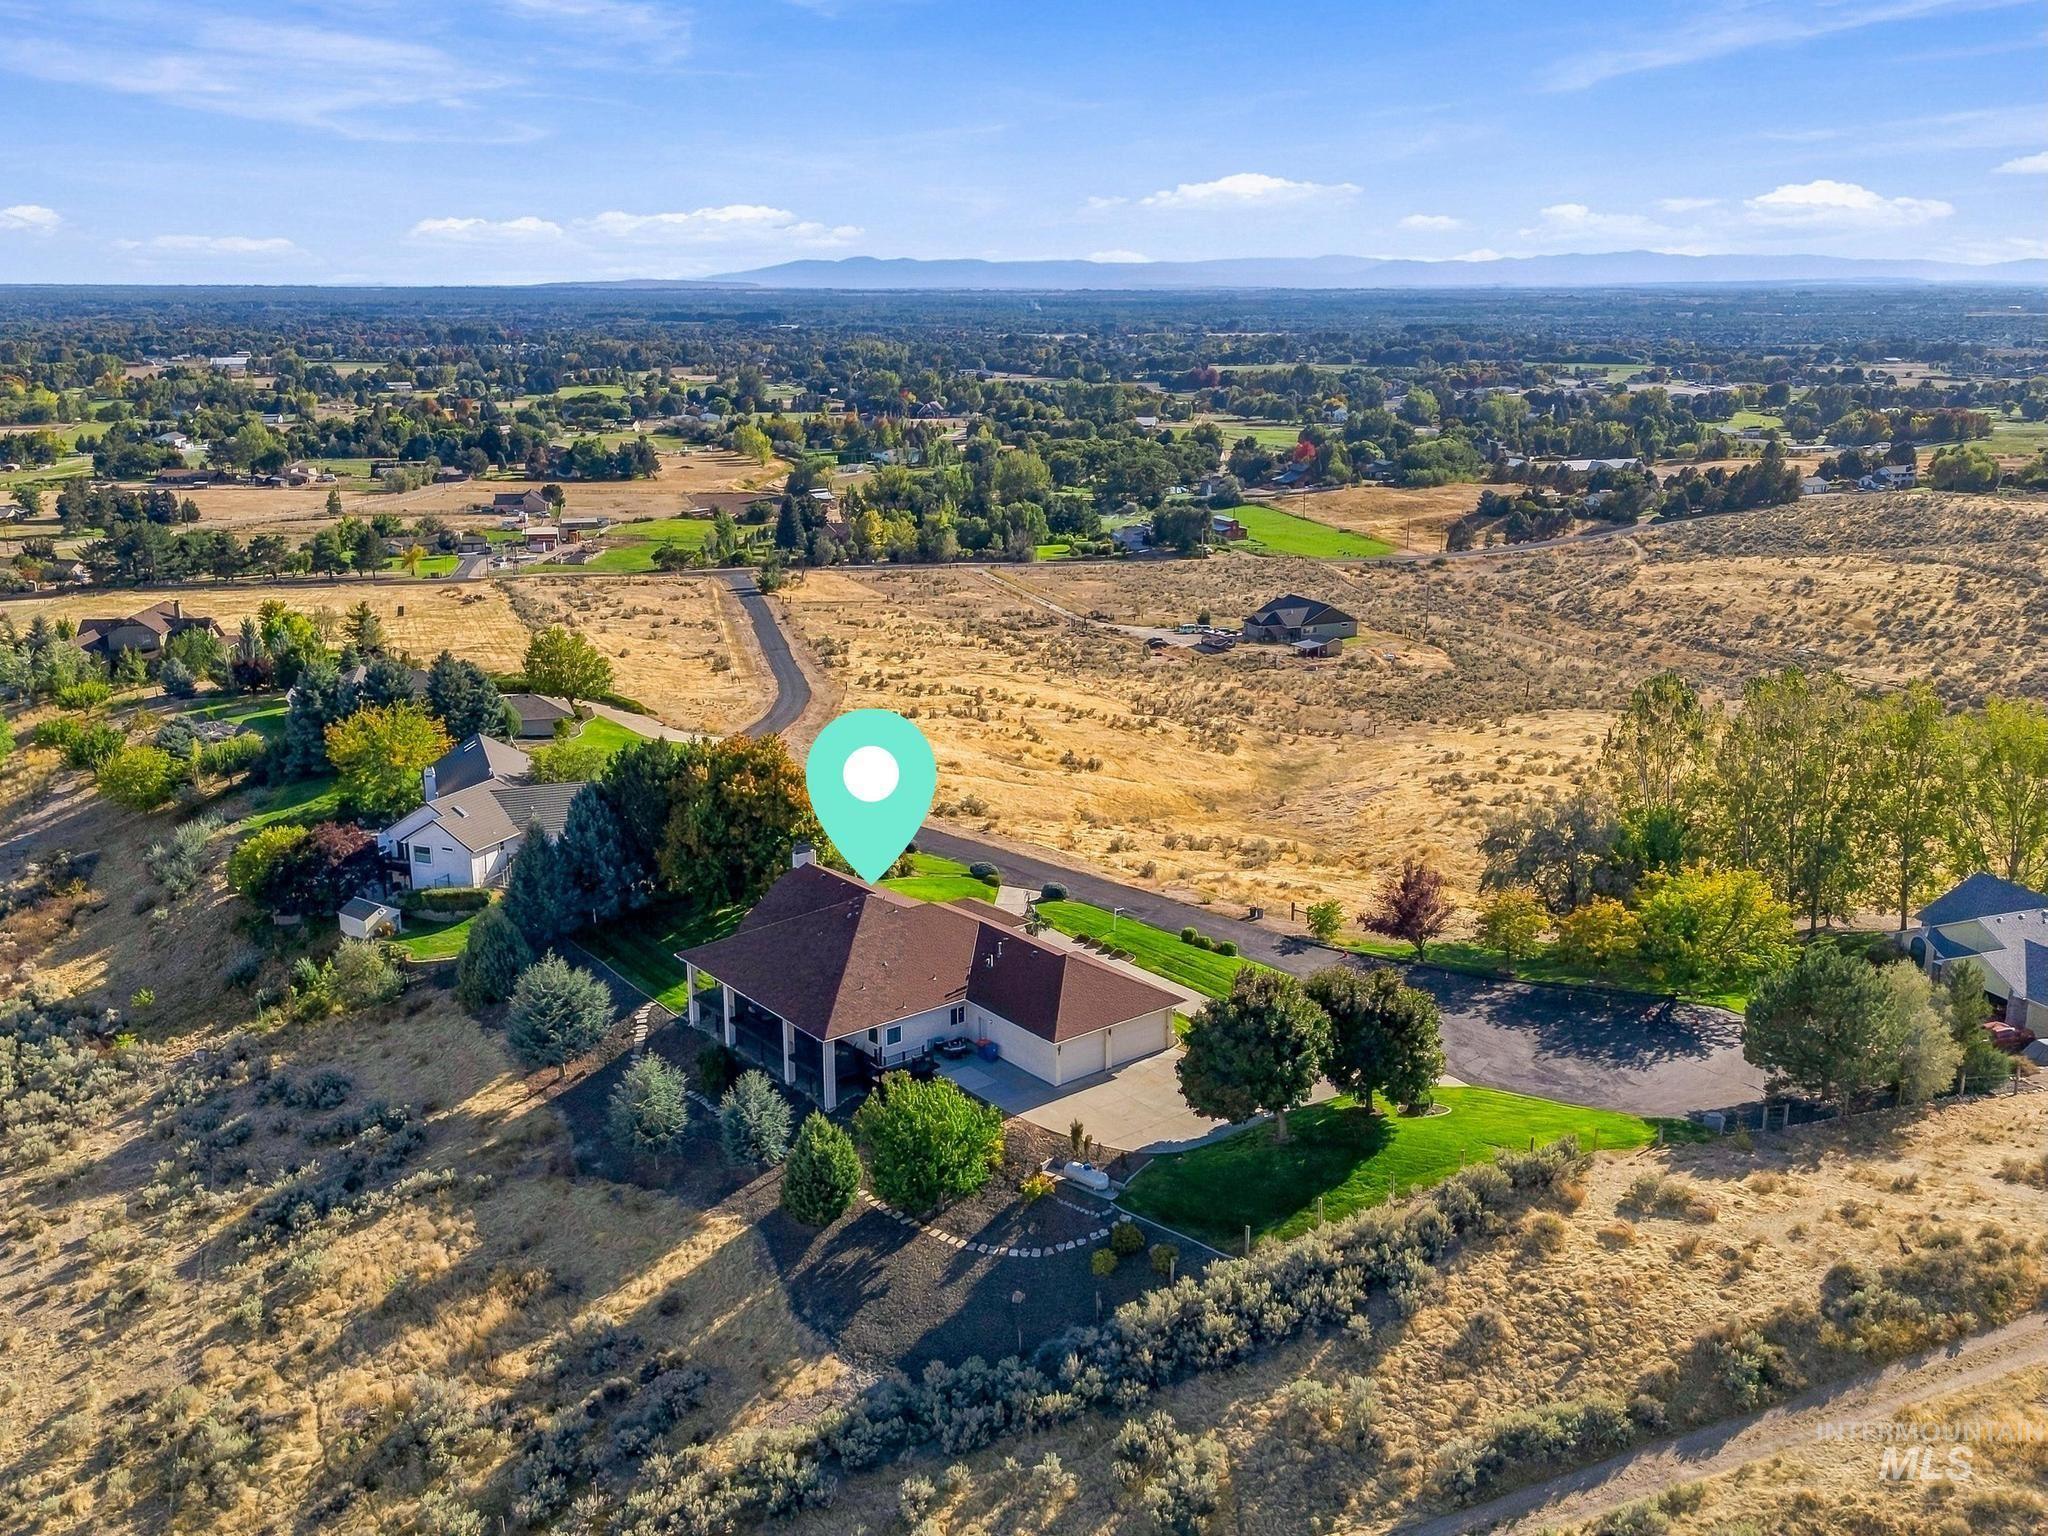
Single-story residence featuring a covered front porch, attached garage, and paved driveway
-
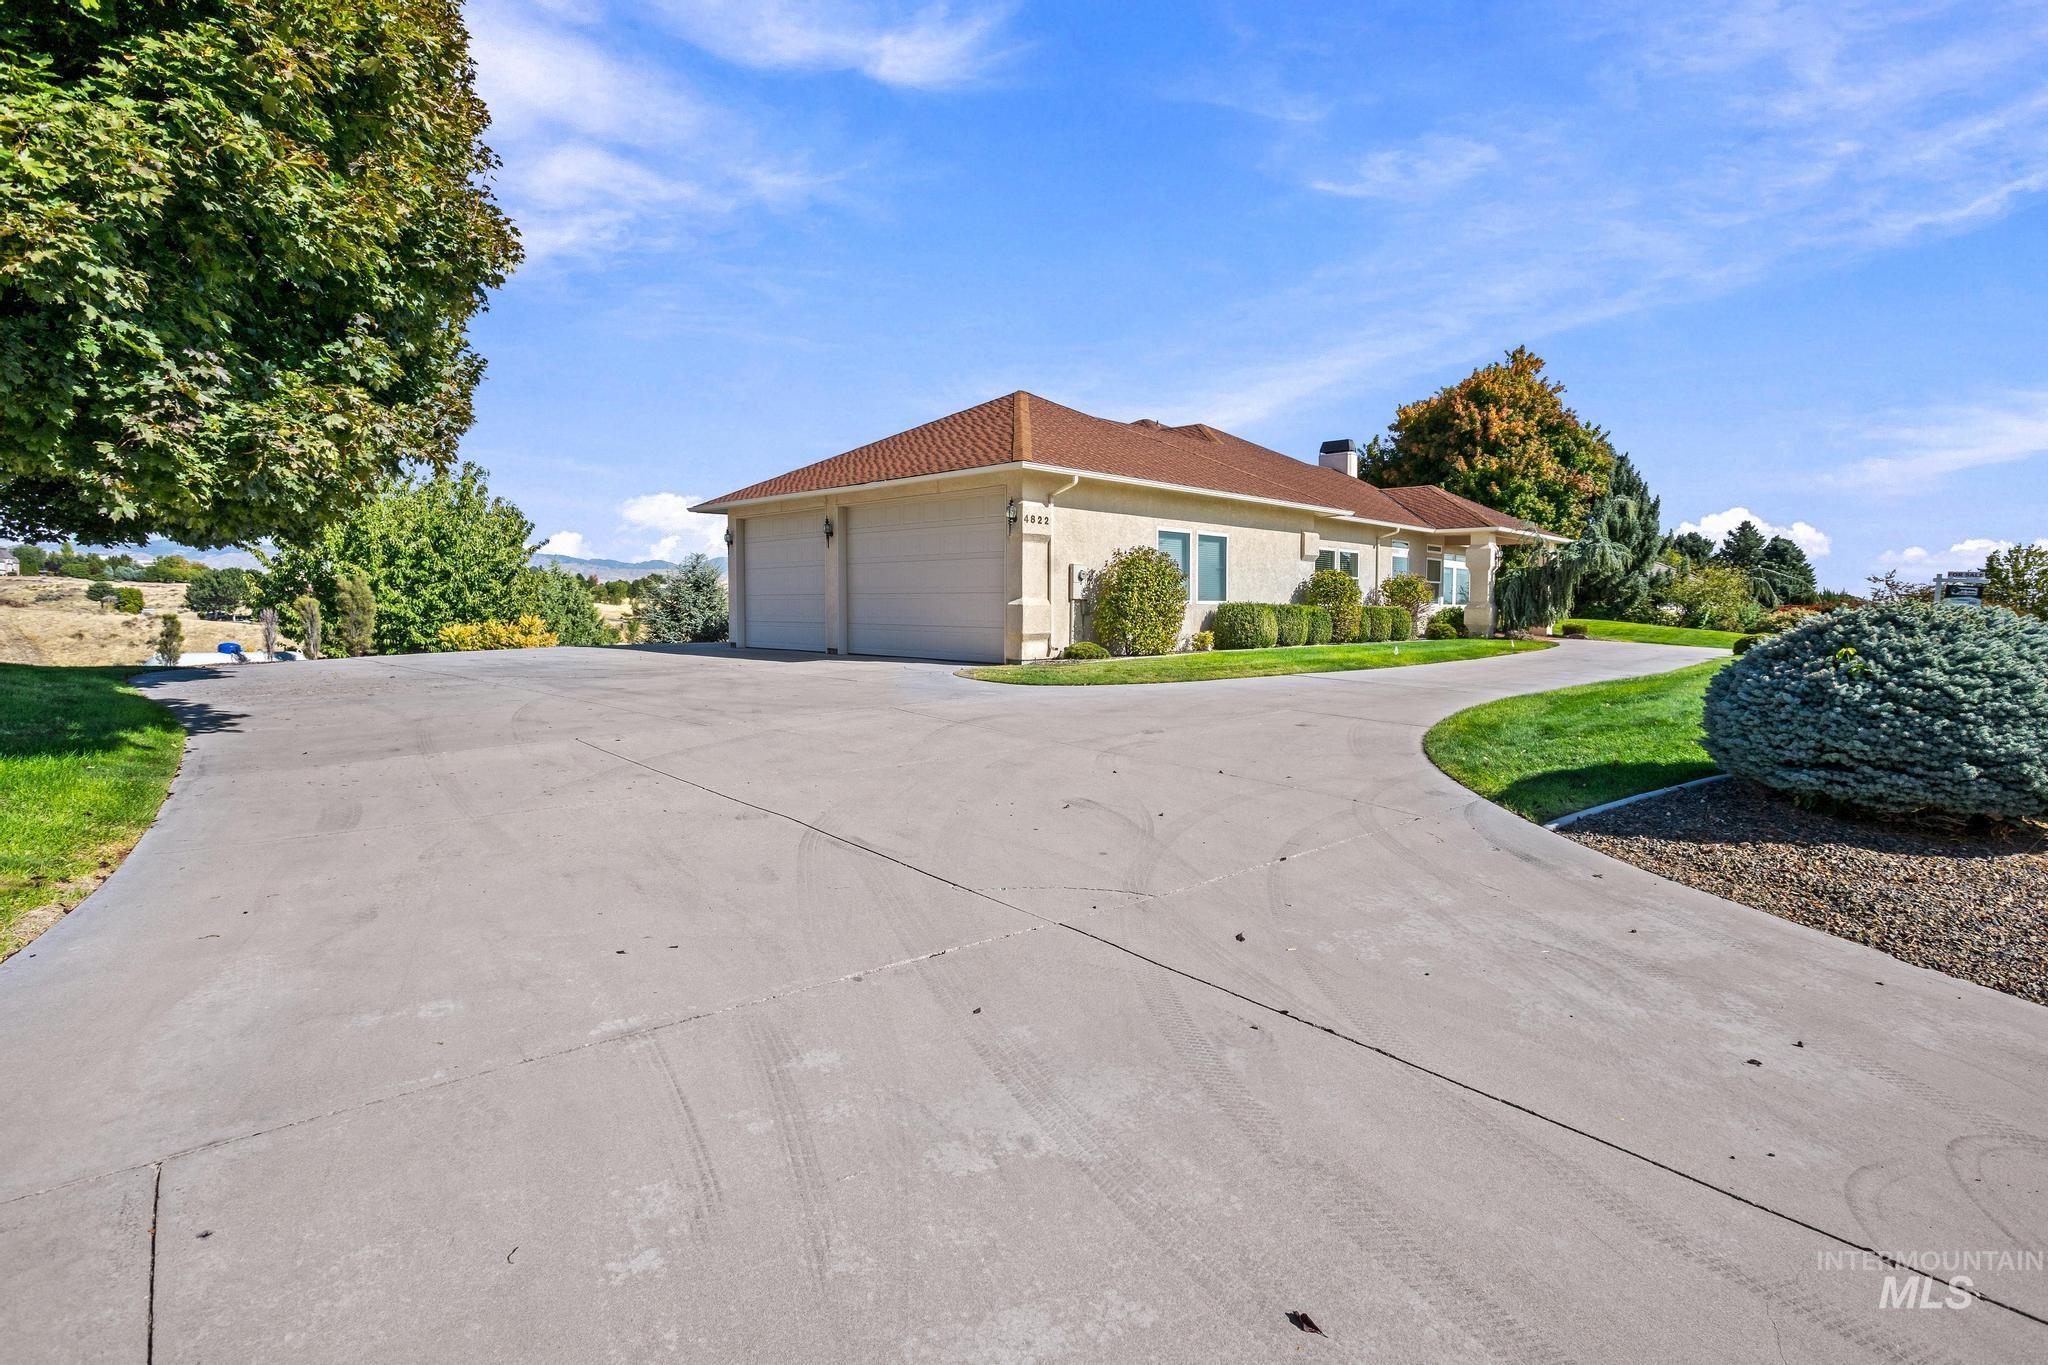
Expansive concrete driveway with a dedicated parking area, leading to a two-car garage
-
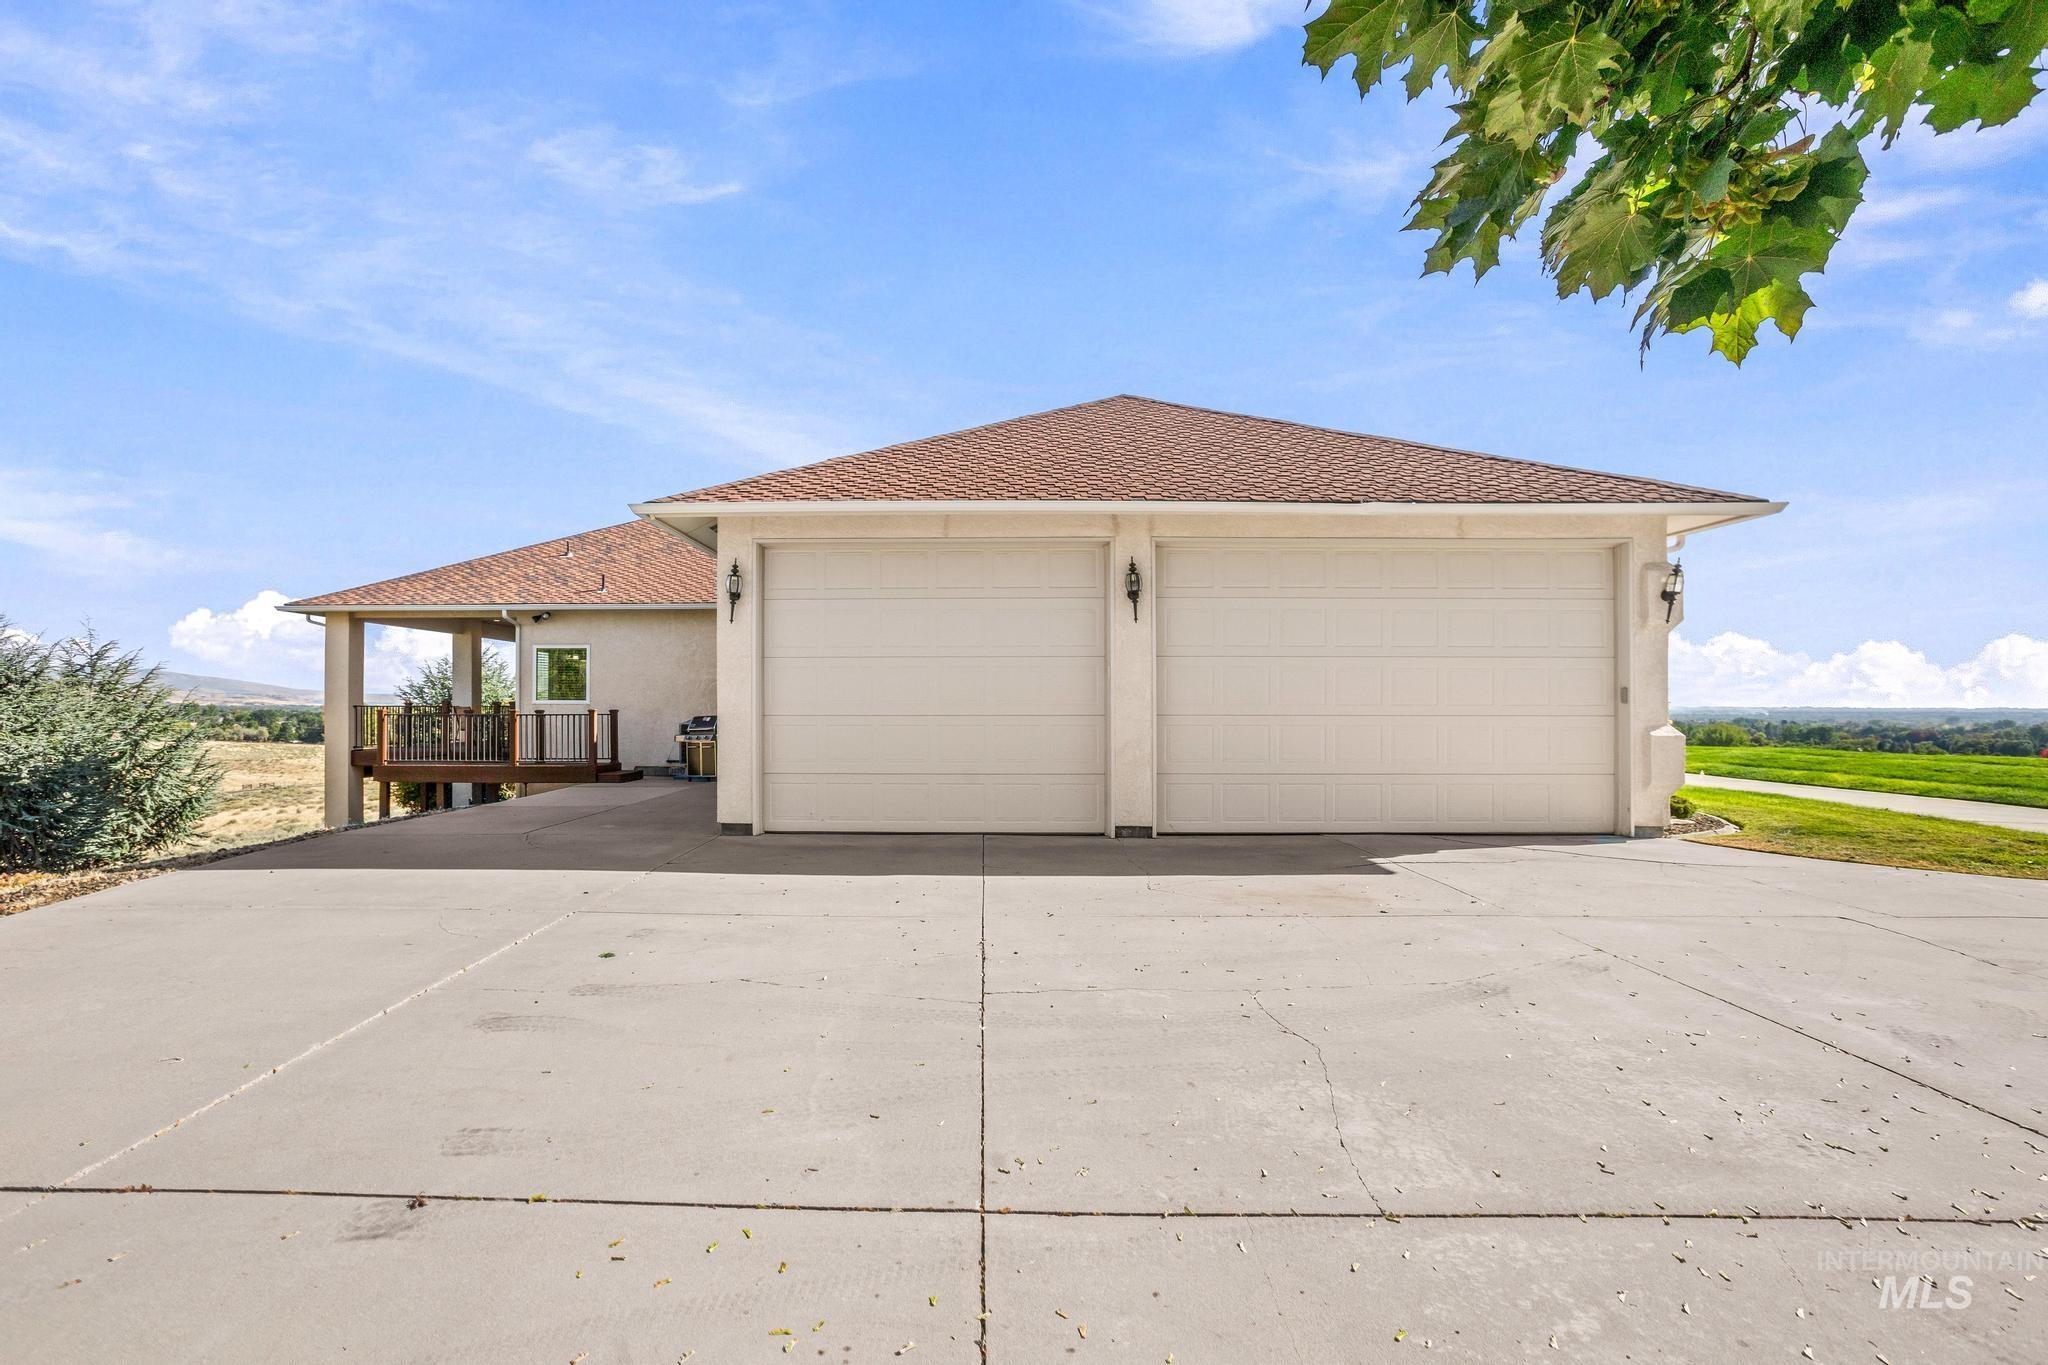
Two-car garage with individual doors, concrete driveway, and a covered back deck
-
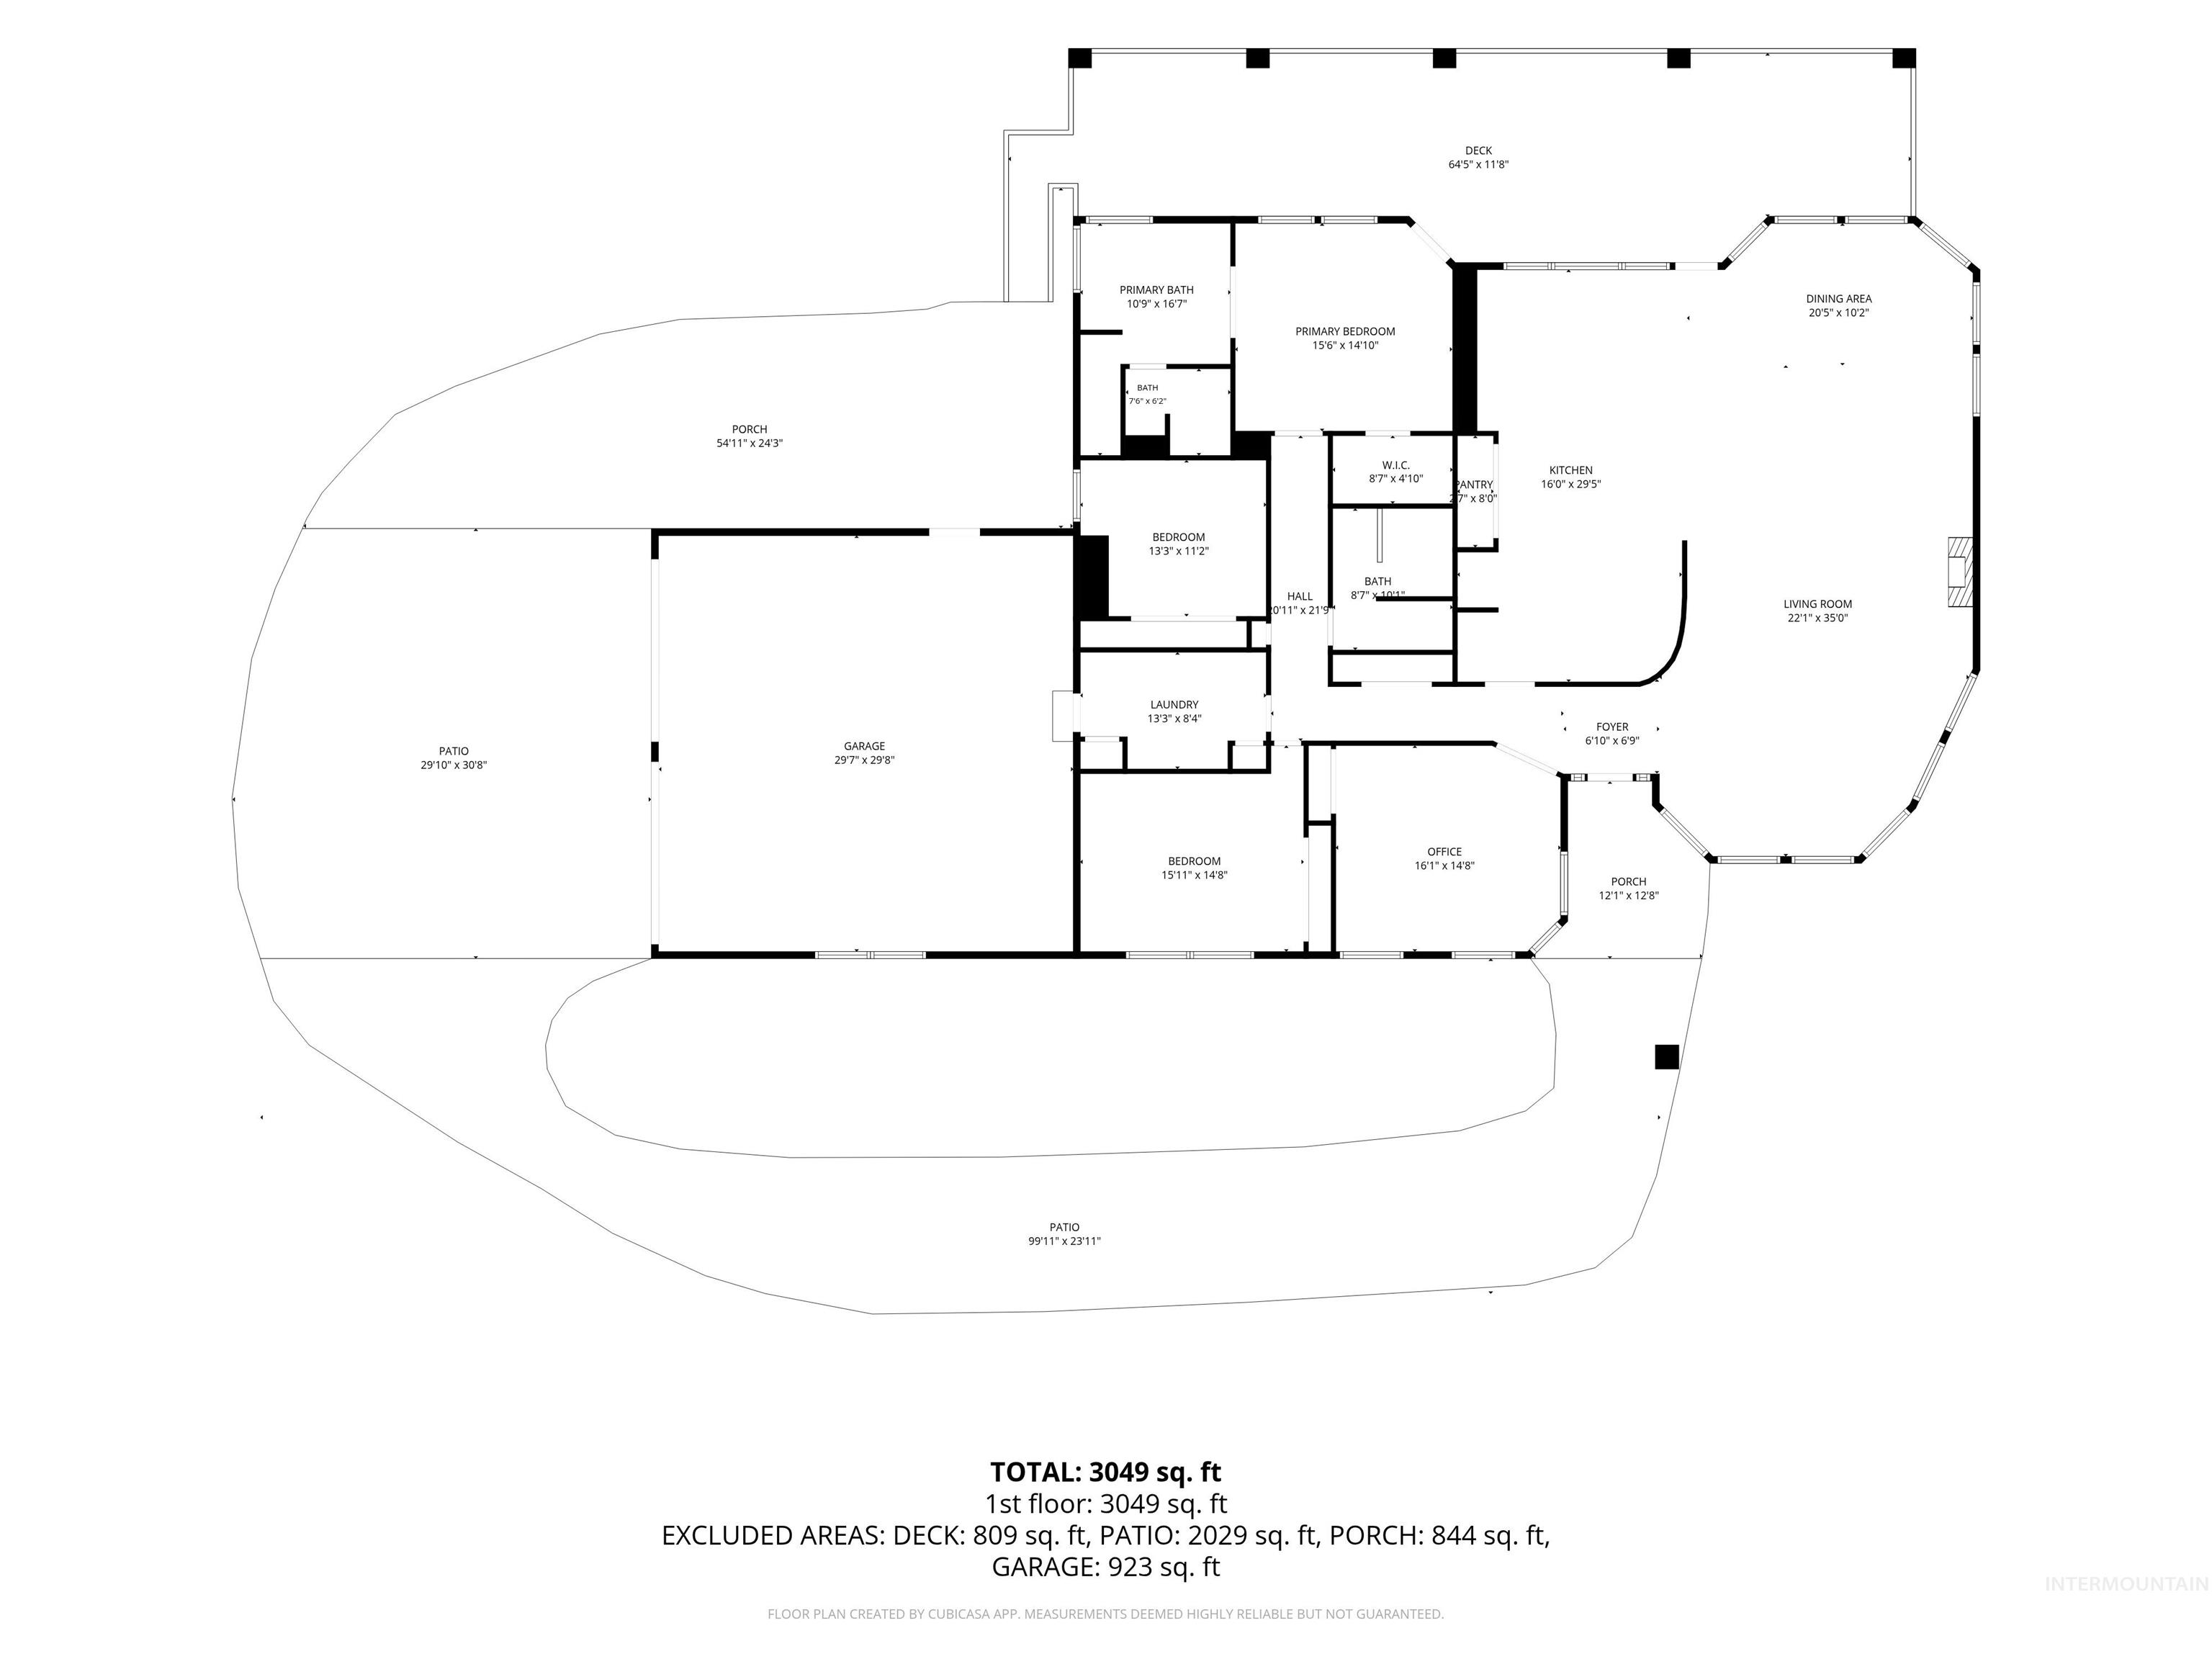
Floor plan
-
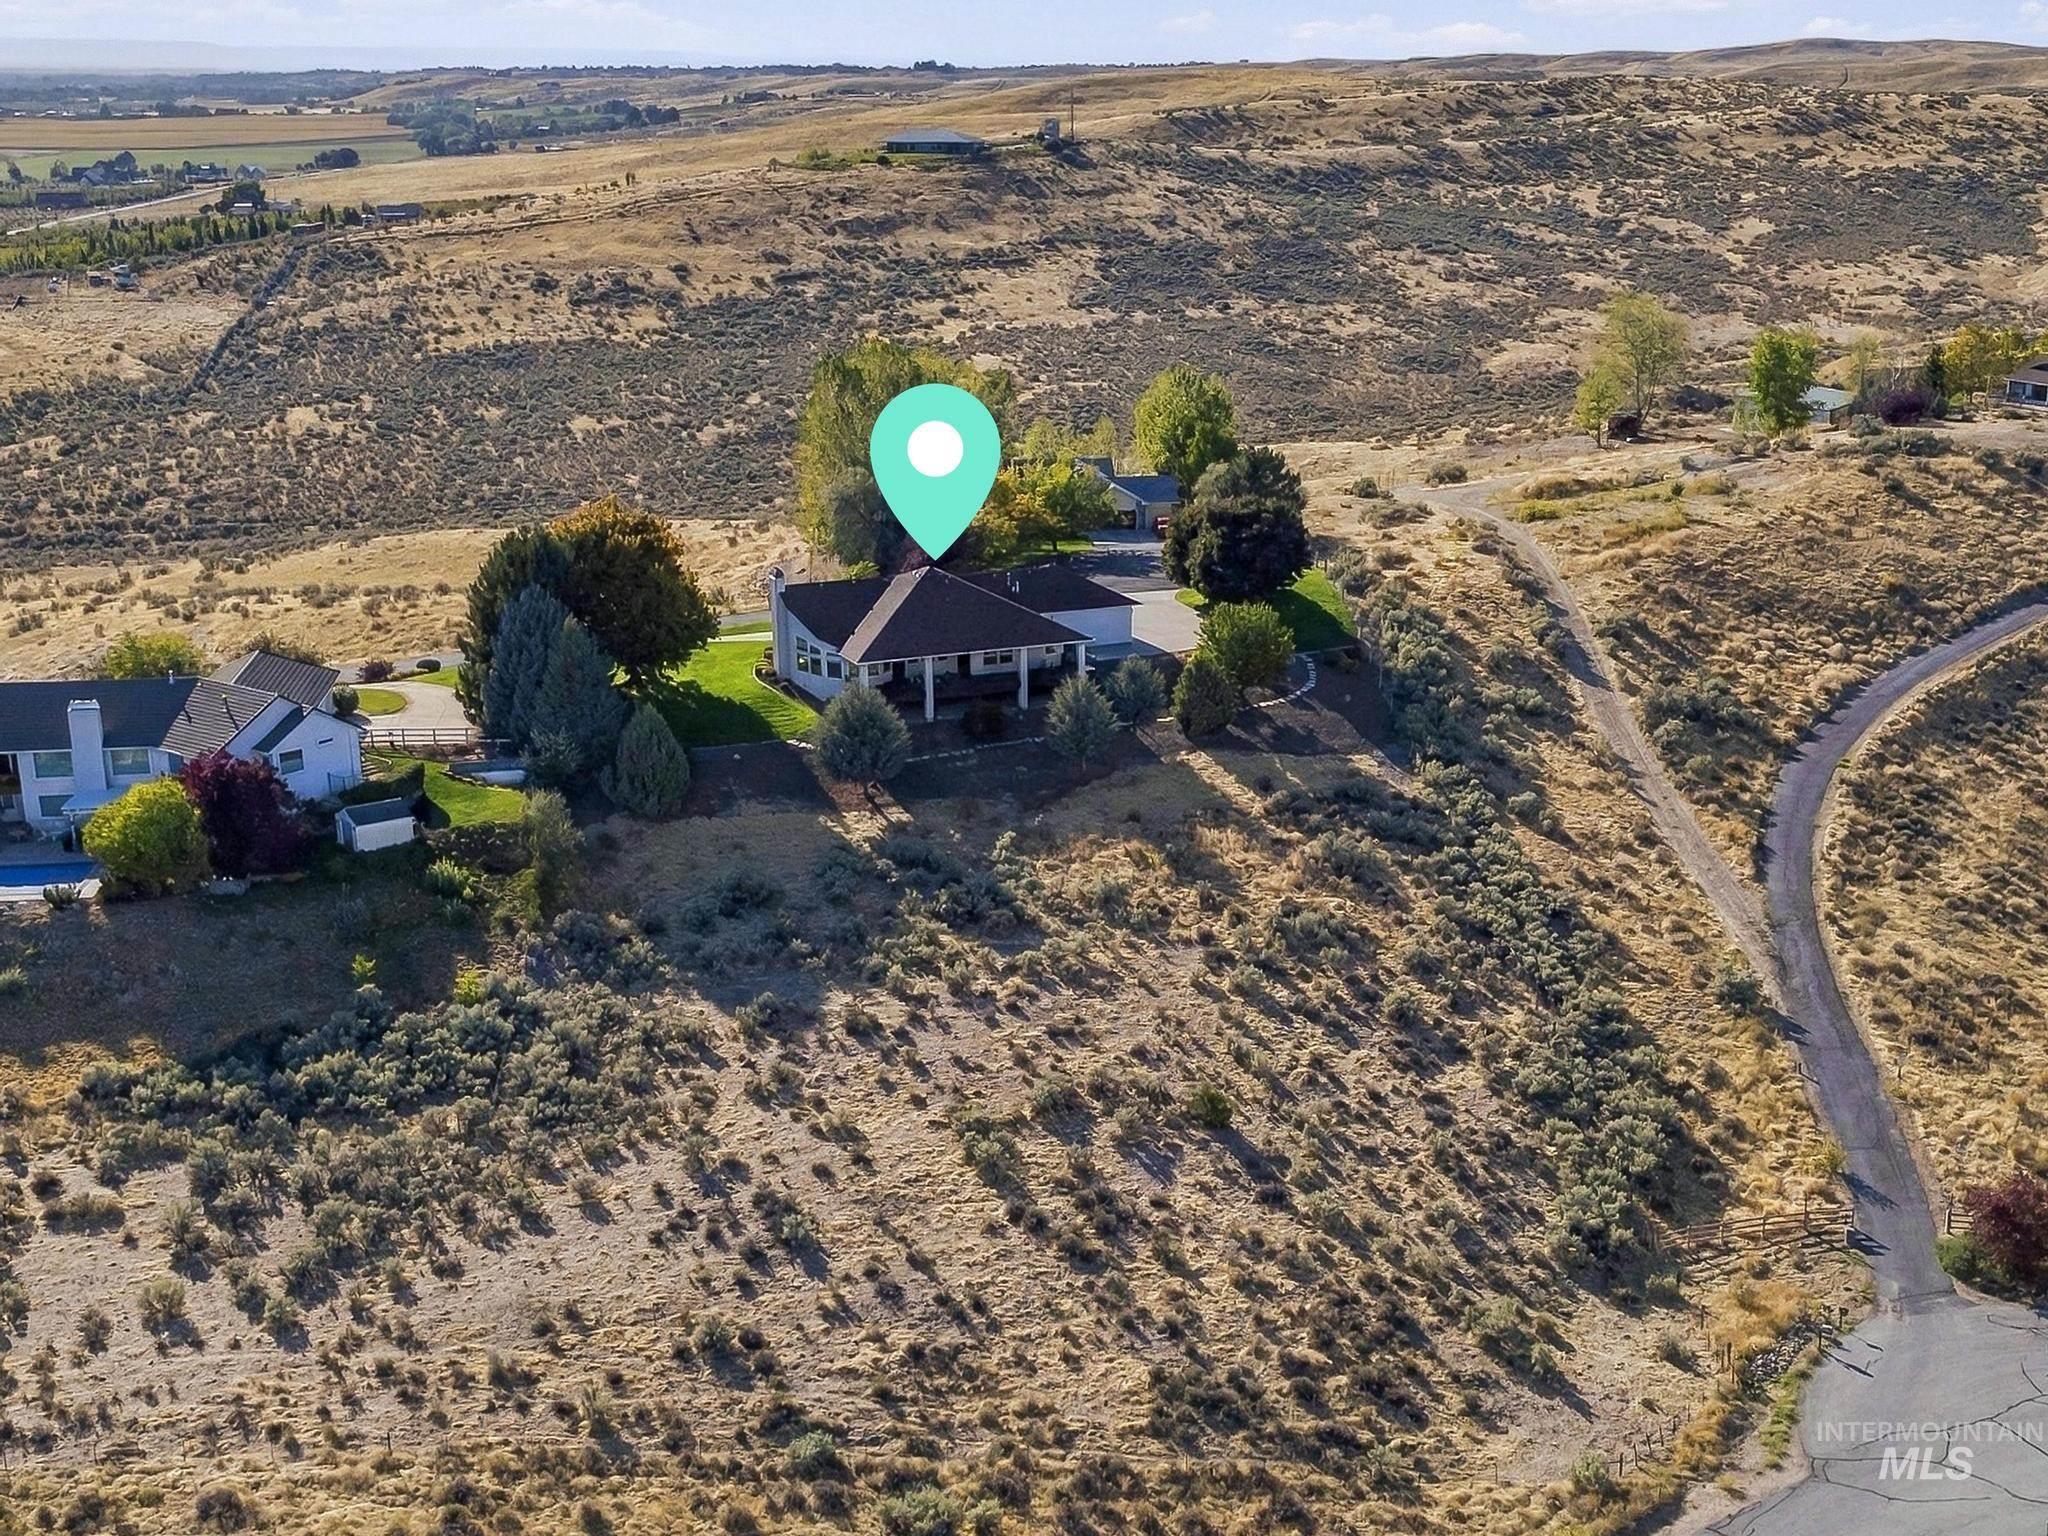
Elevated property featuring a single-story residence with a covered deck, mature landscaping, and a sloped terrain

Open this Saturday, September 19th from 10am-Noon and 1-3PM. Homes in this highly sought-after part of the Eagle foothills almost never hit the market—and once you see the views, you’ll understand why. Perched on a full acre, this property offers near total privacy and jaw-dropping vistas across the entire valley, you can ALMOST see the pacific ocean on a clear day! Whether you’re sipping morning coffee on the covered deck and watching deer stroll by or catching the the sunset, the backdrop here is unbeatable. Inside, you’ll enjoy a bright, open layout designed to take full advantage of those view lines, with plenty of room to spread out and entertain. Vaulted ceilings and a massive great room allow the indoors to take full advantage of the nature surrounding you. You’ve been waiting for a quiet, hilltop sanctuary in Eagle with space, seclusion, and unmatched scenery, come take a look!
- Heating:
- Forced Air, Propane
- Cooling:
- Central air
- Fireplace:
- One, Wood Stove
- Garage Capacity:
- 3
- Country:
- US
- State:
- ID
- City:
- Eagle
- Zipcode:
- 83616
- Street:
- 4822 N Smoky Ridge Lane
- Longitude:
- W117° 36' 33.8''
- Latitude:
- N43° 44' 18.9''
- Master Bedroom Level:
- Main
- Master Bedroom Size:
- 14x16
- Bedroom 2 Level:
- Main
- Bedroom2 Size:
- 11x12
- Bedroom 3 Level:
- Main
- Bedroom3 Size:
- 11x15
- Kitchen Level:
- Main
- Kitchen Size:
- 15x15
- School District:
- West Ada School District
- Elementary School:
- Eagle Hills
- Middle School:
- Eagle Middle
- High School:
- Eagle
- Status:
- New
- Type:
- Single Family w/ Acreage
- Level:
- Single
- Tax Year:
- 2025
- Taxes:
- $4,018
- Potential Short Sale:
- No
- Age:
- 31 - 50 Years
- Auction:
- No
- Flood Ins Required:
- Unknown
- HUD Owned:
- No
- In Foreclosure:
- No
- Land Size:
- 1 - 4.99 AC
- Land Lease:
- No
- Home Owner Exempt:
- Yes
- HOA Frequency:
- Not Applicable
- Inc Kitchen Features:
- Breakfast bar, Dishwasher, Oven/range freestanding, Pantry, Island
- Lot Features:
- Private road, Canyon rim, View
- Water:
- Individual well
- Land Use:
- Single
- Sprinkler System:
- Auto,Full
Residential For Sale
4822 N Smoky Ridge Lane, Eagle, Idaho 83616
- Property Type :
- Residential
- Listing Type :
- For Sale
- Listing ID :
- 99001223
- Price :
- $1,199,000
- Bedrooms :
- 3
- Bathrooms :
- 2
- Apx SqFt :
- 2,971 SqFt
- Year Built :
- 1994
- Lot Area :
- 1.05 SqFt
- Subdivision :
- Smoky Ridge Est
- Update Date :
- 09/18/2026 11:34:53
- Status :
- Active

- JoeAnne Santy-Greene
- (208) 947-4609
- (208) 283-6313
- (208) 287-8500
-

