

-
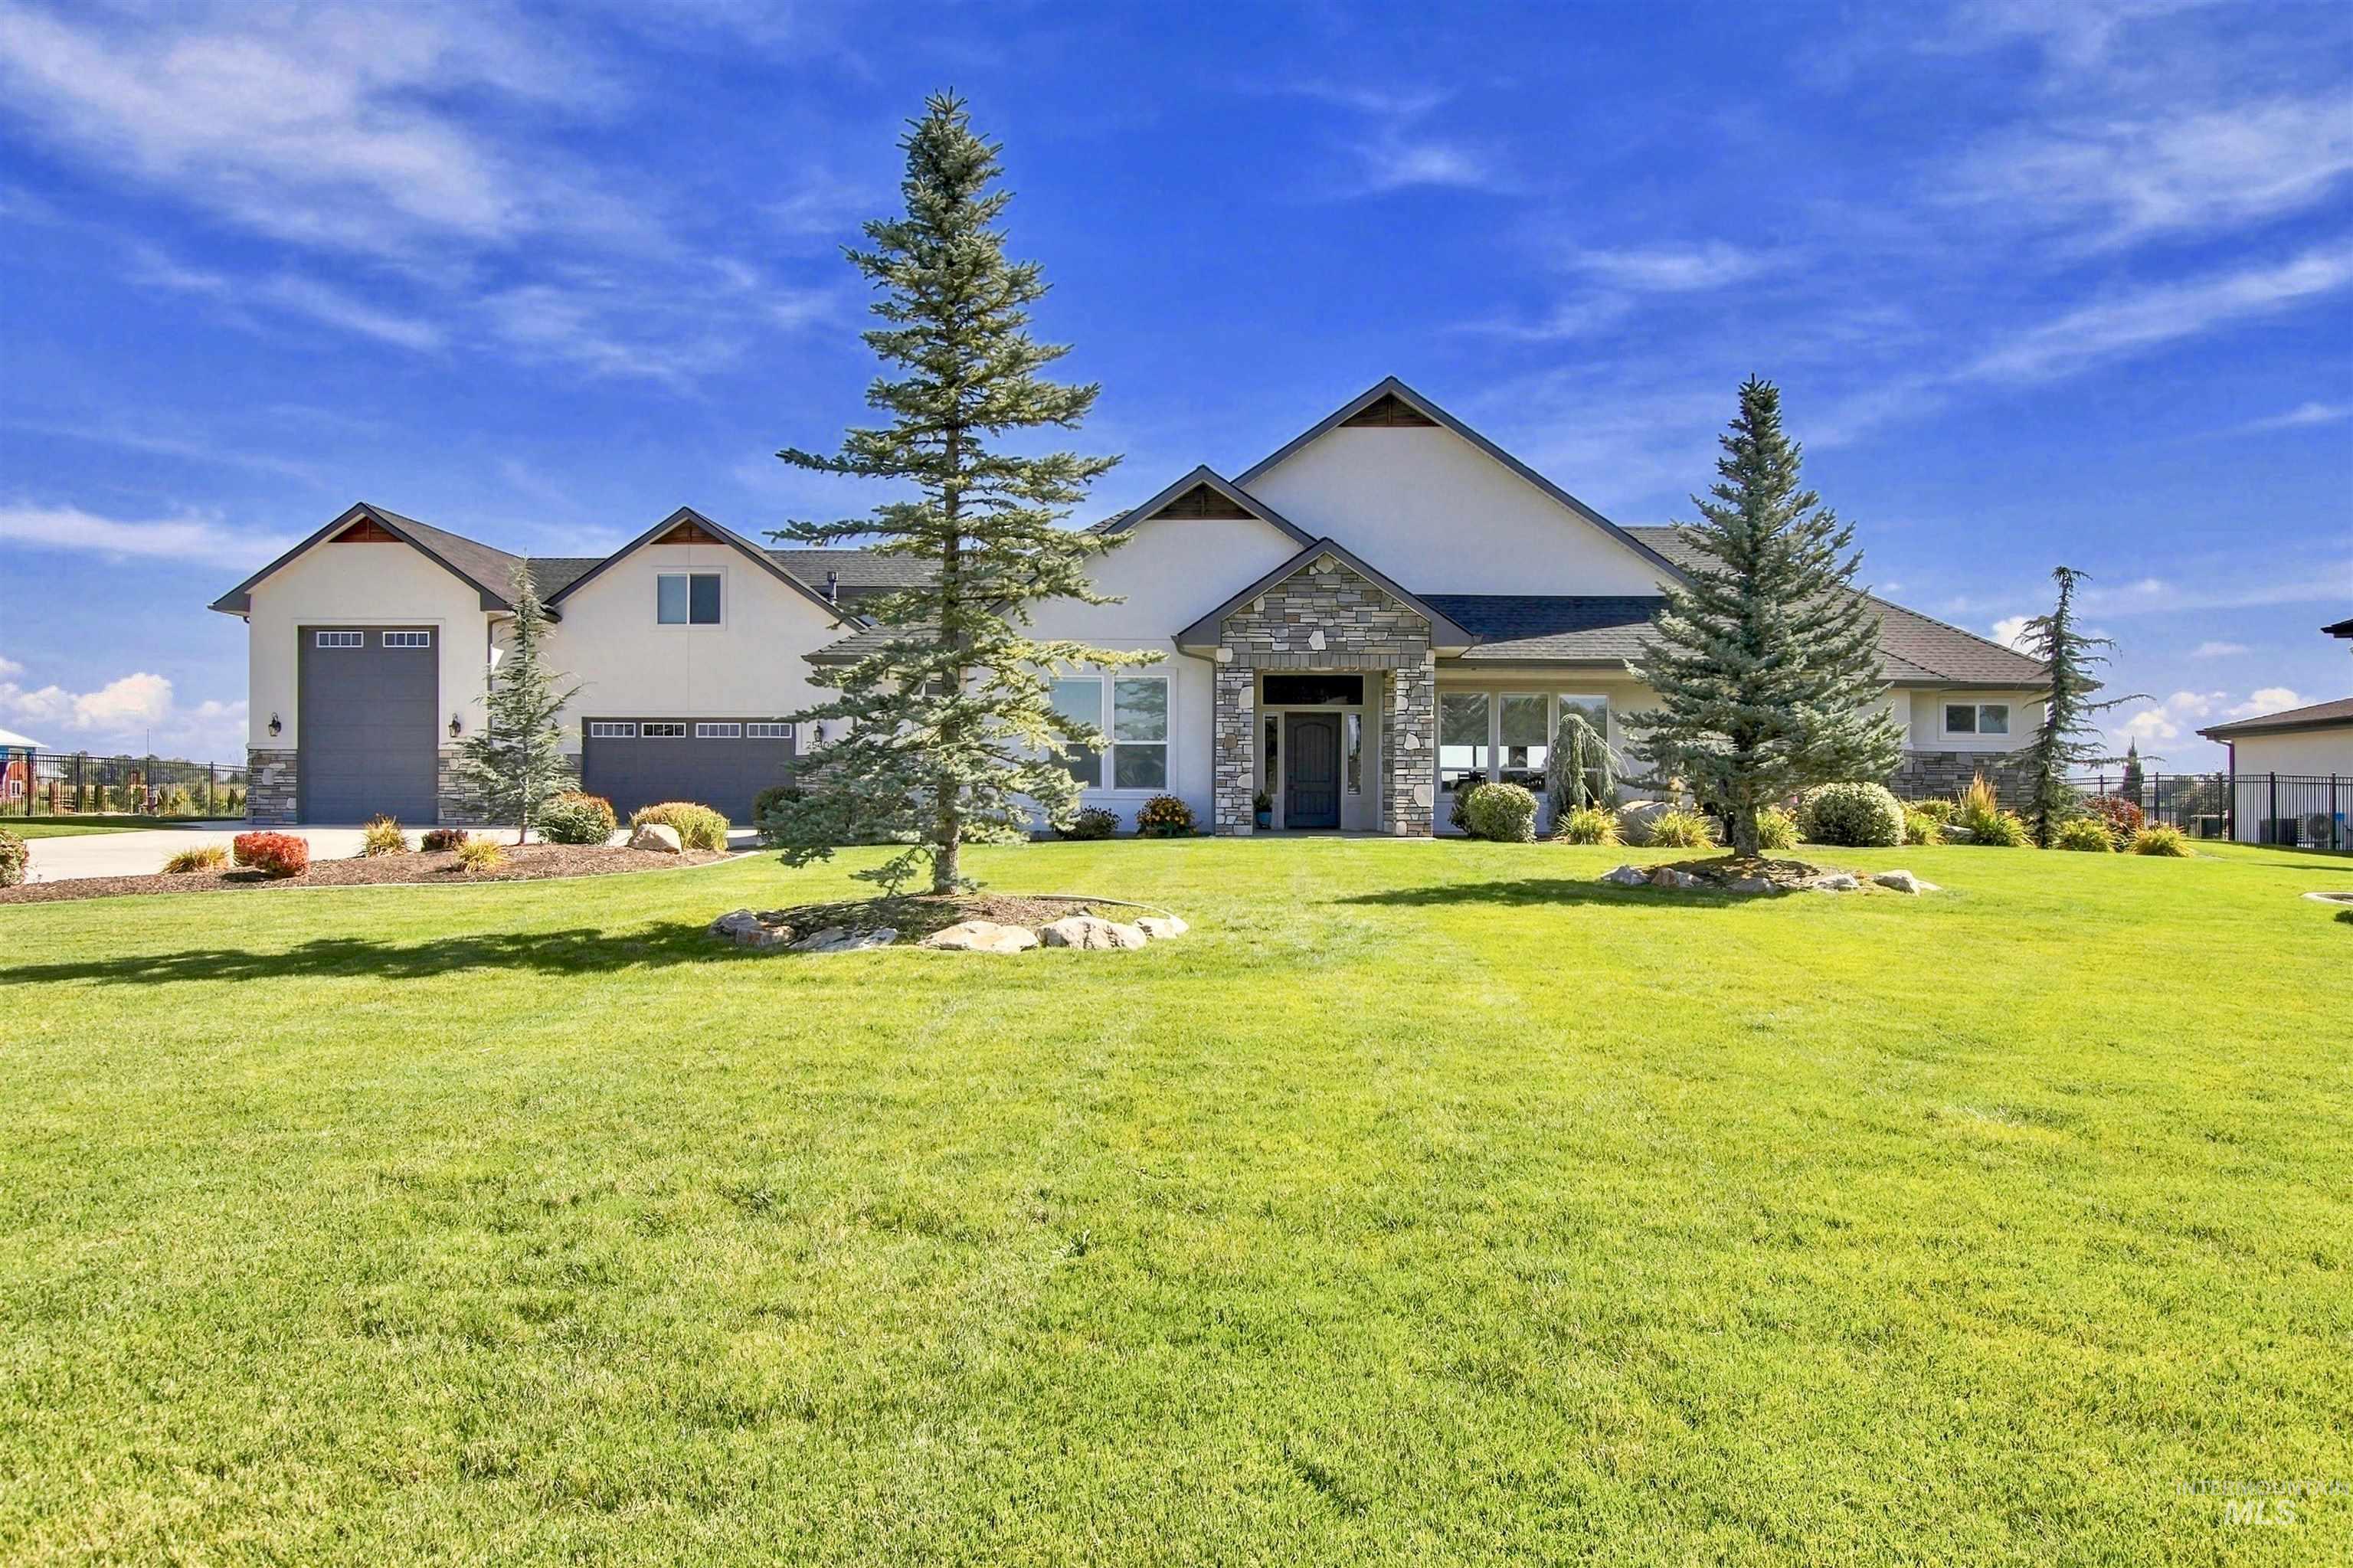
Contemporary exterior with stone accents and multiple garage bays
-
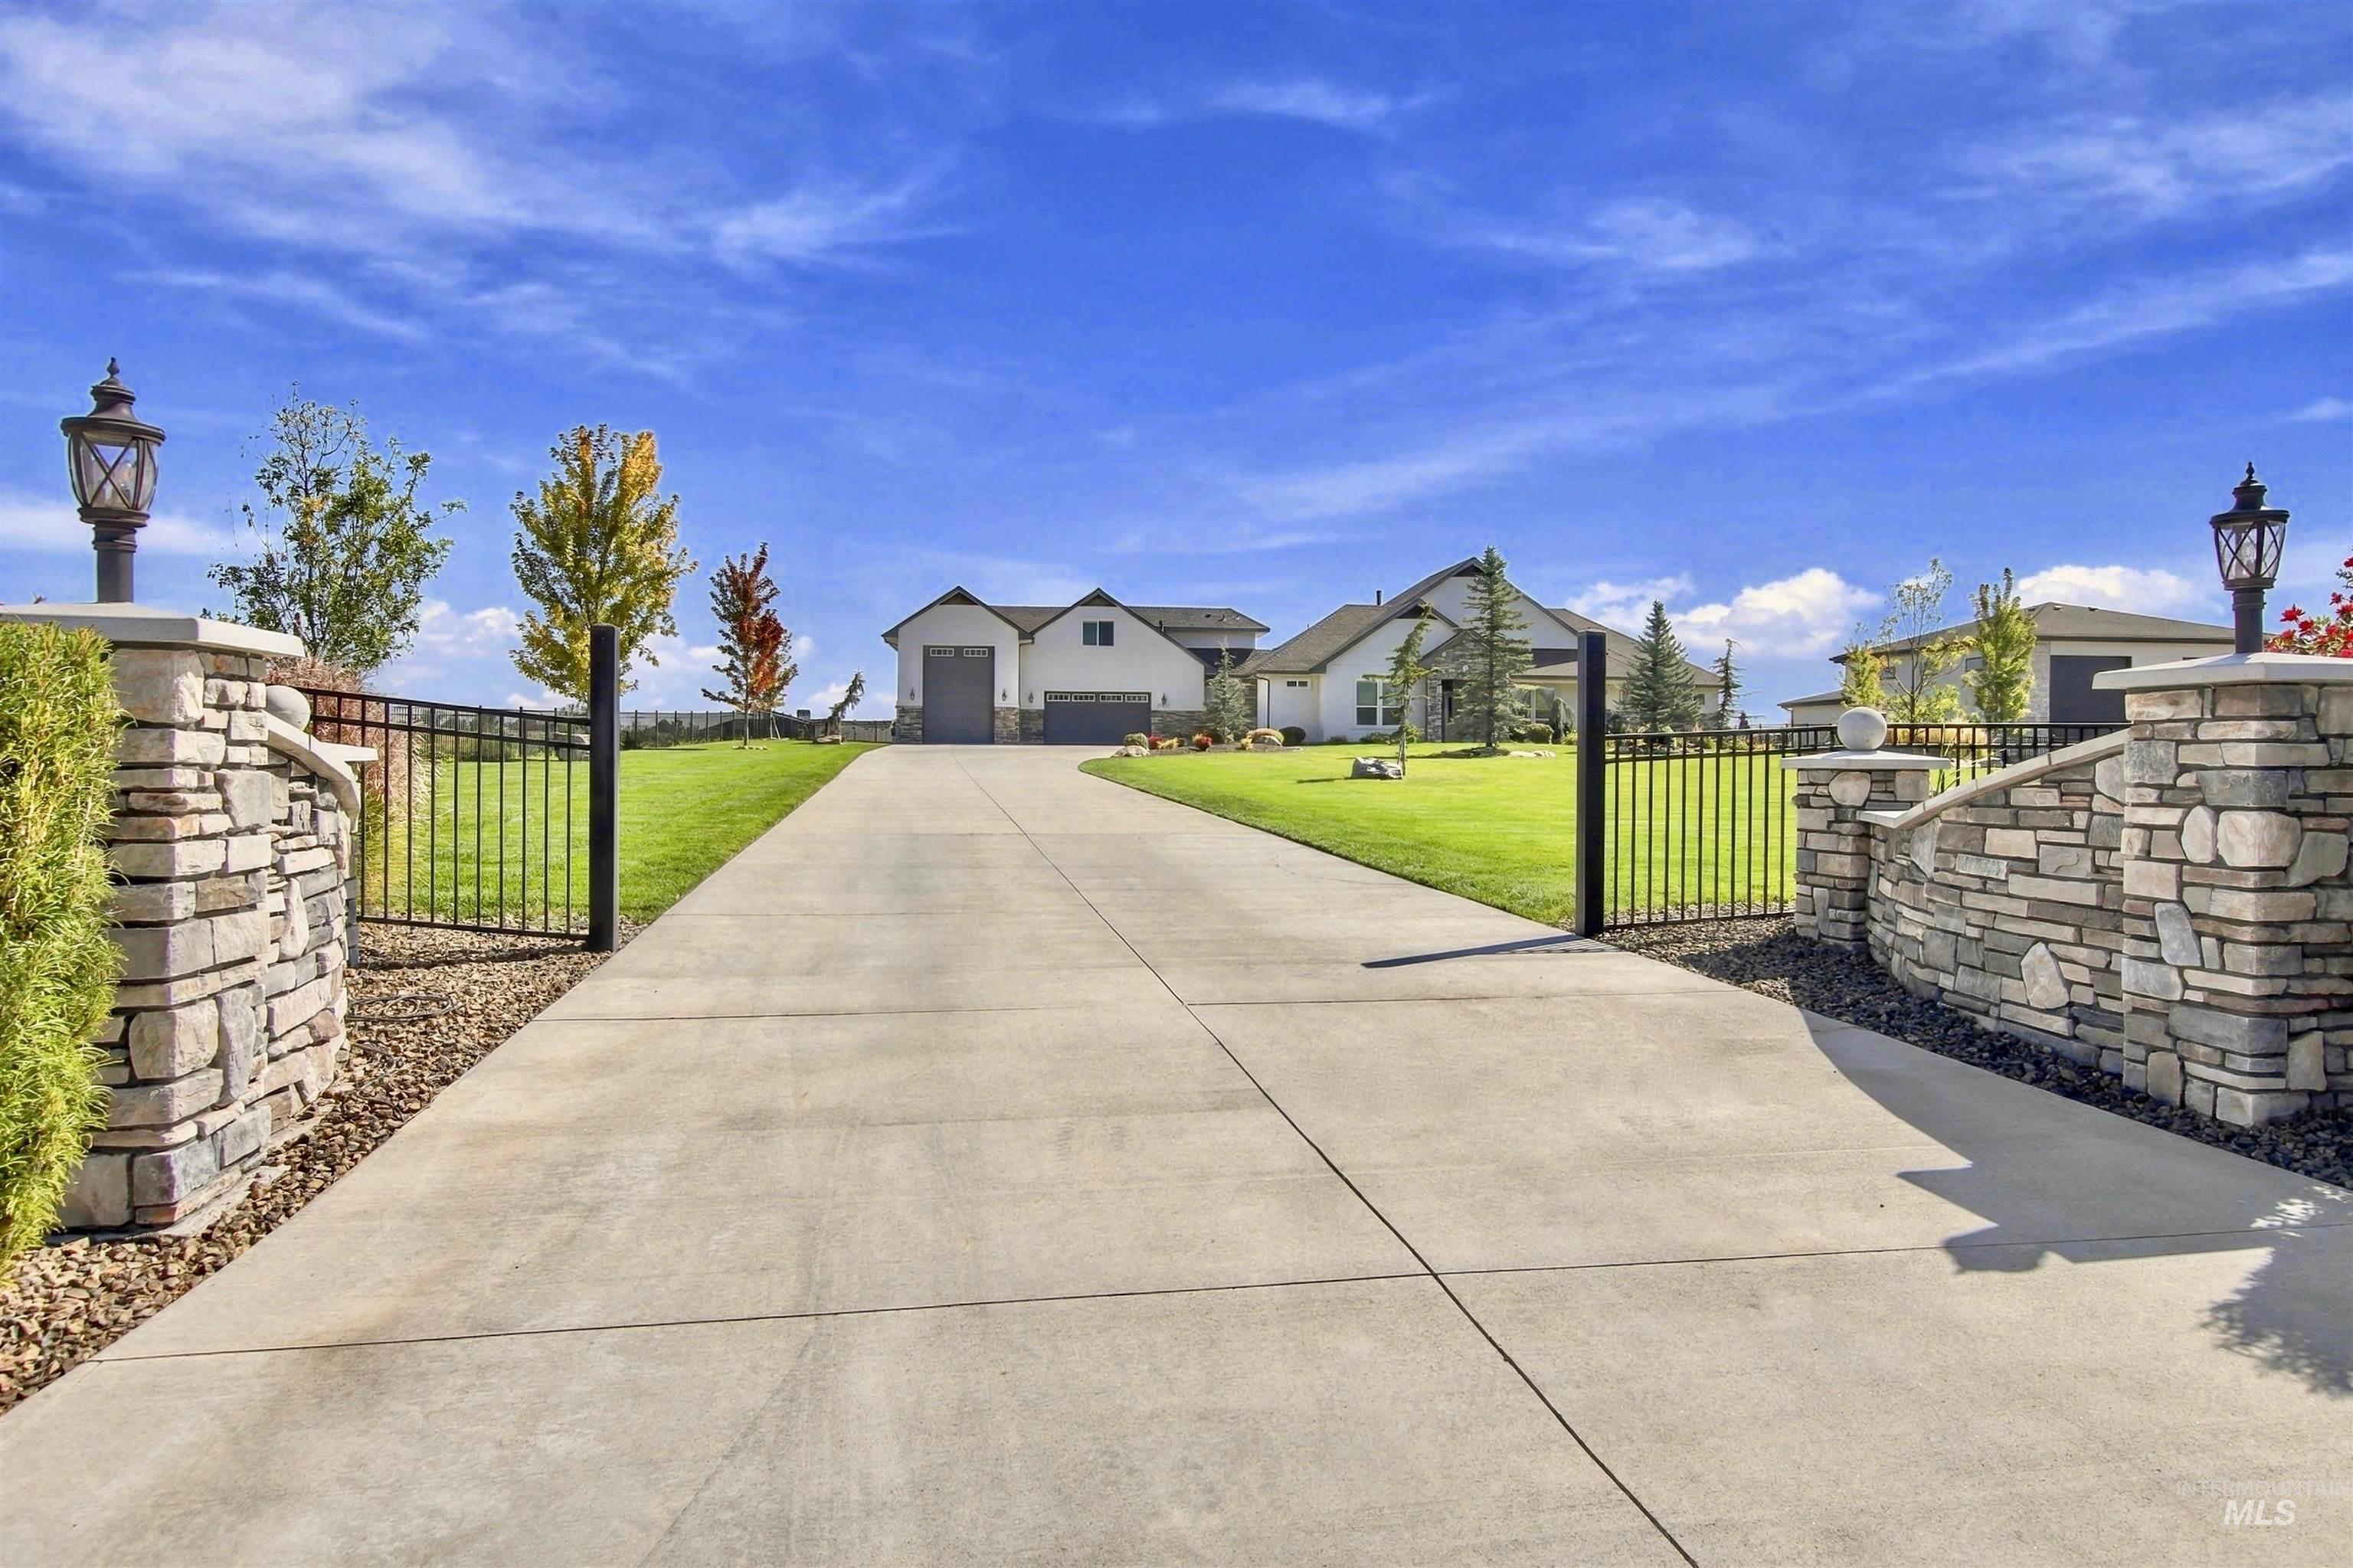
Concrete driveway with stone pillar entry featuring integrated lighting and wrought iron fencing
-
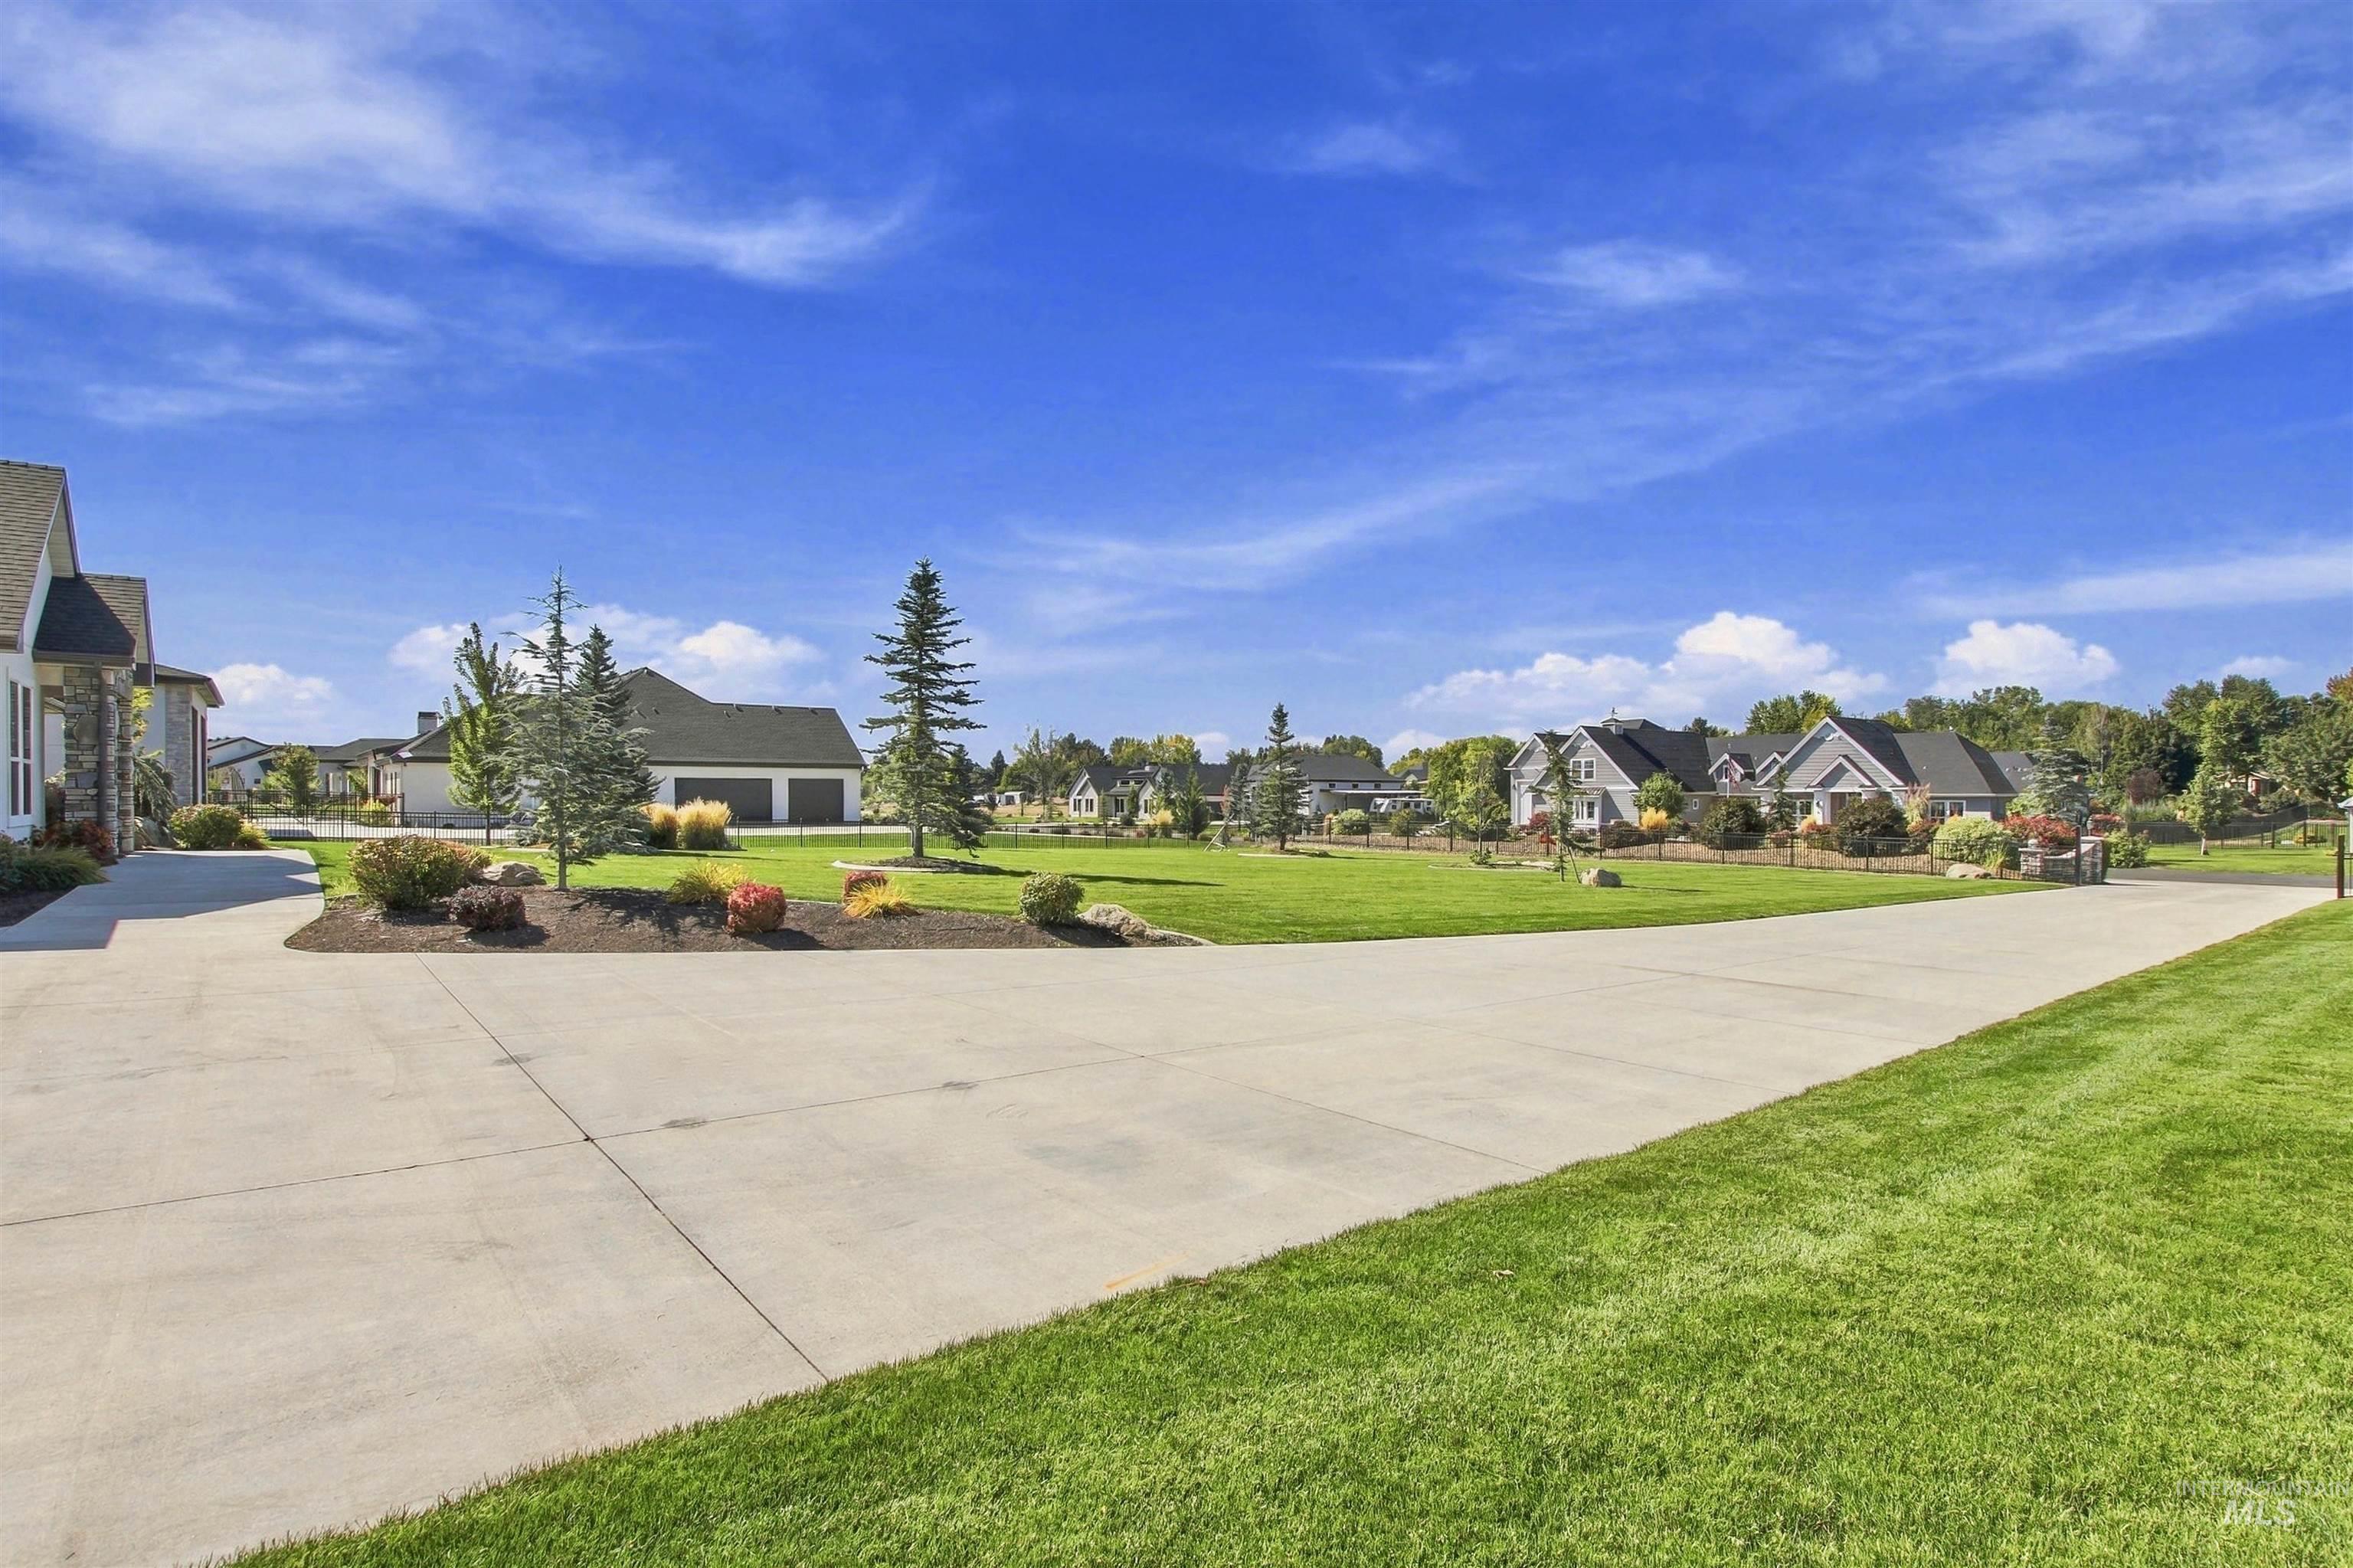
Expansive concrete driveway surrounded by manicured lawns and mature landscaping
-
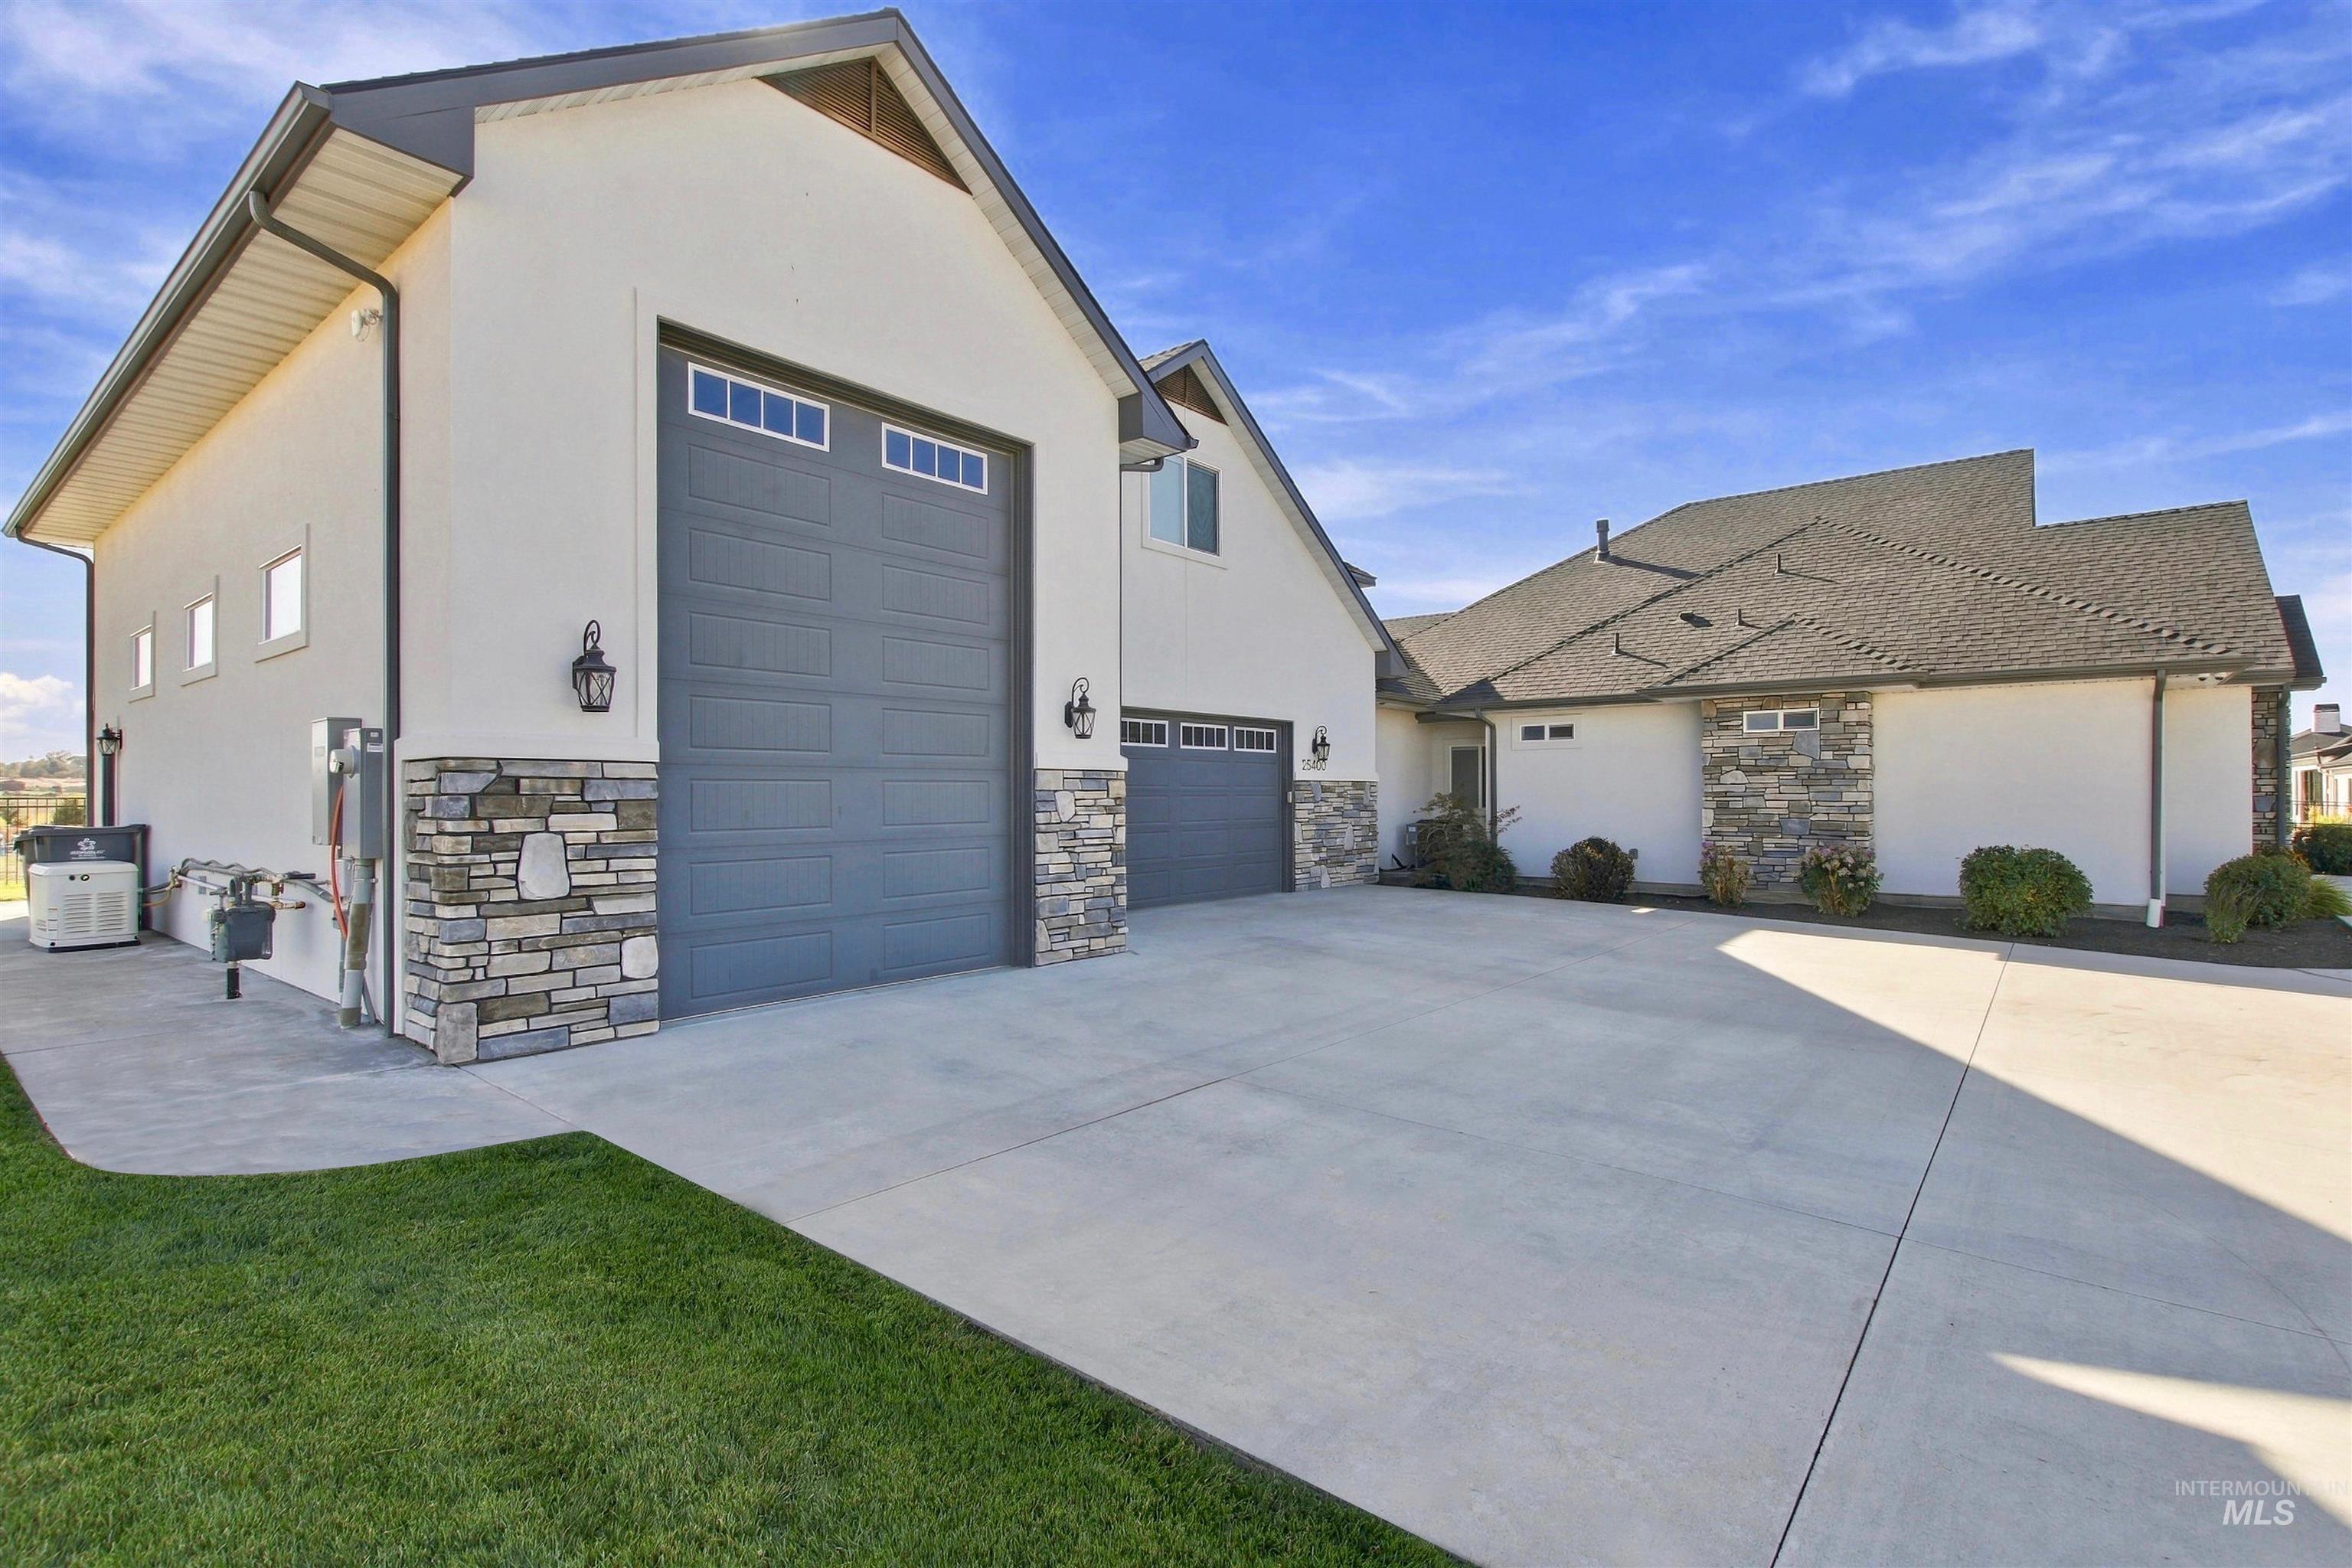
Exterior featuring light-colored stucco, stone accents, dark gray garage doors with windows, and a multi-pitch roof
-
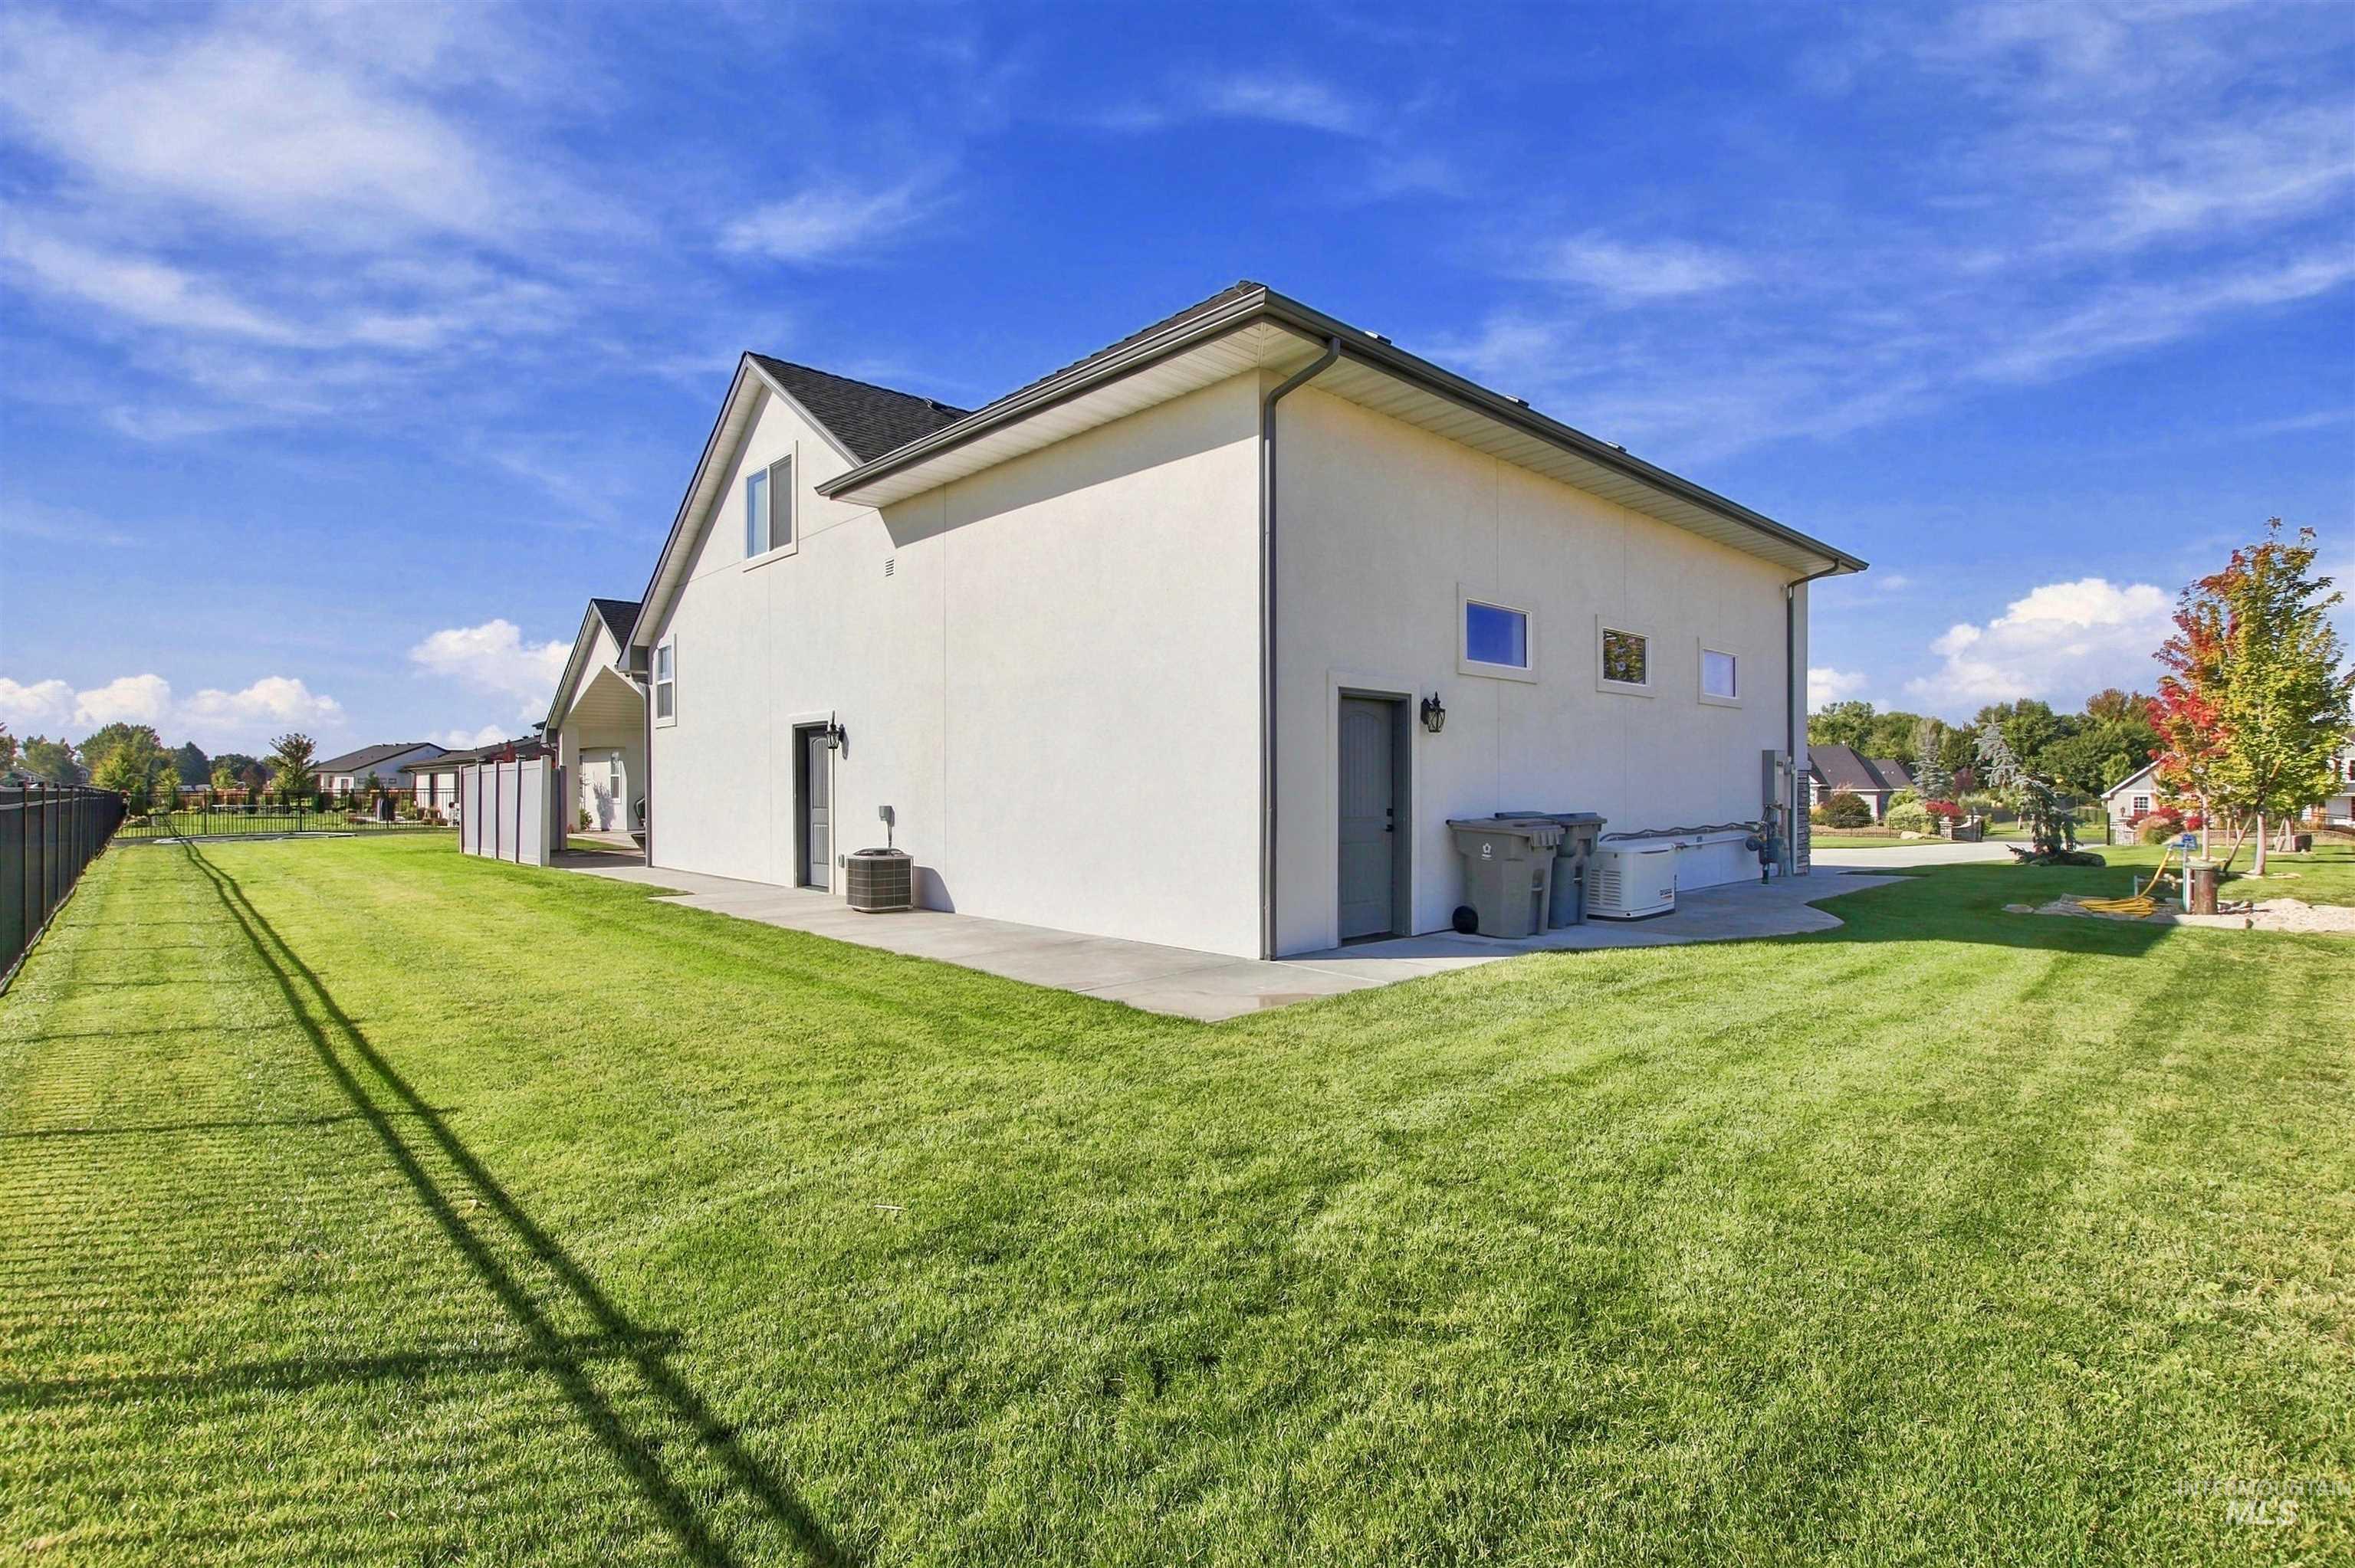
Expansive rear yard featuring a manicured lawn, full fencing, and a concrete patio
-
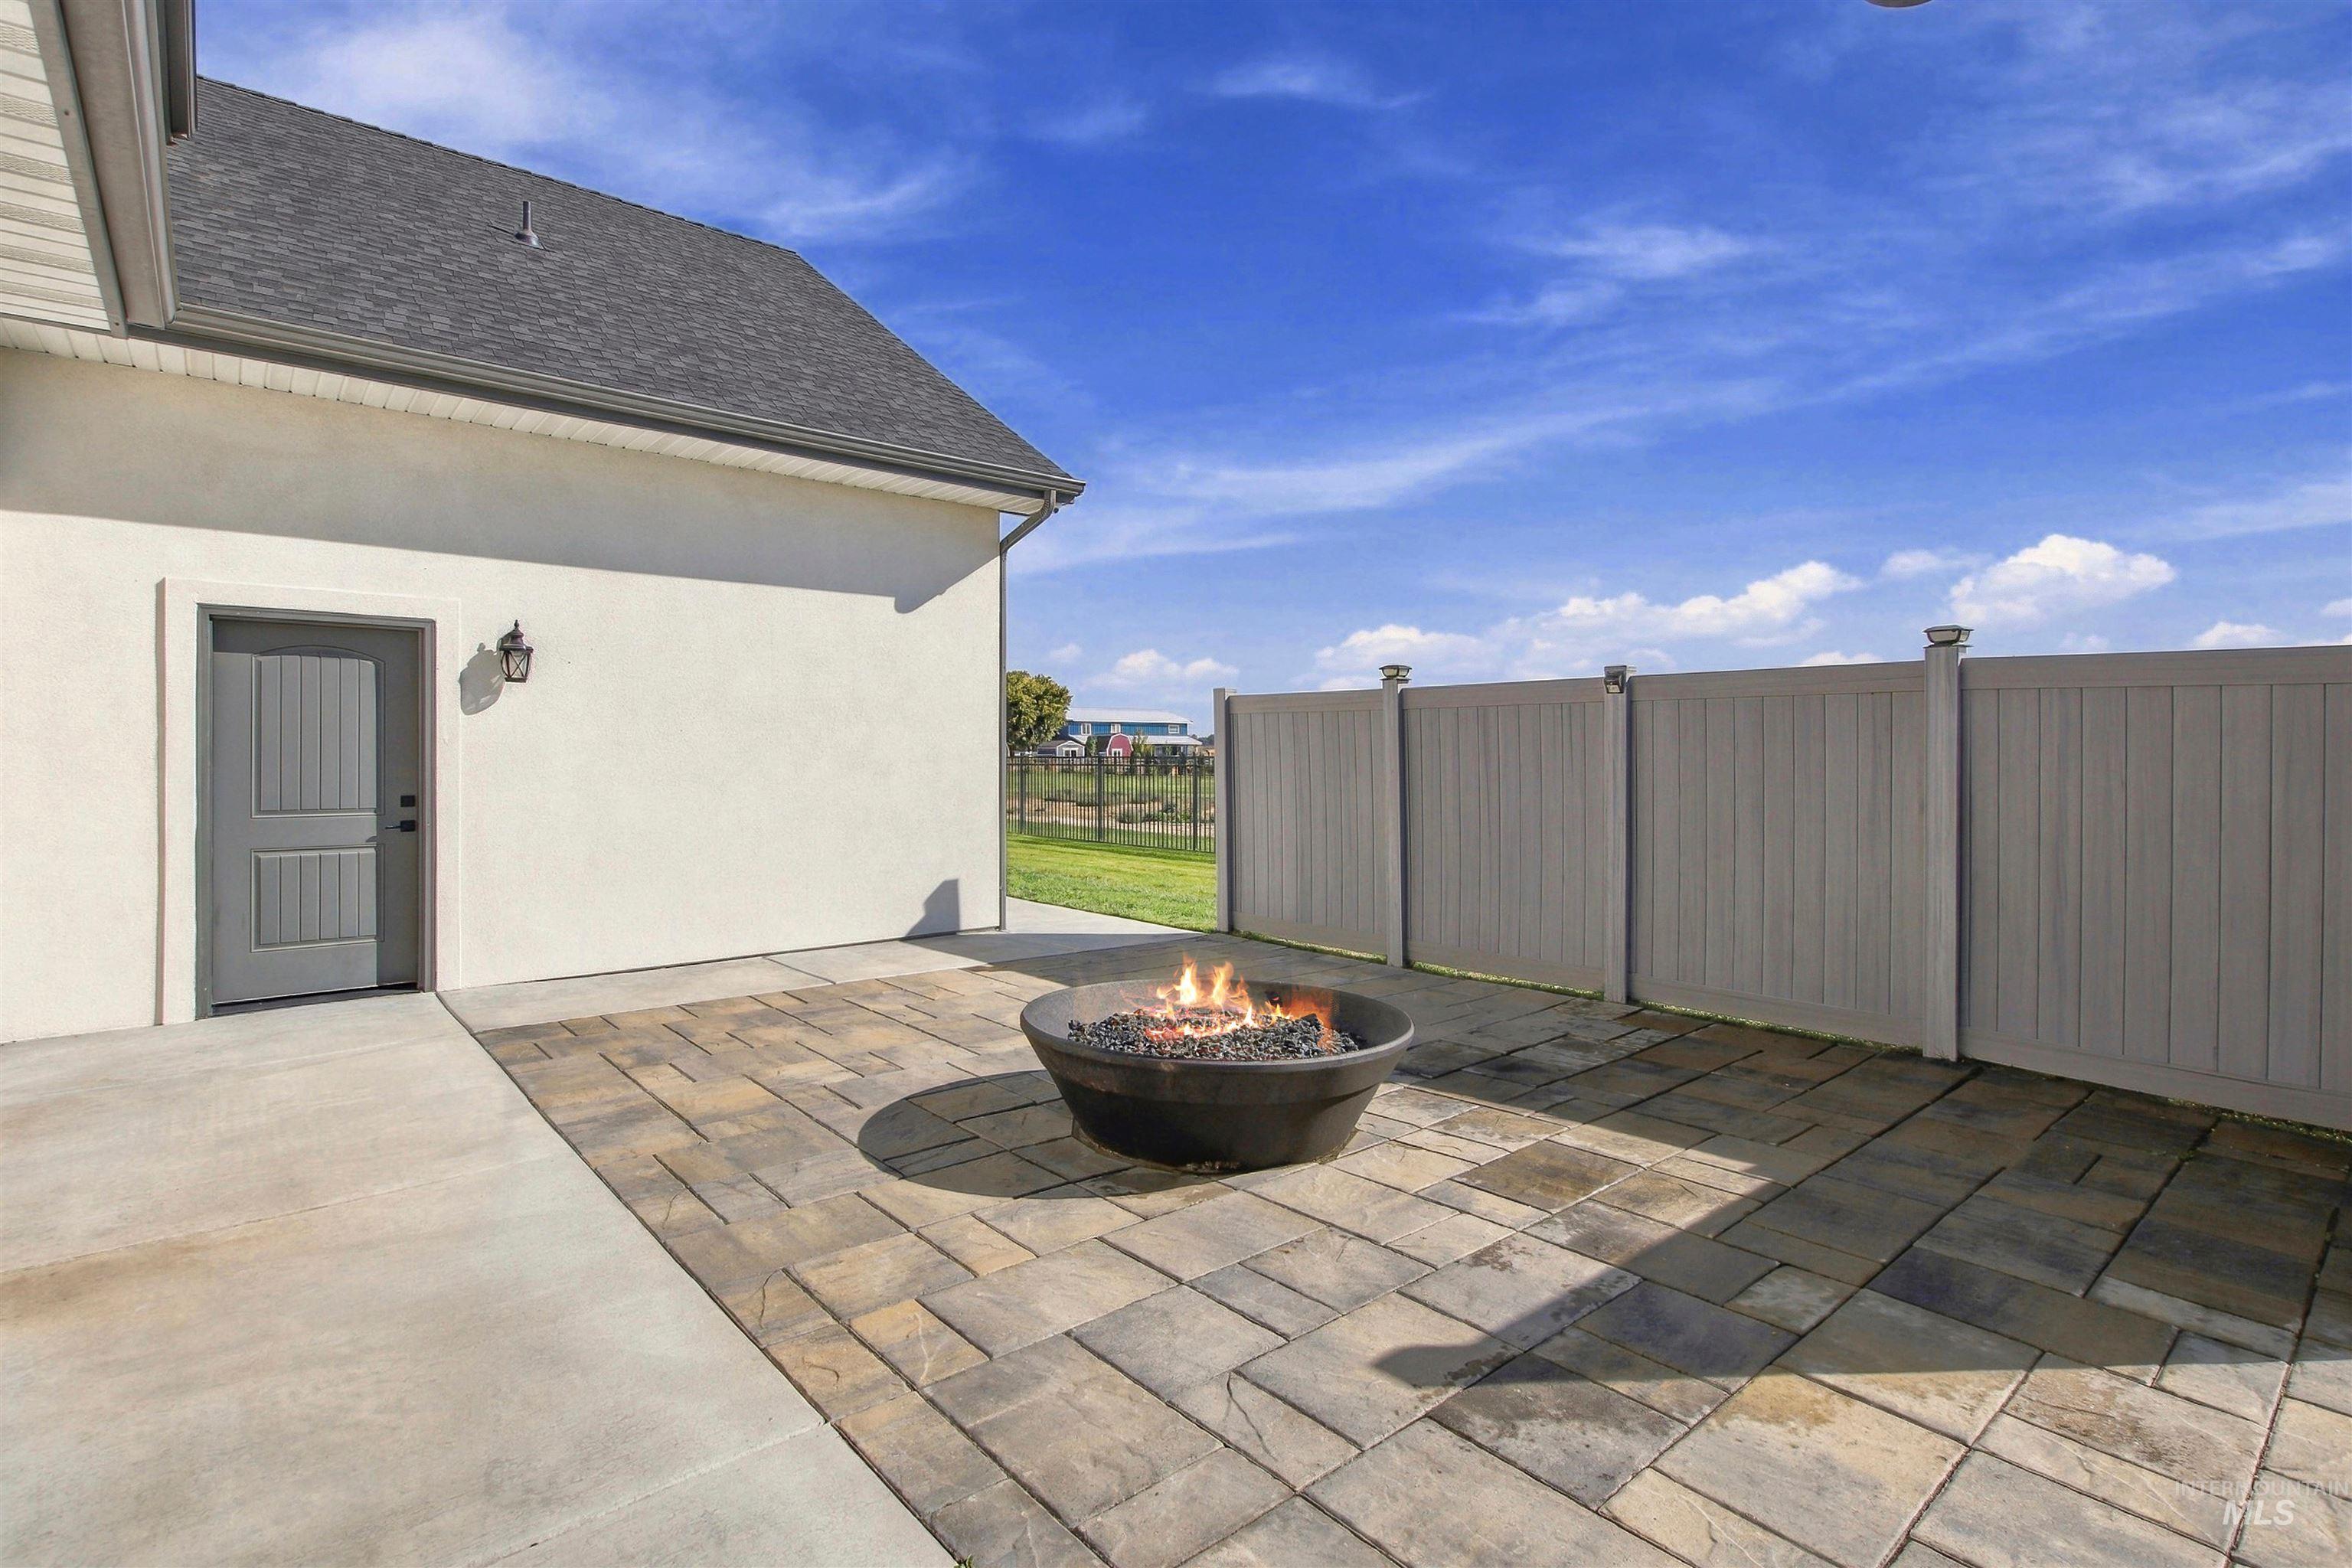
Concrete patio with an integrated paver section, a built-in fire pit, and a privacy fence
-
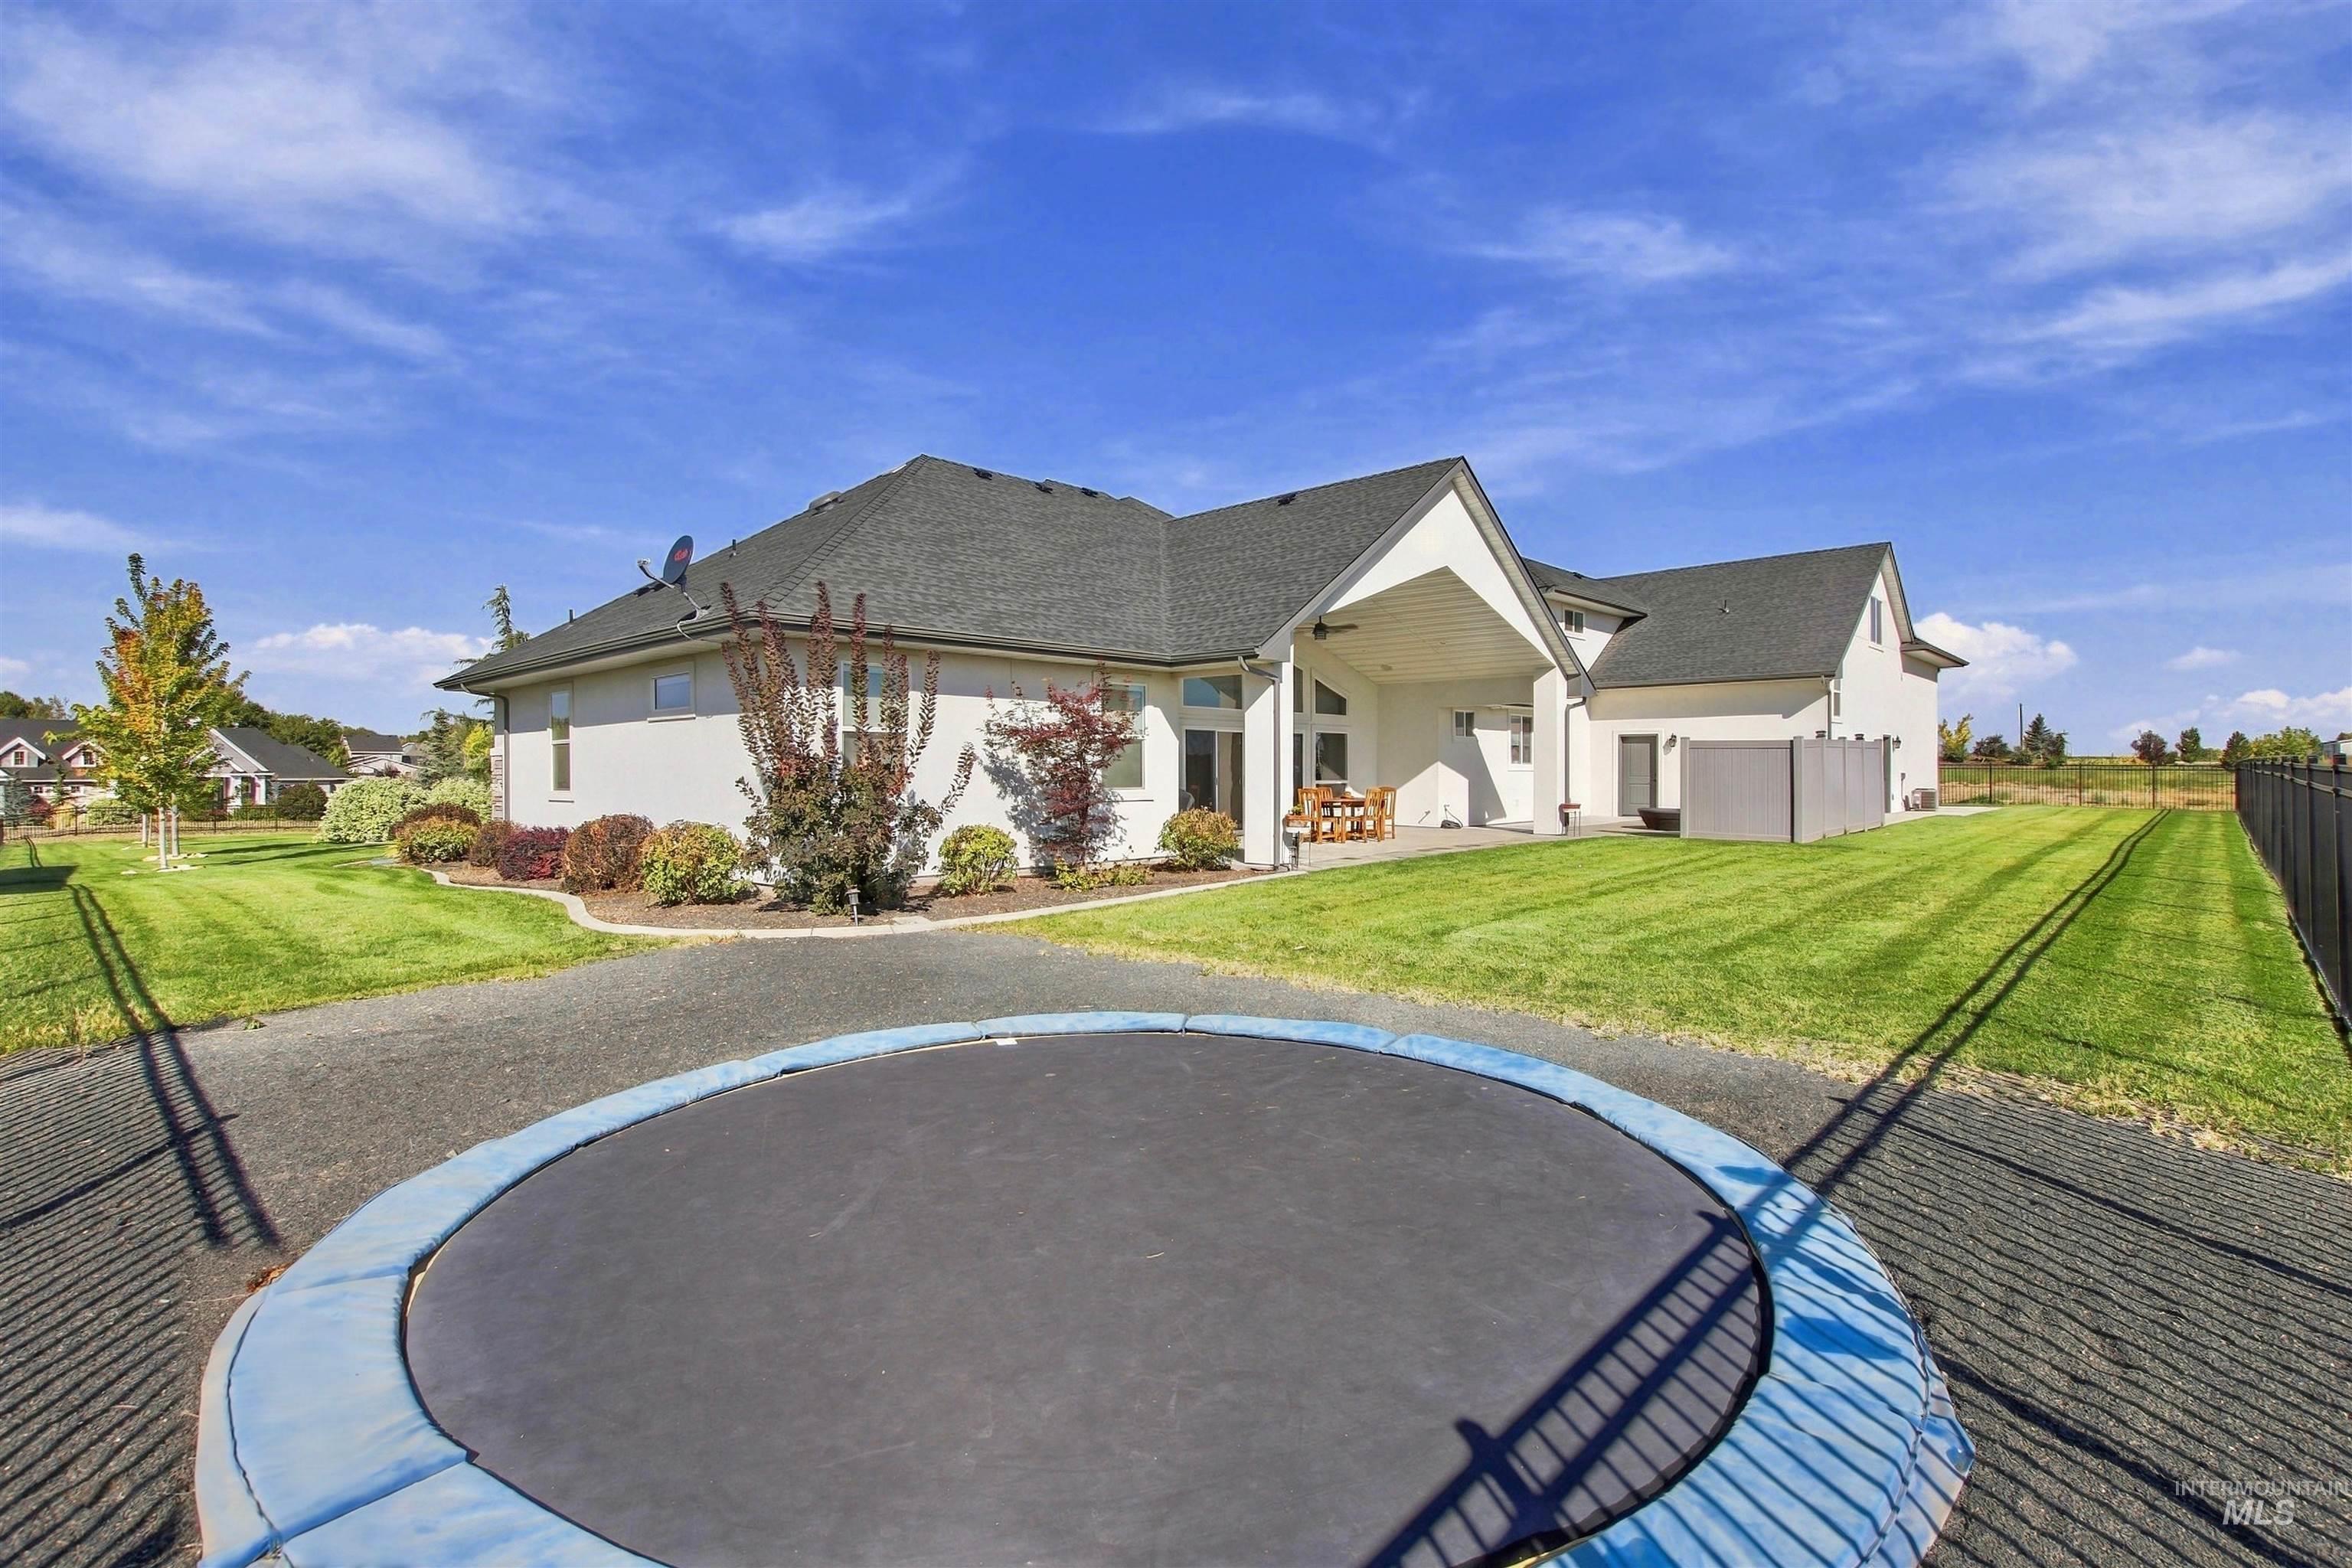
Expansive rear yard featuring a manicured lawn, established landscaping, a covered patio, and a privacy fence
-
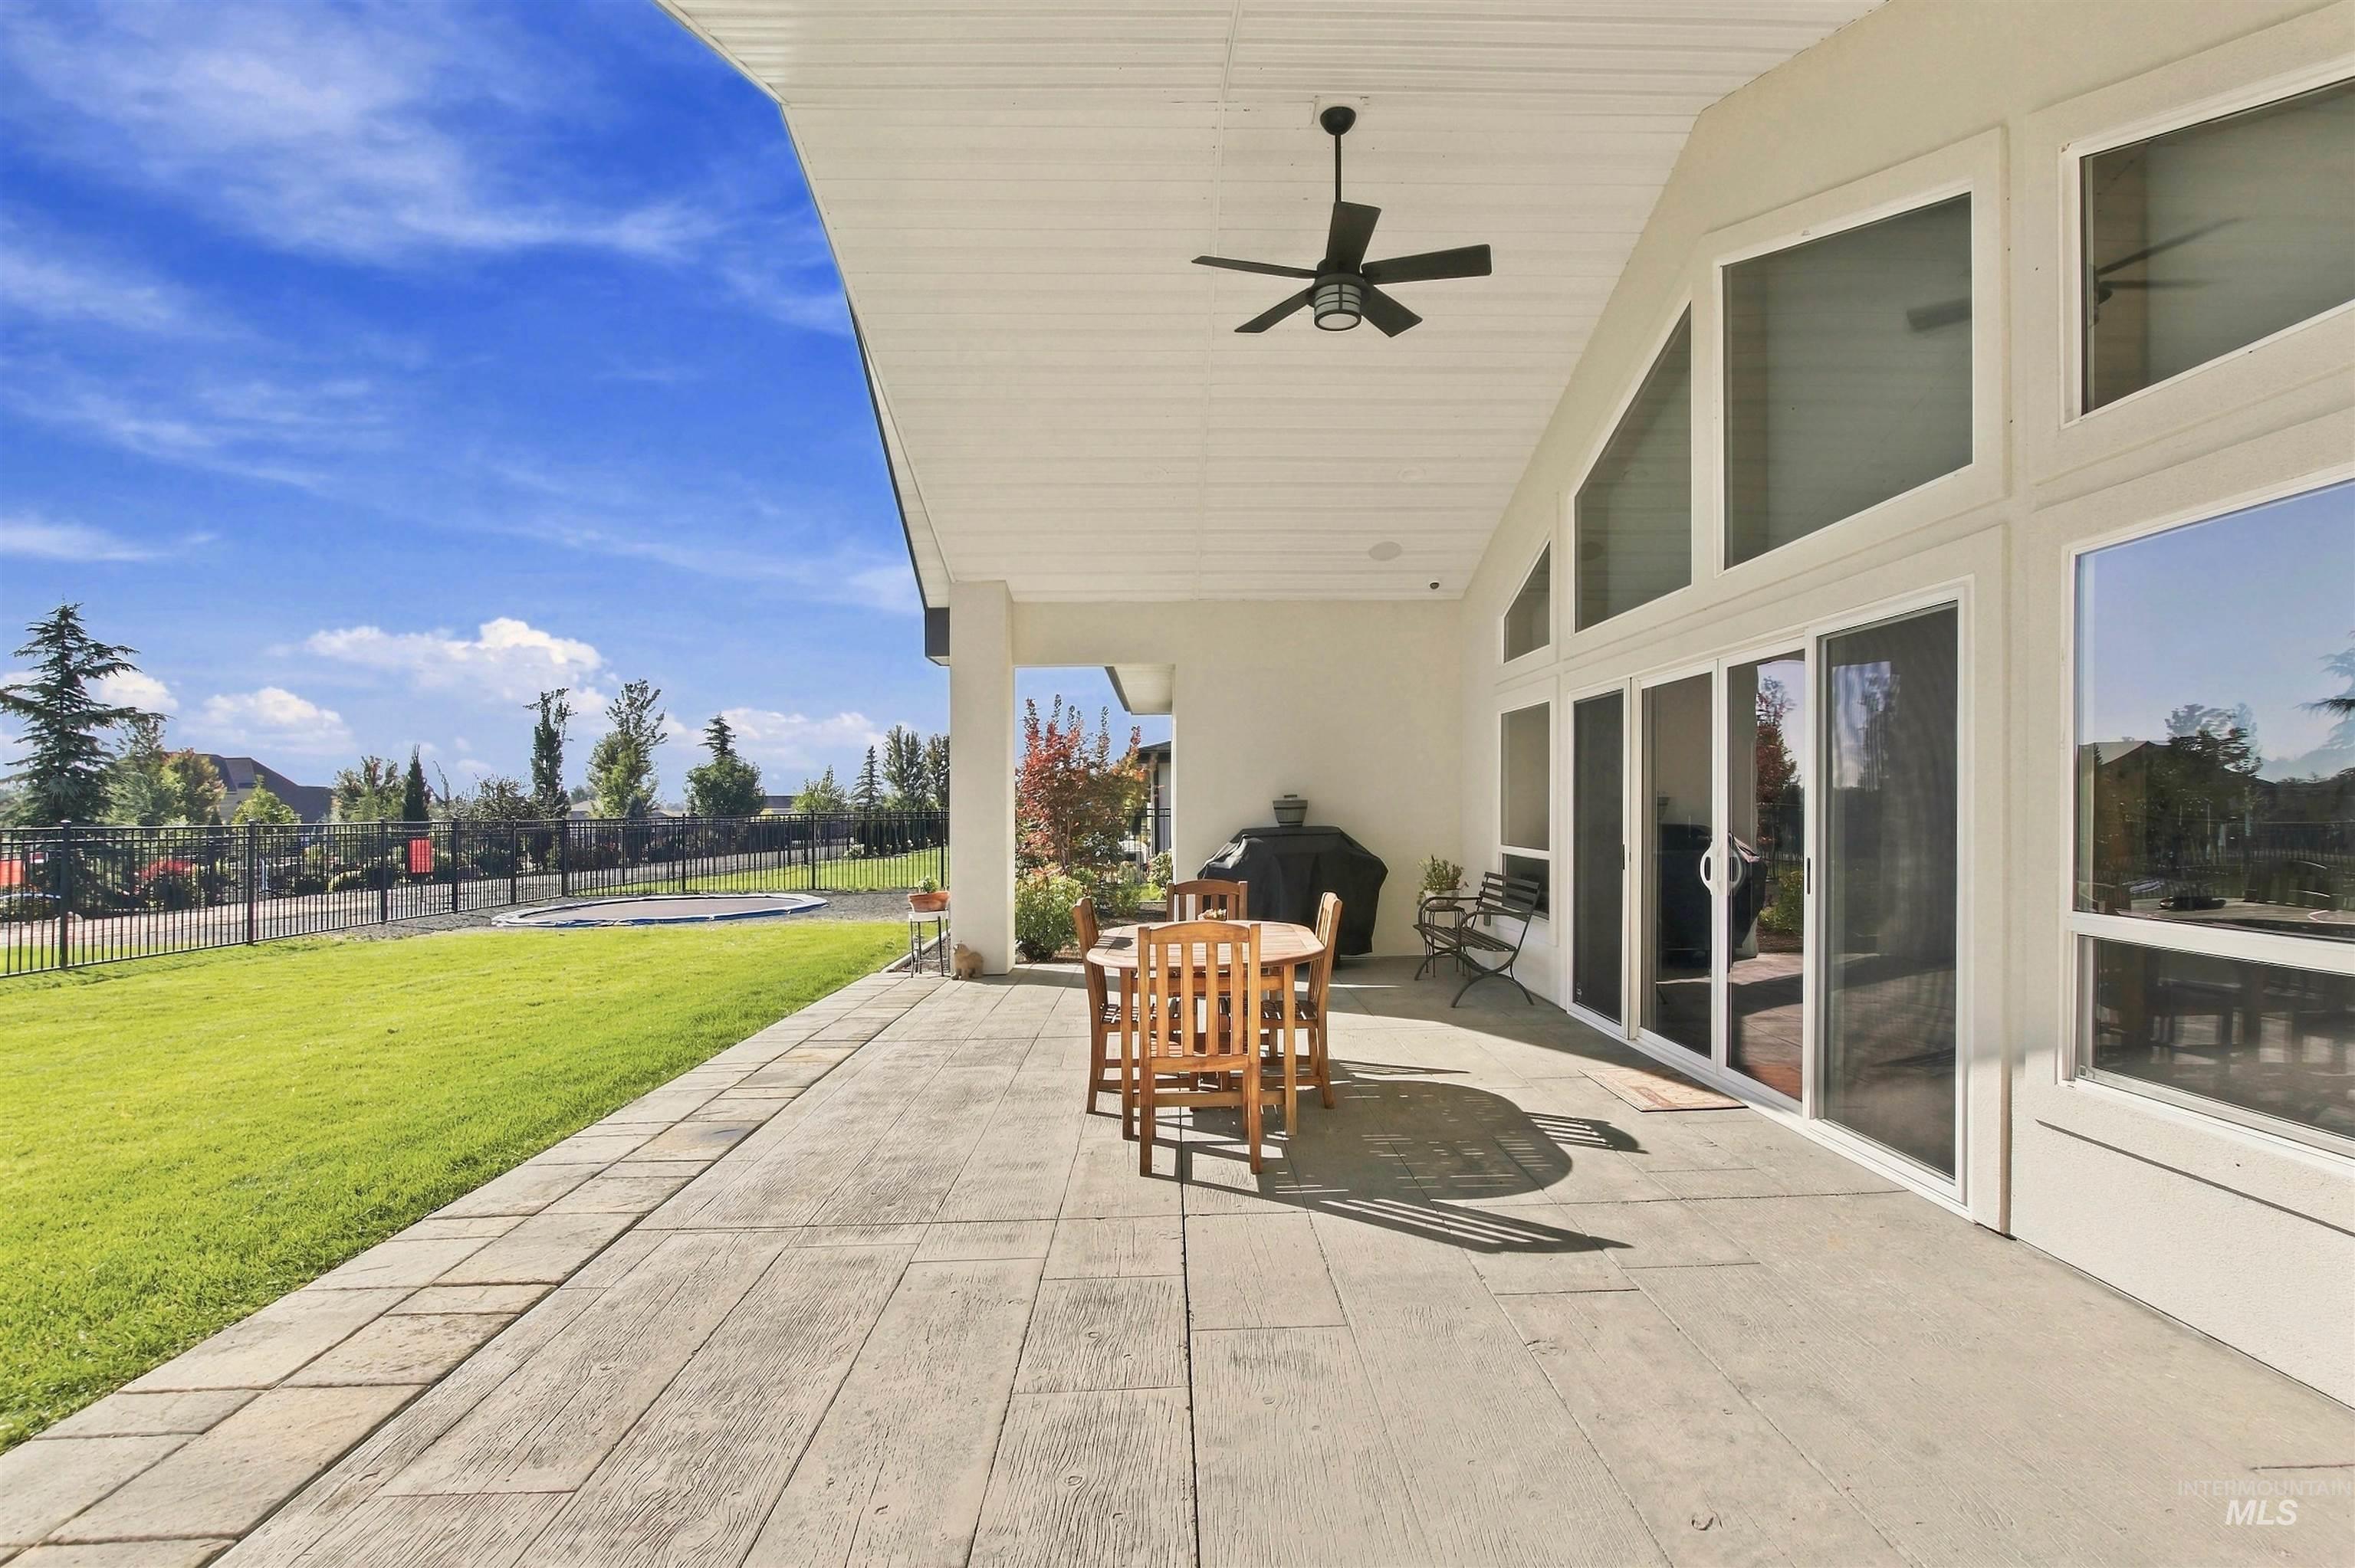
Expansive outdoor patio with concrete pavers, covered ceiling, and a ceiling fan
-
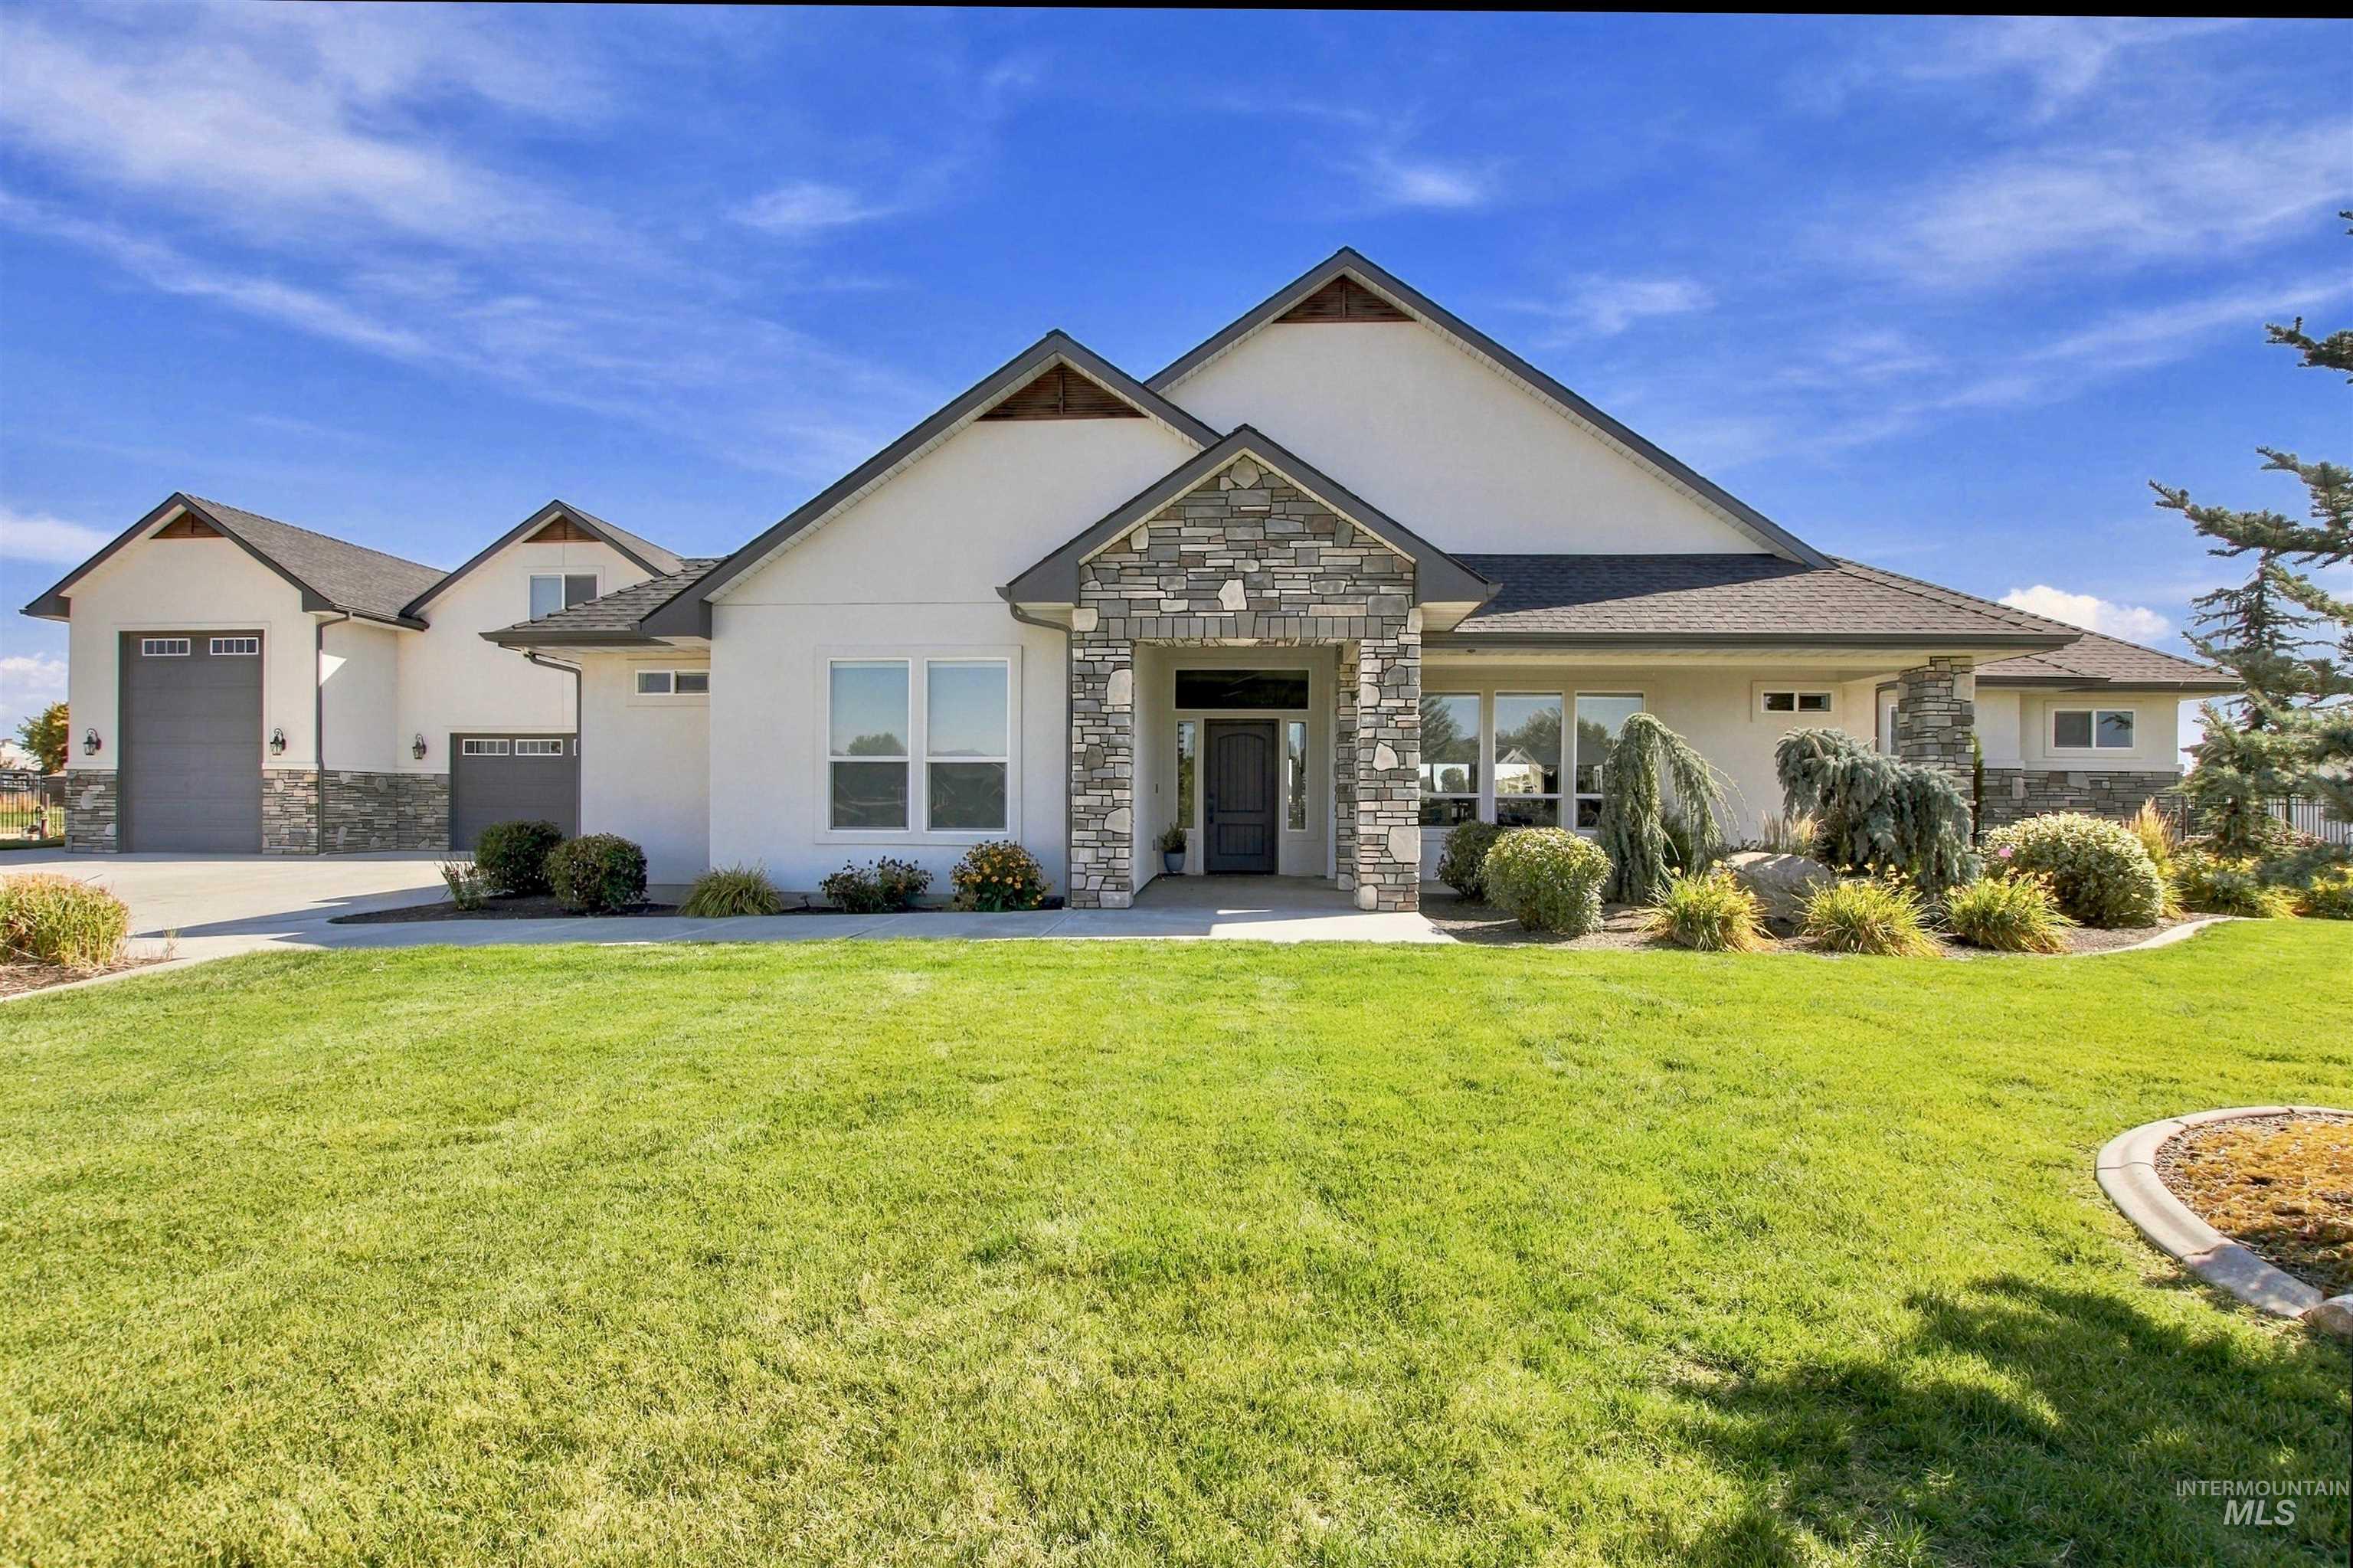
Modern stucco exterior with stone accents, a covered entry, and multiple garage doors
-
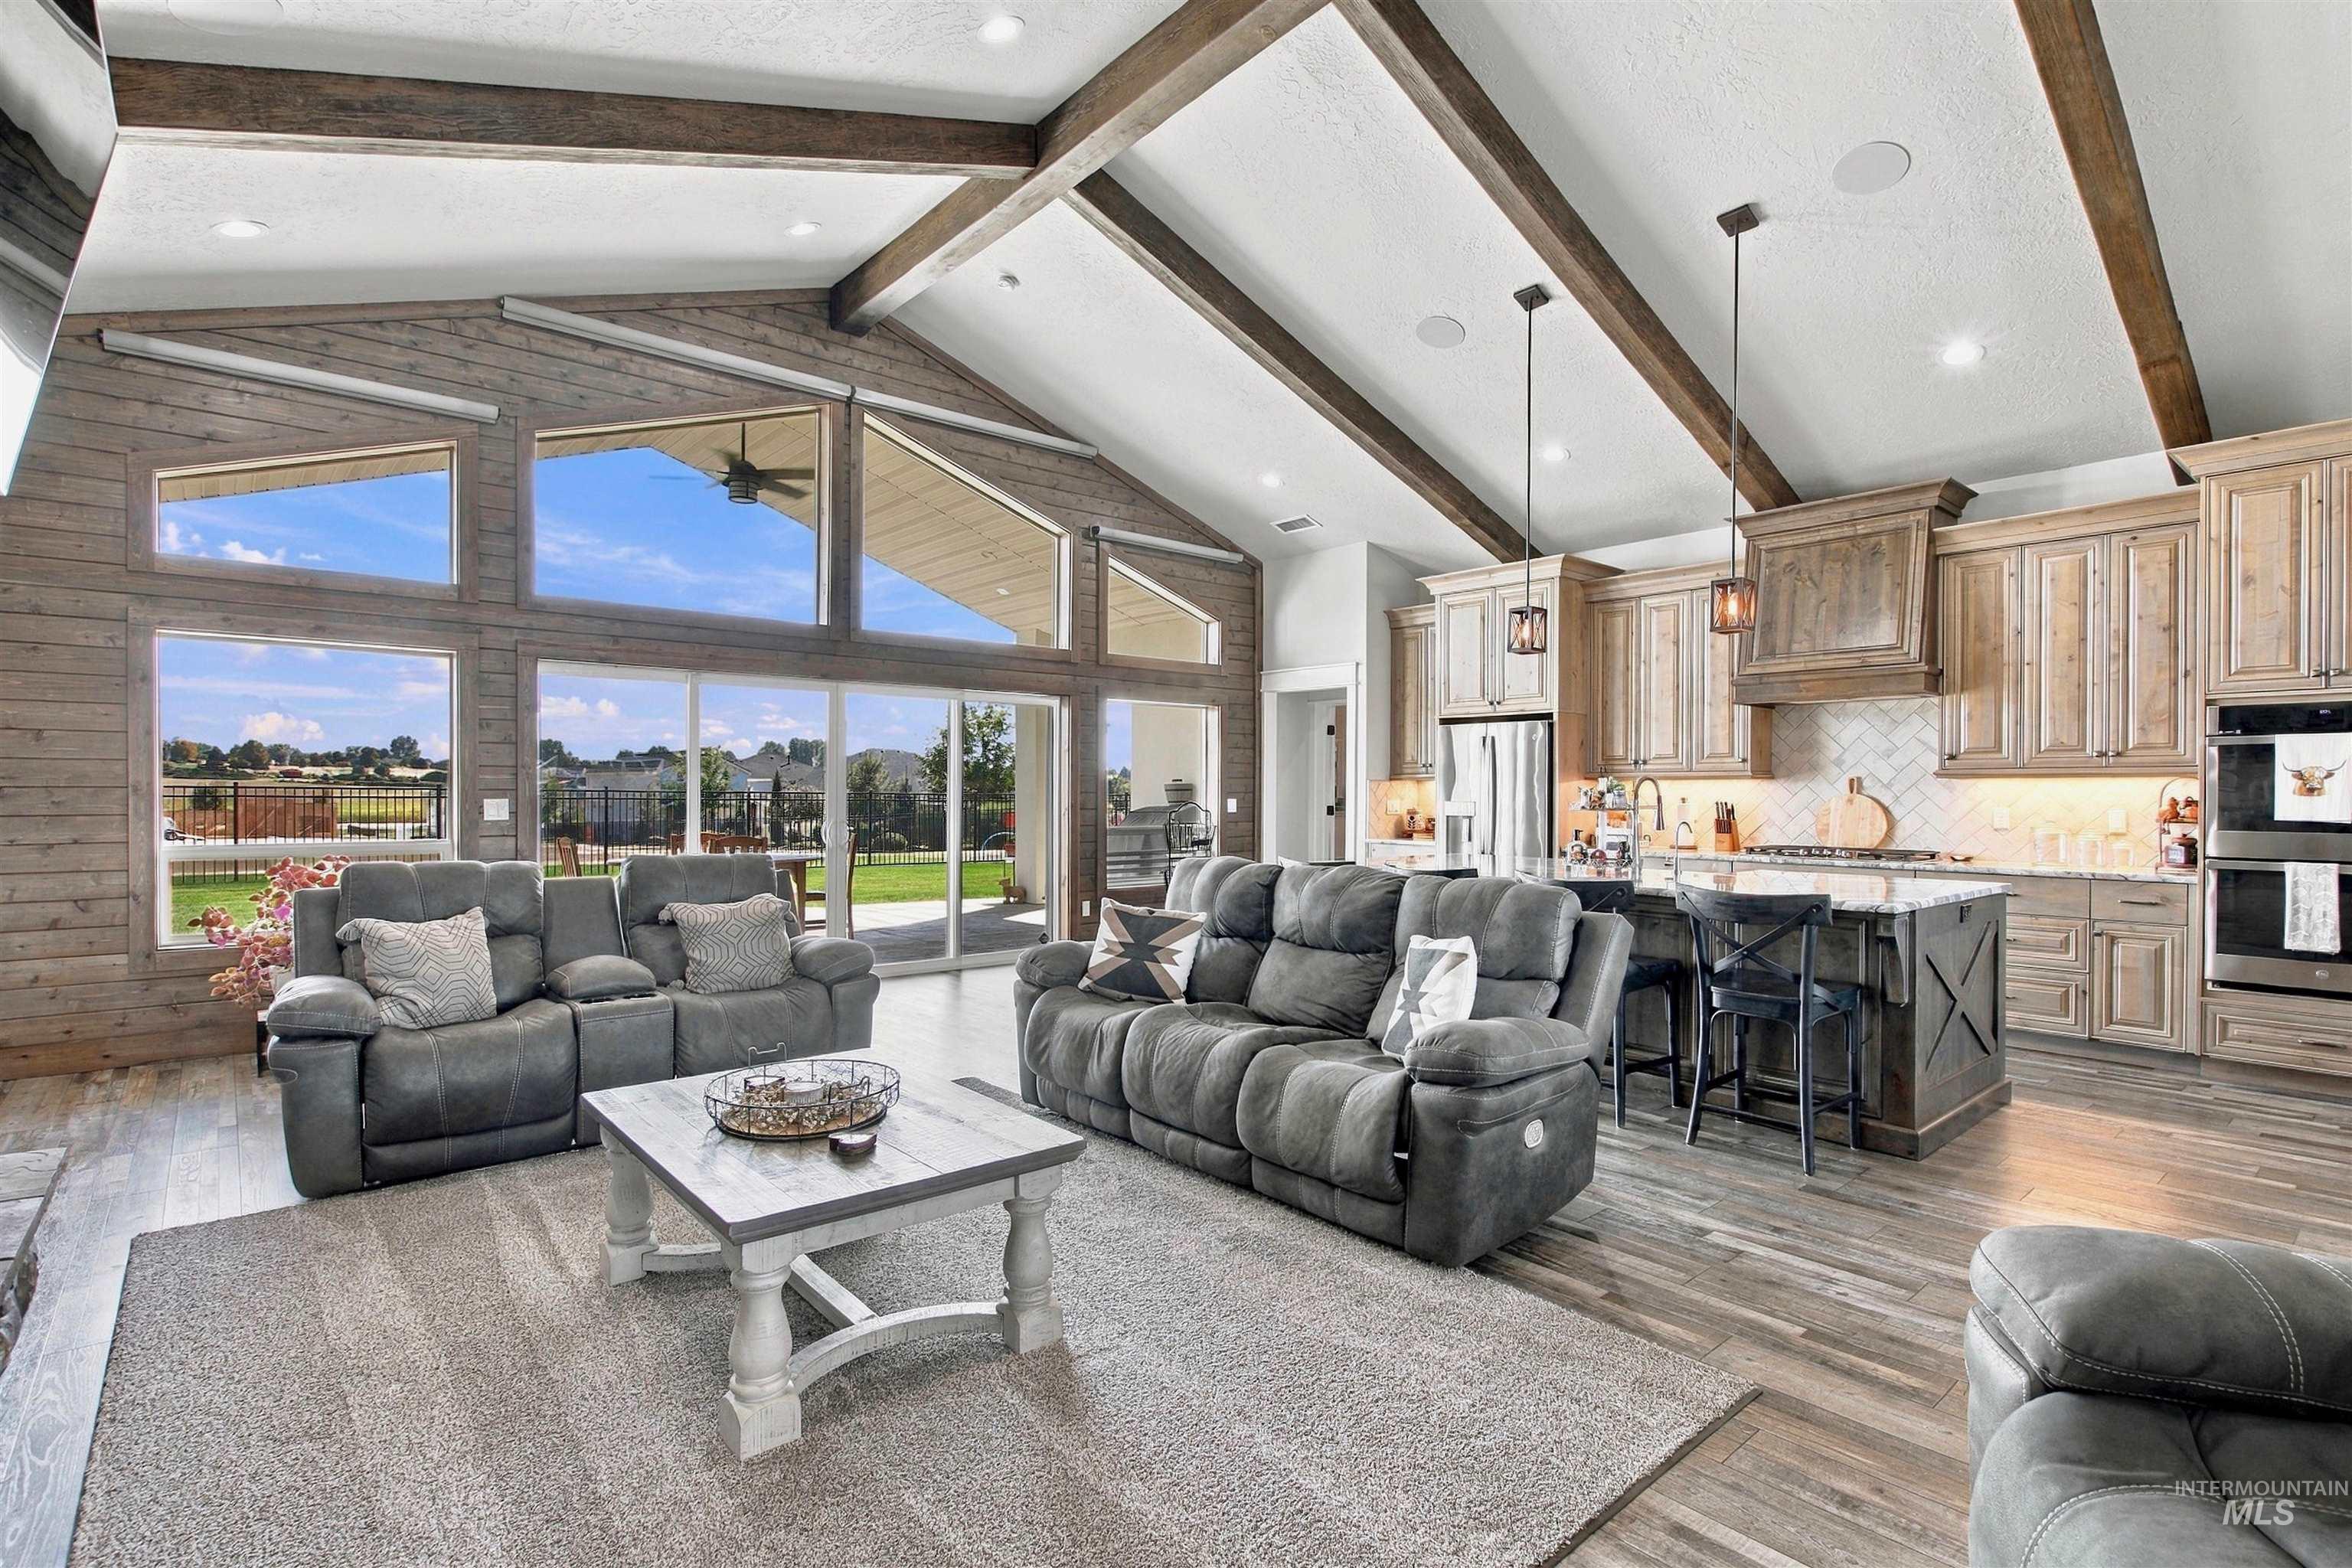
Vaulted ceiling with exposed wood beams, expansive floor-to-ceiling windows, wood-finish flooring, full kitchen with island seating, and built-in double ovens
-
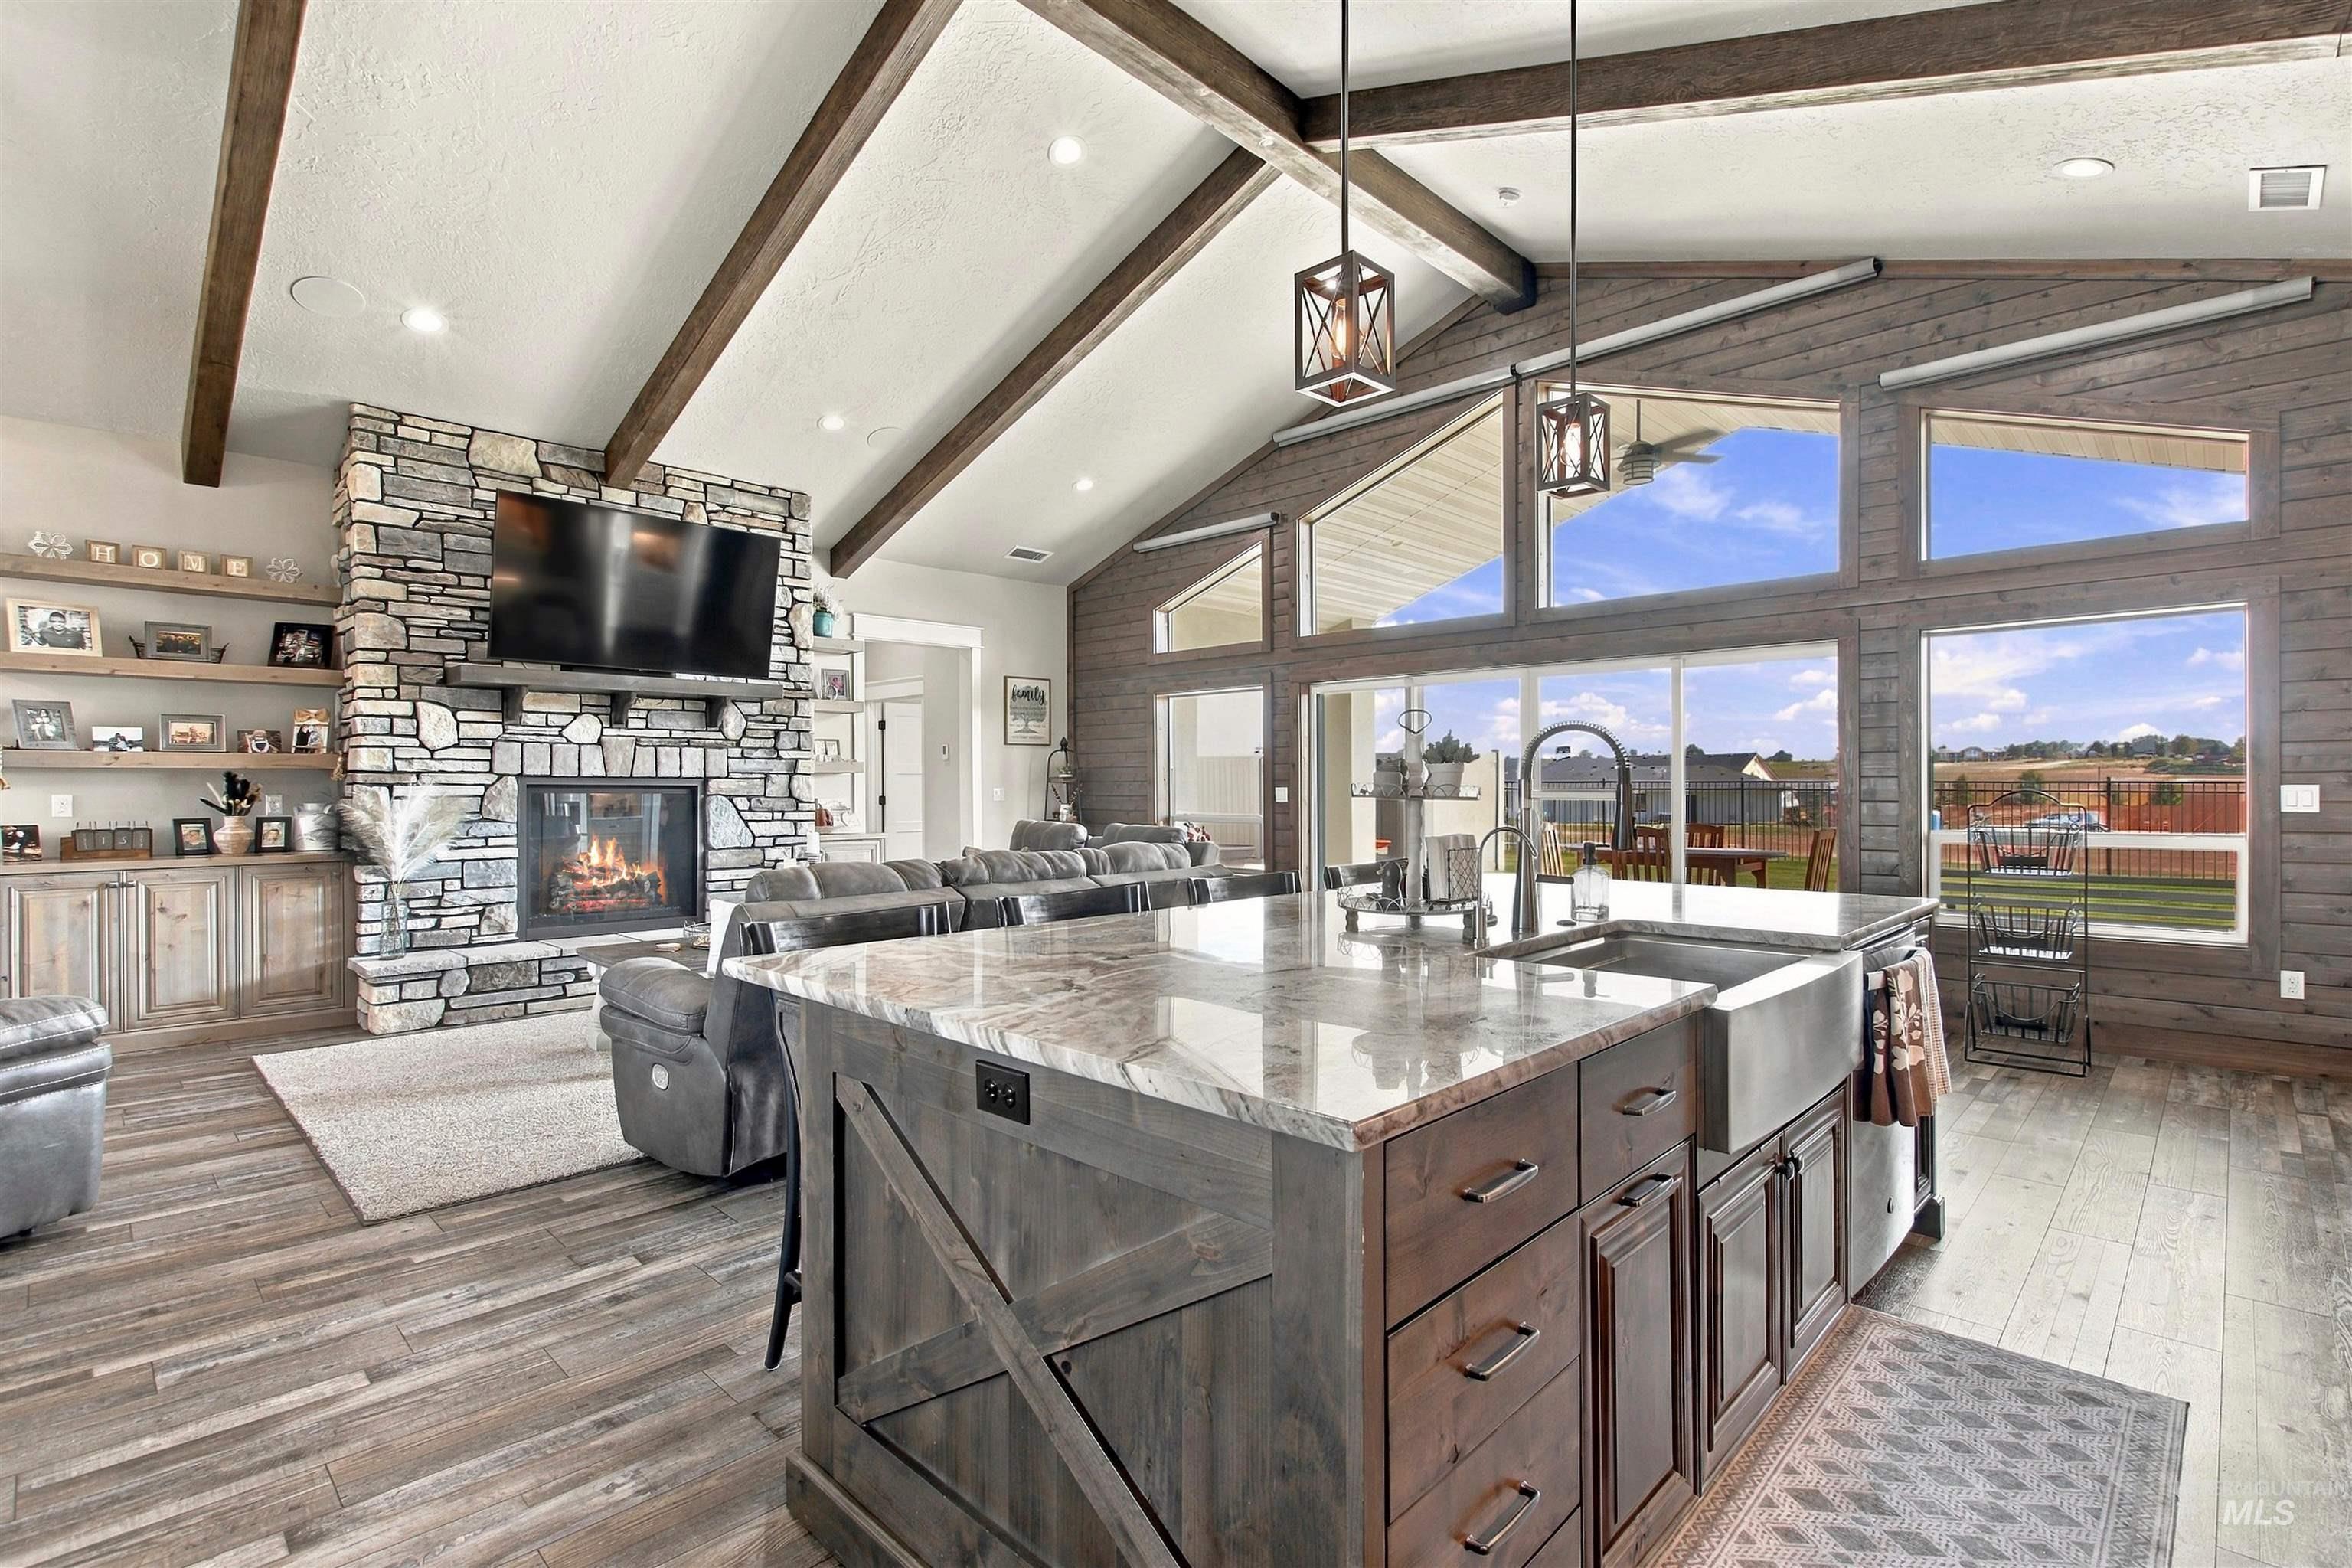
Vaulted ceiling with exposed wood beams, stone-clad fireplace, large island with integrated sink, wood-finish flooring, and expansive windows
-
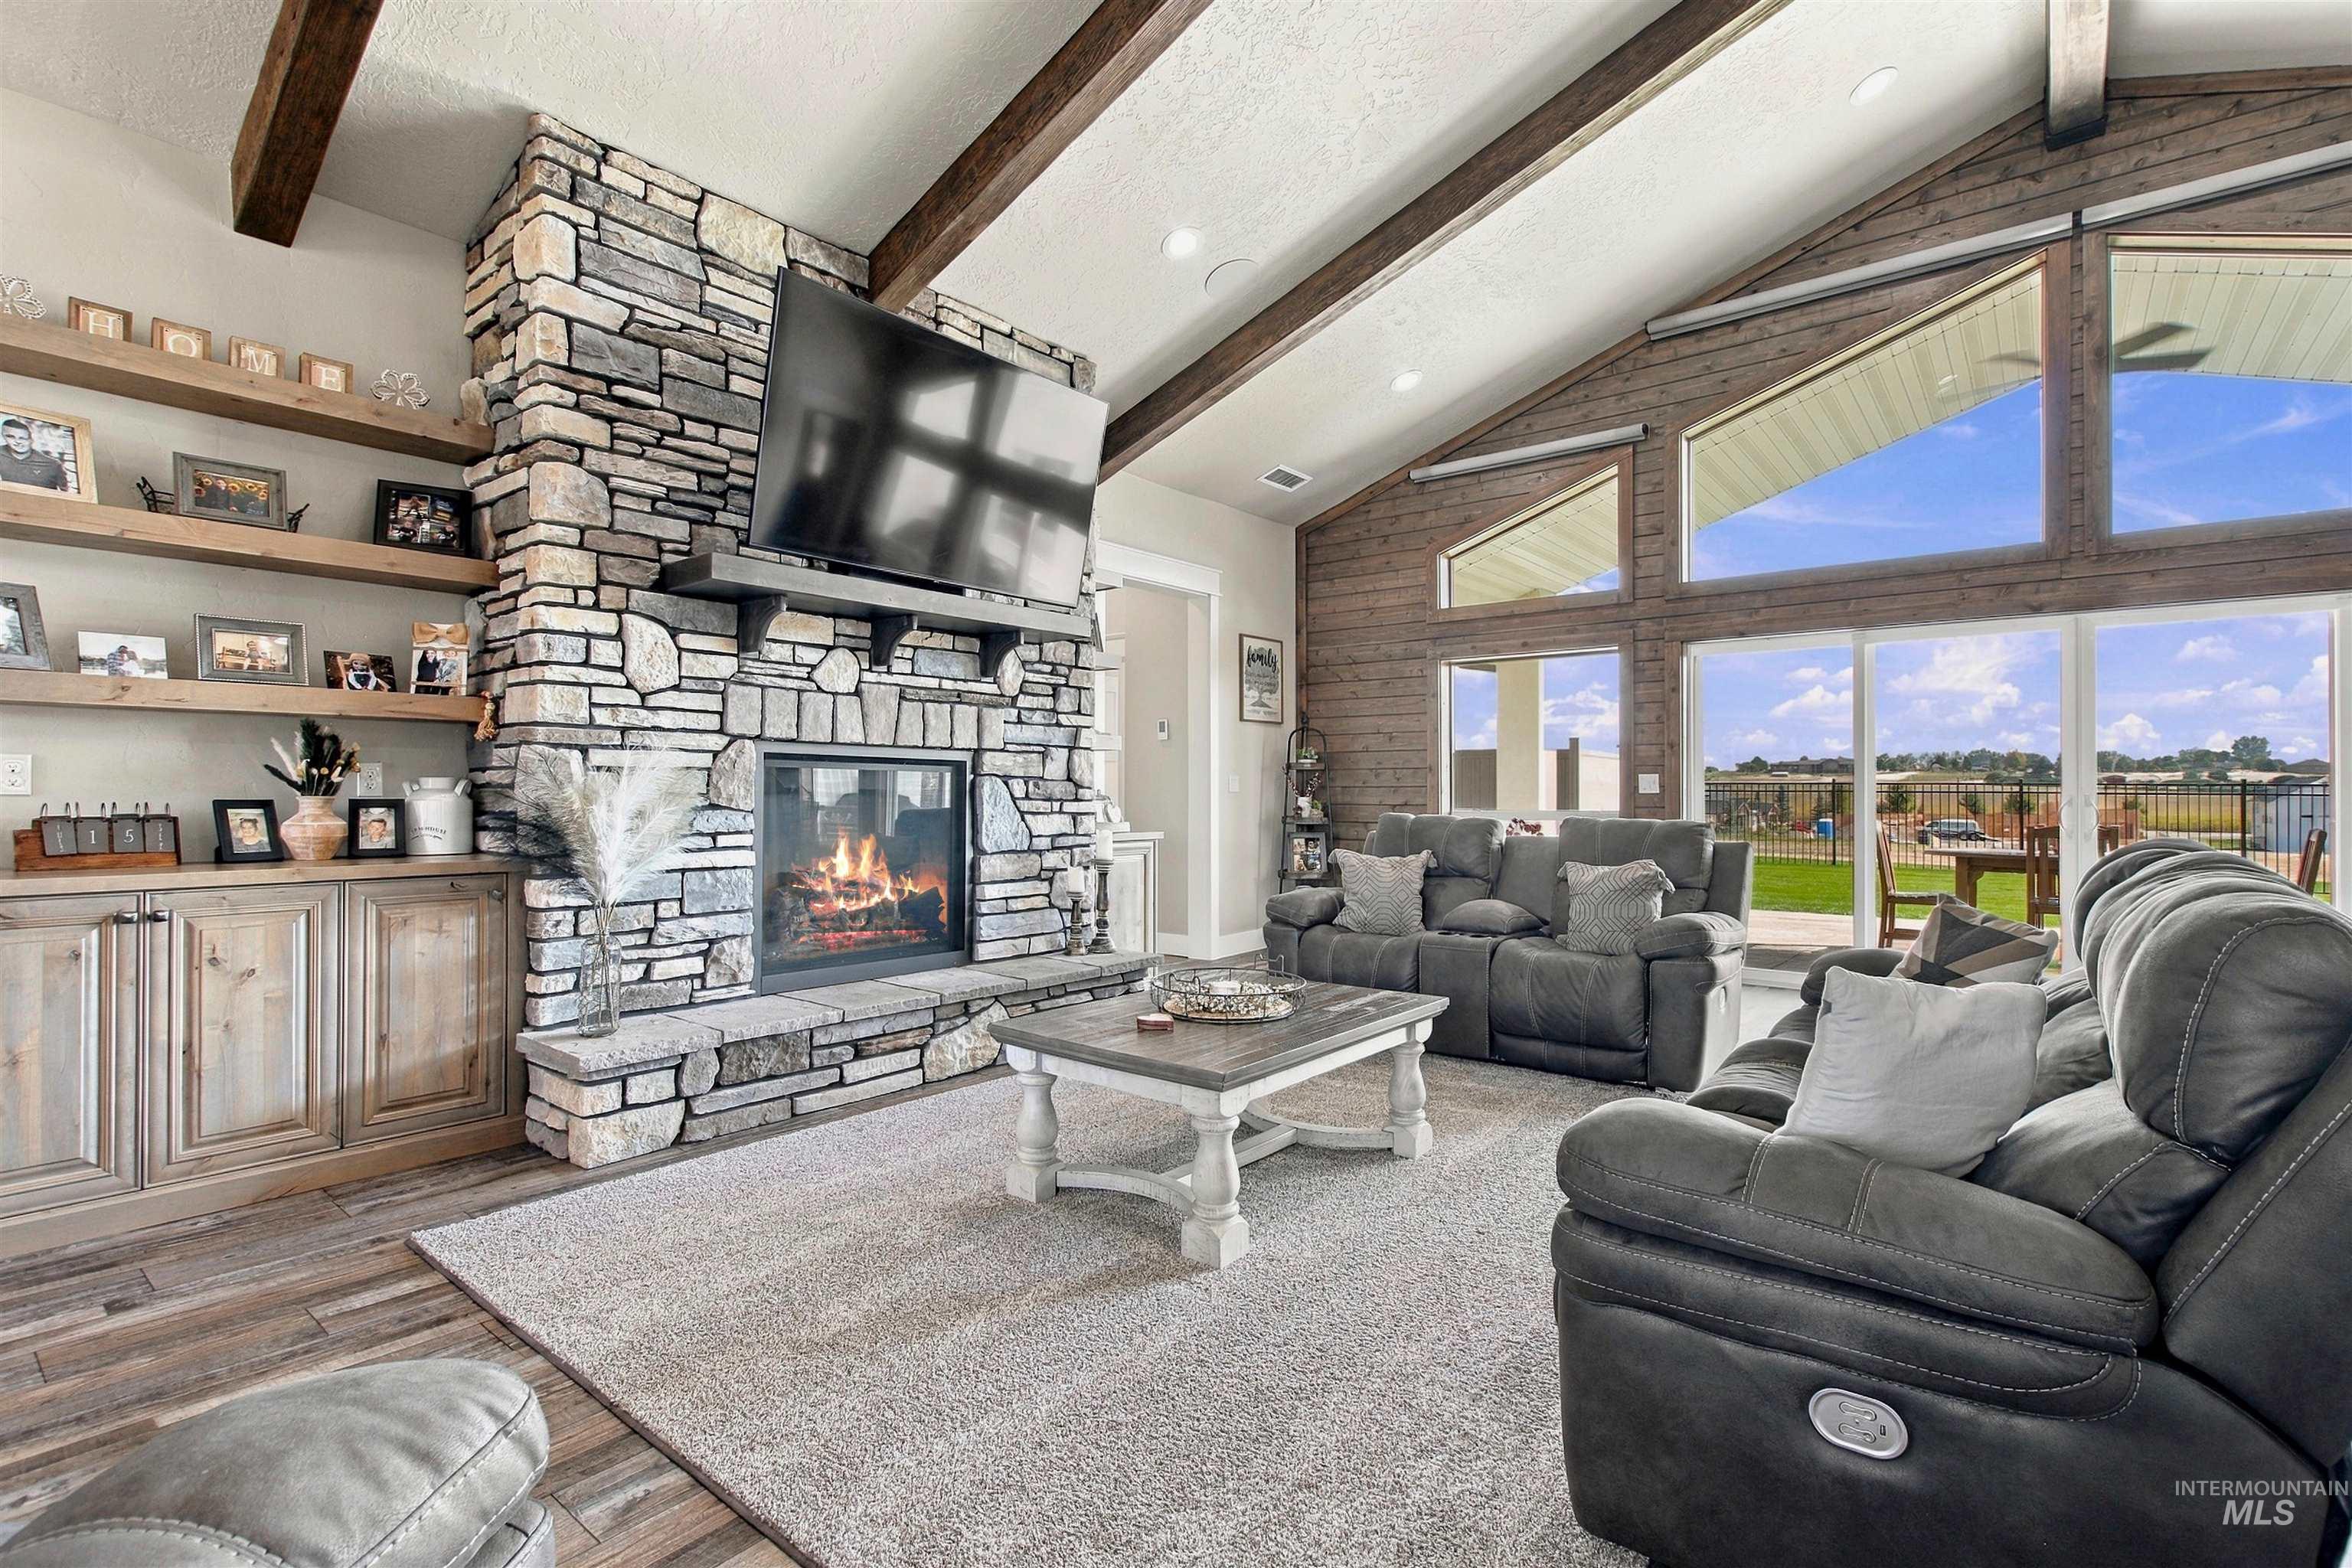
Vaulted ceiling with exposed wood beams, stone-clad fireplace with hearth, wood-finish flooring, extensive built-in shelving, and large windows with exterior access
-
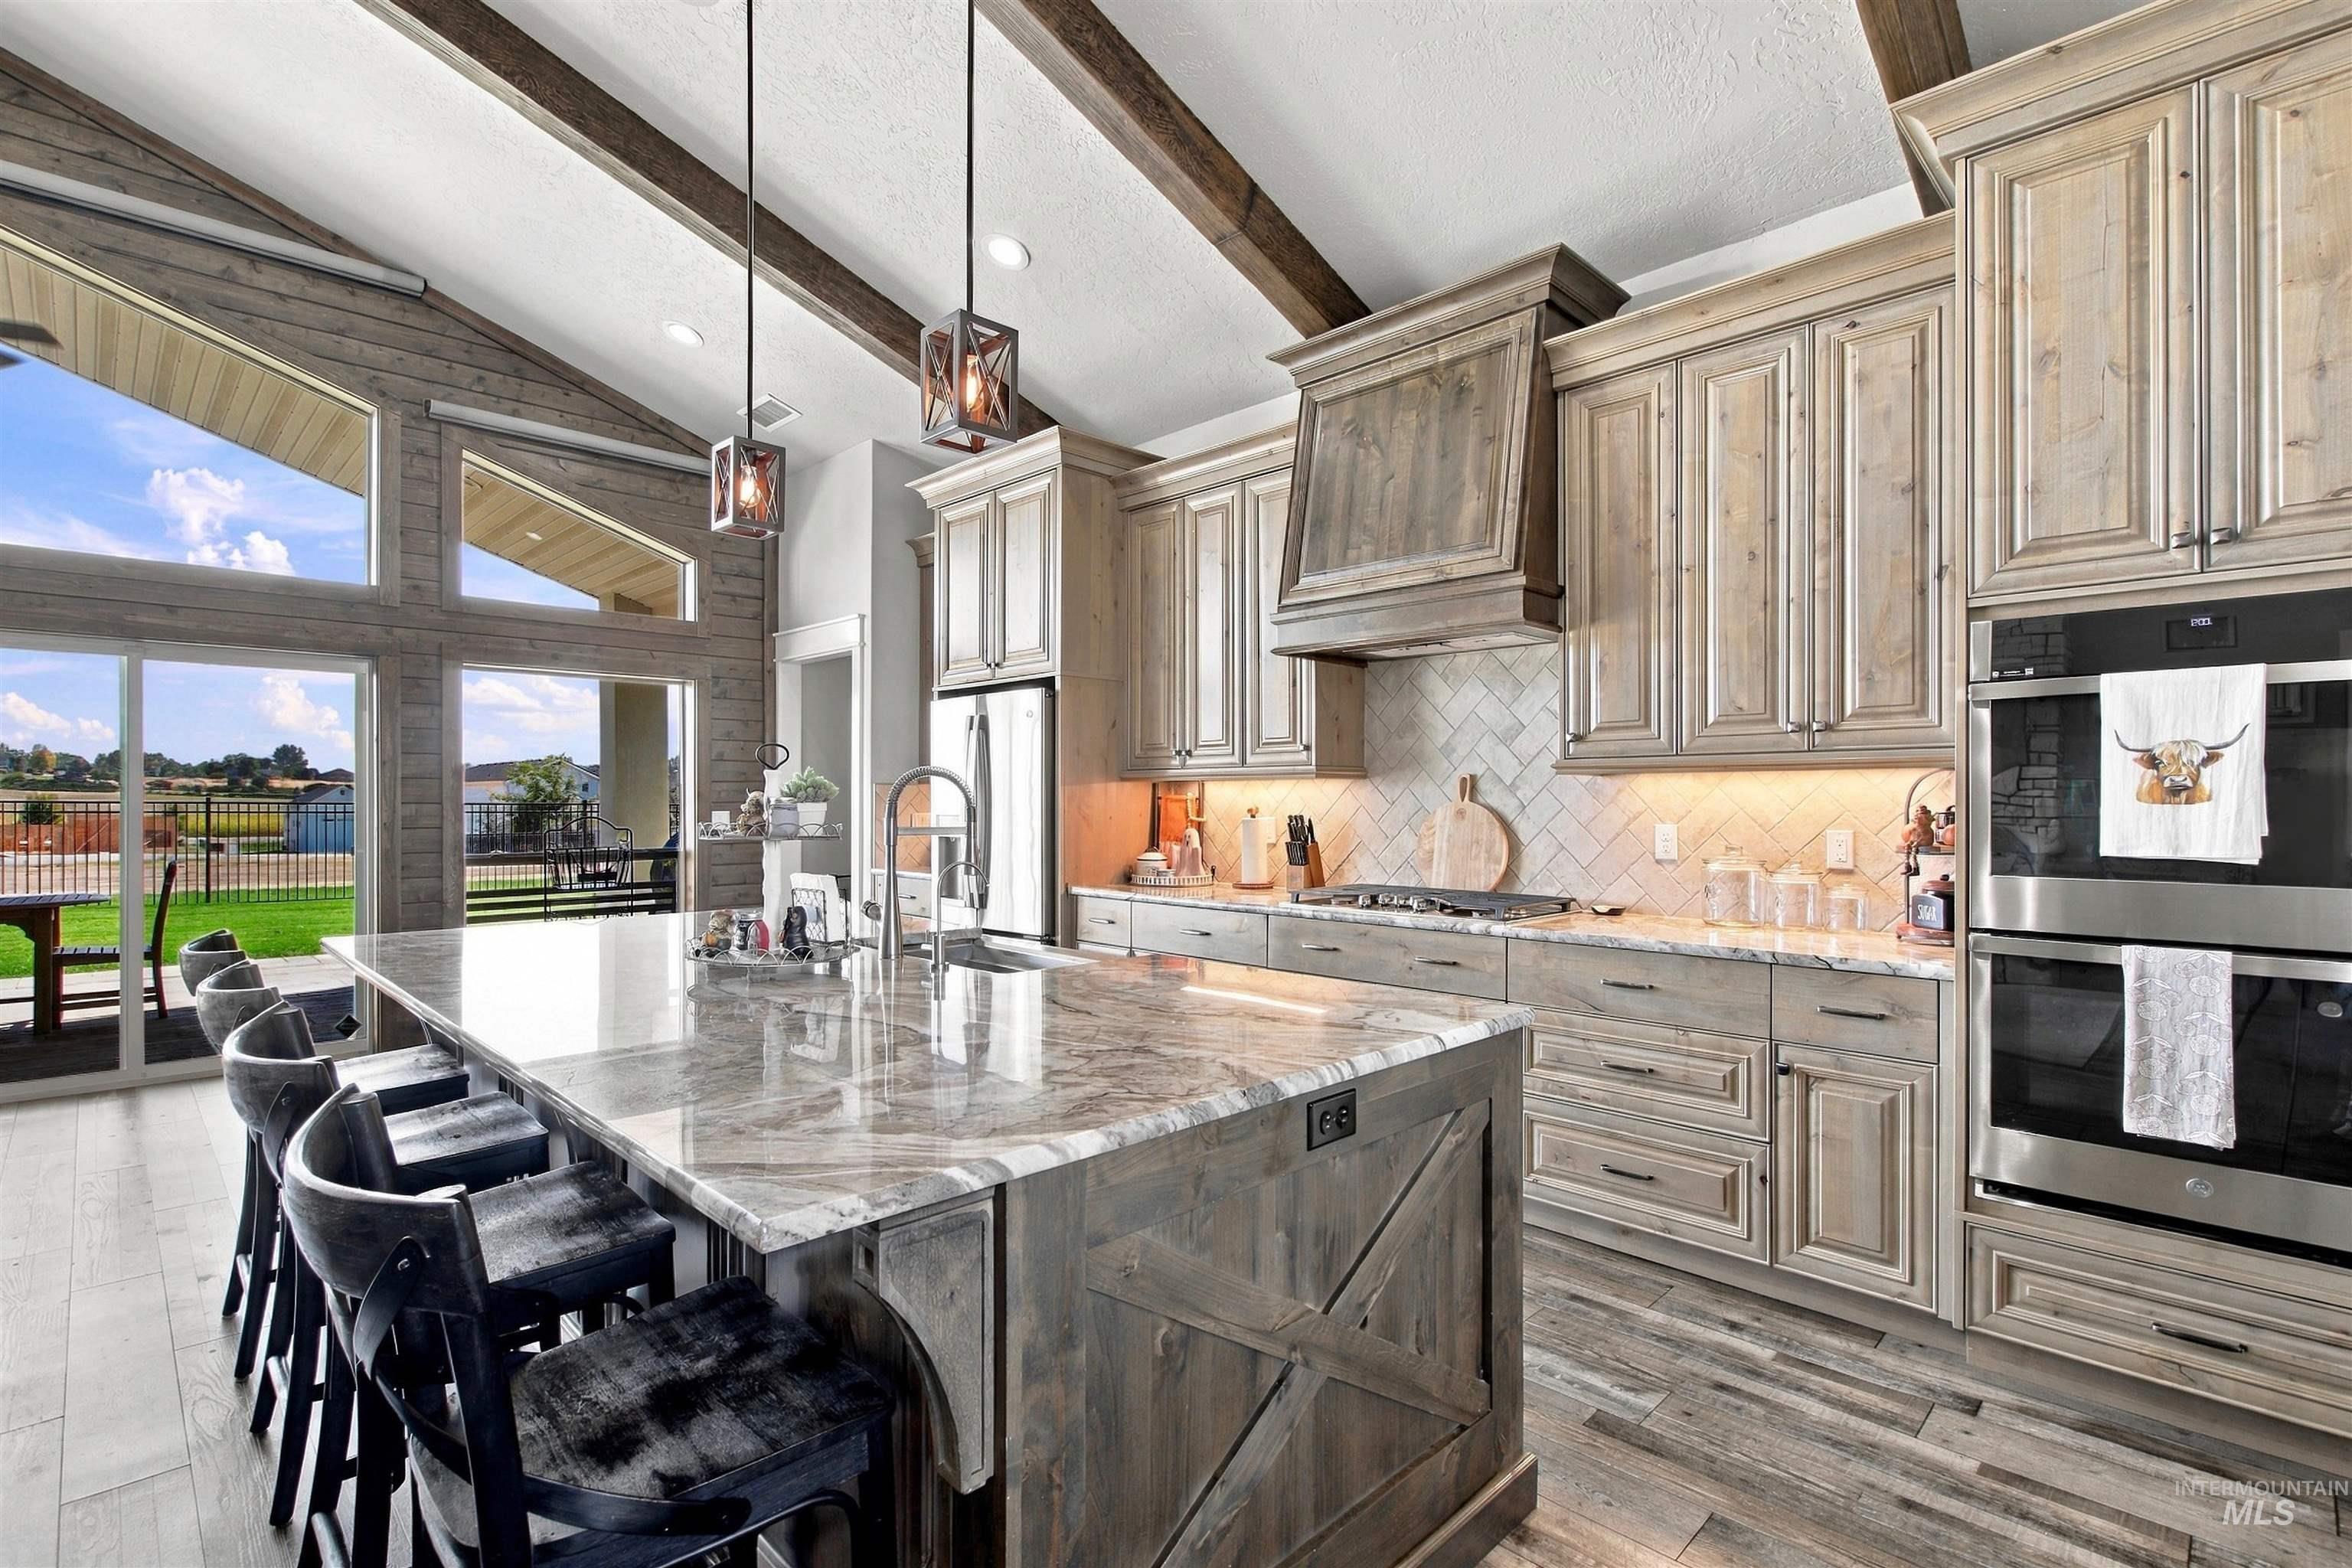
Vaulted ceiling with exposed wood beams, expansive floor-to-ceiling windows, large kitchen island with stone countertop, distressed wood cabinetry, and stainless steel double oven
-
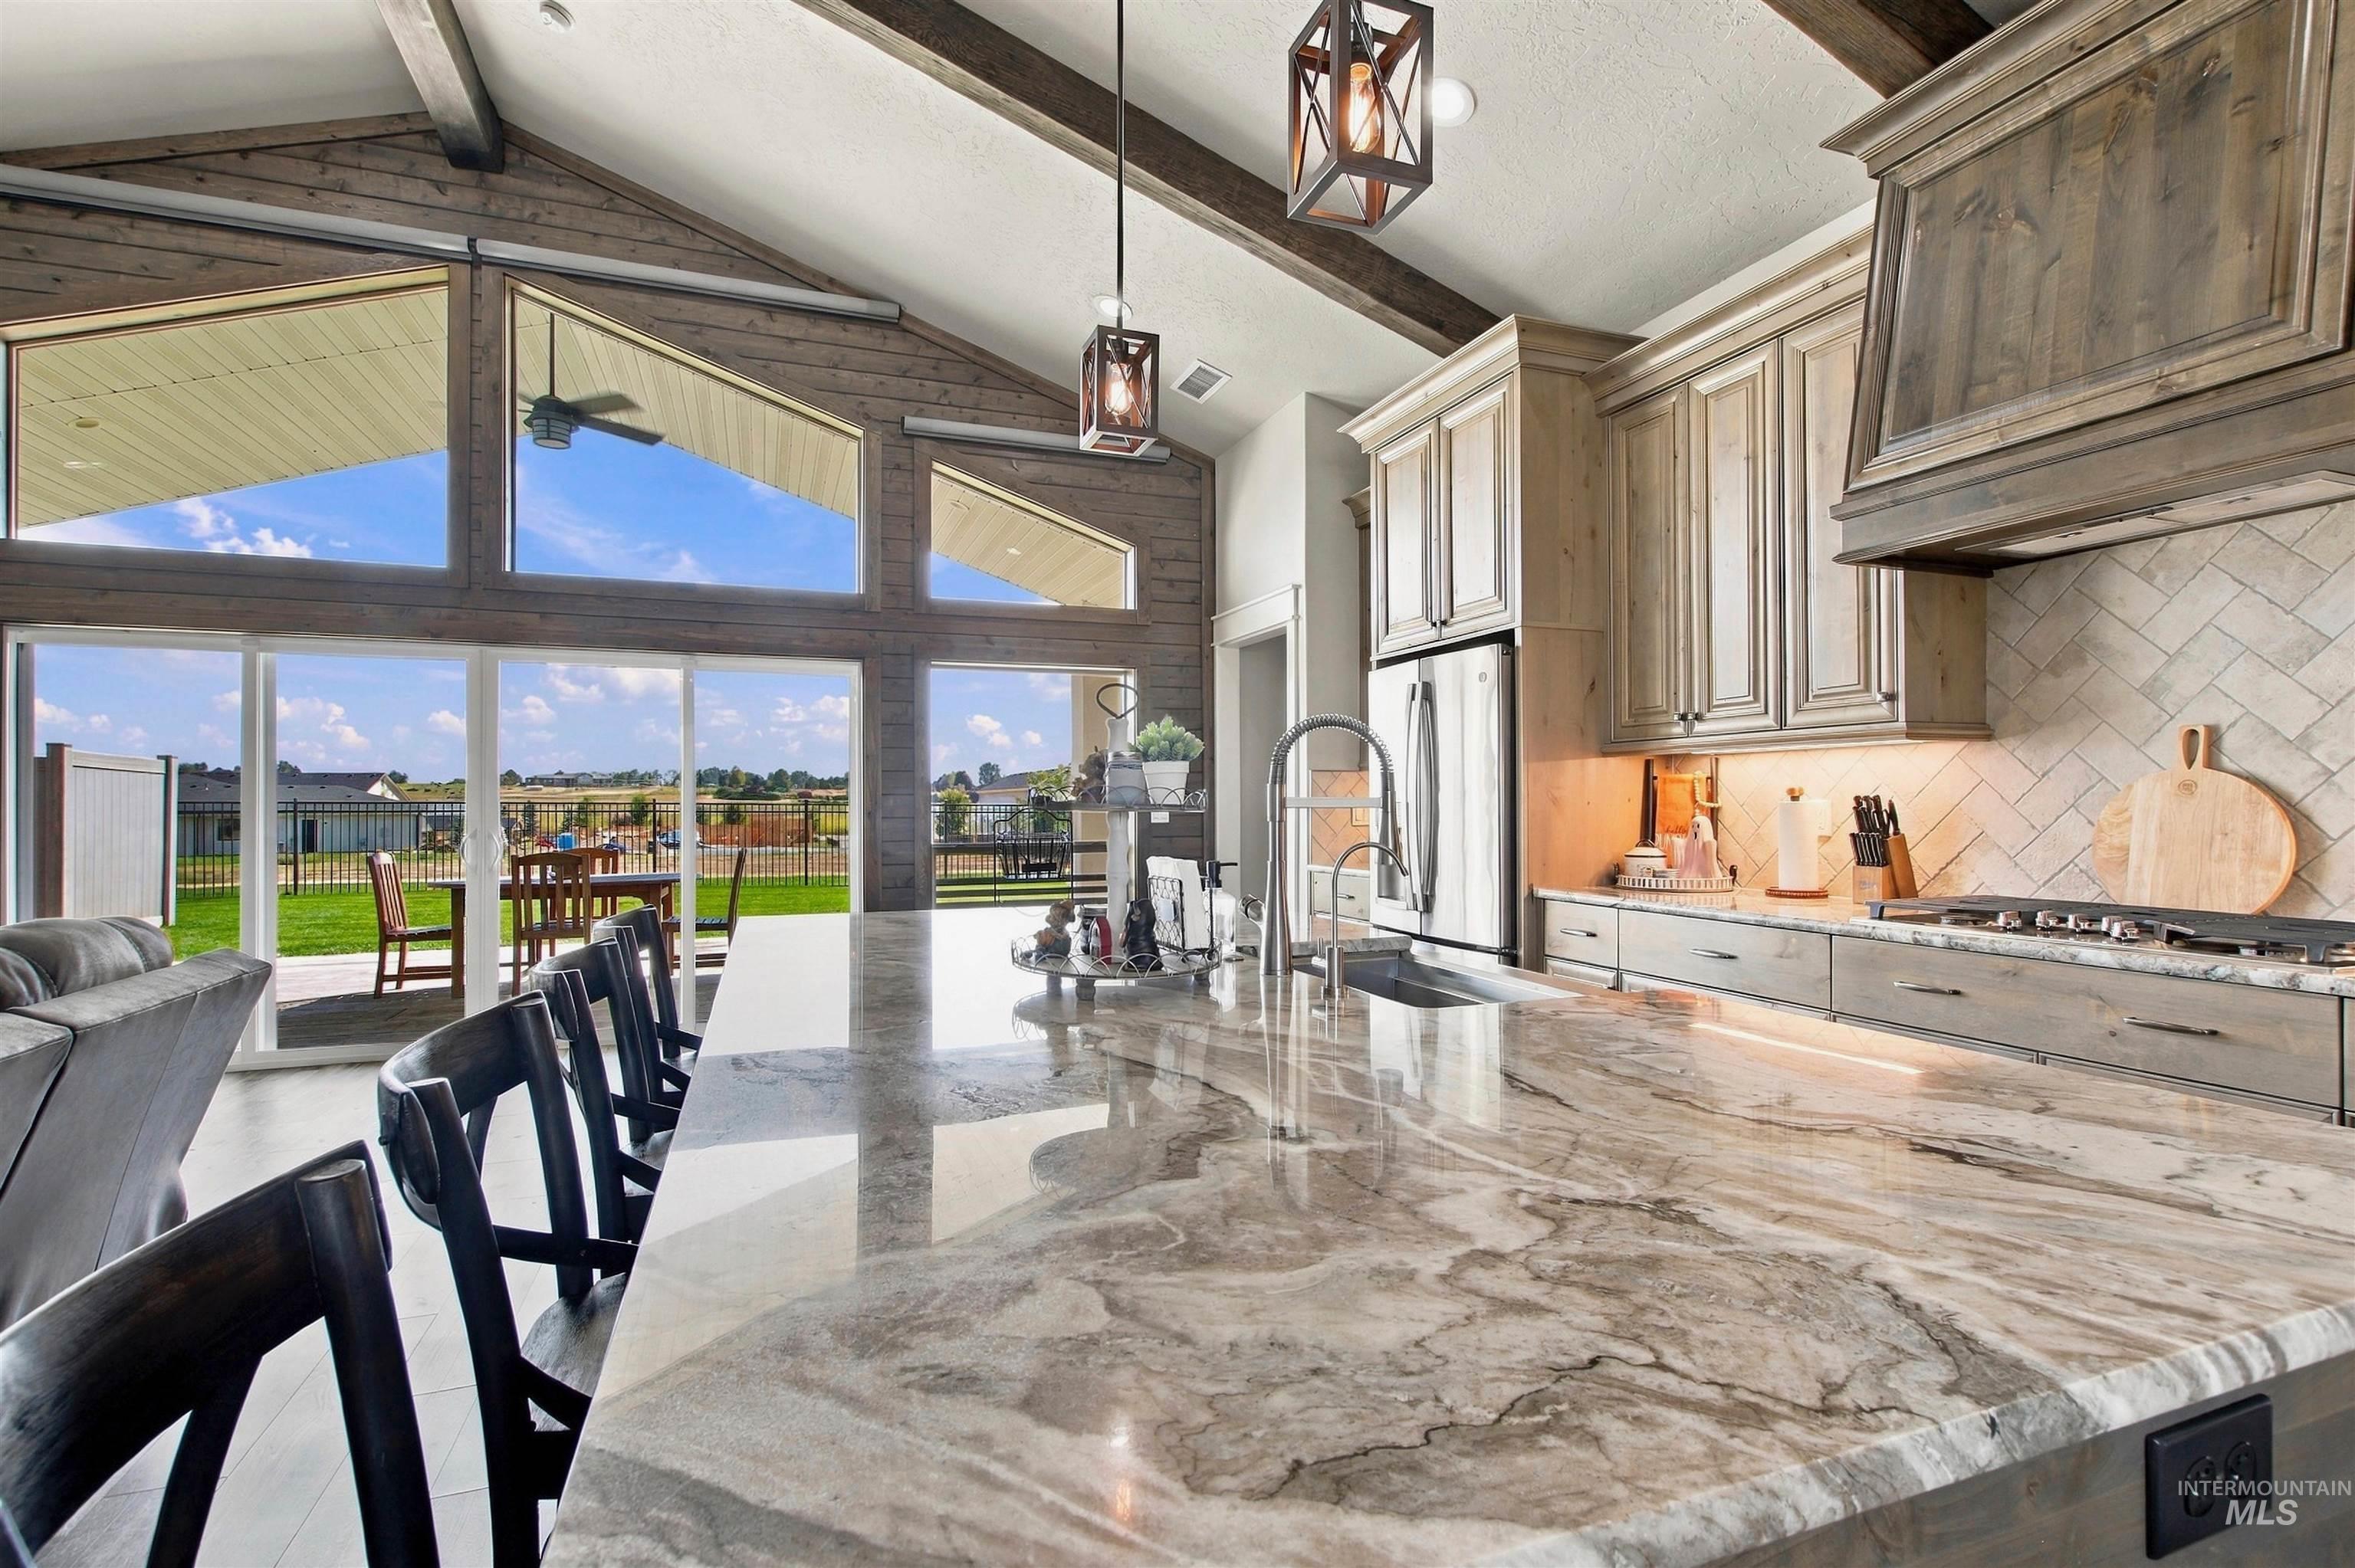
Kitchen featuring a large island with a stainless steel sink and faucet, a herringbone tile backsplash, stainless steel appliances, and wood cabinetry
-
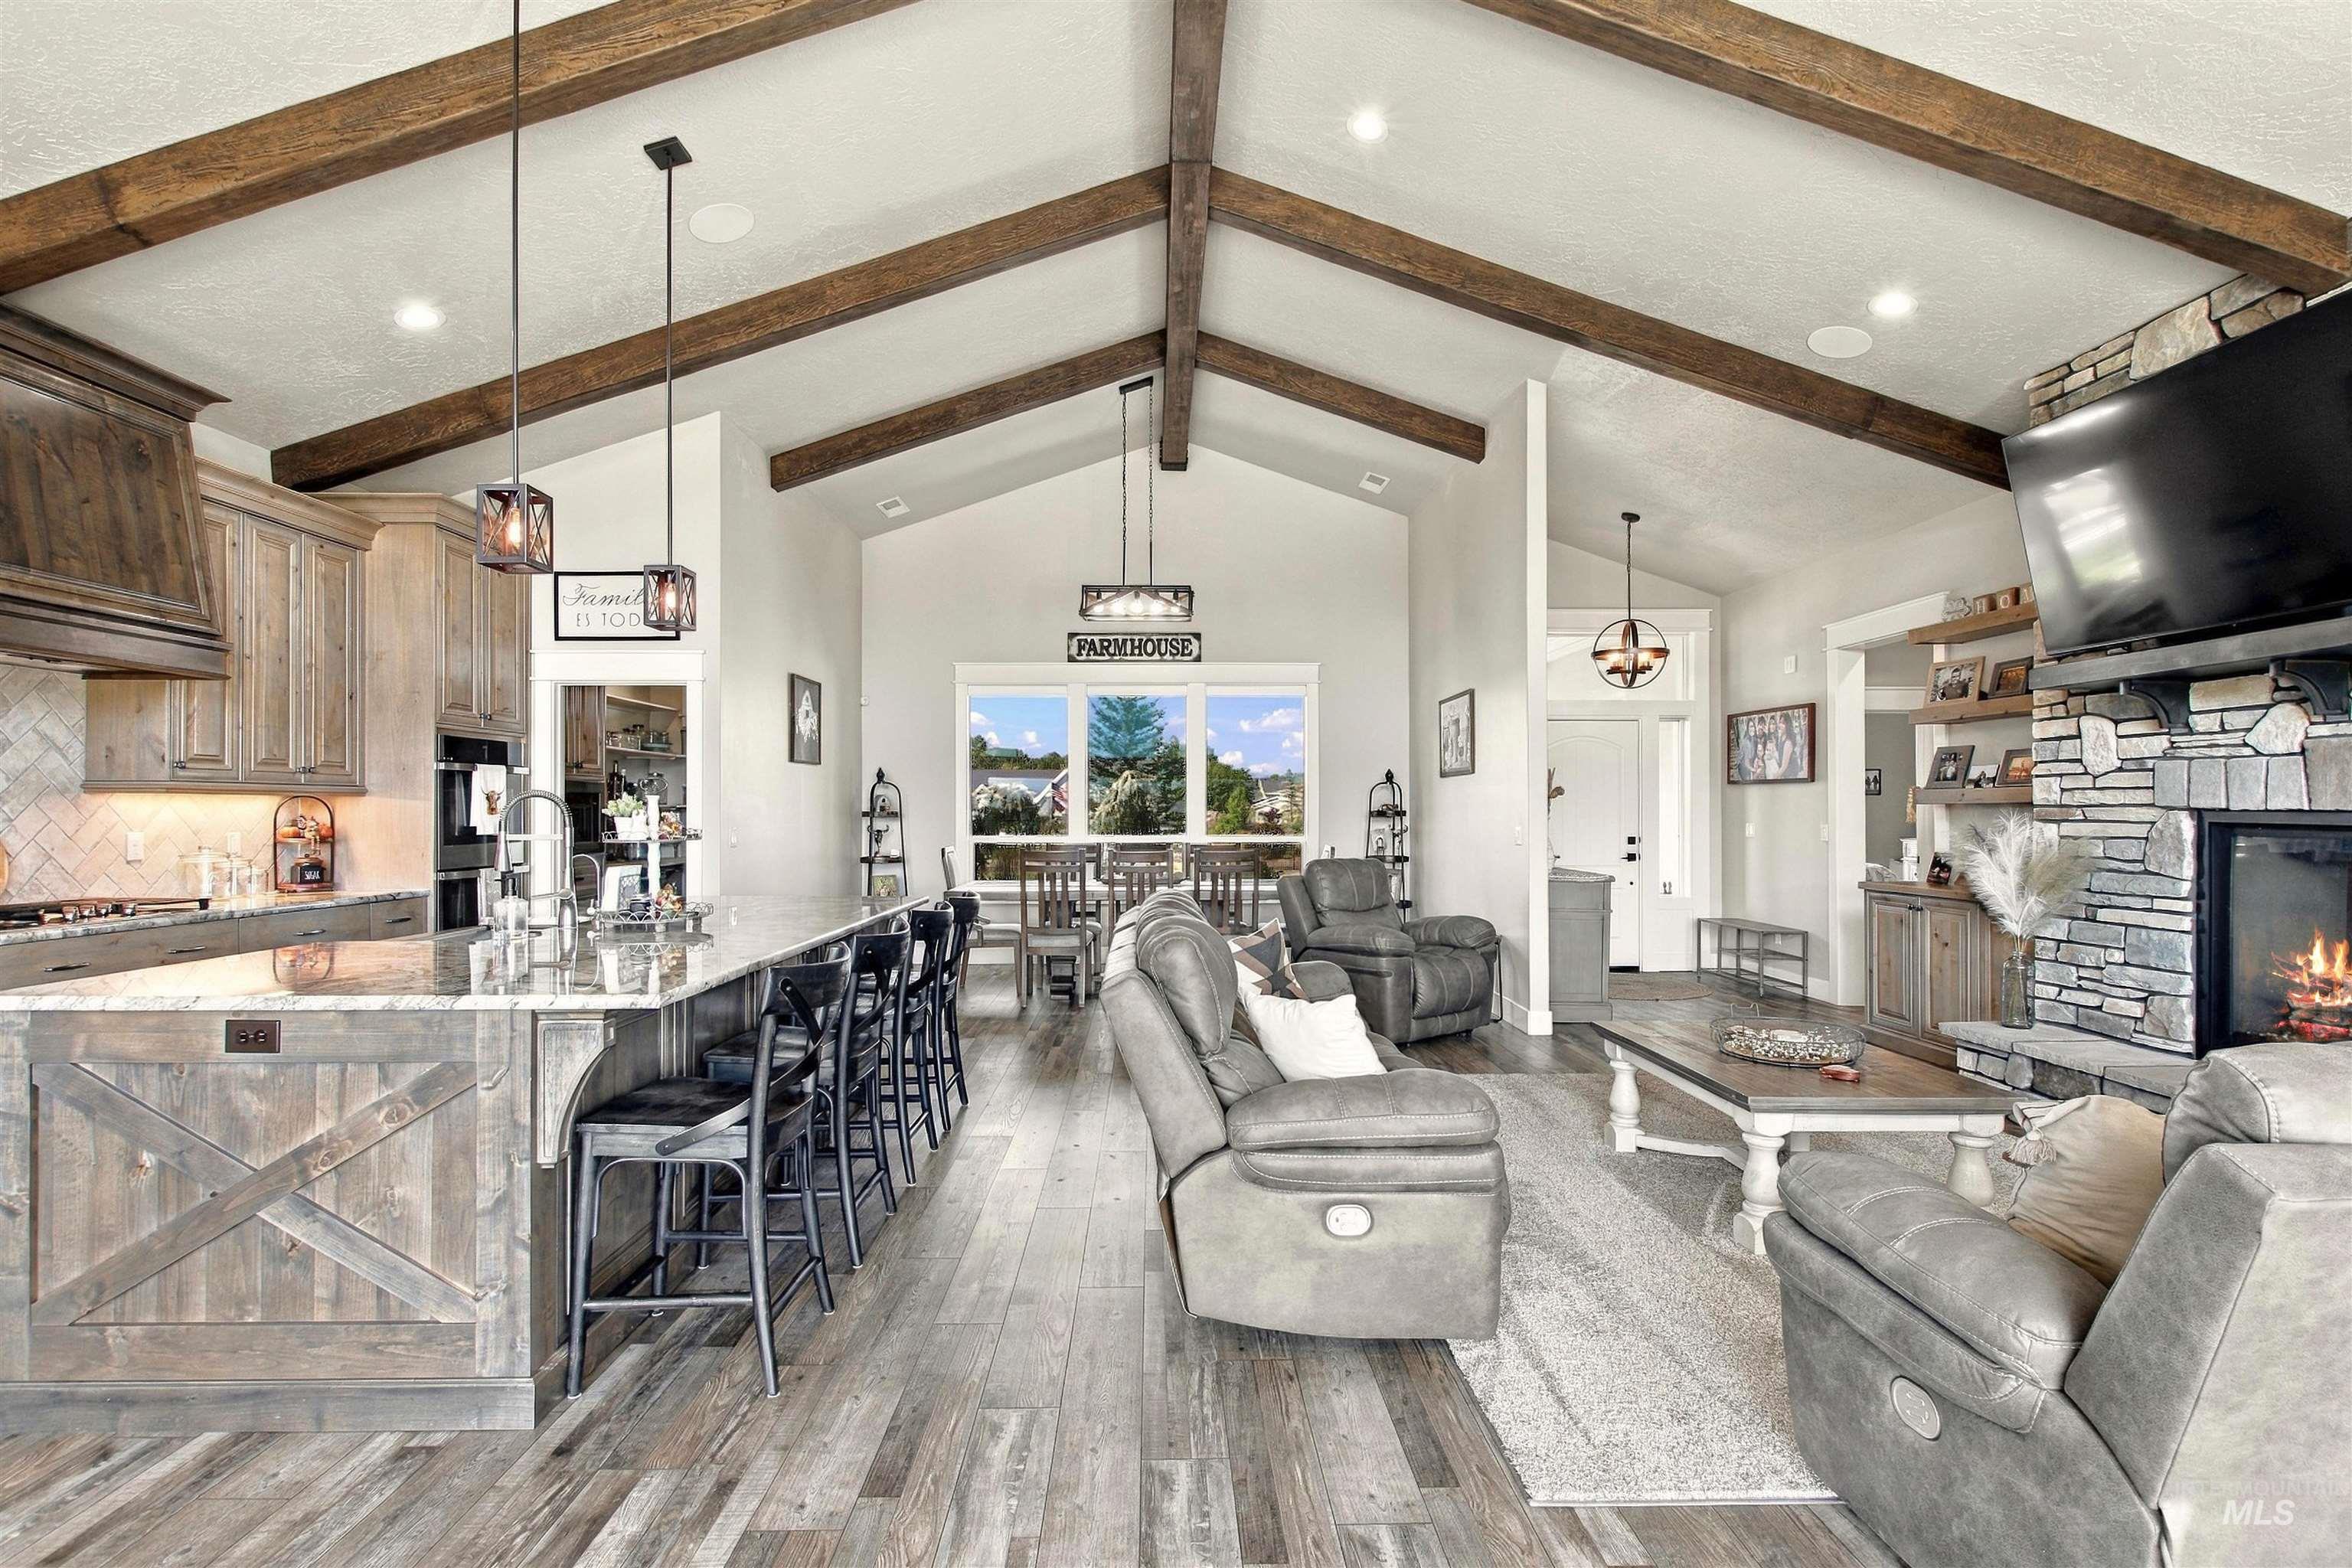
Vaulted ceilings with exposed wood beams, wood-finish flooring, a kitchen island with seating, stone fireplace, and built-in shelving
-
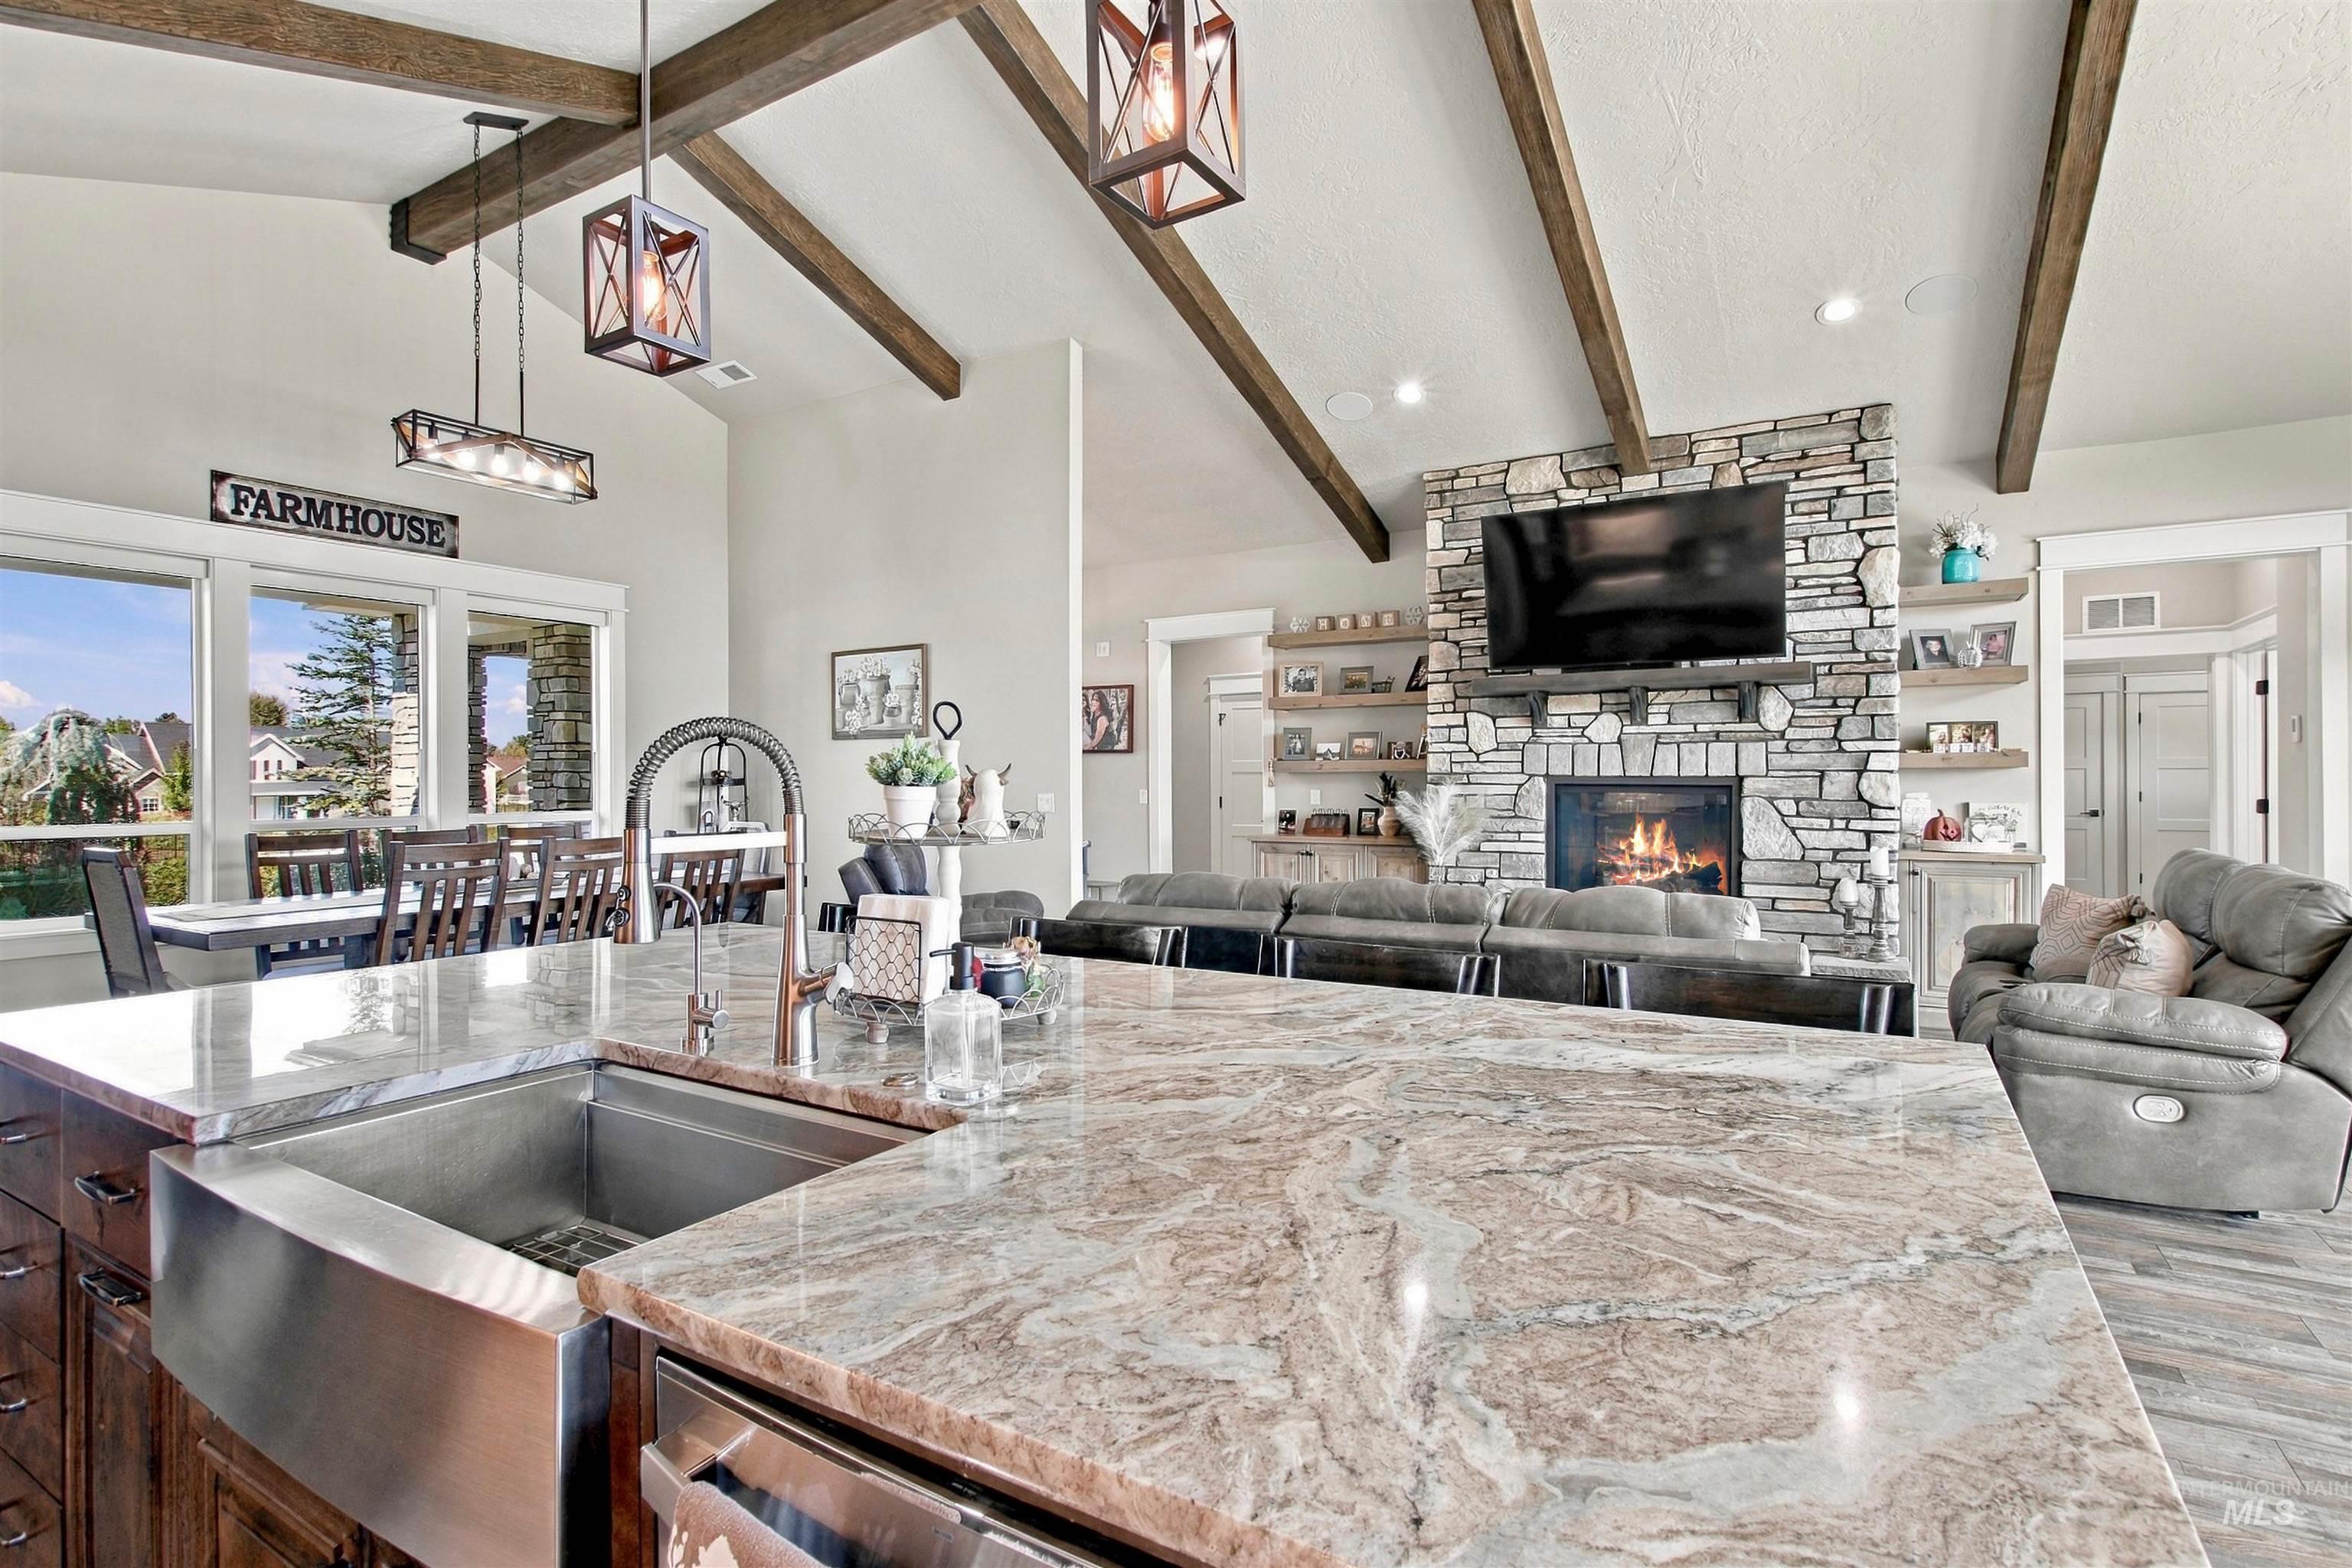
Spacious kitchen island with a farmhouse sink and stone finish countertop
-
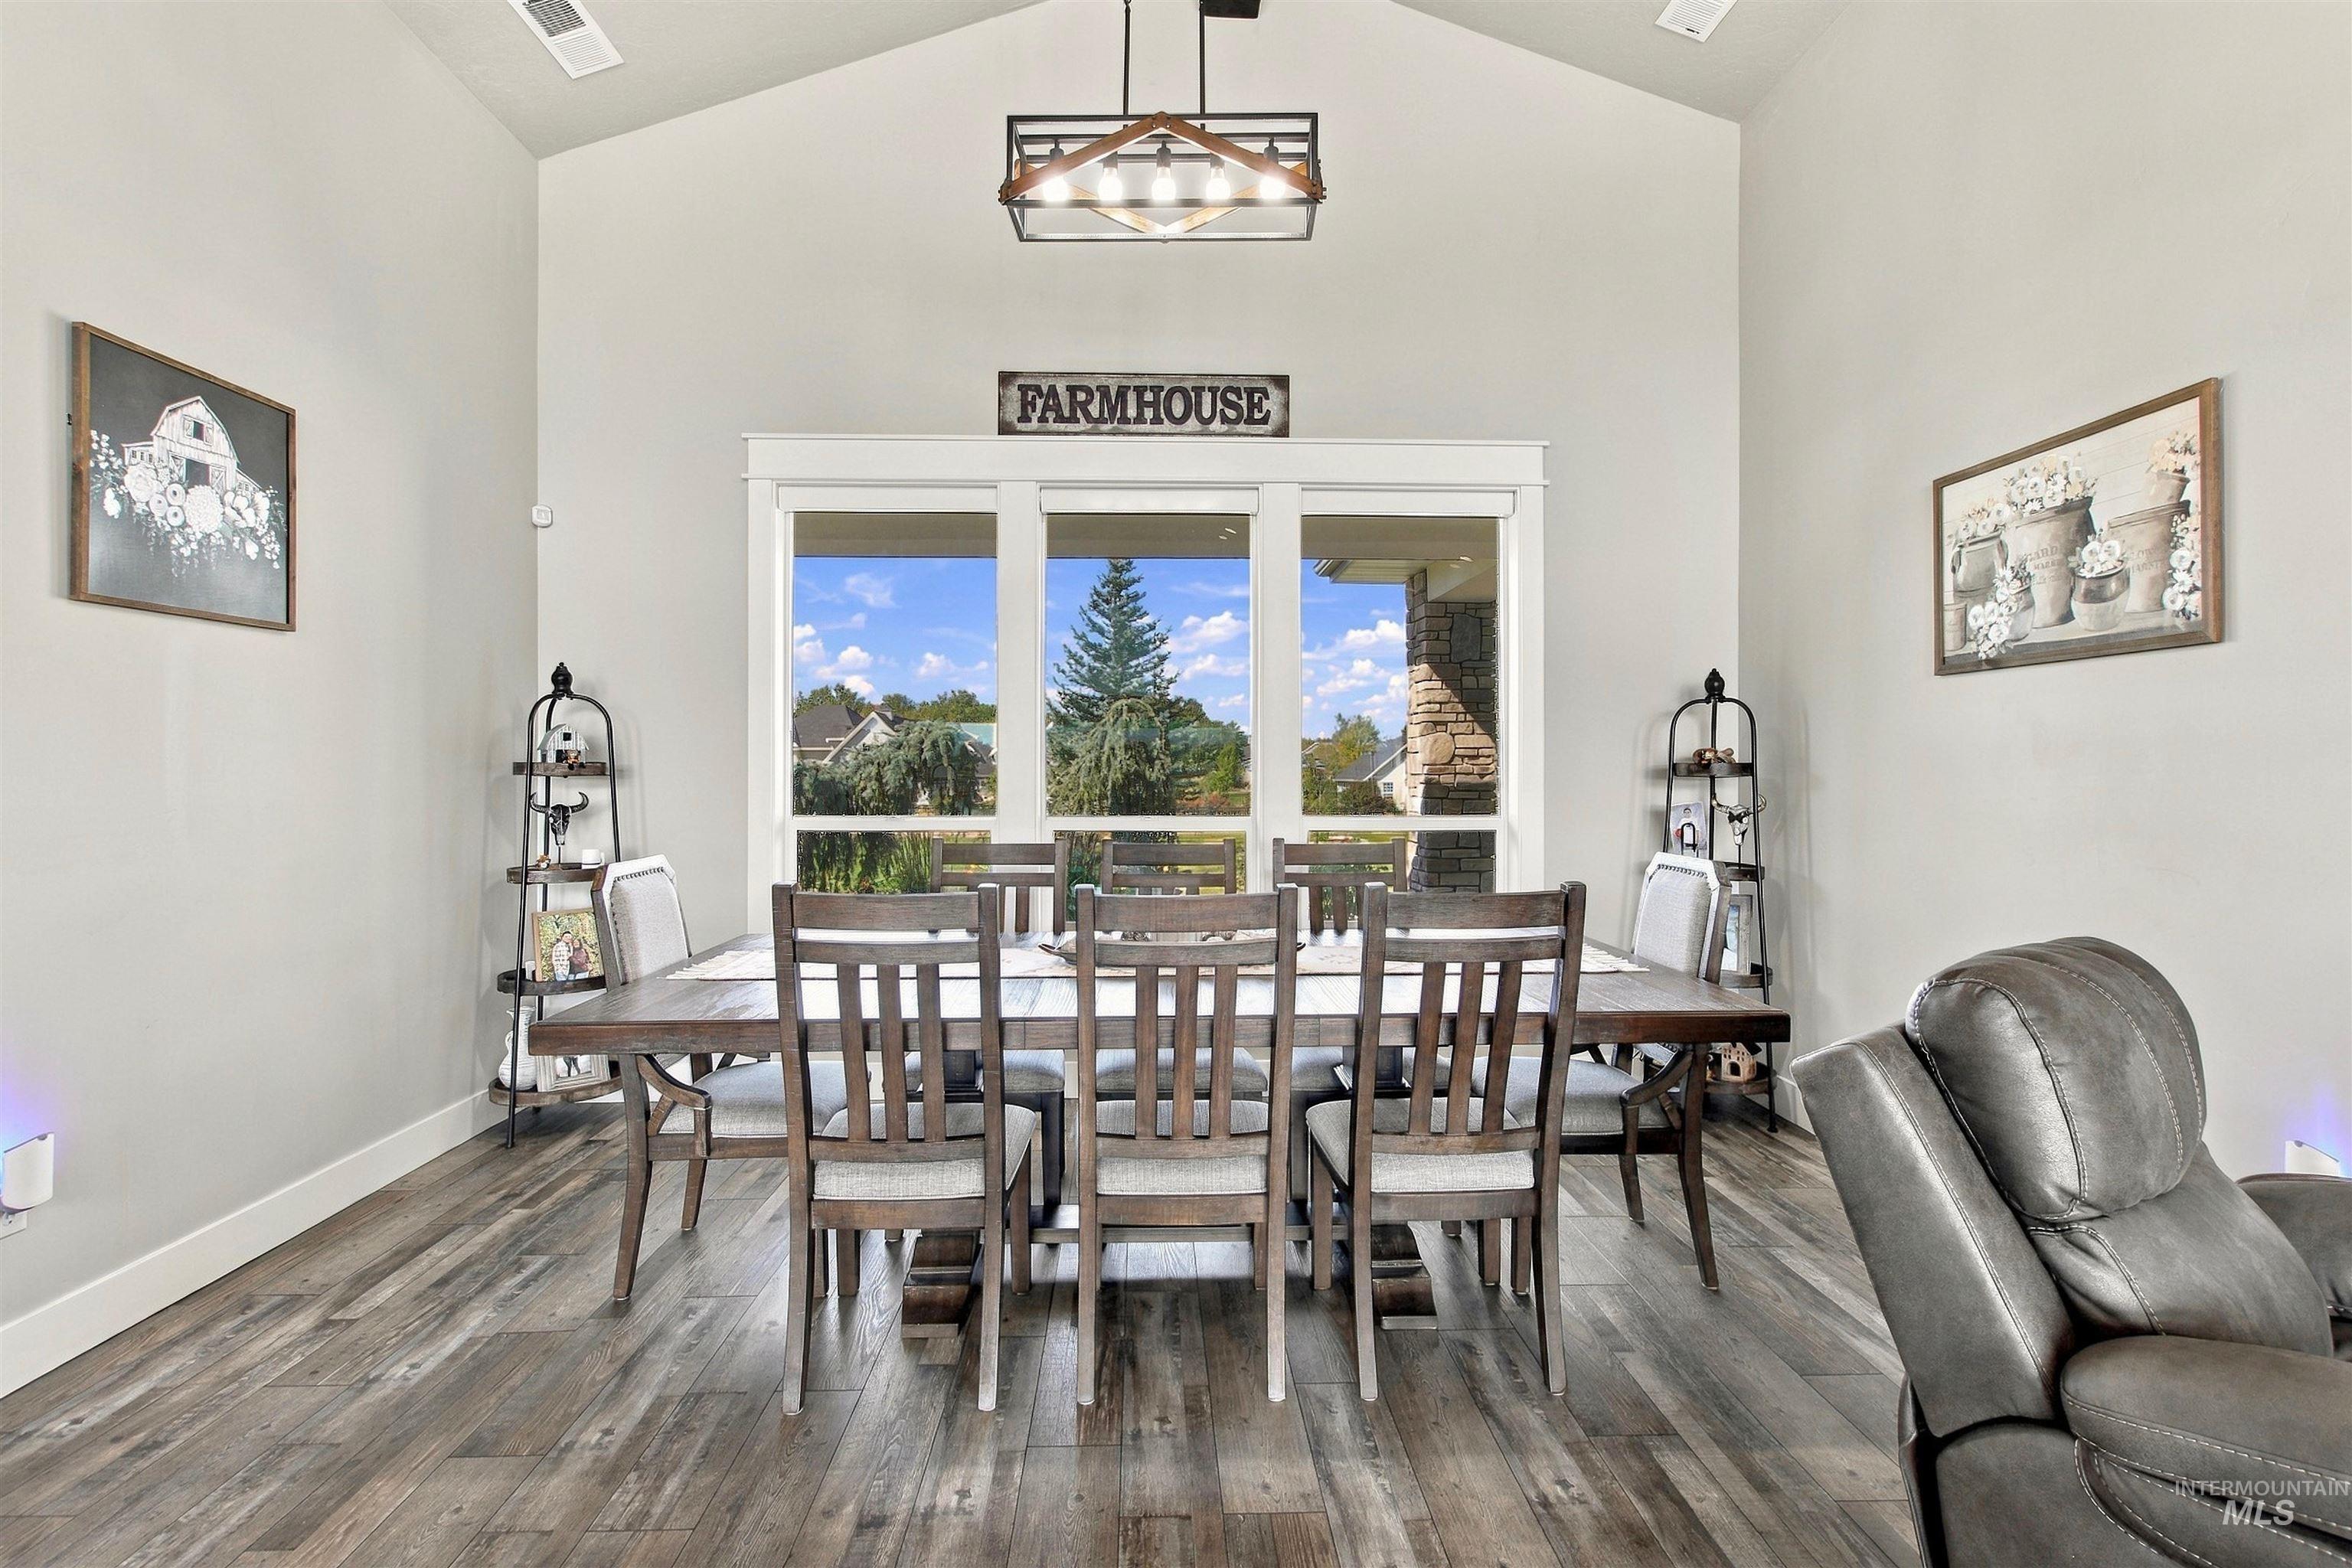
Vaulted ceilings, wood-finish flooring, and large windows
-
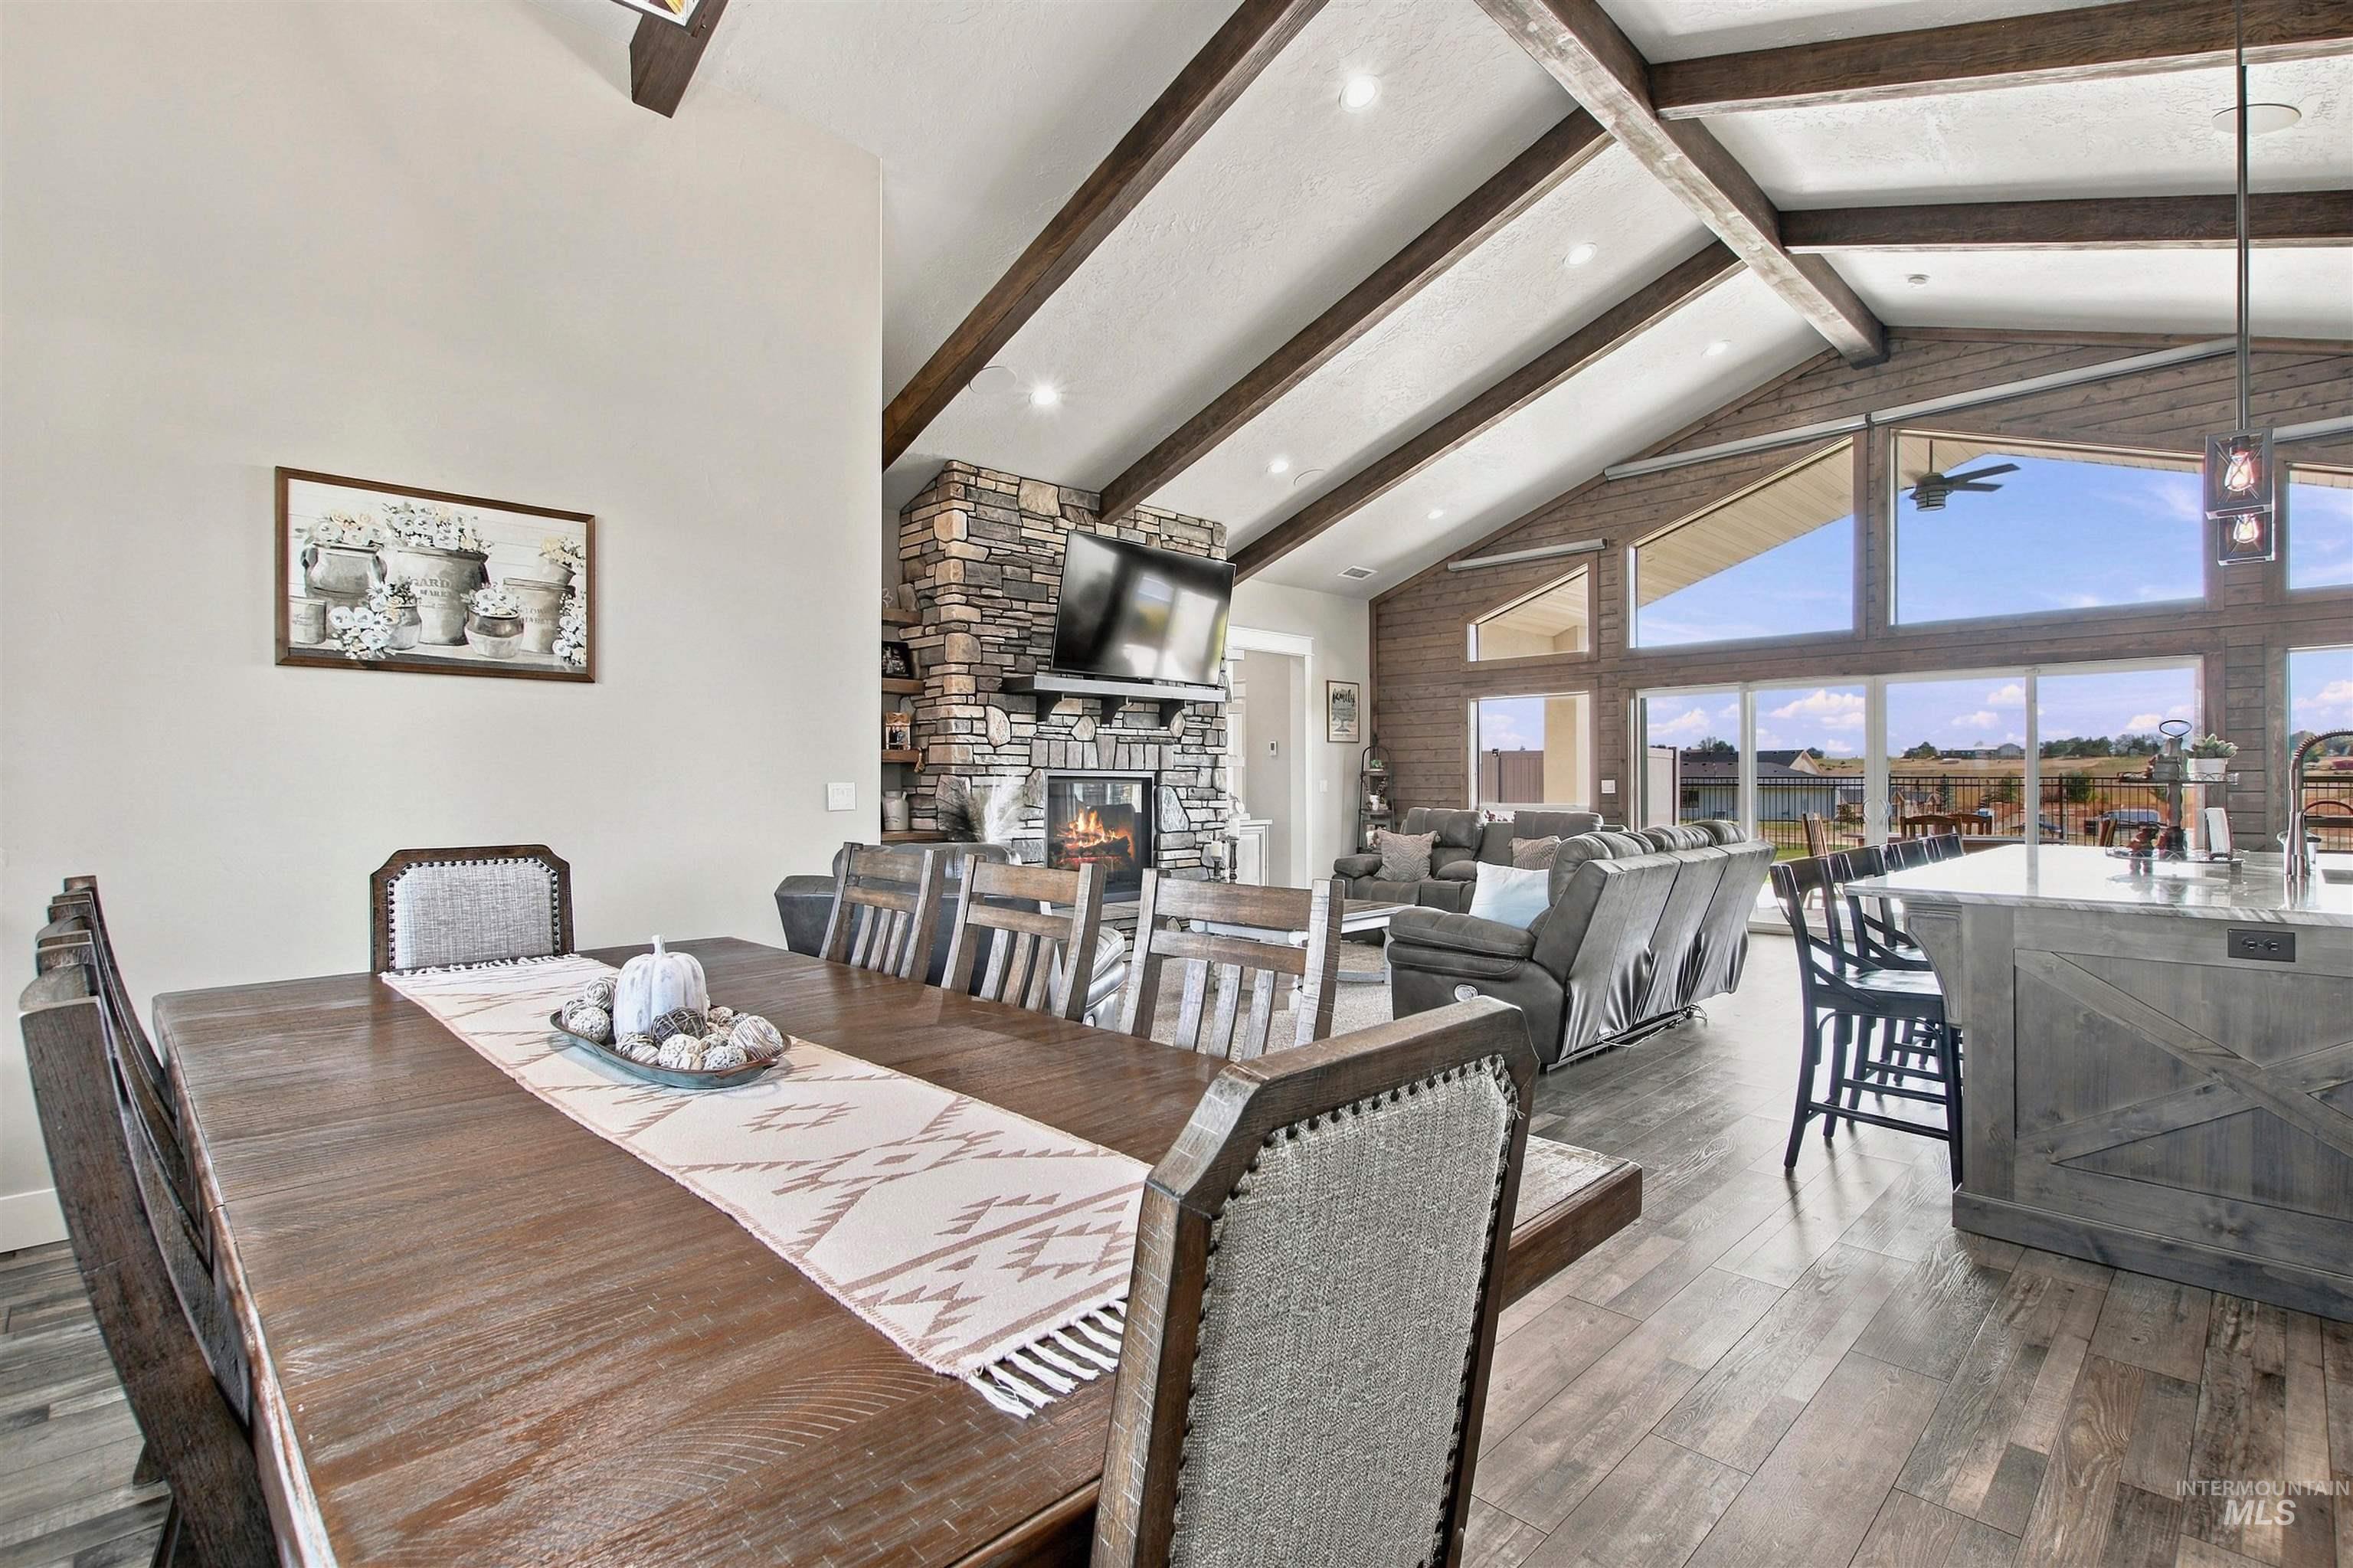
Vaulted ceiling with exposed wood beams, stone fireplace, wood-finish flooring, full-height windows, and a kitchen island with a shiplap finish
-
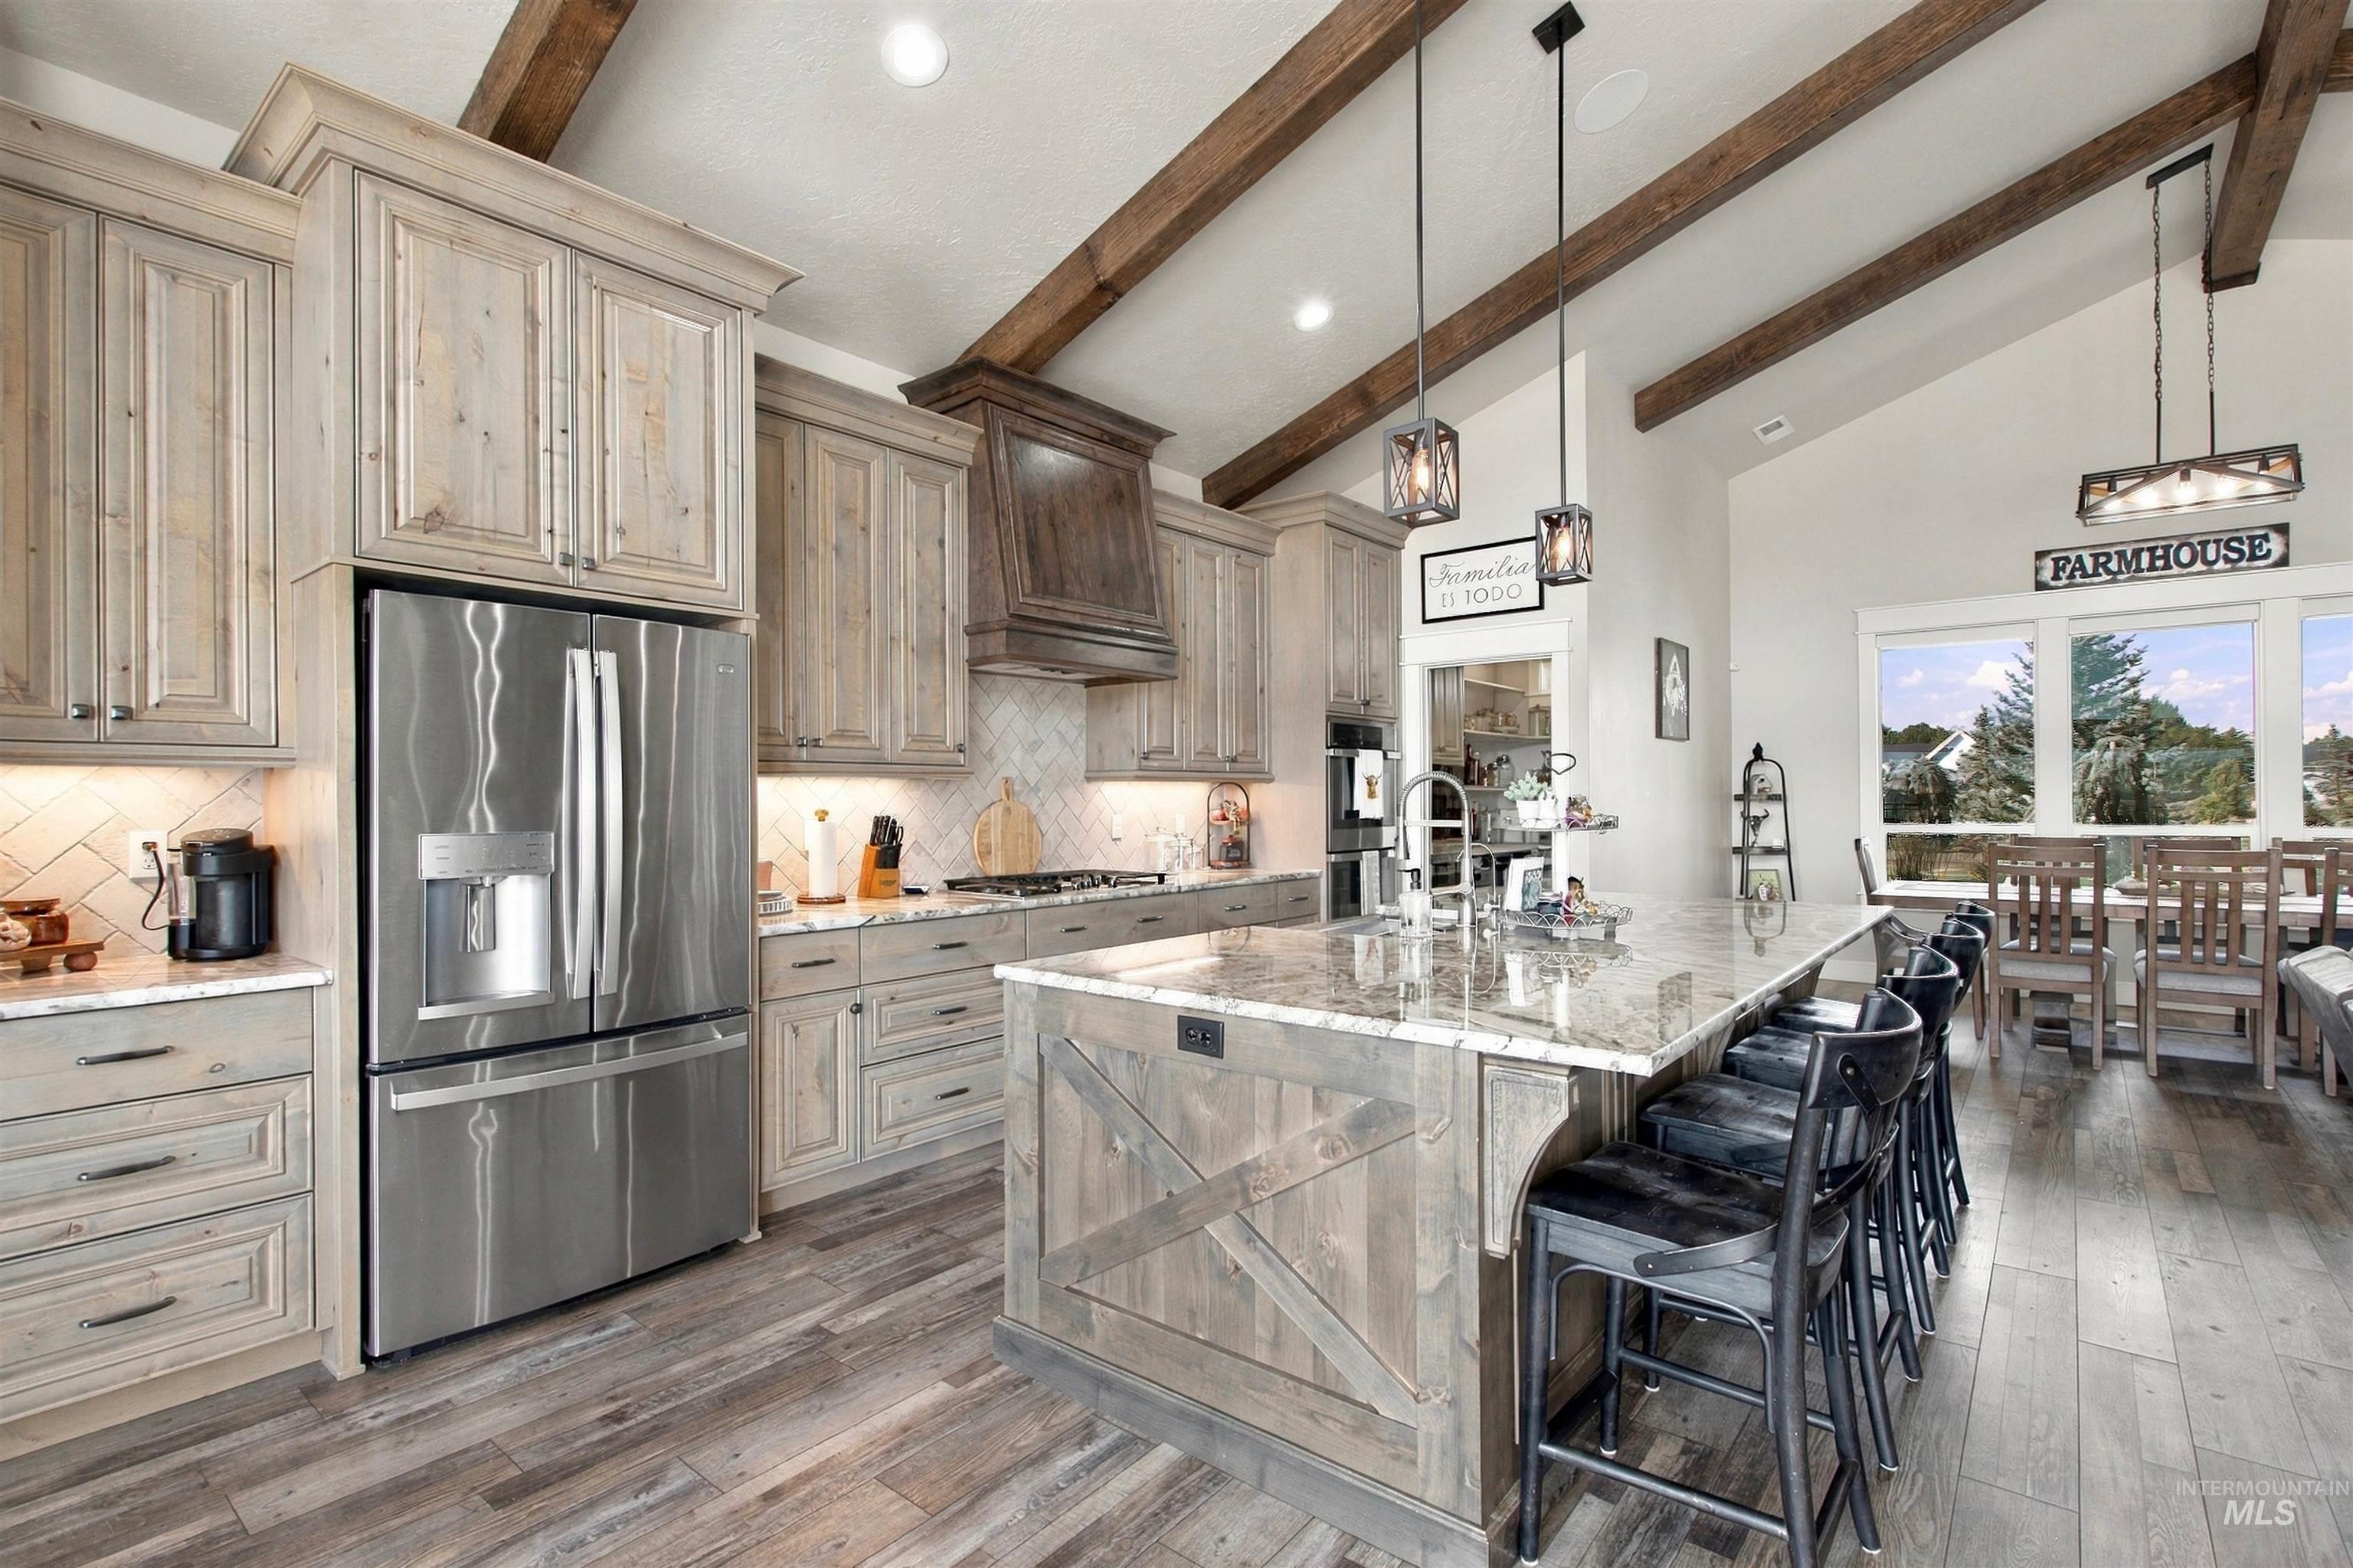
Vaulted ceiling with exposed wood beams, wood-finish flooring, custom wood cabinetry, kitchen island with seating, and stainless steel appliances
-
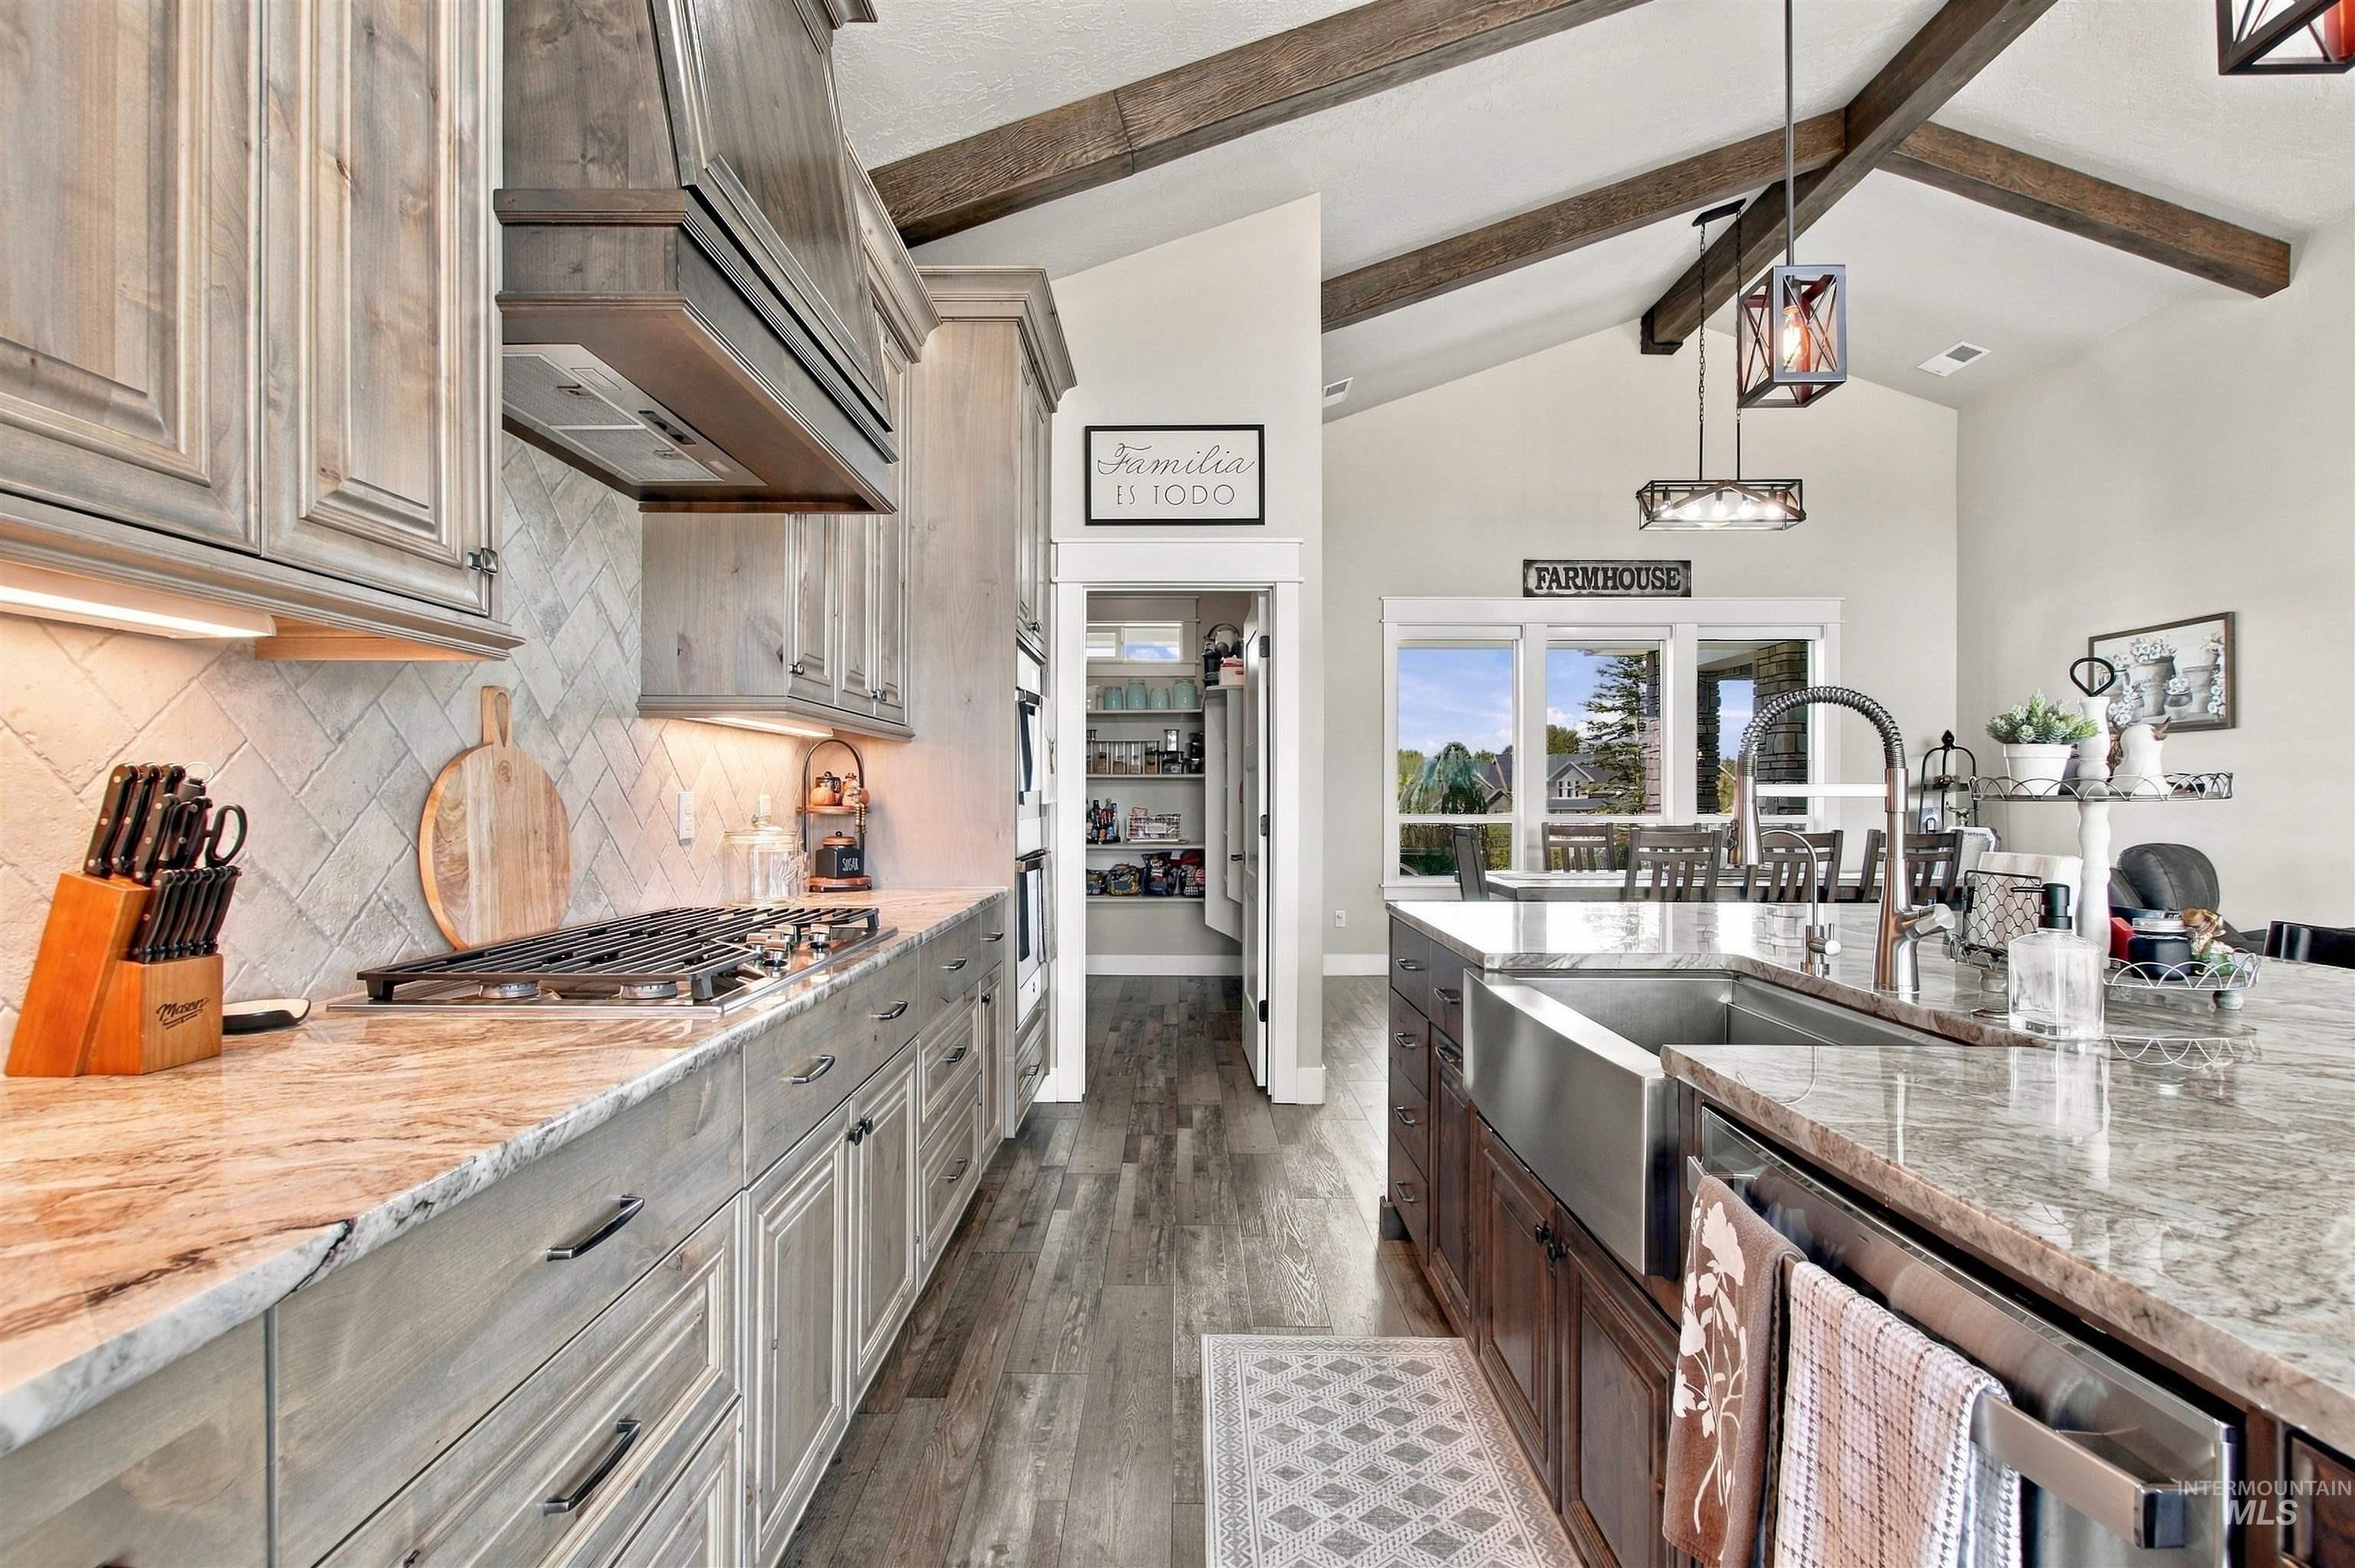
Vaulted ceiling with exposed wood beams, wood-finish flooring, island with farmhouse sink, light-toned cabinetry, and gas cooktop
-
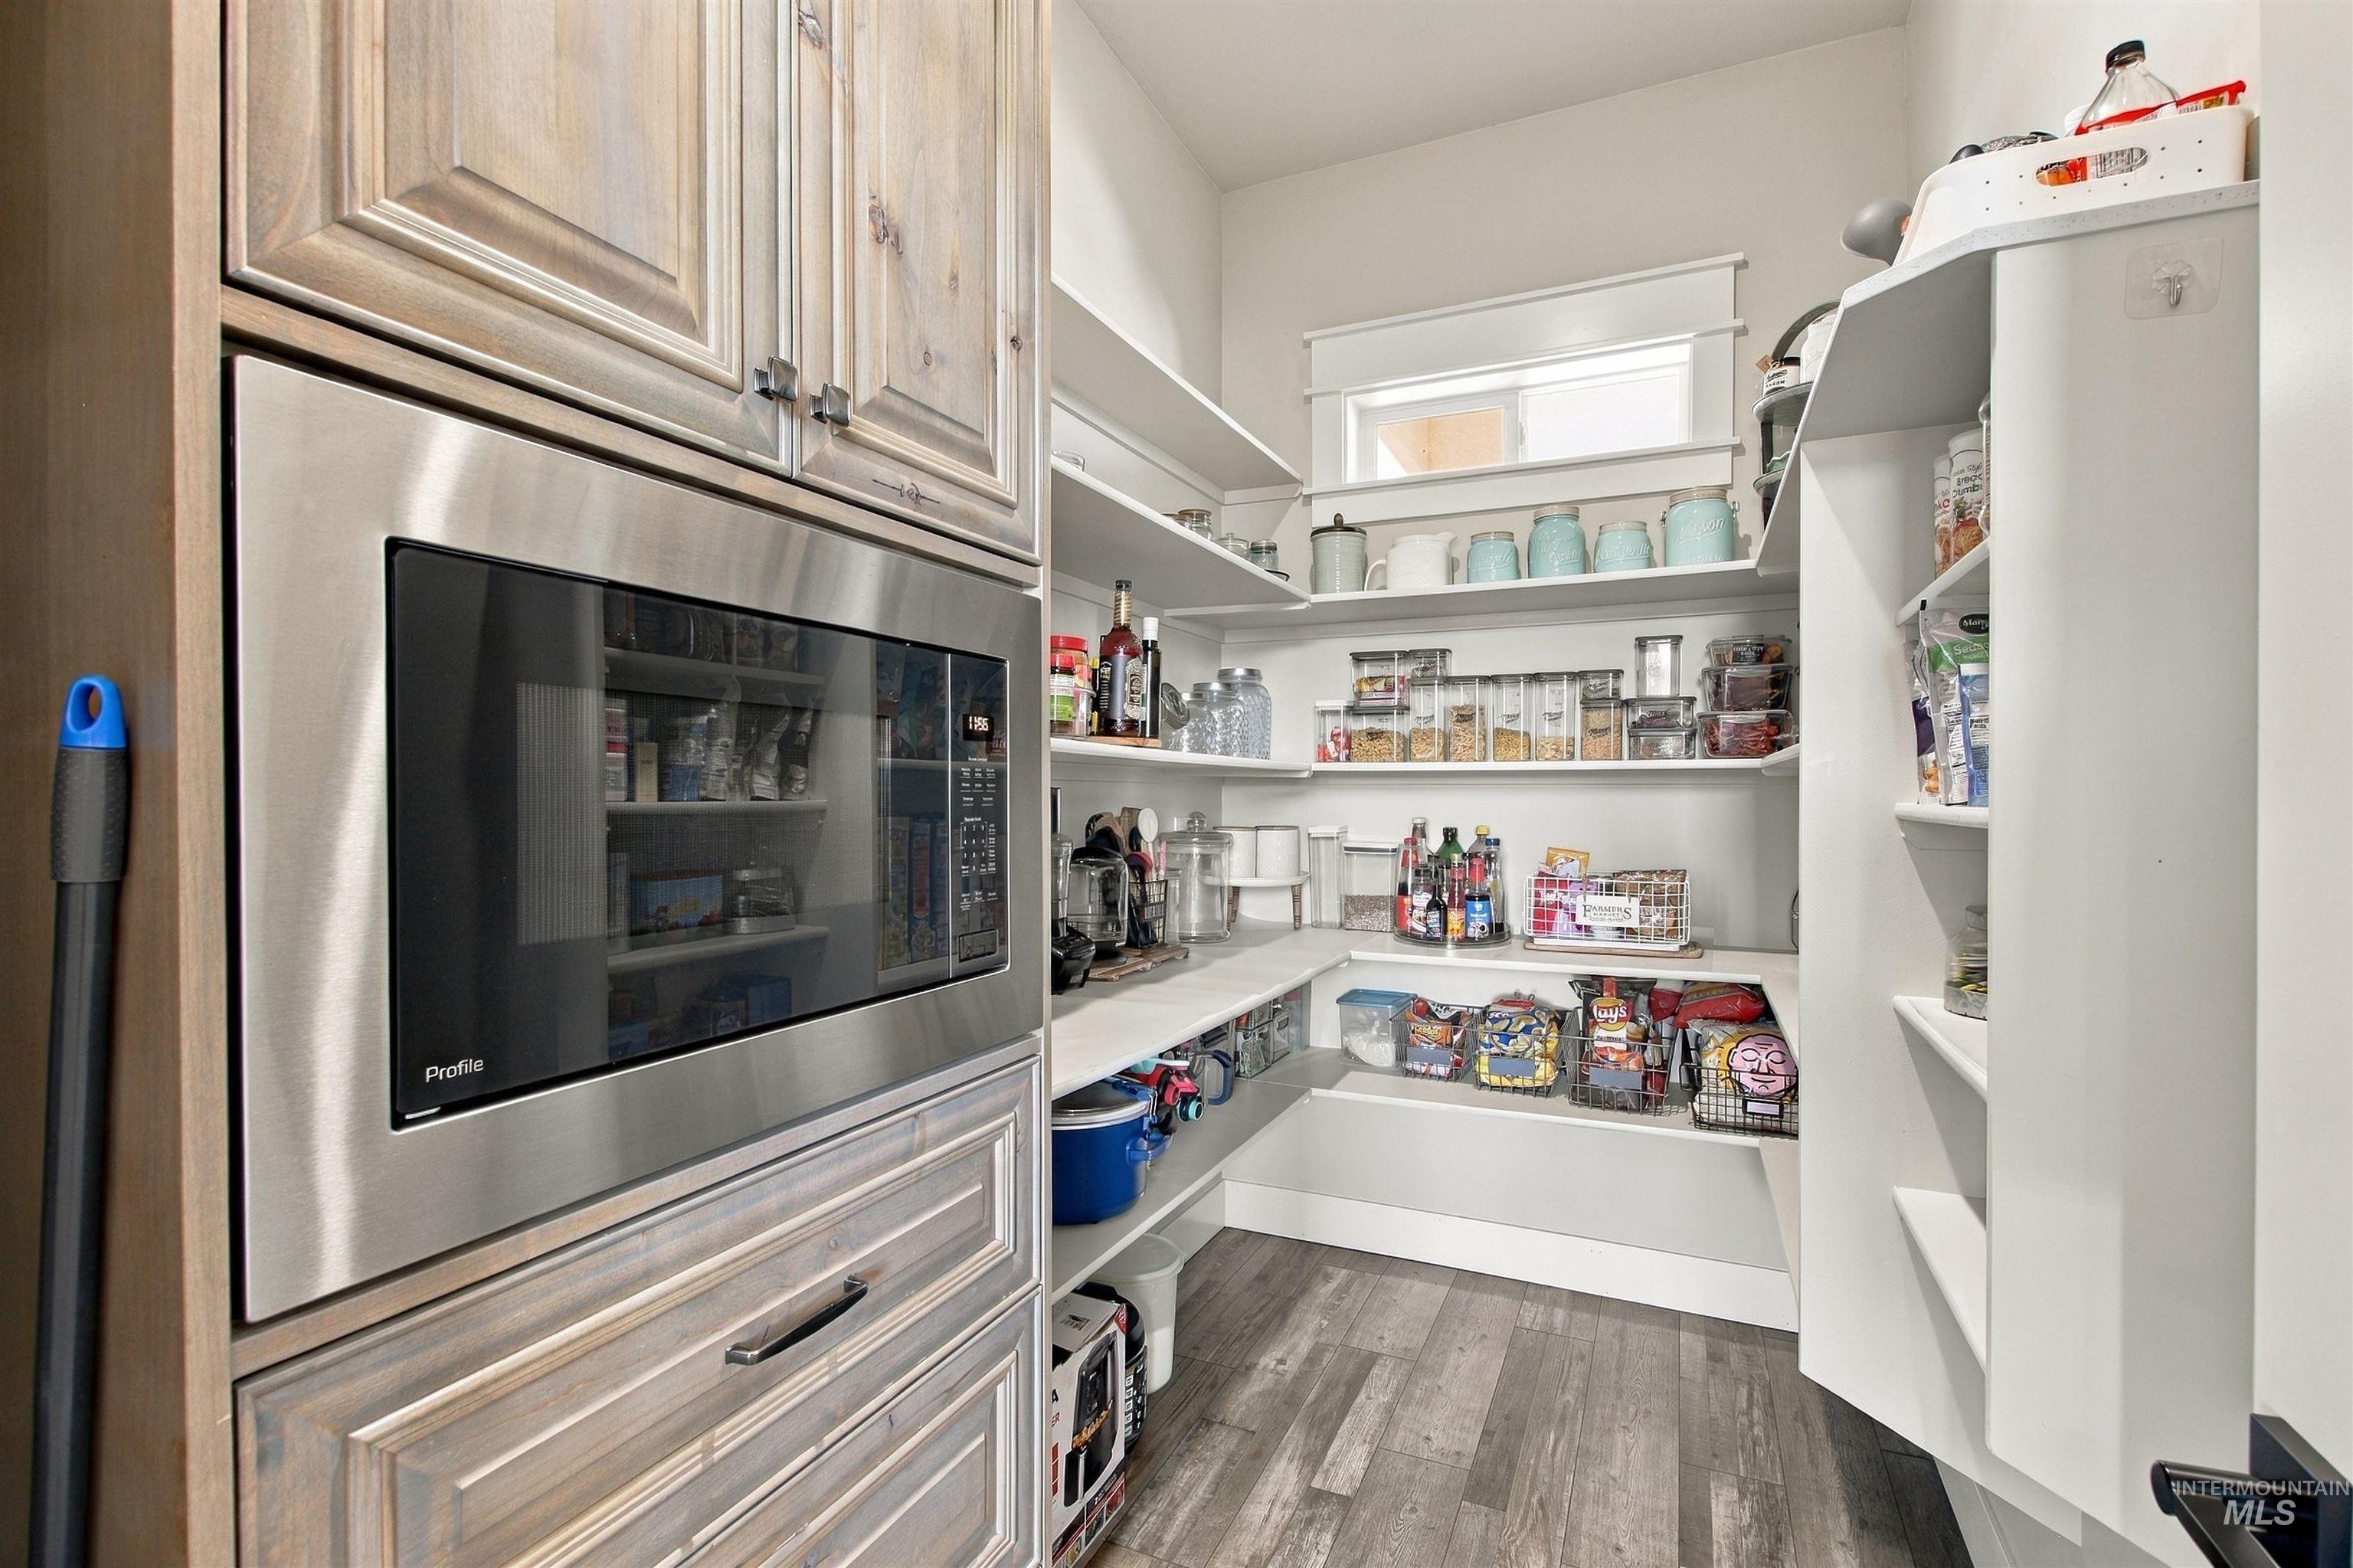
Built-in stainless steel microwave, light wood-finish cabinetry, wide plank wood-finish flooring, white built-in shelving, and a transom window
-
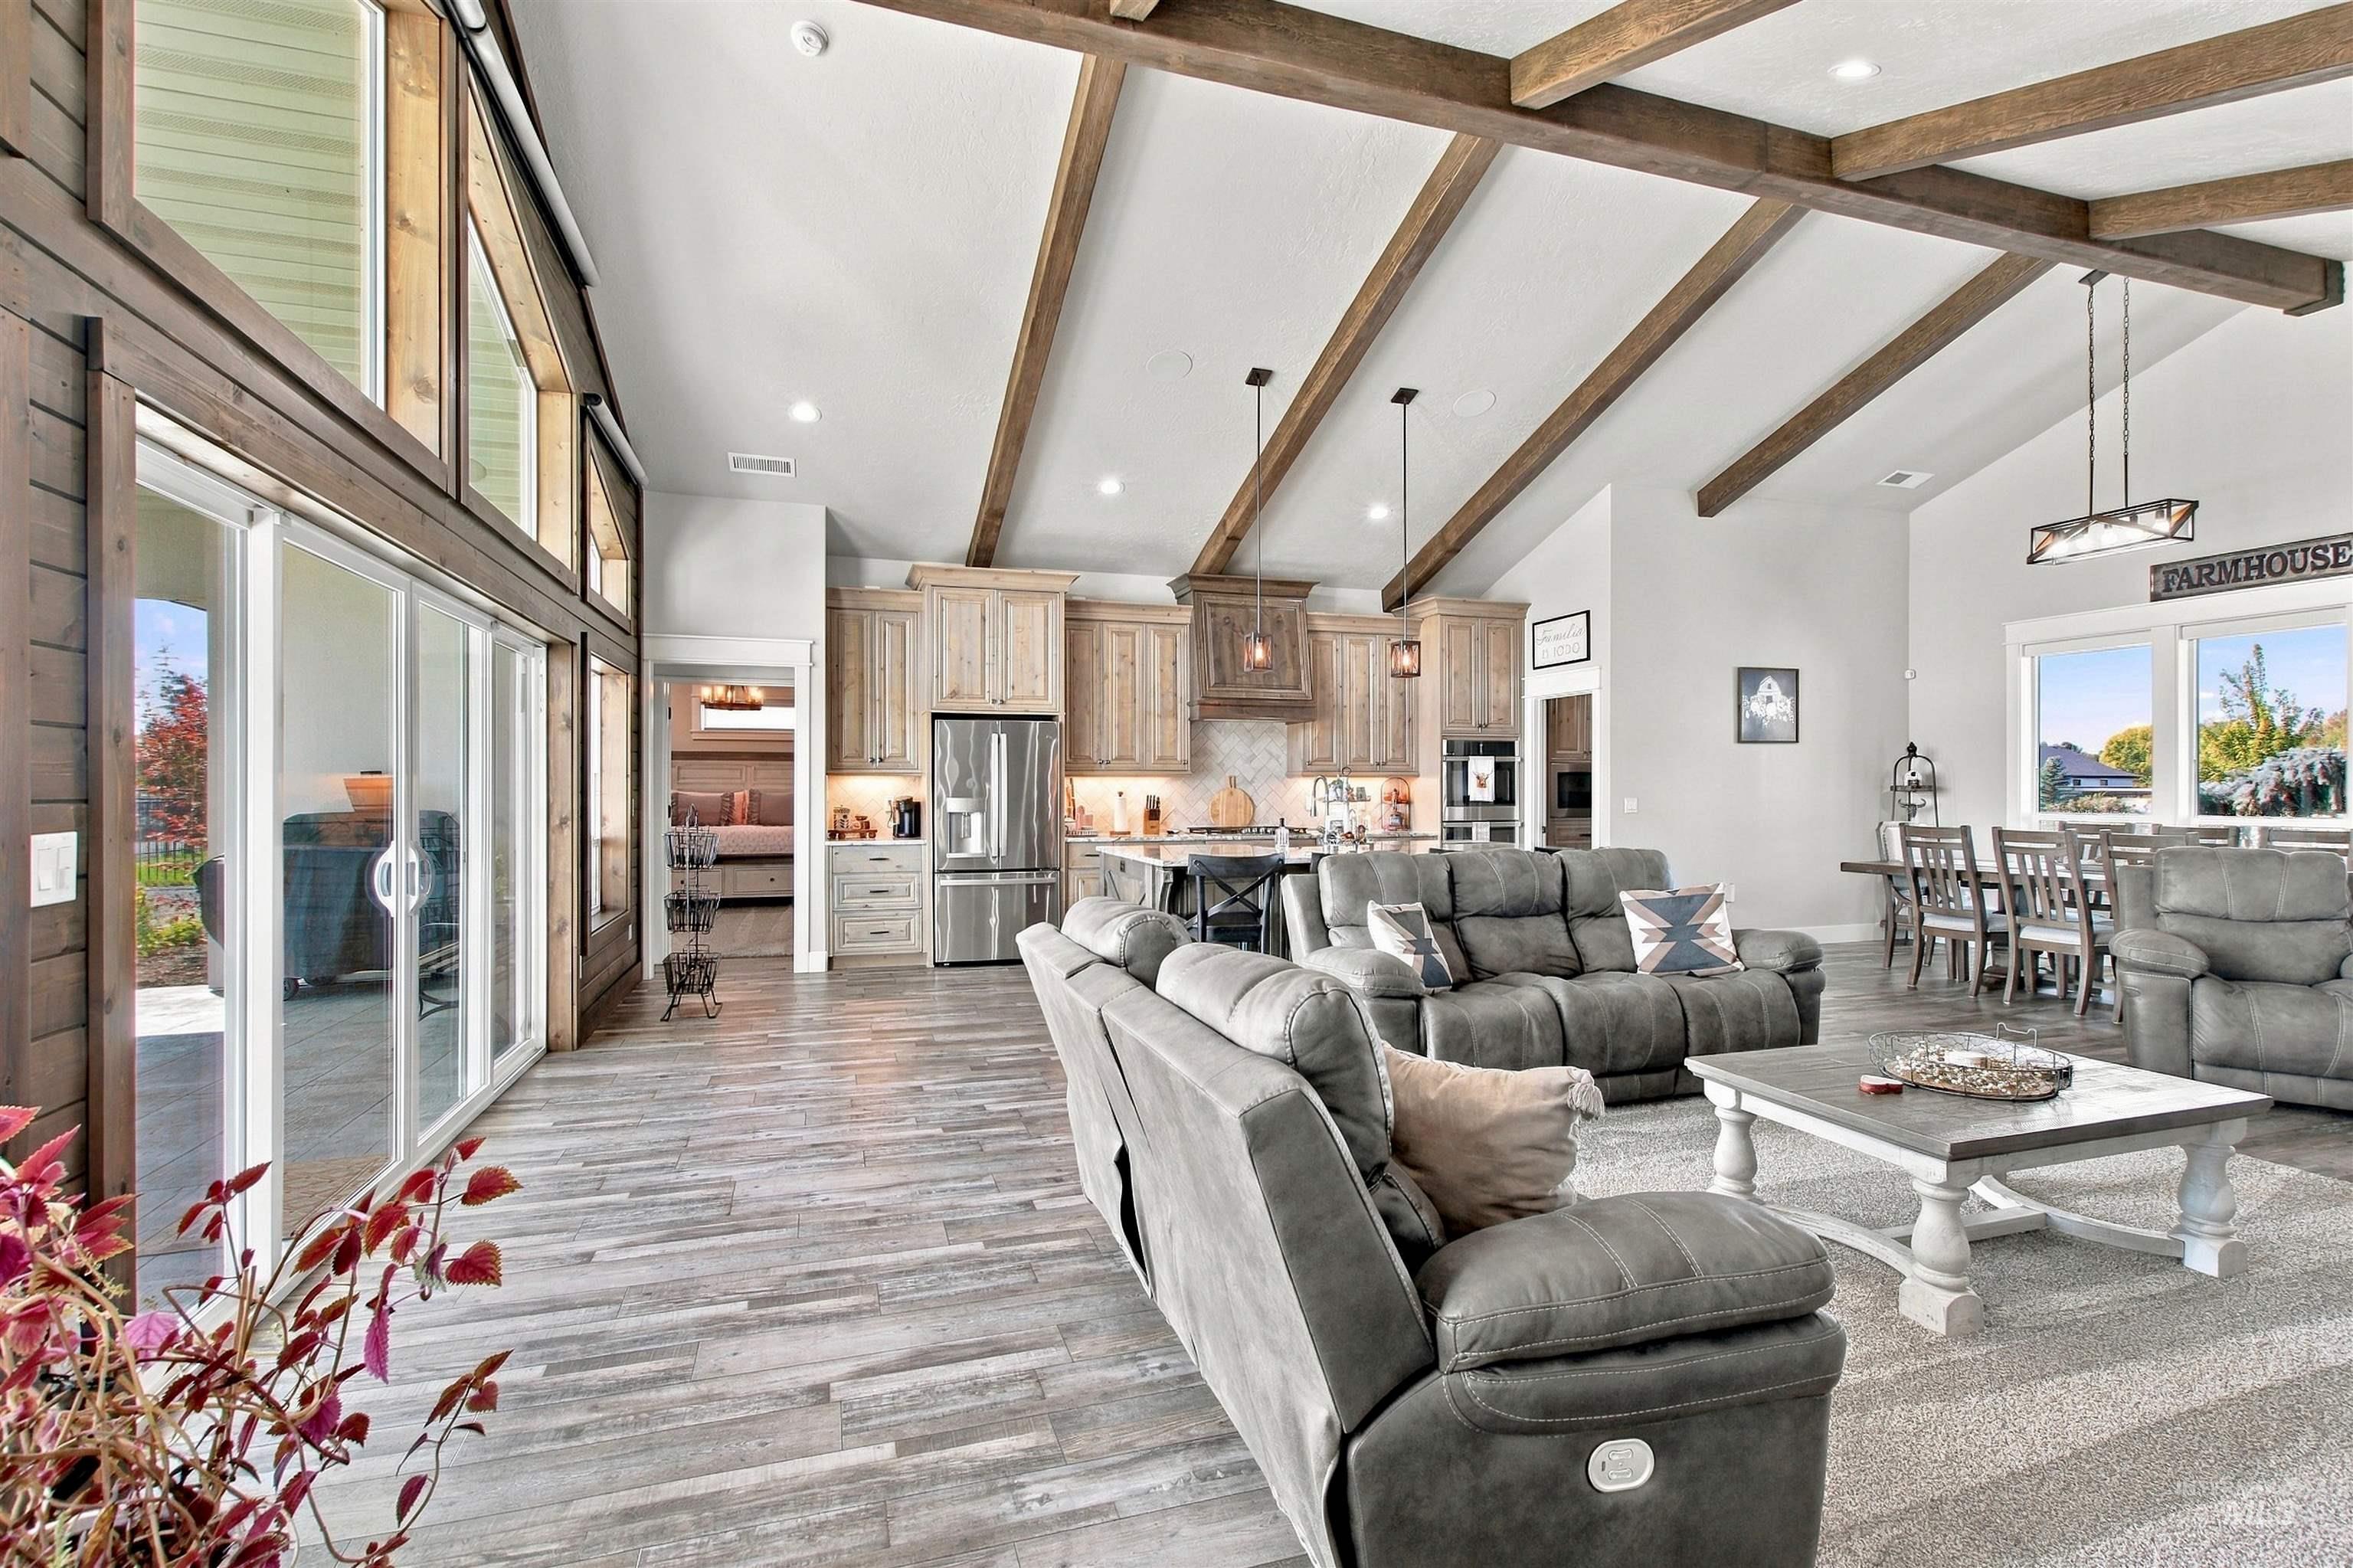
Vaulted ceilings with exposed wood beams, wood-finish flooring, sliding glass doors, built-in kitchen cabinetry, and stainless steel appliances
-
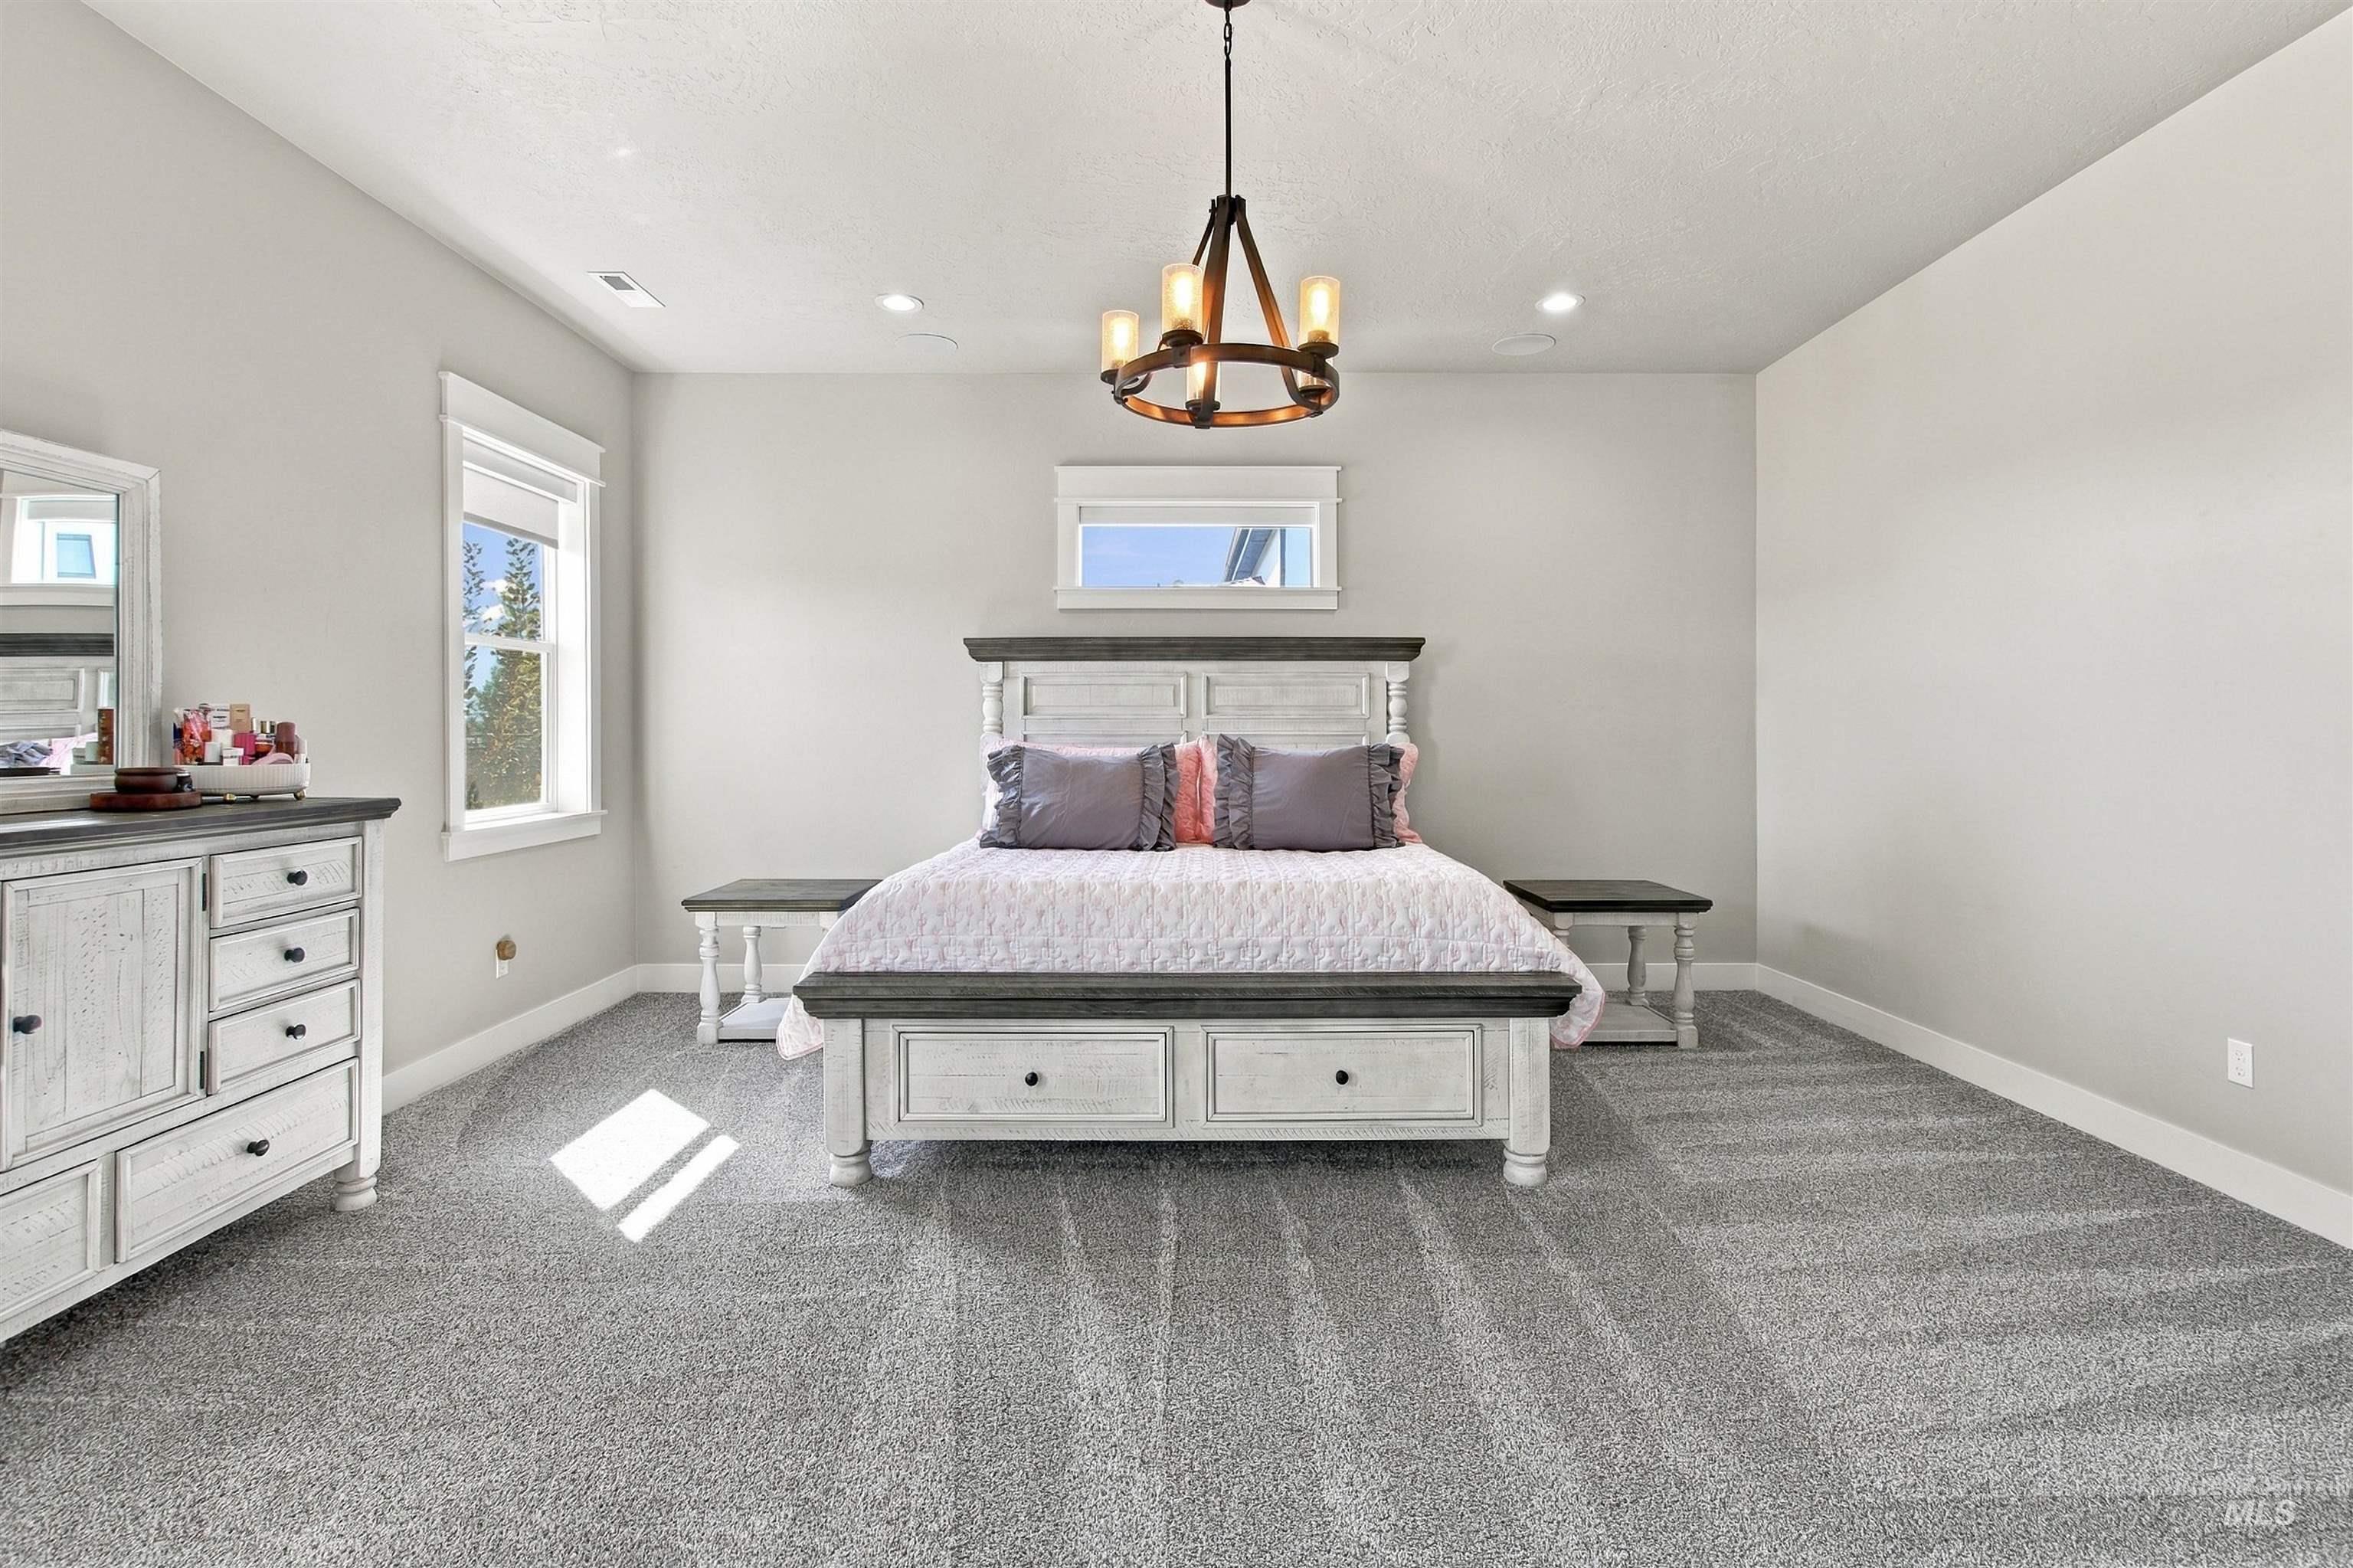
Spacious room featuring light gray walls, plush gray carpeting, recessed lighting, and a prominent chandelier
-
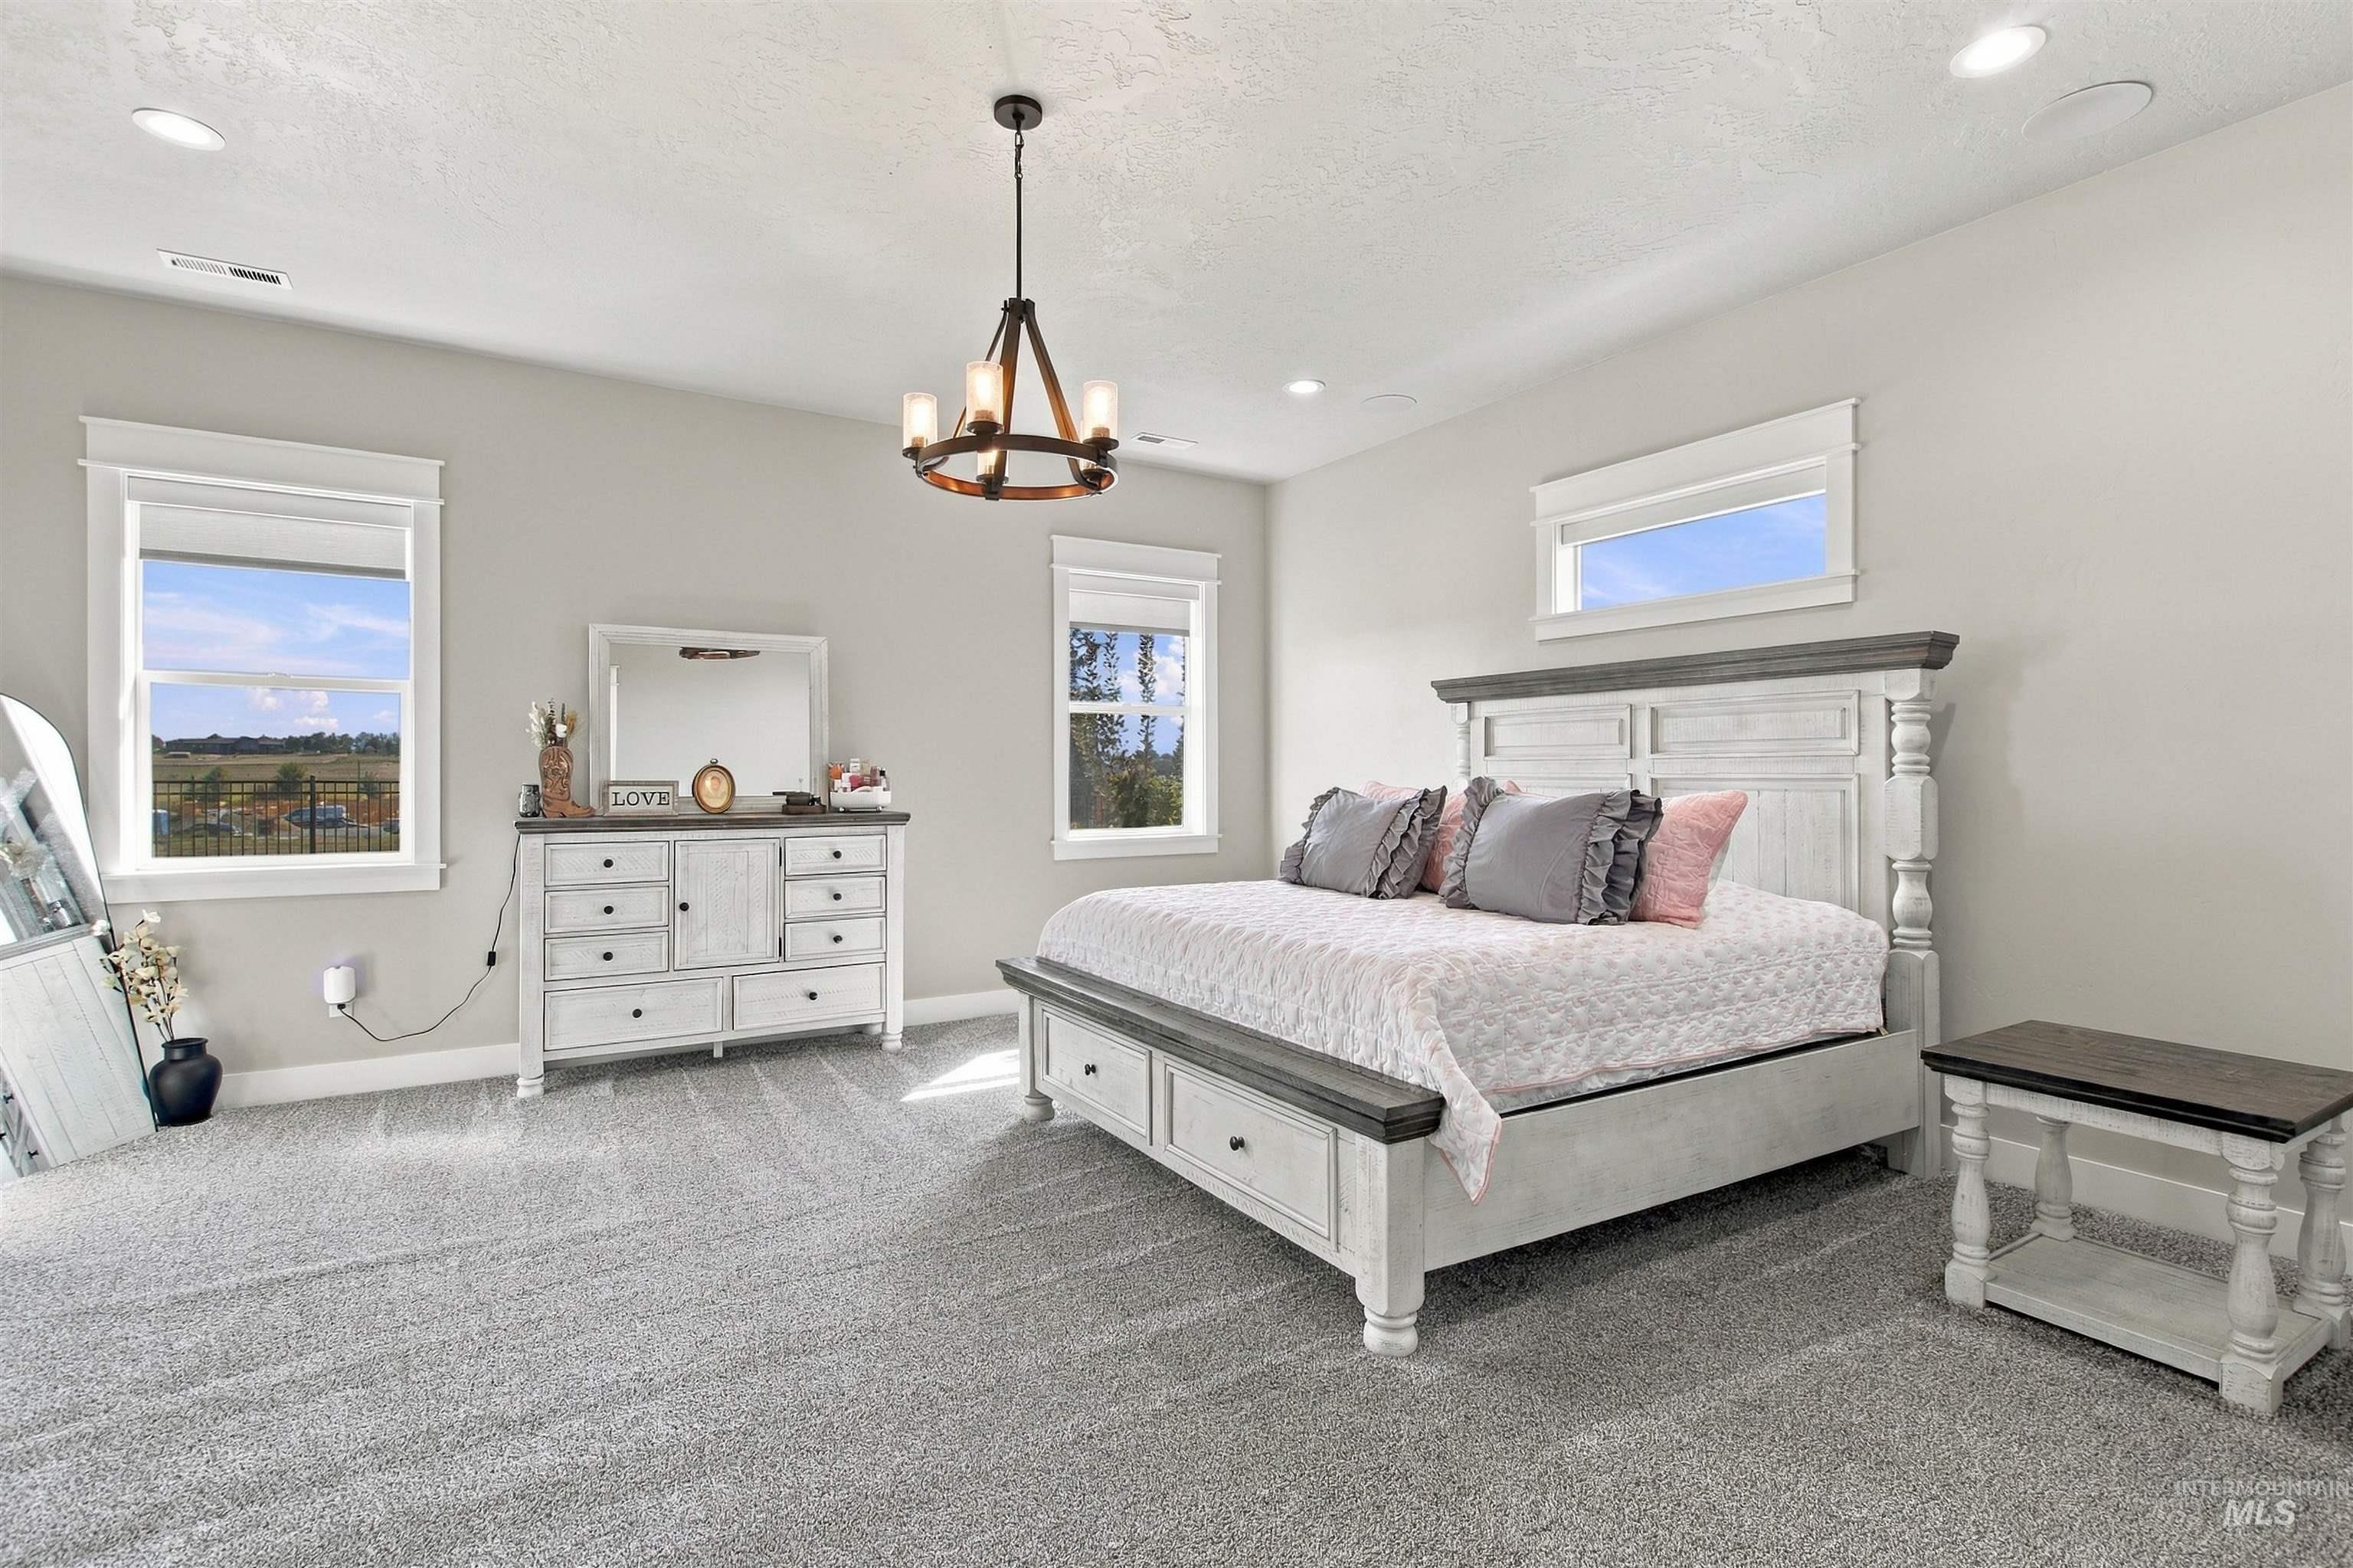
Recessed lighting, chandelier, and multiple windows
-
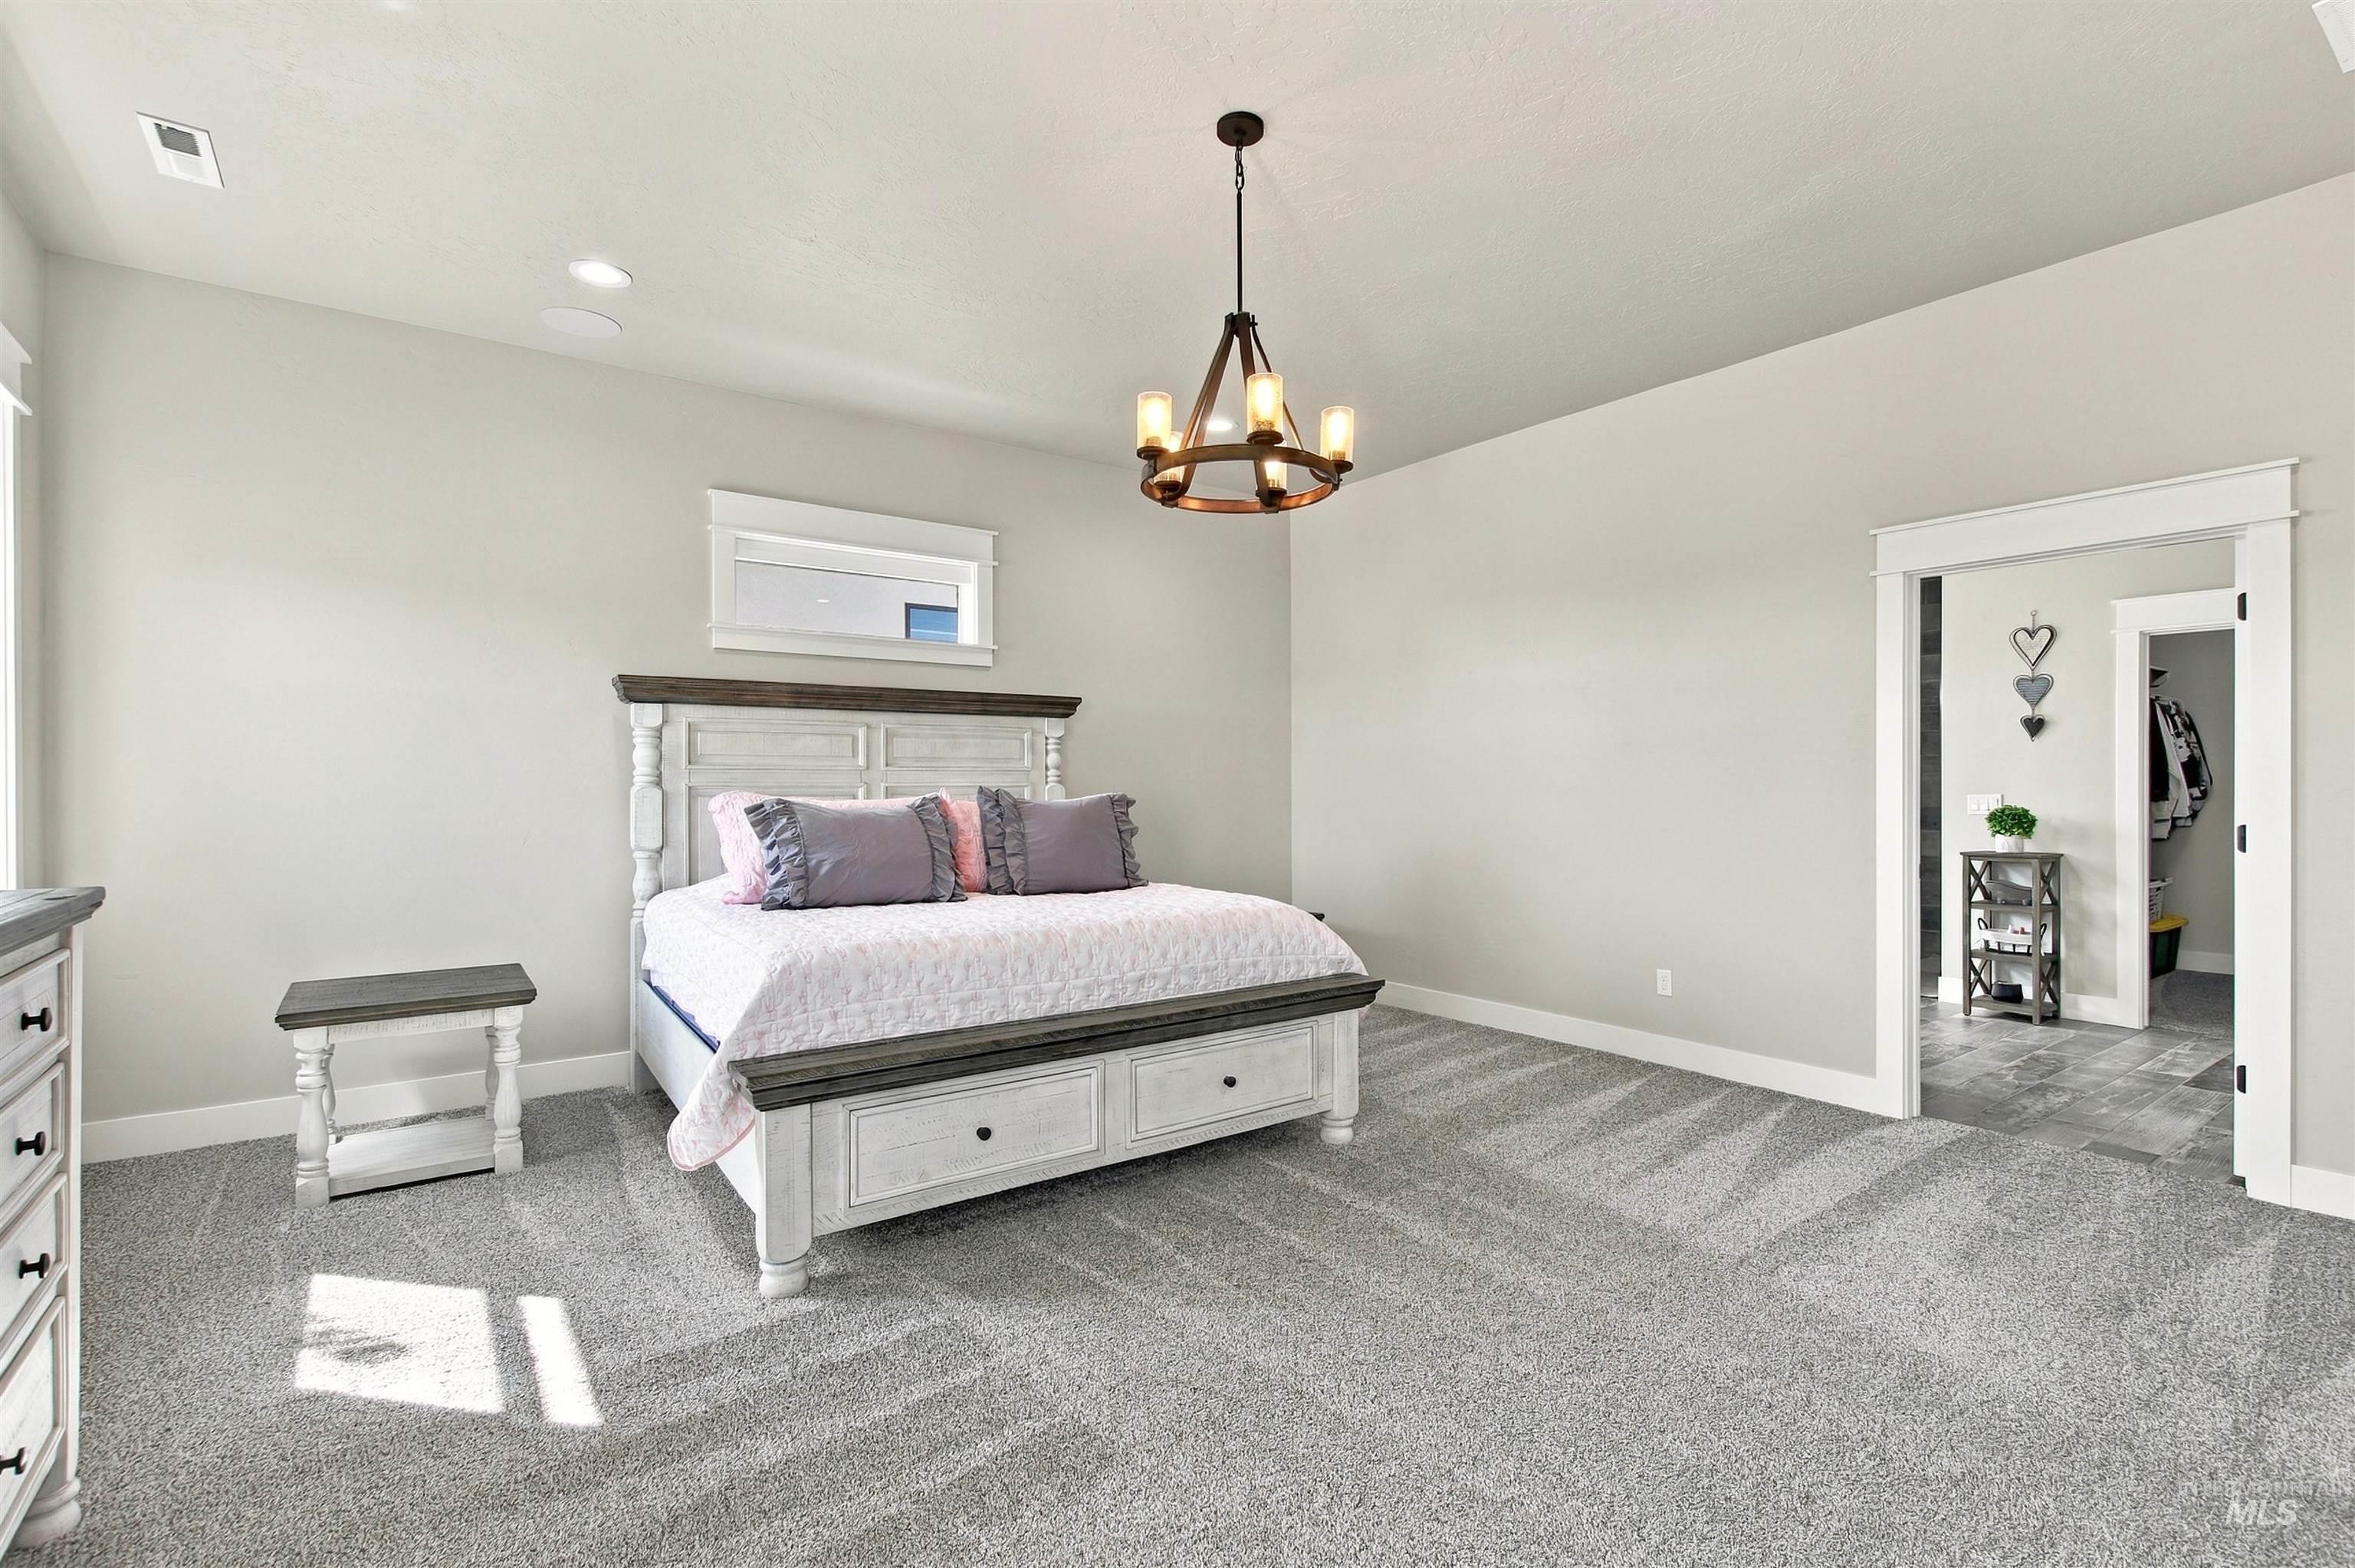
Expansive room featuring light gray walls, plush gray carpeting, and a rustic chandelier
-
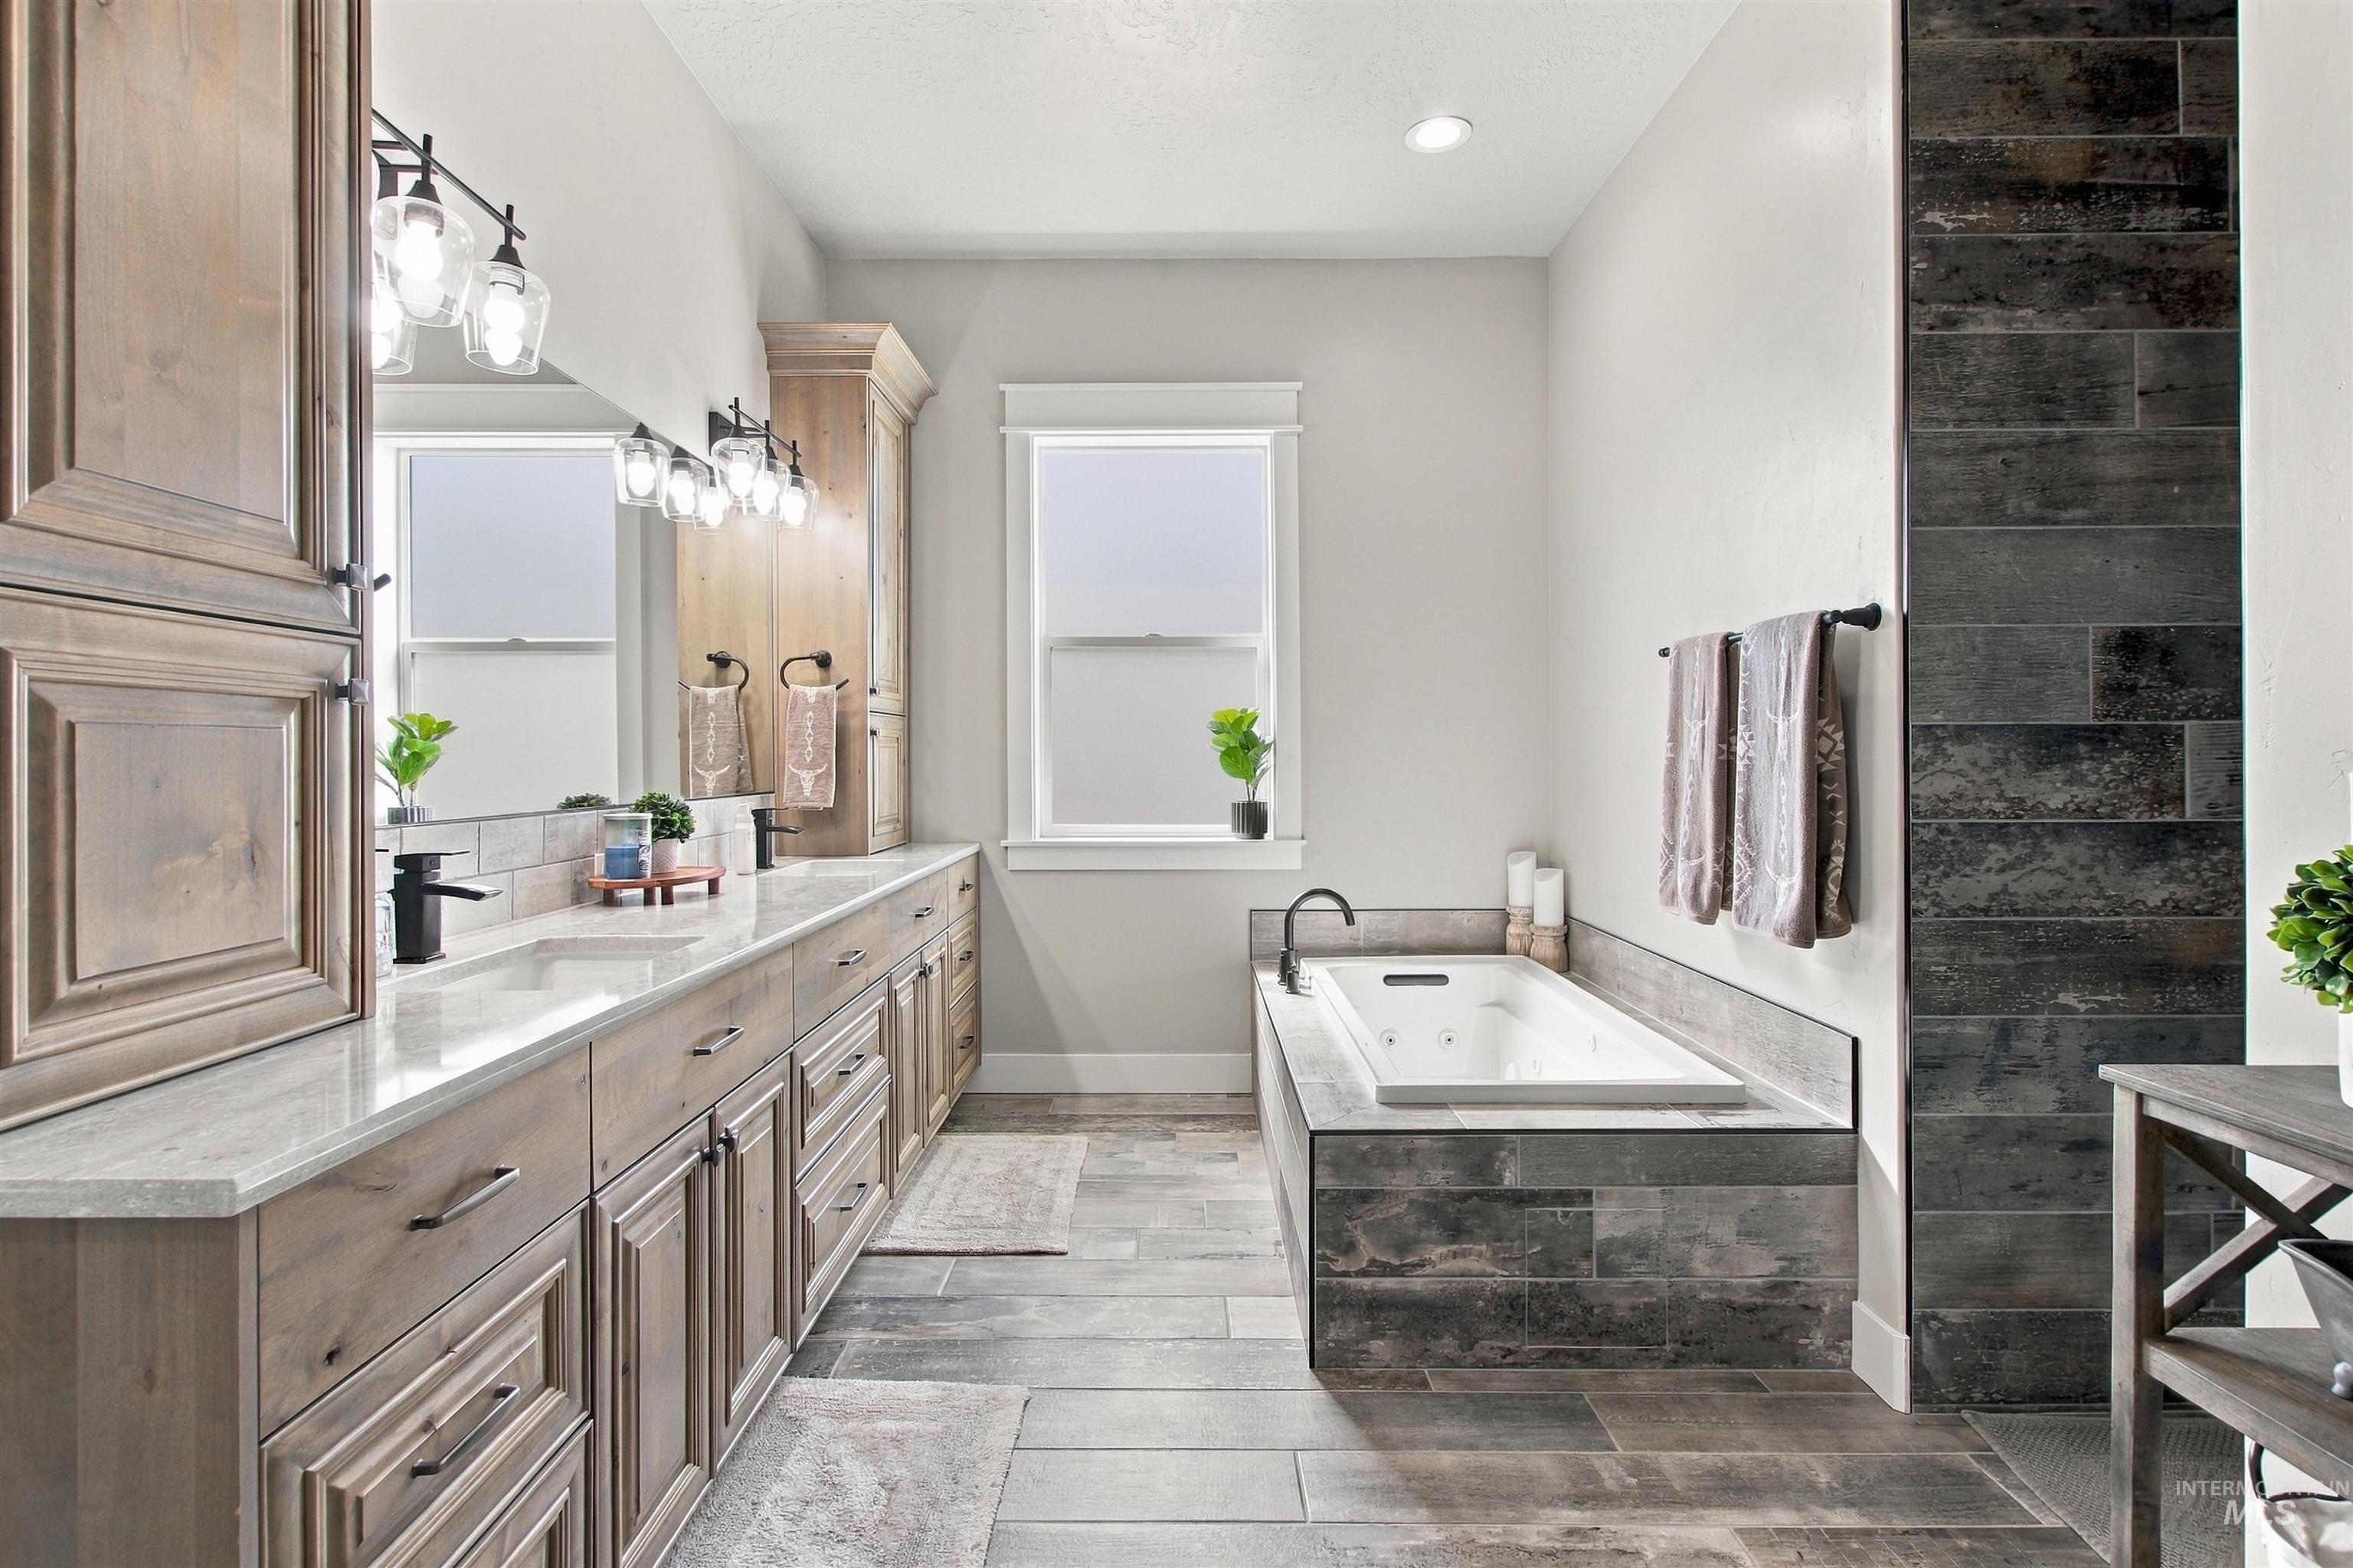
Dual vanity with light wood cabinetry, white countertops, and undermount sinks
-
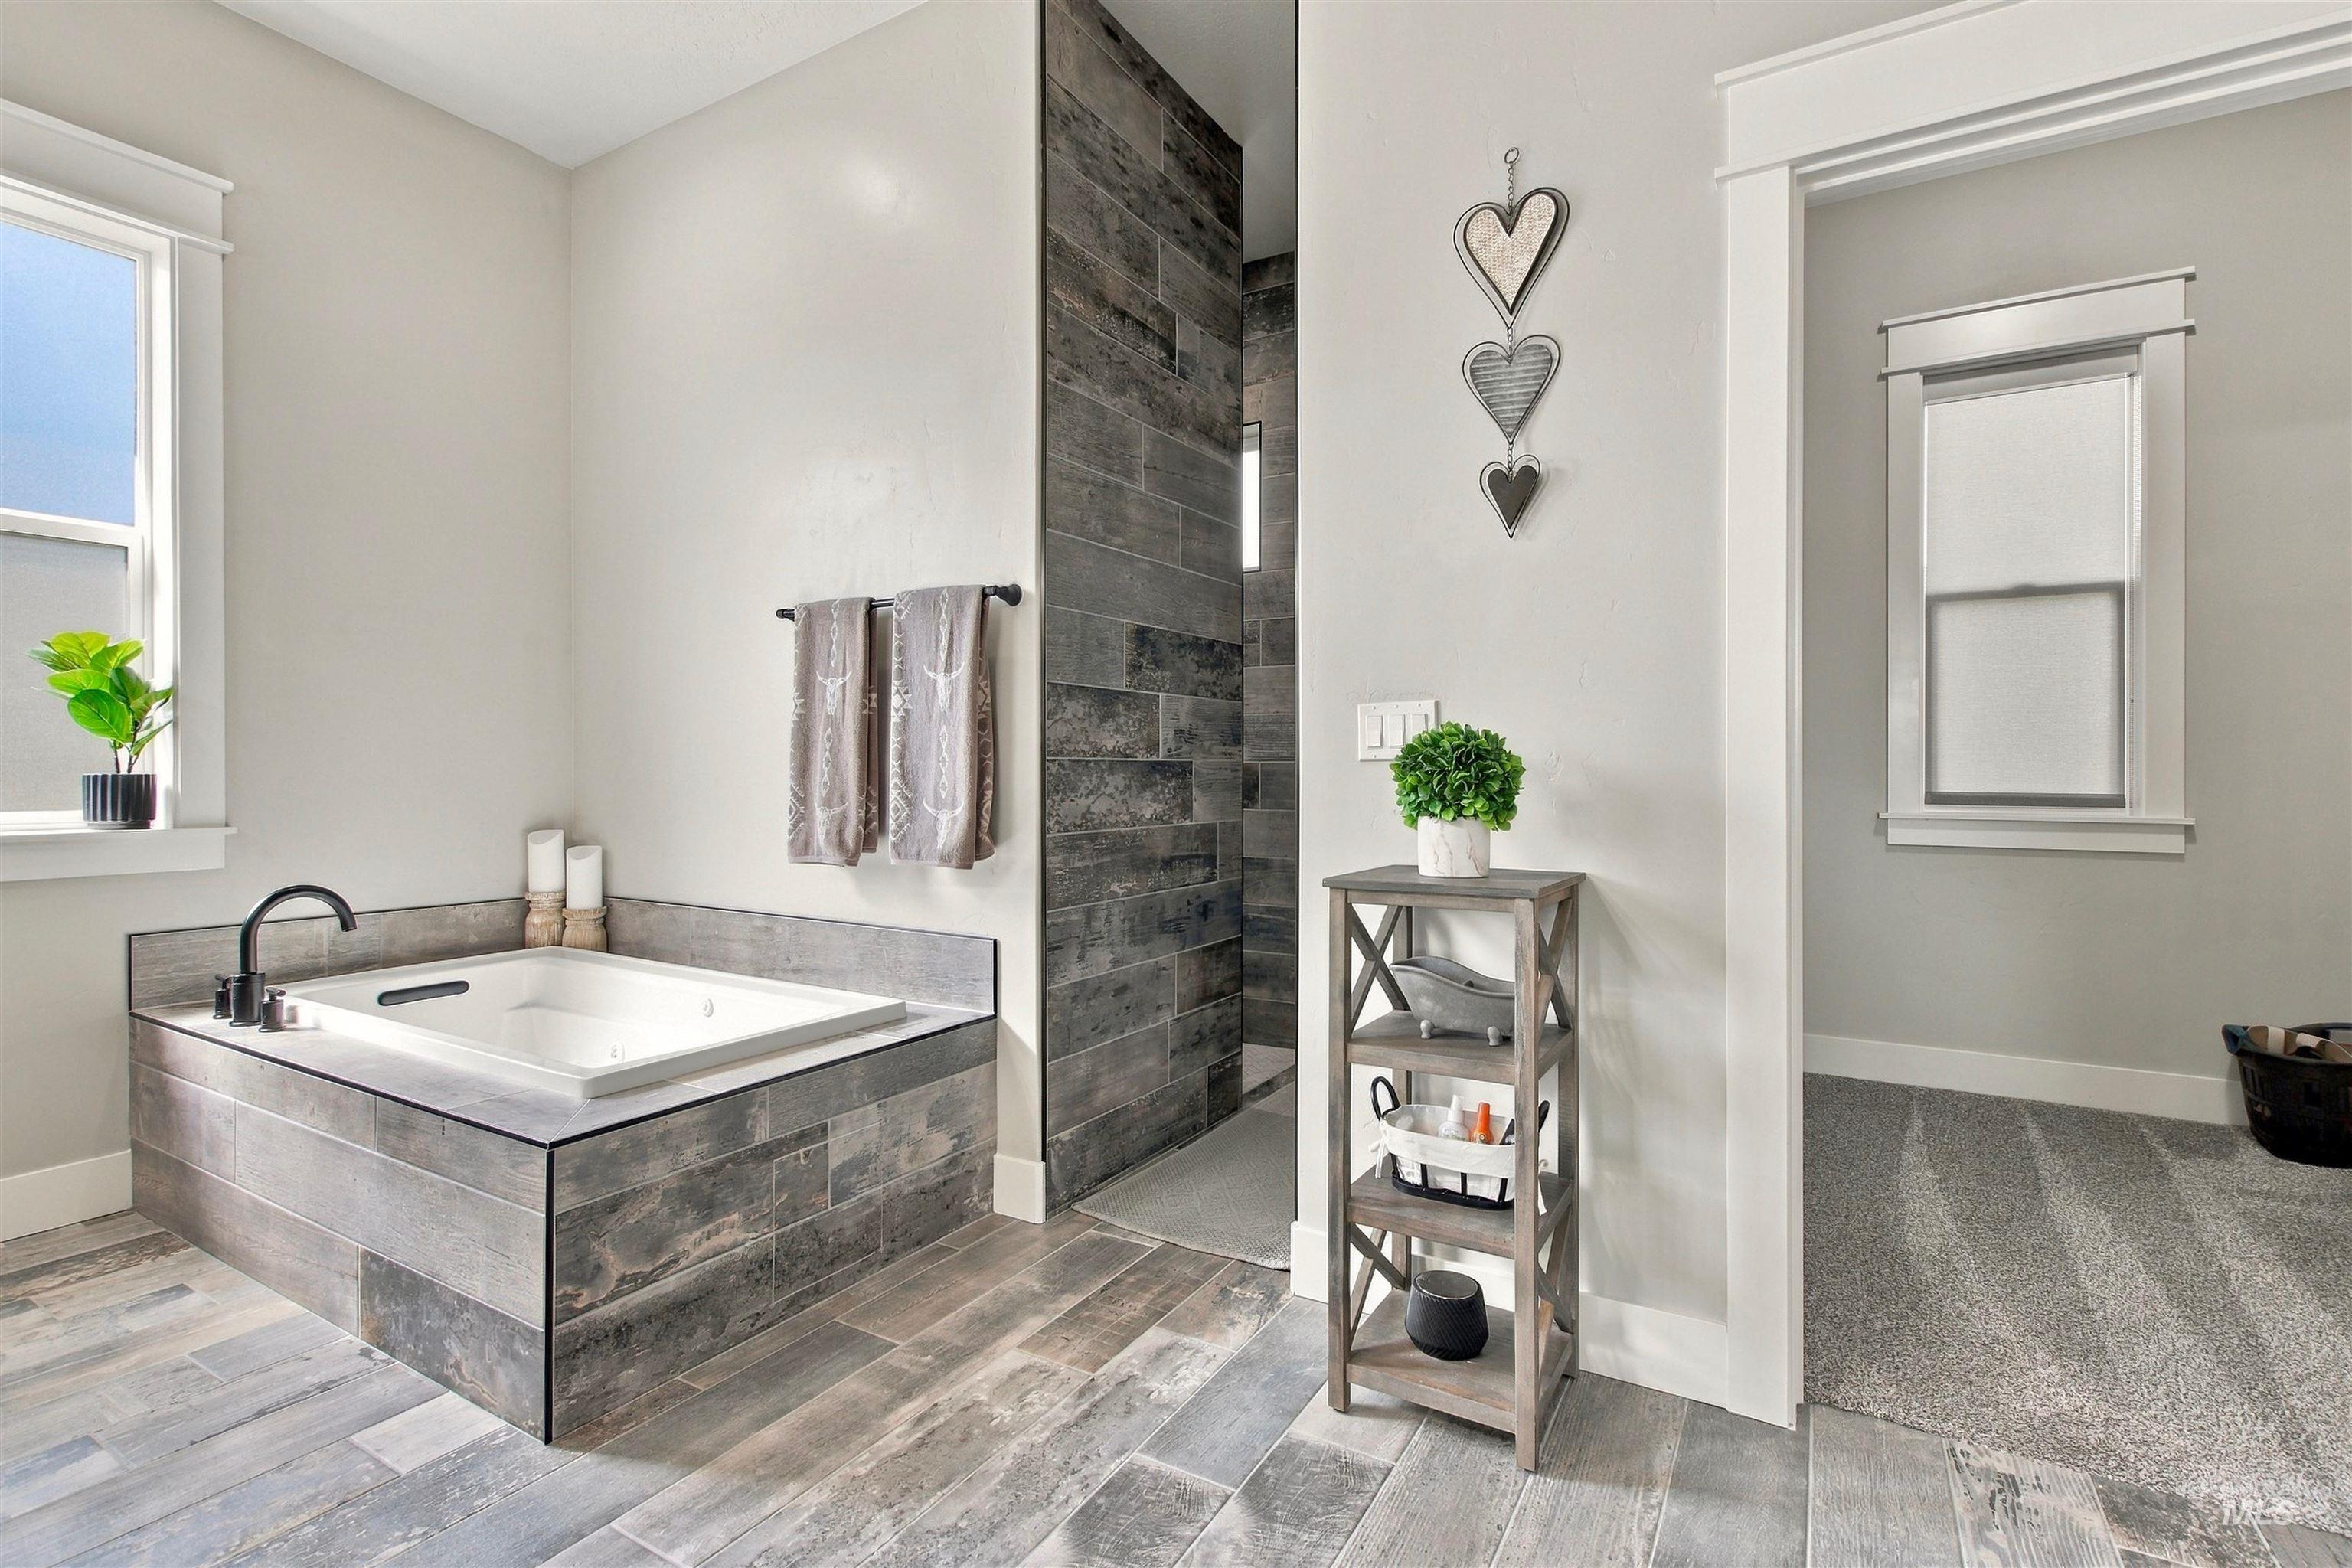
Soaking tub with a black faucet, tile surround, and wood-look tile flooring
-
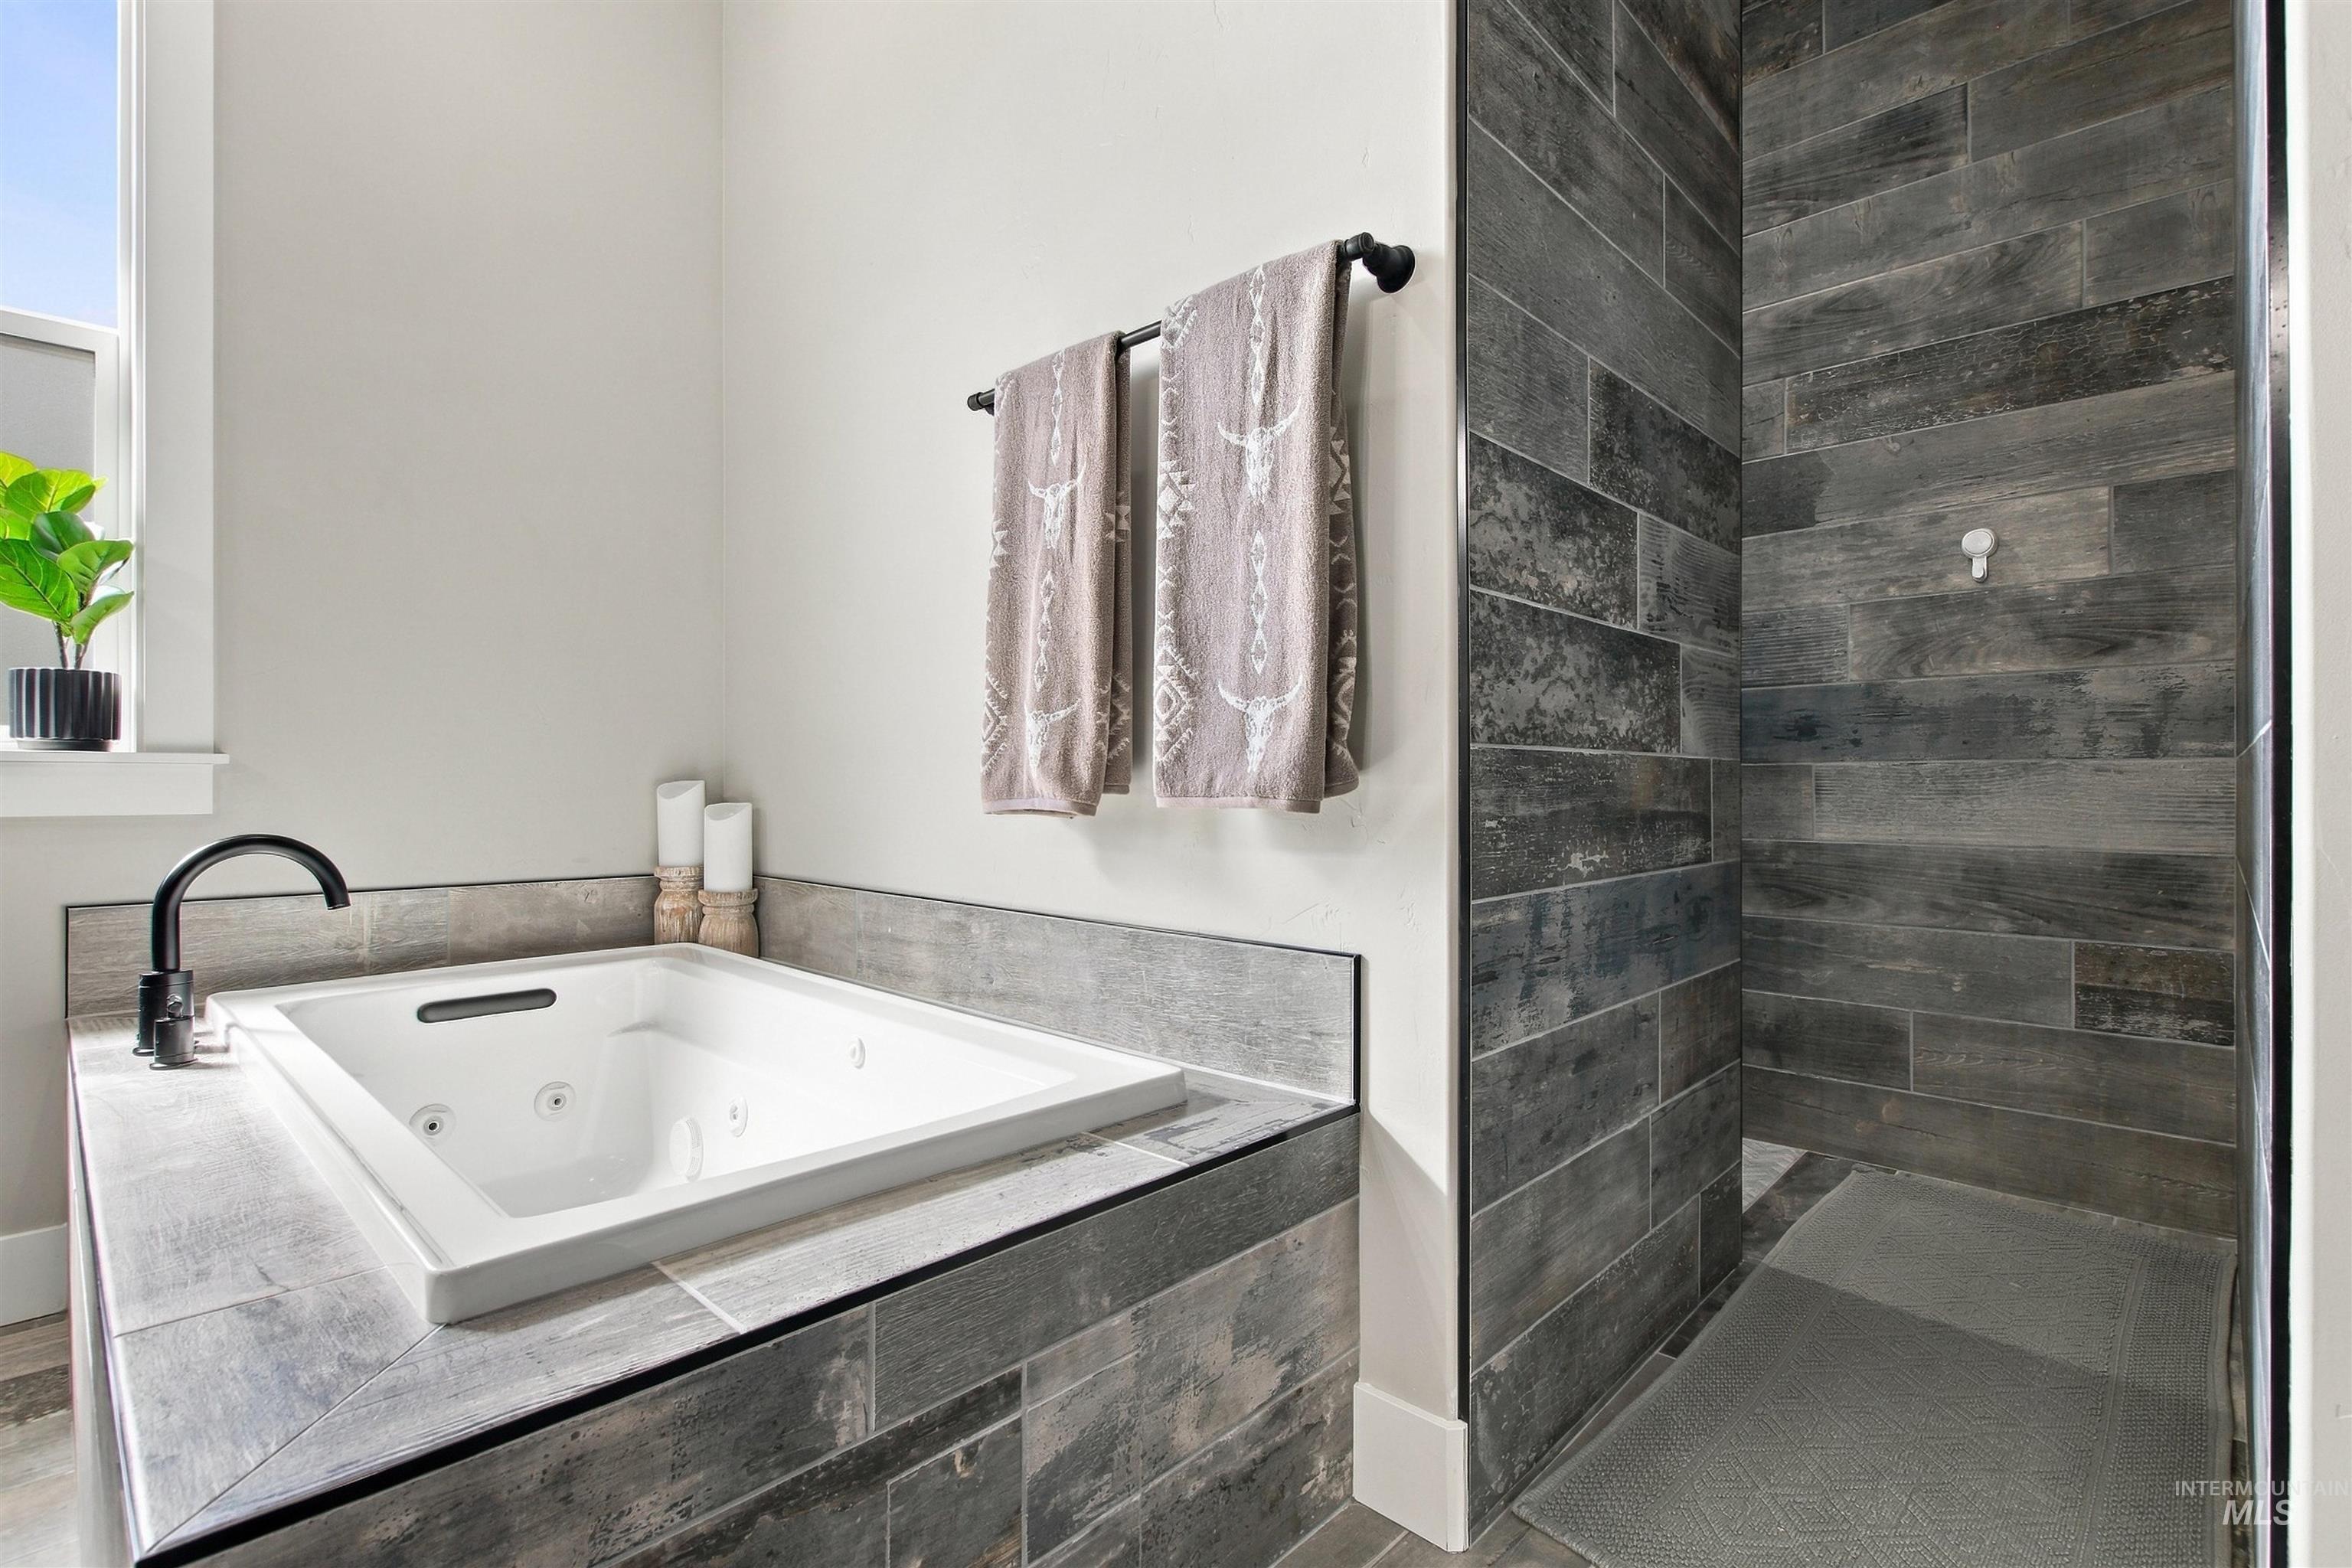
Built-in soaking tub with a matte black faucet, surrounded by large format tile
-
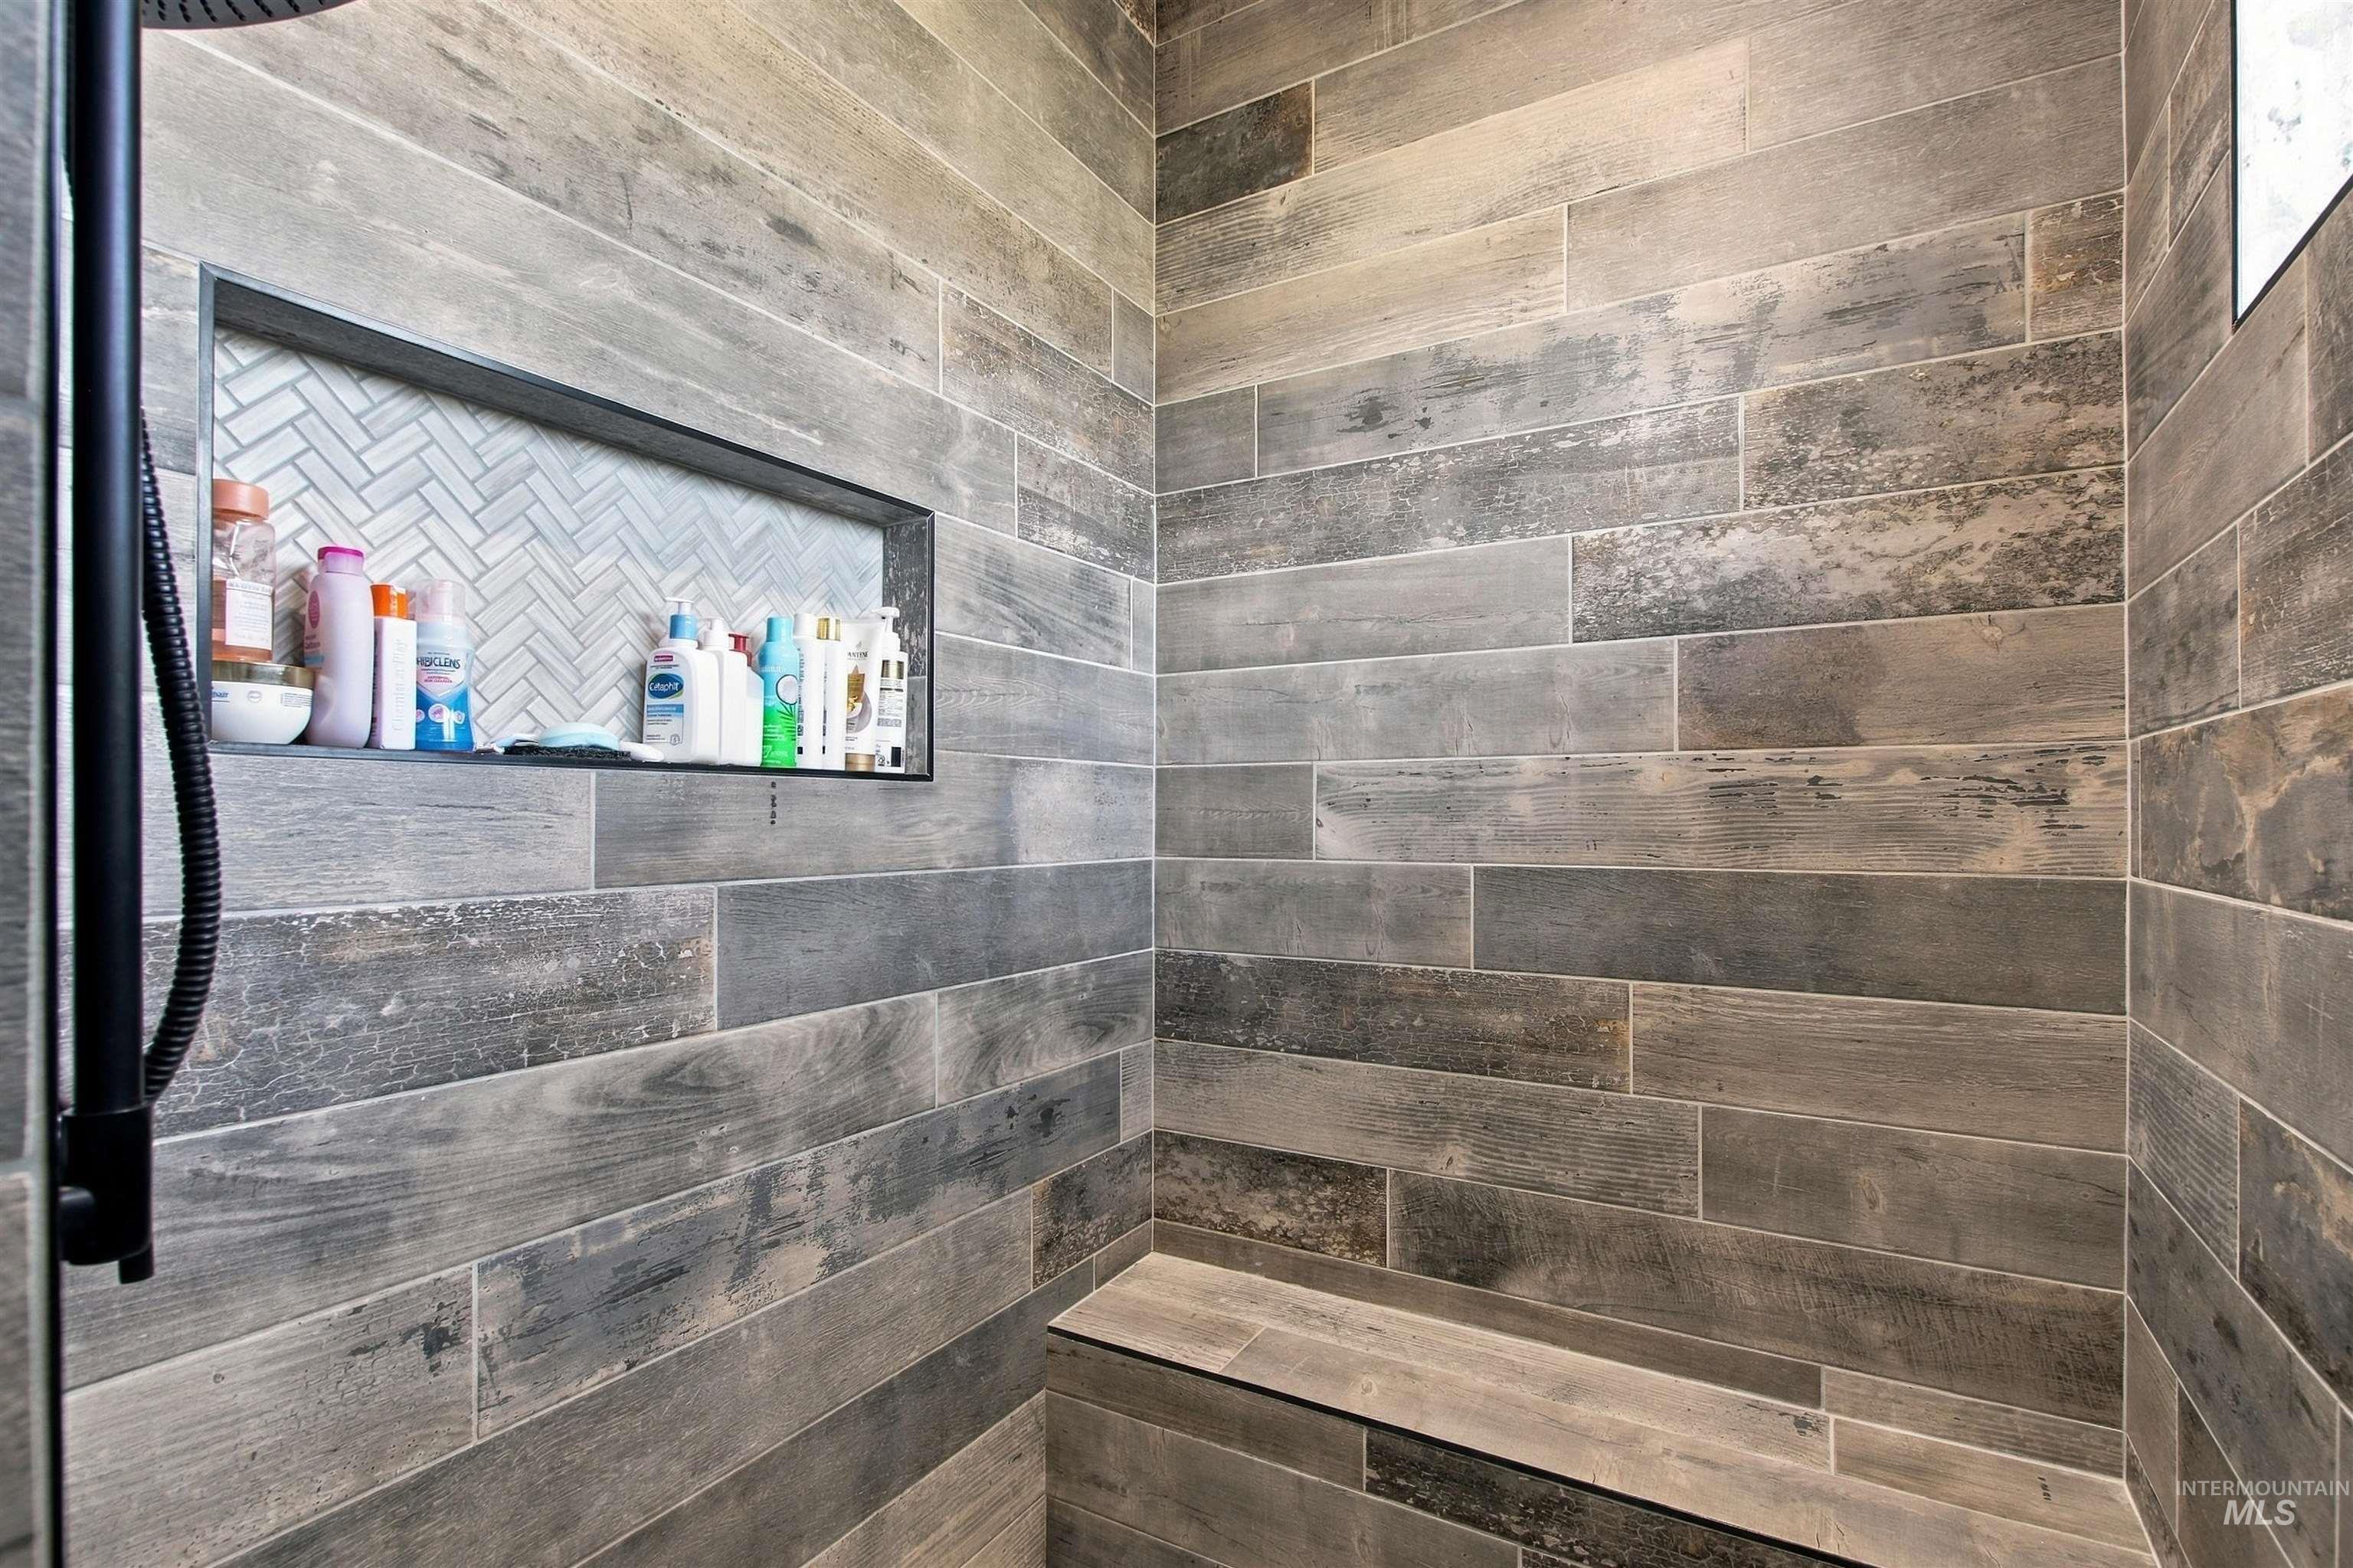
Shower featuring wood-look tile, a built-in shower bench, and an inset niche with herringbone tile
-
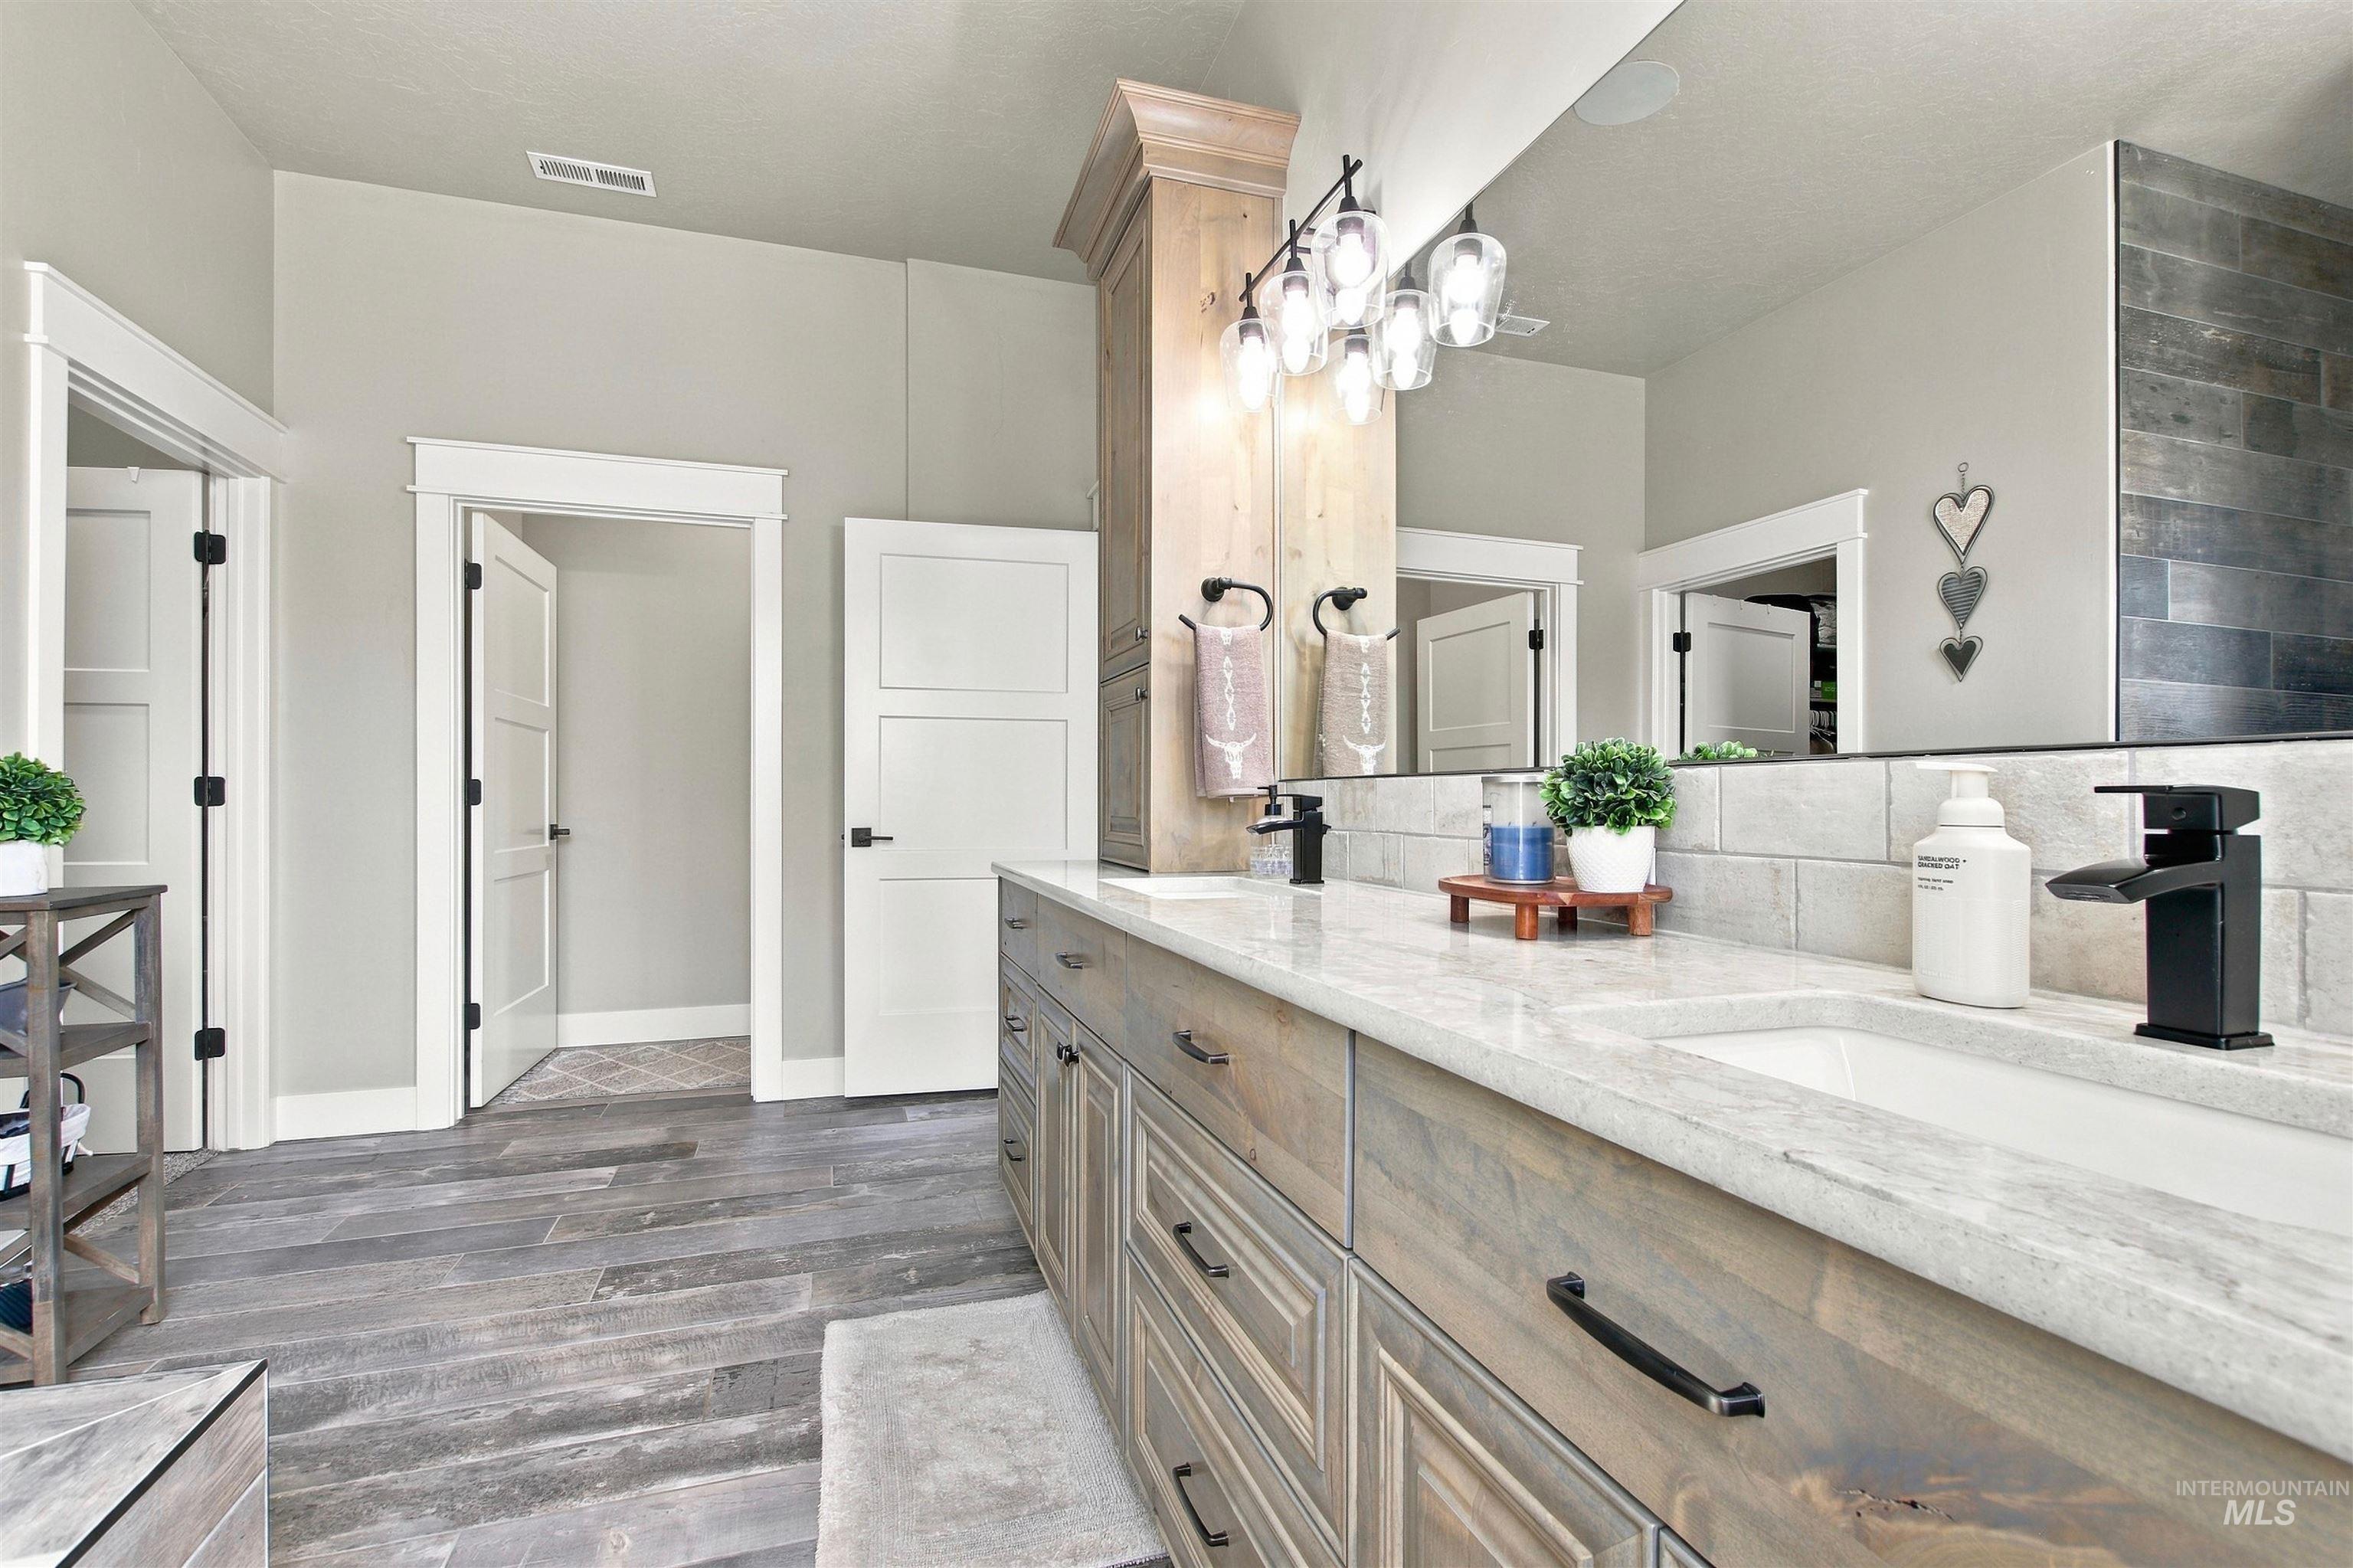
Dual vanity with integrated sinks, wood-finish cabinetry, quartz countertops, and matte black fixtures
-
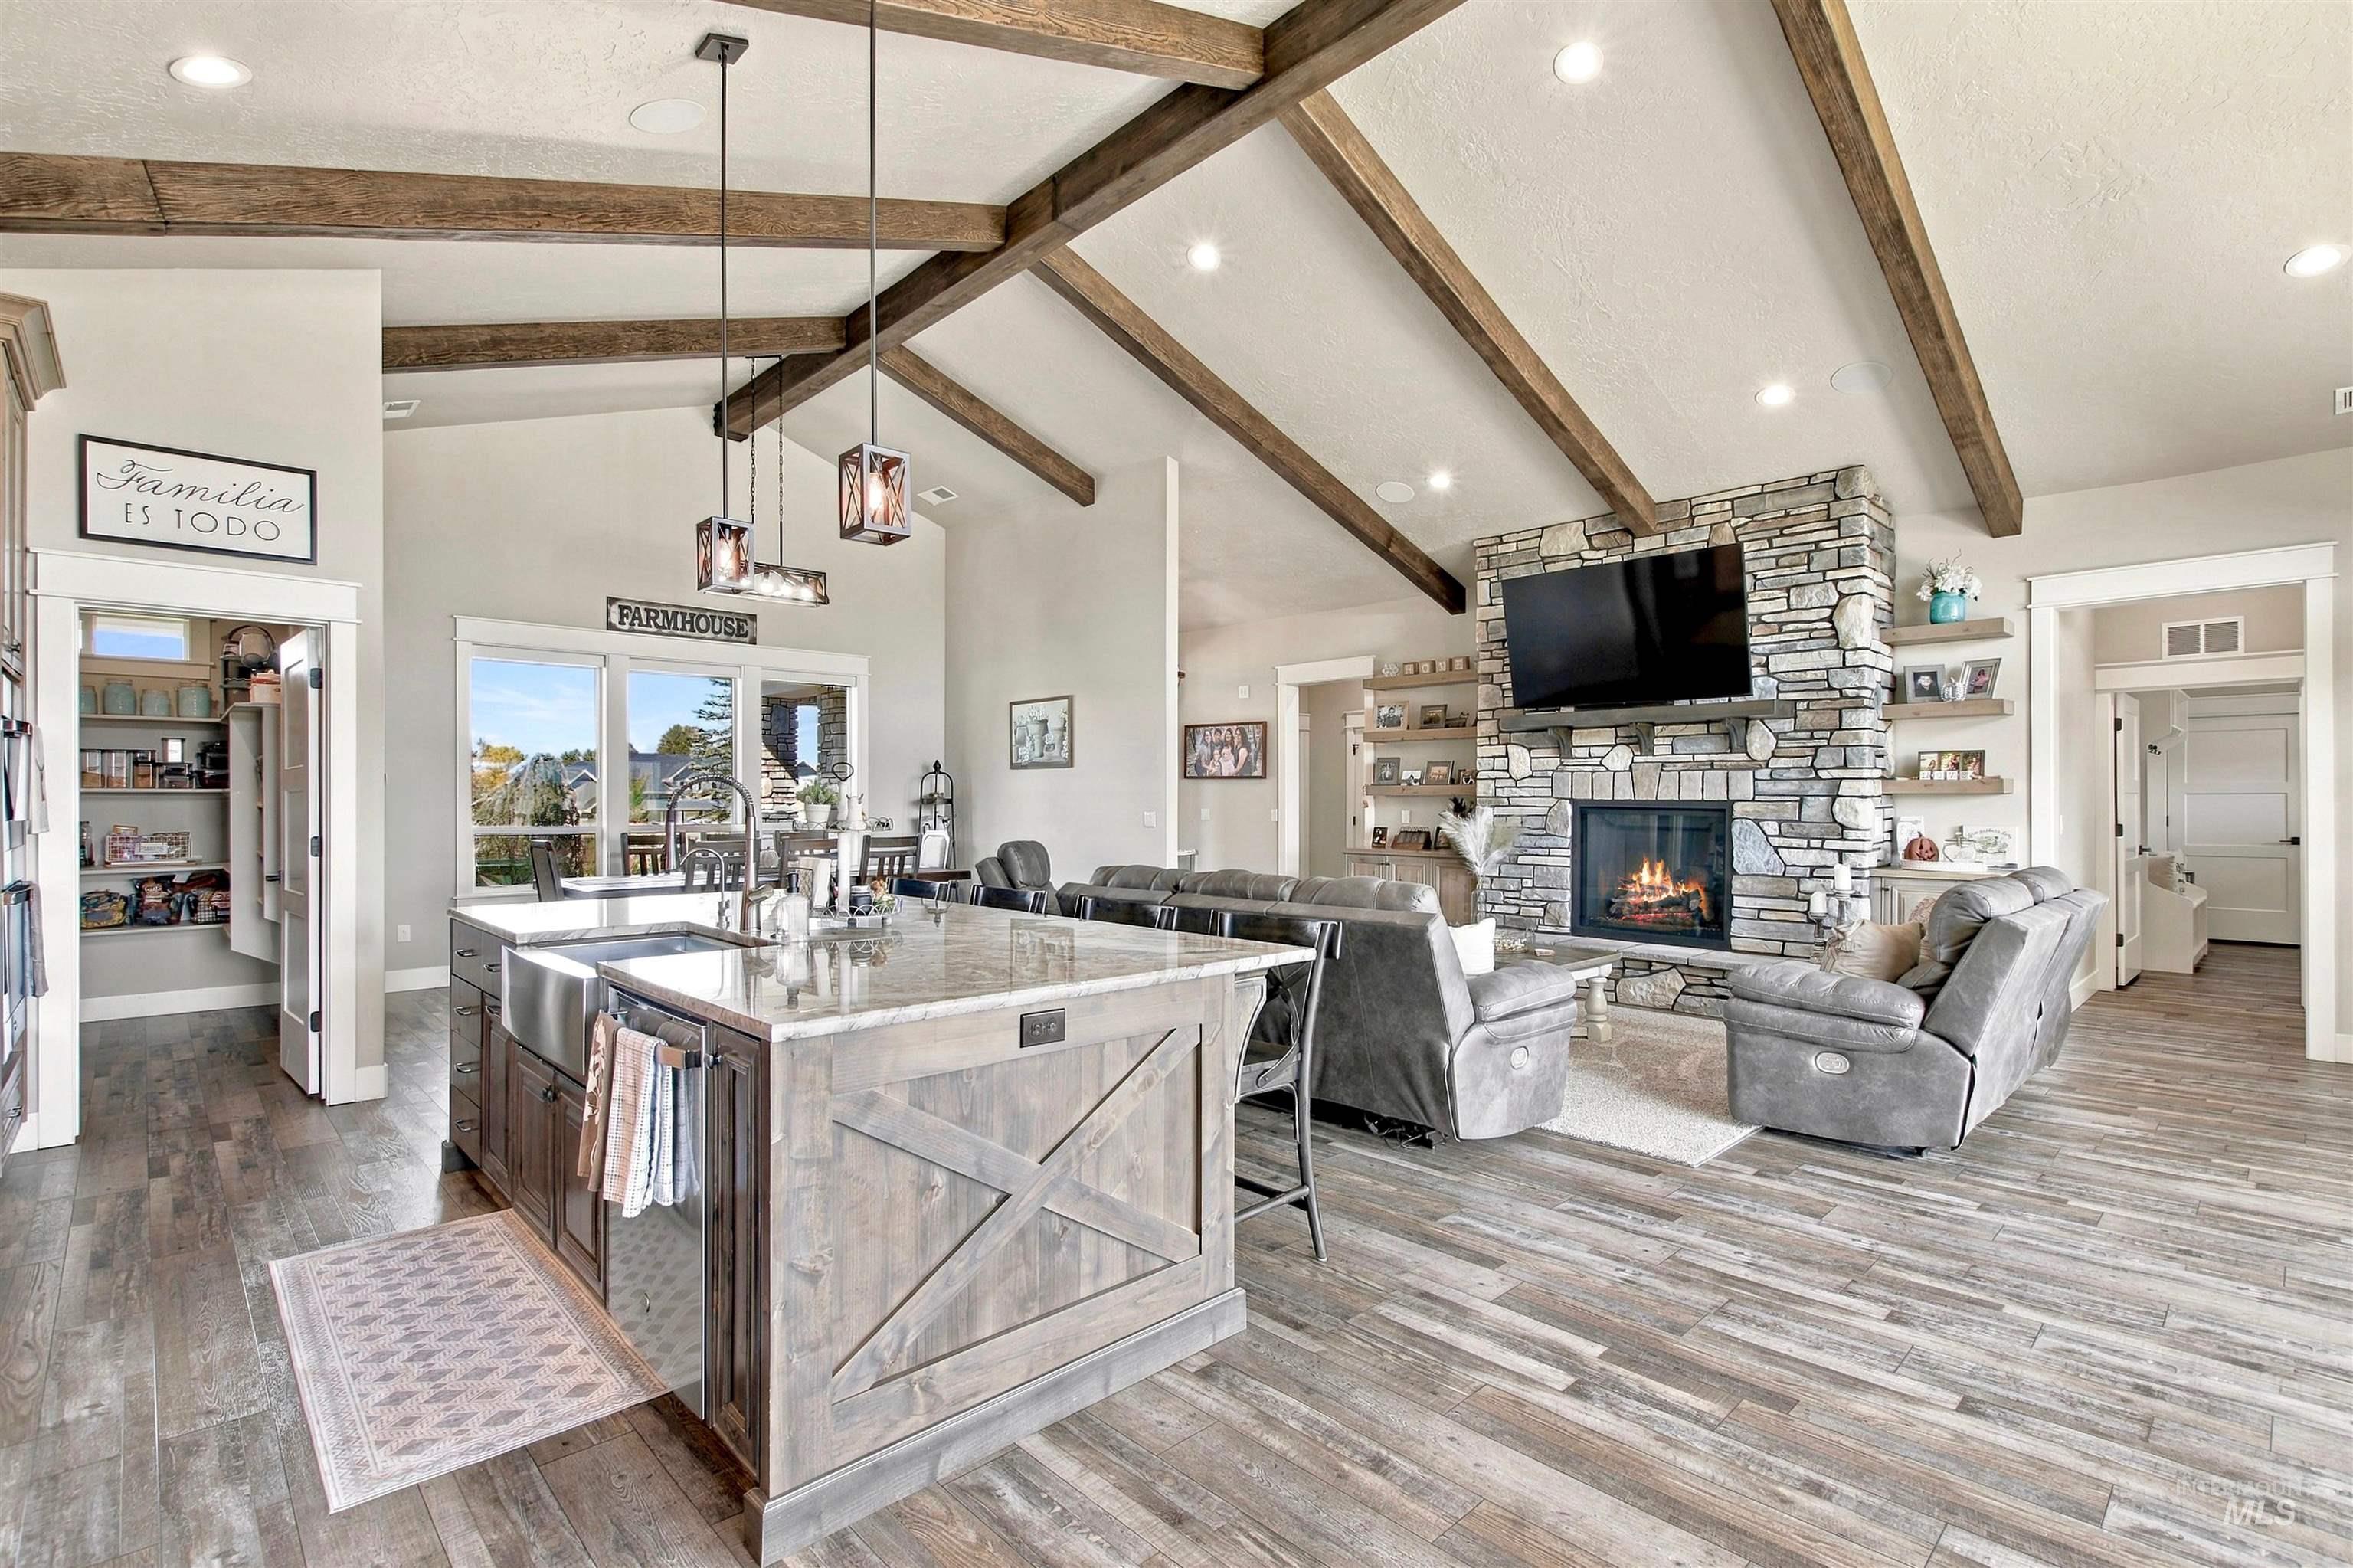
Vaulted ceilings with exposed wood beams, stone fireplace, wood-finish flooring, kitchen island with built-in sink, and a walk-in pantry
-
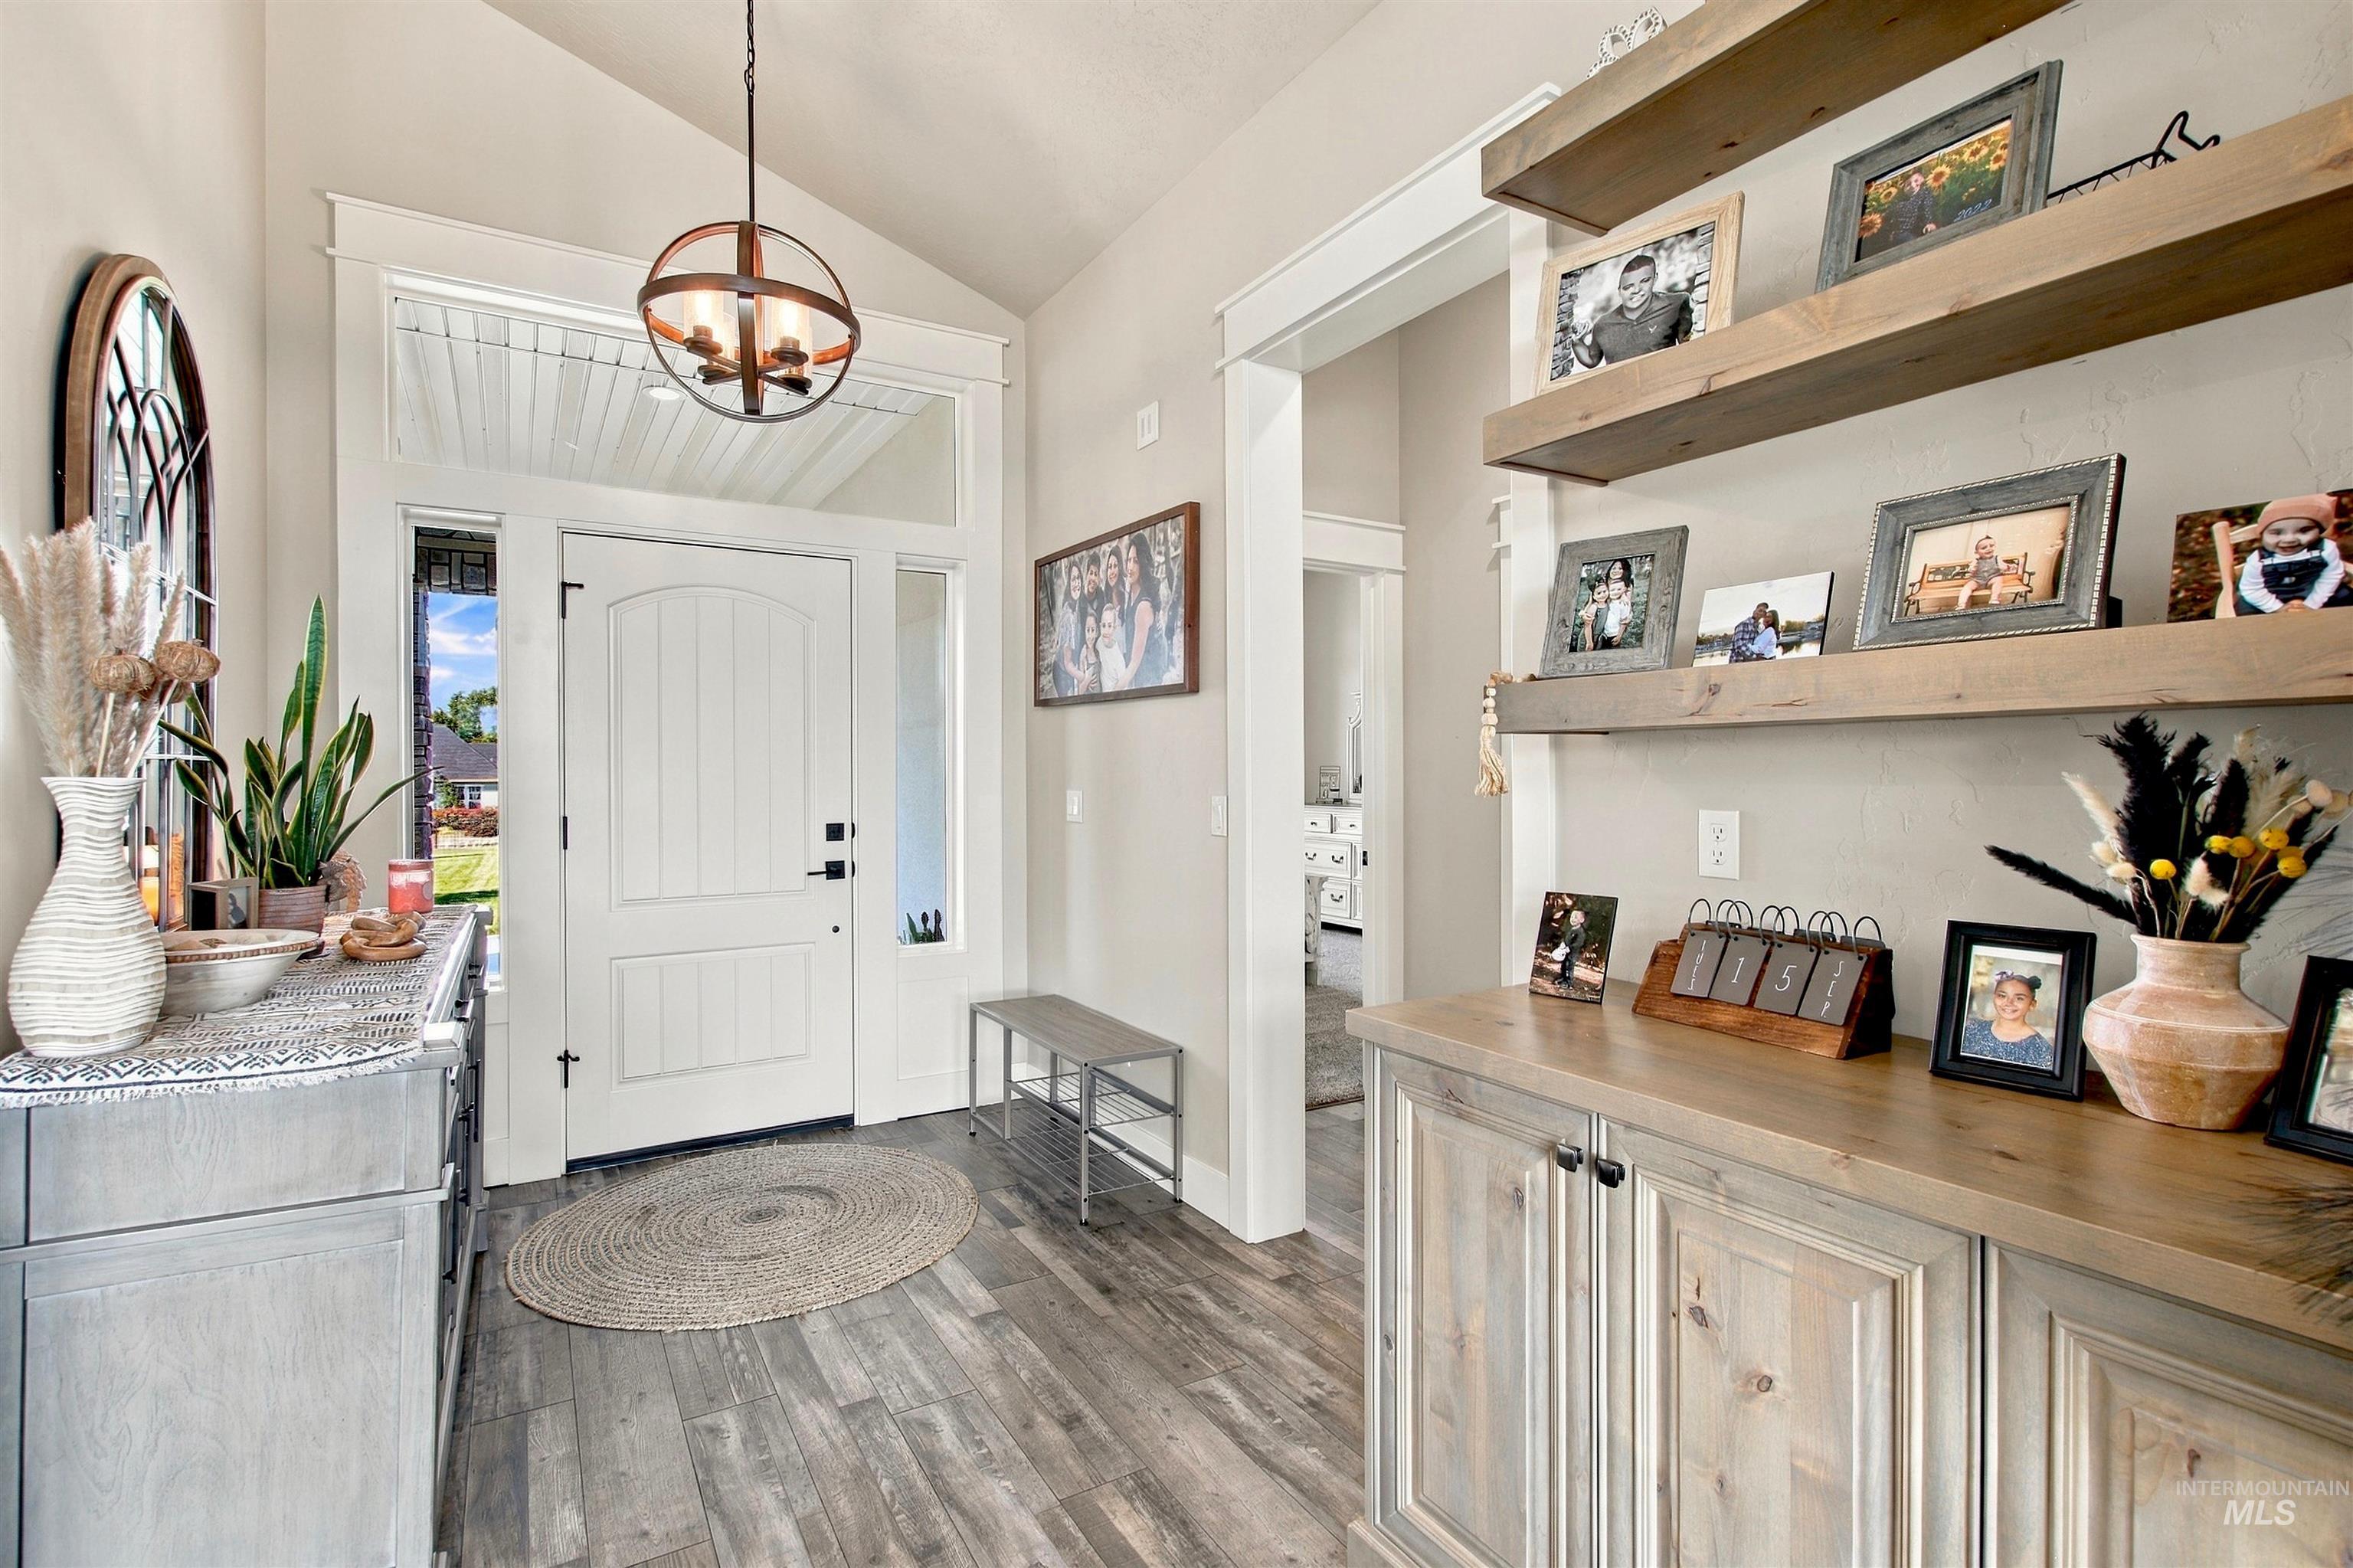
Entryway featuring a vaulted ceiling with a spherical chandelier, paneled front door with sidelights and transom, wood-finish flooring, and built-in wood shelving with lower cabinetry
-
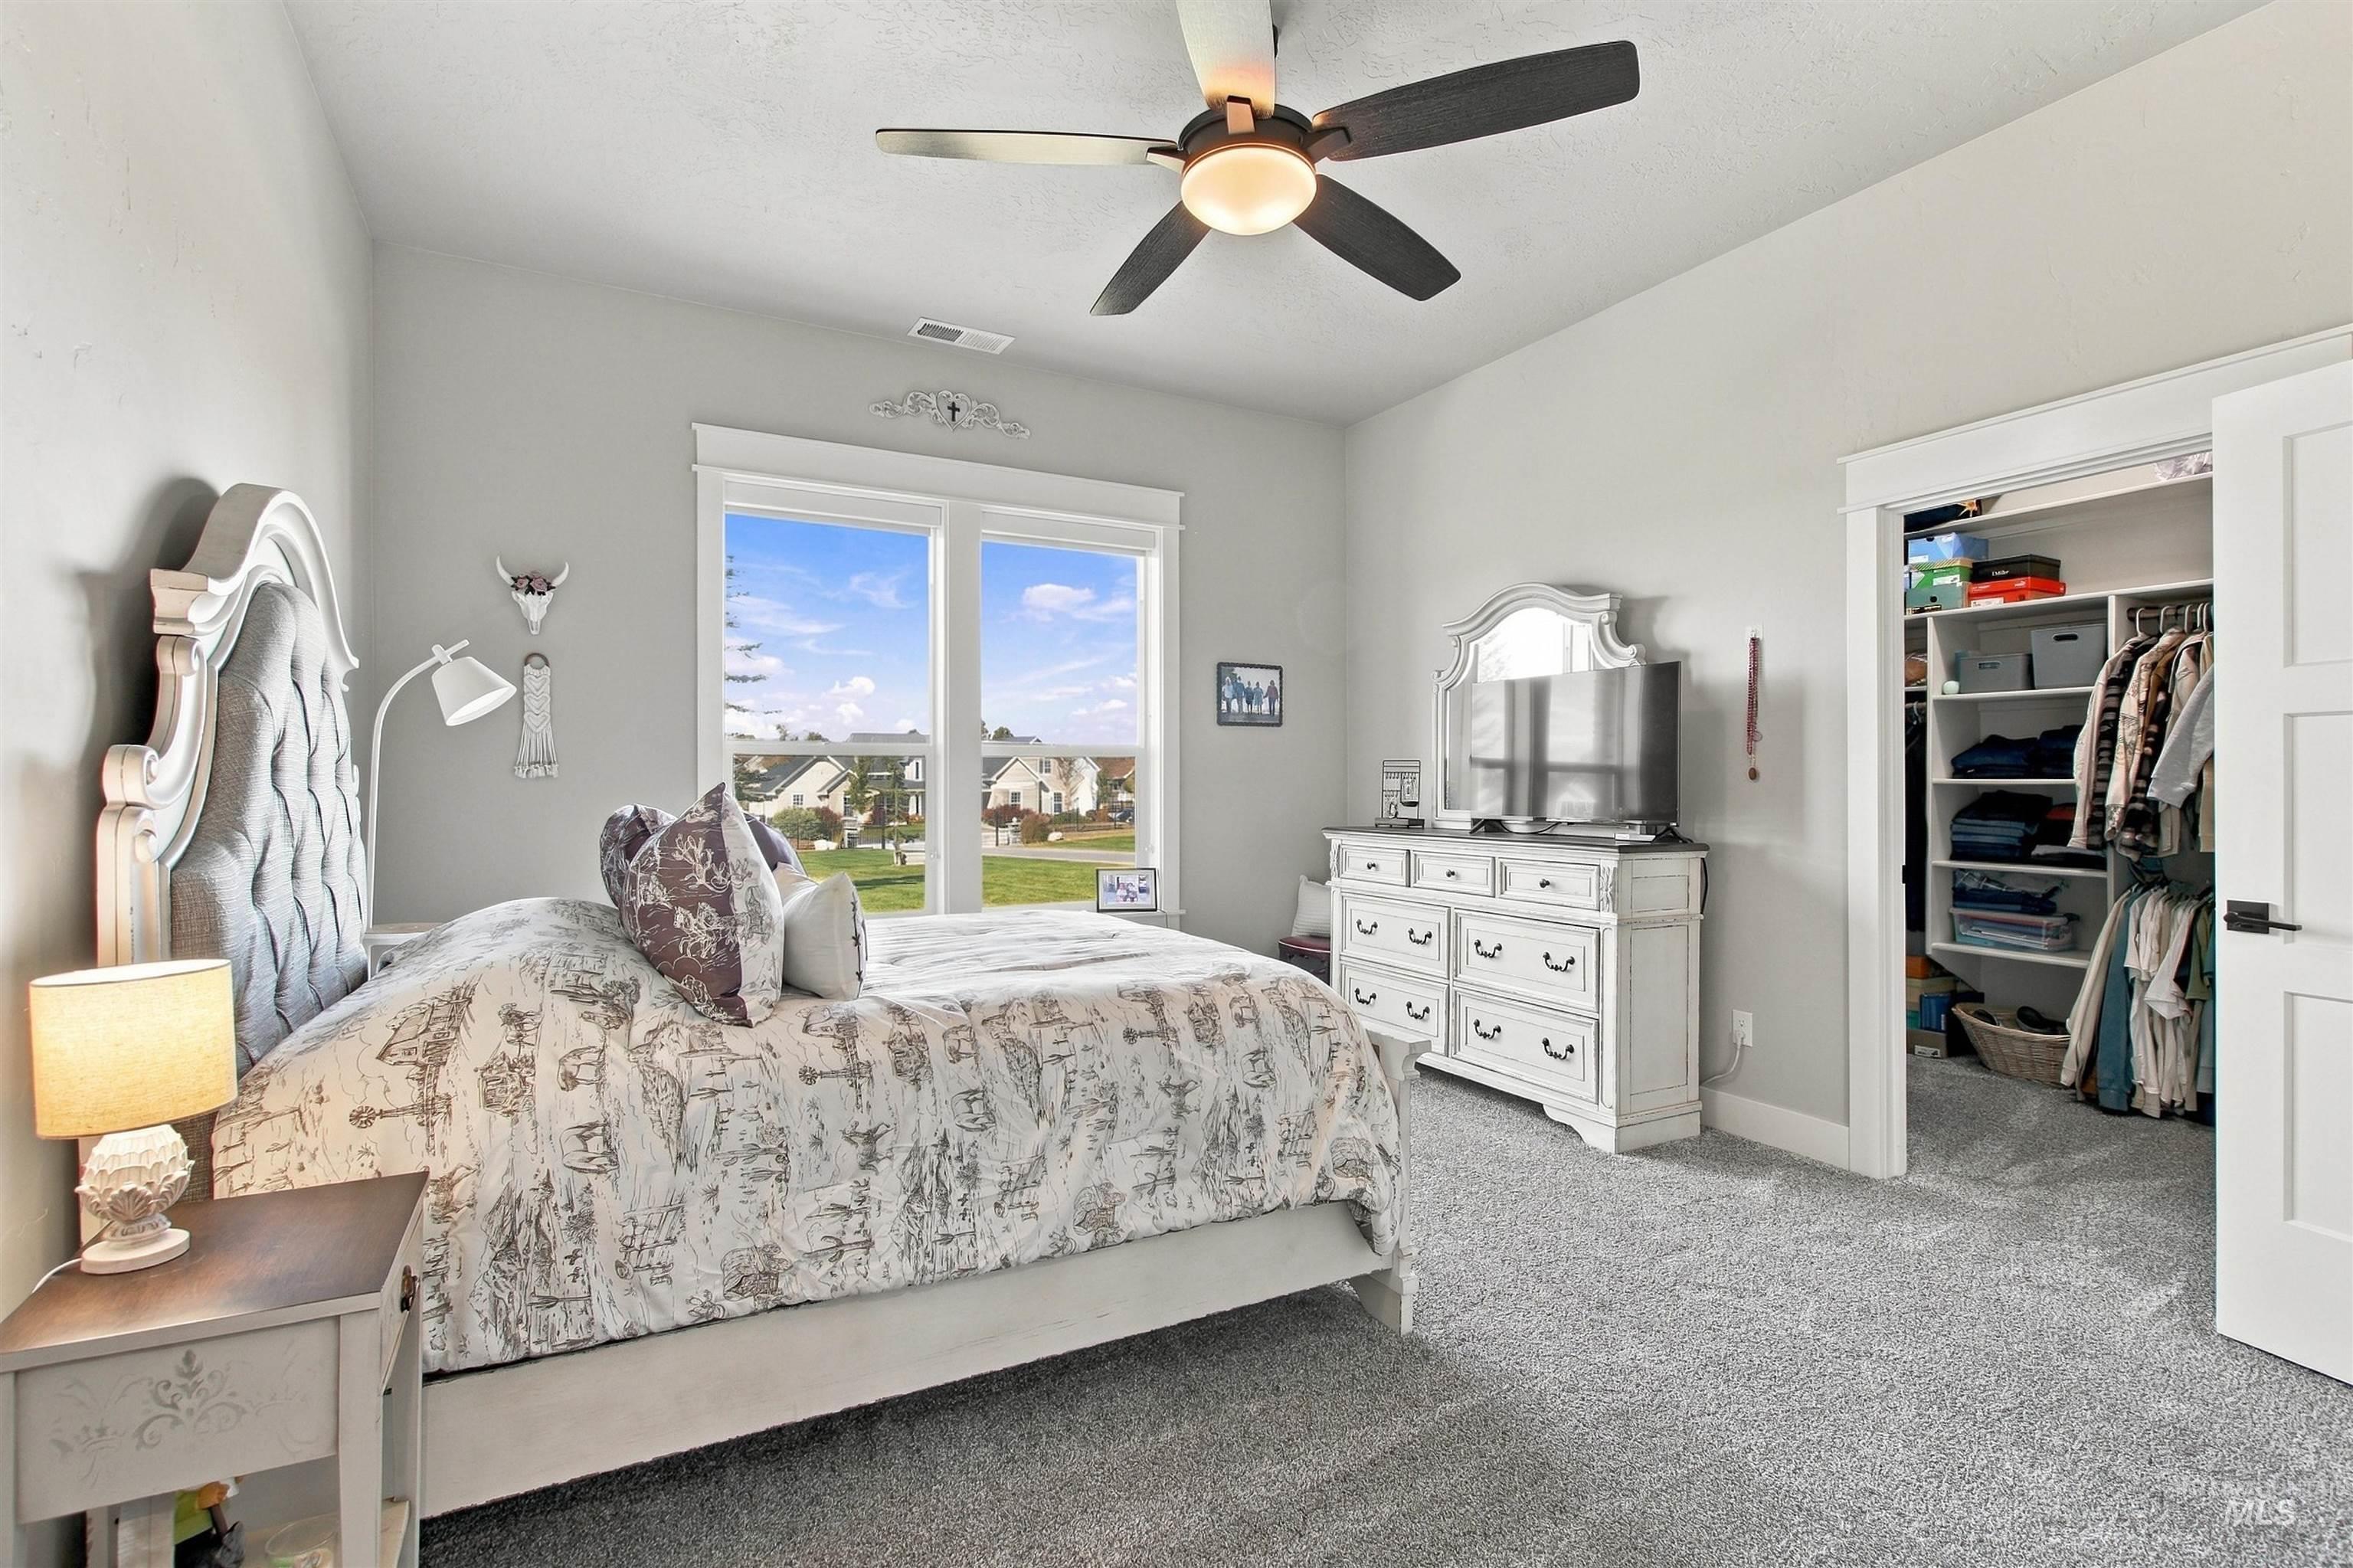
Wall-to-wall carpeting, window with trim, ceiling fan light fixture, built-in closet shelving, and a paneled interior door
-
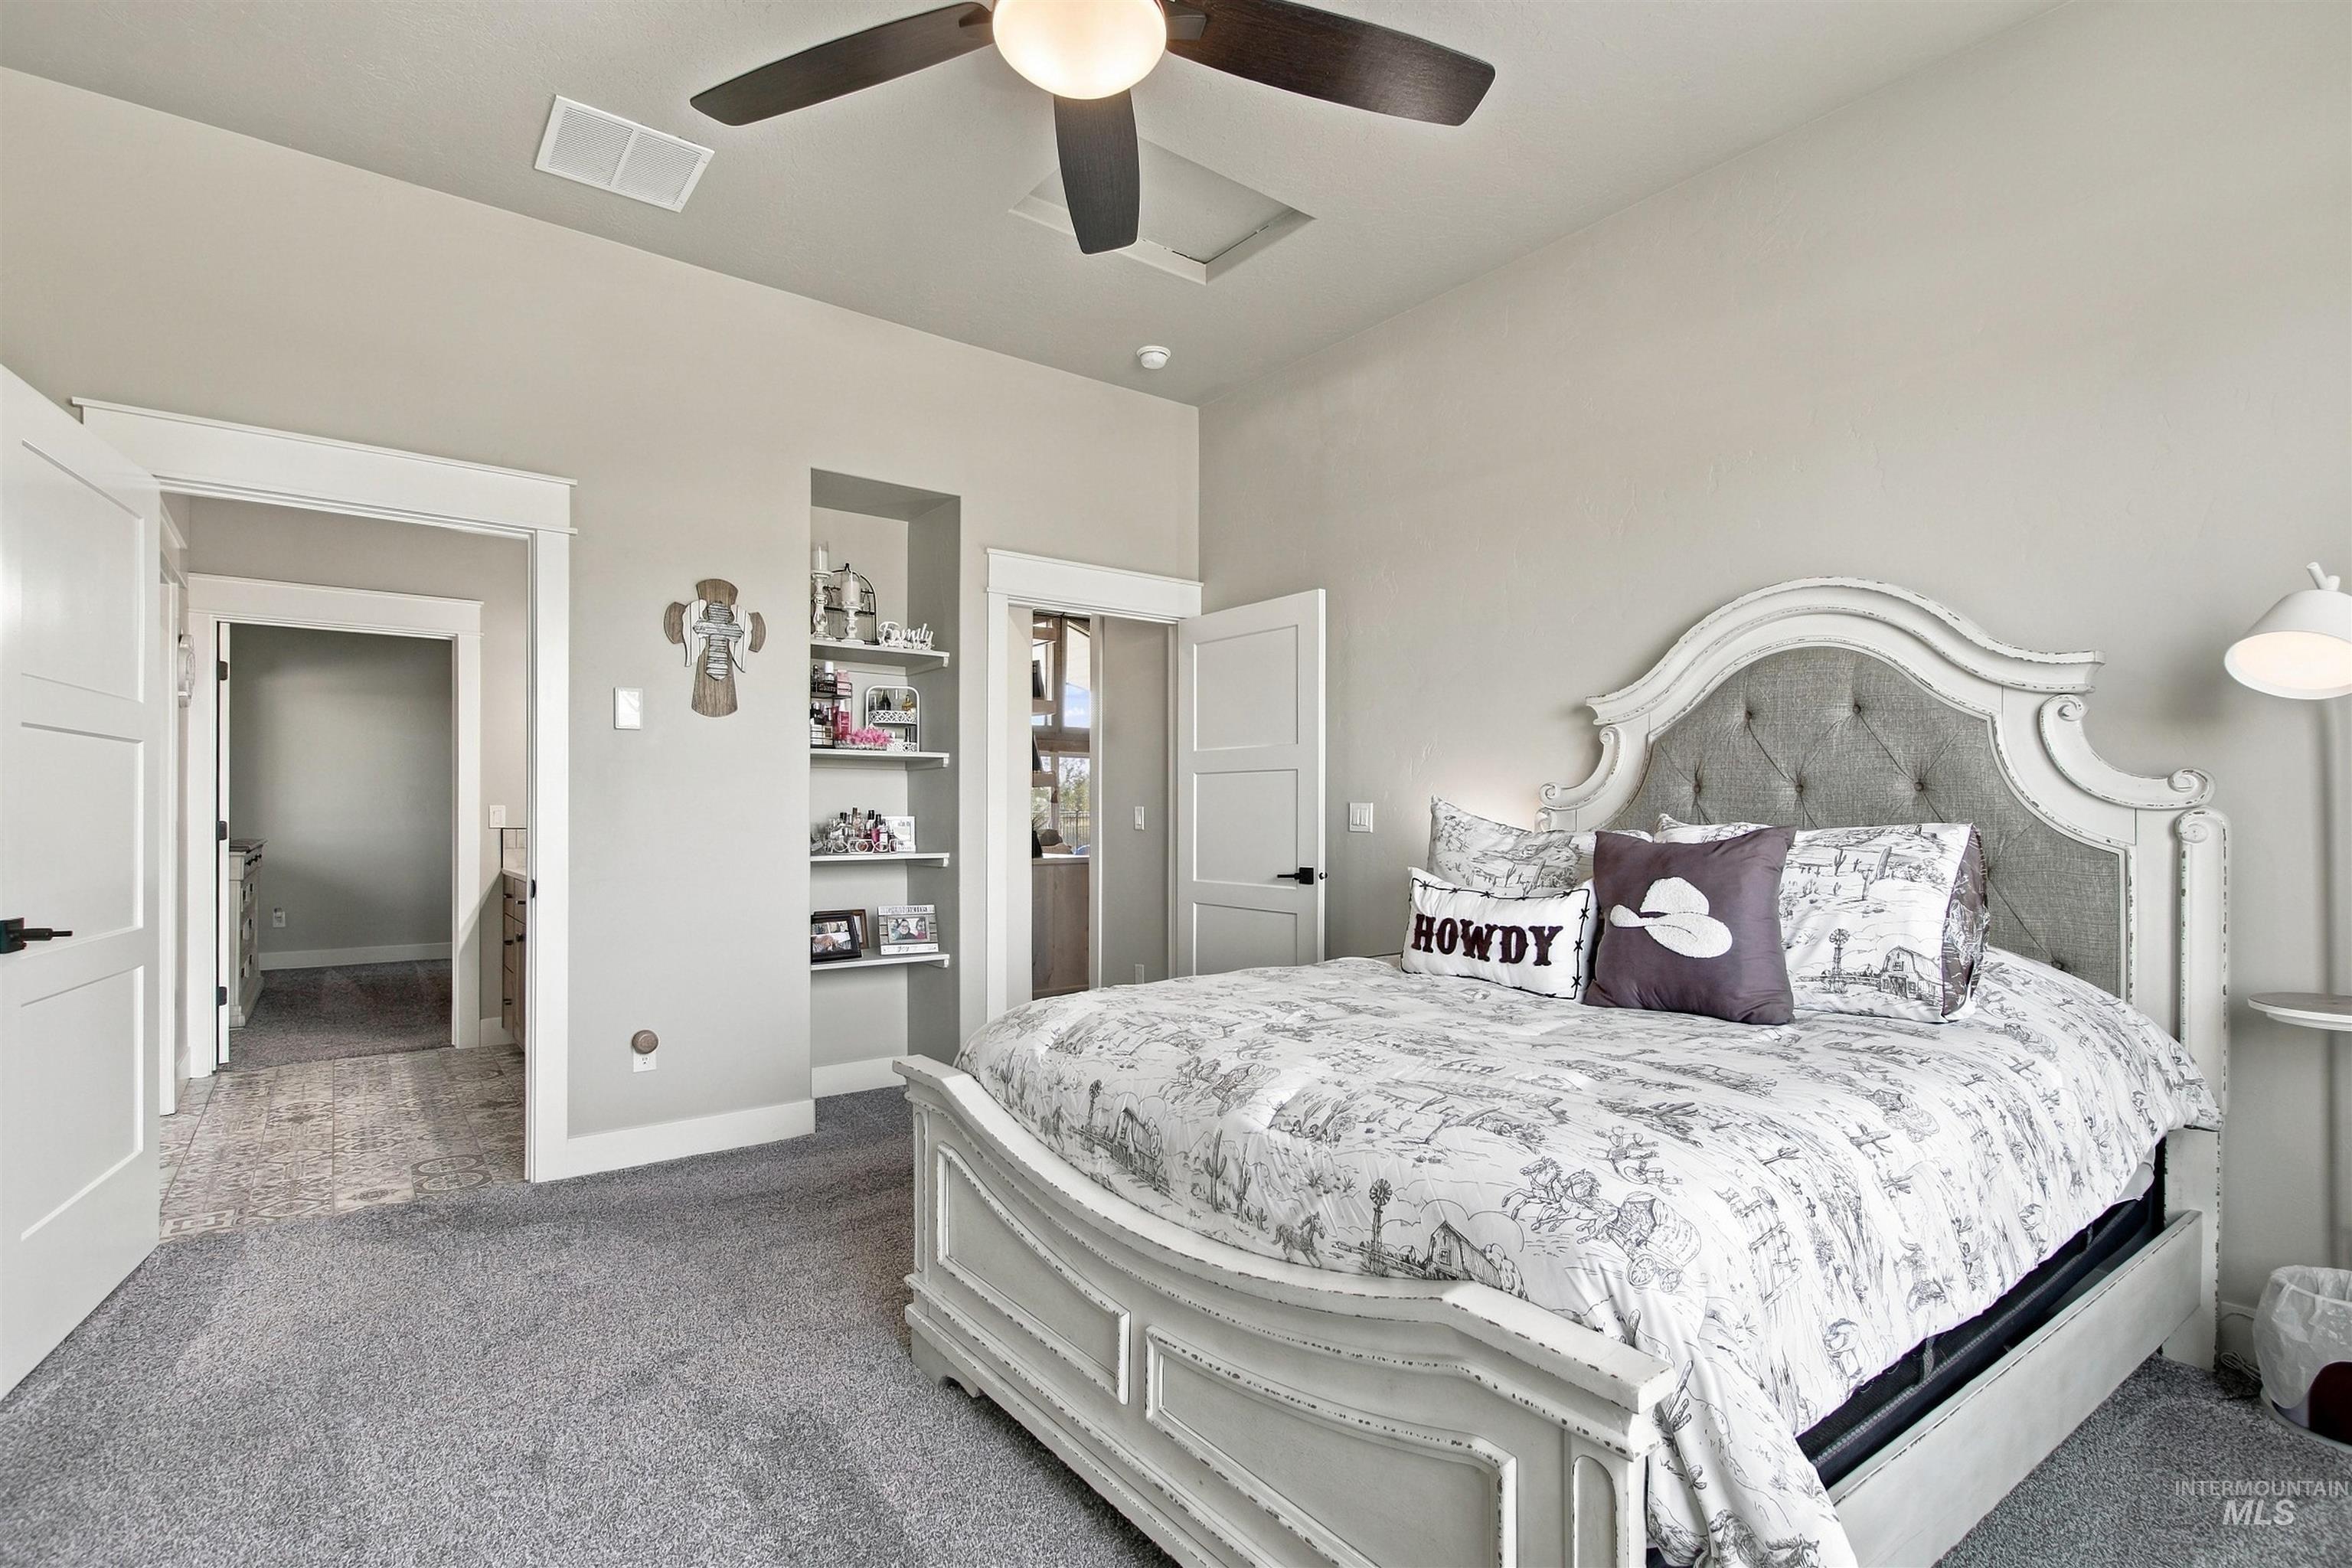
Plush carpet flooring, recessed shelving, ceiling fan with integrated lighting, and white interior doors with dark hardware
-
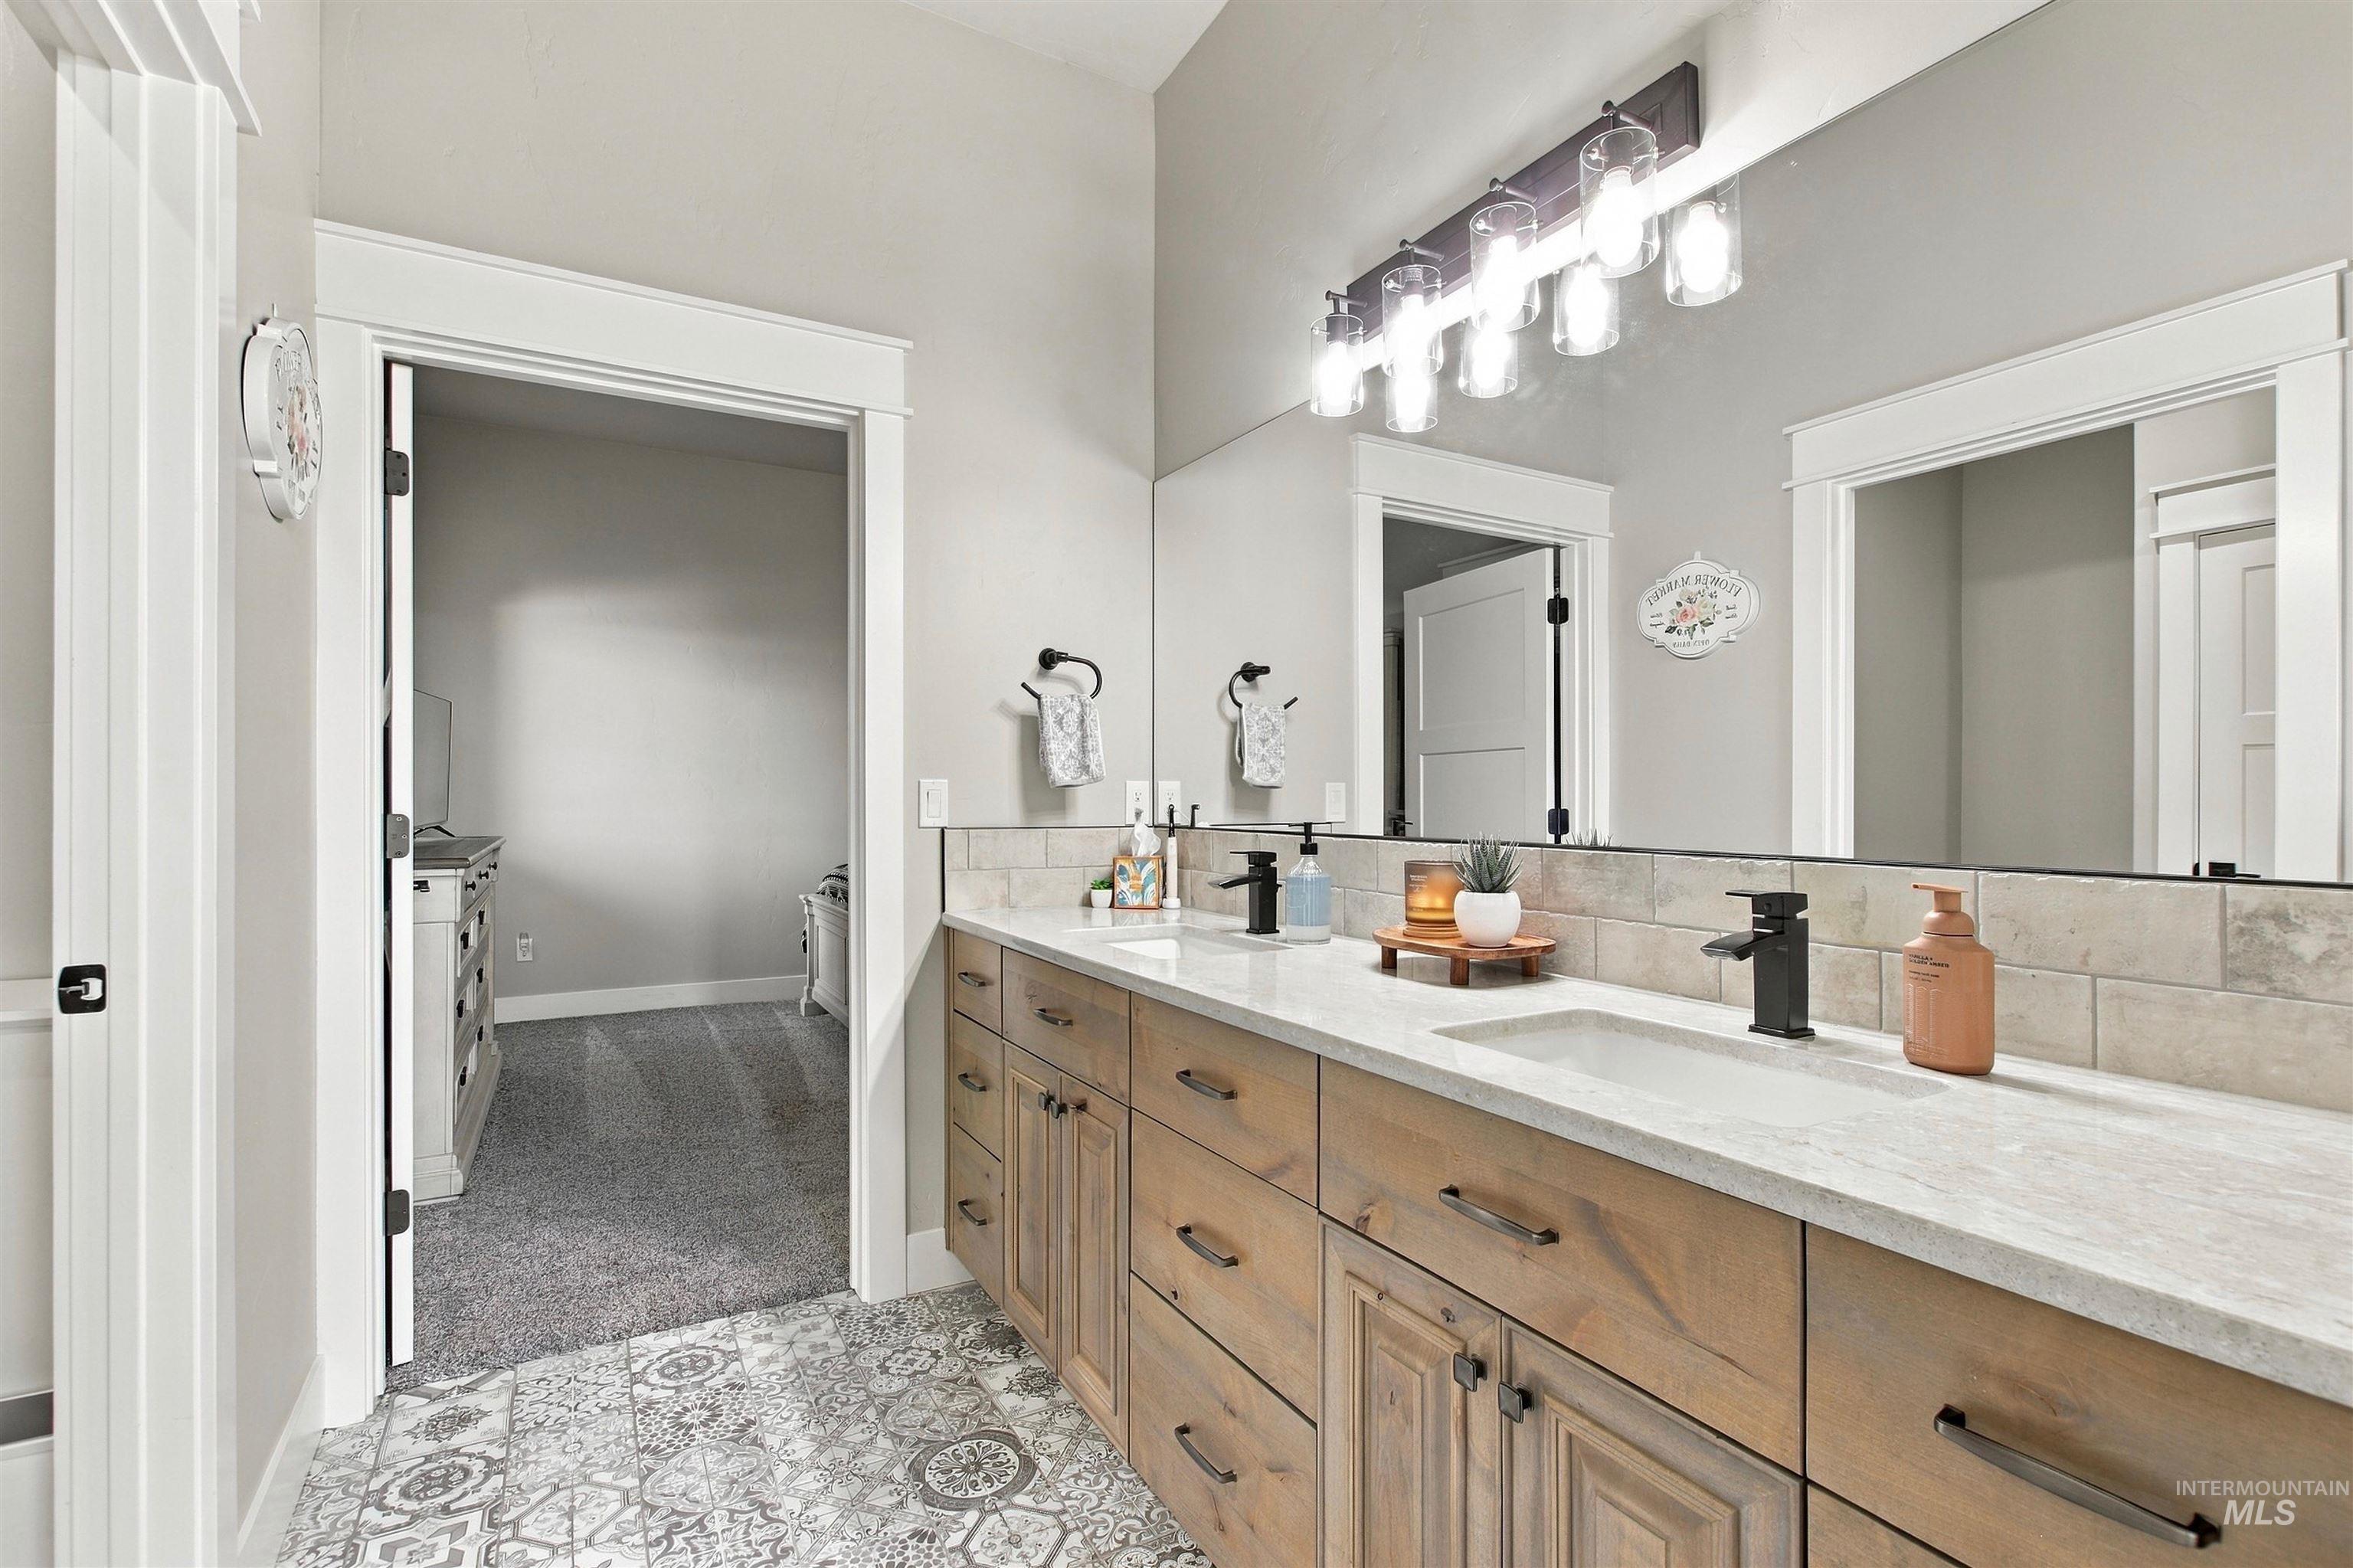
Dual vanity with undermount sinks, stone countertops, wood-finish cabinetry, and matte black fixtures
-
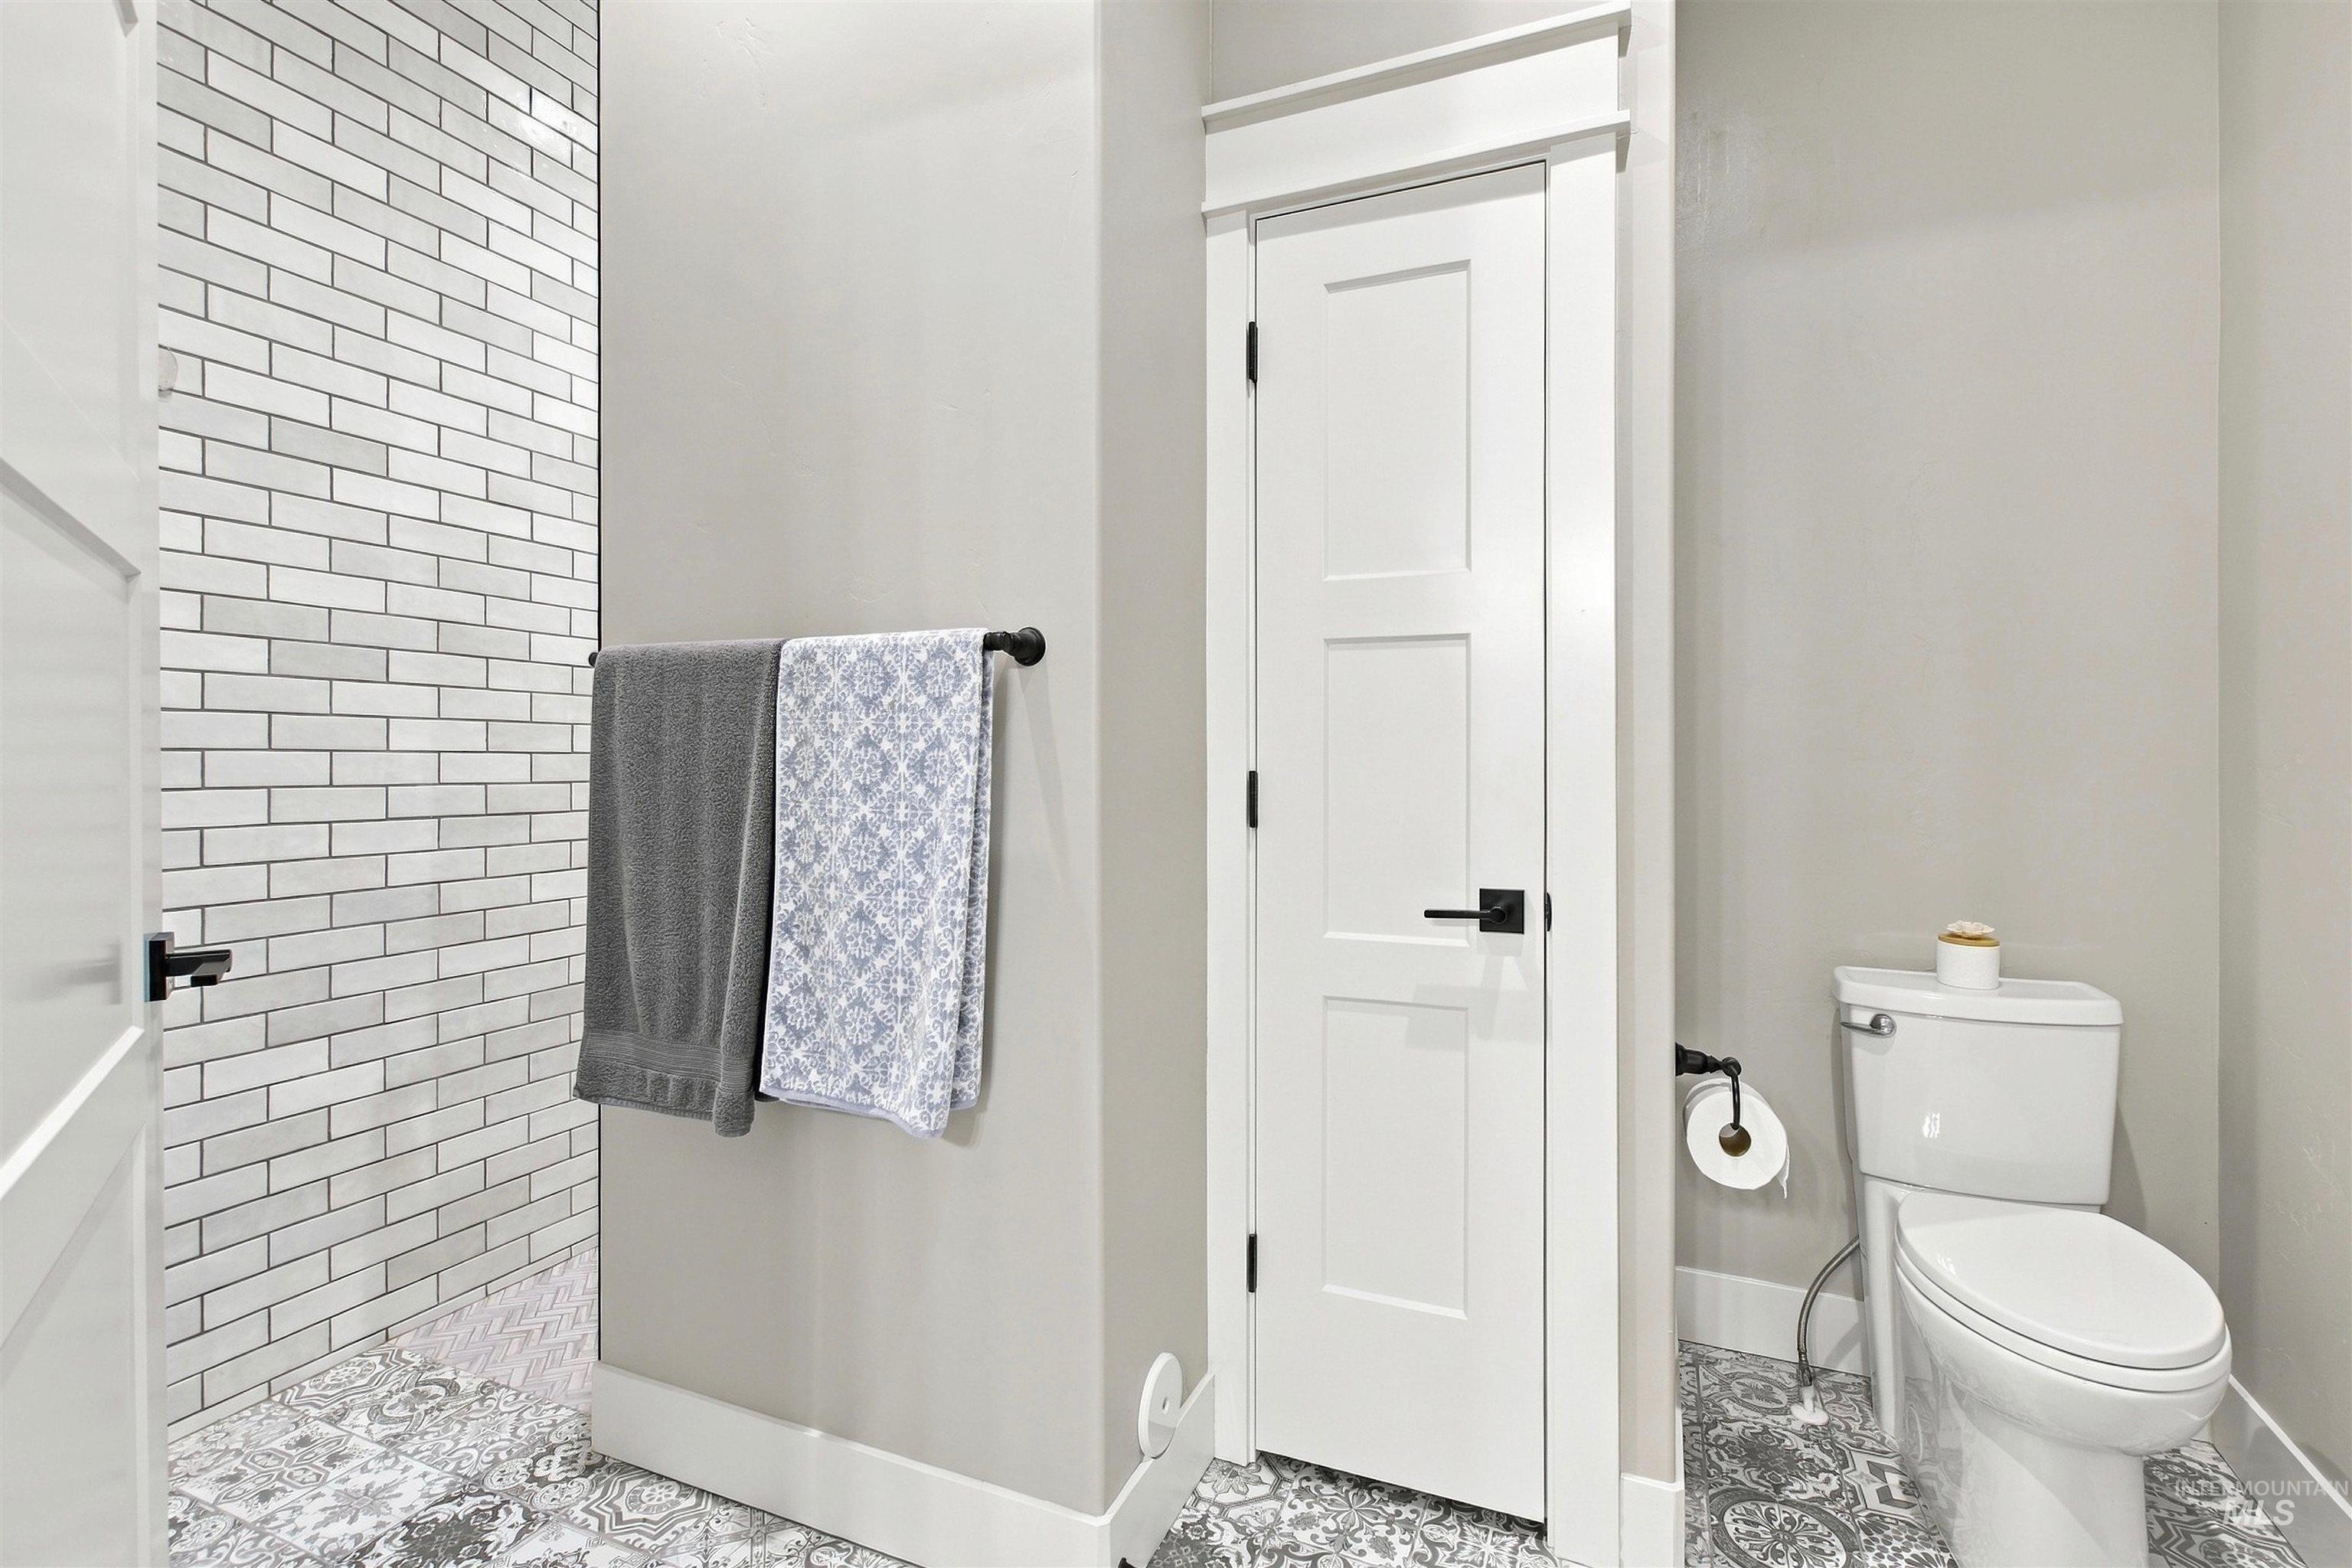
Subway tile shower surround, patterned floor tile, white paneled door, and modern black hardware
-
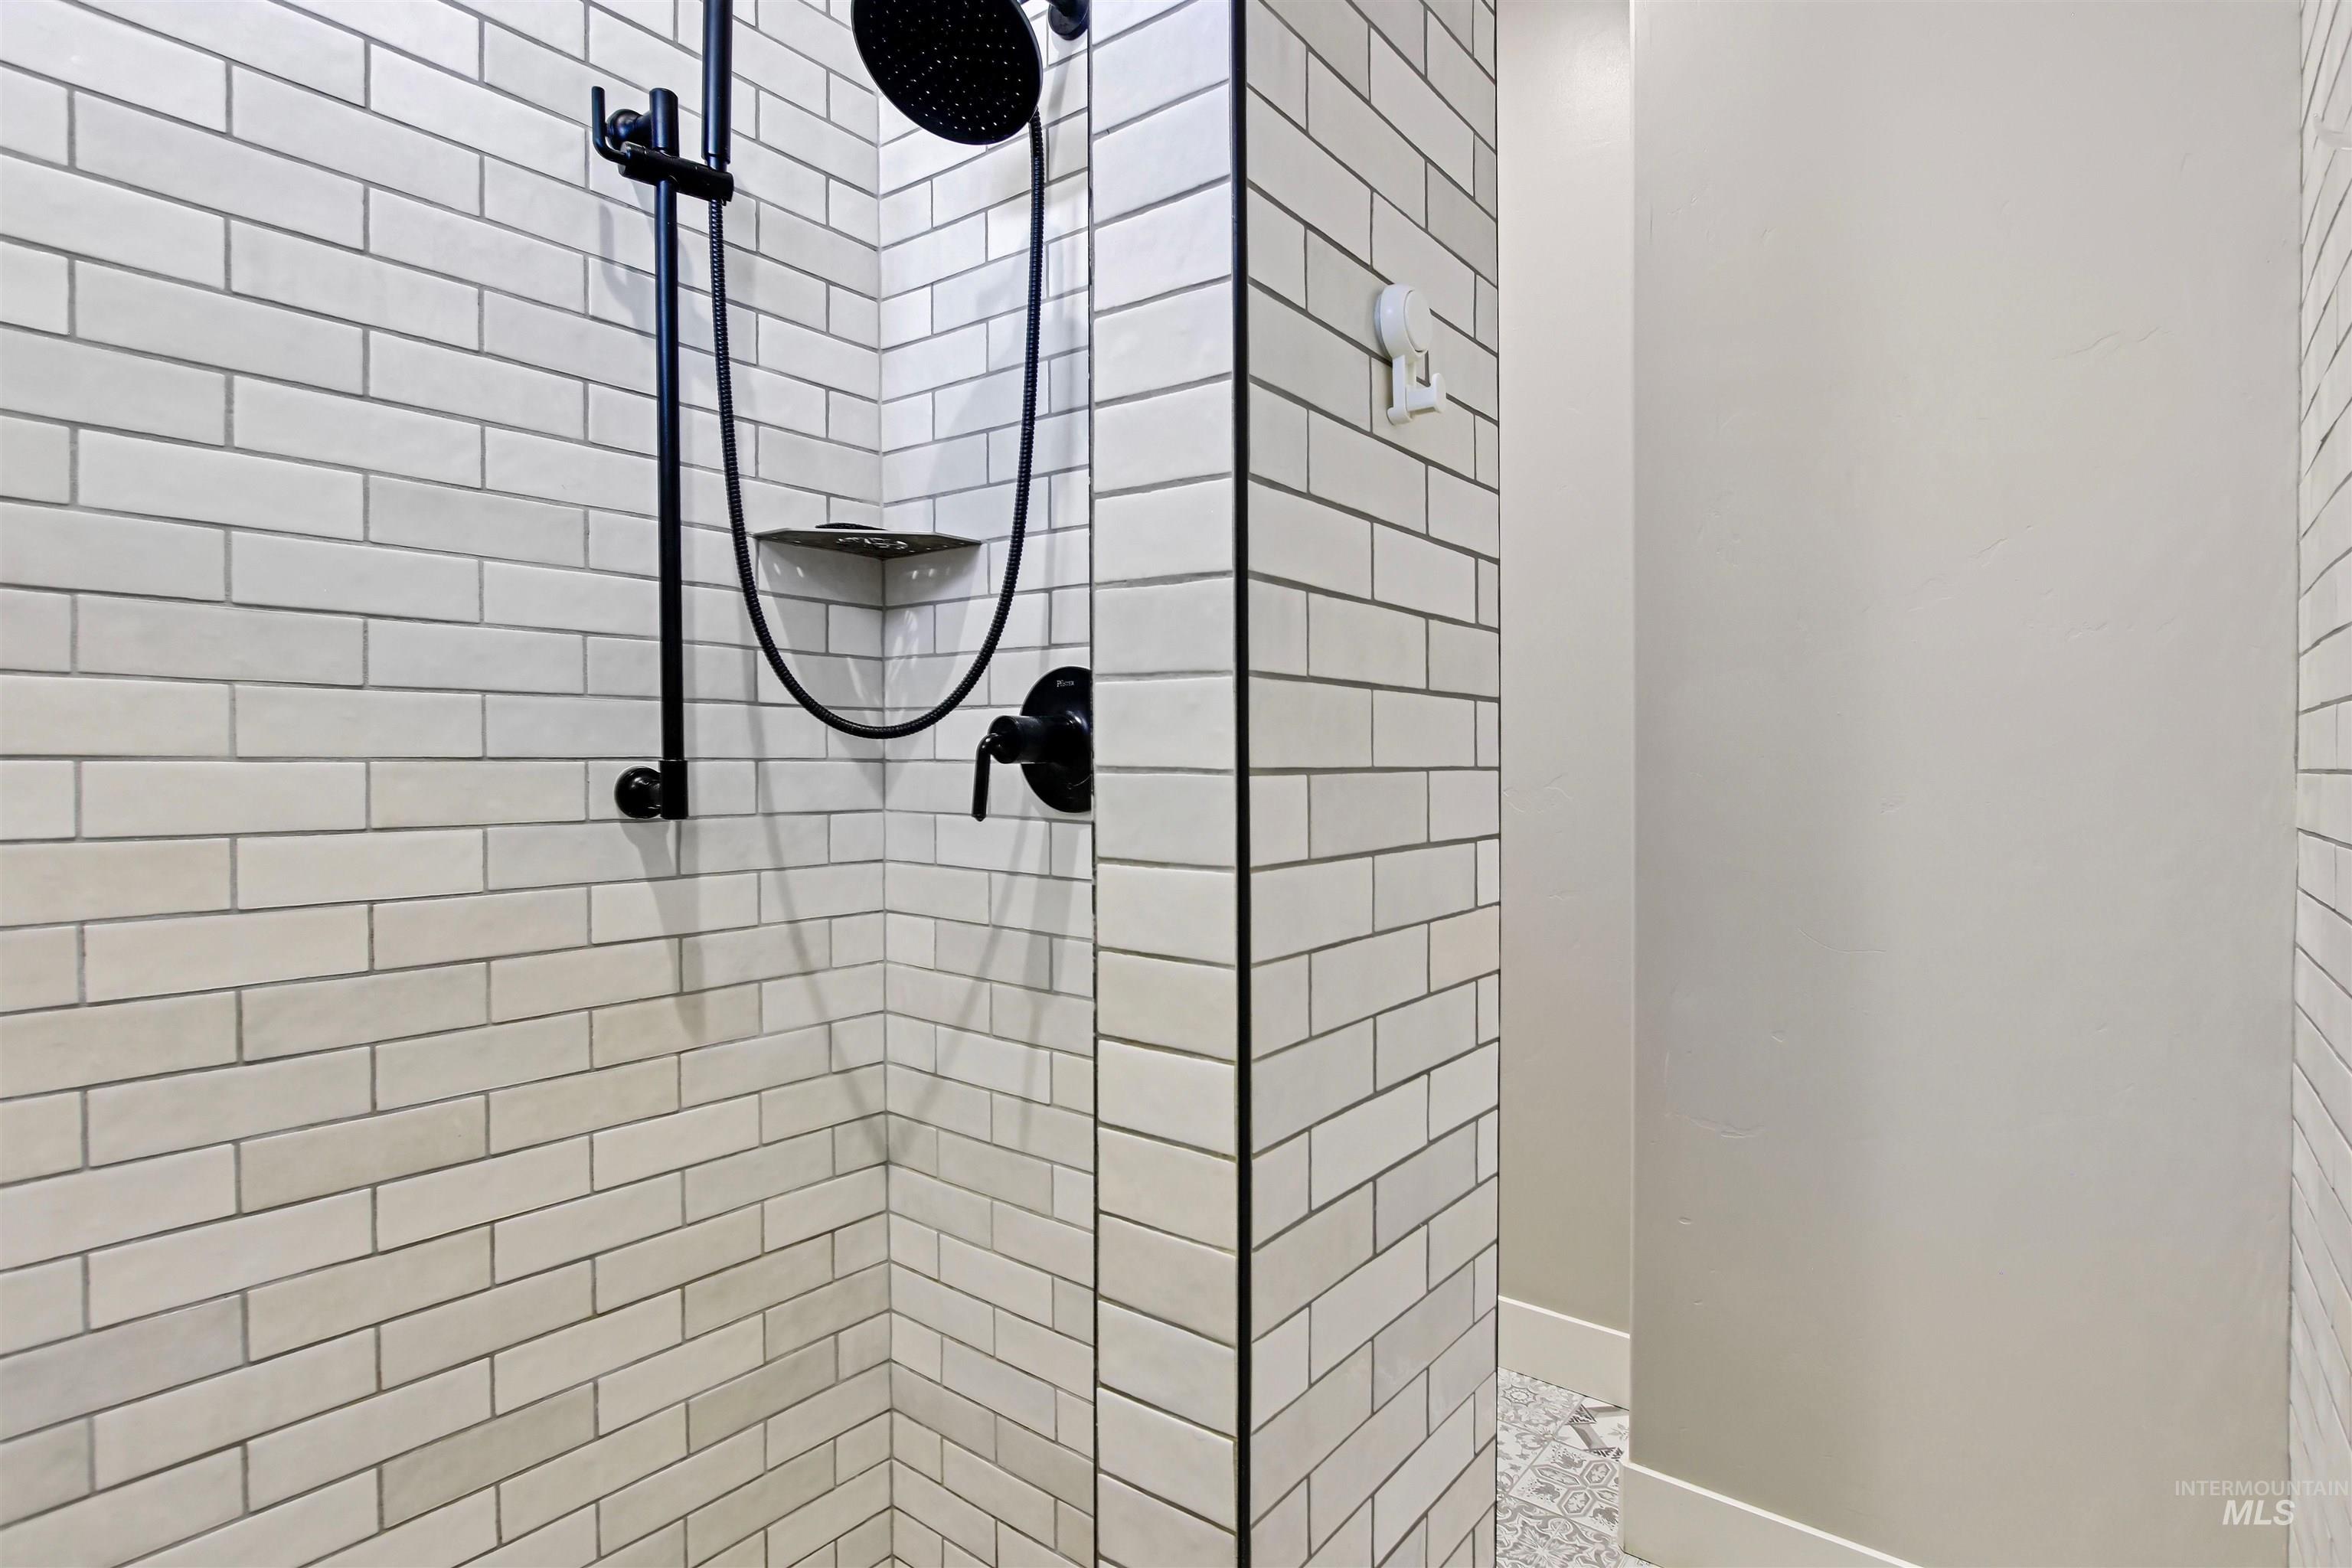
Shower enclosure with subway tile, matte black fixtures, and a corner shelf
-
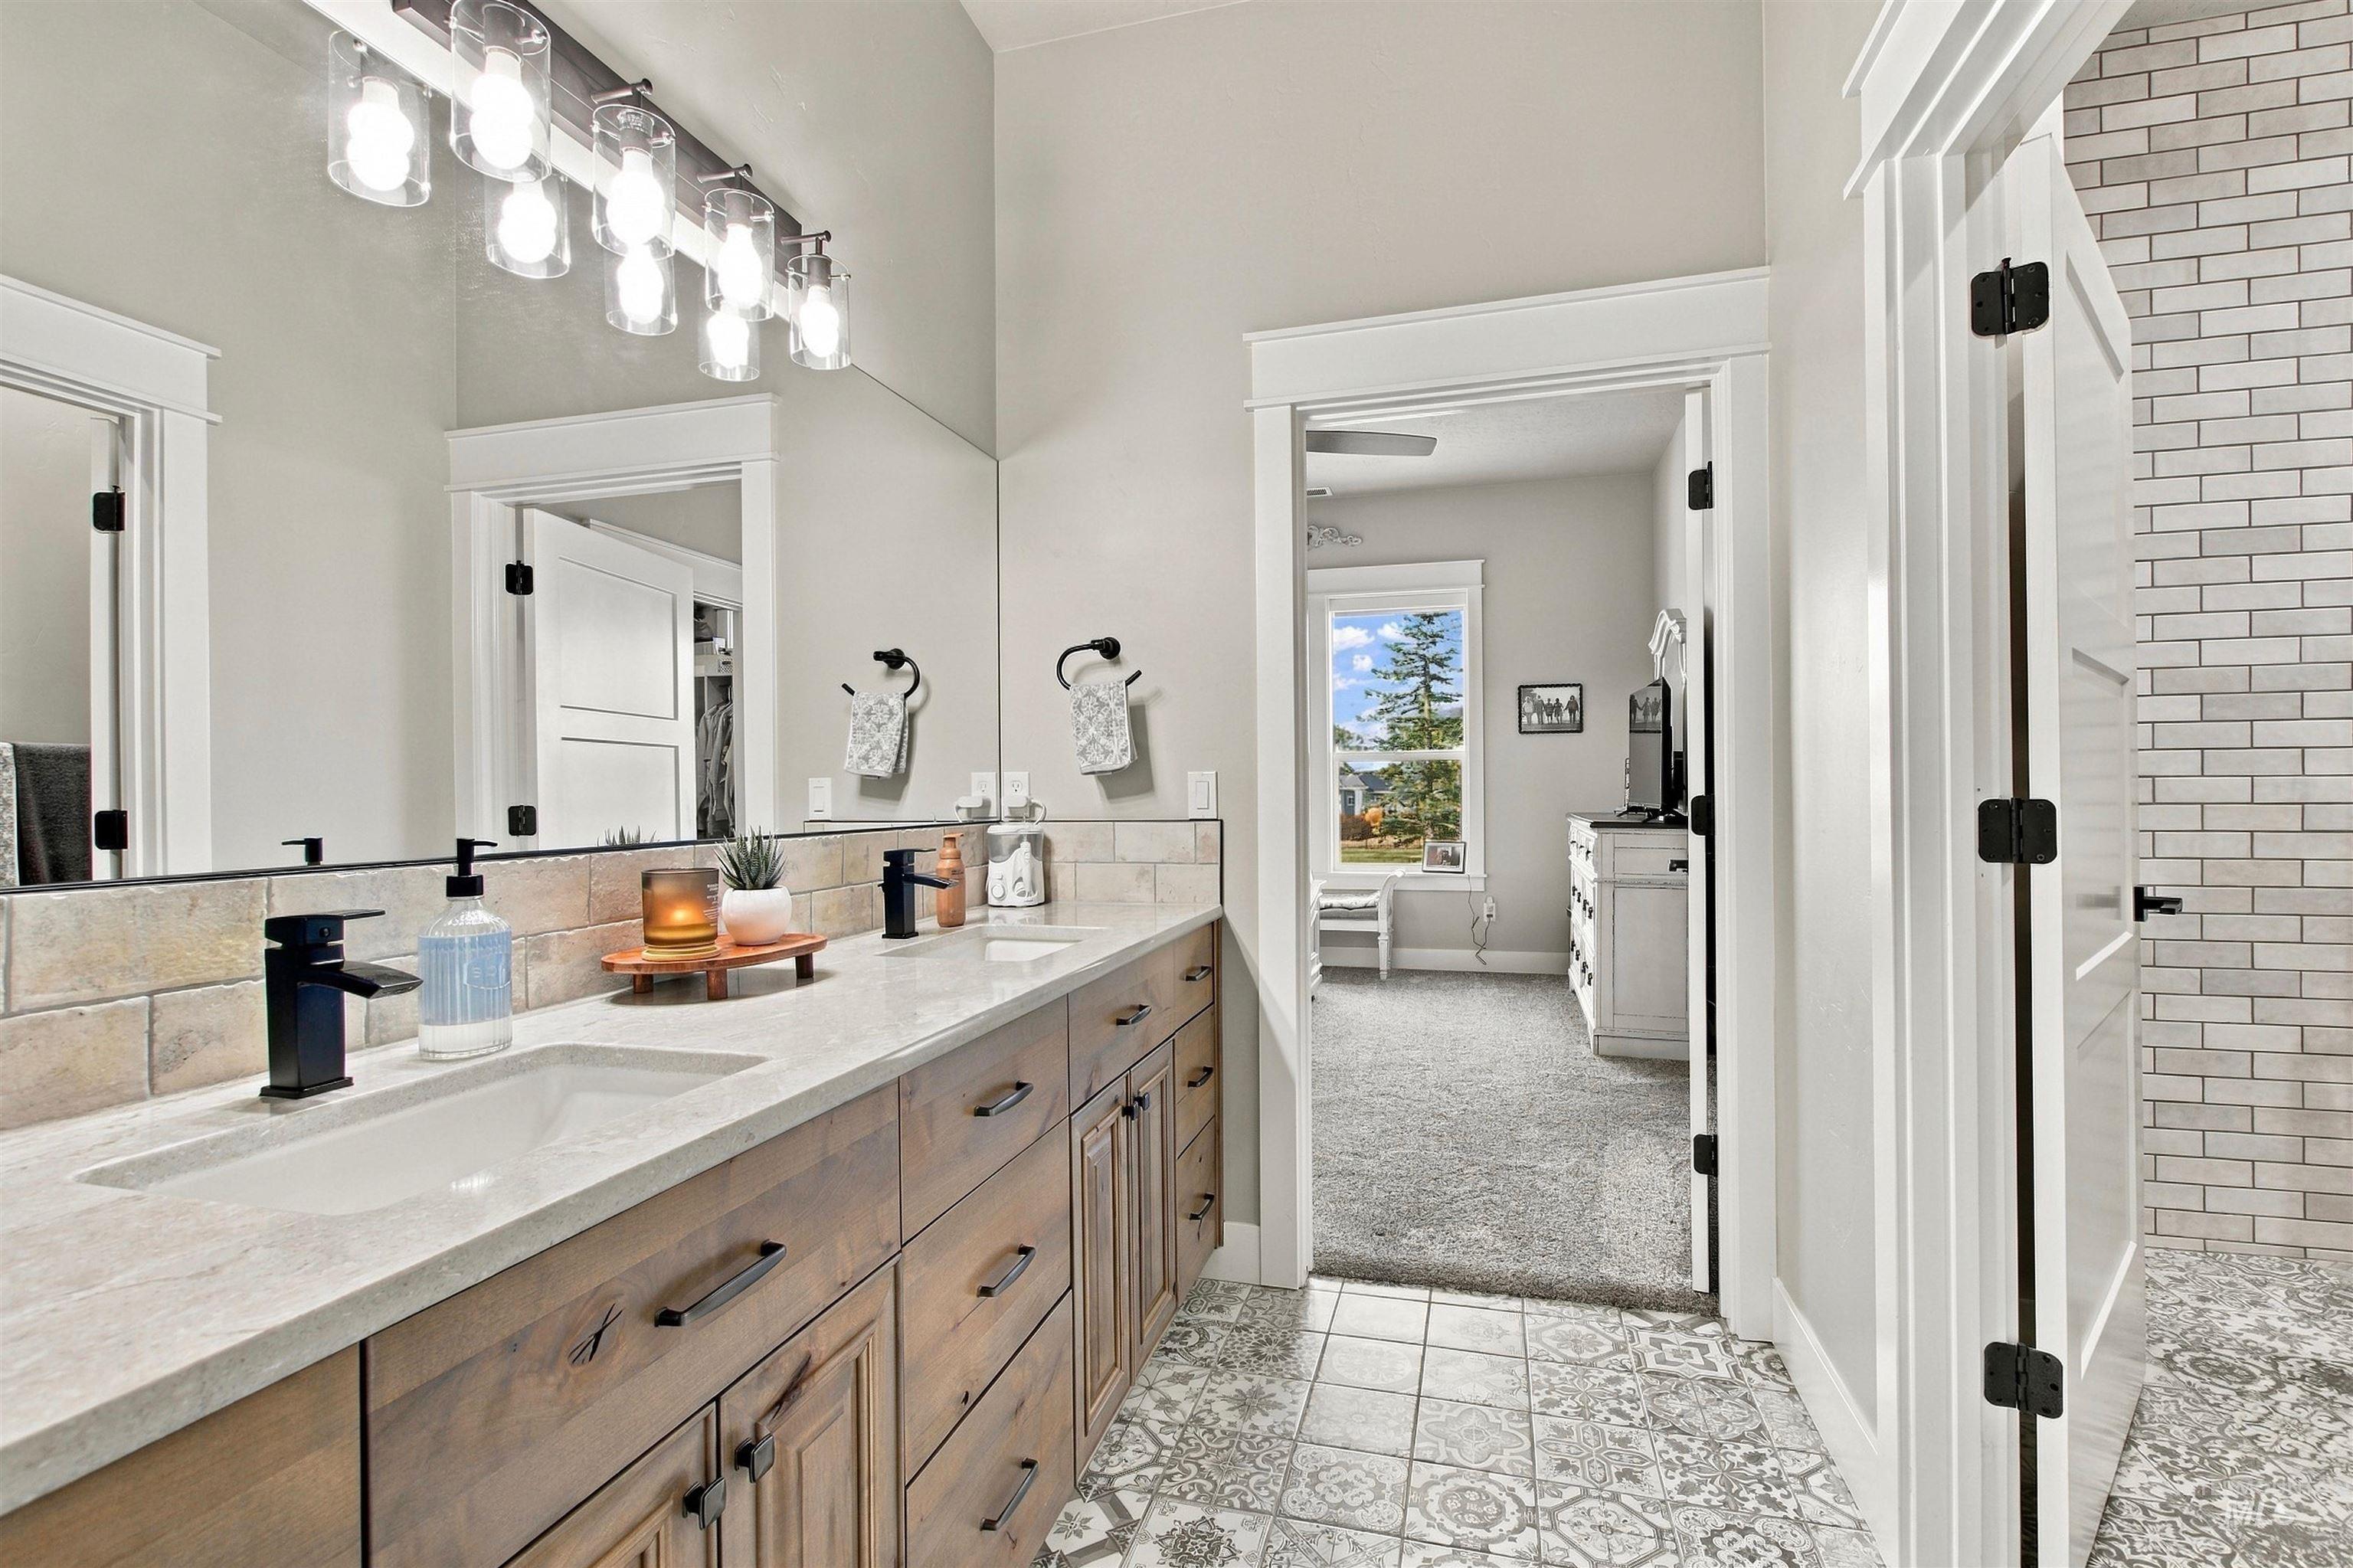
Double vanity with integrated sinks, stone-look countertop, and wood-finish cabinetry
-
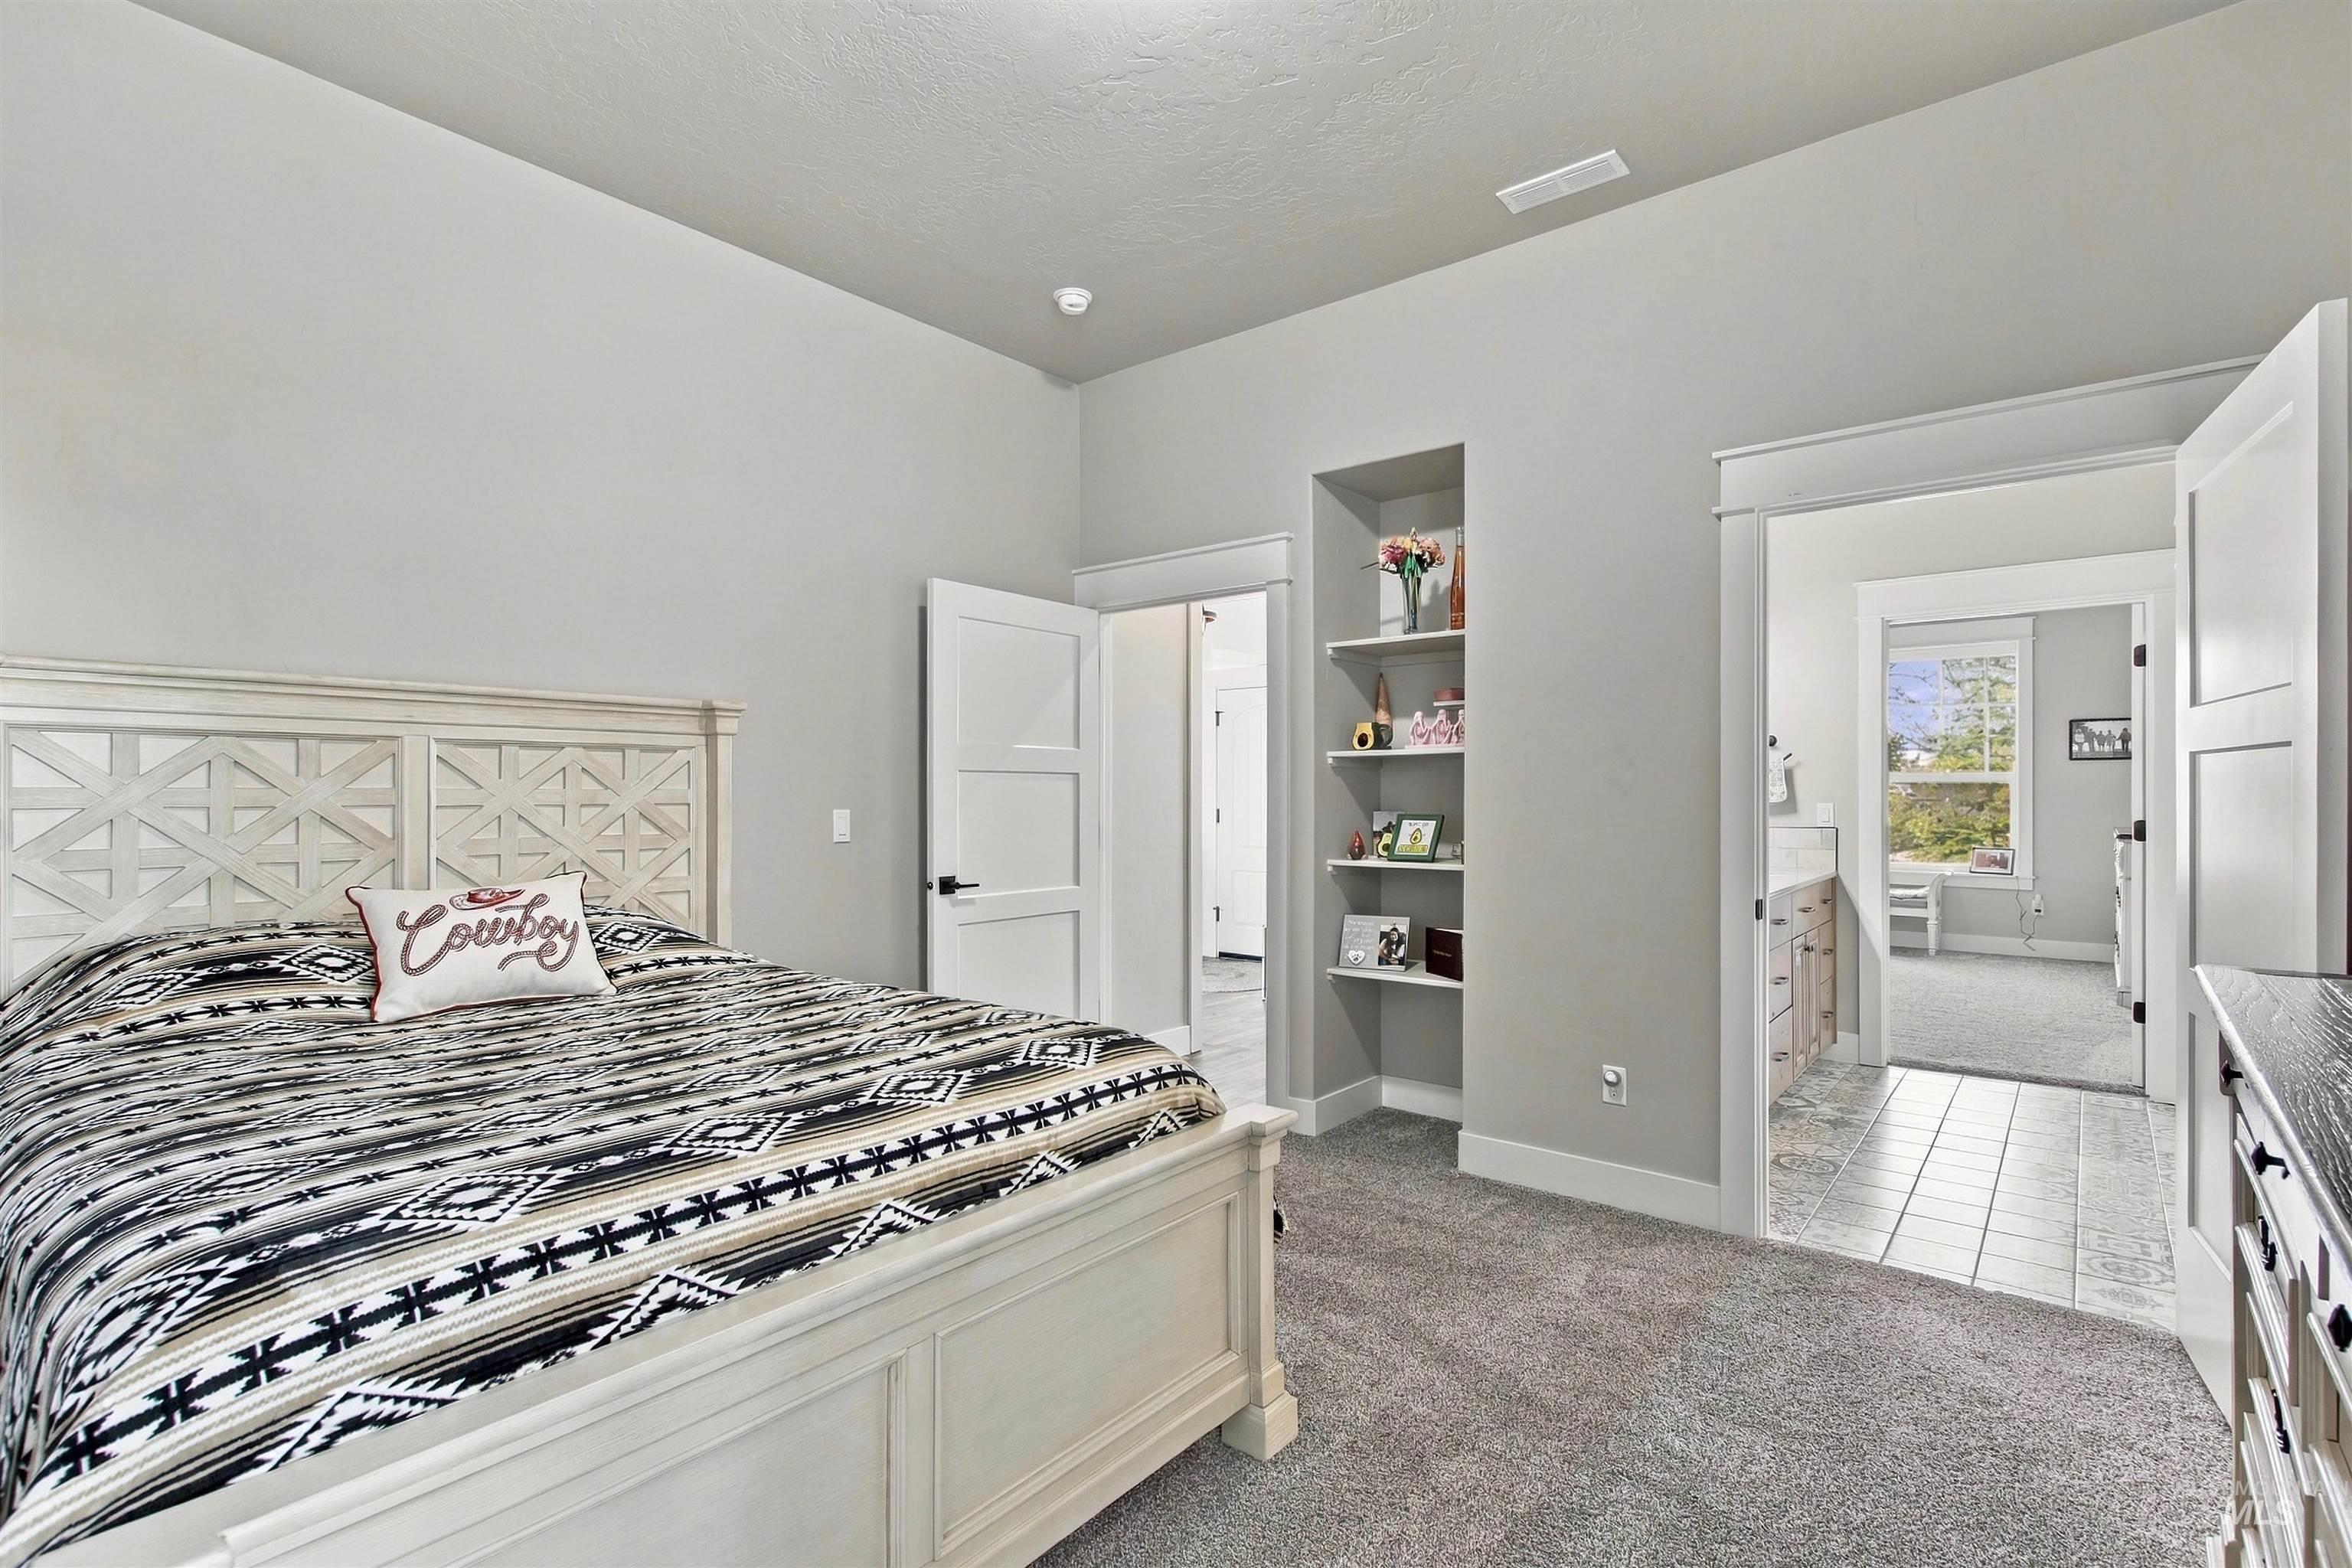
Light gray wall paint, recessed shelving, carpeted flooring, white trim, and white paneled doors
-
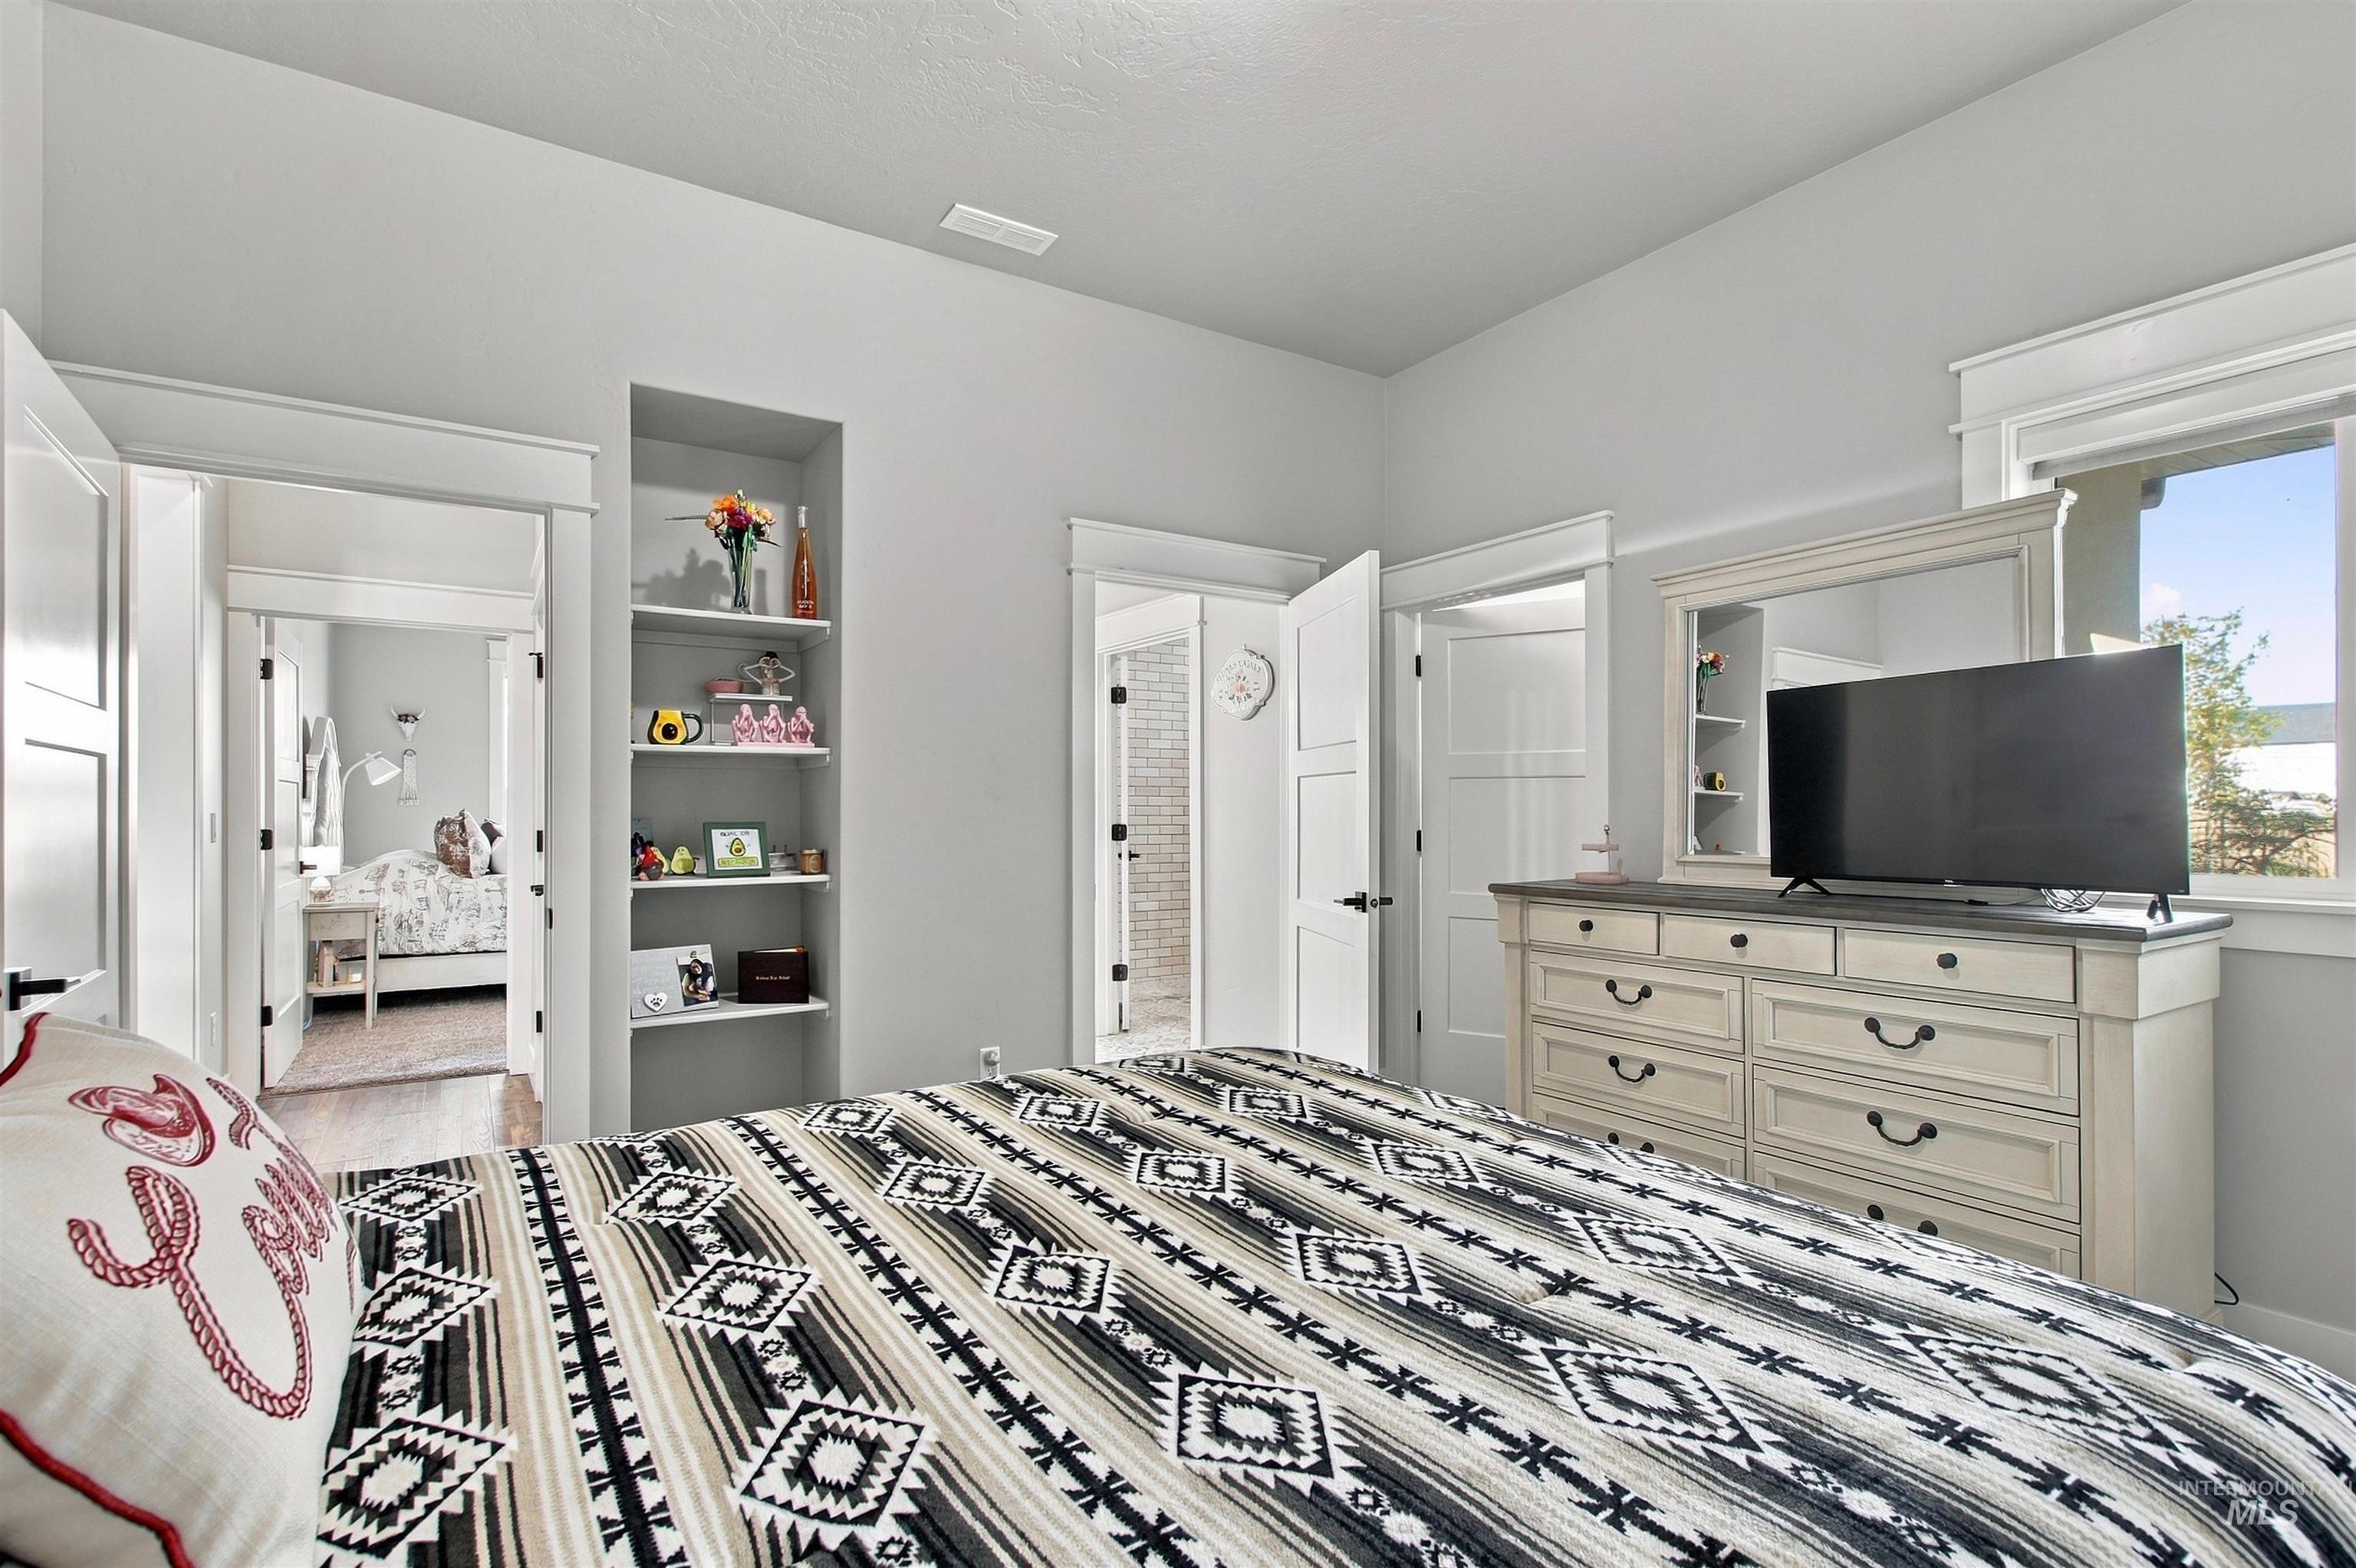
Light gray wall color, built-in shelving, white trim, recessed lighting, and a clear window
-
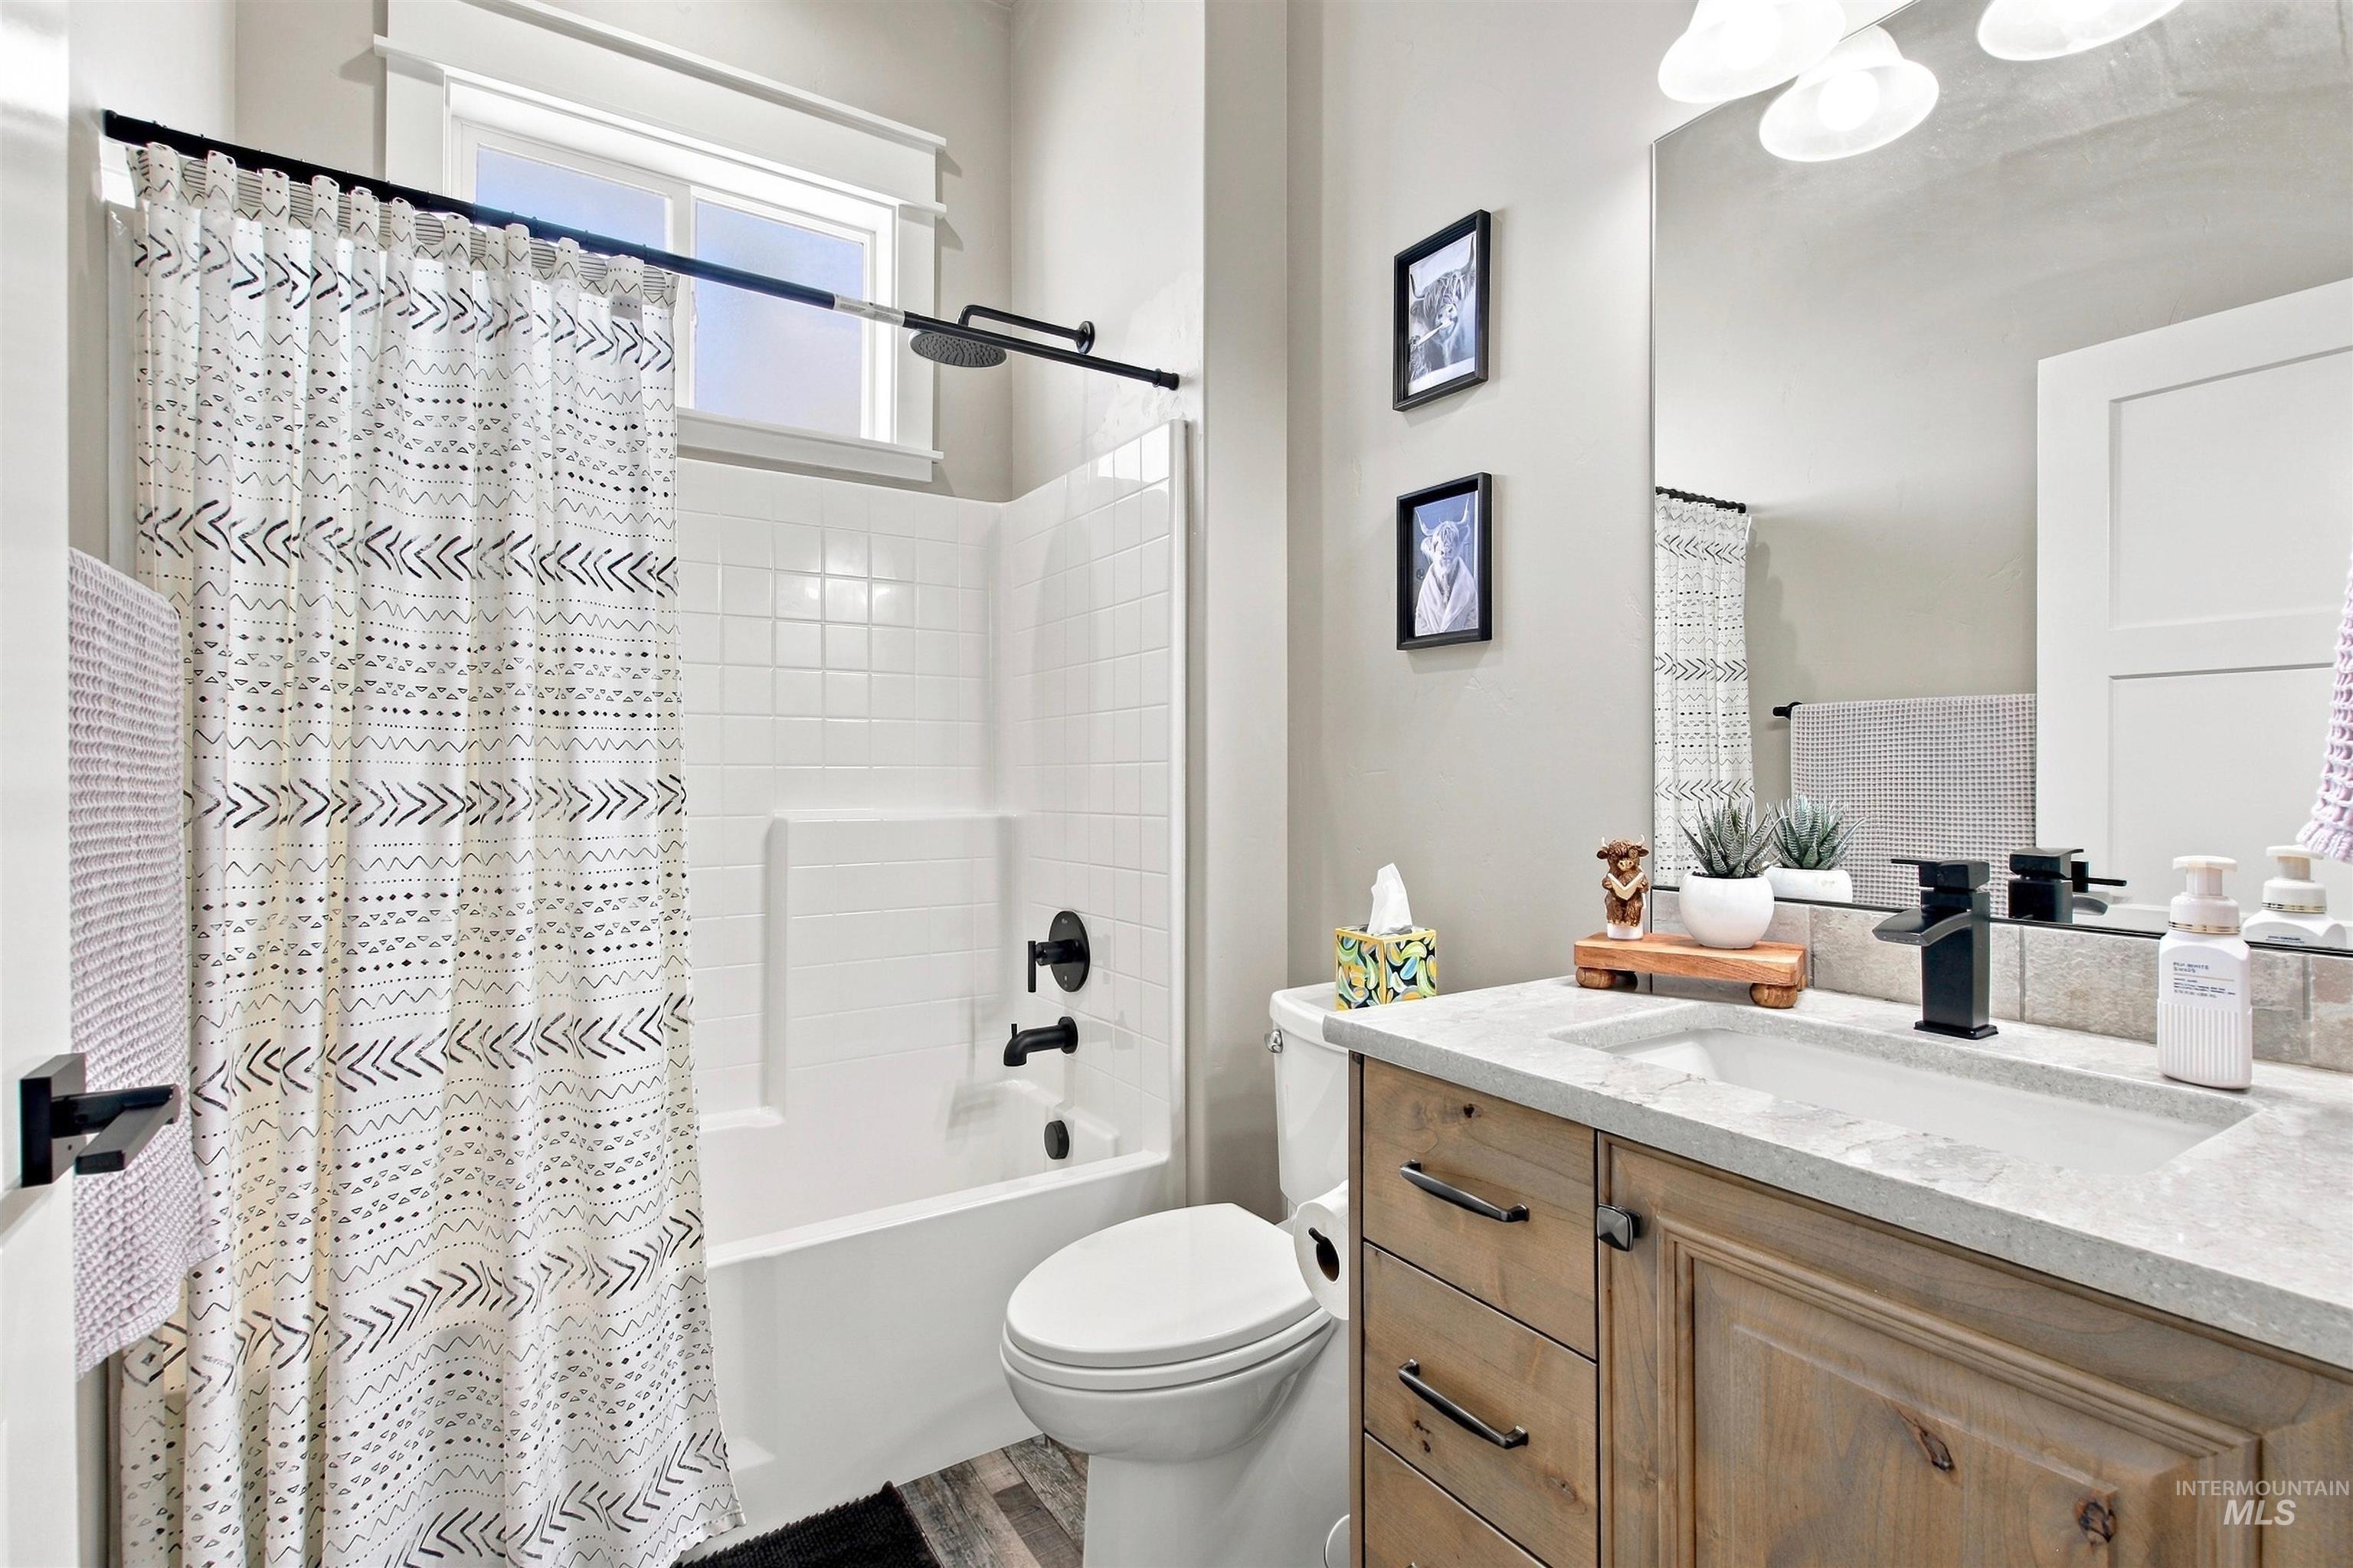
Wood-finish flooring, light-toned wall paint, vanity with wood-finish cabinetry, integrated sink with matte black faucet, and a tub-shower combination with matte black fixtures
-
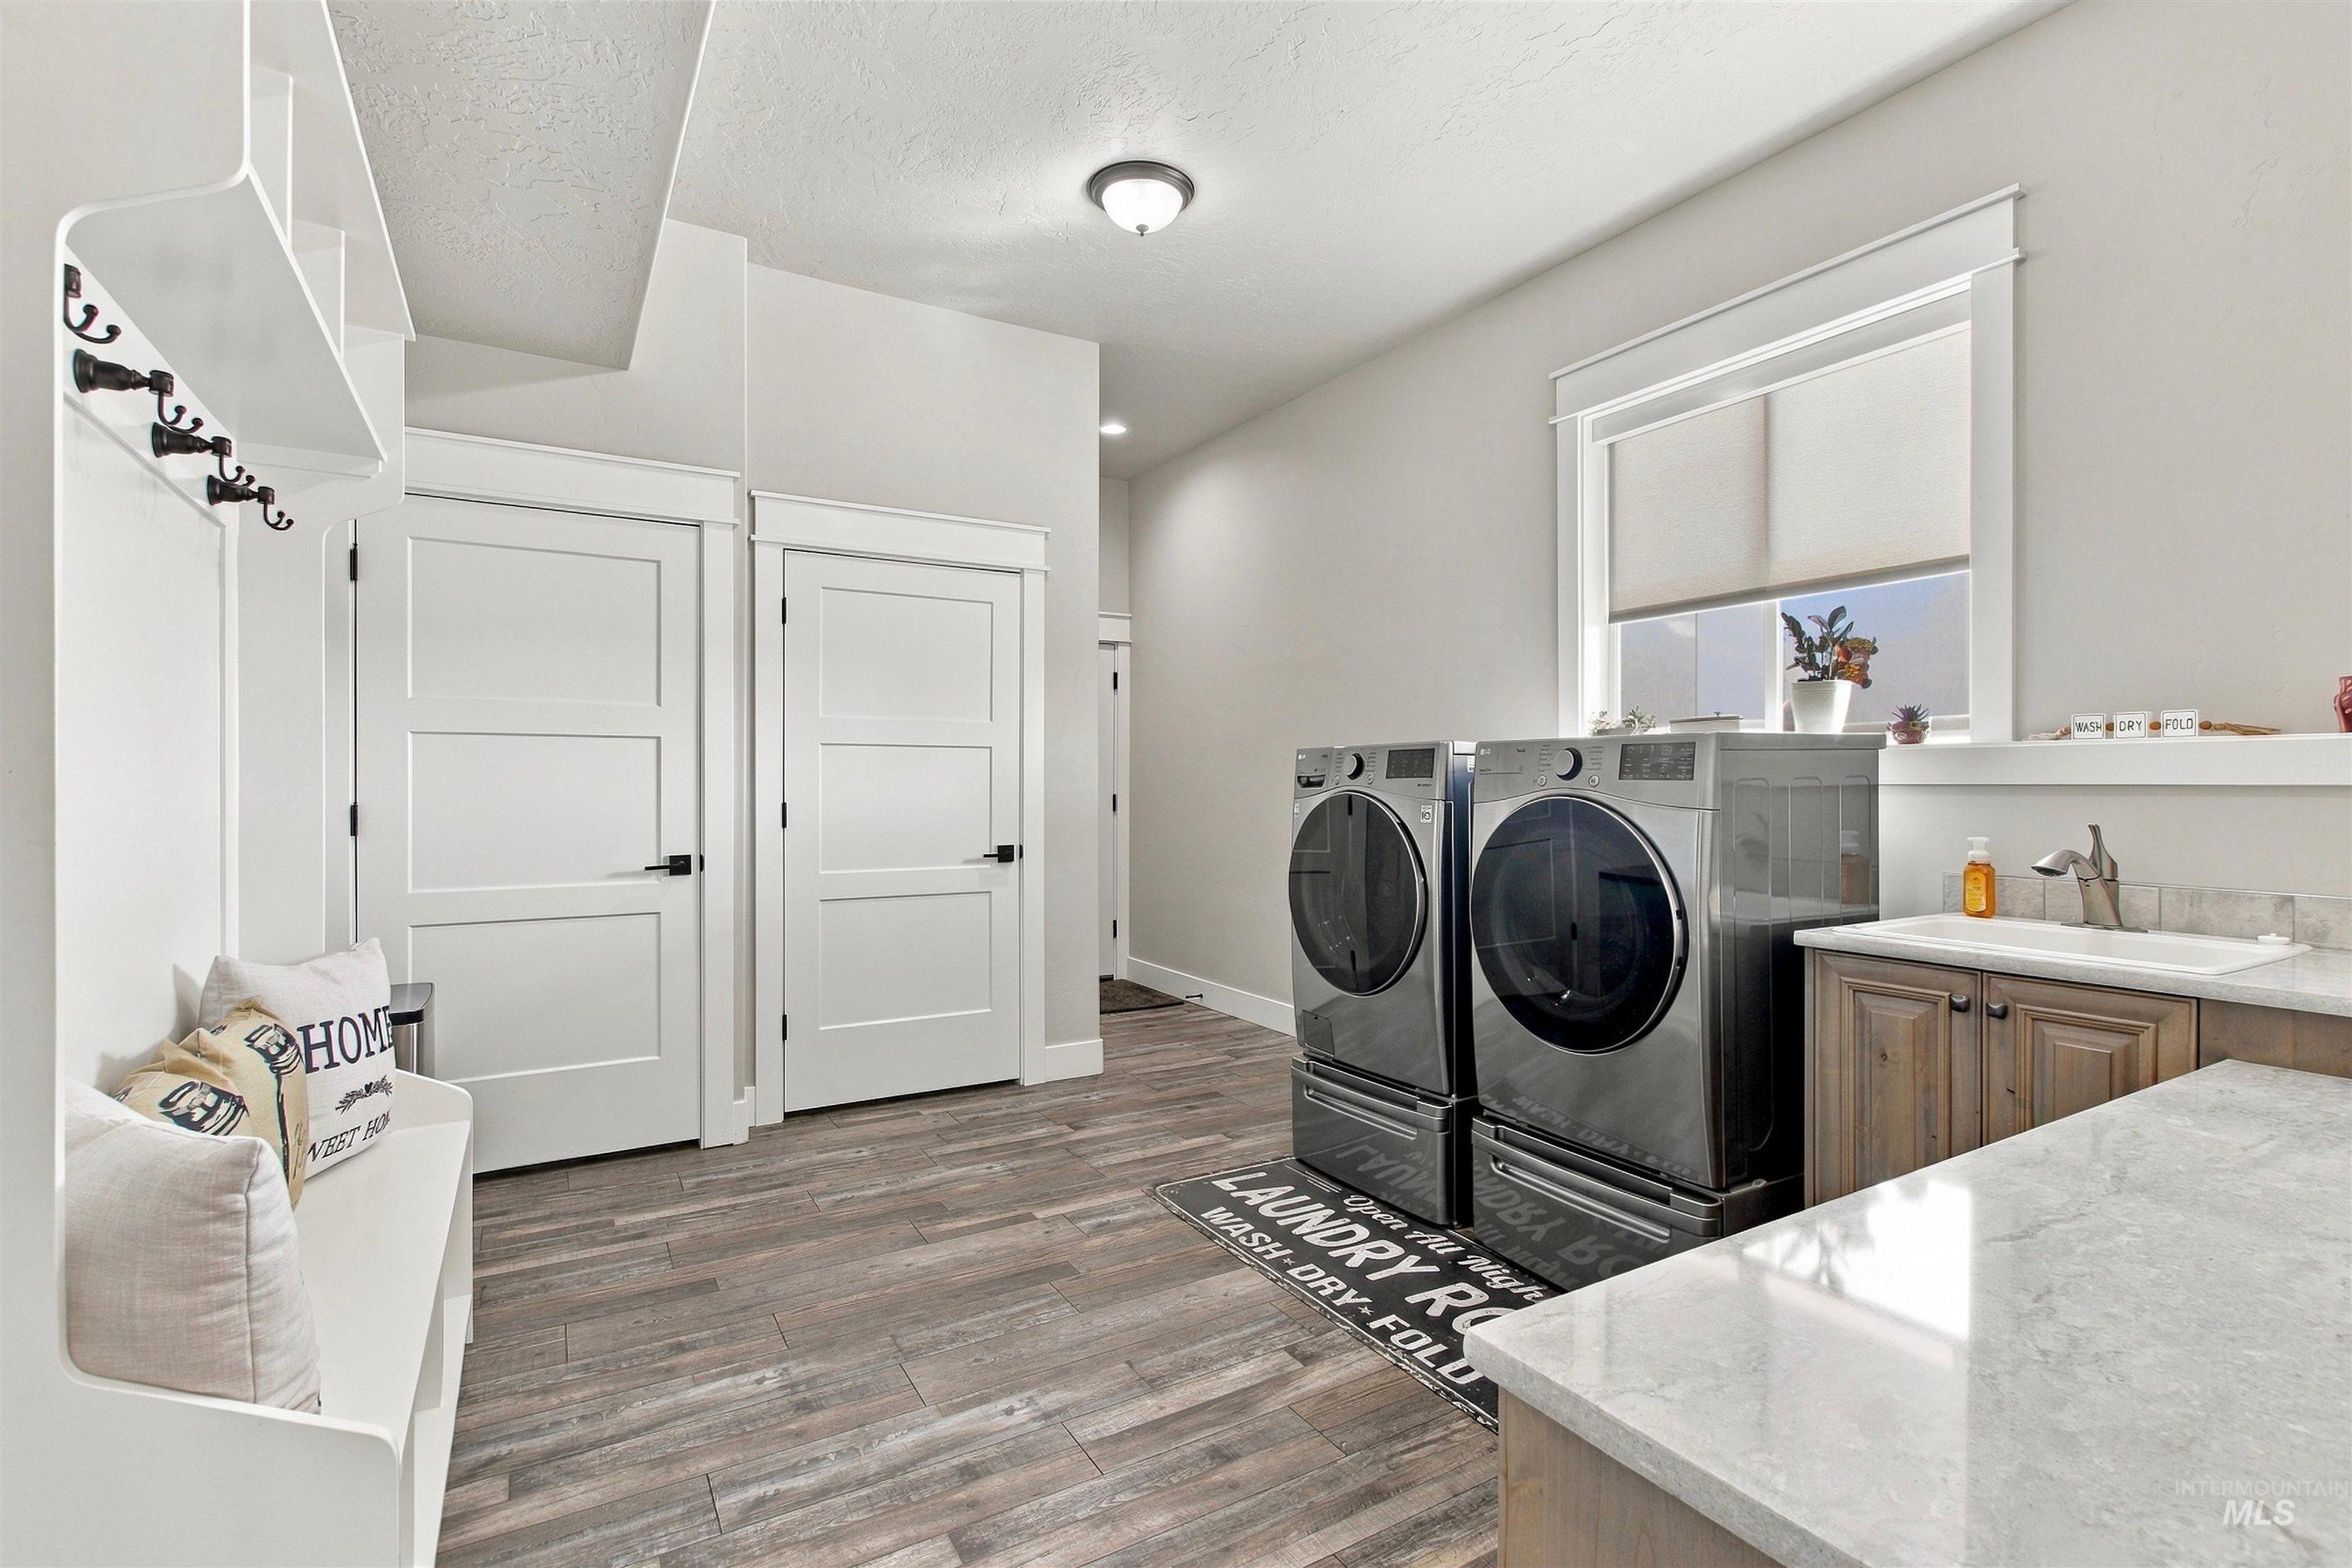
Built-in white storage bench with coat hooks, two panel doors with black hardware, wood-finish flooring, built-in cabinetry with a countertop, and a window
-
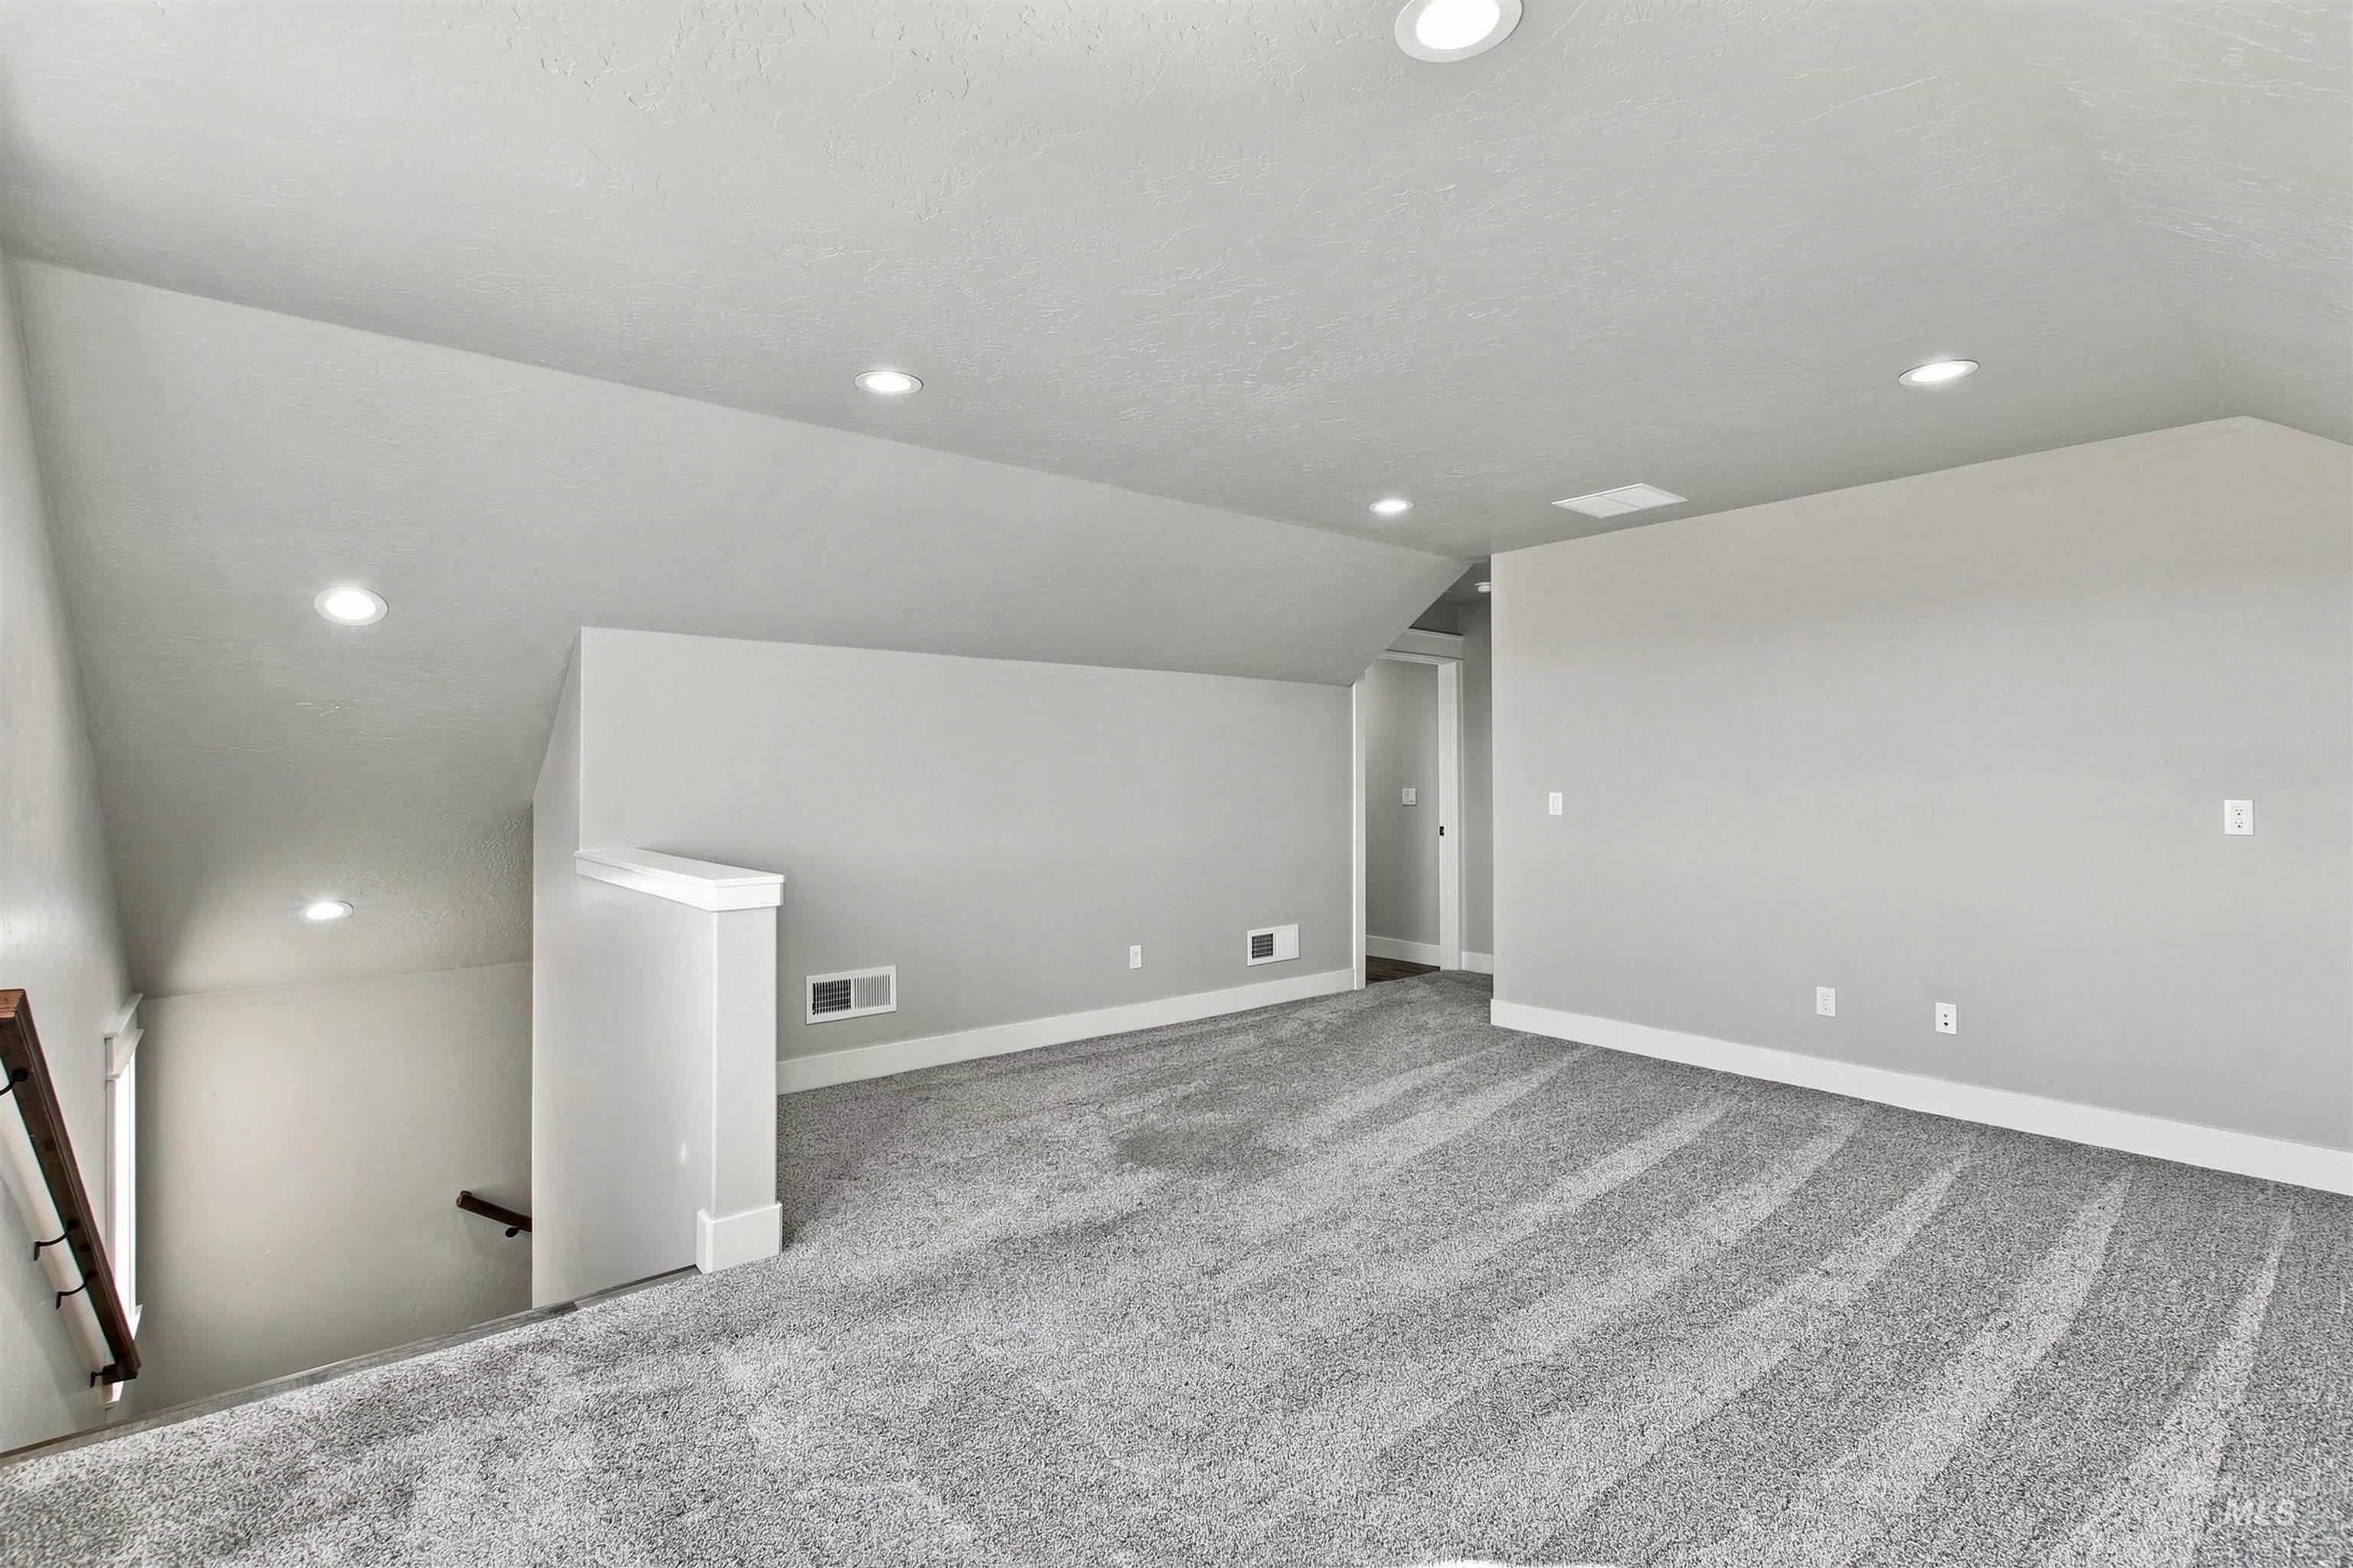
Spacious room featuring sloped ceilings, recessed lighting, gray carpet flooring, and painted walls
-
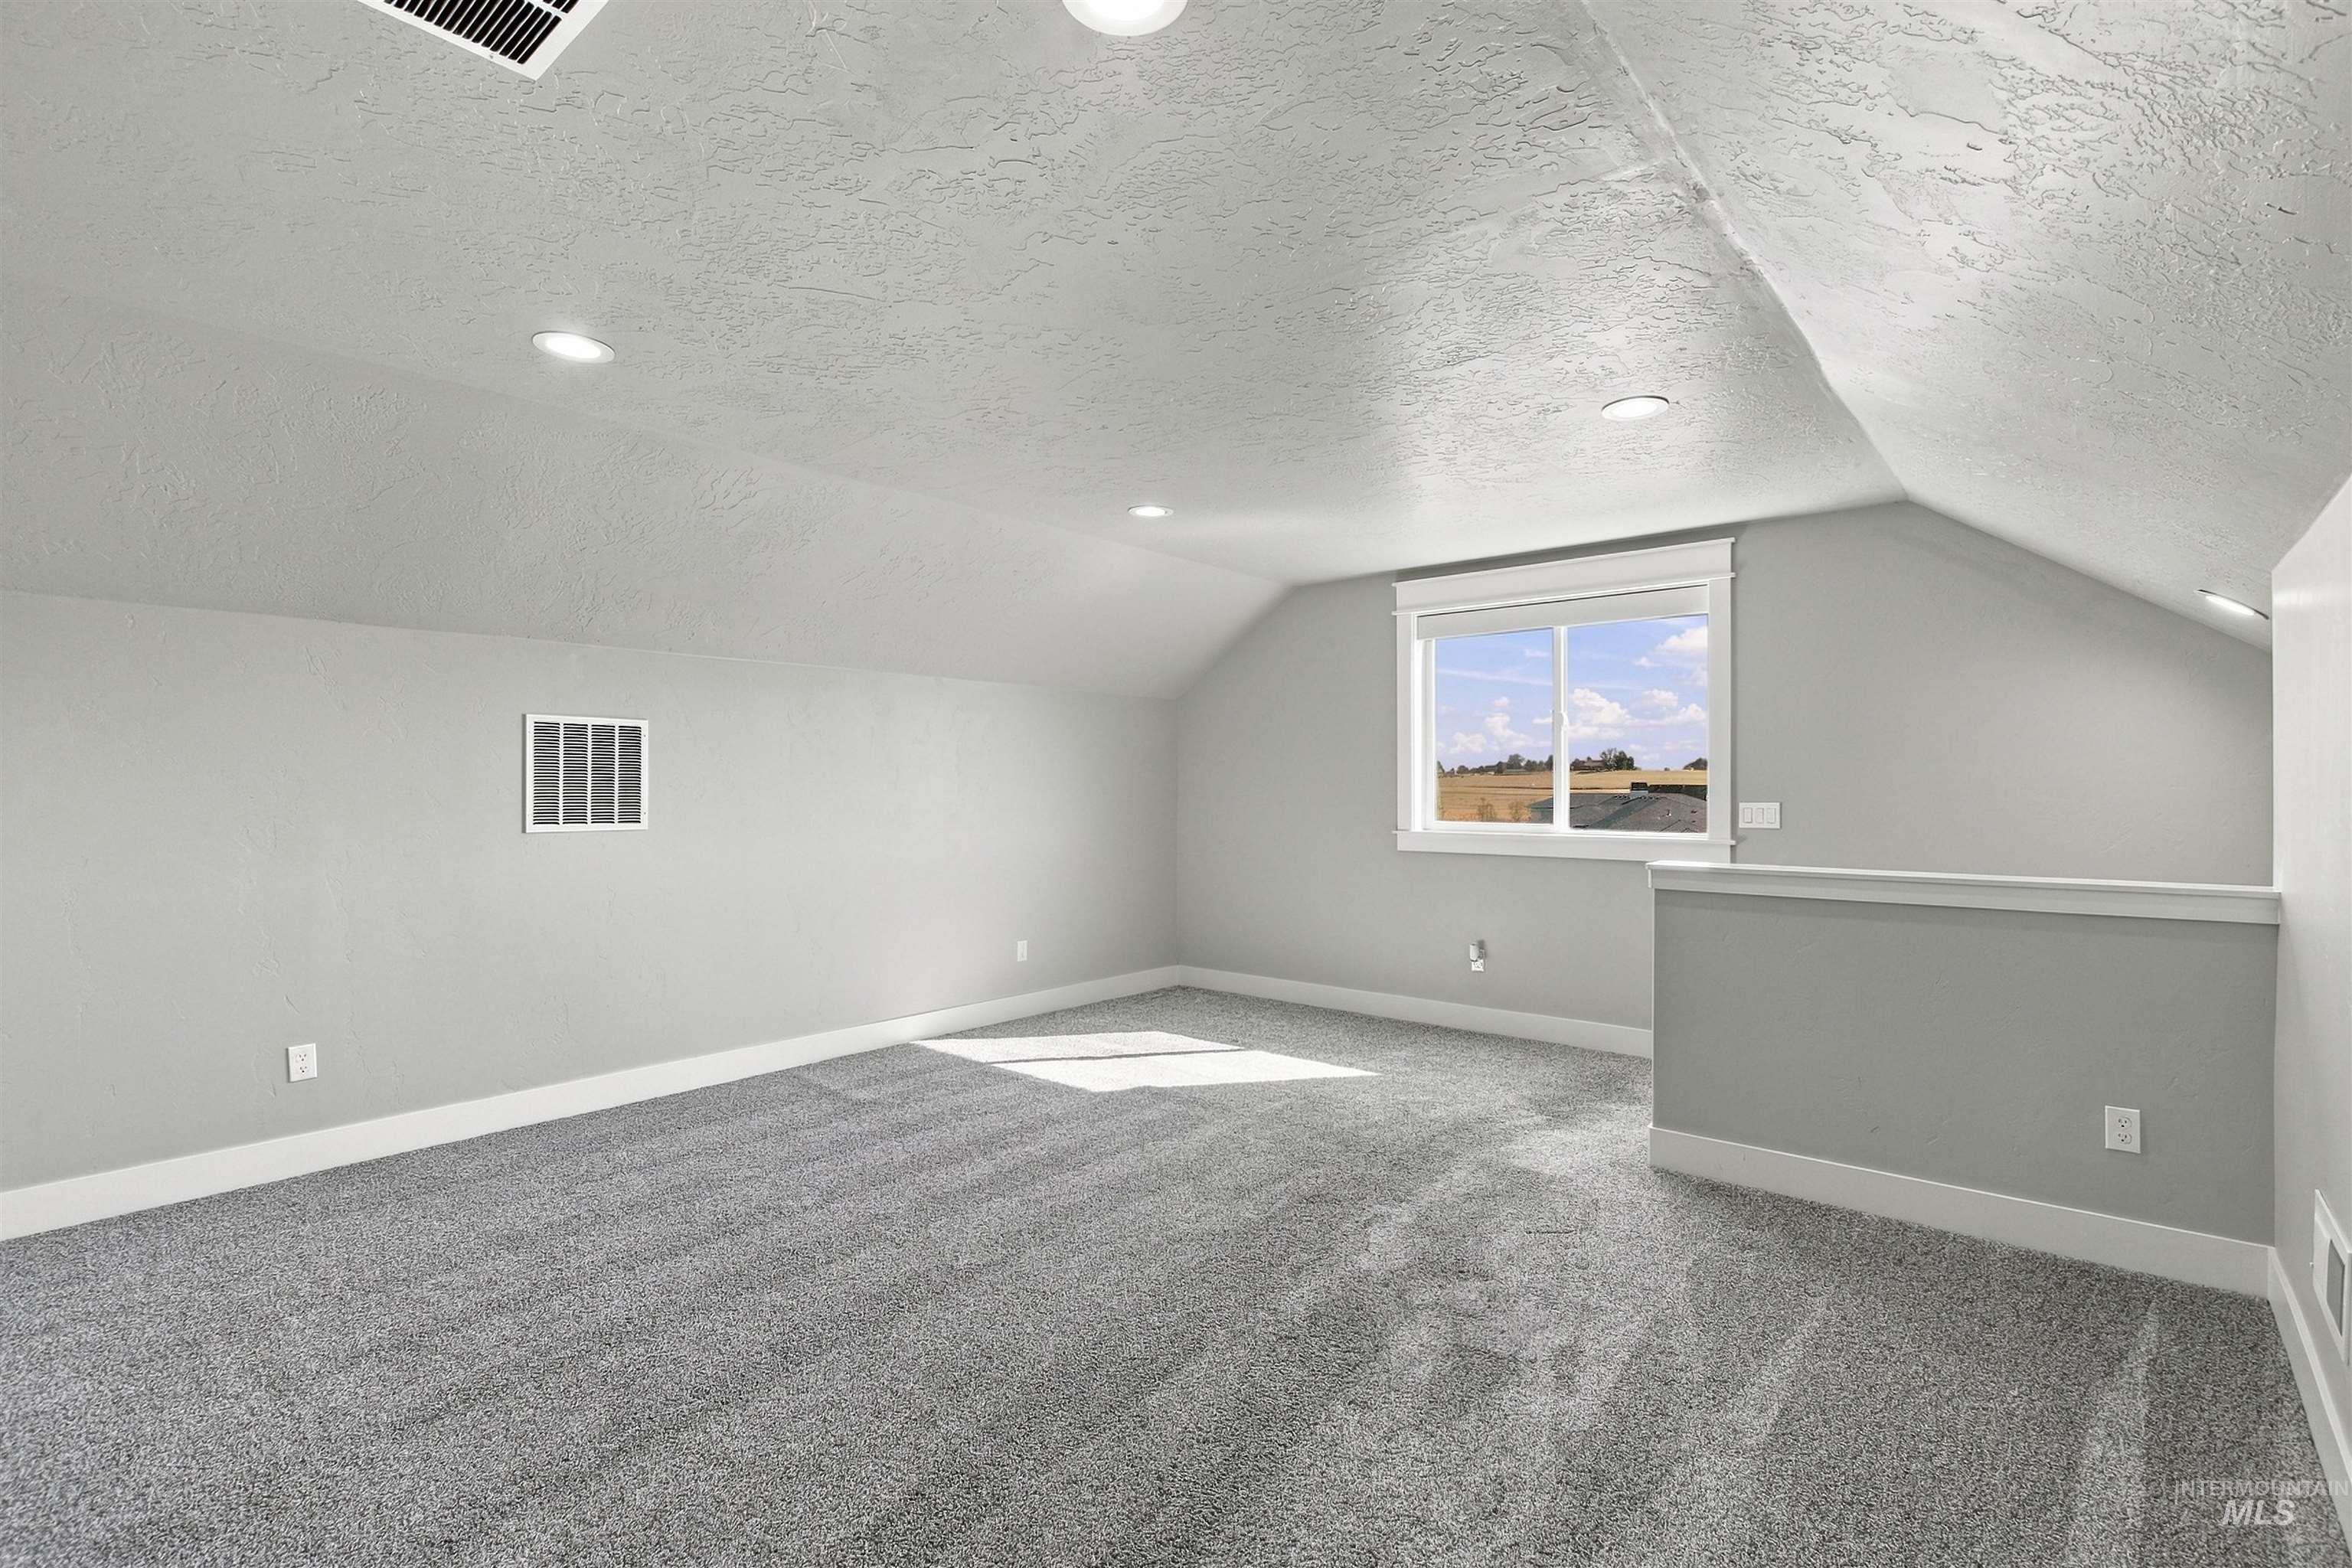
Carpeted room featuring a window, recessed lighting, and an architectural railing
-
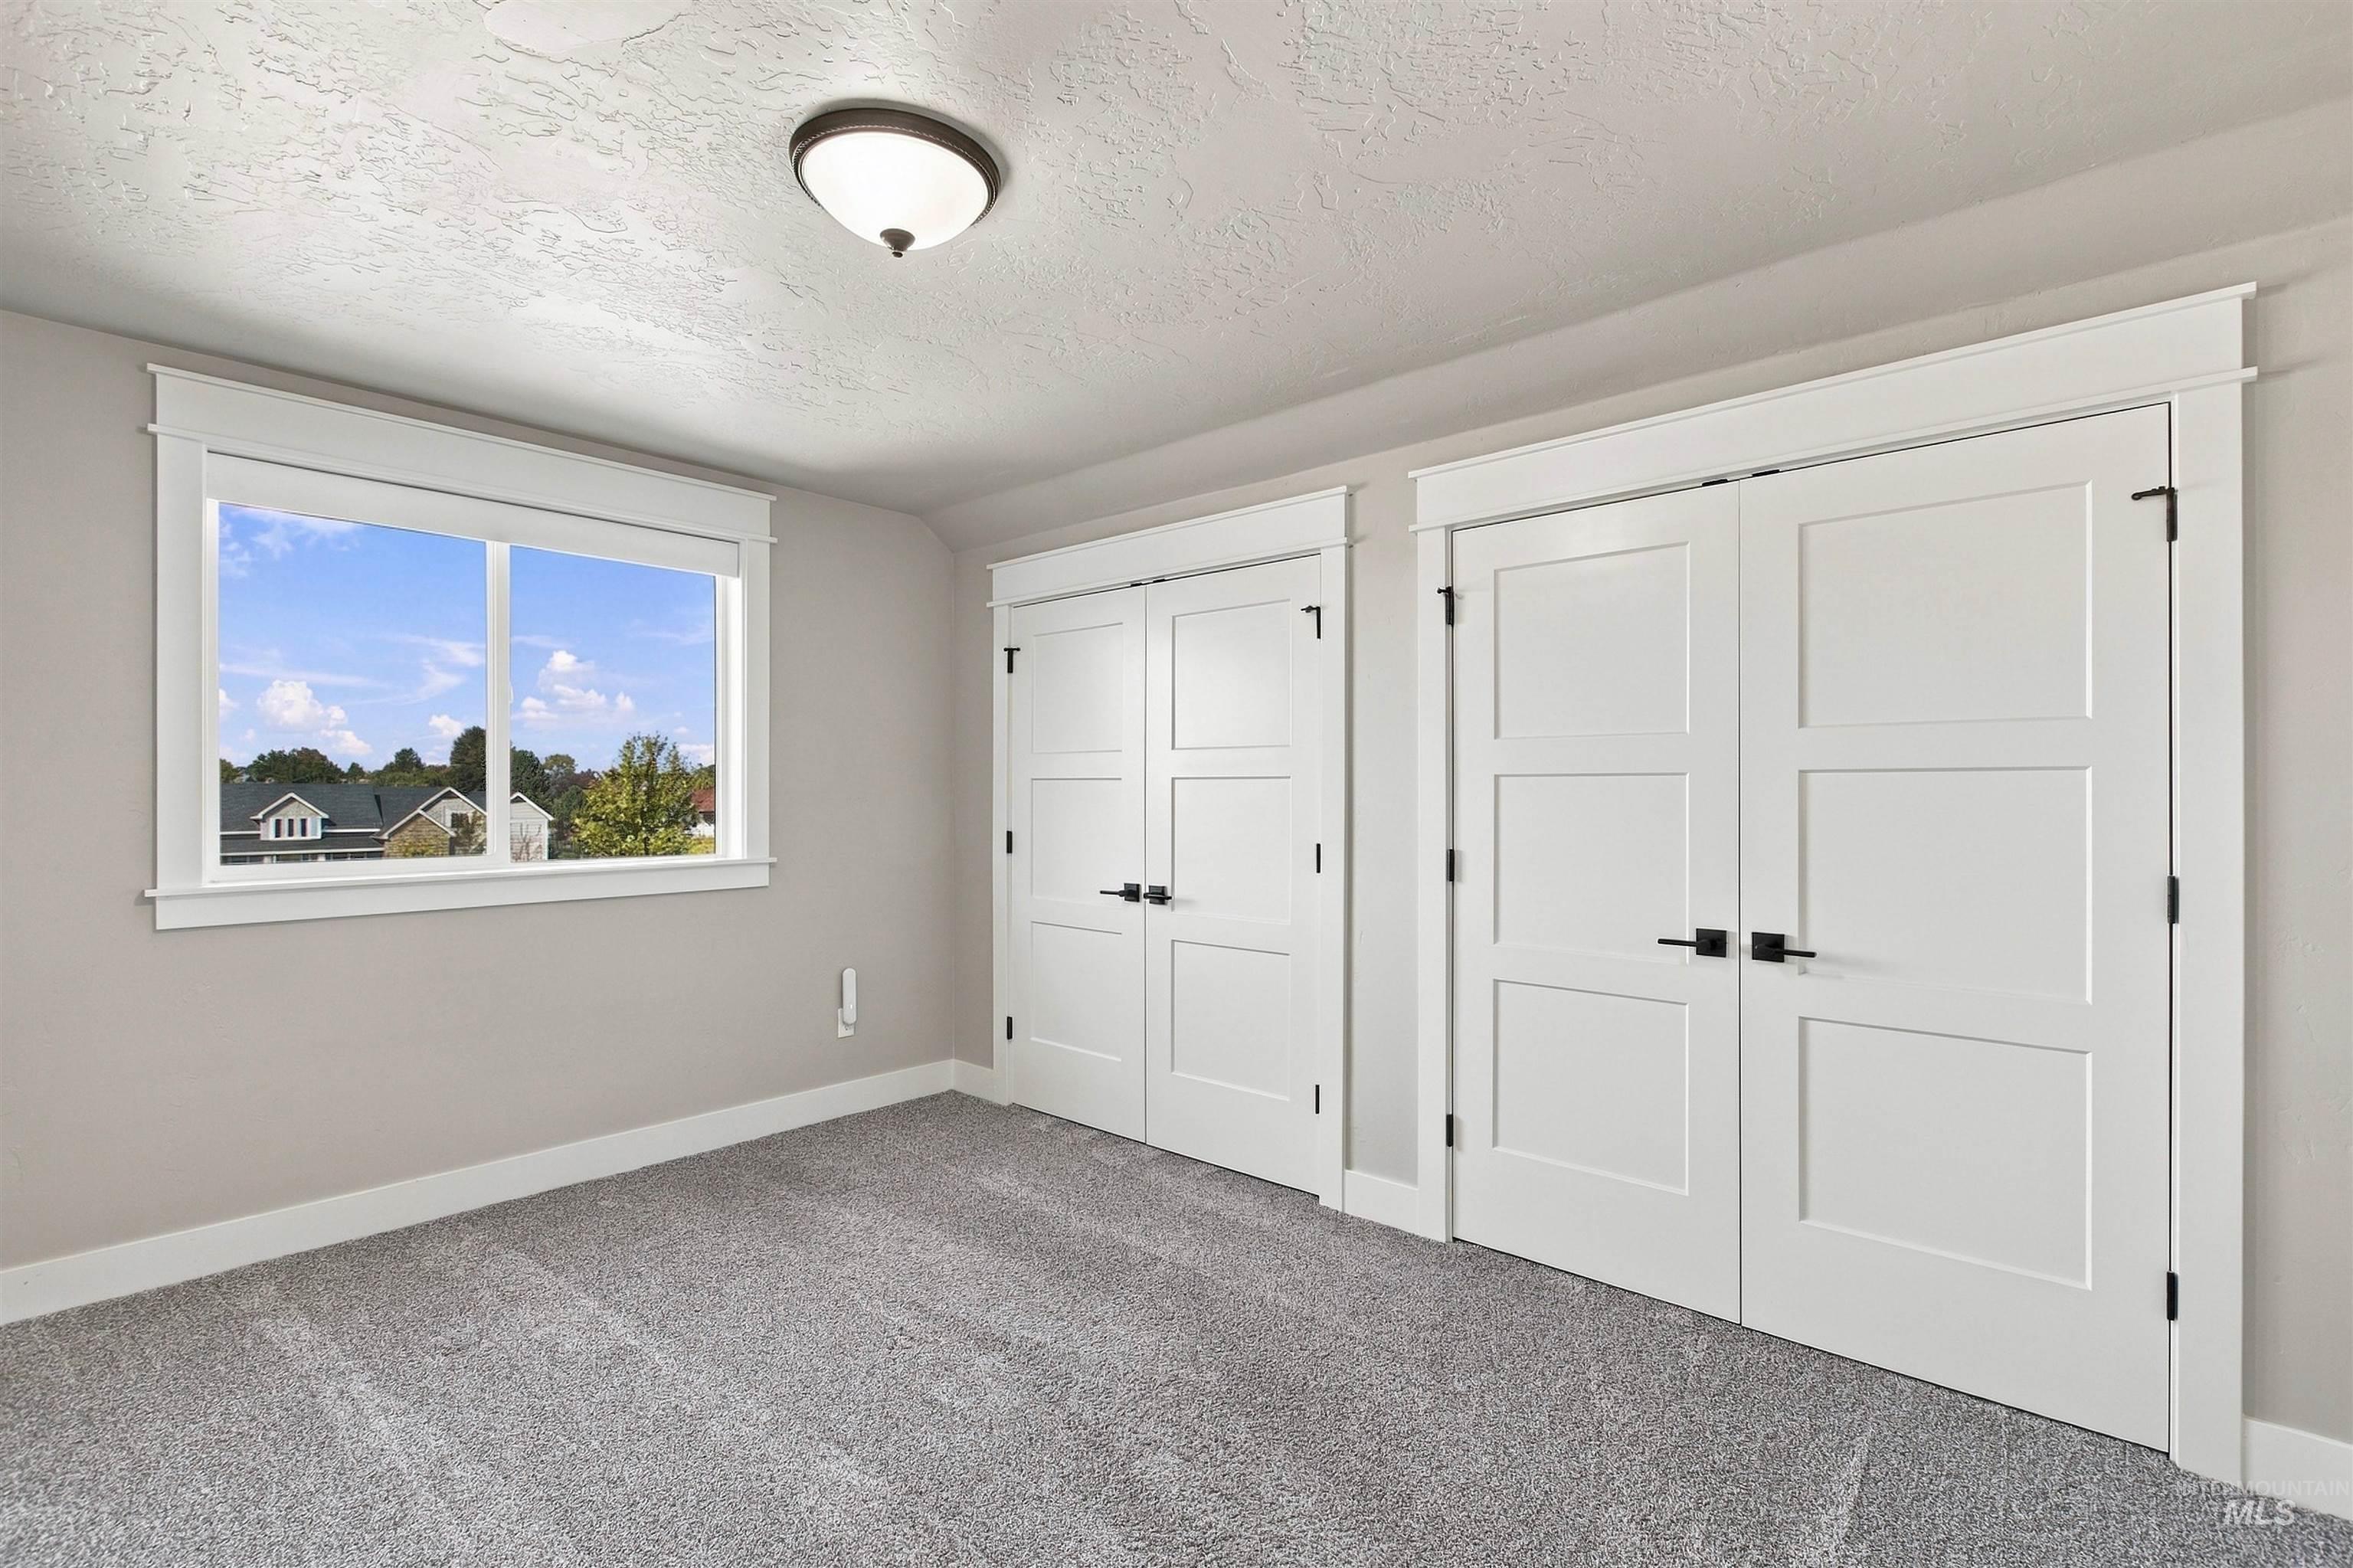
Neutral wall color, carpeted flooring, window with white trim, two white panel doors, and a ceiling-mounted light fixture
-
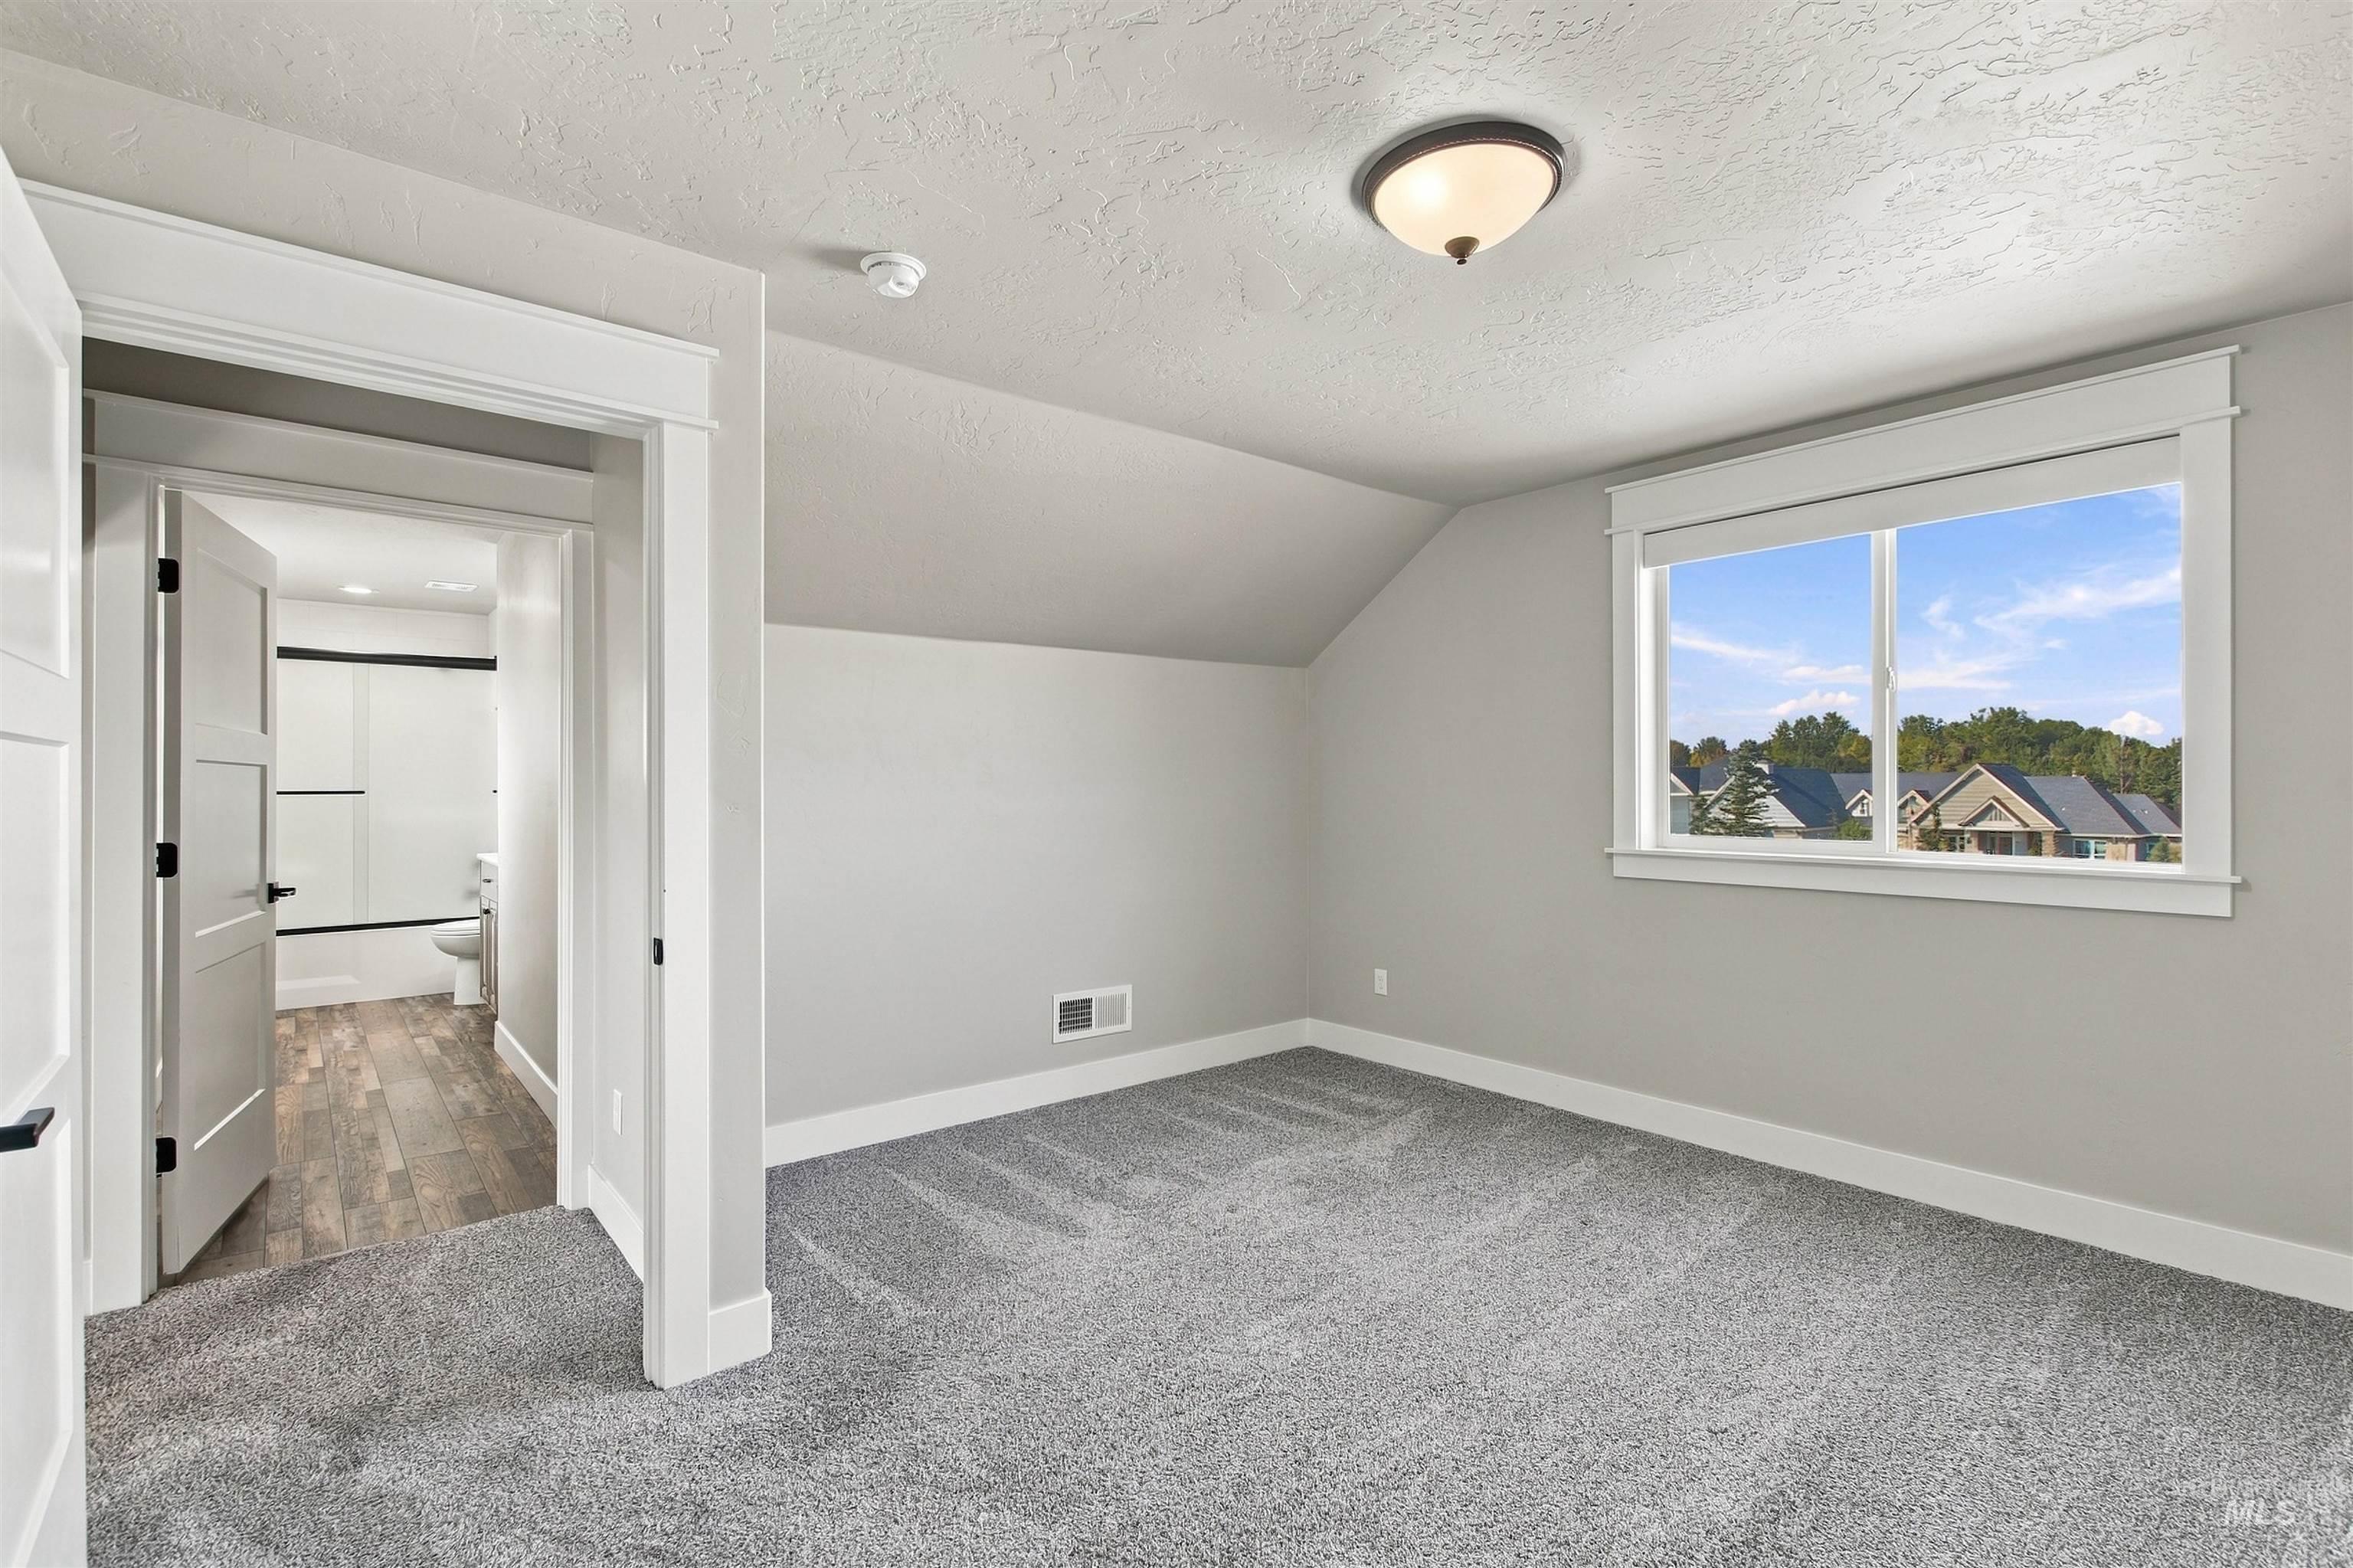
Neutral wall tones with sloped ceiling, gray carpeting, and a window with white trim
-
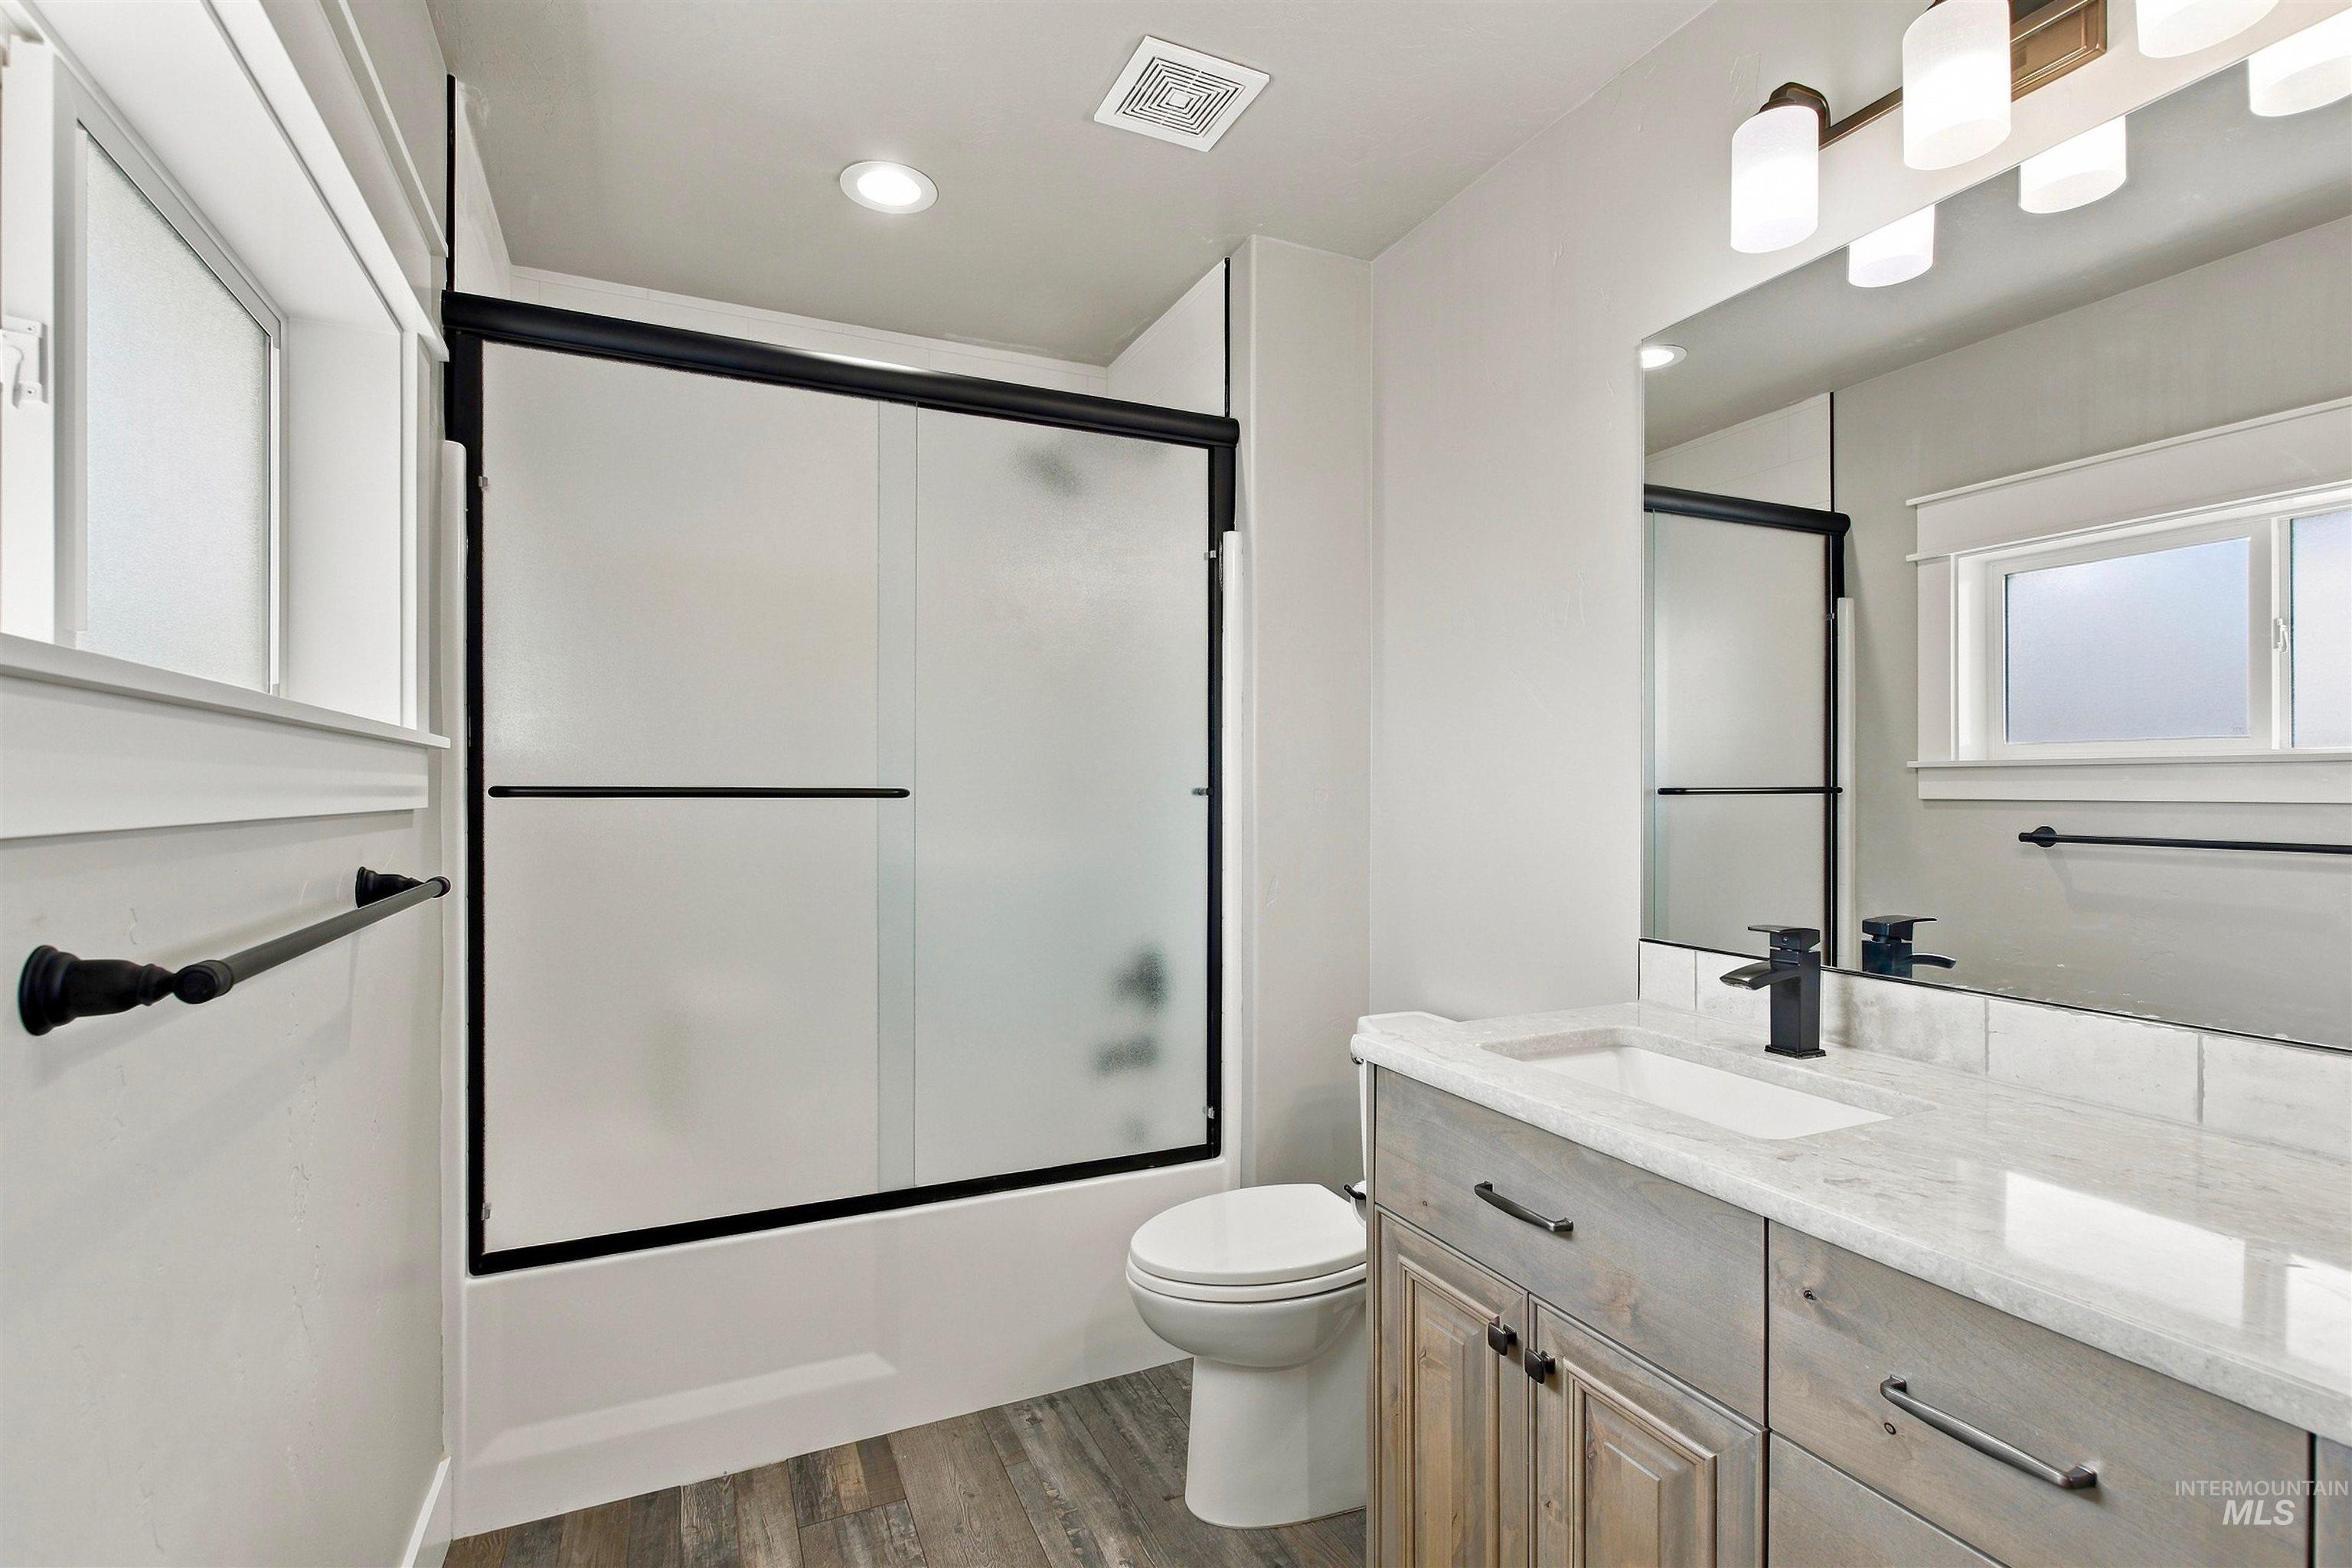
Bathroom featuring a vanity with a light-toned countertop, wood-finish flooring, a black-framed shower with frosted glass doors, a wall-mounted light fixture, and a large mirror
-
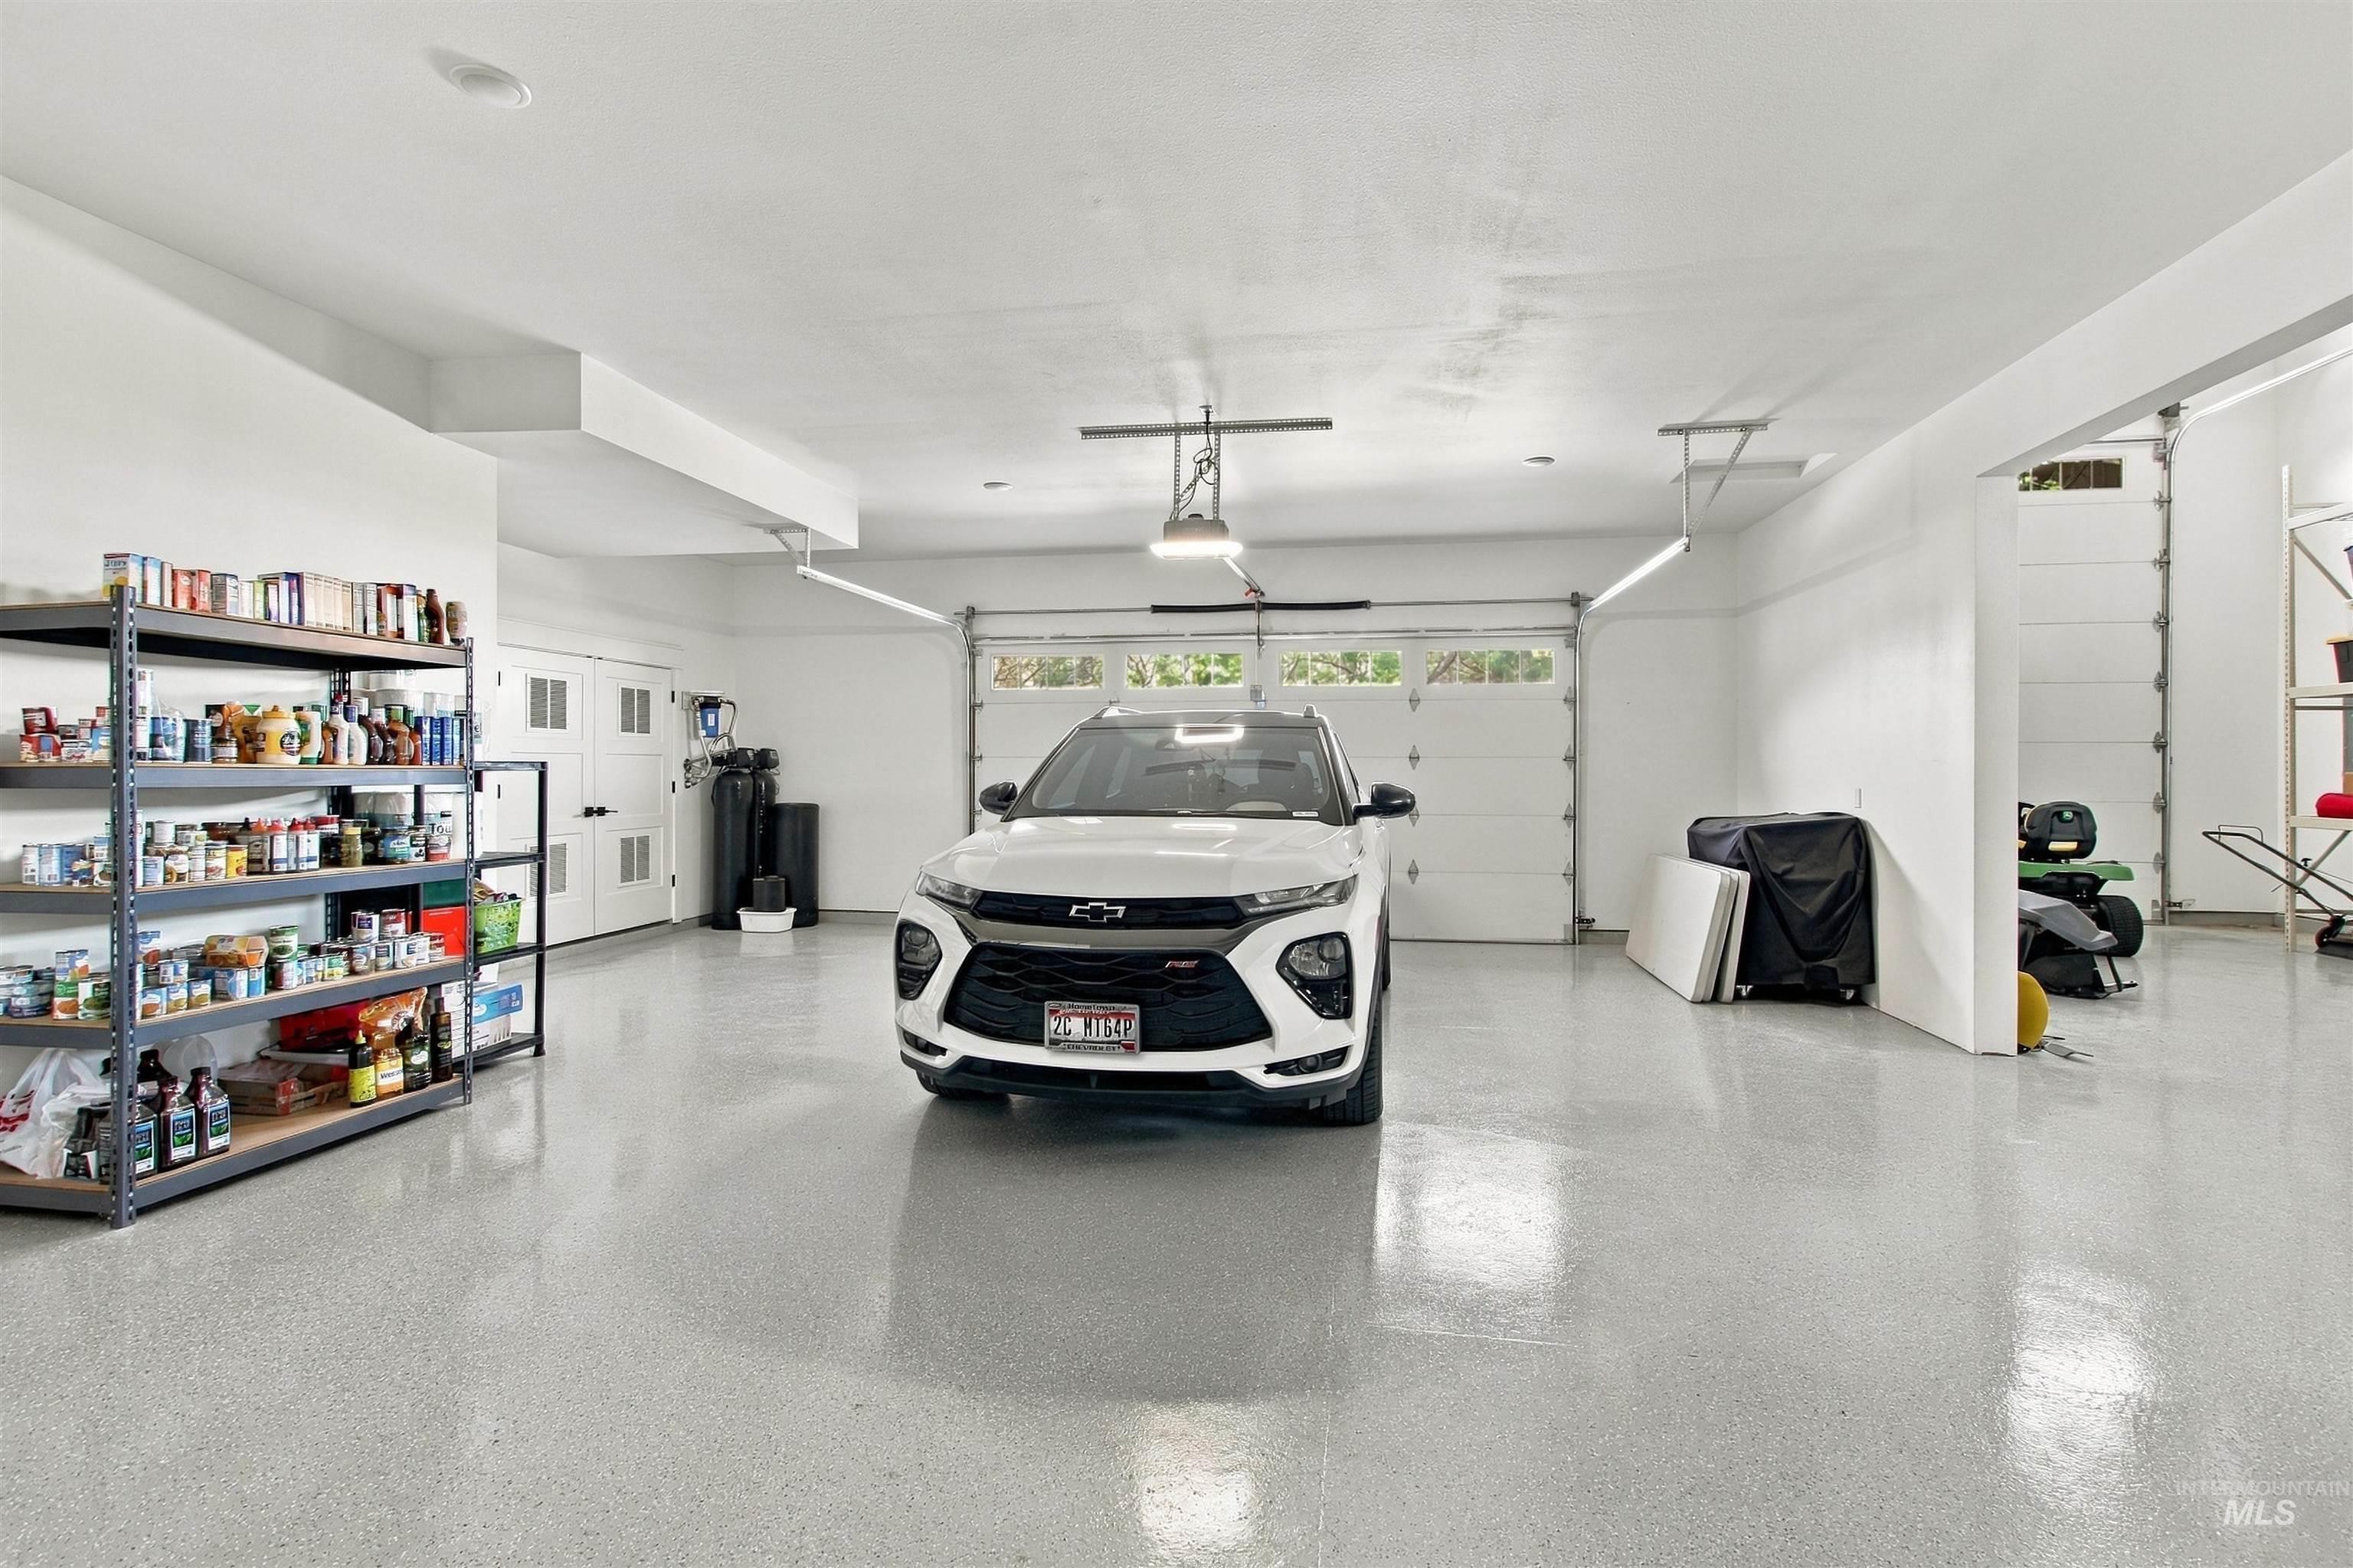
Spacious garage with light gray speckled flooring, two overhead garage doors, and recessed ceiling lighting
-
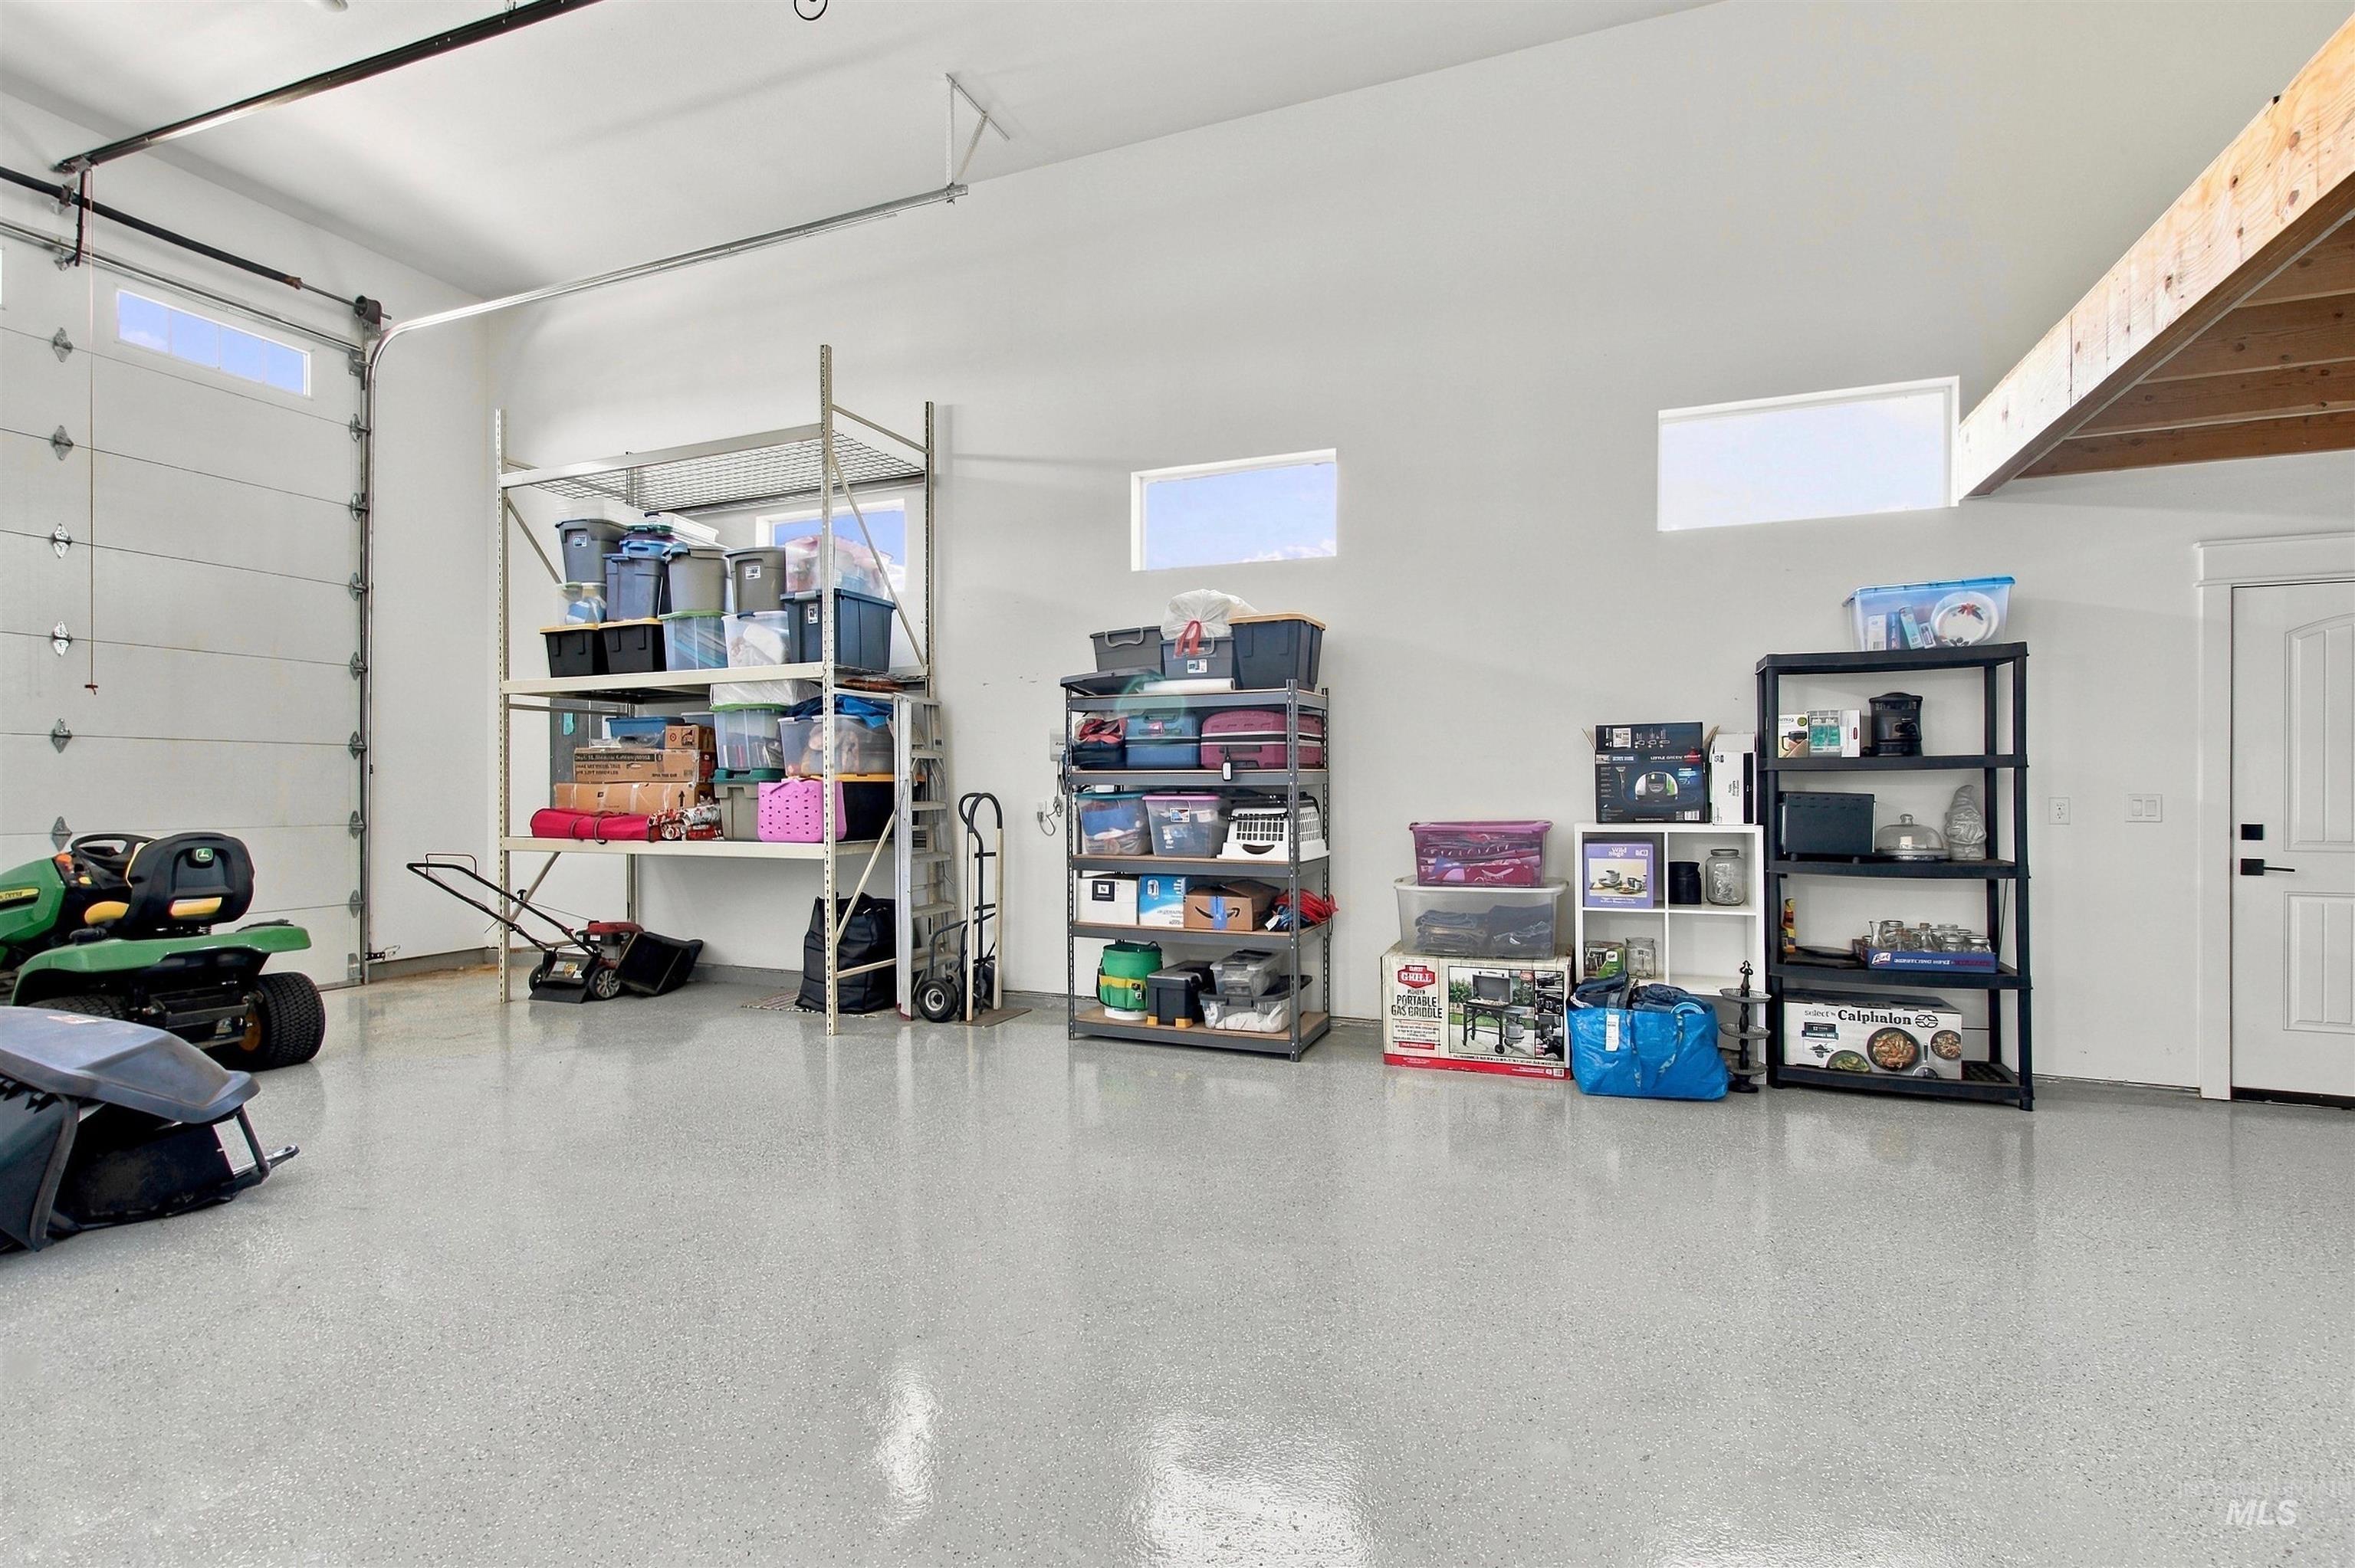
Epoxy-finished concrete flooring, overhead garage door with integrated windows, recessed ceiling lighting, and exposed wood beam framing
-
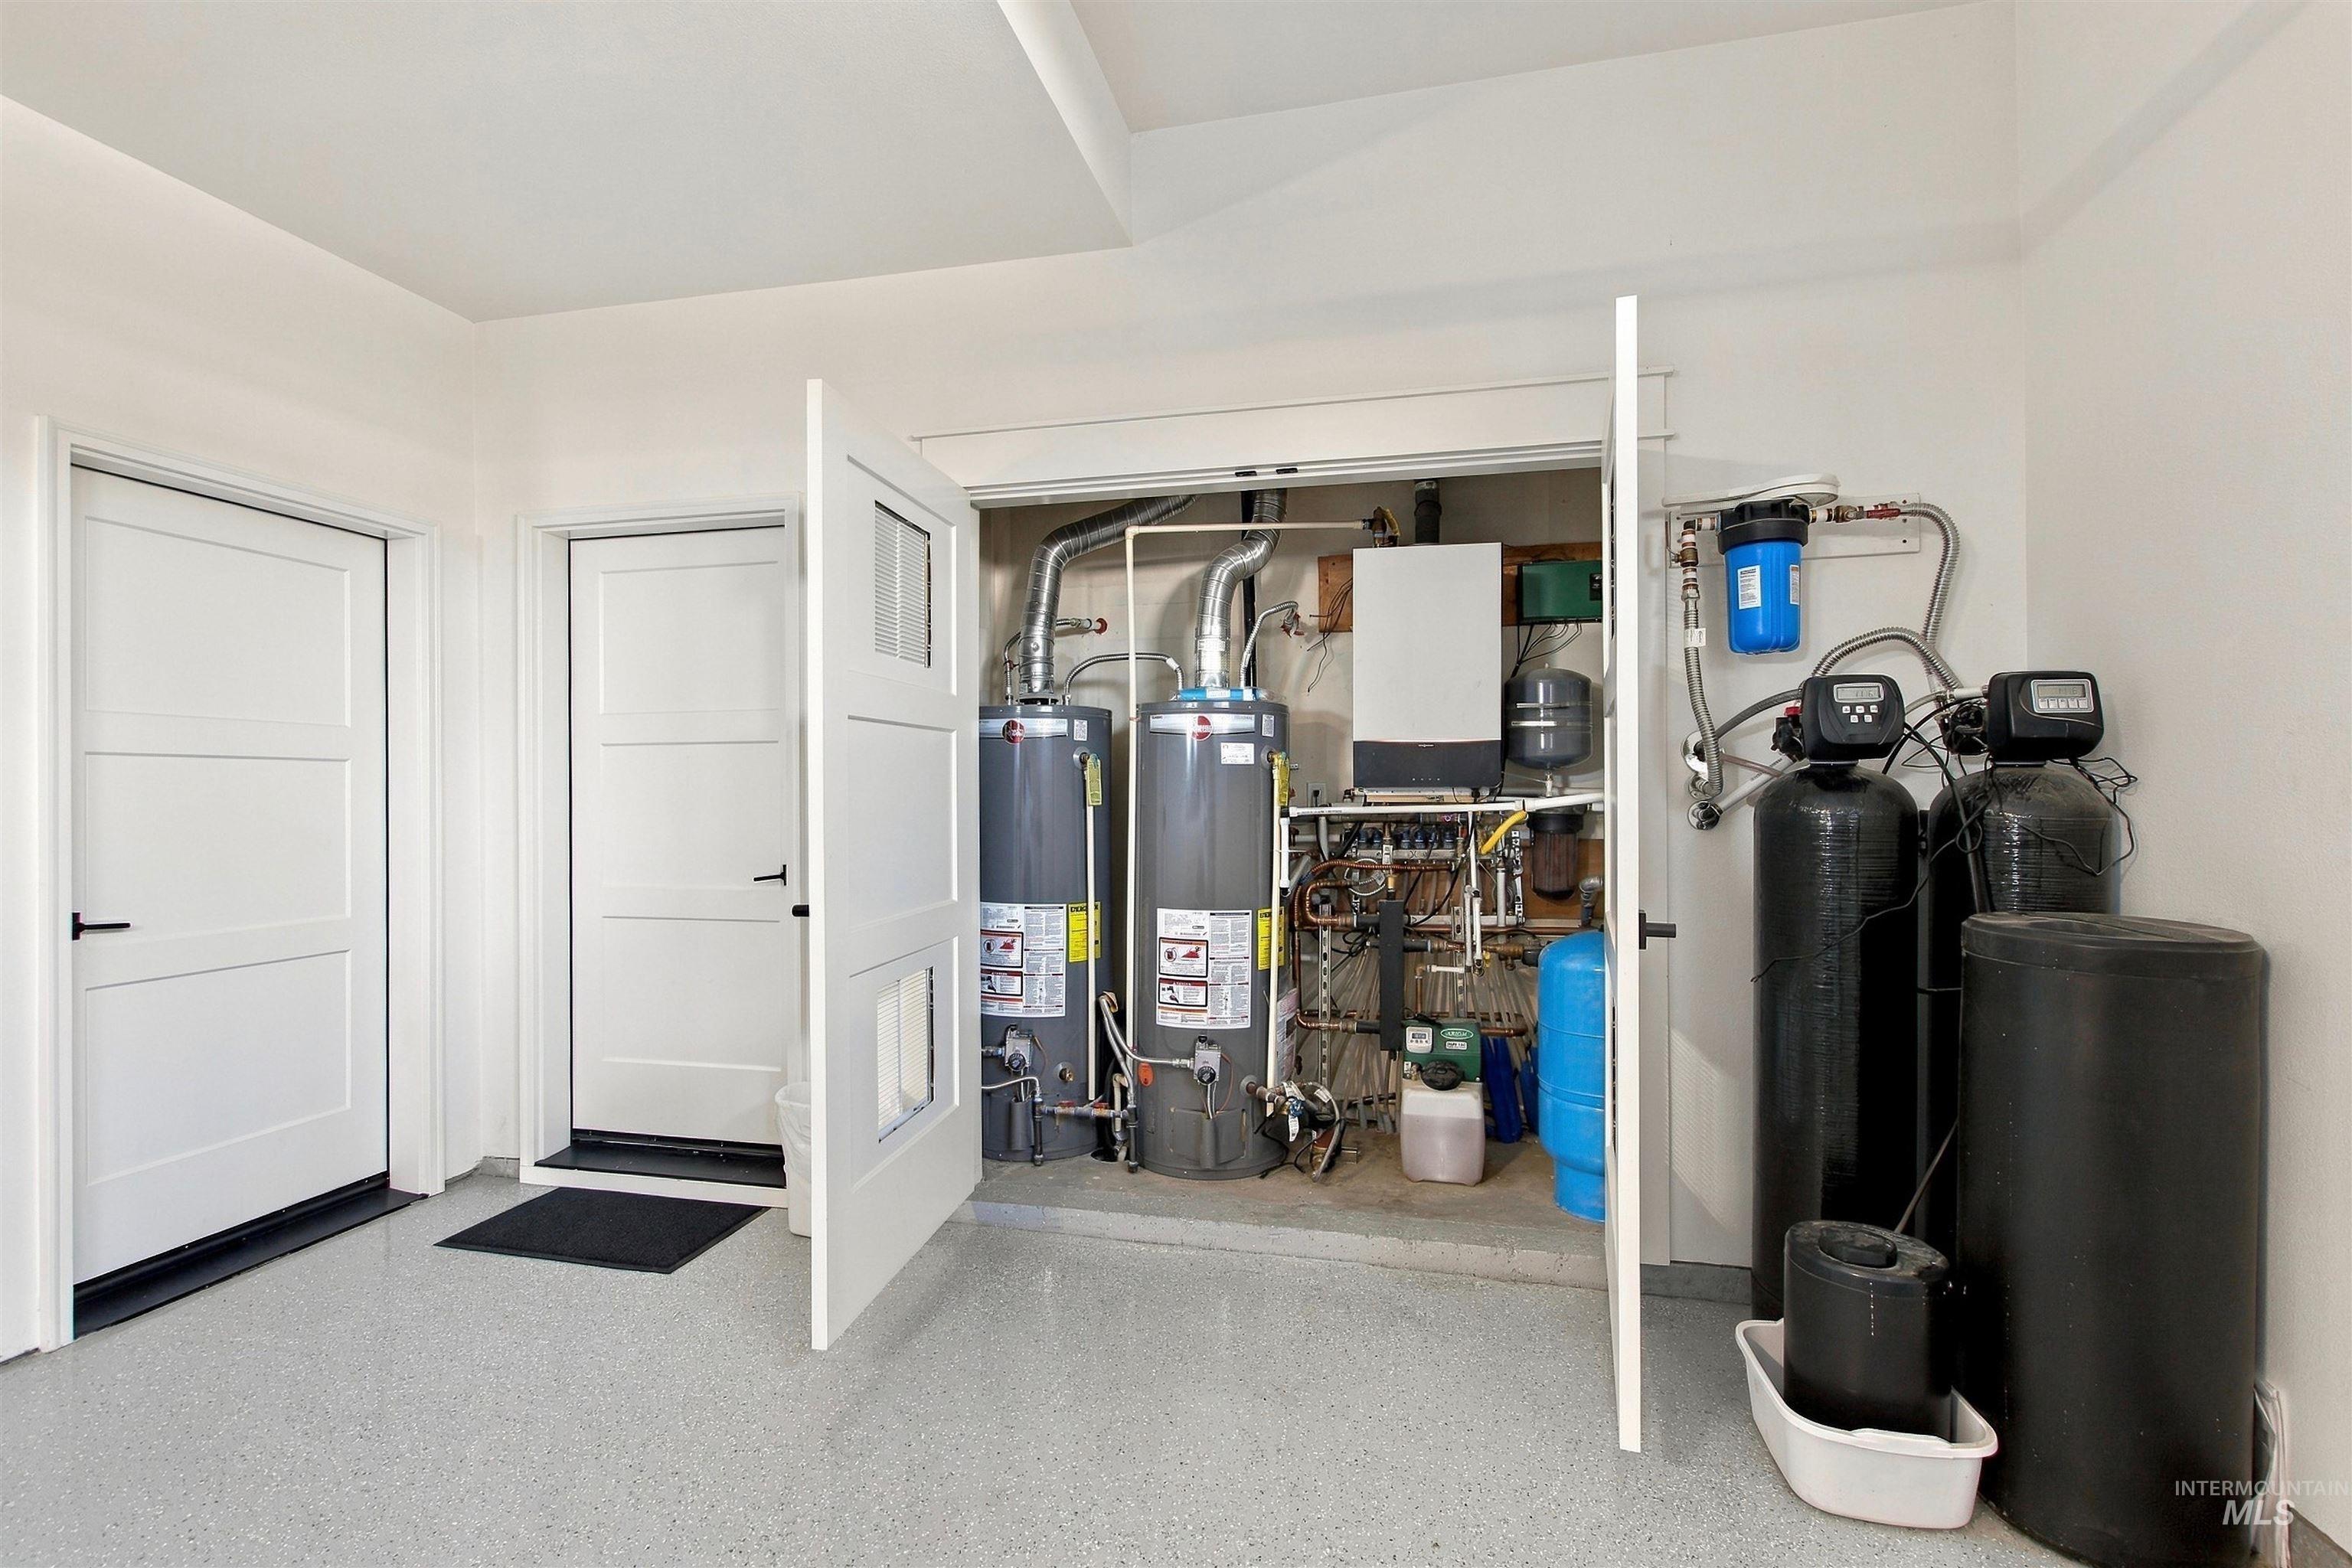
Utility closet with dual water heaters and water filtration system
Gorgeous custom builder’s personal home! Situated on just over an acre in the desirable Oakridge Estates community, this spacious Caldwell home offers the perfect blend of comfort, privacy, and Idaho living. With Radiant heat flooring throughout and an added bonus garage suite, this custom home with an oversized RV garage, features 4 bedrooms, 4 bathrooms, and approximately 3,422 square feet of comfortable, luxury living. With large oversized windows, a gas stone fireplace, and a well thought-out design, this picture perfect home provides plenty of room to spread out while maintaining a warm and cozy feel. The open-concept design creates an ideal gathering space, with generous living areas, a well-appointed kitchen, and abundant natural light. The spacious Master suite offers a relaxing retreat, while the additional bedrooms provide flexibility for guests, family, a home office, or hobbies. Outside, the 1.03-acre lot with a long private drive, provides plenty of room to enjoy the outdoors, garden, entertain, or simply take in the peaceful surroundings. Located in the sought-after Oakridge Estates area, you’ll enjoy a country-like setting while remaining conveniently close to Caldwell, Middleton, shopping, dining, and everyday amenities. With ample parking and large lot, this property offers an abundance of space and the lifestyle you’ve been dreaming of!
- Heating:
- Radiant
- Cooling:
- Central air
- Garage Capacity:
- 6
- Country:
- US
- State:
- ID
- City:
- Caldwell
- Zipcode:
- 83607
- Street:
- 25400 Havard Oak Pl
- Longitude:
- W117° 18' 51.9''
- Latitude:
- N43° 44' 28.2''
- Master Bedroom Level:
- Main
- Bedroom 2 Level:
- Main
- Bedroom 3 Level:
- Main
- Bedroom 4 Level:
- Main
- School District:
- Middleton School District #134
- Elementary School:
- Purple Sage
- Middle School:
- Middleton Jr
- High School:
- Middleton
- Status:
- New
- Type:
- Single Family w/ Acreage
- Level:
- Single w/ upstairs bonus room
- Tax Year:
- 2025
- Taxes:
- $3,357
- Potential Short Sale:
- No
- Age:
- 1 -5 Years
- Auction:
- No
- Flood Ins Required:
- No
- HUD Owned:
- No
- In Foreclosure:
- No
- Land Size:
- 1 - 4.99 AC
- Home Owner Exempt:
- No
- HOA Frequency:
- Annual
- HOA Fees:
- $700
- Irrigation District:
- Black Canyon
- Inc Kitchen Features:
- Disposal, Microwave, Pantry, Double oven, Oven/range built-in
- Lot Features:
- Finished Driveway, Rv Parking
- Water:
- Individual well
- Land Use:
- Single
- Sprinkler System:
- Auto,Full,Pressurized Irrigation
Residential For Sale
25400 Havard Oak Pl, Caldwell, Idaho 83607
- Property Type :
- Residential
- Listing Type :
- For Sale
- Listing ID :
- 99001242
- Price :
- $1,350,000
- Bedrooms :
- 4
- Bathrooms :
- 4
- Apx SqFt :
- 3,422 SqFt
- Year Built :
- 2021
- Lot Area :
- 1.03 SqFt
- Subdivision :
- Oakridge Estates
- Update Date :
- 09/18/2026 15:36:03
- Status :
- Active

- JoeAnne Santy-Greene
- (208) 947-4609
- (208) 283-6313
- (208) 287-8500
-


