

-
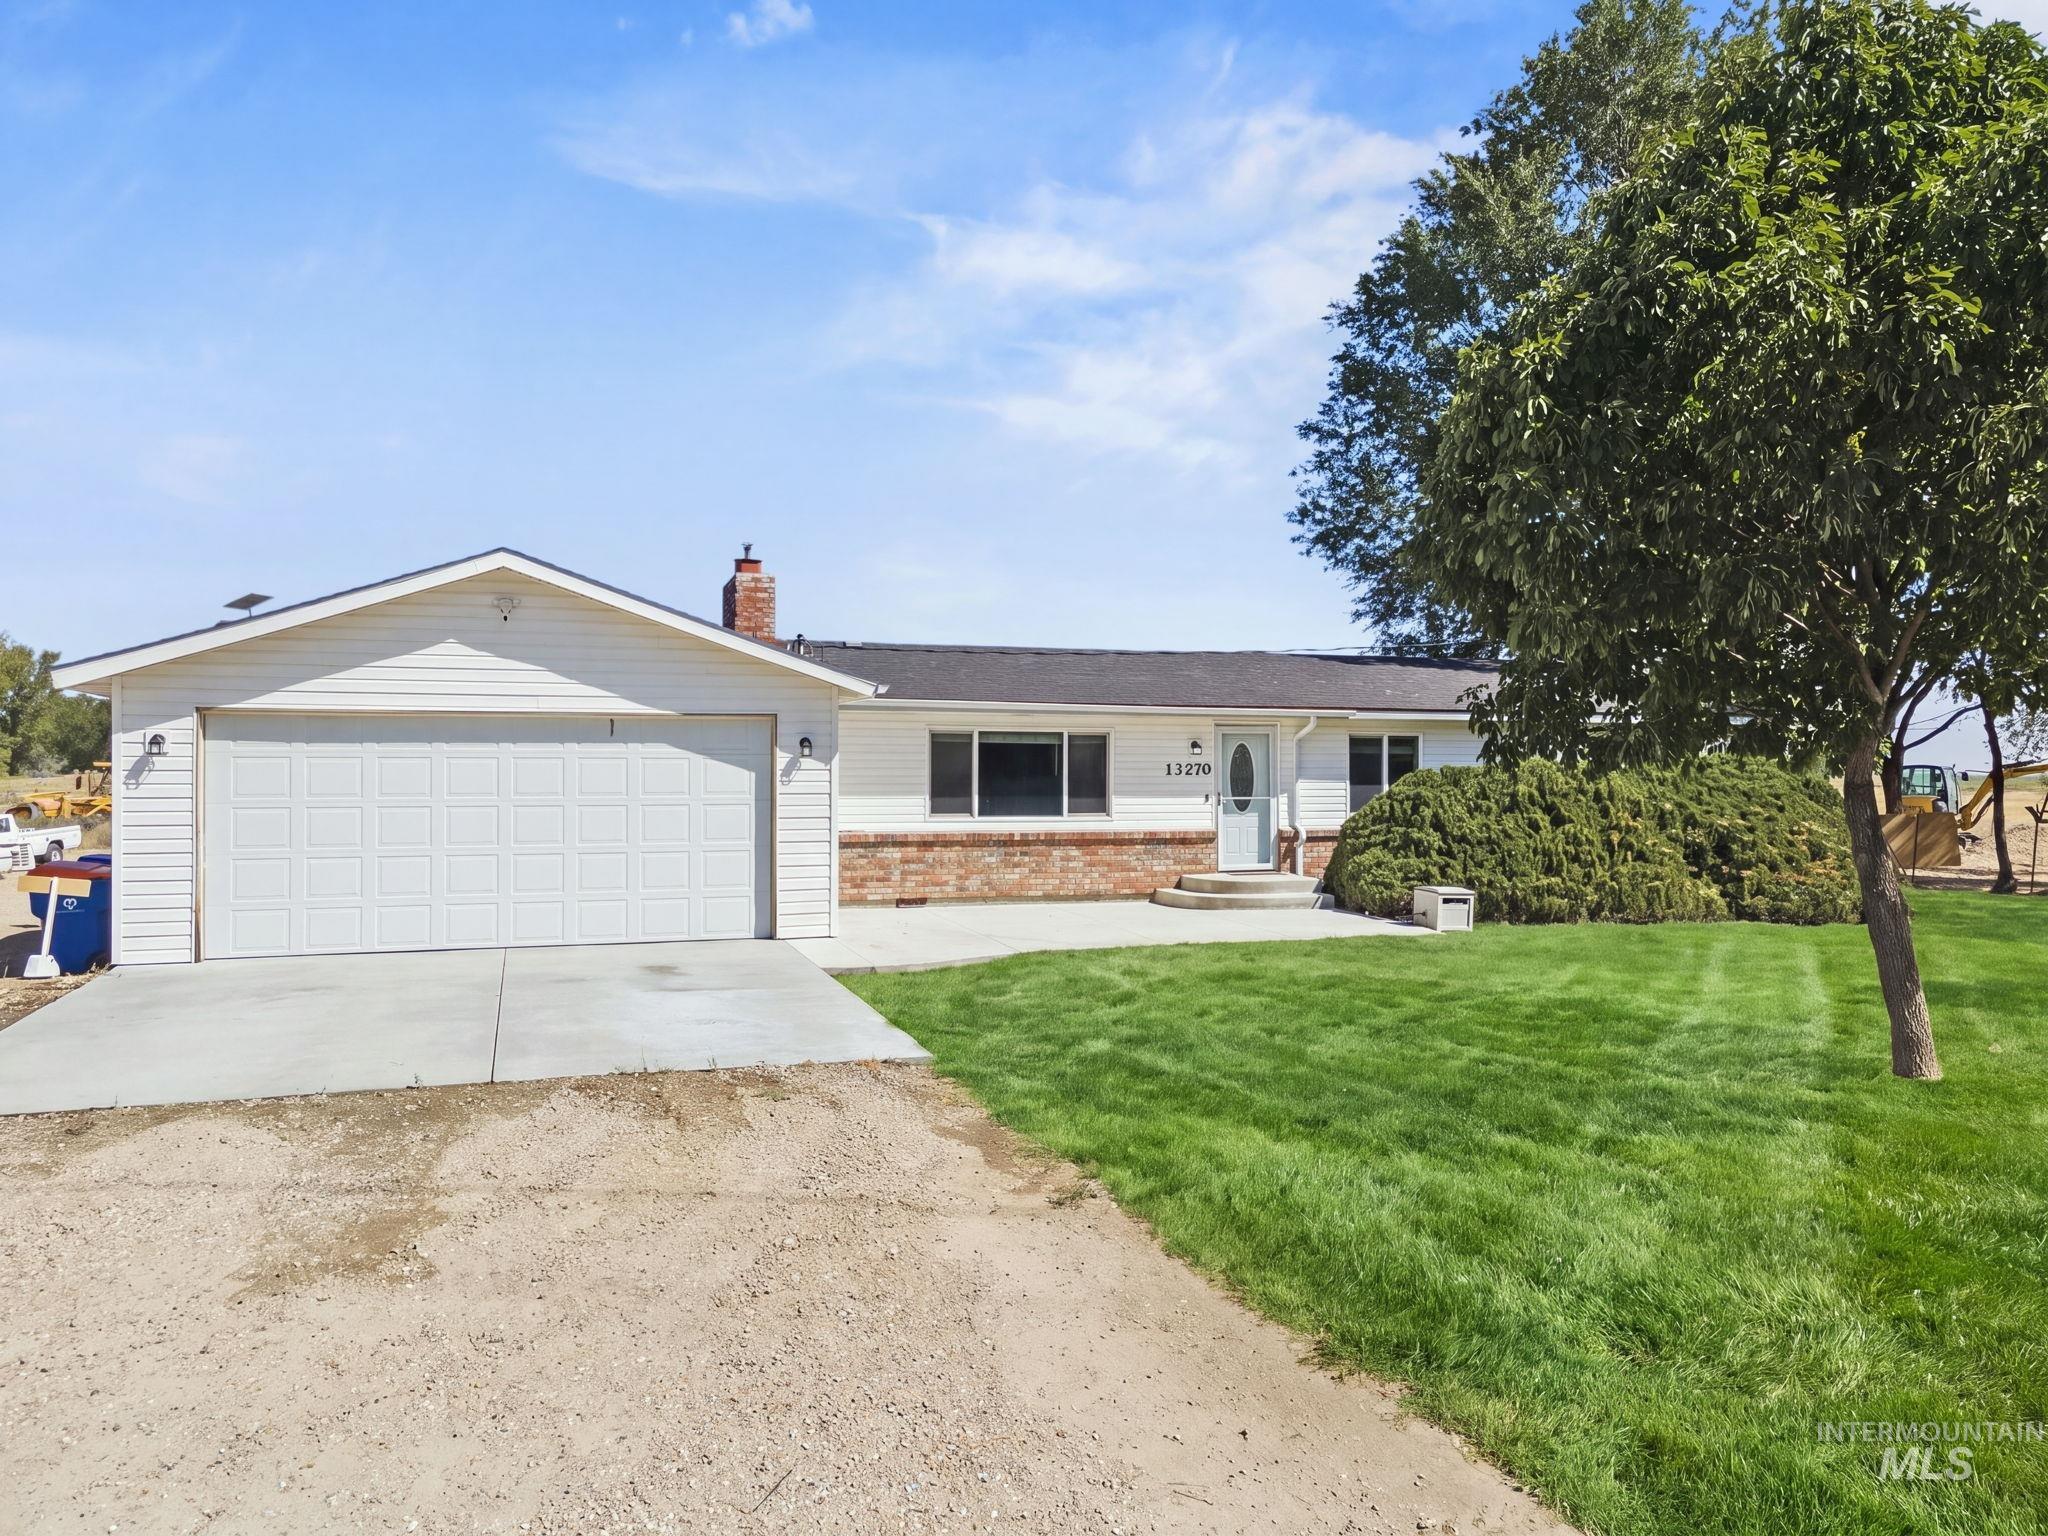
Ranch-style residence featuring a two-car garage, white siding, and a brick facade accent
-
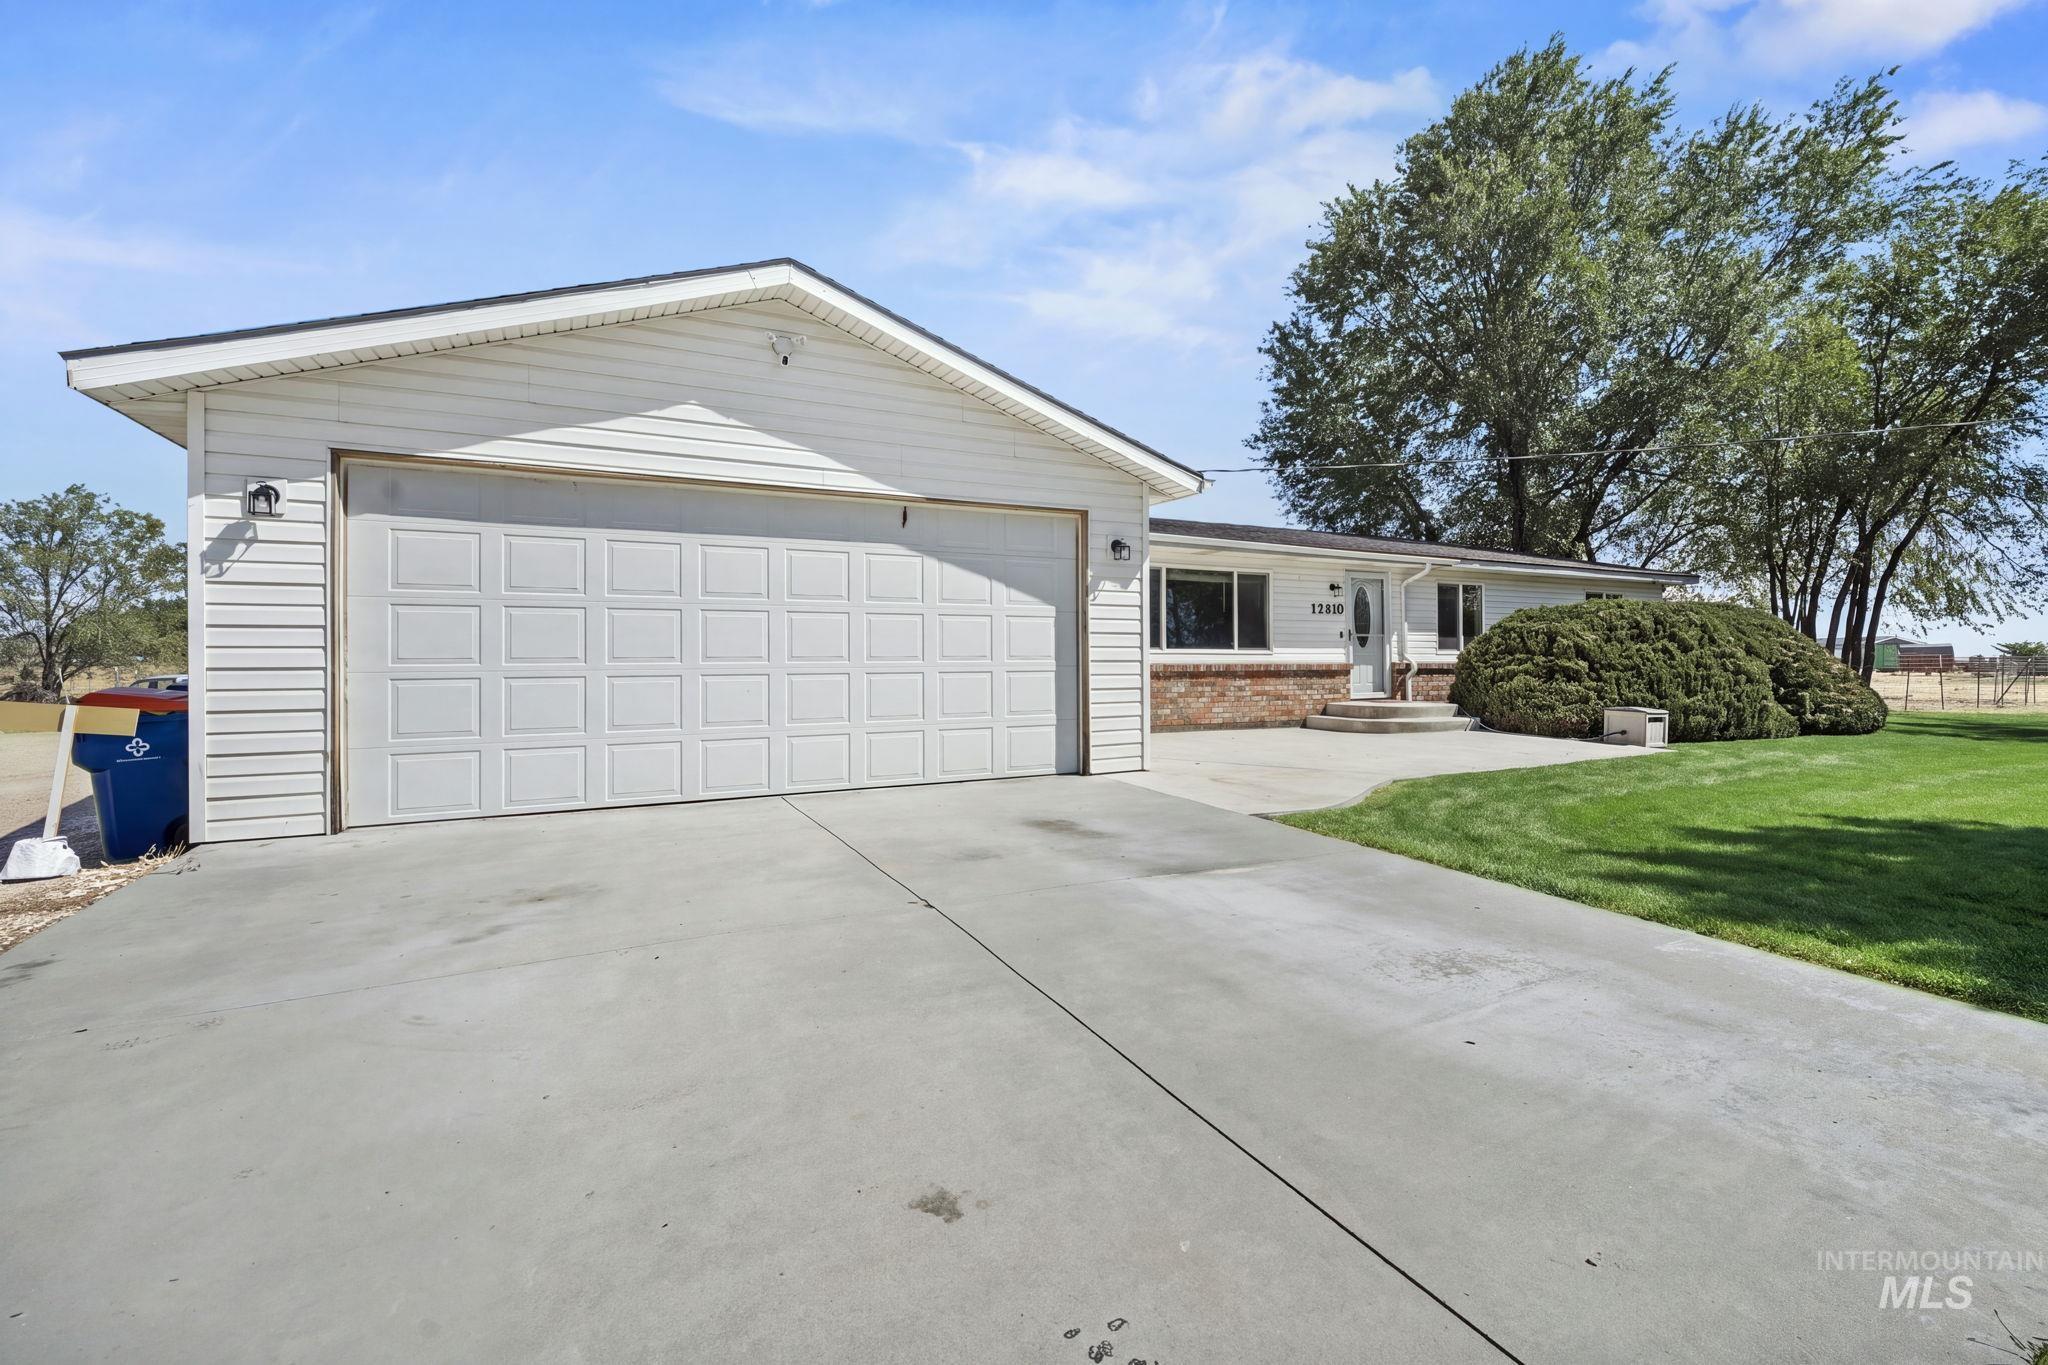
Attached two-car garage with panel door, expansive concrete driveway, manicured lawn, mature trees, and brick exterior accents
-
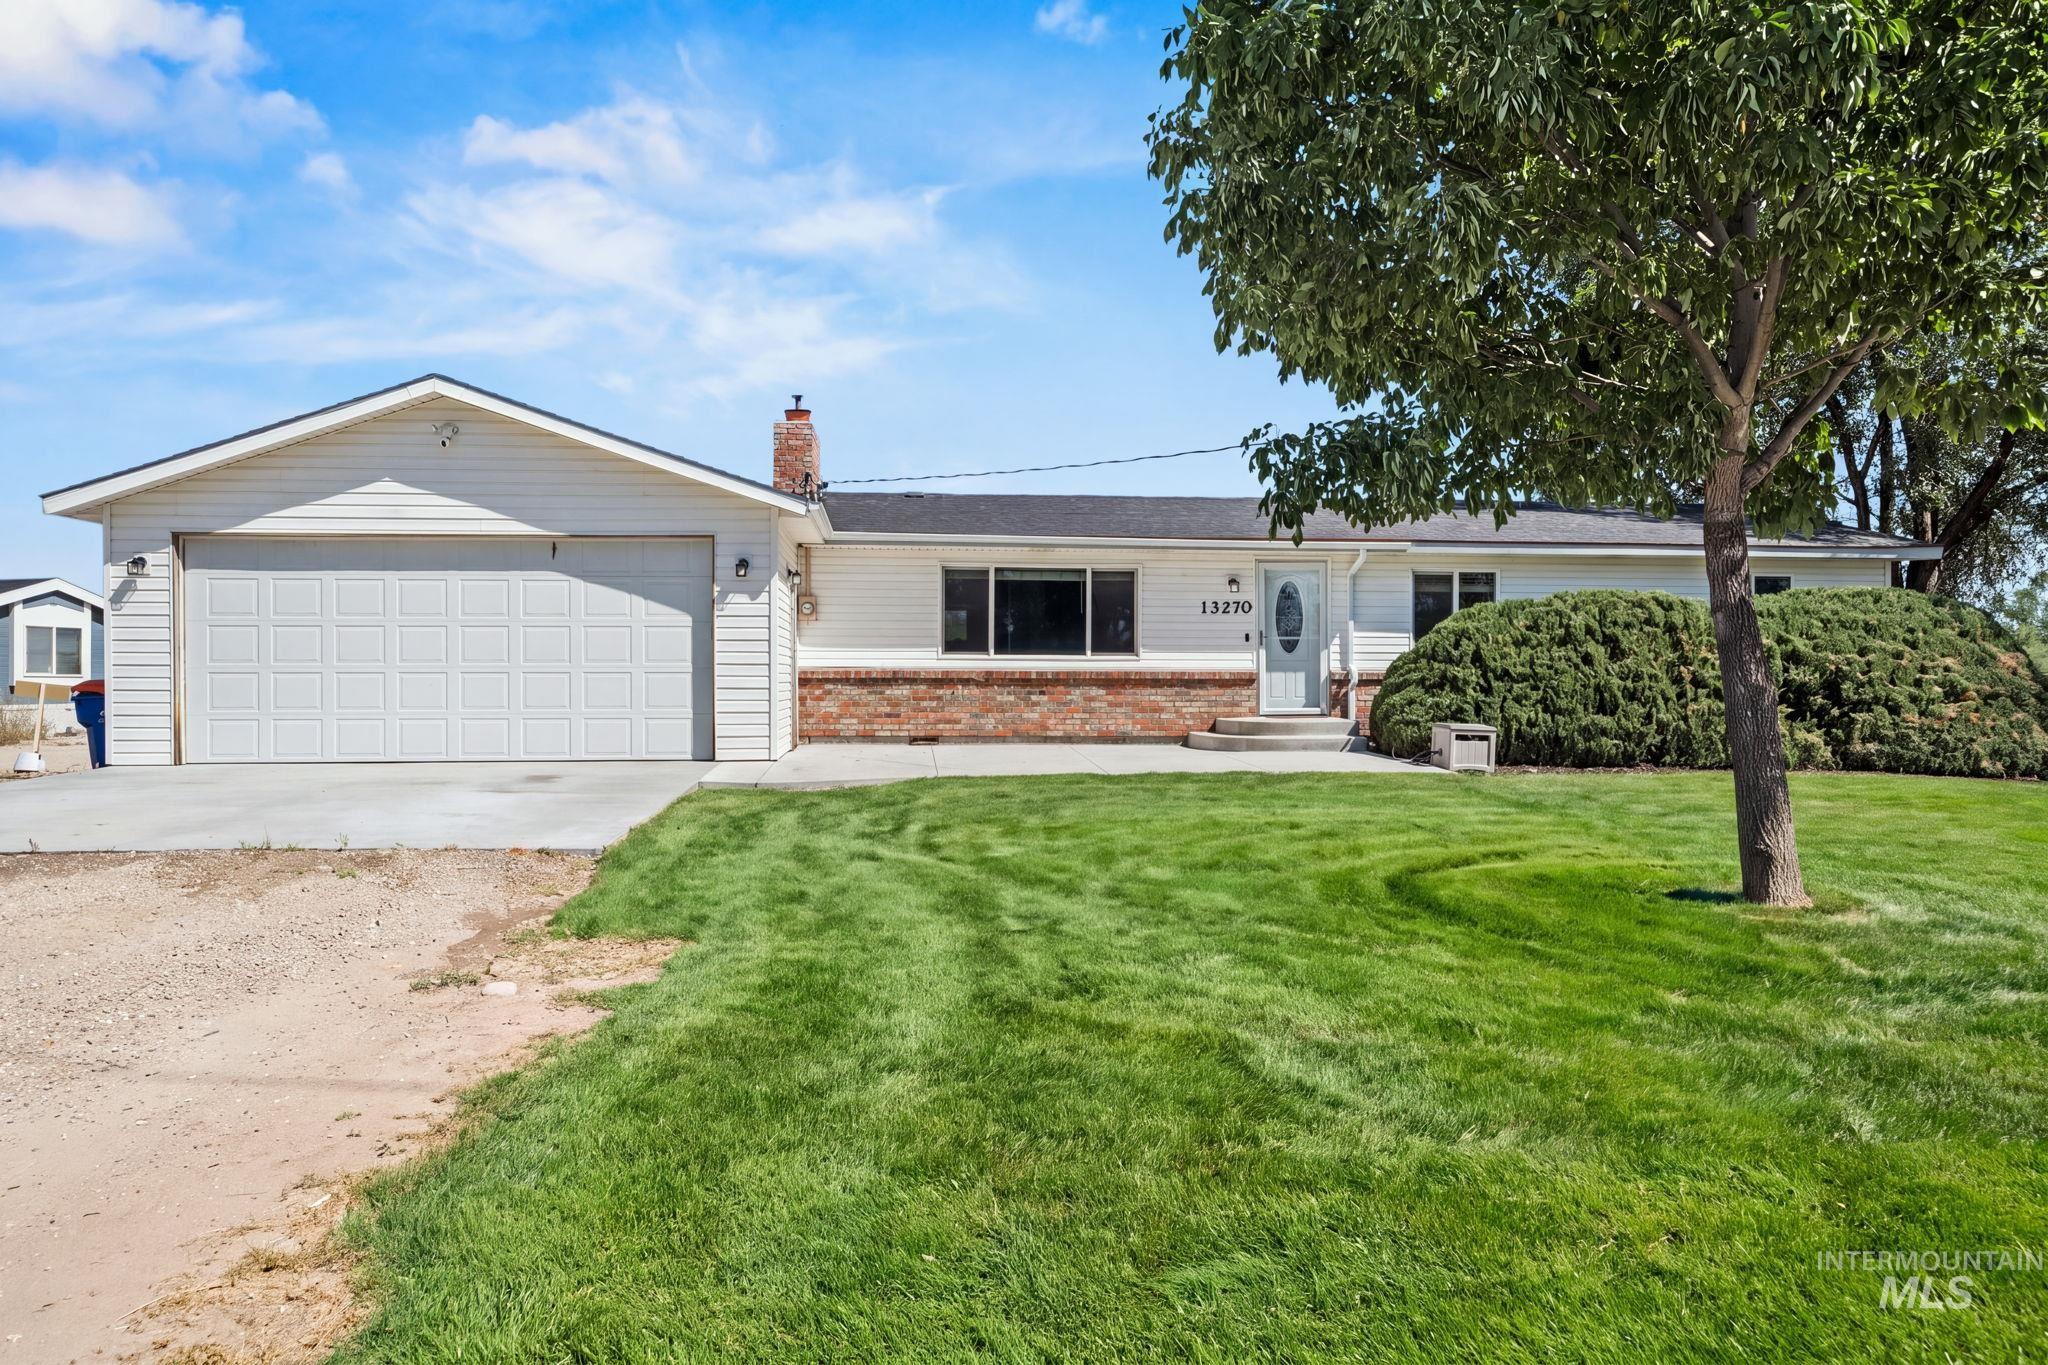
White siding exterior with a red brick accent, attached garage, concrete driveway, and mature landscaping
-
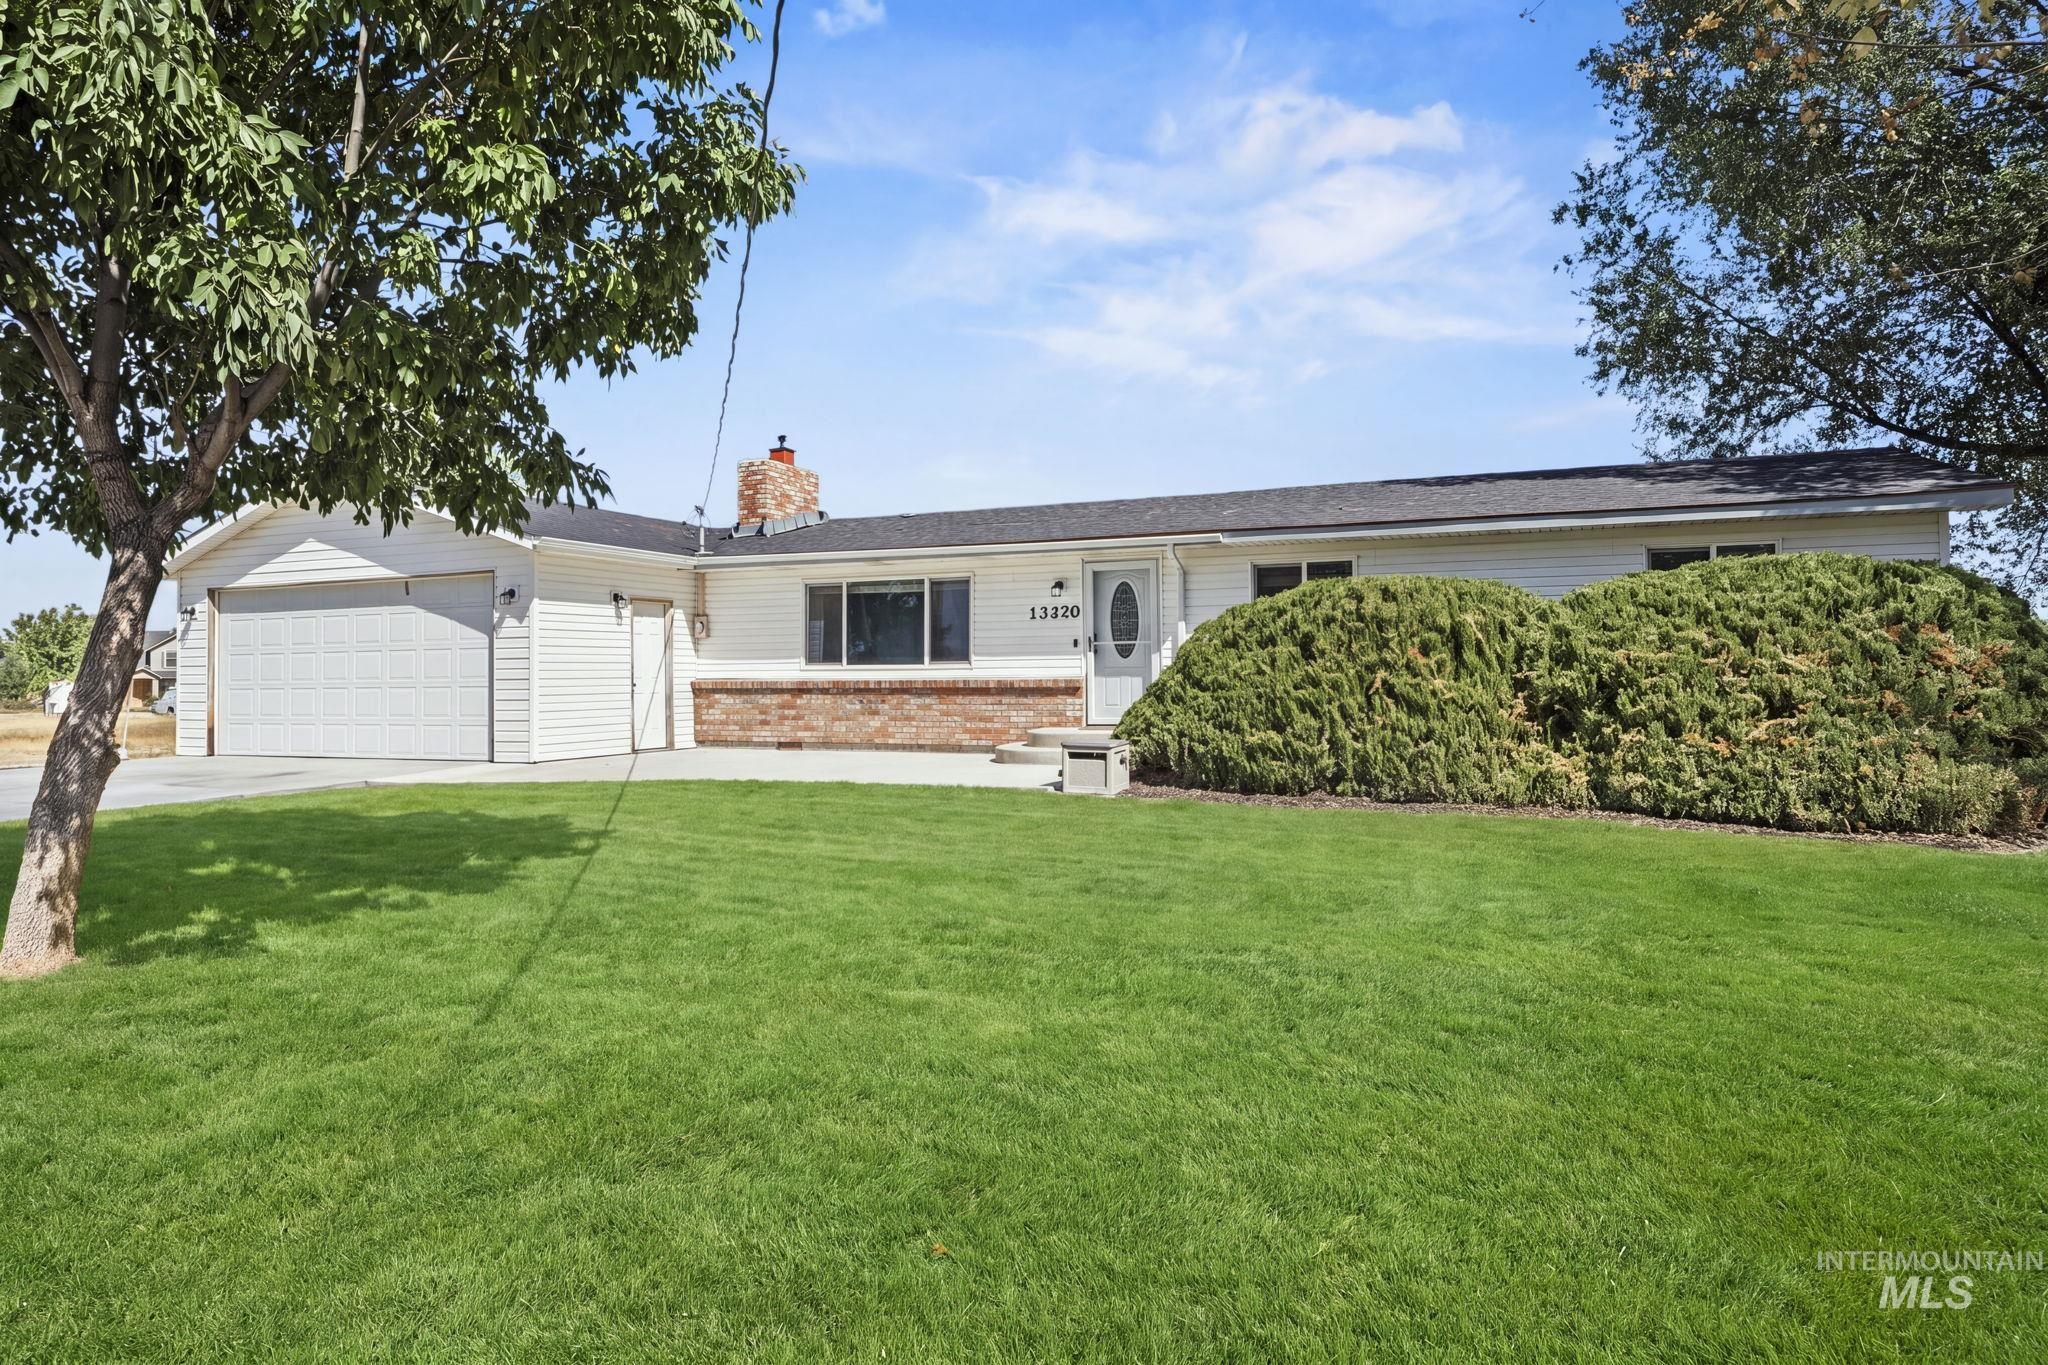
Ranch-style exterior with white siding, a two-car garage, brick façade accents, and a stone chimney
-
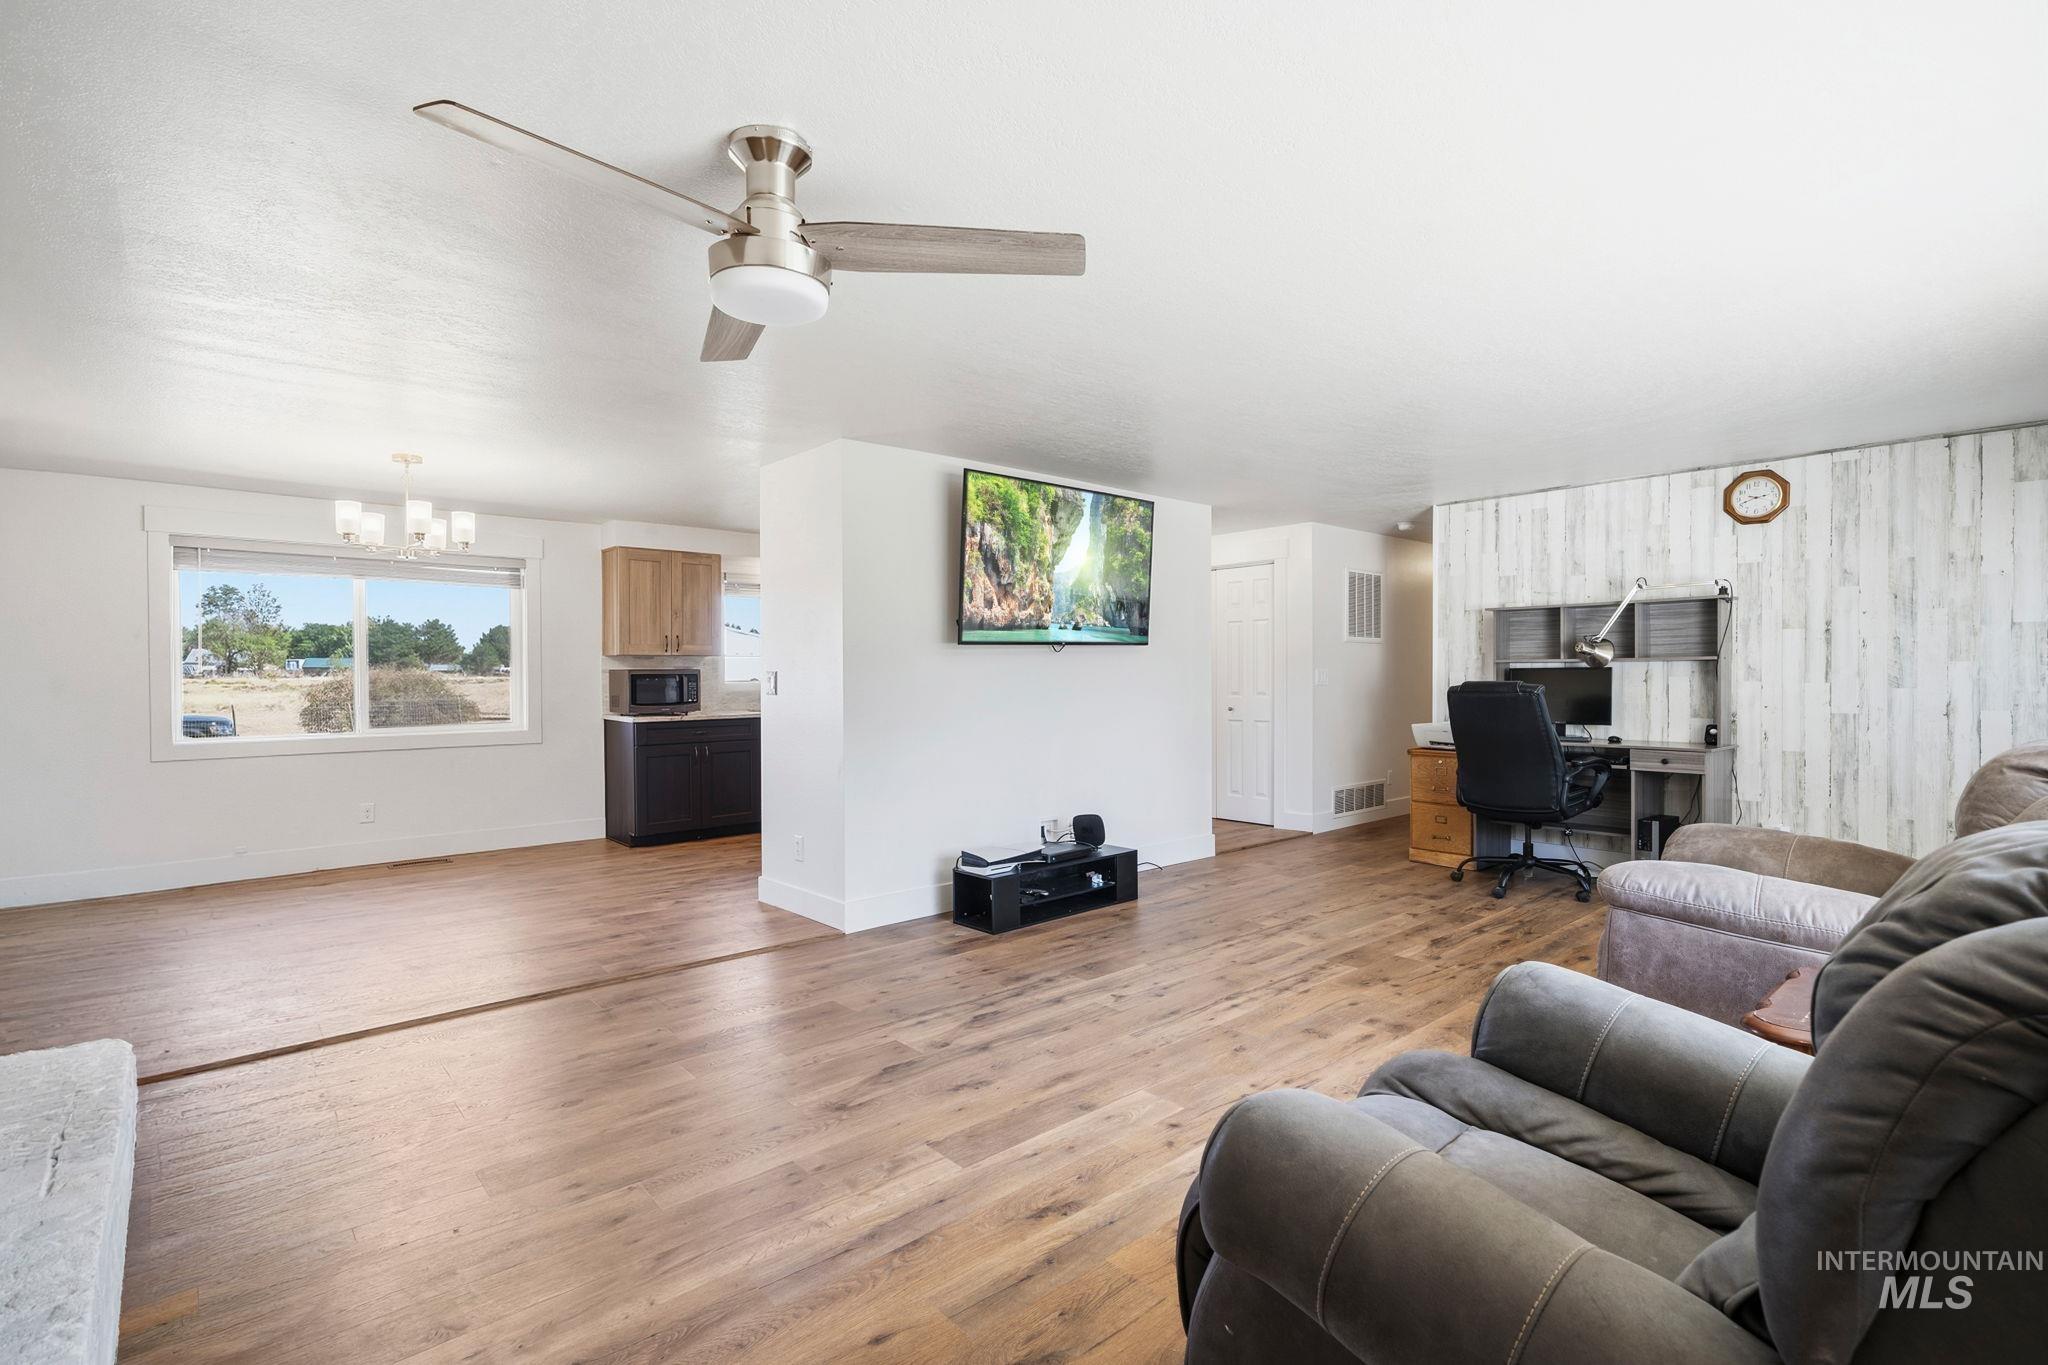
Wood-finish flooring throughout, white walls, and a recessed ceiling fan with integrated lighting
-
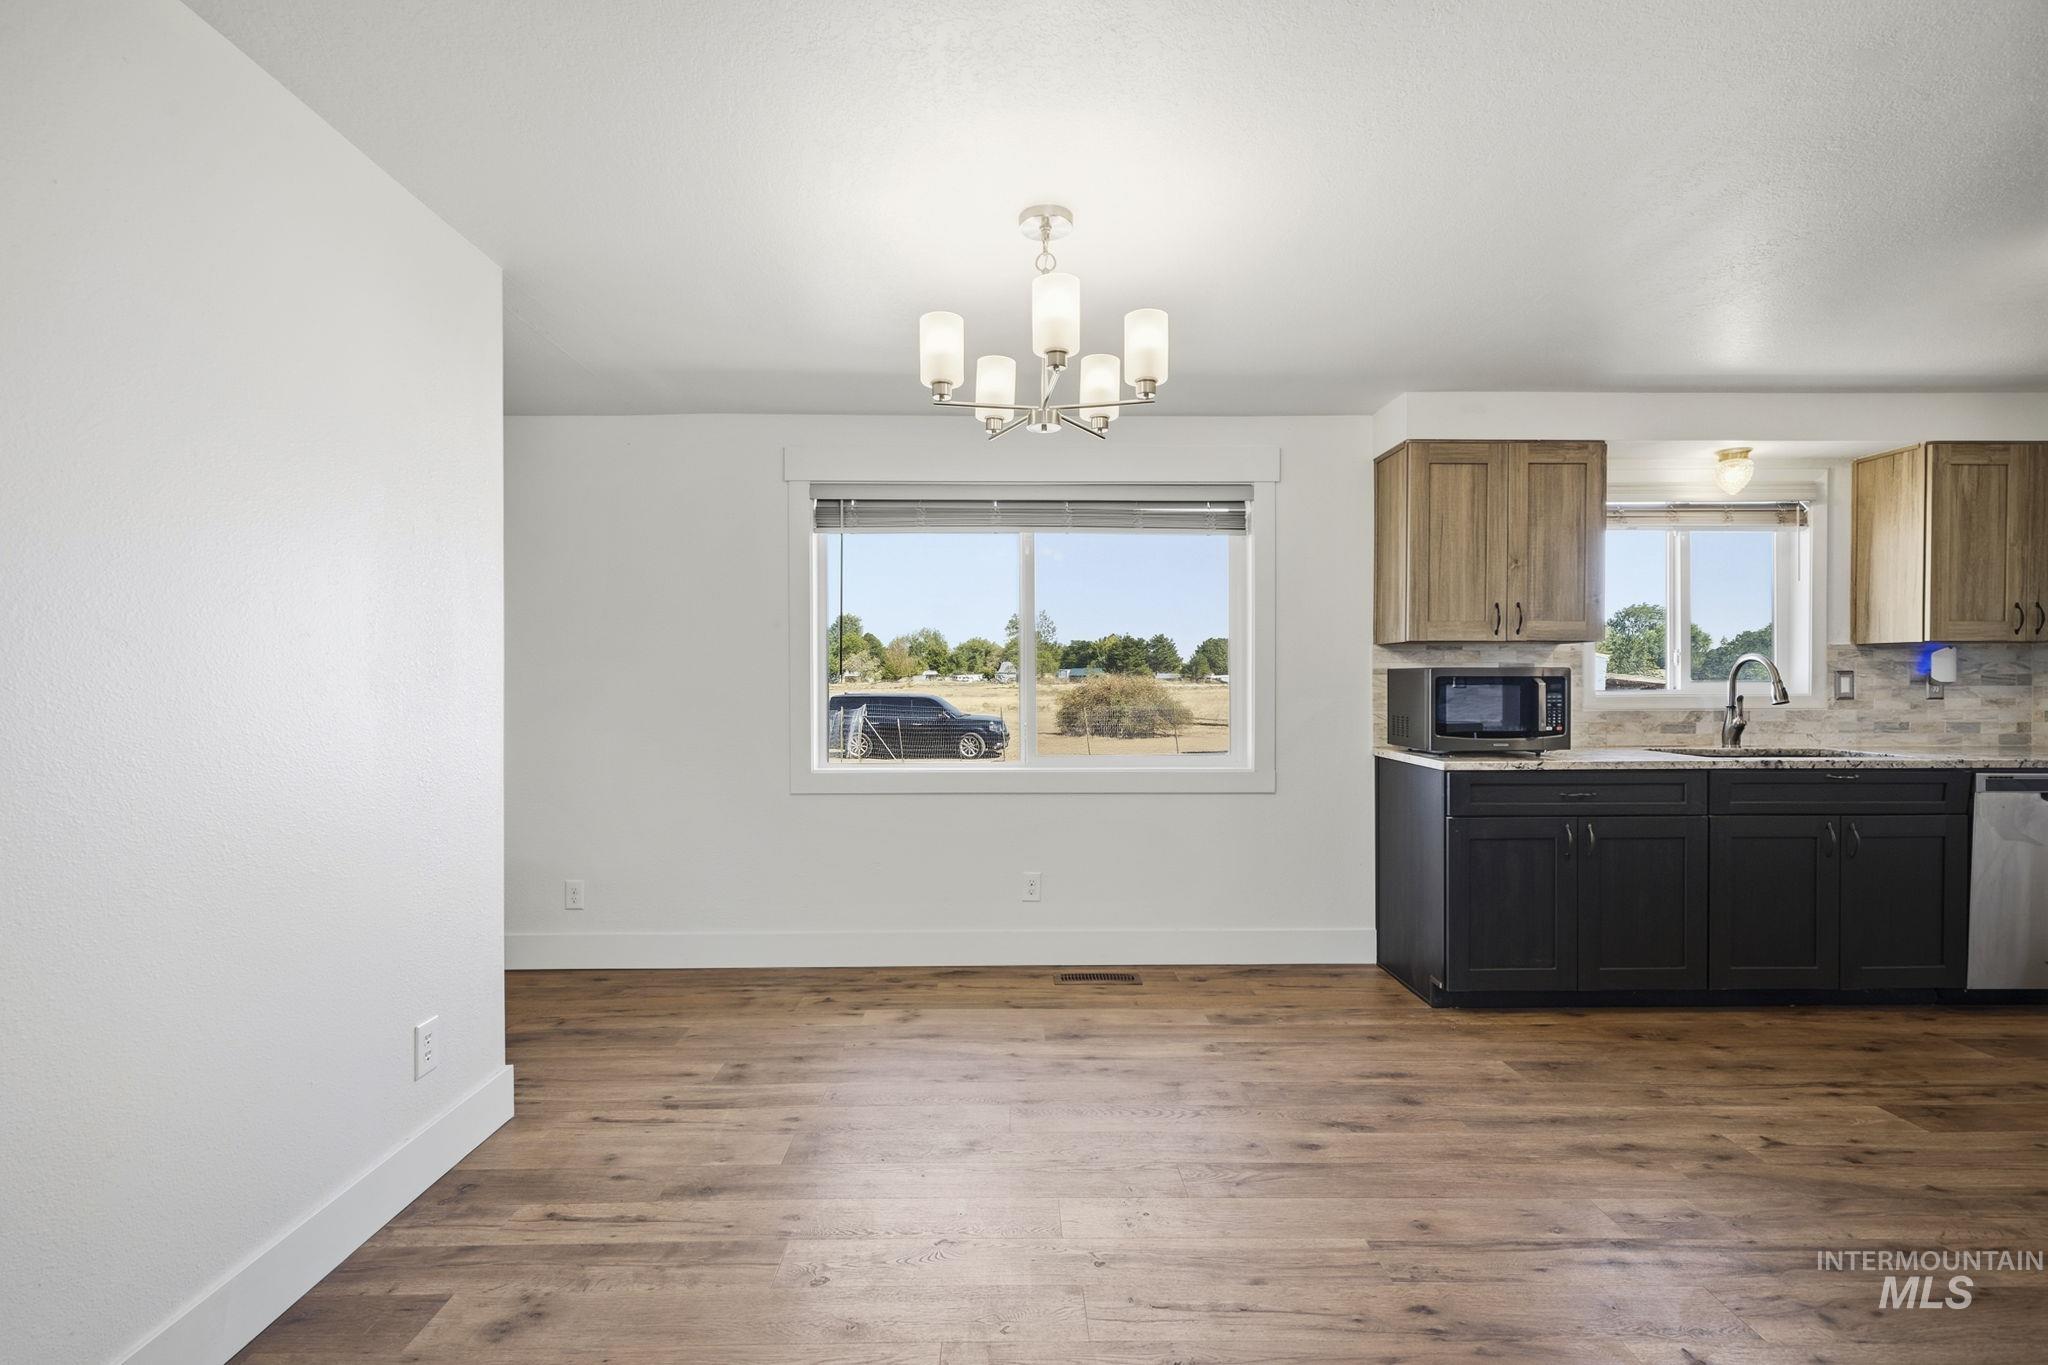
Wood-finish flooring, white walls, and a contemporary chandelier
-
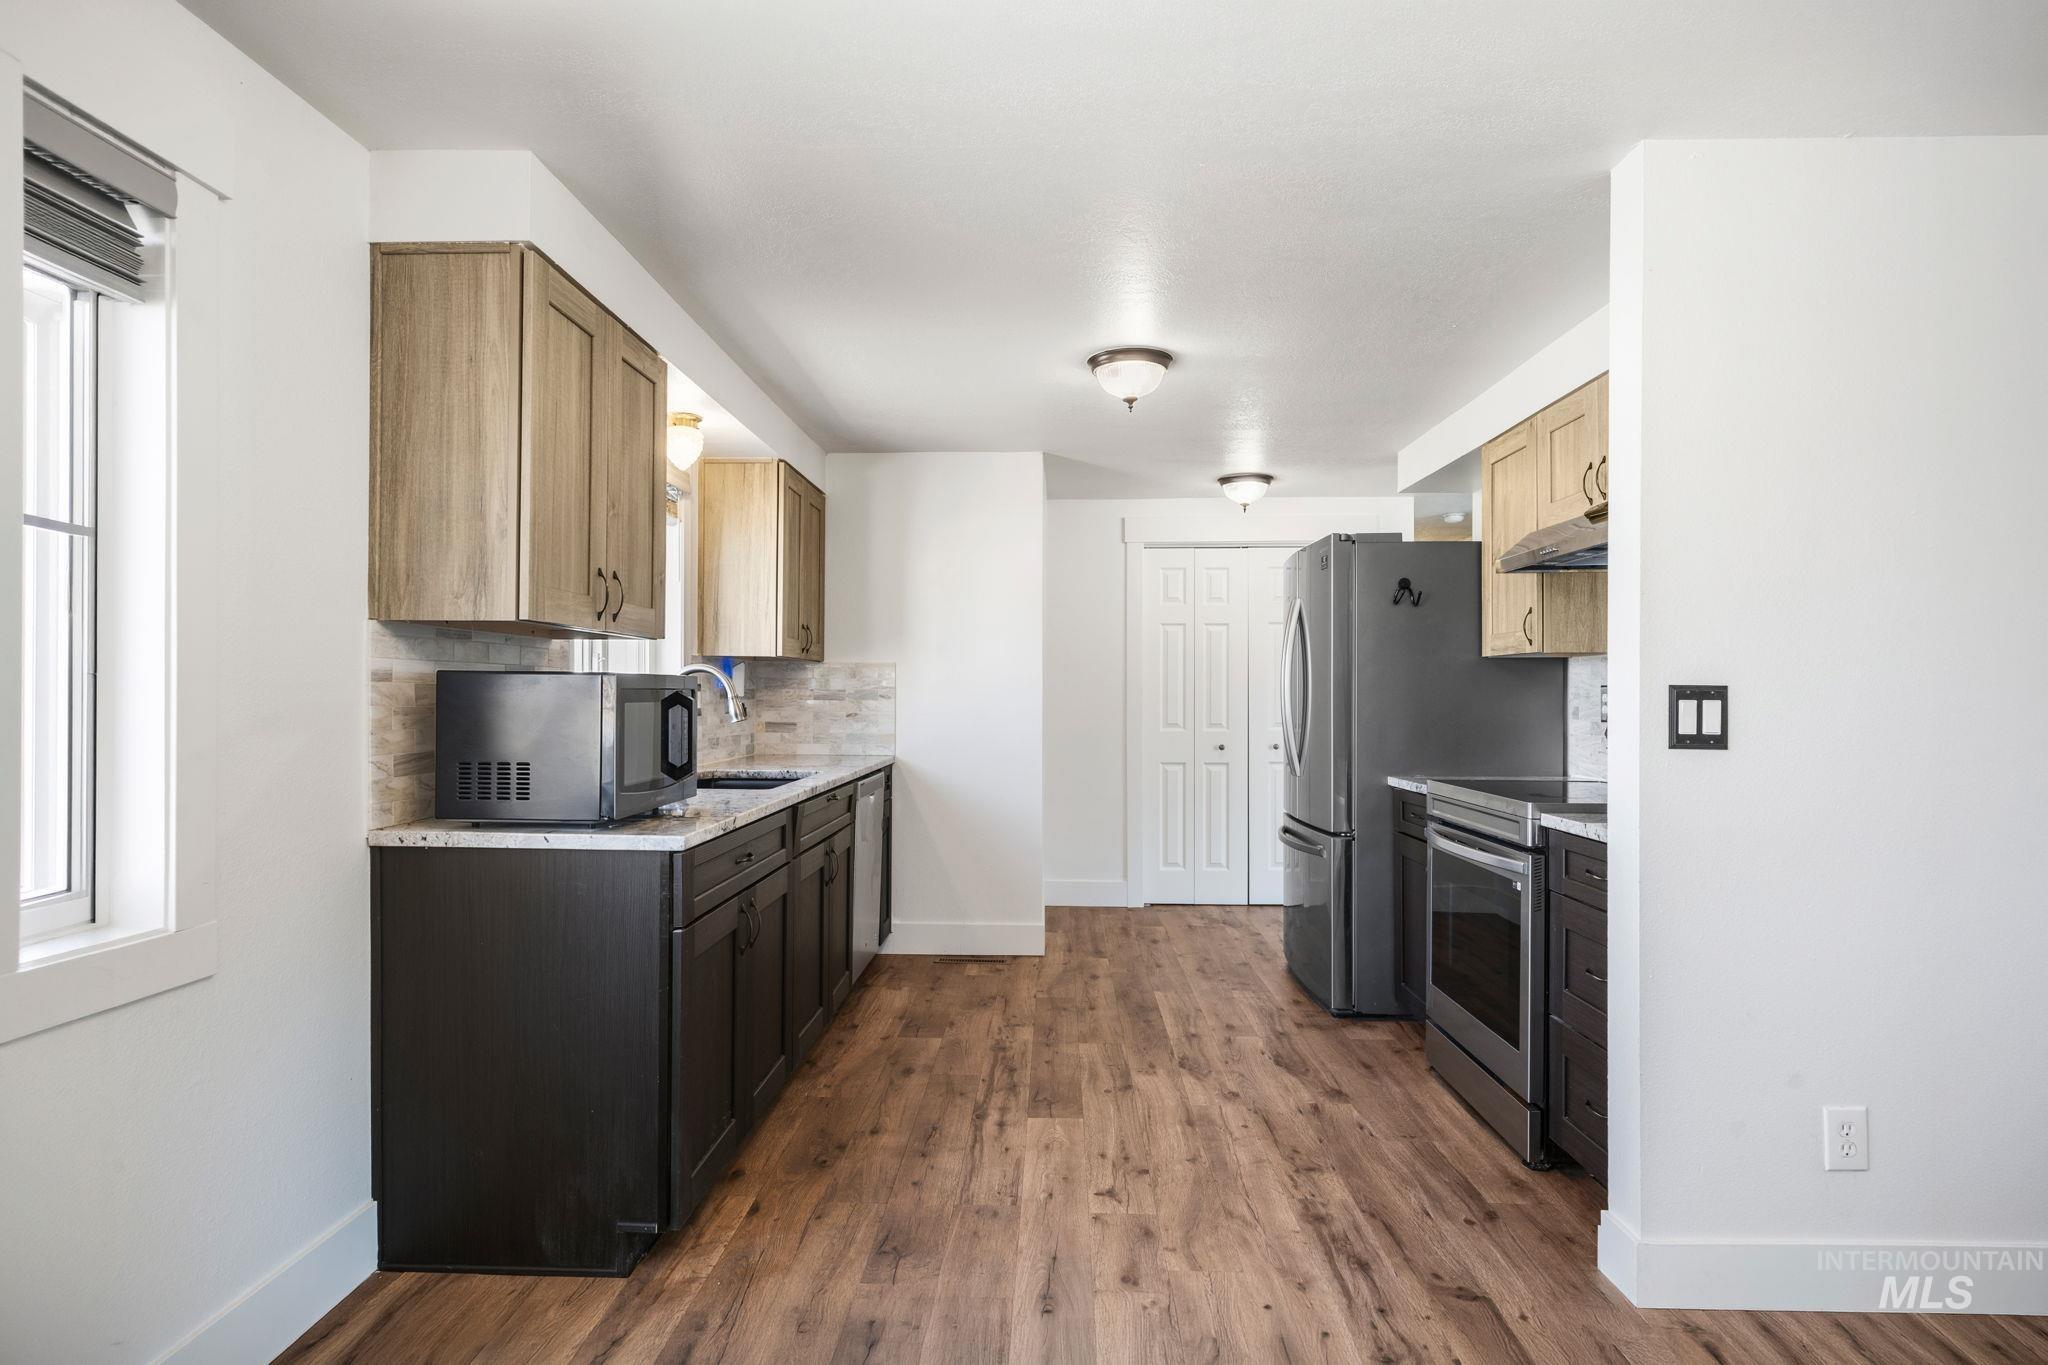
Wood-finish flooring, two-tone cabinetry with light upper and dark lower units, stone-look countertops, stainless steel appliances, and a tile backsplash
-
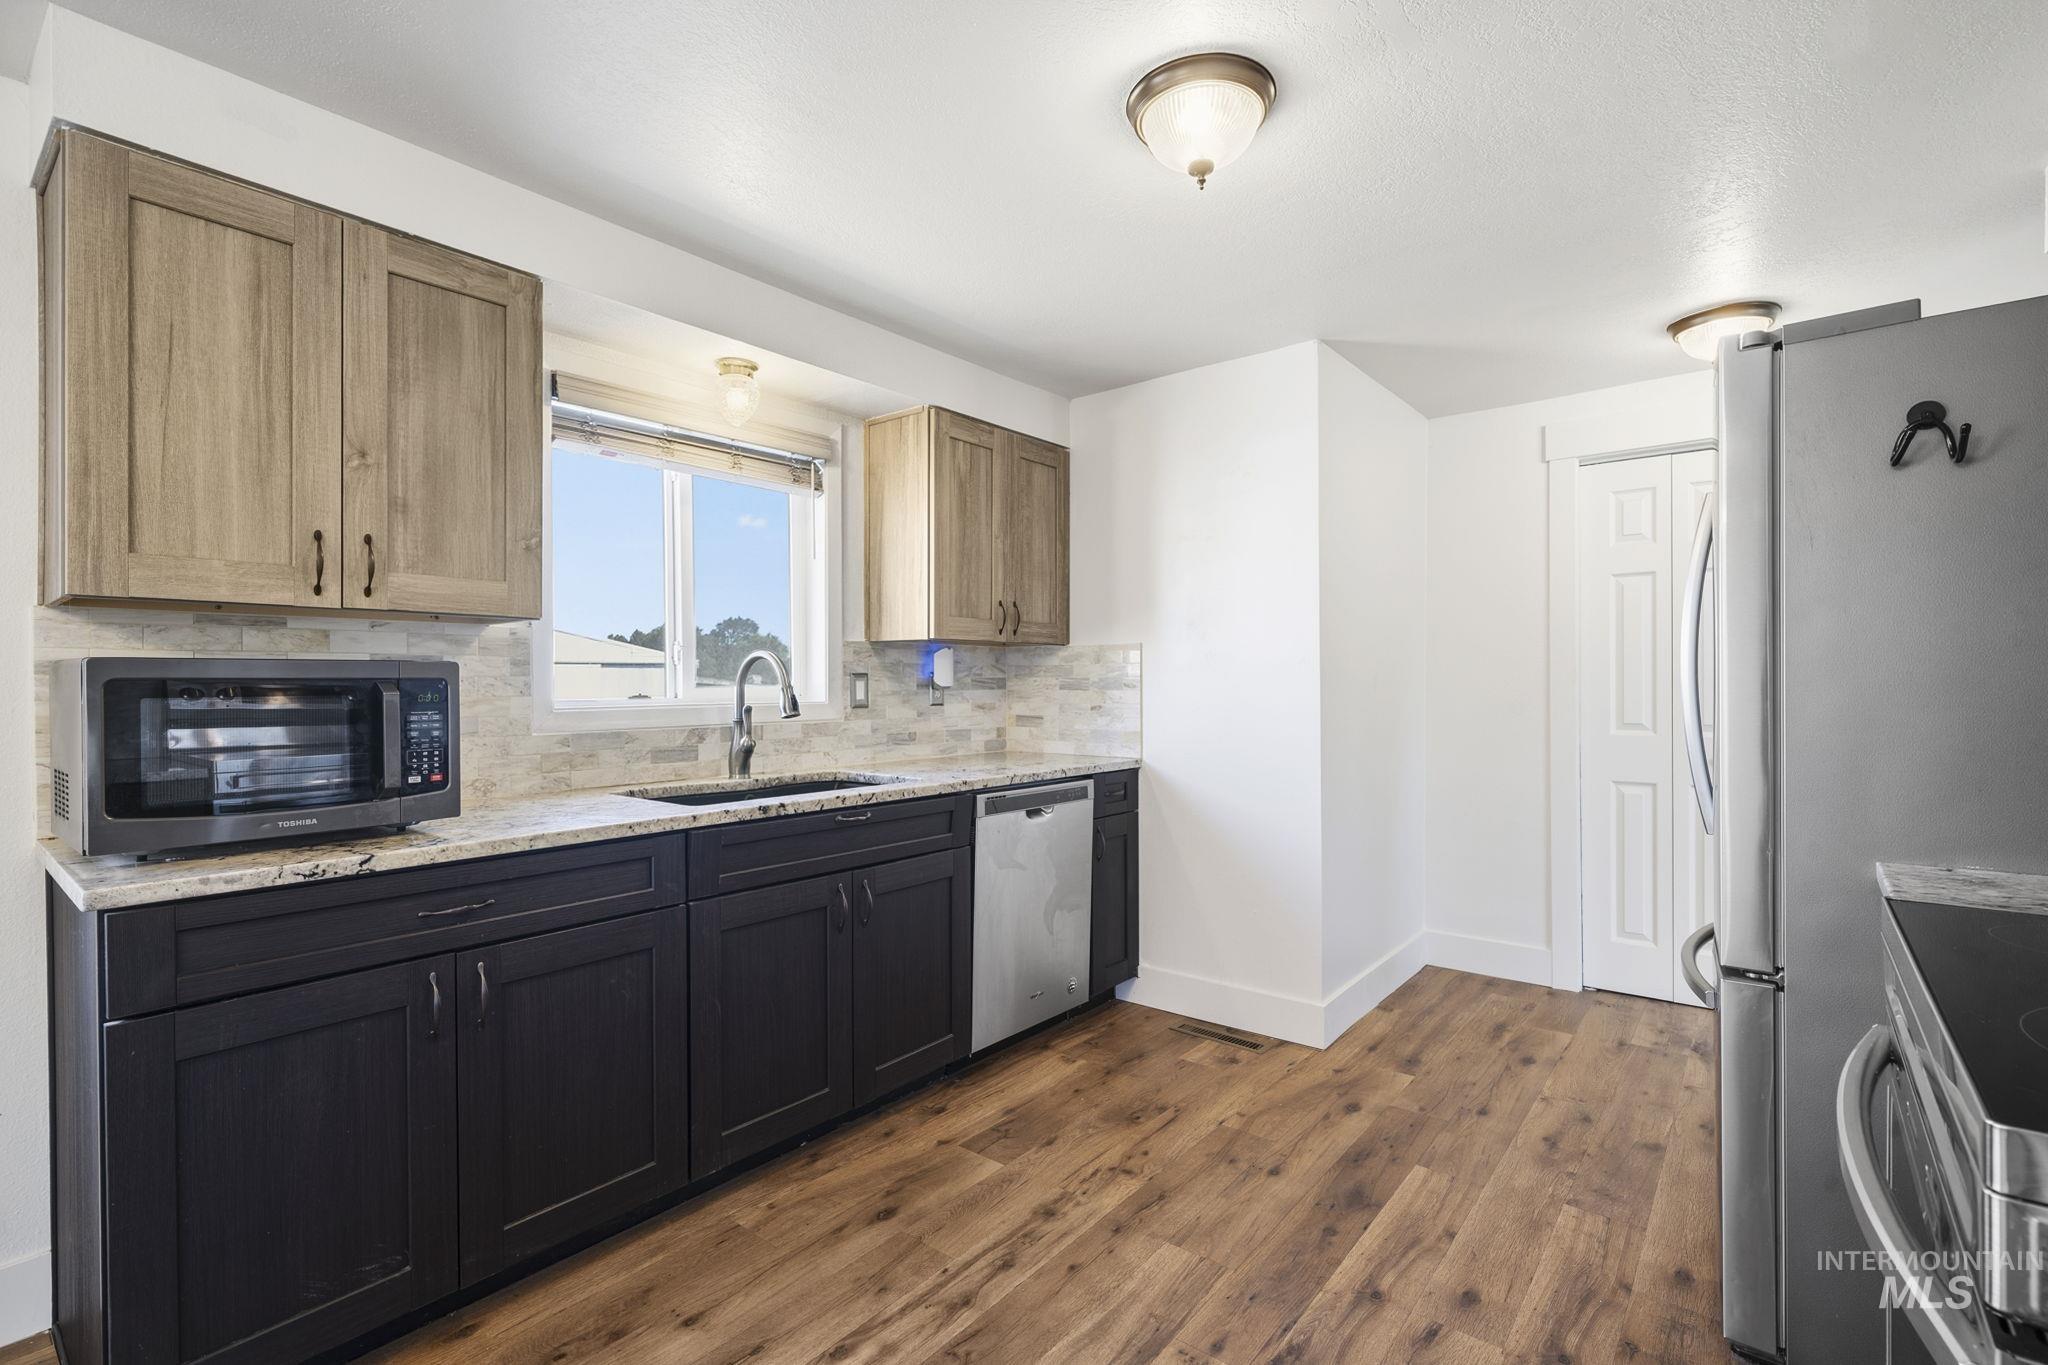
Wood-finish flooring, two-tone cabinetry, stone countertop, stainless steel appliances, and a tiled backsplash
-
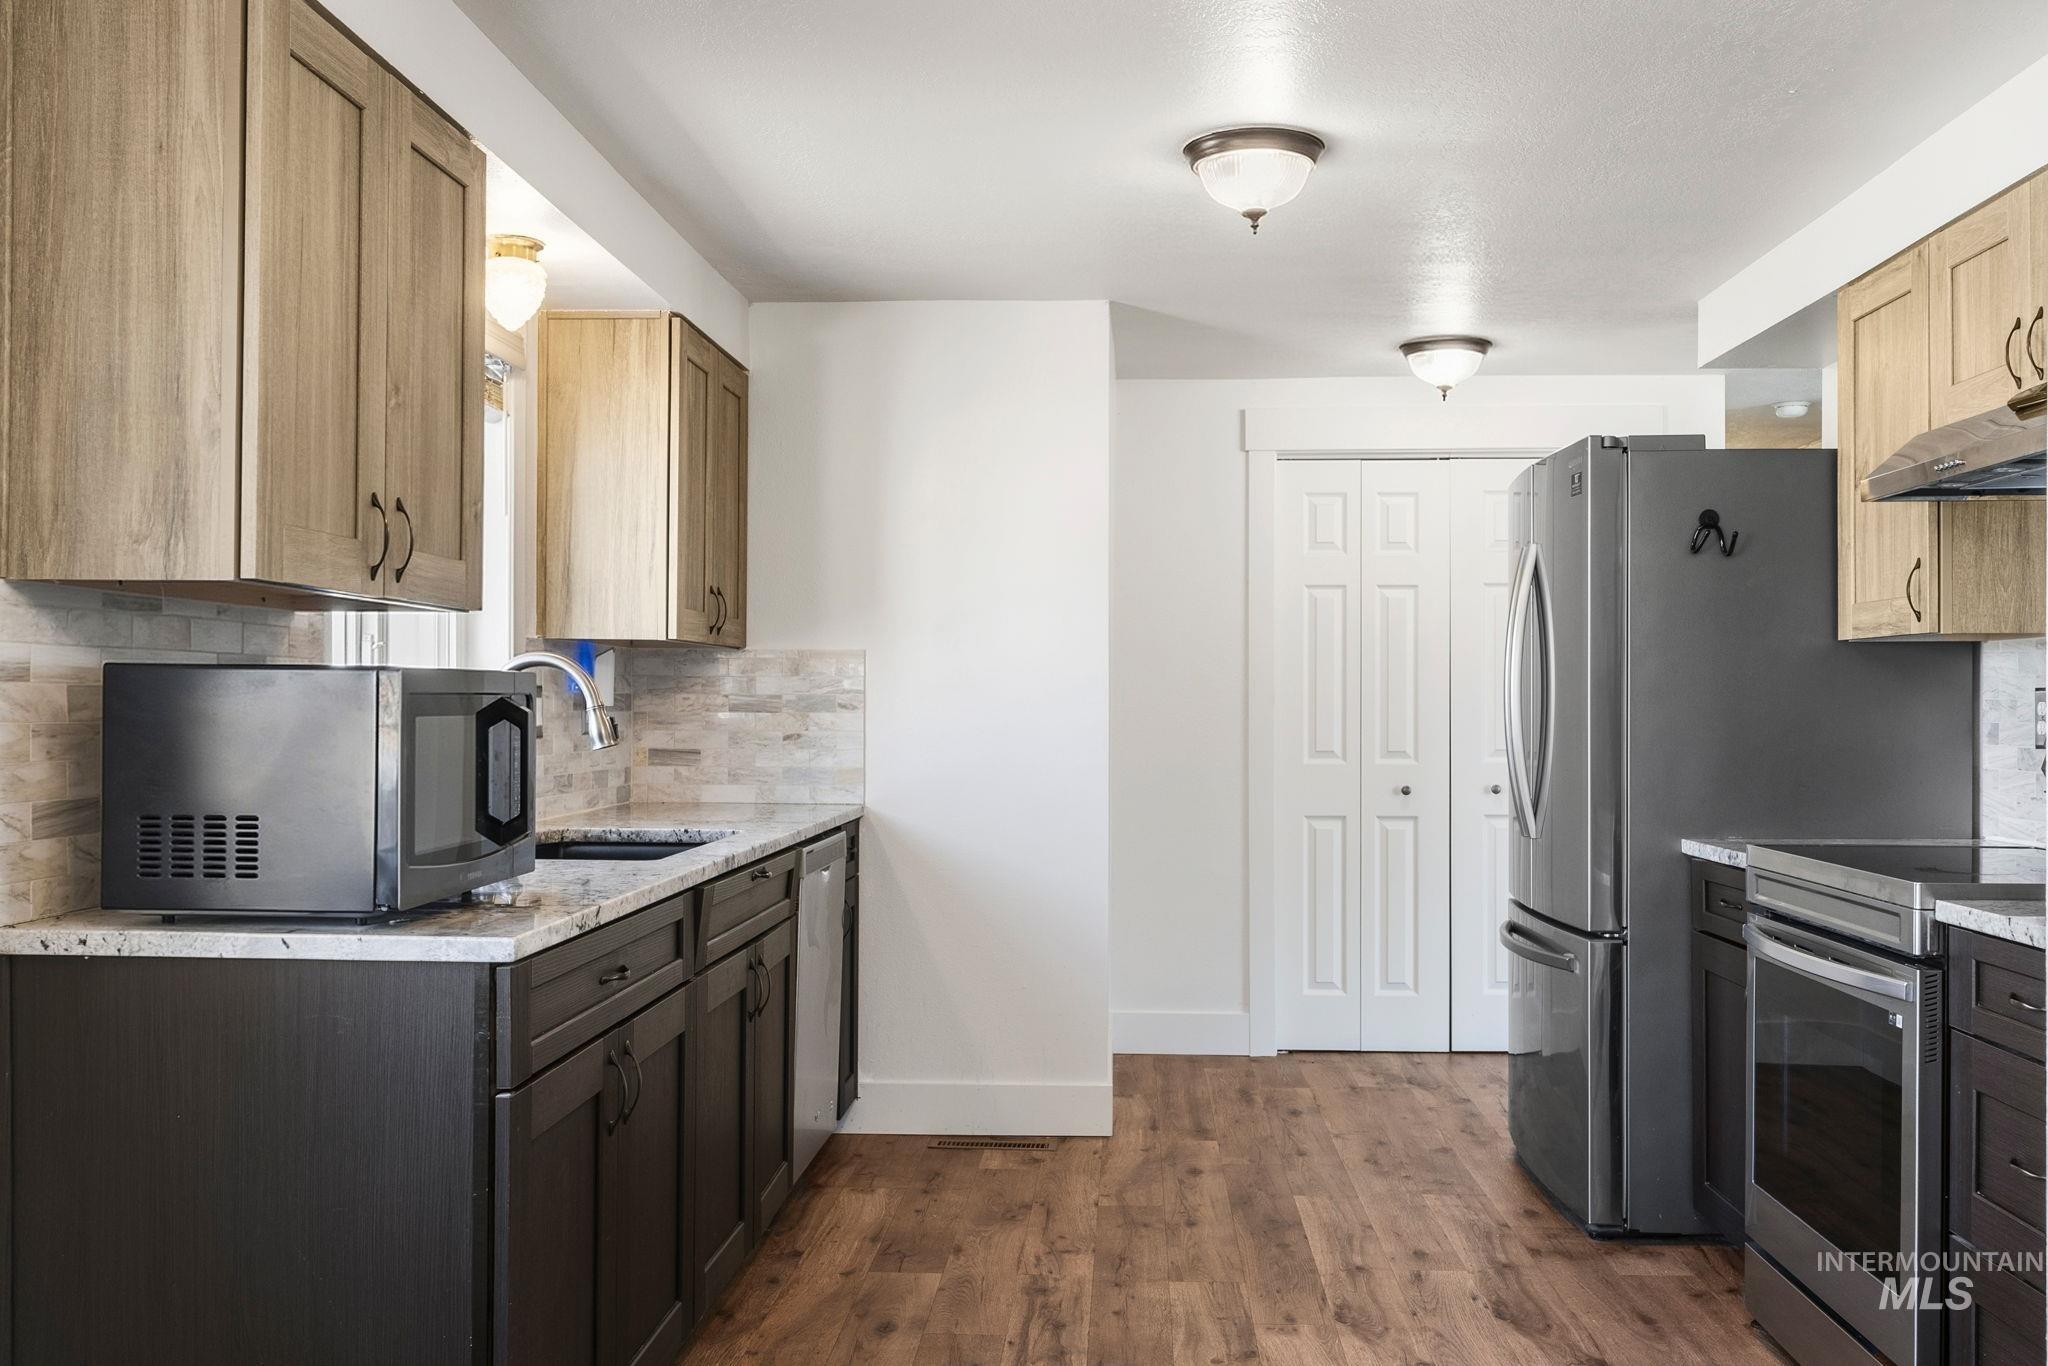
Kitchen featuring wood-finish flooring, two-tone cabinetry, stone countertops, a tiled backsplash, and stainless steel appliances
-
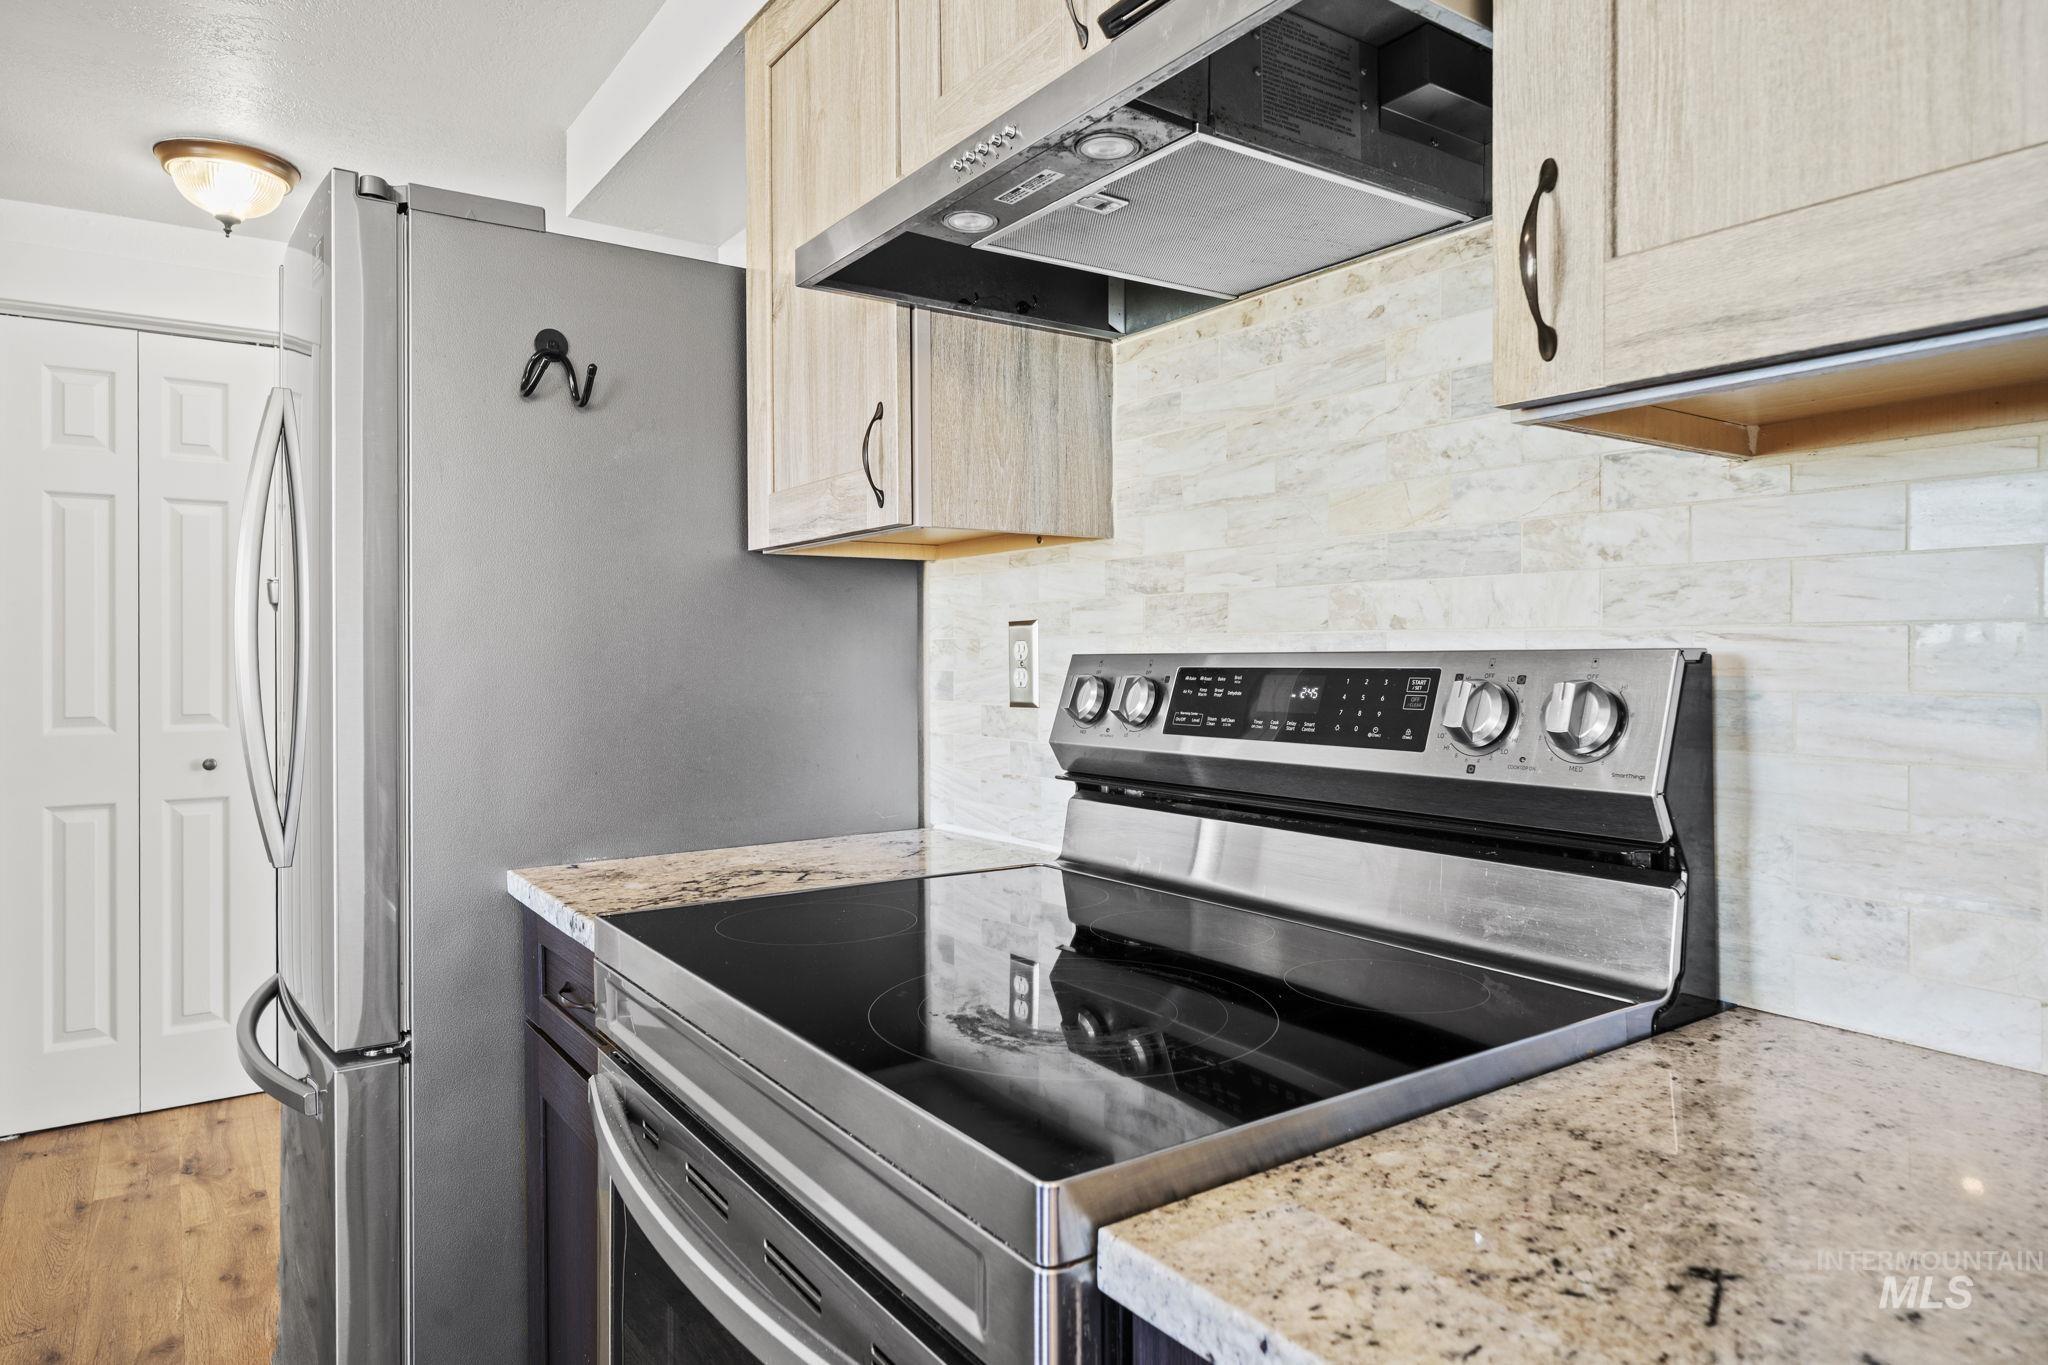
Stainless steel appliances, light-toned cabinetry, natural stone countertops, tile backsplash, and wood-finish flooring
-
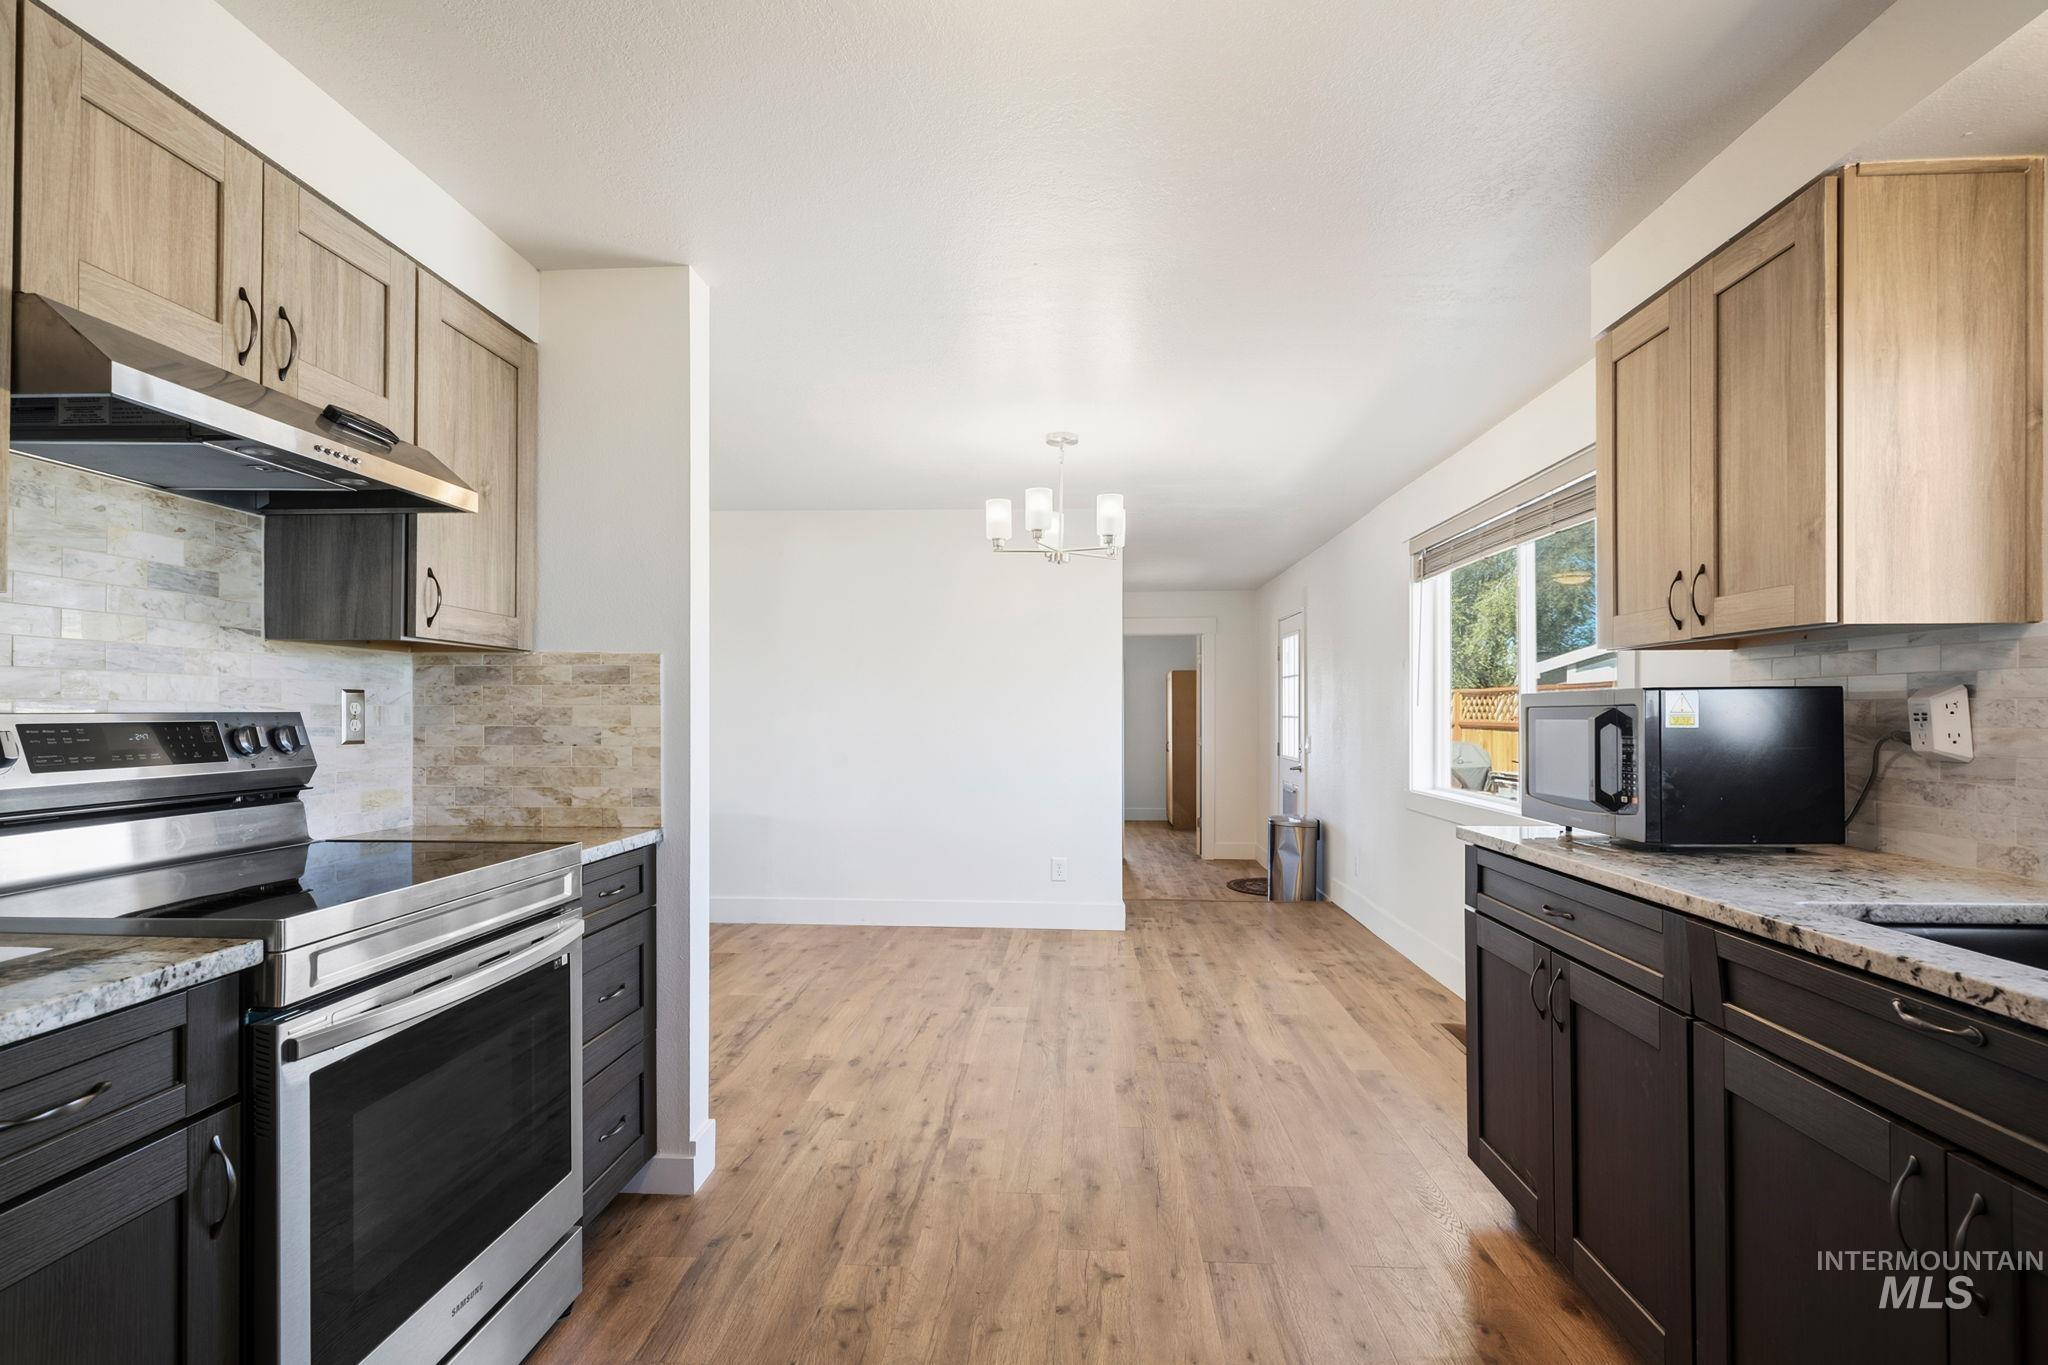
Updated kitchen featuring stainless steel appliances, wood-finish flooring, two-tone cabinetry, stone countertops, and a full tile backsplash
-
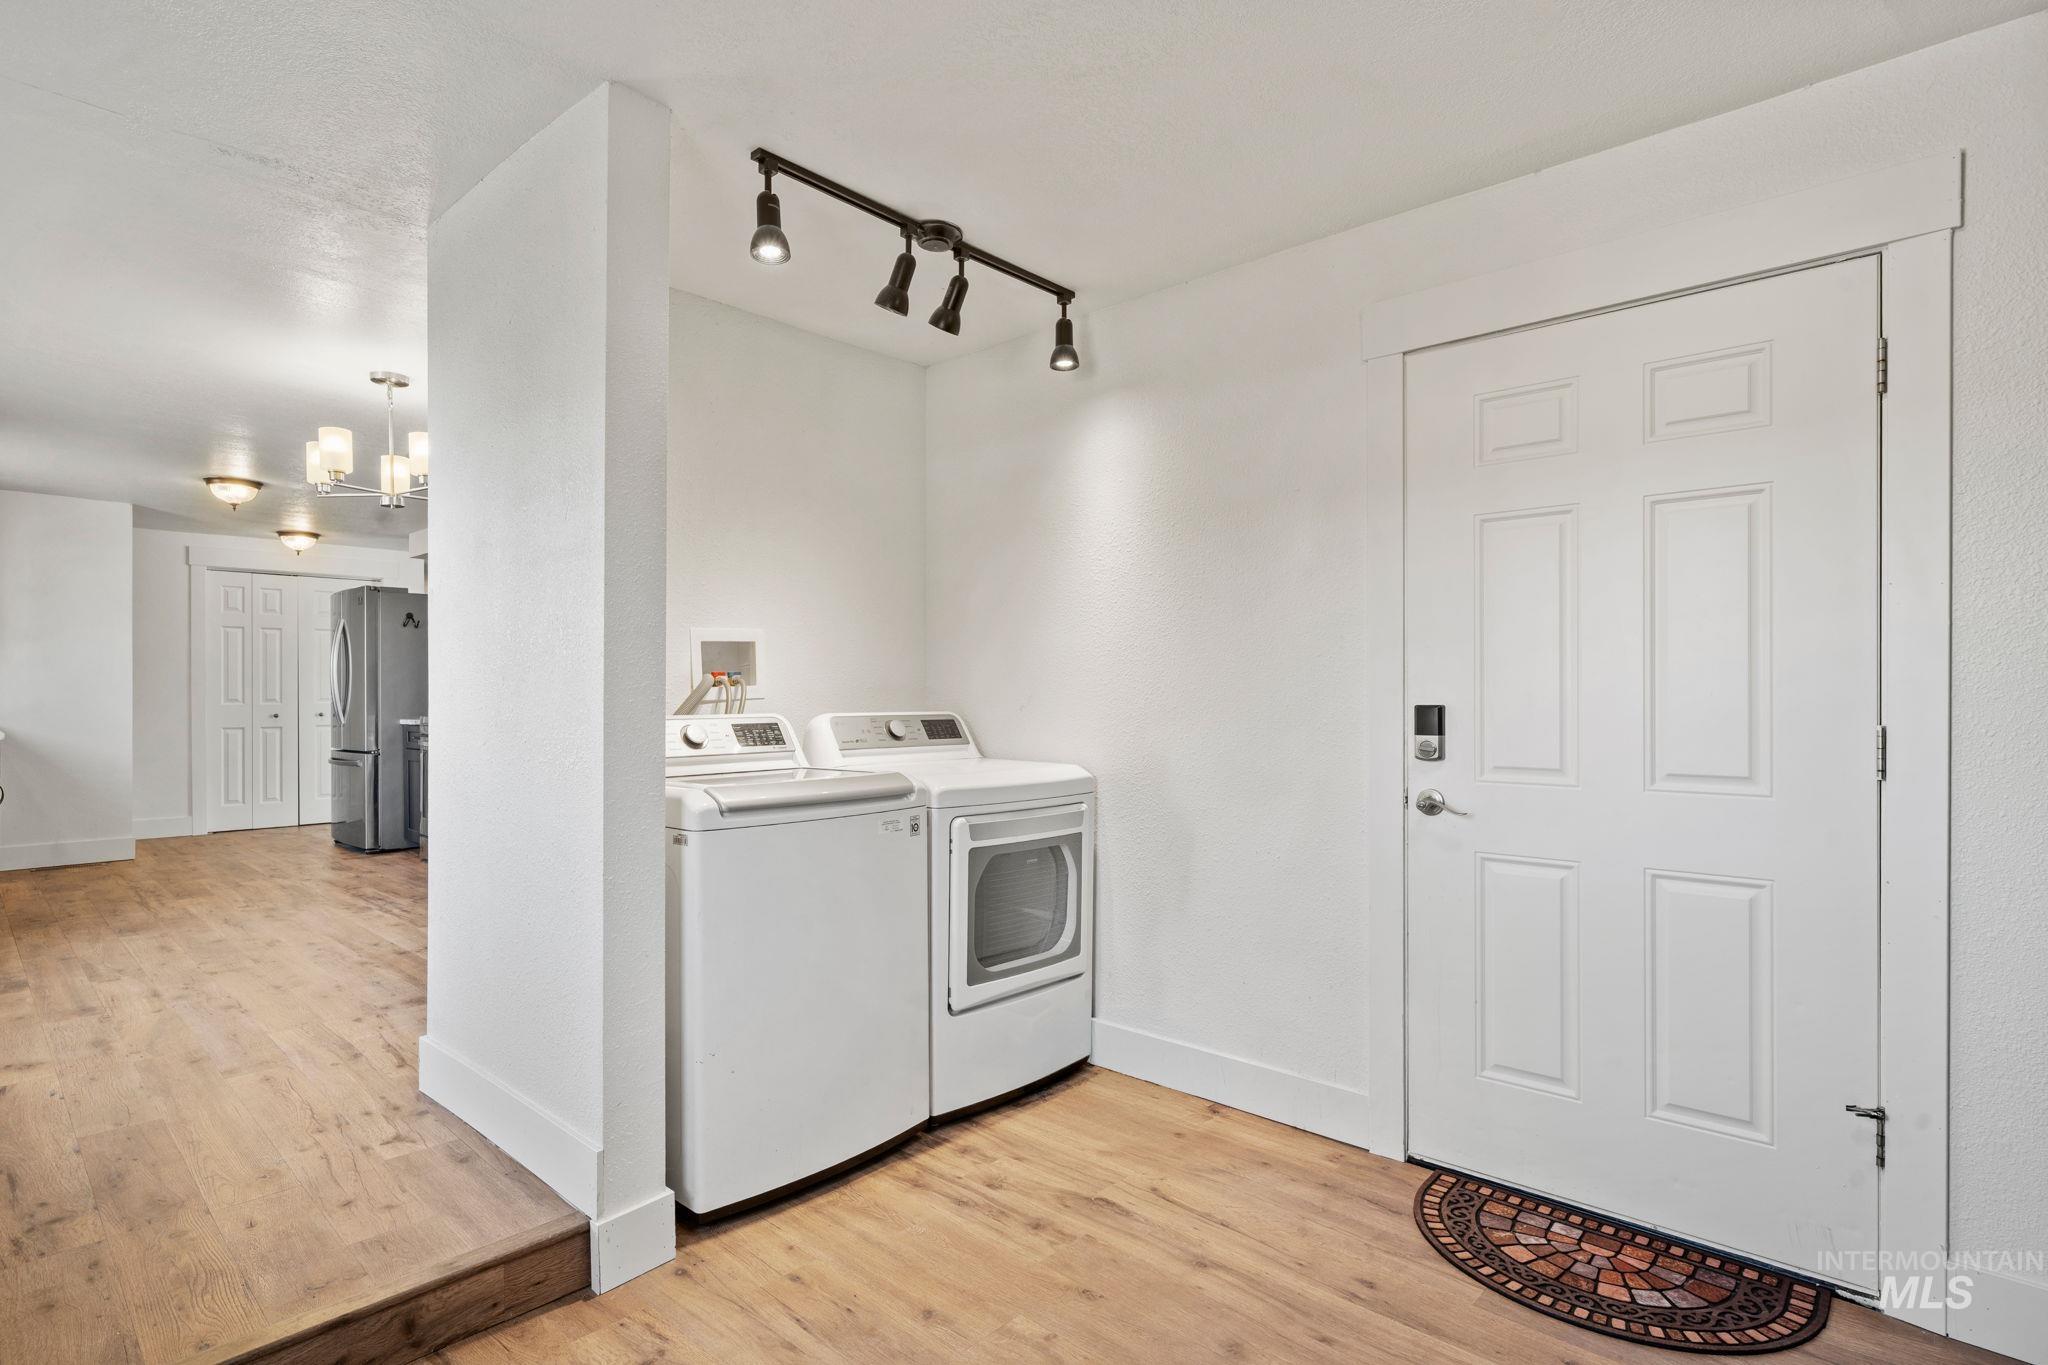
Dedicated laundry area with track lighting and wood-finish flooring
-
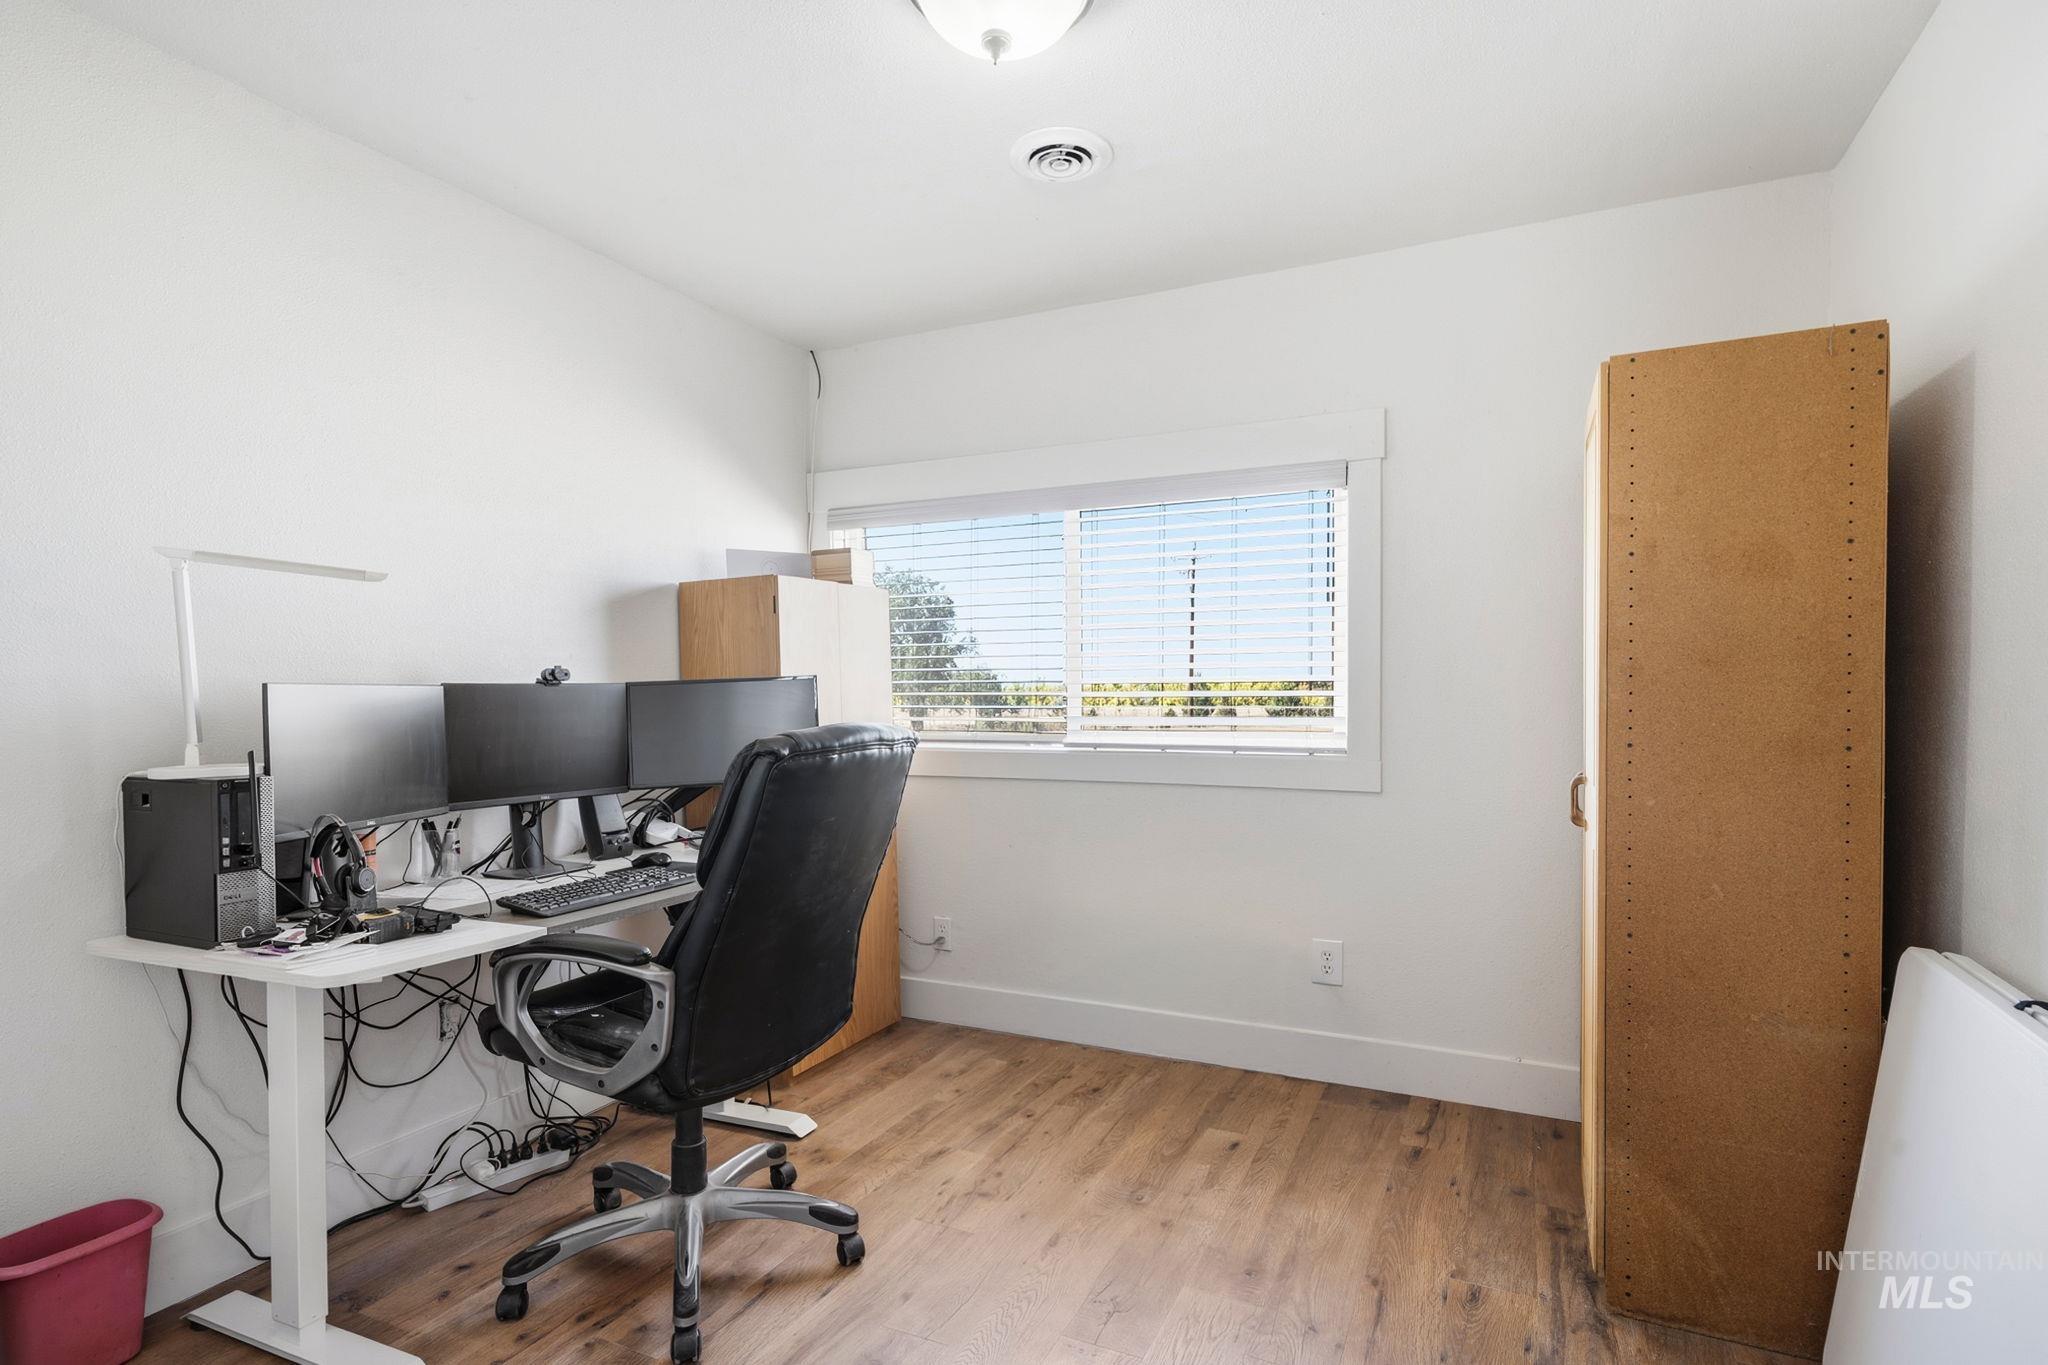
Room featuring wood-finish flooring, white walls, a single window with blinds, and recessed ceiling lighting
-
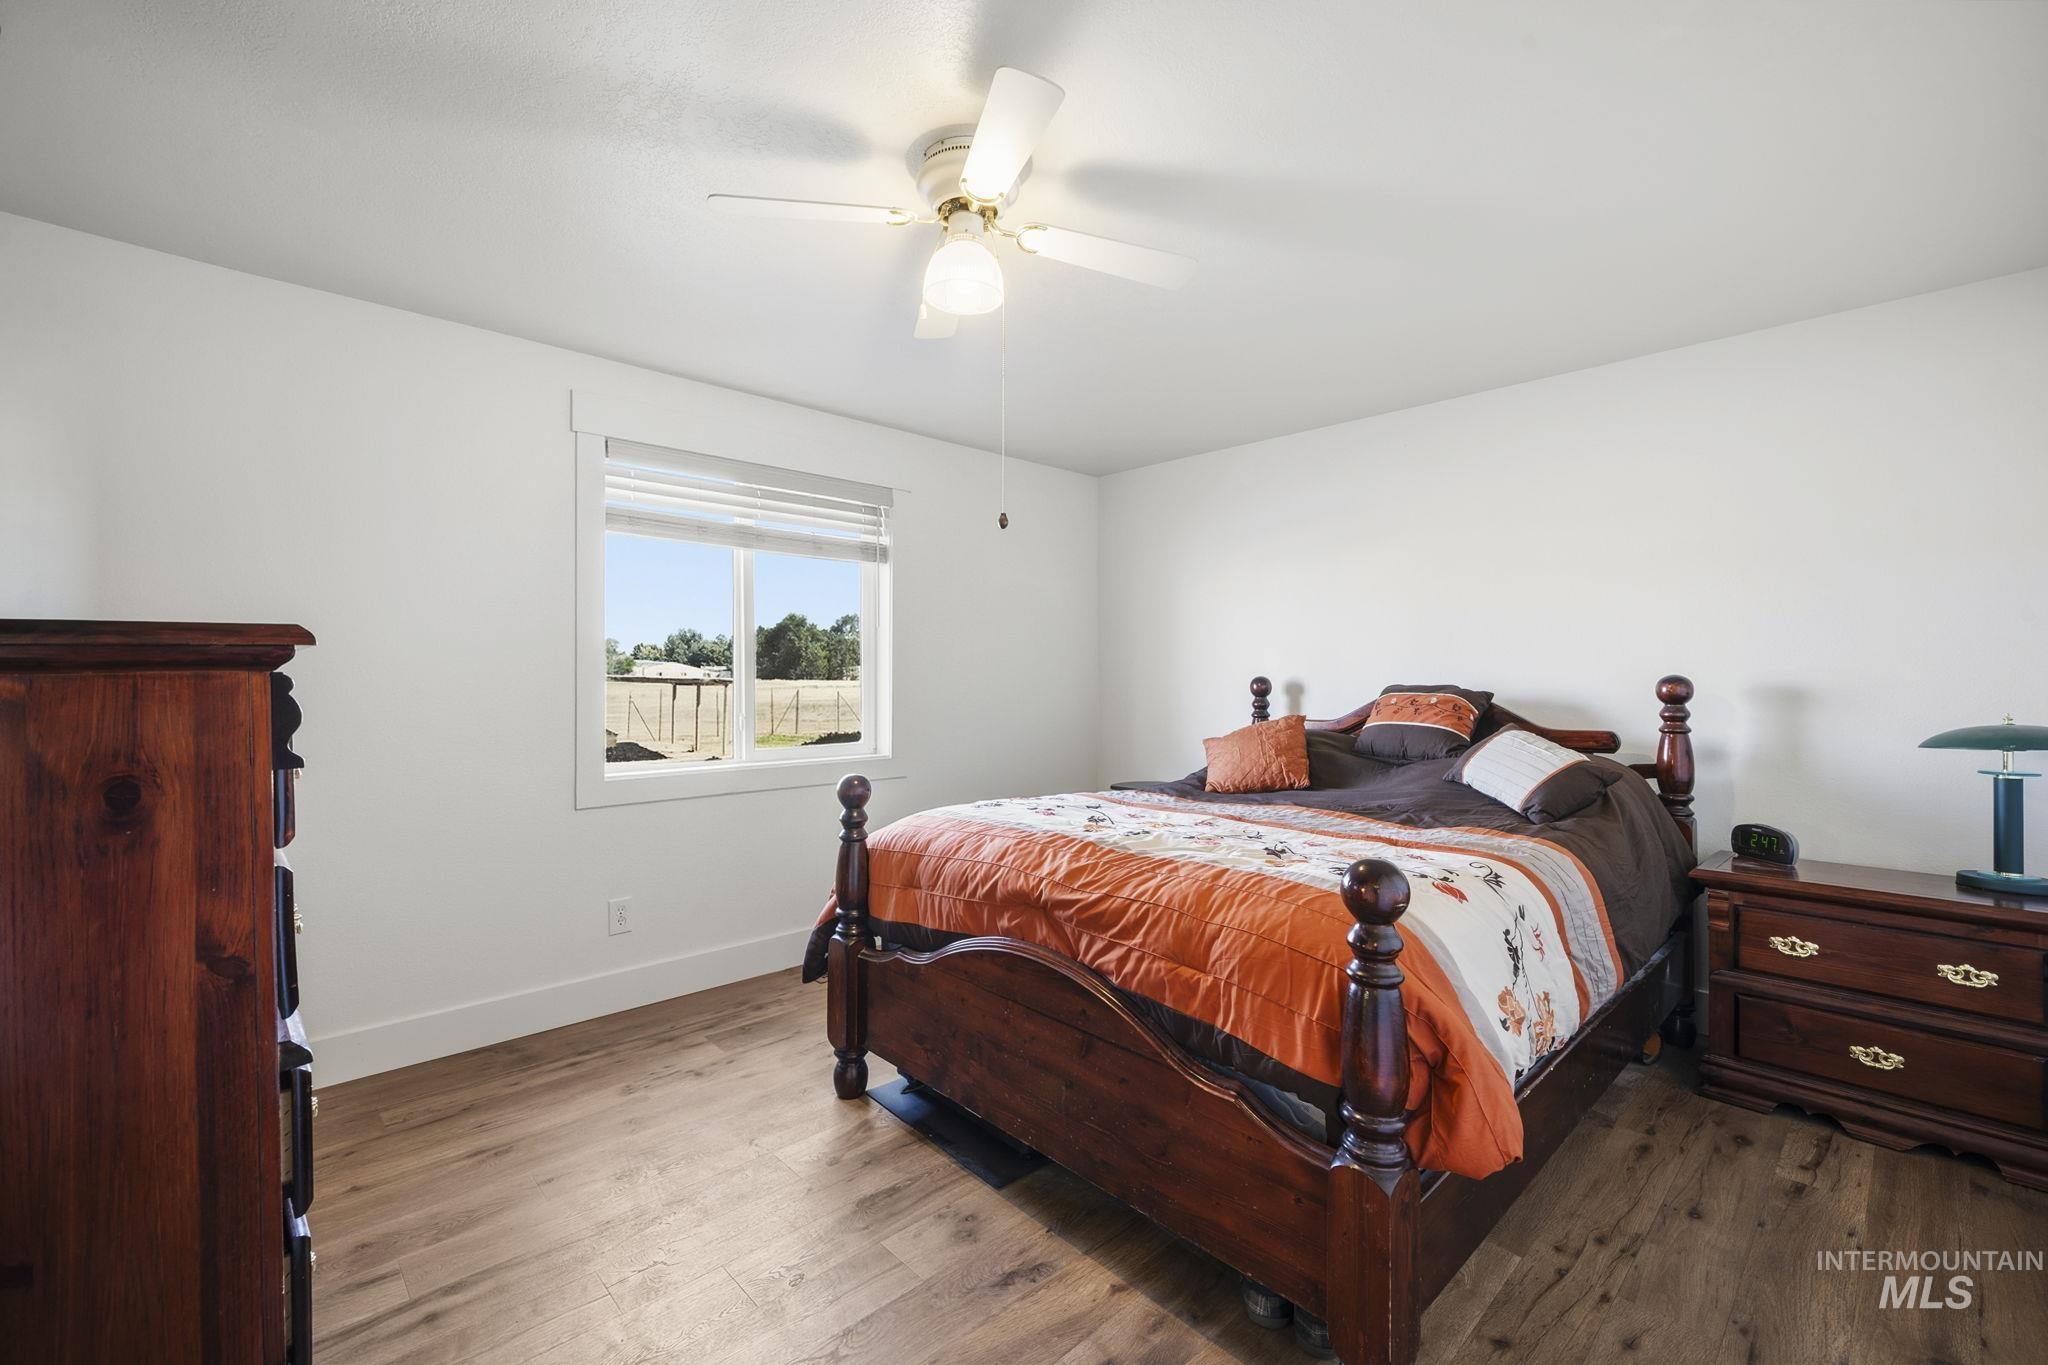
Wood-finish flooring, white walls, window with blinds, and a ceiling fan with integrated lighting
-
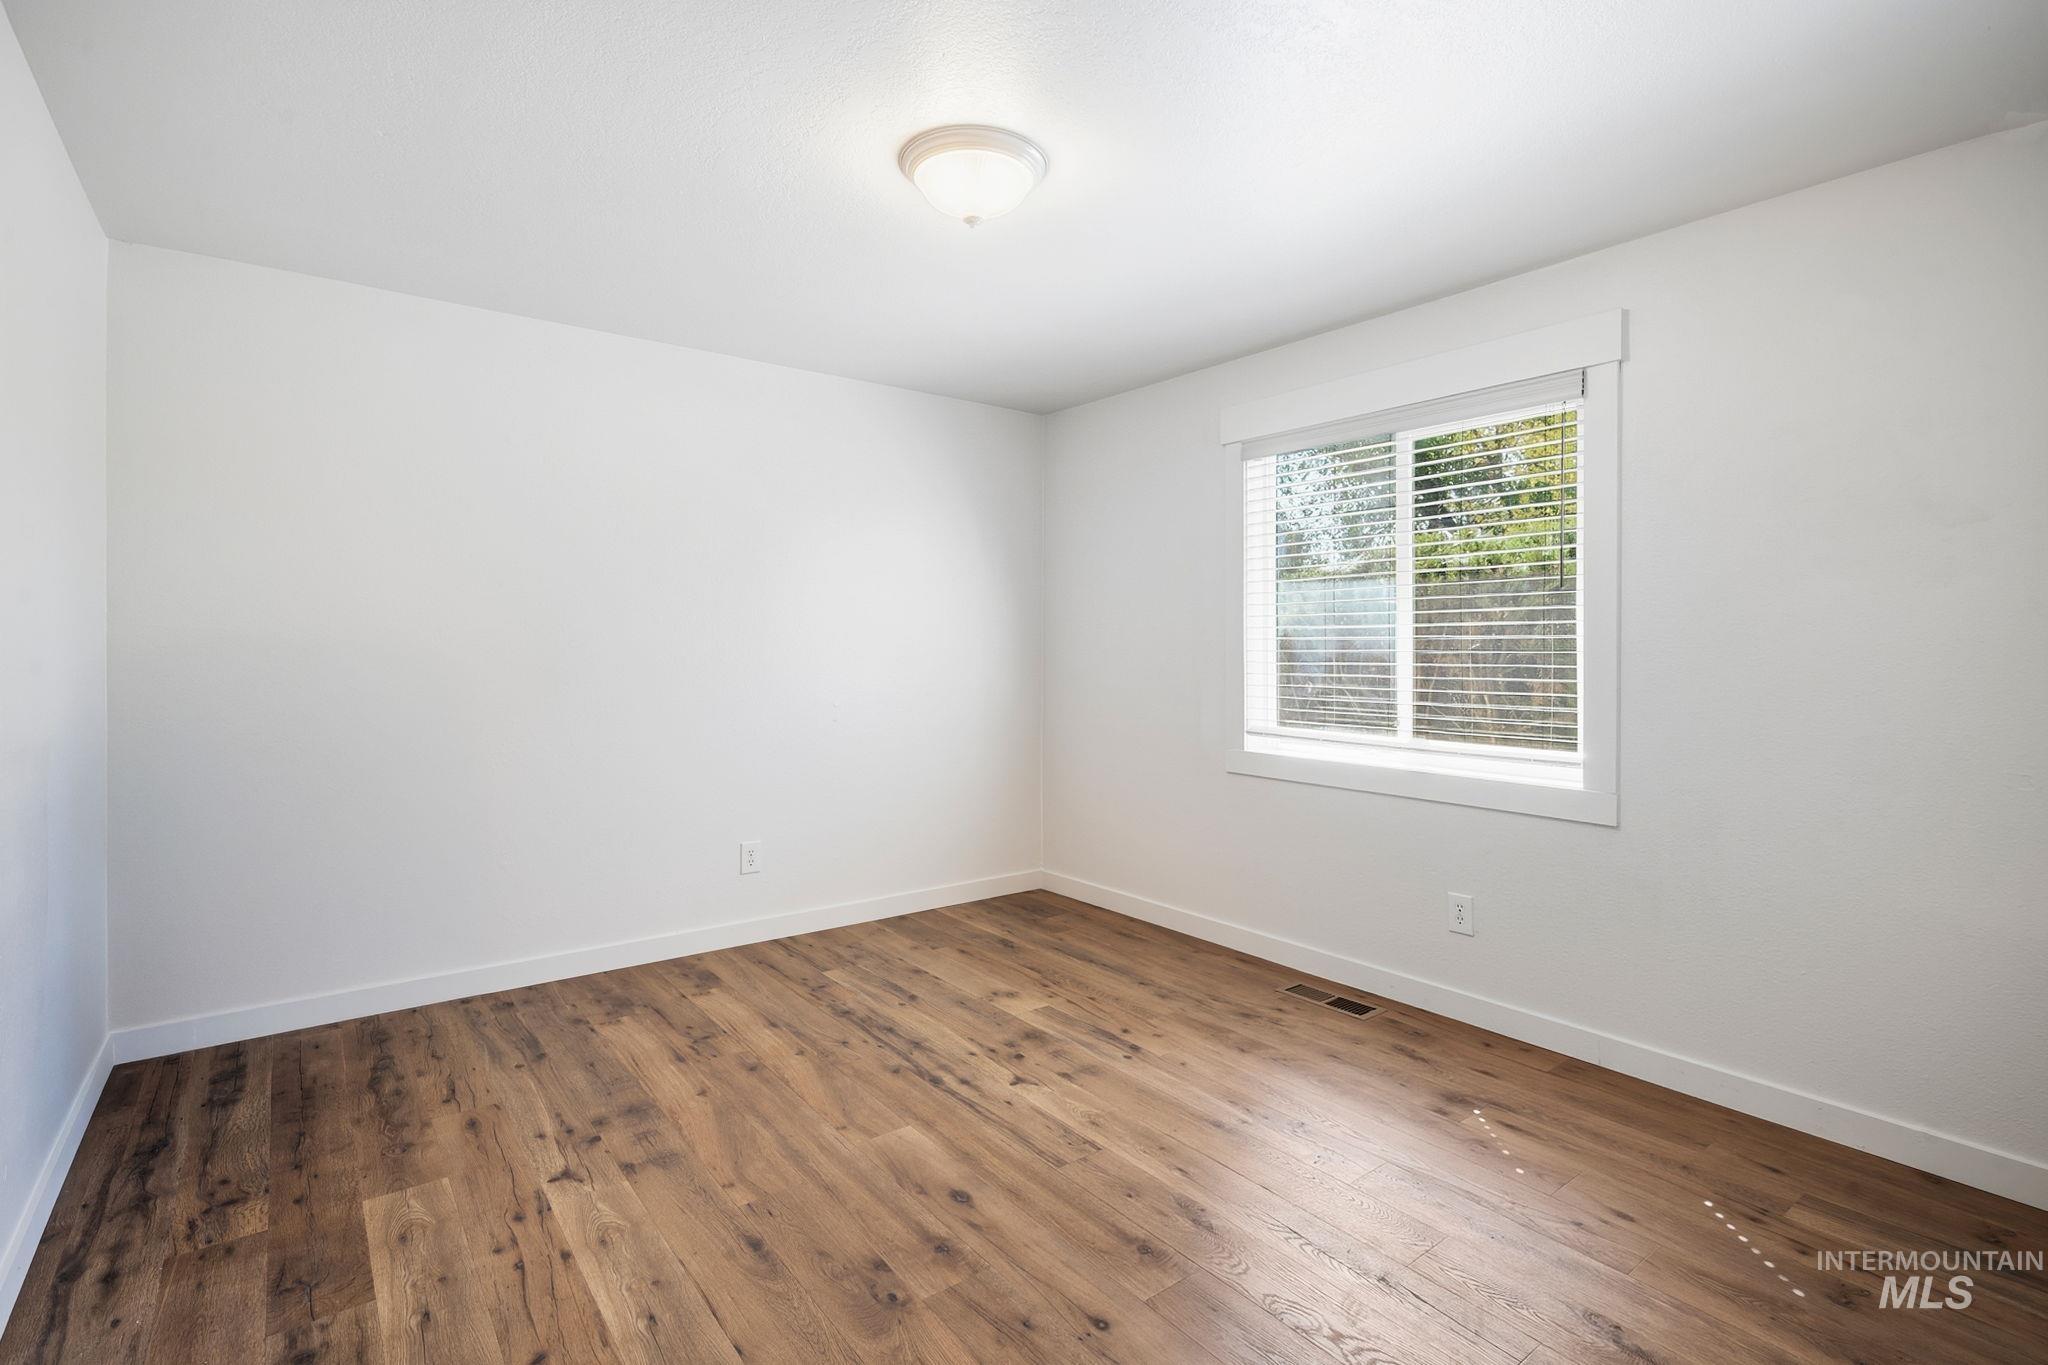
Wood-finish flooring, white walls, window with blinds, and ceiling-mounted light fixture
-
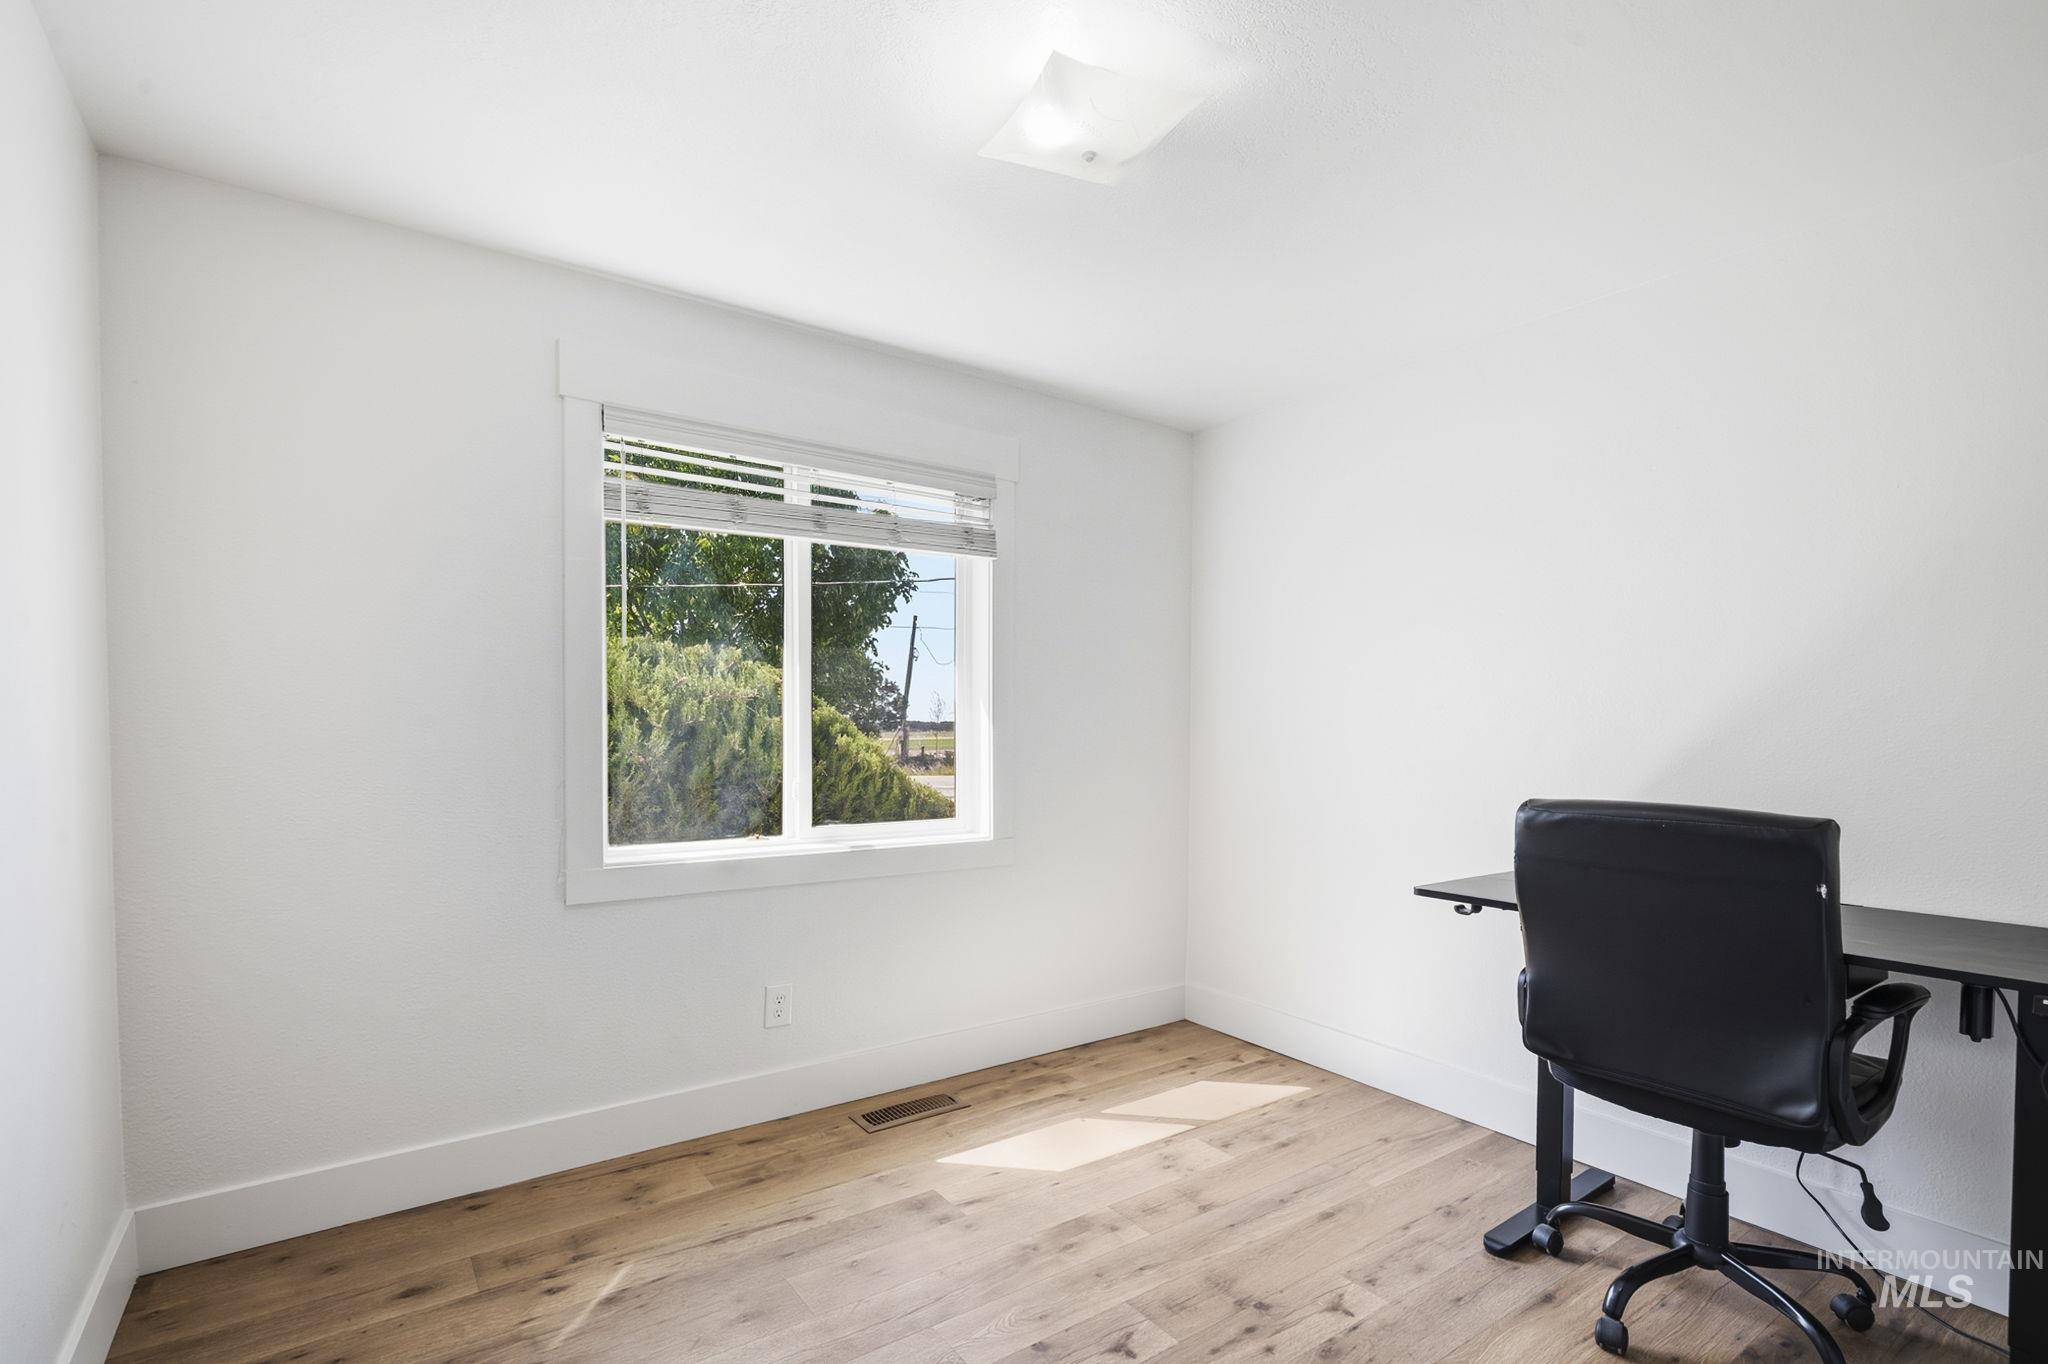
Neutral white walls, wood-finish flooring, and a single window with blinds
-
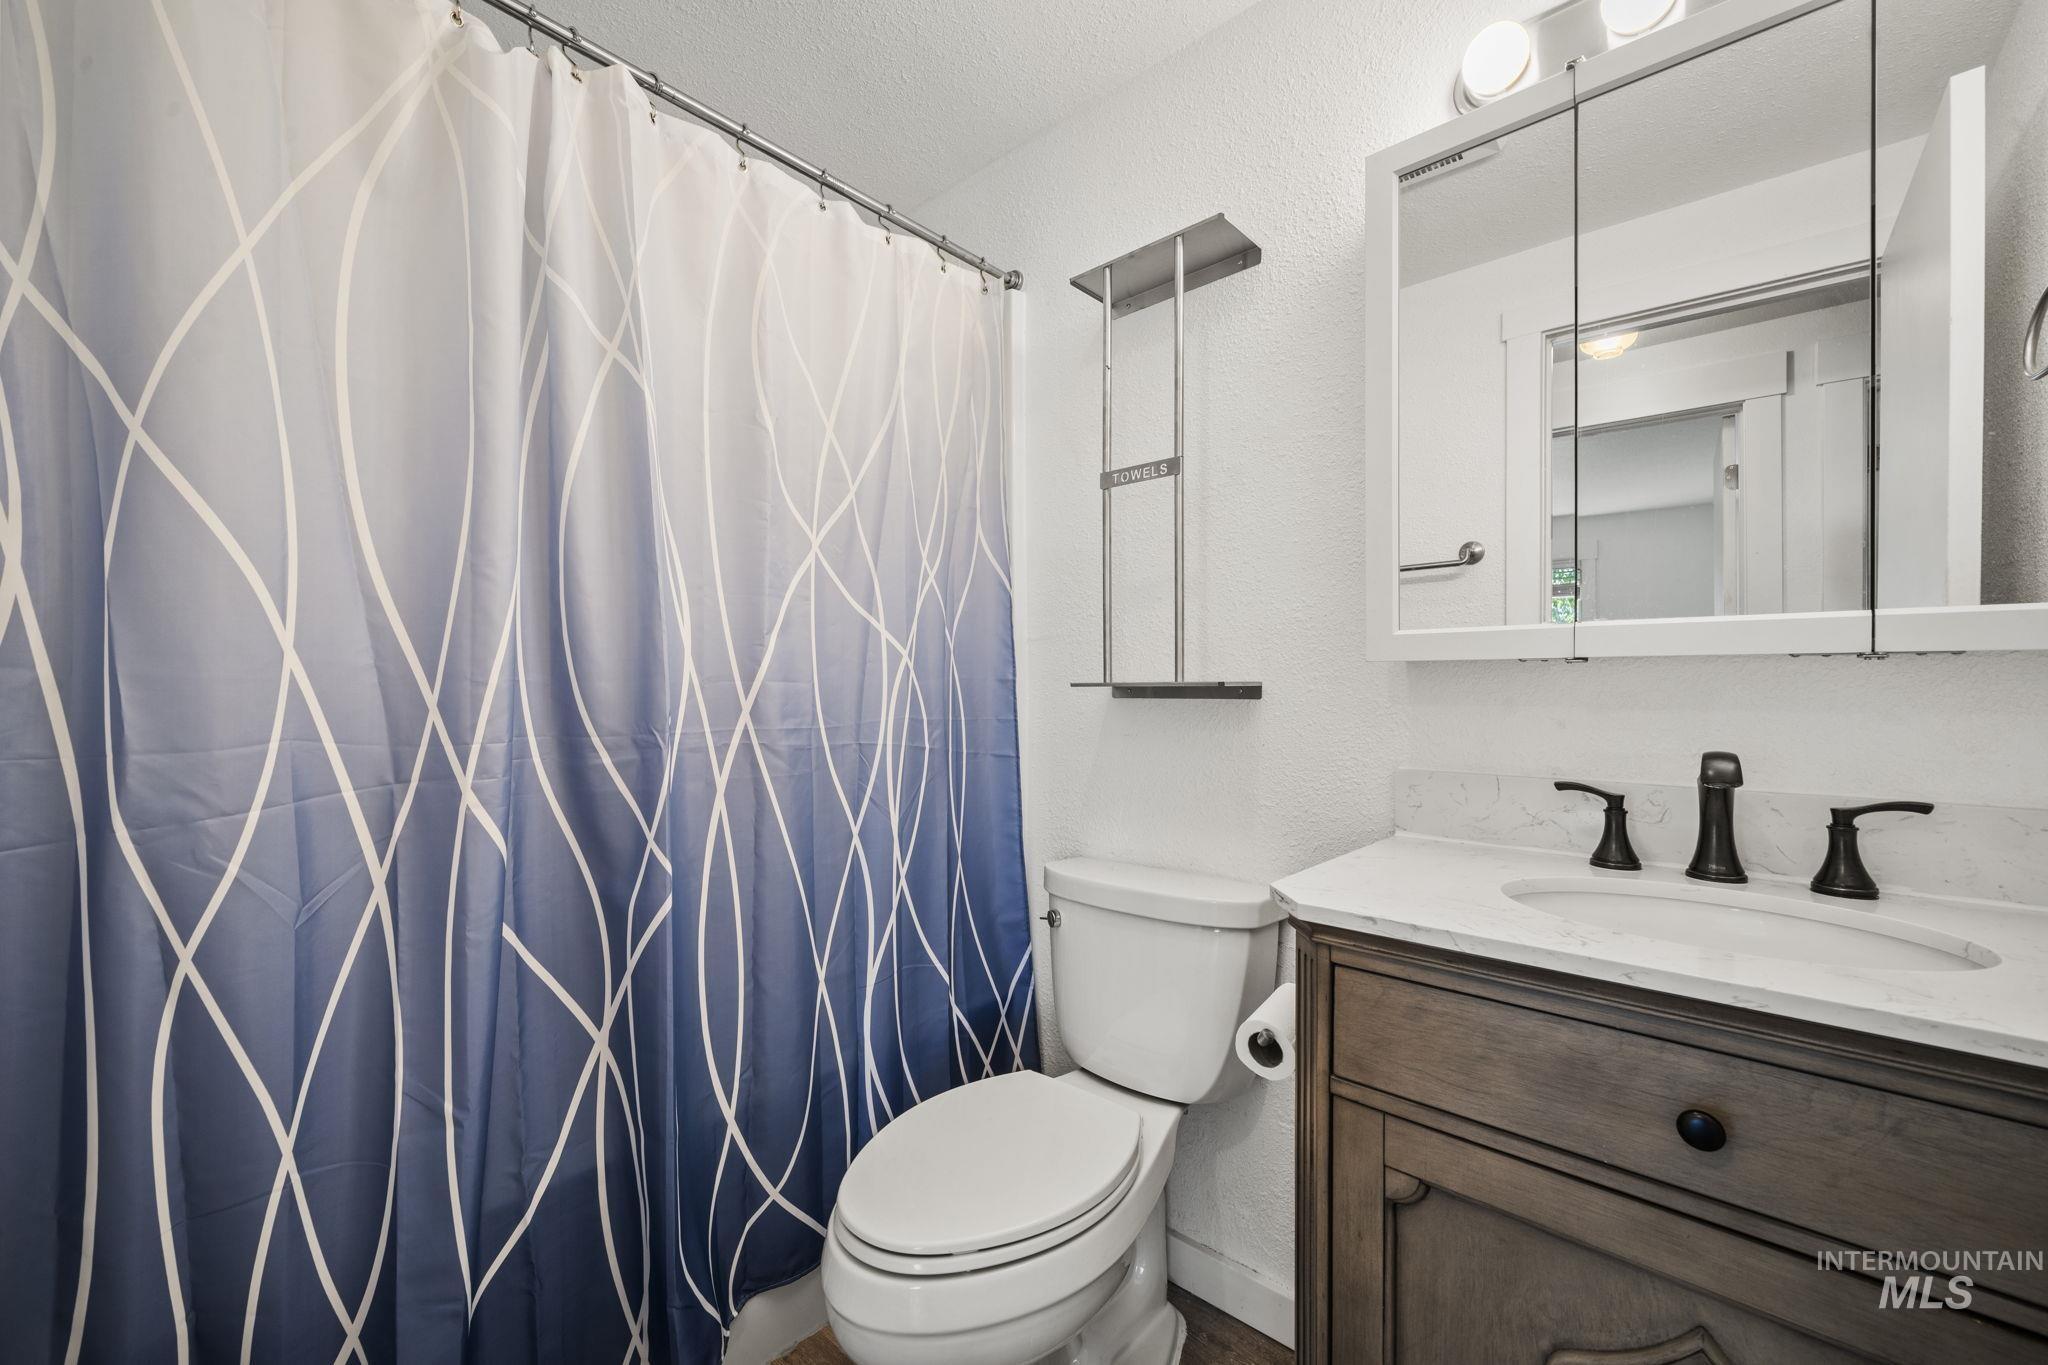
Vanity with wood-finish cabinetry, integrated sink, and dark bronze-finish fixtures
-
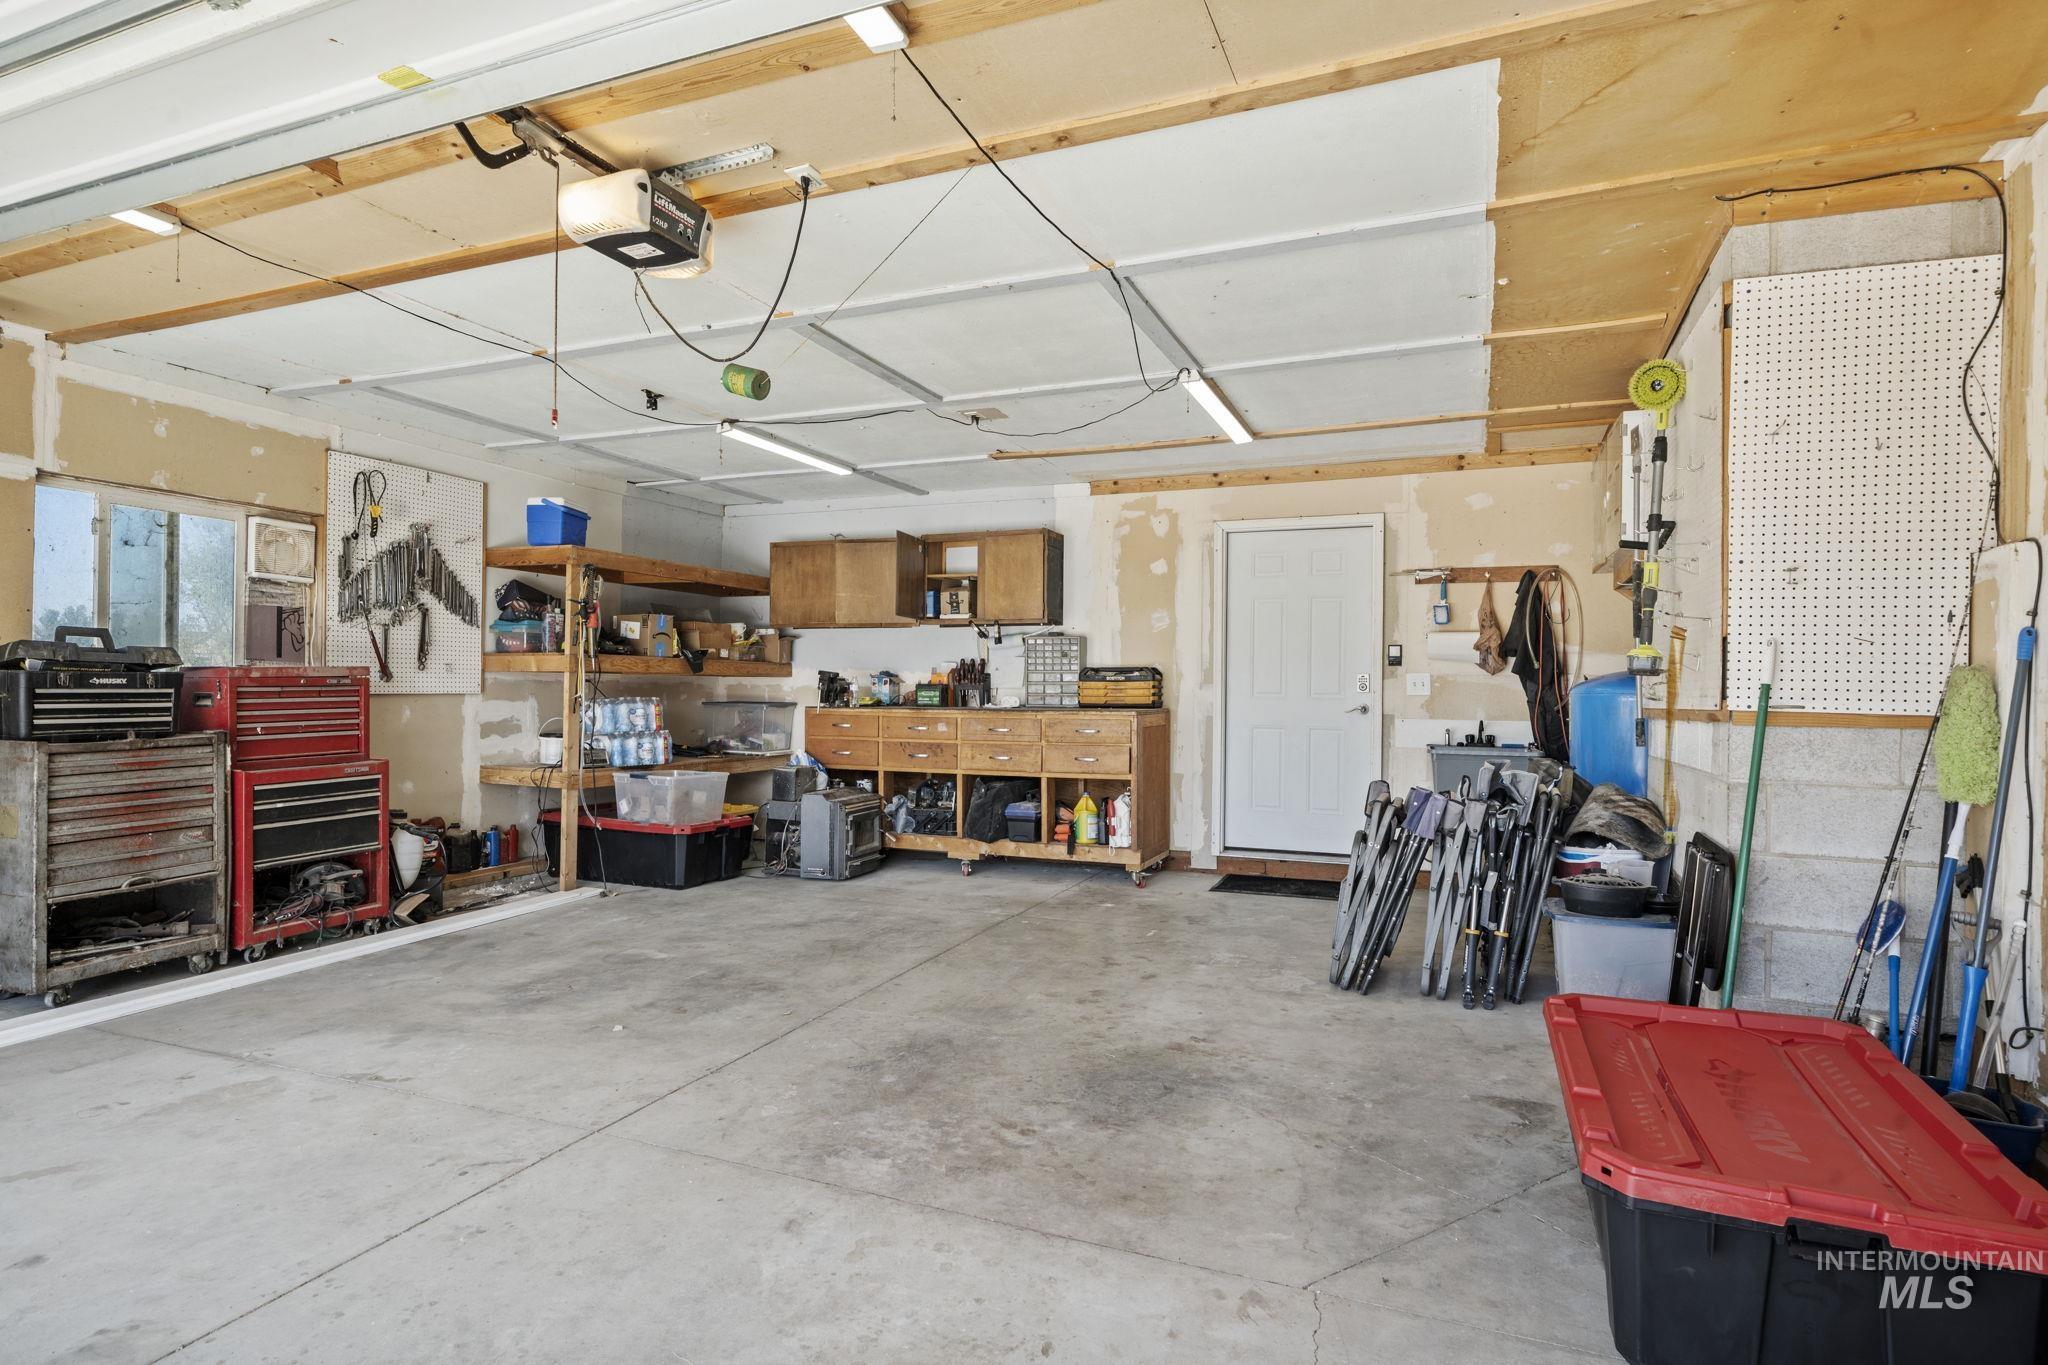
Concrete flooring, exposed ceiling joists, and a white interior door
-
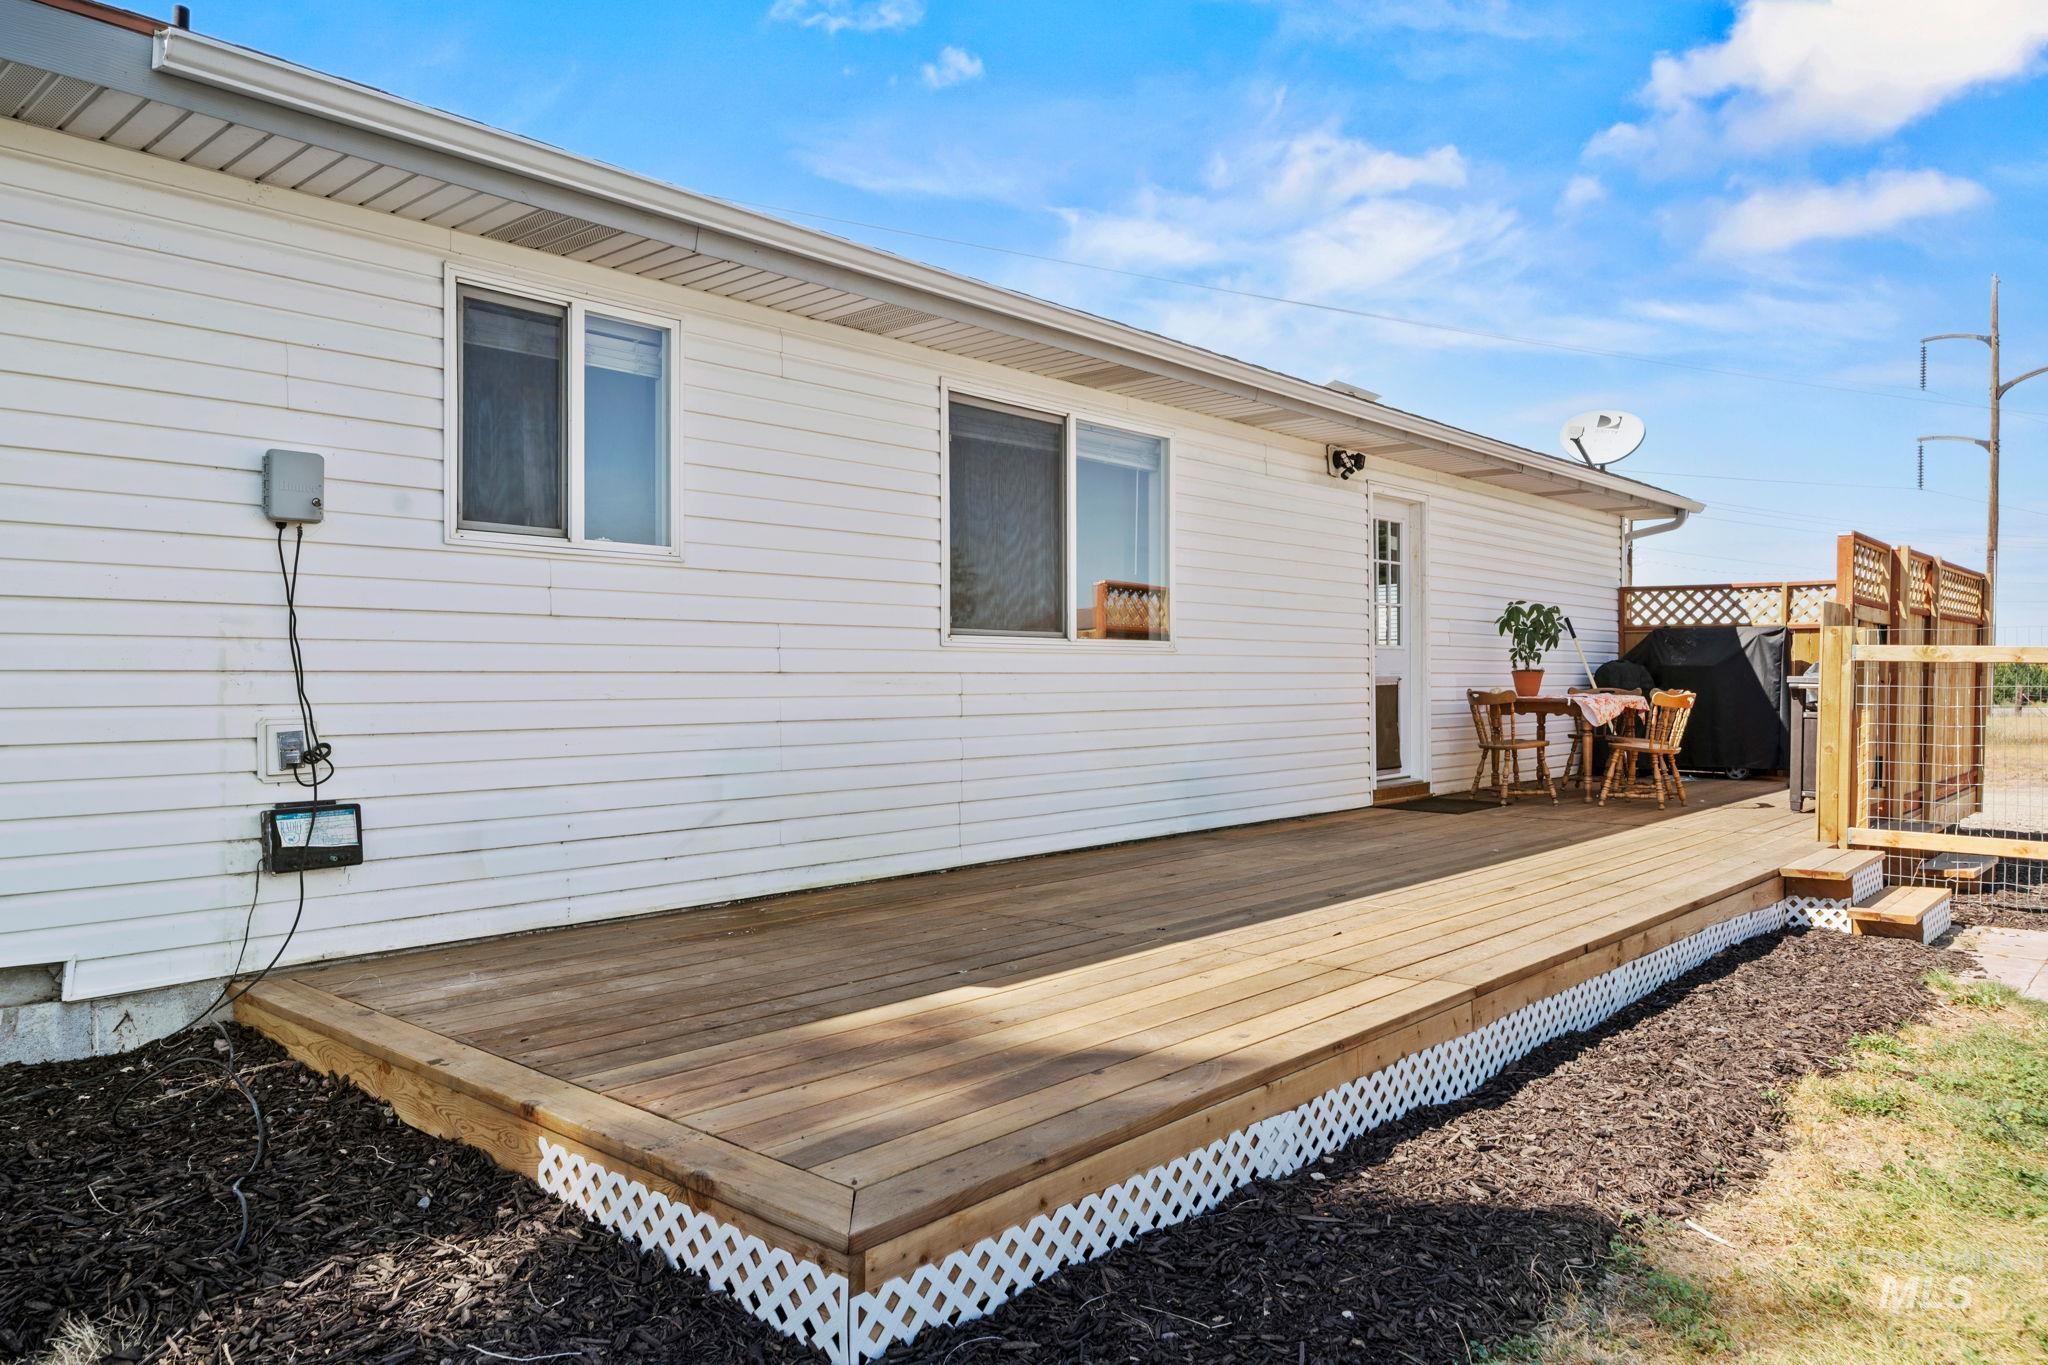
Expansive wood deck with white lattice skirting, featuring exterior white siding and multiple windows
-
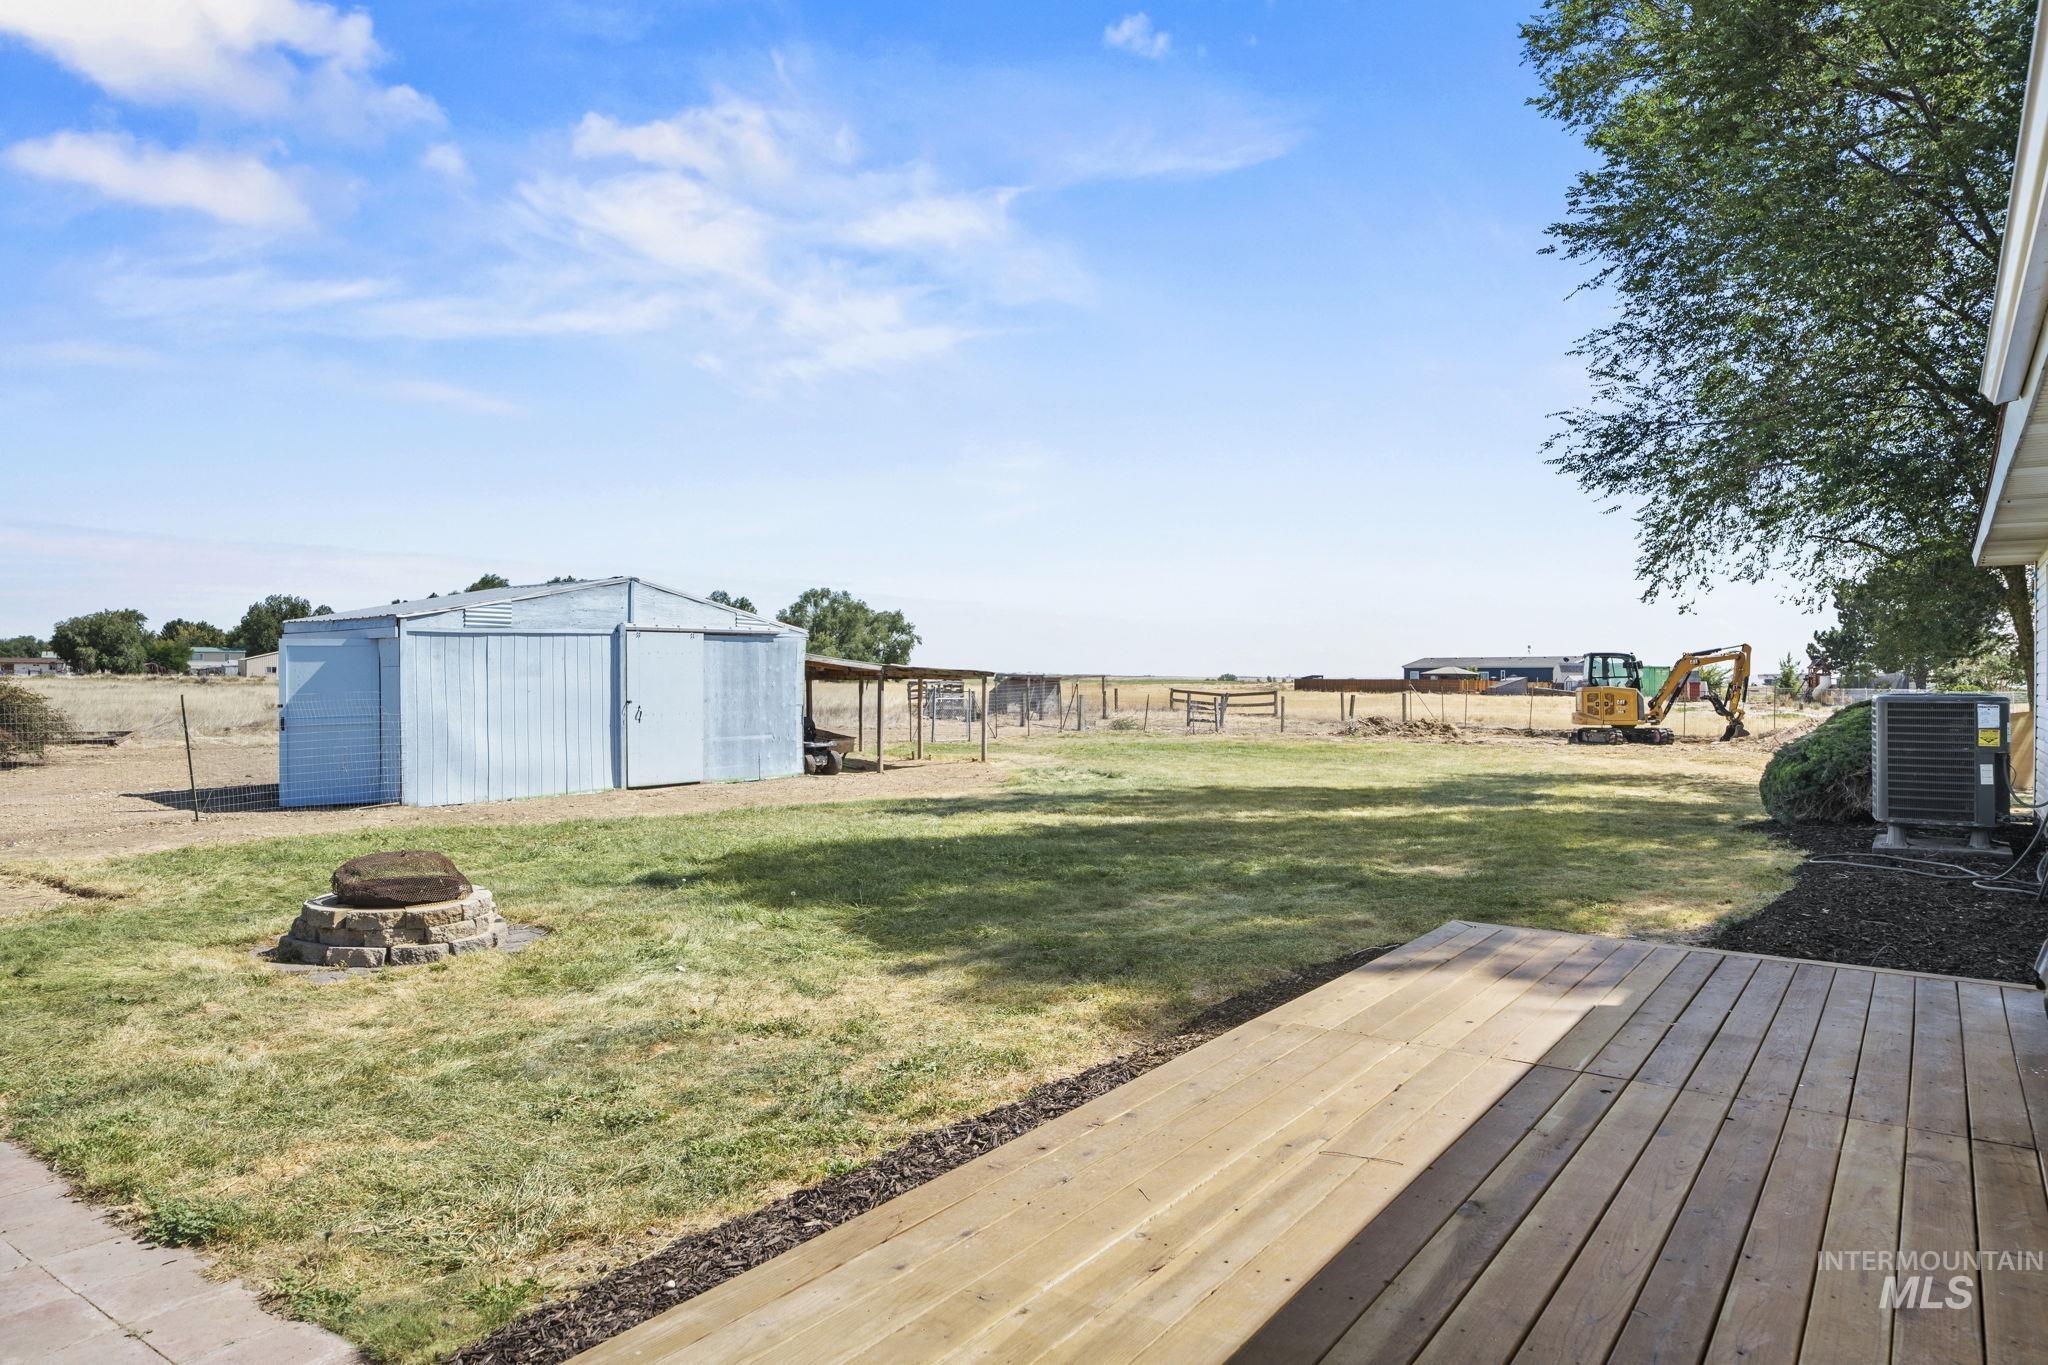
Expansive backyard featuring a wood deck, a stone fire pit, and a large metal outbuilding
-
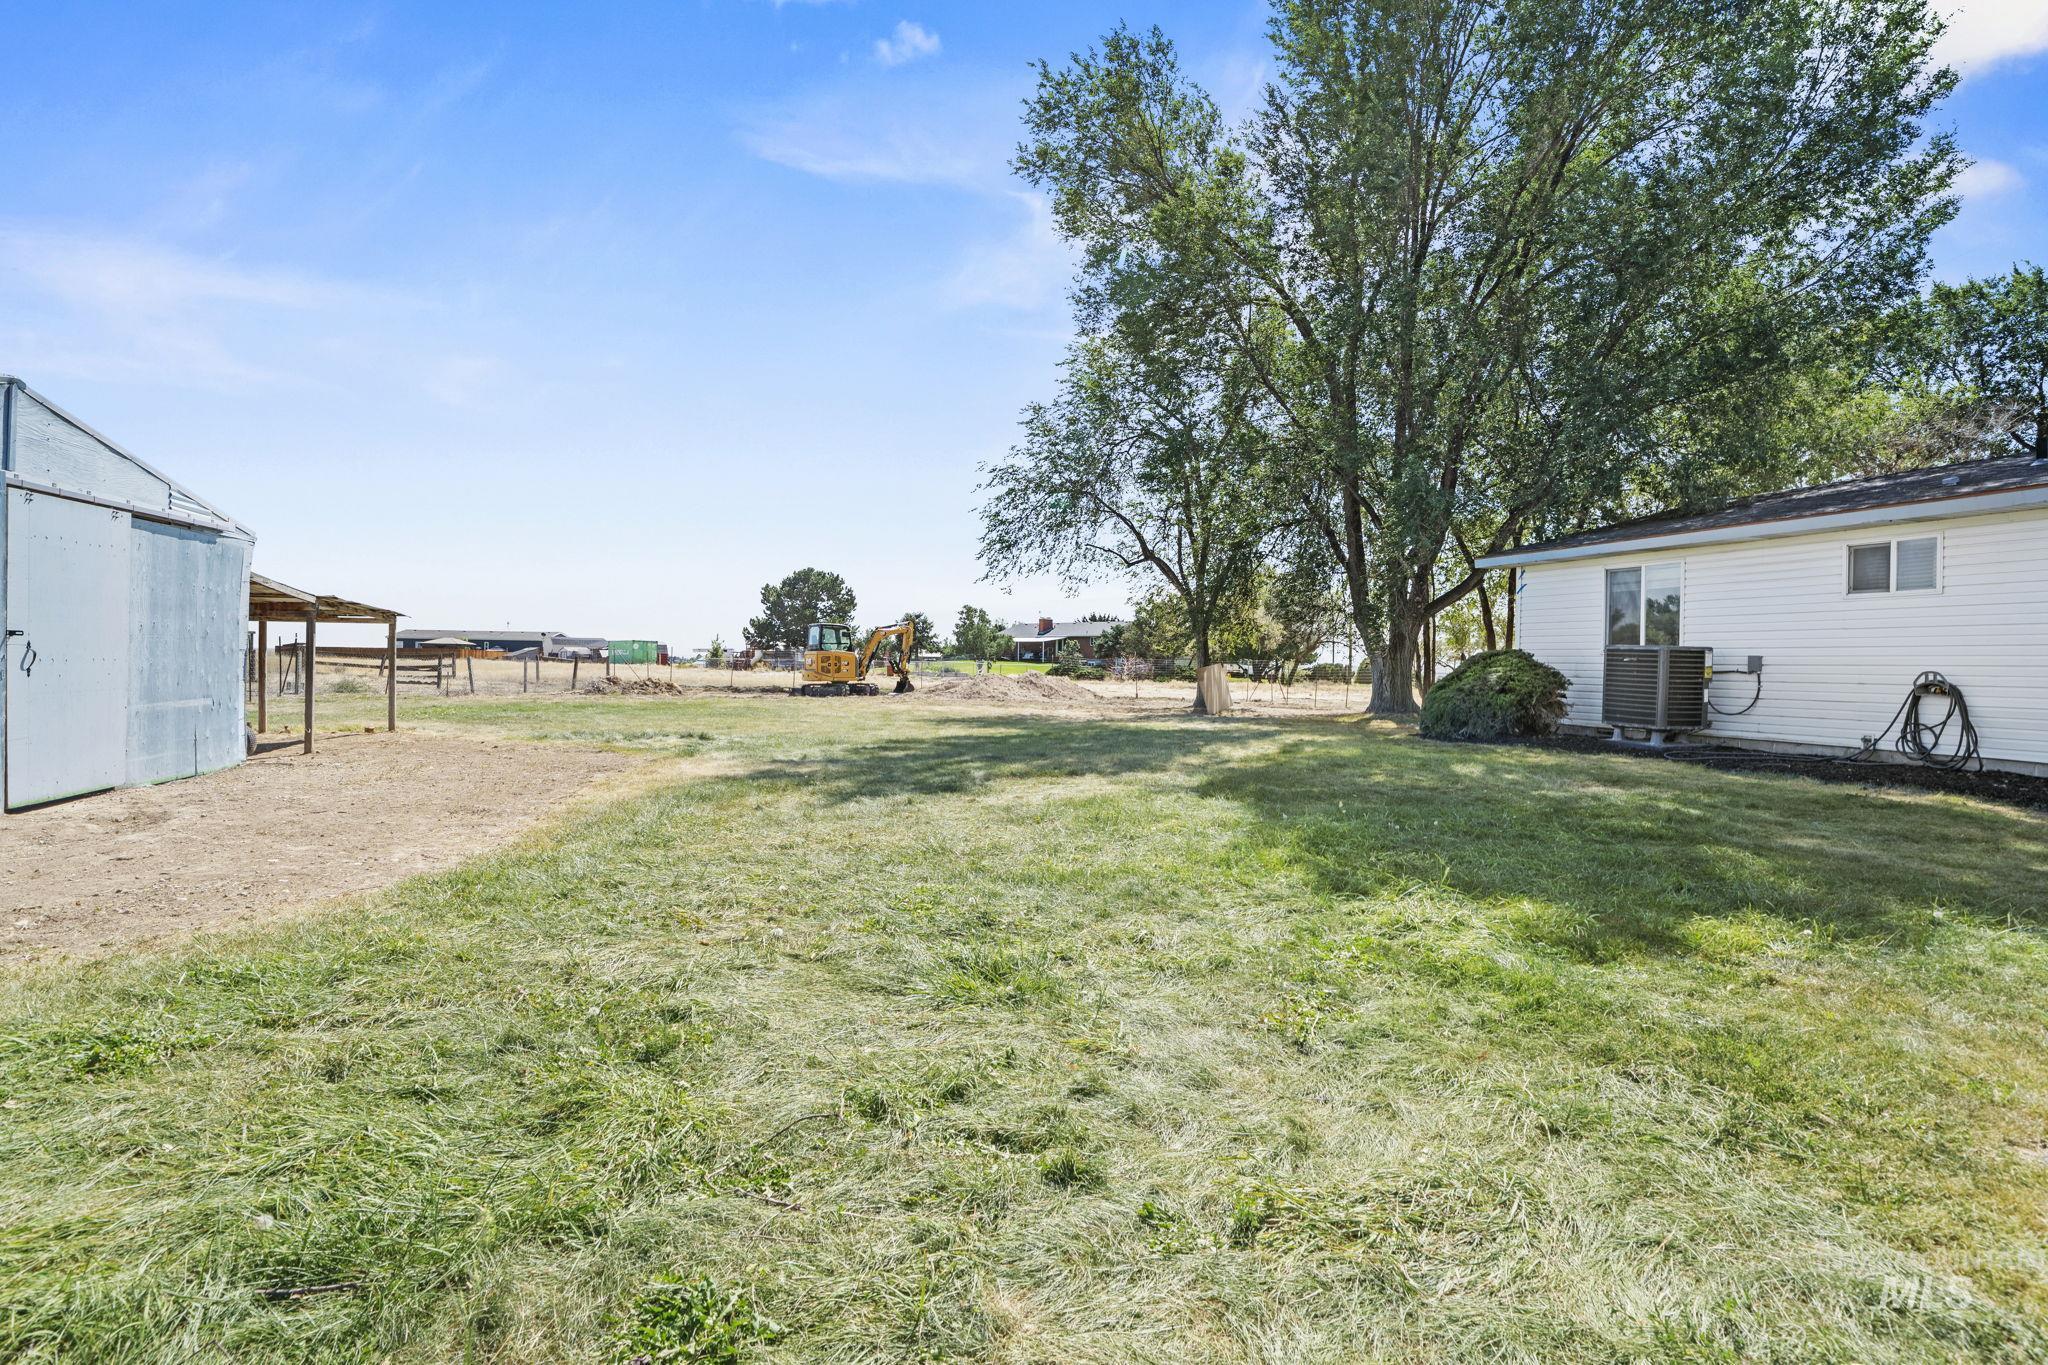
Expansive grassy yard with mature trees, a detached metal outbuilding, and a white-sided residence
-
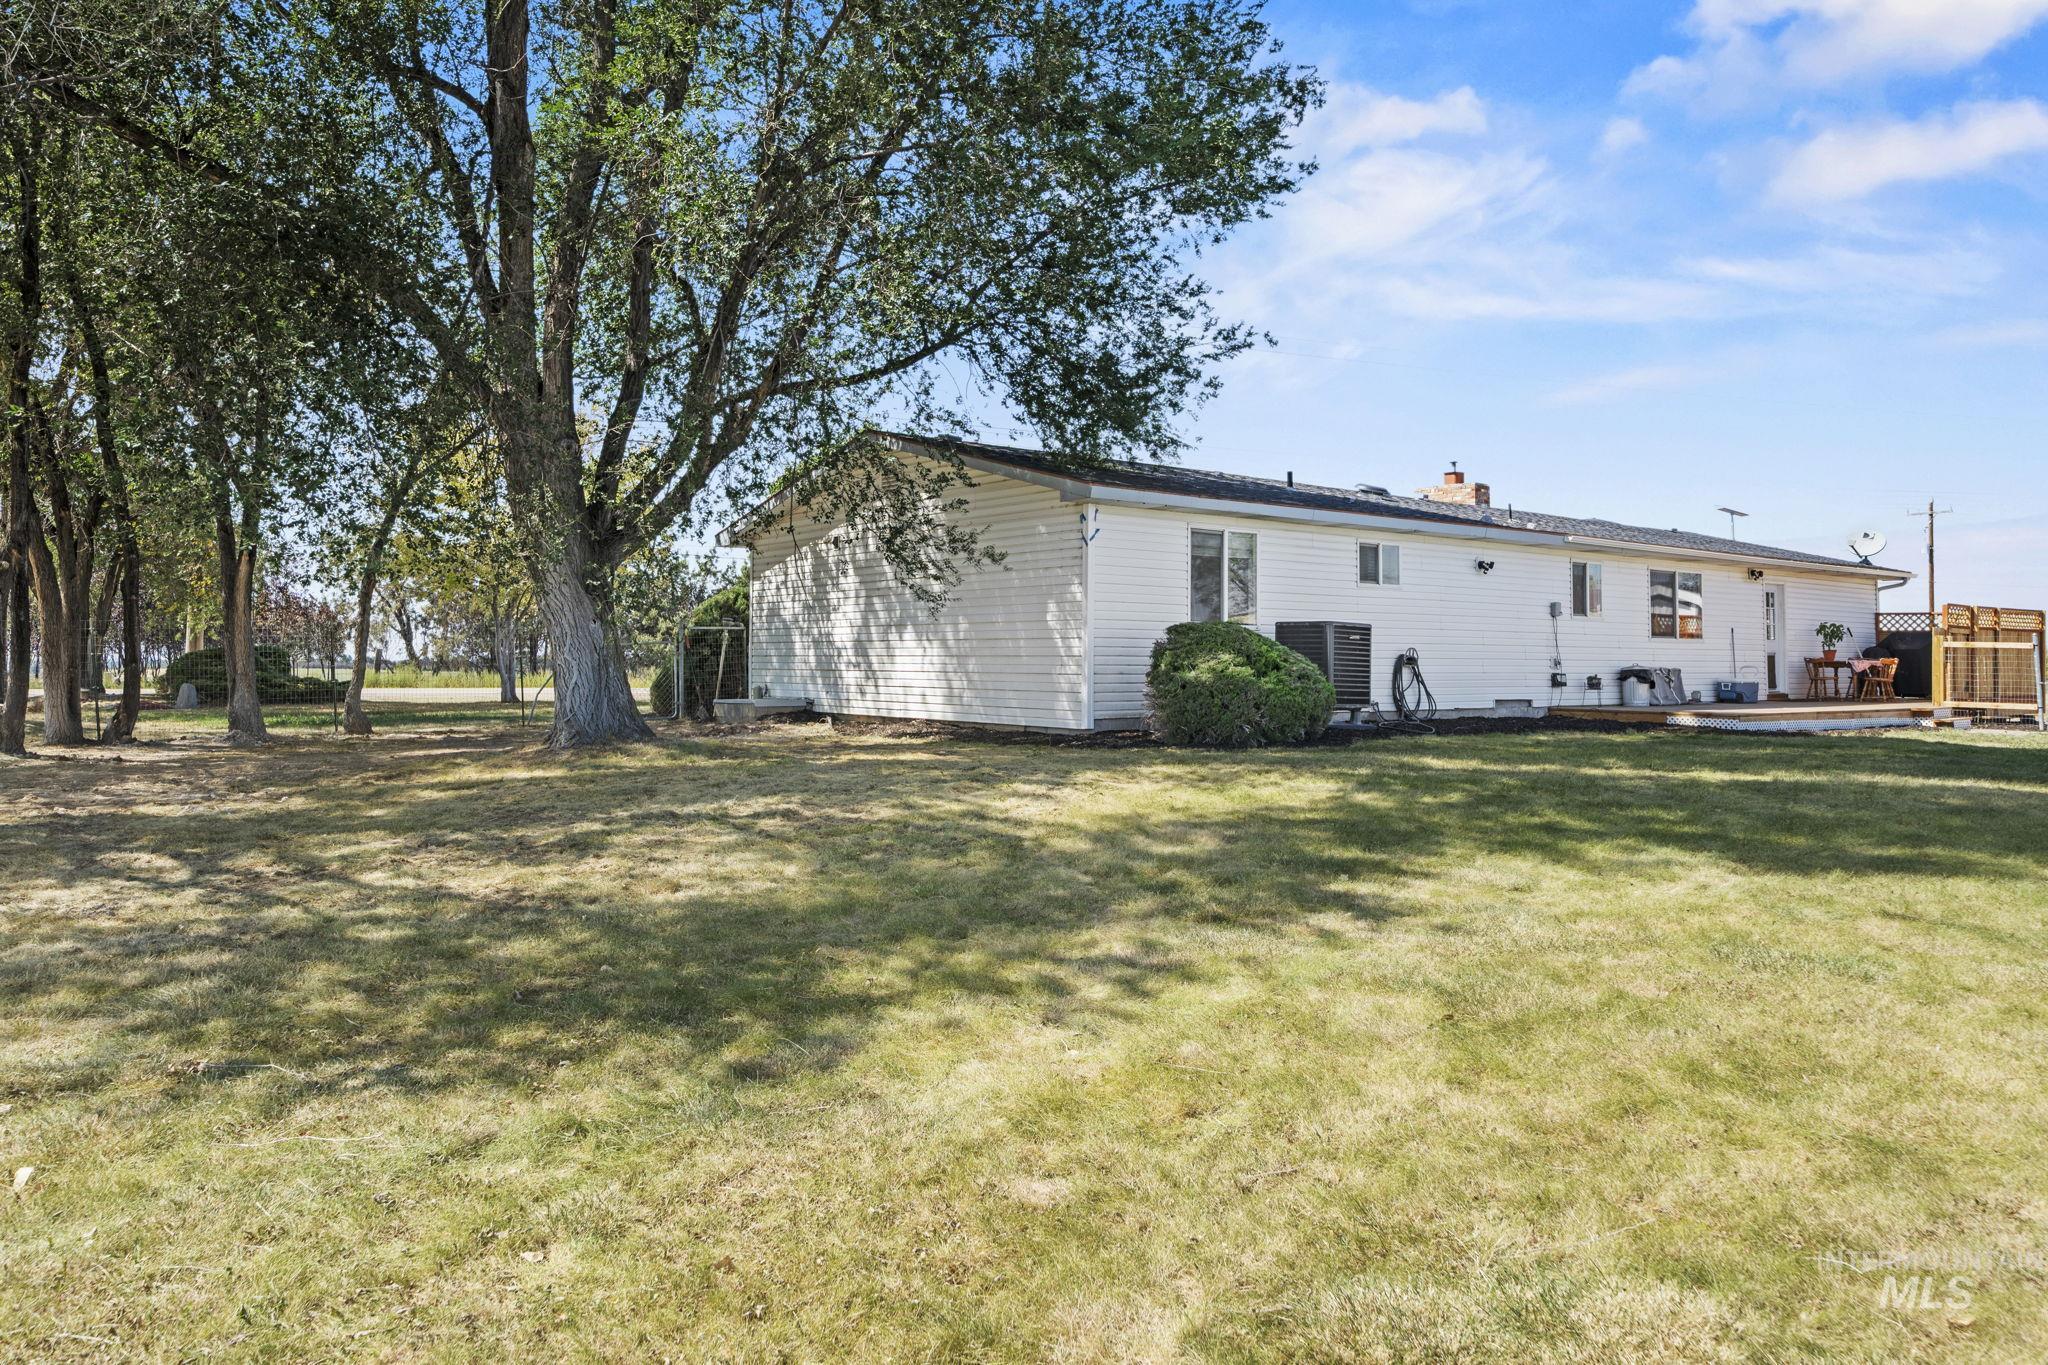
Expansive grassy yard with mature trees, a white siding exterior, multiple windows, and a wood deck
-
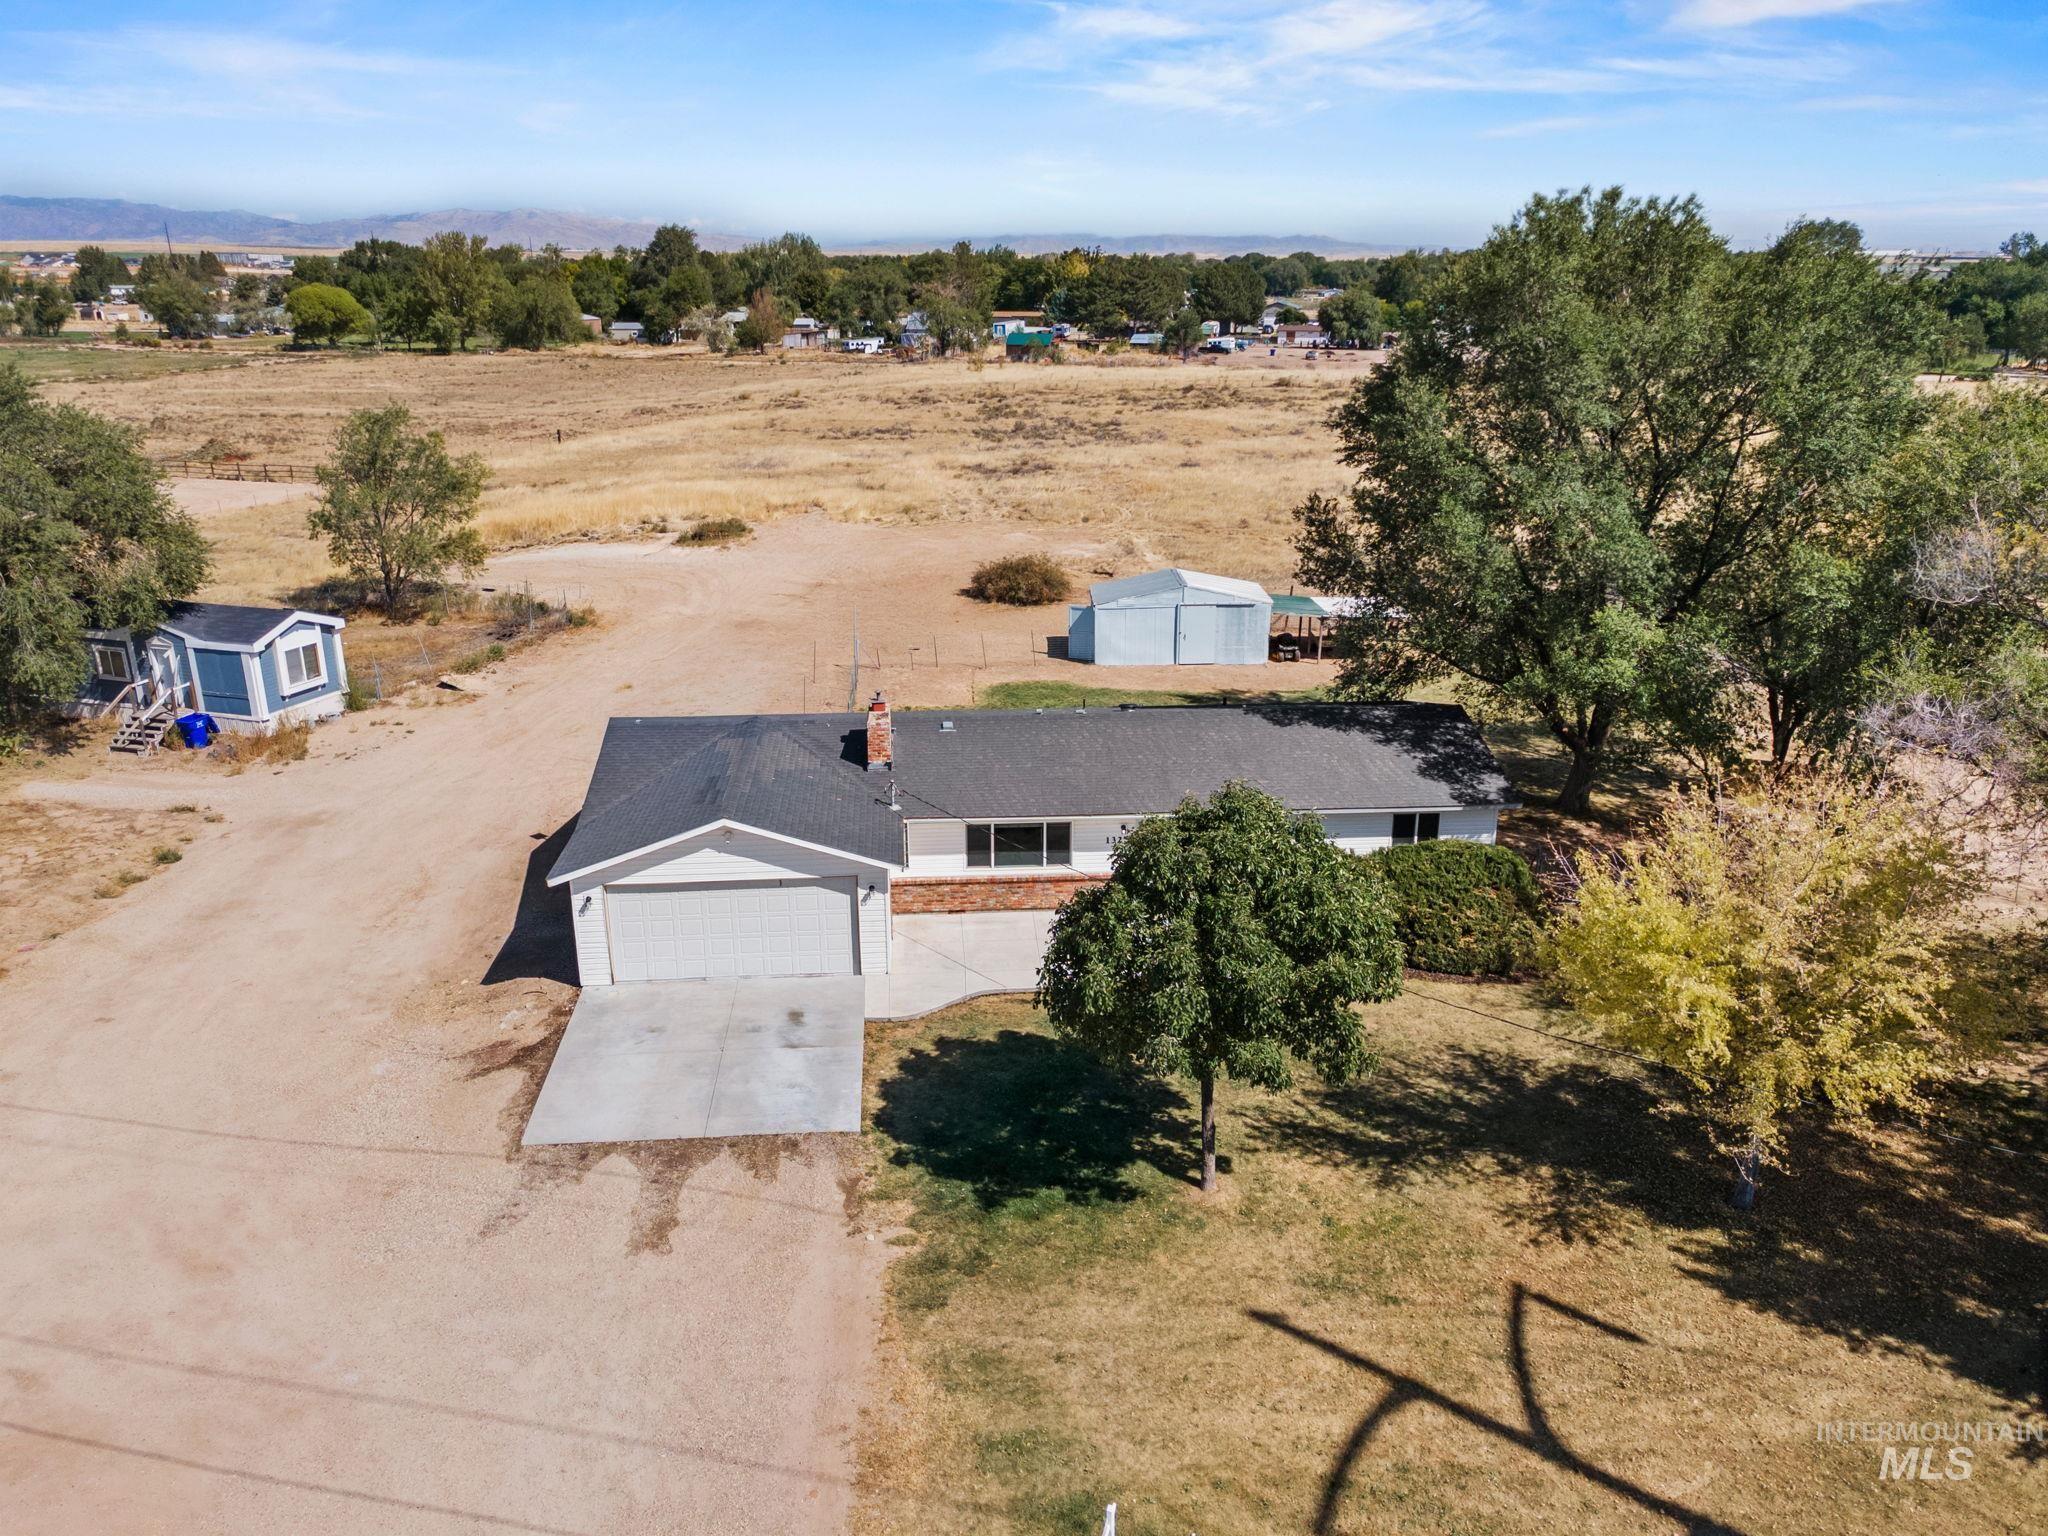
Single-story residence with attached garage, concrete driveway, and mature landscaping
-
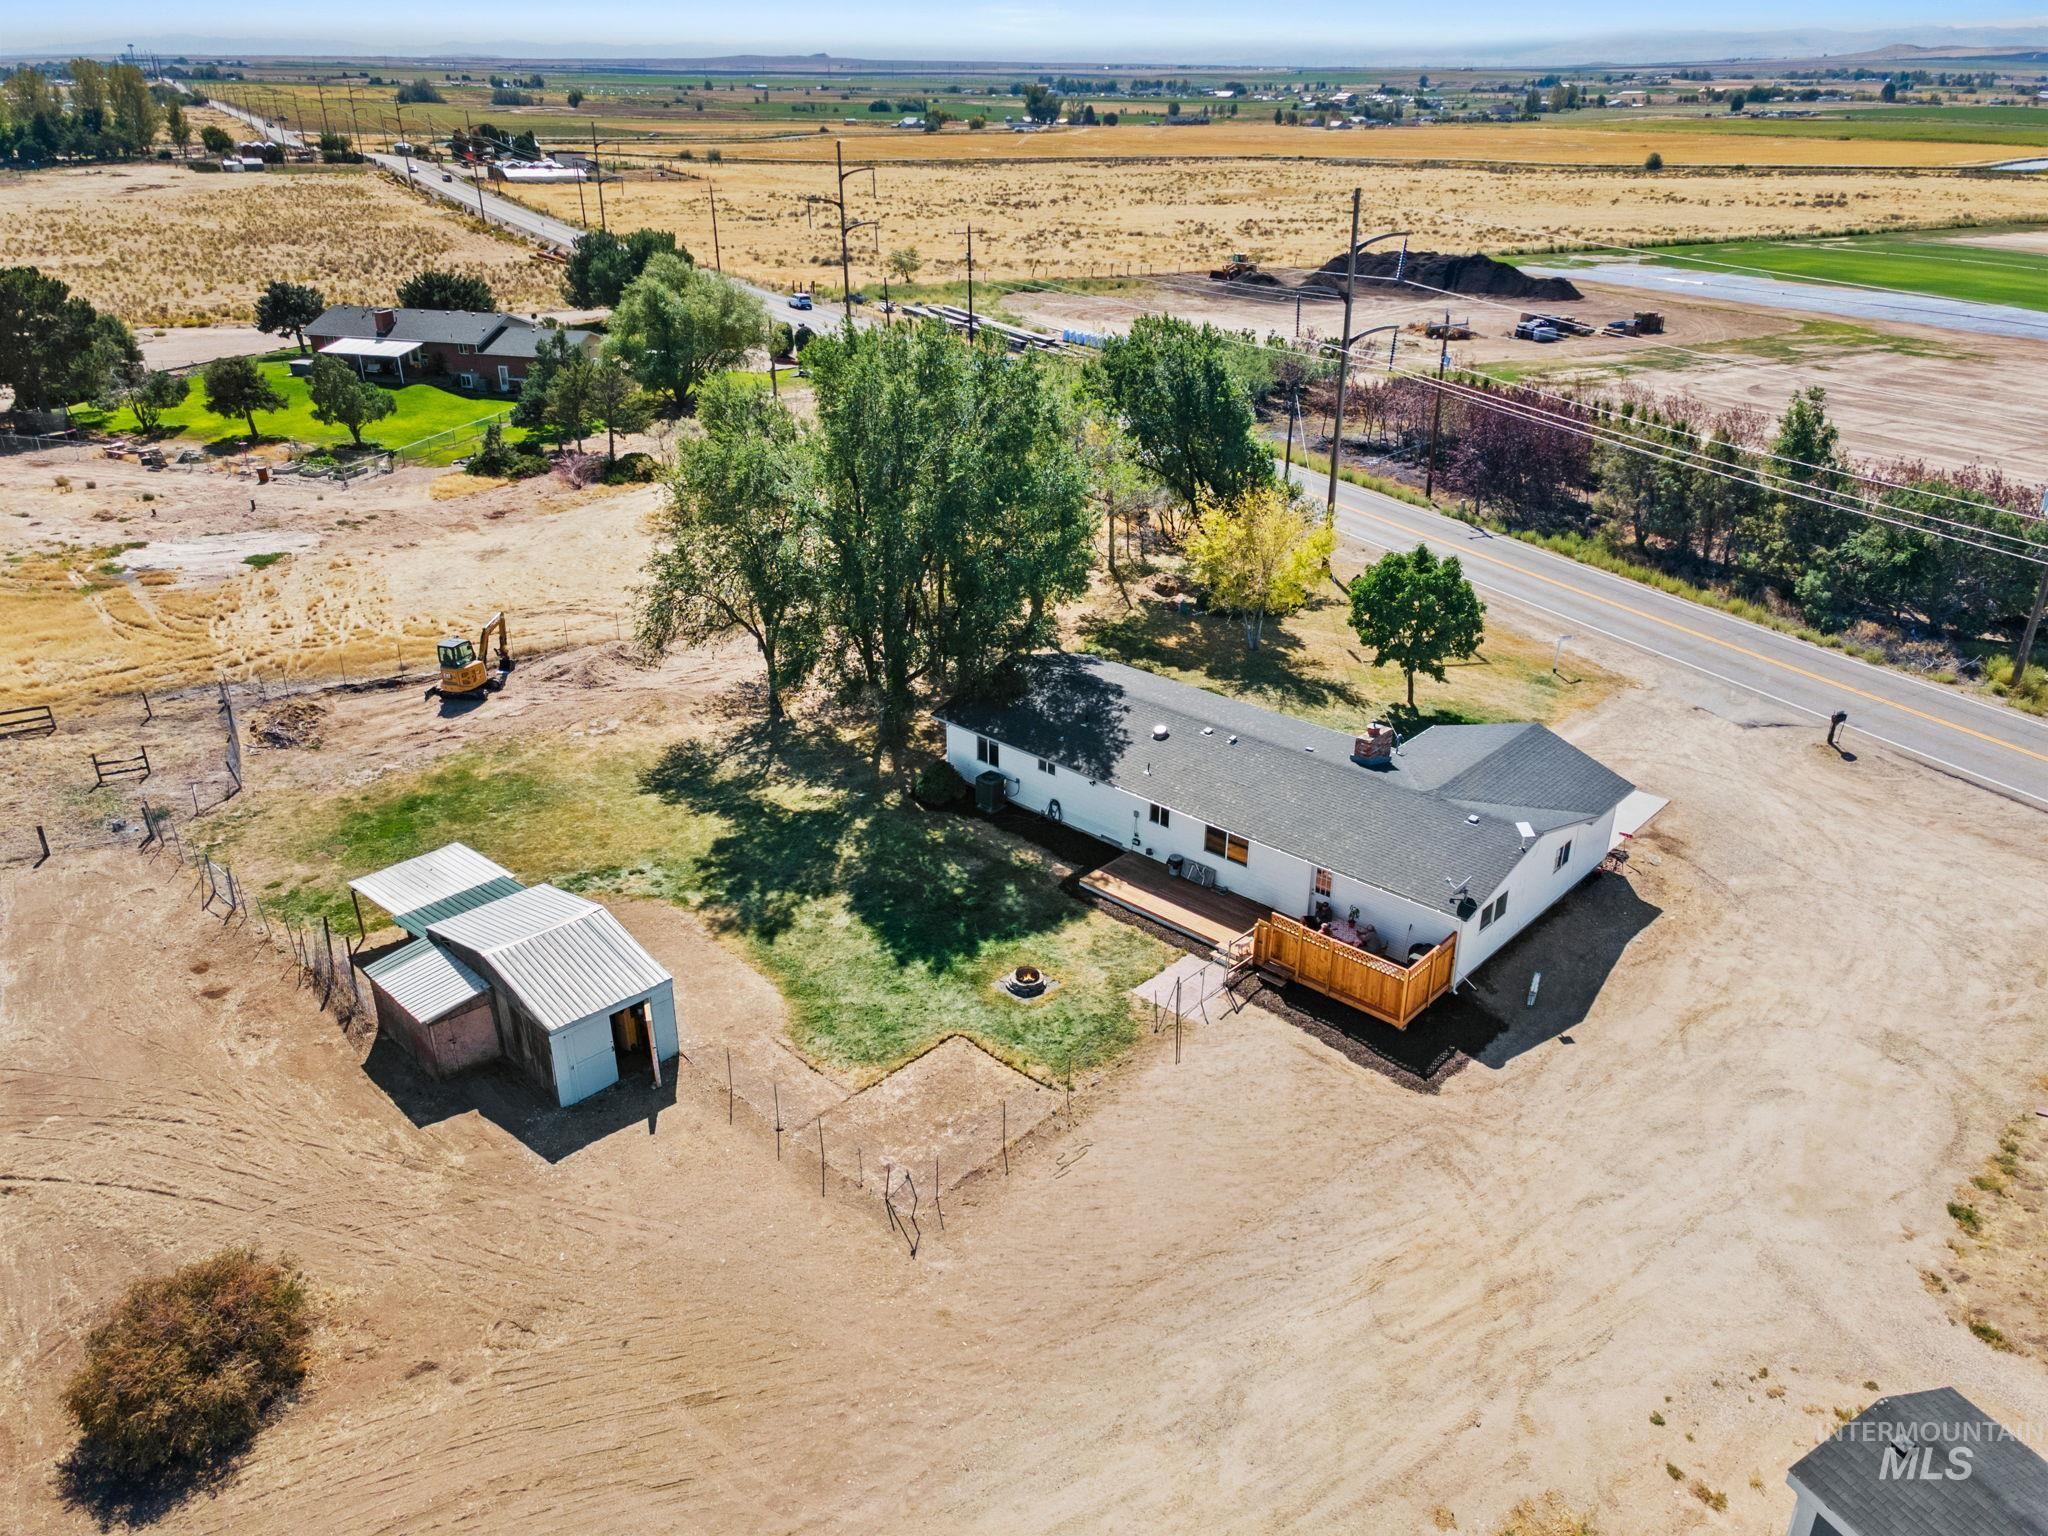
Single-story residence with a dark shingle roof and white siding, featuring a wood deck with a privacy screen
-
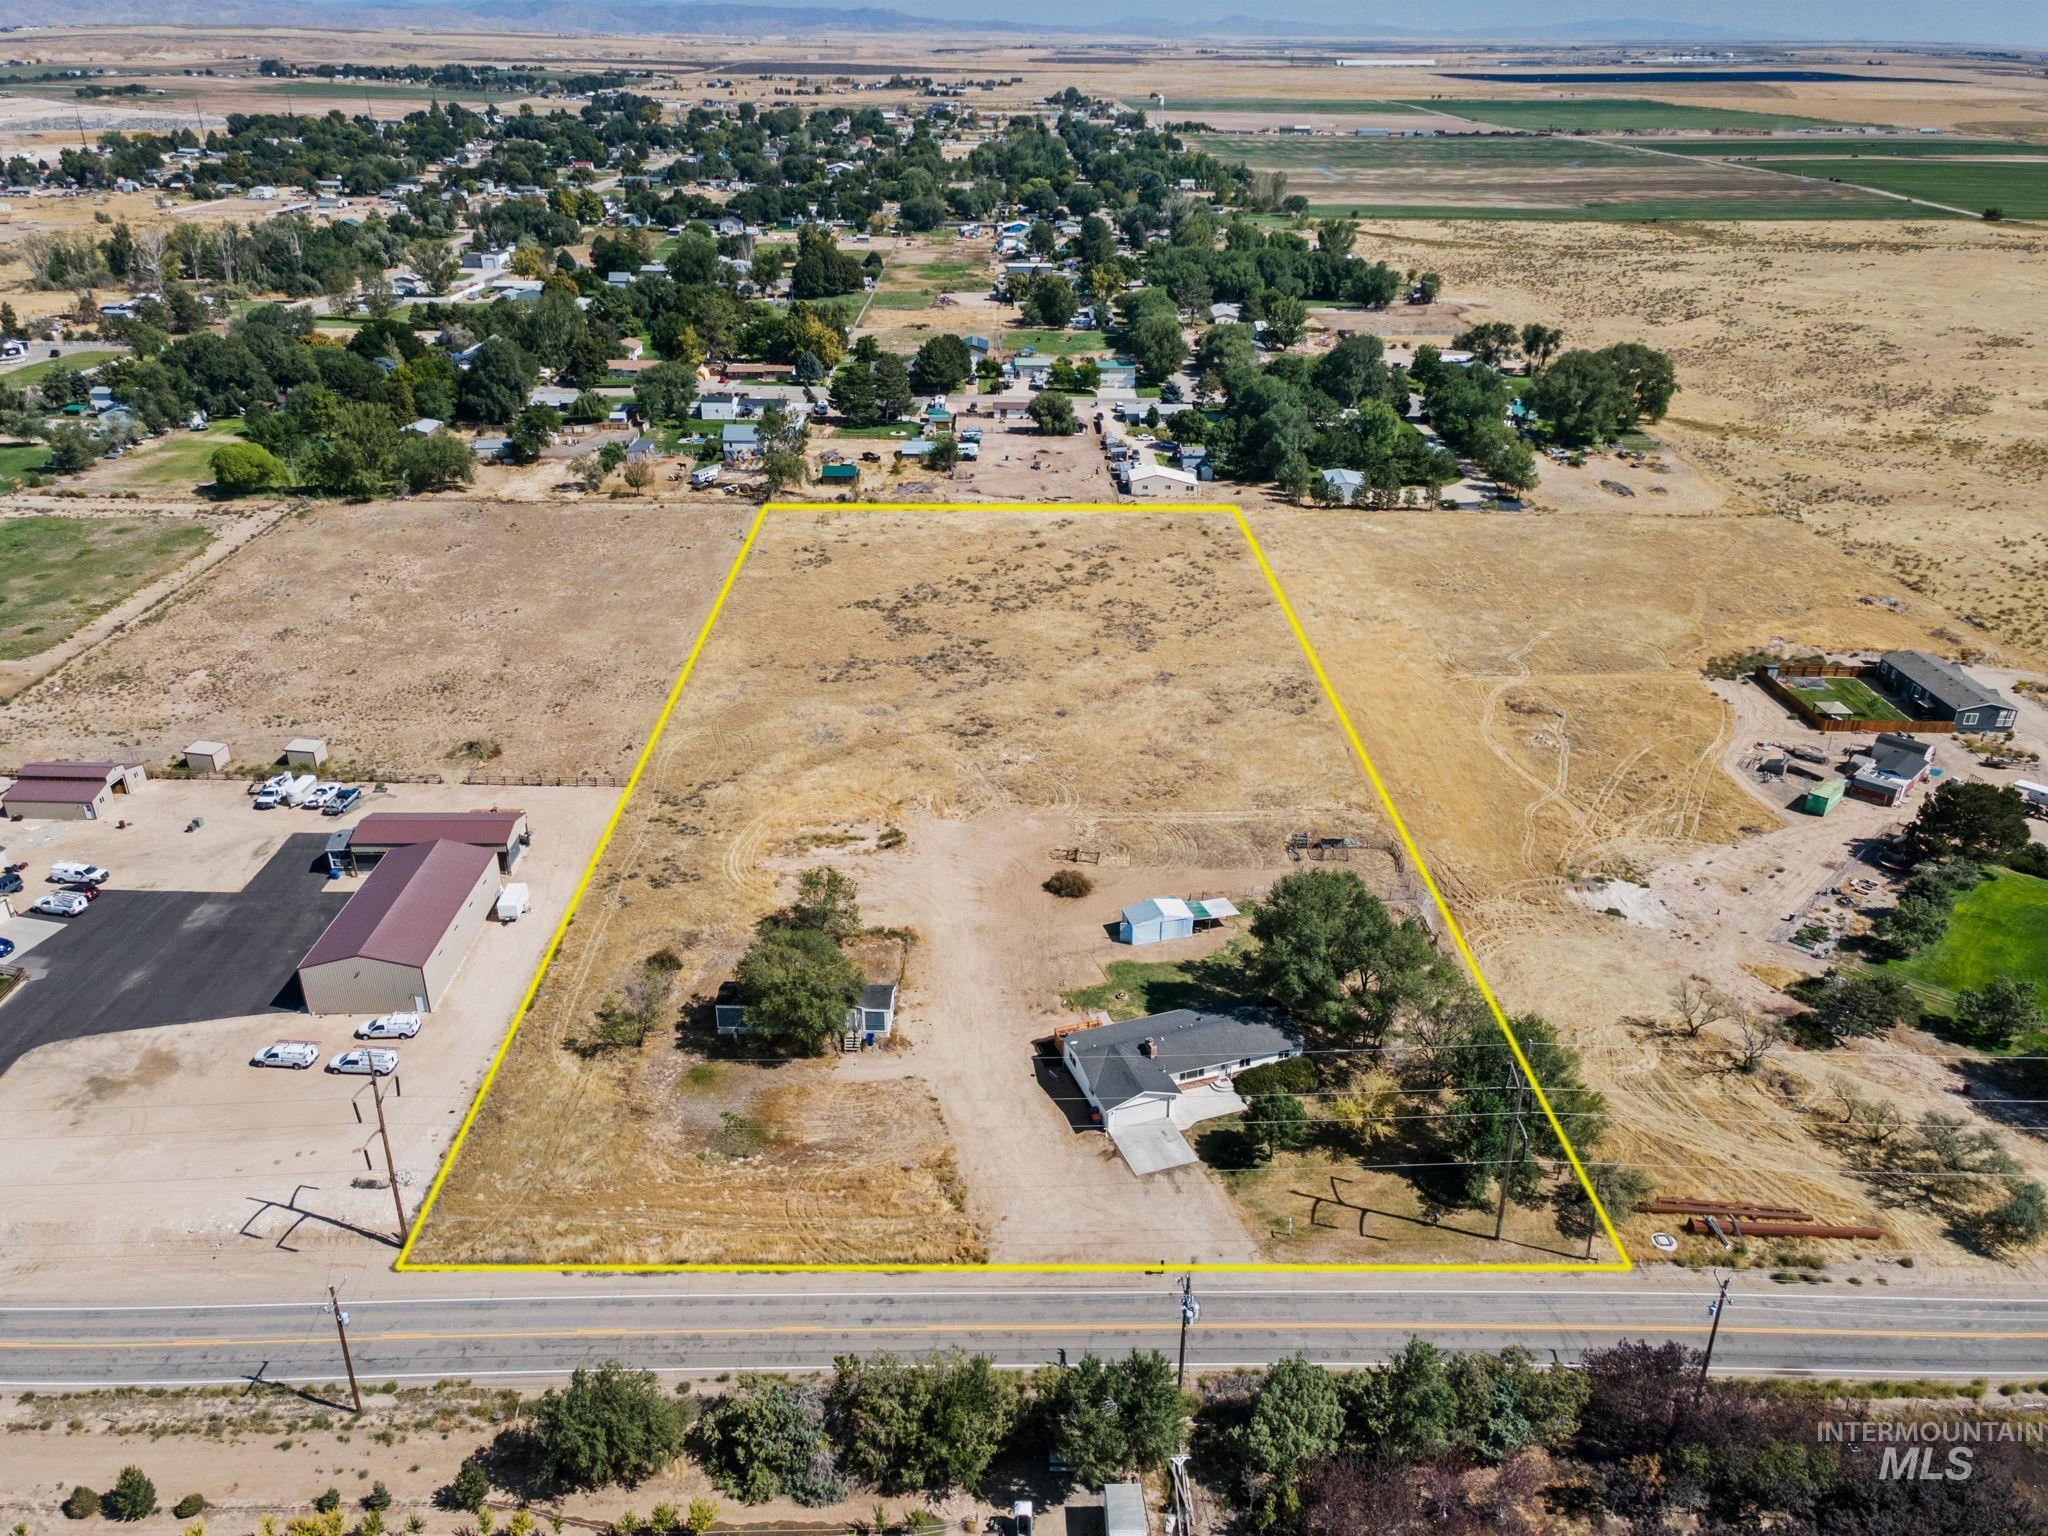
Expansive land lot with a single-story residence, mature trees, and direct road frontage
-
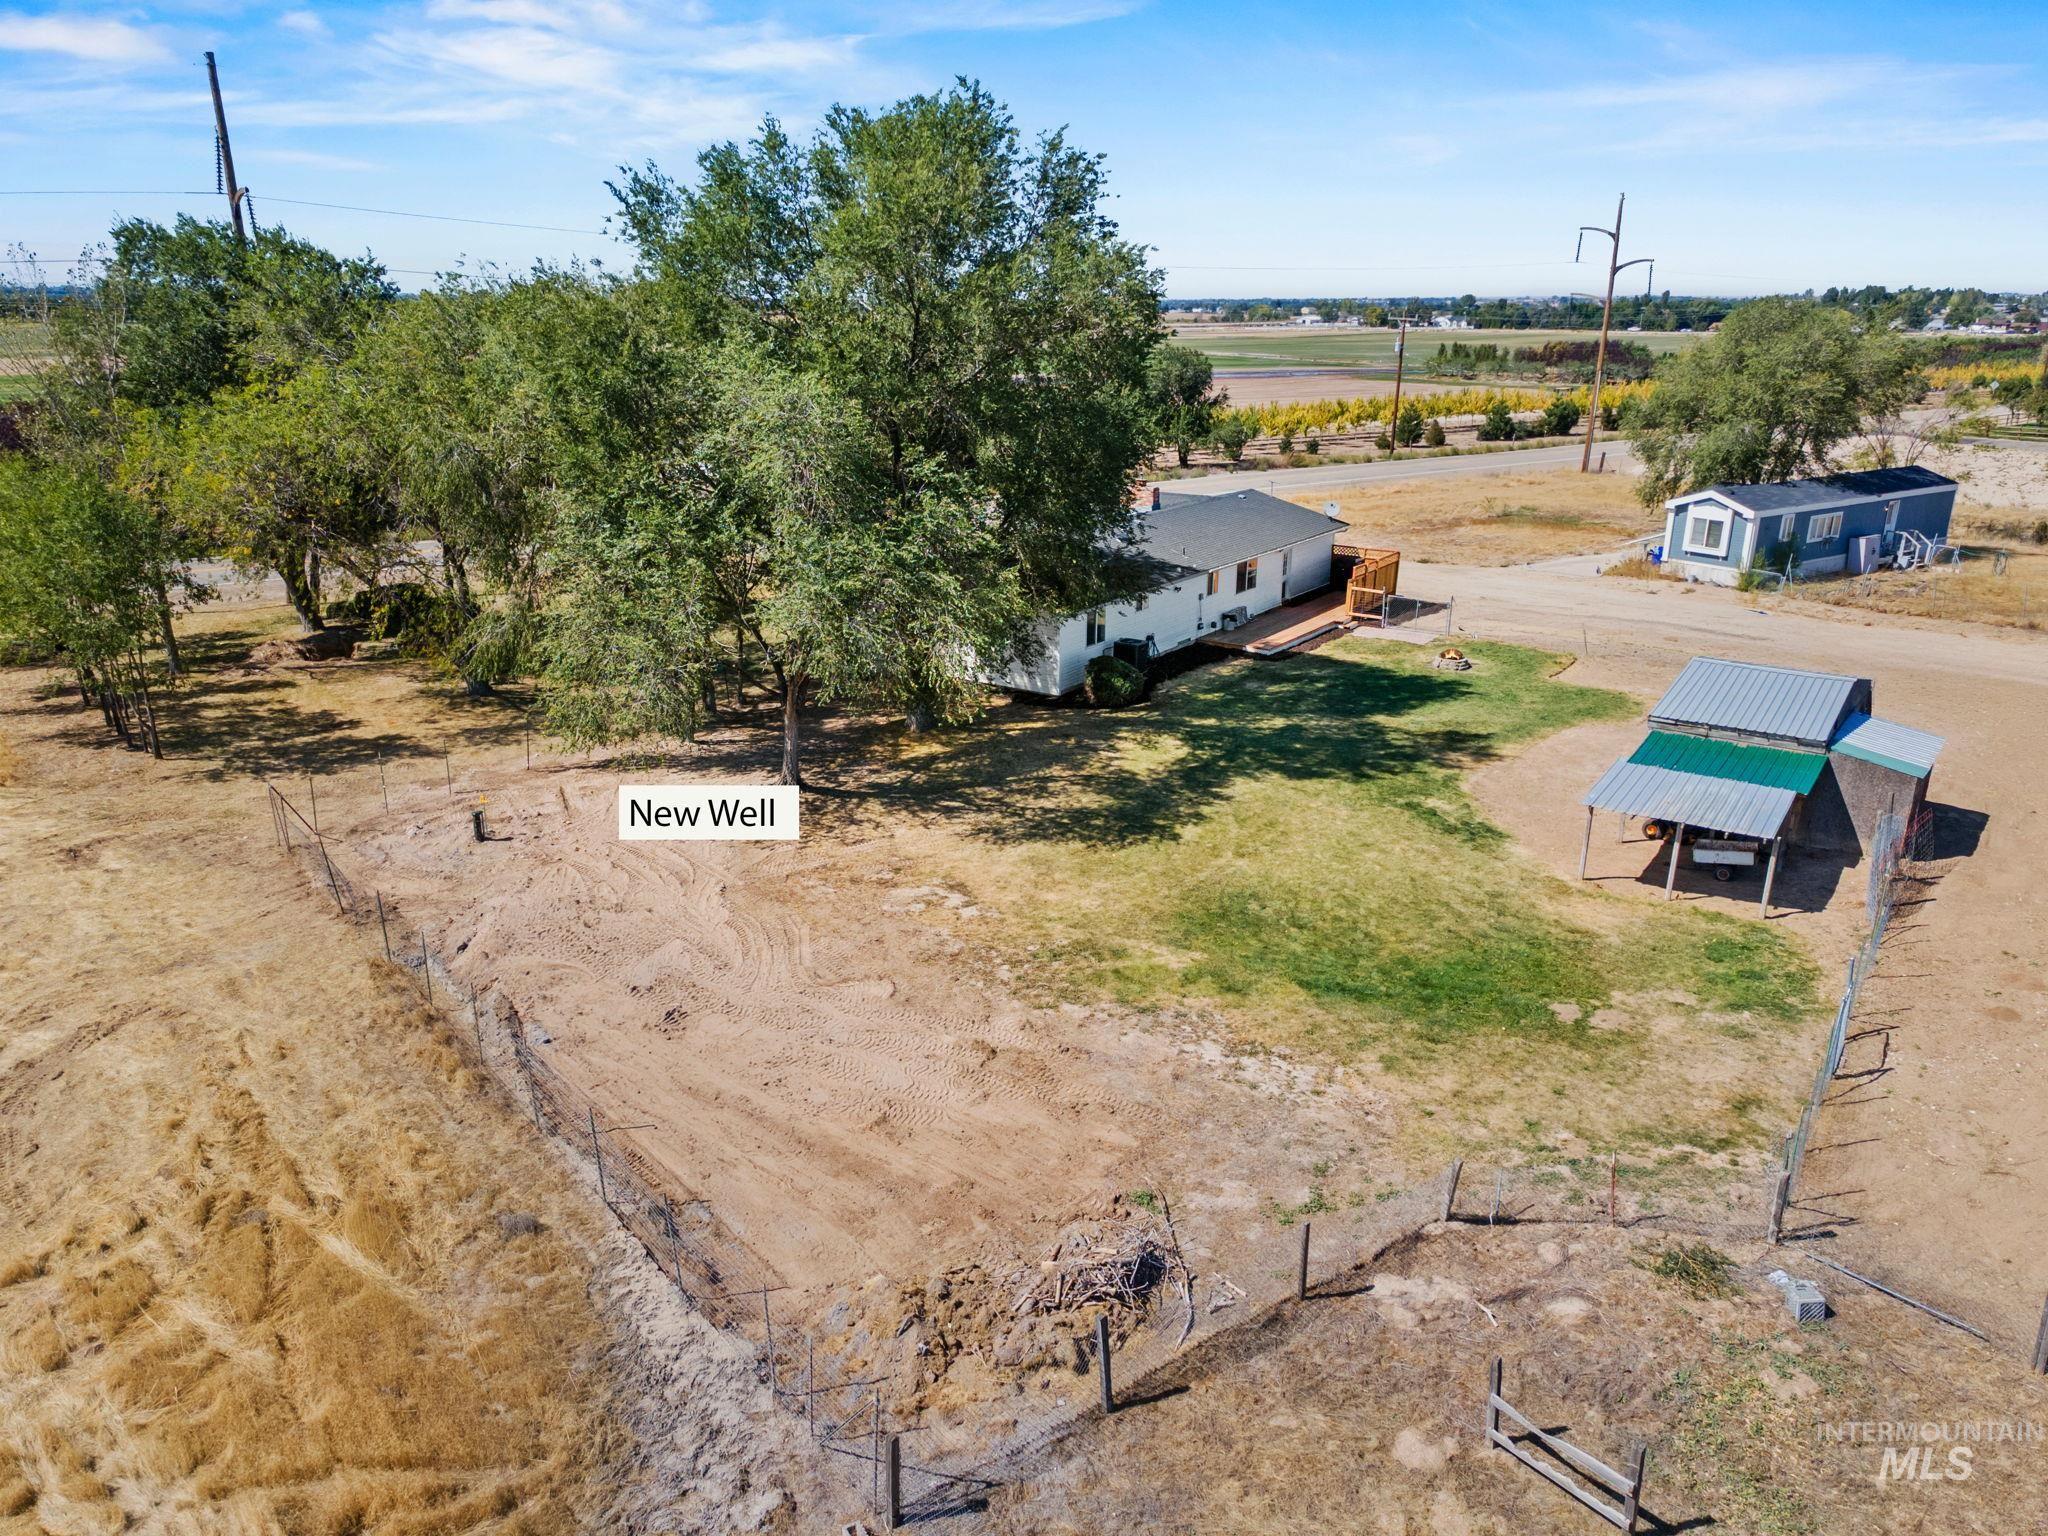
Single-story home with a raised deck, a new well, and an accessory dwelling unit
-
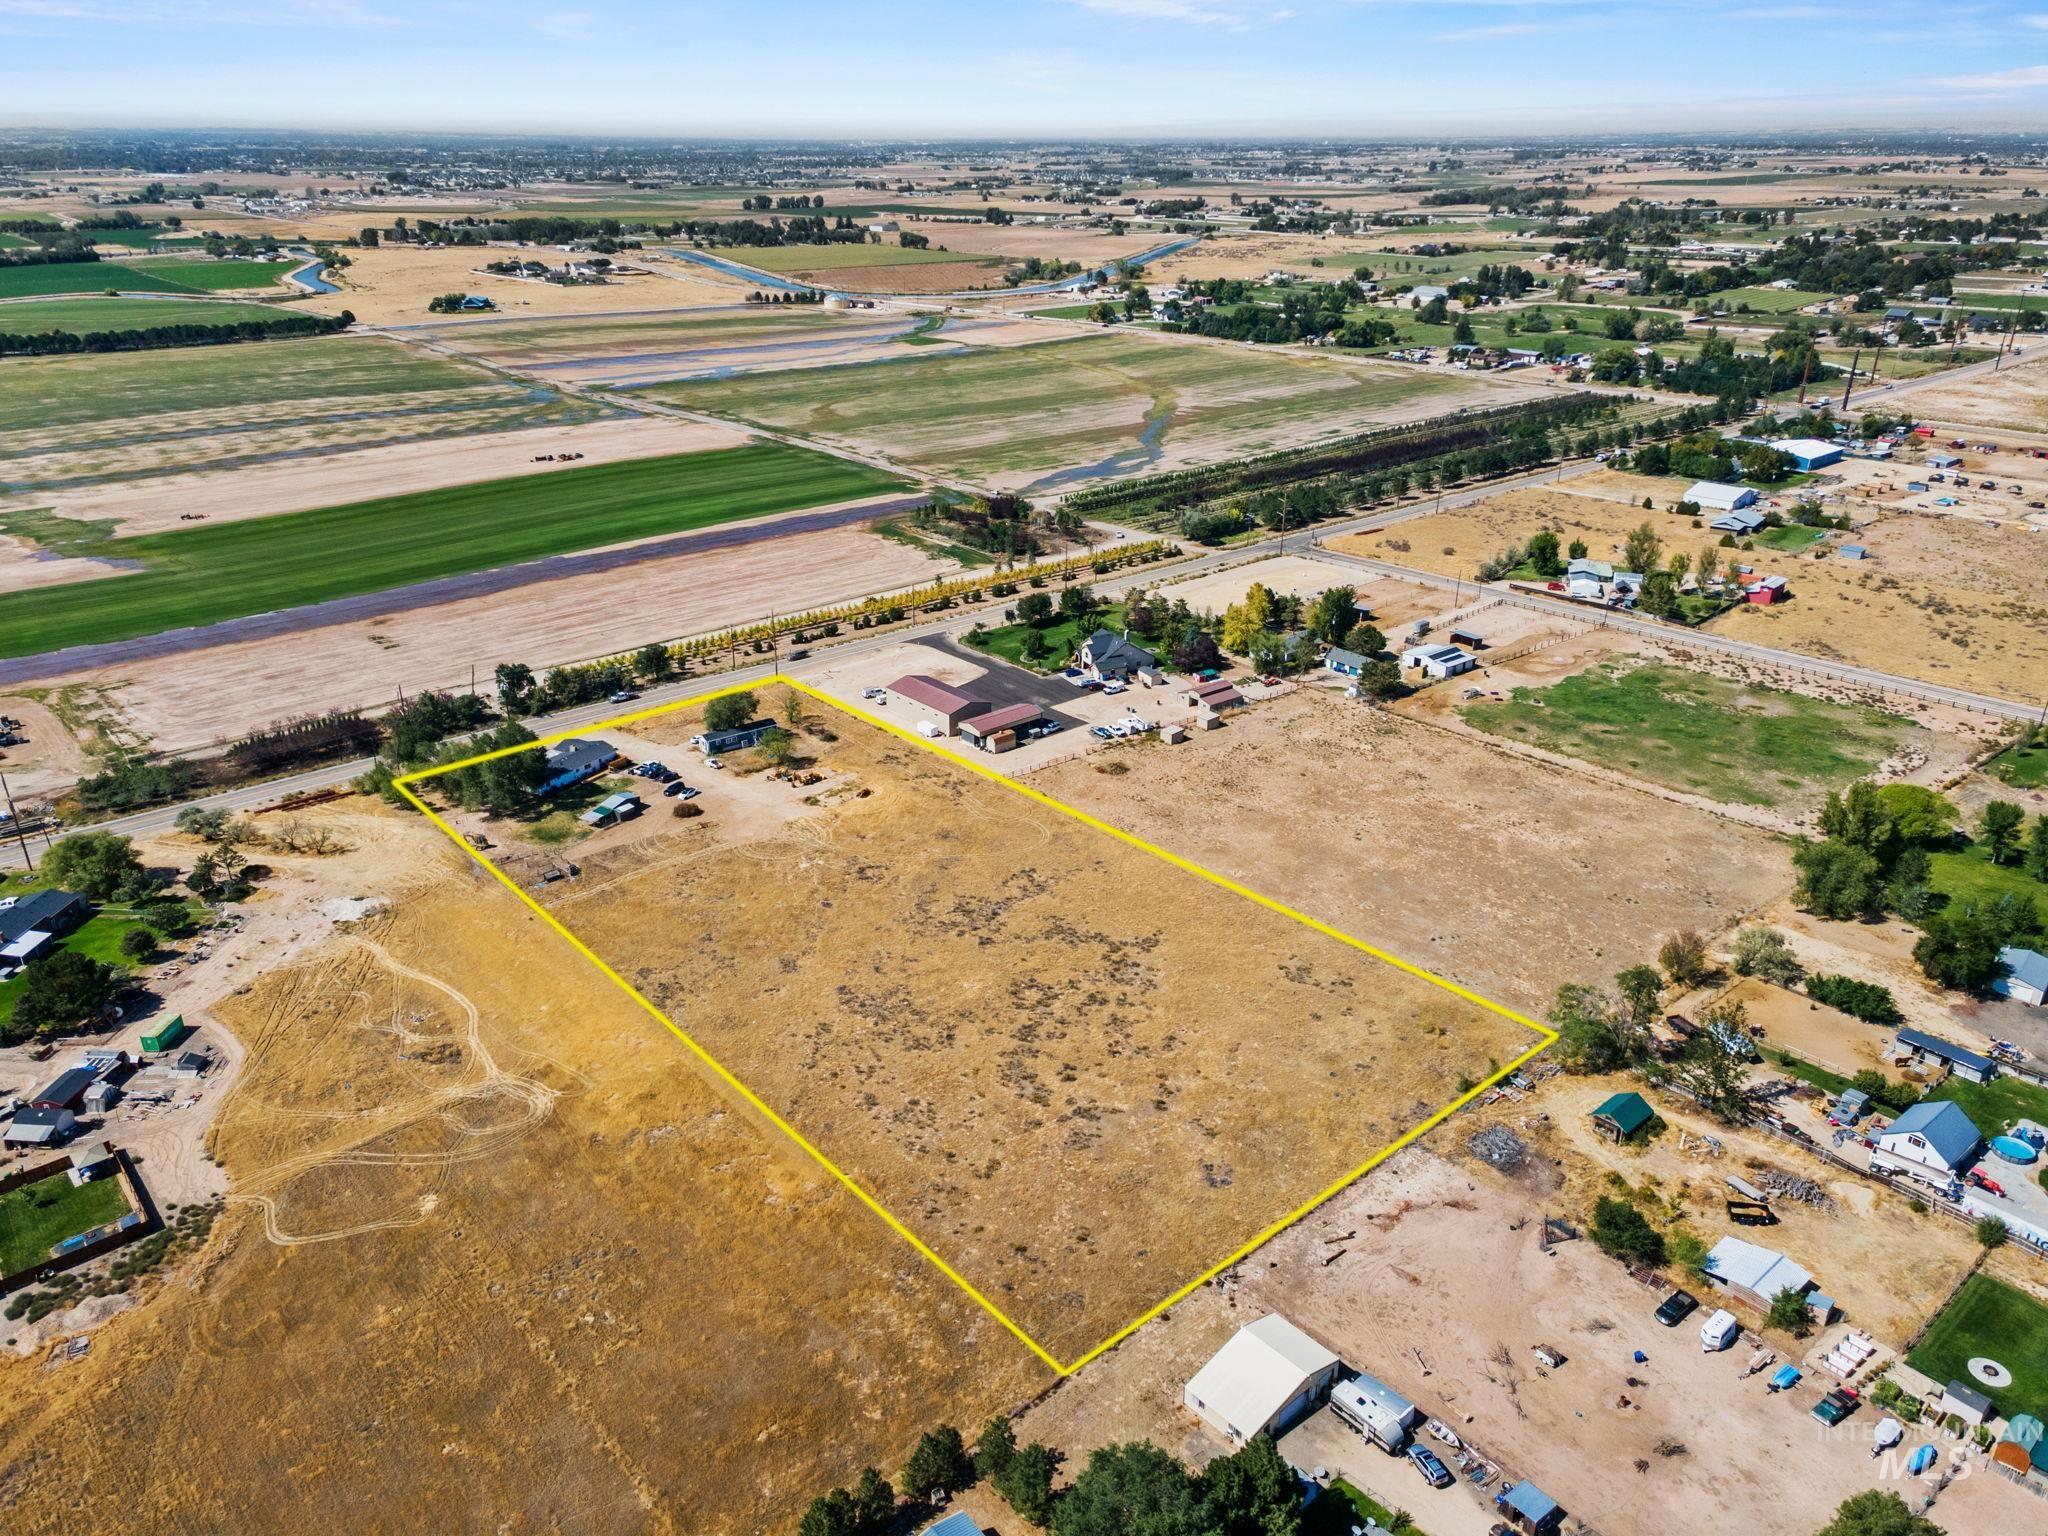
Expansive land parcel with surrounding agricultural fields
-
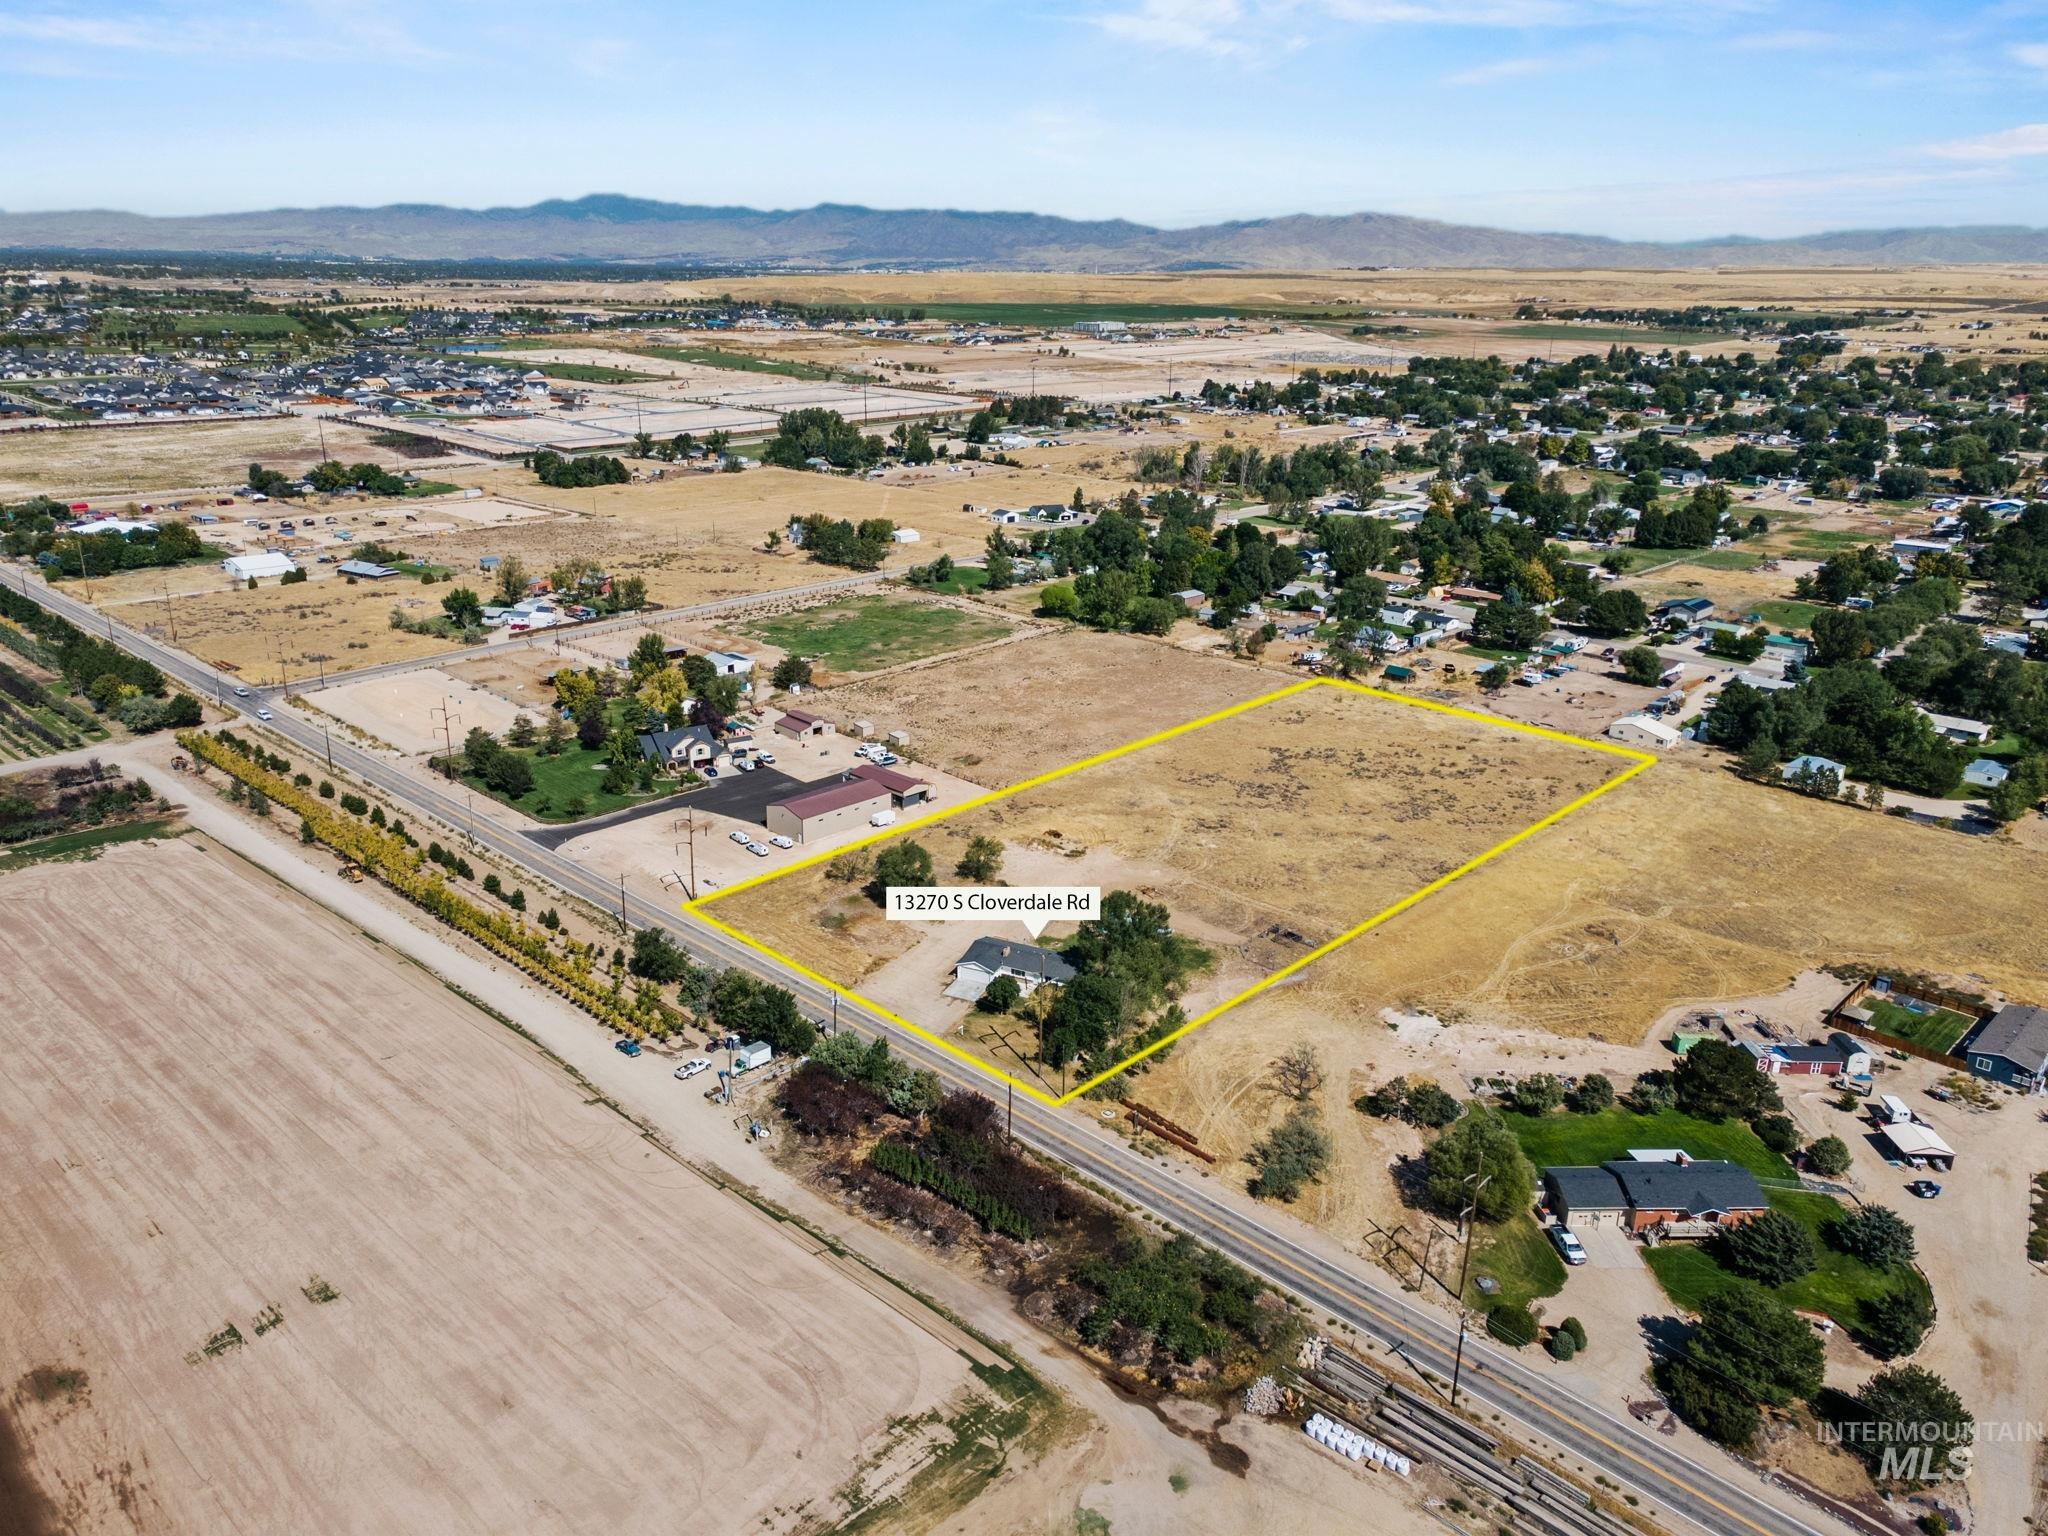
Additional content
-
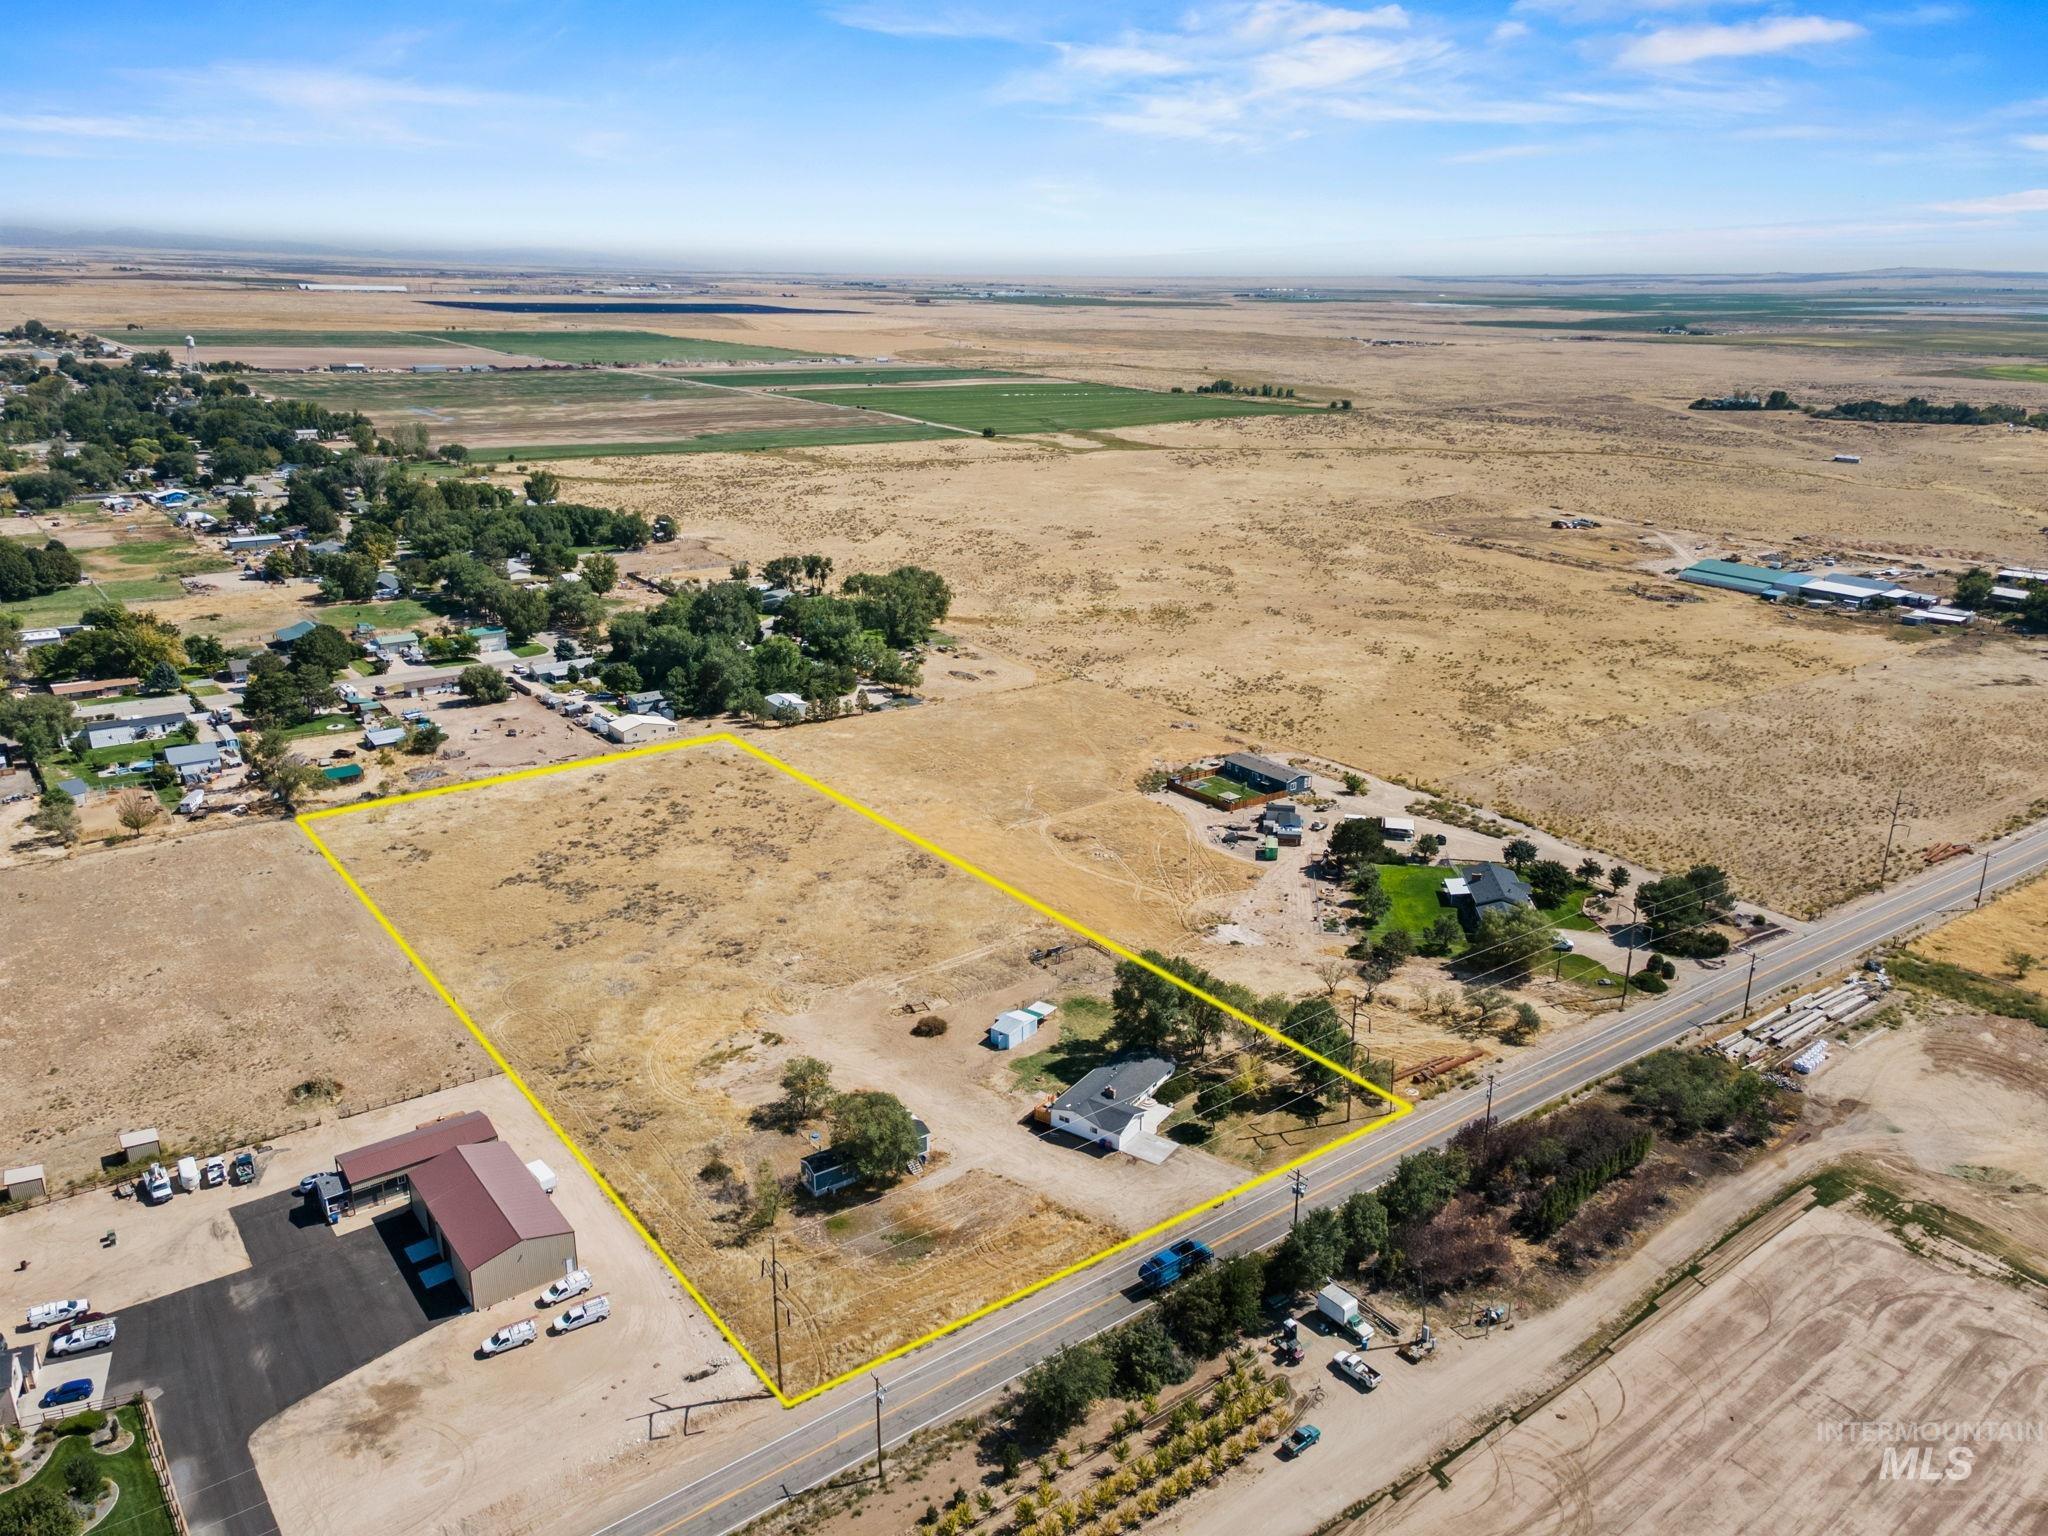
Expansive lot with a single-story residence and mature trees
-
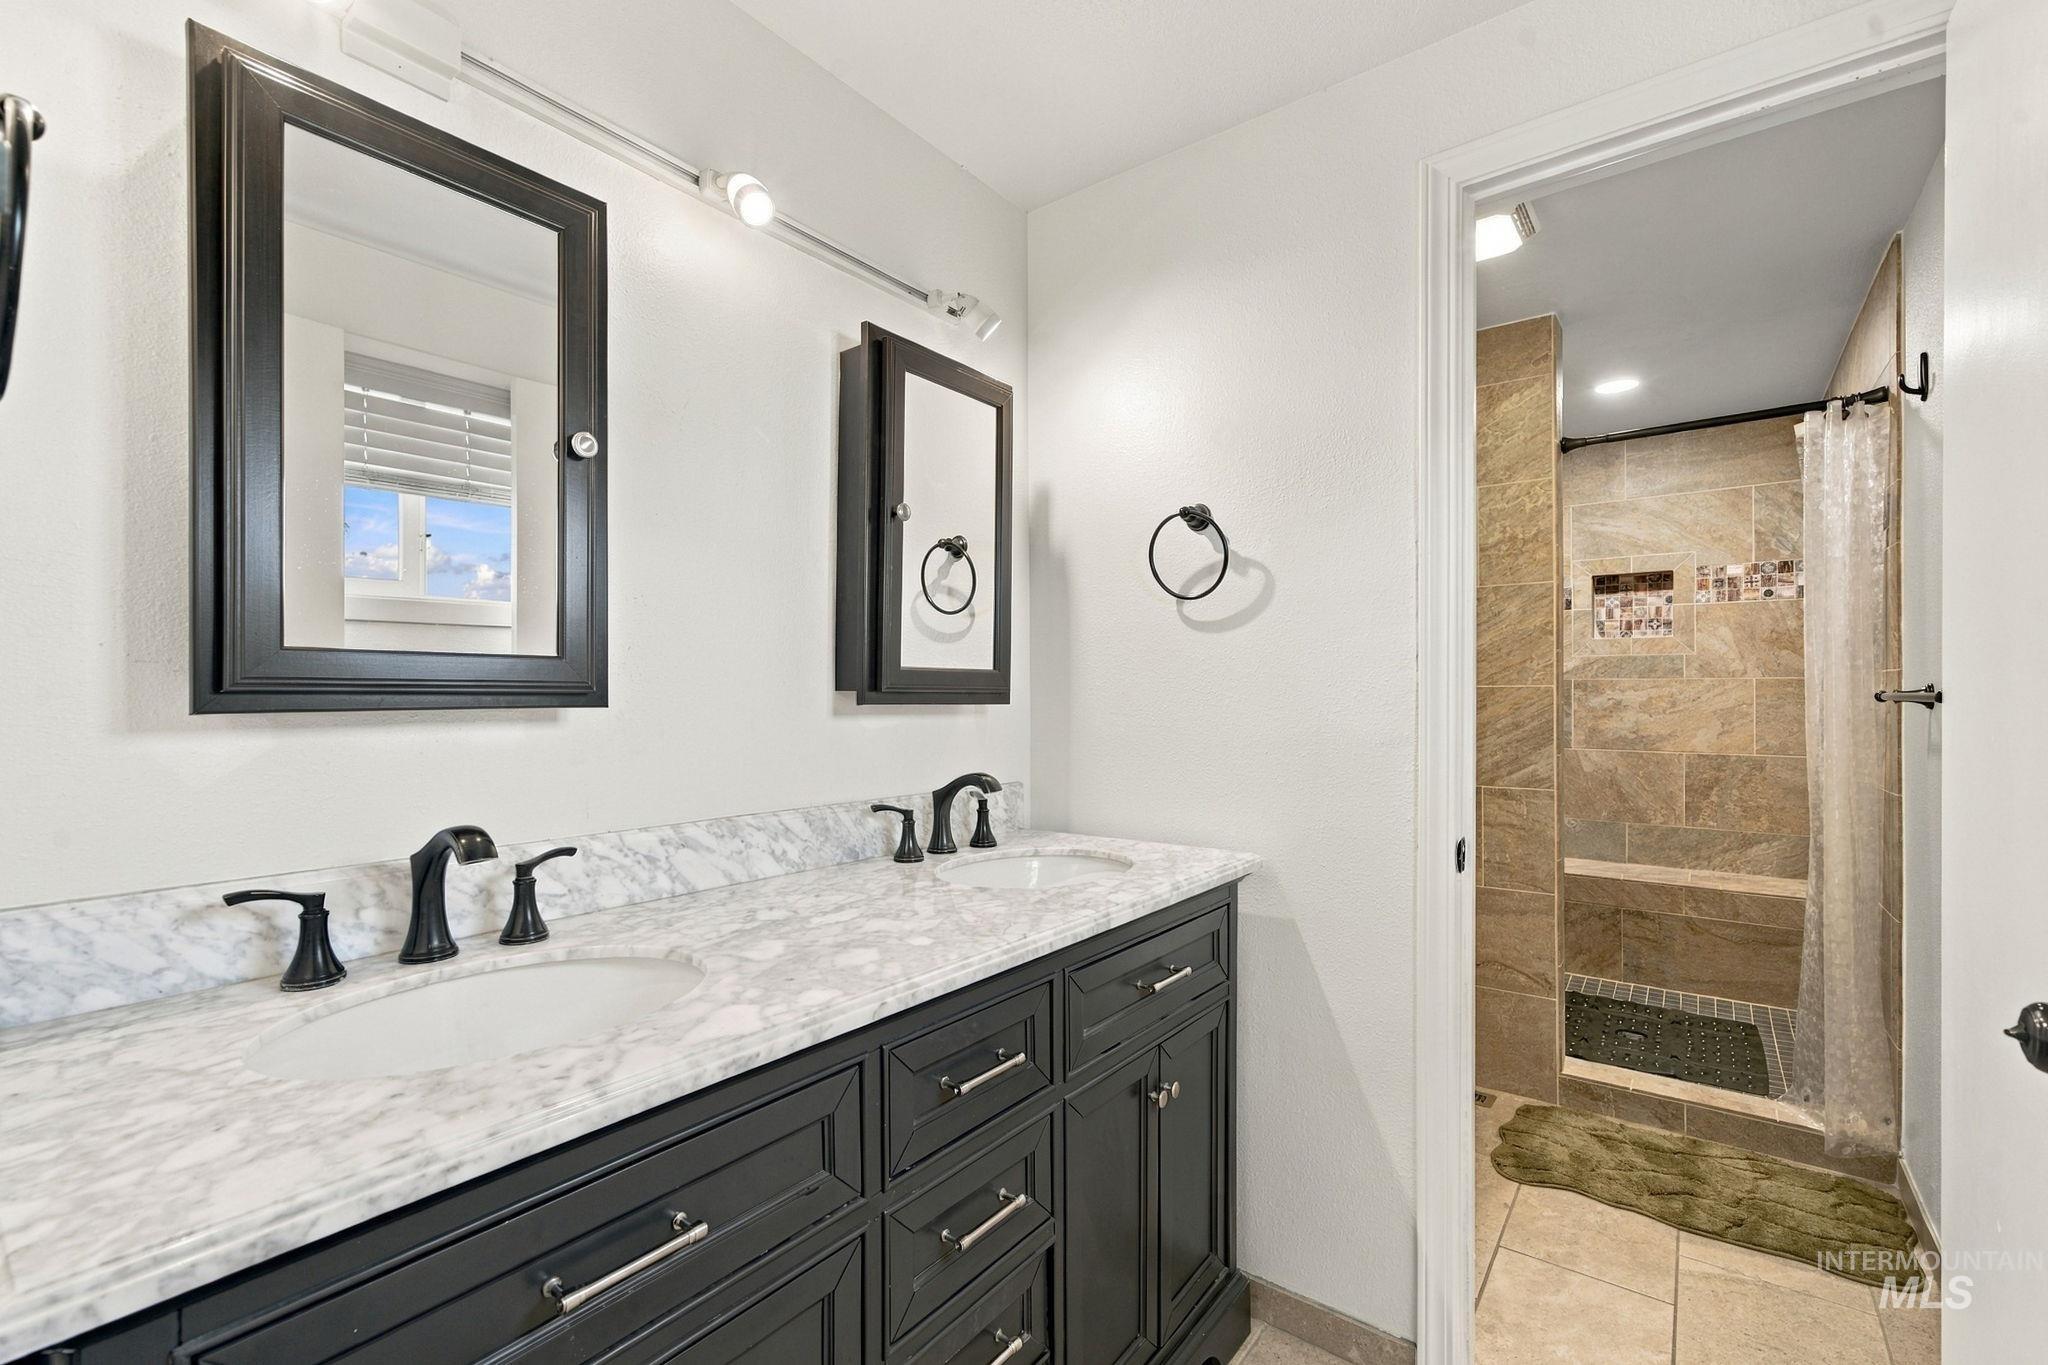
Dual vanity with undermount sinks and dark wood cabinetry
-
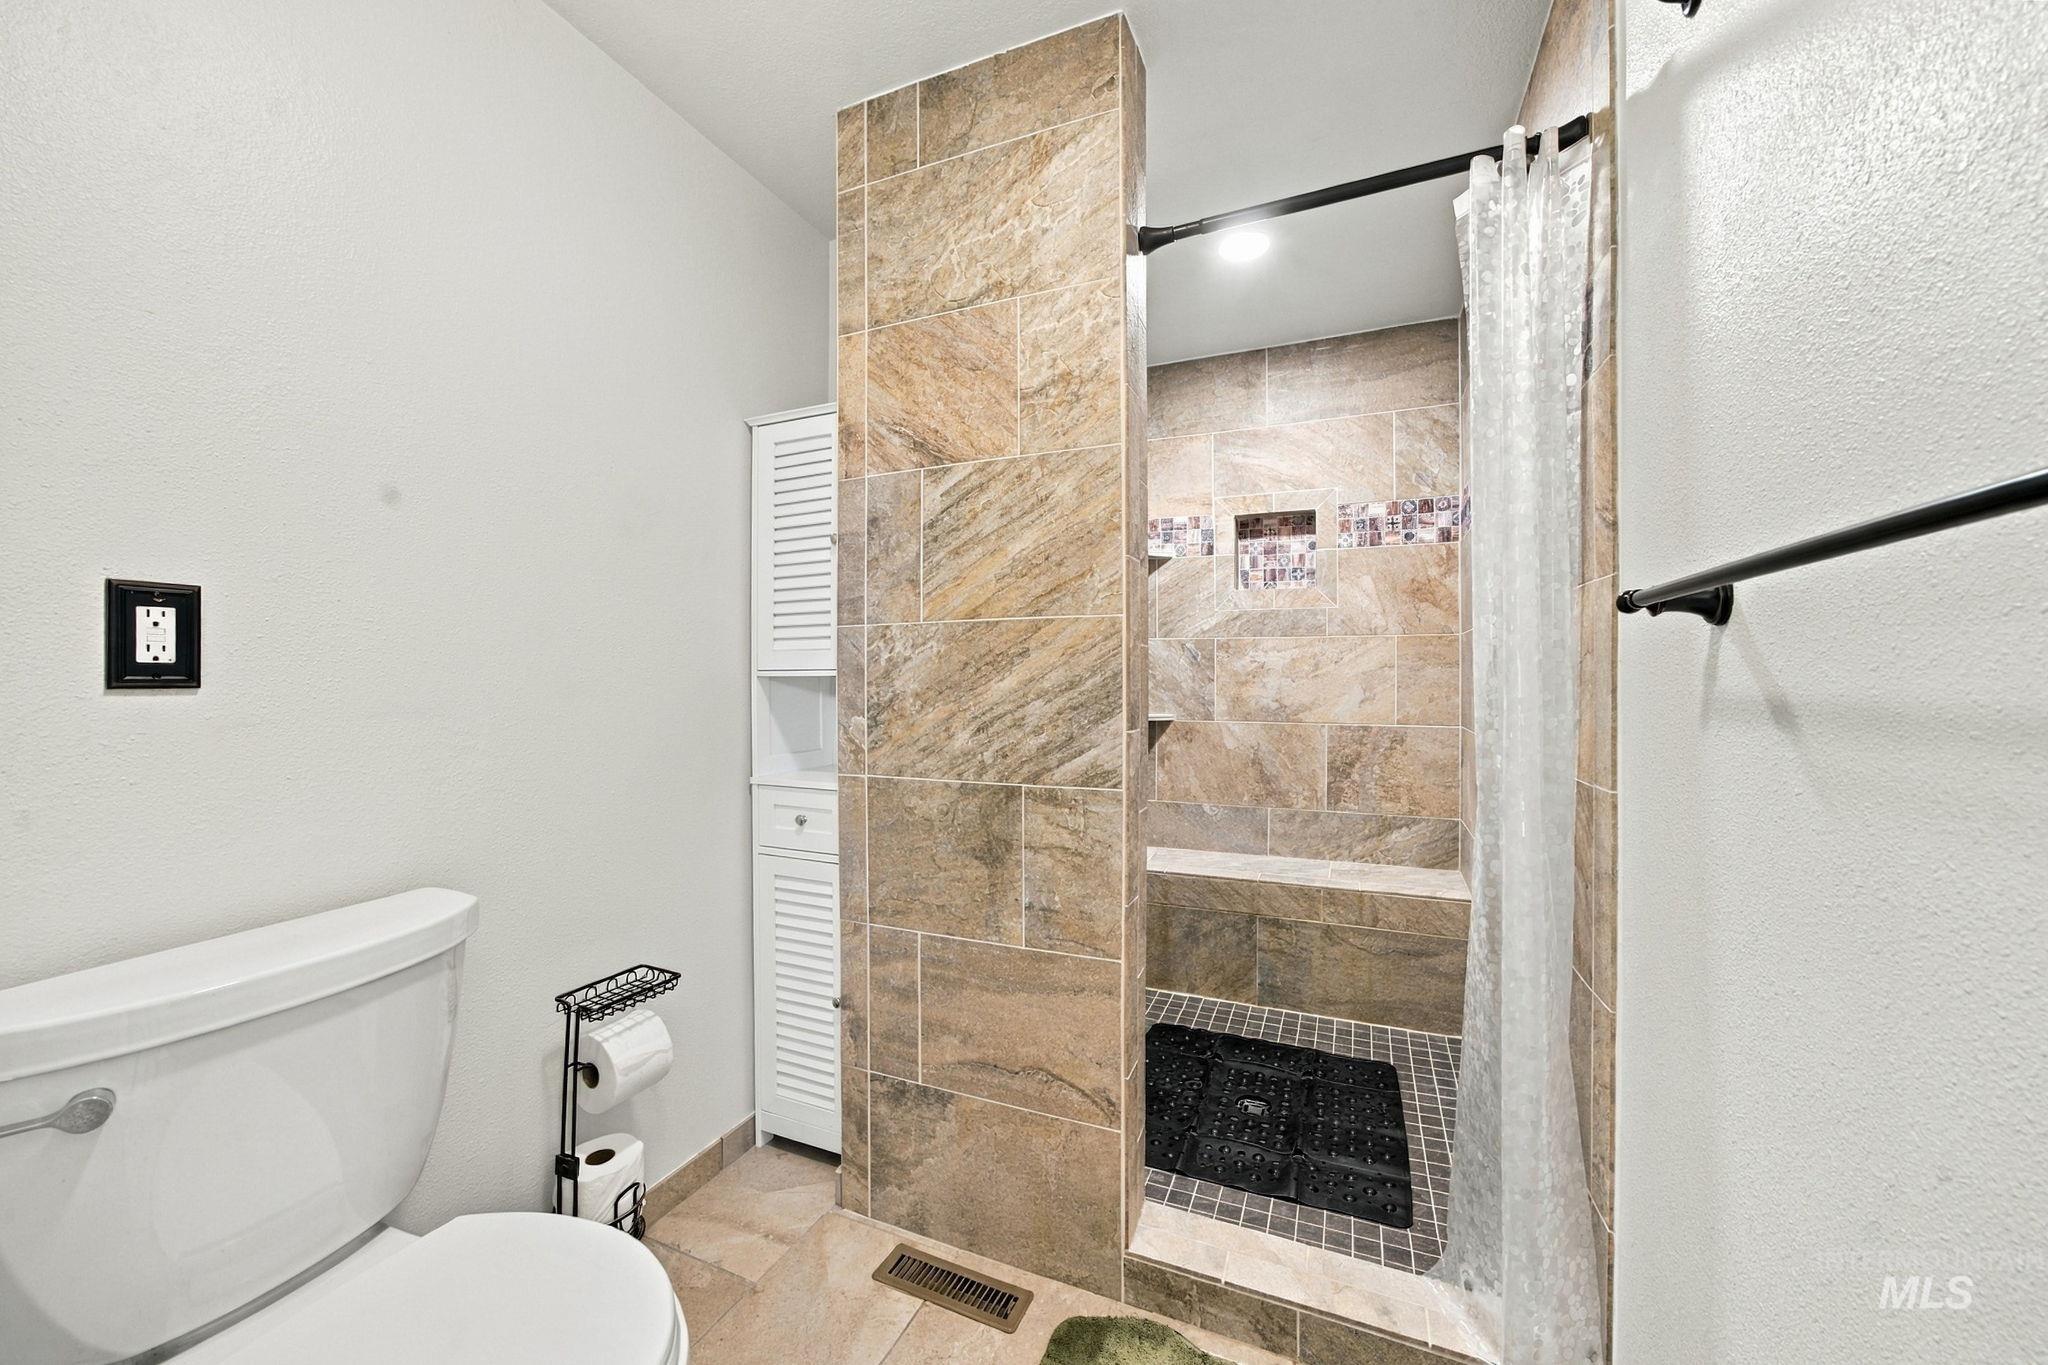
Tile walk-in shower with a built-in bench, integrated shelf, and mosaic accent tiling
-
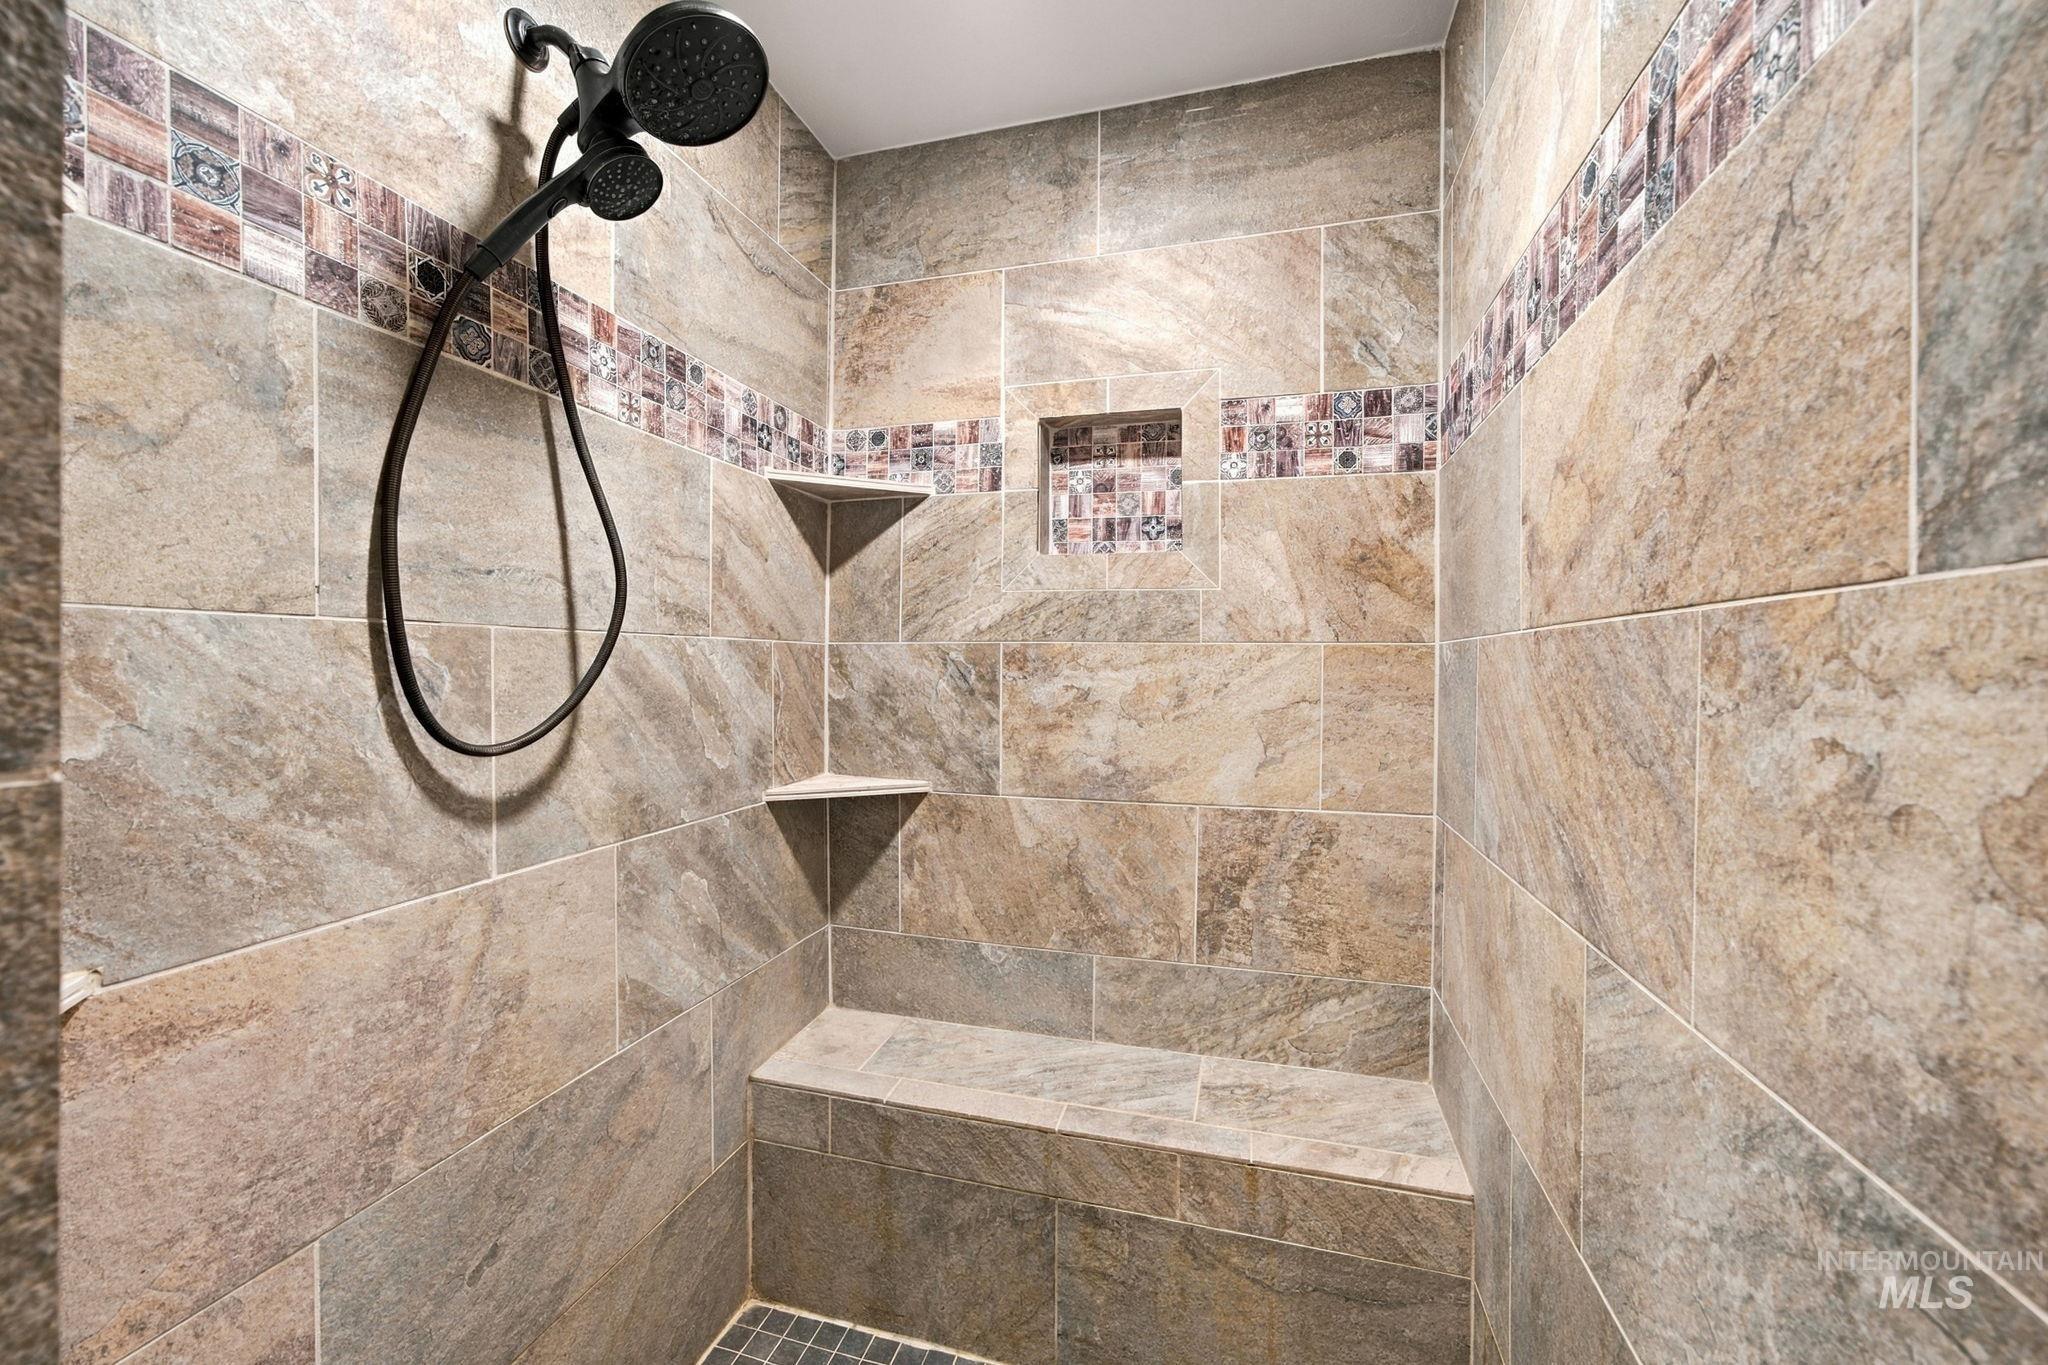
Tiled shower with a fixed and handheld showerhead, decorative accent tile, built-in corner shelves, and an integrated bench
-
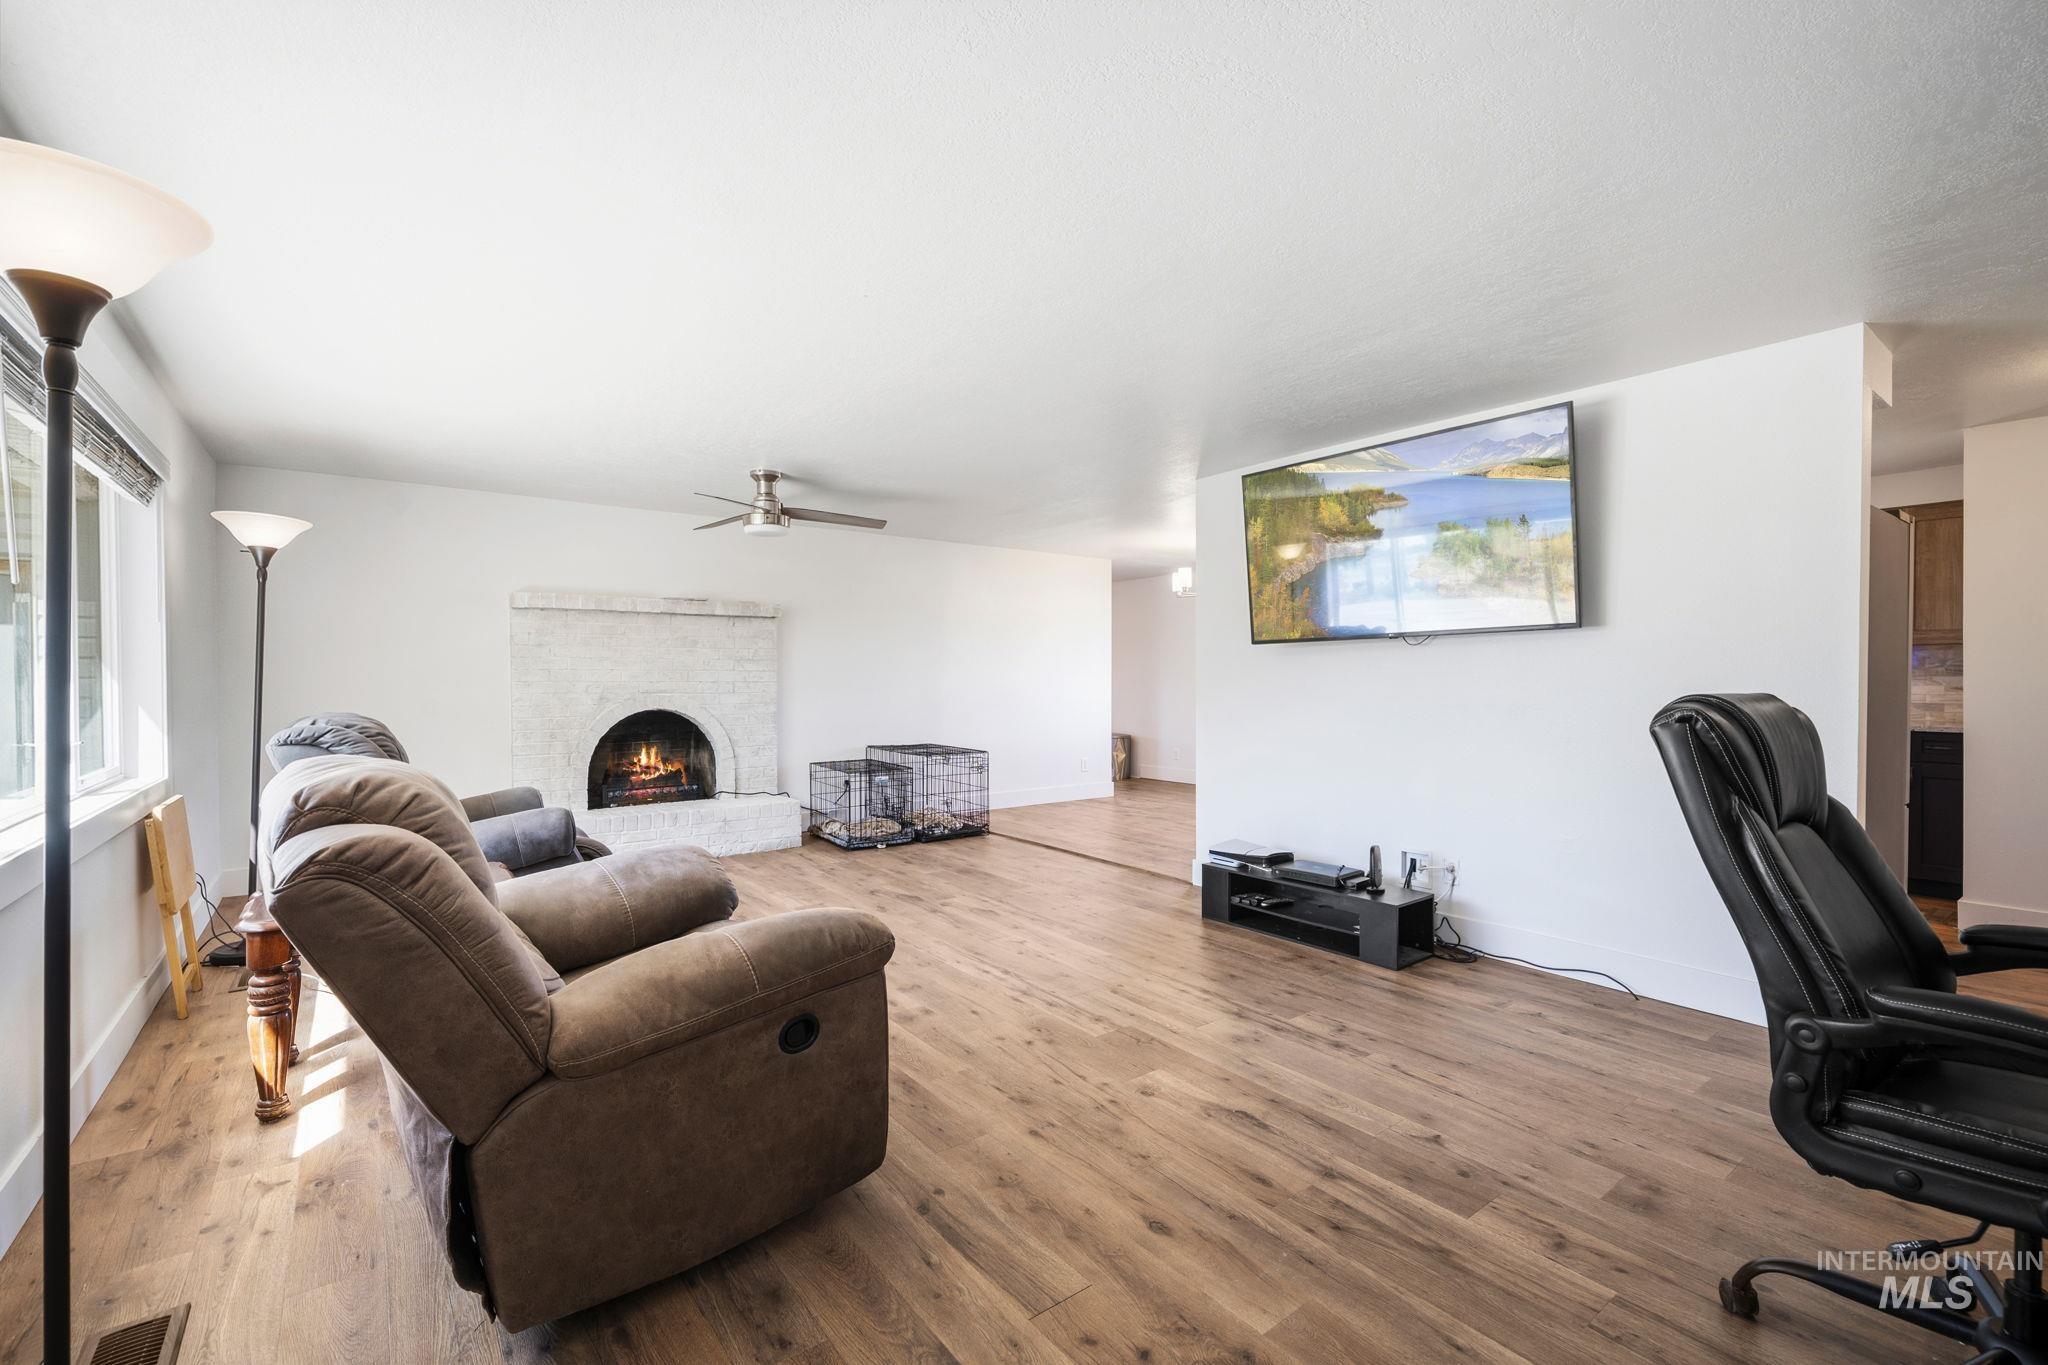
Wood-finish flooring, white brick fireplace, ceiling fan, and wall-mounted television
-
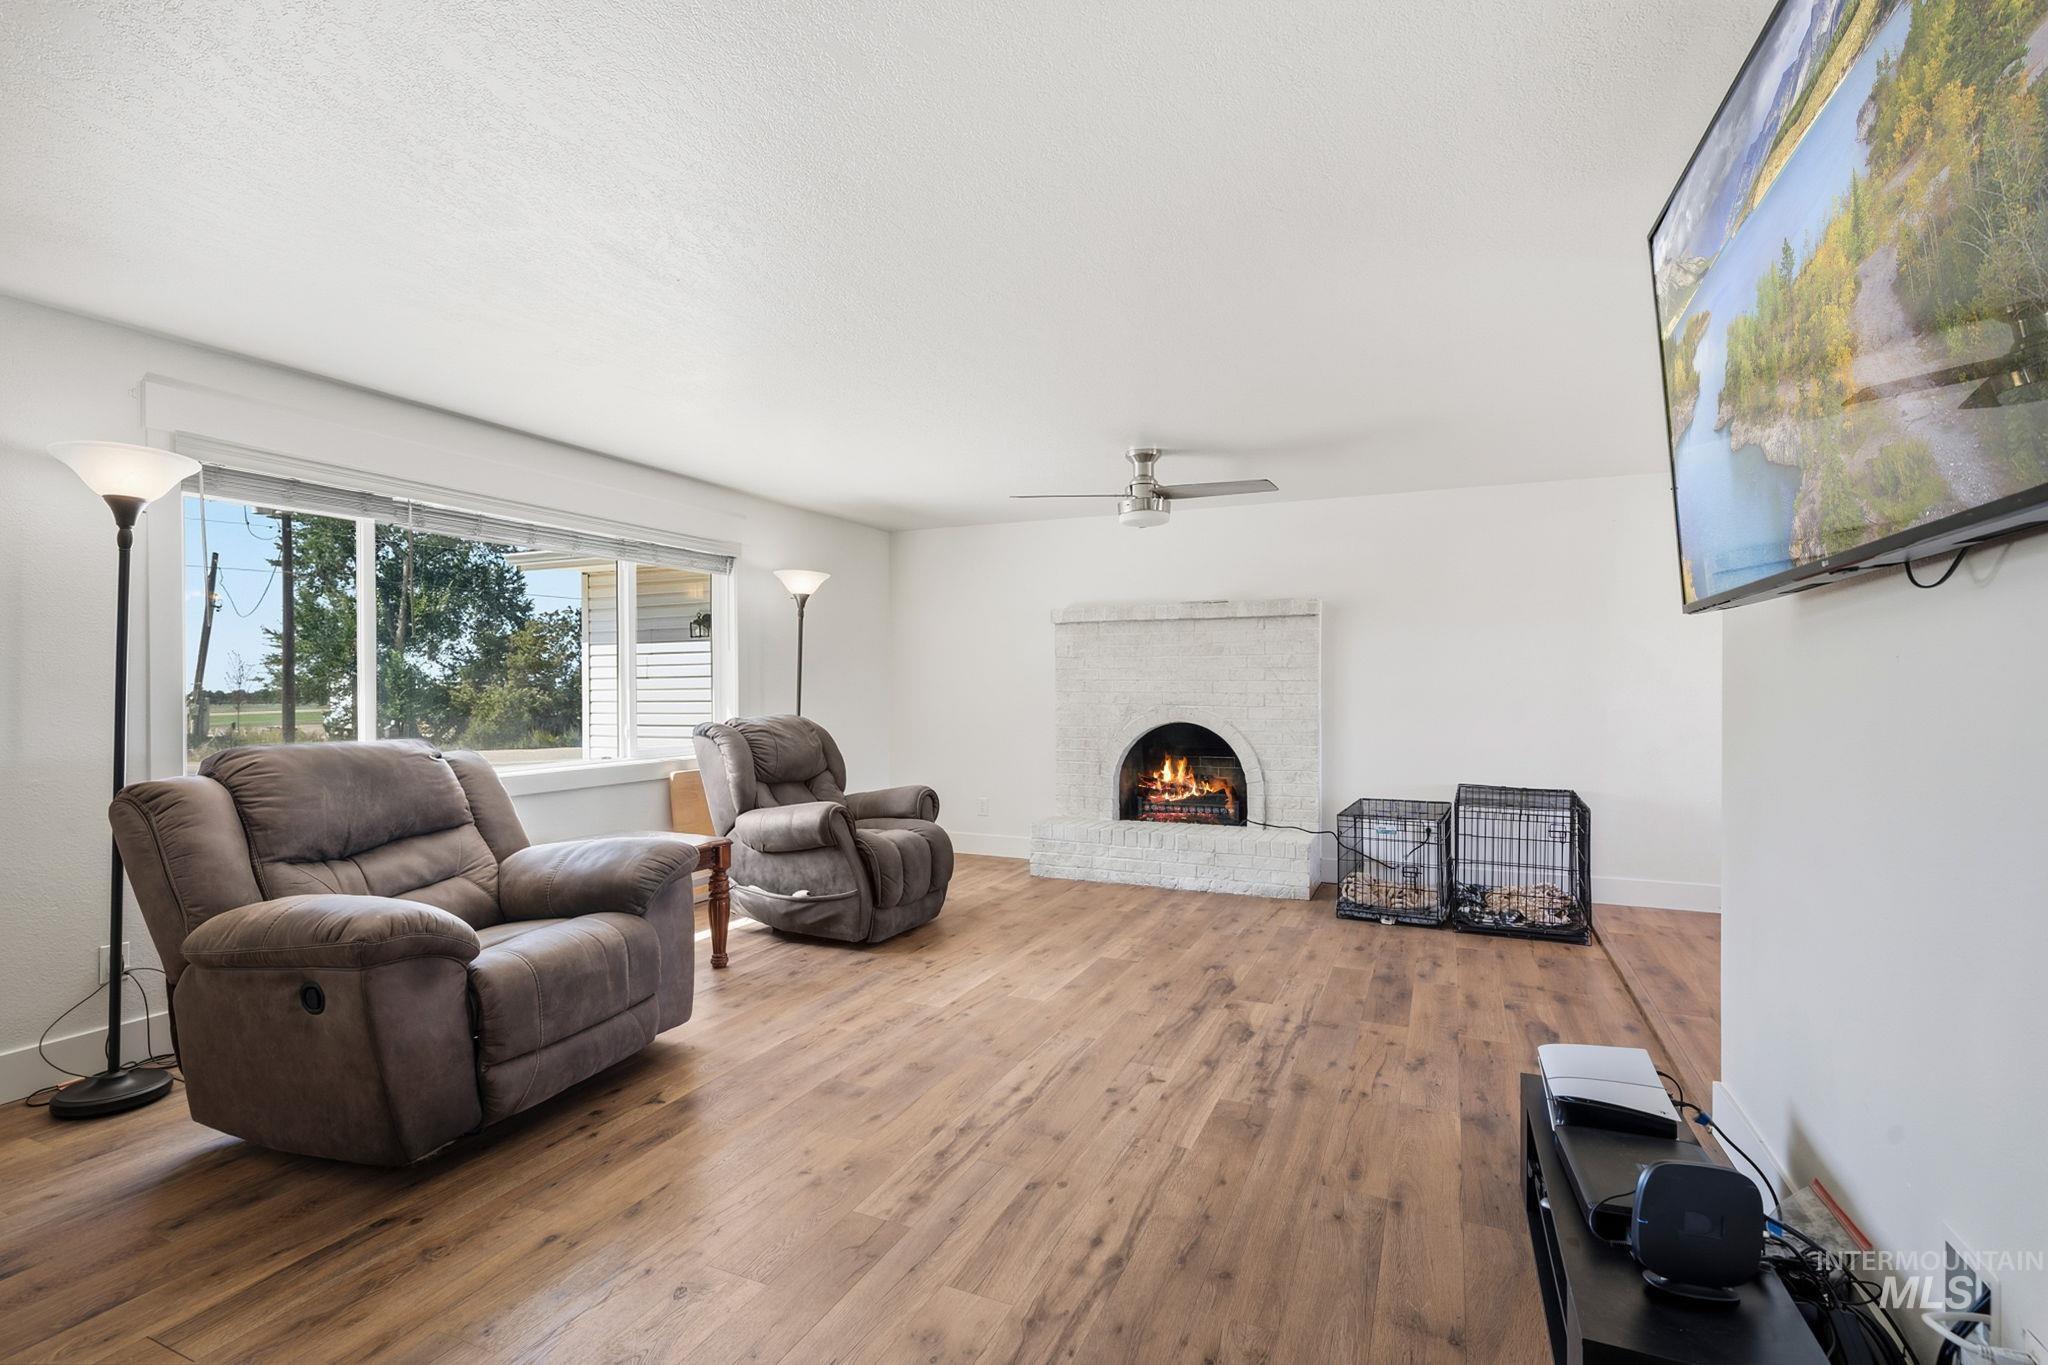
Spacious living area featuring wood-finish flooring, a white brick fireplace, and a ceiling fan
-
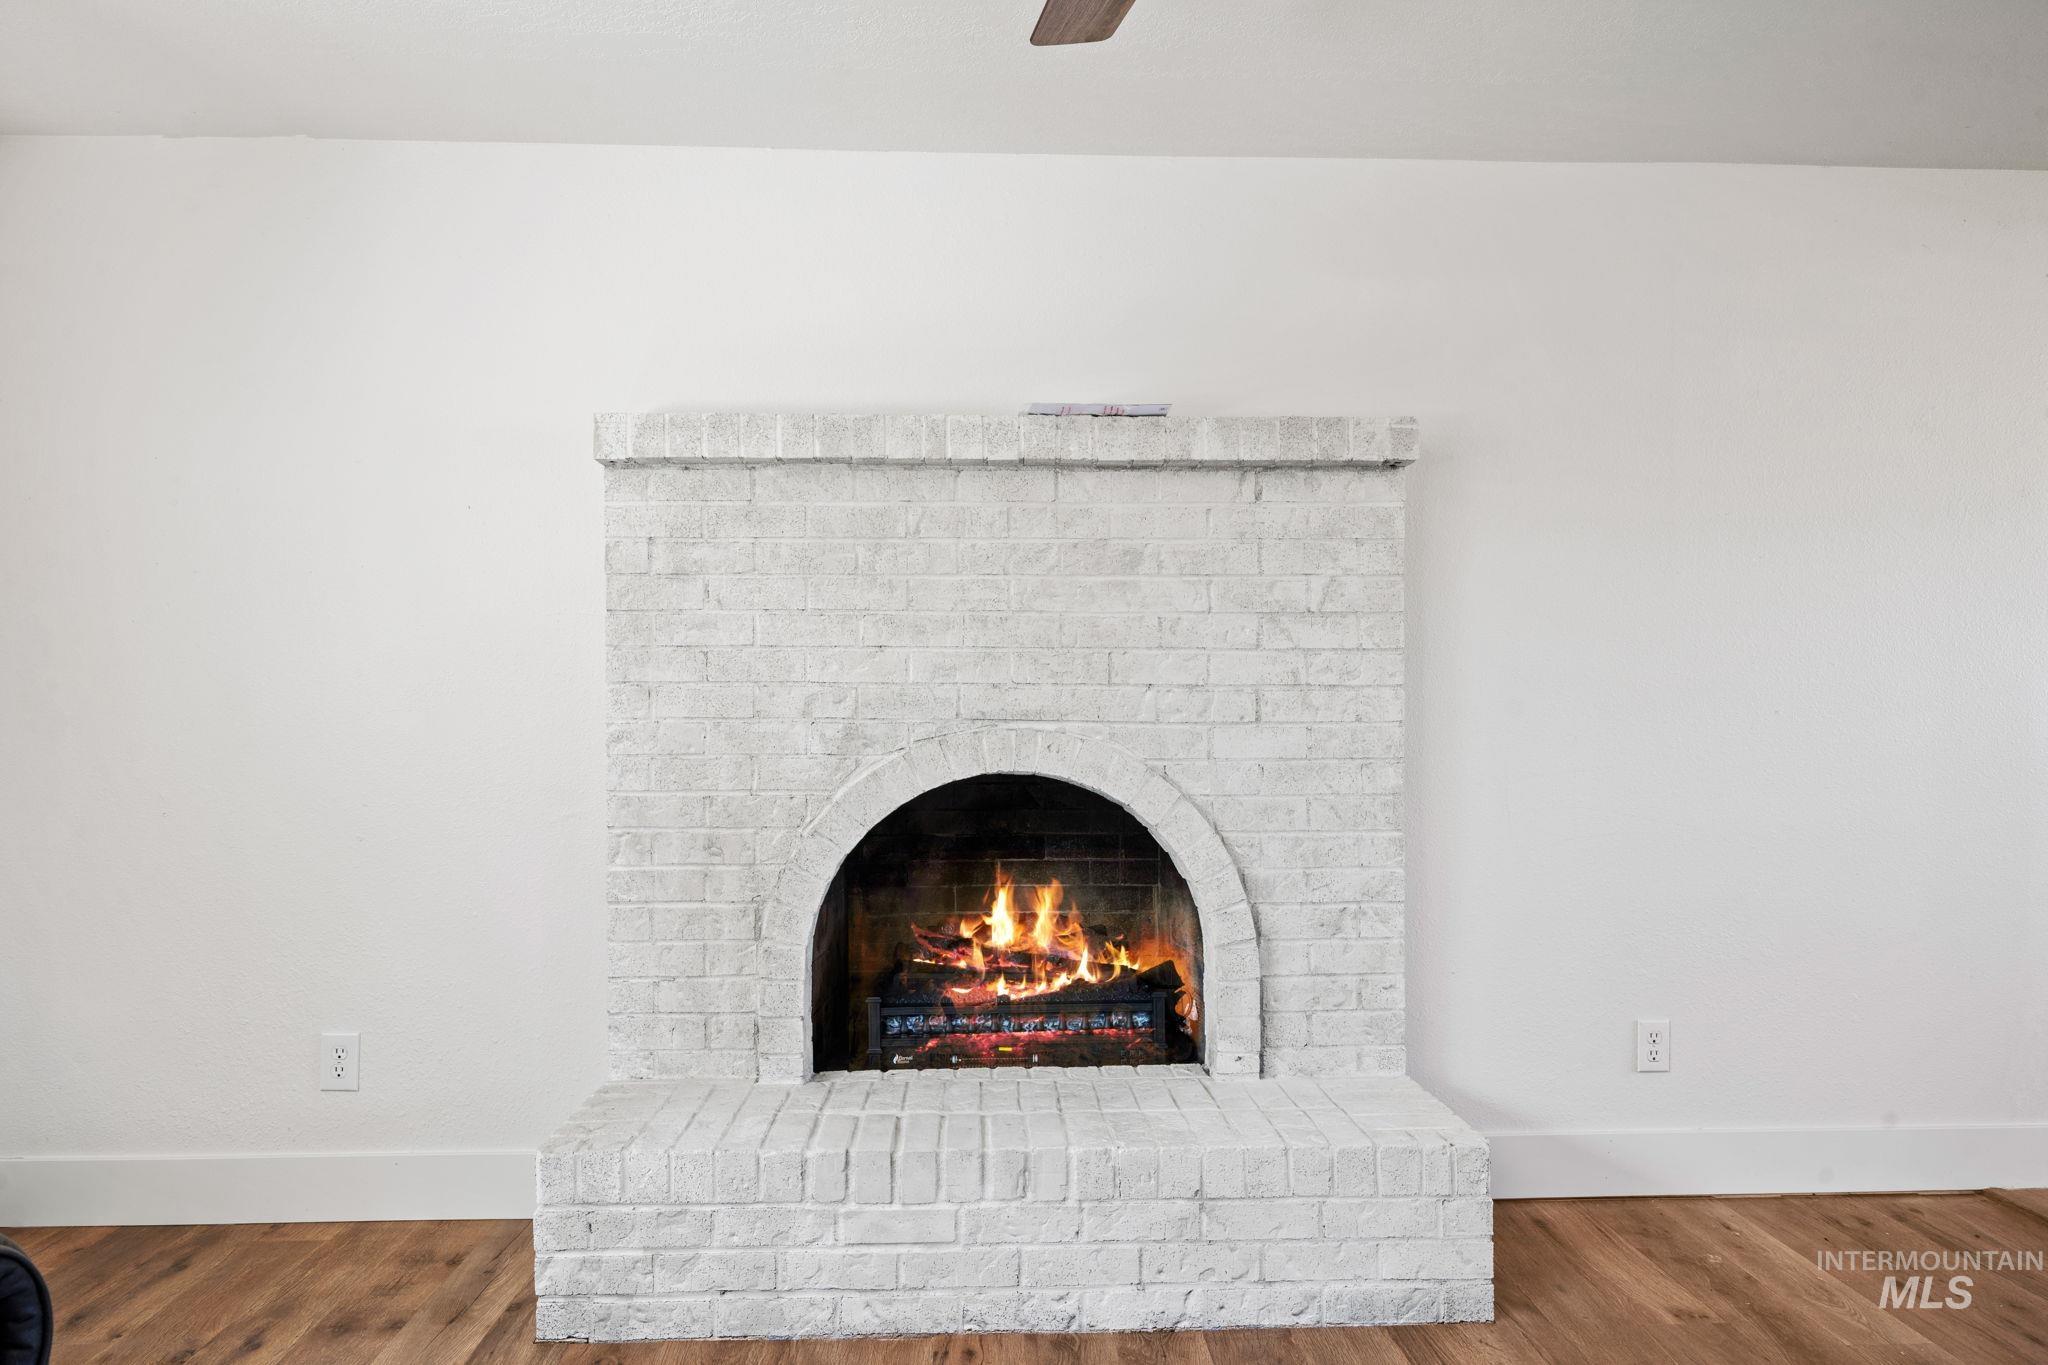
White-painted brick fireplace with an arched firebox, substantial hearth, and wood-finish flooring
Property Description
Welcome to this great 5-acre property offering space, privacy, and flexibility in a desirable location. Enjoy the outdoors from the existing deck while taking in the expansive acreage and peaceful surroundings. A brand-new well was installed 9/7/2026. The property also includes an electrical hookup, water hookup, and sewer hookup located on the acreage. The kitchen provides an opportunity for the new owner to make it their own. With 5 acres, a new well, deck, and additional utility hookups already in place, this property offers plenty of space and possibilities. Buyer to verify all information, including utilities, zoning, land-use requirements, permits, and applicable property requirements.
Features
- Heating:
- Forced Air
- Cooling:
- Central air
- Fireplace:
- One
- Garage Capacity:
- 2
Address Map
- Country:
- US
- State:
- ID
- City:
- Kuna
- Zipcode:
- 83634
- Street:
- 13270 S Cloverdale Road
- Longitude:
- W117° 39' 57.3''
- Latitude:
- N43° 28' 56.3''
Rooms
- Master Bedroom Level:
- Main
- Master Bedroom Size:
- 13x14
- Bedroom 2 Level:
- Main
- Bedroom2 Size:
- 14x11
- Bedroom 3 Level:
- Main
- Bedroom3 Size:
- 11x10
- Living Room Level:
- Main
- Living Room Size:
- 14x22
- Bonus Room Size:
- 10x10
Schools
- School District:
- Kuna School District #3
- Elementary School:
- Hubbard
- Middle School:
- Kuna
- High School:
- Kuna
Additional Details
- Status:
- New
- Type:
- Single Family w/ Acreage
- Level:
- Single
- Tax Year:
- 2026
- Taxes:
- $1,346
- Potential Short Sale:
- No
- Age:
- 51 - 80 Years
- Auction:
- No
- Flood Ins Required:
- No
- HUD Owned:
- No
- In Foreclosure:
- No
- Land Size:
- 5 - 9.9 Acres
- Home Owner Exempt:
- Yes
- HOA Frequency:
- Not Applicable
- Inc Kitchen Features:
- Dishwasher, Refrigerator, Water softener own, Countertop-granite
- Lot Features:
- Garden space, Storage shed
- Water:
- Individual well
- Land Use:
- Single
- Sprinkler System:
- Auto
Residential For Sale
13270 S Cloverdale Road, Kuna, Idaho 83634
3 Bedrooms
2 Bathrooms
1,248 SqFt
Visits : 3 in 1 days
$825,000
Listing ID #99001065
Basic Details
- Property Type :
- Residential
- Listing Type :
- For Sale
- Listing ID :
- 99001065
- Price :
- $825,000
- Bedrooms :
- 3
- Bathrooms :
- 2
- Apx SqFt :
- 1,248 SqFt
- Year Built :
- 1972
- Lot Area :
- 5 SqFt
- Subdivision :
- 0 Not Applicable
- Update Date :
- 09/17/2026 13:08:04
- Status :
- Active
Agent info

- JoeAnne Santy-Greene
- (208) 947-4609
- (208) 283-6313
- (208) 287-8500
-

Contact Agent
Mortgage Calculator

