

-
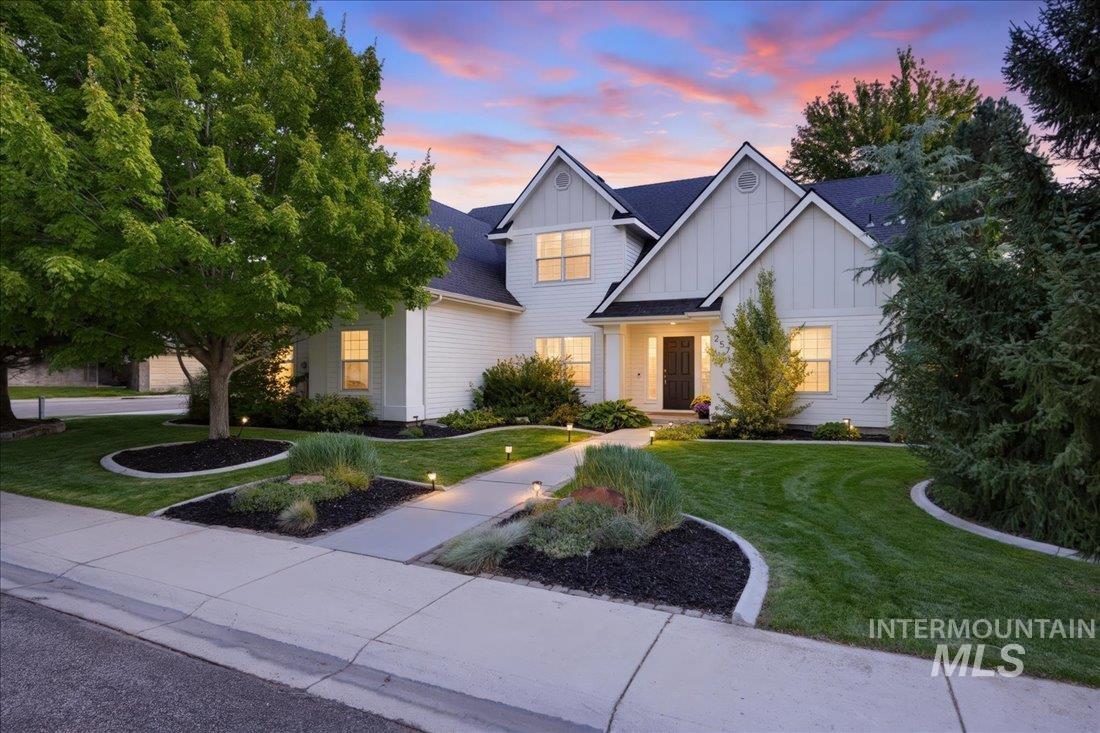
Two-story exterior with white siding and dark roof
-

White siding exterior with black shingle roofing and prominent gables
-

White siding exterior with multiple gables and a dark shingle roof
-

Spacious driveway with an attached two-car garage, white siding, and gabled dormers
-

Contemporary exterior with white siding and board-and-batten accents
-

Two-story residence with white siding and dark roof
-

White exterior with board and batten and horizontal siding accents, dark roof, front entry with dark door, landscaped front yard with mature plantings, and a concrete pathway with integrated lighting
-

Wood-finish flooring, white paneled entry door with sidelights, decorative trim above the entry door, and a staircase with white spindles and dark wood-finish handrails
-

Entryway featuring a paneled door with side windows, decorative trim, wood-finish flooring, and a staircase with painted newel posts and handrail
-

Staircase featuring dark wood handrails and white balusters
-

Wood-finish flooring, white paneled wainscoting, solid paneled doors with black hardware, and a semi-flush mount ceiling light
-

Hardwood-style flooring throughout, French doors with glass panels, recessed wall opening, dark wall finish, and a flush mount ceiling light
-

Modern vanity featuring a gray cabinet with brass hardware, a white countertop, and a vessel sink
-

Vaulted ceilings with a ceiling fan, a fireplace with a wood mantel, hard surface flooring, and an arched entryway
-

Living area featuring a vaulted ceiling, wood-finish mantel, fireplace with stone surround, and multiple windows
-
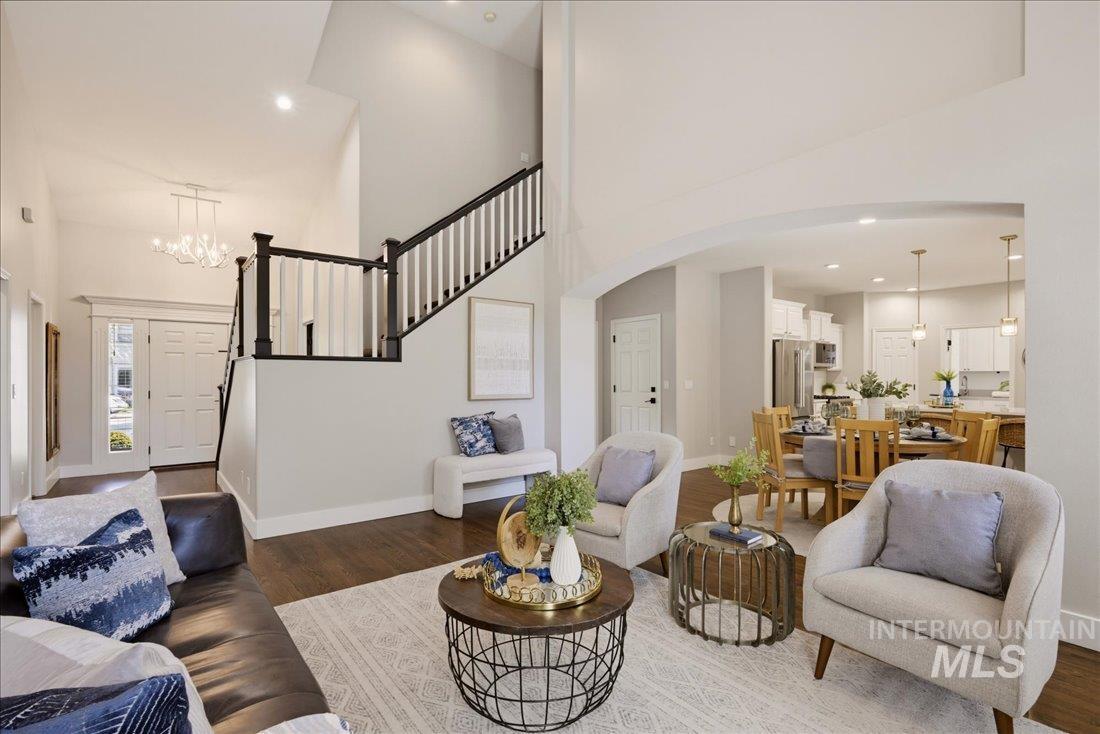
Vaulted ceilings, wood-finish flooring, staircase with dark newel posts and white balusters, arched entryway, and recessed lighting
-

Open-concept living space with wood-finish flooring, recessed lighting, and a white kitchen featuring pendant lighting and a built-in island
-
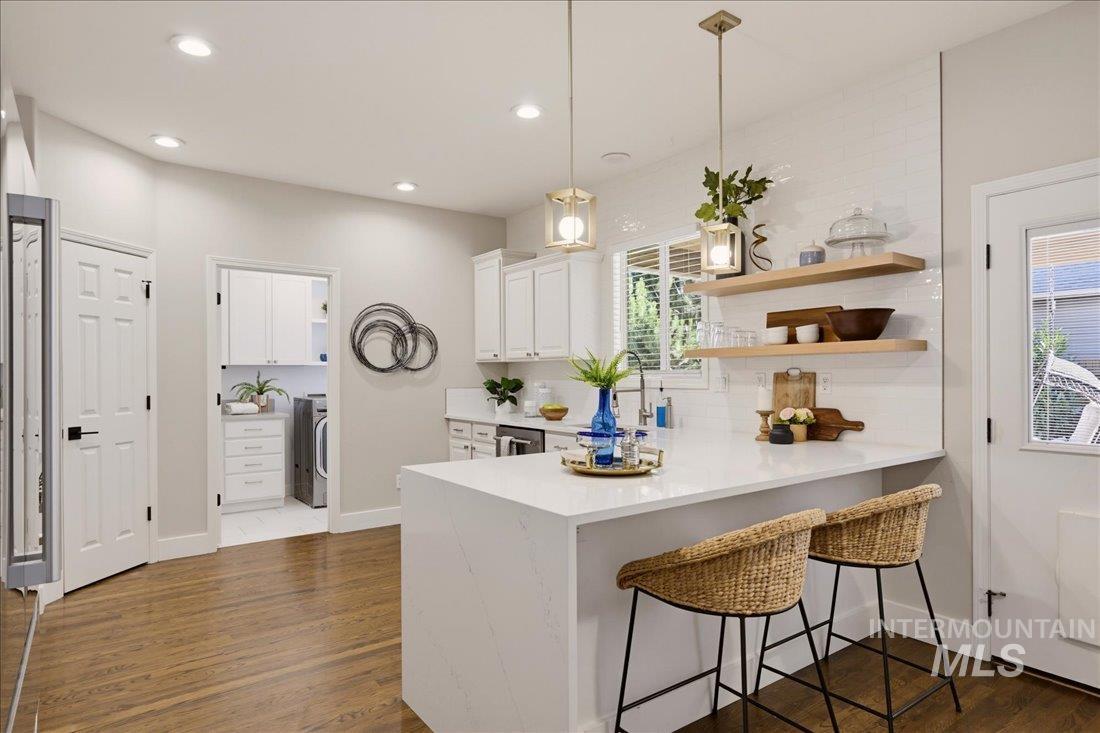
Kitchen featuring a quartz-top island, recessed lighting, and pendant lights
-

Spacious living area featuring wood-finish flooring, a fireplace with a wood mantle, and a large window
-

White cabinetry, stainless steel appliances, solid surface countertops, a tile backsplash, and open shelving
-

White cabinetry with brushed nickel hardware, expansive countertop space, stainless steel under-mount sink, integrated dishwasher, and open wood shelving
-

White cabinetry, stainless steel appliances, wood-finish flooring, recessed lighting, and a kitchen island with pendant lighting
-

Stainless steel appliances, white cabinetry, integrated microwave, gas range, and light-toned countertops
-

White shaker-style cabinetry, a built-in stainless steel sink, a light-toned countertop, and open shelving
-

Accent wall with horizontal paneling
-

Accent wall with horizontal paneling
-

Freestanding soaking tub with a floor-mounted faucet, glass-enclosed shower, white tile flooring, and a window with horizontal blinds
-

Freestanding soaking tub, glass-enclosed shower, dual vanity with undermount sinks, wood-finish floating shelves, and tile flooring
-

Dual vanity with stone countertops and undermount sinks
-

Dual vanity with undermount sinks and light-toned countertops
-

Room featuring built-in shelving, carpet flooring, a window with blinds, and a clothing rod with shelving brackets
-

Dual vanity with undermount sinks and light-toned countertops
-

Wall-to-wall carpeting and neutral wall tones
-
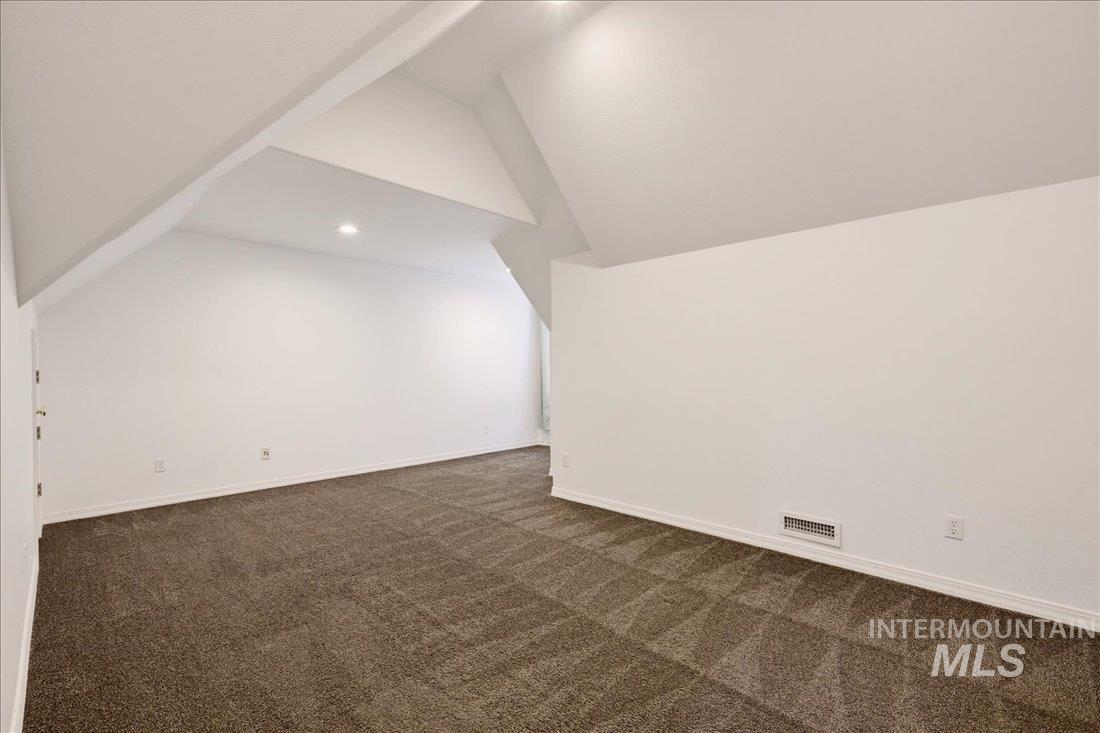
Carpeted room with a vaulted ceiling, recessed lighting, and white walls
-

Vaulted ceiling with recessed lighting and a window with blinds
-

Neutral-toned carpeting, striped accent wall, and a flush mount light fixture
-

Garage featuring overhead storage racks, exposed ceiling ductwork, two windows, and an interior access door
-

Covered patio with wood-finish ceiling and recessed lighting, concrete patio surface, and a fenced backyard with lawn
-

Manicured lawn with a covered patio featuring wood beams, a concrete patio, and a privacy fence
-
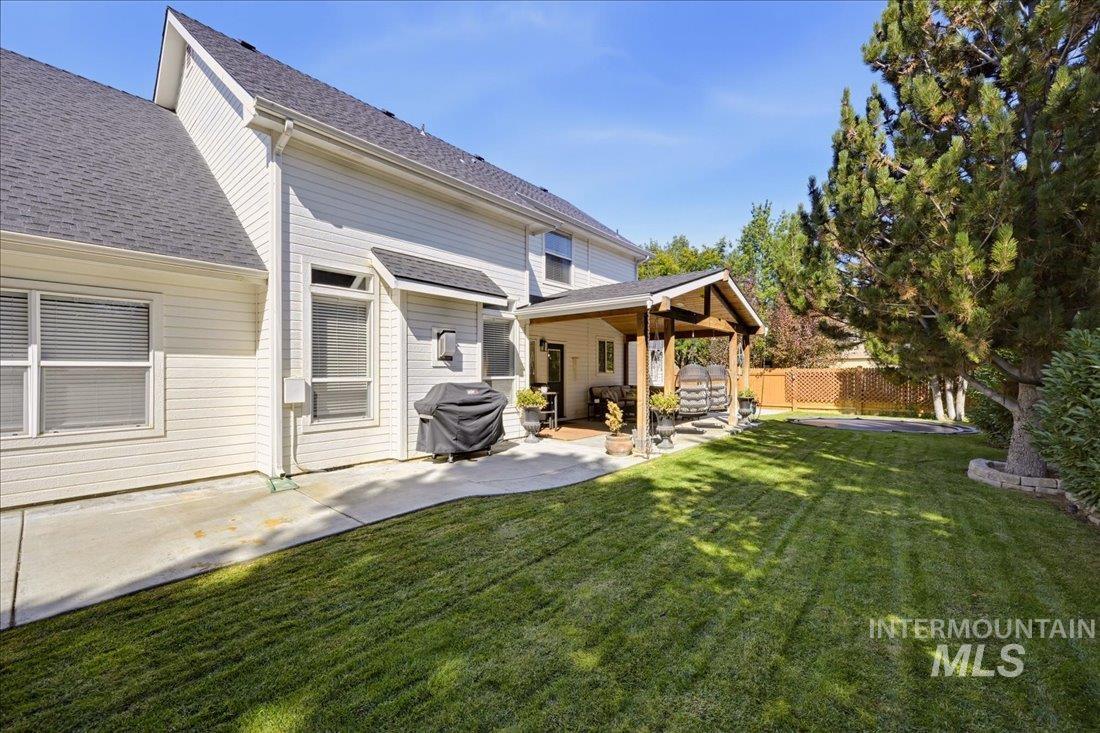
Expansive lawn area with mature trees, covered patio featuring a wood-beam ceiling, concrete patio, and light-colored siding
-

Exterior featuring white horizontal siding, a covered patio, a concrete patio area, a fenced perimeter, and a manicured lawn
-
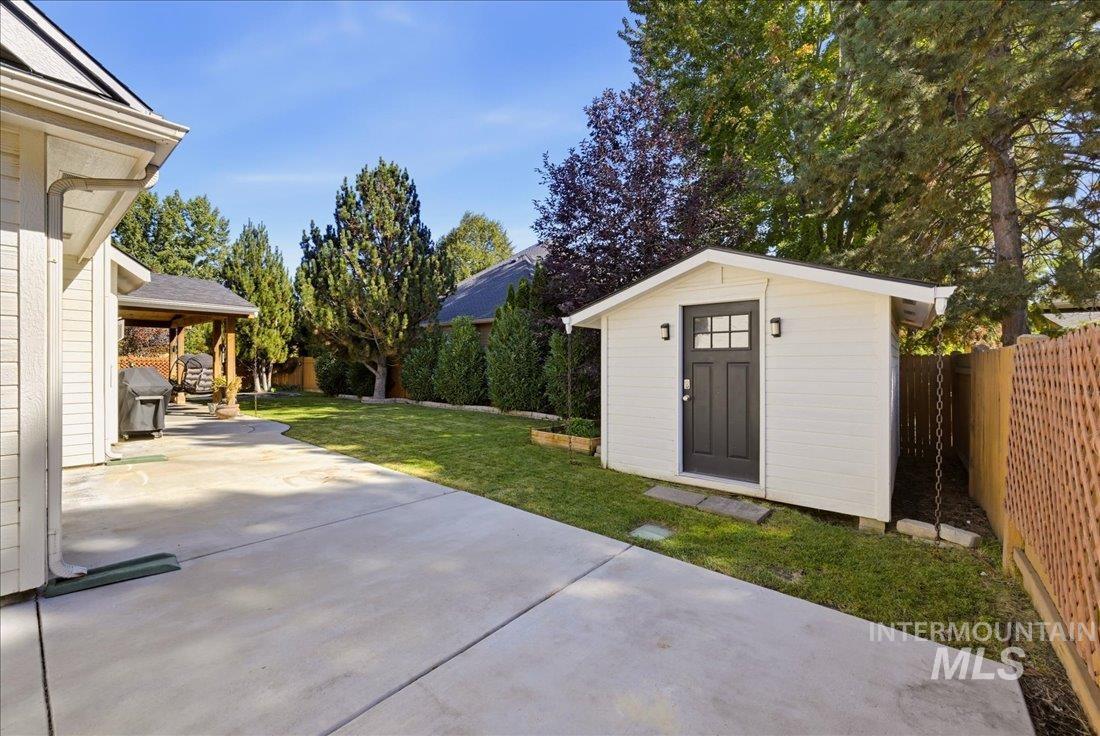
Expansive concrete patio, detached storage shed with dark-paneled door, covered outdoor structure, mature perimeter trees, and well-maintained lawn
-
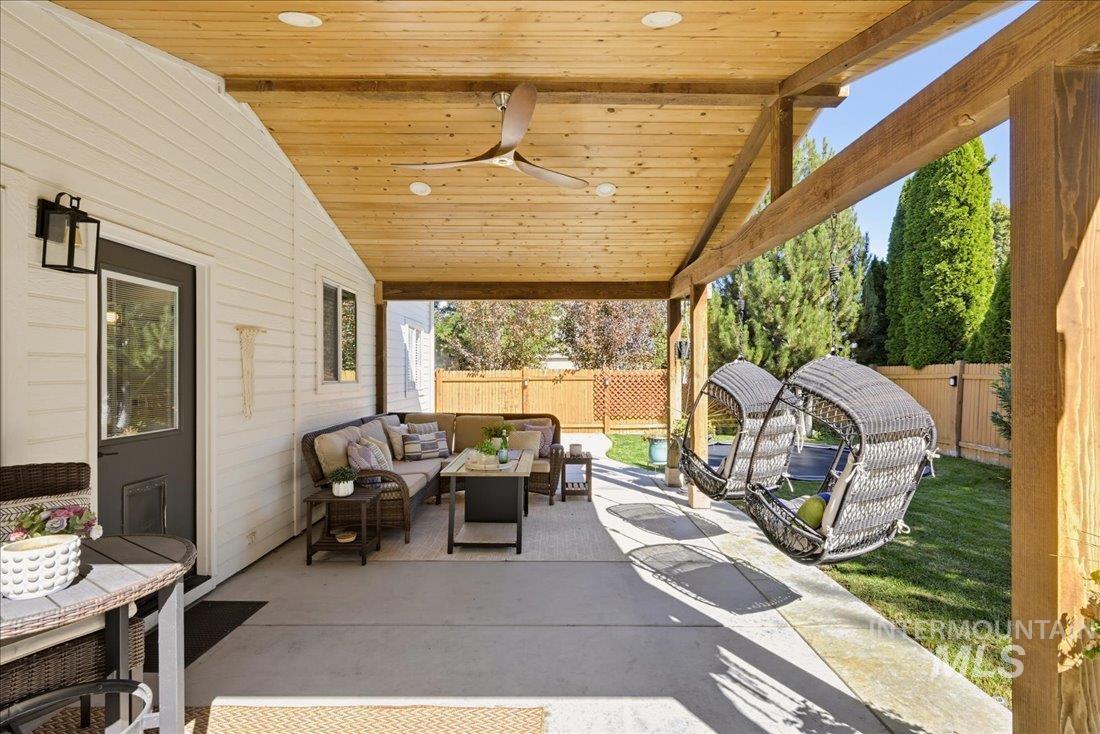
Covered patio featuring a wood-plank ceiling, exposed wood beams, ceiling fan, and concrete flooring
This inviting 4-bedroom, 2.5-bath home on a spacious corner lot feels welcoming from the moment you step inside, offering a warm, comfortable atmosphere, an exceptional layout & plenty of room to gather. Vaulted ceilings & abundant natural light give the main living areas an open, airy feel, while beautiful hardwood floors & fresh interior paint create a clean, timeless look. The updated kitchen features waterfall quartz countertops, white cabinetry, open shelving, stainless appliances & generous workspace. The spacious main-level primary suite offers a large walk-in closet & updated bath w/ heated tile floors, freestanding soaking tub & glass-enclosed shower. Also on the main level is a newly updated flex room, perfect for an office, playroom or sitting room. Upstairs are 3 additional bedrooms, including one large enough to serve as a bonus or media room. Outside, the large corner lot features mature landscaping, an expansive lawn, garden box & charming custom-built shed designed to match the home. The vaulted covered patio w/ pine tongue-and-groove, outdoor lighting & ceiling fan creates a fantastic space for summer dinners, entertaining or relaxing. An oversized 3-car garage provides excellent parking, storage & workspace. Low HOA dues, a community pool & a convenient location near parks, restaurants, shopping, fitness & grocery stores complete this thoughtfully updated home.
- Heating:
- Forced Air, Gas
- Cooling:
- Central air
- Fireplace:
- Insert, Gas
- Garage Capacity:
- 3
- Country:
- US
- State:
- ID
- City:
- Eagle
- Zipcode:
- 83616
- Street:
- 2573 E Ridgedale Dr.
- Longitude:
- W117° 40' 40.9''
- Latitude:
- N43° 41' 27.1''
- Master Bedroom Level:
- Main
- Bedroom 2 Level:
- Upper
- Bedroom 3 Level:
- Upper
- Bedroom 4 Level:
- Upper
- Kitchen Level:
- Main
- School District:
- Boise School District #1
- Elementary School:
- Shadow Hills
- Middle School:
- River Glen Jr
- High School:
- Capital
- Status:
- New
- Type:
- Single Family
- Level:
- Two Story
- Tax Year:
- 2026
- Taxes:
- $3,200
- Potential Short Sale:
- No
- Age:
- 21 - 30 Years
- Auction:
- No
- Flood Ins Required:
- No
- HUD Owned:
- No
- In Foreclosure:
- No
- Land Size:
- Standard Lot 6000-9999 SF
- Home Owner Exempt:
- Yes
- HOA Frequency:
- Quarterly
- HOA Fees:
- $160
- Inc Kitchen Features:
- Breakfast bar, Dishwasher, Disposal, Microwave, Oven/range freestanding, Pantry, Refrigerator, Countertop-quartz, Gas Range
- Lot Features:
- Sidewalks, Garden space, Storage shed, Corner lot
- Water:
- City service
- Land Use:
- Single
- Sprinkler System:
- Auto,Drip,Full
Residential For Sale
2573 E Ridgedale Dr., Eagle, Idaho 83616
- Property Type :
- Residential
- Listing Type :
- For Sale
- Listing ID :
- 99001081
- Price :
- $689,500
- Bedrooms :
- 4
- Bathrooms :
- 2.5
- Apx SqFt :
- 2,347 SqFt
- Year Built :
- 2001
- Lot Area :
- 0.22 SqFt
- Subdivision :
- Great Sky Estat
- Update Date :
- 09/17/2026 15:14:43
- Status :
- Active

- JoeAnne Santy-Greene
- (208) 947-4609
- (208) 283-6313
- (208) 287-8500
-


