

-
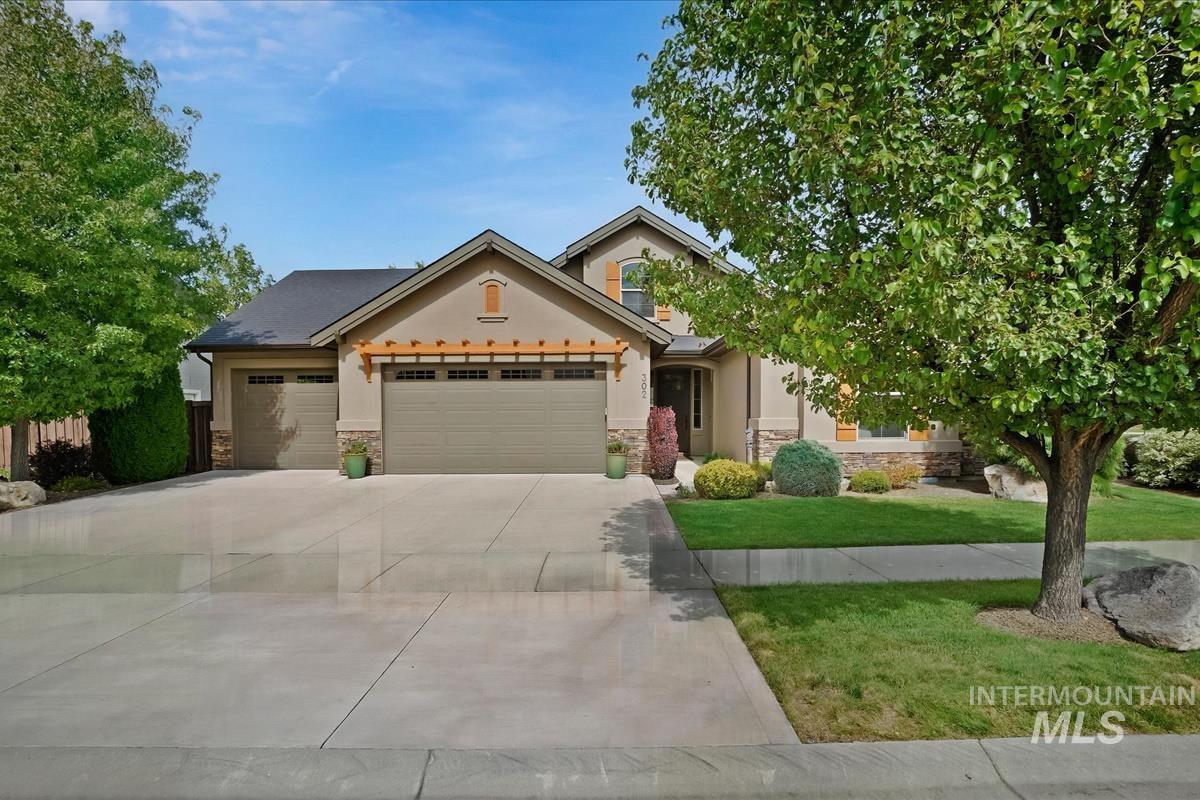
Stucco exterior with stone accents, mature trees, attached multiple-car garage, and a concrete driveway
-

Expansive backyard featuring a manicured lawn, mature trees, and a covered patio
-

Recessed entry with an arched opening, skylight, and transom windows
-
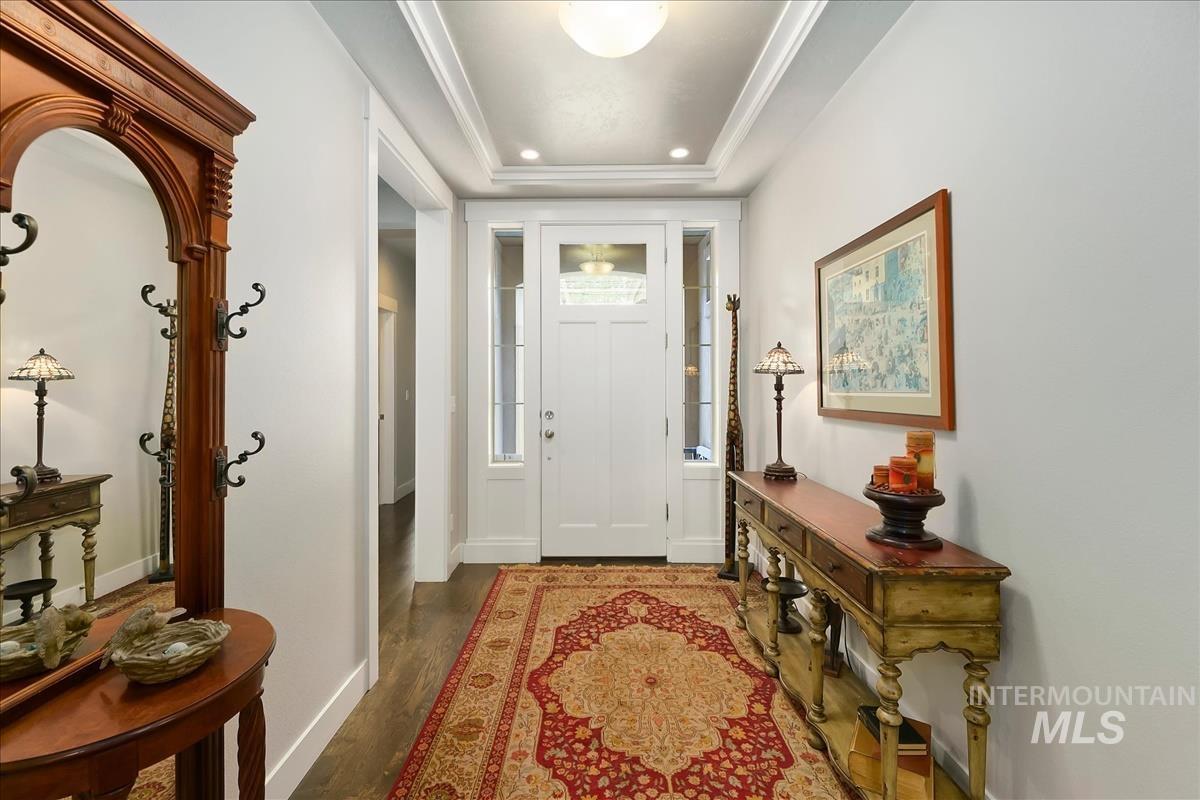
Entryway featuring a tray ceiling with recessed lighting, wood-finish flooring, a paneled front door with sidelights, and white trim
-

Gourmet kitchen featuring white shaker cabinetry, stainless steel appliances, a wood-finish island with seating, and light-toned backsplash tiling
-

Kitchen featuring white cabinetry, a central island with a white countertop, stainless steel appliances, and task lighting
-

Wood-finish flooring, white cabinetry, a large kitchen island with a built-in sink, and a tile backsplash
-

Stainless steel range with gas burners, light-toned subway tile backsplash, white countertops, and white upper cabinetry with brushed nickel hardware
-

Kitchen featuring white cabinetry, stainless steel appliances, a center island with sink, white countertops, and wood-finish flooring
-

Undermount stainless steel sink with a gooseneck faucet
-
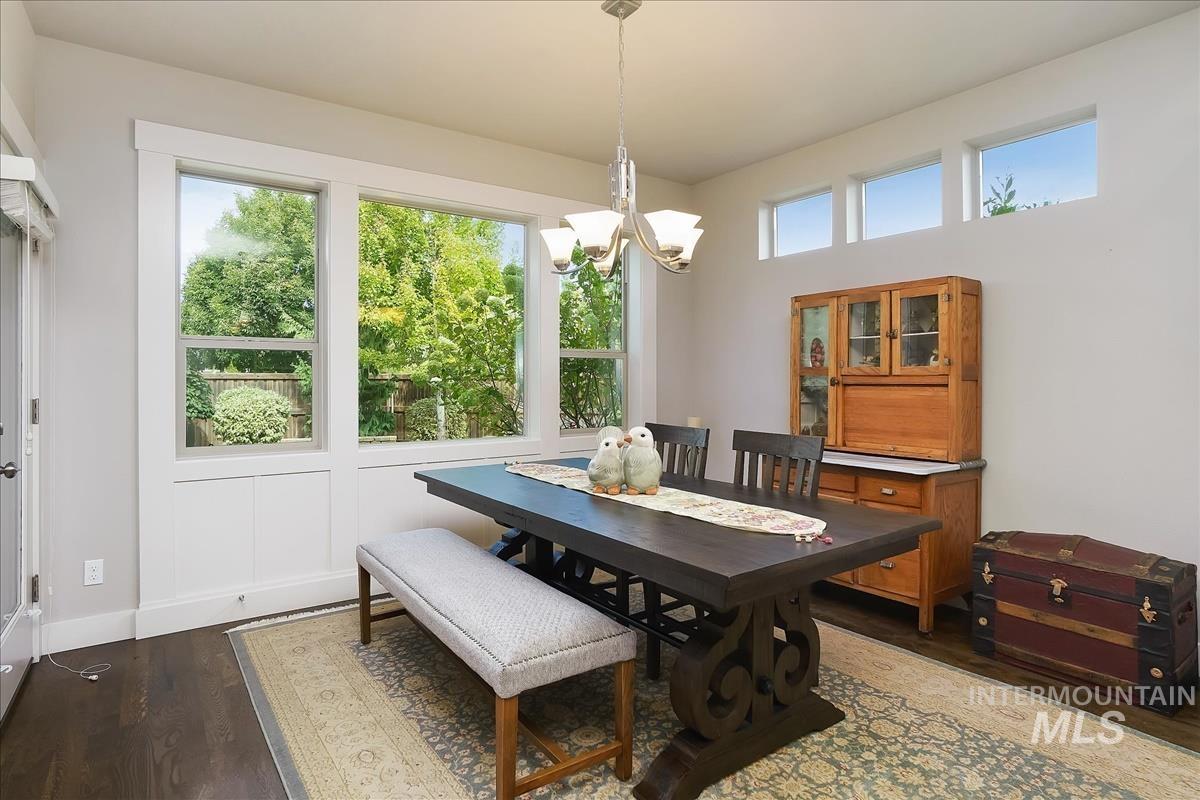
Hardwood-finish flooring, recessed lighting, and a modern chandelier illuminate this room
-

Stucco exterior with stone accents, two-car garage, and a concrete driveway
-

Recessed lighting, wood-finish flooring, a tray ceiling with a ceiling fan, a fireplace with a stacked stone surround, and large windows
-

Living area featuring a tray ceiling with recessed lighting, a ceiling fan, and large windows
-
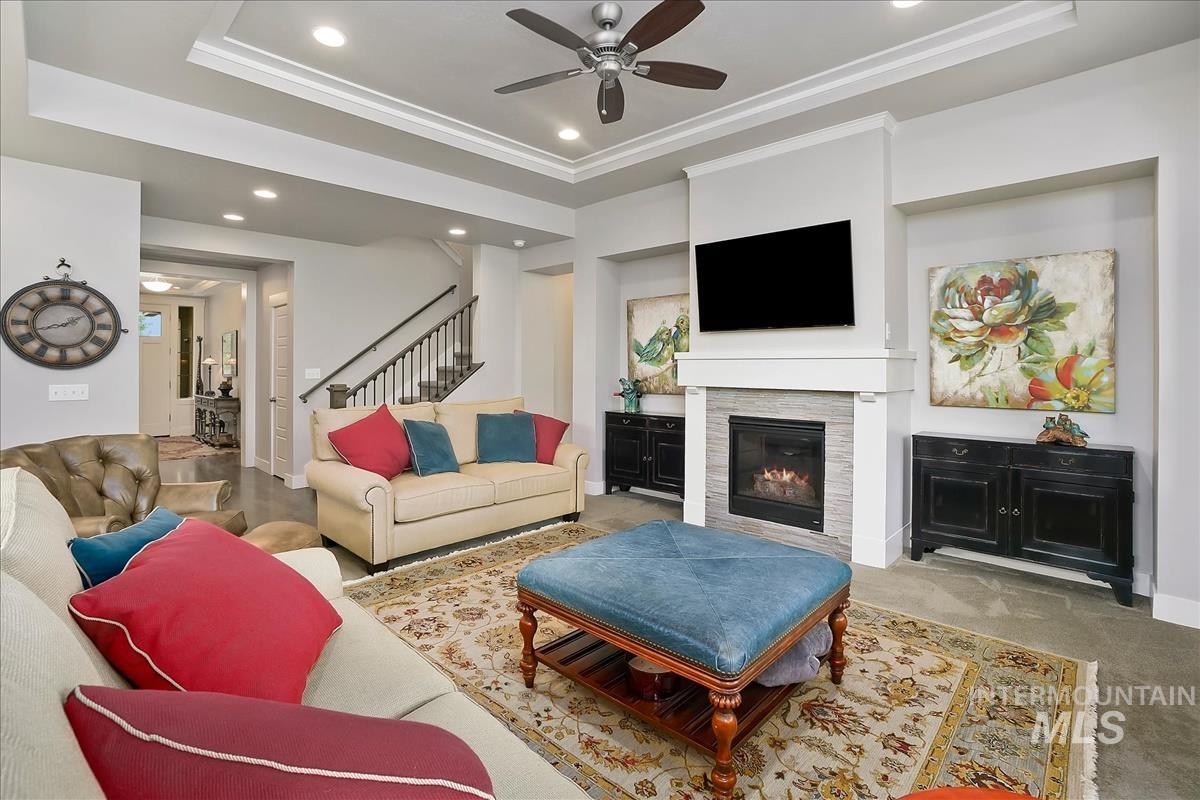
Tray ceiling with recessed lighting and ceiling fan
-

Tray ceiling with recessed lighting and a ceiling fan, a fireplace featuring a stacked stone surround, large windows providing natural light, and a kitchen island with seating
-

Open-concept living area featuring a tray ceiling with recessed lighting and a ceiling fan, a kitchen with white cabinetry and stainless steel appliances, a dining area, and a staircase with wrought iron railings
-

Fireplace with stone-finish surround, white mantel, and hearth
-
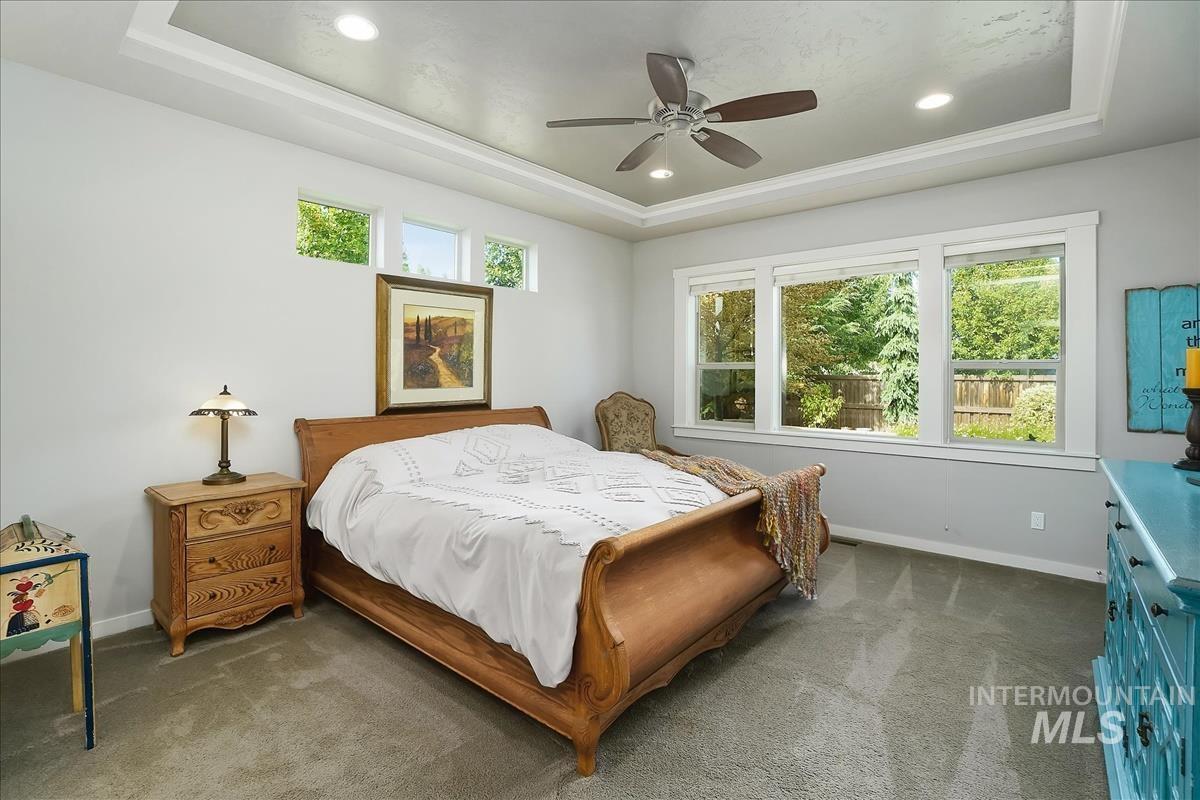
Tray ceiling with recessed lighting and a ceiling fan, multiple transom windows, and expansive windows overlooking mature trees
-

Tray ceiling with recessed lighting and a ceiling fan
-

Dual vanity with white countertop, dark wood-finish cabinetry, and mosaic tile backsplash
-

Dual vanity with wood-finish cabinetry, white countertop, and mosaic tile backsplash
-

Built-in soaking tub with brushed nickel fixtures, mosaic tile surround, and frosted windows
-

Tiled shower with a built-in corner bench, integrated shelving, and a brushed metal showerhead
-

Recessed overhead lighting and a double window with plantation shutters
-

Arched window with plantation shutters, recessed ceiling light fixture, and carpeted flooring
-

Light gray wall color, gray carpet flooring, white window frame, white louvered window shutters, and a flush-mount ceiling light fixture
-

White tub and shower combination with a built-in shelf, dark wood-finish vanity with a white countertop, and a tiled backsplash
-

Arched window with plantation shutters, built-in window seating, recessed lighting, and a ceiling fan
-

Vaulted ceiling with recessed lighting and ceiling fan
-

Pedestal sink with brushed nickel faucet, wall-mounted mirror, and sconce lighting
-

Built-in mudroom bench with coat hooks and board and batten detailing
-

Wood-finish cabinetry with brushed nickel hardware, light-toned wall paint, and light-toned flooring
-

Expansive backyard featuring a manicured lawn, a covered patio, and well-maintained garden beds
-

Covered patio with concrete flooring, recessed lighting, and direct access to the backyard
-

Covered patio with concrete flooring, stucco pillars, and a ceiling fan
-

Expansive backyard with a manicured lawn, established landscaping, and a concrete patio
-

Expansive backyard featuring a manicured lawn, established landscaping, a block retaining wall, and a covered patio with columns
-

Expansive backyard with a manicured lawn, established trees, and a covered patio
-

Expansive backyard featuring a manicured lawn, mature trees, and a curved stone retaining wall
-

Stucco exterior with a two-car garage, mature landscaping, and a concrete sidewalk
-

Stone and wood-beam entryway monument featuring integrated lighting, established landscaping, and decorative plantings
-

Entryway featuring a stone and stucco building, stone pillars, and mature trees
-

Expansive swimming pool with concrete decking, surrounded by a metal fence
-

Expansive concrete pool deck featuring a substantial in-ground swimming pool, a separate wading area, and a surrounding black metal fence
-

Expansive green space featuring mature landscaping and a recreational play area with wood chip ground cover
-

Community playground with multiple slides and climbing features, shaded by mature trees, and bordered by a concrete pathway
-

Additional content
-

Expansive green space featuring a dedicated playground area with a climbing structure, additional play equipment, and a white park bench
-

Expansive green space featuring playground equipment, a climbing structure, horizontal bars, and mature trees
This single-level home in Paramount is built around how you live, with a private bonus room upstairs for the times you want more space and no stairs to climb when you don’t. Brighton built it in 2015, and one owner has cared for it since. It sits on a corner lot with no neighbors behind, so the covered patio looks out on a beautifully landscaped yard that stays entirely your own. Inside, coffered ceilings and a generous entry set the tone for the rest of the home. The kitchen is equipped for the home chef, with Bosch stainless appliances, quartz counters, custom alder cabinetry and a walk-in pantry fitted with built-in shelving. A split-bedroom plan places the primary suite on its own side of the home, quiet and apart from the rest. The main-level den works as an office, a library, or simply a room set aside. Upstairs, a spacious bonus room gives you a second living space, a guest retreat, or room for the kids to spread out well away from the main floor. The oversized three-car garage leaves plenty of room for toys or a workbench, and the home is Energy Star certified so it runs efficiently year after year. Close by you’ll find multiple pools, a clubhouse, parks, ponds and miles of walking paths, in one of North Meridian’s most established neighborhoods.
- Heating:
- Forced Air, Gas
- Cooling:
- Central air
- Fireplace:
- One, Gas
- Garage Capacity:
- 3
- Country:
- US
- State:
- ID
- City:
- Meridian
- Zipcode:
- 83646
- Street:
- 302 W Heston Dr
- Longitude:
- W117° 35' 25.8''
- Latitude:
- N43° 38' 32.3''
- Master Bedroom Level:
- Main
- Bedroom 2 Level:
- Main
- Bedroom 3 Level:
- Main
- School District:
- West Ada School District
- Elementary School:
- Paramount
- Middle School:
- Heritage Middle School
- High School:
- Rocky Mountain
- Status:
- New
- Type:
- Single Family
- Level:
- Single w/ upstairs bonus room
- Tax Year:
- 2025
- Taxes:
- $2,718
- Potential Short Sale:
- No
- Age:
- 11 - 20 Years
- Auction:
- No
- Flood Ins Required:
- No
- HUD Owned:
- No
- In Foreclosure:
- No
- Land Size:
- 10000 SF - .49 AC
- Home Owner Exempt:
- Yes
- HOA Frequency:
- Annual
- HOA Fees:
- $720
- Irrigation District:
- Settlers
- Inc Kitchen Features:
- Dishwasher, Disposal, Microwave, Oven/range freestanding, Pantry, Island, Water softener own, Countertop-quartz, Gas Range, Gas Oven
- Lot Features:
- Sidewalks, Dog run, Corner lot
- Water:
- City service
- Land Use:
- Single
- Sprinkler System:
- Auto,Full,Pressurized Irrigation
Residential For Sale
302 W Heston Dr, Meridian, Idaho 83646
- Property Type :
- Residential
- Listing Type :
- For Sale
- Listing ID :
- 99001086
- Price :
- $724,000
- Bedrooms :
- 3
- Bathrooms :
- 2.5
- Apx SqFt :
- 2,490 SqFt
- Year Built :
- 2015
- Lot Area :
- 0.23 SqFt
- Subdivision :
- Paramount
- Update Date :
- 09/17/2026 17:24:54
- Status :
- Active

- JoeAnne Santy-Greene
- (208) 947-4609
- (208) 283-6313
- (208) 287-8500
-


