

-

View of front of property with a shingled roof, board and batten siding, driveway, and a garage
-
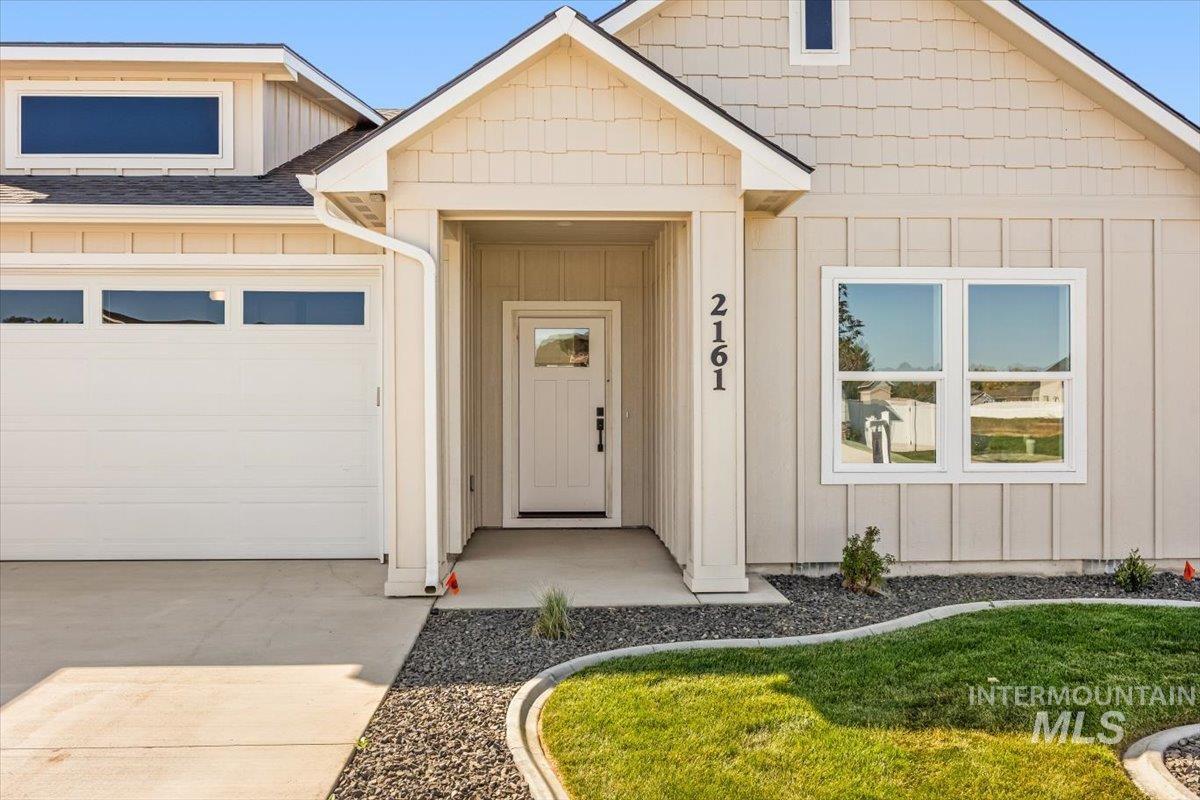
Doorway to property featuring a garage, roof with shingles, board and batten siding, driveway, and a lawn
-
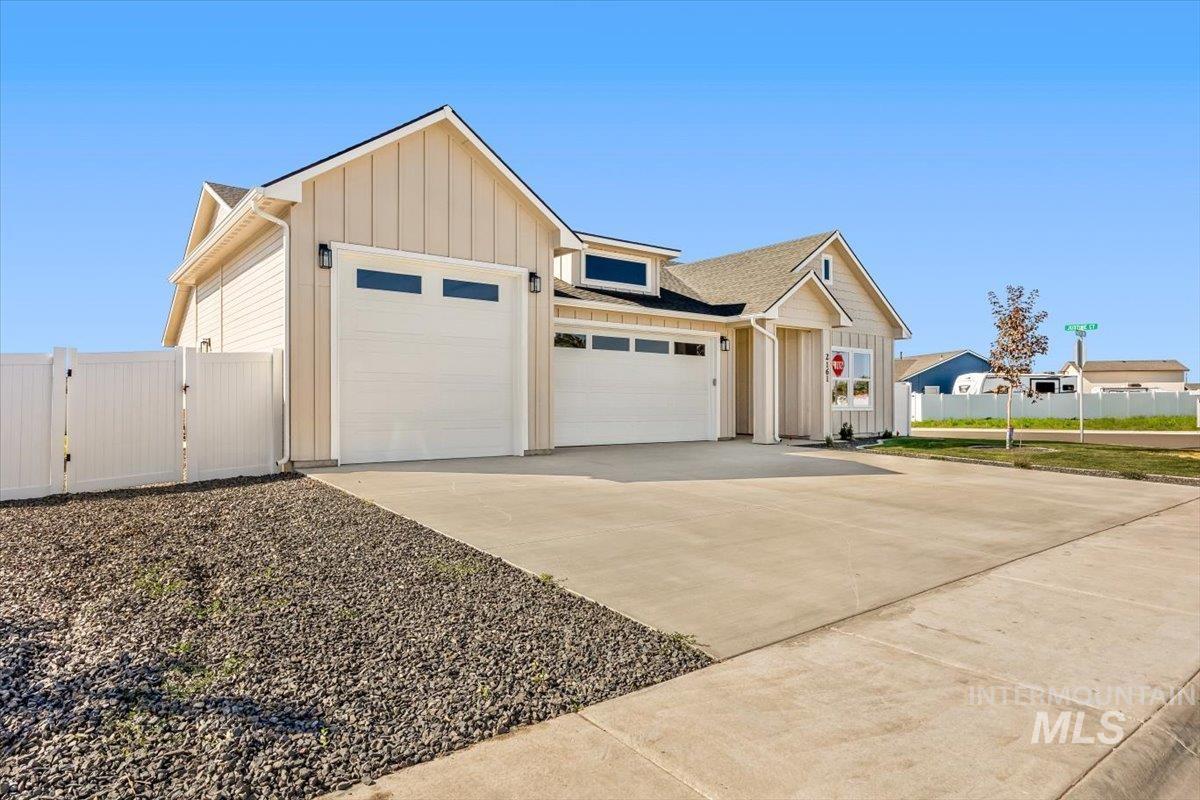
View of home's exterior featuring driveway, board and batten siding, a gate, and an attached garage
-
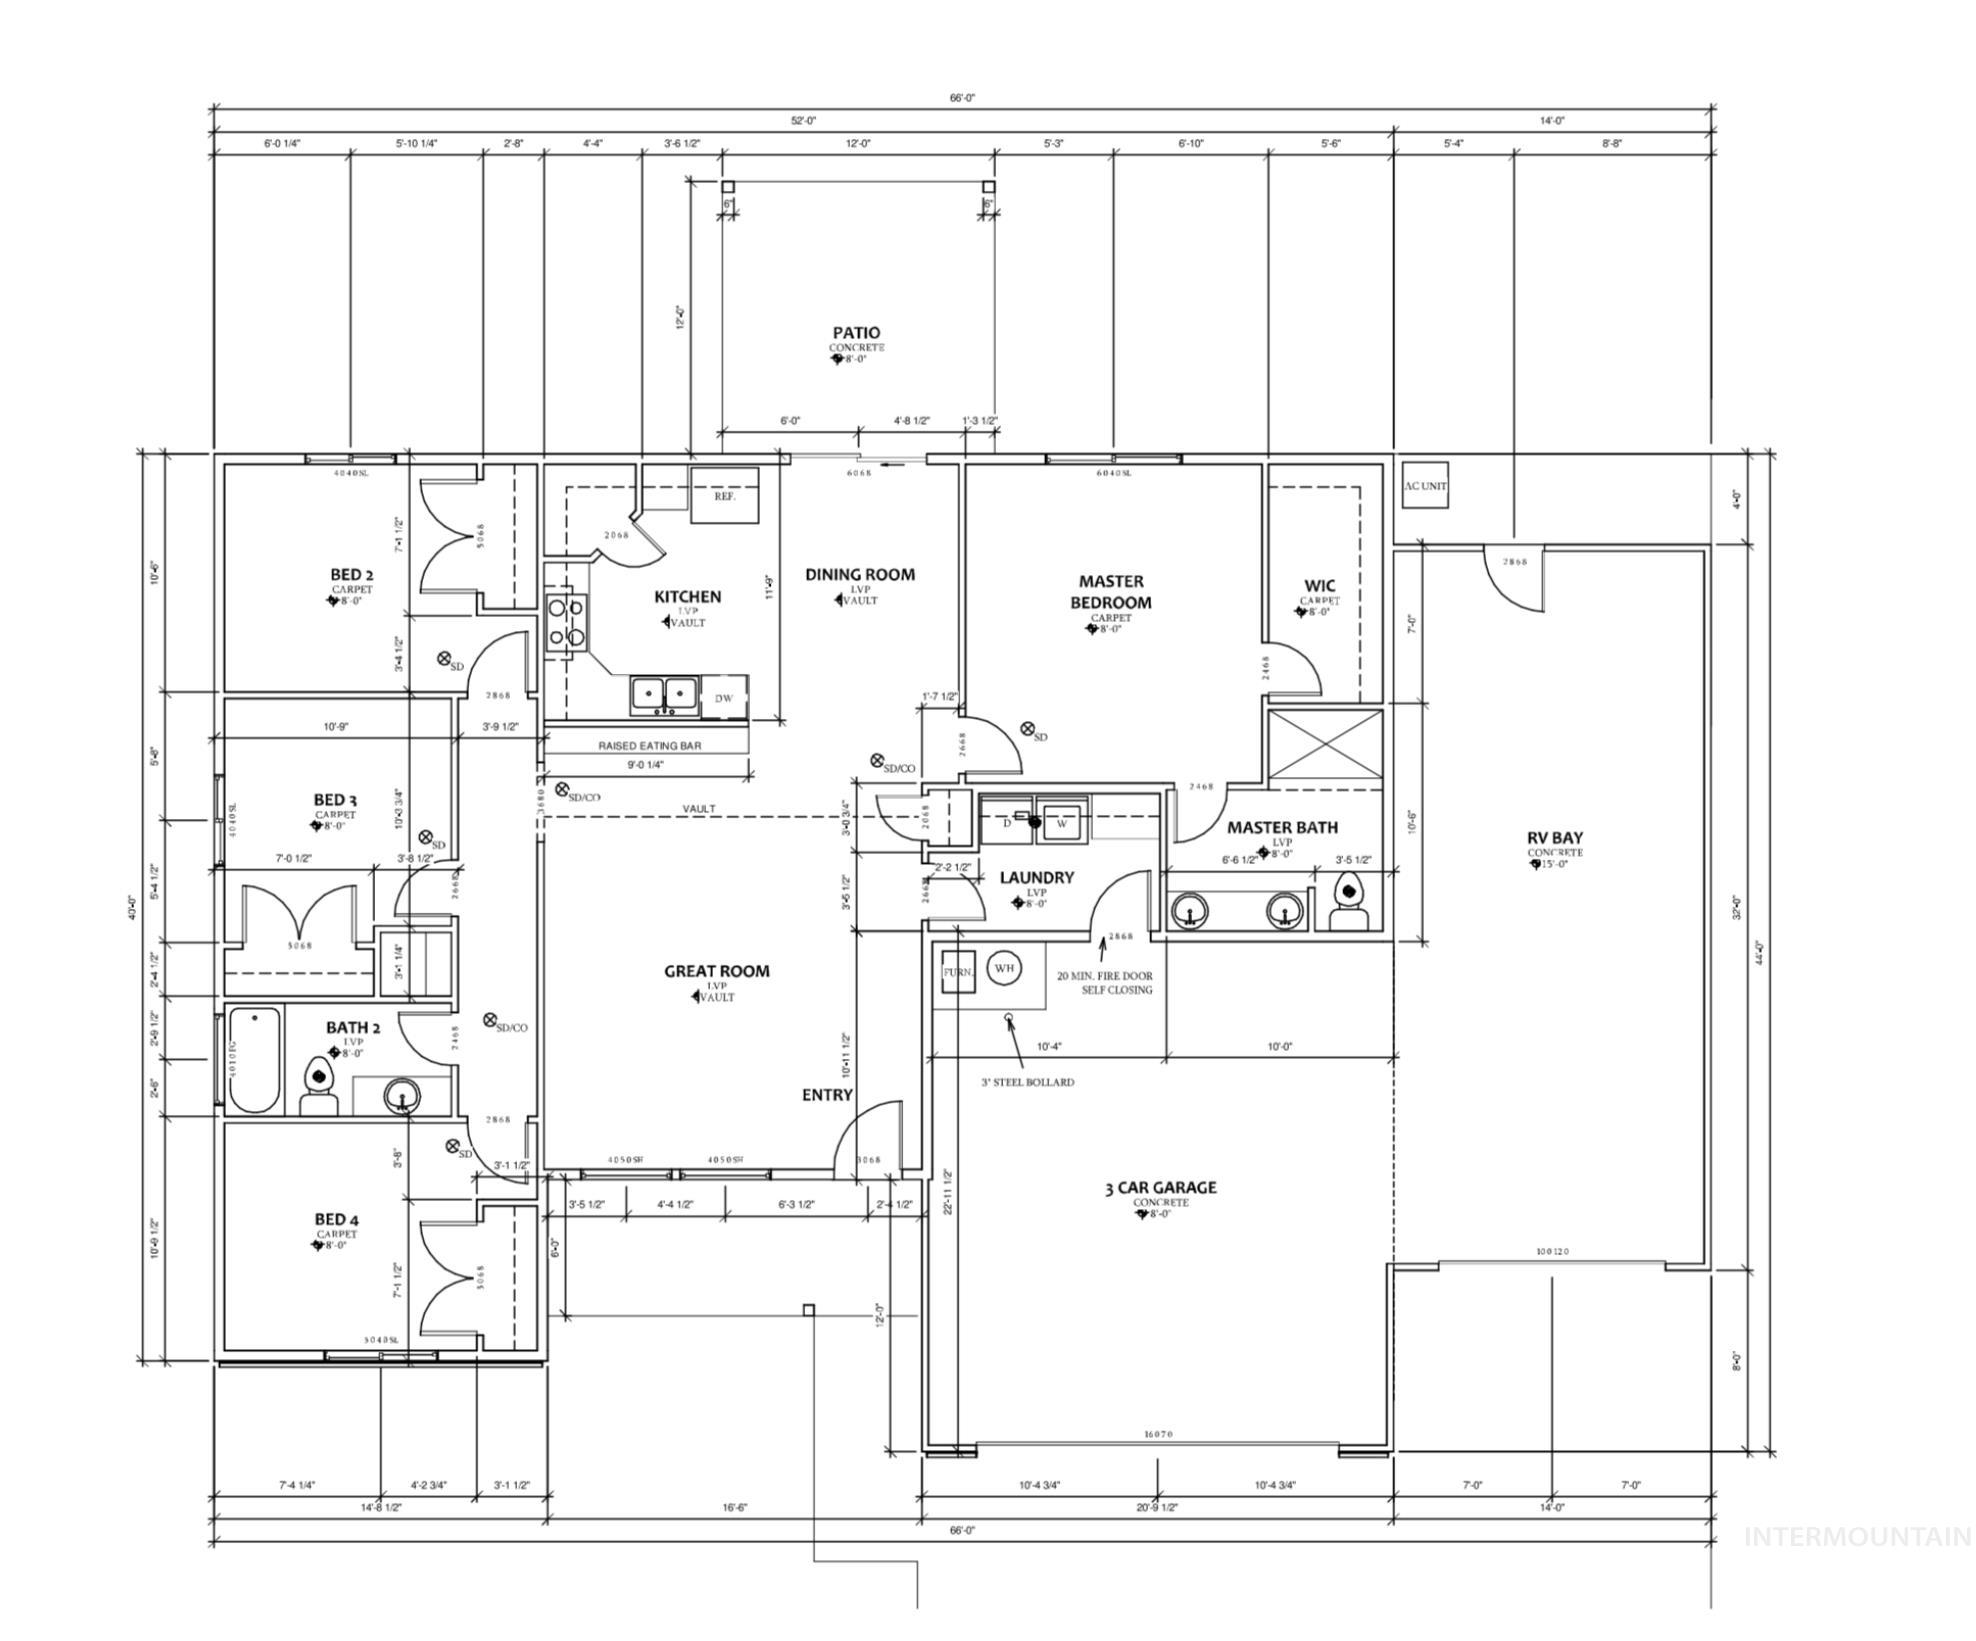
Floor plan
-
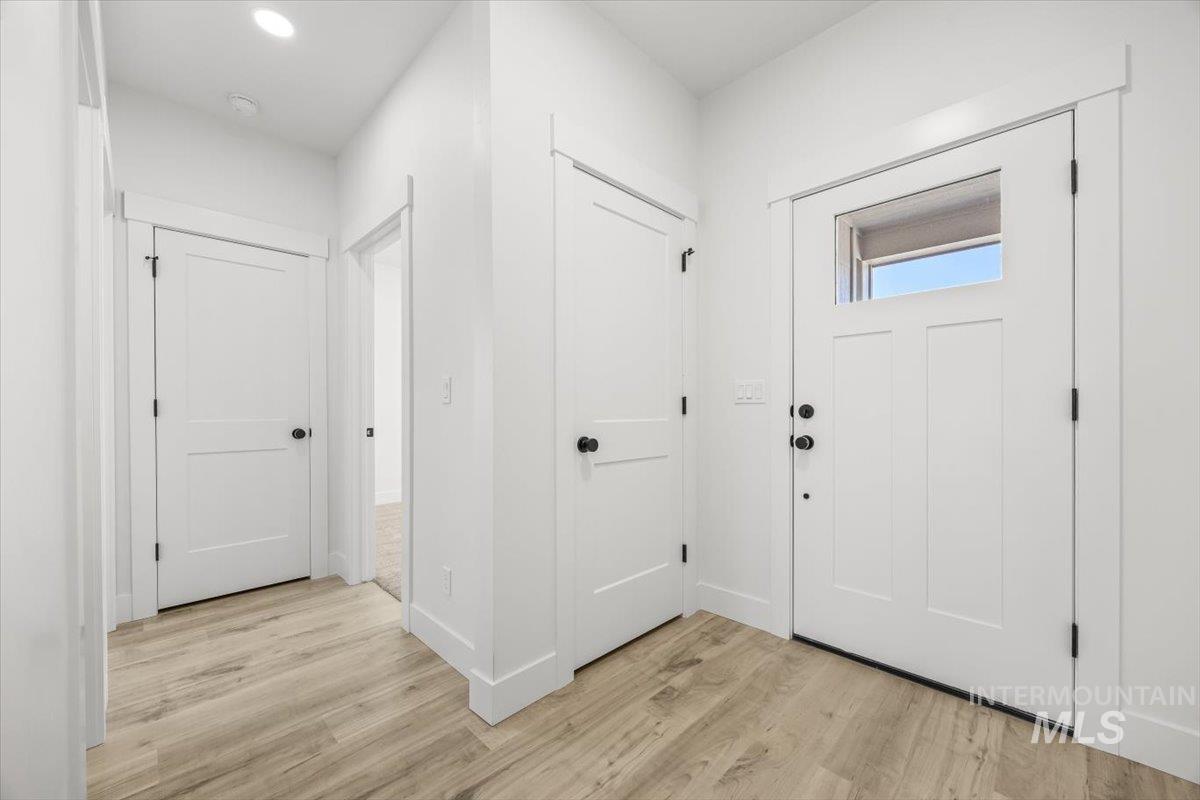
Entryway featuring light wood-type flooring and recessed lighting
-
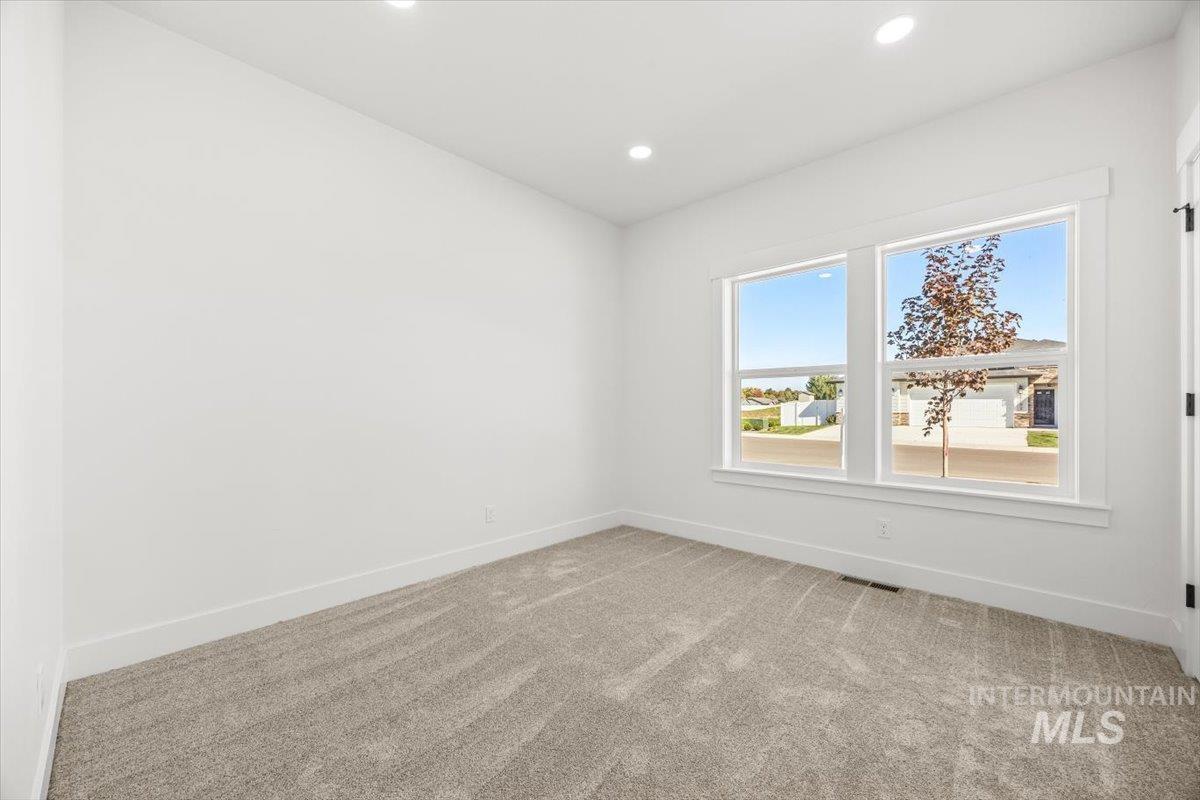
Unfurnished room with light carpet and recessed lighting
-
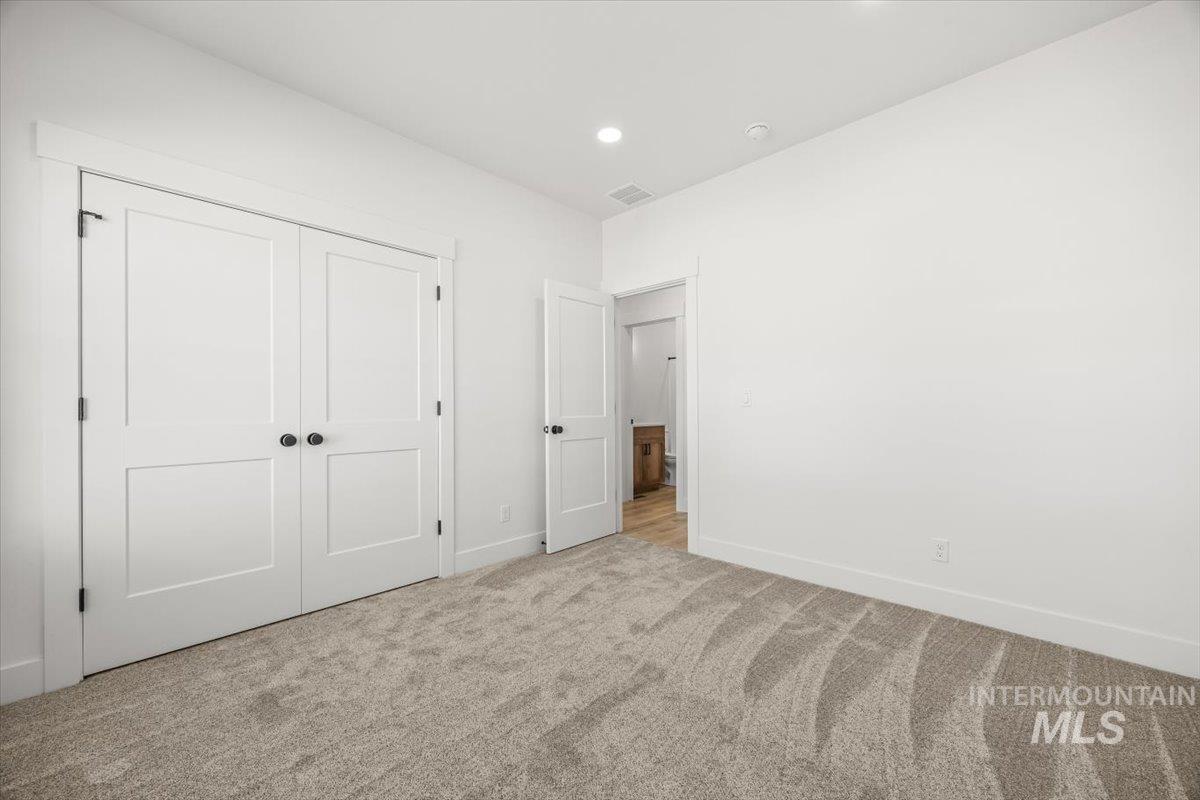
Unfurnished bedroom featuring carpet flooring, a closet, and recessed lighting
-
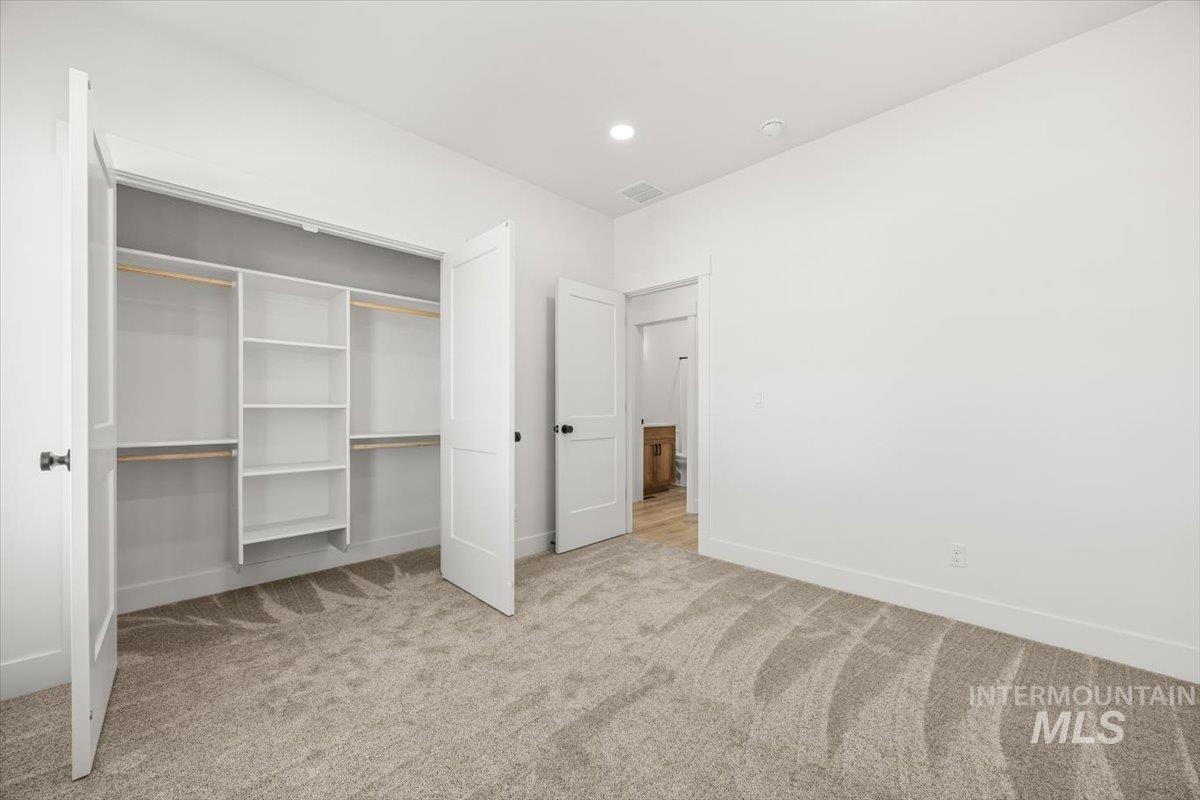
Unfurnished bedroom featuring light carpet, recessed lighting, and a closet
-
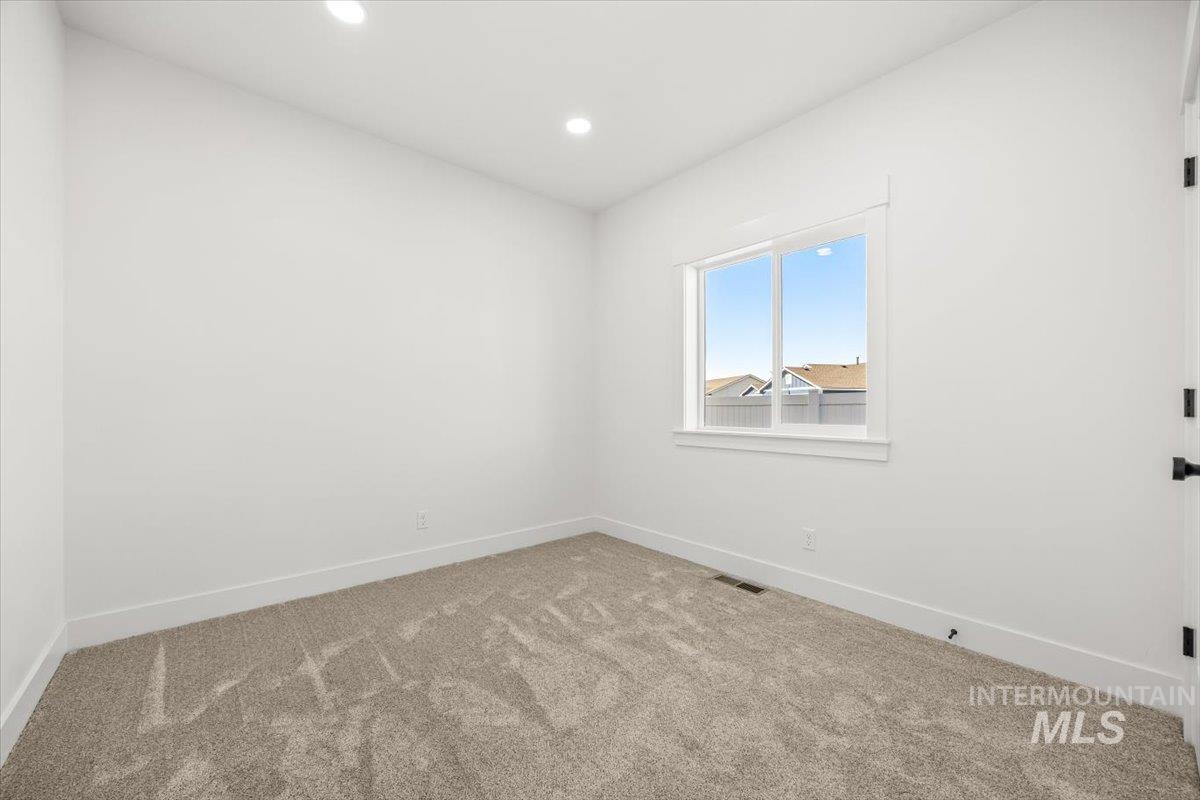
Spare room with carpet flooring and recessed lighting
-
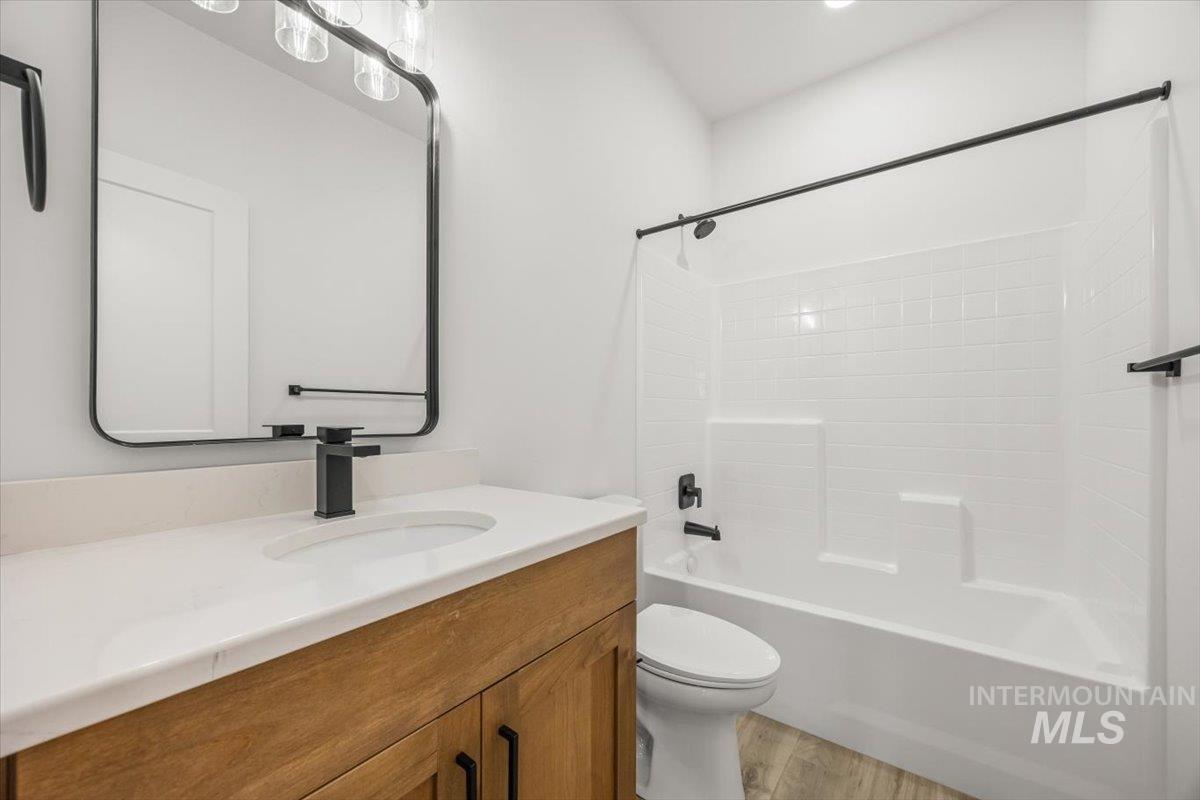
Full bath with shower combination, vanity, and light wood finished floors
-
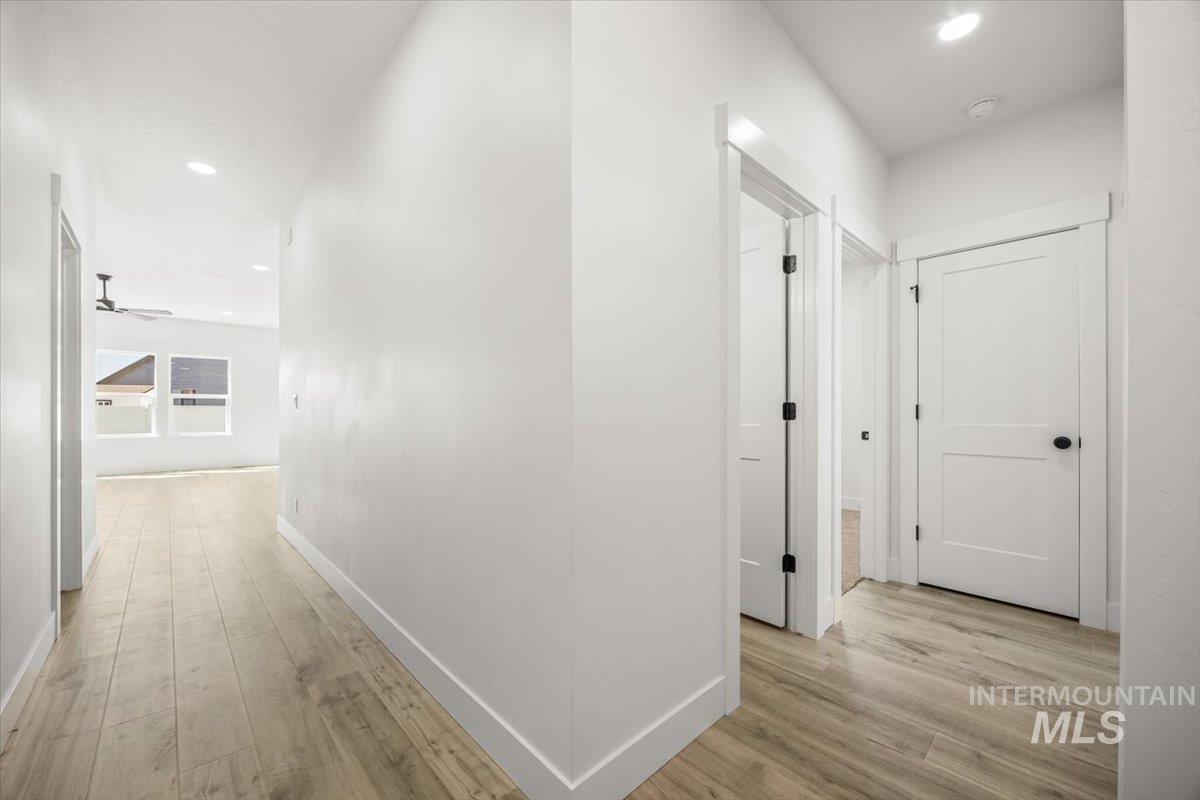
Hallway with recessed lighting and light wood-style floors
-
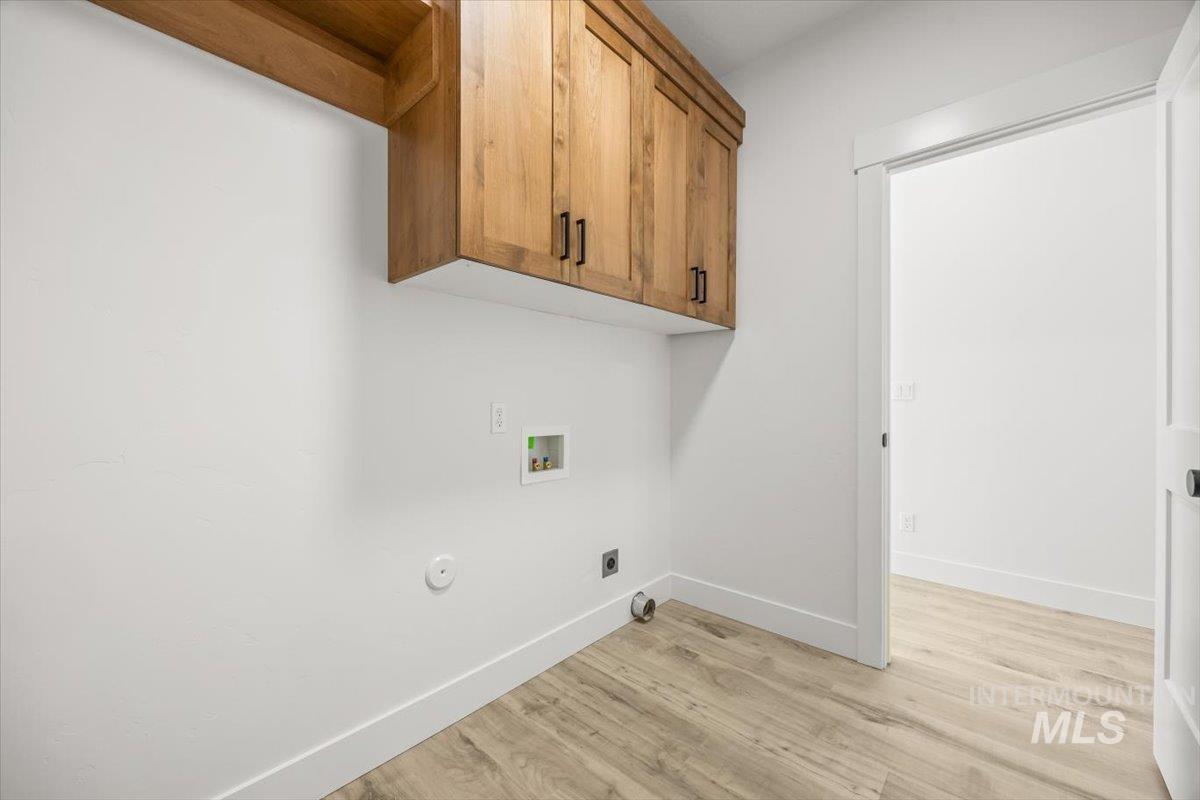
Laundry room featuring light wood-style flooring, washer hookup, cabinet space, gas dryer hookup, and hookup for an electric dryer
-
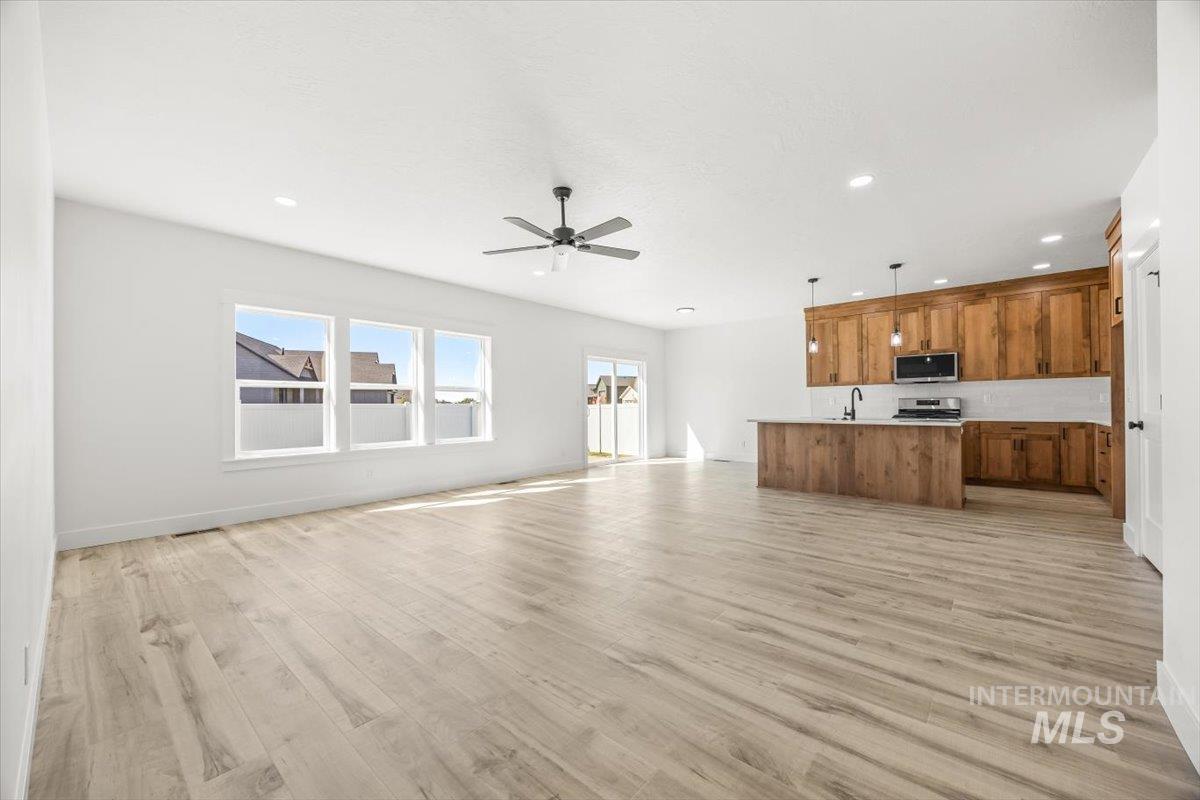
Unfurnished living room featuring light wood-style flooring, a ceiling fan, and recessed lighting
-
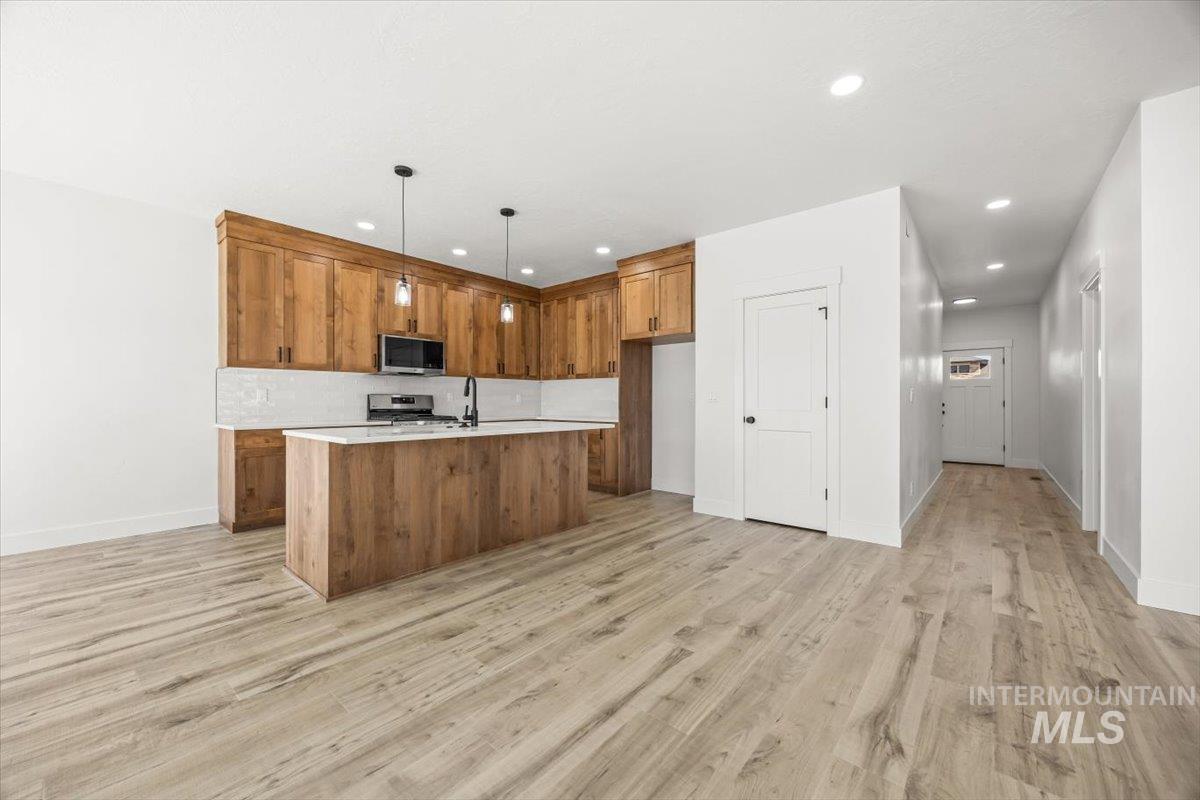
Kitchen featuring brown cabinets, decorative light fixtures, a kitchen island with sink, light wood finished floors, and stainless steel appliances
-
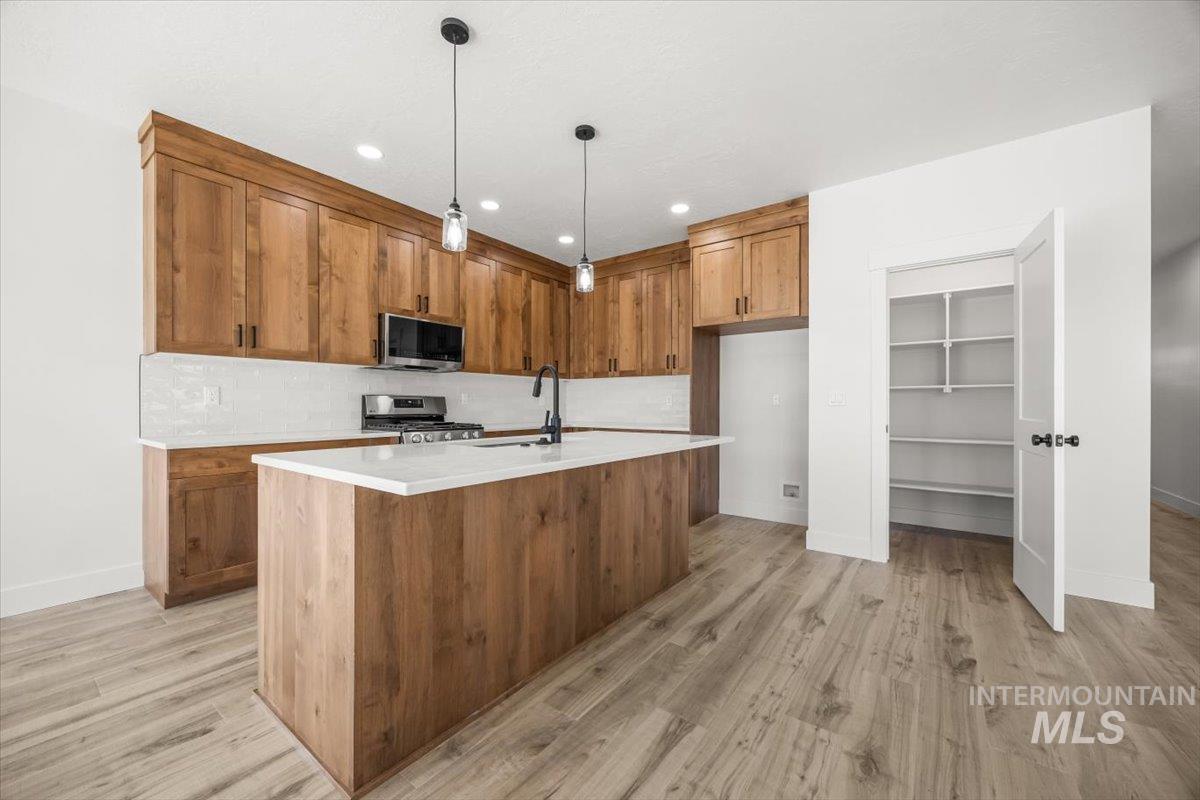
Kitchen with brown cabinets, decorative backsplash, pendant lighting, an island with sink, and recessed lighting
-
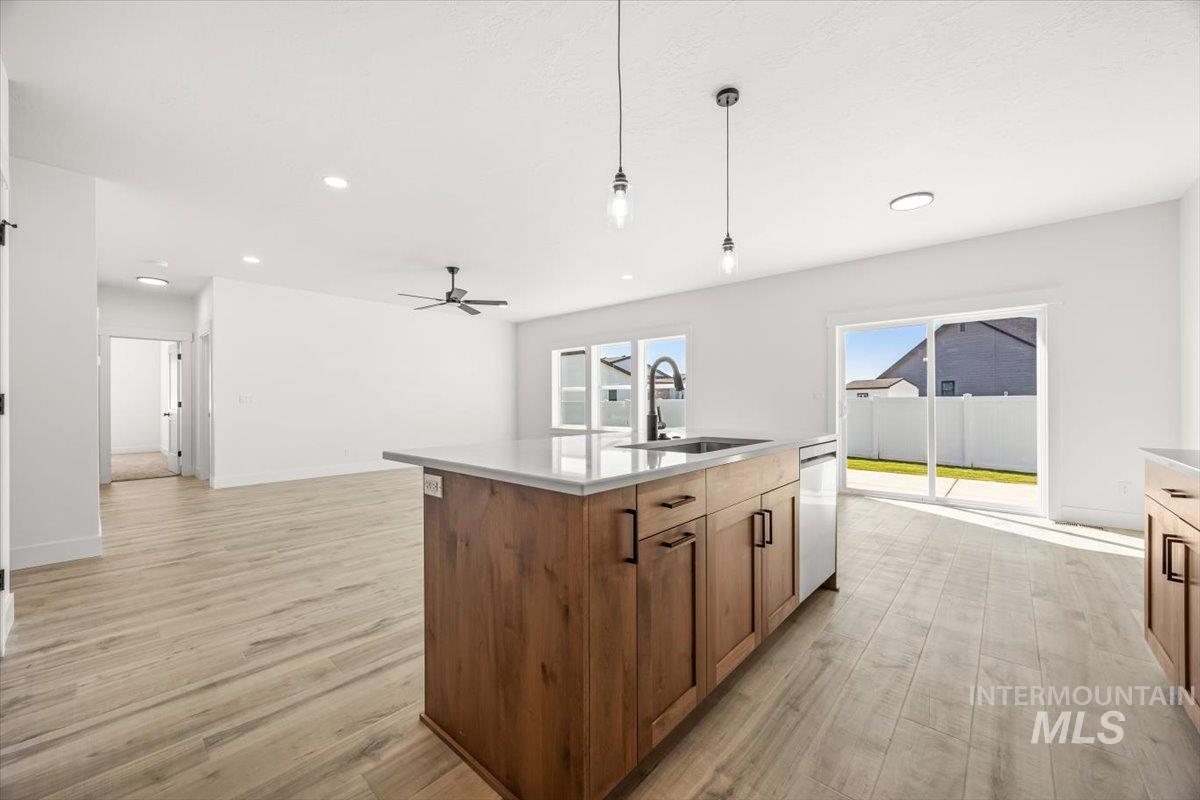
Kitchen featuring brown cabinets, hanging light fixtures, light wood-type flooring, open floor plan, and ceiling fan
-
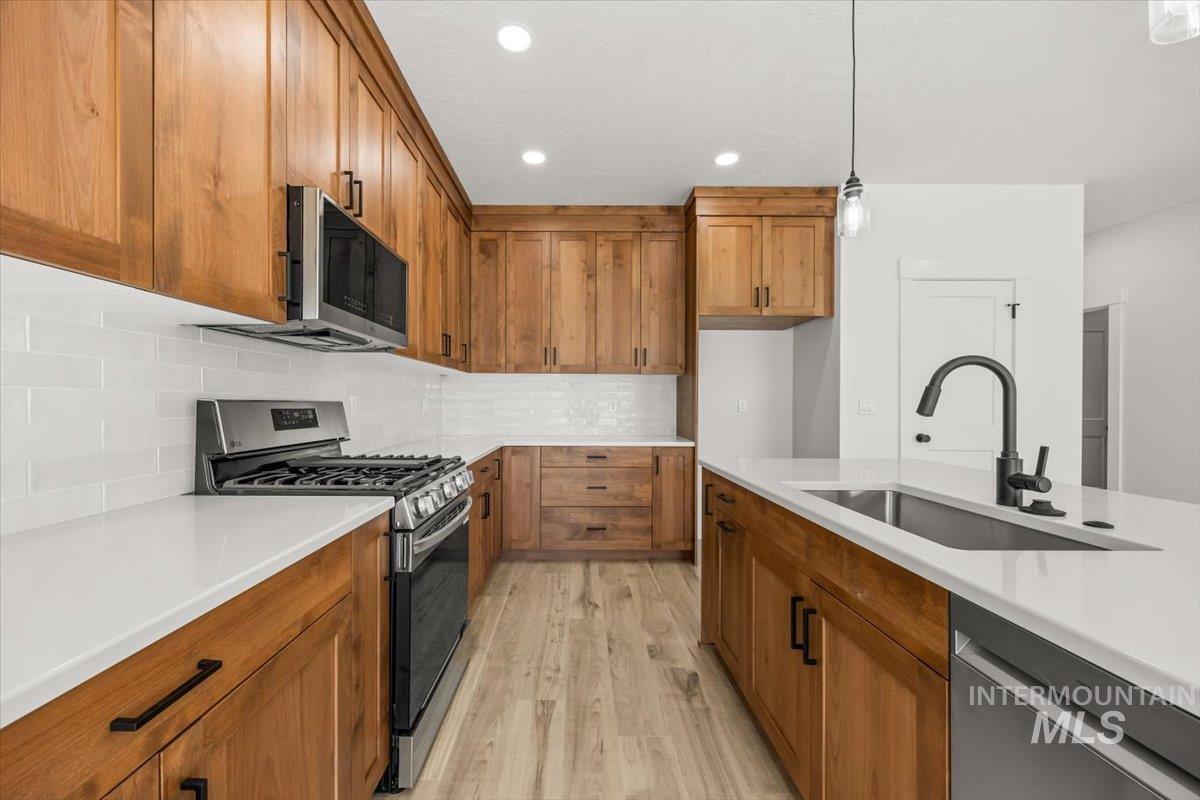
Kitchen featuring brown cabinets, stainless steel appliances, recessed lighting, backsplash, and light wood-style floors
-
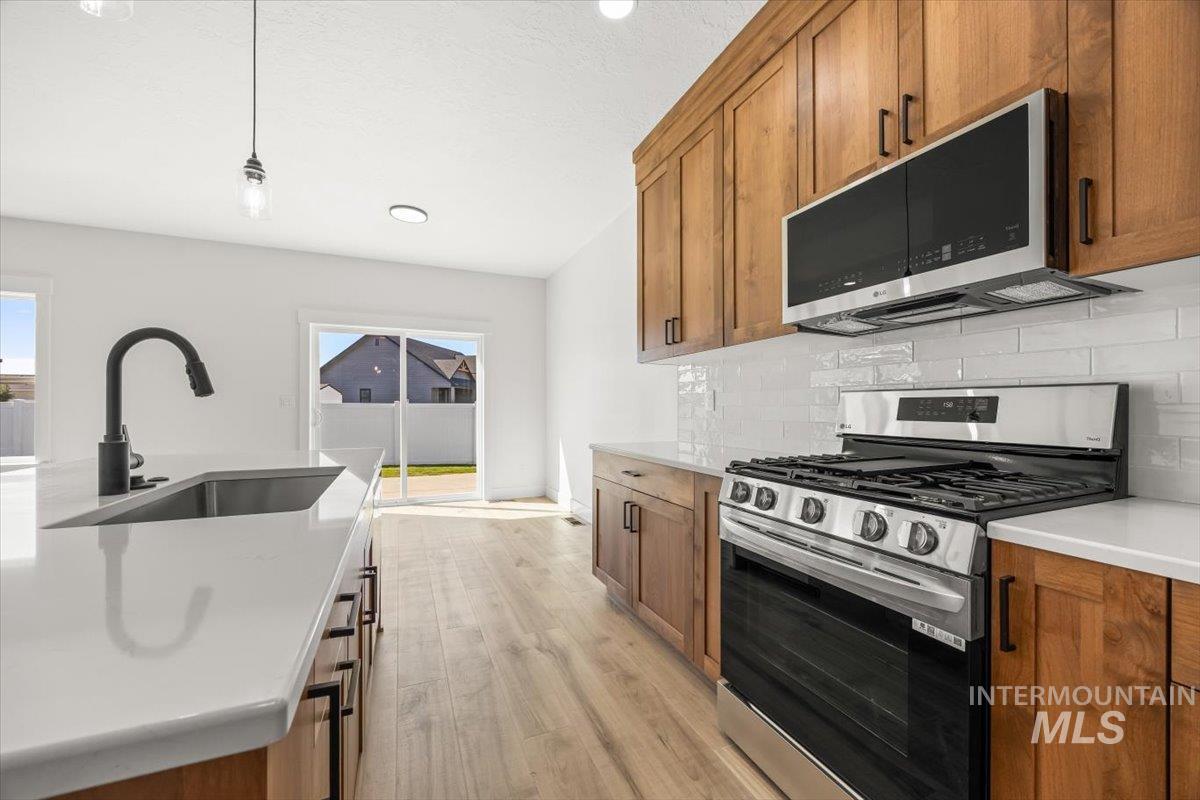
Kitchen with appliances with stainless steel finishes, brown cabinetry, decorative light fixtures, decorative backsplash, and light wood-style floors
-
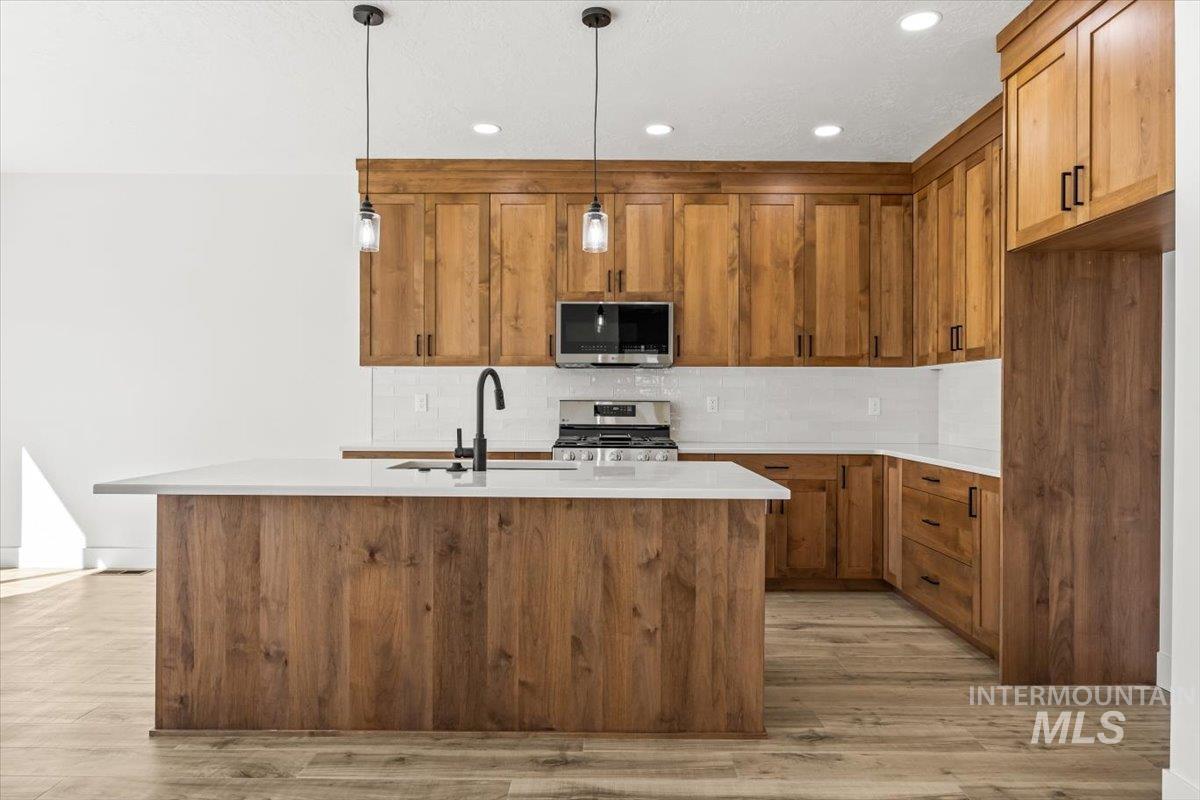
Kitchen featuring brown cabinetry, a center island with sink, decorative backsplash, appliances with stainless steel finishes, and hanging light fixtures
-
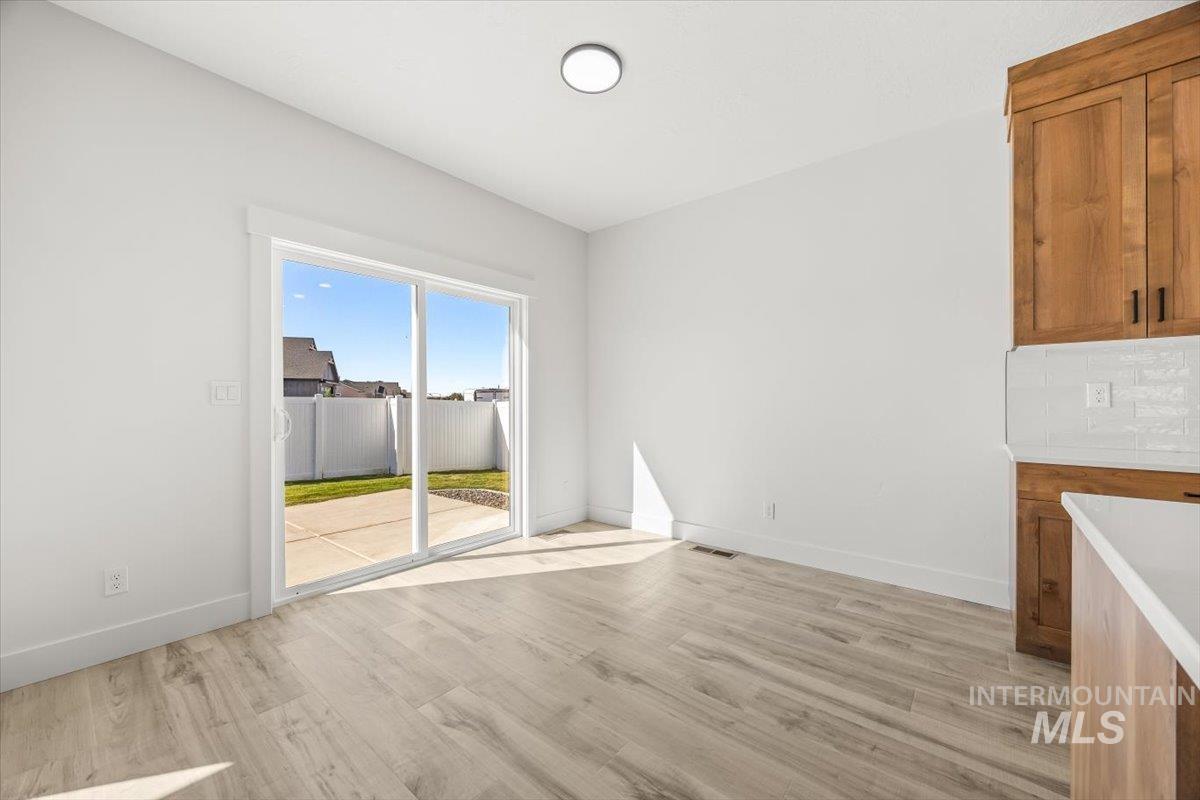
Unfurnished dining area featuring light wood finished floors and baseboards
-
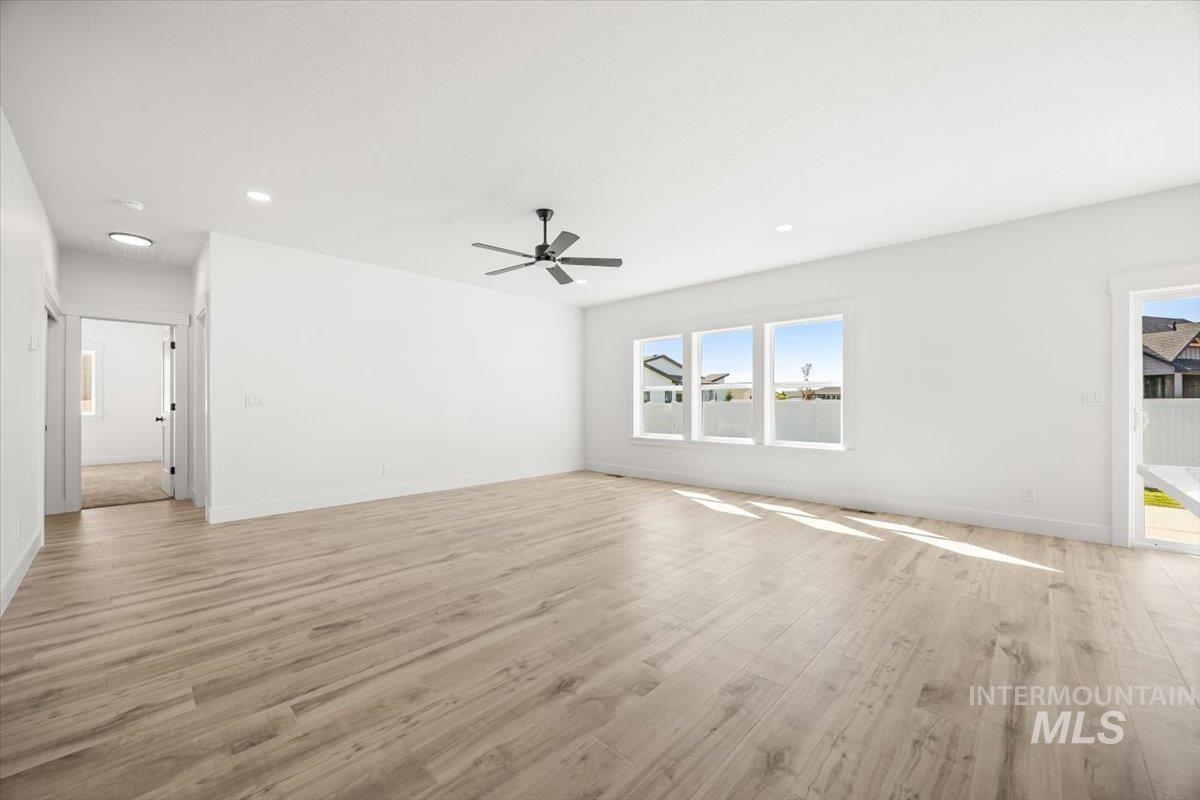
Unfurnished living room featuring light wood-style floors, recessed lighting, and ceiling fan
-
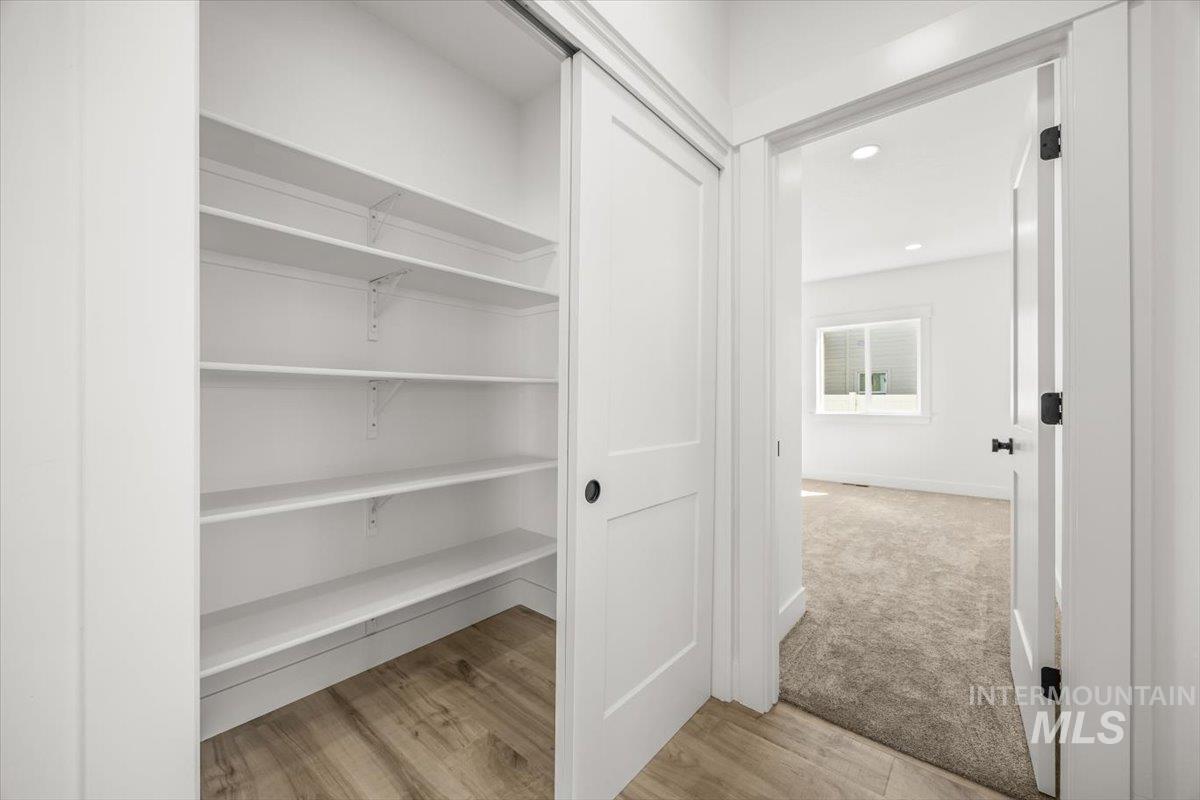
View of closet
-
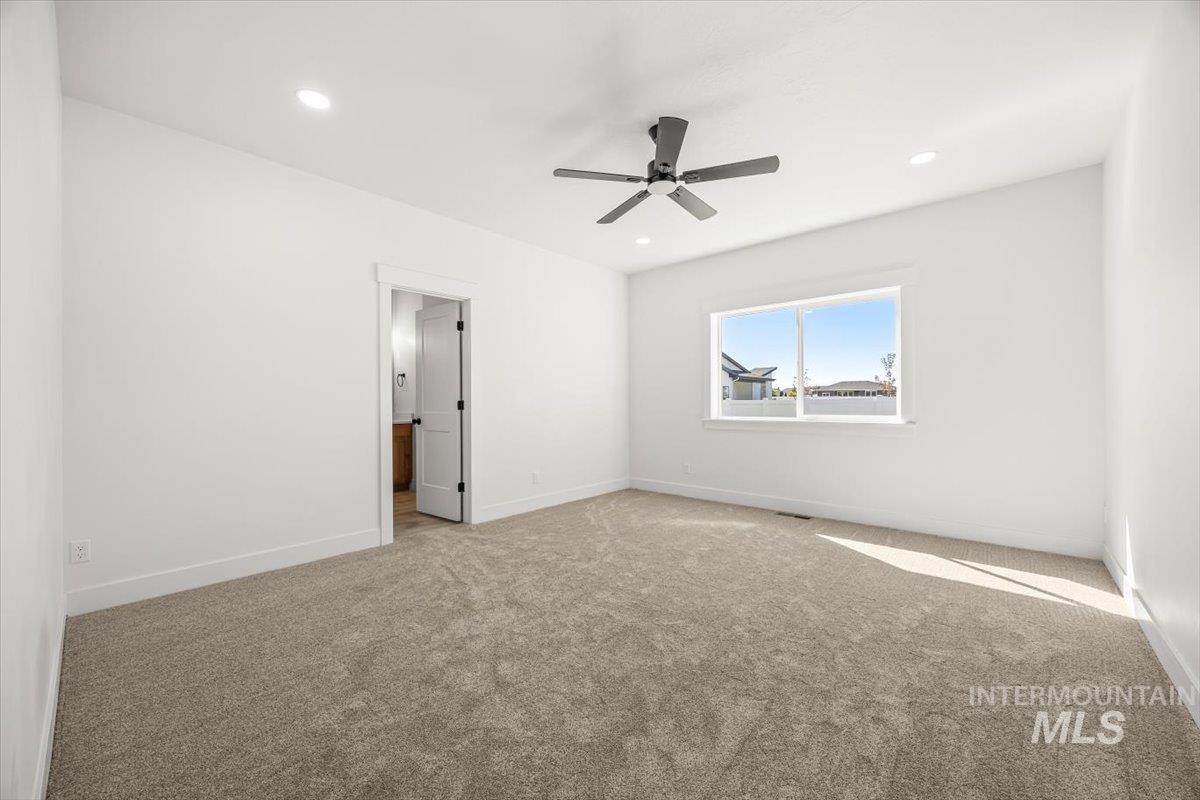
Unfurnished bedroom featuring carpet, a ceiling fan, and recessed lighting
-
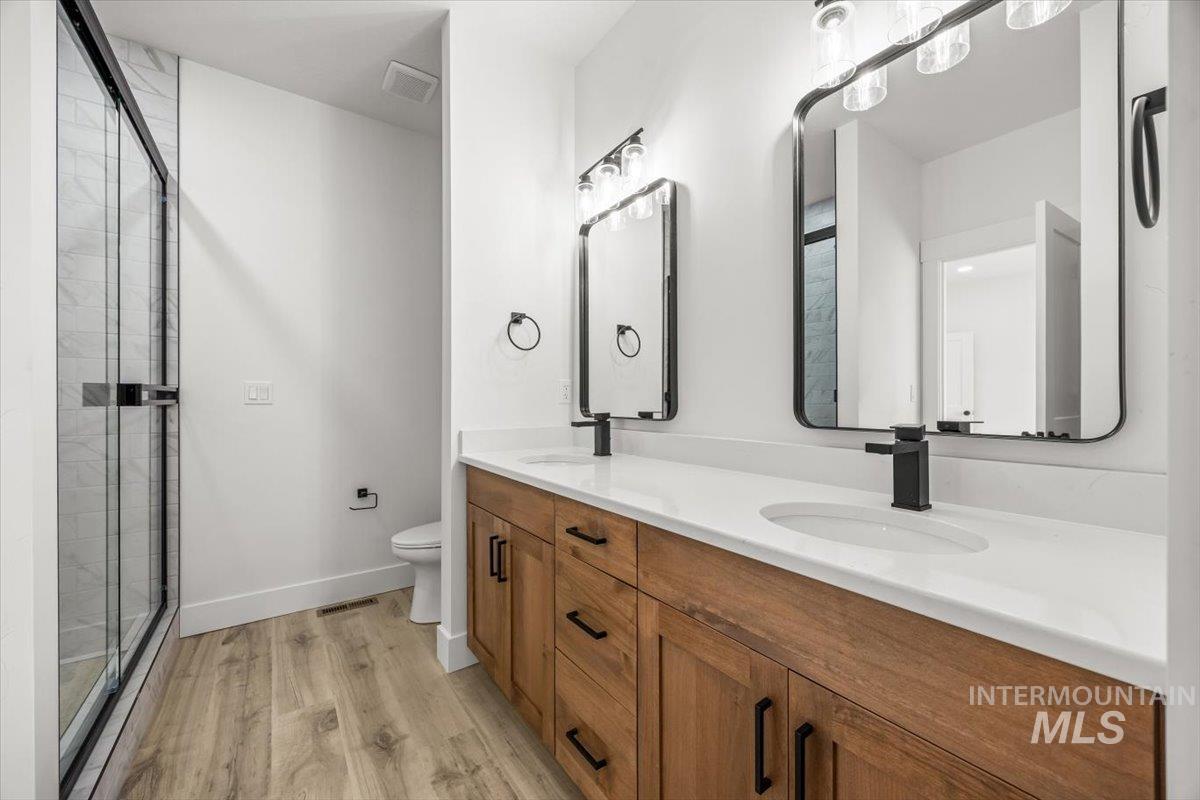
Bathroom with light wood-style floors, double vanity, and a stall shower
-
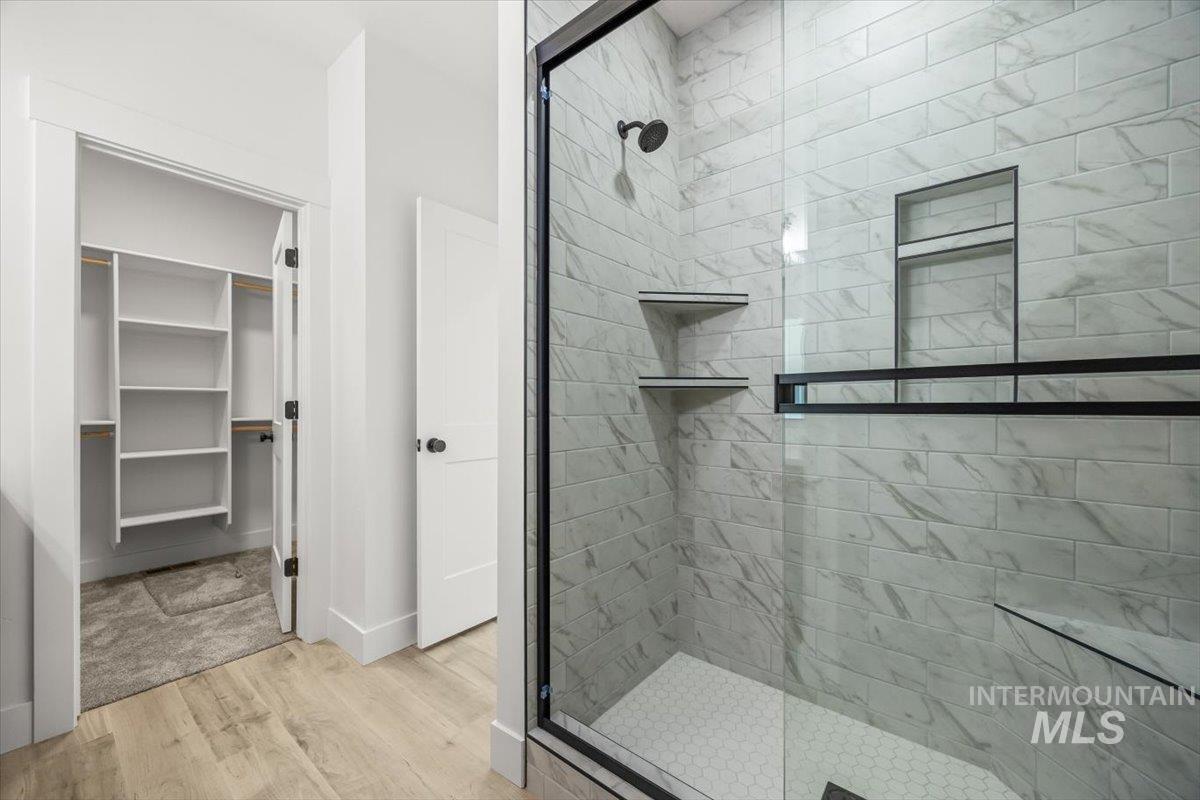
Full bath featuring a stall shower, a spacious closet, and light wood finished floors
-
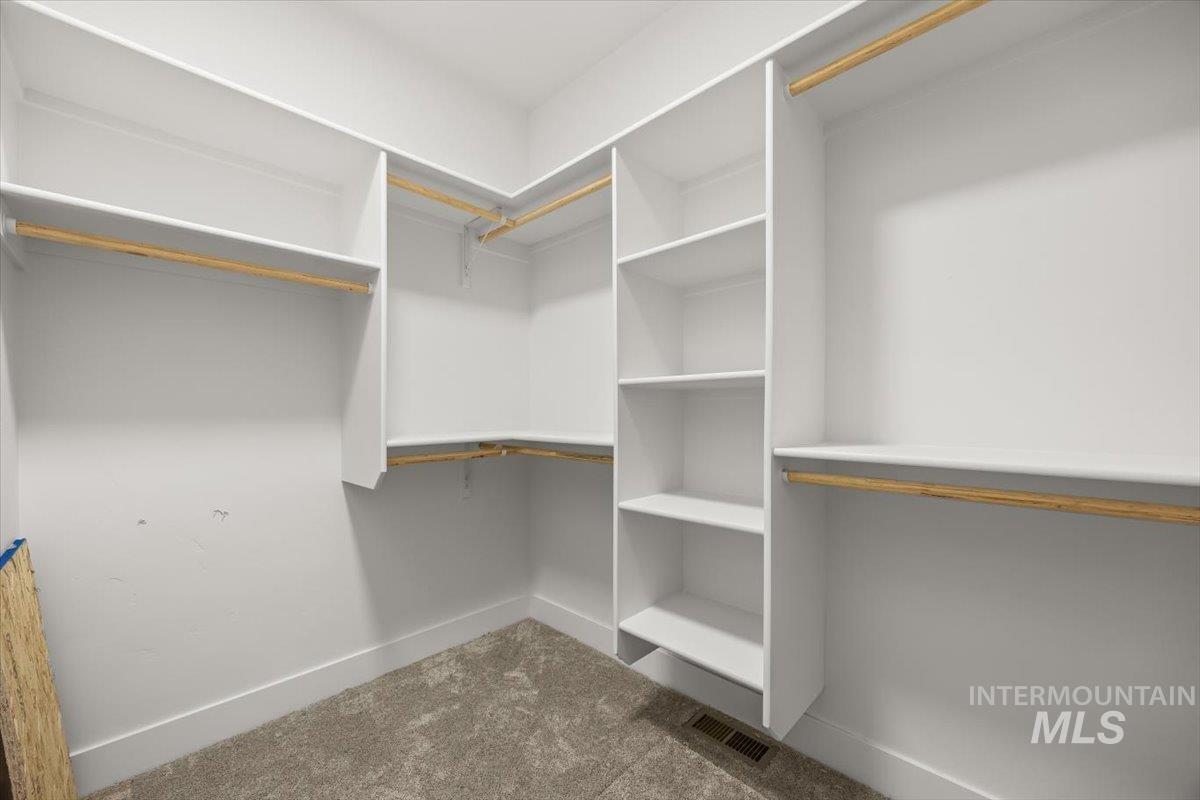
Walk in closet with carpet
-
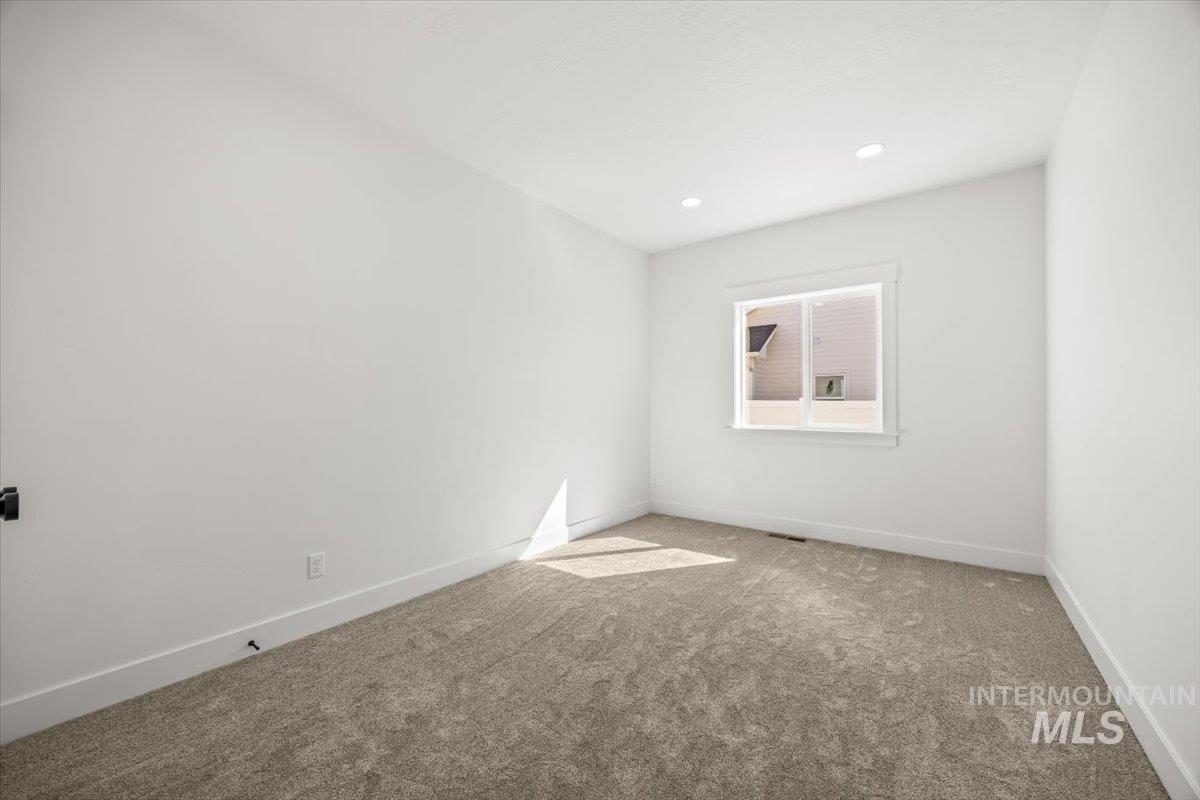
Unfurnished room featuring light colored carpet and recessed lighting
-
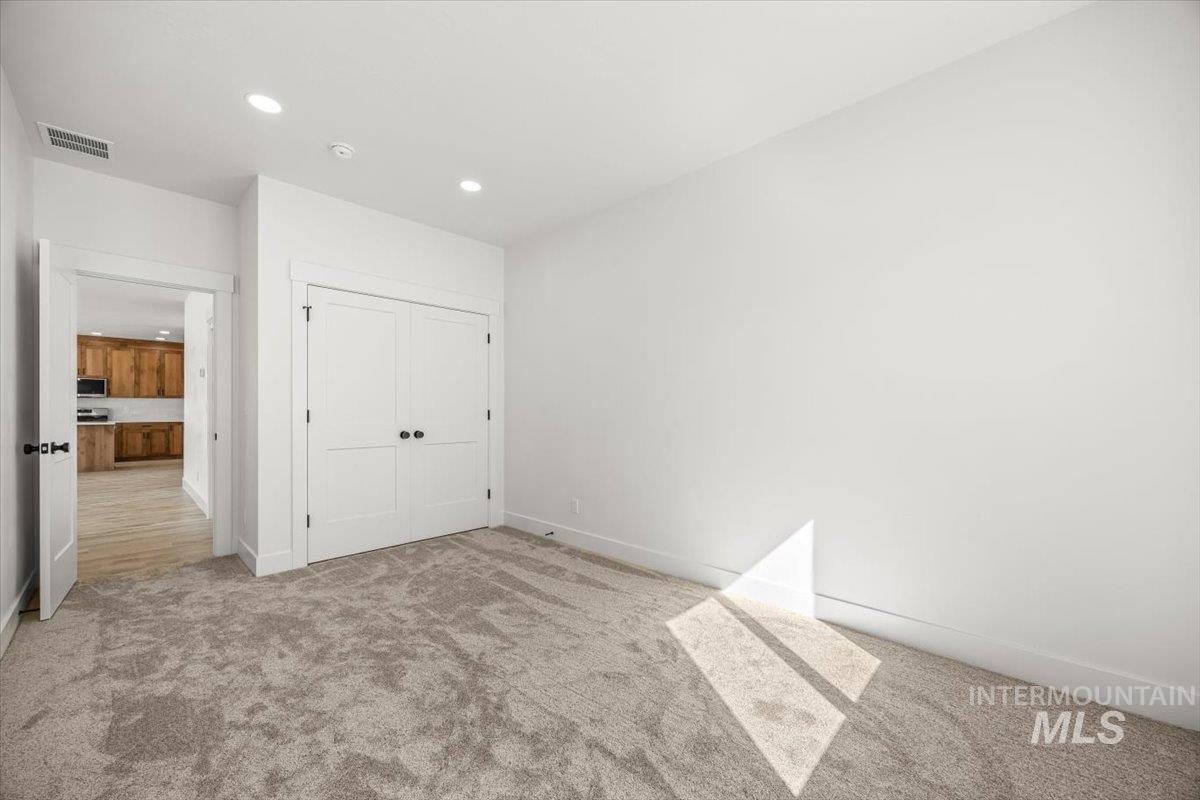
Unfurnished bedroom featuring carpet flooring, recessed lighting, and a closet
Welcome to the Placerville Floor Plan – Where Comfort Meets Style! This beautifully designed 4-bedroom, 2-bath home offers 1,560 square feet of thoughtfully planned living space. The spacious 2-car garage is complemented by an additional RV bay, perfect for your extra storage or recreational needs. Step into the grand living room with soaring vaulted ceilings that create an airy, open atmosphere. The gourmet kitchen features a large island with bar seating, sleek granite or quartz countertops, full tile backsplash, and a complete suite of stainless steel appliances including a gas range—ideal for home chefs and entertainers alike.Enjoy the functionality of a dedicated laundry room and 9-foot ceilings throughout the home, adding to the sense of space and brightness.Retreat to the luxurious primary suite, which boasts a generous walk-in closet, double vanities, and a beautifully tiled walk-in shower. Ample storage throughout the home ensures everything has its place.
- Heating:
- Forced Air
- Cooling:
- Central air
- Garage Capacity:
- 3
- Country:
- US
- State:
- ID
- City:
- Fruitland
- Zipcode:
- 83619
- Street:
- 2176 Austin
- Longitude:
- W117° 4' 10.2''
- Latitude:
- N44° 1' 53.9''
- Master Bedroom Level:
- Main
- Bedroom 2 Level:
- Main
- Bedroom 3 Level:
- Main
- Bedroom 4 Level:
- Main
- School District:
- Fruitland School District #373
- Elementary School:
- Fruitland
- Middle School:
- Fruitland
- High School:
- Fruitland
- Status:
- New
- Type:
- Single Family
- Level:
- Single
- Tax Year:
- 2023
- Potential Short Sale:
- No
- Age:
- Under Construction
- Auction:
- No
- Flood Ins Required:
- No
- HUD Owned:
- No
- In Foreclosure:
- No
- Land Size:
- 10000 SF - .49 AC
- Home Owner Exempt:
- Yes
- HOA Frequency:
- Annual
- HOA Fees:
- $250
- Inc Kitchen Features:
- Breakfast bar, Dishwasher, Pantry, Countertop-quartz, Gas Range
- Water:
- City service
- Land Use:
- Single
Residential For Sale
2176 Austin, Fruitland, Idaho 83619
- Property Type :
- Residential
- Listing Type :
- For Sale
- Listing ID :
- 99001041
- Price :
- $455,000
- Bedrooms :
- 4
- Bathrooms :
- 2
- Apx SqFt :
- 1,800 SqFt
- Year Built :
- 2026
- Lot Area :
- 0.31 SqFt
- Days on Market :
- 1
- Subdivision :
- Rivers Edge
- Builder Name :
- Austin Homes LLC.
- Update Date :
- 09/16/2026 22:51:32
- Status :
- Active

- JoeAnne Santy-Greene
- (208) 947-4609
- (208) 283-6313
- (208) 287-8500
-


