

-
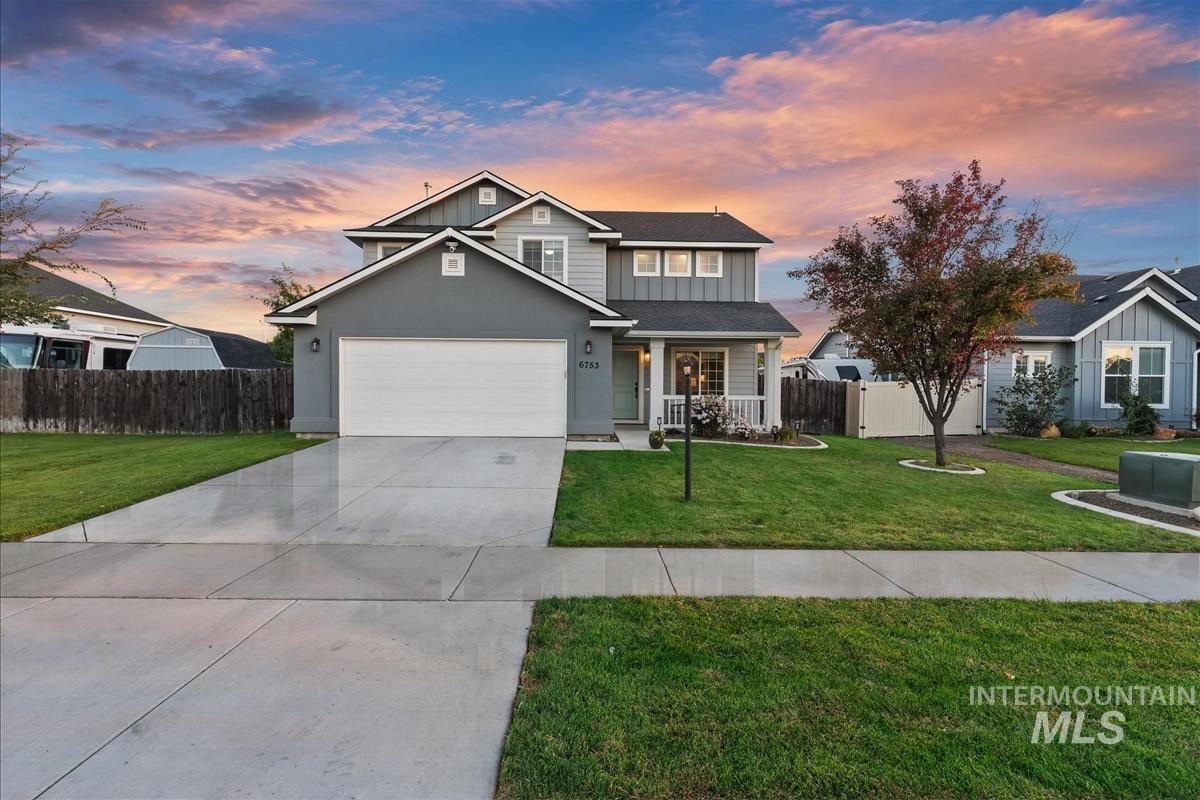
Contemporary exterior featuring a two-car garage, covered entry, and well-maintained front lawn with mature landscaping
-

Covered porch with square column, horizontal siding, stucco exterior, and light-colored entry door
-

Recessed lighting, ceiling fan, and large windows
-

Carpeted living area featuring a ceiling fan with integrated lighting, a large window, and board and batten wall detailing
-

Living area featuring wainscoting, a built-in electric fireplace, a ceiling fan, and carpeted flooring
-

Entry area featuring a solid panel door, wood-finish flooring, and wall-to-wall carpeting
-

Carpeted living area with wood-finish flooring entry
-

Open-concept living area featuring a ceiling fan, broad windows, and carpeting
-

Open-concept living area featuring a ceiling fan, wall-to-wall carpeting, and recessed lighting
-

Open-concept living area with wood-finish flooring, a kitchen island with seating, stainless steel appliances, dark wood cabinetry, and a sliding glass door to the exterior
-

Kitchen featuring dark wood-finish cabinetry, stainless steel appliances, a center island with light-colored countertops, and wood-finish flooring
-

Stainless steel appliances, dark wood-finish cabinetry, a central island with a light-toned countertop, wood-finish flooring, and pendant lighting
-

Kitchen island with a light-toned countertop, wood-finish flooring, dark cabinetry, and pendant lighting
-

Kitchen featuring dark wood cabinetry, light countertops, stainless steel appliances, wood-finish flooring, and recessed lighting
-

Corner kitchen sink featuring a stainless steel basin, a gooseneck faucet, light-toned countertop, and tiled backsplash
-

Kitchen featuring dark wood-finish cabinetry, stainless steel appliances, a center island with a light-toned countertop, and wood-finish flooring
-

Built-in vanity with a white countertop and undermount sink, dark wood-finish cabinetry, and matte black fixtures
-

Carpeted room with a double window, wood panel headboard, and a ceiling-mounted light fixture
-

Plank wood-finish accent wall, barn door entry, and wall-to-wall carpeting
-

Dual vanity with dark wood-finish cabinetry, built-in bathtub, glass-enclosed shower, and tiled flooring
-

Tile flooring, built-in soaking tub, walk-in shower with clear glass enclosure, multiple windows, and a sliding closet door
-

Double vanity with integrated sinks, dark wood-finish cabinetry, and a large wall-mounted mirror
-

Built-in soaking tub with tile surround, glass-enclosed shower, and tiled flooring
-

Integrated closet system featuring multiple shelving units and extensive hanging rods
-

Additional content
-

Built-in shelving, window, wall-mounted shelving, and tile-finish flooring
-

Integrated vanity with a single basin, tiled backsplash, and dark wood-finish cabinetry
-

Carpeted room with a built-in bookshelf, white bi-fold closet doors, and a window featuring white trim
-

Carpeted bedroom with a single window and recessed lighting
-

Neutral tone wall paint, flush mount ceiling light, multiple panel interior doors, and carpet flooring
-

Expansive backyard featuring a concrete patio with a decorative inlay, string lighting, mature trees, and a privacy fence
-

Expansive backyard featuring a manicured lawn, established trees, and a concrete patio with decorative patterning
-

Manicured lawn with concrete curbing, bordered by a privacy fence
-

Expansive backyard with a large lawn area, a concrete patio, and a privacy fence
-

Expansive backyard featuring a manicured lawn, concrete patio, and a wood chip area with a built-in fire pit
-

Expansive backyard featuring a manicured lawn, concrete patio, and a utility shed
-

Expansive grassy yard with a gravel border, a two-story residence featuring light gray siding, and a wooden fence
-

Expansive lawn area with a wood privacy fence, gravel landscaping, and established trees
-

Two-story exterior with a covered porch, attached two-car garage, and established landscaping
-

Two-story residence featuring a two-car garage, covered porch entry, and a fully fenced backyard
Room to gather, inside and out. A generous fenced backyard and connected living spaces make this home a welcoming place to relax and entertain. Host dinner on the patio, enjoy games on the expansive lawn, or settle into the separate outdoor seating area. Inside, the kitchen brings everyone together with island seating, rich-toned cabinetry, pendant lighting, and a gas range. Corner windows overlook the backyard, while the adjoining dining area’s sliding door makes it easy to take the gathering outside. A separate front sitting room offers another place to visit or unwind. The primary suite is complete with a walk-in closet, dual sinks, a soaking tub, and a separate shower. A dedicated laundry room and attached garage add practical convenience. When it’s time to head out, enjoy nearby Orah Brandt Park’s walking paths, pickleball courts, and seasonal splash pad, along with golf at Ridgecrest and concerts and events at Ford Idaho Center. Set in northeast Nampa’s Brookdale Estates, this home brings together space to entertain, recreation close by, and convenient access to shopping and I-84
- Heating:
- Forced Air, Gas
- Cooling:
- Central air
- Garage Capacity:
- 2
- Country:
- US
- State:
- ID
- City:
- Nampa
- Zipcode:
- 83687
- Street:
- 6753 E Grangewood St
- Longitude:
- W117° 28' 18.1''
- Latitude:
- N43° 37' 6.5''
- Master Bedroom Level:
- Upper
- Master Bedroom Size:
- 14x14
- Bedroom 2 Level:
- Upper
- Bedroom2 Size:
- 10x11
- Bedroom 3 Level:
- Upper
- Bedroom3 Size:
- 10x10
- Bedroom 4 Level:
- Upper
- Bedroom4 Size:
- 10x10
- School District:
- Vallivue School District #139
- Elementary School:
- Birch
- Middle School:
- Sage Valley
- High School:
- Ridgevue
- Status:
- New
- Type:
- Single Family
- Level:
- Two Story
- Tax Year:
- 2025
- Taxes:
- $2,102
- Potential Short Sale:
- No
- Age:
- 6 - 10 Years
- Auction:
- No
- Flood Ins Required:
- No
- HUD Owned:
- No
- In Foreclosure:
- No
- Land Size:
- Standard Lot 6000-9999 SF
- Land Lease:
- No
- Home Owner Exempt:
- Yes
- HOA Frequency:
- Annual
- HOA Fees:
- $400
- Virtual Tour:
- https://sunnyskies.media/6753-E-Grangewood-St
- Inc Kitchen Features:
- Breakfast bar, Dishwasher, Disposal, Microwave, Oven/range freestanding, Pantry, Refrigerator, Island, Countertop-laminate, Gas Range, Gas Oven, Gas Dryer Hookup
- Lot Features:
- Sidewalks, Garden space, Finished Driveway, Rv Parking
- Water:
- City service
- Land Use:
- Single
- Sprinkler System:
- Auto,Full,Pressurized Irrigation
Residential For Sale
6753 E Grangewood St, Nampa, Idaho 83687
- Property Type :
- Residential
- Listing Type :
- For Sale
- Listing ID :
- 99001023
- Price :
- $465,000
- Bedrooms :
- 4
- Bathrooms :
- 2.5
- Apx SqFt :
- 2,117 SqFt
- Year Built :
- 2016
- Lot Area :
- 0.22 SqFt
- Days on Market :
- 1
- Subdivision :
- Brookdale Estates
- Update Date :
- 09/16/2026 21:11:52
- Status :
- Active

- JoeAnne Santy-Greene
- (208) 947-4609
- (208) 283-6313
- (208) 287-8500
-


