

-

Single-story residence featuring light-colored siding and a metal roof
-
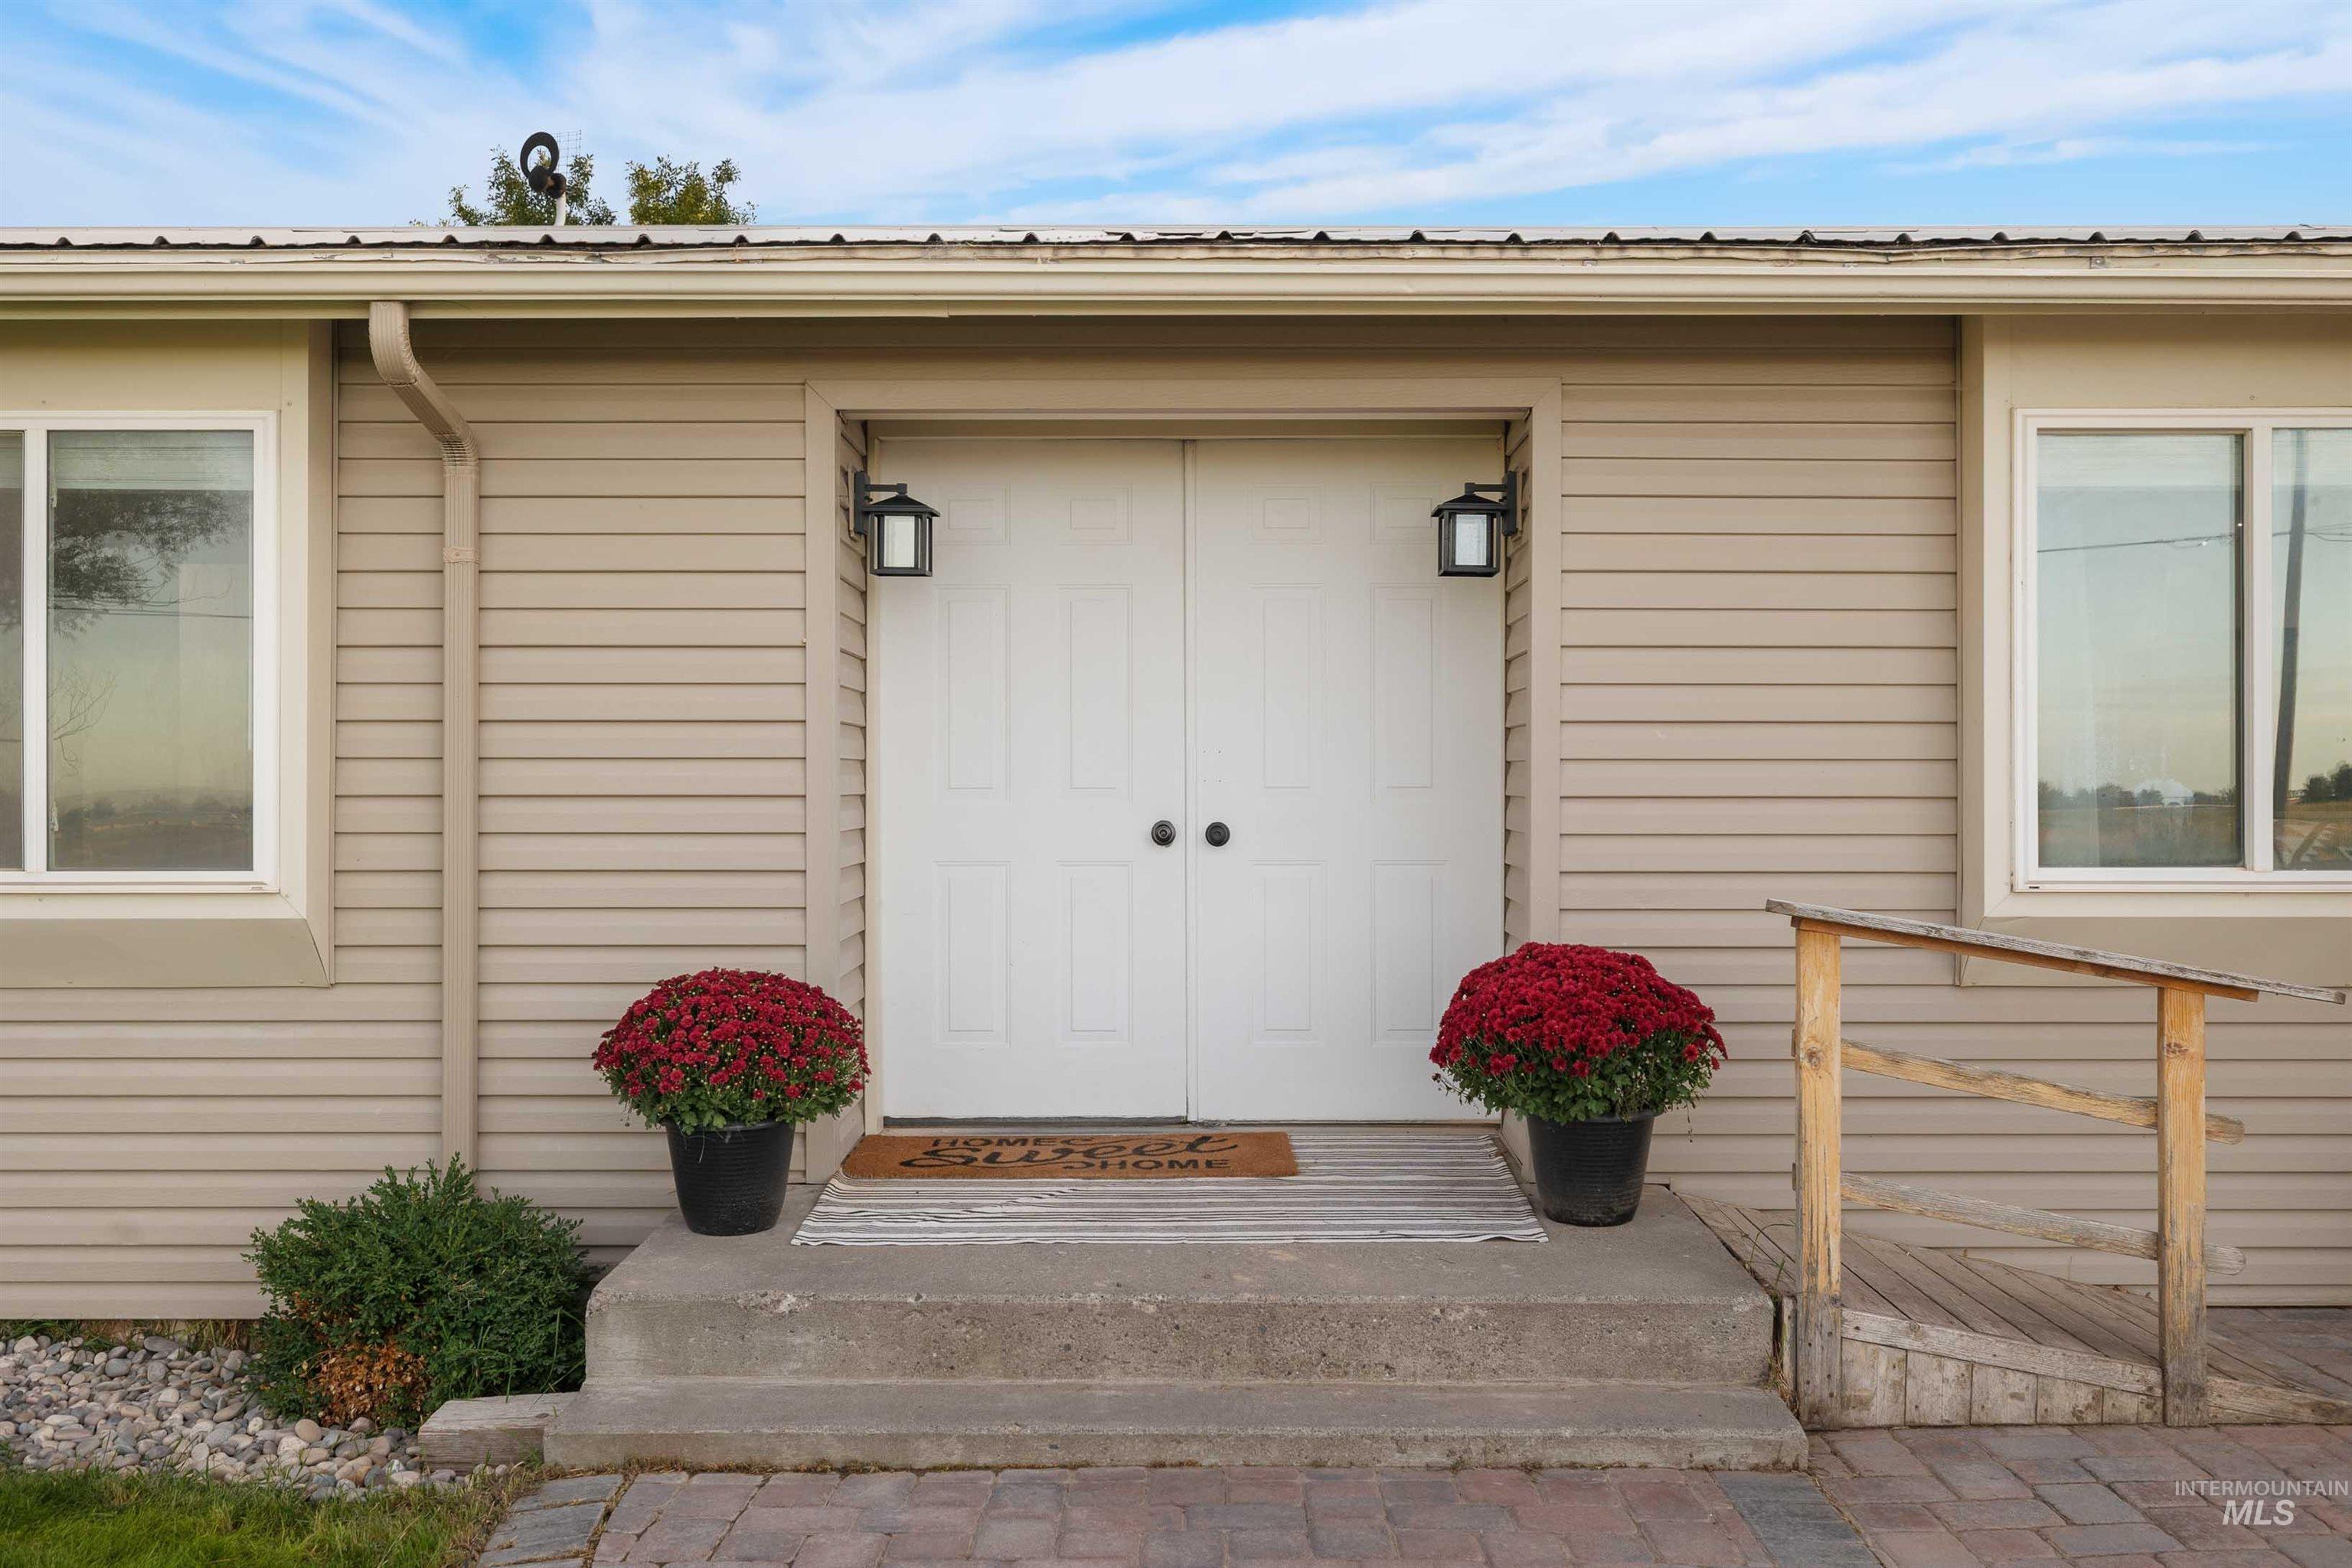
Double entry doors featuring black hardware, two exterior sconces, concrete steps, and a wooden ramp
-
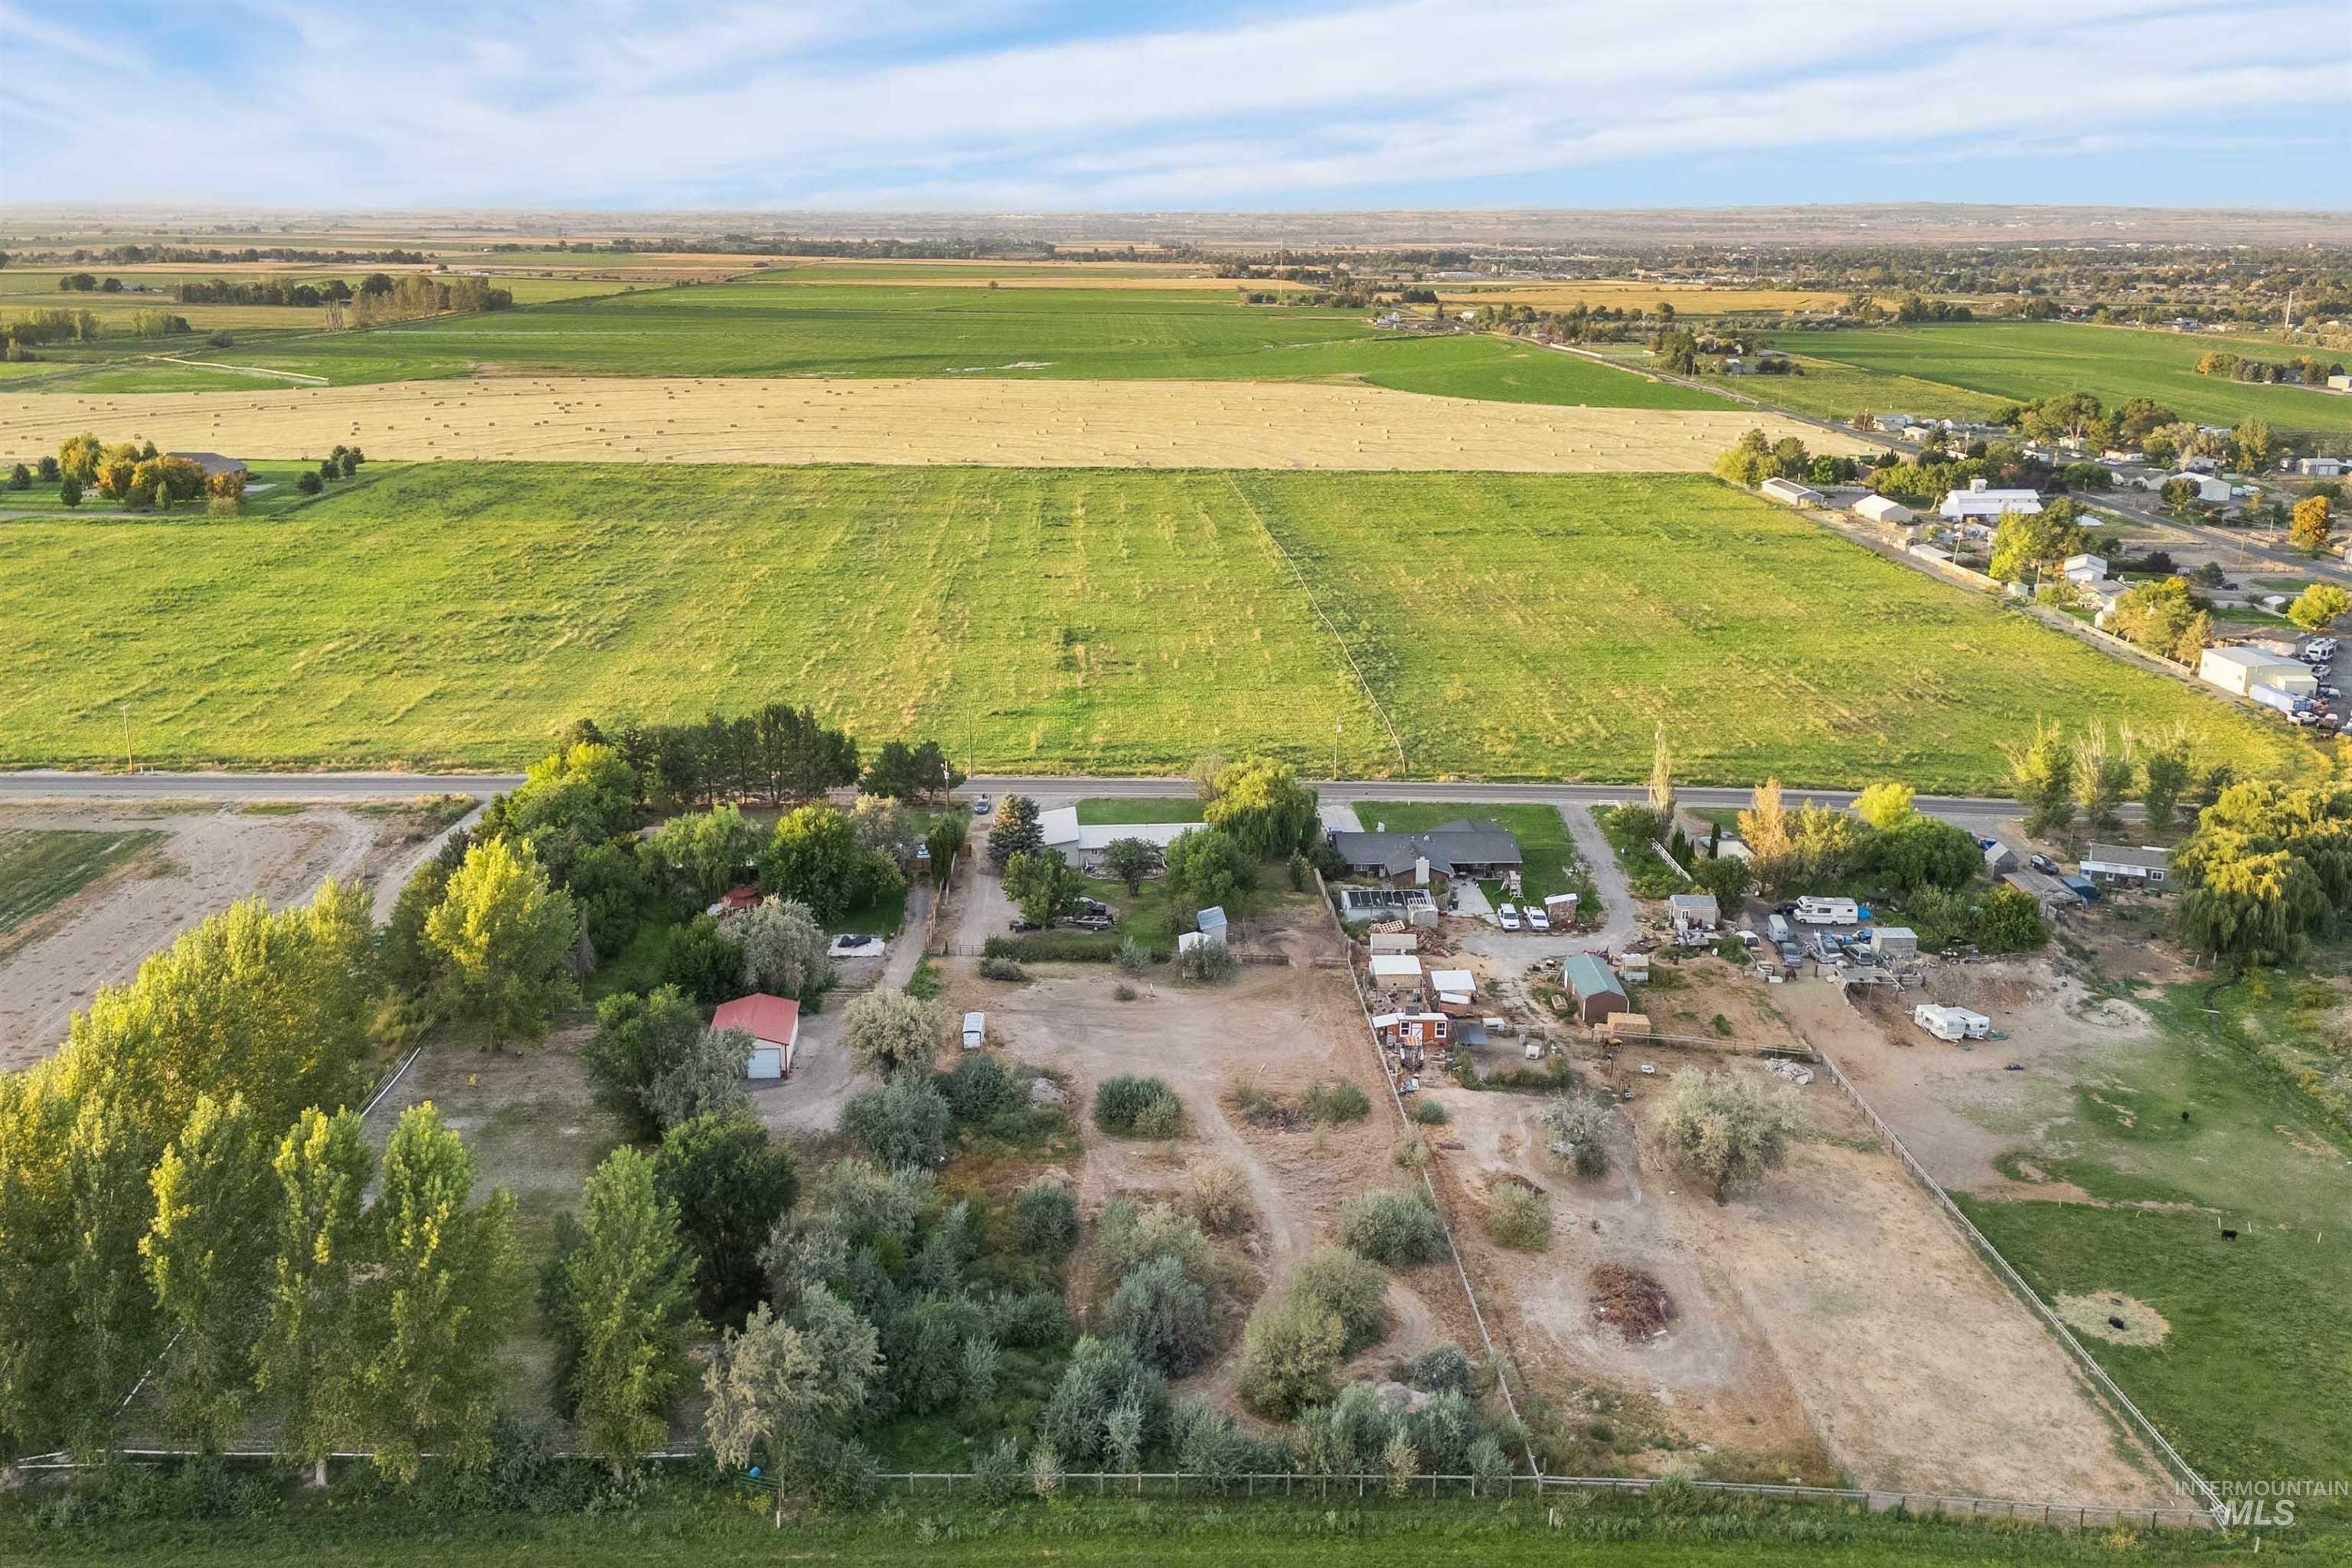
Expansive property featuring multiple structures, mature trees, open fields, and distinct fenced areas
-
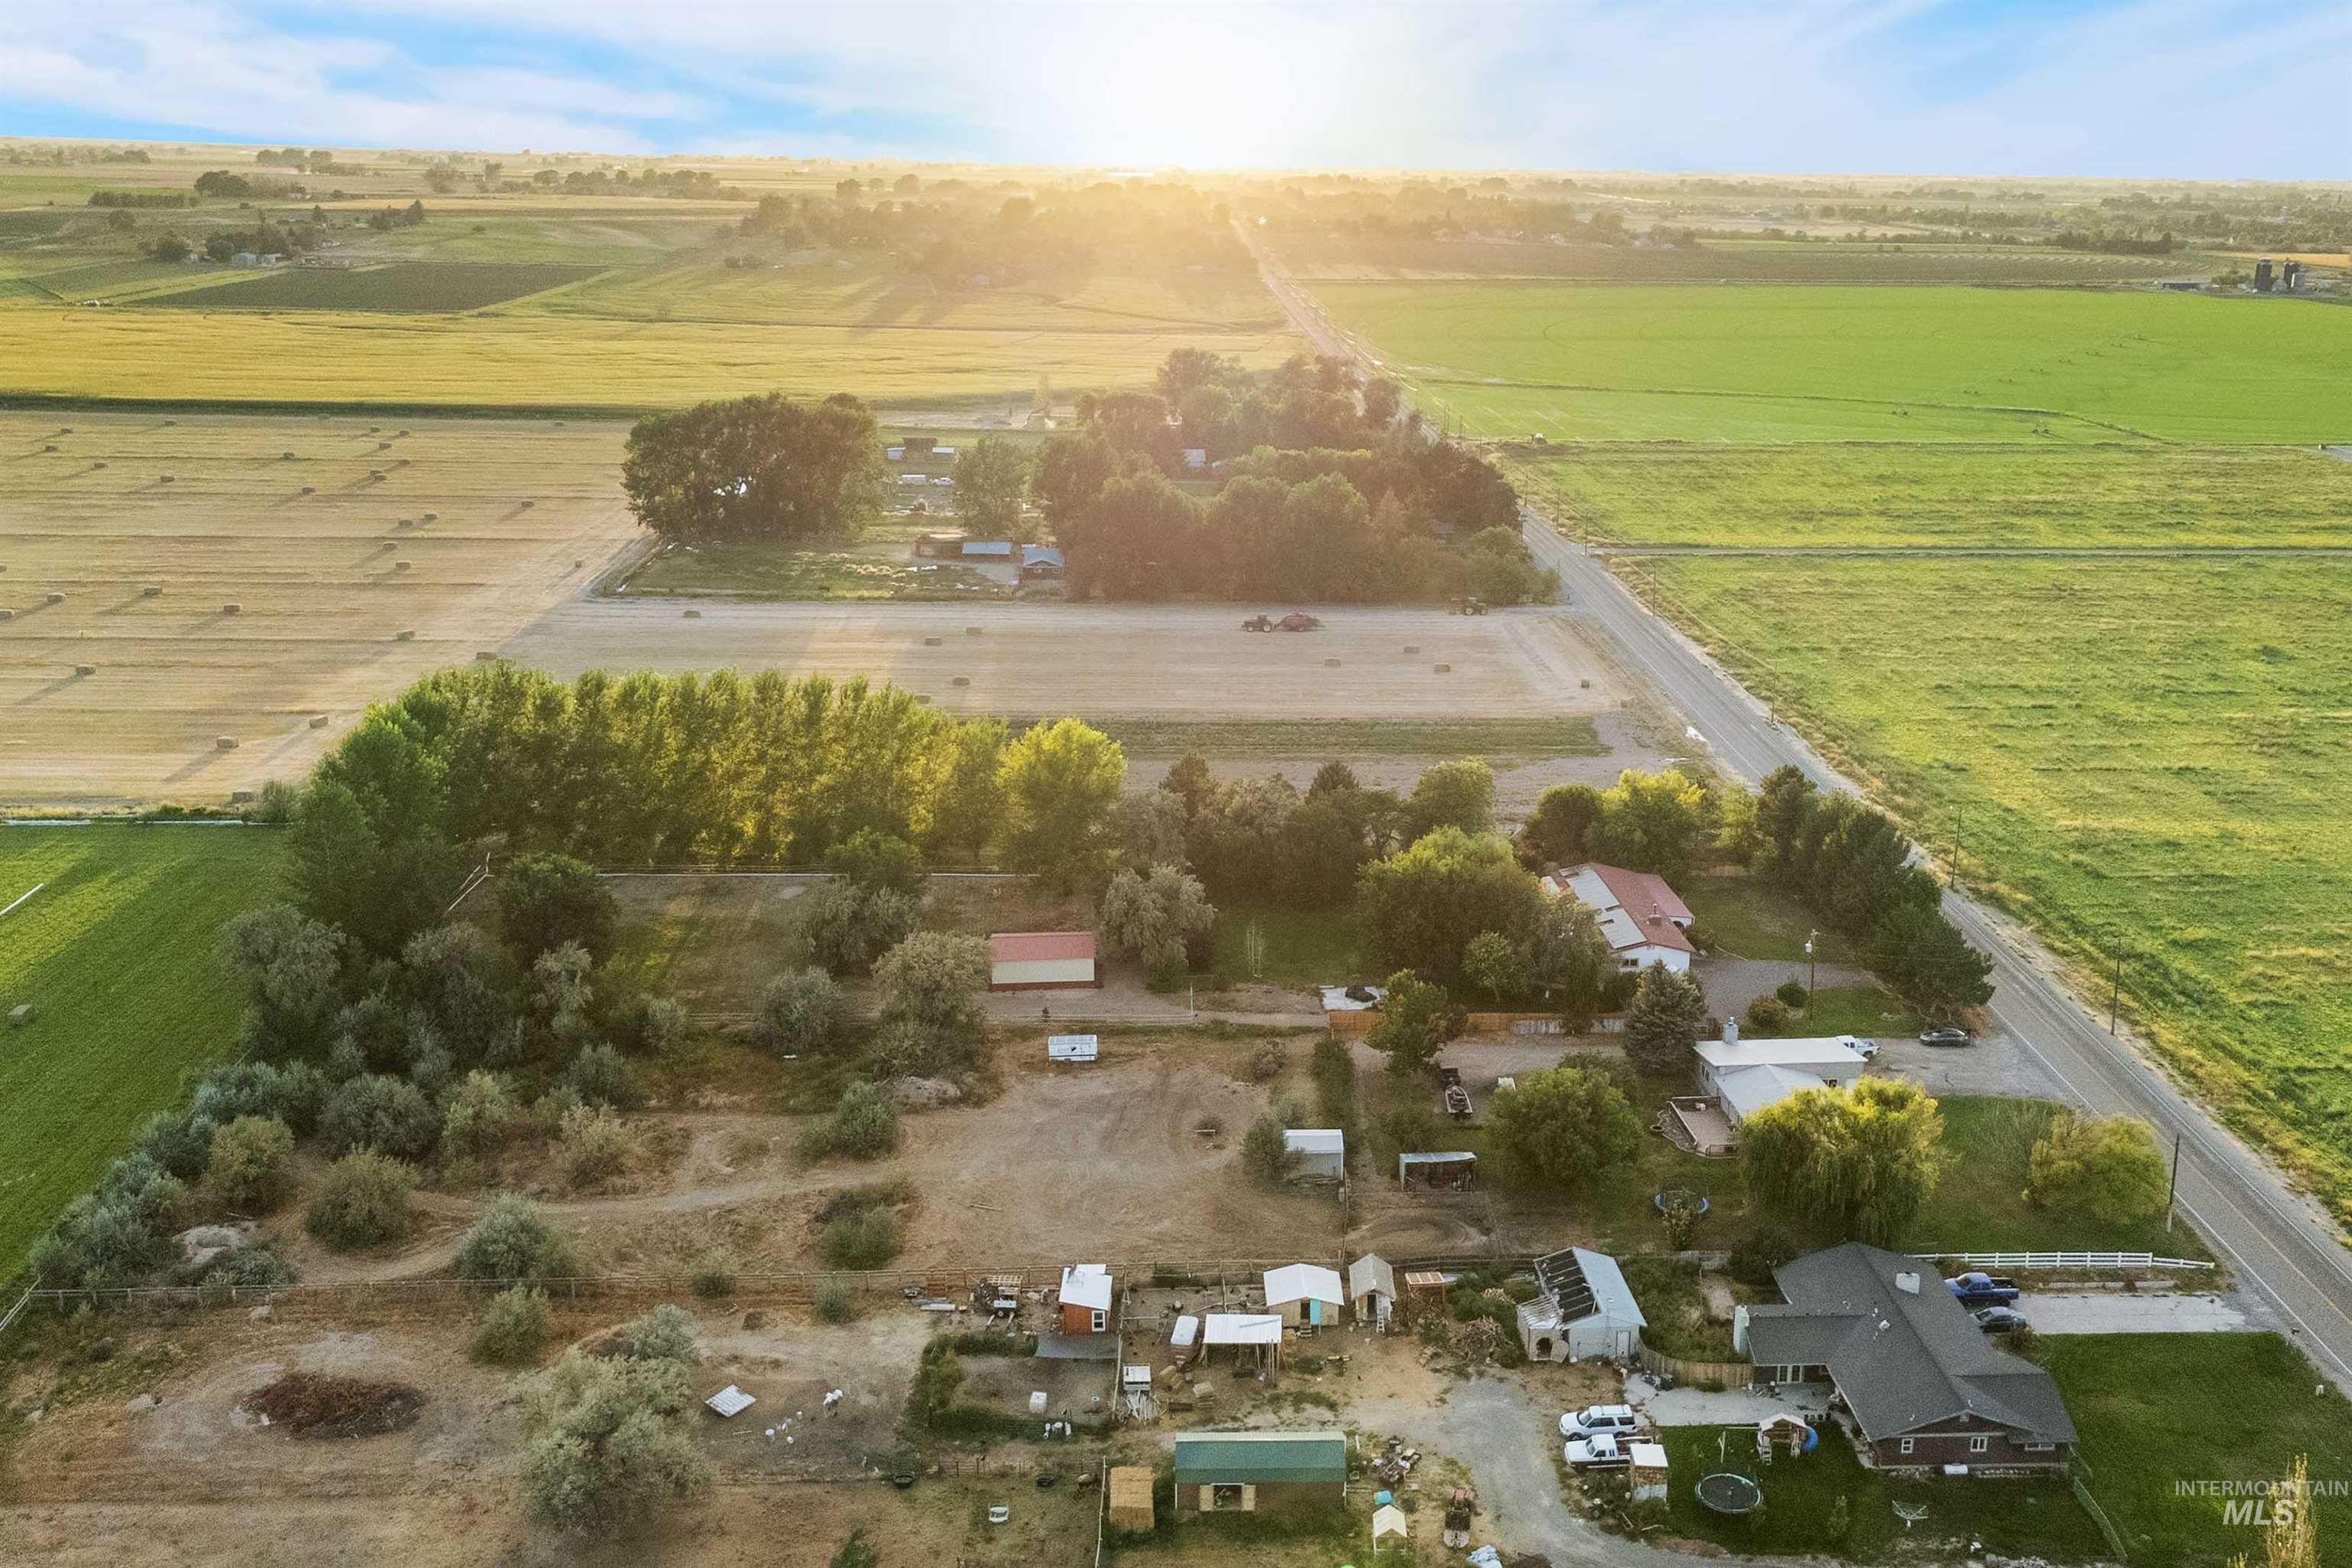
Expansive agricultural land featuring fields and mature tree lines
-
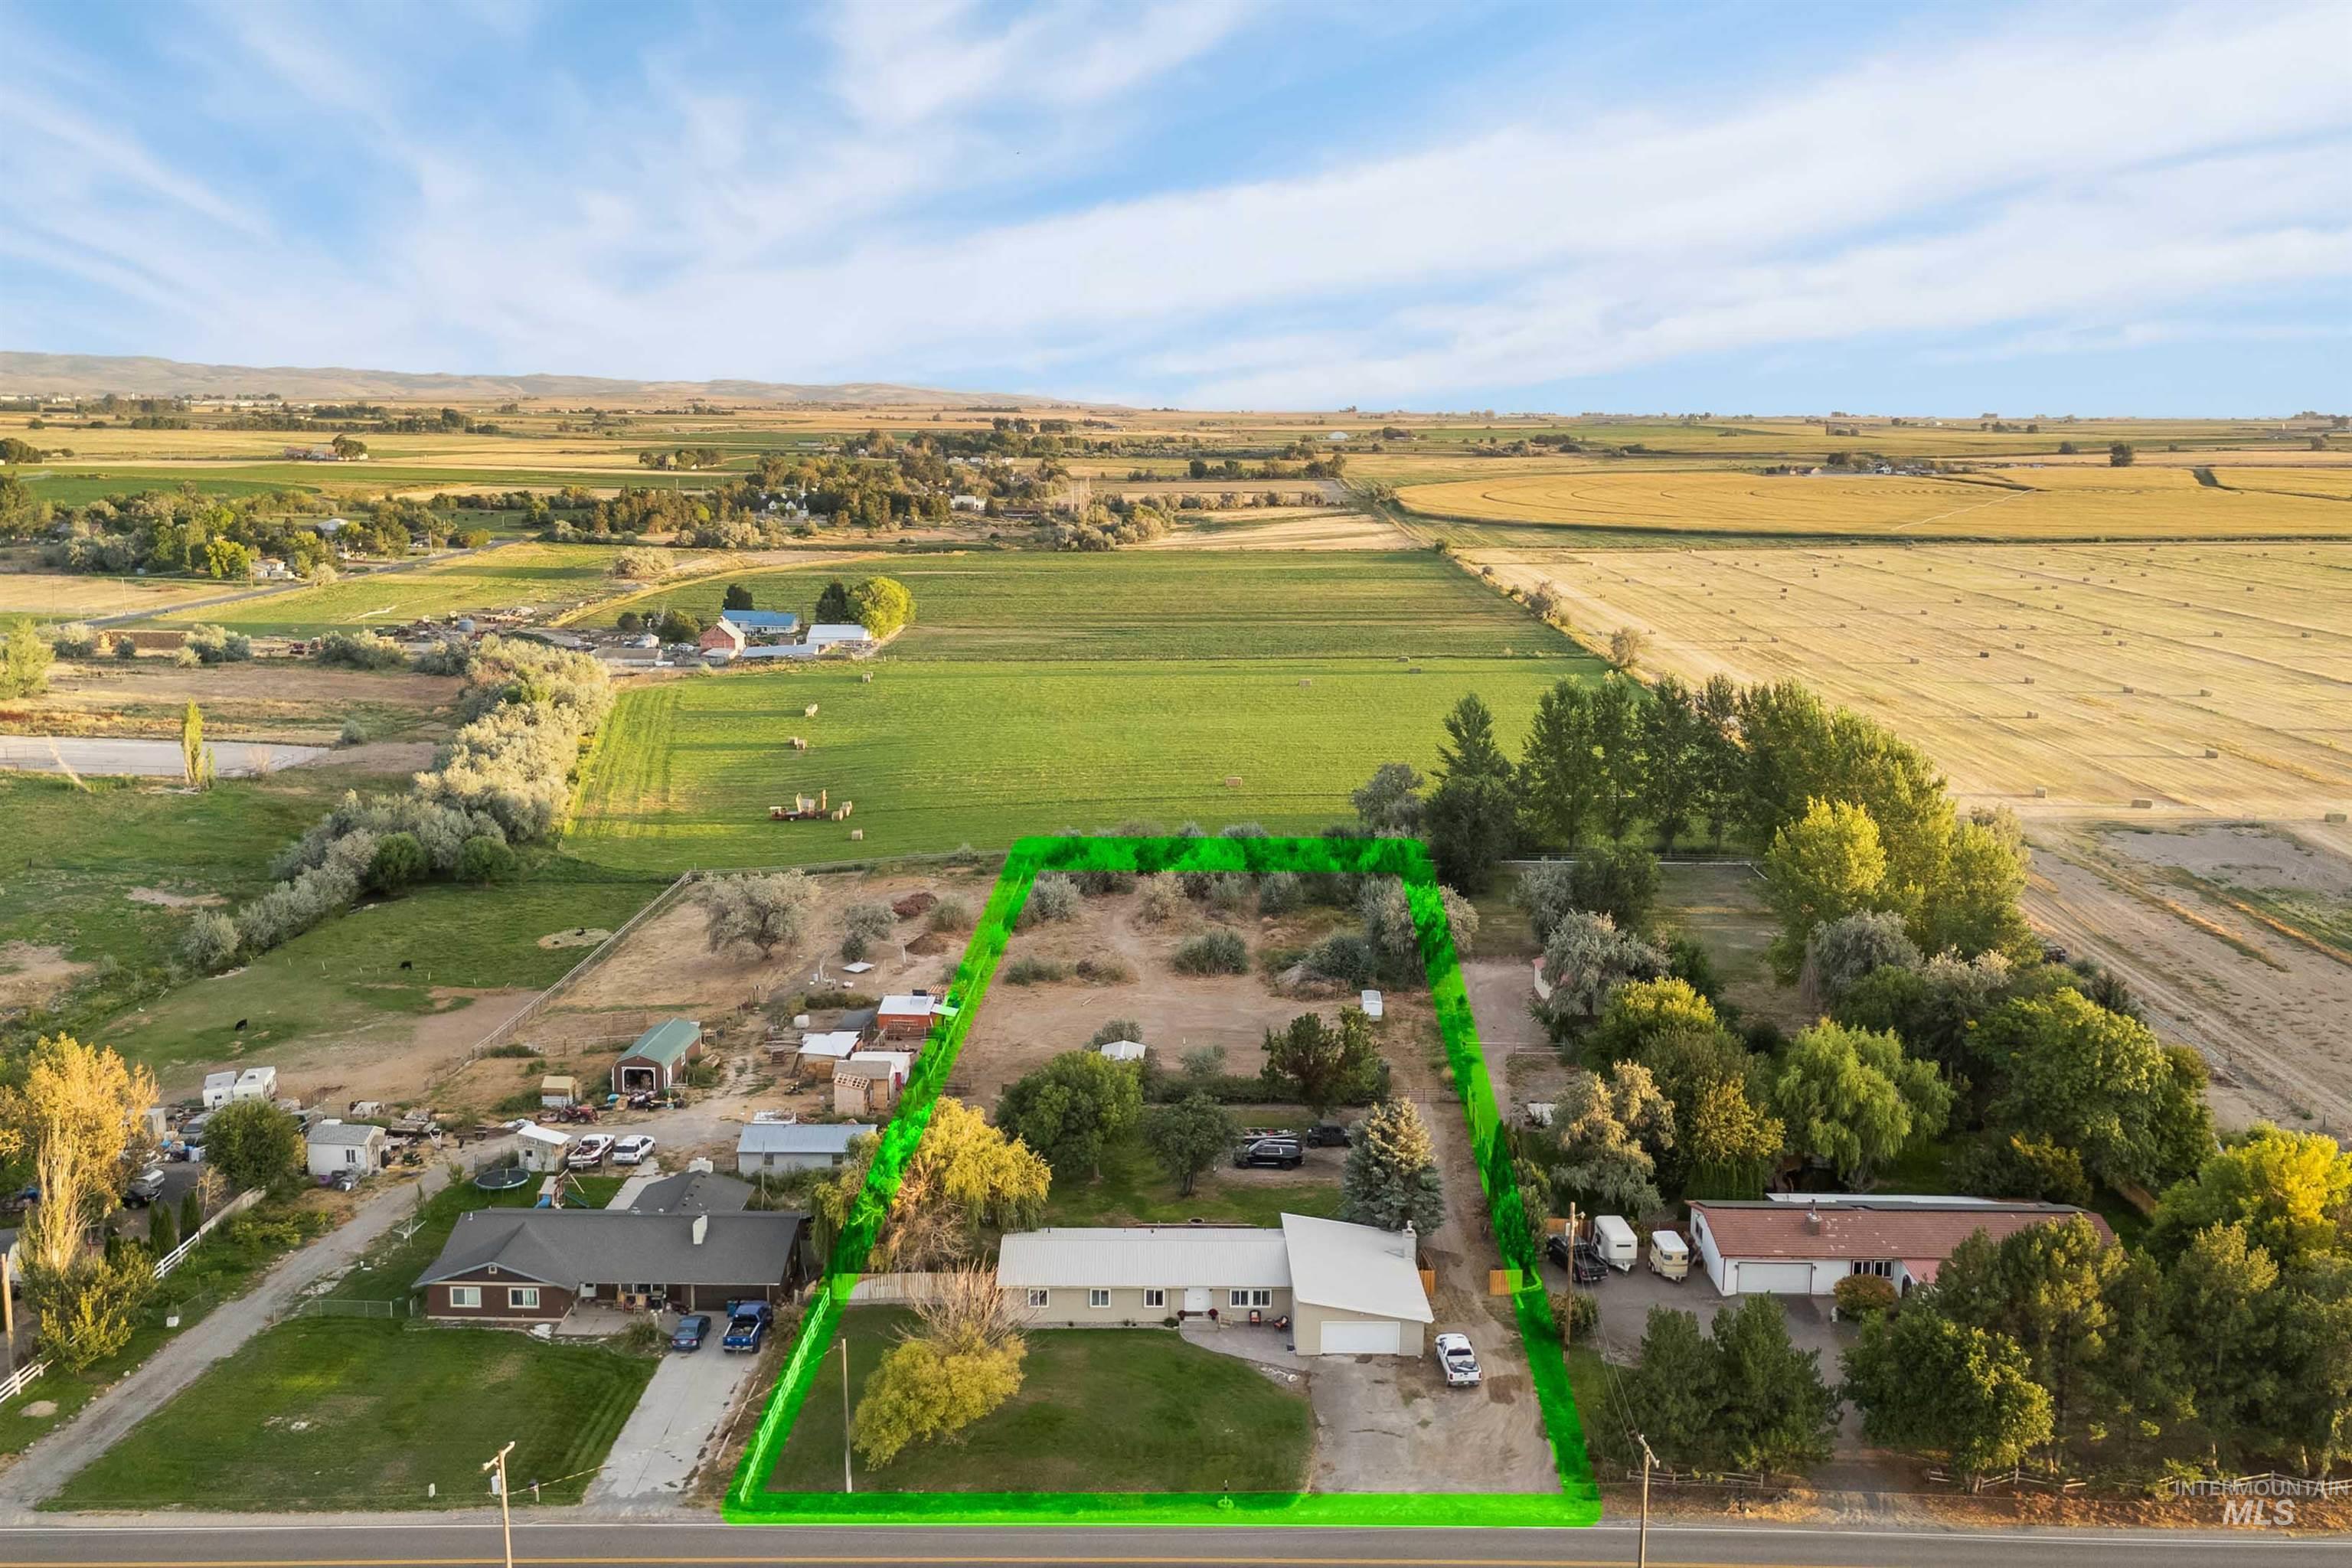
Expansive property featuring a single-story residence with an attached garage, a secondary structure, and a large lot with mature trees
-
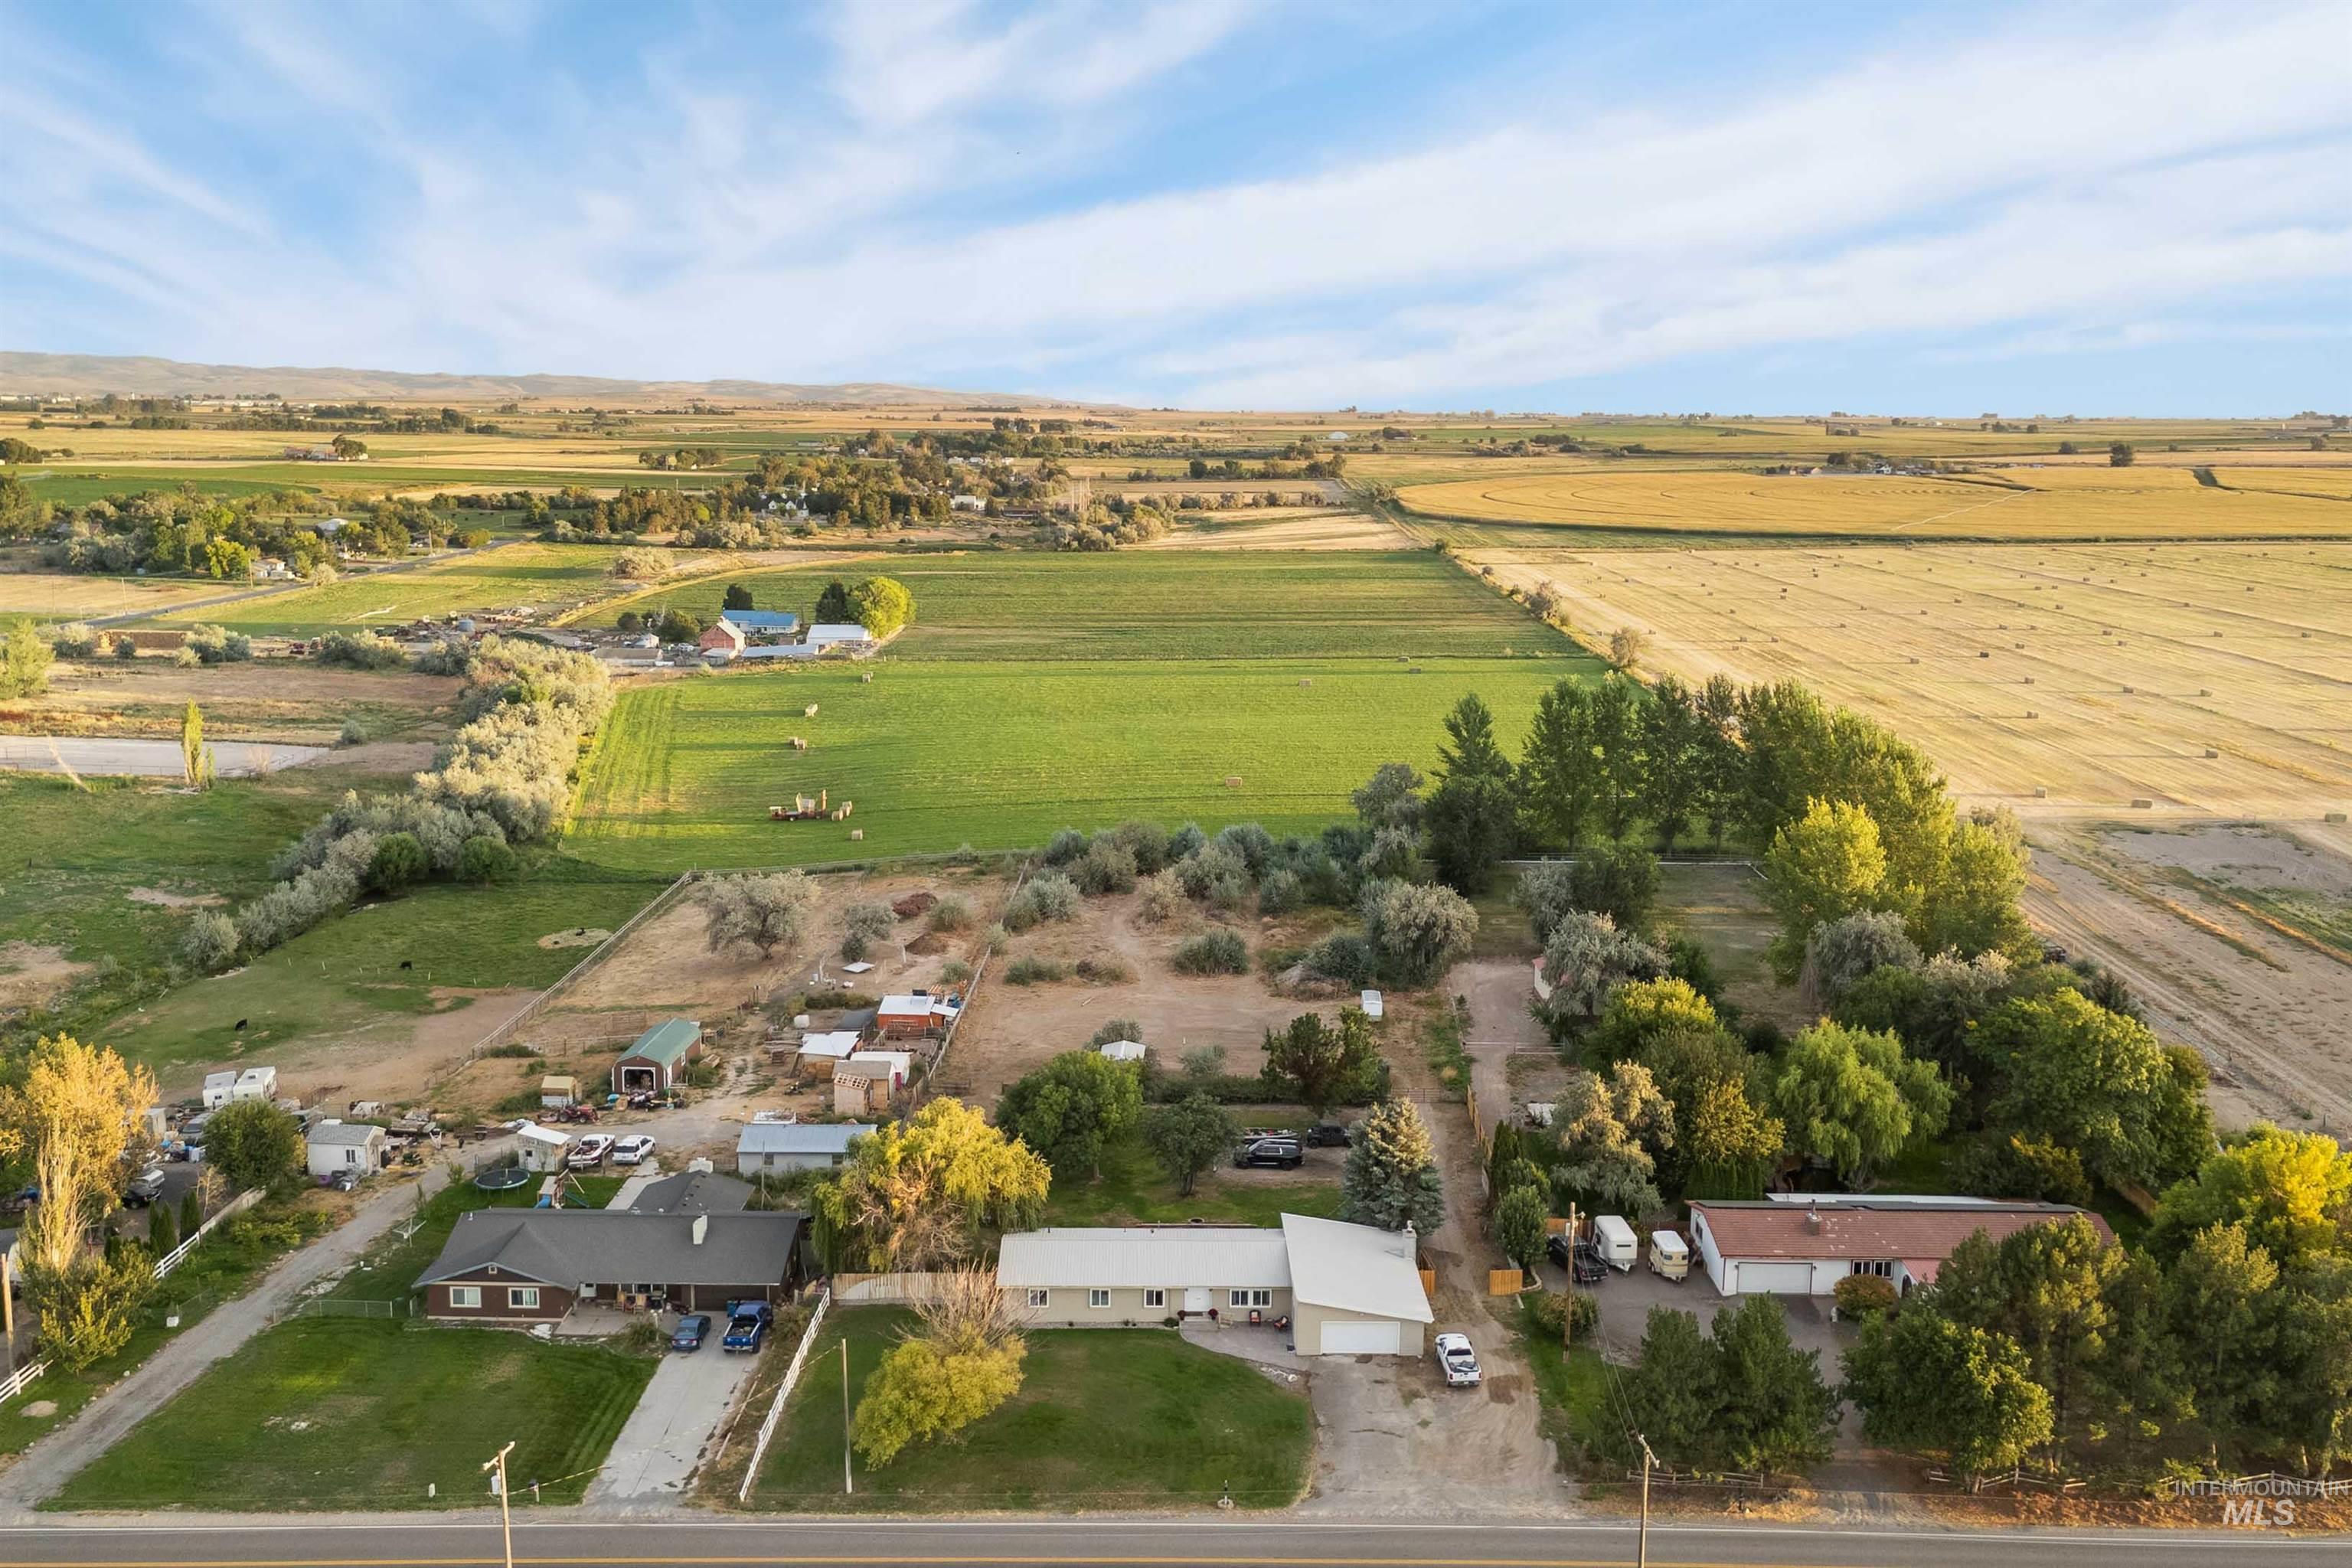
Expansive rural property featuring multiple structures, cultivated fields, mature trees, and a distant mountain range
-
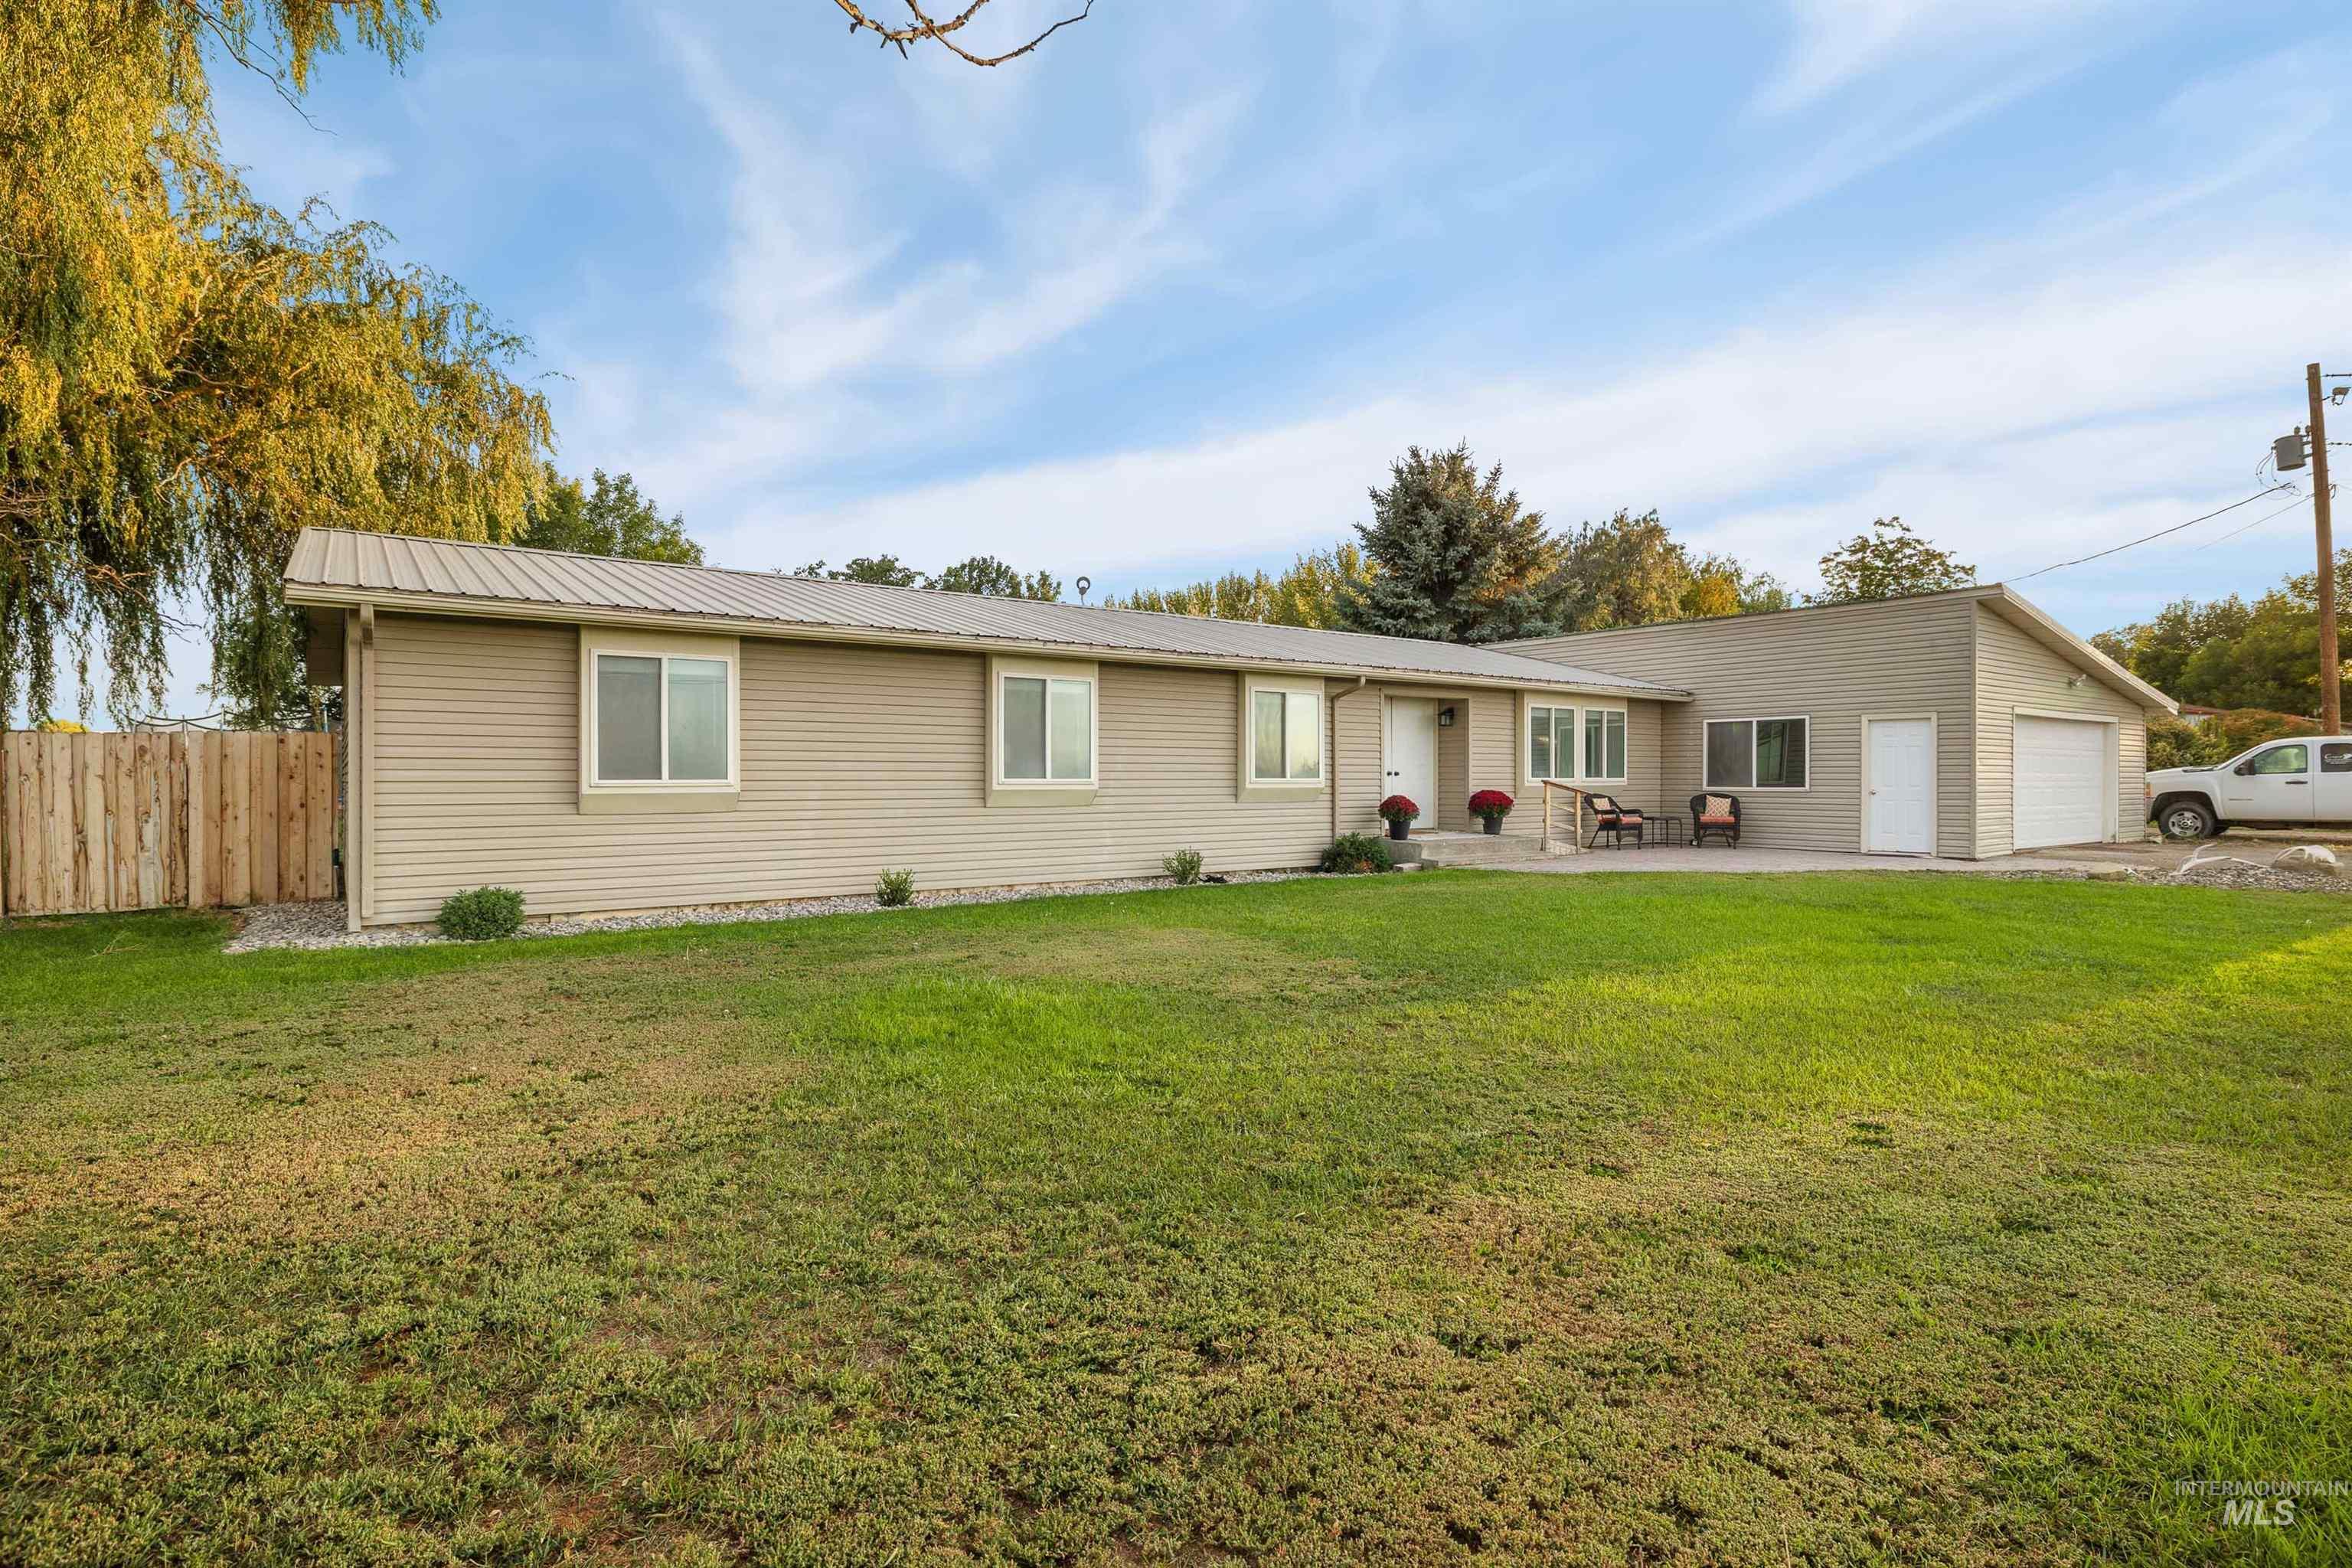
Single-story residence featuring light-toned siding and a metal roof
-
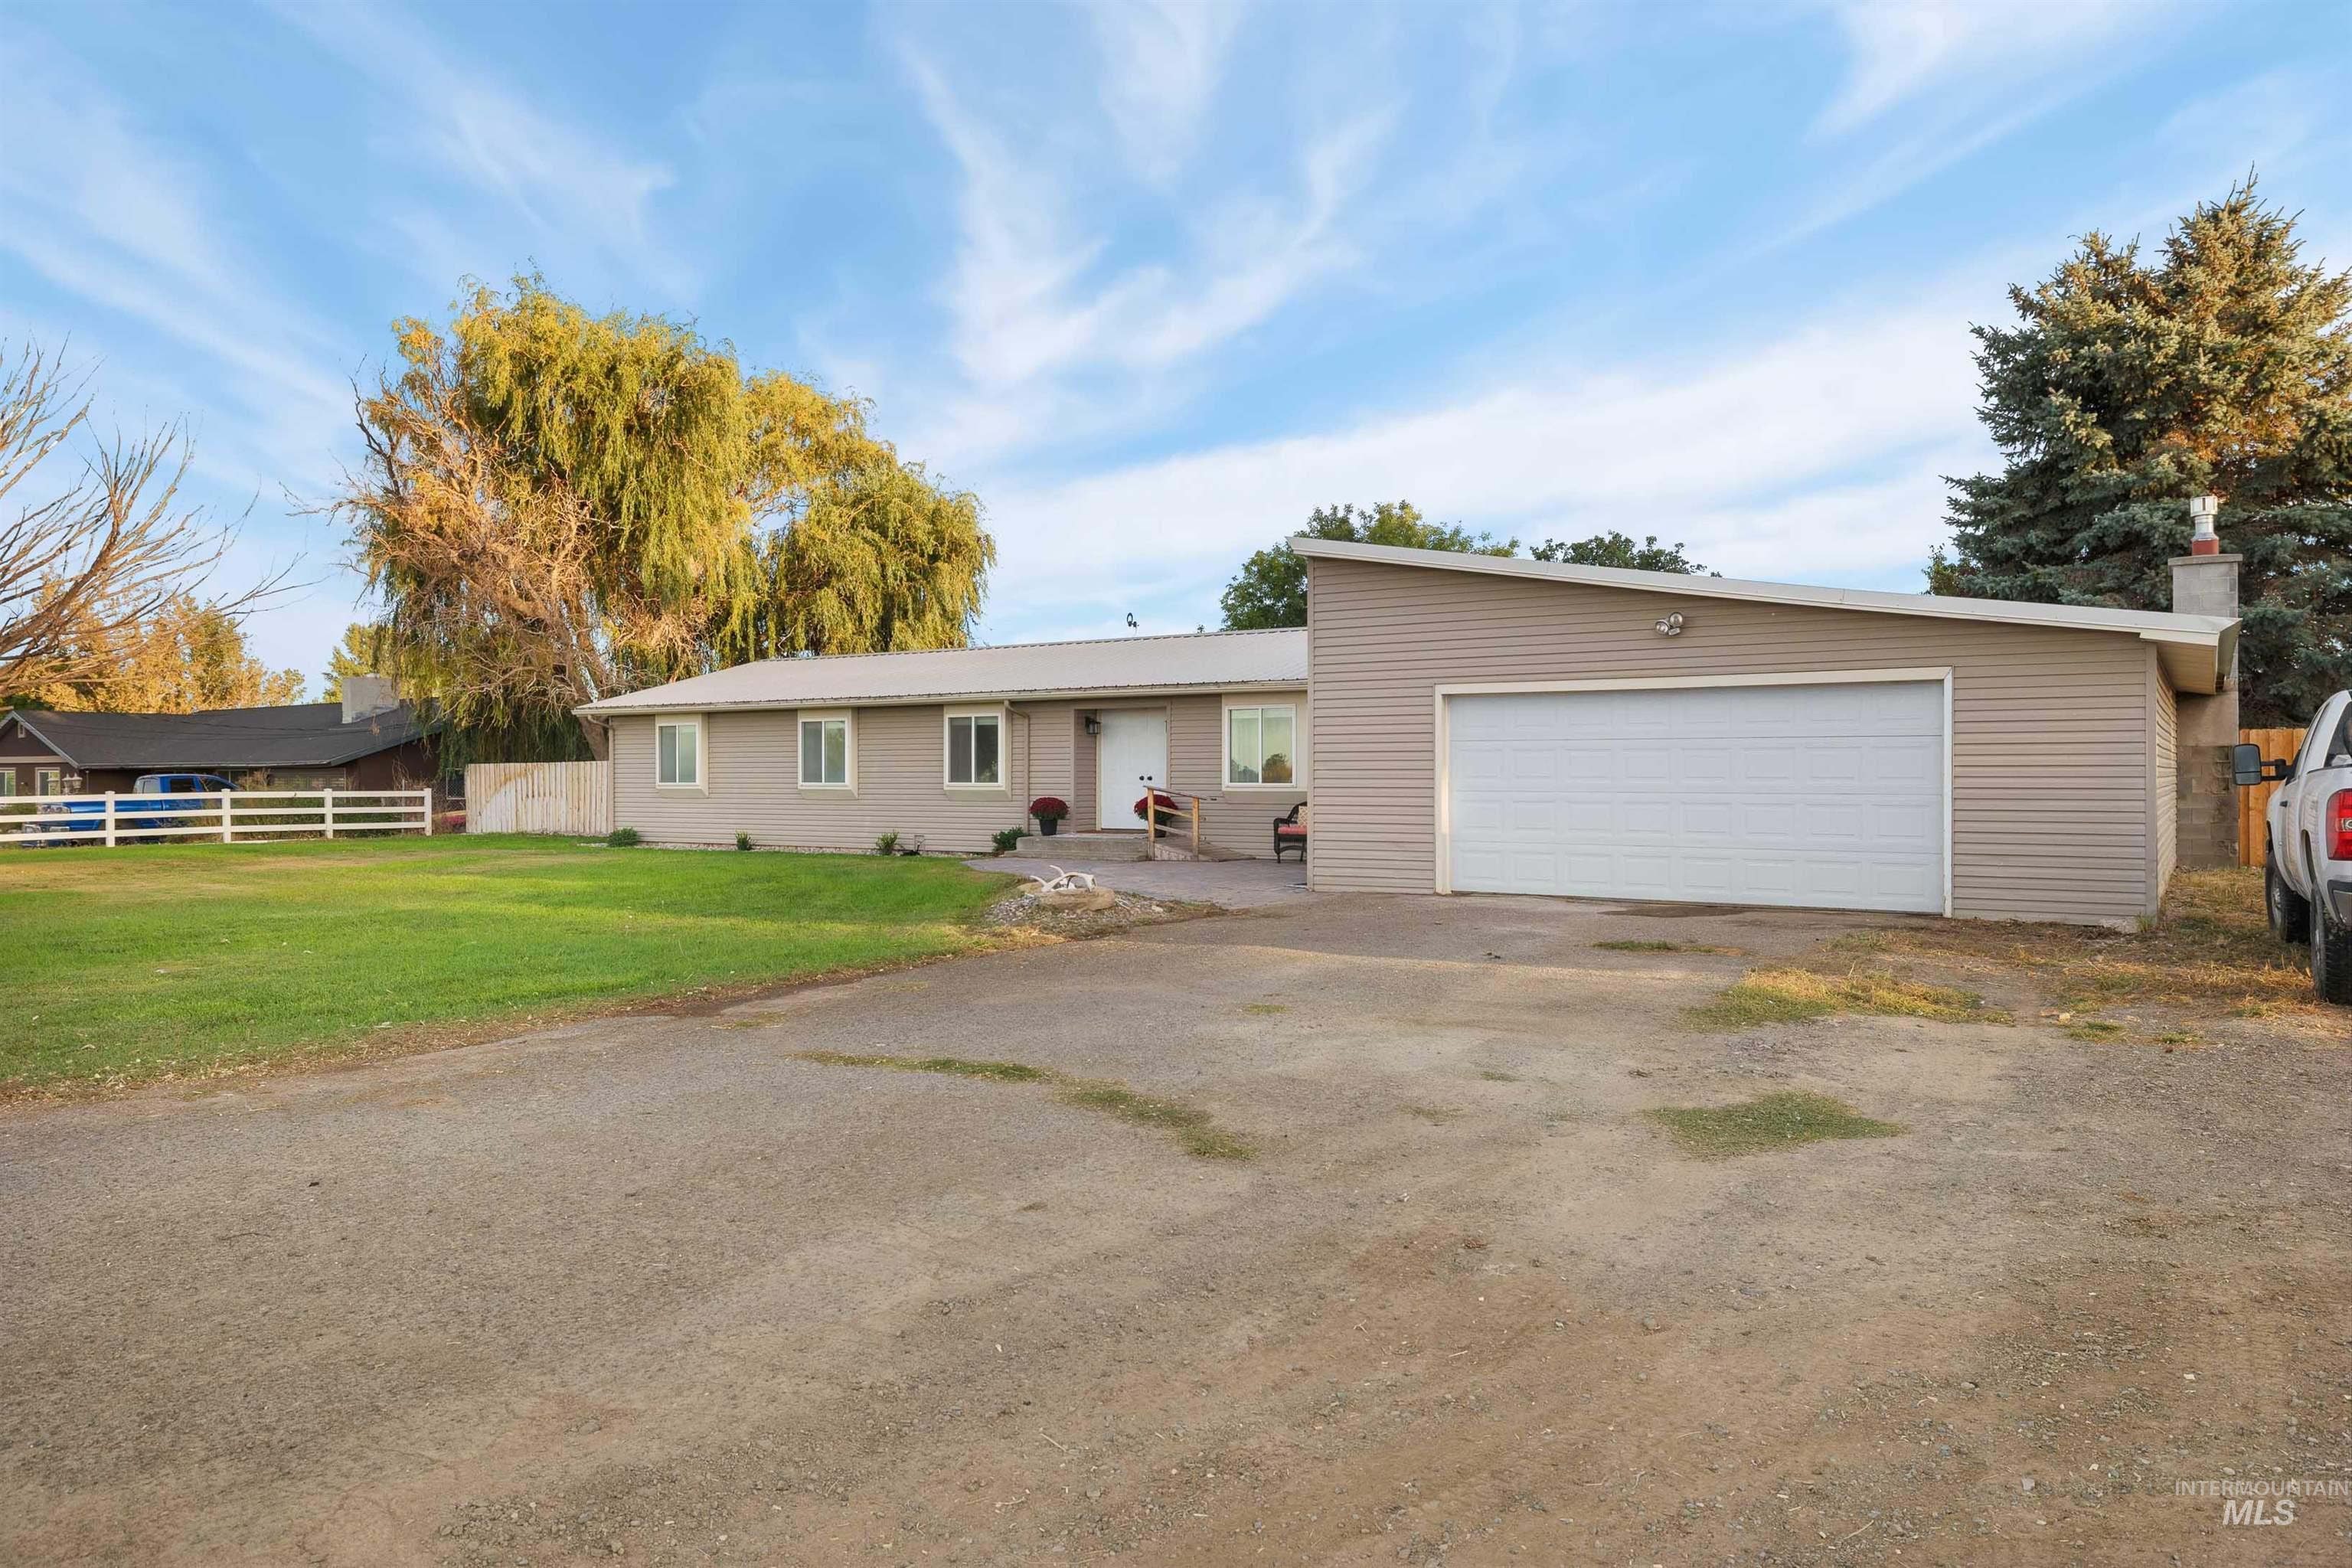
Single-story residence featuring light-colored siding, an attached garage, and a driveway
-
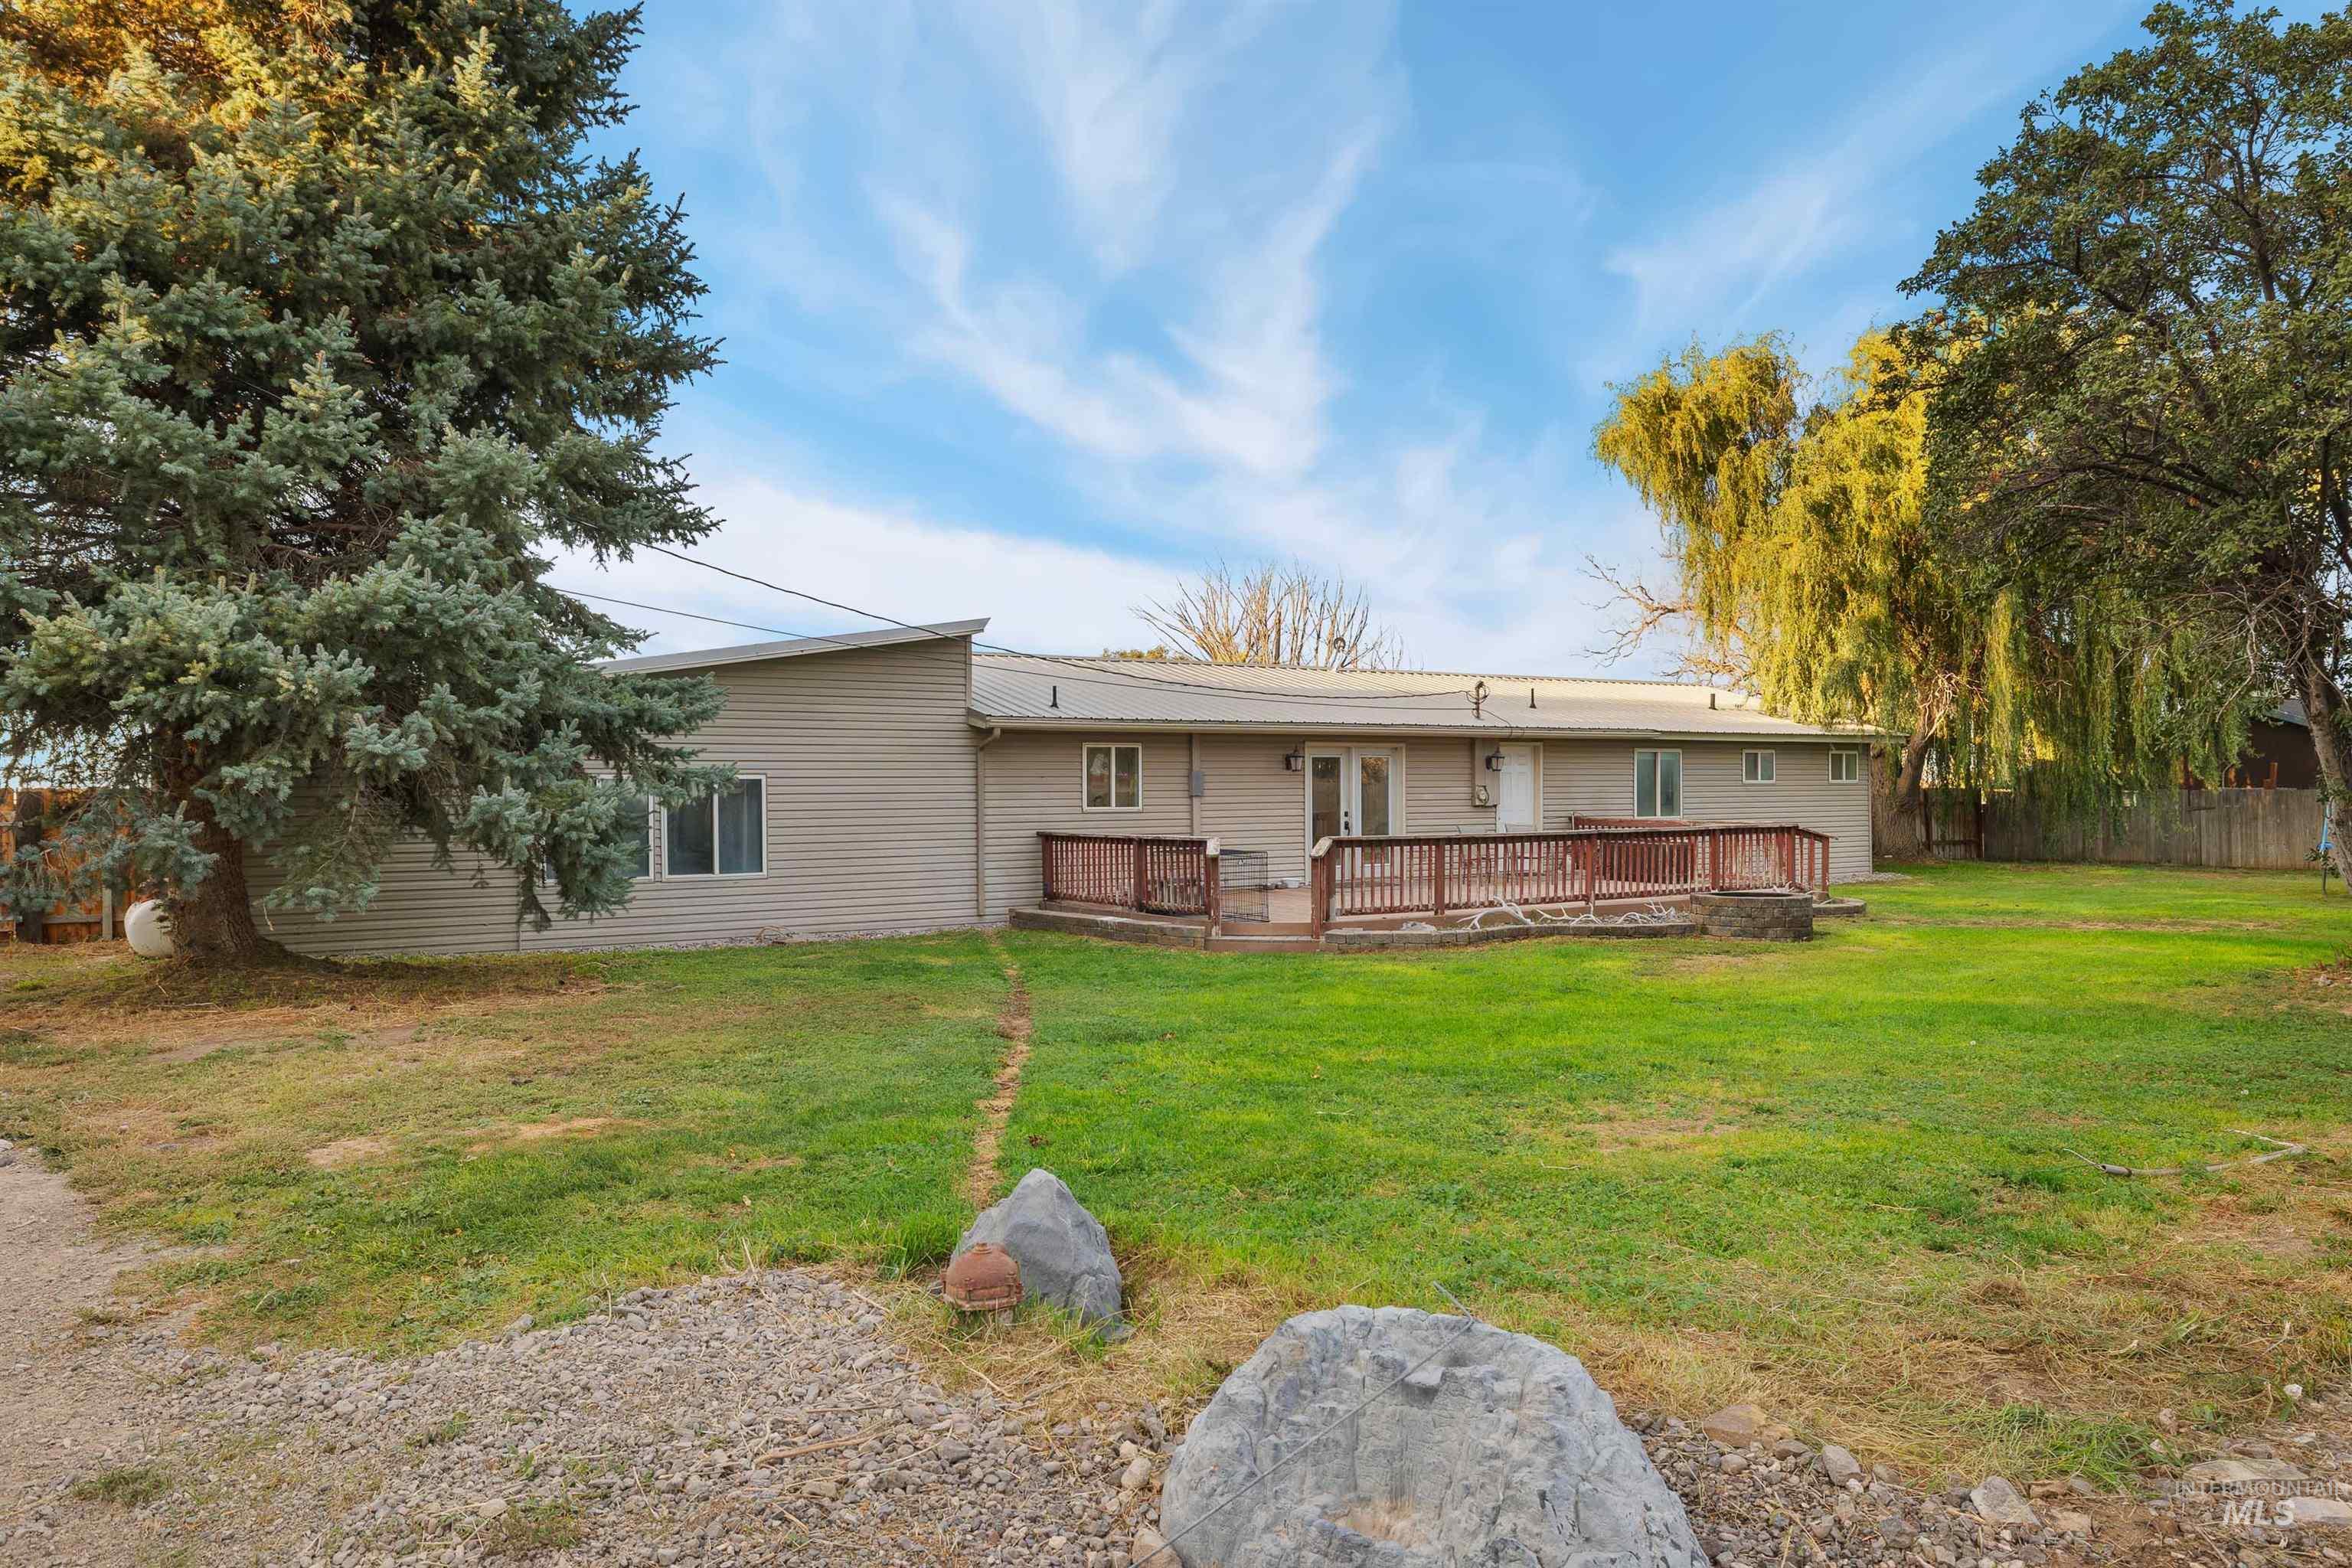
Expansive lawn with a wooden deck and exterior siding
-
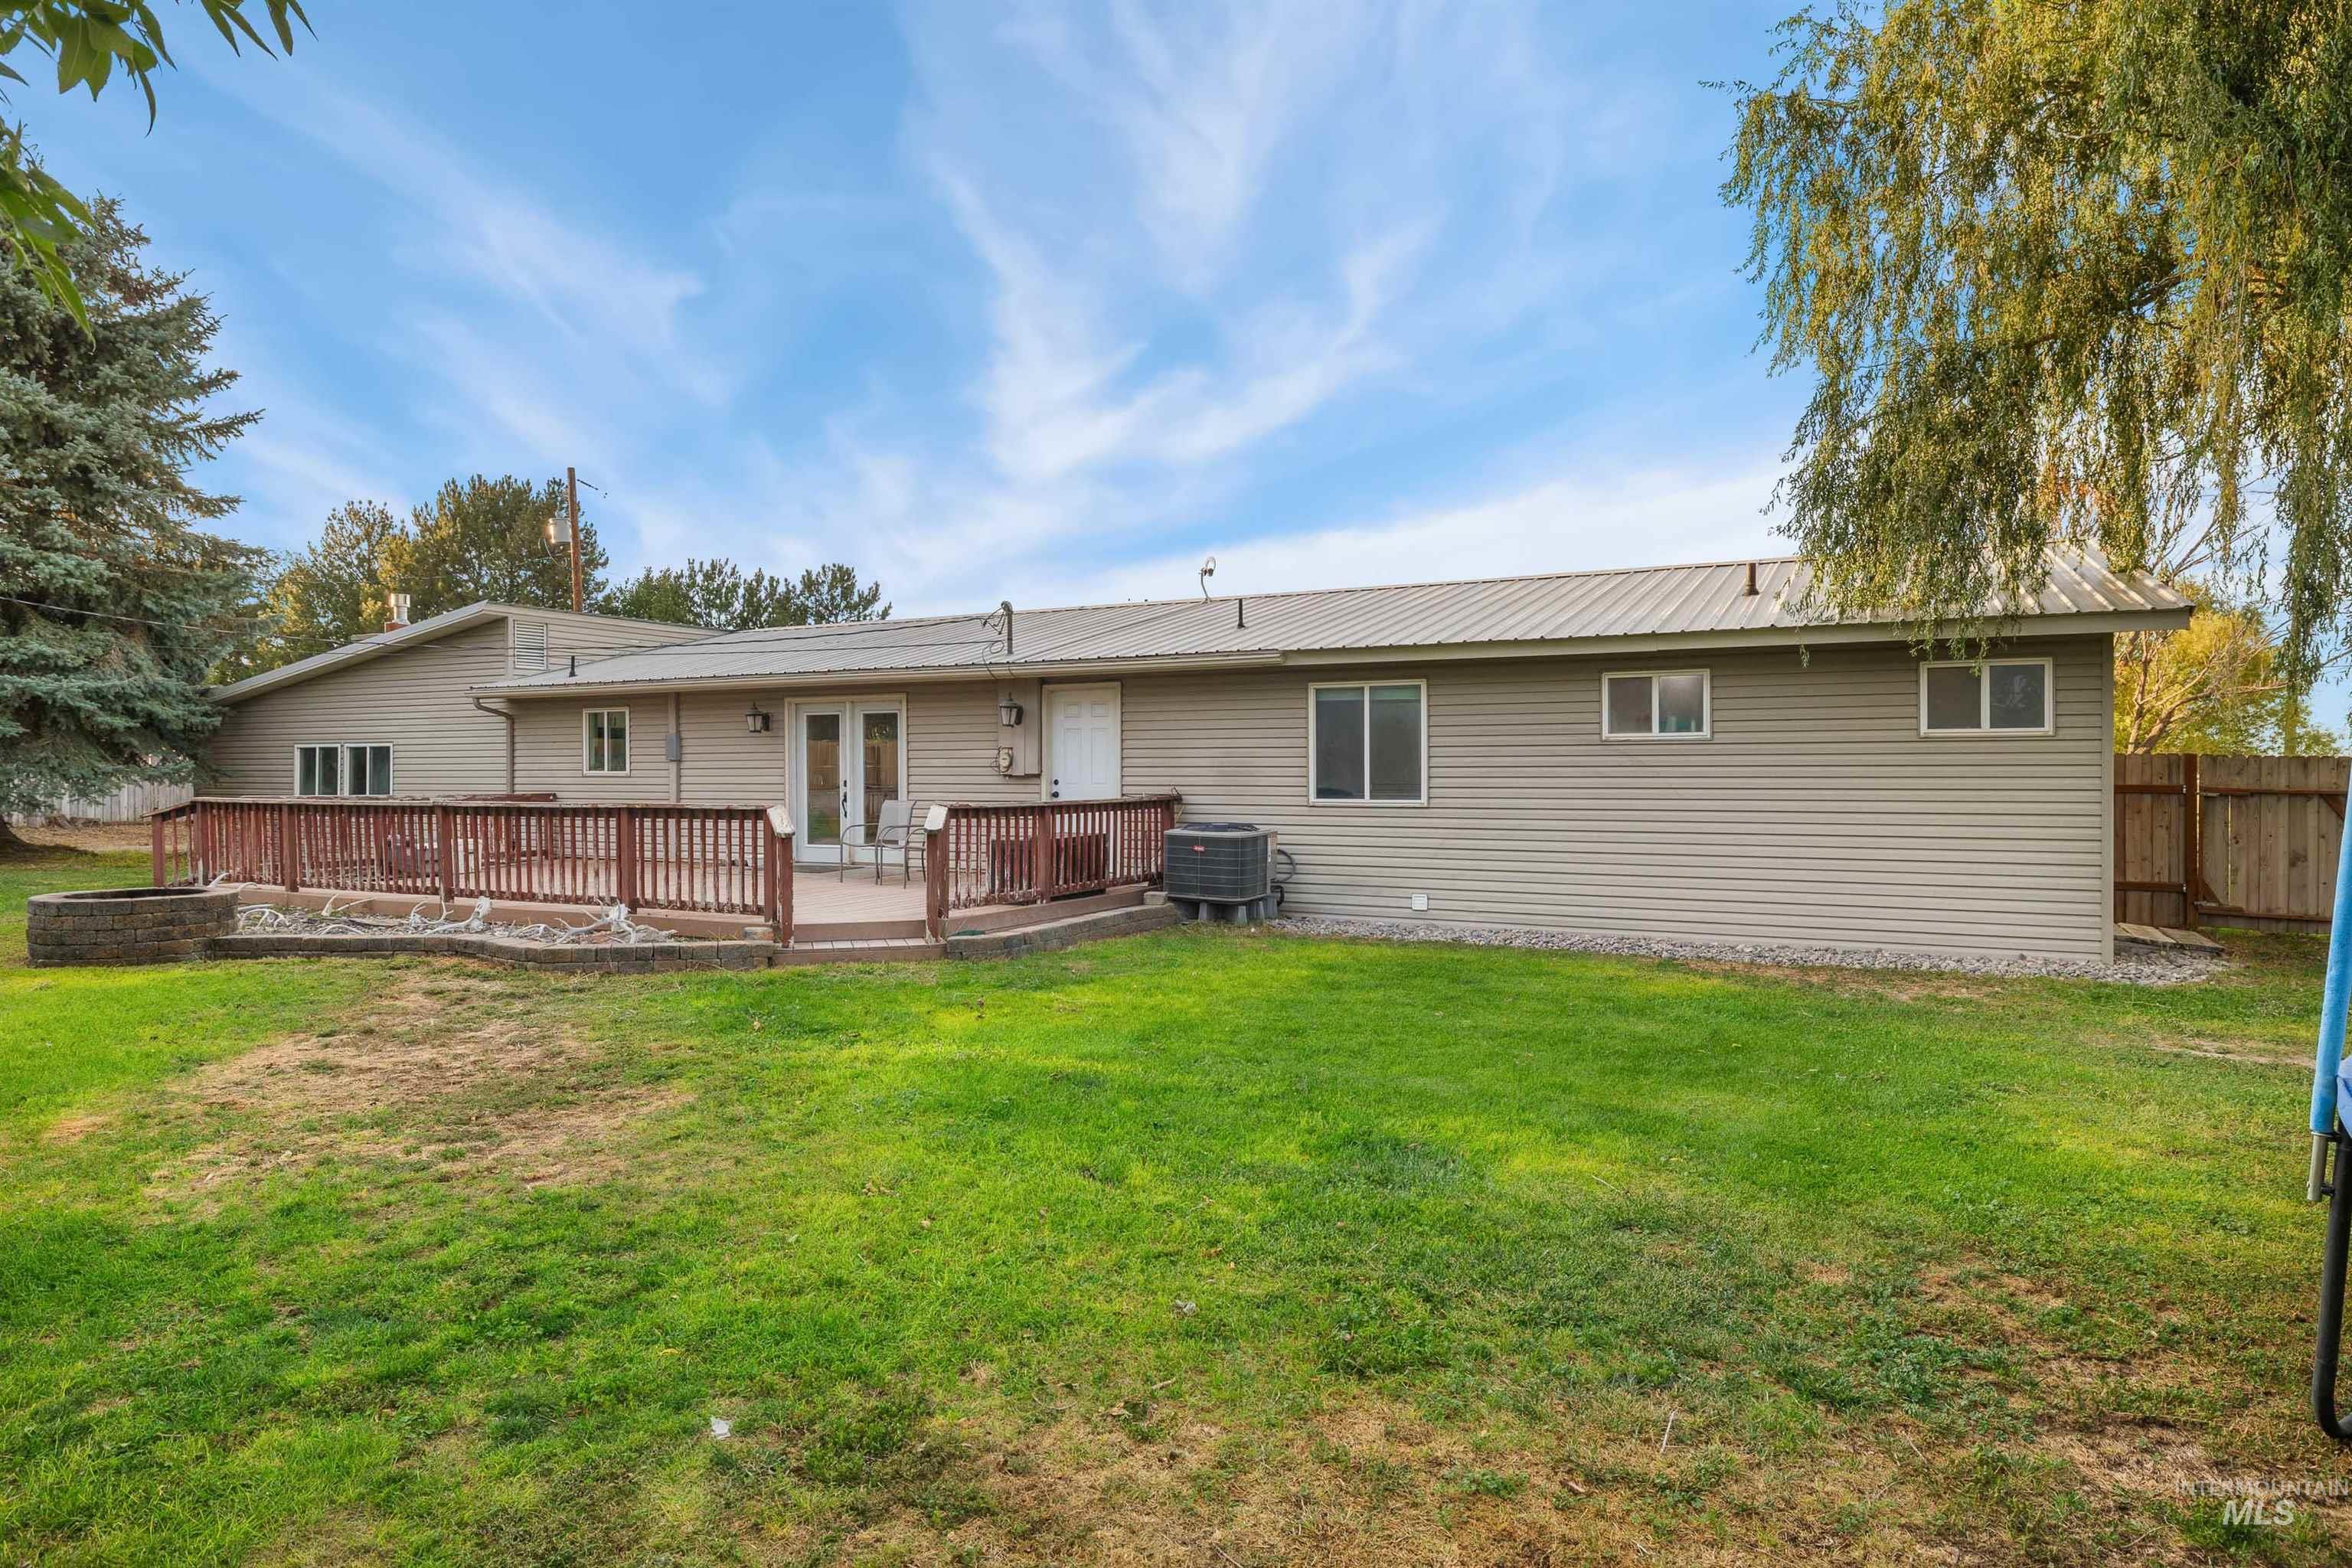
Expansive lawn with a wood deck, stone-faced retaining wall, and double glass doors
-
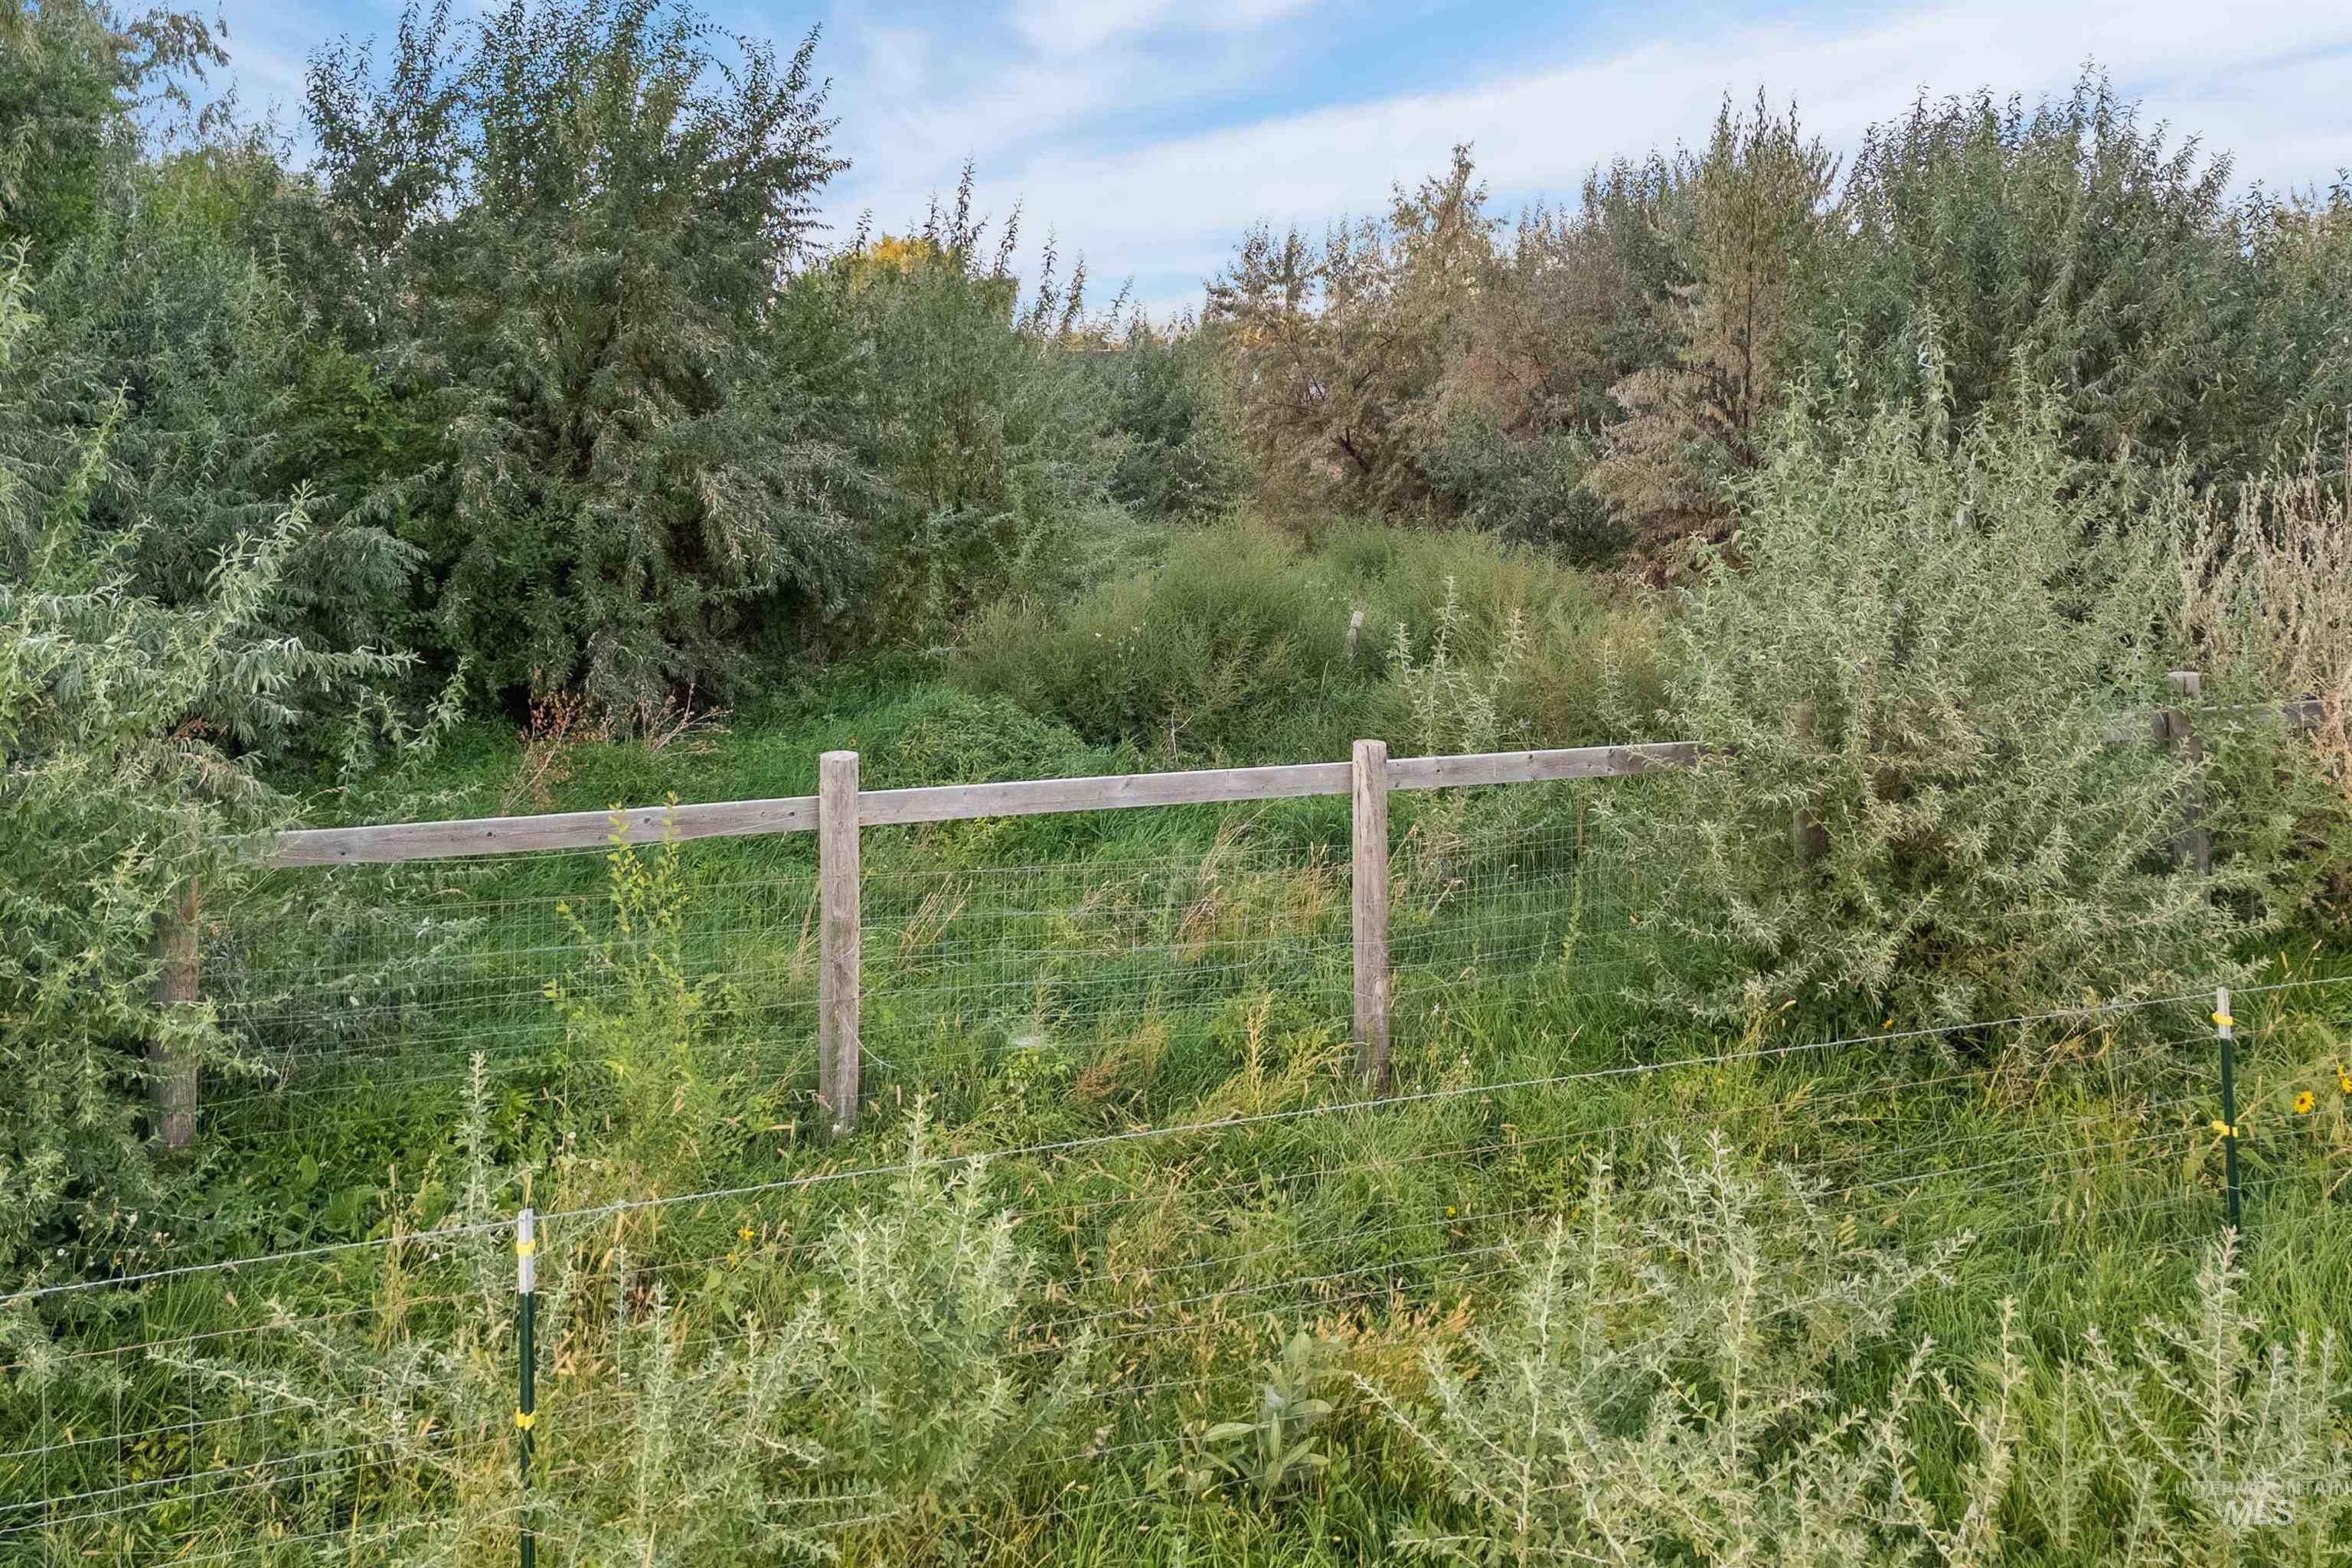
Additional content
-
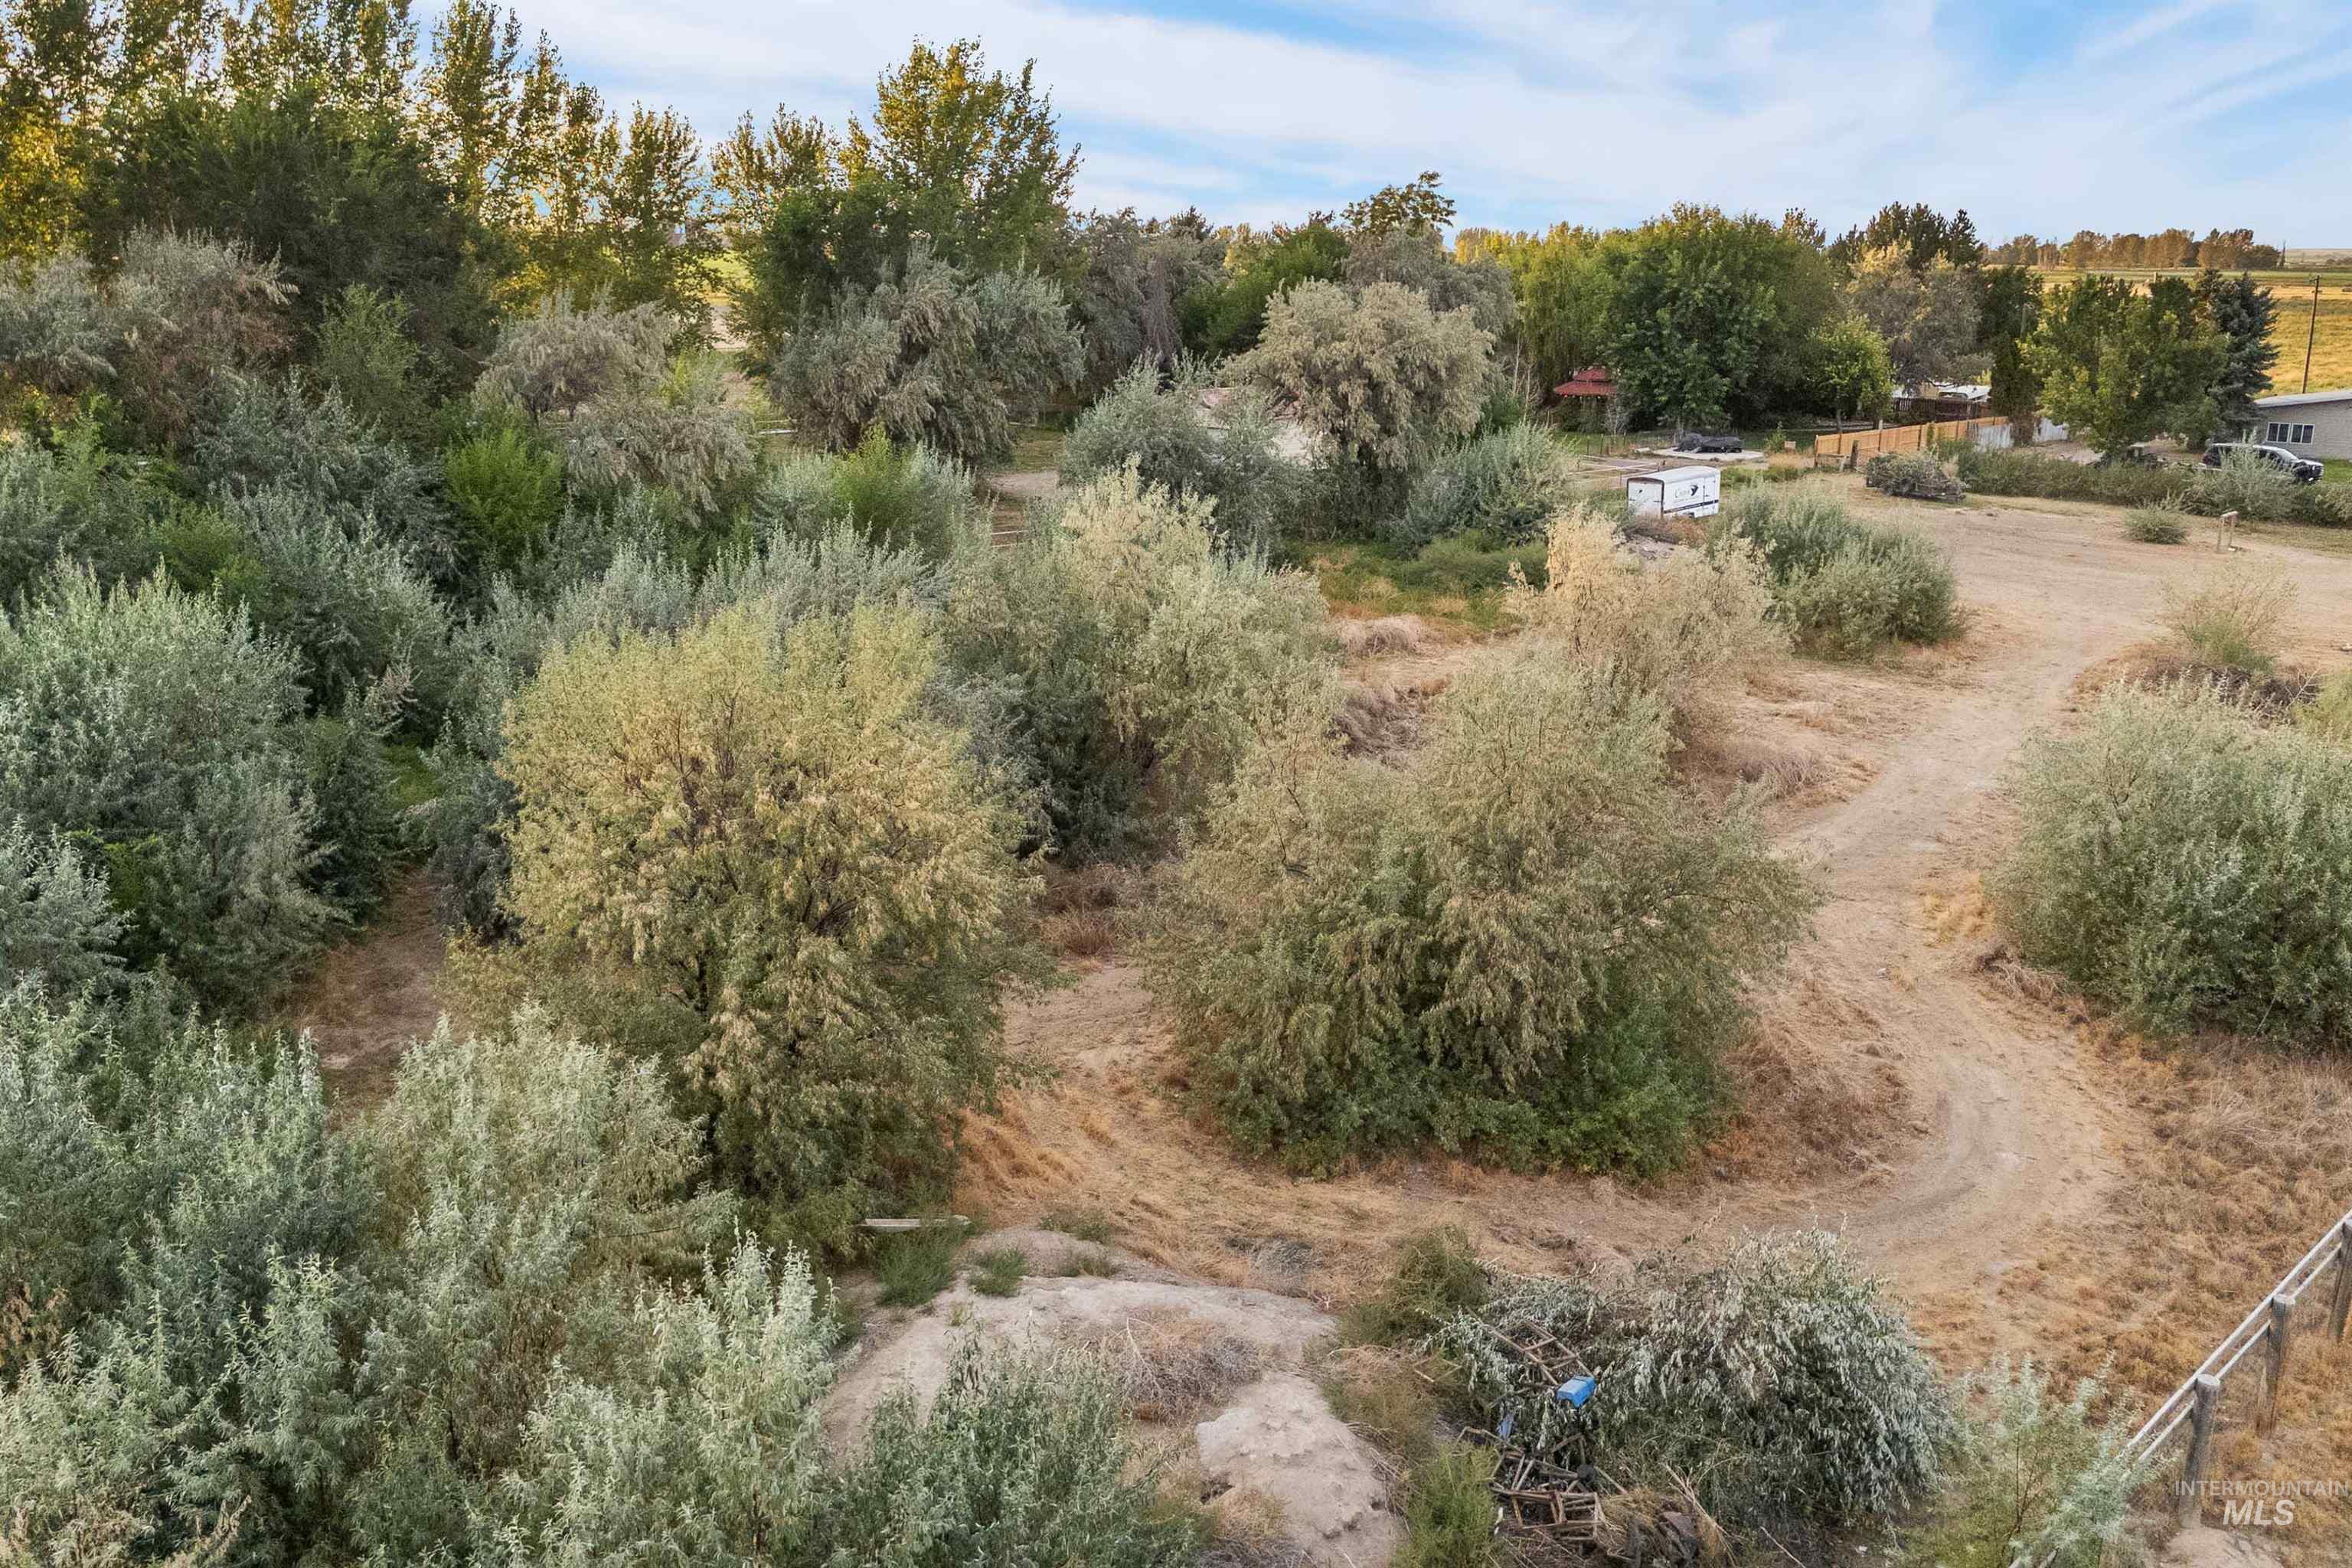
Additional content
-
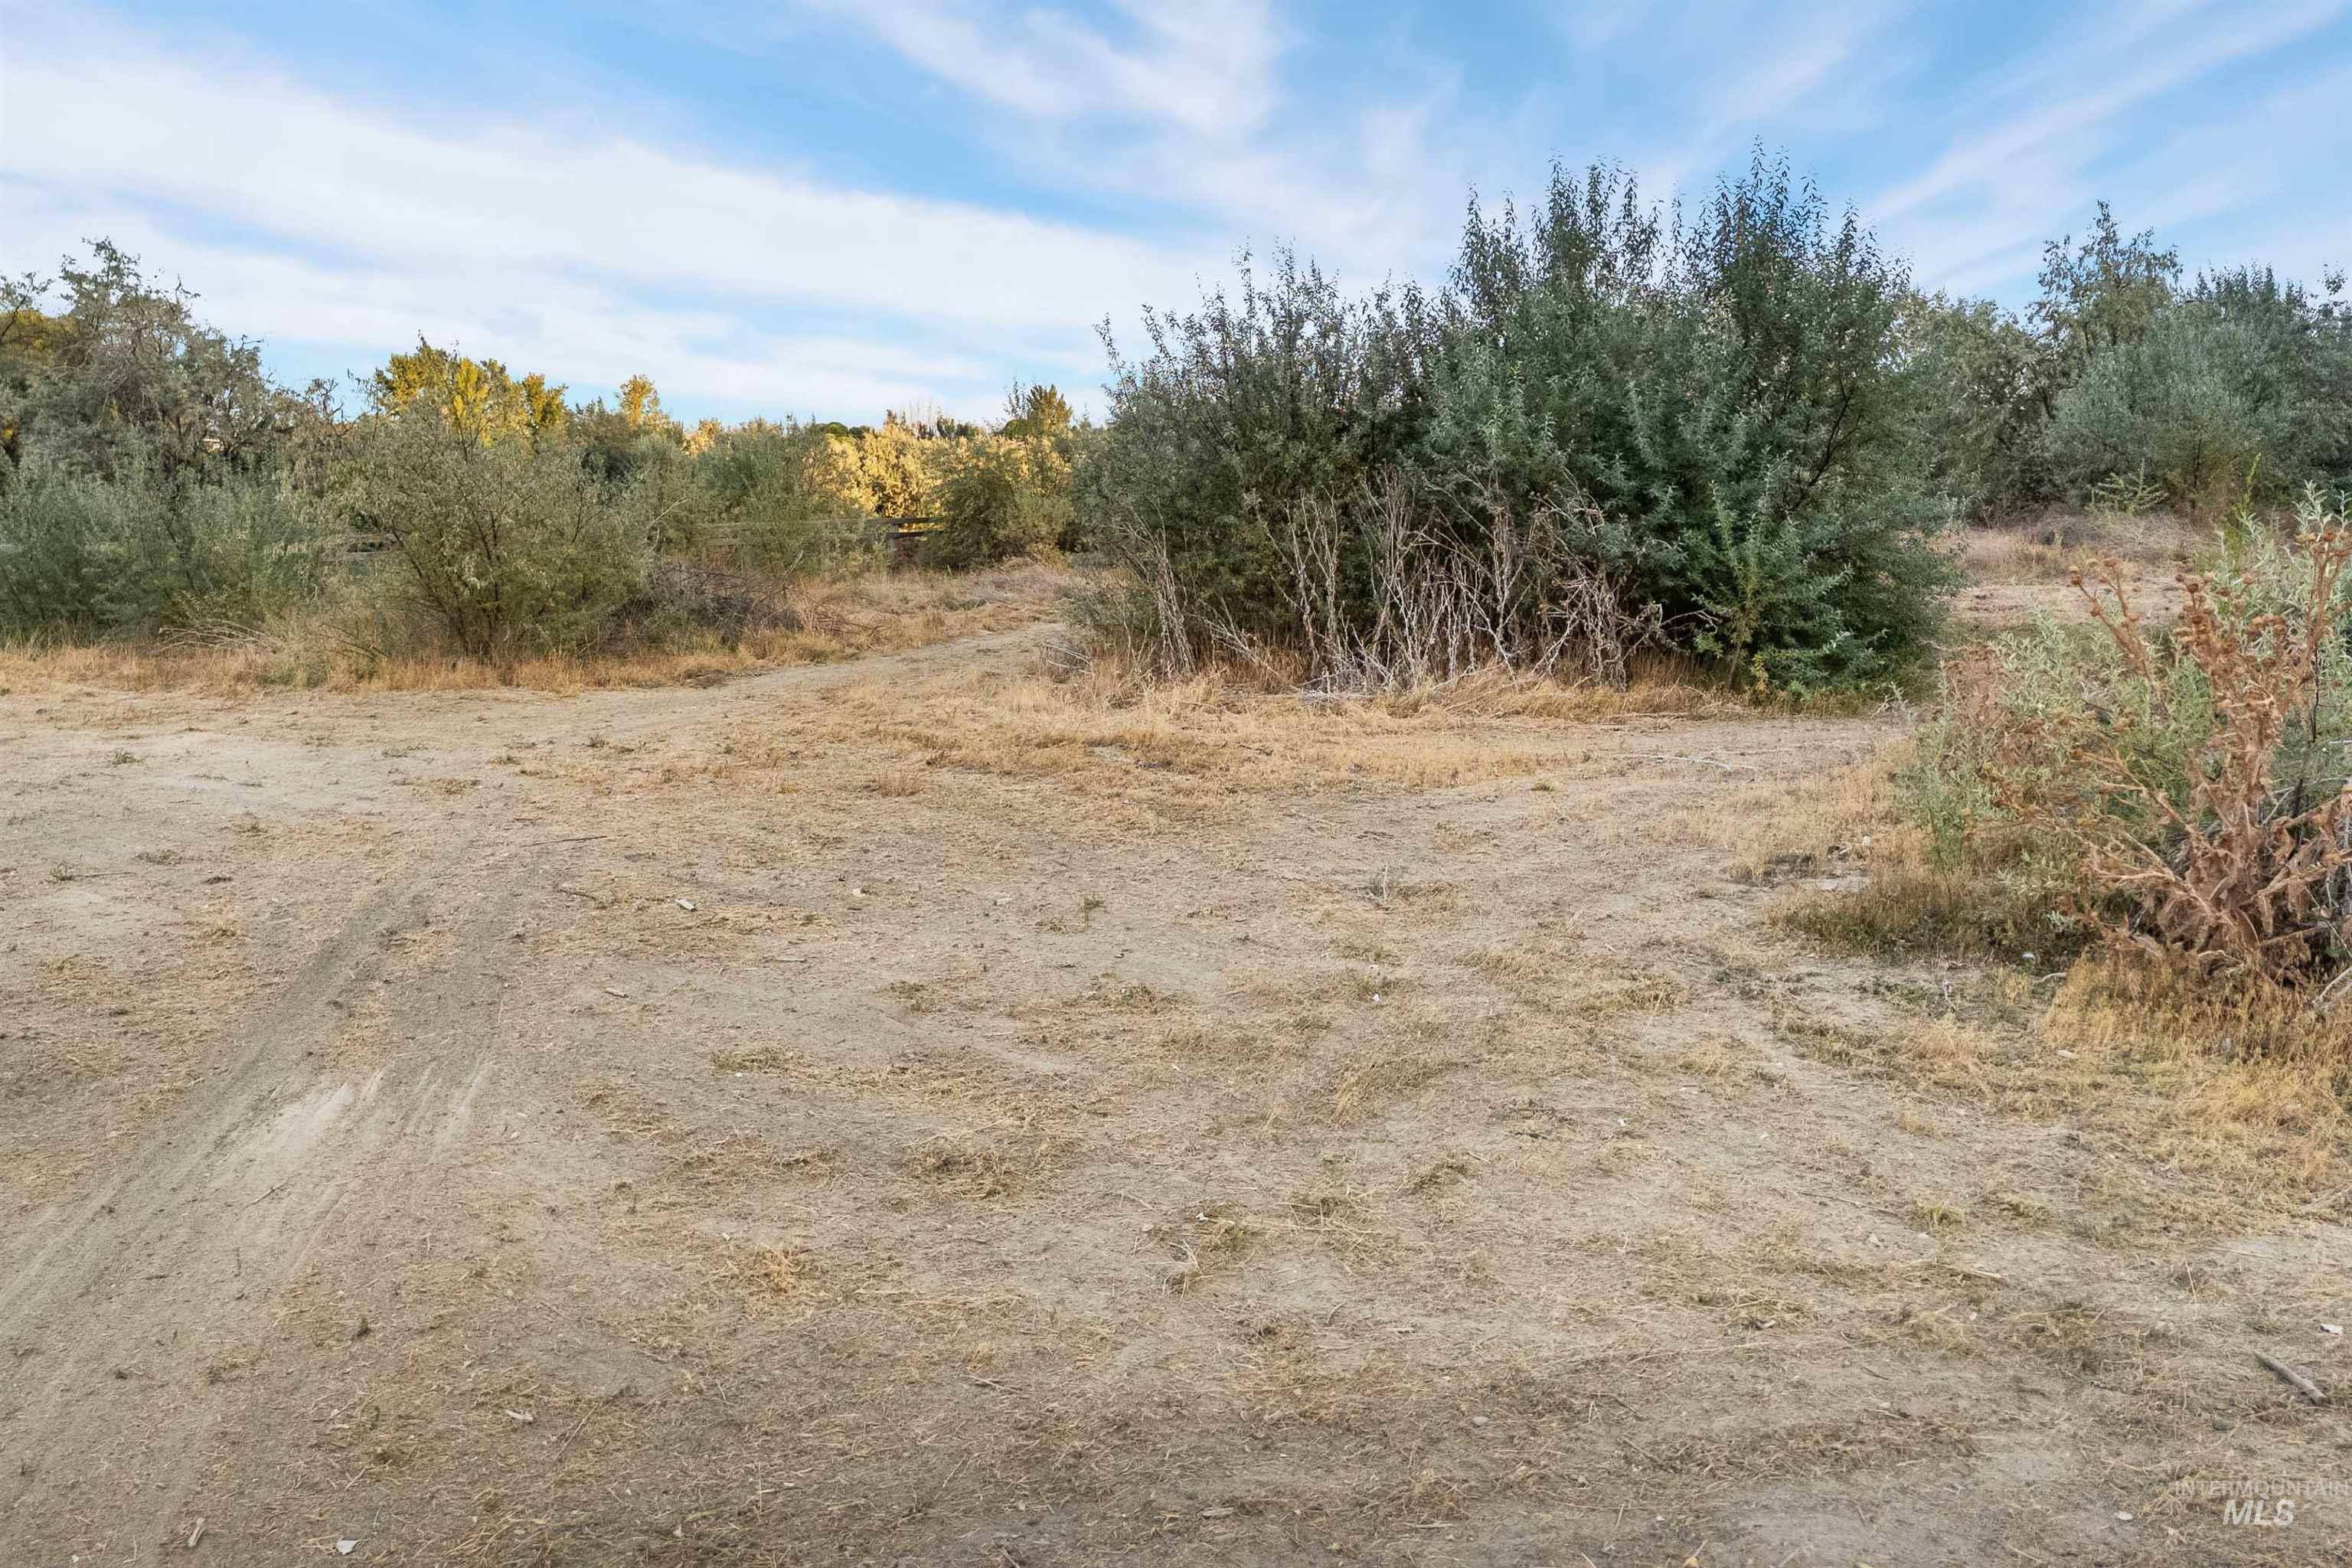
Additional content
-
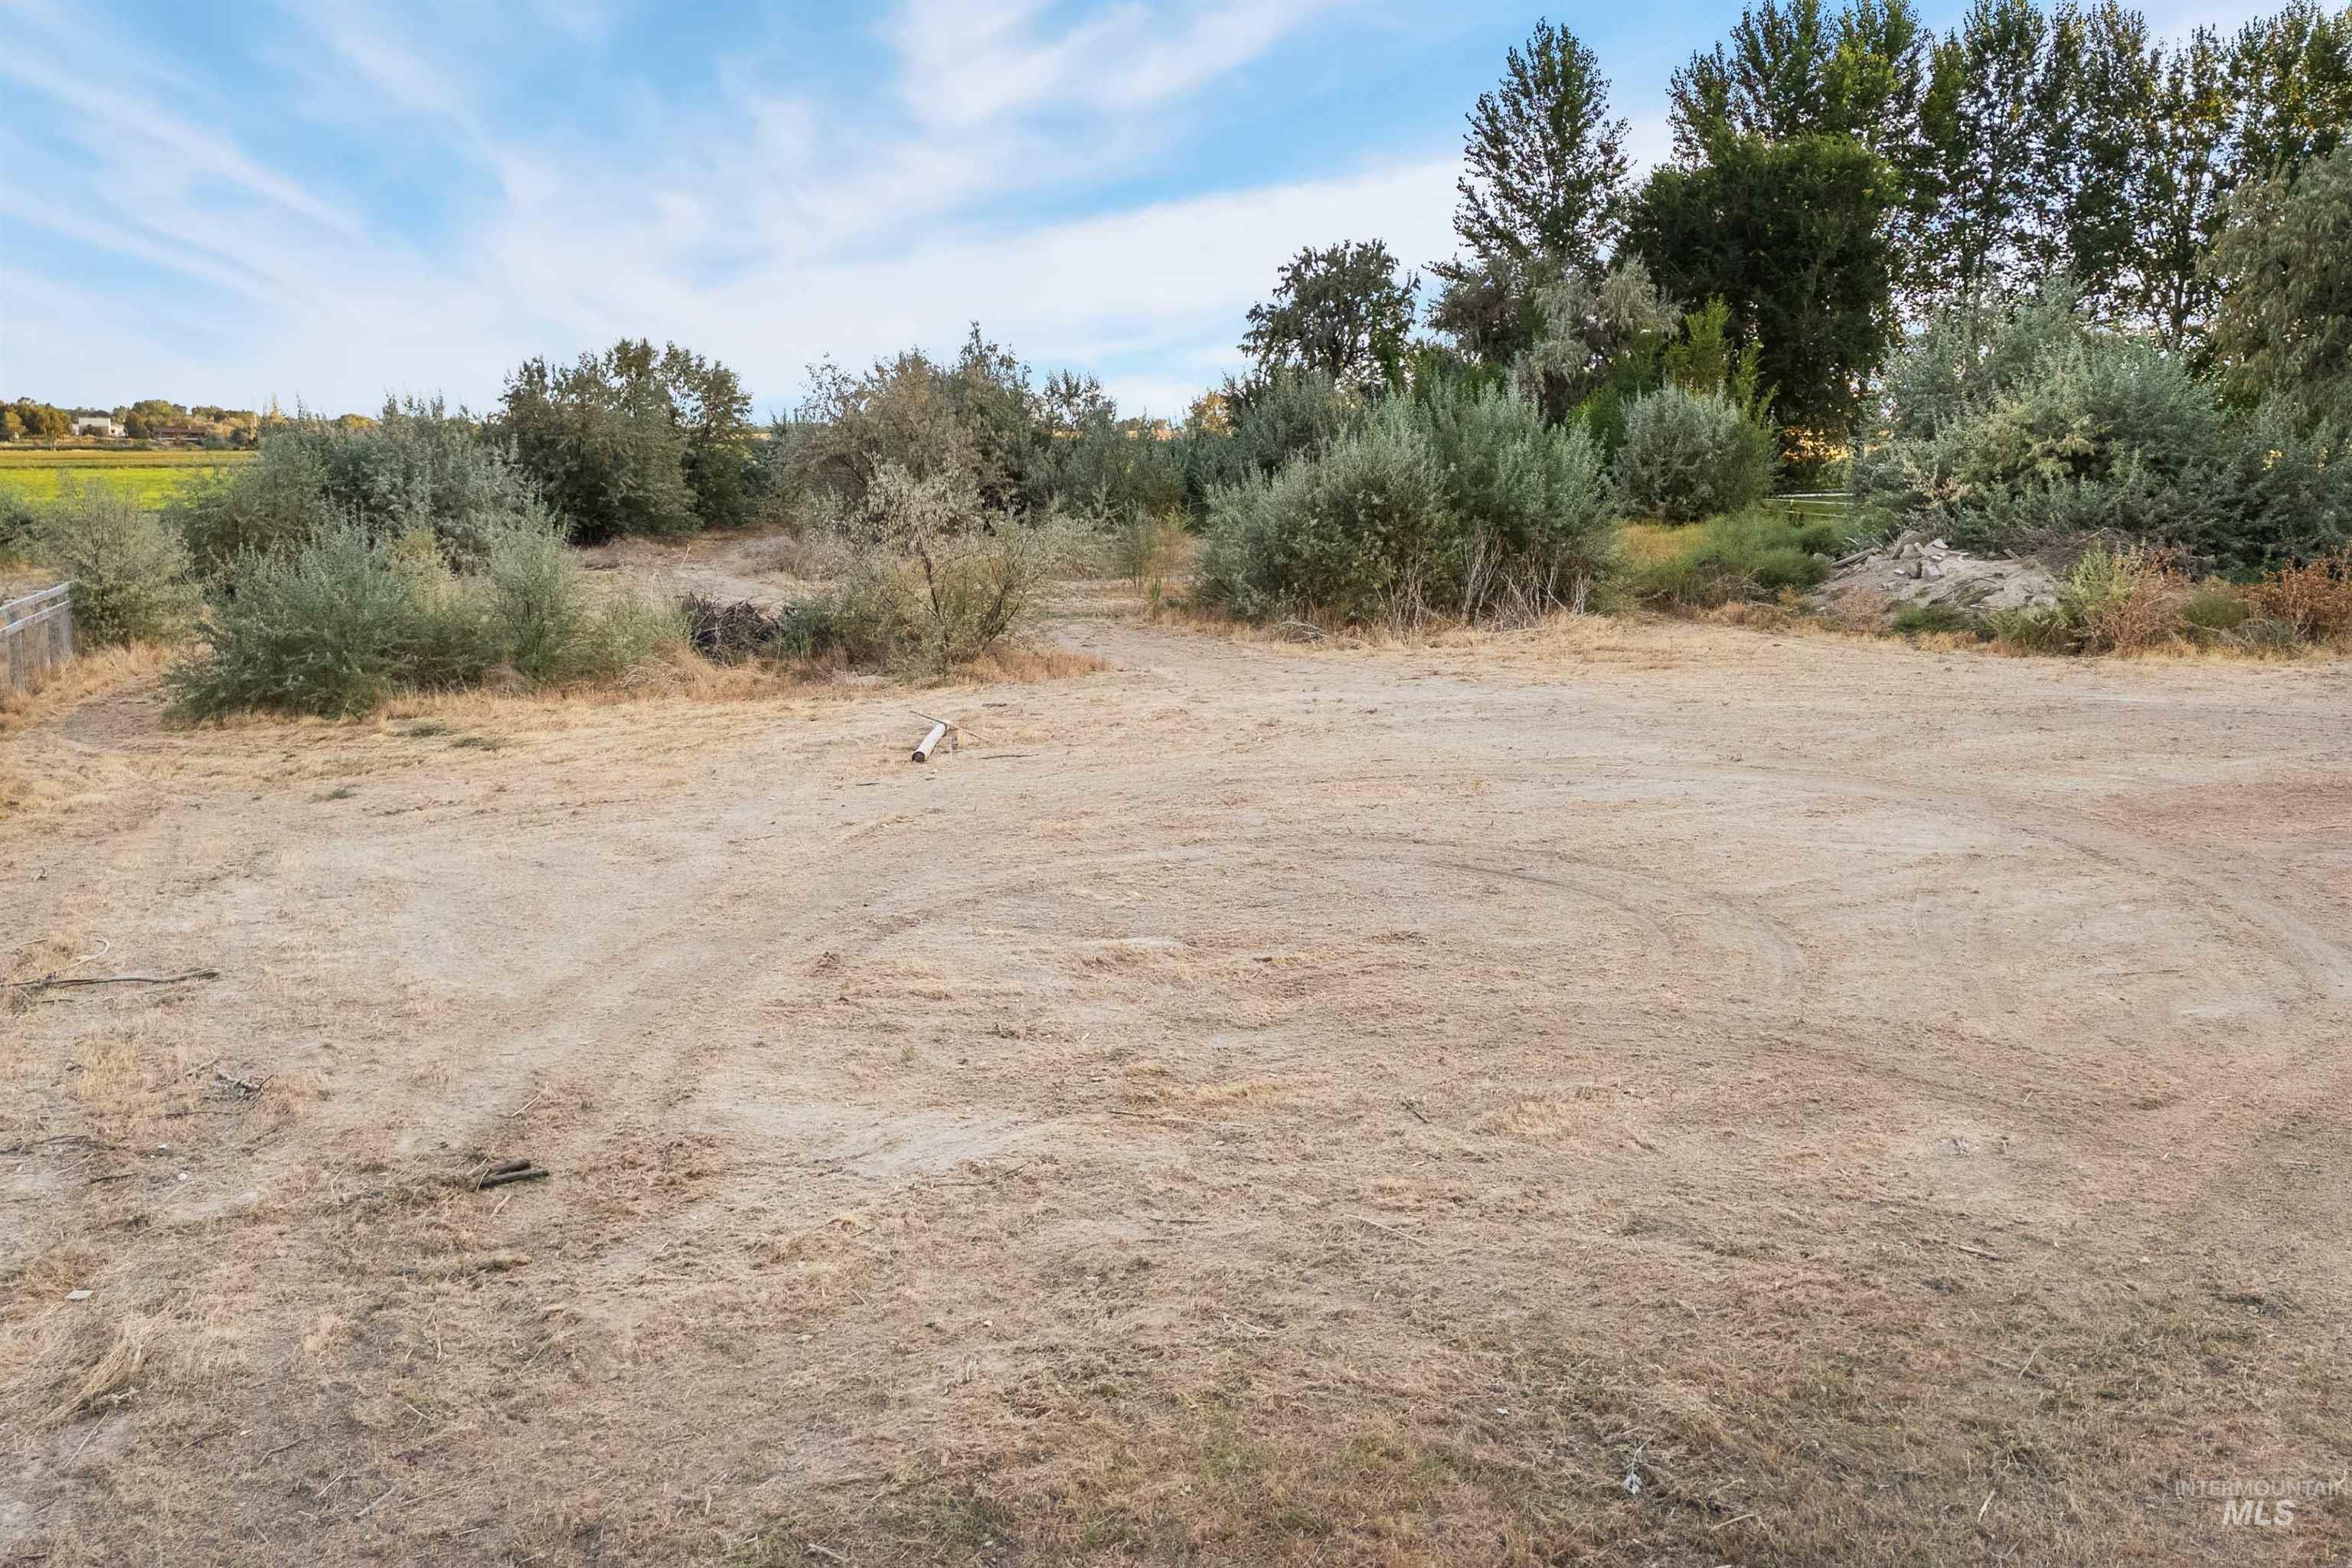
Additional content
-
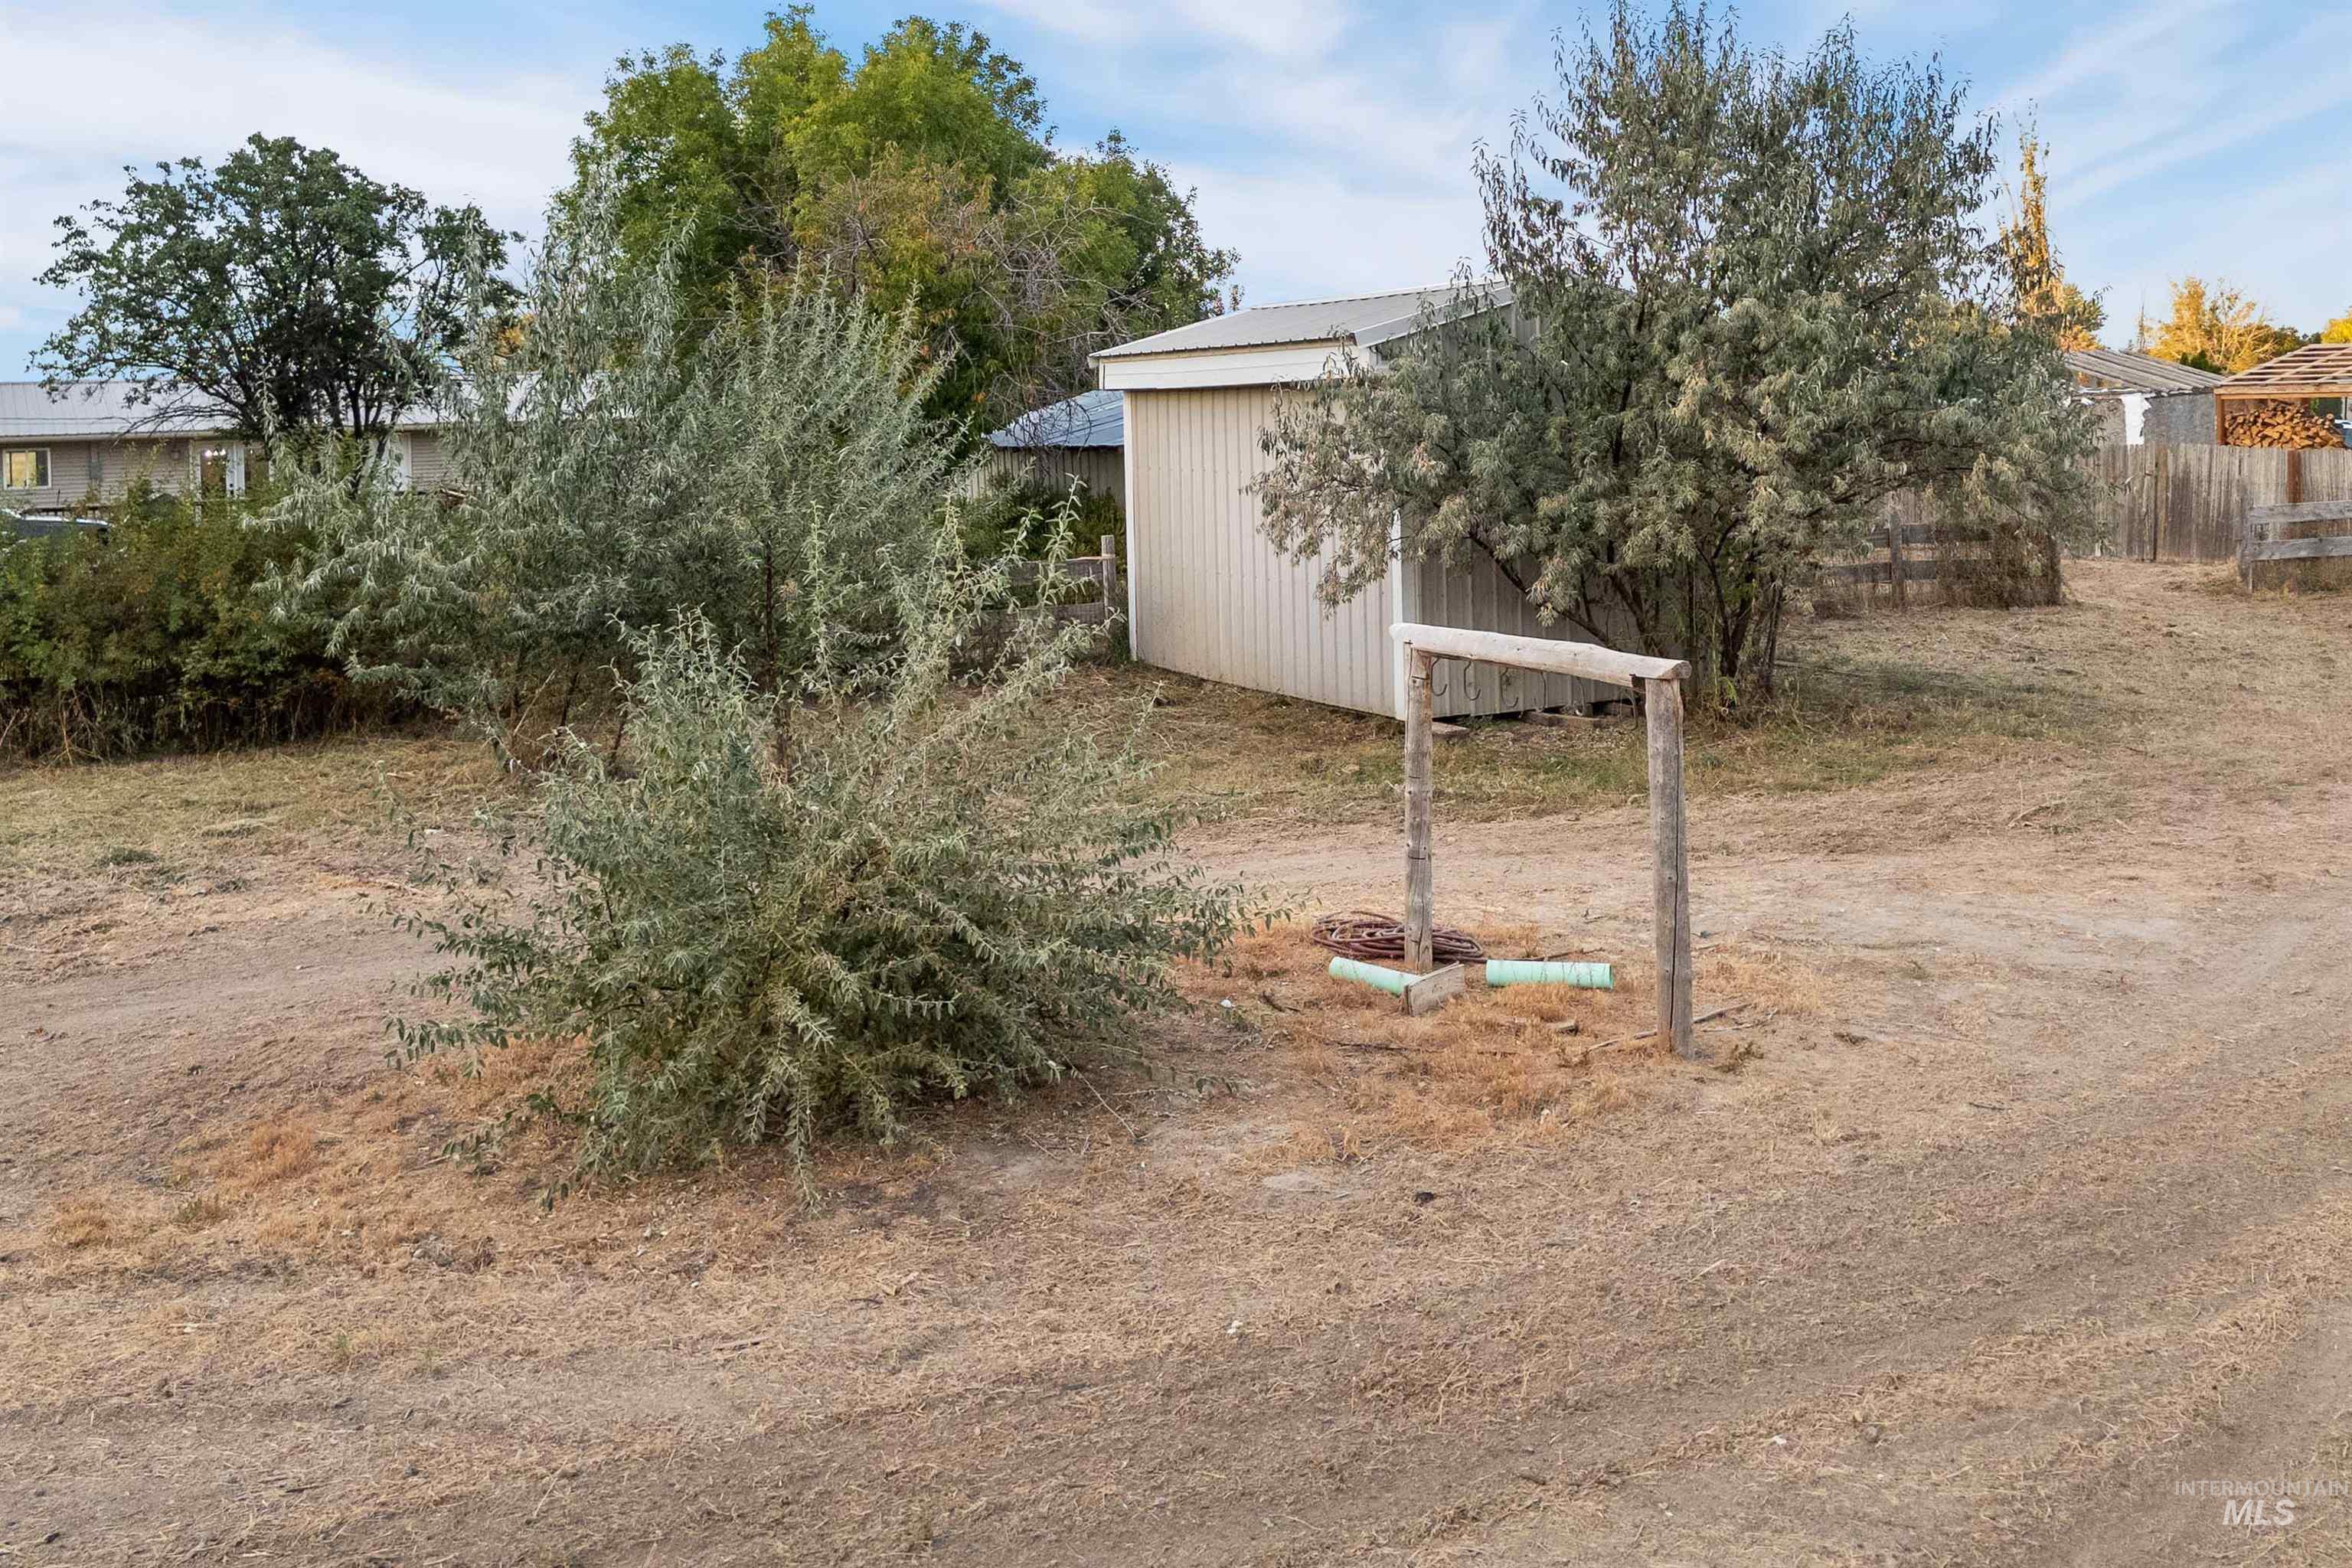
Outbuilding with metal siding and a pitched roof, surrounded by established trees and shrubs
-
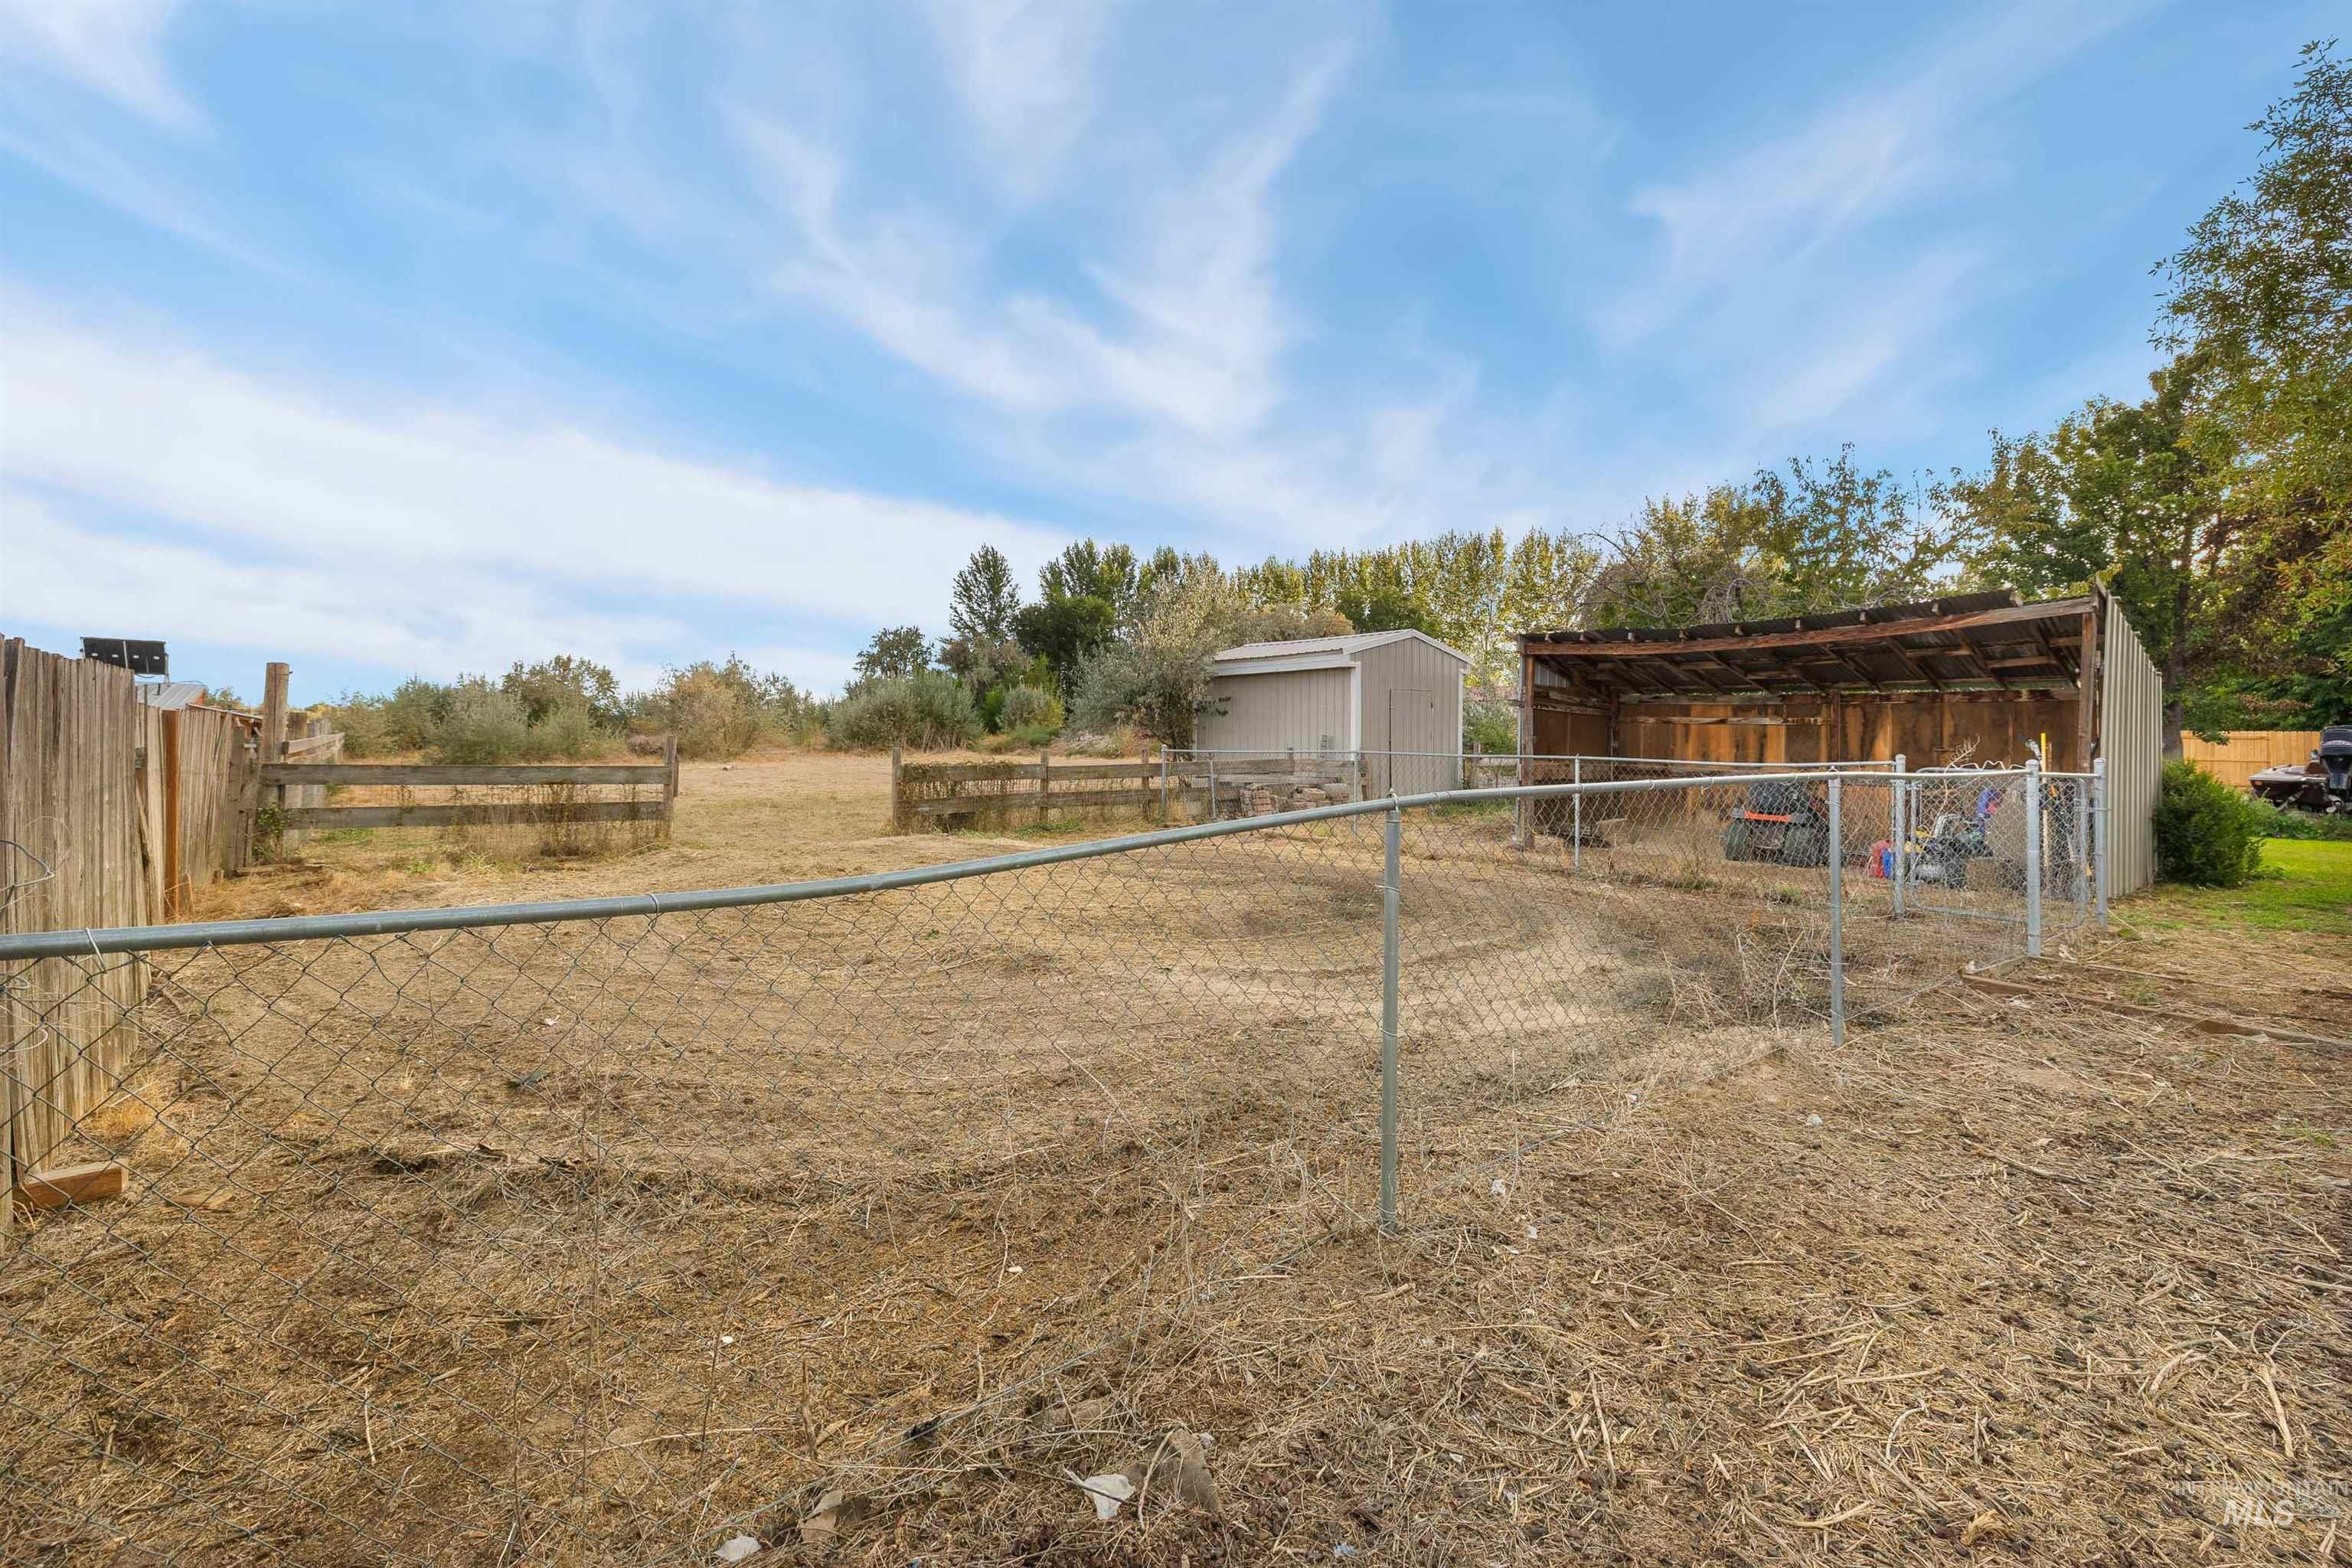
Spacious equestrian property featuring multiple paddocks with sturdy fencing, a metal-roof shelter structure, and wooden storage buildings
-
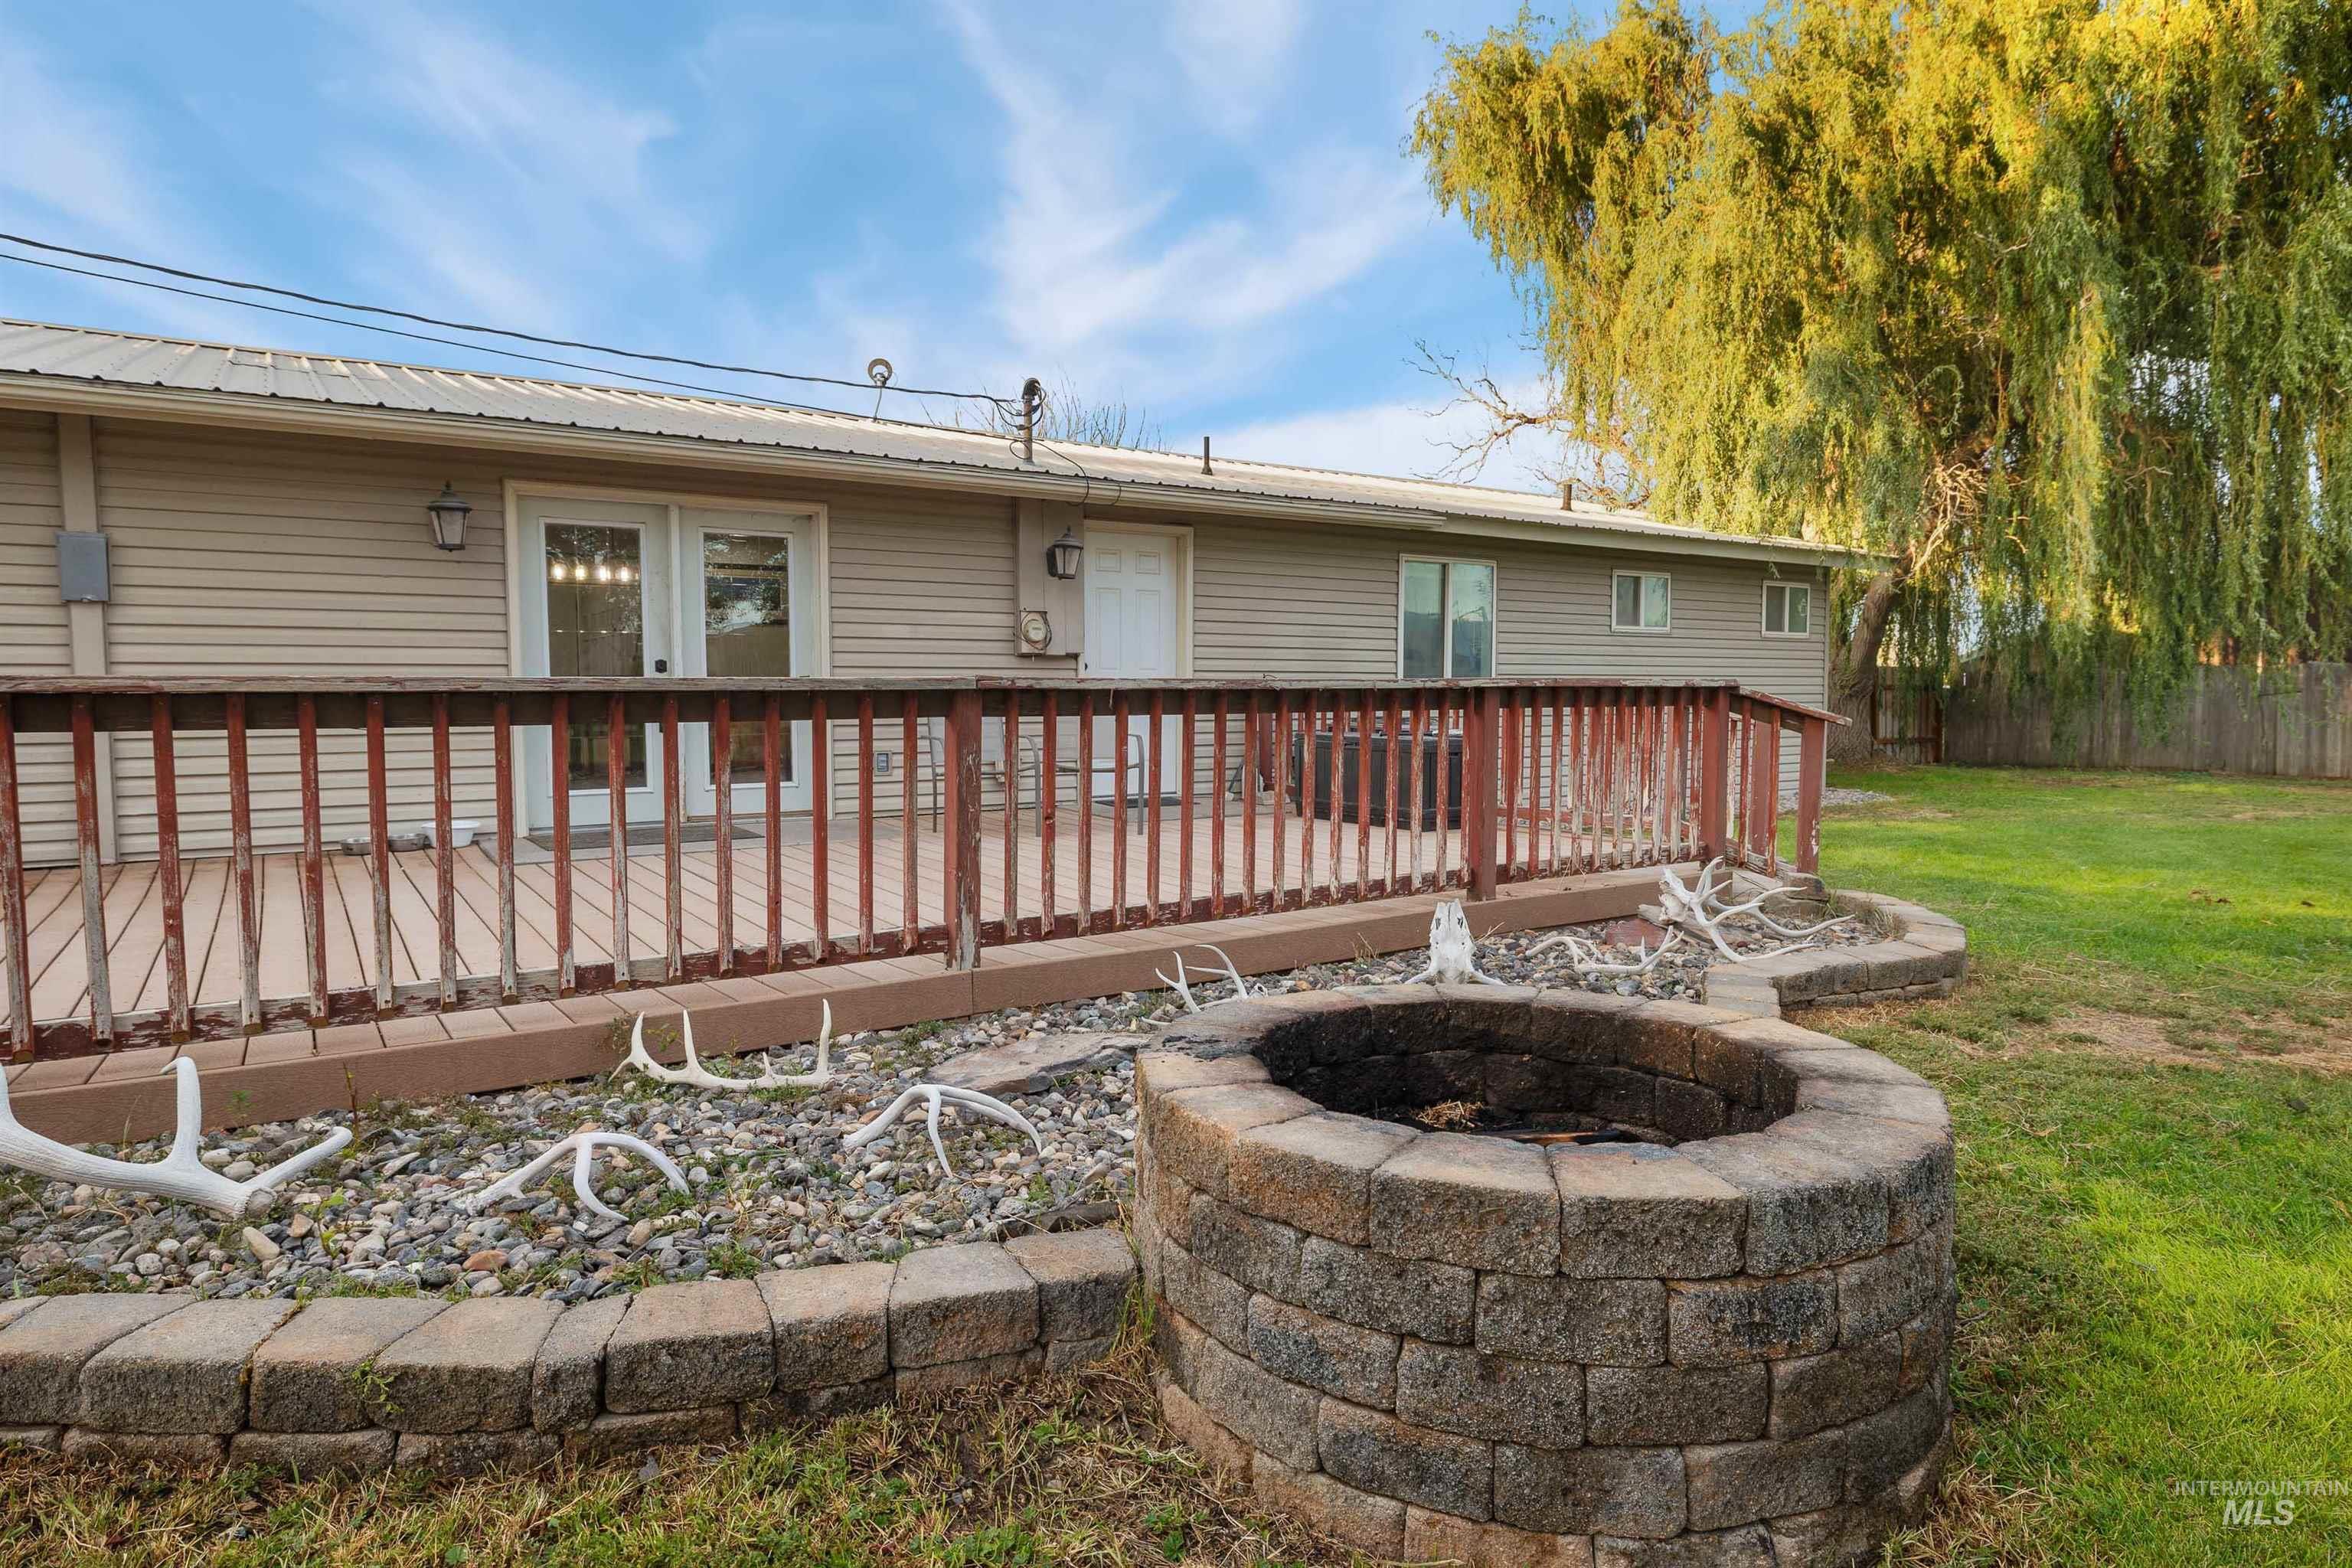
Expansive wooden deck with a matching railing, dual exterior wall sconces, and double French doors
-
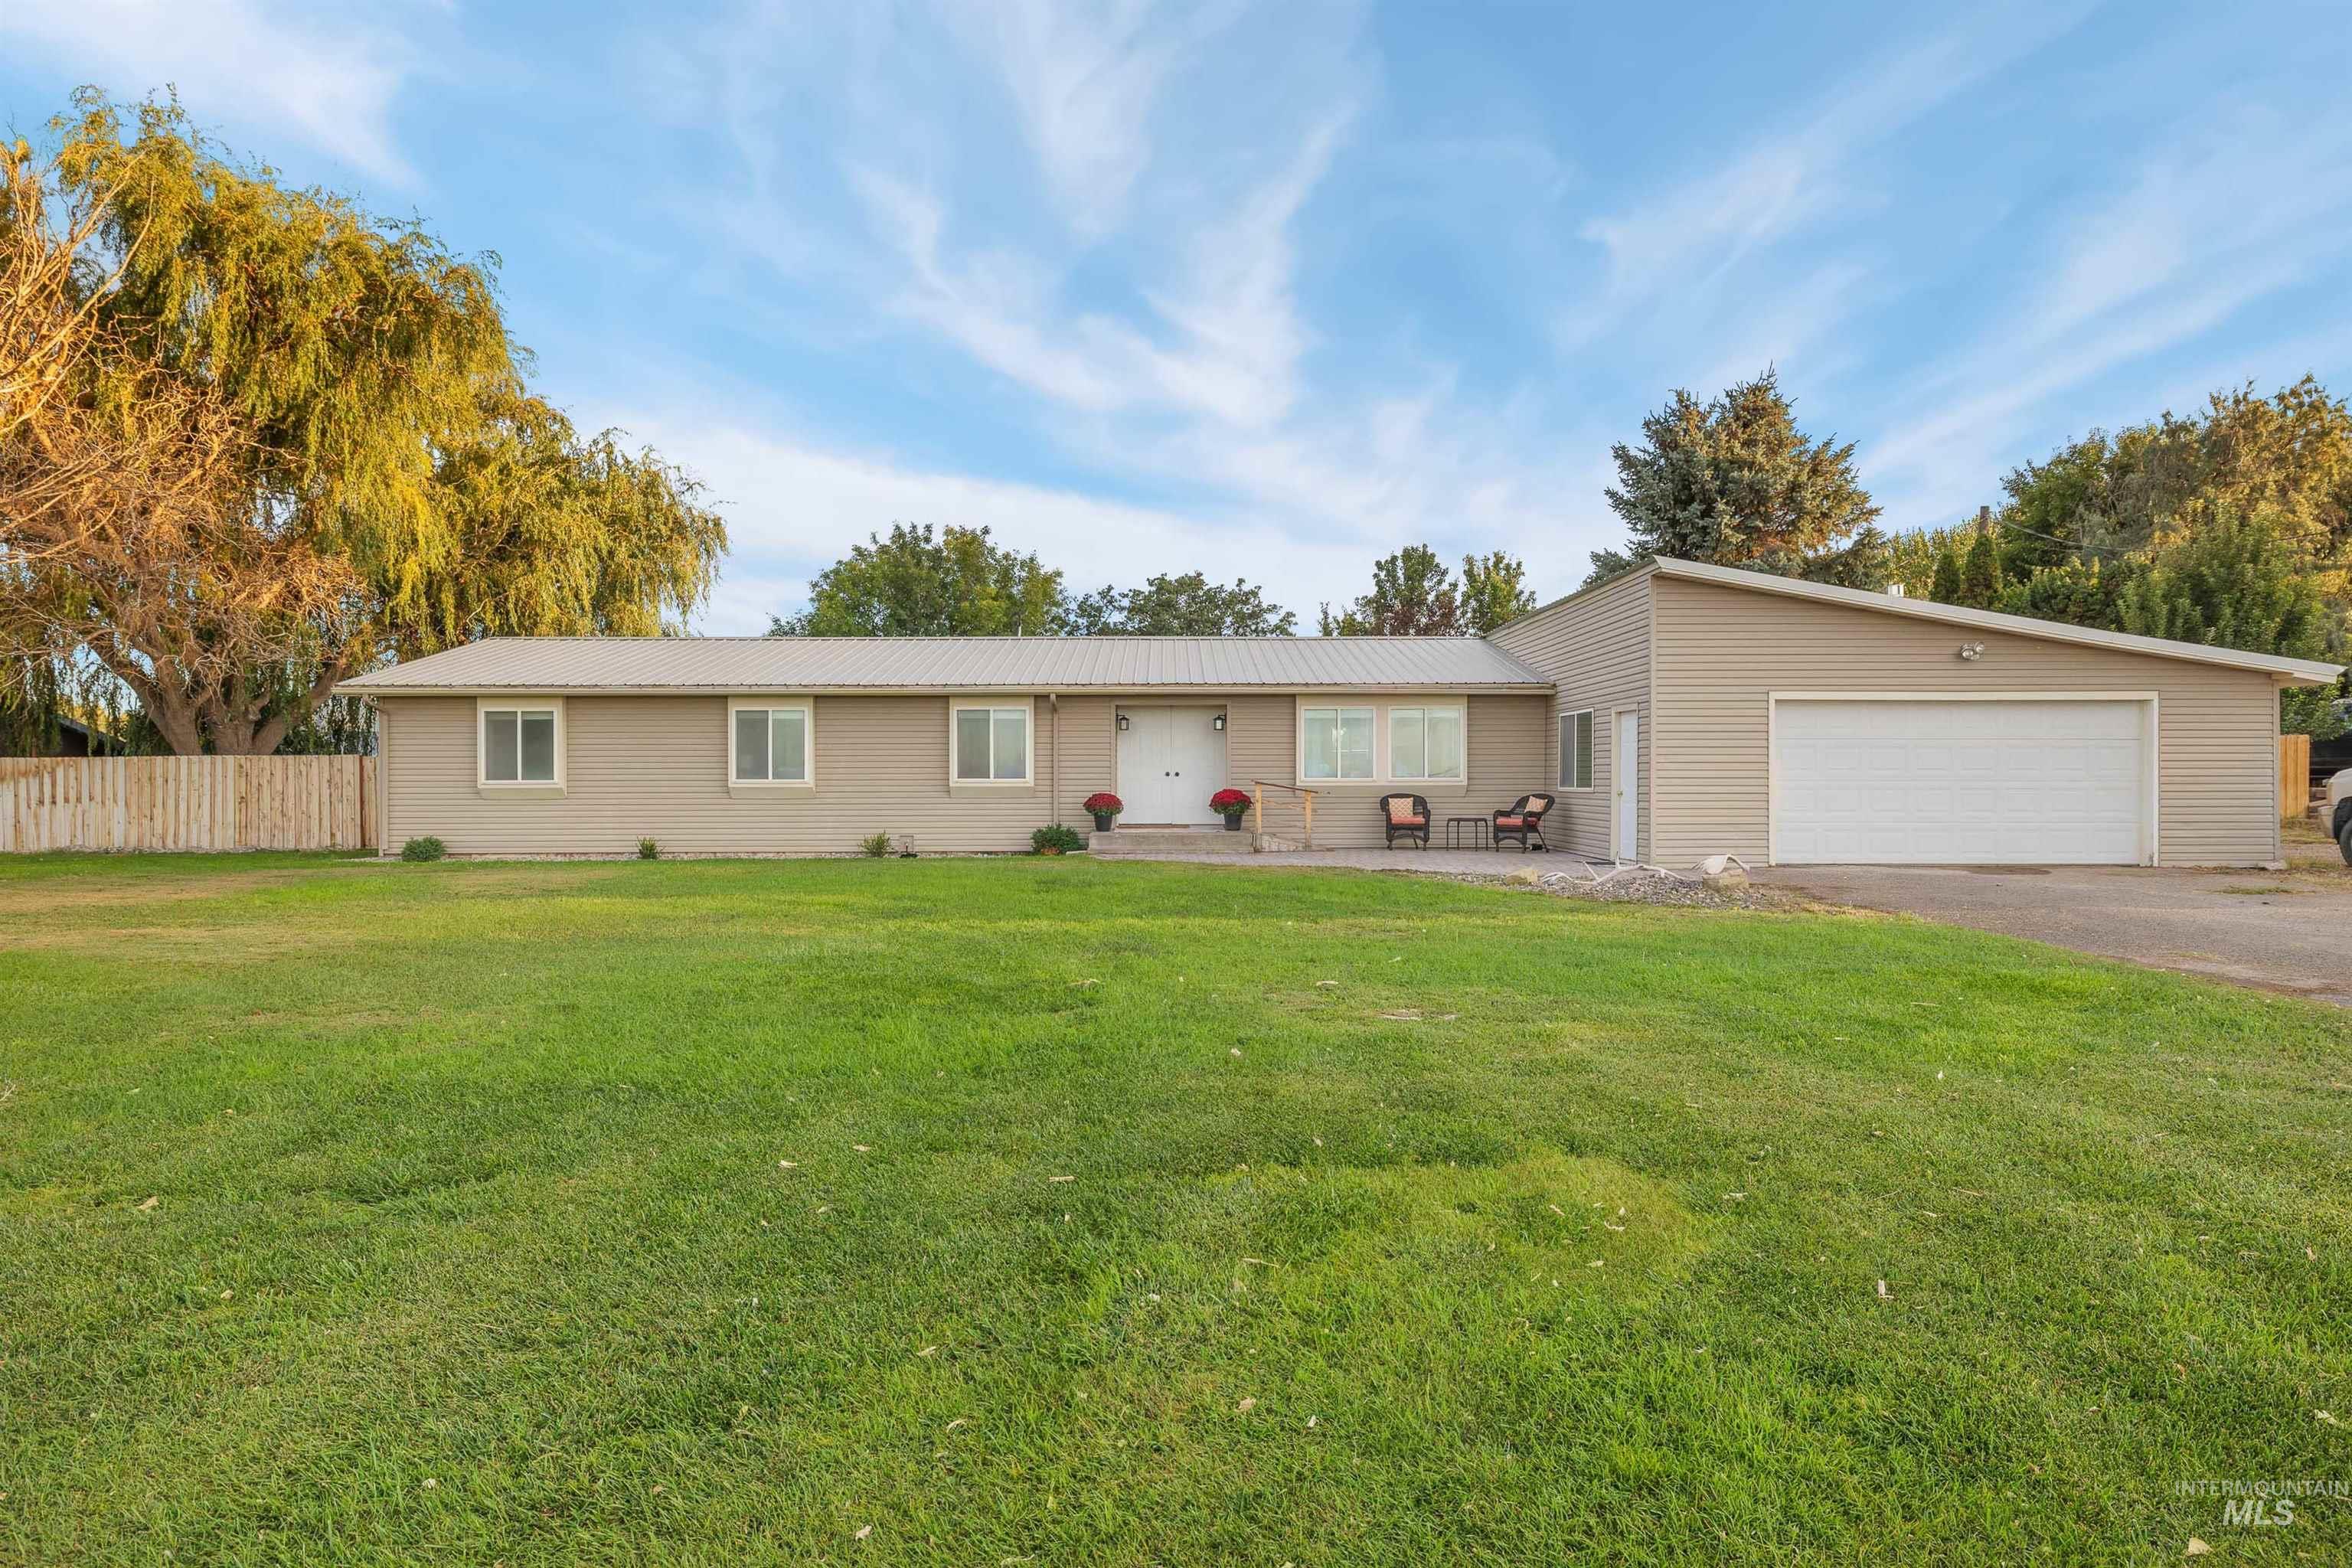
Expansive front lawn, light-colored siding, attached garage, covered front porch, and a metal roof
-
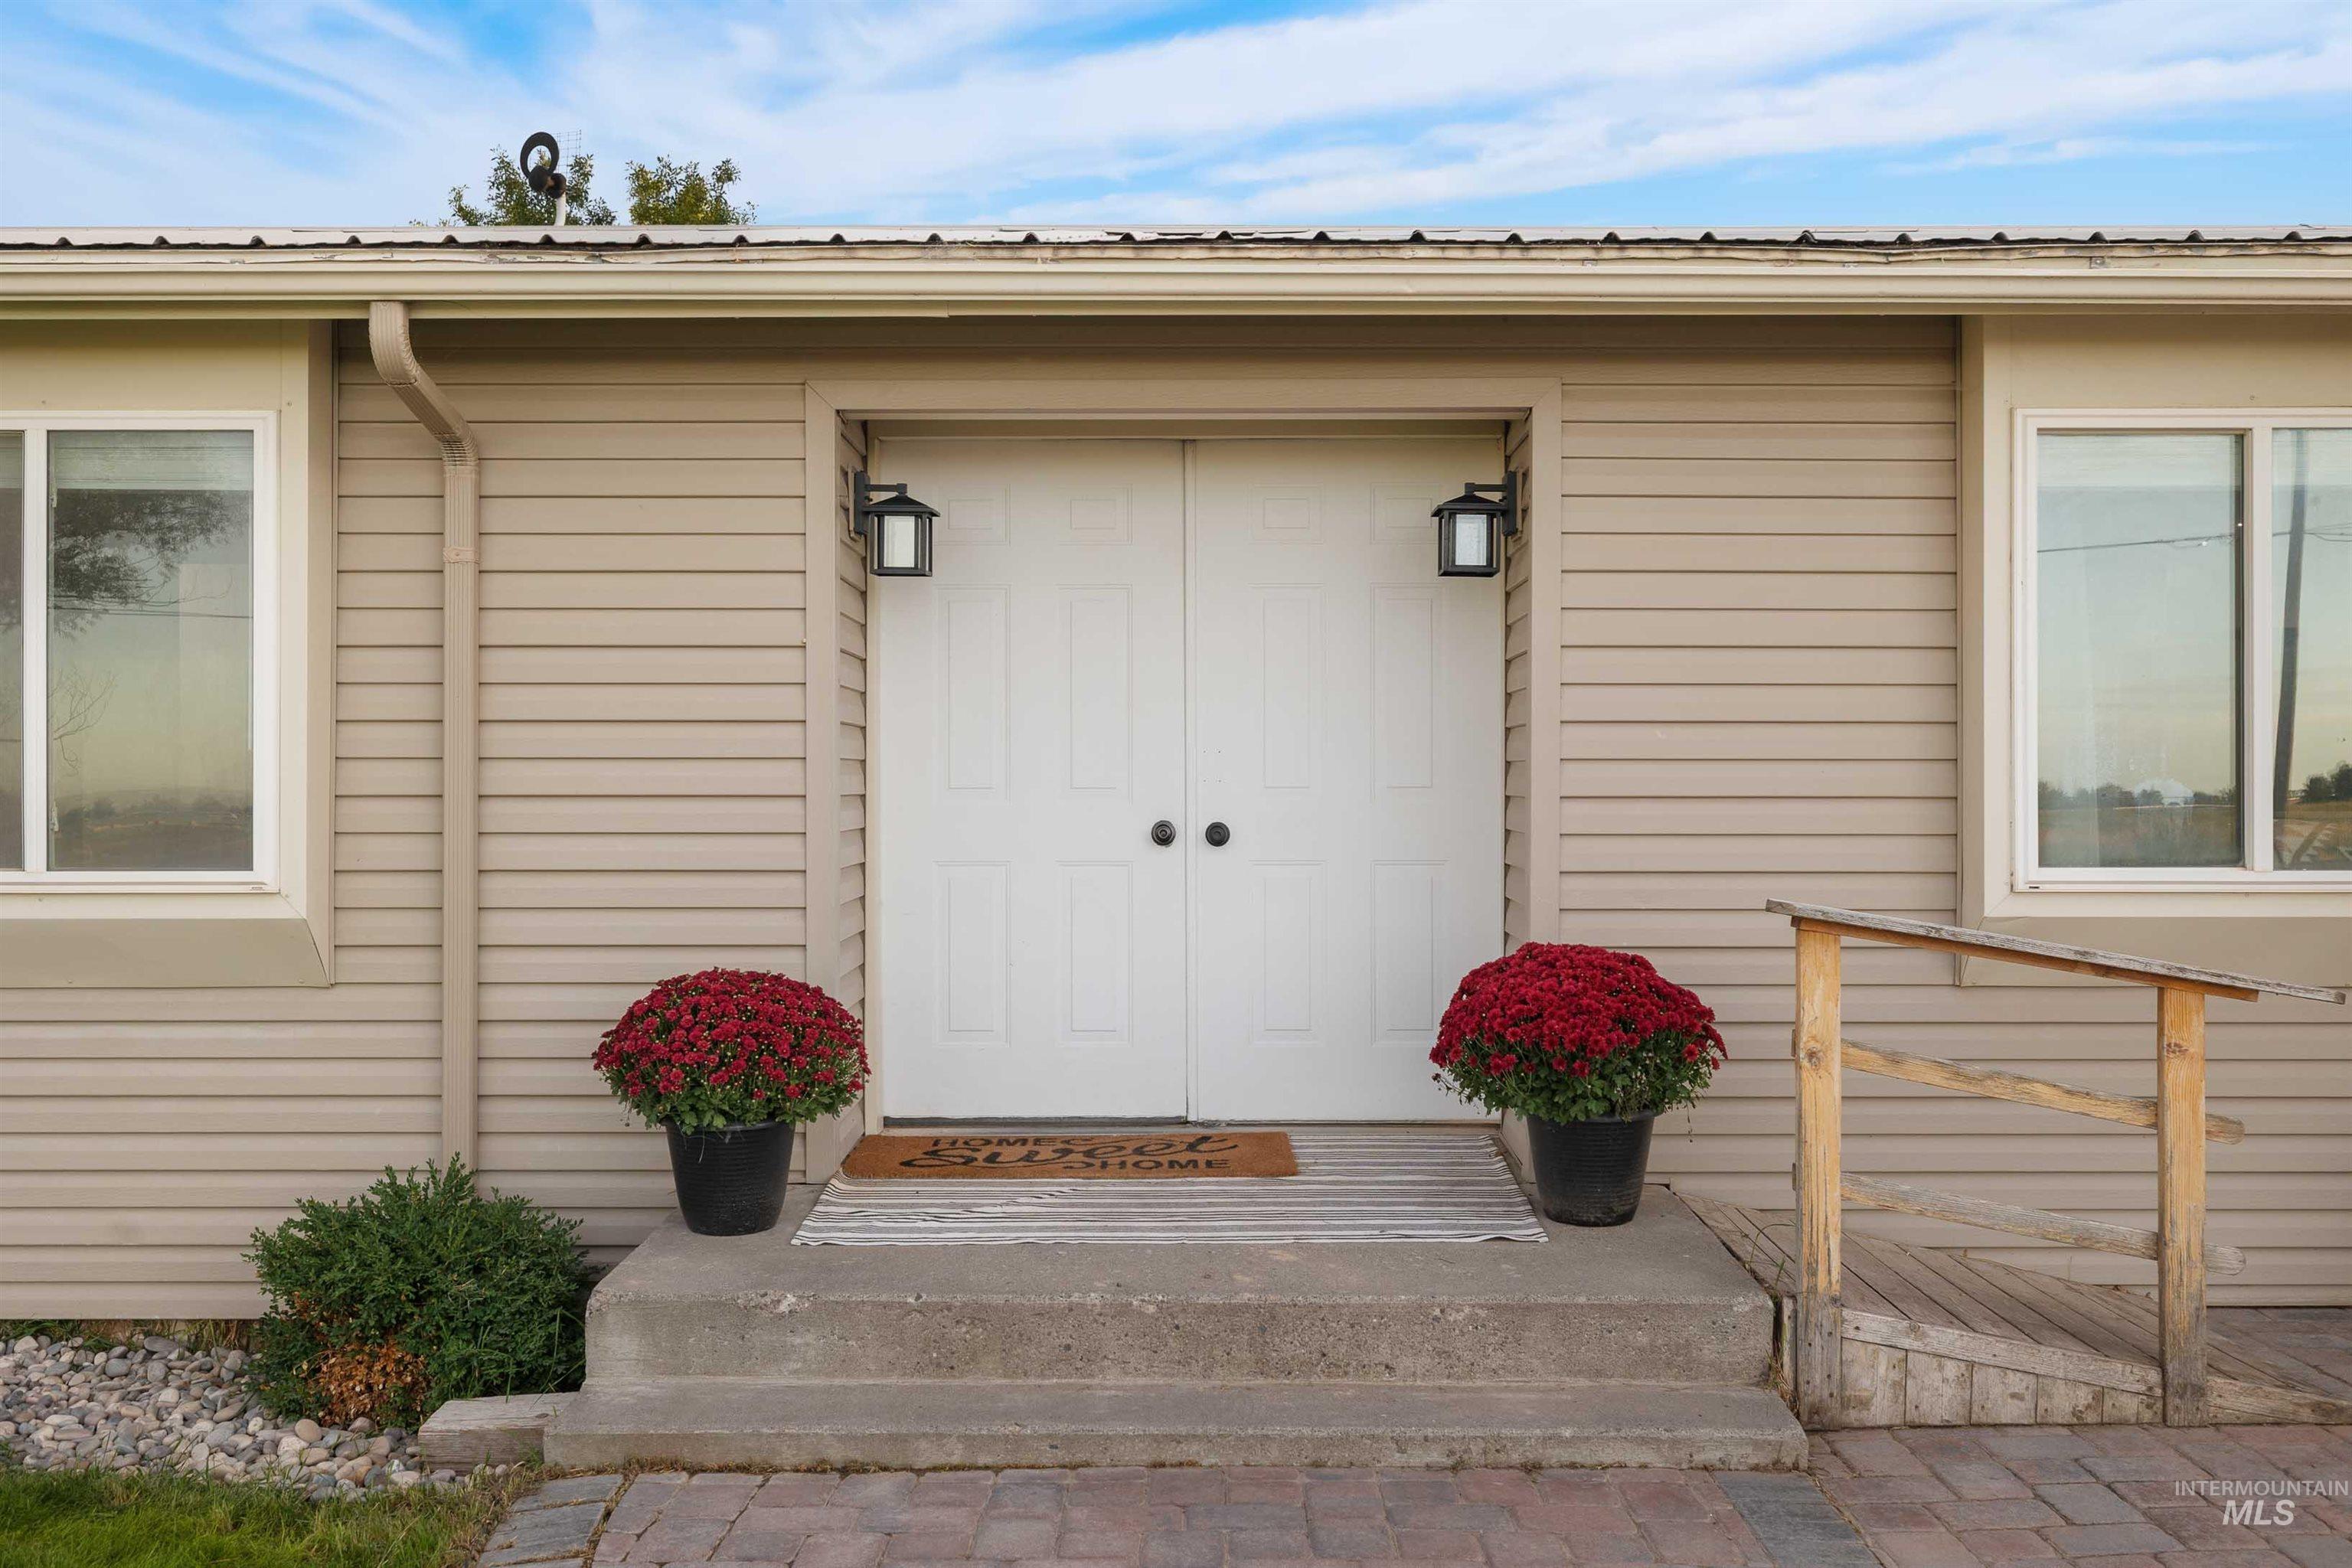
Double entry doors featuring black hardware, two exterior sconces, concrete steps, and a wooden ramp
-
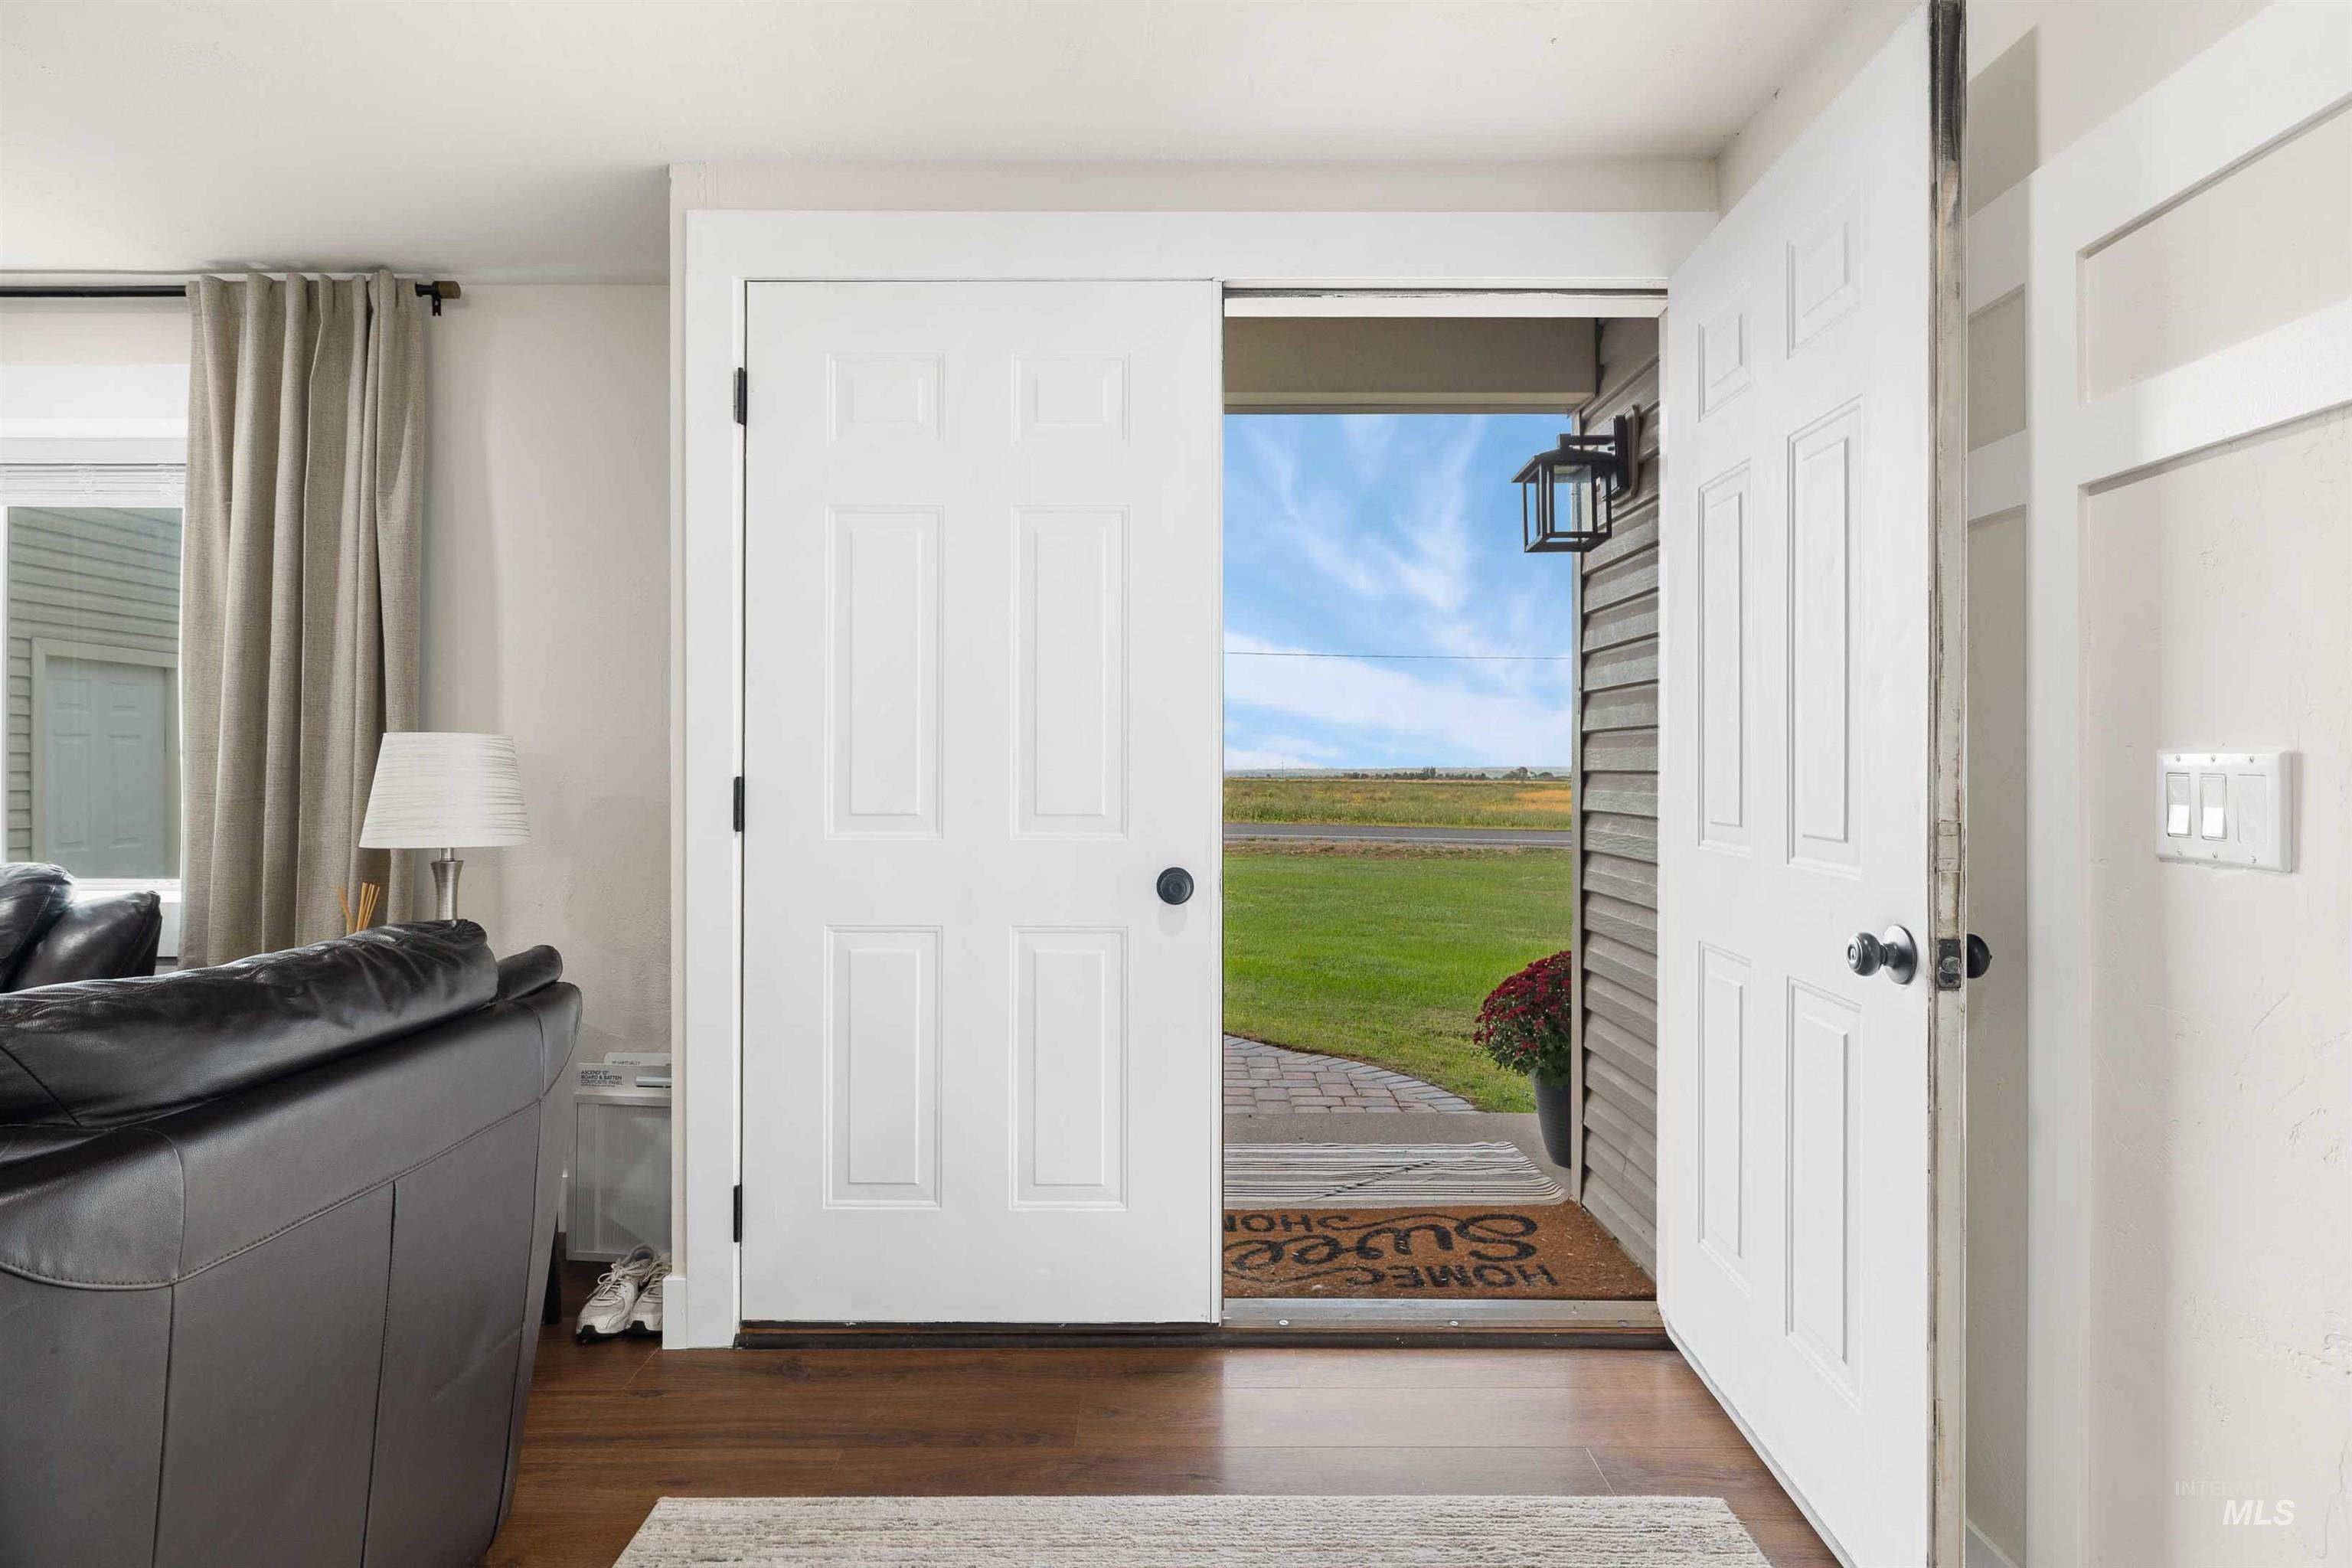
Hardwood-style flooring and paneled interior doors with matte black hardware
-
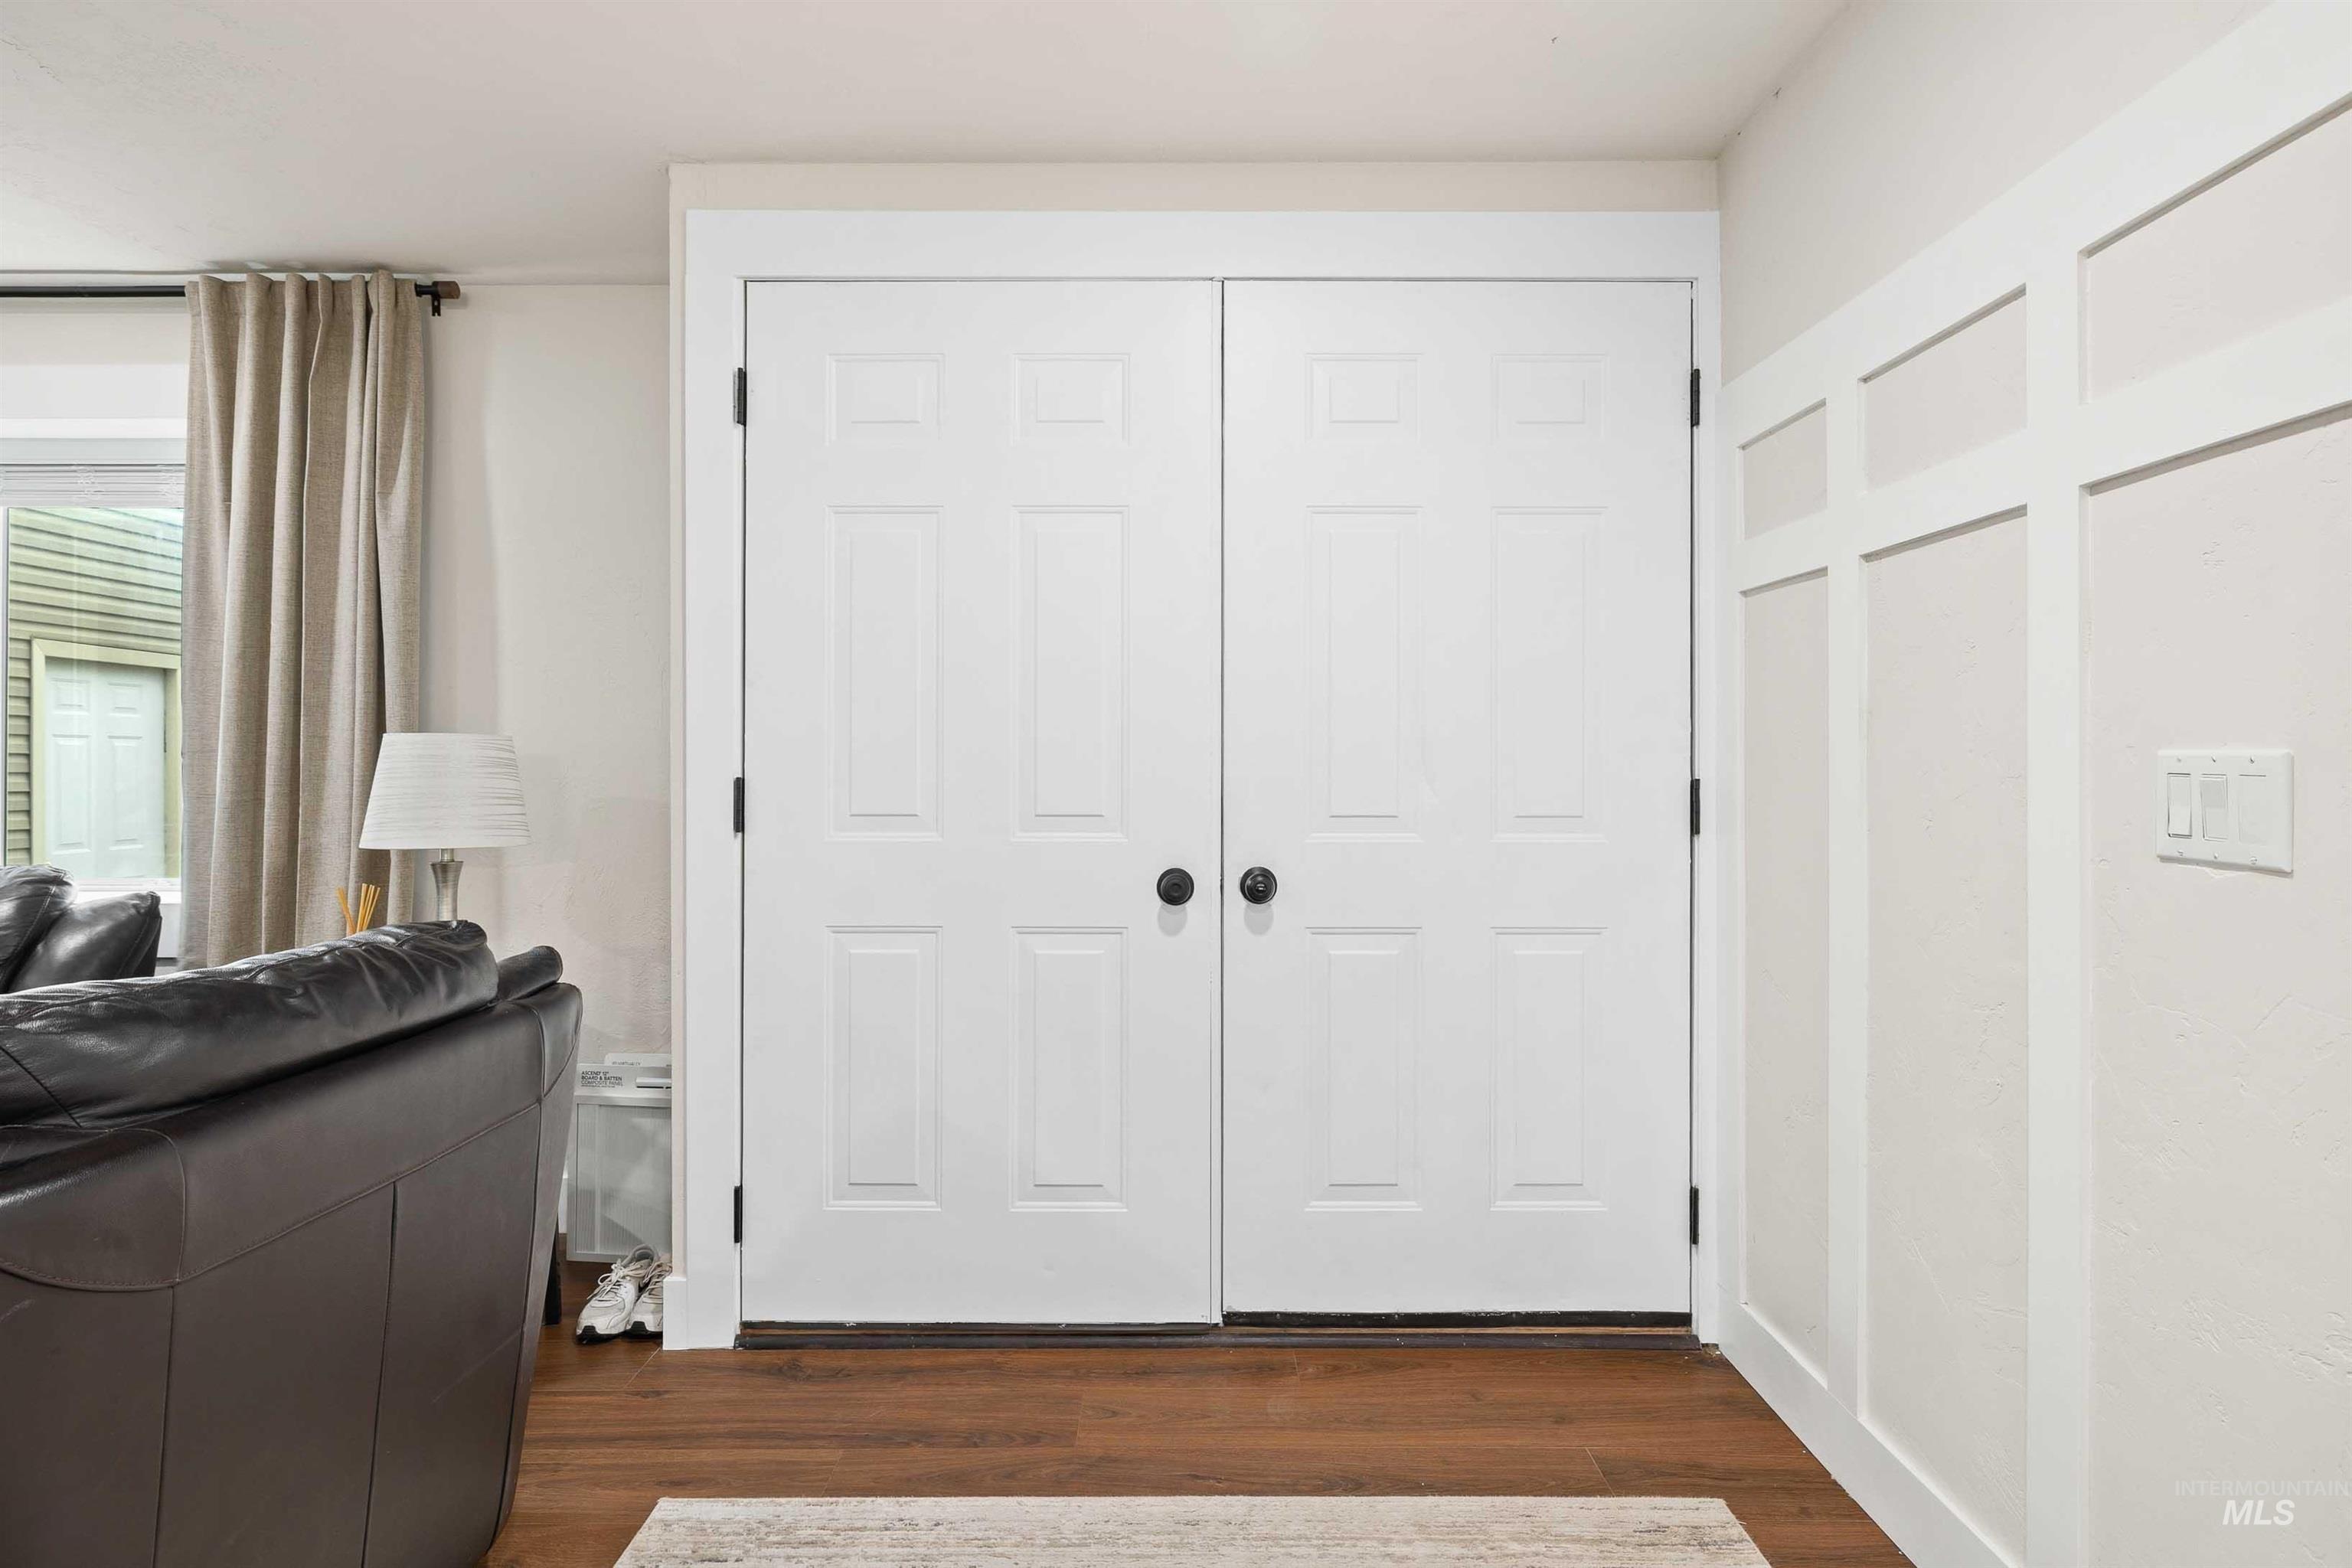
Wood-finish flooring with white six-panel doors
-
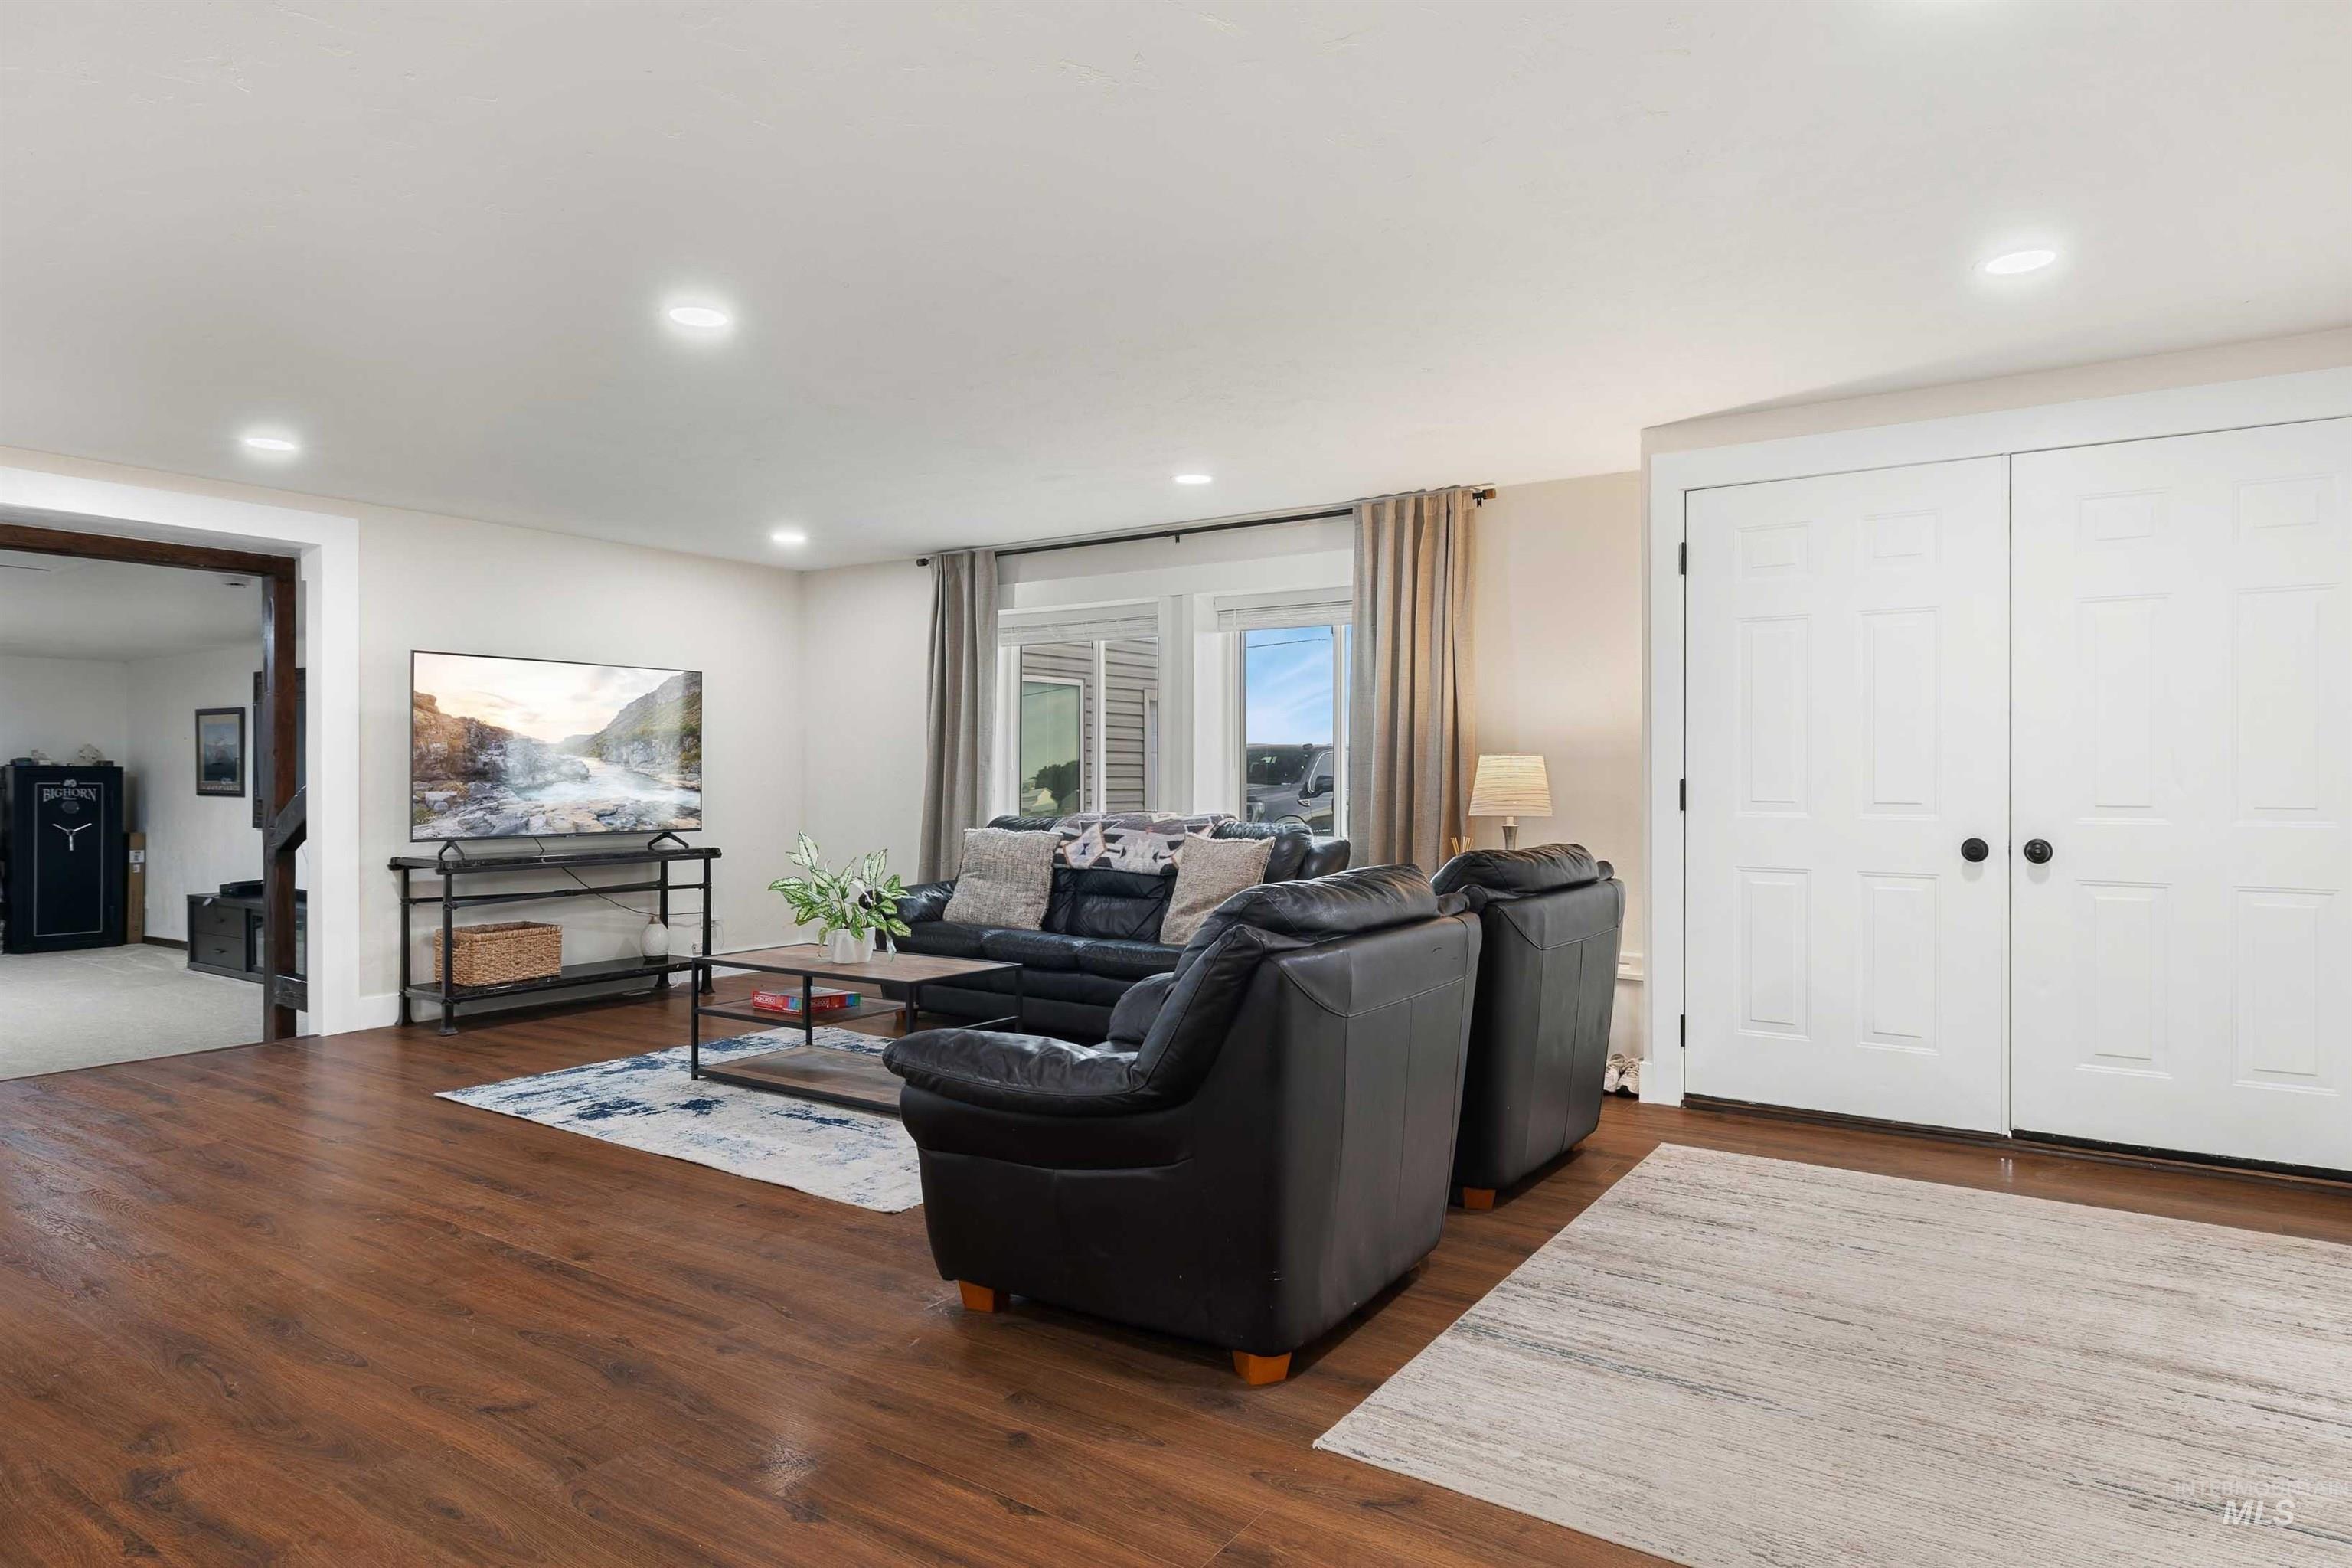
Recessed ceiling lighting, wood-finish flooring, white panel bi-fold doors, and a large window with blinds
-
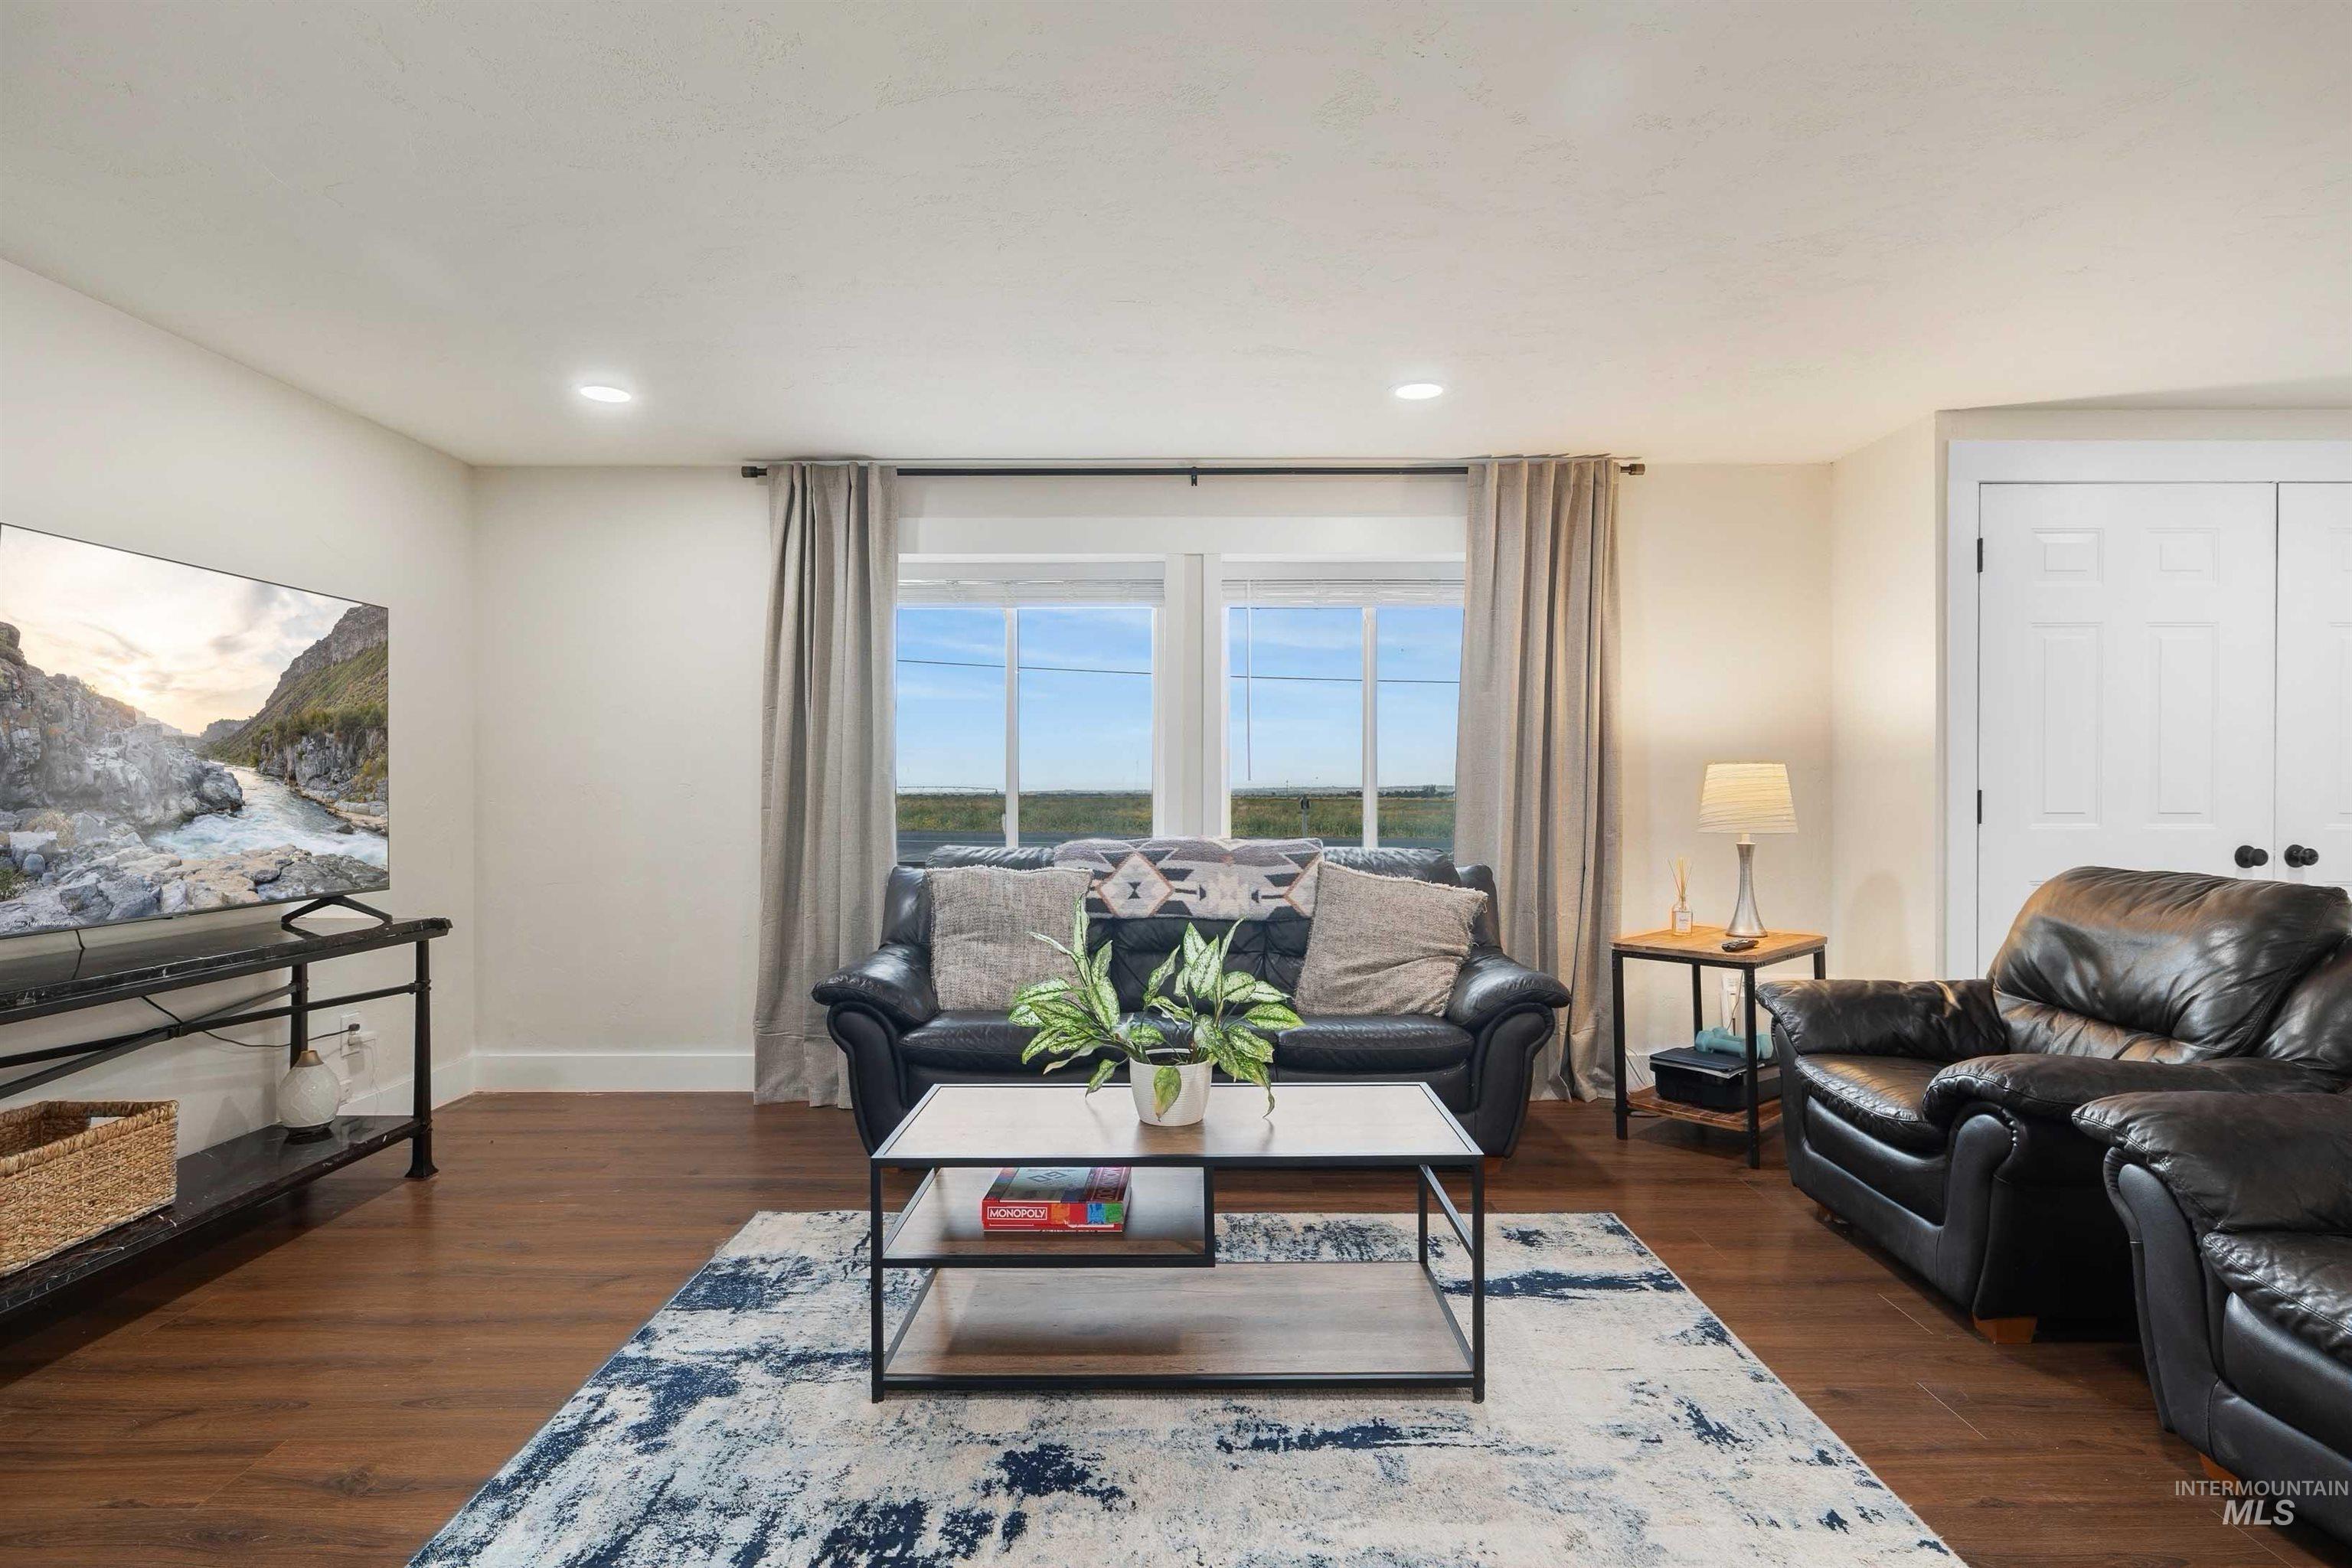
Wood-finish flooring throughout, recessed lighting, and a white paneled door
-
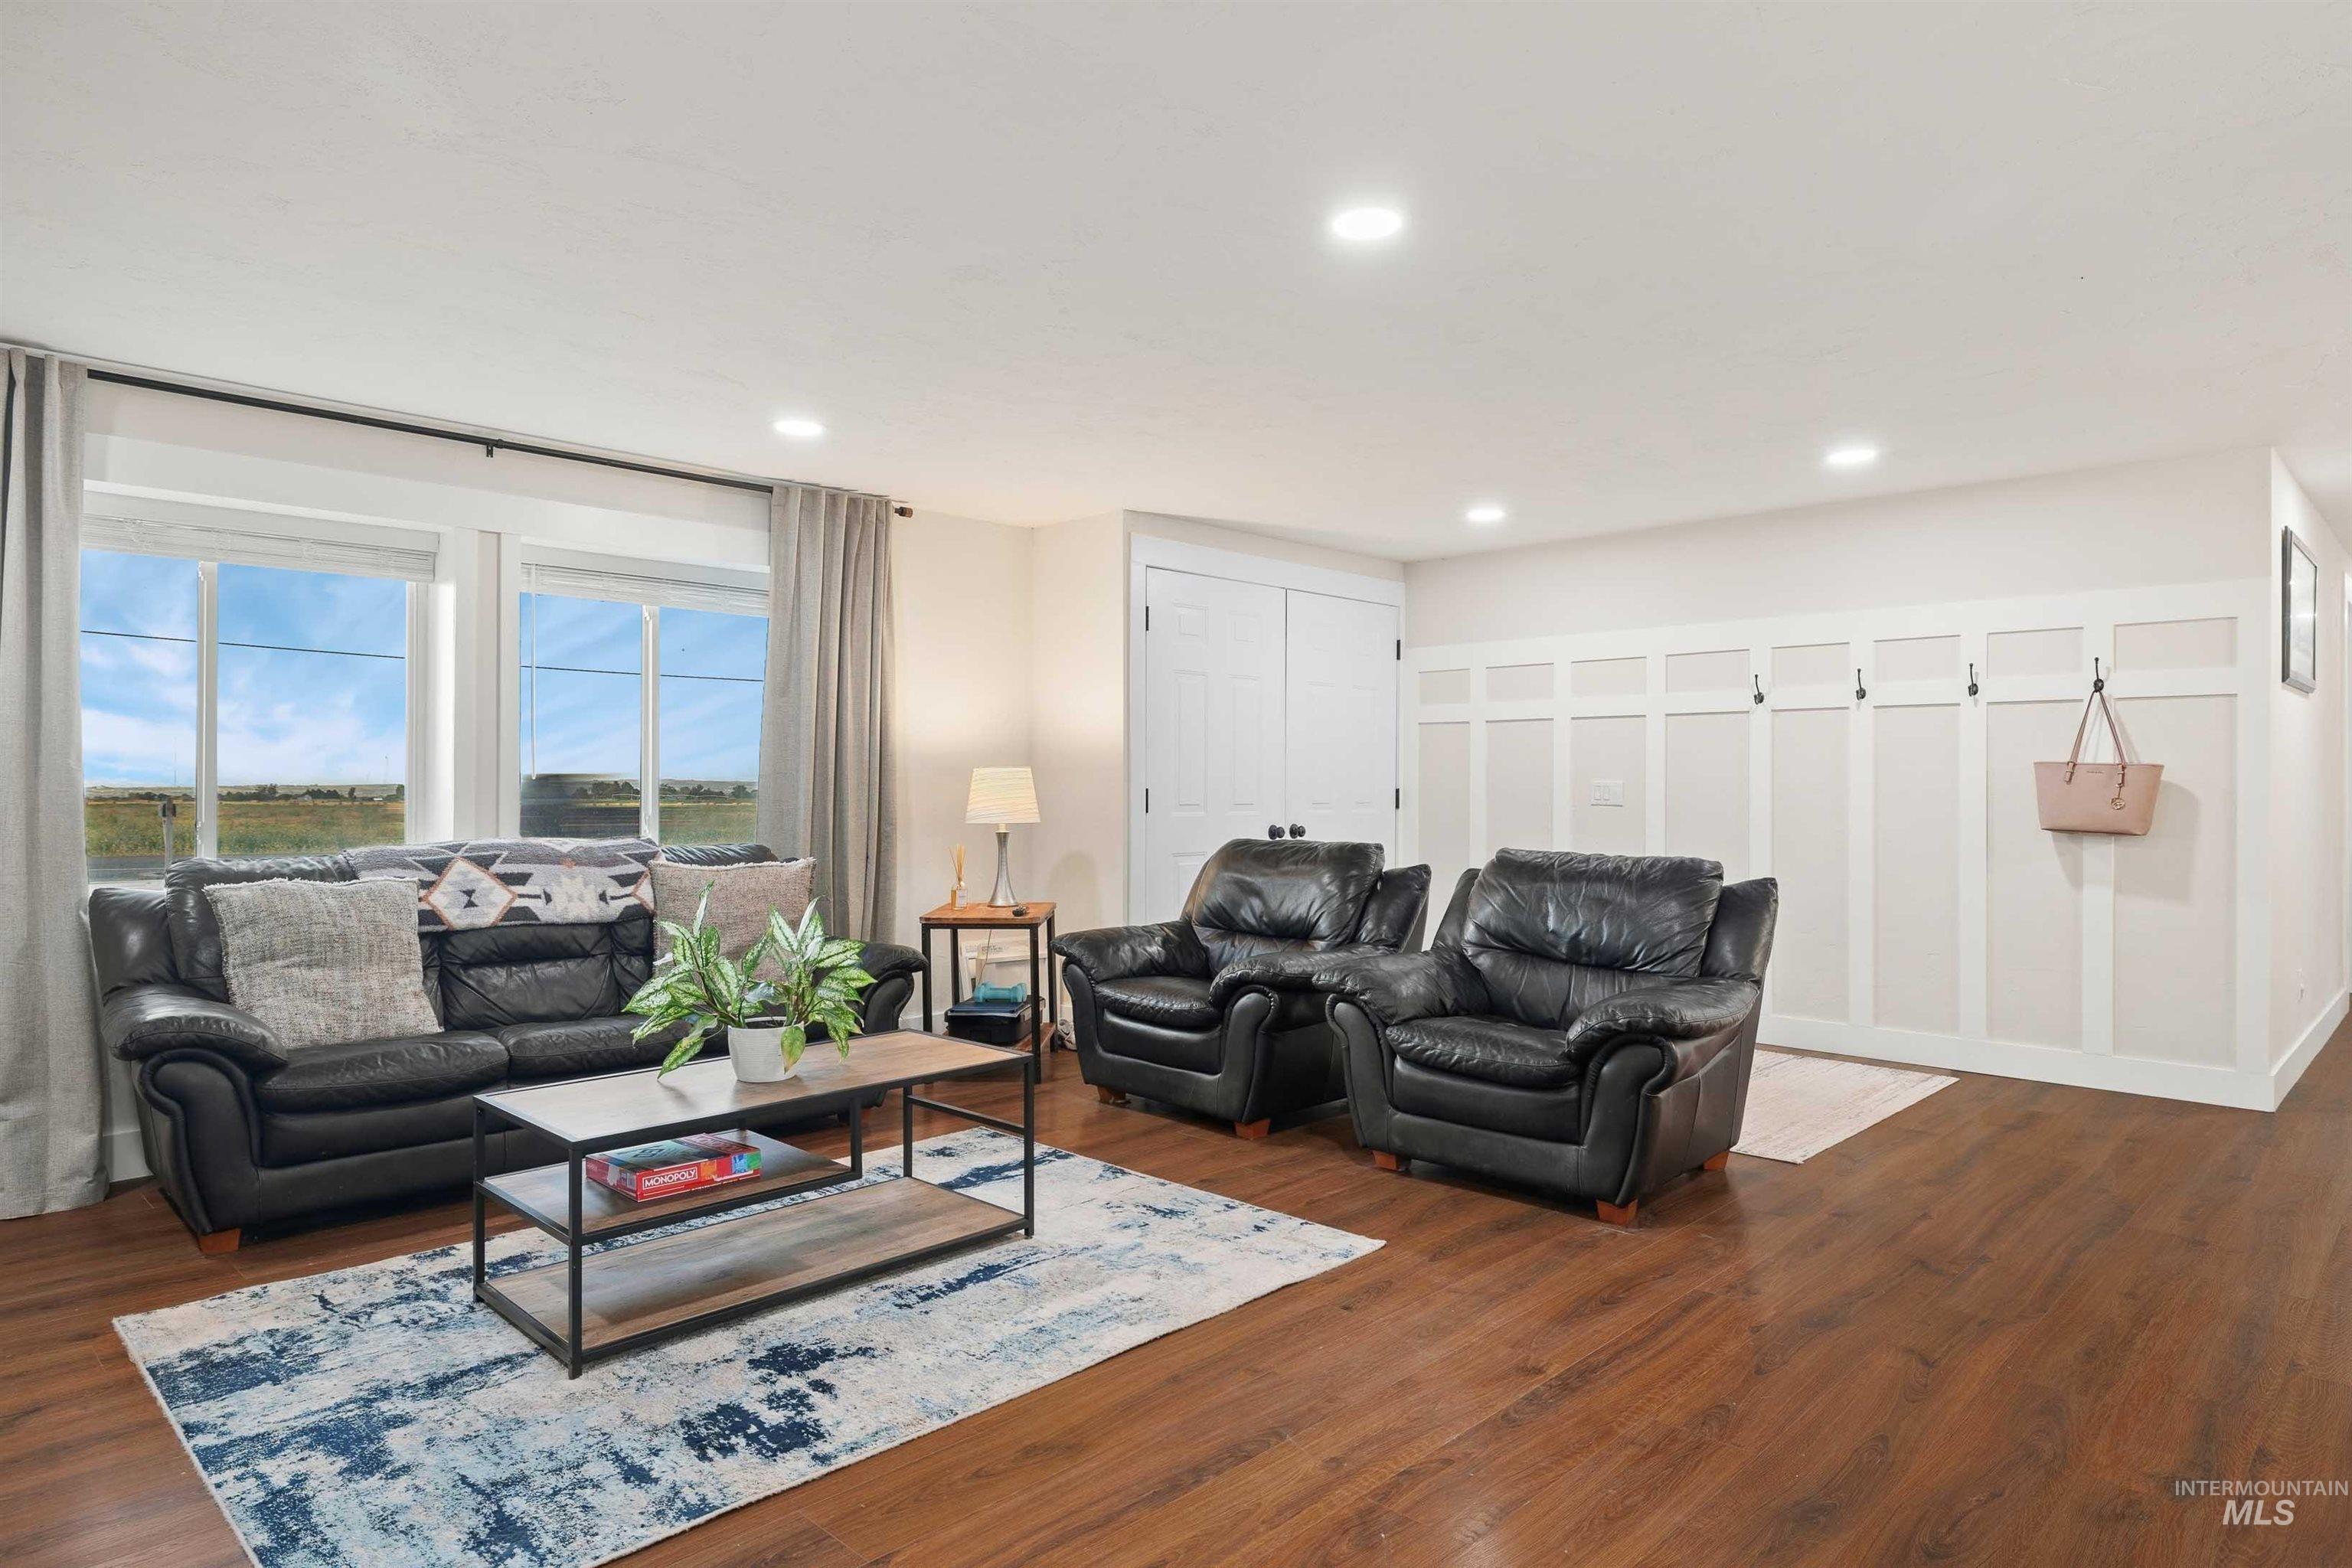
Recessed lighting, wood-finish flooring, two large windows, white paneled accent wall with hooks, and double white doors
-
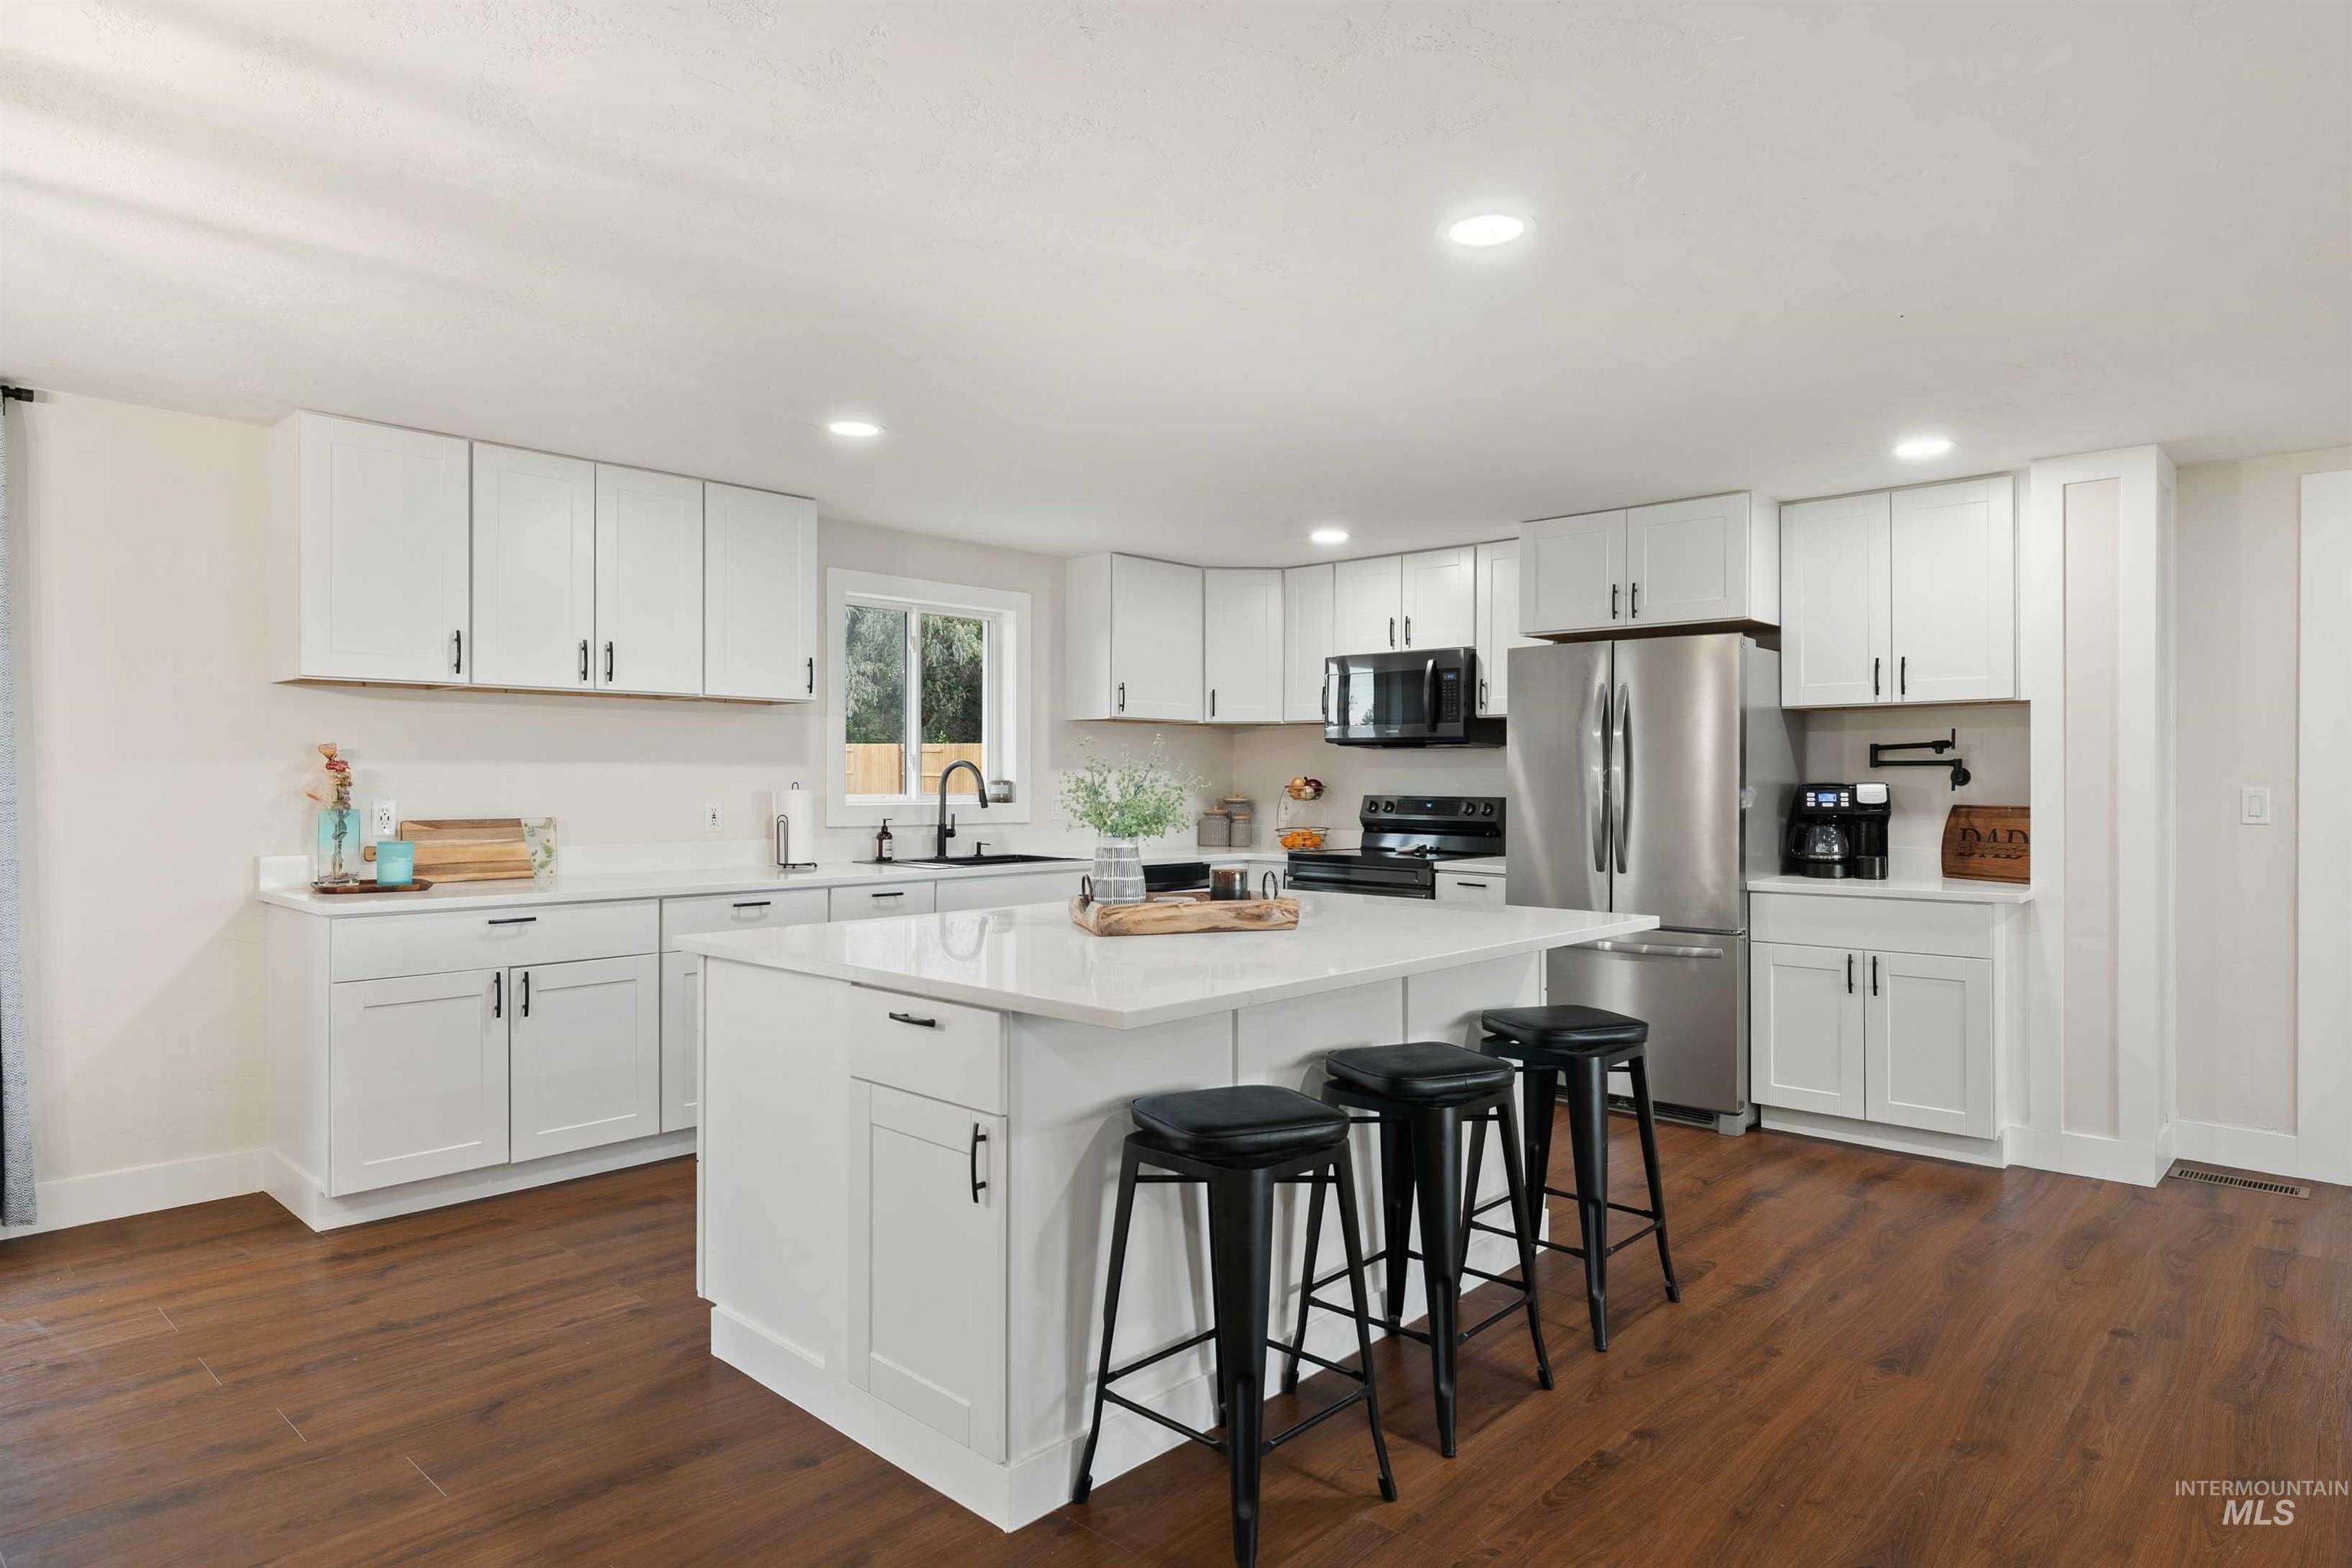
Open kitchen with wood-finish flooring, white cabinetry, a center island with countertop seating, stainless steel appliances, and recessed lighting
-
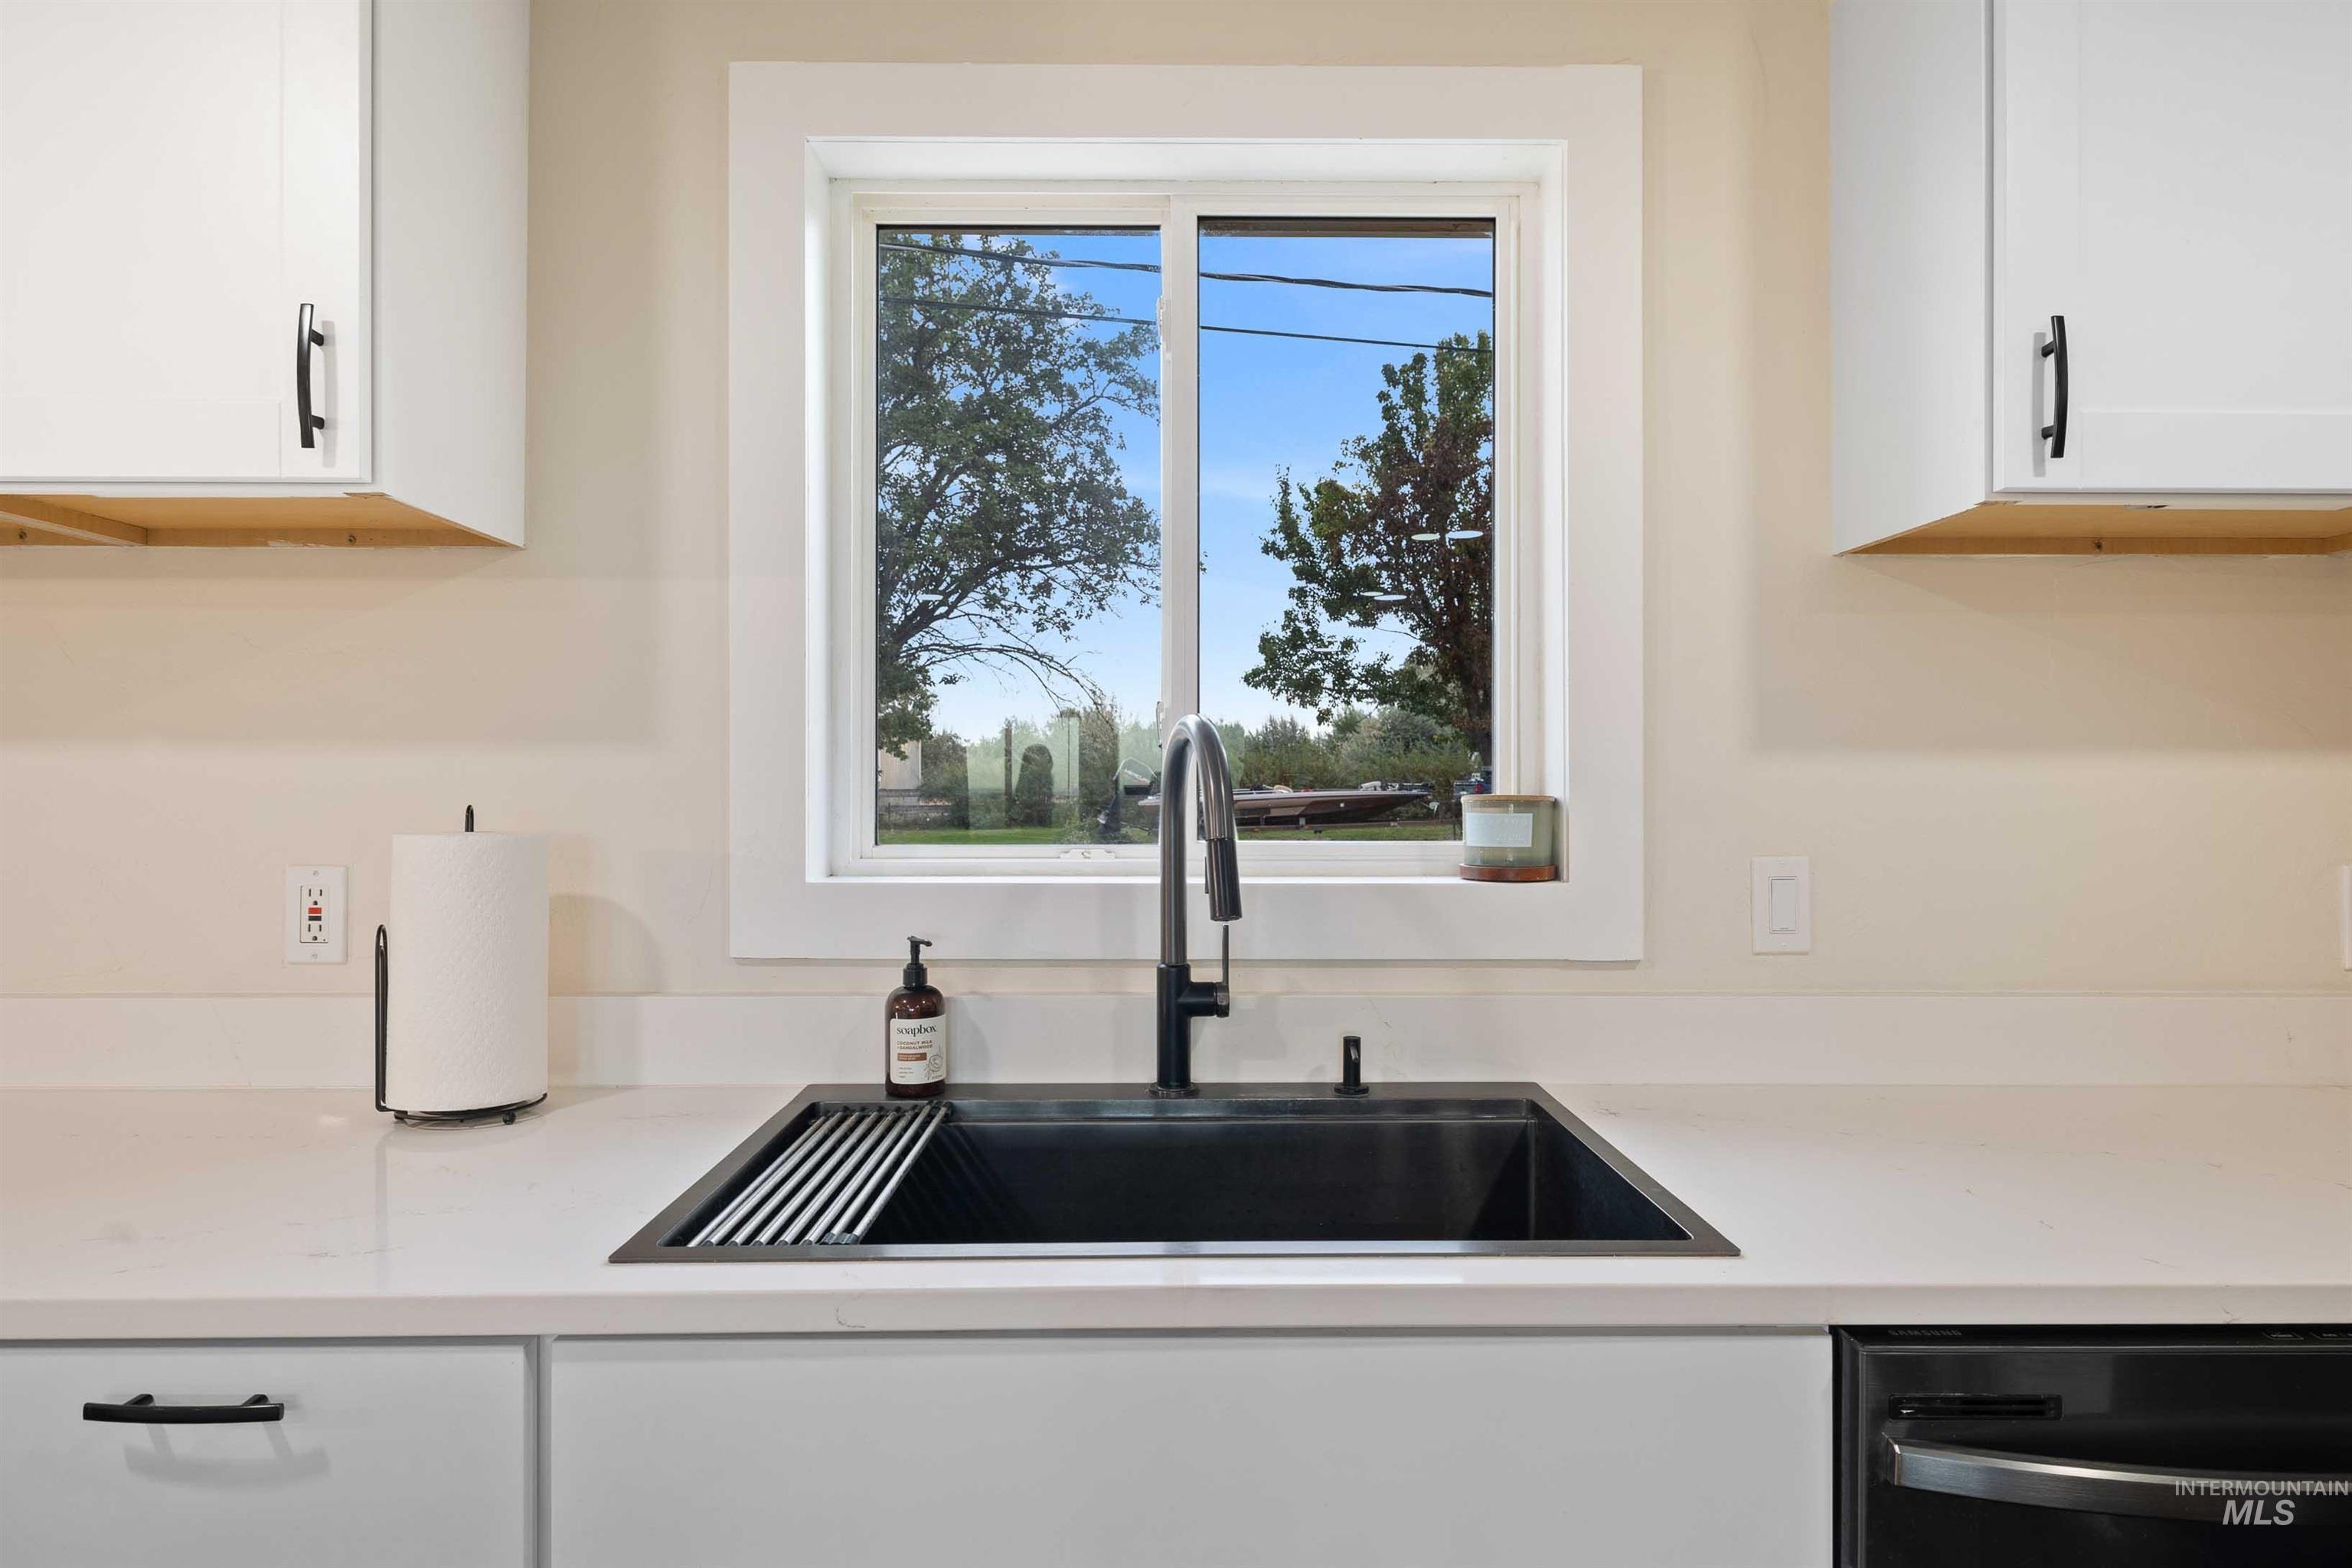
White shaker cabinetry with matte black hardware, white countertops, and a black undermount sink with a black faucet
-
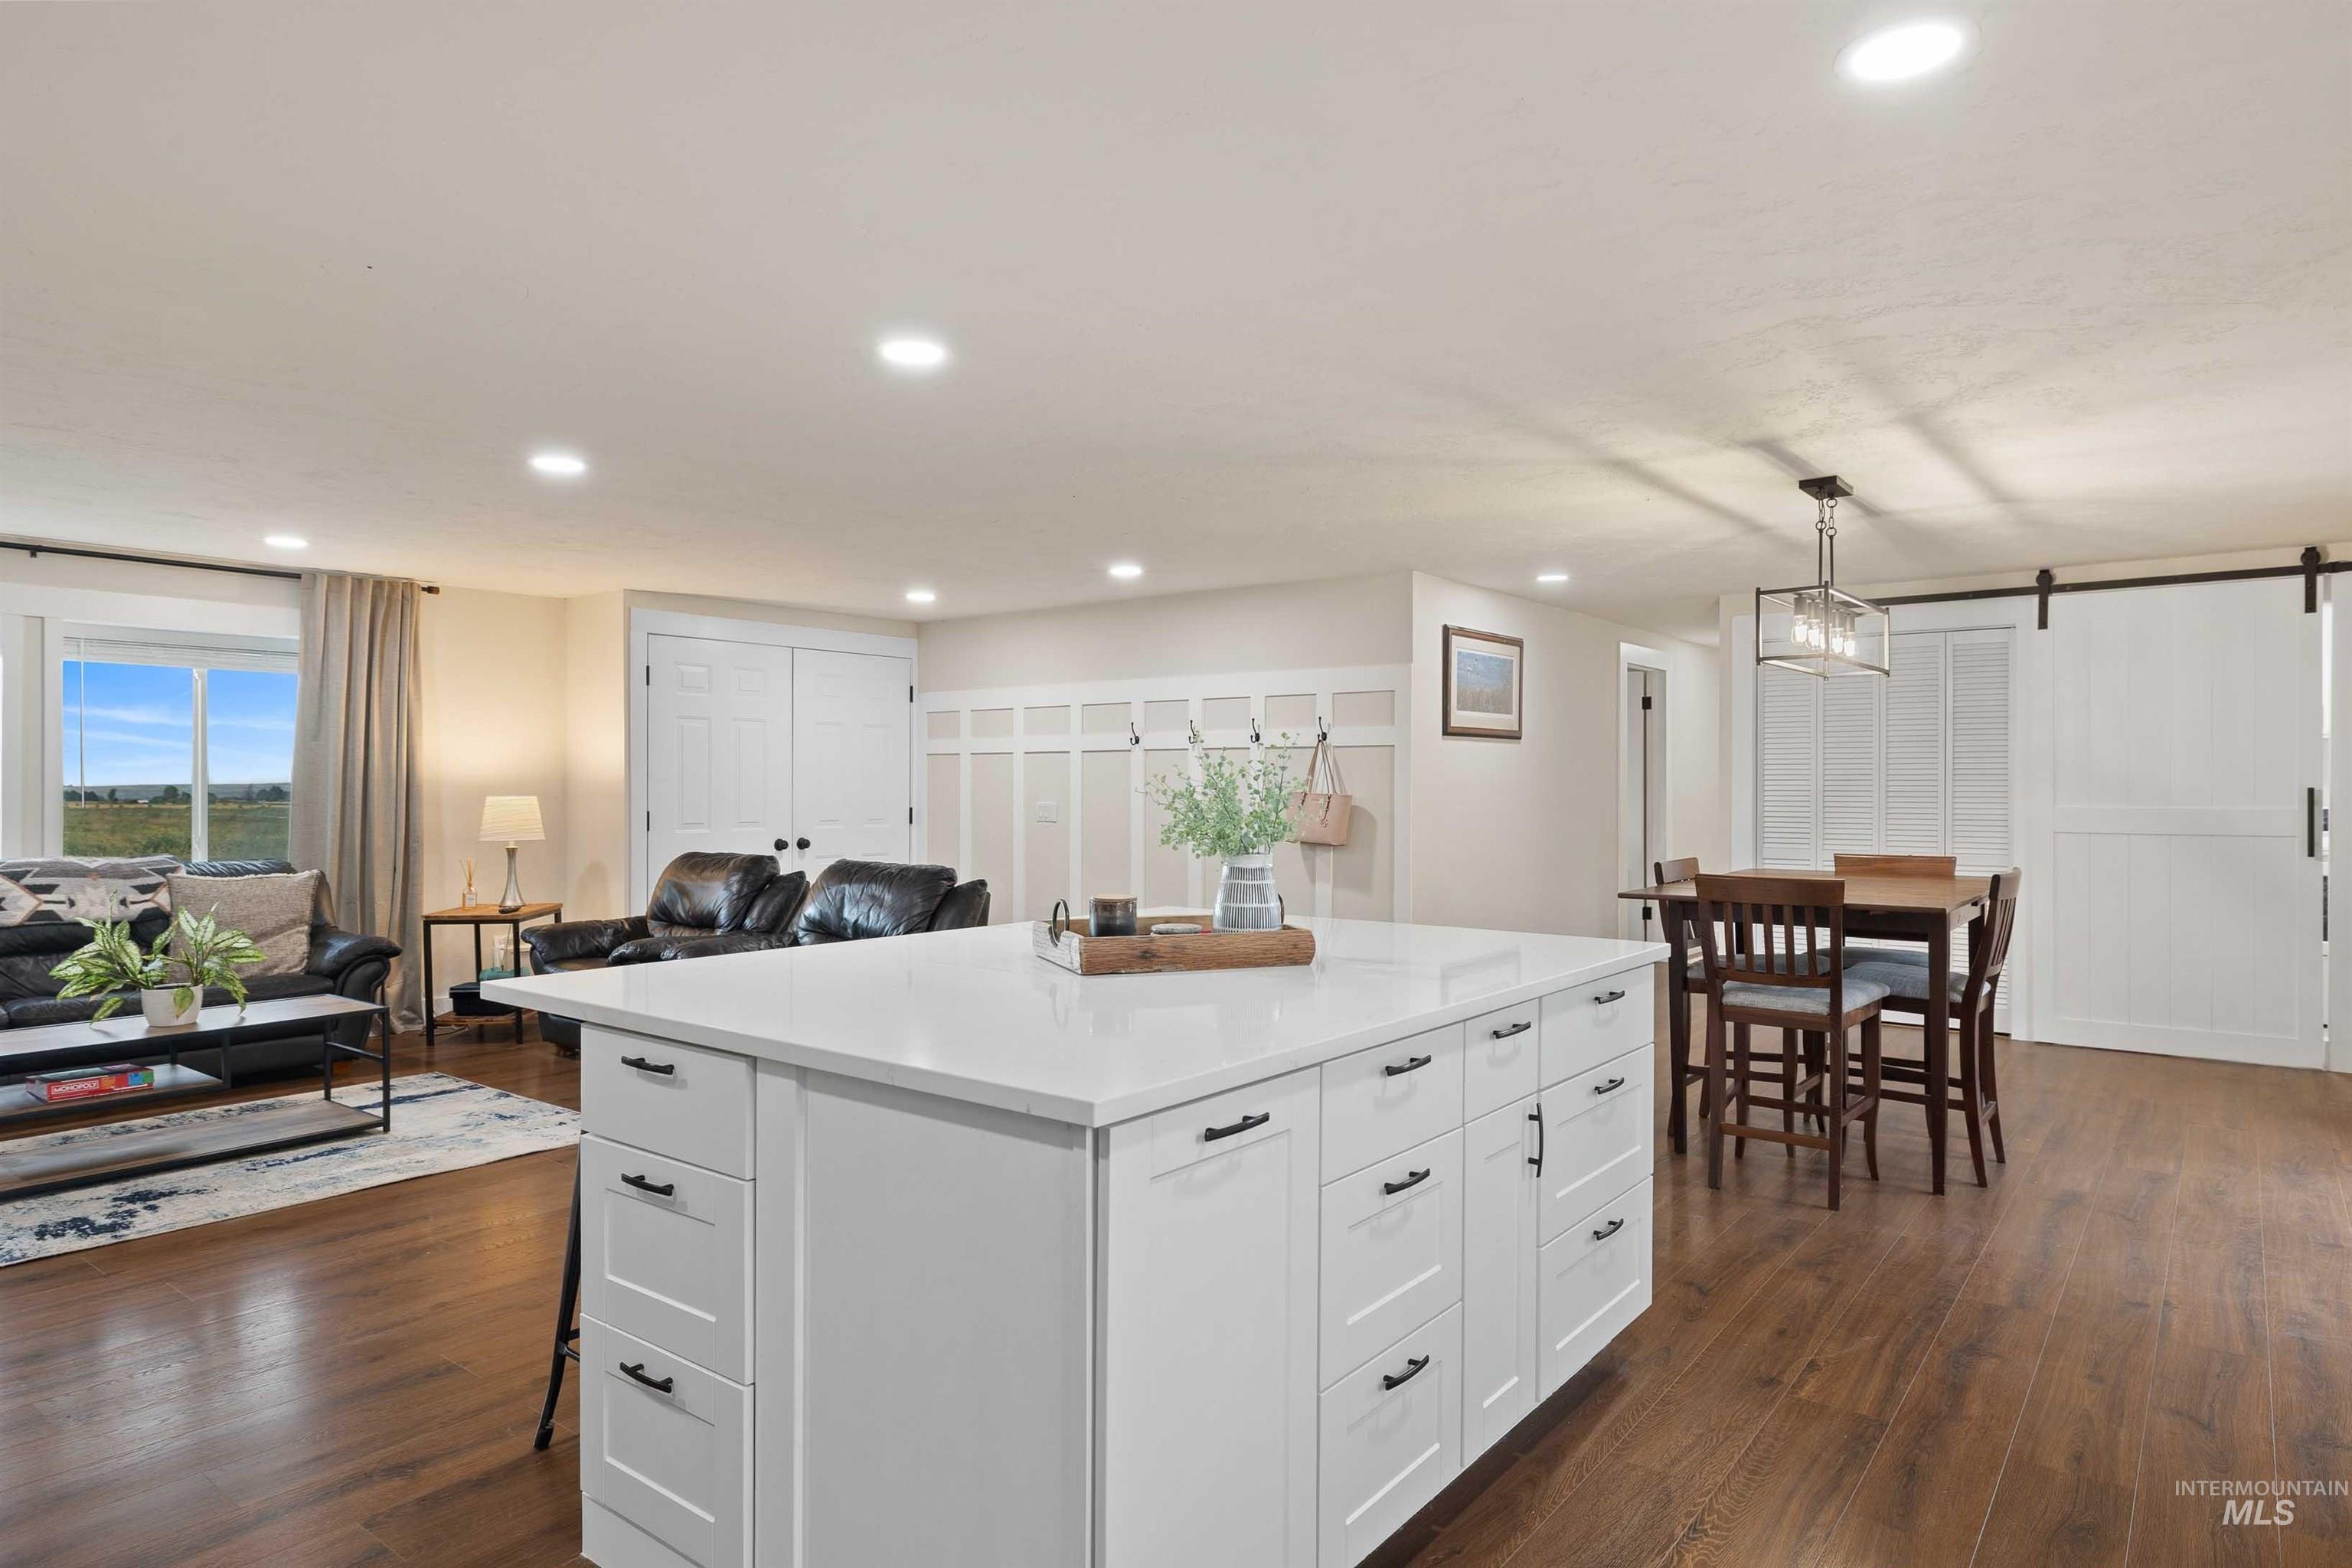
White kitchen island with a light-toned countertop, dark wood-finish flooring, recessed ceiling lighting, and a window with outdoor scenery
-
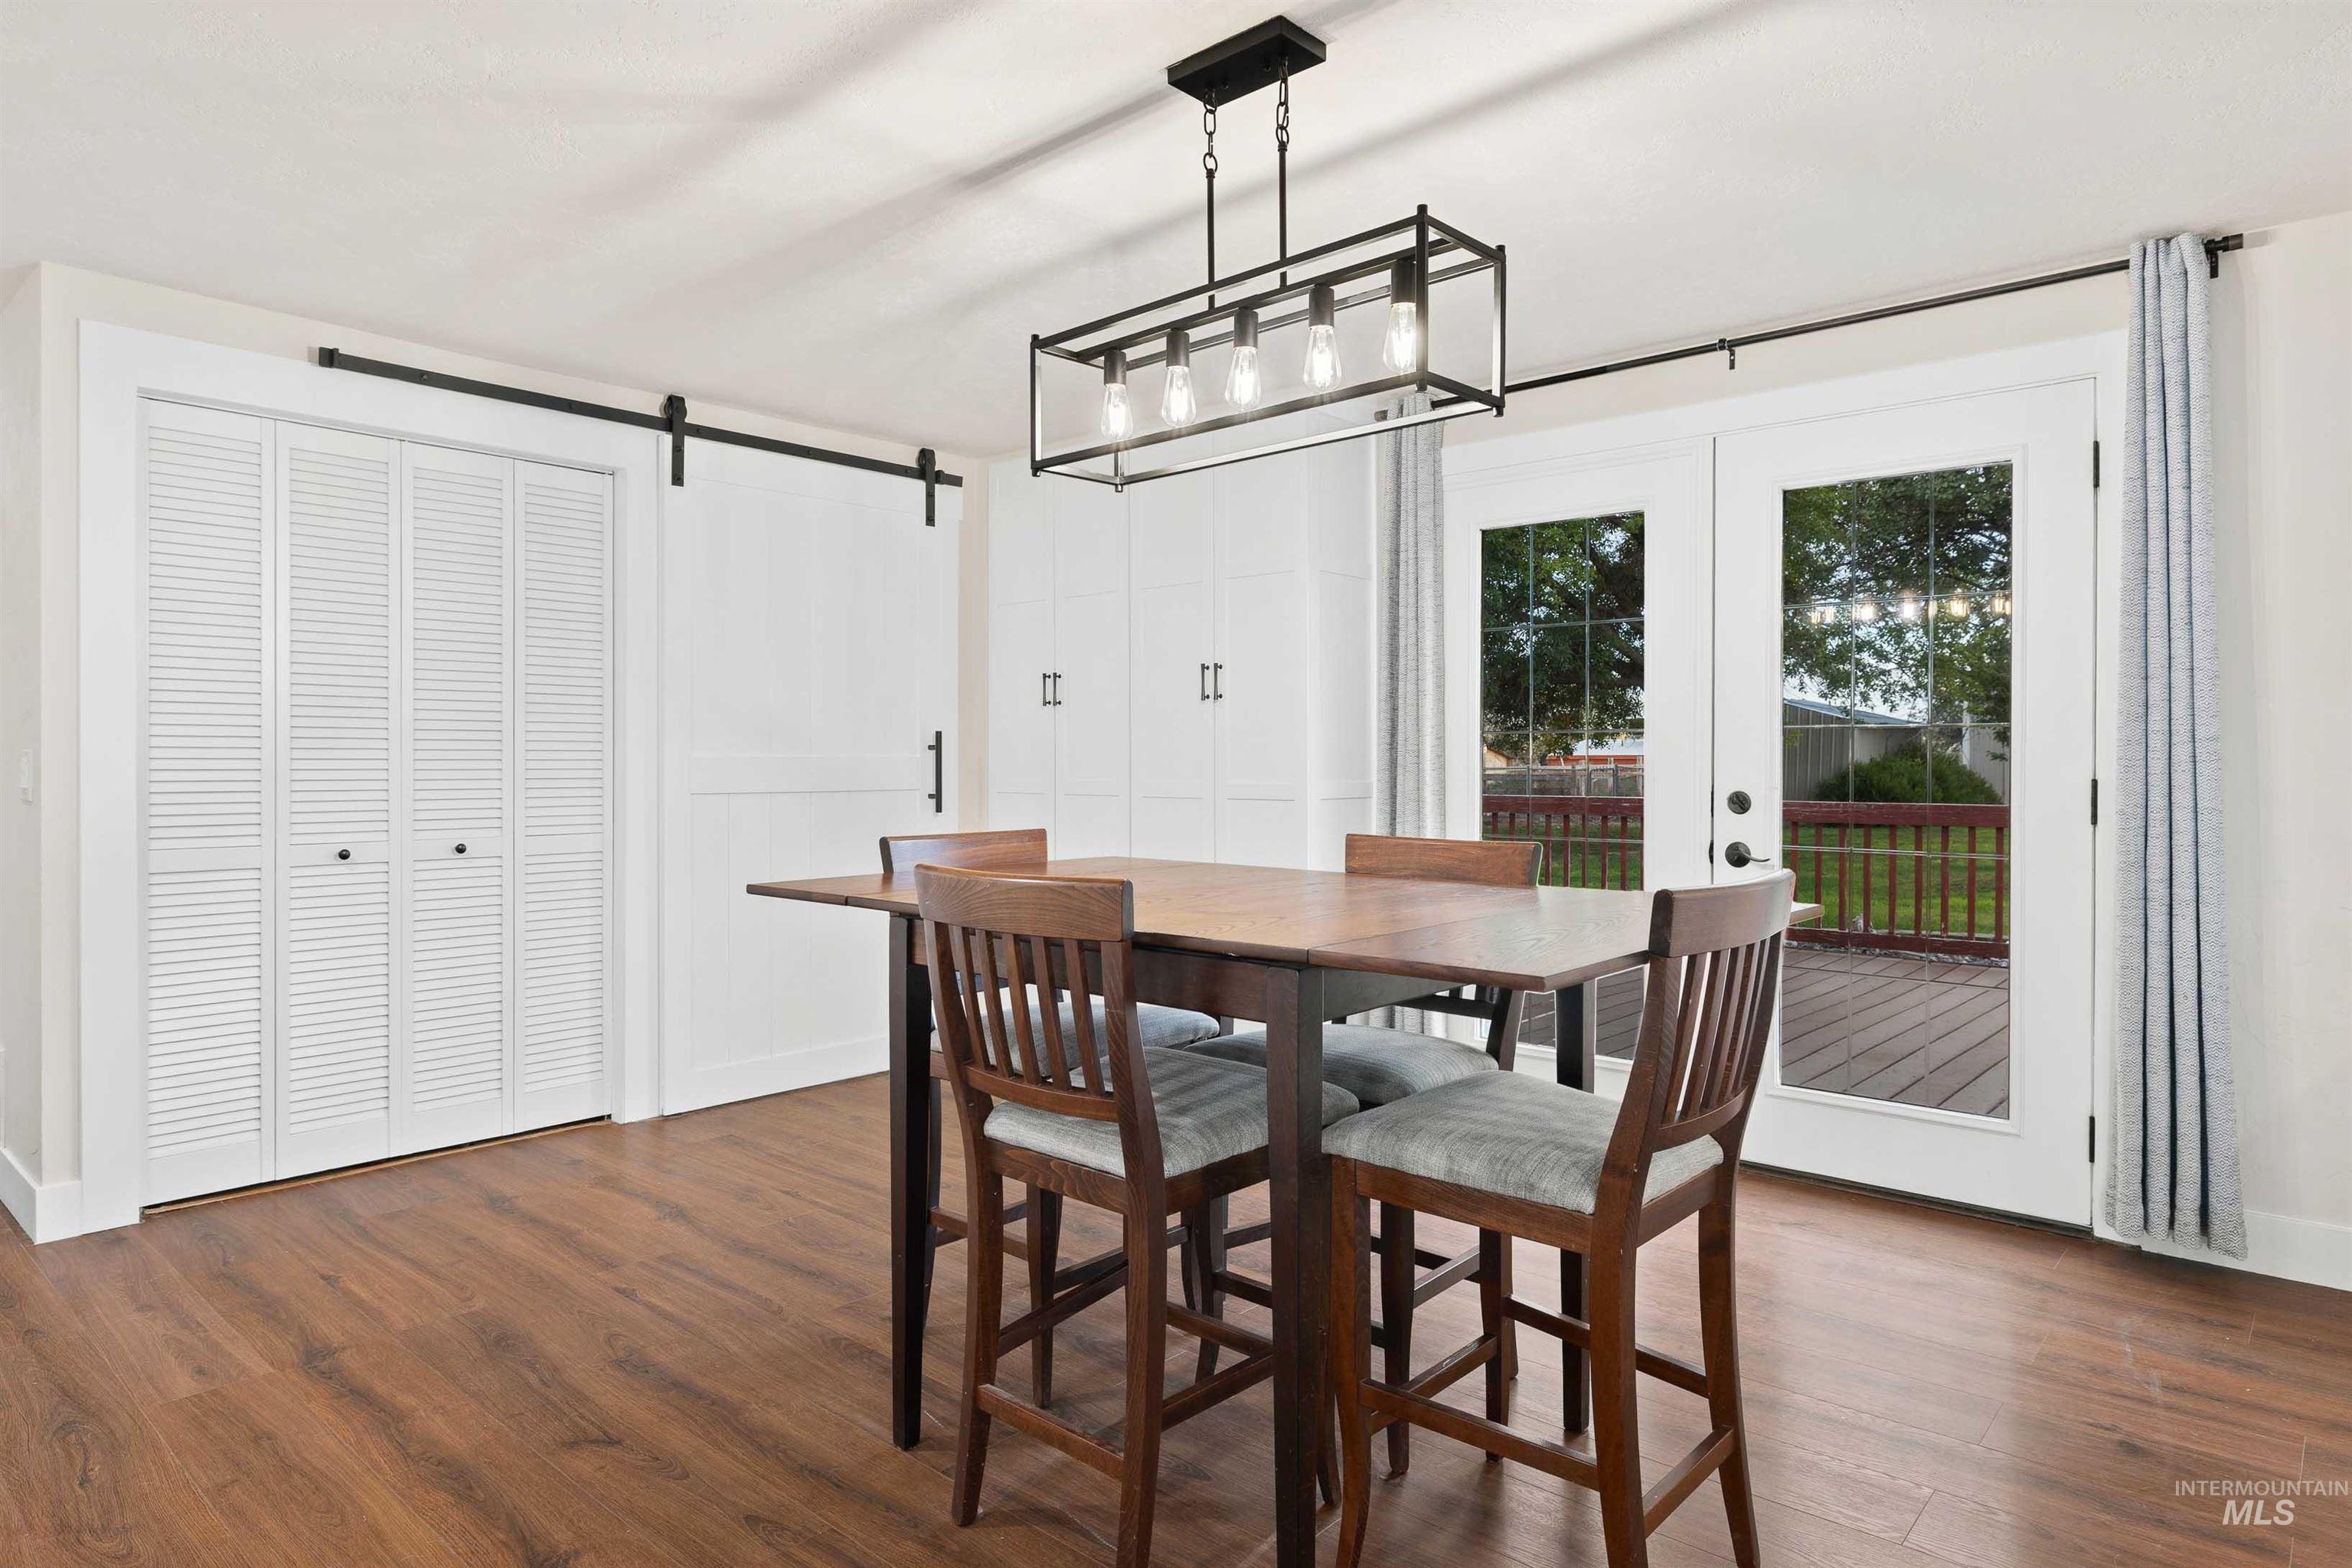
Wood-finish flooring throughout, with a linear chandelier featuring exposed bulbs
-
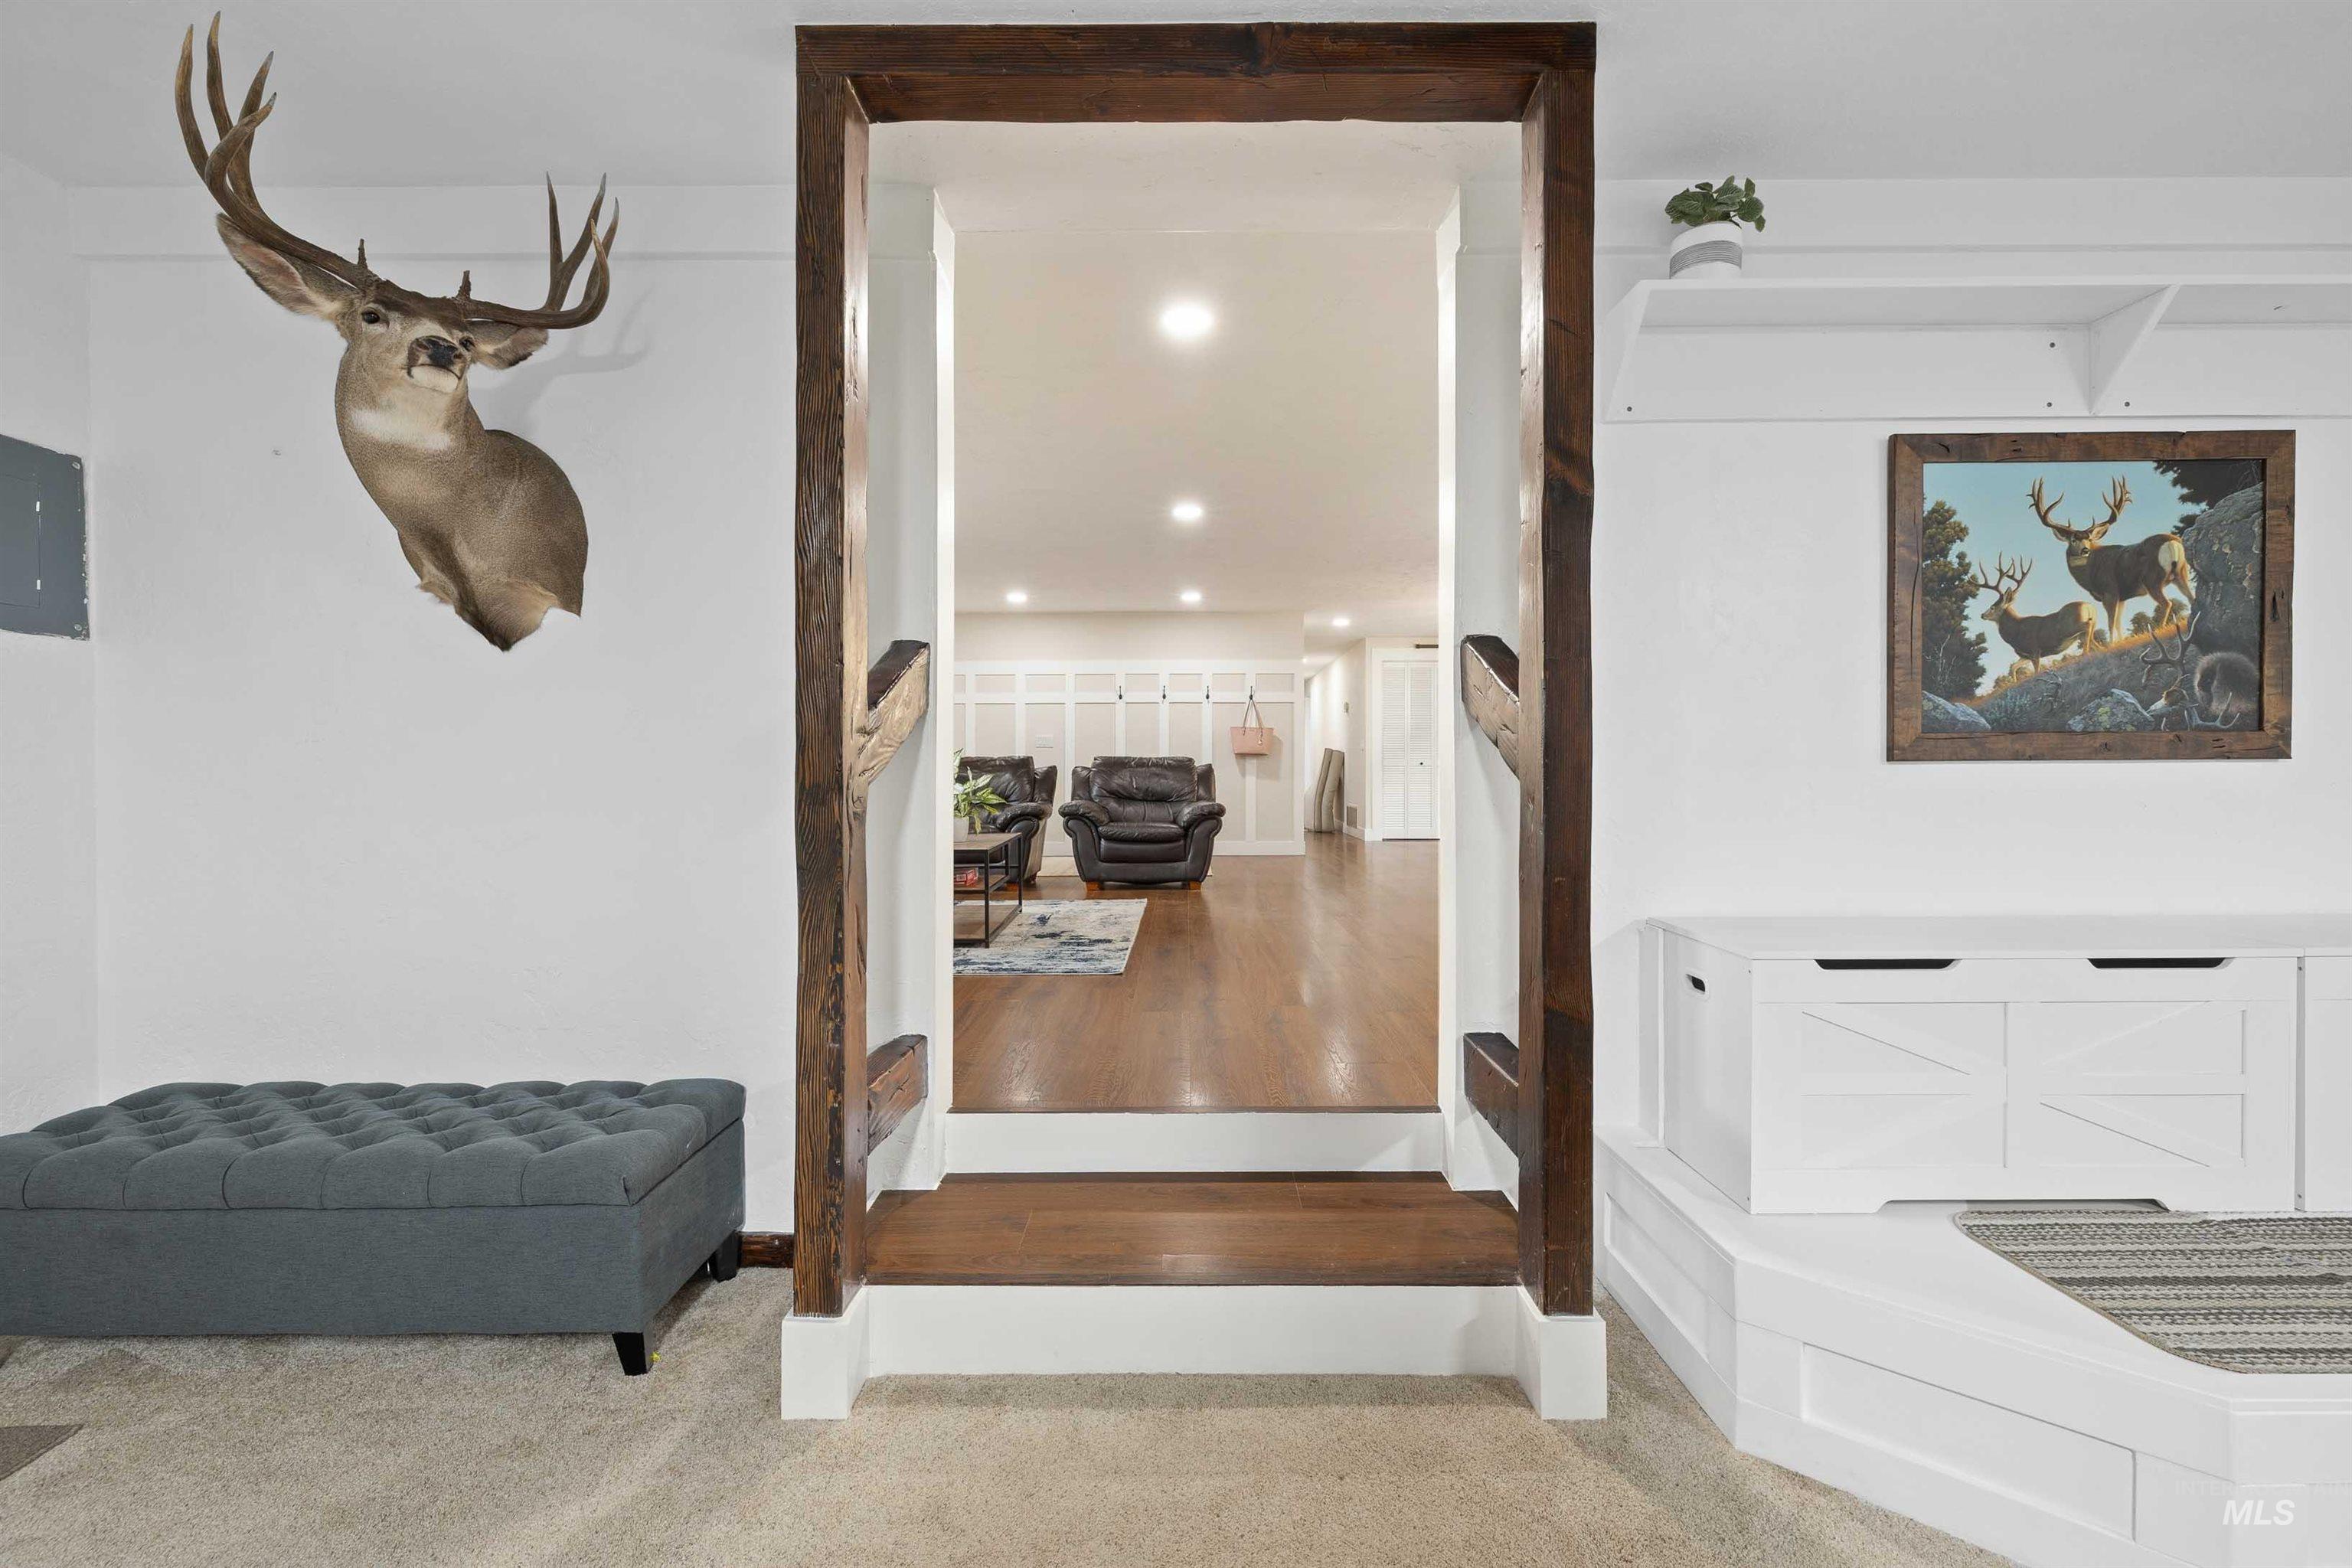
Hardwood flooring throughout, recessed lighting, and built-in storage solutions
-
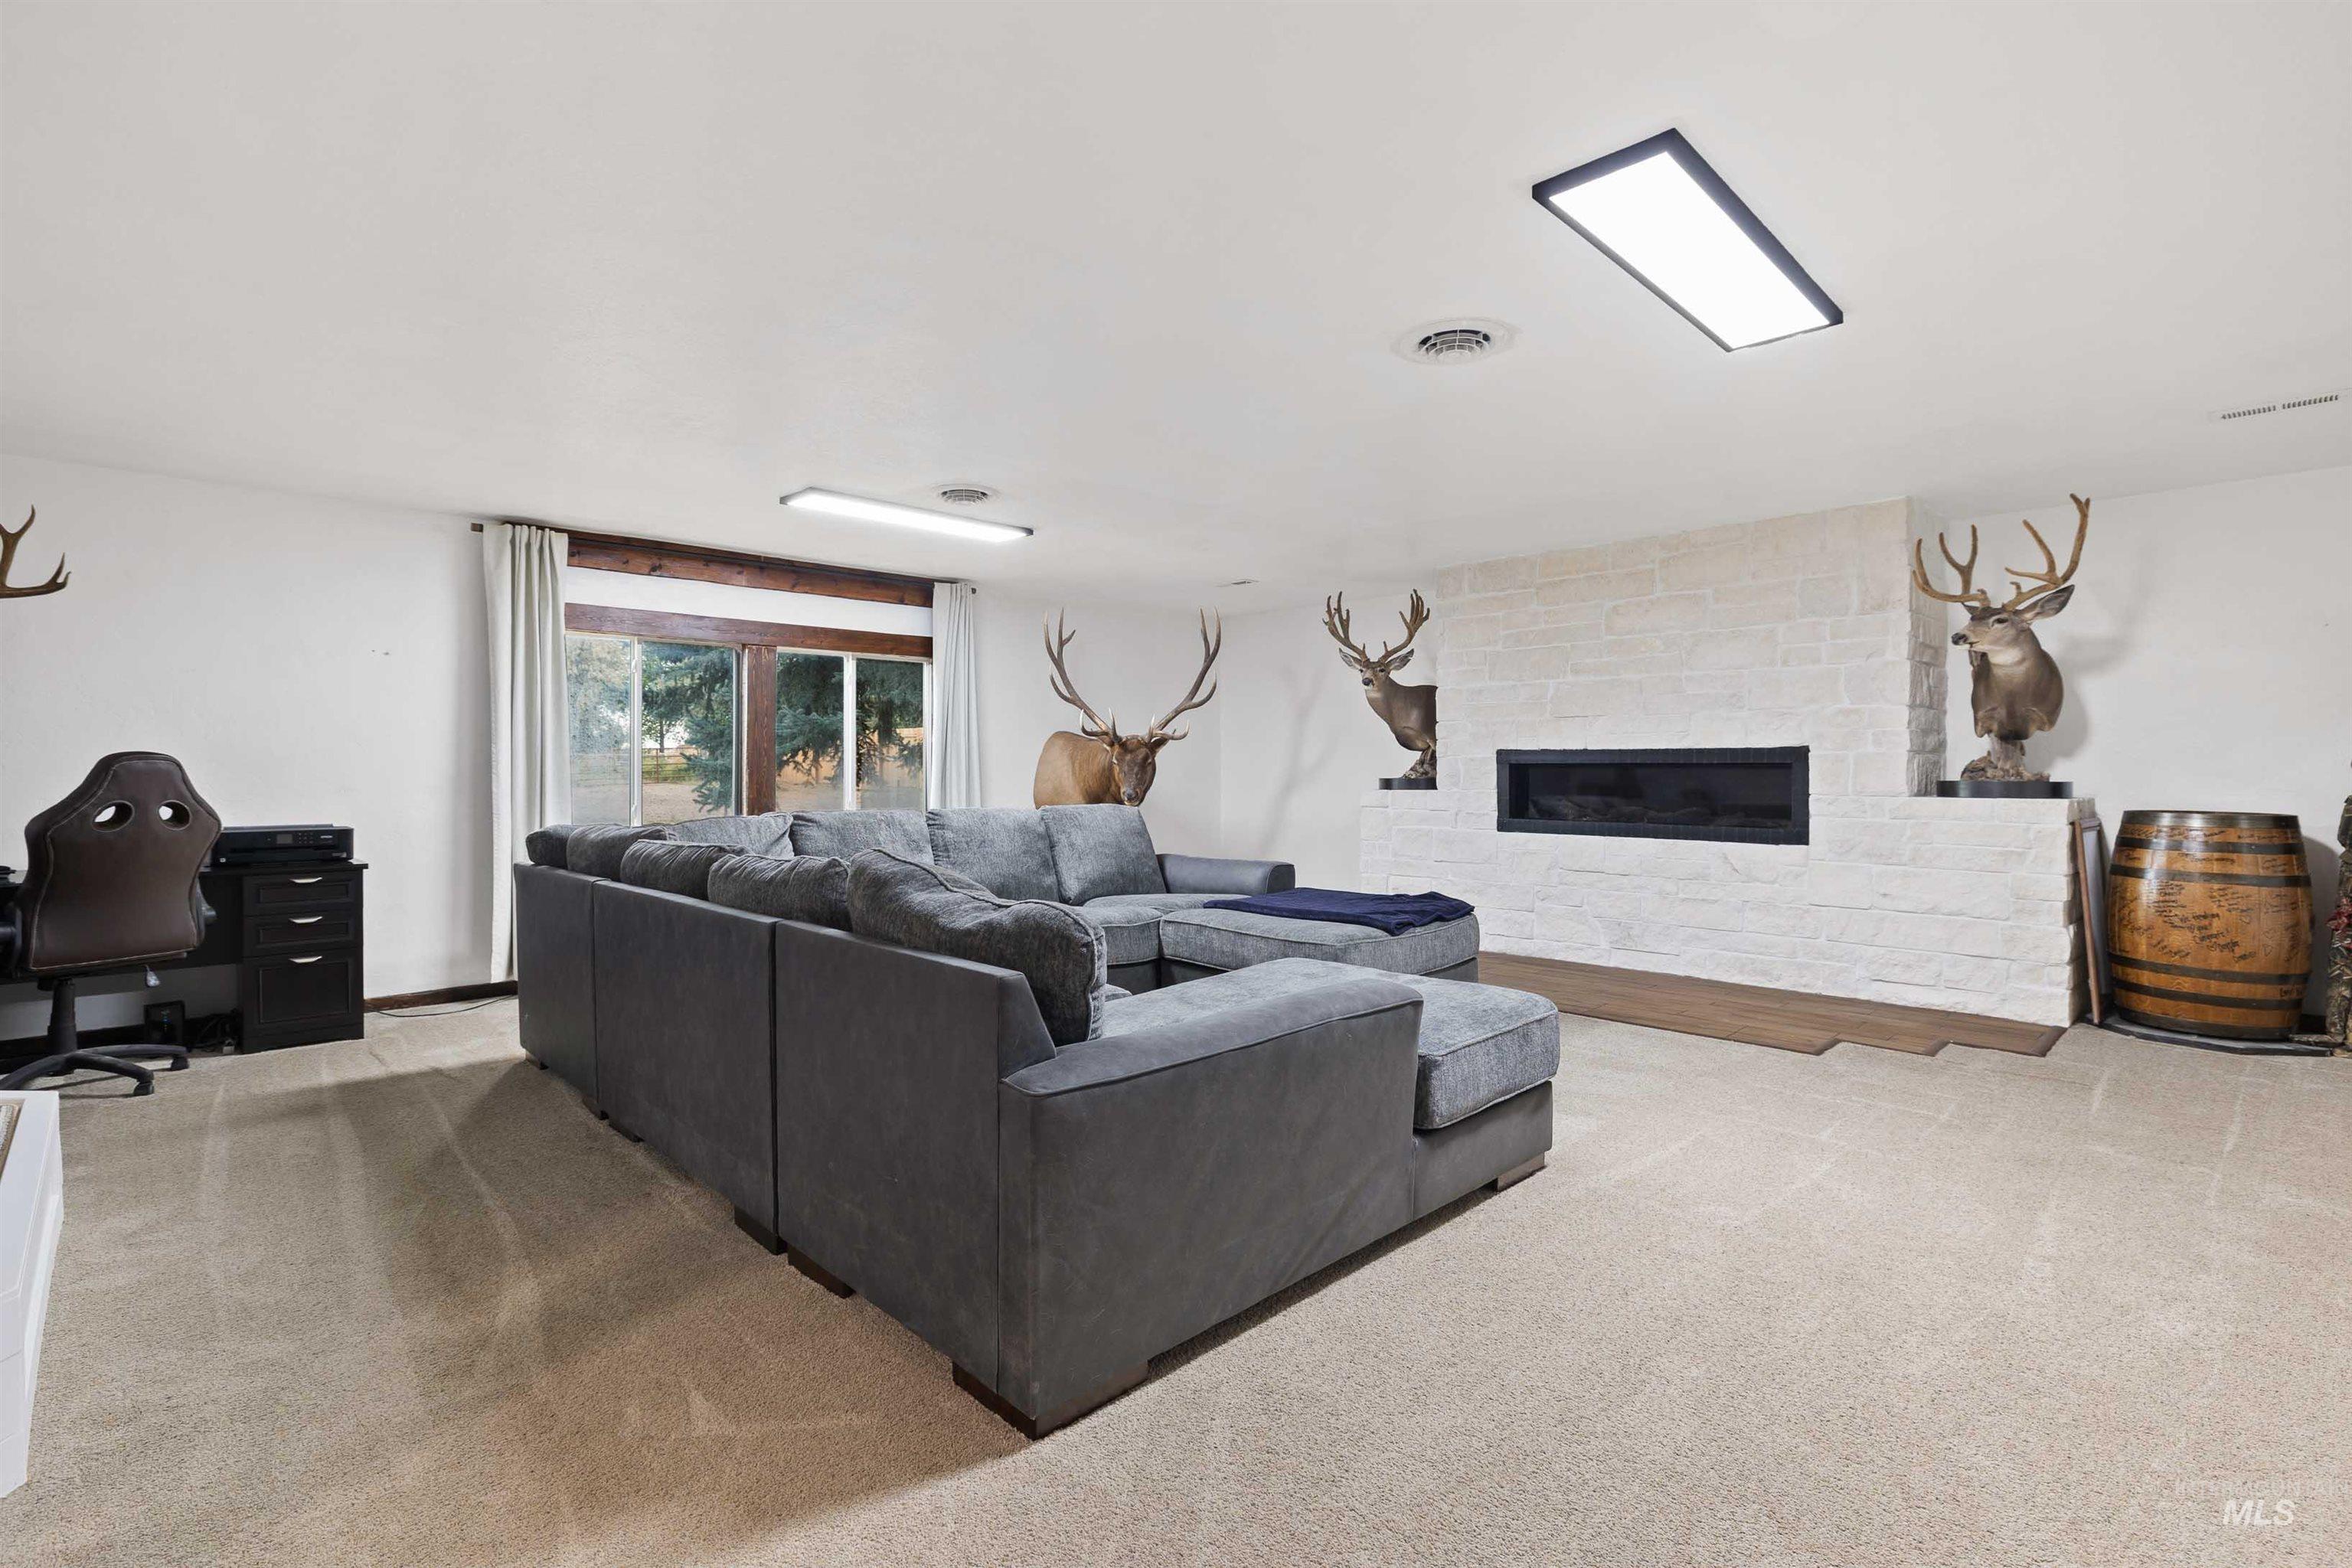
Carpeted flooring, recessed lighting, white stone-clad fireplace with a dark insert, and a built-in wood beam
-
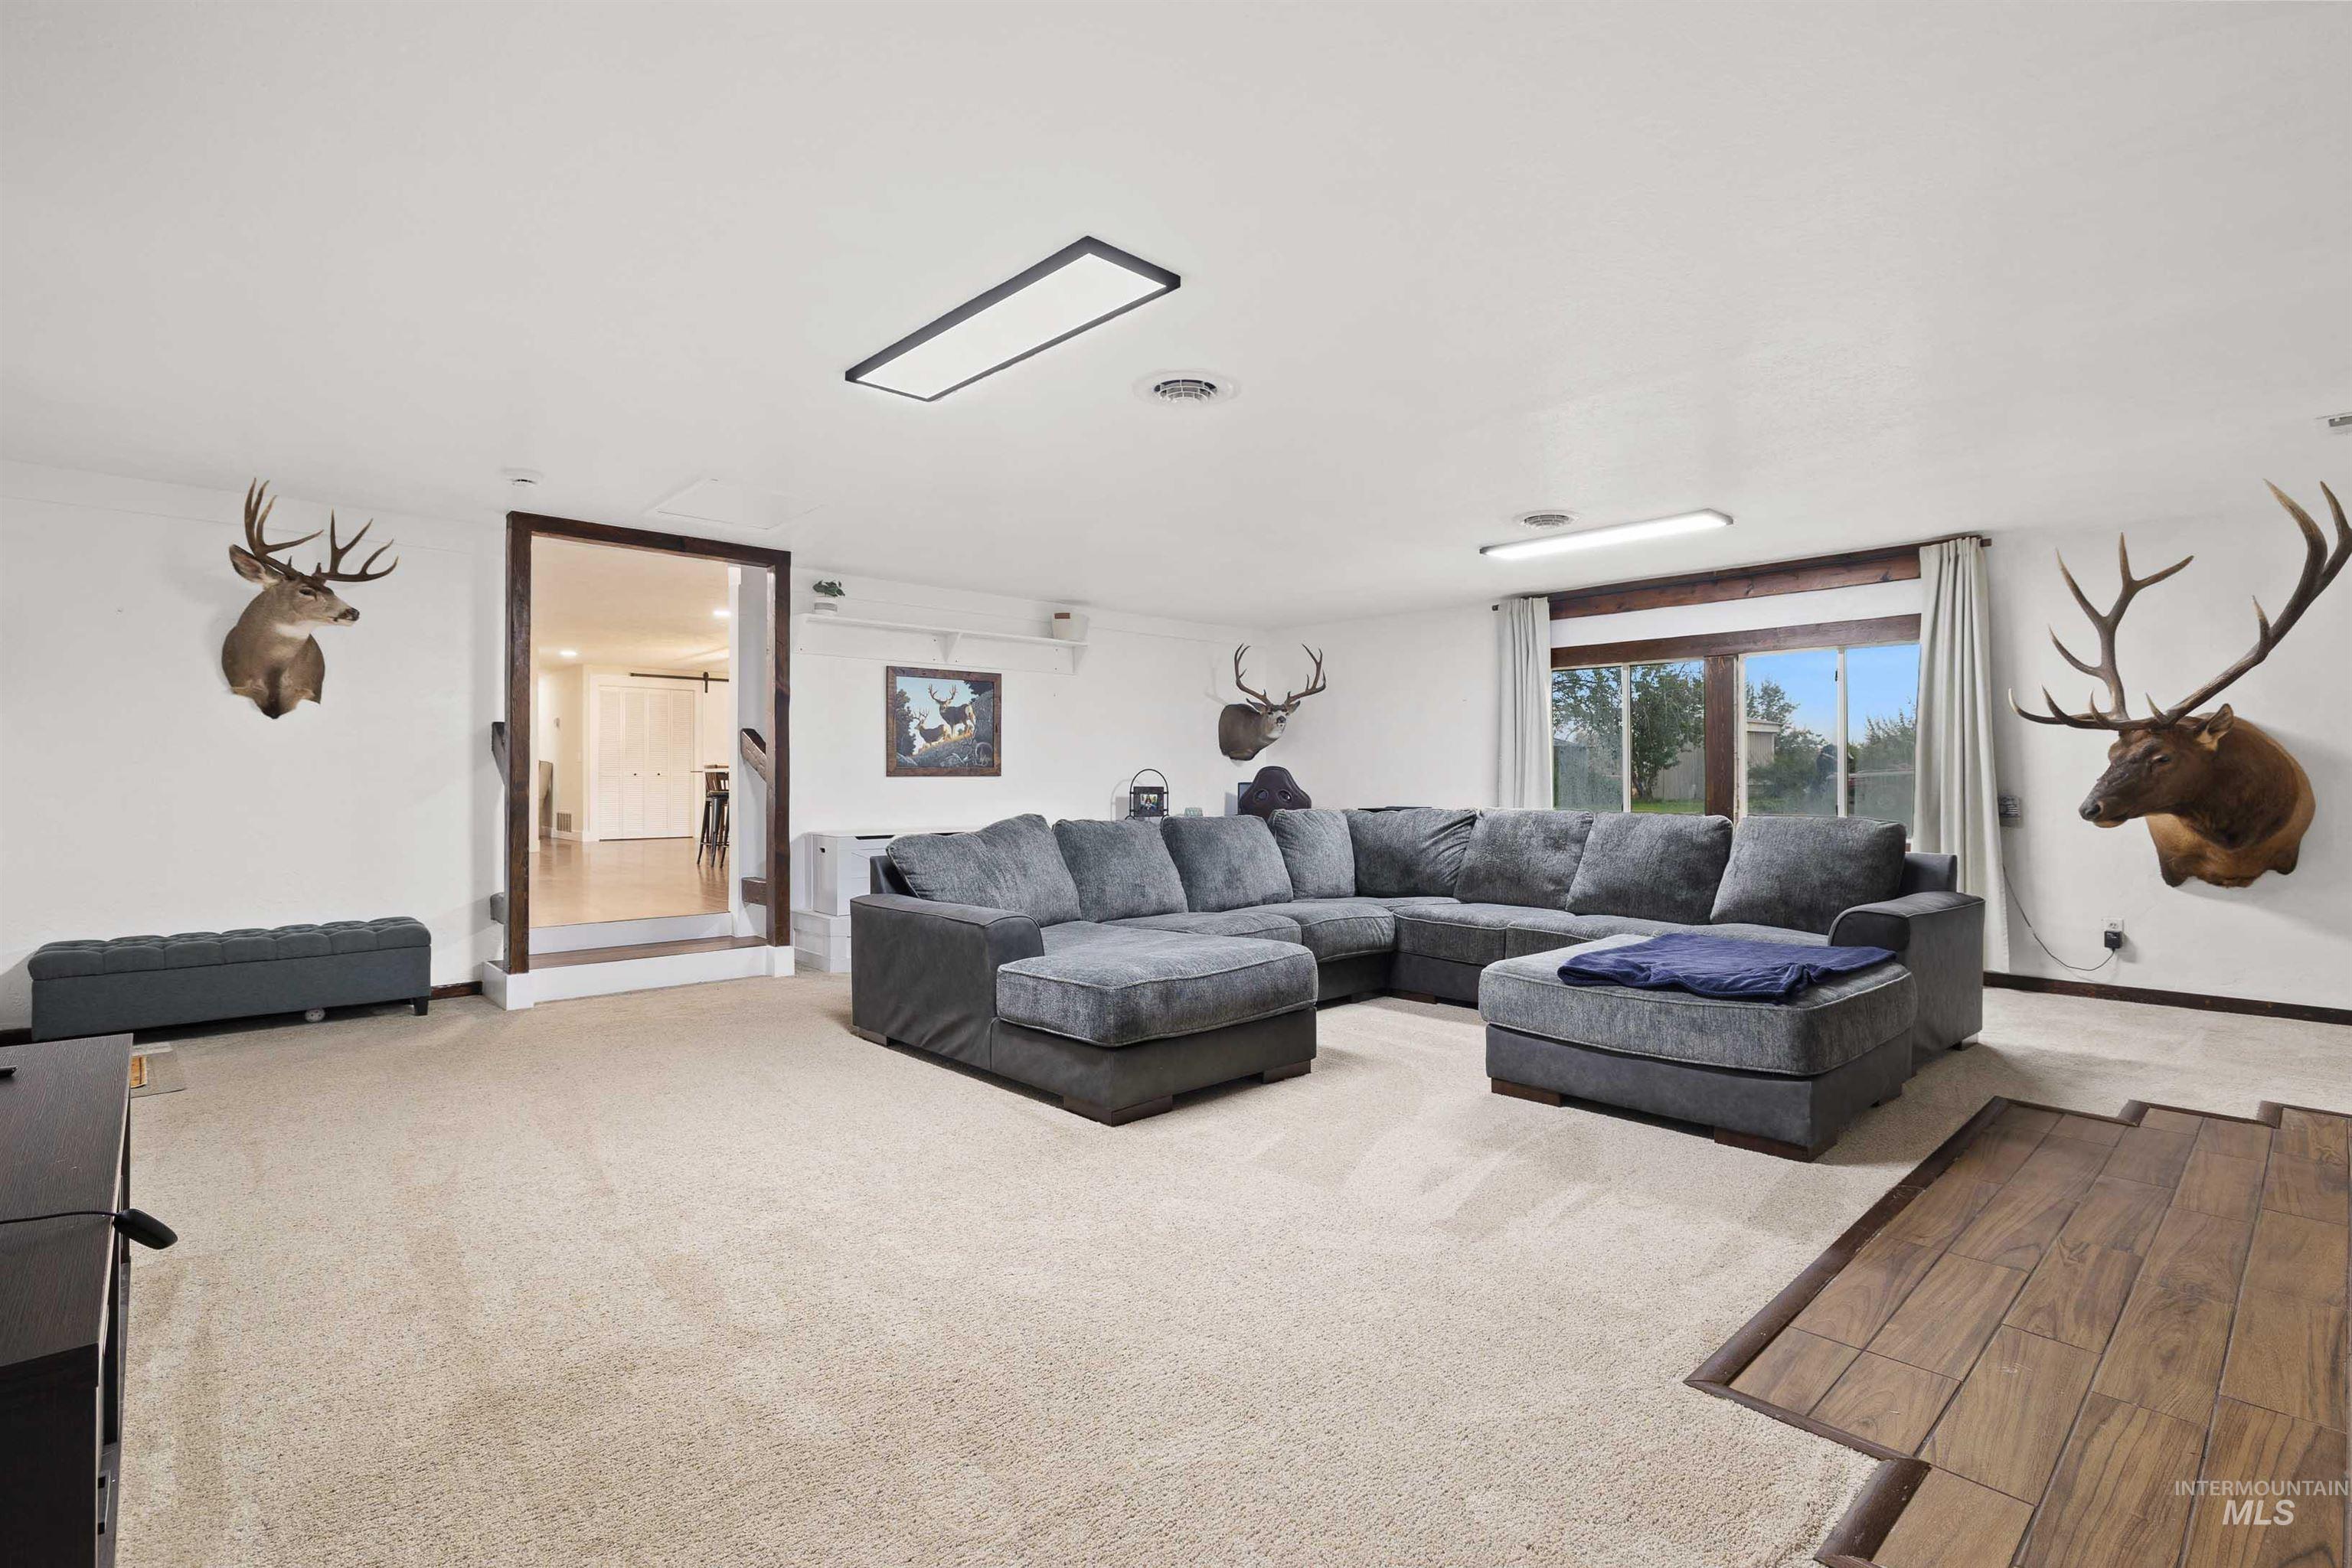
Carpeted flooring, white walls, recessed ceiling lighting, a framed doorway, and a window with wood trim
-
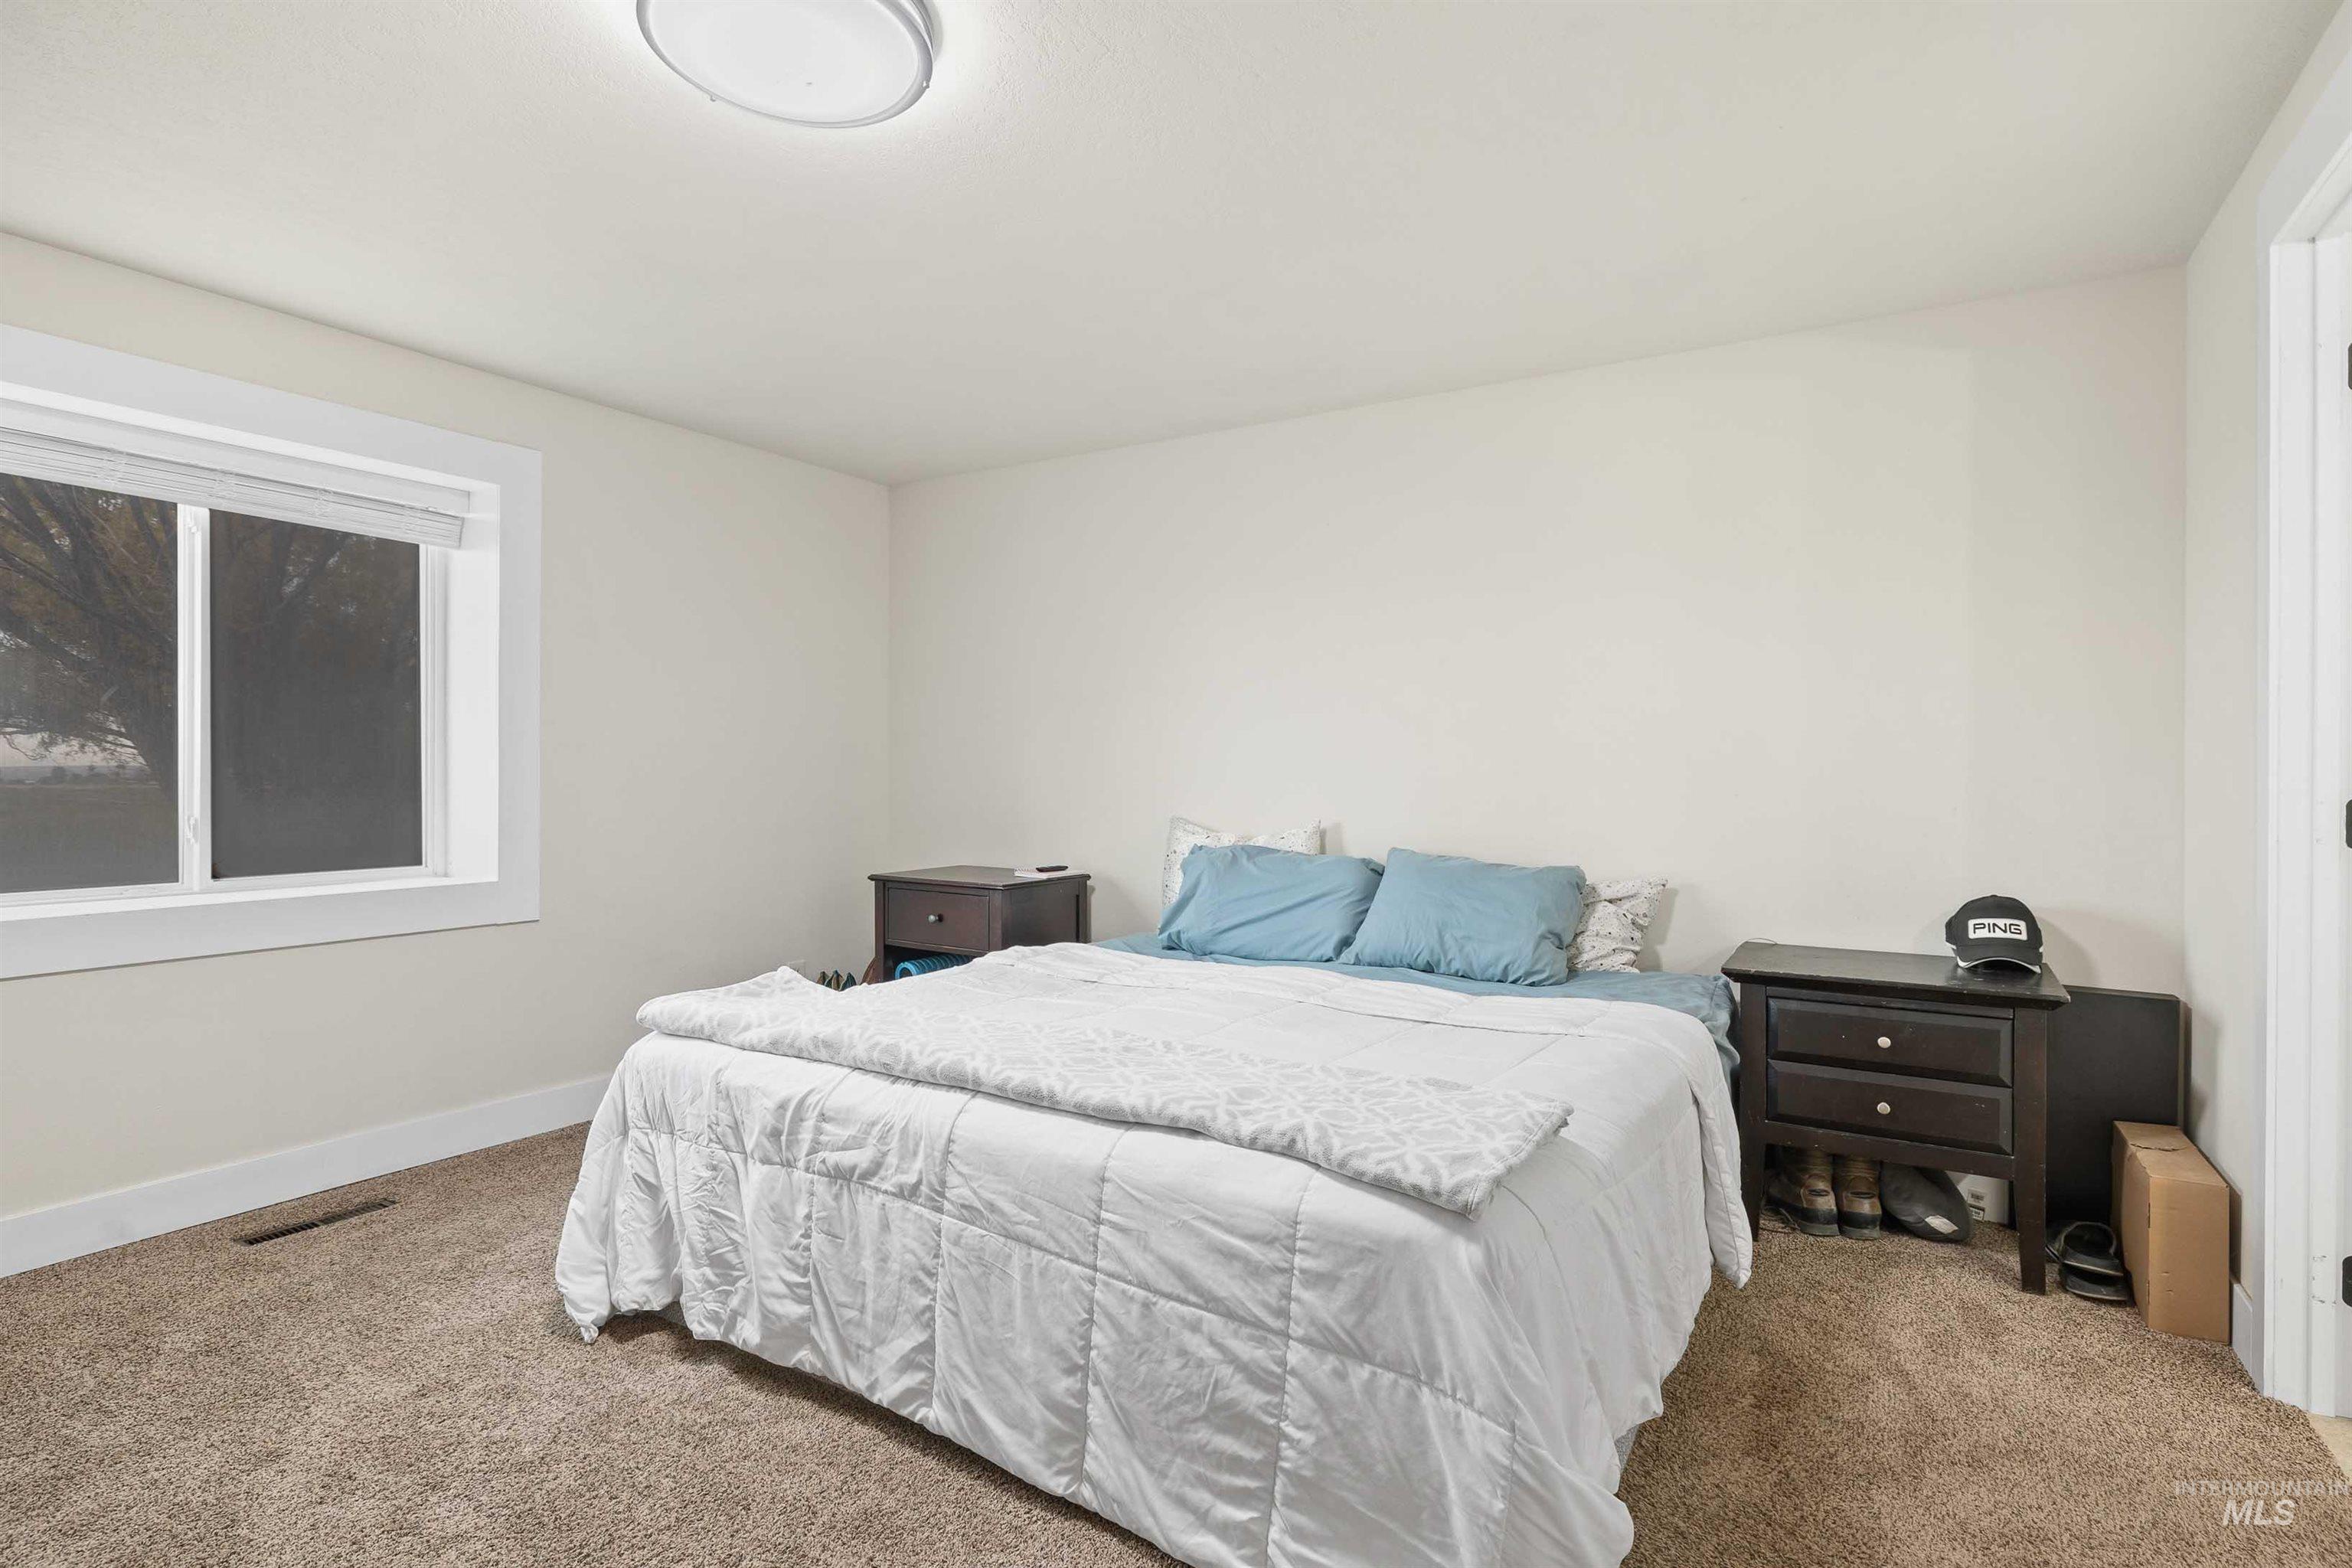
Neutral wall tones with a single window featuring white trim
-
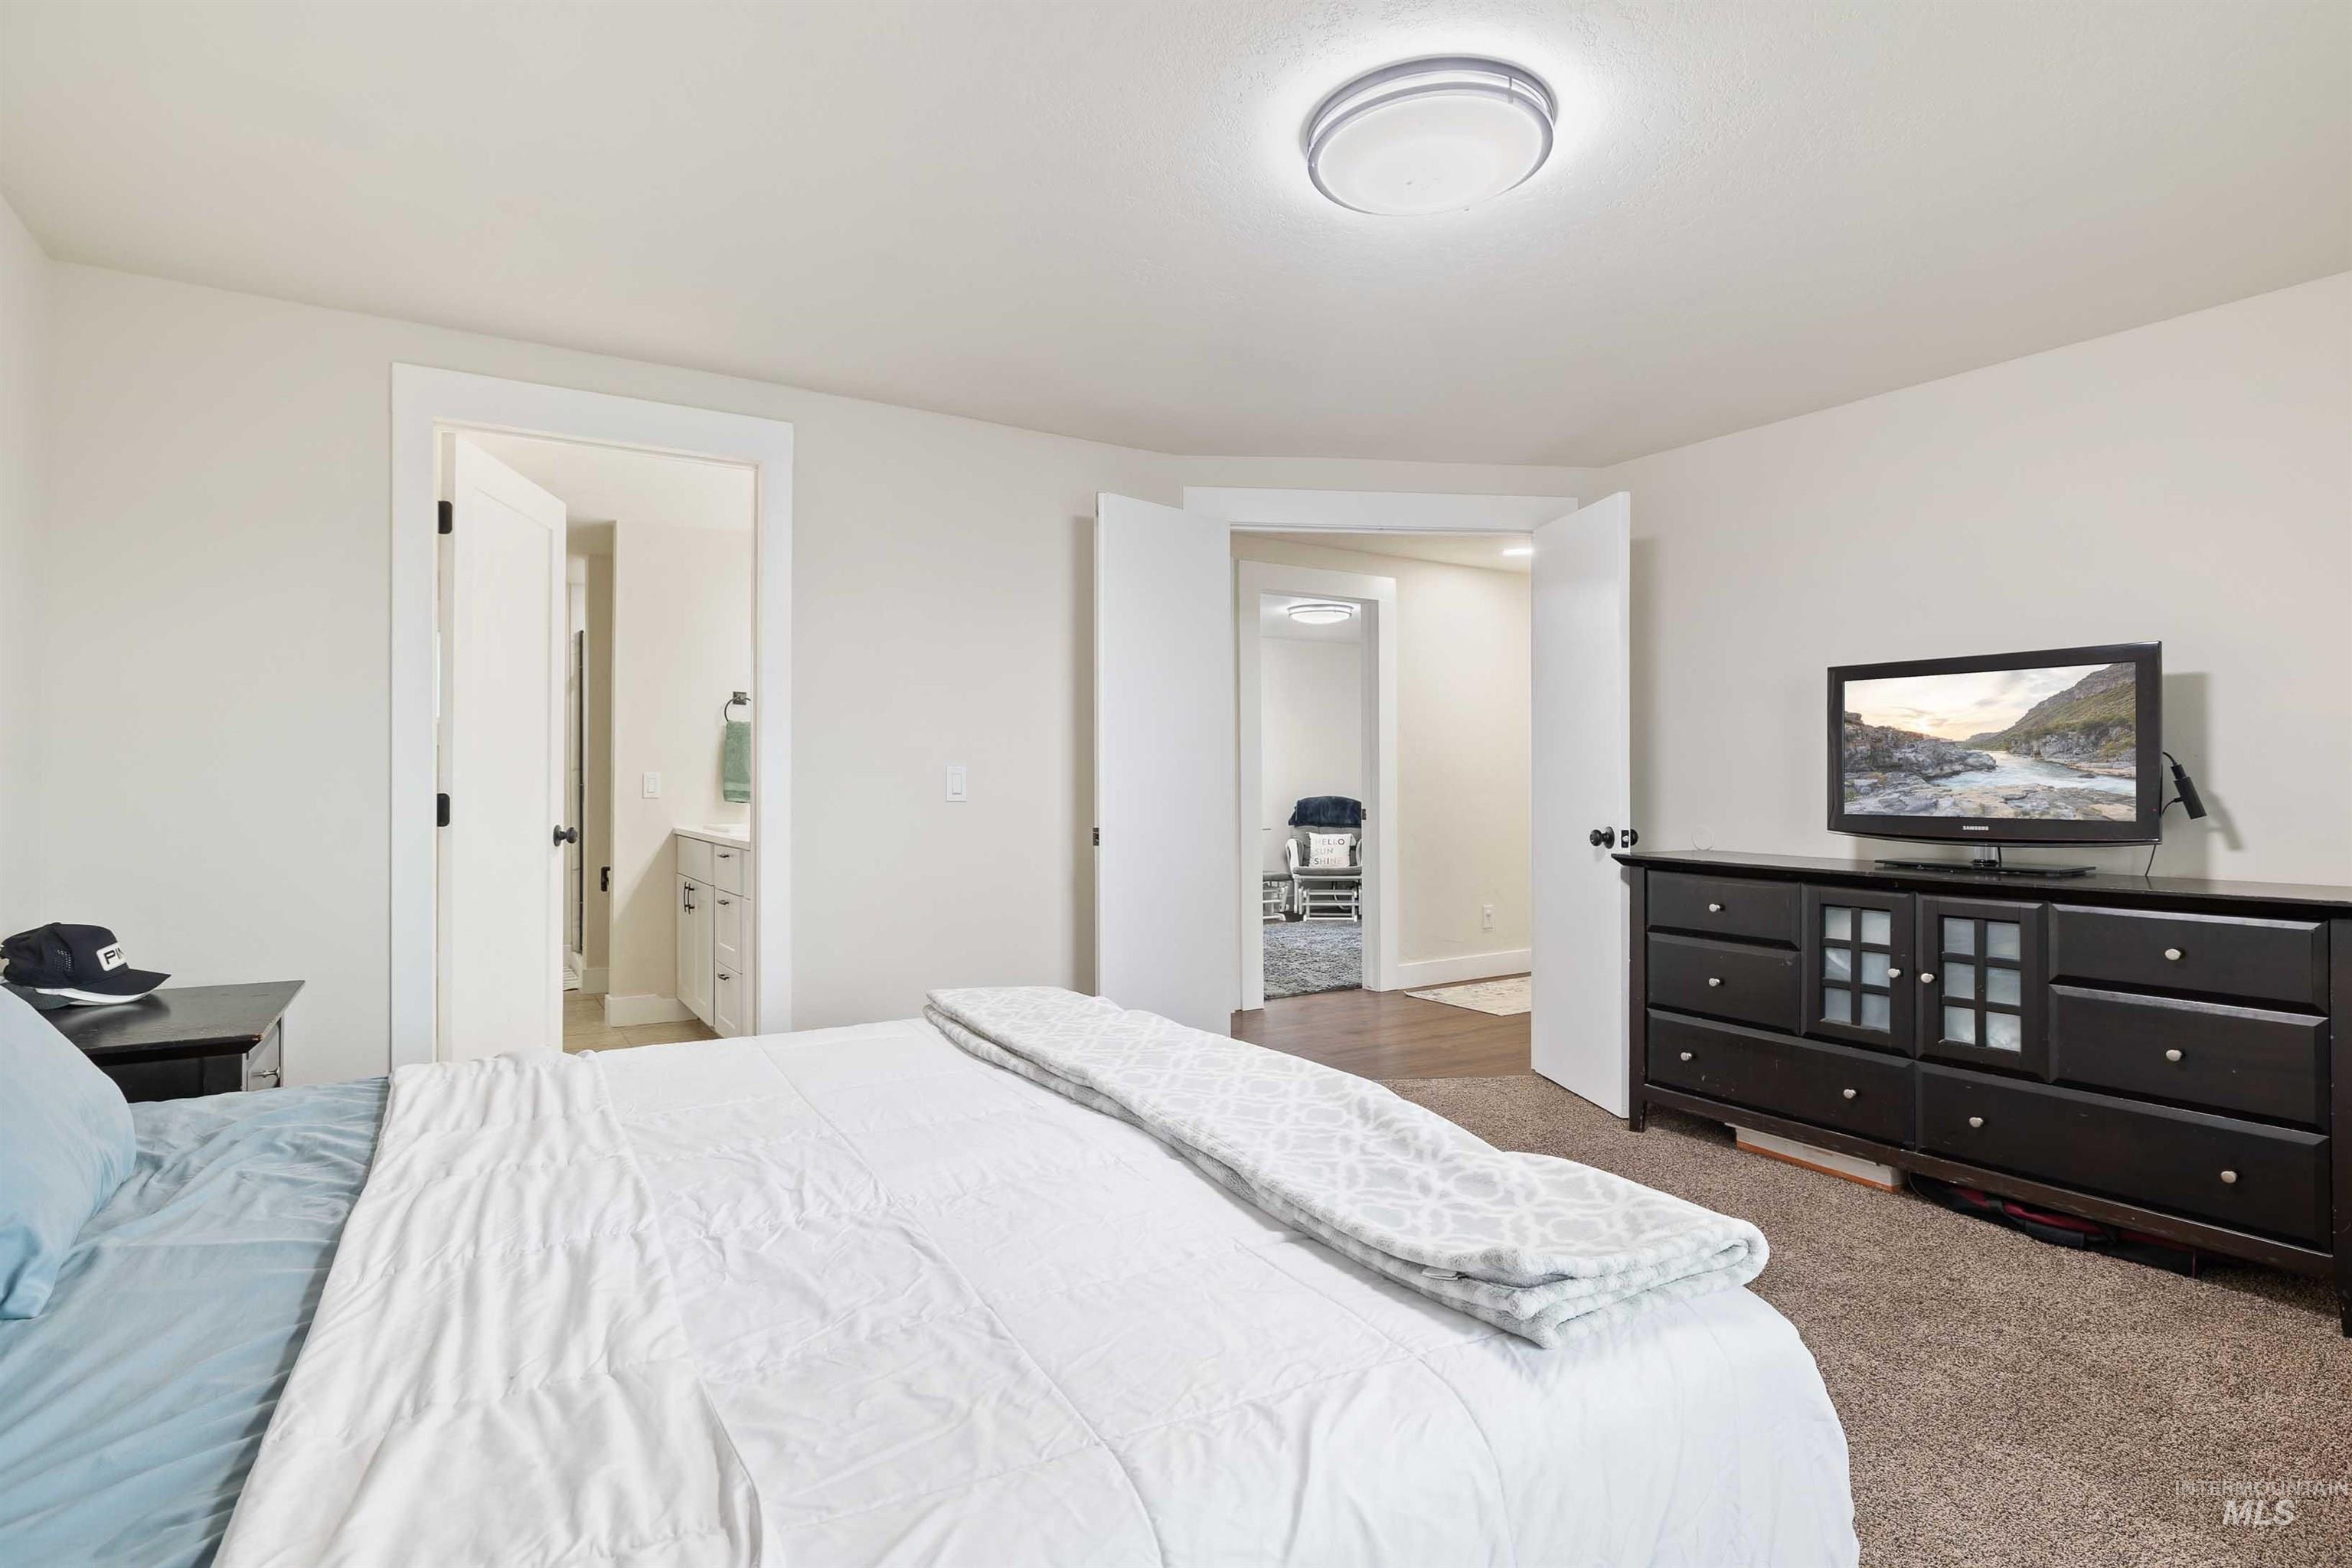
Neutral wall colors with carpet flooring, a flush-mount ceiling light fixture, and white trim
-
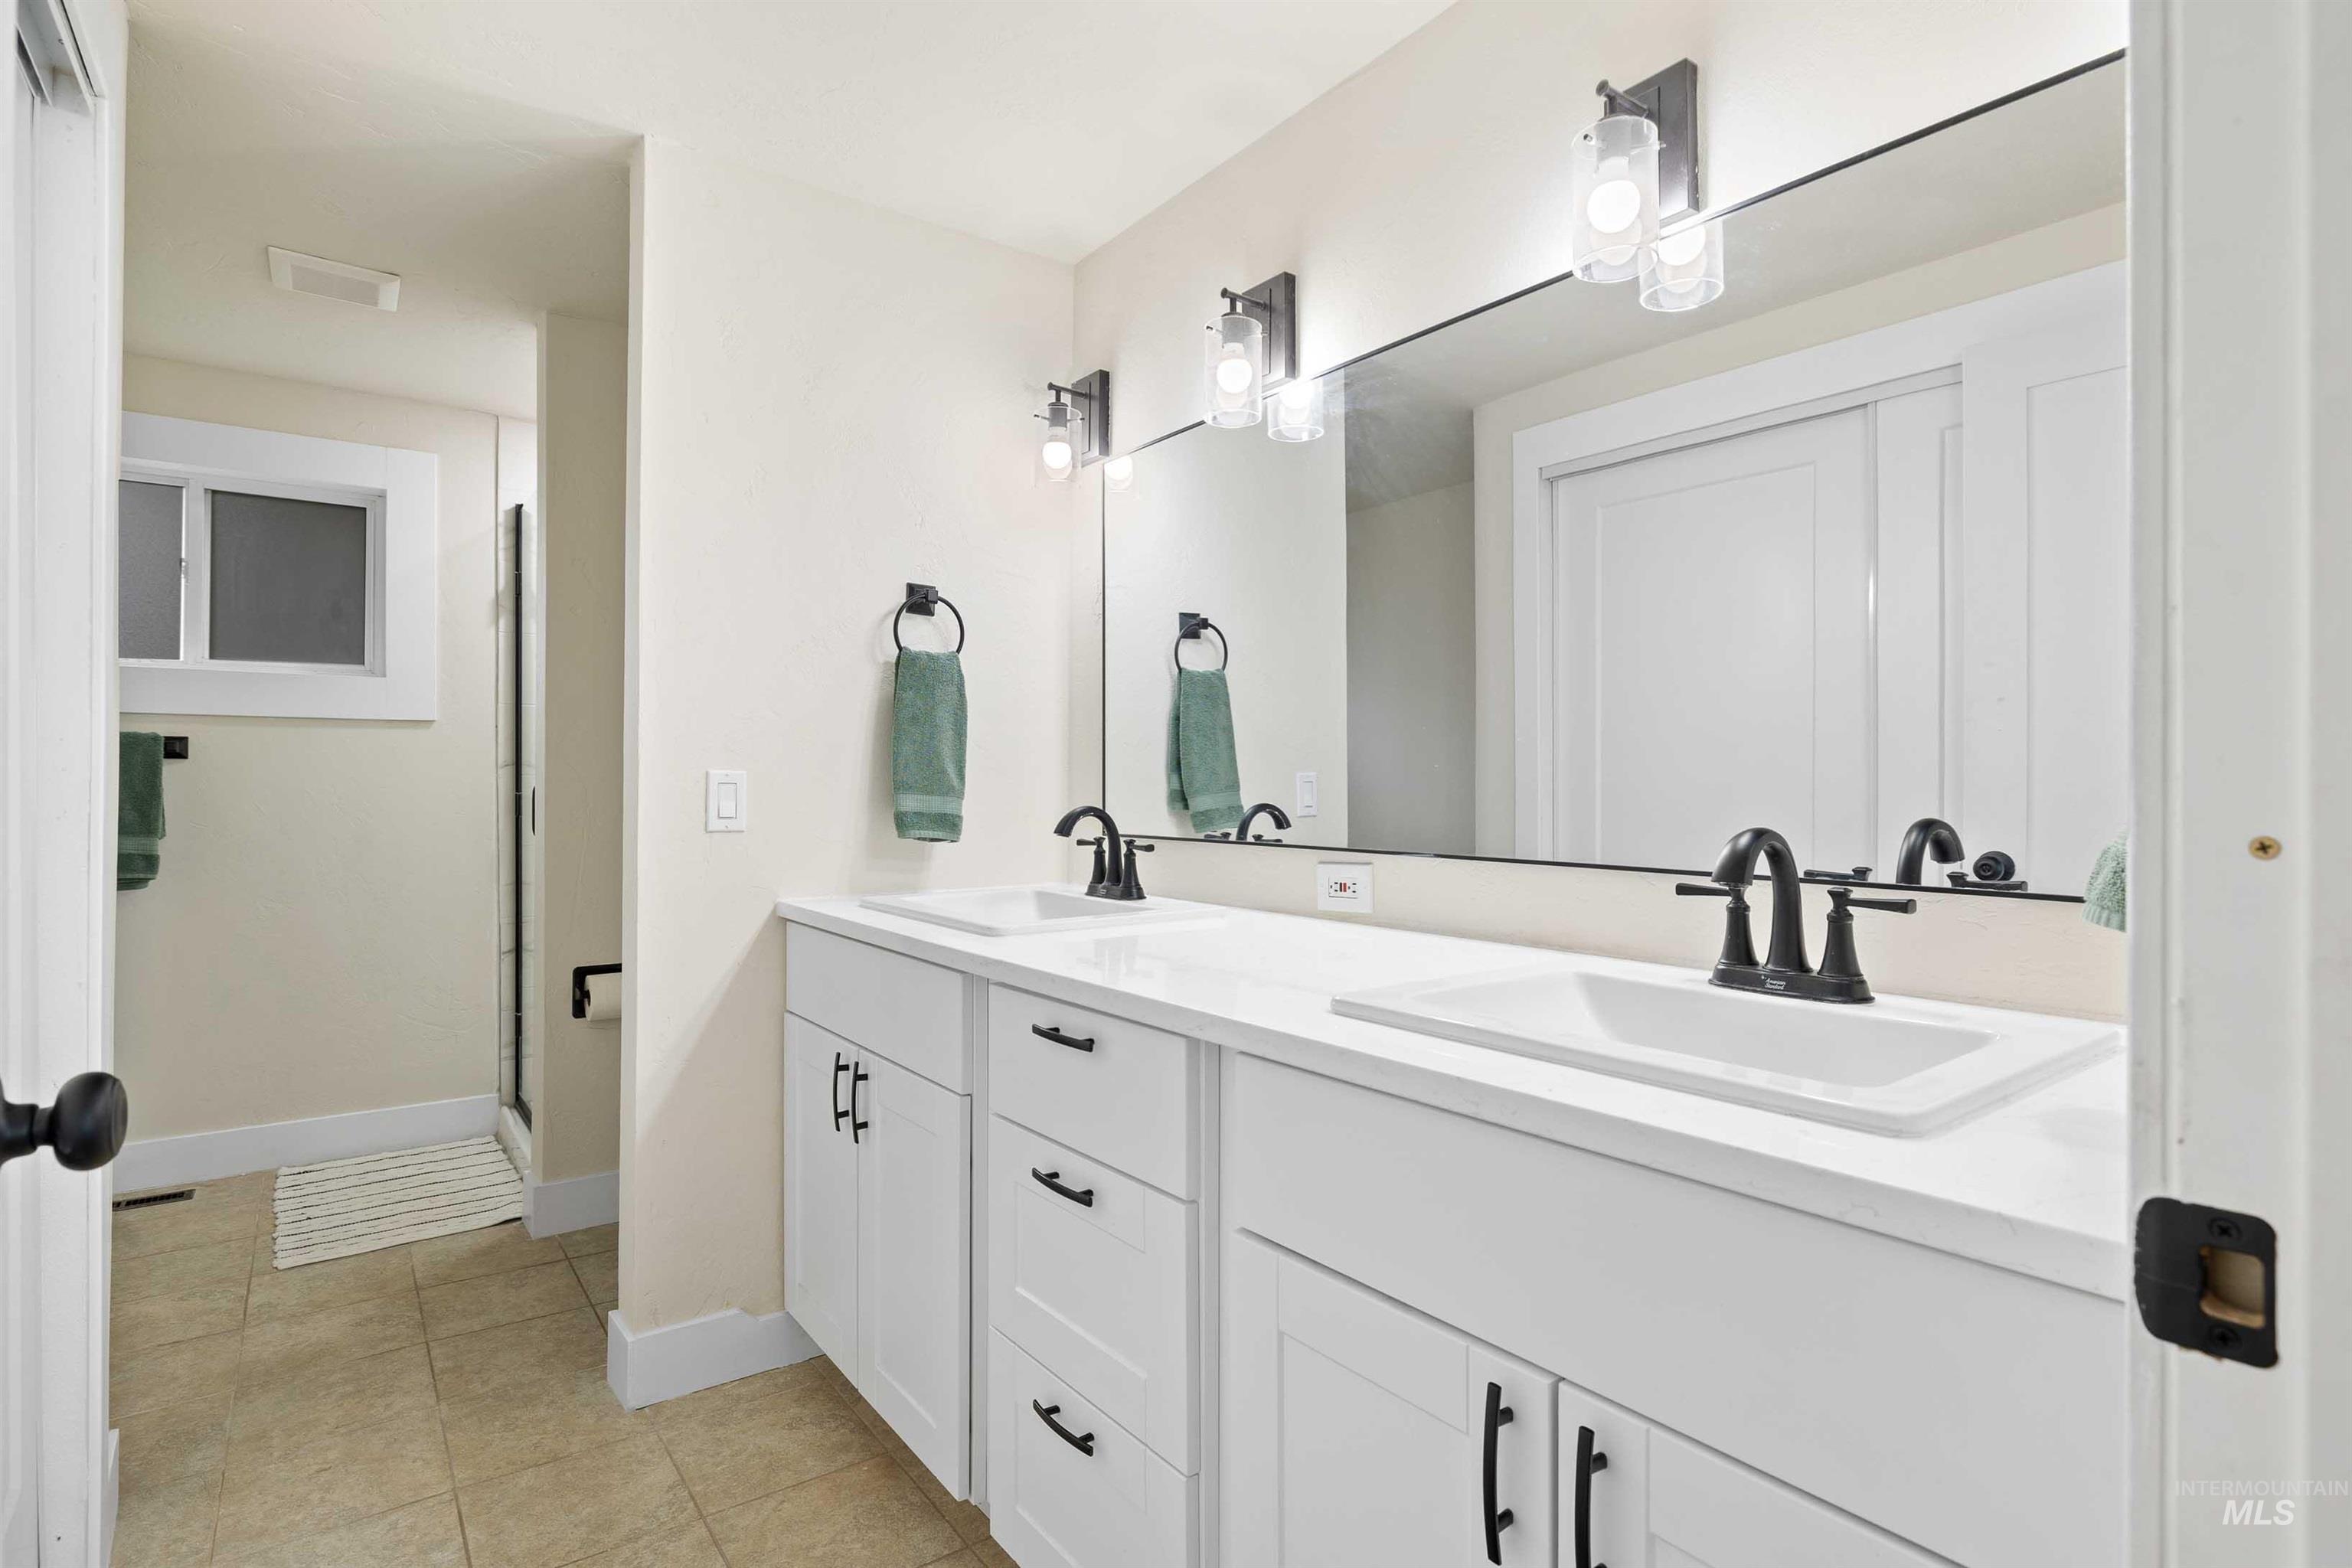
Dual vanities with white cabinetry and black hardware
-
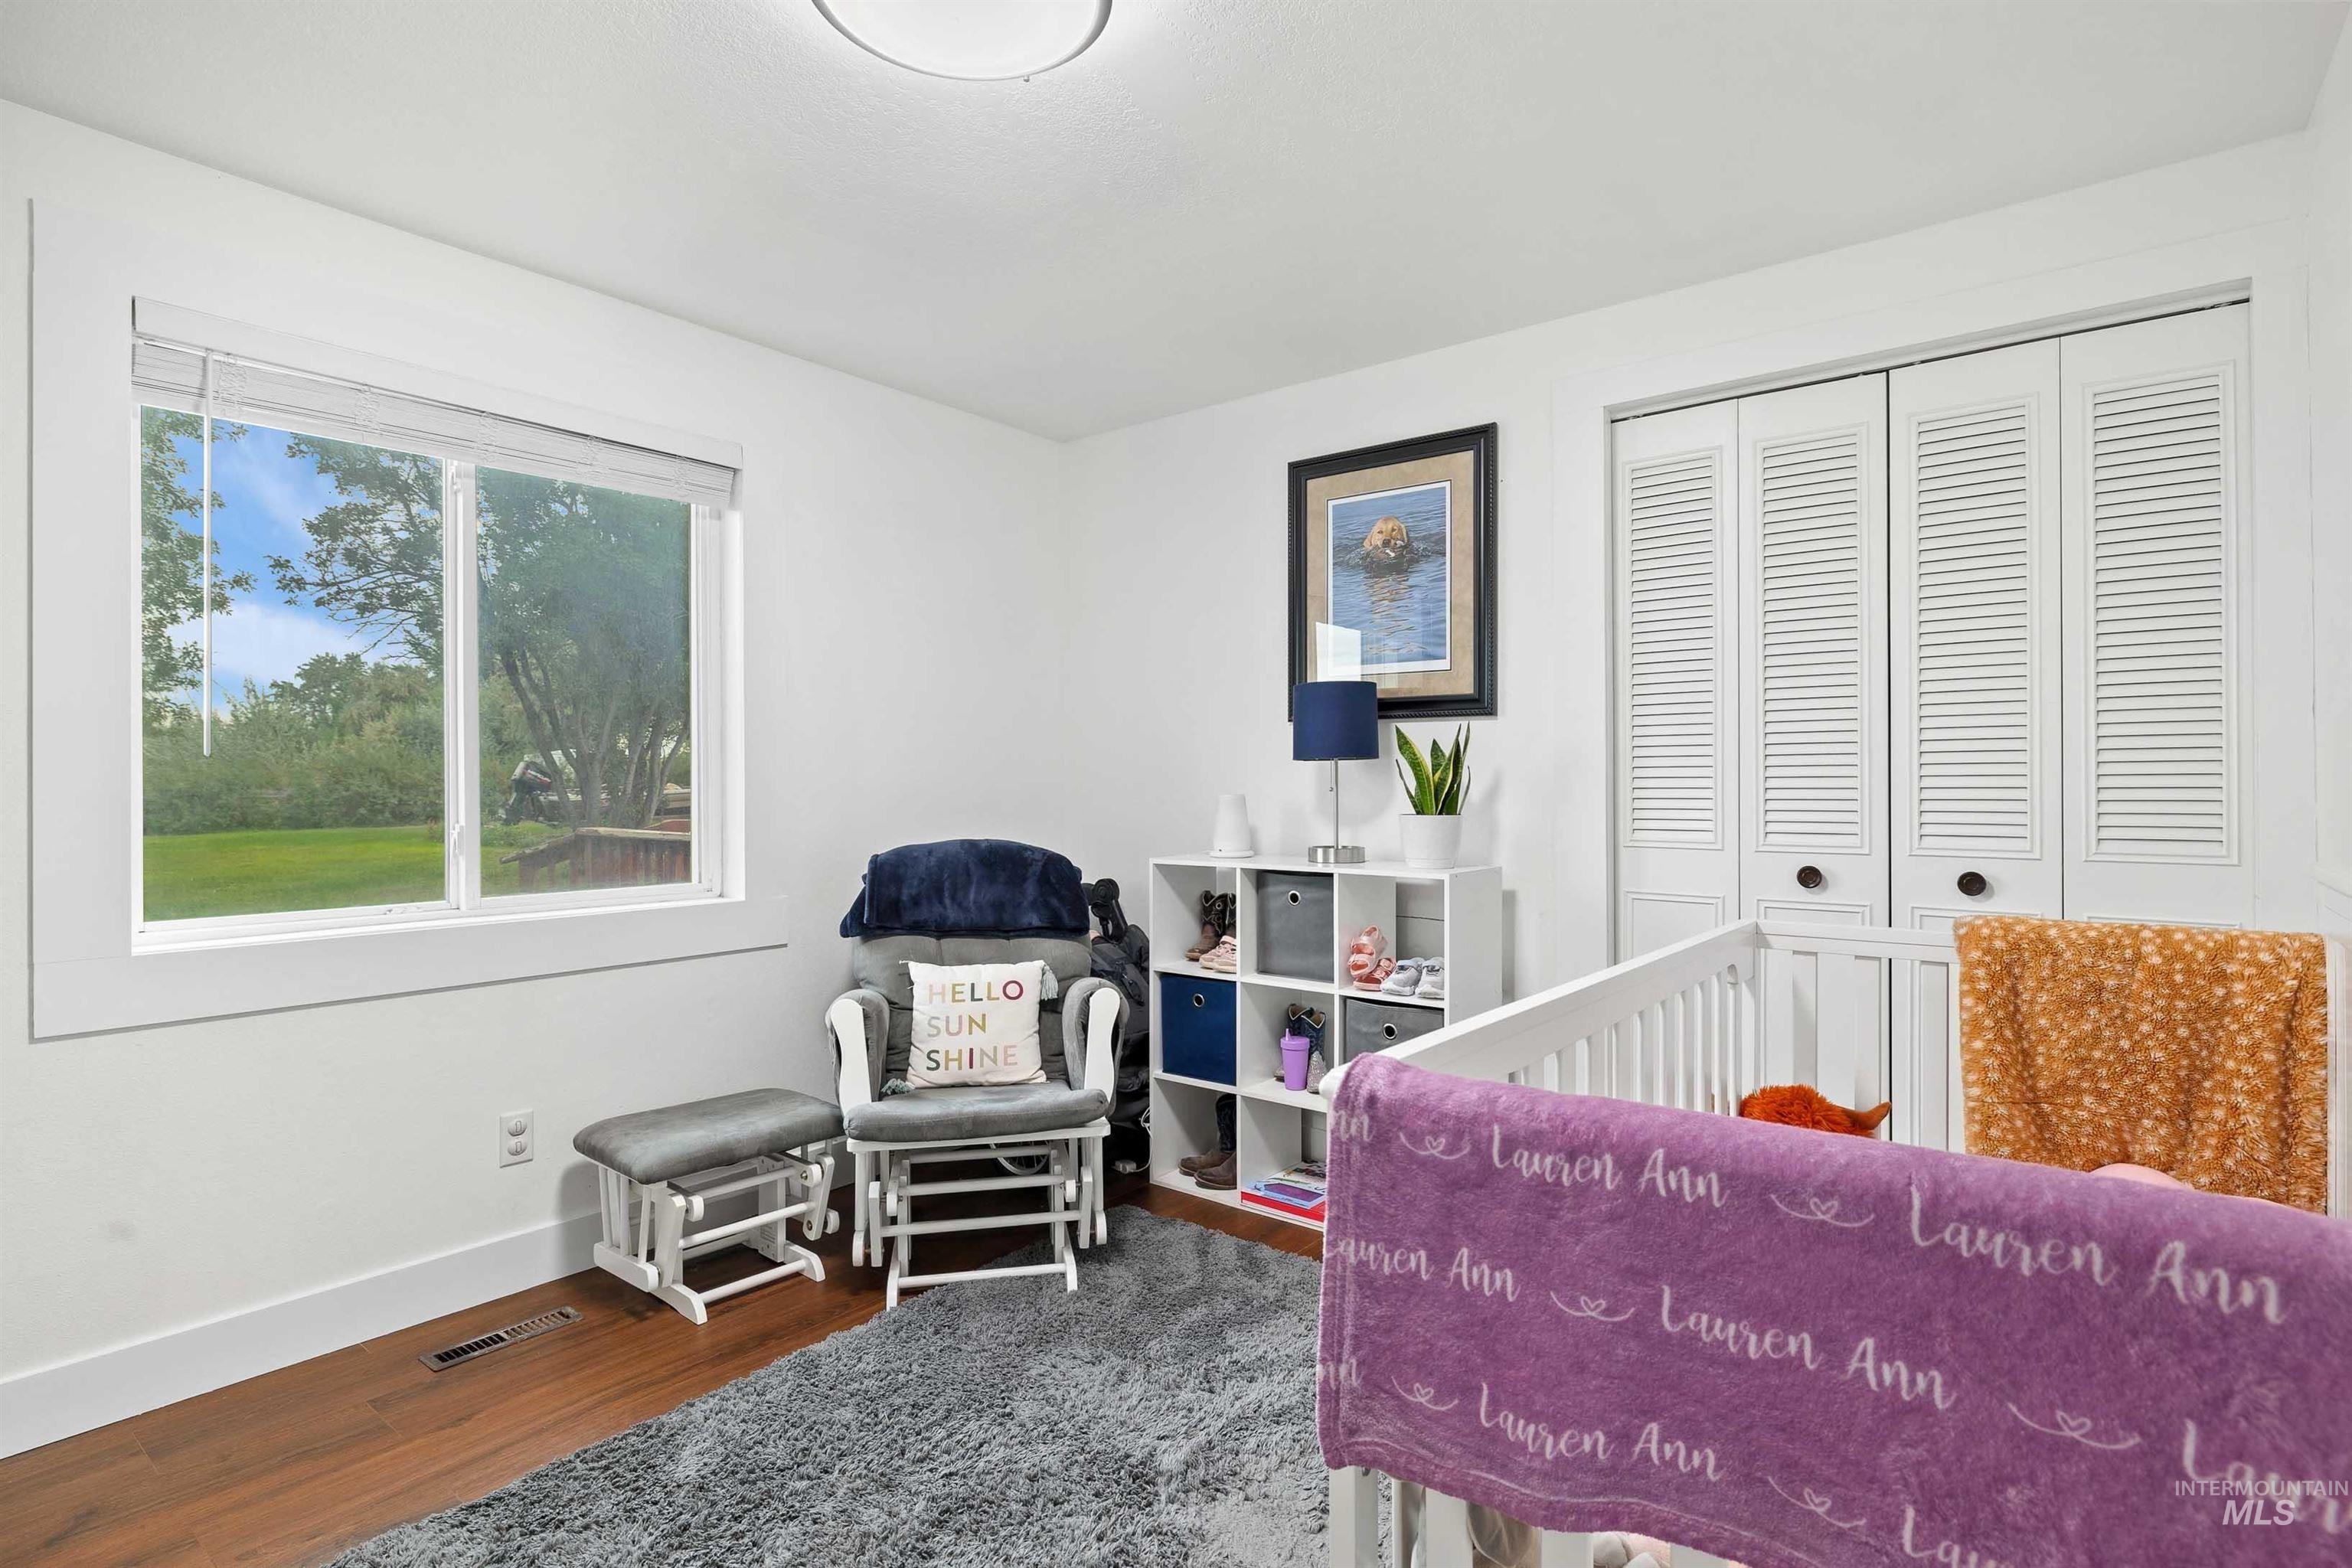
Hardwood-style flooring throughout
-
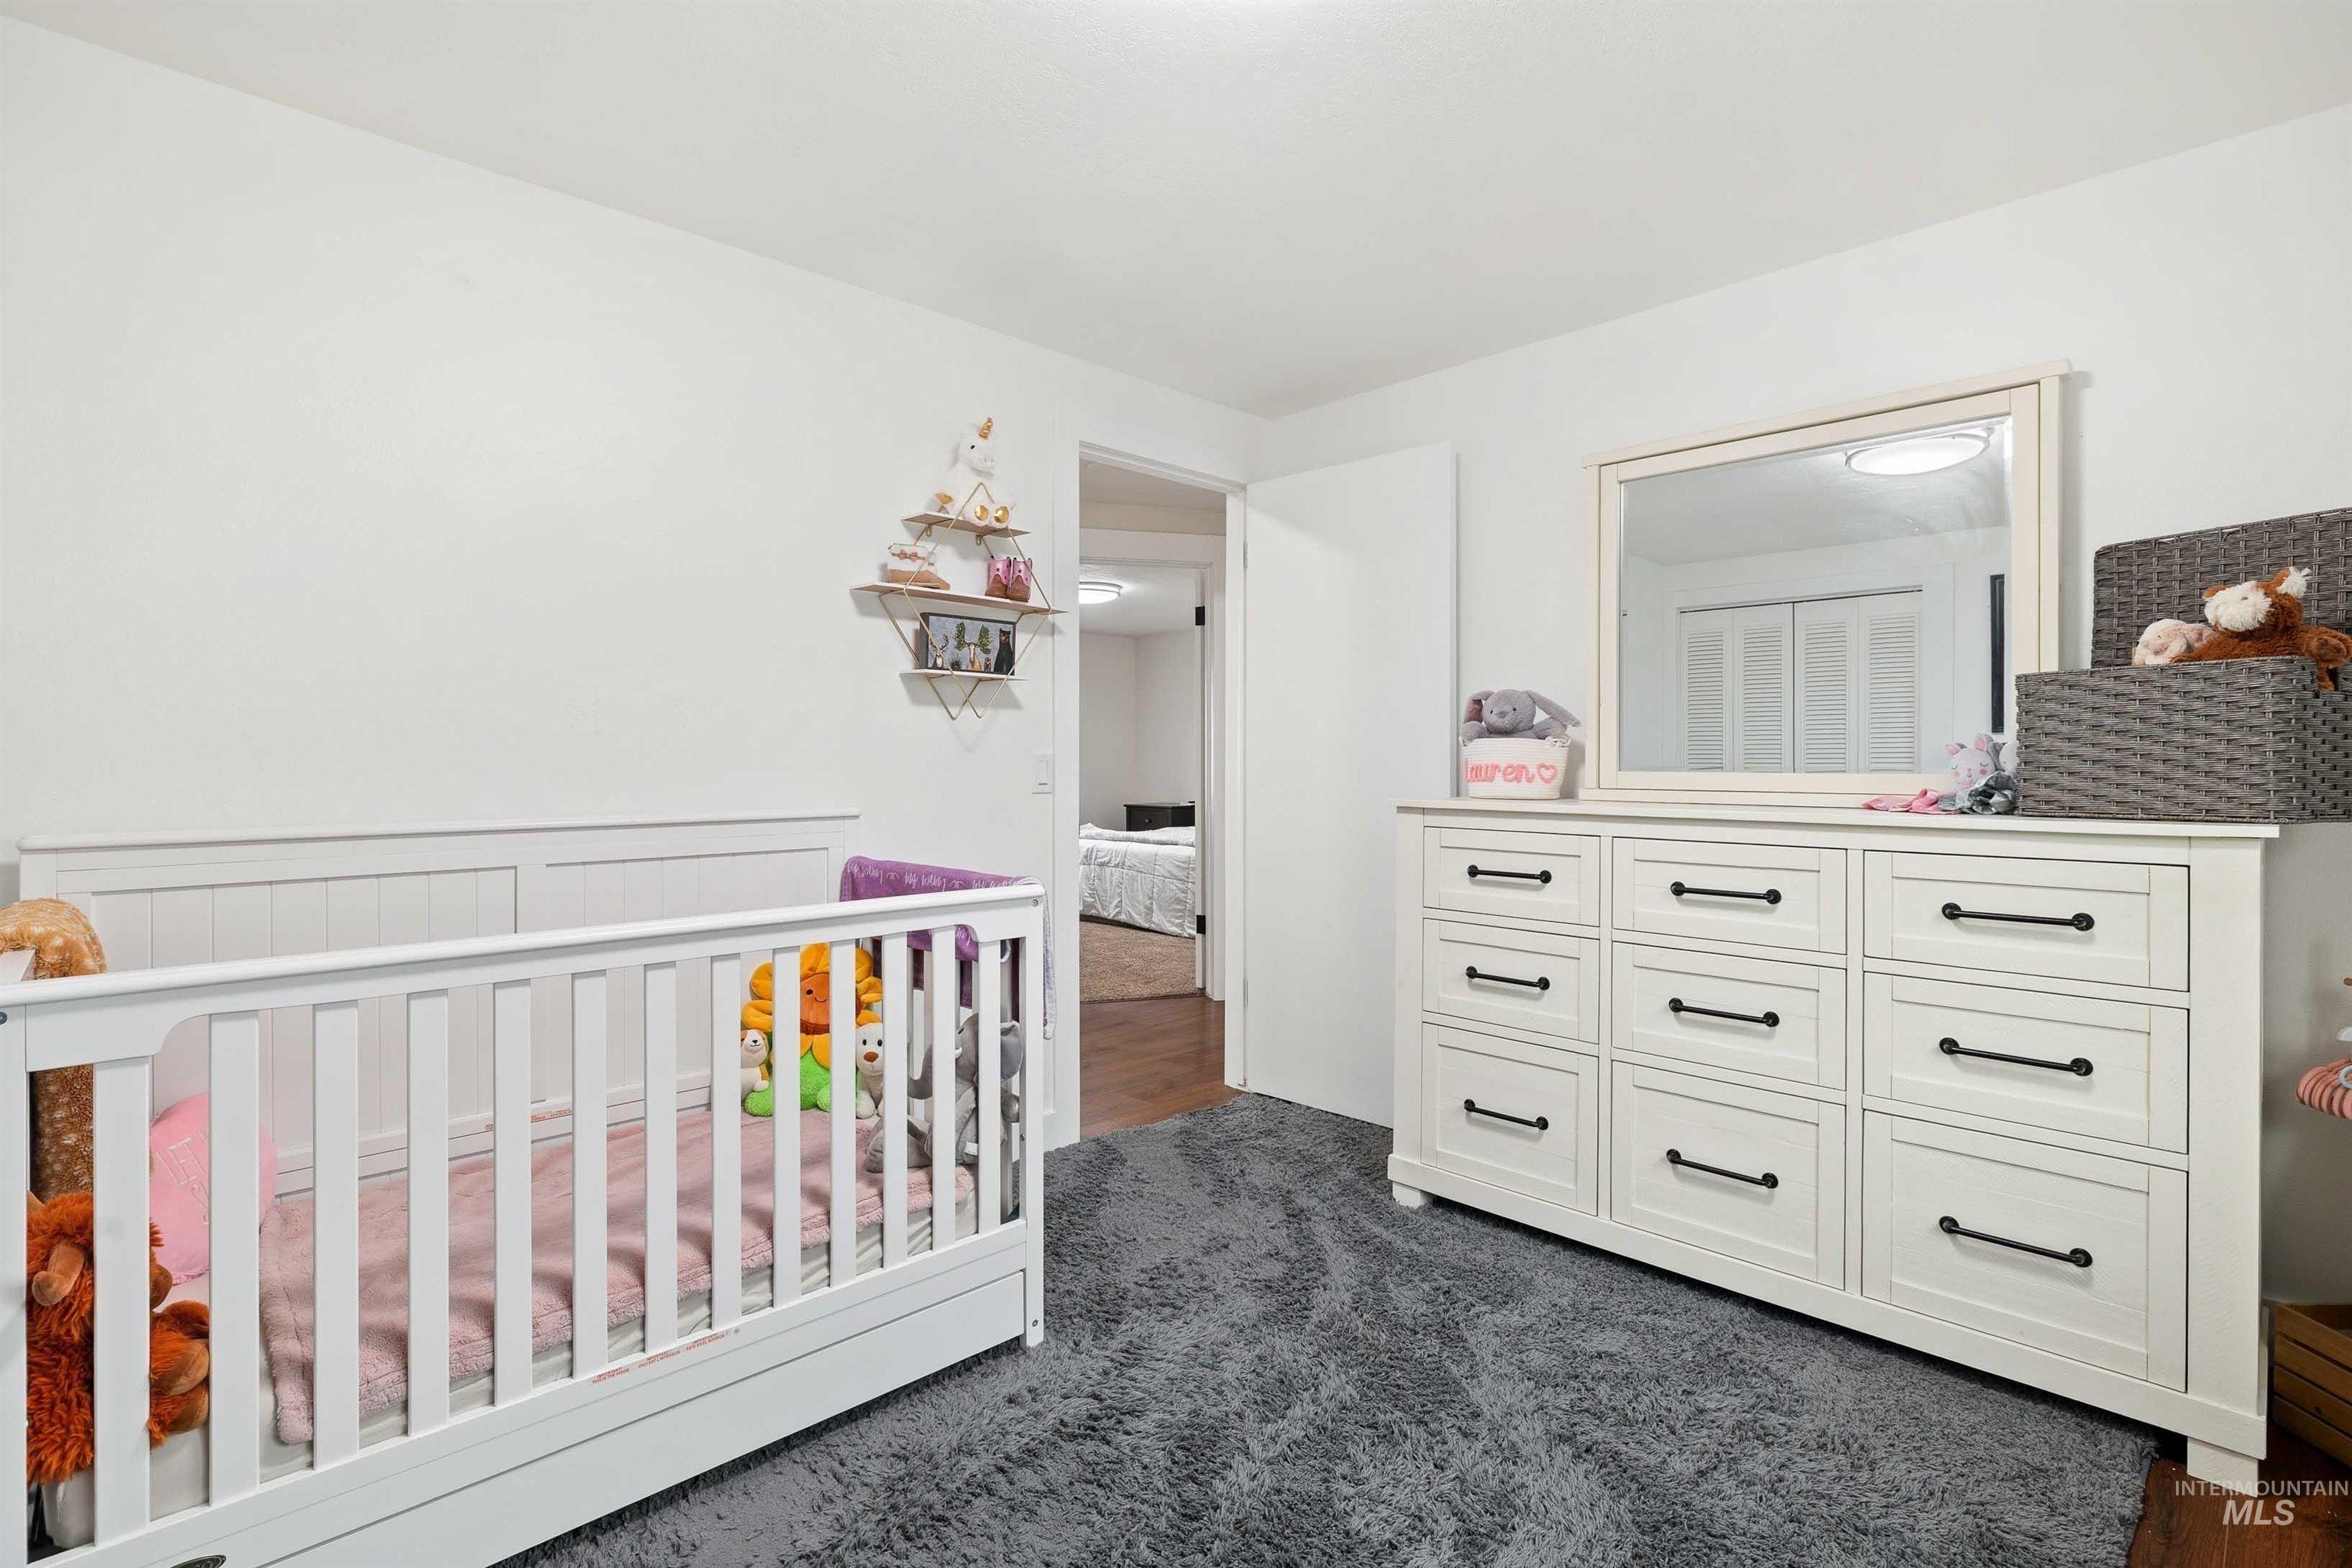
White walls, recessed lighting, and dark carpet create a neutral backdrop
-
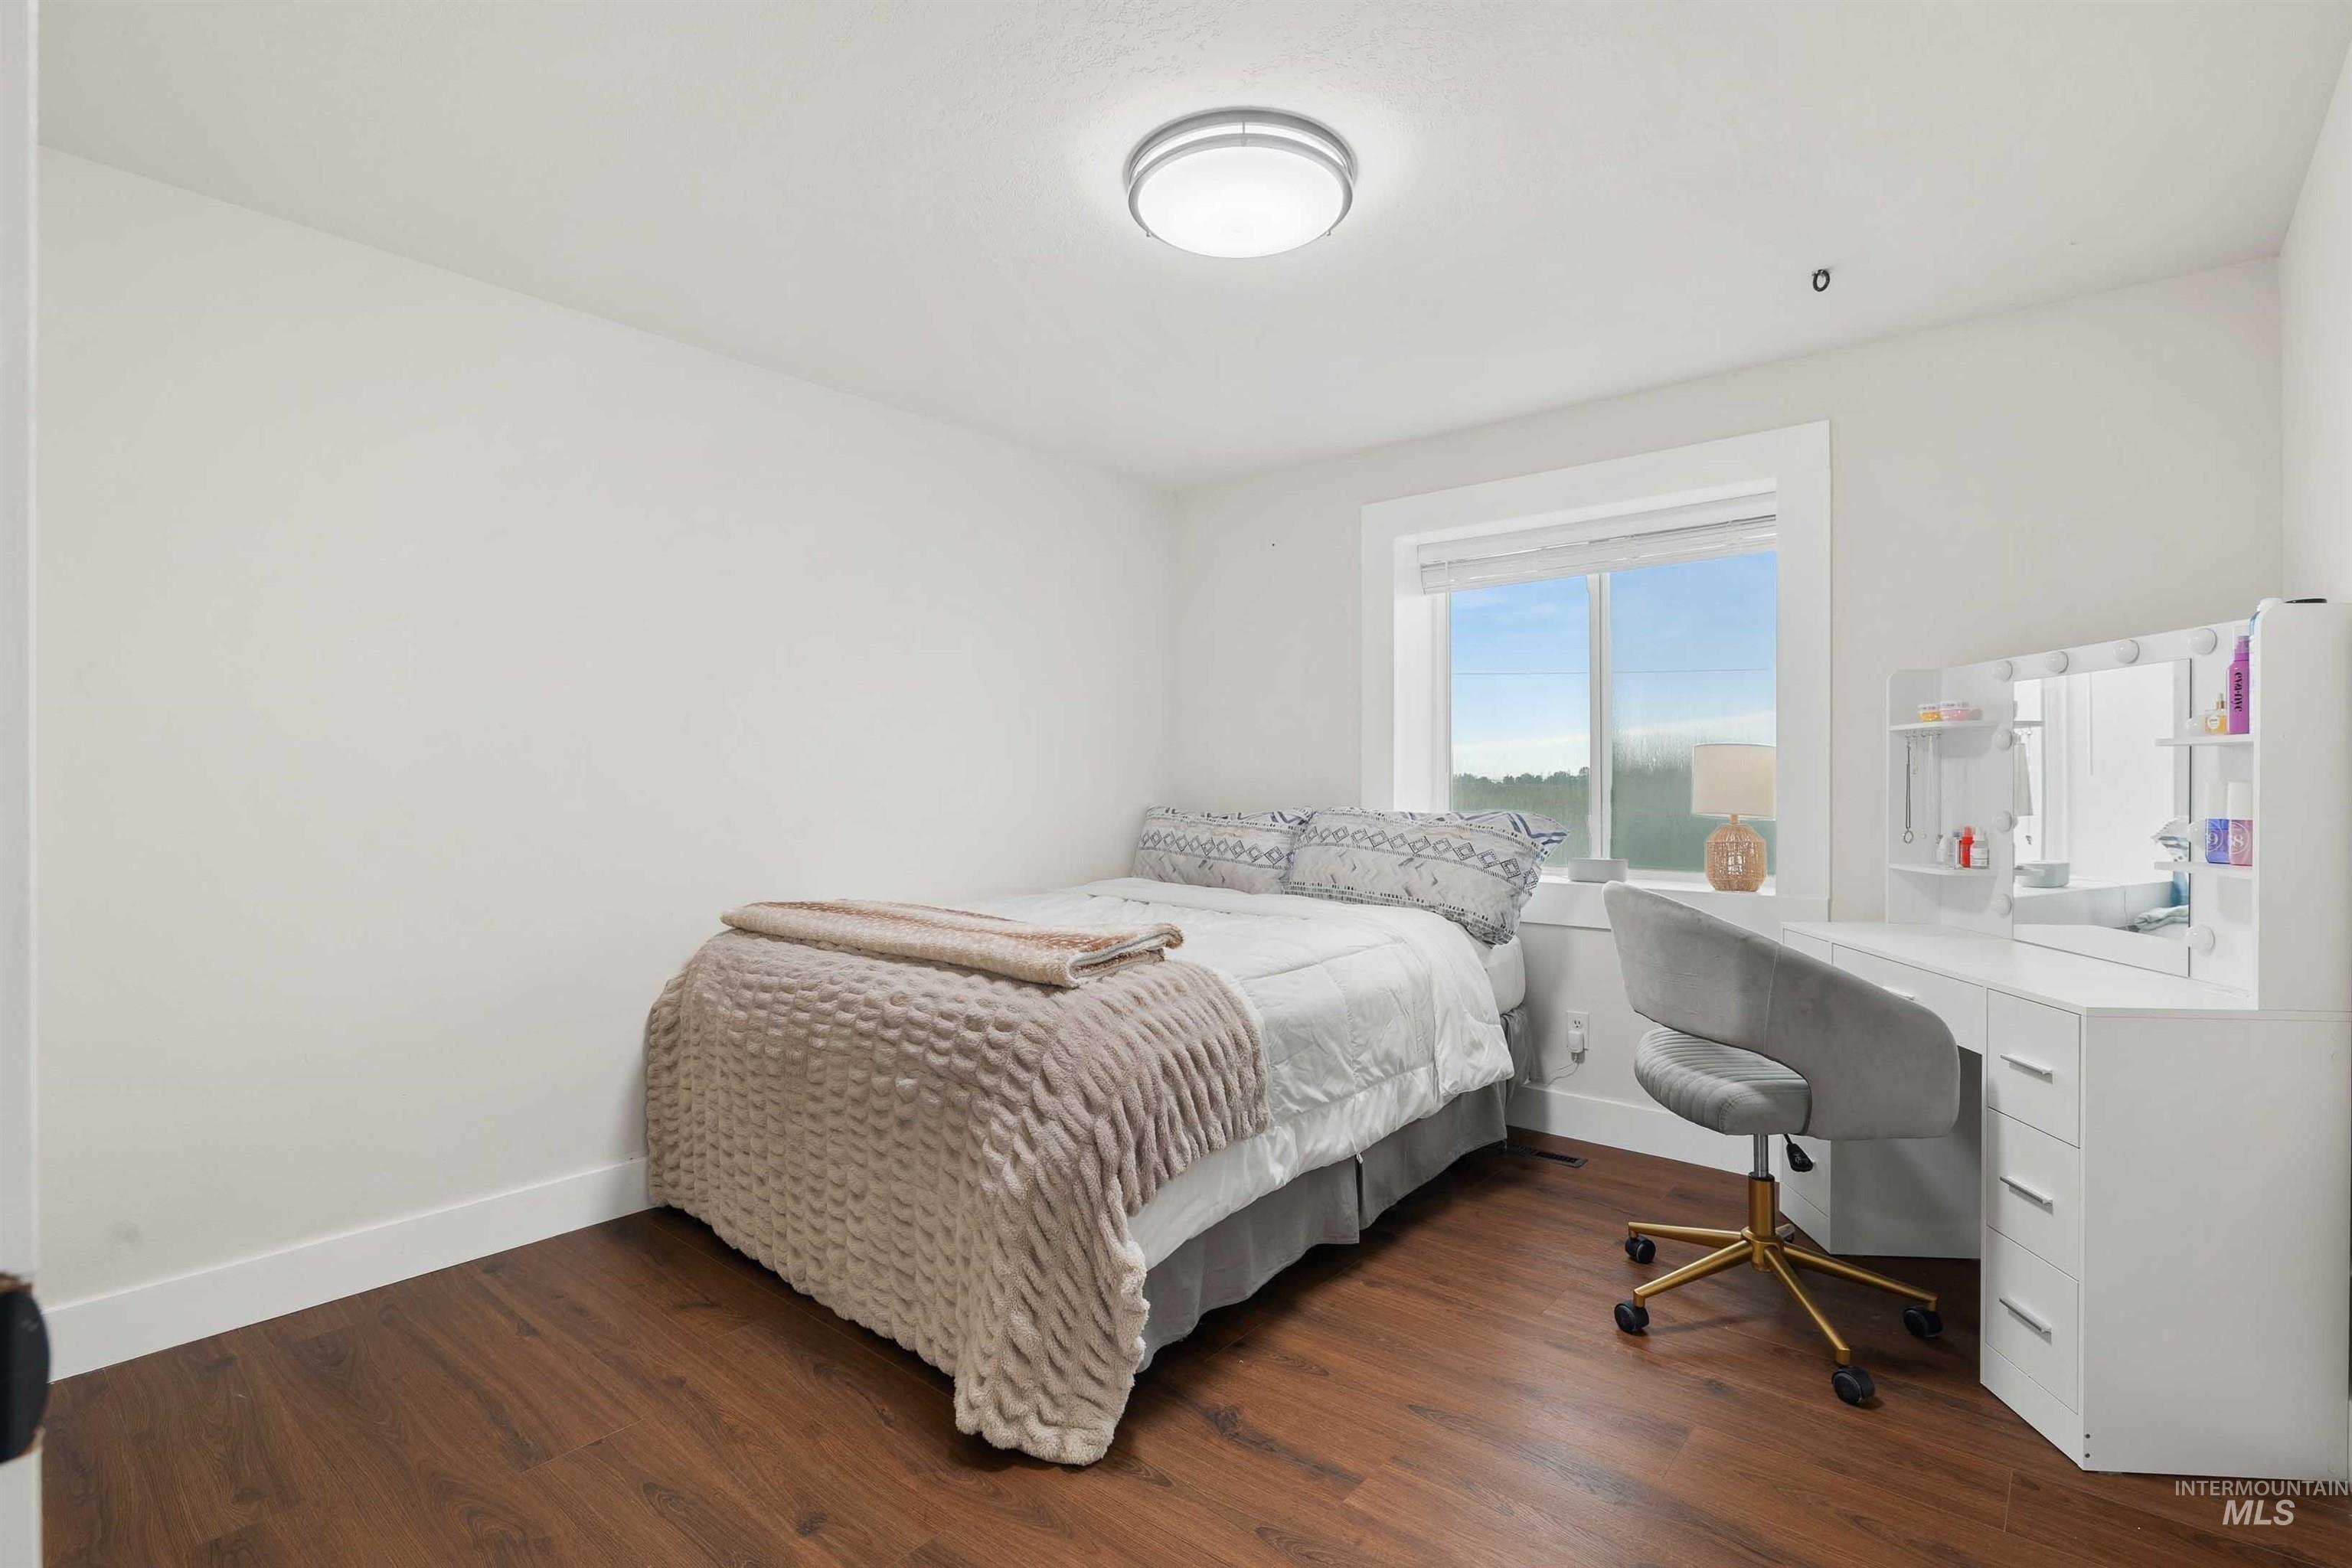
Wood-finish flooring, white walls, and a white trim window
-
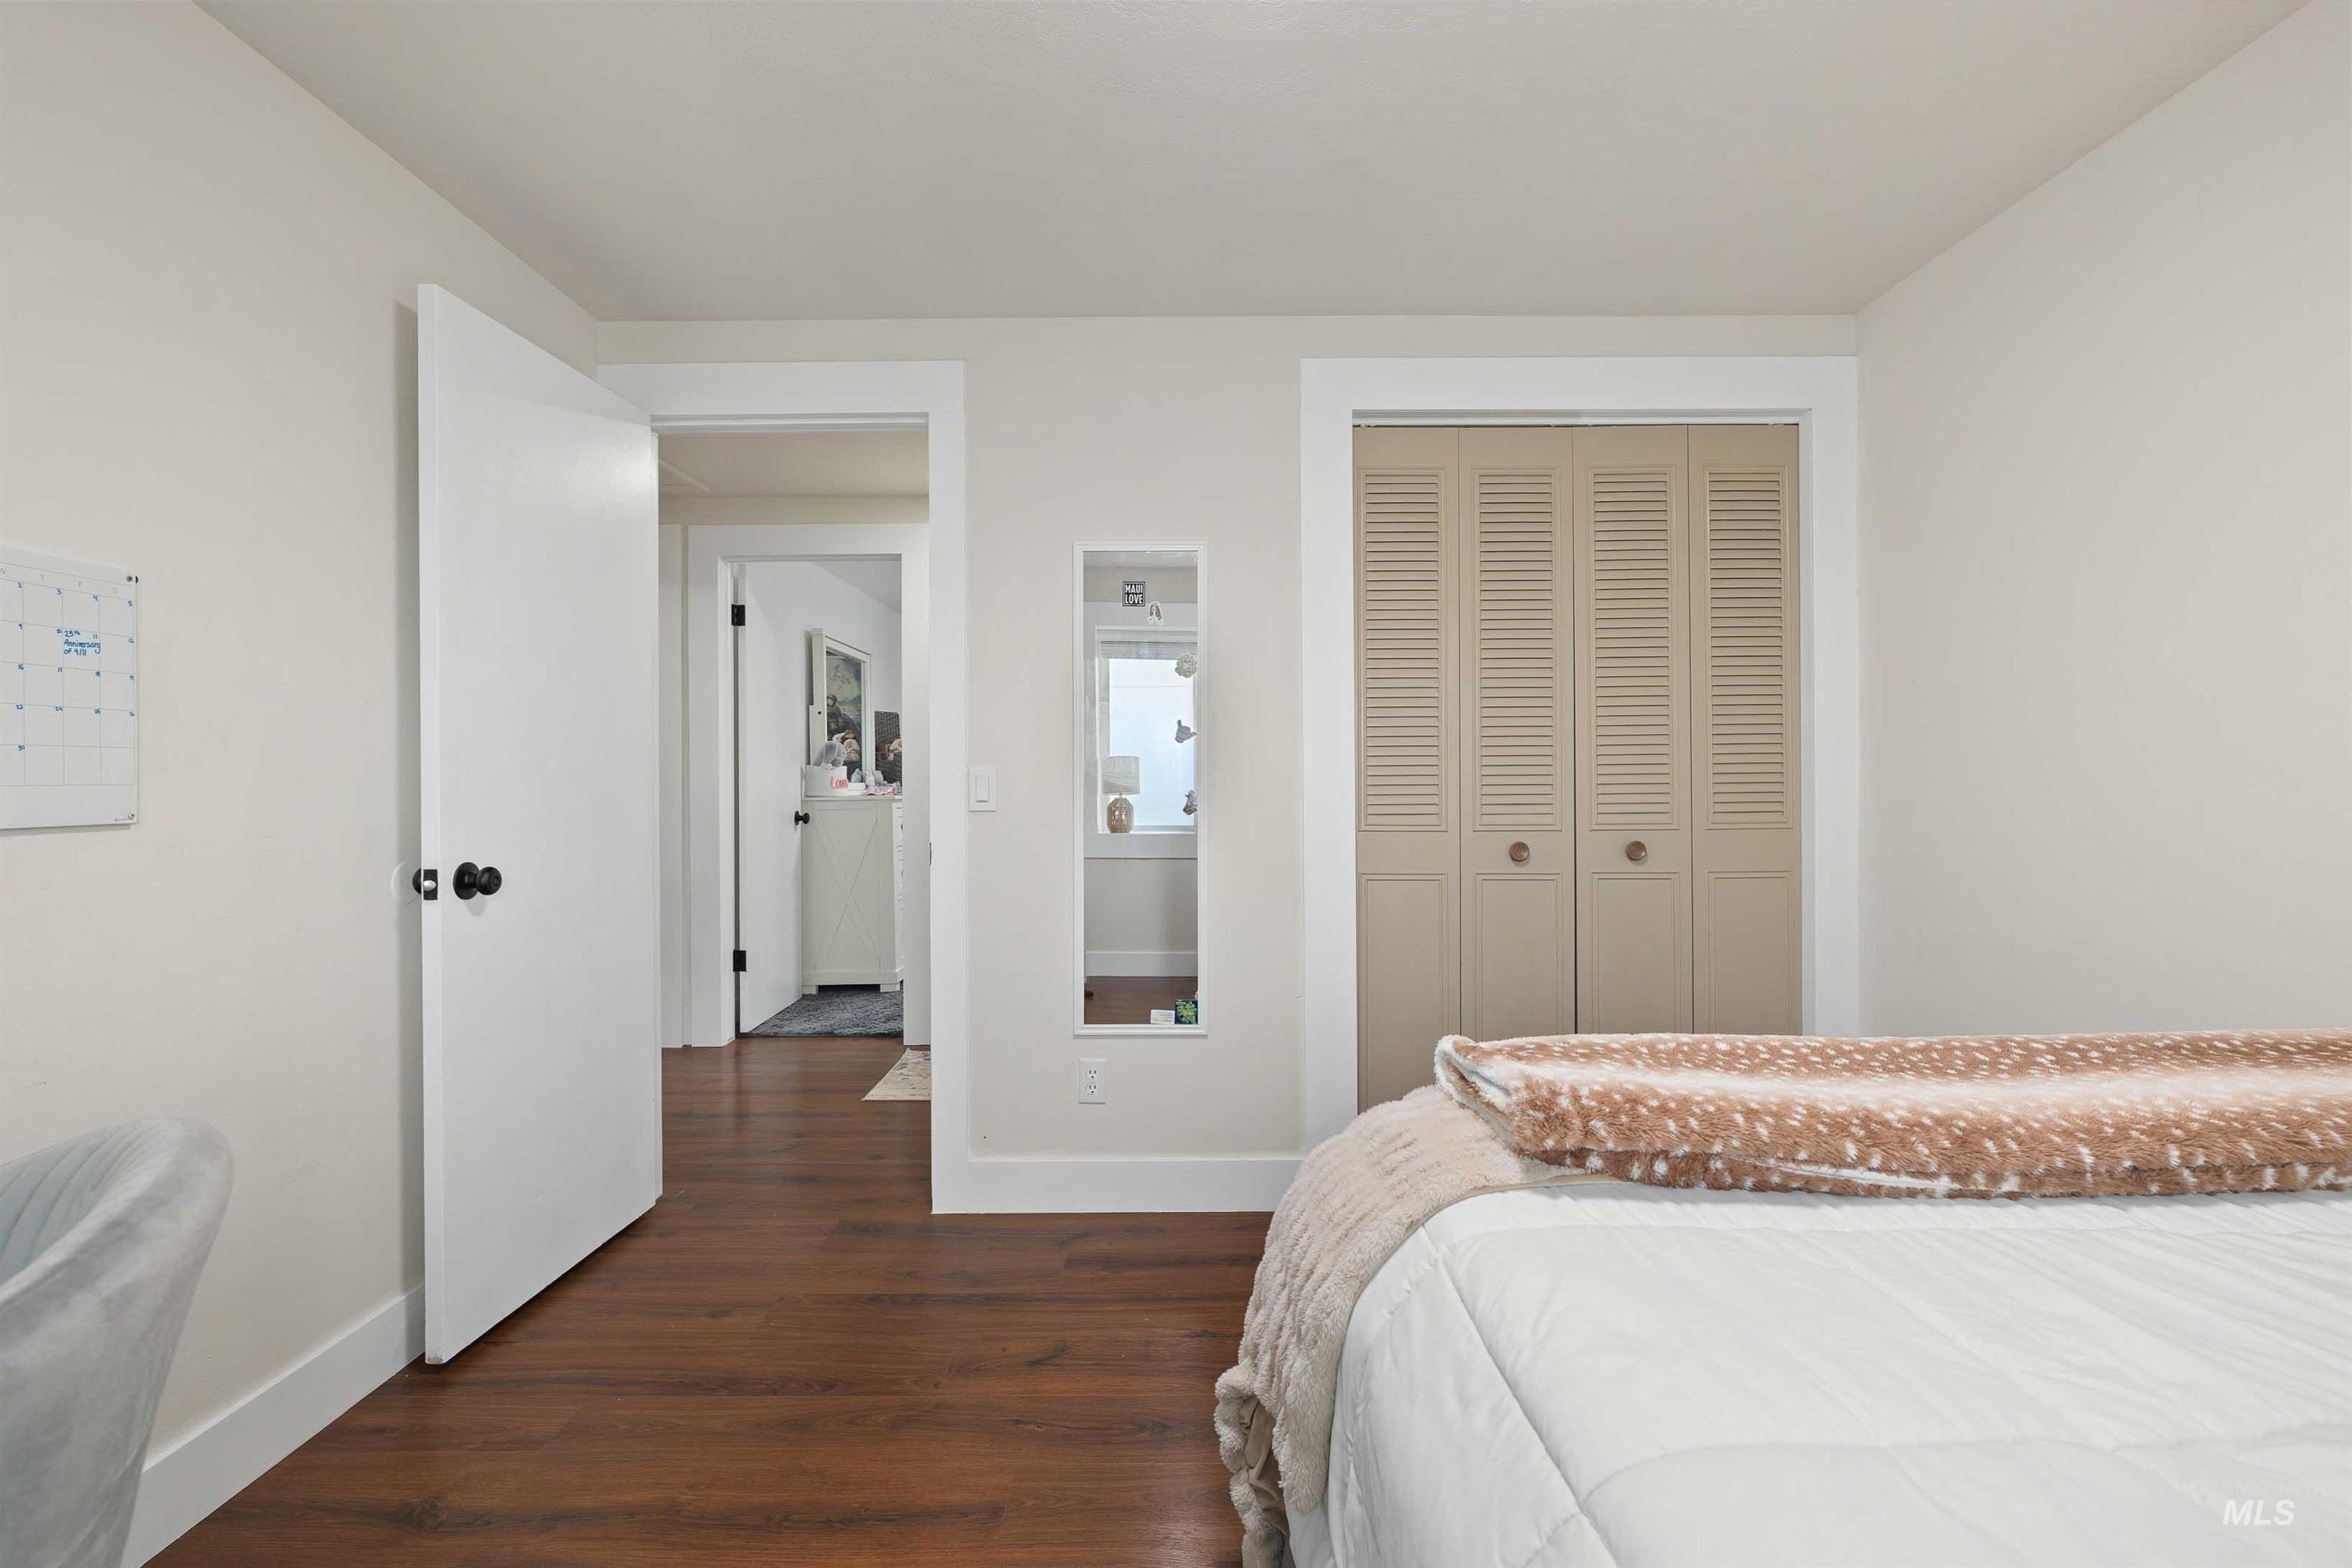
Wood-finish flooring with white trim
-
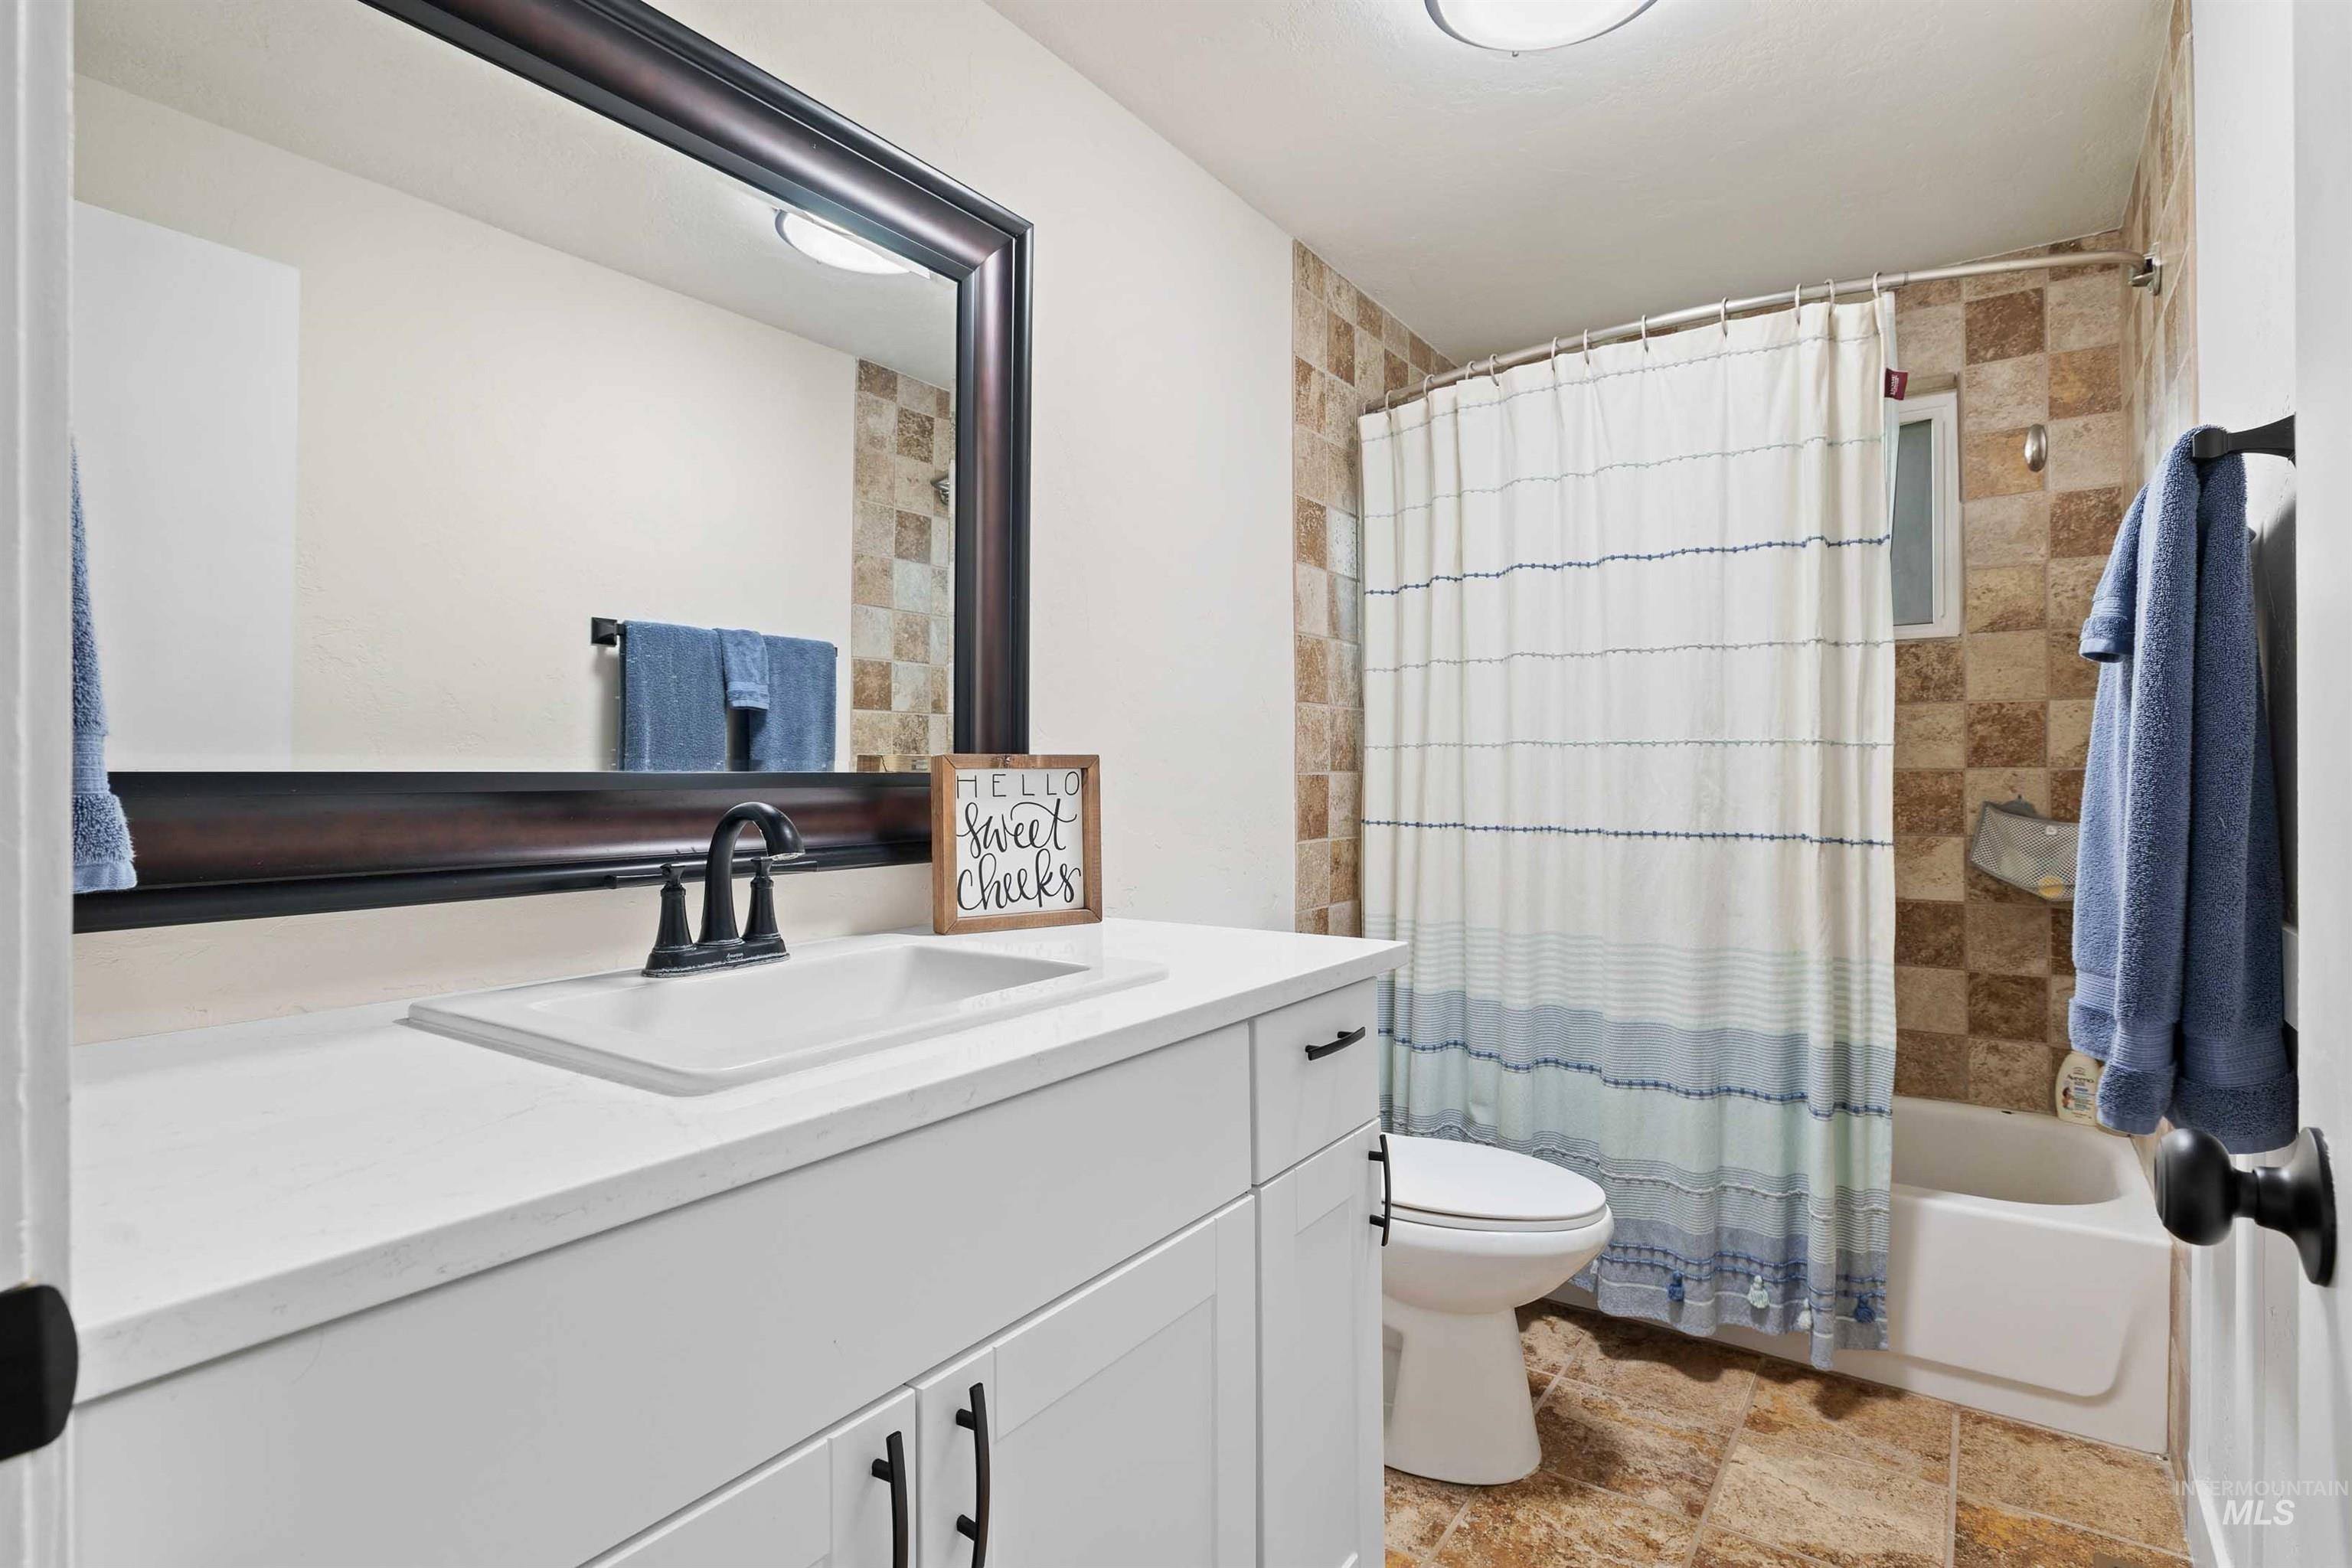
White vanity with matte black hardware and a white countertop
-
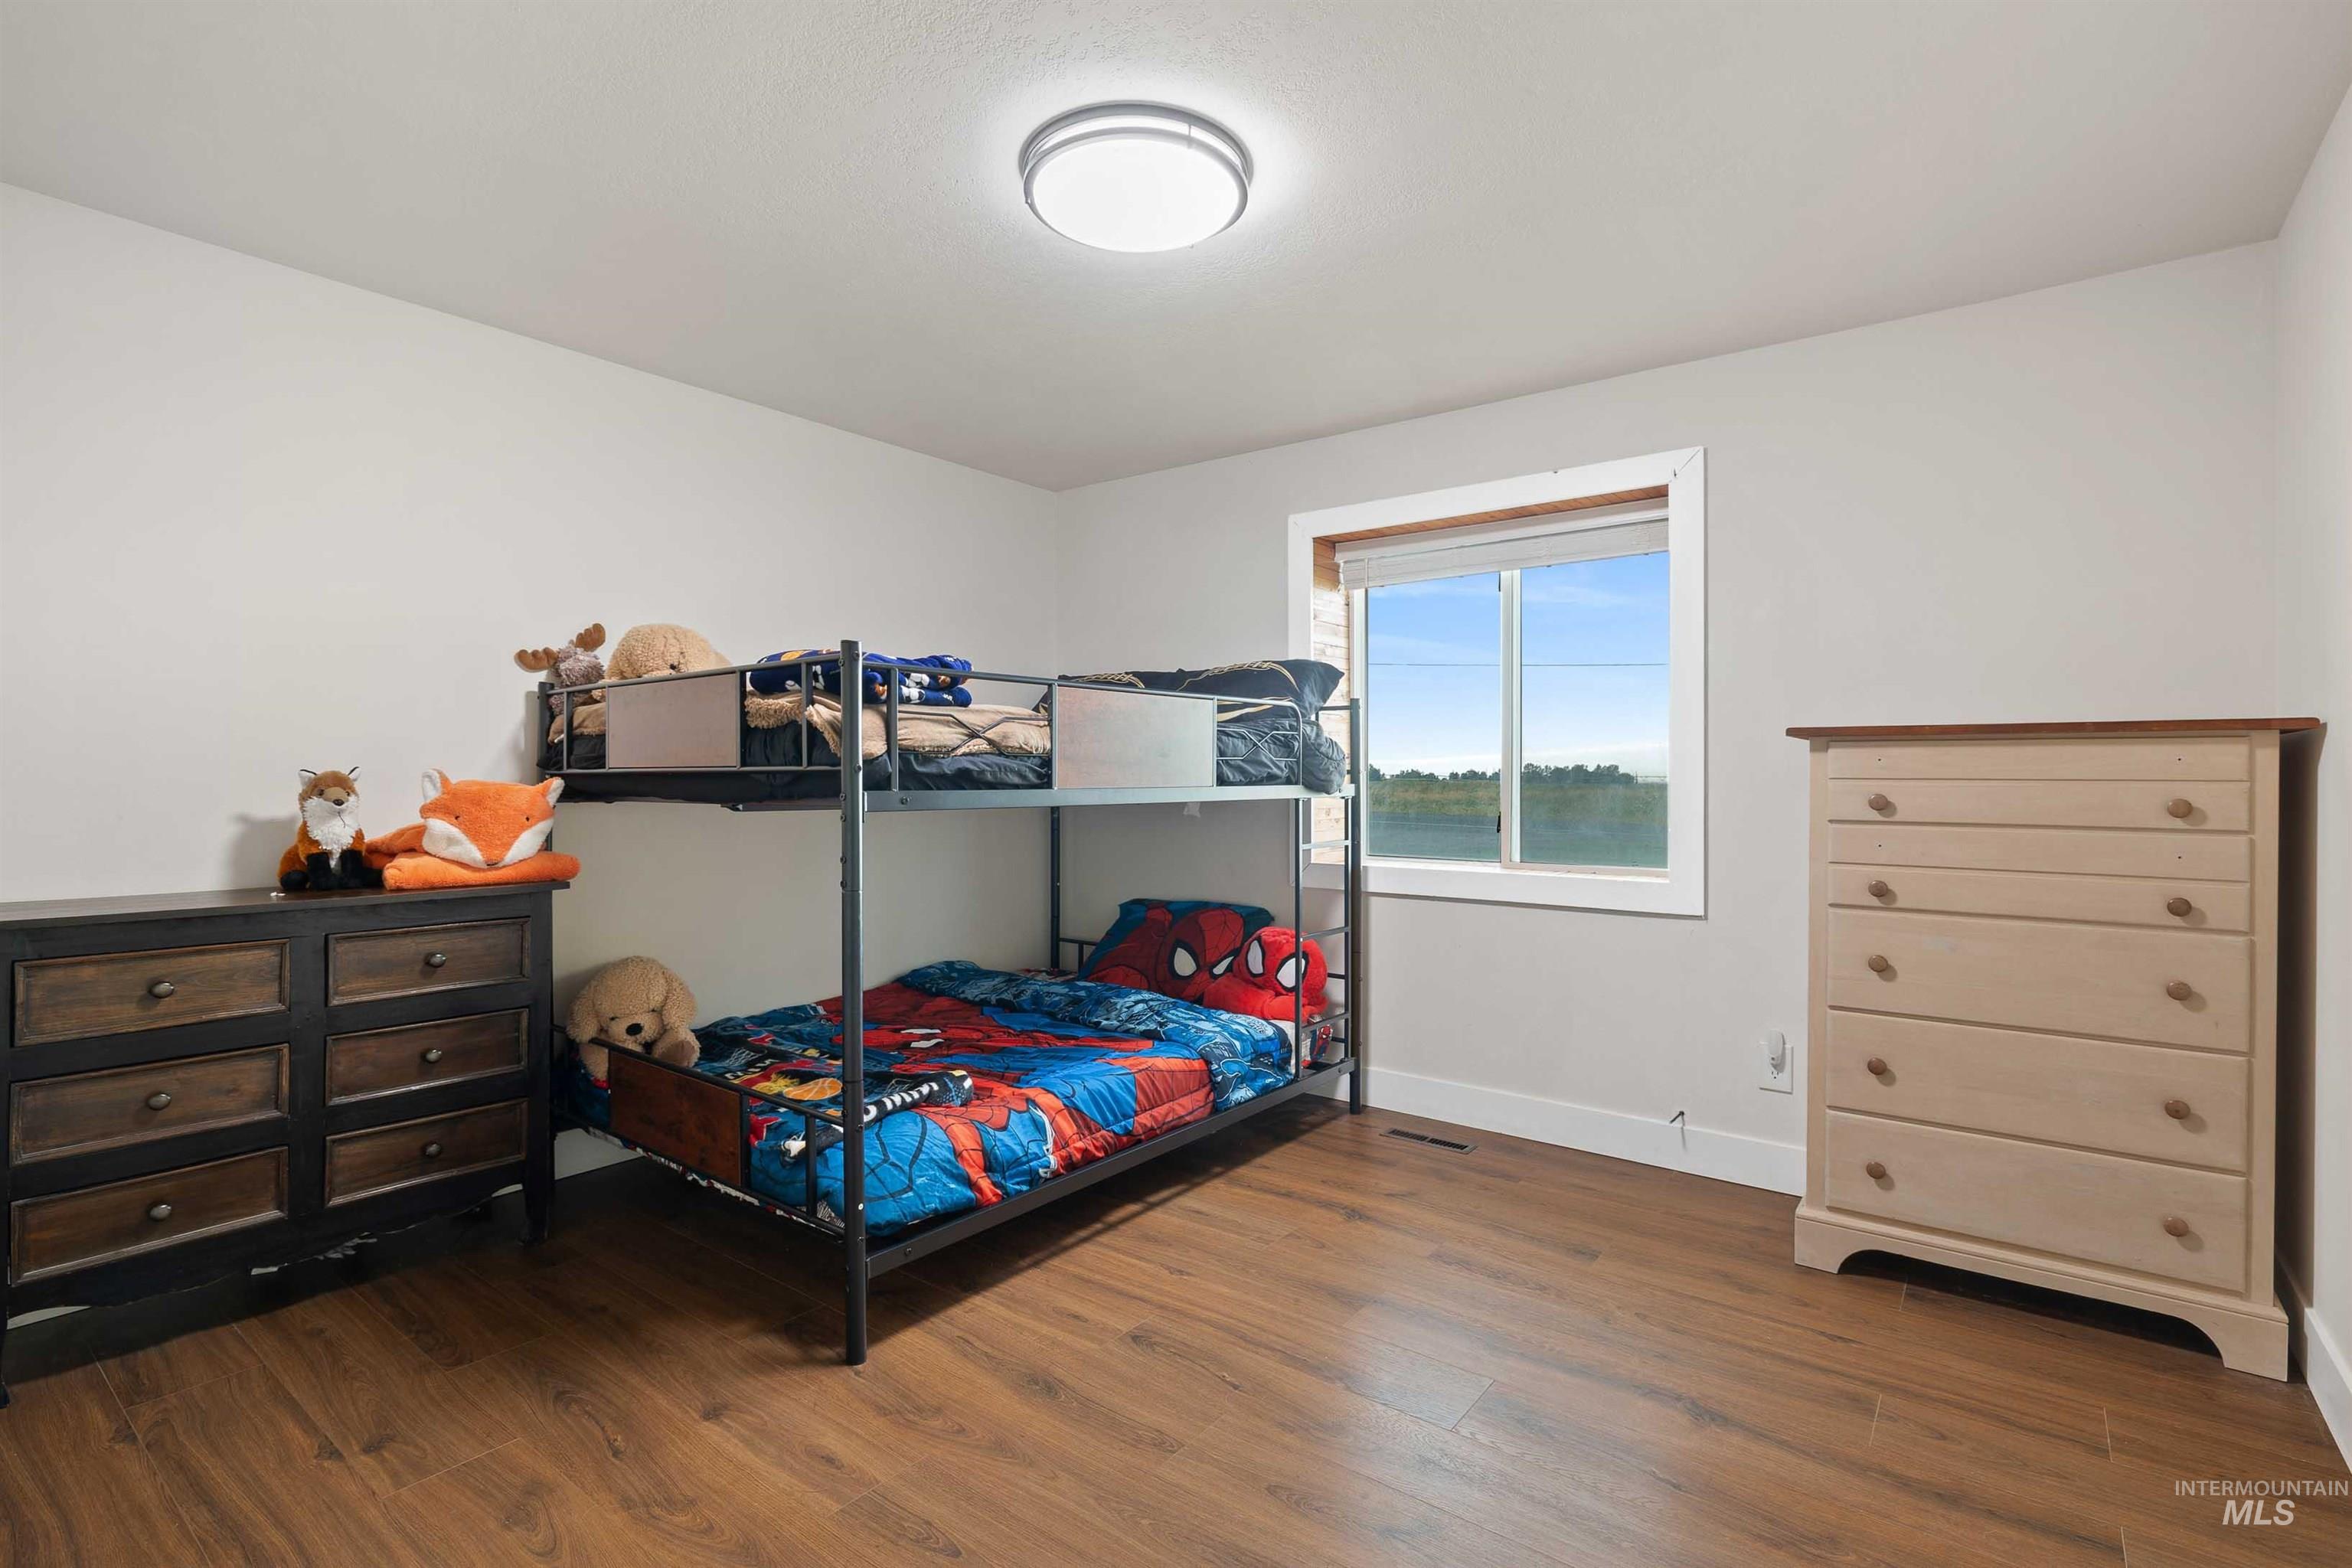
Room featuring wood-finish flooring, white walls, and a prominent window
-
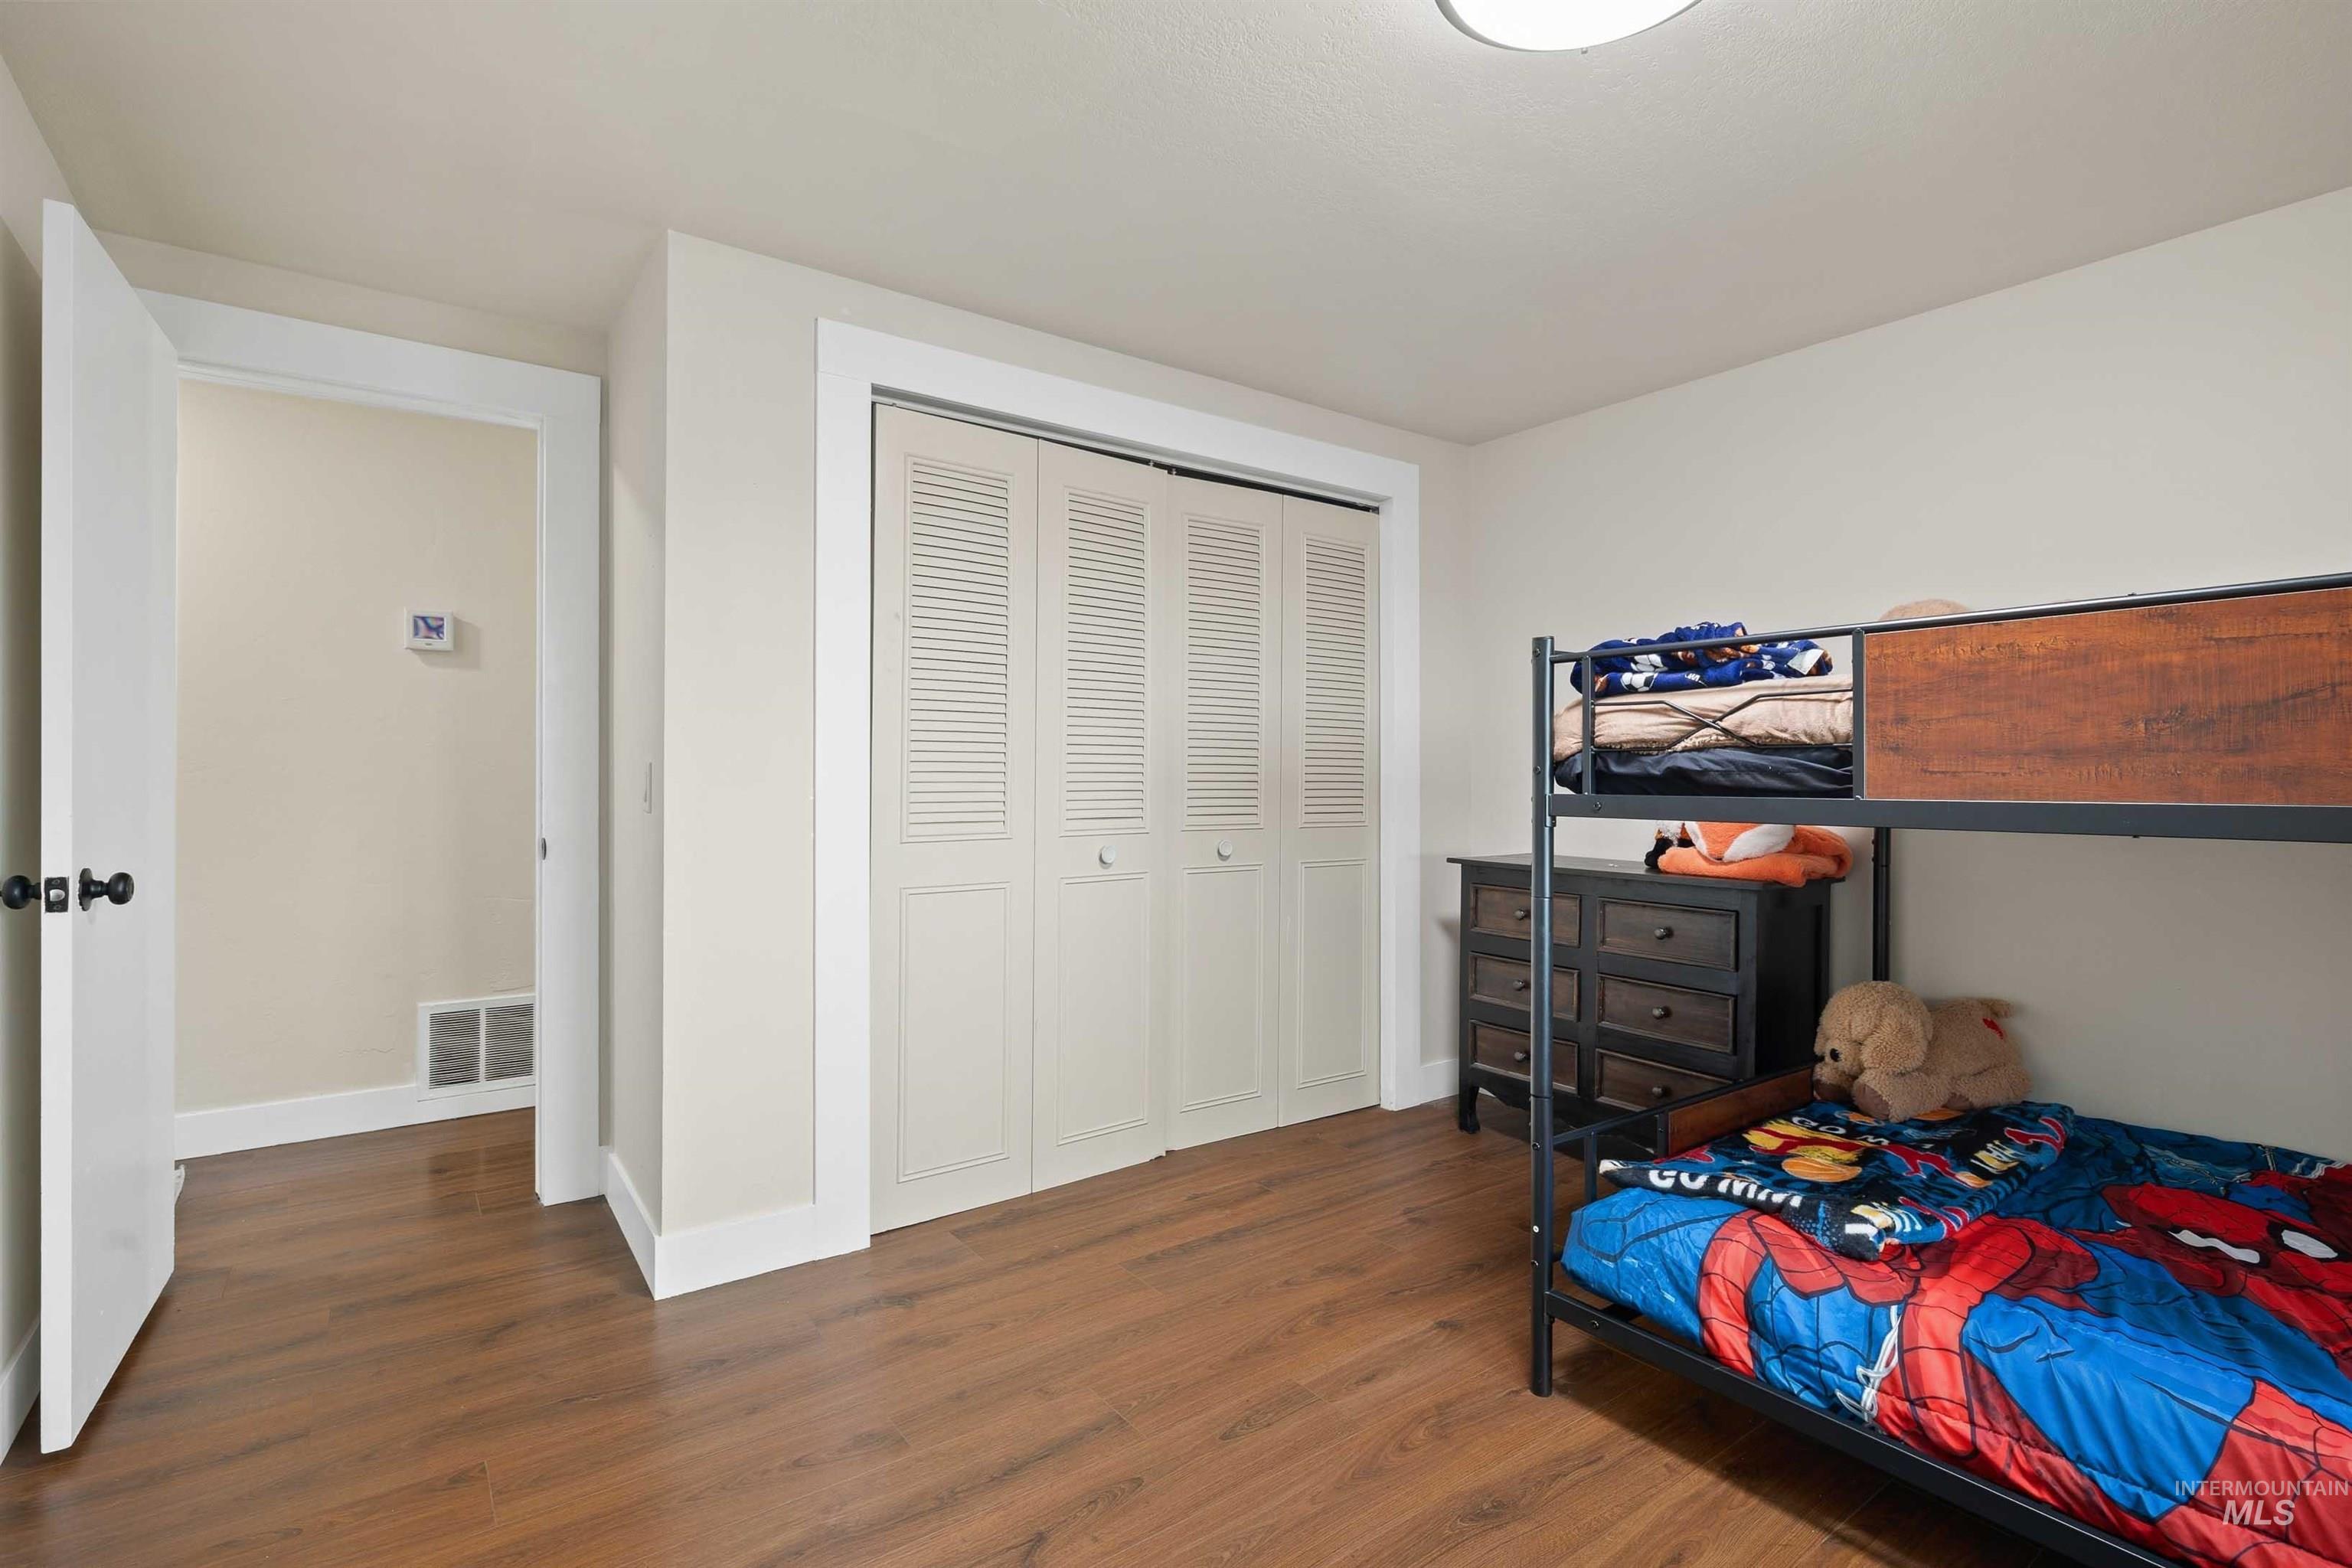
Wood-finish flooring throughout, white trim, and a bi-fold louvered closet door
-
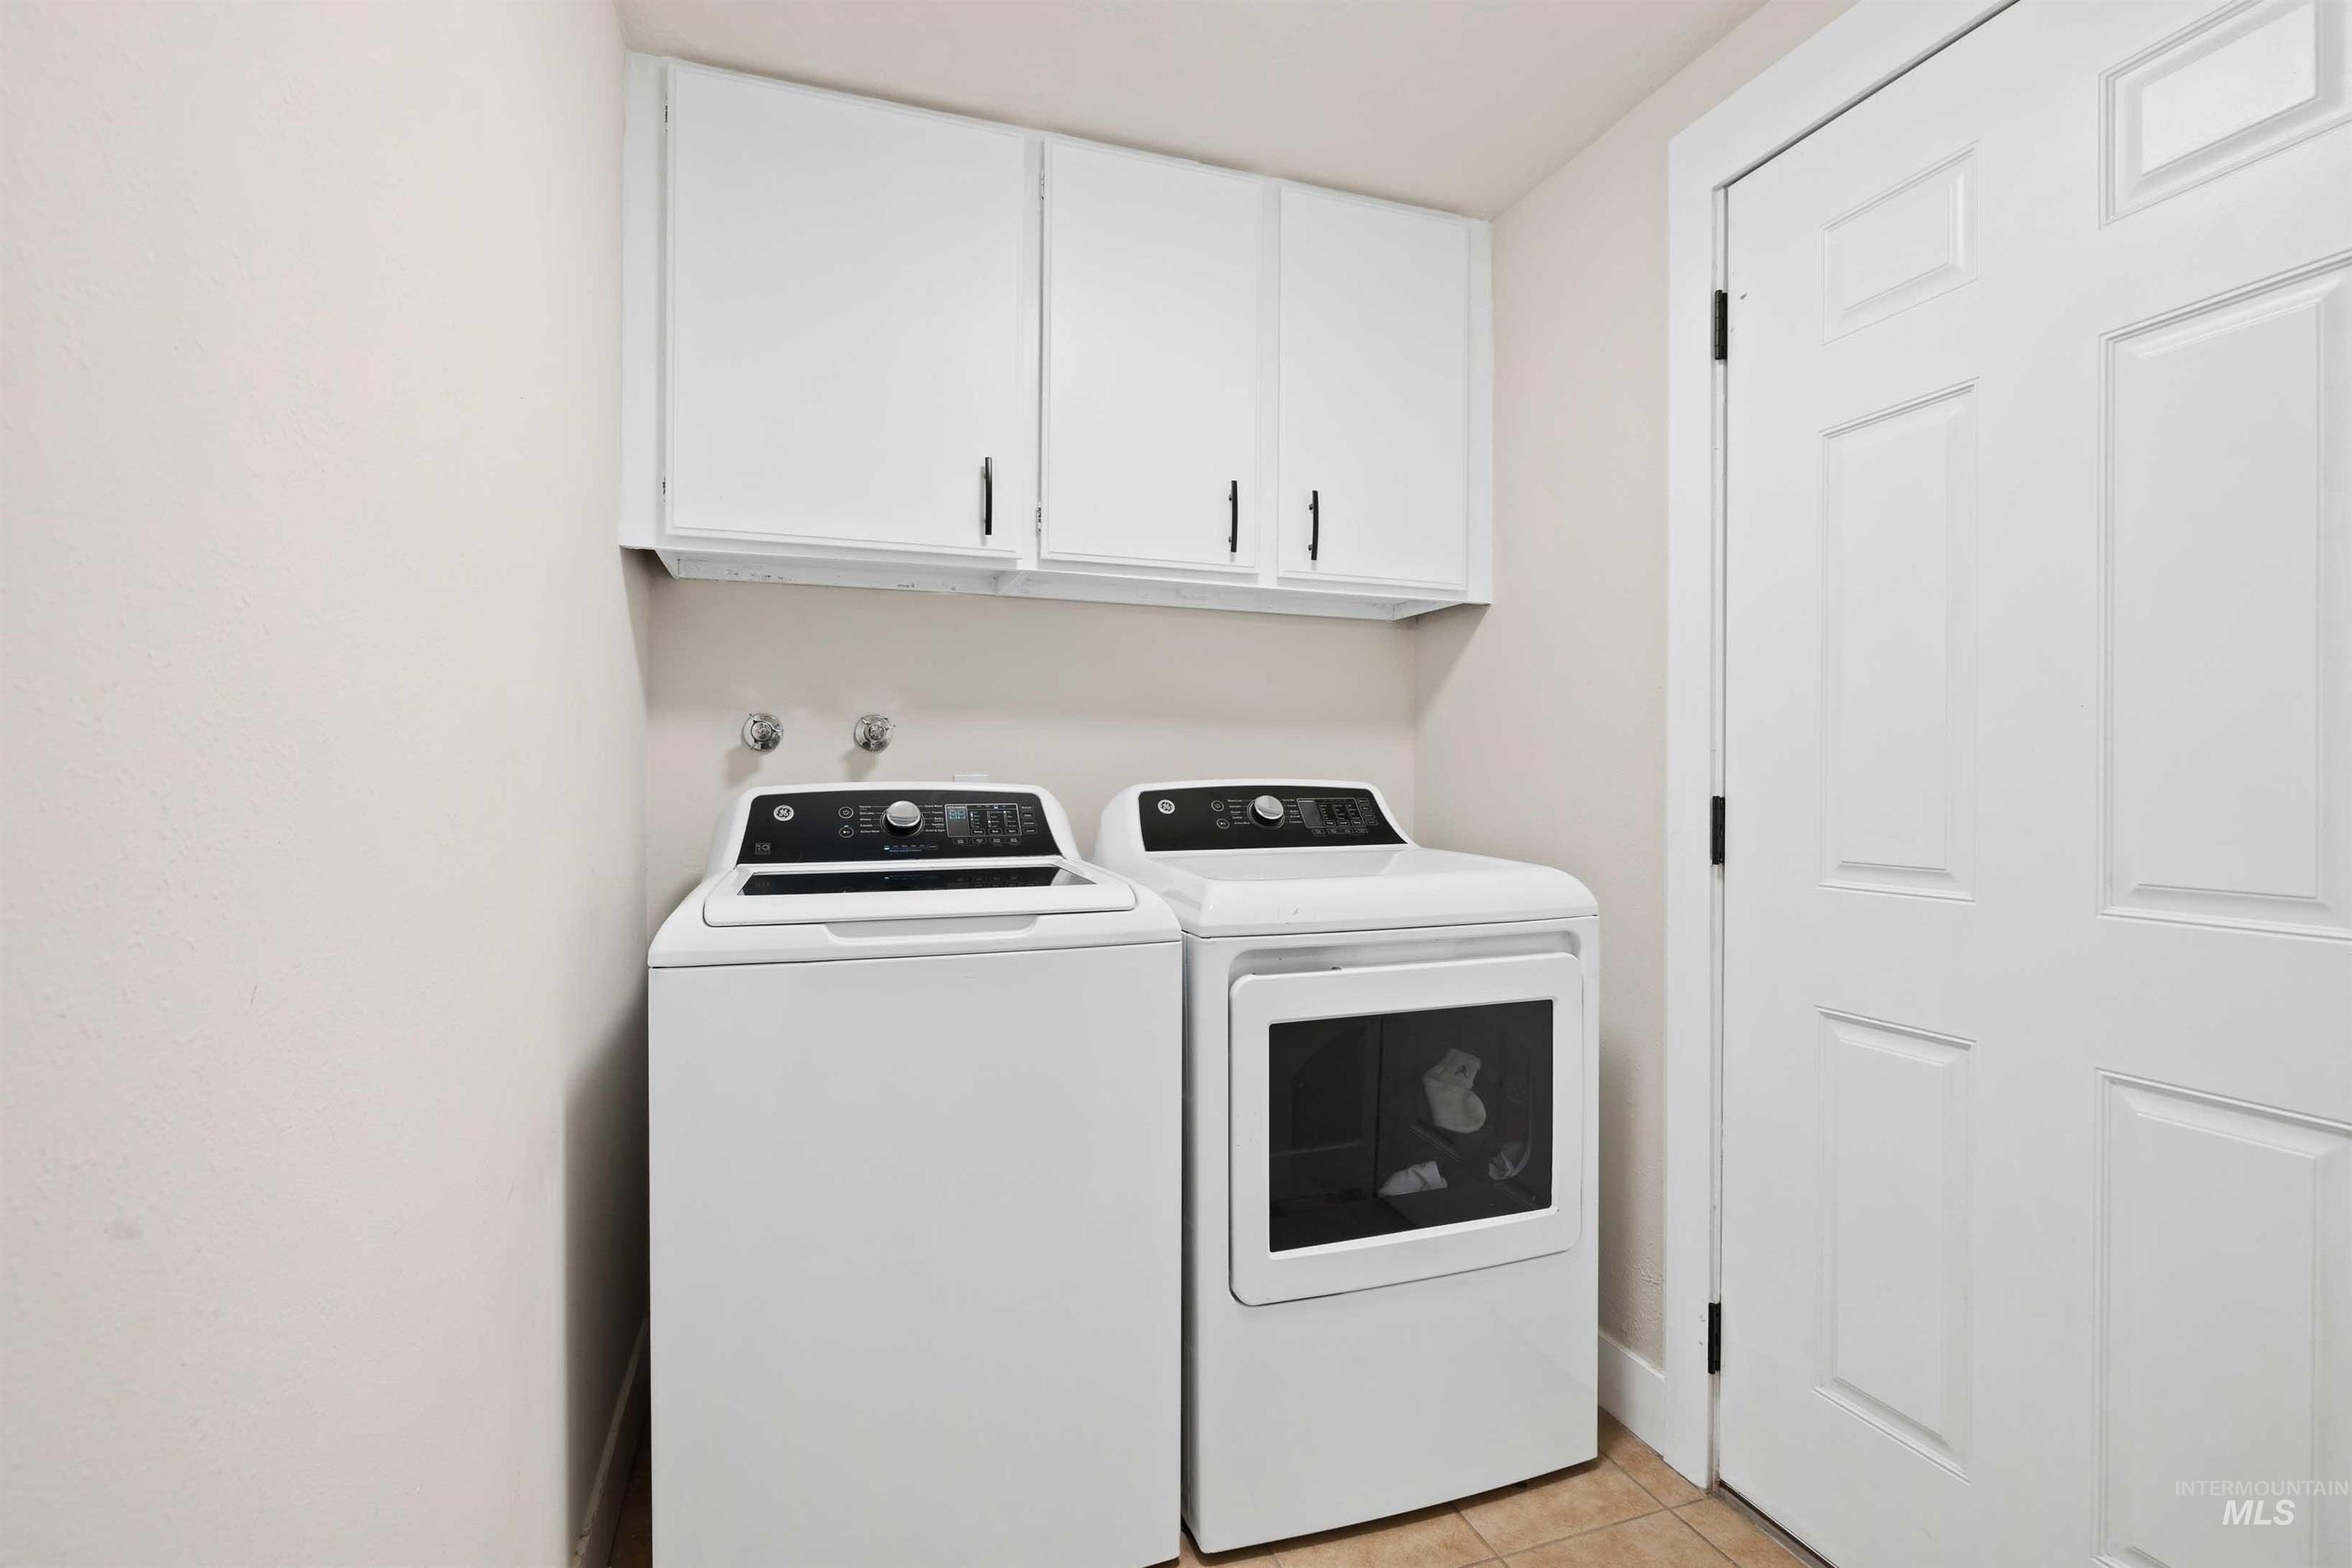
Laundry area featuring upper cabinetry, a white paneled door, and tile flooring
-
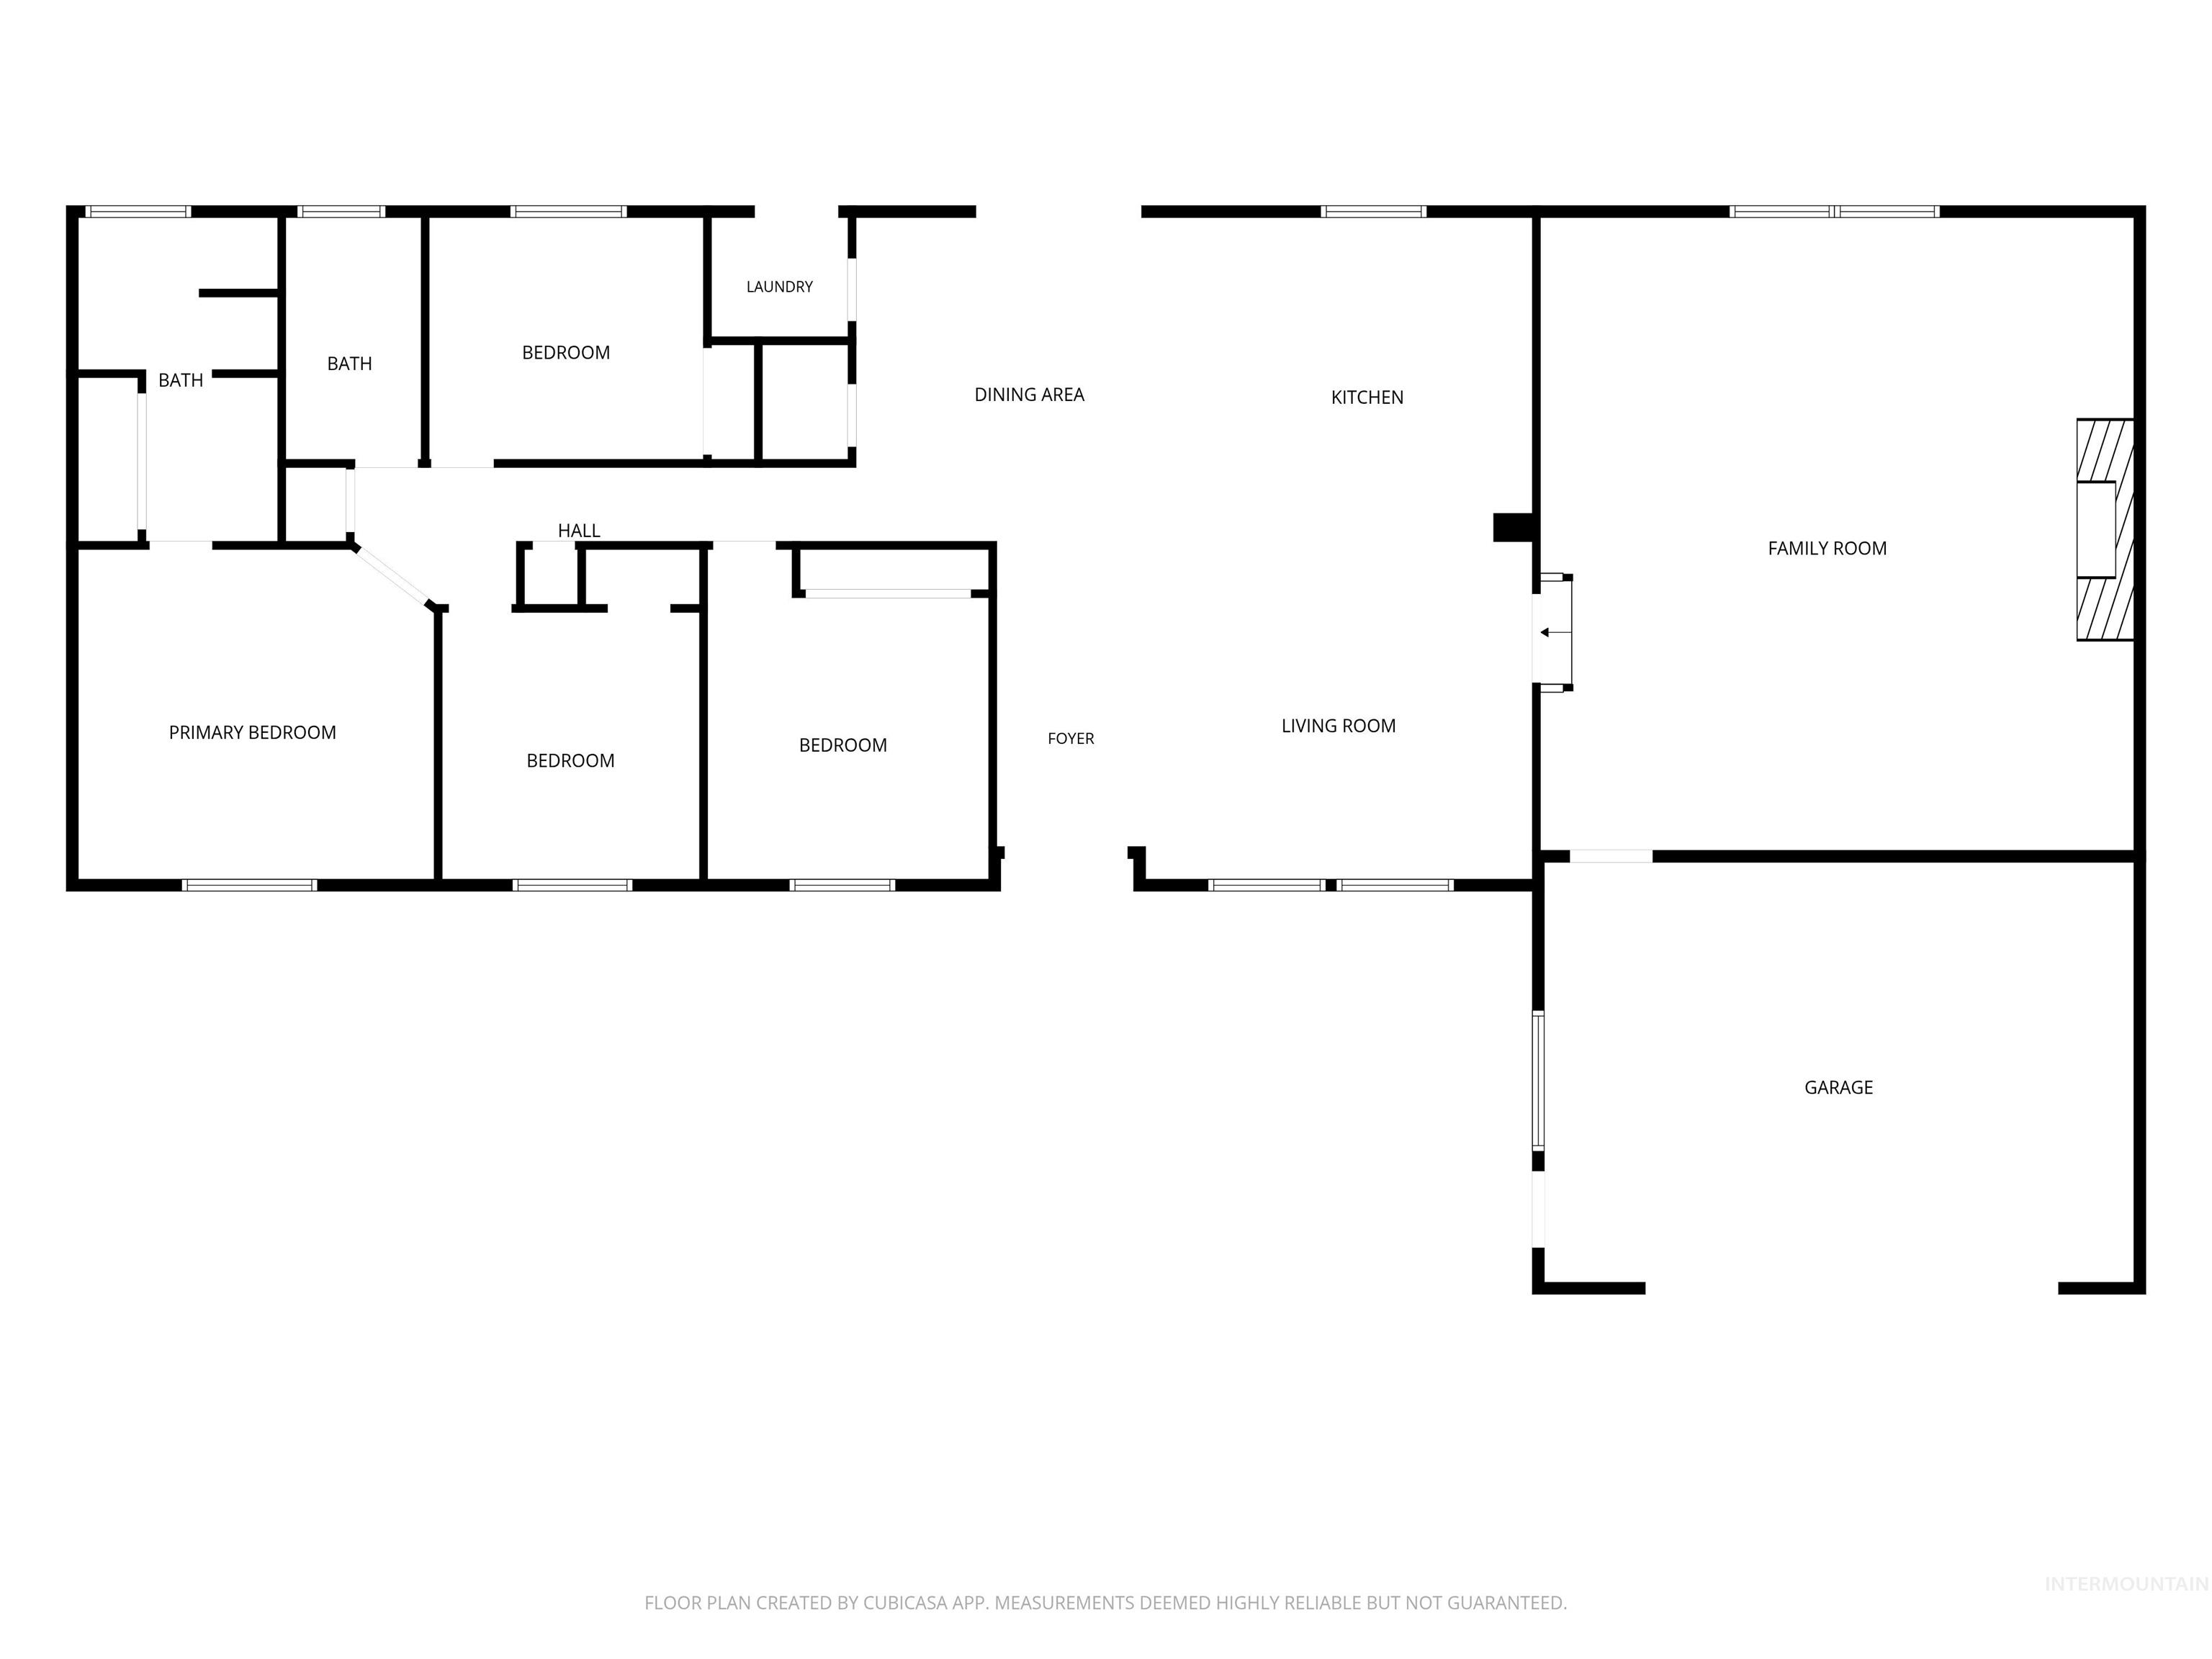
Floor plan
Property Description
Nearly 2 acres of country living with room to breathe. This 4 bedroom, 2 bath home sits on 1.9 acres. The bright open living area flows into an updated kitchen featuring white cabinetry, quartz counter tops and large center island perfect for gathering. The second family offers a large space for entertaining , hobbies or relaxing. Outdoors is where the possibilities really open up with room to enjoy horses, animals or gardening or simply make the space your own. A hard -to- find combination of acreage, an updated home and room for your animals, NO HOA’s.
Features
- Heating:
- Forced Air, Electric
- Cooling:
- Central air
- Fireplace:
- Propane
- Garage Capacity:
- 2
Address Map
- Country:
- US
- State:
- ID
- City:
- Twin Falls
- Zipcode:
- 83301
- Street:
- 2681 E 3700 N
- Longitude:
- W115° 28' 48.9''
- Latitude:
- N42° 32' 4.4''
Rooms
- Master Bedroom Level:
- Main
- Bedroom 2 Level:
- Main
- Bedroom 3 Level:
- Main
- Bedroom 4 Level:
- Main
- Bedroom 5 Level:
- Main
- Kitchen Level:
- Main
- Living Room Level:
- Main
Schools
- School District:
- Twin Falls School District #411
- Elementary School:
- Lincoln
- Middle School:
- South Hills
- High School:
- Canyon Ridge
Additional Details
- Status:
- New
- Type:
- Single Family w/ Acreage
- Level:
- Single
- Tax Year:
- 2025
- Taxes:
- $2,005
- Potential Short Sale:
- No
- Age:
- 51 - 80 Years
- Auction:
- No
- Flood Ins Required:
- No
- HUD Owned:
- No
- In Foreclosure:
- No
- Land Size:
- 1 - 4.99 AC
- Land Lease:
- No
- Home Owner Exempt:
- Yes
- HOA Frequency:
- Not Applicable
- Irrigation District:
- TFCC
- Inc Kitchen Features:
- Breakfast bar, Dishwasher, Disposal, Microwave, Oven/range freestanding, Pantry, Island, Countertop-quartz
- Lot Features:
- Garden space, Horses, Public road, Dog run, Storage shed, Irrigation available, Chickens, Rv Parking
- Water:
- Individual well
- Land Use:
- Single
- Sprinkler System:
- Auto,Drip,Full
Residential For Sale
2681 E 3700 N, Twin Falls, Idaho 83301
4 Bedrooms
2 Bathrooms
2,396 SqFt
Visits : 3 in 1 days
$550,000
Listing ID #99001048
Basic Details
- Property Type :
- Residential
- Listing Type :
- For Sale
- Listing ID :
- 99001048
- Price :
- $550,000
- Bedrooms :
- 4
- Bathrooms :
- 2
- Apx SqFt :
- 2,396 SqFt
- Year Built :
- 1972
- Lot Area :
- 1.91 SqFt
- Days on Market :
- 1
- Subdivision :
- 0 Not Applicable
- Update Date :
- 09/16/2026 23:37:56
- Status :
- Active
Agent info

- JoeAnne Santy-Greene
- (208) 947-4609
- (208) 283-6313
- (208) 287-8500
-

Contact Agent
Mortgage Calculator

