

-
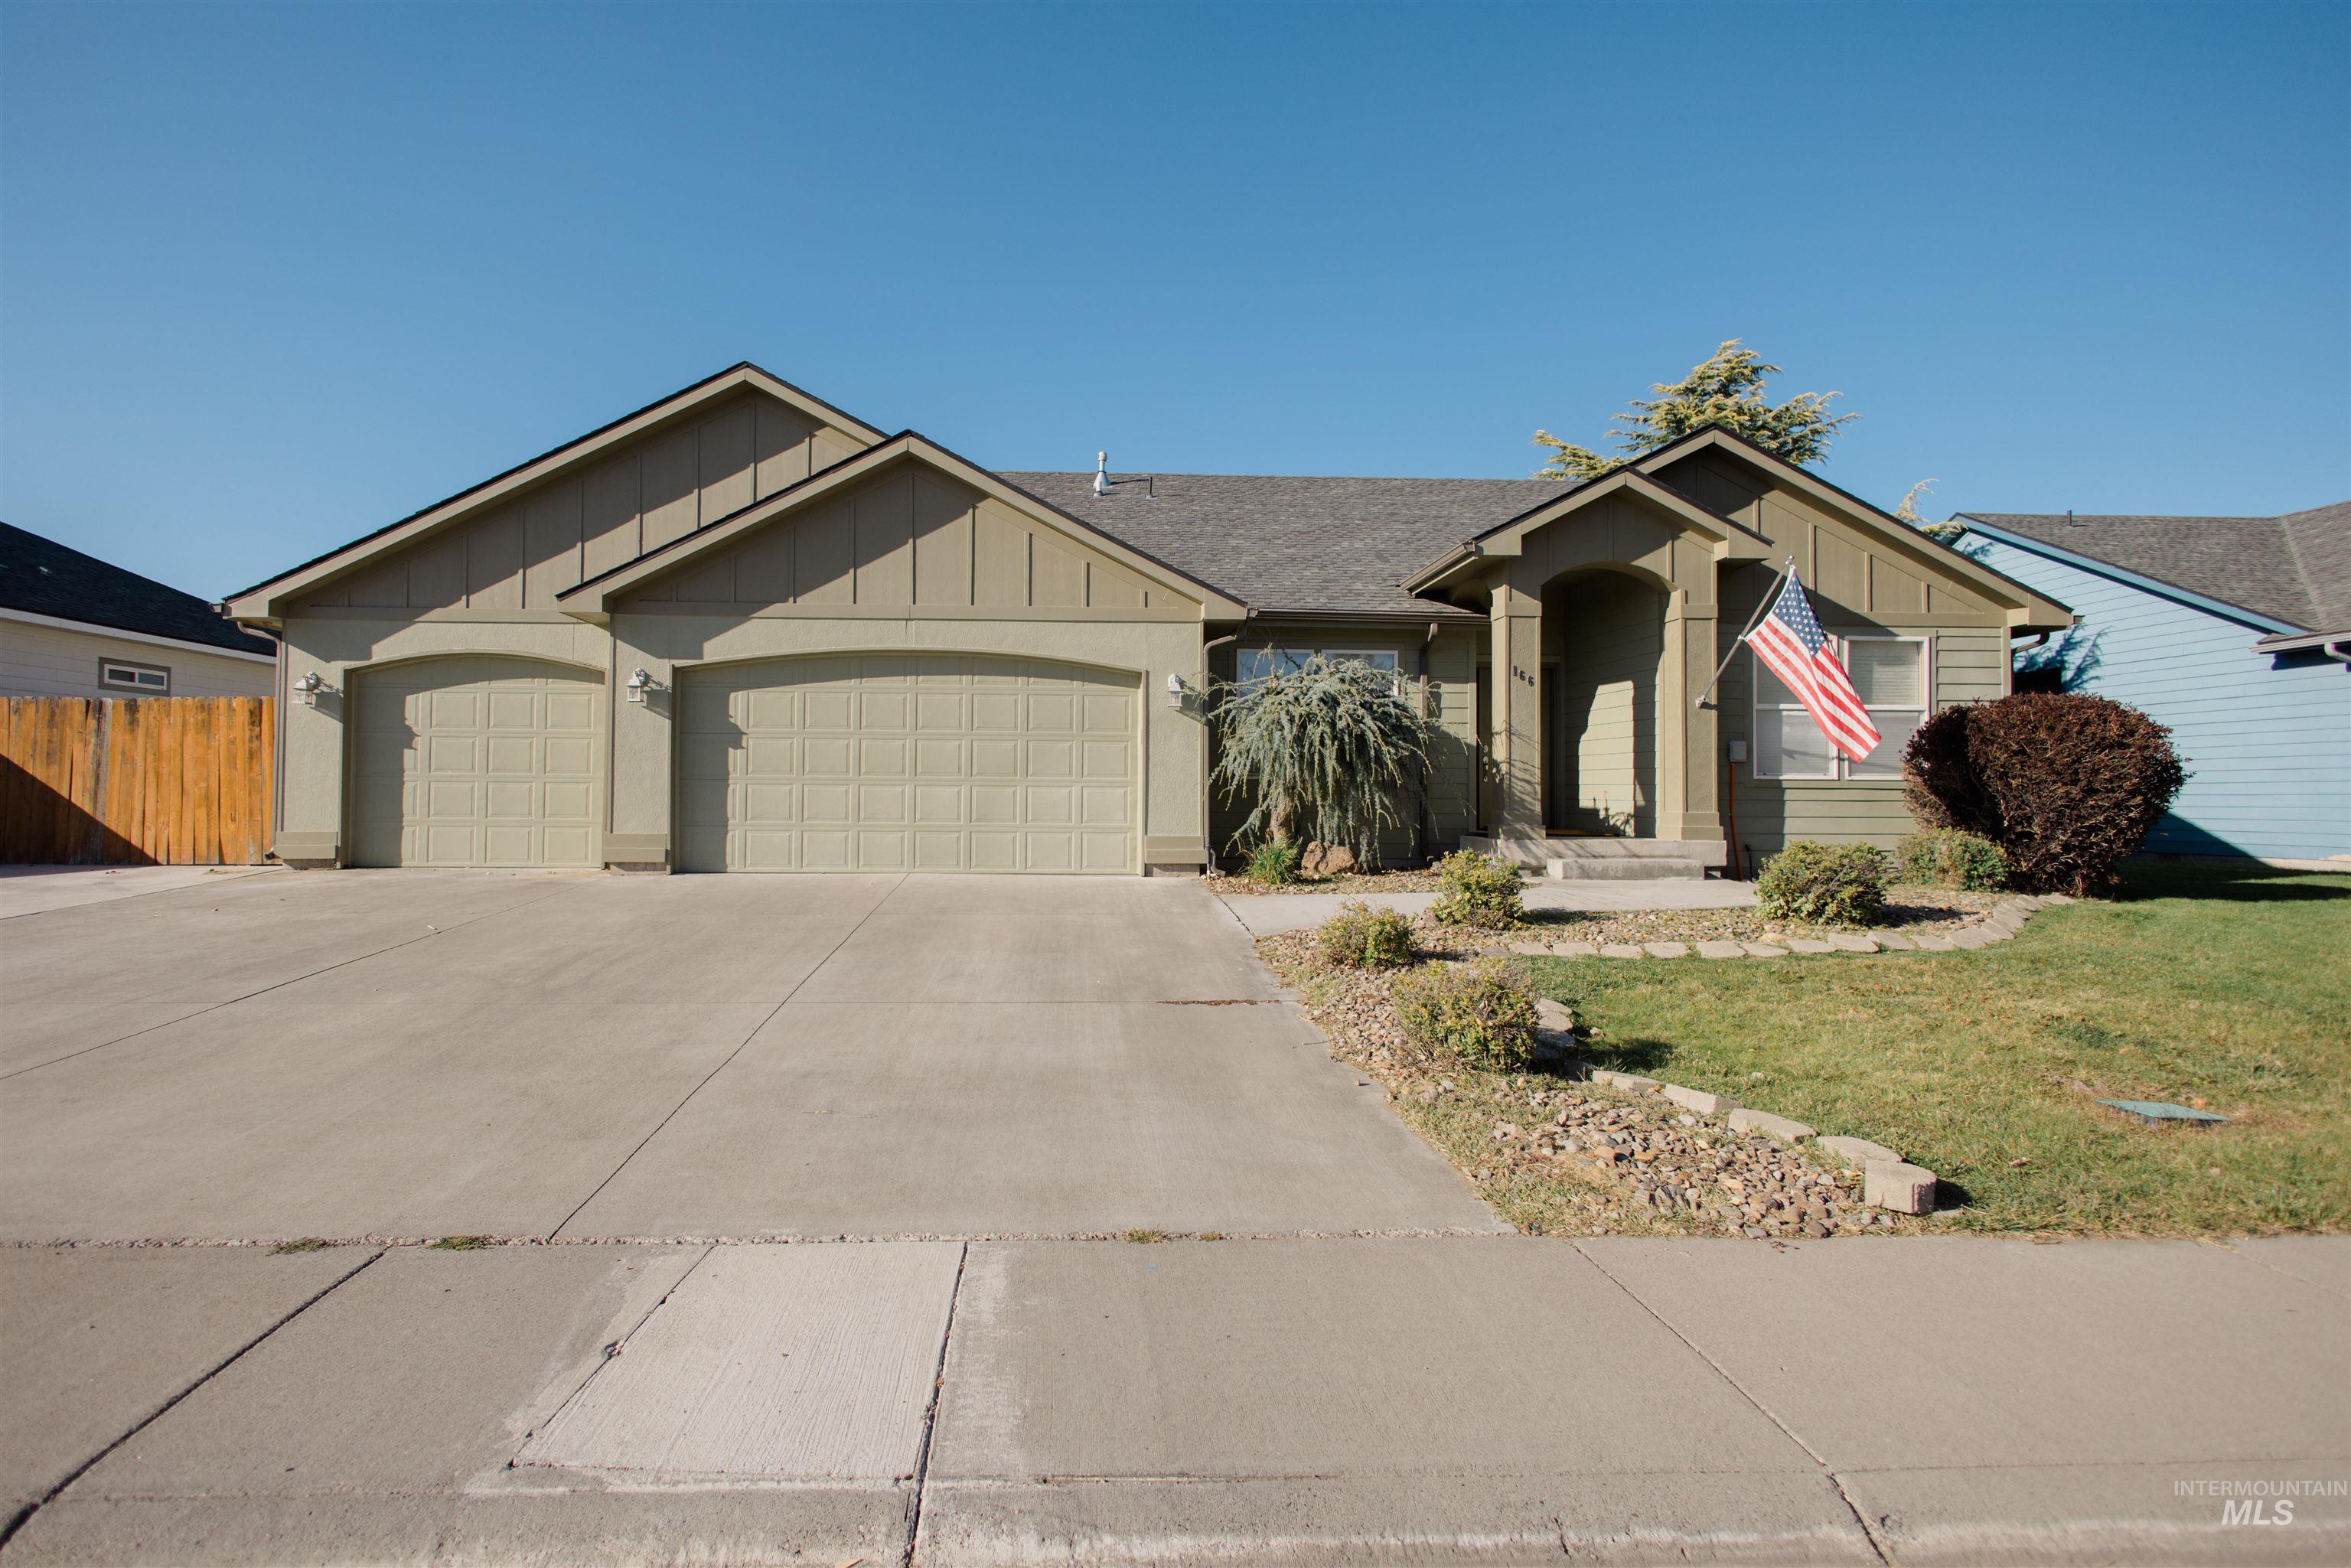
Single-story residence featuring a two-car garage, concrete driveway, and front landscaping
-

Front exterior featuring a covered entry, attached garage, and a concrete driveway
-

Neutral tone walls with ceiling fan
-

Neutral-toned carpeting with white baseboards
-

Vanity with an integrated sink, wood-finish cabinetry, and a surface-mounted light fixture
-

Bathtub with sliding glass enclosure, a shower head with an adjustable hose, and a single pane window
-

Carpeted flooring, ceiling fan with integrated lighting, dual windows, and baseboard trim
-

Ceiling fan with integrated lighting, bi-fold closet doors, and neutral carpeting
-

Vaulted ceiling with recessed lighting, large window with valance, light-toned carpeting, and a glass-paneled door
-

Vaulted ceiling with ceiling fan, gas fireplace with tile surround and white mantel, built-in media niche, arched entryway, and kitchen with wood-finish cabinetry and stainless steel appliances
-

Vaulted ceilings with recessed lighting, kitchen with wood-finish cabinetry, stainless steel appliances, and a breakfast bar
-

Kitchen with wood cabinetry, stainless steel appliances, a large pantry, tiled flooring, and a built-in double oven
-

Kitchen featuring wood cabinetry, stainless steel appliances, tile flooring, and vaulted ceiling
-

Kitchen featuring wood cabinetry, stainless steel appliances, a double basin sink, and tile flooring
-

Neutral-toned wall paint
-

Neutral-toned carpeting throughout, complemented by a ceiling fan with integrated lighting
-

Vaulted ceiling with an elegant chandelier, arched entryway, tile flooring, and double French doors providing direct outdoor access
-

Built-in desk with wood-finish cabinetry, integrated shelving, tiled flooring, and recessed lighting
-

Laundry area featuring tile flooring, a hanging rod, and wall-mounted cabinetry
-

Recessed tray ceiling with integrated lighting and a ceiling fan
-

Tray ceiling with crown molding, ceiling fan, carpet flooring, flat panel door, and an open doorway to a bathroom
-

Double vanity with wood-finish cabinetry and integrated sinks
-

Double vanity with oval mirrors, integrated bathtub, large window, tile flooring, and wood-finish cabinetry
-

Bathroom featuring a glass-enclosed shower, wood-finish vanity with an integrated sink, and tile flooring
-

Expansive wood deck with a partial pergola and open railing
-

Wood-finish deck with a pergola, slatted wood railing, and light green siding
-

Expansive wooden deck featuring a pergola, covered patio area, and exterior siding
-

Expansive backyard featuring a manicured lawn, established landscaping, and a wooden privacy fence
-

Additional content
-

Room to store your boat, RV or side by side.
Welcome home! Located in a desirable North side subdivision near Legacy Park and the community pathway. This beautiful home built by Rood Construction offers space, comfort, and a great layout for everyday living. Step inside to an inviting open floor plan featuring tile flooring, a cozy gas fireplace, and a beautiful kitchen that flows seamlessly into the main living area. A dedicated workspace provides the perfect spot for paperwork, mail, or a home command center—helping keep your kitchen counters and dining table clear and organized. This home features 4 bedrooms, 2 bathrooms, and a spacious 3-car garage, along with dedicated RV parking for your extra toys. Outside, you’ll appreciate the beautifully landscaped, fully fenced yard, storage shed, and covered back patio—an ideal spot to relax, entertain, or simply enjoy the outdoors. With a wonderful North side location, thoughtful floor plan, and both indoor and outdoor space to enjoy, this home has so much to offer. Schedule your private showing and discover all this home has to offer! Seller is offering a $3600.00 flooring allowance.
- Heating:
- Gas
- Cooling:
- Central air
- Fireplace:
- Gas
- Garage Capacity:
- 3
- Country:
- US
- State:
- ID
- City:
- Mountain Home
- Zipcode:
- 83647
- Street:
- 166 NE Windy Street
- Longitude:
- W116° 17' 58.1''
- Latitude:
- N43° 9' 29.4''
- Master Bedroom Level:
- Main
- Bedroom 2 Level:
- Main
- Bedroom 3 Level:
- Main
- Bedroom 4 Level:
- Main
- School District:
- Mountain Home School District #1
- Elementary School:
- Mountain Home
- Middle School:
- Mtn Home
- High School:
- Mountain Home
- Status:
- New
- Type:
- Single Family
- Level:
- Single
- Tax Year:
- 2025
- Taxes:
- $2,052
- Potential Short Sale:
- No
- Age:
- 21 - 30 Years
- Auction:
- No
- Flood Ins Required:
- No
- HUD Owned:
- No
- In Foreclosure:
- No
- Land Size:
- 10000 SF - .49 AC
- Land Lease:
- No
- Home Owner Exempt:
- Yes
- HOA Frequency:
- Not Applicable
- Inc Kitchen Features:
- Double oven
- Lot Features:
- Rv Parking
- Water:
- City service
- Land Use:
- Single
- Sprinkler System:
- Auto
Residential For Sale
166 NE Windy Street, Mountain Home, Idaho 83647
- Property Type :
- Residential
- Listing Type :
- For Sale
- Listing ID :
- 99001022
- Price :
- $410,000
- Bedrooms :
- 4
- Bathrooms :
- 2
- Apx SqFt :
- 1,804 SqFt
- Year Built :
- 2004
- Lot Area :
- 0.23 SqFt
- Days on Market :
- 1
- Subdivision :
- Stormy Mountain
- Update Date :
- 09/16/2026 21:06:38
- Status :
- Active

- JoeAnne Santy-Greene
- (208) 947-4609
- (208) 283-6313
- (208) 287-8500
-


