

-
-

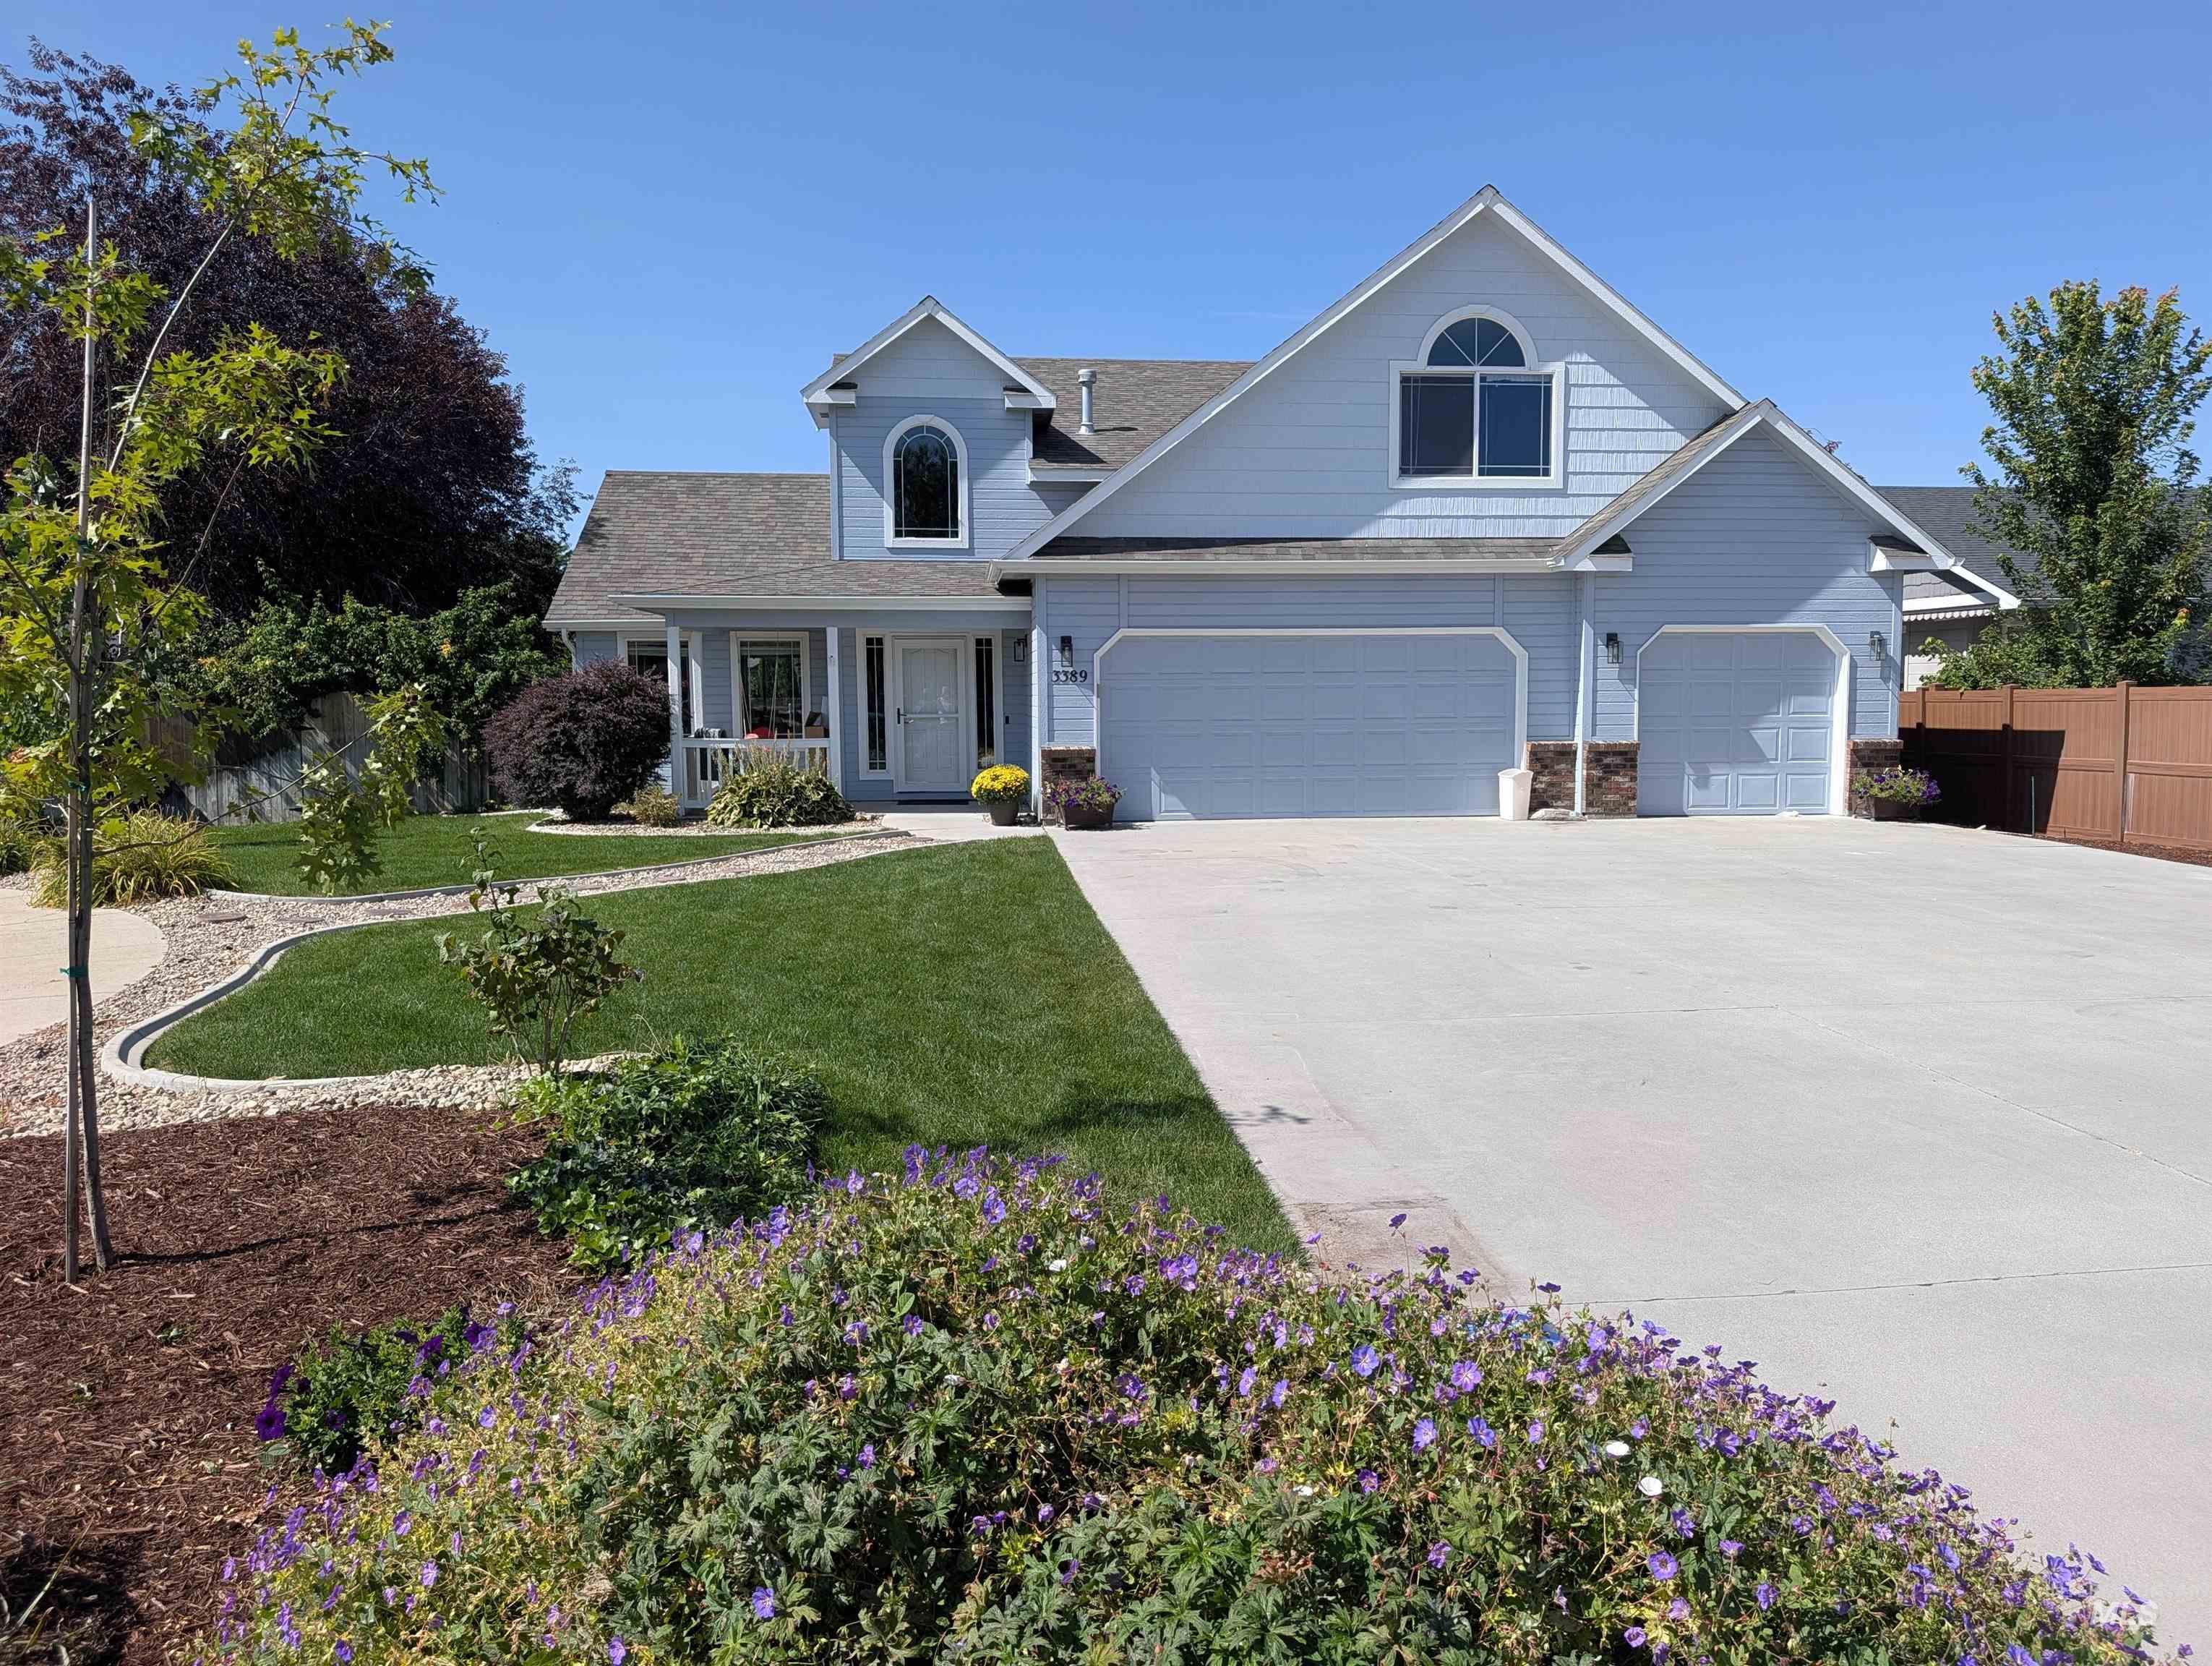
Manicured lawn with mature trees, shrubbery, and wood fencing
-
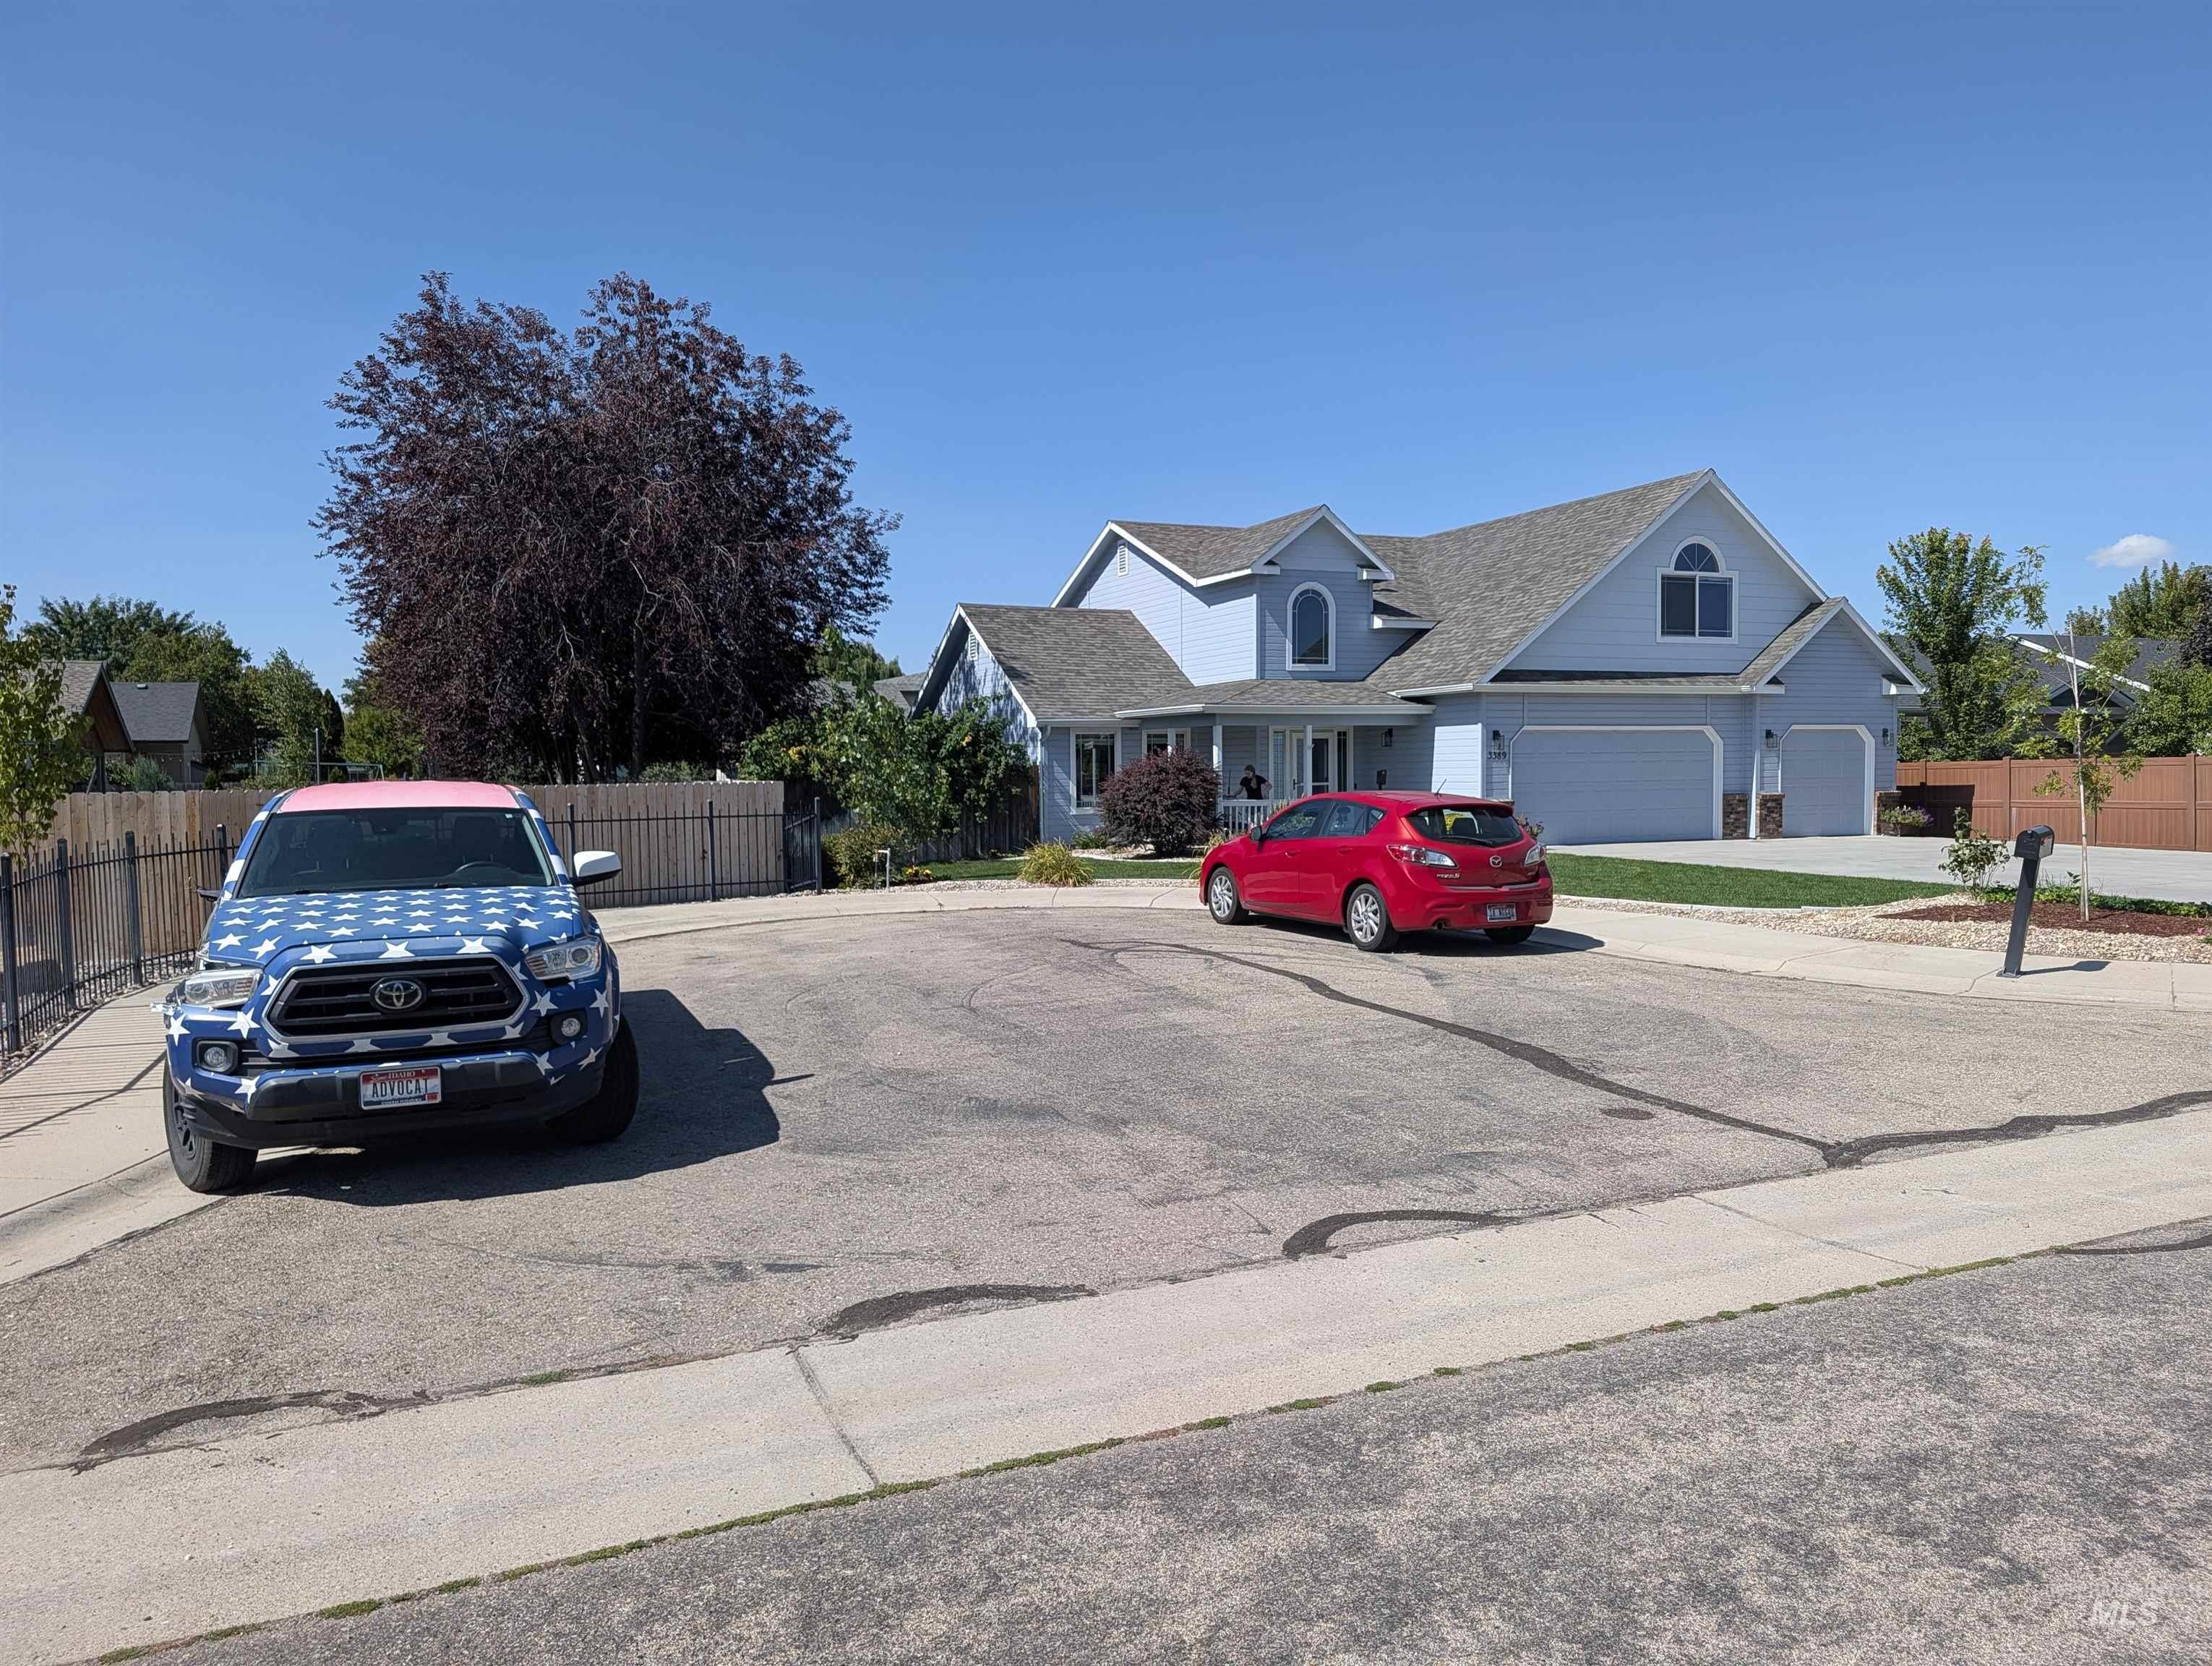
Two-story residence with a light blue exterior, featuring a stone accent foundation
-

Expansive room featuring sloped ceilings, a large arched window, and neutral-toned carpeting
-

Integrated vanity with a single basin sink, laminate countertop, and wood-finish cabinetry
-

Soft-toned carpeting, neutral wall palette, and recessed window
-
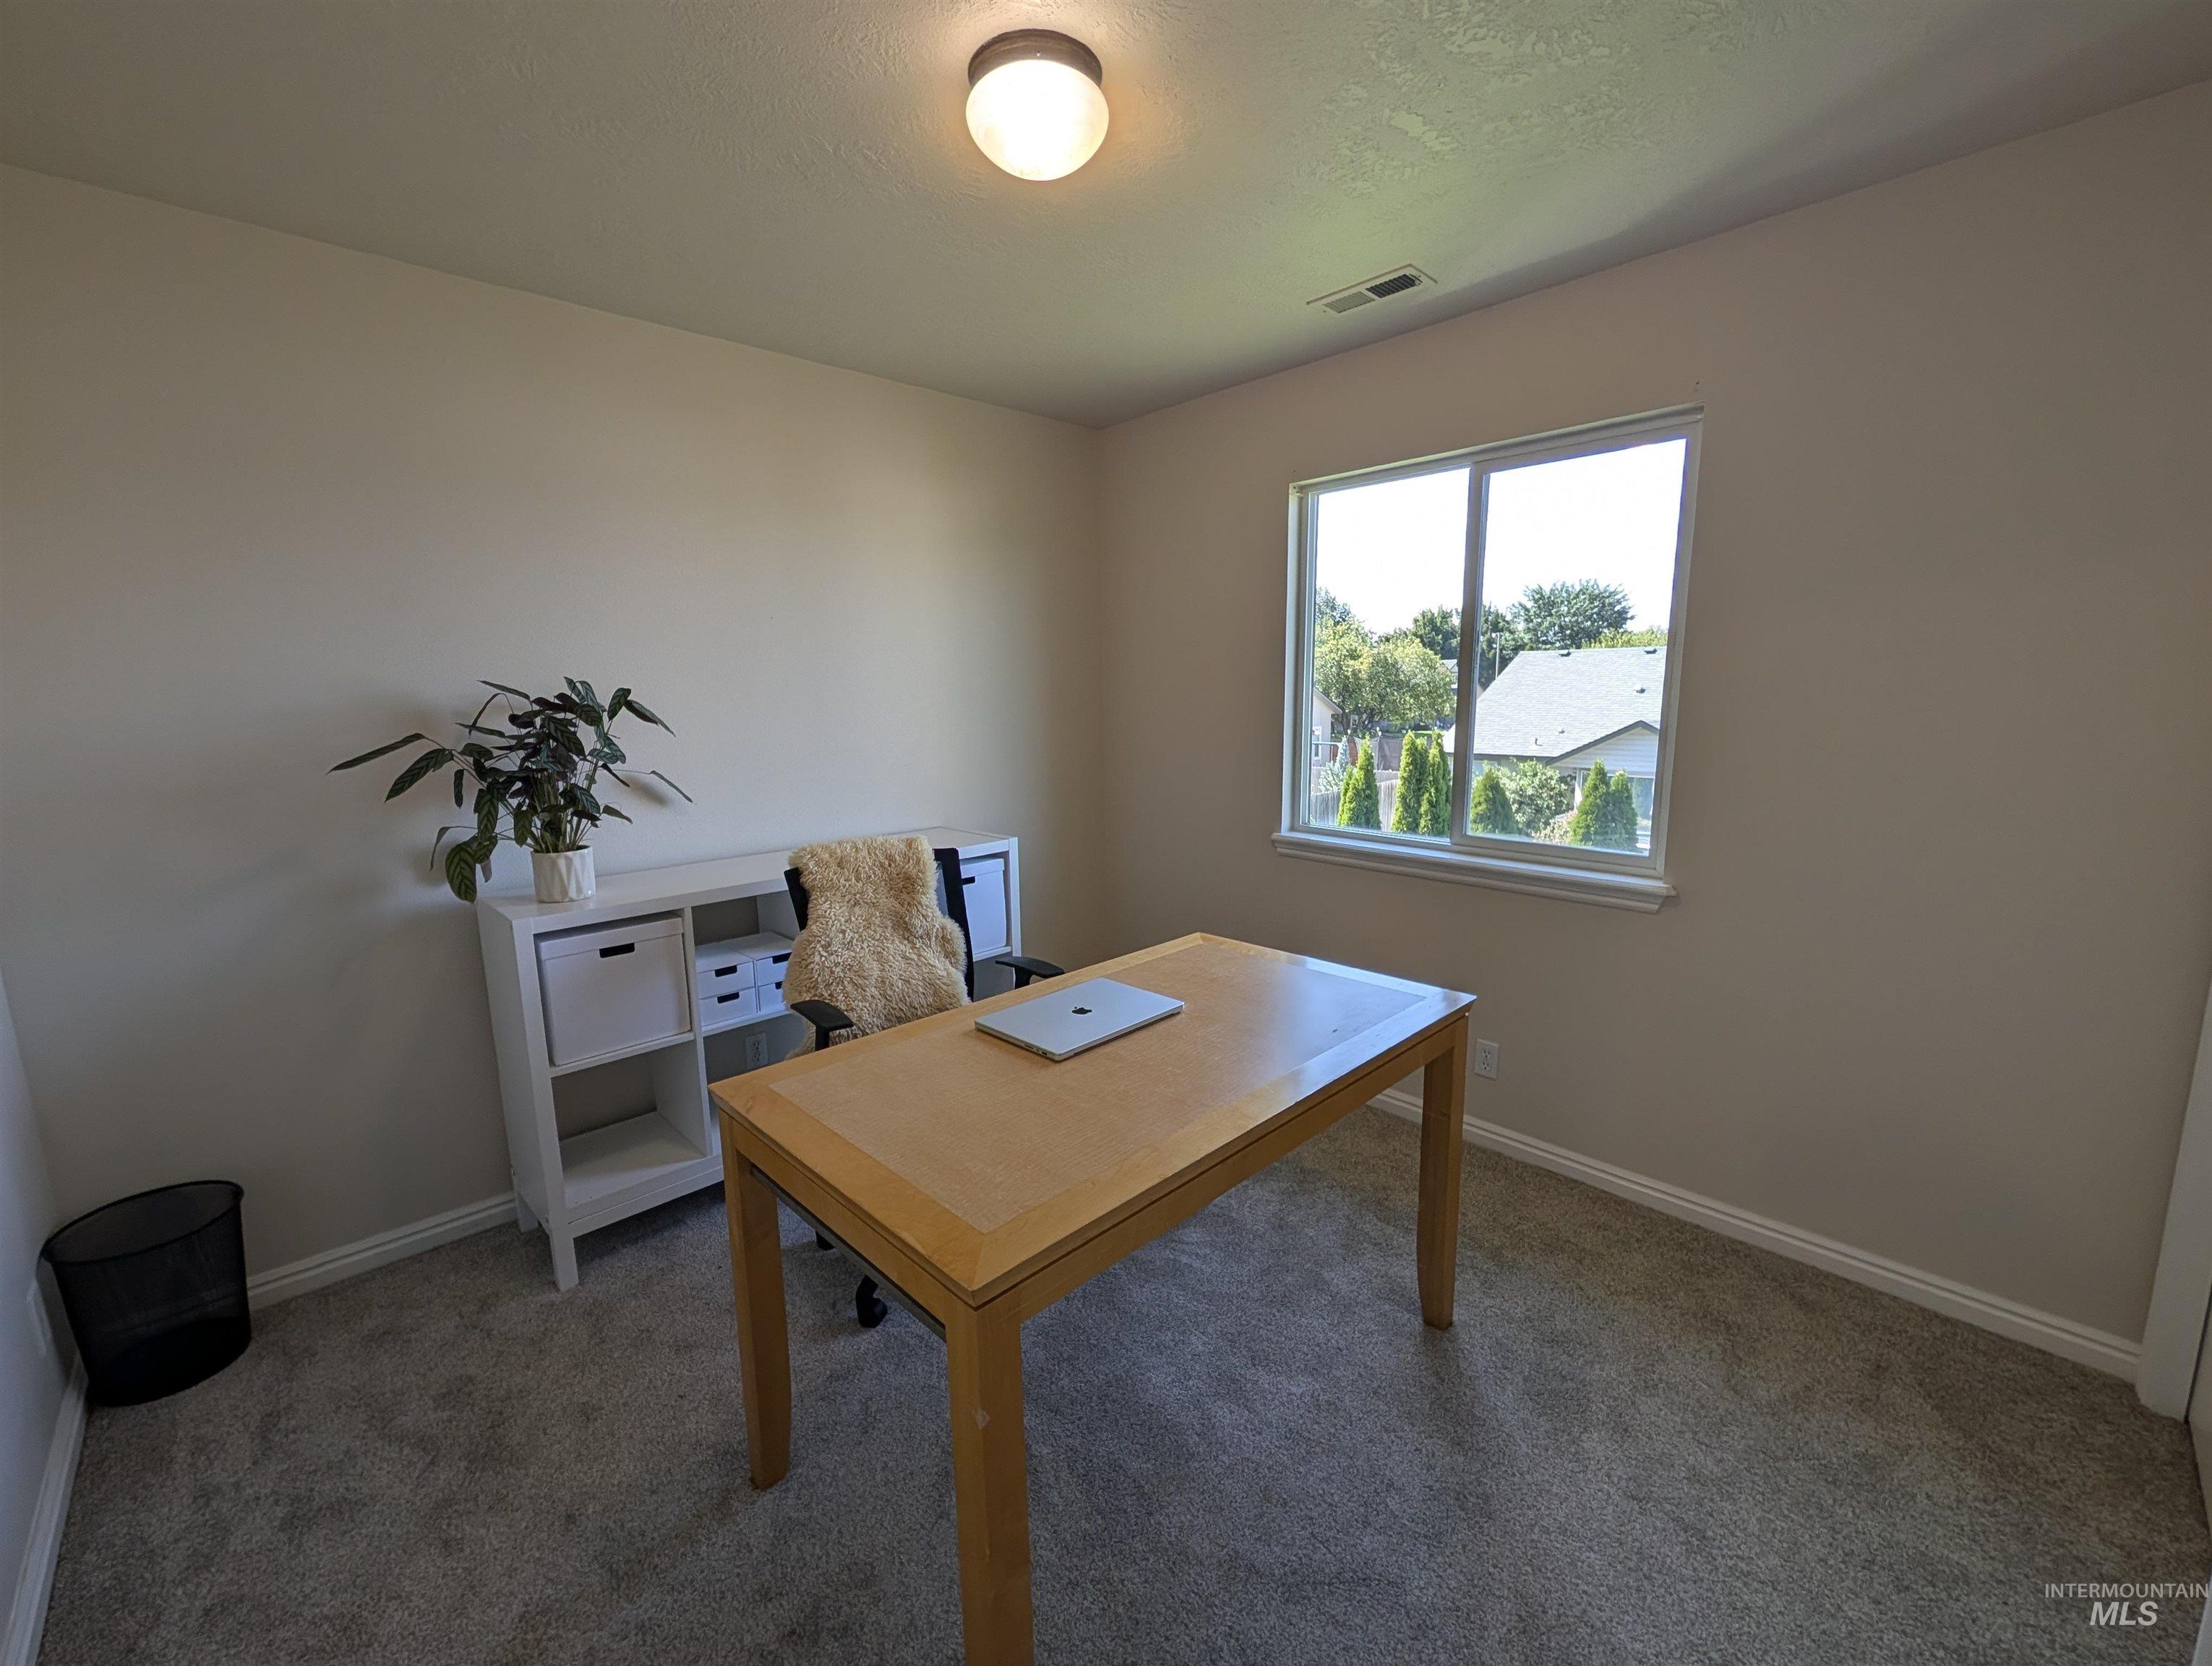
Neutral tone wall paint, carpeted flooring, and a single window with white trim
-

Neutral tone walls with white trim, a single window with horizontal blinds, and textured carpet flooring
-
-

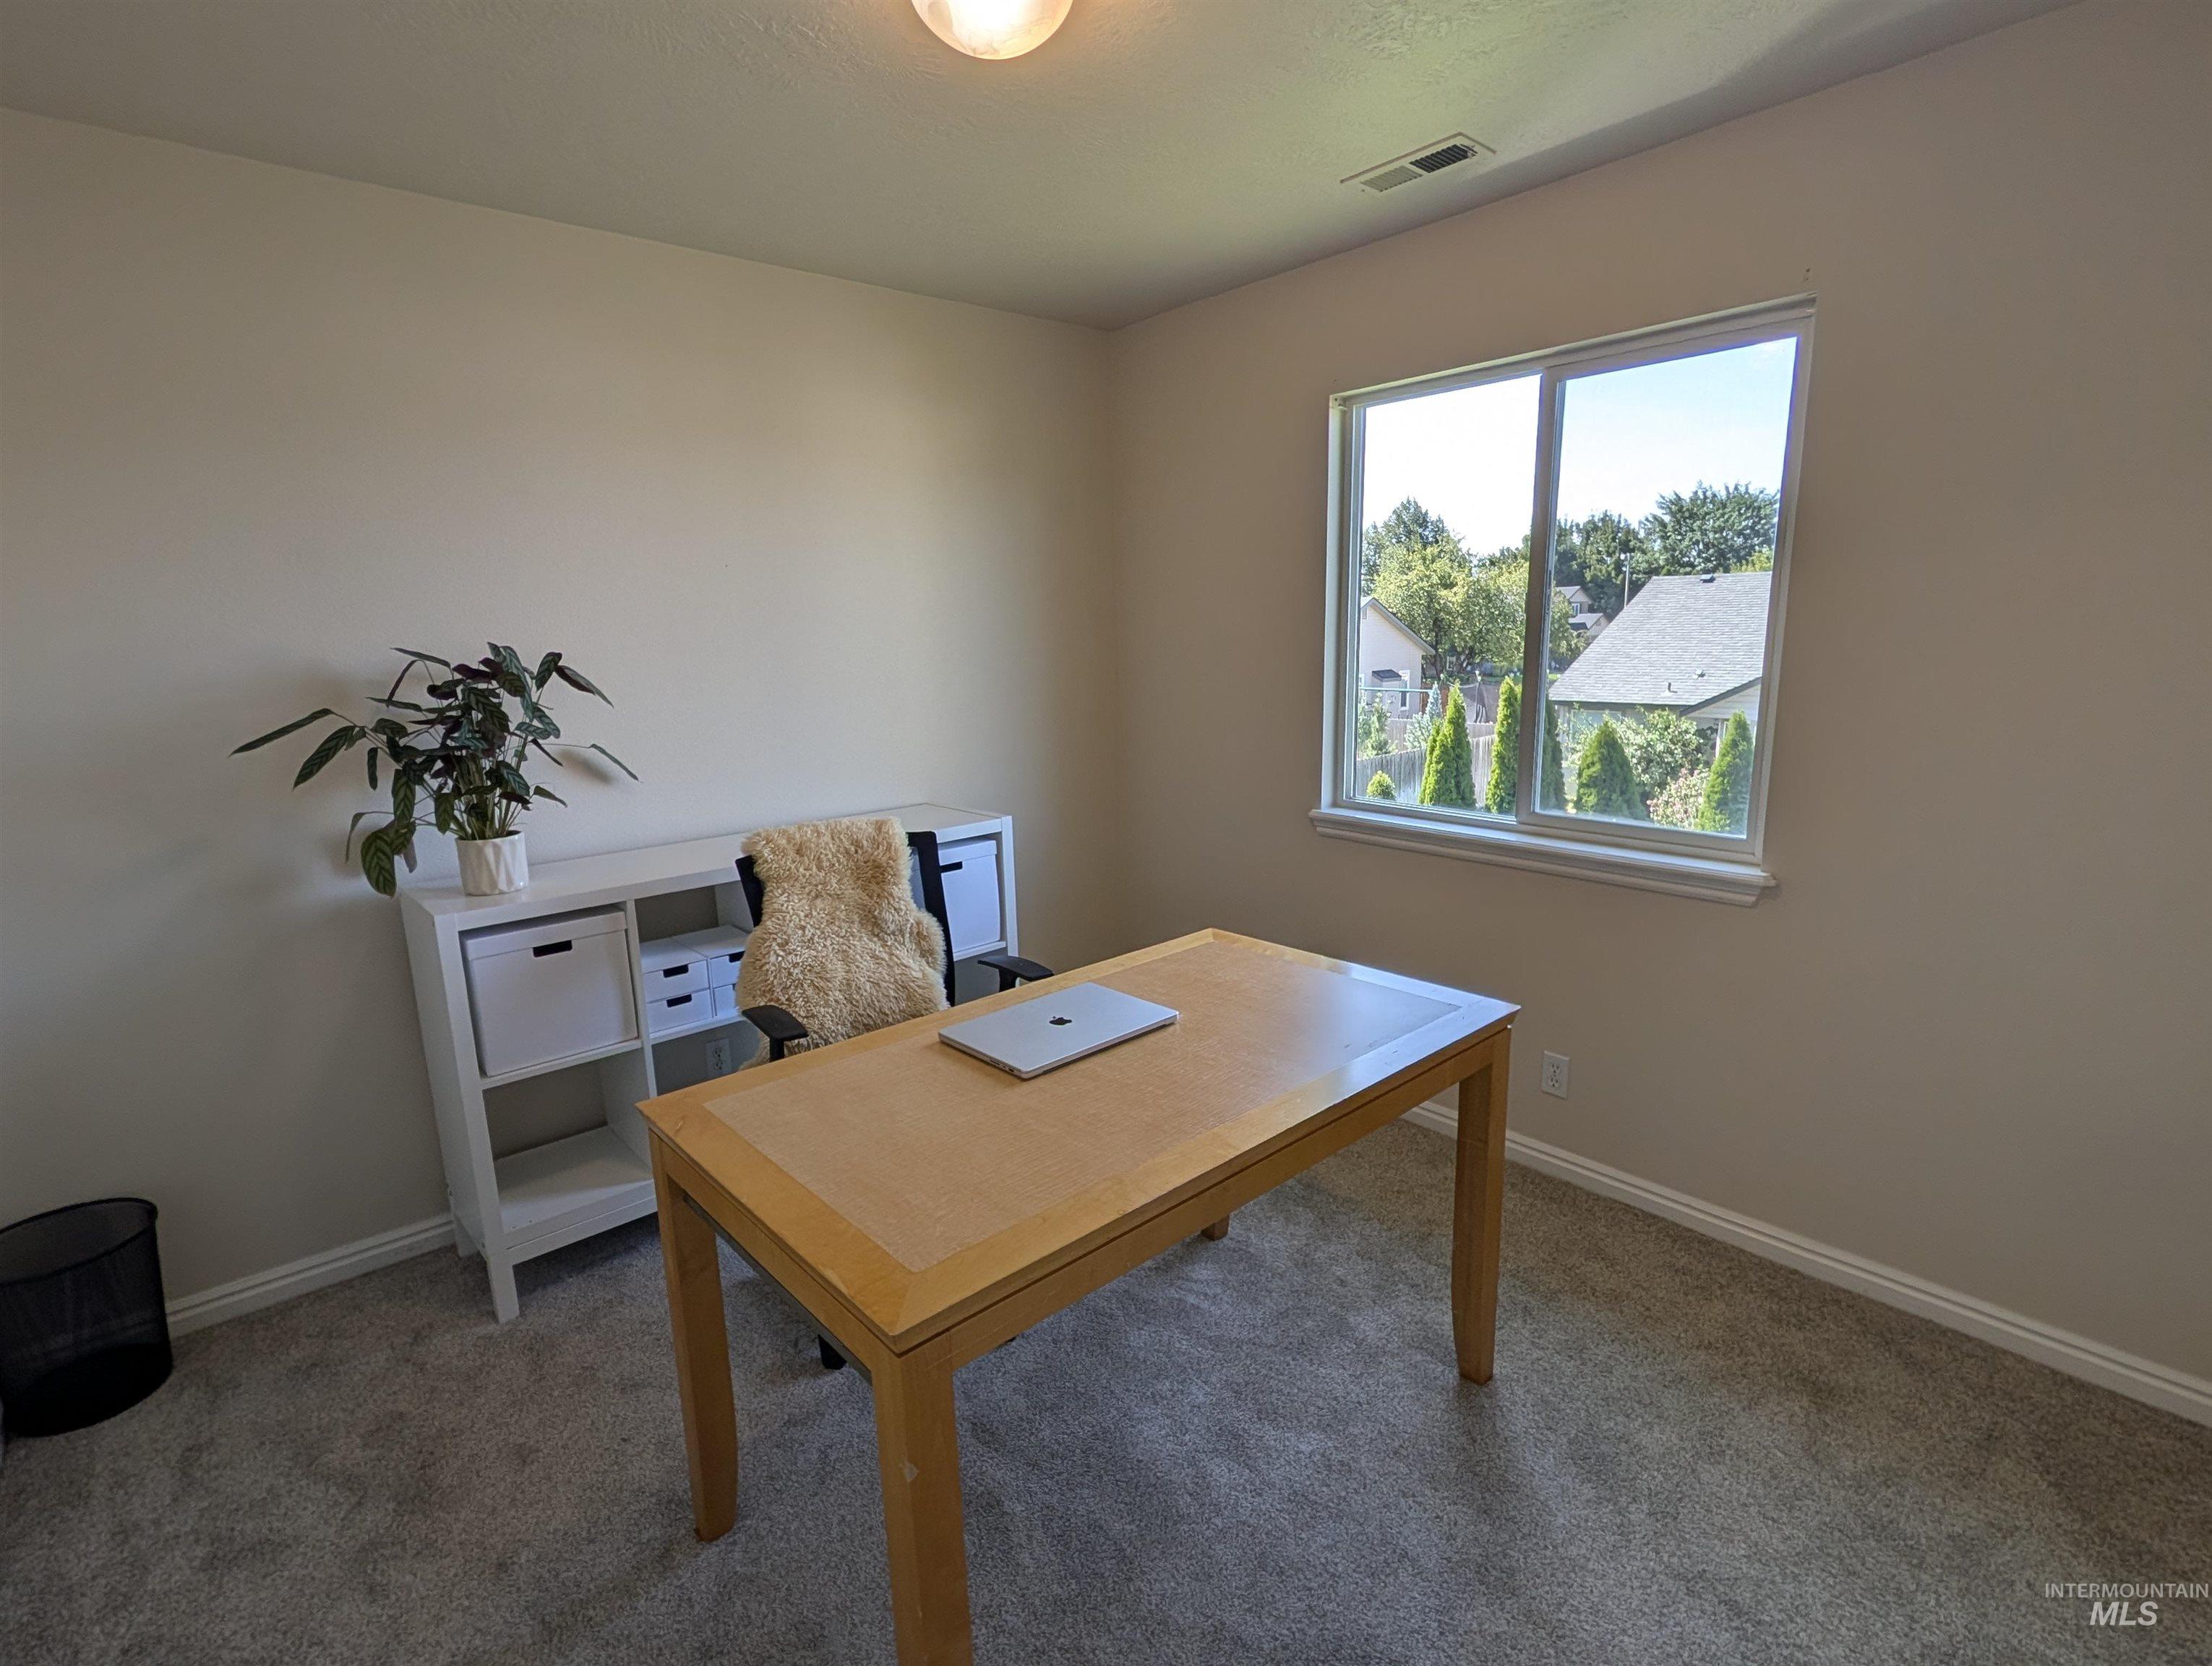
Carpeted room with a single window, overhead lighting, and neutral wall tones
-

Neutral wall paint, plush carpet, and a flush-mount ceiling light
-

Vaulted ceilings, wood-finish flooring, ceiling fan, and multiple windows
-

Vaulted ceiling with light blue paint, wood-finish flooring, staircase with white risers, and large window with blinds
-

Kitchen featuring wood cabinetry, stainless steel appliances, recessed lighting, and wood-finish flooring
-

Vaulted ceiling, ceiling fan with light fixture, light wood-finish flooring, and multiple windows
-

Lush green lawn with mature trees and a wood fence
-

Expansive backyard with a lush lawn, privacy fencing, and mature perimeter trees
-

Expansive backyard with a large lawn, mature perimeter landscaping, wood fencing, and a patio area with sliding glass doors
-

Lawn area with a wooden fence, arched wooden gate, mature trees, and a decorative garden bed
Peaceful is the word for this one. The living room is quiet and easy to relax in, the kitchen and dining room pull in natural light, and the main-level primary suite with walk-in closet means the stairs are optional. Four bedrooms, 2.5 baths, plus a large bonus room upstairs with space for a large play room, quilting, or a theater room. Outside, a charming arched entry wreathed in climbing roses opens into a shaded side-yard garden. The other side yard has a sandbox and room for your fire pit. The garage is designed for active use: it has a long built-in workbench and a wall of built-in shelving. Updates are done. Freshly painted inside and out, new plush carpet, new kitchen sink, new faucets throughout, and a convection oven in the kitchen. Be sure to click the link for the 3D interactive virtual tour.
- Heating:
- Gas
- Cooling:
- Central air
- Garage Capacity:
- 3
- Country:
- US
- State:
- ID
- City:
- Meridian
- Zipcode:
- 83646
- Street:
- 3389 N Yellow Peak
- Longitude:
- W117° 37' 18.4''
- Latitude:
- N43° 38' 7.3''
- Master Bedroom Level:
- Main
- Master Bedroom Size:
- 14x12
- Bedroom 2 Level:
- Upper
- Bedroom2 Size:
- 11x10
- Bedroom 3 Level:
- Upper
- Bedroom3 Size:
- 11x10
- Bedroom 4 Level:
- Upper
- Bedroom4 Size:
- 11x10
- Kitchen Level:
- Main
- Living Room Level:
- Main
- Bonus Room Size:
- 21x16
- School District:
- West Ada School District
- Elementary School:
- Prospect
- Middle School:
- Heritage Middle School
- High School:
- Rocky Mountain
- Status:
- New
- Type:
- Single Family
- Level:
- Two Story
- Tax Year:
- 2025
- Taxes:
- $1,495
- Potential Short Sale:
- No
- Age:
- 21 - 30 Years
- Auction:
- No
- Flood Ins Required:
- Unknown
- HUD Owned:
- No
- In Foreclosure:
- No
- Land Size:
- Standard Lot 6000-9999 SF
- Home Owner Exempt:
- Yes
- HOA Frequency:
- Annual
- HOA Fees:
- $250
- Virtual Tour:
- https://my.matterport.com/show/?m=Thoq2mSy4cJ
- Inc Kitchen Features:
- Breakfast bar, Dishwasher, Disposal, Oven/range freestanding
- Lot Features:
- Sidewalks, Public road, Easement
- Water:
- City service
- Land Use:
- Single
- Sprinkler System:
- Auto,Full
Residential For Sale
3389 N Yellow Peak, Meridian, Idaho 83646
- Property Type :
- Residential
- Listing Type :
- For Sale
- Listing ID :
- 99000782
- Price :
- $500,000
- Bedrooms :
- 4
- Bathrooms :
- 2.5
- Apx SqFt :
- 1,794 SqFt
- Year Built :
- 2002
- Lot Area :
- 0.21 SqFt
- Days on Market :
- 1
- Subdivision :
- Wandas Meadow
- Builder Name :
- High Desert Construction
- Update Date :
- 09/15/2026 00:21:41
- Status :
- Active

- JoeAnne Santy-Greene
- (208) 947-4609
- (208) 283-6313
- (208) 287-8500
-


