

-
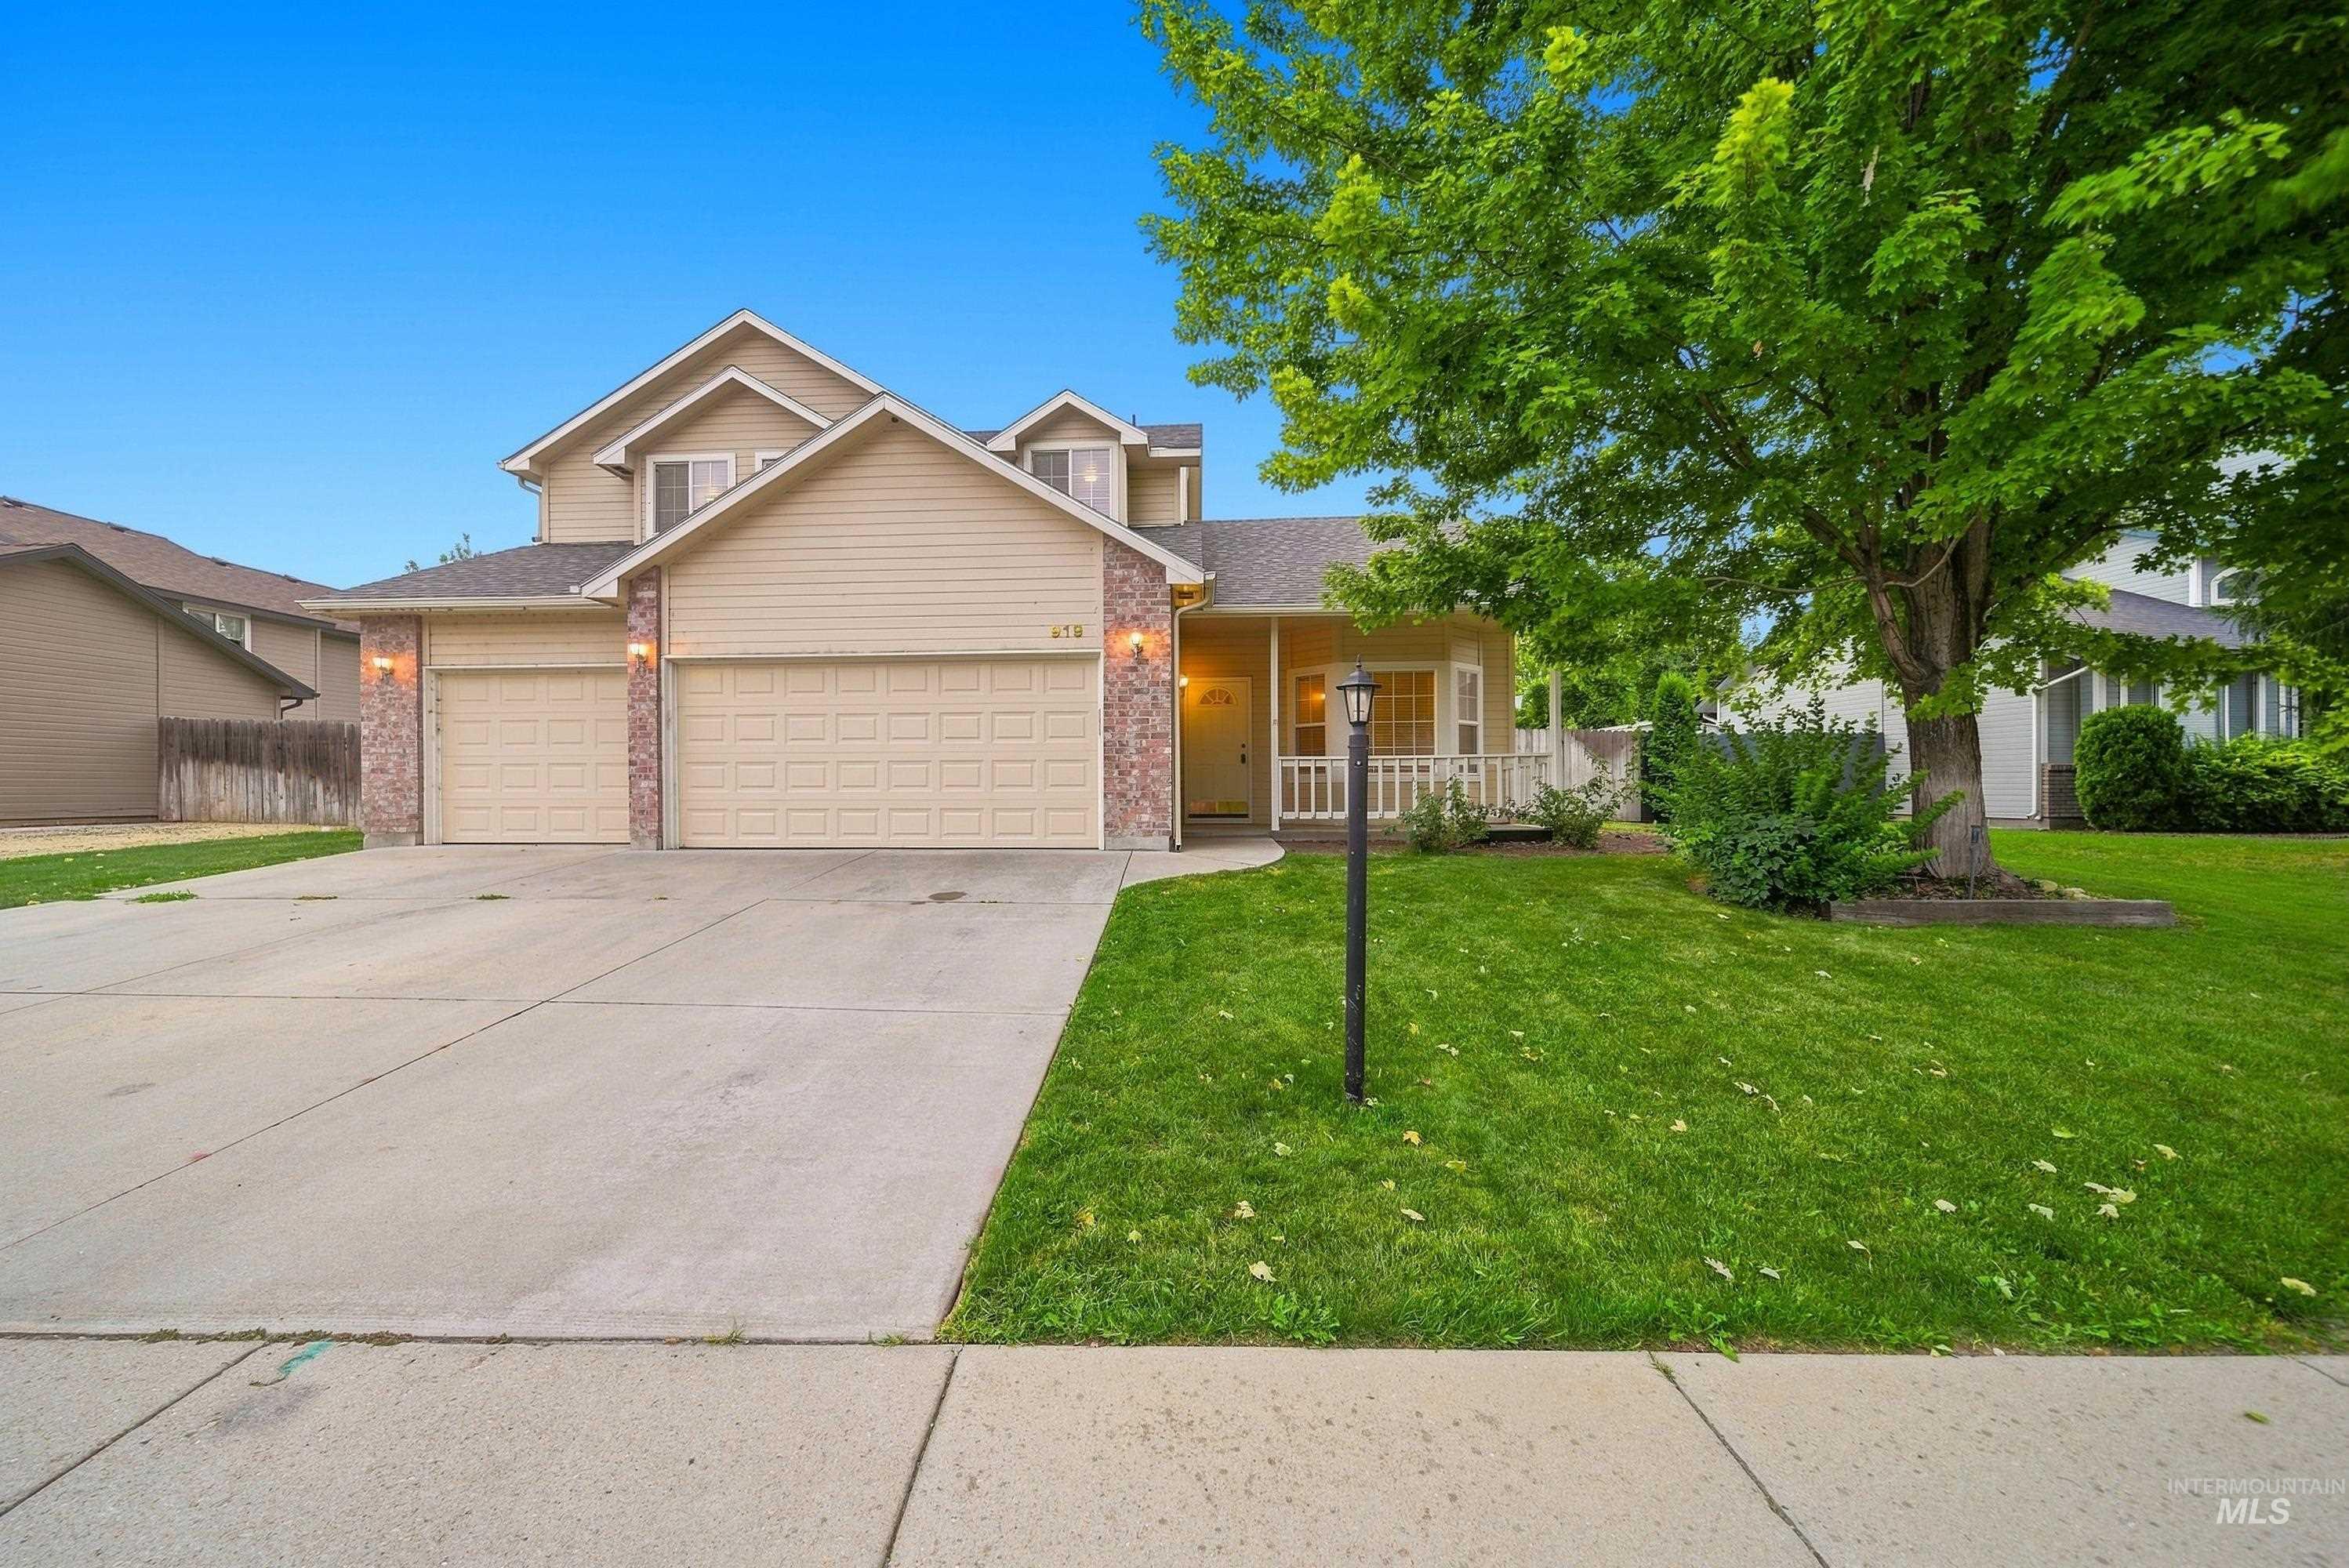
Two-story exterior with siding and stone accents
-

Kitchen featuring wood-finish cabinetry, stainless steel appliances, granite countertops, tile backsplash, and wood-finish flooring
-
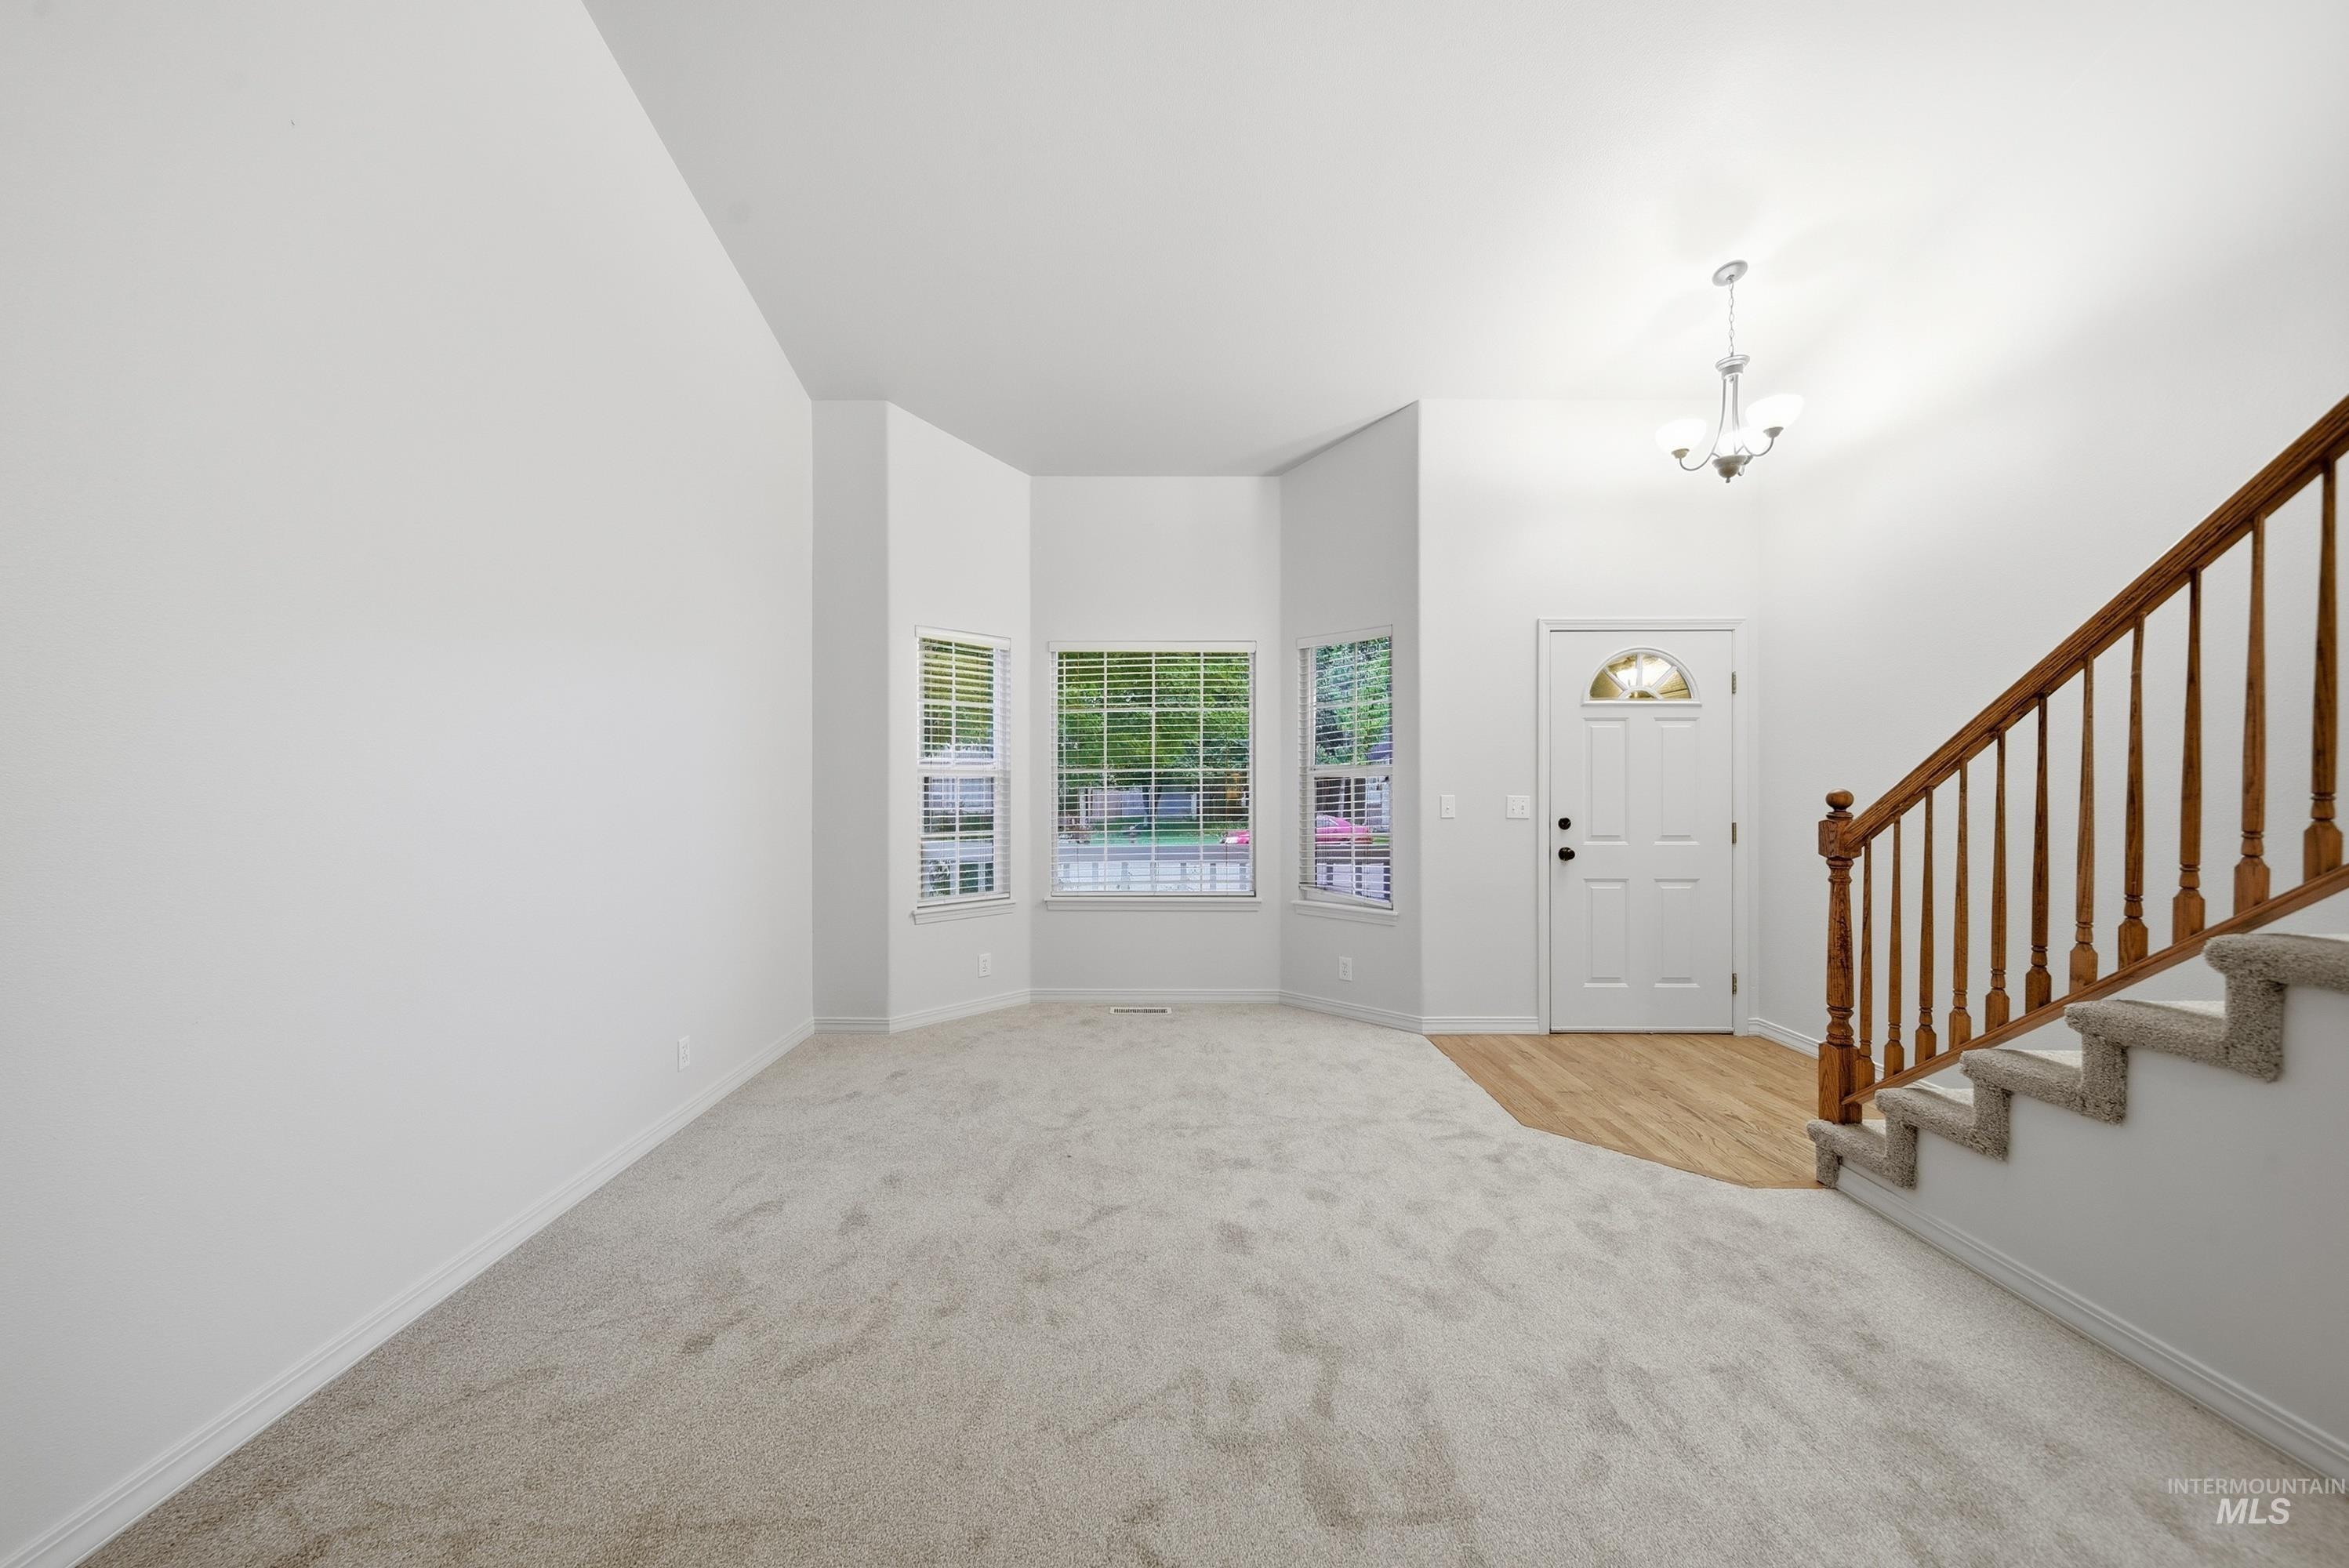
Vaulted ceilings, bay windows, wood-finish flooring, staircase with wood railing, and an overhead chandelier
-

Vaulted ceiling, ceiling fan, white paneled doors, light grey carpeting, and window with blinds
-
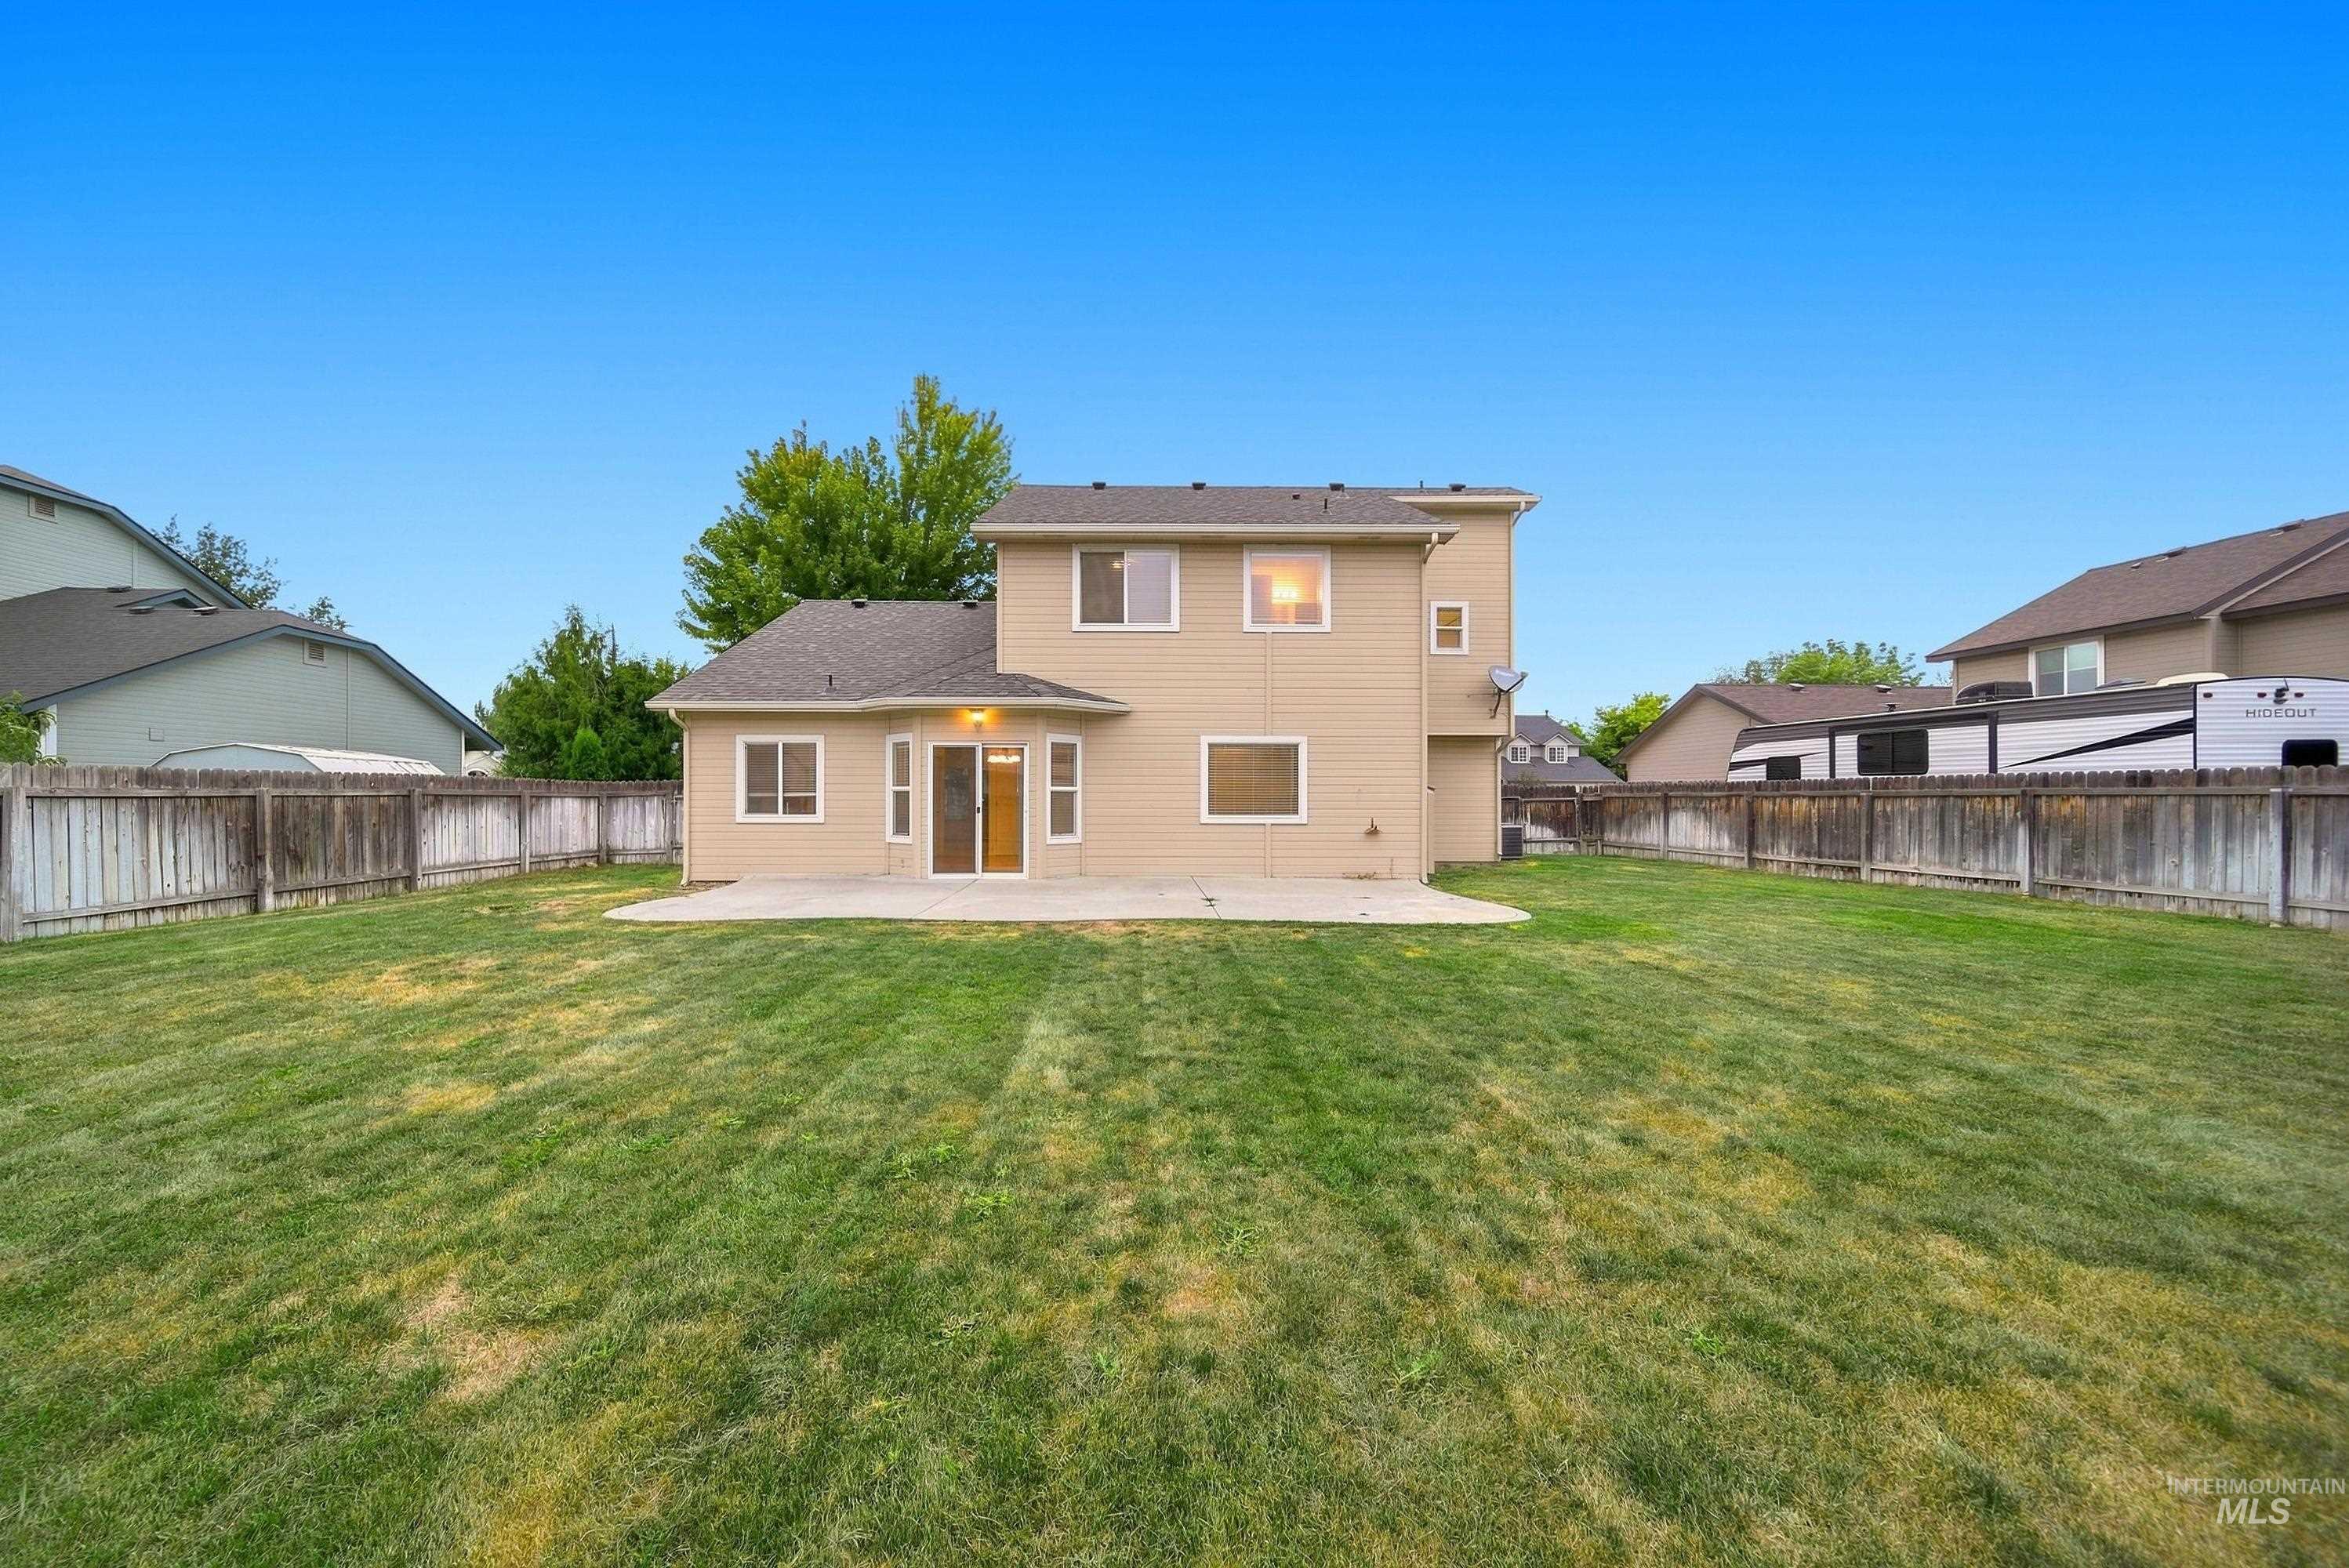
Expansive backyard featuring a large grass area, wood privacy fencing, and a concrete patio
-
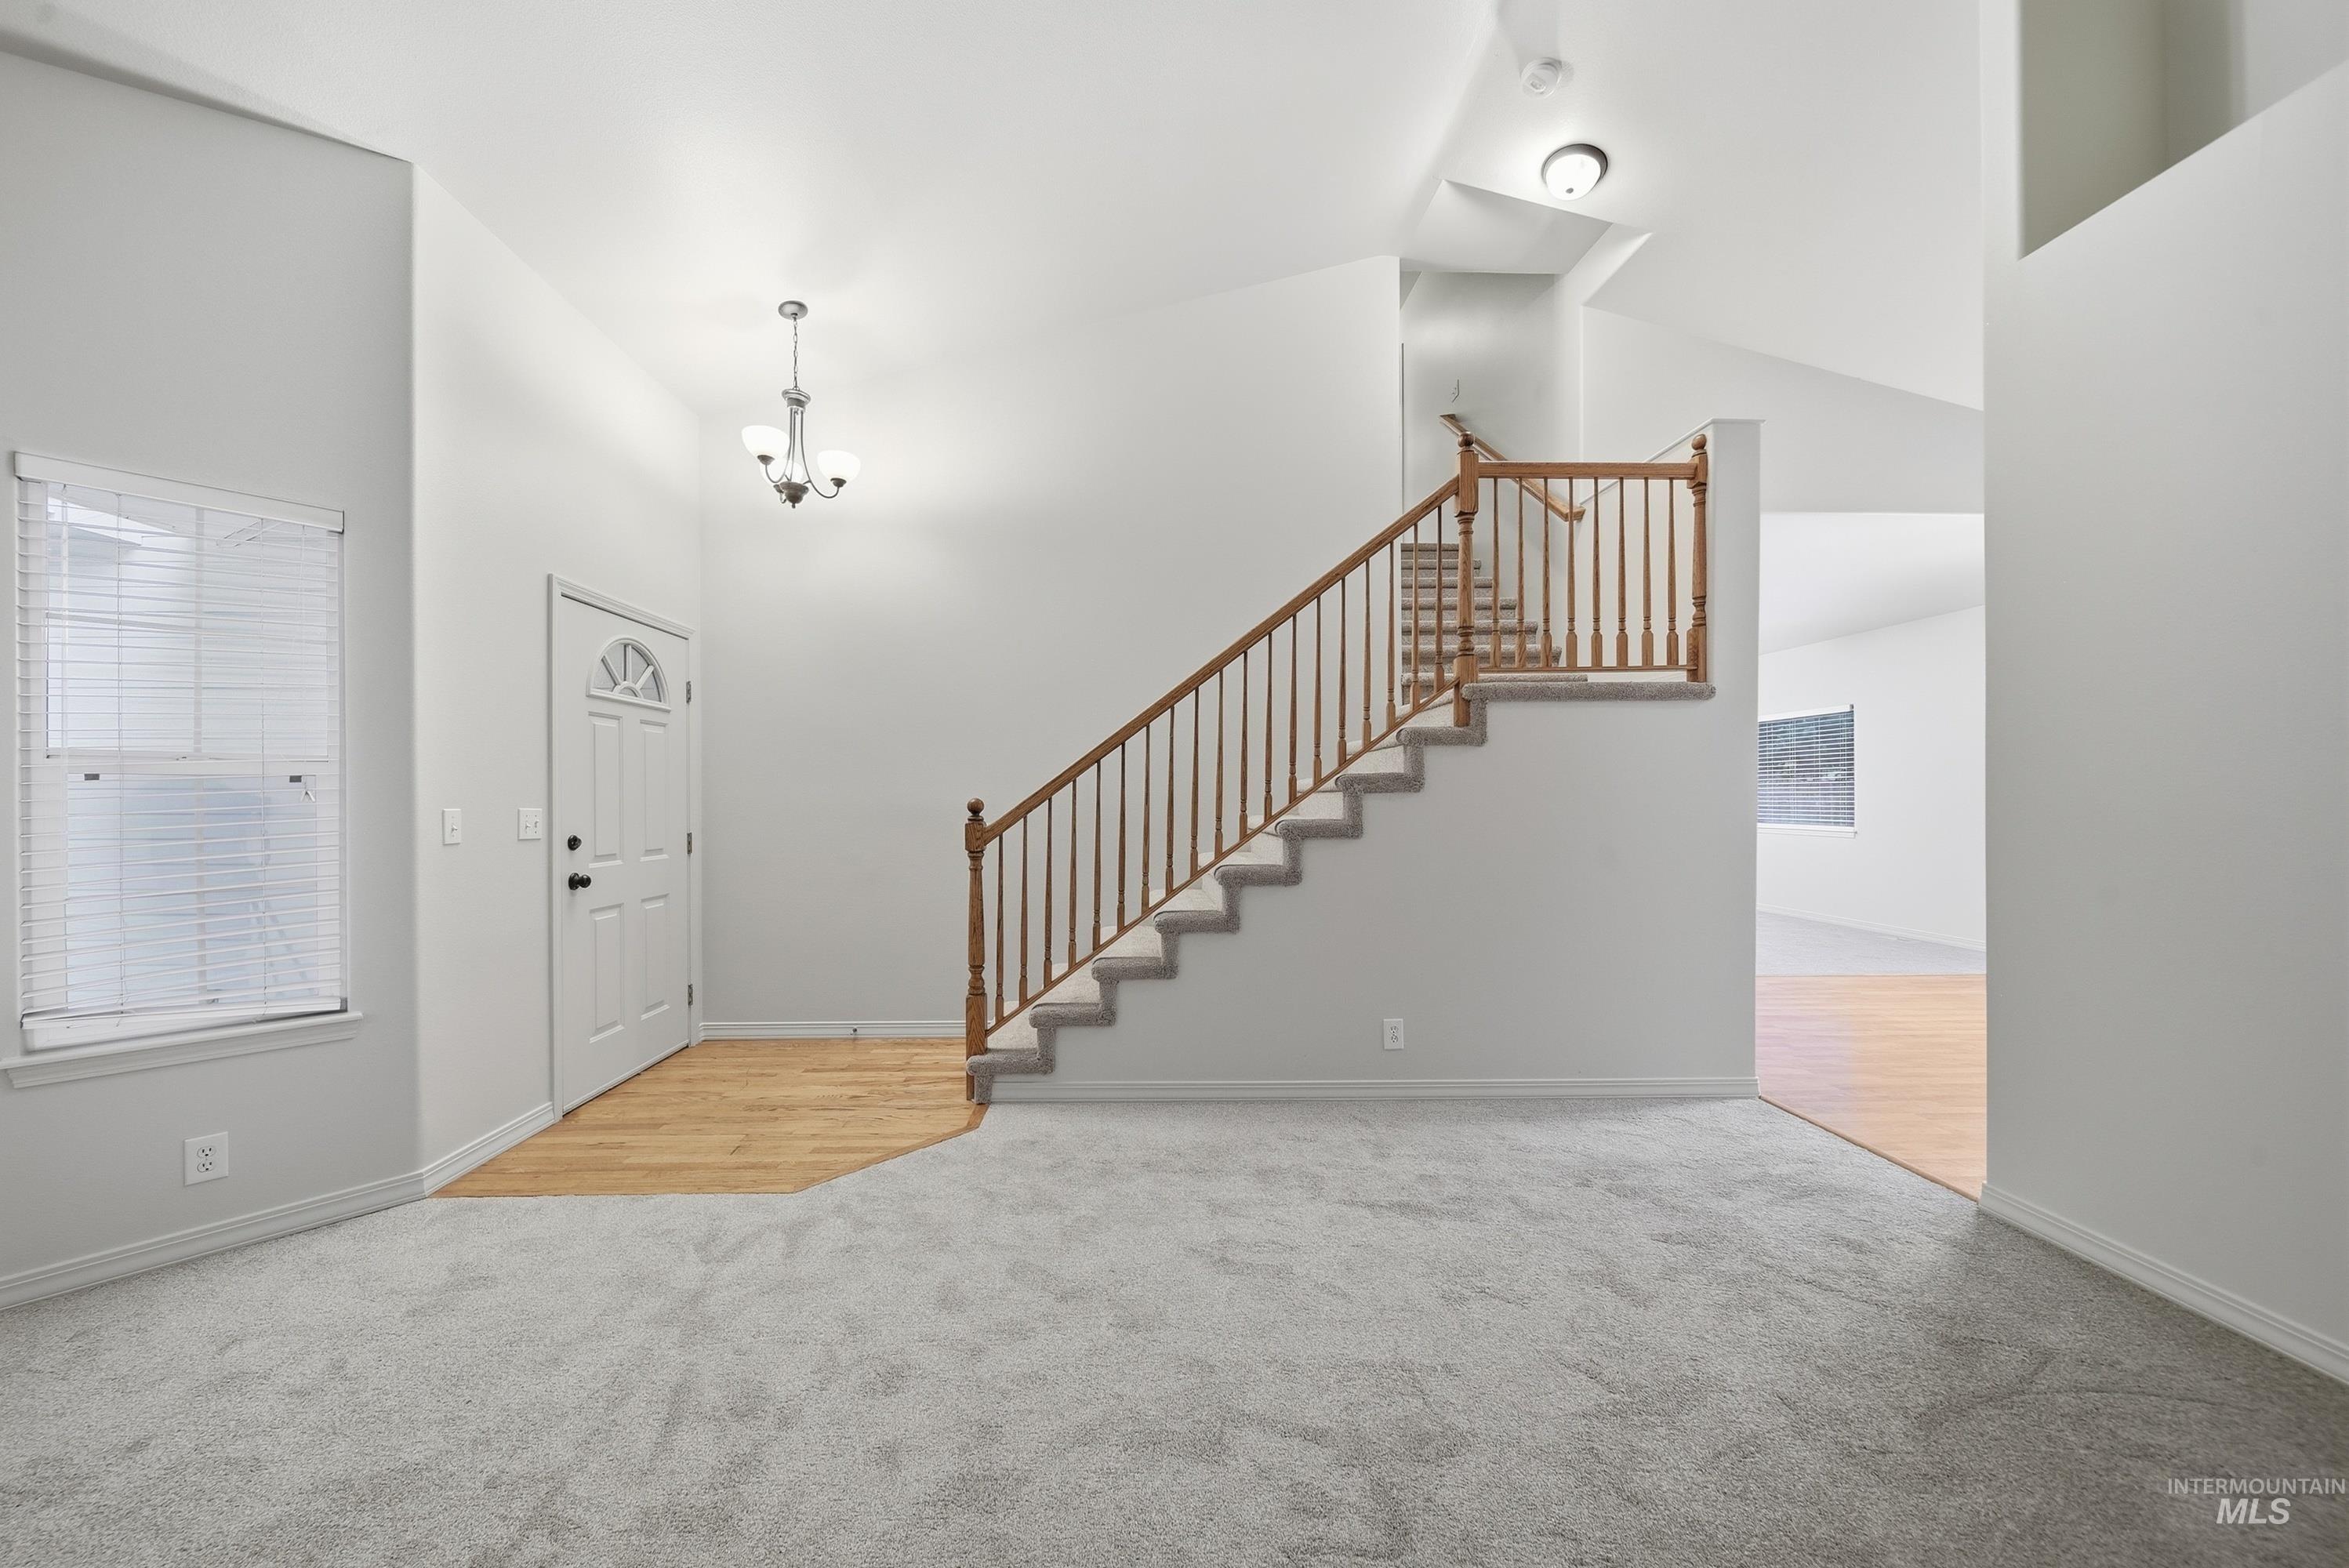
Foyer featuring a chandelier, wood-finish flooring, and a staircase with wood banisters
-

High ceilings, light gray wall paint, and gray carpeted flooring
-
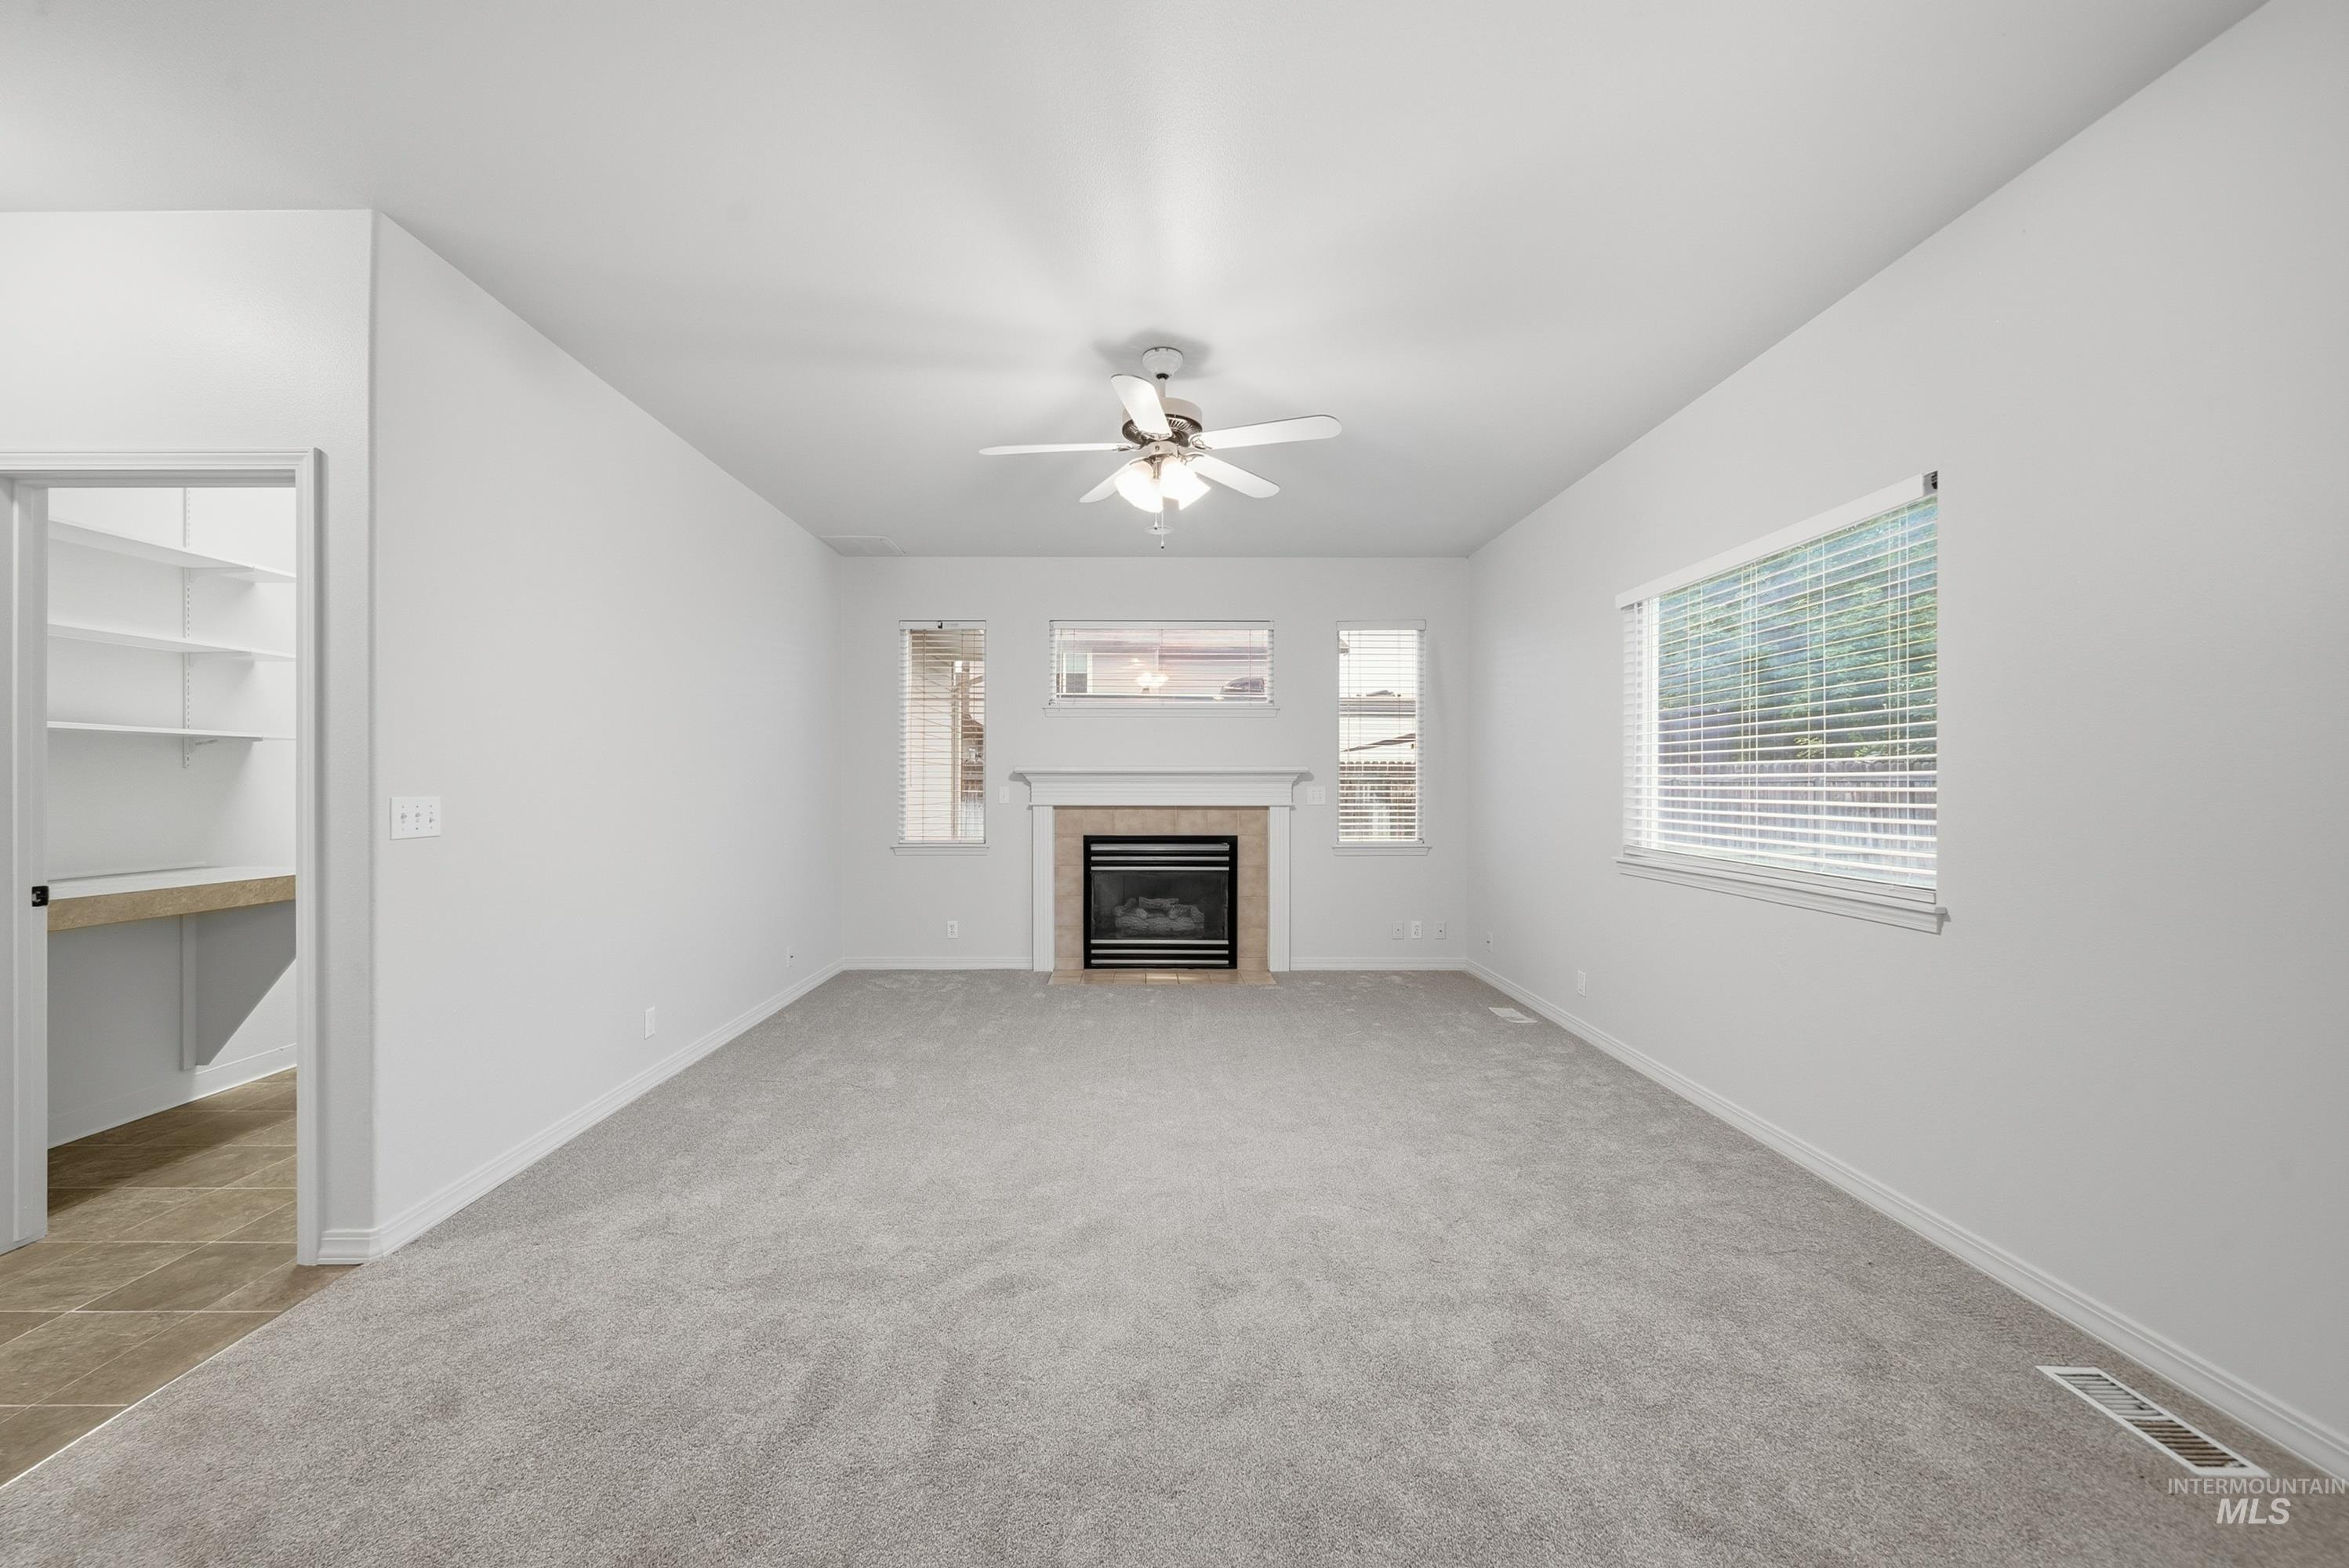
Living area with a fireplace featuring a mantel and tile surround, ceiling fan, and carpet flooring
-

Carpeted living area with a ceiling fan and large window, featuring wood-finish flooring extending into the kitchen with wood cabinetry
-

Kitchen featuring granite-style countertops, wood-finish cabinetry, stainless steel appliances, and a tiled backsplash
-

Kitchen featuring wood cabinetry, granite-style countertops, and a stainless steel dishwasher
-
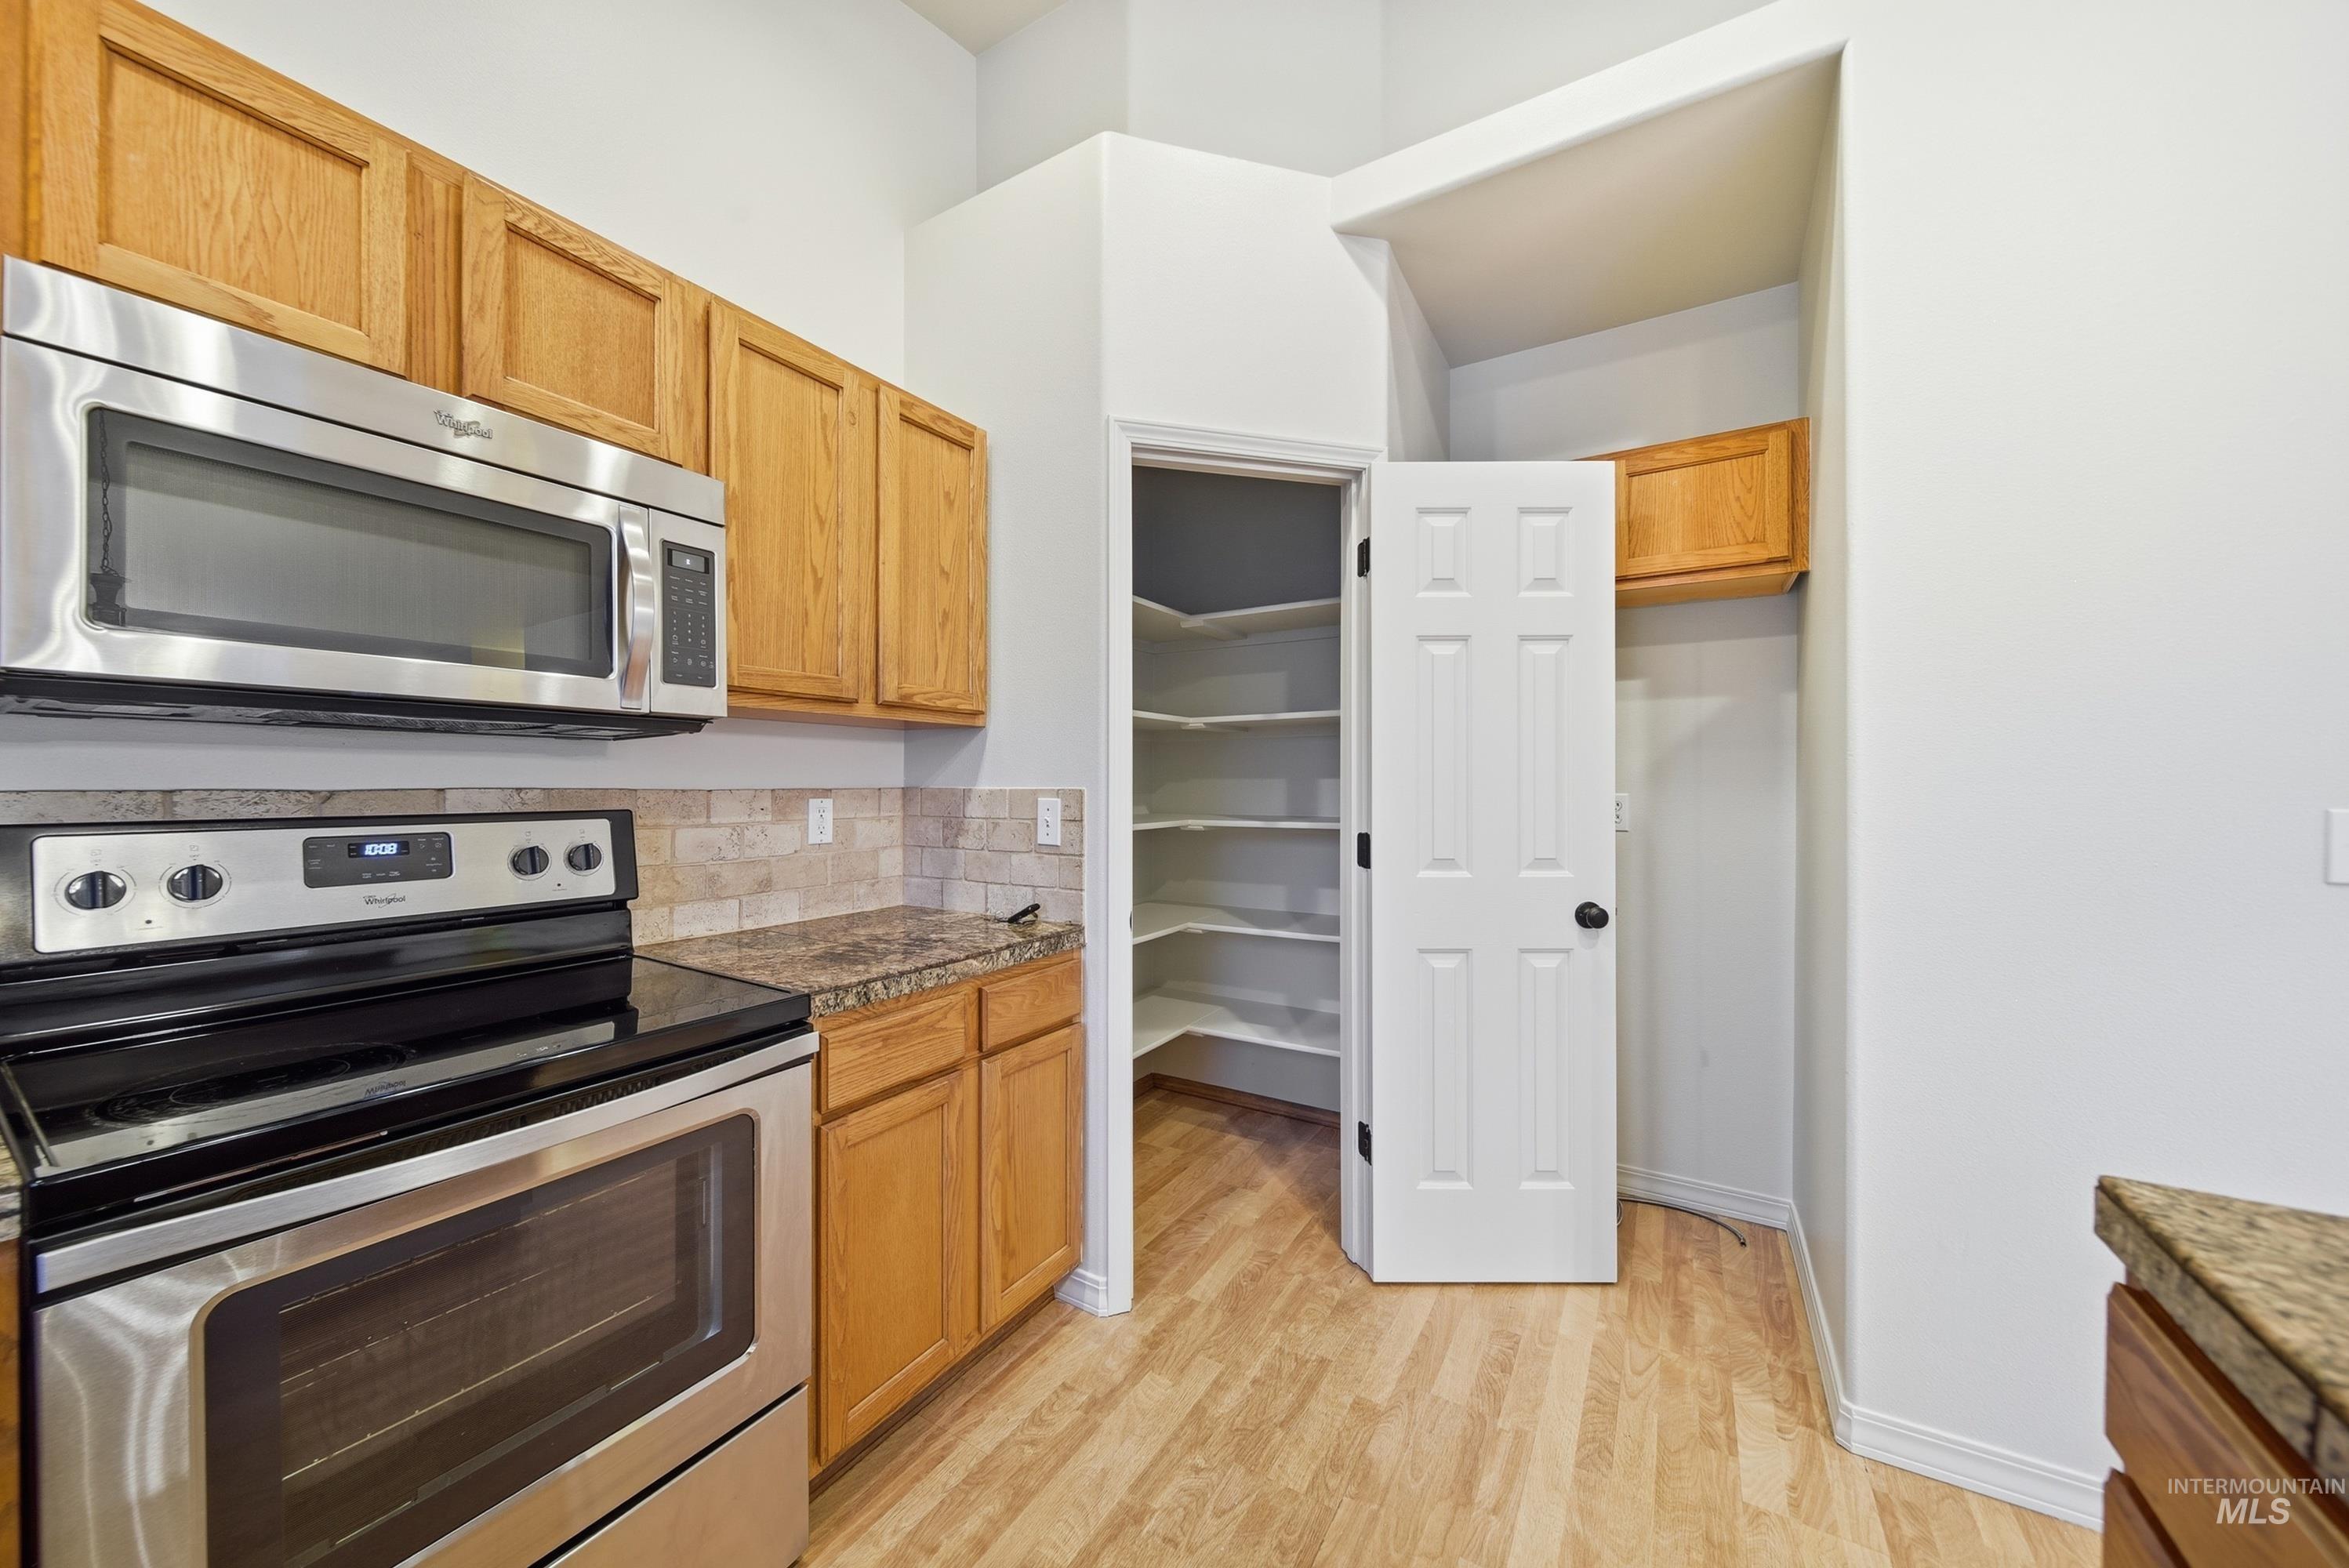
Kitchen featuring stainless steel appliances, wood-finish flooring, granite-style countertops, wood cabinetry, and a pantry with built-in shelving
-

Wood-finish flooring, recessed lighting, and a built-in kitchen island with stone-look countertops
-
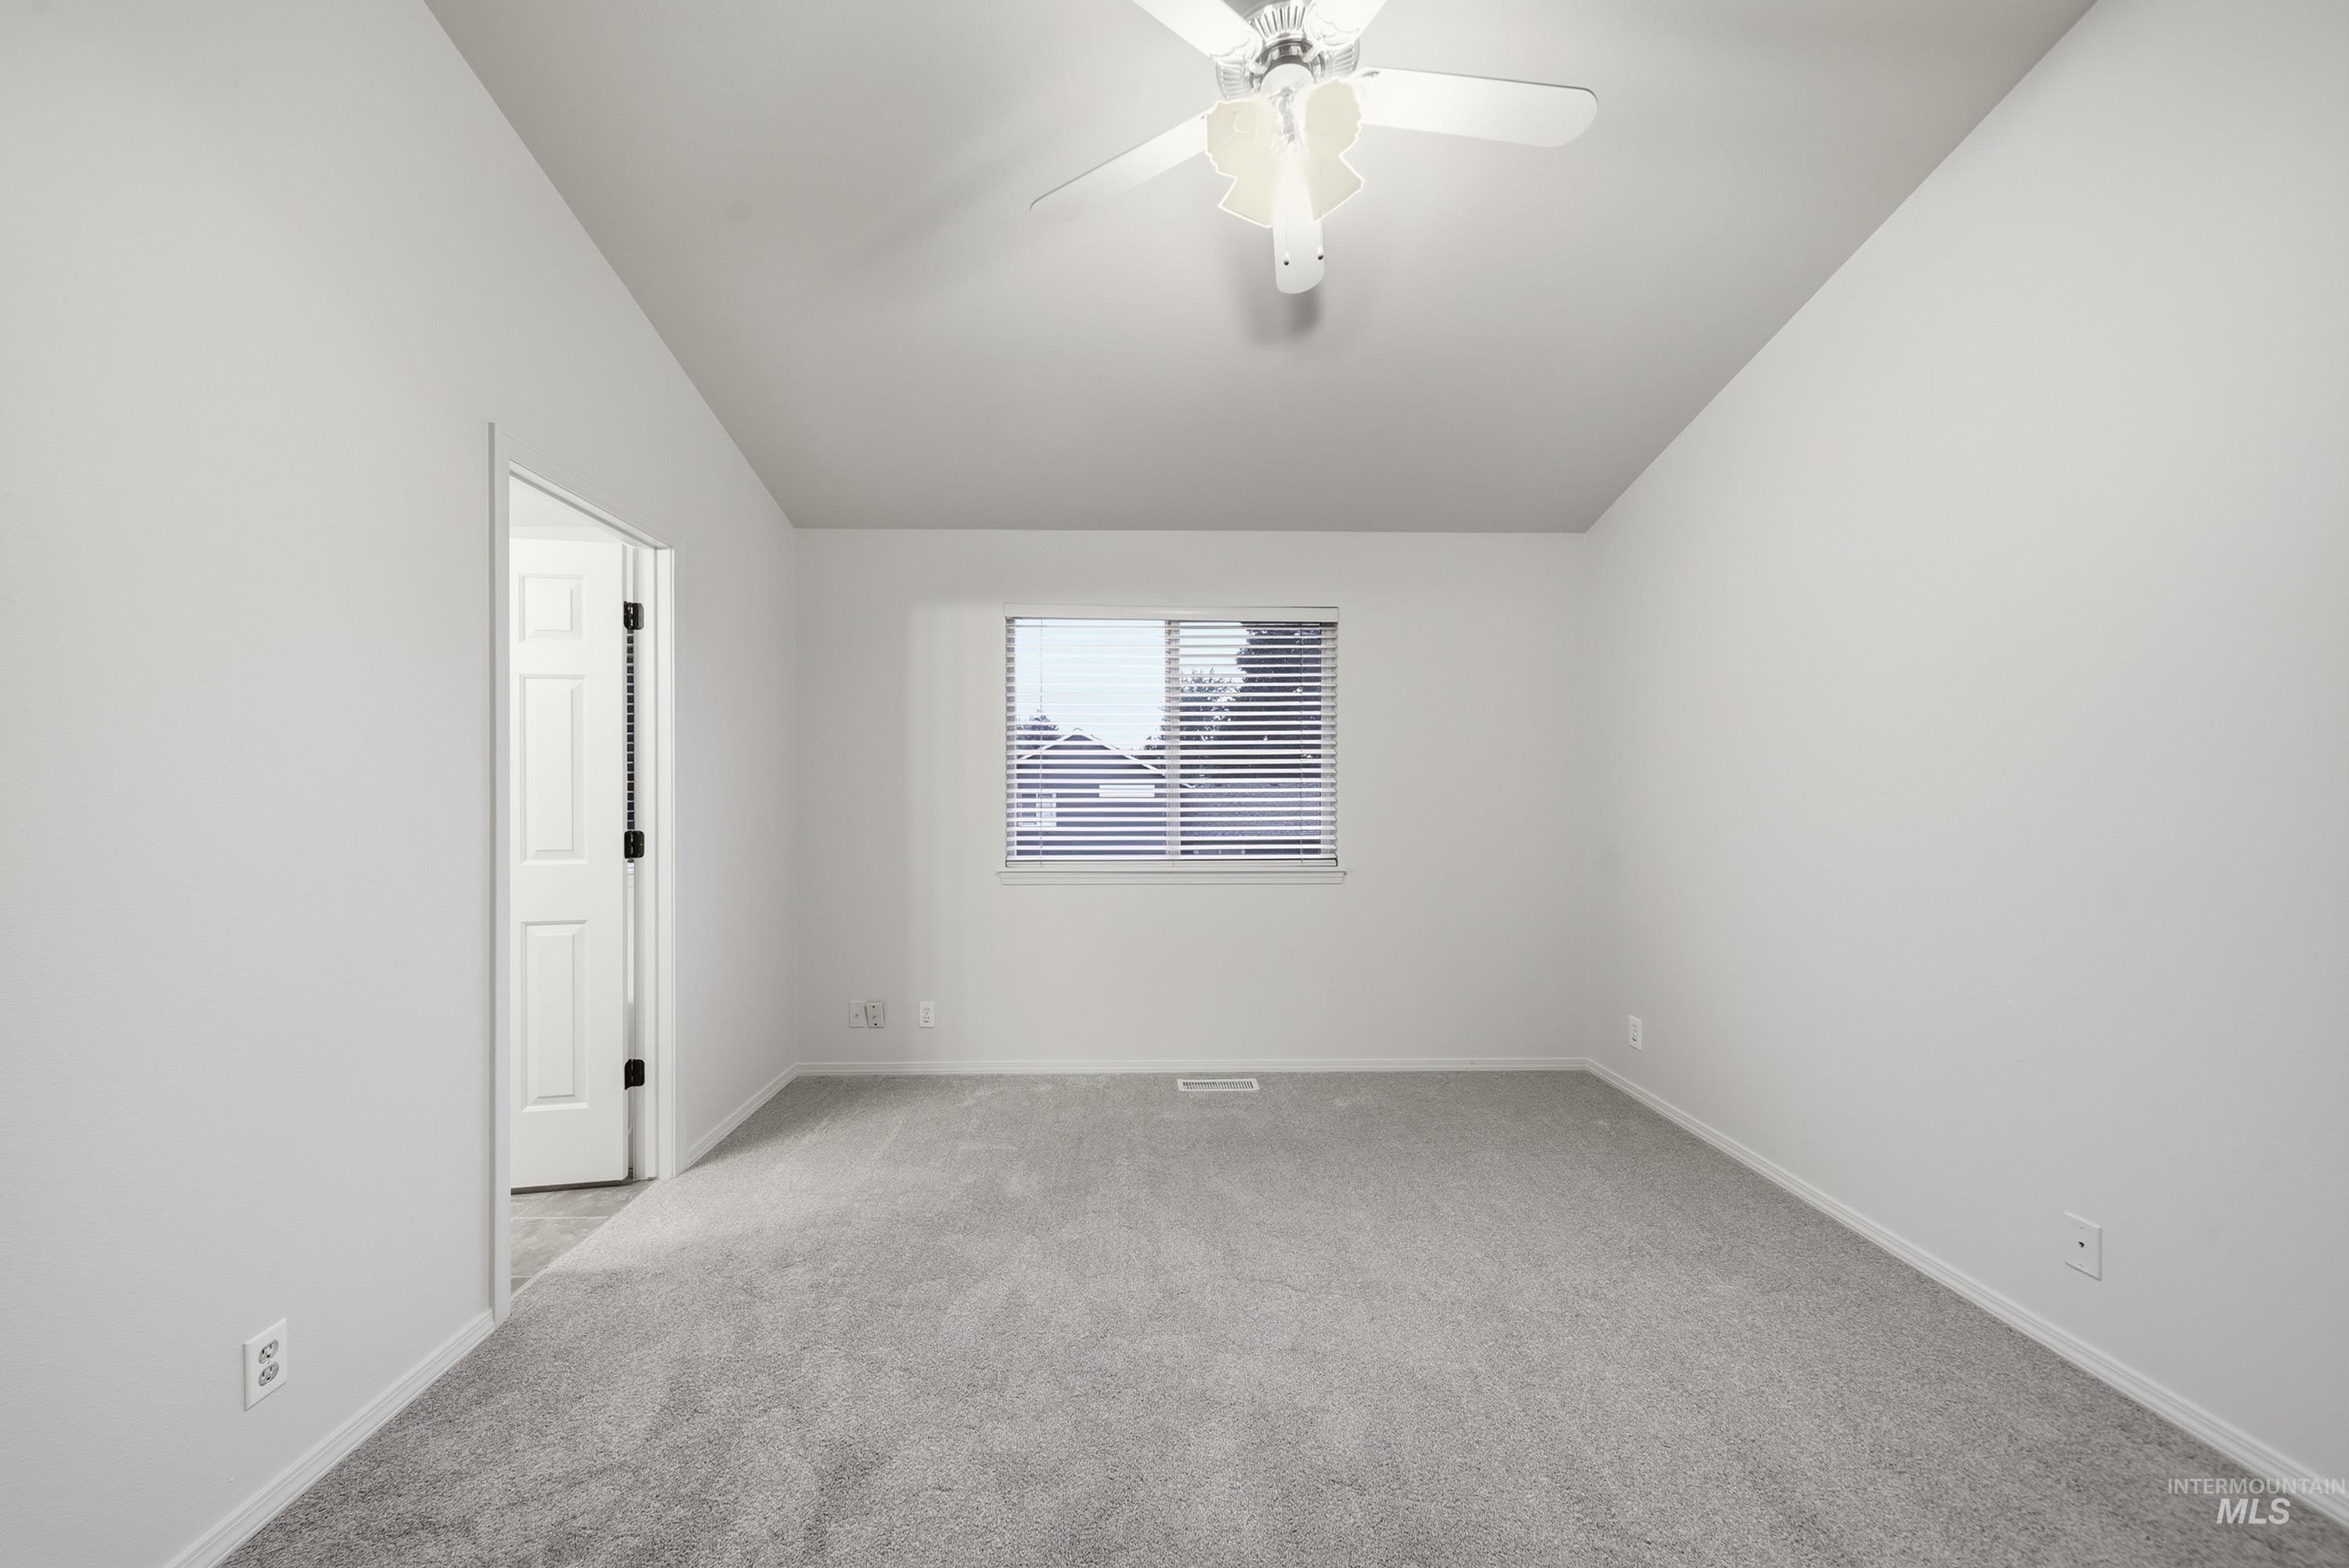
Carpeted flooring, vaulted ceiling, ceiling fan with light fixture, paneled door, and a window with blinds
-

Vaulted ceilings, a contemporary ceiling fan, light gray carpeting, and white interior doors
-
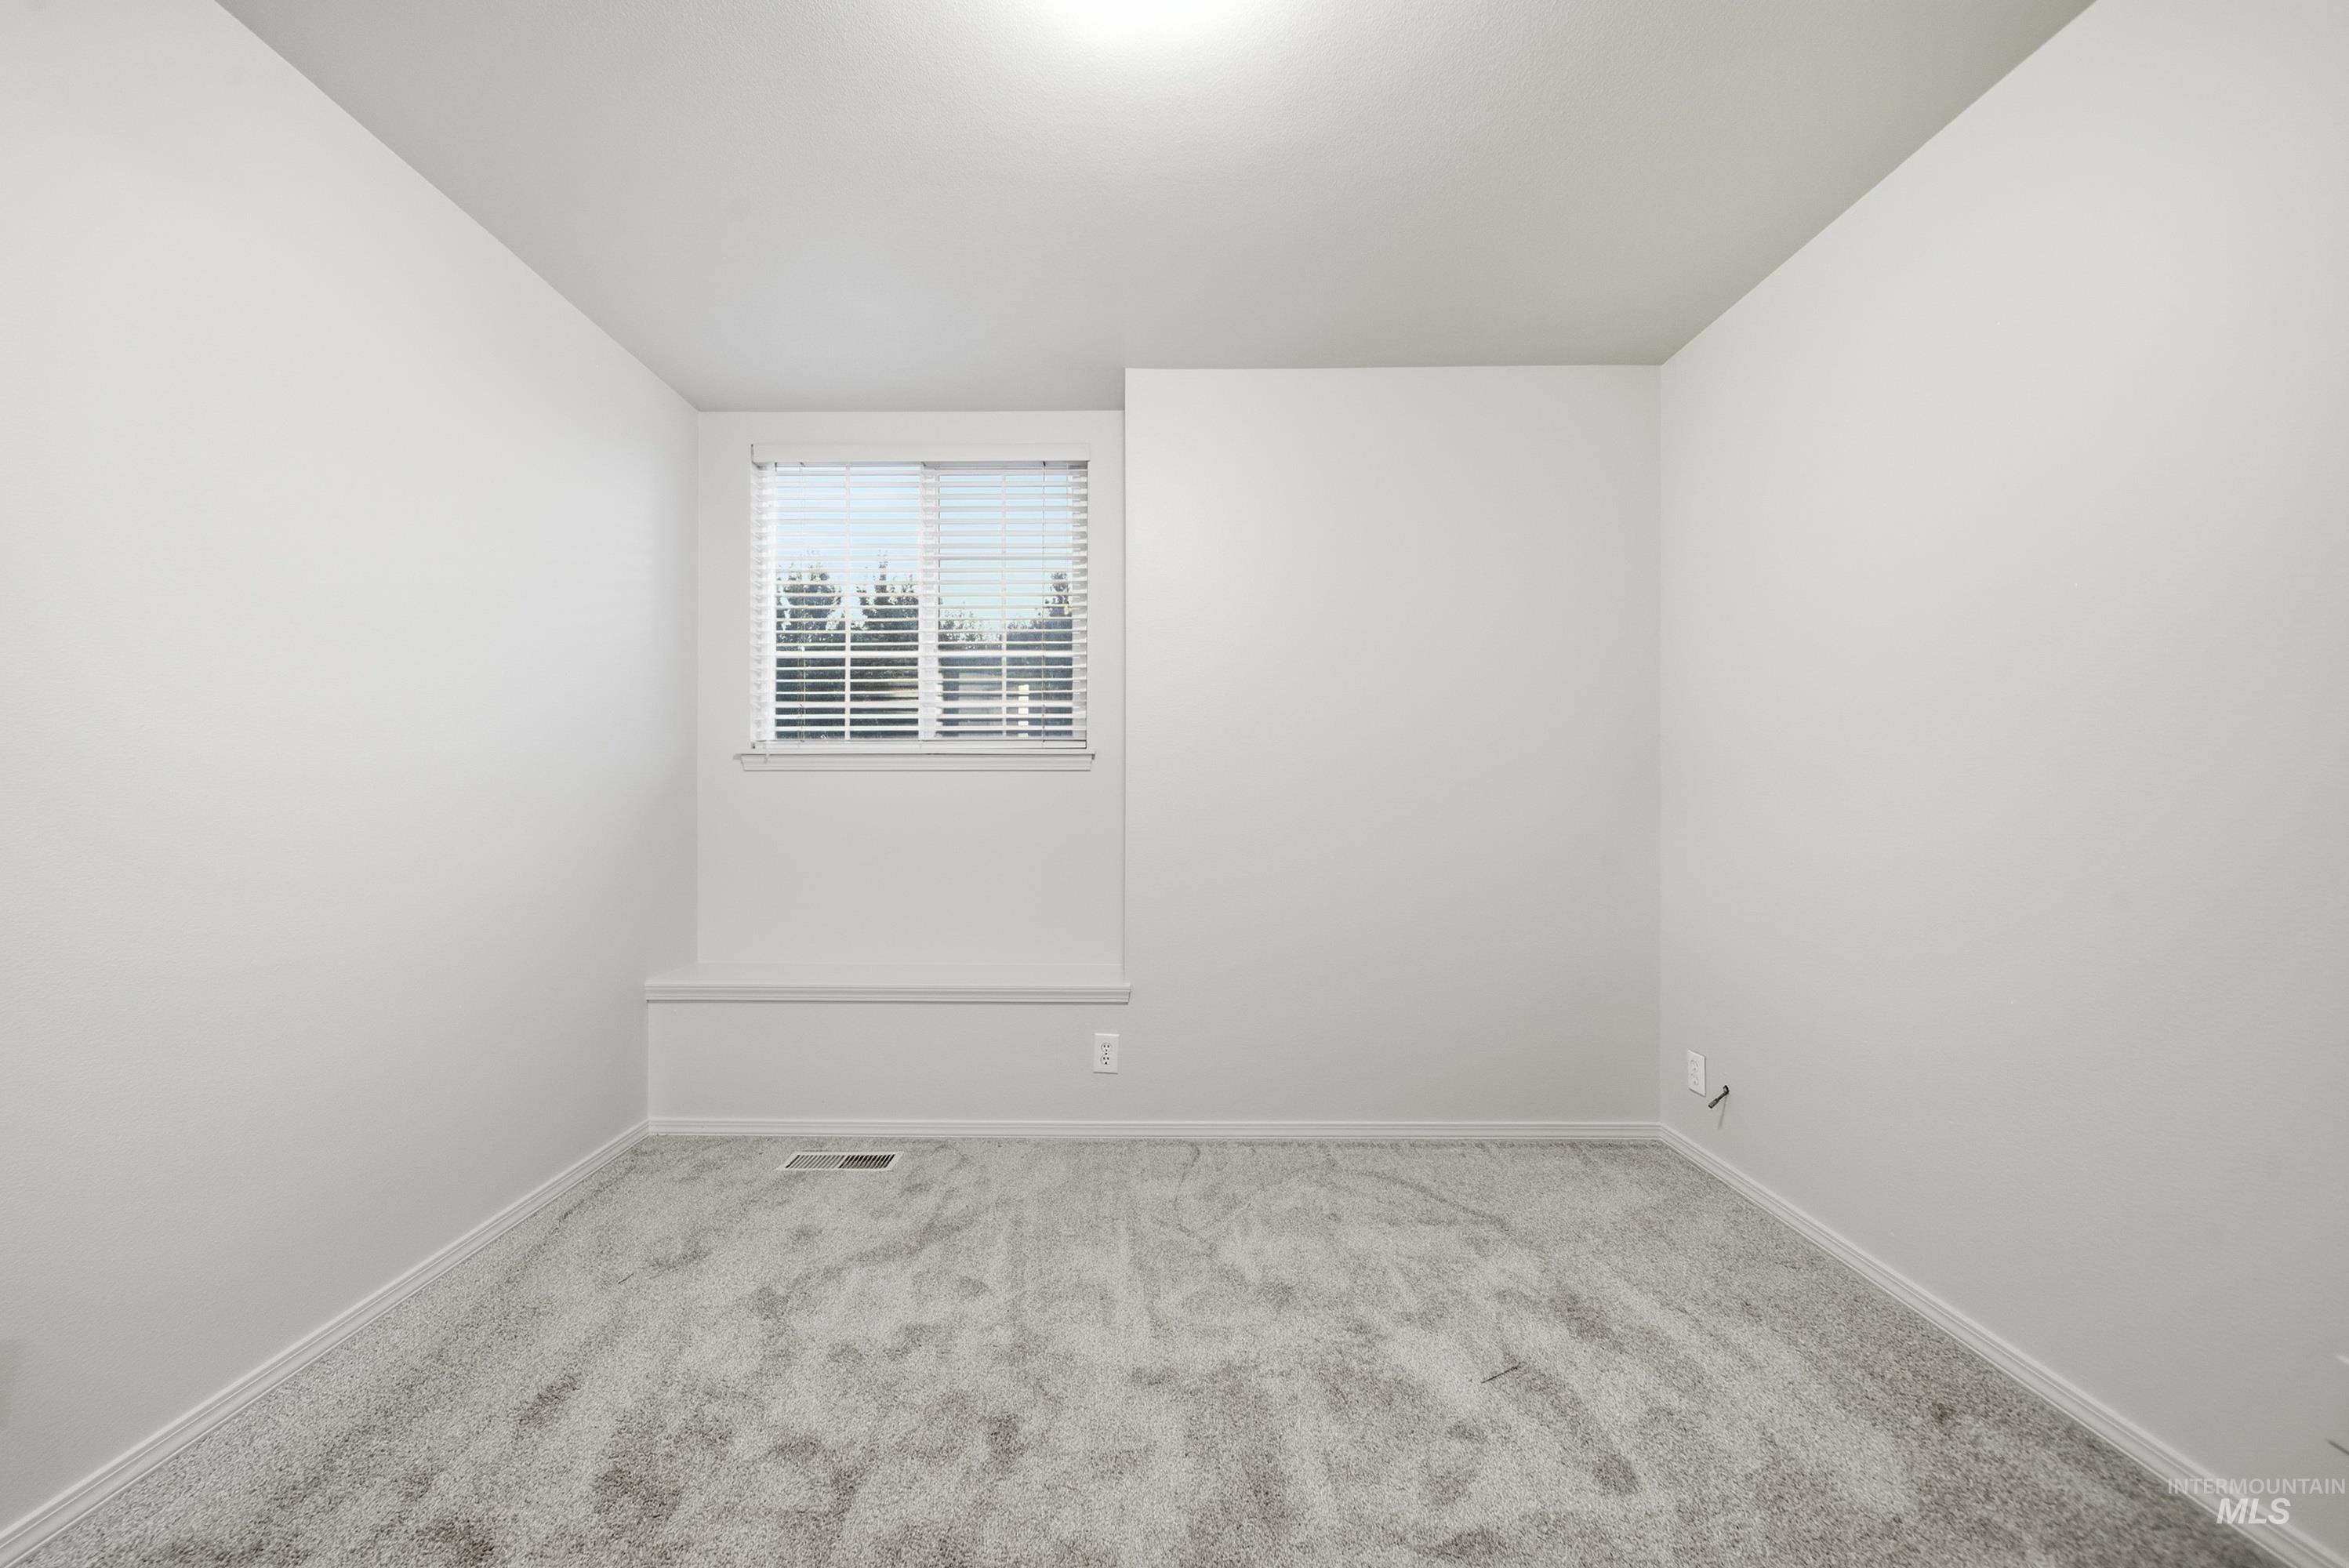
Neutral wall paint, light-colored carpeting, and a window with horizontal blinds
-

Light gray carpeting, white walls, and a bi-fold closet door
-

Neutral gray carpeting, white trim, and a window with horizontal blinds
-

Carpeted room with a paneled door, flush-mount lighting, and neutral wall finishes
-

Neutral-toned wall-to-wall carpeting, white painted walls, window with blinds, and white paneled door
-

Neutral wall paint, light gray carpeting, and white interior doors
-

Walk-in closet featuring light gray carpeting, white walls, built-in shelving, and dual hanging rods
-
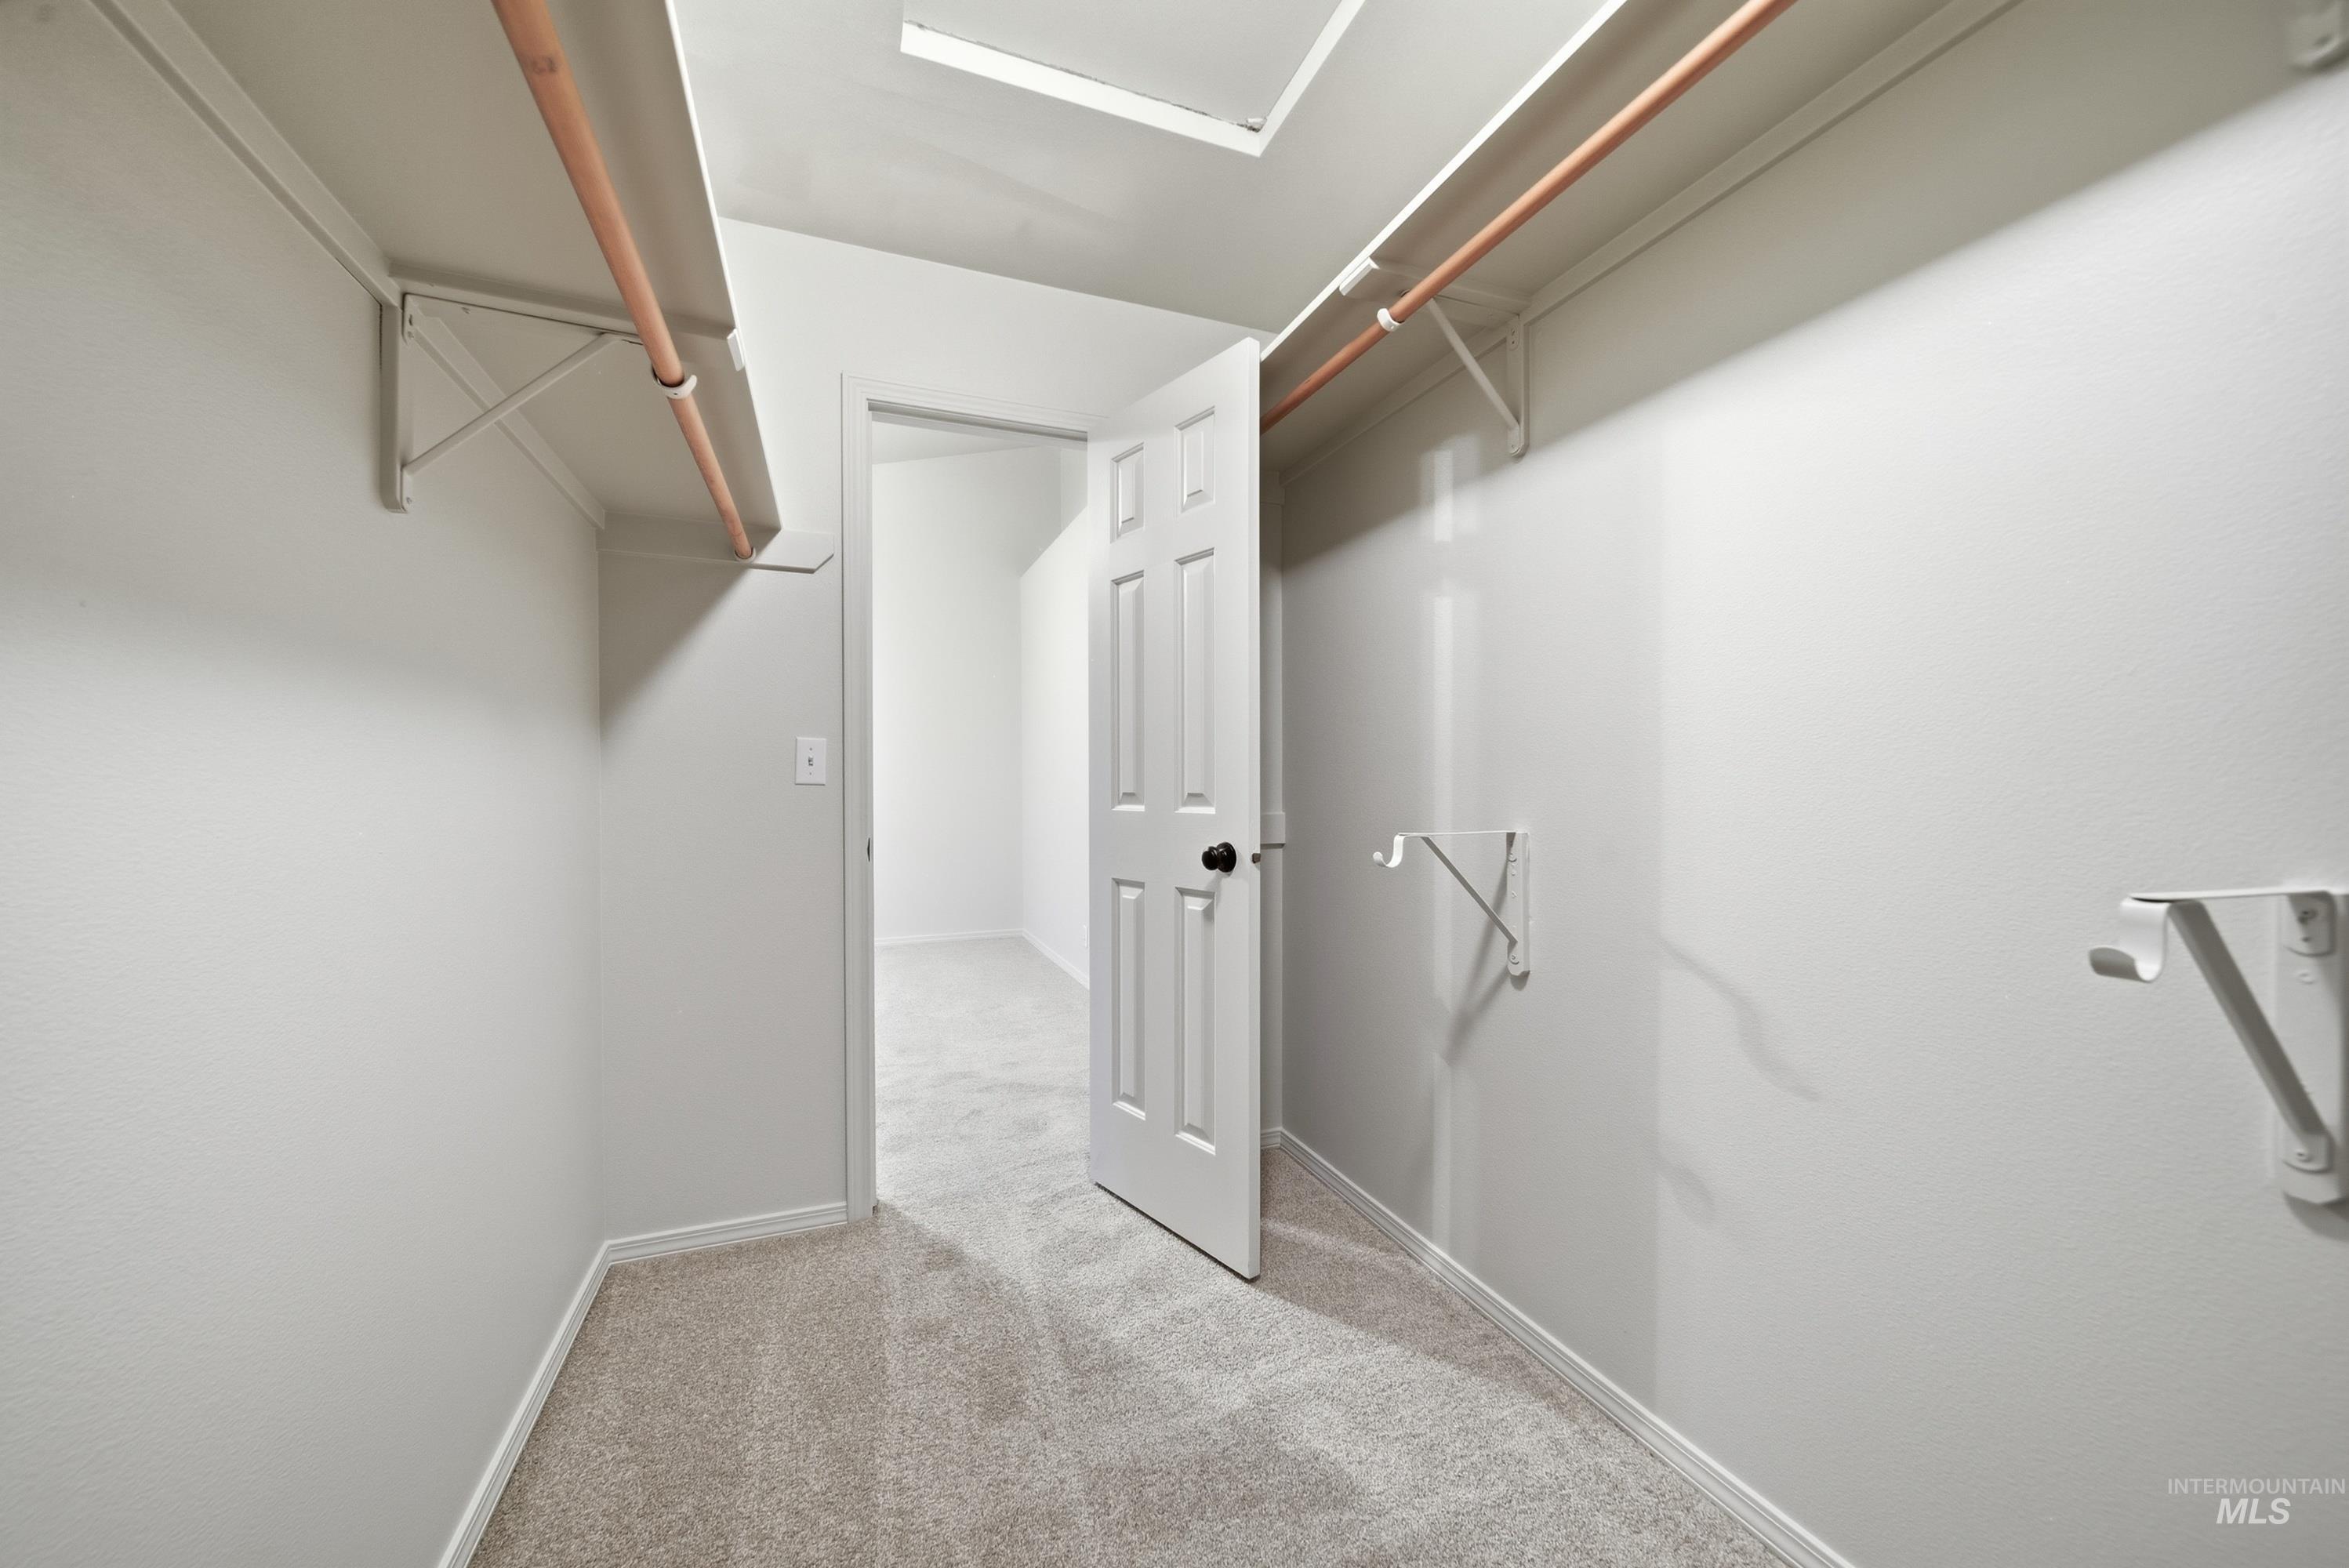
Walk-in closet featuring light-colored carpeting, white shelving, and hanging rods
-

Dual vanity with laminate countertops and integrated sinks
-

Walk-in shower with clear glass enclosure and chrome fixtures
-

White countertop vanity with wood-finish cabinetry, integrated sink, and chrome faucet
-

Pedestal sink with chrome faucet, toilet, and tile flooring
-

Functional utility room featuring wall-mounted shelving, built-in countertop, upper cabinetry, and tiled flooring
-
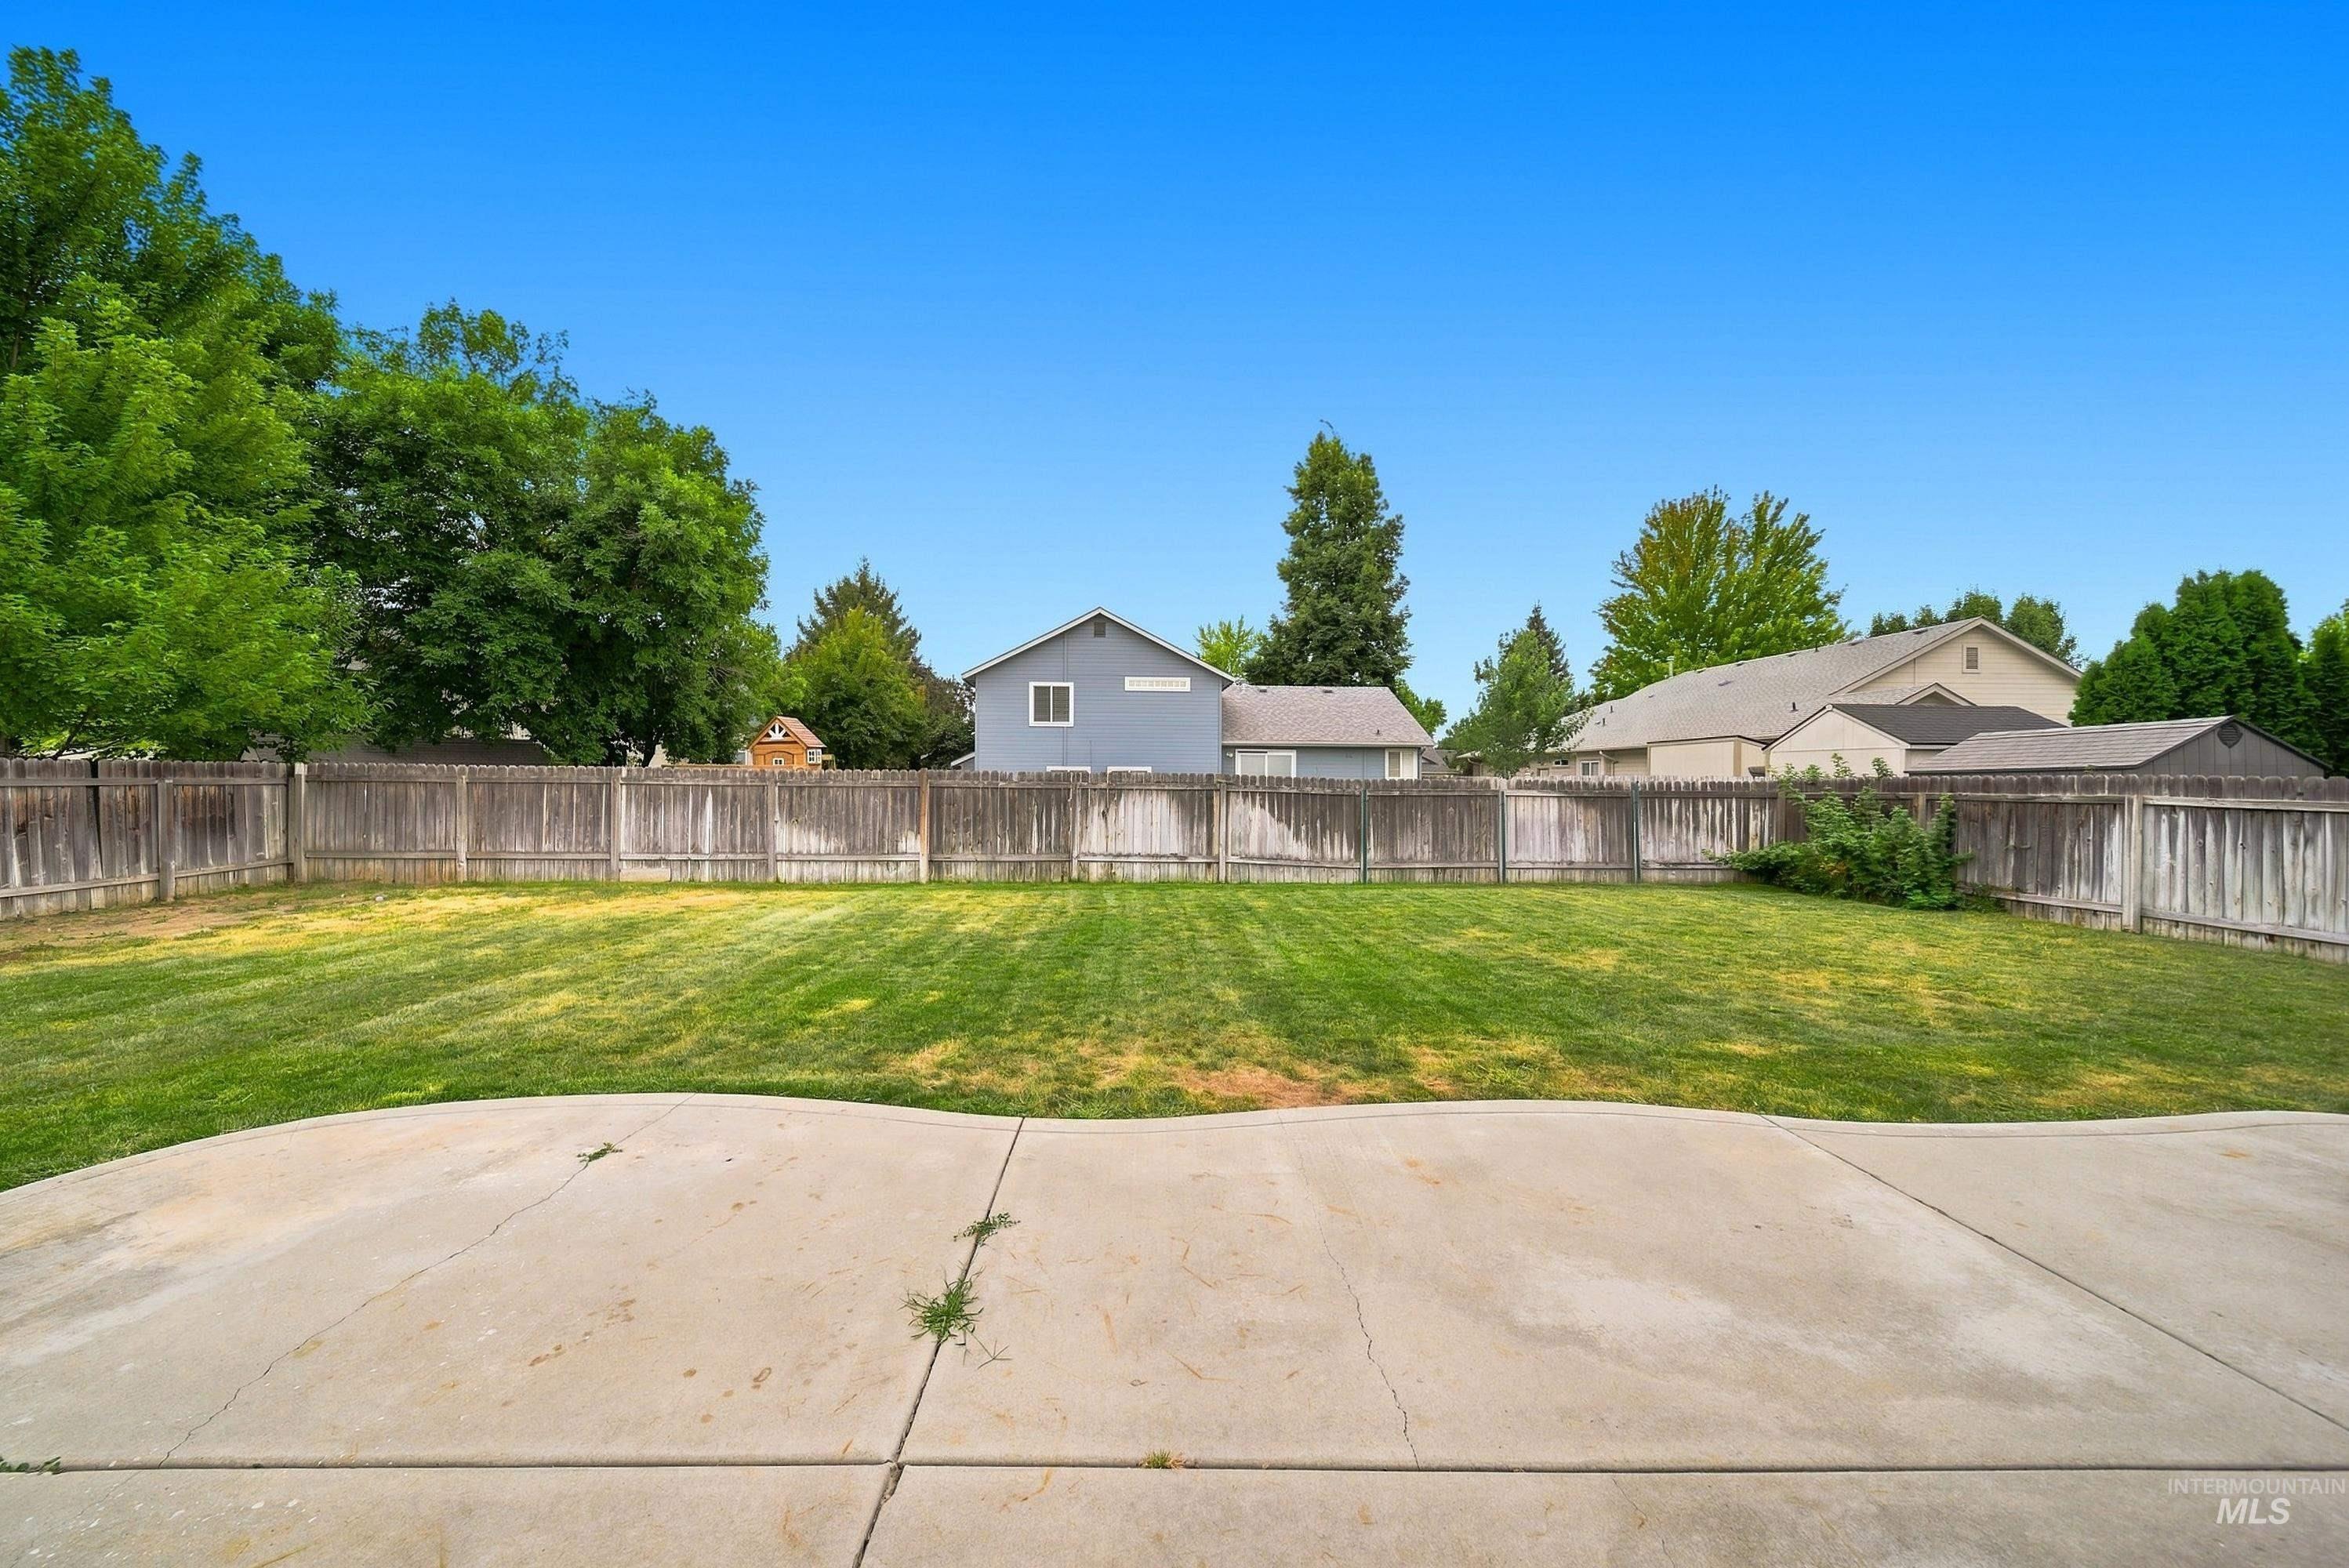
Expansive lawn area, concrete patio, and wood privacy fencing
-

Expansive backyard space with a full perimeter fence and a concrete patio
-

Expansive fenced yard with a concrete patio and mature perimeter trees
A mountain view highlights 919 E Hawk St, Meridian ID 83646, a 1,810-square-foot home built in 1995 and renovated in 2026 with a new roof. Inside, fresh interior paint and a partial flooring replacement refresh the interior, where a fireplace creates a focal point for quiet evenings, accompanied by a dedicated laundry room. The kitchen is equipped with granite countertops for meal prep, all stainless steel appliances, and a walk-in pantry to organize groceries. The primary suite includes a walk-in closet alongside a primary bathroom with double sinks and a separate tub and shower. In the back, a fenced backyard in Meridian contains a patio suited for outdoor relaxation against the scenic backdrop. Scenic mountain surroundings and updated finishes define this refreshed Meridian home.
- Heating:
- Gas
- Cooling:
- Central air
- Garage Capacity:
- 3
- Country:
- US
- State:
- ID
- City:
- Meridian
- Zipcode:
- 83646
- Street:
- 919 E Hawk St
- Longitude:
- W117° 37' 0.9''
- Latitude:
- N43° 37' 46.7''
- Master Bedroom Level:
- Upper
- Bedroom 2 Level:
- Upper
- Bedroom 3 Level:
- Upper
- Bedroom 4 Level:
- Upper
- School District:
- West Ada School District
- Elementary School:
- River Valley
- Middle School:
- Meridian Middle
- High School:
- Meridian
- Status:
- New
- Type:
- Single Family
- Level:
- Two Story
- Tax Year:
- 2025
- Taxes:
- $1,912
- Potential Short Sale:
- No
- Age:
- 31 - 50 Years
- Auction:
- No
- Flood Ins Required:
- No
- HUD Owned:
- No
- In Foreclosure:
- No
- Land Size:
- Standard Lot 6000-9999 SF
- Home Owner Exempt:
- No
- HOA Frequency:
- Not Applicable
Residential For Sale
919 E Hawk St, Meridian, Idaho 83646
- Property Type :
- Residential
- Listing Type :
- For Sale
- Listing ID :
- 99000783
- Price :
- $481,000
- Bedrooms :
- 4
- Bathrooms :
- 2.5
- Apx SqFt :
- 1,810 SqFt
- Year Built :
- 1995
- Lot Area :
- 0.19 SqFt
- Days on Market :
- 1
- Subdivision :
- Hunter Pointe
- Update Date :
- 09/15/2026 03:55:44
- Status :
- Active

- JoeAnne Santy-Greene
- (208) 947-4609
- (208) 283-6313
- (208) 287-8500
-


