

-
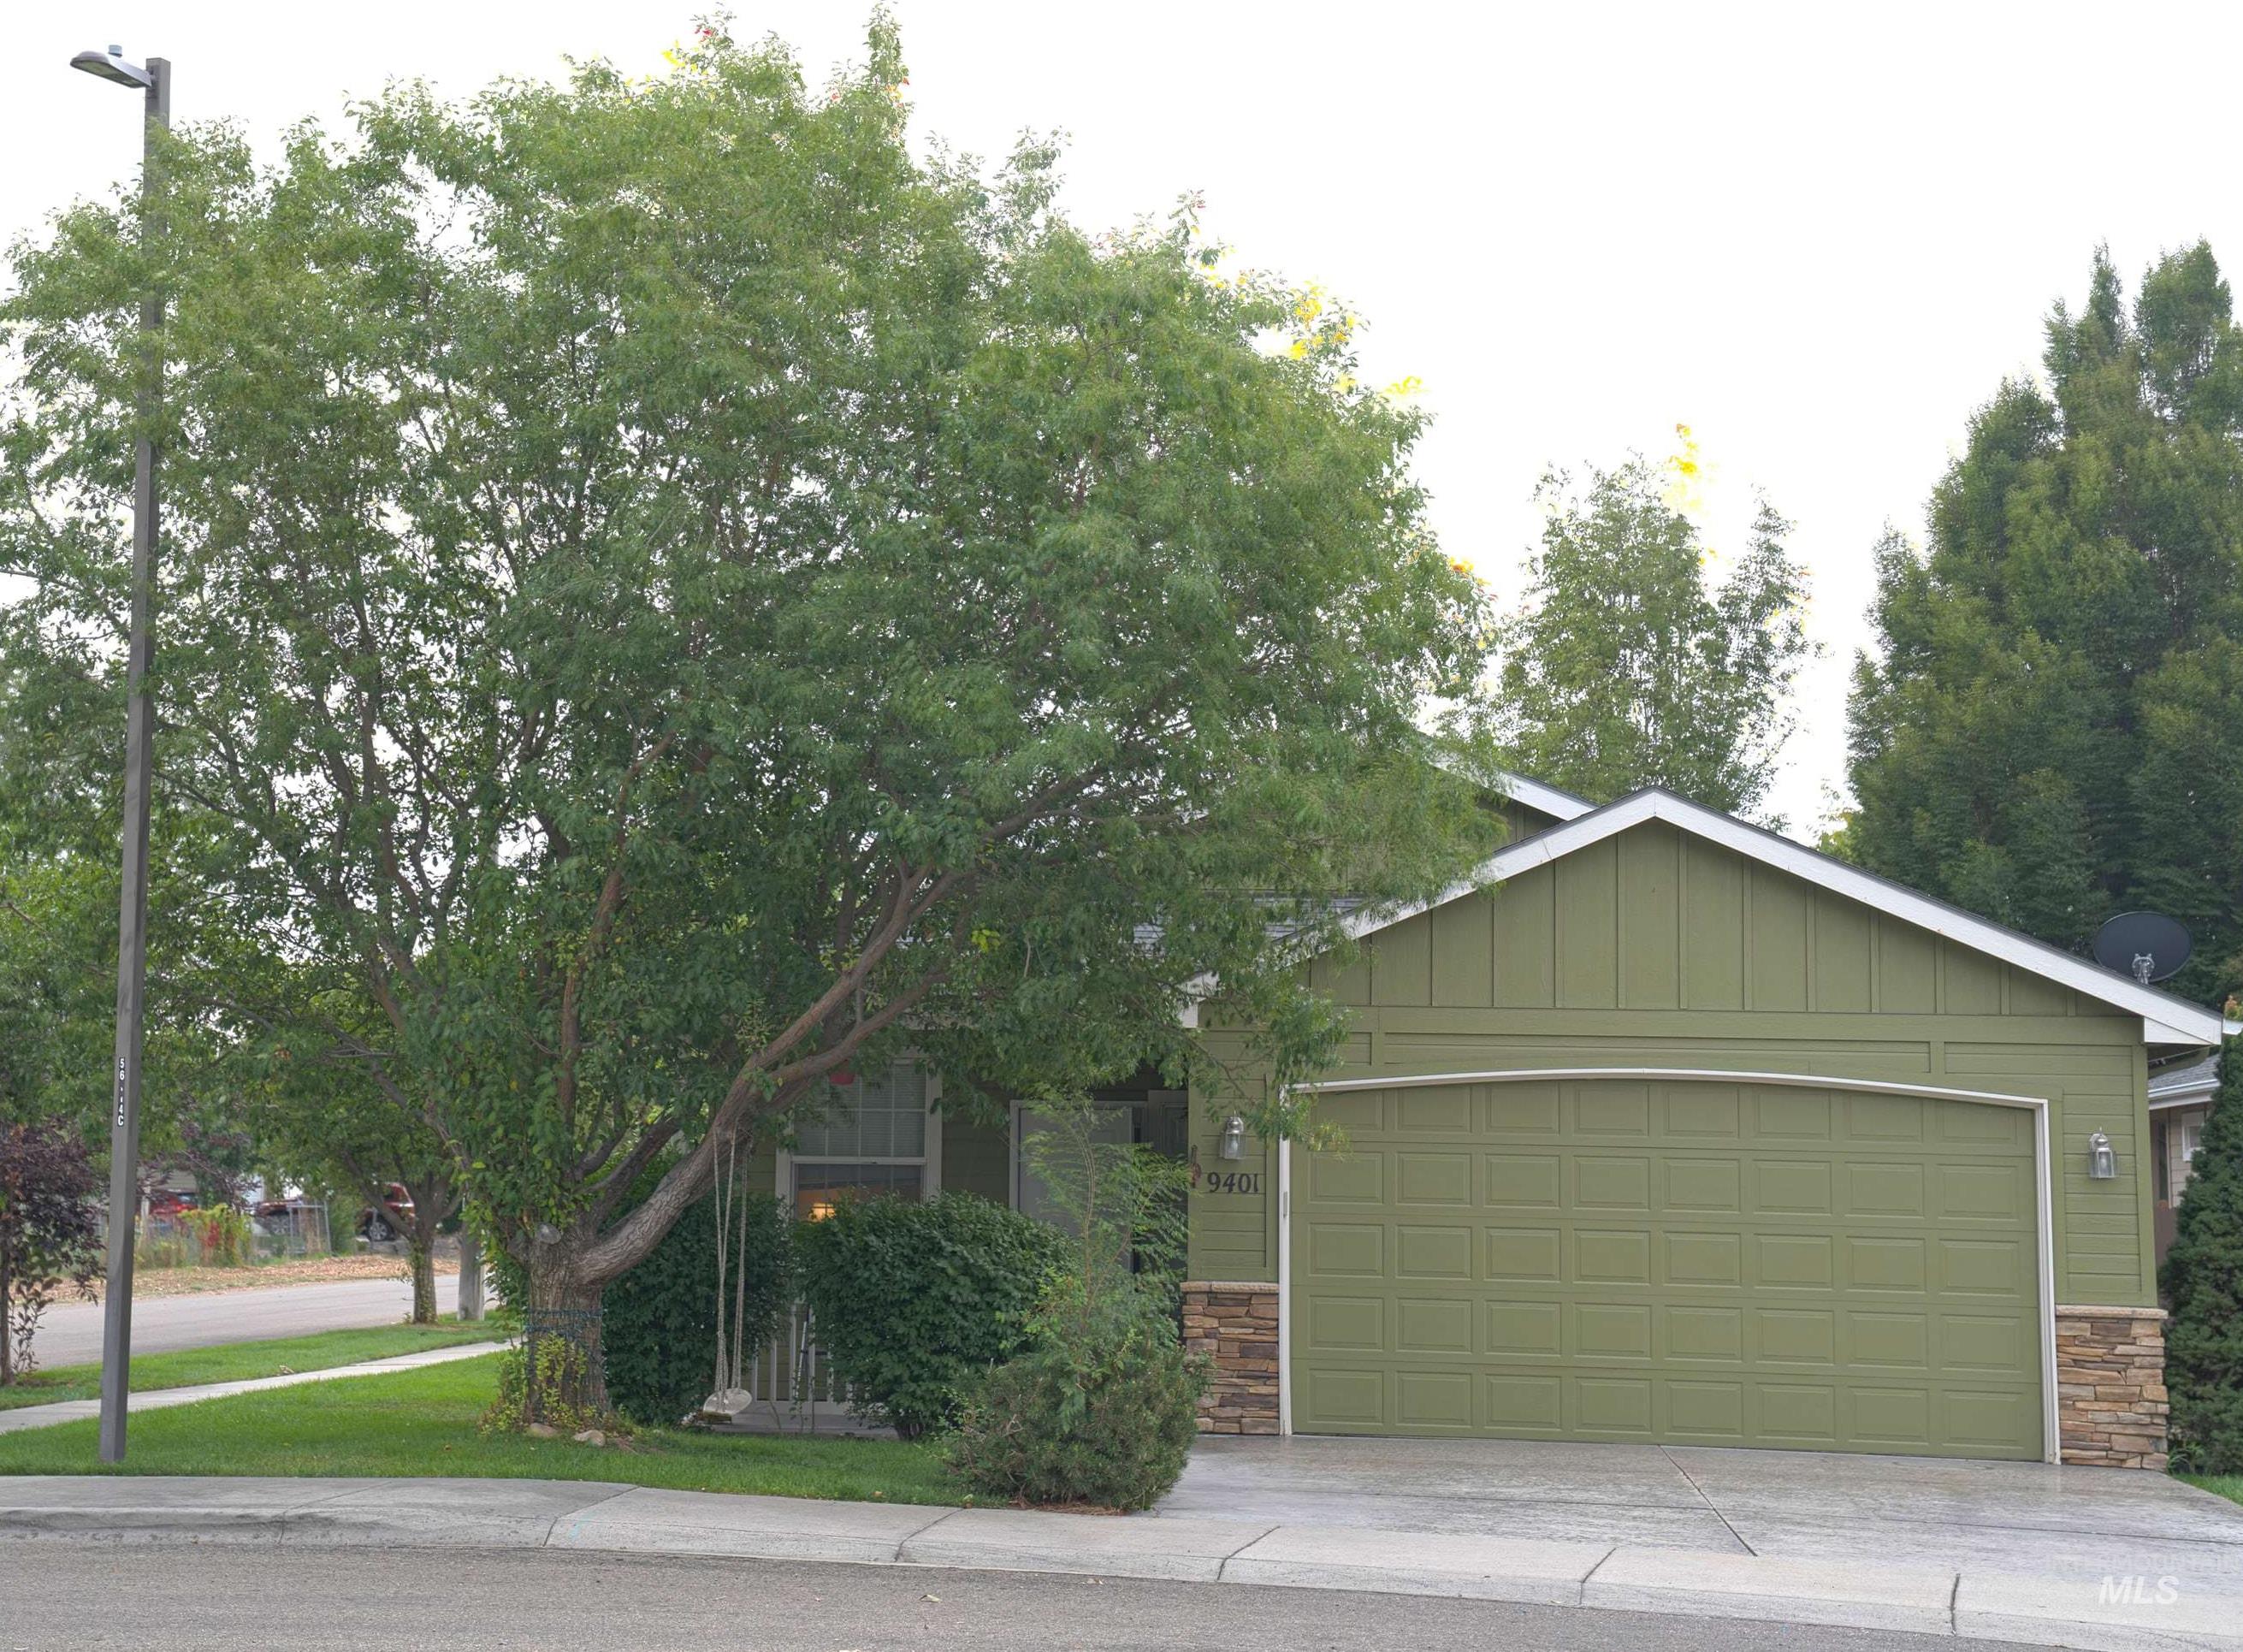
Residence featuring a gabled roofline, board and batten siding, and a two-car garage
-

Exterior featuring horizontal siding, a covered porch, stone veneer accents, an attached garage, and mature landscaping
-

Panel door entry with a digital keypad lock, complemented by wood-finish flooring
-

Wood-finish flooring throughout, with a window featuring horizontal blinds
-

Hardwood flooring extending through the hallway
-

Carpeted living area with arched doorway, recessed lighting, and a built-in kitchen bar with pendant lighting
-

Tile-surround fireplace with mantel, transom windows, pendant light fixture, and a glass-paneled door
-

Kitchen featuring wood-finish cabinetry, light-toned countertops, and a double basin sink with a gooseneck faucet
-

Wood-finish cabinetry, light-toned countertops, white tile backsplash, stainless-steel pull-down faucet, and built-in microwave
-

Kitchen featuring wood-finish cabinetry, white countertops, a double basin sink with a gooseneck faucet, a white oven, and an integrated microwave
-

Kitchen with wood-finish cabinetry, white countertops, built-in microwave, and a dual-basin sink with a gooseneck faucet
-

Arched doorway and neutral wall tones
-

Recessed window with sliding glass panels, multiple transom windows, and a ceiling-mounted chandelier
-

Full-lite exterior door, archway, and neutral carpeting
-

Hallway with neutral wall finishes and carpet flooring
-

Laundry area with tiled flooring, white cabinetry, and an upper hanging rod
-

Recessed window with blinds, ceiling fan with light fixture, and warm-toned wall finishes
-

Vanity with an integrated sink, laminate countertop, and tiled backsplash
-

Vanity with integrated sink, tile backsplash, and wood-finish cabinetry
-

Recessed window with white frame, neutral carpeting, and light-toned walls
-

Recessed window with a sill, neutral wall tones, and textured carpeting
-

Single vanity with an integrated sink, tile backsplash, and mounted mirror with overhead lighting
-

White bathtub with shower, wood-finish vanity with countertop, oval sink, and wall-mounted mirror
-

Neutral wall finish, recessed window with a window sill, and carpeted flooring
-

Carpeted room with neutral wall paint and two panel doors
-

Fenced backyard with a concrete patio area and wood-chip landscaping
-

Concrete patio with a fenced yard, green siding, and a decorative bark-mulched area
-

Single-story residence featuring horizontal siding, a gabled roof, and a privacy fence
-

Single-story residence featuring a two-car garage, stone veneer accents, and mature landscaping
Property Description
Welcome to this charming, single-level patio home by renowned builder Ted Mason! Tucked away in the serene Arrowleaf subdivision, this 3-bedroom, 2-bathroom property offers the perfect blend of comfort and convenience. cozy up by the gas fireplace in the bright great room, or enjoy cooking in the well-equipped kitchen featuring a breakfast bar and pantry. The spacious master suite serves as your private retreat with an en-suite bath, while the additional bedrooms are ideal for guests or a home office. Best of all, you can say goodbye to weekend yard work! The low maintenance lot features full auto-sprinklers, and the HOA handles the outside yard maintenance. Don’t miss out on this lock-and leave Boise gem!
Features
- Heating:
- Forced Air, Gas
- Cooling:
- Central air
- Fireplace:
- One, Gas
- Garage Capacity:
- 2
Address Map
- Country:
- US
- State:
- ID
- City:
- Boise
- Zipcode:
- 83704
- Street:
- 9401 W Granger Ct
- Longitude:
- W117° 42' 2.2''
- Latitude:
- N43° 37' 44.6''
Rooms
- Master Bedroom Level:
- Main
- Master Bedroom Size:
- 12x13
- Bedroom 2 Level:
- Main
- Bedroom2 Size:
- 11x10
- Bedroom 3 Level:
- Main
- Bedroom3 Size:
- 12x10
- Kitchen Level:
- Main
- Kitchen Size:
- 8x11
- Living Room Level:
- Main
Schools
- School District:
- Boise School District #1
- Elementary School:
- Cole
- Middle School:
- Fairmont
- High School:
- Capital
Additional Details
- Status:
- New
- Type:
- Single Family
- Level:
- Single
- Tax Year:
- 2025
- Taxes:
- $2,367
- Potential Short Sale:
- No
- Age:
- 21 - 30 Years
- Auction:
- No
- Flood Ins Required:
- No
- HUD Owned:
- No
- In Foreclosure:
- No
- Land Size:
- Sm Lot 5999 SF
- Land Lease:
- No
- Home Owner Exempt:
- Yes
- HOA Frequency:
- Quarterly
- HOA Fees:
- $278
- Inc Kitchen Features:
- Breakfast bar, Dishwasher, Disposal, Microwave, Oven/range freestanding, Pantry, Refrigerator
- Lot Features:
- Sidewalks, Public road, Corner lot, Finished Driveway
- Water:
- City service
- Land Use:
- Single
- Sprinkler System:
- Auto,Full
Residential For Sale
9401 W Granger Ct, Boise, Idaho 83704
3 Bedrooms
2 Bathrooms
1,366 SqFt
Visits : 1 in 1 days
$429,990
Listing ID #99000789
Basic Details
- Property Type :
- Residential
- Listing Type :
- For Sale
- Listing ID :
- 99000789
- Price :
- $429,990
- Bedrooms :
- 3
- Bathrooms :
- 2
- Apx SqFt :
- 1,366 SqFt
- Year Built :
- 2002
- Lot Area :
- 0.11 SqFt
- Days on Market :
- 1
- Subdivision :
- Arrowleaf
- Builder Name :
- Ted Mason
- Update Date :
- 09/14/2026 19:12:02
- Status :
- Active
Agent info

- JoeAnne Santy-Greene
- (208) 947-4609
- (208) 283-6313
- (208) 287-8500
-

Contact Agent
Mortgage Calculator

