

-
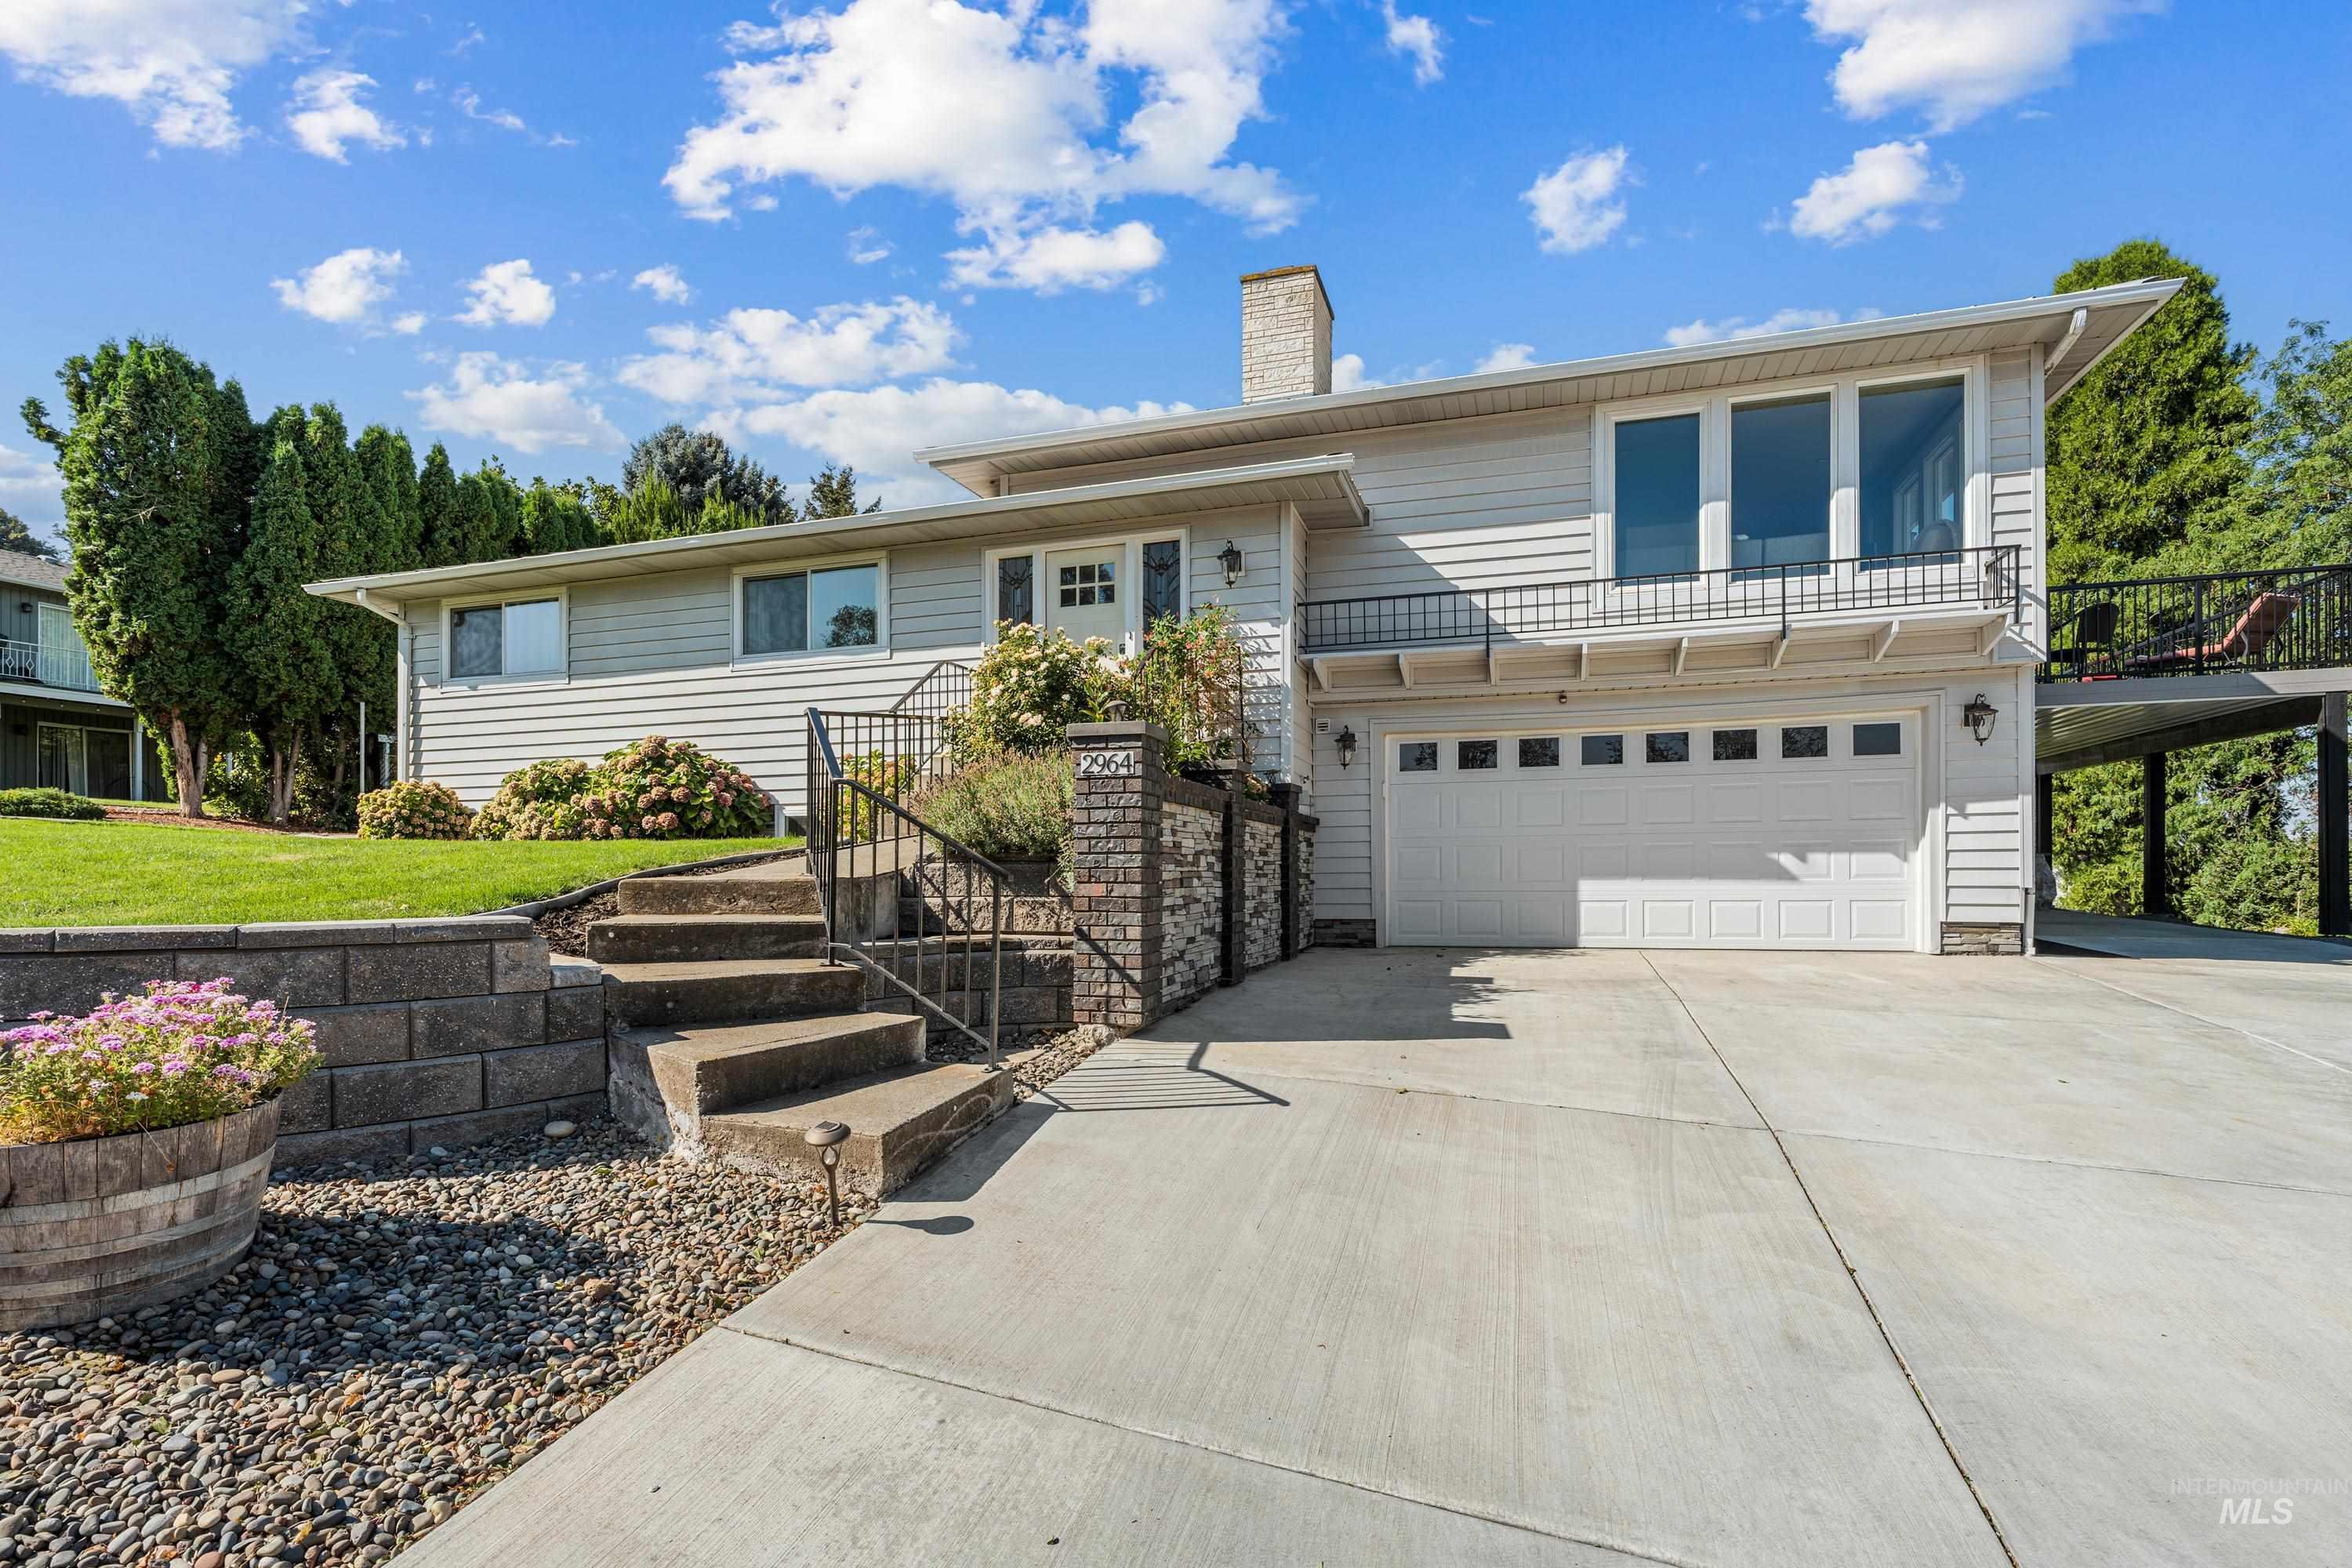
Two-story residence featuring light gray siding, a two-car garage, concrete driveway, and a raised exterior deck
-
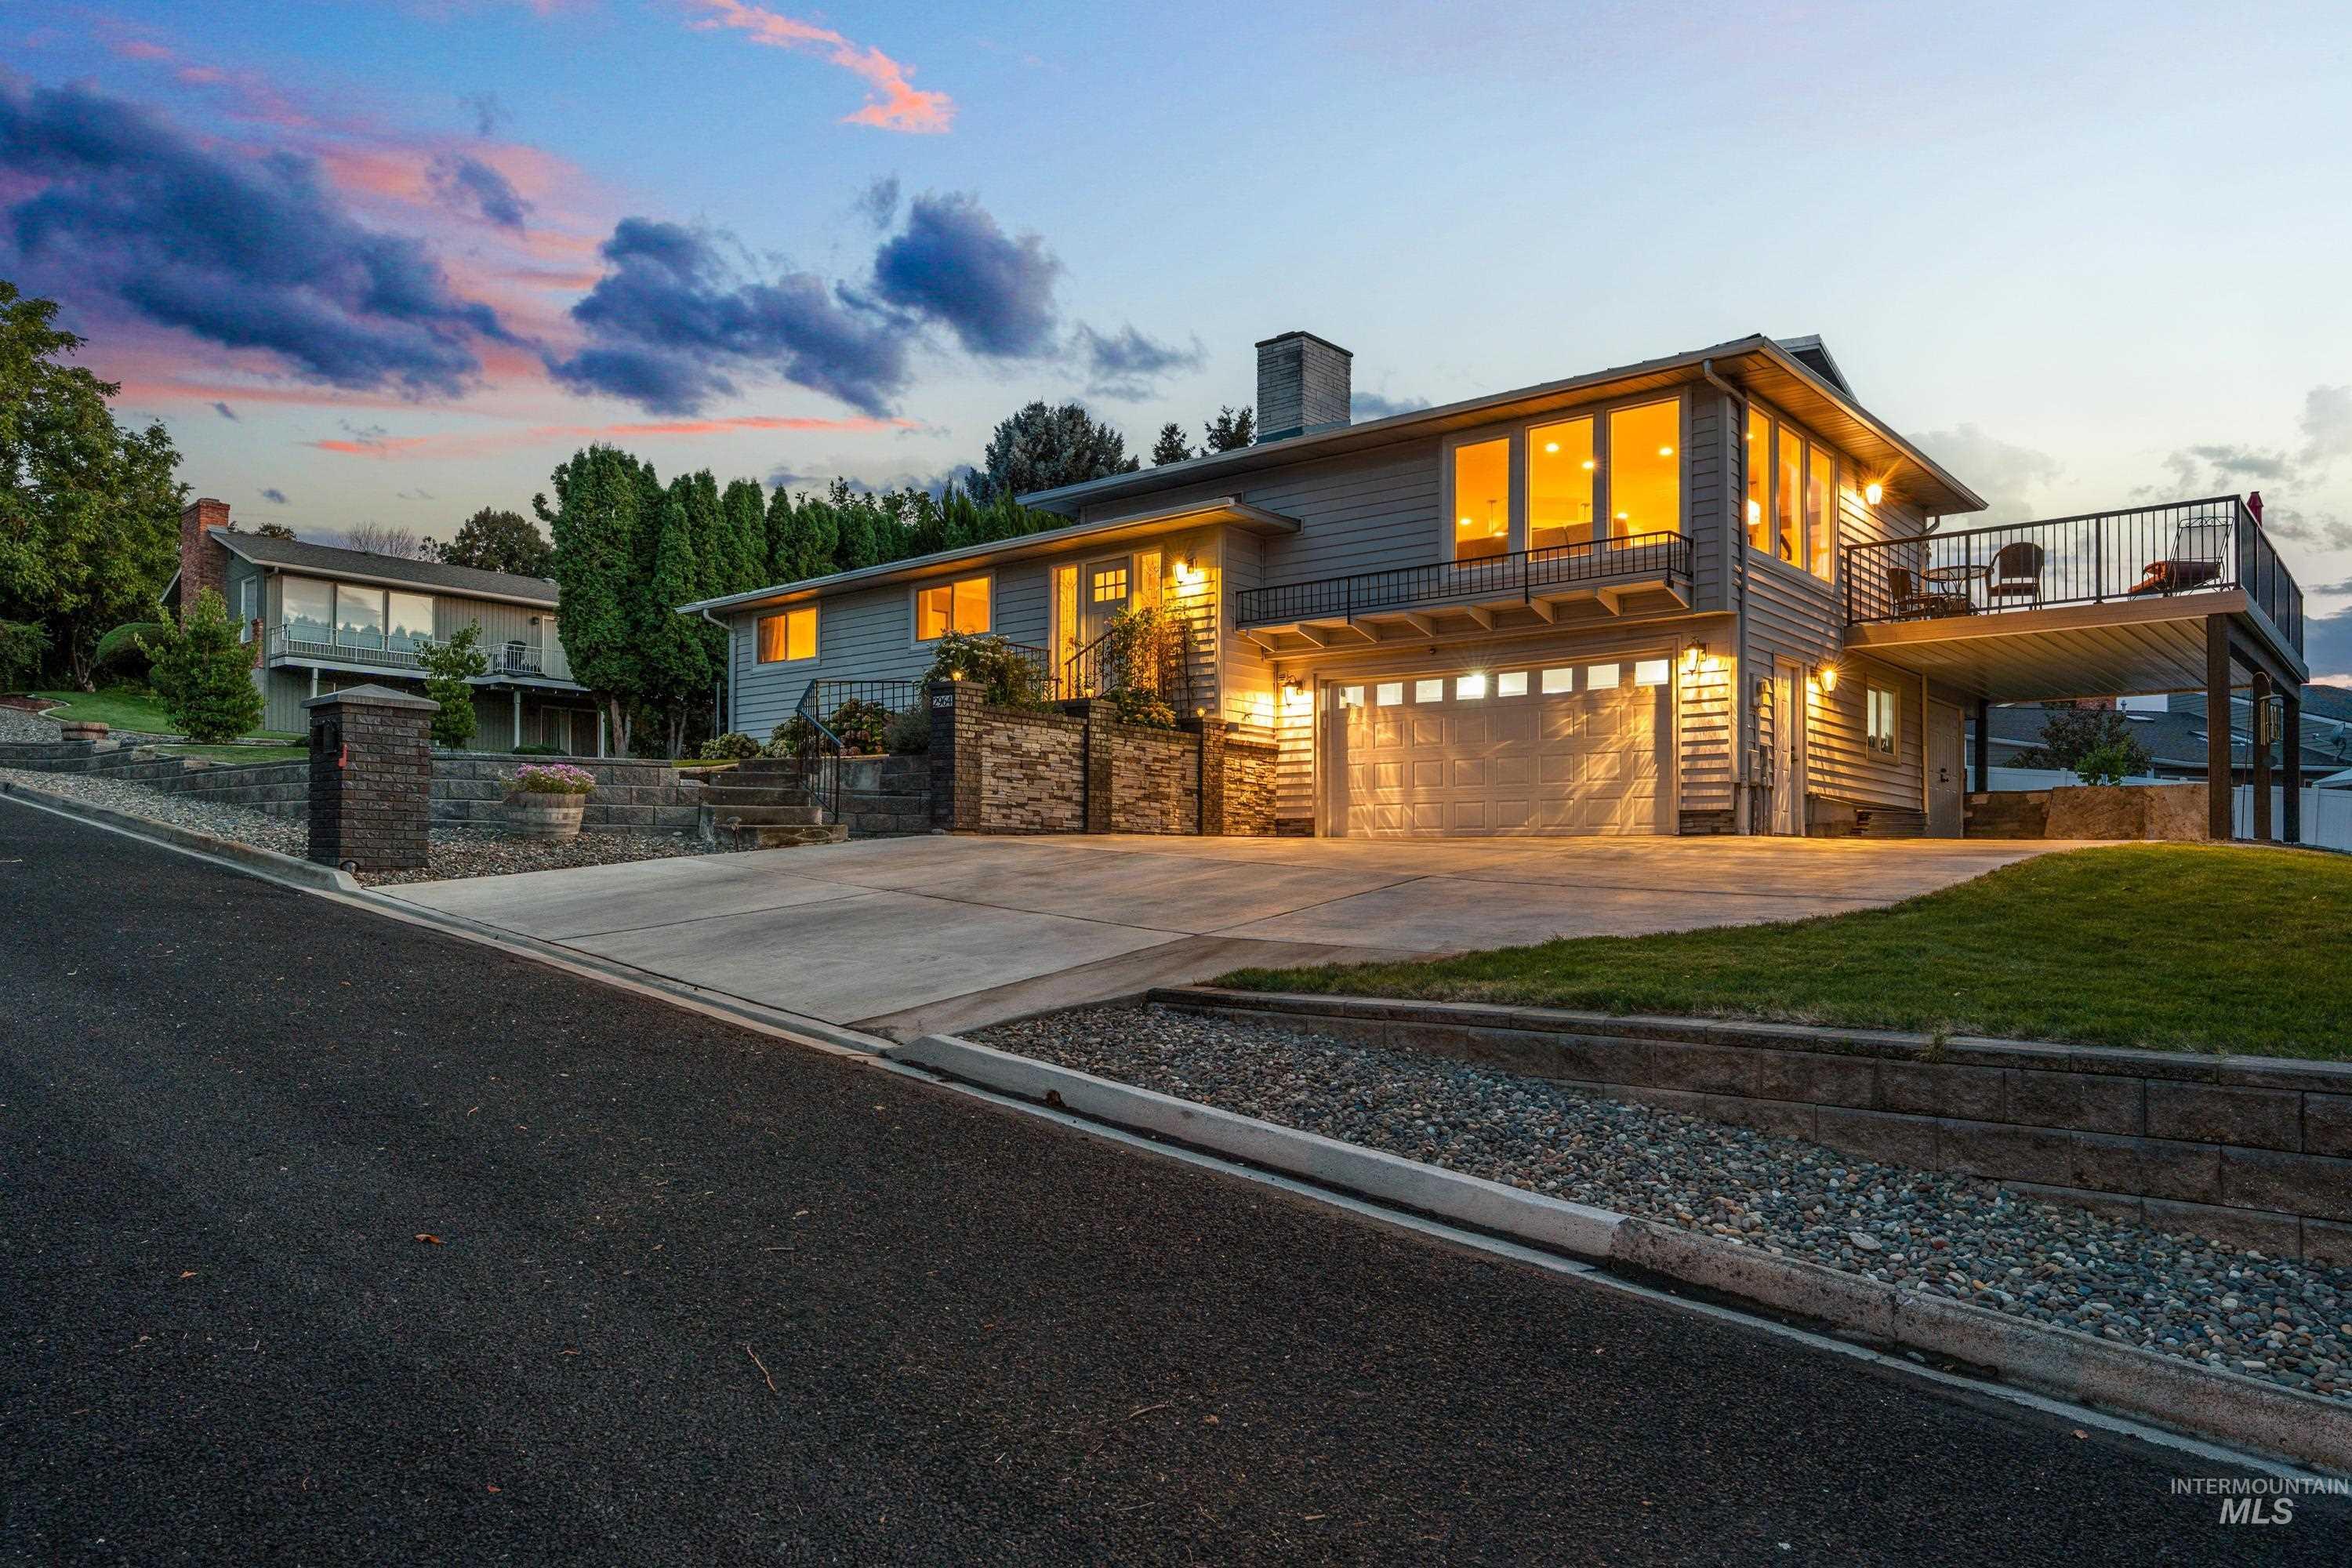
Siding exterior with multiple large windows, attached garage, and an elevated outdoor deck with railings
-
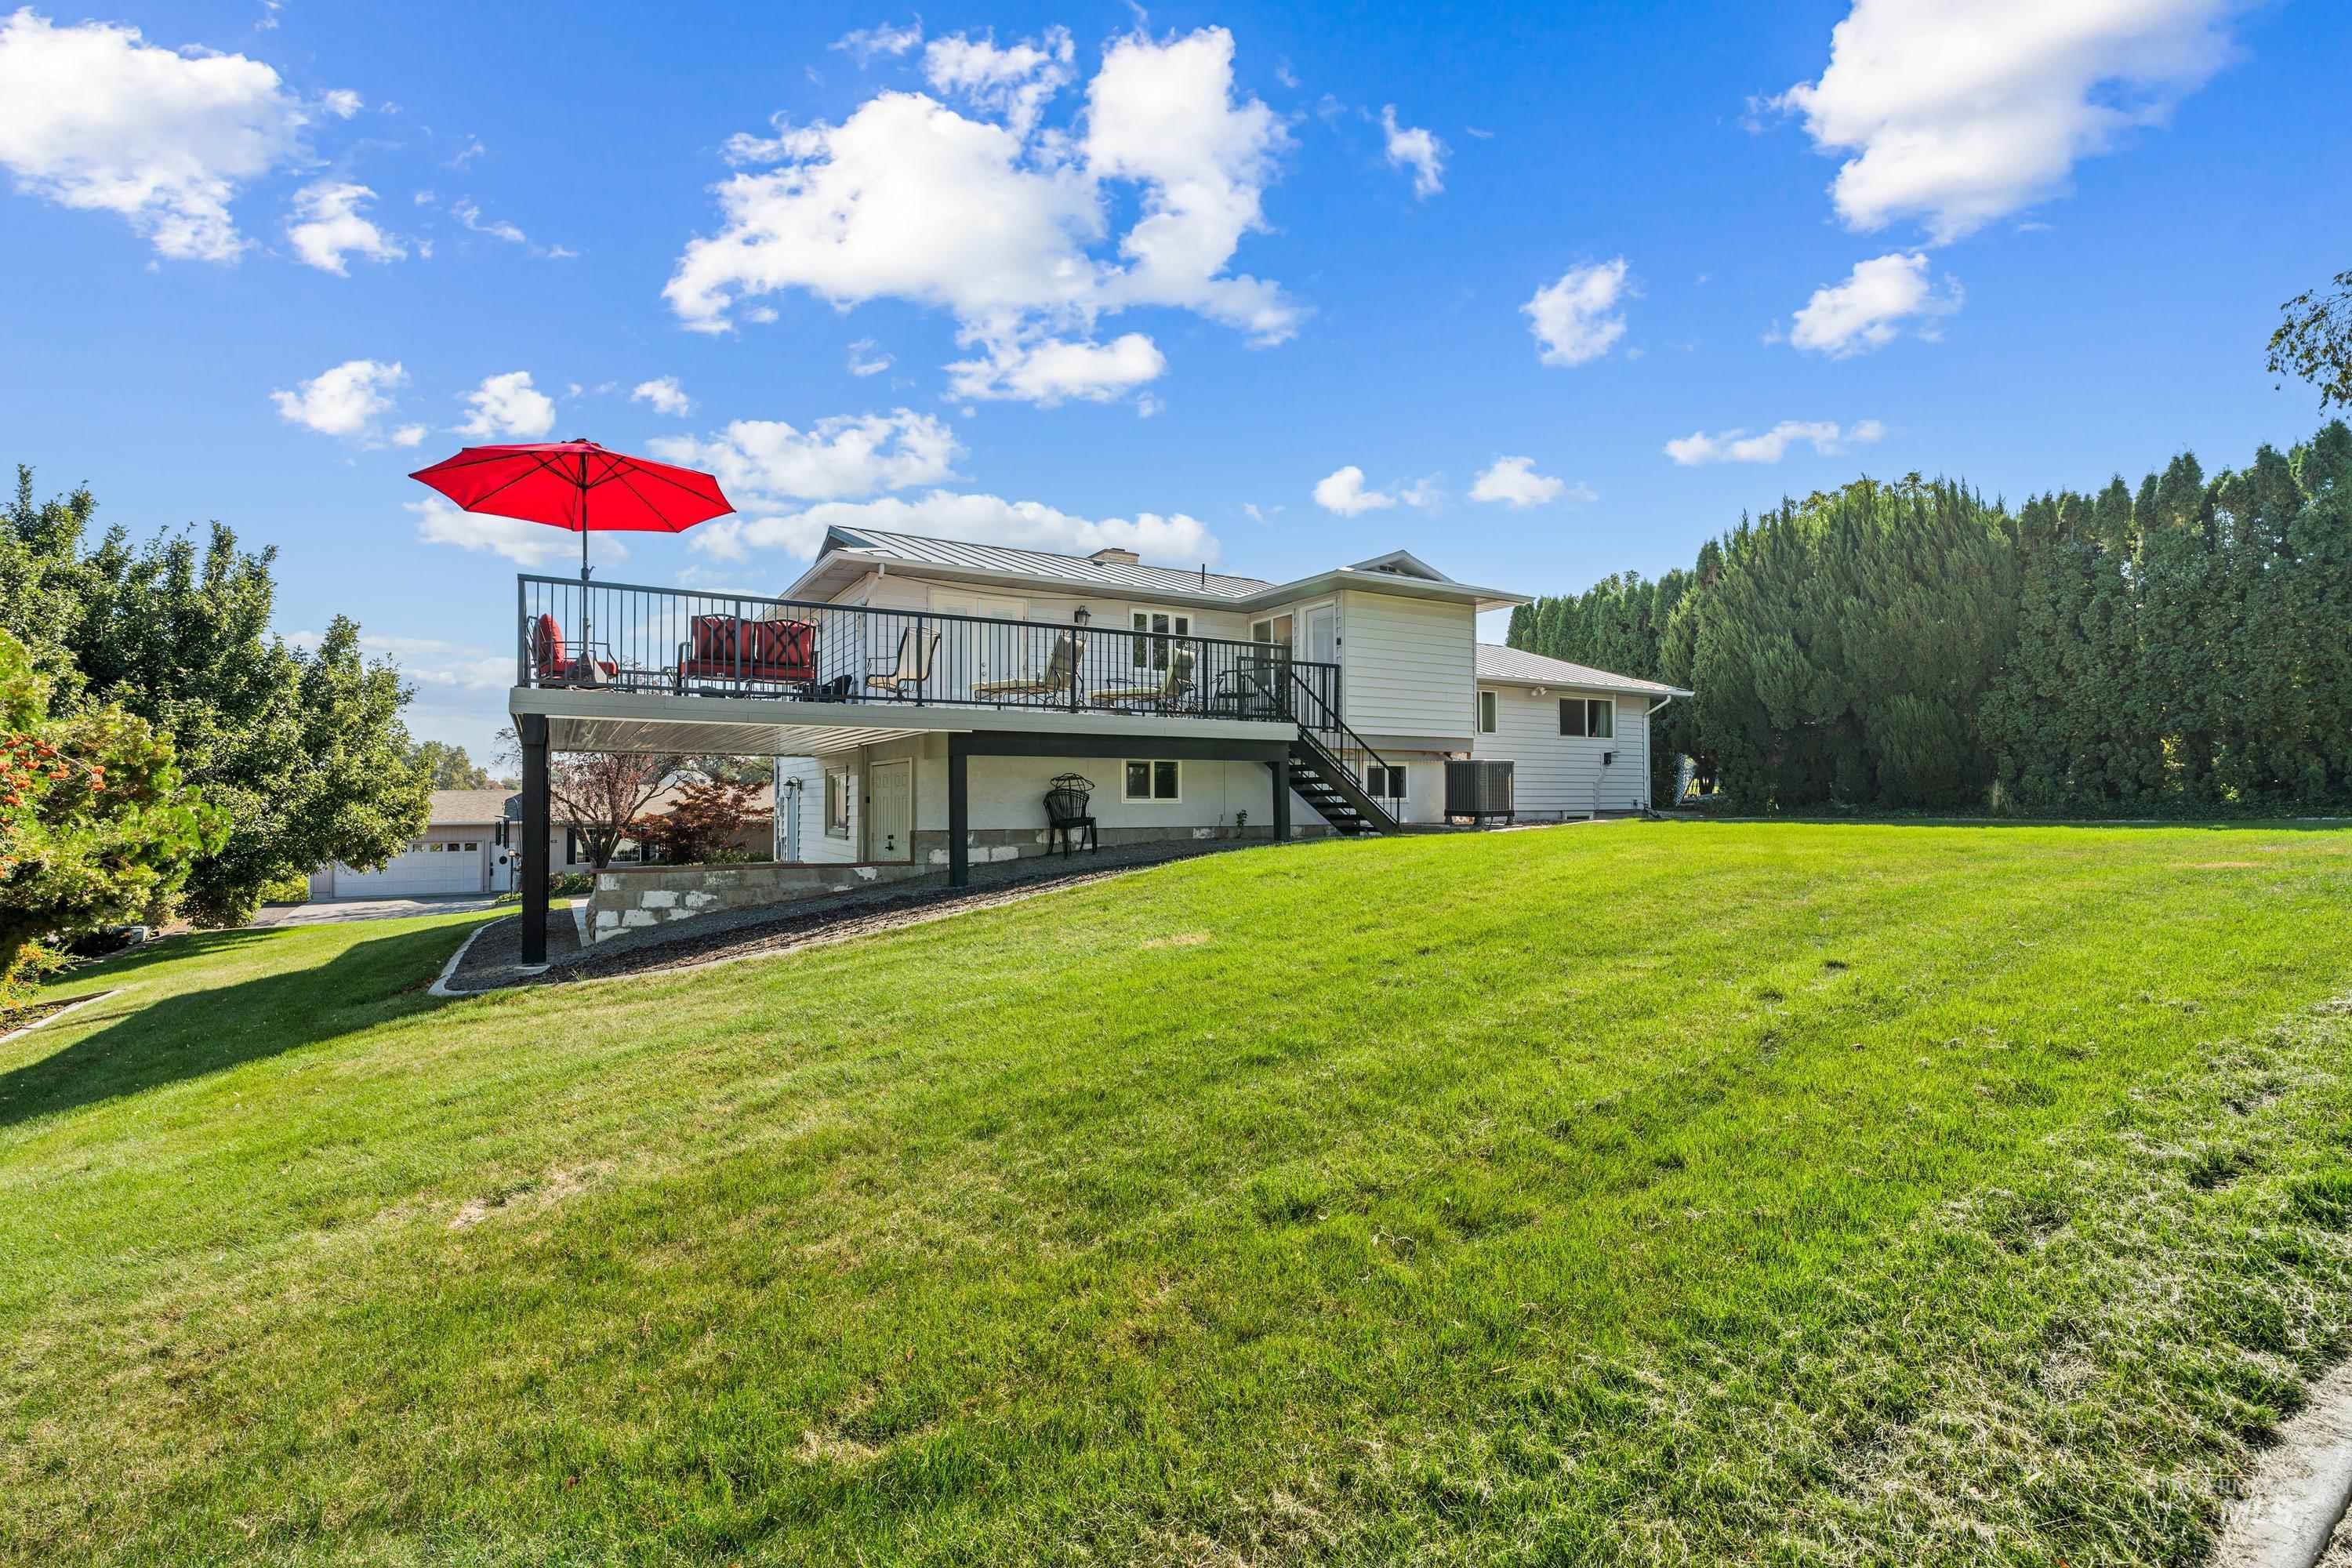
Expansive green lawn with mature perimeter trees
-
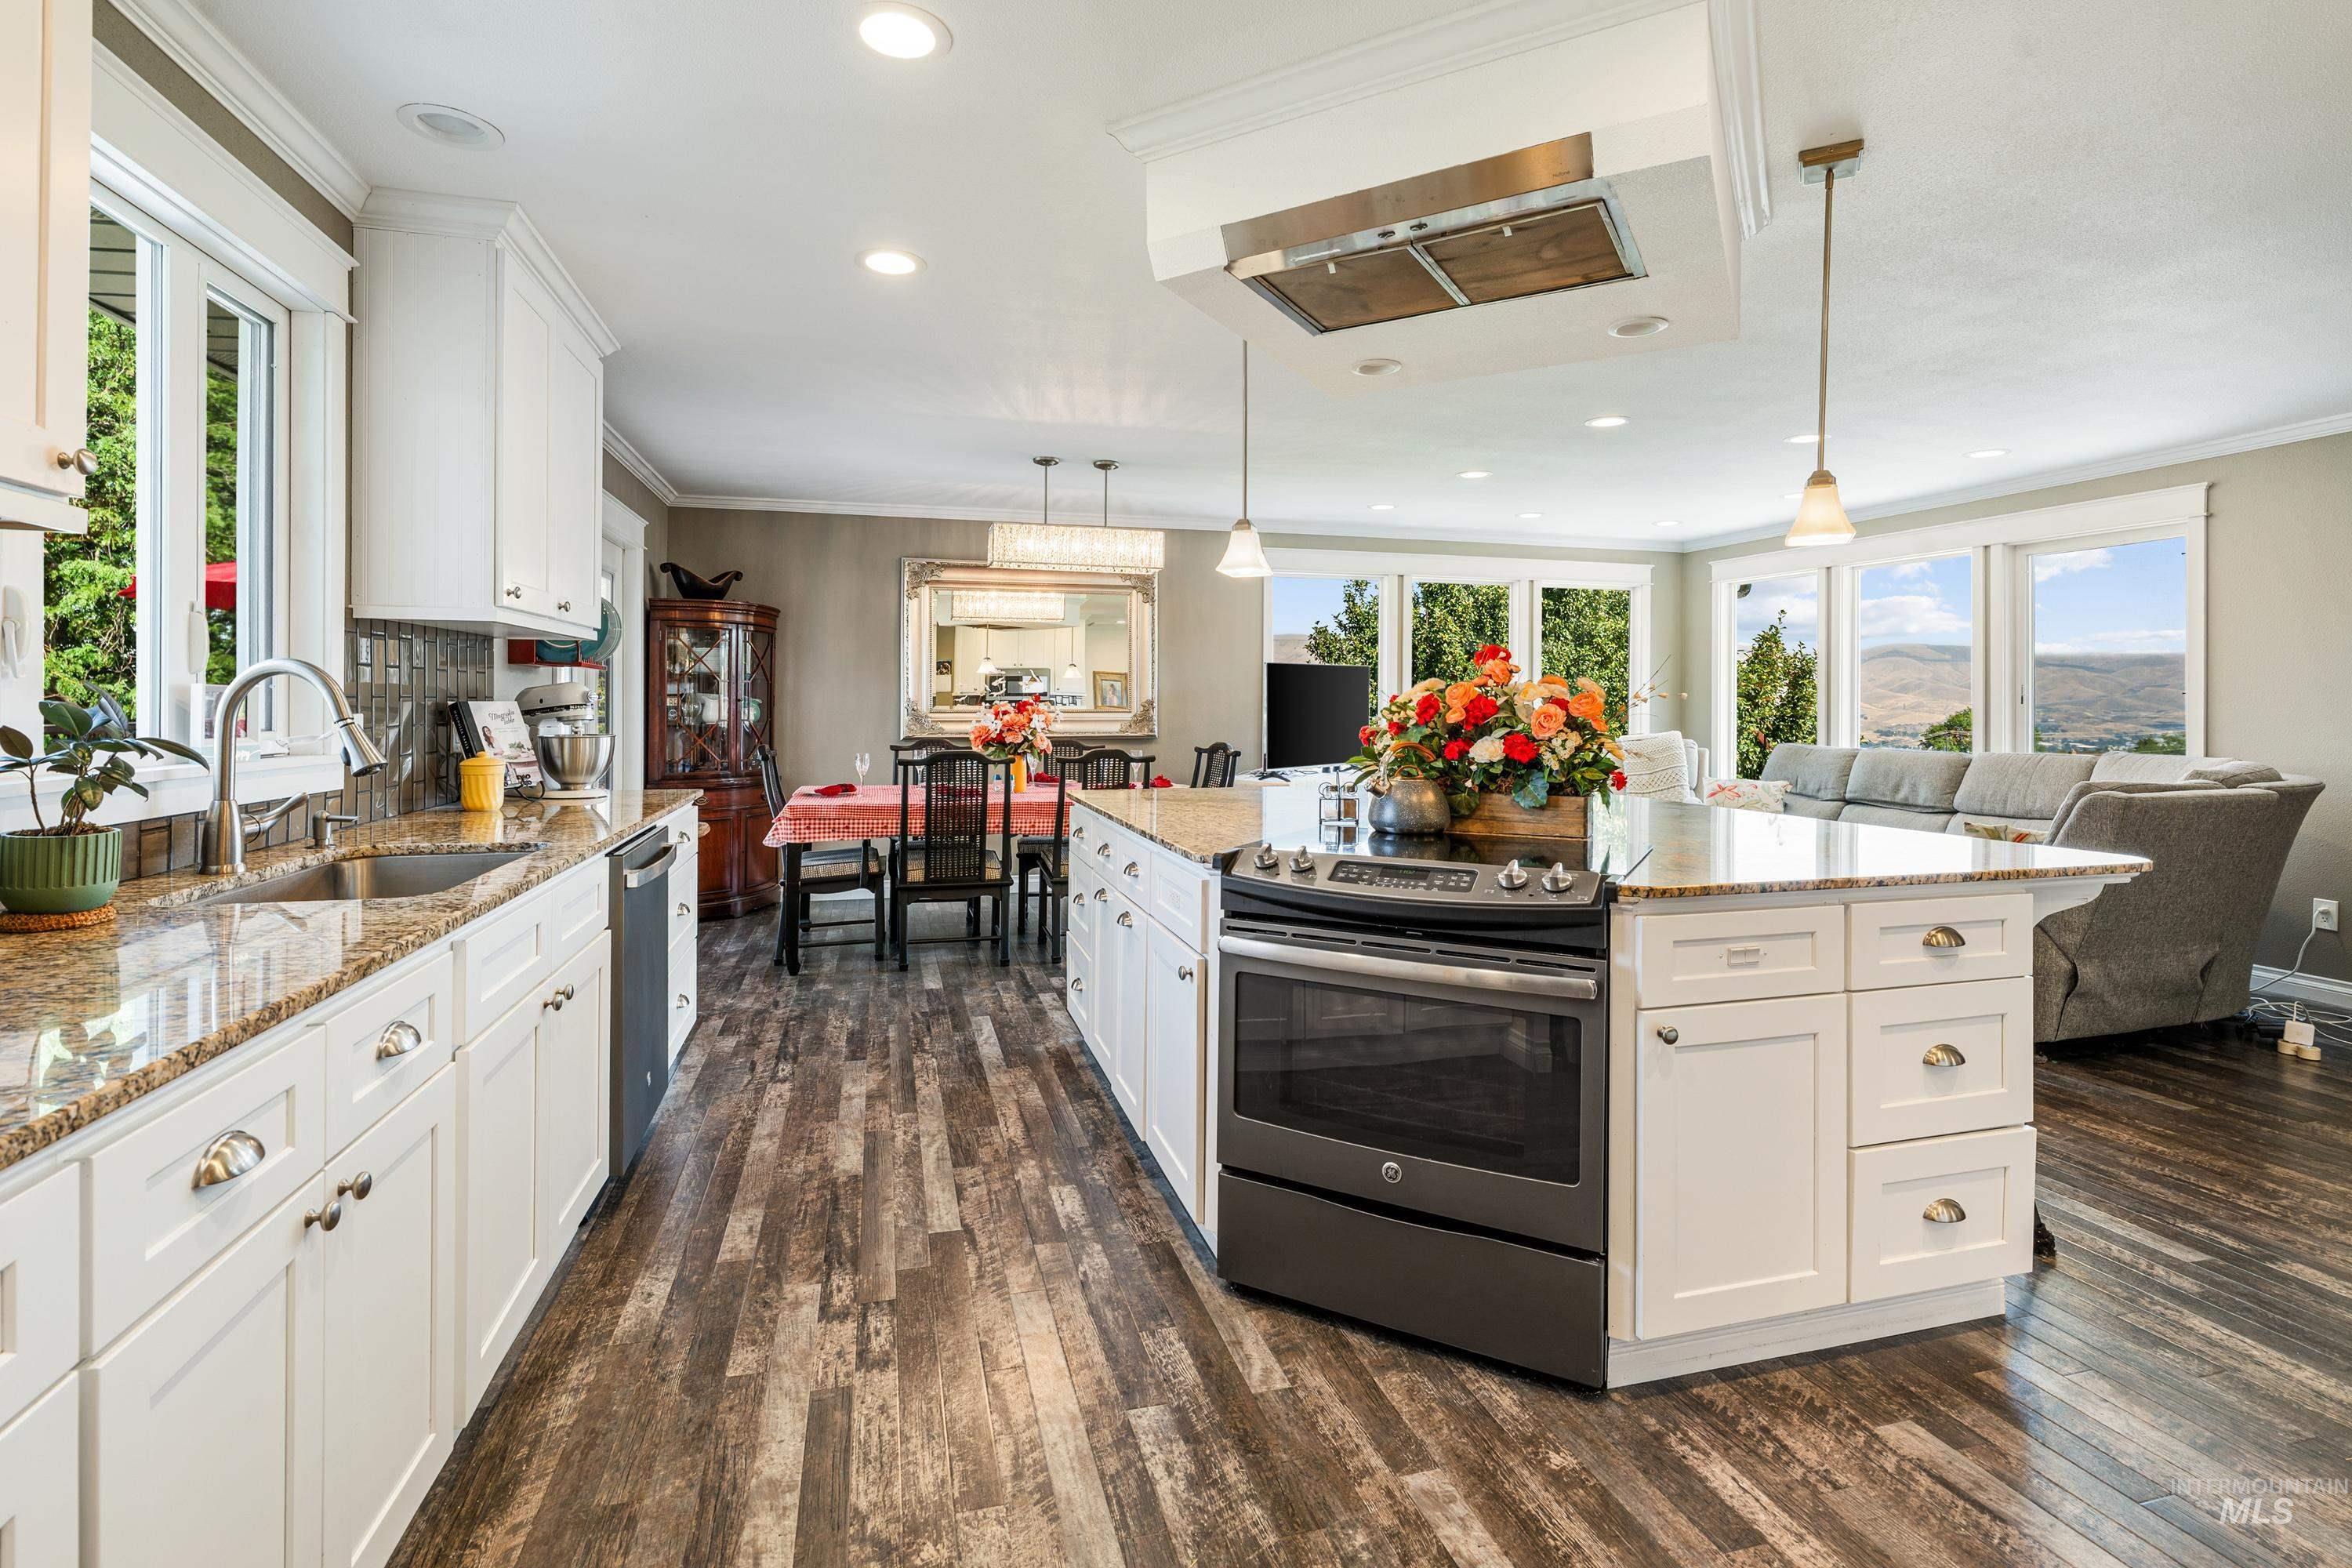
Kitchen featuring an island with a built-in range, white cabinetry, granite countertops, and wood-finish flooring
-
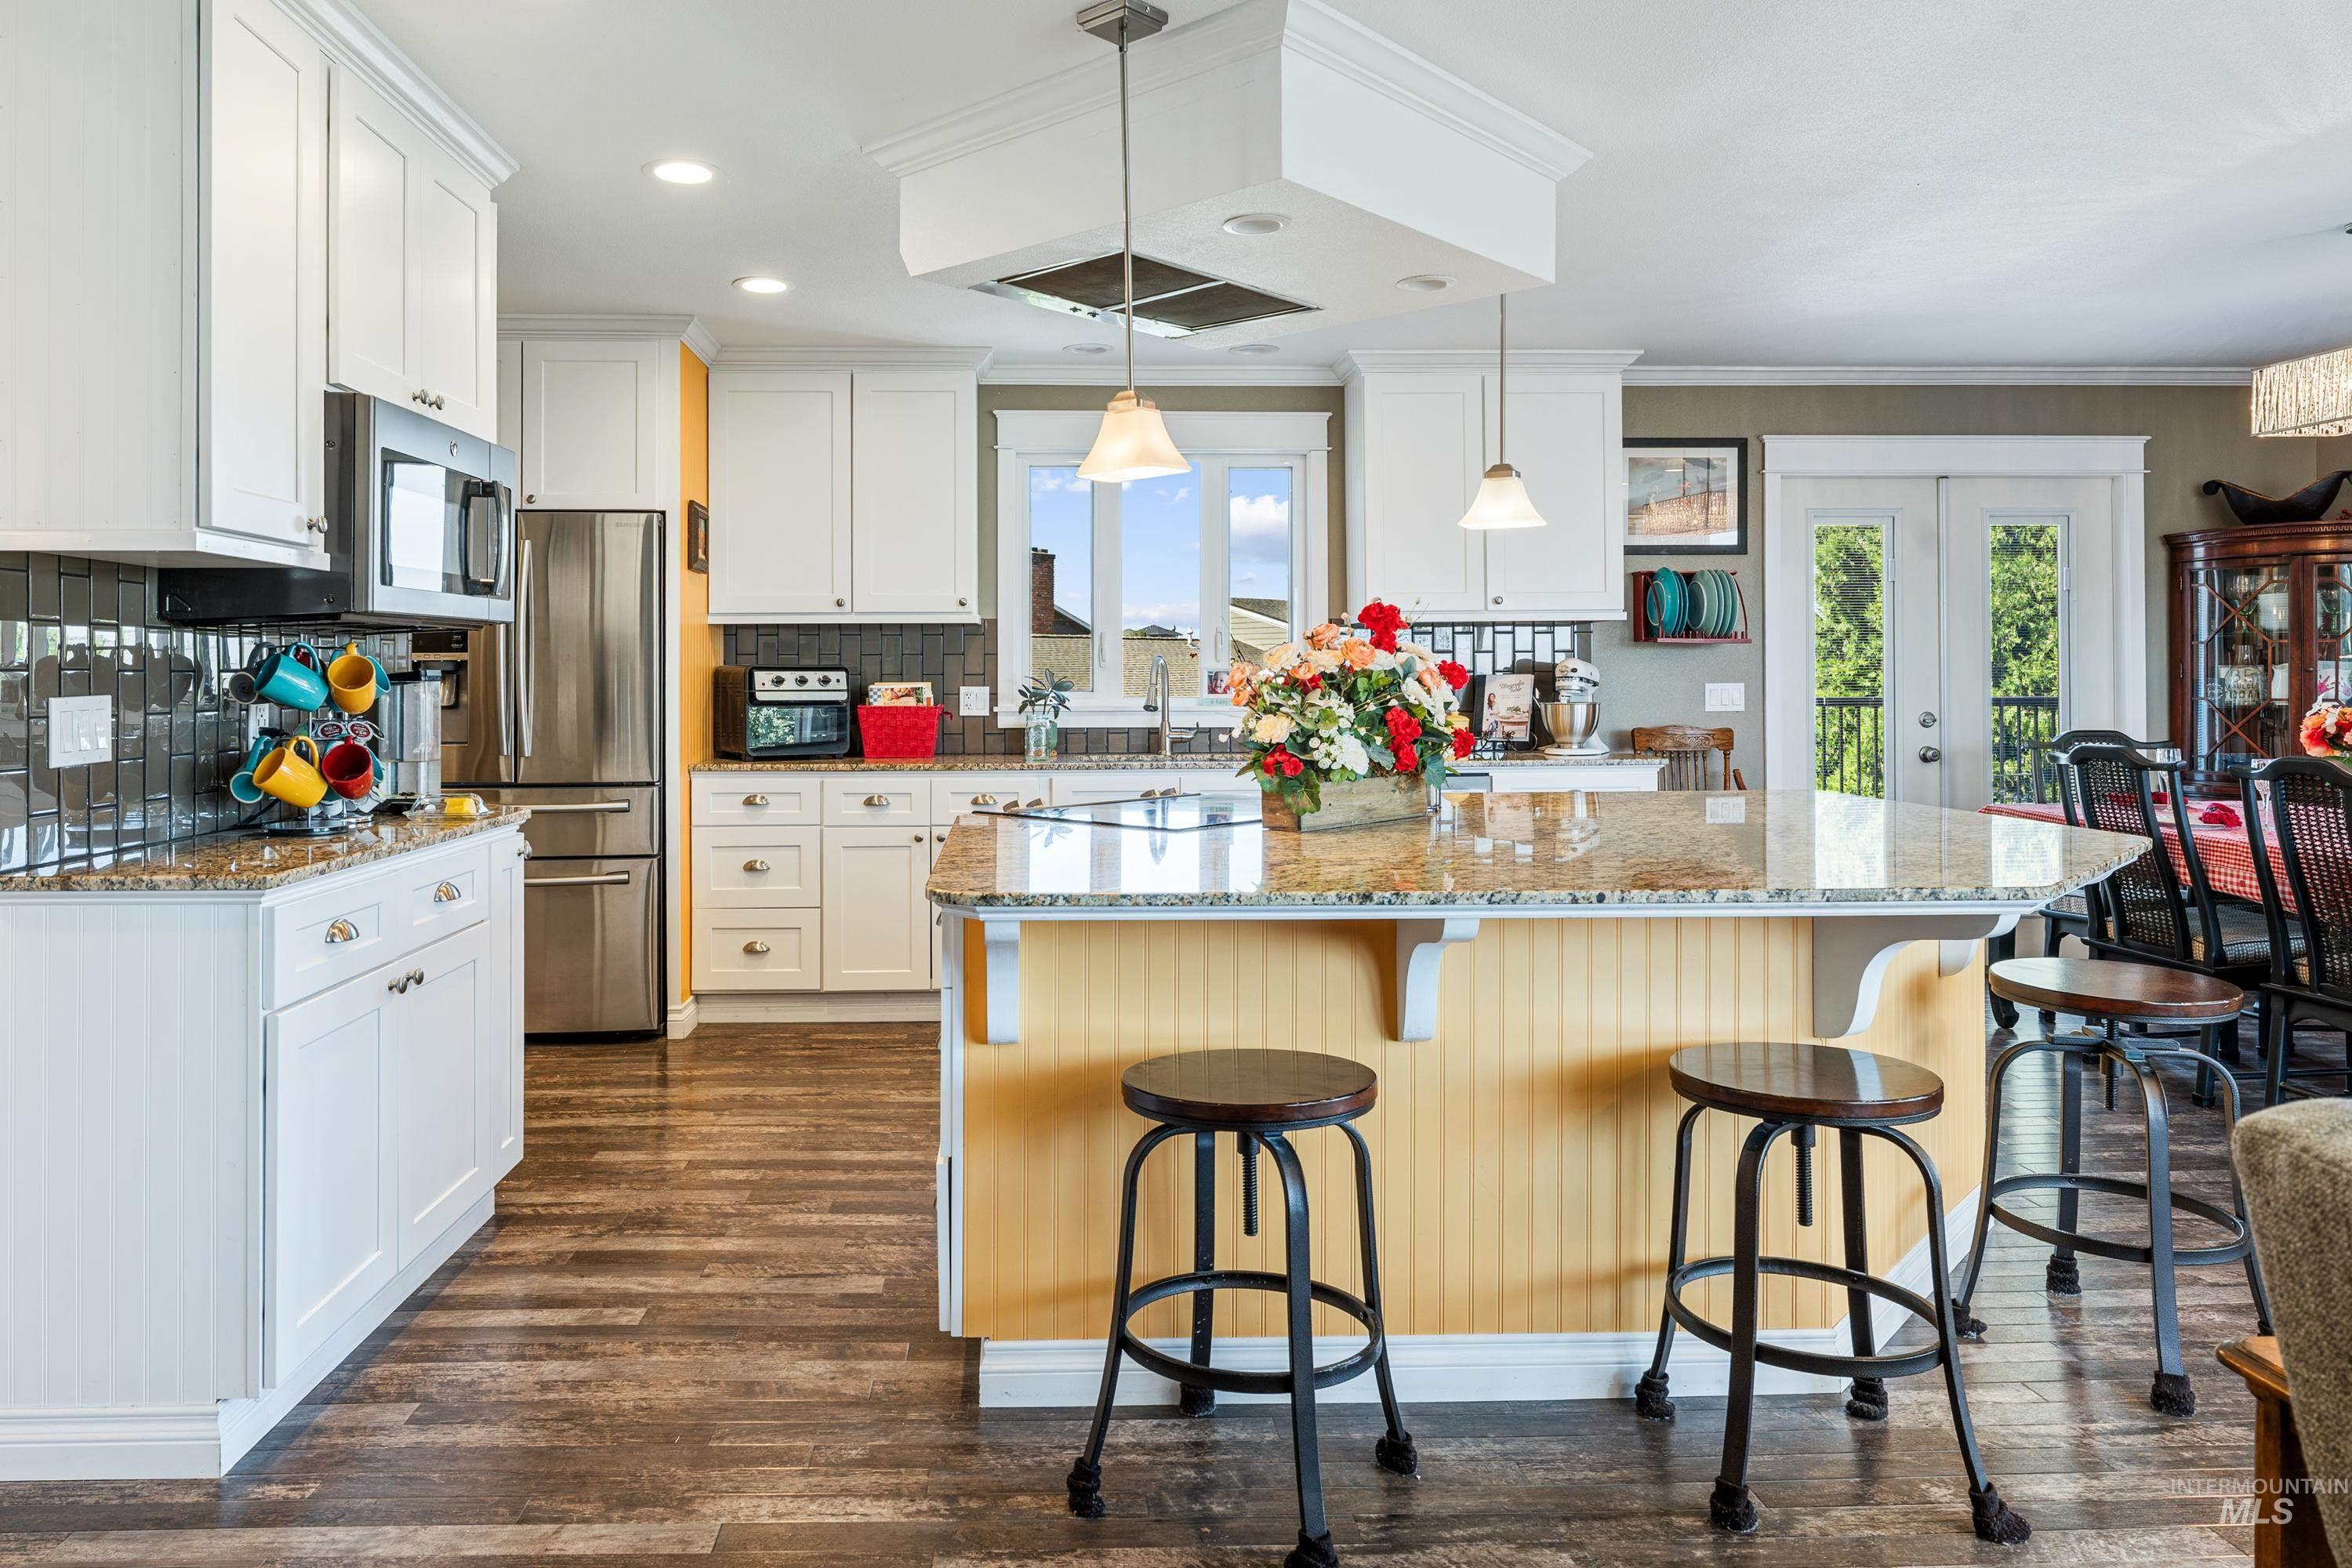
Kitchen featuring white cabinetry, granite countertops, stainless steel appliances, a dark tile backsplash, and wood-finish flooring
-
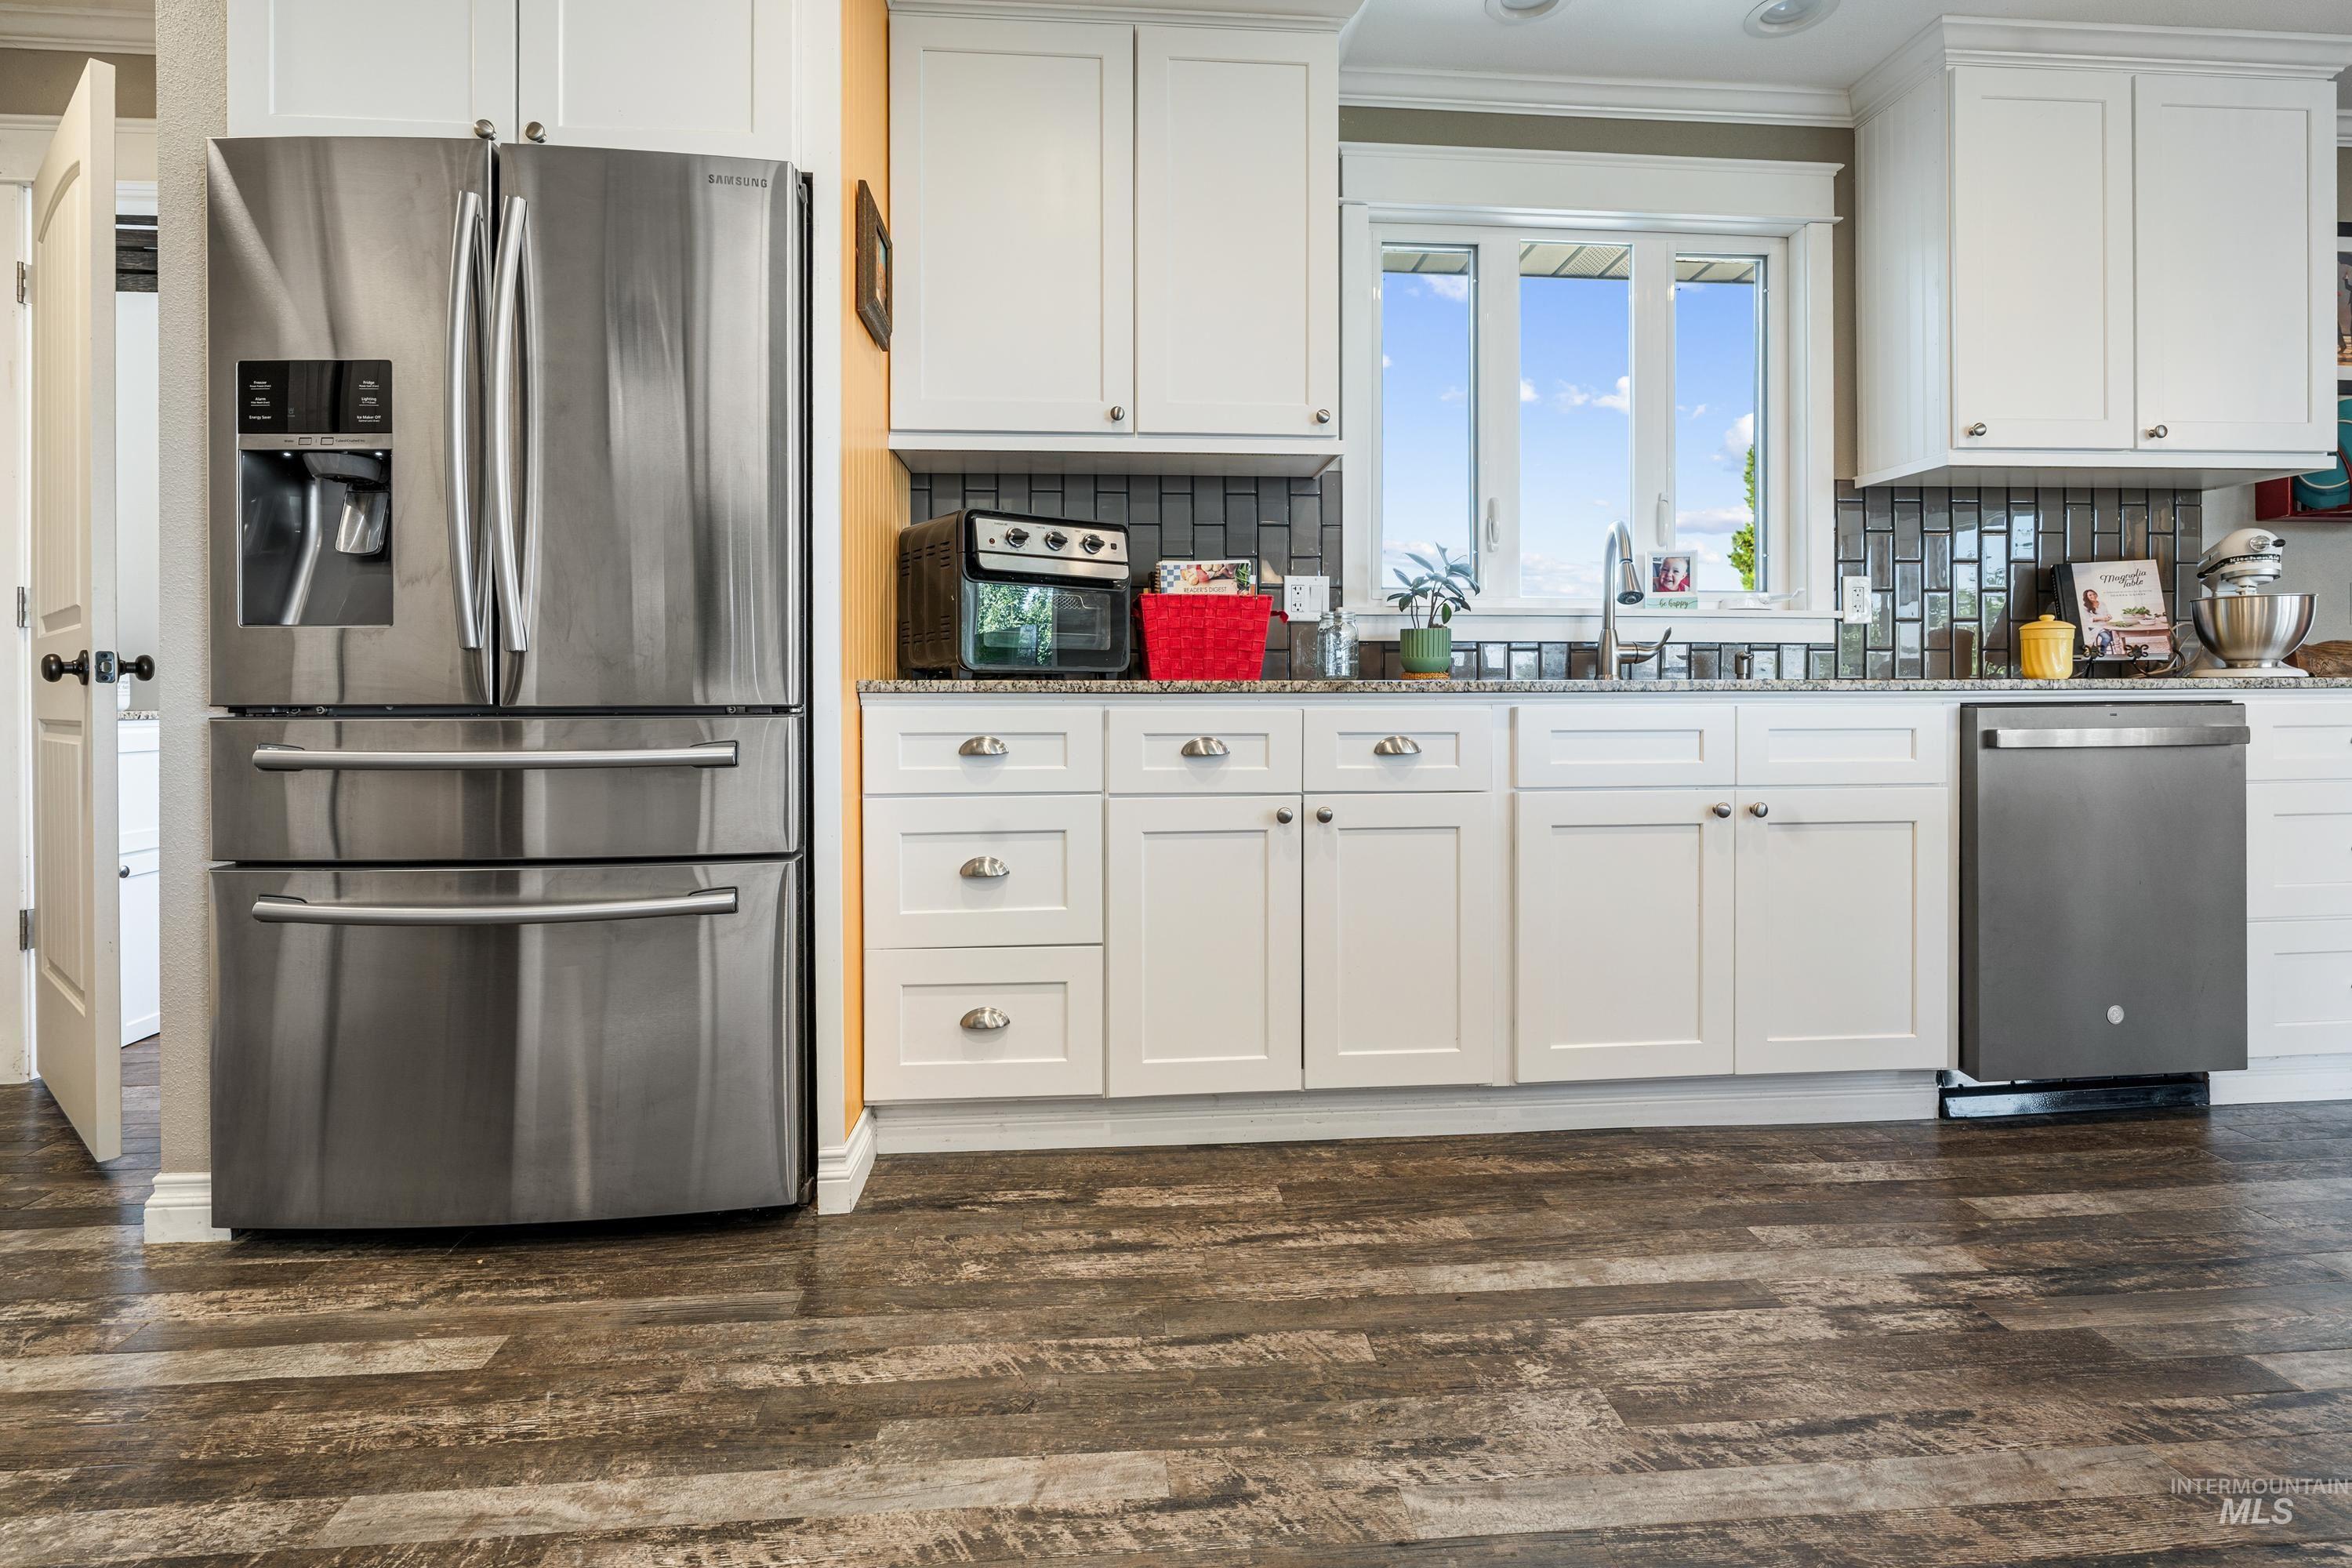
Stainless steel refrigerator, stainless steel dishwasher, white cabinetry, wood-finish flooring, and subway tile backsplash
-
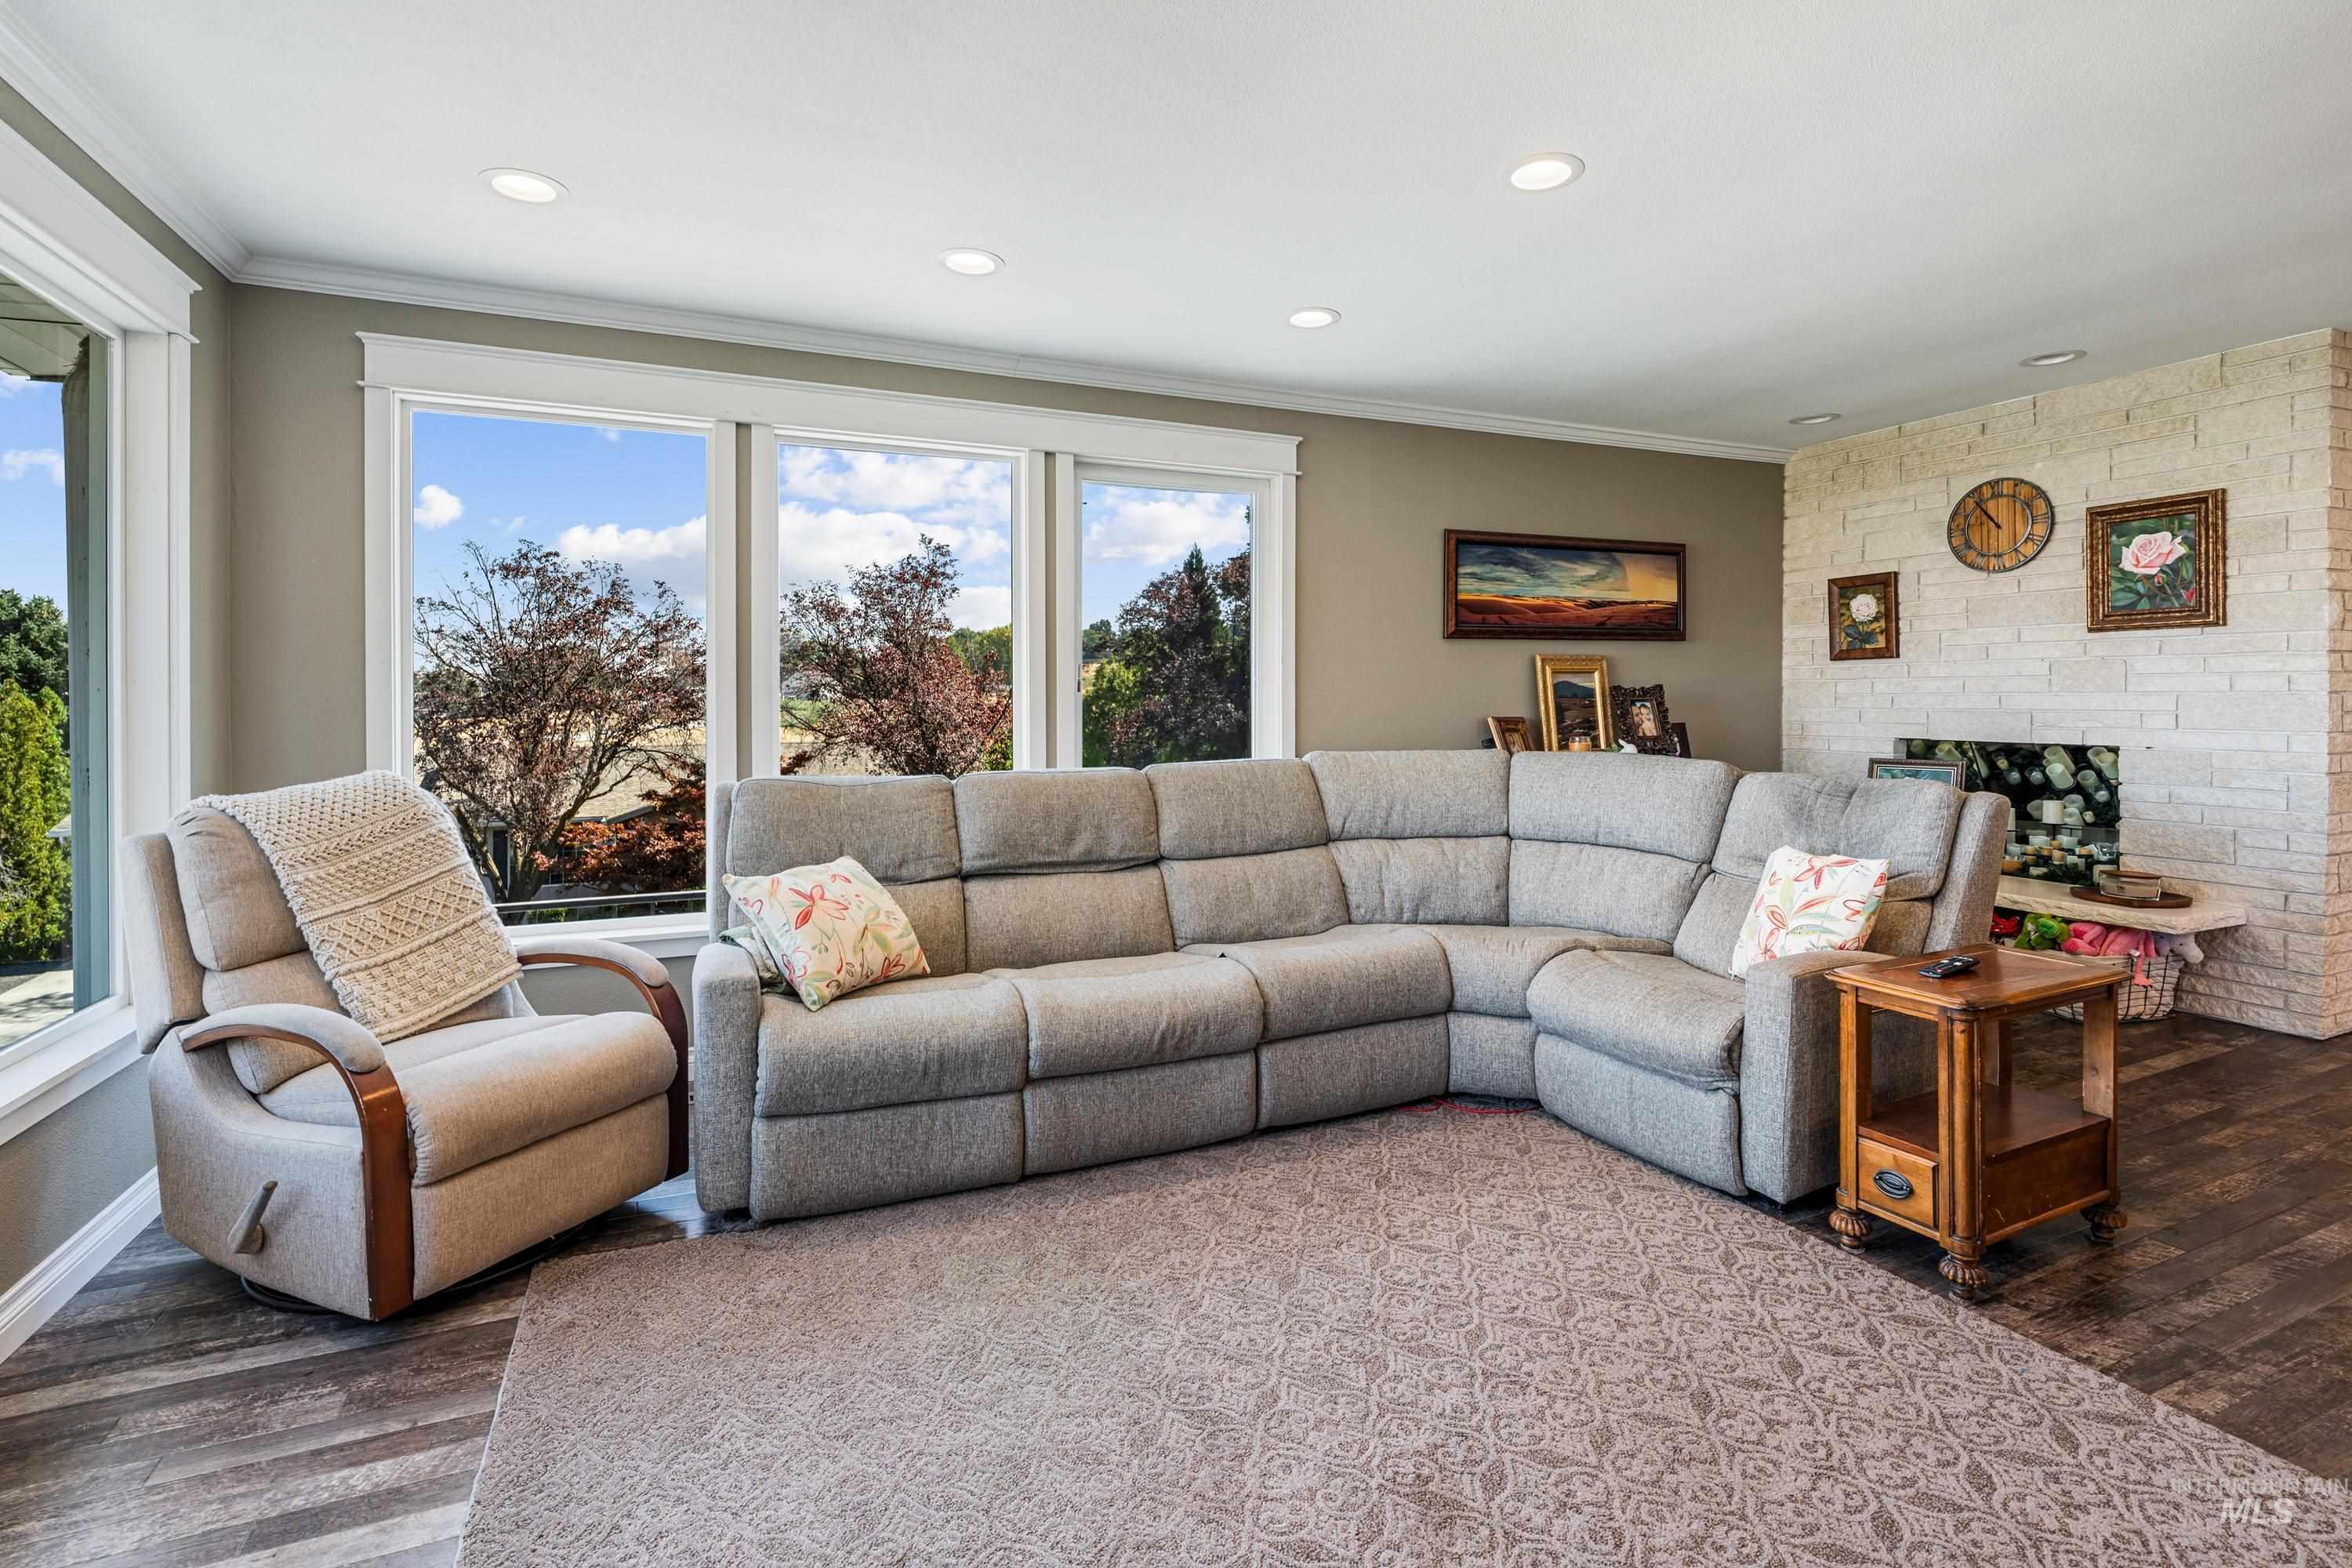
Expansive windows, recessed lighting, wood-finish flooring, and a floor-to-ceiling brick-finish fireplace
-
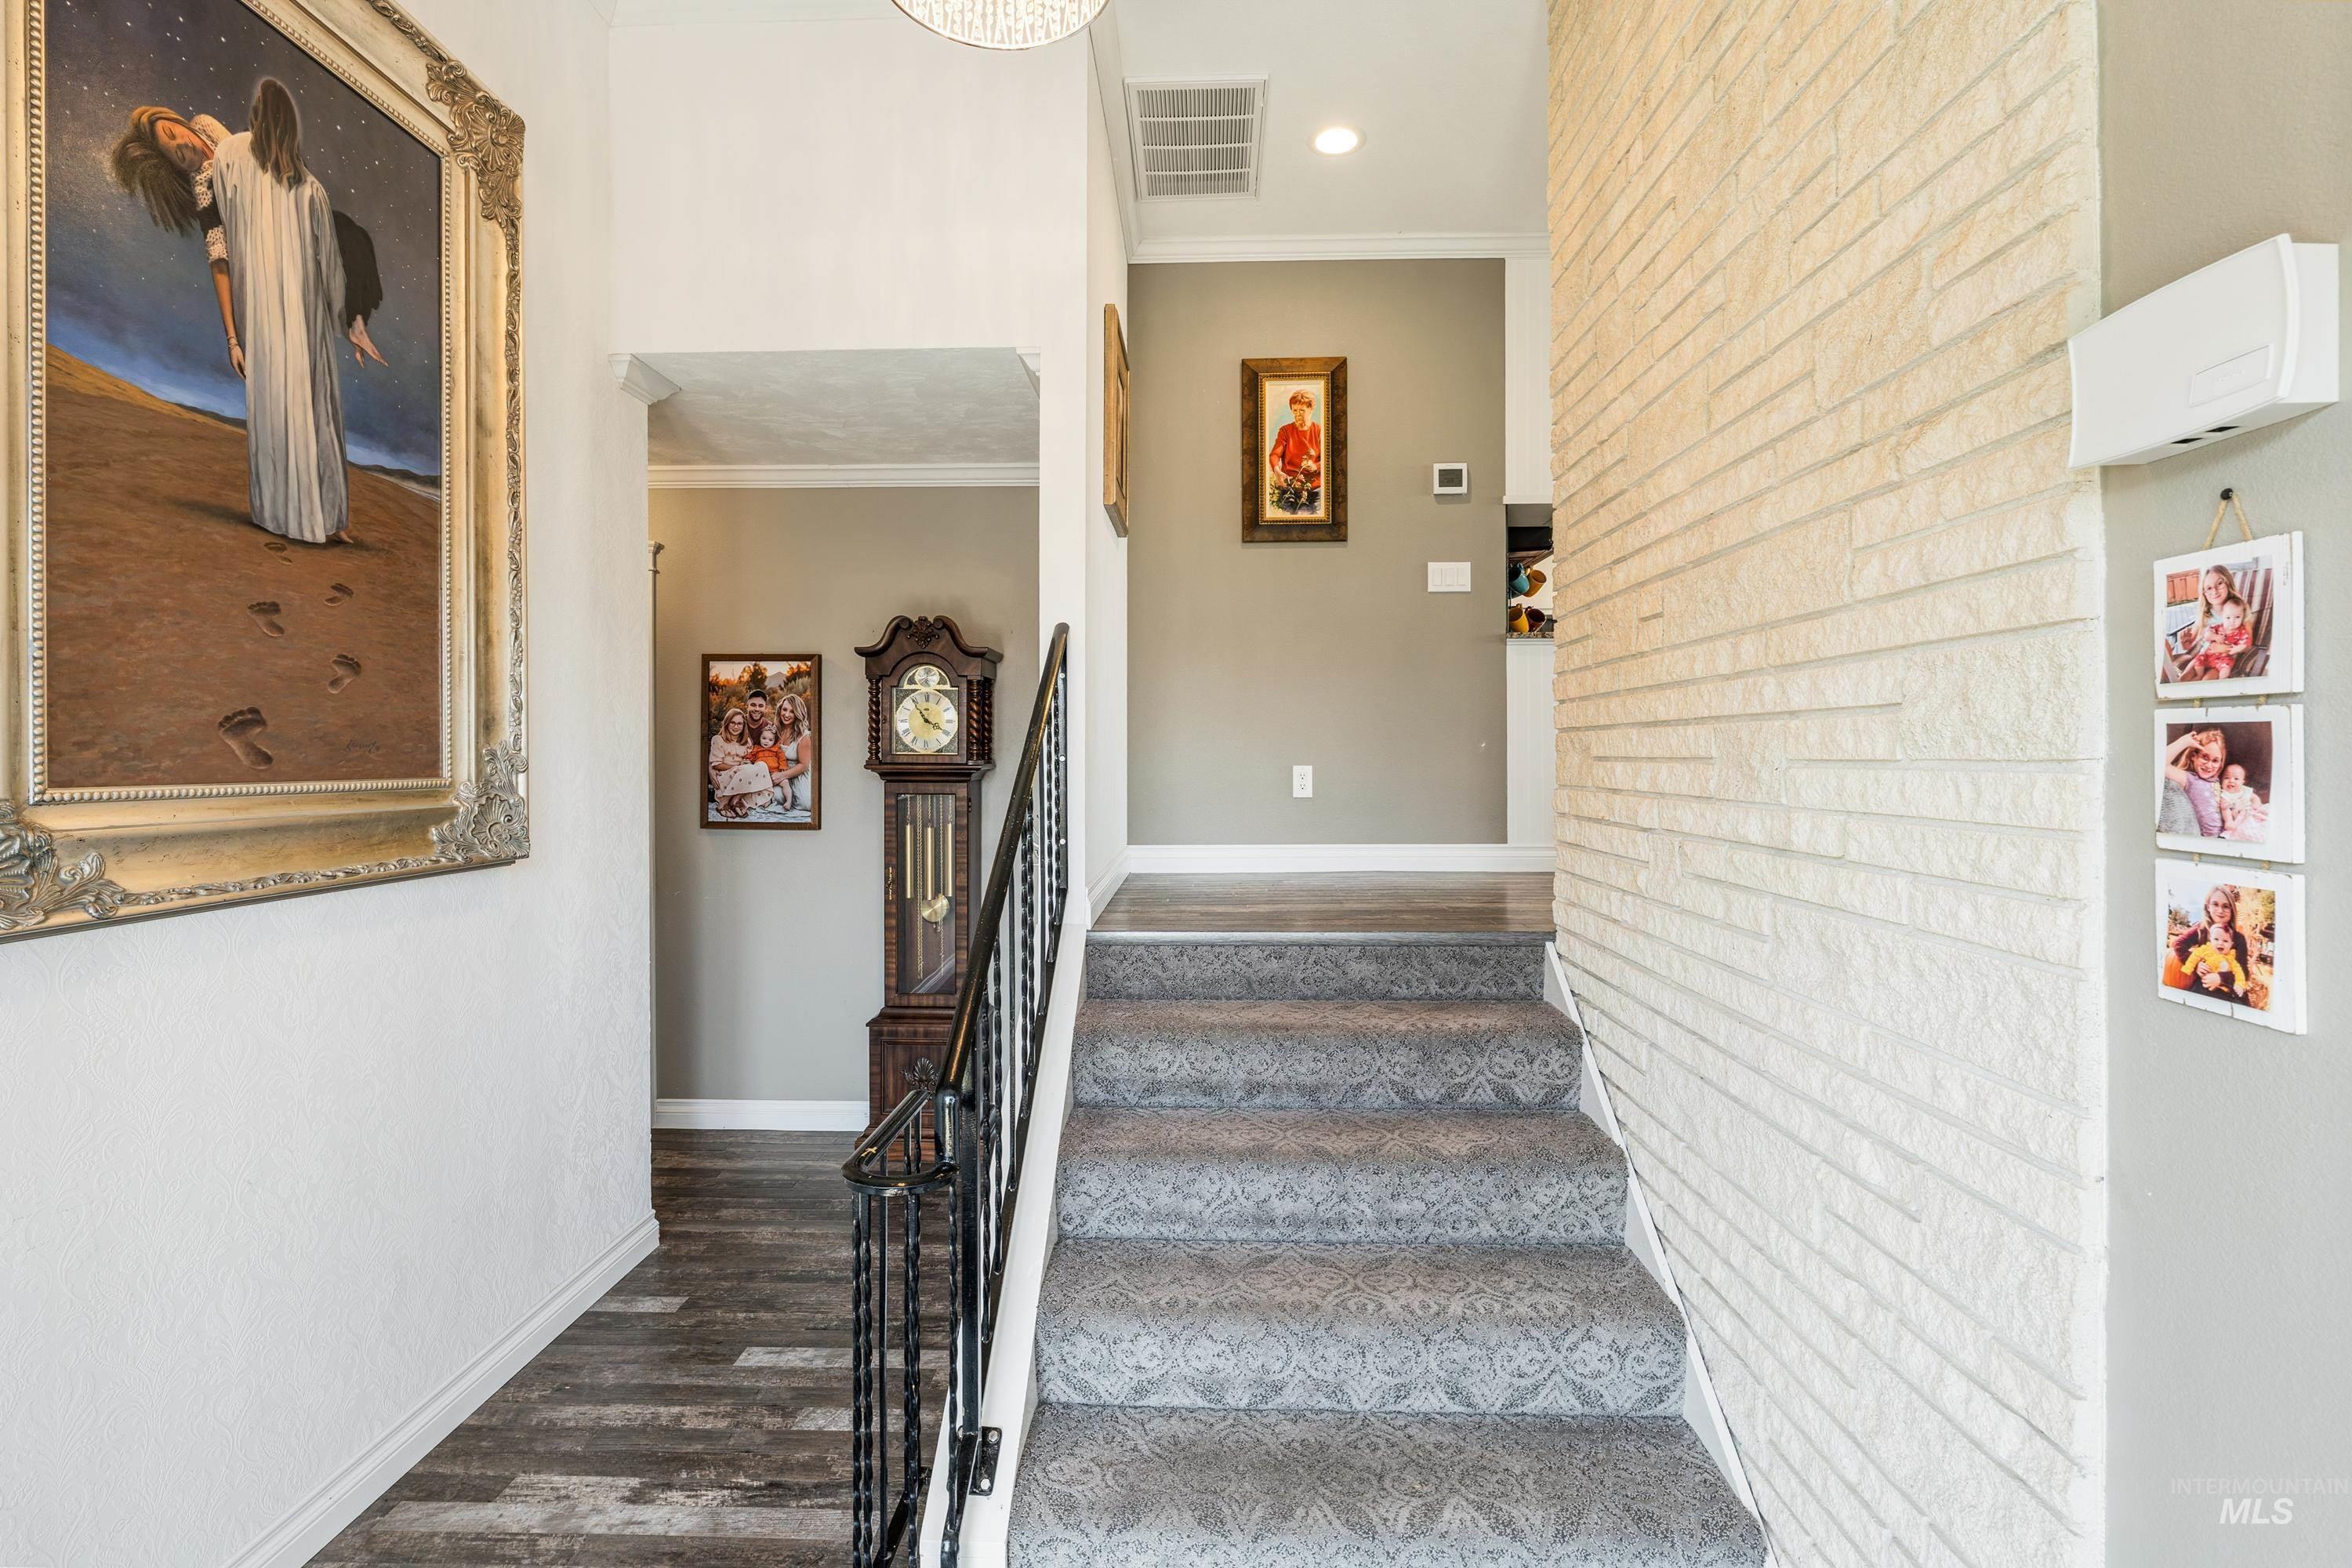
Carpeted staircase with wrought iron railing, white brick accent wall, wood-finish flooring, and crown molding
-
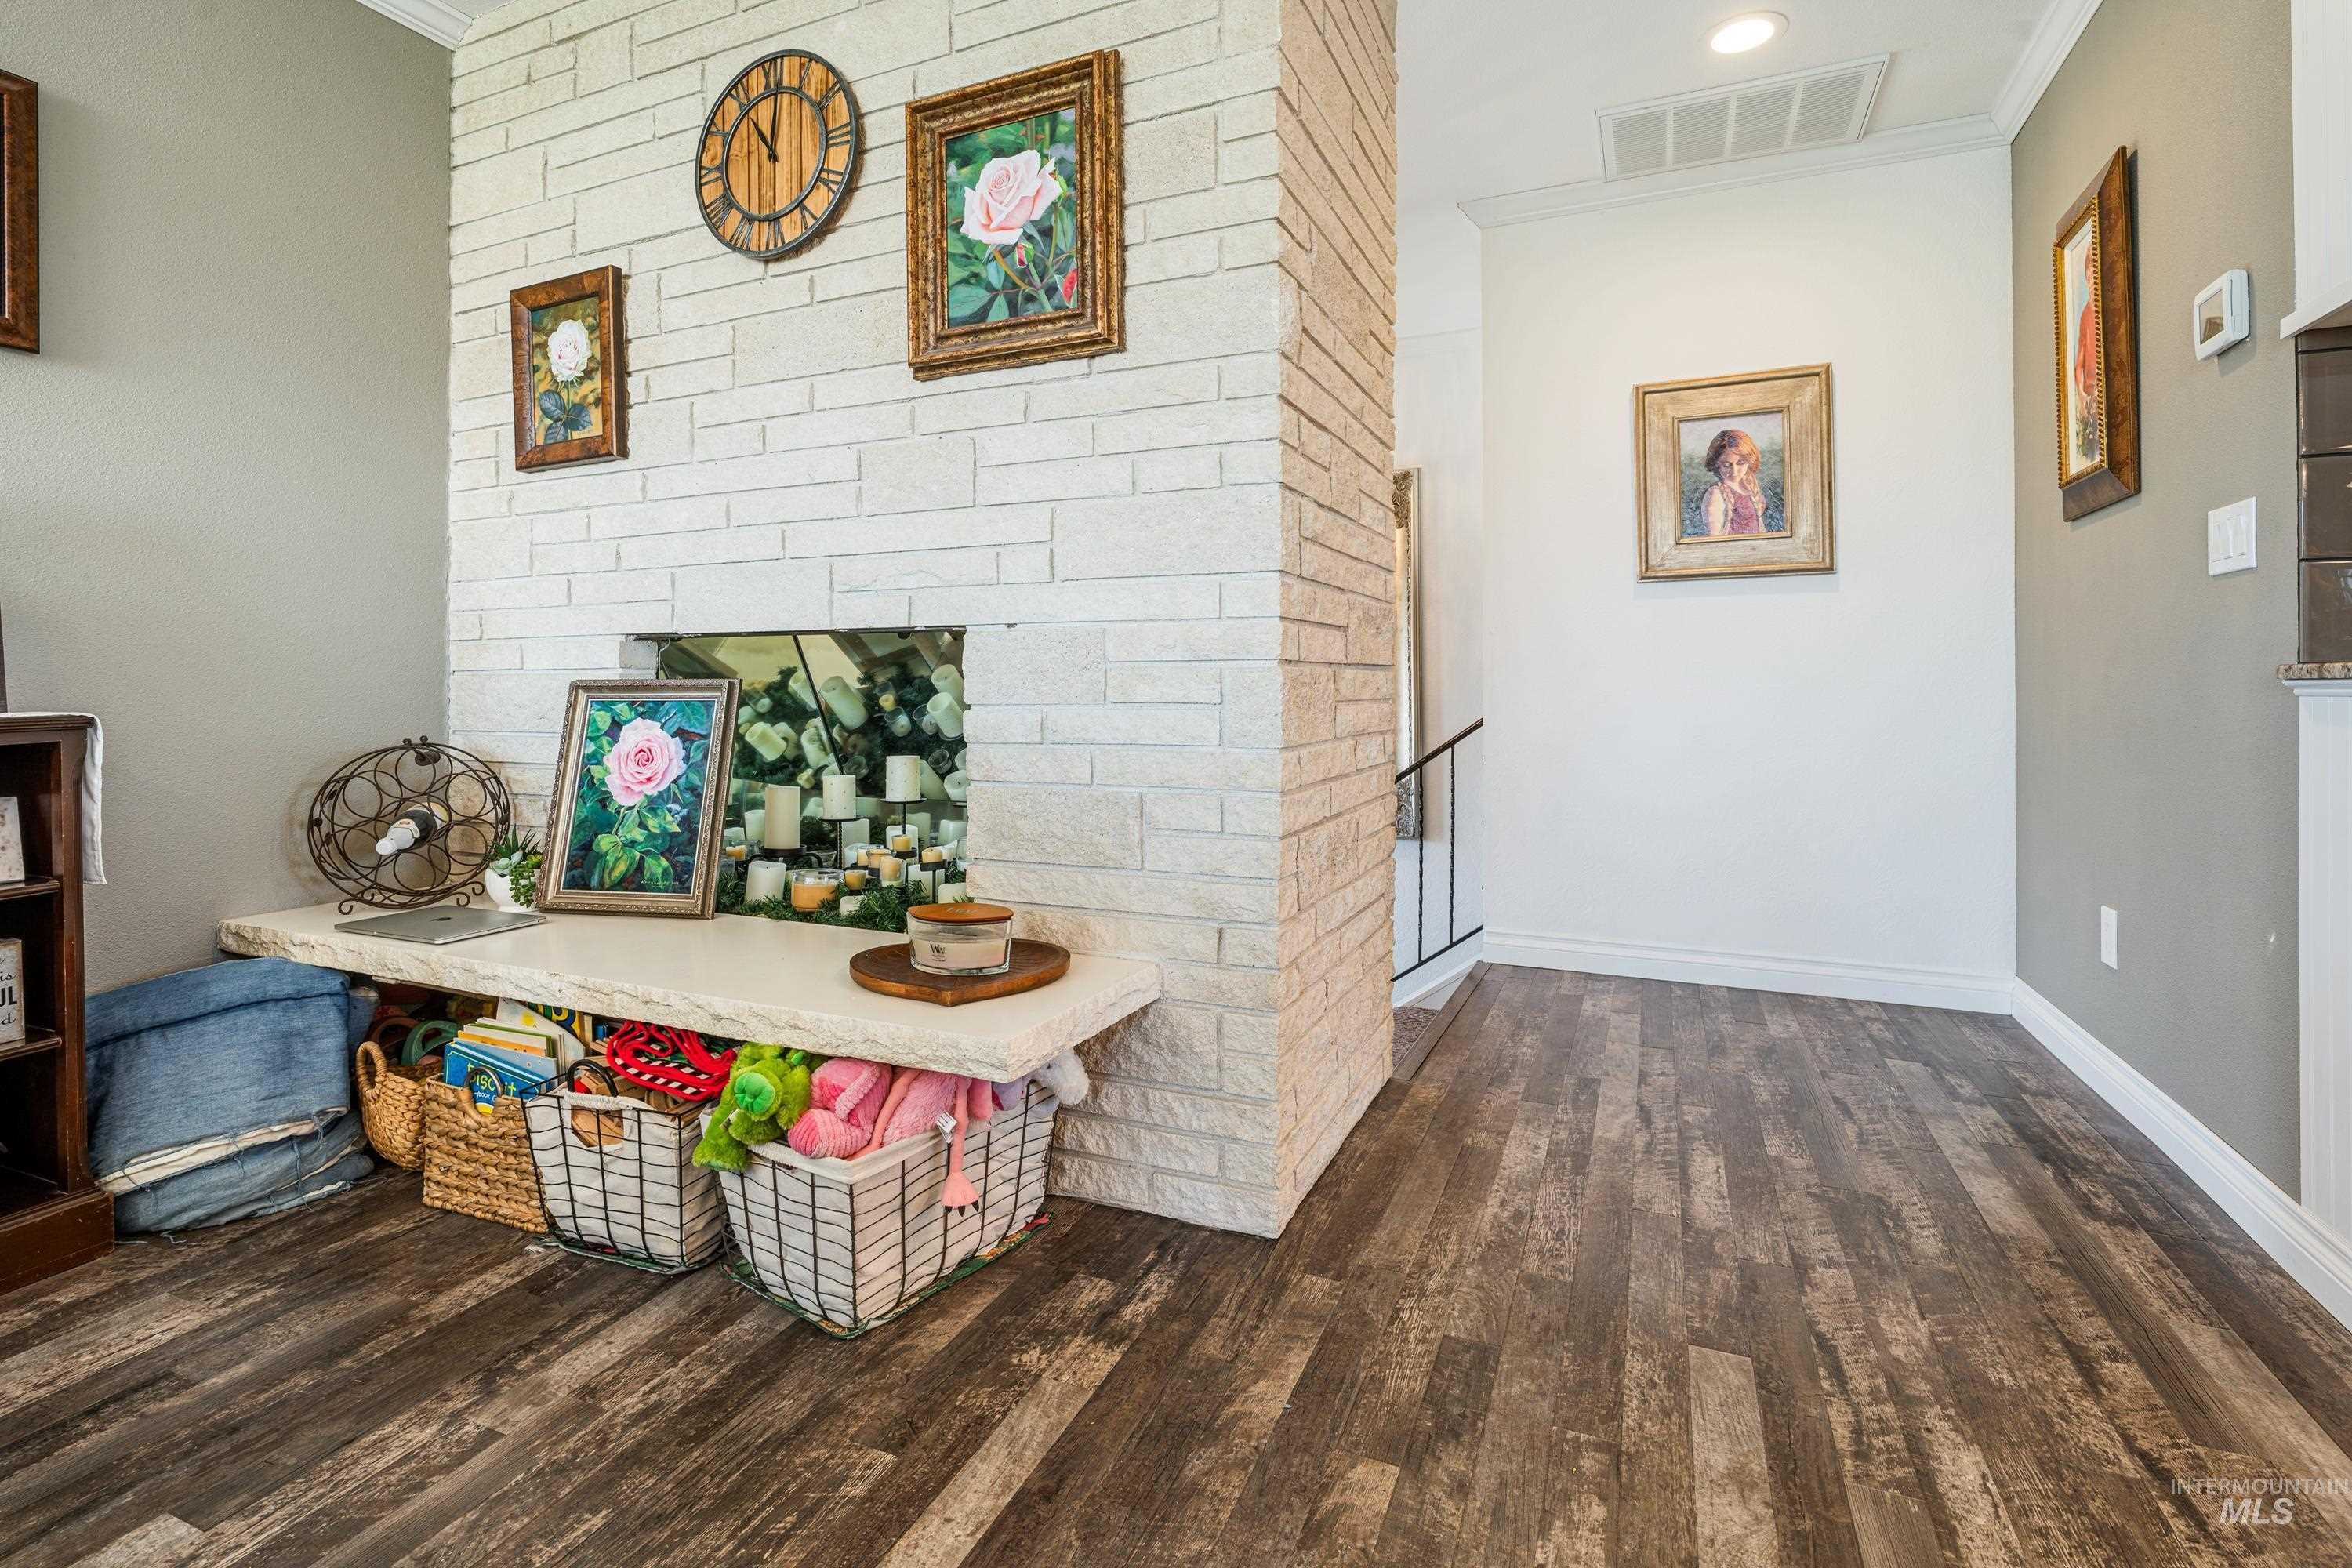
White brick accent wall with a stone hearth
-
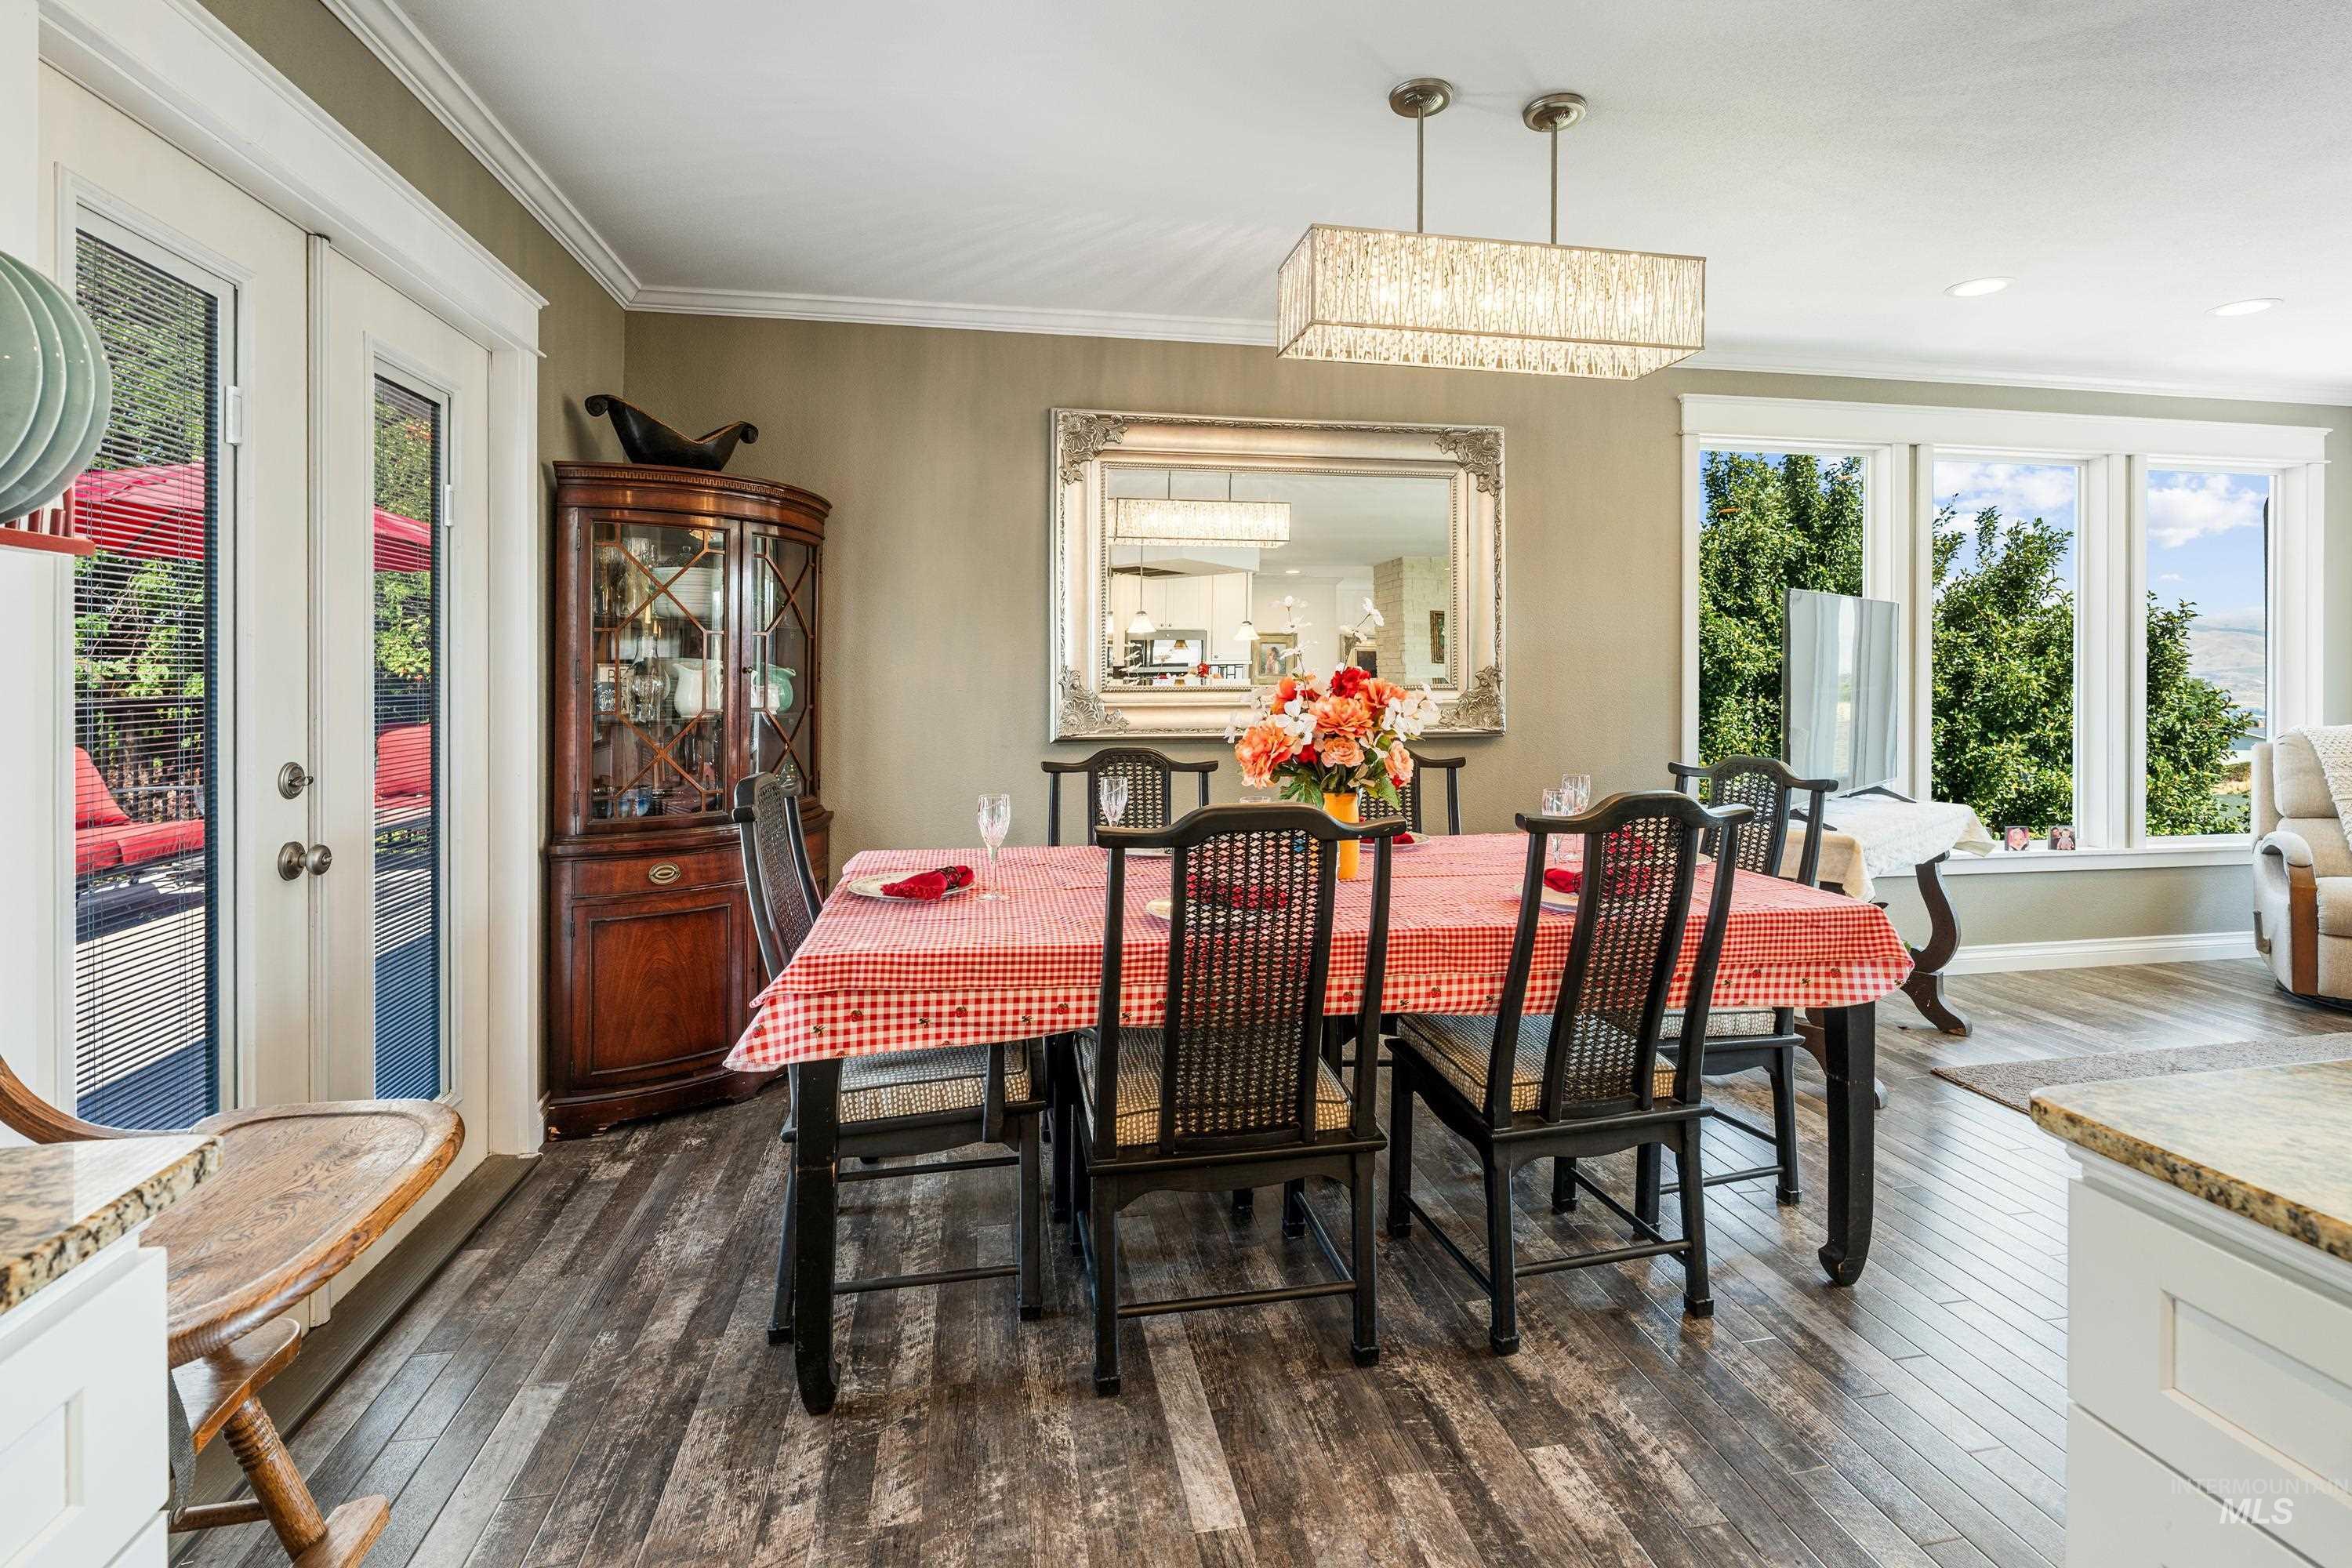
Wood-finish flooring, recessed lighting, and a decorative chandelier illuminate this dining area
-
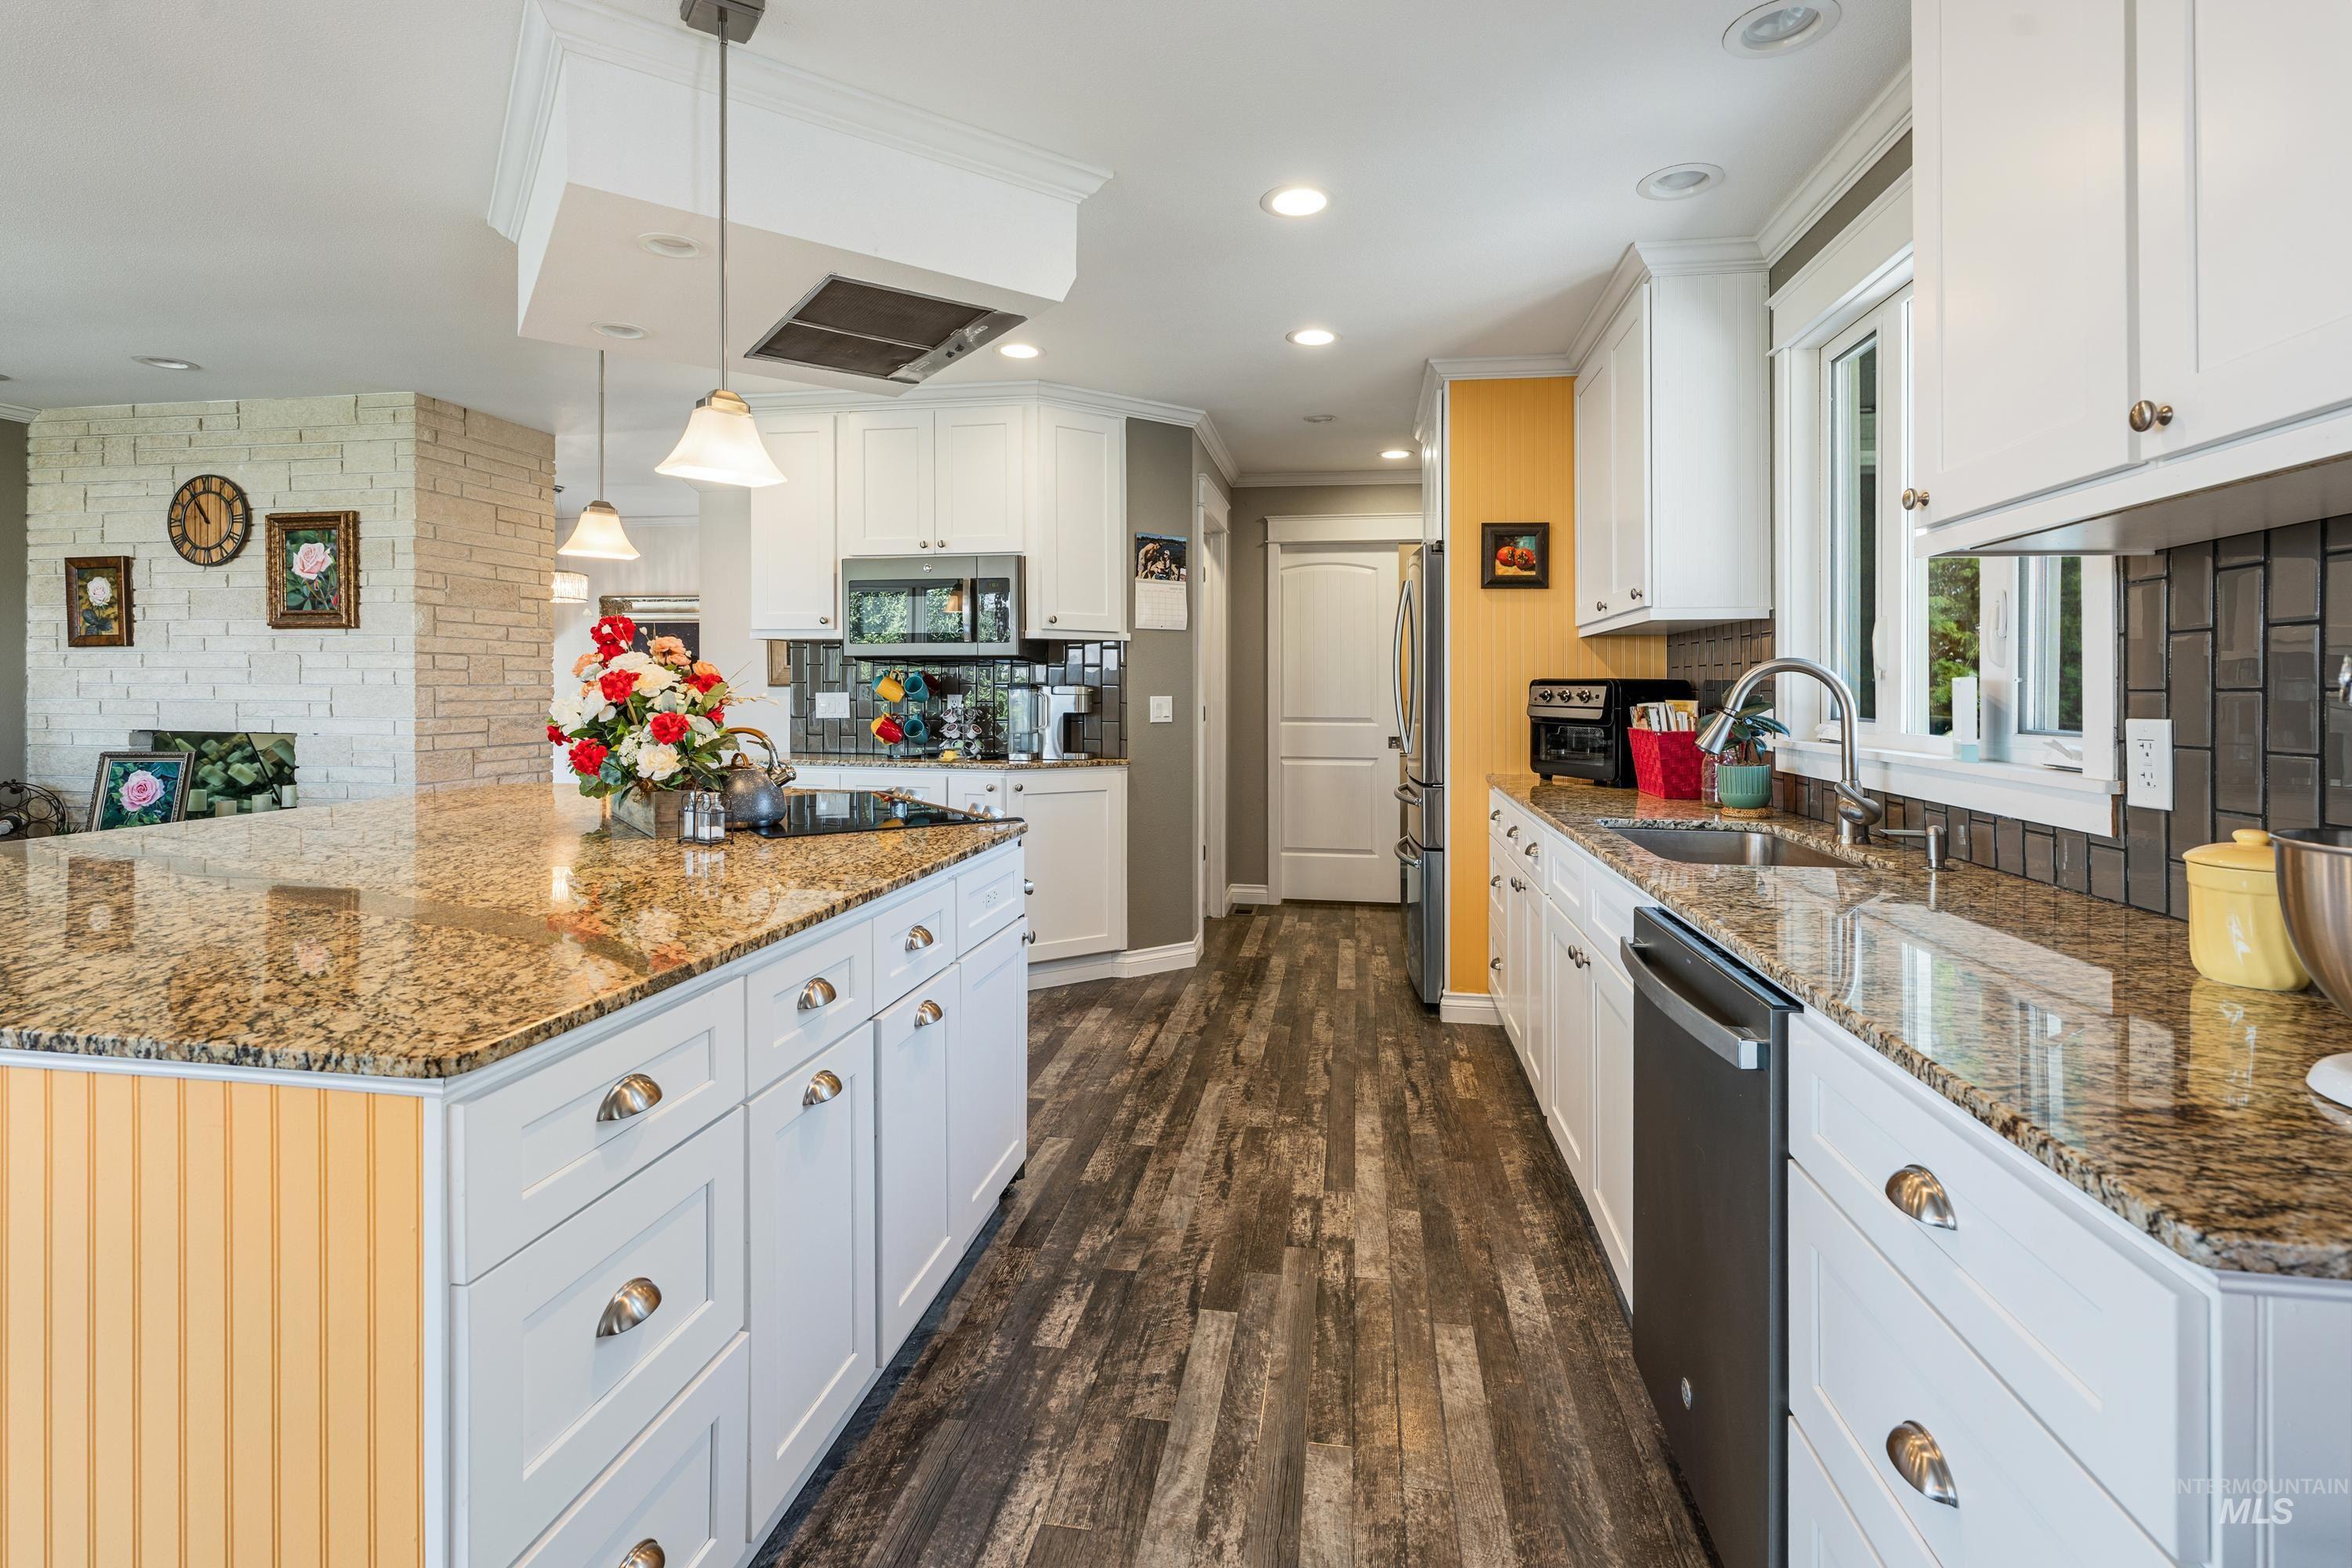
Kitchen featuring granite countertops, white cabinetry, dark gray subway tile backsplash, wood-finish flooring, and recessed lighting
-
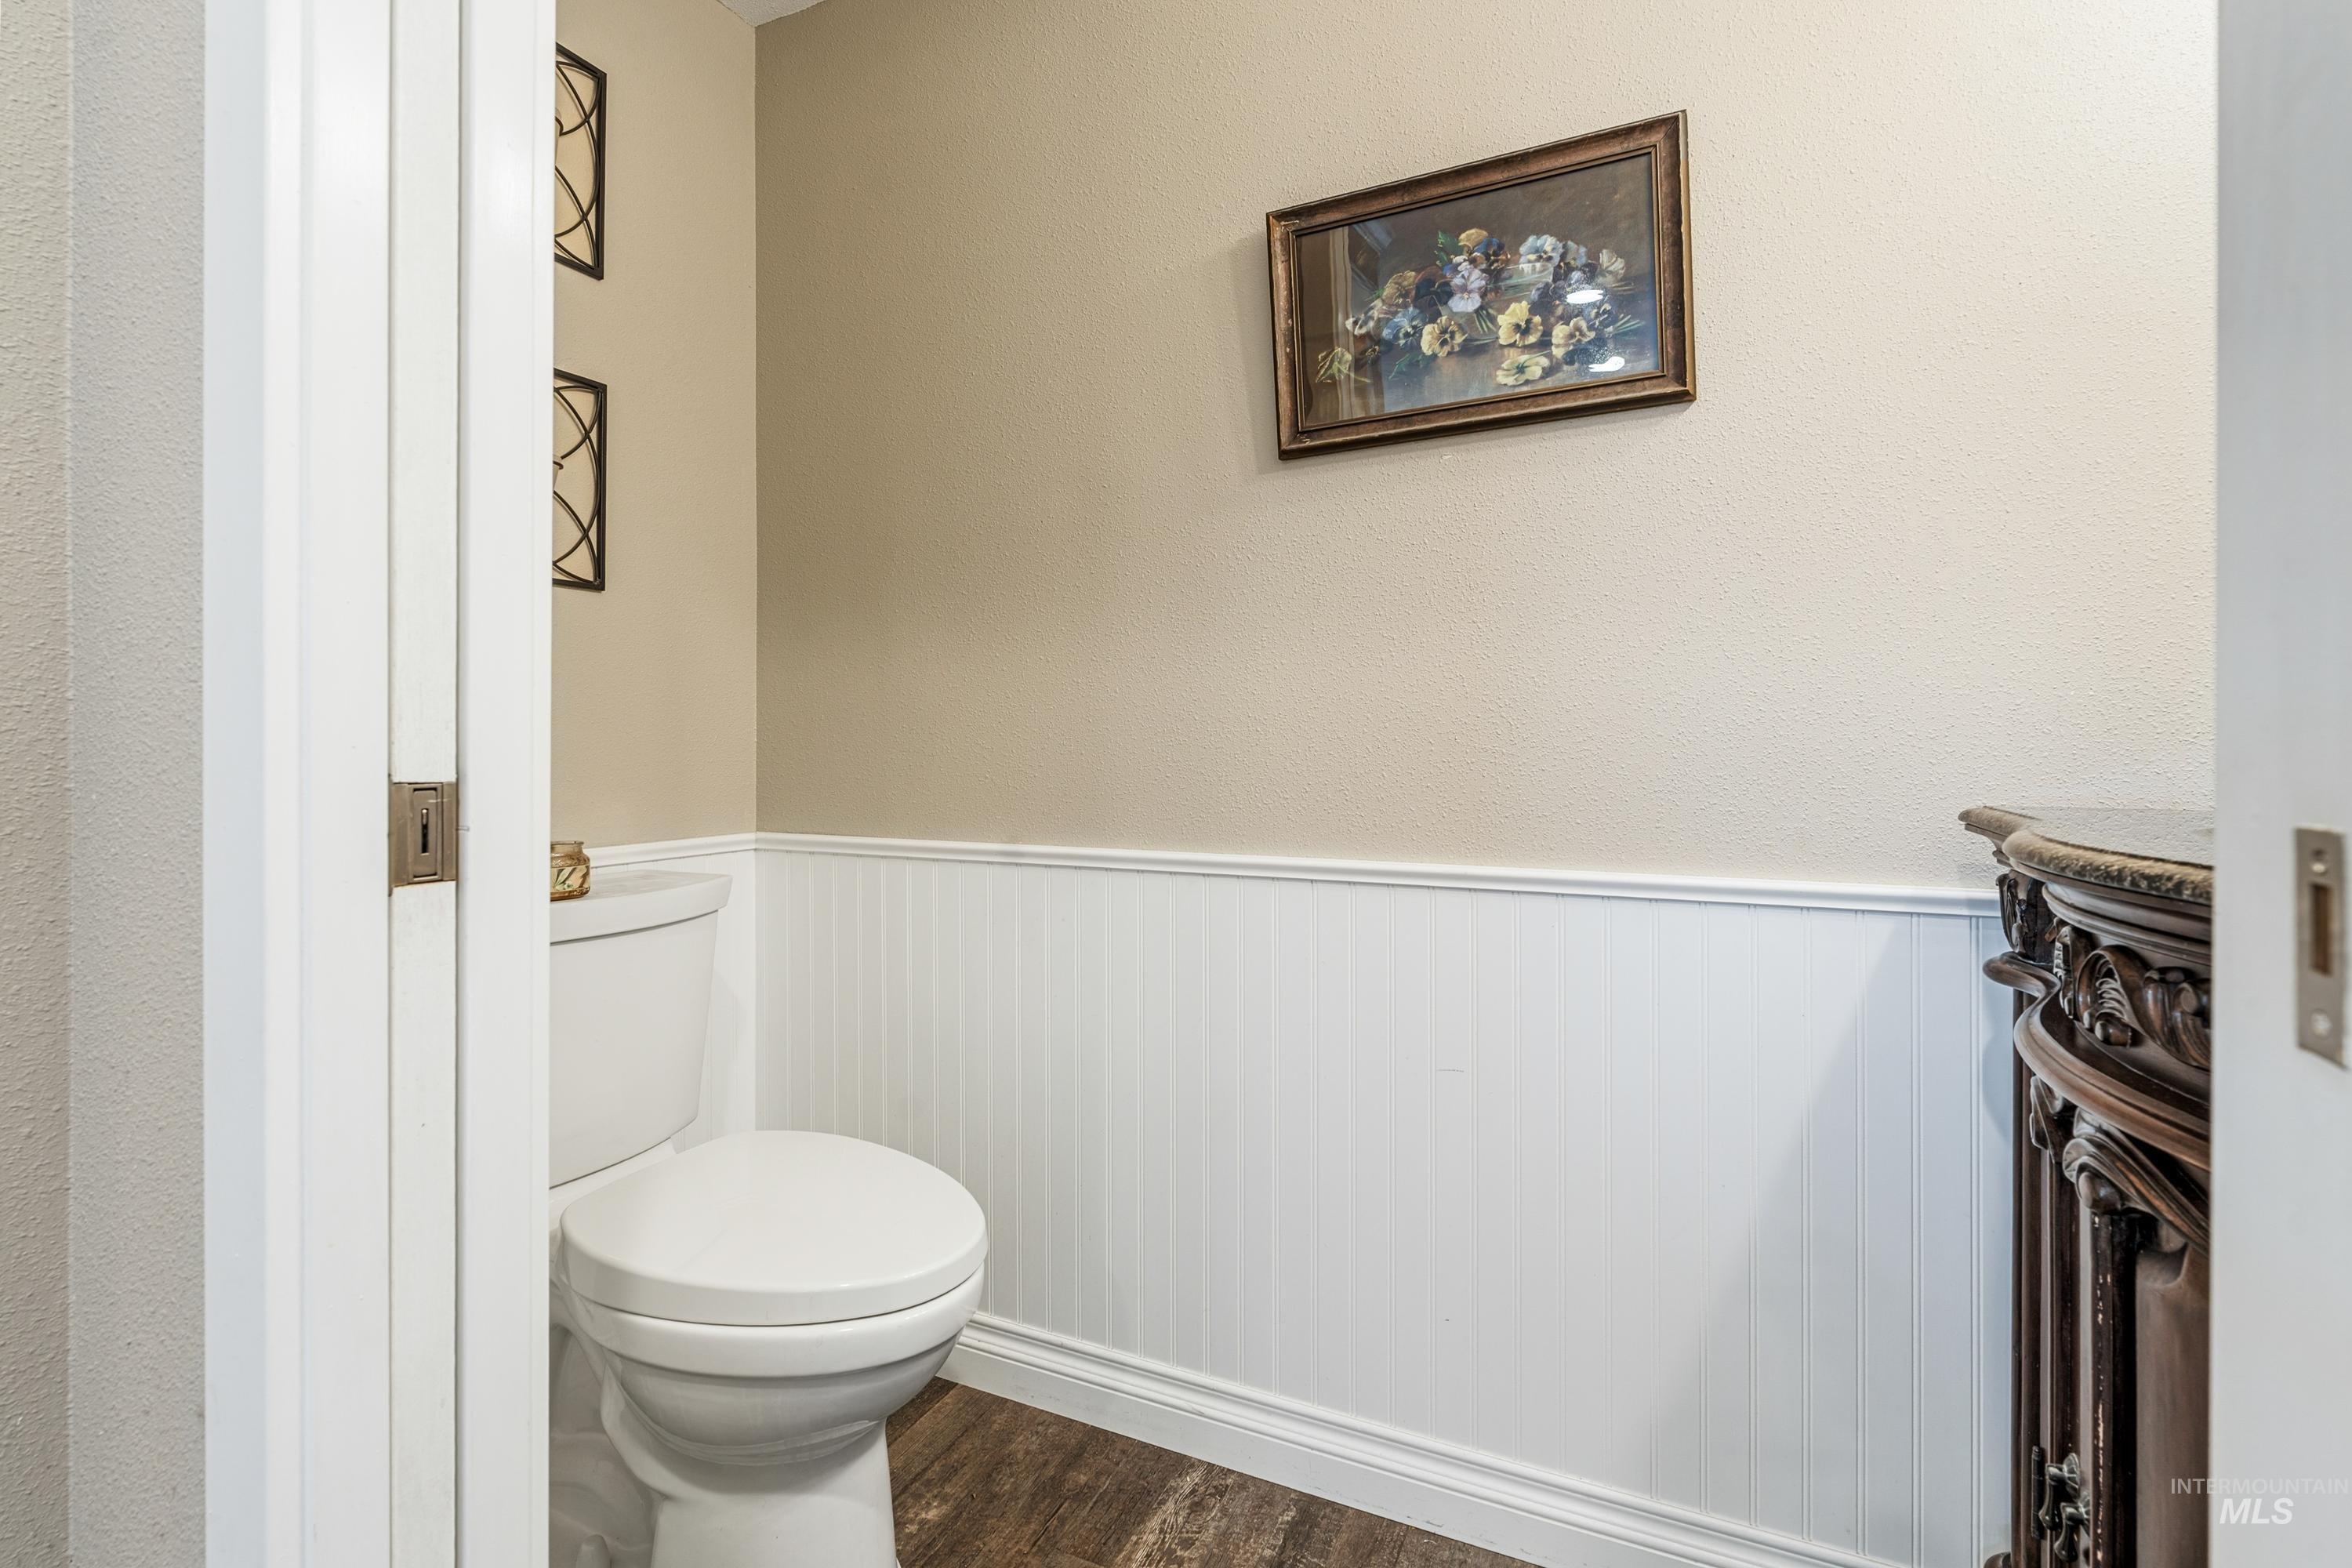
Wood-finish flooring with white wainscoting and neutral wall paint
-
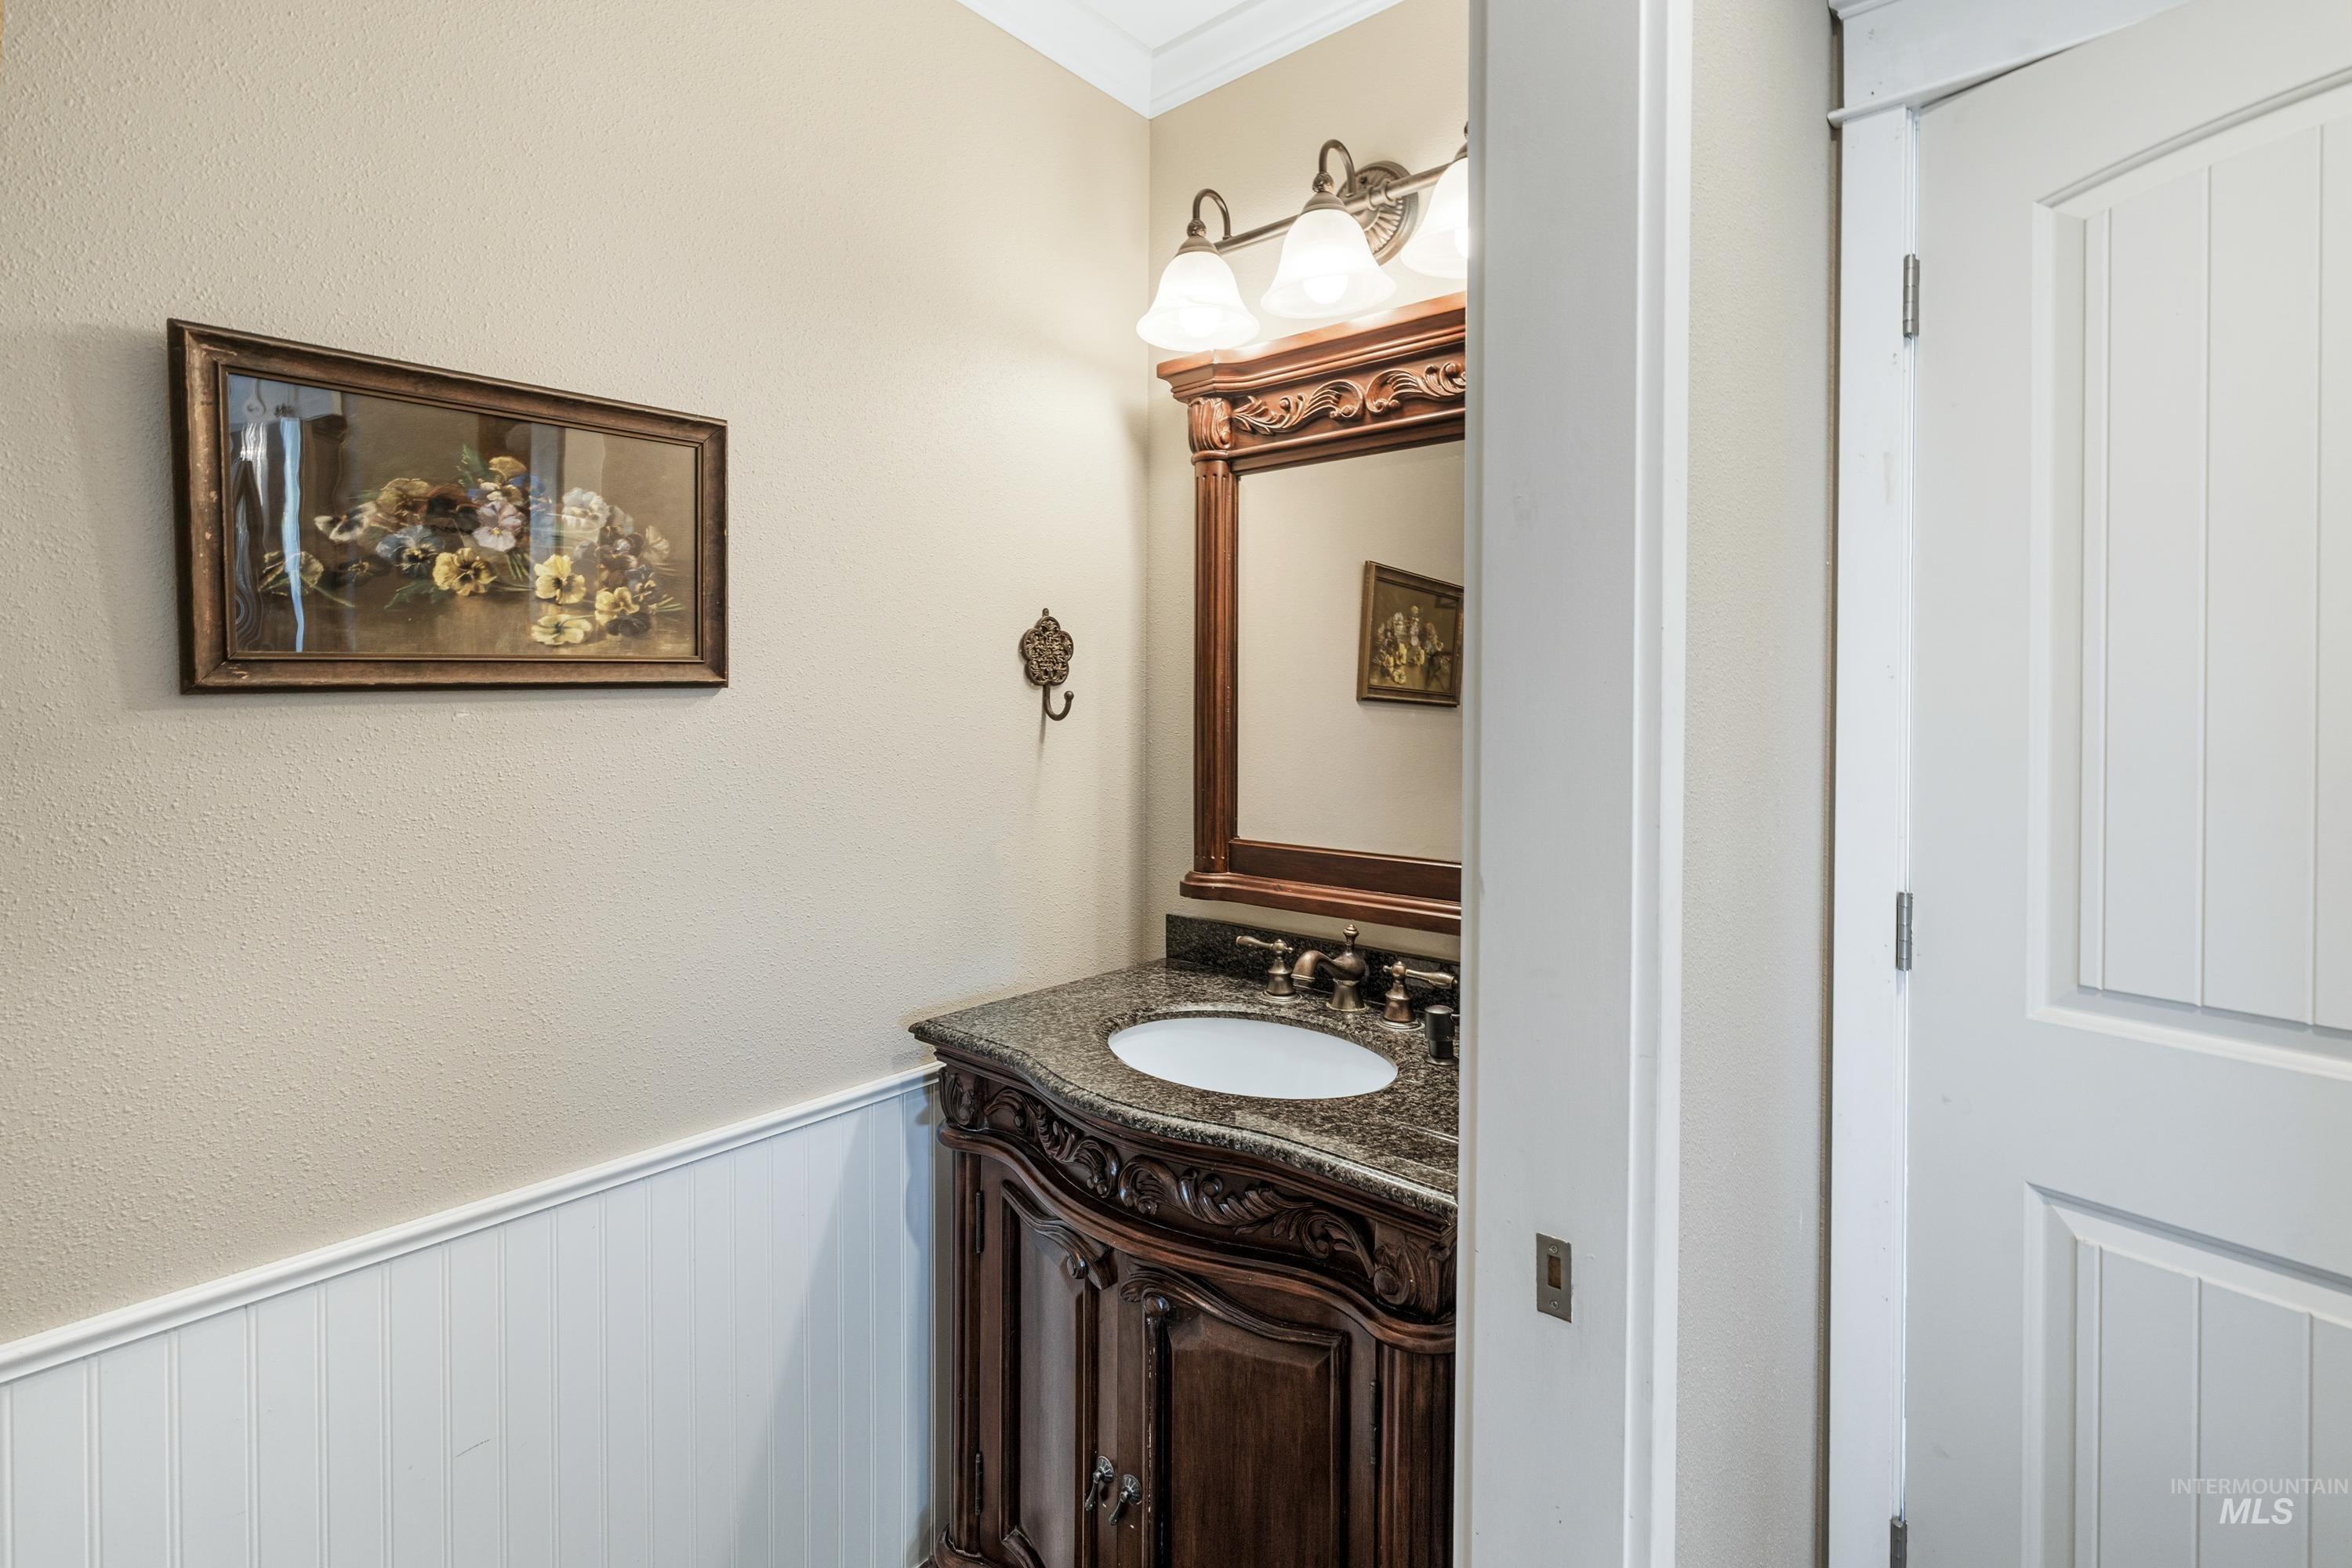
Ornate dark wood vanity with a white basin and dark countertop, complemented by a decorative framed mirror and a three-light fixture
-
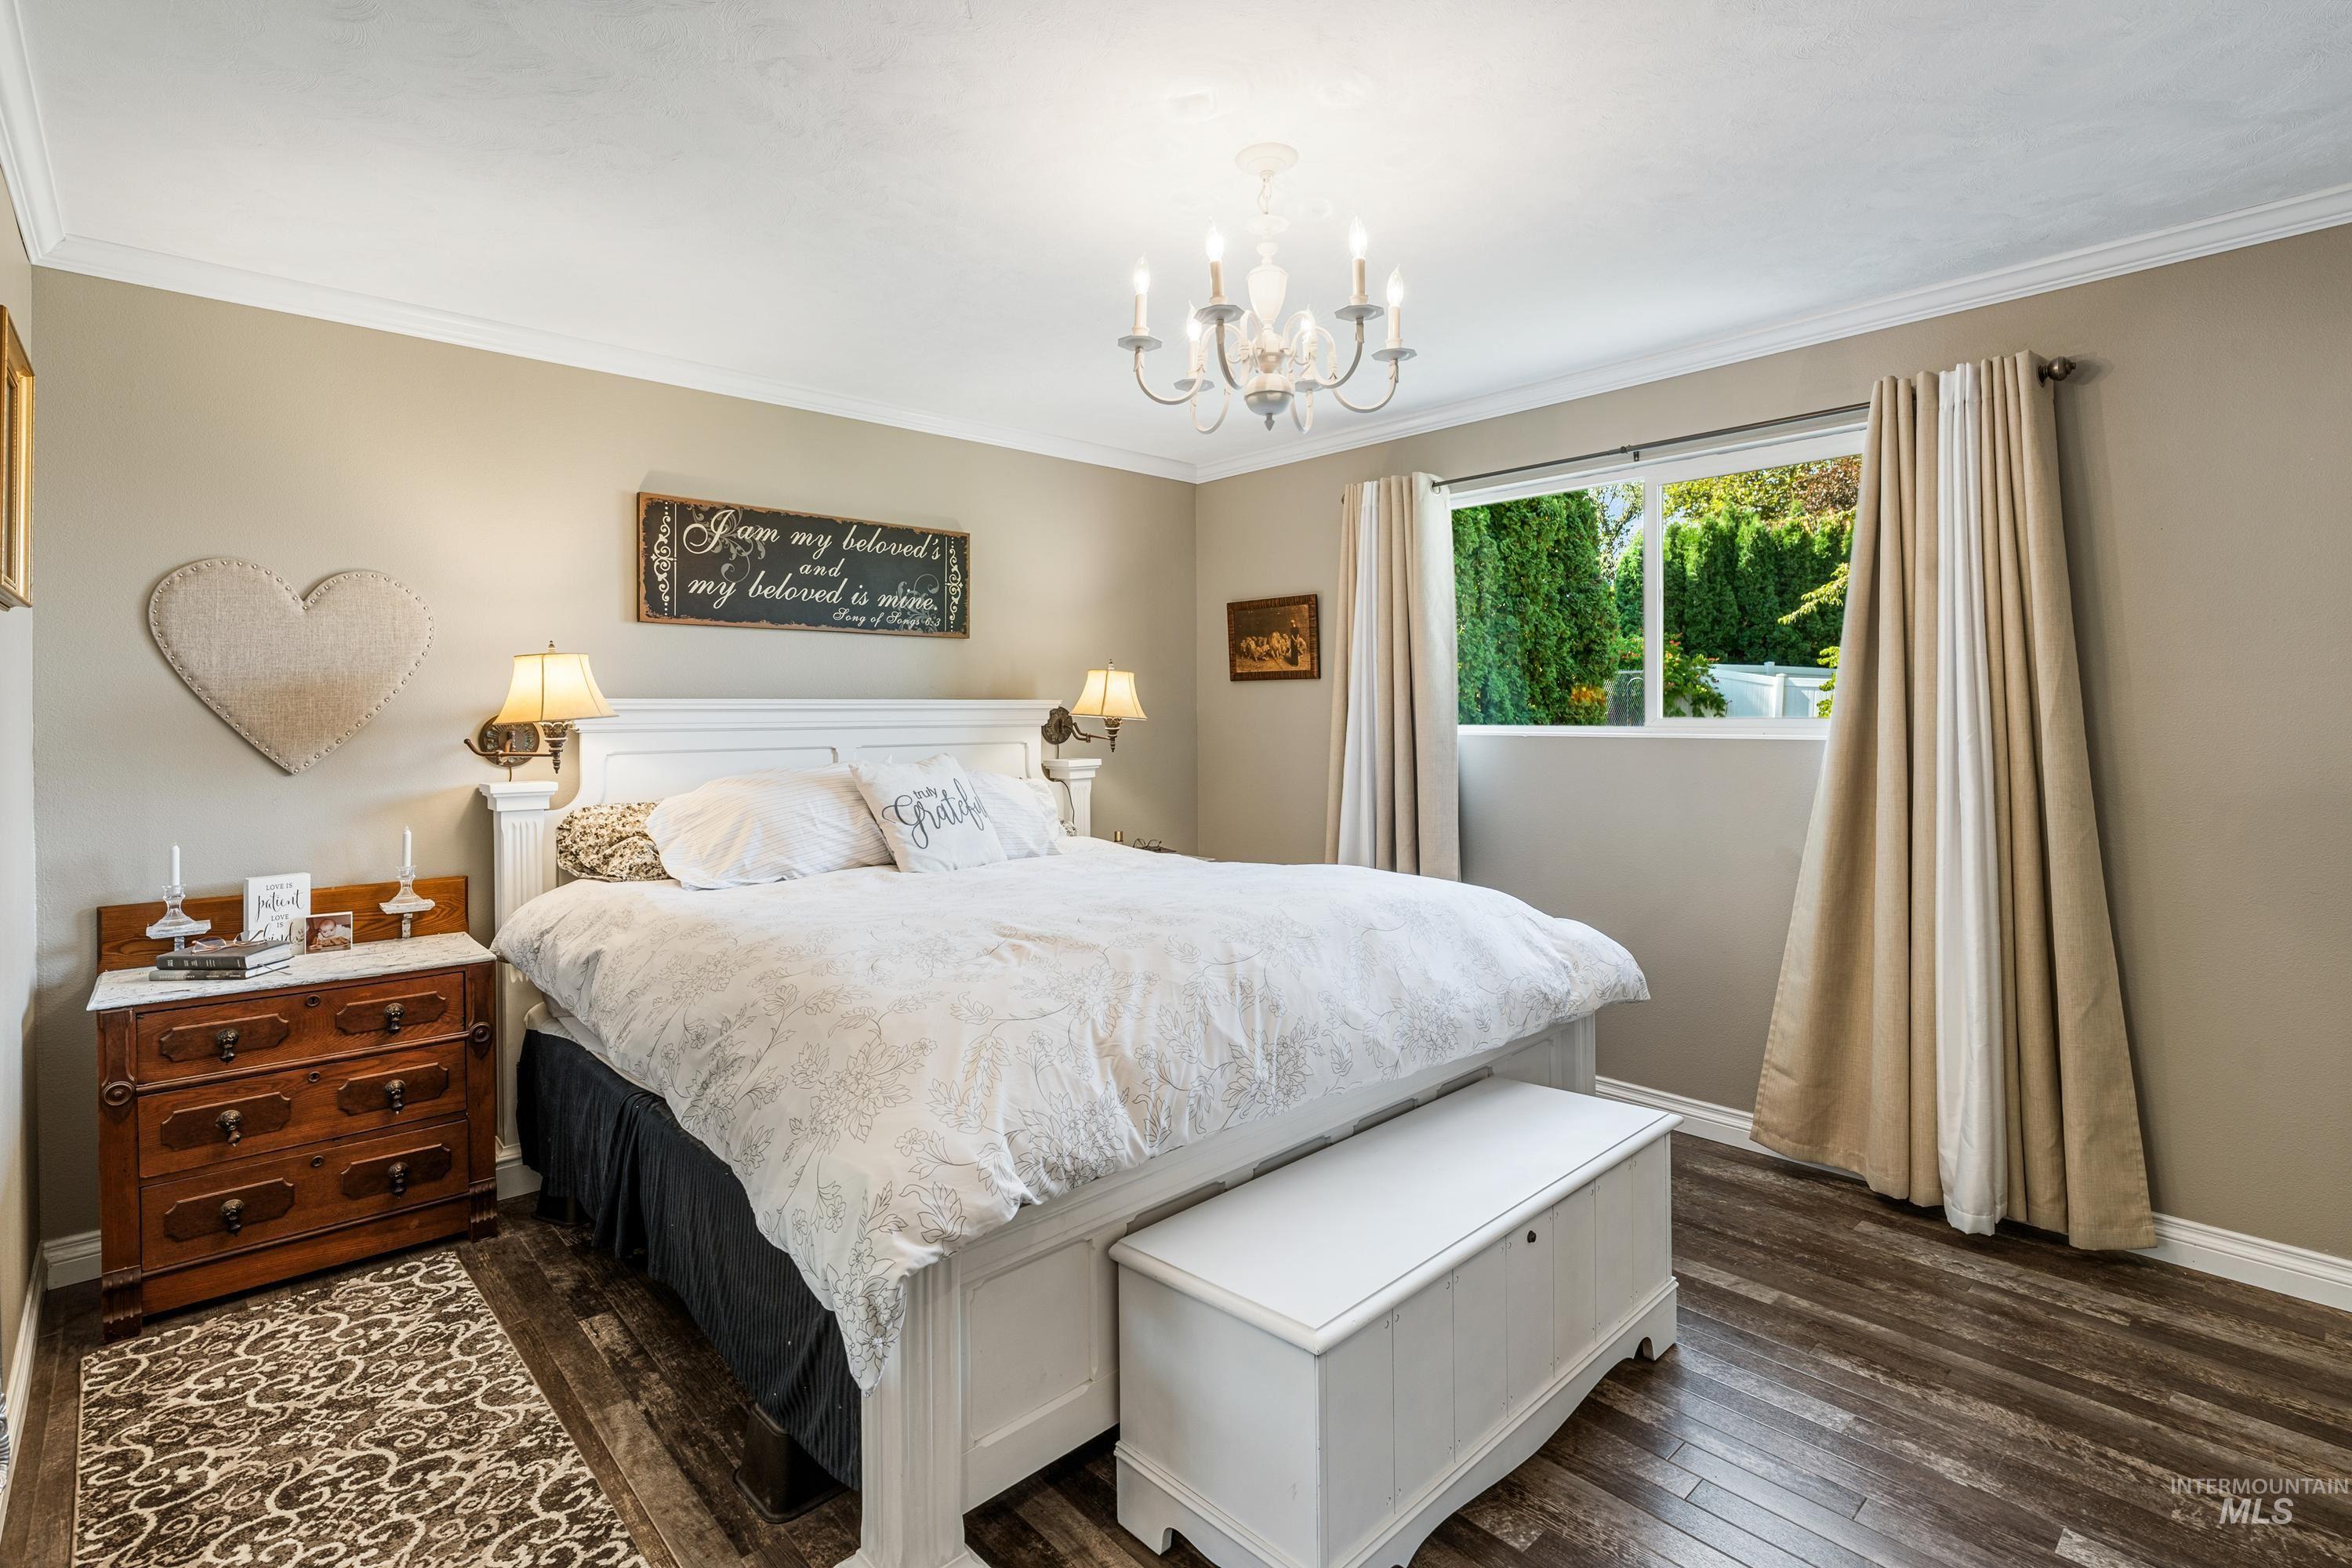
Wood-finish flooring, crown molding, and a chandelier with candle-style lights
-
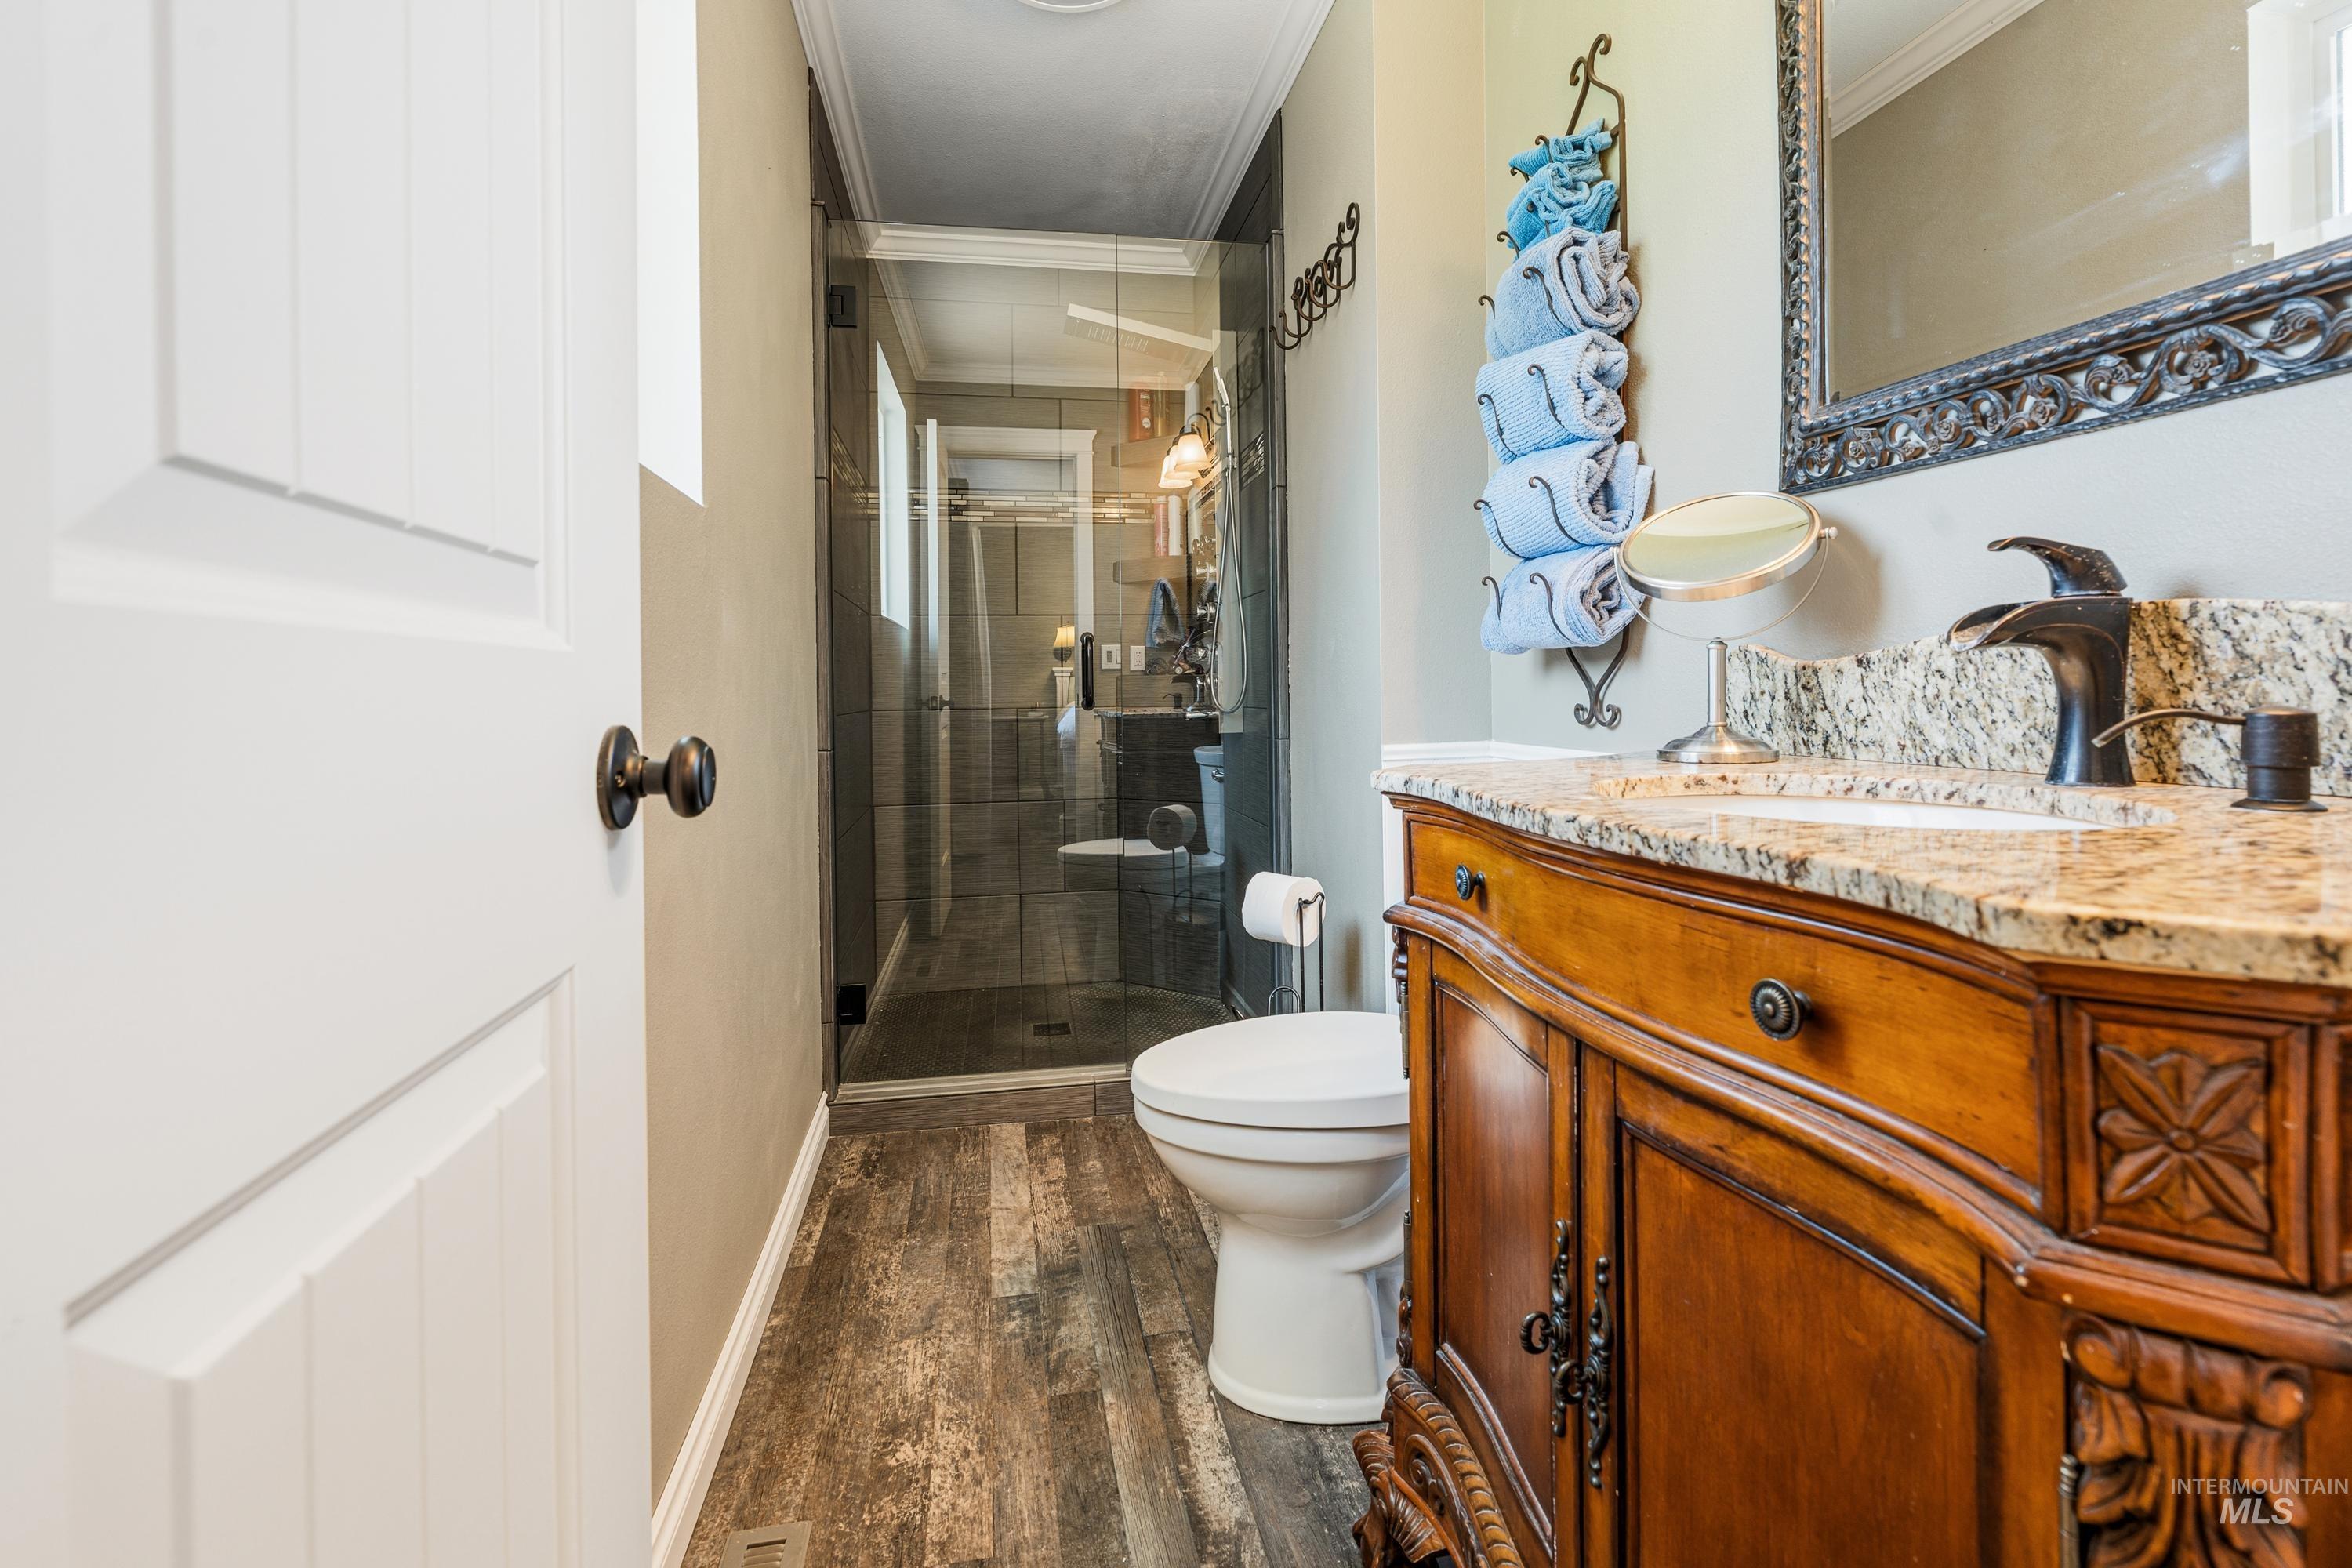
Custom vanity with an integrated sink and stone countertop, bronze-finish faucet, framed mirror, and wood-finish flooring
-
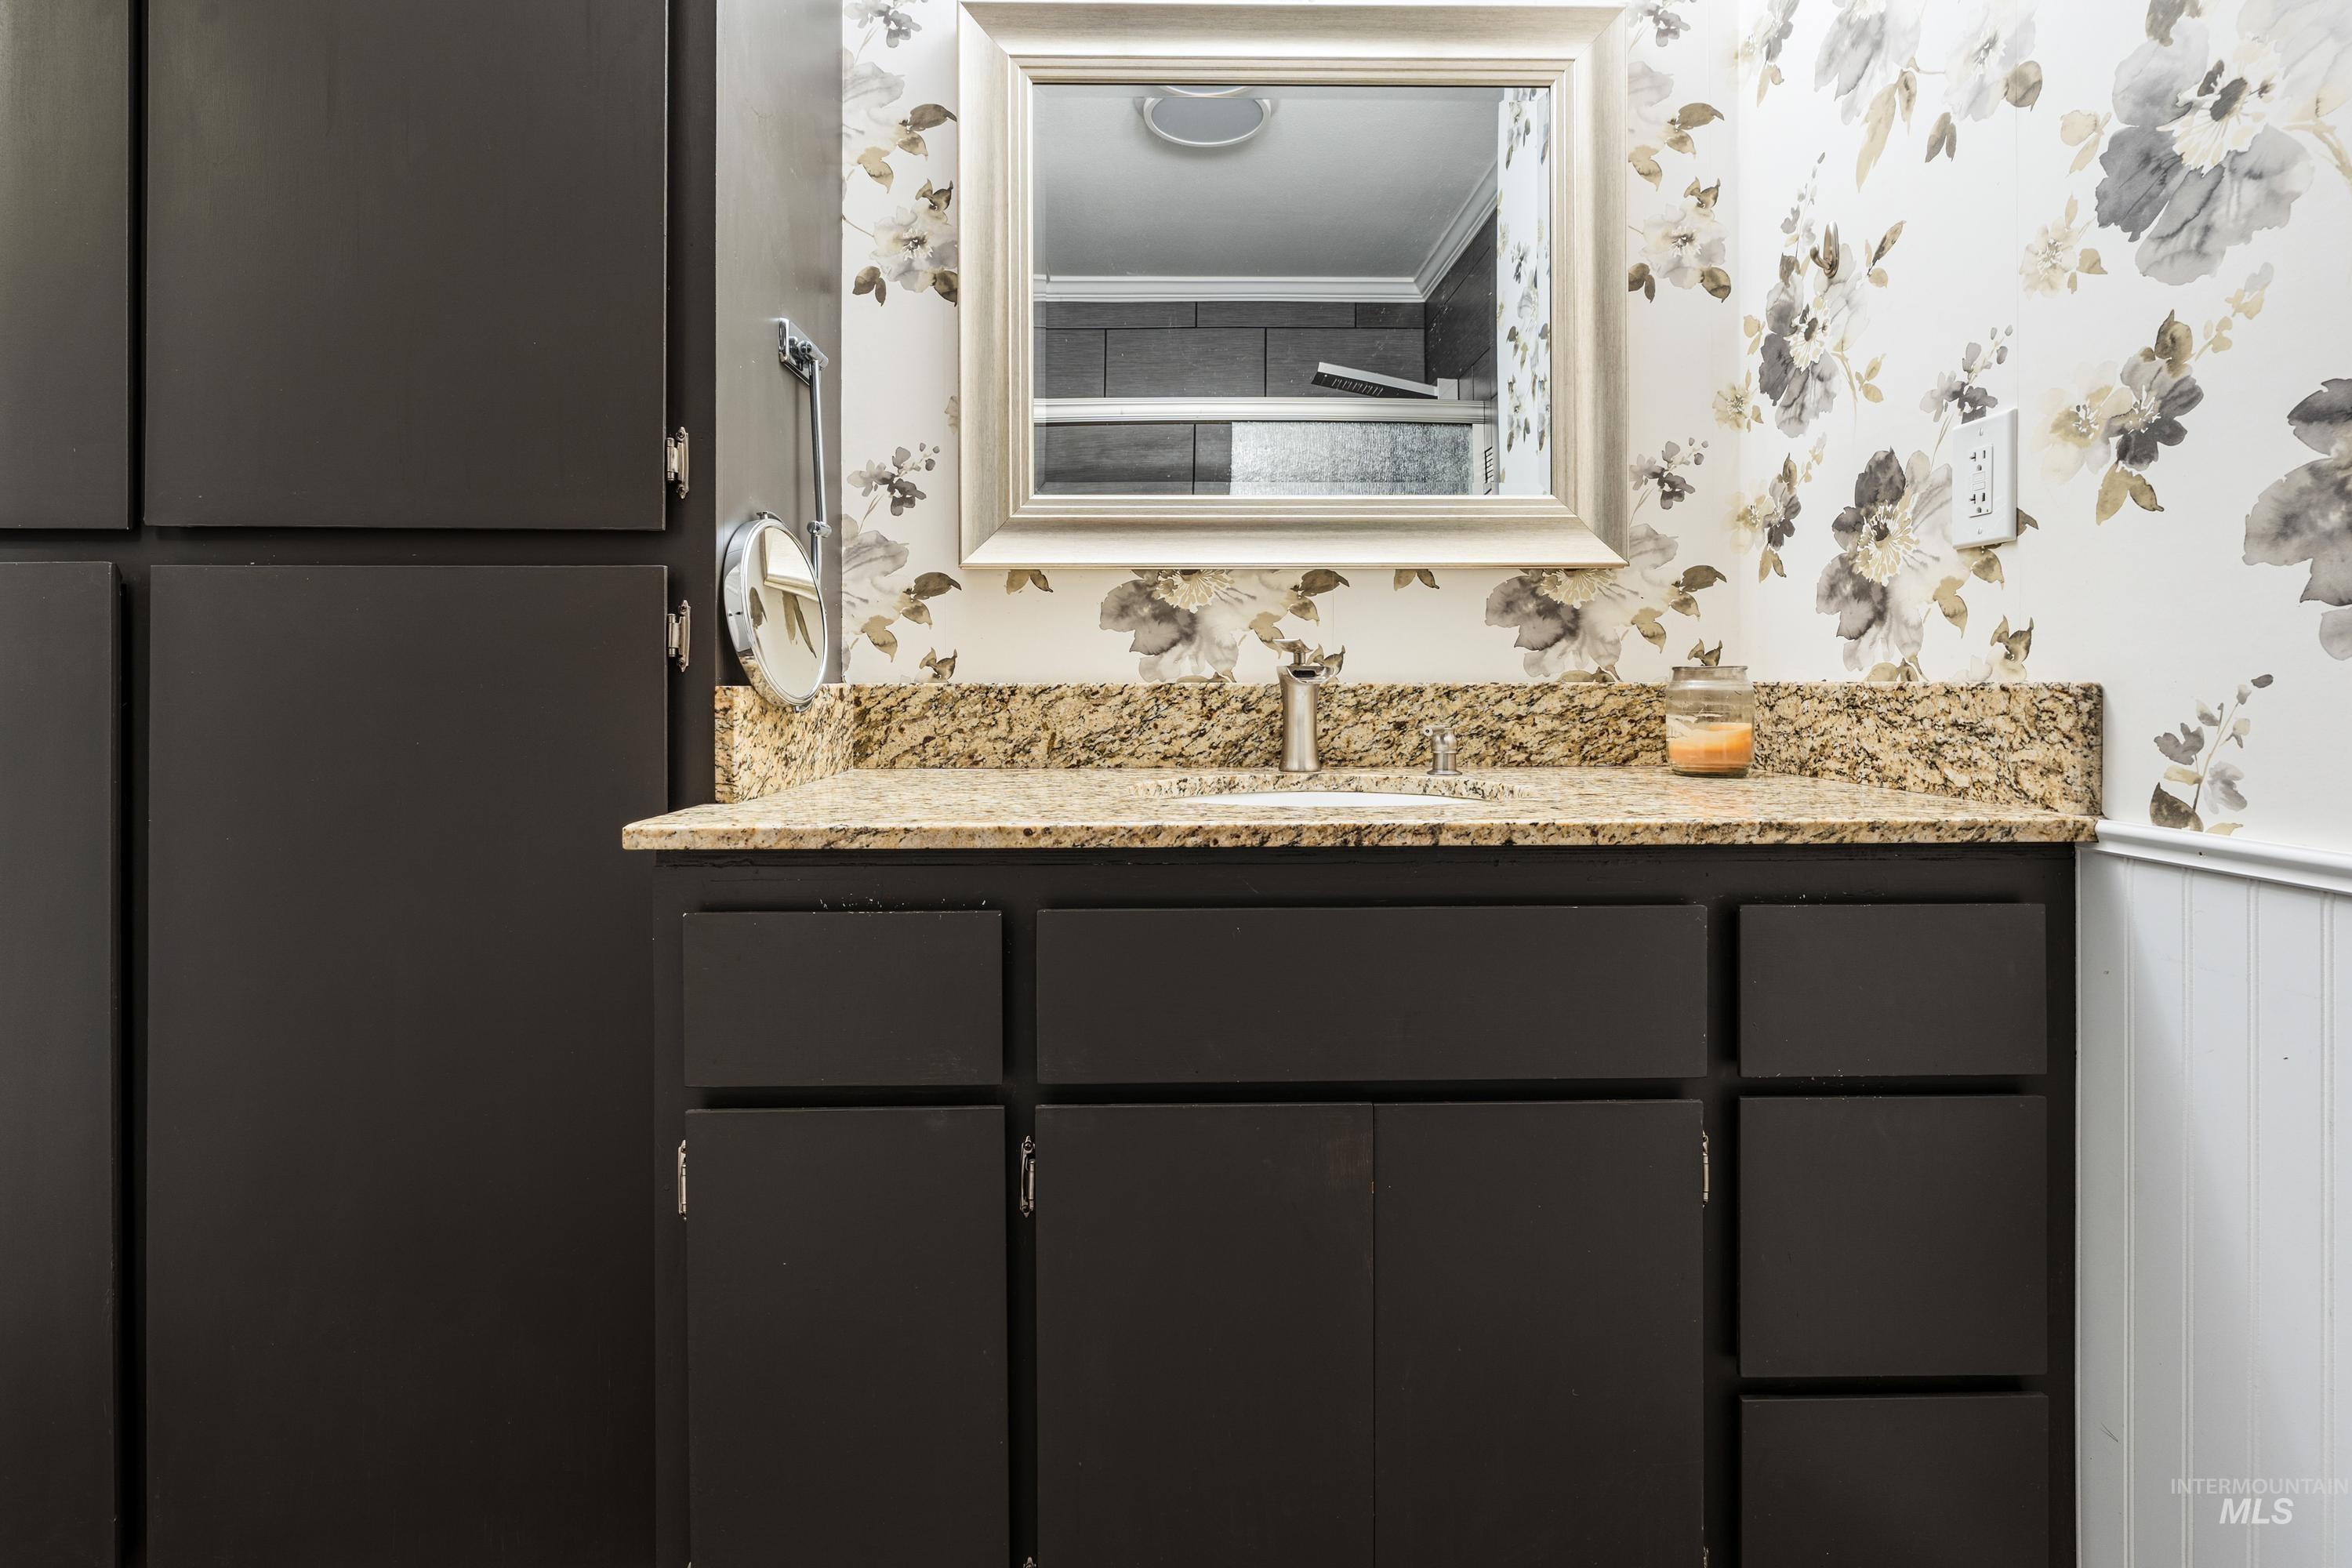
Granite countertop, integrated sink, chrome faucet, dark wood-finish cabinetry, and wainscoting
-
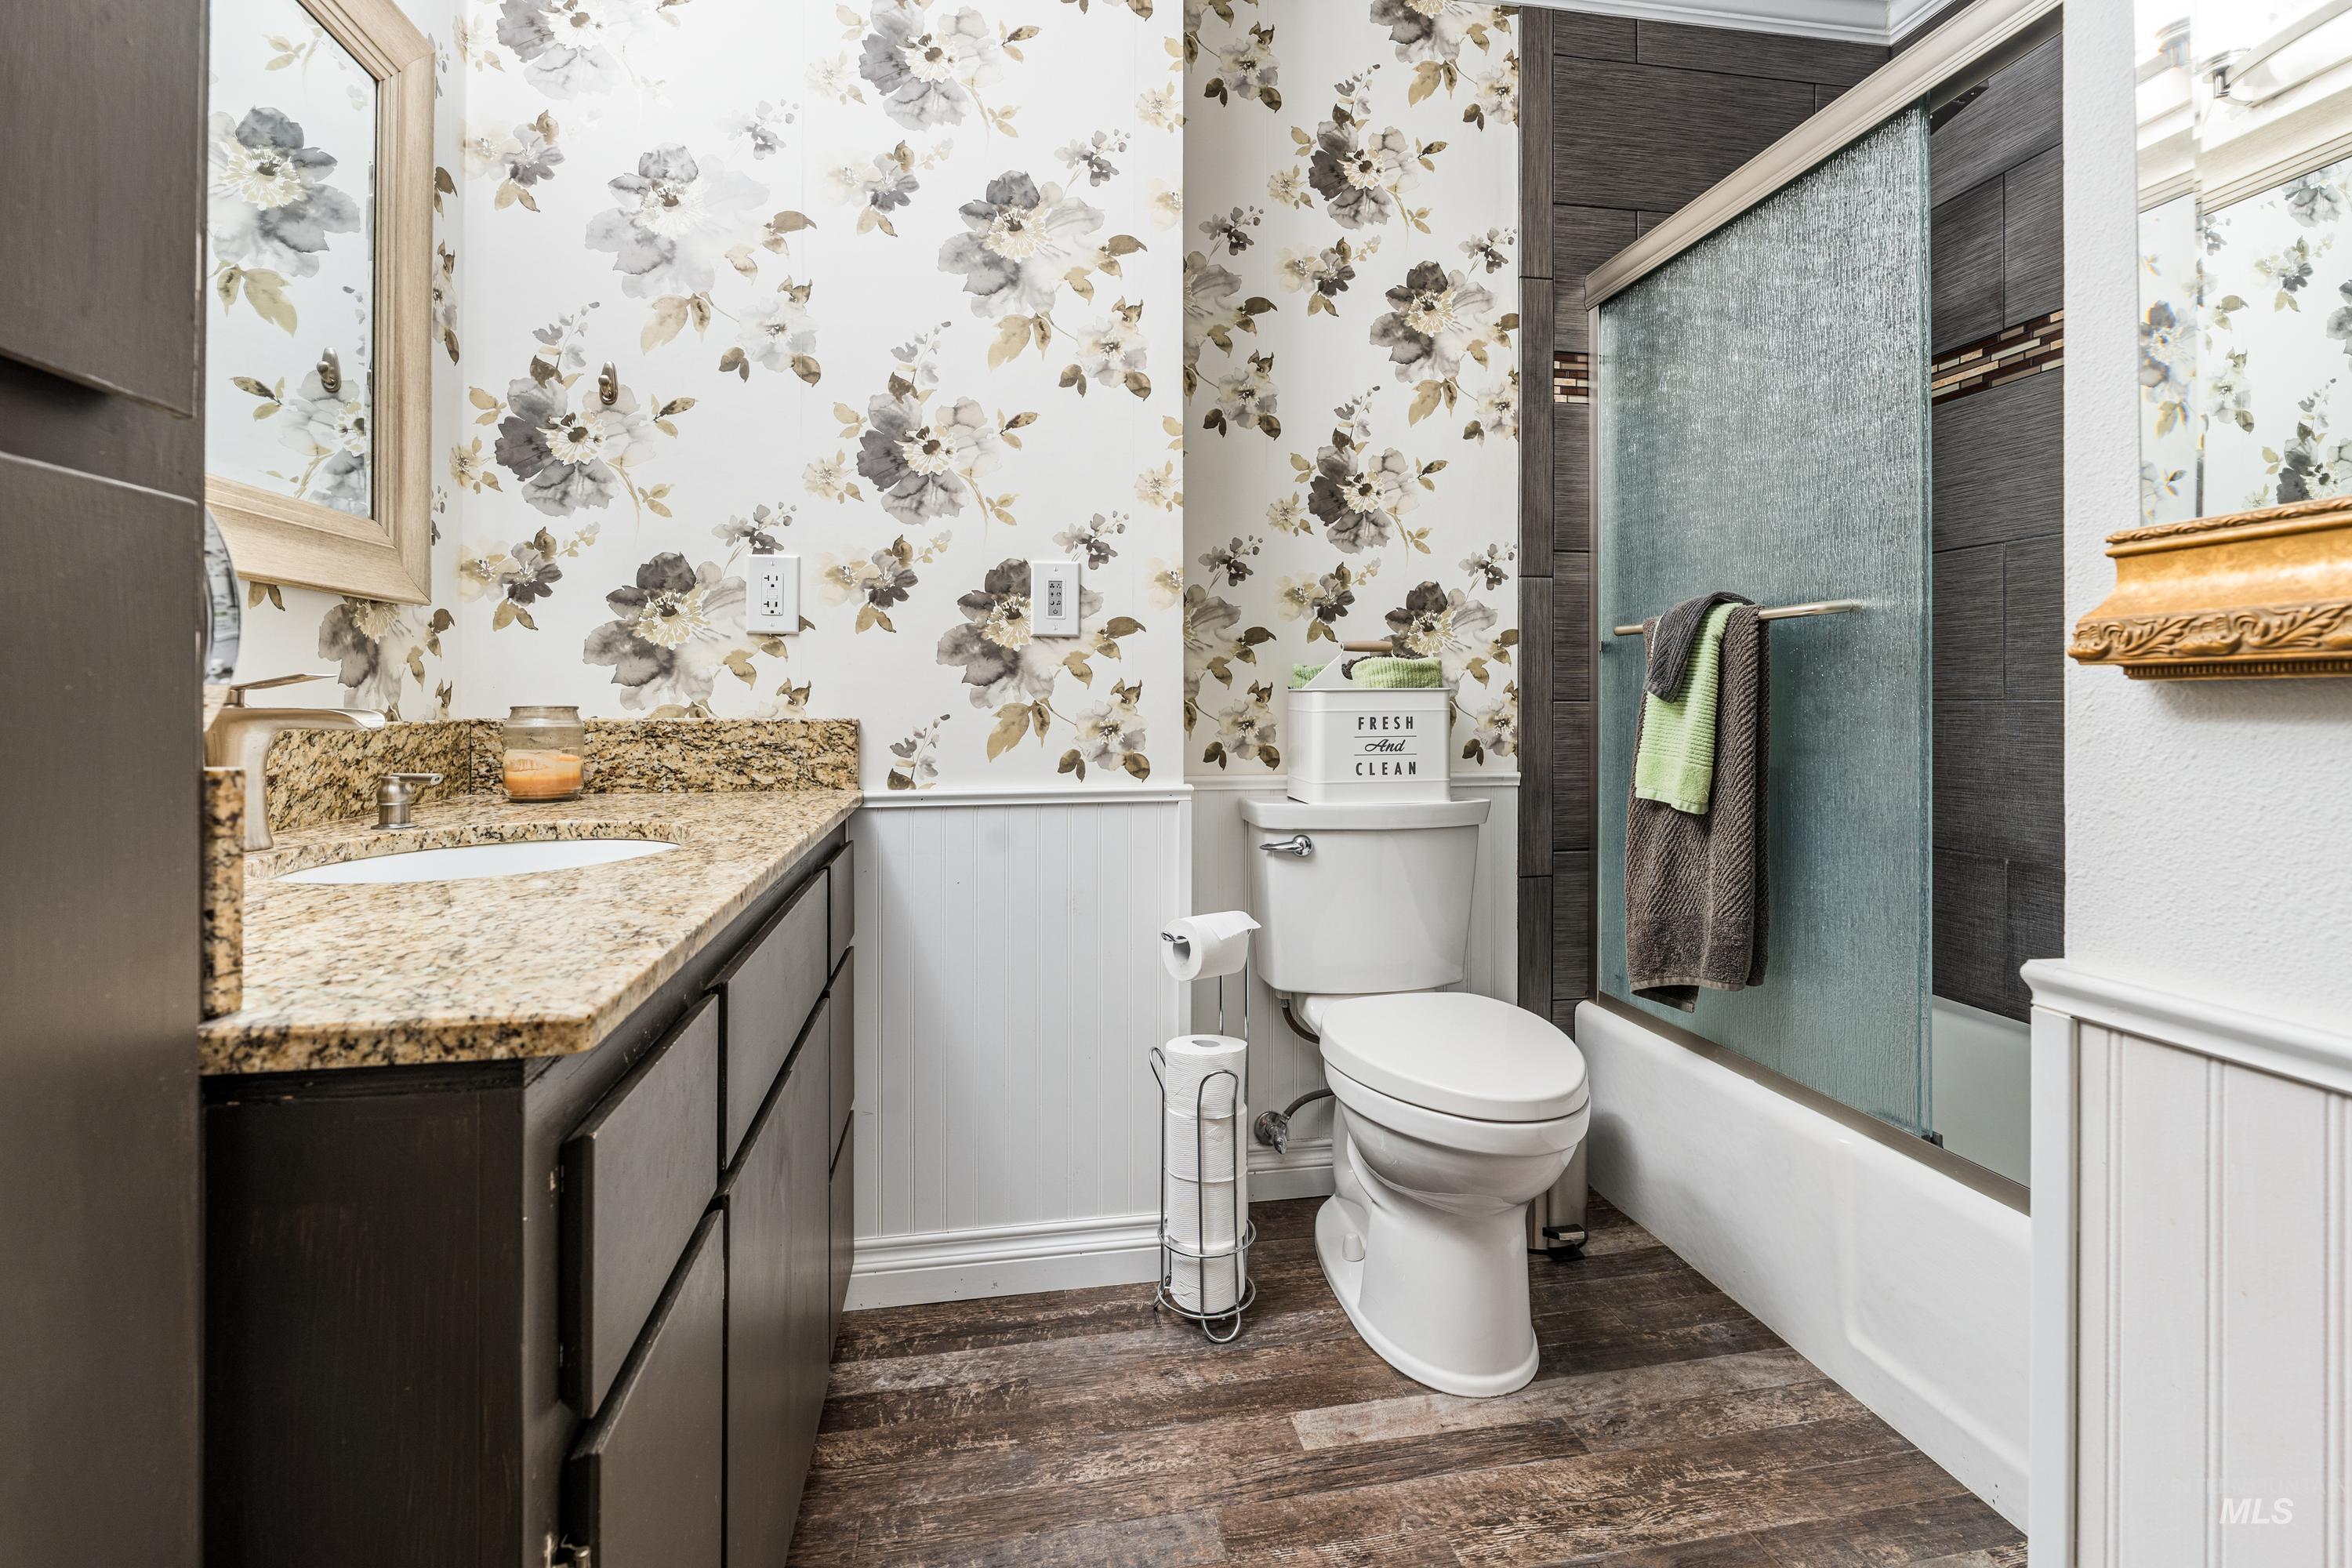
Bathroom featuring a vanity with a granite-style countertop, undermount sink, and dark wood-finish cabinetry
-
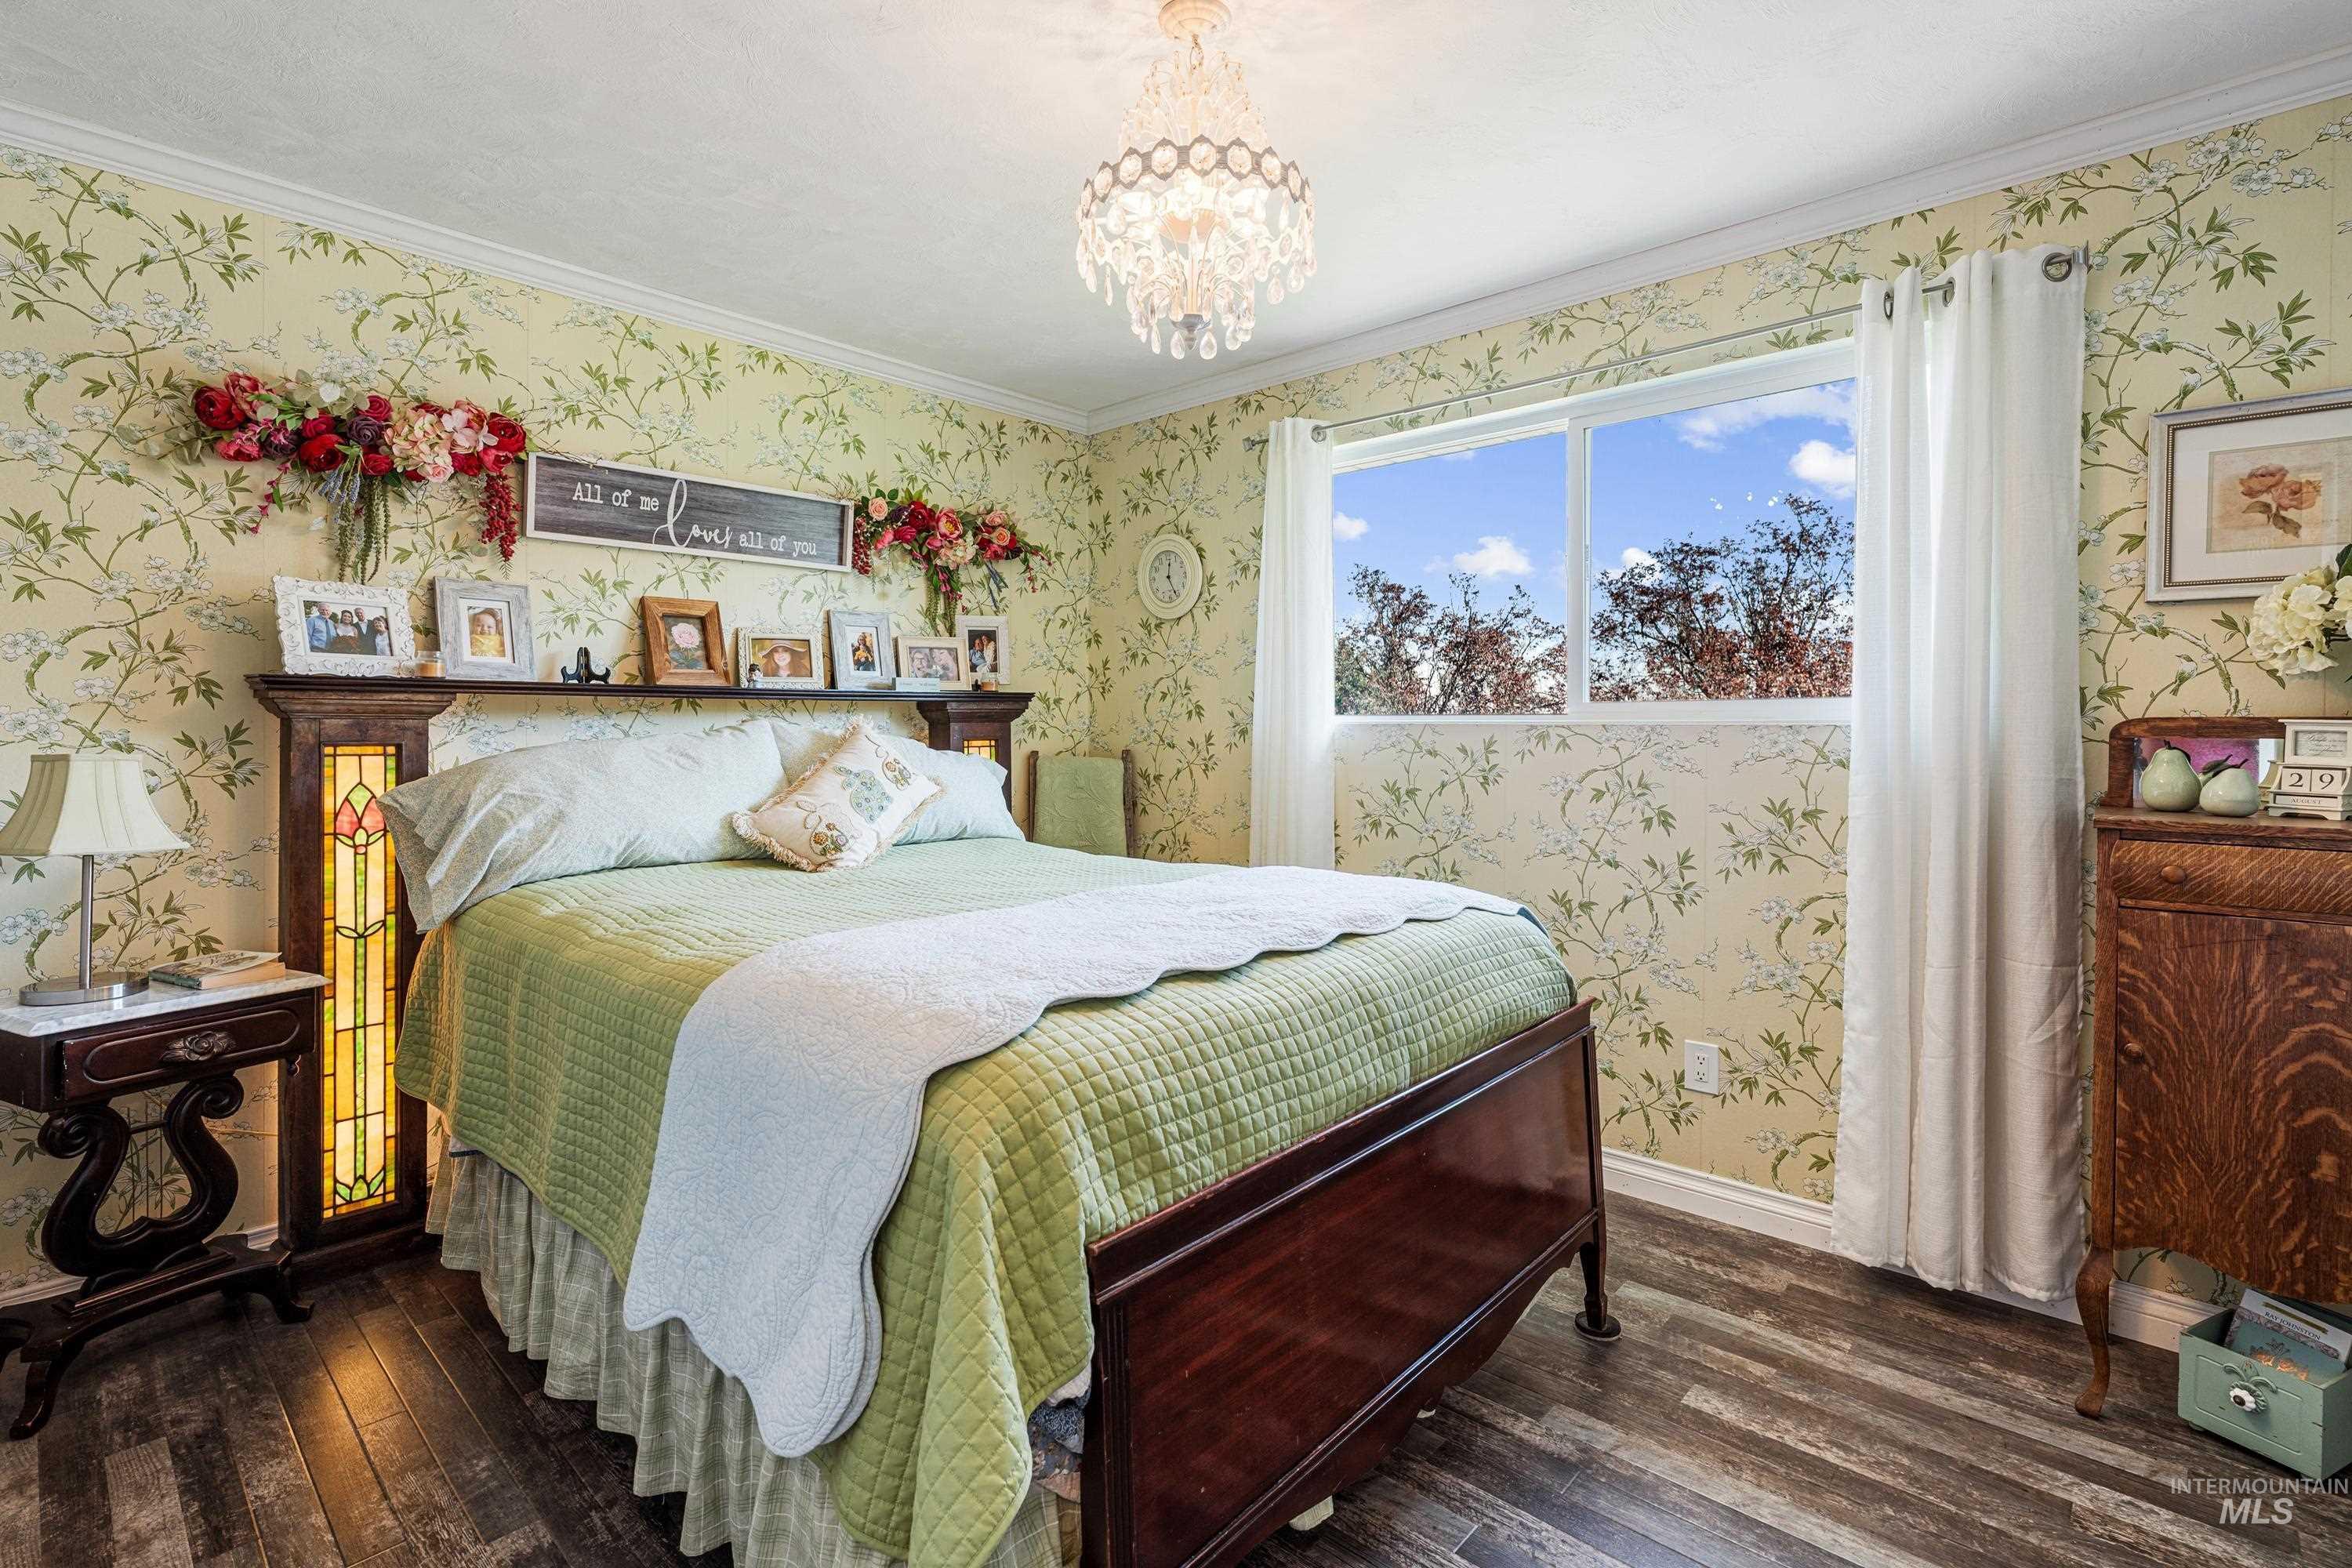
Wood-finish flooring, white crown molding, large window, floral pattern wallpaper, and a crystal chandelier
-
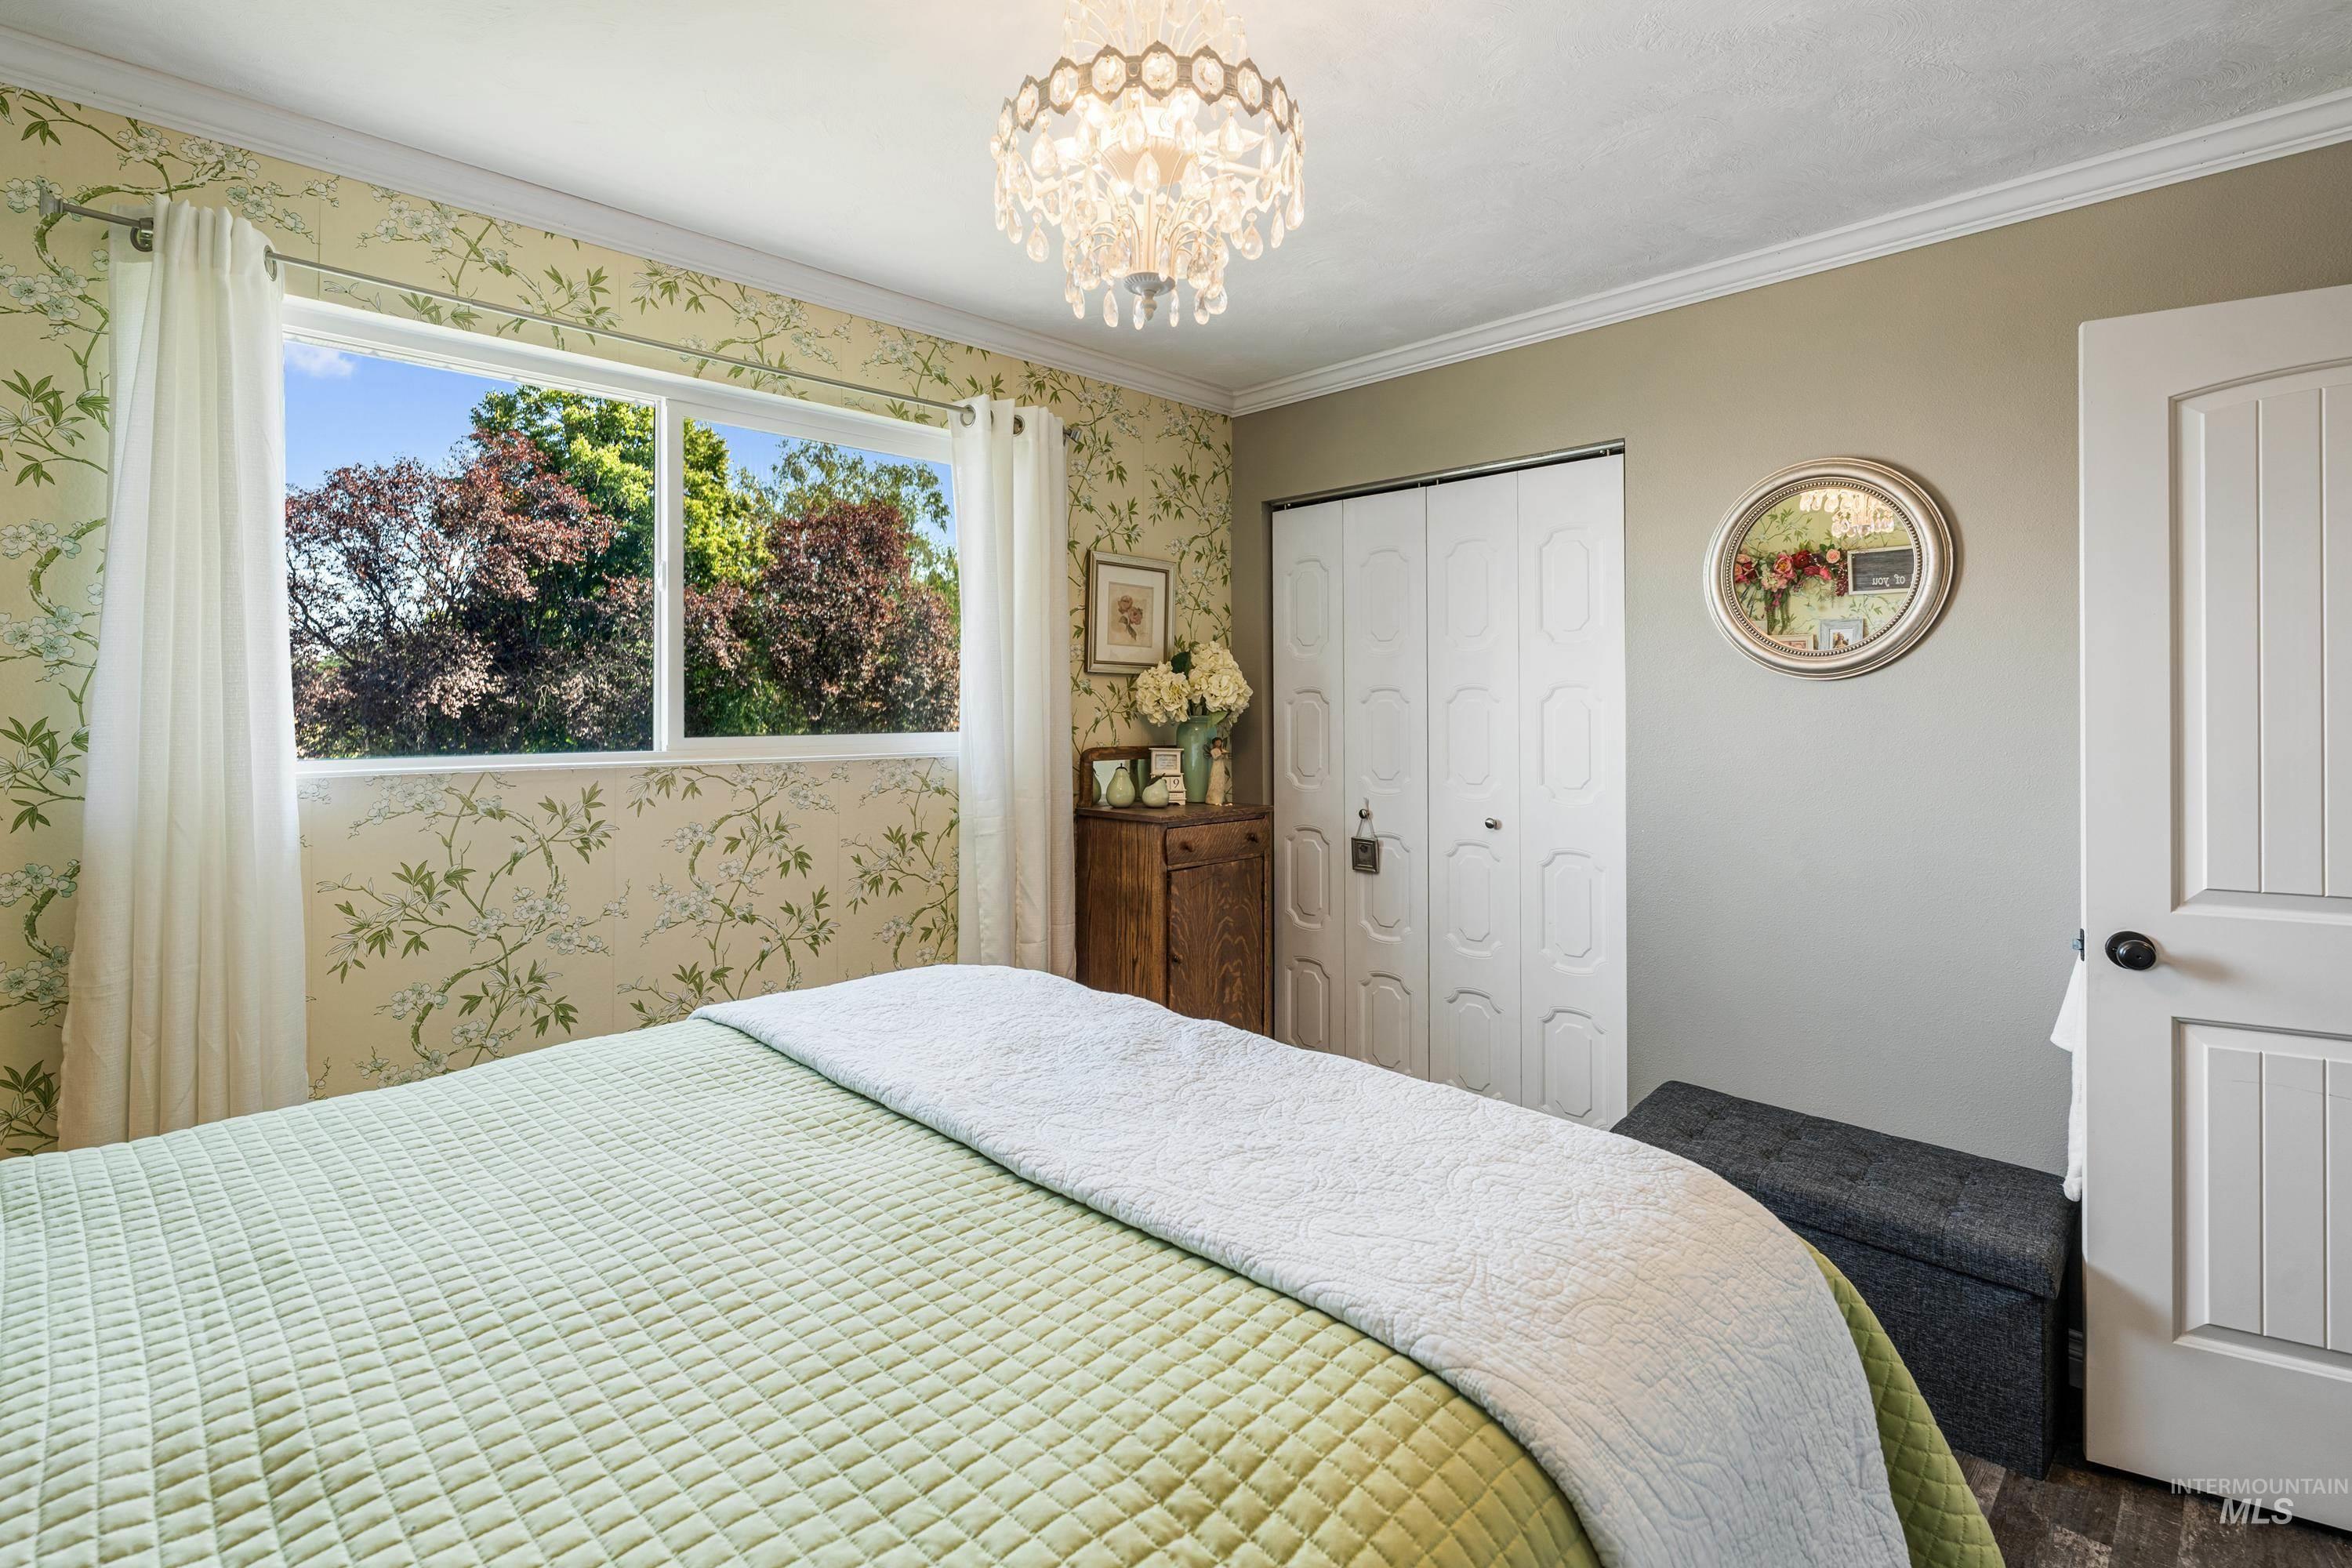
Crystalline chandelier with ceiling medallion
-
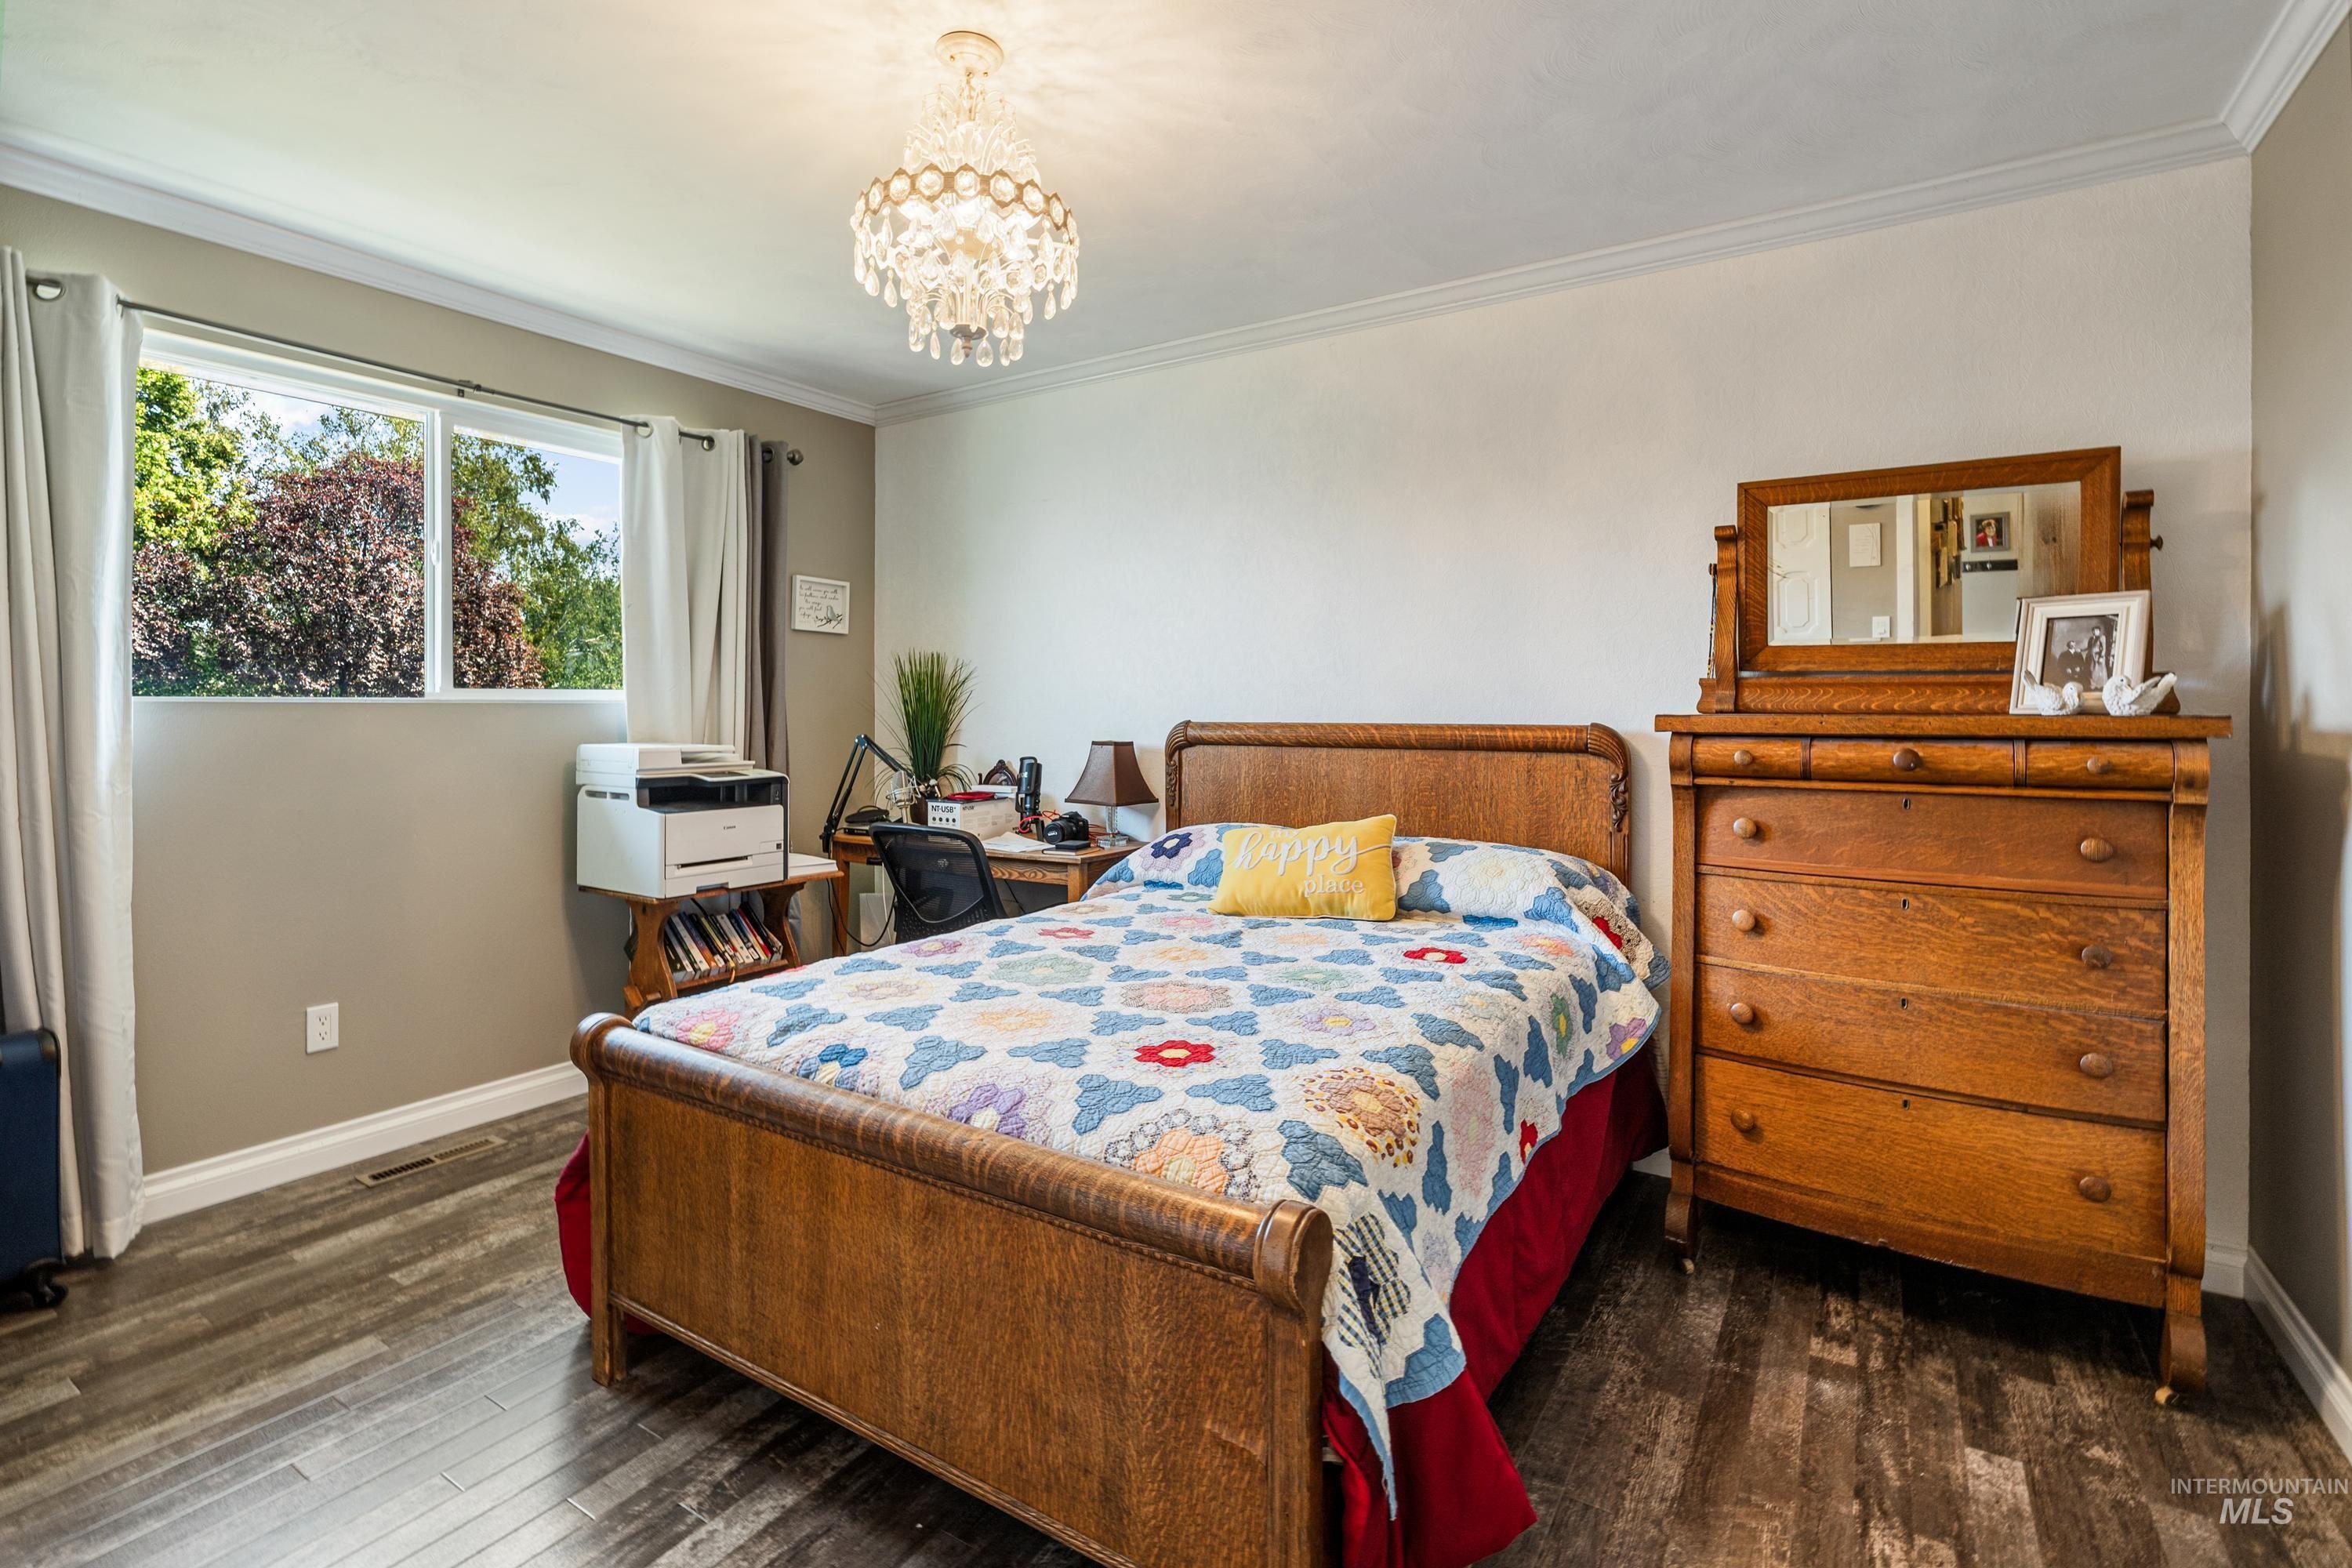
Wood-finish flooring with crown molding and a crystal chandelier
-
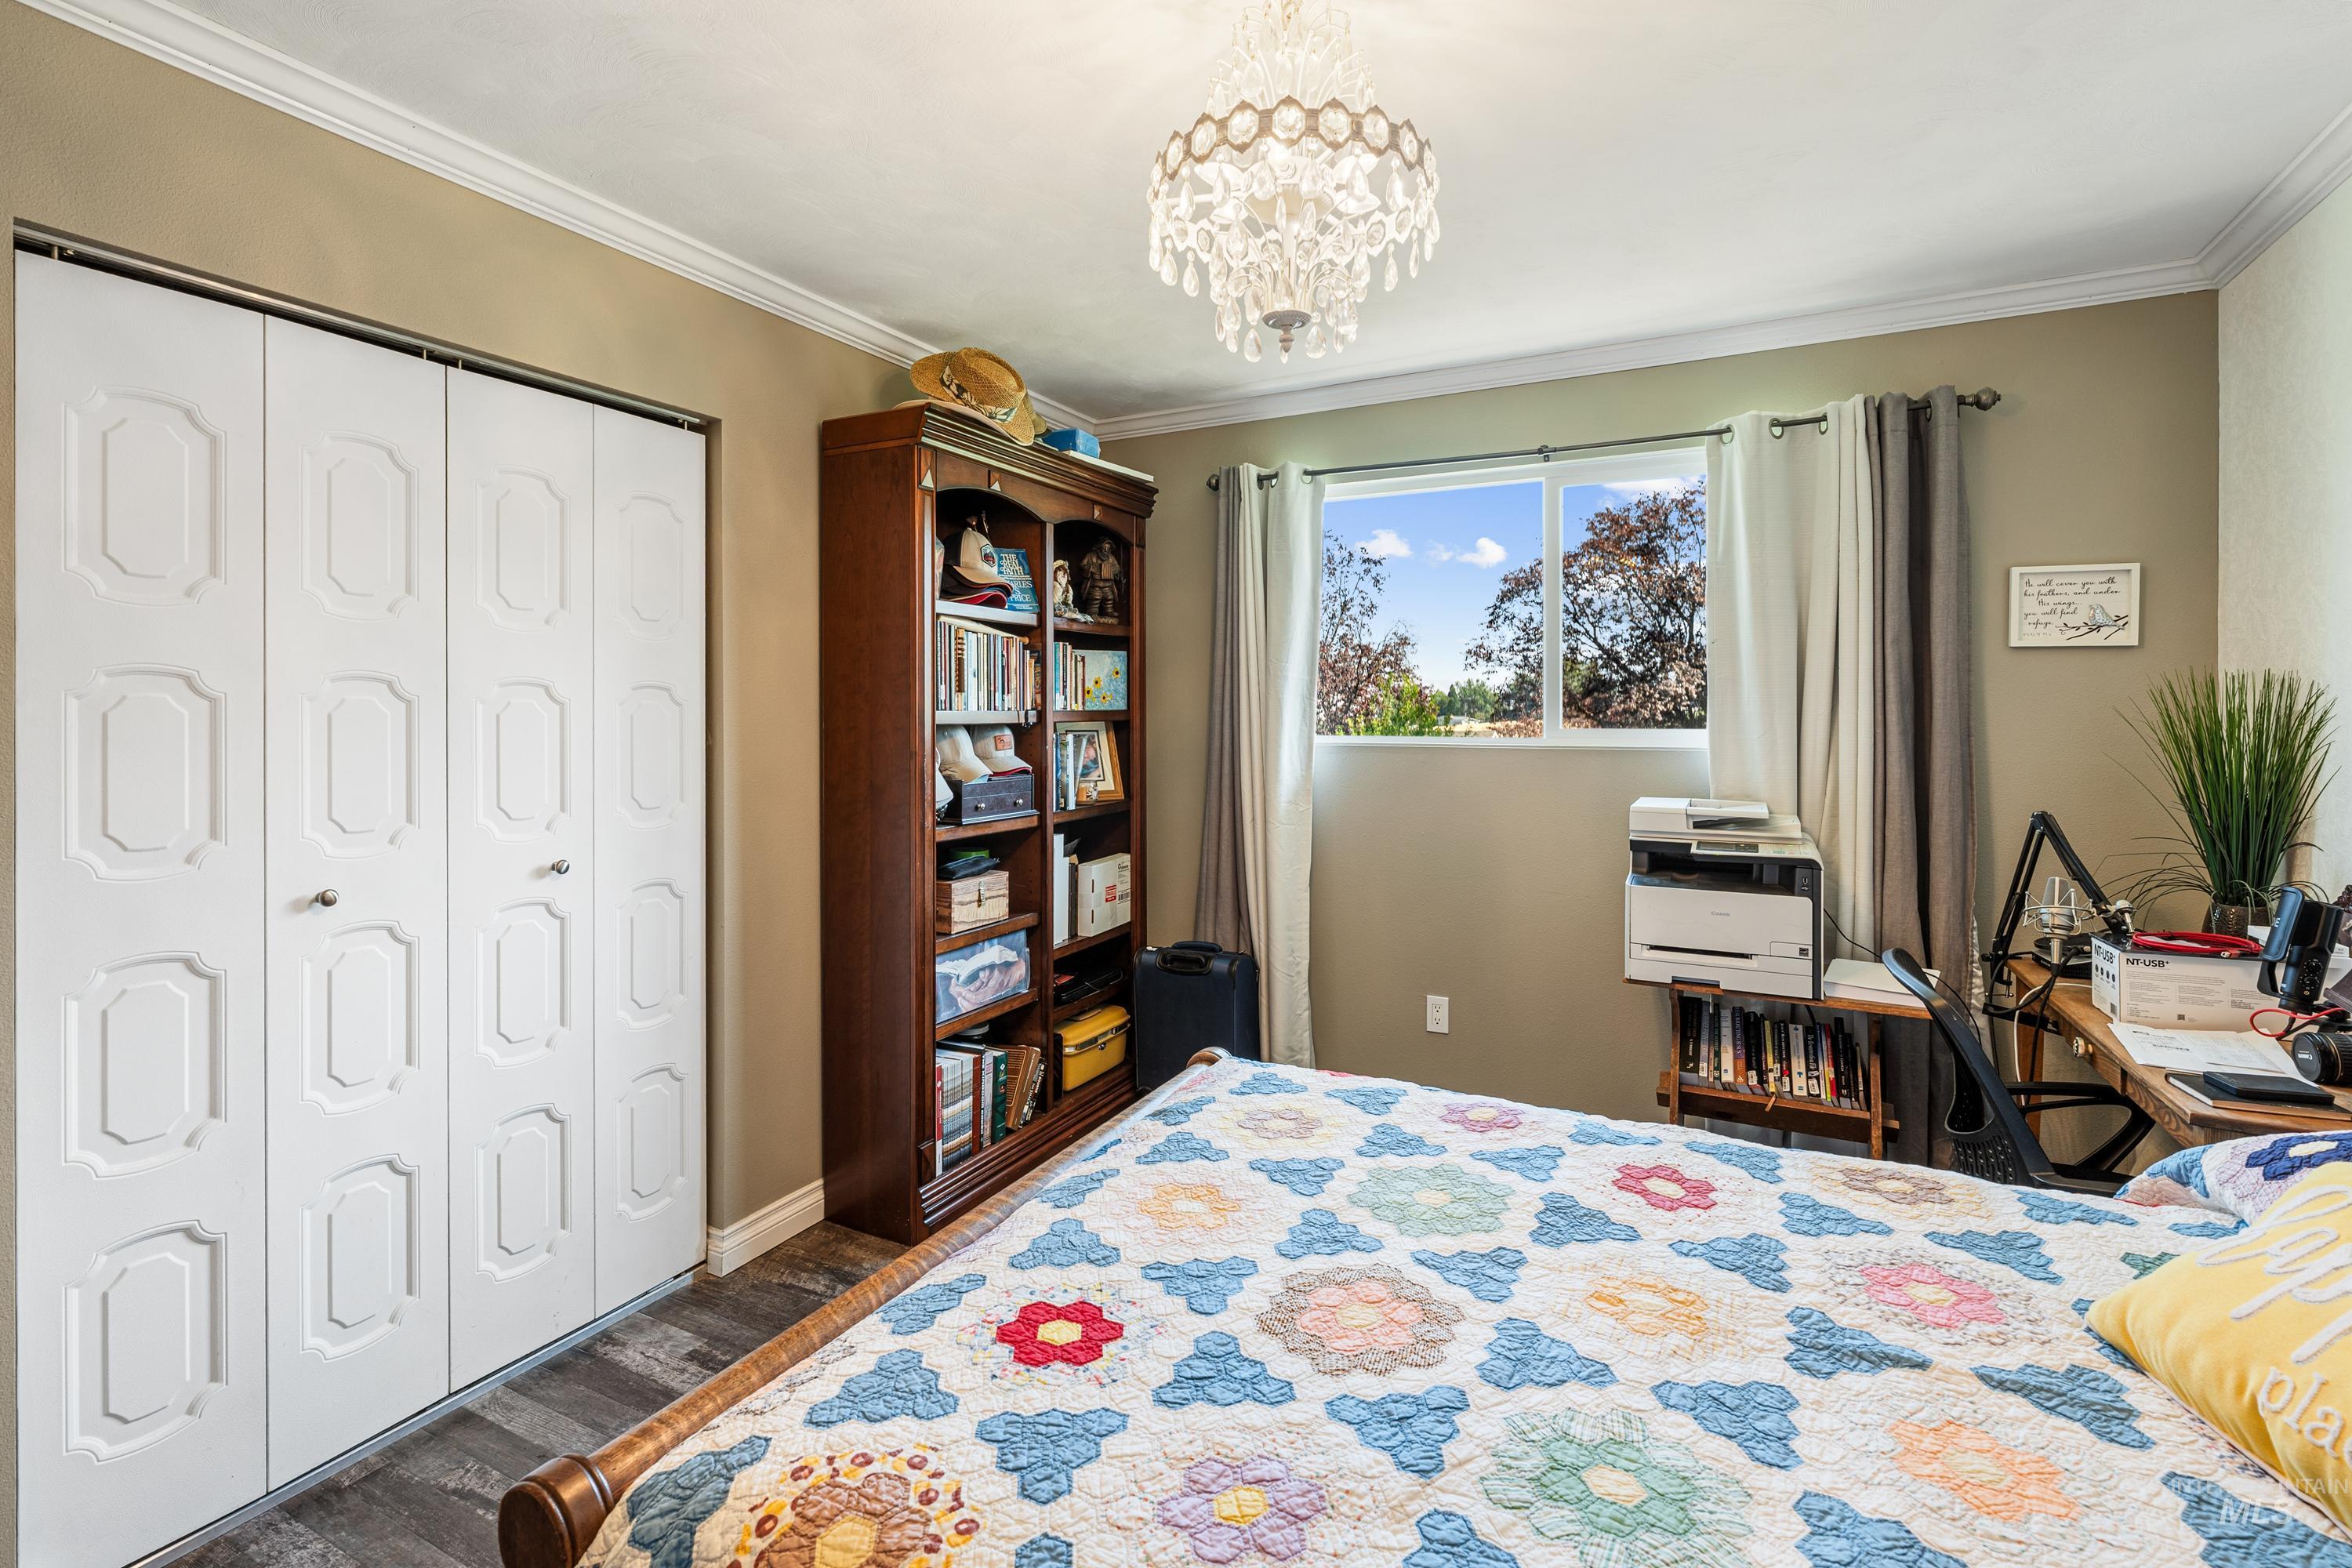
Crown molding, wood-finish flooring, crystal chandelier, bi-fold closet doors, and a window with outdoor scenery
-
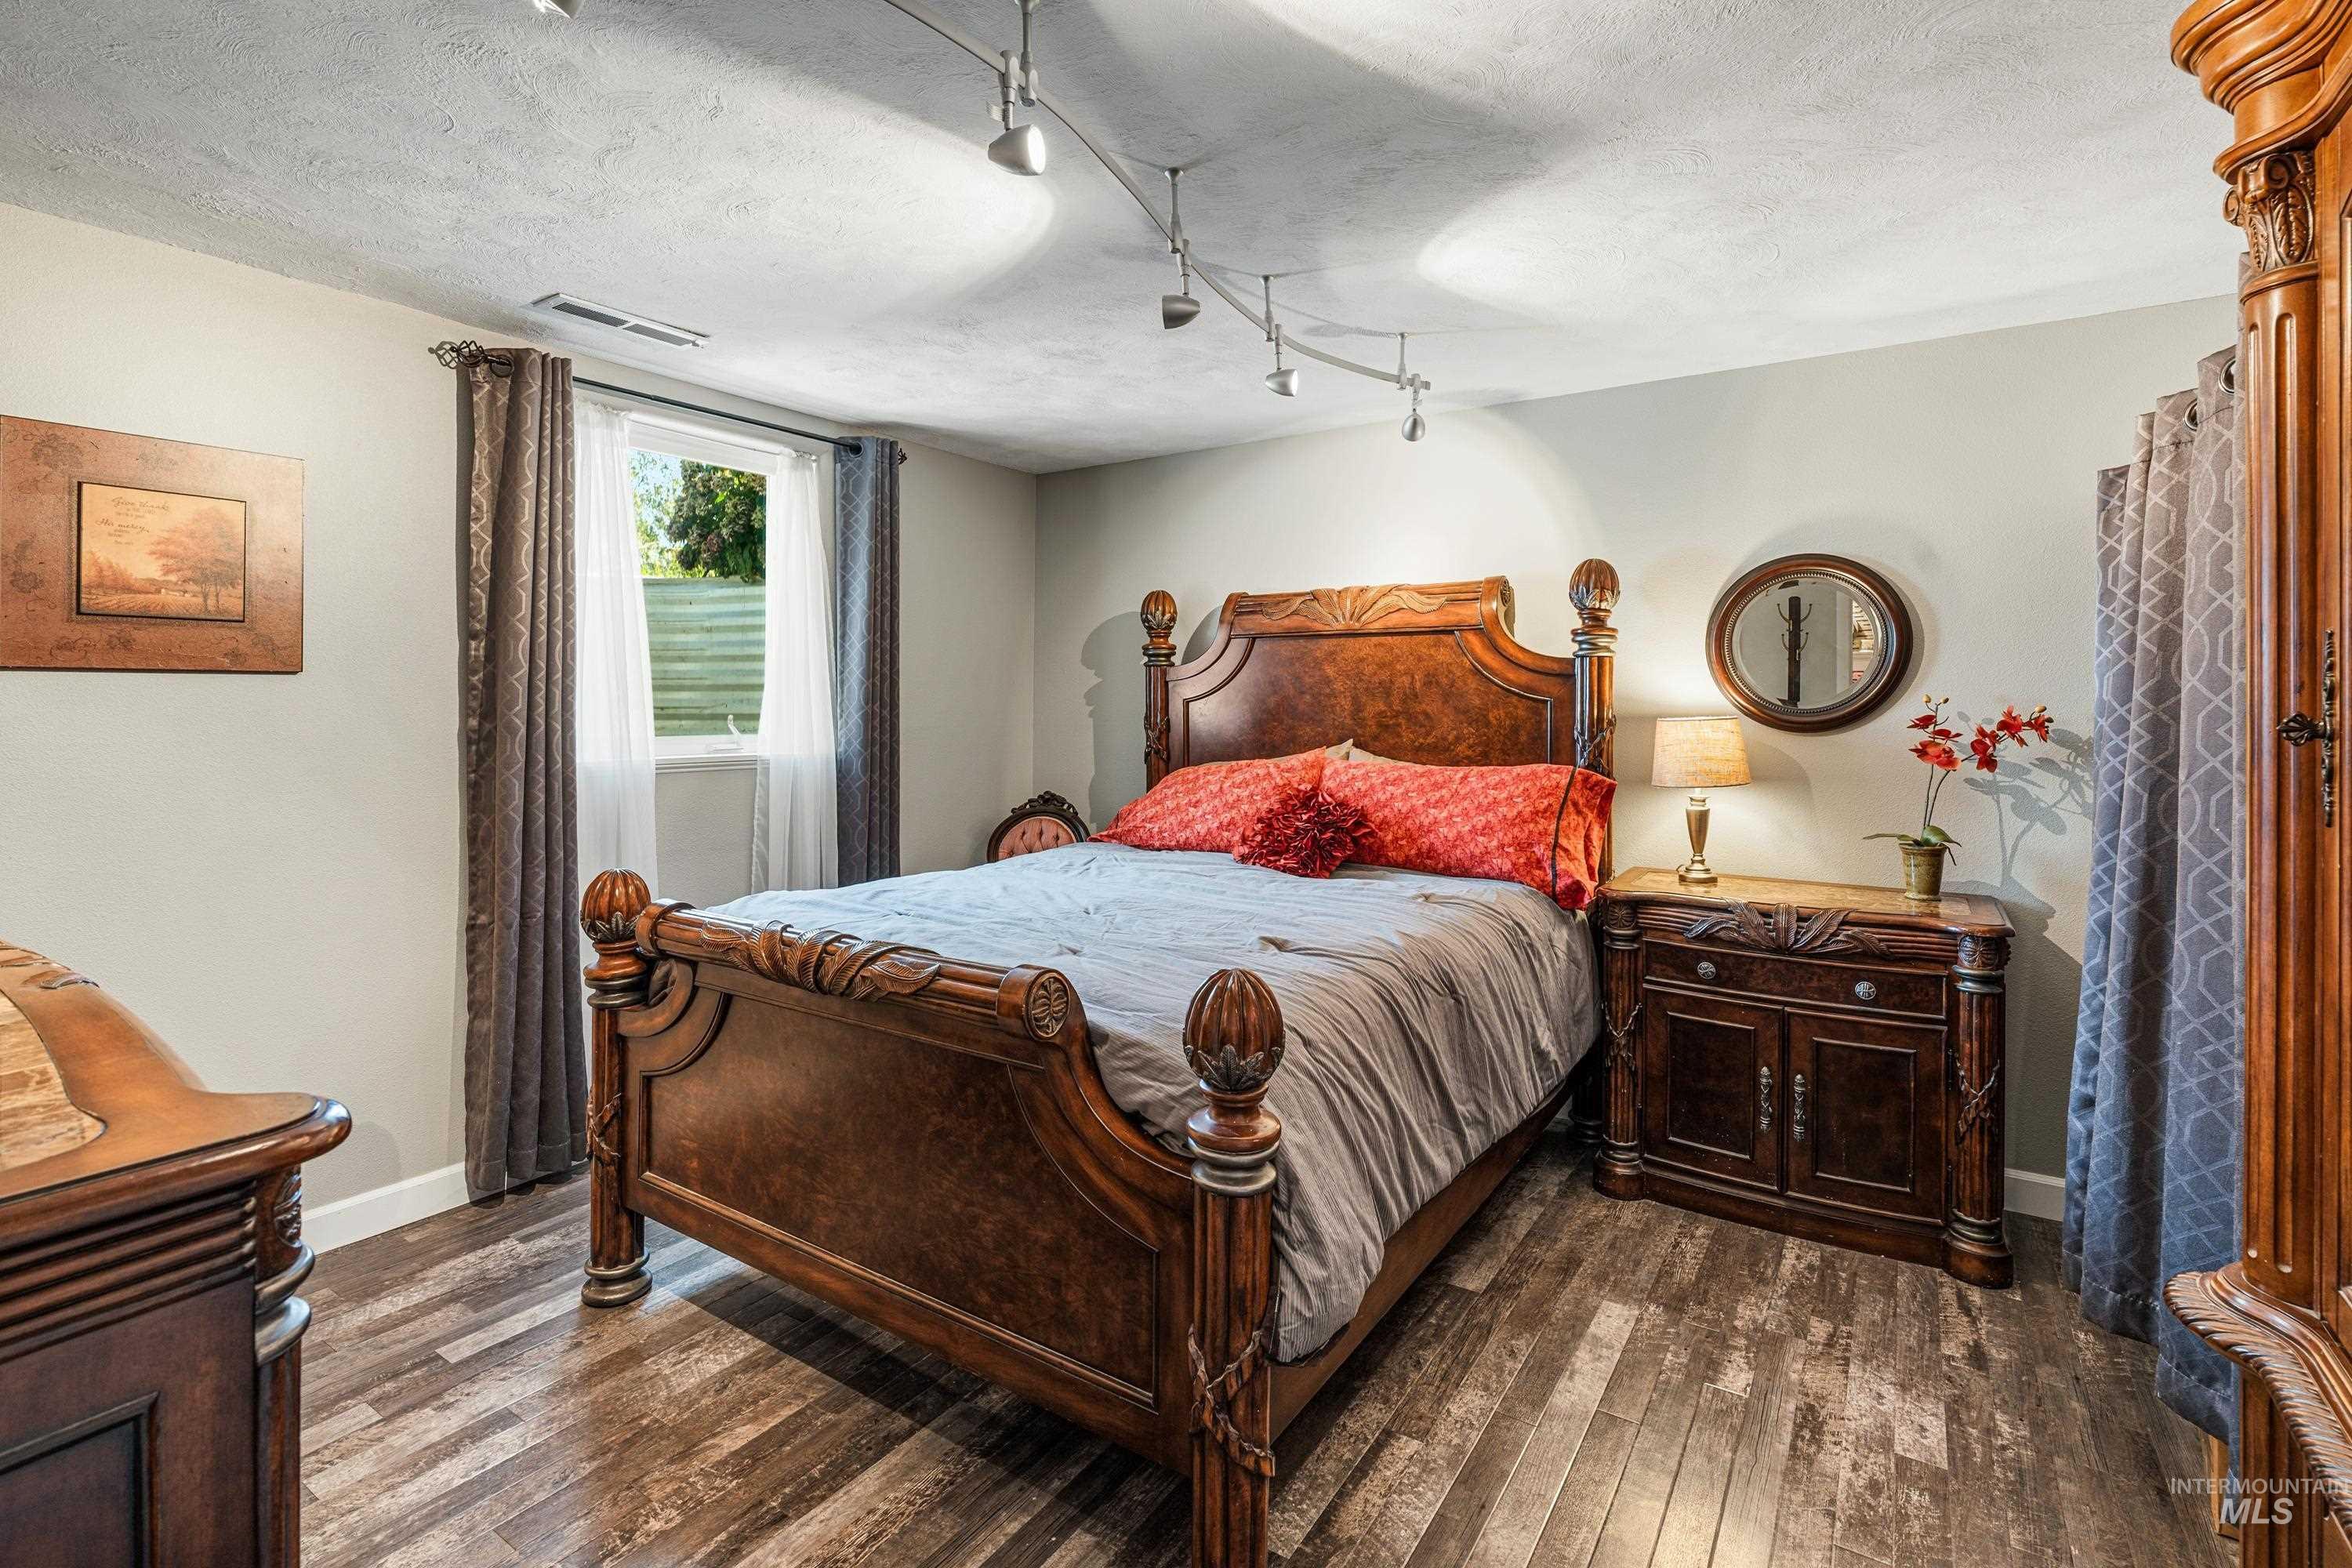
Track lighting fixtures, wood-finish flooring, a window with curtains, and light-colored wall paint
-
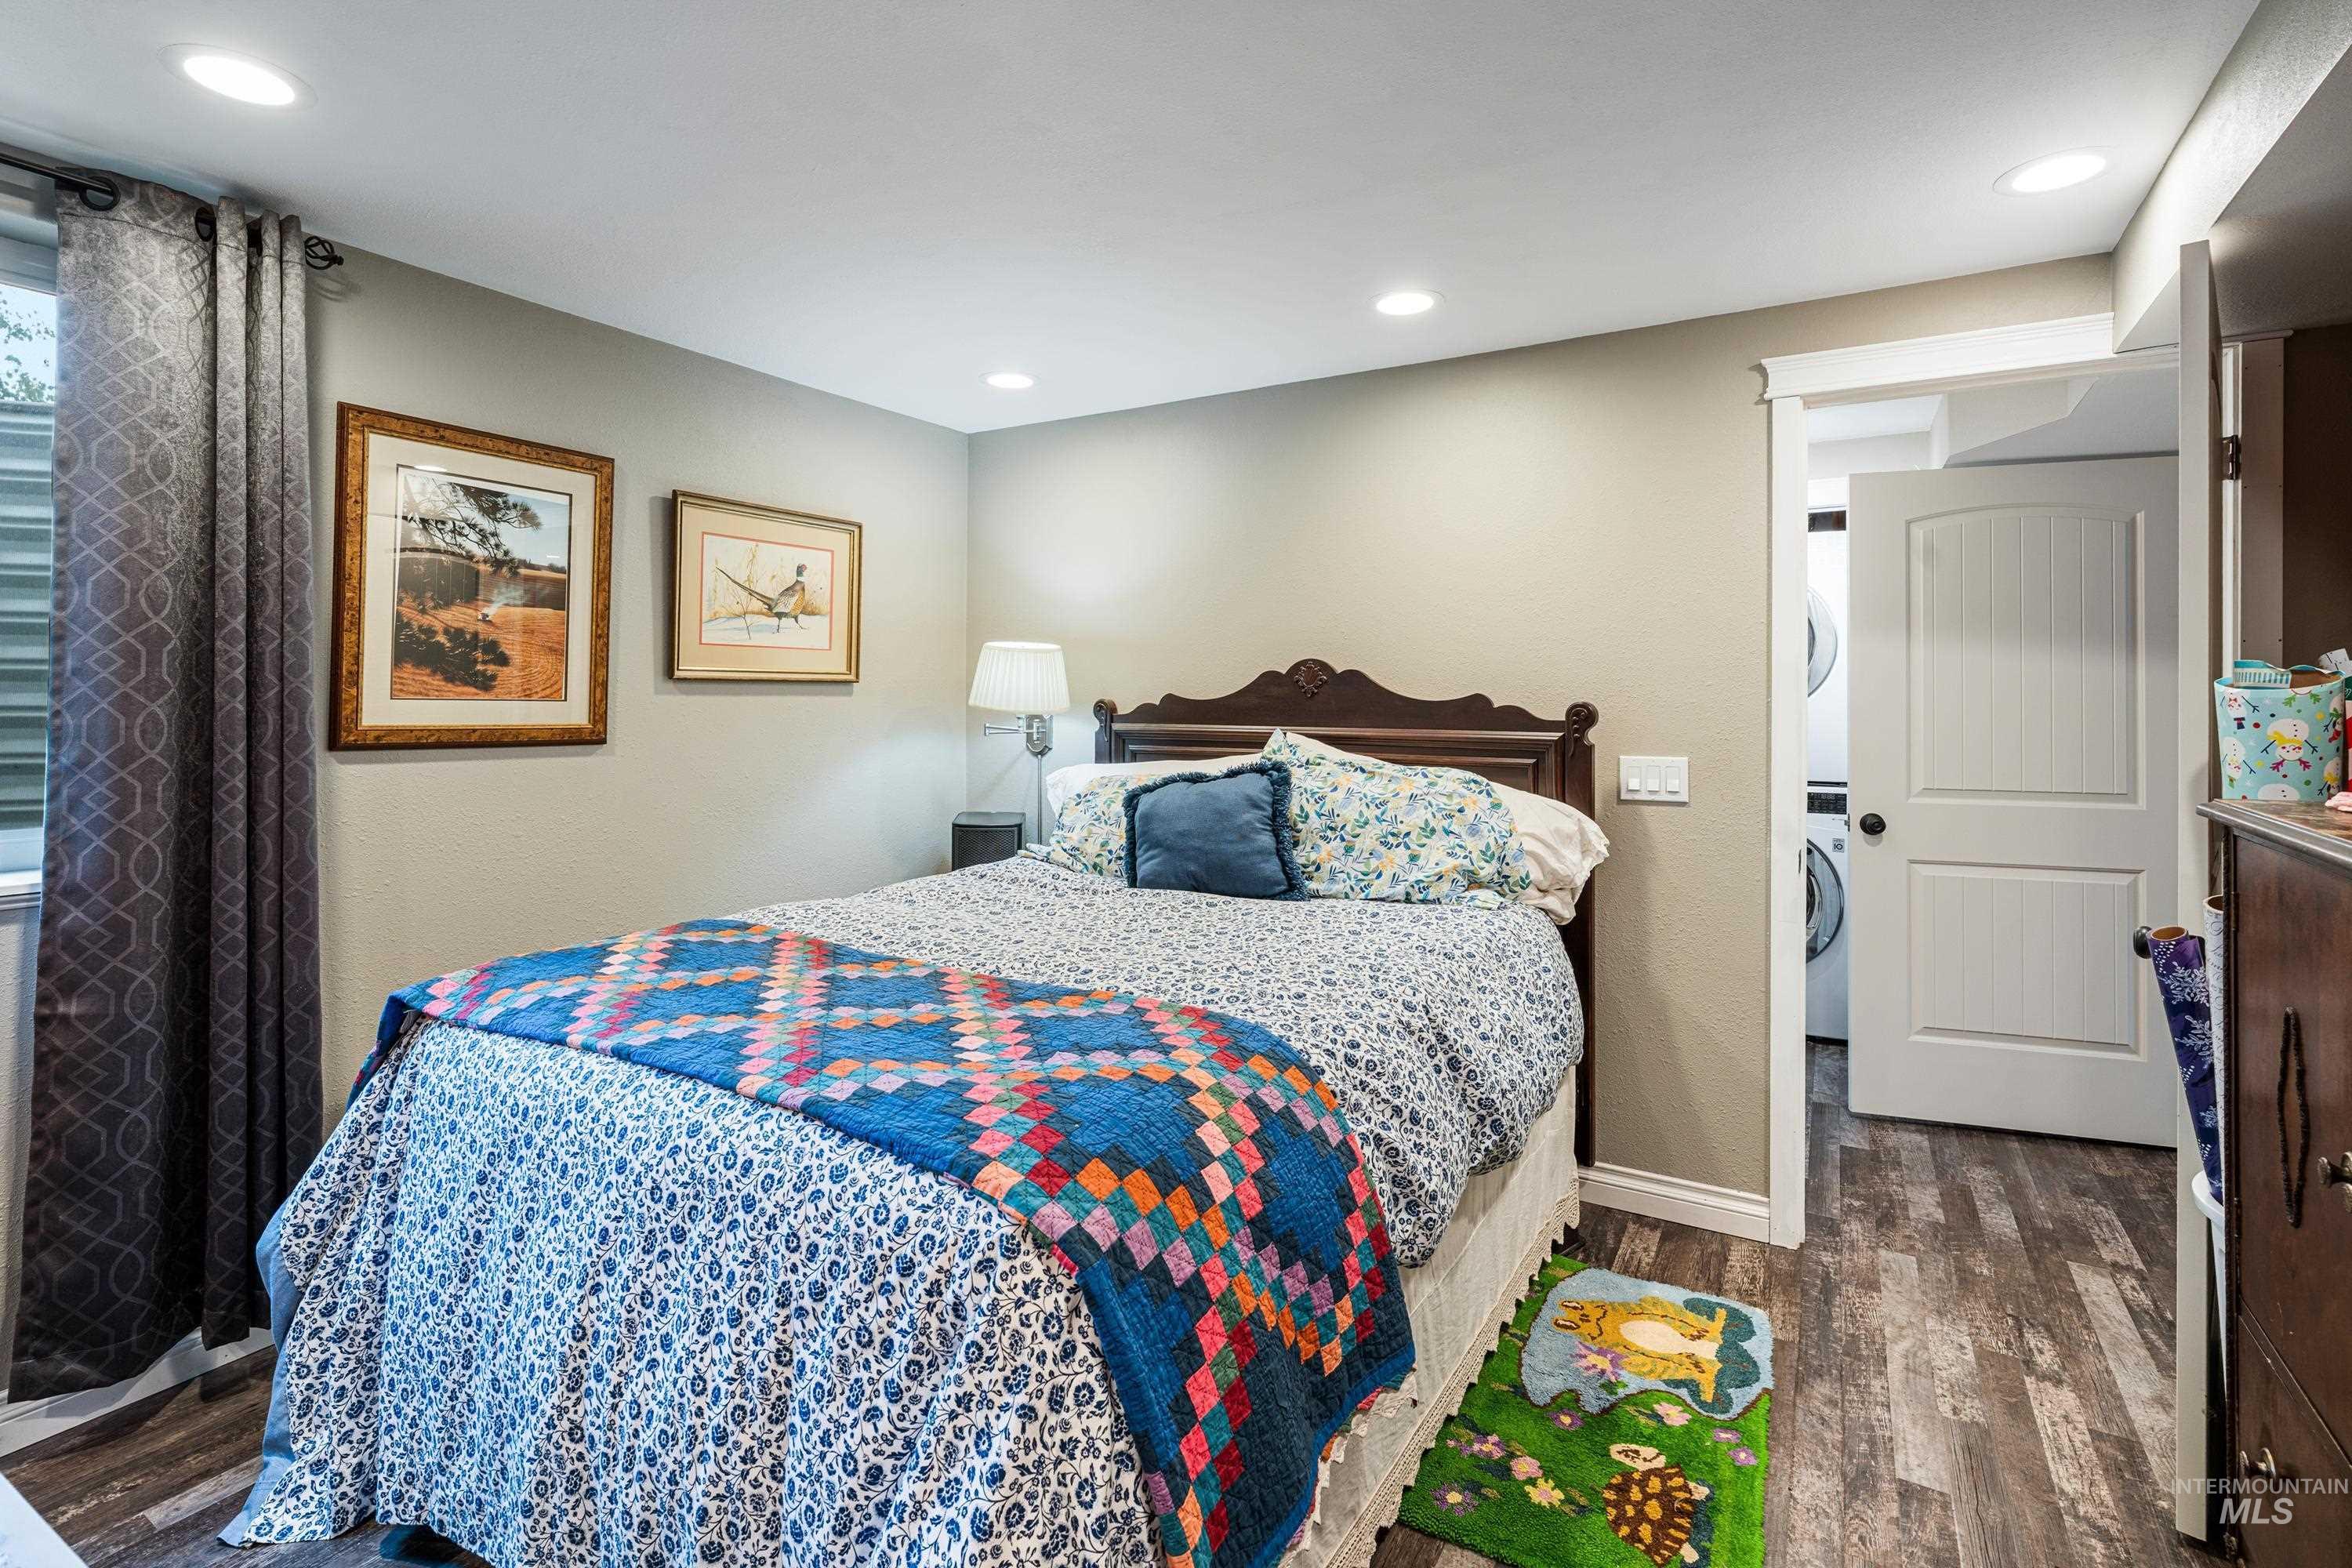
Wood-finish flooring with recessed ceiling lighting, complemented by a window with roller blinds and drapery
-
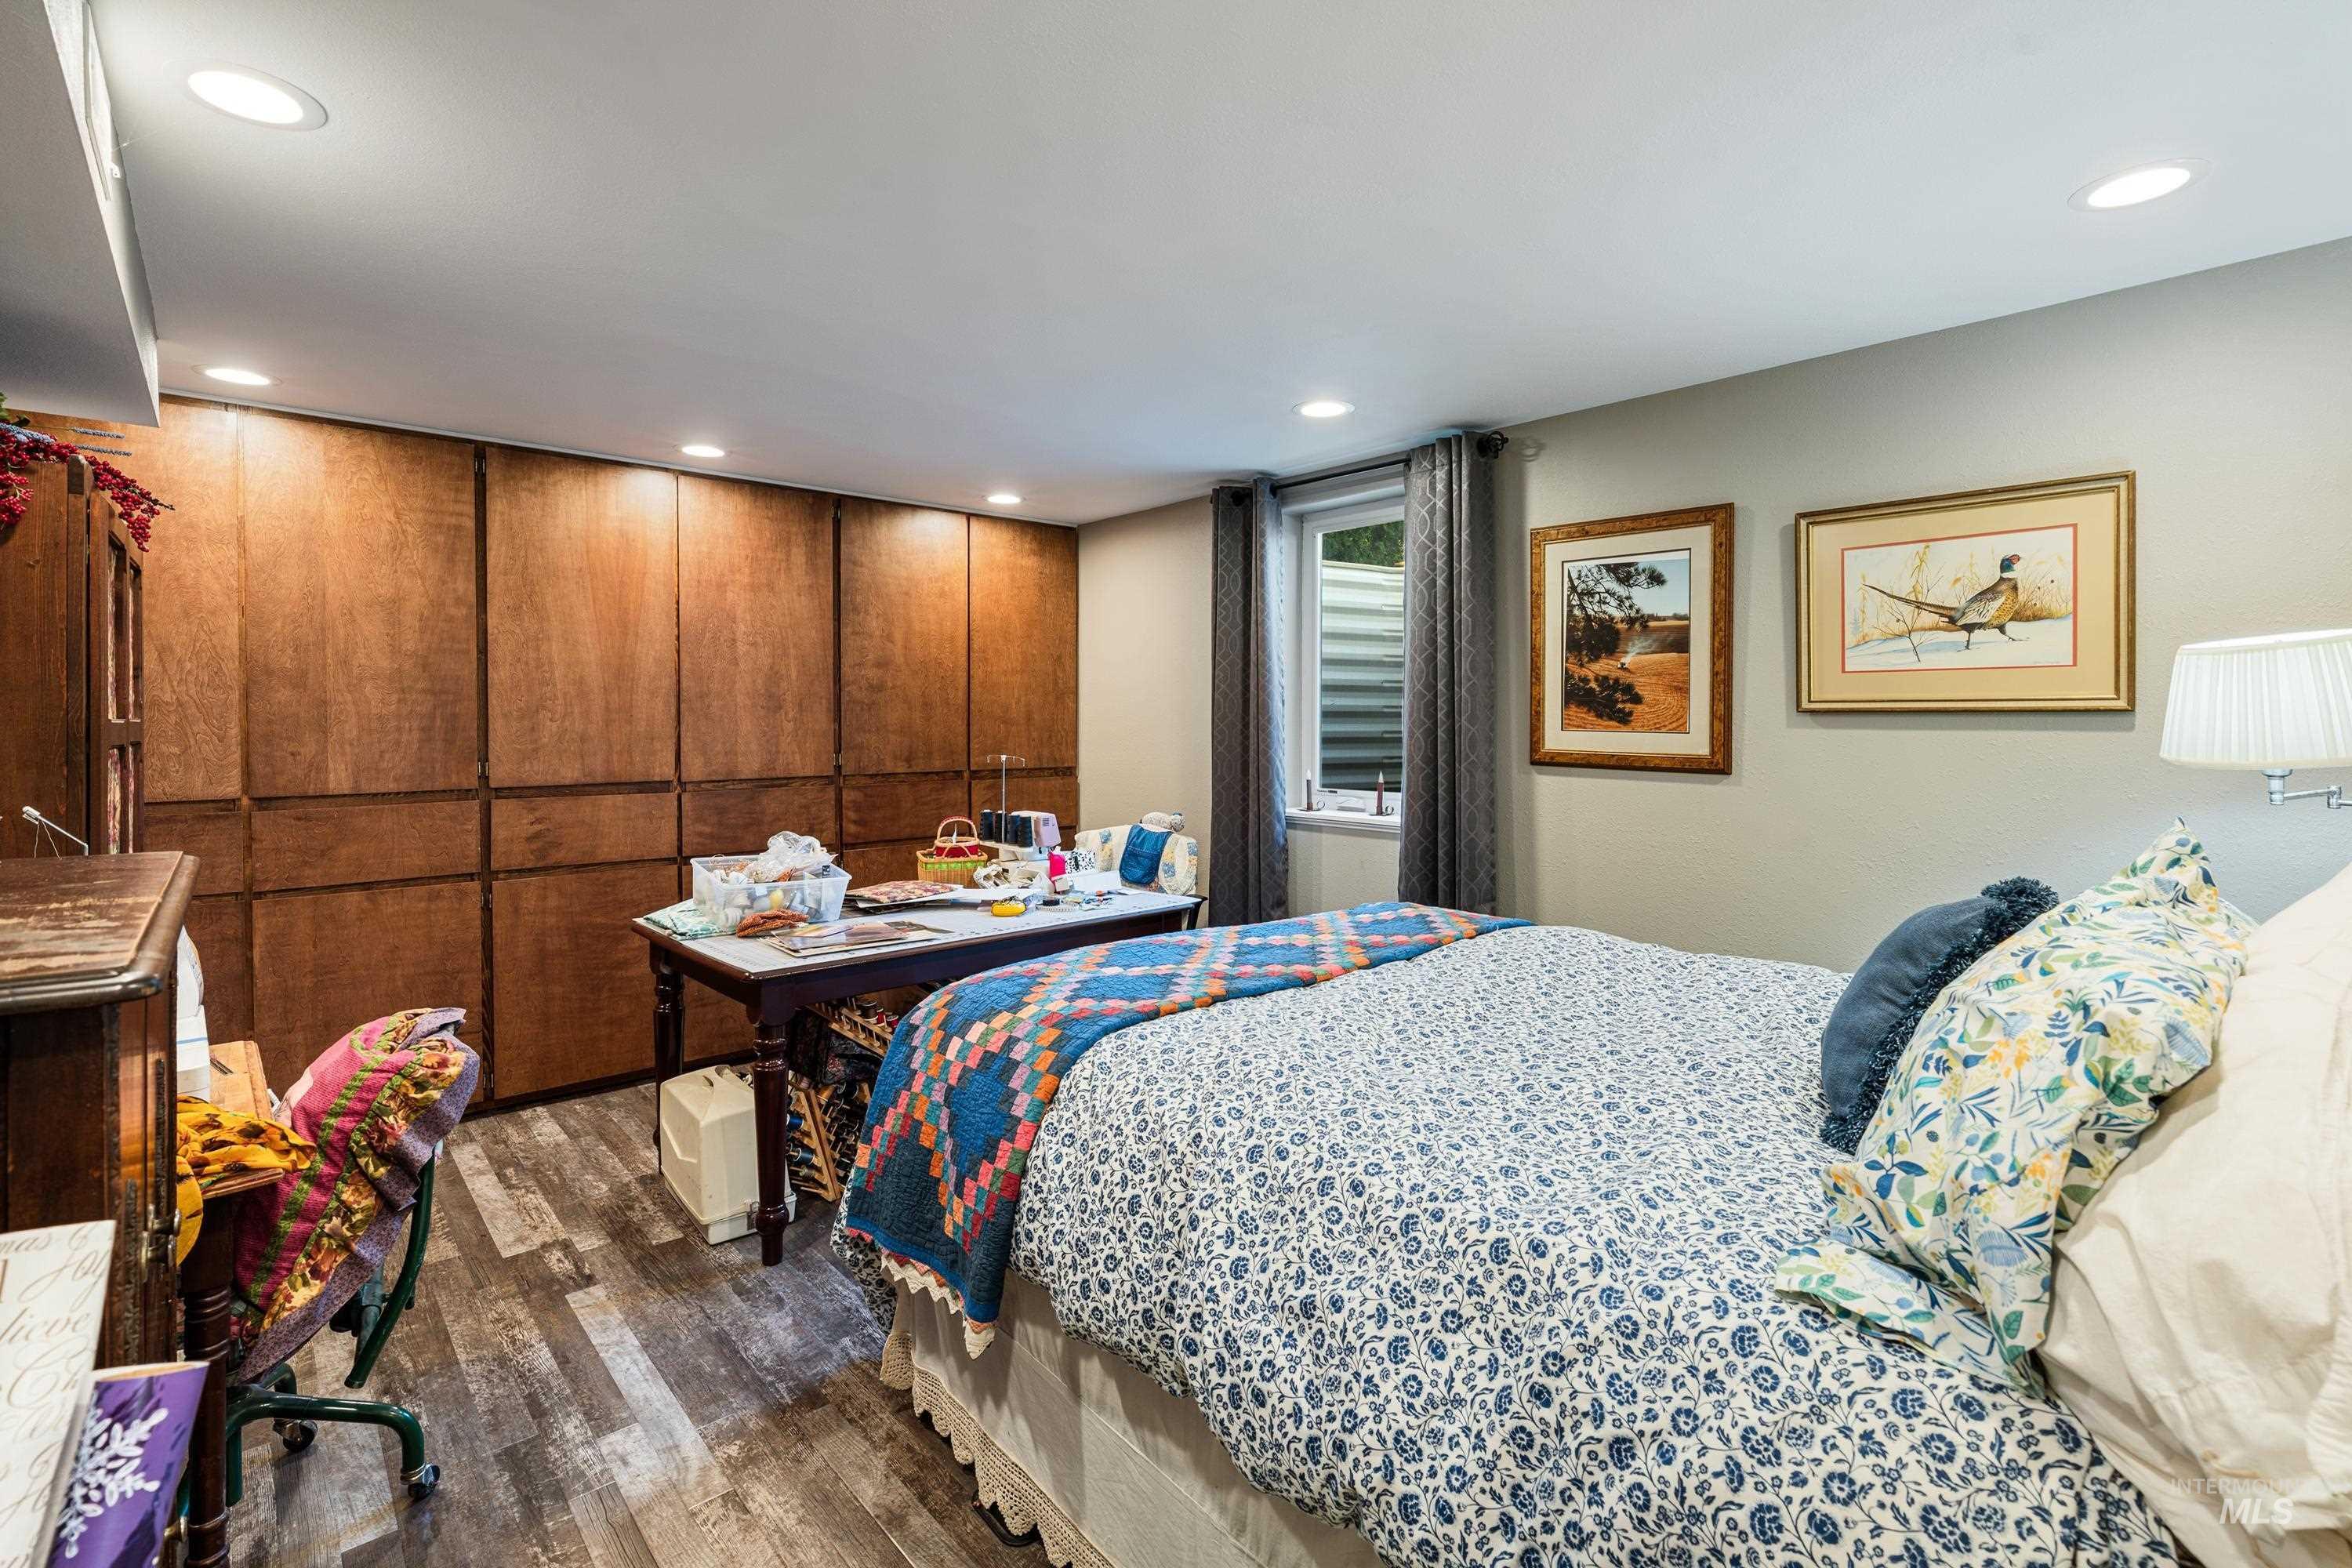
Wood-finish flooring, recessed lighting, and built-in wood paneling
-
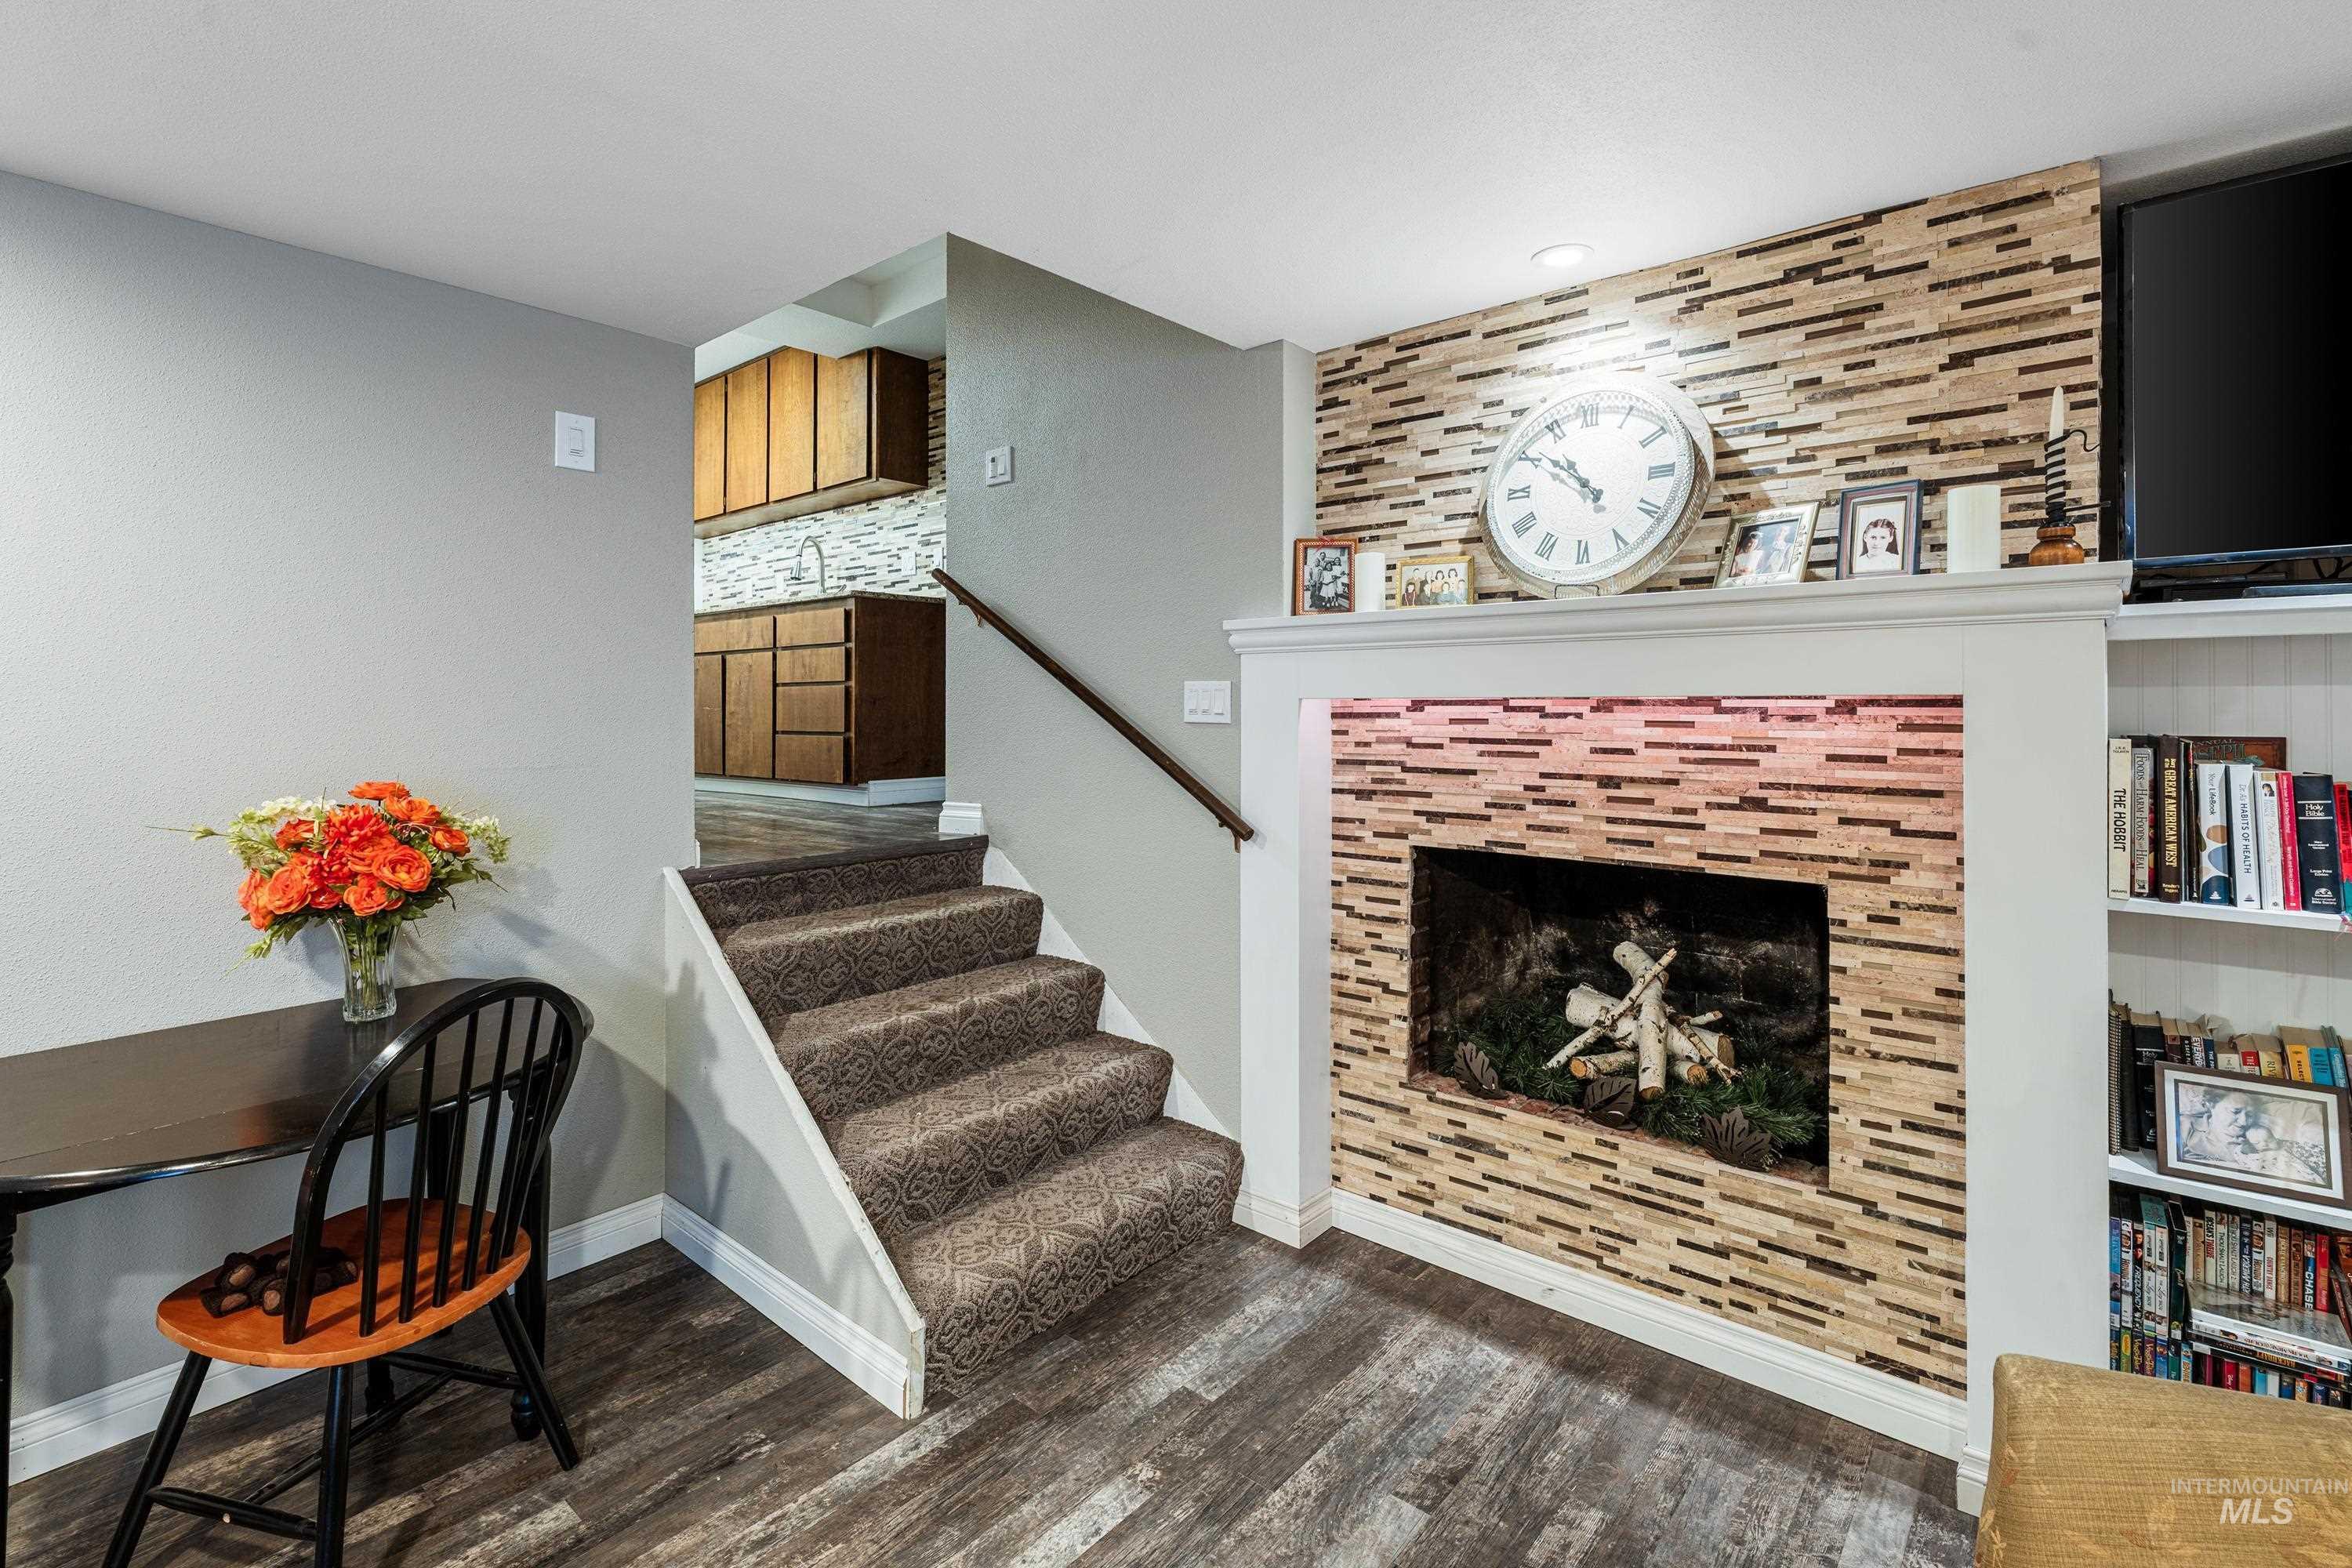
Wood-finish flooring throughout, complemented by a textured fireplace surround with a white mantel and integrated shelving
-
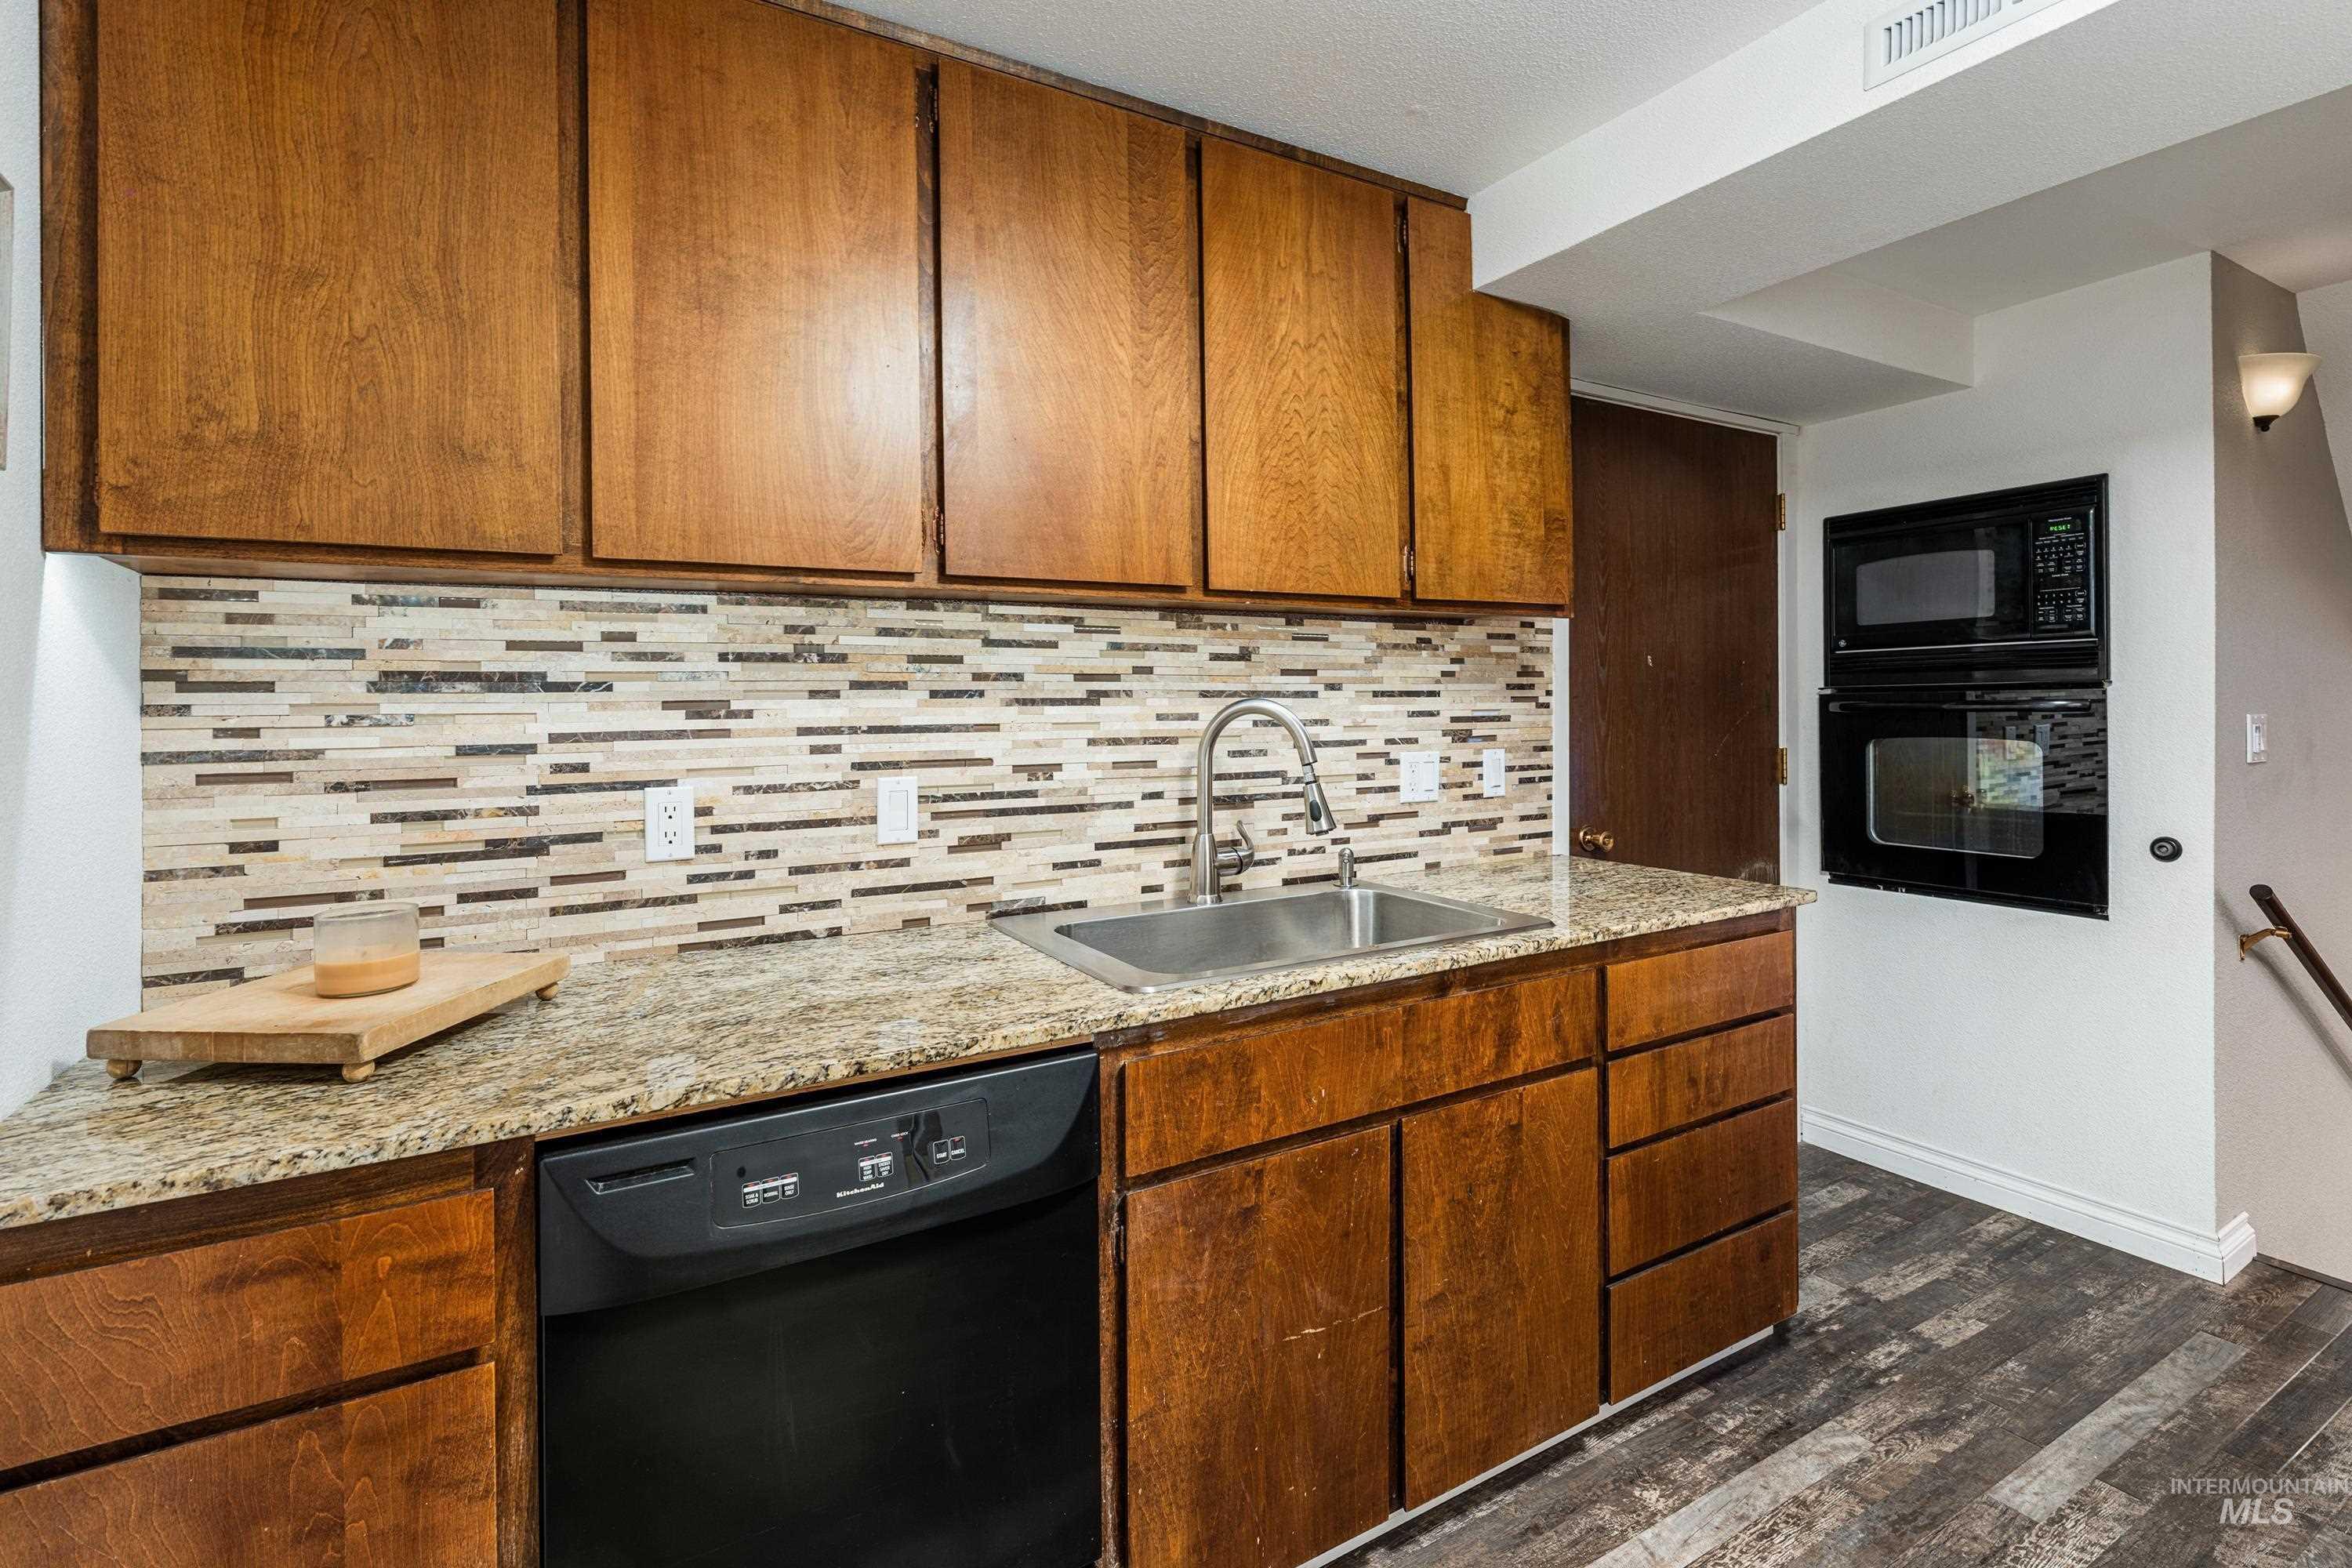
Warm wood cabinetry and granite countertops define this kitchen, featuring a linear tile backsplash, stainless steel sink with faucet, black dishwasher, and built-in microwave and wall oven
-
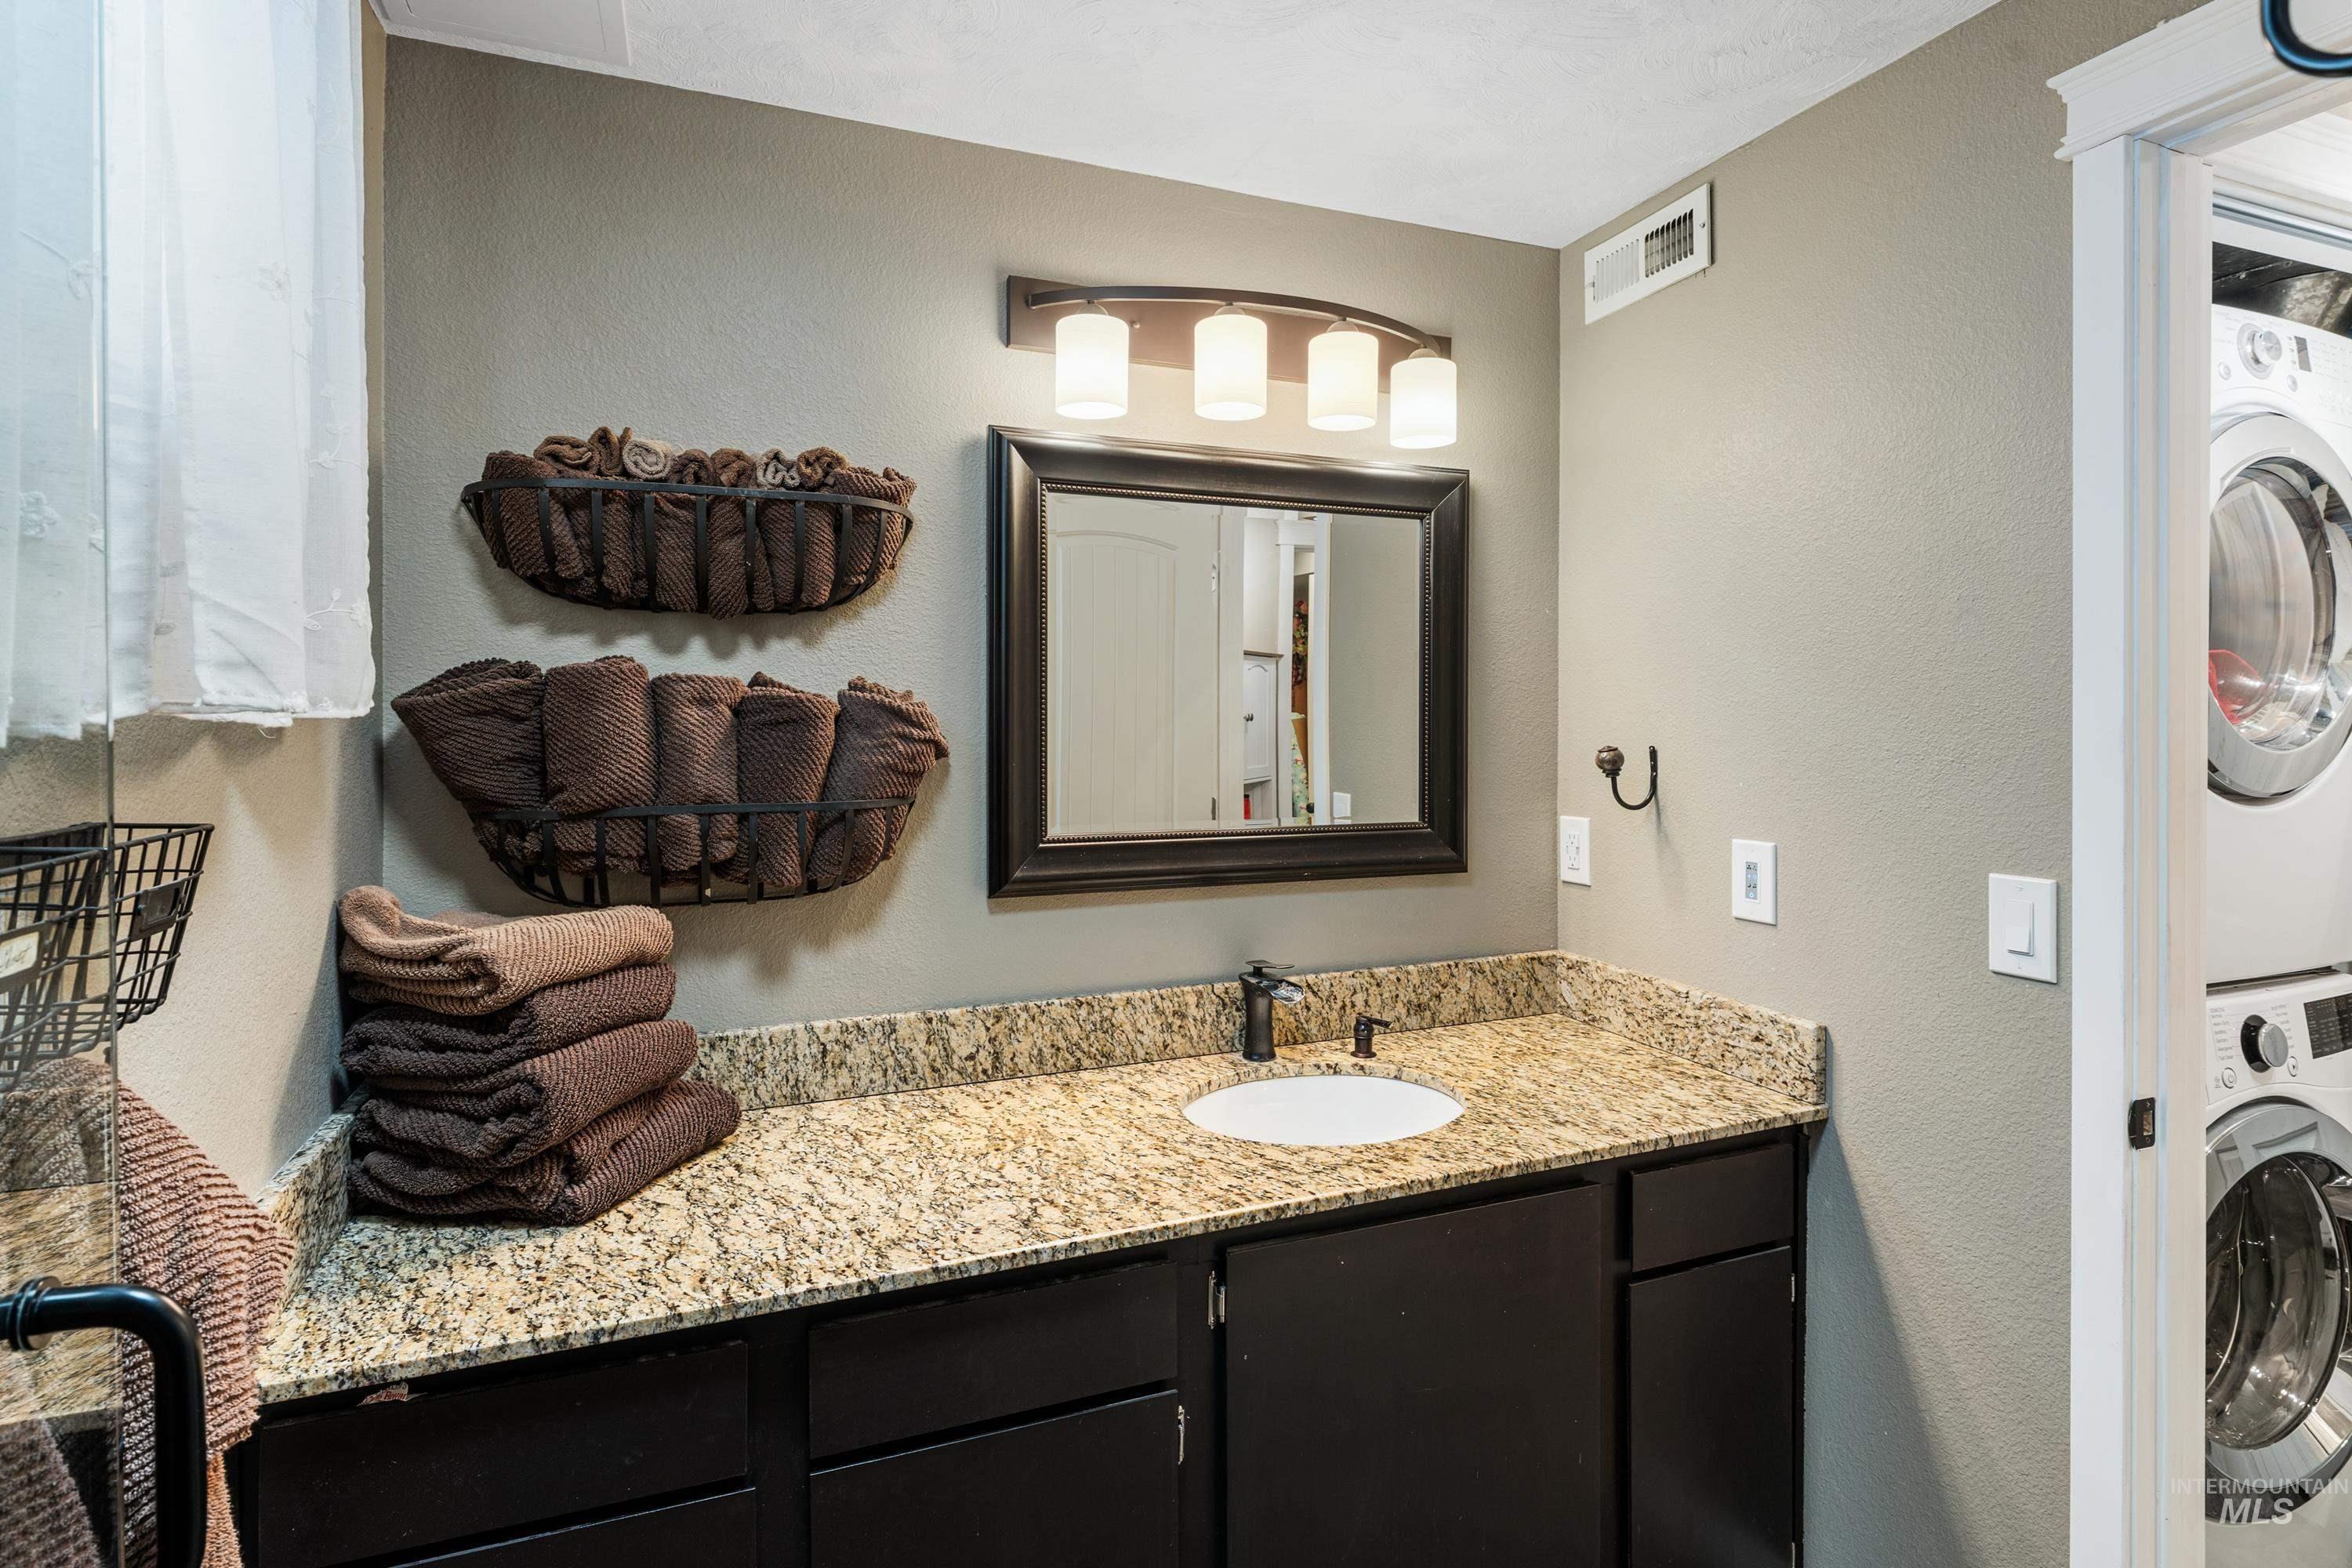
Vanity with granite-style countertop, undermount sink, and dark wood-finish cabinetry
-
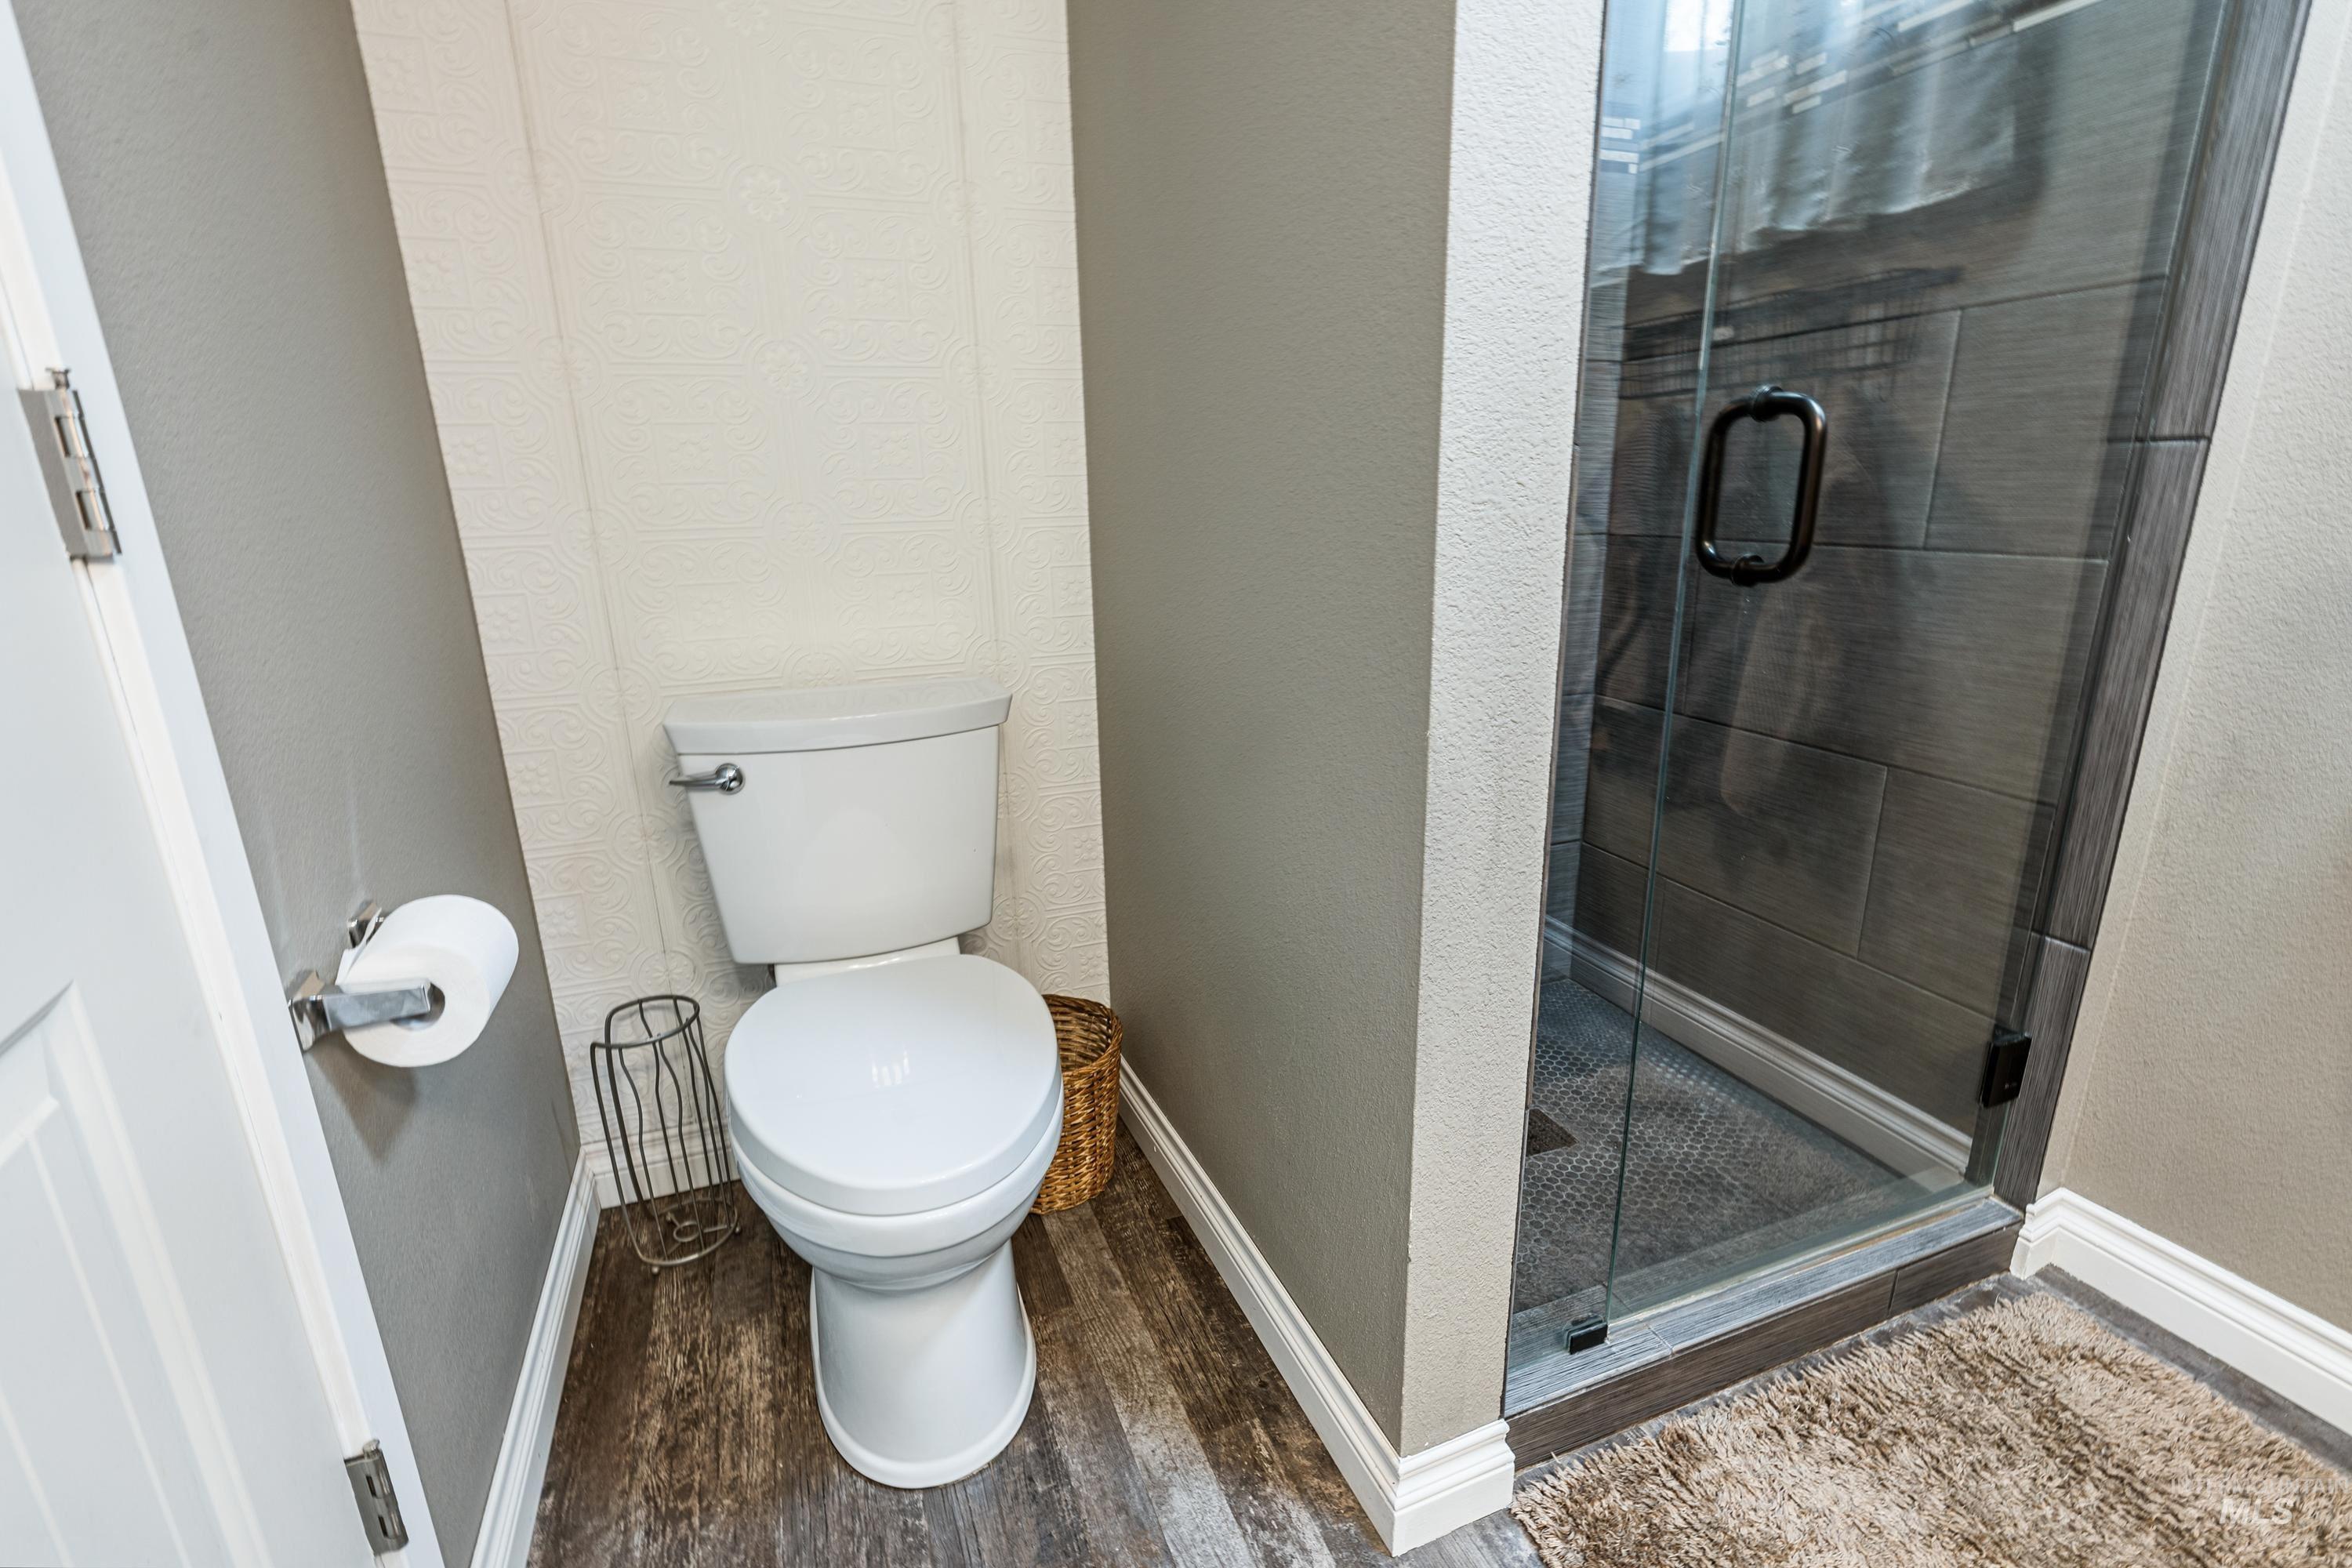
Walk-in shower with clear glass enclosure and dark gray tile surround
-
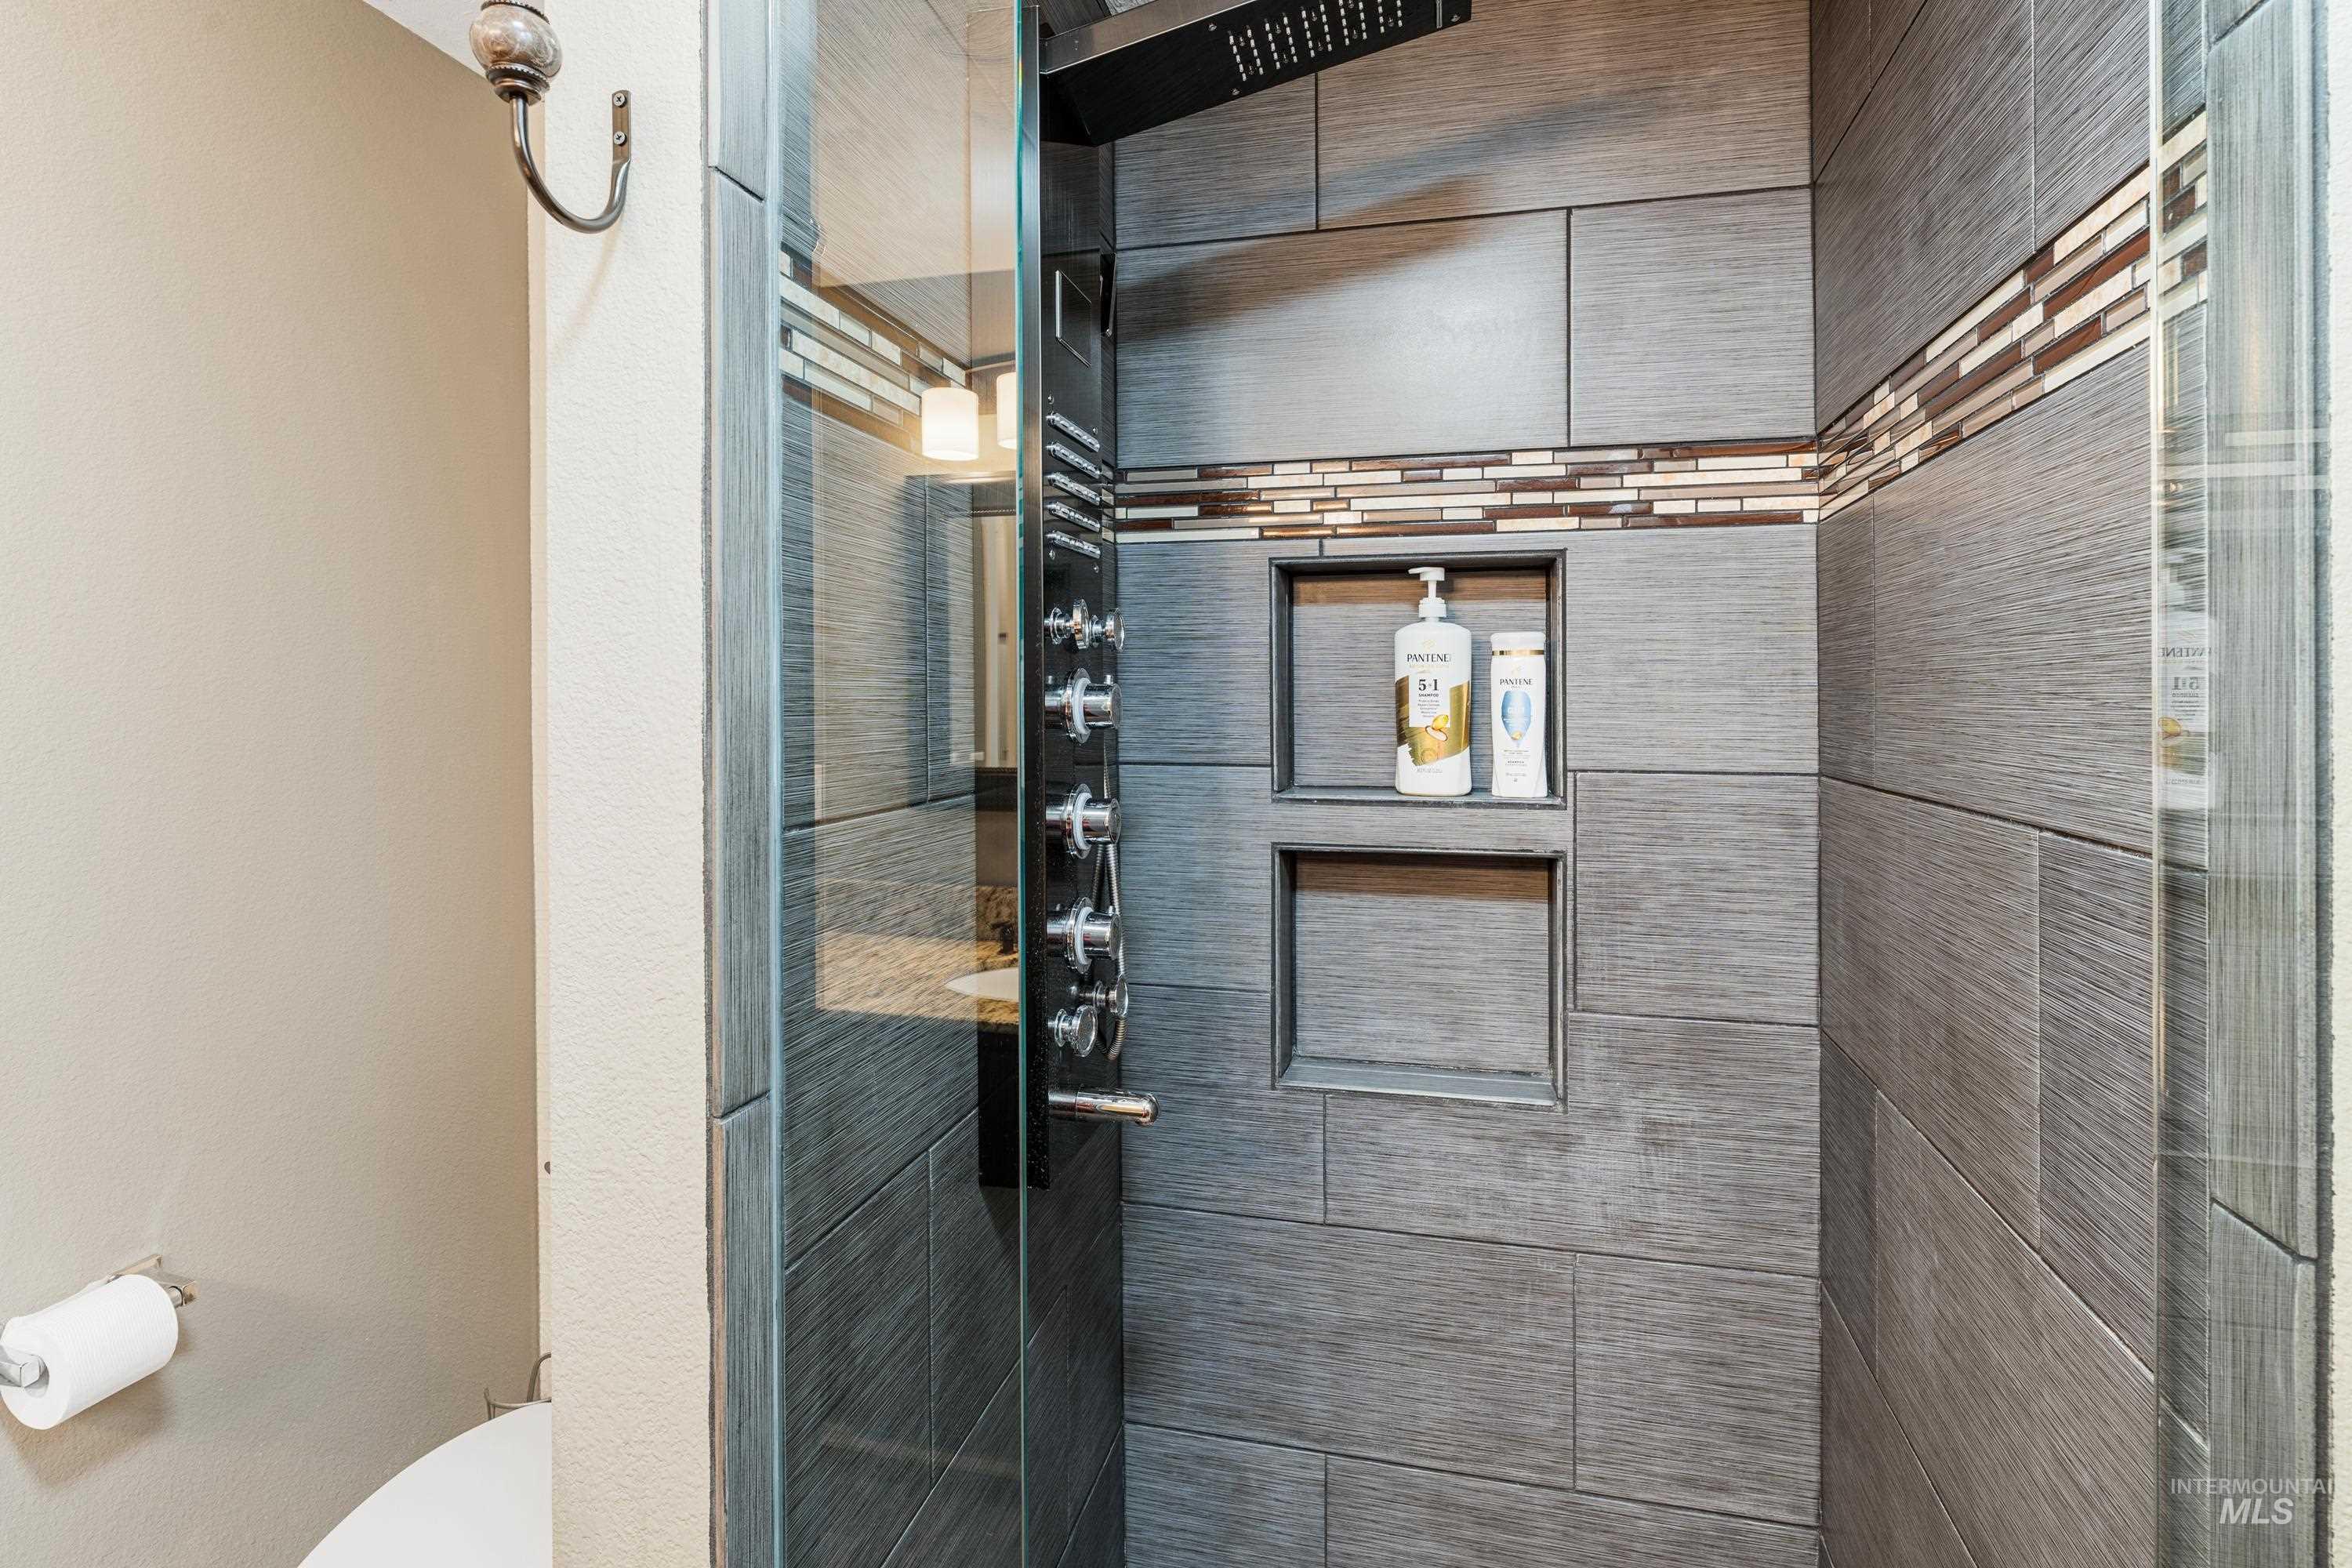
Shower enclosure featuring glass panels, grey tile walls, a decorative tile accent band, and integrated shower niches
-
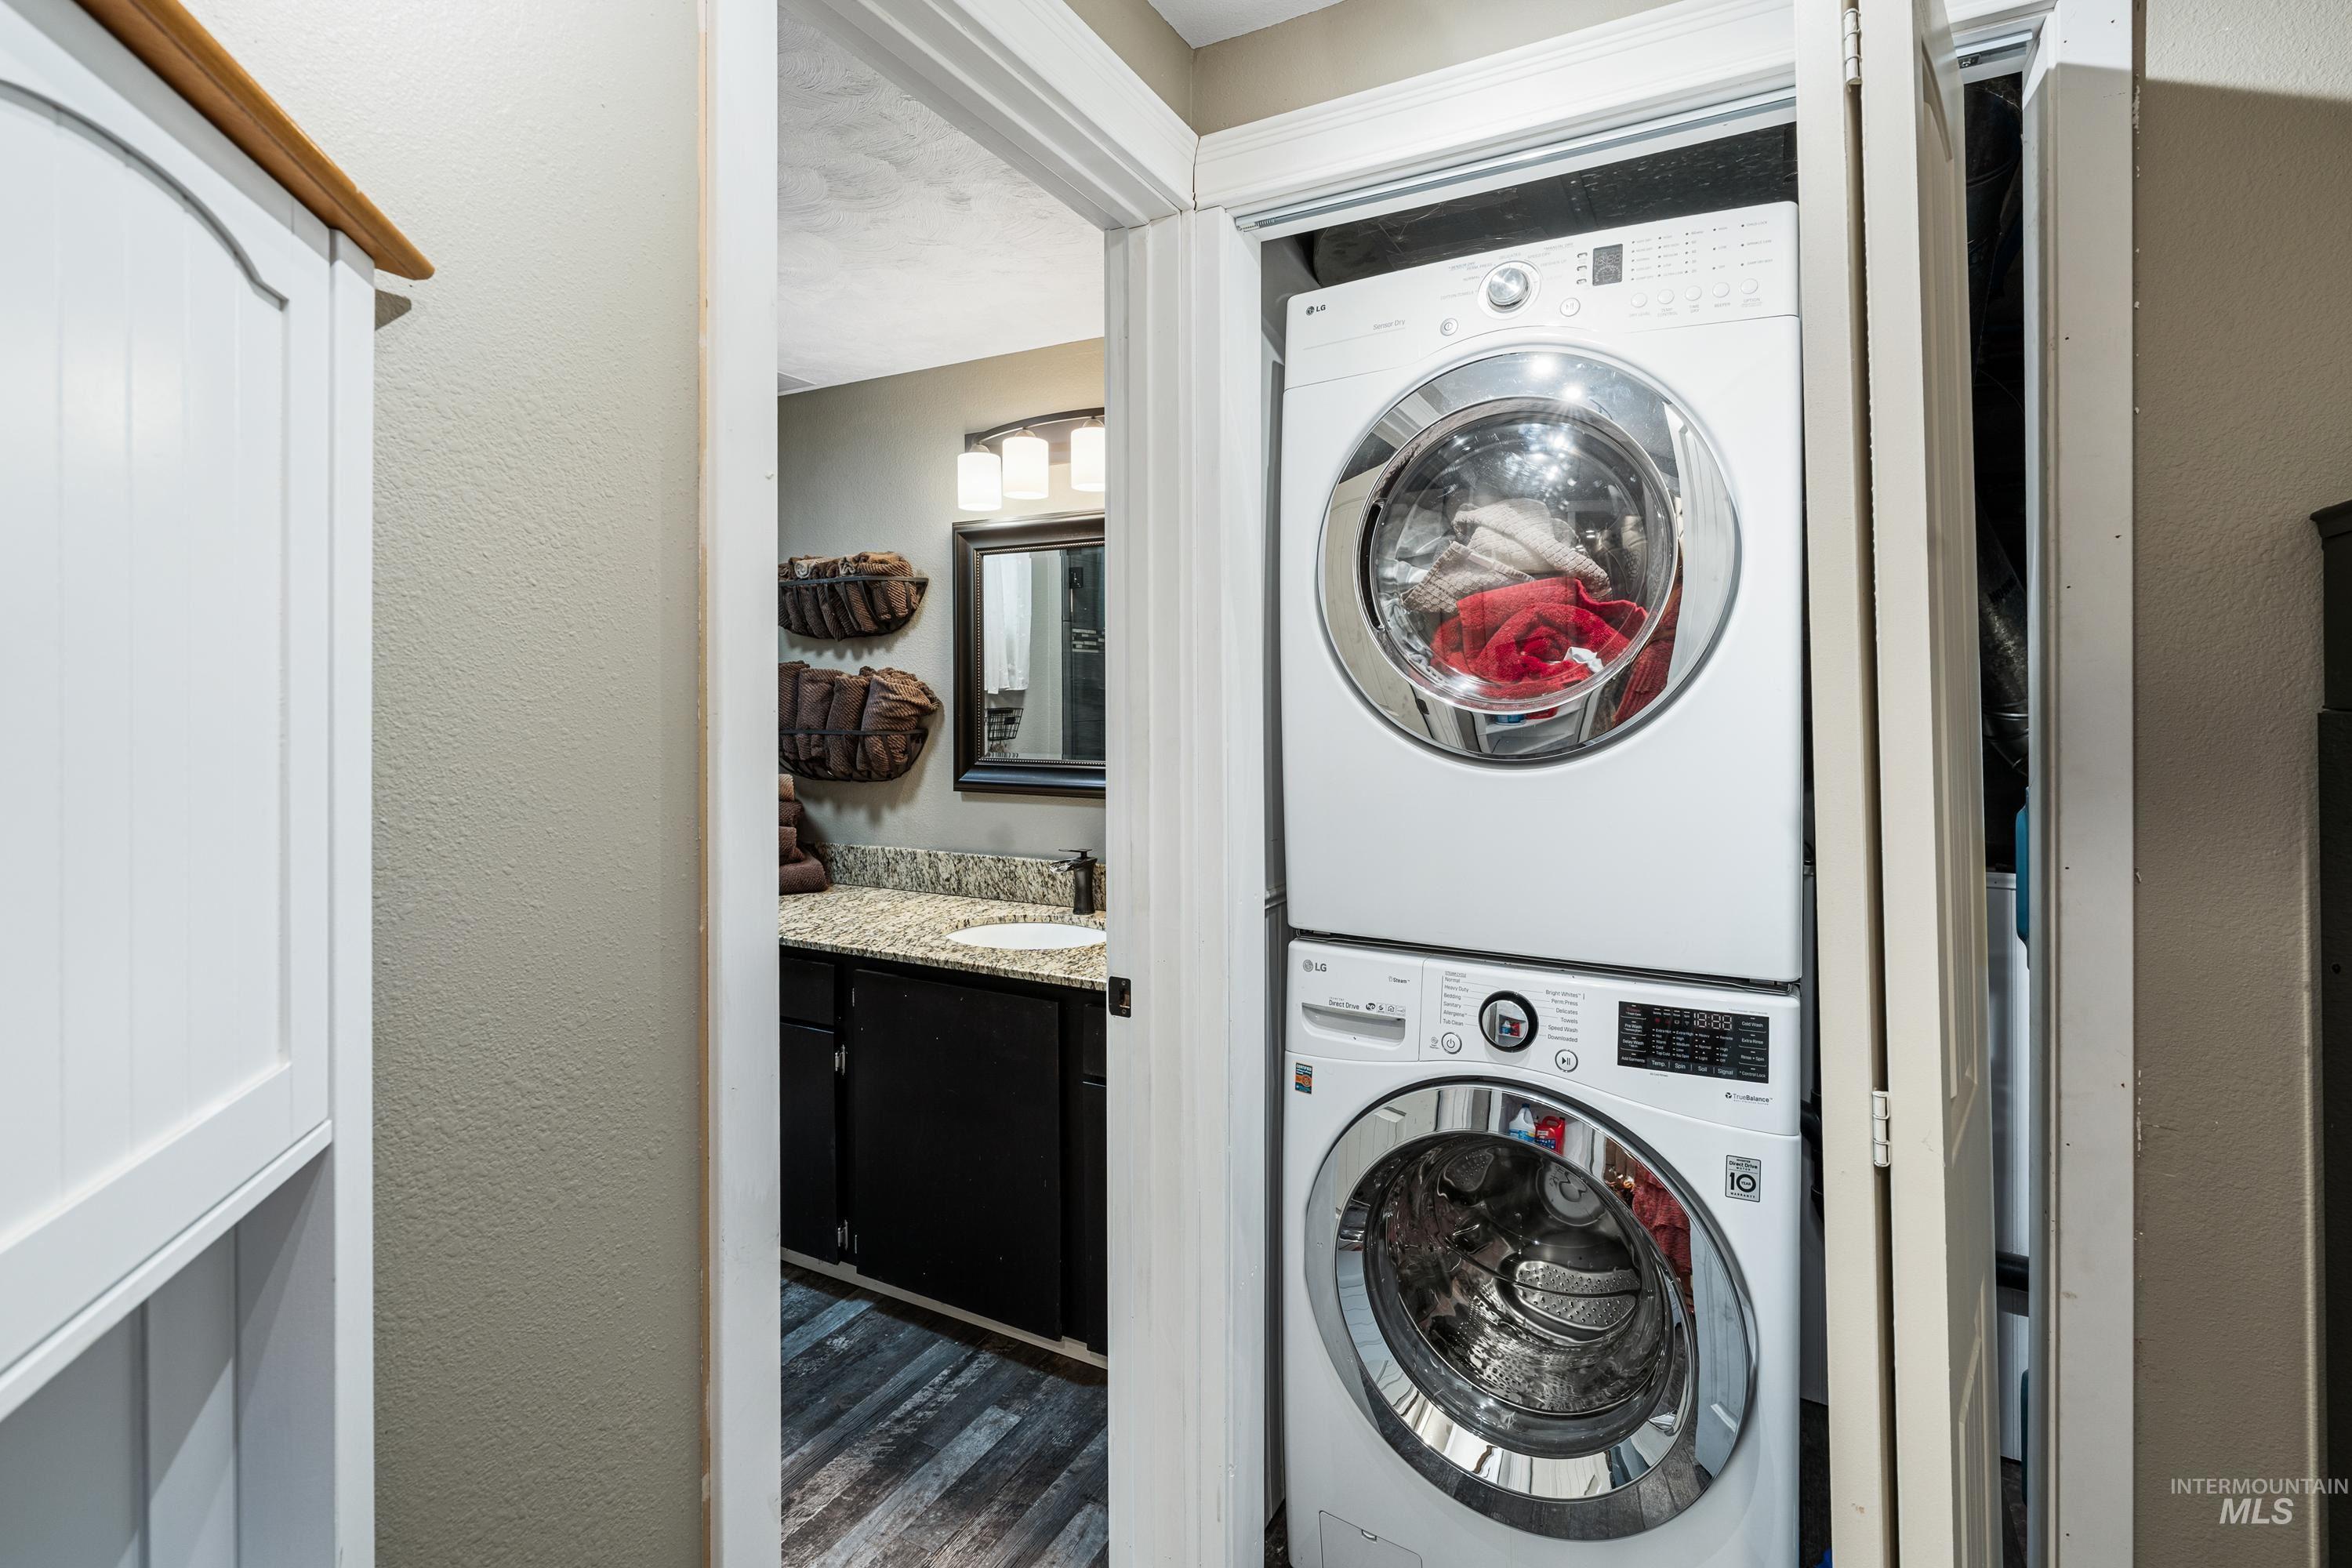
Stacked laundry appliances within an integrated closet
-
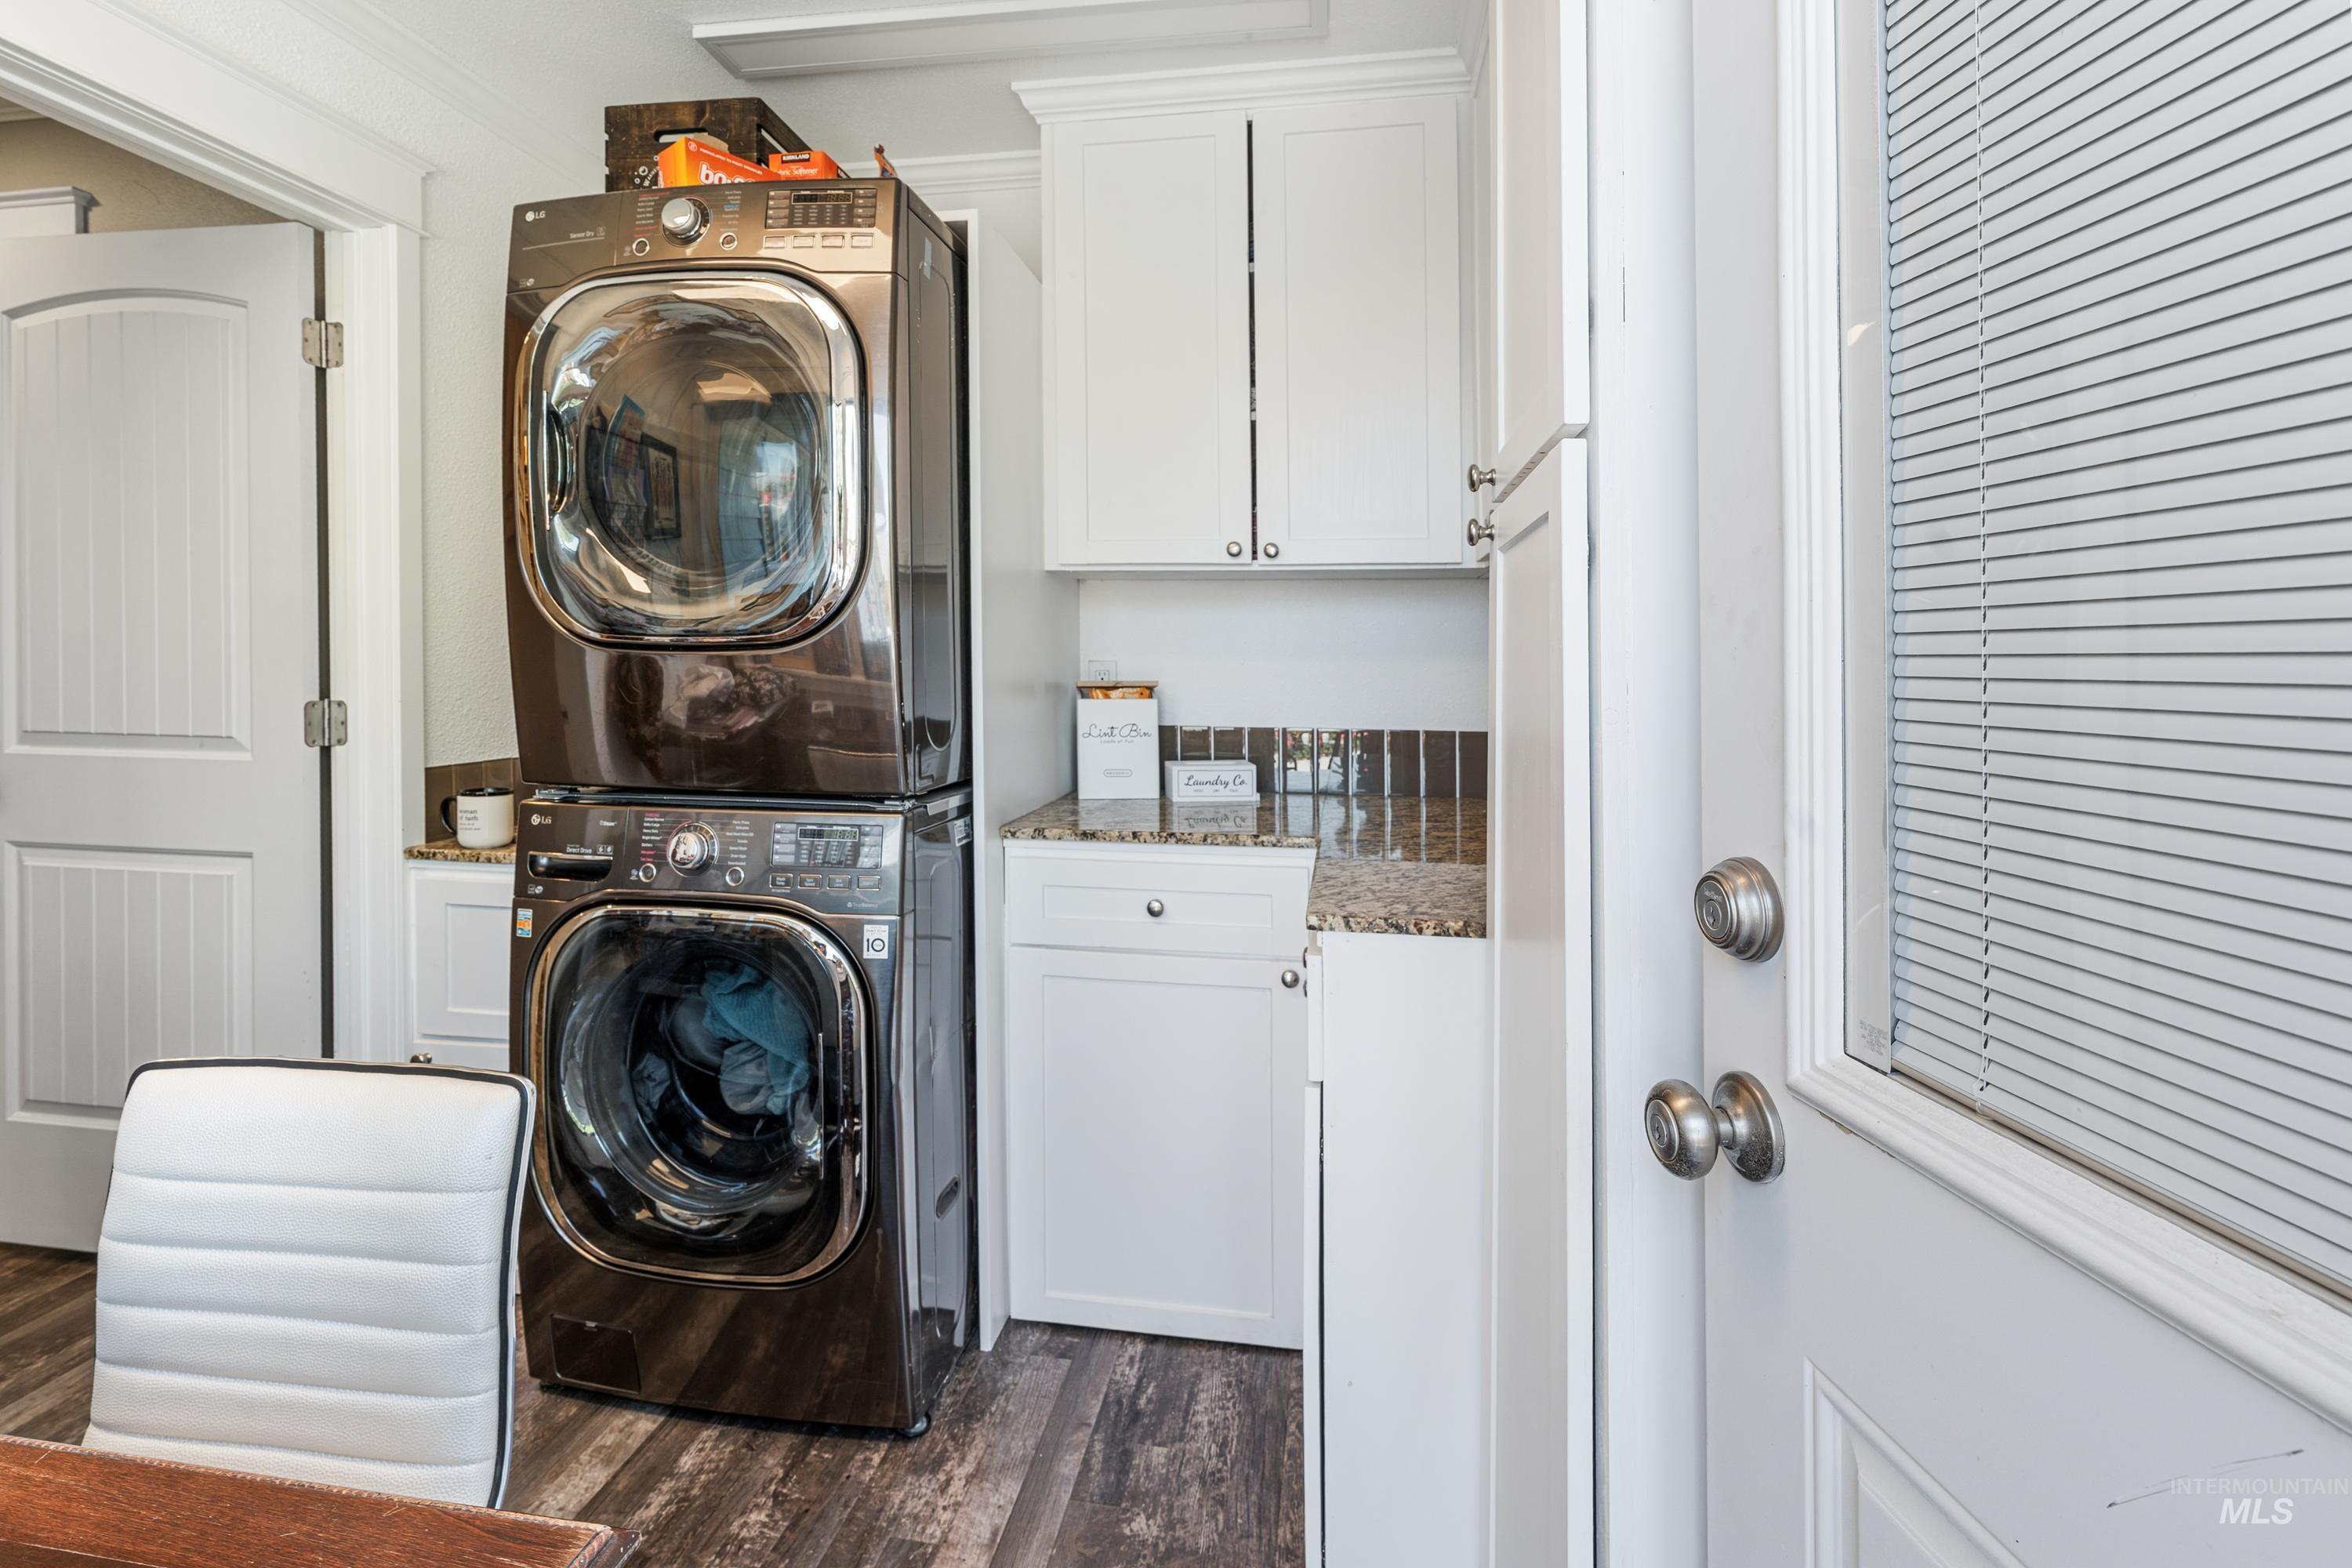
Laundry area featuring wood-finish flooring, white cabinetry, a speckled countertop, and a tiled backsplash
-
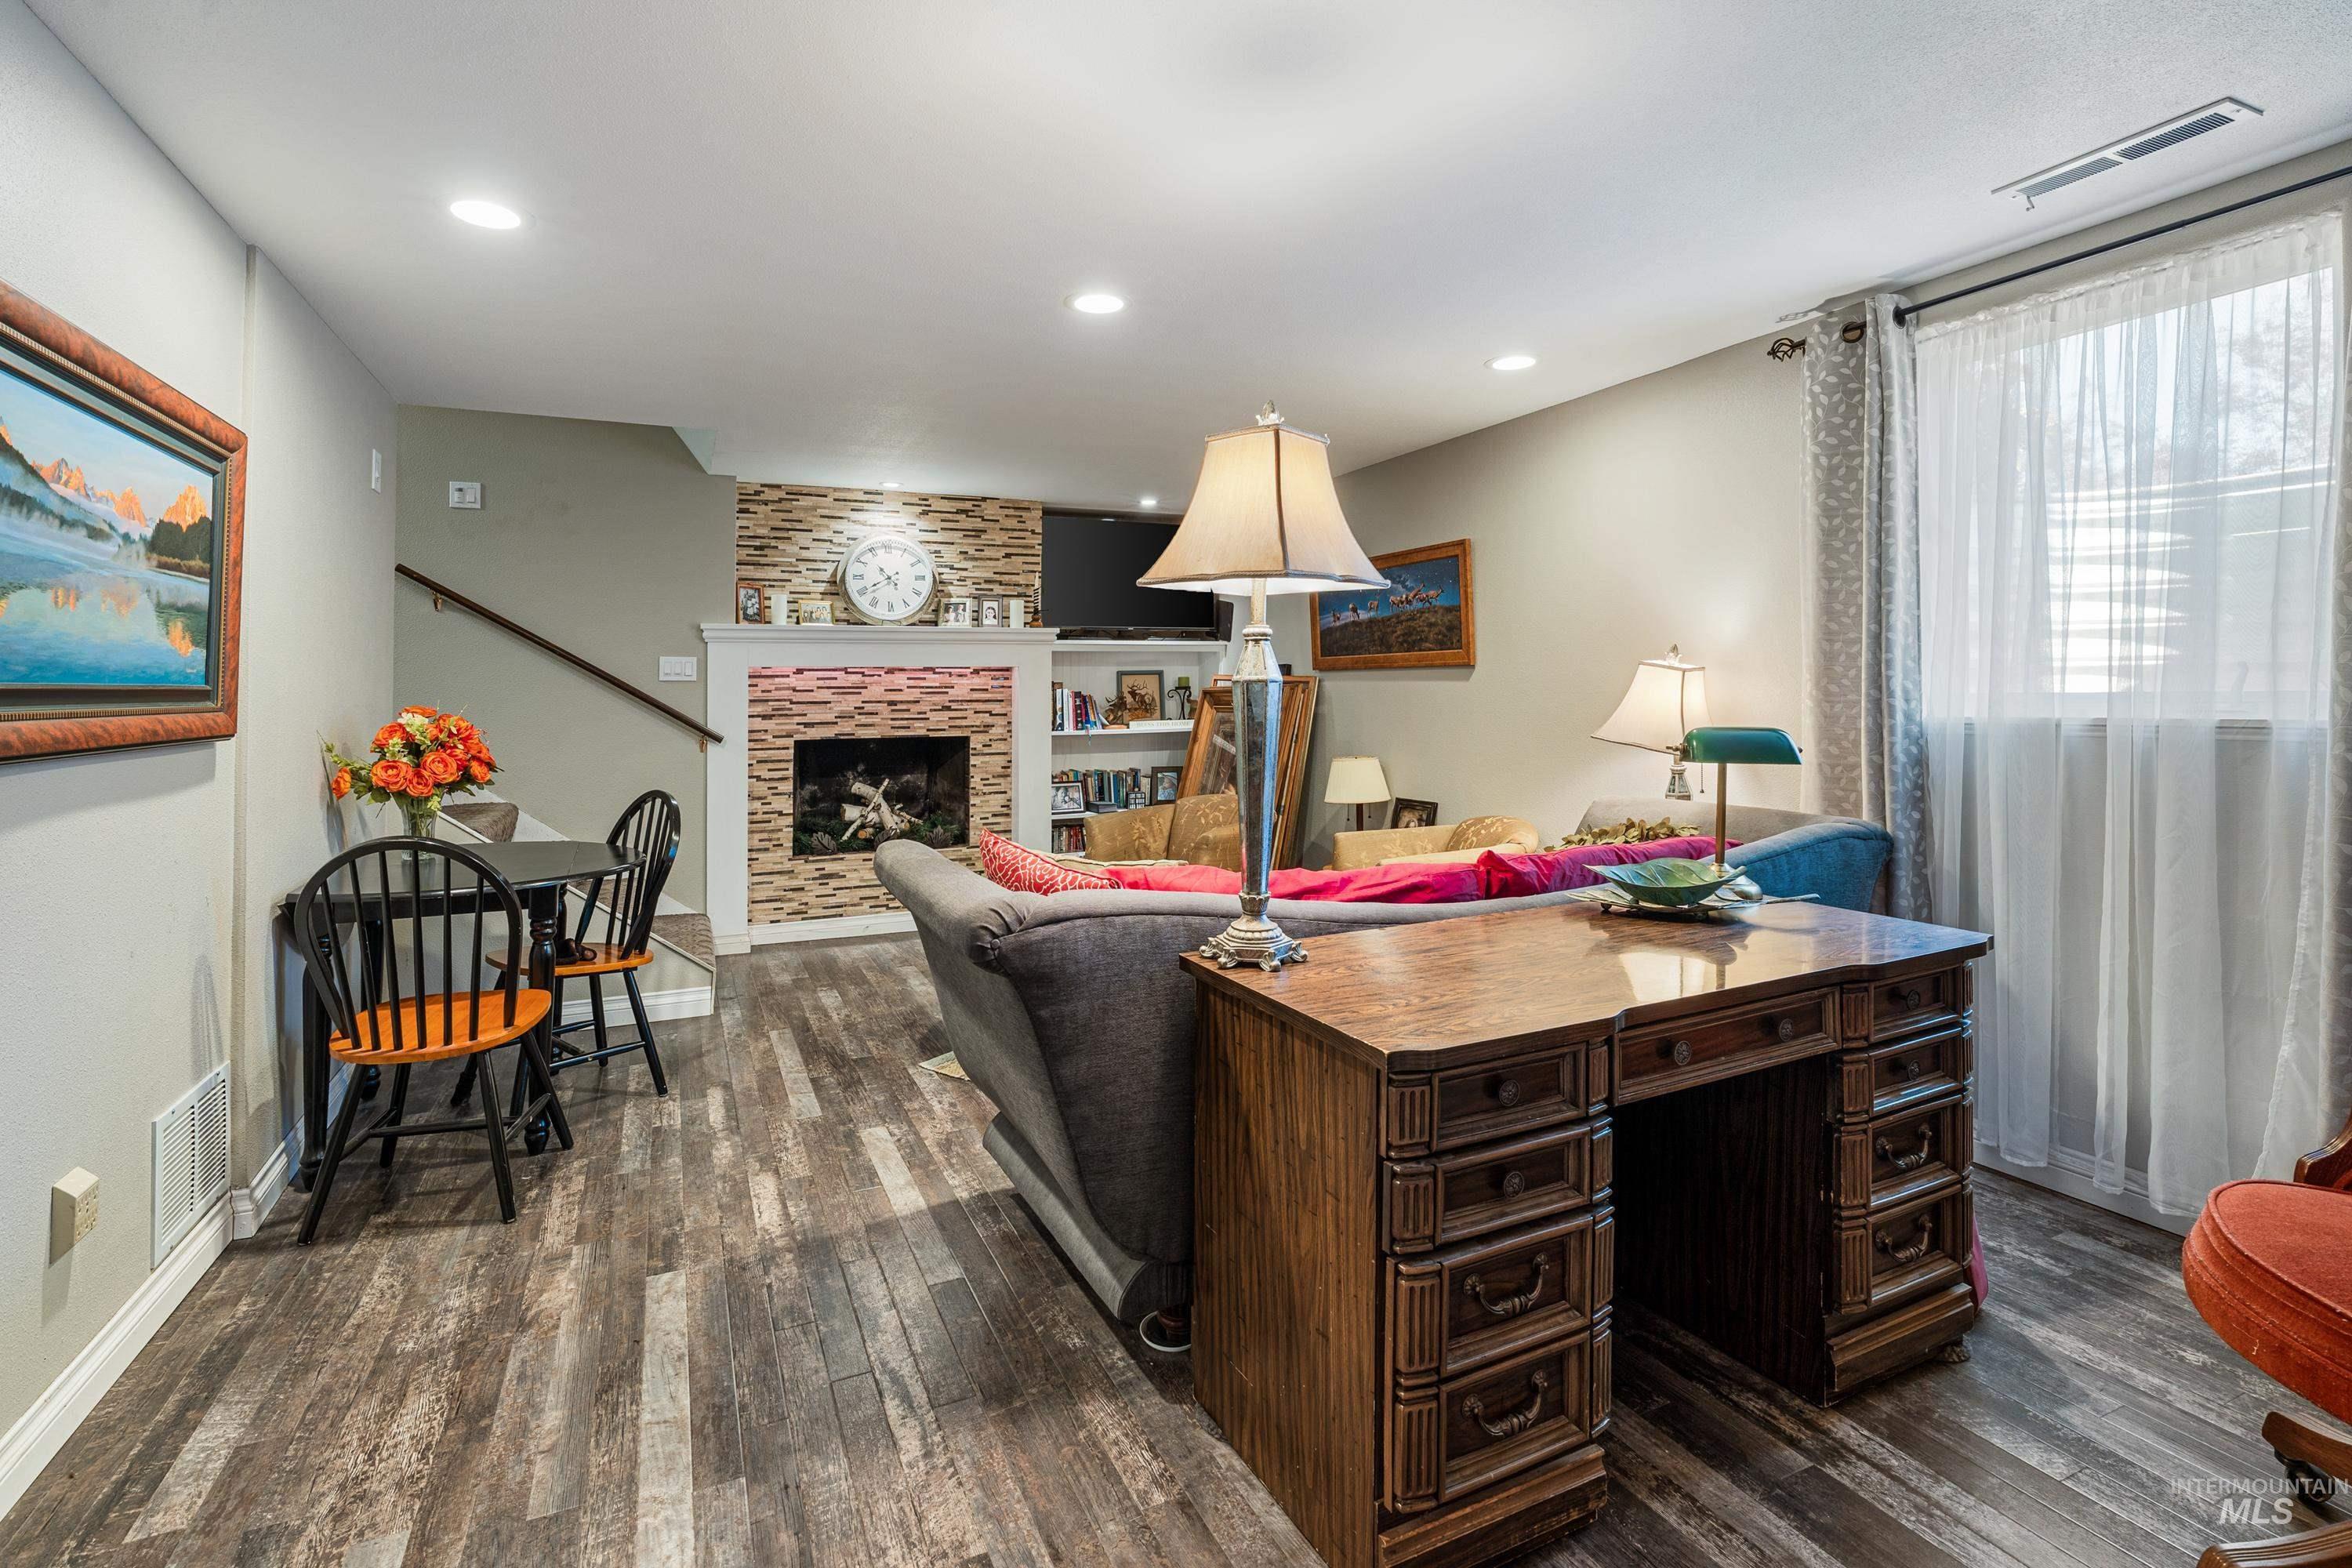
Wood-finish flooring throughout, recessed lighting, and a fireplace with a stone-tile surround and white mantel
-
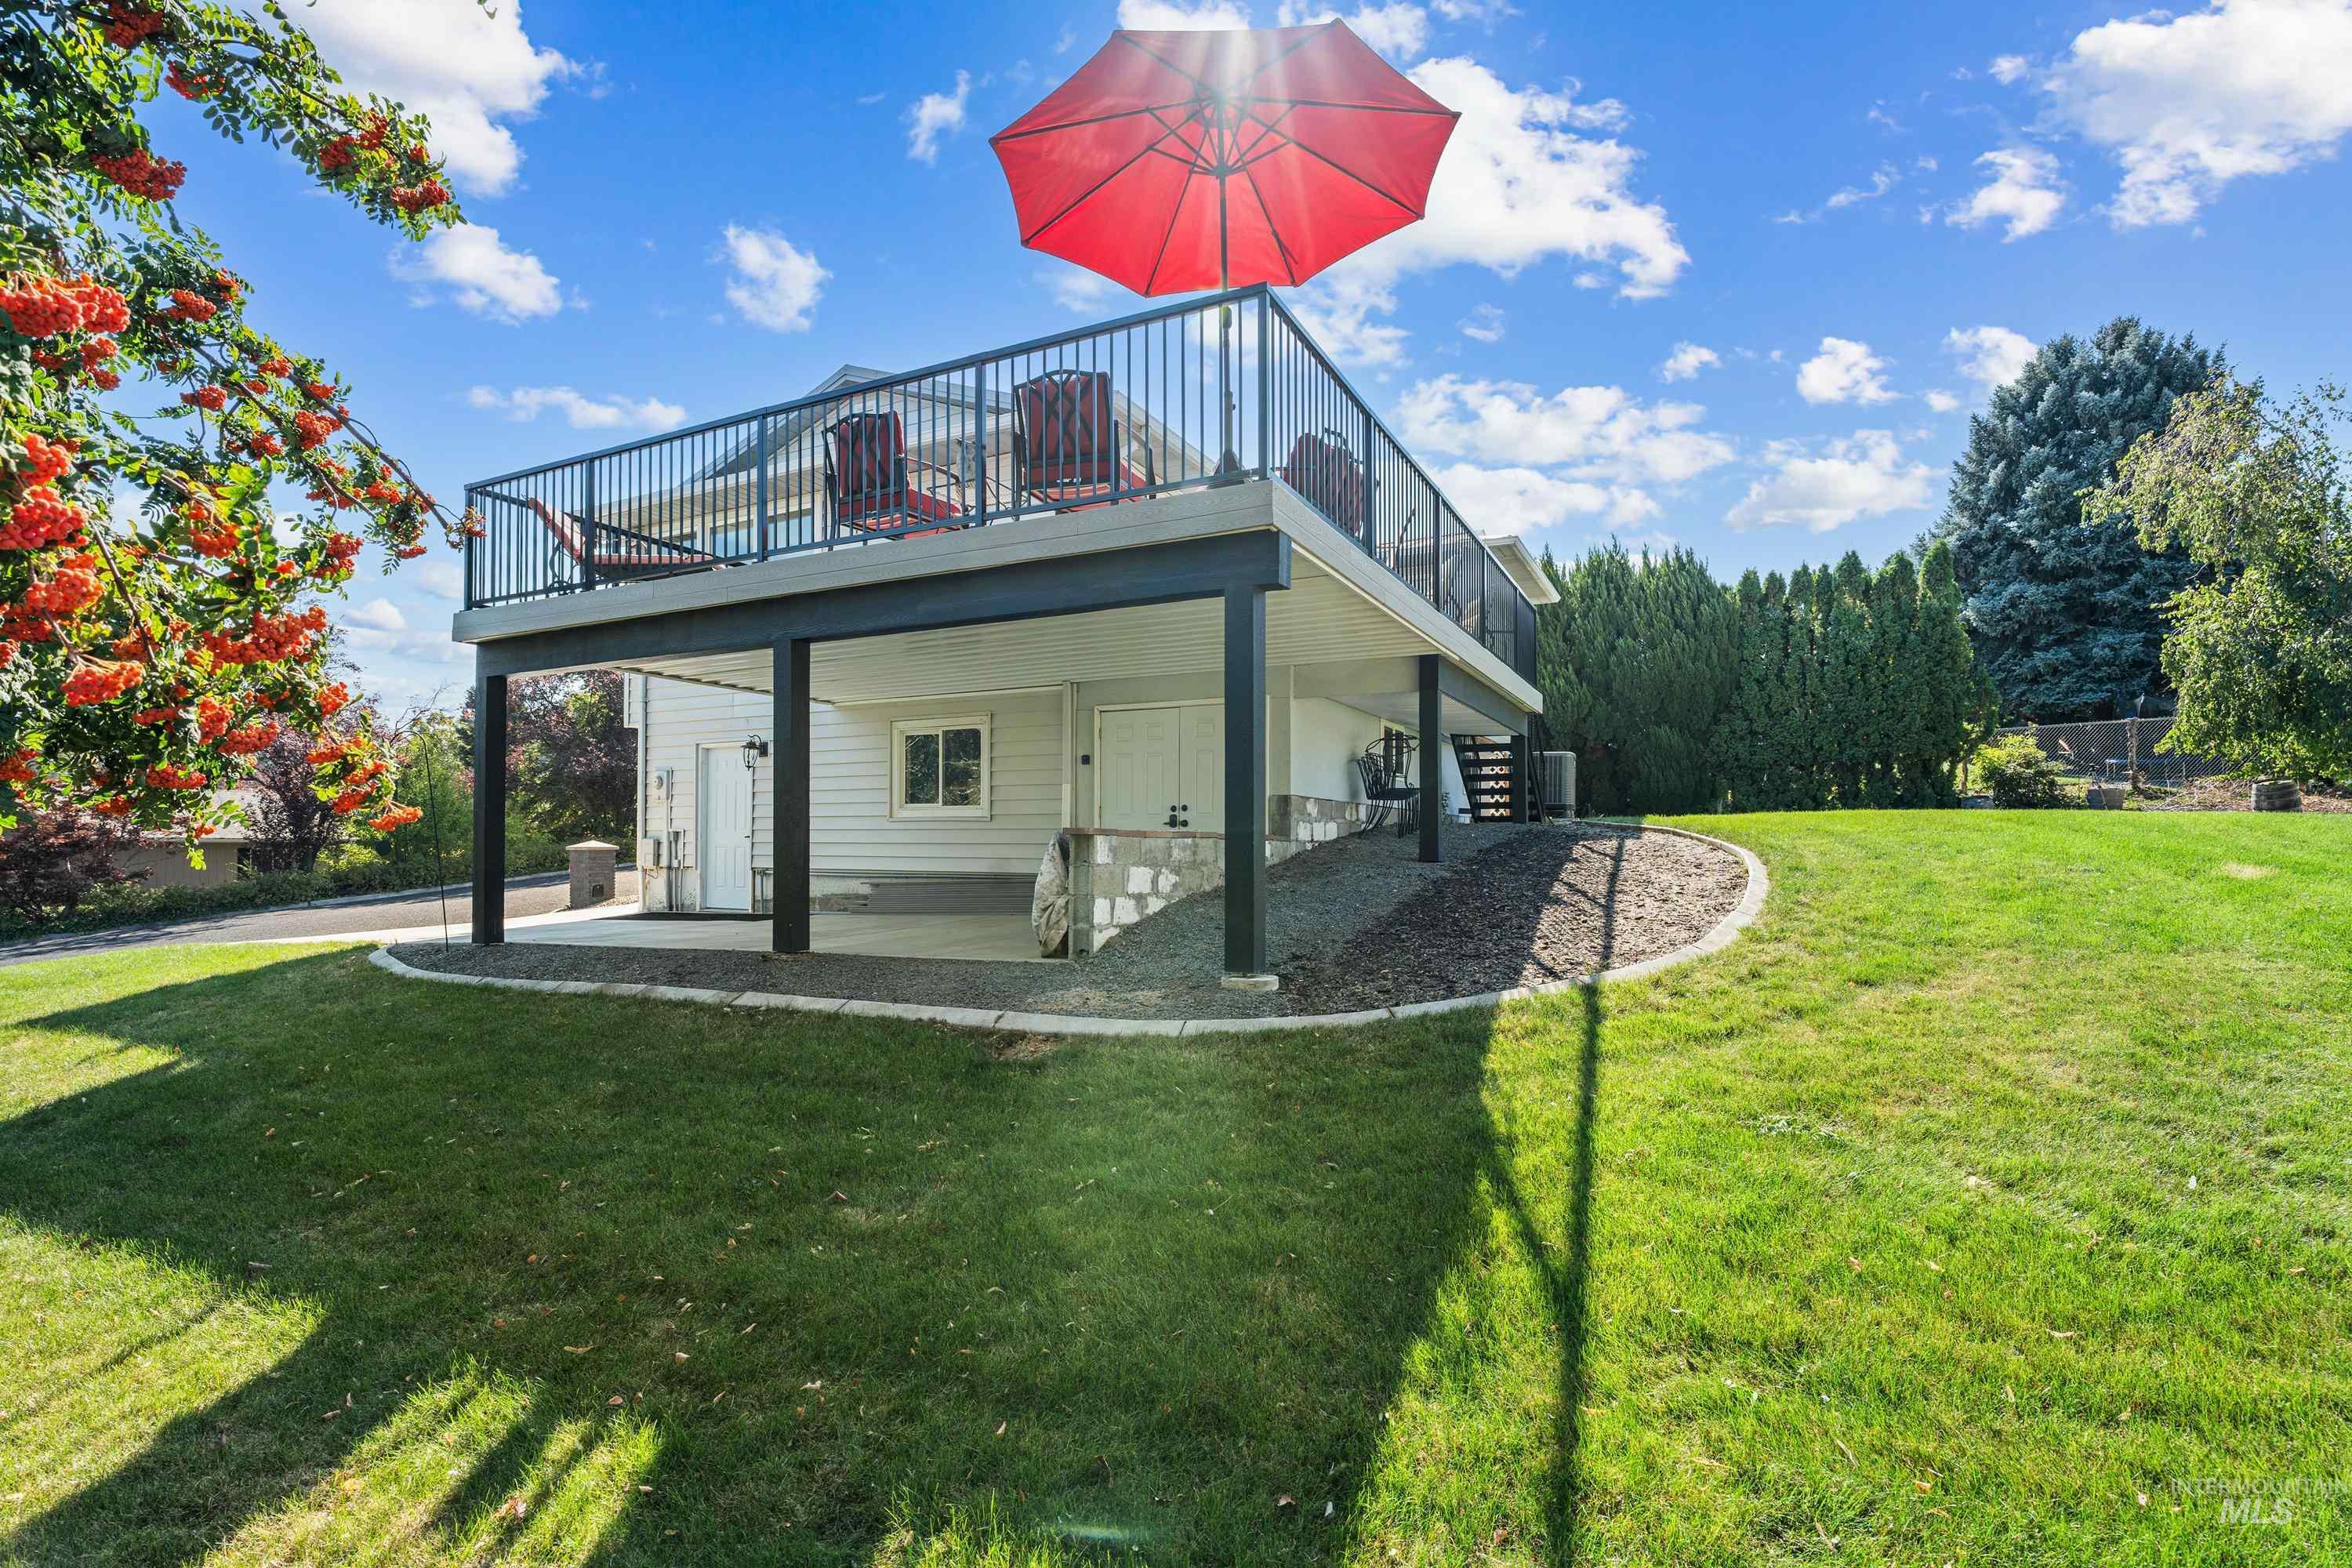
Upper-level deck with black railings
-
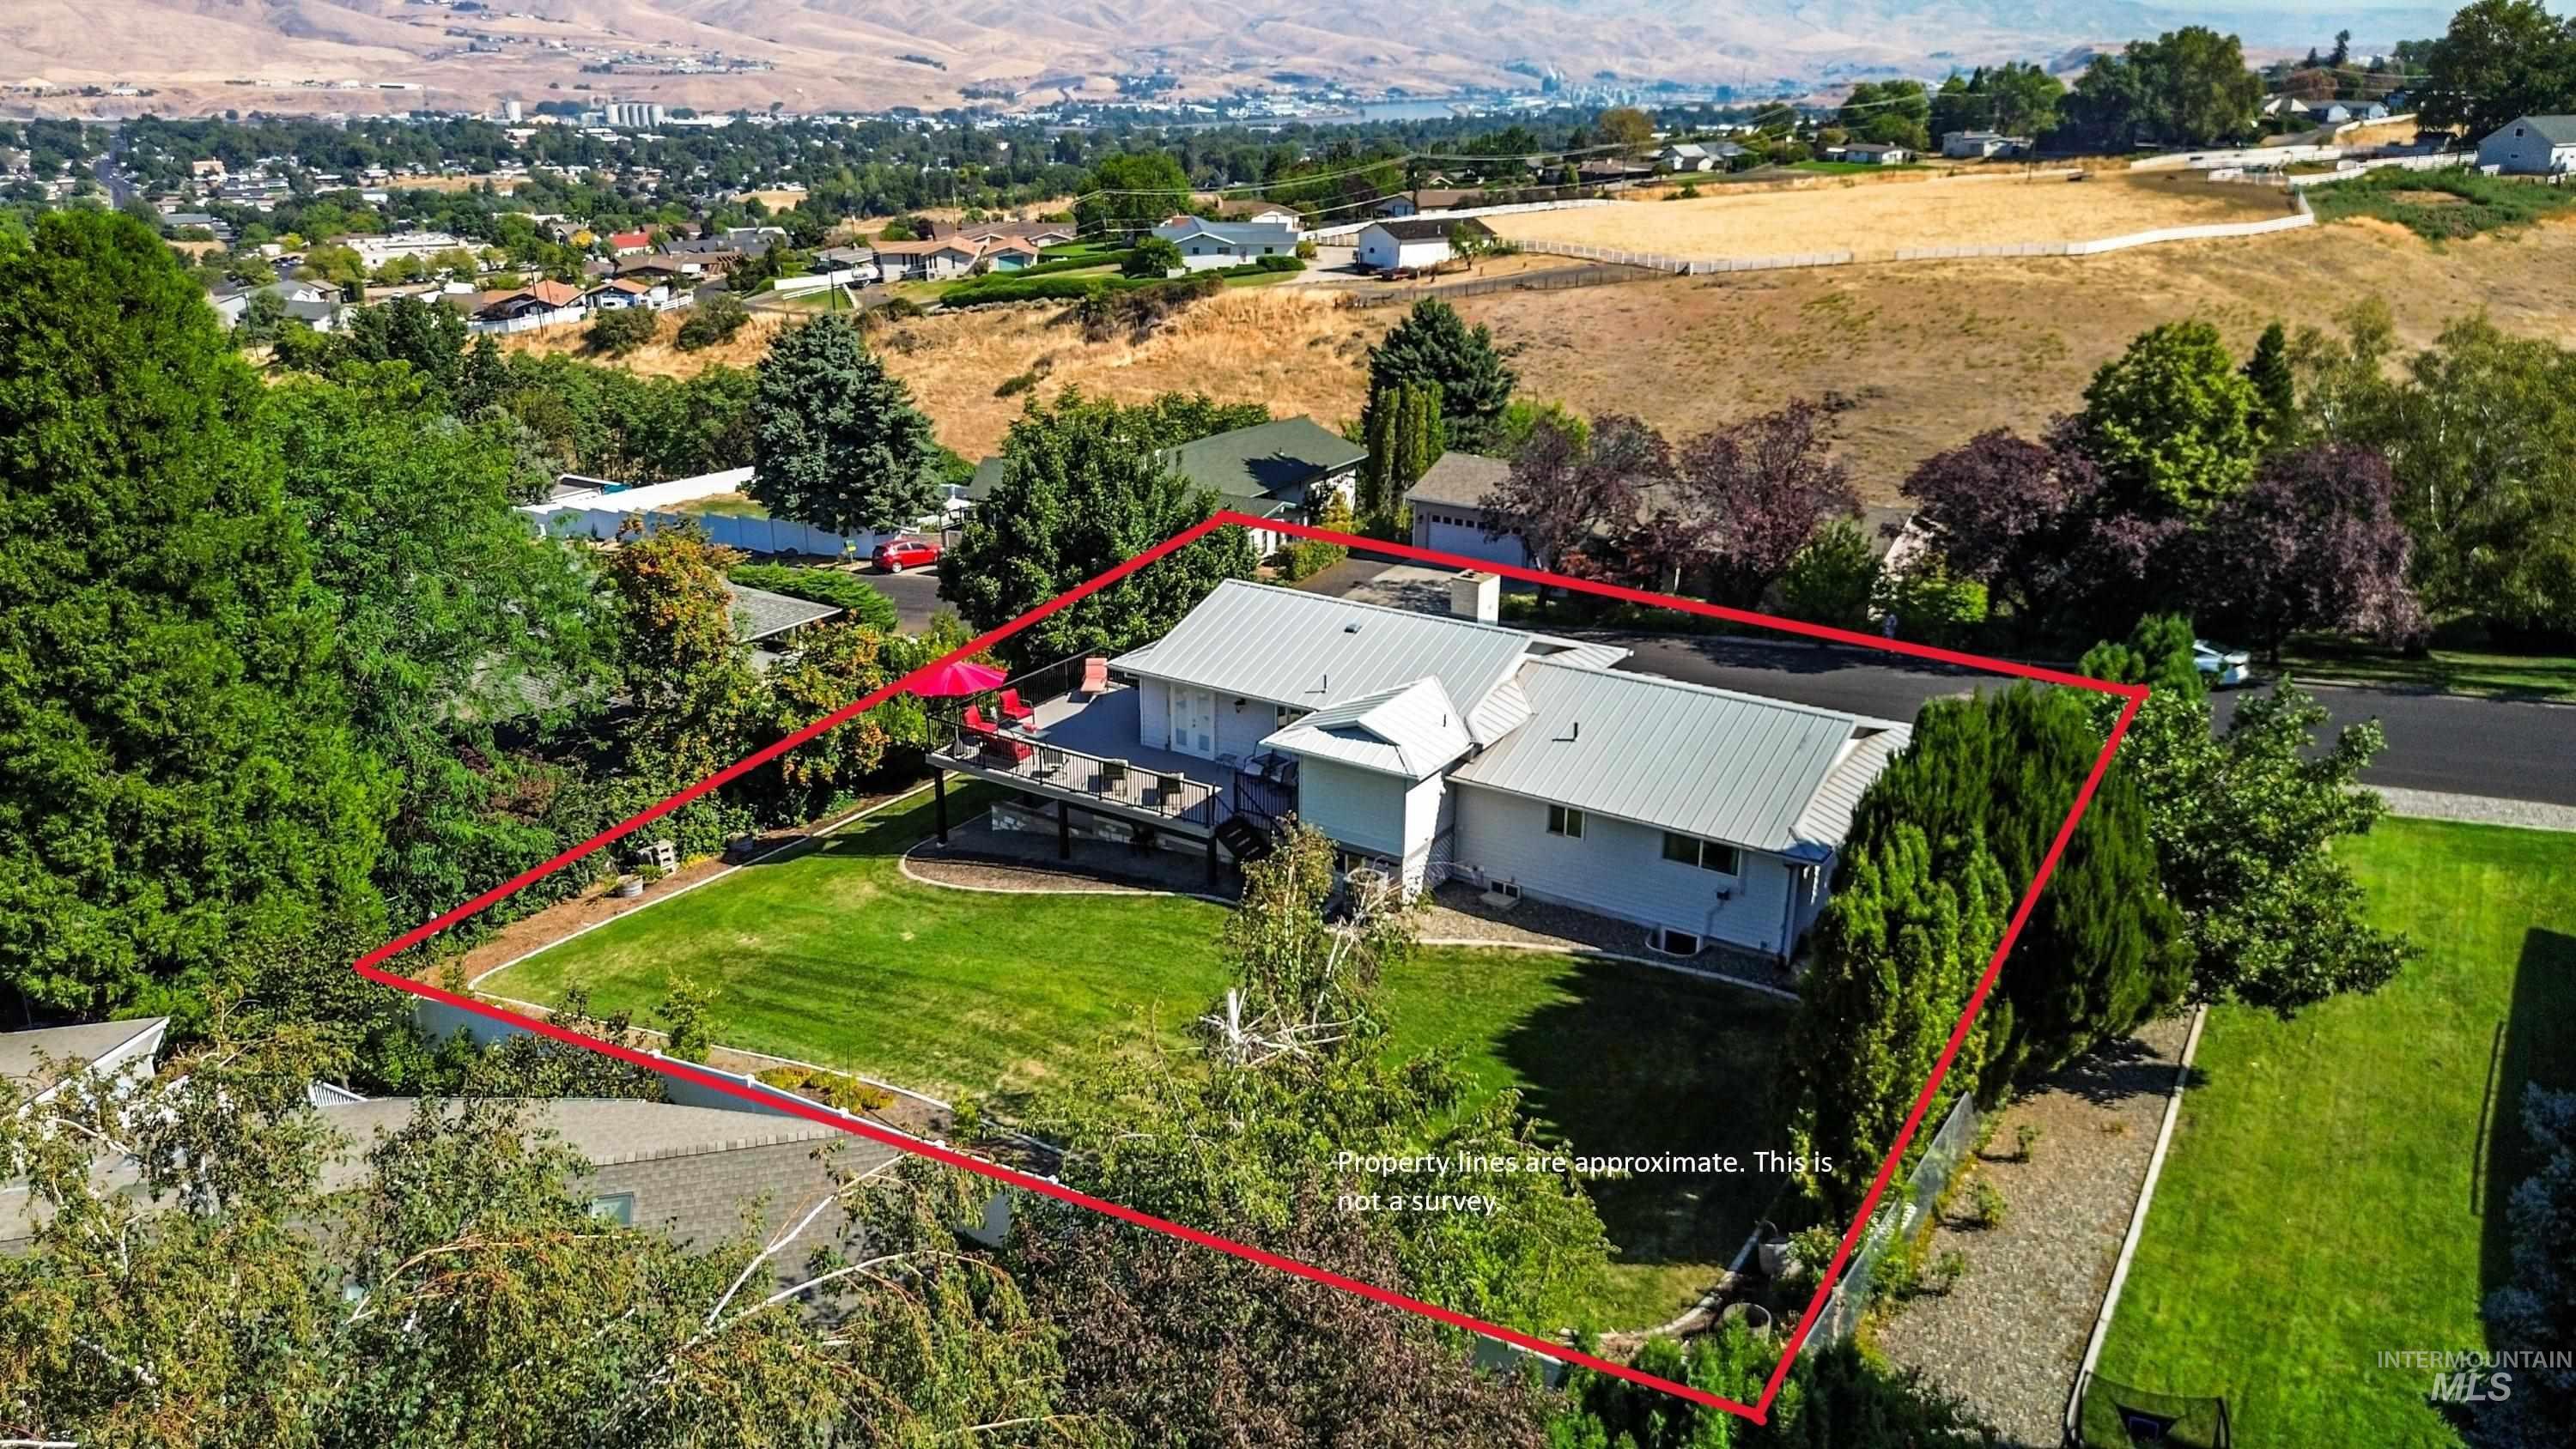
Split-level residence featuring a terraced backyard, expansive lawn, and a multi-level deck
-
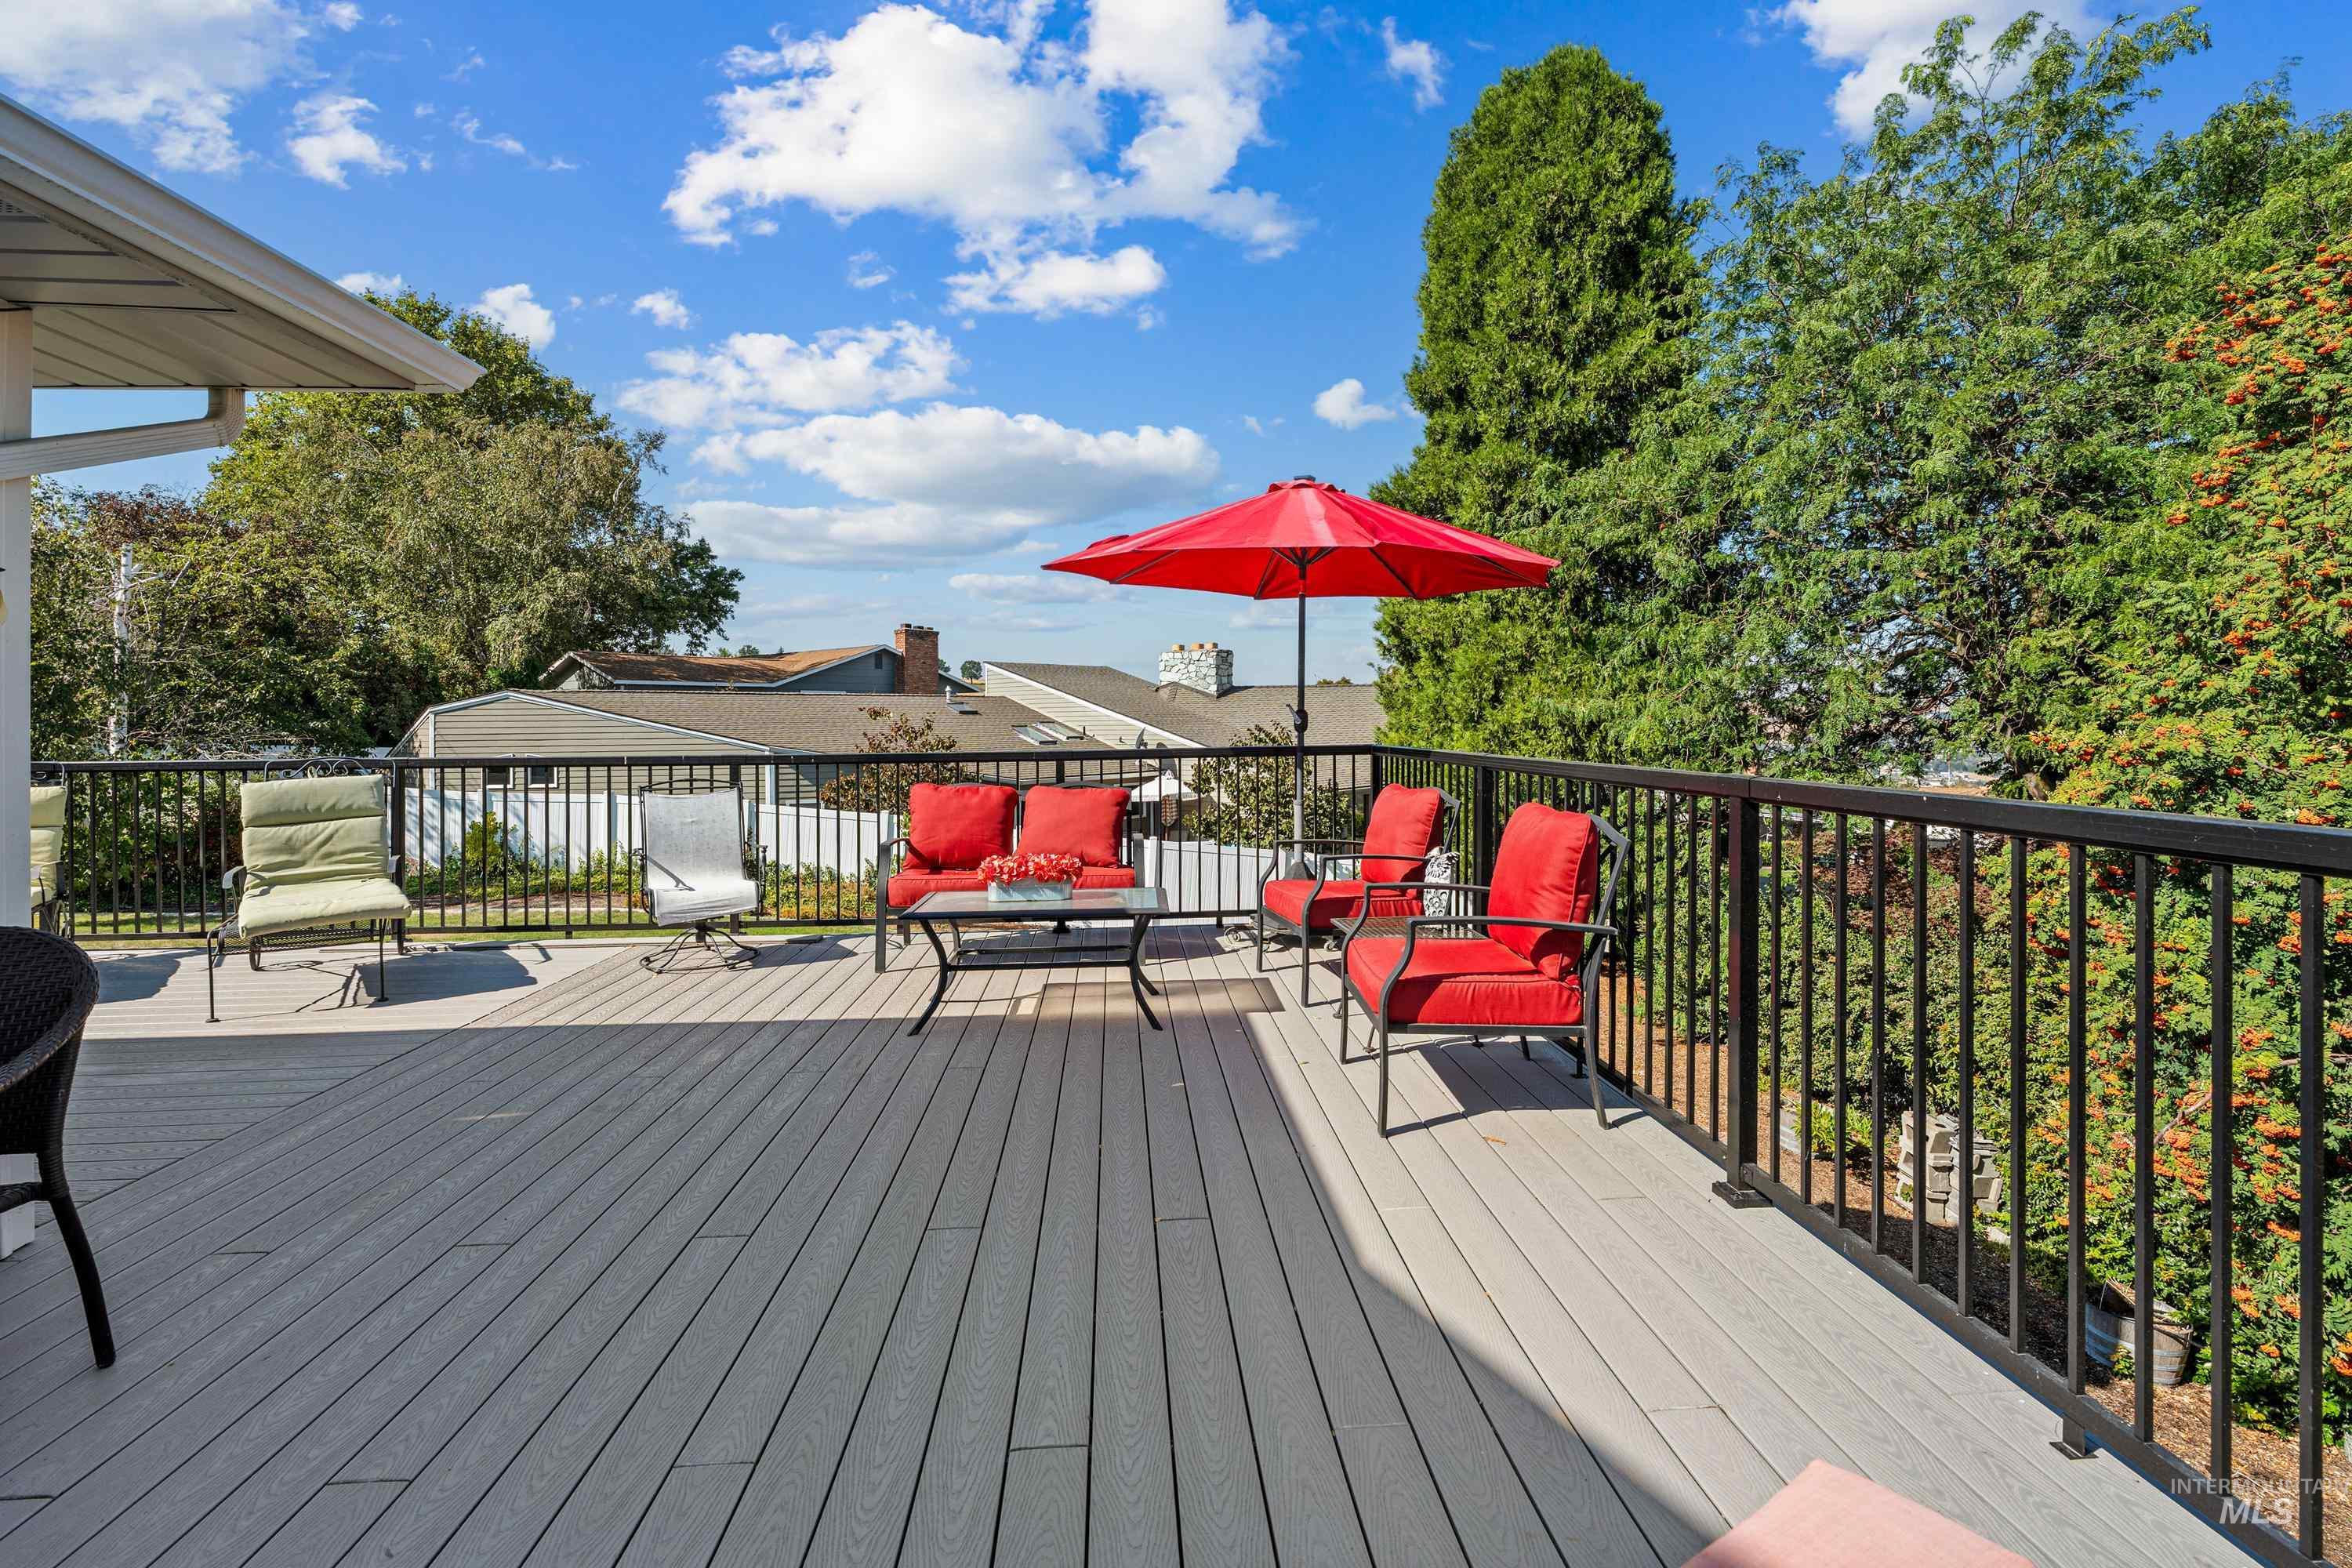
Expansive outdoor deck featuring composite decking, black metal railings, and an integrated roofline
-
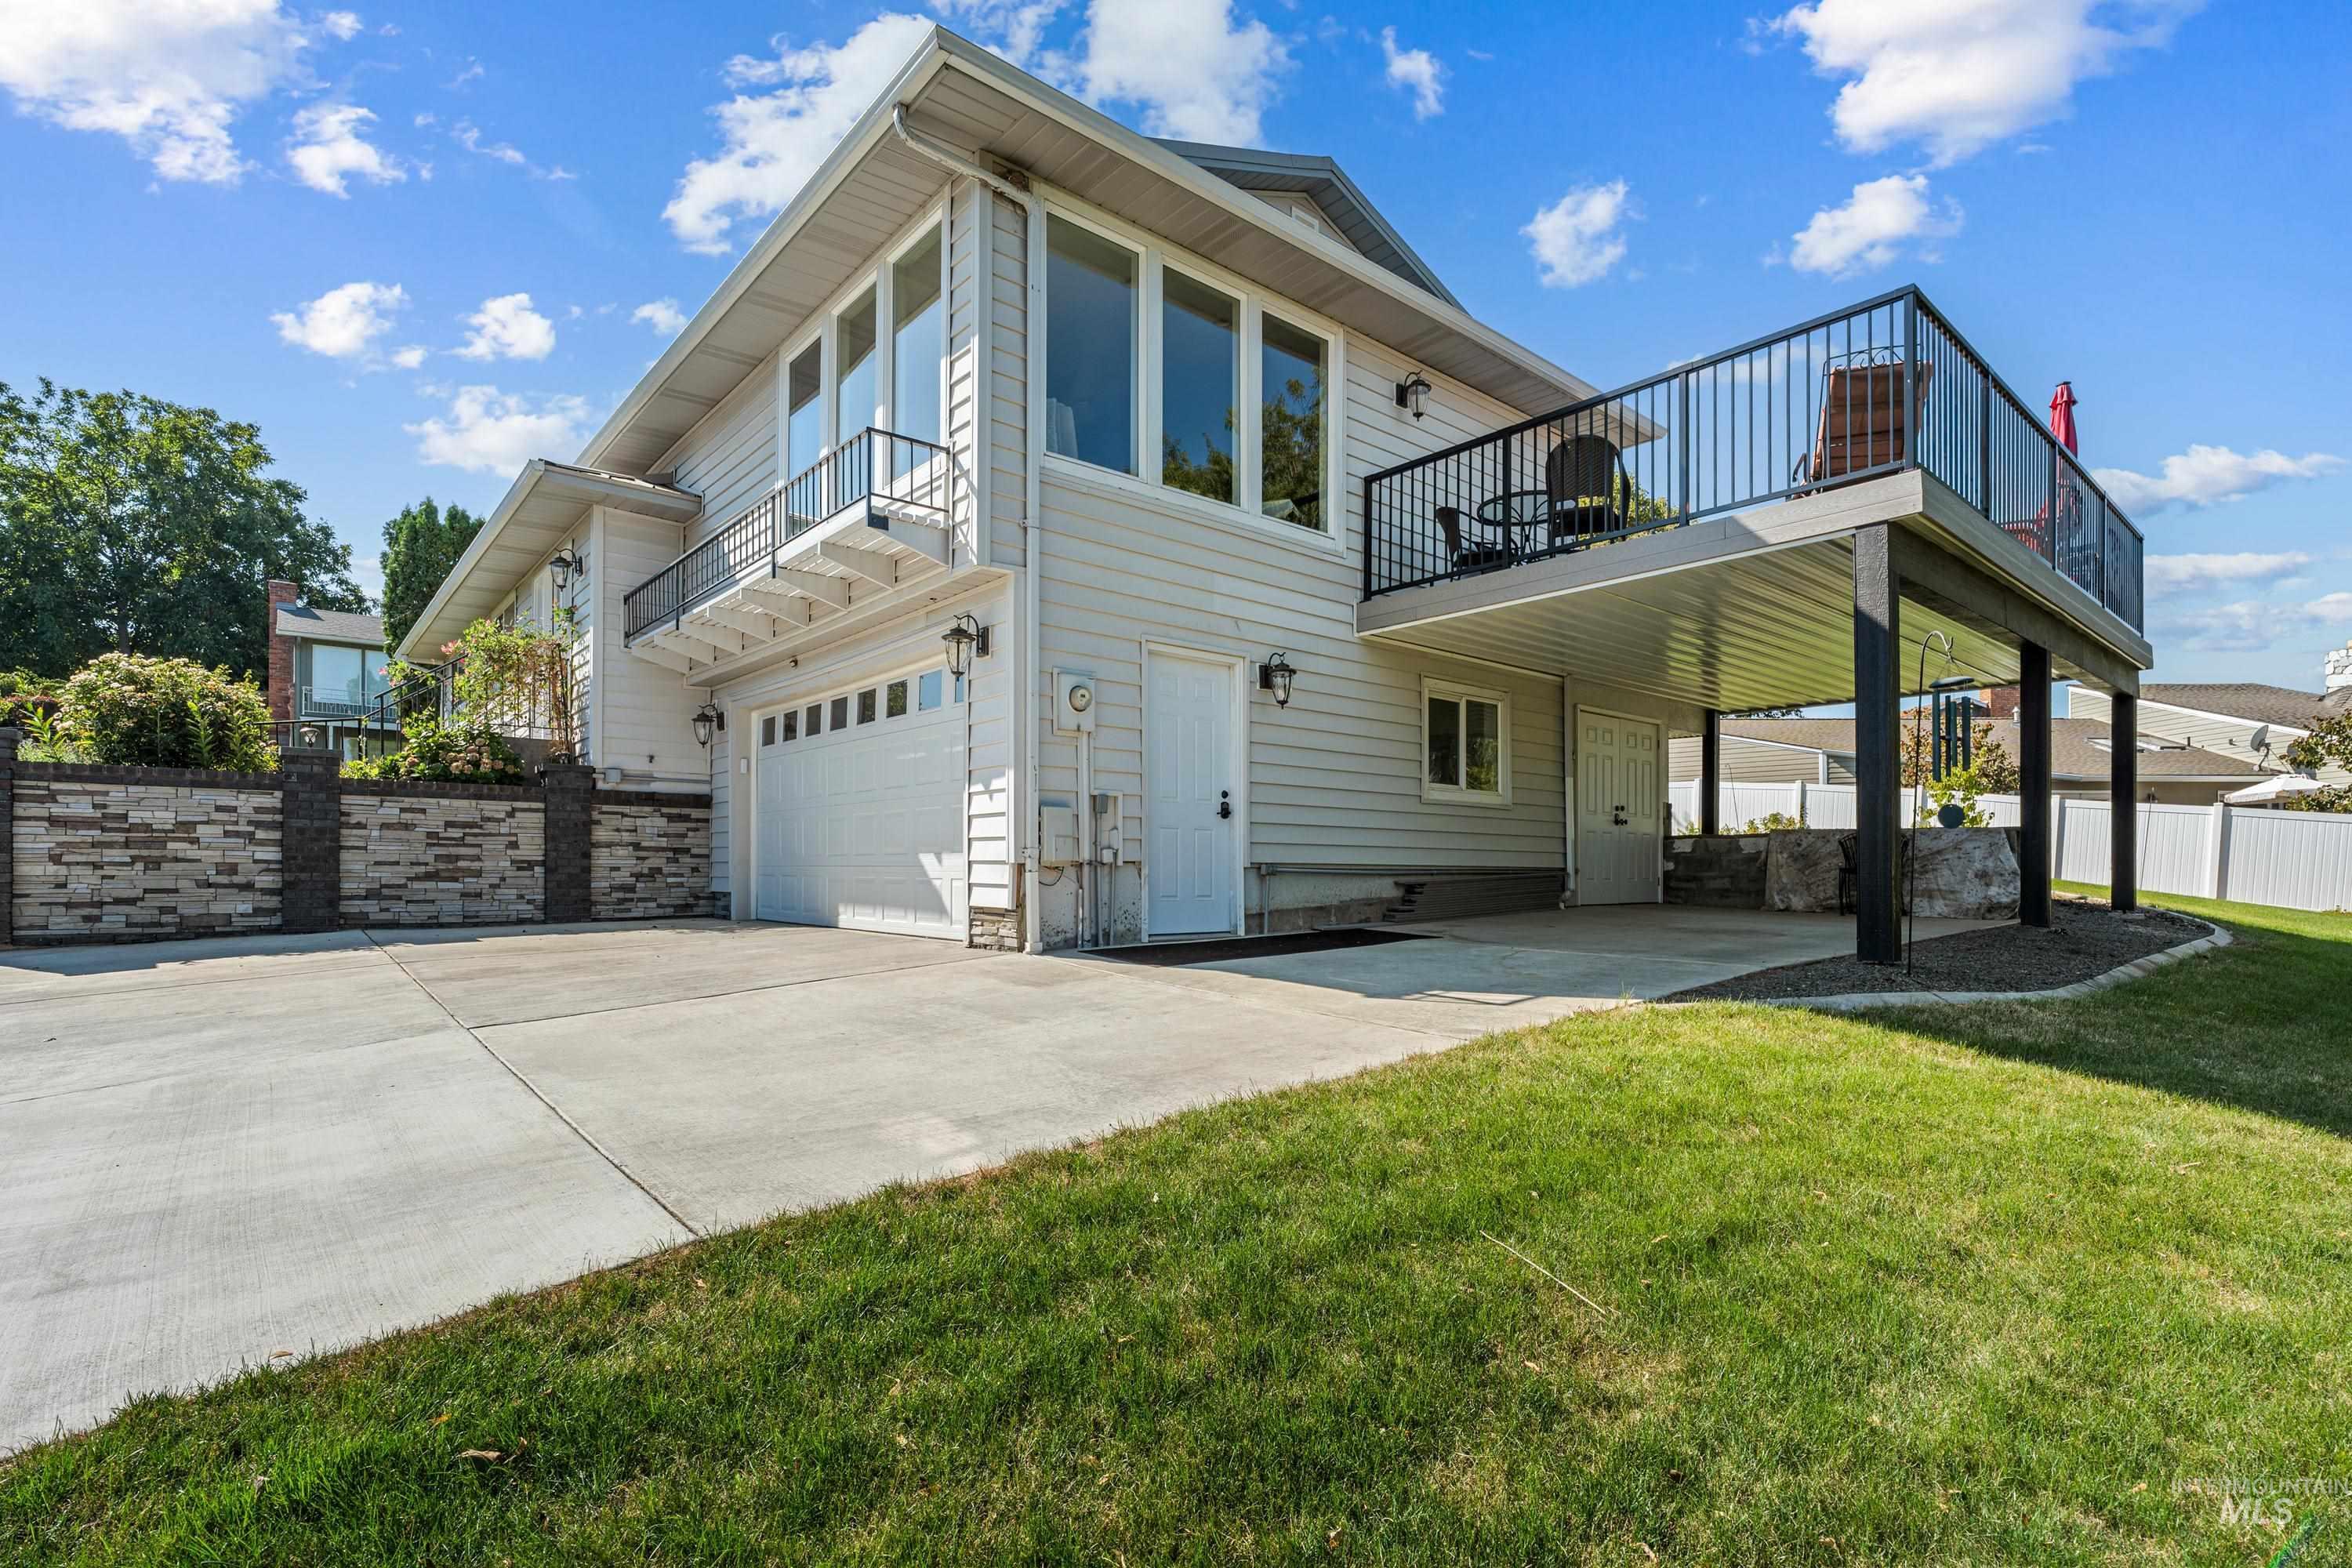
Upper-level balcony with glass railing, ground-level patio, attached garage, stone-finish retaining wall, and extended concrete driveway
-
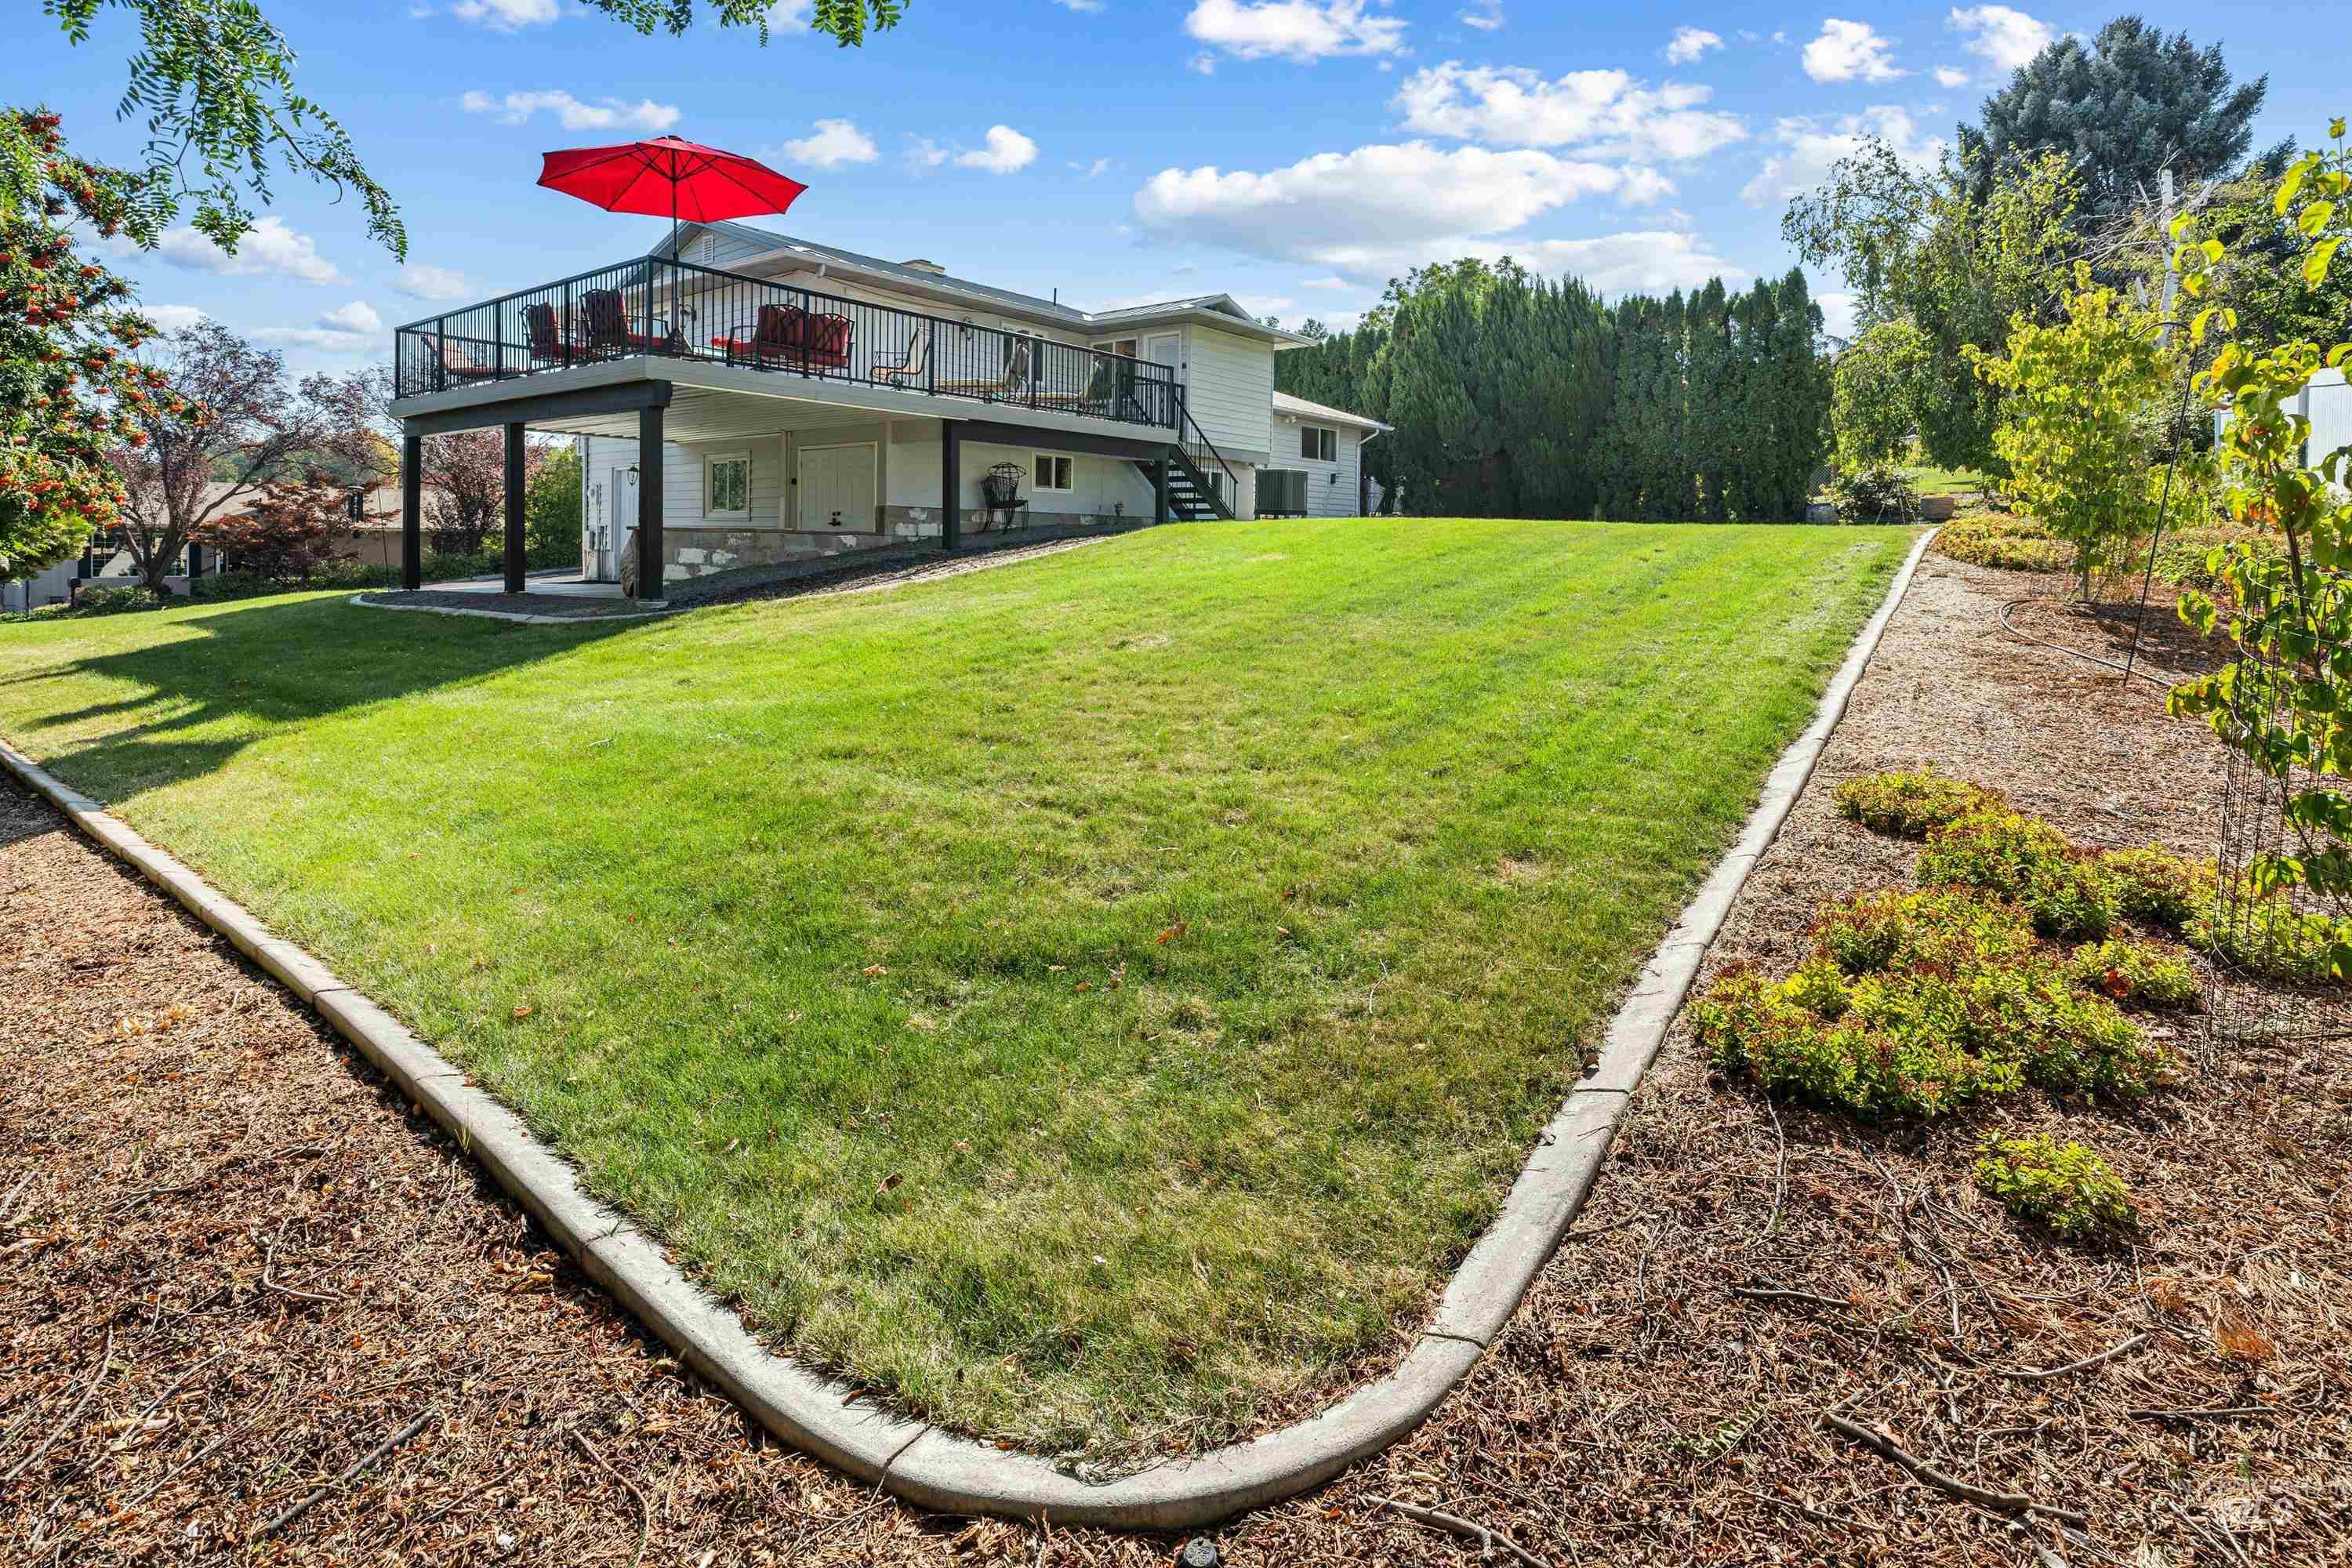
Expansive lawn with concrete curbing and mature landscaping
-
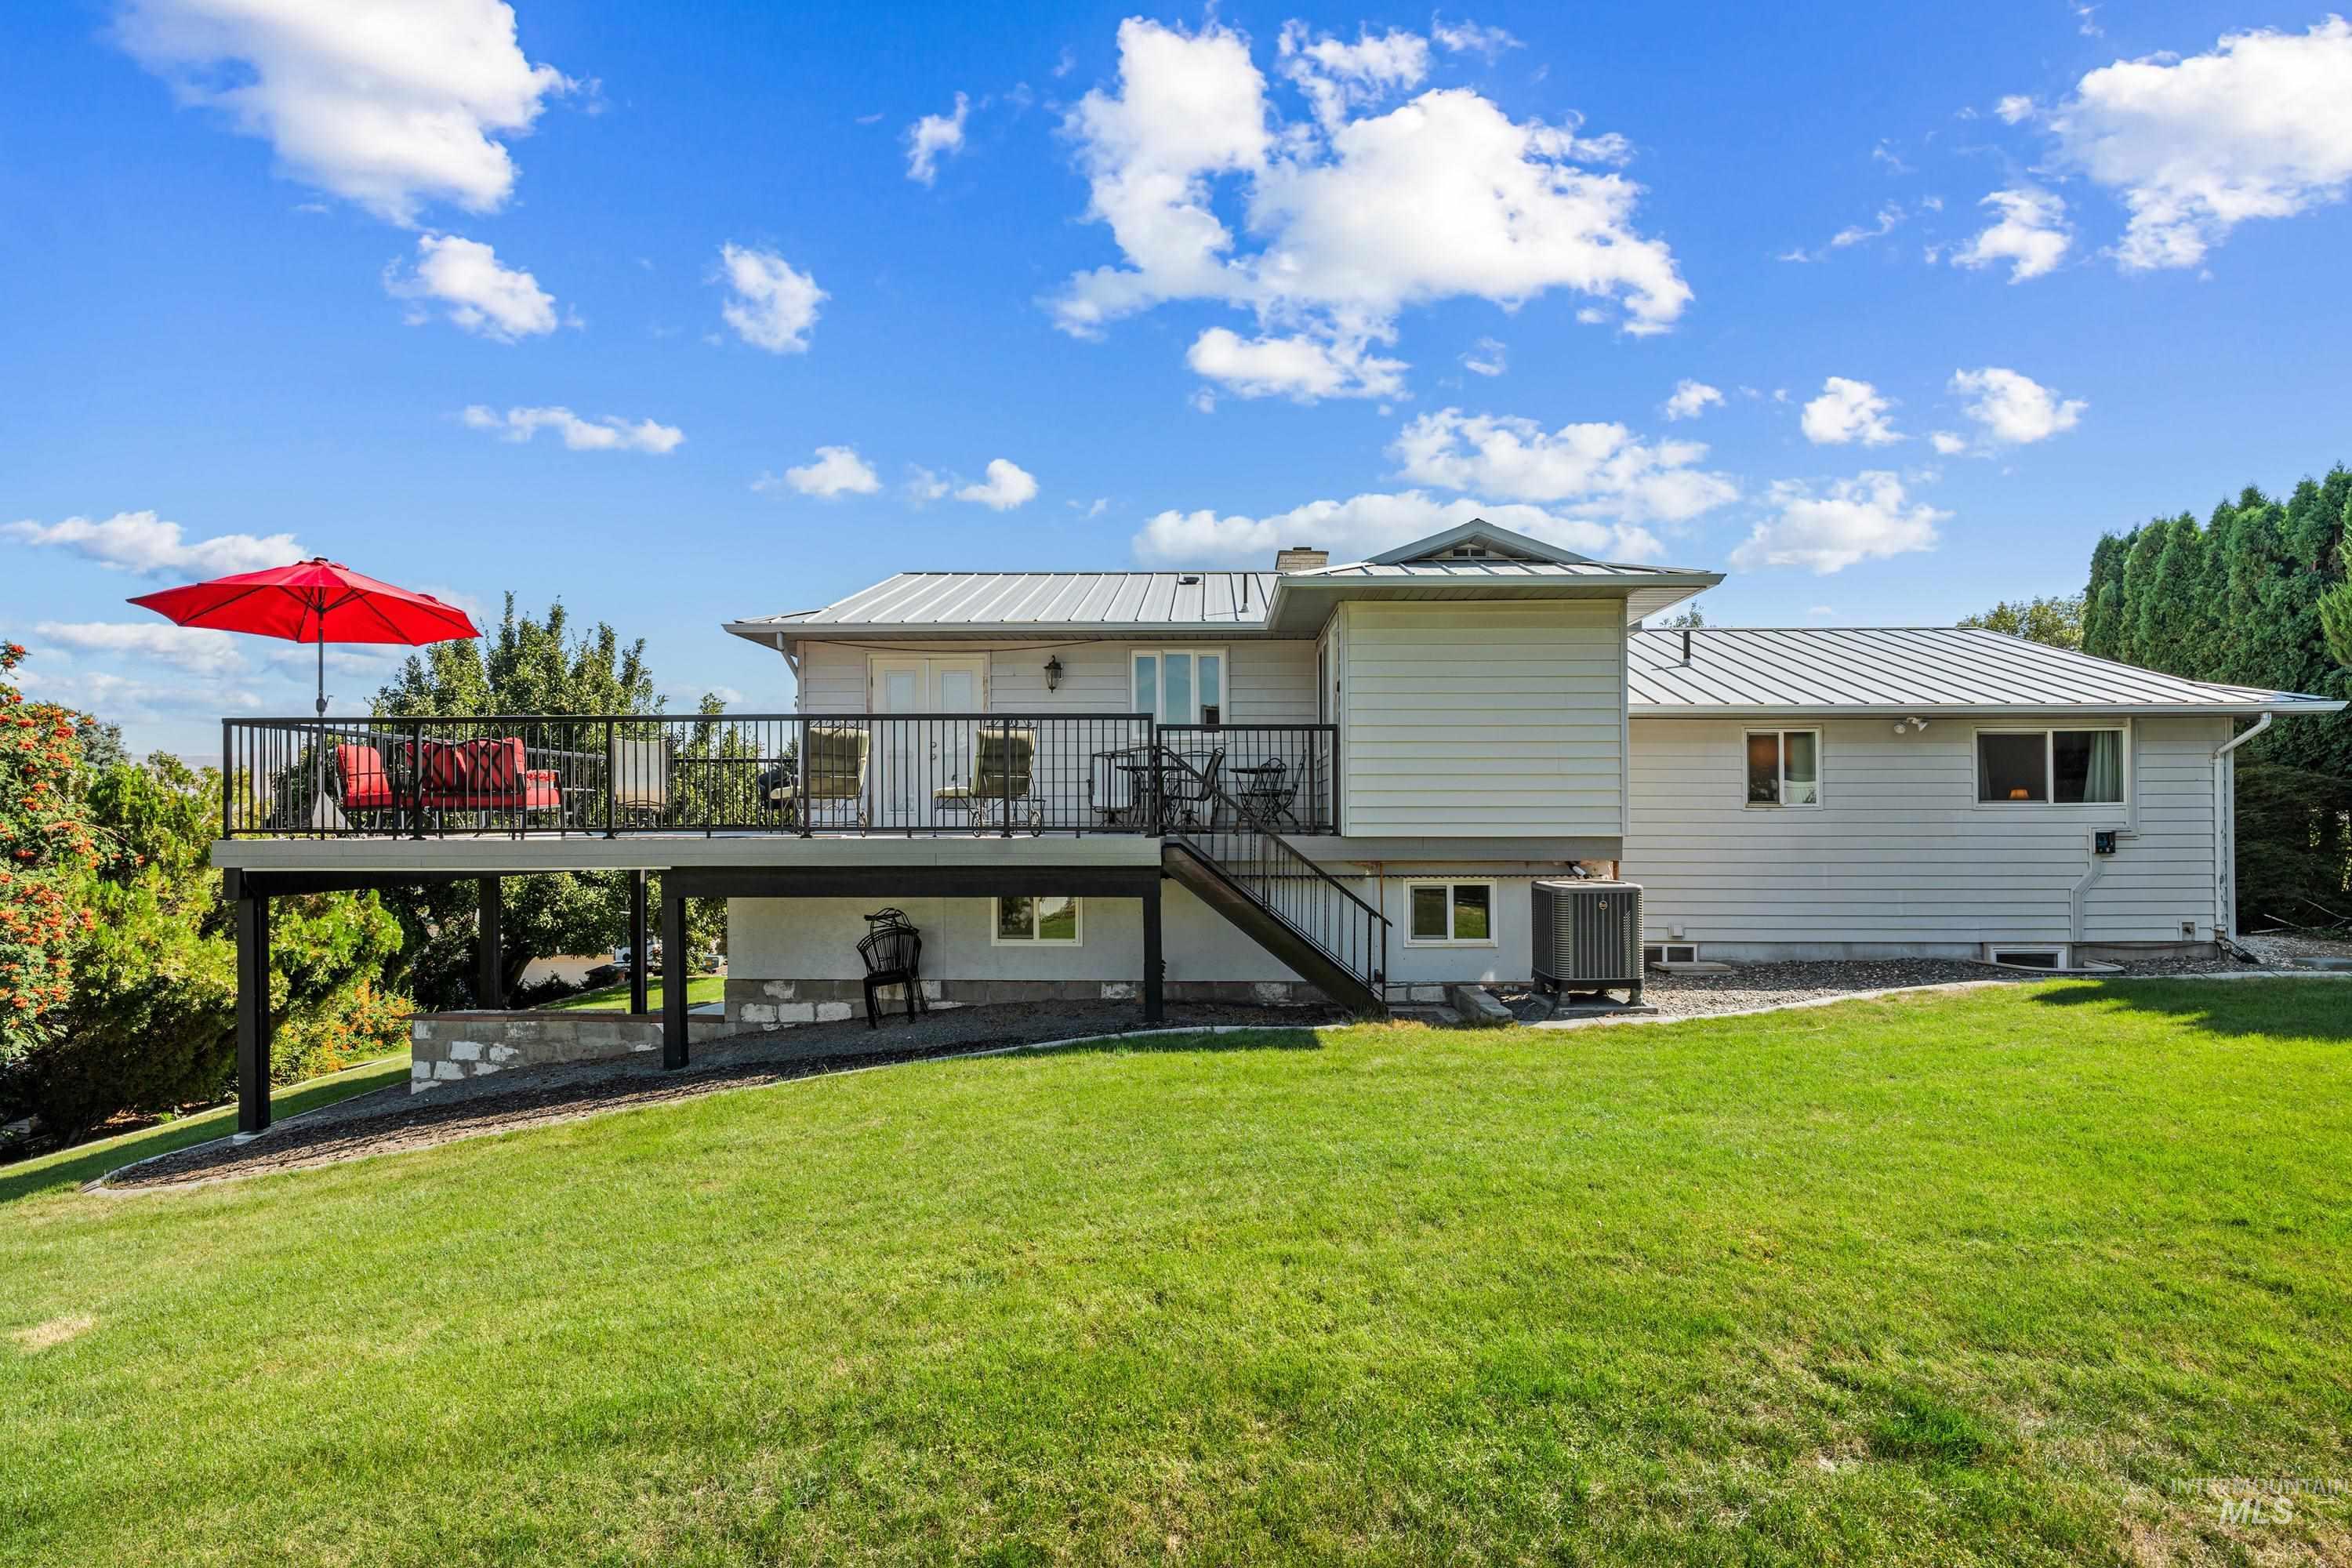
Expansive elevated deck with black metal railings, leading to a sprawling green lawn
-
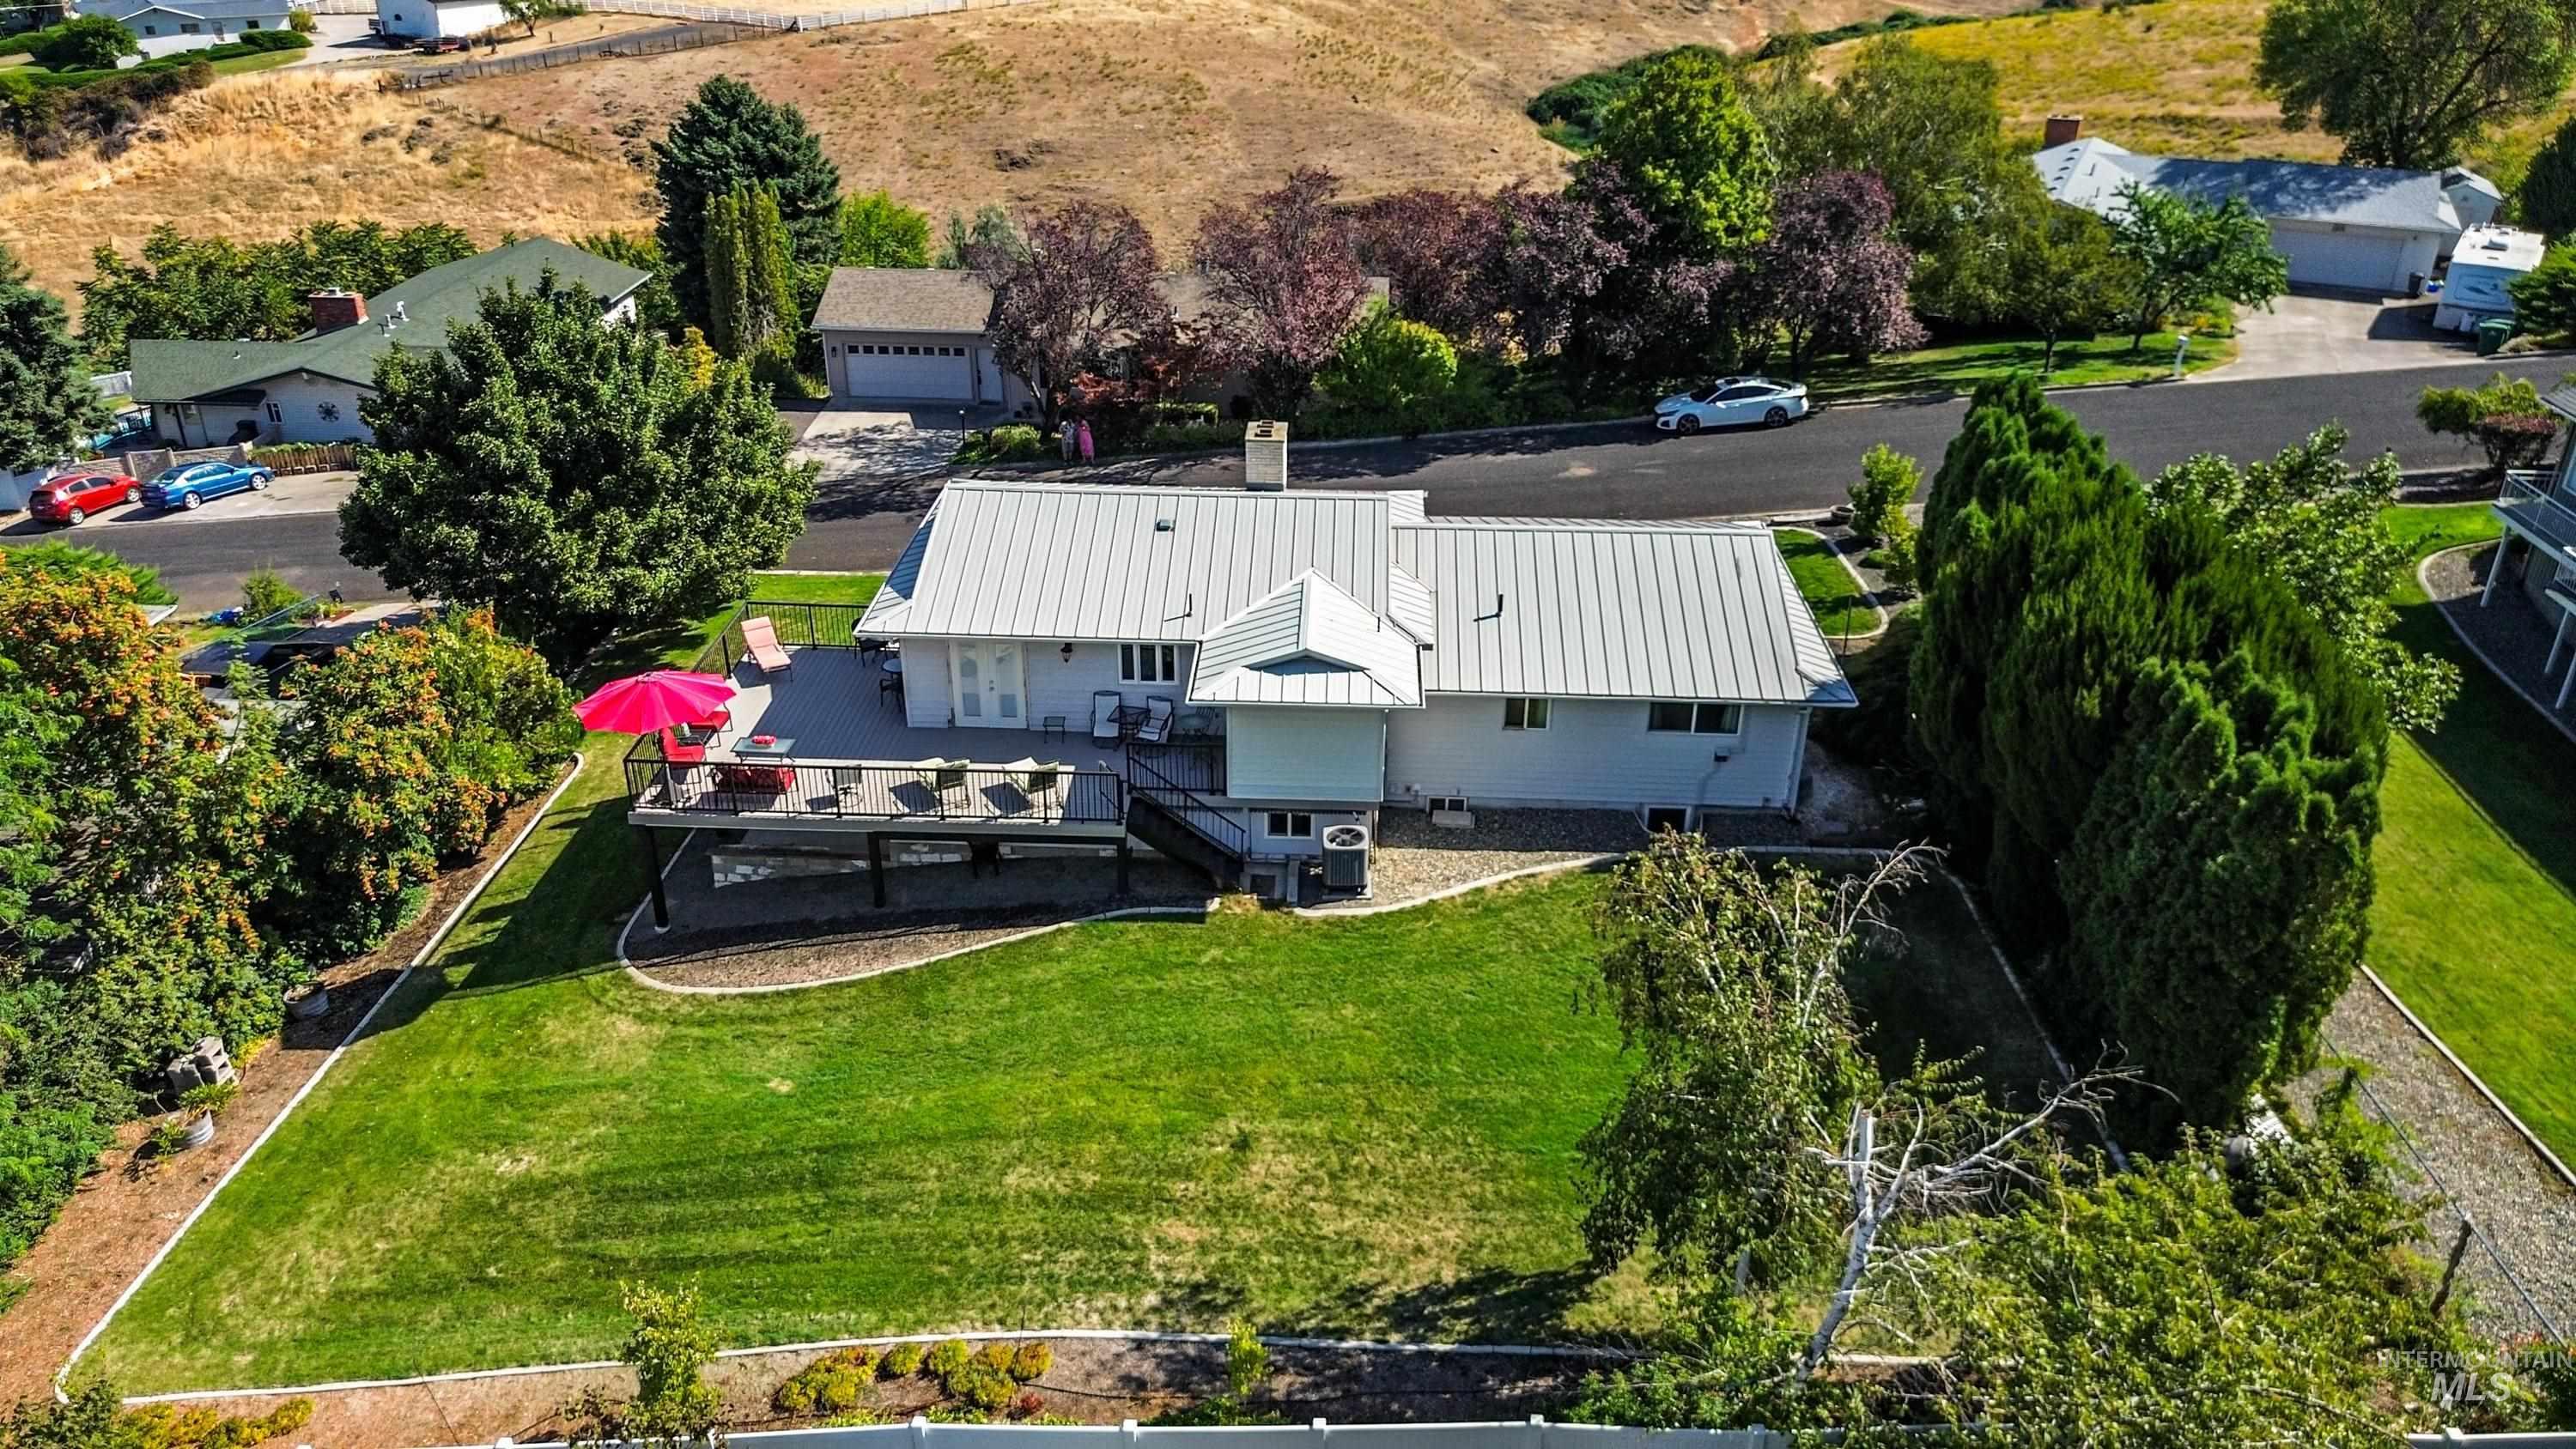
Expansive green lawn with mature trees and established landscaping
-
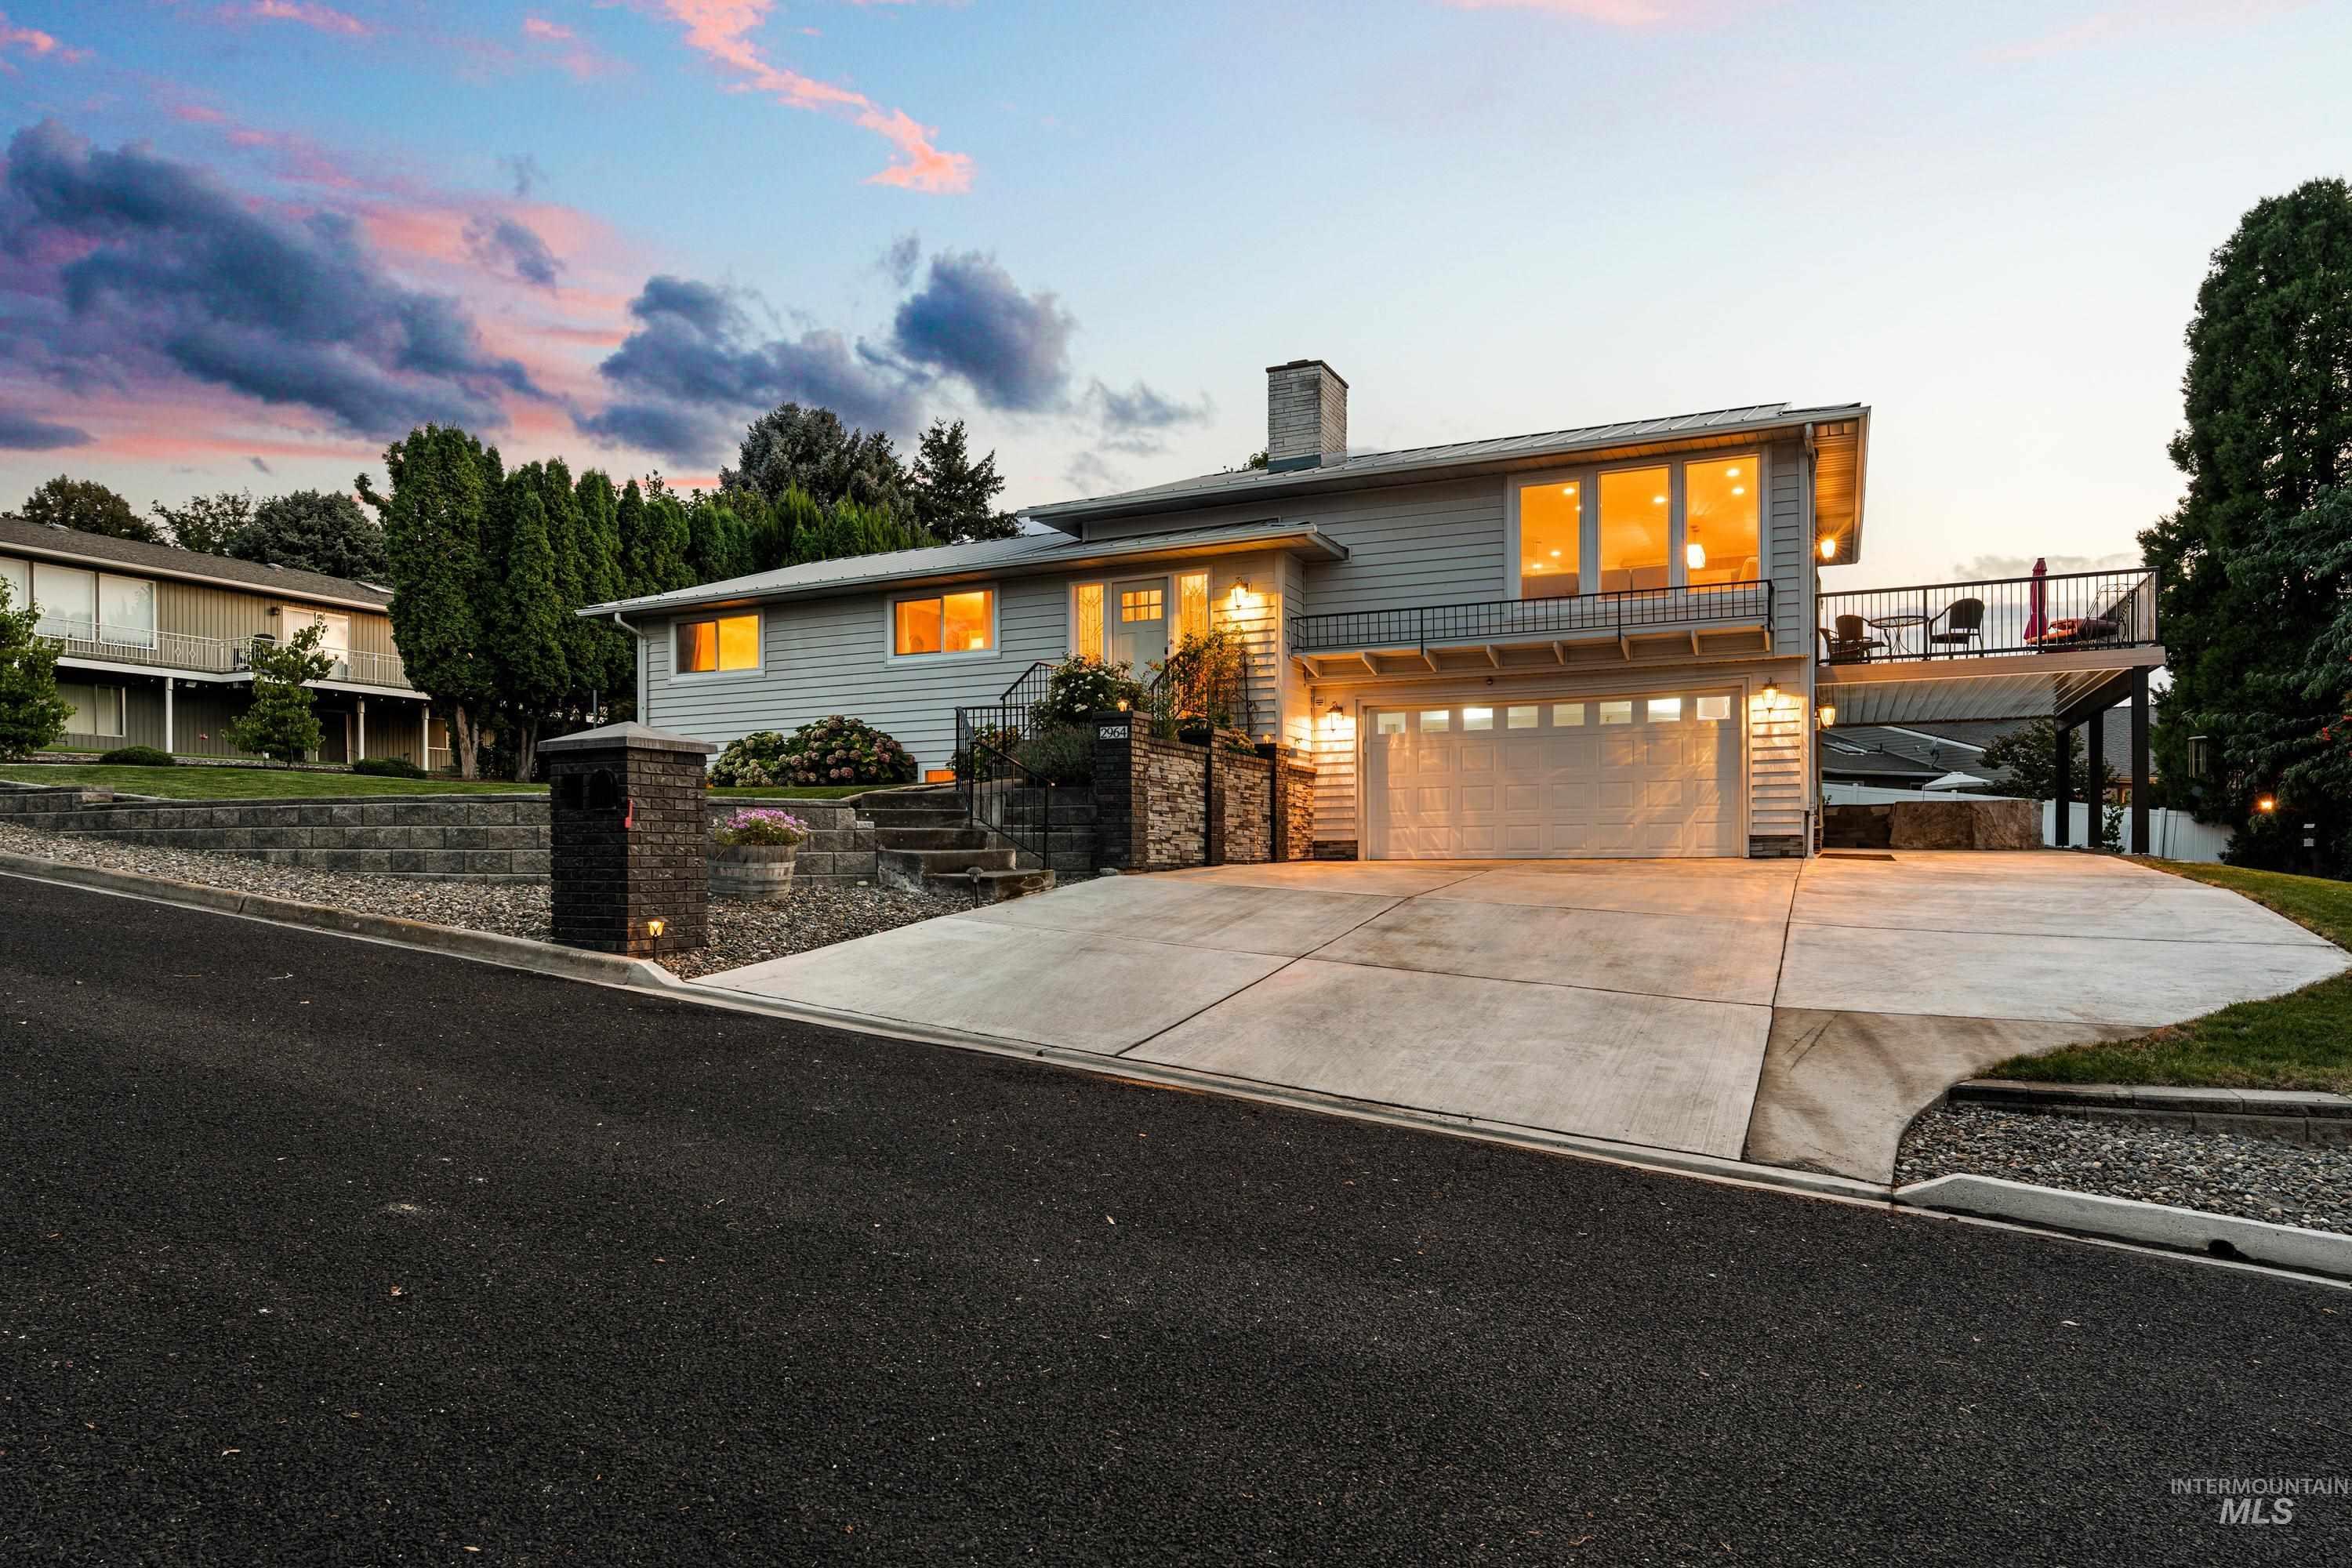
Split-level home featuring light-colored siding, a two-car garage, and a large concrete driveway
-
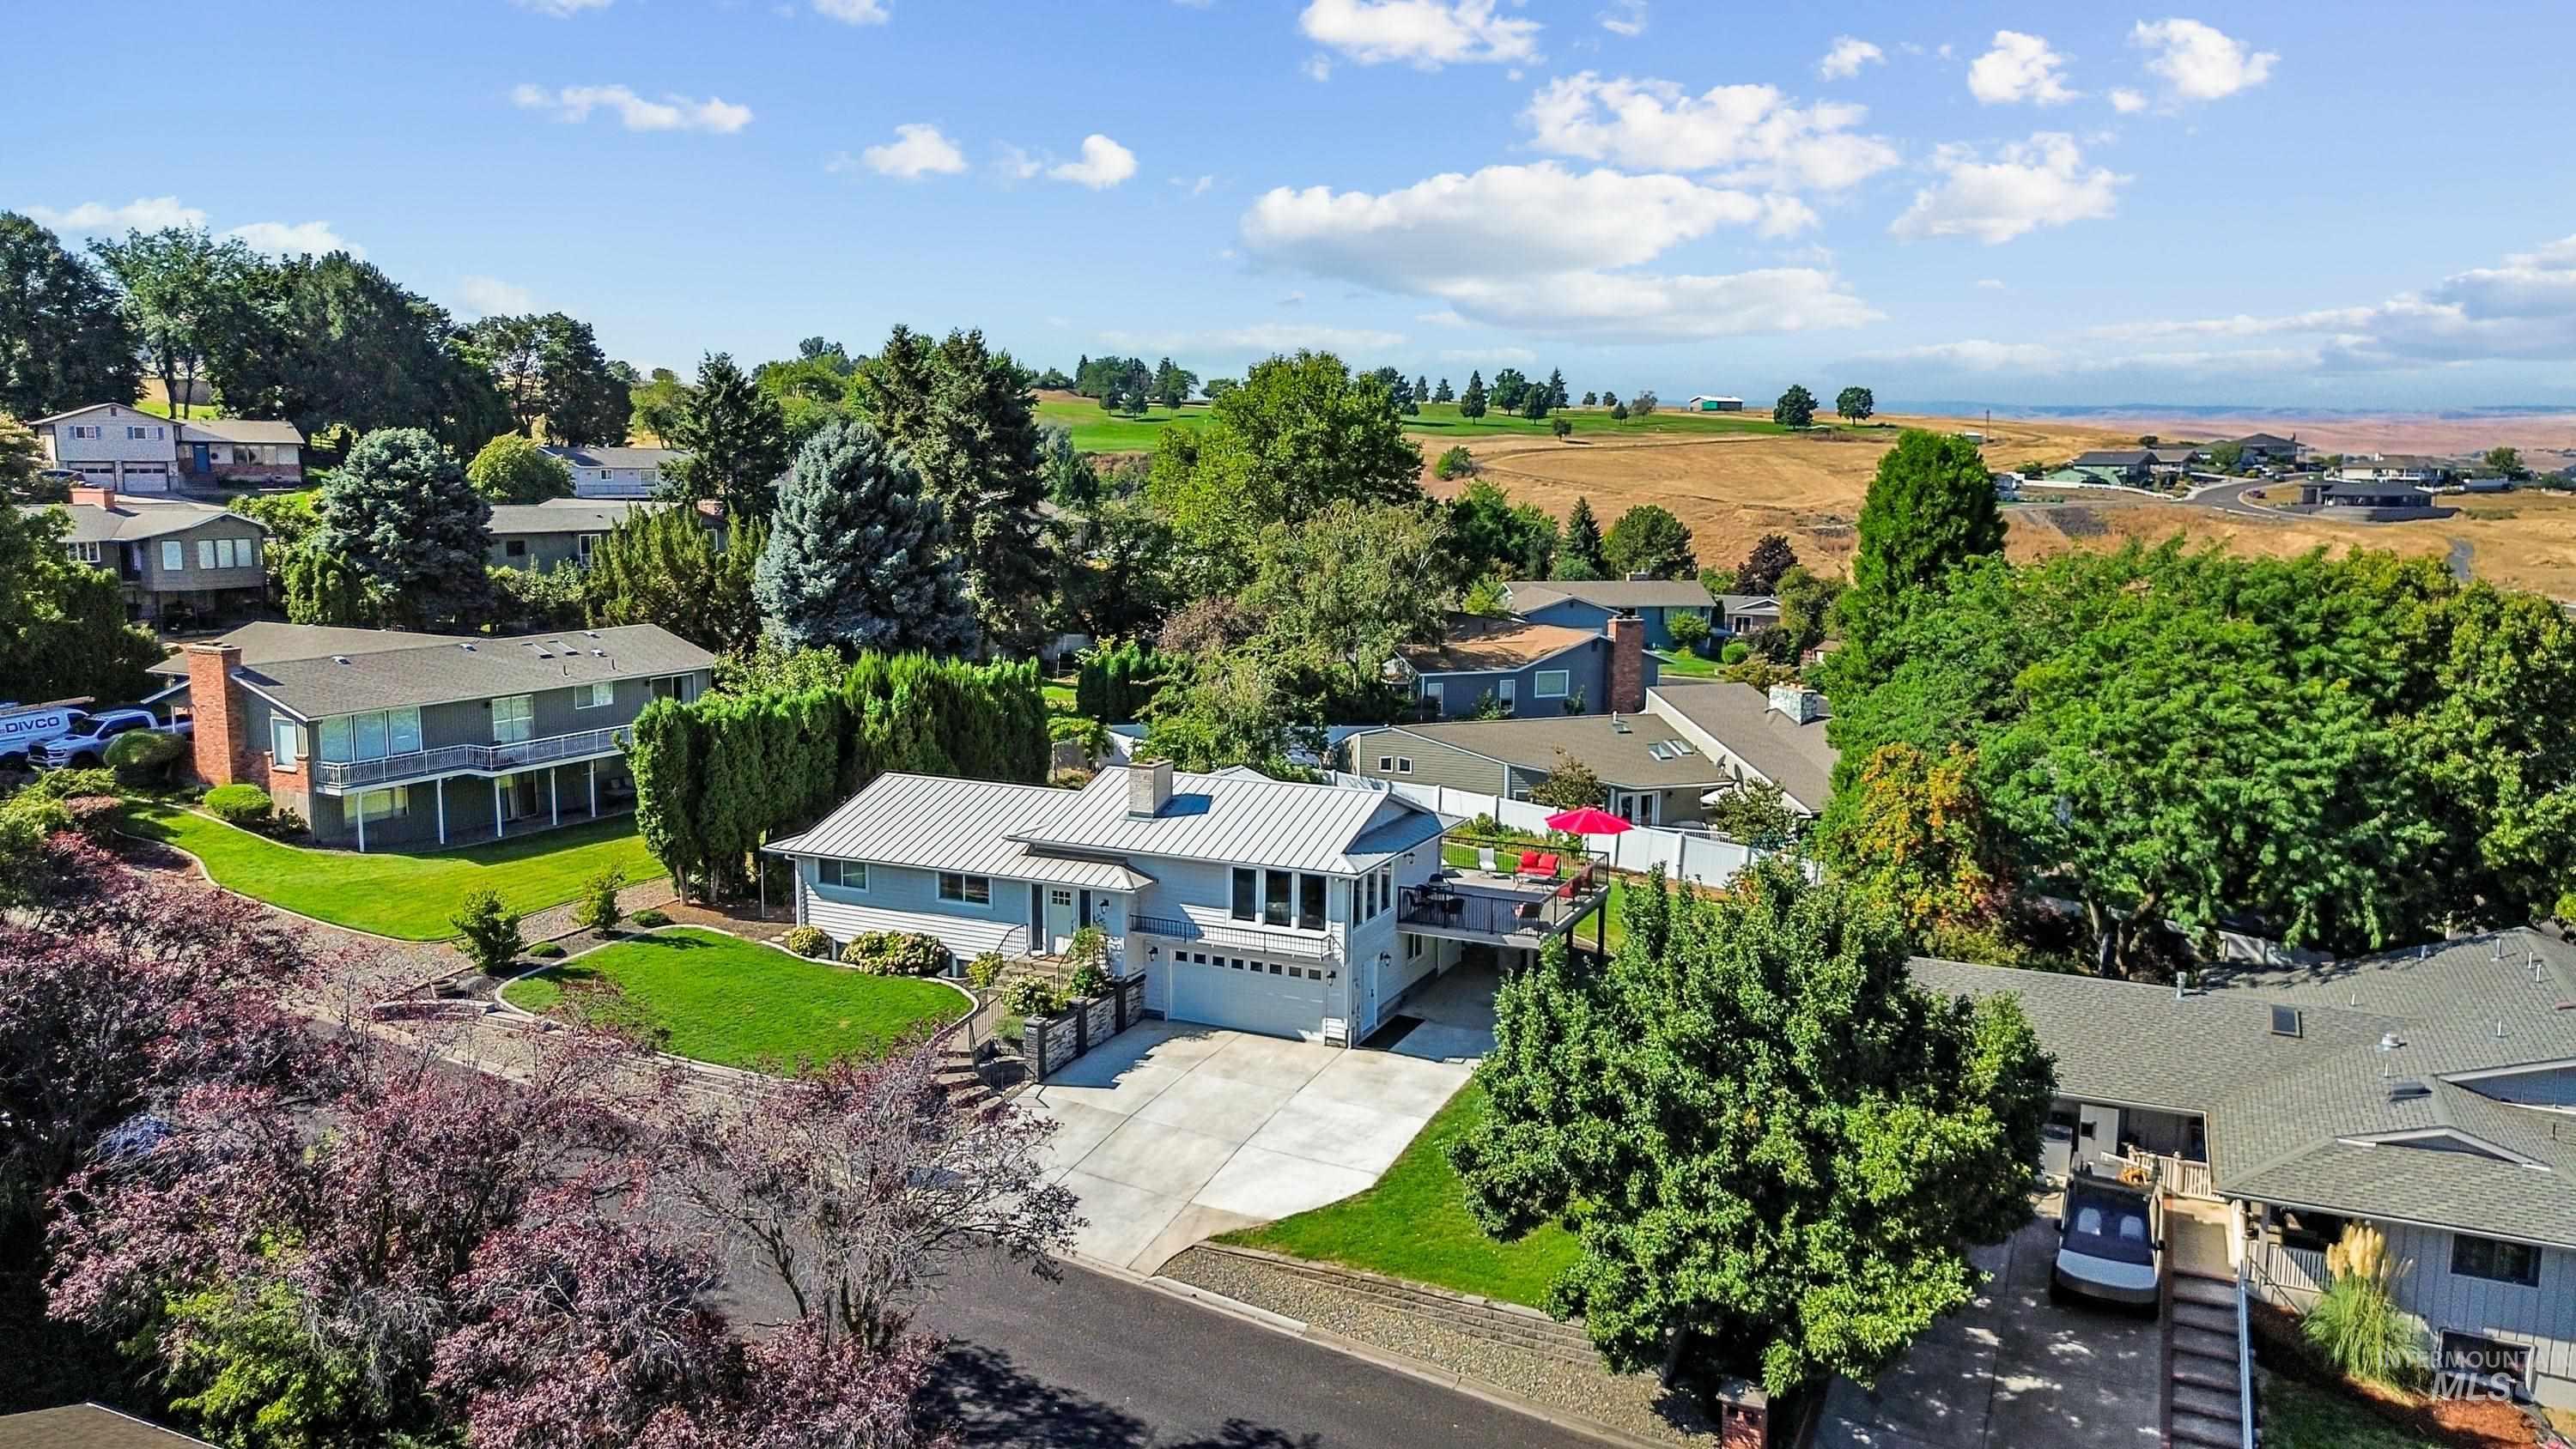
Expansive property featuring a multi-level residence, attached garage, concrete driveway, and mature landscaping
-
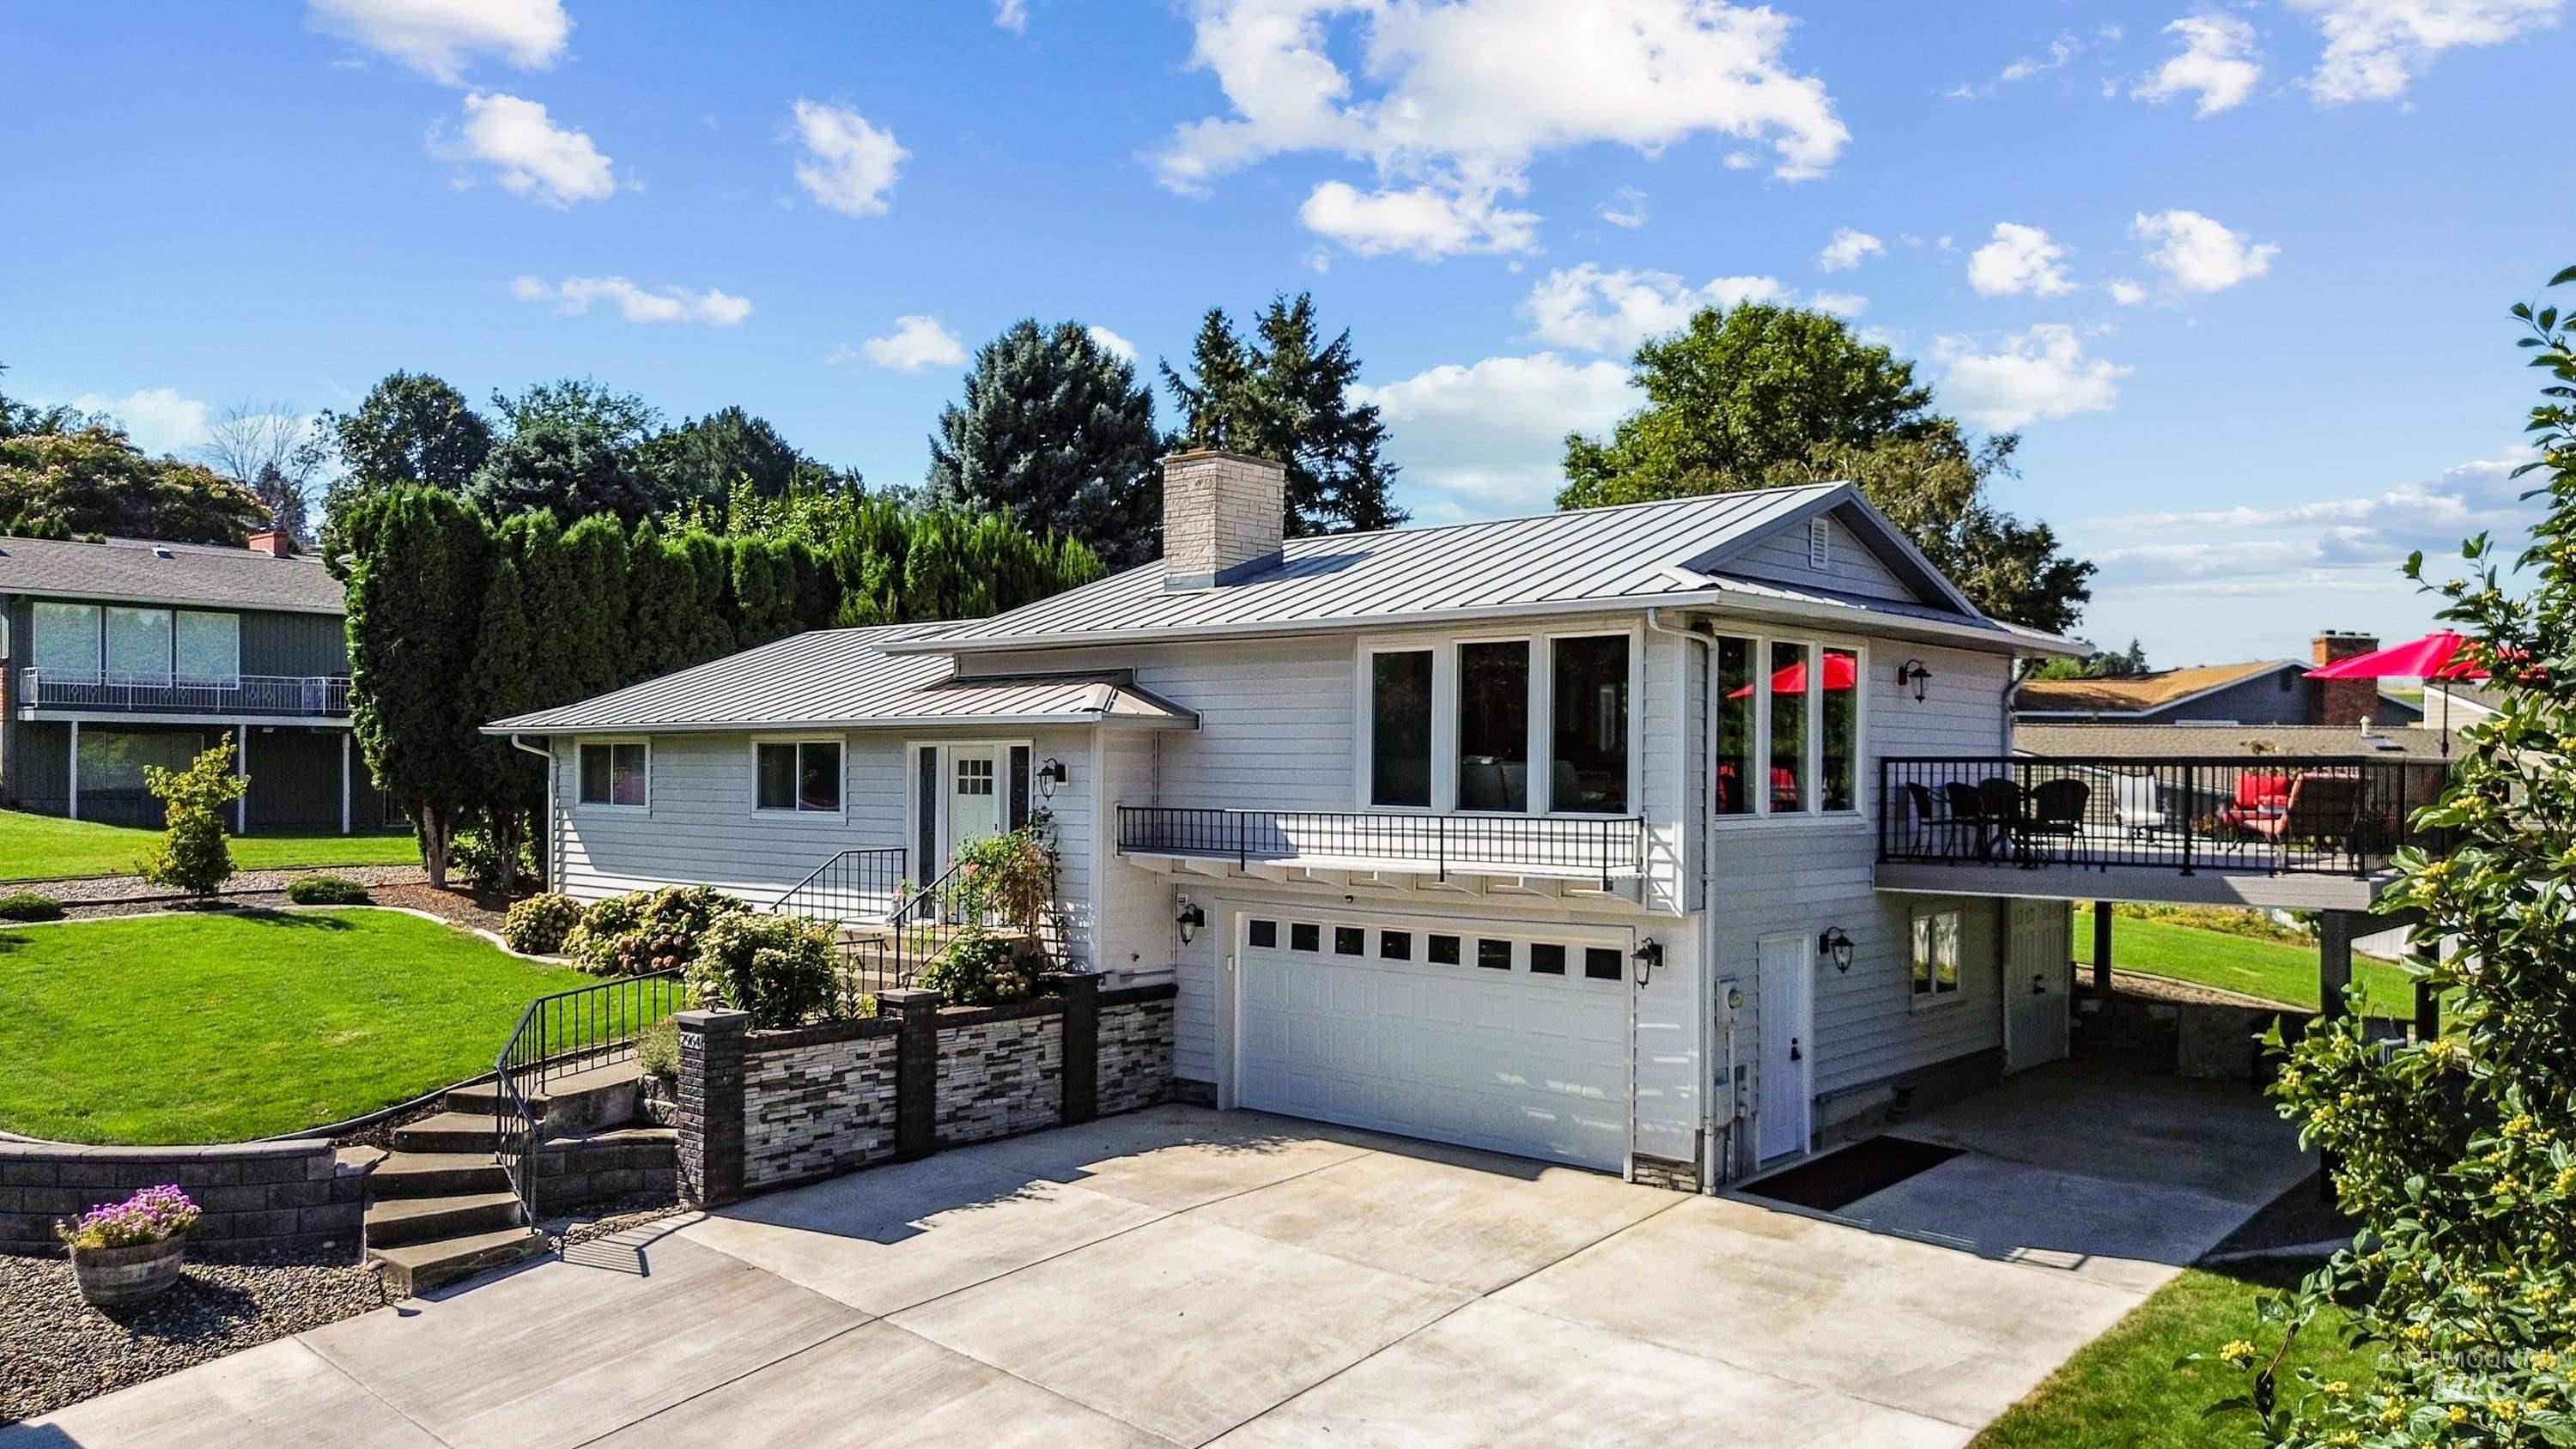
Expansive driveway with a two-car garage, upper-level deck, and a tiered landscaped yard featuring stone retaining walls
Spacious, updated and filled with natural light, this 5-bedroom, 3.5-bath home offers nearly 3,000 square feet of comfortable, versatile living space on a large .29-acre lot. A wall of windows fills the living room with natural light while showcasing city and river views. The beautiful open kitchen features granite countertops, a large center island with seating and French doors opening to the expansive deck, creating a wonderful flow for everyday living and entertaining. With two kitchens, two laundry areas and two fireplaces, the home offers exceptional flexibility for guests, extended family or multi-generational living. Outside, enjoy a large backyard with plenty of room to spread out, along with a two-car attached garage, additional carport and adjoining workshop/storage area. Centrally located with generous living spaces, abundant natural light, beautiful views and a versatile floor plan, this Mayfair Ridge home offers a combination that is hard to find.
- Heating:
- Forced Air, Electric
- Cooling:
- Central air
- Fireplace:
- Two
- Garage Capacity:
- 3
- Country:
- US
- State:
- ID
- City:
- Lewiston
- Zipcode:
- 83501
- Street:
- 2964 Mayfair Ridge
- Longitude:
- W118° 58' 44.6''
- Latitude:
- N46° 23' 23.1''
- Master Bedroom Level:
- Main
- Bedroom 2 Level:
- Main
- Bedroom 3 Level:
- Main
- Bedroom 4 Level:
- Down
- Bedroom 5 Level:
- Down
- Kitchen Level:
- Main
- Living Room Level:
- Main
- School District:
- Lewiston Independent School Dist
- Elementary School:
- Webster
- Middle School:
- Jenifer
- High School:
- Lewiston
- Status:
- New
- Type:
- Single Family
- Level:
- Tri-level
- Tax Year:
- 2026
- Taxes:
- $4,085
- Potential Short Sale:
- No
- Age:
- 51 - 80 Years
- Auction:
- No
- Flood Ins Required:
- No
- HUD Owned:
- No
- In Foreclosure:
- No
- Land Size:
- 10000 SF - .49 AC
- Home Owner Exempt:
- Yes
- HOA Frequency:
- Not Applicable
- Inc Kitchen Features:
- Breakfast bar, Dishwasher, Microwave, Oven/range freestanding, Pantry, Refrigerator, Washer, Dryer, Island, Countertop-granite
- Lot Features:
- Finished Driveway
- Water:
- City service
- Land Use:
- Single
- Sprinkler System:
- Auto
Residential For Sale
2964 Mayfair Ridge, Lewiston, Idaho 83501
- Property Type :
- Residential
- Listing Type :
- For Sale
- Listing ID :
- 99000002
- Price :
- $565,000
- Bedrooms :
- 3
- Bathrooms :
- 4.5
- Apx SqFt :
- 2,985 SqFt
- Year Built :
- 1975
- Lot Area :
- 0.29 SqFt
- Days on Market :
- 1
- Subdivision :
- 0 Not Applicable
- Update Date :
- 09/07/2026 20:05:24
- Status :
- Active

- JoeAnne Santy-Greene
- (208) 947-4609
- (208) 283-6313
- (208) 287-8500
-


