

-
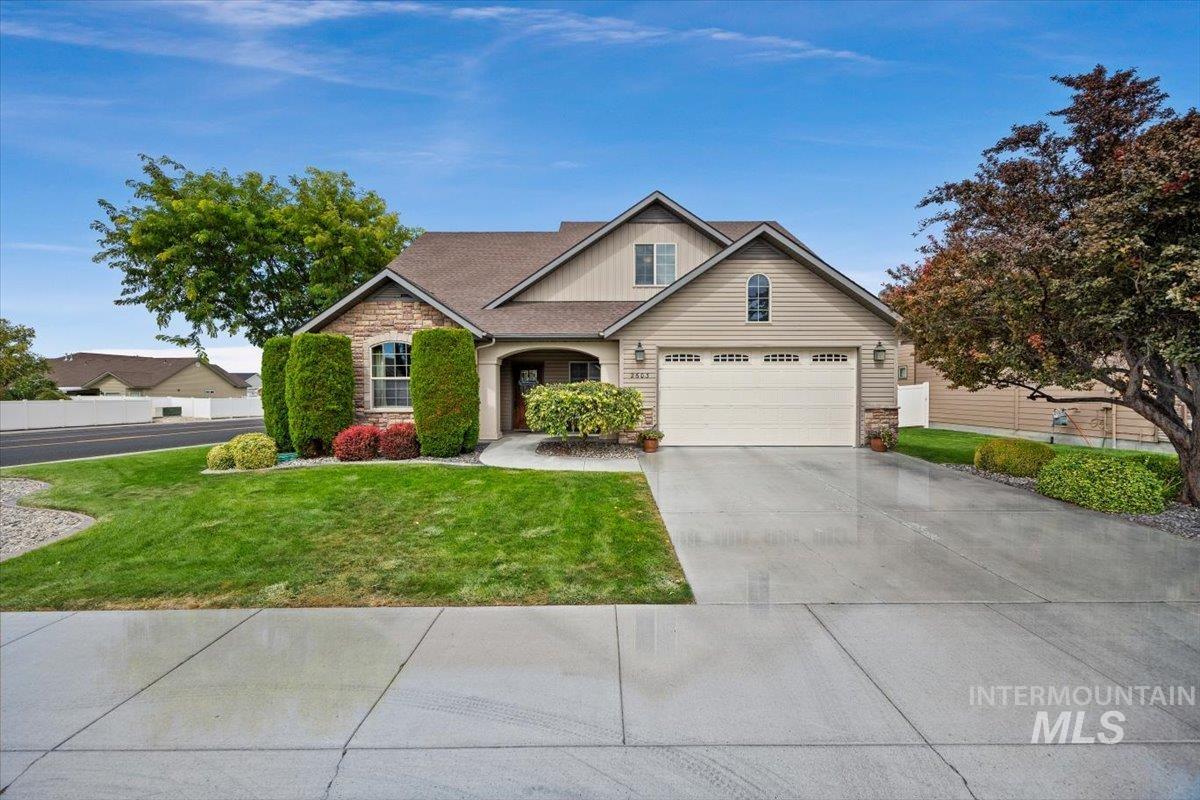
Exterior featuring stone and siding finishes, an attached two-car garage, a concrete driveway, and established landscaping
-
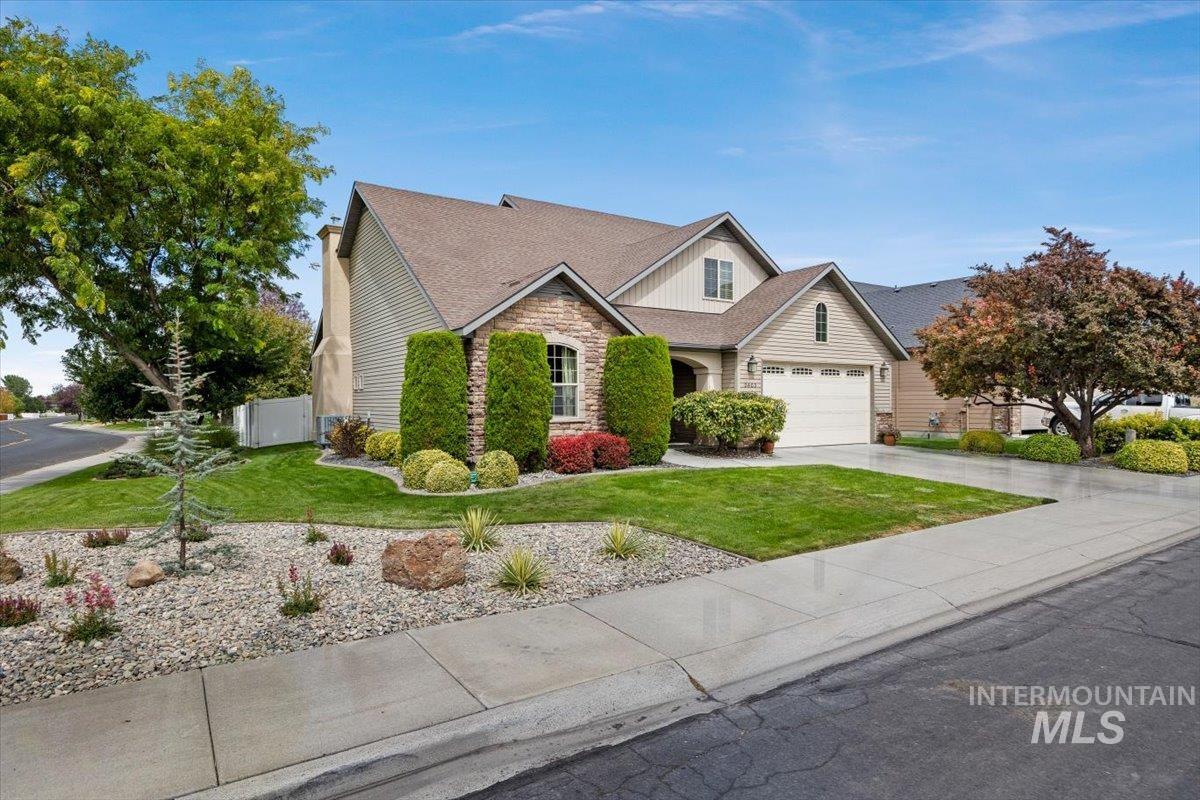
Exterior featuring stone accents, a two-car garage, and mature landscaping
-
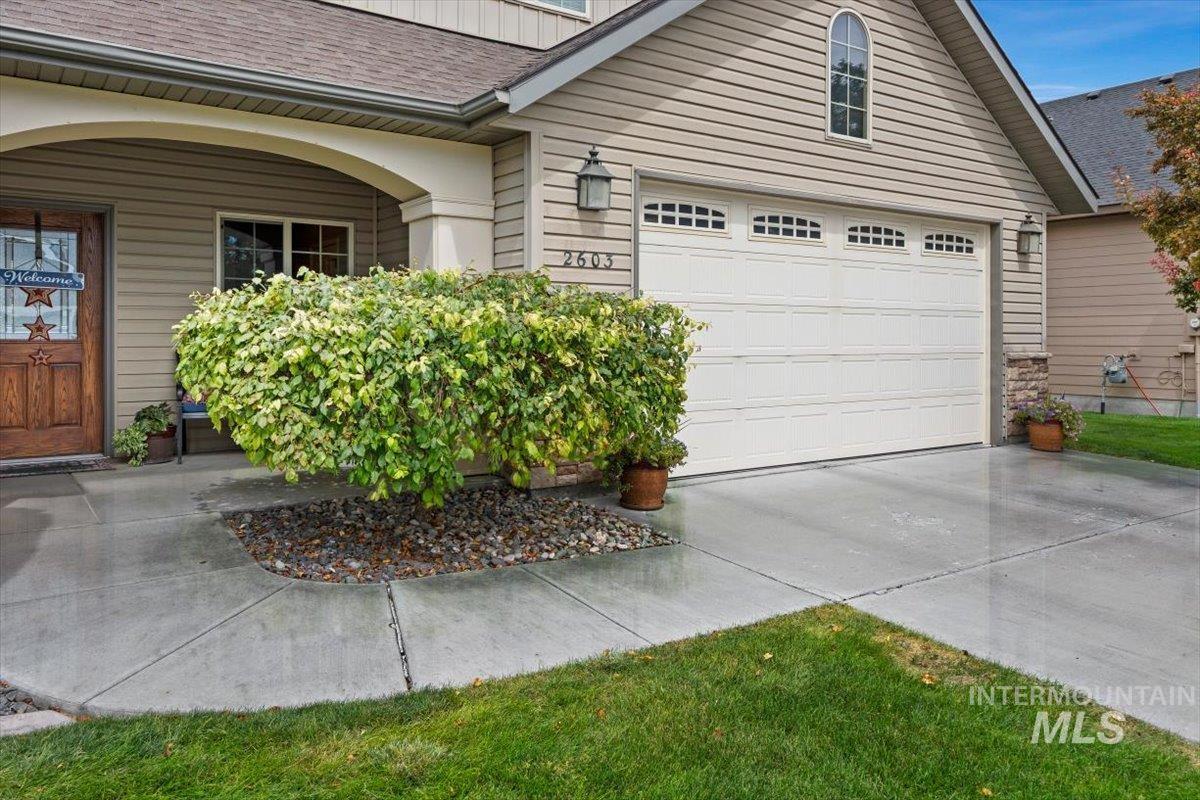
Siding exterior featuring a covered entry, wood-finish front door with decorative glass, and an arched garage door with window inserts
-
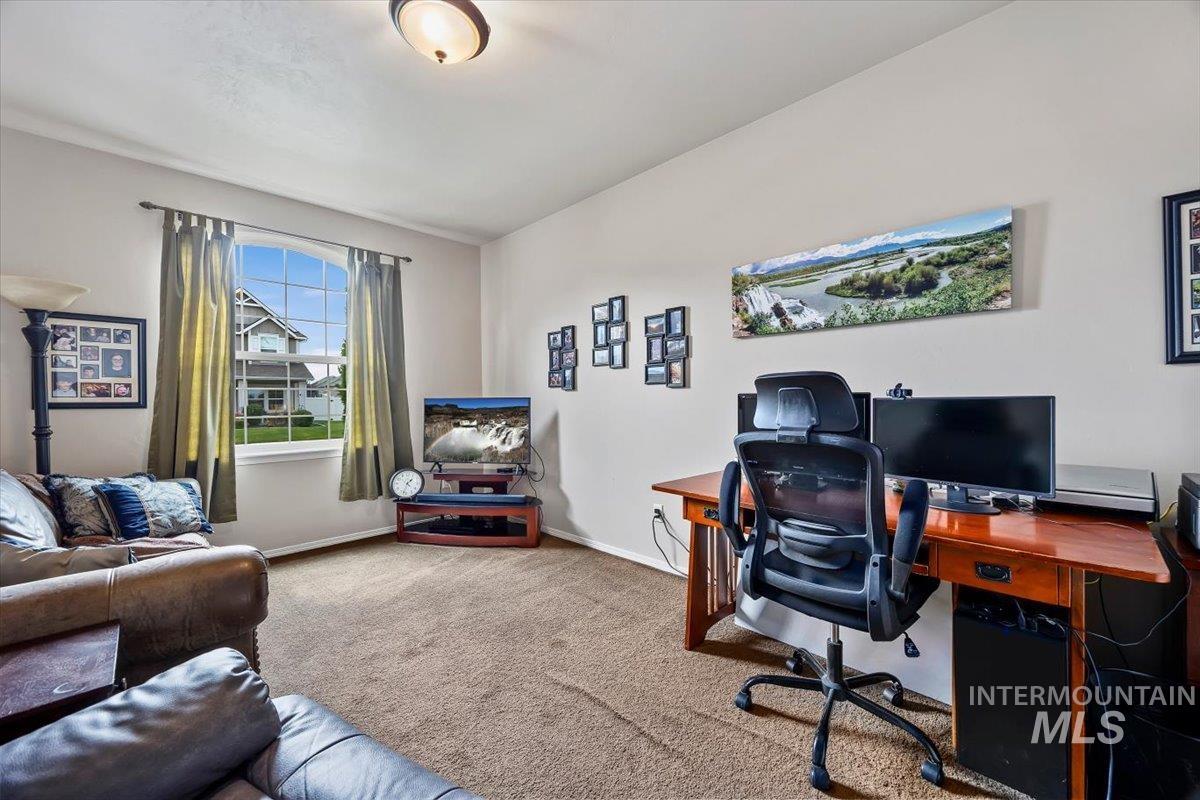
Carpeted room with a vaulted ceiling, a large arched window, and a built-in light fixture
-
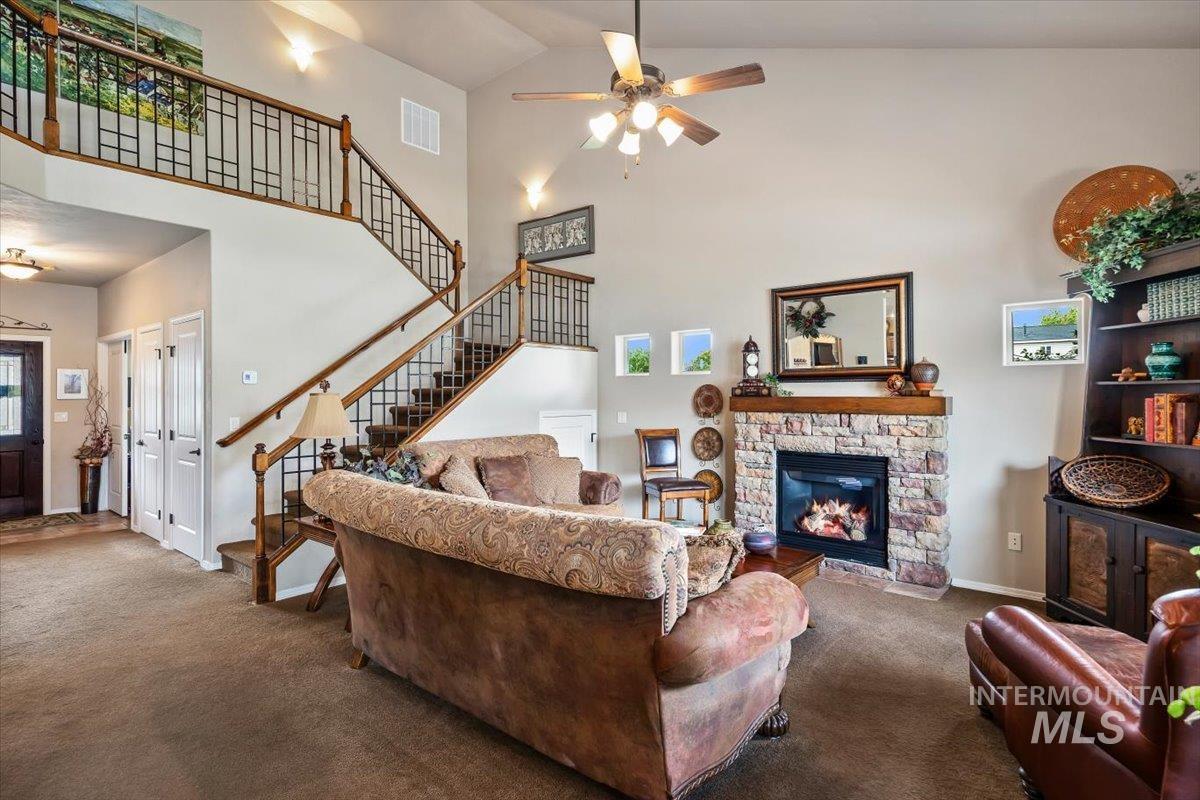
Vaulted ceiling with an attached ceiling fan
-
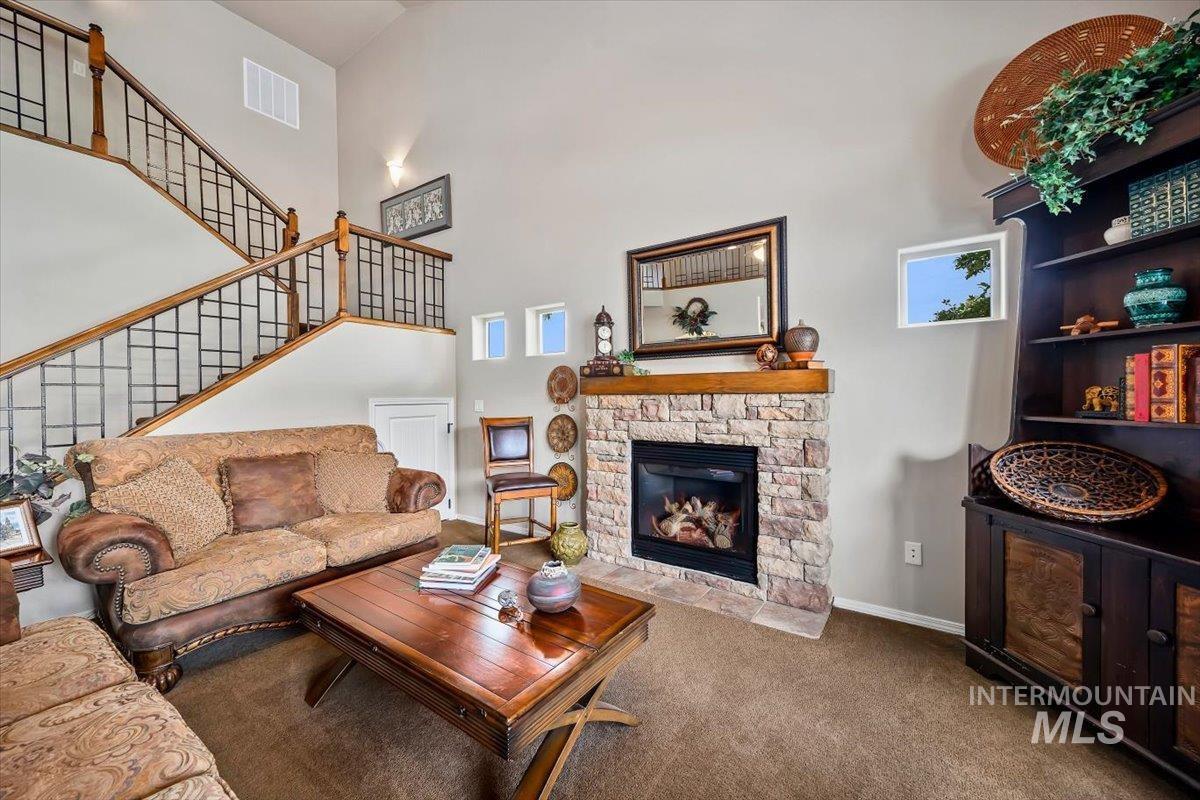
Vaulted ceiling with a stone-clad fireplace and wood mantle
-
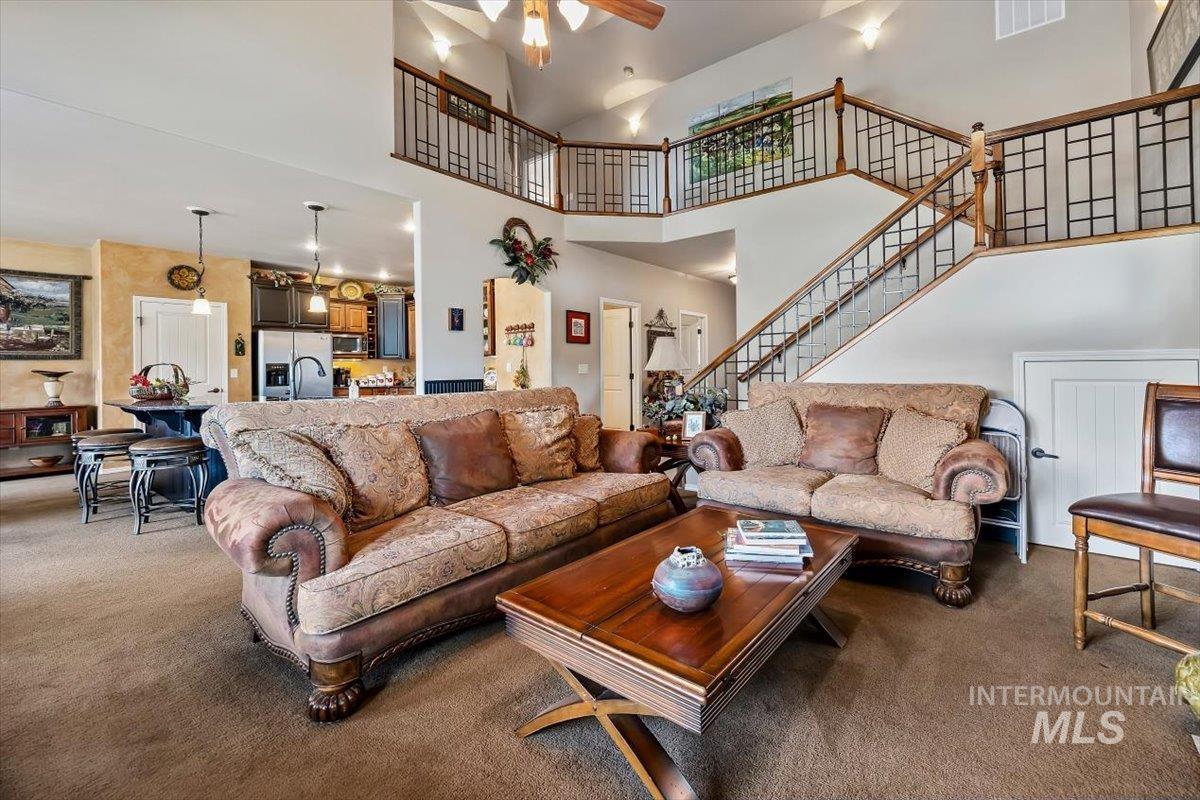
Open-concept living area featuring a two-story ceiling, a staircase with decorative metal balusters, and recessed lighting
-
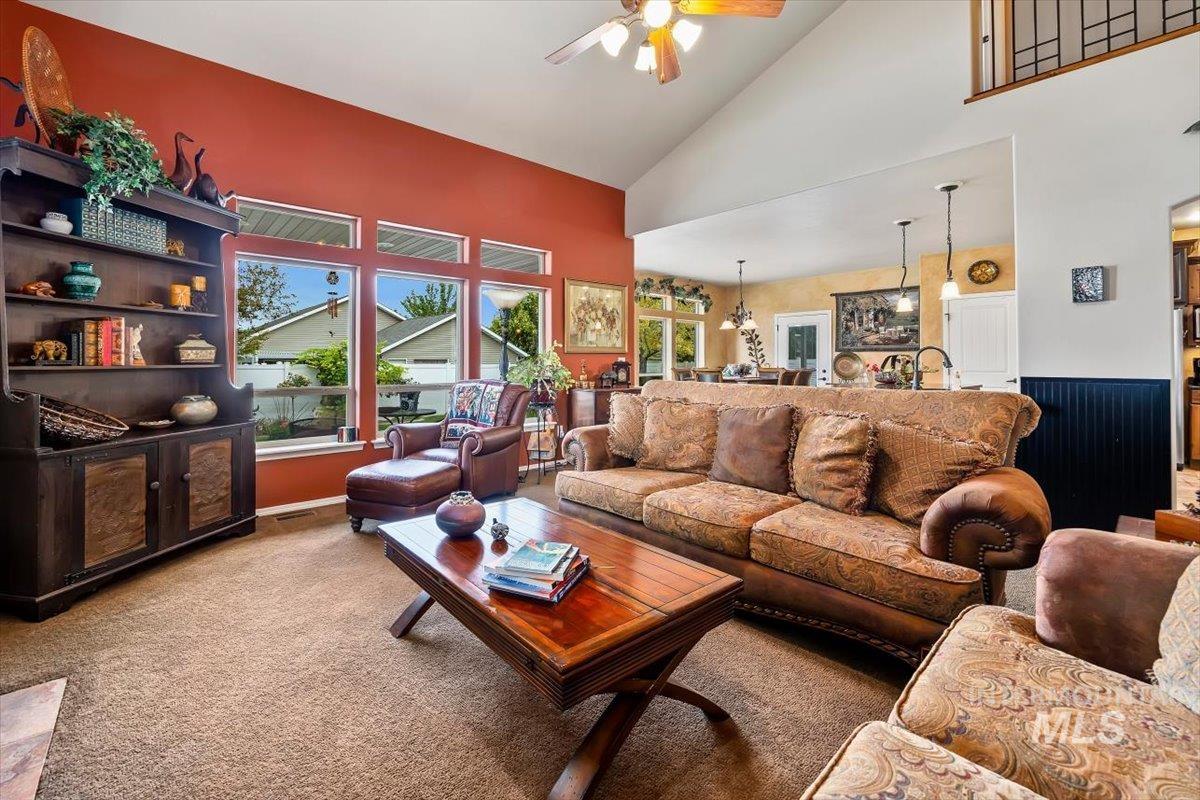
Vaulted ceiling, ceiling fan, transom windows, wood-finish shelving unit, wood-finish flooring
-
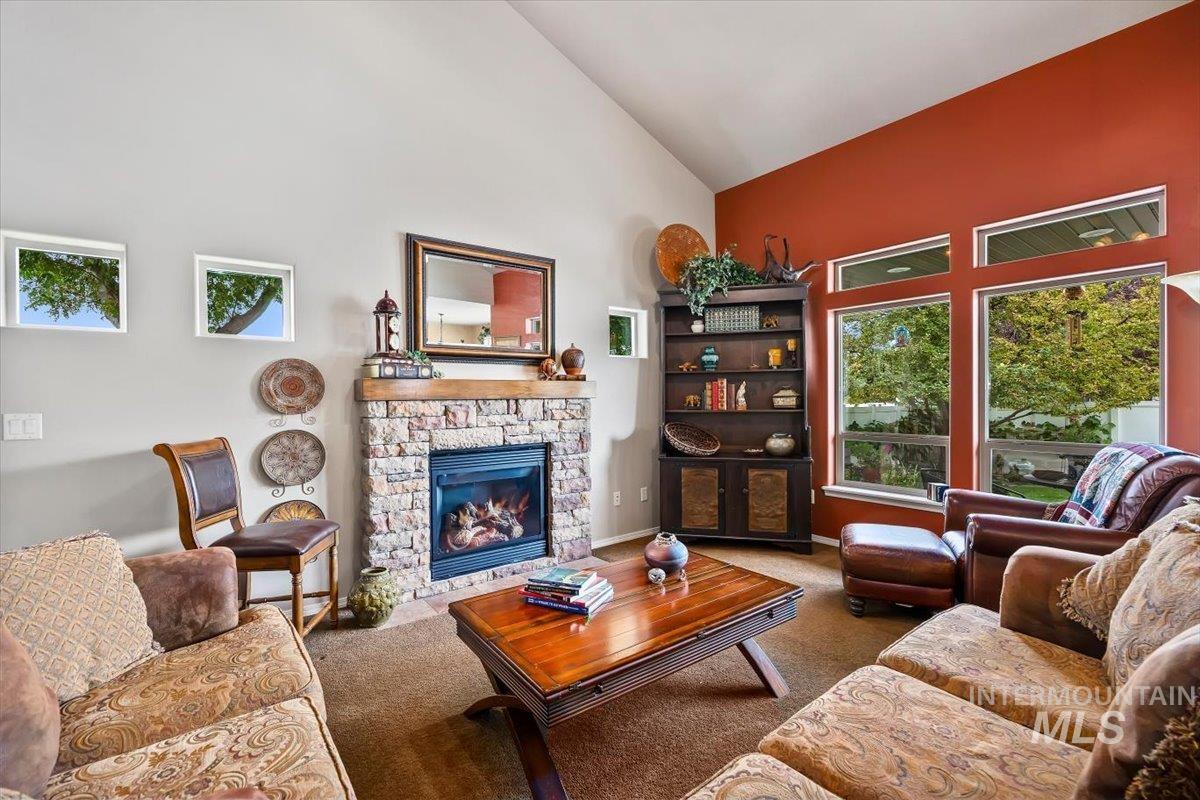
Vaulted ceiling and stone-clad fireplace with a wood mantel
-
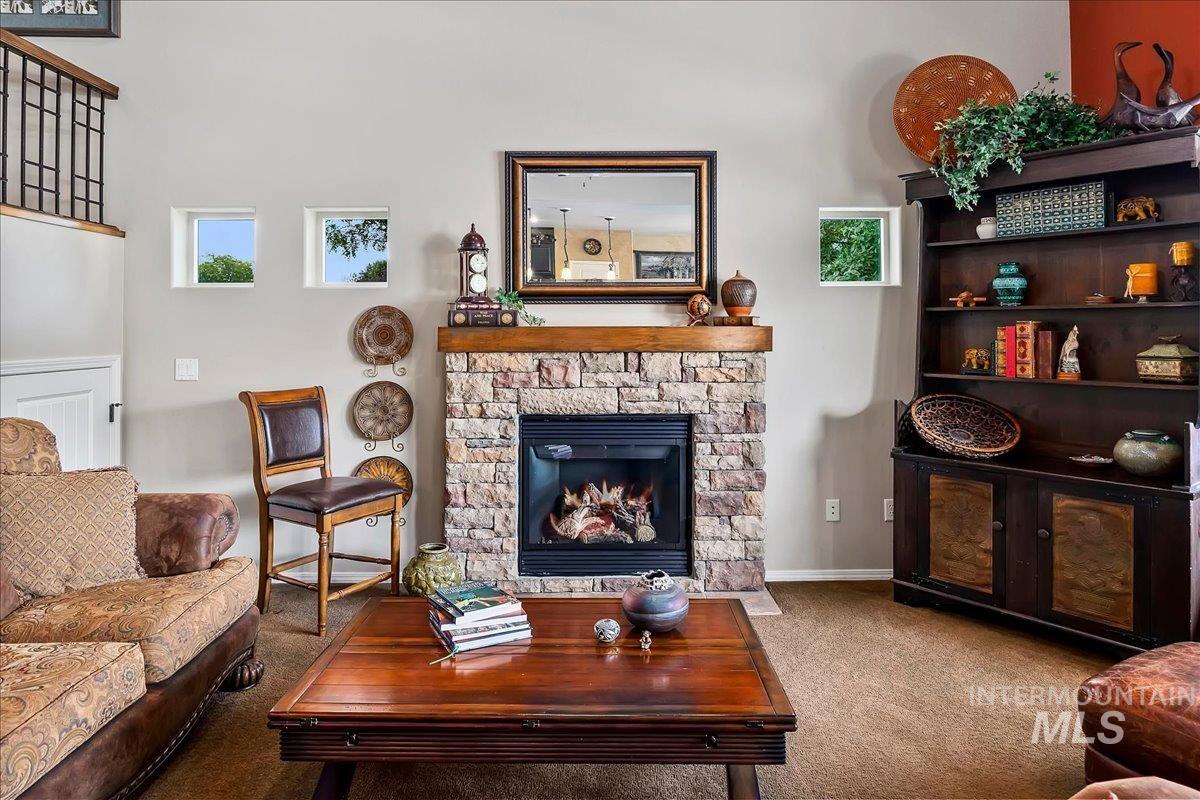
Stacked stone fireplace with a wood mantle
-
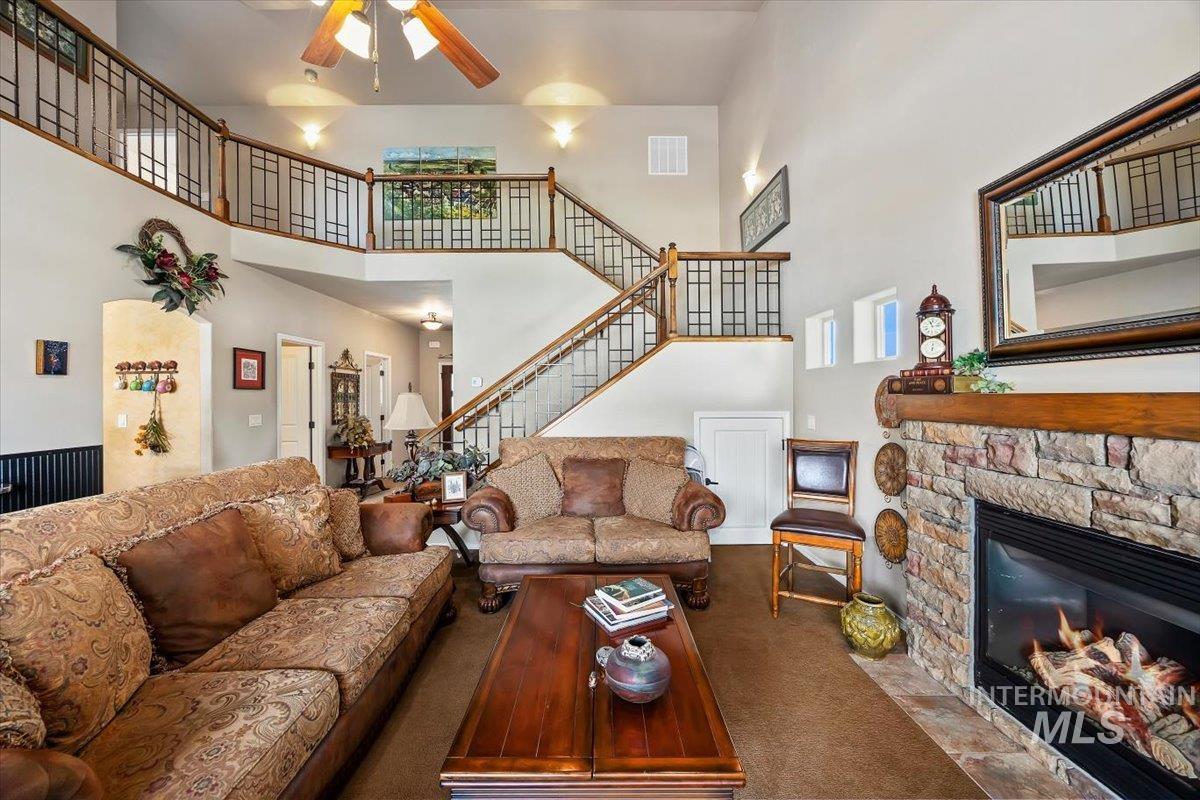
Two-story living area with high ceilings, featuring a stone fireplace with a substantial wood mantel, a ceiling fan, and a prominent staircase with dark metal balusters
-
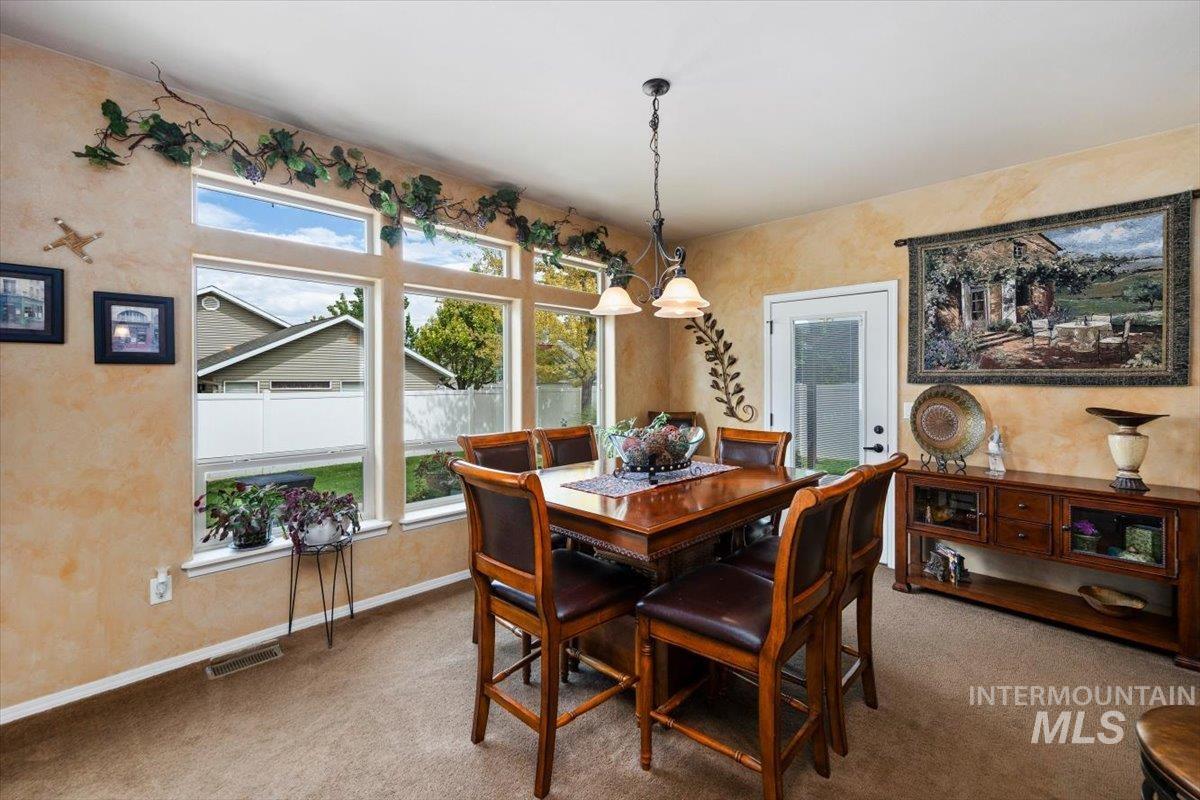
Expansive window array, direct outdoor access, ceiling-mounted light fixture, carpeted flooring, and a built-in wood-finish sideboard
-
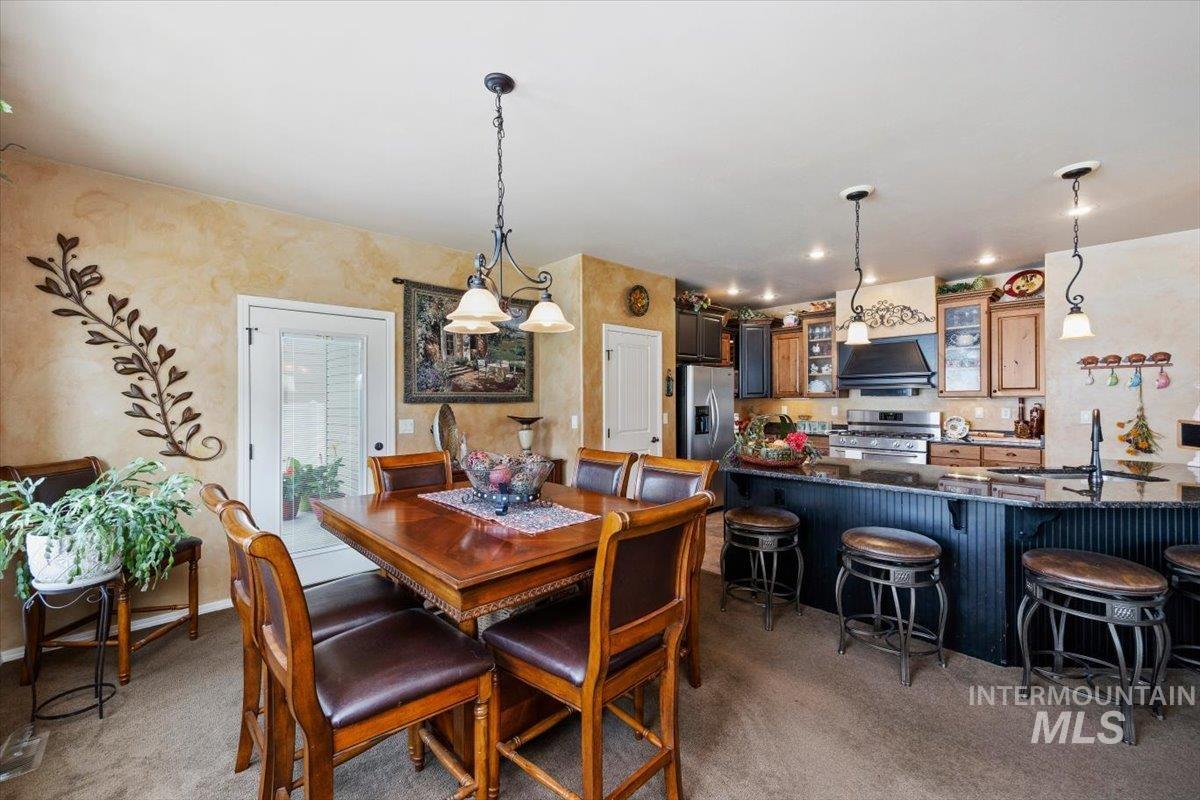
Kitchen with a breakfast bar, recessed lighting, and pendant lighting
-
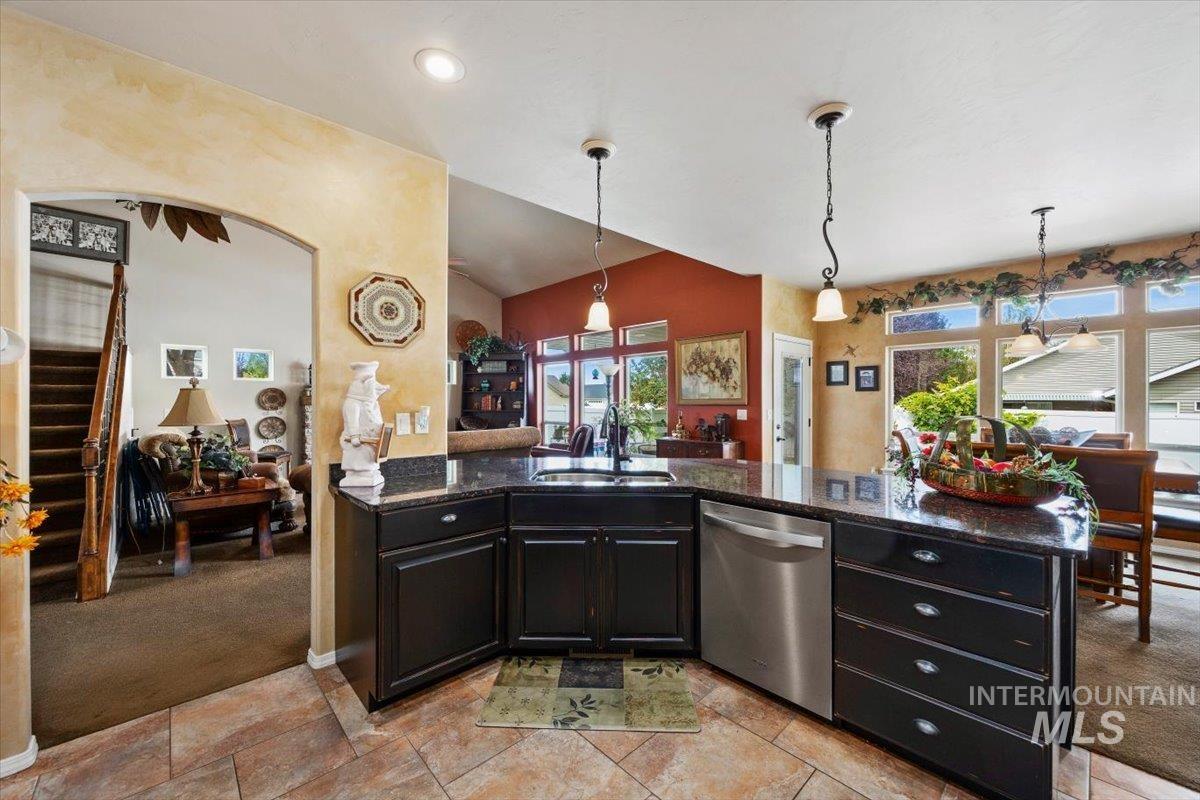
Expansive kitchen island with dark cabinetry and granite countertops, stainless steel dishwasher, and two pendant lights
-
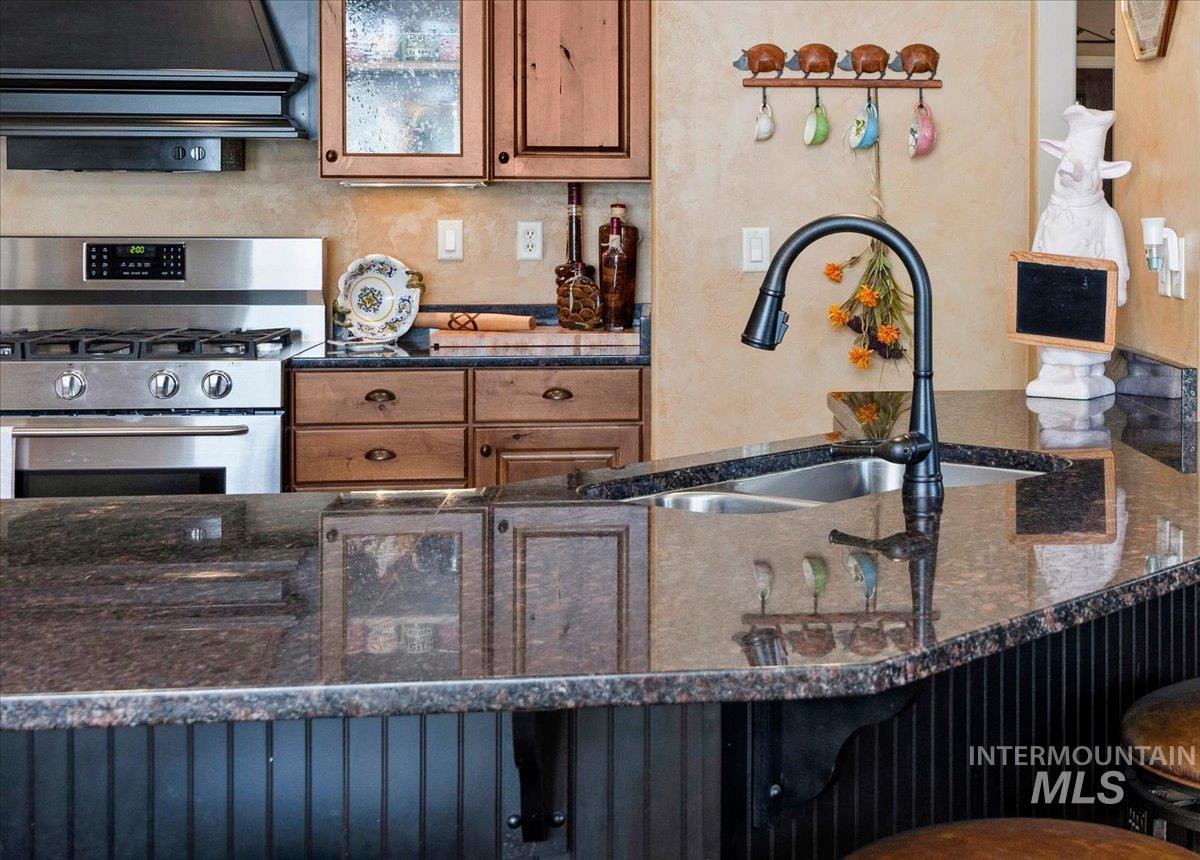
Stainless steel range with coordinating hood, wood-finish cabinetry, dark stone countertops, and a double basin sink with a matte black faucet
-
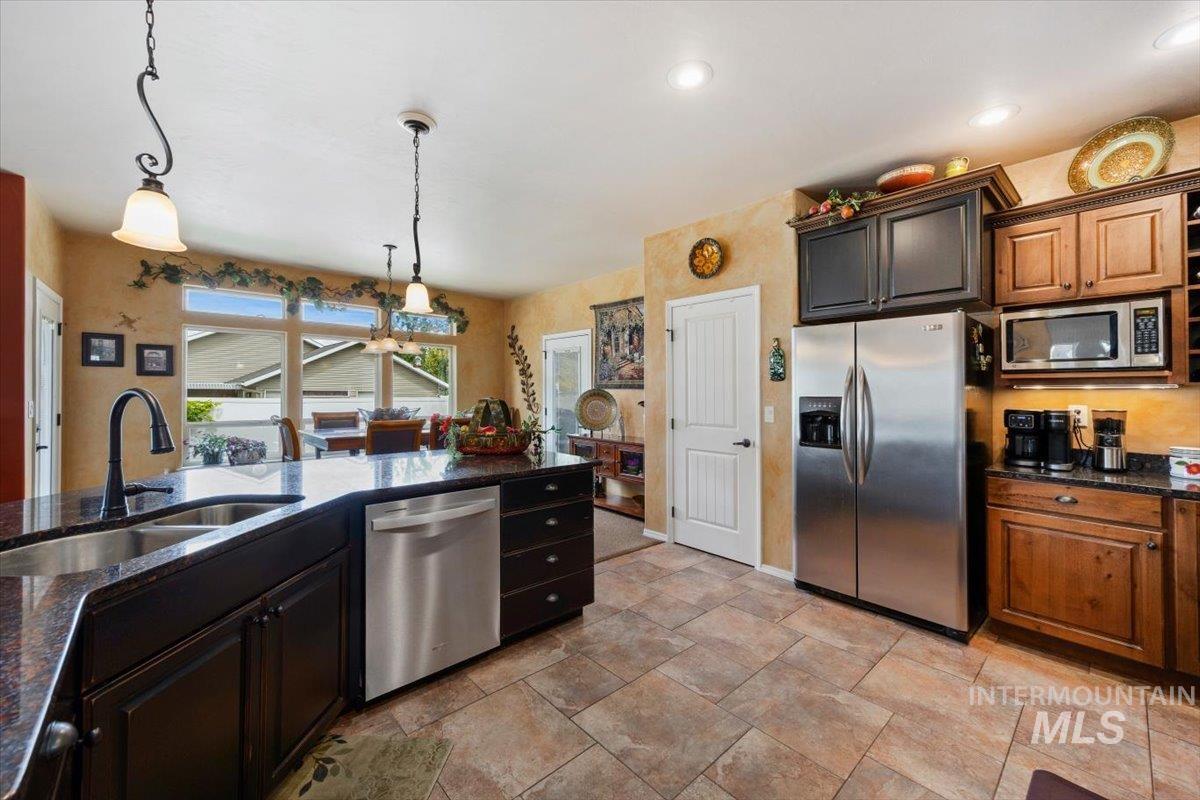
Kitchen featuring tile flooring, dark wood cabinetry, stainless steel appliances, granite countertops, and recessed lighting
-
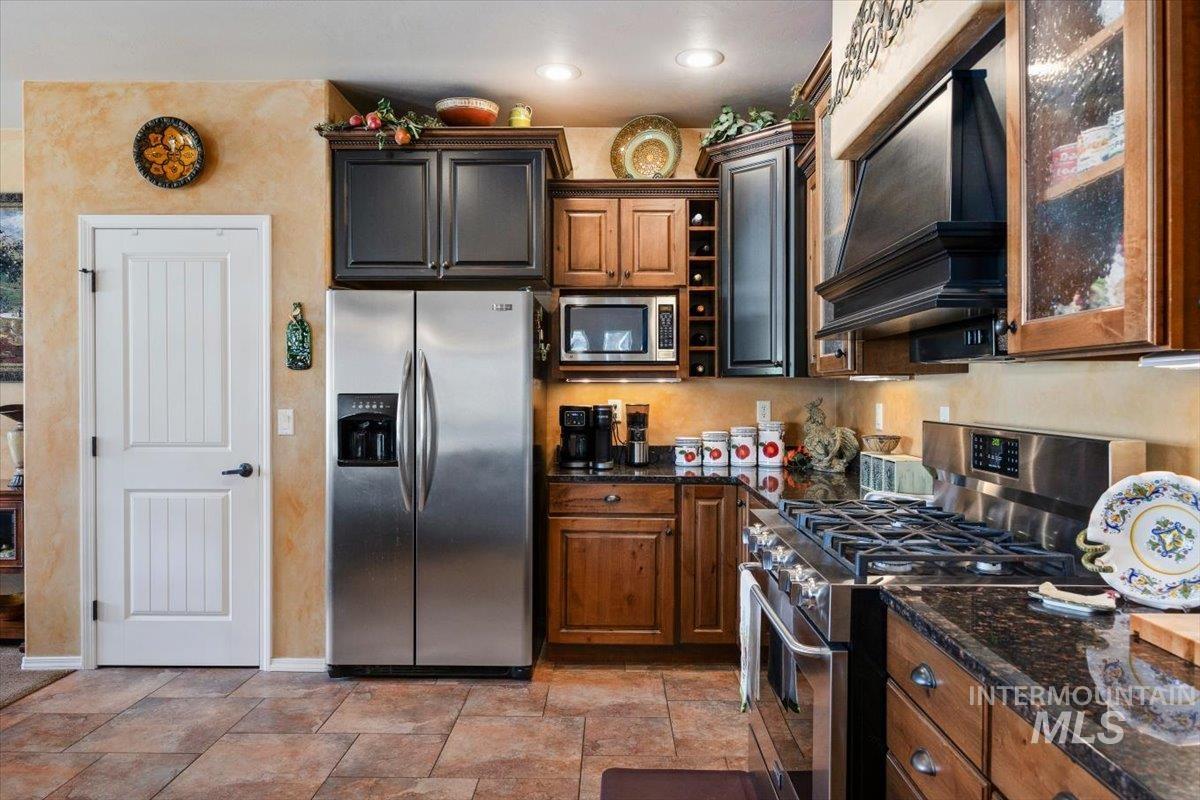
Stainless steel refrigerator, built-in microwave, gas range with hood, granite countertops, and wood-finish cabinetry
-
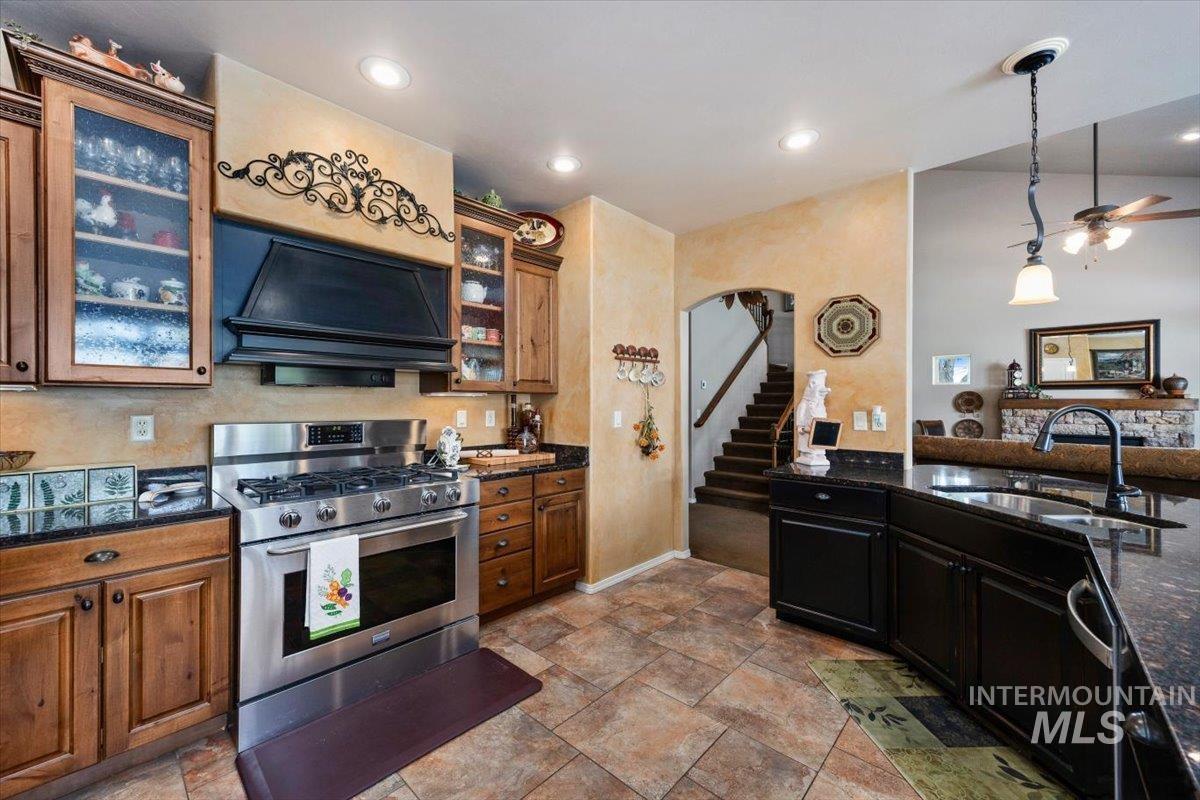
Stainless steel gas range, dark wood-finish cabinetry, black stone countertops, tile flooring, and a built-in kitchen island with sink
-
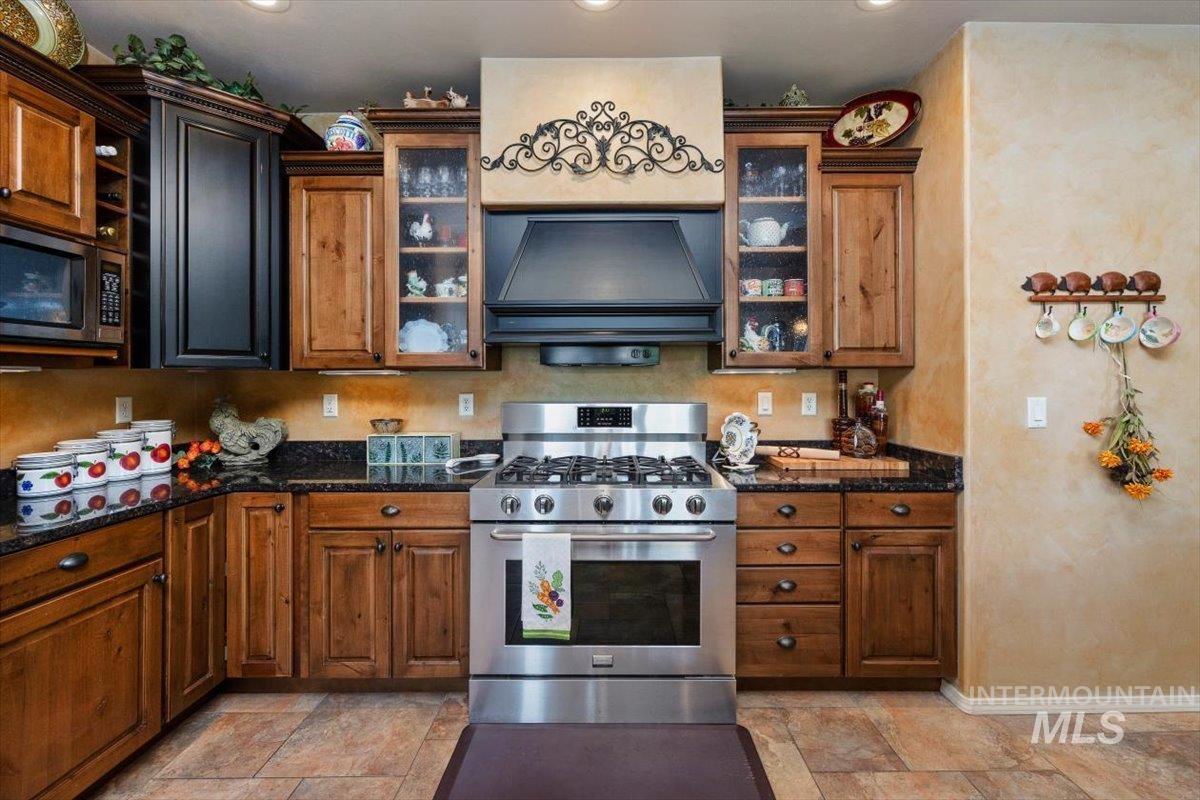
Stainless steel range with coordinated hood, wood cabinetry with varied finishes, dark countertops, and recessed lighting
-
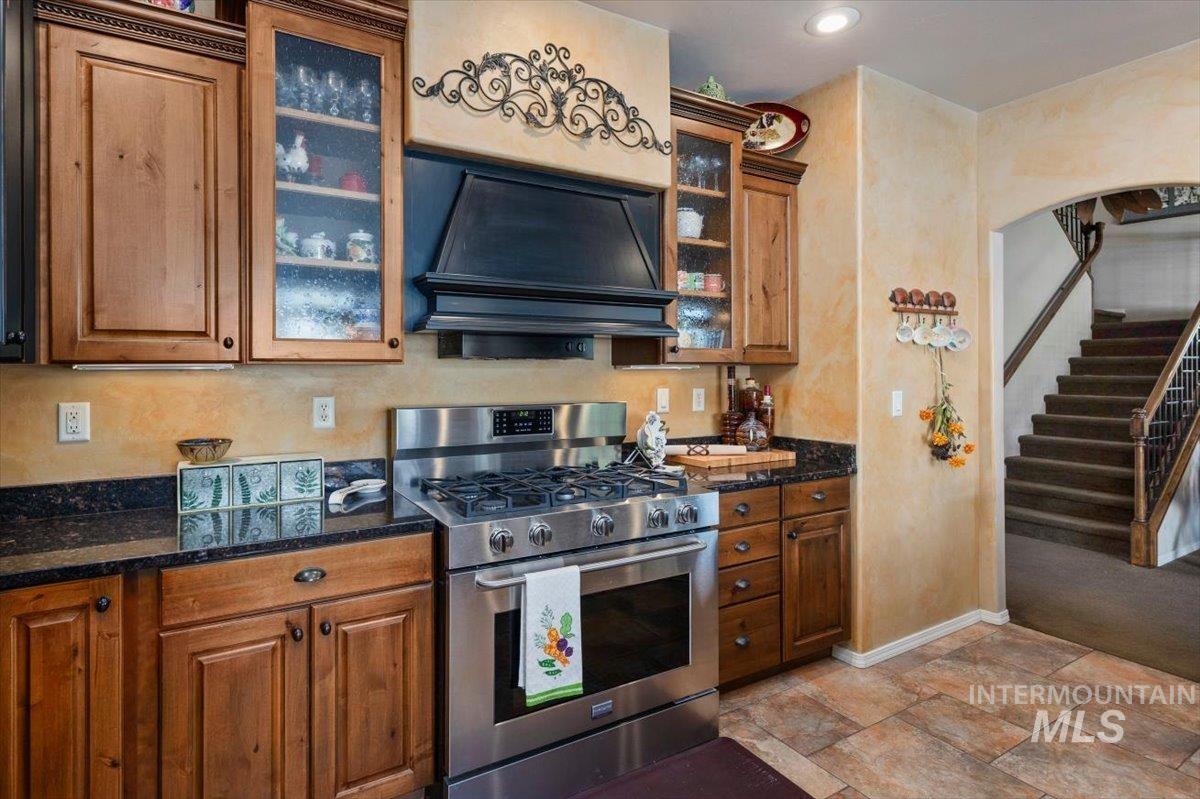
Stainless steel range with a coordinating range hood, wood cabinetry, dark countertops, and tile flooring
-
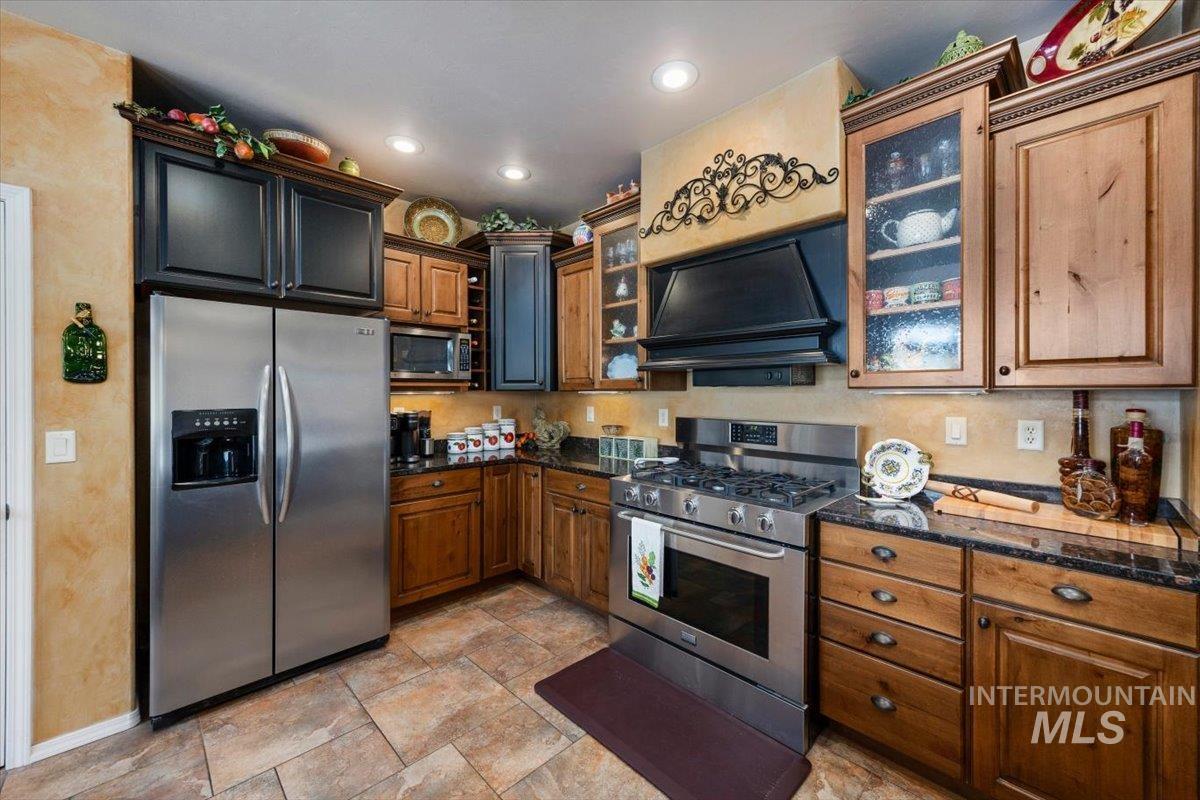
Stainless steel French door refrigerator, gas range, and built-in microwave
-
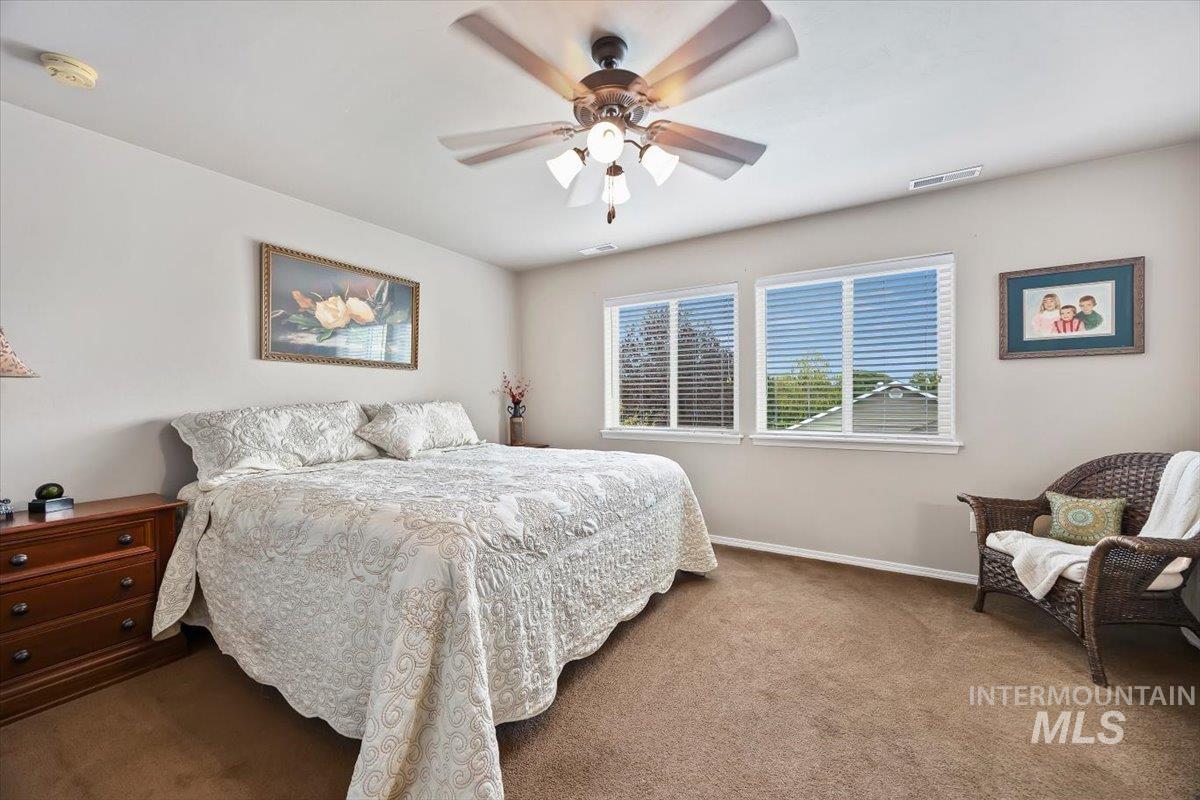
Neutral wall paint with two windows providing natural light, a ceiling fan with integrated lighting, and carpeted flooring
-
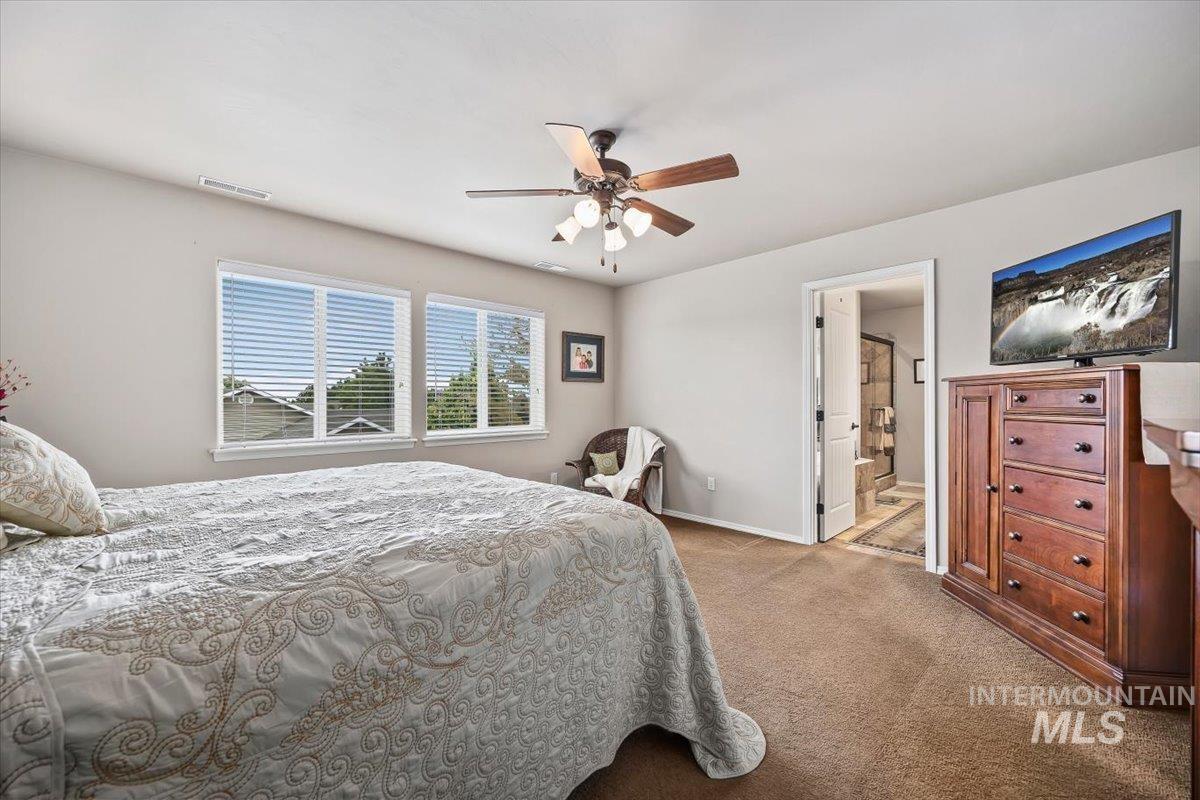
Carpeted bedroom with a ceiling fan, multiple windows, and direct access to an en-suite bathroom featuring a tiled shower
-
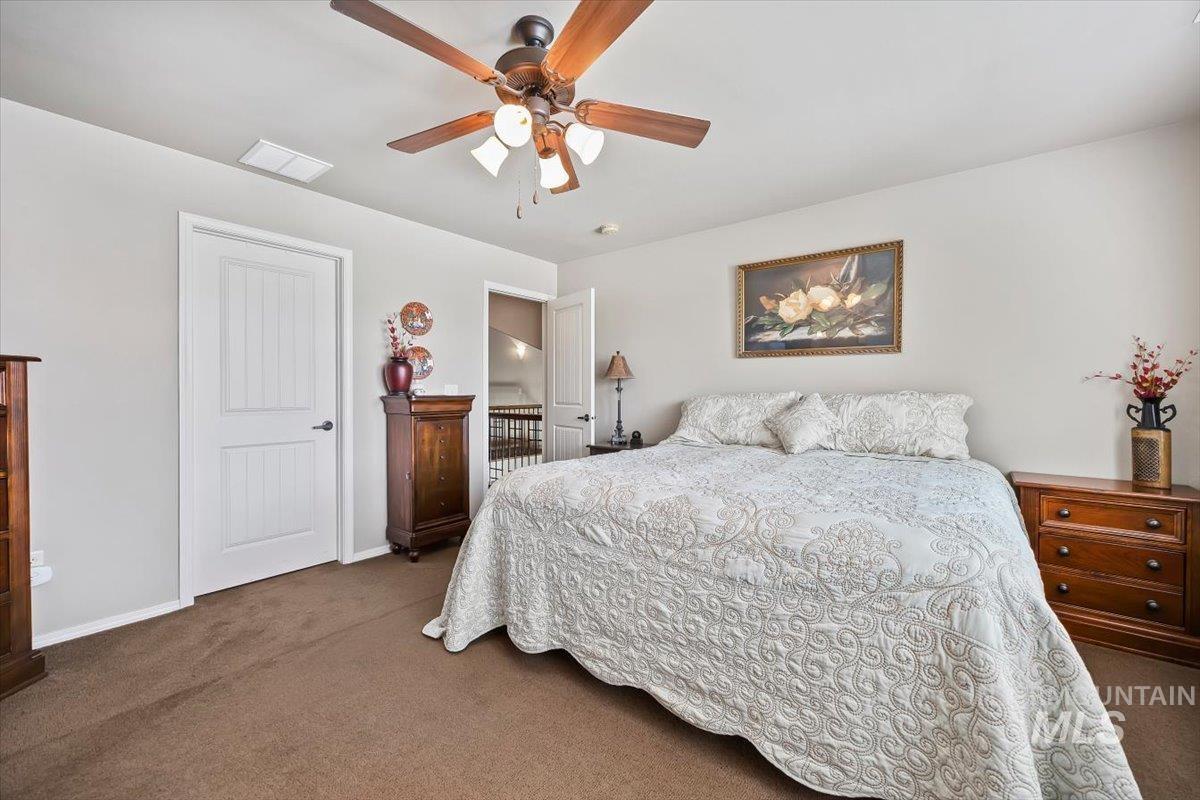
Ceiling fan with integrated lighting, wall-to-wall carpeting, and white paneled doors
-
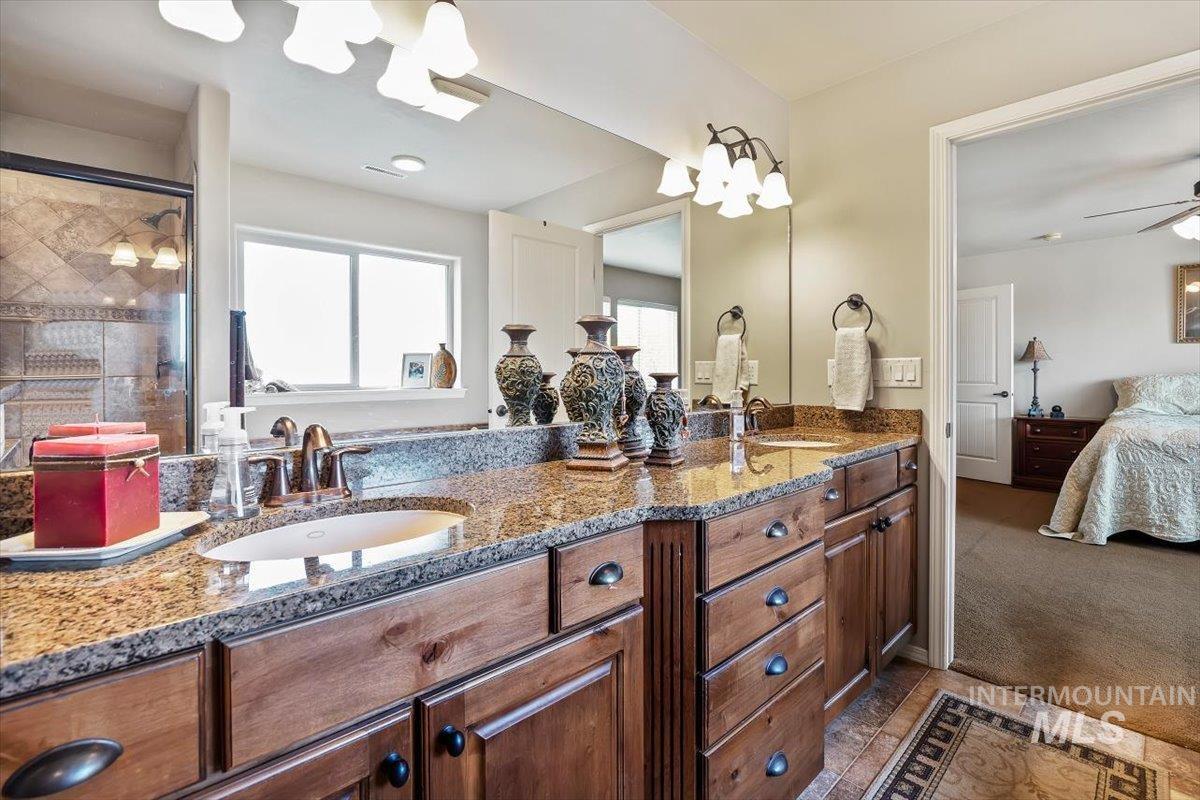
Dual vanity with stone-finish countertop, undermount sinks, and wood-finish cabinetry
-
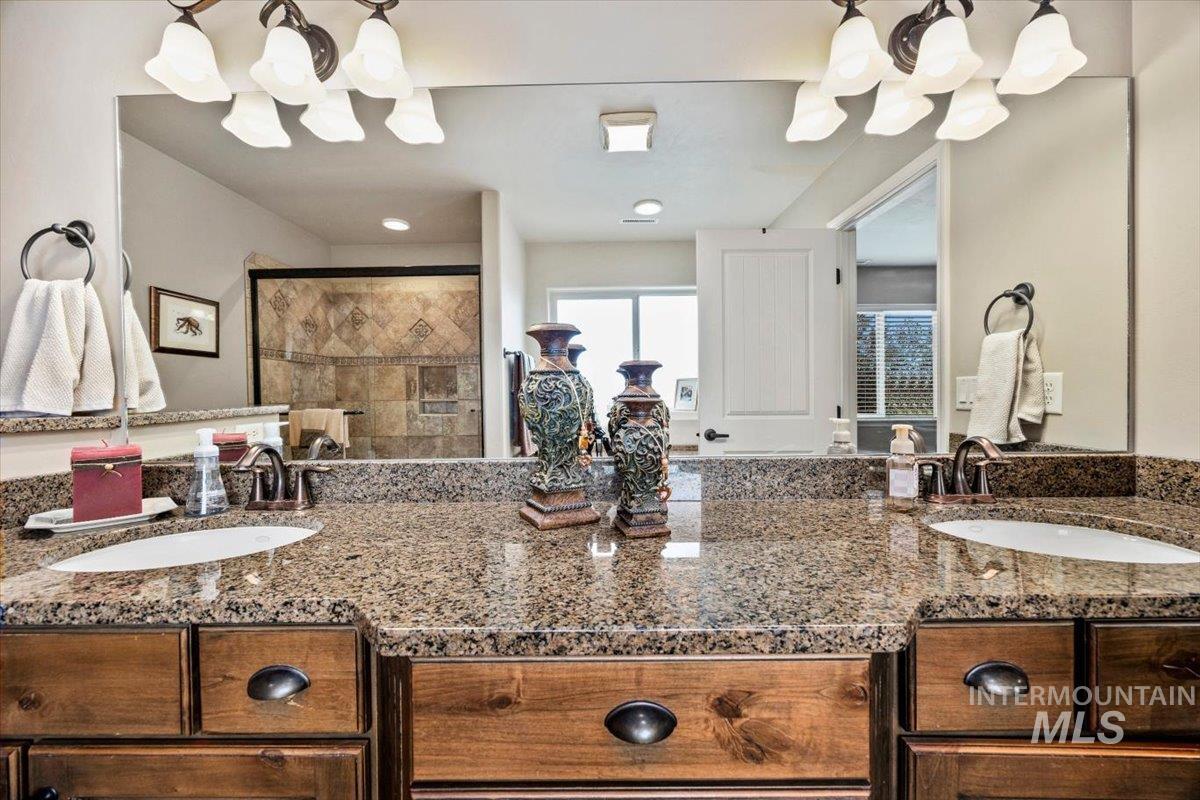
Dual vanity with granite countertops, integrated sinks, wood-finish cabinetry, and oil-rubbed bronze fixtures
-
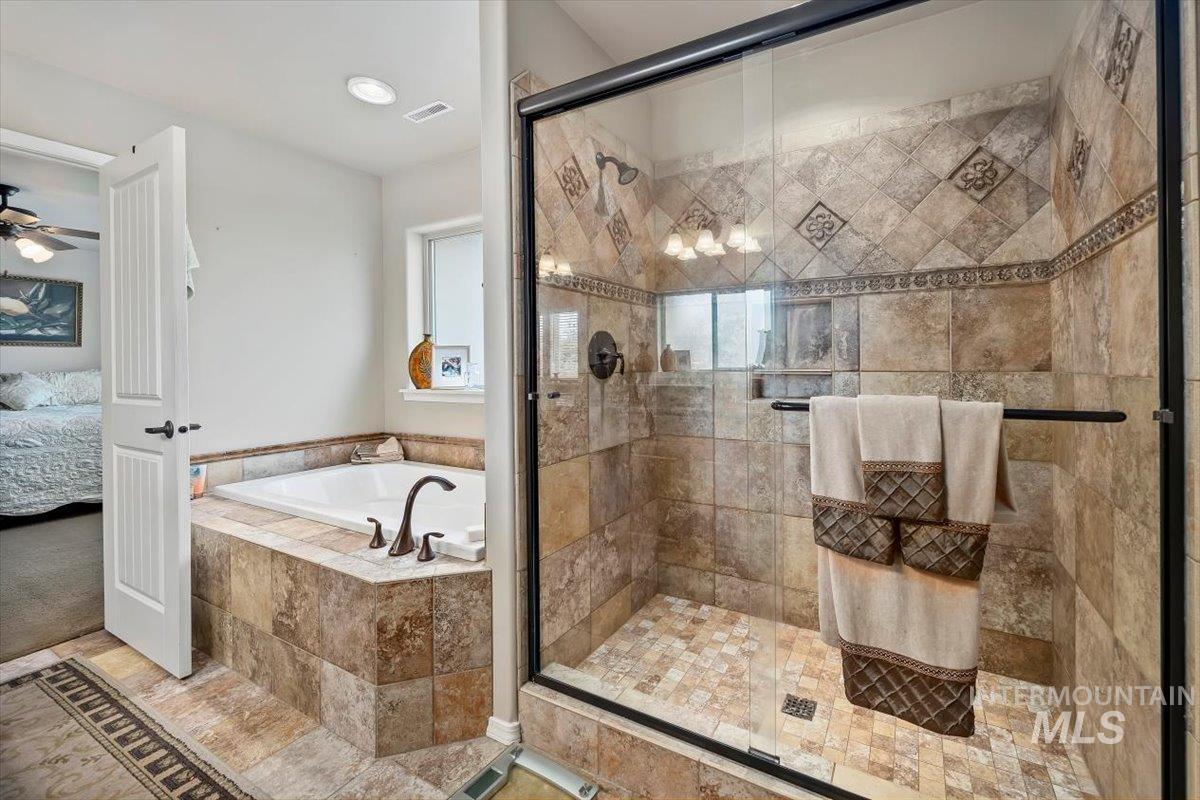
Tiled walk-in shower with glass enclosure, built-in shelf, and decorative tile accents
-
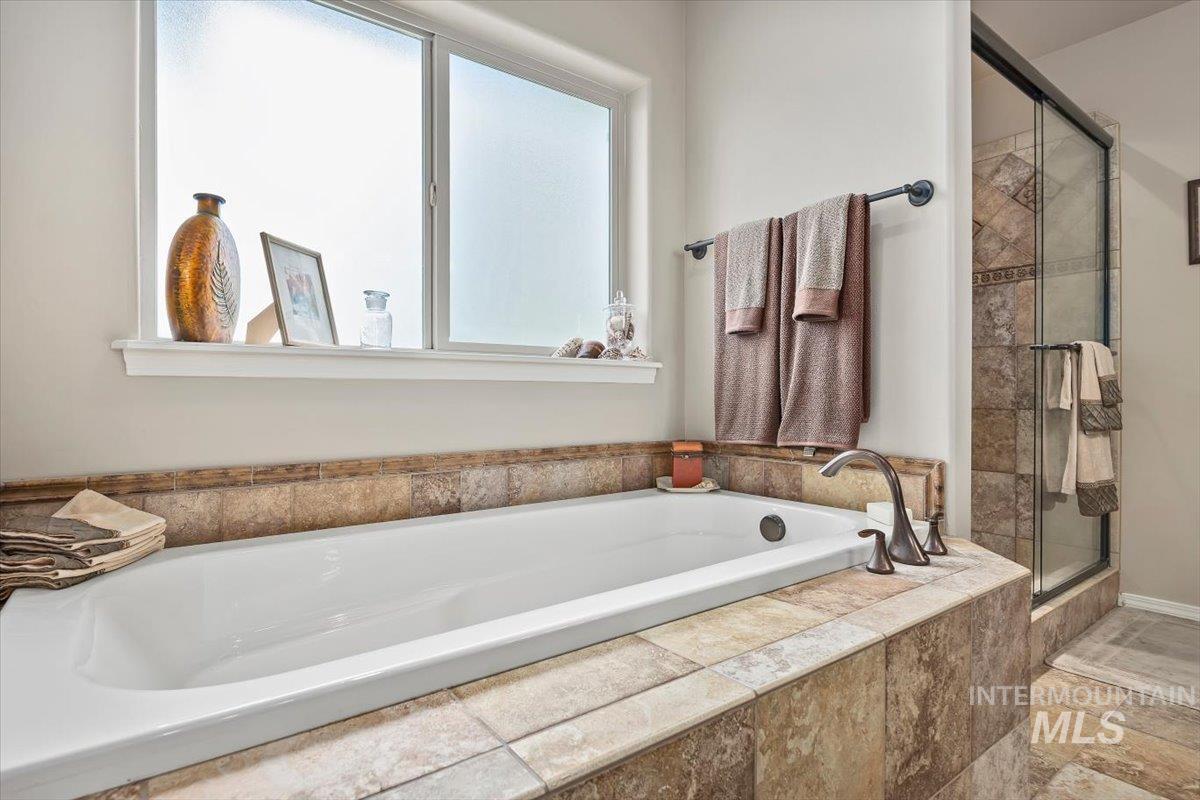
Built-in bathtub with tile surround, adjacent to a glass-enclosed shower featuring coordinating tile work
-
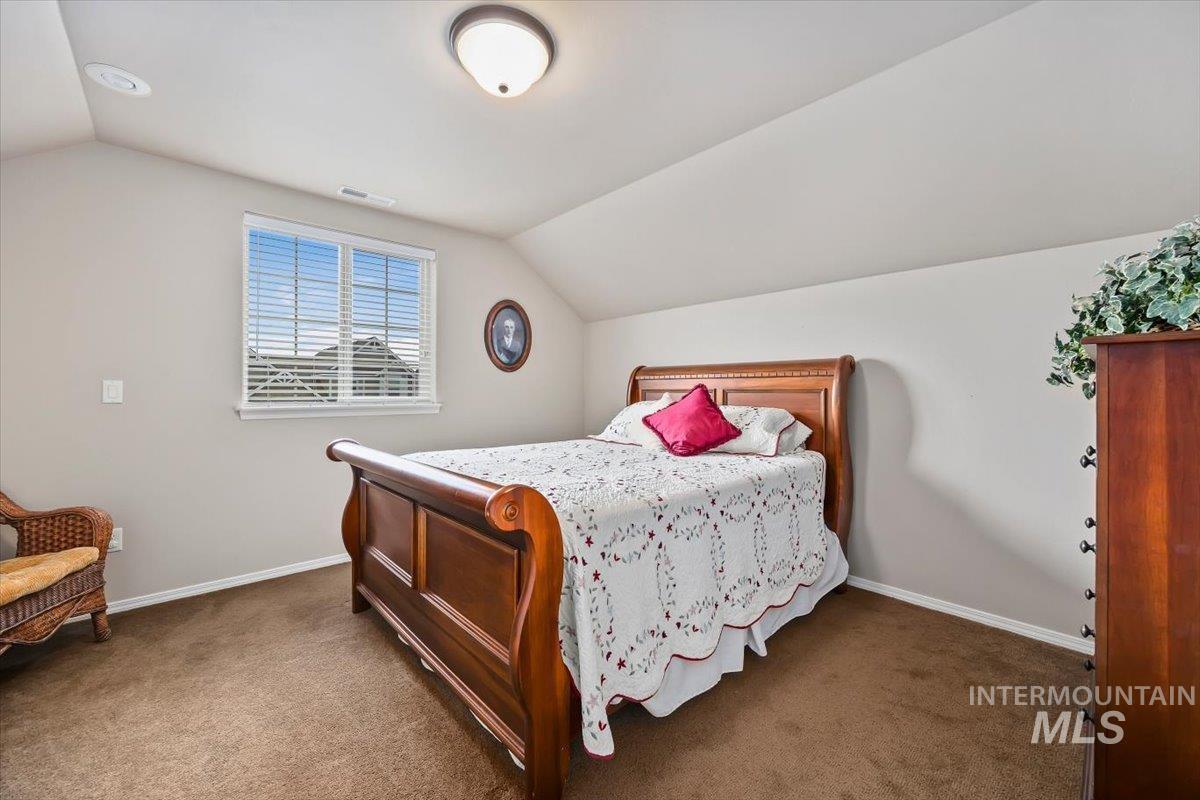
Room featuring a window with horizontal blinds, sloped ceiling, and recessed lighting
-
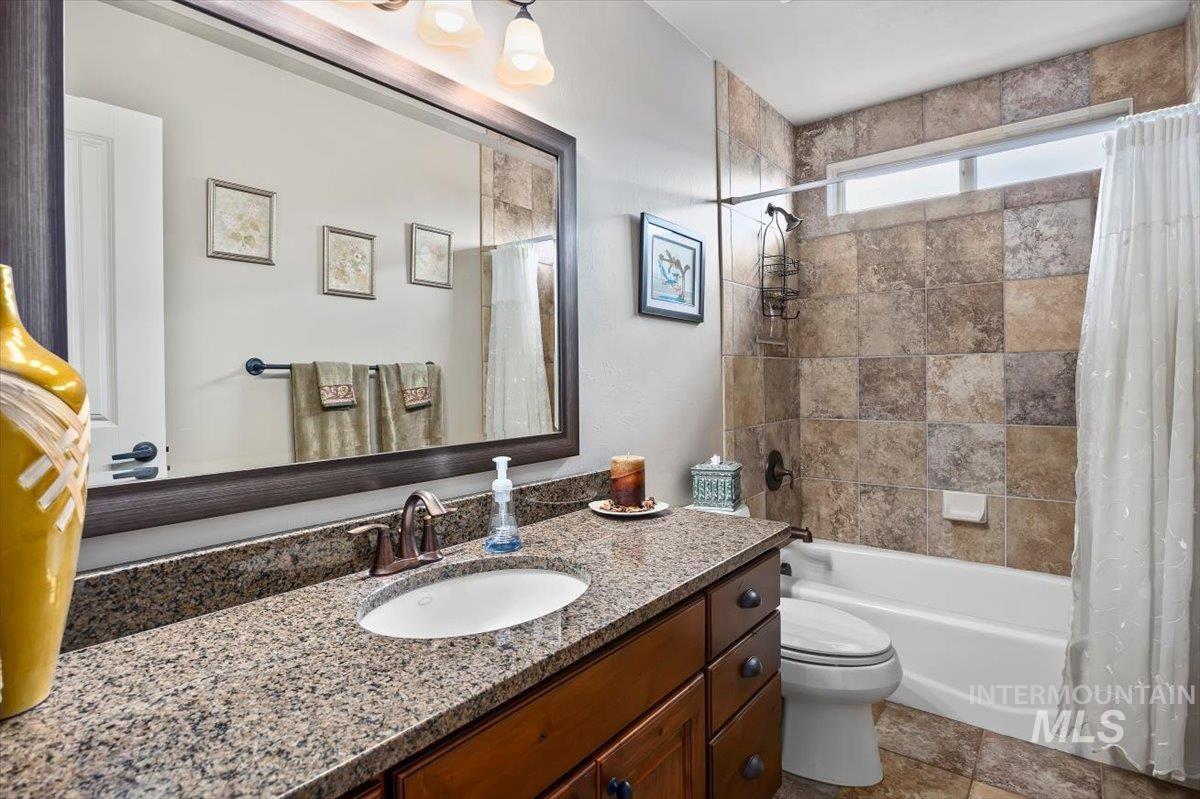
Single vanity with an undermount sink, granite countertop, and wood-finish cabinetry
-
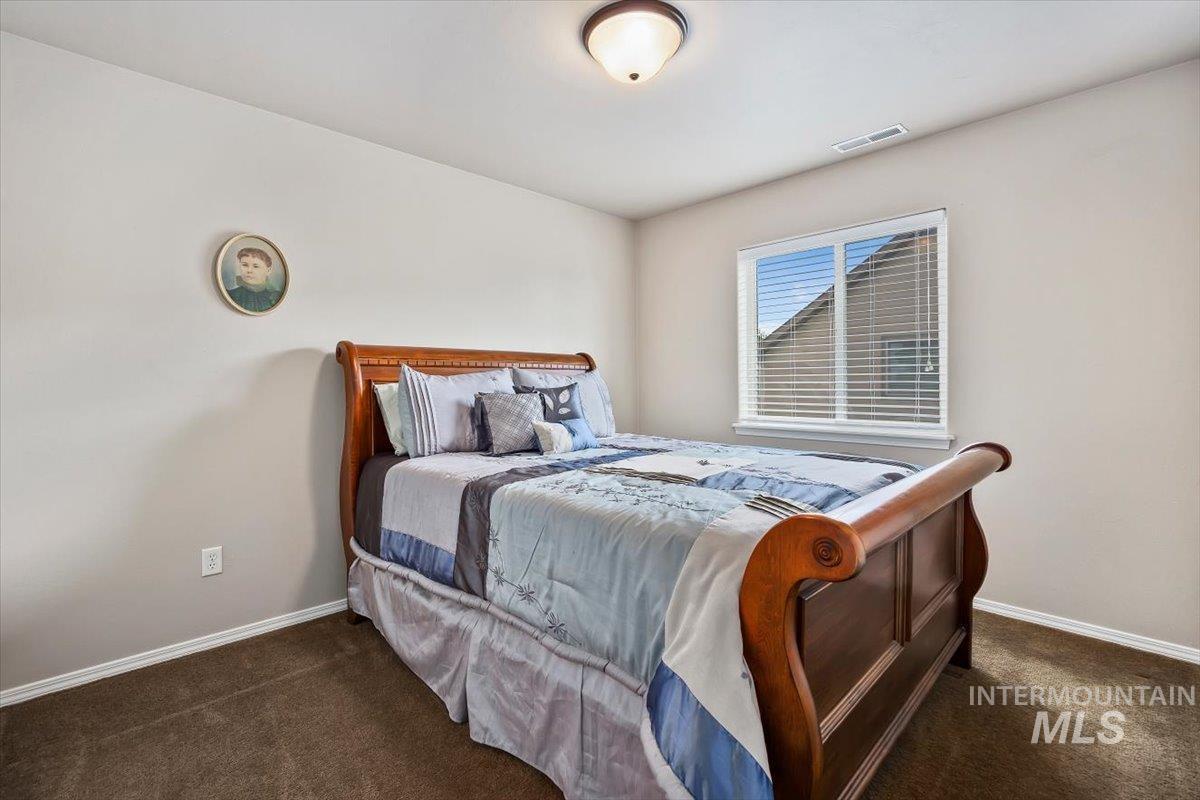
Carpeted flooring, neutral wall tones, recessed window, and flush mount lighting
-
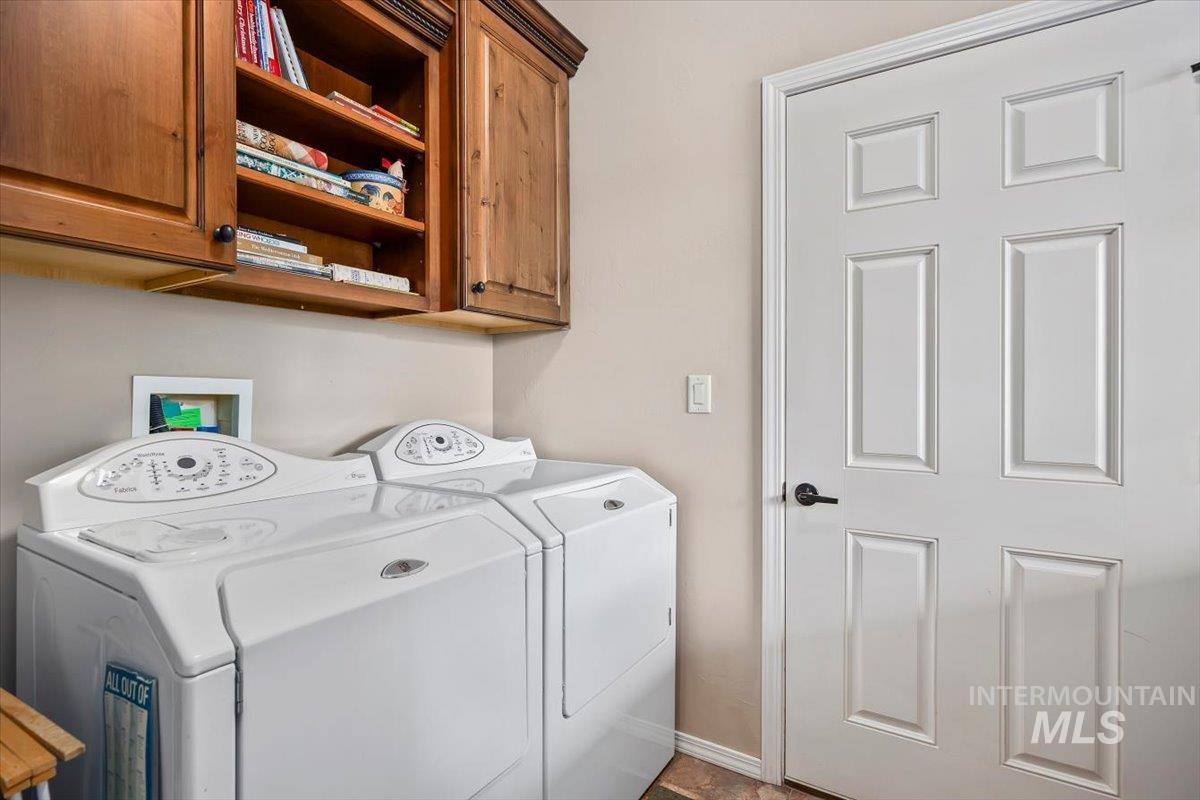
Utility space with built-in wood cabinetry, integrated shelving, and a six-panel door with dark hardware
-
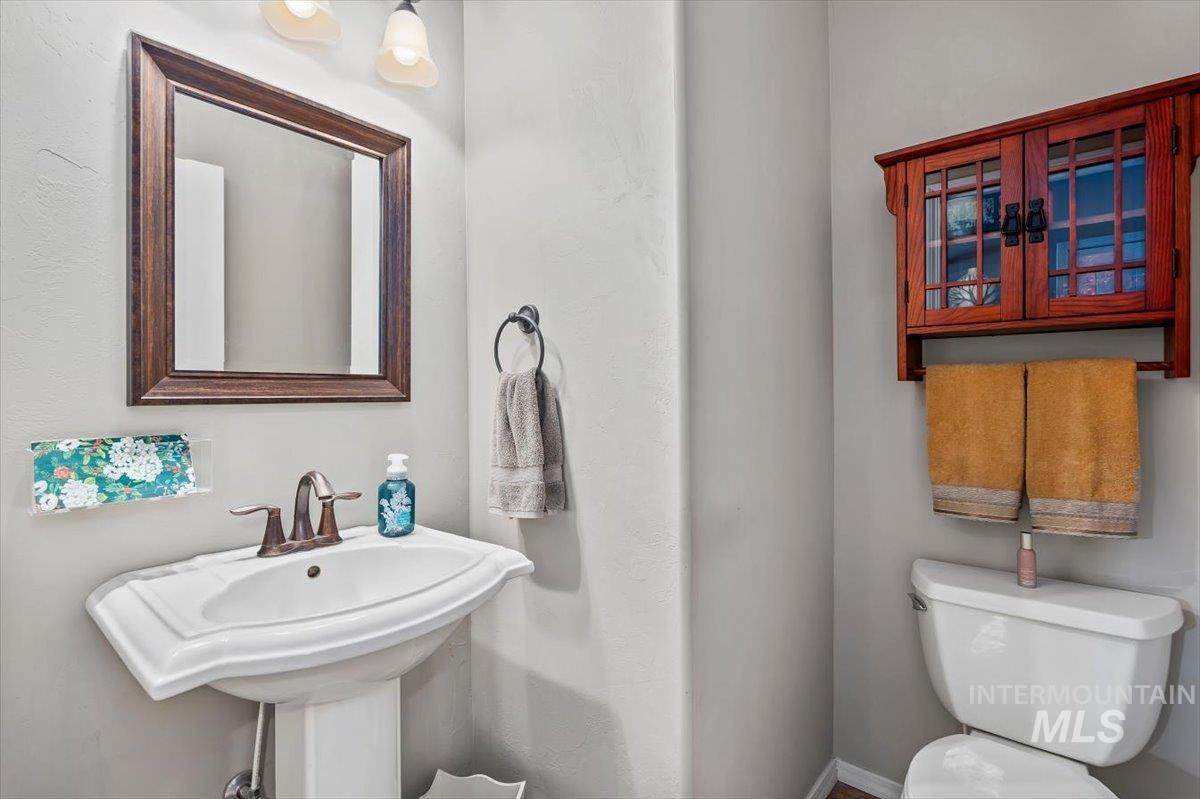
Pedestal sink with bronze-finish faucet, framed wall mirror, and wall-mounted wooden cabinet with glass-paneled doors
-
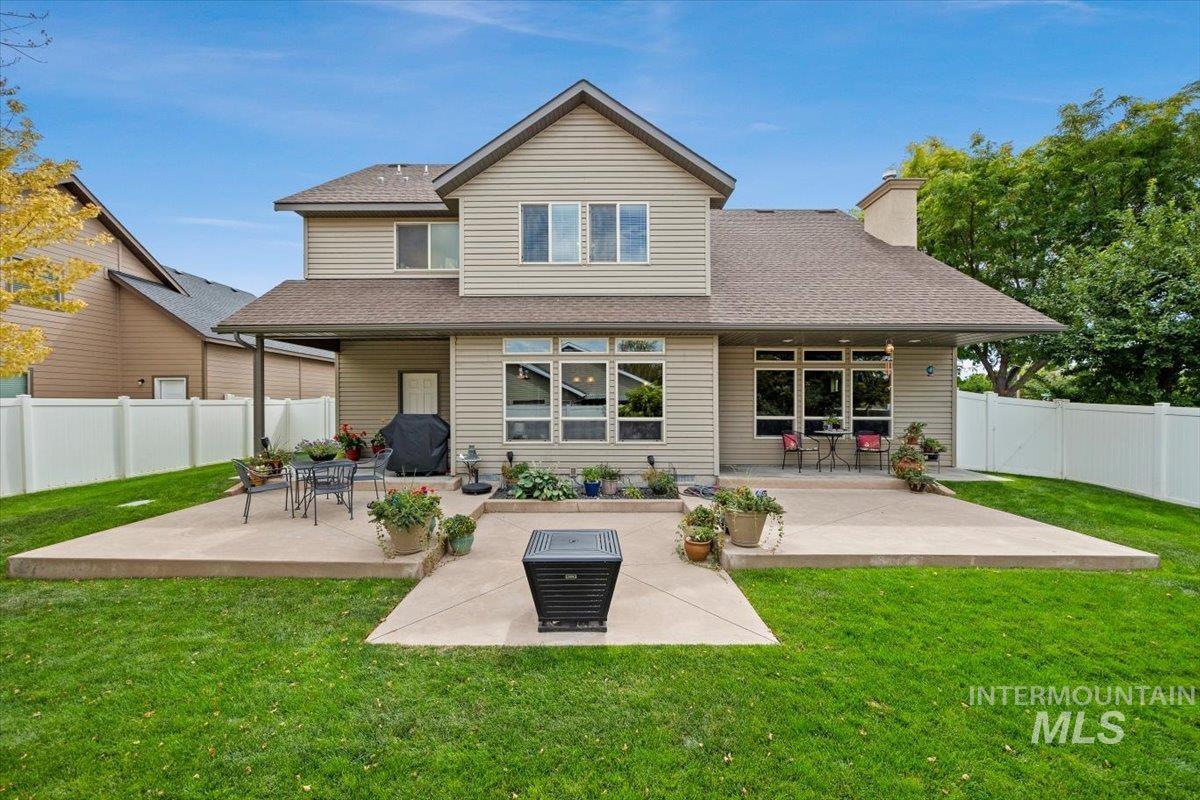
Expansive concrete patio with multiple seating areas, offering direct access to the interior
-
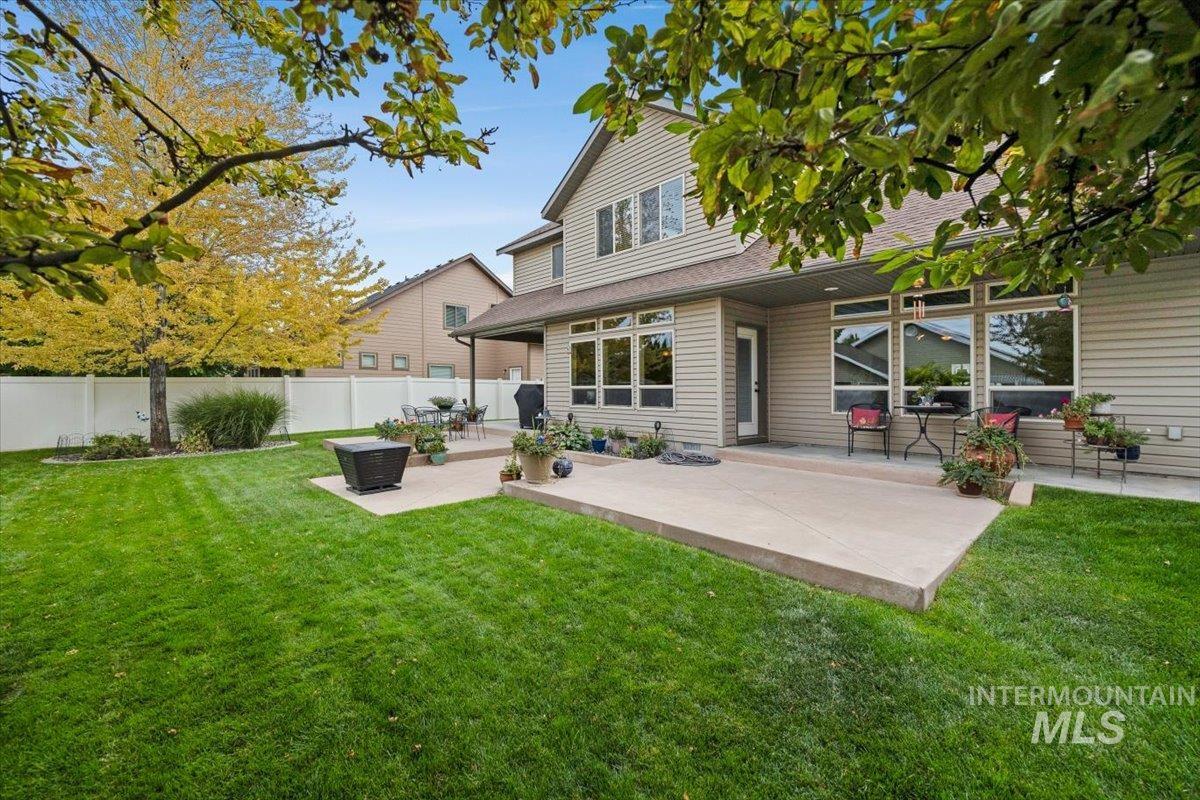
Expansive backyard featuring a manicured lawn, a white privacy fence, two distinct concrete patio areas, and a multi-level exterior with ample windows
-
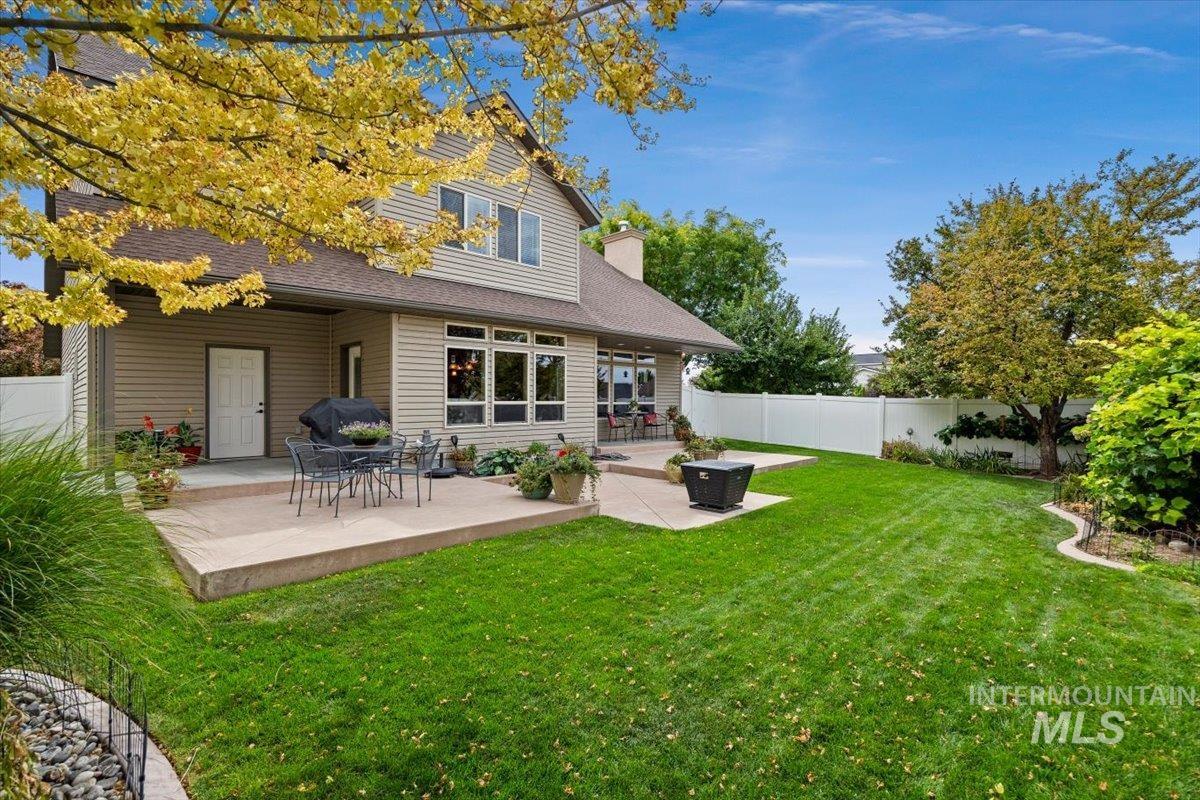
Expansive lawn area with a concrete patio, perimeter privacy fencing, and mature trees
-
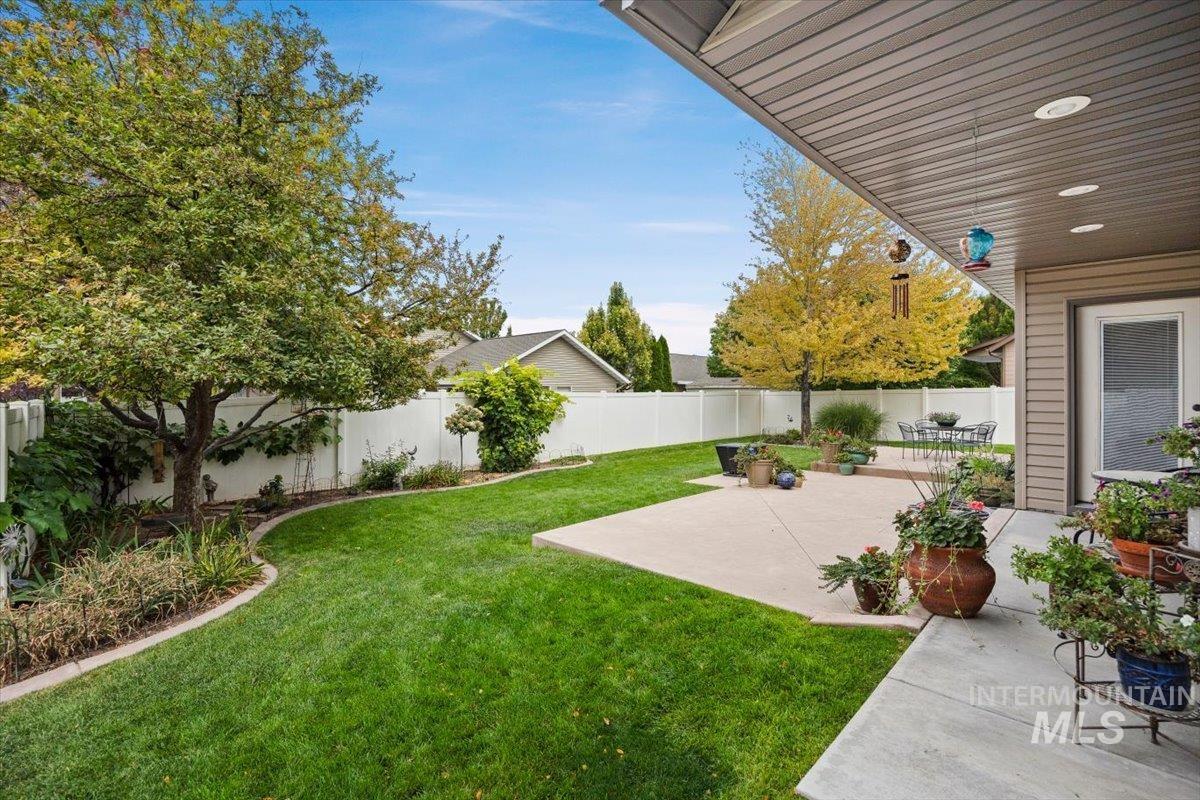
Expansive backyard featuring a manicured lawn, concrete patio, white privacy fencing, and mature trees
Welcome to this custom home with beautiful Tuscan-inspired charm and thoughtful upgrades throughout. The gourmet kitchen is perfect for hosting friends and family and flows seamlessly into the open-concept living area. A custom-made staircase and beautiful upper-level balcony add distinctive character, while the fireplace insert creates a warm and inviting place to gather on crisp fall evenings. The main floor offers a flexible room that can serve as an office or bedroom to fit your needs. Upstairs, the beautiful primary suite feels like a private retreat a peaceful place to relax and unwind at the end of the day. Two additional bedrooms complete the upper level. Situated on a desirable corner lot, this home also features a covered patio made for outdoor entertaining, garden space, room for chickens, a large three-car garage, and best of all no HOA!
- Heating:
- Forced Air, Gas
- Cooling:
- Central air
- Fireplace:
- Insert, Gas
- Garage Capacity:
- 3
- Country:
- US
- State:
- ID
- City:
- Twin Falls
- Zipcode:
- 83301
- Street:
- 2603 Carriage Way
- Longitude:
- W115° 34' 10.3''
- Latitude:
- N42° 34' 0.6''
- Master Bedroom Level:
- Upper
- Bedroom 2 Level:
- Main
- Bedroom 3 Level:
- Upper
- Bedroom 4 Level:
- Upper
- Bedroom 5 Level:
- Main
- School District:
- Twin Falls School District #411
- Elementary School:
- Bickel
- Middle School:
- O'Leary
- High School:
- Twin Falls
- Status:
- New
- Type:
- Single Family
- Level:
- Two Story
- Tax Year:
- 2025
- Taxes:
- $3,171
- Potential Short Sale:
- No
- Age:
- 11 - 20 Years
- Auction:
- No
- Flood Ins Required:
- No
- HUD Owned:
- No
- In Foreclosure:
- No
- Land Size:
- Standard Lot 6000-9999 SF
- Home Owner Exempt:
- Yes
- HOA Frequency:
- Not Applicable
- Inc Kitchen Features:
- Breakfast bar, Dishwasher, Disposal, Microwave, Oven/range freestanding, Pantry, Refrigerator, Island, Water softener own, Countertop-granite, Gas Oven
- Lot Features:
- Sidewalks, Garden space, Public road, Corner lot, Chickens, Finished Driveway, Winter Access
- Water:
- City service
- Land Use:
- Single
- Sprinkler System:
- Auto,Full
Residential For Sale
2603 Carriage Way, Twin Falls, Idaho 83301
- Property Type :
- Residential
- Listing Type :
- For Sale
- Listing ID :
- 98999999
- Price :
- $499,900
- Bedrooms :
- 4
- Bathrooms :
- 2.5
- Apx SqFt :
- 2,192 SqFt
- Year Built :
- 2007
- Lot Area :
- 0.20 SqFt
- Days on Market :
- 1
- Subdivision :
- Cedar Park
- Update Date :
- 09/07/2026 19:24:01
- Status :
- Active

- JoeAnne Santy-Greene
- (208) 947-4609
- (208) 283-6313
- (208) 287-8500
-


