

-
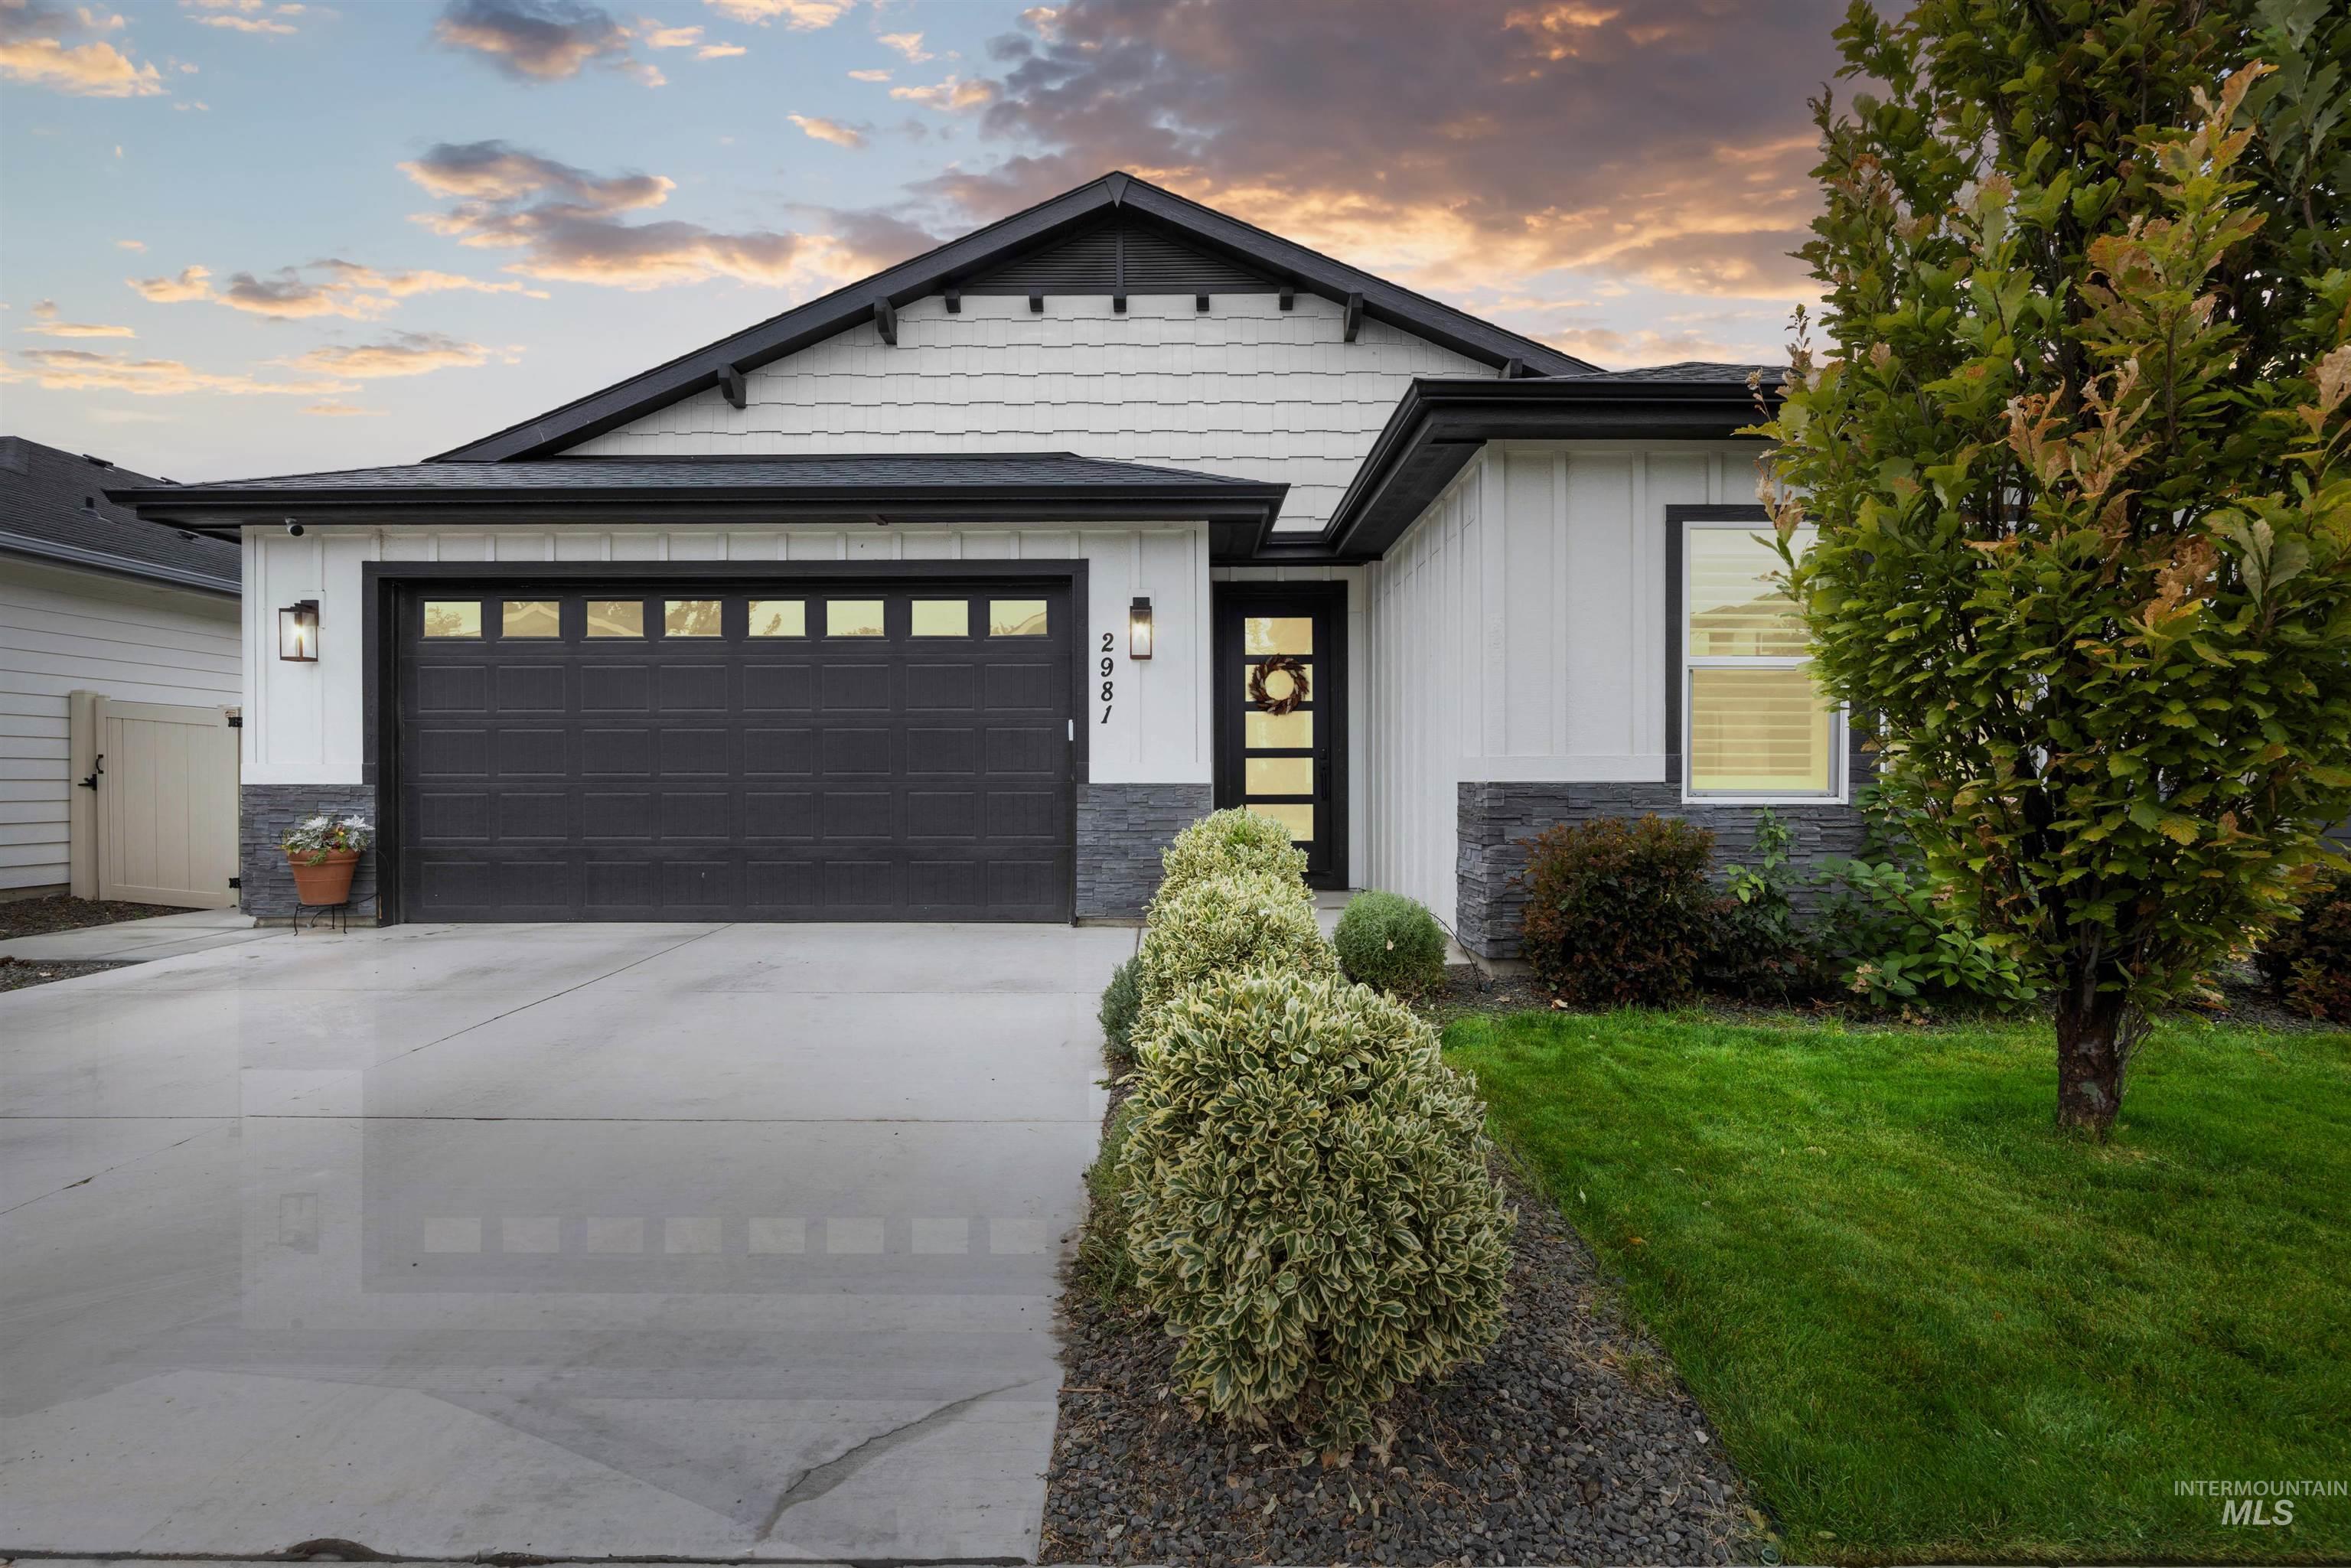
Contemporary exterior with white siding and dark stone accents
-
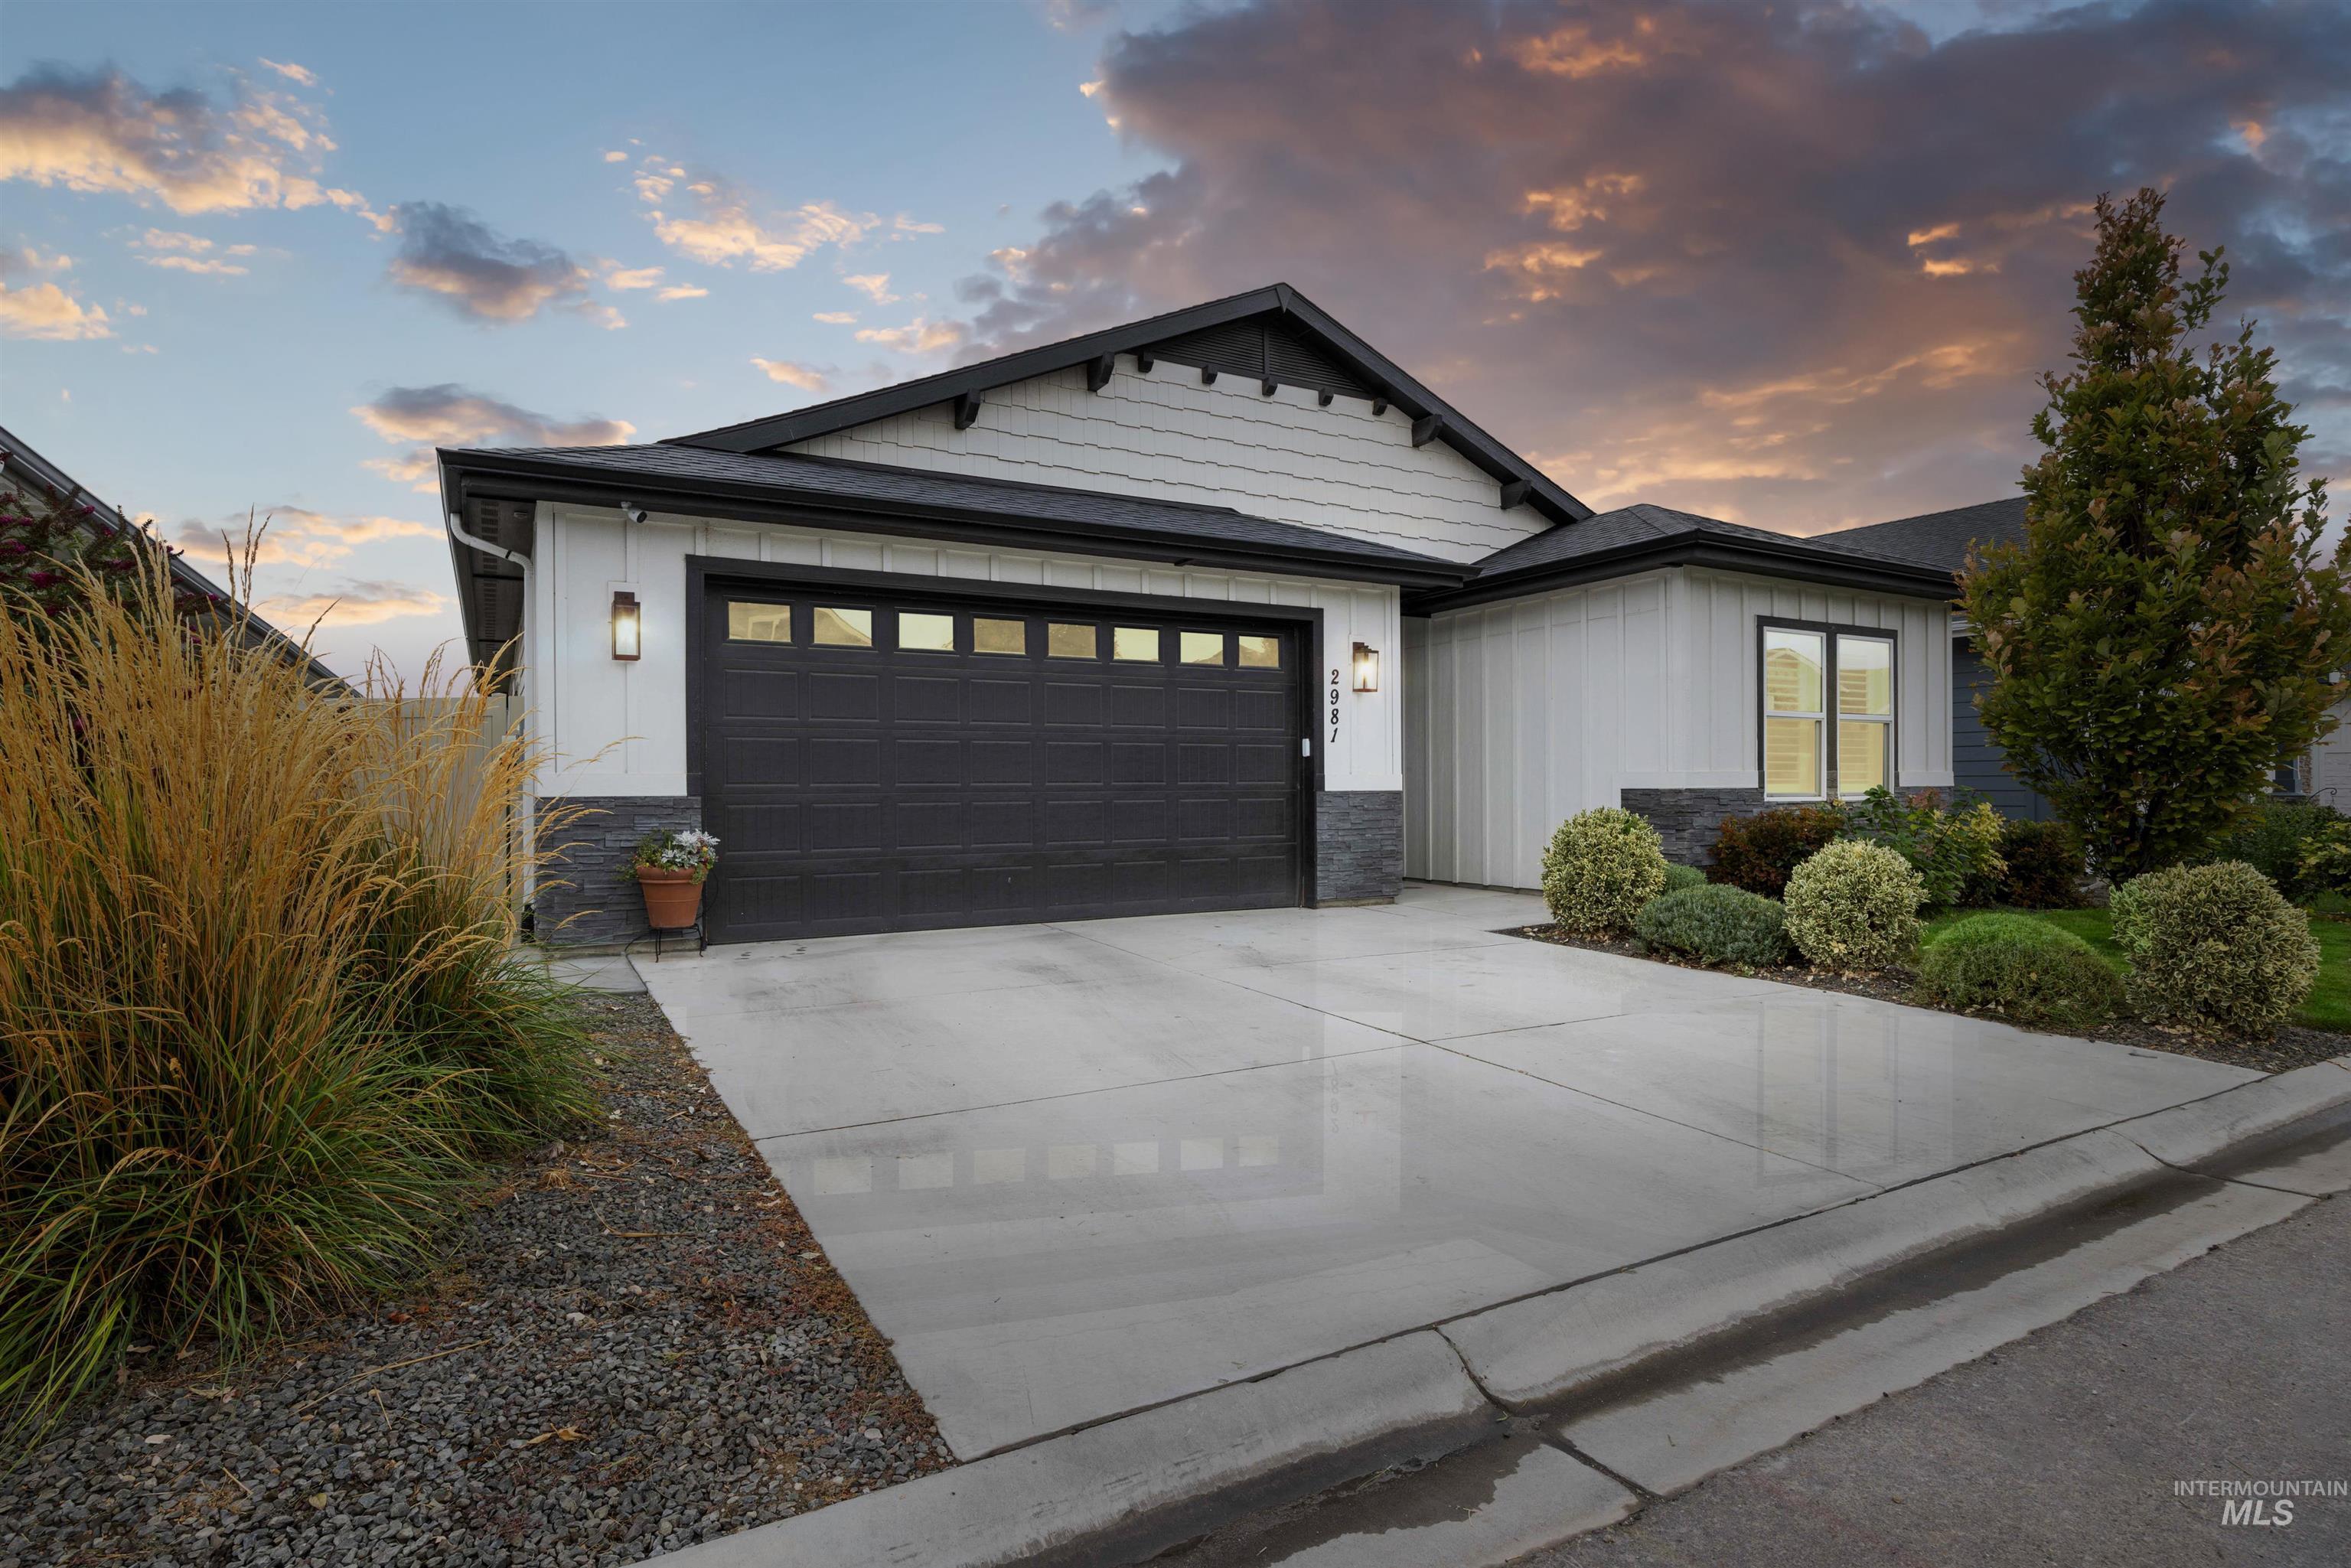
Modern exterior featuring white siding, black trim, a dark garage door with windows, and a stone accent foundation
-
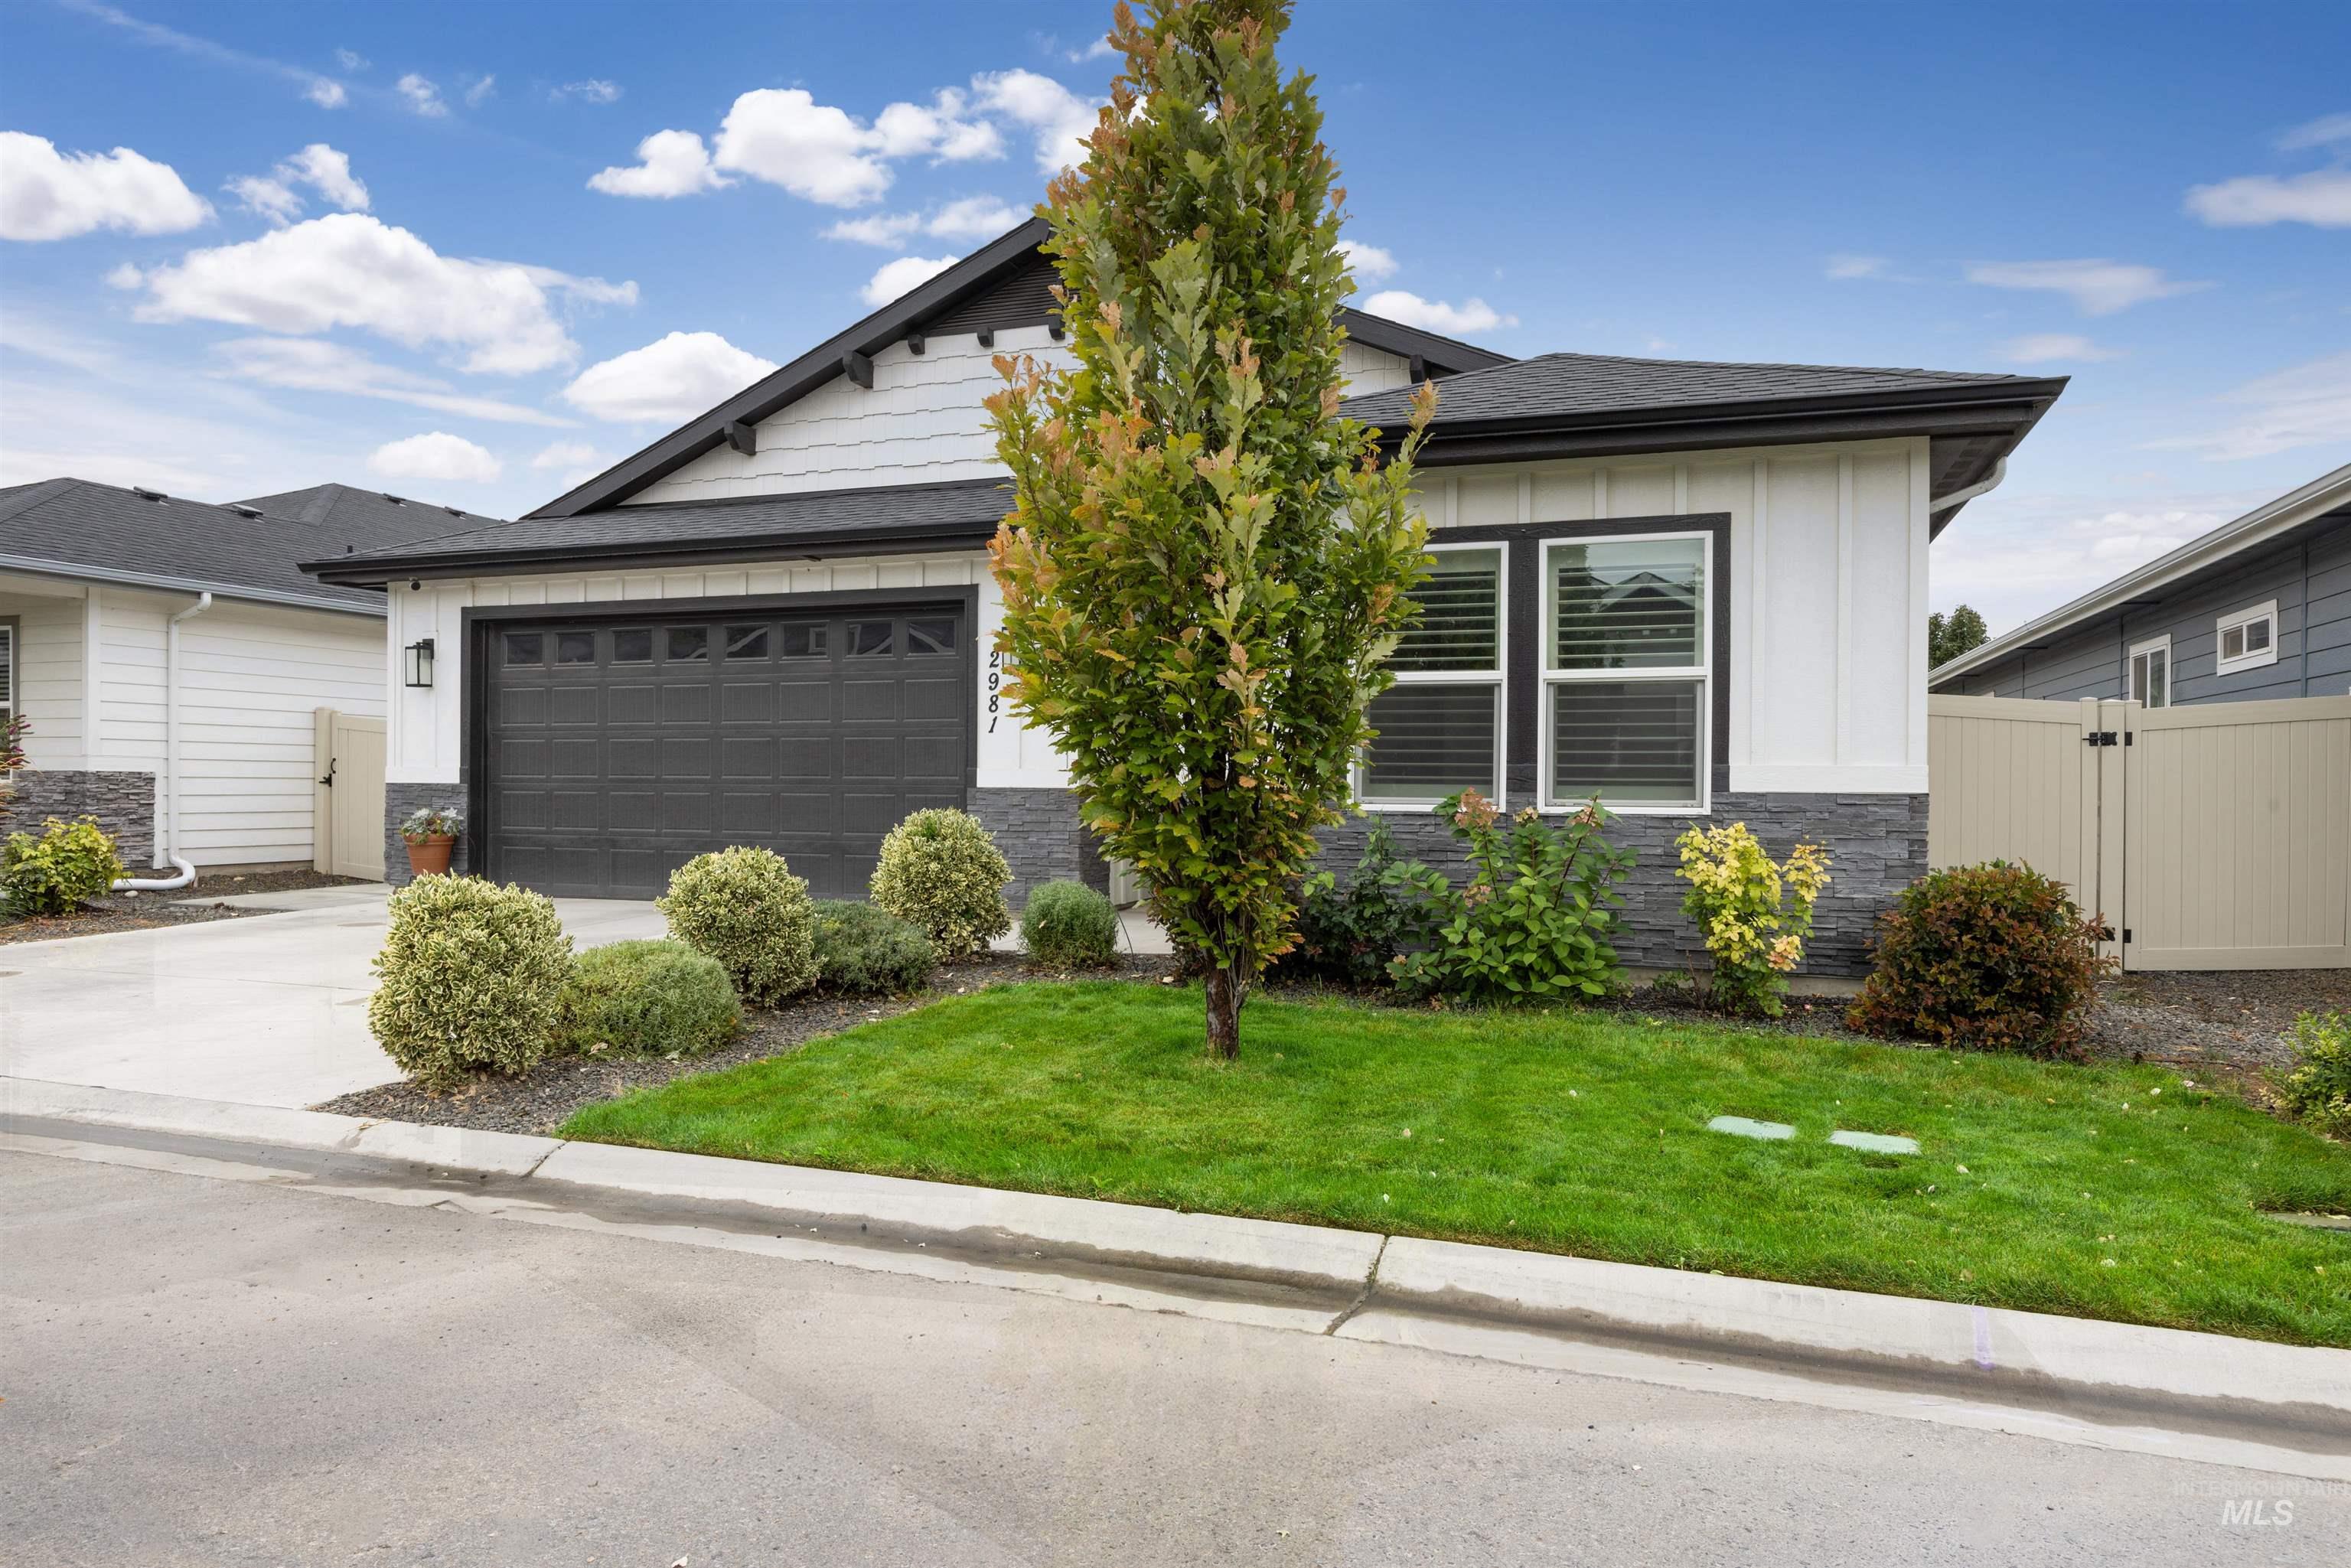
Contemporary exterior with white vertical siding and dark stone veneer accents
-
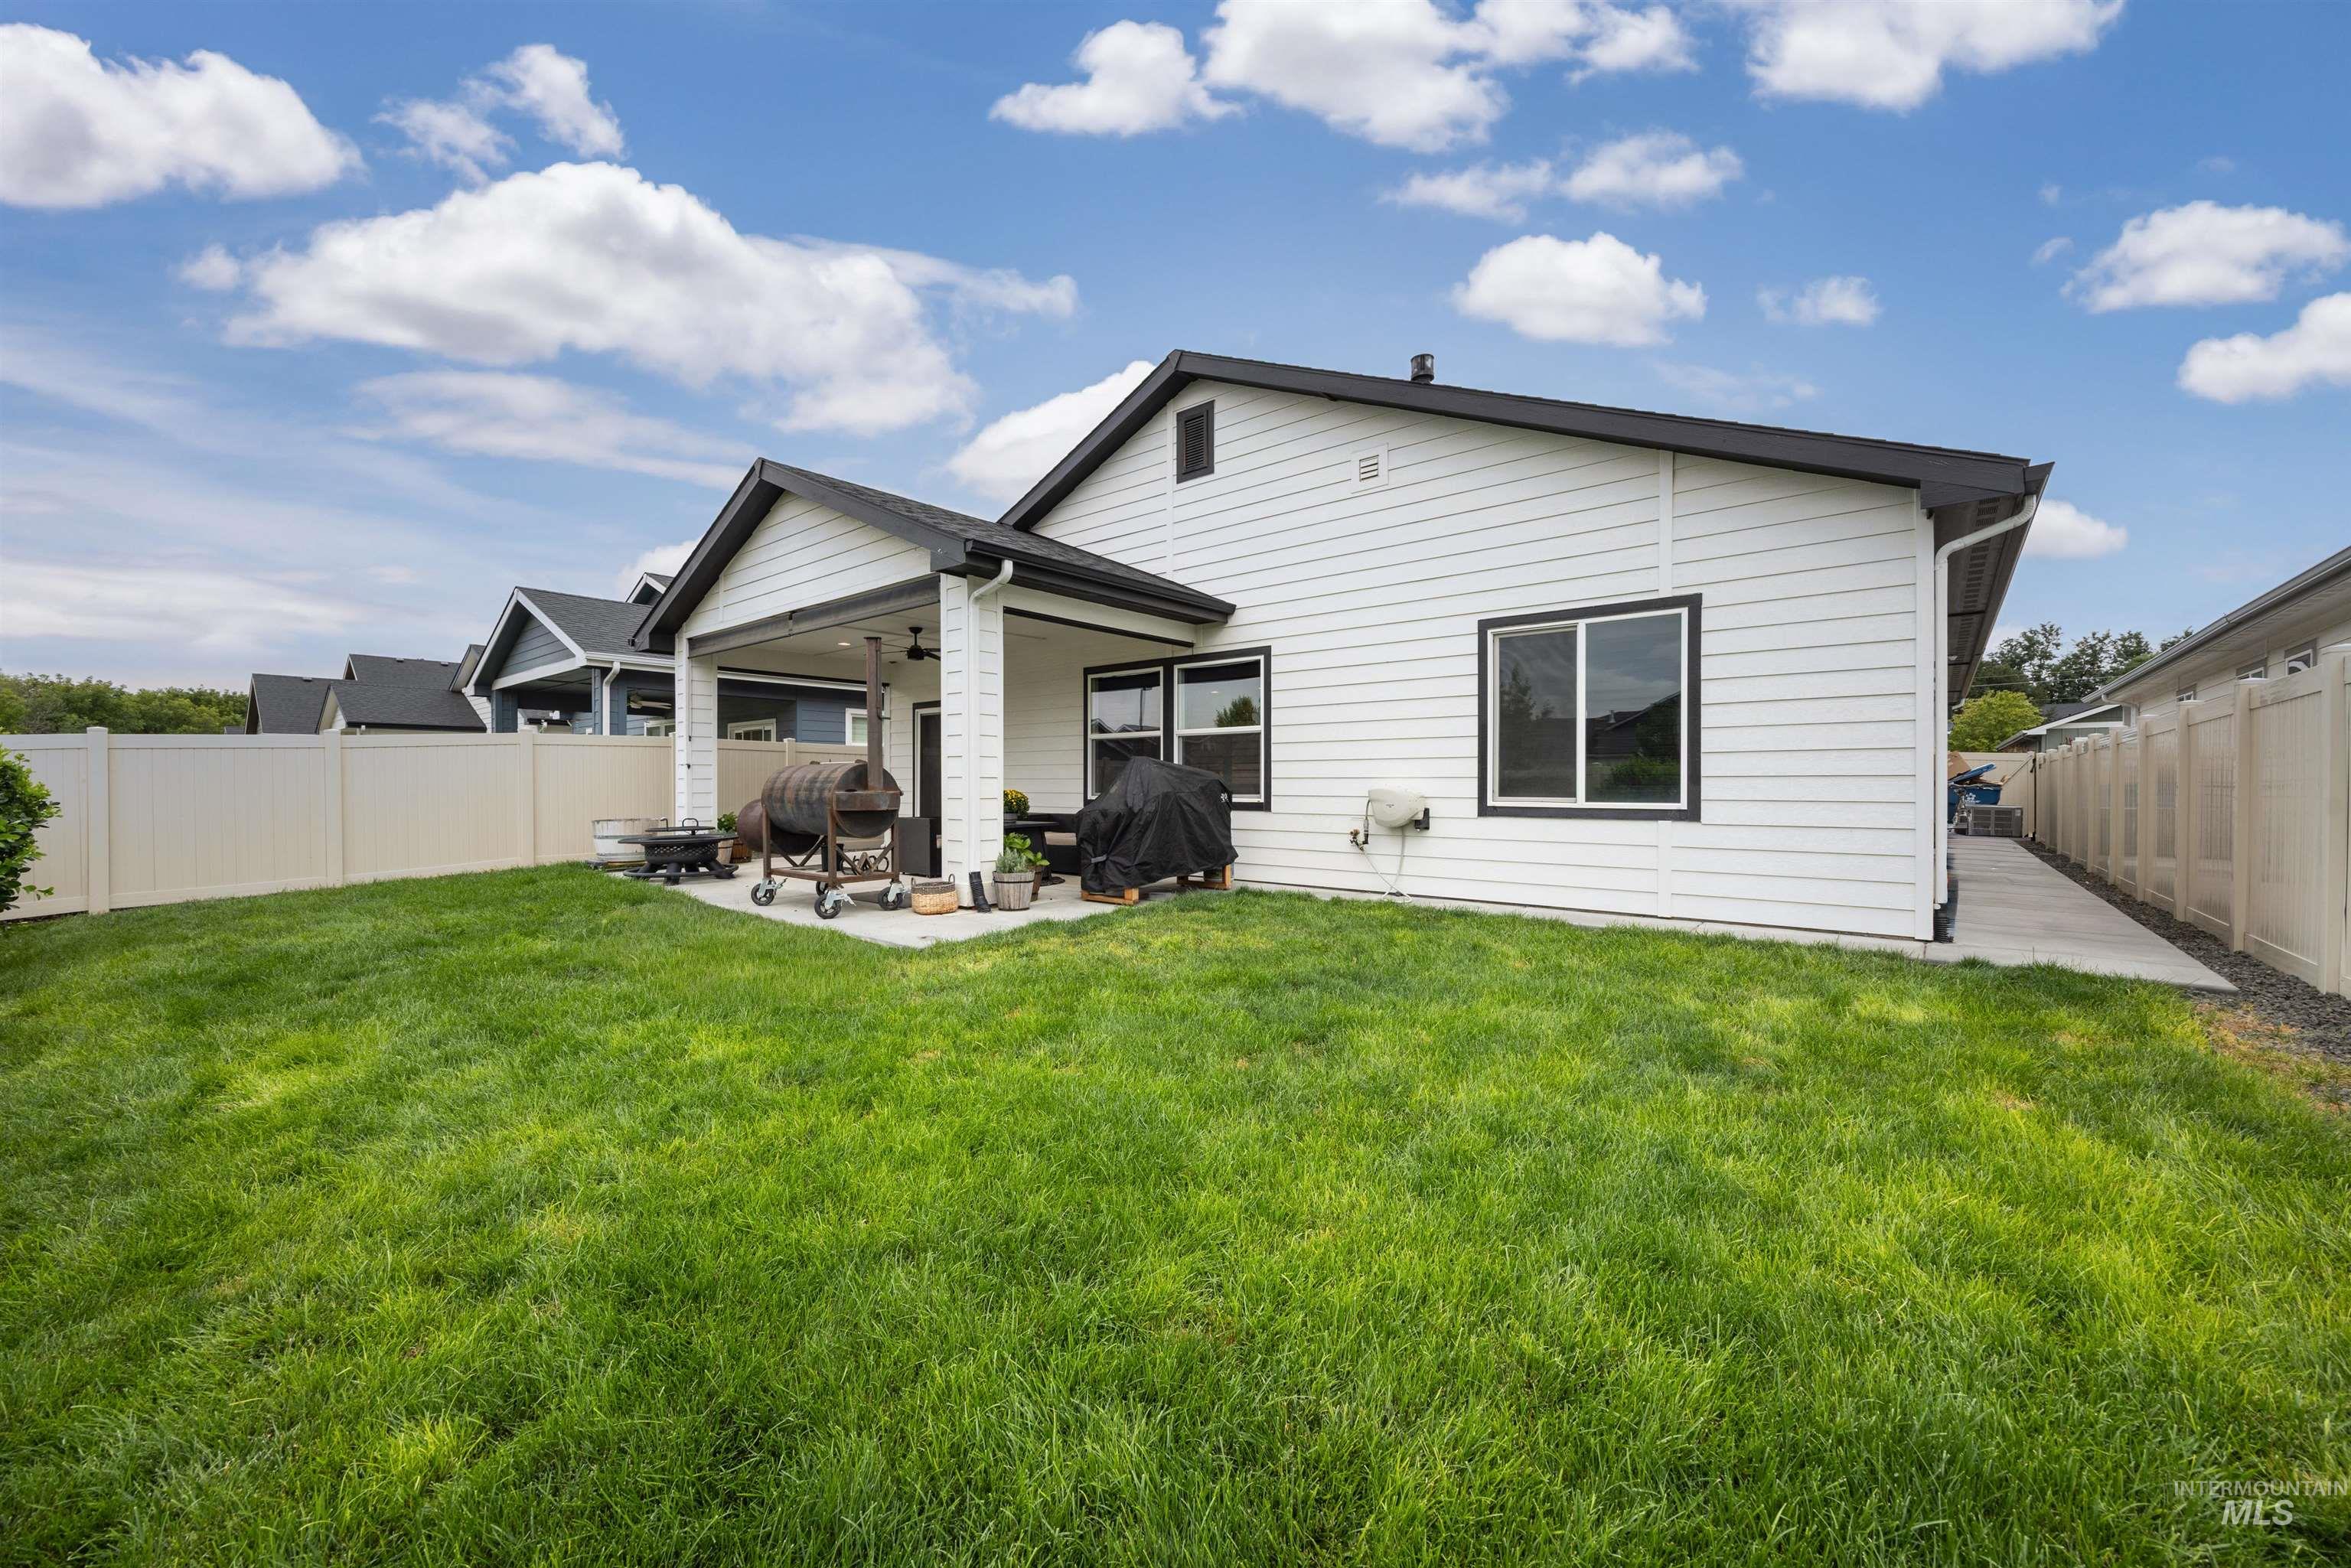
Expansive lawn area with a covered patio, concrete walkway, and privacy fencing
-
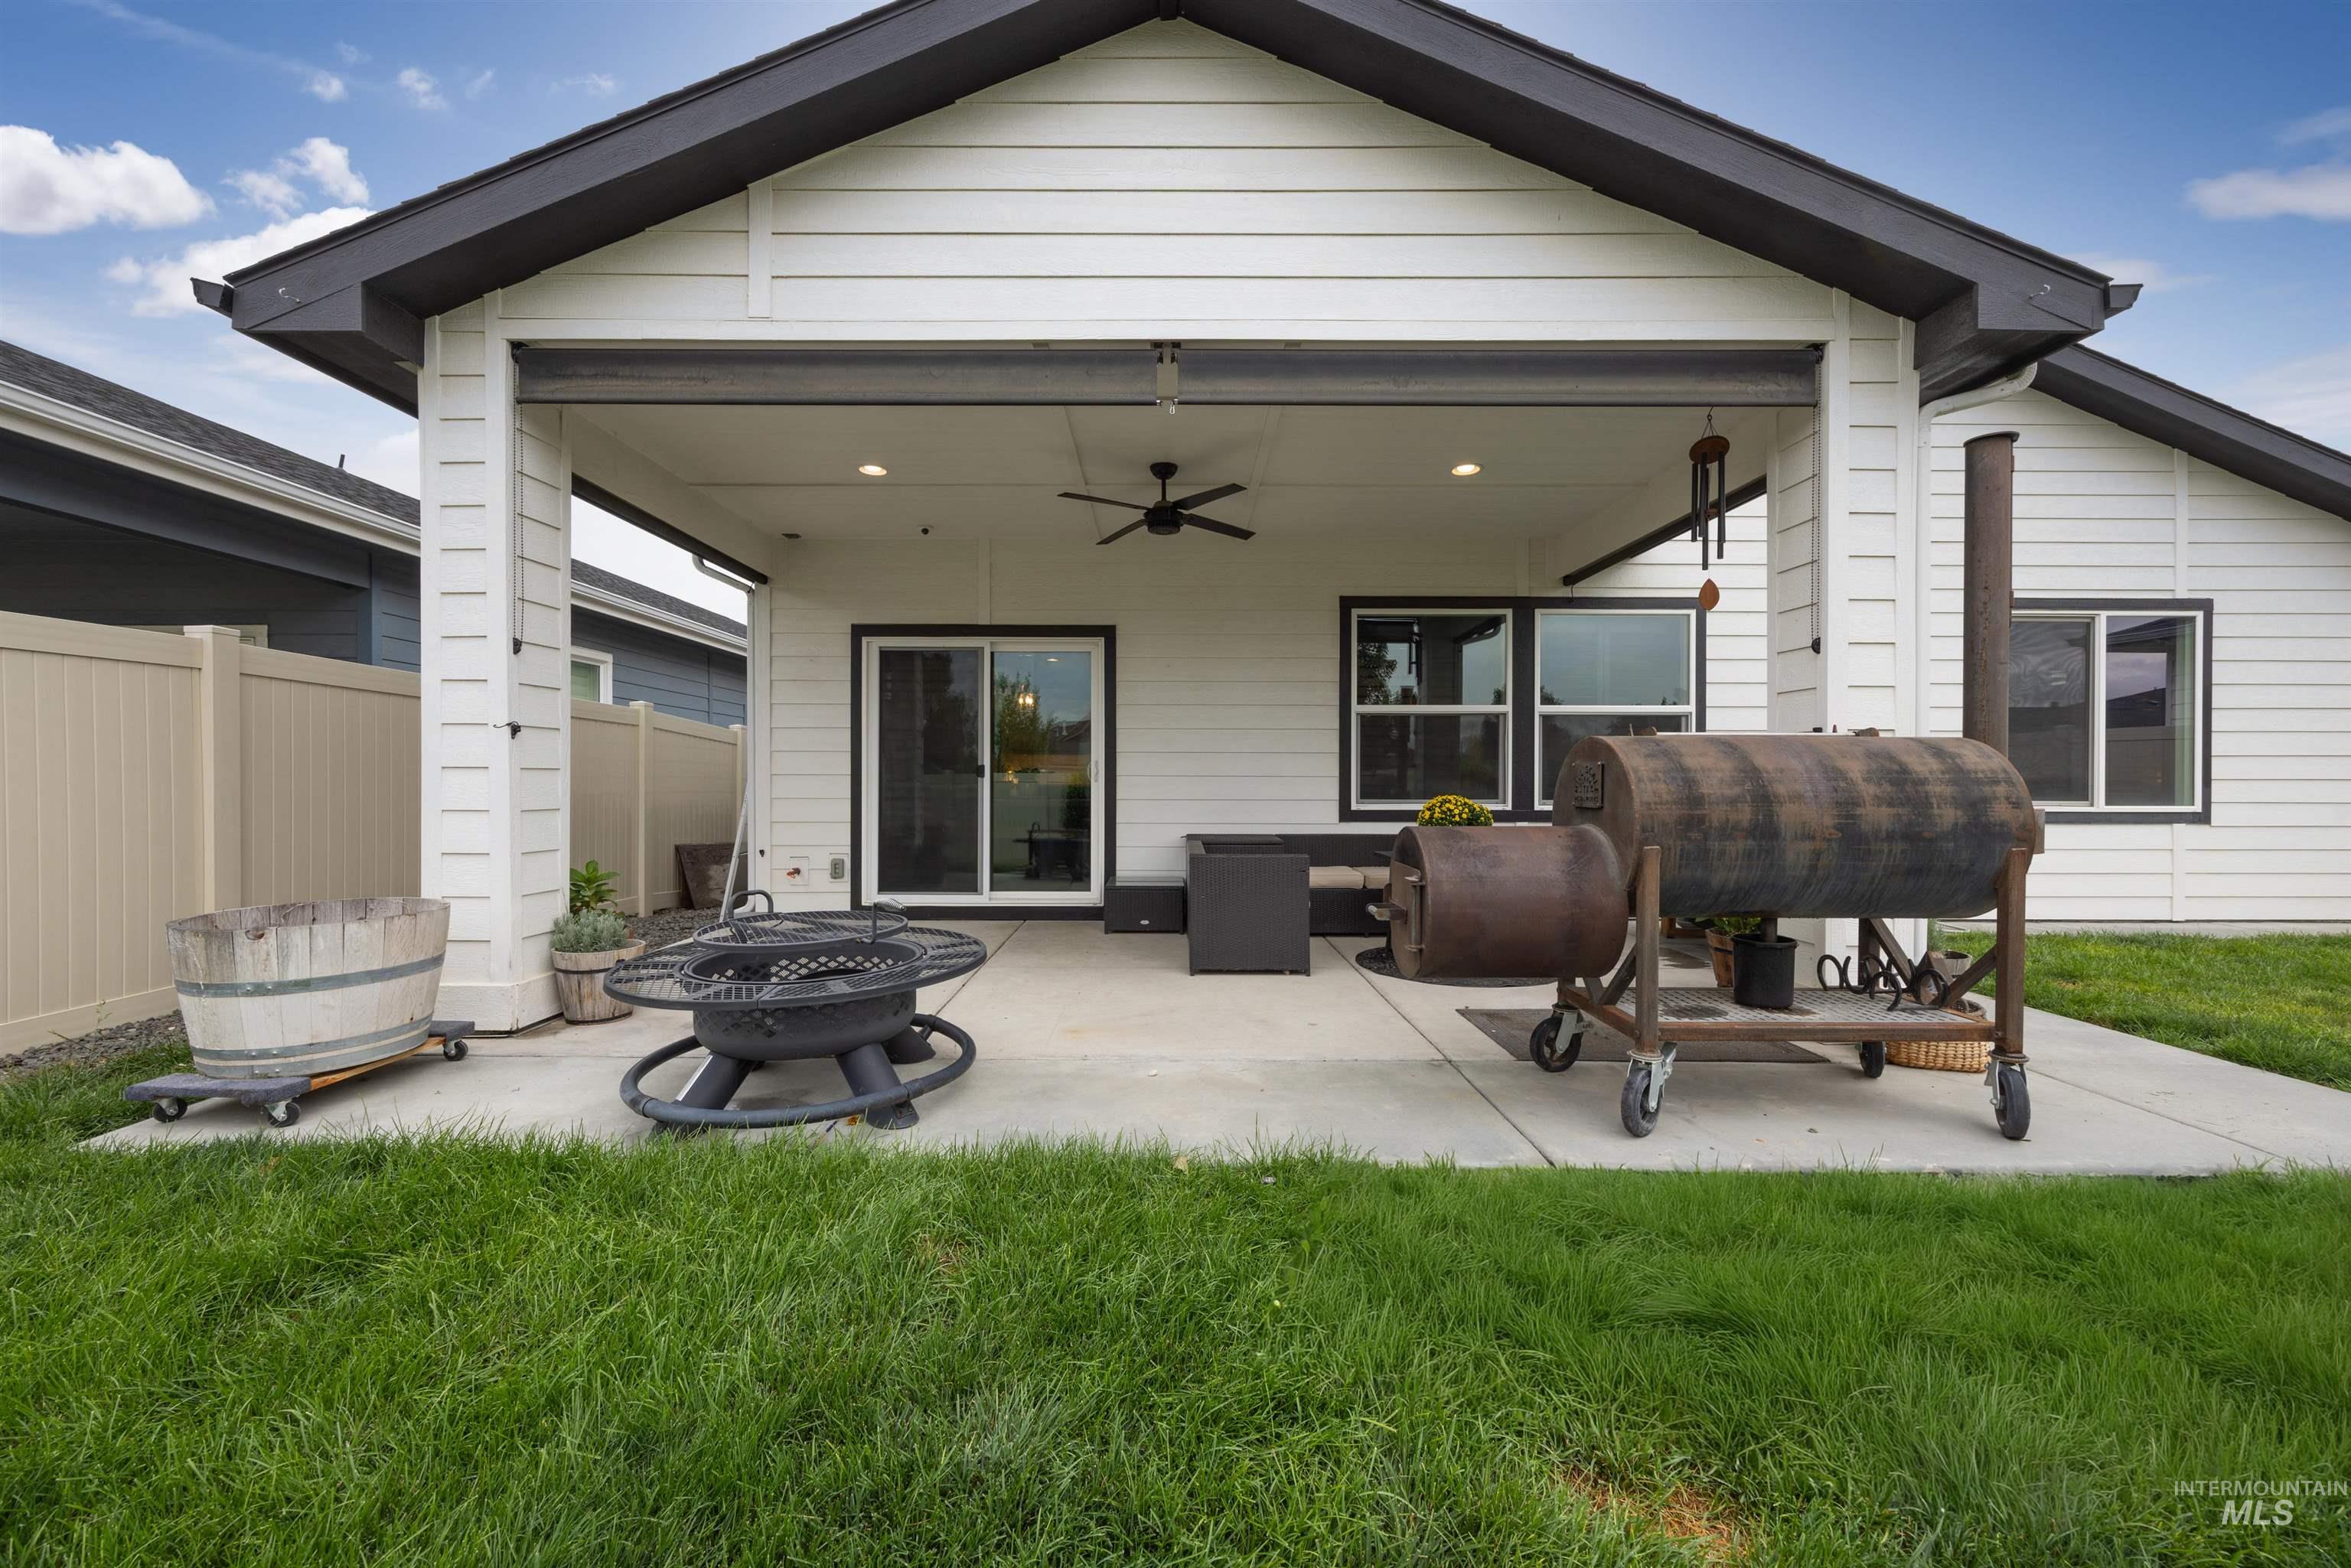
Covered patio with recessed lighting, ceiling fan, and sliding glass door
-
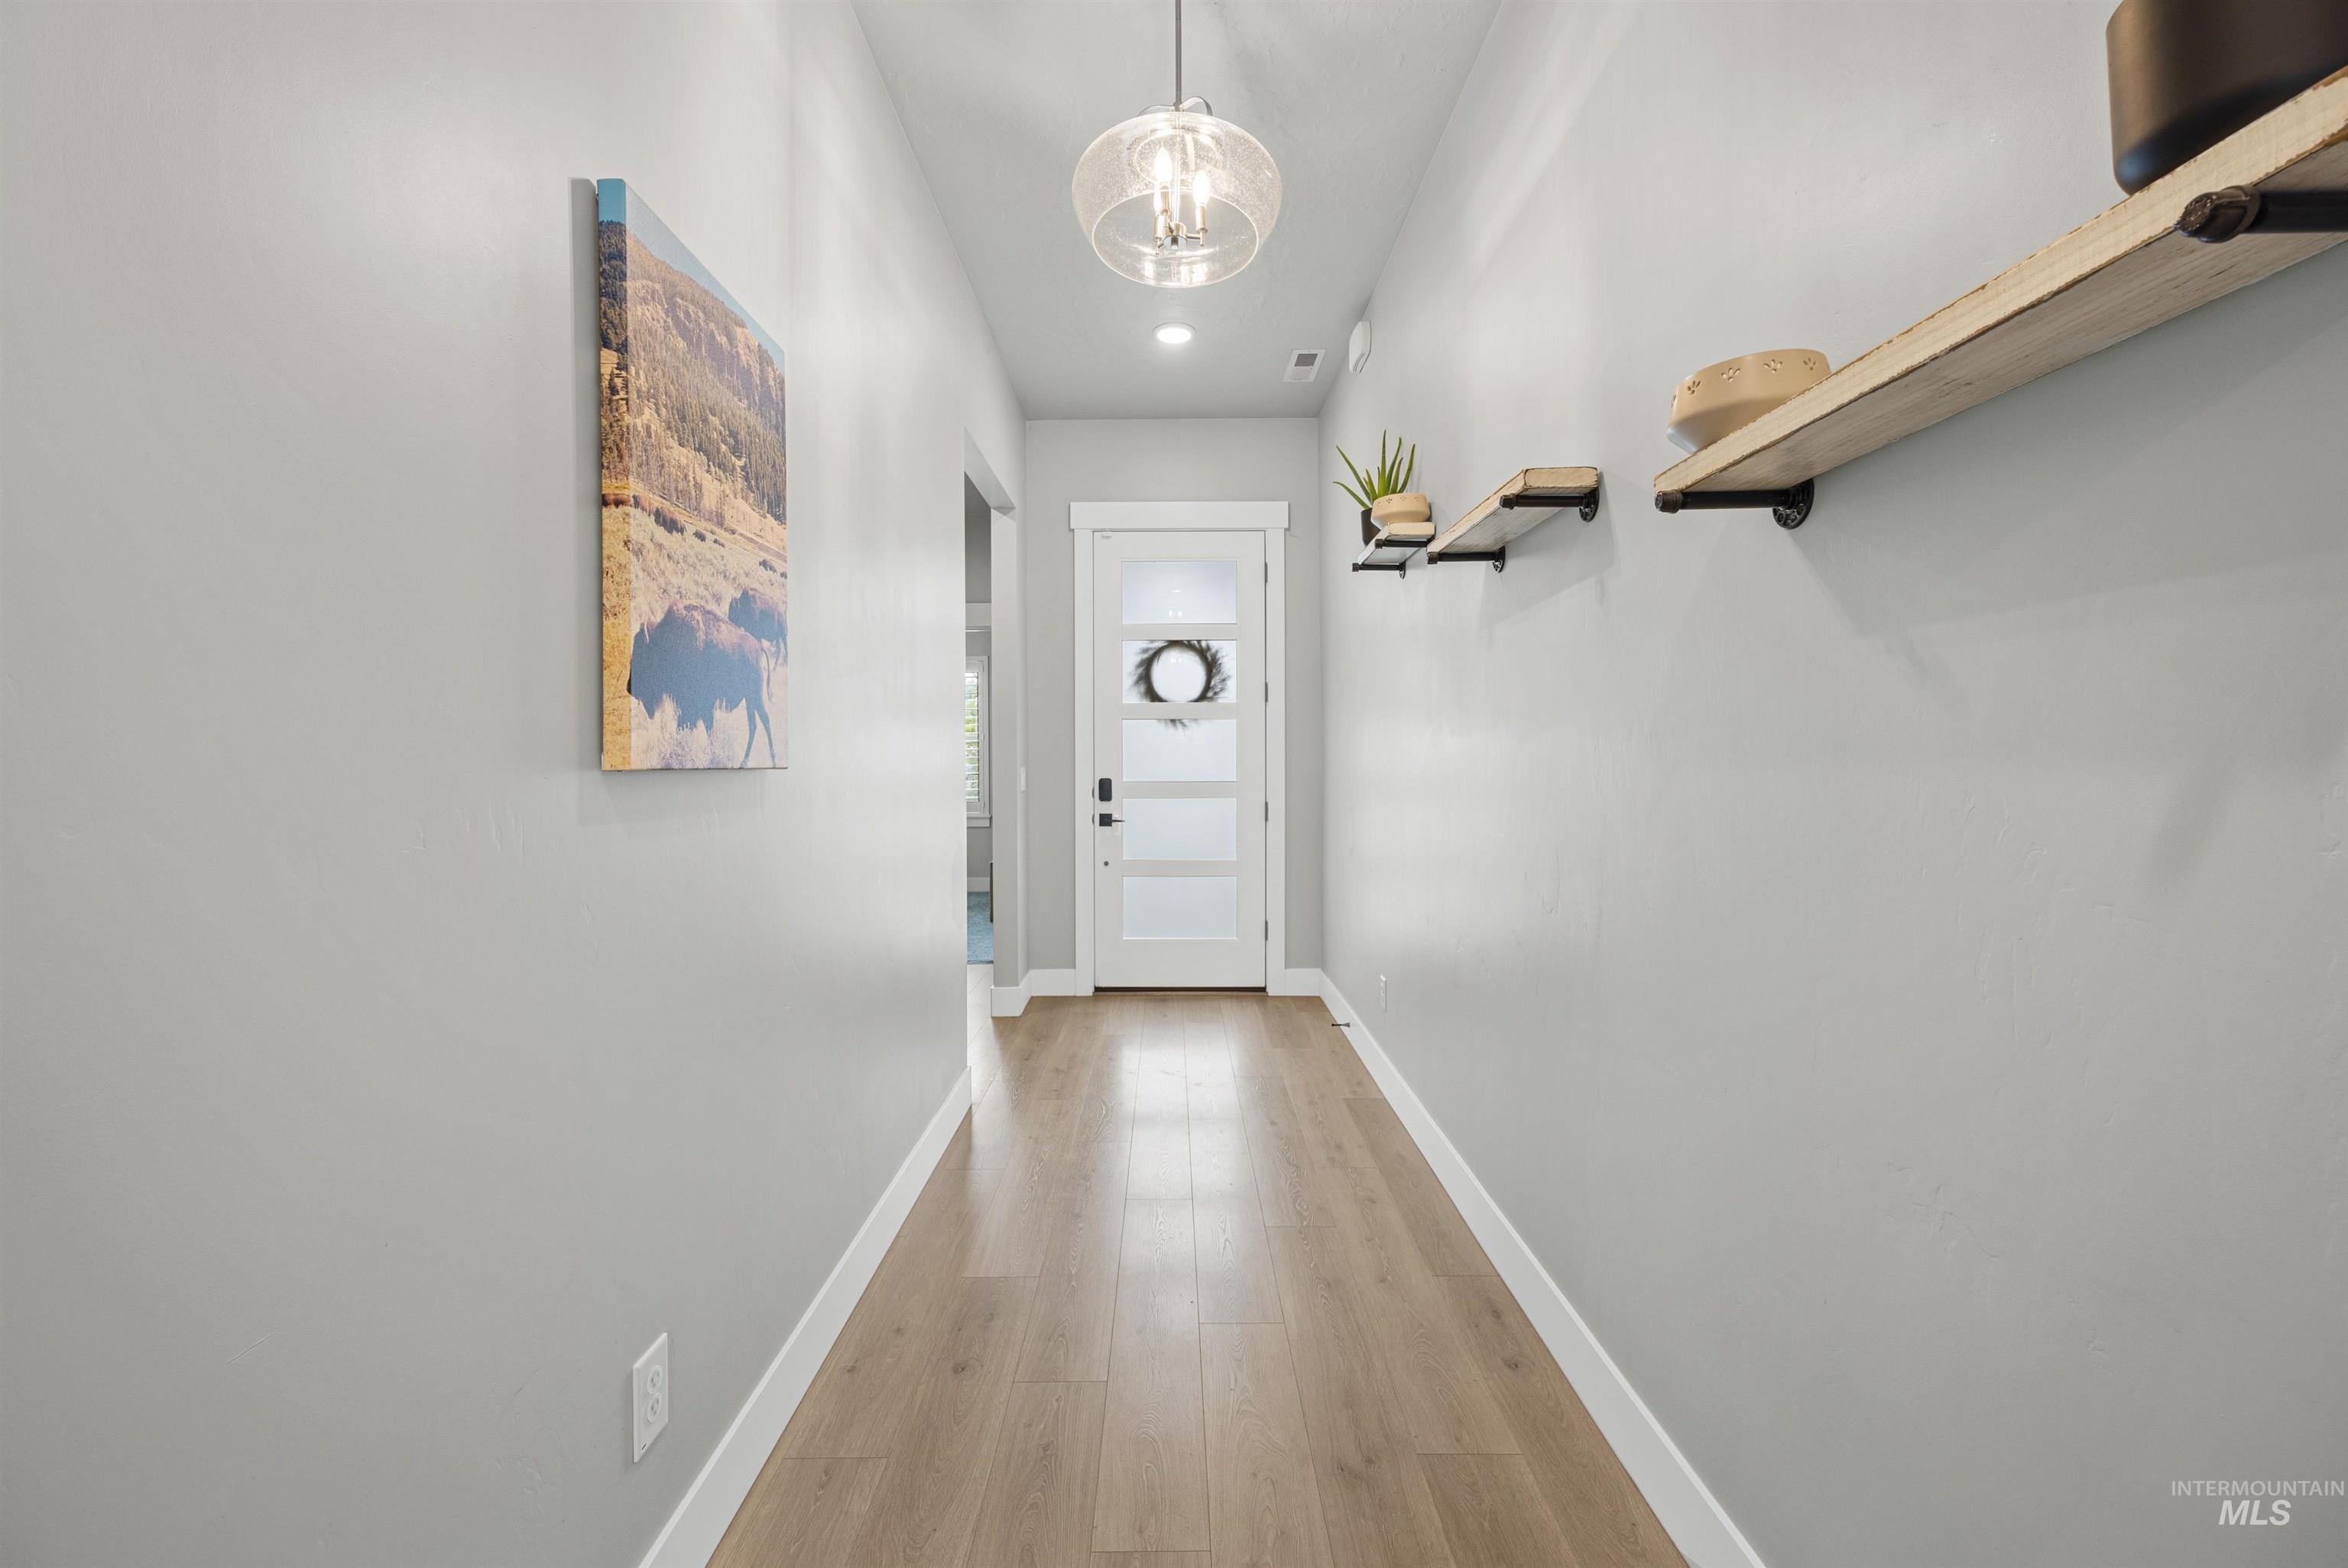
Wood-finish flooring, recessed lighting, modern pendant light fixture, wall-mounted shelving with metal brackets, and a white interior door with frosted glass panels
-
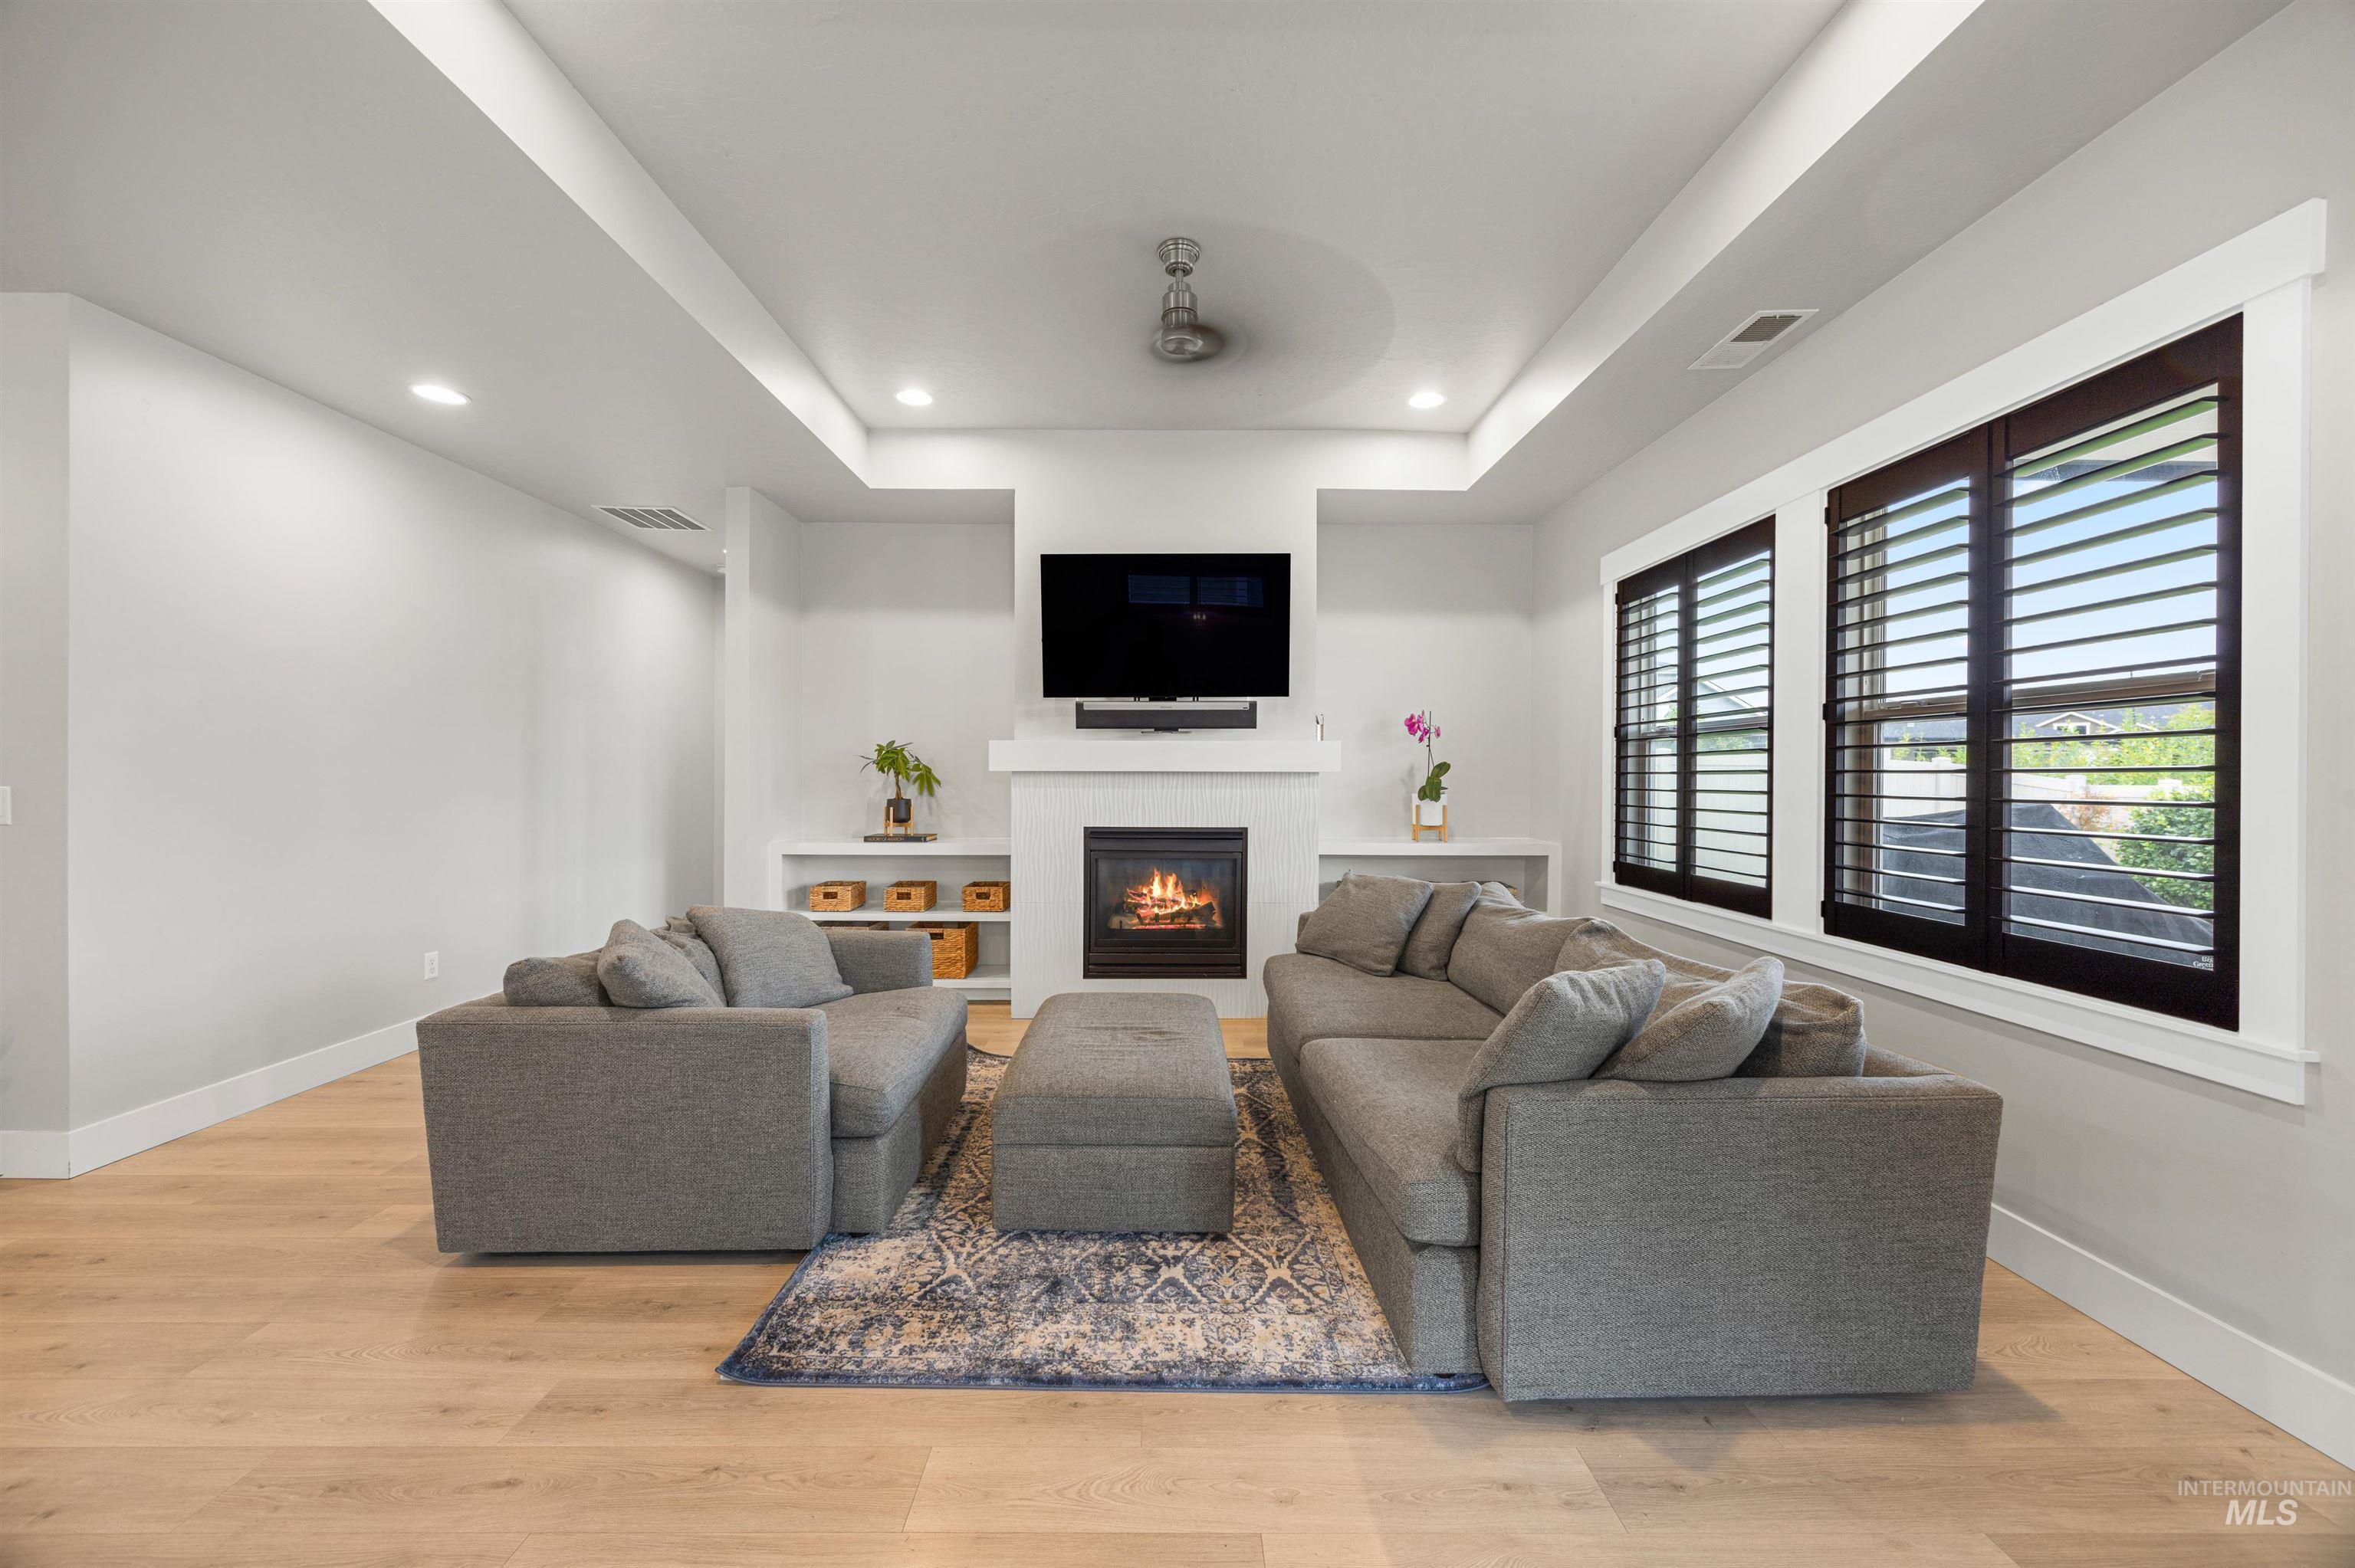
Recessed lighting, wood-finish flooring, built-in fireplace, built-in shelving, and dark wood window shutters
-
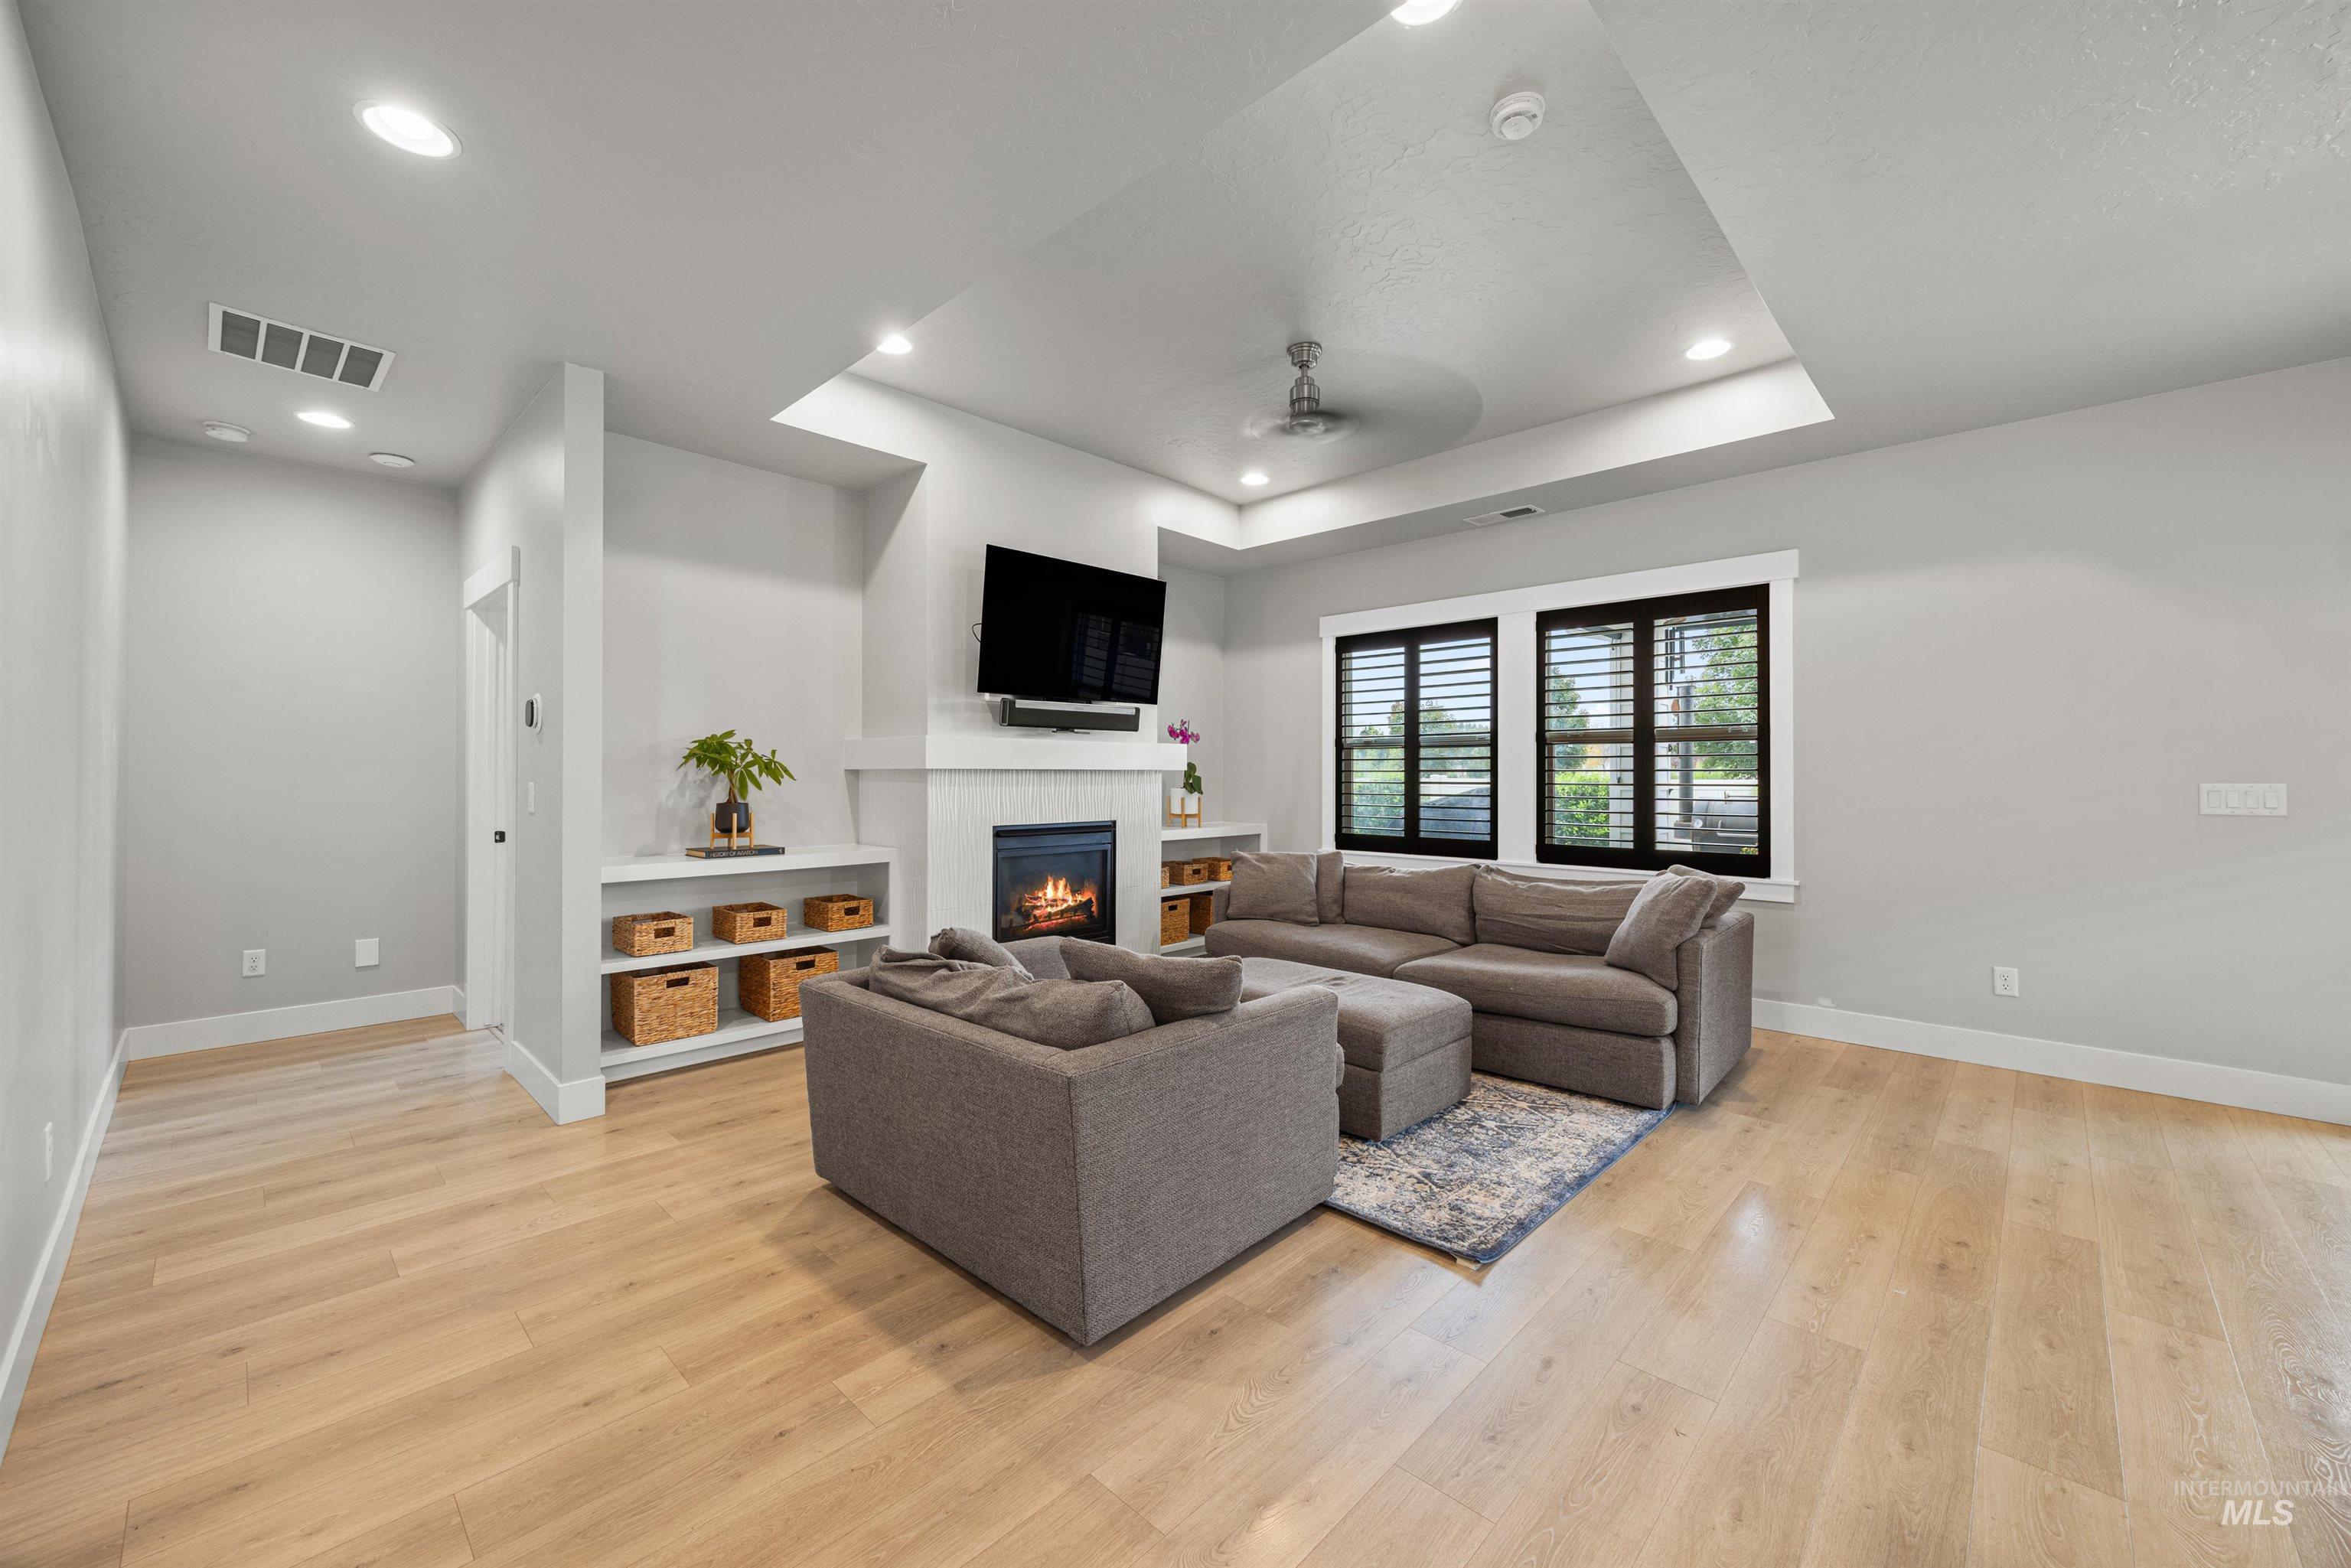
Living area featuring light wood-finish flooring, a white fireplace with a mantel, built-in shelving, and a recessed tray ceiling with a ceiling fan
-
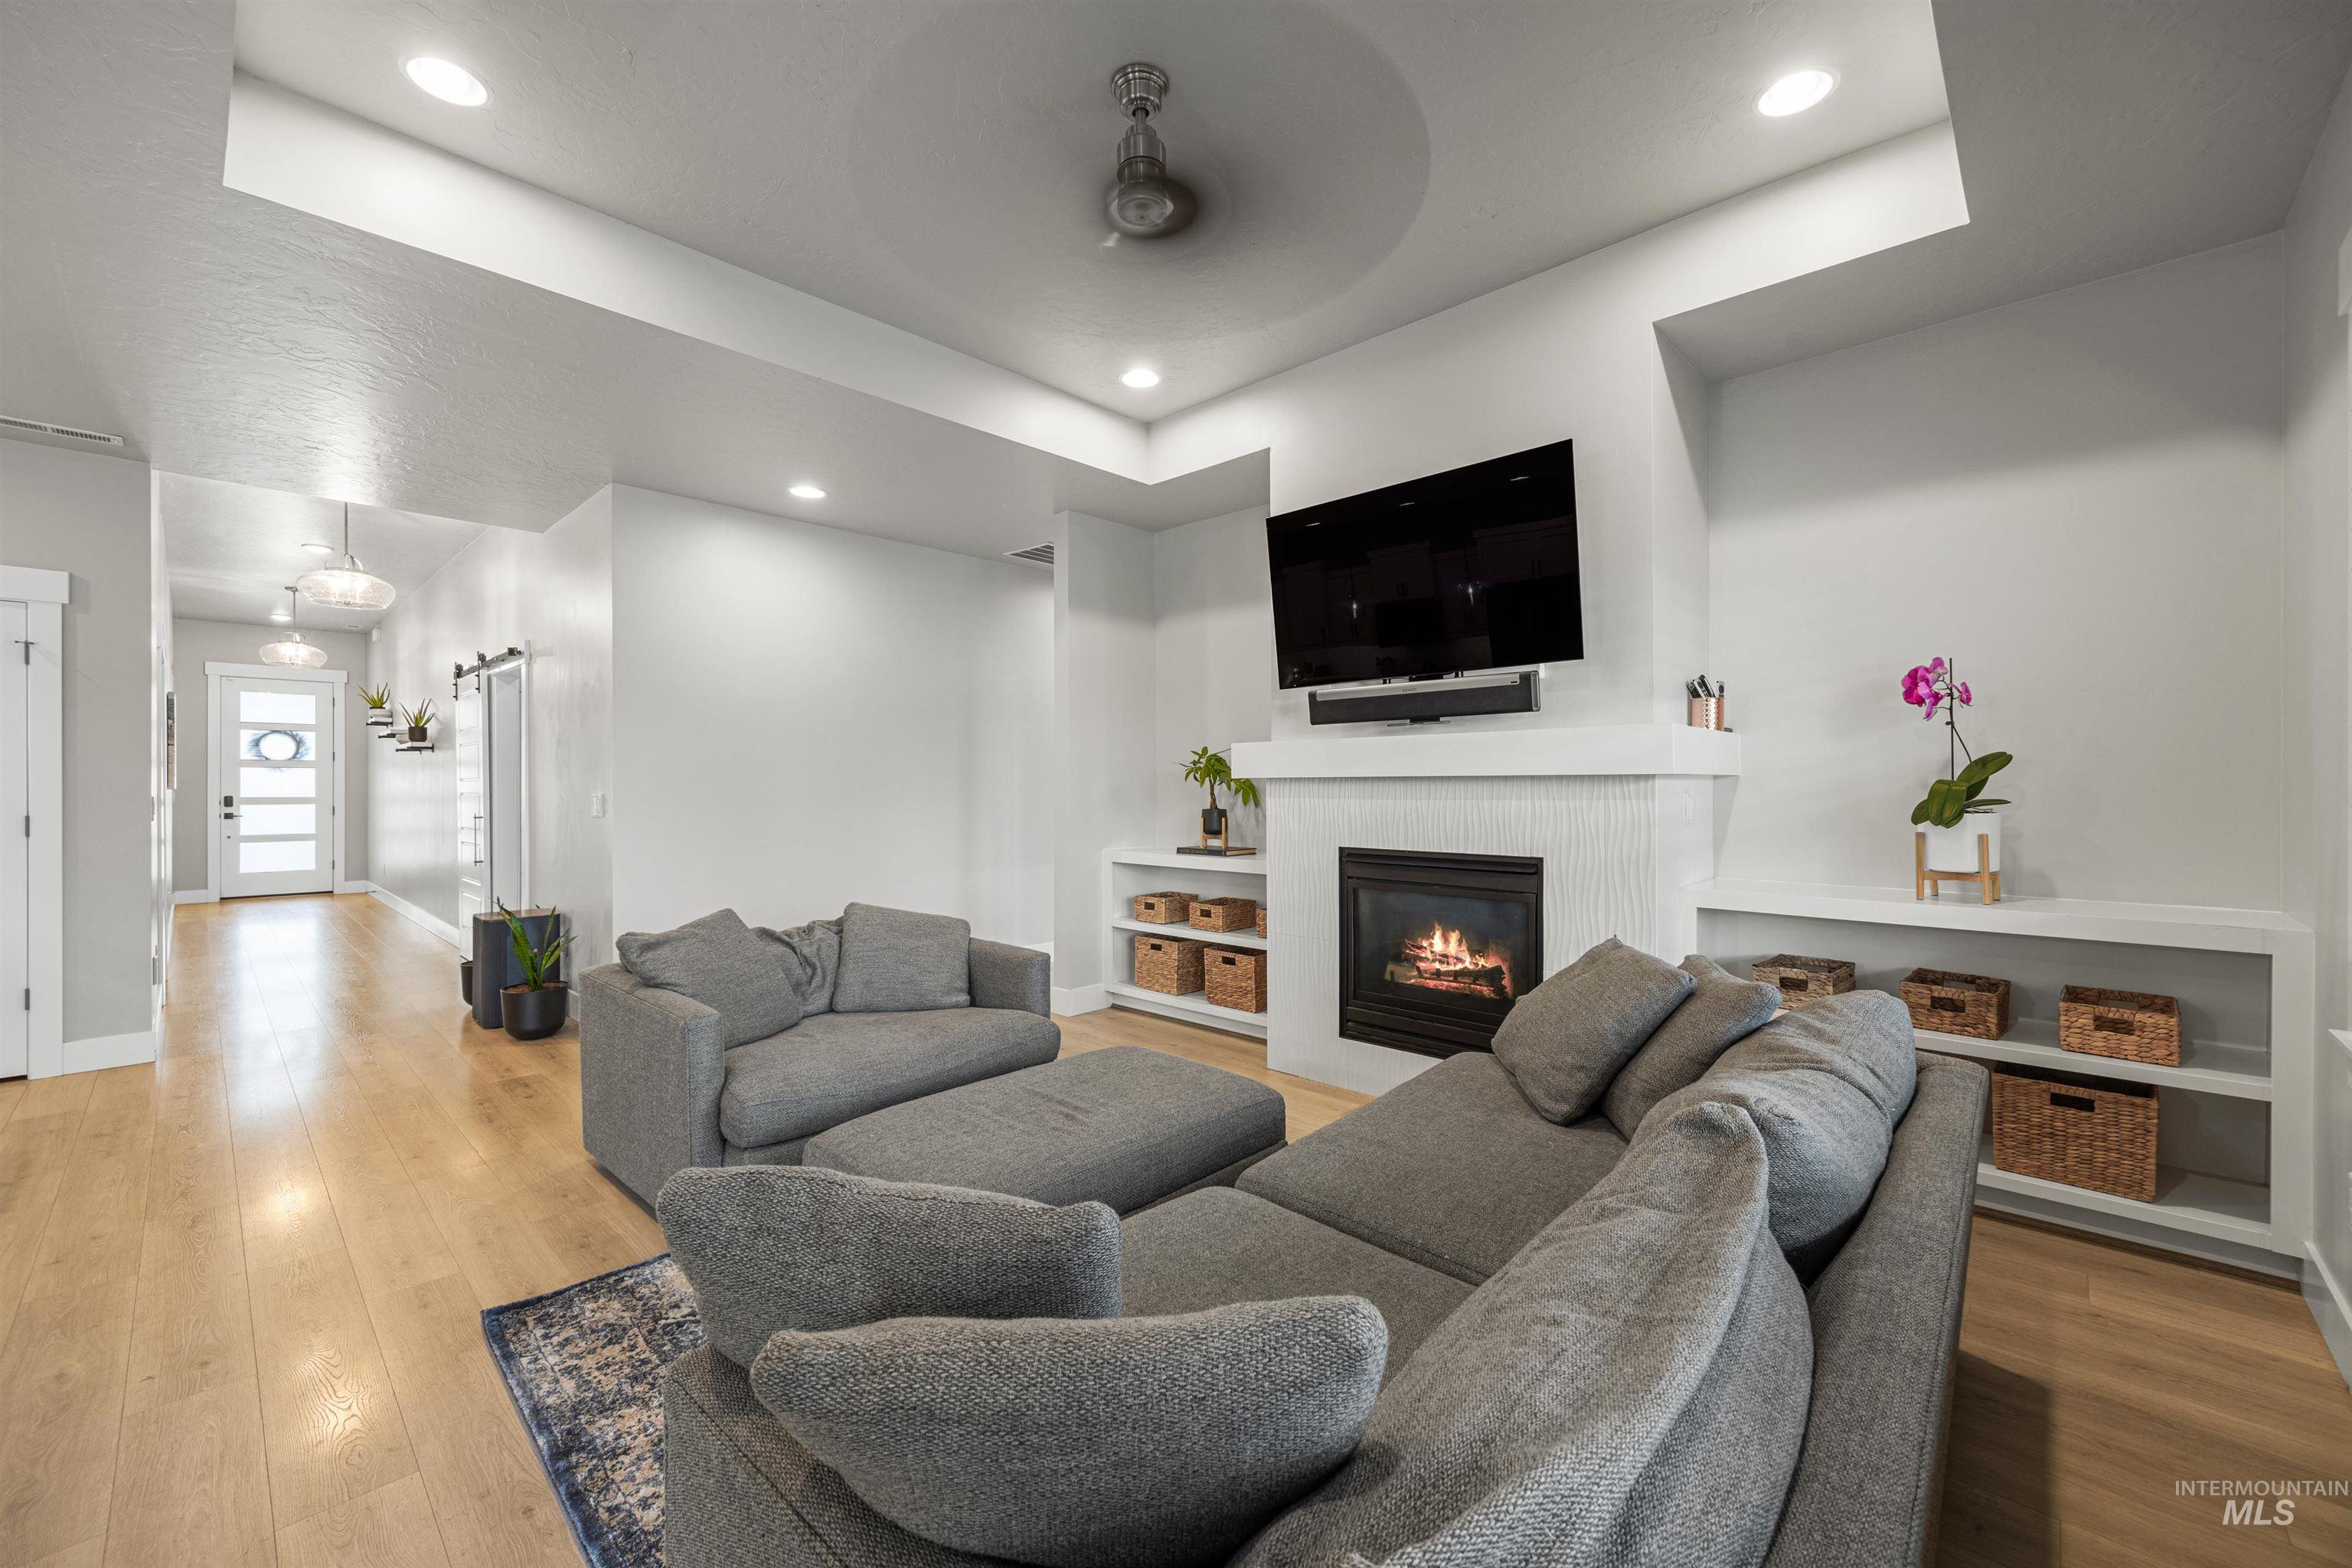
Living space featuring a fireplace with a mantel, built-in shelving, wood-finish flooring, recessed lighting, and a ceiling fan
-
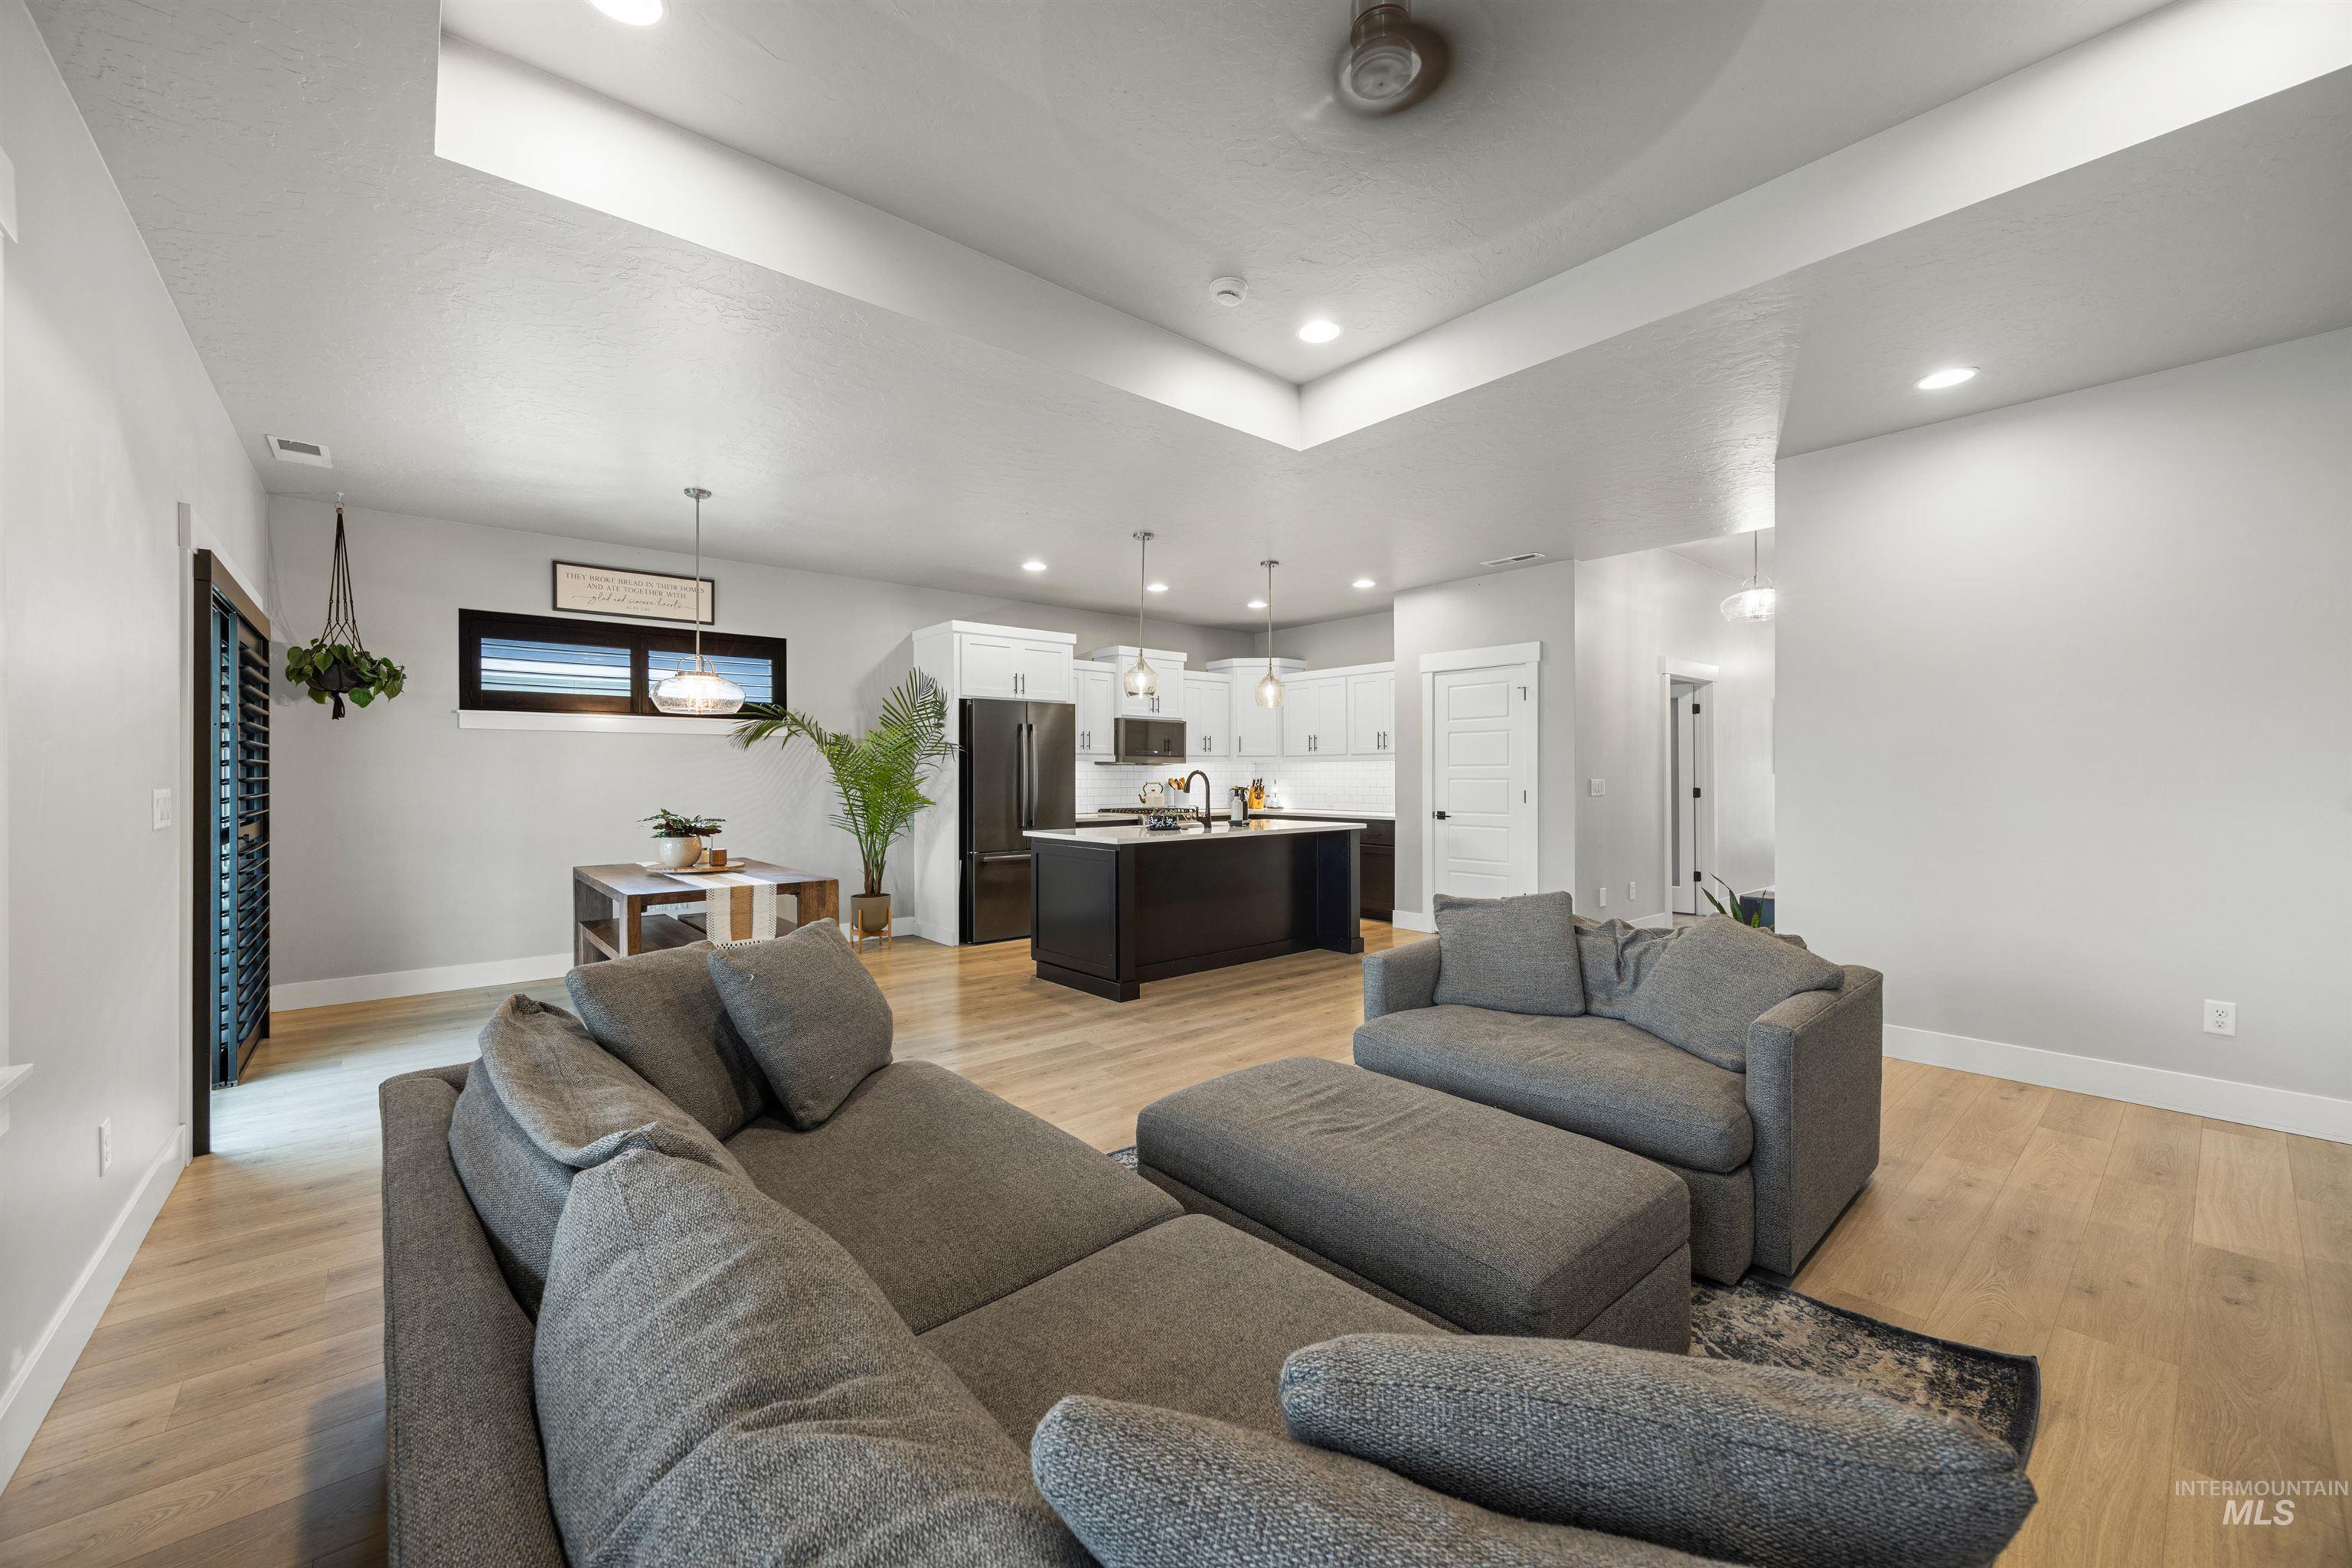
Recessed ceiling with a central fan, light wood-finish flooring, and white painted walls
-
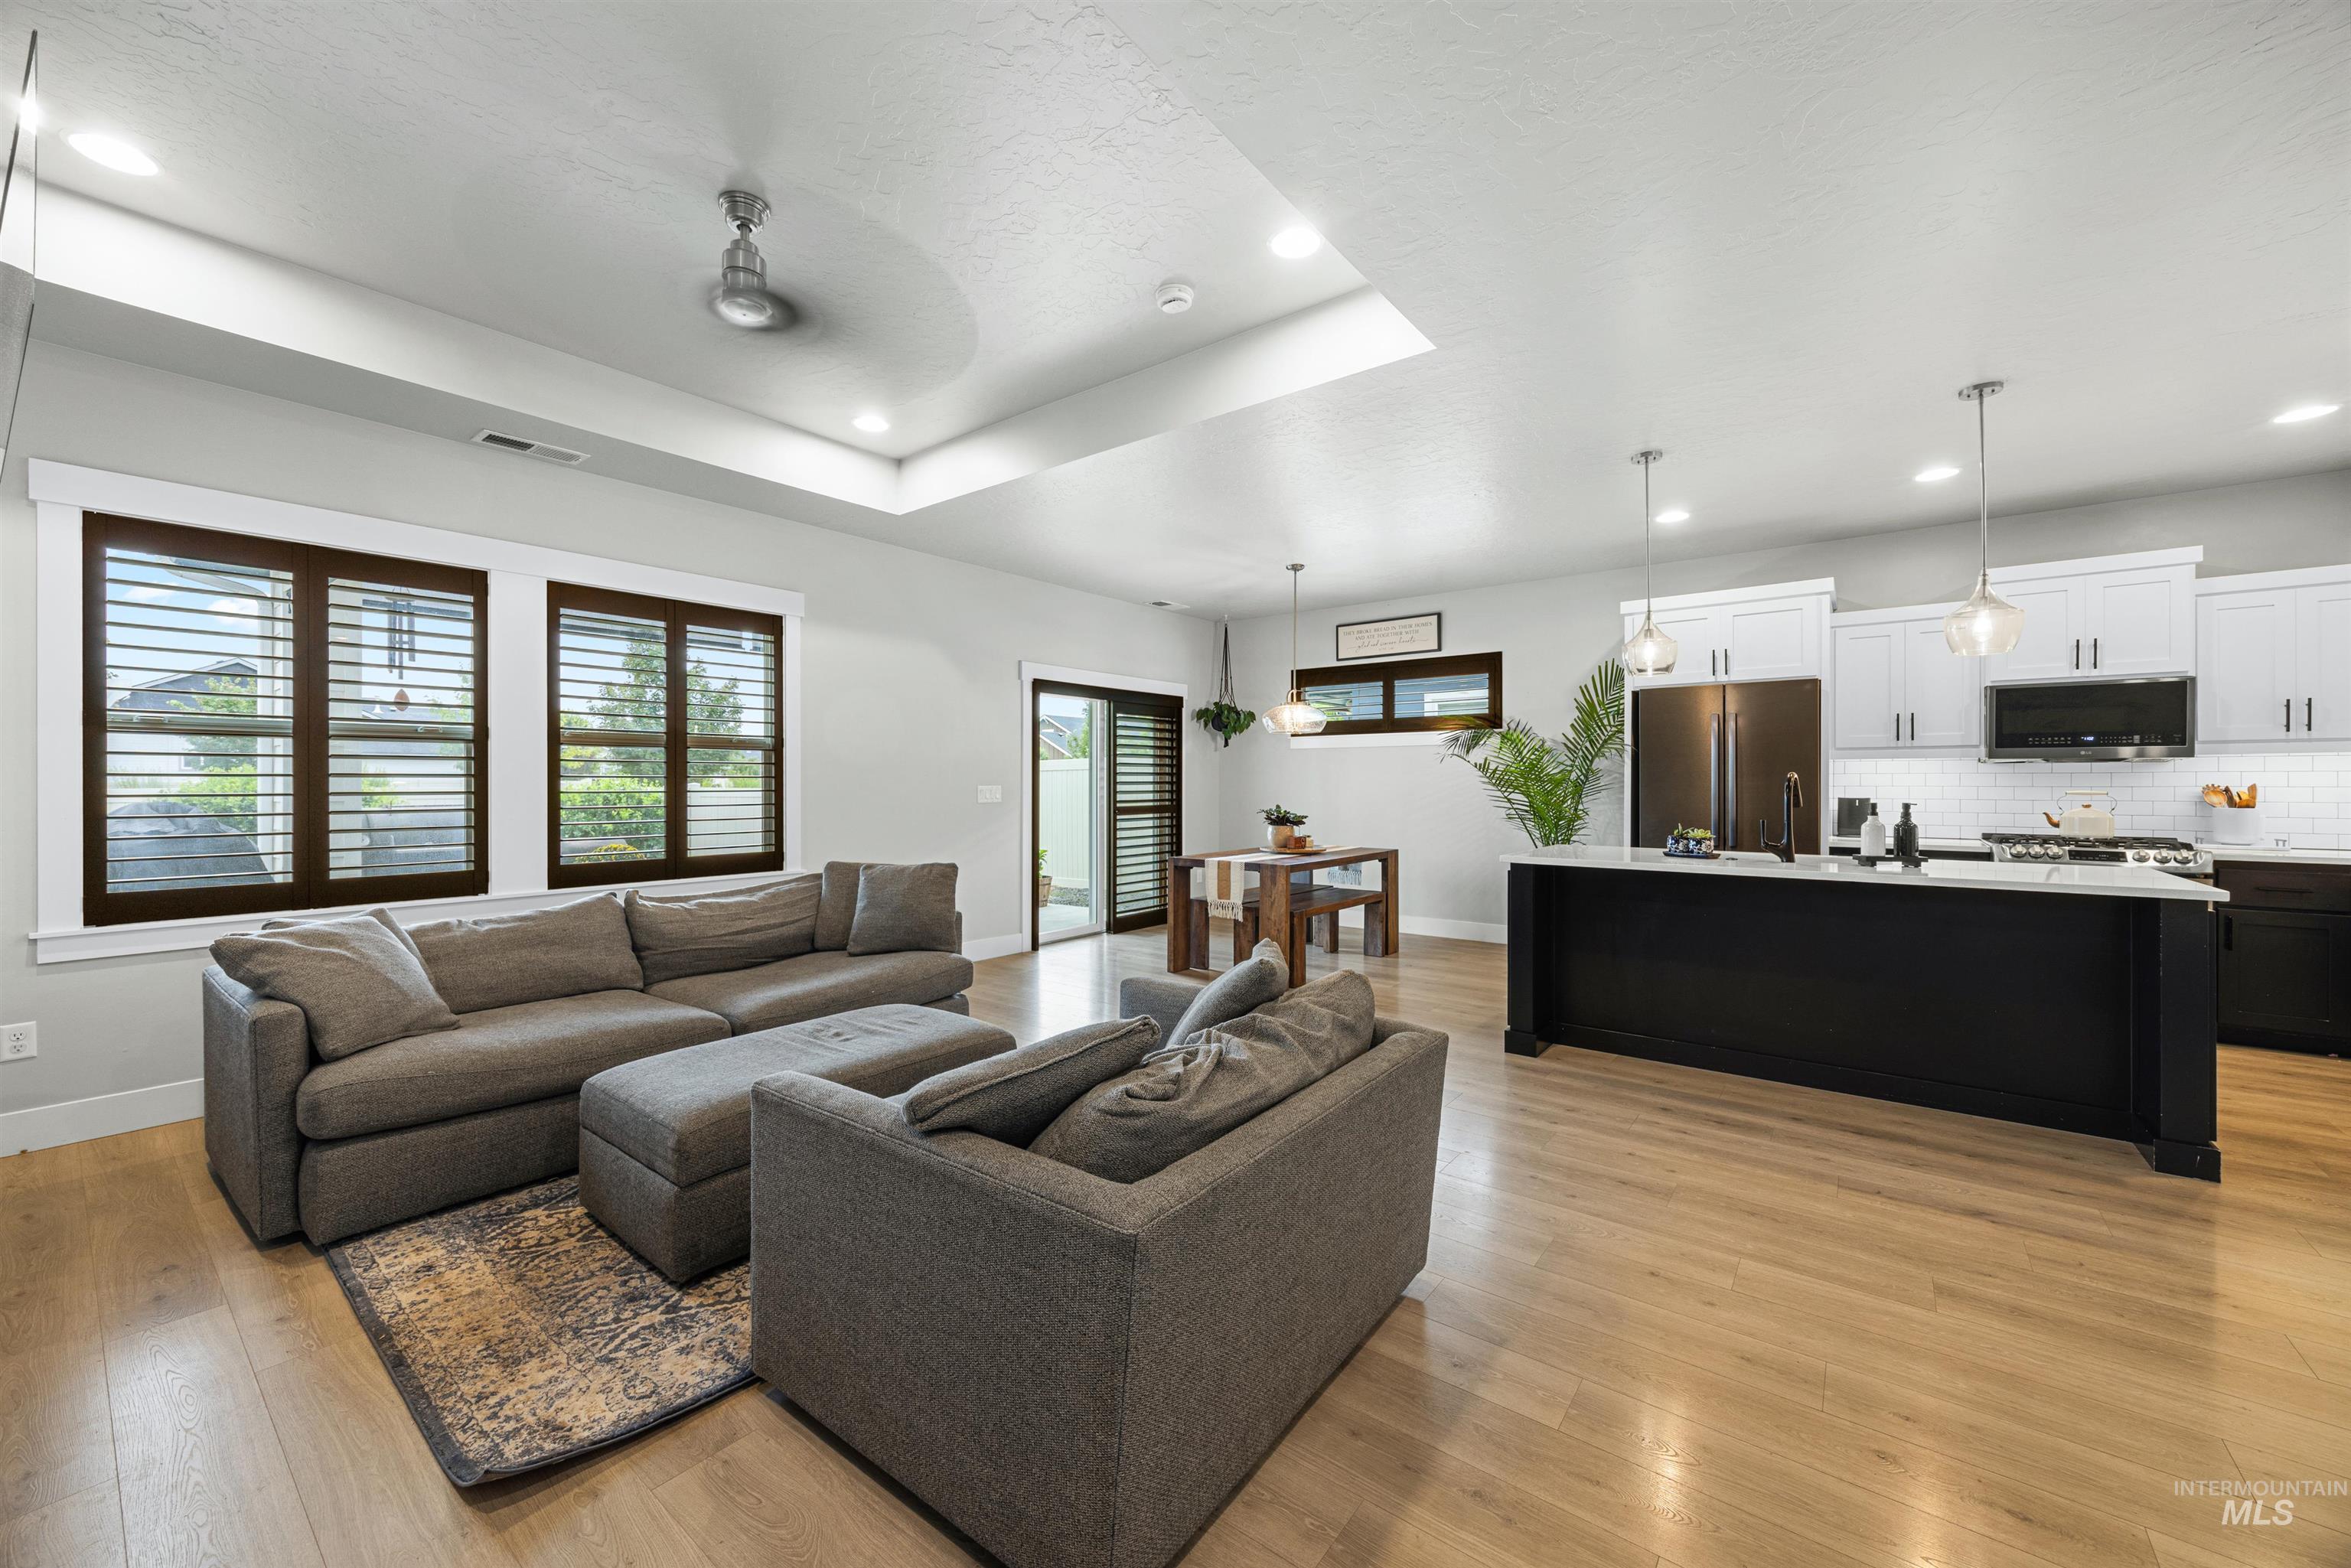
Open-concept living area featuring light wood-finish flooring, a tray ceiling with recessed lighting, and a modern kitchen with a large island and pendant lighting
-
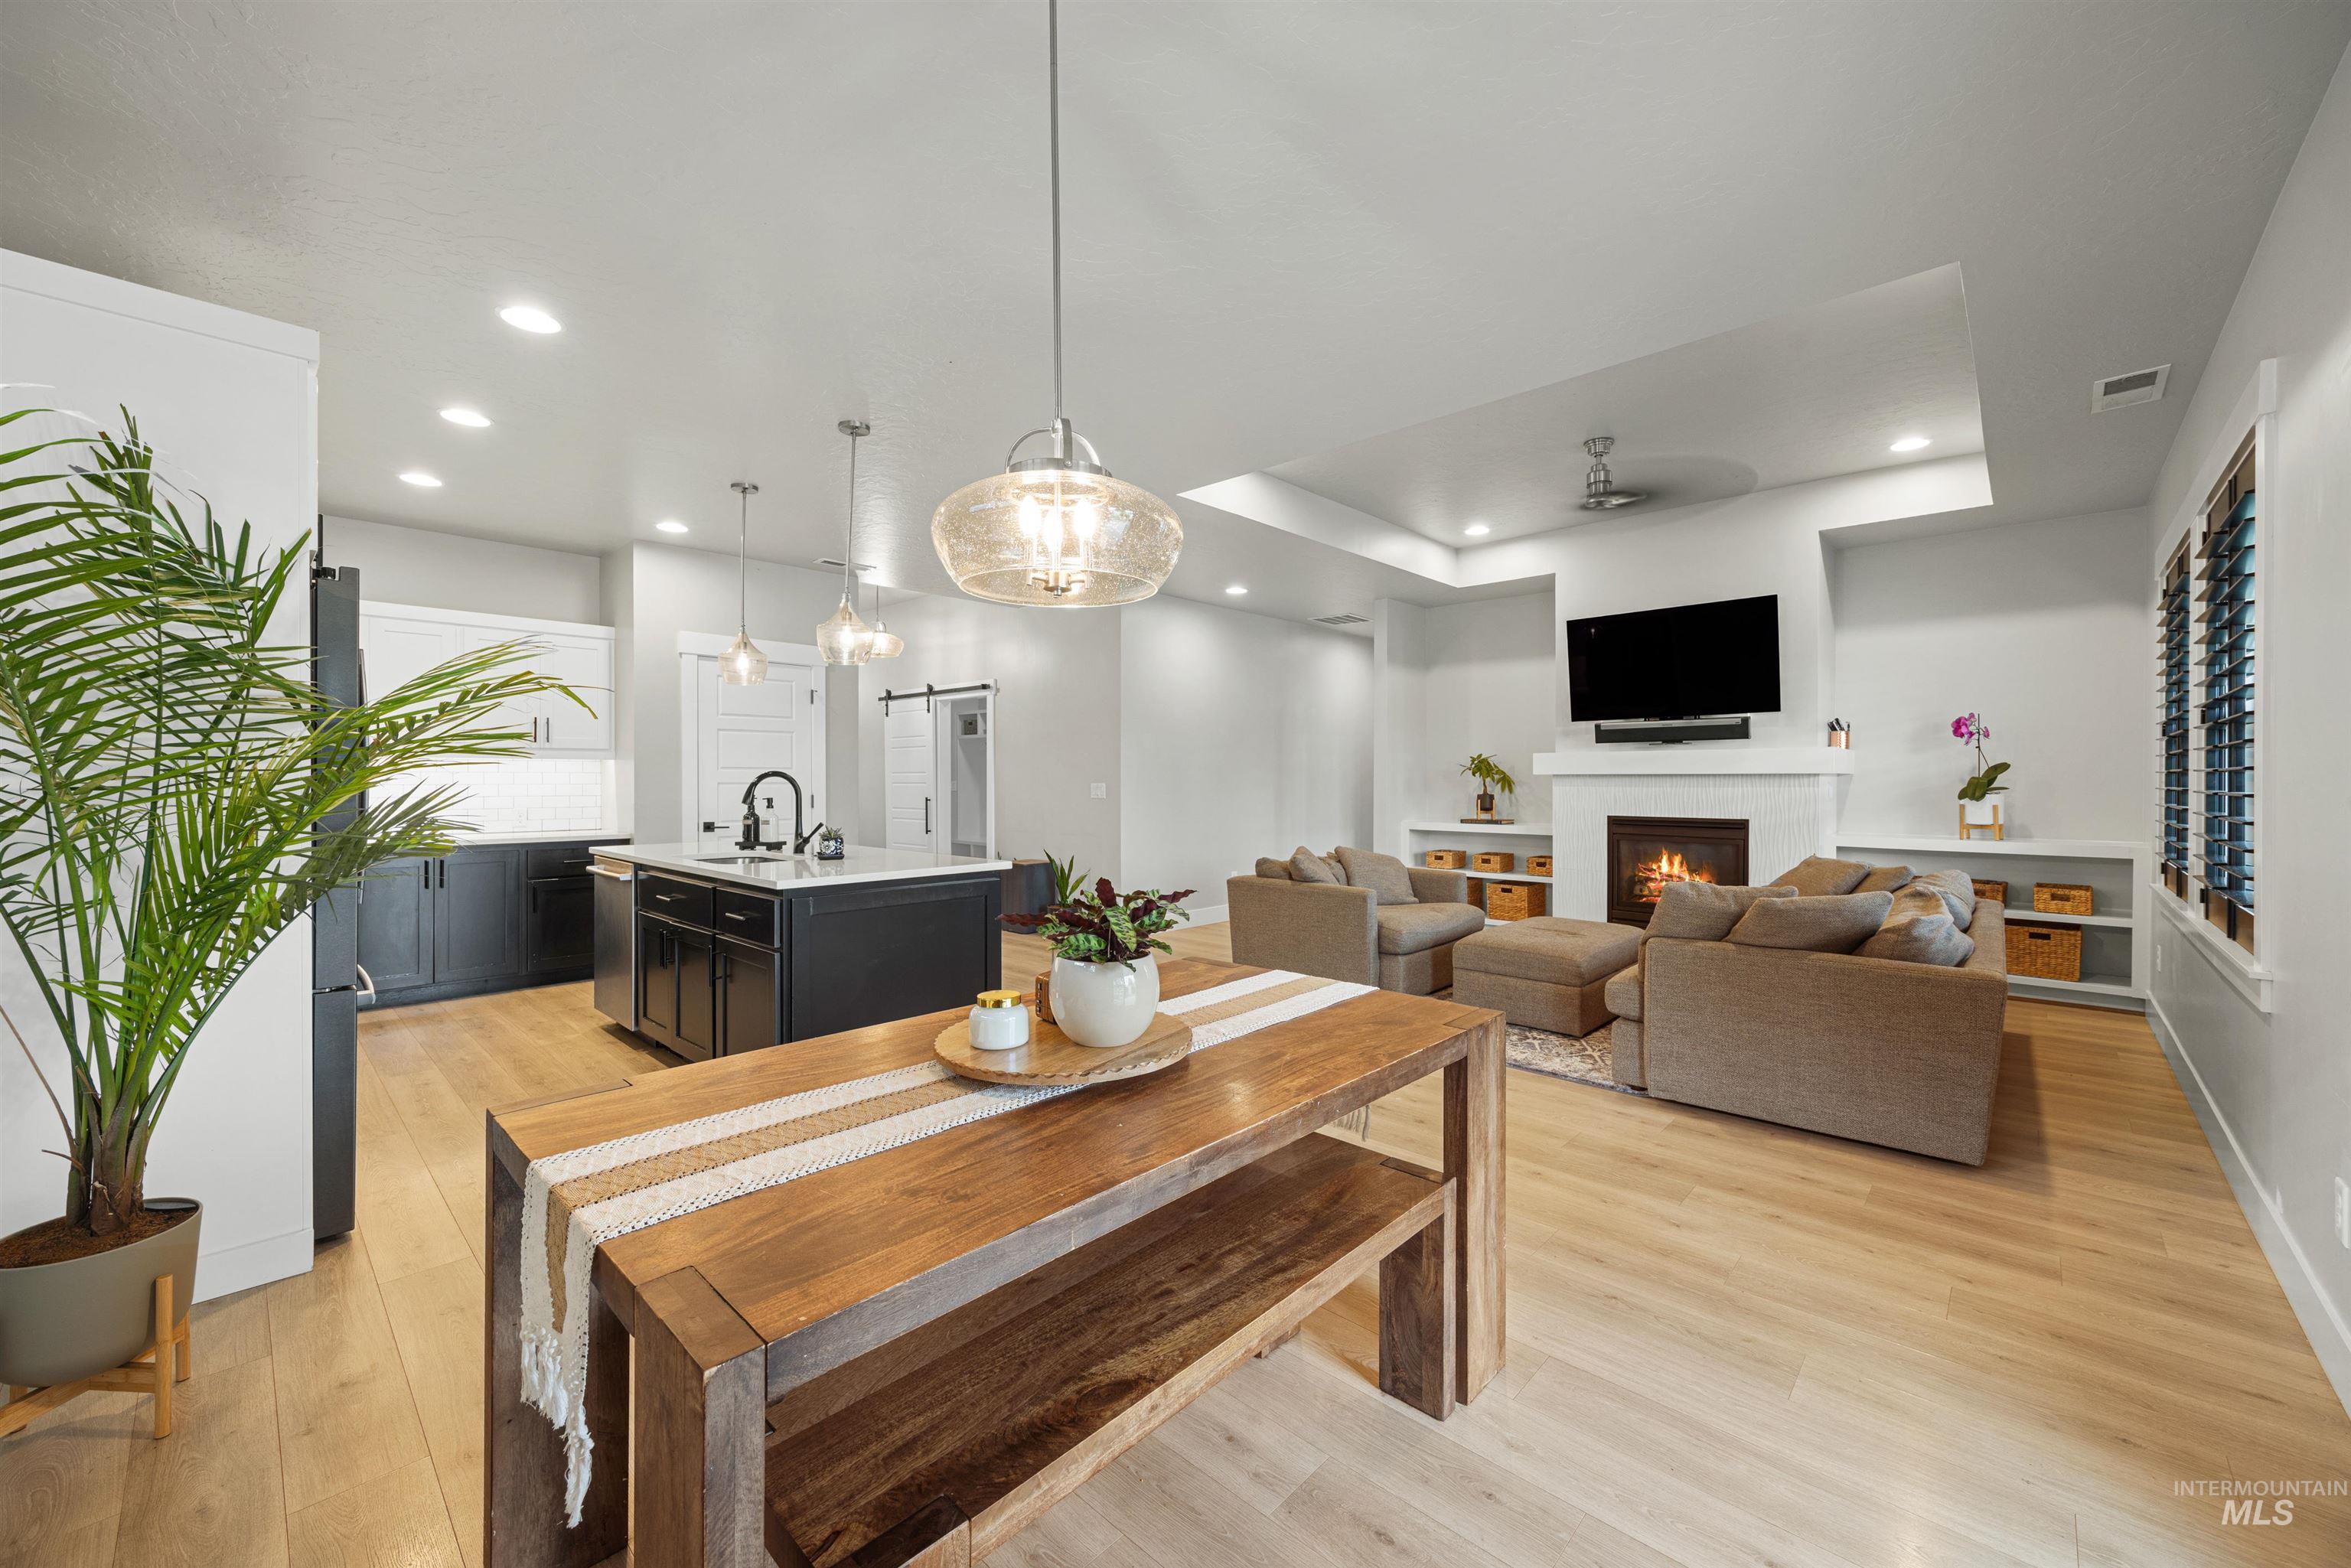
Open-concept living space featuring wood-finish flooring, a recessed ceiling with a ceiling fan, and a fireplace with a mantel
-
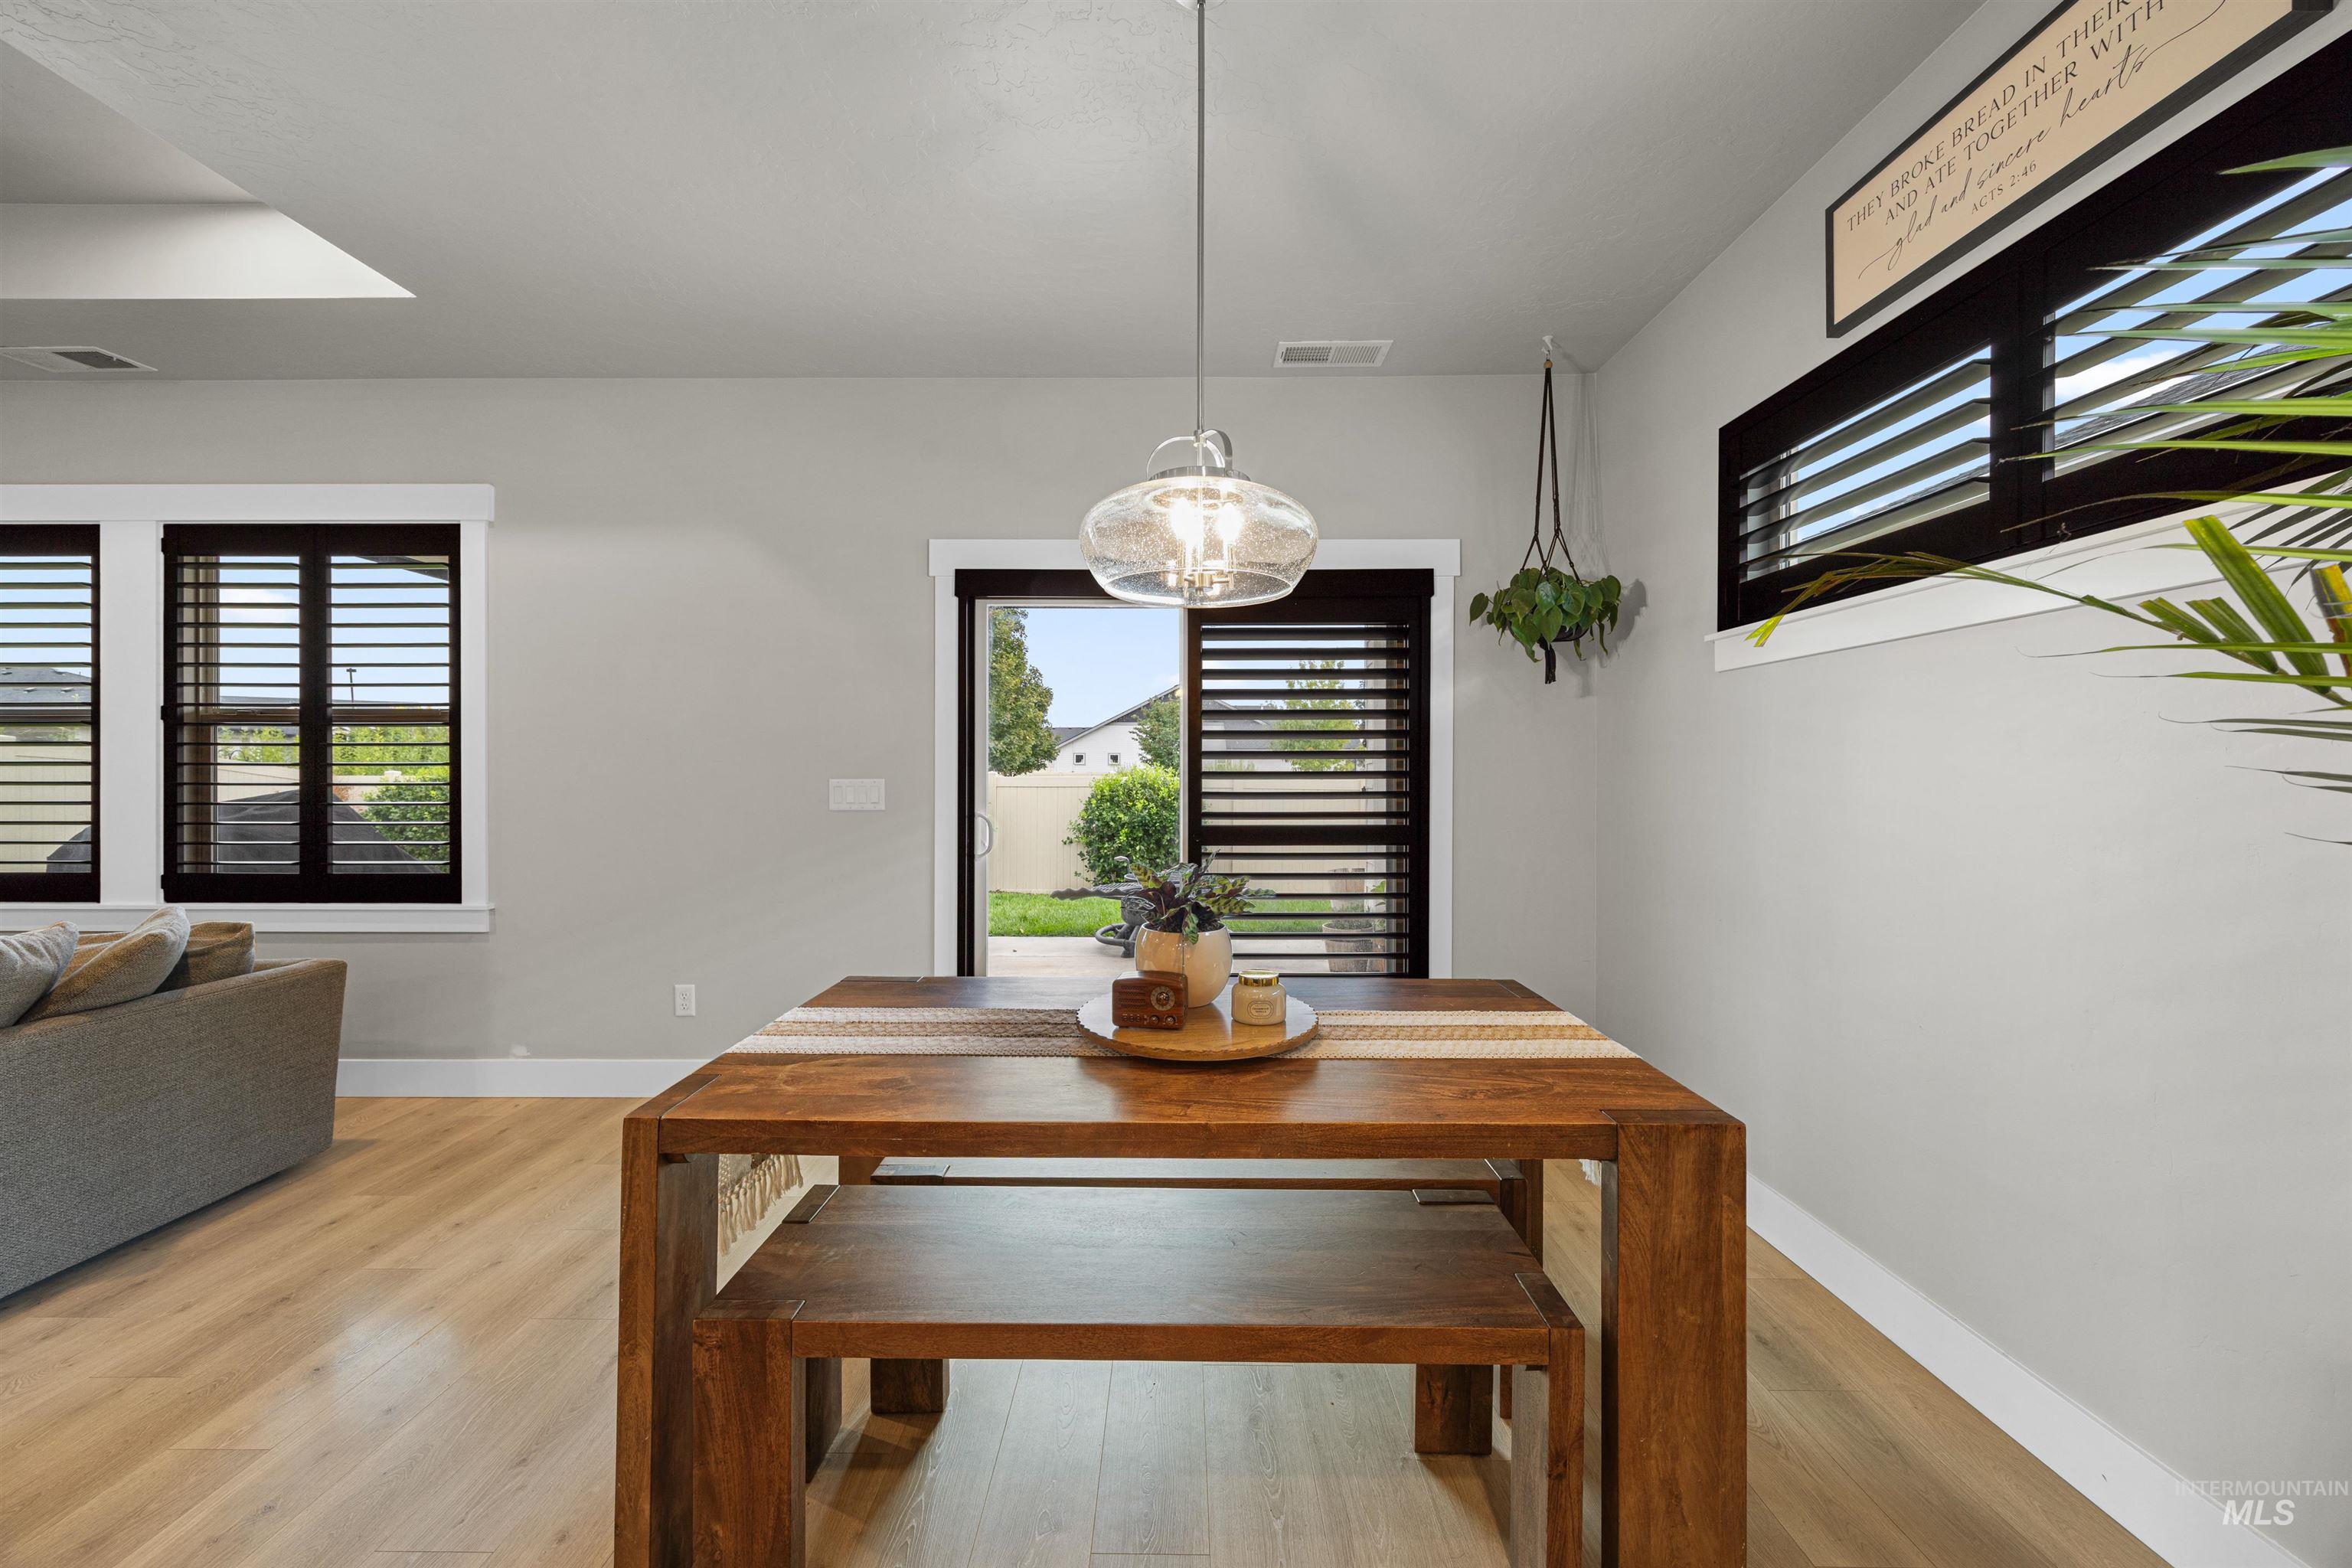
Recessed lighting, wood-finish flooring, and a glass pendant light fixture
-
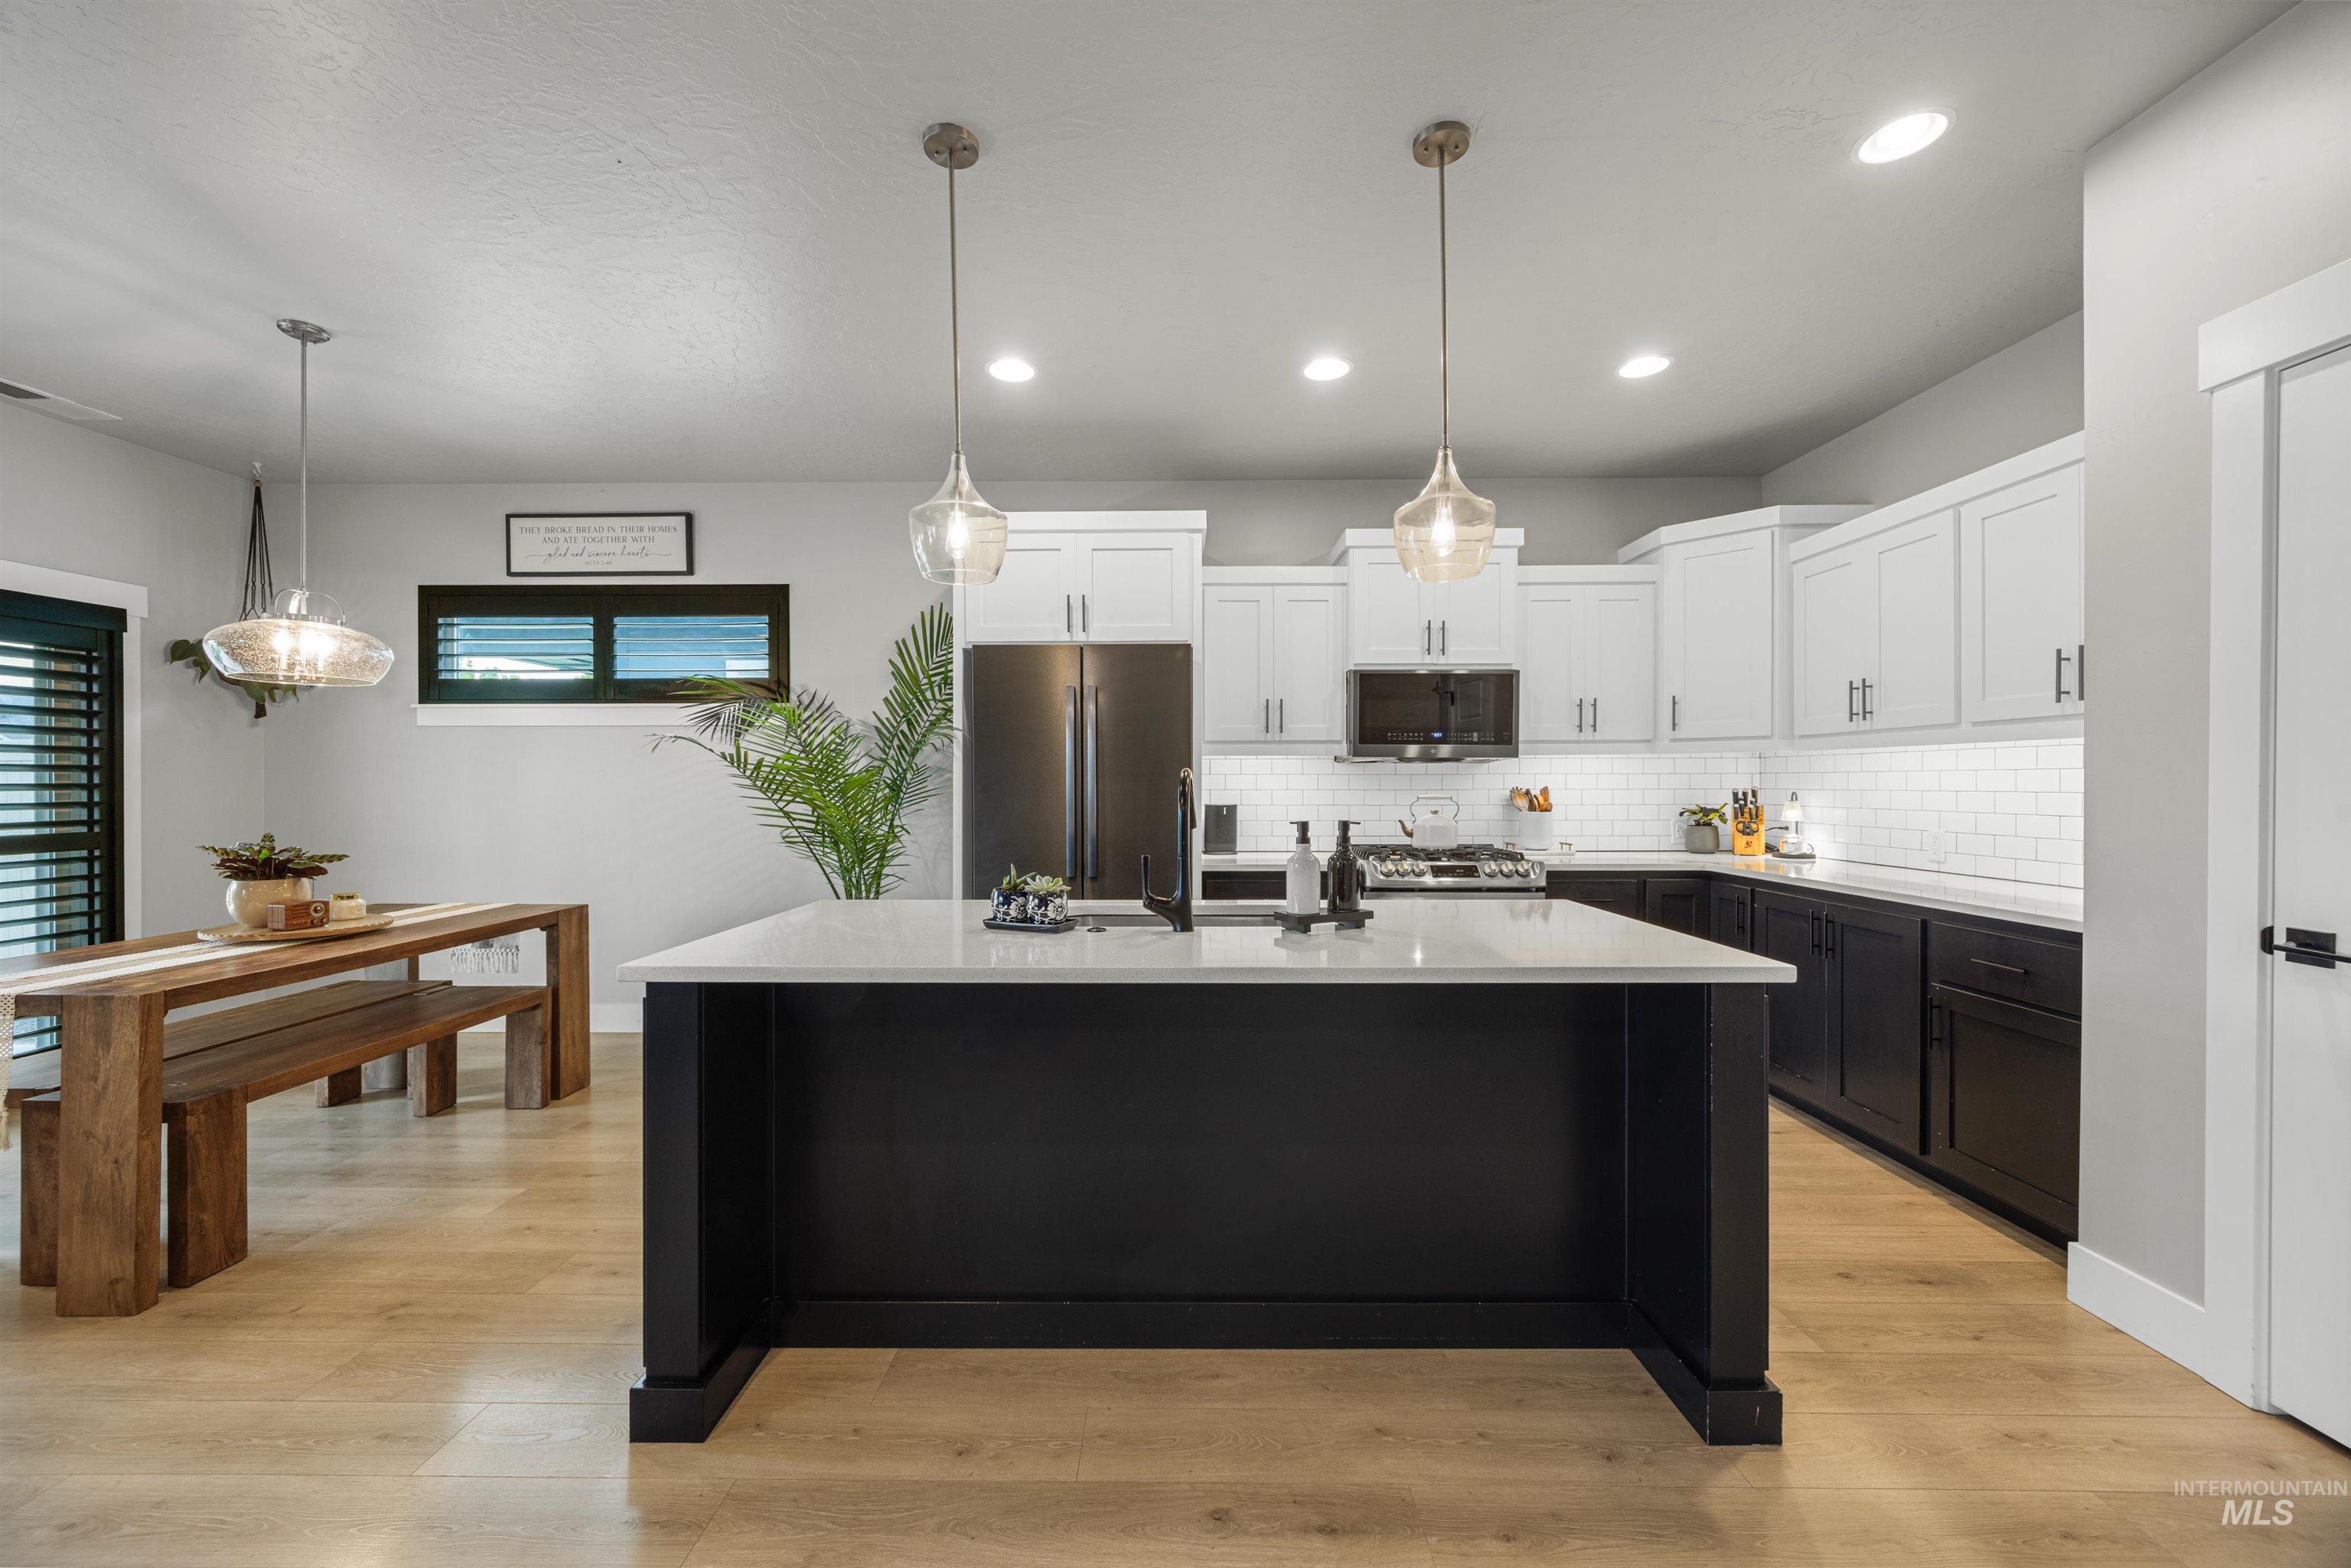
Kitchen featuring a large island with white countertops, stainless steel appliances, two-tone cabinetry, and wood-finish flooring
-
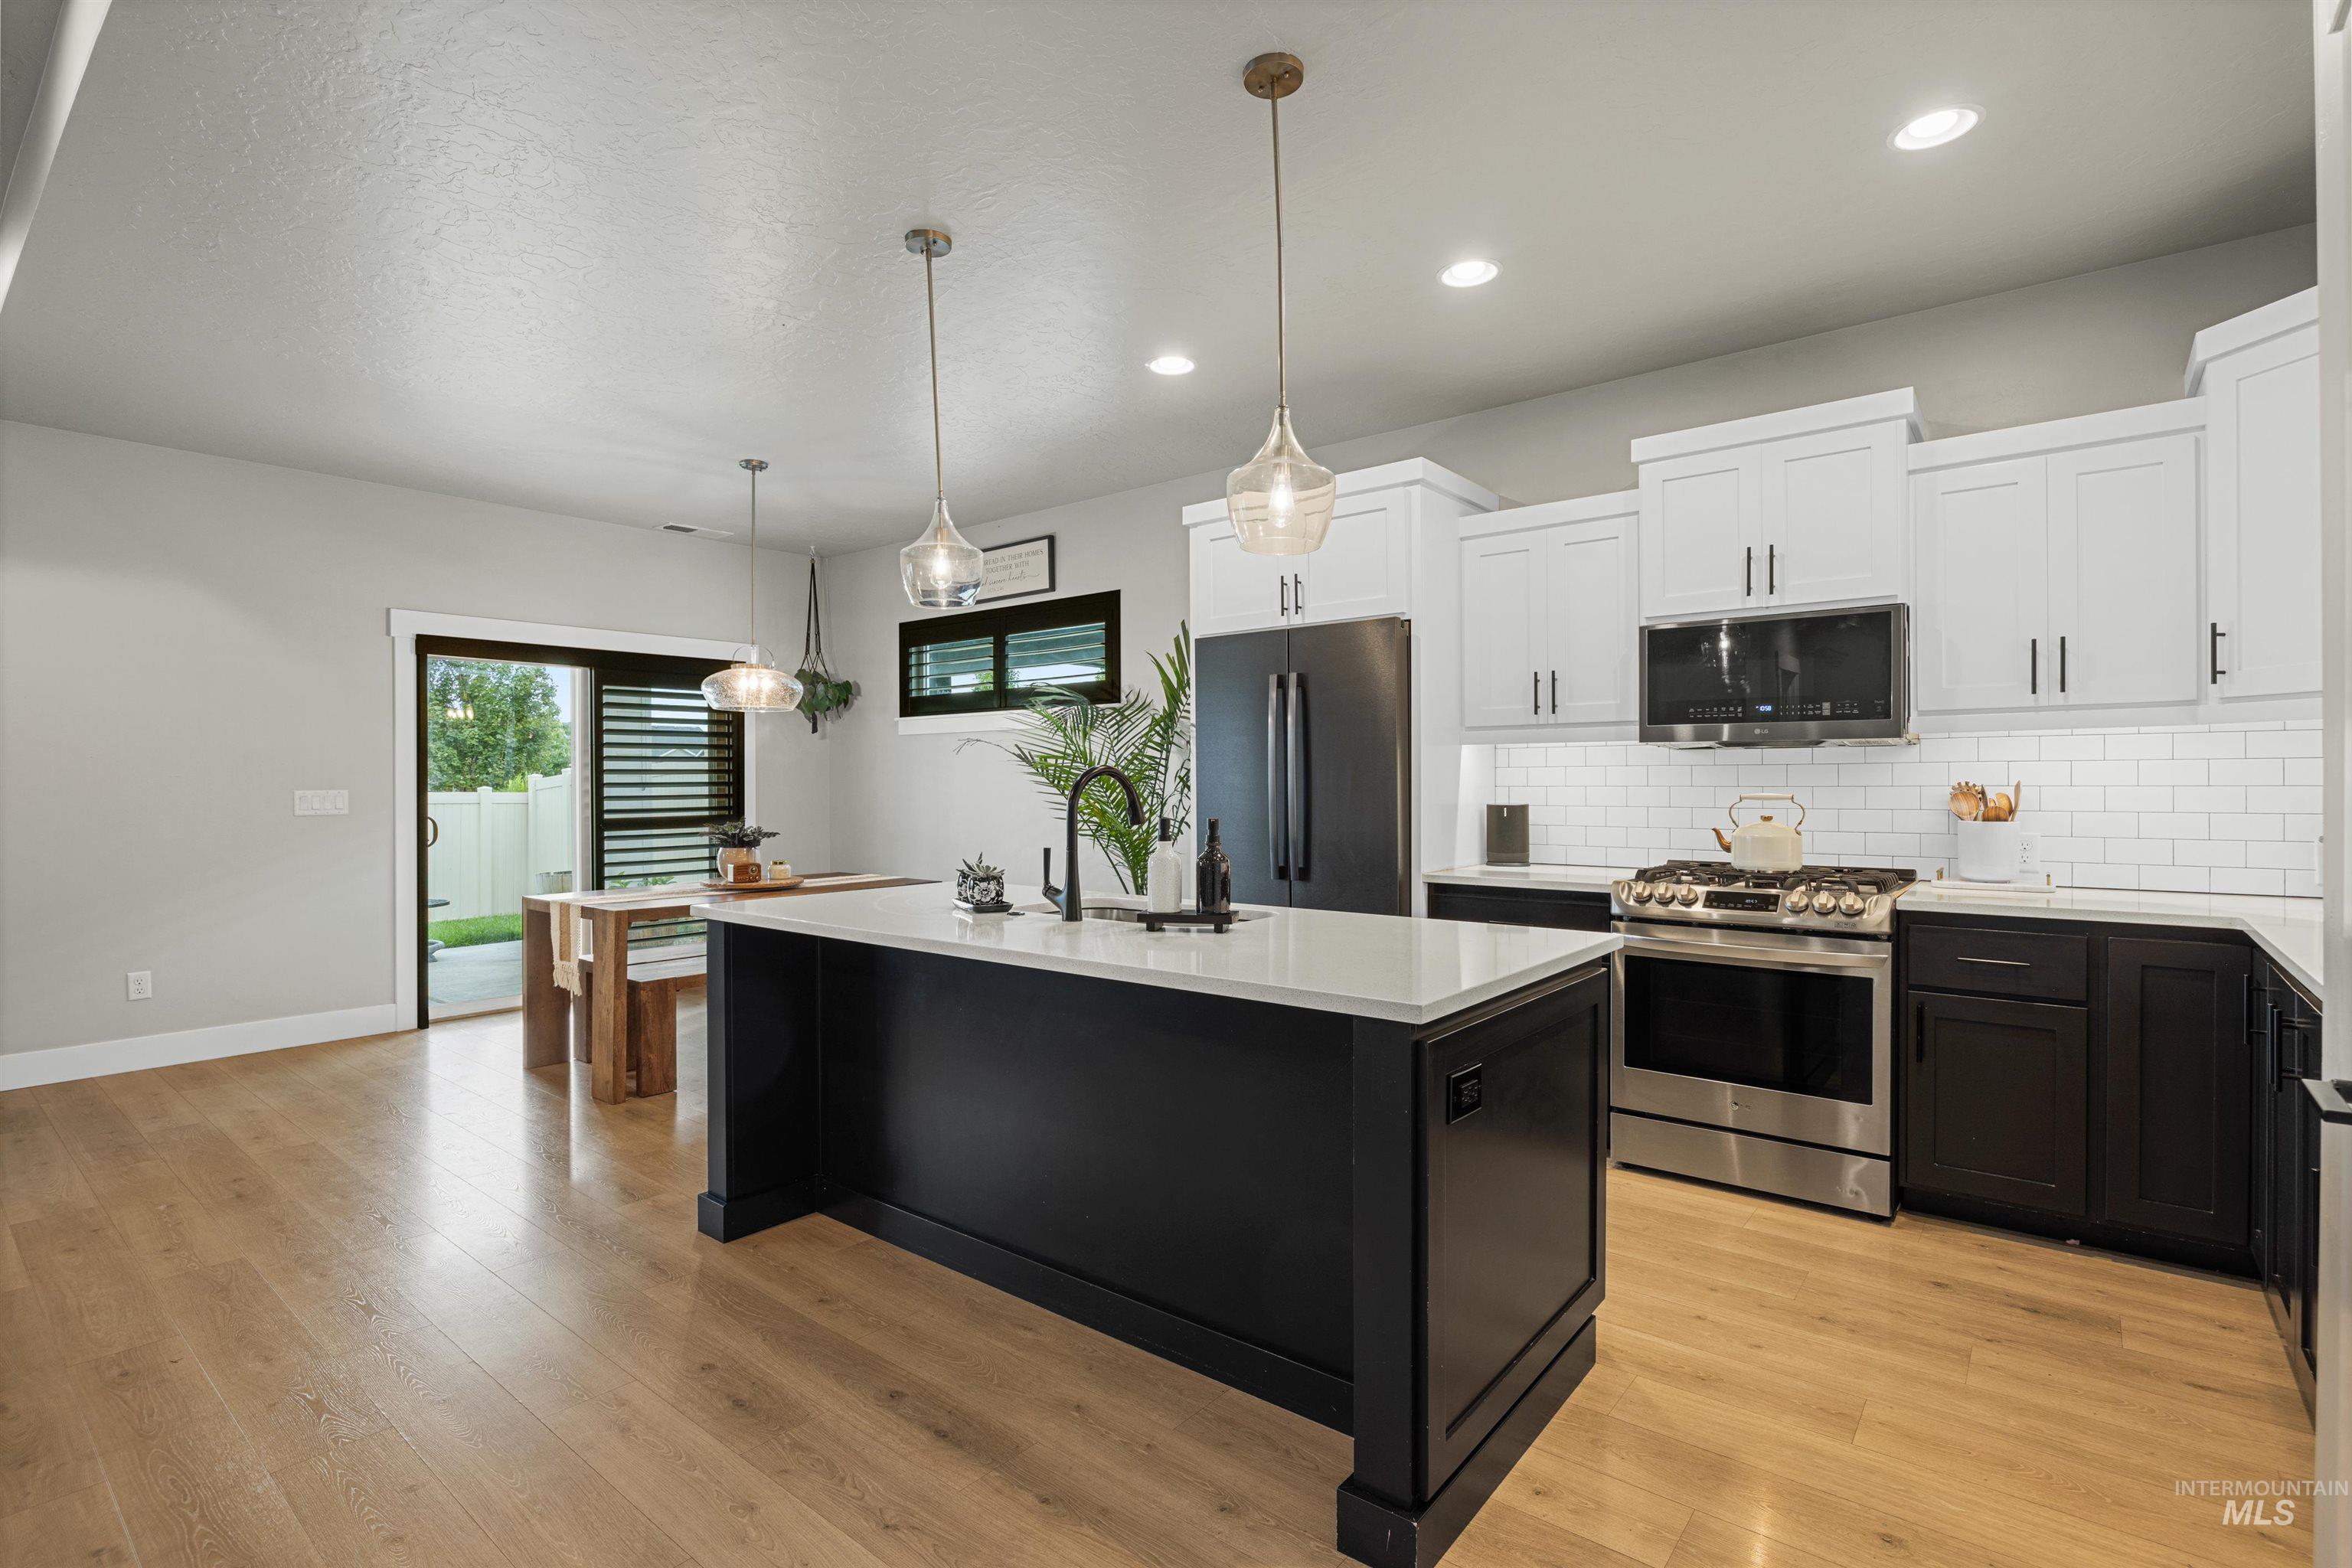
Kitchen featuring a large island with a white countertop, two-tone cabinetry, stainless steel appliances, light wood-finish flooring, and a sliding glass door
-
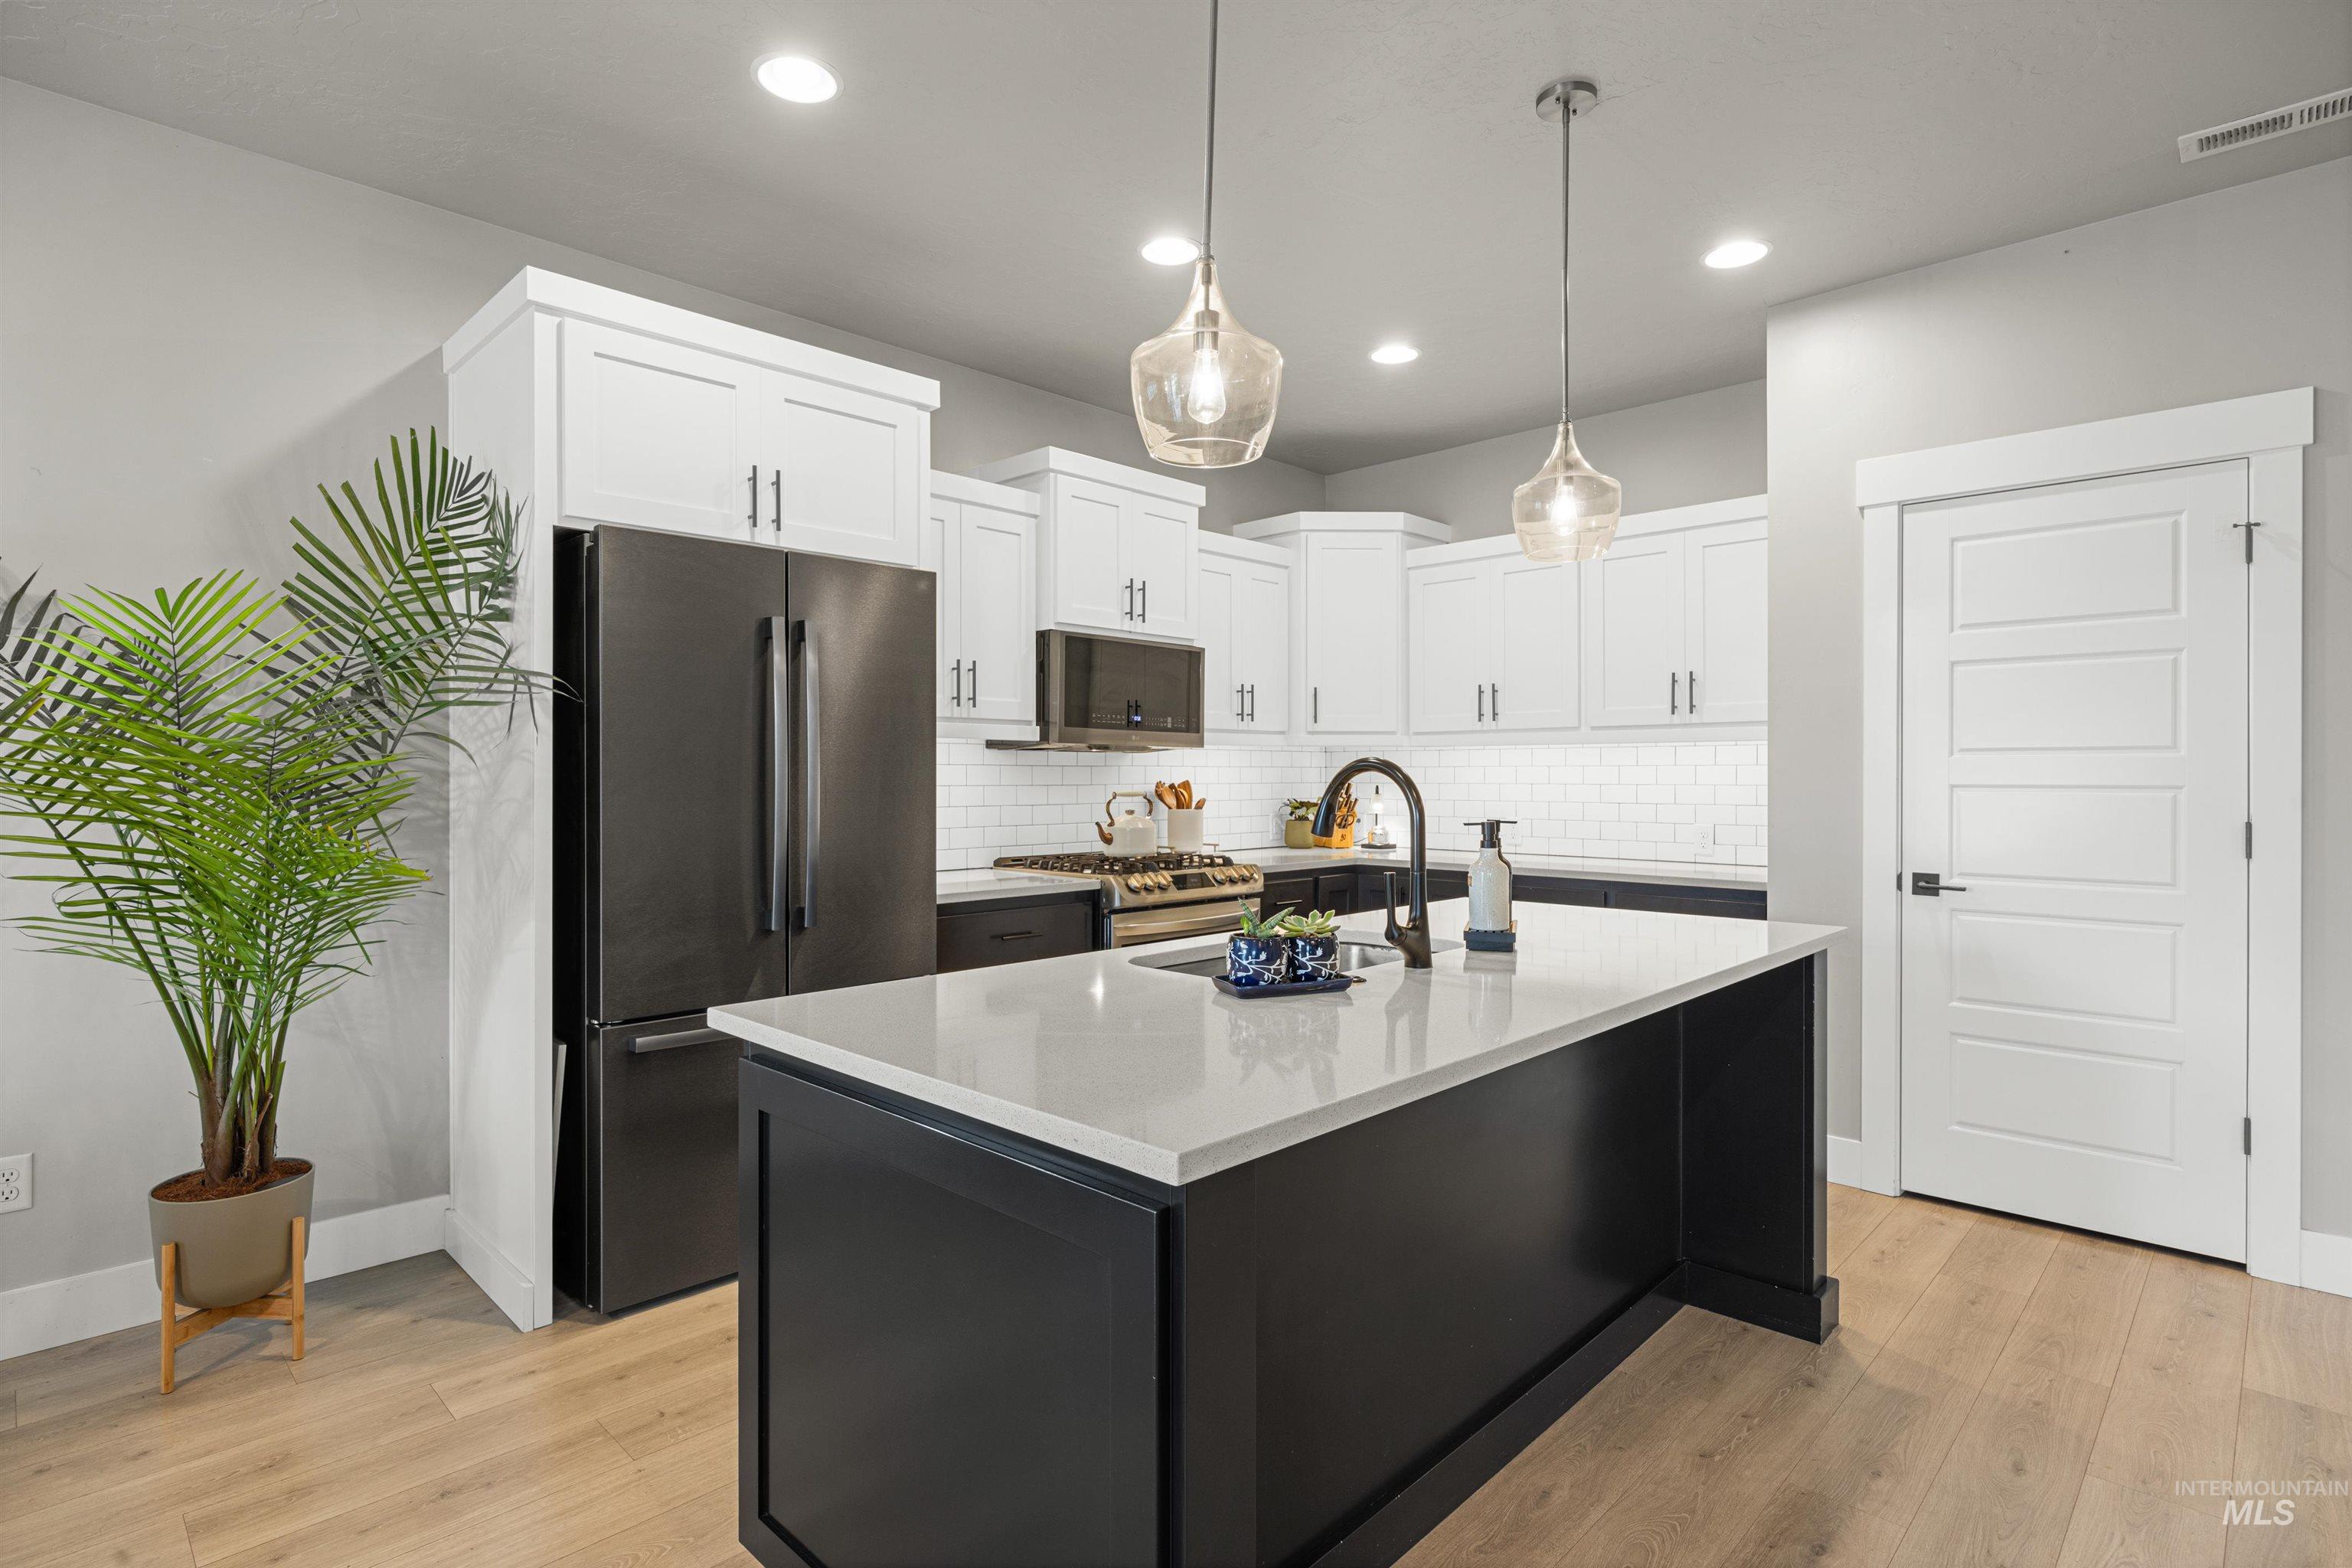
Kitchen featuring a central island with a light-toned countertop, white shaker-style cabinetry, matte black appliances, and pendant lighting
-
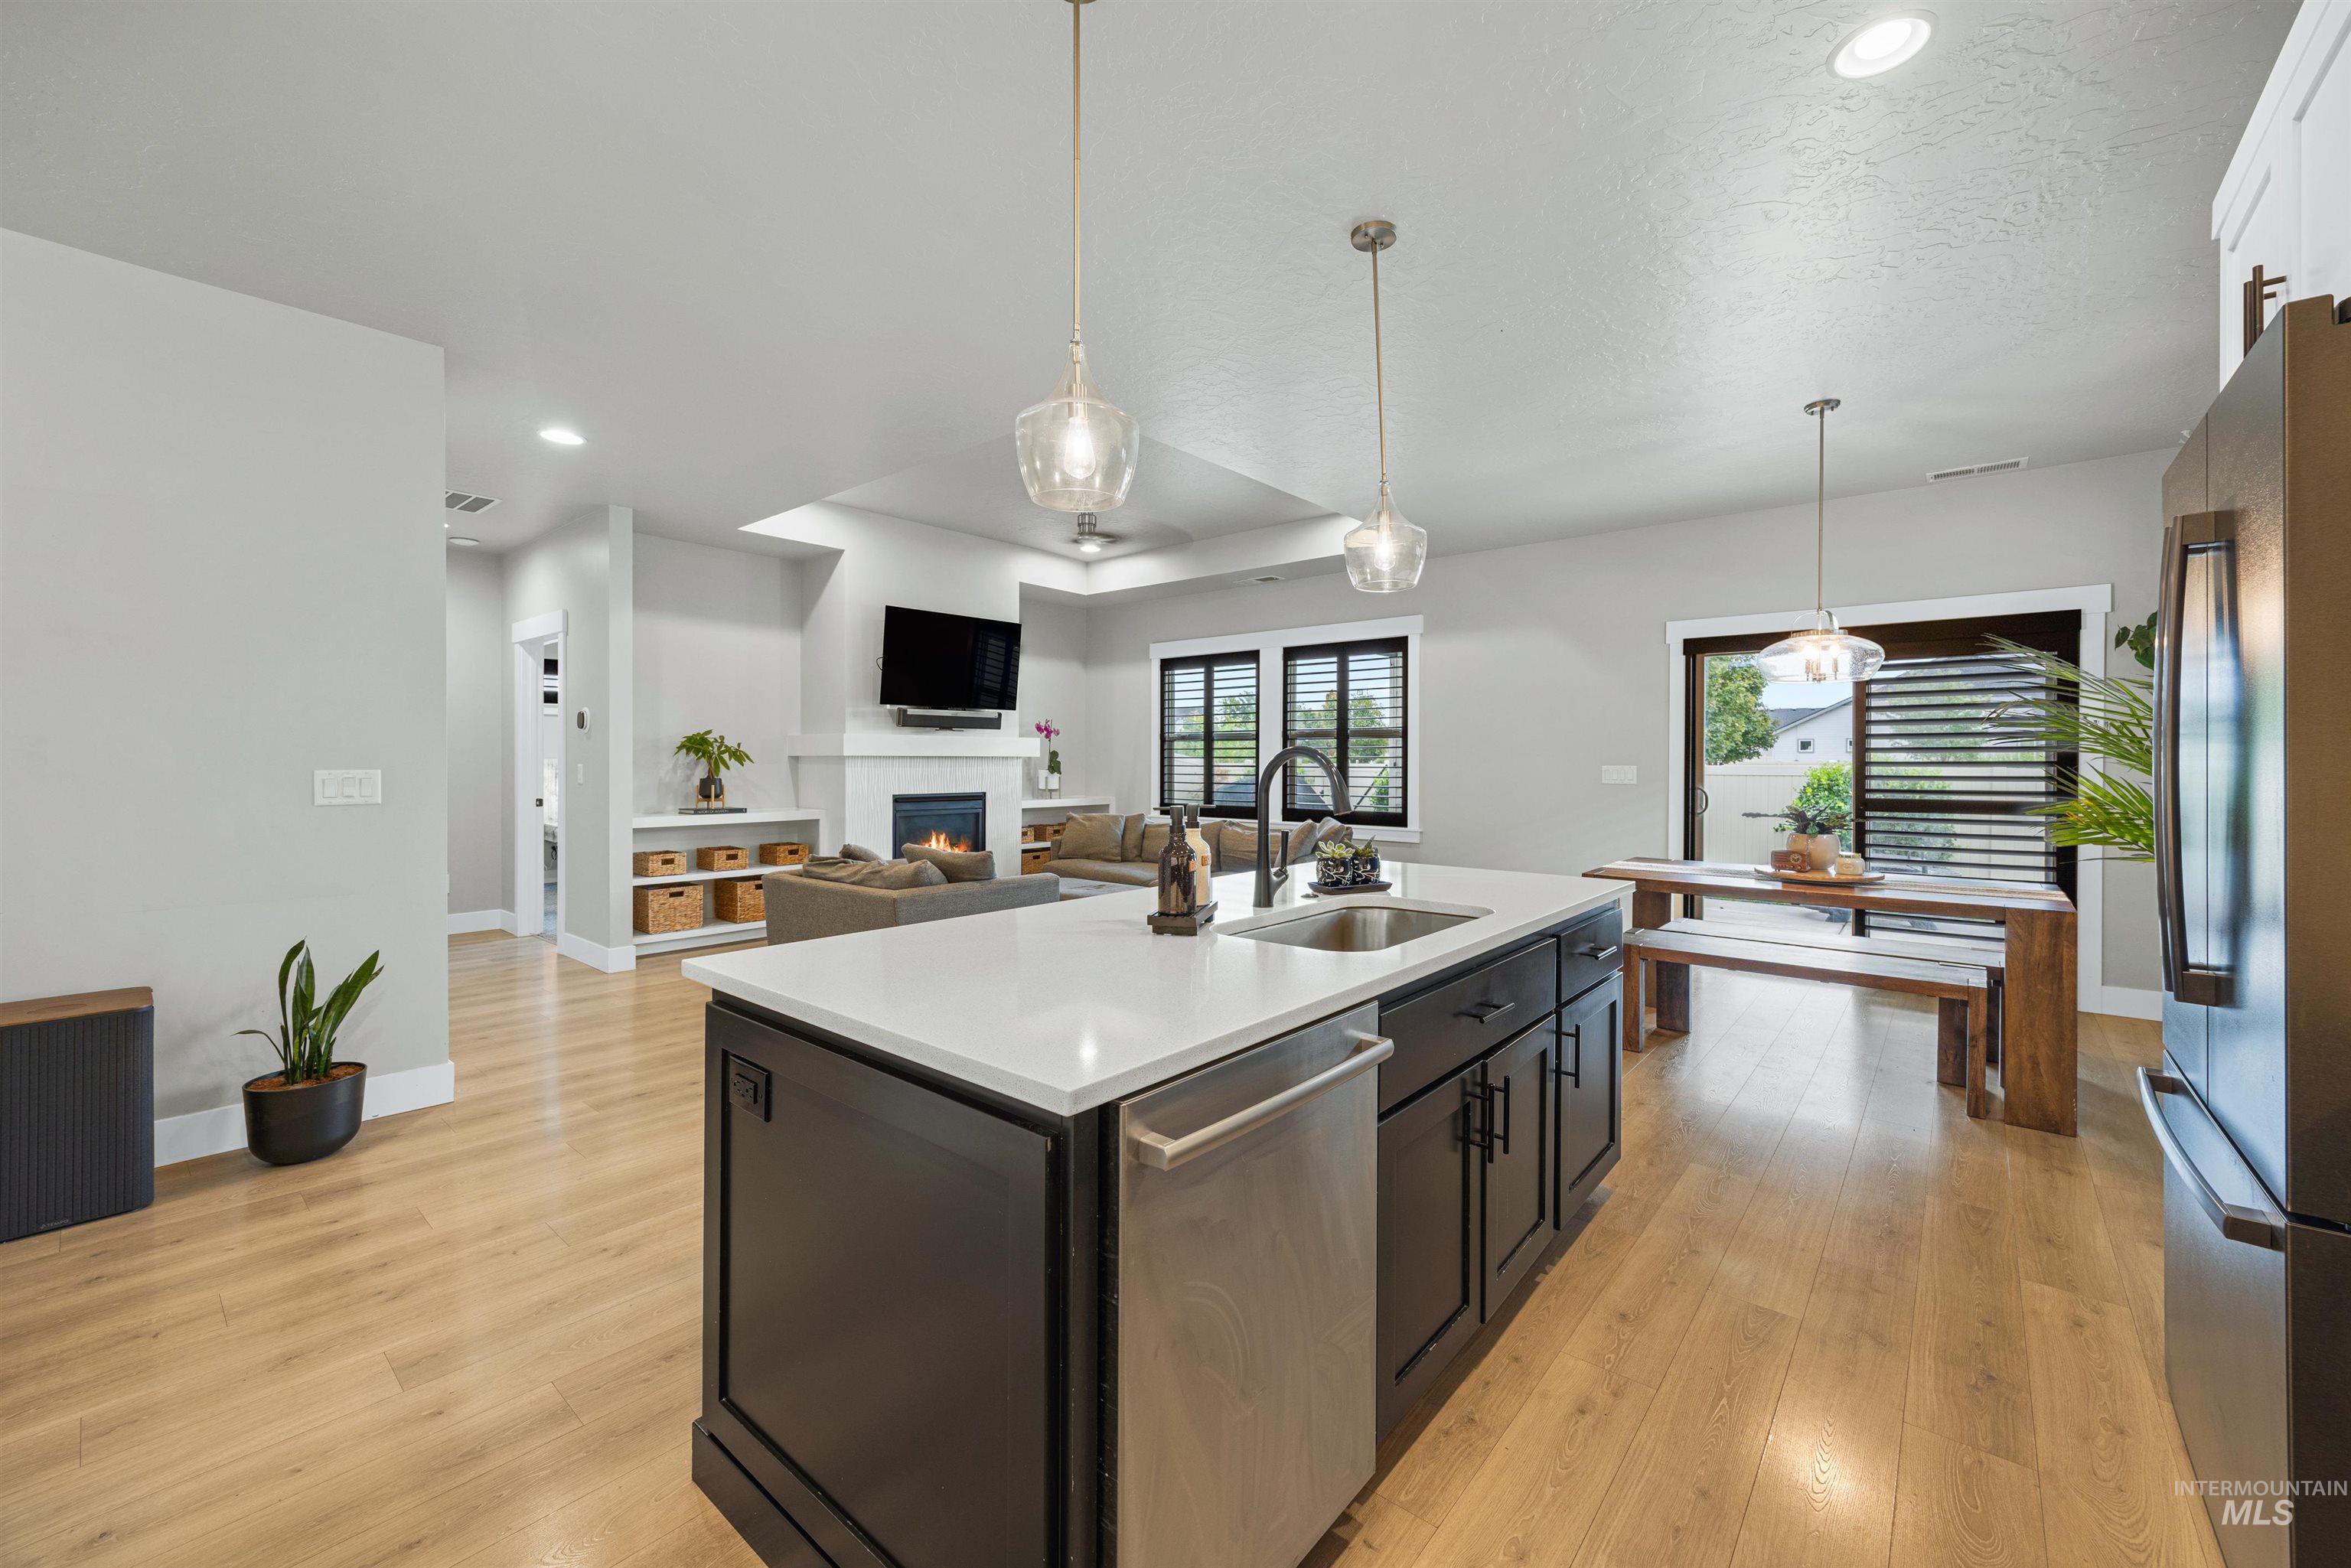
Open-concept living area featuring wood-finish flooring, a kitchen island with a white countertop, and a fireplace with built-in shelving
-
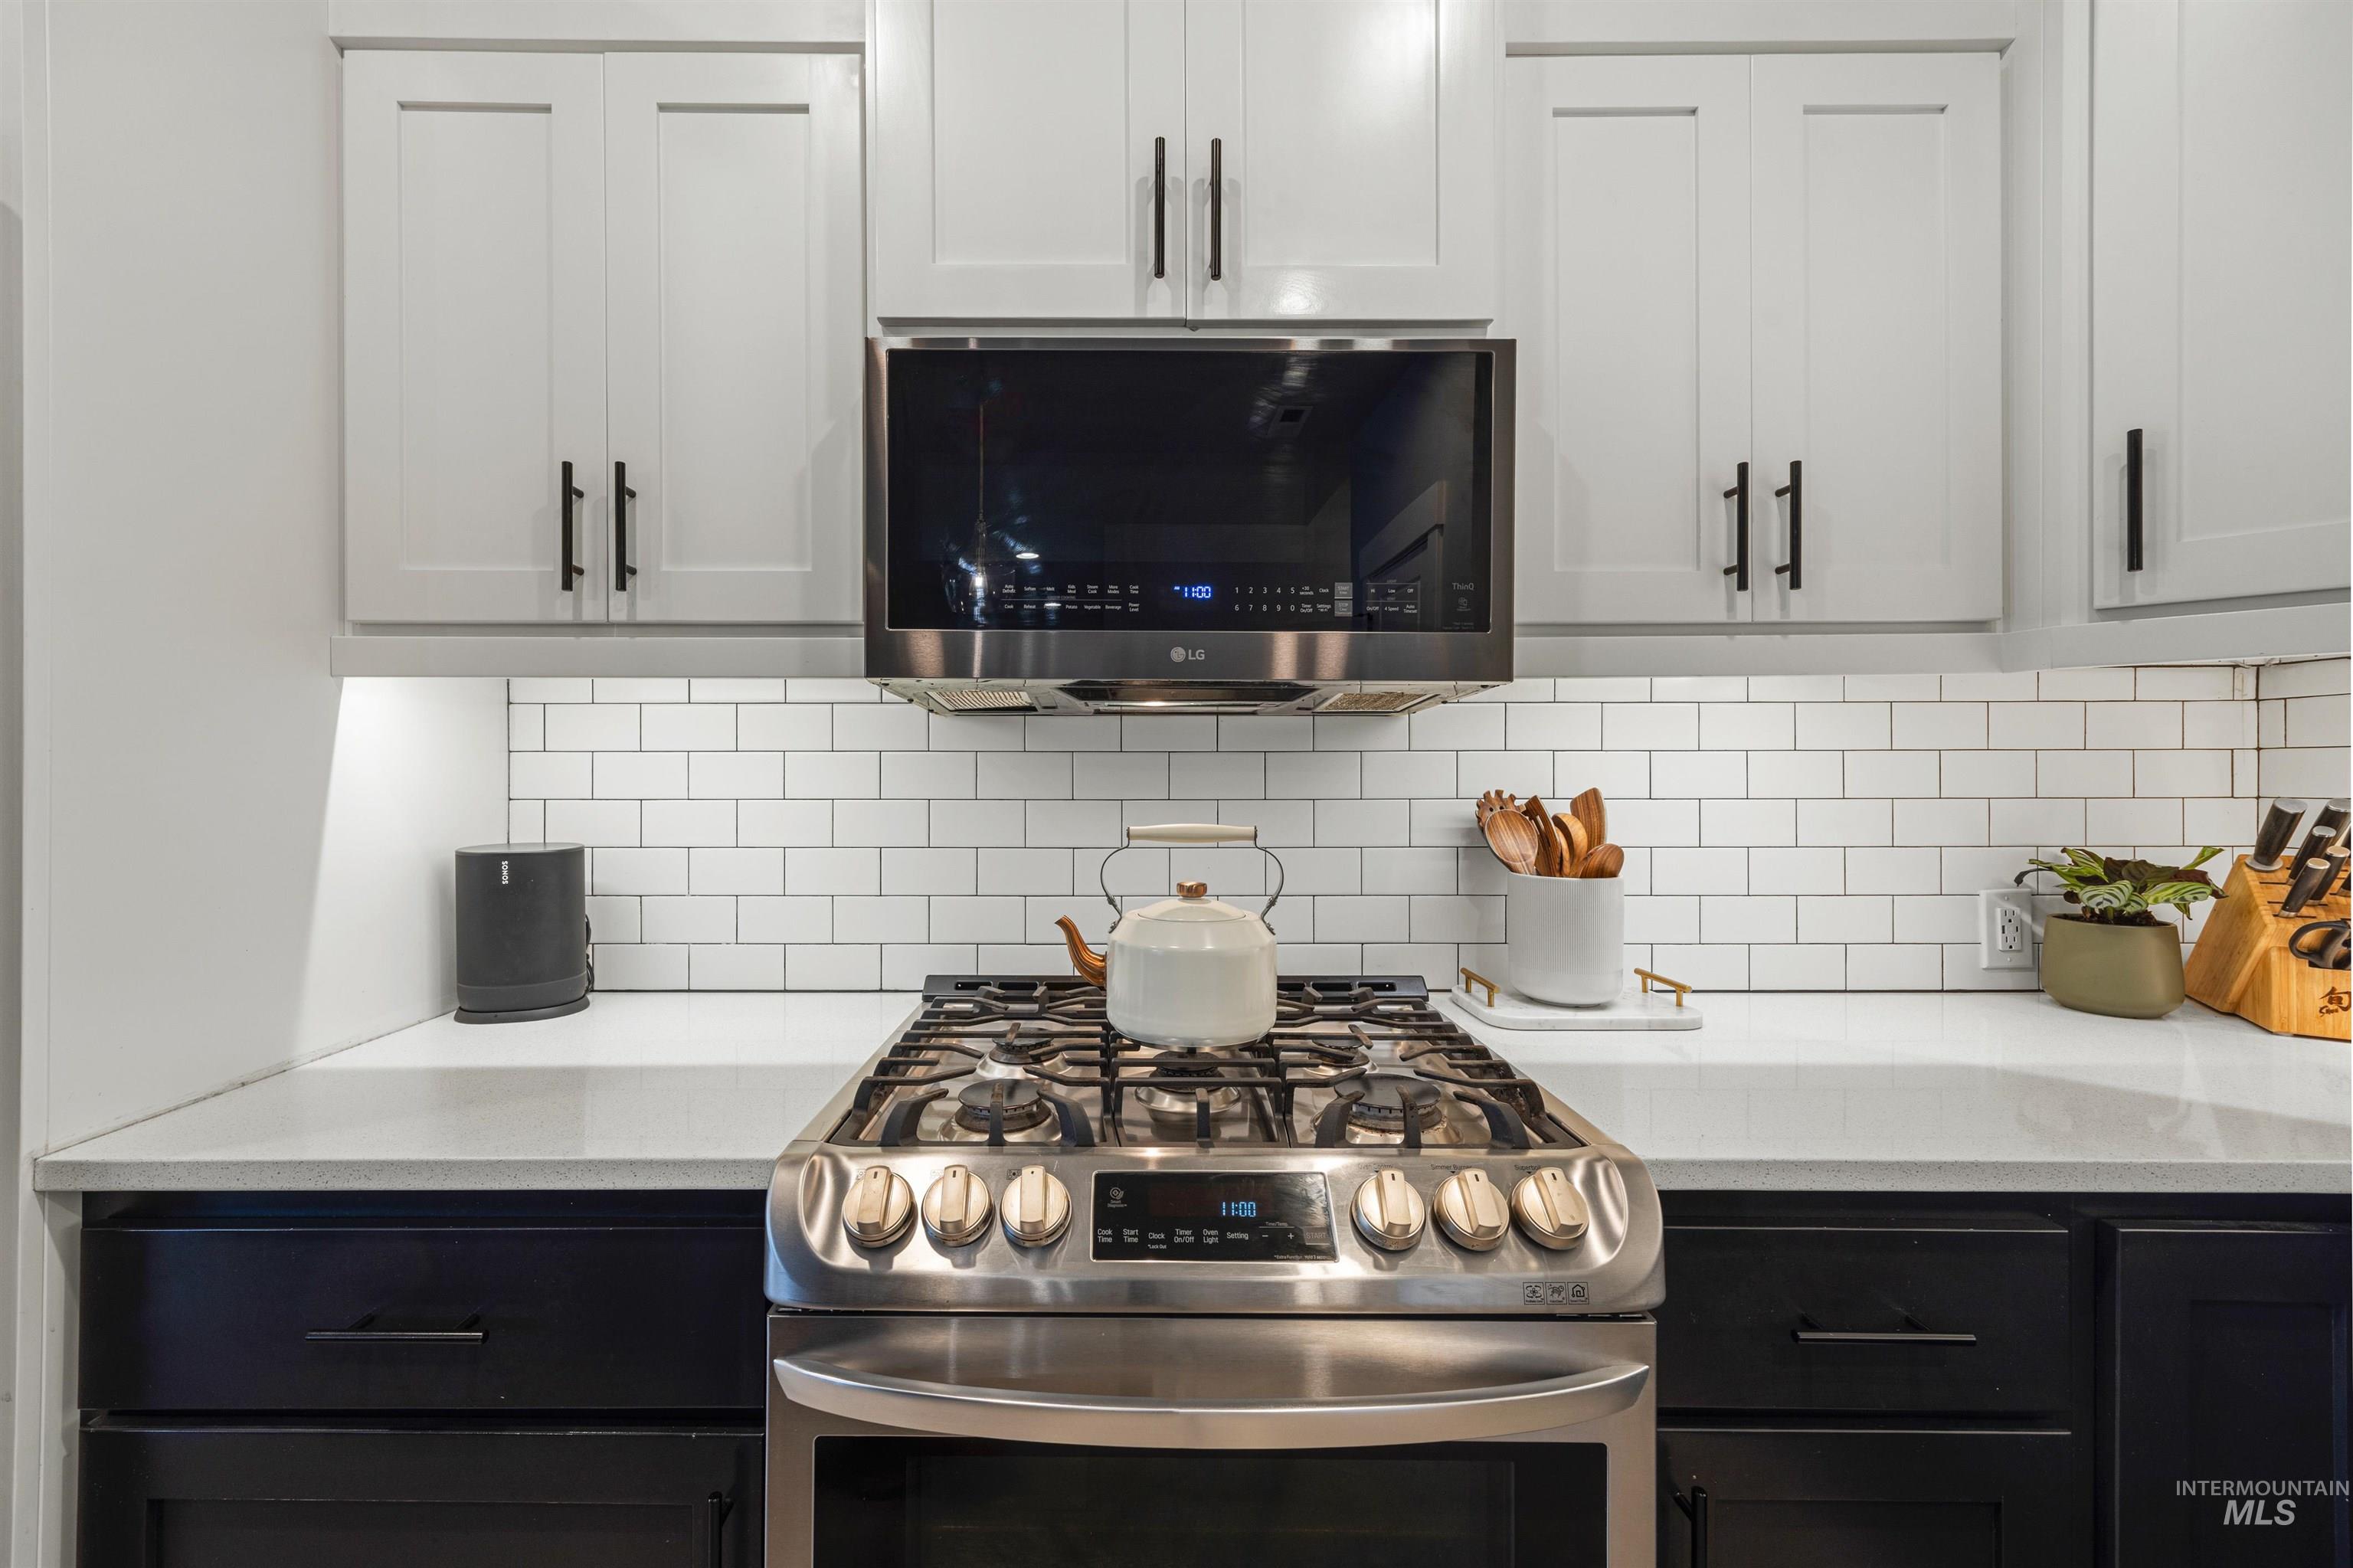
Stainless steel gas range with overhead microwave, white shaker-style upper cabinetry, contrasting dark lower cabinetry, and white subway tile backsplash
-
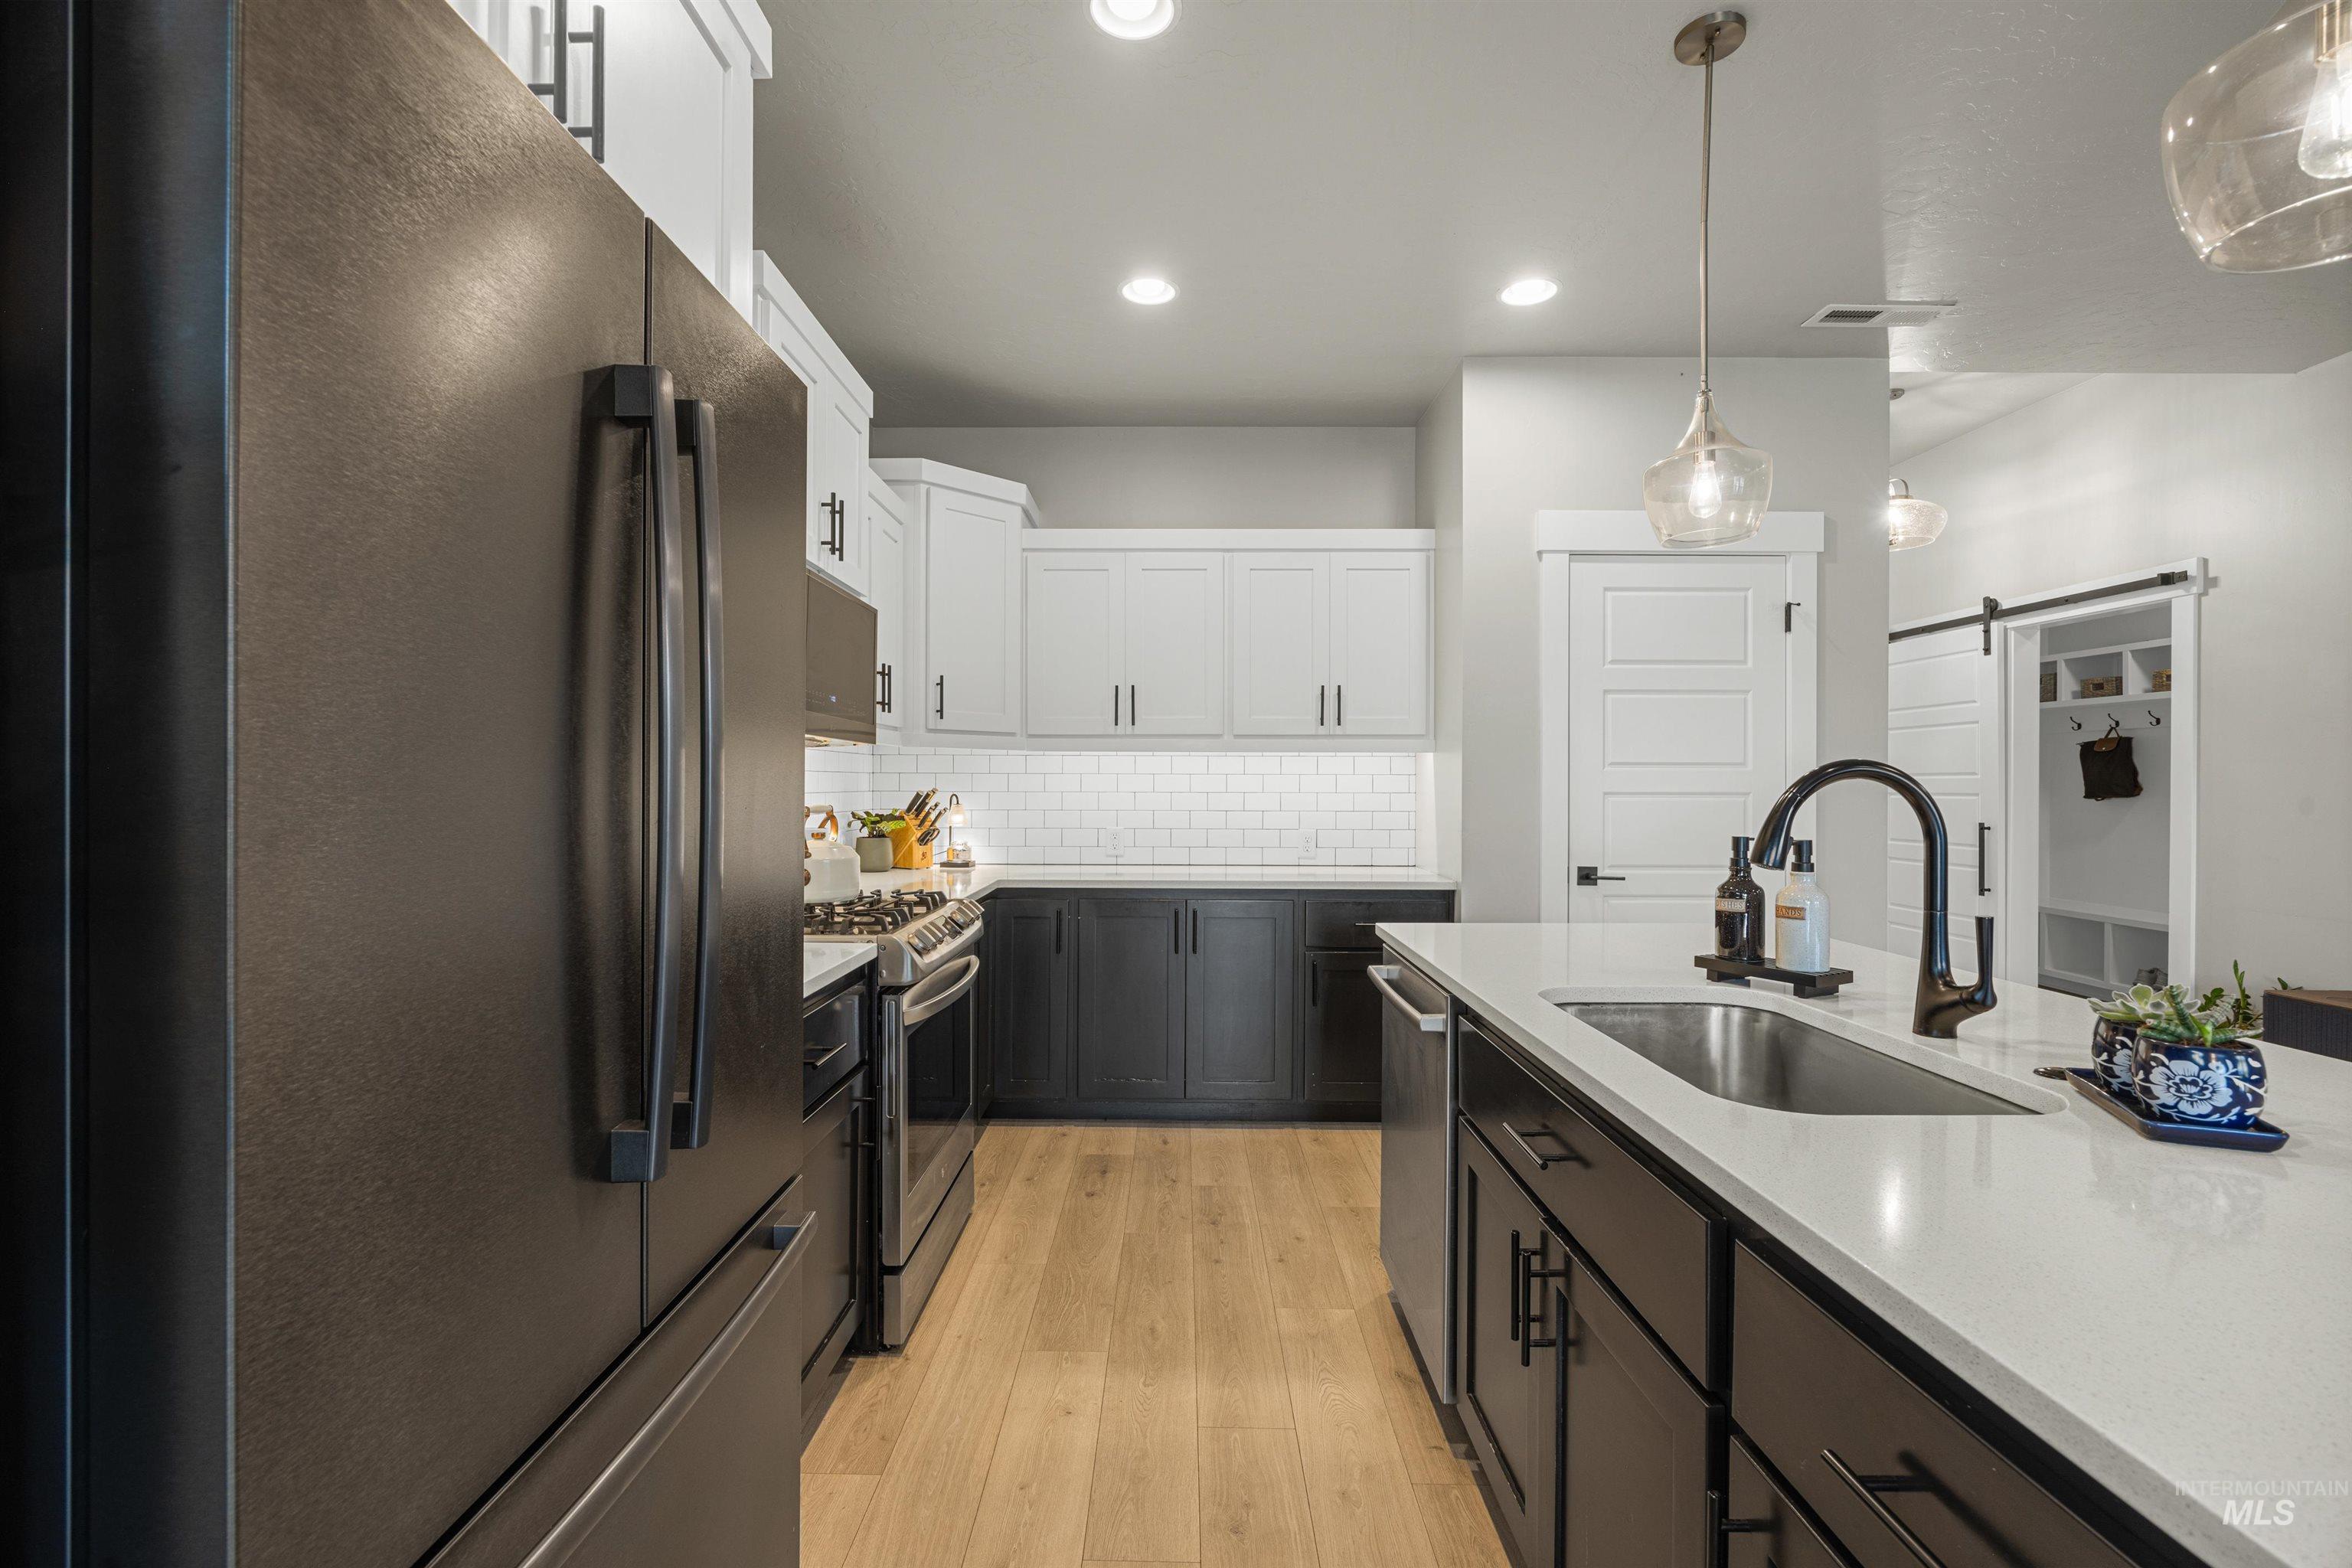
Modern kitchen featuring a large island with an undermount sink, pendant lighting, two-tone cabinetry, and wood-finish flooring
-
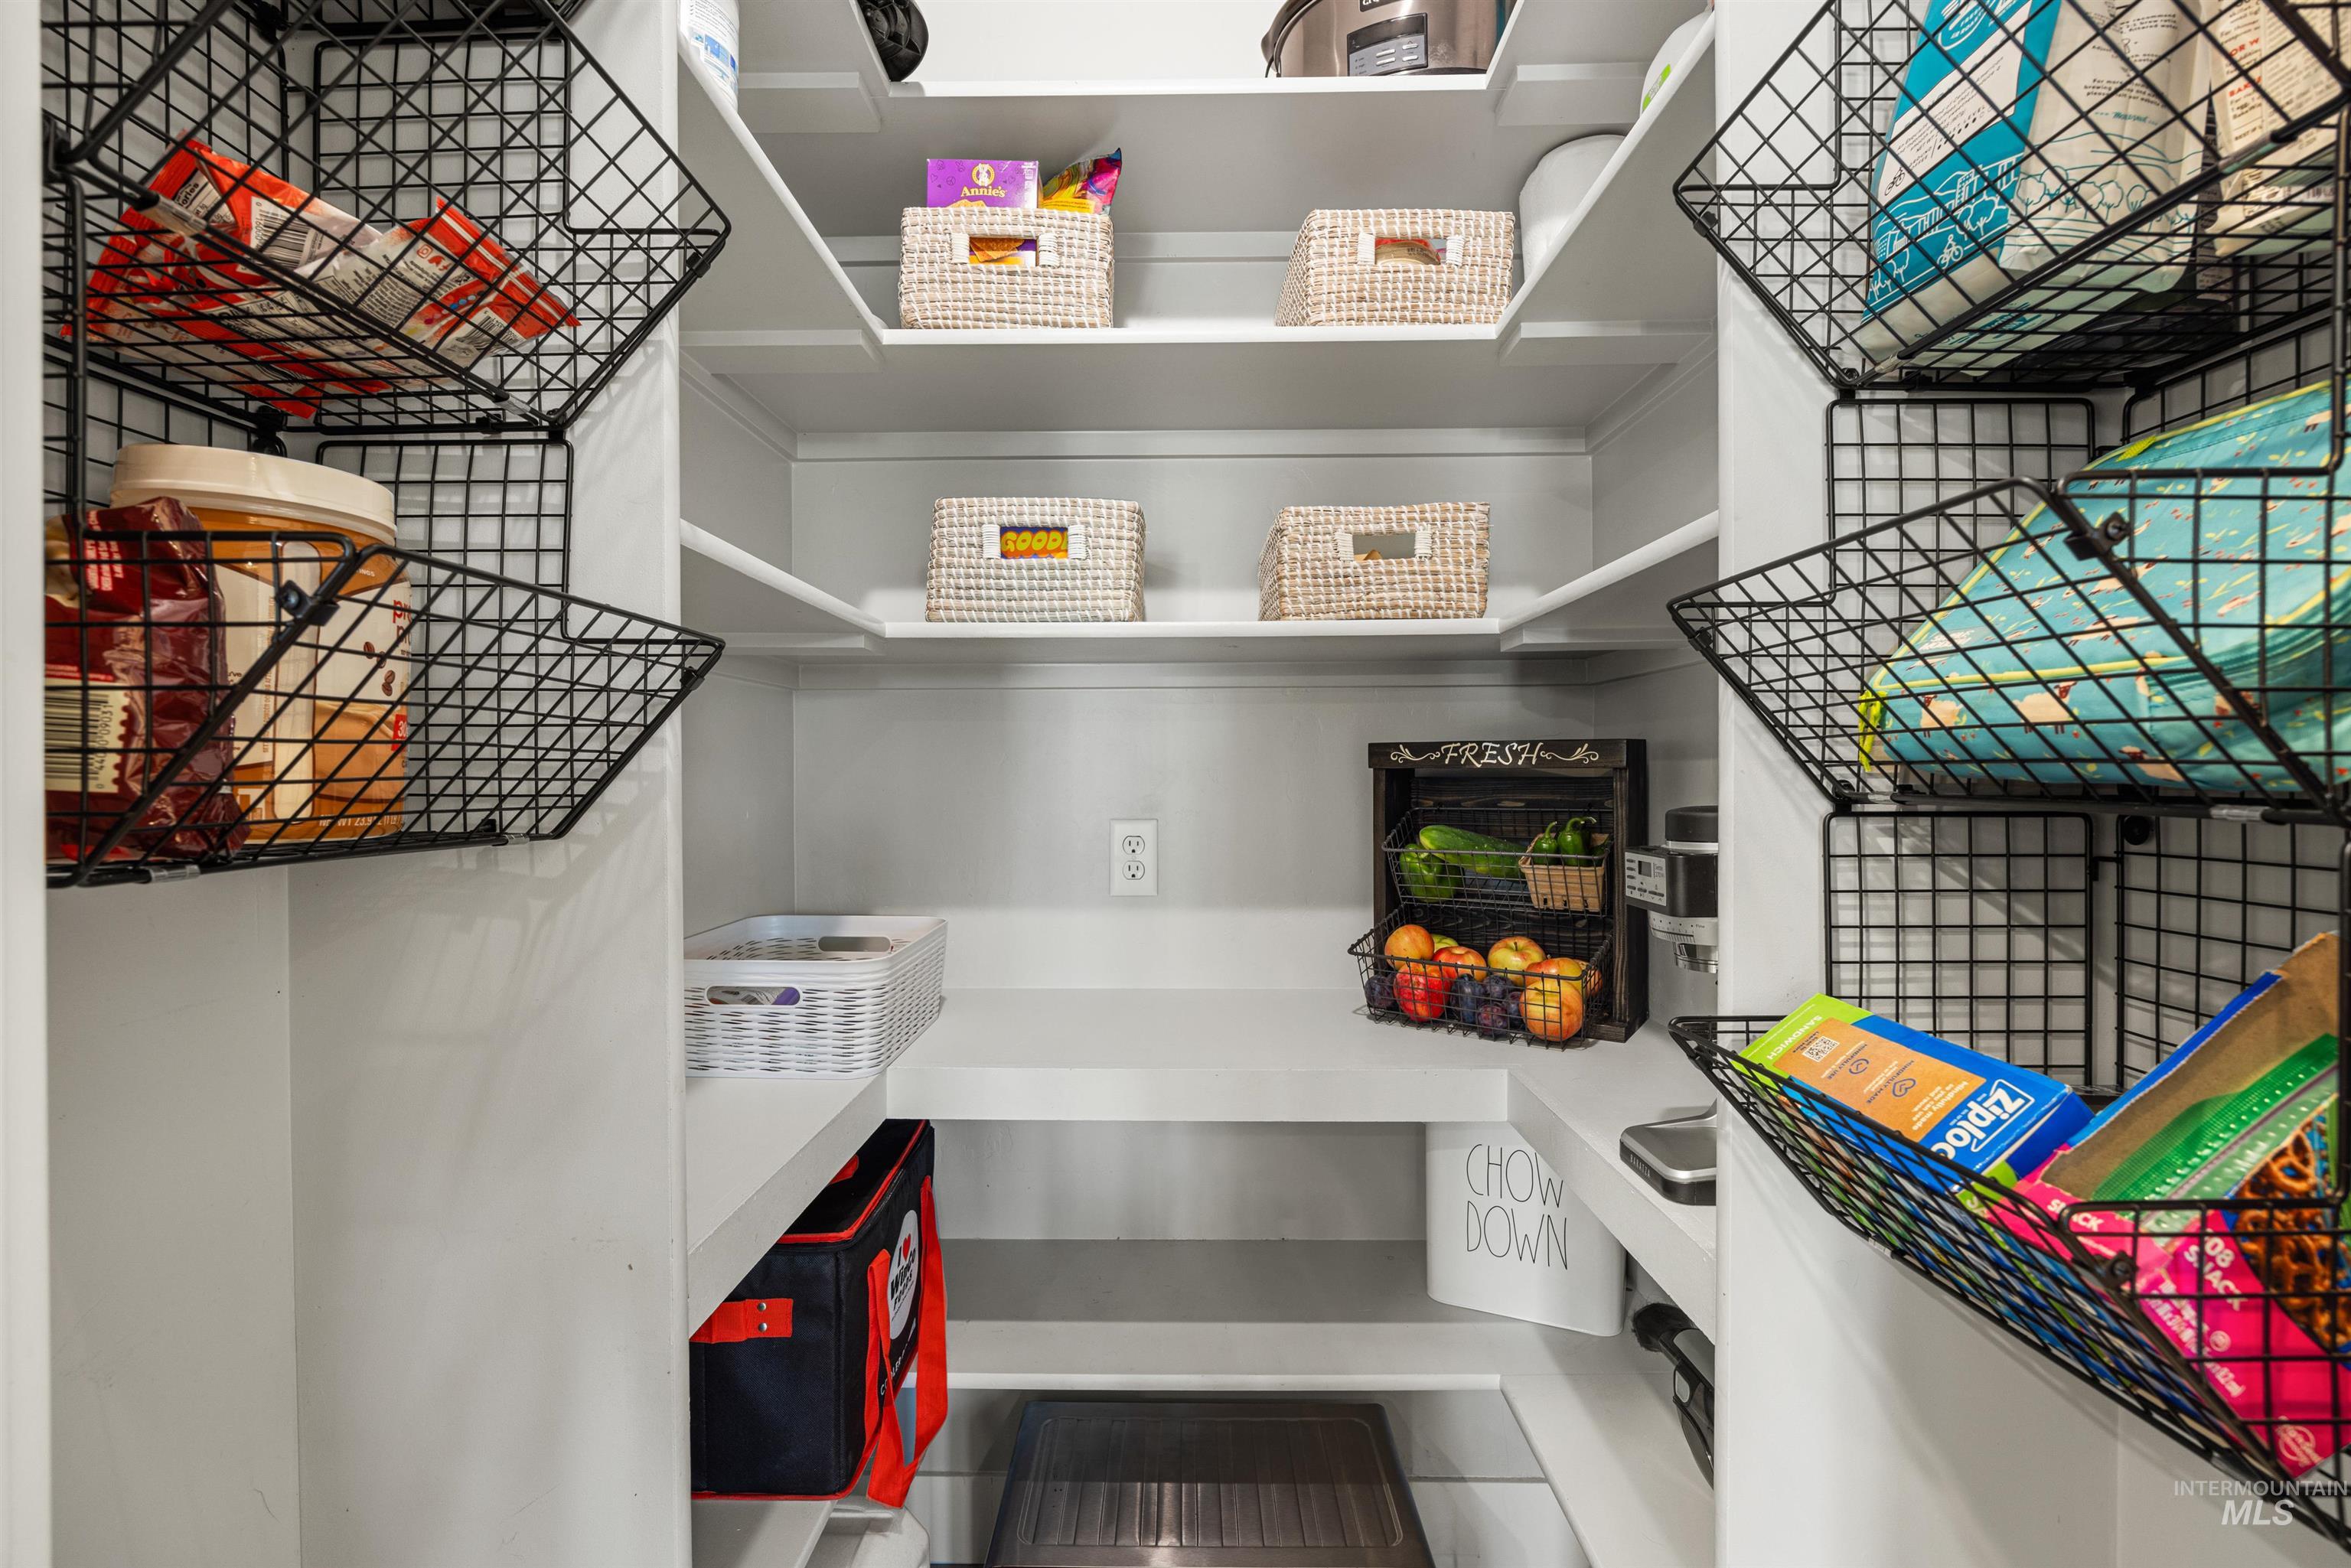
White built-in shelving, integrated wall-mounted wire storage baskets, and a neutral wall color
-
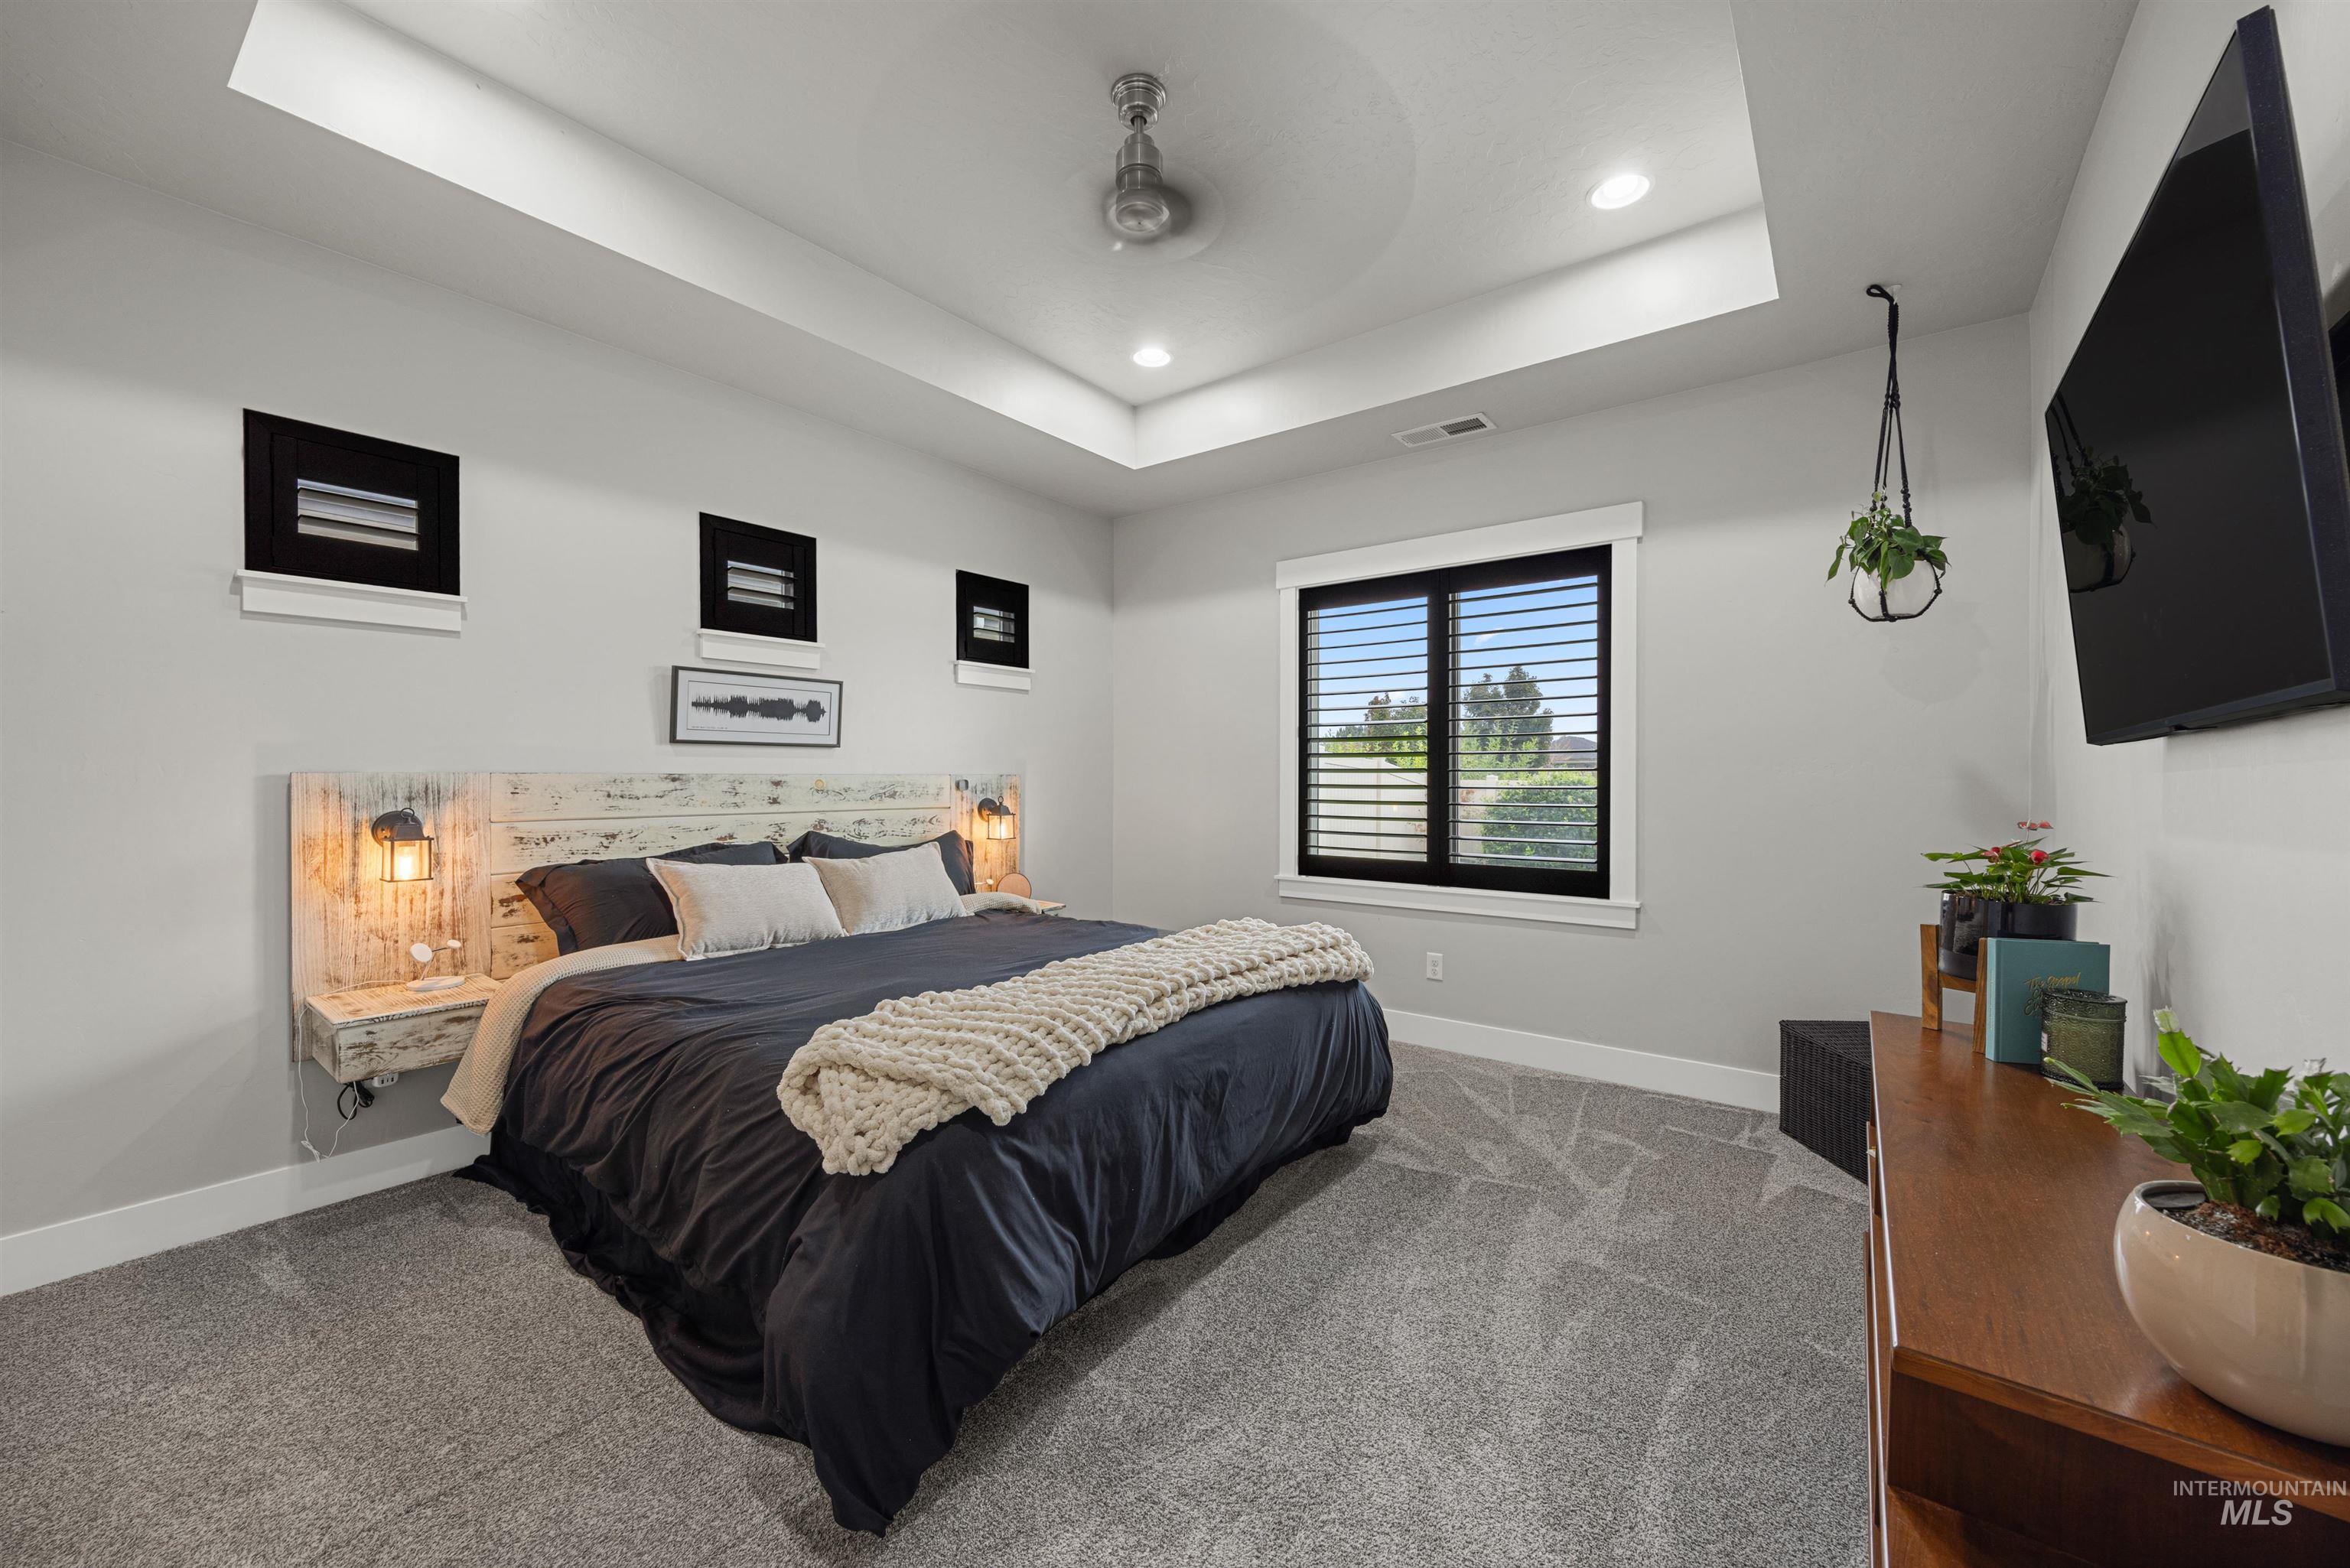
Tray ceiling with recessed lighting and ceiling fan
-
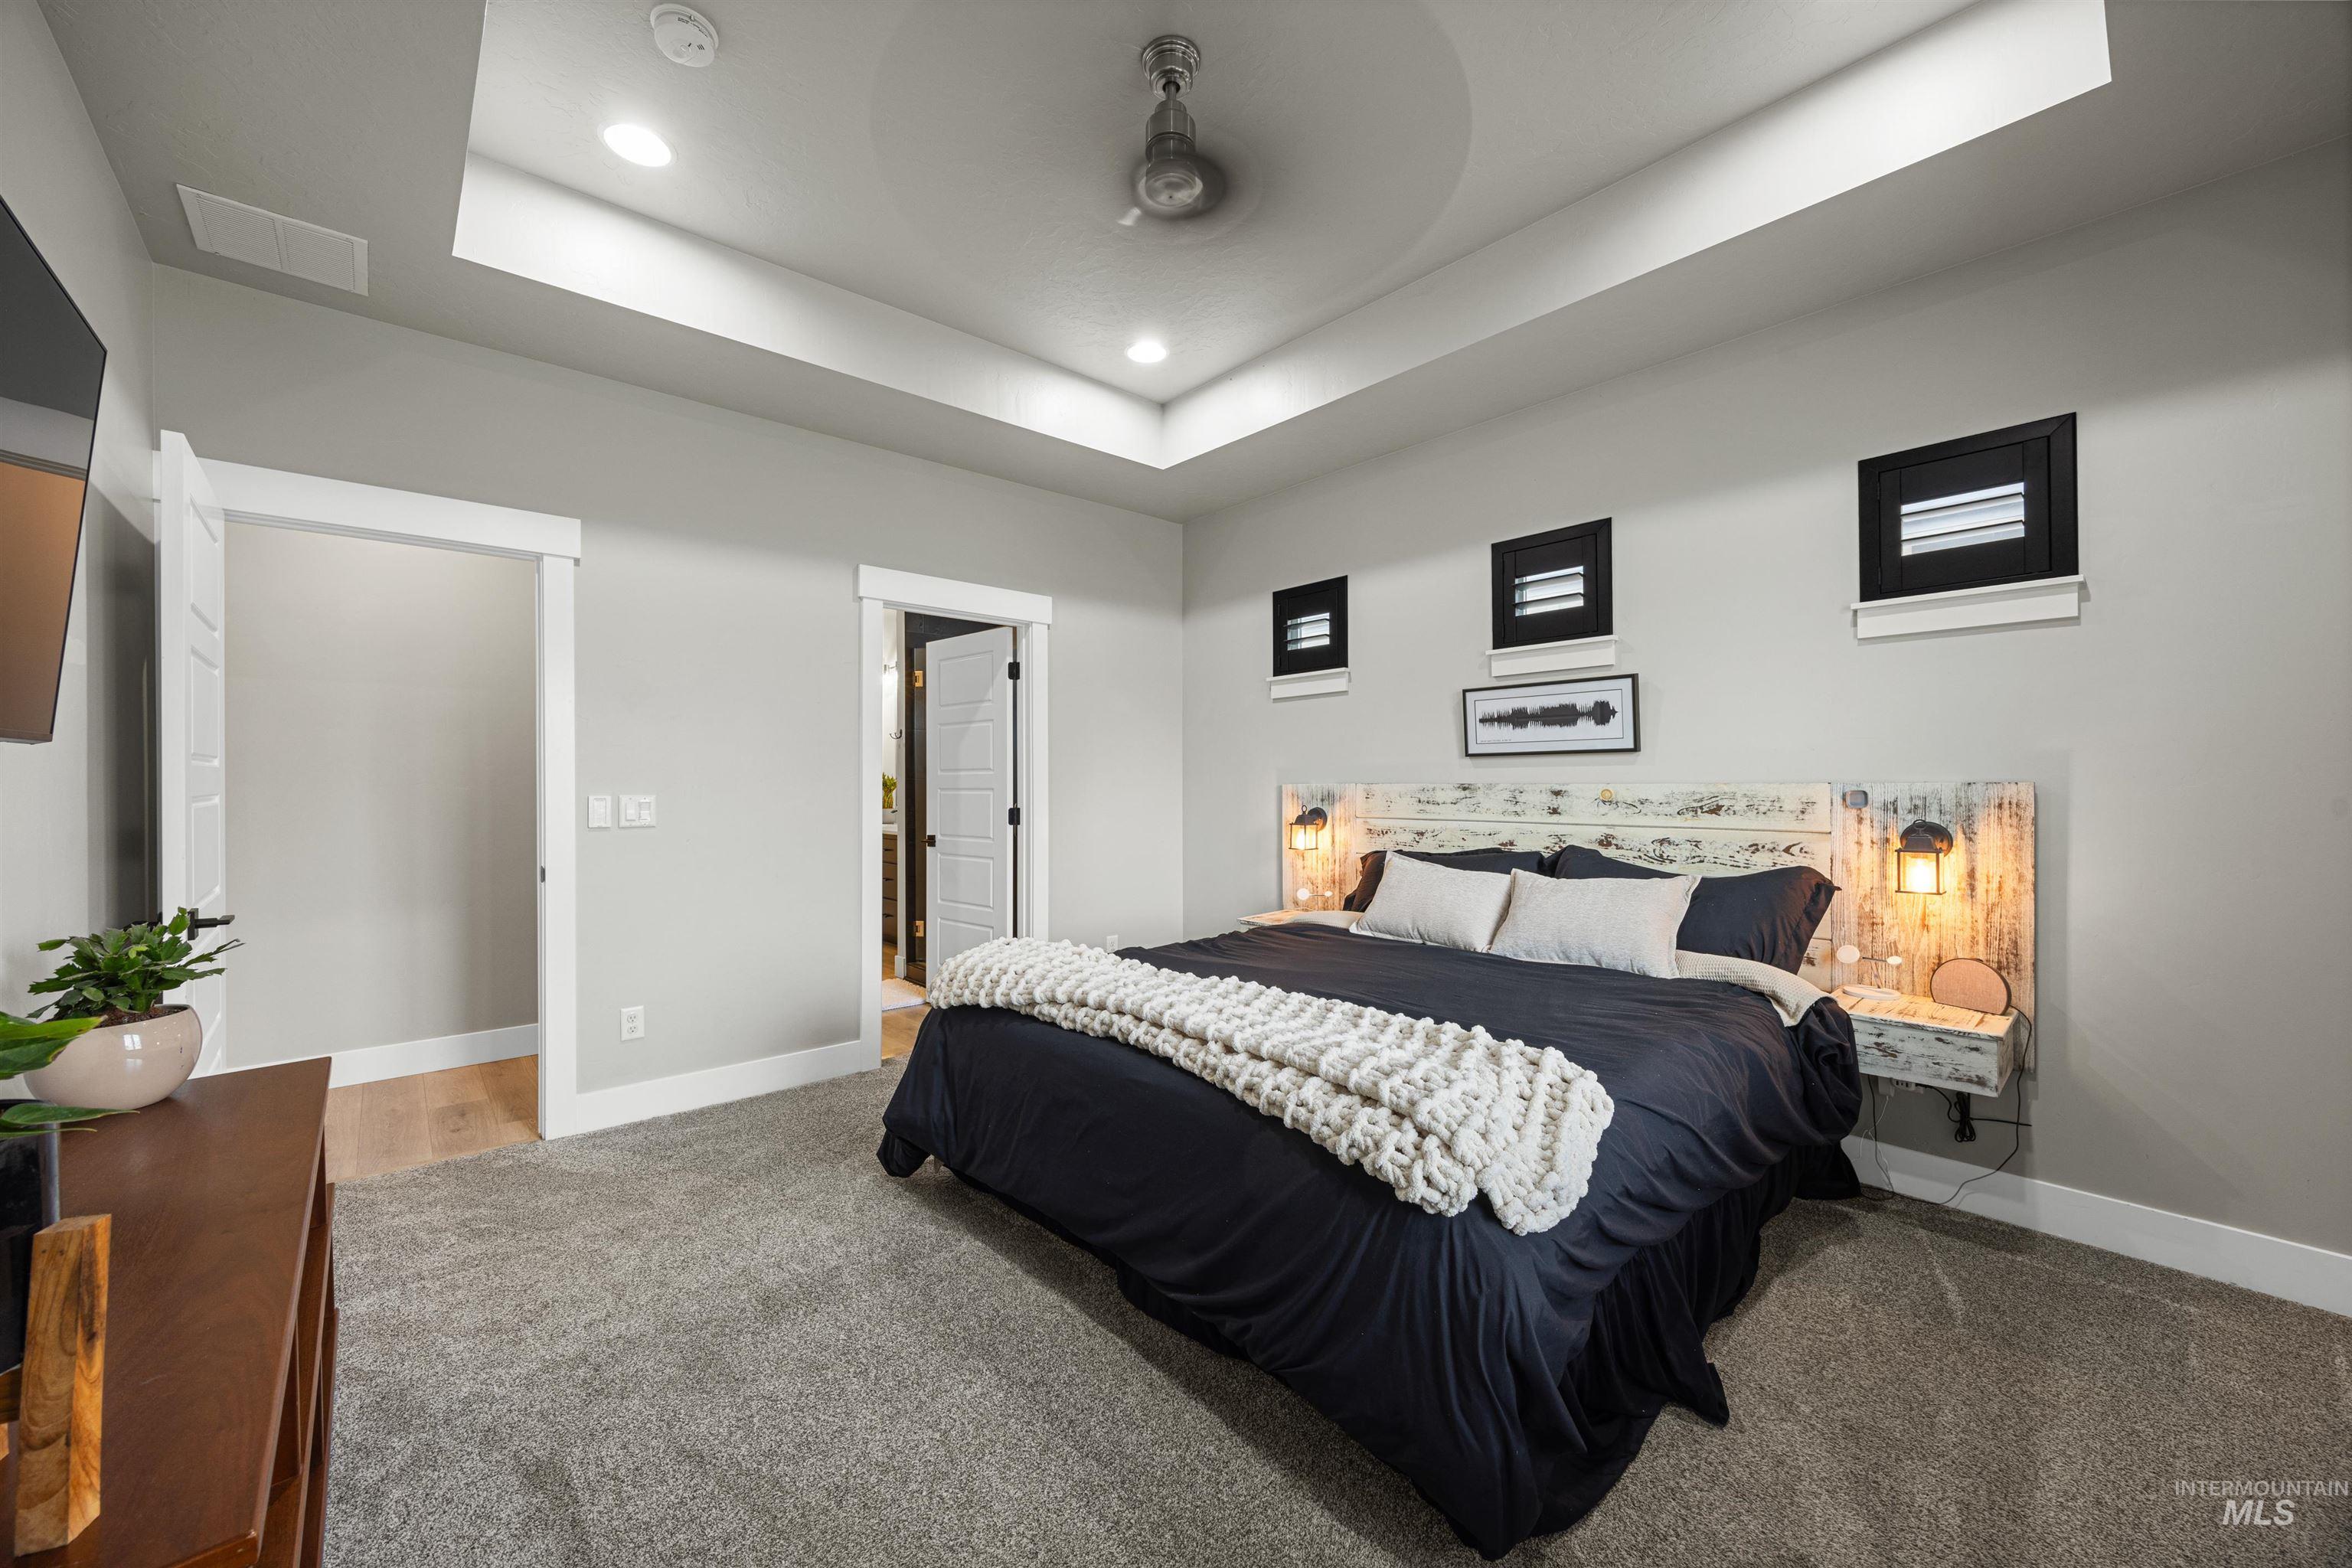
Tray ceiling with recessed lighting and a ceiling fan
-
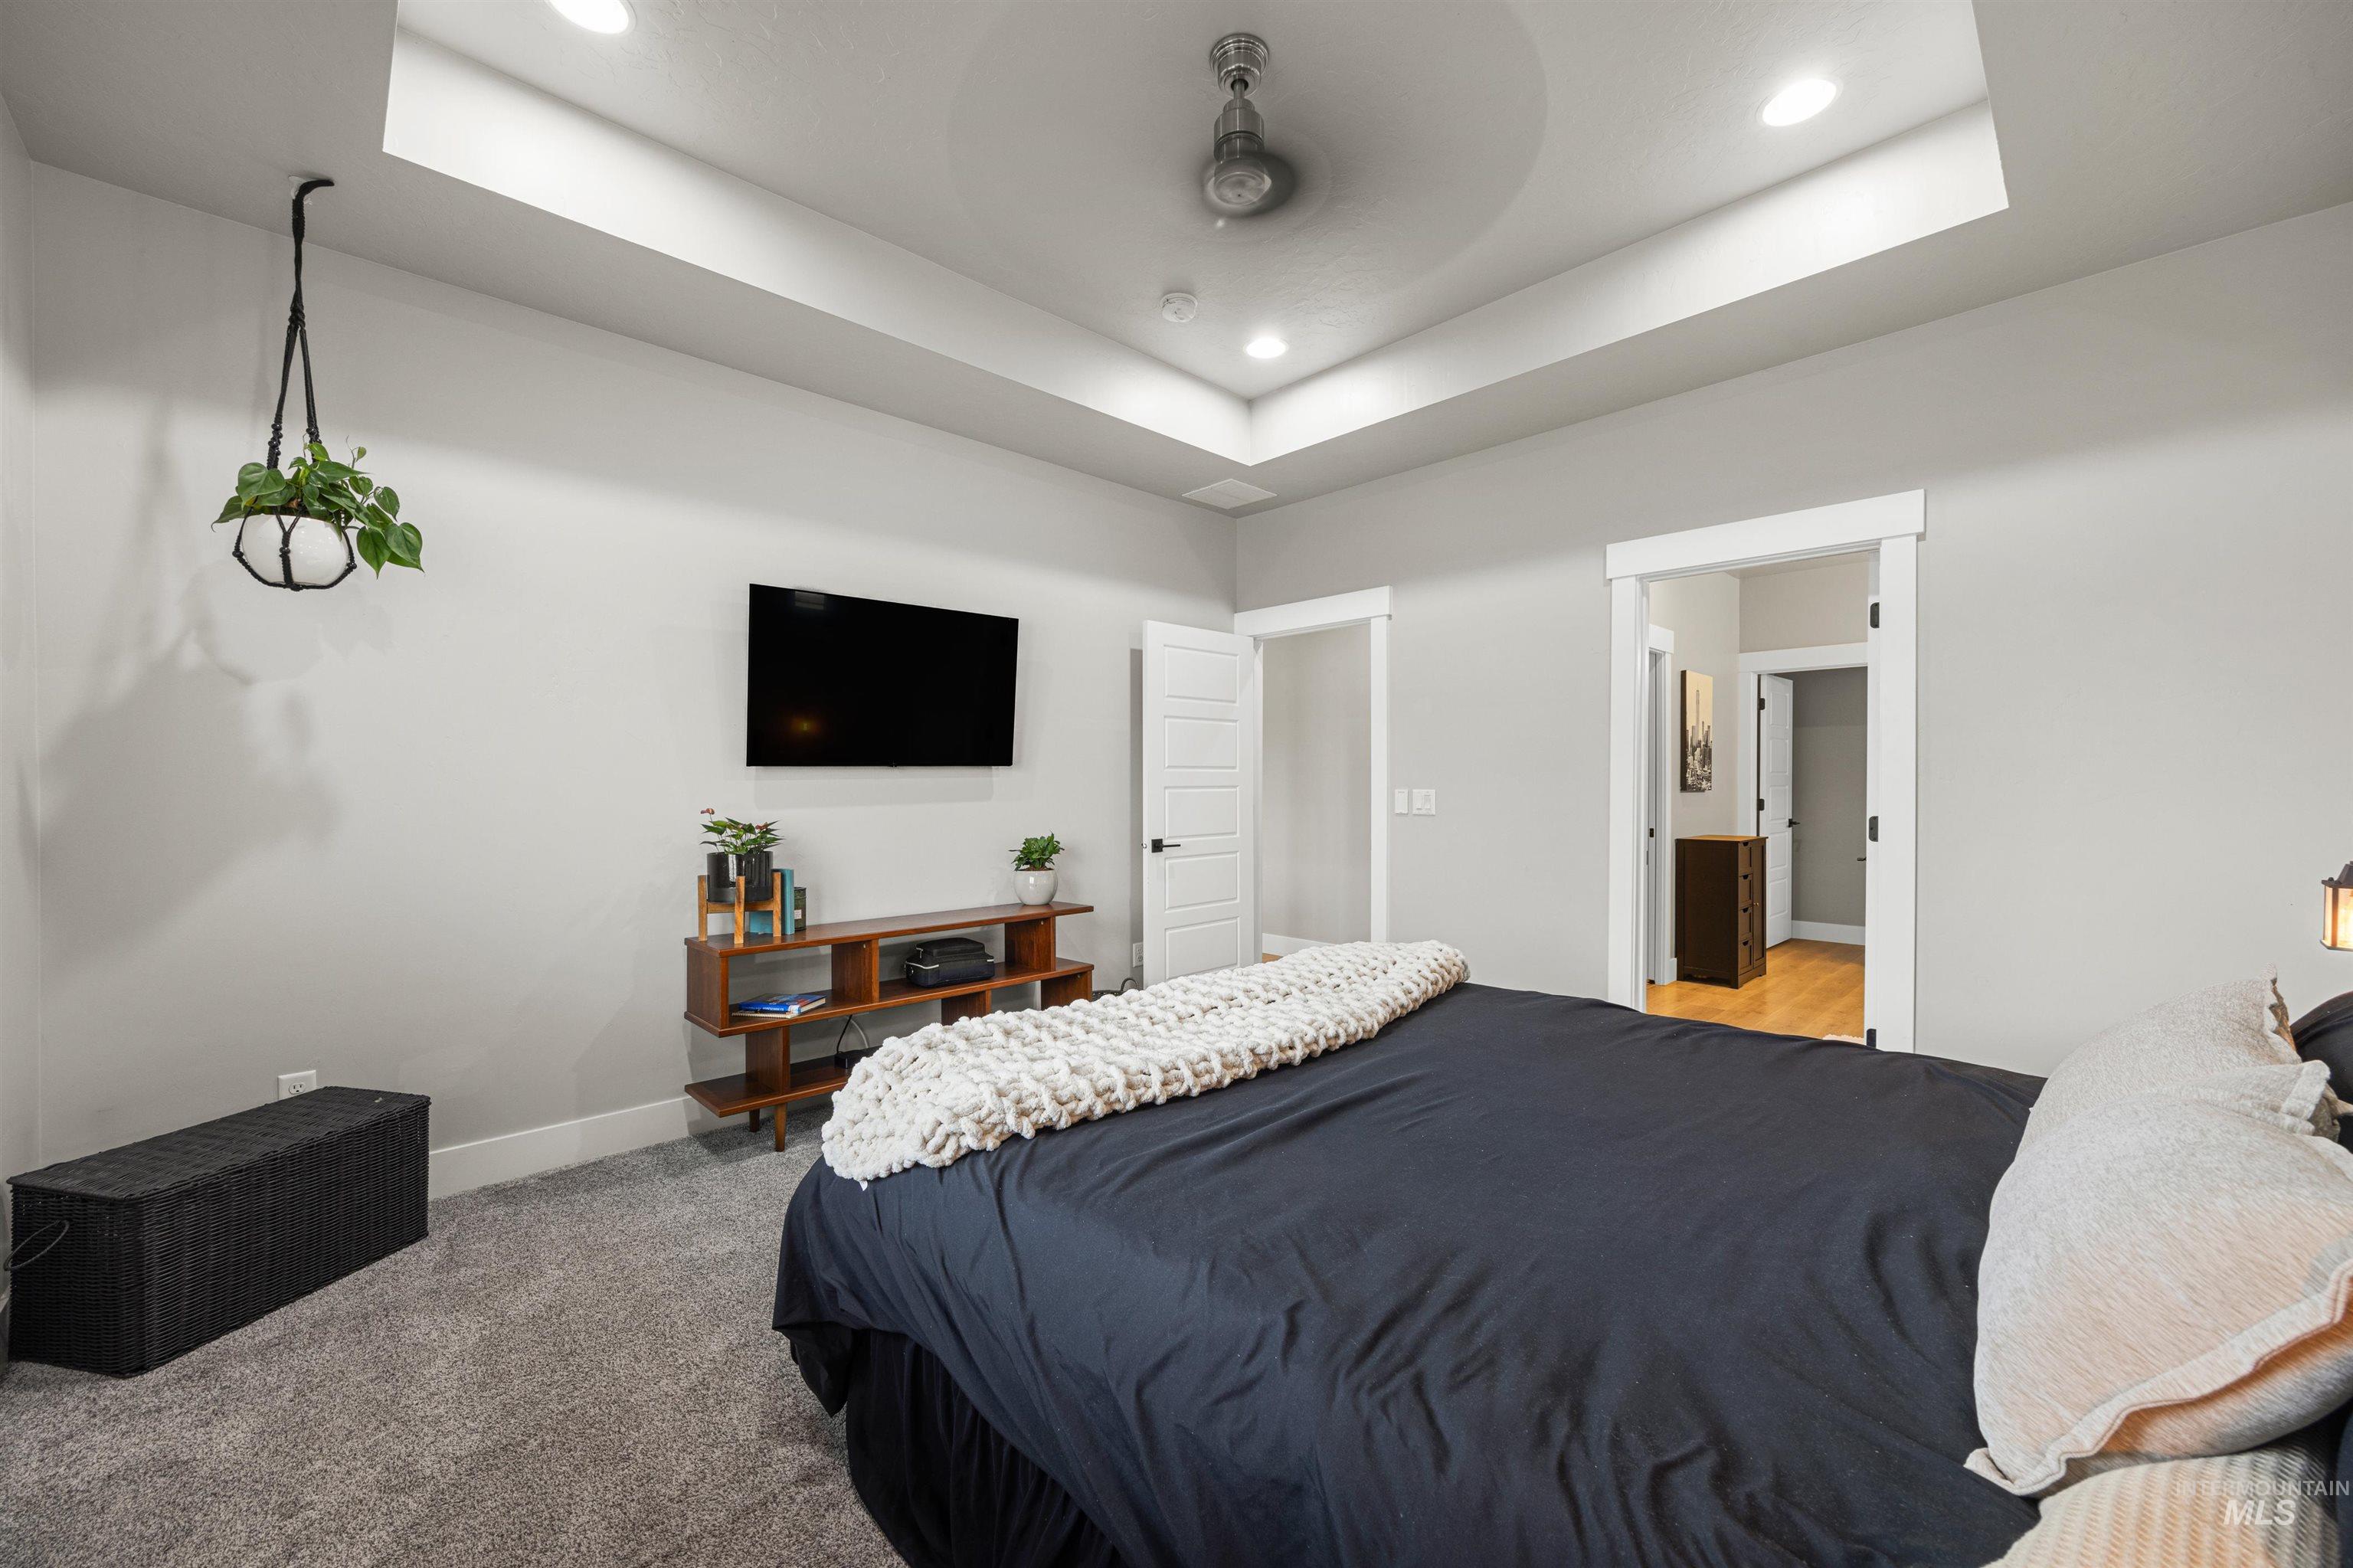
Tray ceiling with recessed lighting and a ceiling fan
-
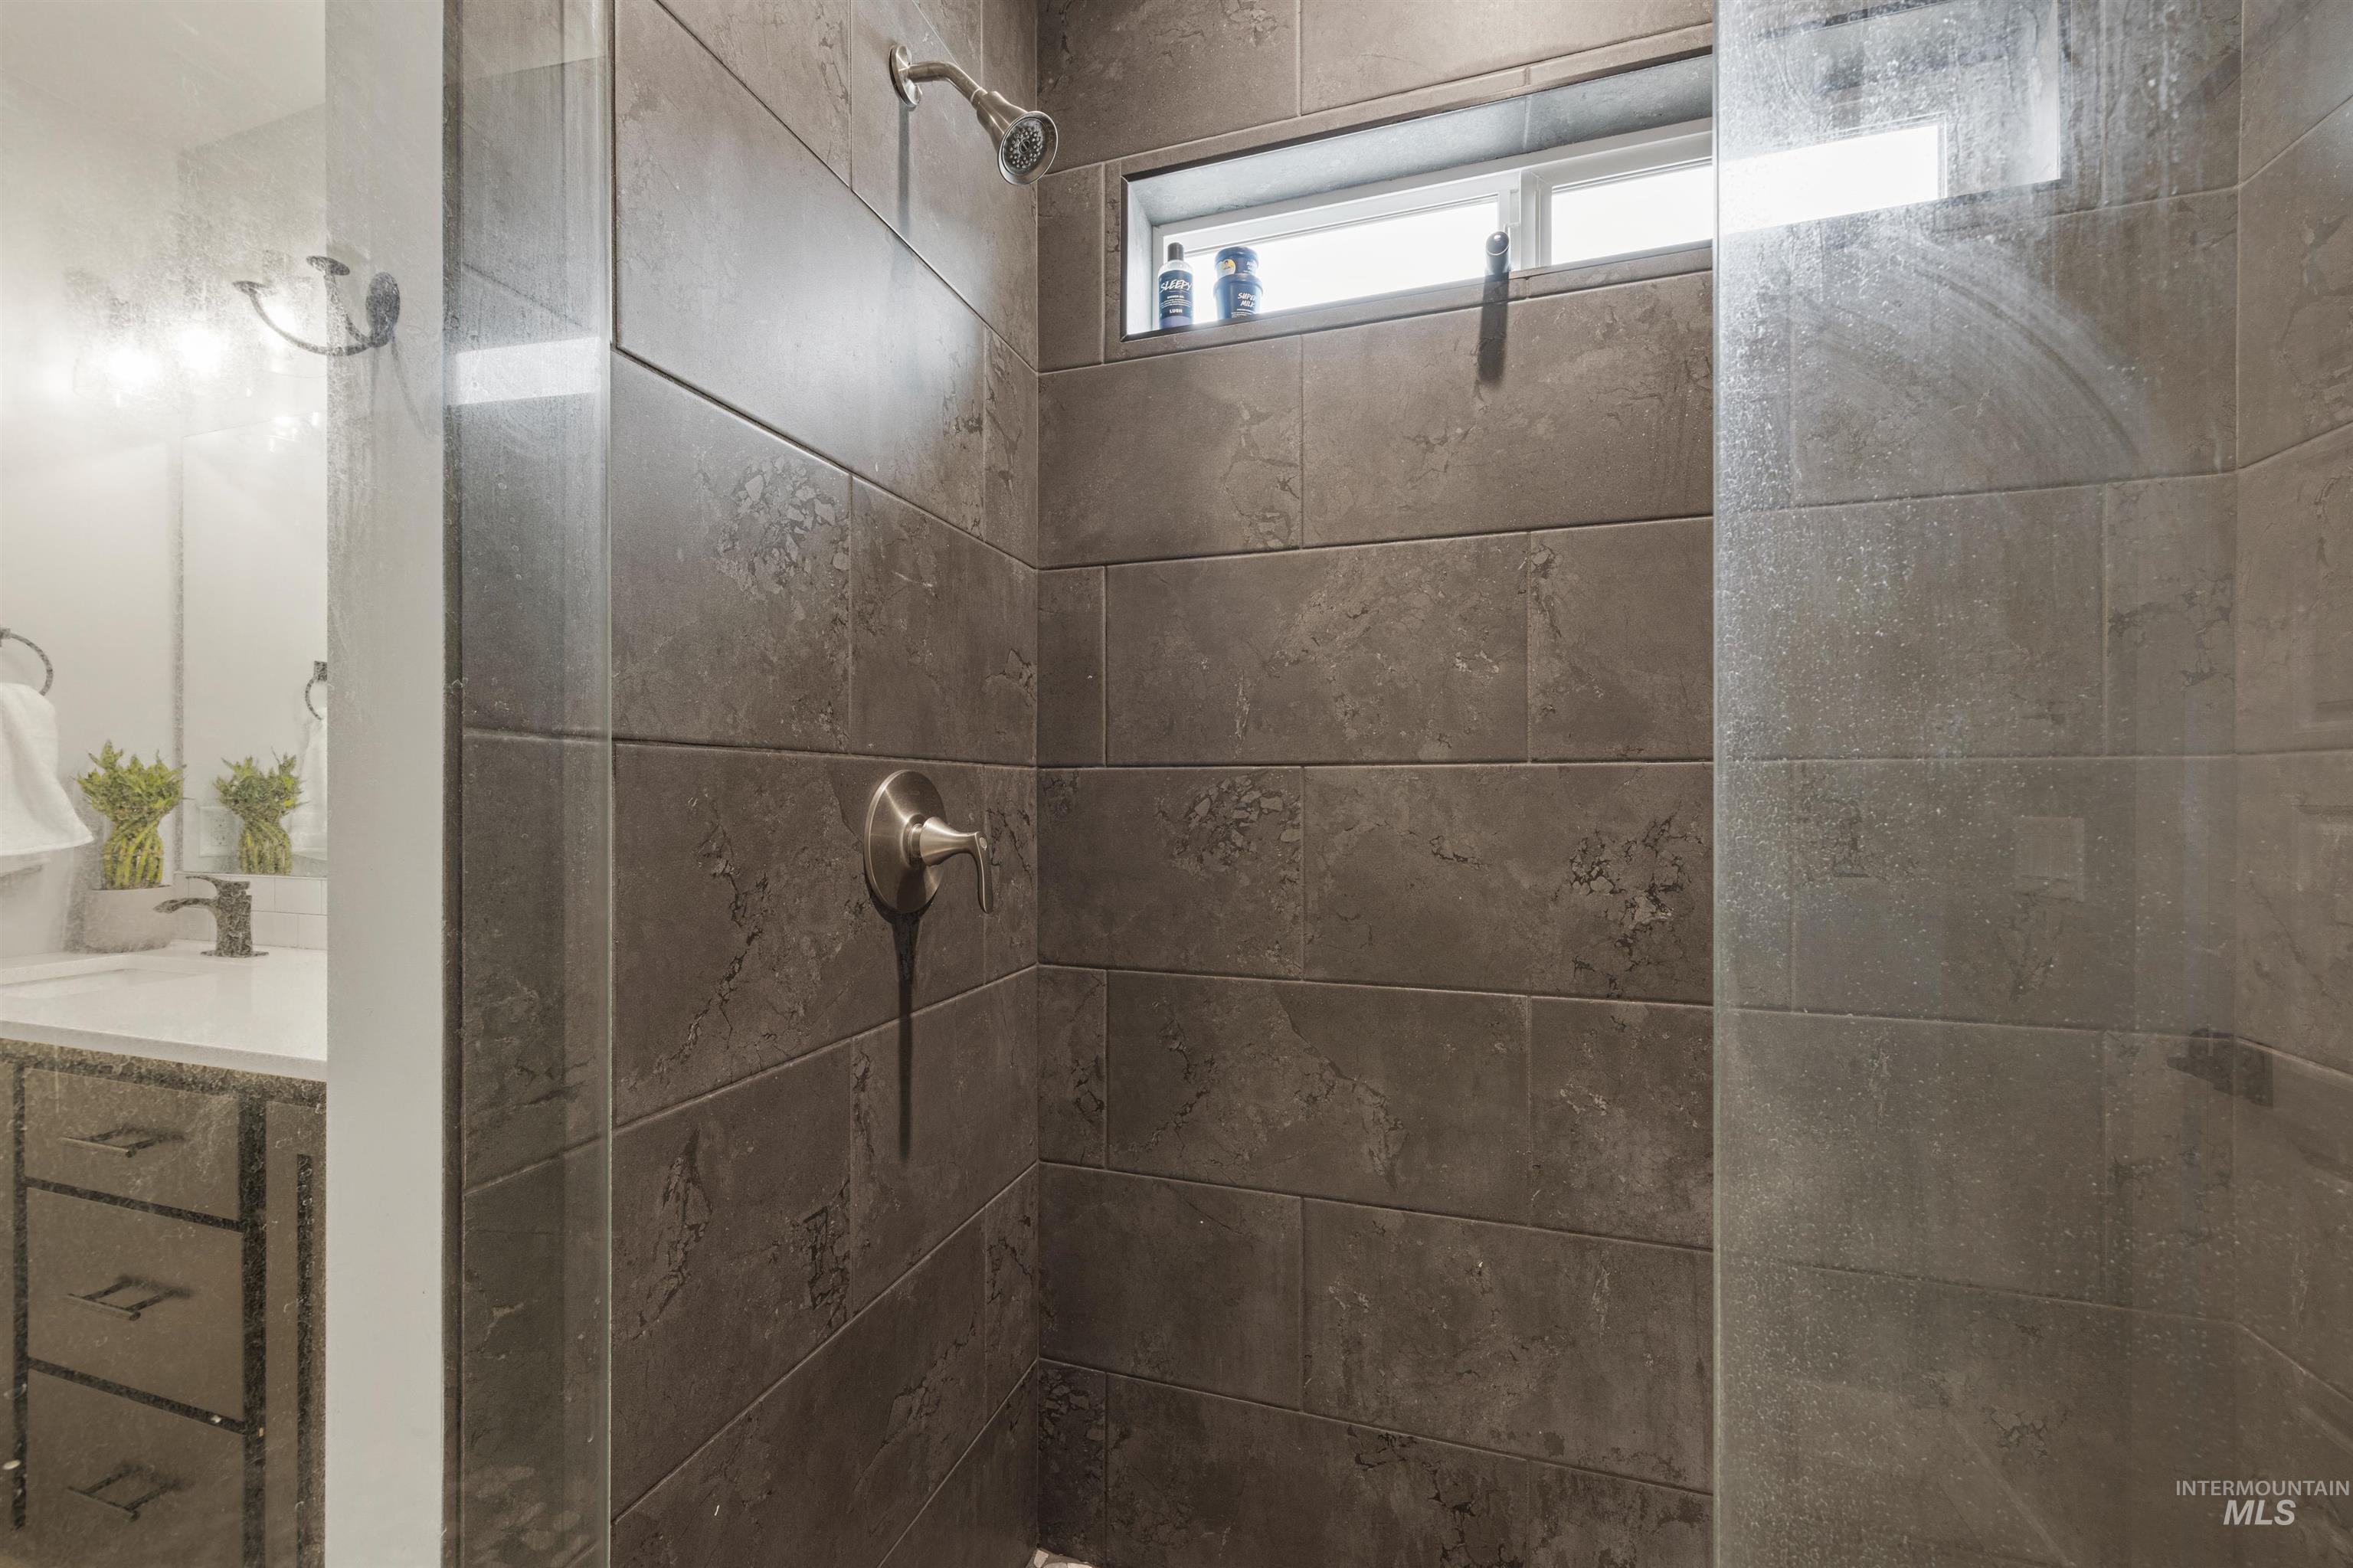
Shower featuring horizontal grey stone-look tile, brushed nickel fixtures, and a transom window
-
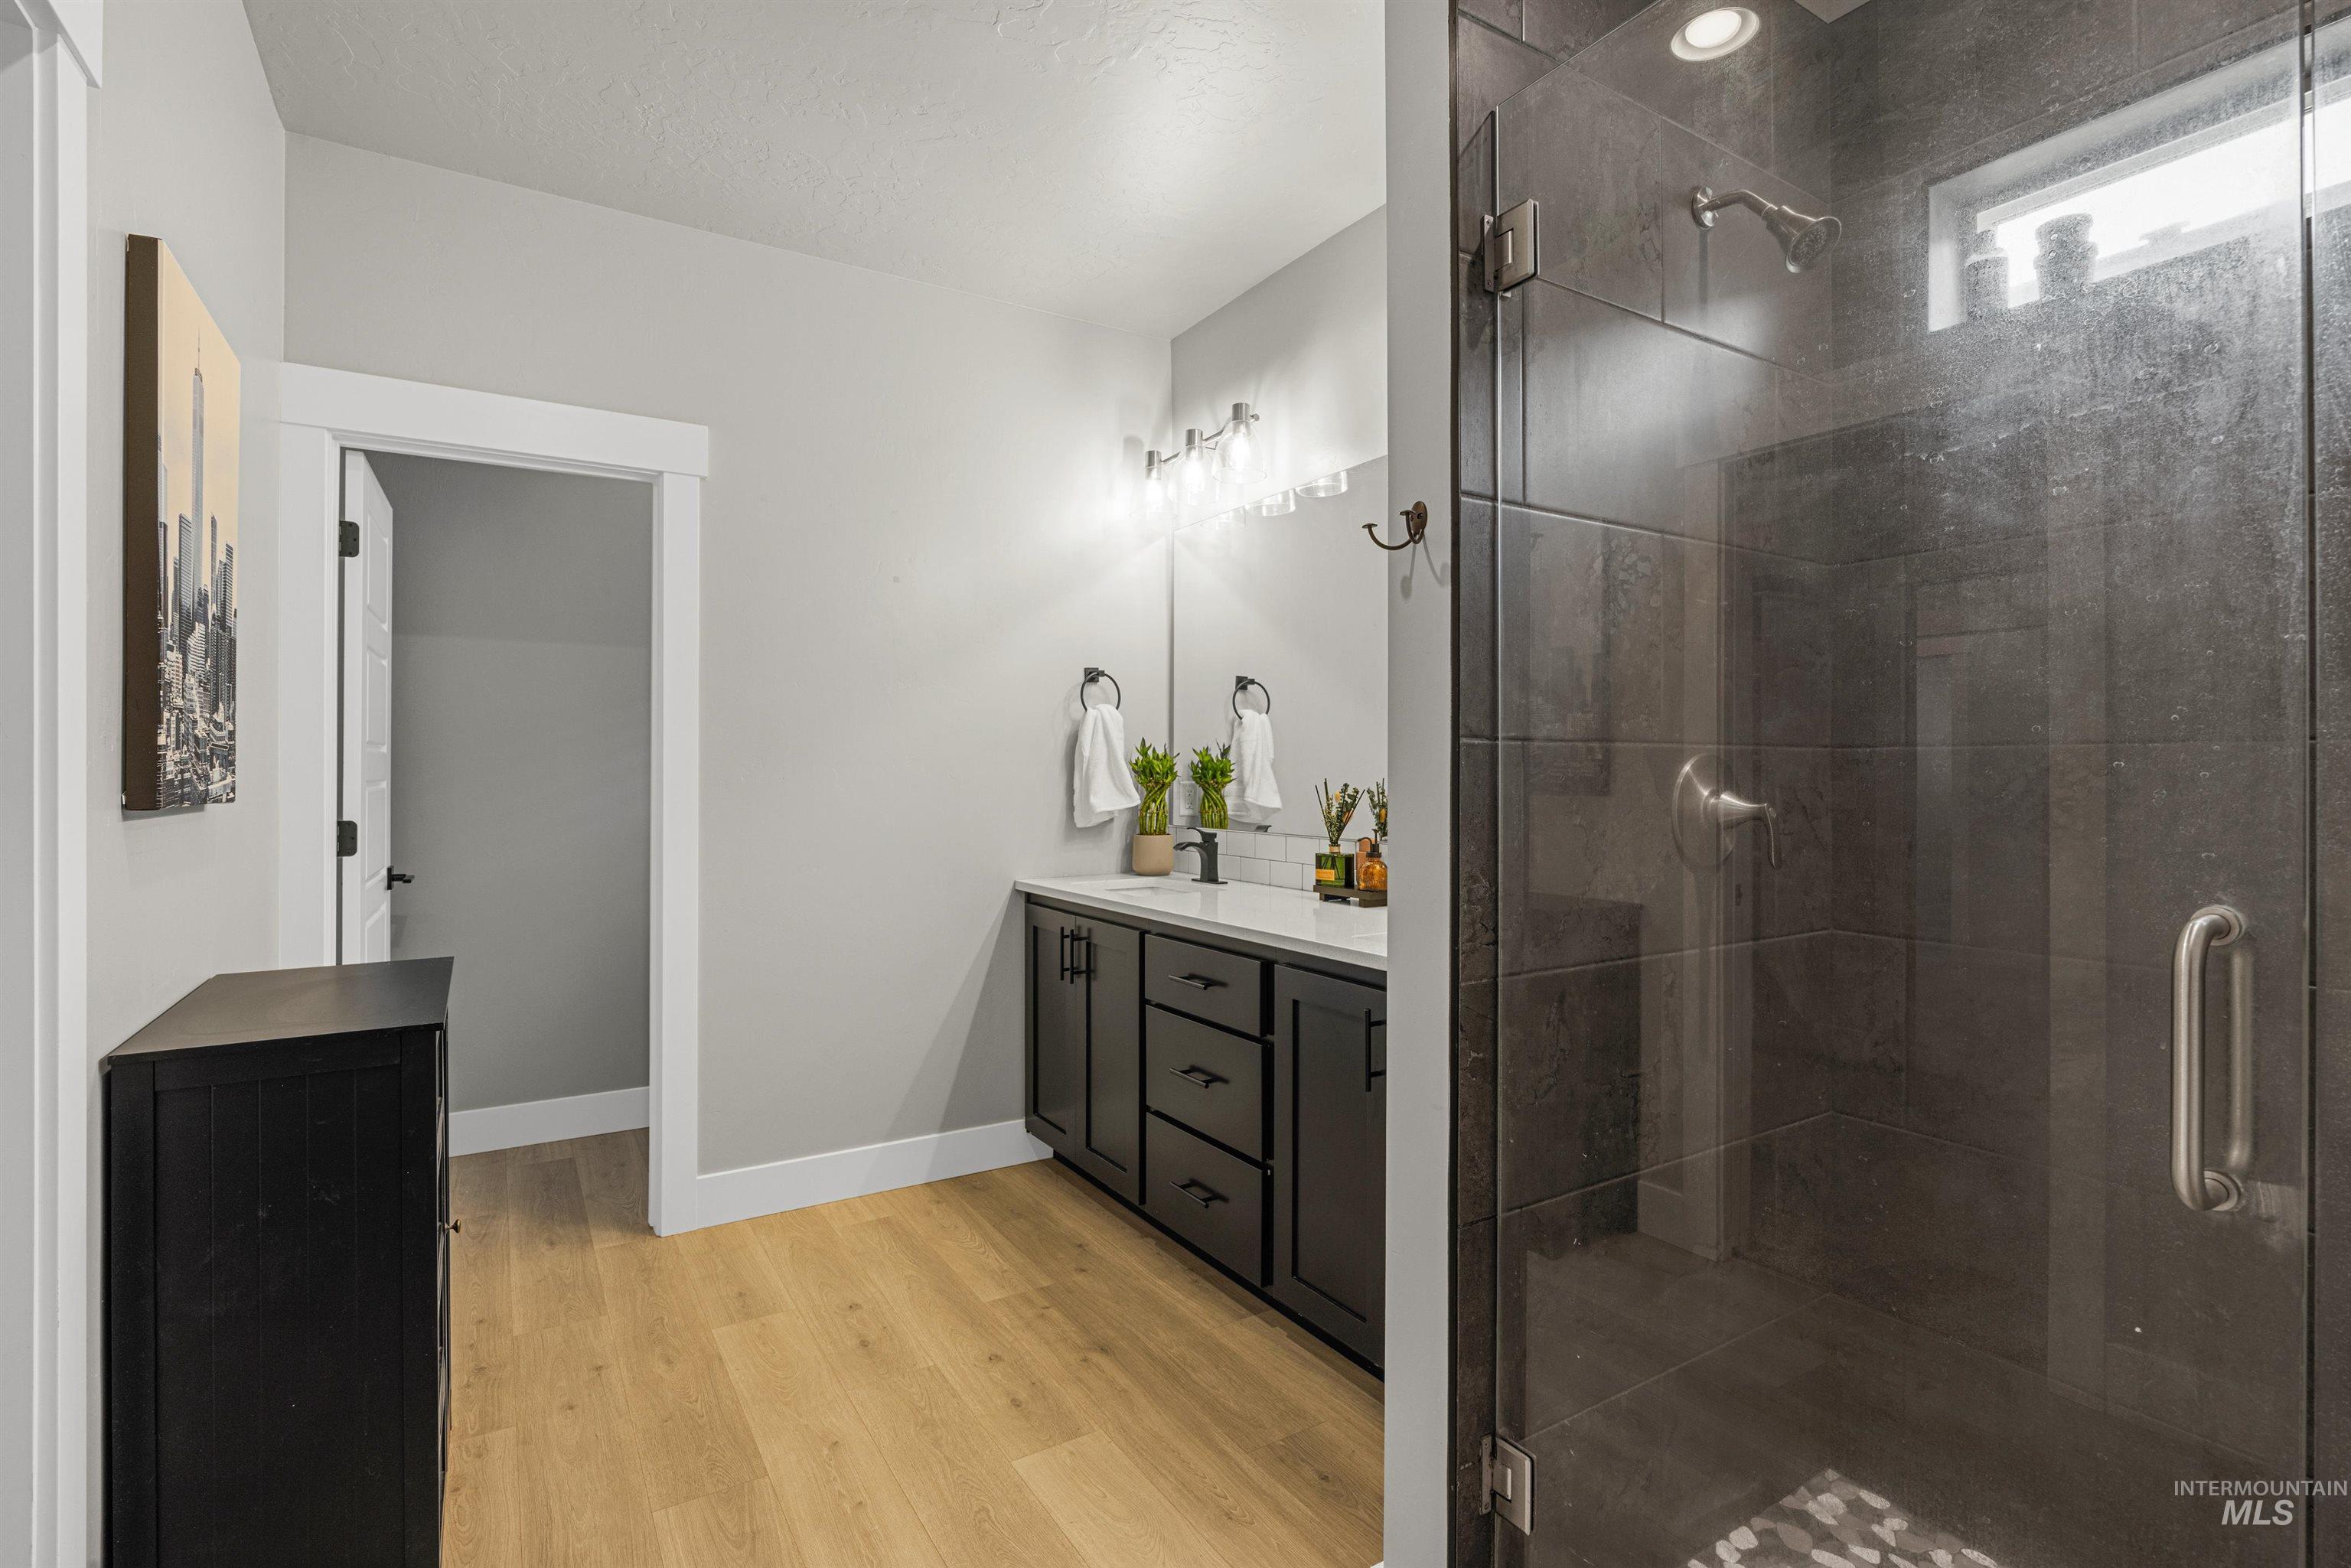
Spacious bathroom featuring wood-finish flooring, a double vanity with ample storage, and a glass-enclosed shower with dark tile surround
-
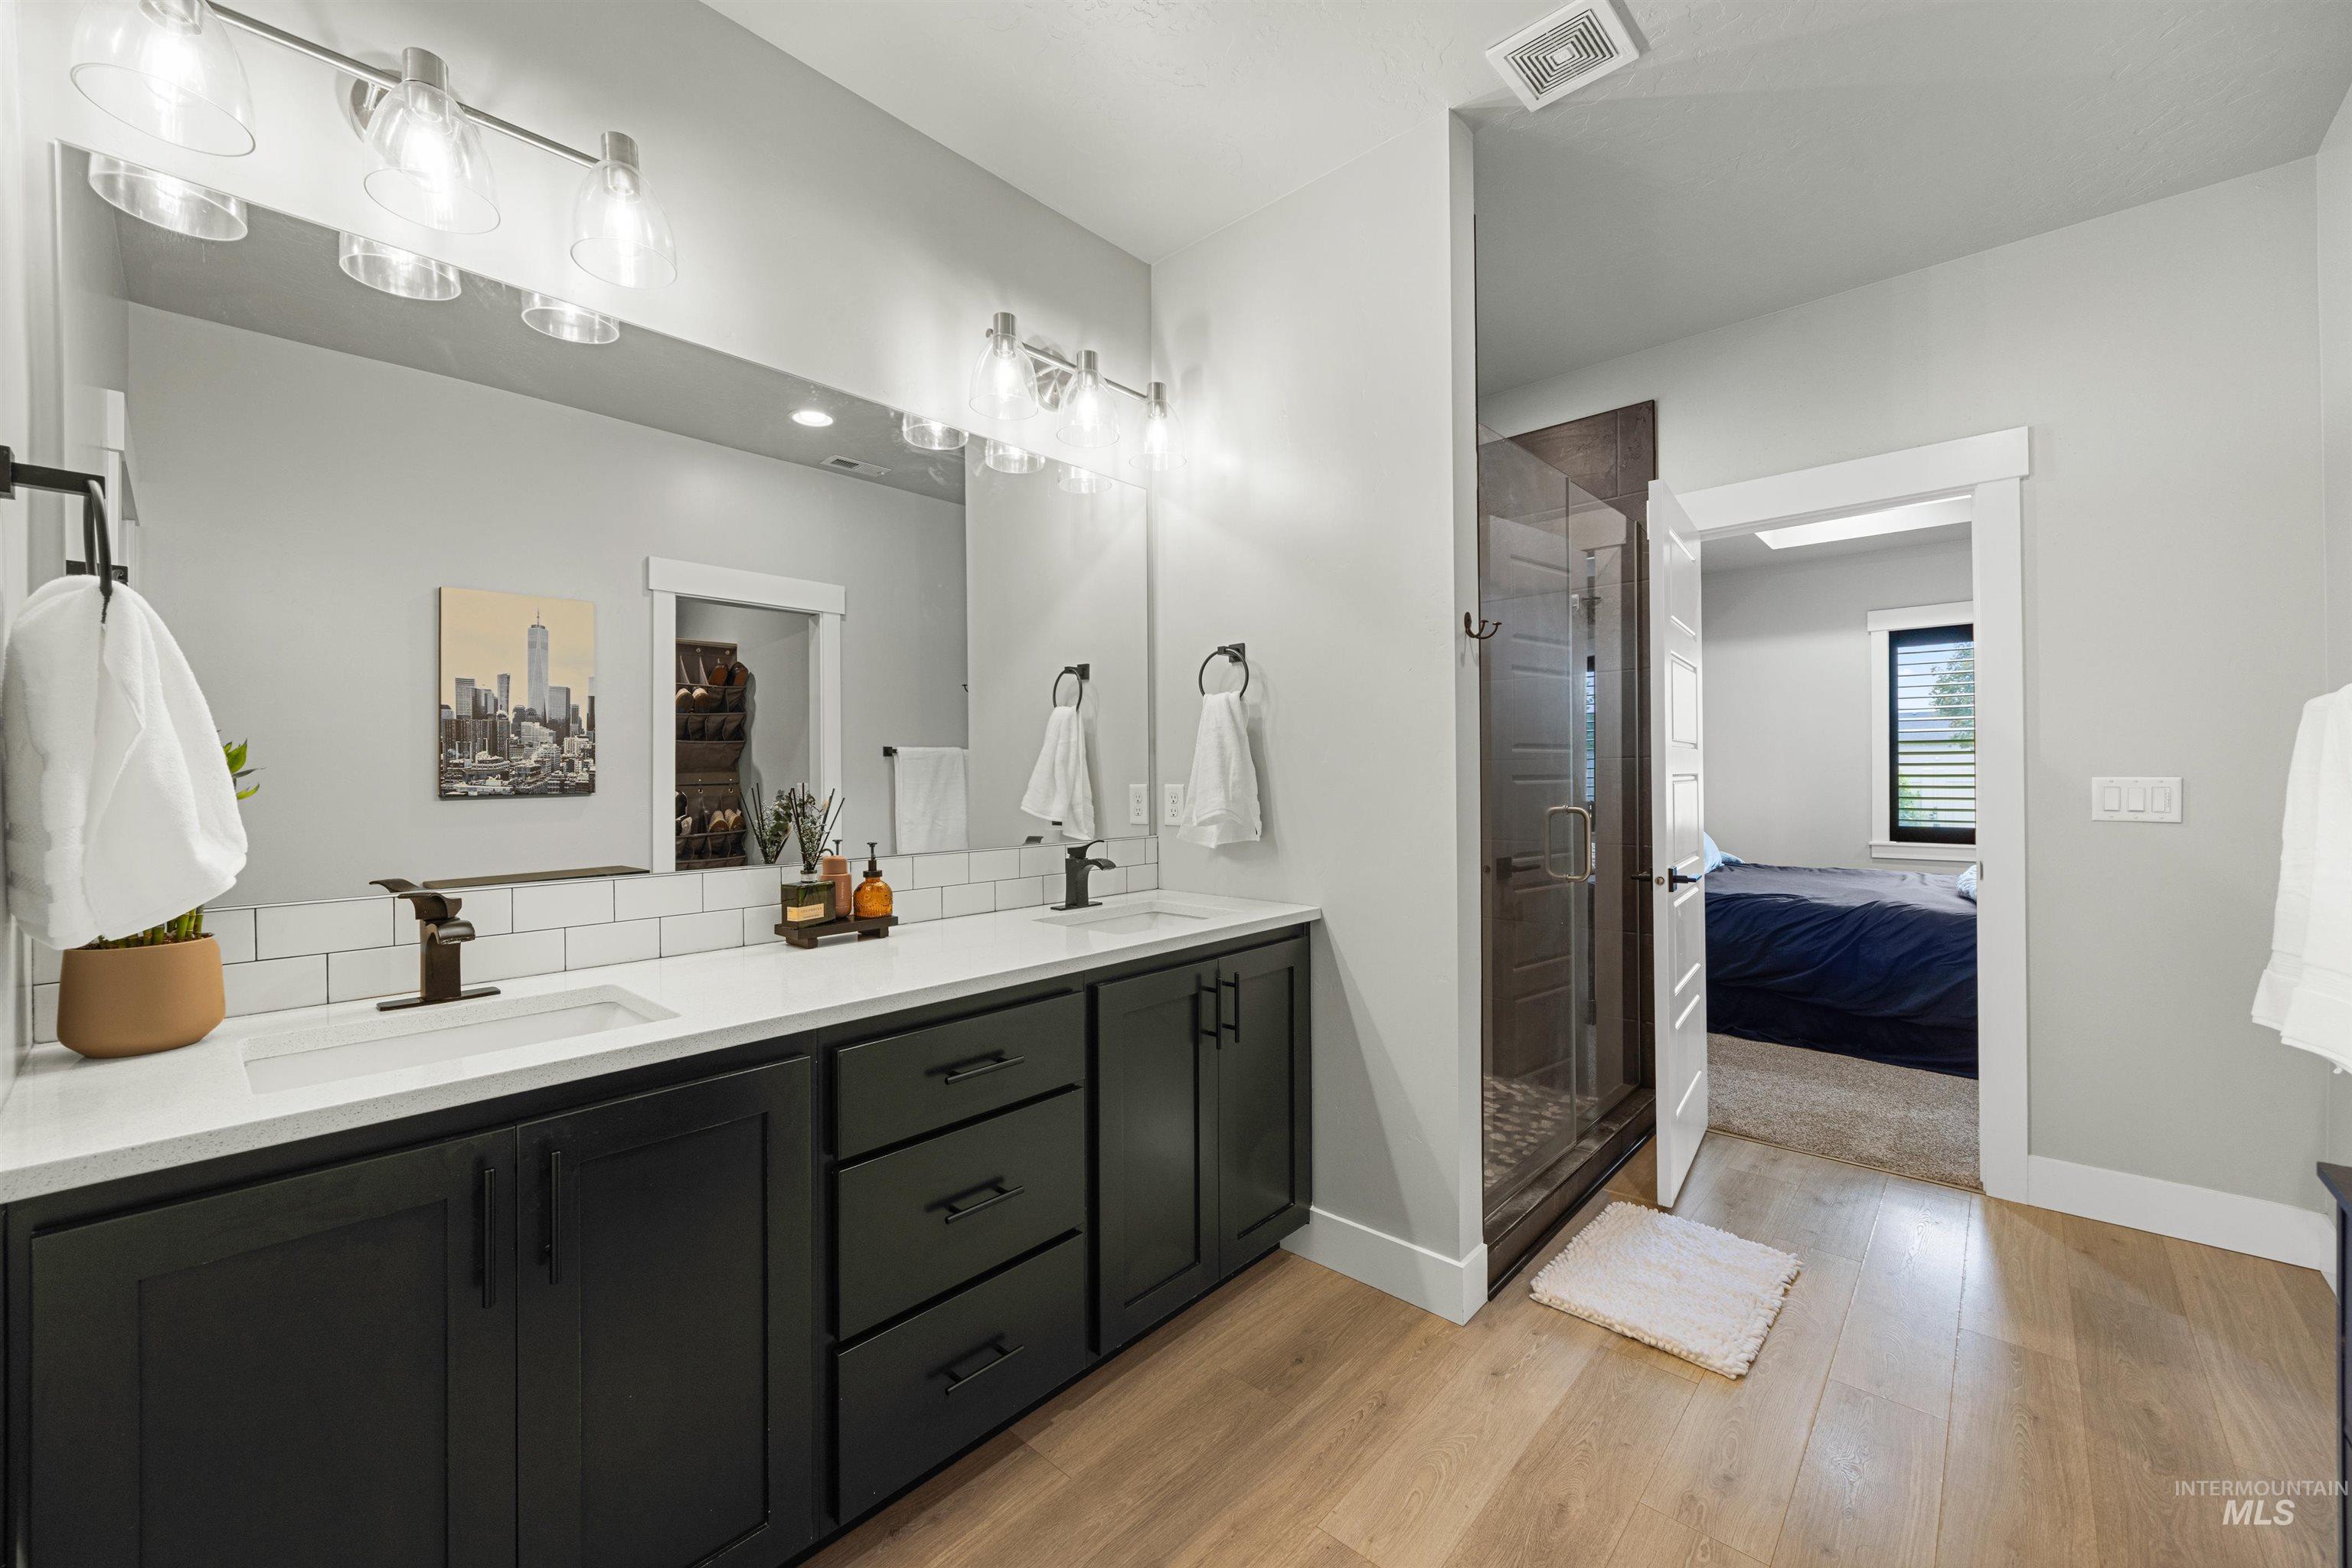
Double vanity with undermount sinks, bronze-finish fixtures, and a white subway tile backsplash
-
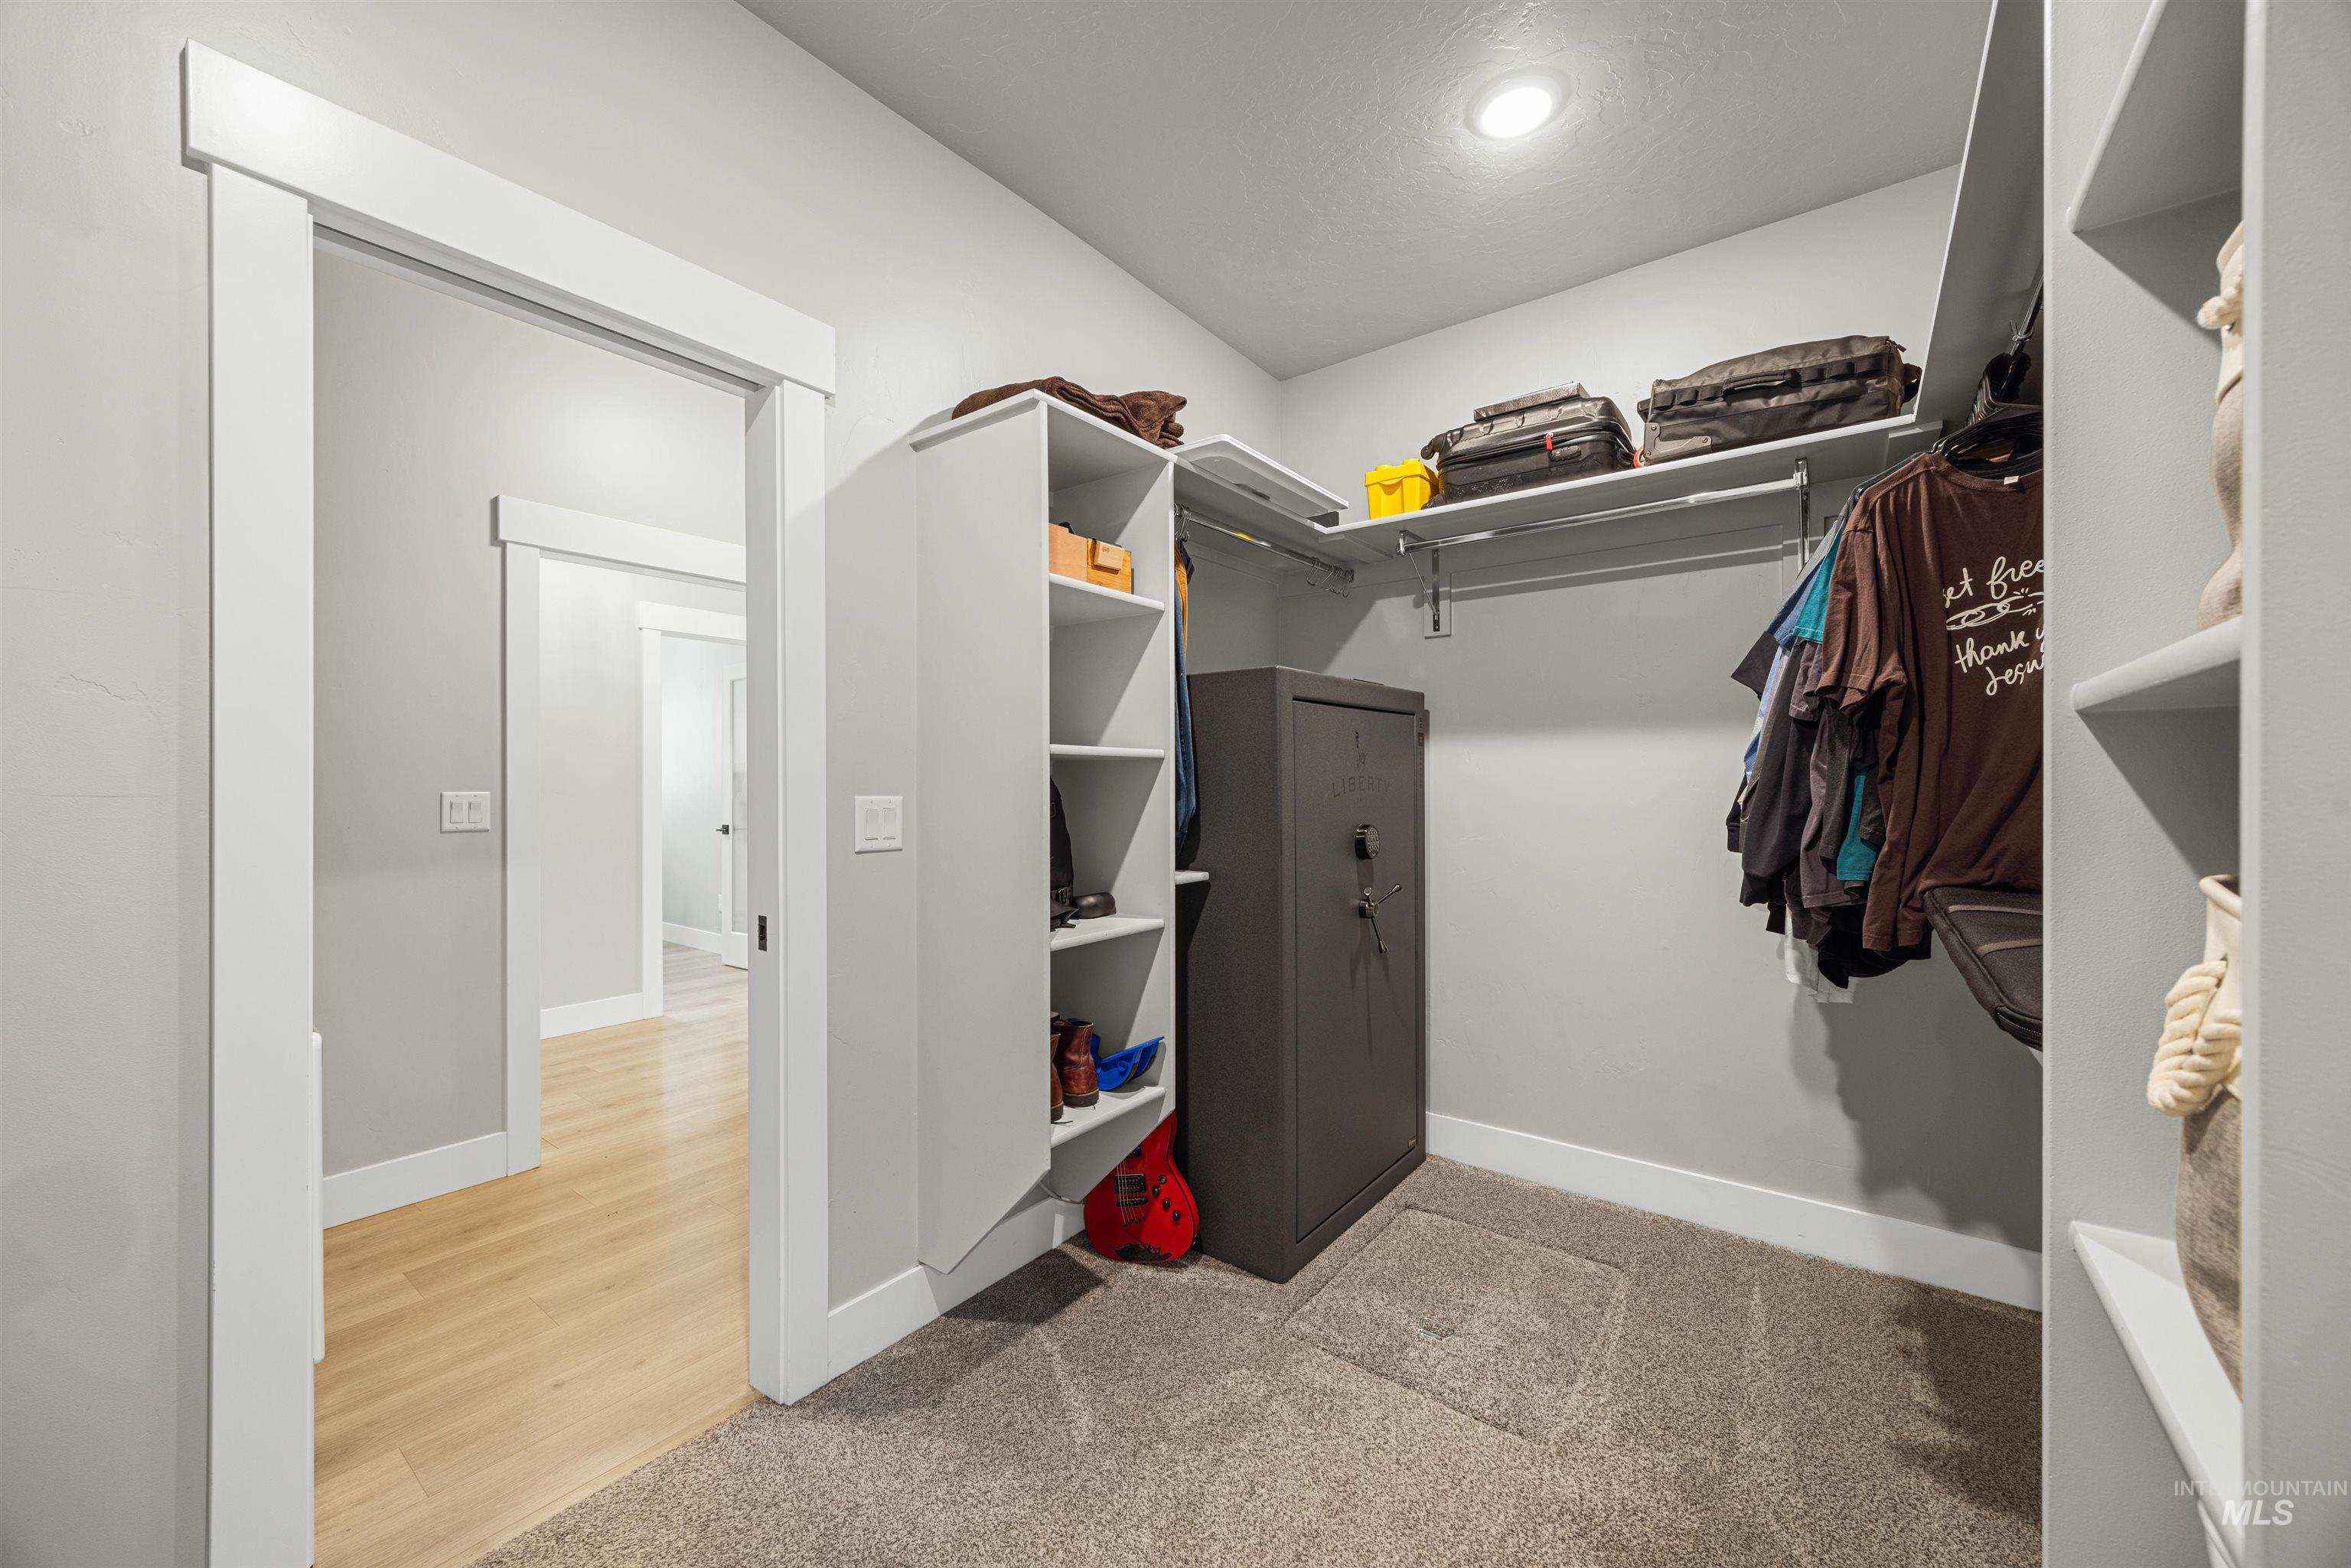
Walk-in closet with built-in shelving, hanging rods, and recessed lighting
-
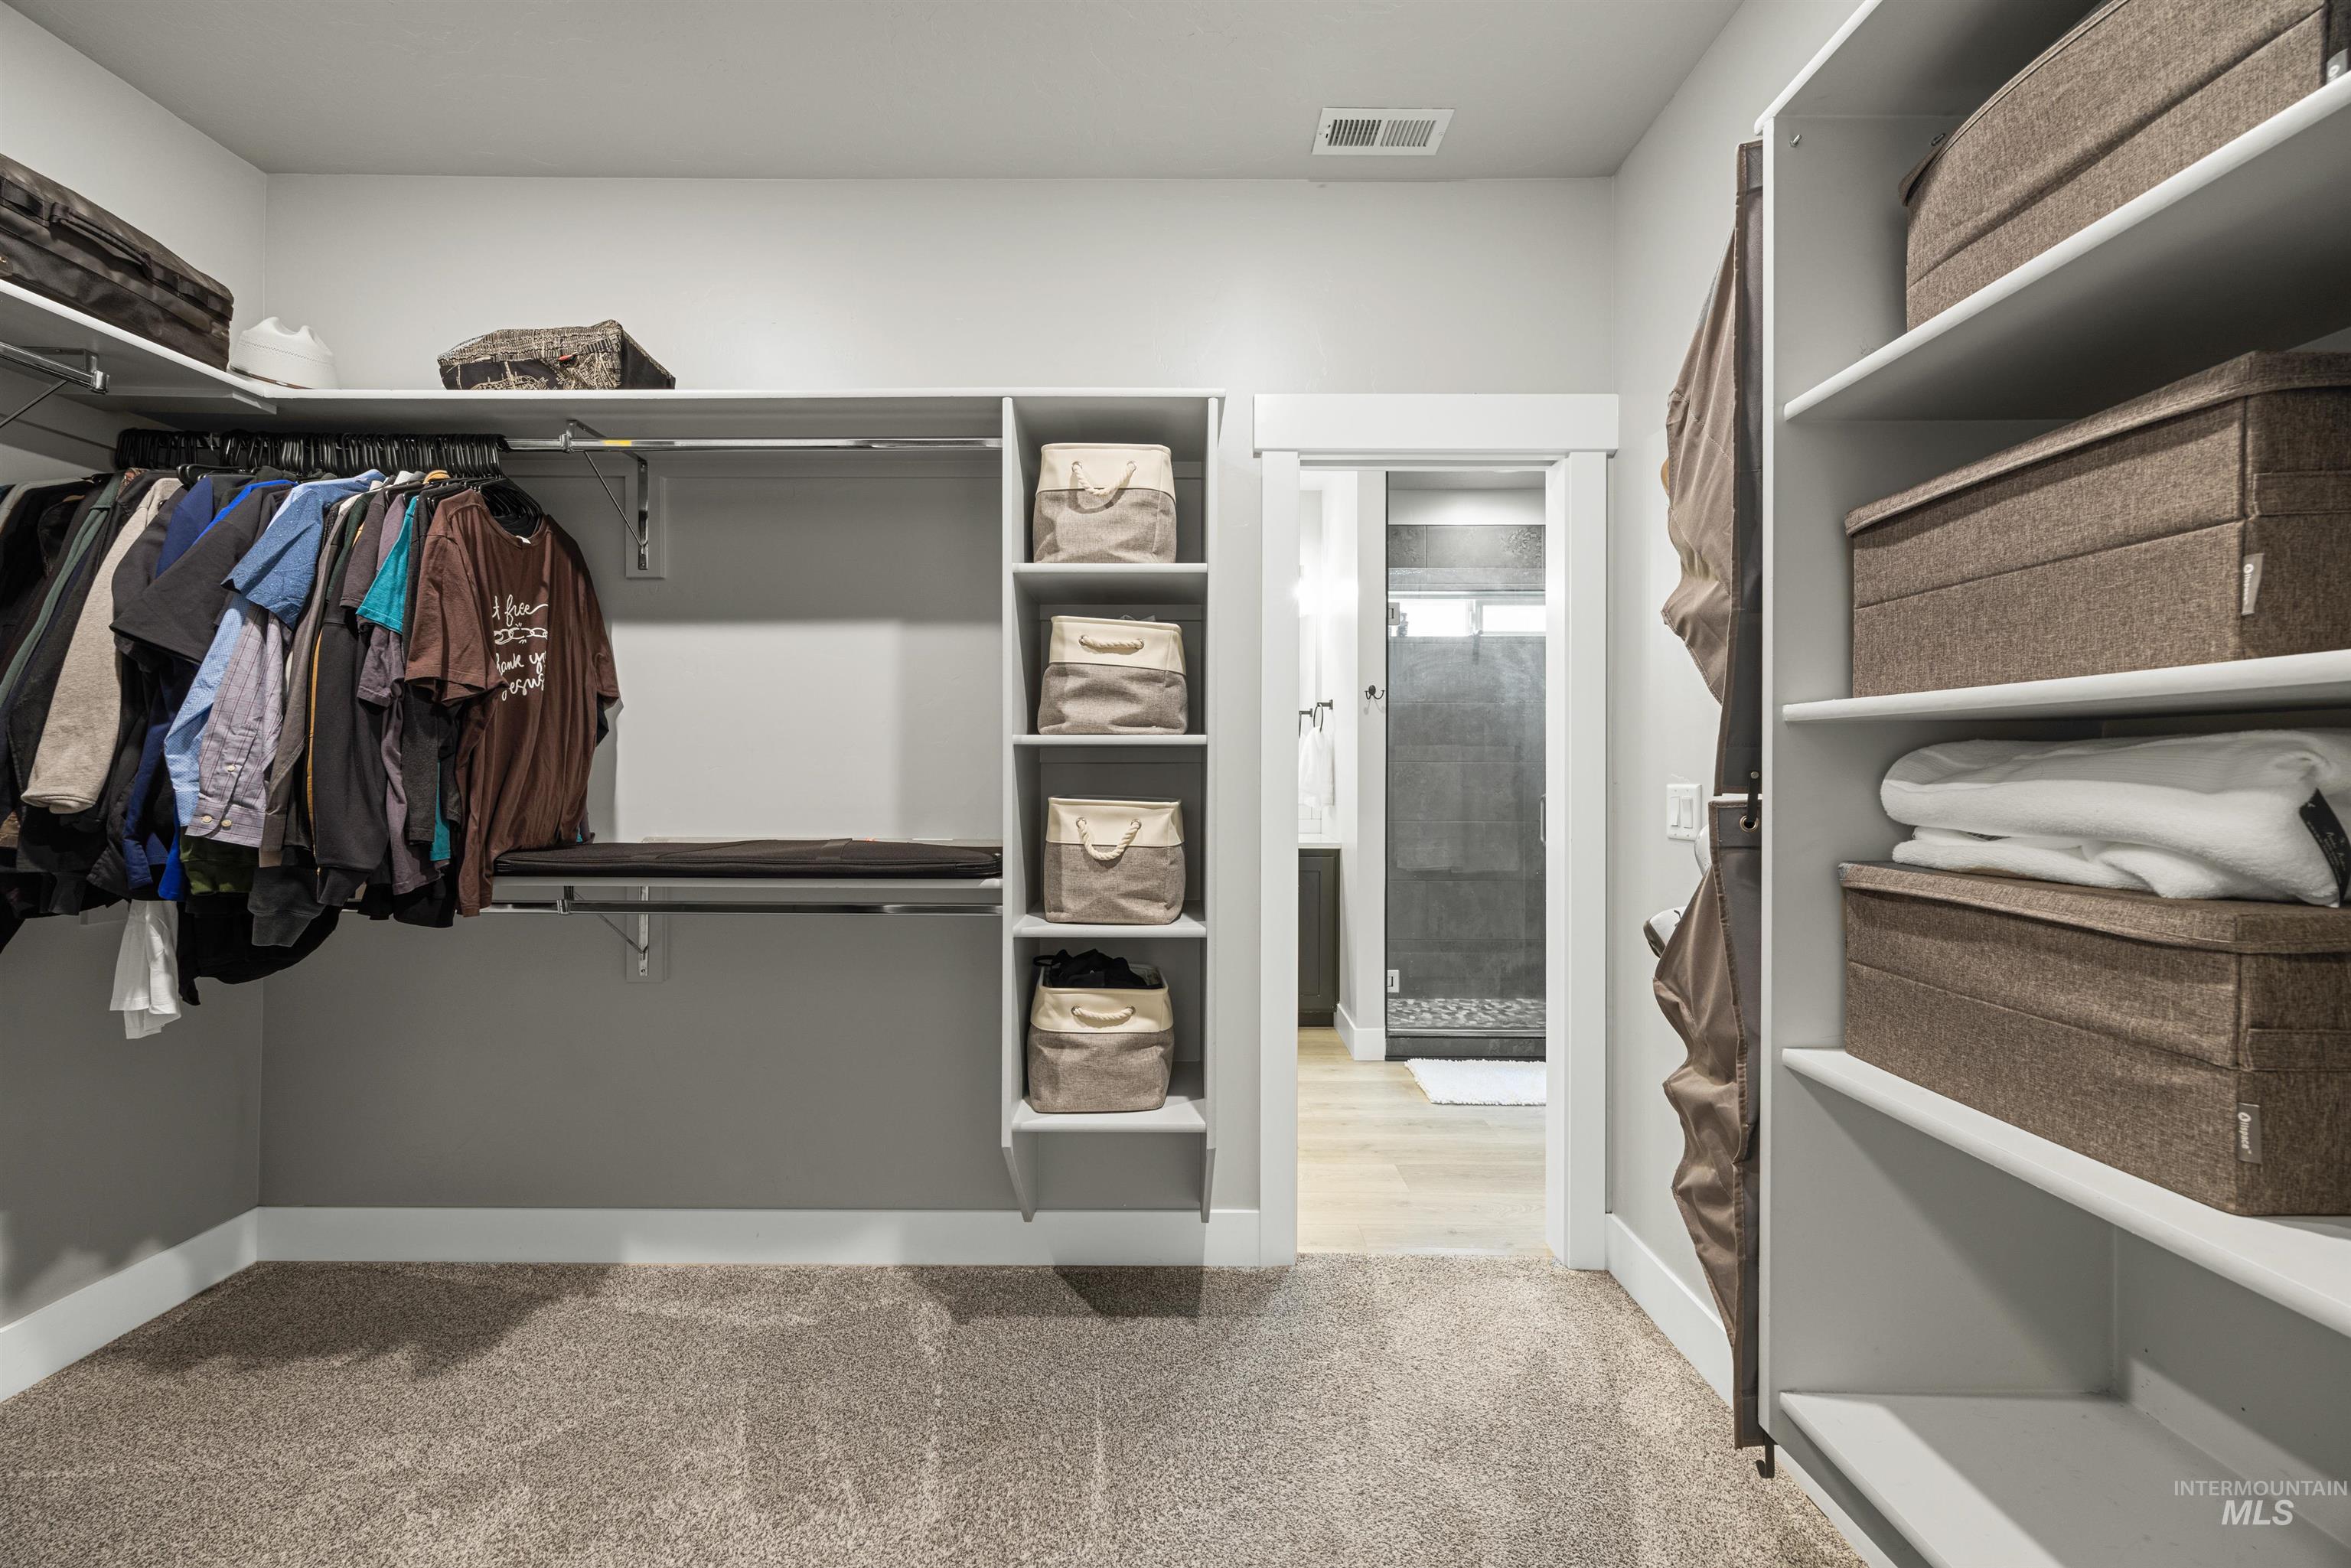
Walk-in closet with built-in shelving, hanging rods, and carpet flooring
-
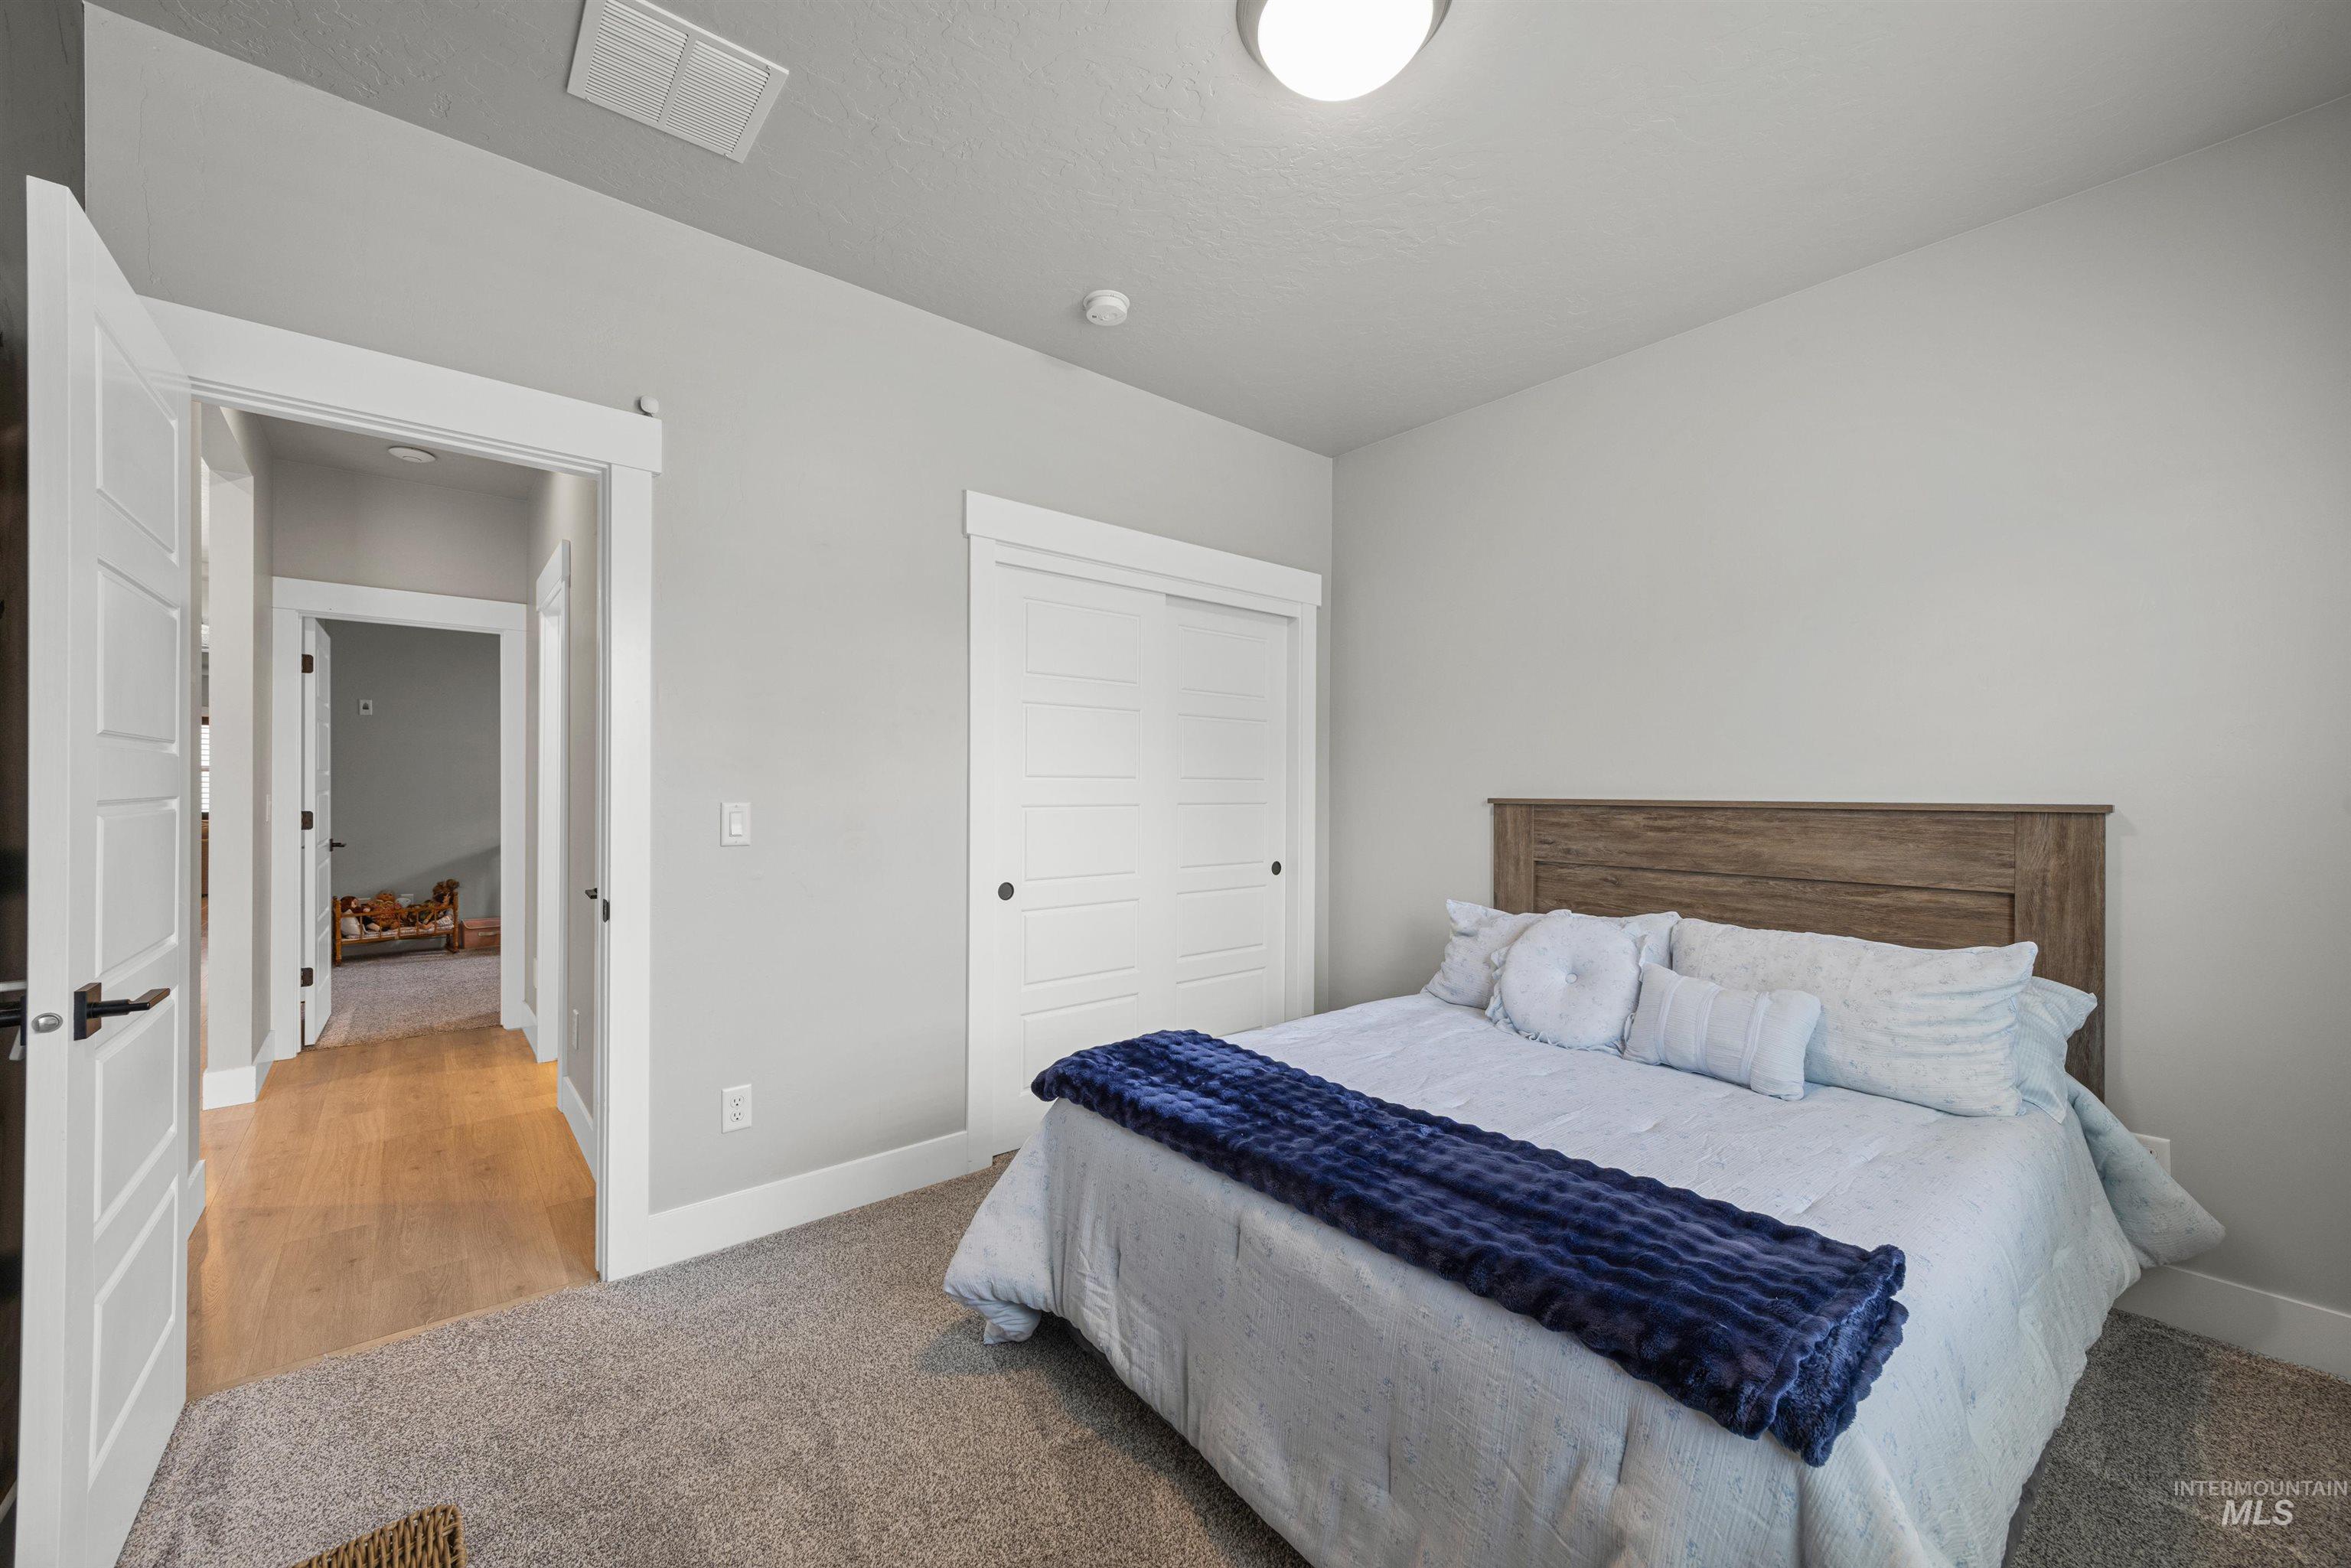
Neutral-toned walls complement plush carpeting
-
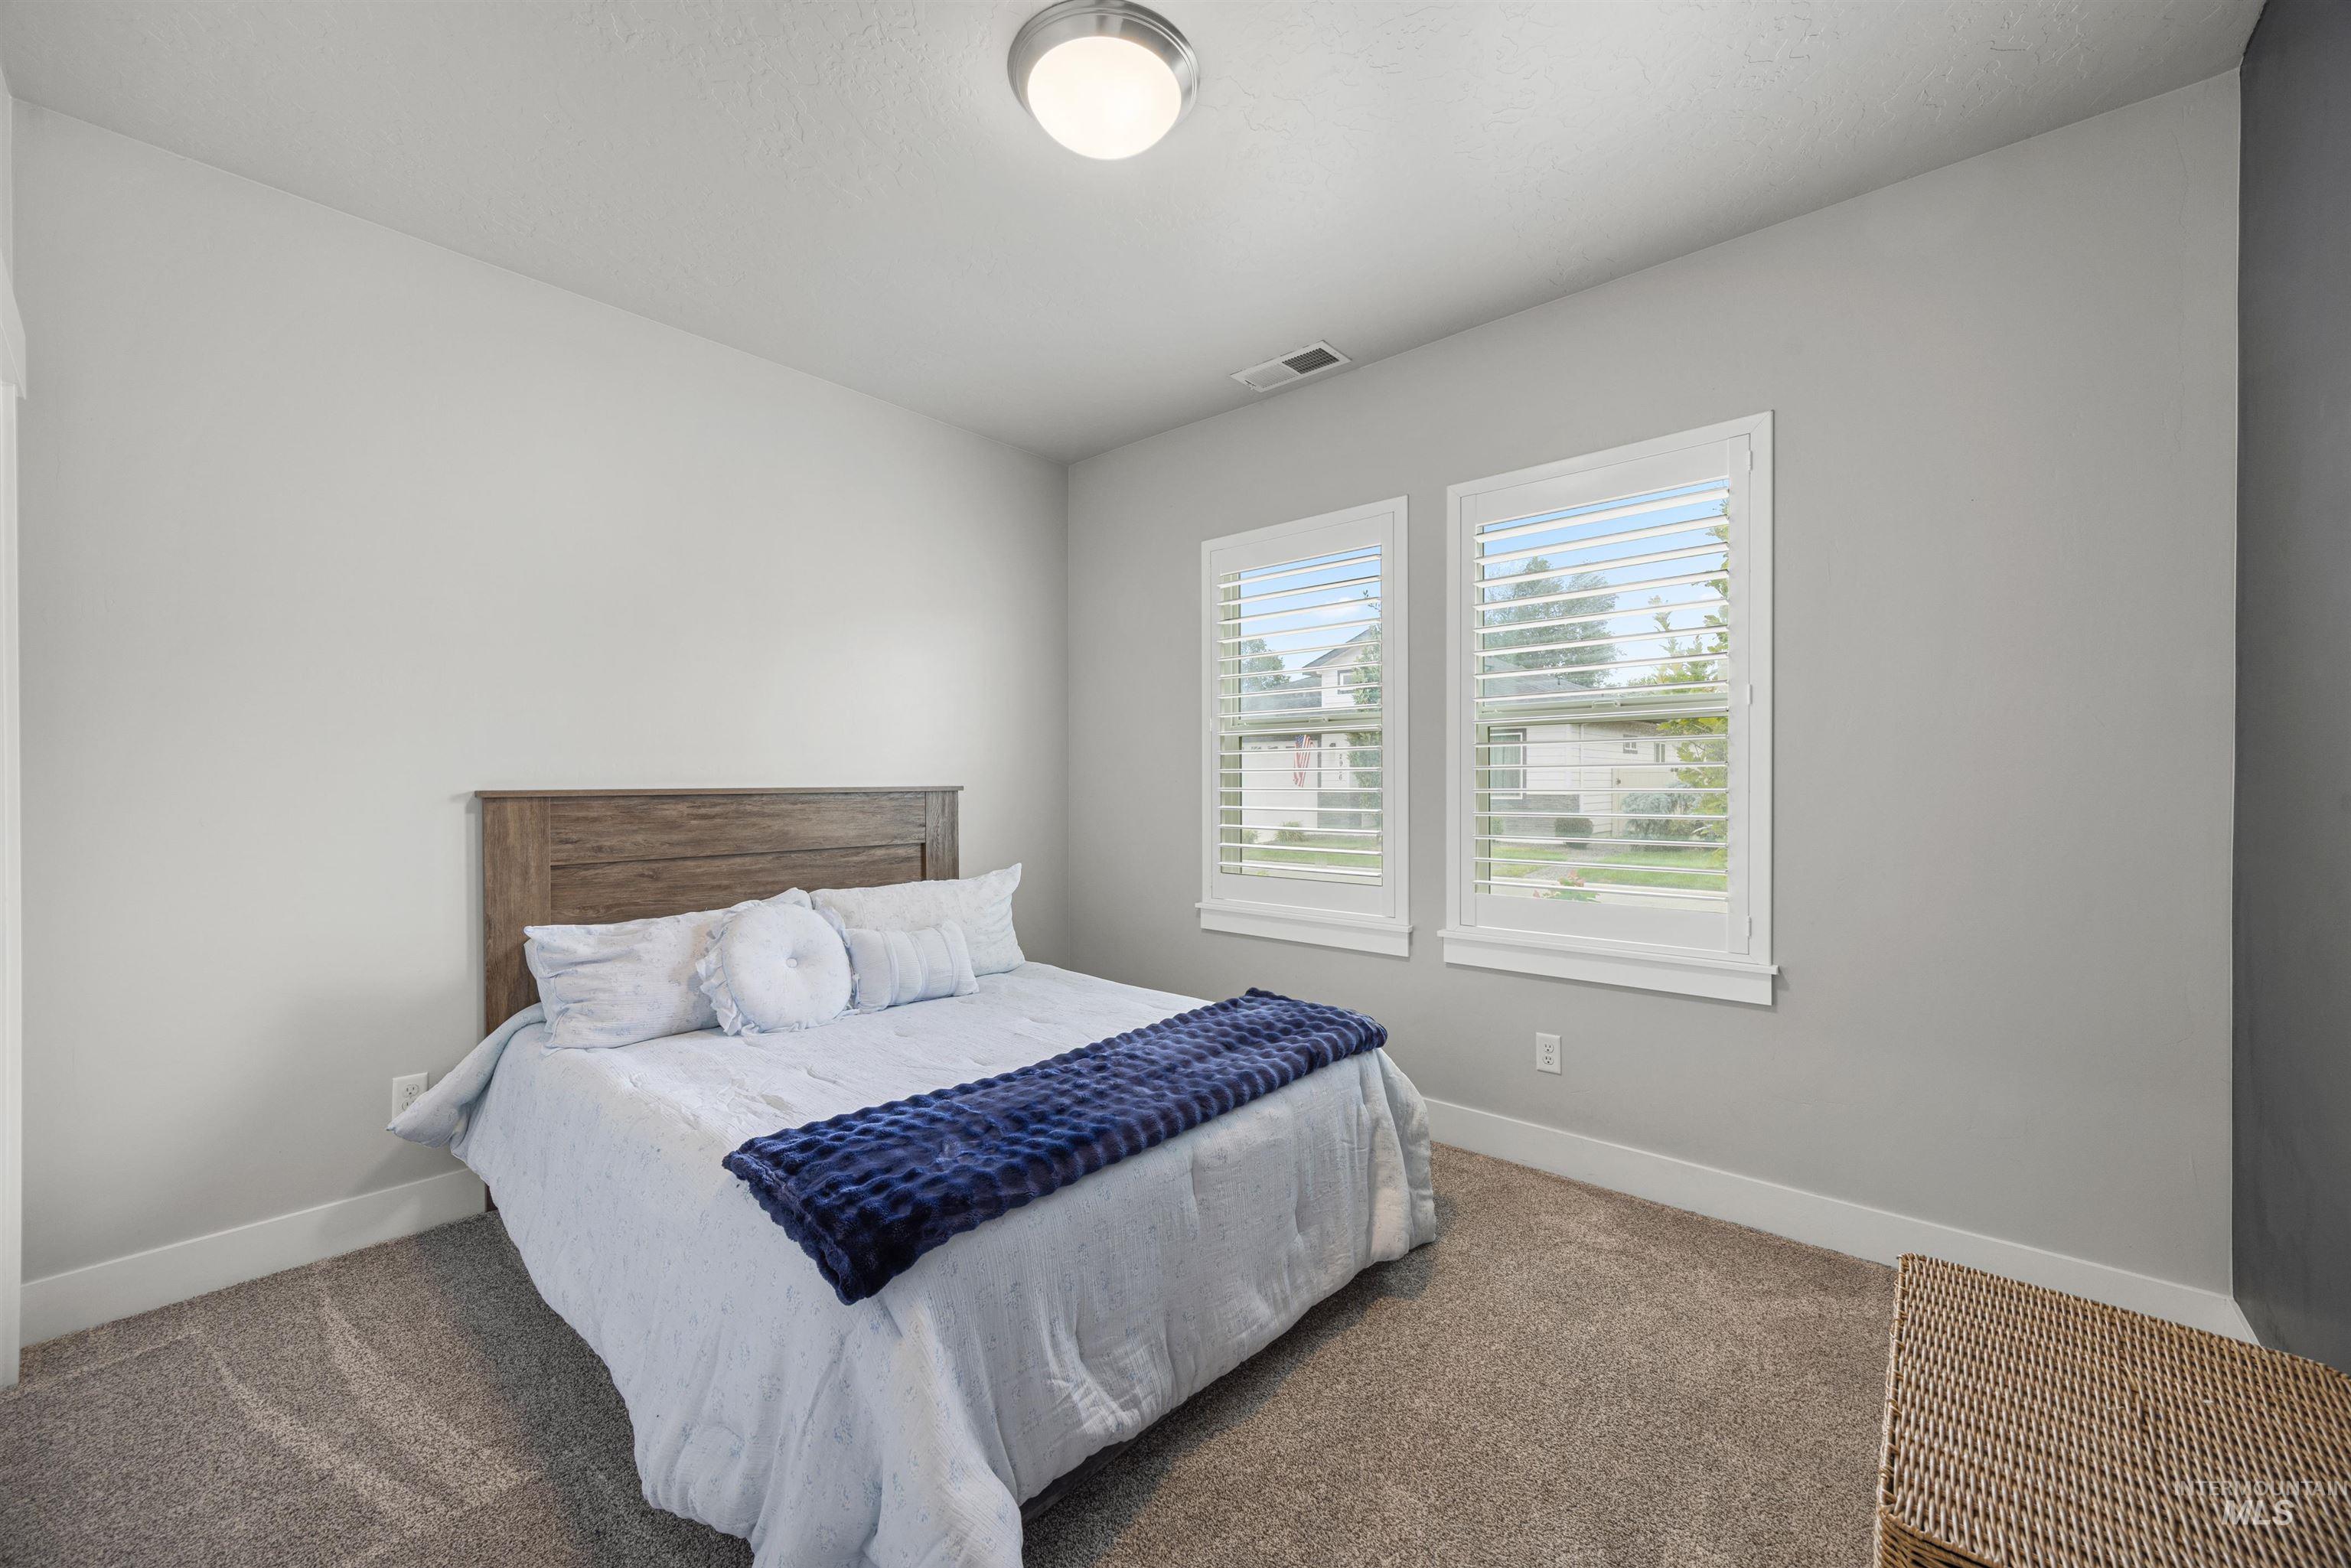
Neutral gray wall finish, two large windows, white plantation shutters, textured carpeting, and a flush mount ceiling light
-
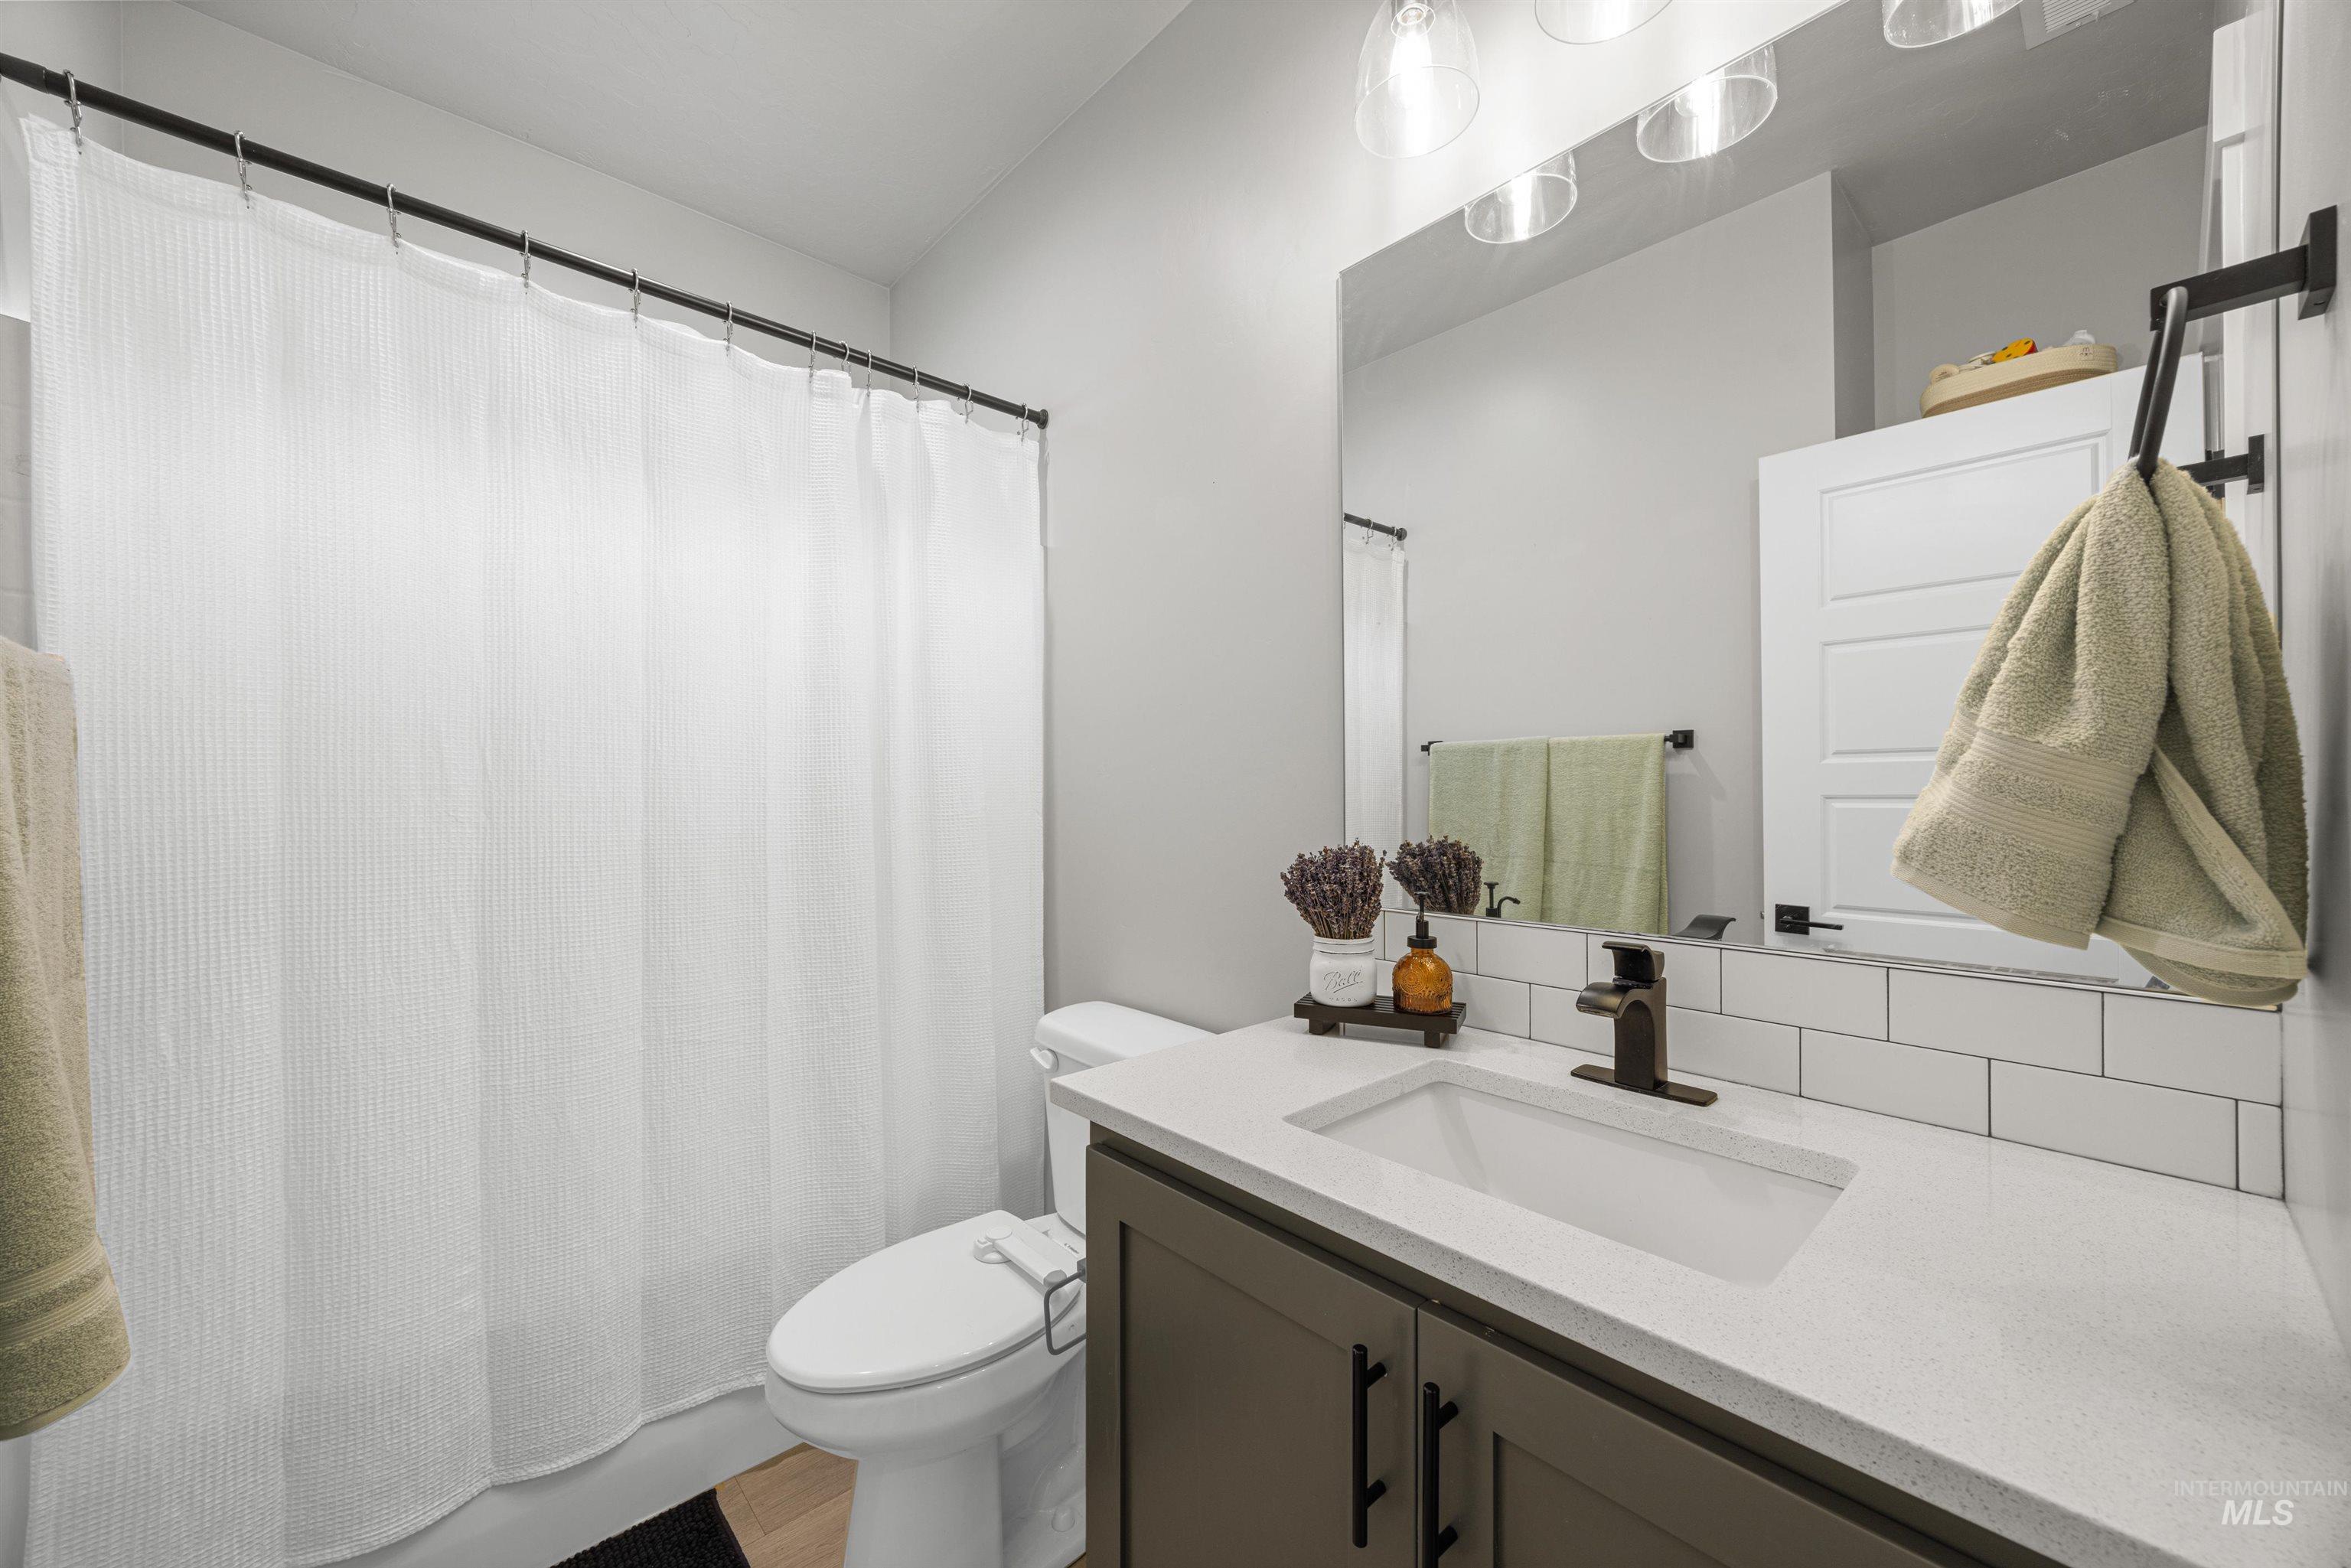
Vanity with an integrated rectangular sink, quartz countertop, and dark-finish faucet
-
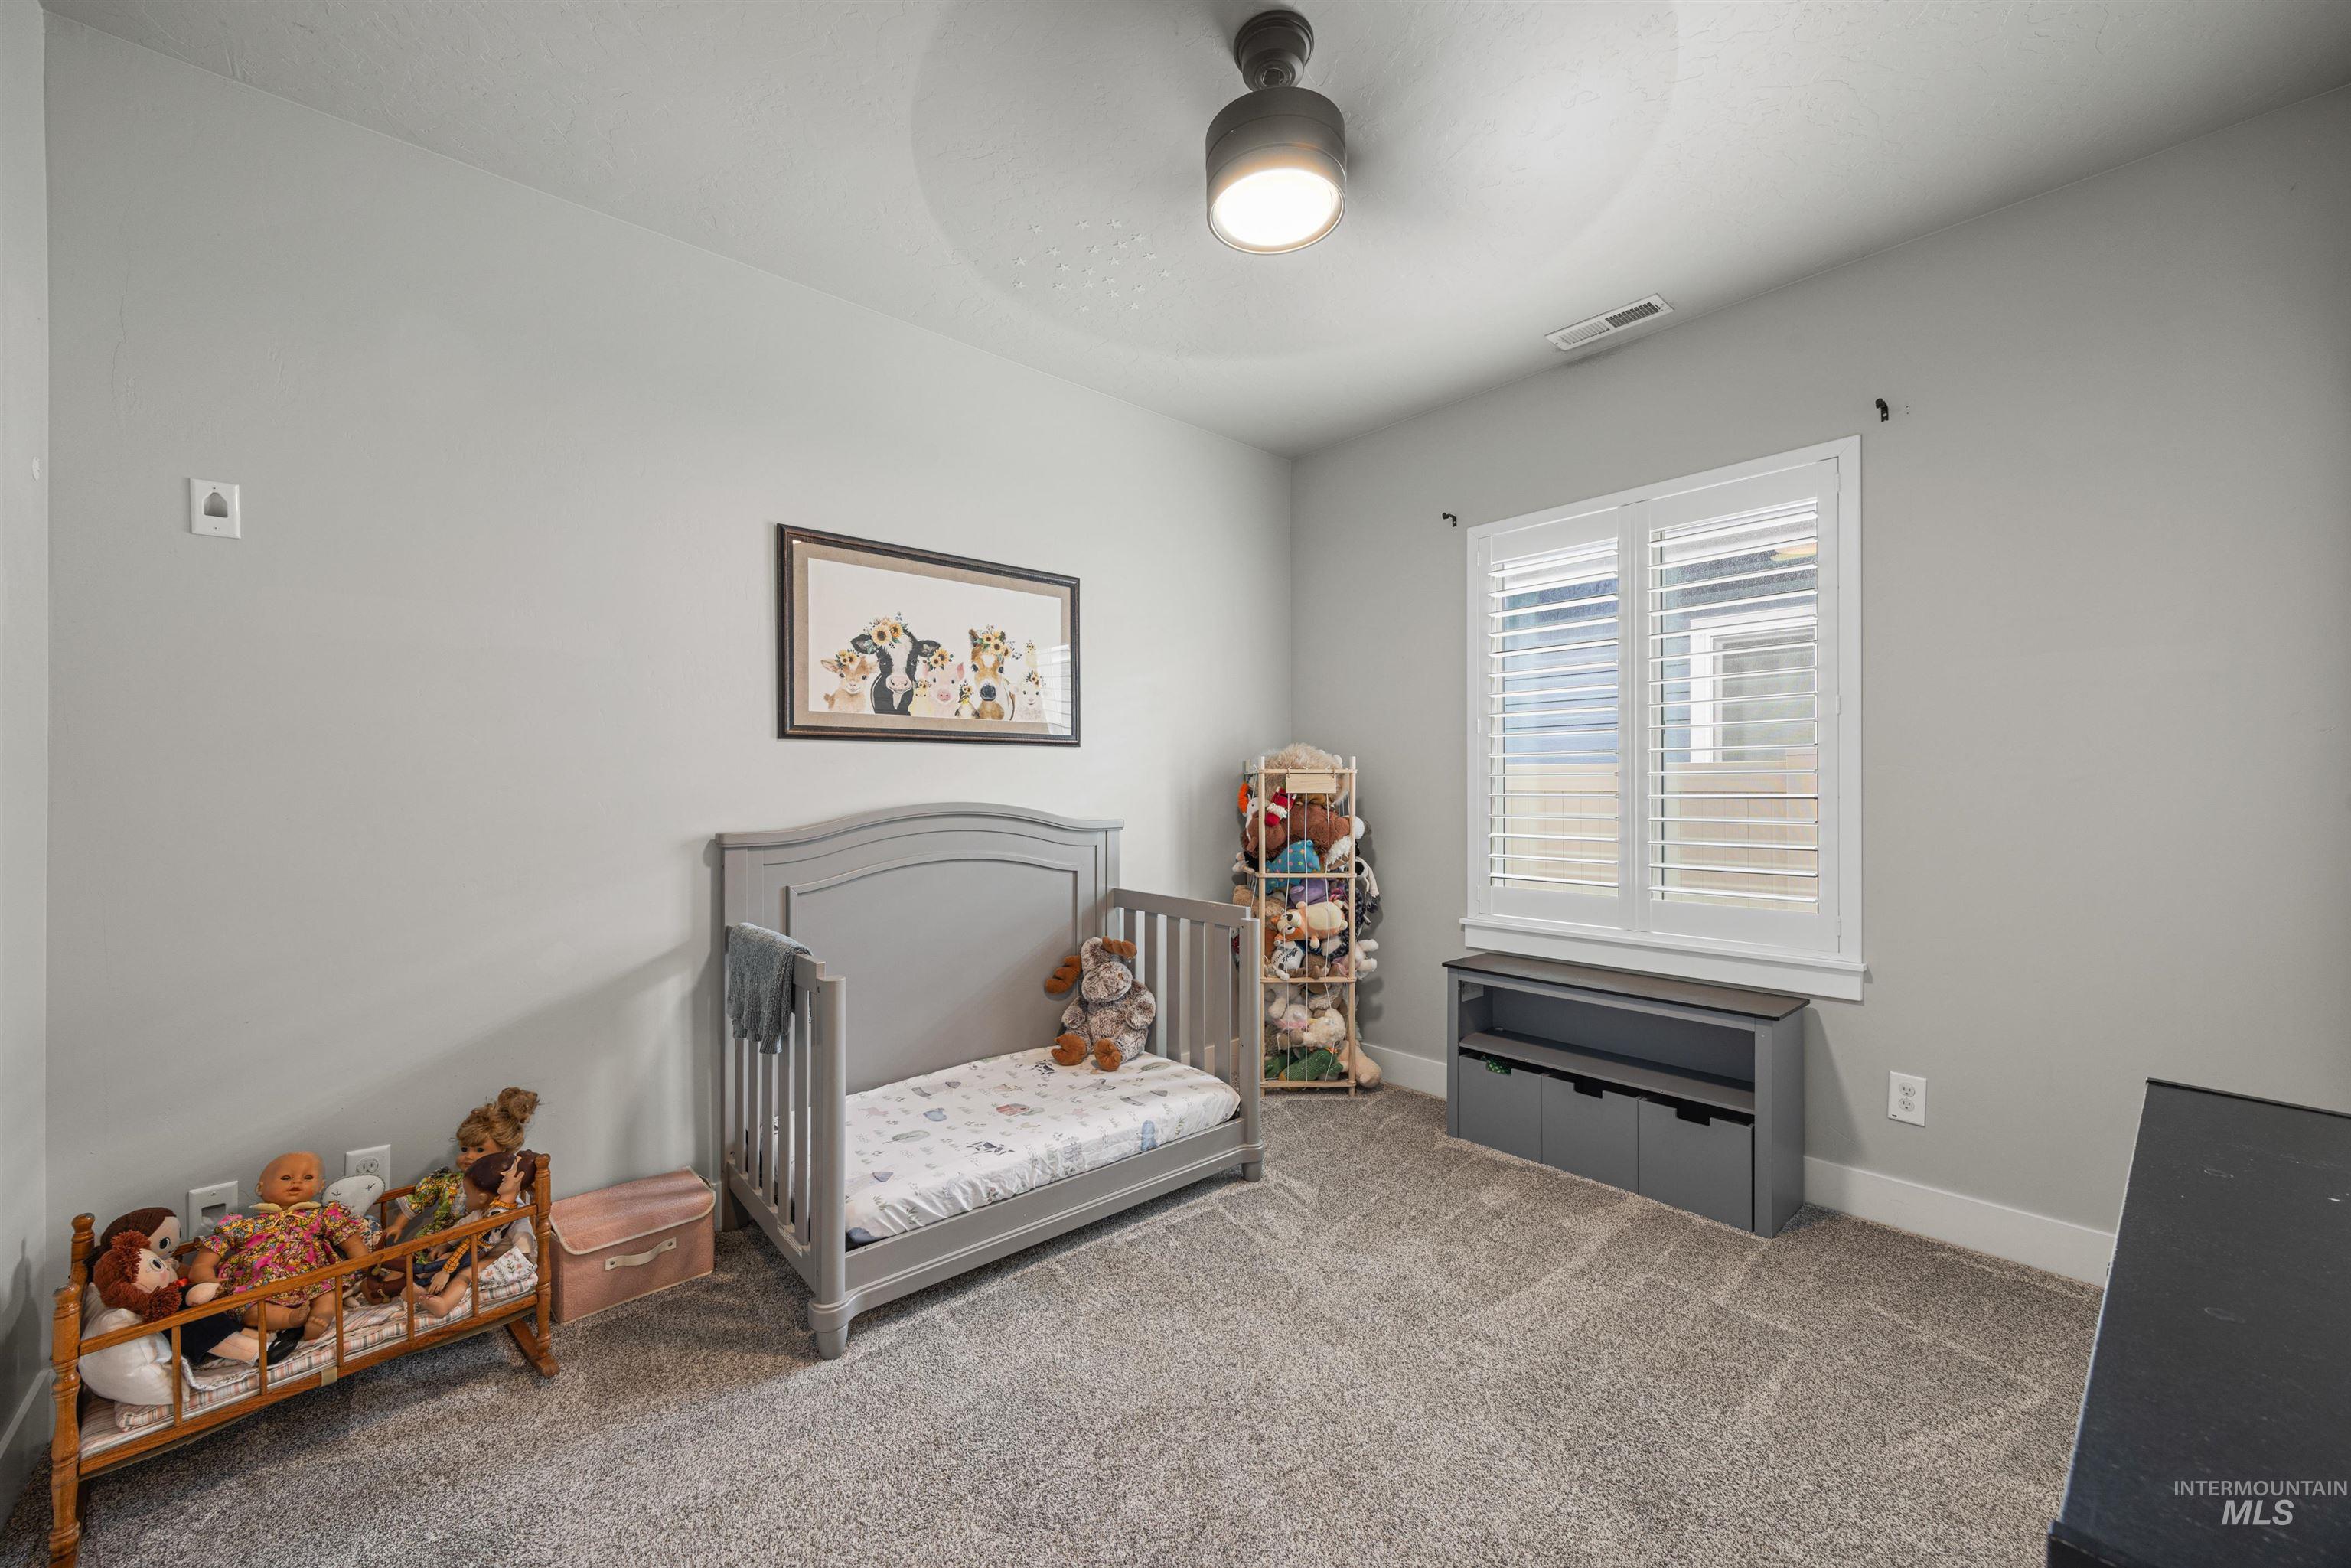
Plush carpet, window with plantation shutters, ceiling-mounted light fixture, and neutral wall tones
-
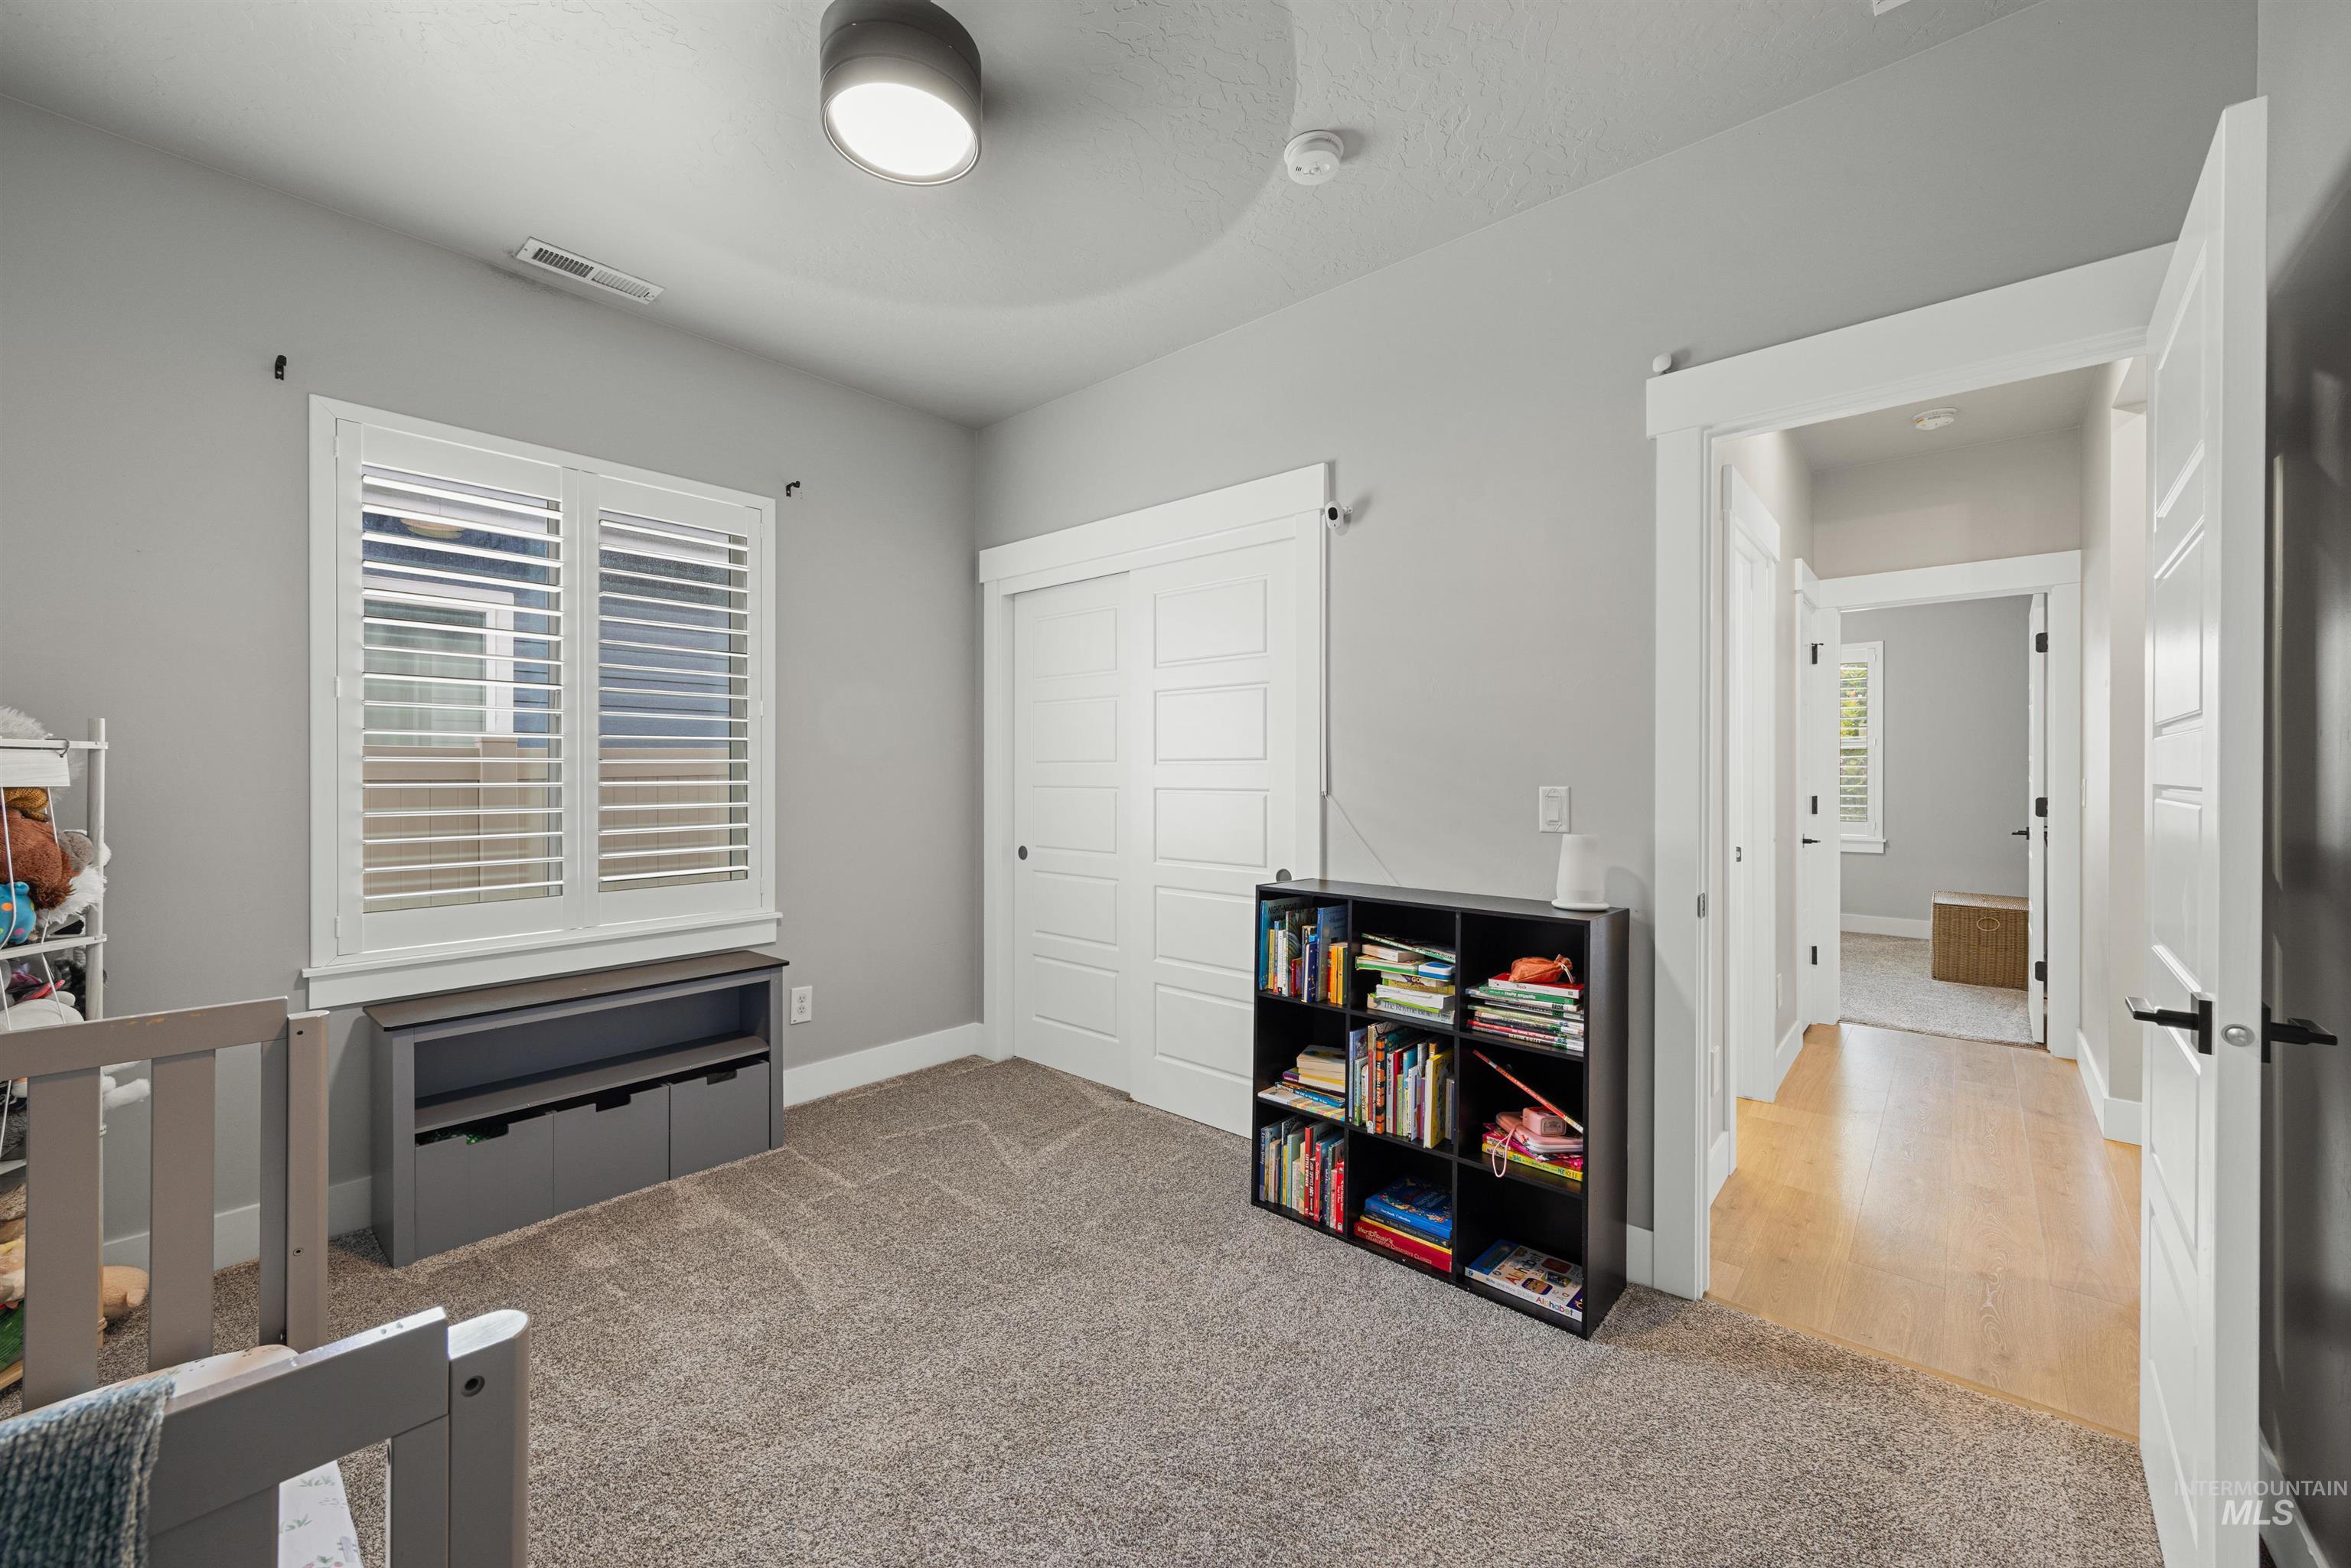
Neutral wall tones with carpet flooring and window shutters
-
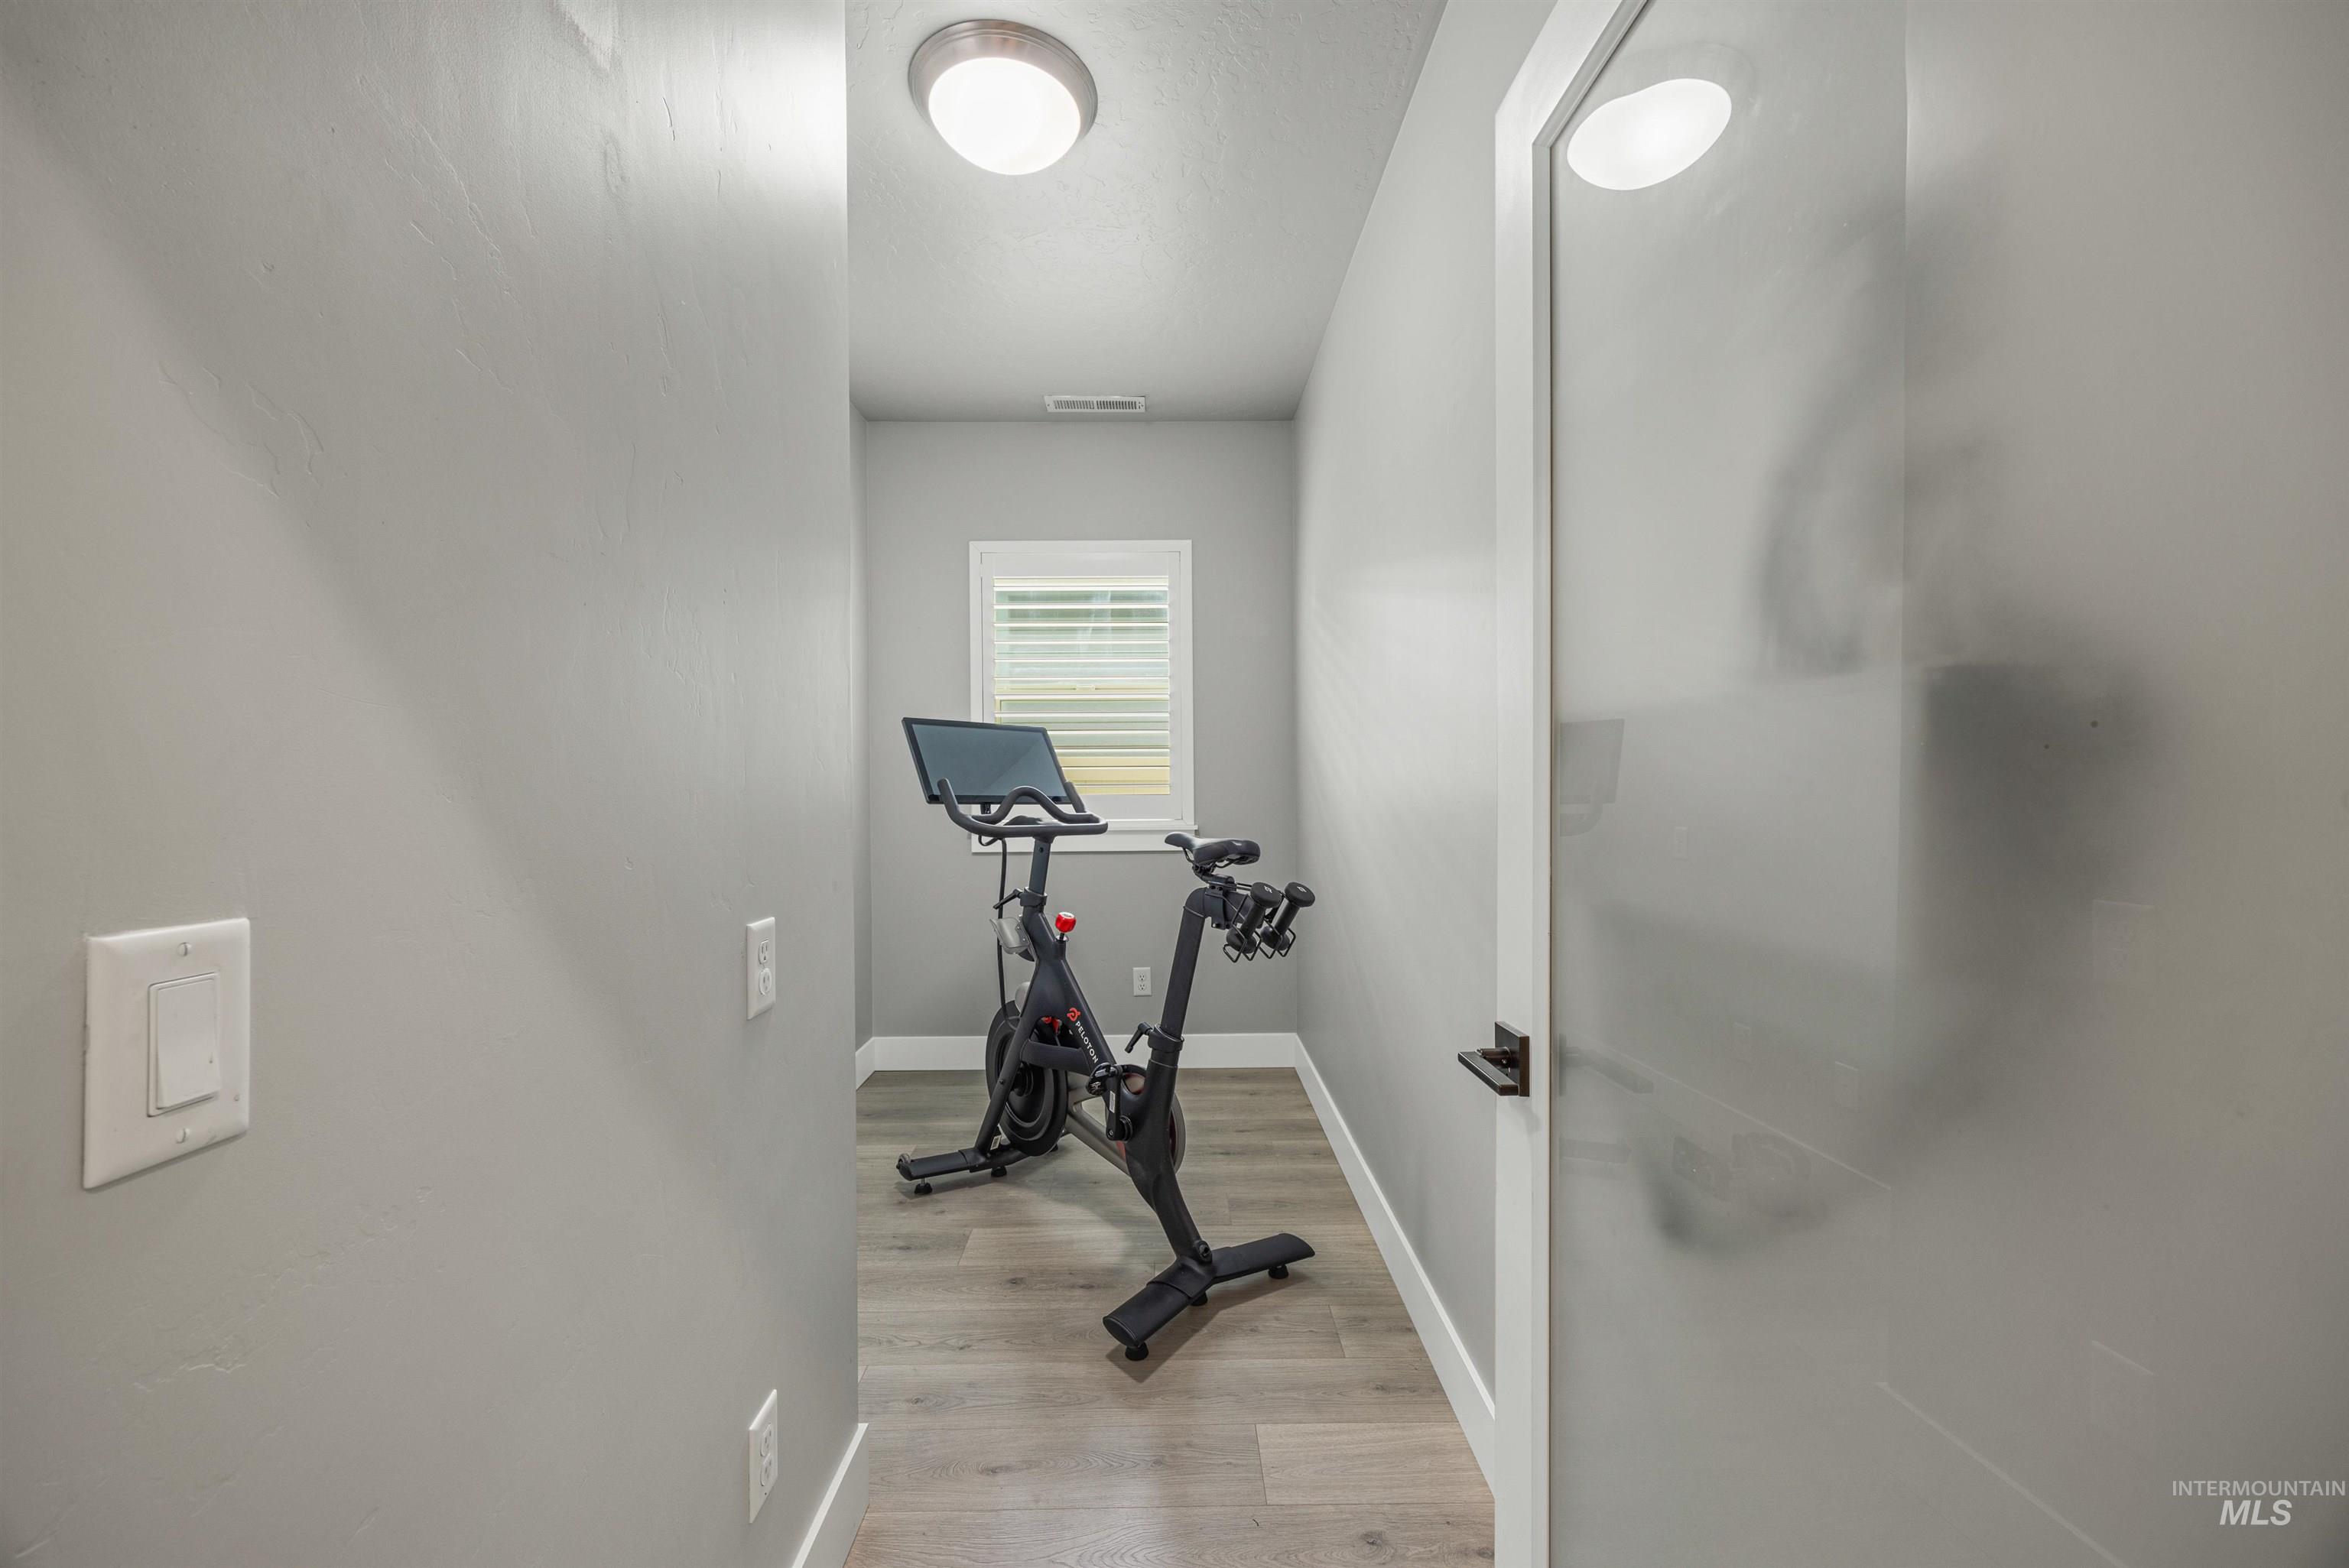
Recessed wall, light wood-finish flooring, window with white shutters, white trim, and a semi-transparent door
-
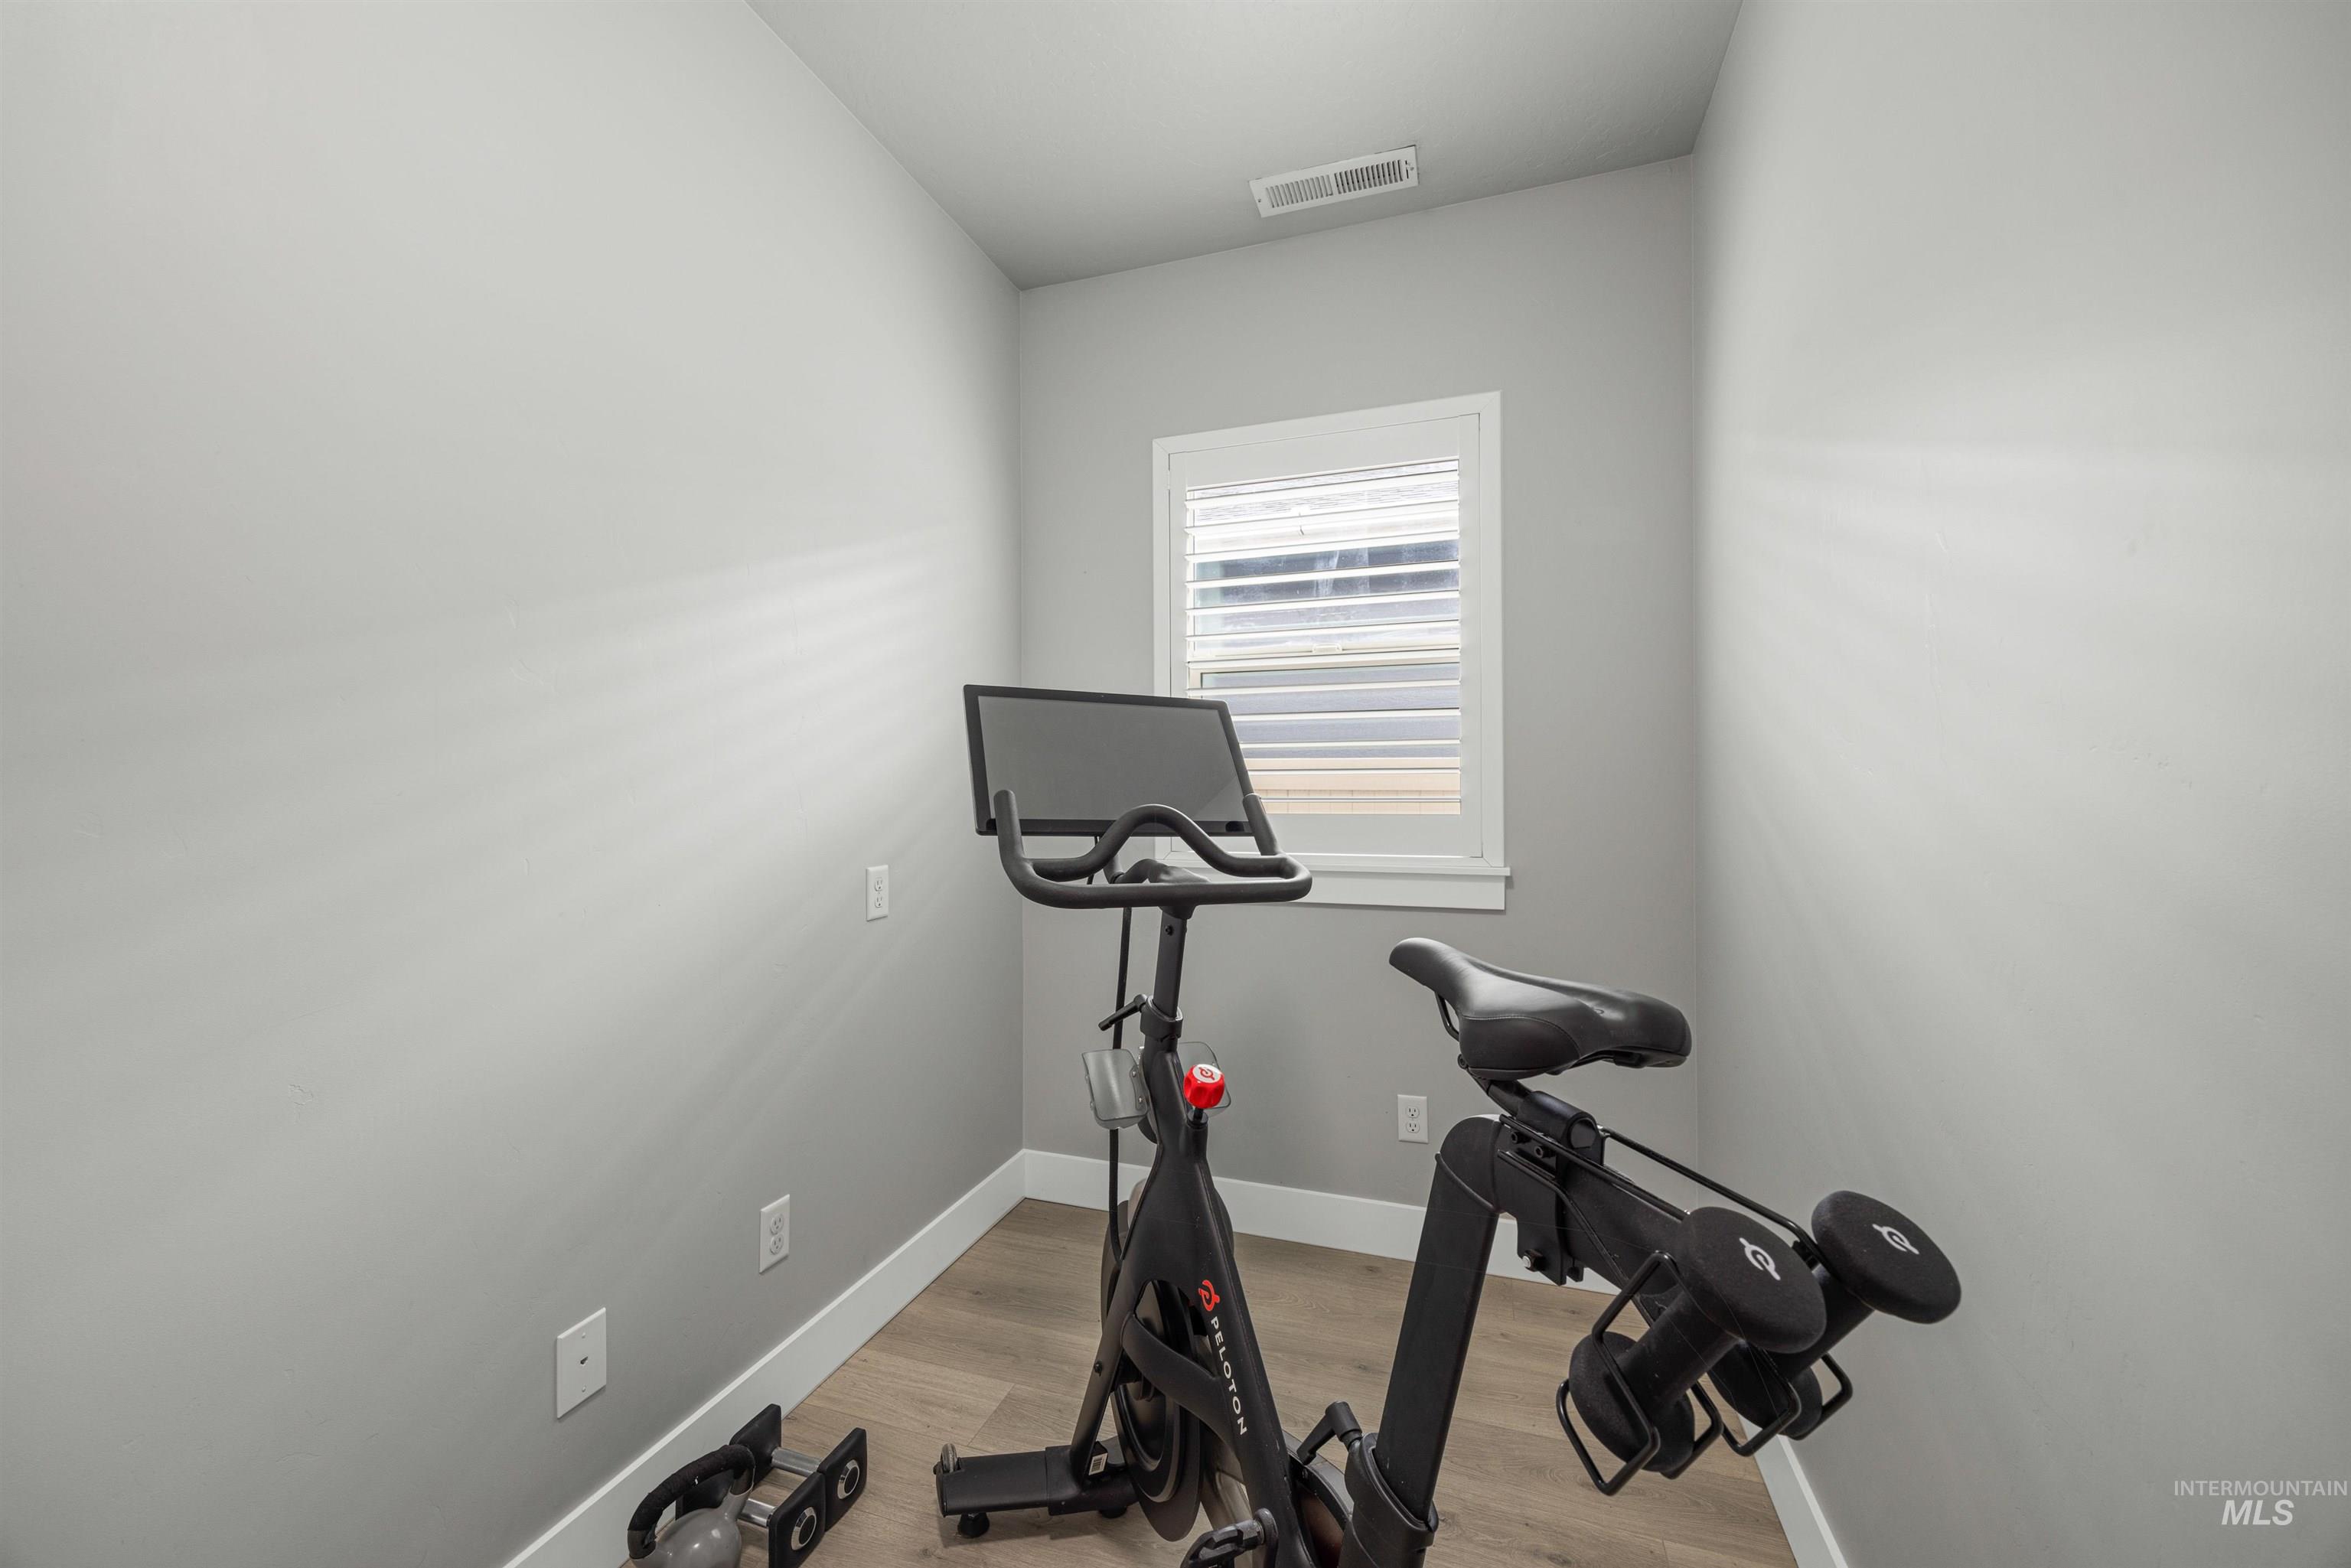
Compact room with light gray walls, wood-finish flooring, and a single window with white blinds
-
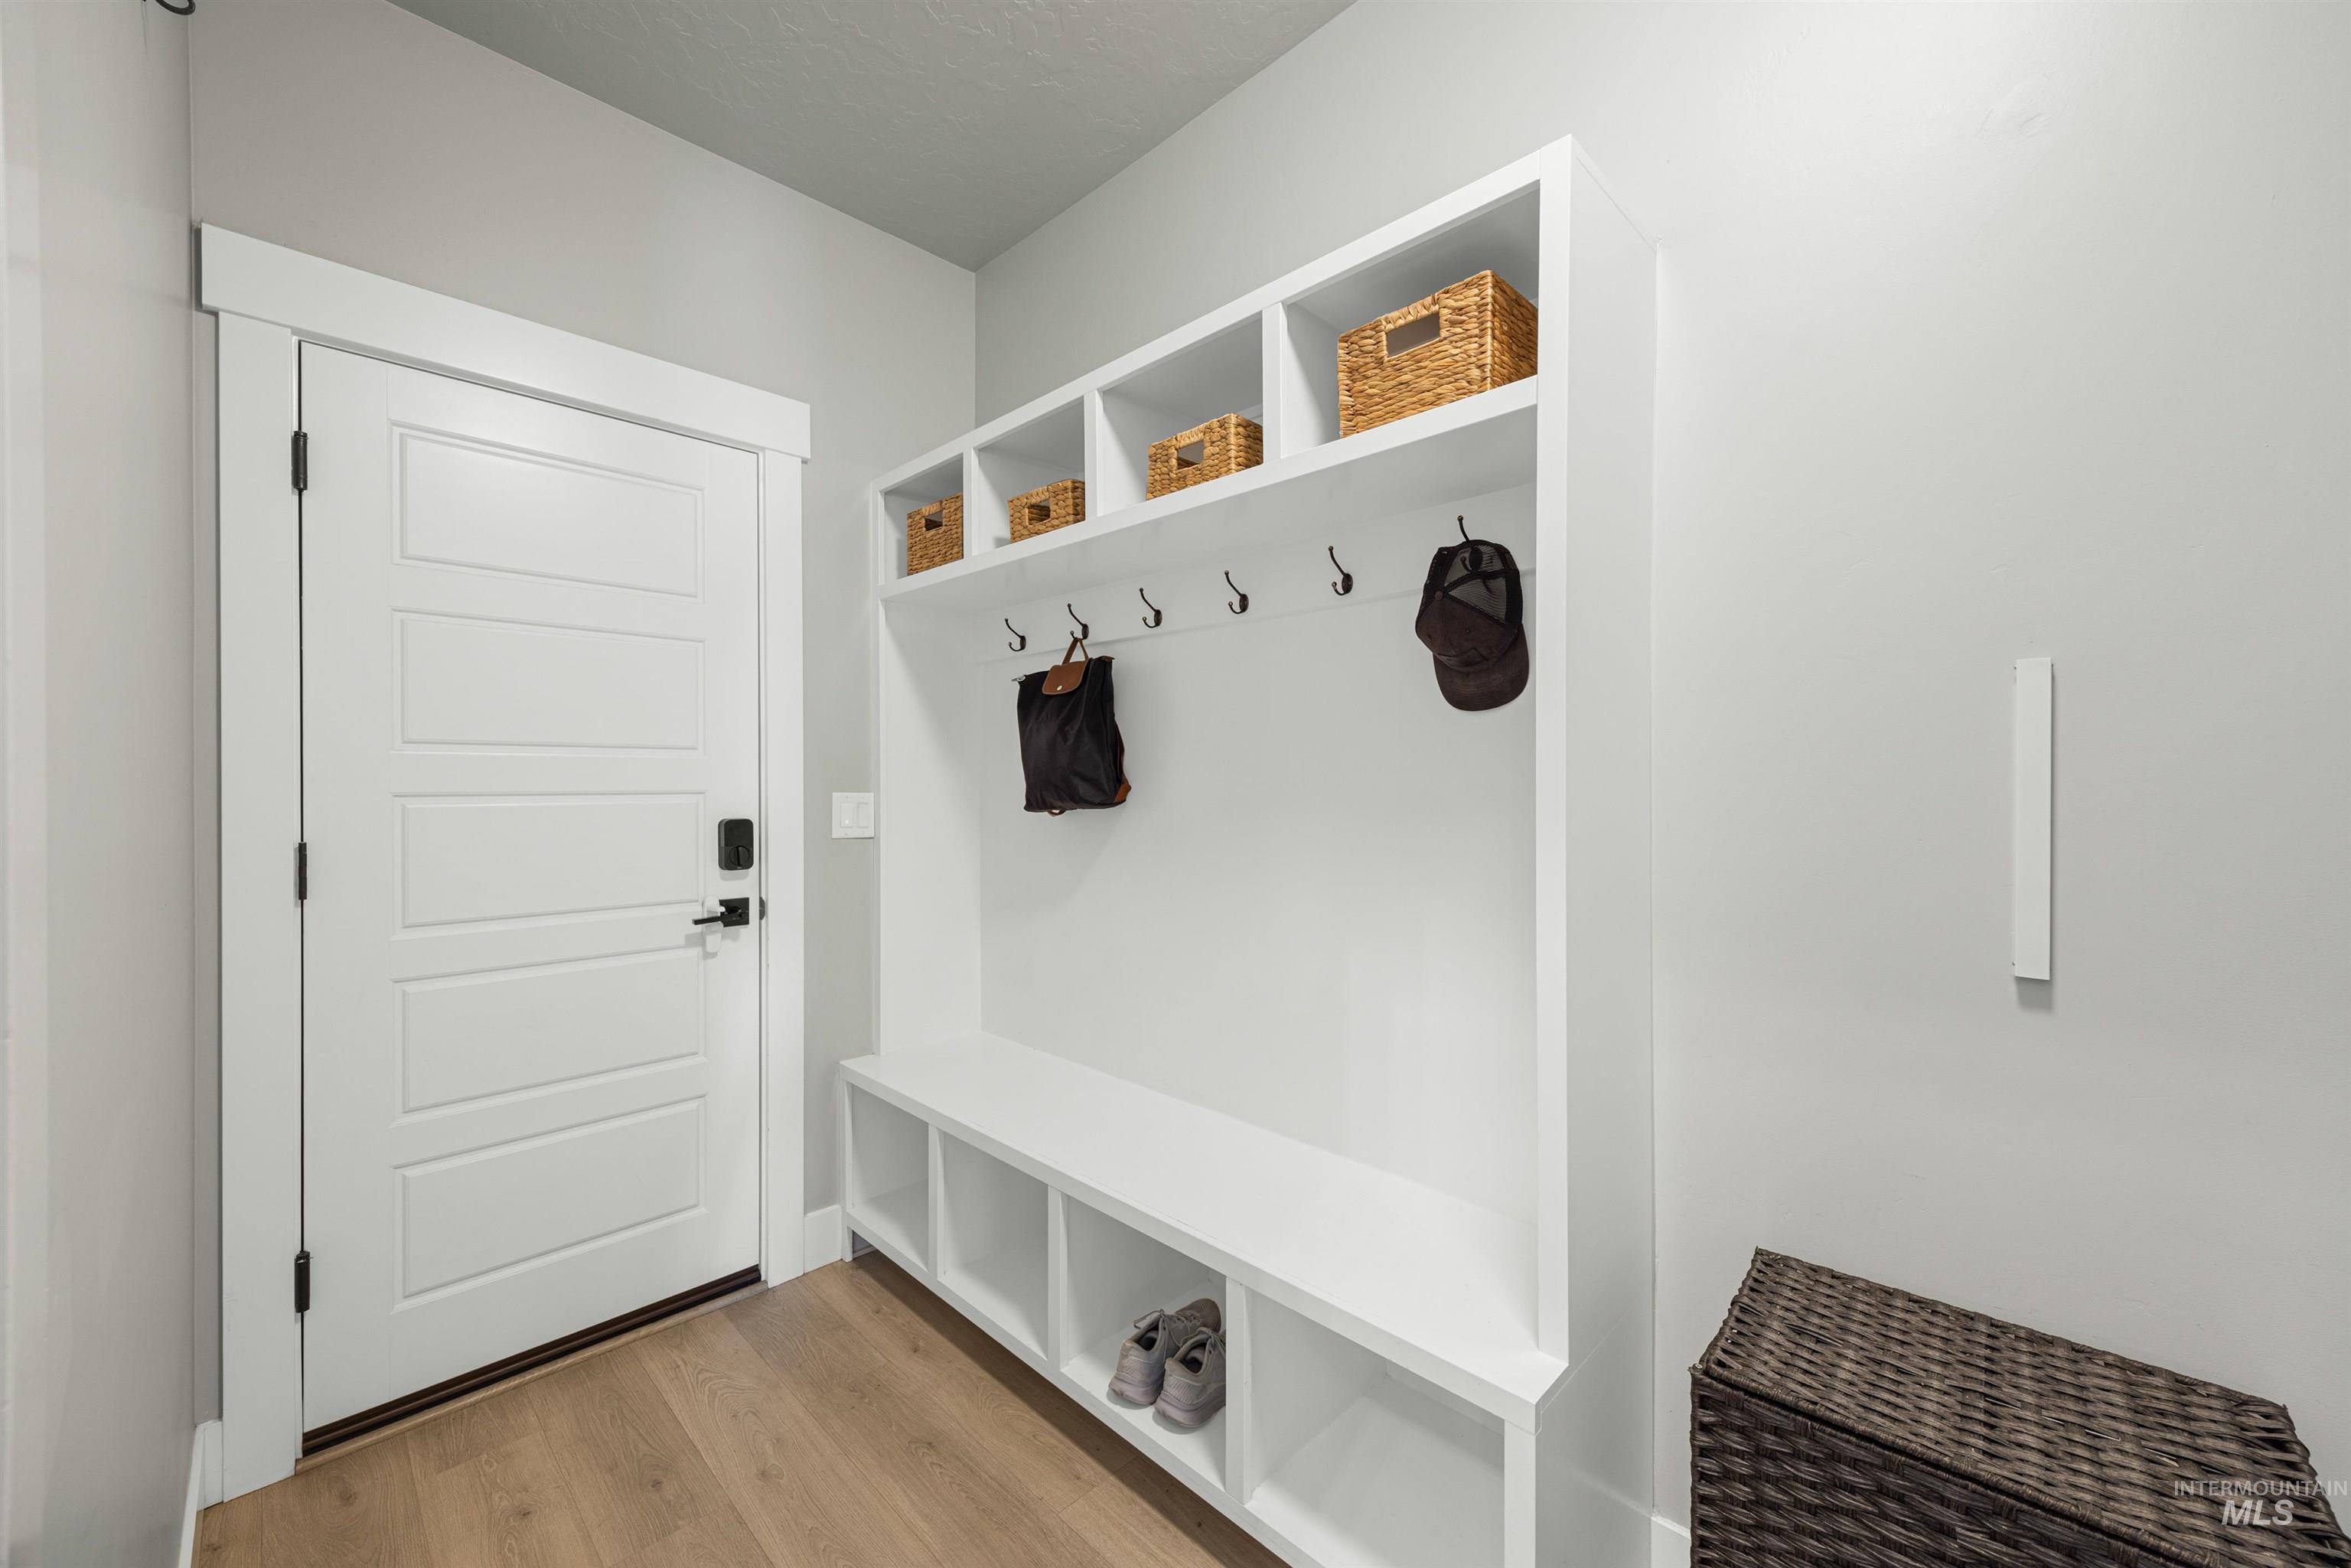
Entryway featuring wood-finish flooring, built-in storage bench, and wall hooks
-
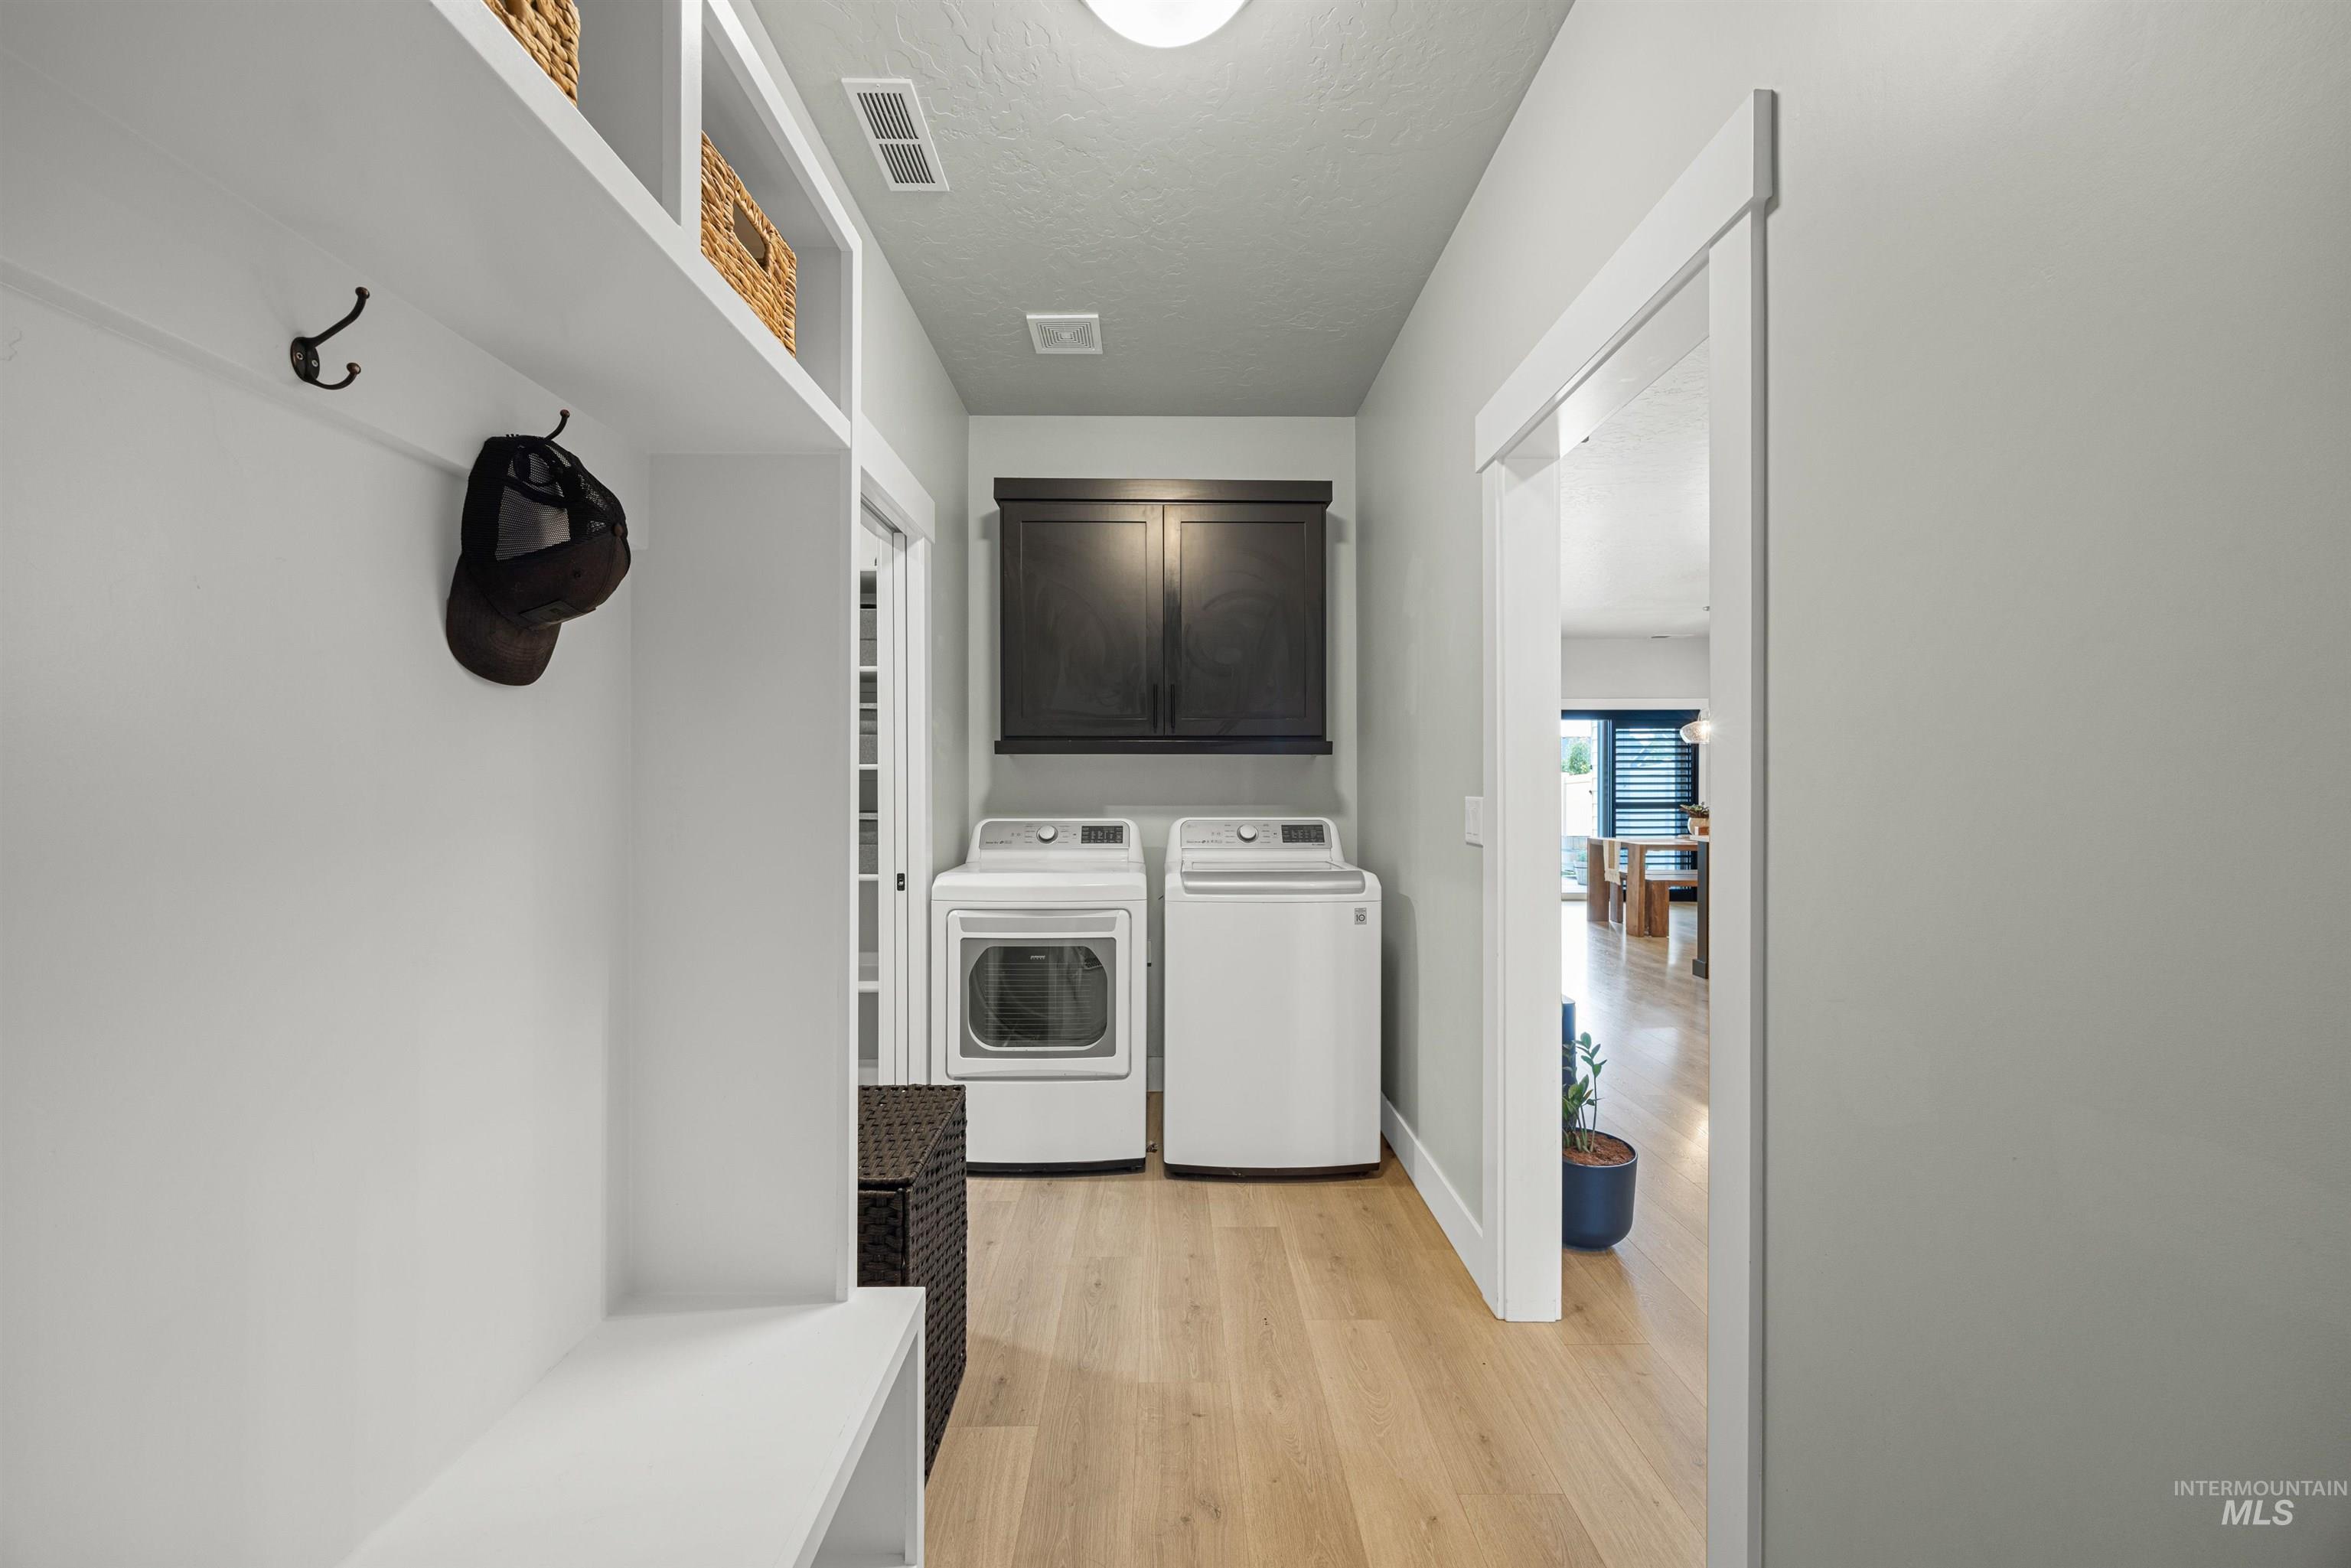
Laundry area featuring wood-finish flooring, built-in shelving, dark cabinetry, and a bright overhead light fixture
-
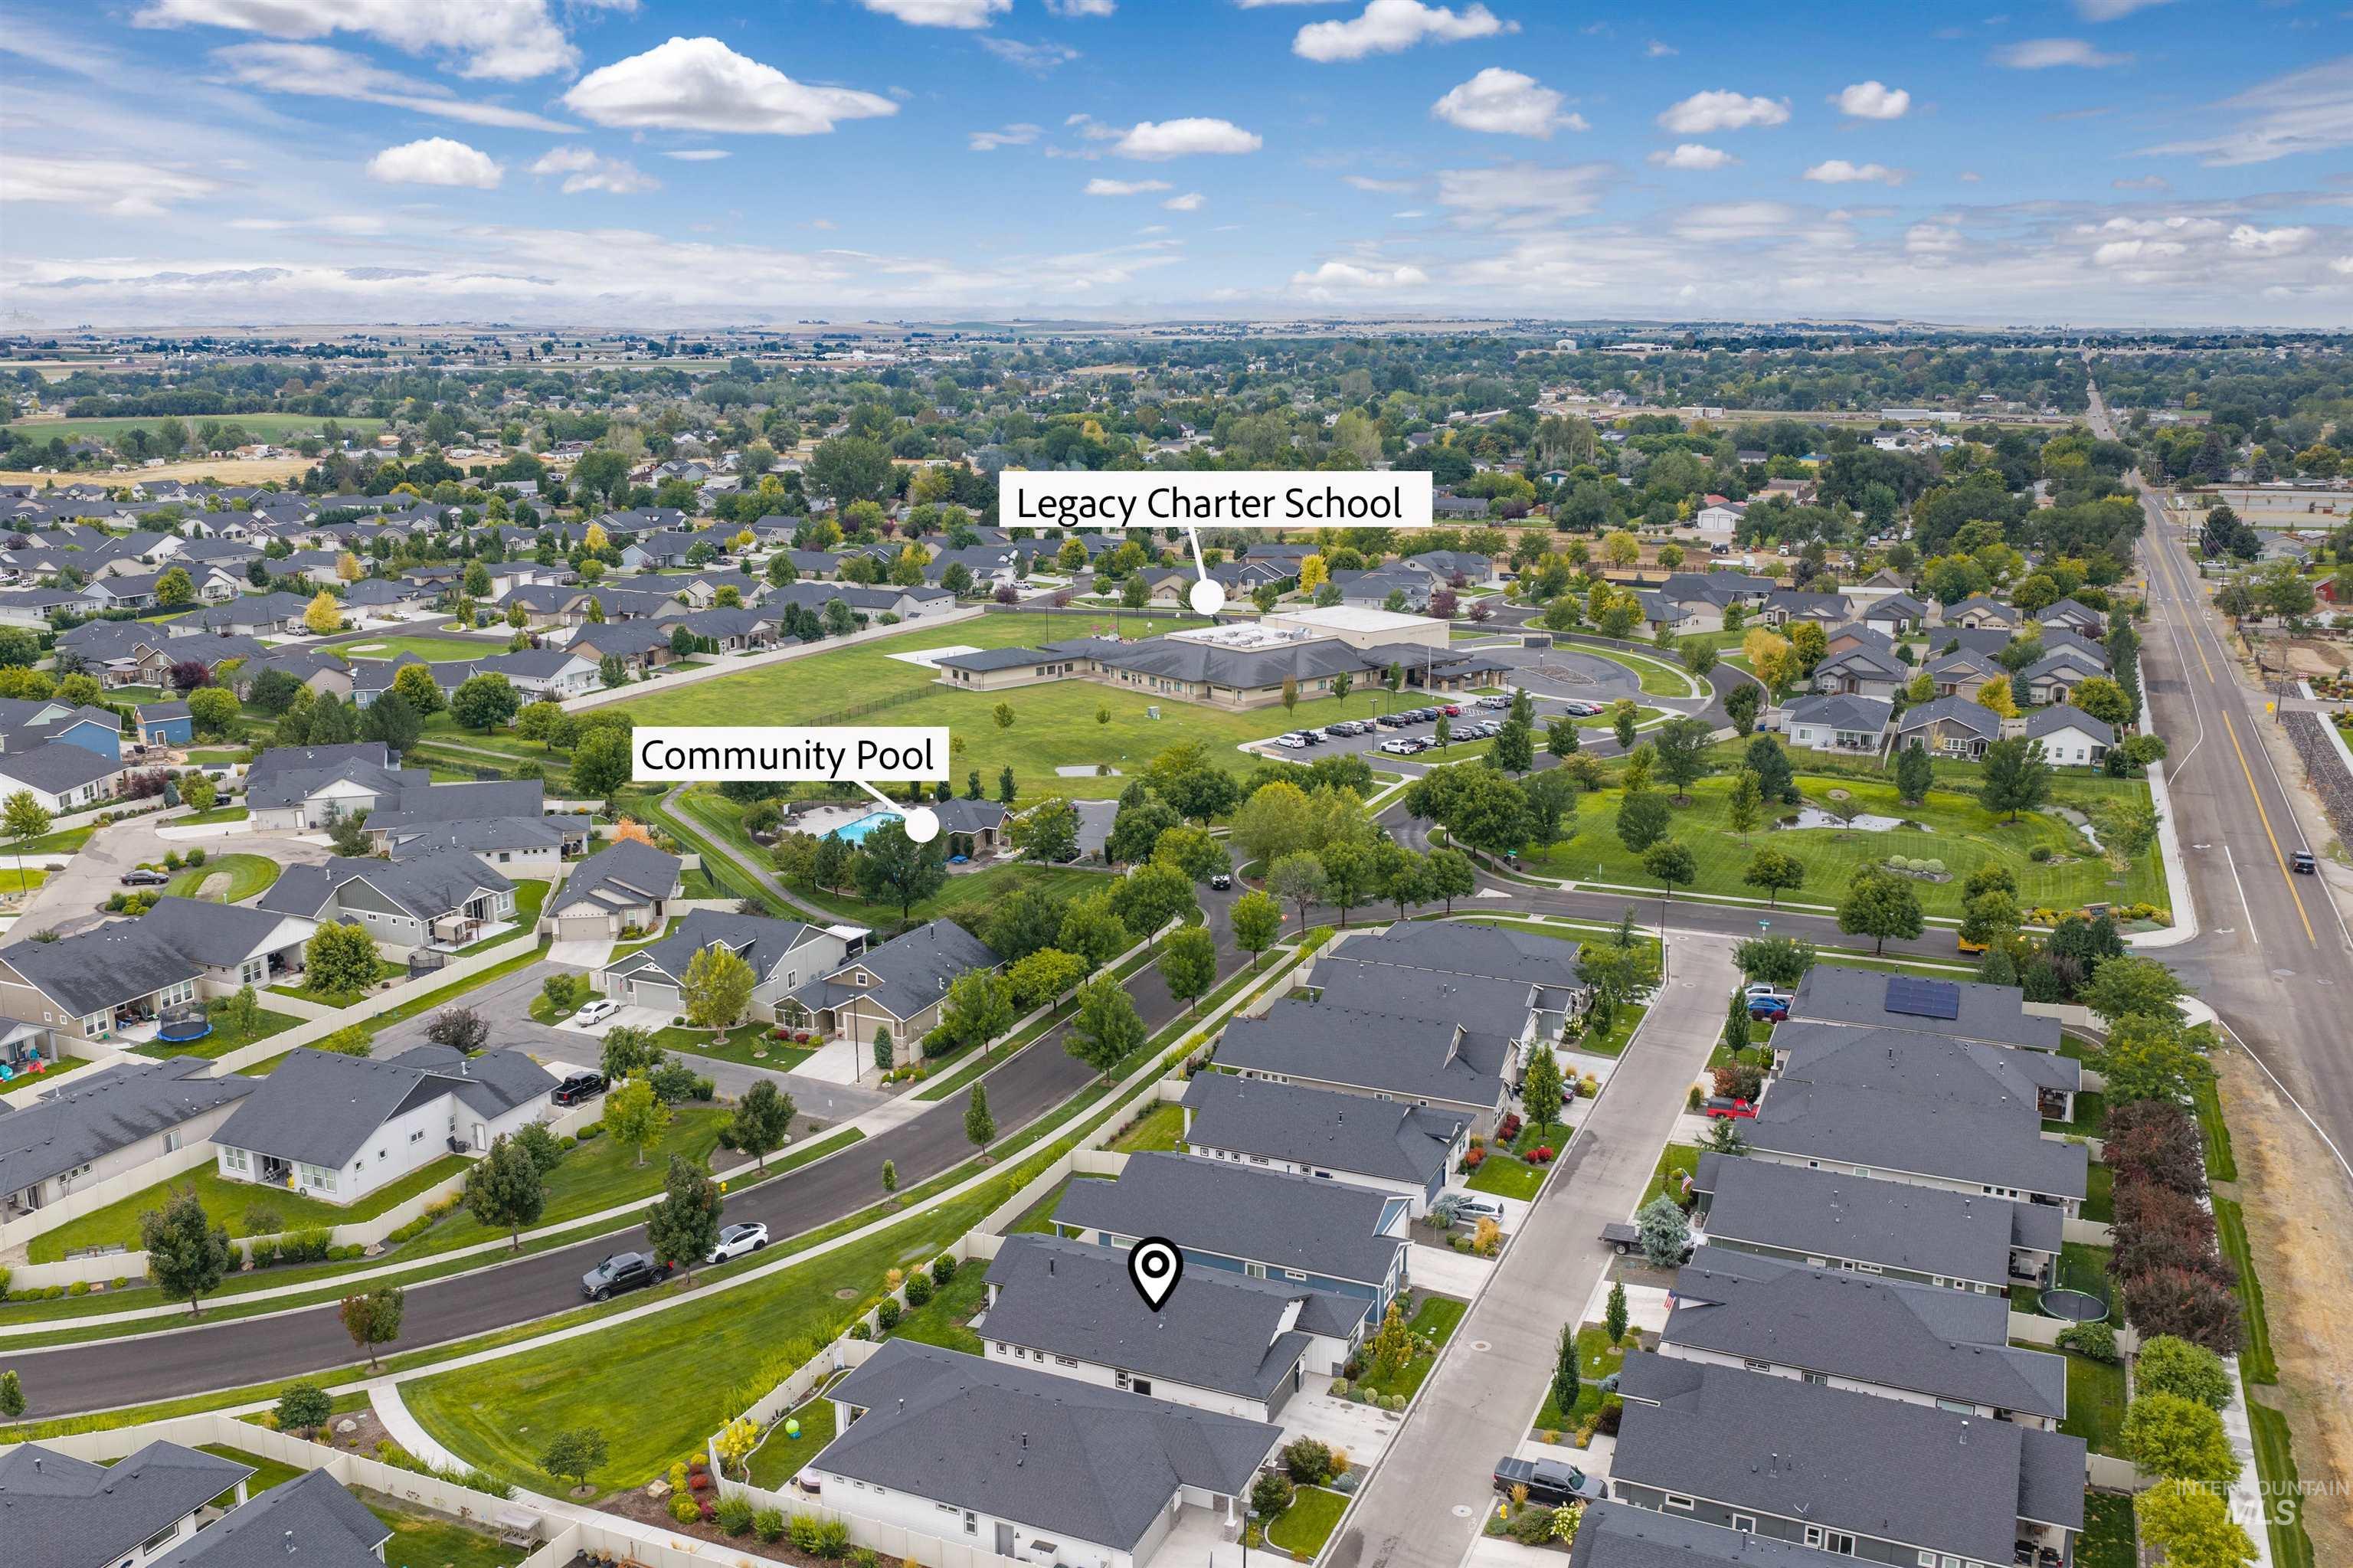
Additional content
-
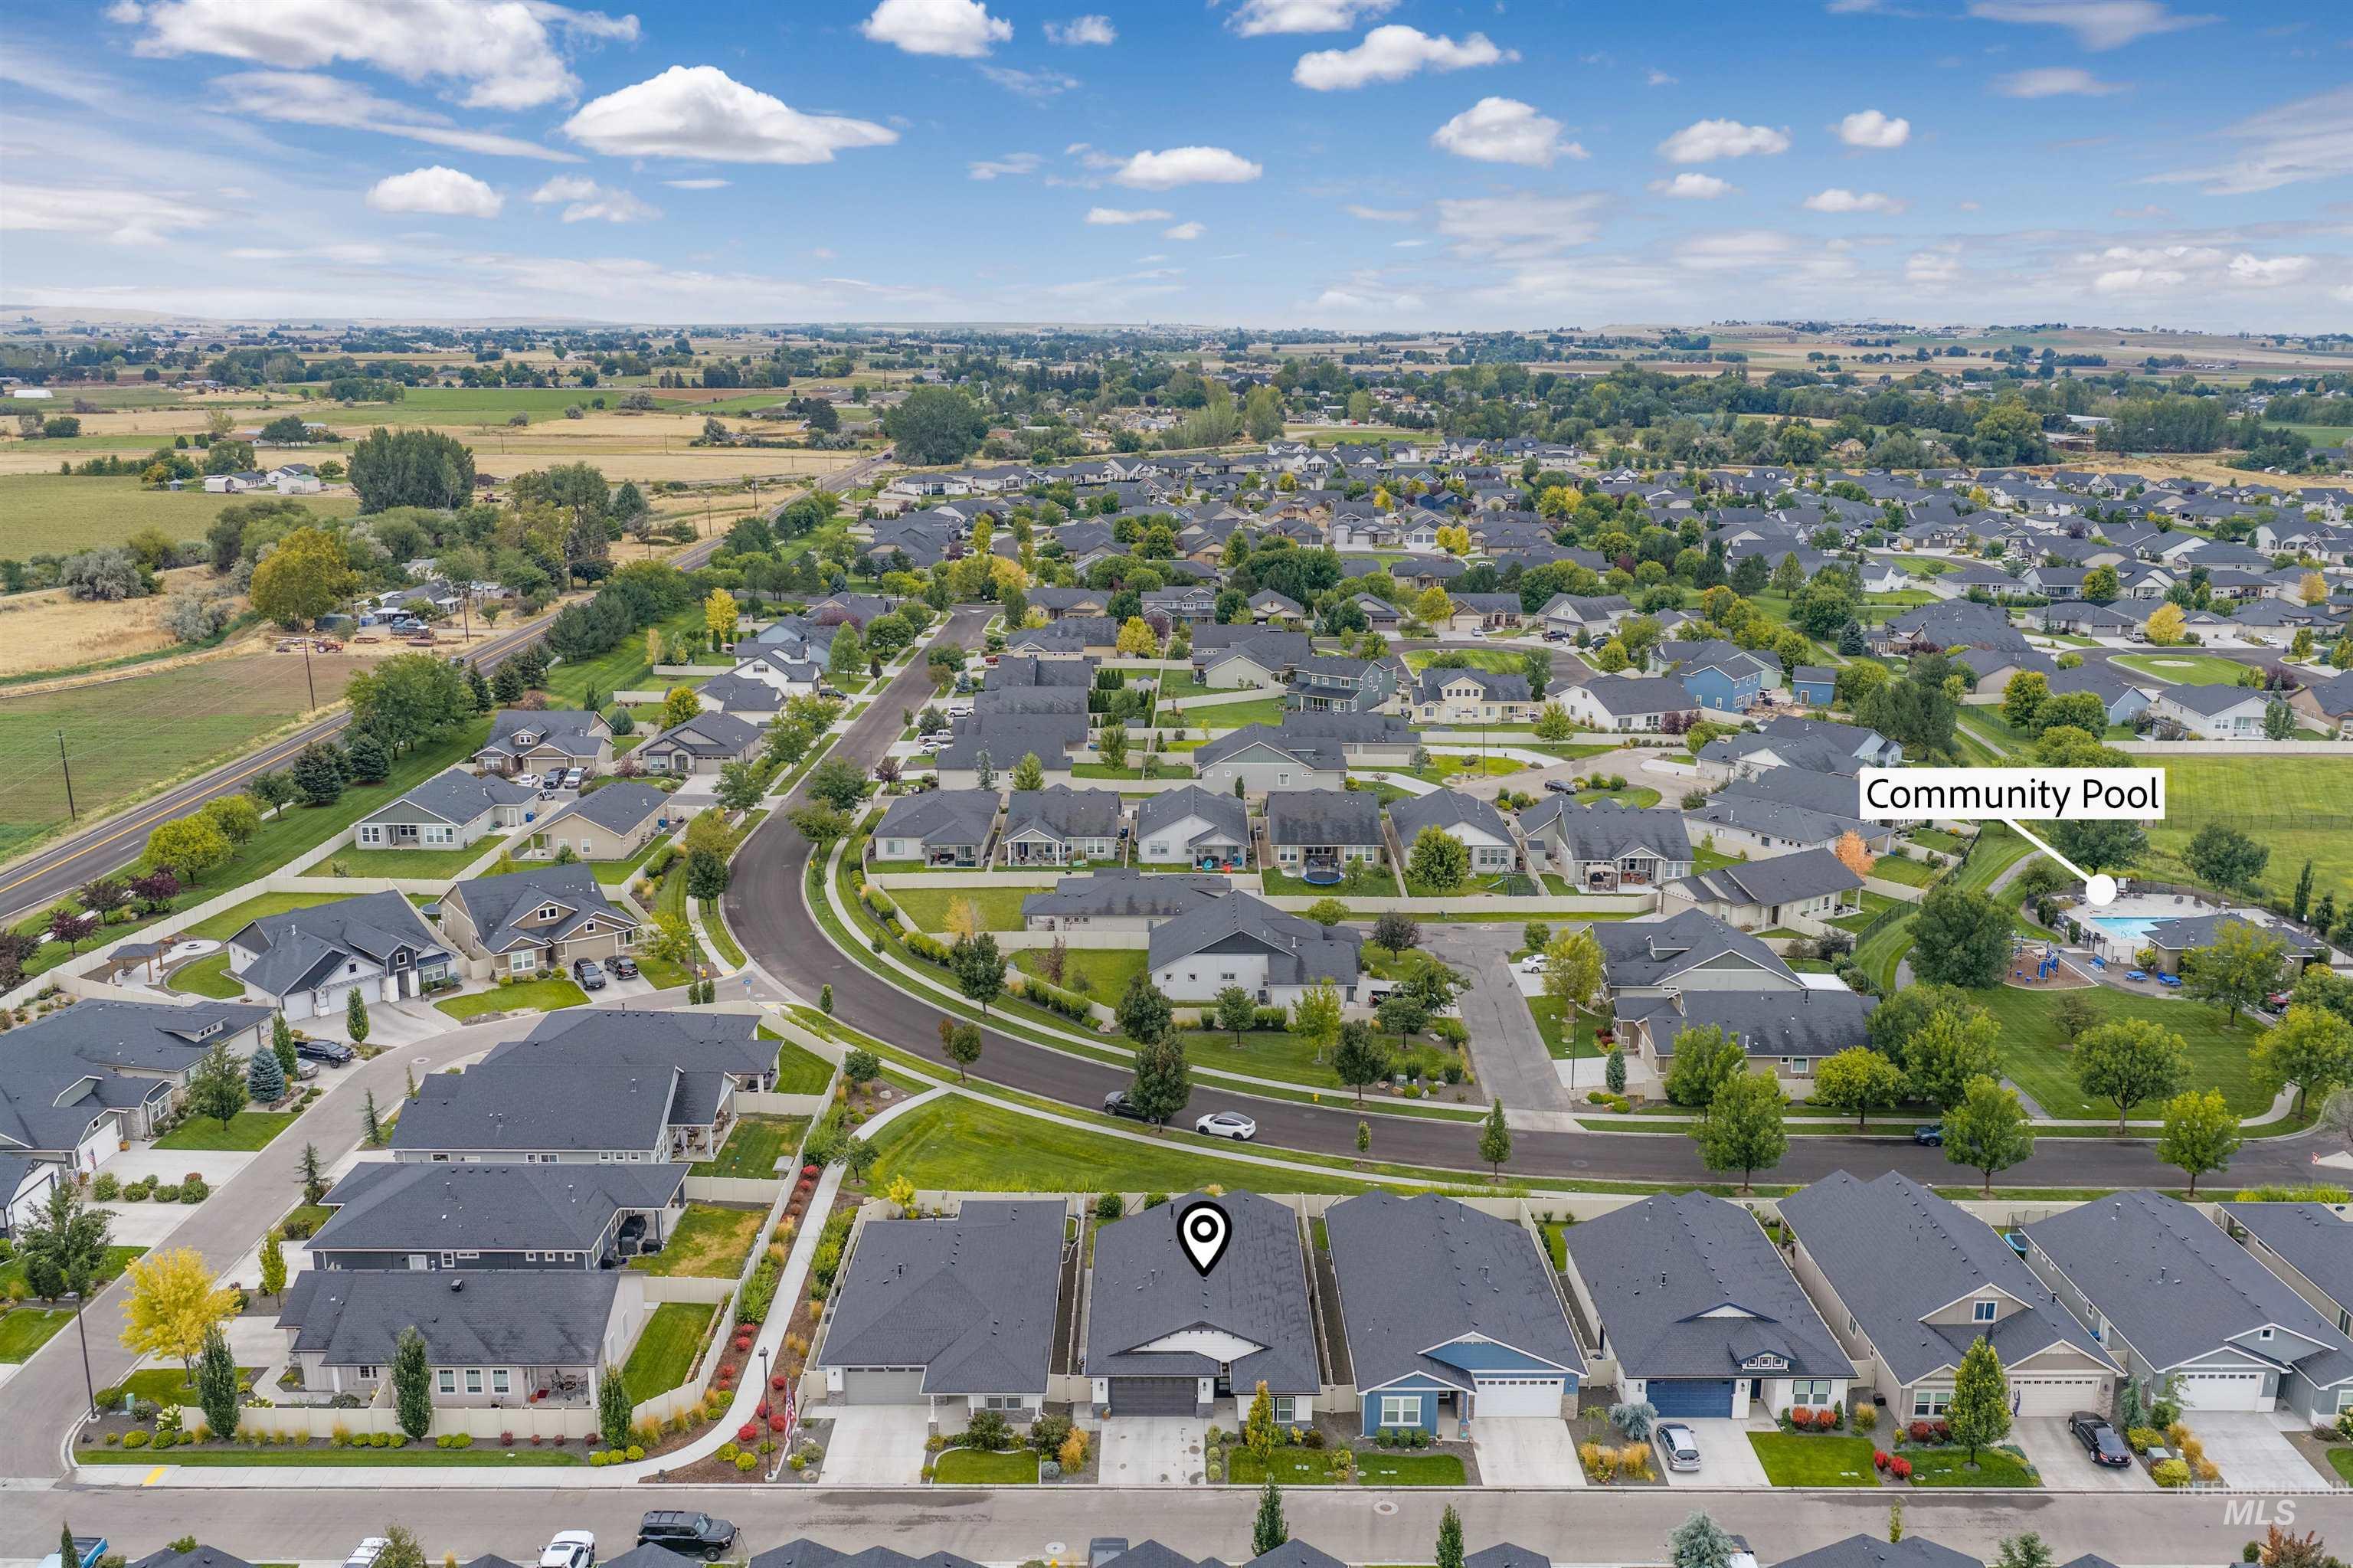
Residential neighborhood with curved street designs and green spaces
-
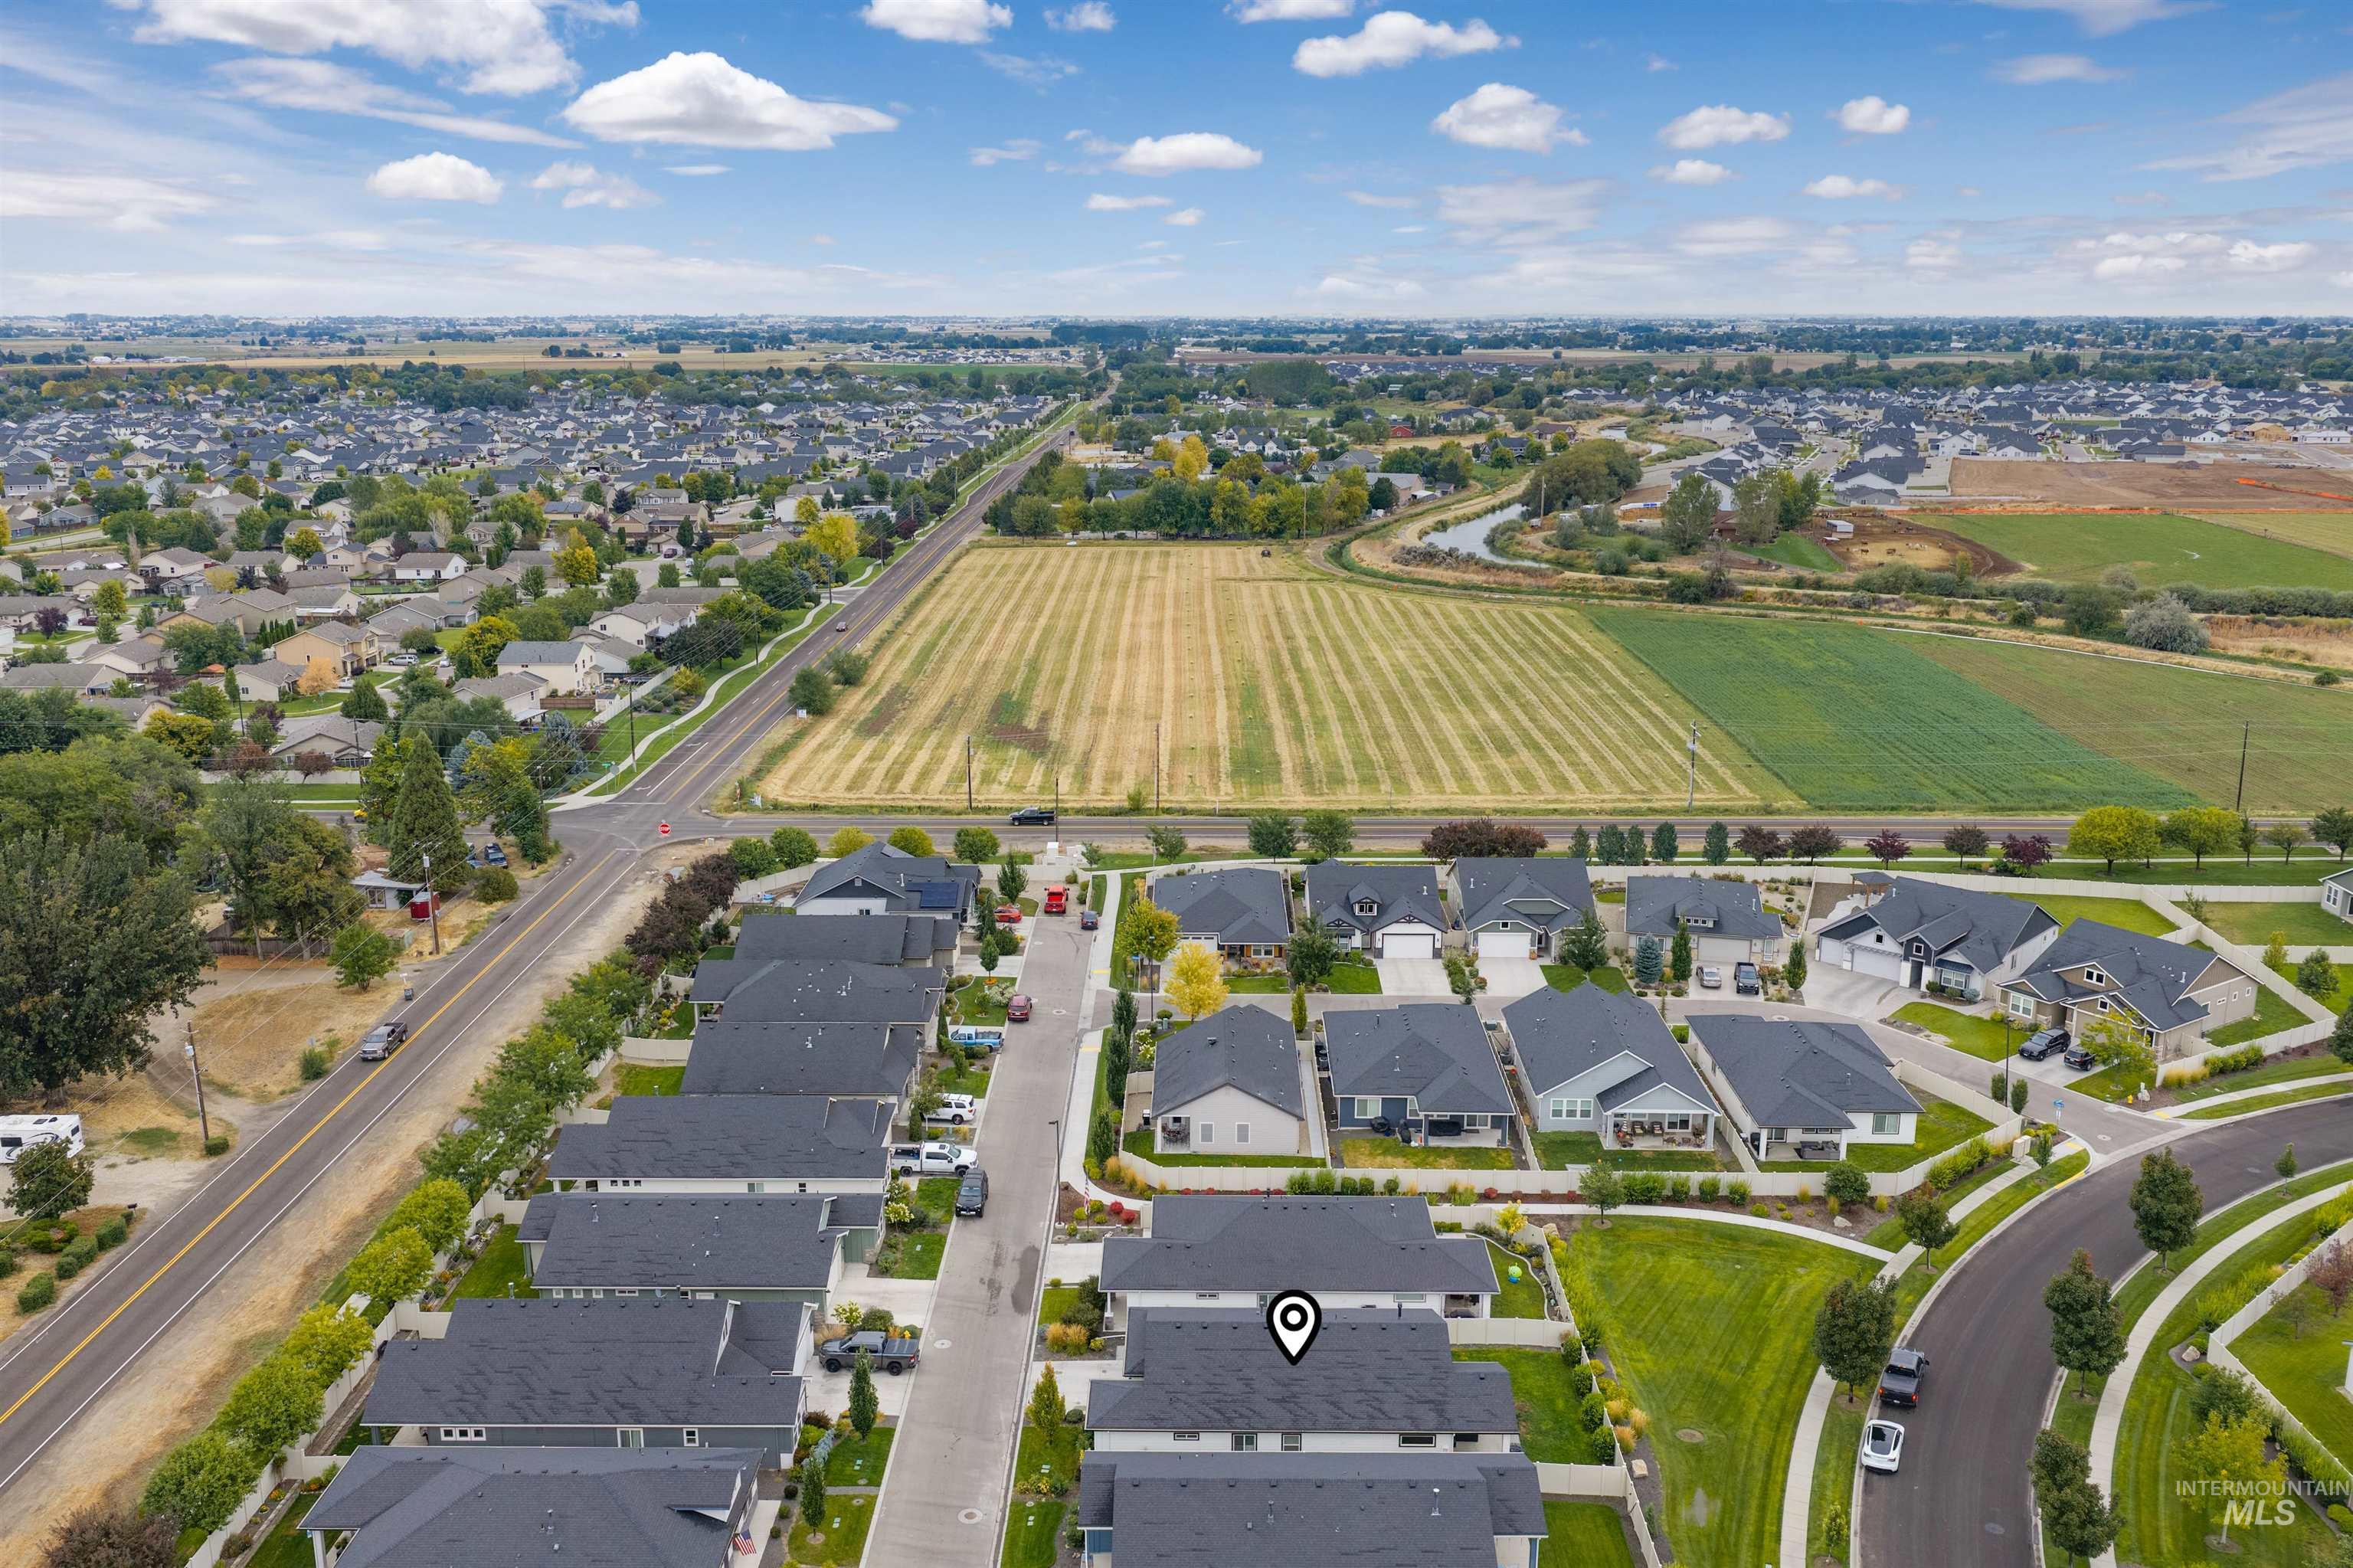
Additional content
-
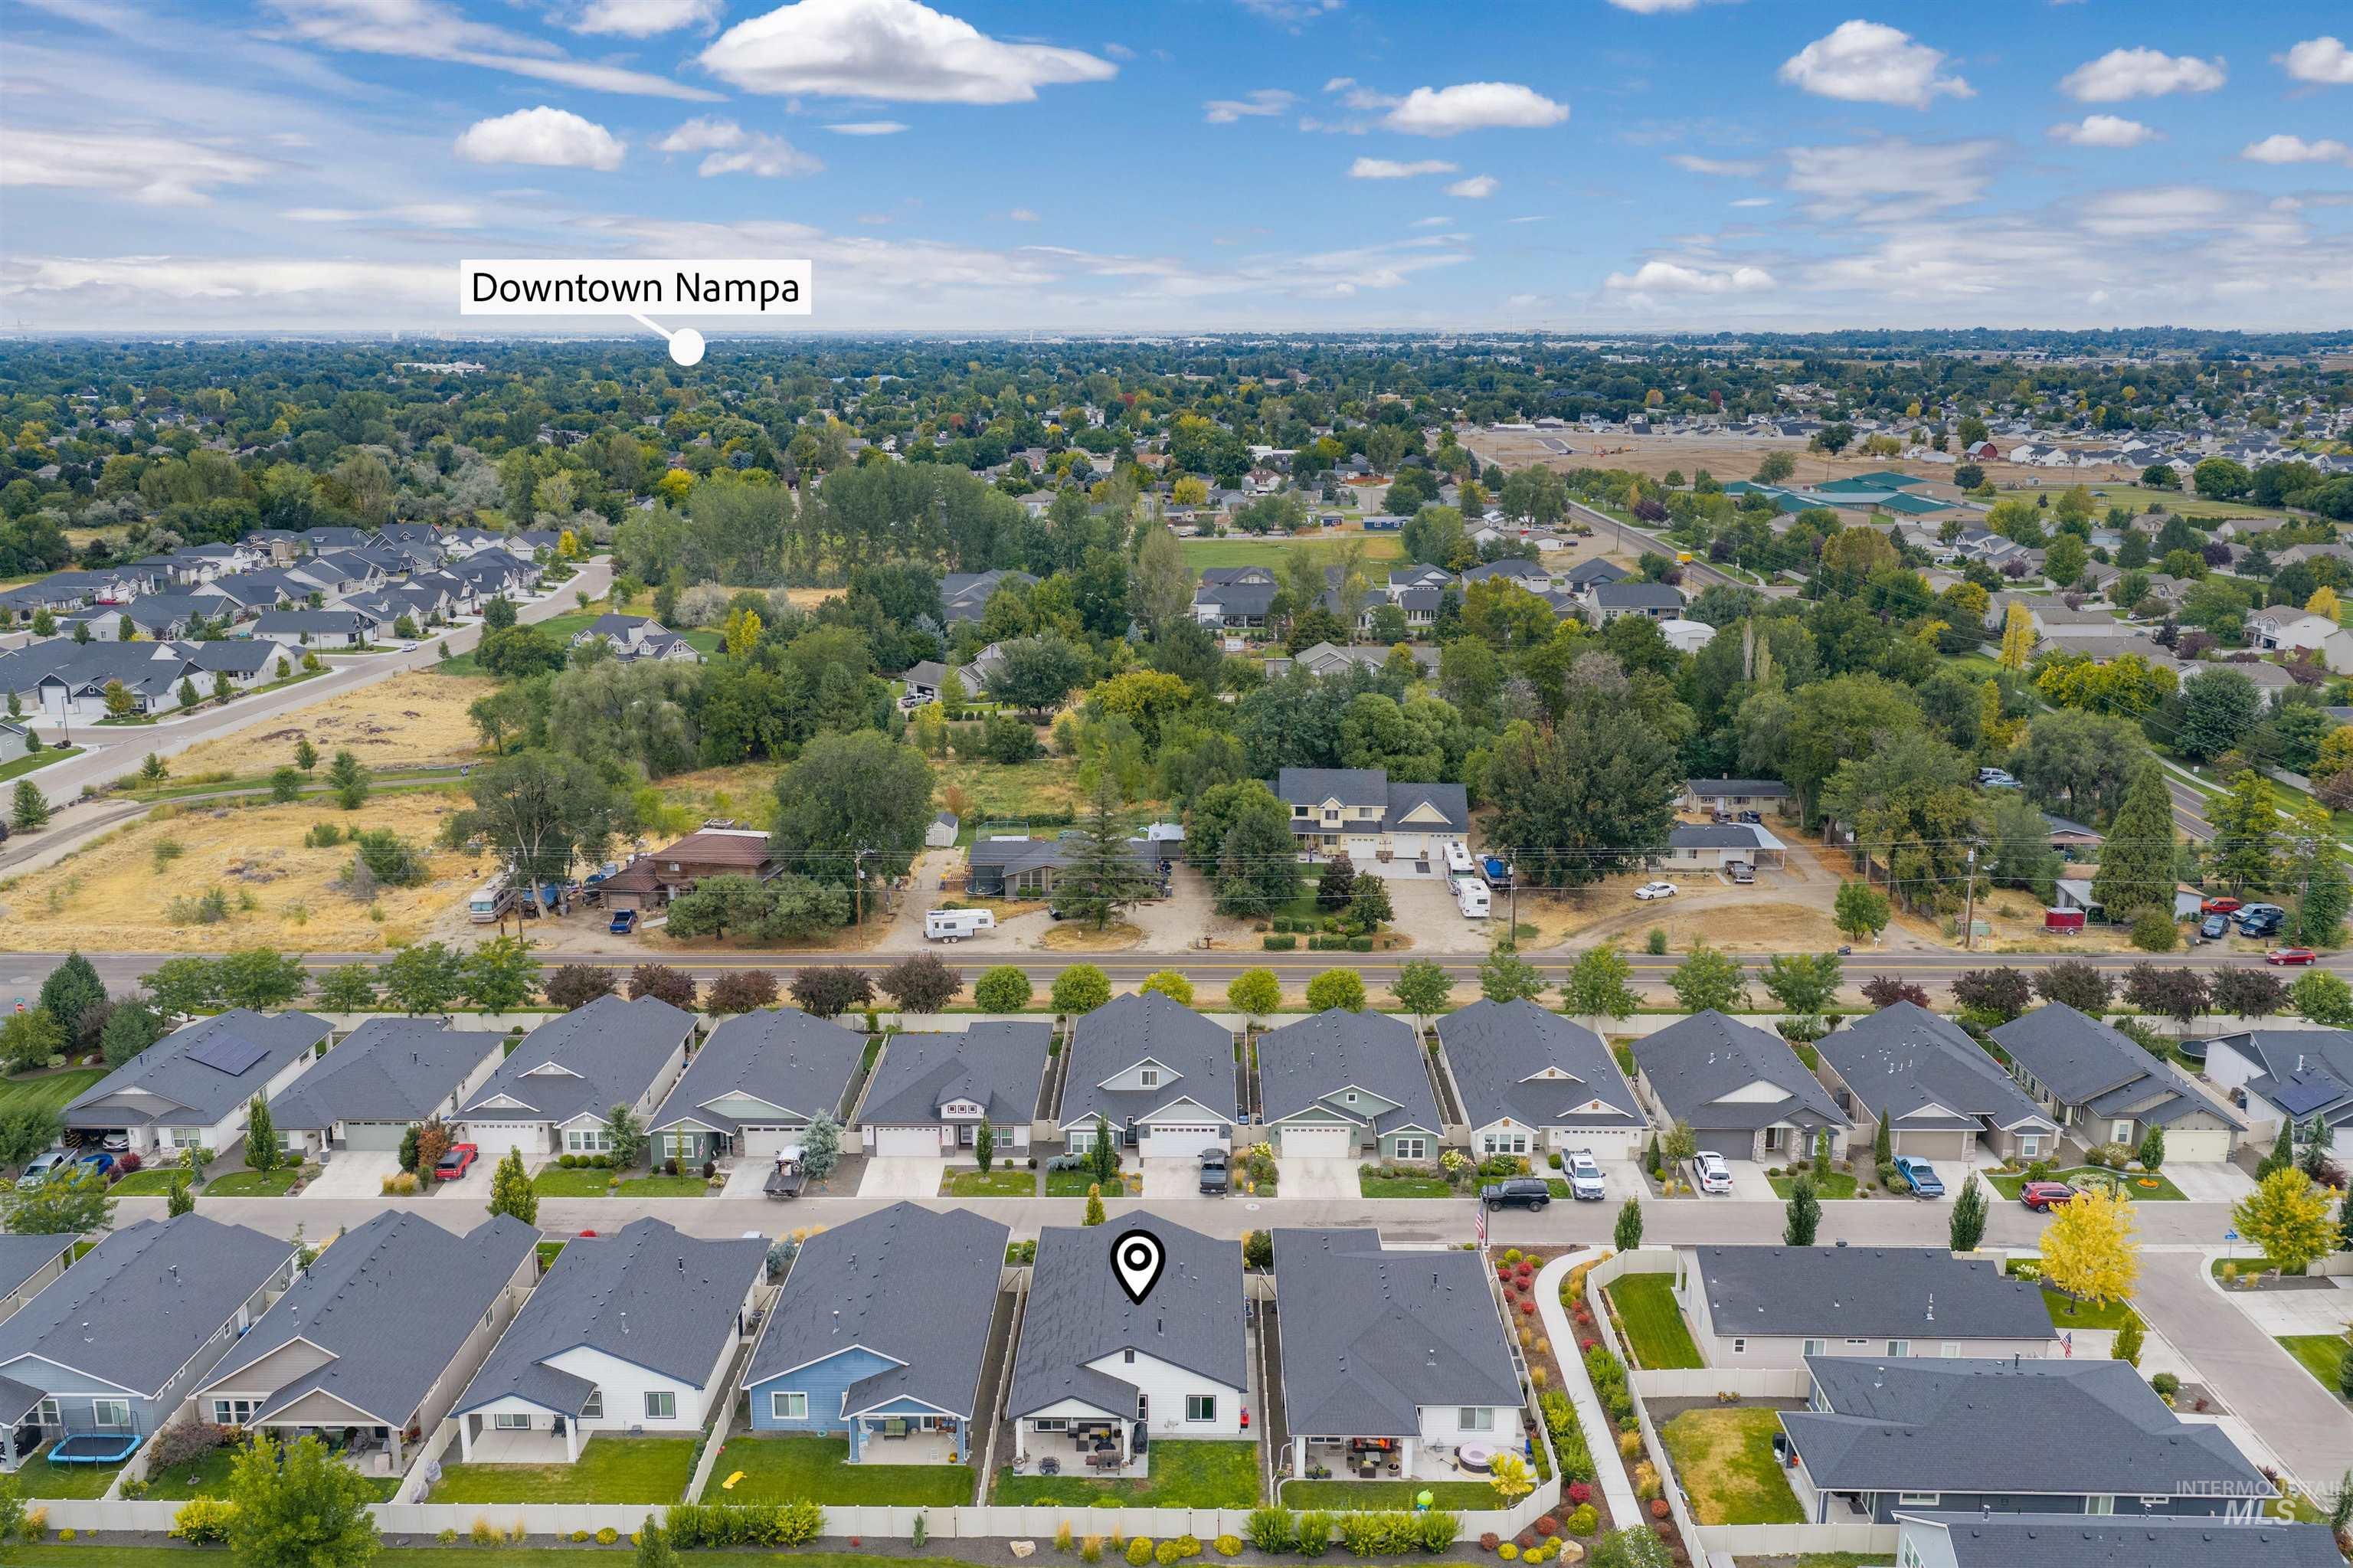
Additional content
-
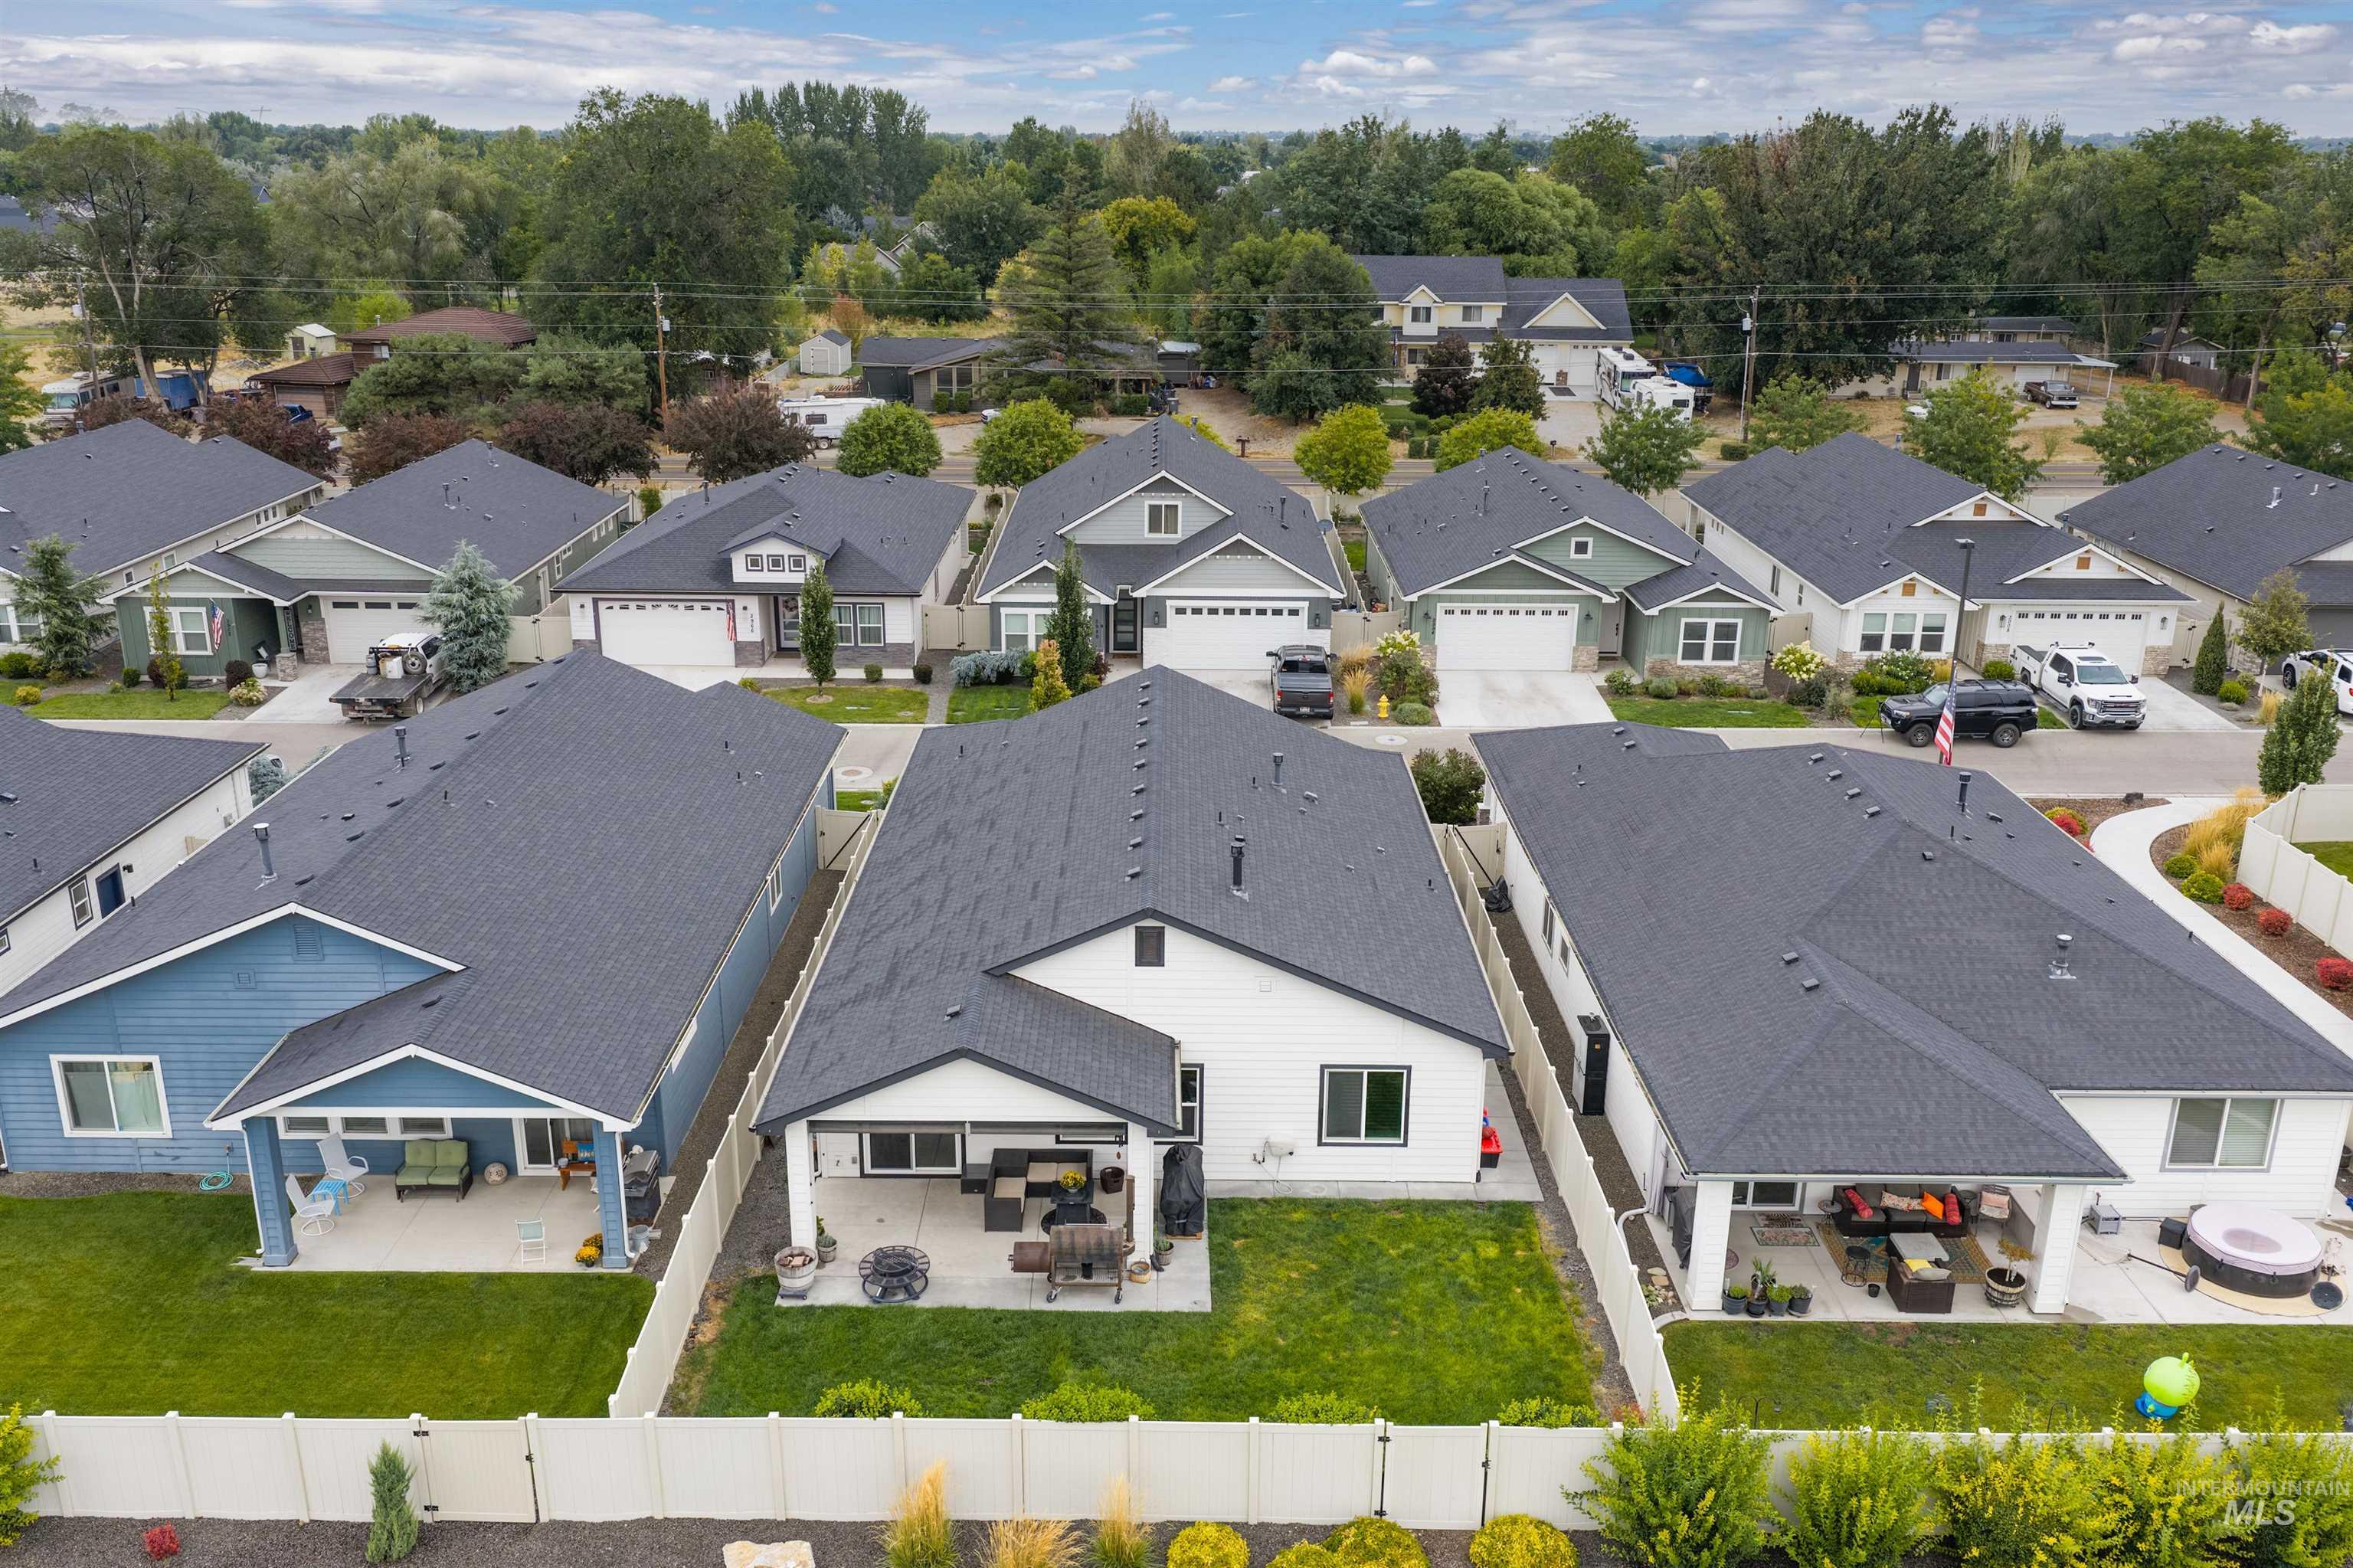
Manicured lawns, mature trees, and a white privacy fence define the property
-
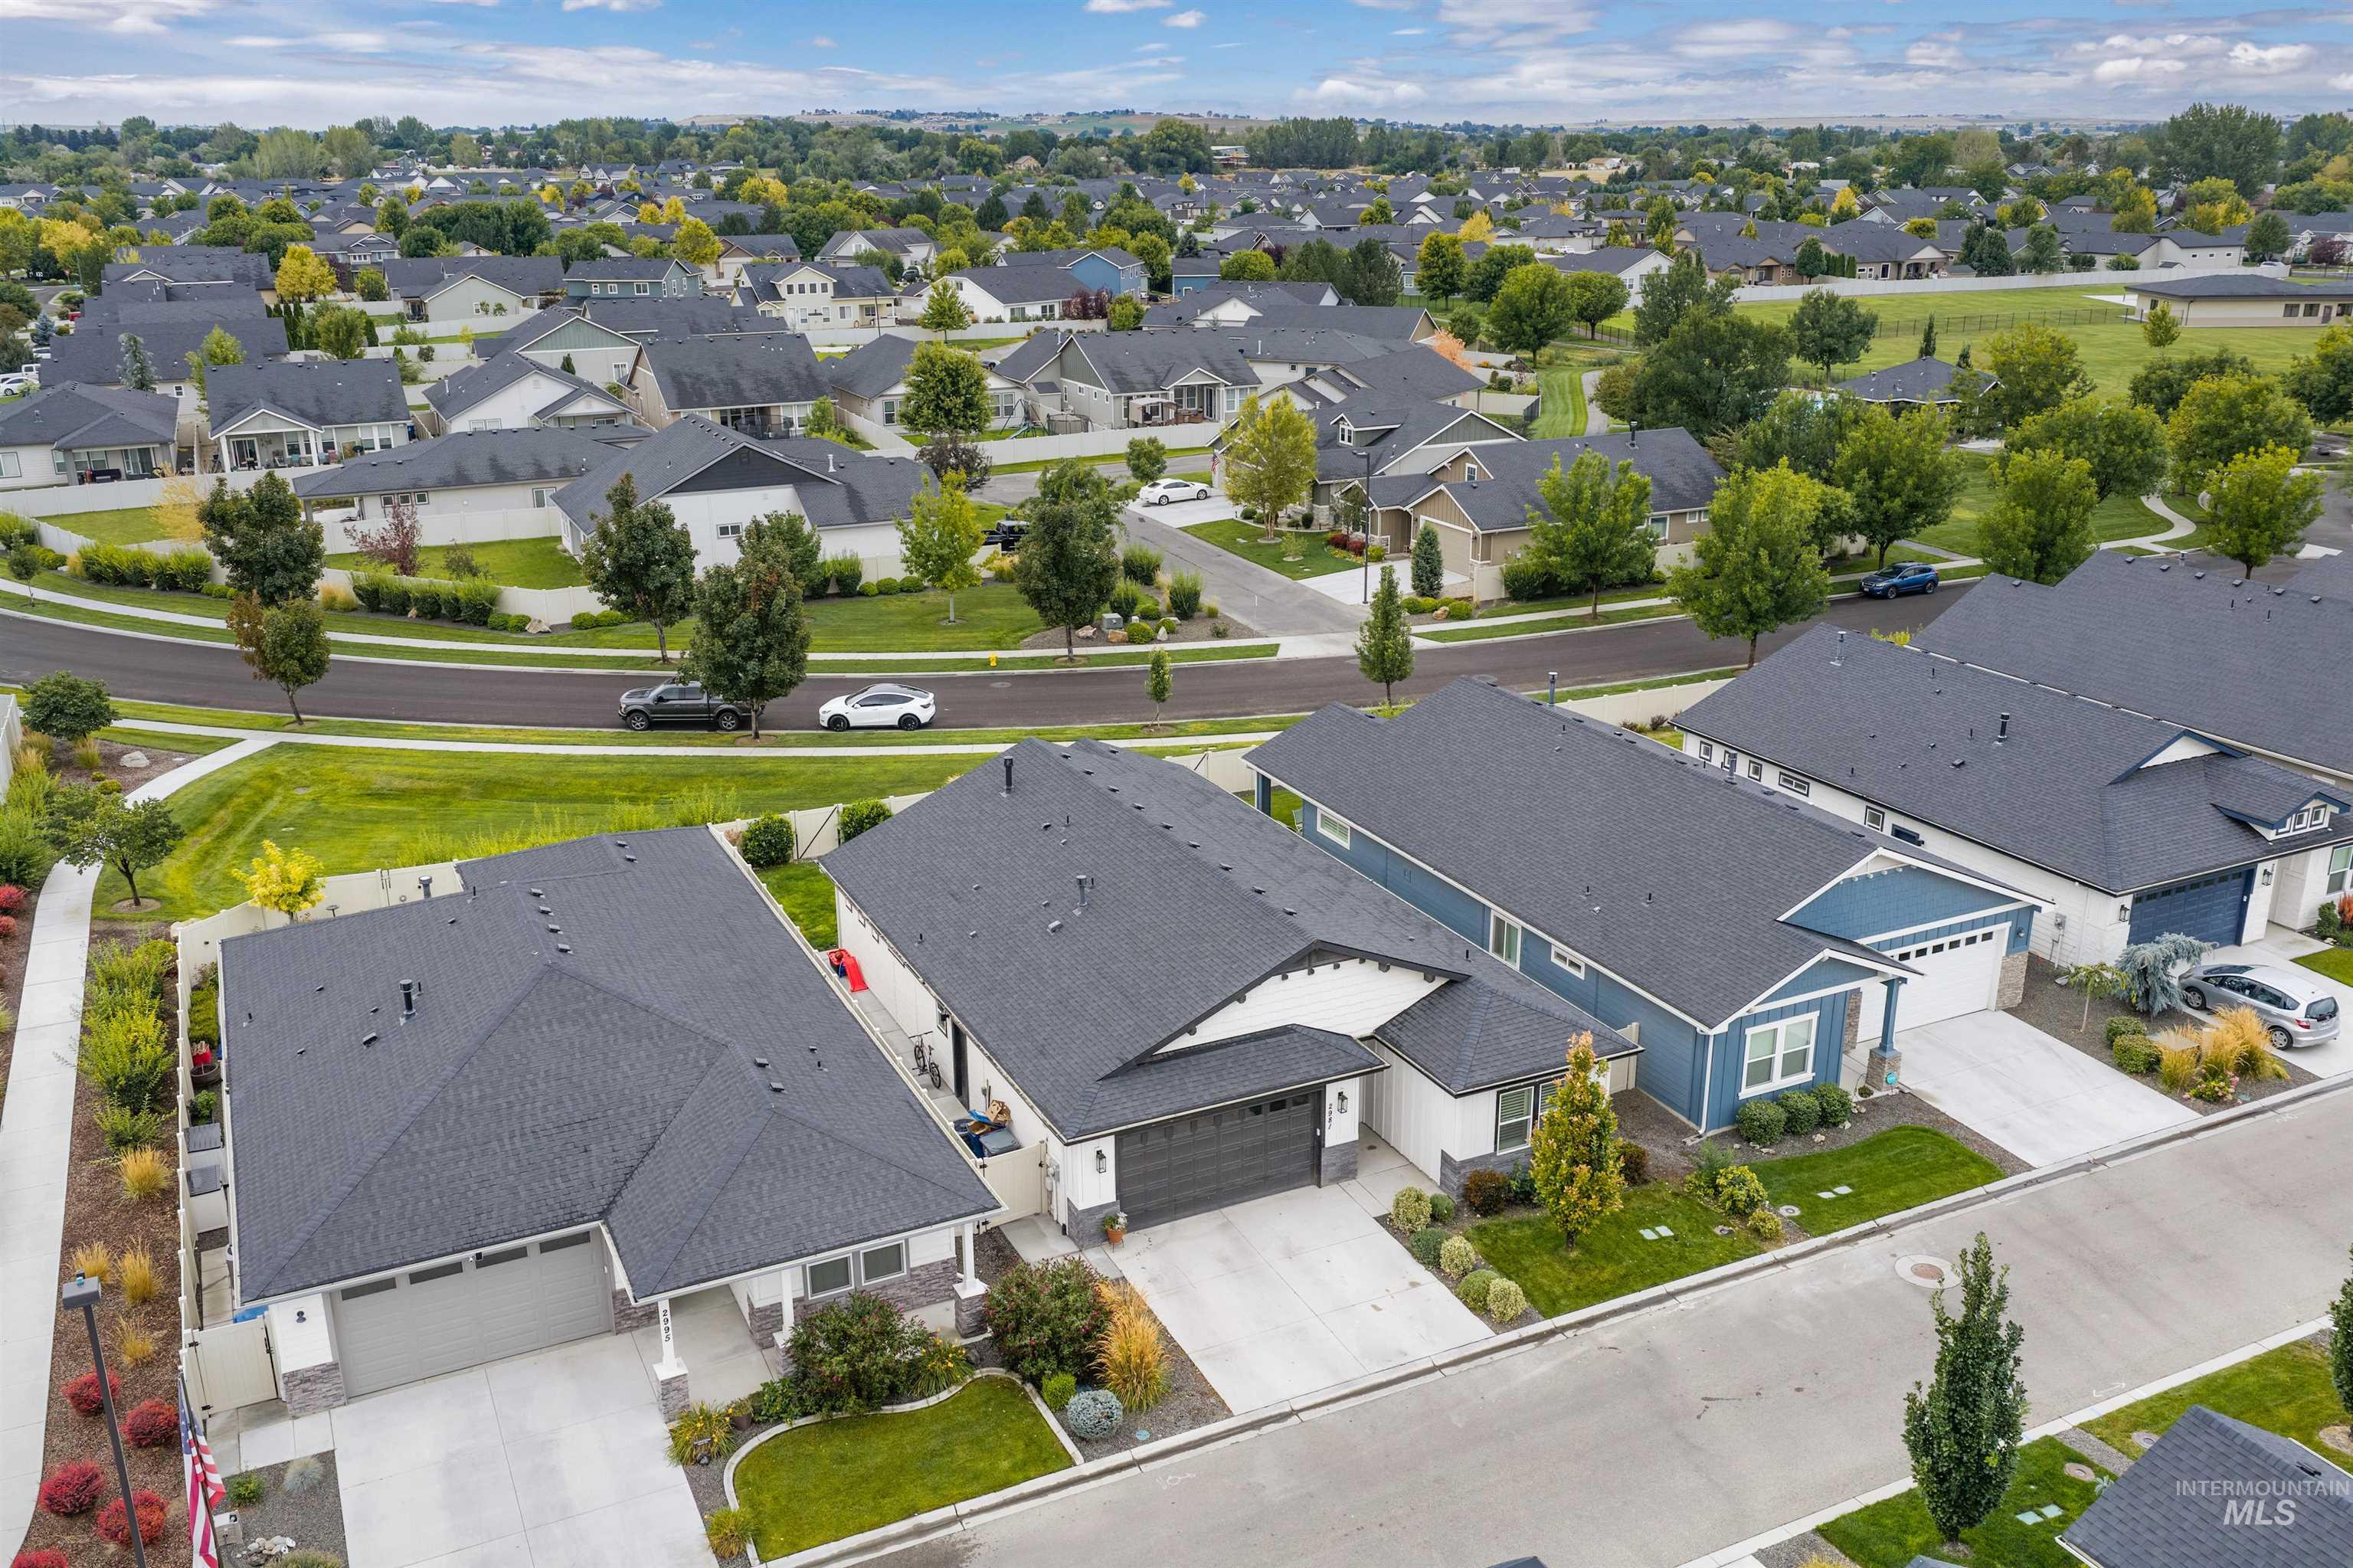
Residential street with established landscaping and paved sidewalks
-
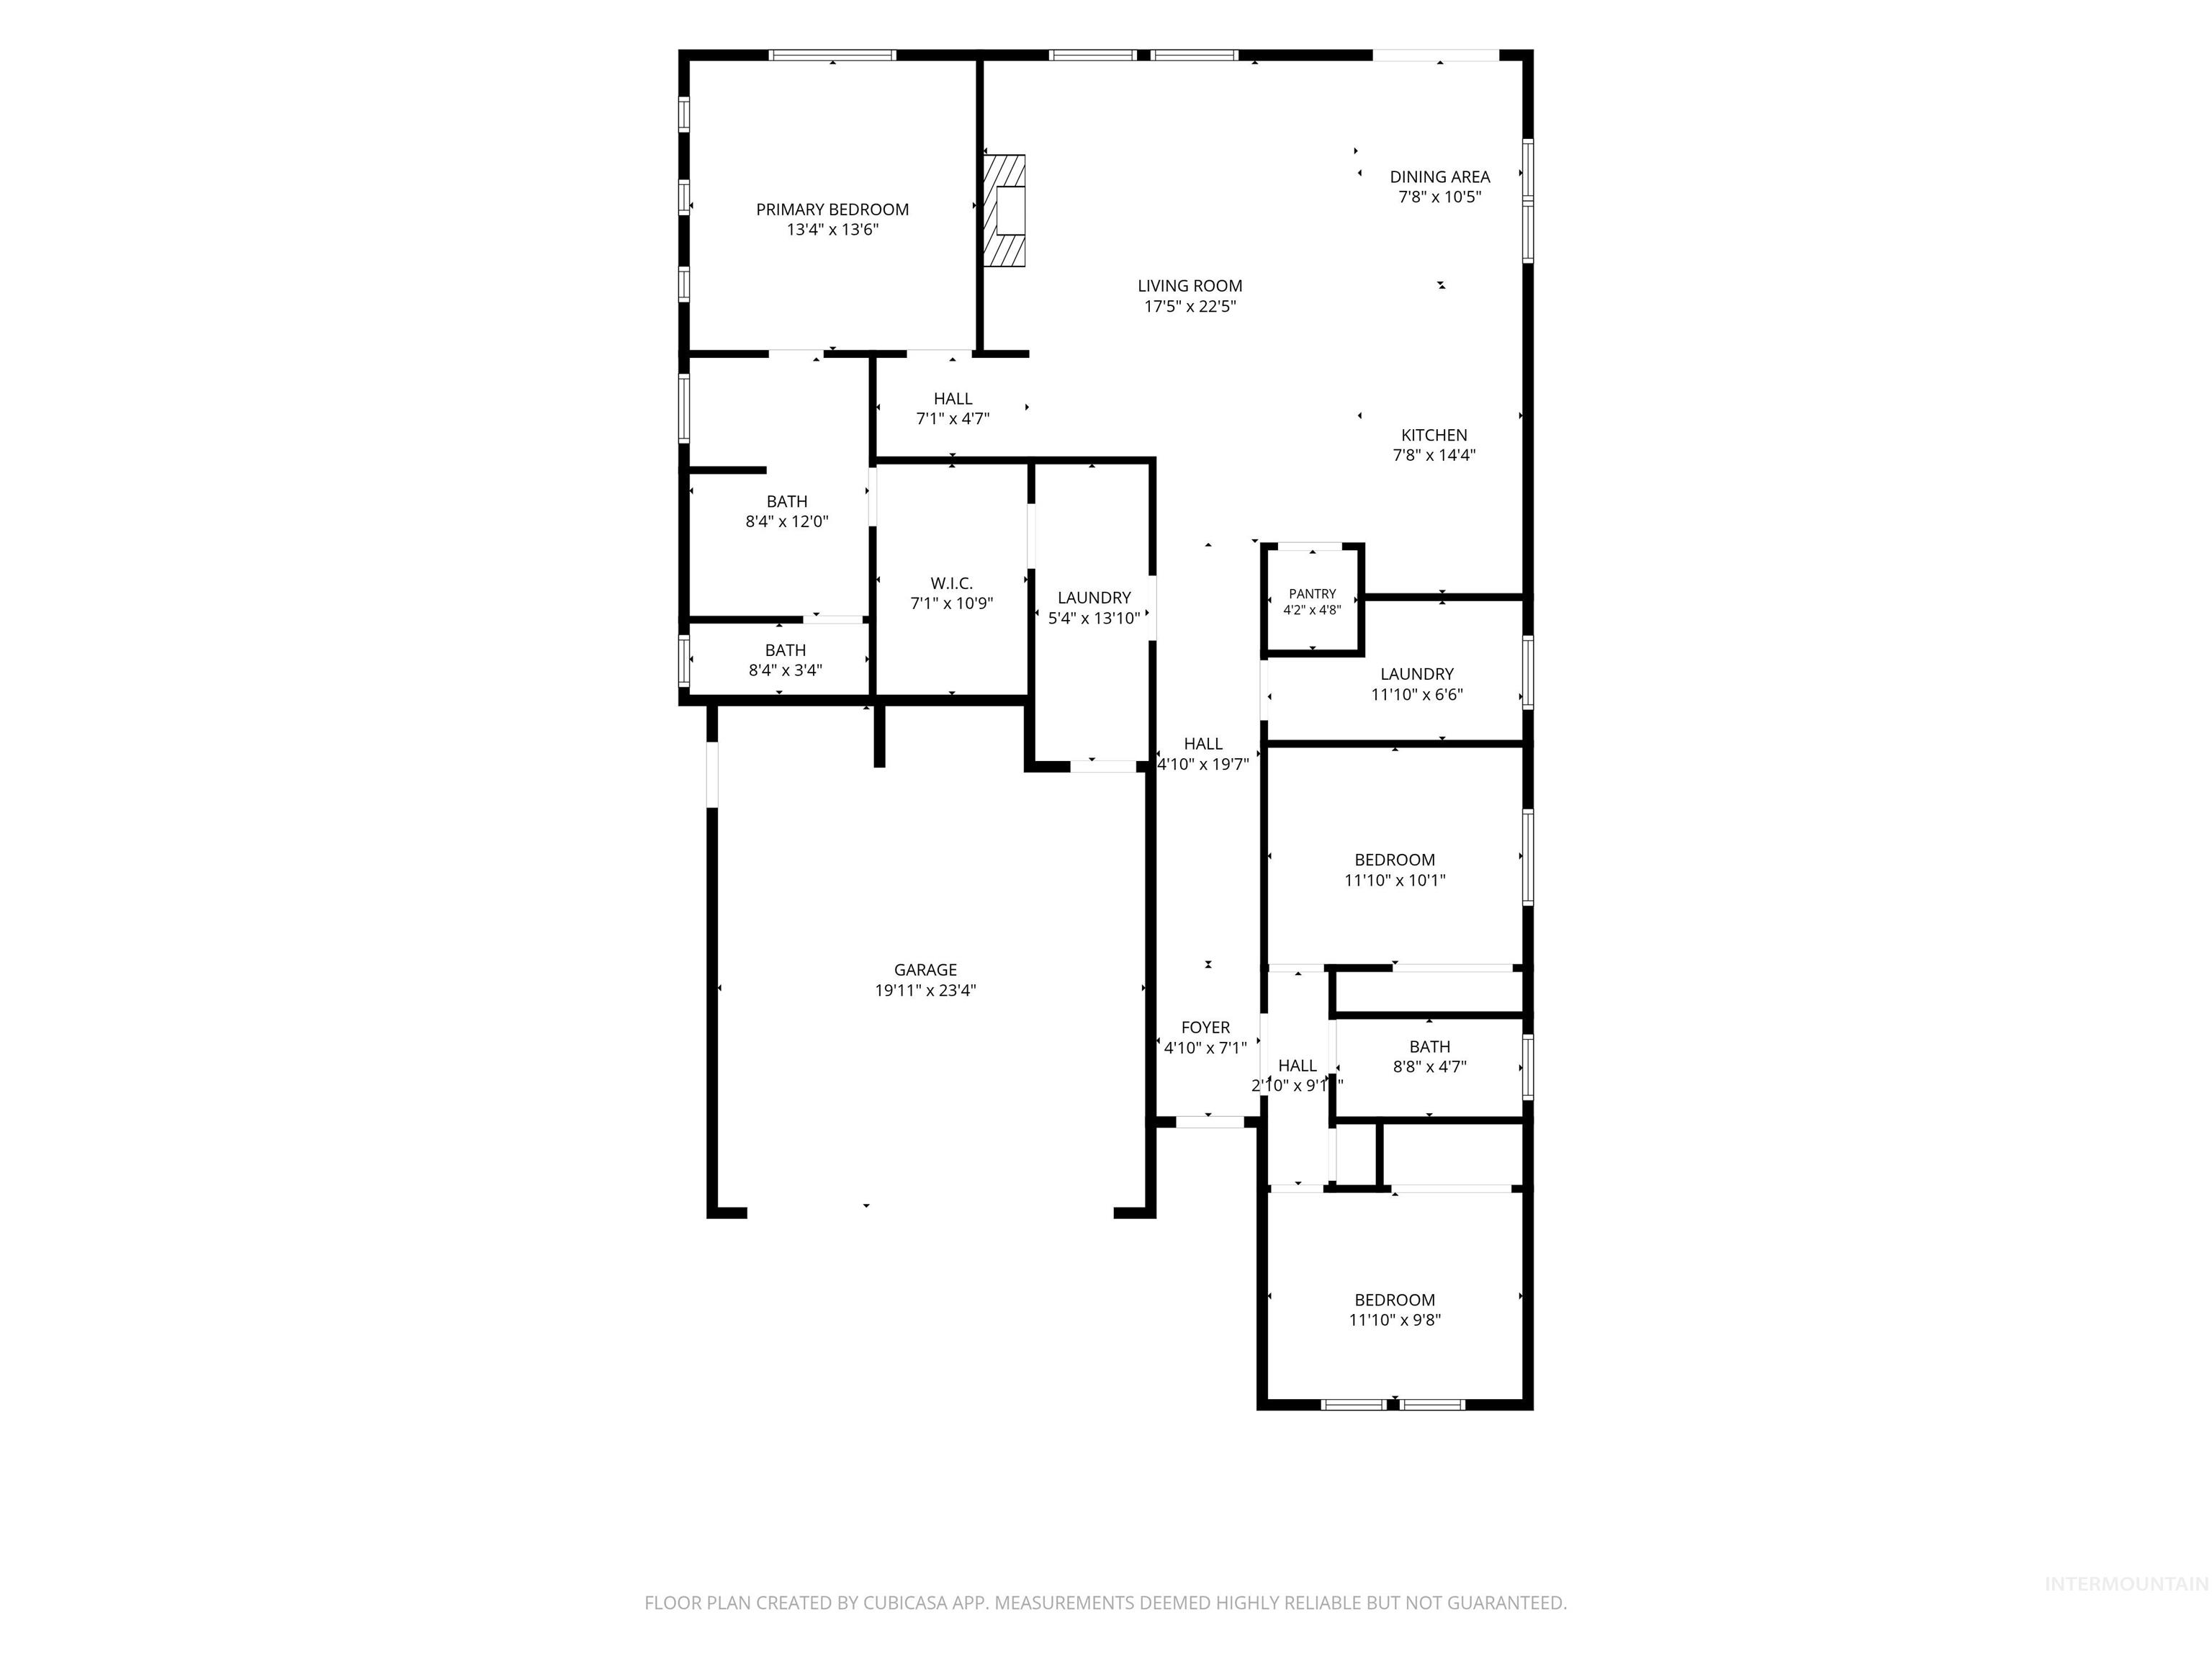
Floor plan
Thoughtfully designed custom home in South Nampa’s highly desirable Lava Springs community. This single-level residence offers 3 bedrooms, 2 bathrooms, and 1,773 square feet with a desirable split-bedroom layout and custom shutter window coverings throughout. The spacious great room features 10-foot coffered ceilings, a gas fireplace, and custom built-ins. The kitchen includes quartz countertops, soft-close cabinetry, and a newer microwave and dishwasher. A pocket office provides a convenient space for working from home. The primary suite features direct access to the laundry room and a beautifully tiled shower. Outside, enjoy an expanded rear patio, no direct rear neighbors, a backyard access gate, and a concrete side-yard walkway connecting the driveway to the backyard. The two-car garage features a polyaspartic floor coating. A newer water heater adds extra value. Conveniently located near the community clubhouse, pool, and on-site charter school. Lava Springs also offers numerous paths, parks, and Greenbelt access.
- Heating:
- Forced Air, Gas
- Cooling:
- Central air
- Fireplace:
- One, Gas
- Garage Capacity:
- 2
- Country:
- US
- State:
- ID
- City:
- Nampa
- Zipcode:
- 83686
- Street:
- 2981 E Diorite St
- Longitude:
- W117° 27' 55.9''
- Latitude:
- N43° 31' 52.3''
- Master Bedroom Level:
- Main
- Master Bedroom Size:
- 15x13
- Bedroom 2 Level:
- Main
- Bedroom2 Size:
- 10x12
- Bedroom 3 Level:
- Main
- Bedroom3 Size:
- 10x12
- Kitchen Level:
- Main
- Kitchen Size:
- 13x13
- School District:
- Nampa School District #131
- Elementary School:
- Ronald Reagan
- Middle School:
- East Valley Mid
- High School:
- Columbia
- Status:
- Coming Soon
- Type:
- Single Family
- Level:
- Single
- Tax Year:
- 2025
- Taxes:
- $2,019
- Potential Short Sale:
- No
- Age:
- 6 - 10 Years
- Auction:
- No
- Flood Ins Required:
- No
- HUD Owned:
- No
- In Foreclosure:
- No
- Land Size:
- Standard Lot 6000-9999 SF
- Land Lease:
- No
- Home Owner Exempt:
- No
- HOA Frequency:
- Annual
- HOA Fees:
- $700
- Irrigation District:
- New York
- Inc Kitchen Features:
- Breakfast bar, Dishwasher, Disposal, Microwave, Oven/range freestanding, Pantry, Island, Water softener own, Countertop-quartz, Gas Range, Gas Oven
- Lot Features:
- Sidewalks, Private road, Irrigation available
- Water:
- City service
- Land Use:
- Single
- Sprinkler System:
- Auto,Full,Pressurized Irrigation
Residential For Sale
2981 E Diorite St, Nampa, Idaho 83686
- Property Type :
- Residential
- Listing Type :
- For Sale
- Listing ID :
- 98999993
- Price :
- $465,000
- Bedrooms :
- 3
- Bathrooms :
- 2
- Apx SqFt :
- 1,773 SqFt
- Year Built :
- 2020
- Lot Area :
- 0.14 SqFt
- Subdivision :
- Lava Springs
- Update Date :
- 09/08/2026 01:13:01
- Status :
- Active

- JoeAnne Santy-Greene
- (208) 947-4609
- (208) 283-6313
- (208) 287-8500
-


