

-
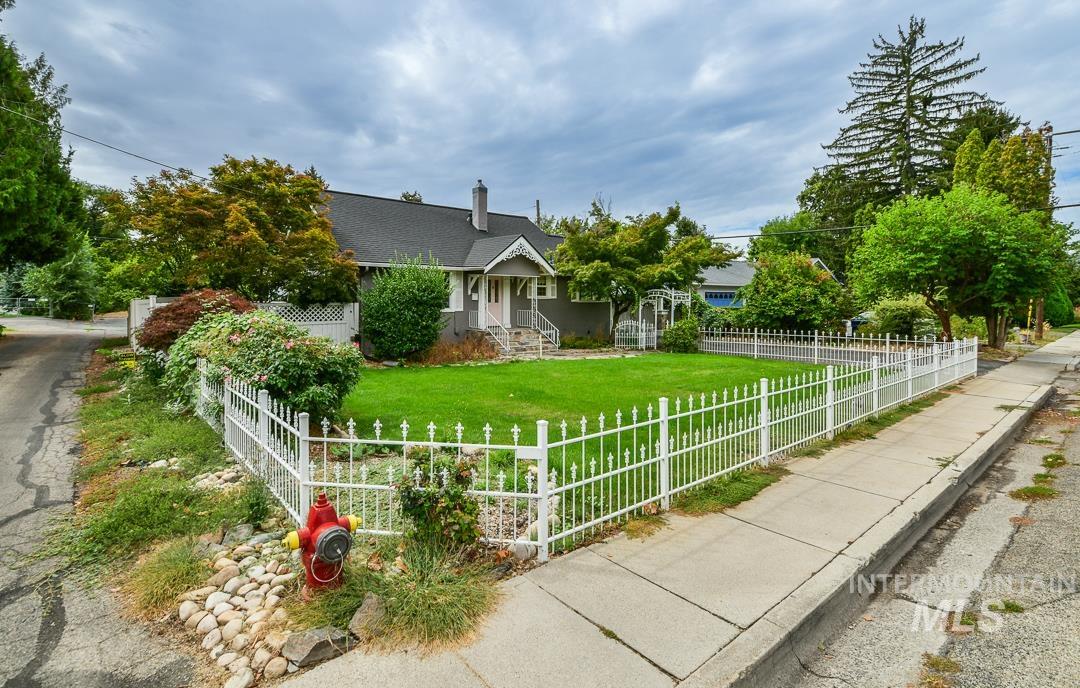
Manicured lawn framed by white wrought iron fencing, mature trees, and established landscaping
-
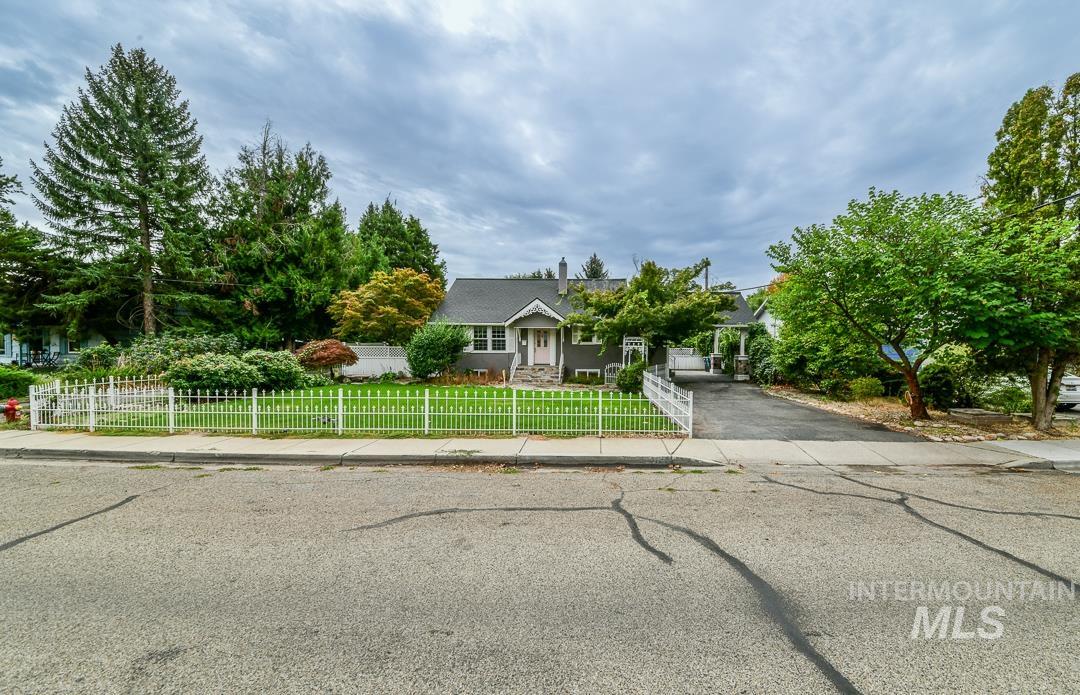
Gable-roof property featuring a white picket fence, a lush lawn, established trees, and an asphalt driveway
-
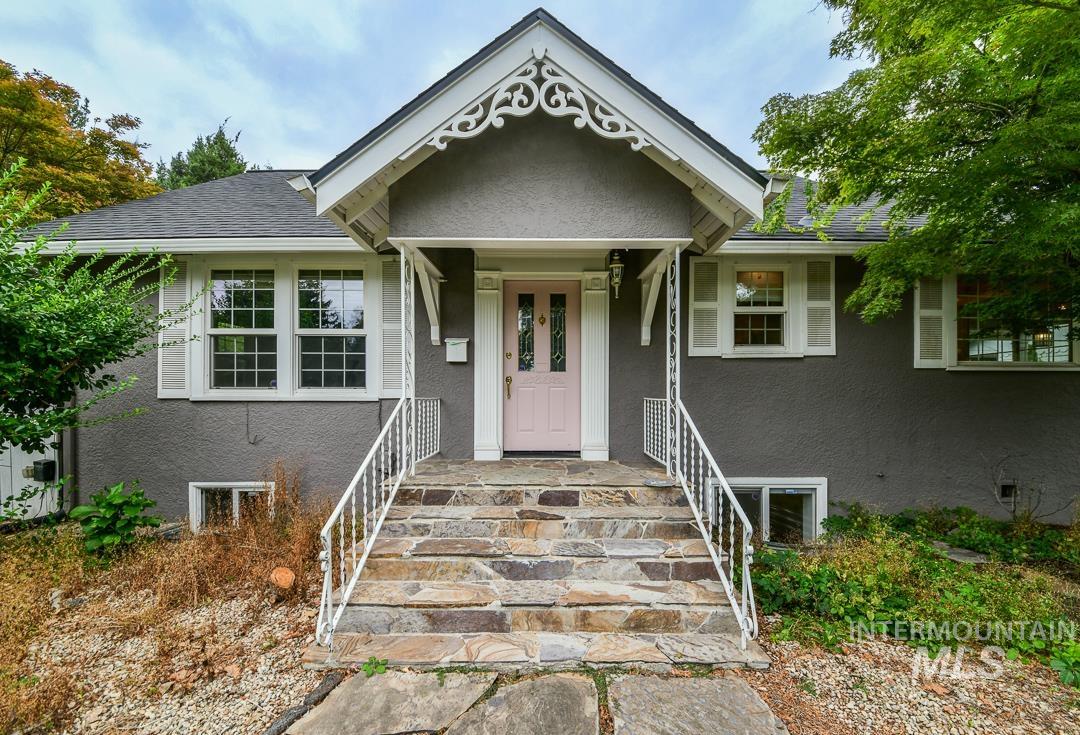
Stucco exterior with a peaked roofline, decorative gable trim, stone steps, and a light pink entry door
-
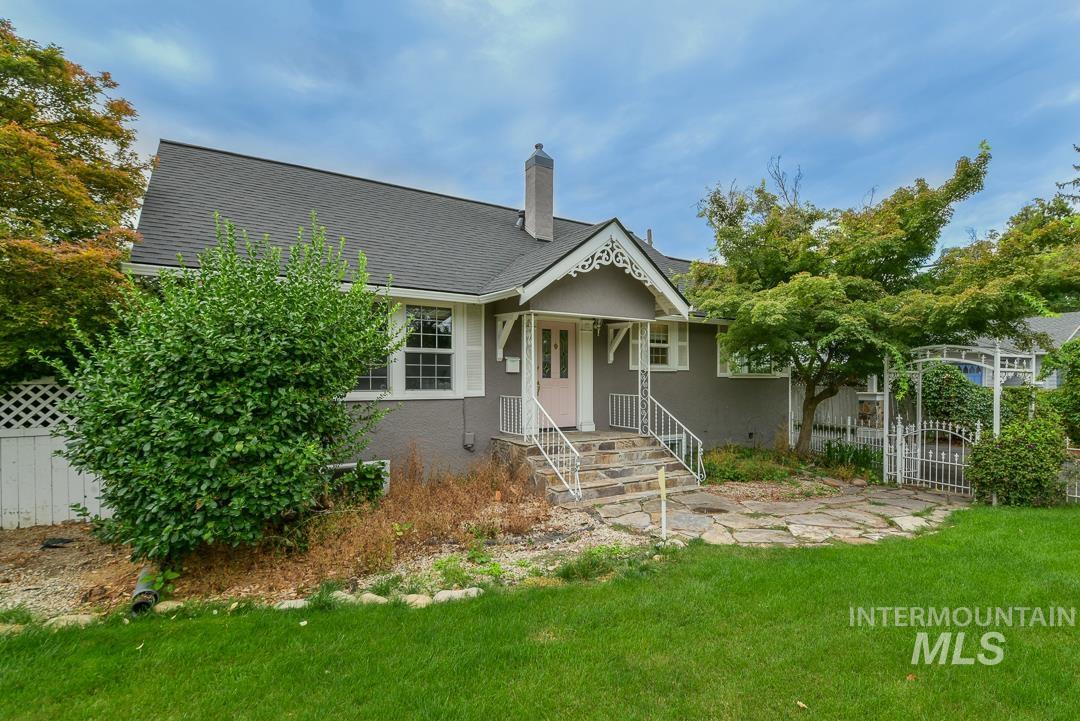
Front exterior featuring a gabled roof, light gray siding, white trim, and a decorative front porch
-
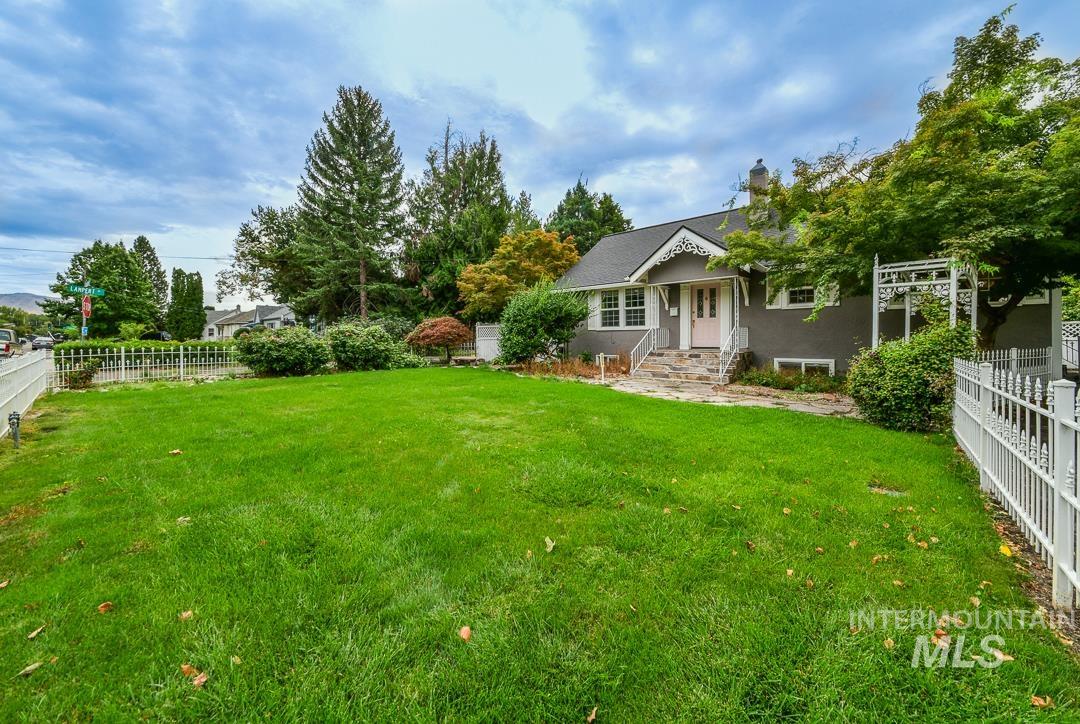
Expansive front lawn with mature trees and established landscaping
-
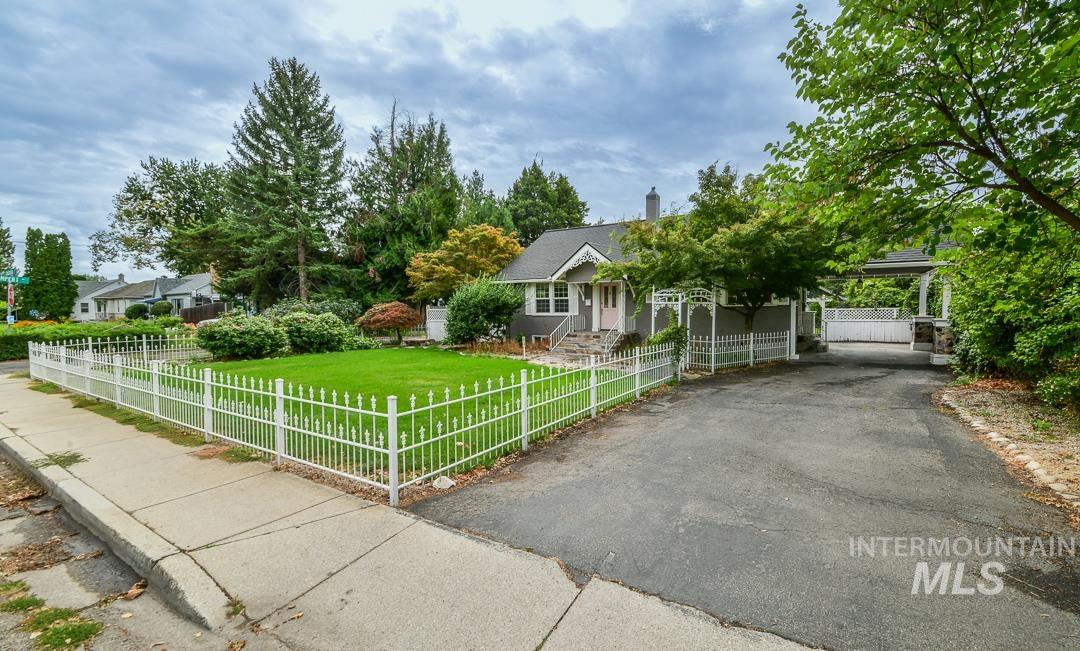
Cottage-style home with gray siding, white picket fencing, an arched trellis entrance, a paved driveway, and mature landscaping
-
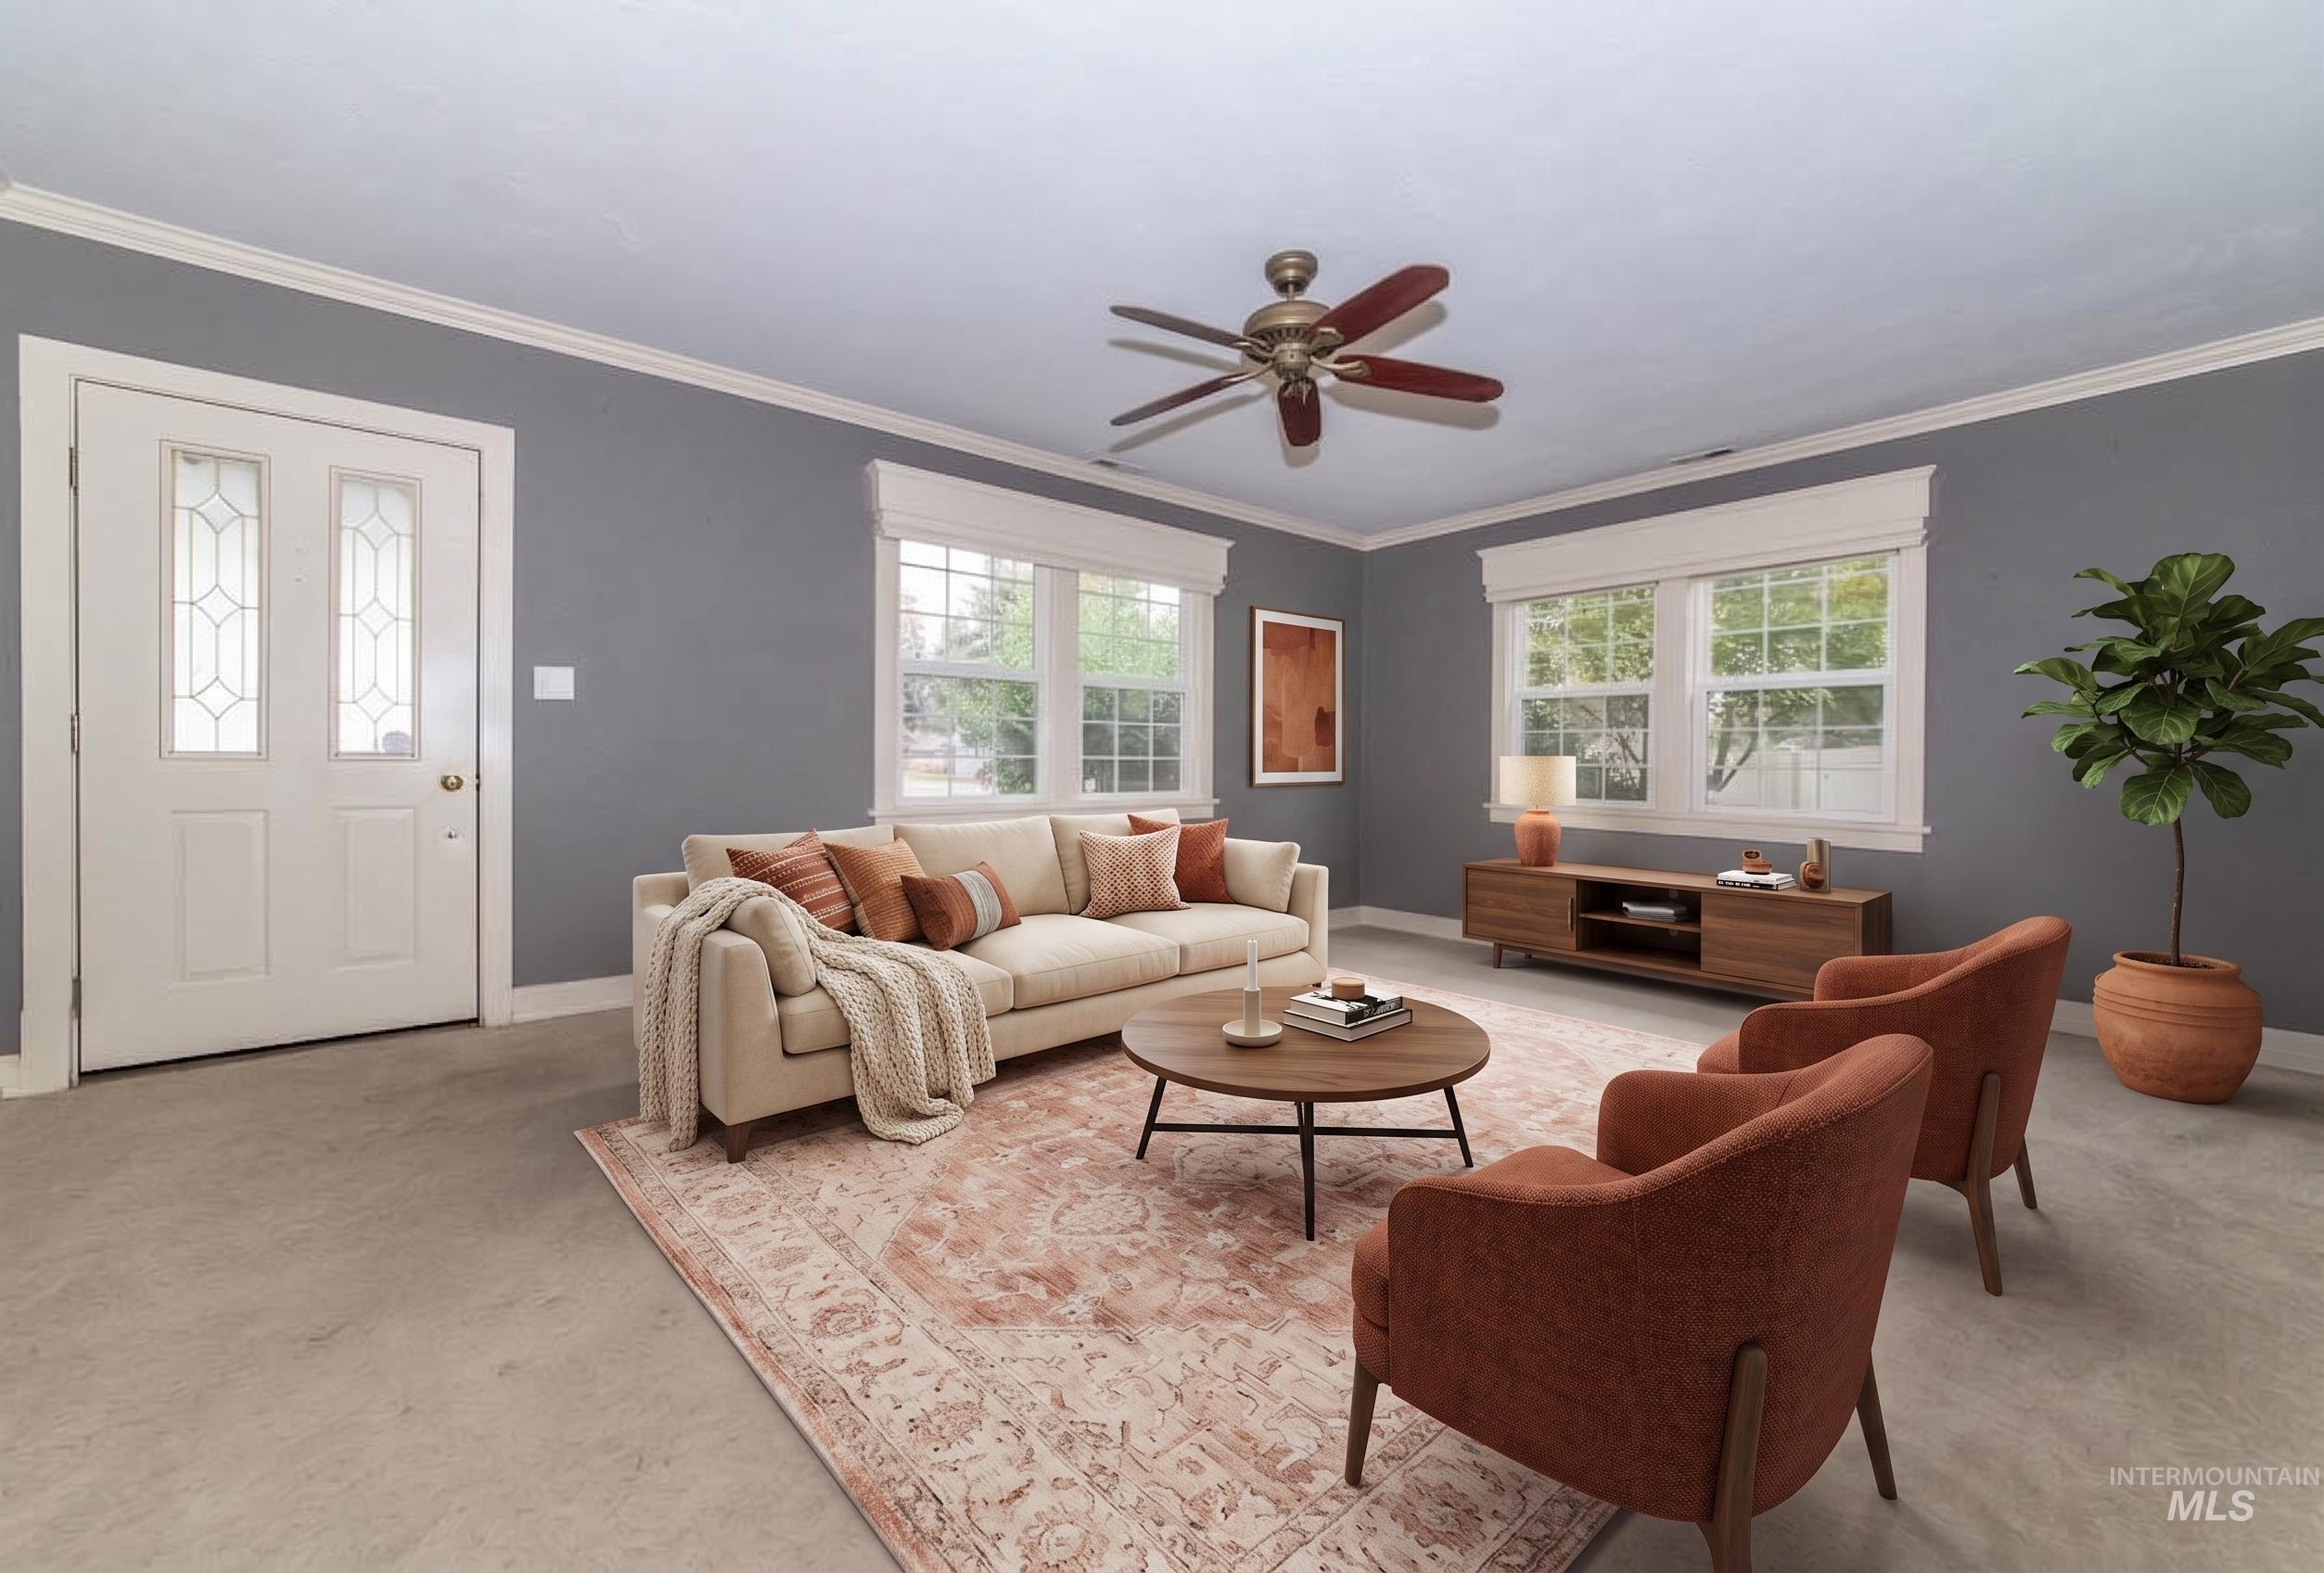
-
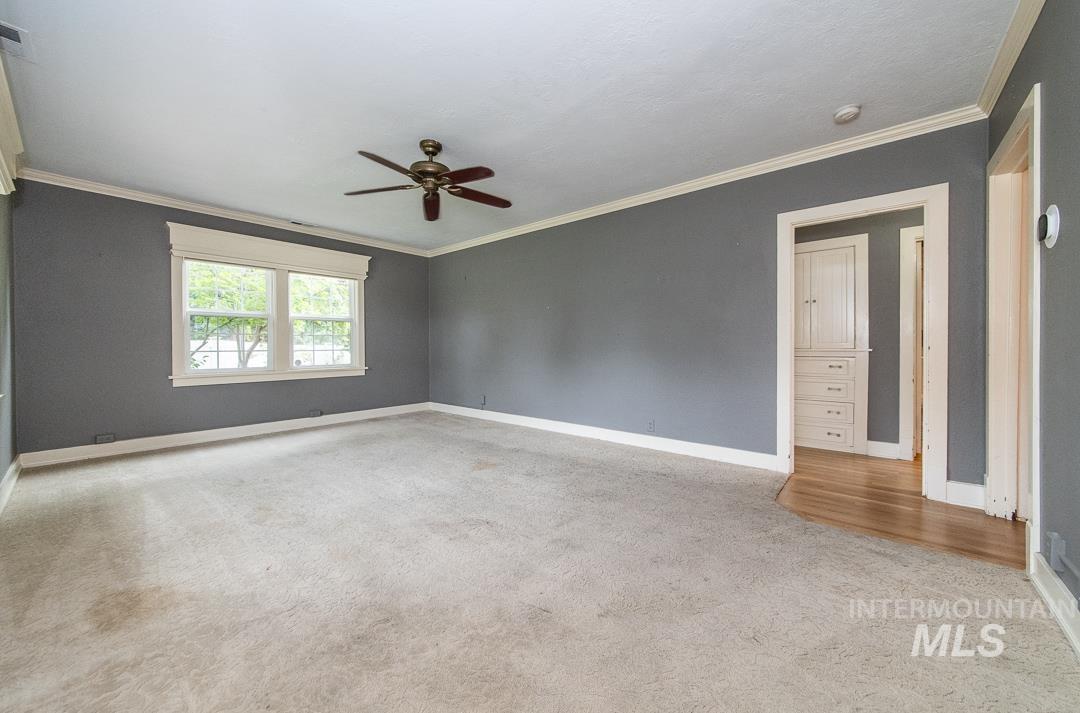
Spacious interior room with carpet flooring and gray wall paint
-
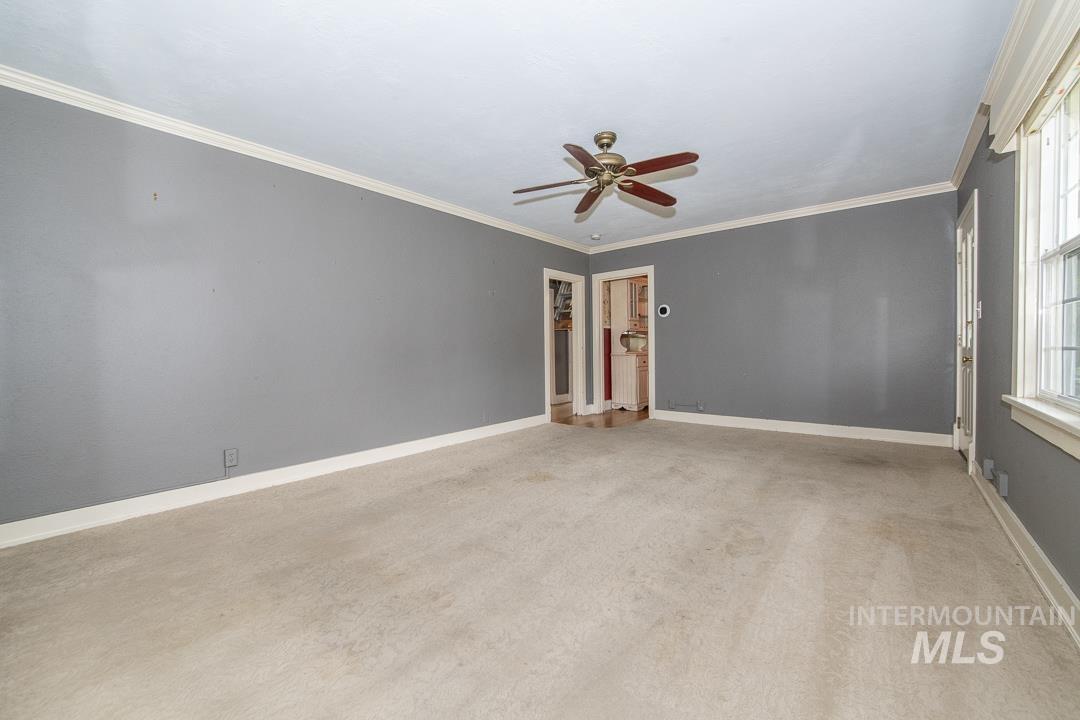
Spacious room featuring neutral carpeting and crown molding
-
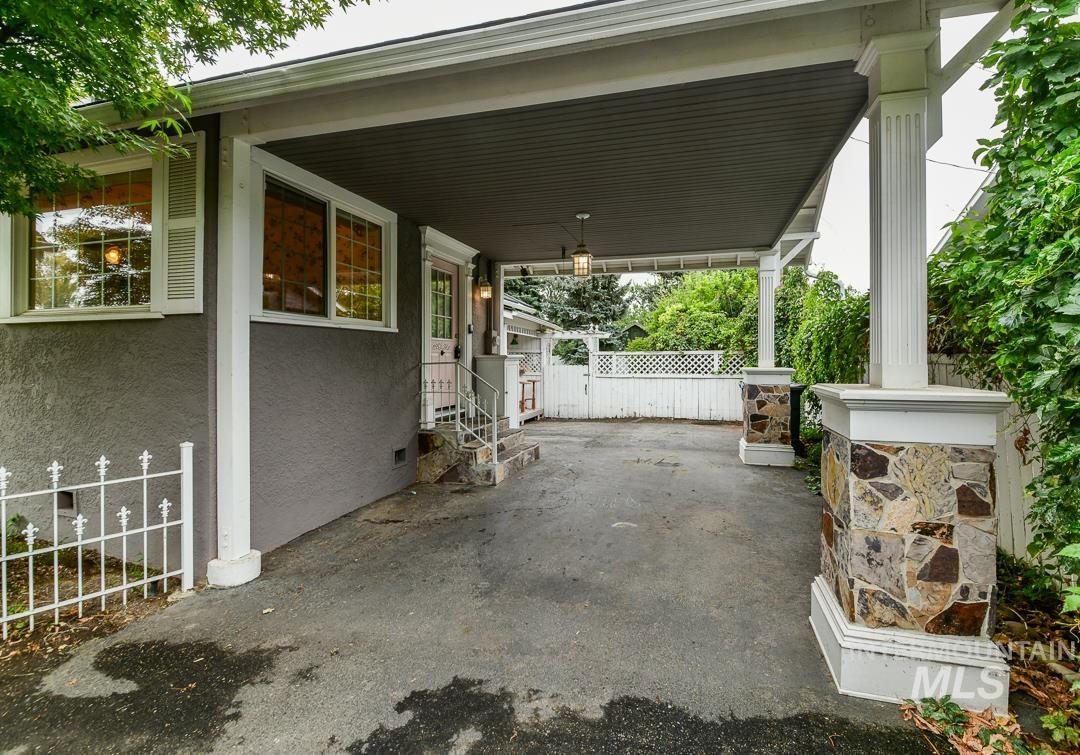
Covered entryway with stone-clad columns, stucco exterior, white window frames, and exterior wall lantern
-
-
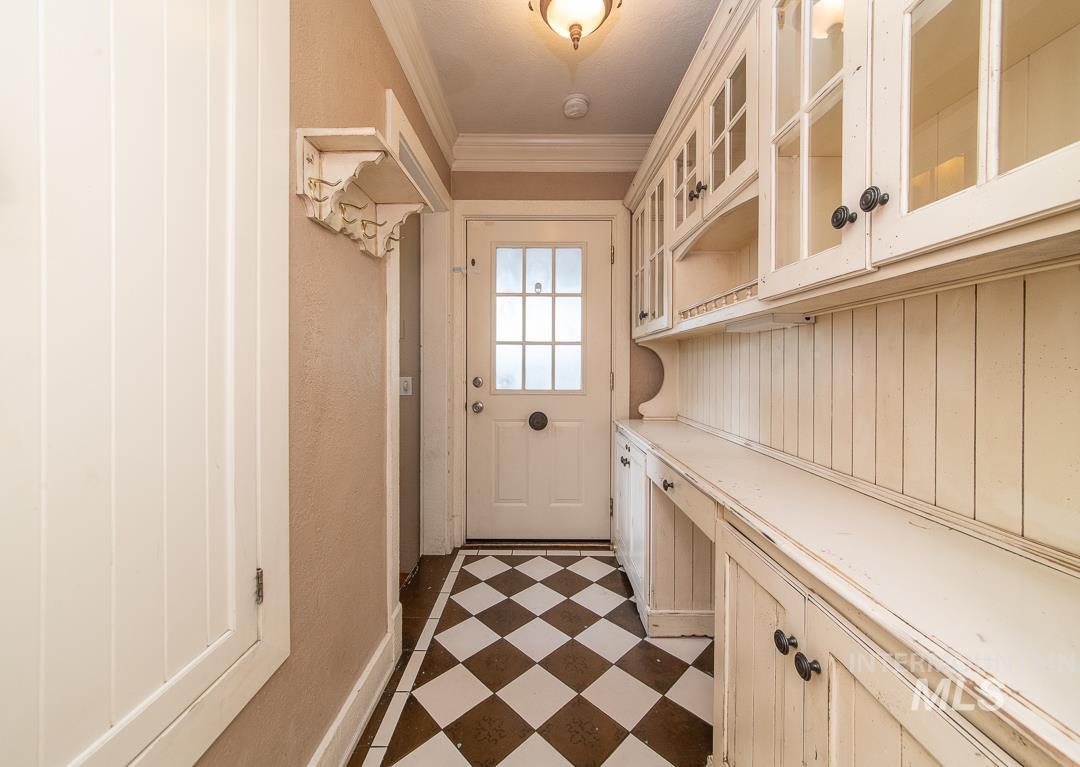
Built-in cabinetry with glass-front uppers, wood-finish countertop, and beadboard paneling
-
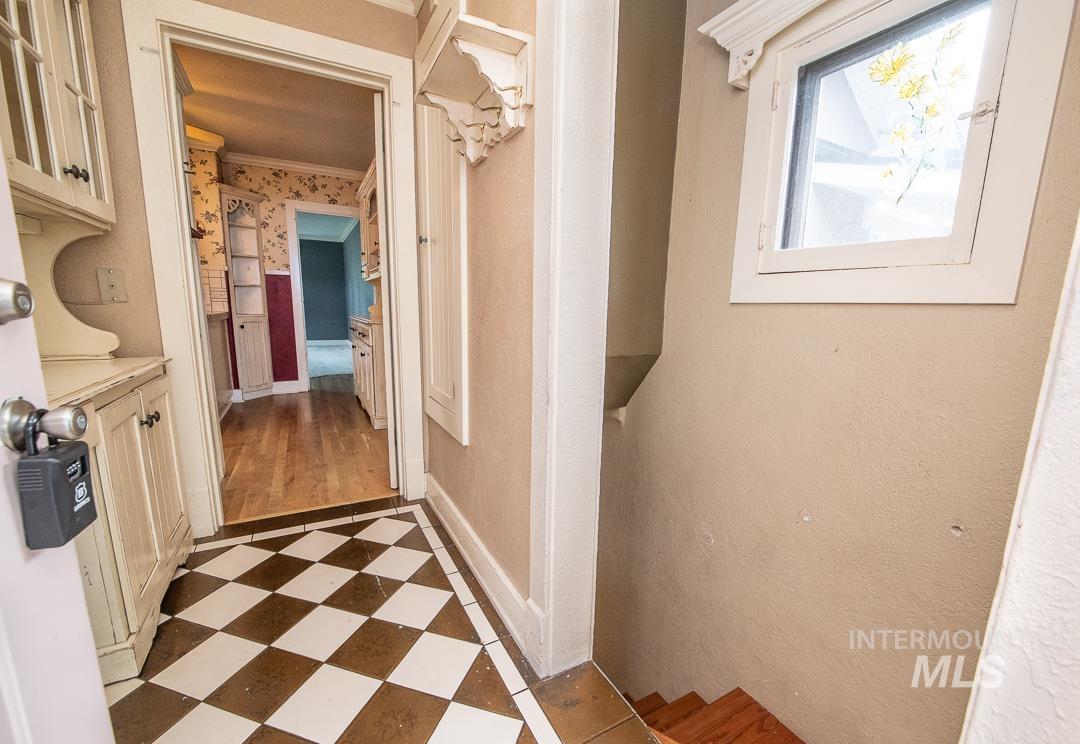
Checkerboard floor tiling with built-in cabinetry and an interior window
-
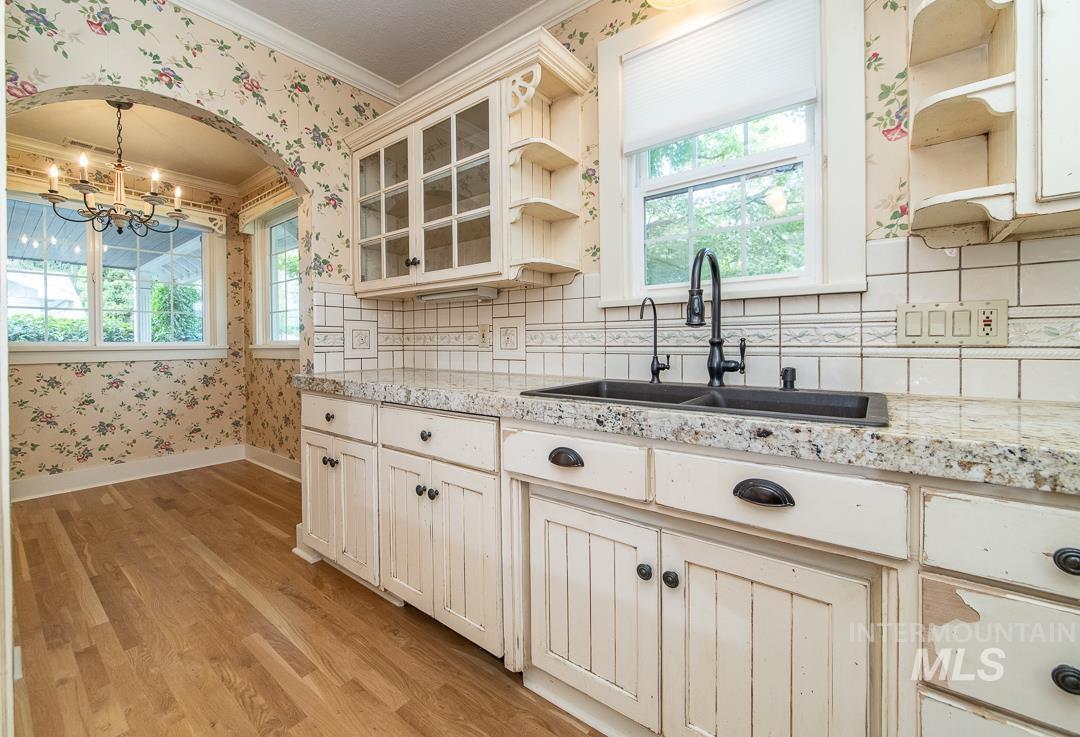
Cream cabinetry with dark hardware, stone-finish countertops, and a double basin sink with a dark-finish faucet
-
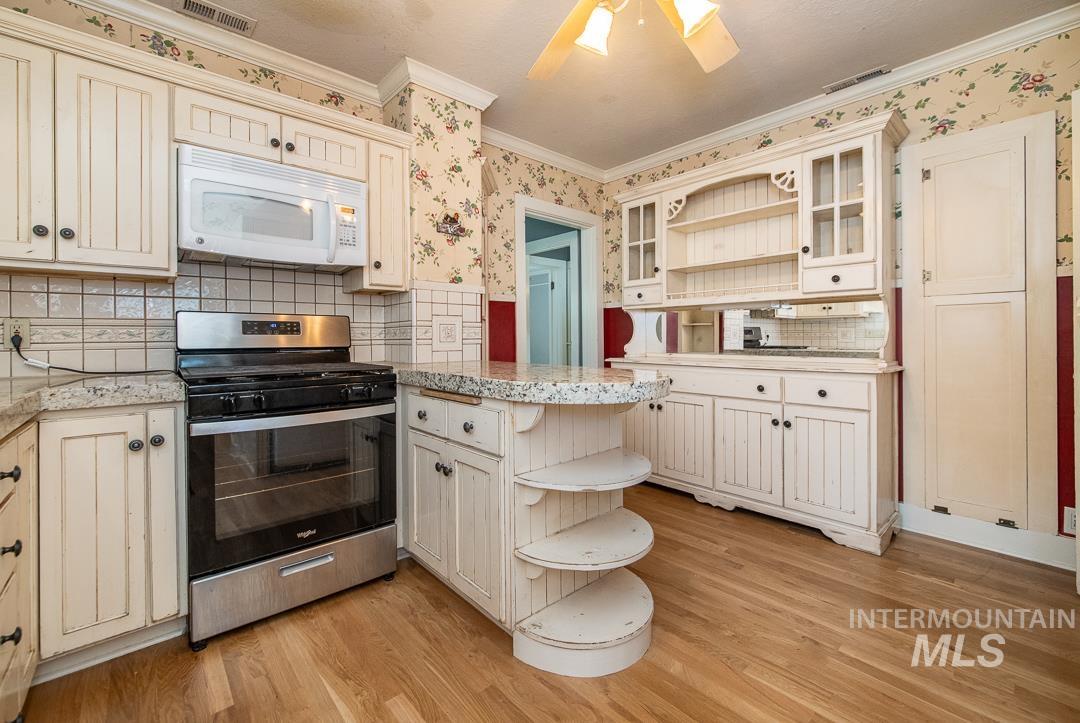
Kitchen featuring wood-finish flooring, cream-painted cabinetry, solid surface countertops, and a built-in hutch
-
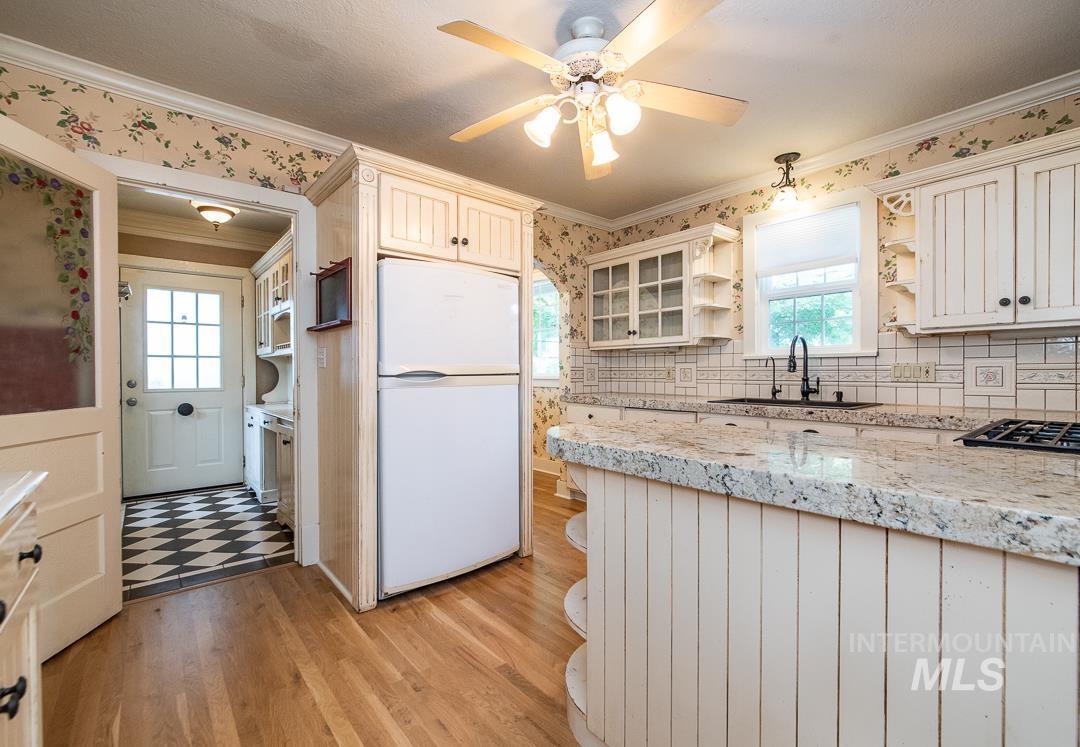
Wood-finish flooring with white cabinetry and light-toned countertops
-
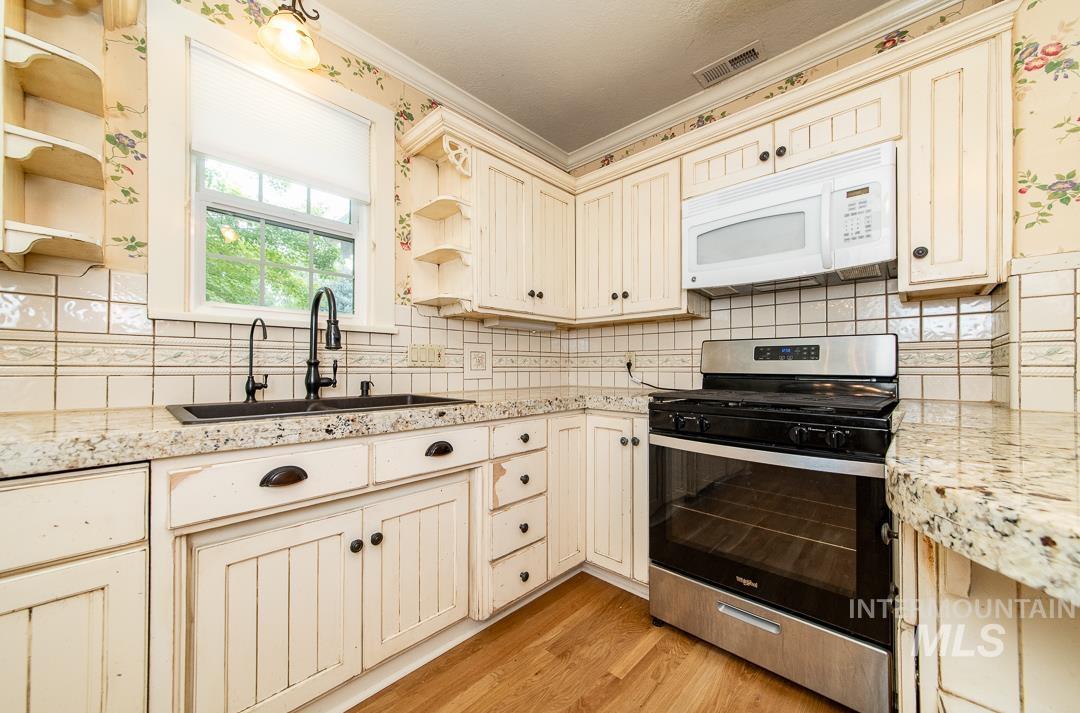
Kitchen featuring cream cabinetry, granite-finish countertops, a black sink with a gooseneck faucet, a white over-the-range microwave, and a stainless steel and black range
-
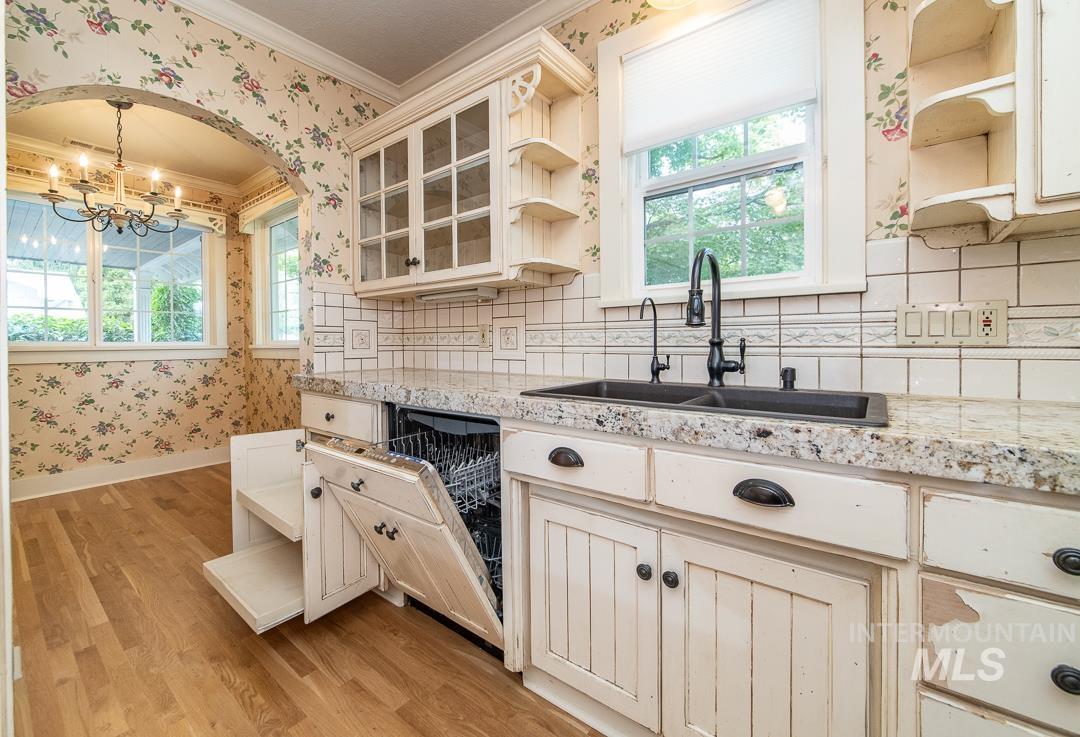
White shaker-style cabinetry with dark hardware, stone-finish countertops, and a double basin sink with a matte black faucet
-
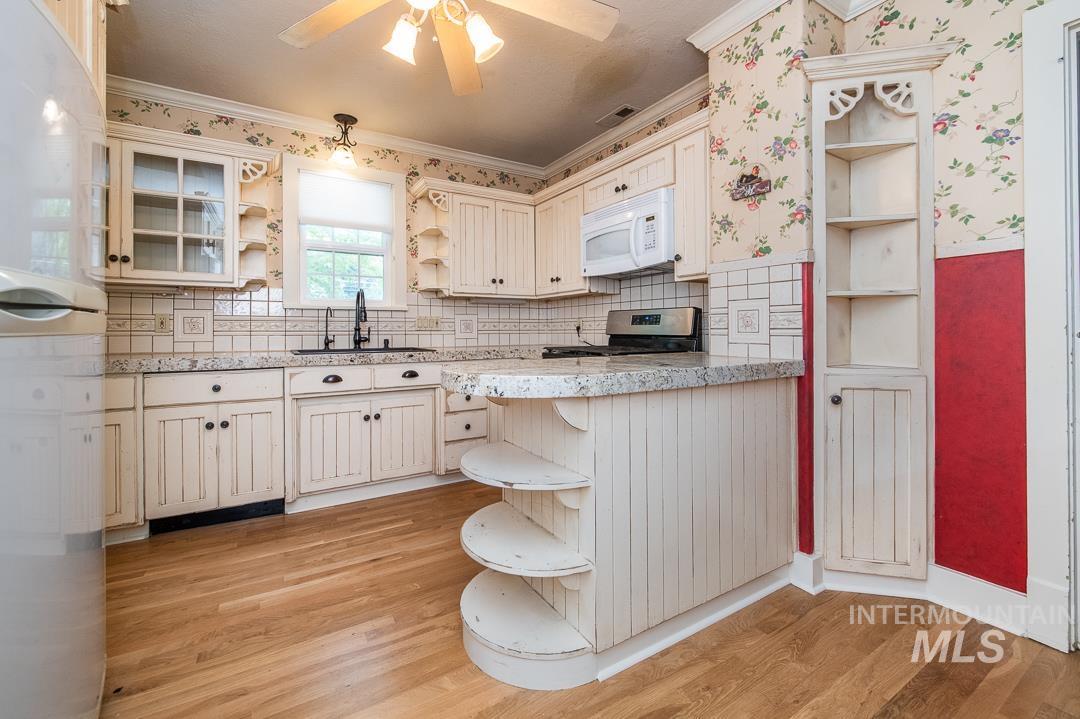
Wood-finish flooring, white cabinetry with display features, built-in shelving, tile backsplash, and light-toned countertops
-
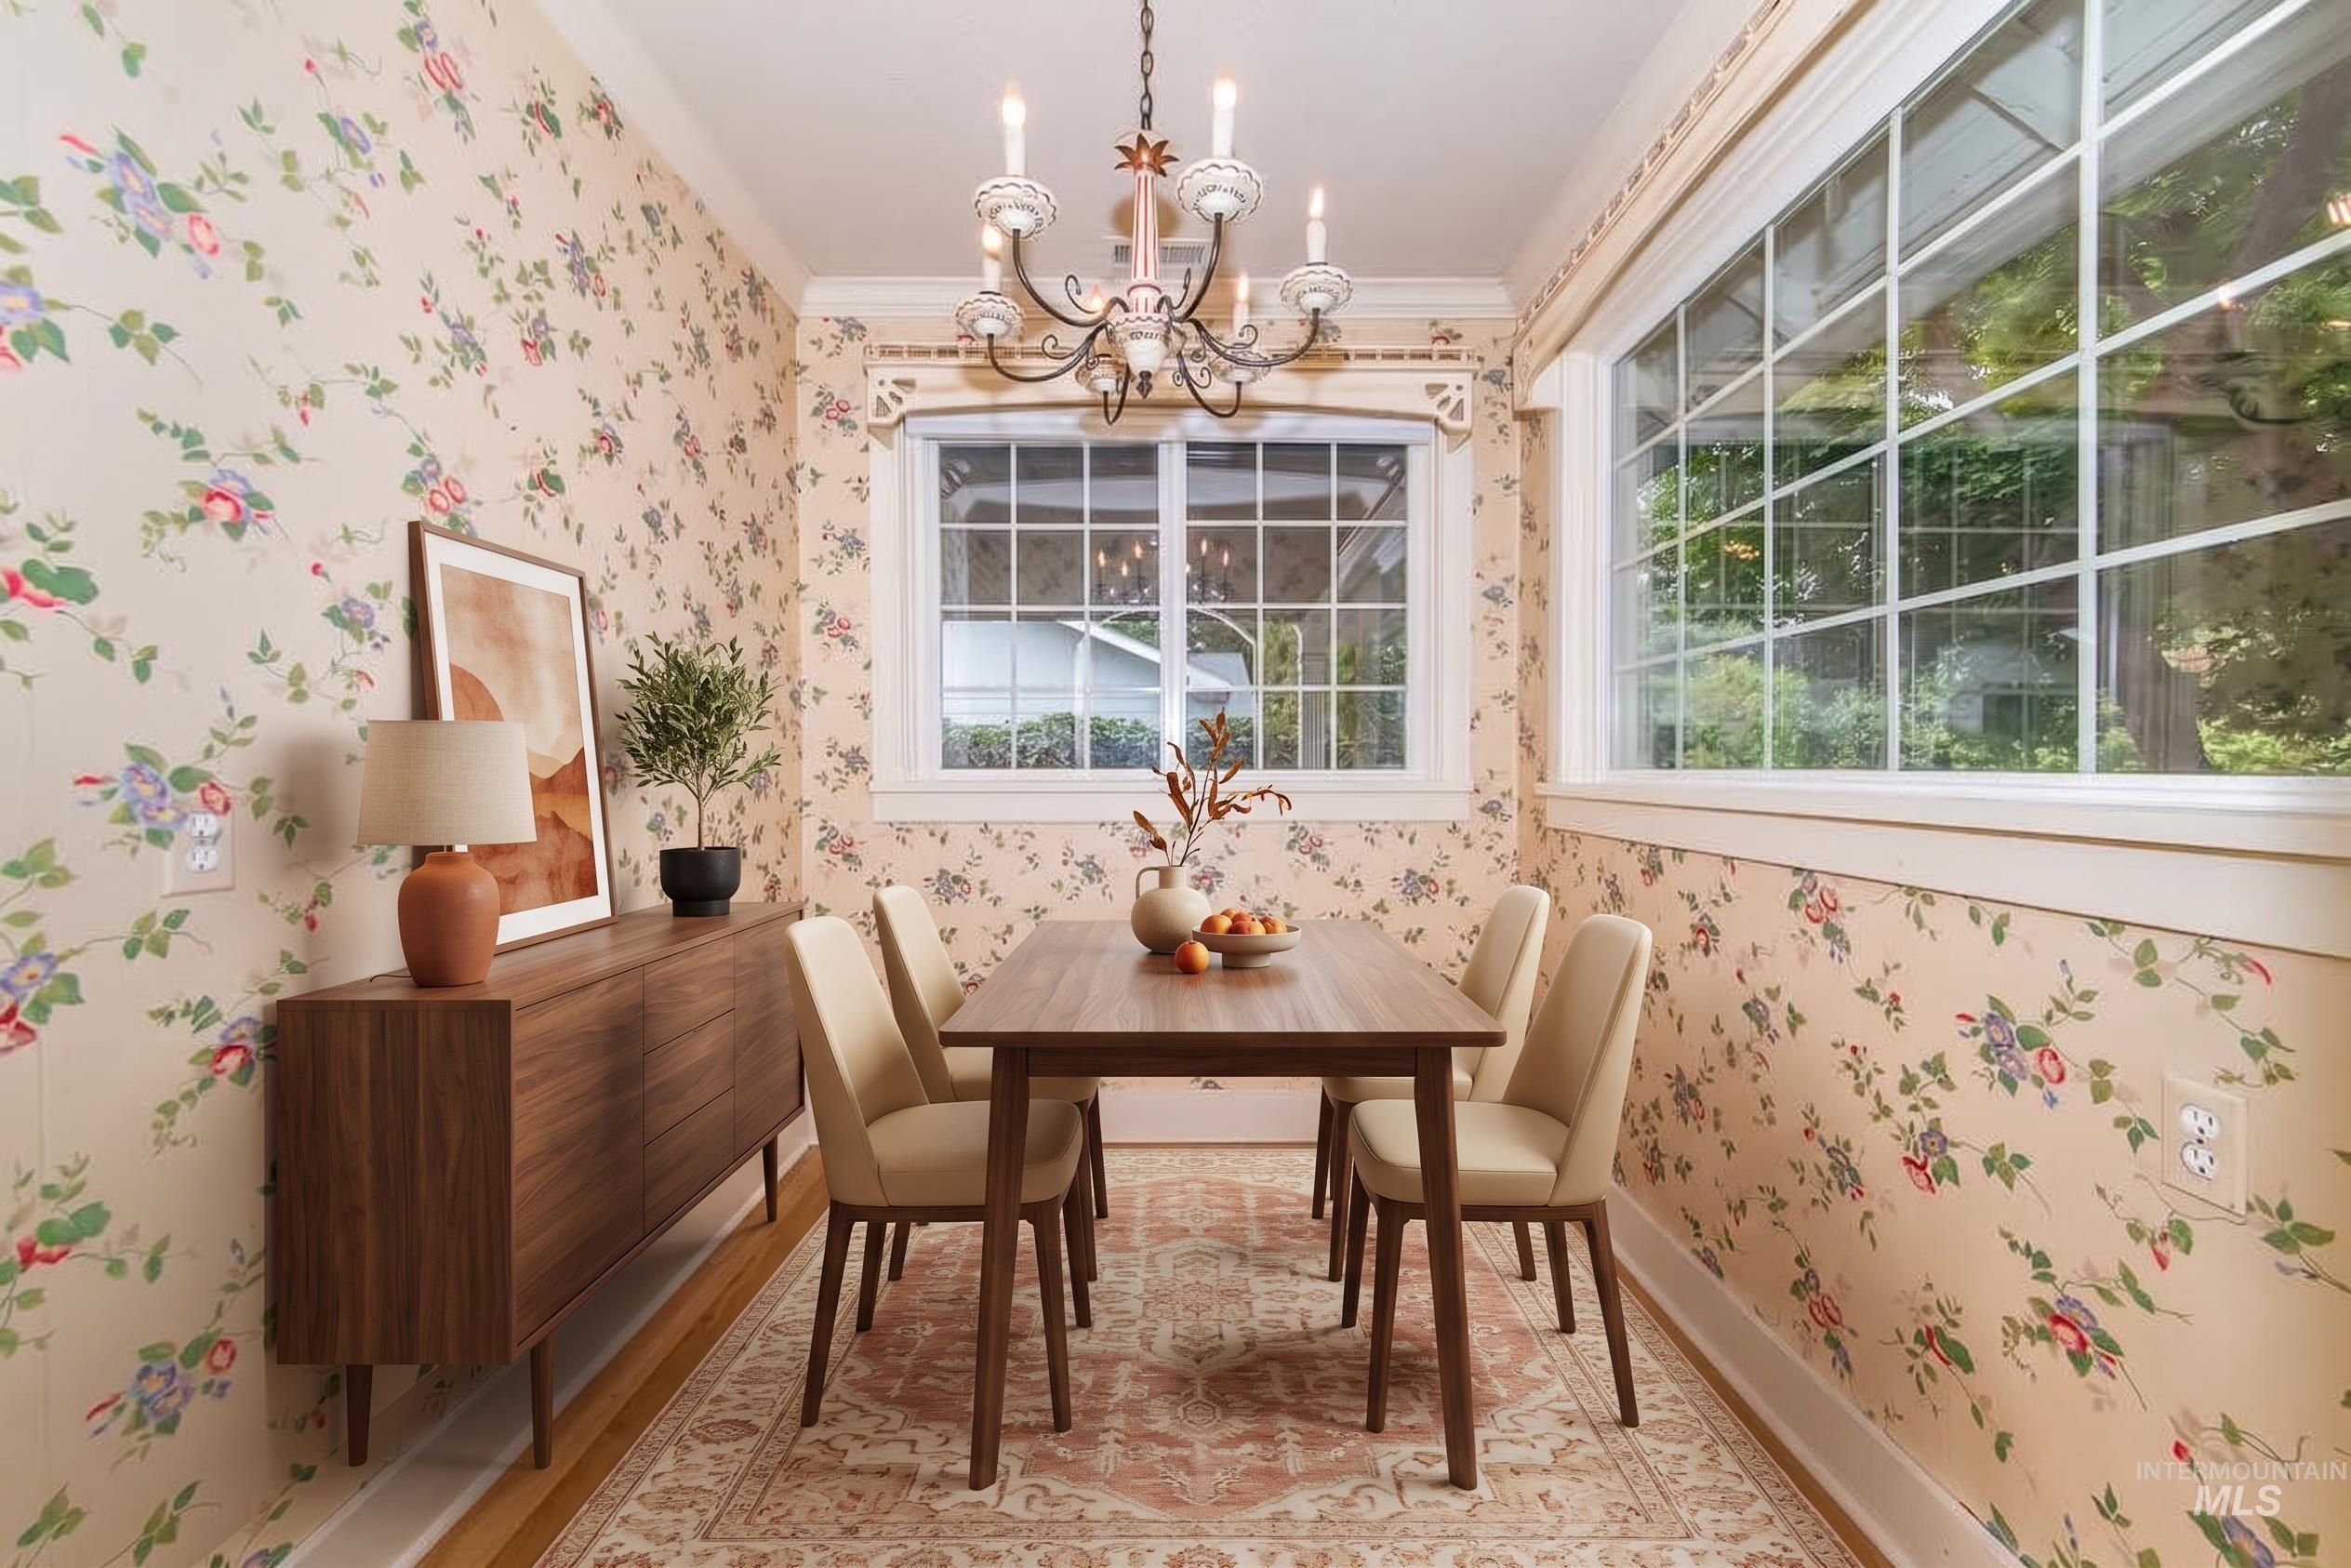
Floral-patterned wallpaper, chandelier lighting fixture, hardwood flooring, and multiple windows with grid panes
-
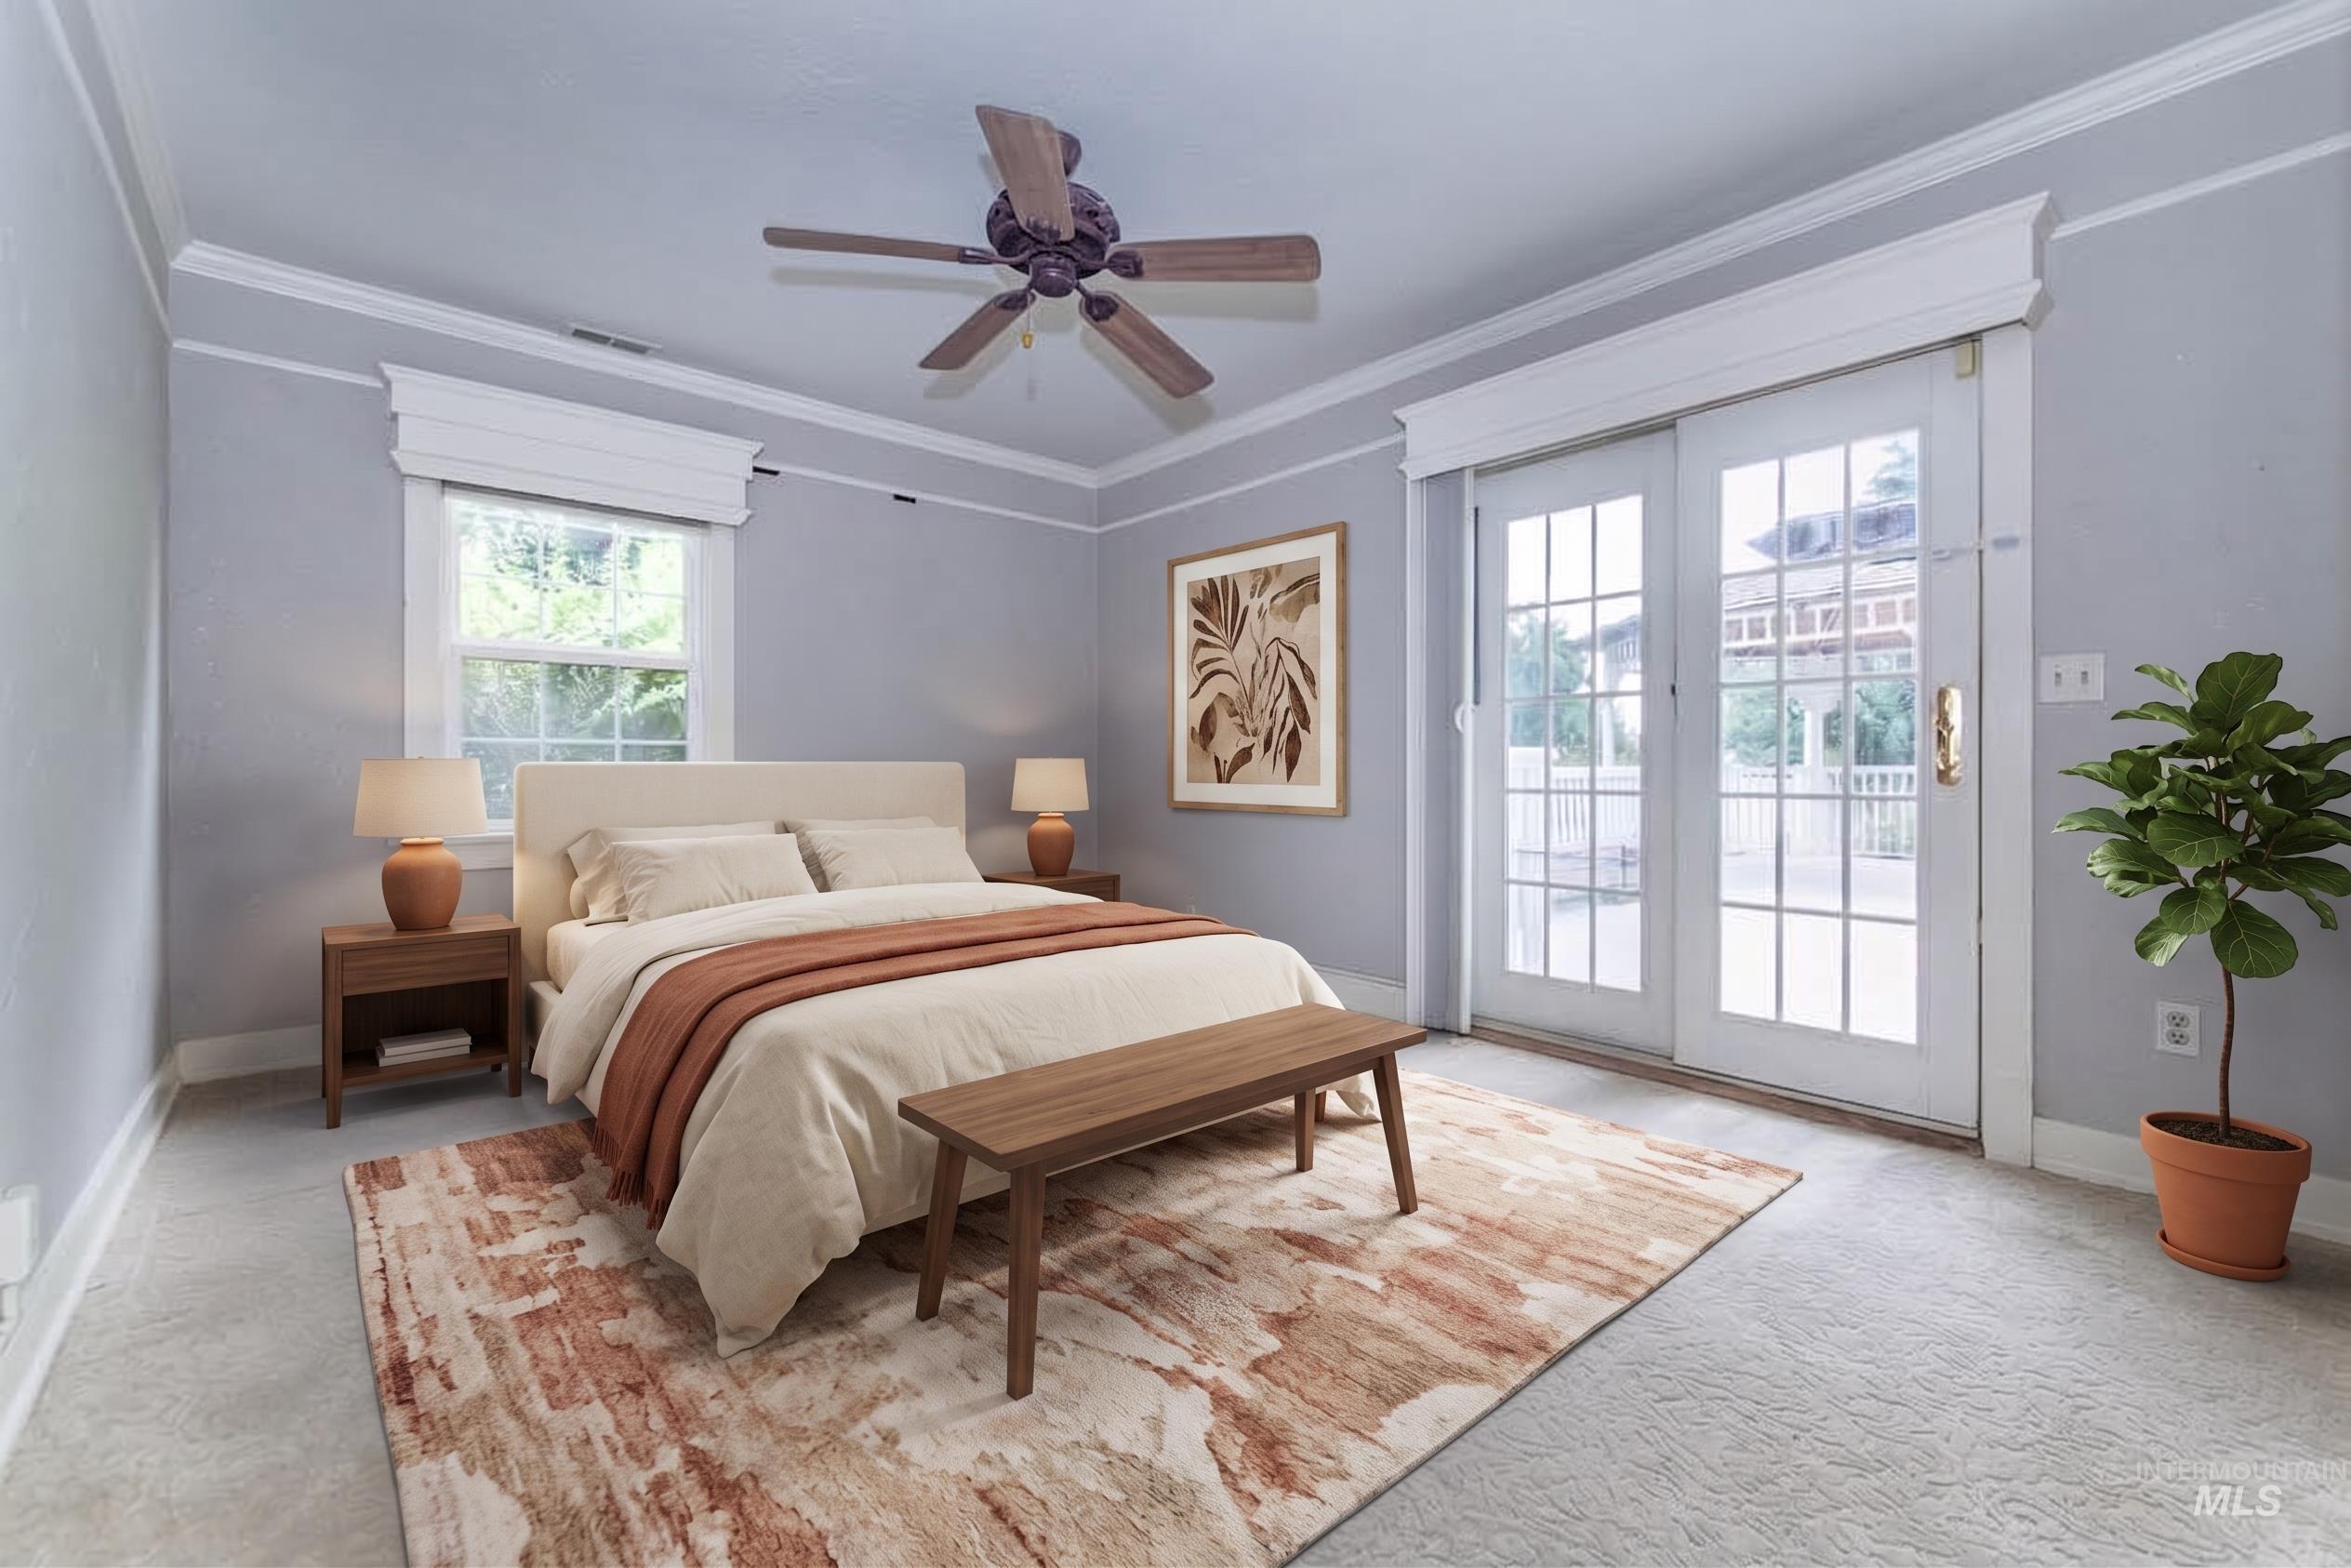
-
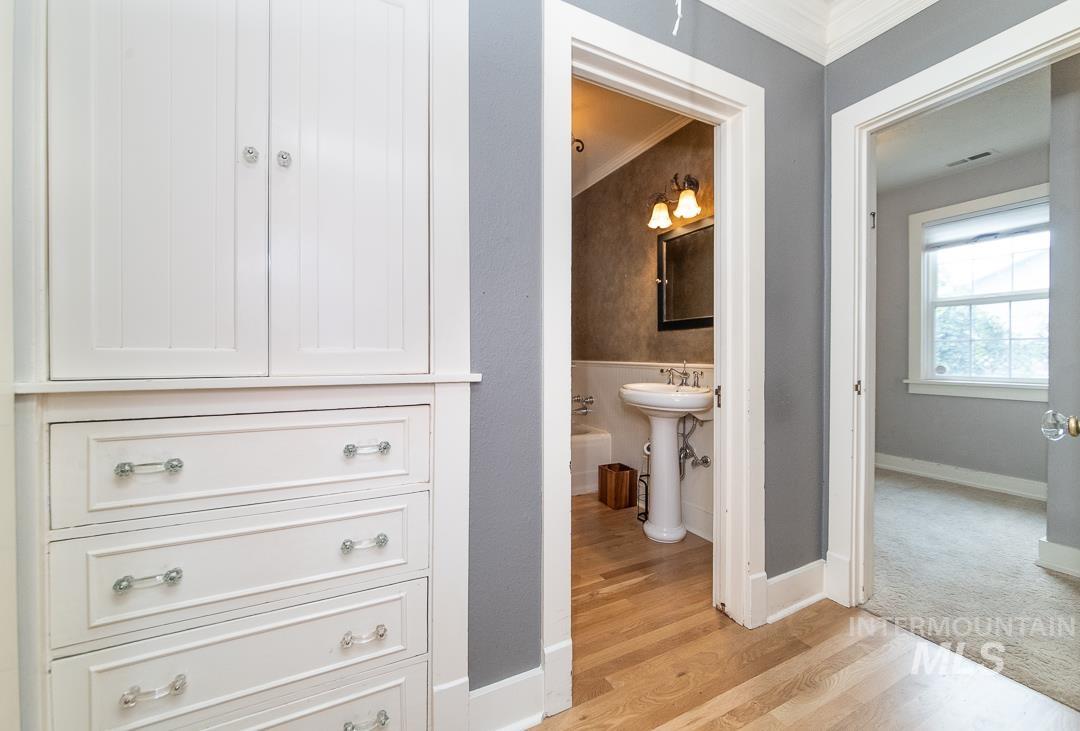
Built-in white cabinetry with drawers, wood-finish flooring, and a pedestal sink in the adjacent space
-
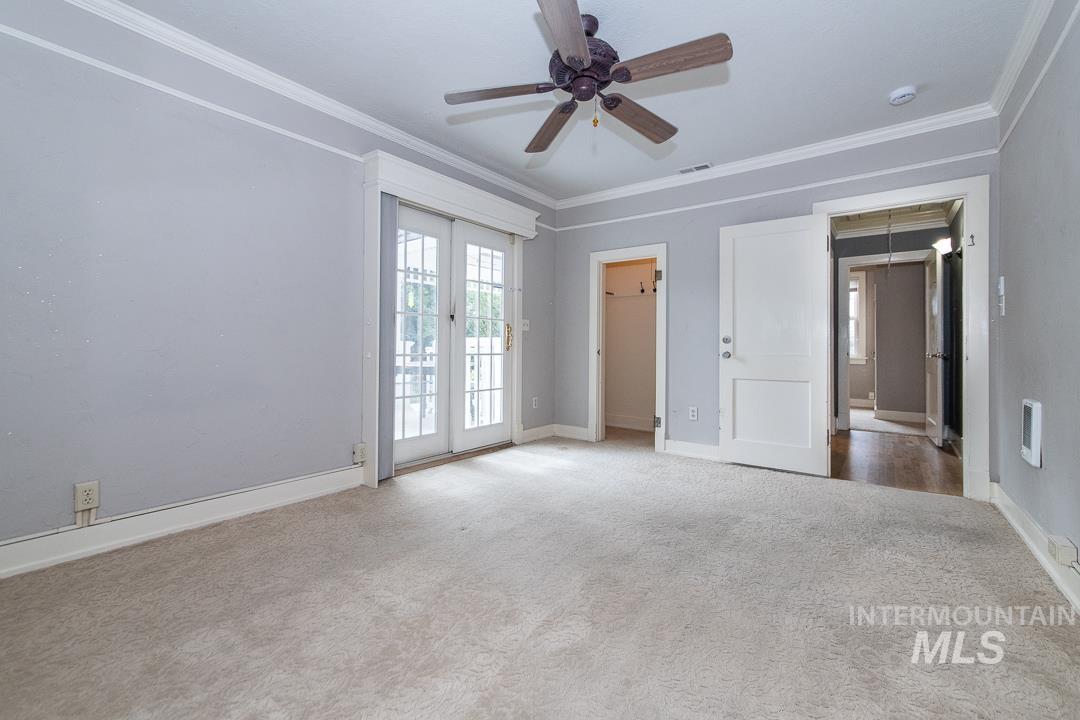
Wall-to-wall carpeting with crown molding, double French doors, and a ceiling fan
-
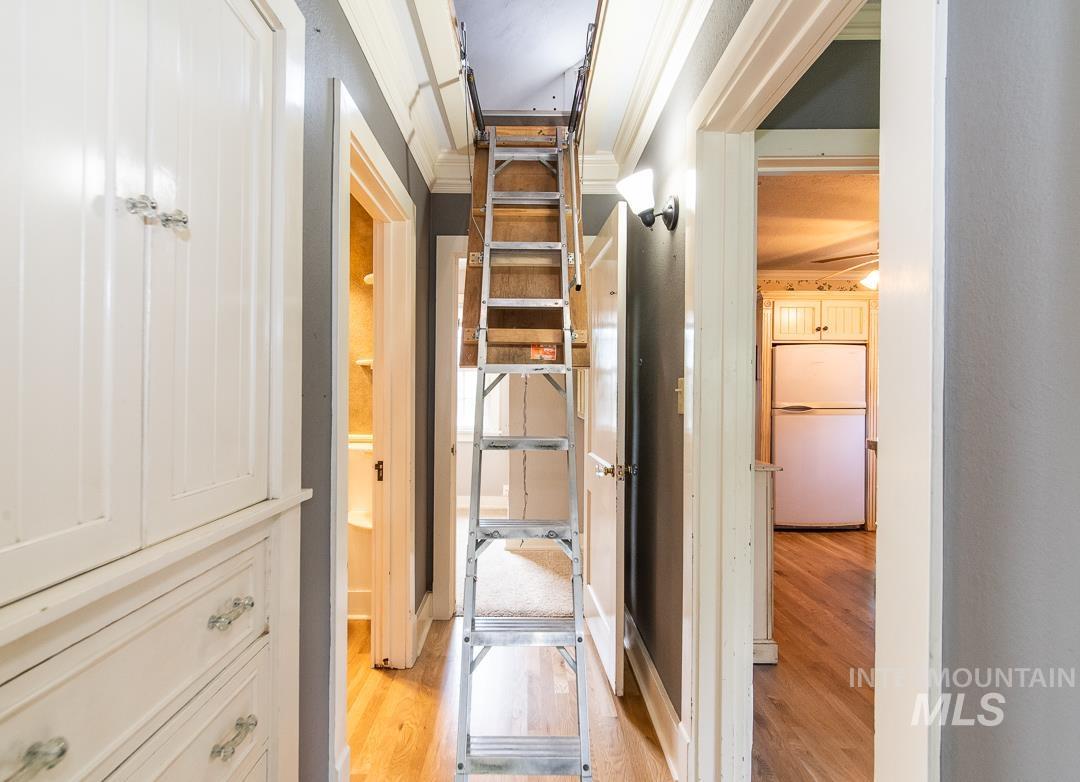
Hardwood flooring, painted walls, built-in storage cabinetry, interior wall sconce, and white trim work
-
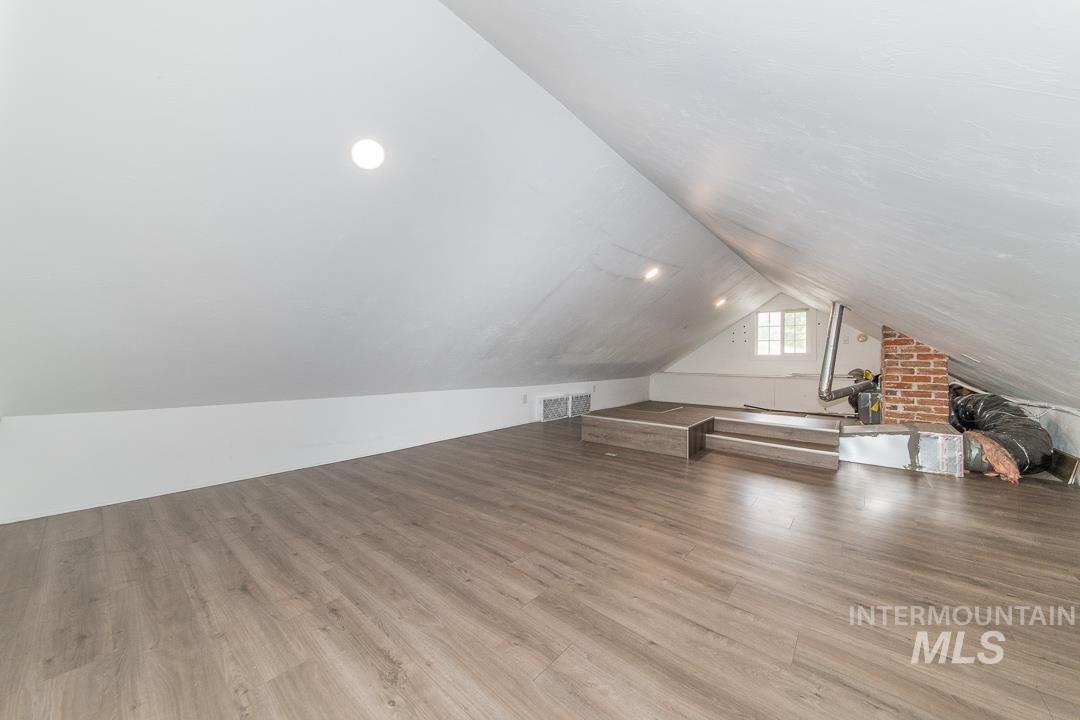
Sloped ceiling with recessed lighting, wood-finish flooring, and exposed brickwork
-
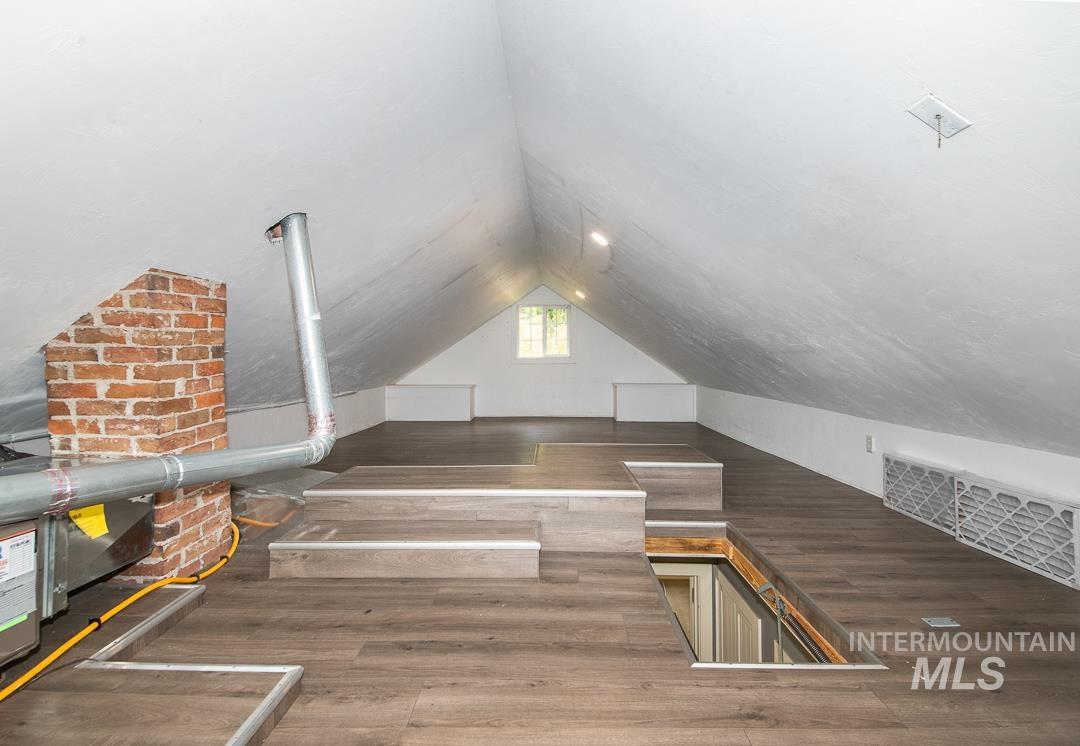
Vaulted ceiling, wood-finish flooring, exposed brick element, built-in window, elevated platform
-
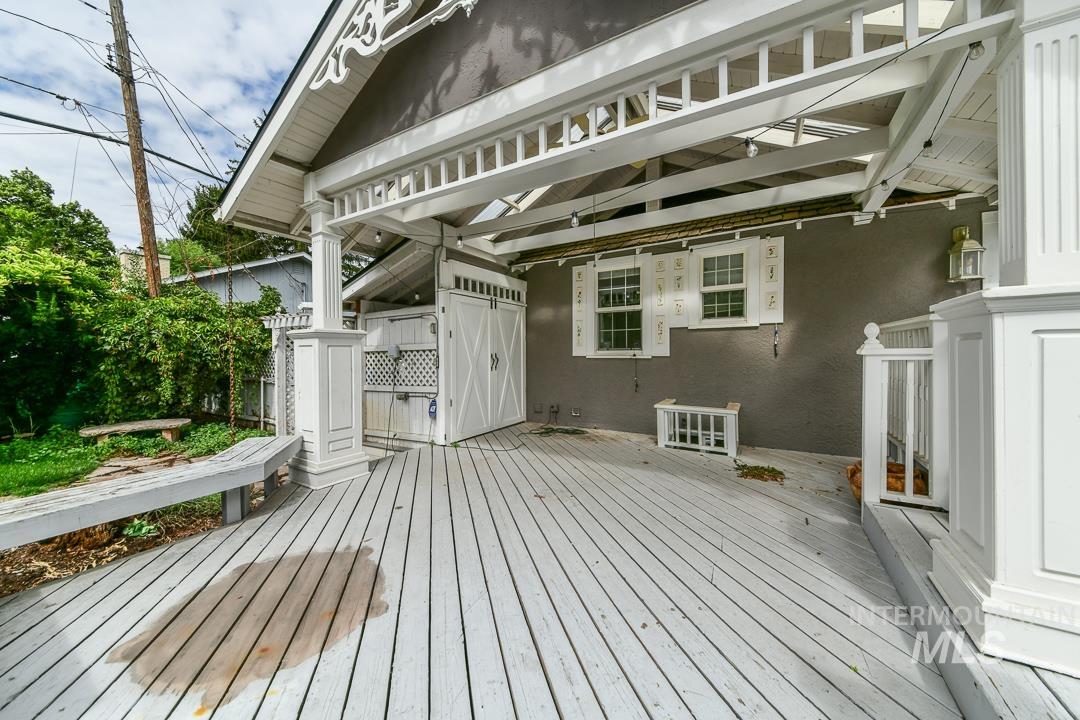
Expansive outdoor deck with painted wood flooring and integrated bench seating
-
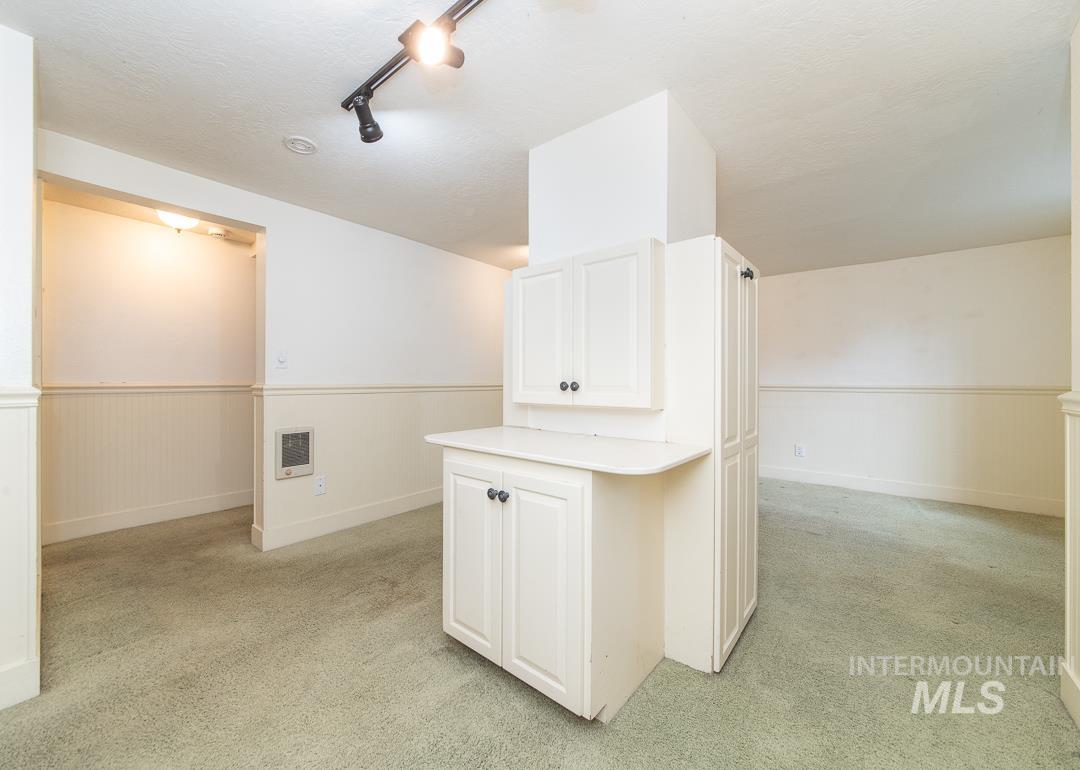
Built-in cabinetry with a countertop, overhead track lighting, and wainscoting
-
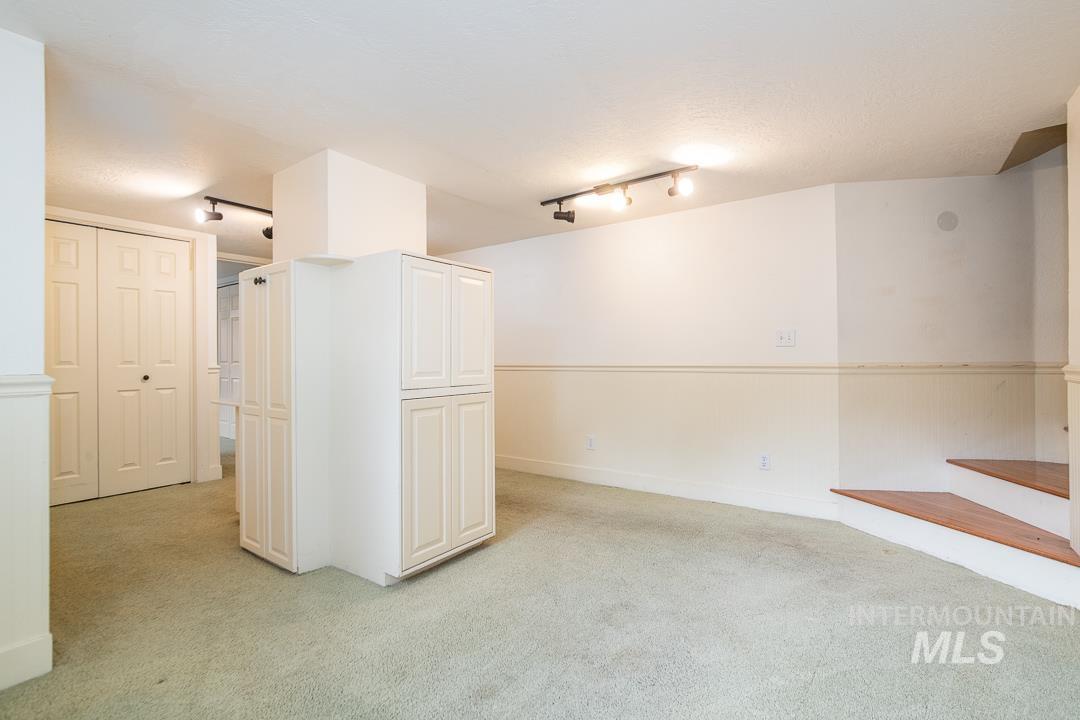
Recessed lighting, built-in cabinetry, wood-finish stair treads, and neutral wall tones
-
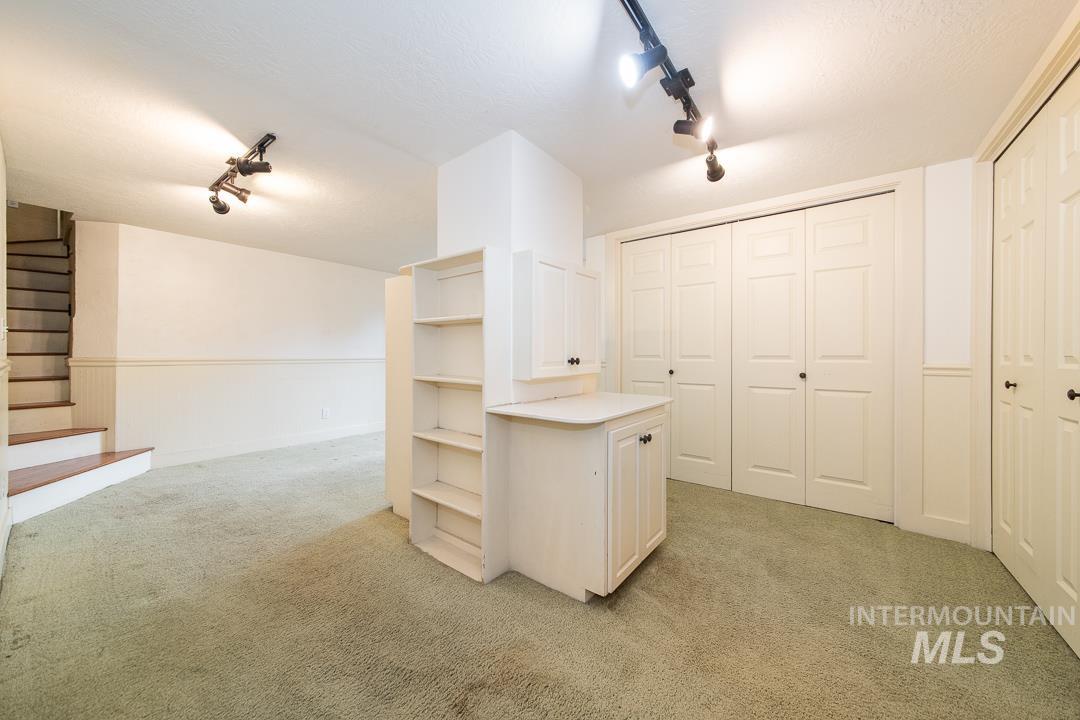
Built-in cabinetry with open shelving, track lighting, and paneled closet doors
-
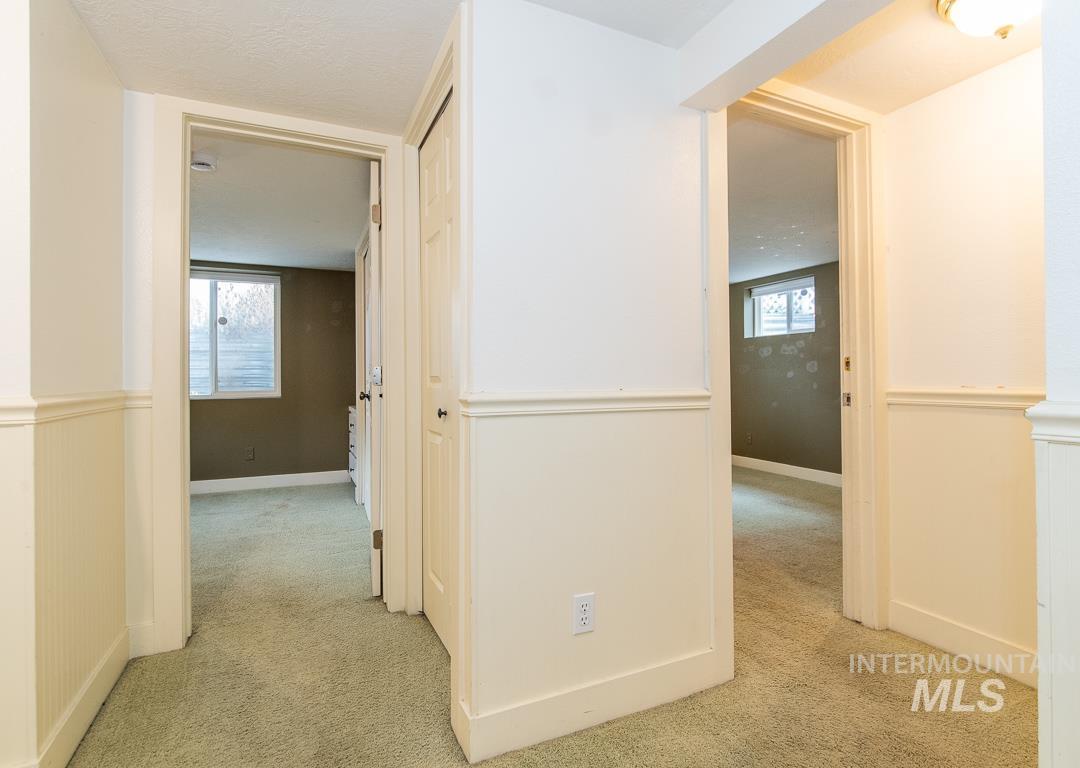
Carpeted hallway with painted wainscoting and multiple doorways
-
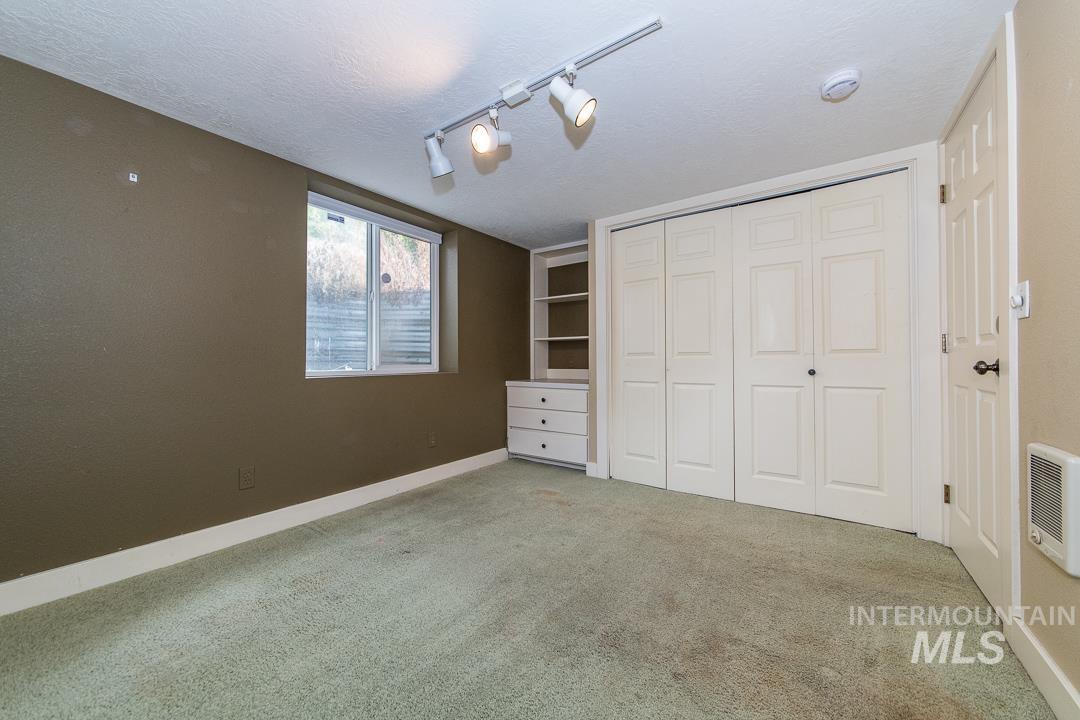
Recessed window, track lighting, built-in cabinetry with drawers, bi-fold doors, and wall-mounted heater
-
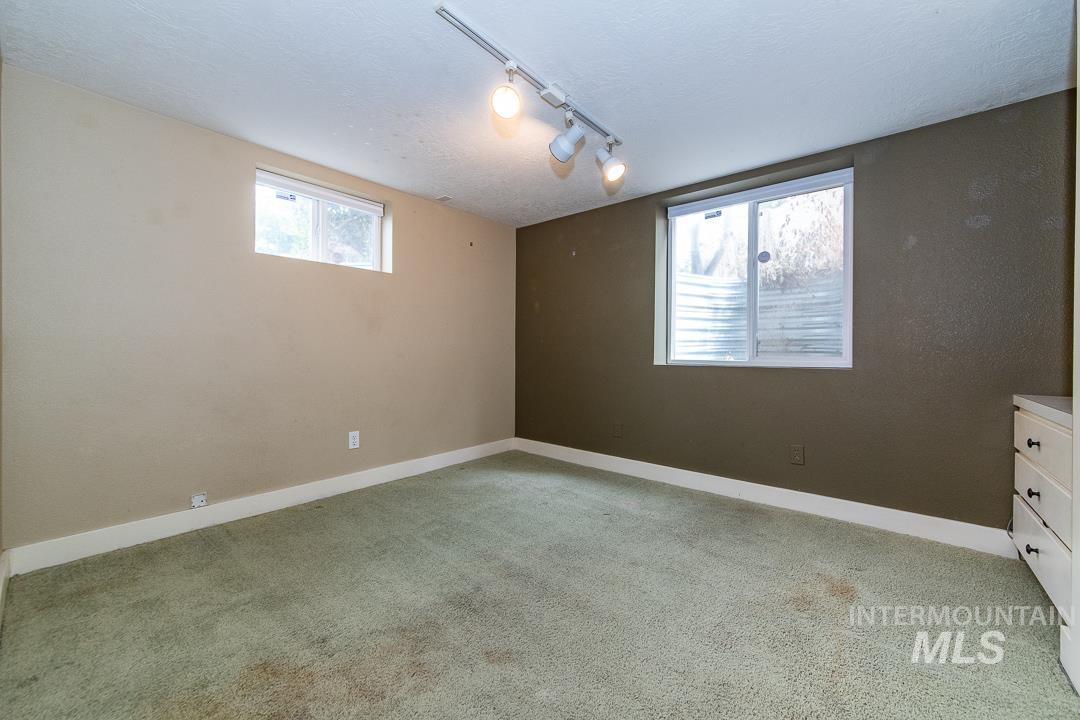
Wall-to-wall carpeting with multiple windows, track lighting, and a built-in storage unit
-
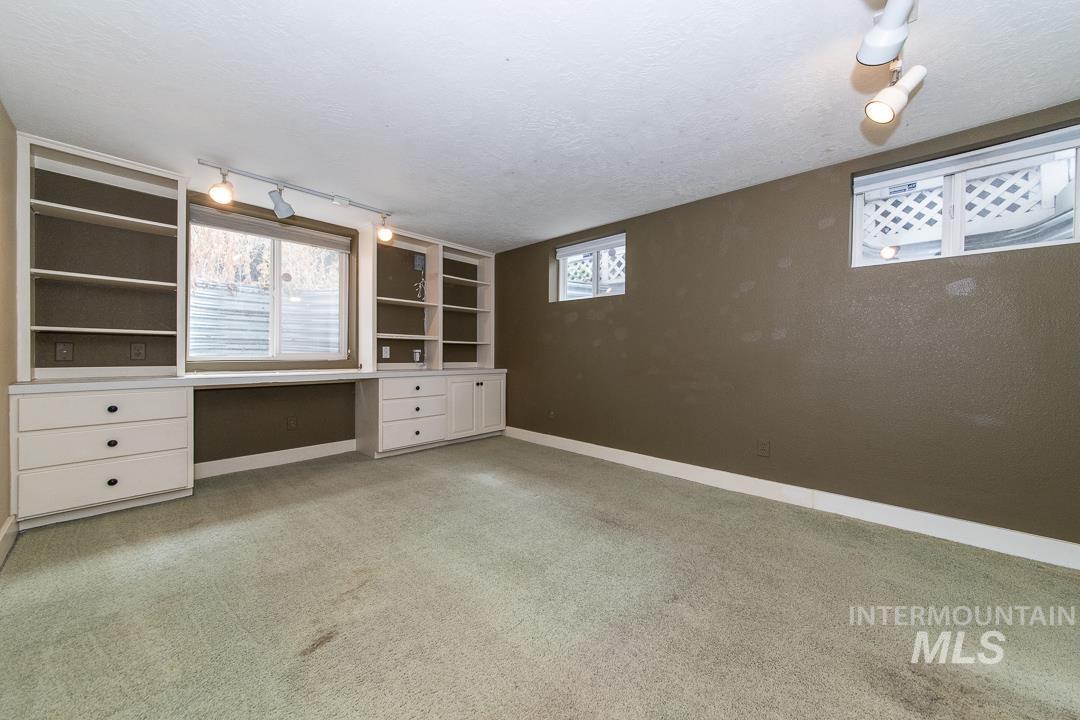
Built-in cabinetry with shelving and drawers, track lighting, and multiple windows
-
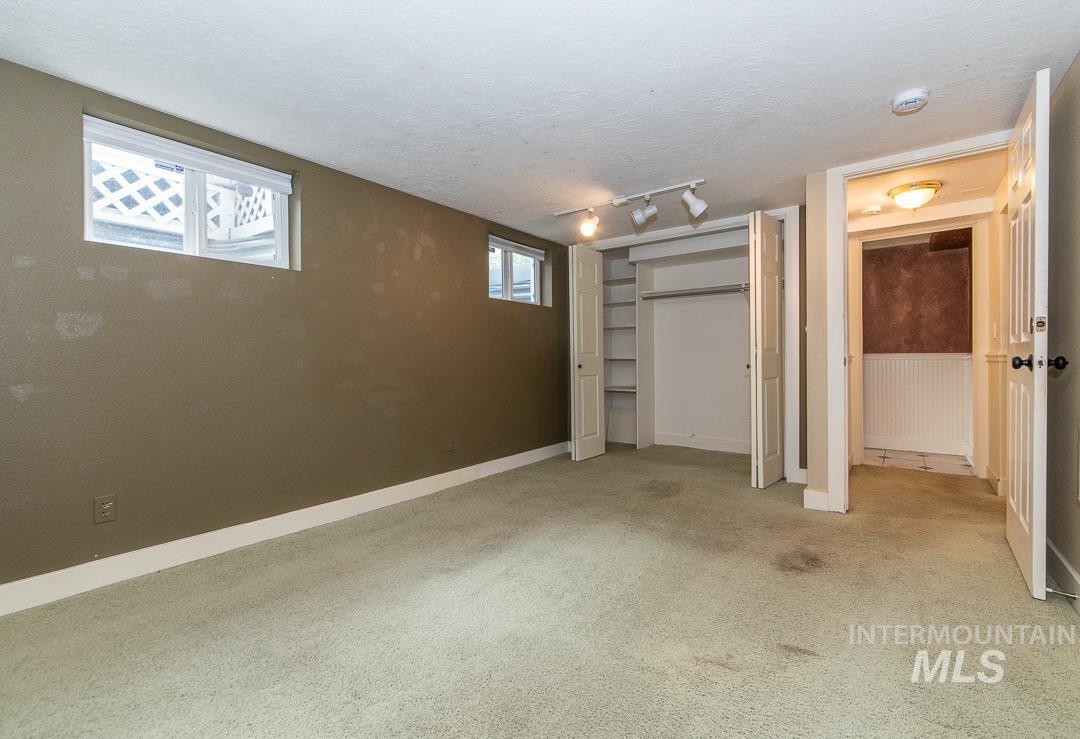
Recessed windows, built-in closet with shelving, track lighting, and a doorway to an additional space
-
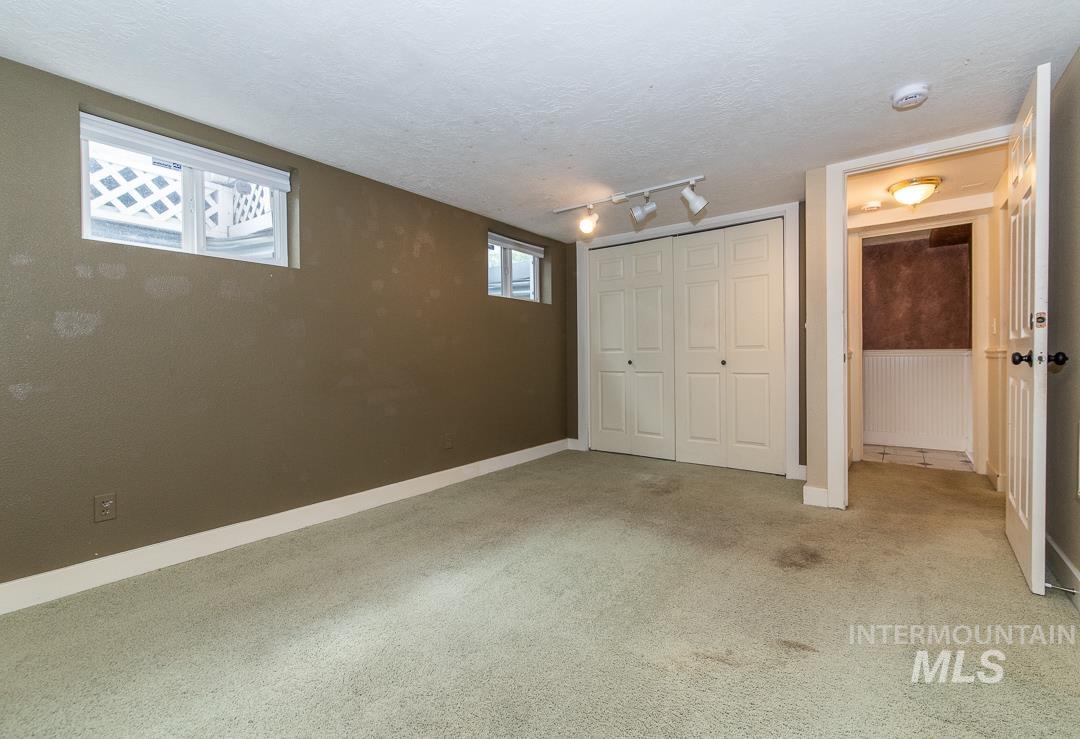
Additional content
-
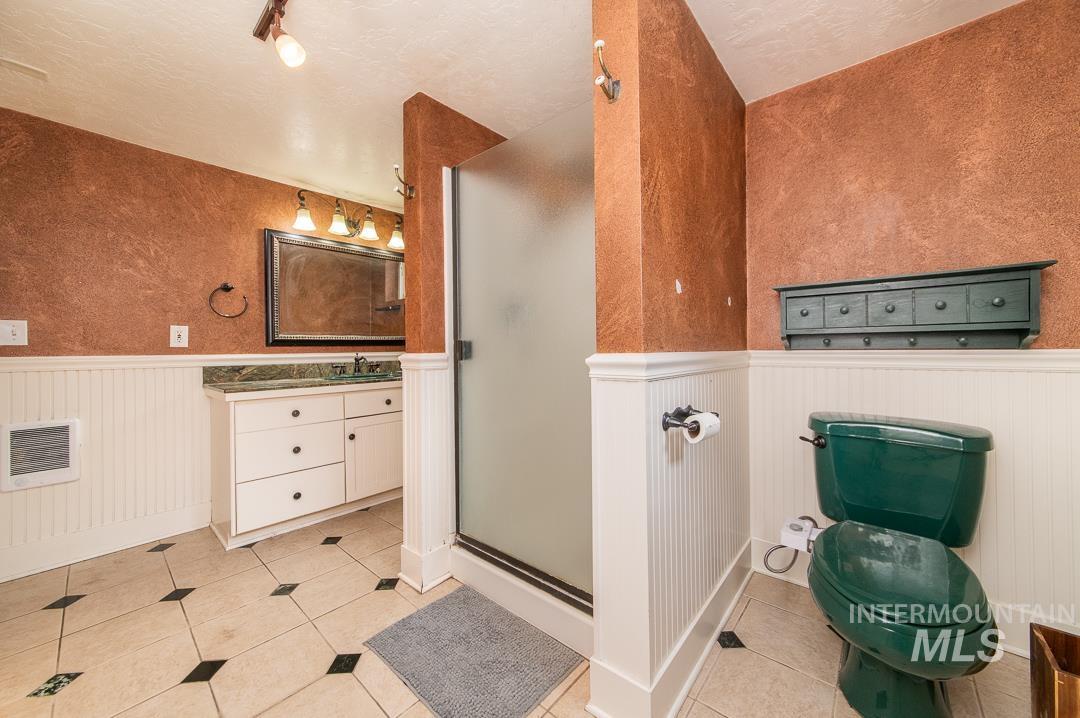
White beadboard wainscoting, tile flooring with dark accent inlays, and a vanity with a green countertop
-
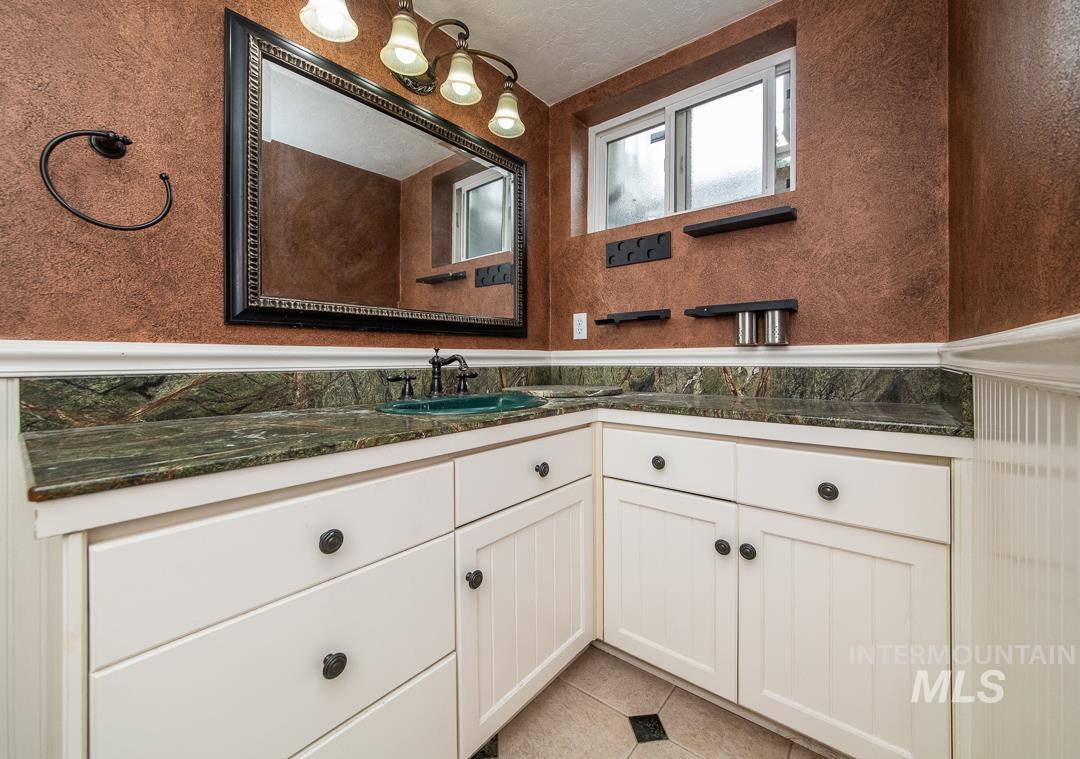
Corner vanity with stone countertop, white shaker-style cabinetry, and a framed mirror
-
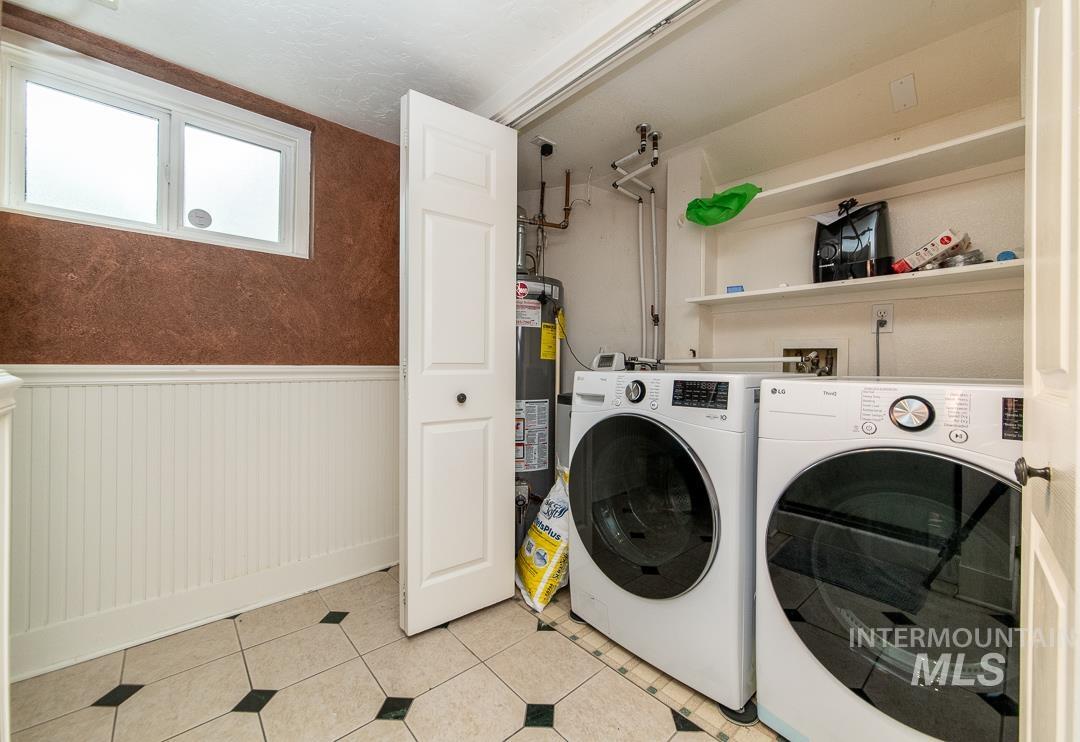
Laundry area featuring a window, tile flooring with dark accents, beadboard wainscoting, and a built-in storage closet
-
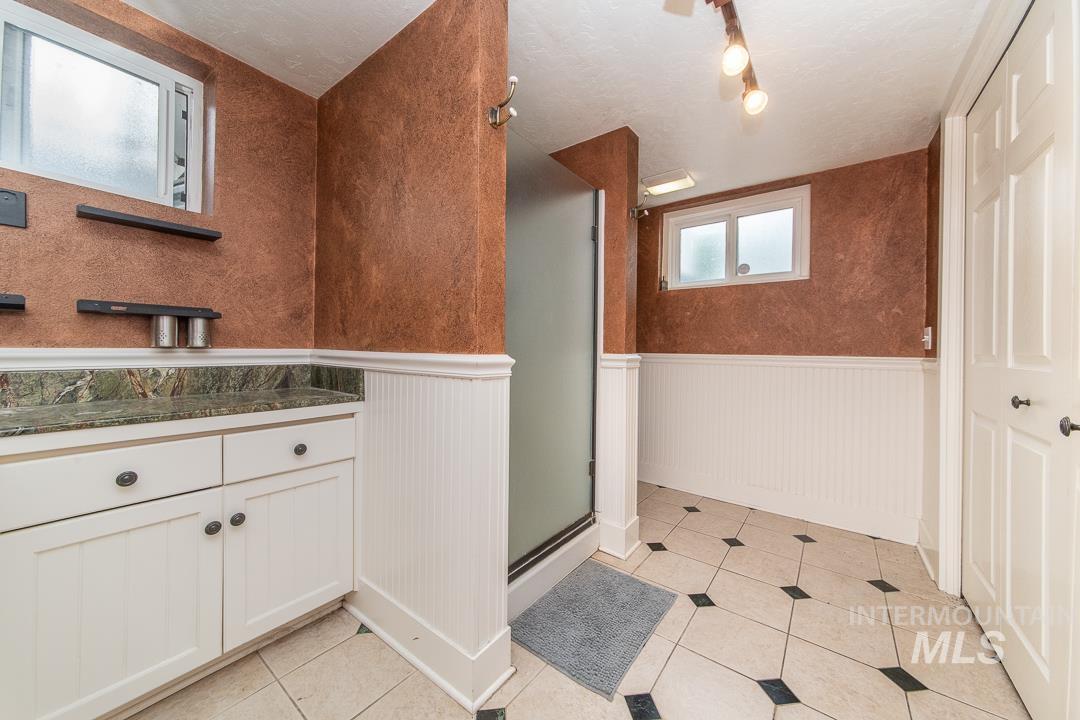
White shaker cabinetry with dark hardware and a mottled green countertop
-
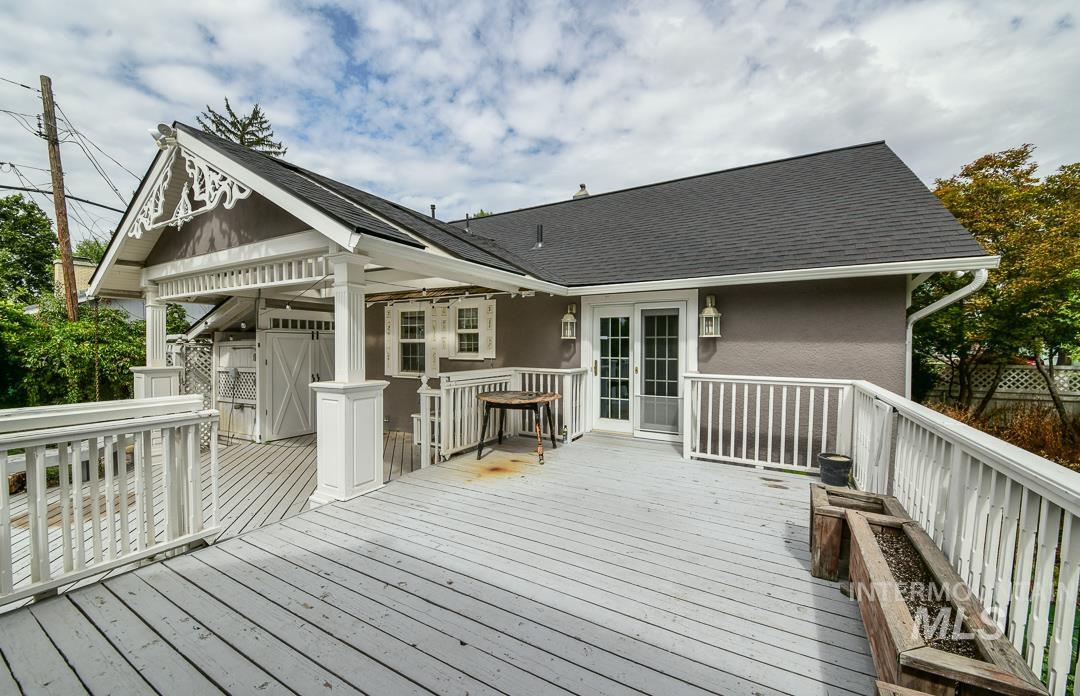
Expansive outdoor deck with a covered area, white railing, and decorative gables
-
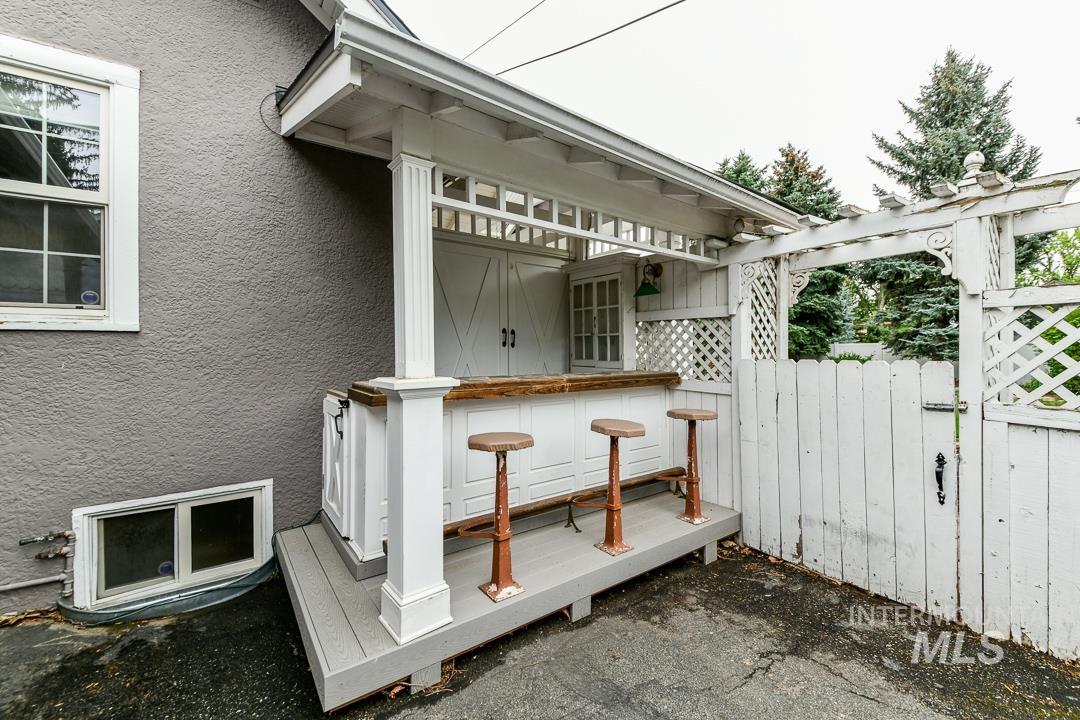
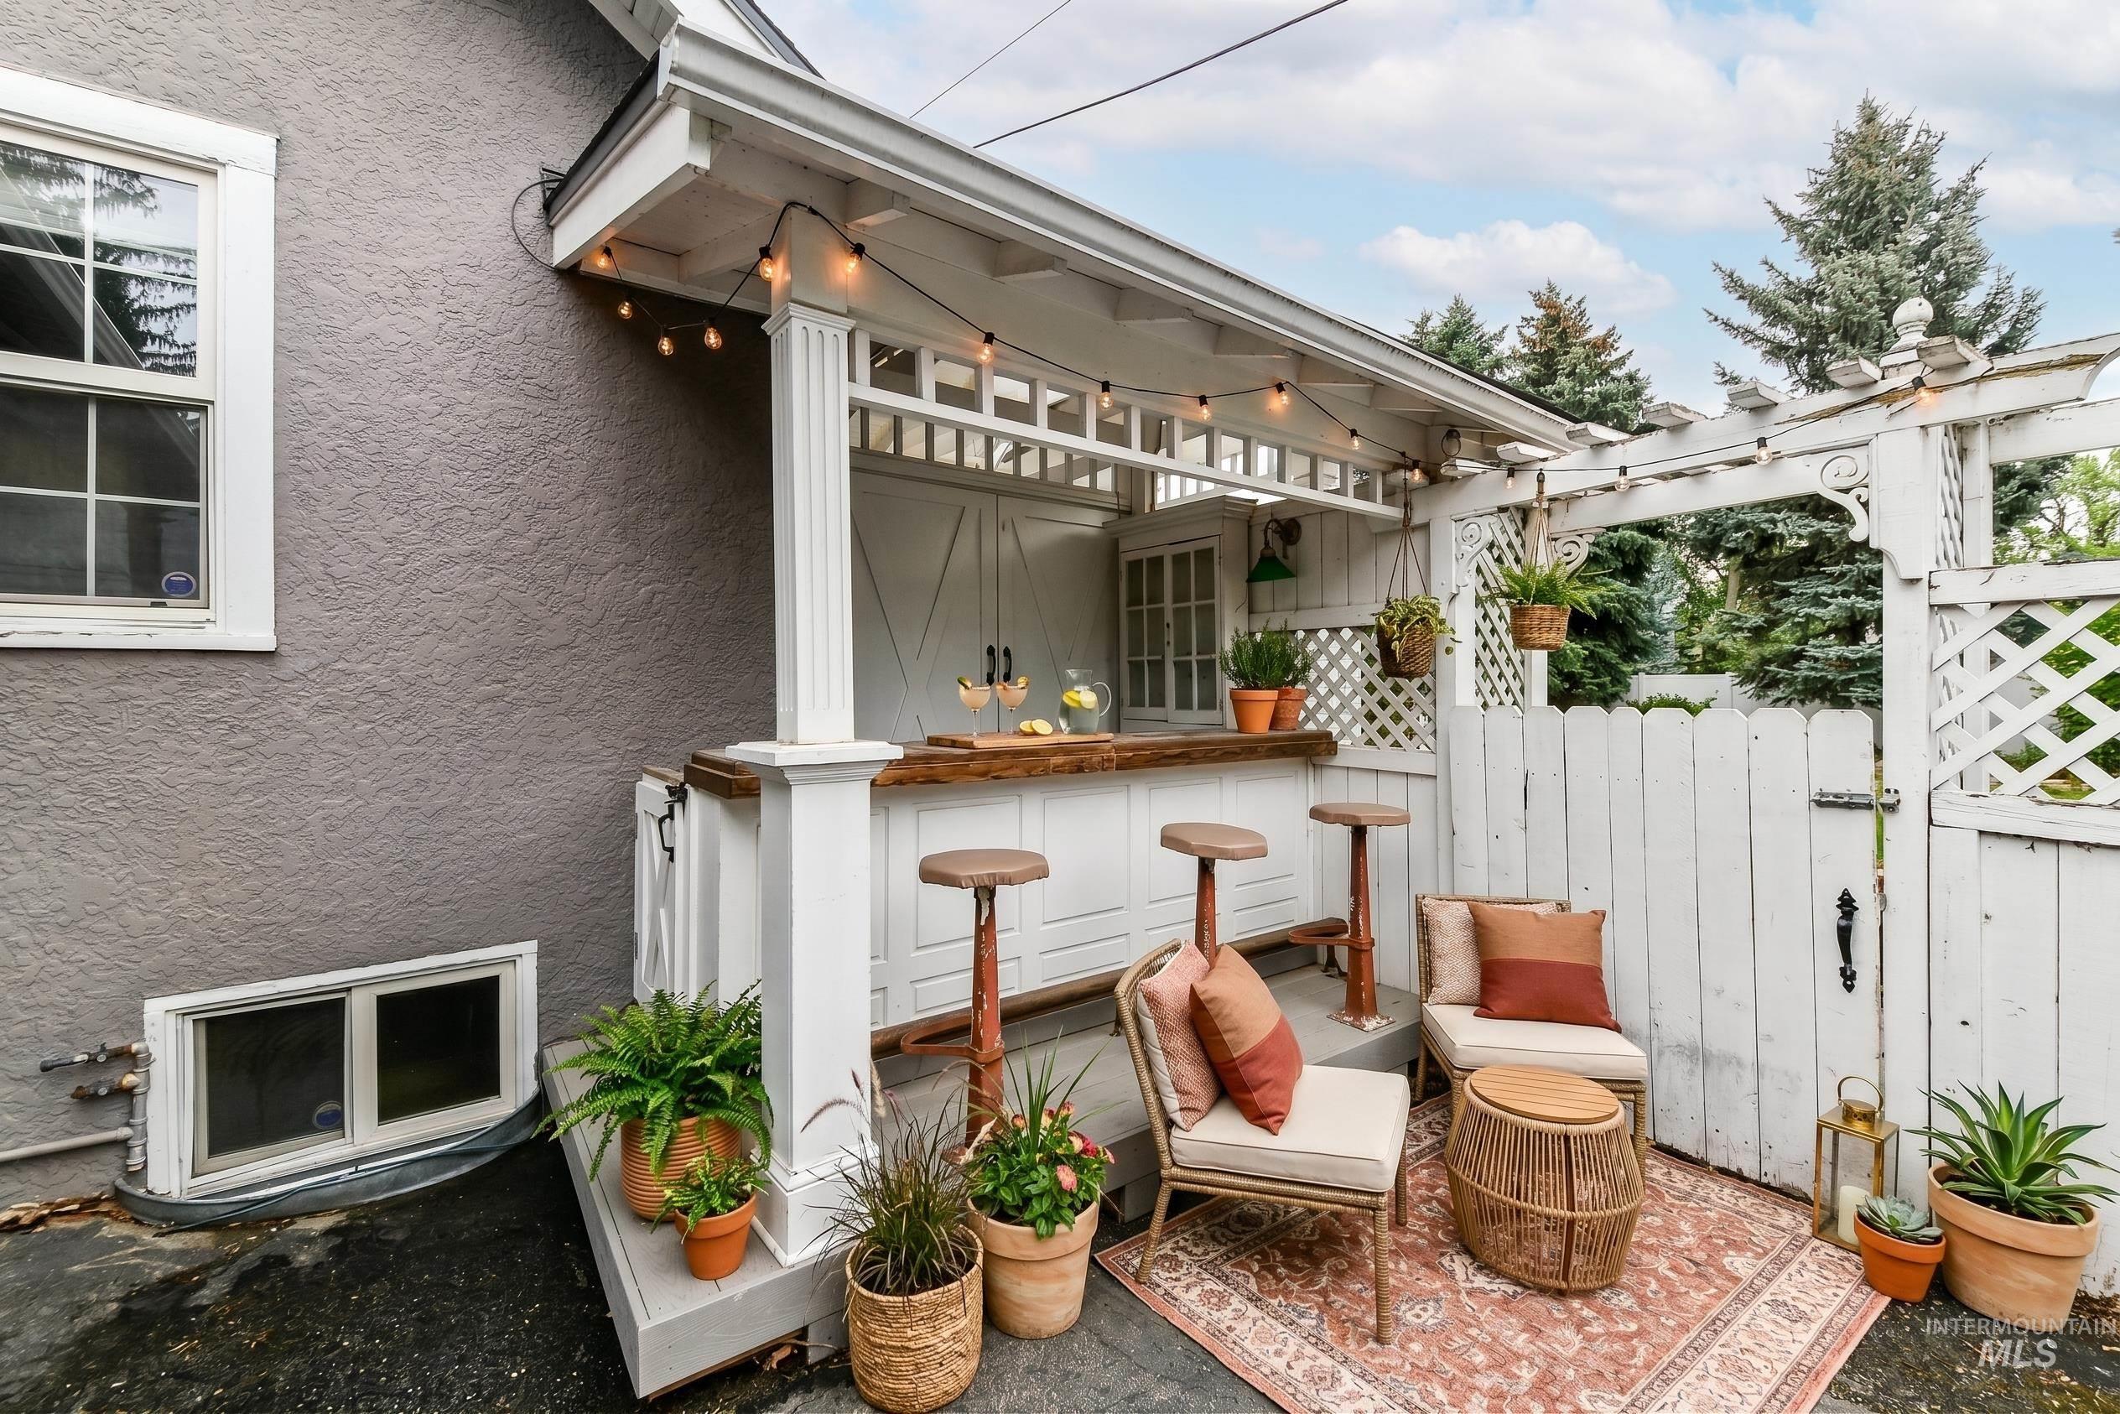
Outdoor bar structure with a wood-finish countertop, white cabinetry, and a lattice fence with an arched gate
-
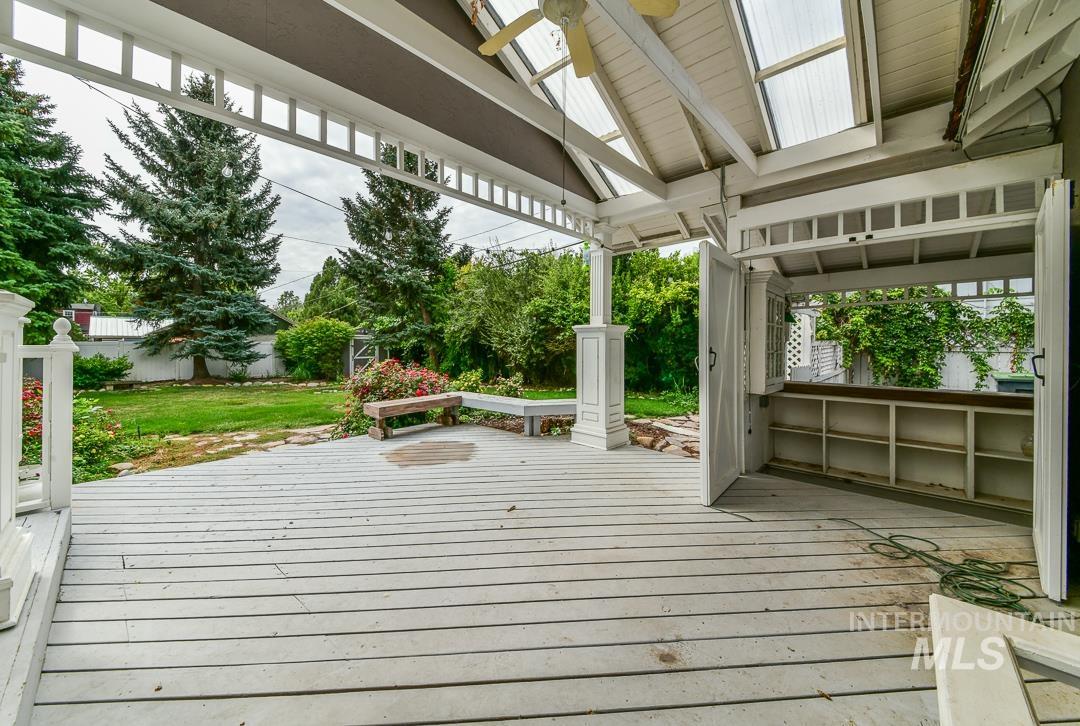
Covered outdoor deck with white wood flooring, clear roof panels, and built-in shelving
-
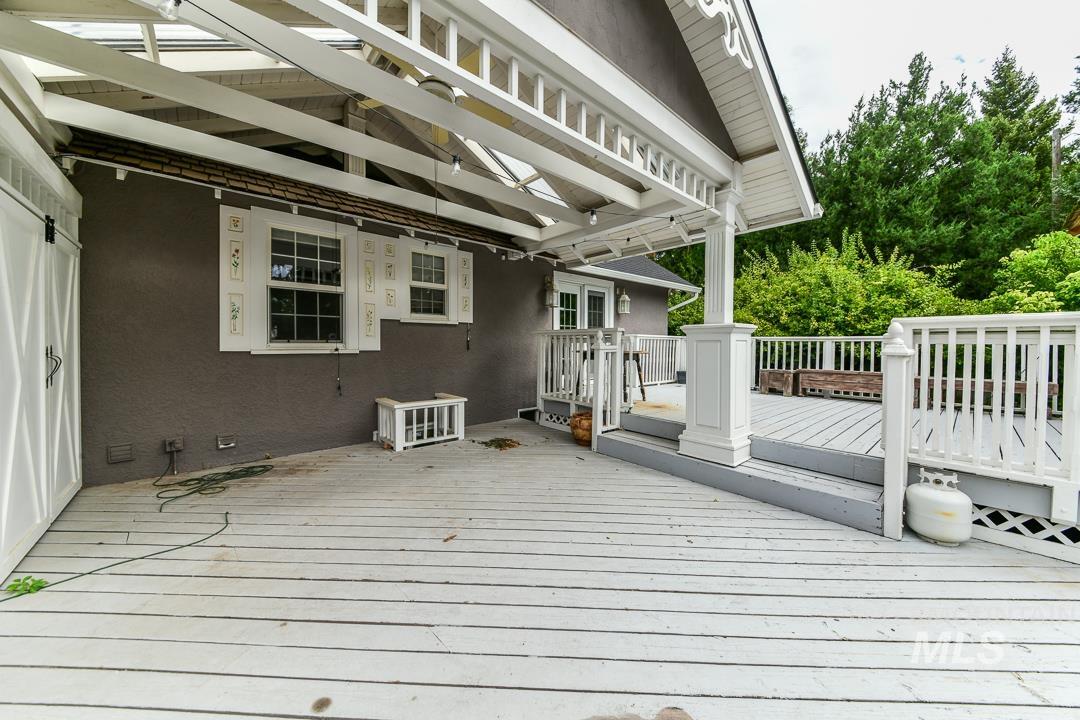
Expansive multi-level wood deck, white painted railings, covered patio area, and exterior wall with two windows
-
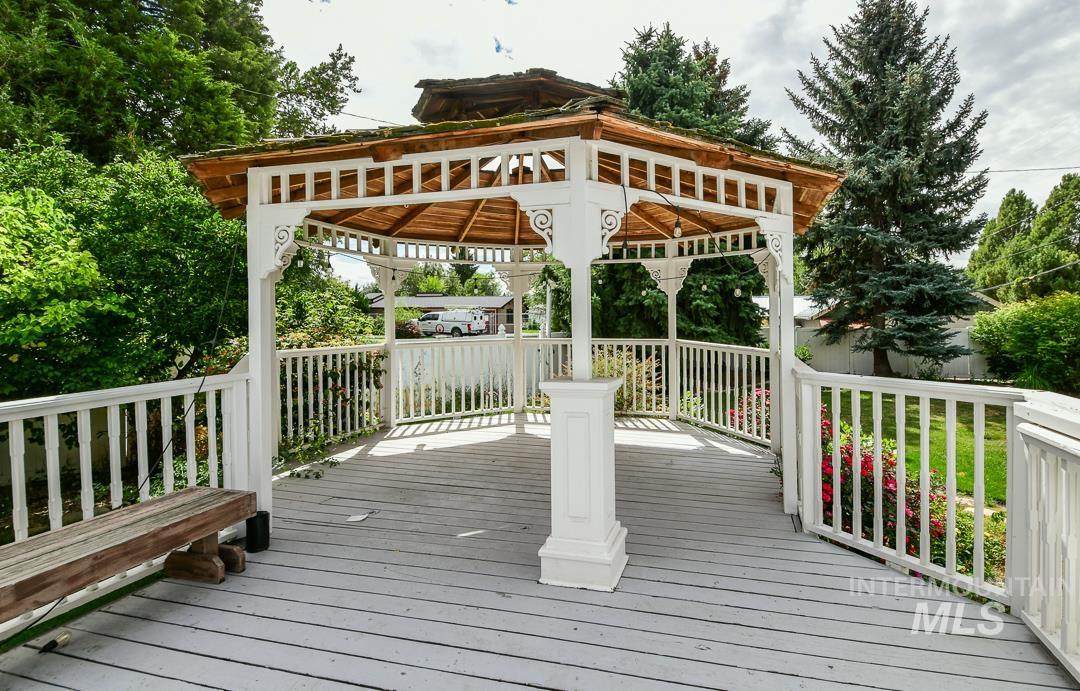
White wooden gazebo with a slatted wood roof, decorative railings, and a matching pedestal
-
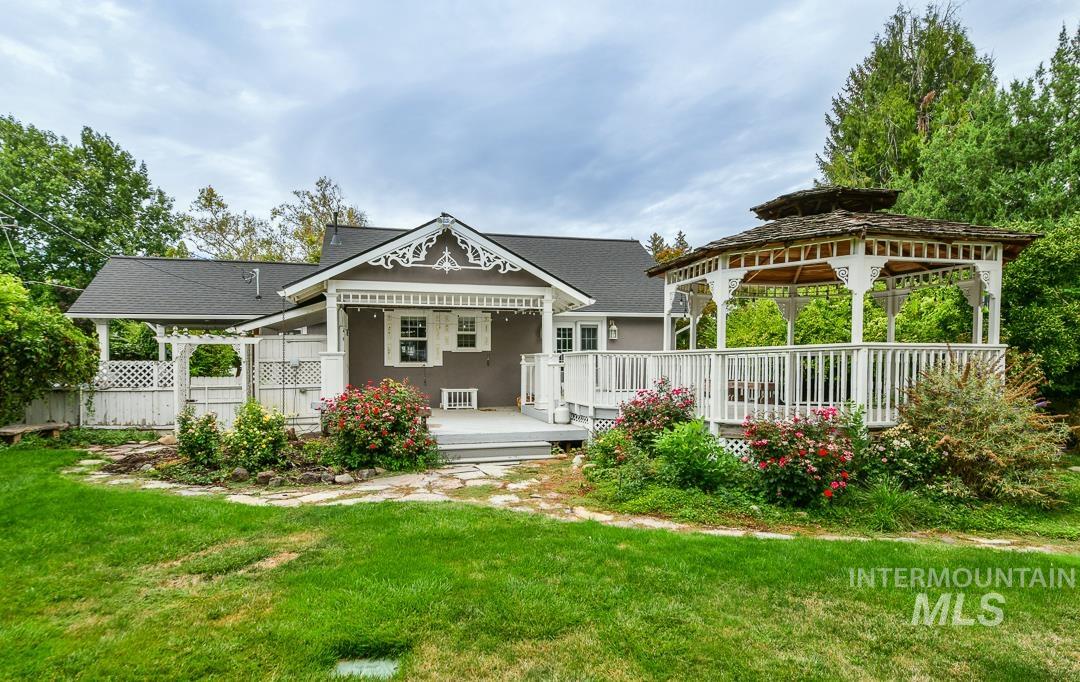
Expansive backyard with a manicured lawn, a white decorative gazebo, and a multi-level deck
-
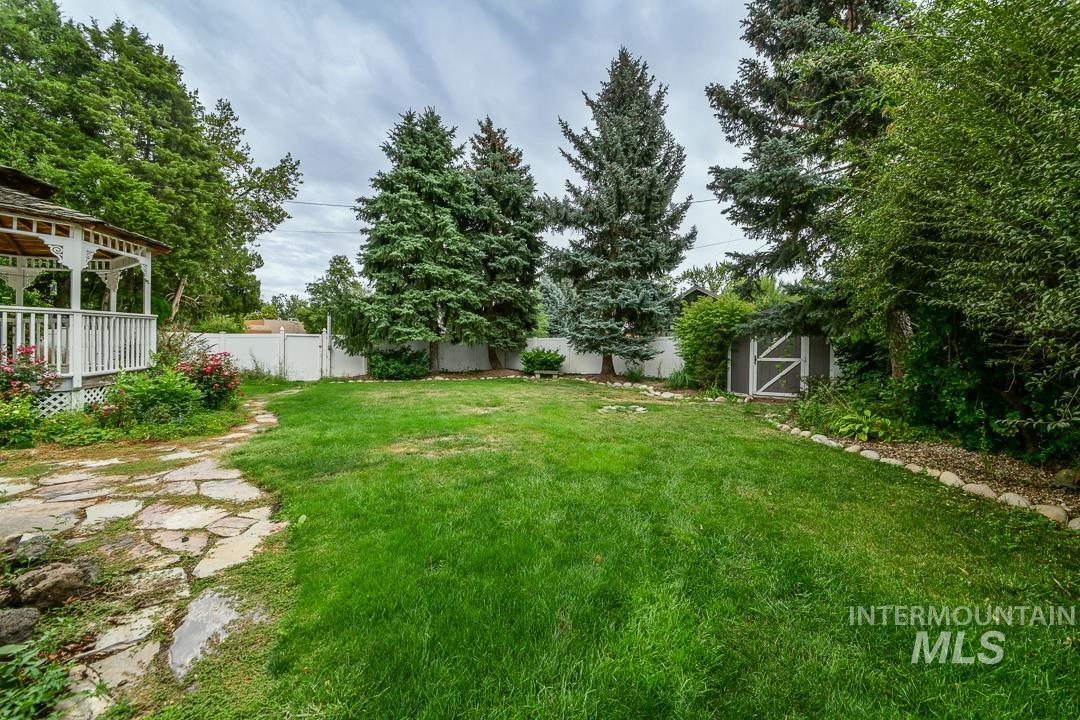
Expansive lawn featuring mature trees, a white gazebo, flagstone pathway, and a storage shed
-
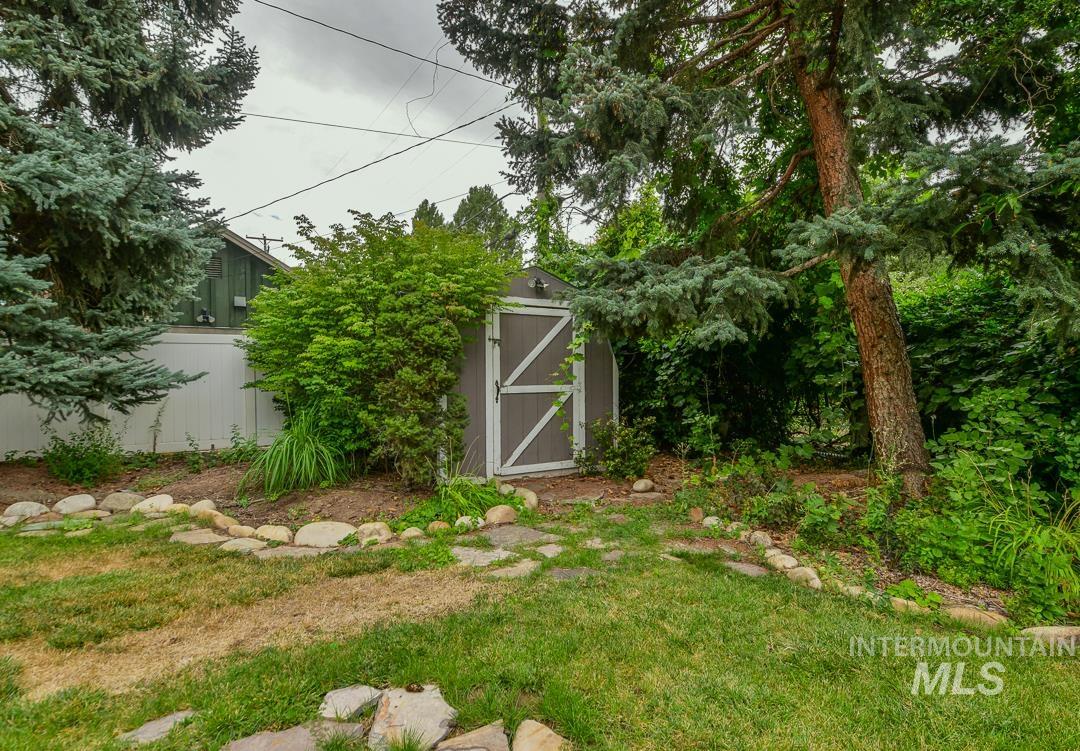
Functional garden shed, stone path, mature evergreen trees, and perimeter fencing
-
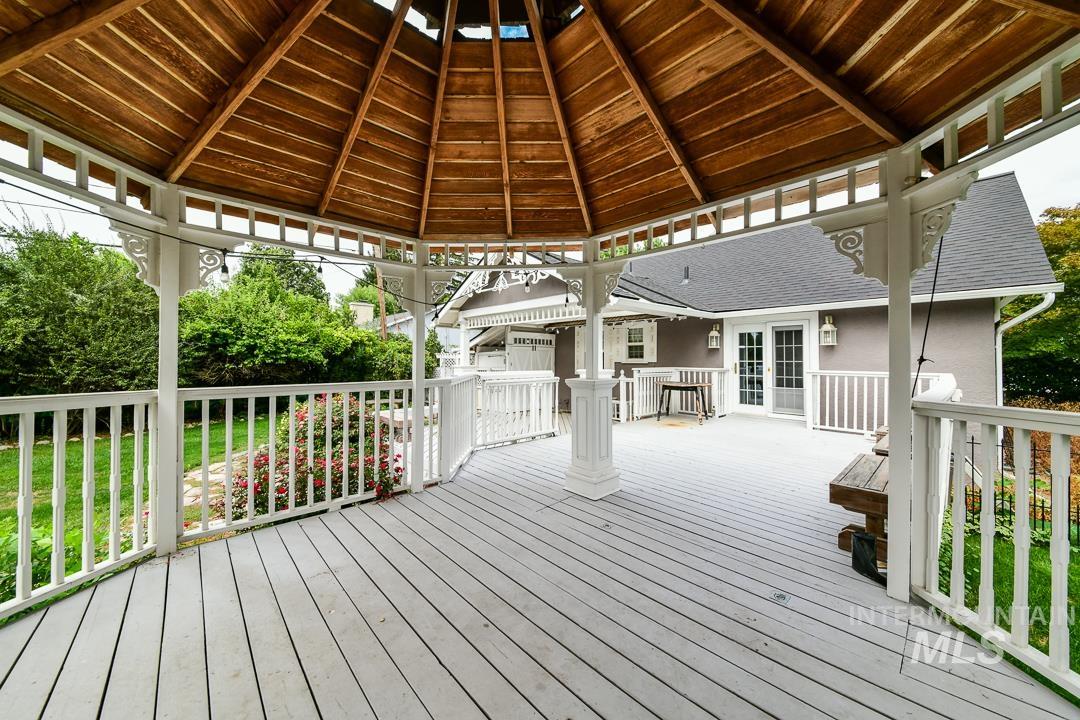
Expansive outdoor deck with a gazebo featuring a wood-finish ceiling, white railings, and direct access to the residence through double French doors
Step into a storybook setting with this enchanting 1930s English Garden cottage, tucked away on a quiet street while offering incredible access to the Greenbelt, Boise River, and airport. Situated on nearly a quarter-acre, the property feels like your own private park. Mature landscaping and beautiful garden spaces create a peaceful sanctuary, while the classic white wrought-iron fence frames the front yard and adds to the home’s timeless curb appeal. Inside, the cottage charm continues. The kitchen feels as though it was pulled straight from the pages of Cottage Living, featuring custom antiqued cabinetry, beautiful granite countertops, a tile backsplash with delicate floral inlay, and a cozy breakfast nook perfect for enjoying your morning coffee. The thoughtfully designed floor plan offers four bedrooms and two bathrooms, with two bedrooms and a full bath on each level, providing flexibility for guests, family, a home office, or multi-generational living. Upstairs, you’ll also discover a unique bonus room tucked into the attic a fun and unexpected space that adds even more personality to this one-of-a-kind home. From the magical gardens and storybook architecture to the history held within its walls, this isn’t simply another house it’s a home that has been loved for generations and is ready for its next chapter. Also just minutes away from BSU and the Boise River. BATVA
- Heating:
- Forced Air, Gas
- Cooling:
- Central air
- Country:
- US
- State:
- ID
- City:
- Boise
- Zipcode:
- 83705
- Street:
- 2721 W Cassia St
- Longitude:
- W117° 47' 2.5''
- Latitude:
- N43° 35' 48.8''
- Master Bedroom Level:
- Main
- Master Bedroom Size:
- 14x11
- Bedroom 2 Level:
- Main
- Bedroom2 Size:
- 9x7
- Bedroom 3 Level:
- Down
- Bedroom3 Size:
- 15x11
- Bedroom 4 Level:
- Down
- Bedroom4 Size:
- 10x8
- Kitchen Level:
- Main
- Kitchen Size:
- 11x8
- Living Room Level:
- Main
- Living Room Size:
- 19x13
- Bonus Room Size:
- 16x13
- School District:
- Boise School District #1
- Elementary School:
- Monroe
- Middle School:
- South (Boise)
- High School:
- Borah
- Status:
- New
- Type:
- Single Family
- Level:
- Single with Below Grade
- Tax Year:
- 2025
- Taxes:
- $4,241
- Potential Short Sale:
- No
- Age:
- 81+ Years
- Auction:
- No
- Flood Ins Required:
- No
- HUD Owned:
- No
- In Foreclosure:
- No
- Land Size:
- Standard Lot 6000-9999 SF
- Home Owner Exempt:
- Yes
- HOA Frequency:
- Not Applicable
- Irrigation District:
- New York Irr
- Inc Kitchen Features:
- Breakfast bar, Dishwasher, Disposal, Microwave, Oven/range freestanding, Refrigerator, Washer, Dryer, Water softener own
- Lot Features:
- Sidewalks, Garden space, Dog run, Storage shed, Finished Driveway
- Water:
- City service
- Land Use:
- Single
- Sprinkler System:
- Auto,Drip,Full
Residential For Sale
2721 W Cassia St, Boise, Idaho 83705
- Property Type :
- Residential
- Listing Type :
- For Sale
- Listing ID :
- 98999900
- Price :
- $605,000
- Bedrooms :
- 4
- Bathrooms :
- 2
- Apx SqFt :
- 1,788 SqFt
- Year Built :
- 1930
- Lot Area :
- 0.22 SqFt
- Days on Market :
- 1
- Subdivision :
- State Sub
- Update Date :
- 09/04/2026 23:43:53
- Status :
- Active

- JoeAnne Santy-Greene
- (208) 947-4609
- (208) 283-6313
- (208) 287-8500
-


