

-

Light-toned siding exterior with a dark-shingled roof
-
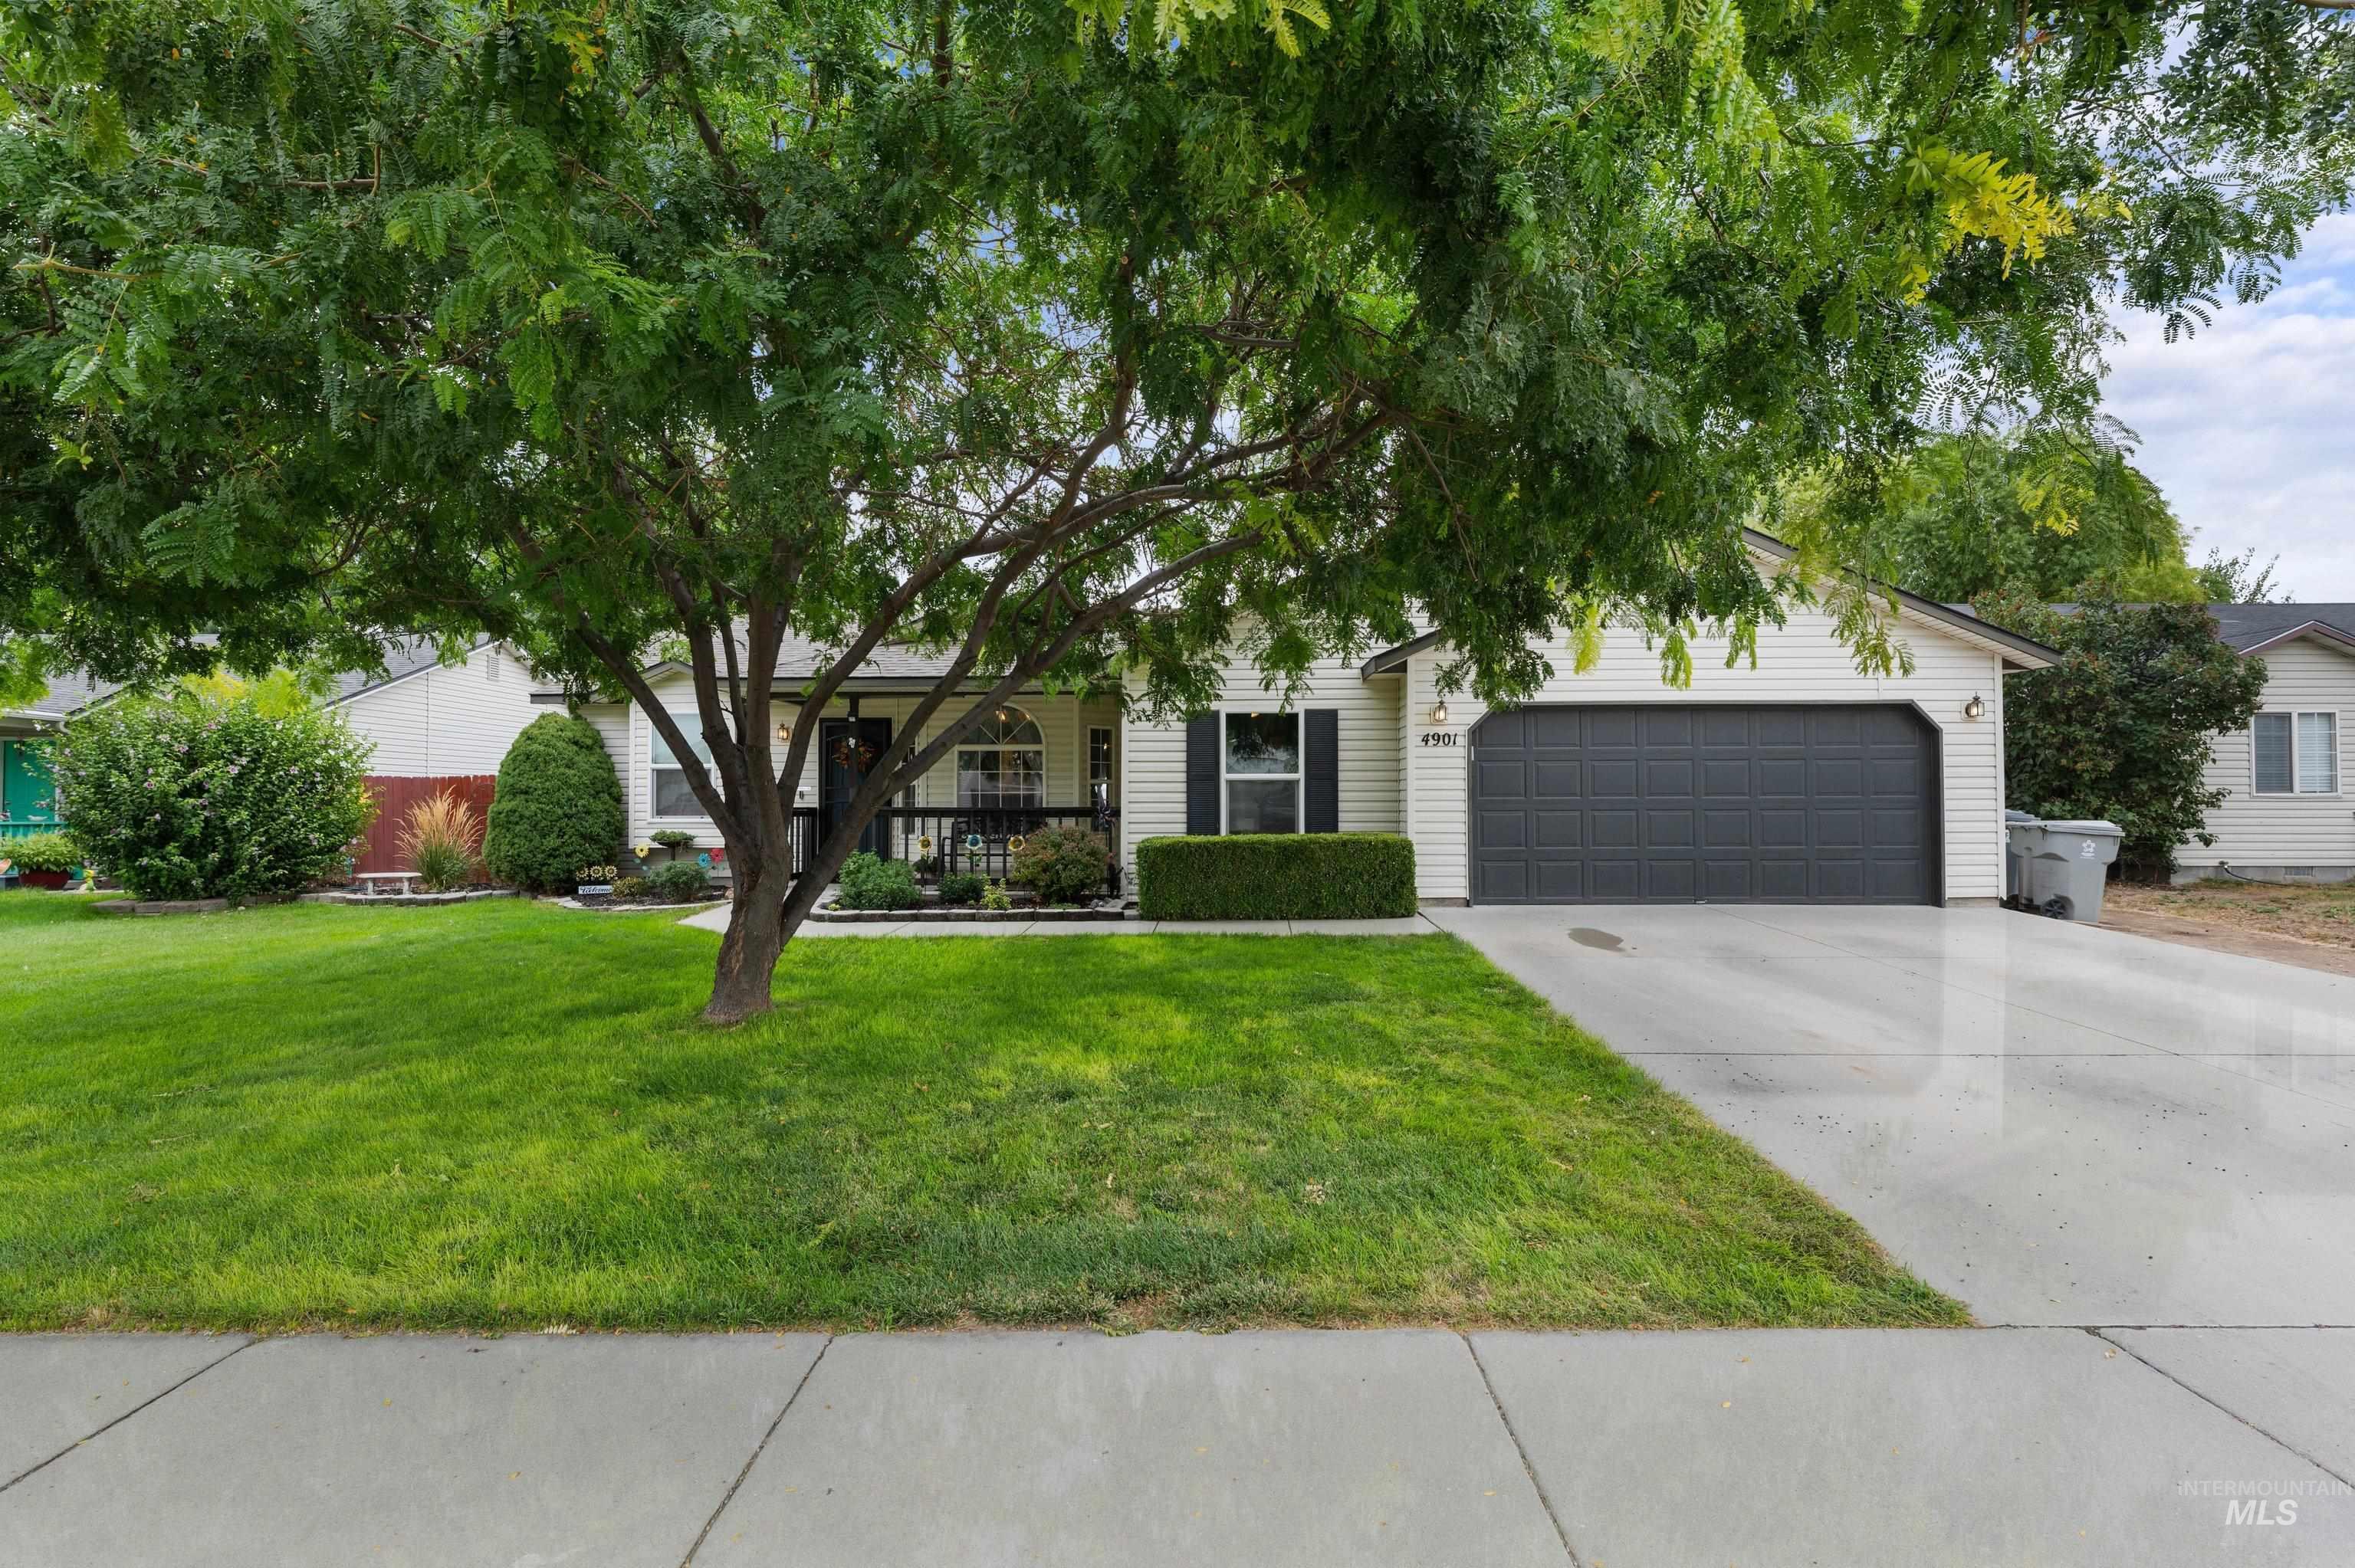
Single-story residence featuring light-colored siding, an attached garage with a dark-paneled door, and a covered front porch with dark railings
-
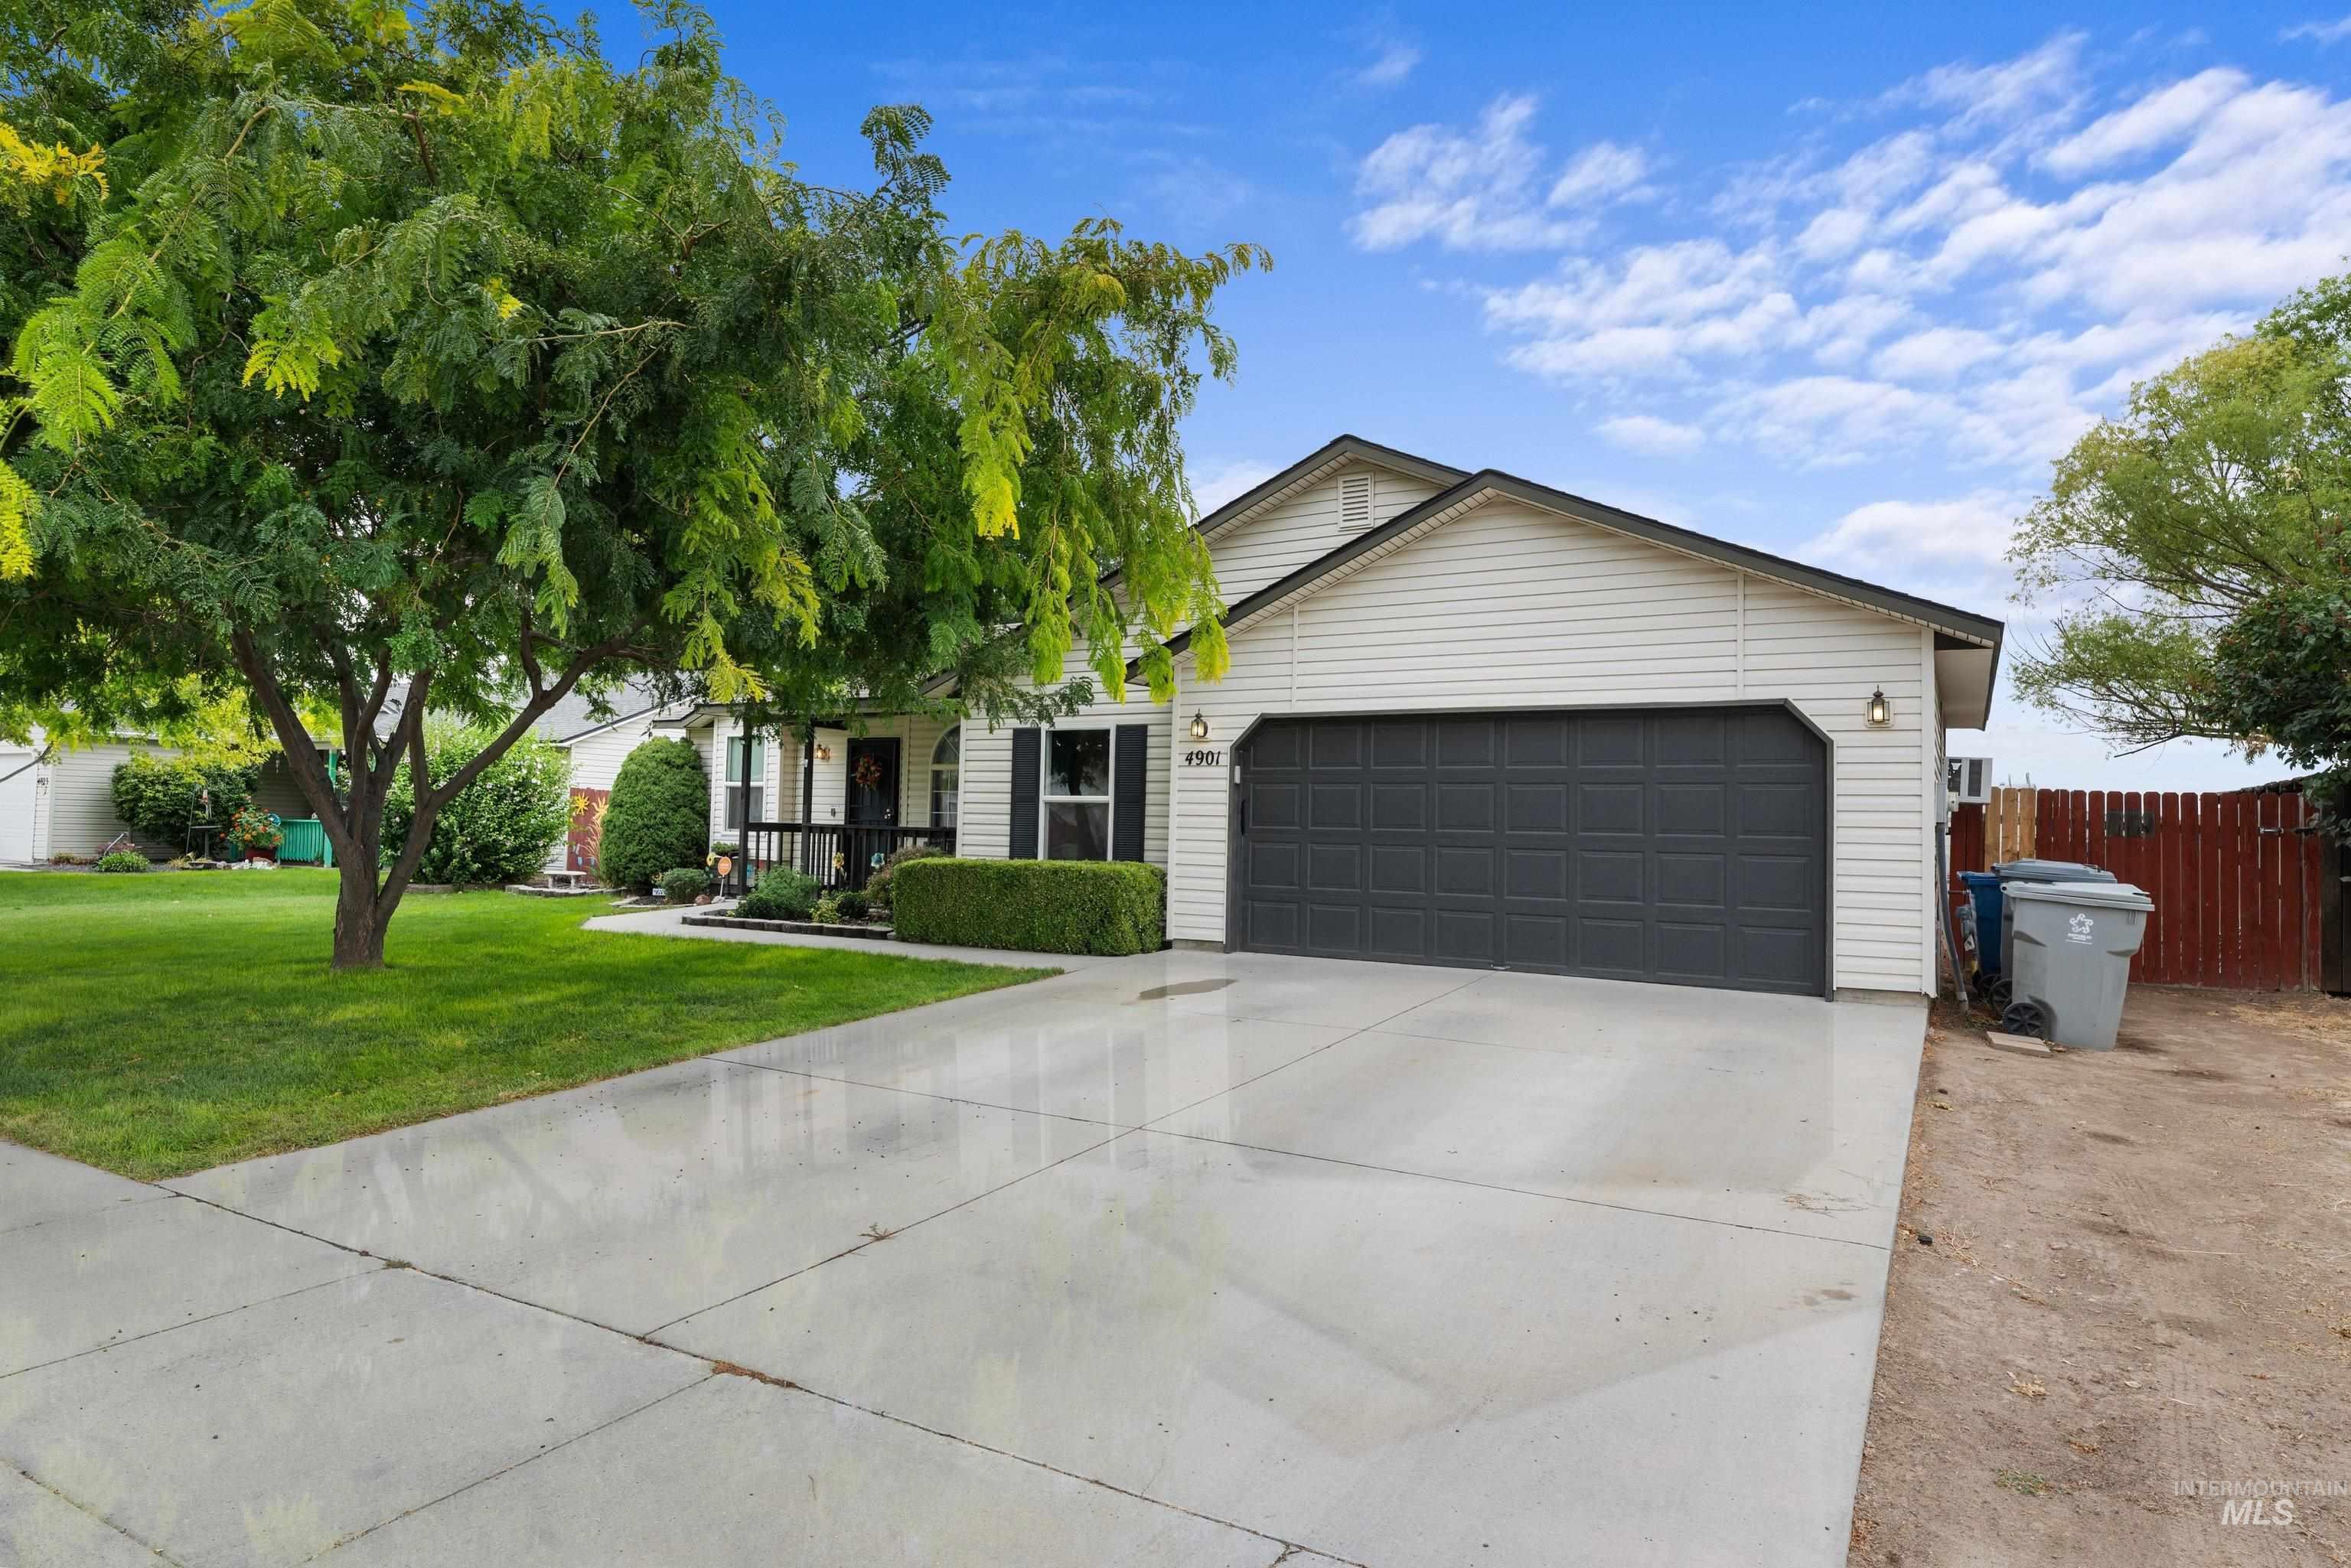
White siding exterior with a dark gray garage door, a concrete driveway, a manicured lawn, and mature trees
-
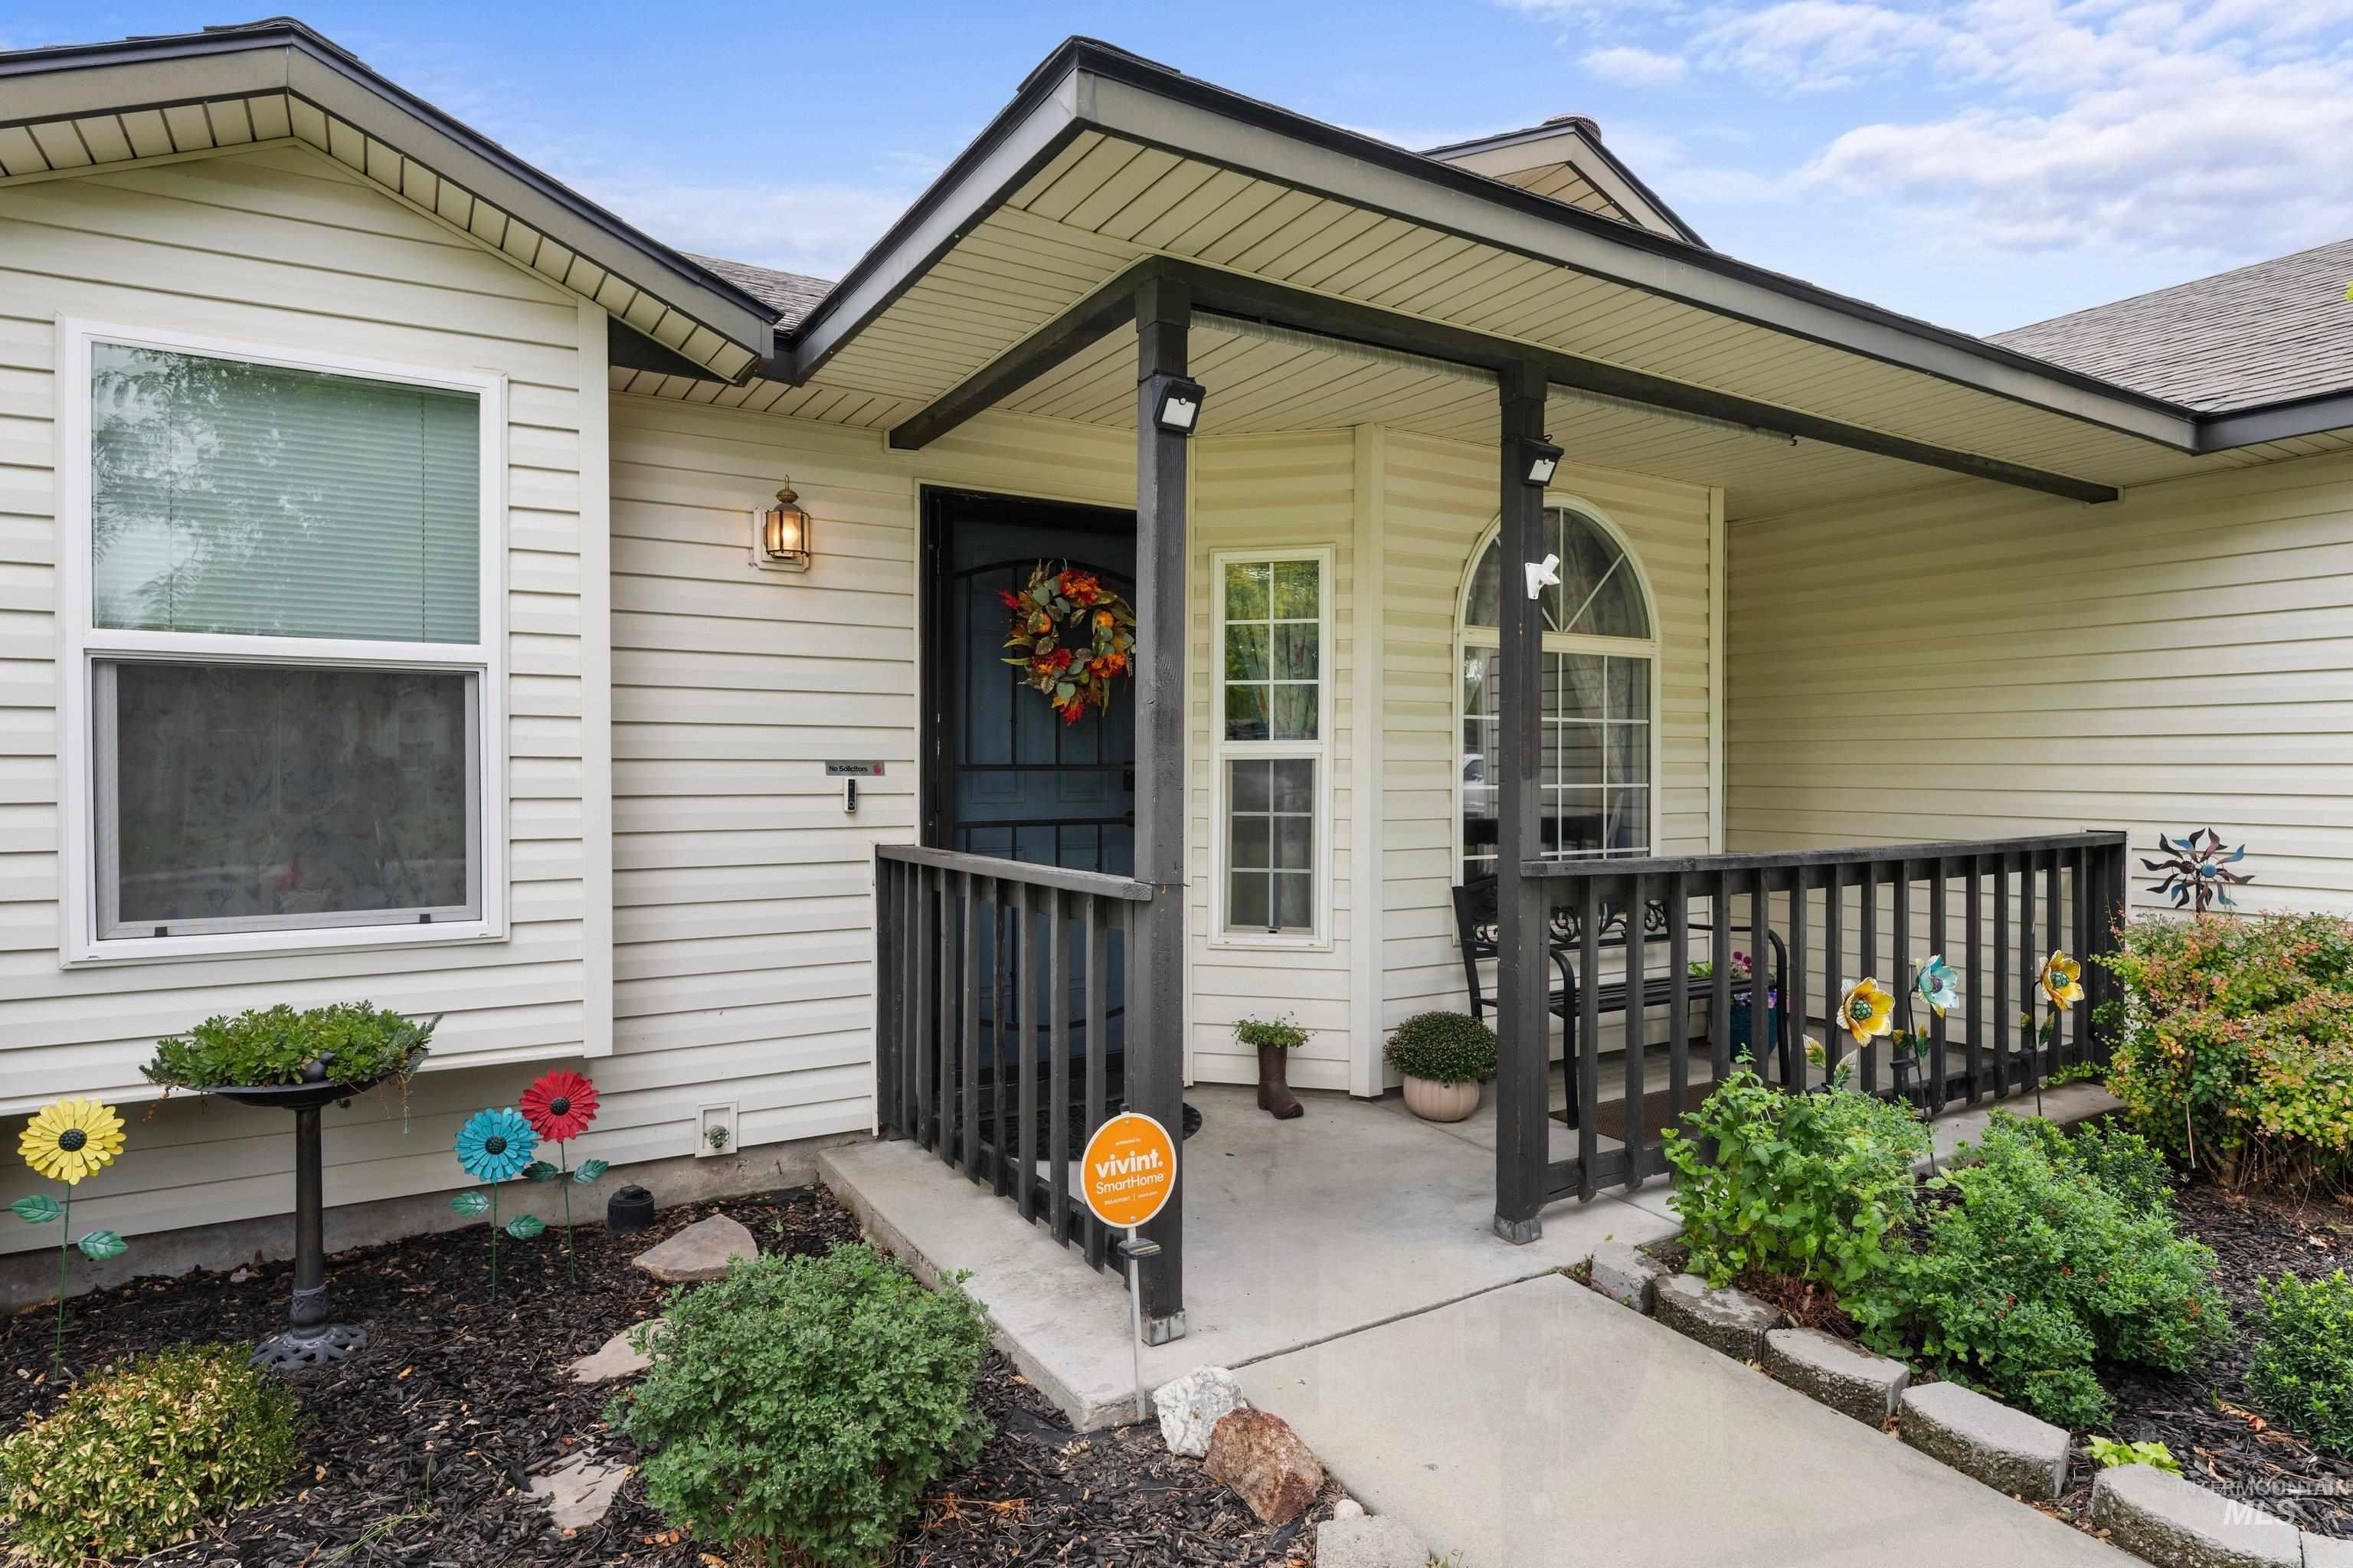
Covered front porch with dark railing, arched window, exterior wall lantern, and manicured landscaping
-
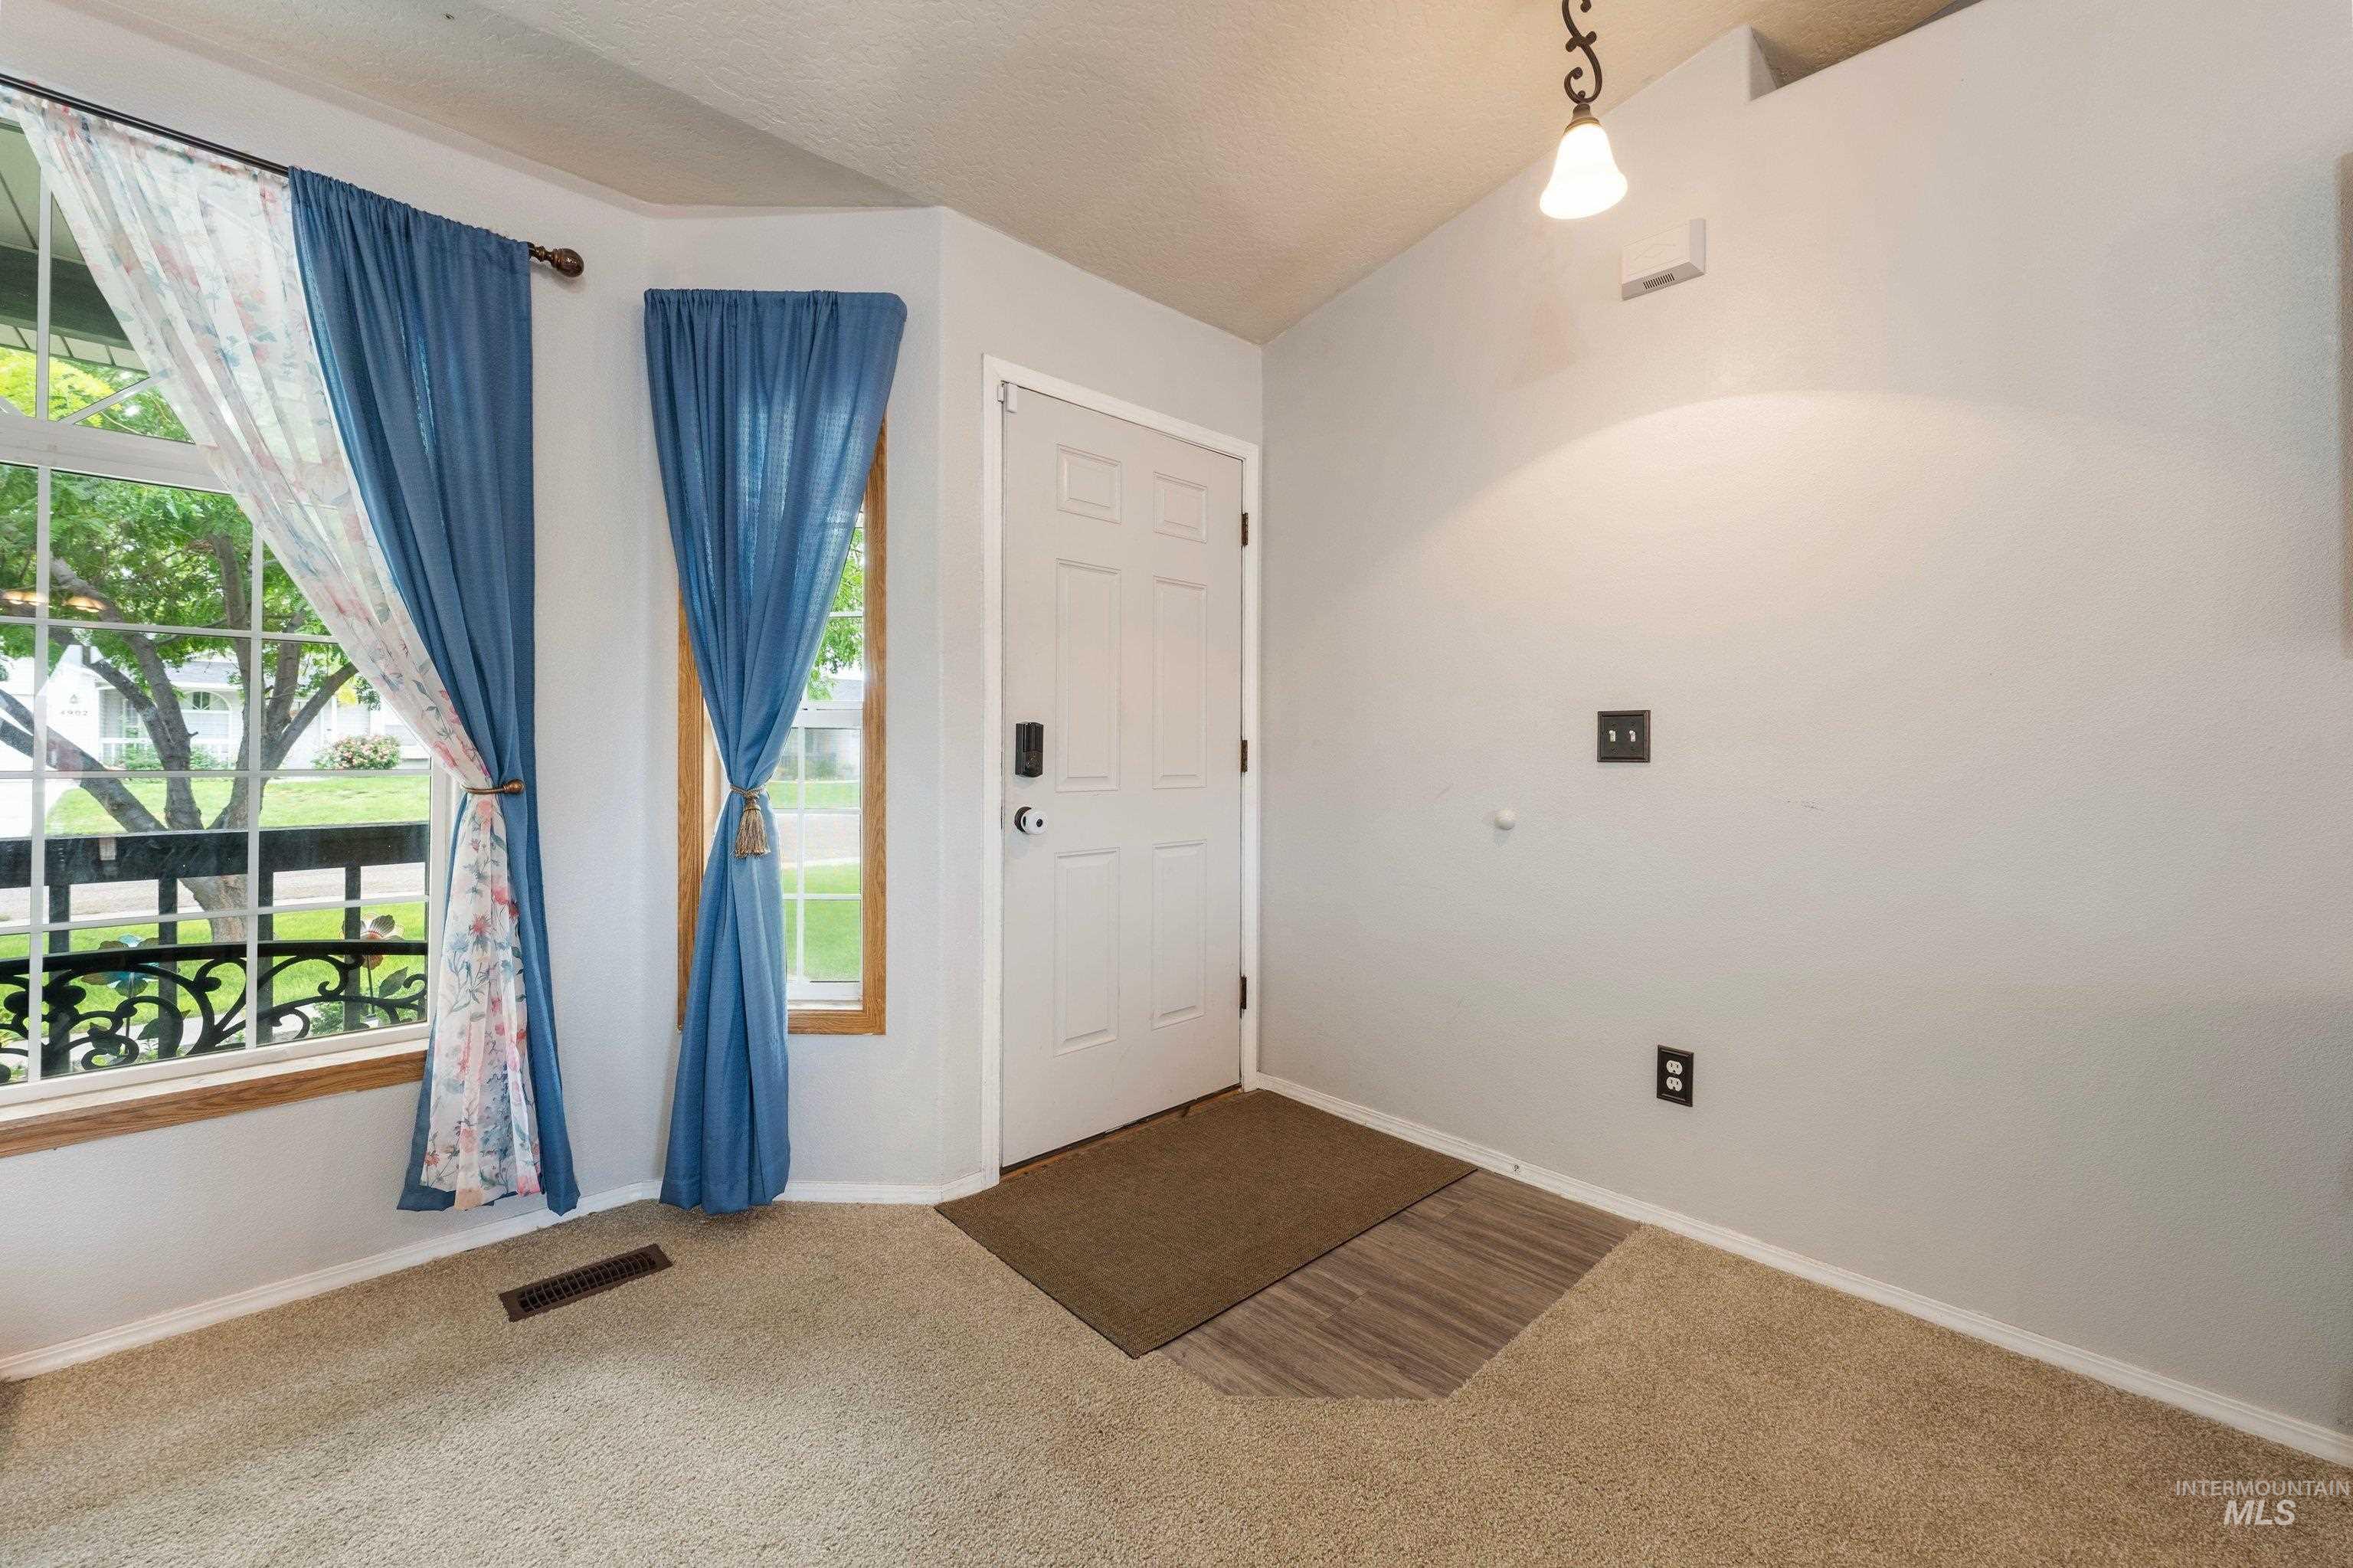
Entryway featuring a white paneled door, light-toned carpeting, and a decorative pendant light fixture
-
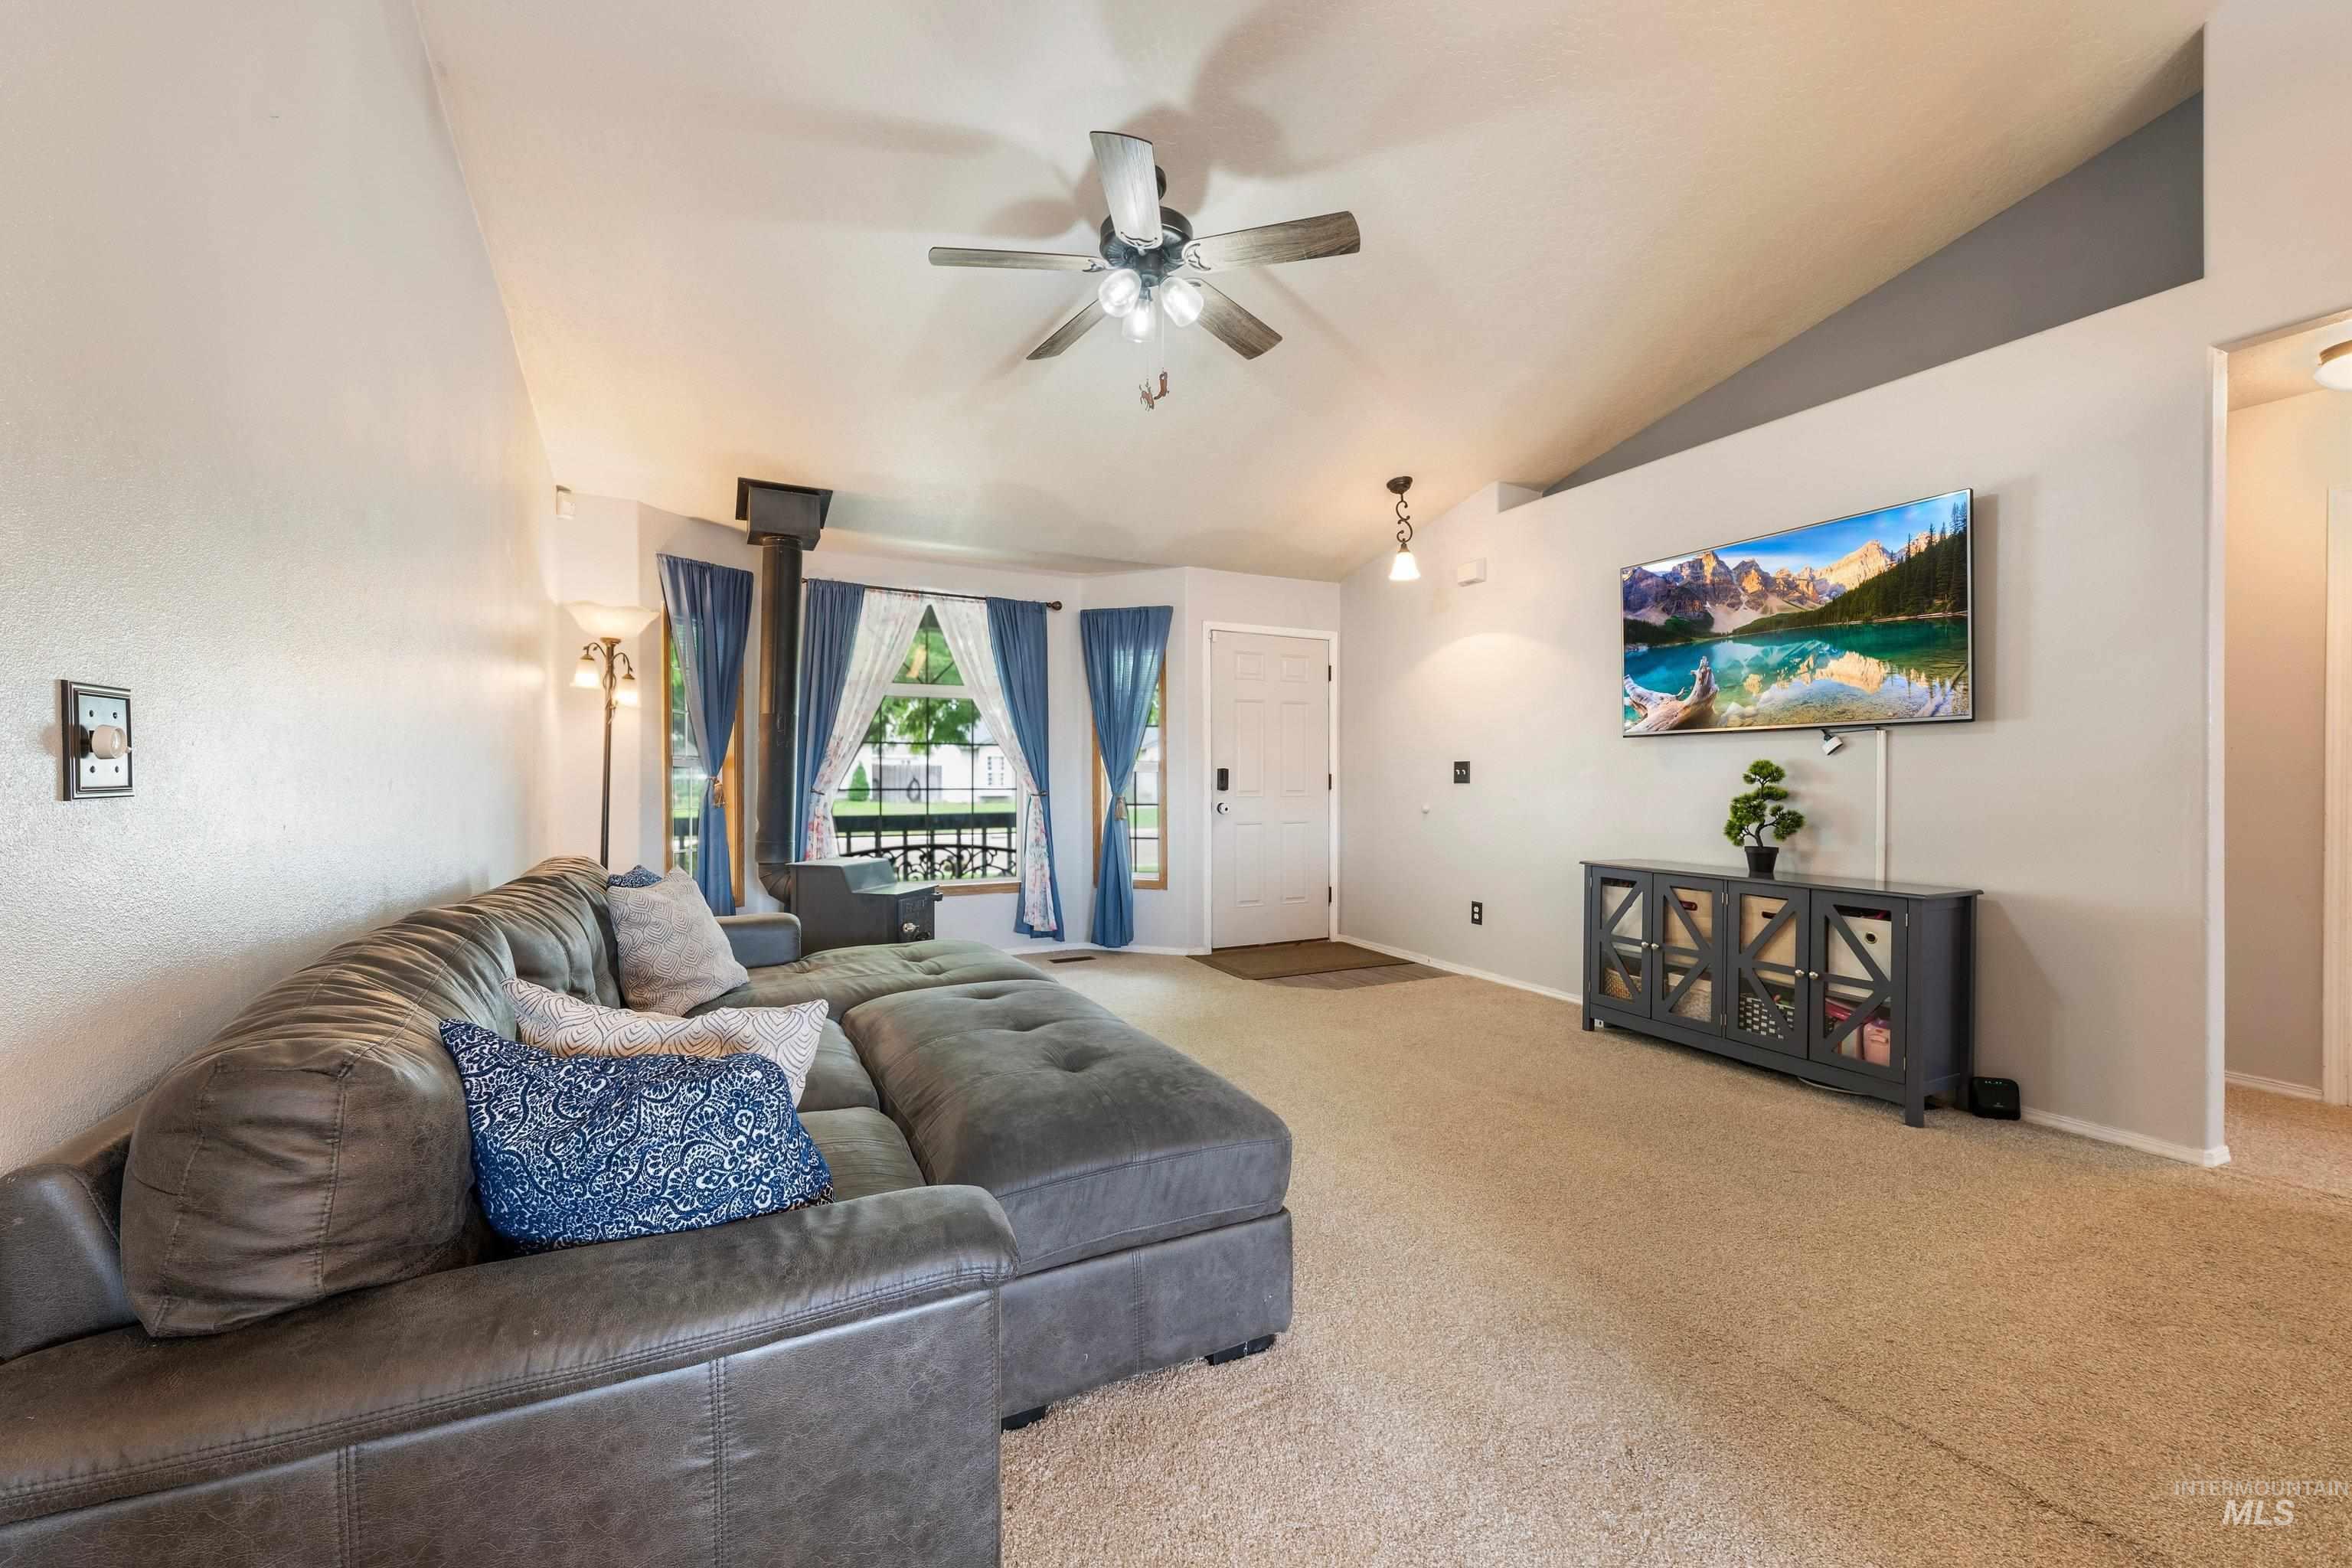
Vaulted ceiling, ceiling fan, carpet flooring, multiple windows, and a wood-burning stove
-
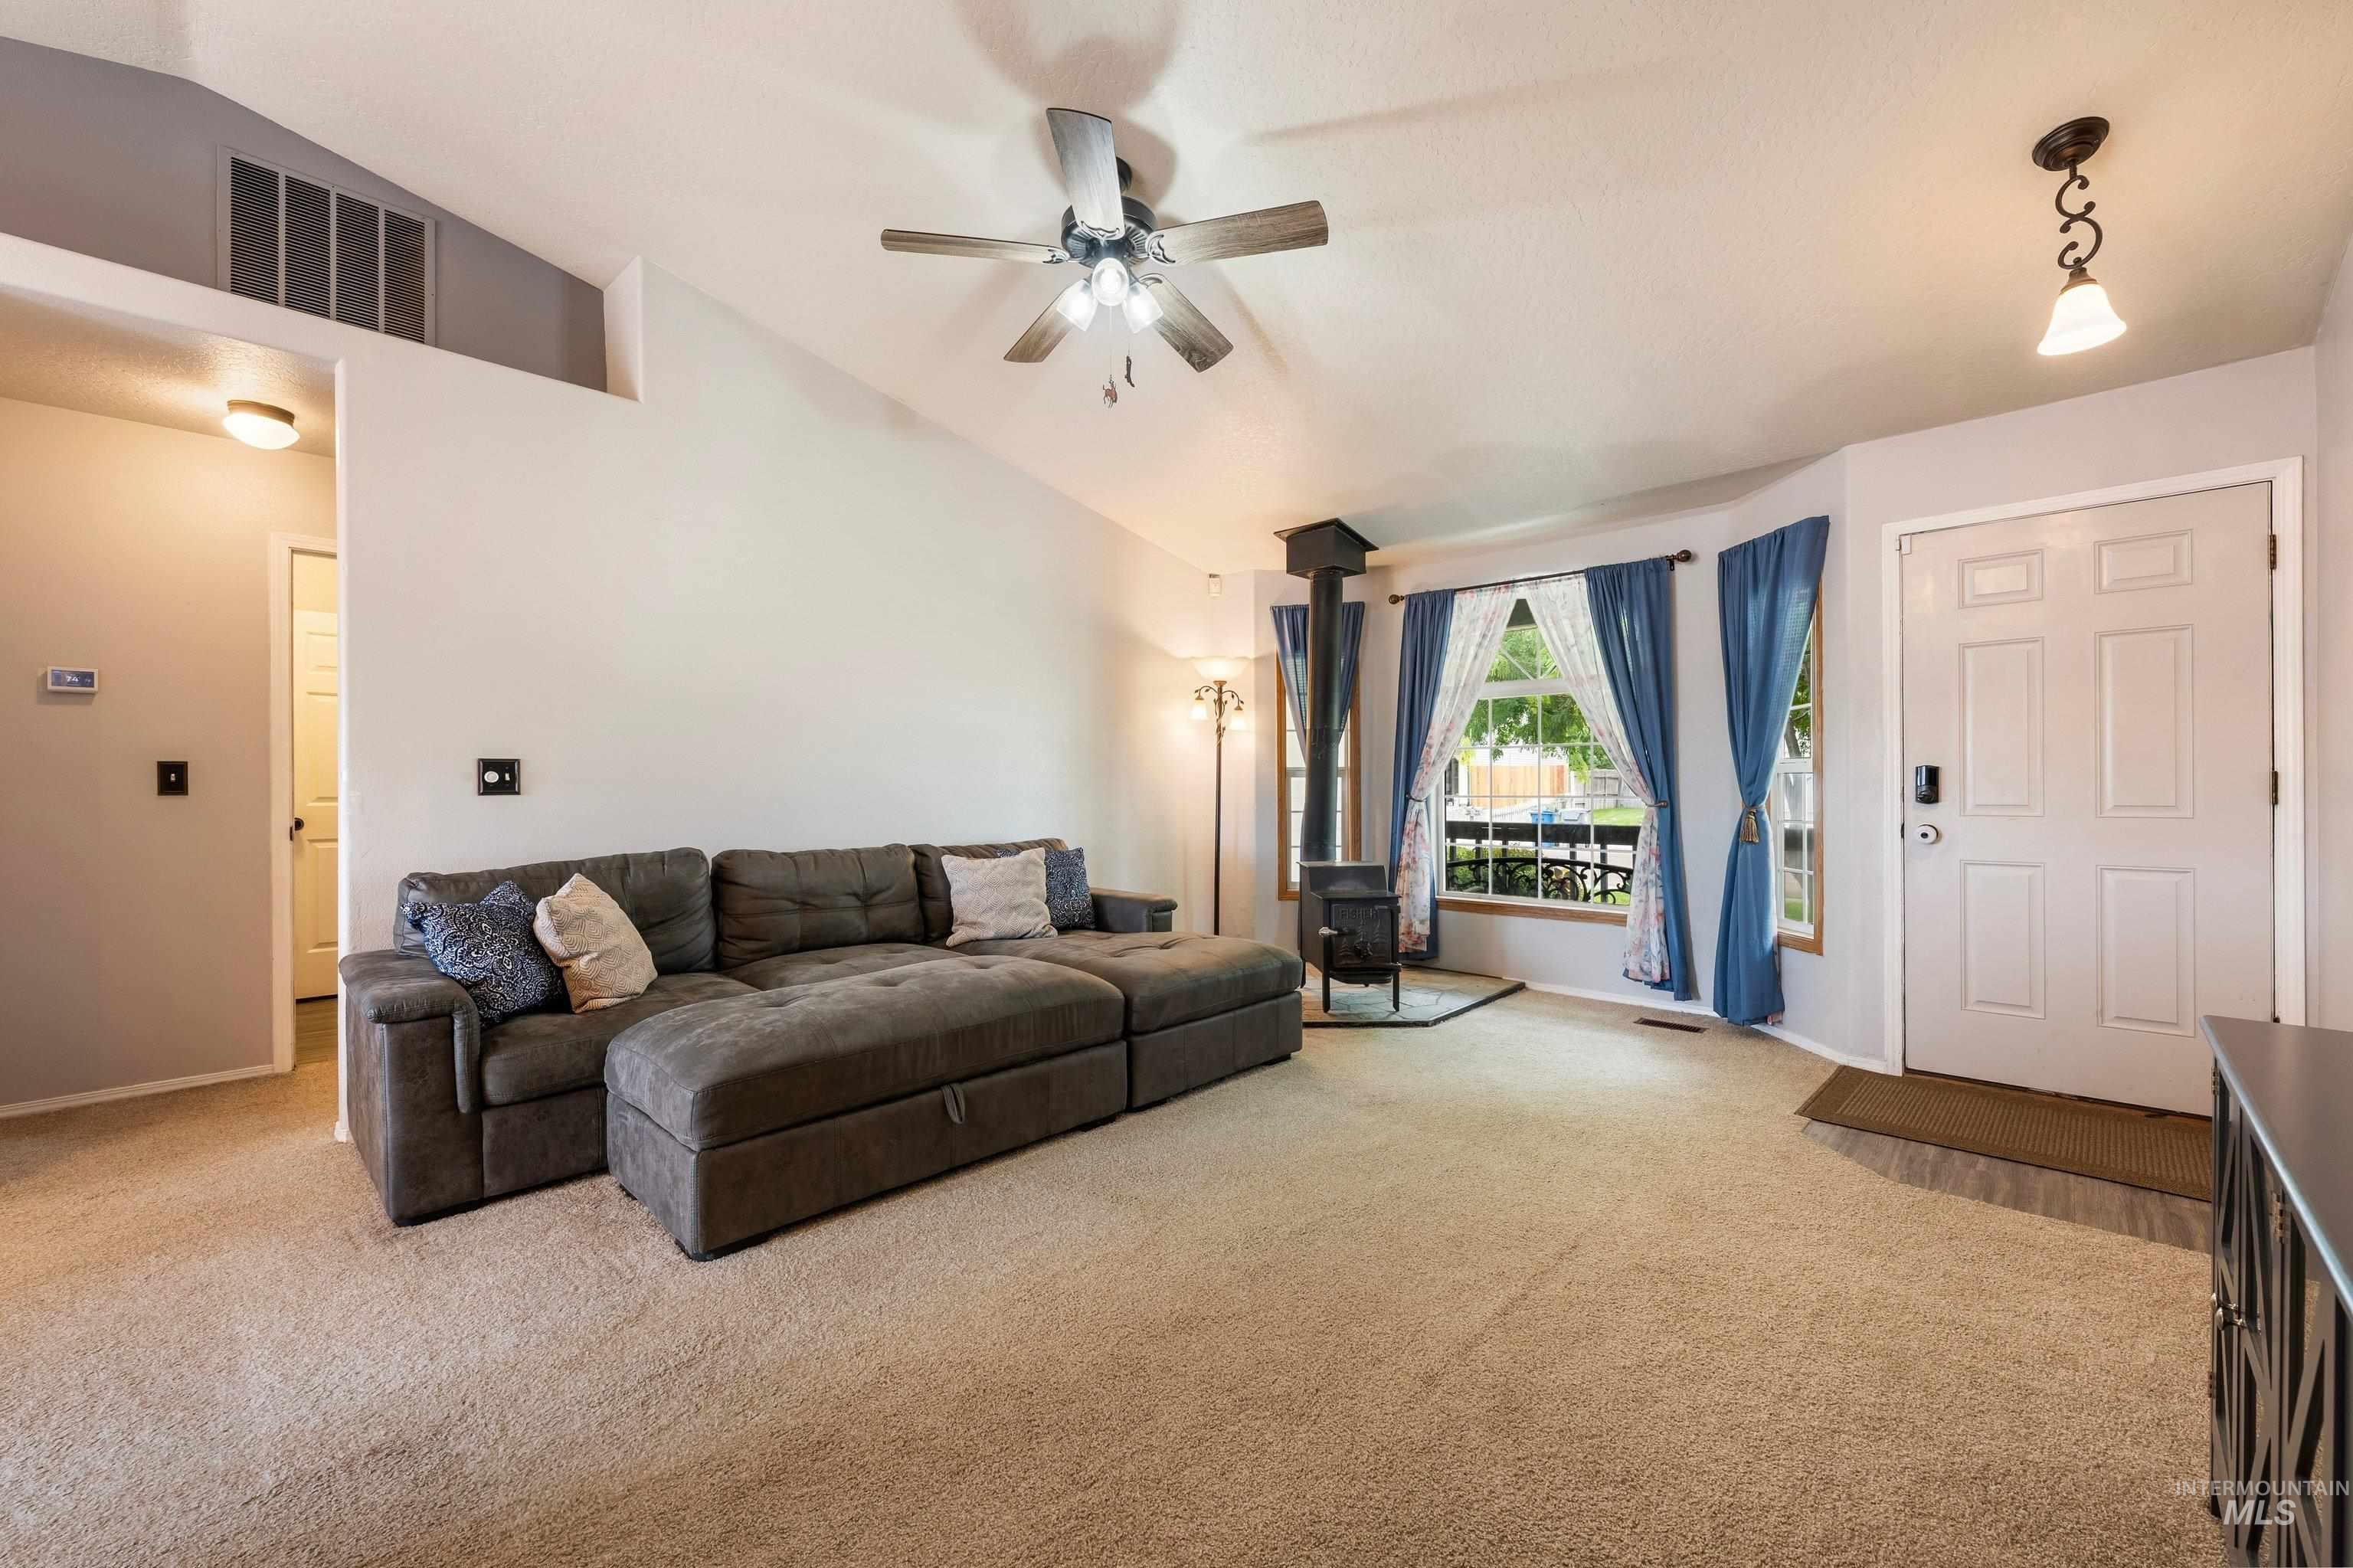
Vaulted ceiling, ceiling fan, wood-burning stove, bay window, paneled door
-
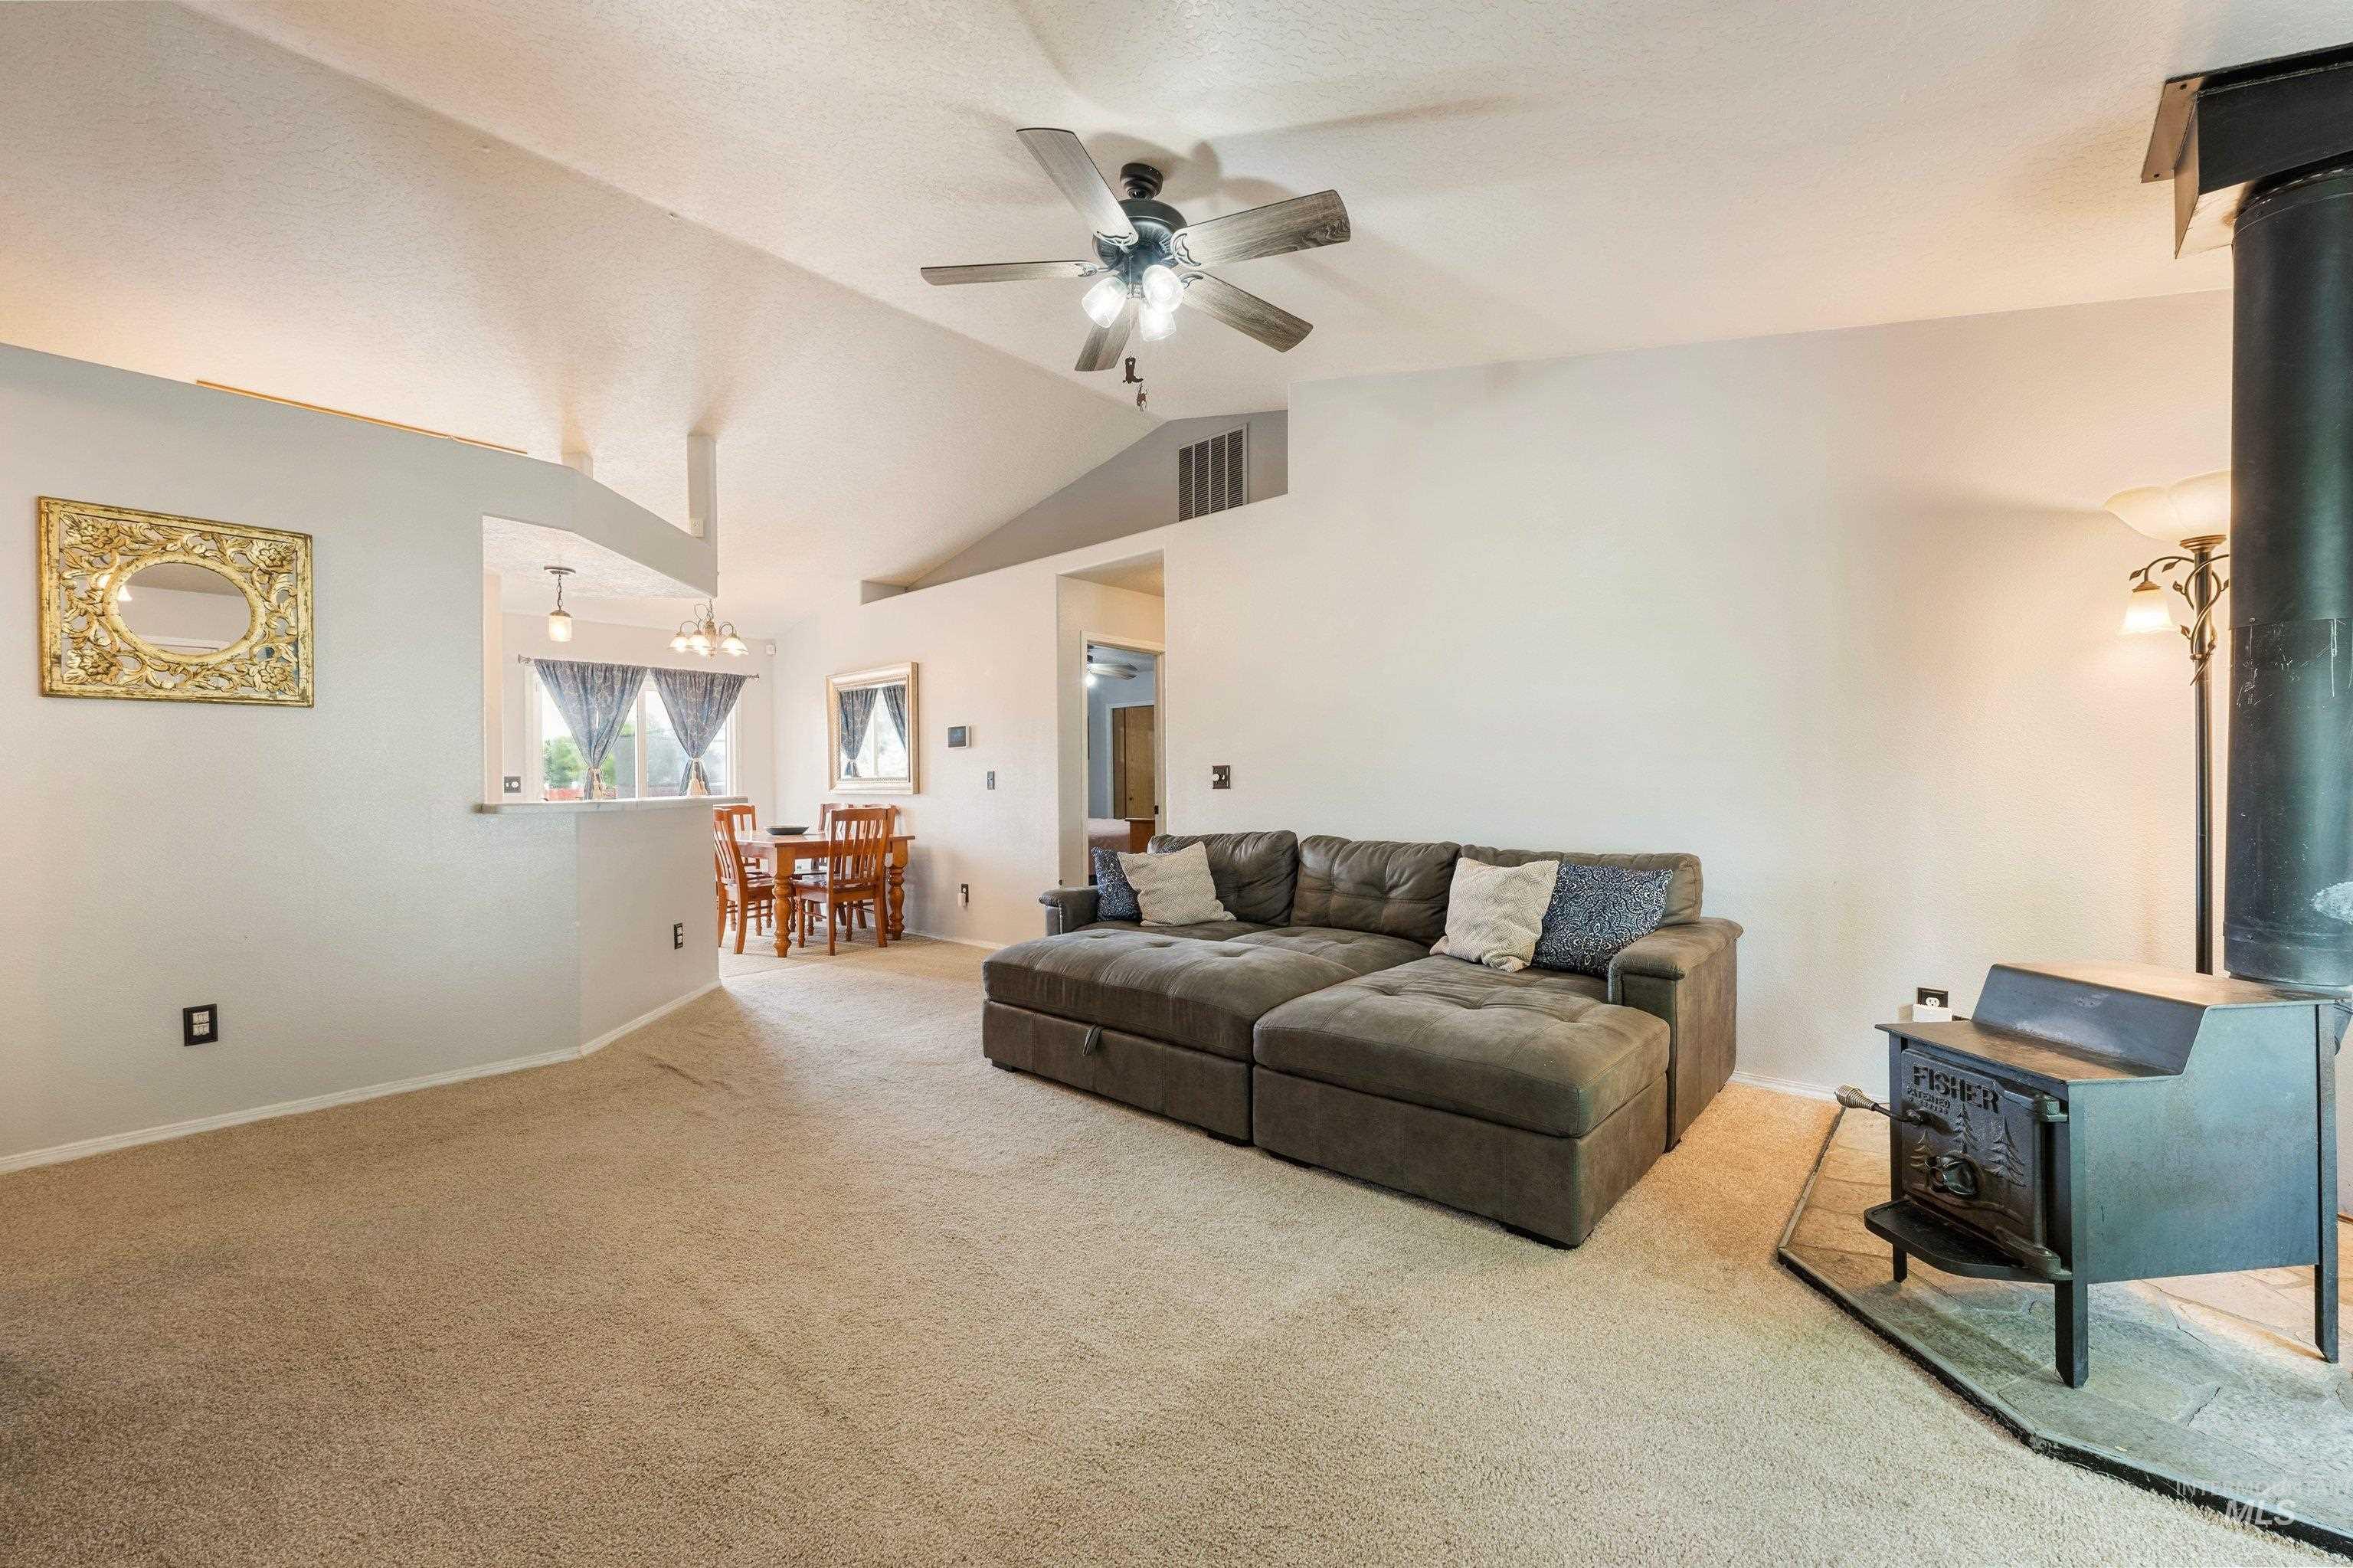
Vaulted ceilings with a ceiling fan, recessed wall cutouts, wood-burning stove, and a pass-through opening to the dining area
-
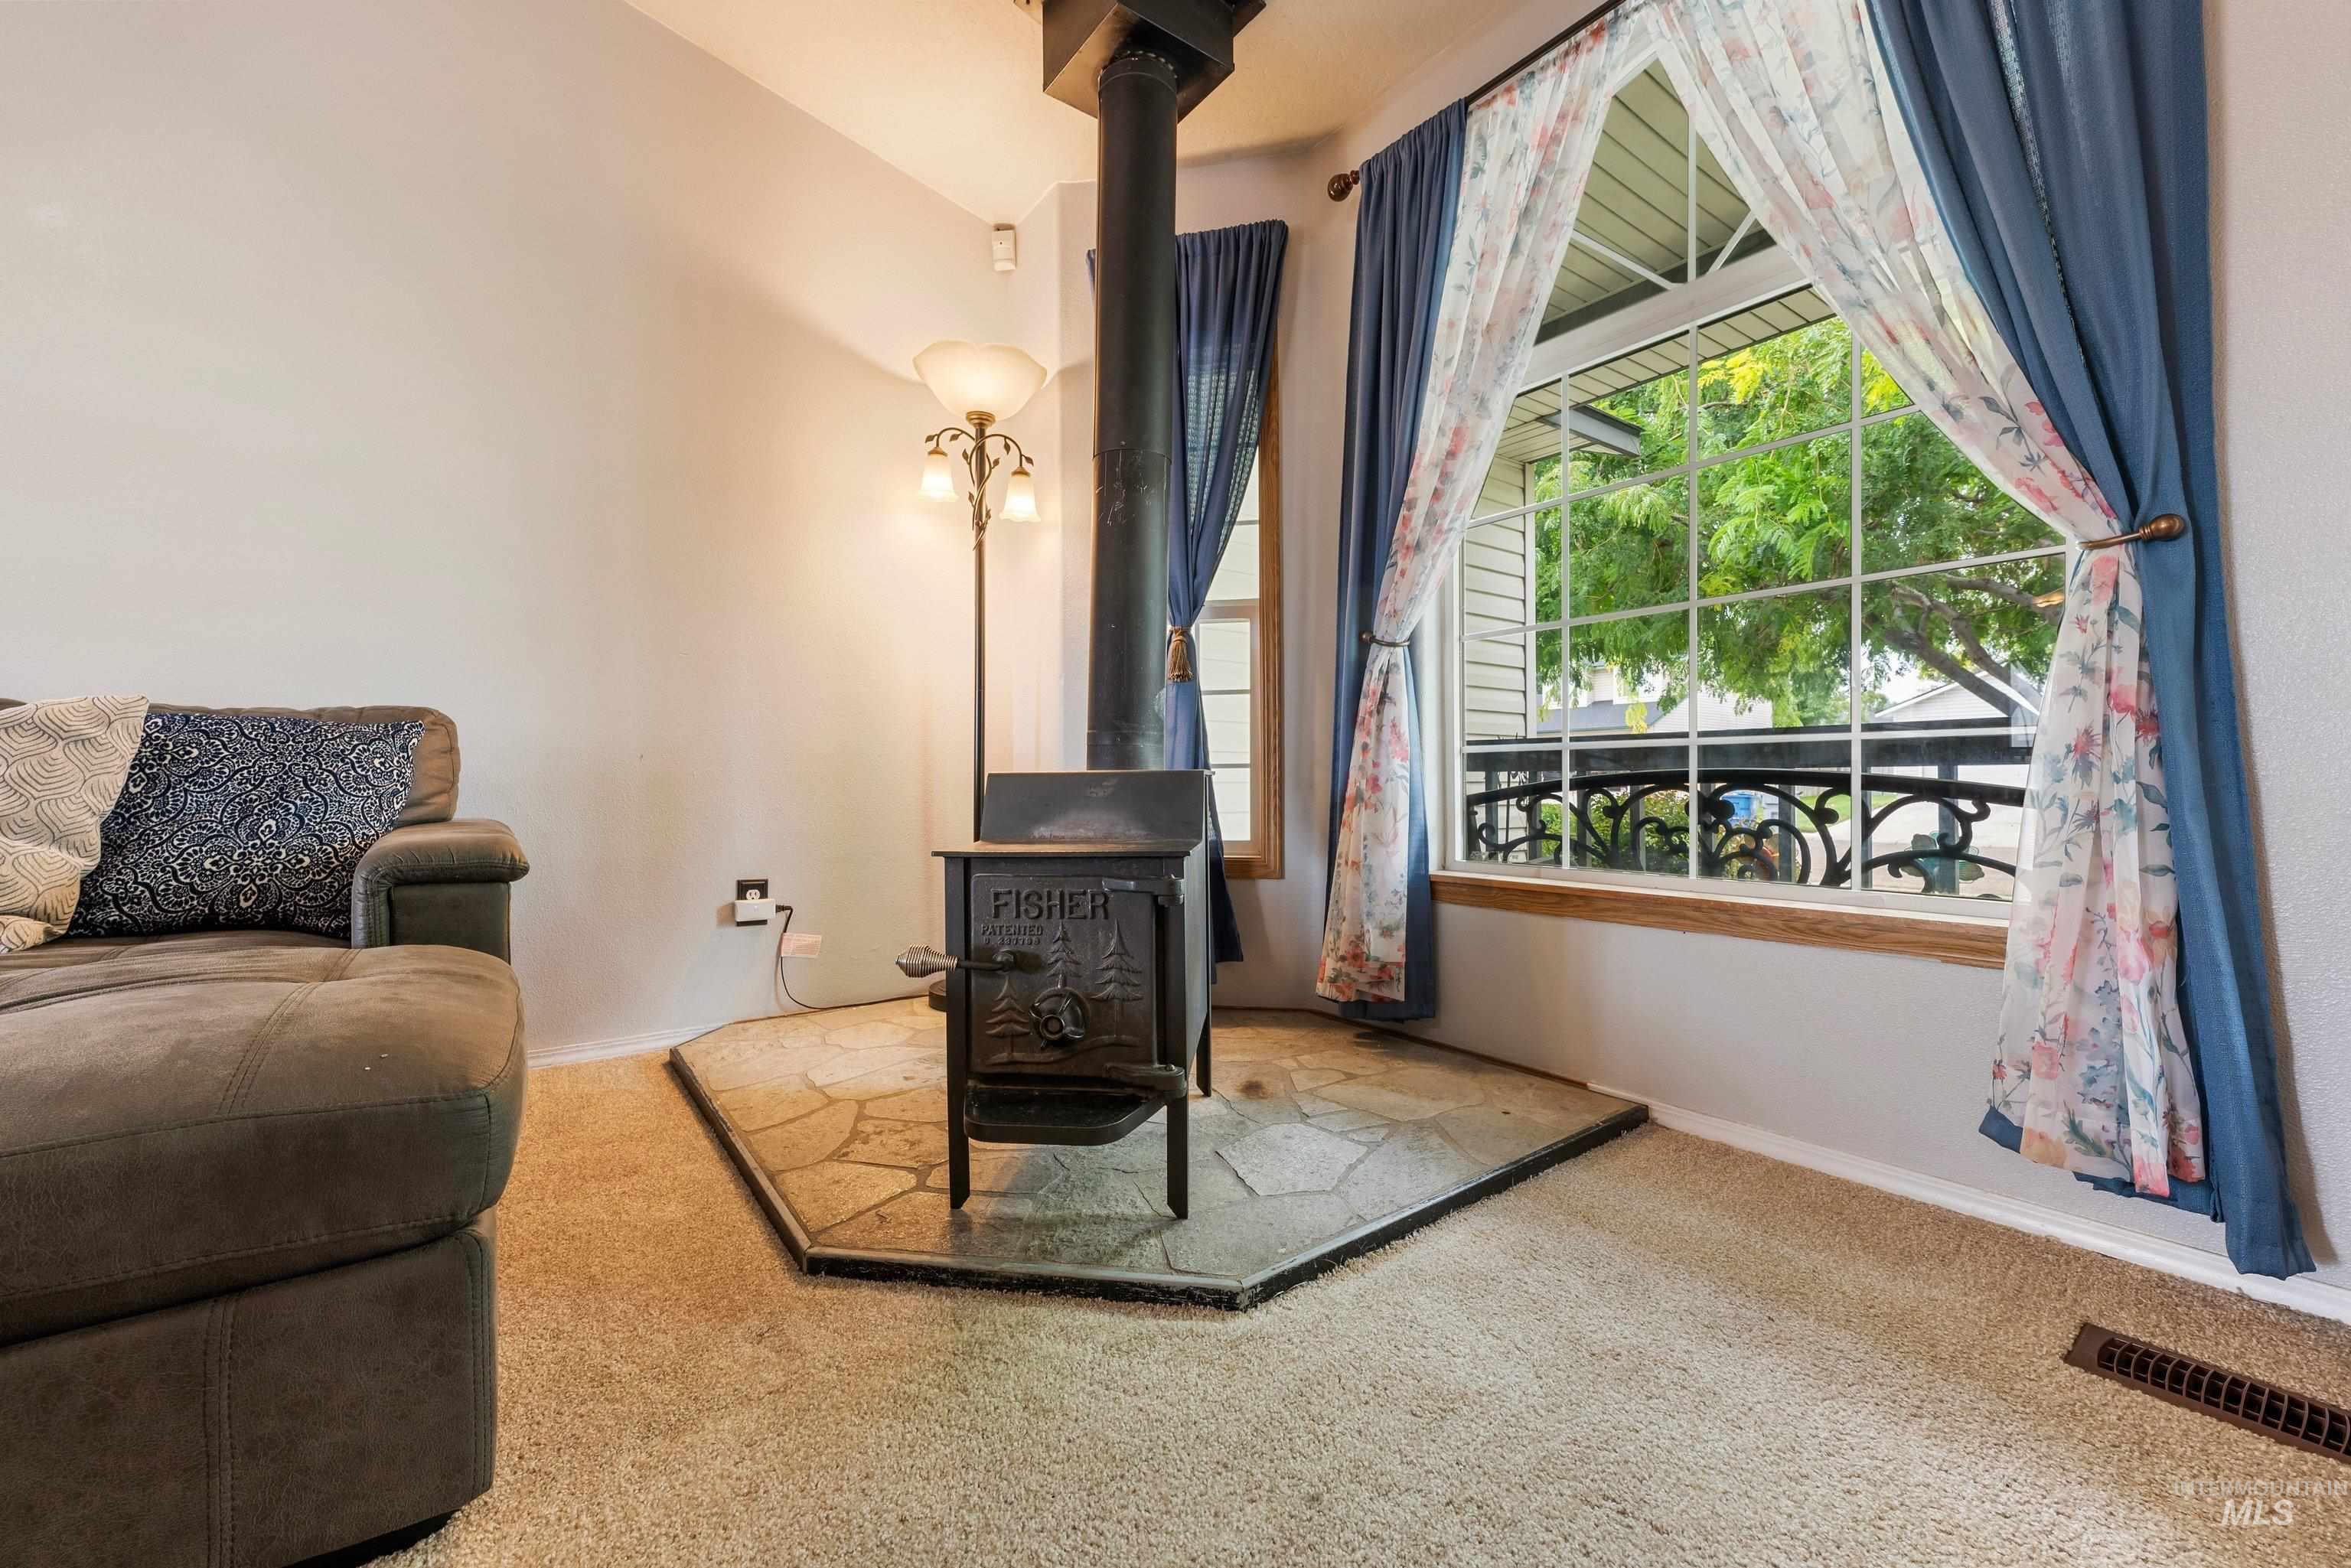
Wood-burning stove with a stone hearth, large bay window, and a carpeted floor
-
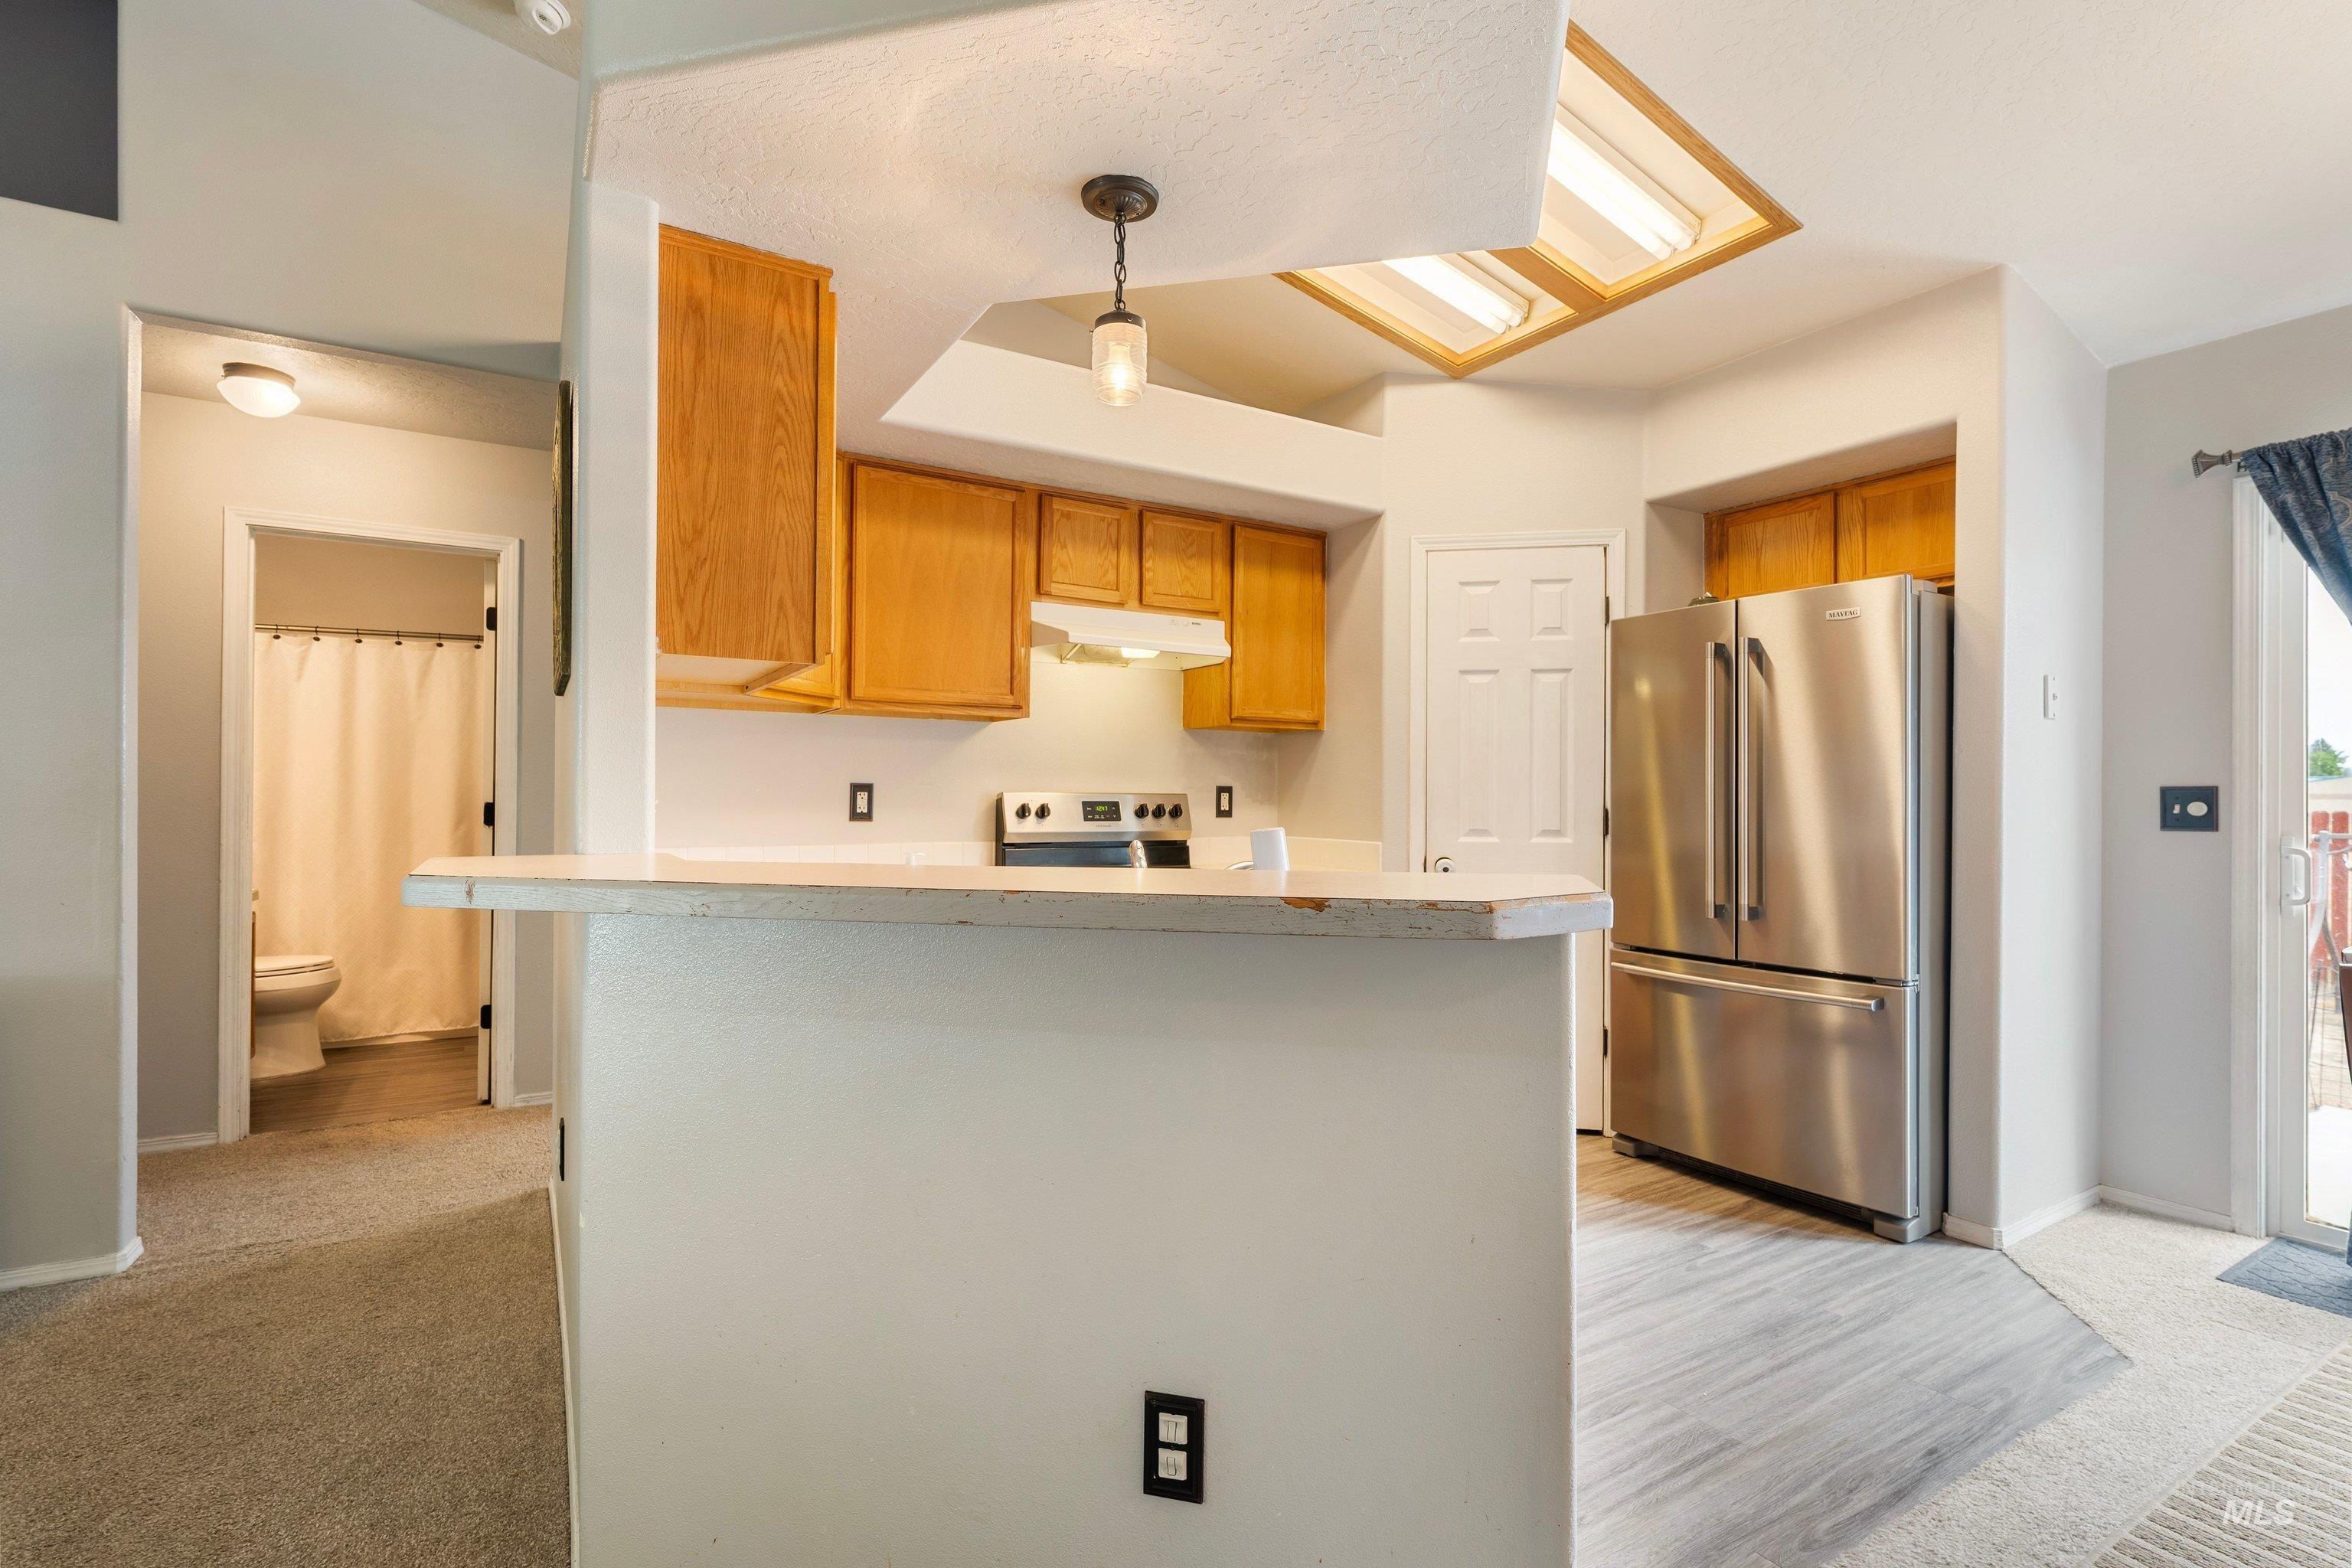
Kitchen featuring wood cabinetry, stainless steel refrigerator, white countertops, built-in cooktop, and skylight
-
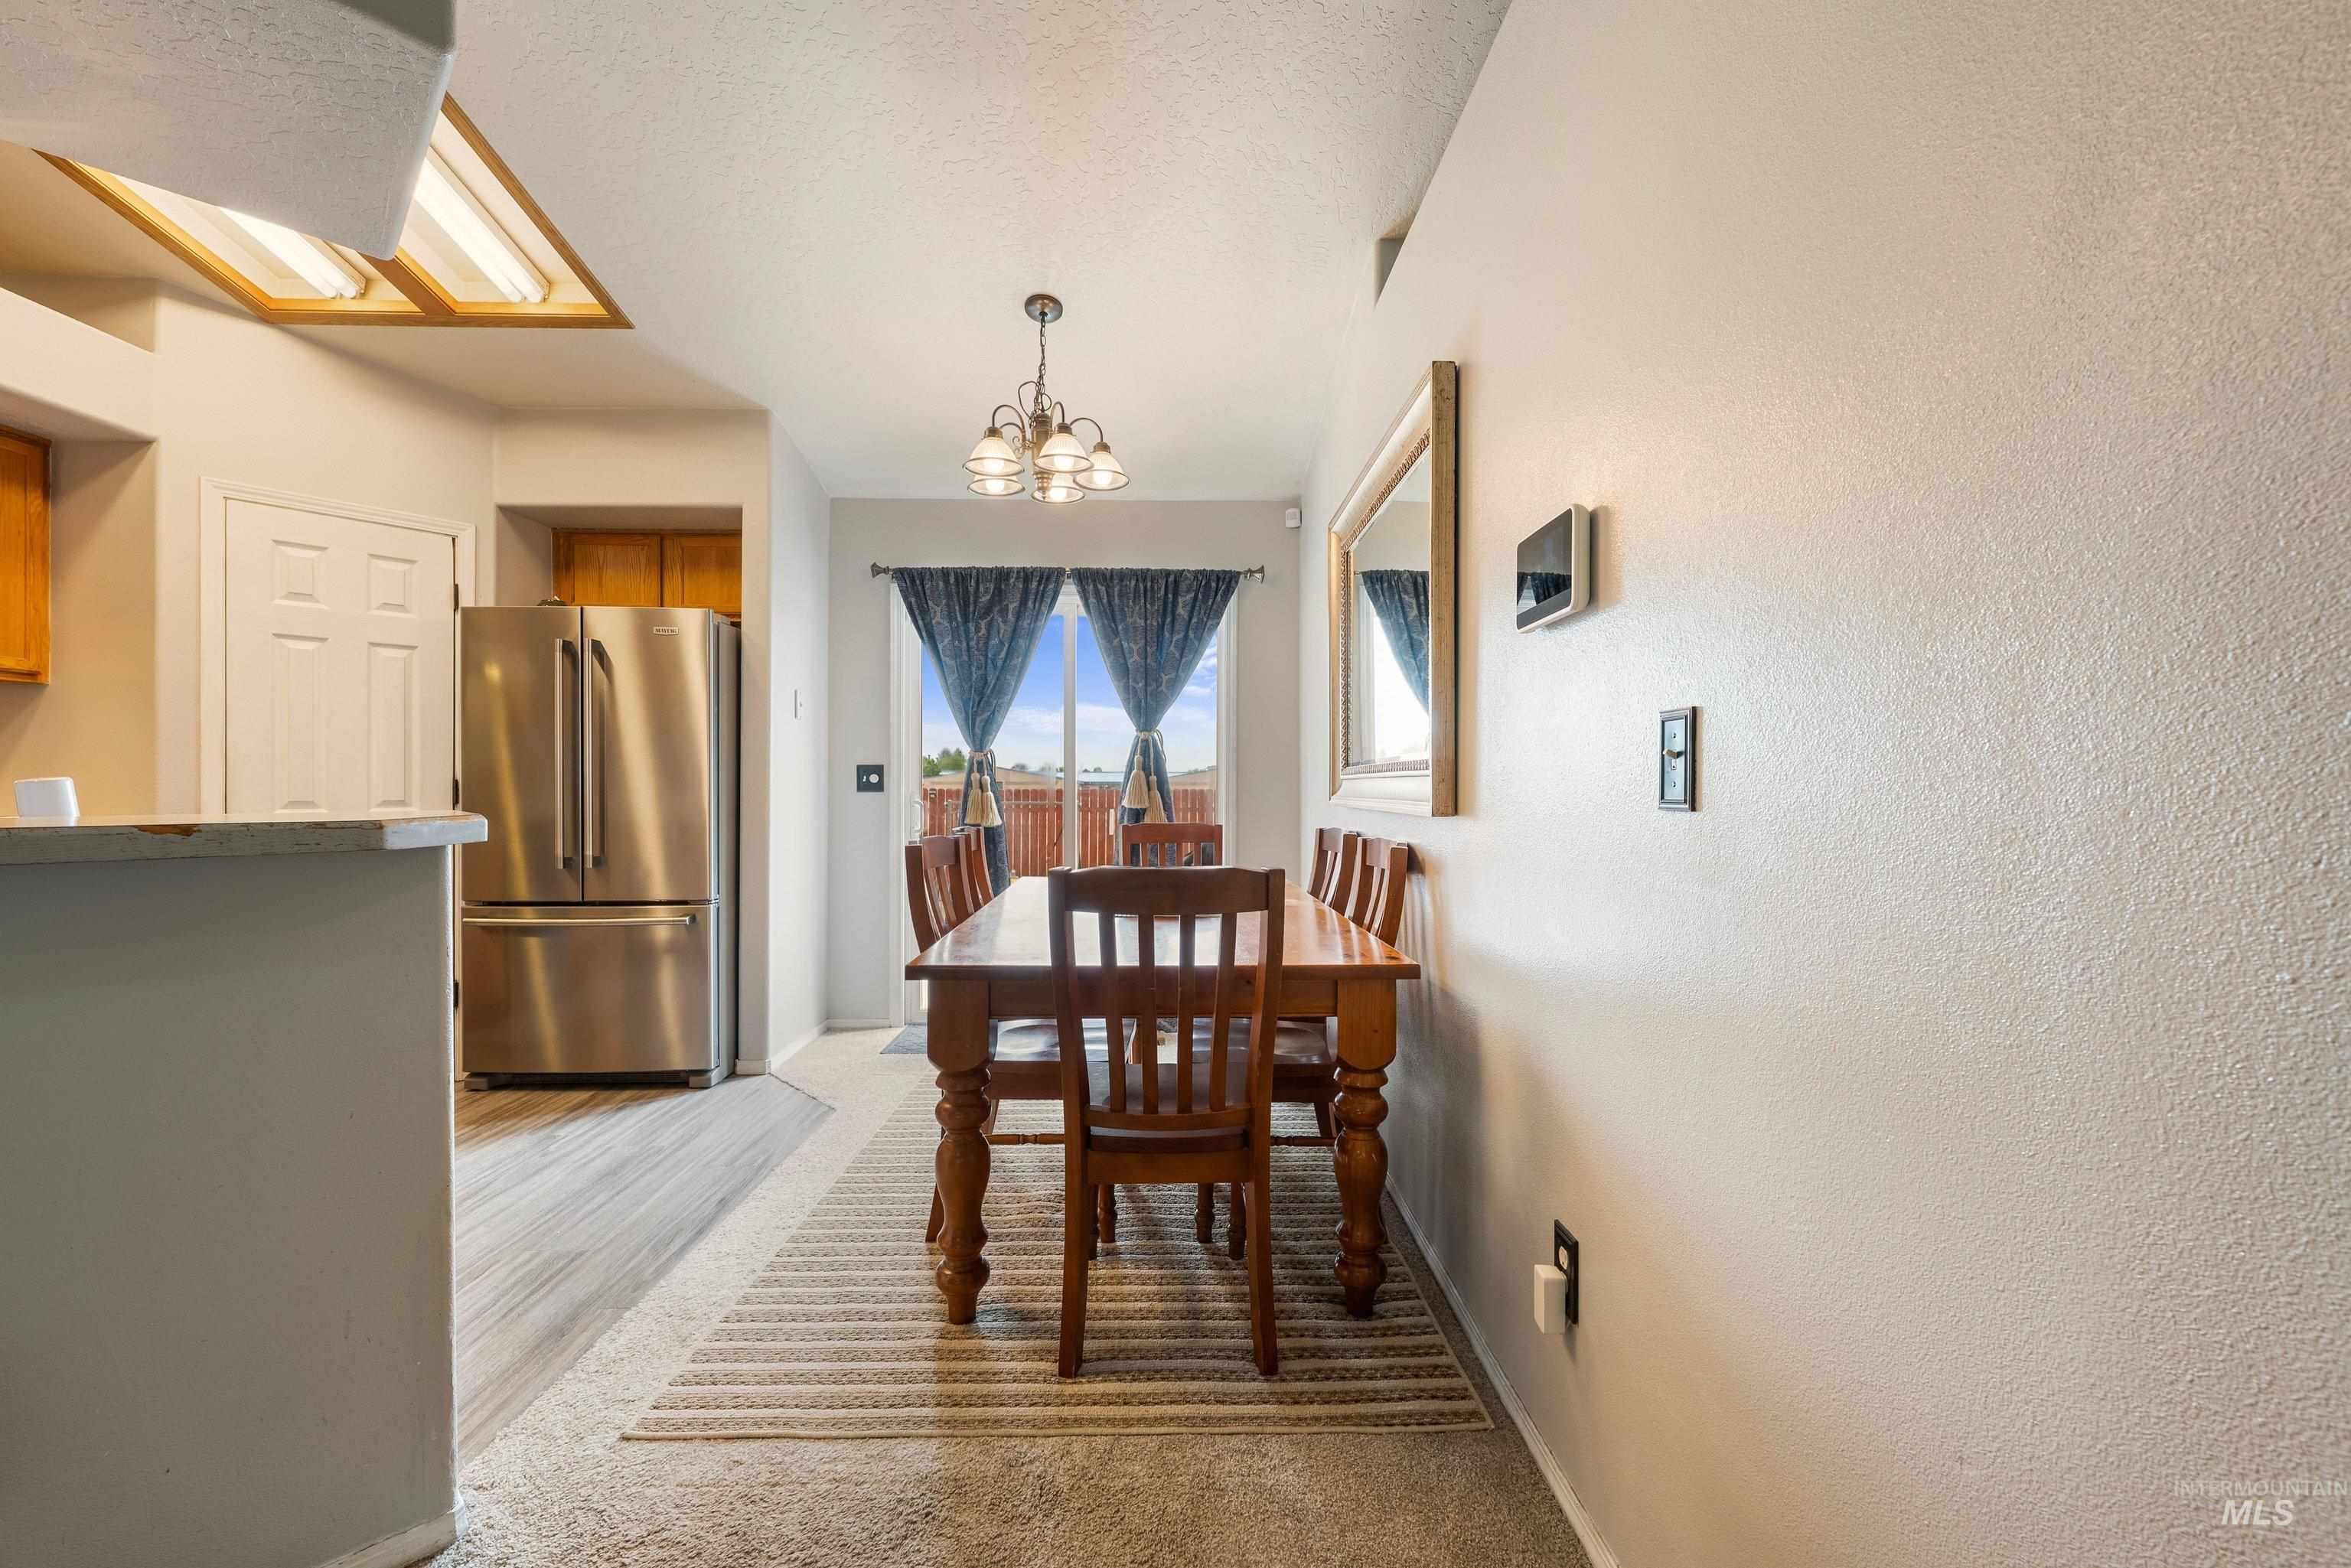
Stainless steel refrigerator, built-in kitchen cabinetry, and wood-finish flooring
-
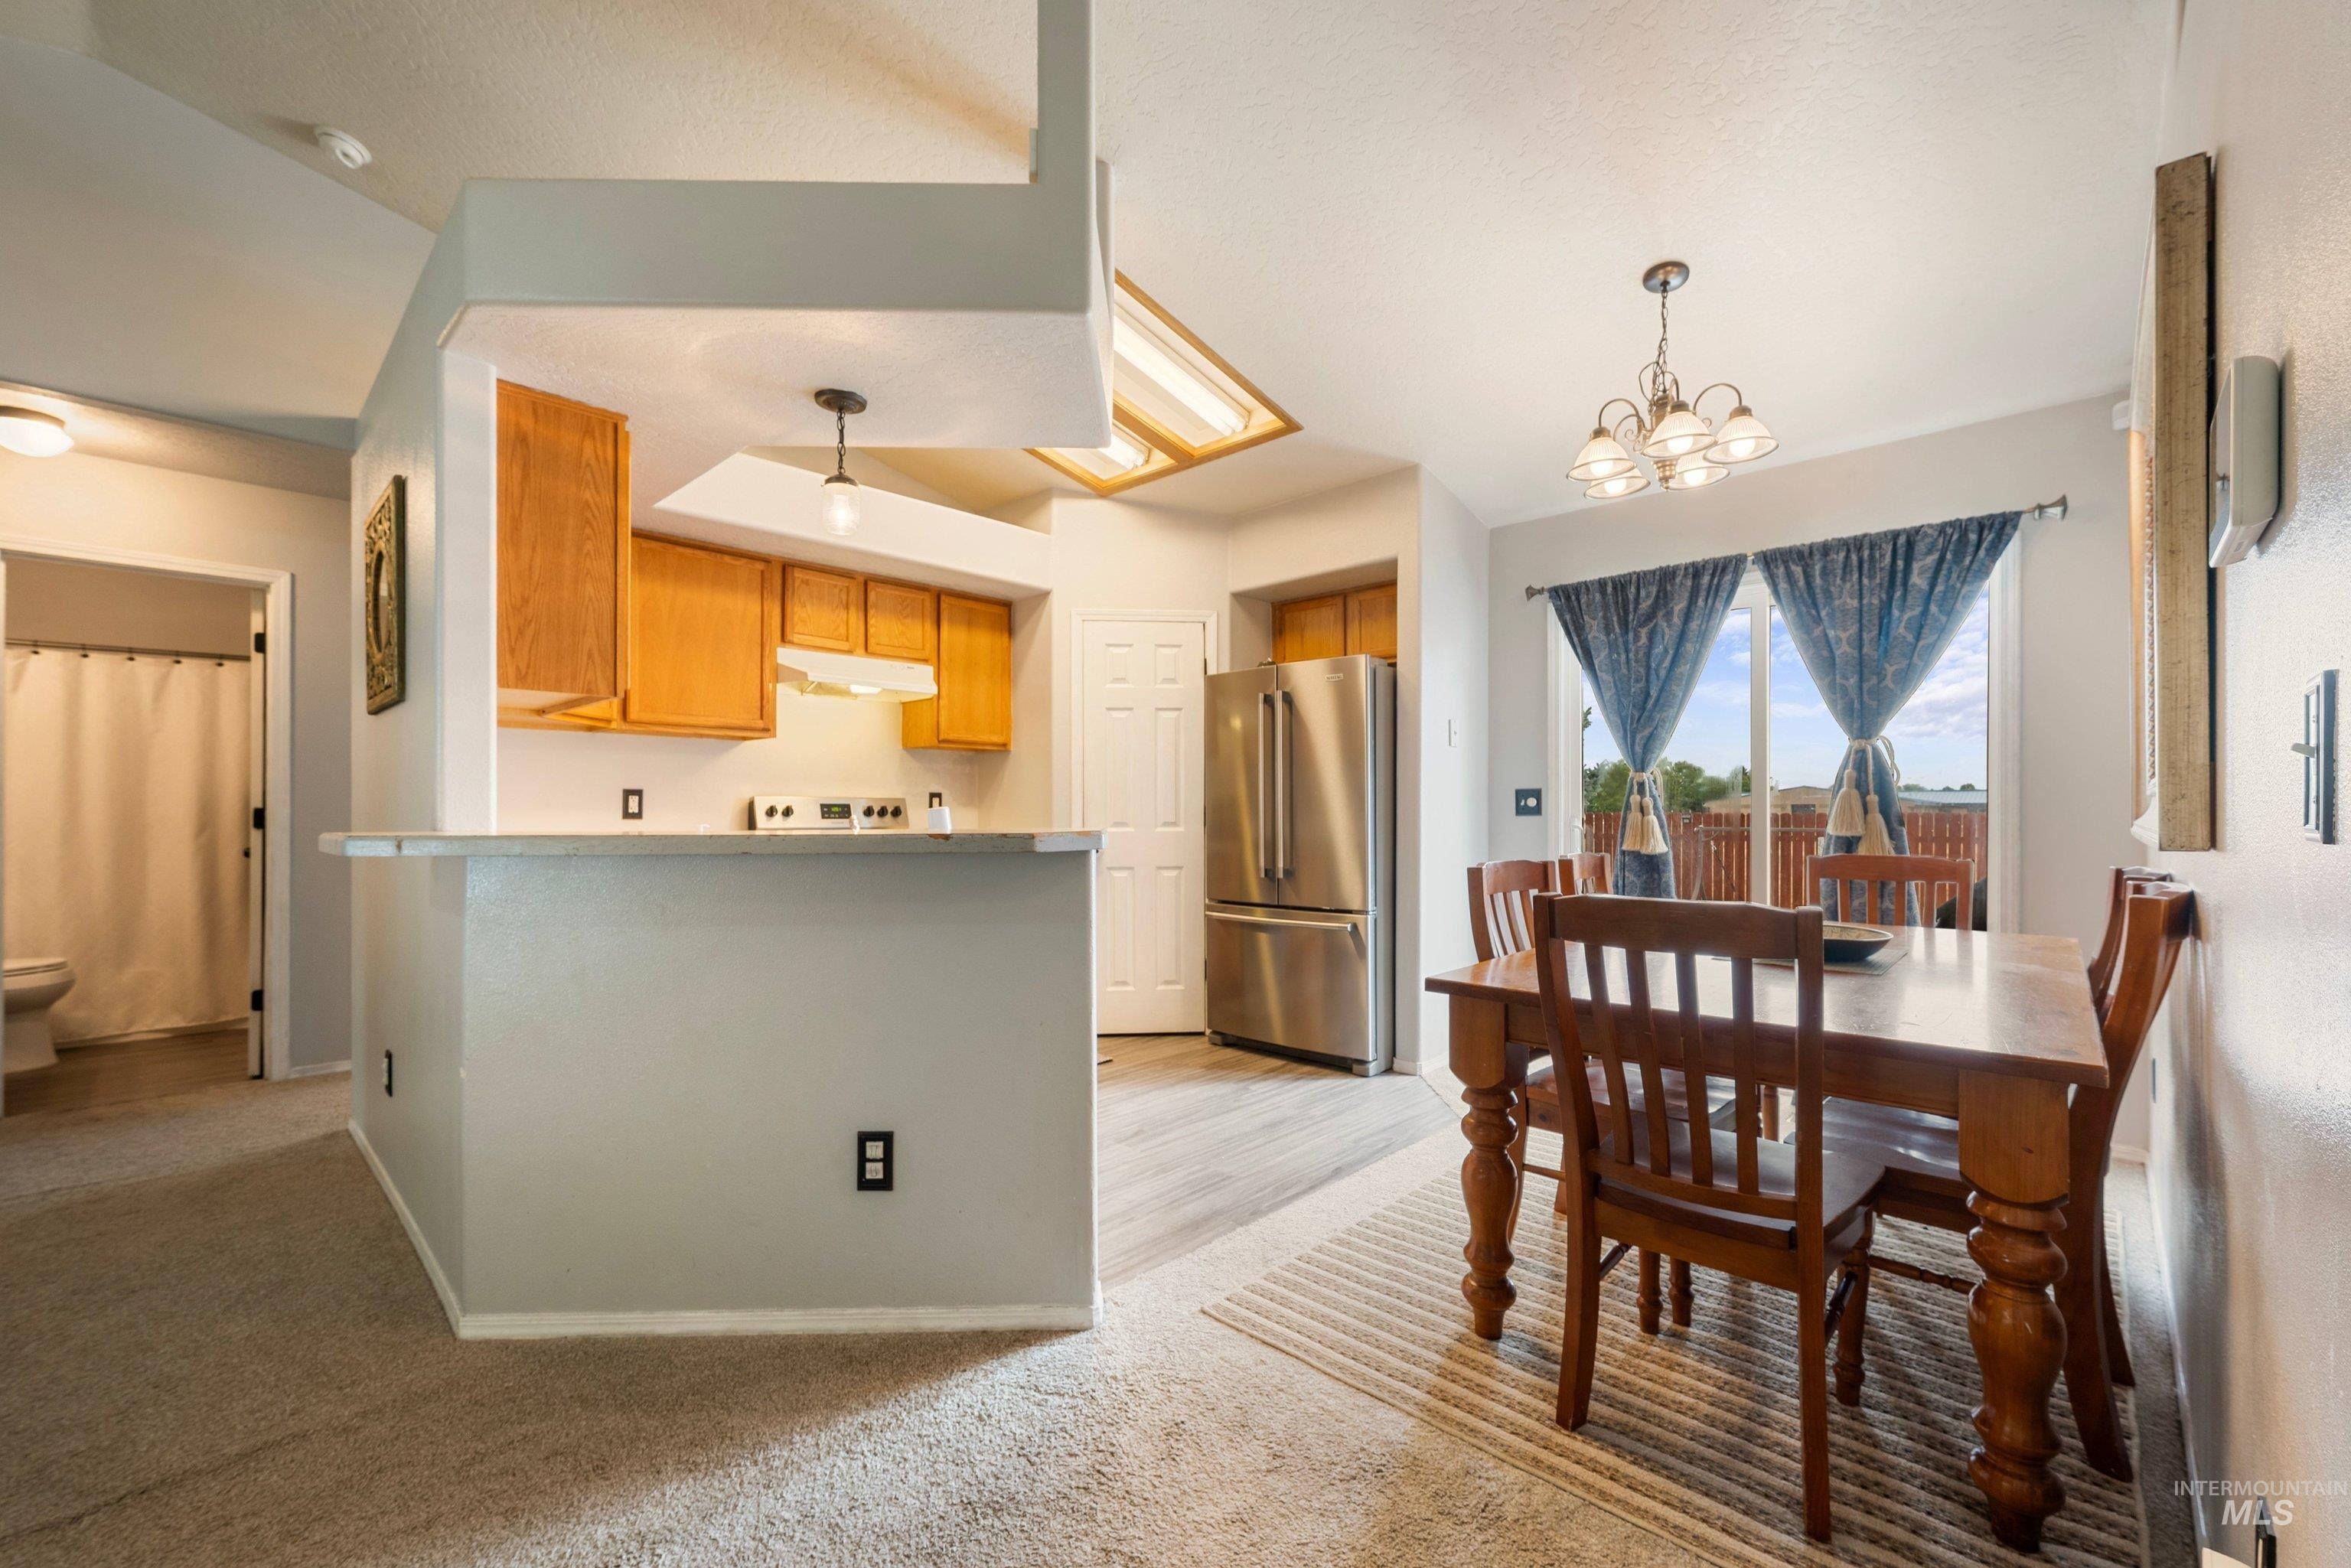
Kitchen with wood cabinetry, stainless steel refrigerator, and breakfast bar
-
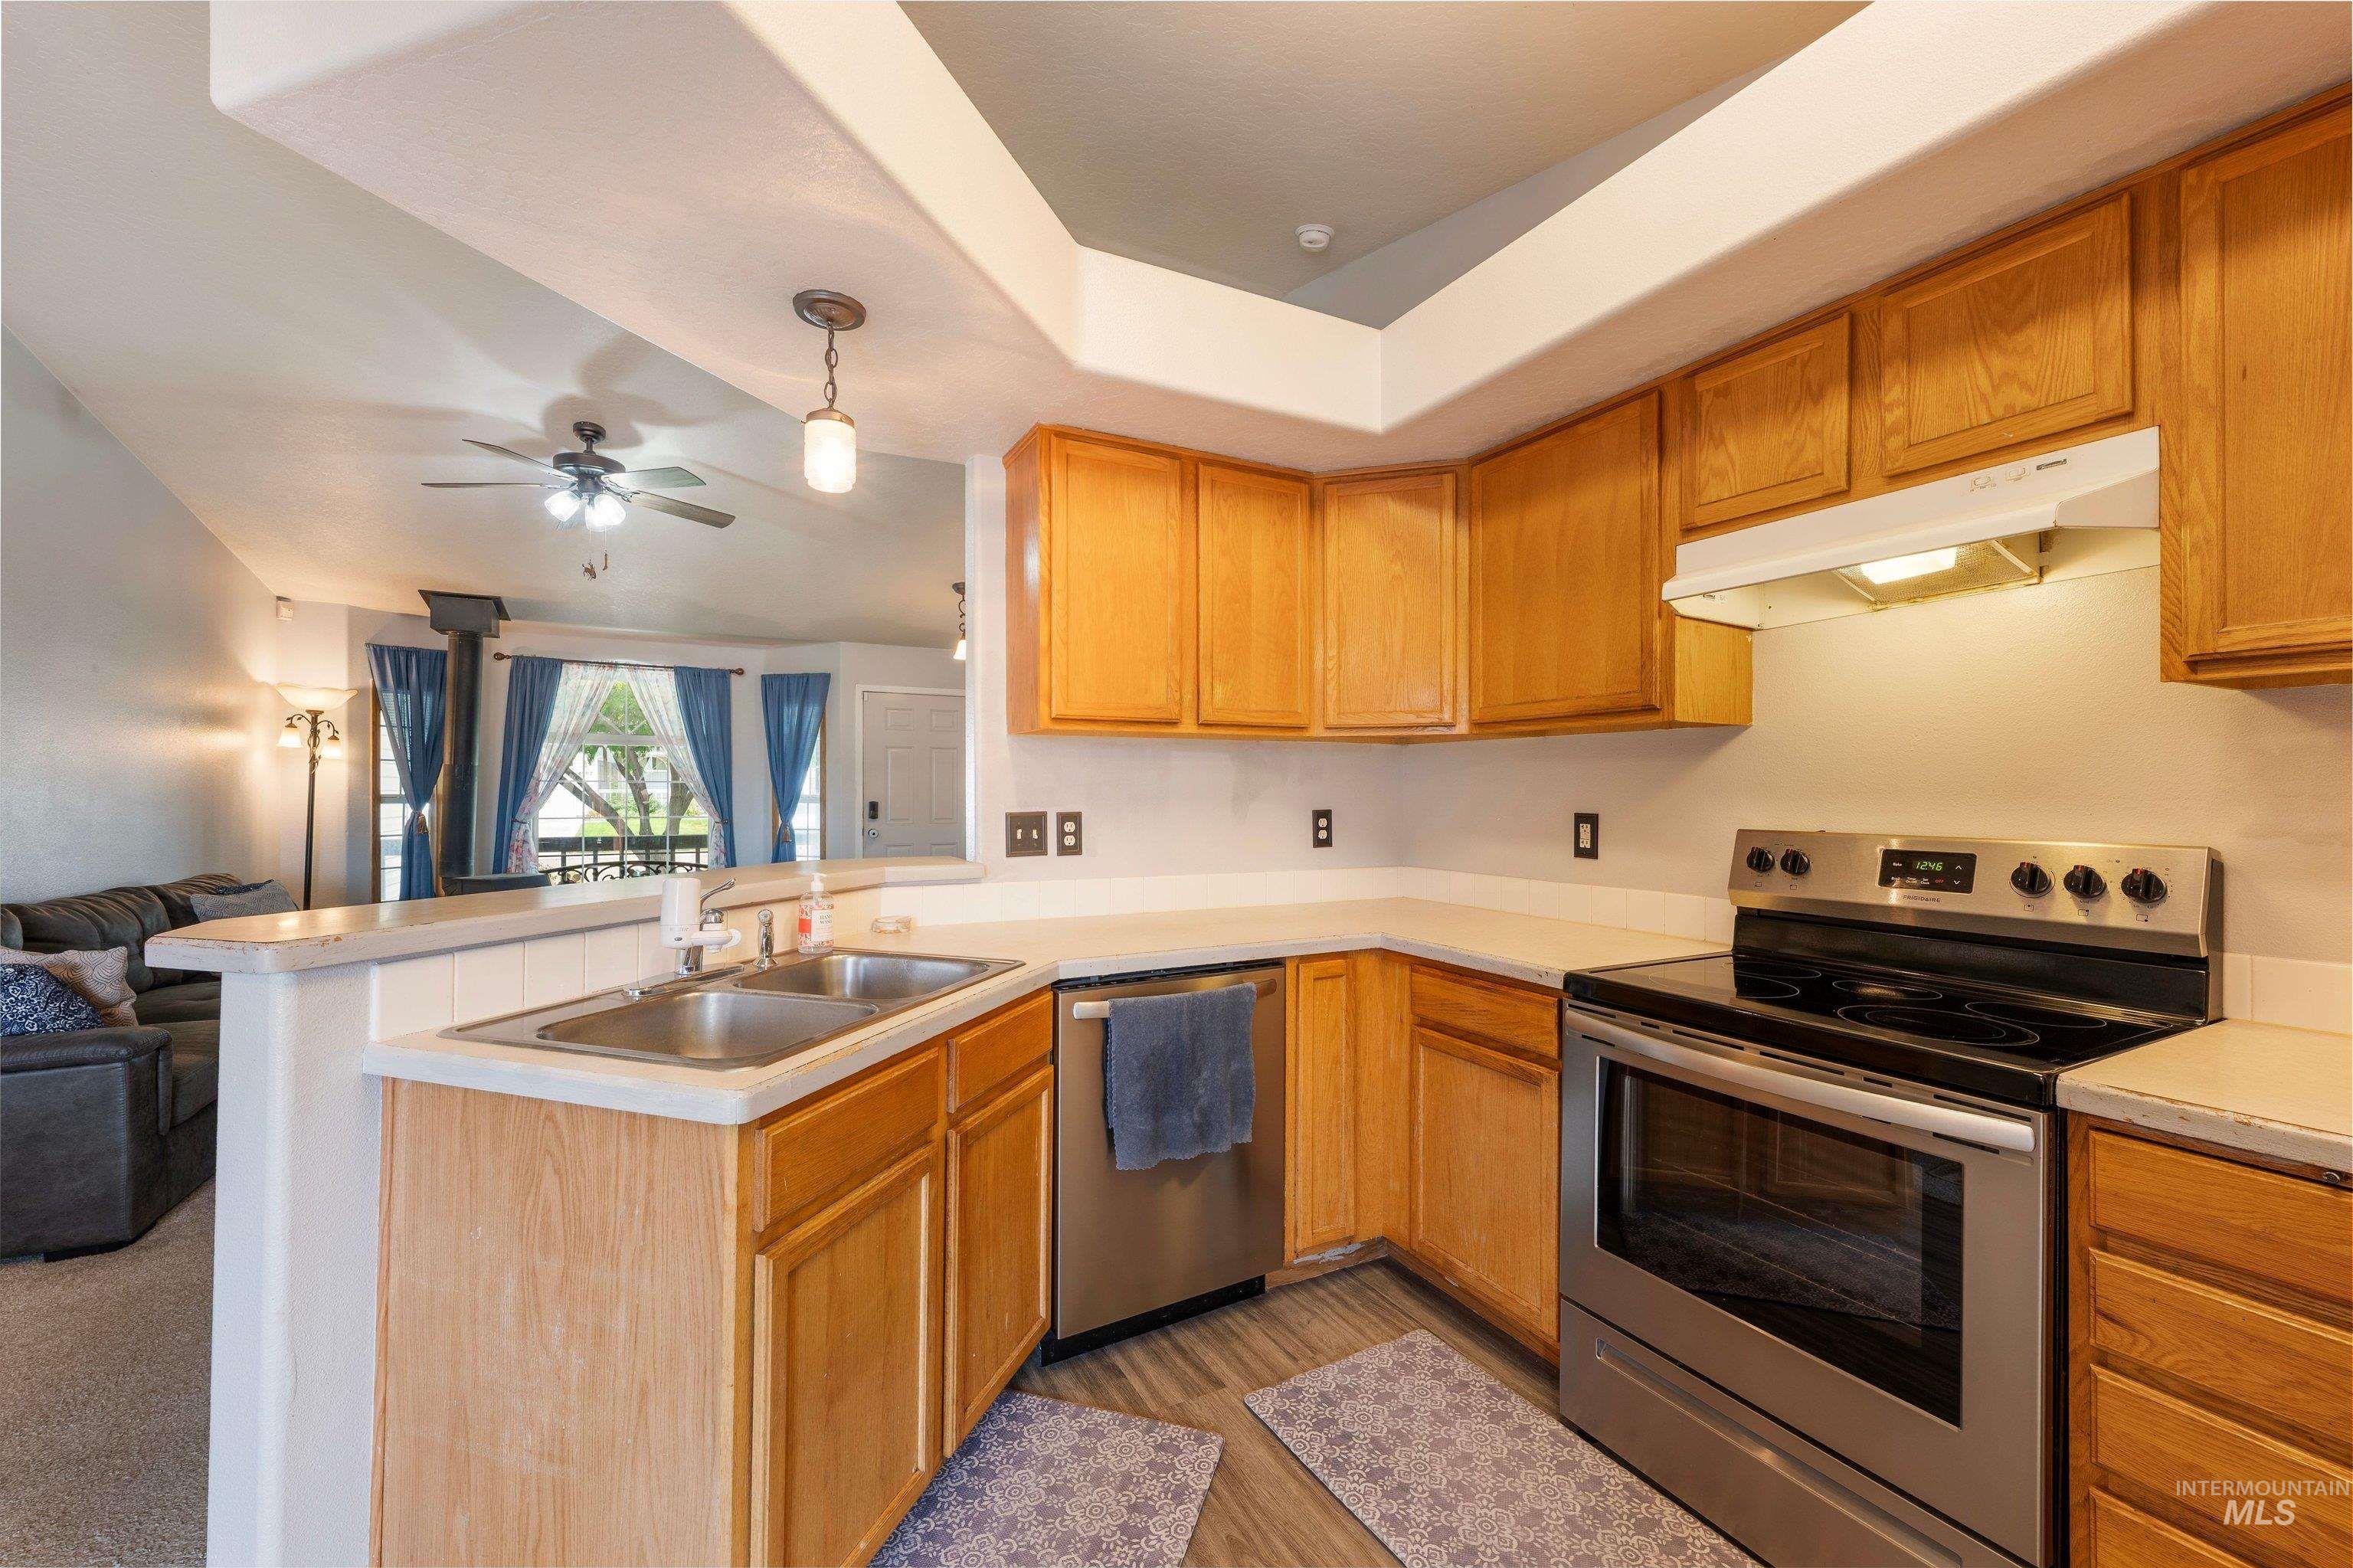
Kitchen featuring wood cabinetry, stainless steel appliances, a double basin sink, light-toned countertops, and wood-finish flooring
-
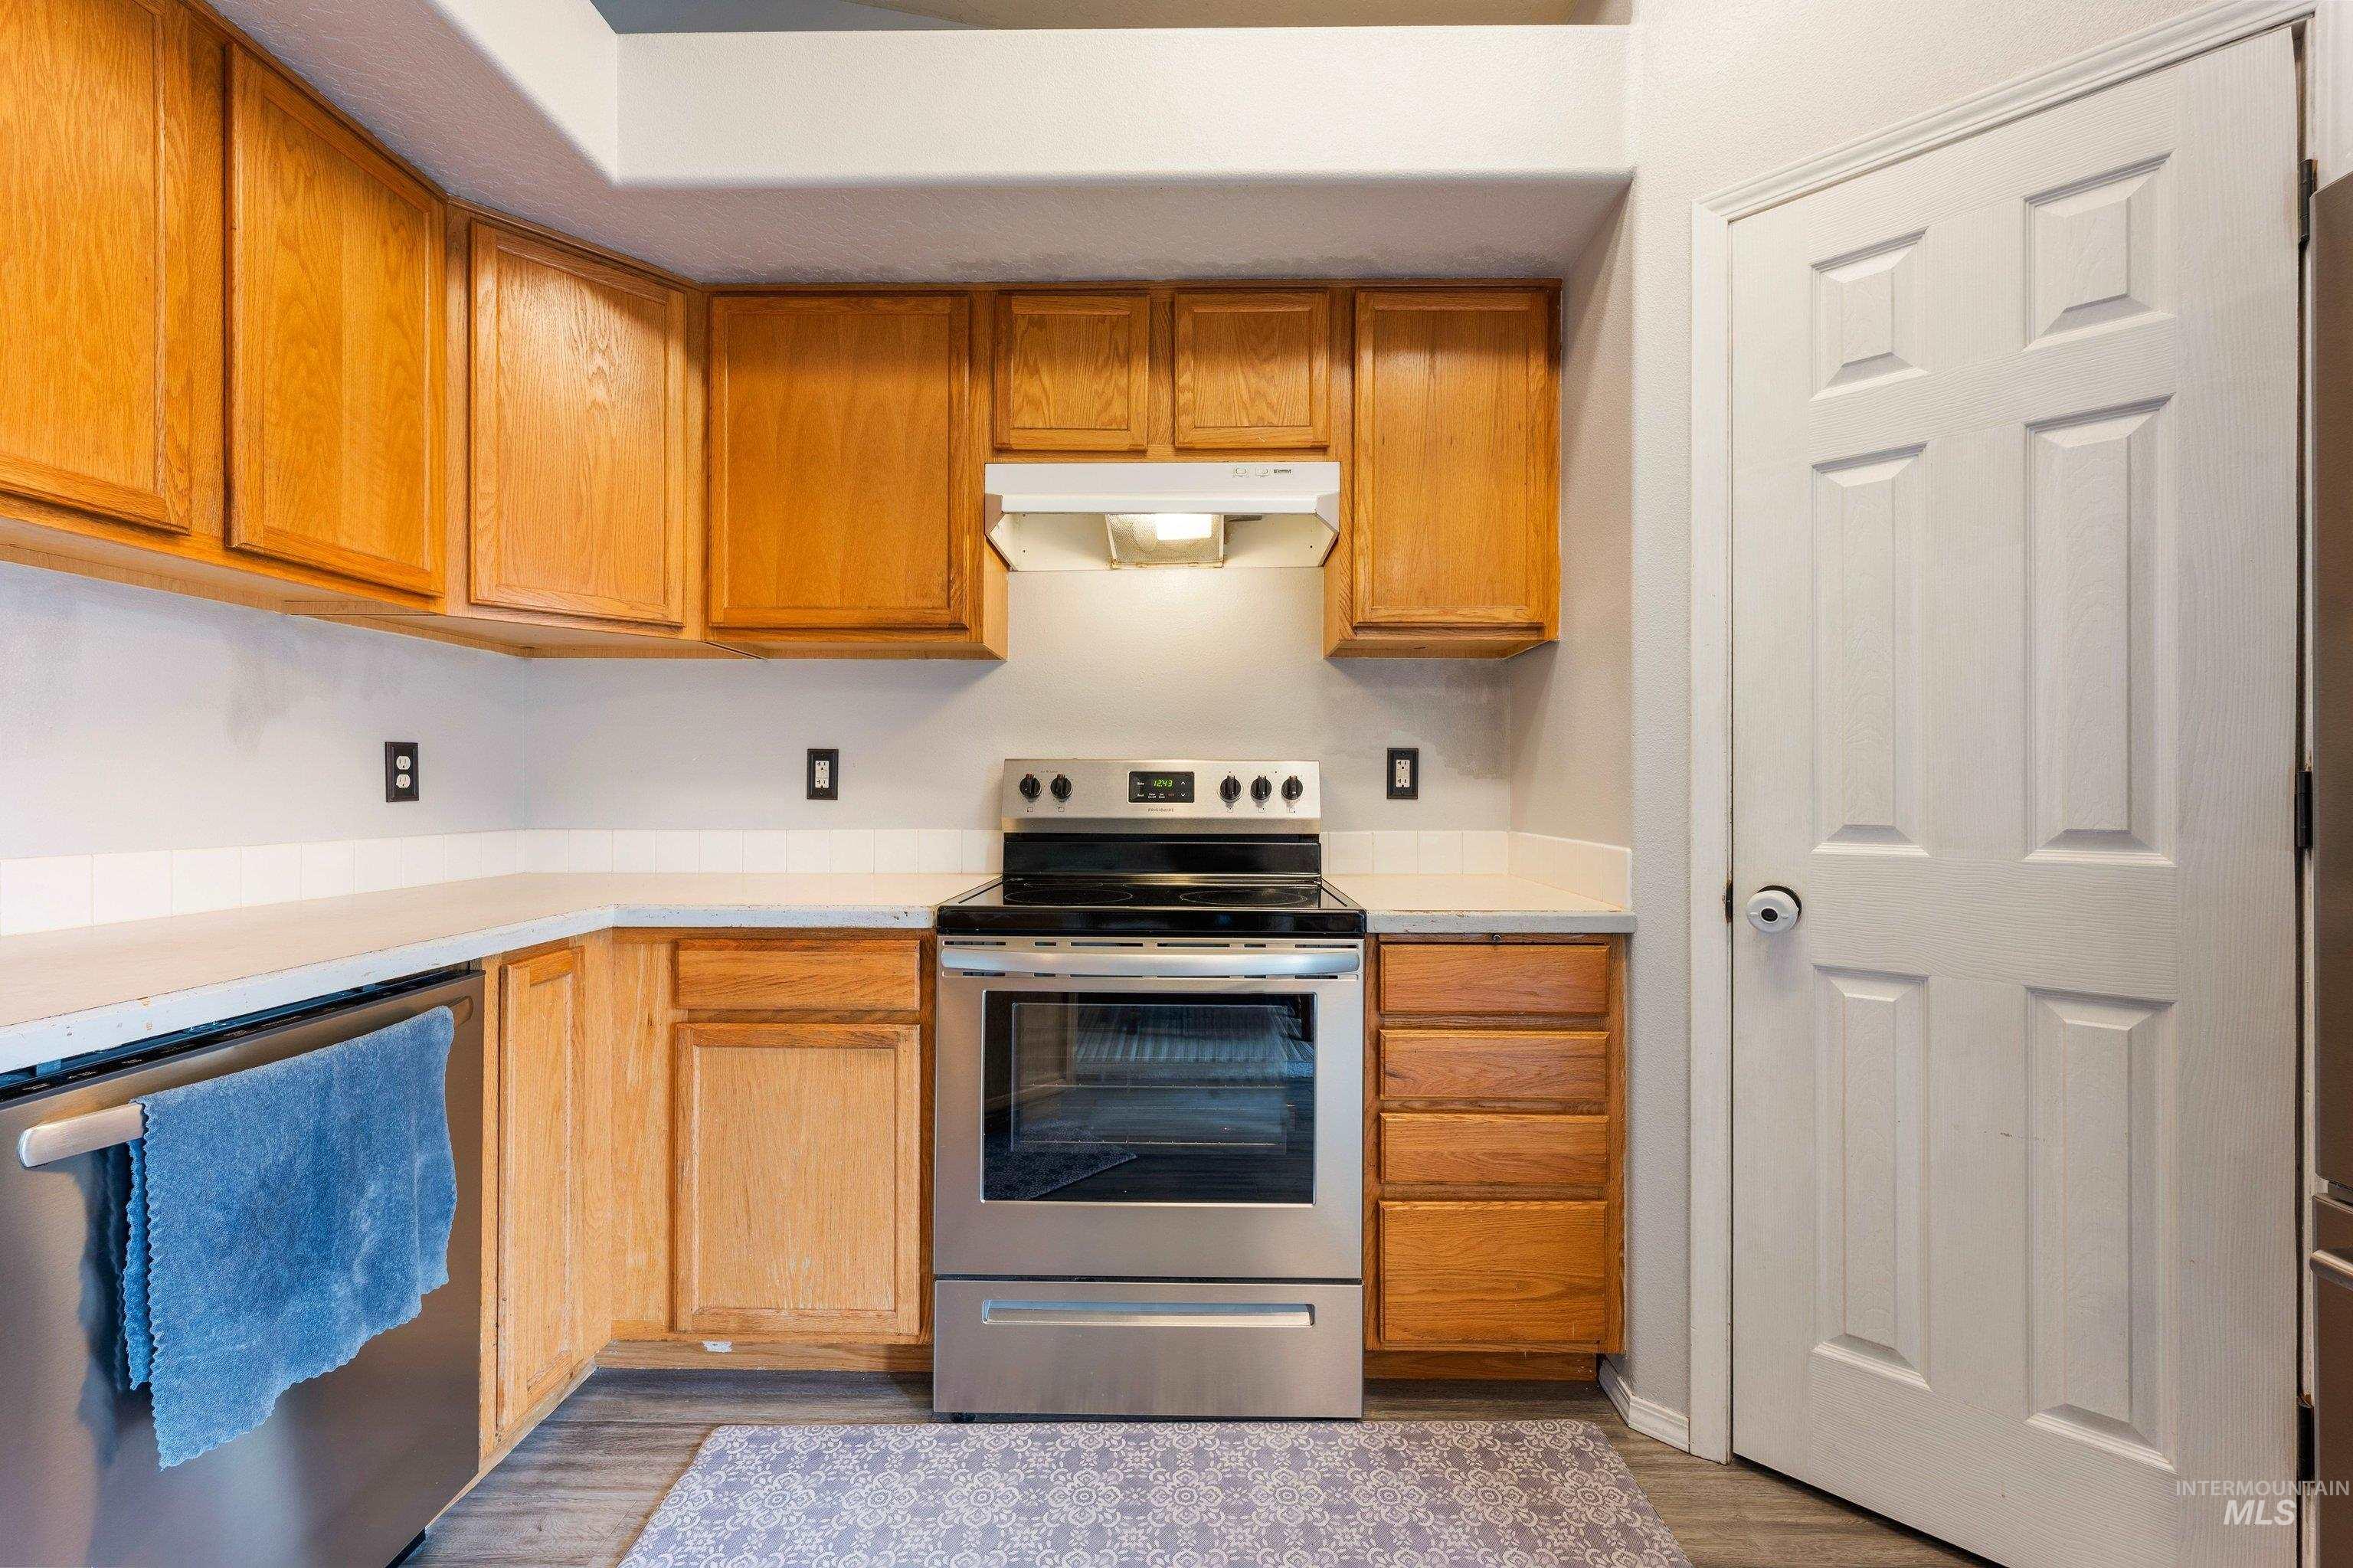
Kitchen featuring wood cabinetry, light-toned countertops, a stainless steel range, and a stainless steel dishwasher
-
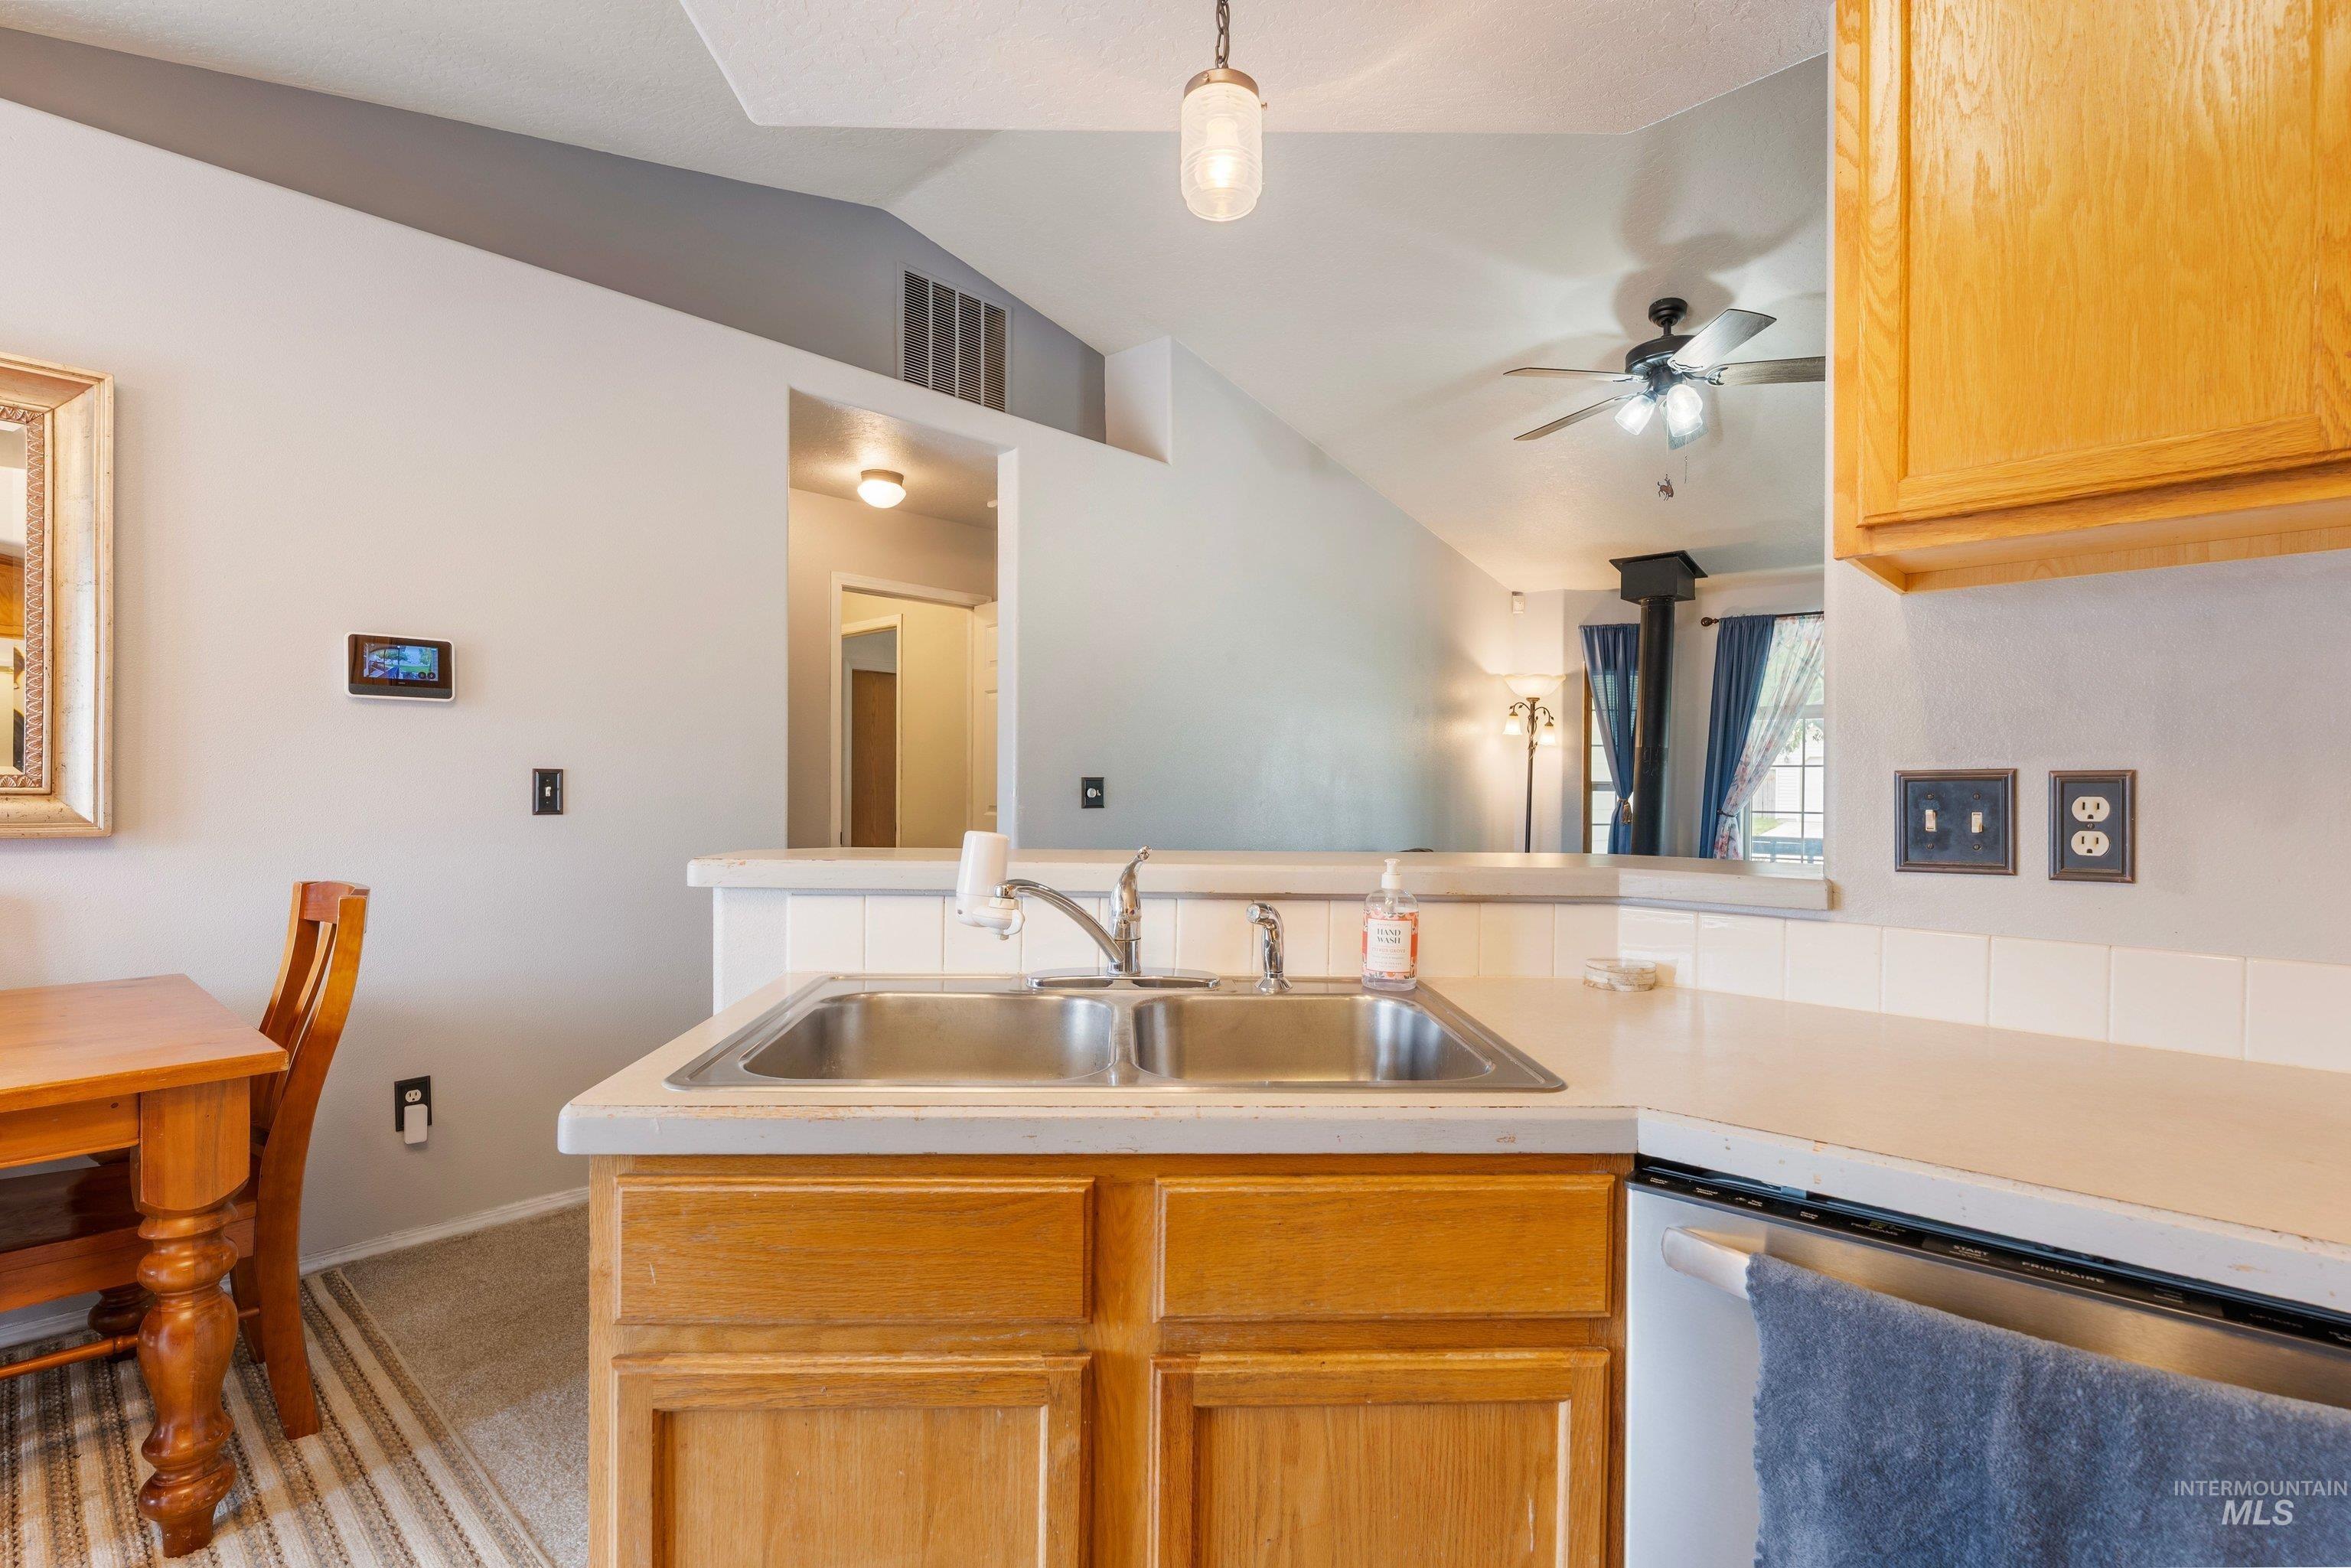
Kitchen area featuring a stainless steel double basin sink, light wood-finish cabinetry, and light-toned countertops
-
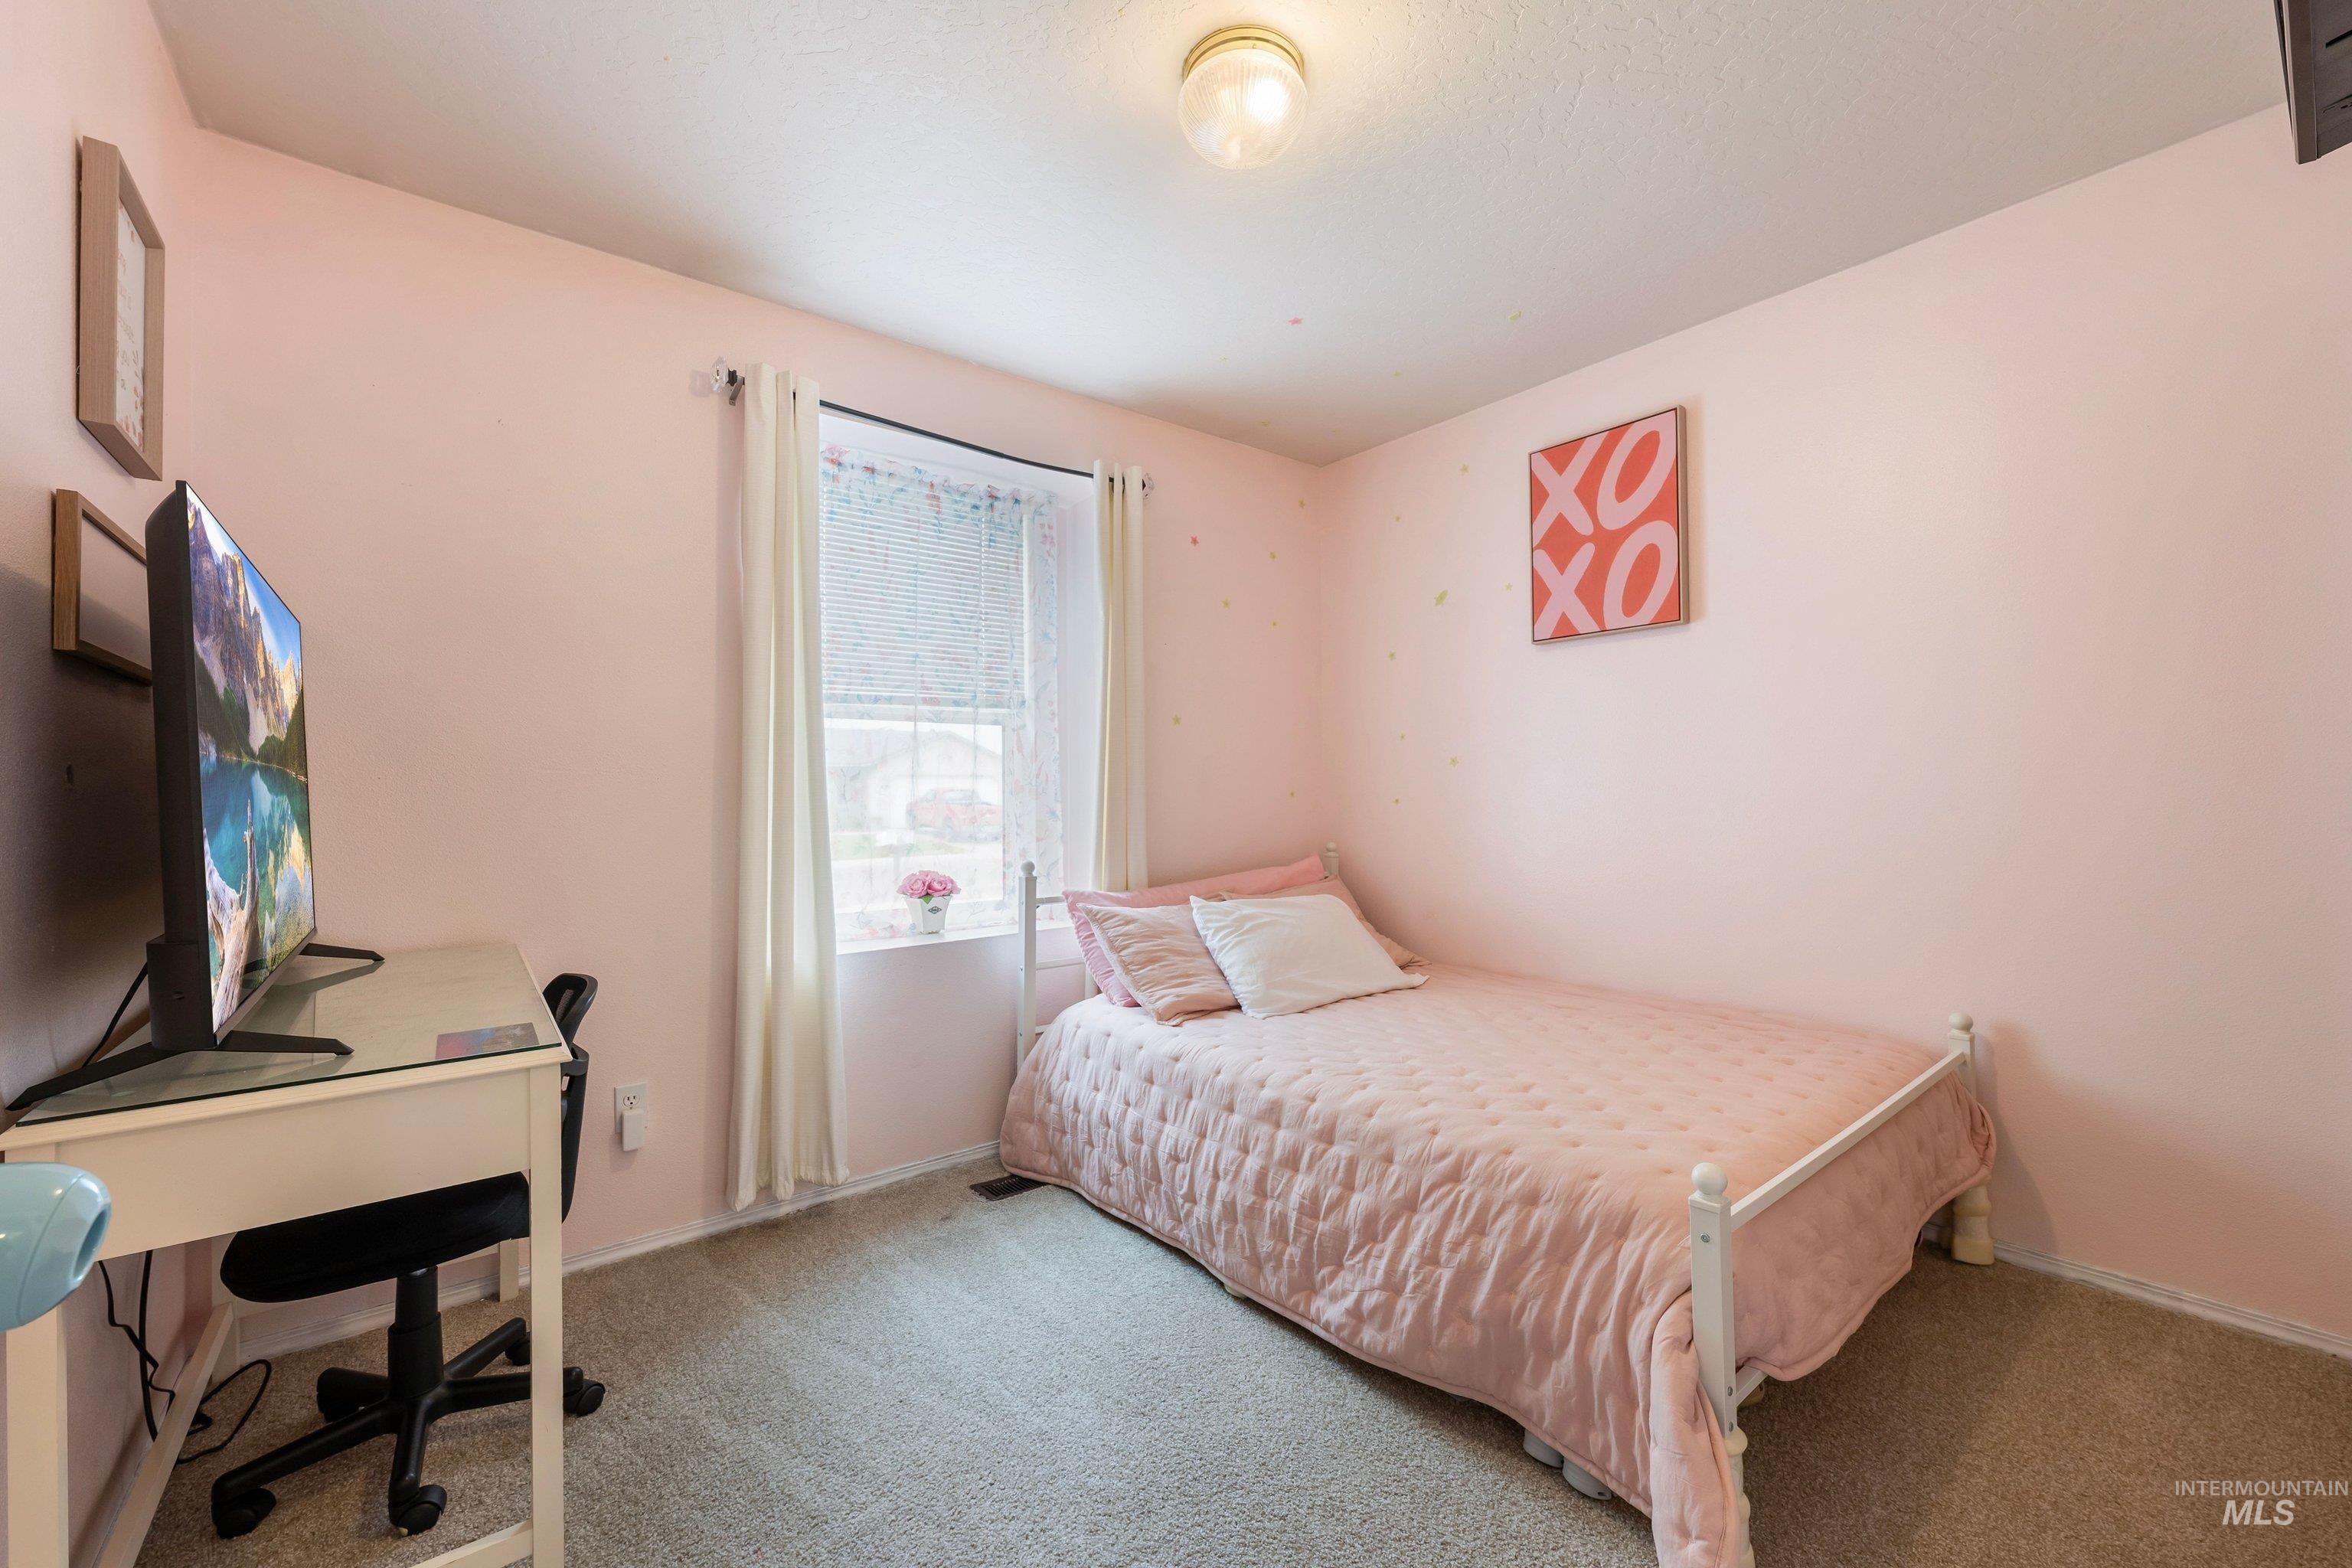
Wall-to-wall carpeting with light-colored walls and a ceiling-mounted light fixture
-
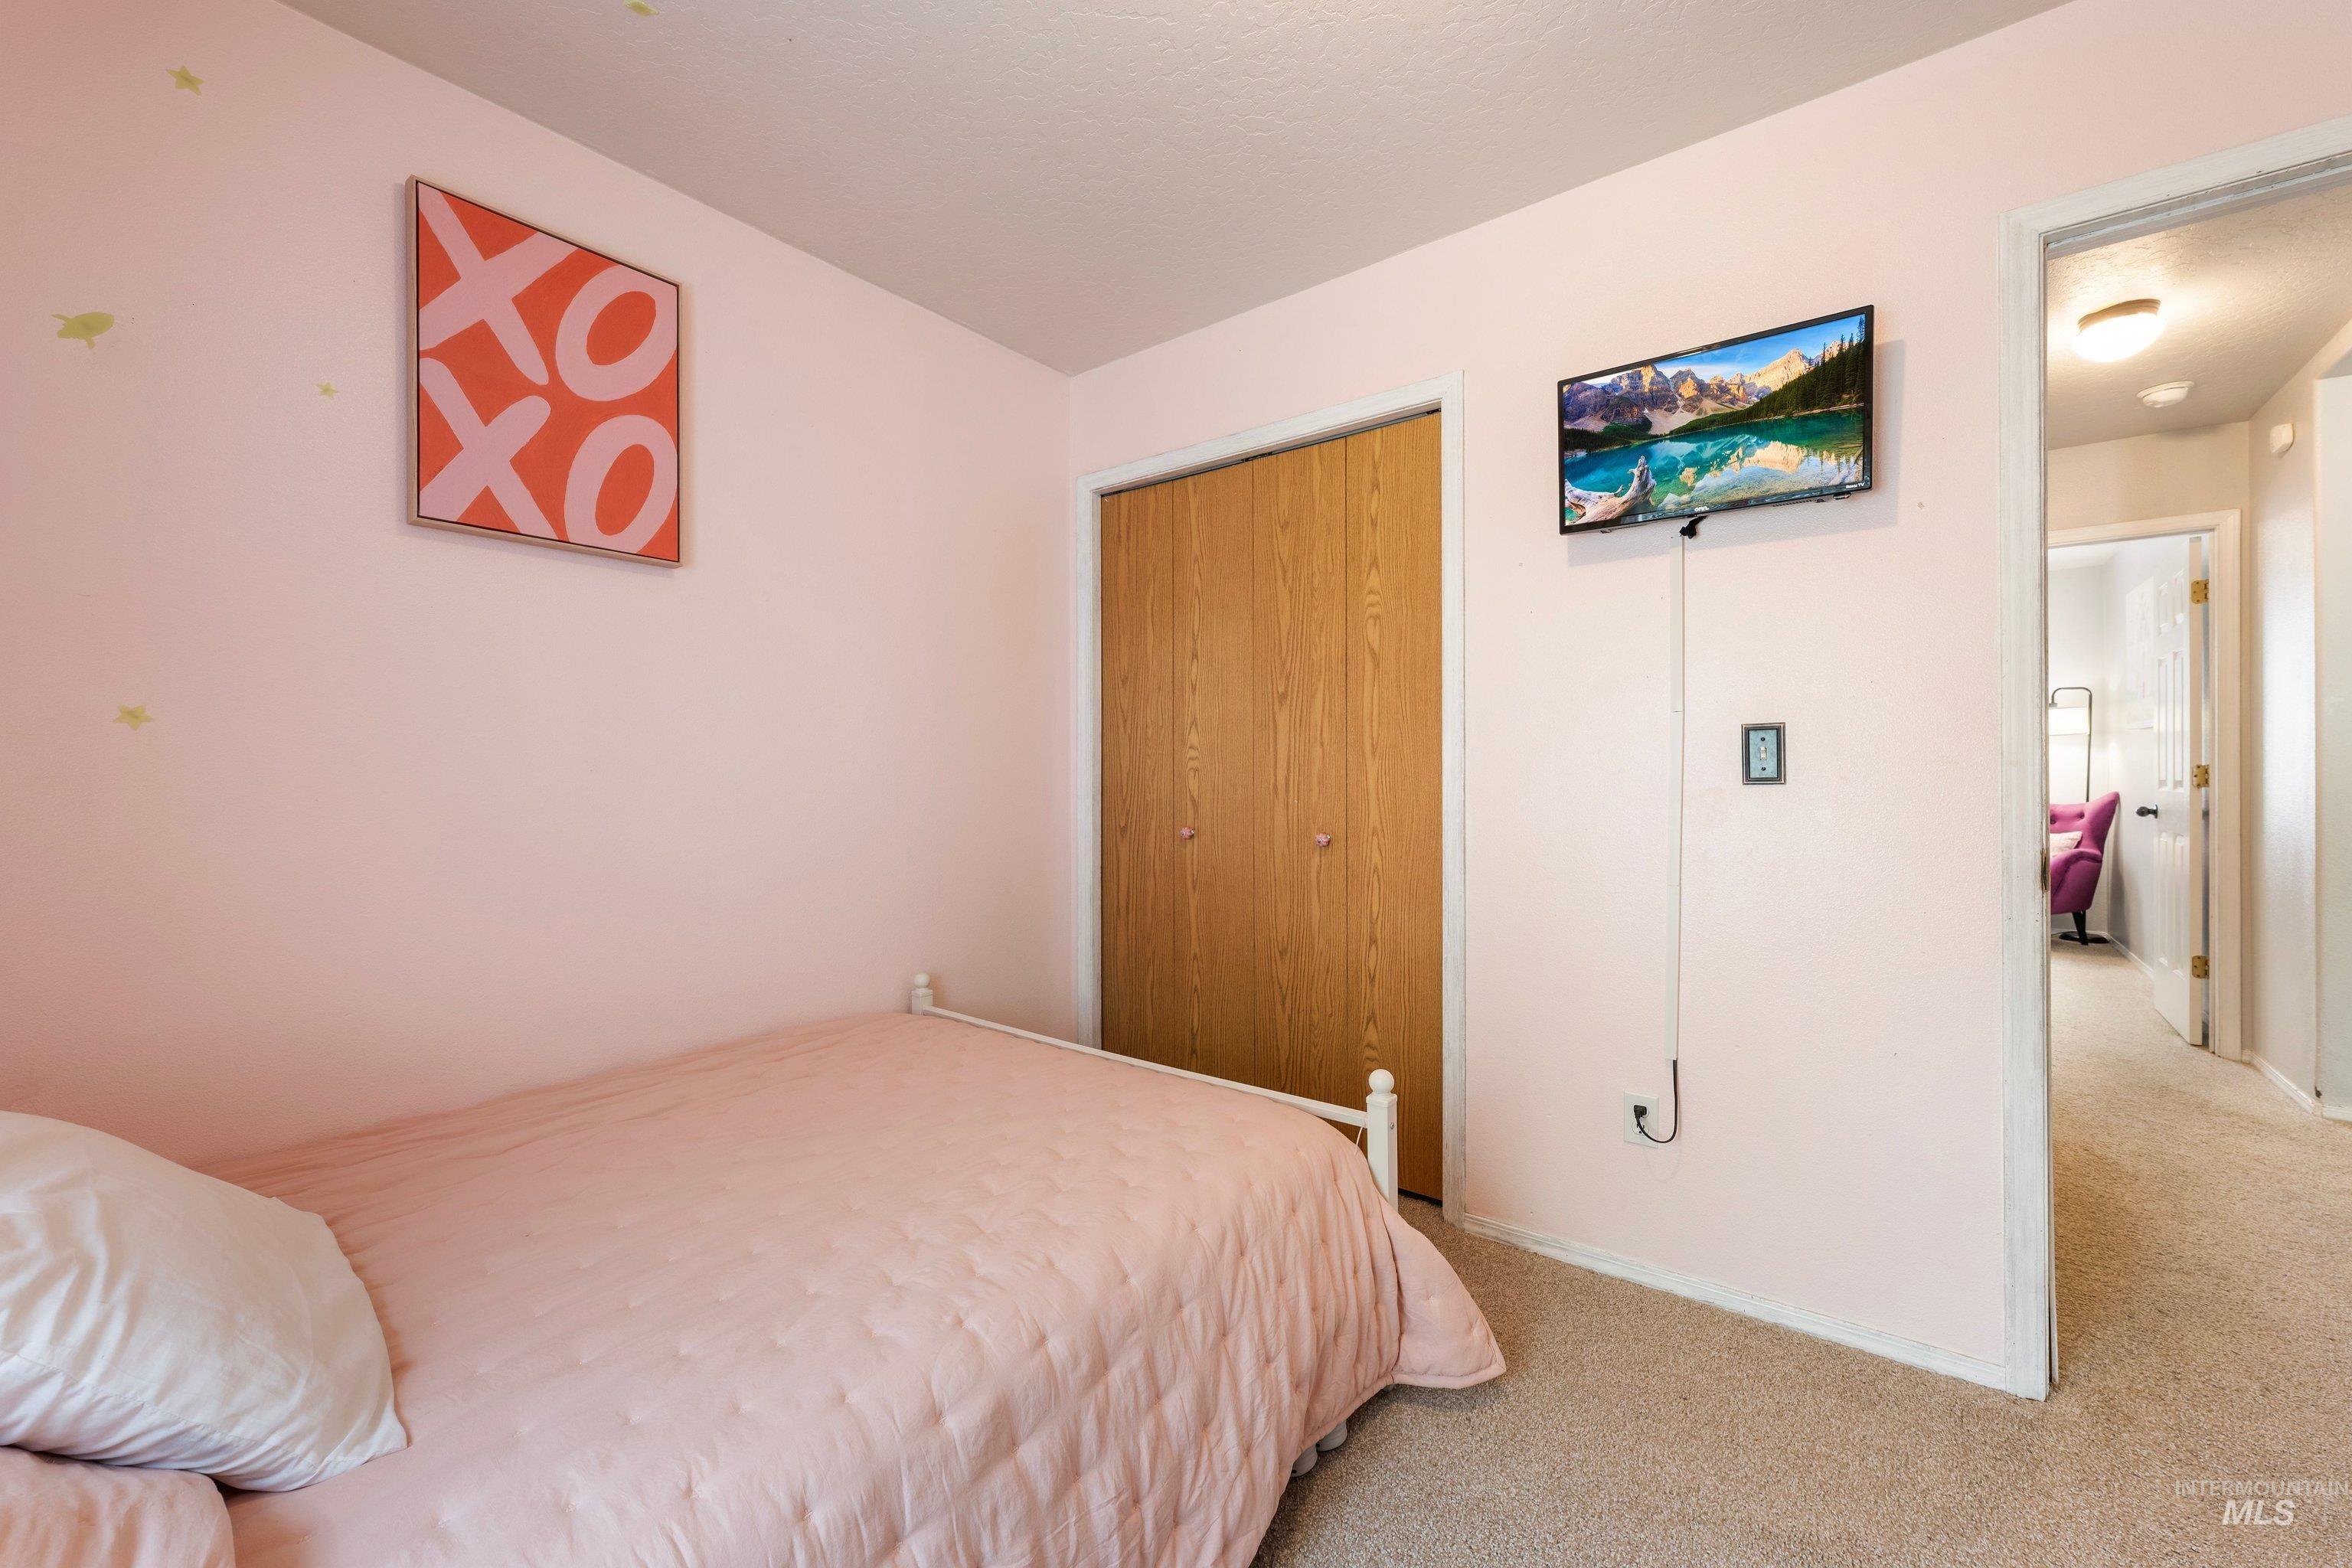
Room featuring wood-finish closet doors and light-toned carpeting
-
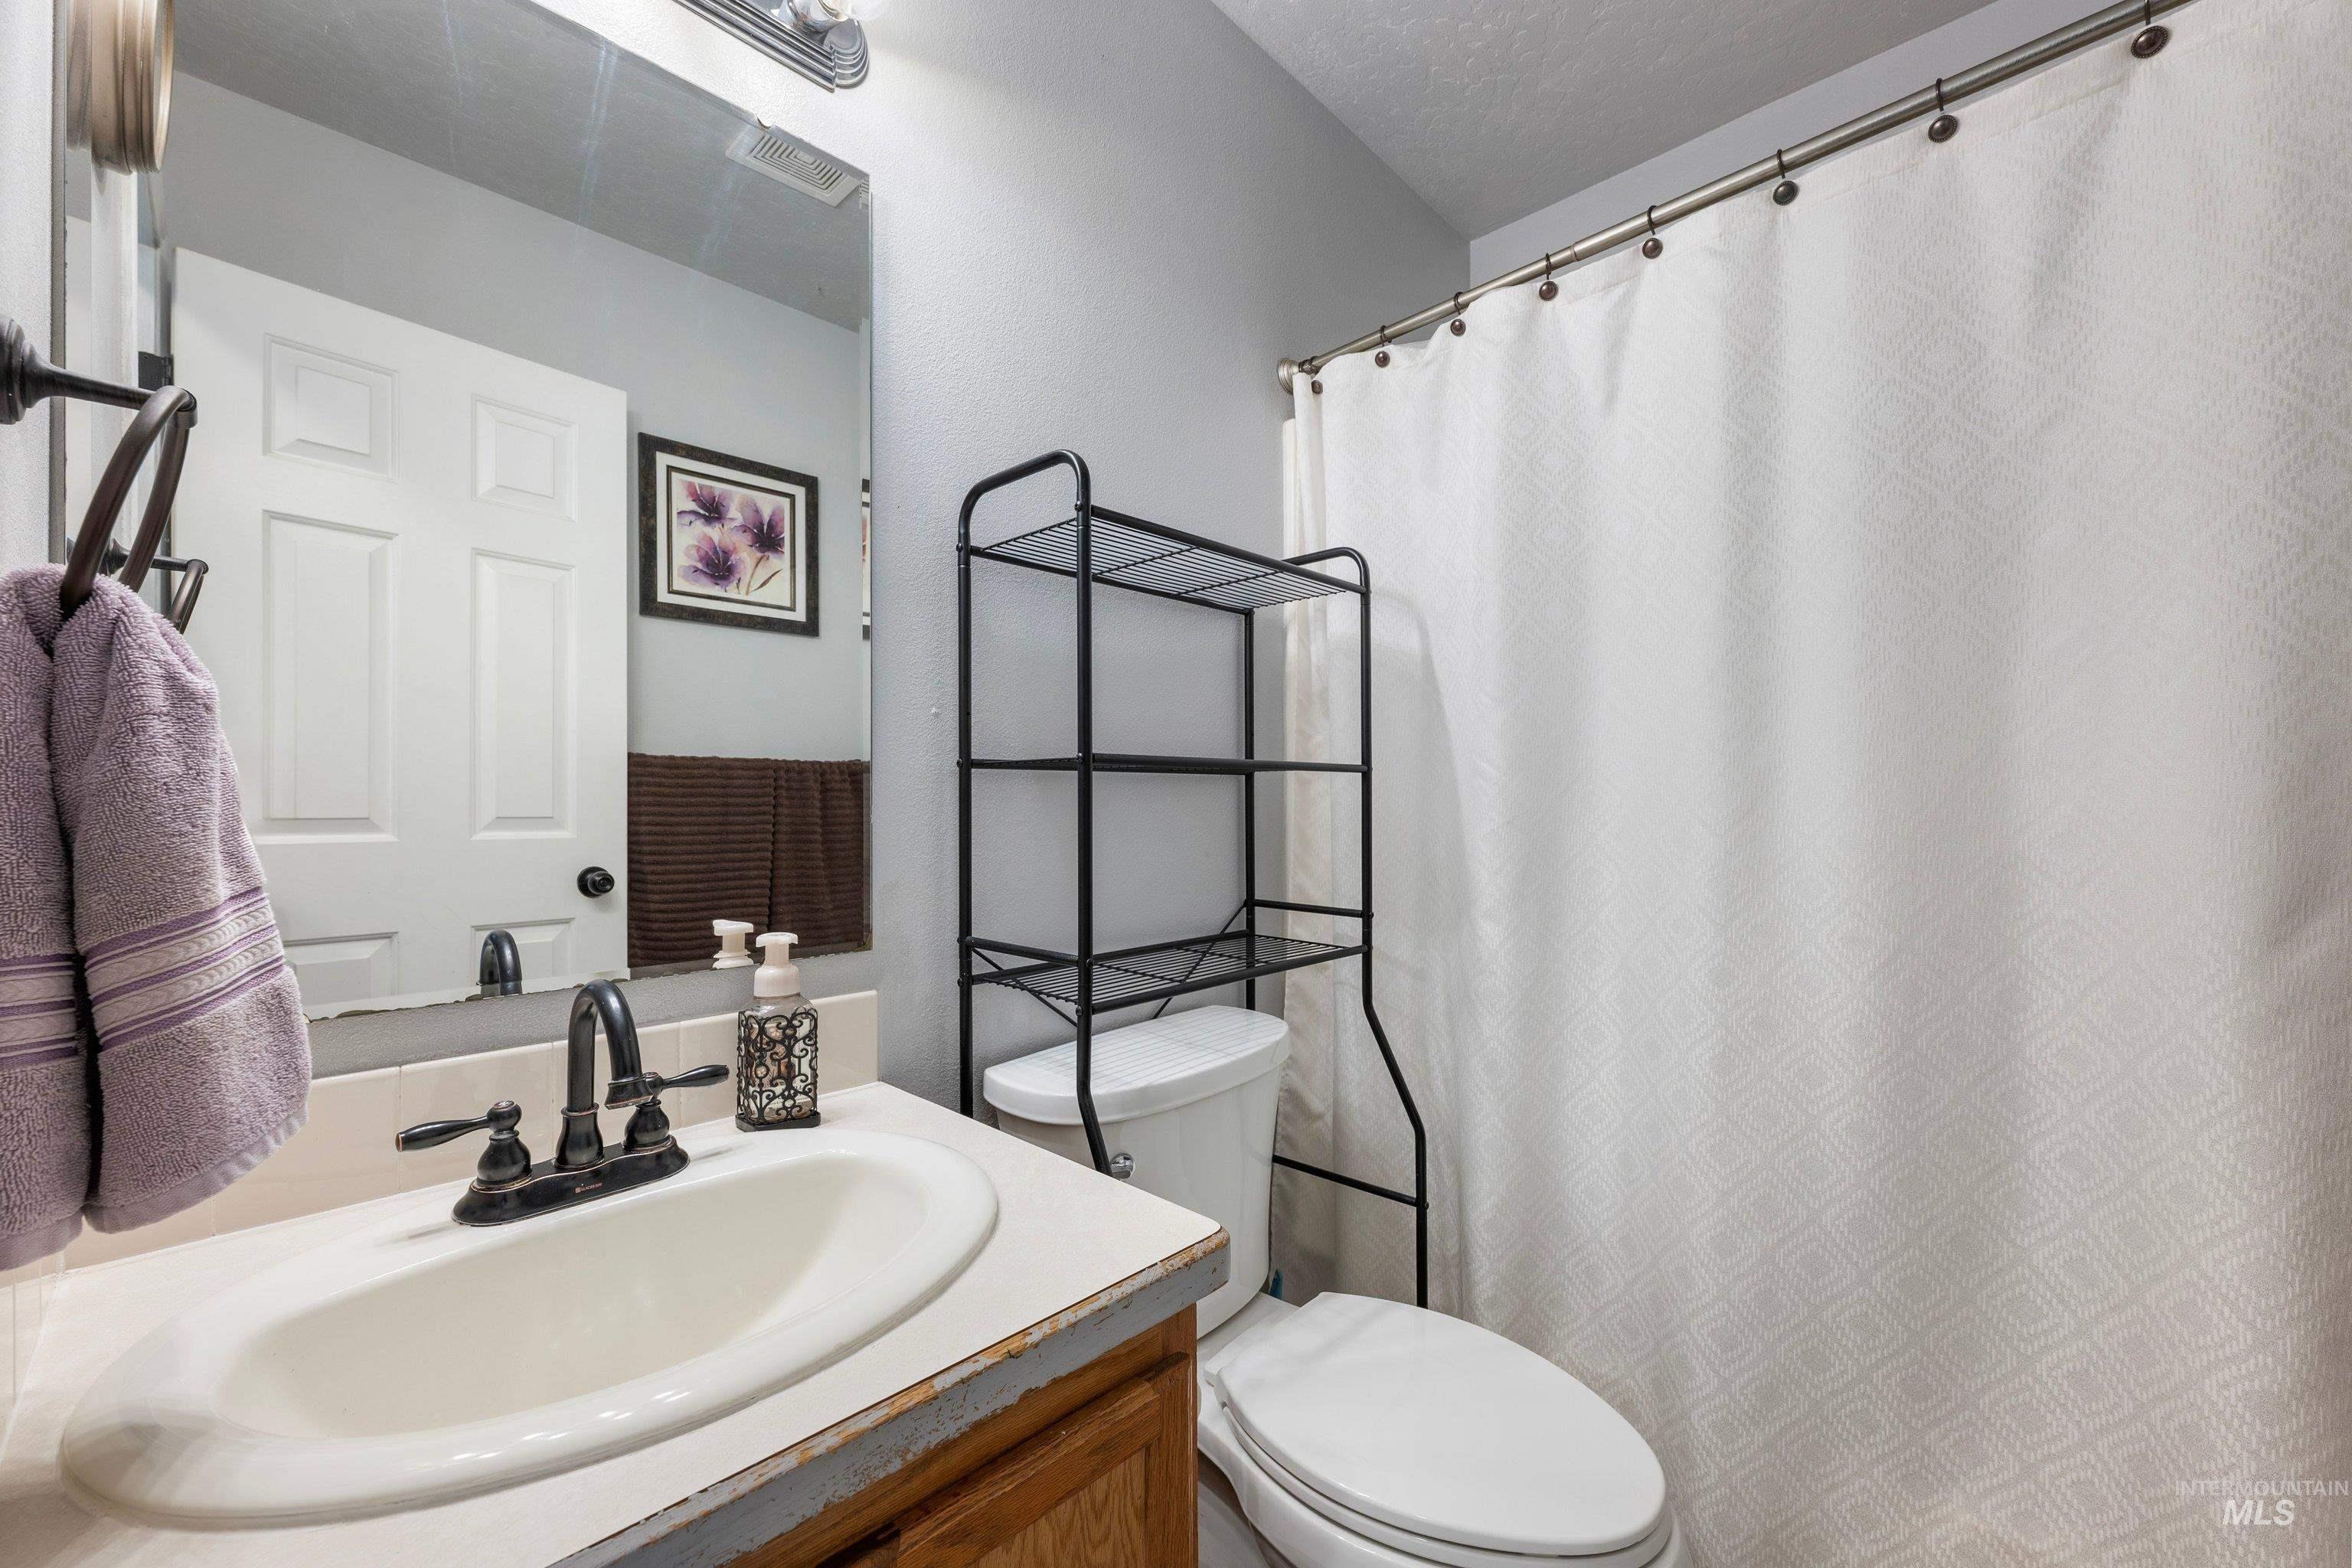
Vanity with an integrated sink and an oil-rubbed bronze faucet, full-width mirror, and overhead lighting
-
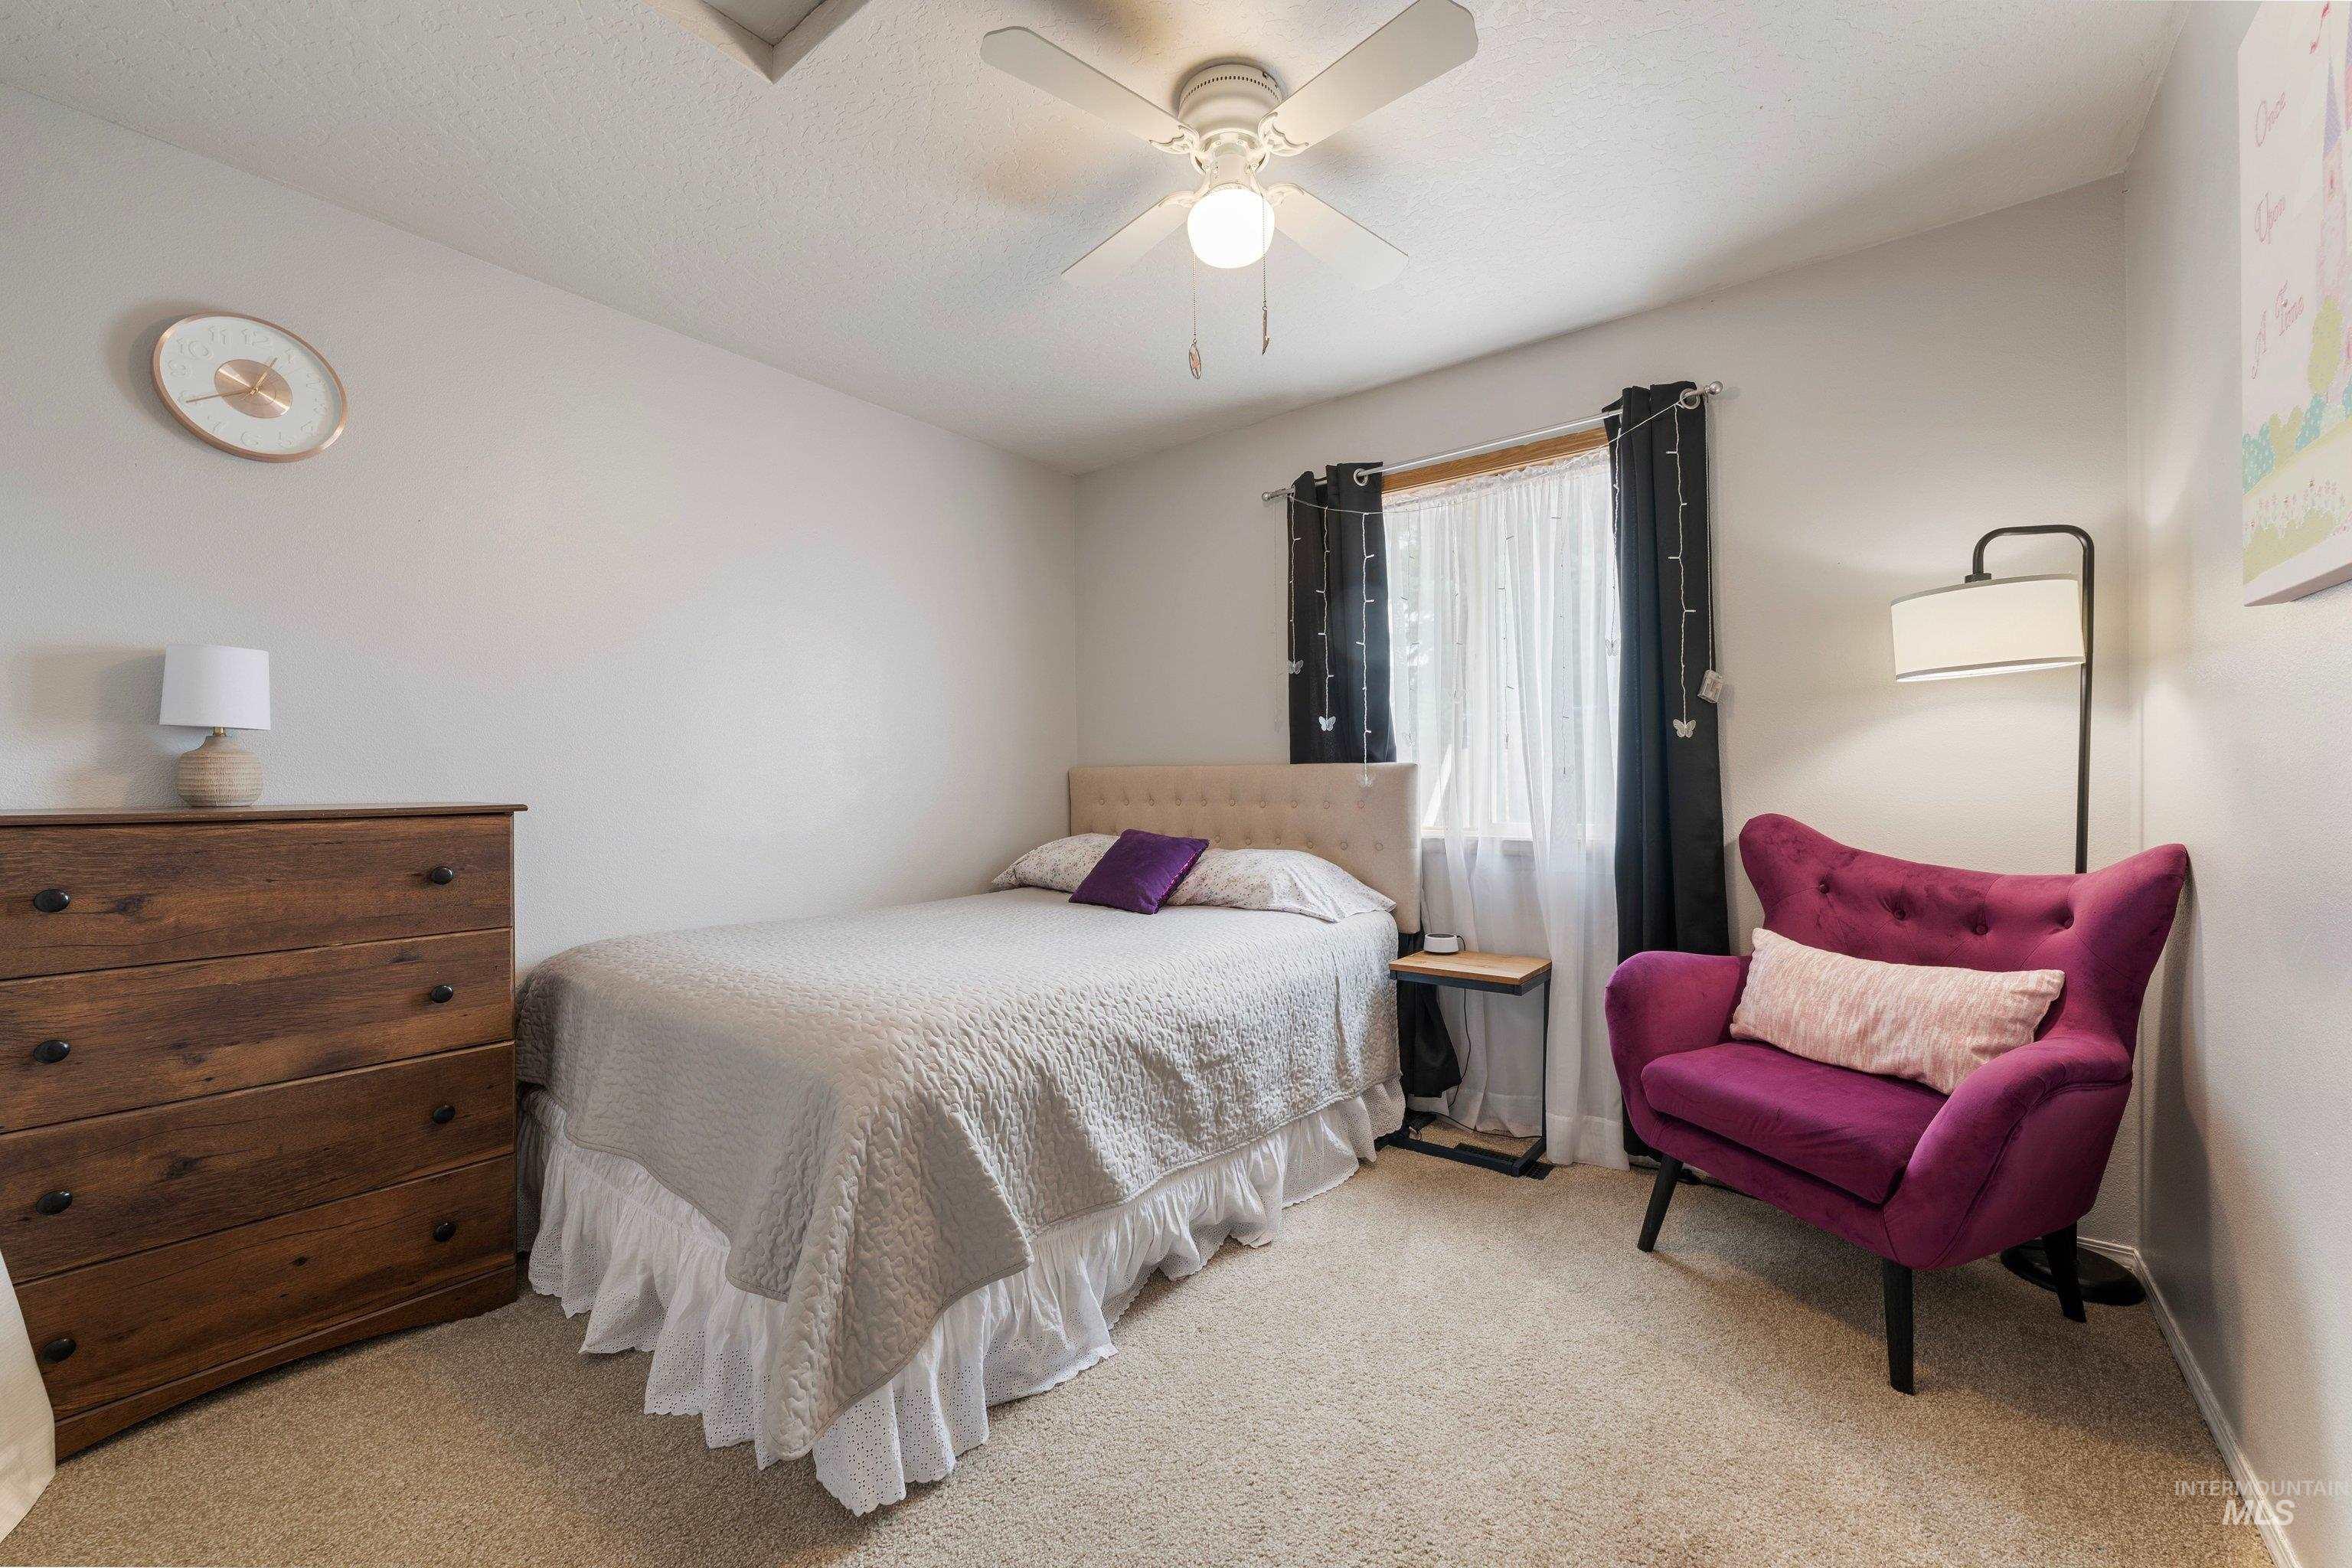
Neutral wall paint, ceiling fan with integrated lighting, window with curtain rods, and carpeted flooring
-
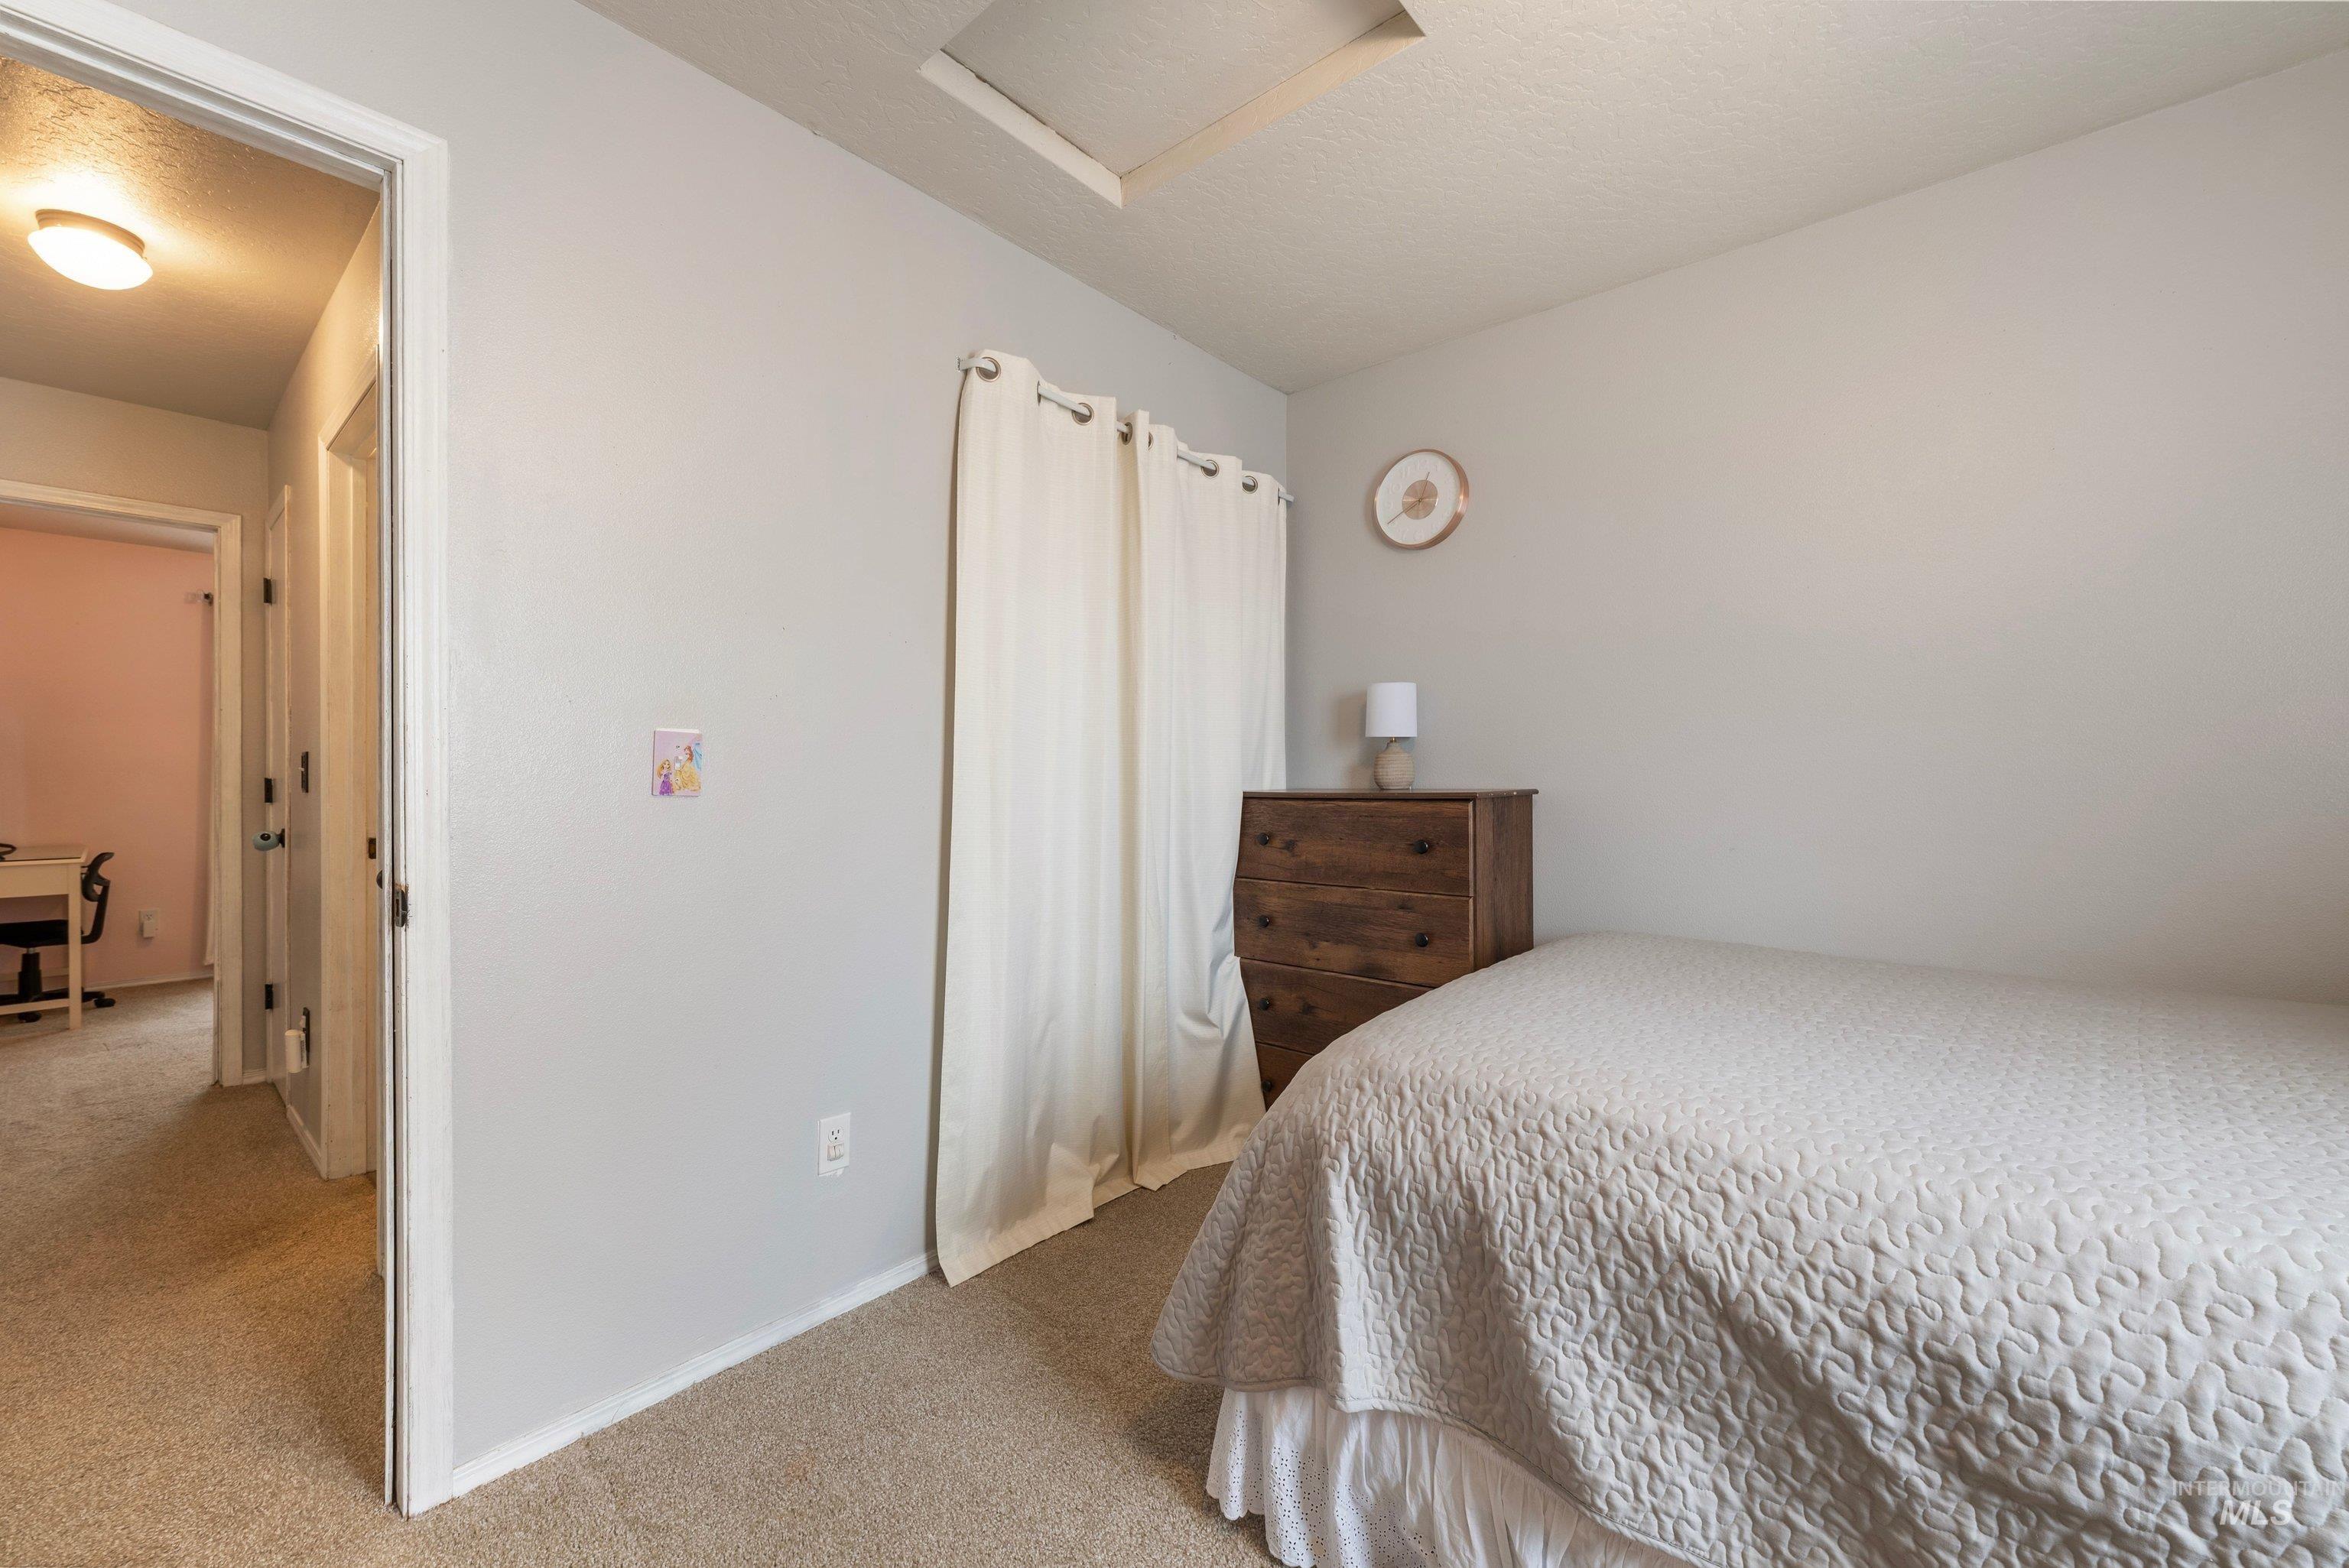
Recessed ceiling access panel
-
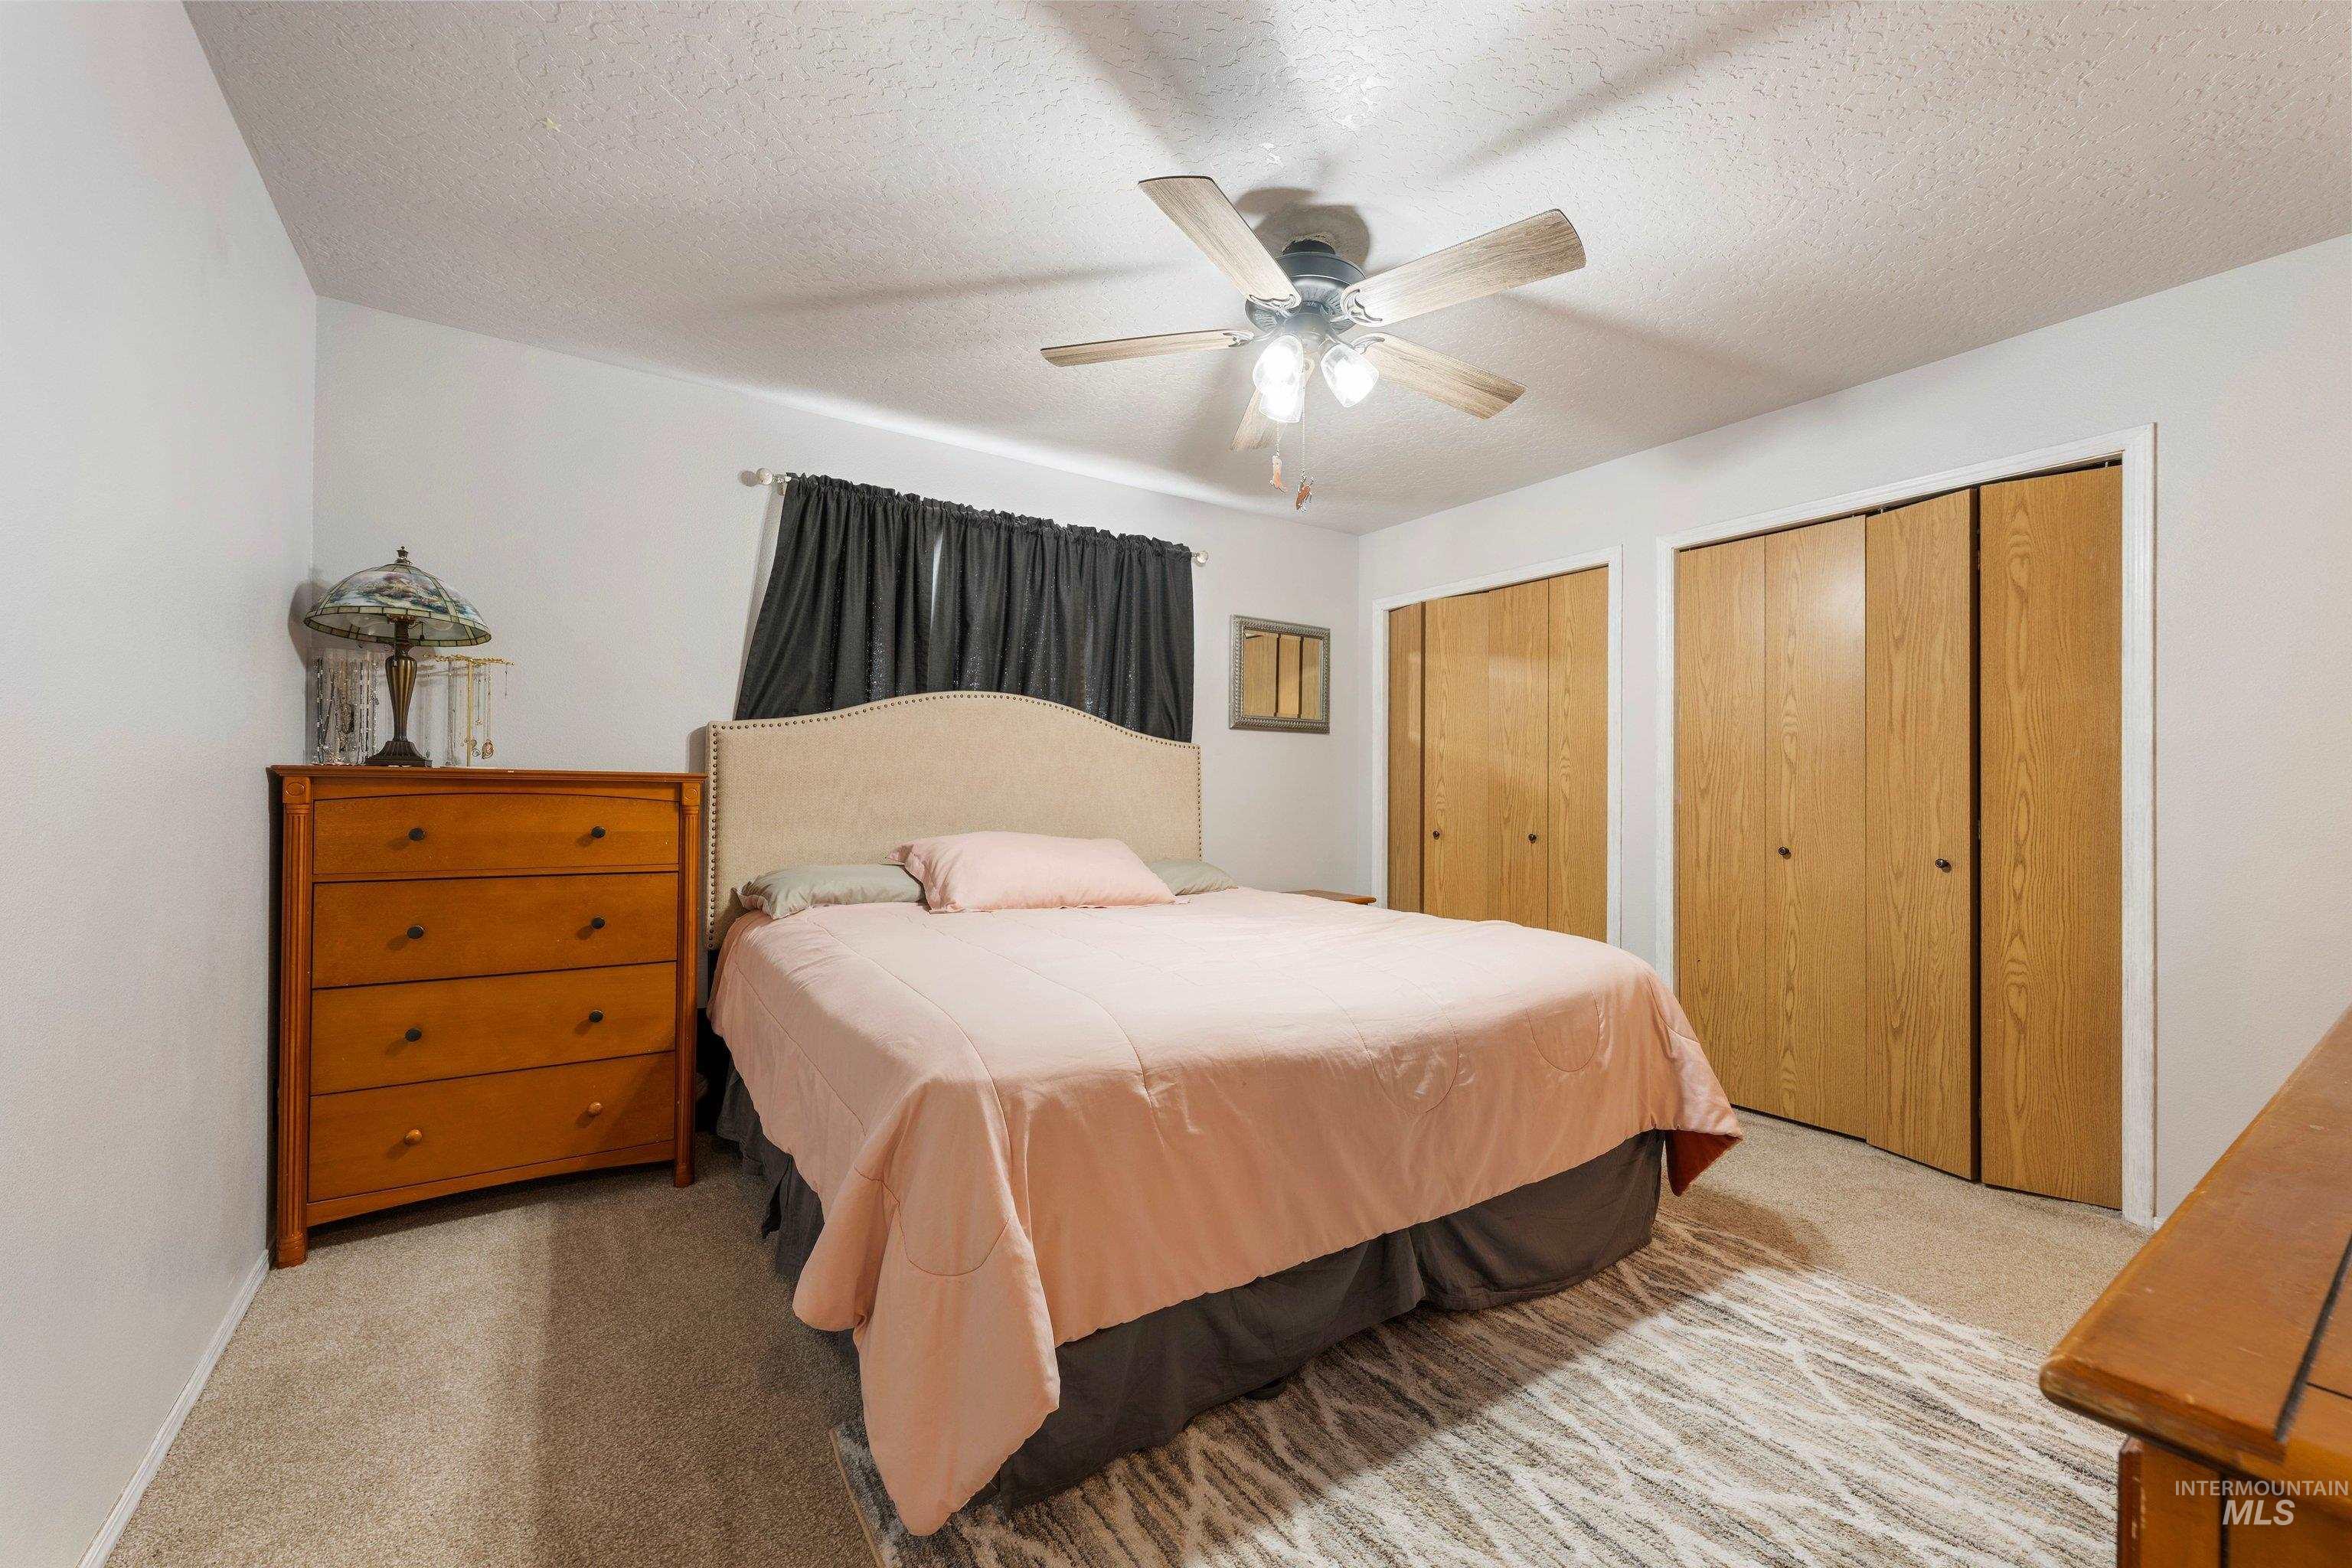
Neutral-toned carpeting, ceiling fan with integrated lighting, and multiple bi-fold closet doors
-
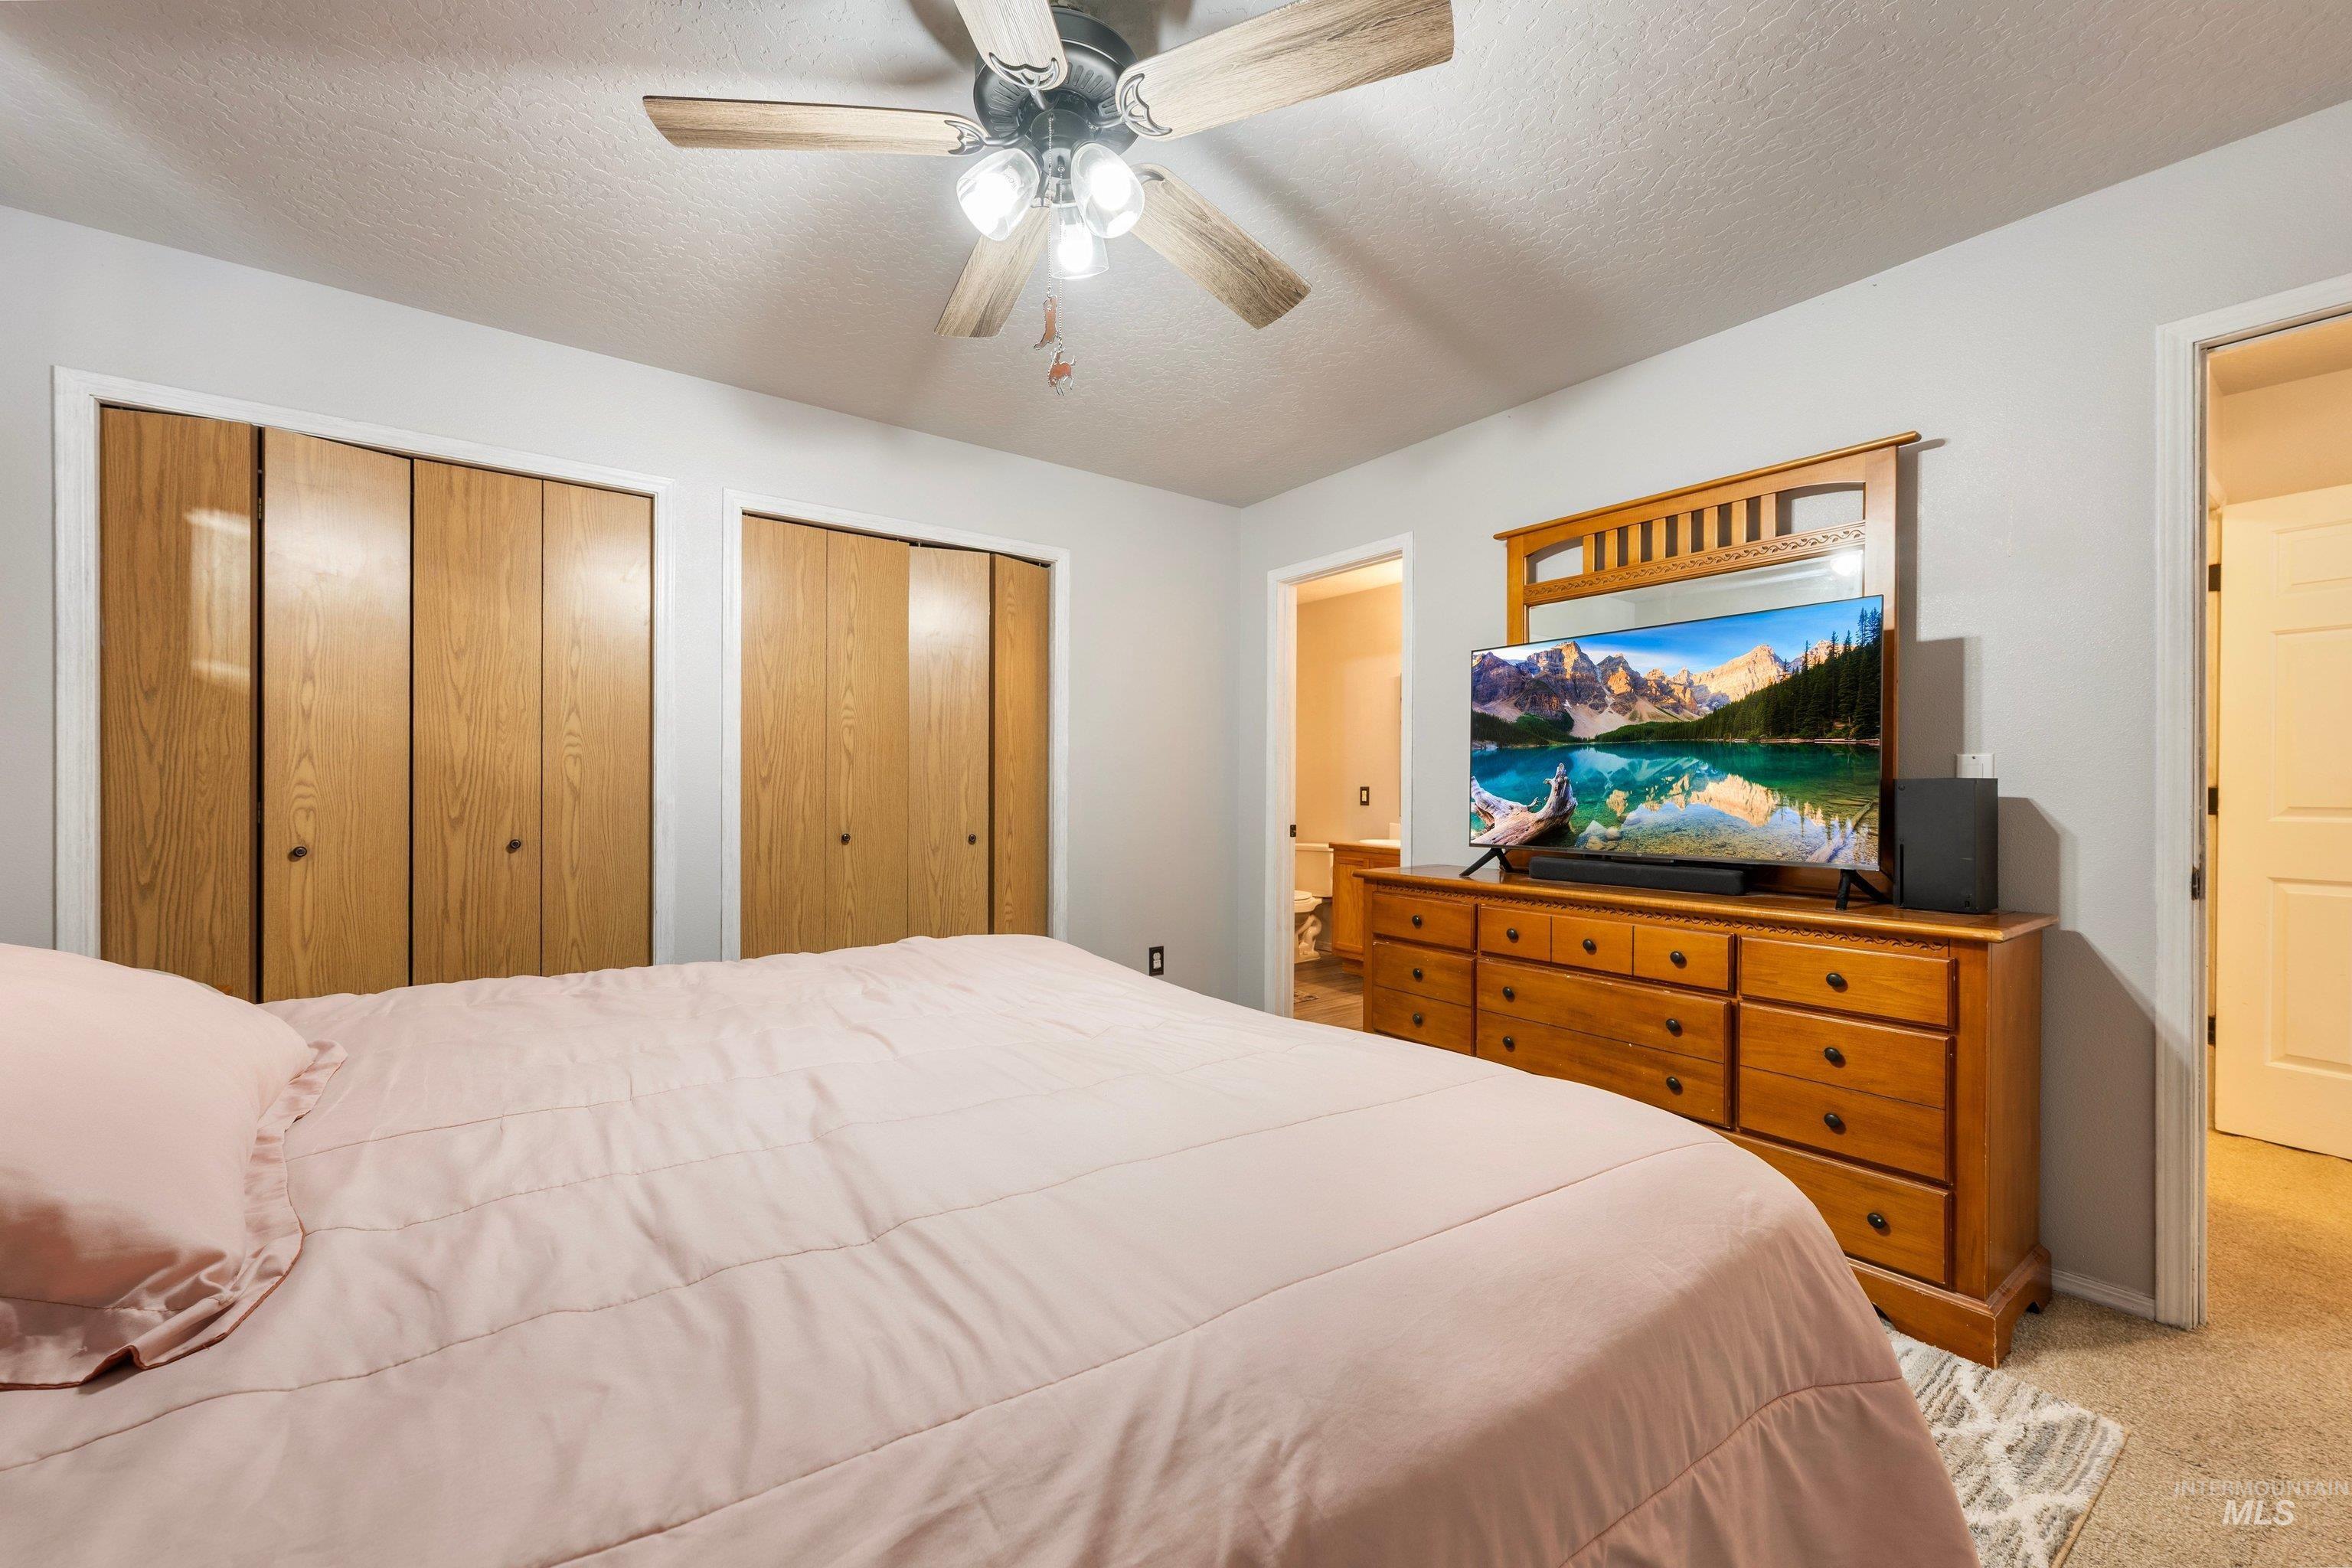
Recessed closets with wood-finish bi-fold doors, textured ceiling, and a ceiling fan with light fixture
-
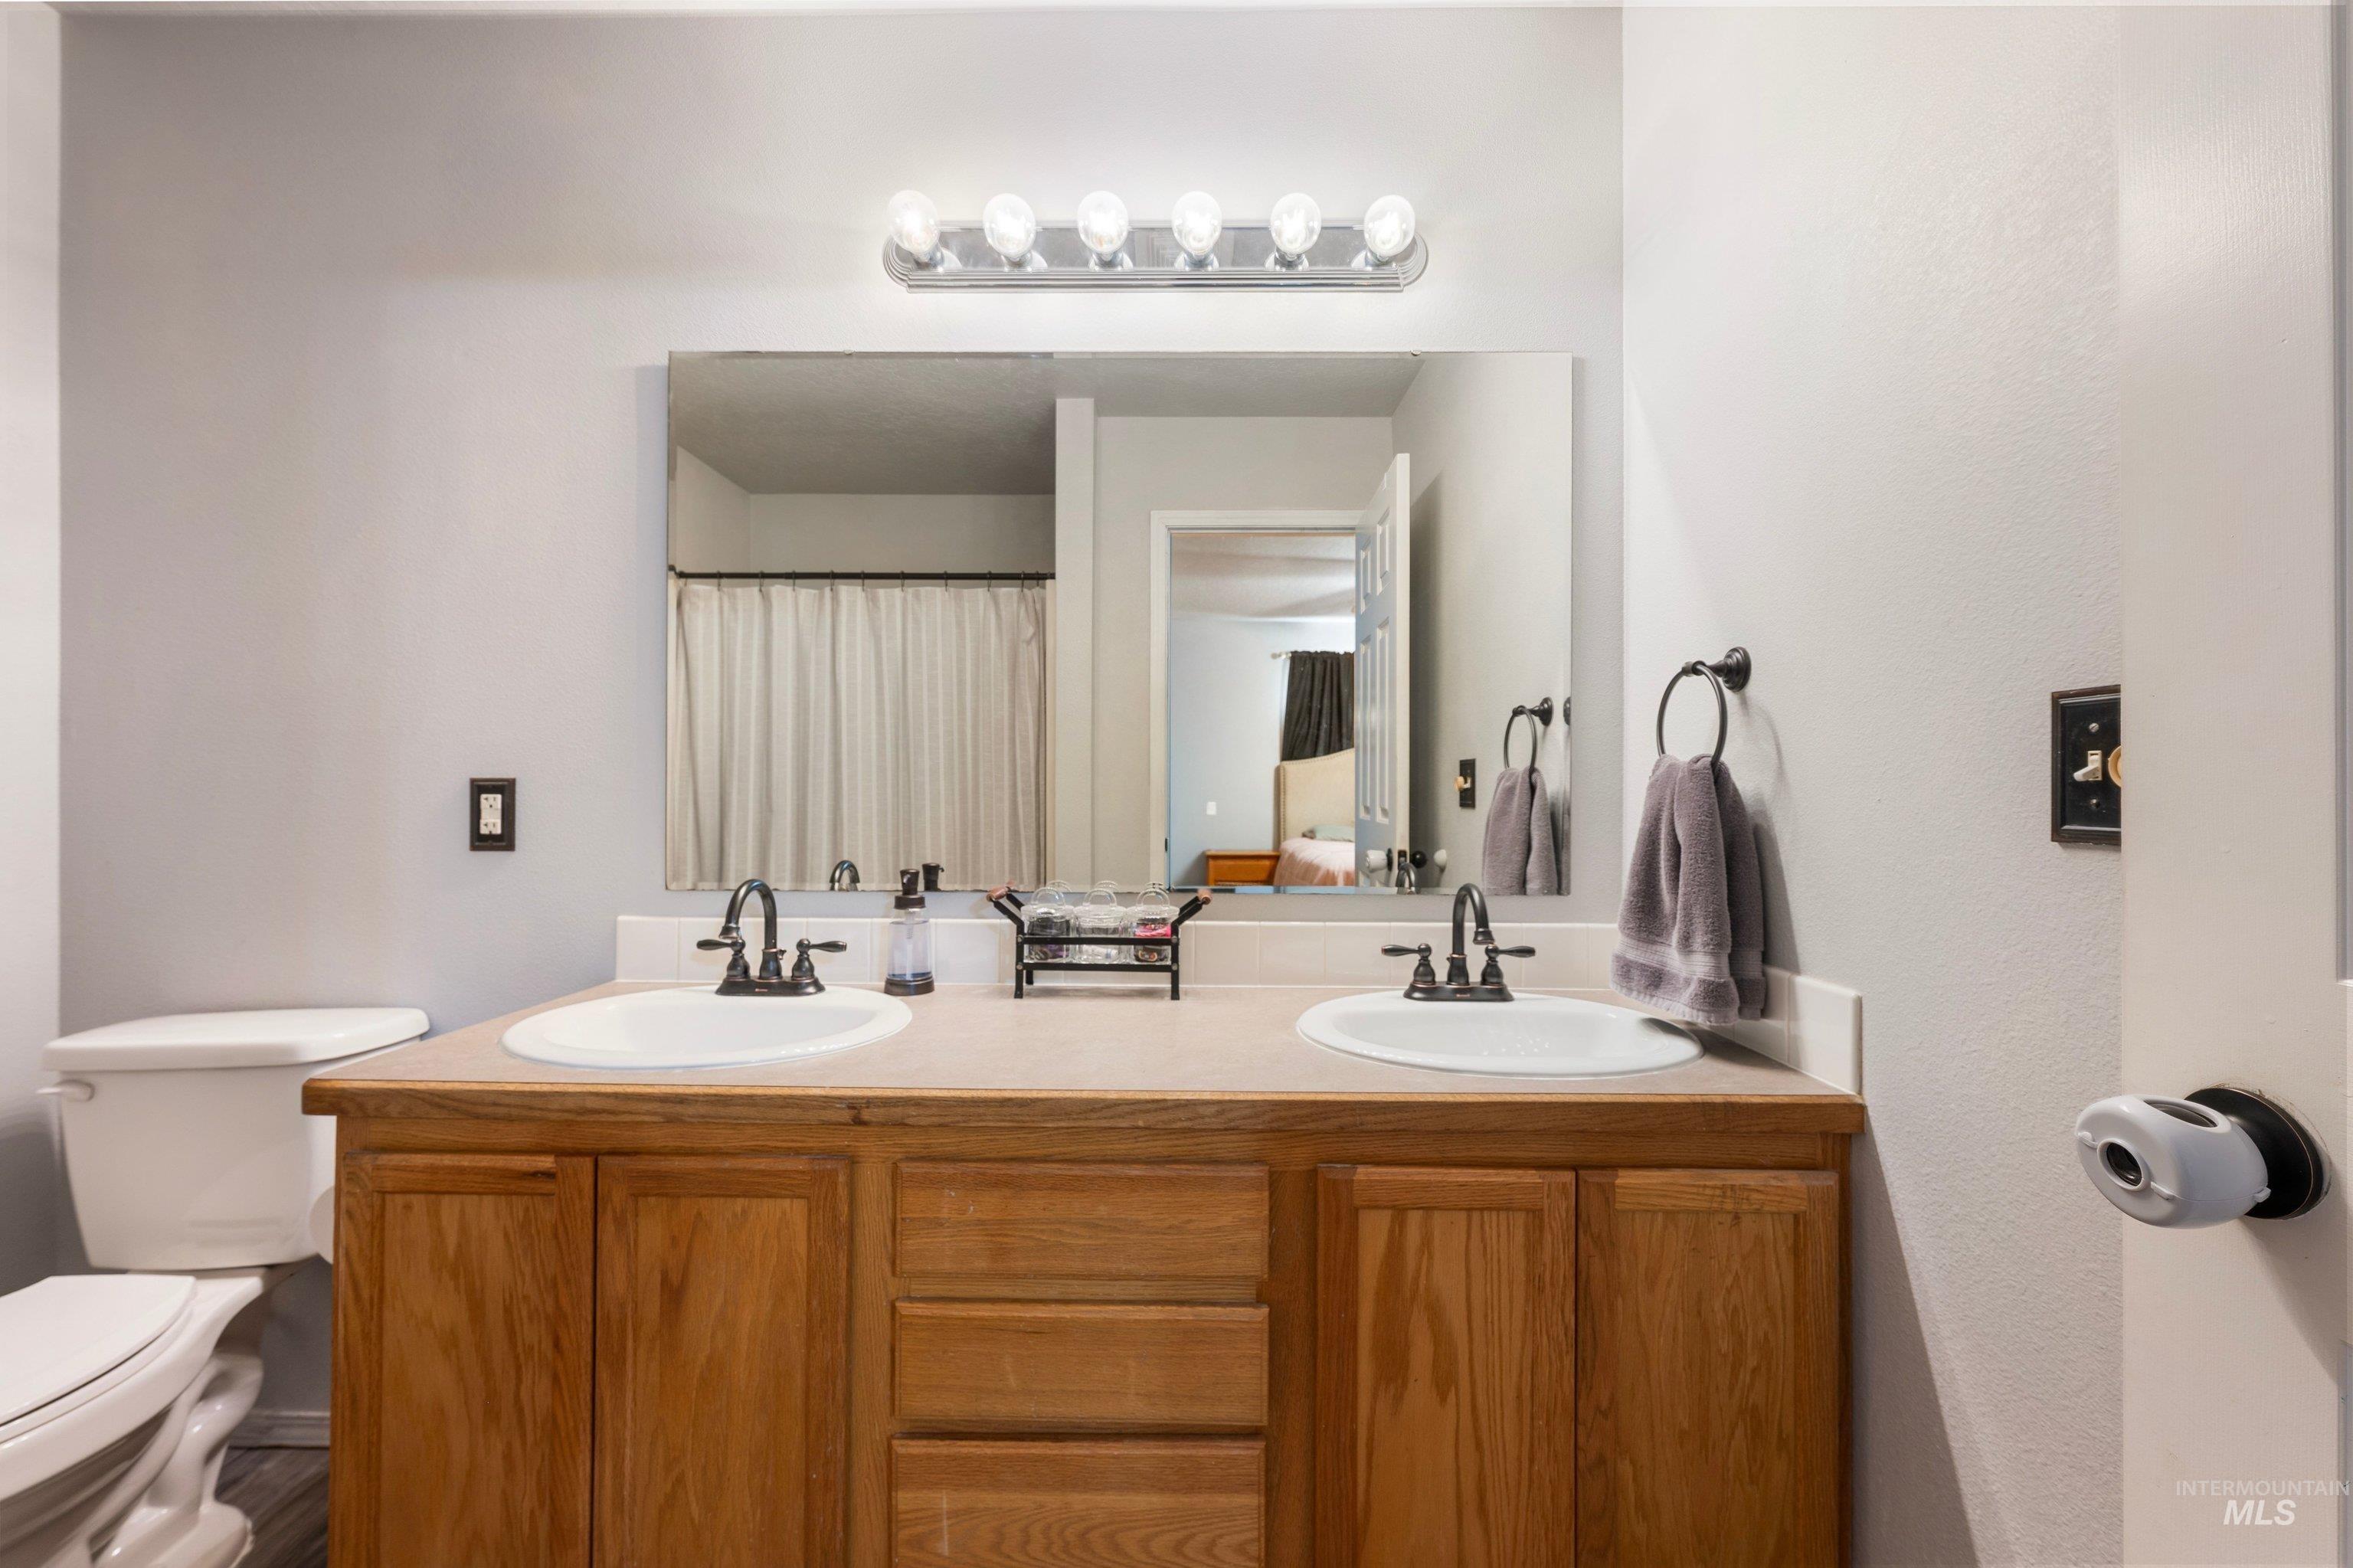
Dual vanity with integrated sinks, wood-finish cabinetry, and a full-width mirror
-
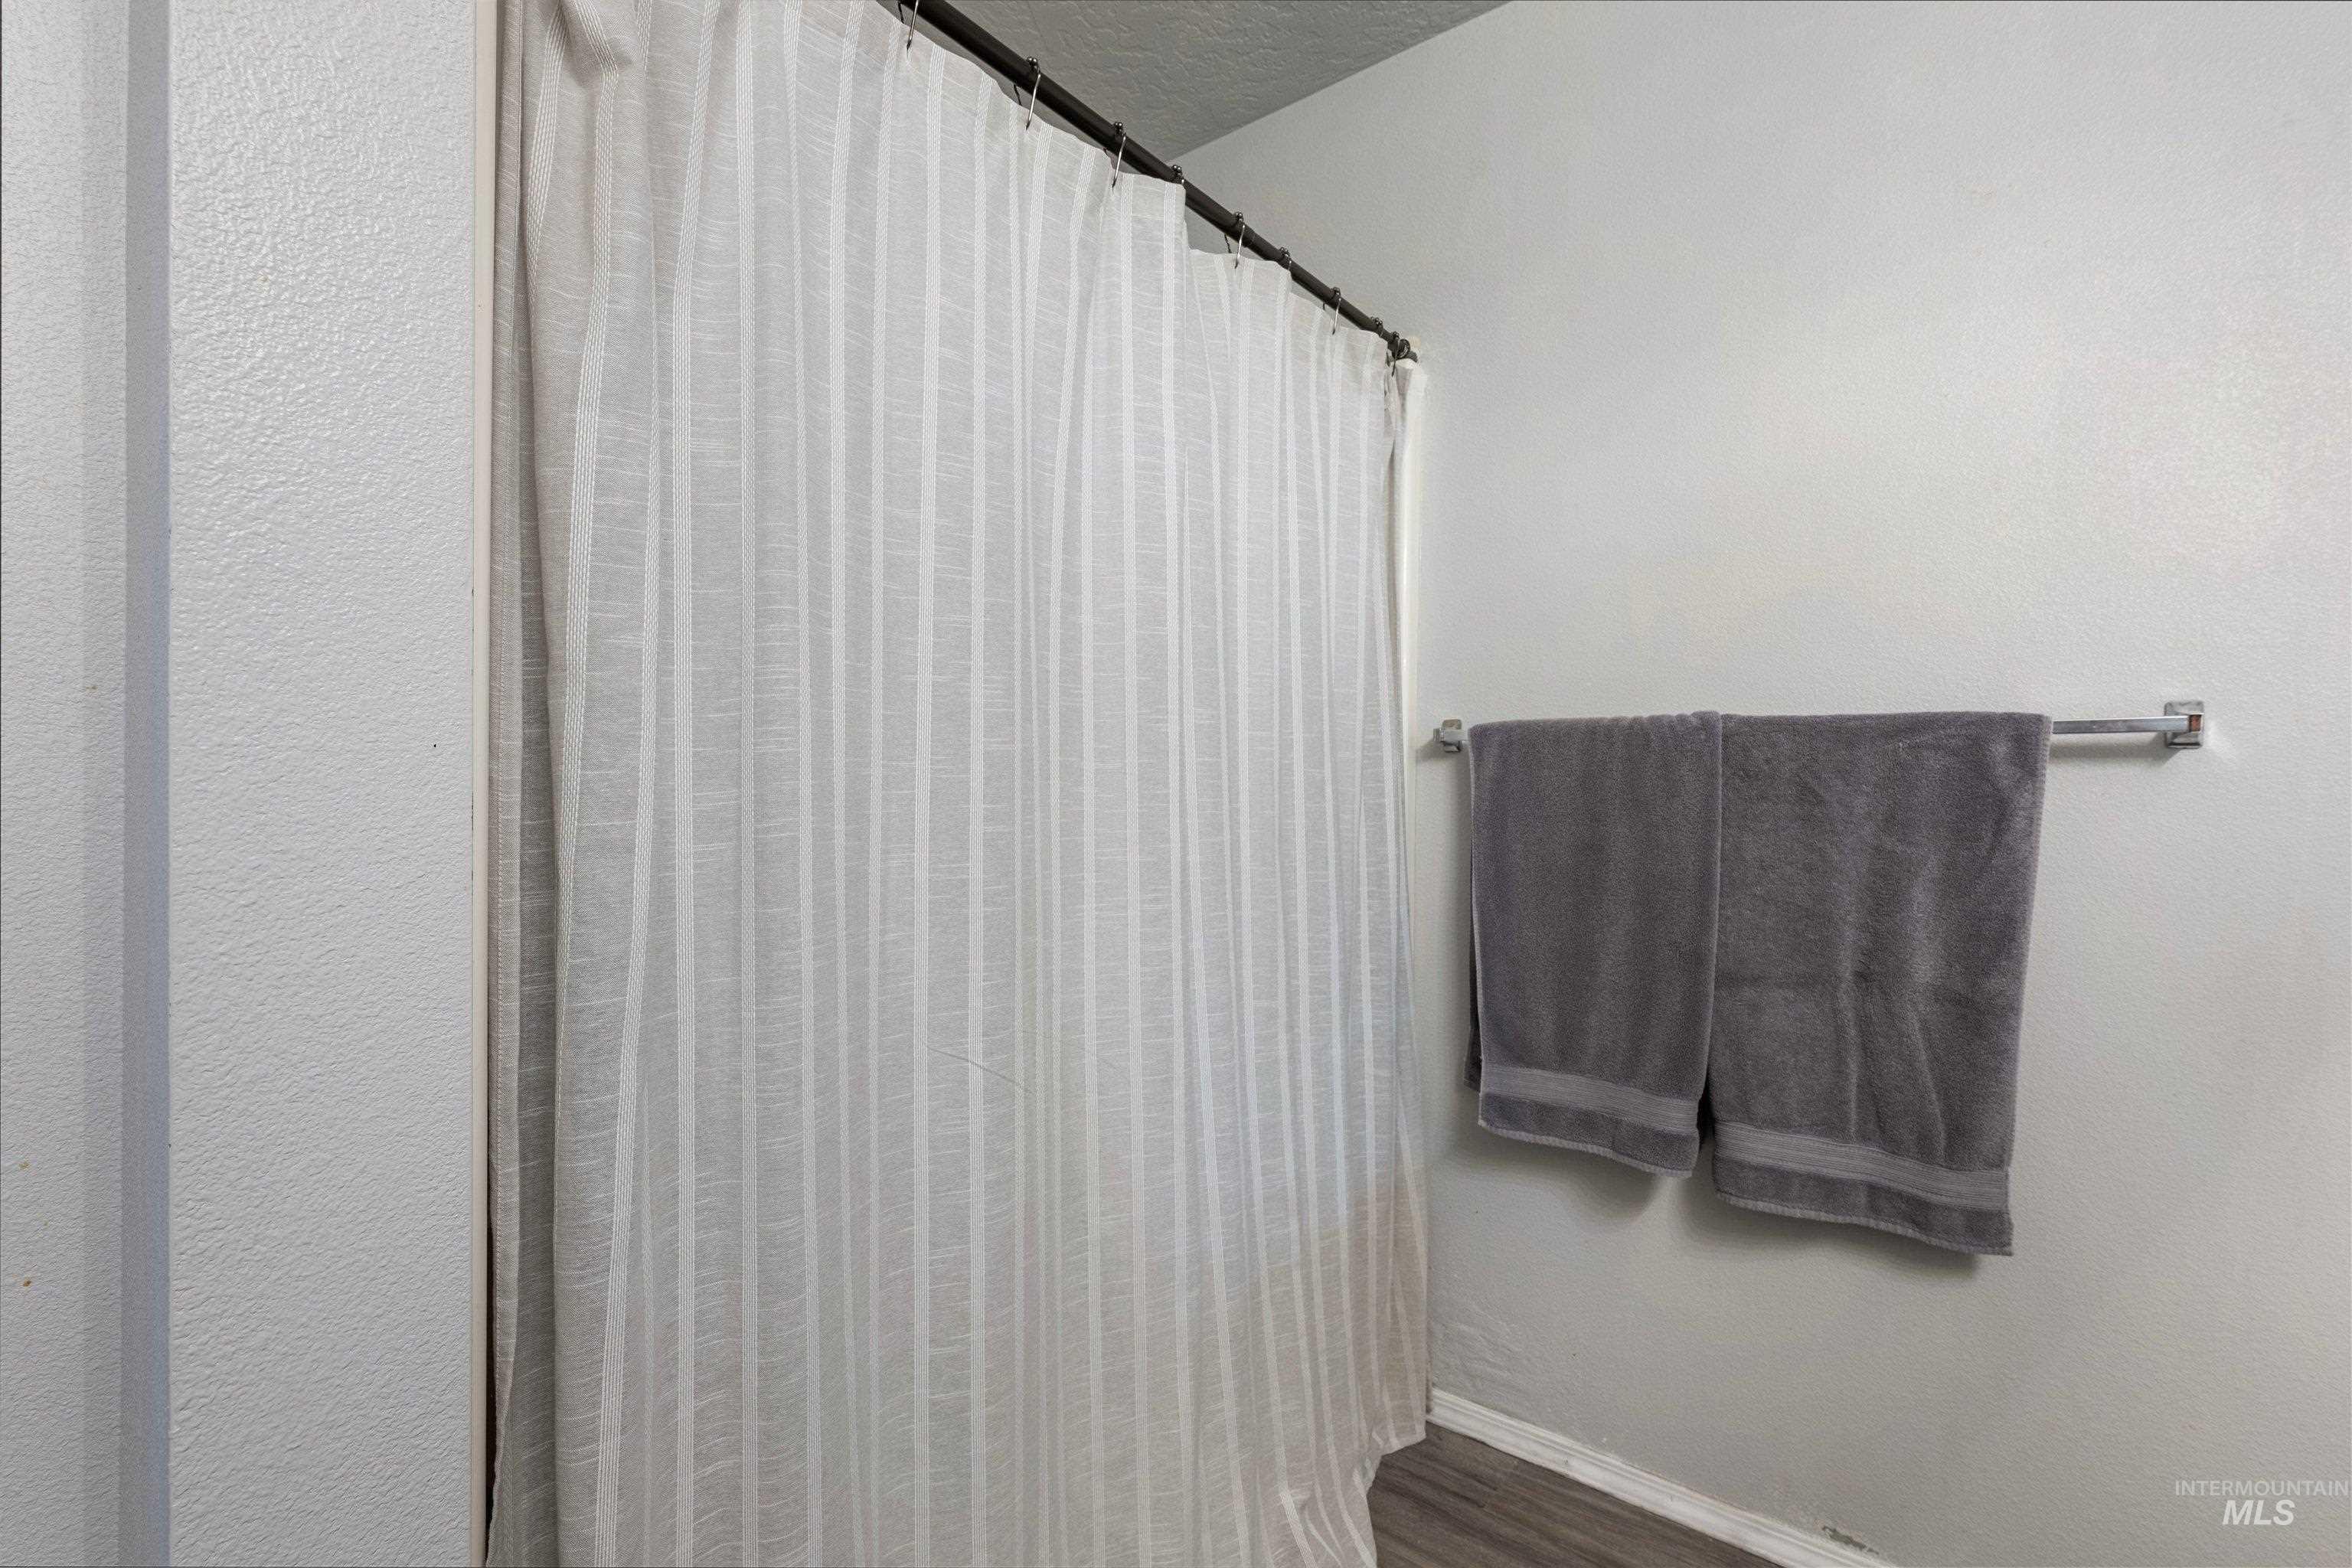
towel bar and shower
-
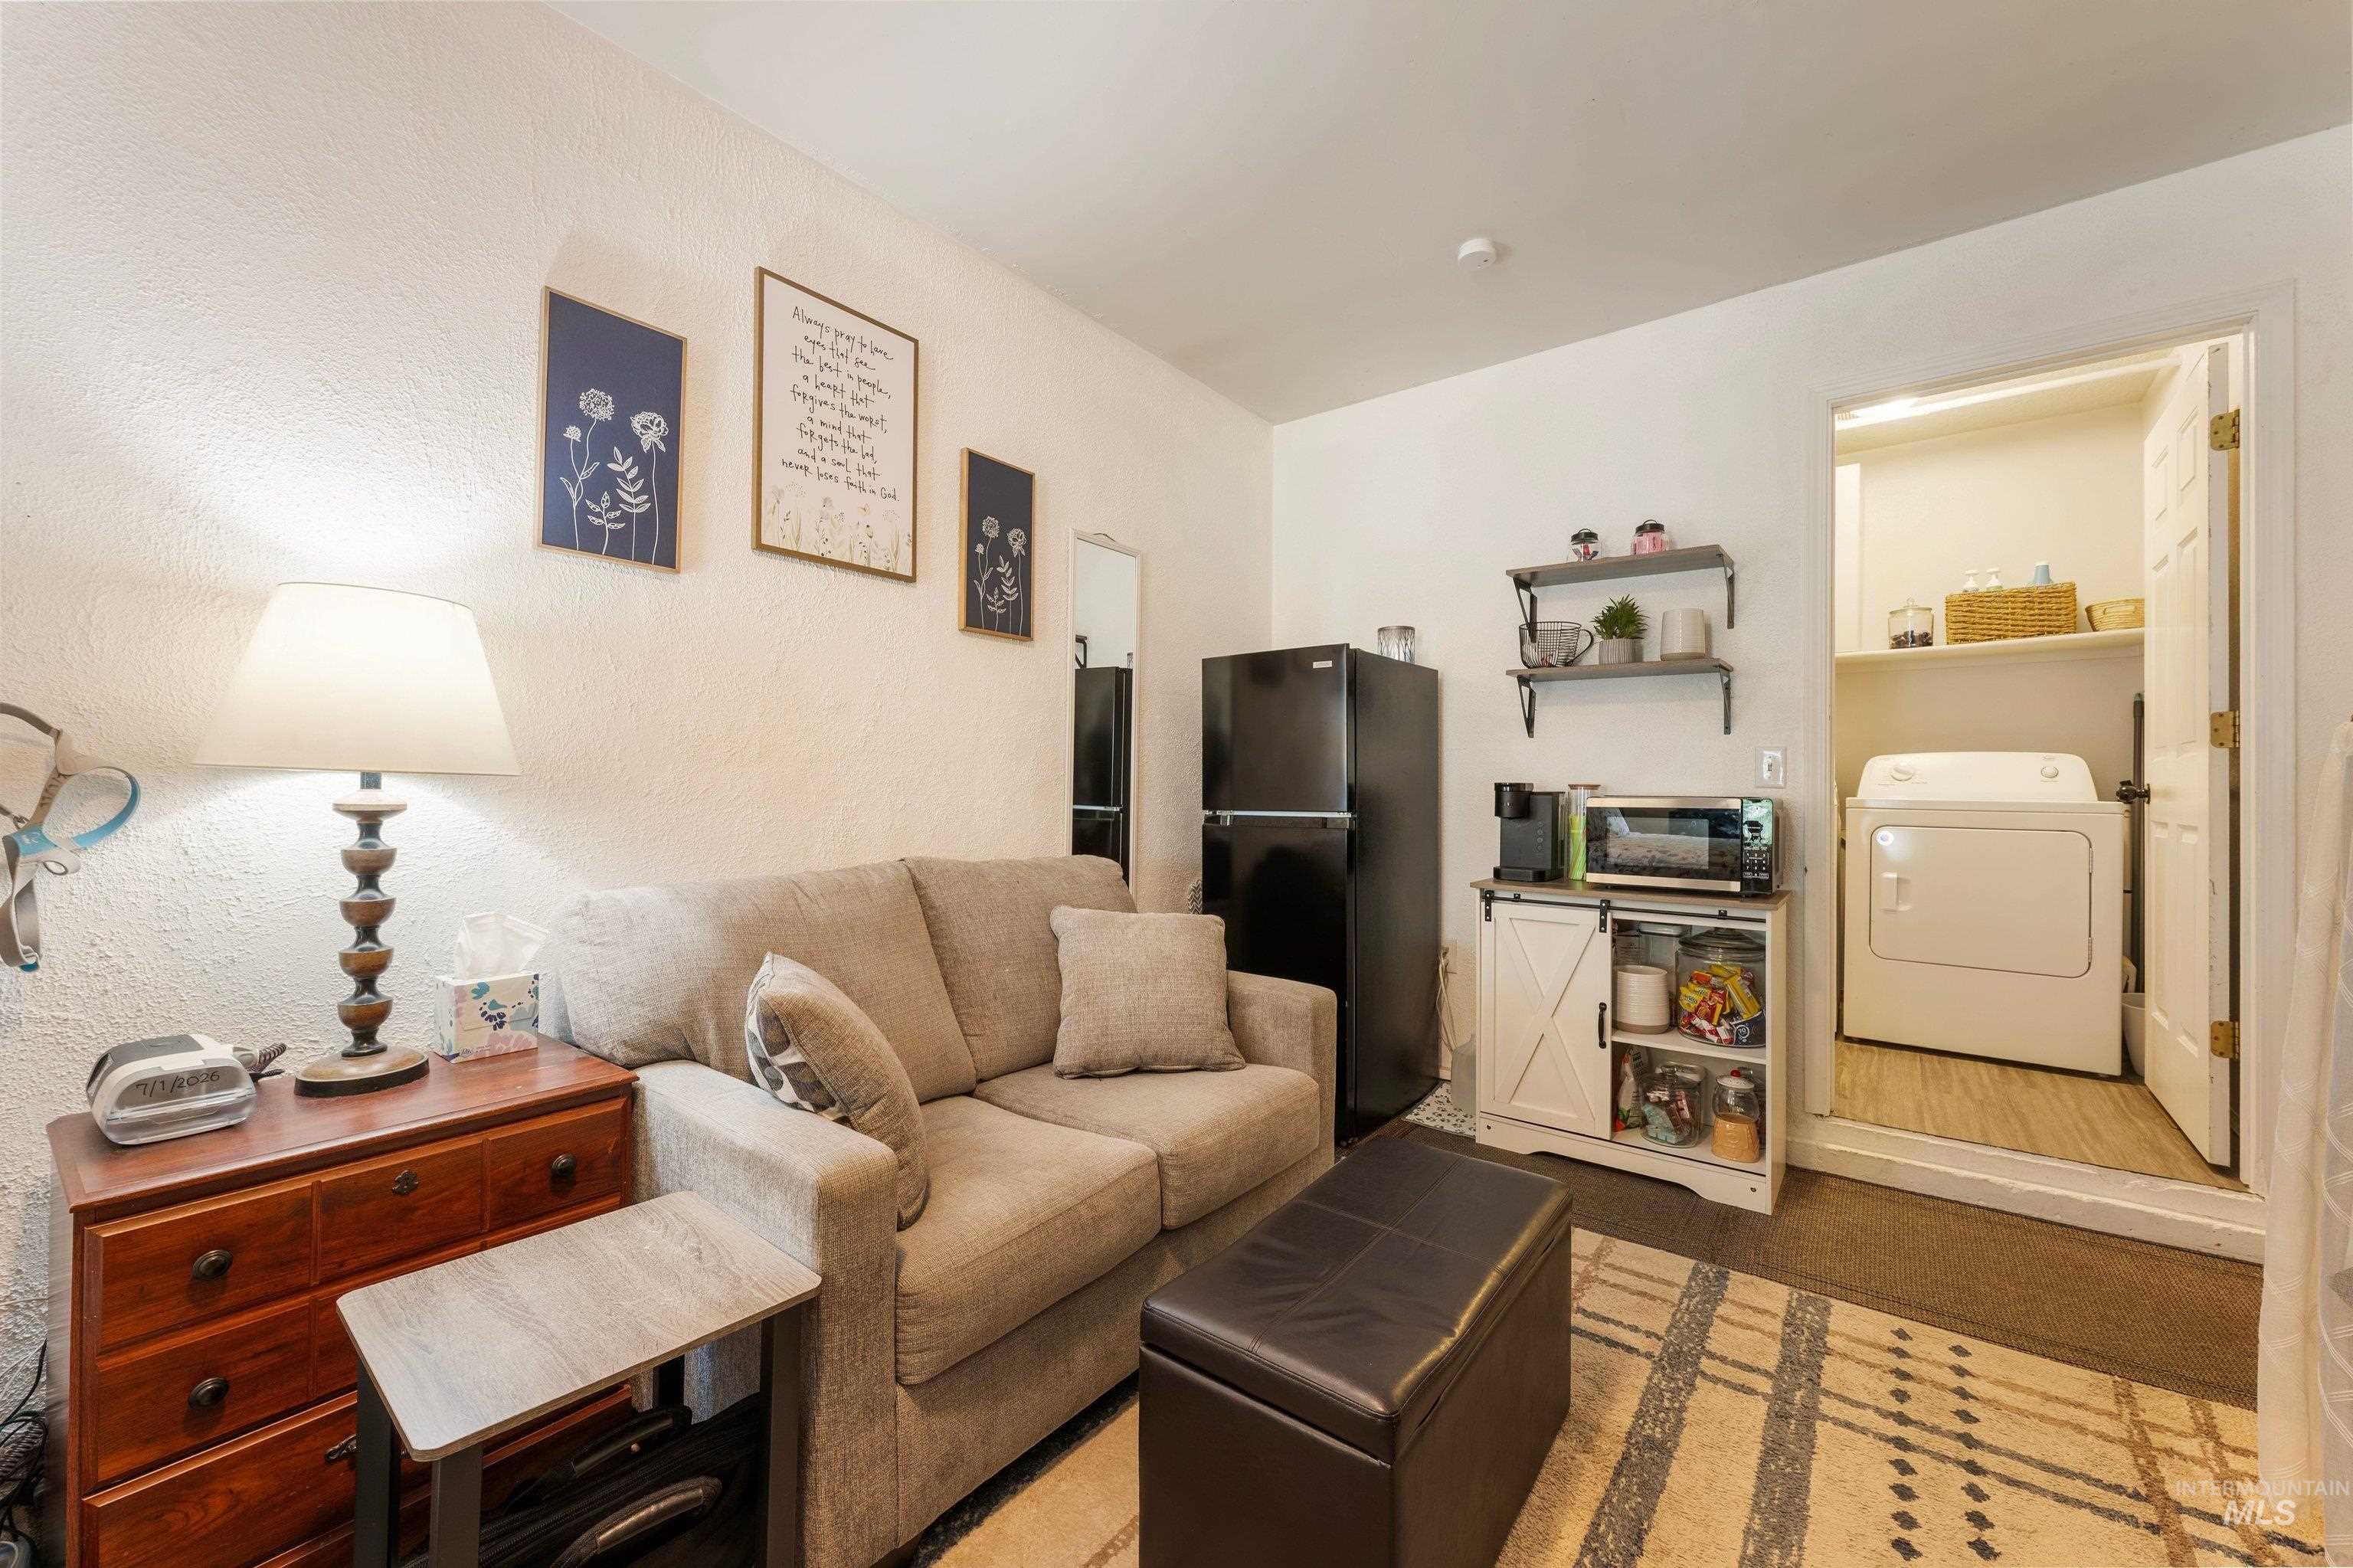
Currently used as a 4th bedroom, could be a bonus room or office
-
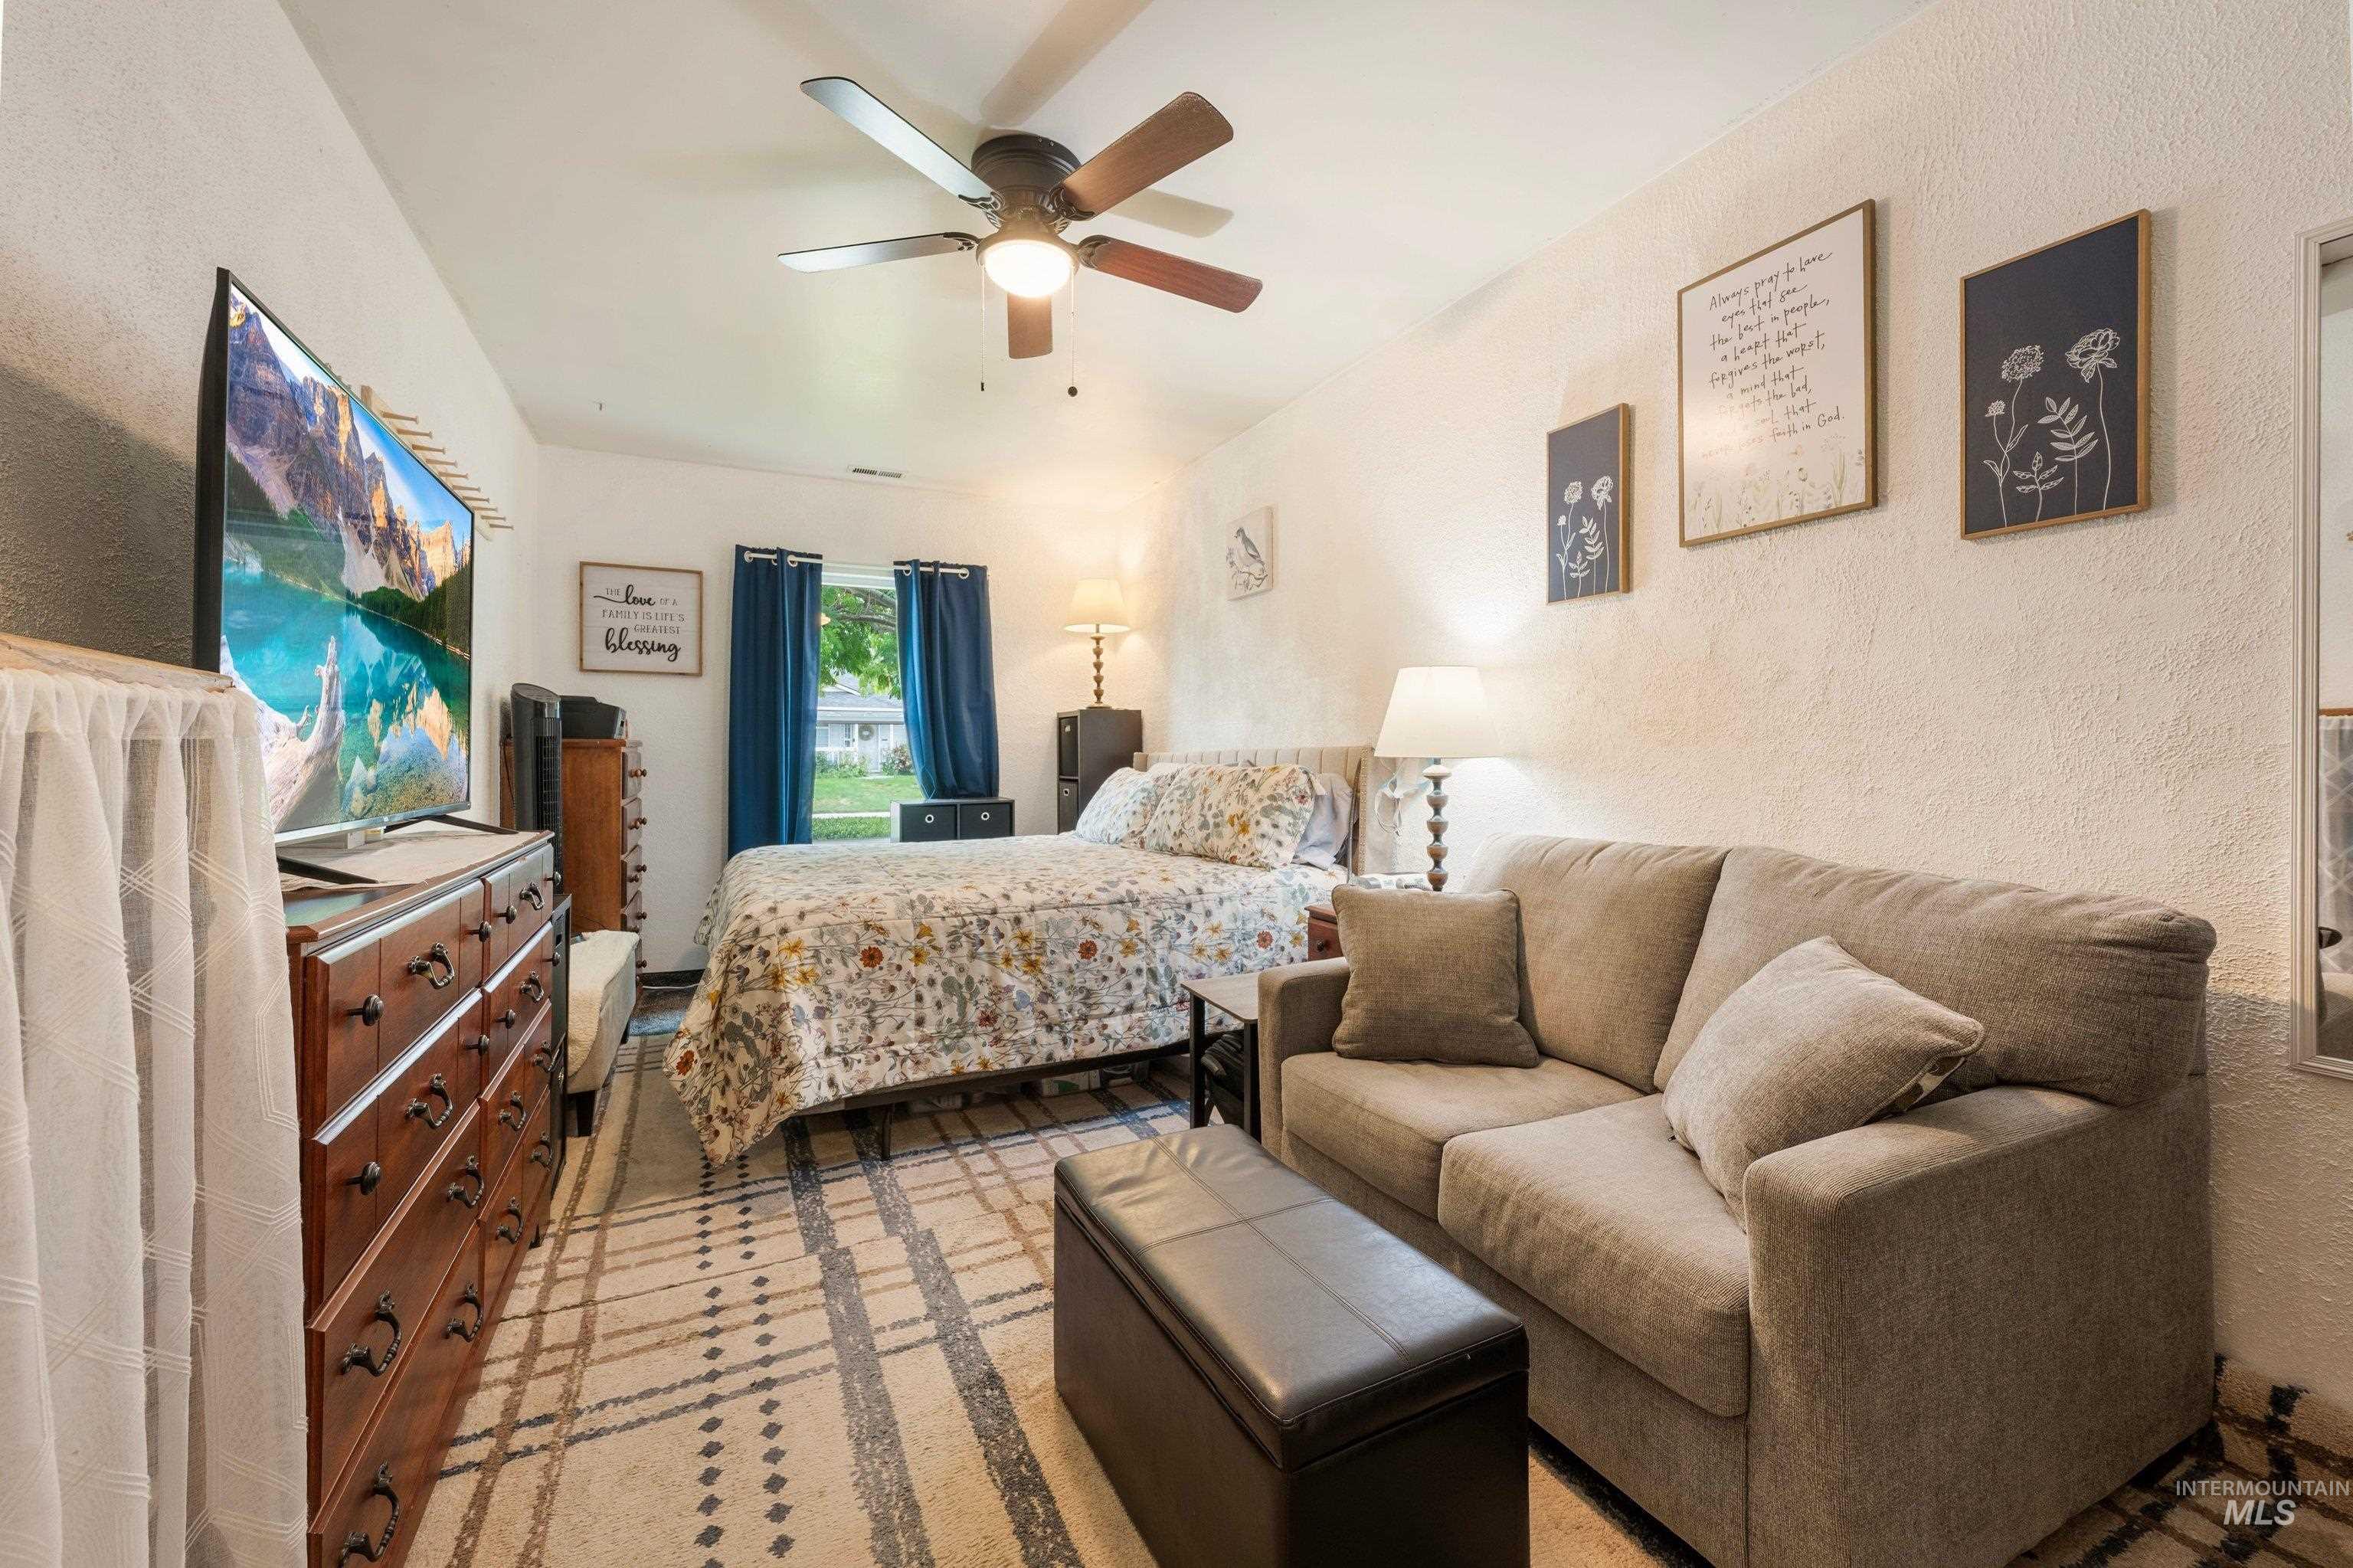
Vaulted ceiling with a ceiling fan, window with curtains, and textured walls
-
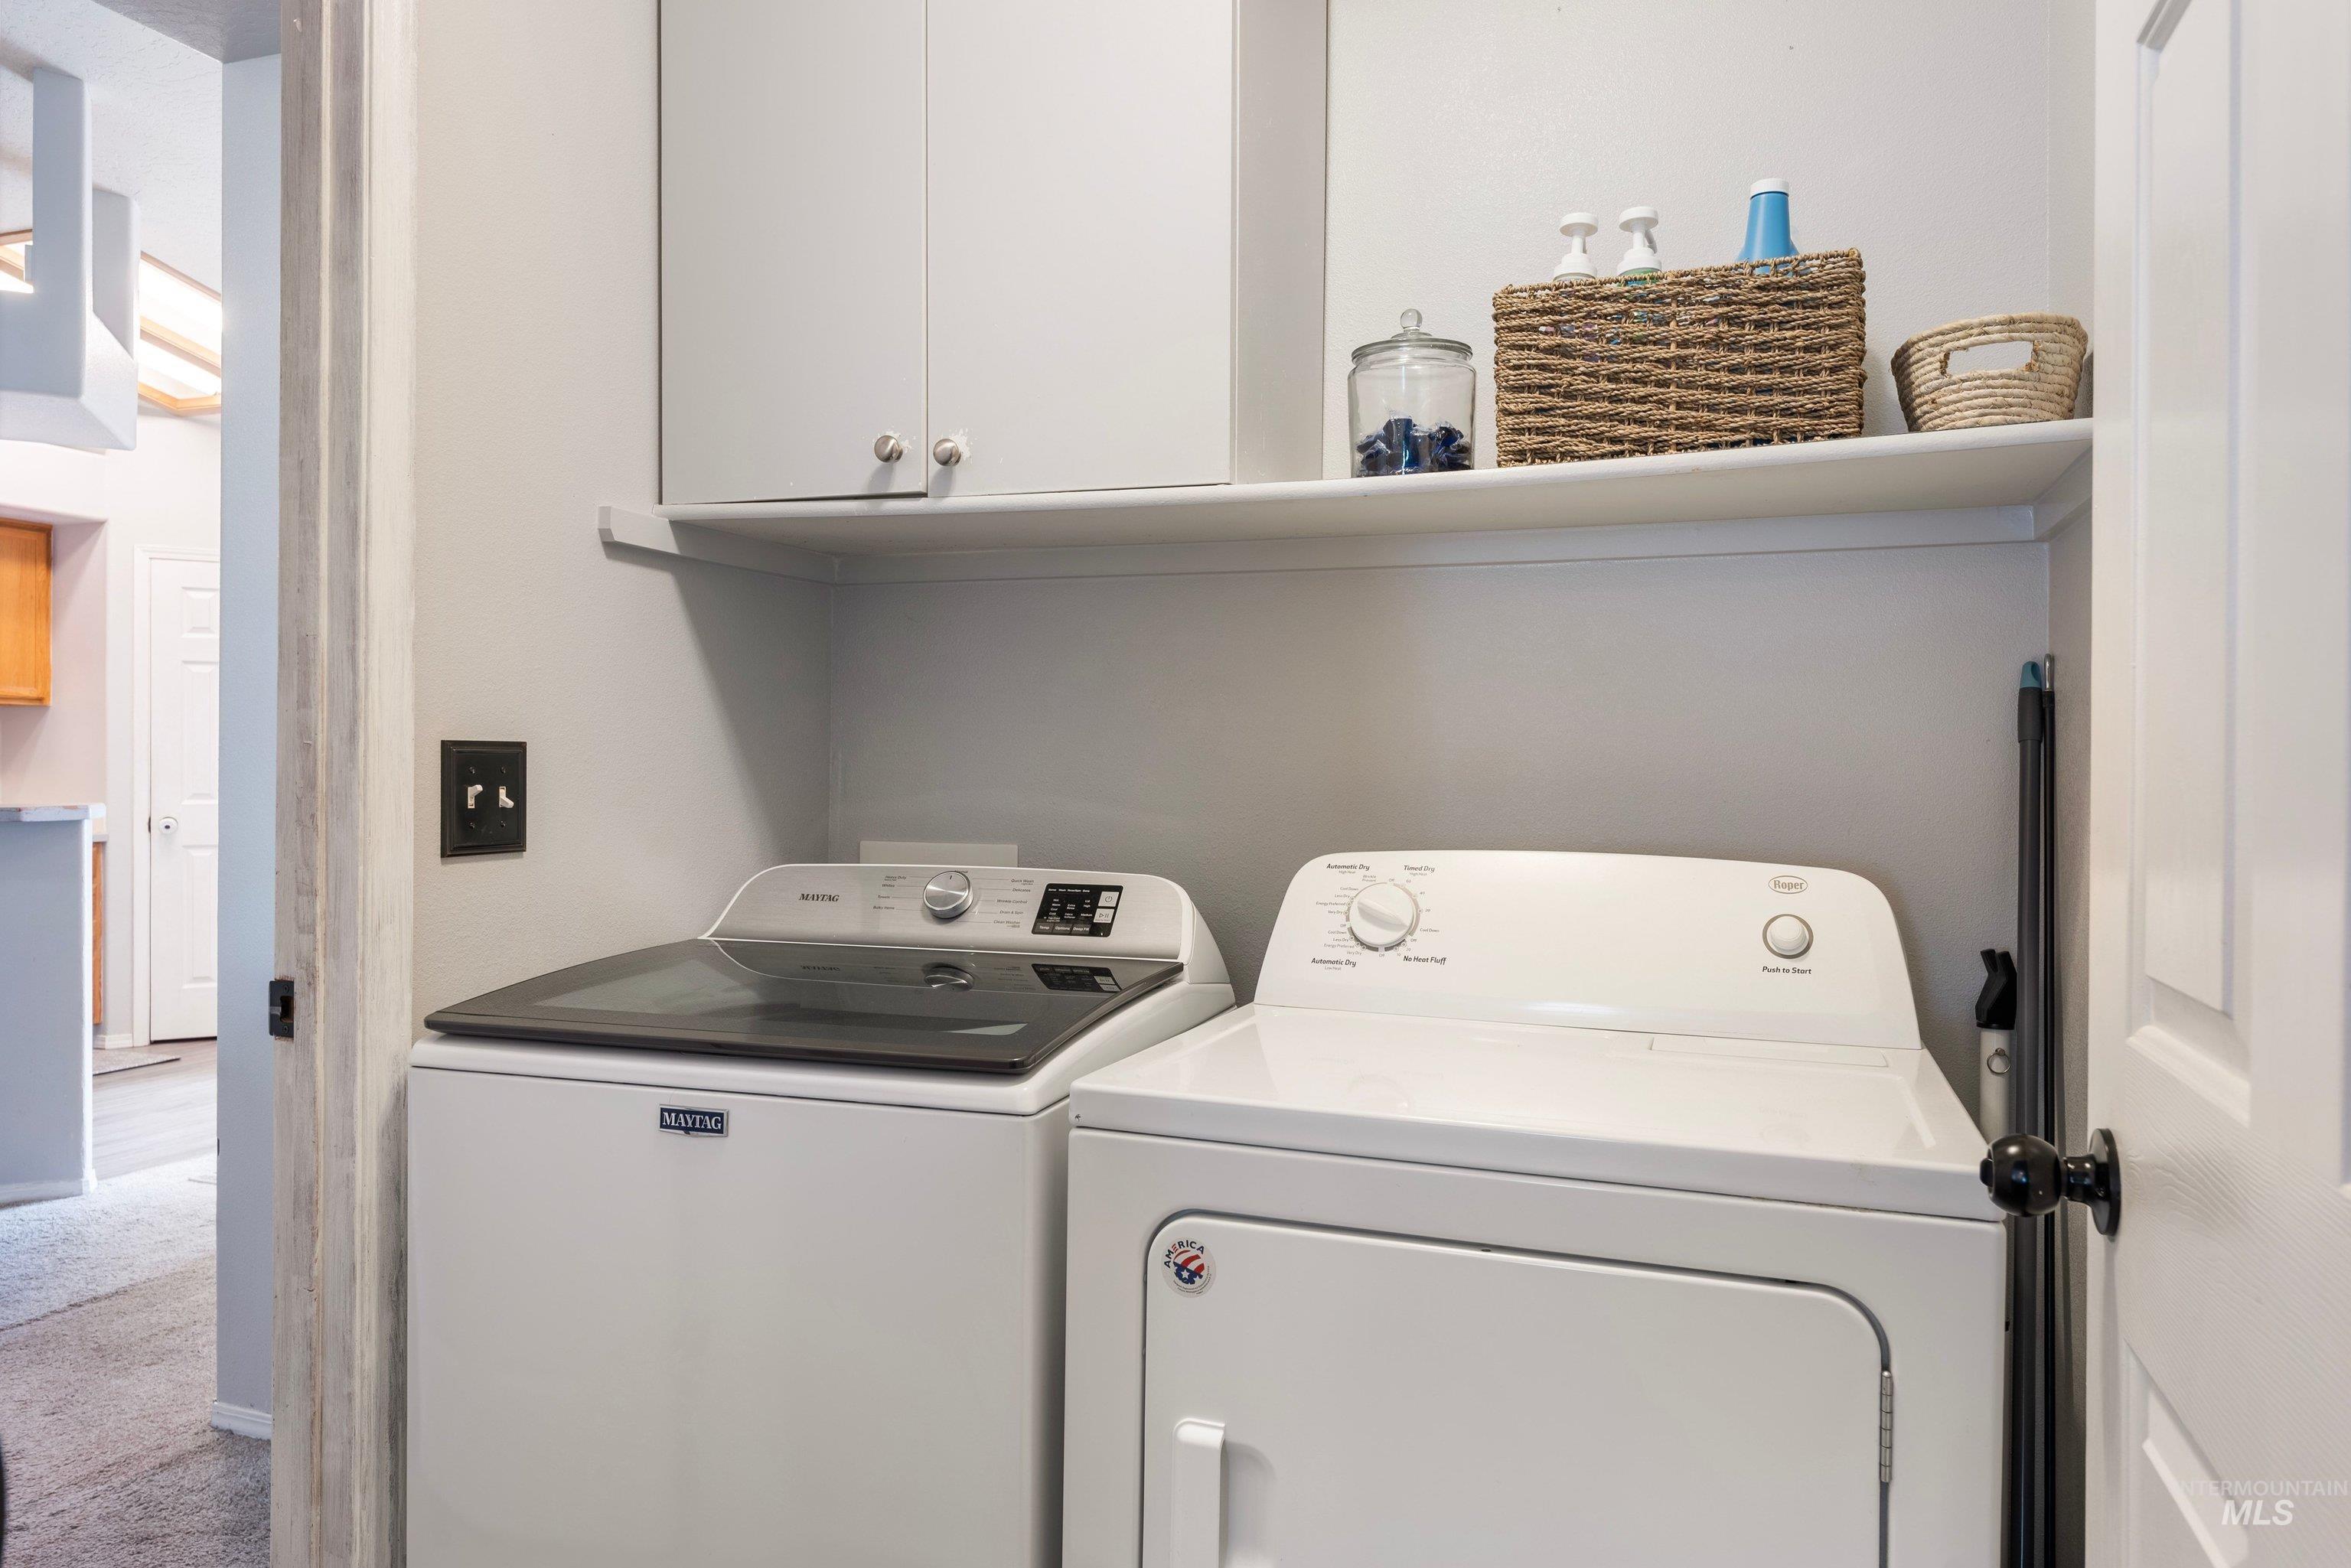
Built-in shelving with overhead cabinetry
-
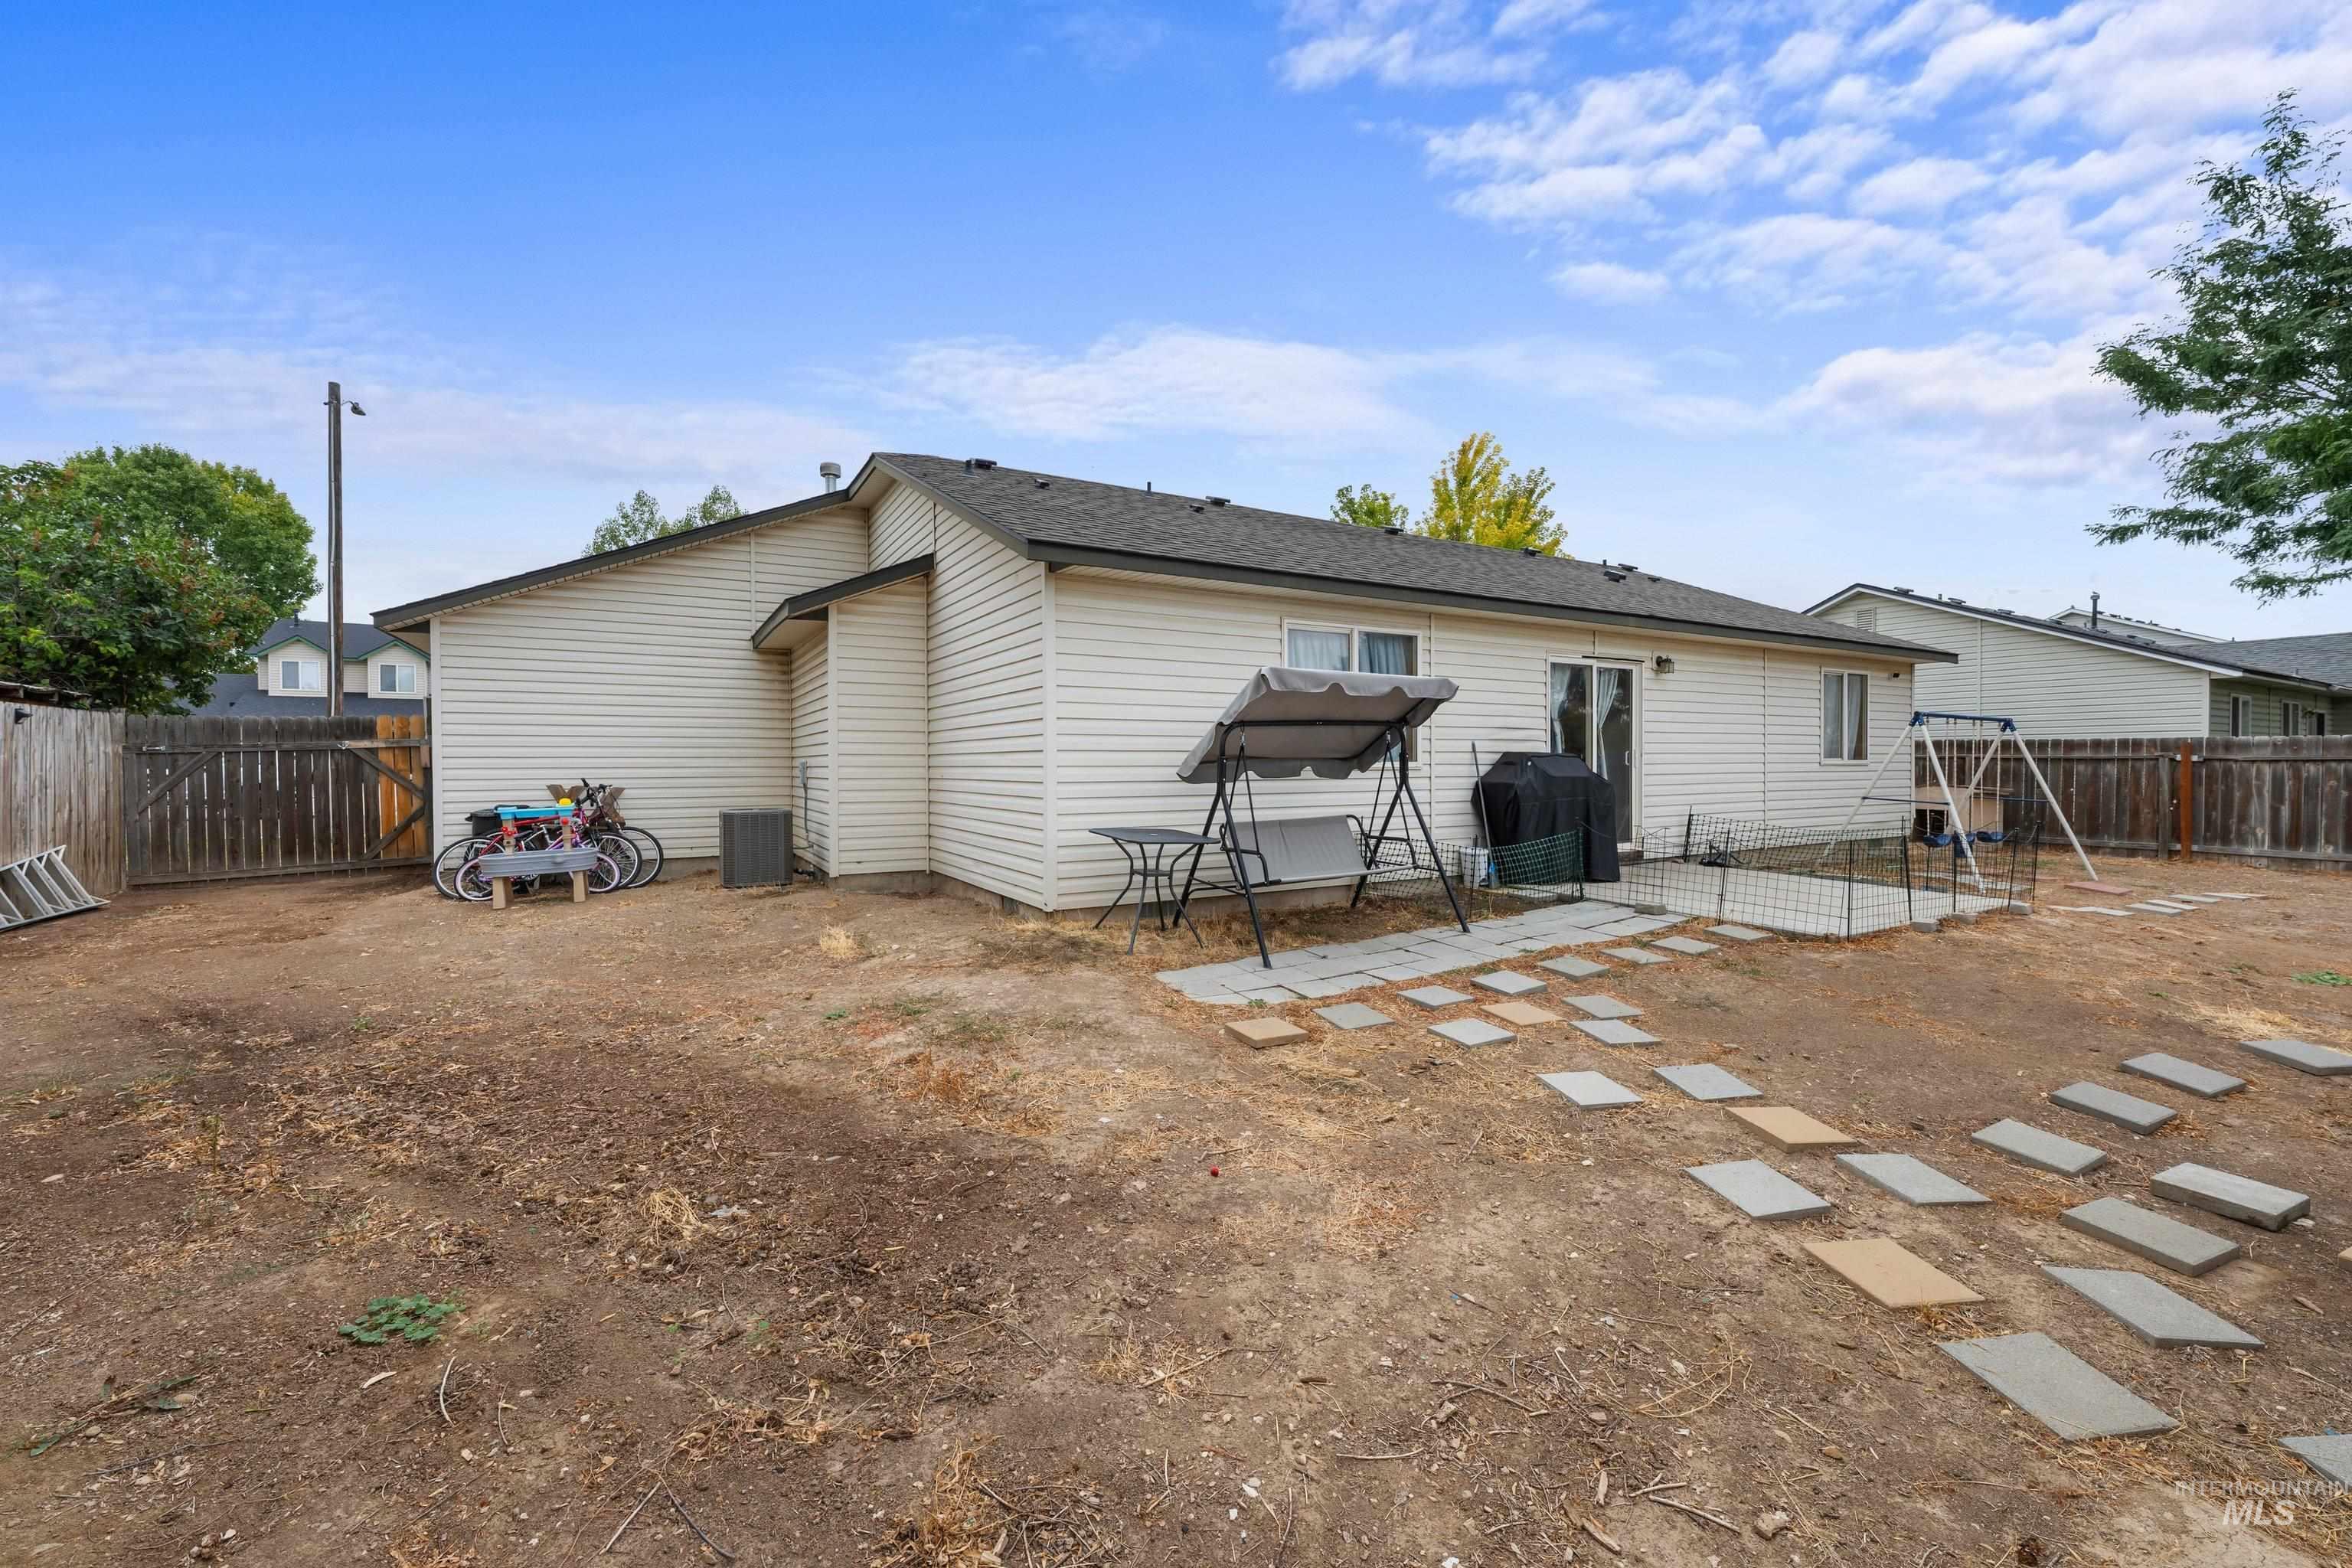
Expansive backyard featuring vinyl siding, a sliding glass door, and a concrete patio with stepping stones
-
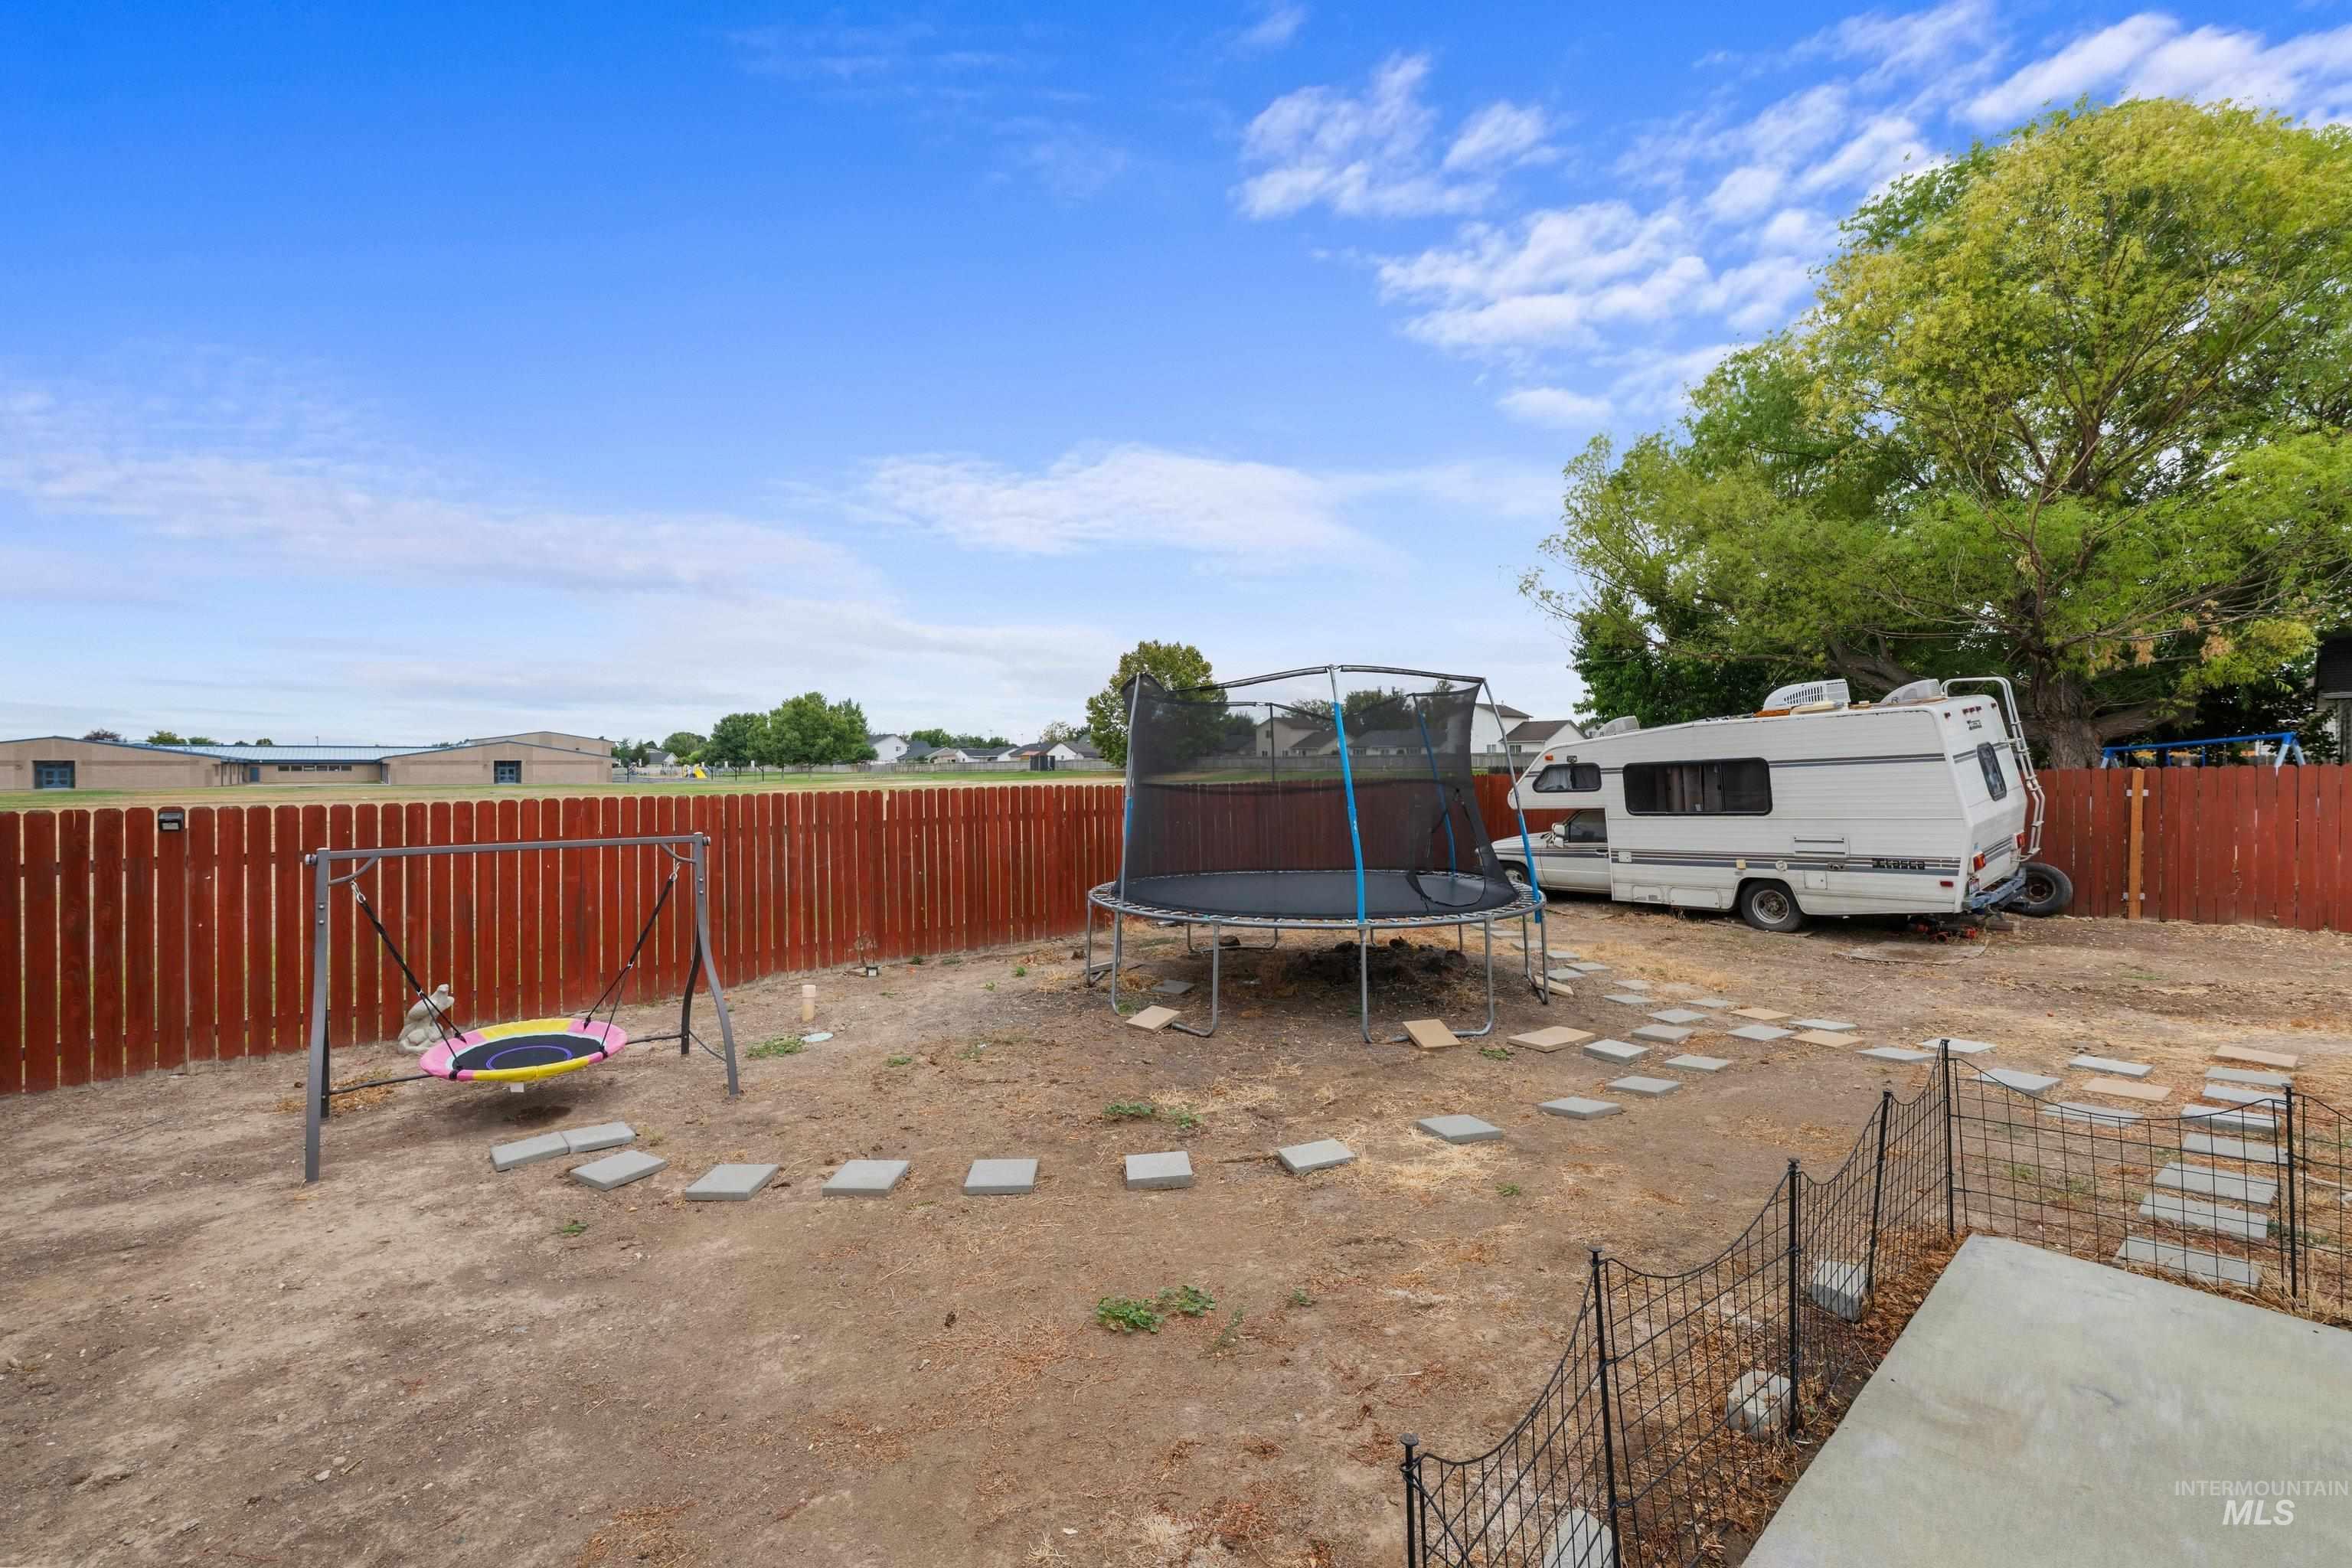
Additional content
-
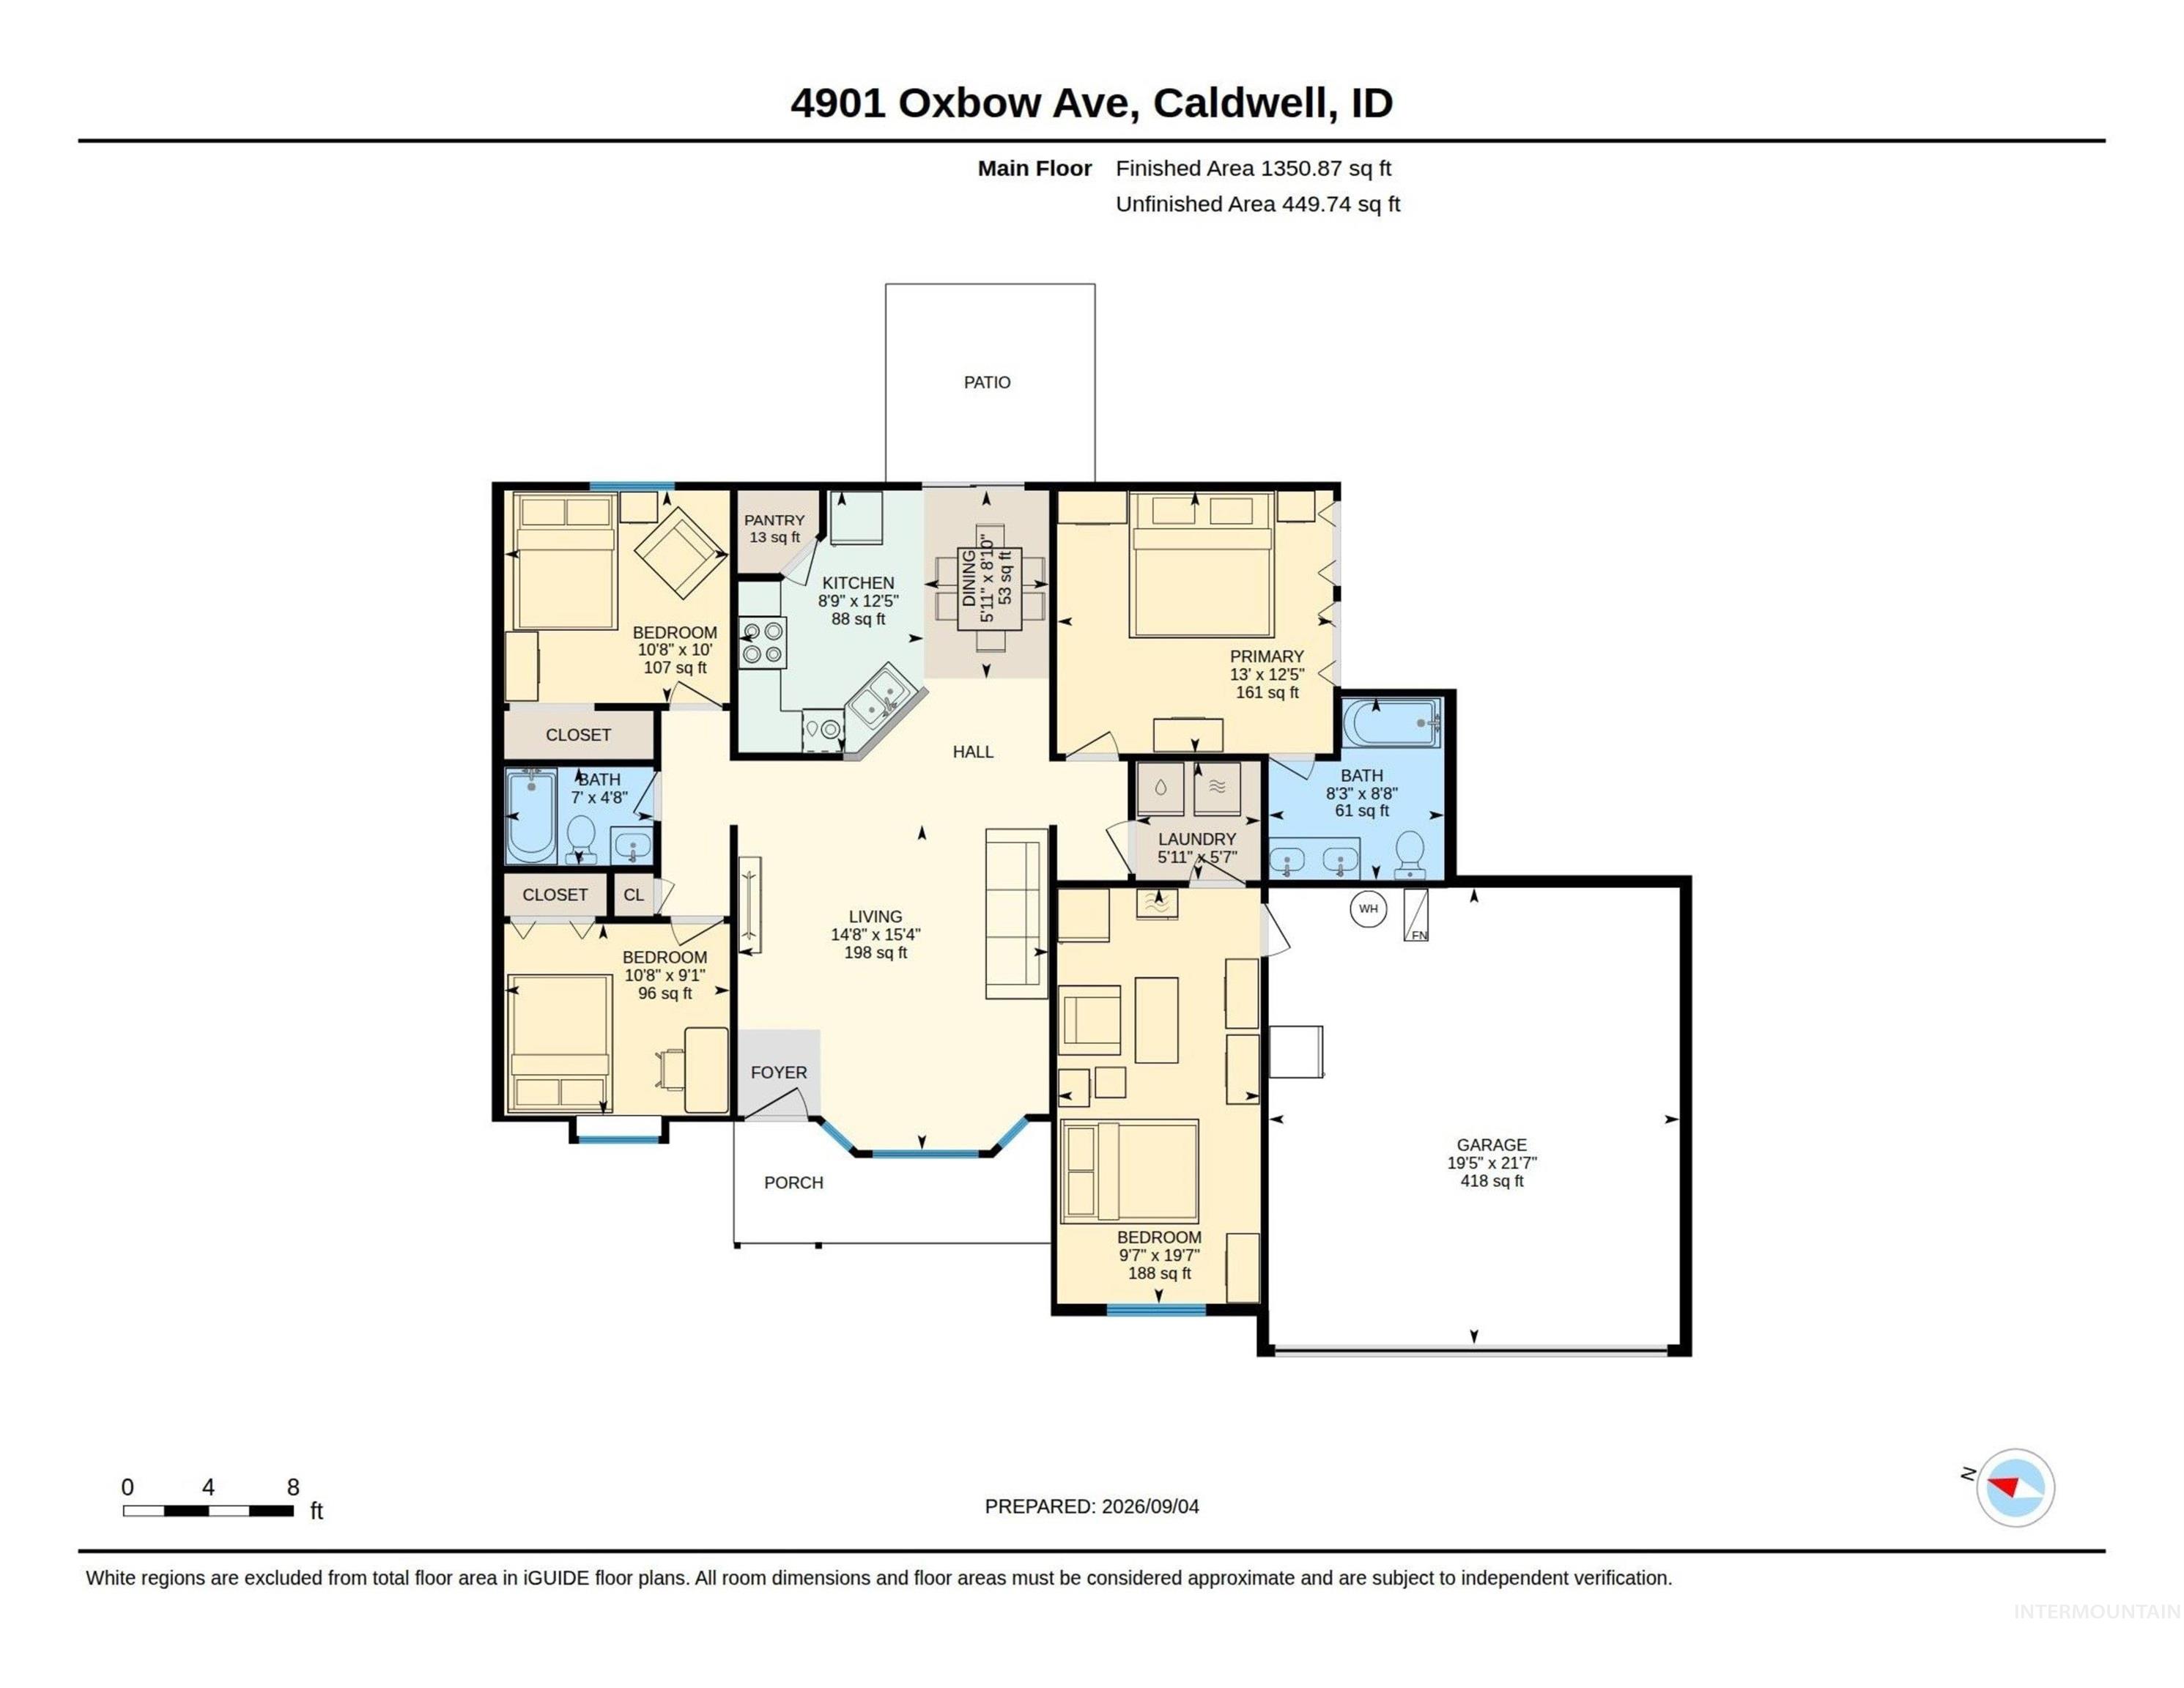
Floor plan
-
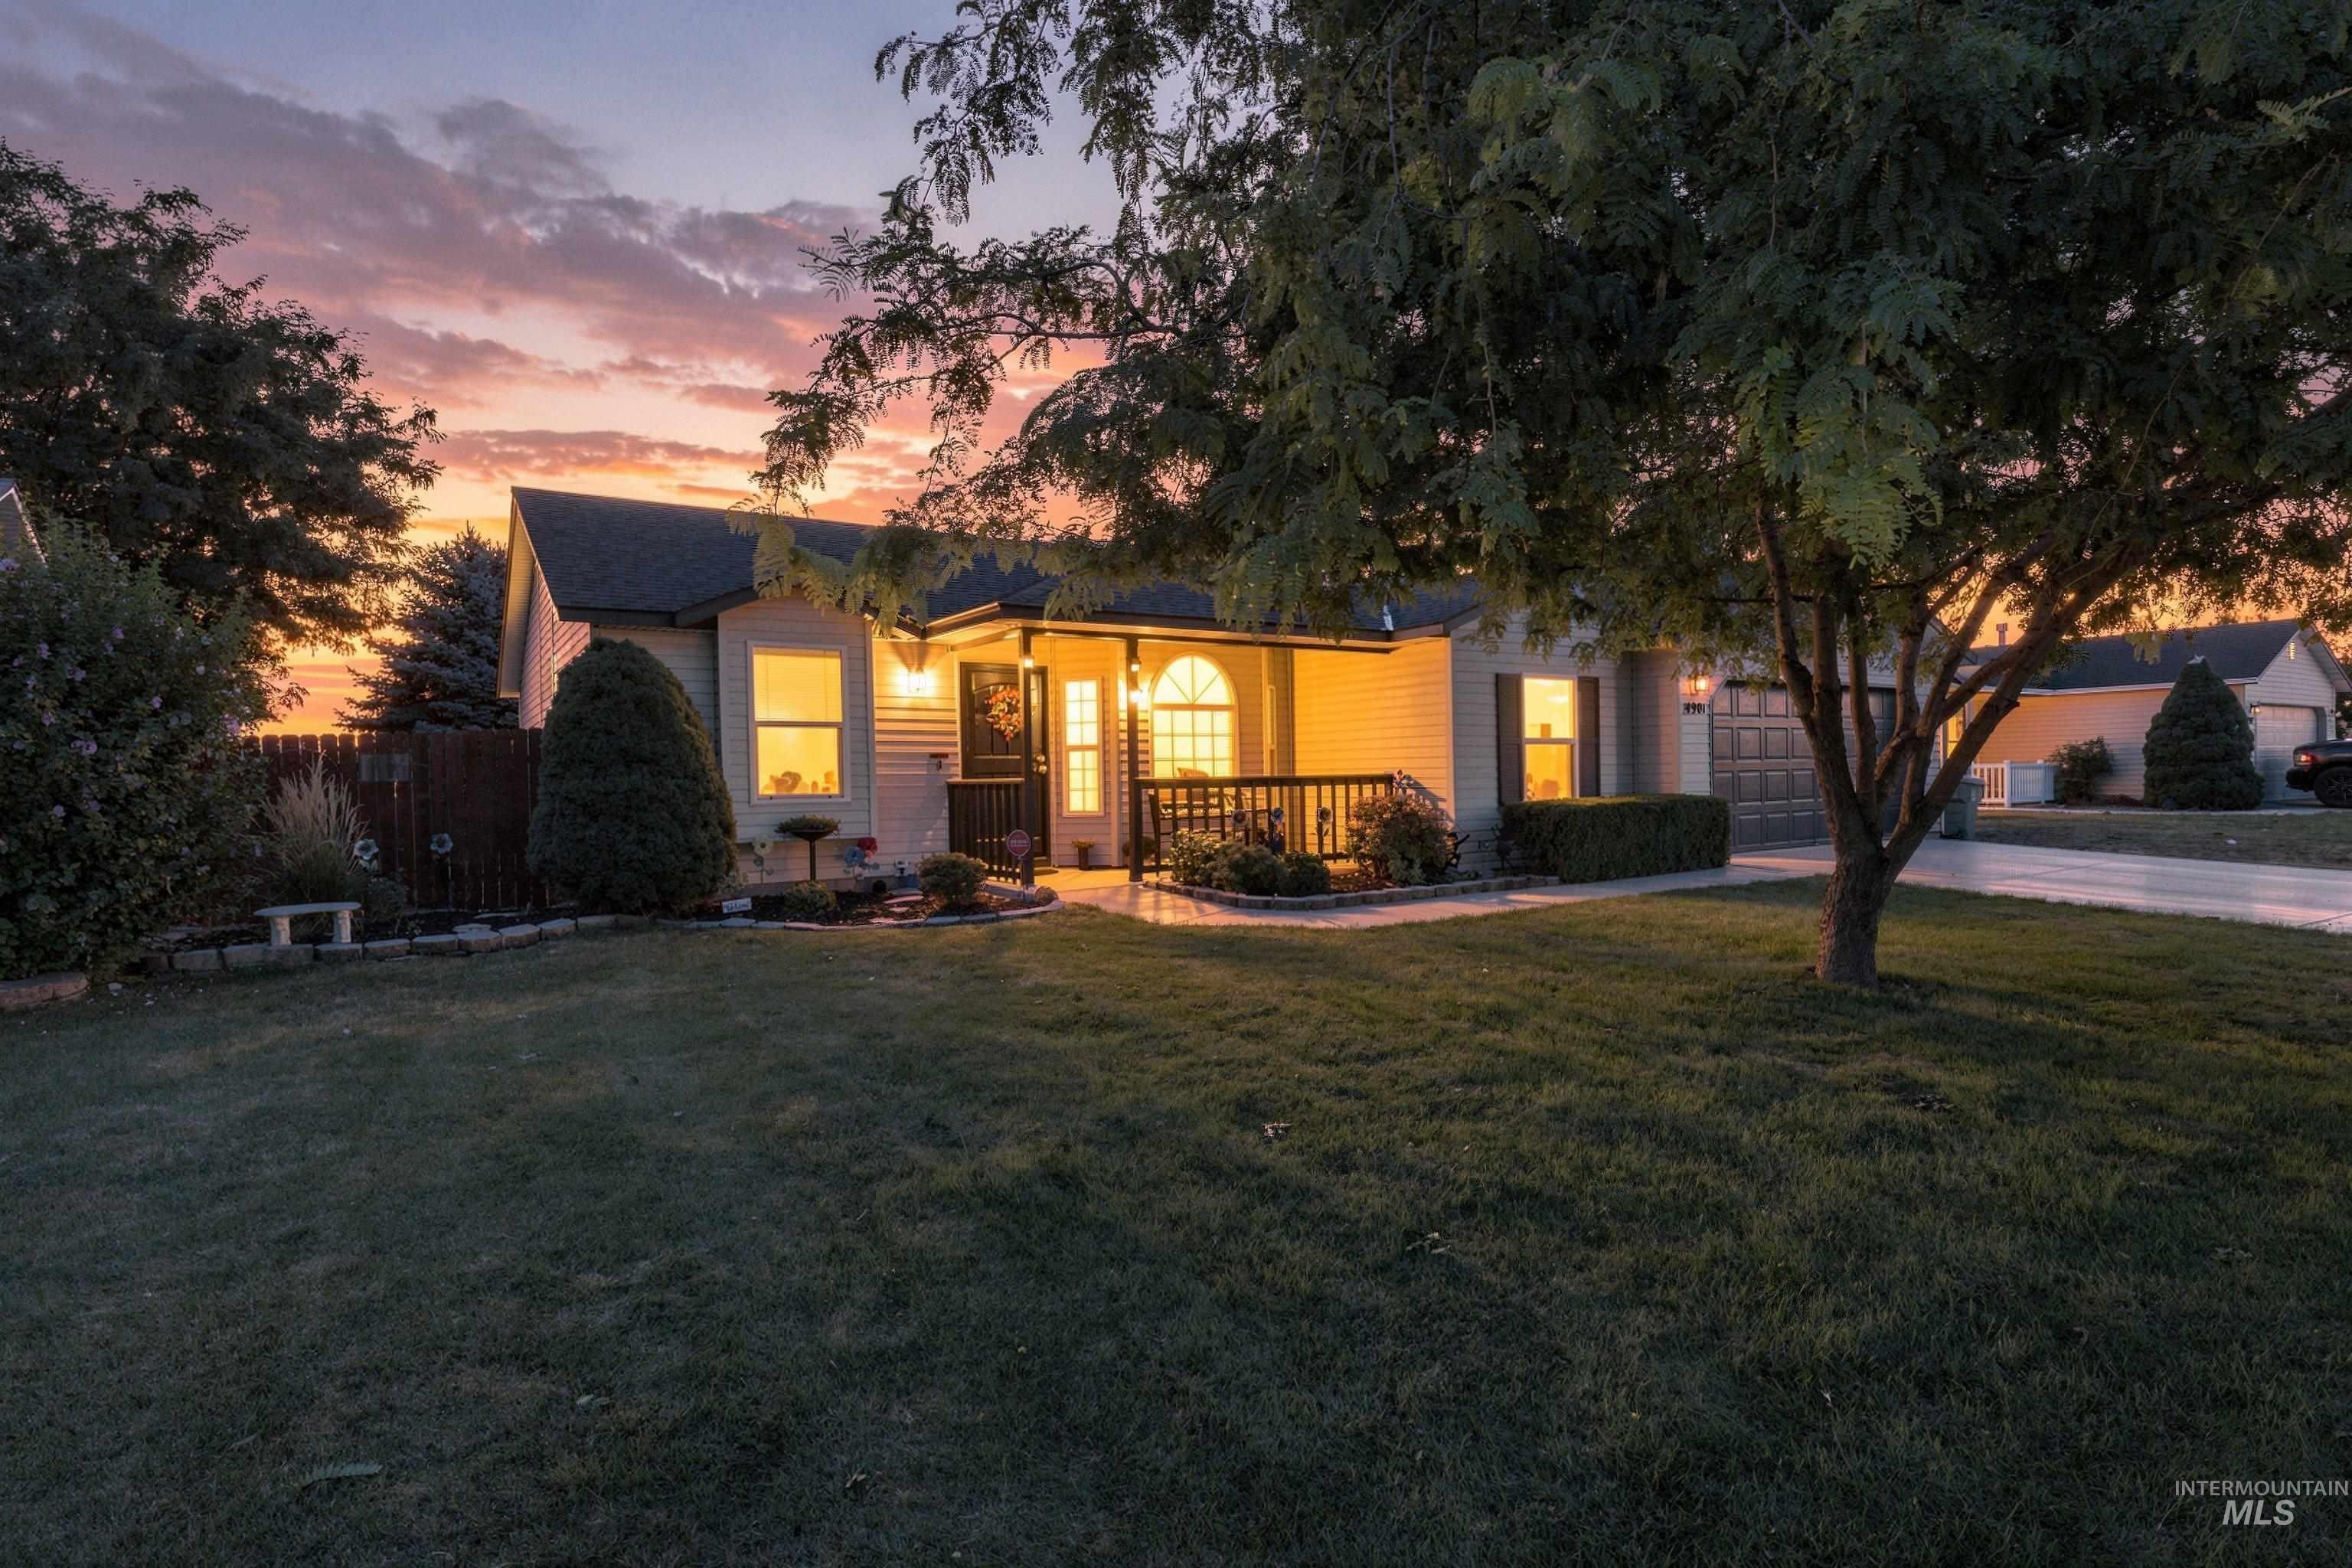
Siding exterior with bay window, covered porch, and attached garage
-
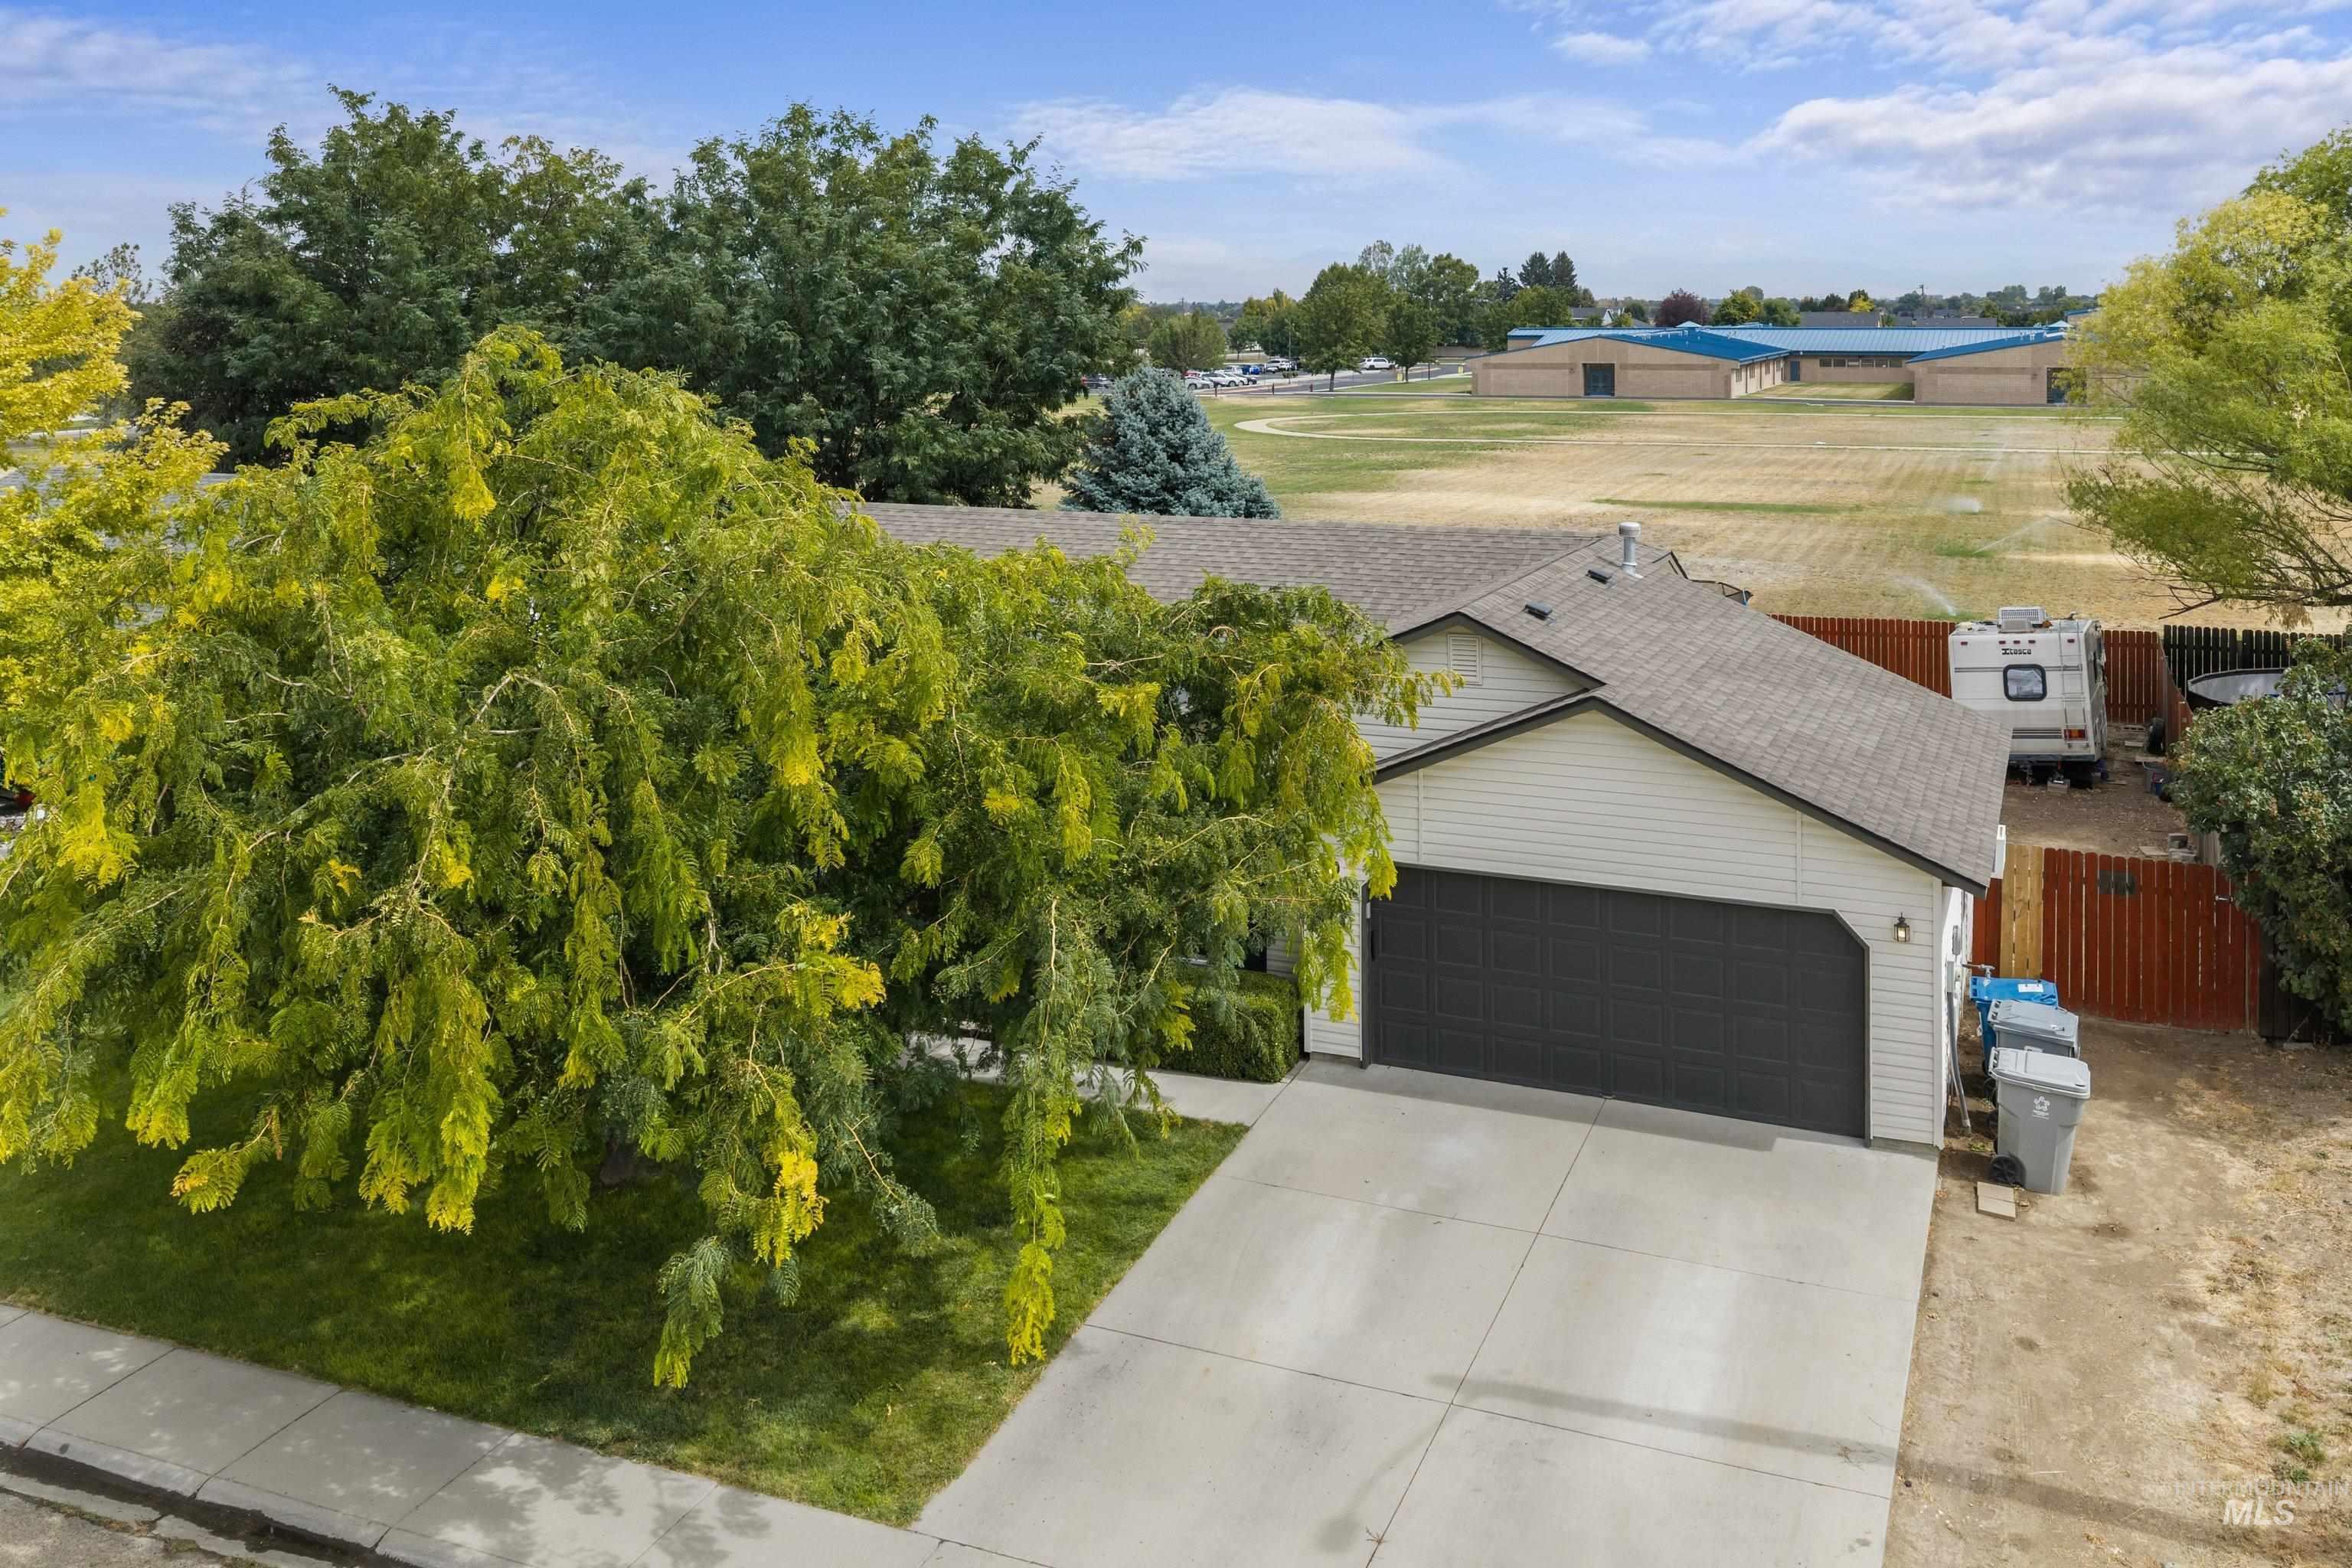
Single-story residence featuring light-colored siding and a dark shingle roof
-
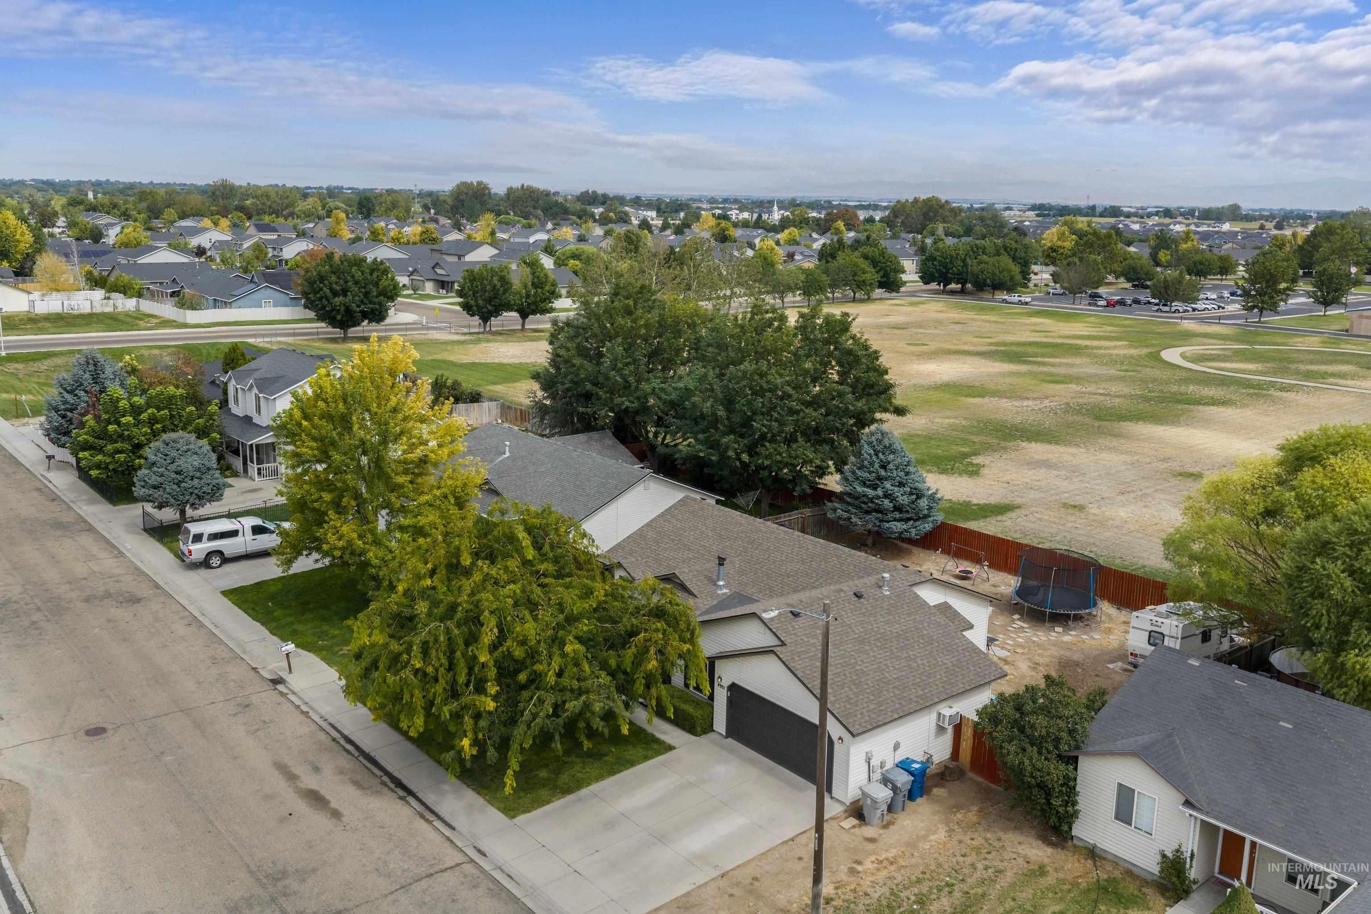
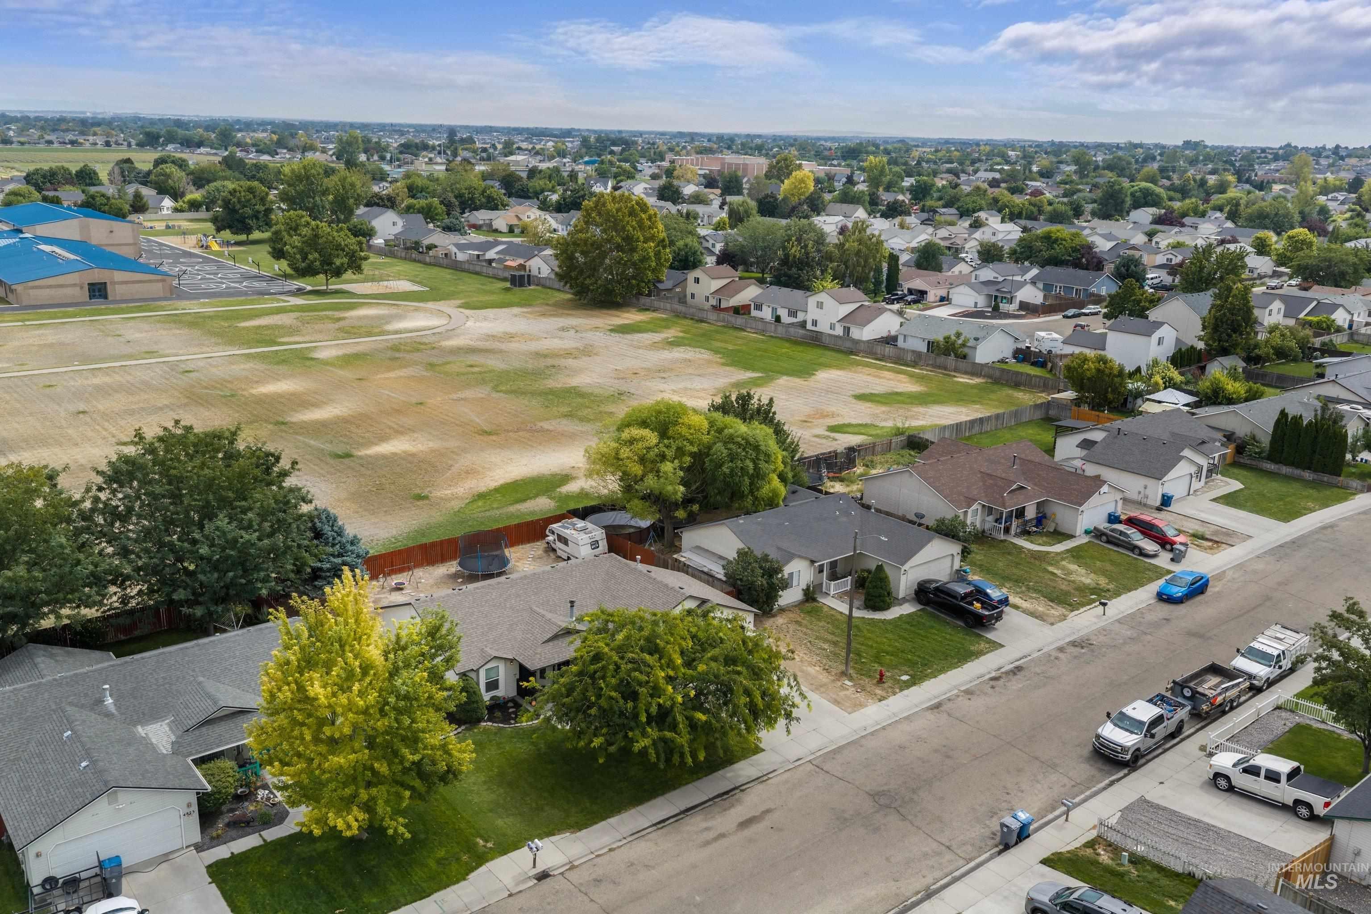
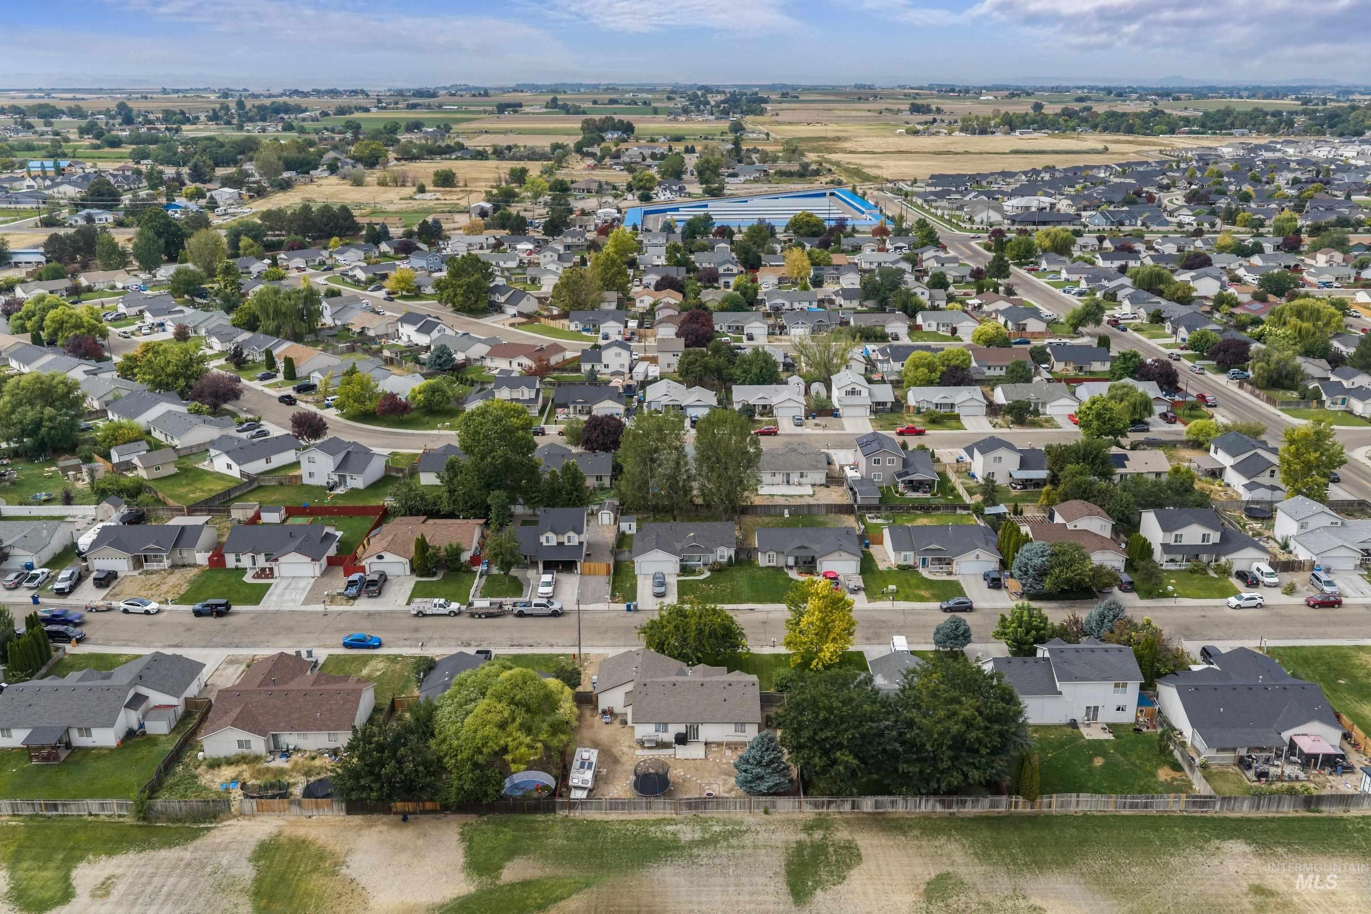
Residential neighborhood setting with mature trees and a nearby expansive green space
-
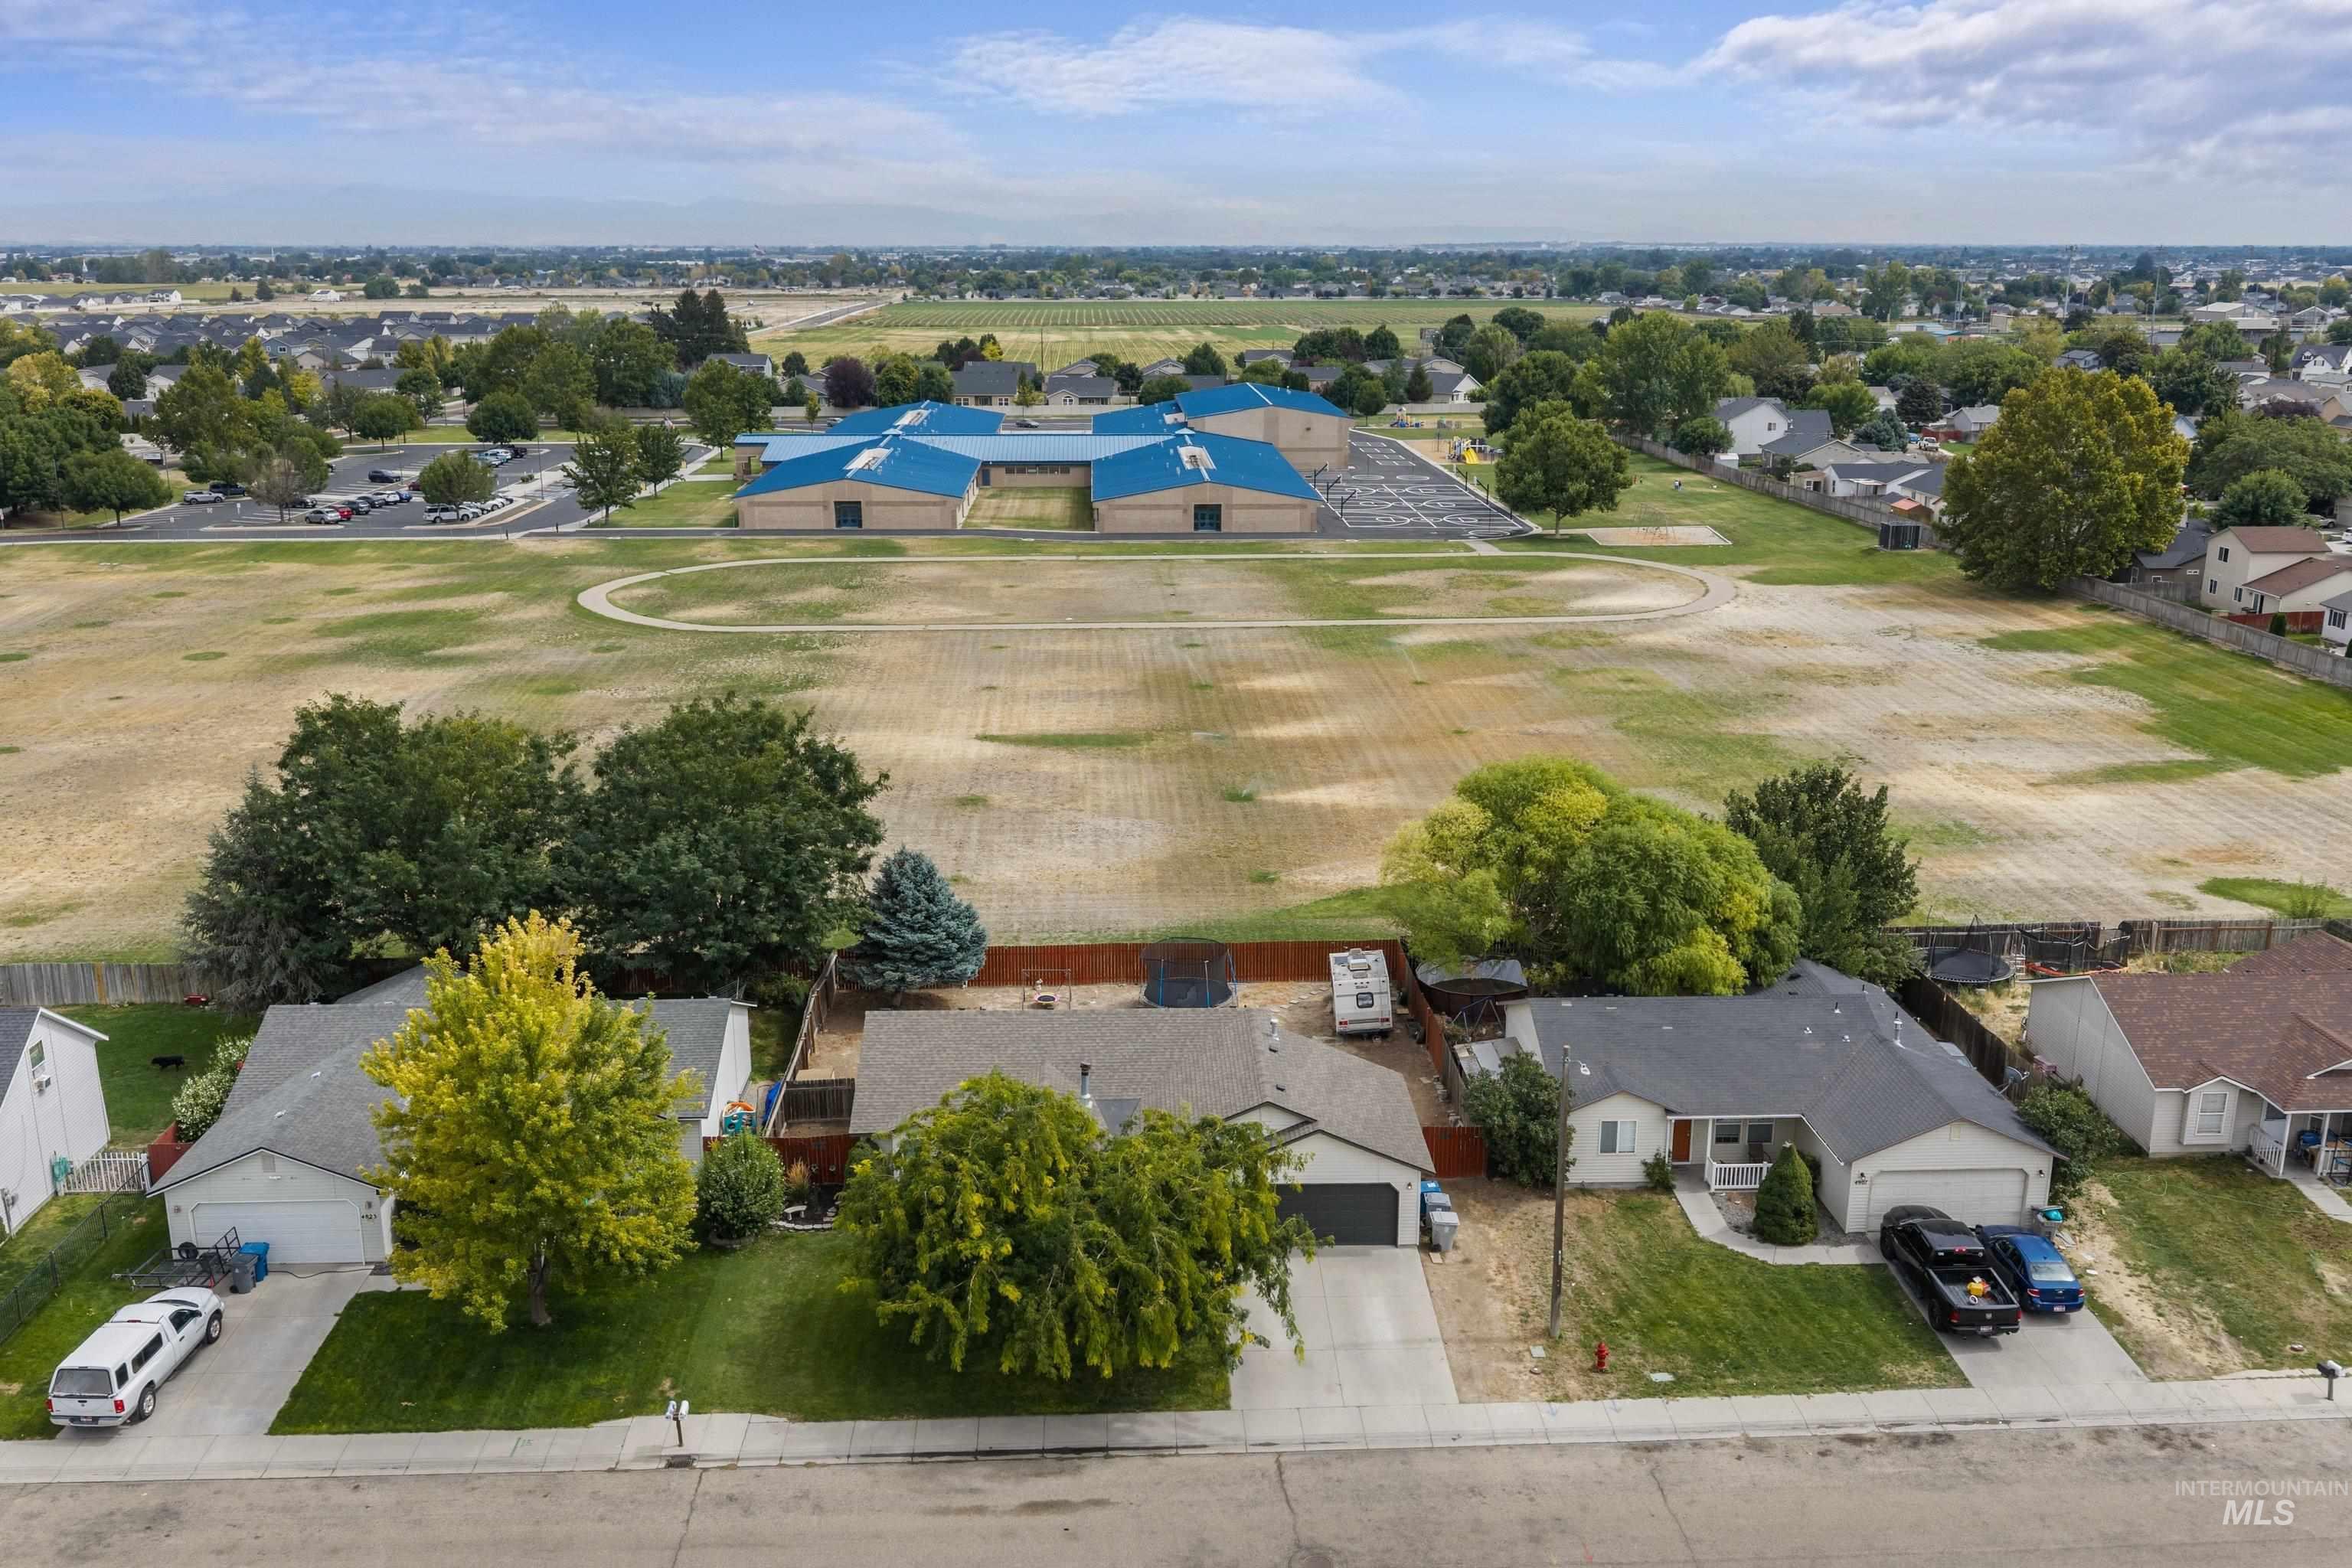
Single-story residence featuring a dark shingle roof and an attached two-car garage
-
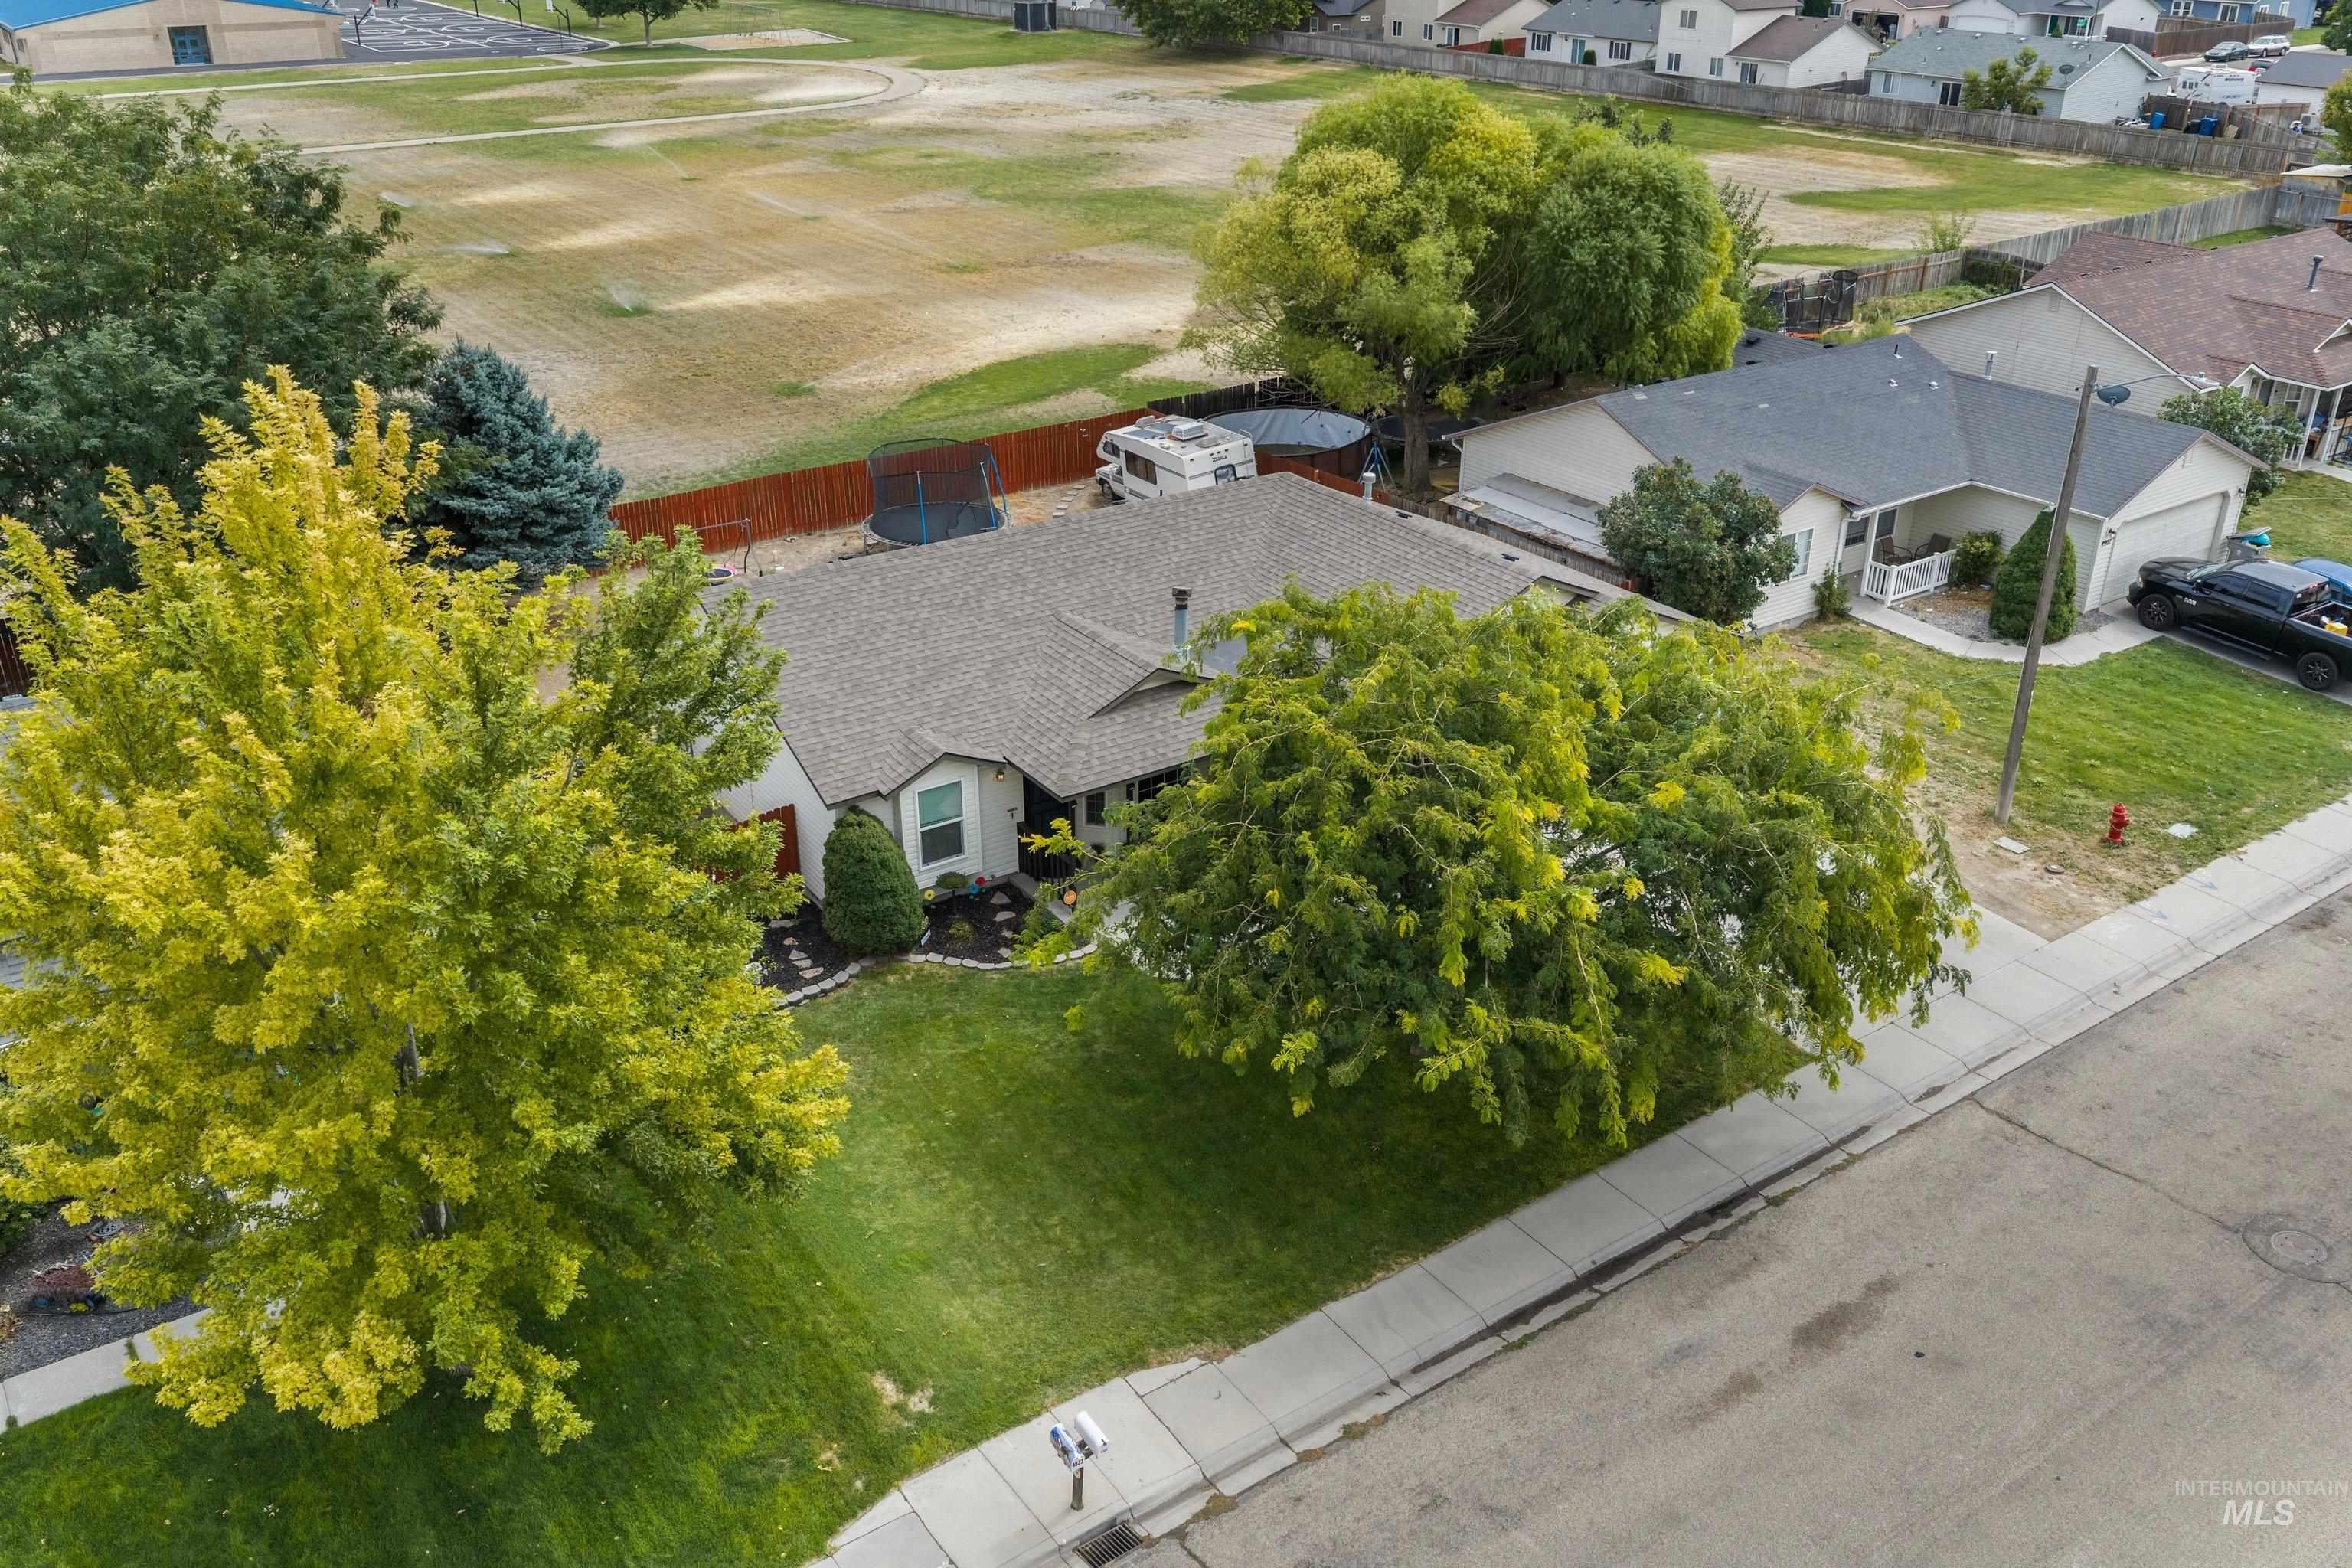
Single-story residence featuring a shingled roof, manicured front lawn, mature trees, and a concrete sidewalk
-
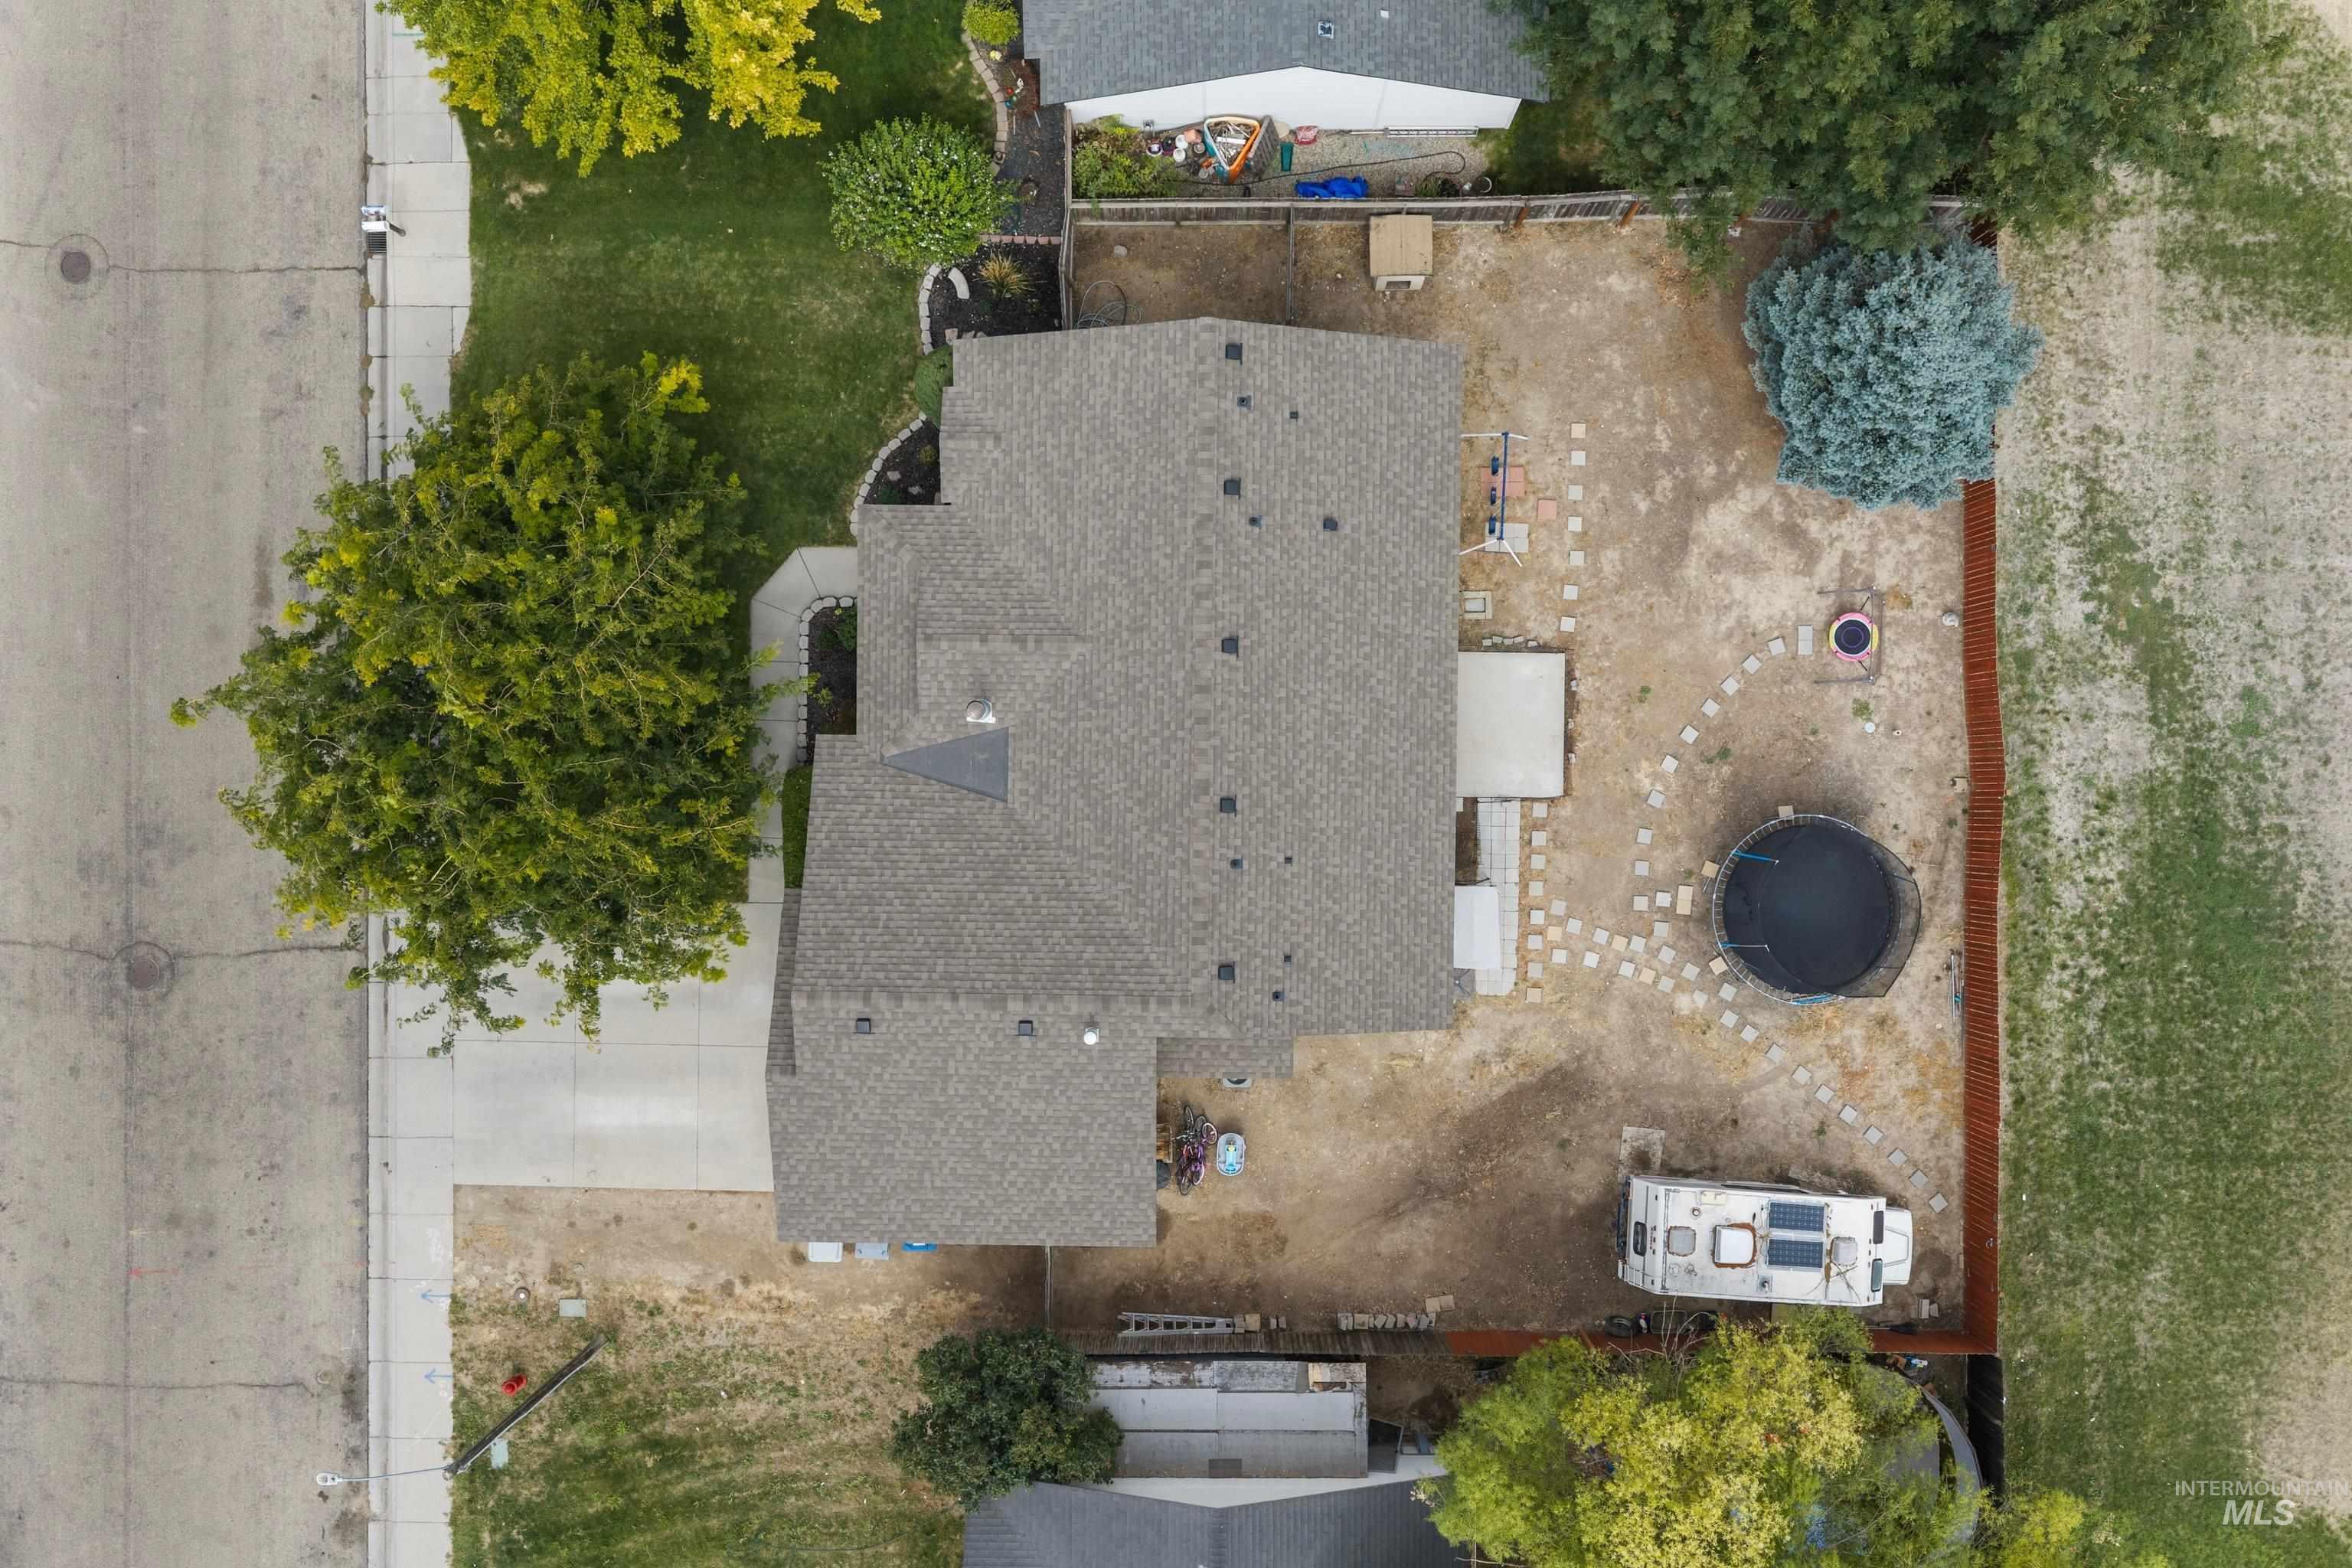
Additional content
-
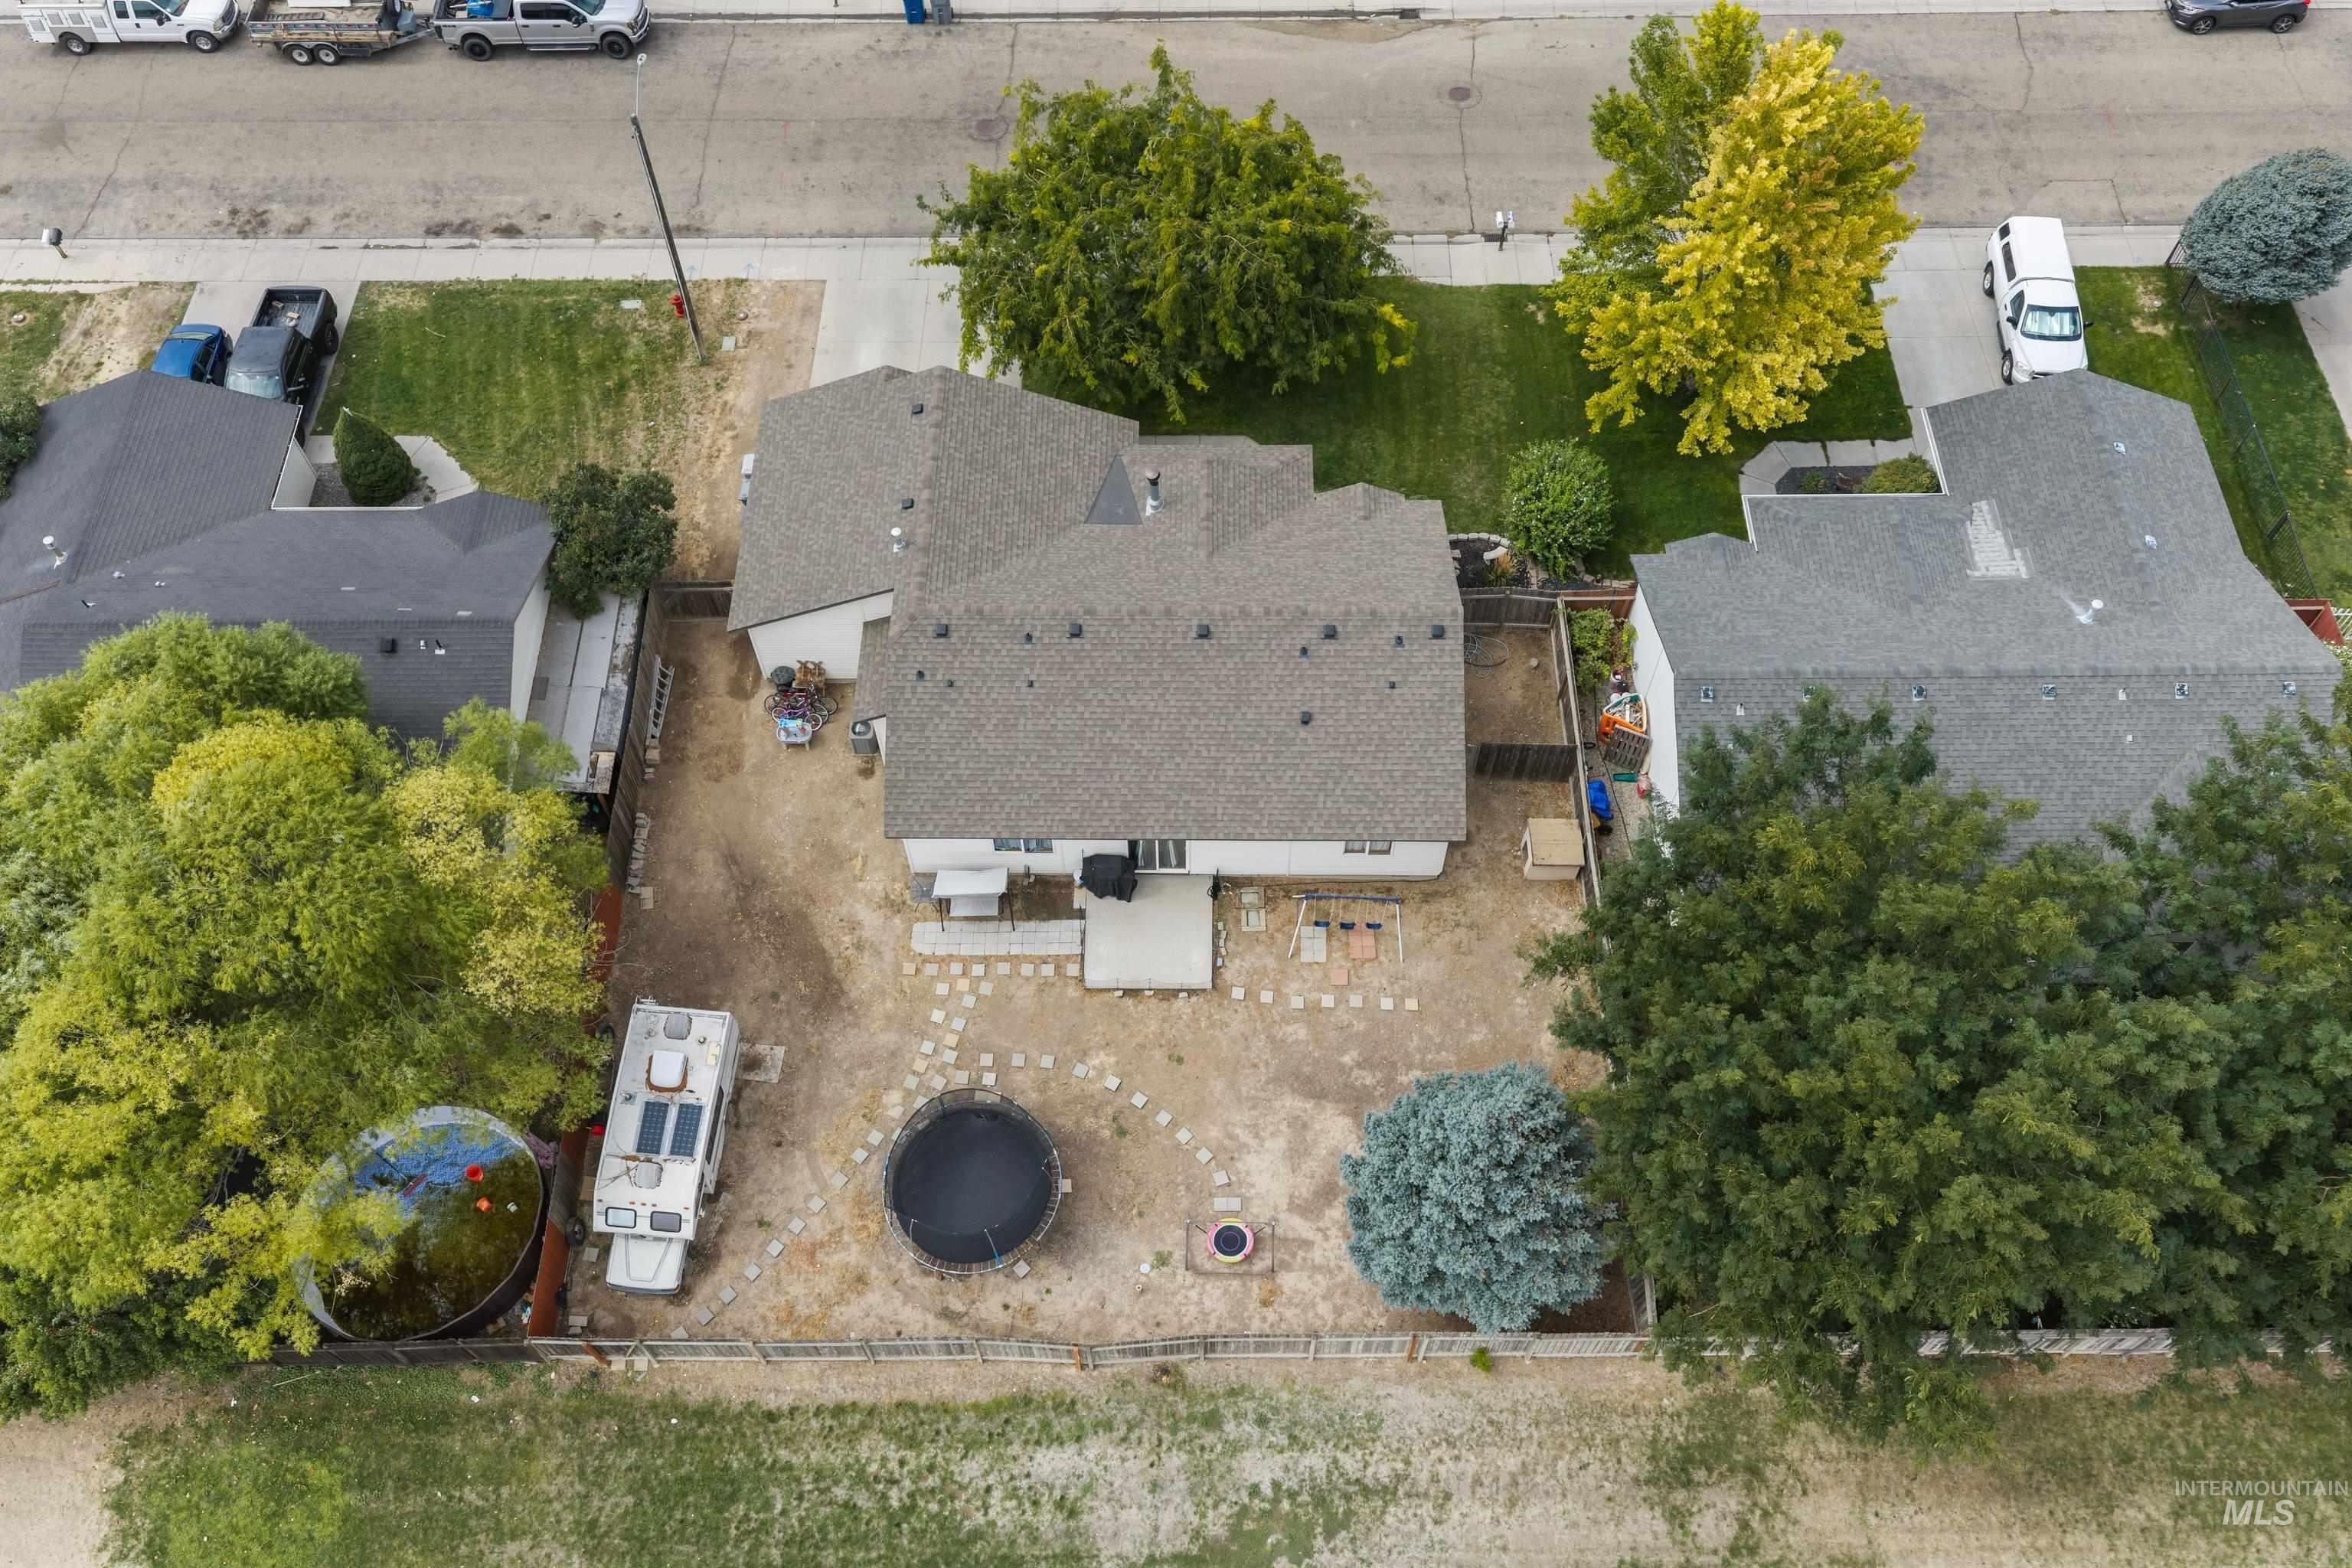
Additional content
-
Additional content
-
Additional content
This well maintained single level home offers 3 bedrooms plus a versatile bonus room currently being used as a 4th bedroom, 2 full bathrooms and a desirable split bedroom floorplan. Enjoy peace of mind with a new HVAC system and refrigerator installed December of 2025, plus a newer roof and water heater both updated in 2020. The kitchen features a pantry and included refrigerator. The backyard is a spacious canvas ready for you to customize exactly how you want it whether that’s a landscaped retreat, garden, or entertaining area. With no rear neighbors and a private access gate to the elementary school, the location and potential are hard to beat. A fantastic opportunity for comfortable single-level living with updates, flexibility and exceptional value close to everything Caldwell has to offer.
- Heating:
- Forced Air, Gas, Wood
- Cooling:
- Central air
- Fireplace:
- Wood Stove
- Garage Capacity:
- 2
- Country:
- US
- State:
- ID
- City:
- Caldwell
- Zipcode:
- 83706
- Street:
- 4901 Oxbow Ave
- Longitude:
- W117° 18' 42.5''
- Latitude:
- N43° 37' 29.9''
- Master Bedroom Level:
- Main
- Bedroom 2 Level:
- Main
- Bedroom 3 Level:
- Main
- School District:
- Caldwell School District #132
- Elementary School:
- Lewis & Clark (Caldwell)
- Middle School:
- Syringa Middle
- High School:
- Caldwell
- Status:
- New
- Type:
- Single Family
- Level:
- Single
- Tax Year:
- 2025
- Taxes:
- $1,457
- Potential Short Sale:
- No
- Age:
- 21 - 30 Years
- Auction:
- No
- Flood Ins Required:
- No
- HUD Owned:
- No
- In Foreclosure:
- No
- Land Size:
- Standard Lot 6000-9999 SF
- Land Lease:
- No
- Home Owner Exempt:
- Yes
- HOA Frequency:
- Quarterly
- HOA Fees:
- $35
- Irrigation District:
- Pioneer Irrigation Distri
- Virtual Tour:
- https://sites.hometoursofidaho.com/4901oxbowavenue
- Inc Kitchen Features:
- Breakfast bar, Dishwasher, Disposal, Oven/range freestanding, Pantry, Refrigerator
- Lot Features:
- Sidewalks, Irrigation available, Finished Driveway
- Water:
- City service
- Land Use:
- Single
- Sprinkler System:
- Auto,Irrigation,Partial,Pressurized Irrigation
Residential For Sale
4901 Oxbow Ave, Caldwell, Idaho 83706
- Property Type :
- Residential
- Listing Type :
- For Sale
- Listing ID :
- 98999884
- Price :
- $350,000
- Bedrooms :
- 3
- Bathrooms :
- 2
- Apx SqFt :
- 1,324 SqFt
- Year Built :
- 1999
- Lot Area :
- 0.18 SqFt
- Days on Market :
- 1
- Subdivision :
- West Valley Estates
- Update Date :
- 09/05/2026 00:48:27
- Status :
- Active

- JoeAnne Santy-Greene
- (208) 947-4609
- (208) 283-6313
- (208) 287-8500
-


