

-
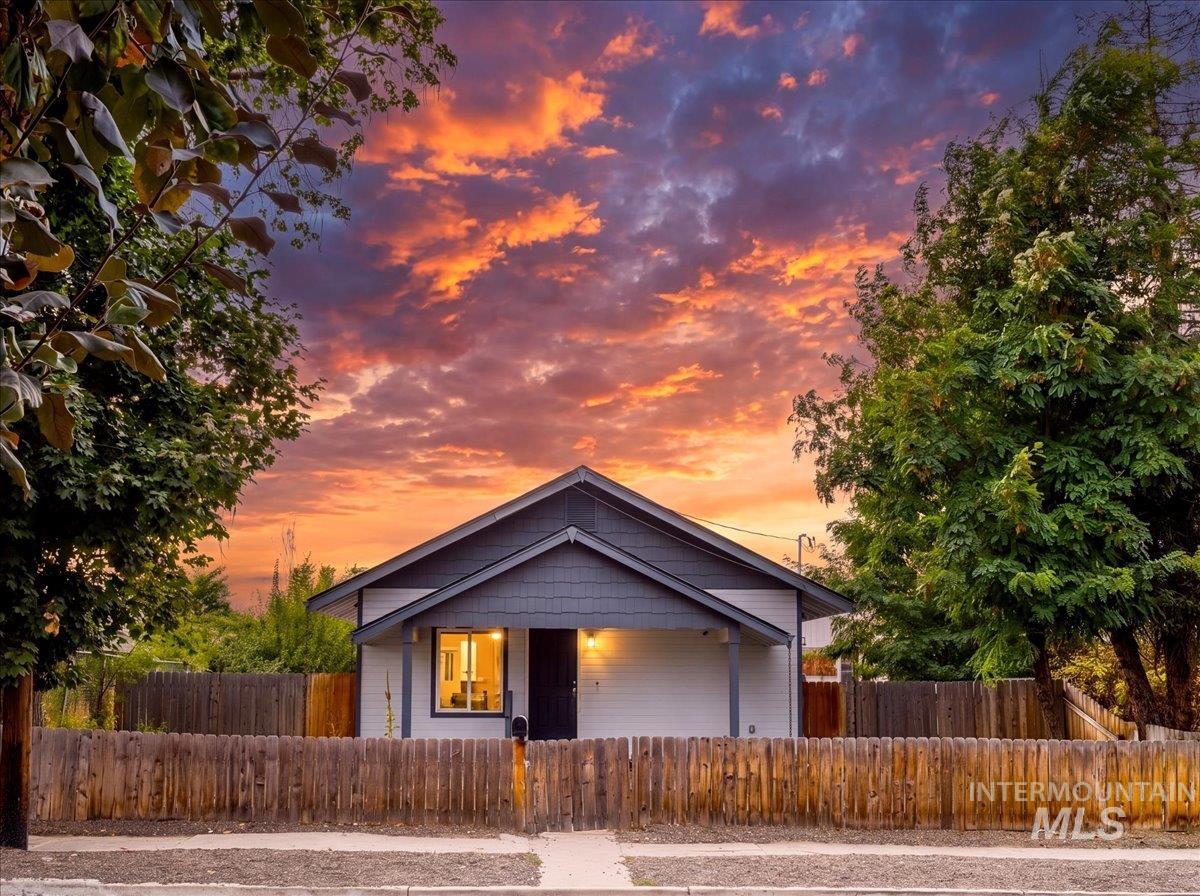
Contemporary exterior with gray siding and white trim, featuring a covered entry and a wood privacy fence
-
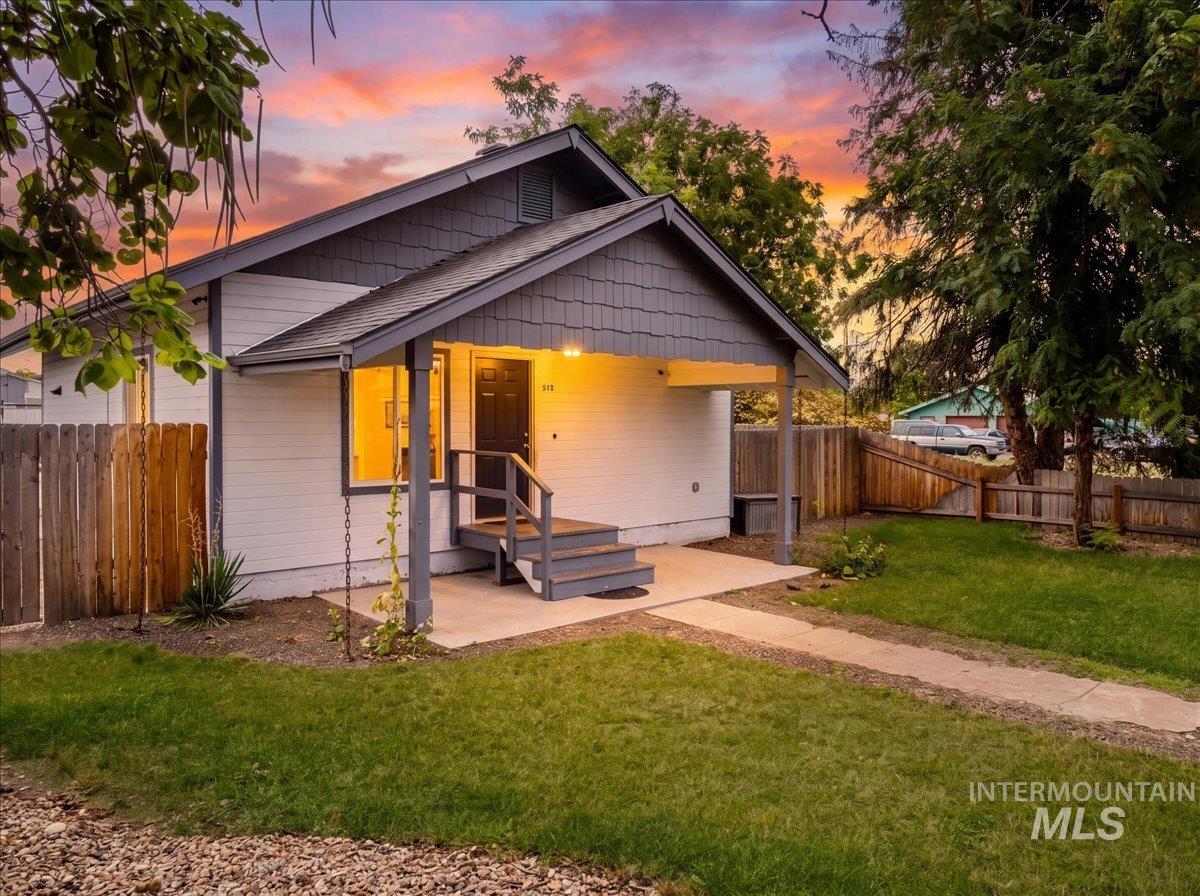
Front exterior featuring a covered porch, white siding, dark shingle accents, and a fenced yard
-

Gabled roofline with shingle siding, covered front porch, white siding exterior, dark entry door, and concrete walkway
-

White siding exterior with gray shingles and trim
-
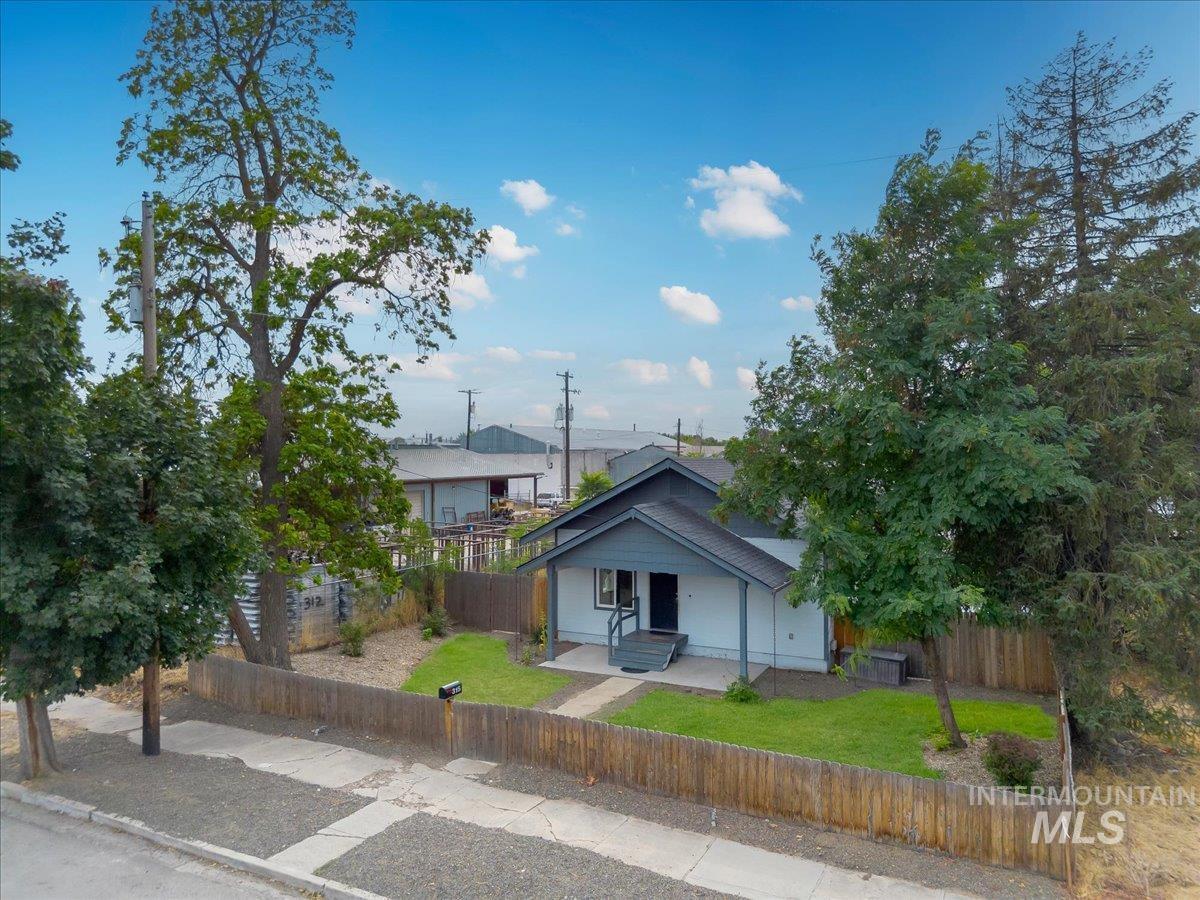
Light-toned exterior with a dark-toned front door, covered entry with steps, wood fence outlining the property, and mature trees surrounding the home
-

Open-concept living area with wood-finish flooring, recessed lighting, and a ceiling fan
-
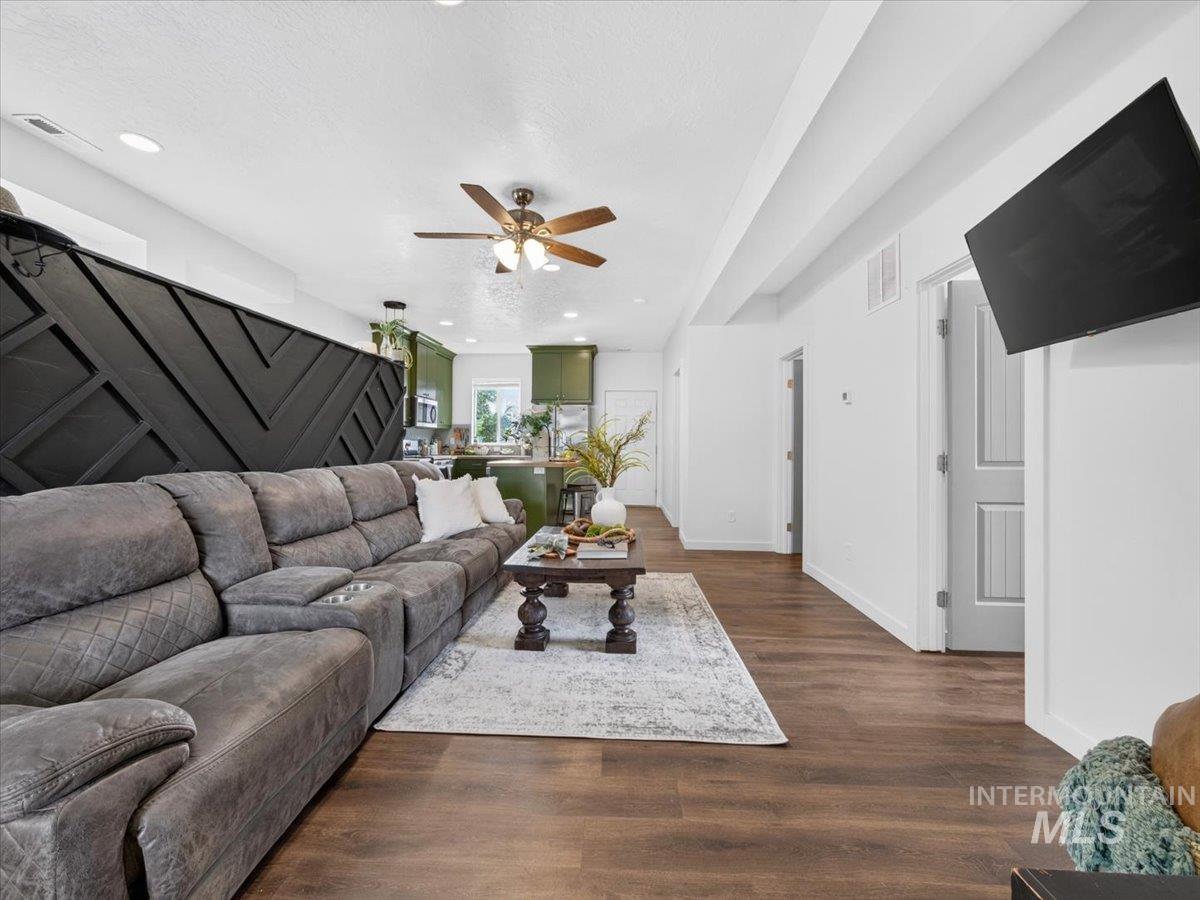
Spacious open-concept living area featuring a decorative accent wall, wood-finish flooring, recessed lighting, and a ceiling fan
-

Wood-finish flooring throughout, complemented by recessed lighting and a ceiling fan
-

Kitchen featuring green cabinetry, stainless steel appliances, a gas range, wood-finish countertops, and subway tile backsplash
-

Kitchen featuring green cabinetry, stainless steel appliances, white subway tile backsplash, and an island with an integrated sink
-

Contemporary kitchen with vibrant green cabinetry, stainless steel appliances, and a central island featuring an undermount sink
-
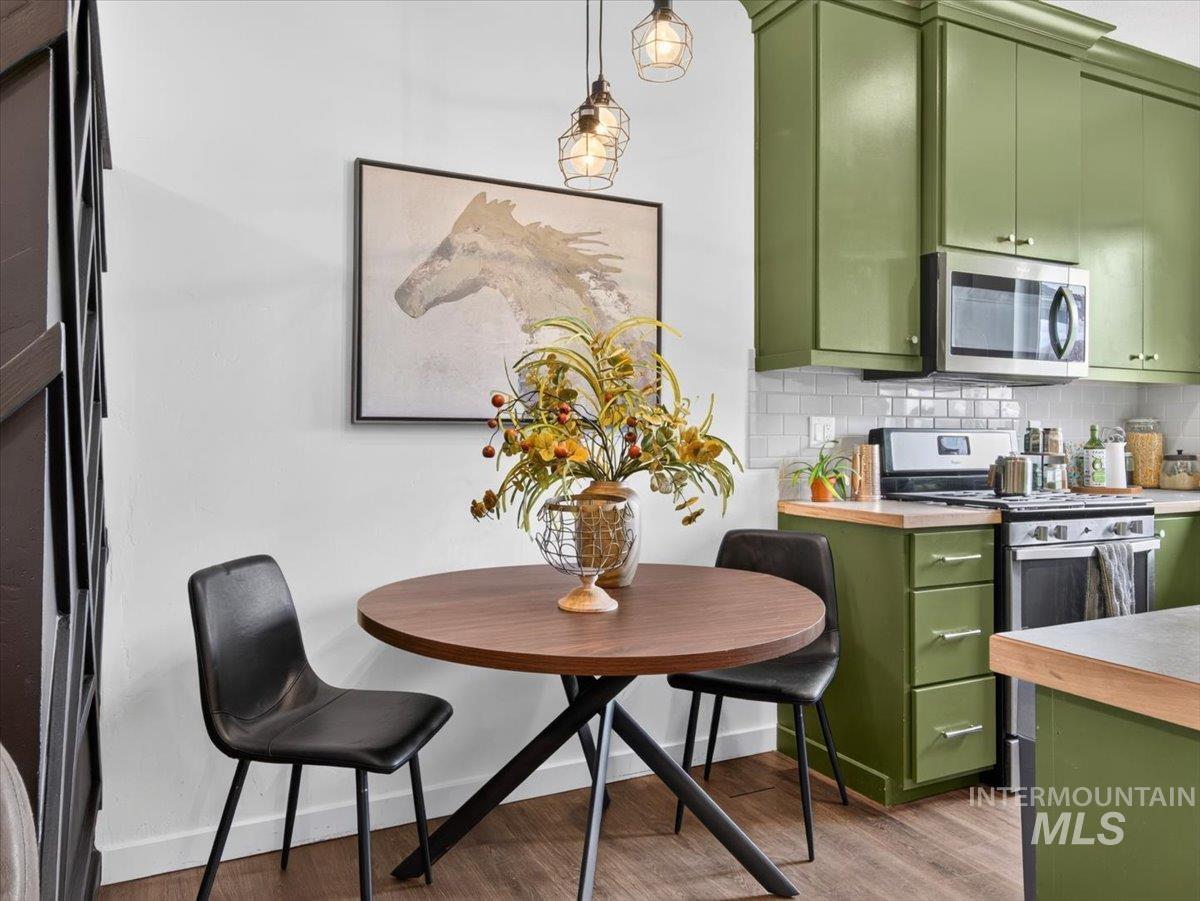
Kitchen featuring wood-finish flooring, green cabinetry, stainless steel appliances, white subway tile backsplash, and butcher block countertops
-
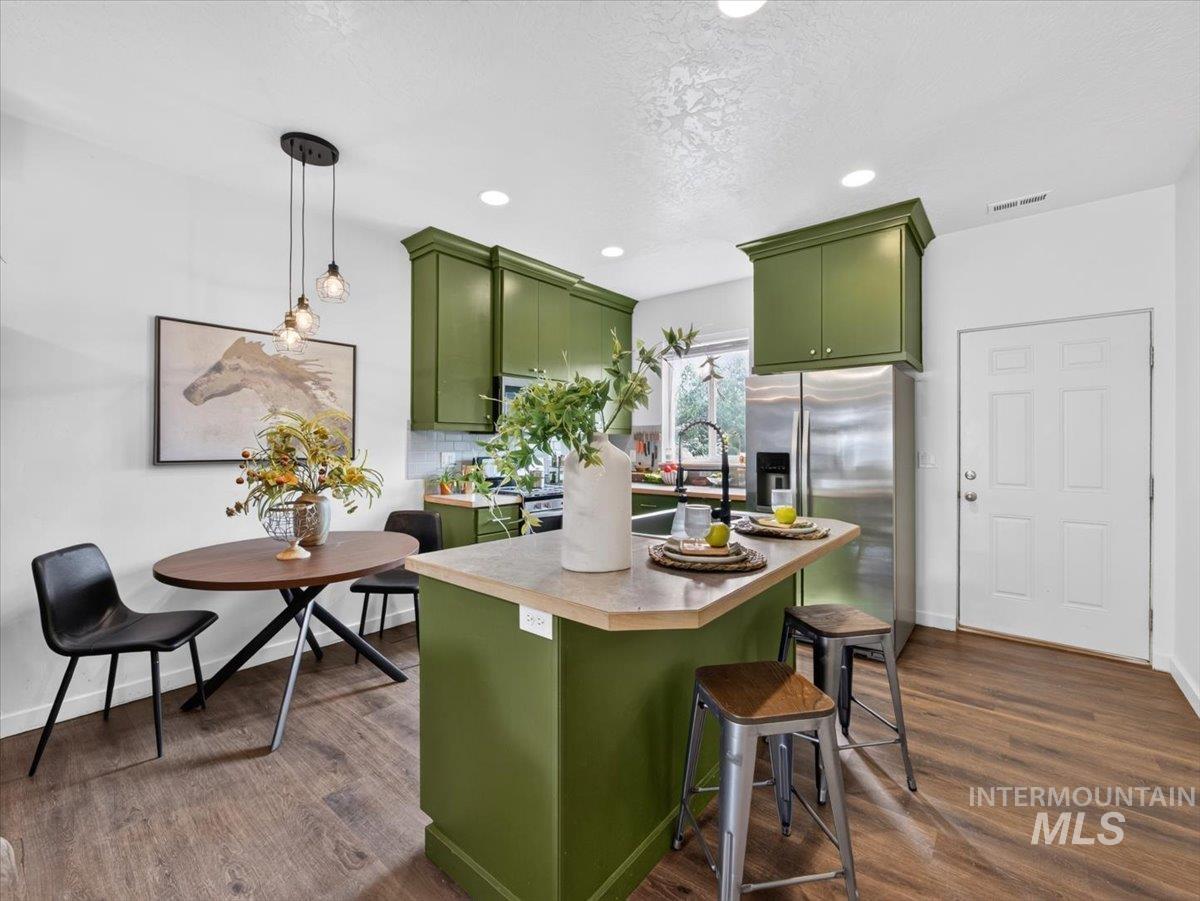
Kitchen featuring green cabinetry, stainless steel refrigerator, and wood-finish flooring
-
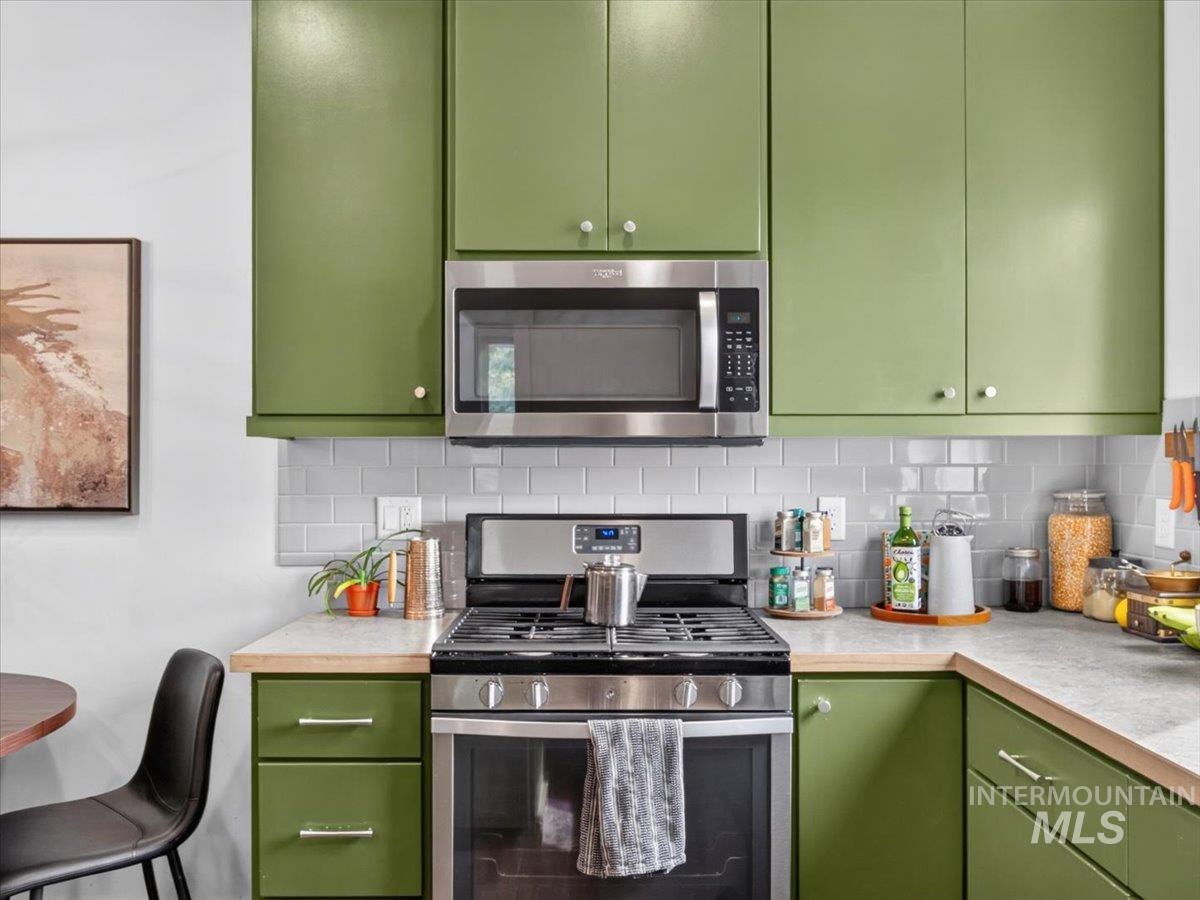
Green cabinetry with white knobs, stainless steel microwave, subway tile backsplash, stainless steel gas range, and light-toned countertops
-
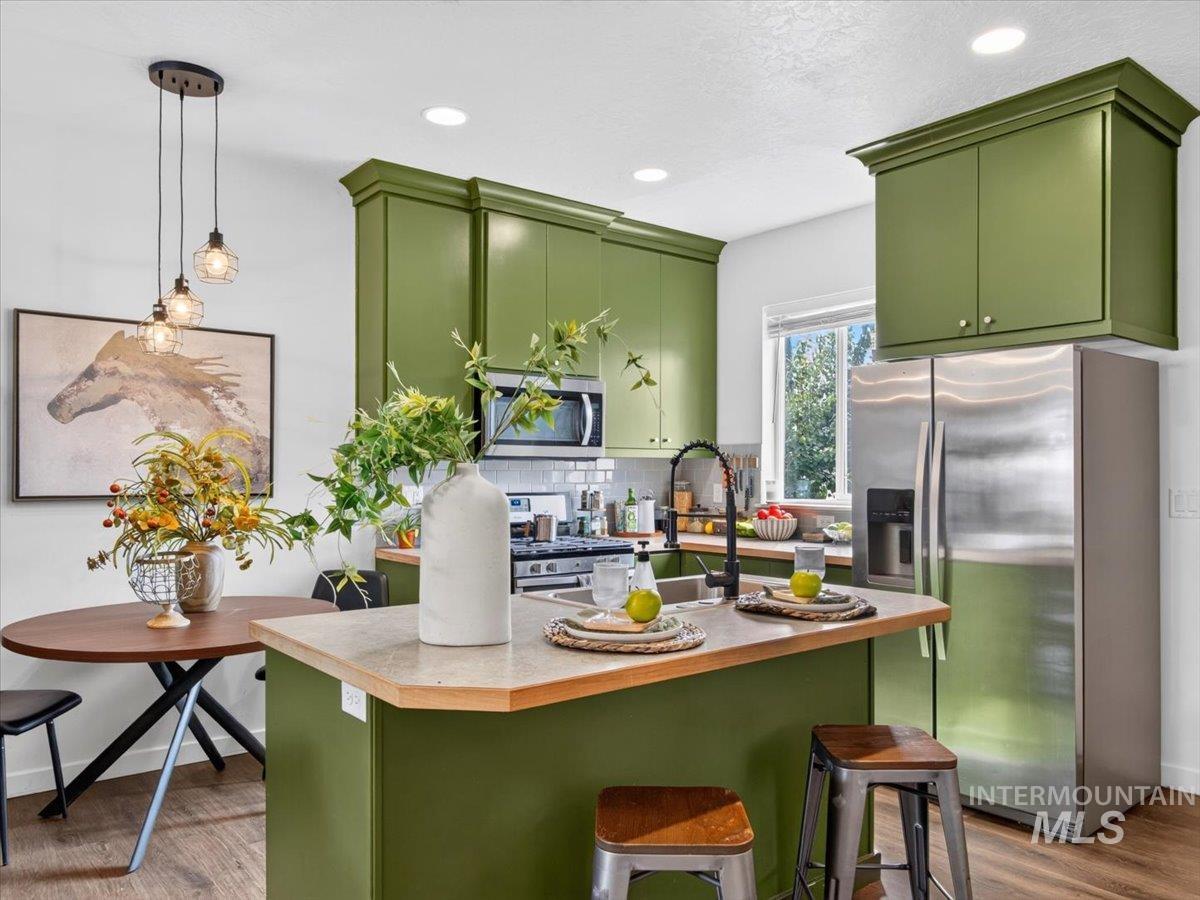
Kitchen featuring wood-finish flooring, green cabinetry, stainless steel appliances, a kitchen island with seating, and pendant lighting
-
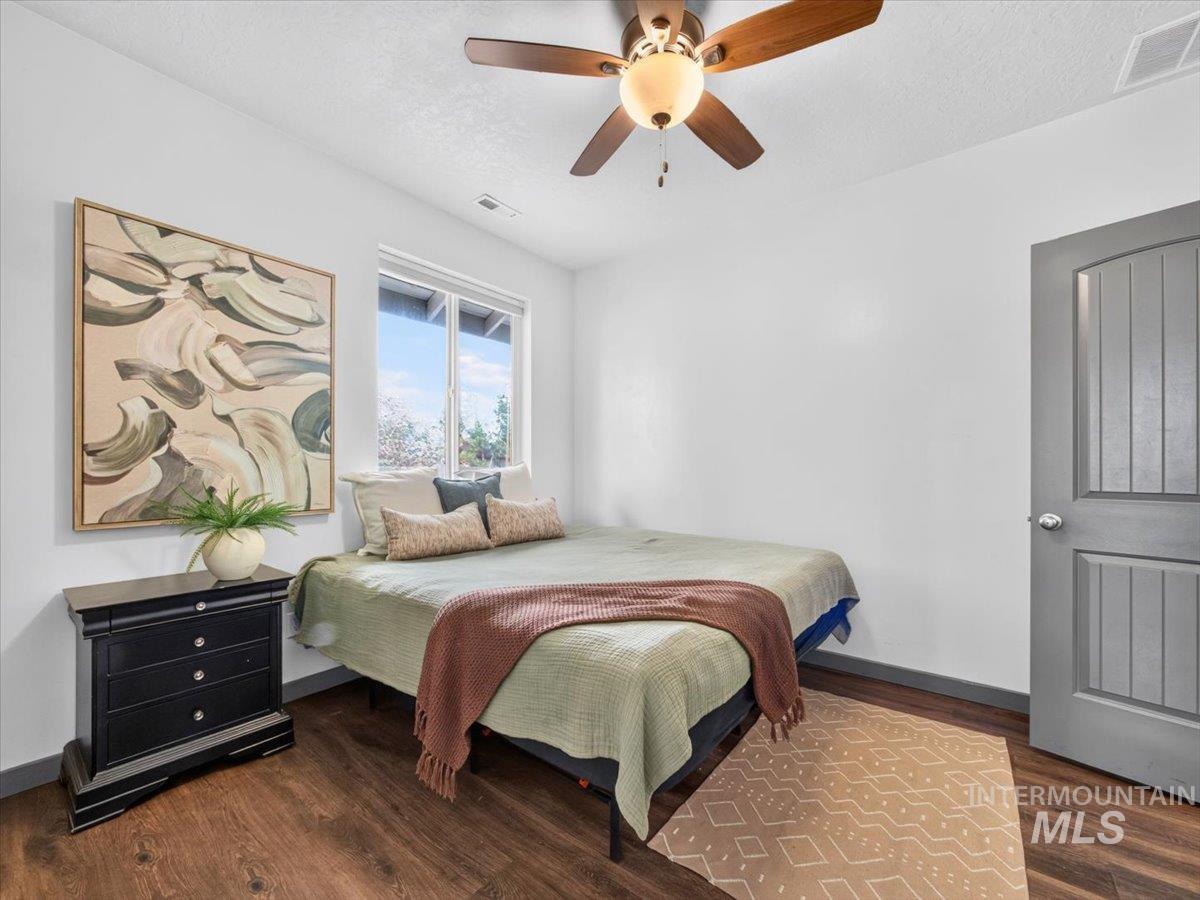
Wood-finish flooring with crisp white walls, a dual-pane window, and a ceiling fan with integrated lighting
-

Wood-finish flooring, ceiling fan with integrated lighting, window with exterior scenery, paneled interior door, and a barn door with black hardware
-
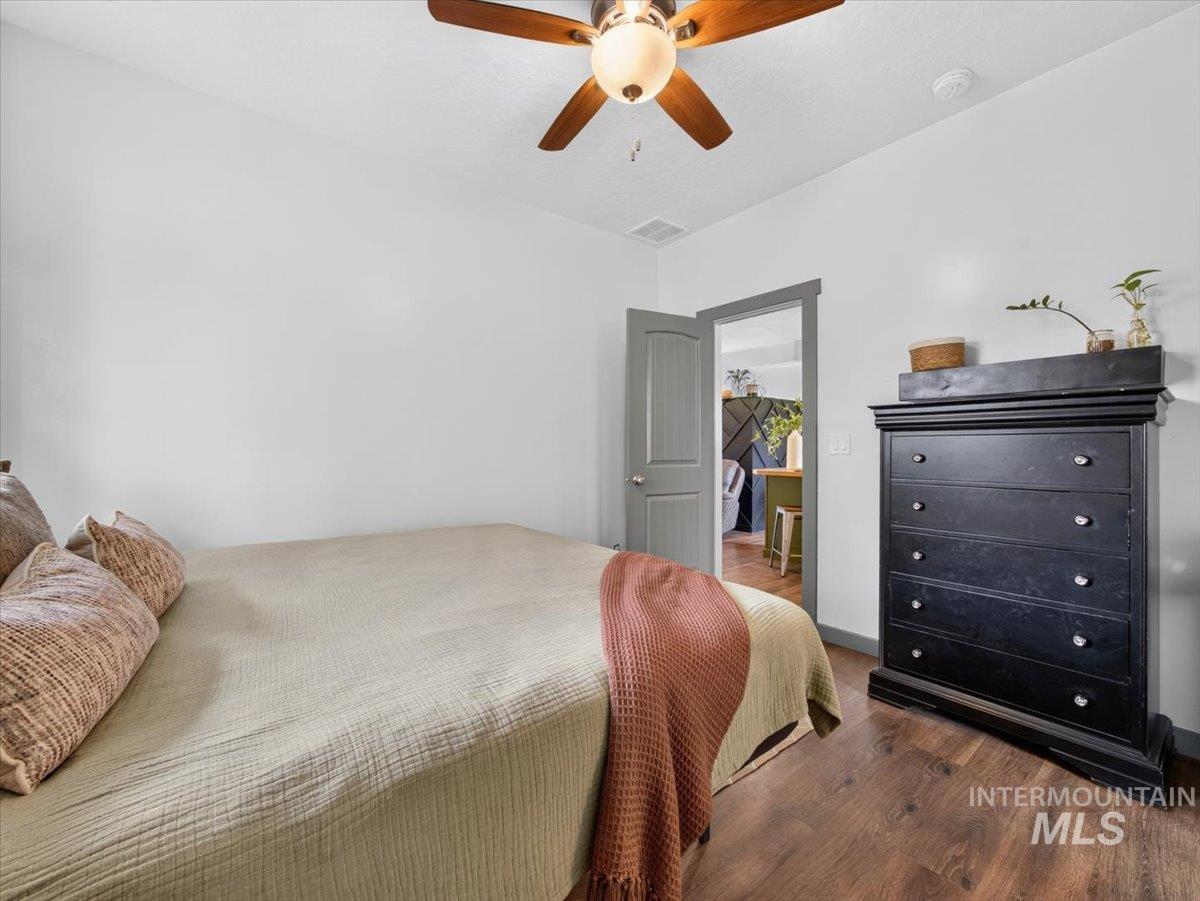
Wood-finish flooring with a ceiling fan light fixture
-
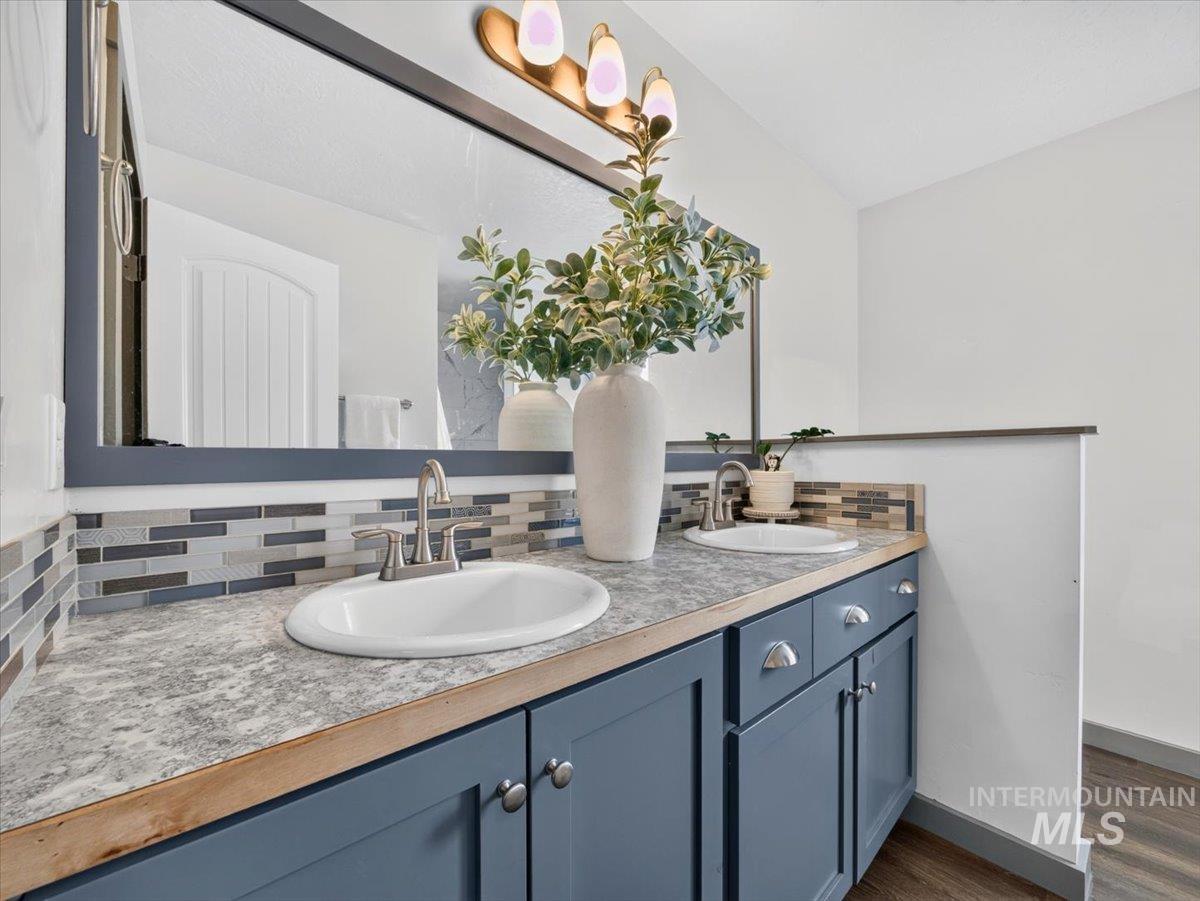
Dual undermount sinks with brushed nickel faucets, set into a stone-look countertop with a wood-finish edge
-

Dual vanity with undermount sinks, wood-finish countertop, and mosaic tile backsplash
-

Walk-in shower with large format tile walls and a mosaic tile floor, complemented by wood-finish flooring
-

Shower enclosure with white marble-look wall tiles, a built-in recessed shelf, and a mosaic tile floor
-
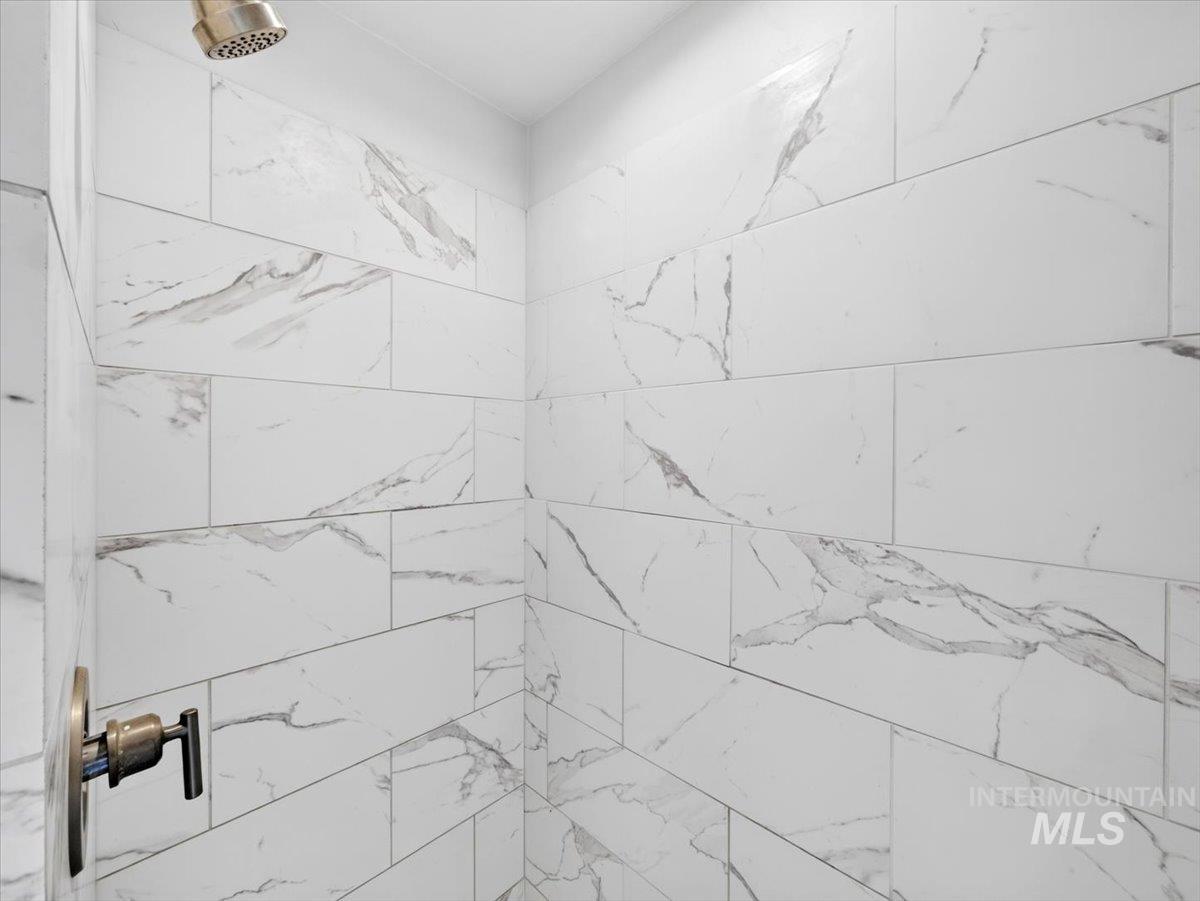
Shower enclosure featuring large format white tiles with grey veining, a bronze-finish showerhead, and a bronze-finish control valve
-

Wood-finish flooring throughout, bright white walls, and a recessed ceiling light fixture
-
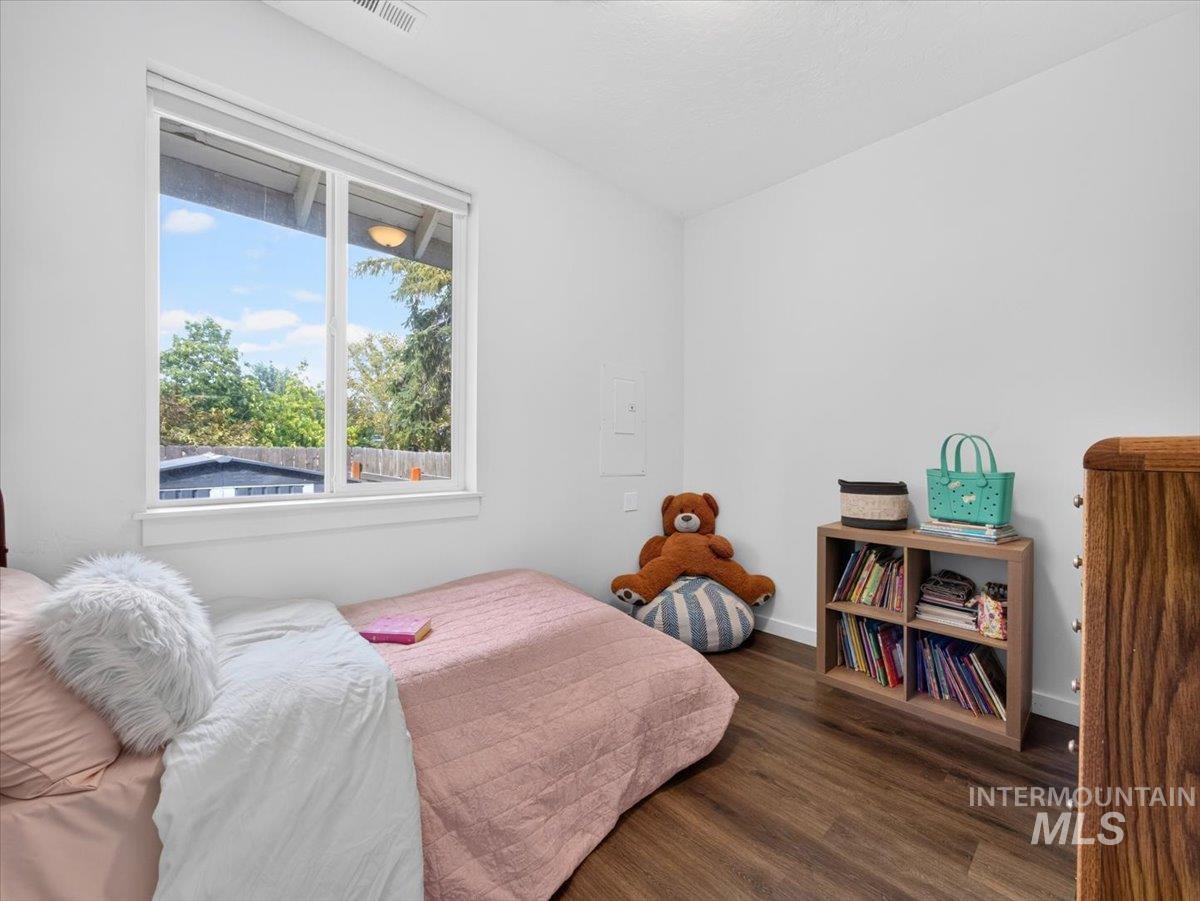
White walls, wood-finish flooring, and a large window with white trim
-
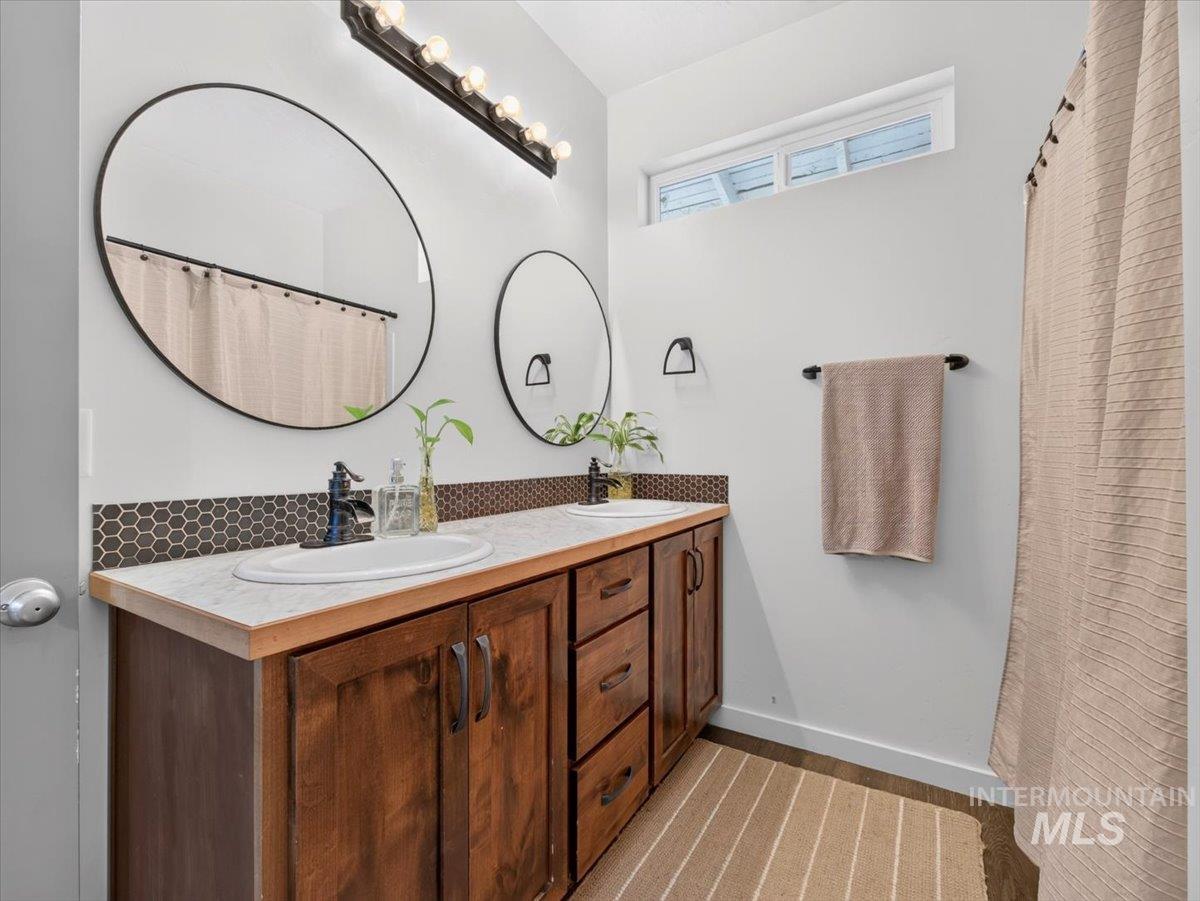
Dual oval vanity mirrors above a rich wood-finish cabinet with white countertop
-
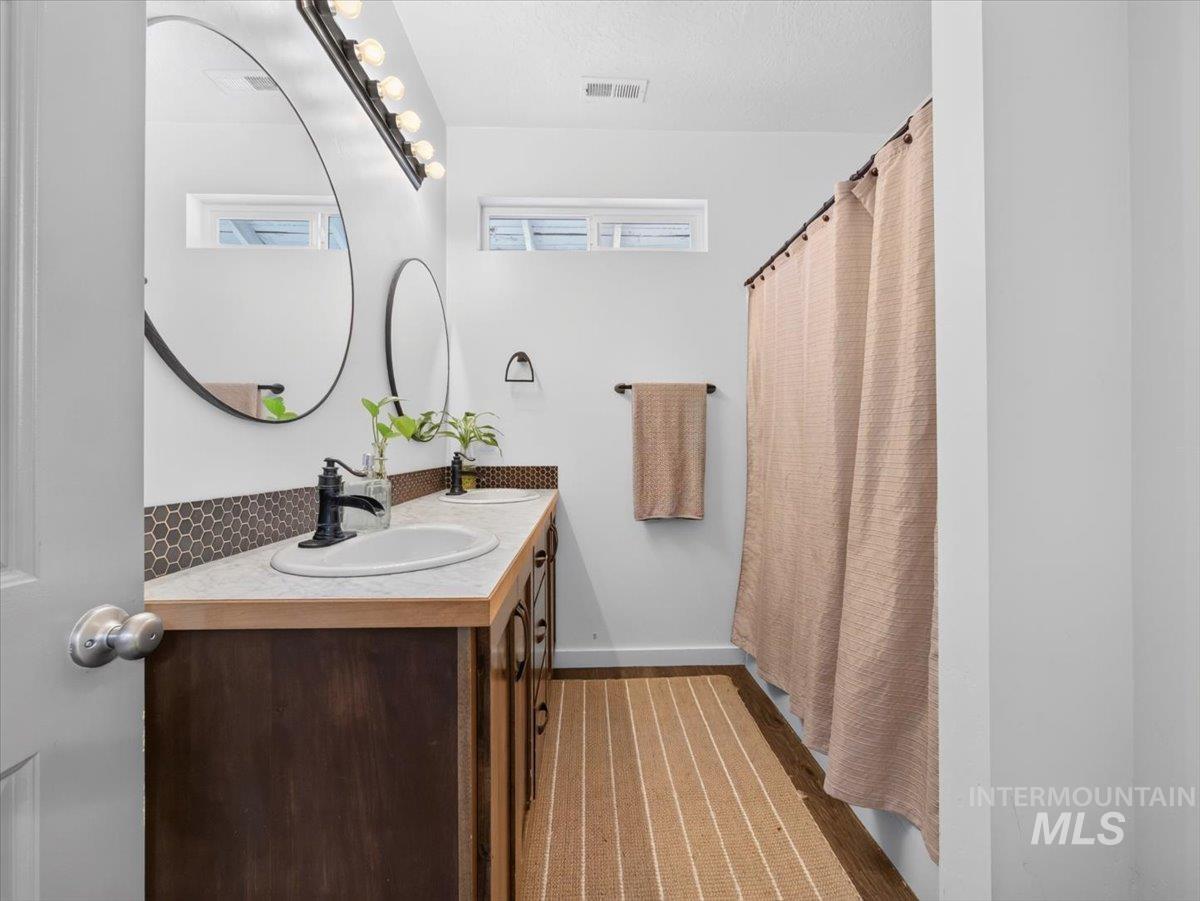
Dual vanity with integrated sinks, dark wood-finish cabinetry, and black hexagon tile backsplash
-

Built-in shelving, white walls, and a window with a white sill
-
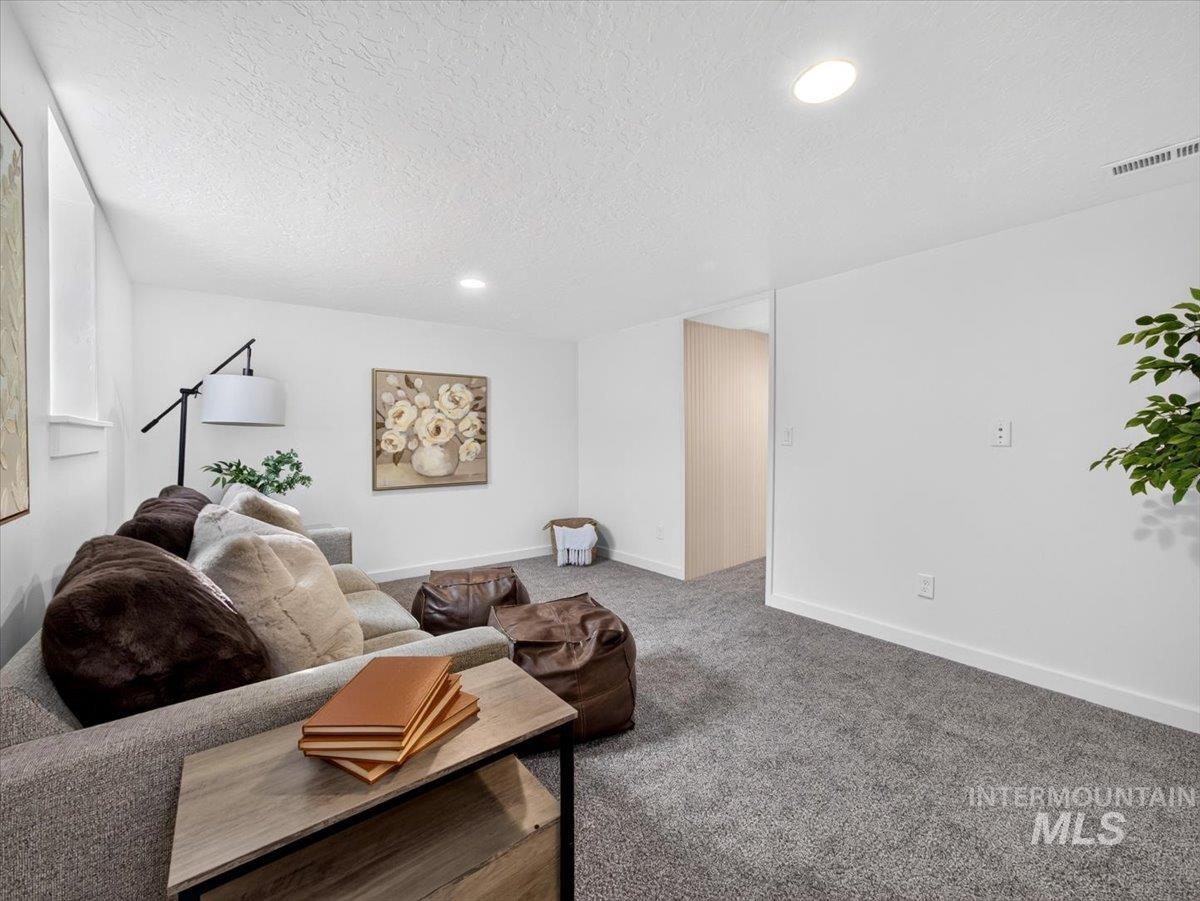
Recessed lighting, white walls, and gray carpeting
-
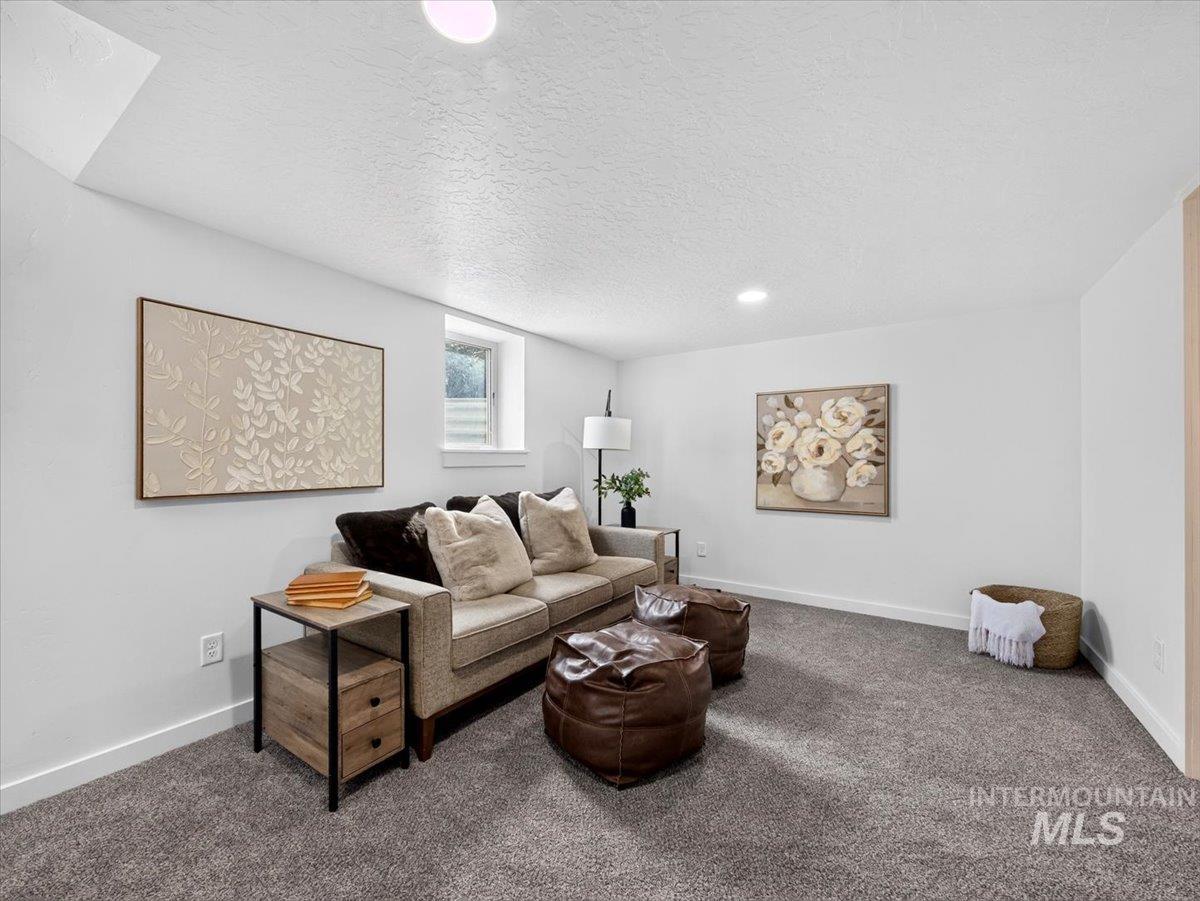
Recessed lighting, wall-to-wall carpeting, and a window with a security bar
-
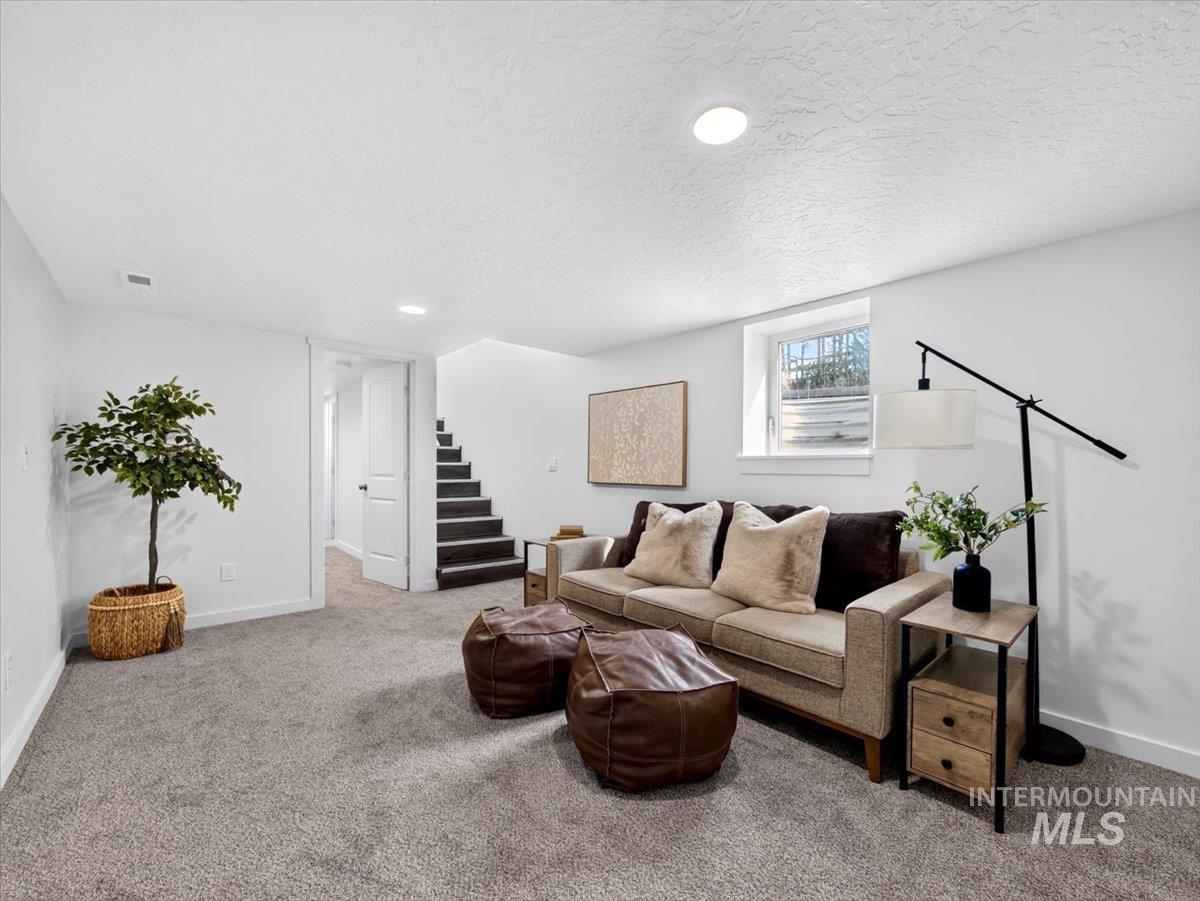
Carpeted living area with white walls and recessed lighting
-

Finished space featuring recessed lighting, a window, and carpet flooring
-
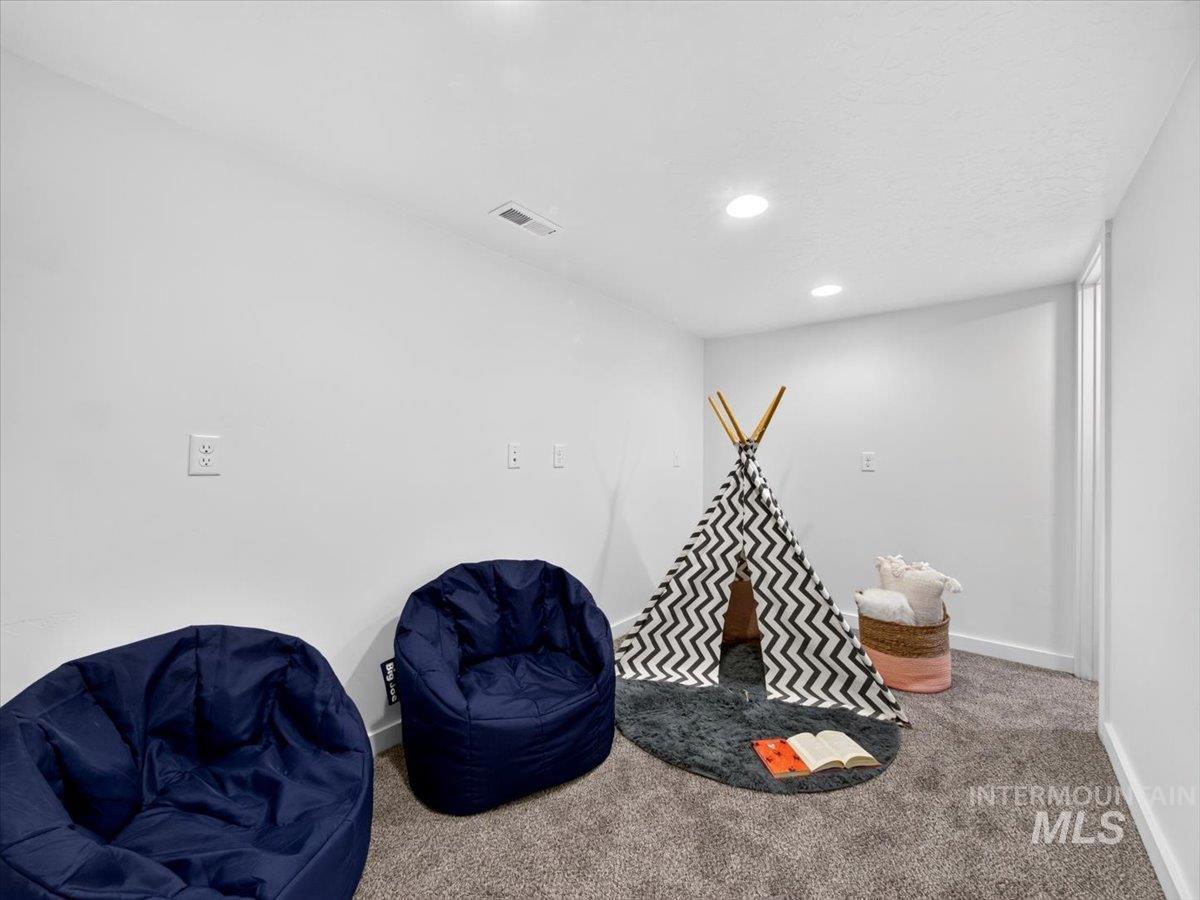
Carpeted room featuring white walls and recessed ceiling lighting
-
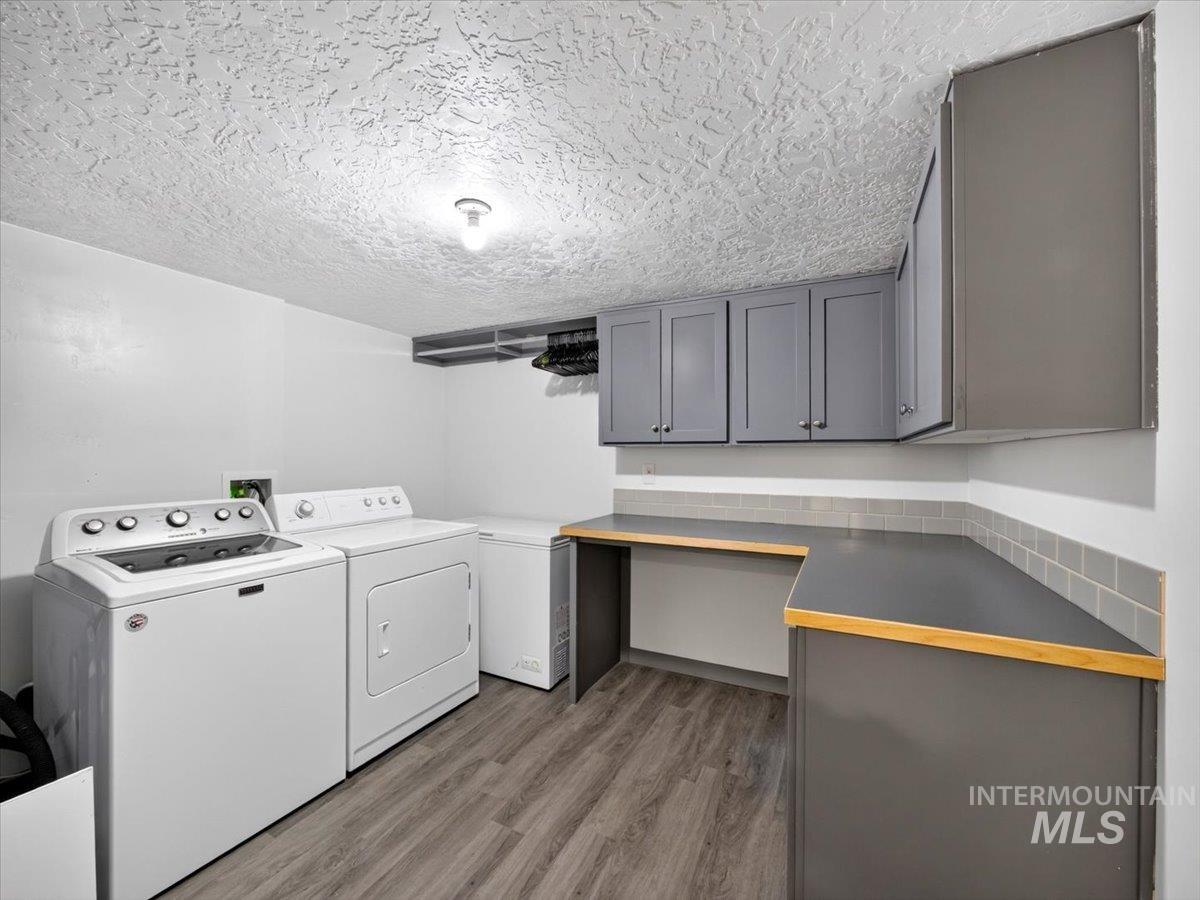
Wood-finish flooring, built-in gray cabinetry, integrated countertops, and a gray tile backsplash
-
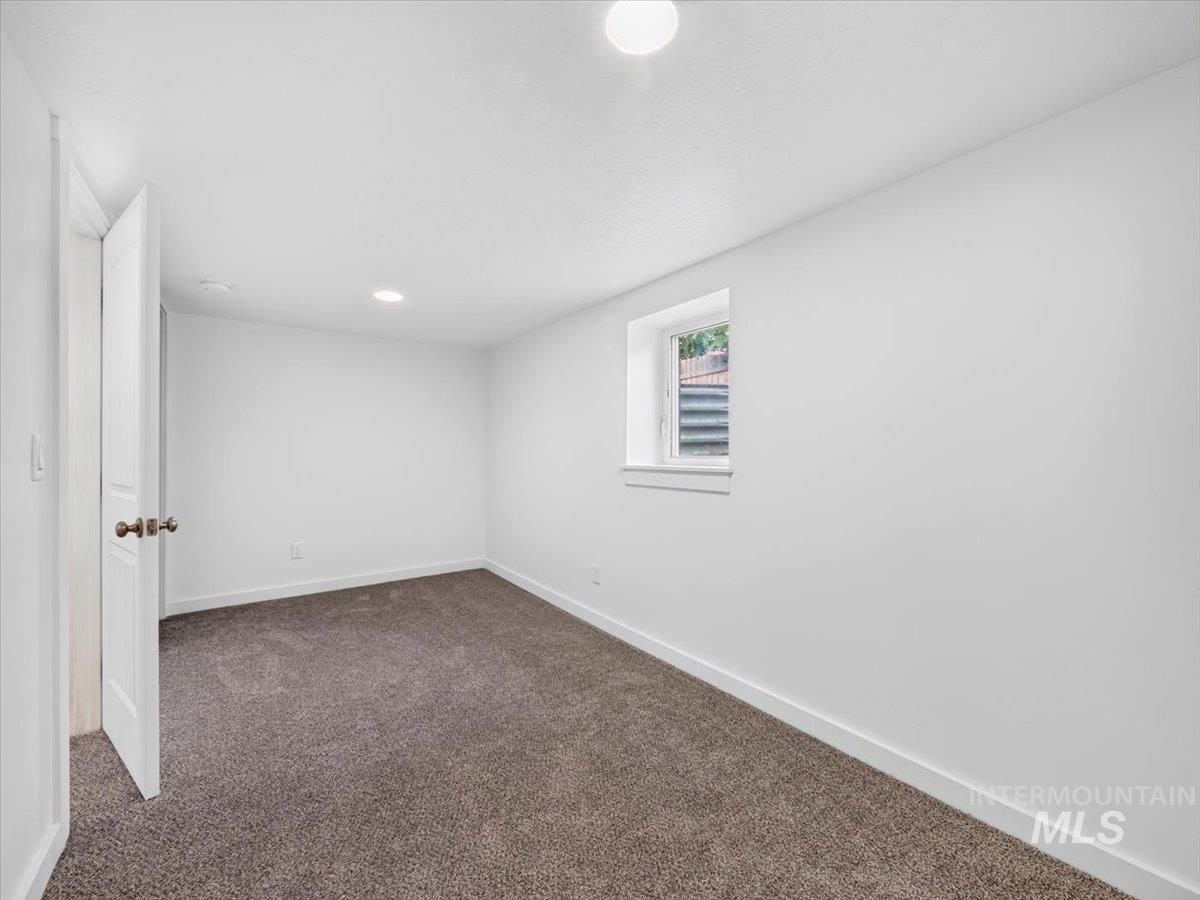
Neutral wall colors, recessed ceiling lighting, textured carpet flooring, and a single window
-
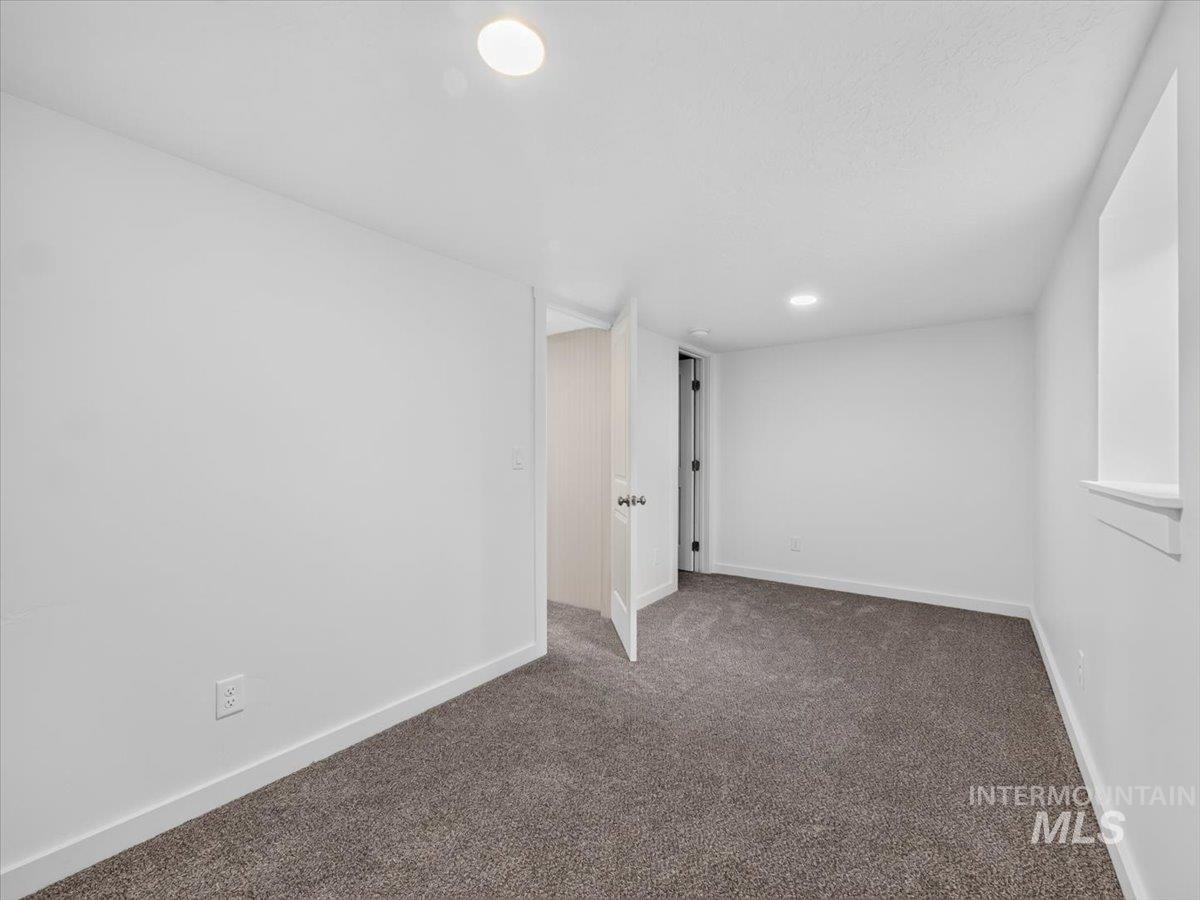
Recessed lighting, wall-to-wall carpeting, white painted walls, and a white interior door
-

Expansive lawn area with a gravel perimeter and a separate outbuilding
-
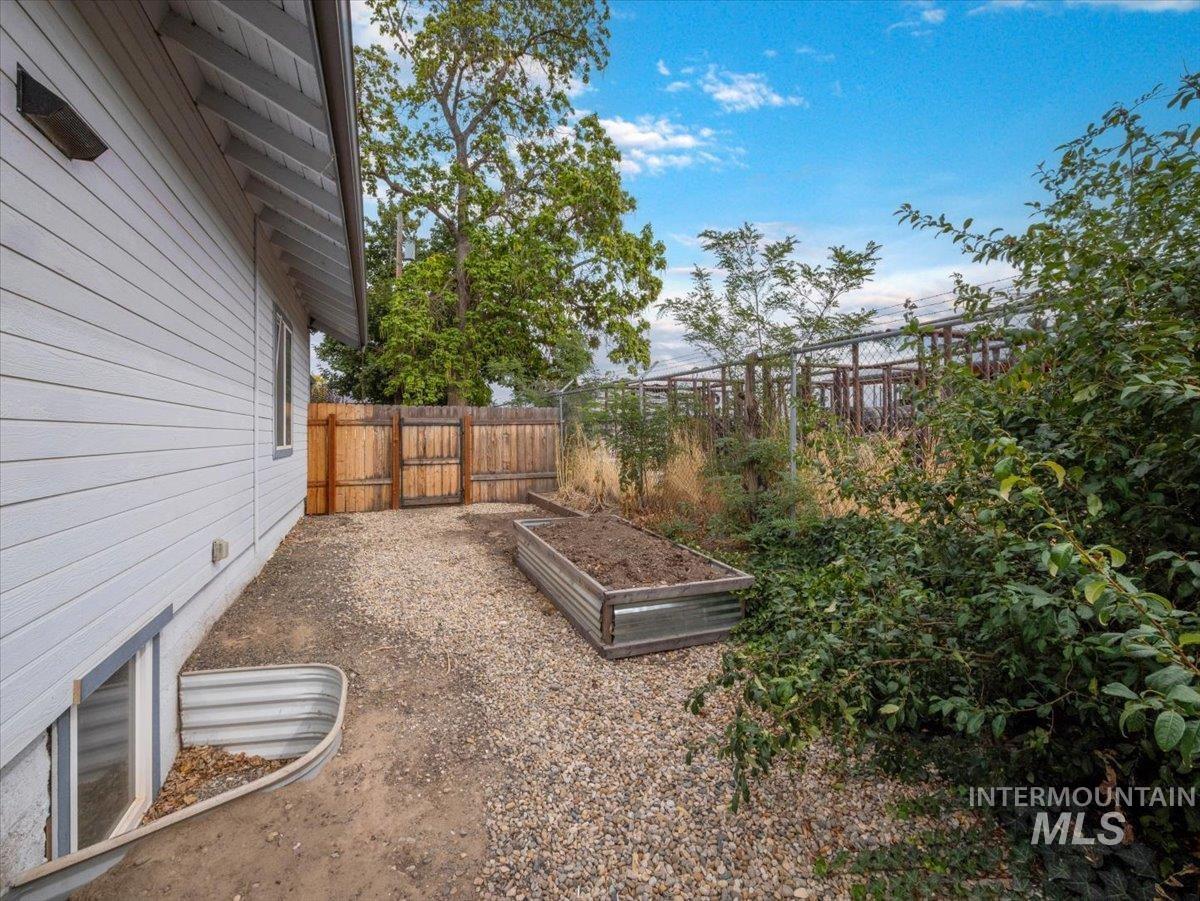
Siding exterior with a window well, gravel pathway, raised garden bed, and wood fencing
-
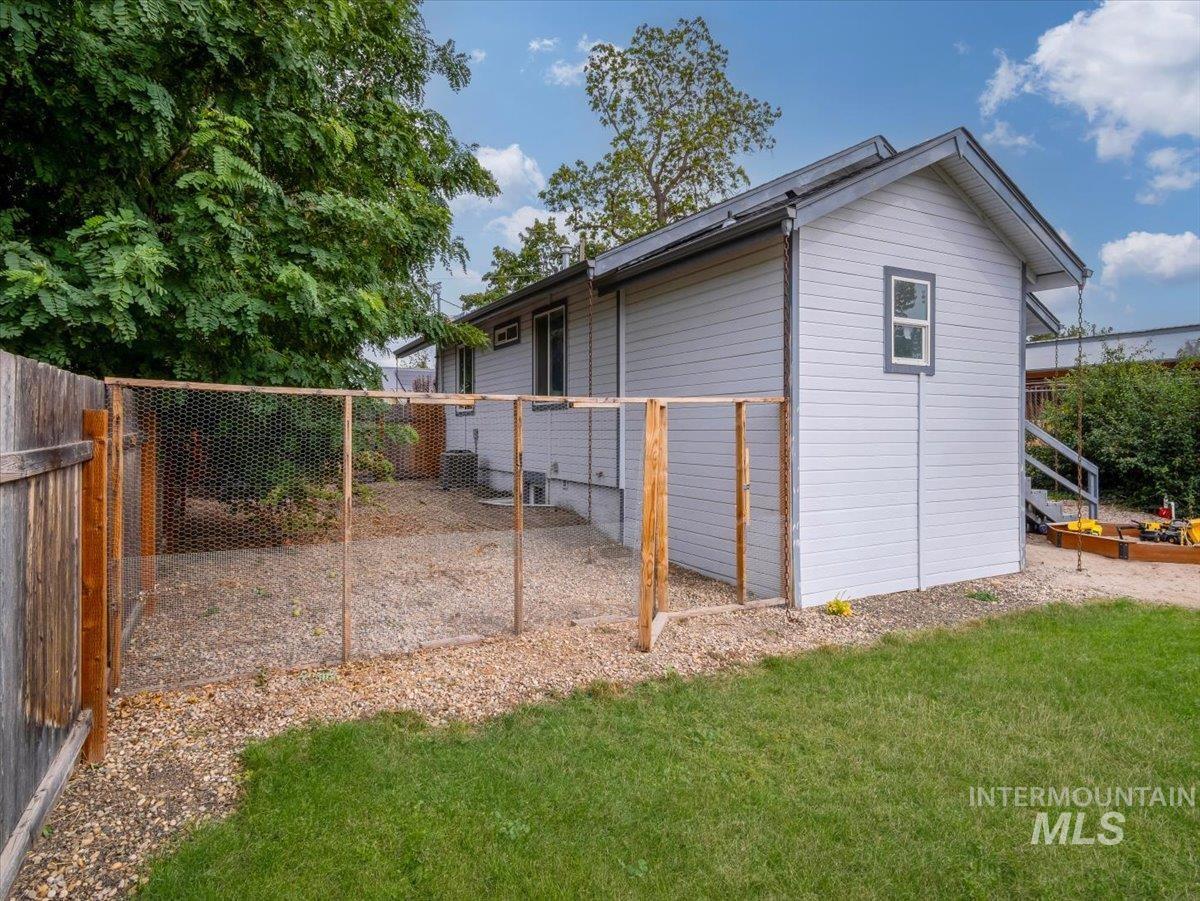
Expansive grass lawn with a gravel area, wood fencing, and a built-in planter box
-

Fenced yard area with gravel landscaping, wood fencing, and a white siding exterior
-

Expansive gravel lot with a wood privacy fence and established trees
-
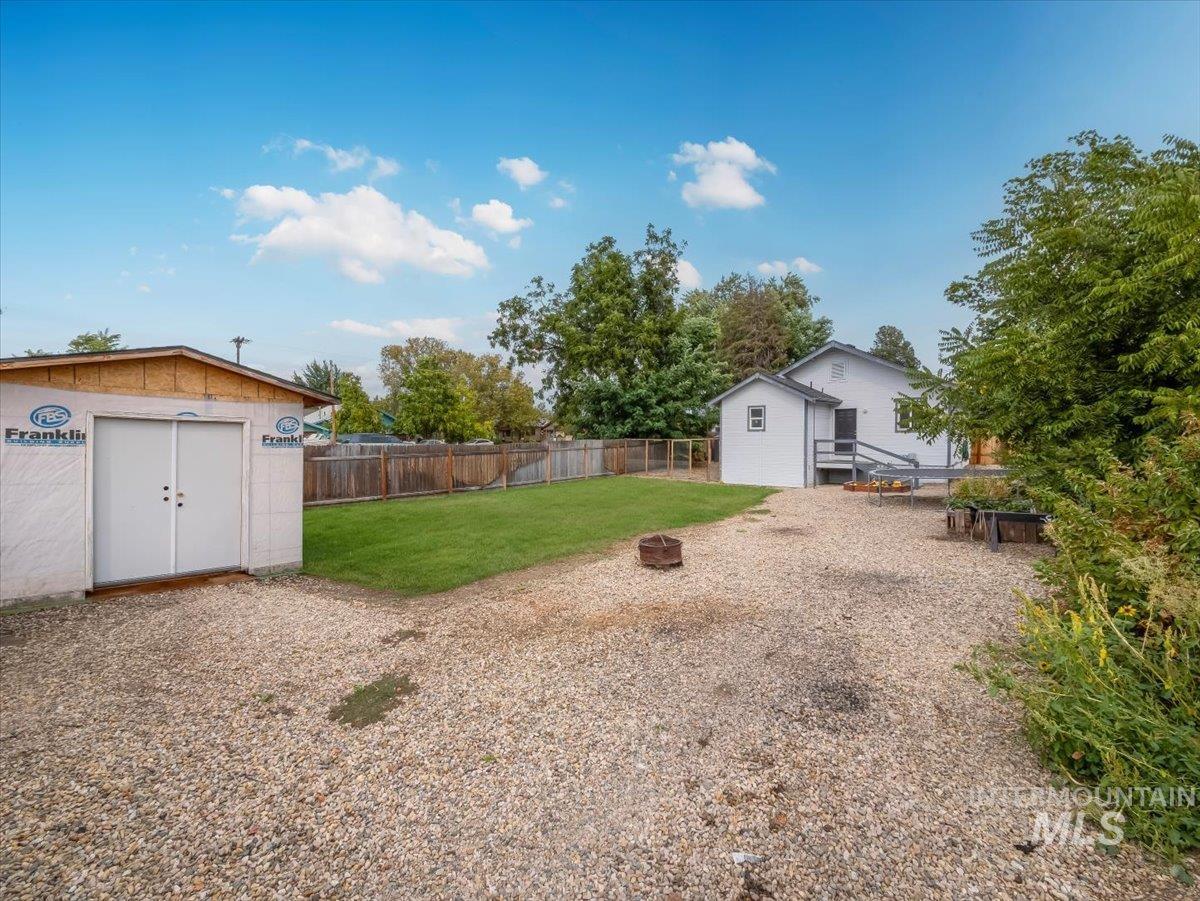
Gravel yard area with a manicured lawn, wood fencing, and a white shed structure
Welcome home! This 3-bedroom, 2-bathroom home offers 1,680 sq ft of beautifully updated living space and was taken down to the studs and completely renovated in 2020. The extensive remodel included the roof, HVAC system, electrical/plumbing updates, flooring, finishes, and more, providing peace of mind for years to come. Inside, you’ll find two living areas, a spacious kitchen with newer appliances including a gas range, and a large laundry room with plenty of room for storage and organization. A dedicated office/hobby room offers flexible space for working from home, crafts, hobbies, or could easily be used as a 4th bedroom. Outside, this property is designed for enjoying the Idaho lifestyle. Features include RV parking with 50-amp hookup, pressurized irrigation with full automatic sprinklers, a new irrigation pump, mature fruit trees, a 20×12 shed, and a chicken coop. Hardwired exterior security cameras with monitors are also included. Conveniently located near downtown Emmett, Gem Island Sports Complex, Black Canyon Reservoir, the Payette River, and Roadhouse At The Mill, you’ll have easy access to shopping, recreation, boating, fishing, and outdoor adventures. A rare opportunity to own a home that has been completely renovated from the ground up while offering plenty of space for hobbies, storage, RVs, gardening, and enjoying everything the Emmett Valley has to offer!
- Heating:
- Forced Air, Gas
- Cooling:
- Central air
- Country:
- US
- State:
- ID
- City:
- Emmett
- Zipcode:
- 83617
- Street:
- 315 N Boise Ave
- Longitude:
- W117° 29' 48.9''
- Latitude:
- N43° 52' 40.2''
- Master Bedroom Level:
- Main
- Master Bedroom Size:
- 12x11
- Bedroom 2 Level:
- Main
- Bedroom2 Size:
- 9x10
- Bedroom 3 Level:
- Down
- Bedroom3 Size:
- 8x16
- Kitchen Level:
- Main
- Kitchen Size:
- 13x14
- Living Room Level:
- Main
- Living Room Size:
- 12x16
- School District:
- Emmett Independent District #221
- Elementary School:
- Shadow Butte
- Middle School:
- Emmett
- High School:
- Emmett
- Status:
- New
- Type:
- Single Family
- Level:
- Single
- Tax Year:
- 2025
- Taxes:
- $1,113
- Potential Short Sale:
- No
- Age:
- 81+ Years
- Auction:
- No
- Flood Ins Required:
- No
- HUD Owned:
- No
- In Foreclosure:
- No
- Land Size:
- Standard Lot 6000-9999 SF
- Home Owner Exempt:
- Yes
- HOA Frequency:
- Not Applicable
- Inc Kitchen Features:
- Dishwasher, Disposal, Microwave, Refrigerator, Island
- Lot Features:
- Sidewalks, Garden space, Public road, Storage shed, Corner lot, Rv Parking
- Water:
- City service
- Land Use:
- Single
- Sprinkler System:
- Auto
Residential For Sale
315 N Boise Ave, Emmett, Idaho 83617
- Property Type :
- Residential
- Listing Type :
- For Sale
- Listing ID :
- 98999854
- Price :
- $339,990
- Bedrooms :
- 3
- Bathrooms :
- 2
- Apx SqFt :
- 1,680 SqFt
- Year Built :
- 1916
- Lot Area :
- 0.18 SqFt
- Days on Market :
- 1
- Subdivision :
- 0 Not Applicable
- Update Date :
- 09/04/2026 23:38:54
- Status :
- Active

- JoeAnne Santy-Greene
- (208) 947-4609
- (208) 283-6313
- (208) 287-8500
-


