

-
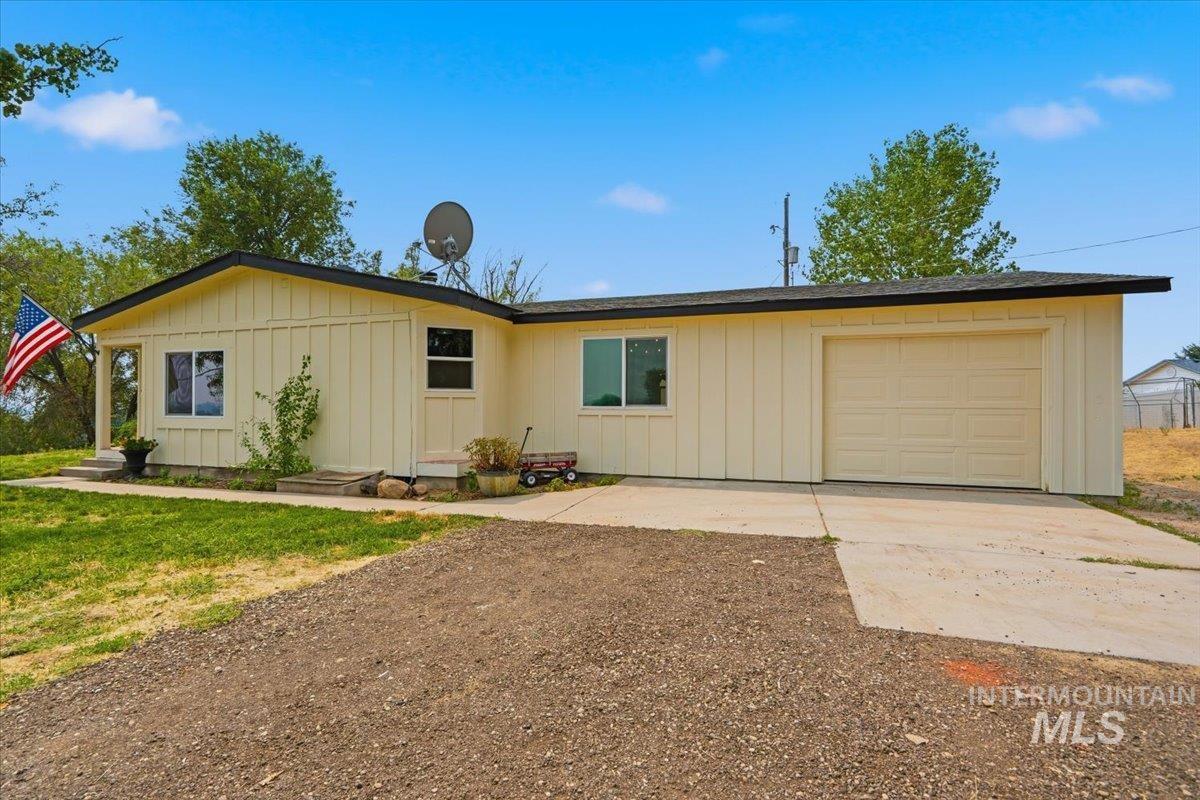
Single-story residence featuring vertical siding, a paved driveway, and an attached garage with a panel door
-
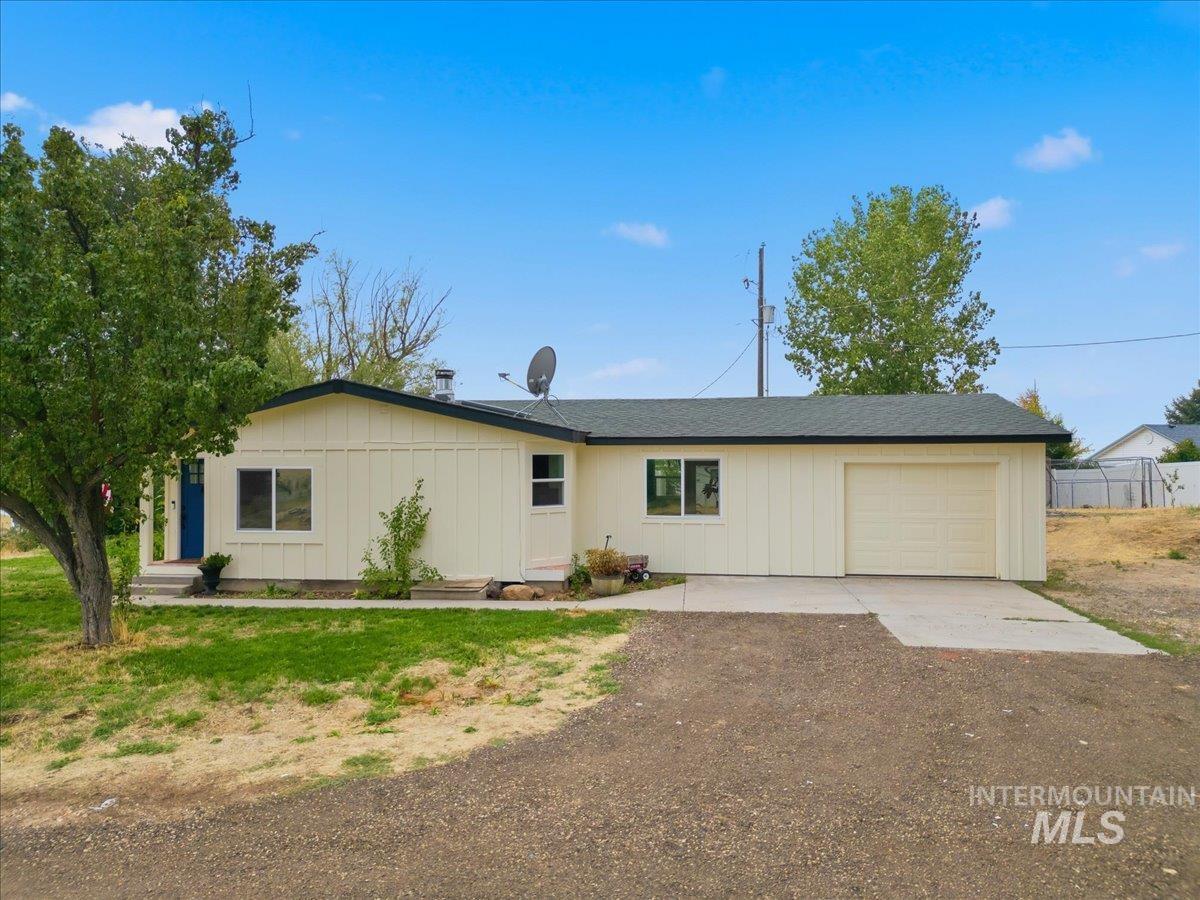
Single-story residence featuring light-colored siding, a dark-toned roof, an attached garage, and a concrete driveway
-
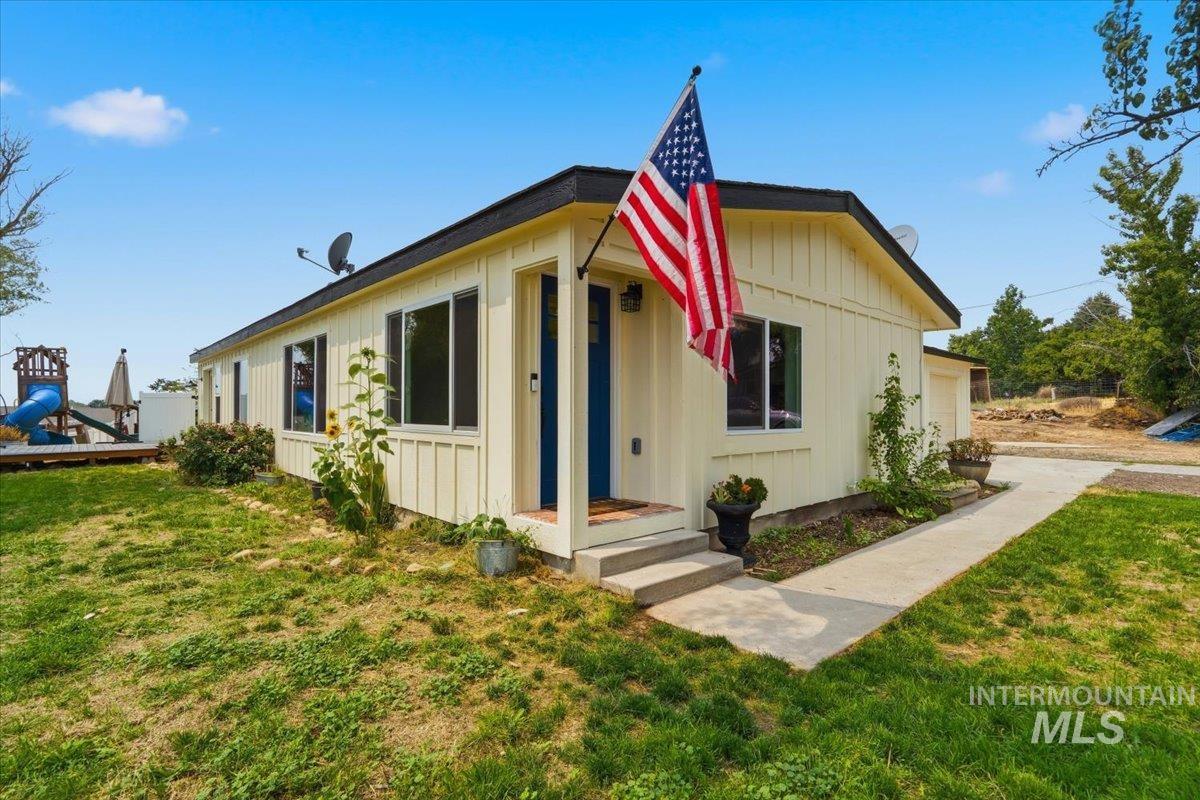
Single-story residence featuring a light-colored vertical siding, dark roofline, and a prominent blue entry door
-
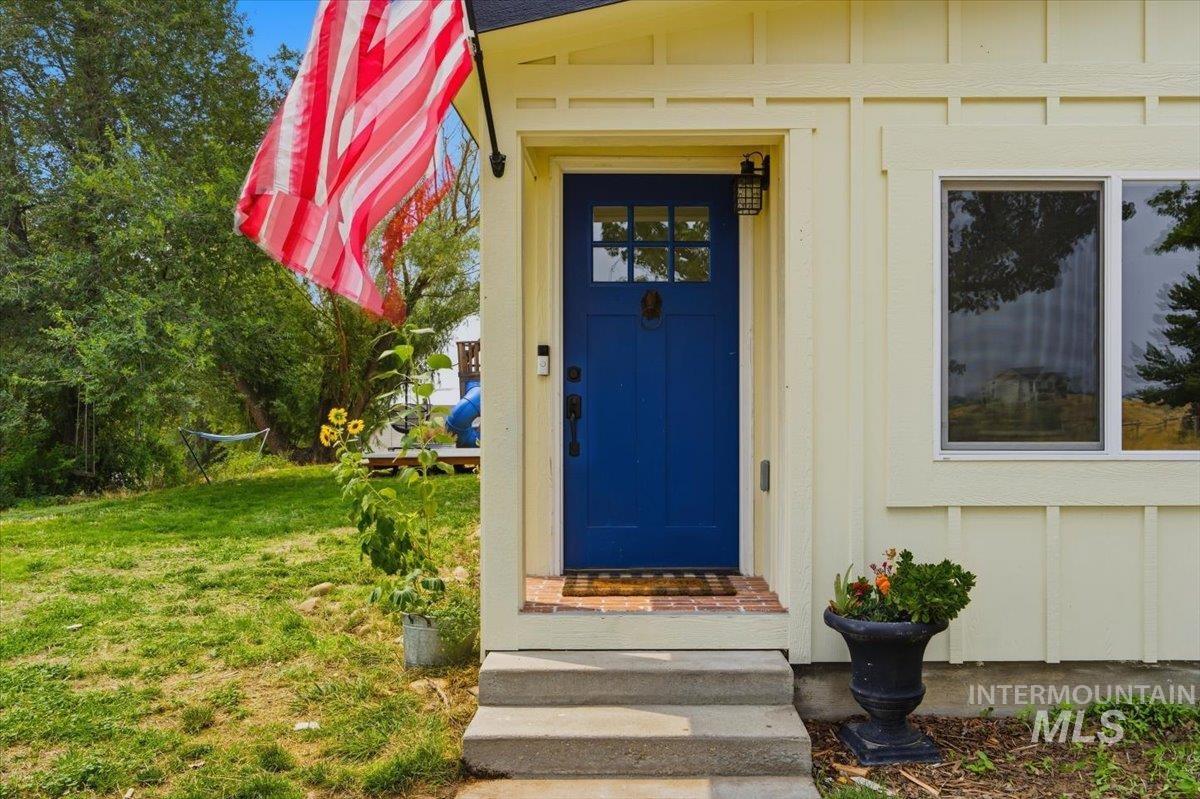
Board and batten siding, prominent blue entry door with transom window, concrete entry steps, and an exterior light fixture
-
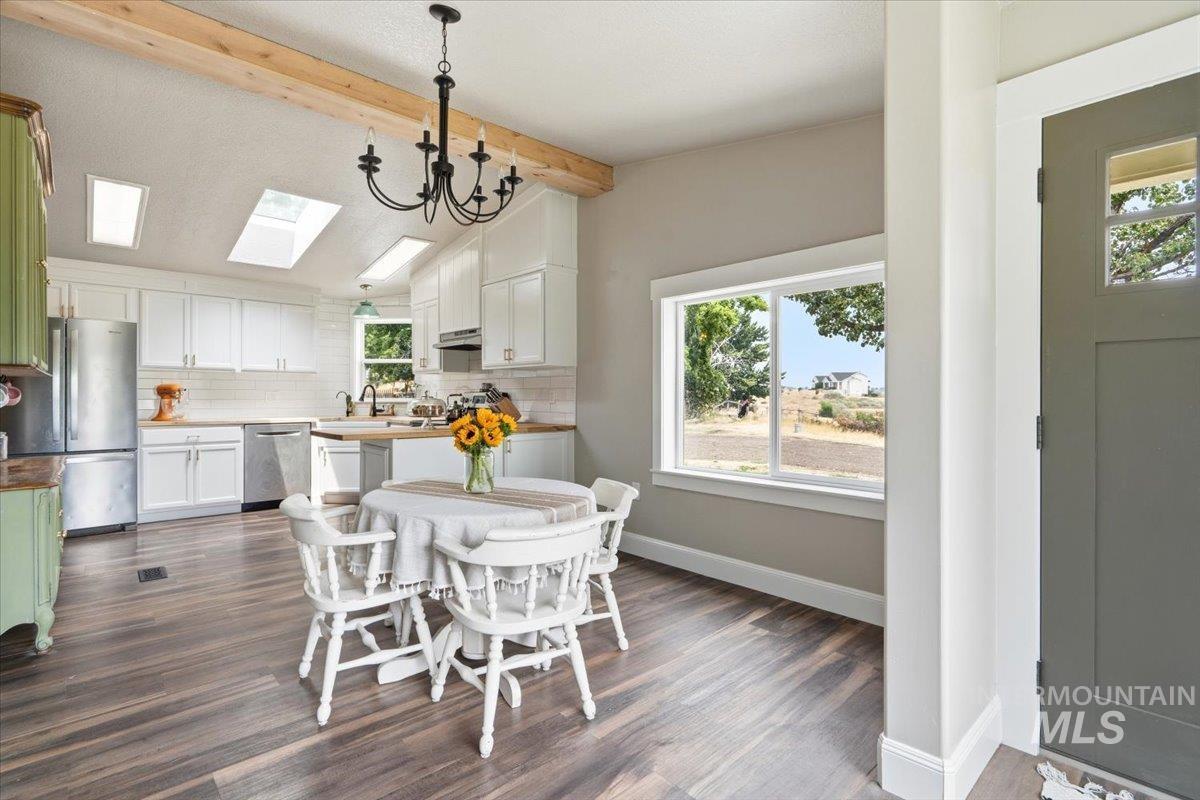
Open-concept kitchen with wood-finish flooring, white cabinetry, integrated stainless steel appliances, and multiple skylights
-
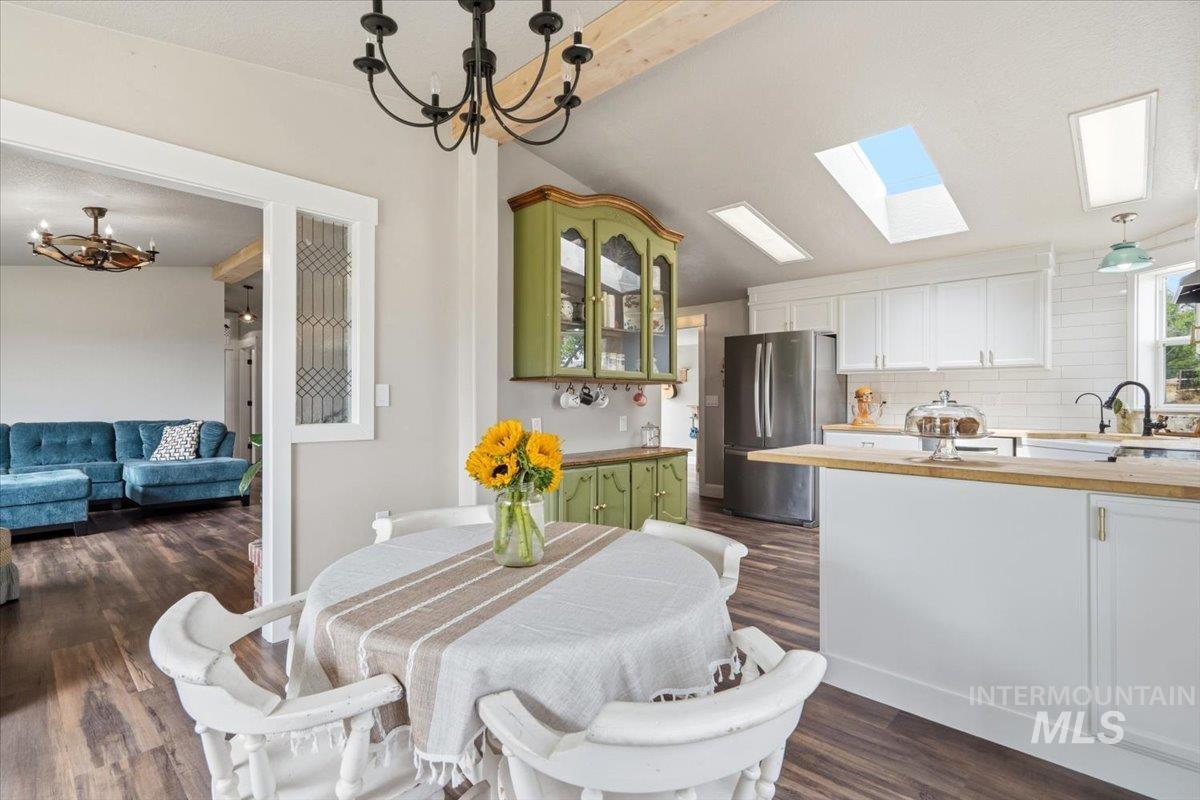
Kitchen with white shaker cabinetry, wood-finish flooring, skylights, and a stainless steel refrigerator
-
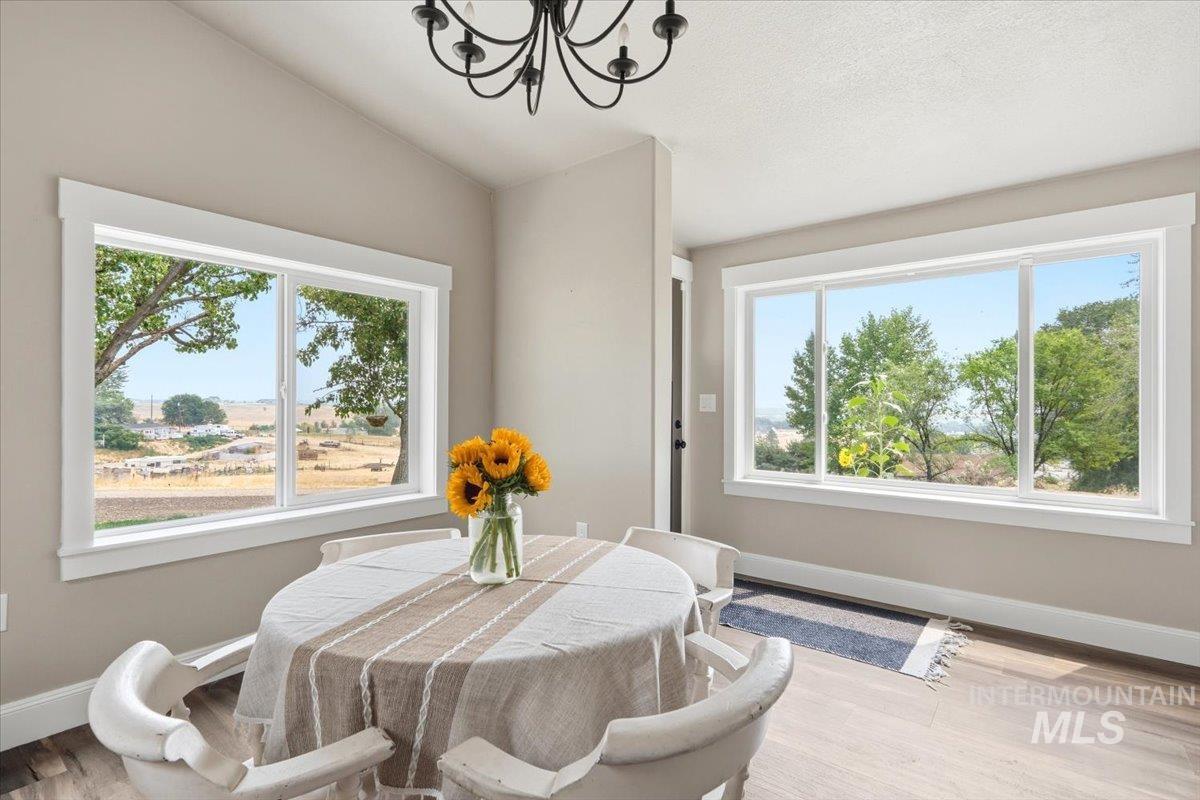
Hardwood-finish flooring, light neutral wall paint, two large picture windows with white trim, and a black wrought-iron chandelier
-
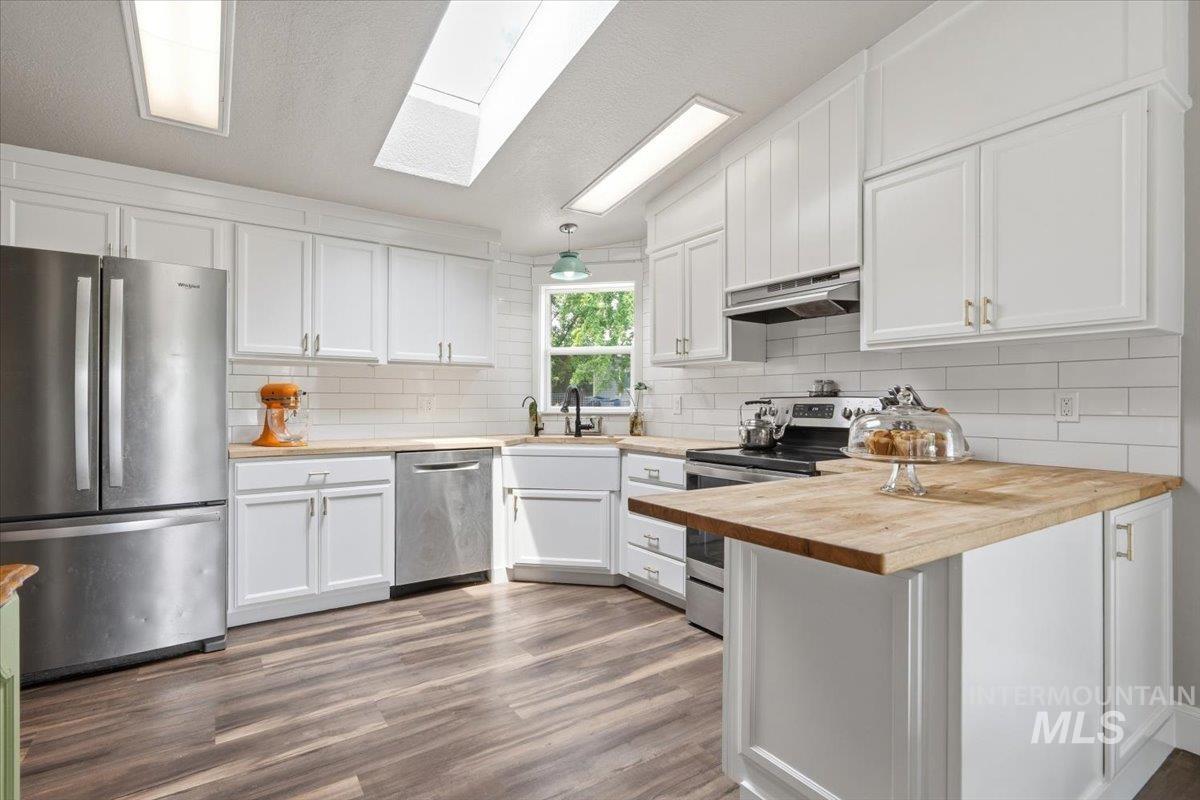
White cabinetry with wood-finish countertops, stainless steel appliances, and wood-finish flooring
-
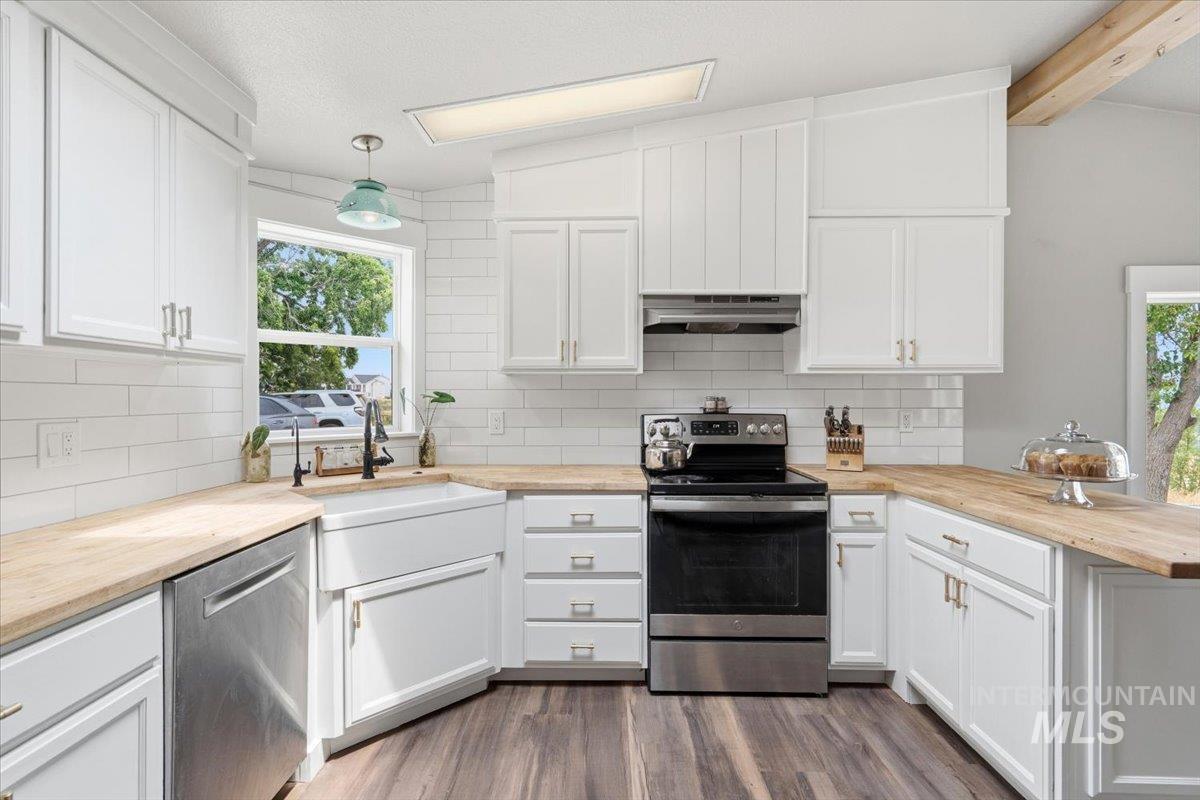
White cabinetry with gold-finish hardware, wood-finish countertops, stainless steel appliances, and a farmhouse sink
-
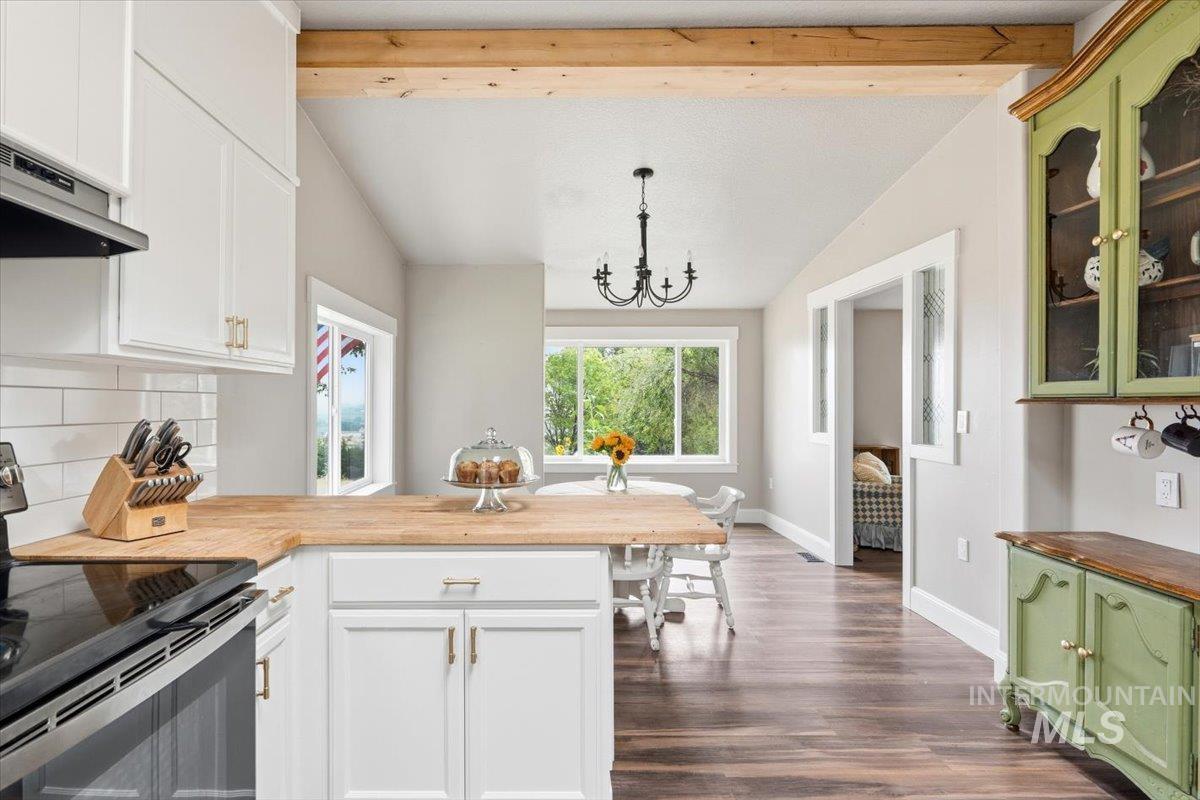
Kitchen featuring white cabinetry, wood-finish countertops, subway tile backsplash, and dark wood-finish flooring
-
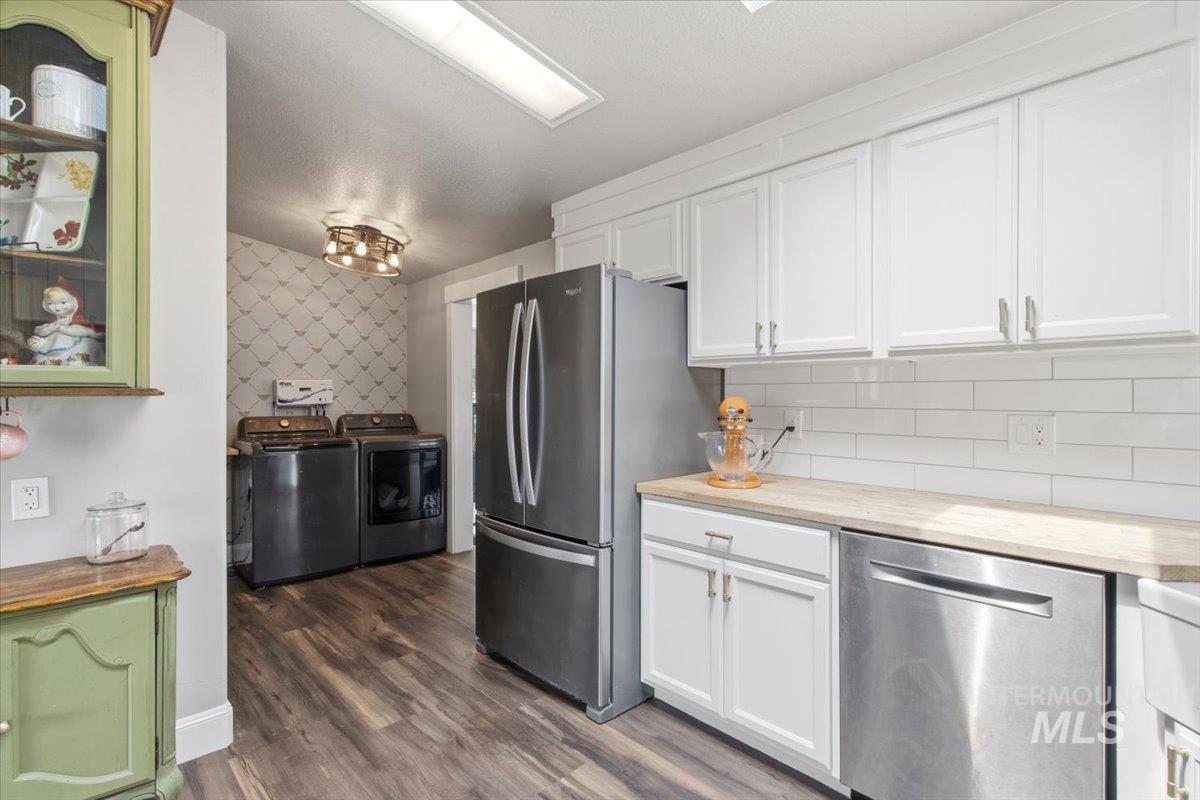
White cabinetry, integrated appliances, wood-finish flooring, subway tile backsplash, and overhead lighting
-
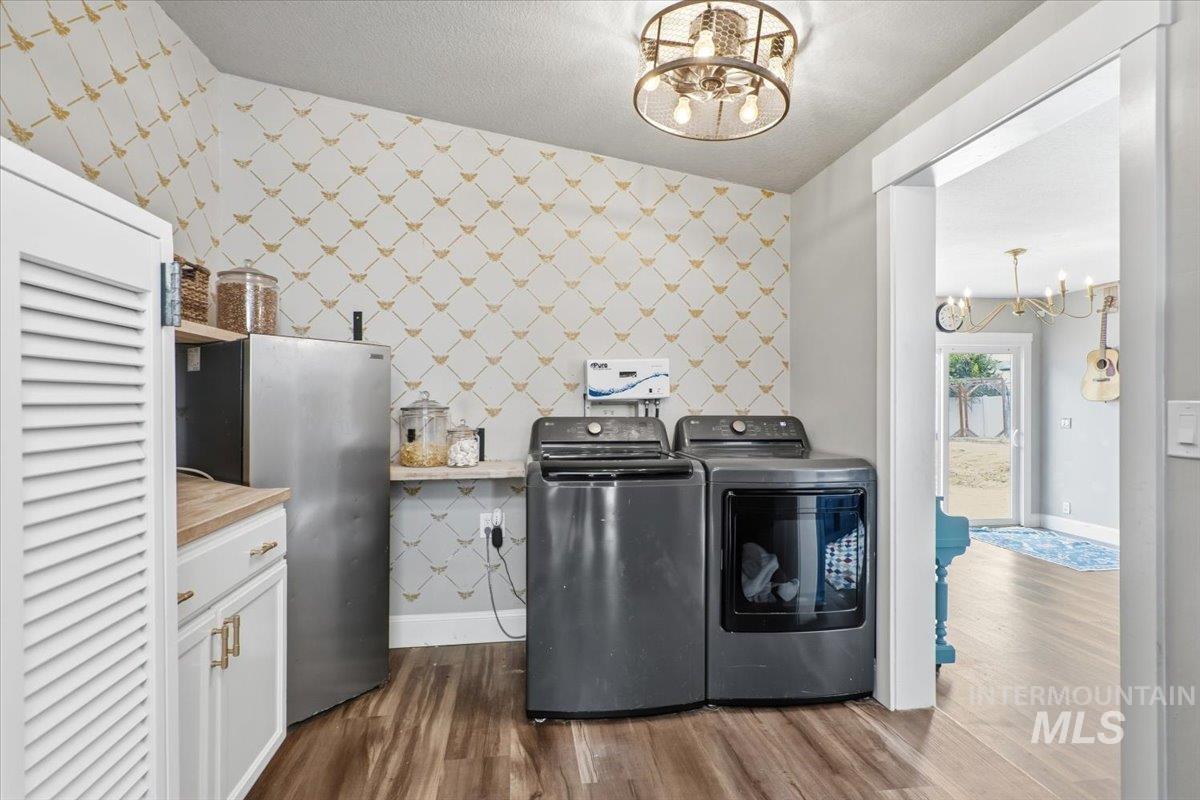
Dedicated laundry area featuring wood-finish flooring, a contemporary semi-flush mount ceiling fixture, and a built-in pantry with louvered doors
-
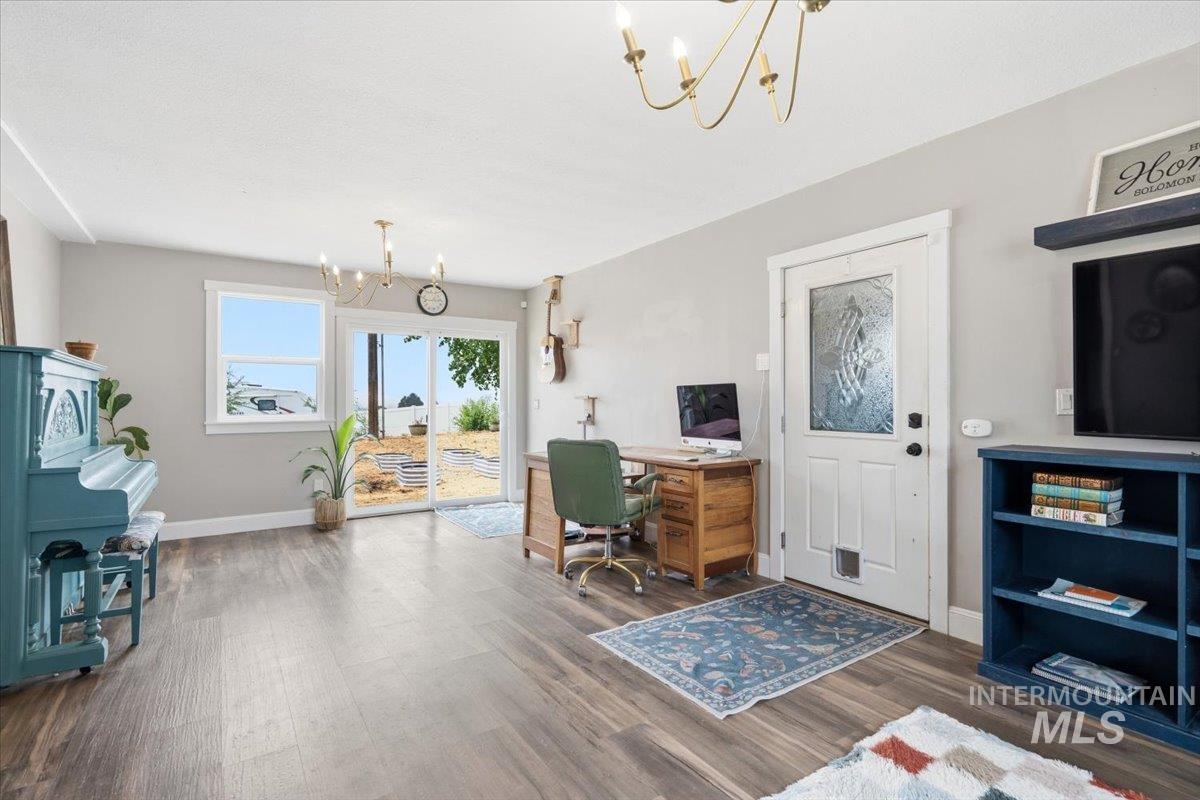
Wood-finish flooring, white trim, sliding glass door, white entry door with decorative glass, and a chandelier
-
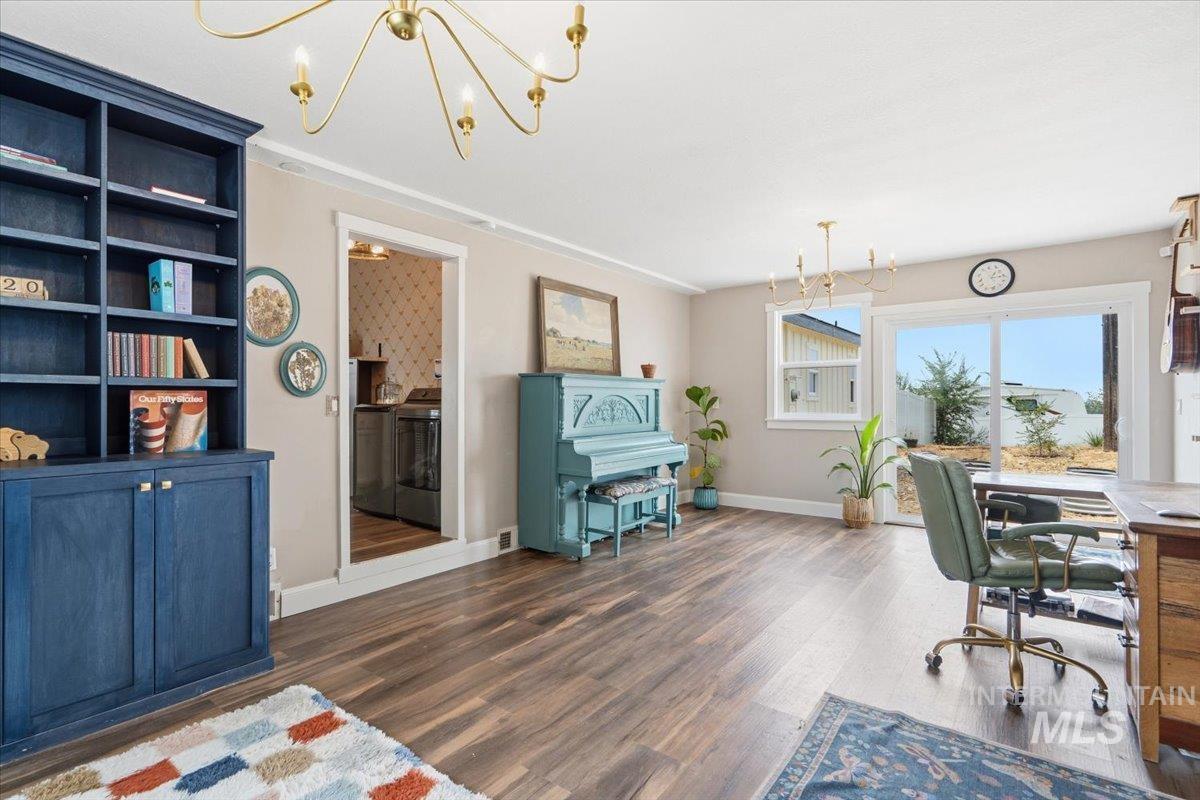
Wood-finish flooring, built-in shelving, white trim, sliding glass door, and a multi-light chandelier
-
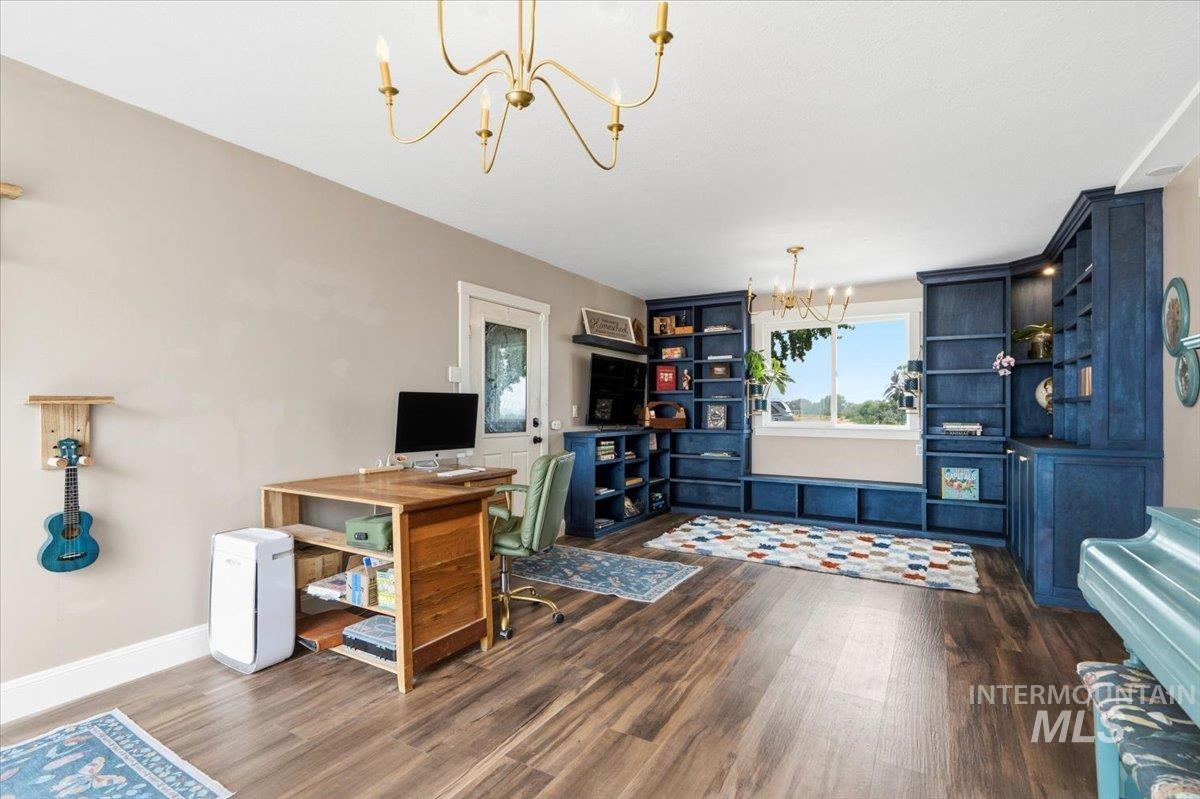
Wood-finish flooring, built-in shelving, built-in cabinetry, and a brass chandelier
-
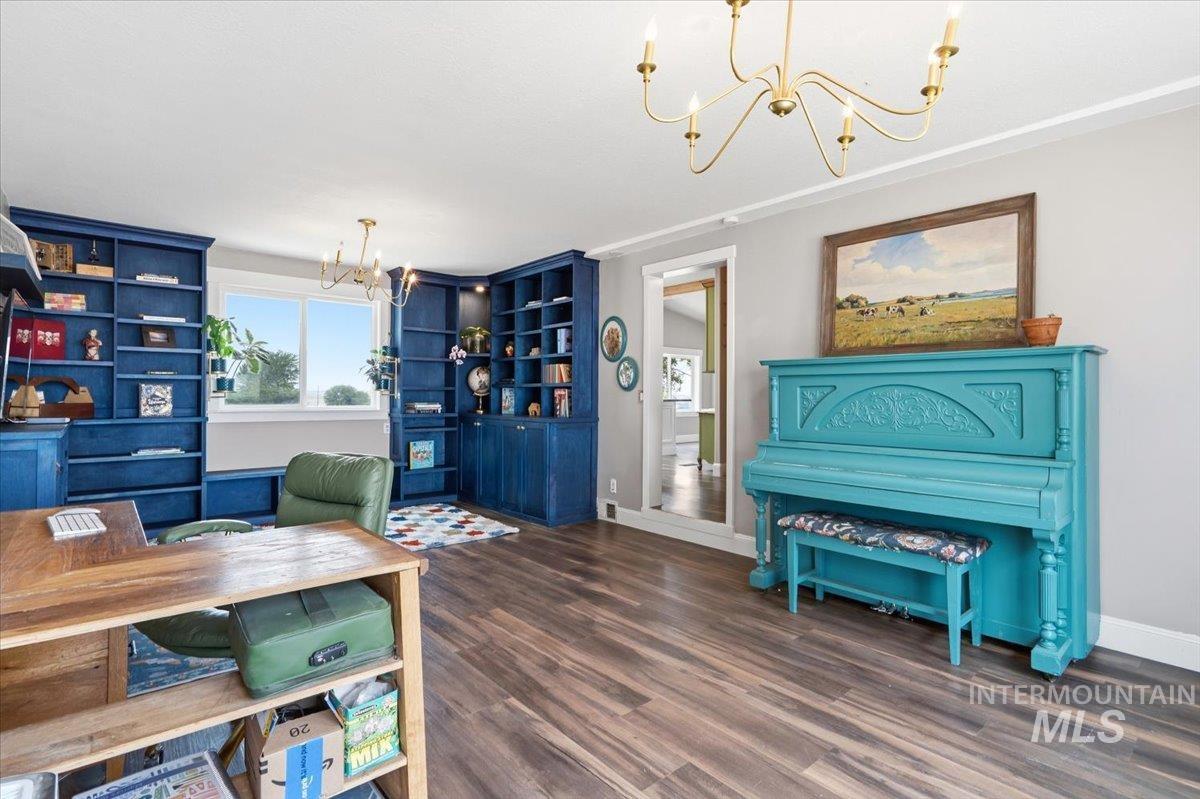
Built-in shelving, wood-finish flooring, and a chandelier with candelabra bulbs
-
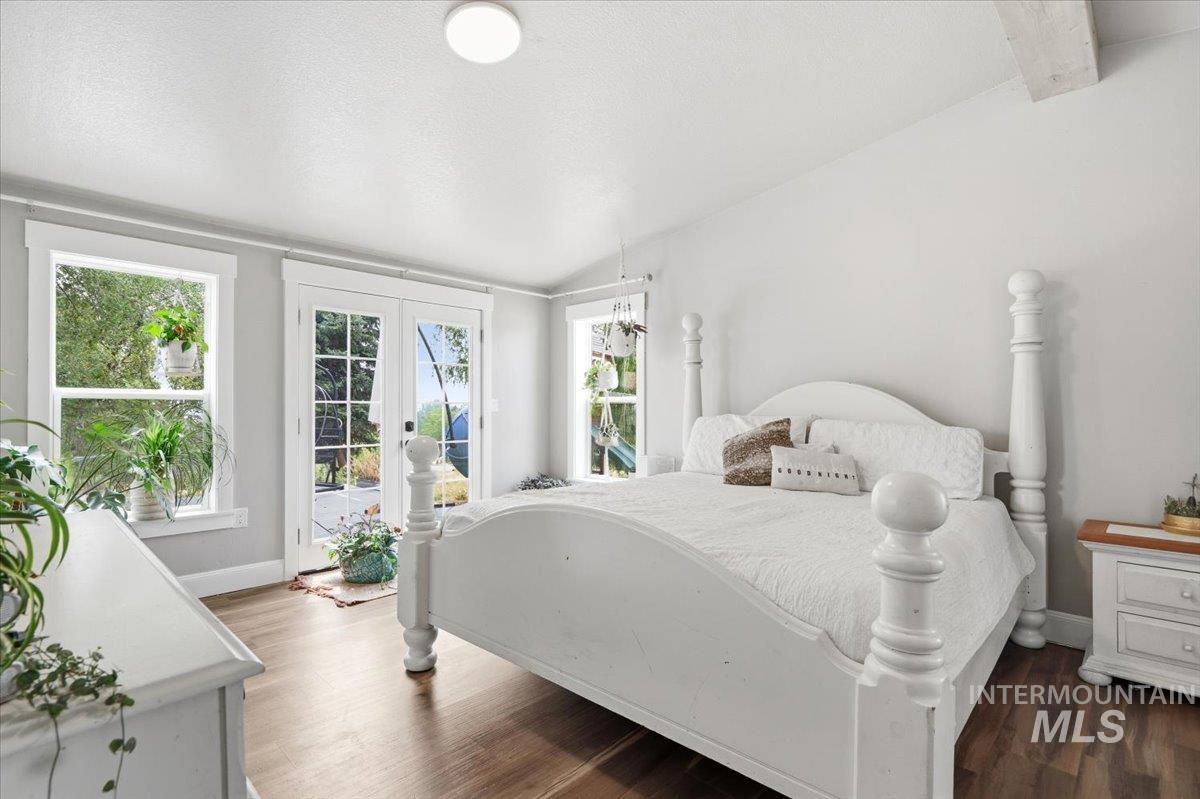
Wood-finish flooring, white trim, recessed lighting, and french doors
-
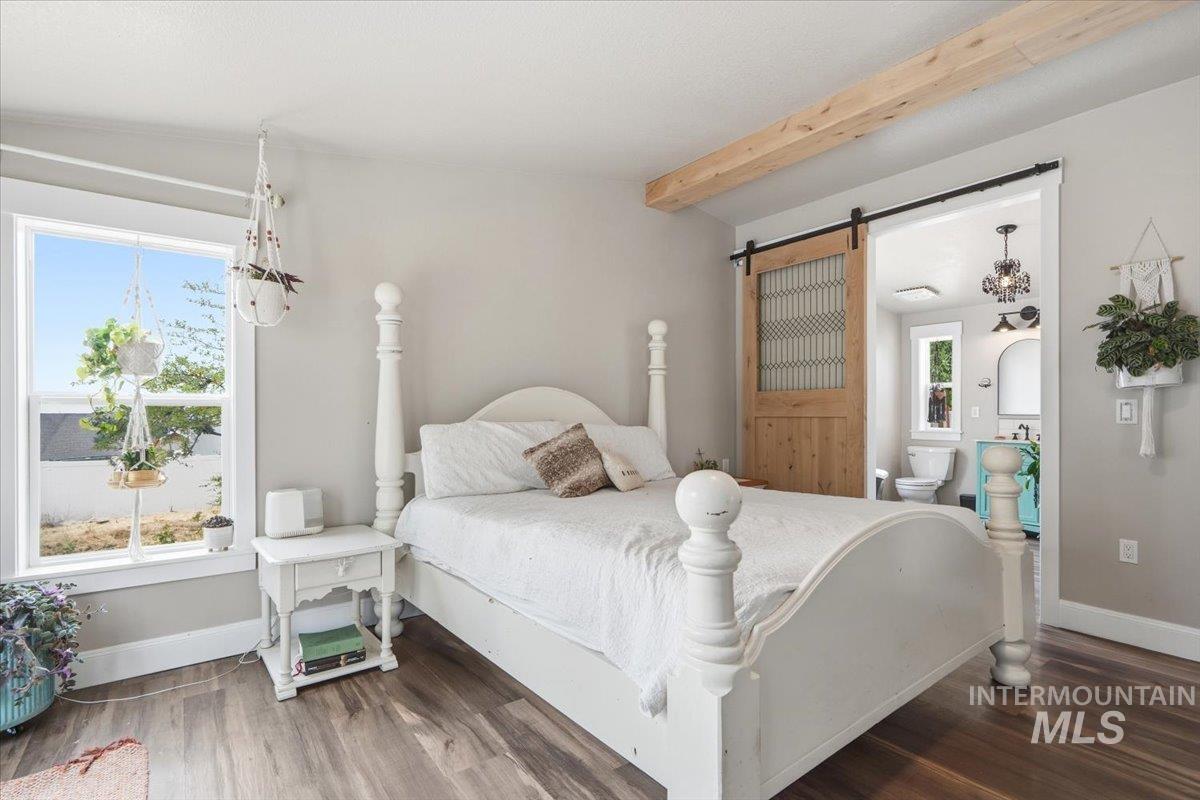
Wood-finish flooring, exposed wood ceiling beam, white trim, wood sliding barn door with patterned glass insert, and a double-hung window
-
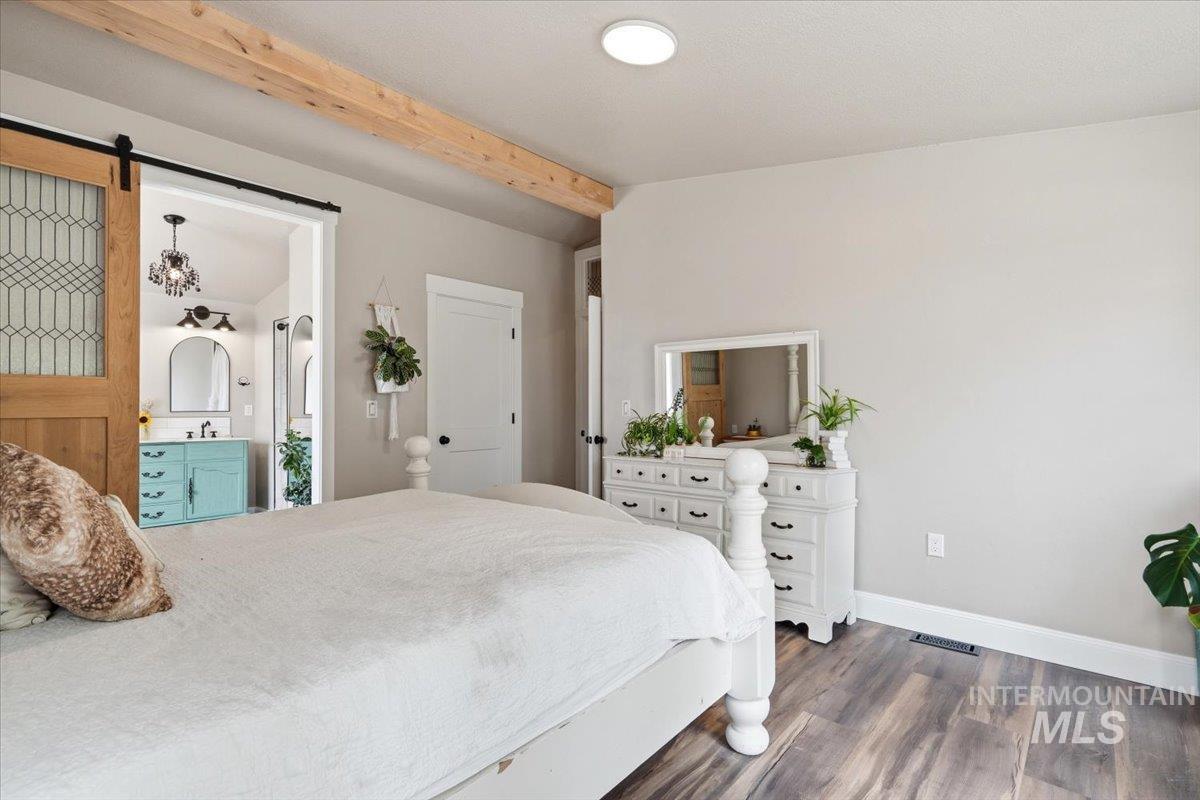
Wood-finish flooring, exposed ceiling beam, recessed lighting, white interior door, and a barn door with decorative glass panels
-
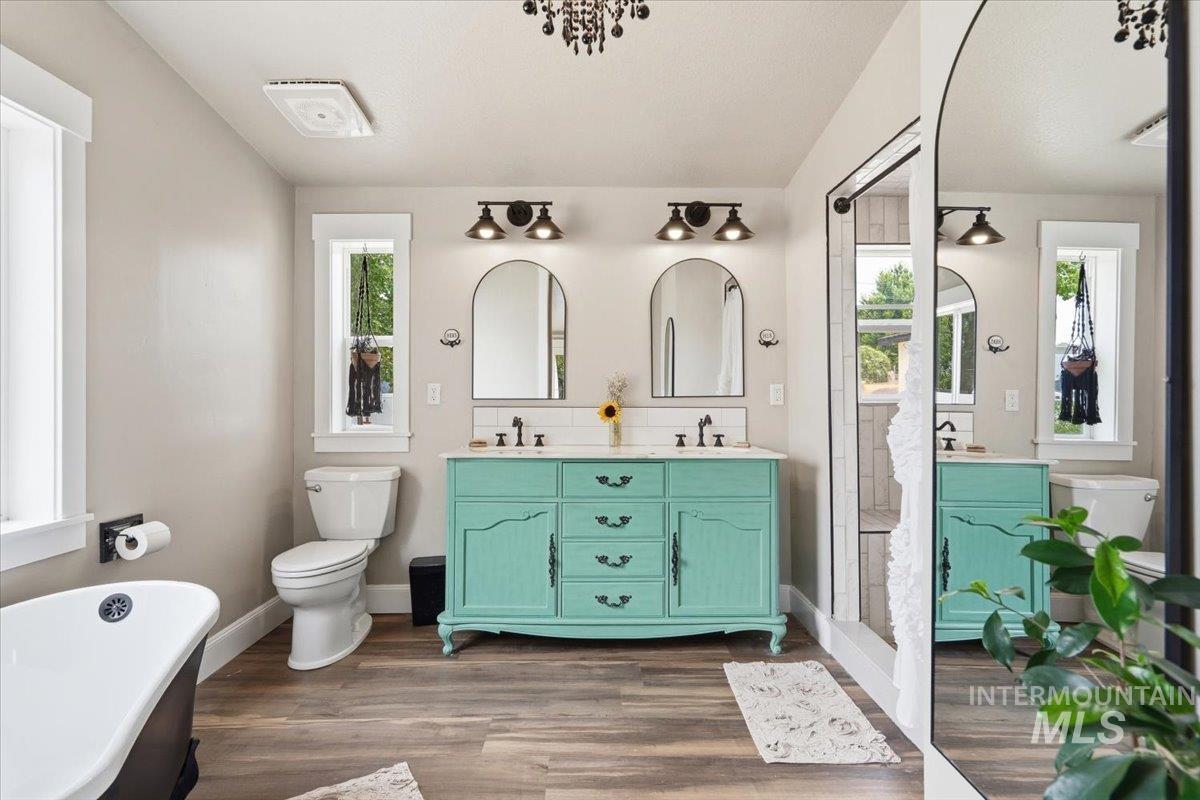
Dual vanity with a custom teal finish, twin arched mirrors, wood-finish flooring, a freestanding tub, and a glass-enclosed shower
-
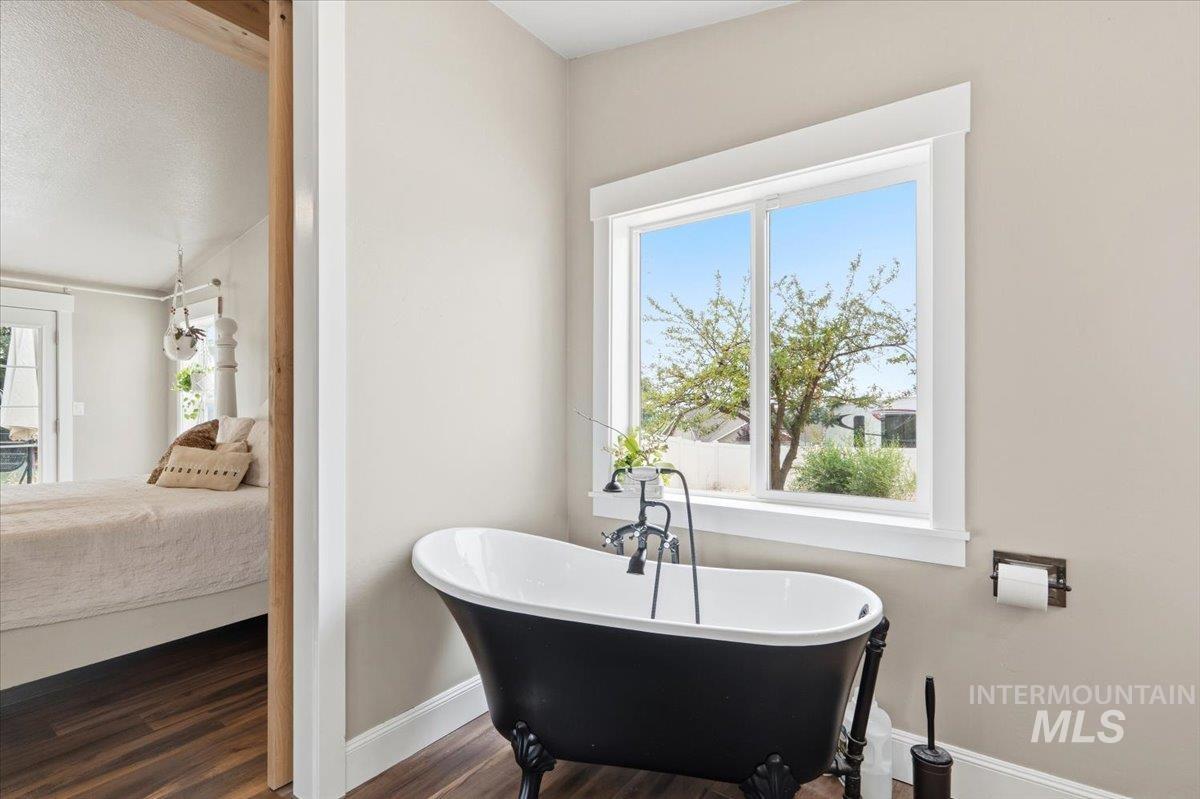
Freestanding clawfoot tub with a wall-mounted window, dark wood-finish flooring, and light-toned wall paint
-
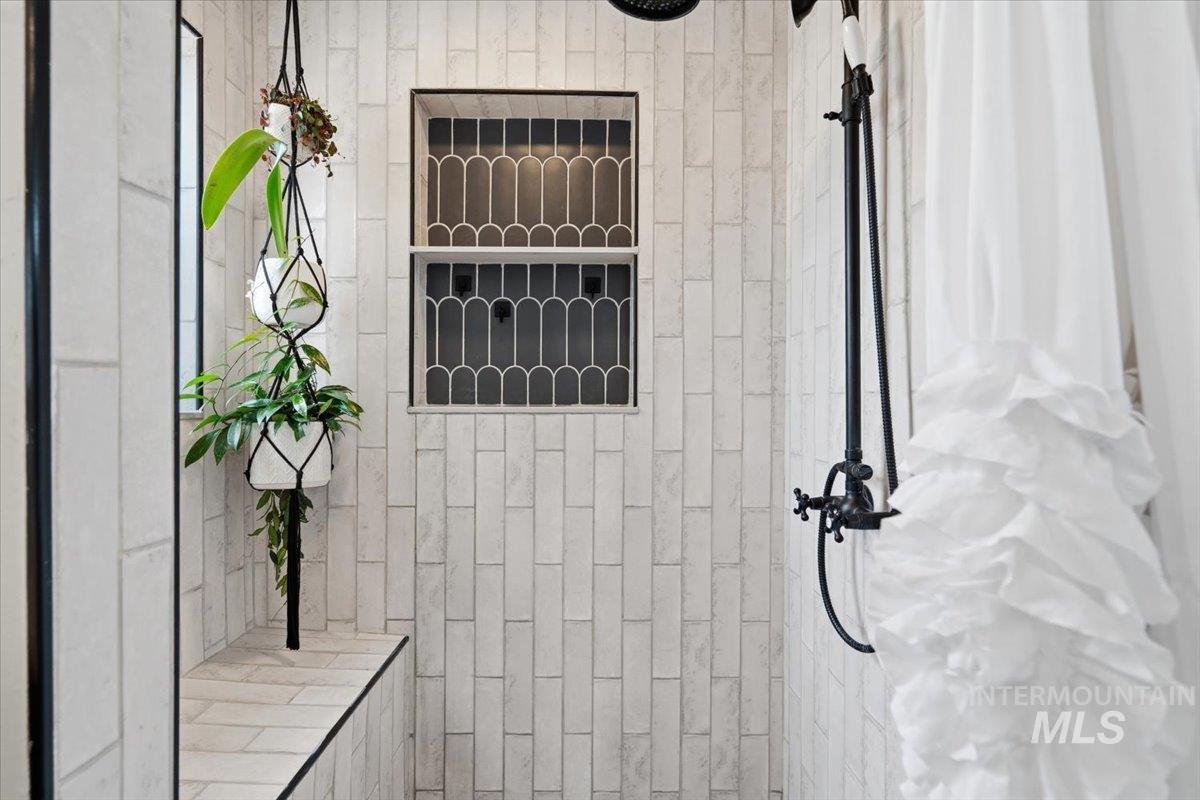
Shower with light grey subway tile, built-in shelving, and dark bronze shower fixtures
-
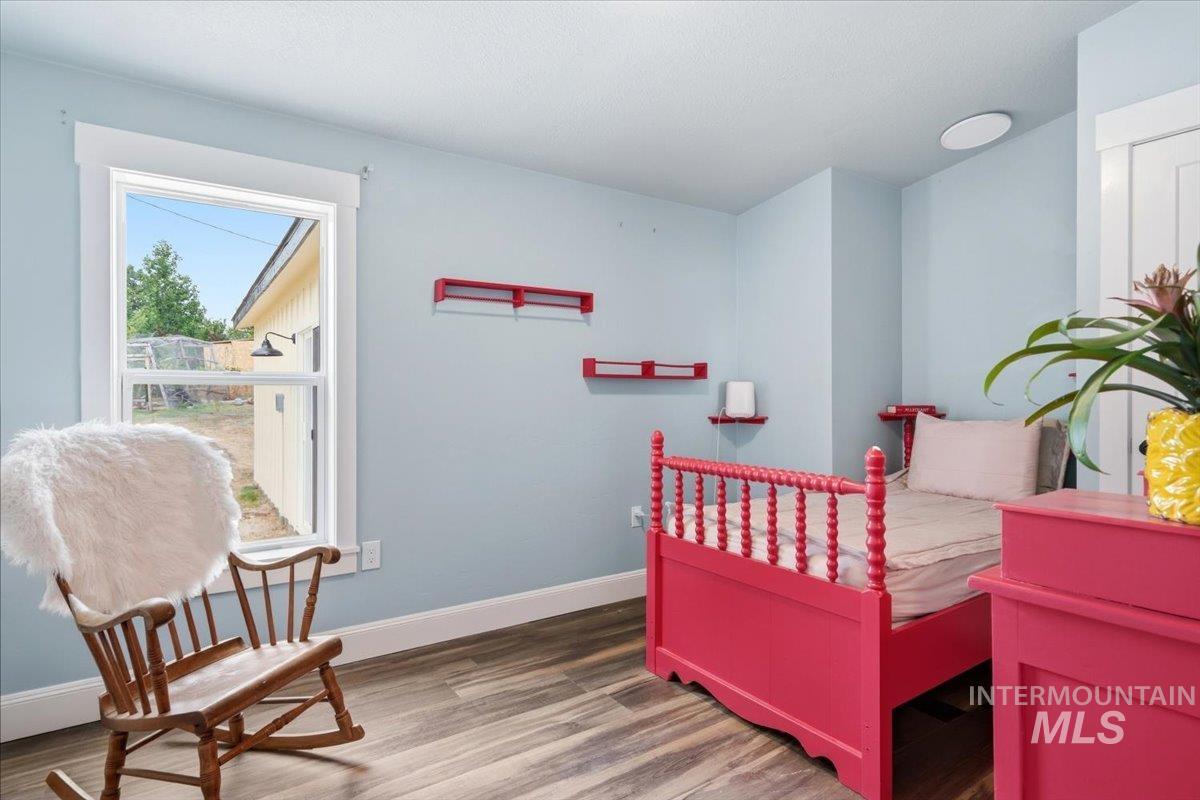
Wood-finish flooring with a white trim, featuring a single window
-
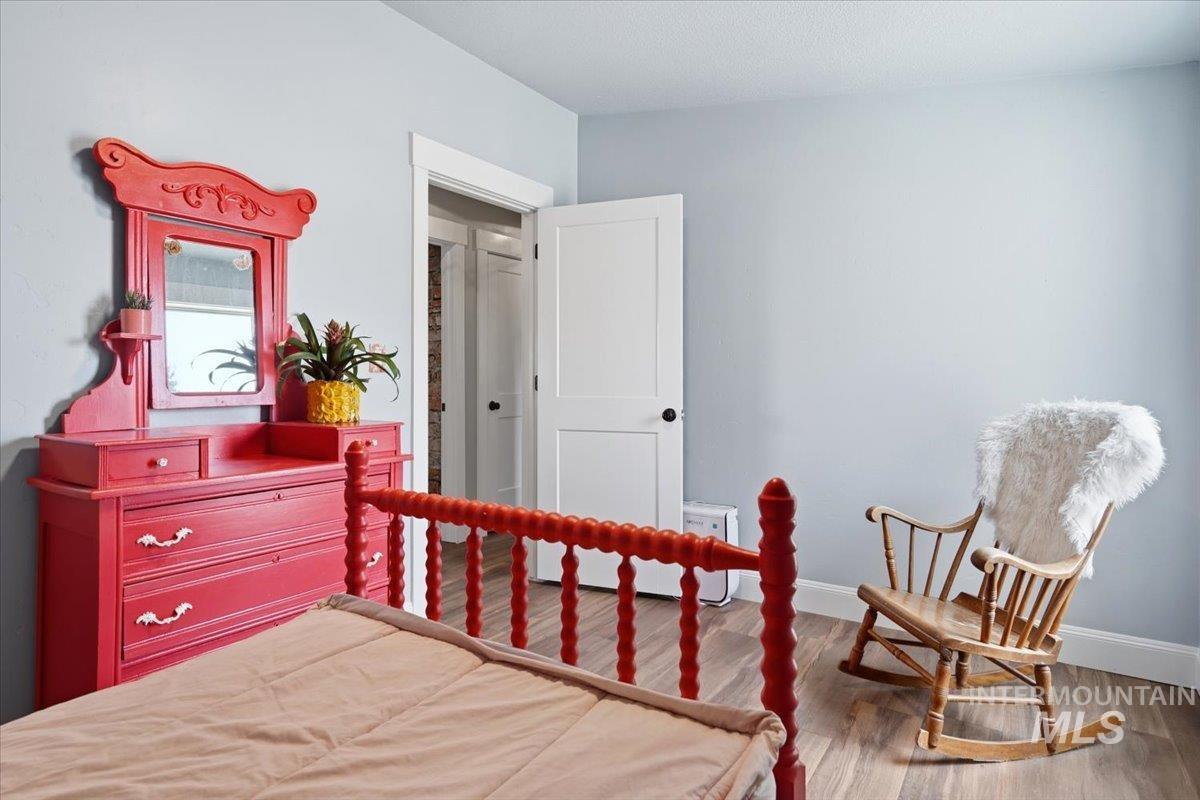
Wood-finish flooring, light-toned walls, and white trim accents
-
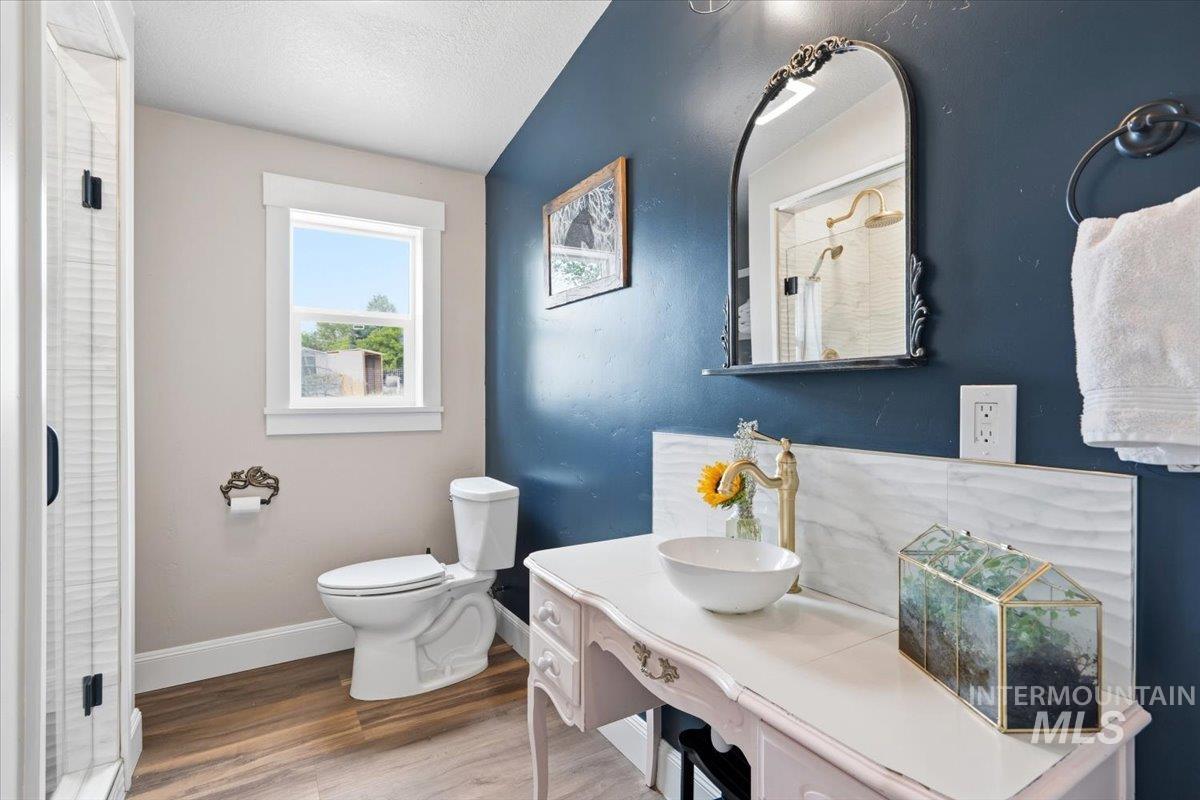
Wood-finish flooring, white vanity with vessel sink, brass-finish faucet, decorative mirror, and textured wall tile
-
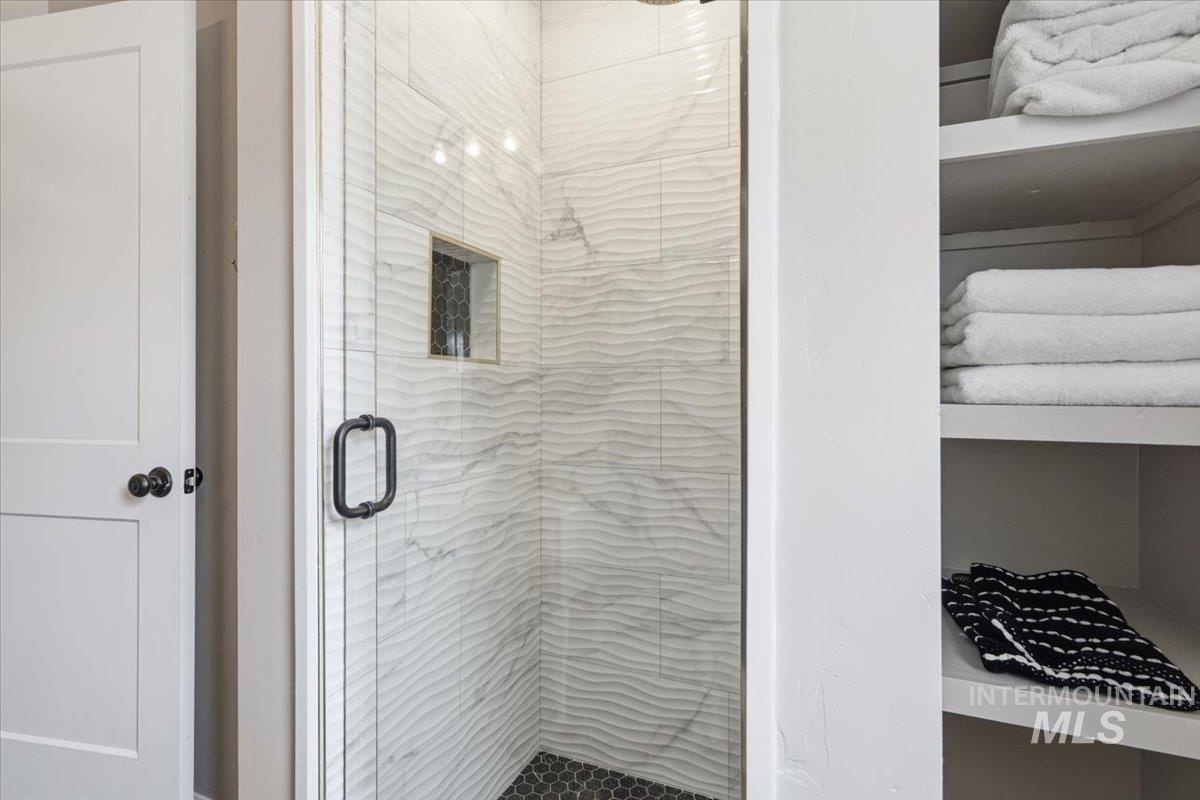
Enclosed shower with a frameless glass door, textured white tile walls, and a recessed niche
-
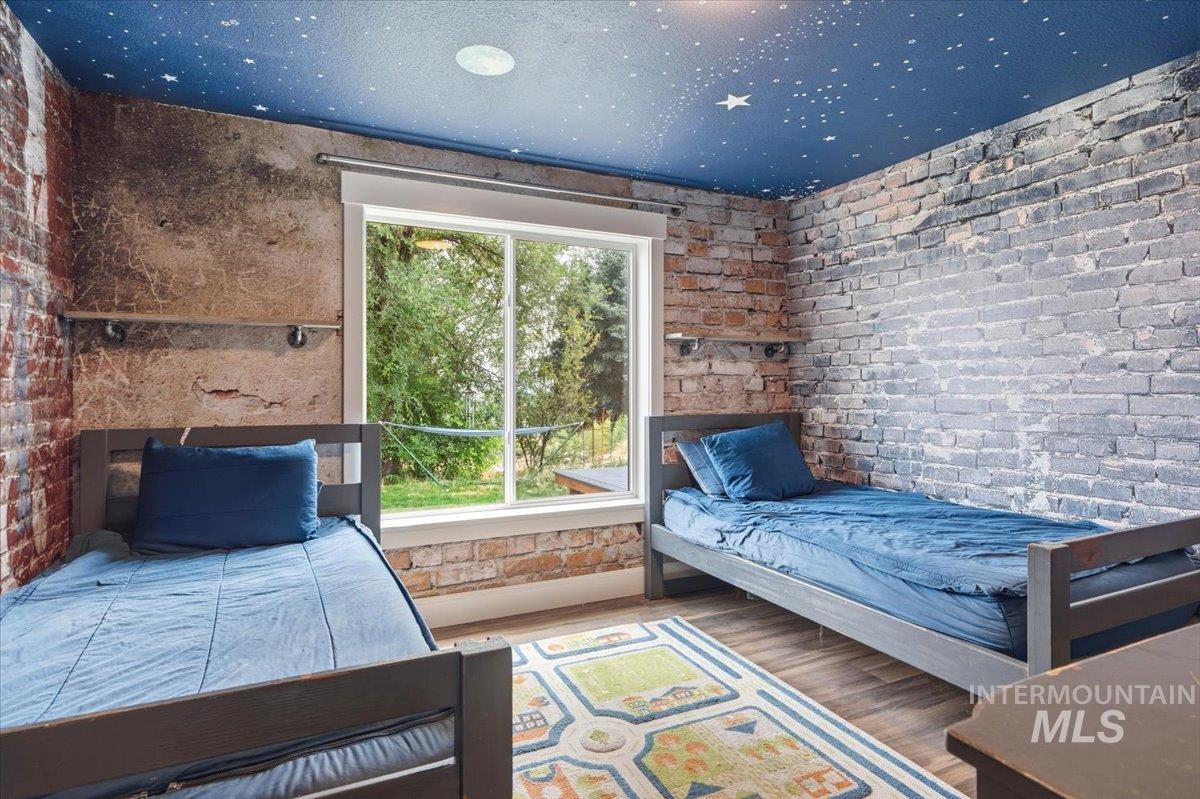
Exposed brick walls, wood-finish flooring, and a large window
-
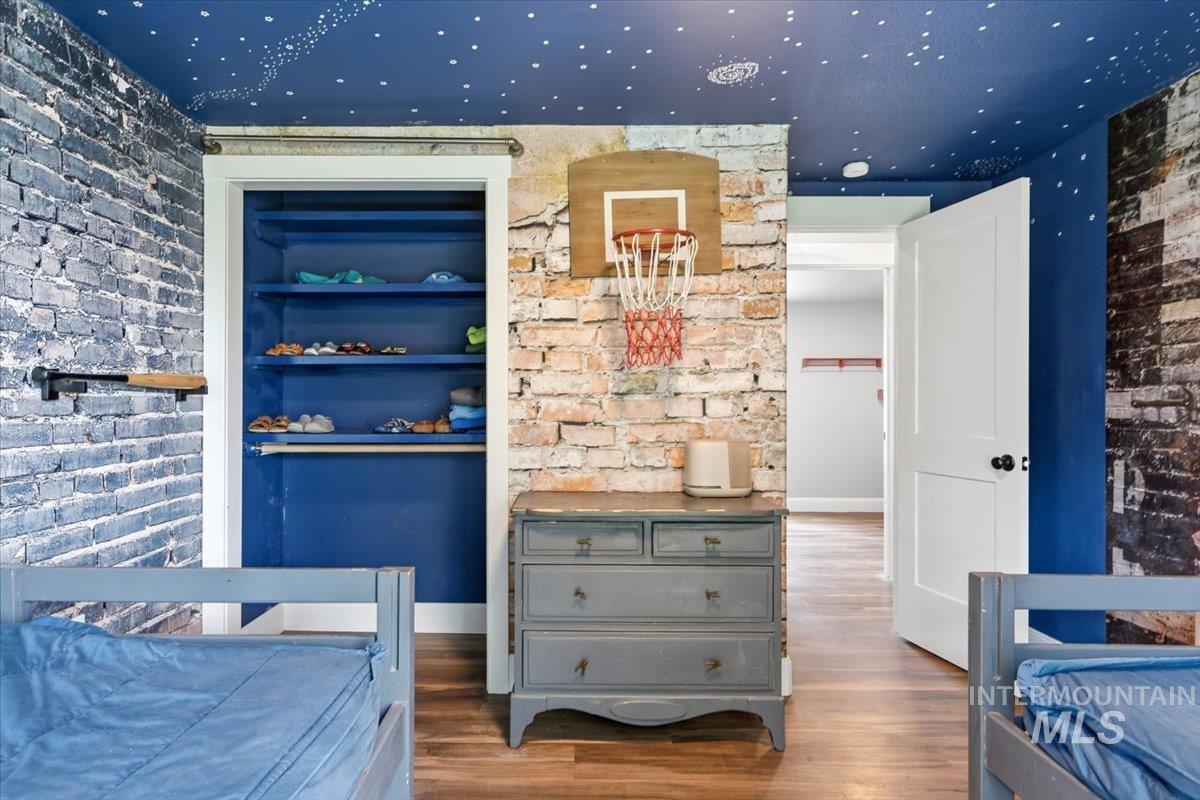
Blue accent wall with white star pattern, exposed brick accent wall, wood-finish flooring, built-in closet shelving, and a white interior door
-
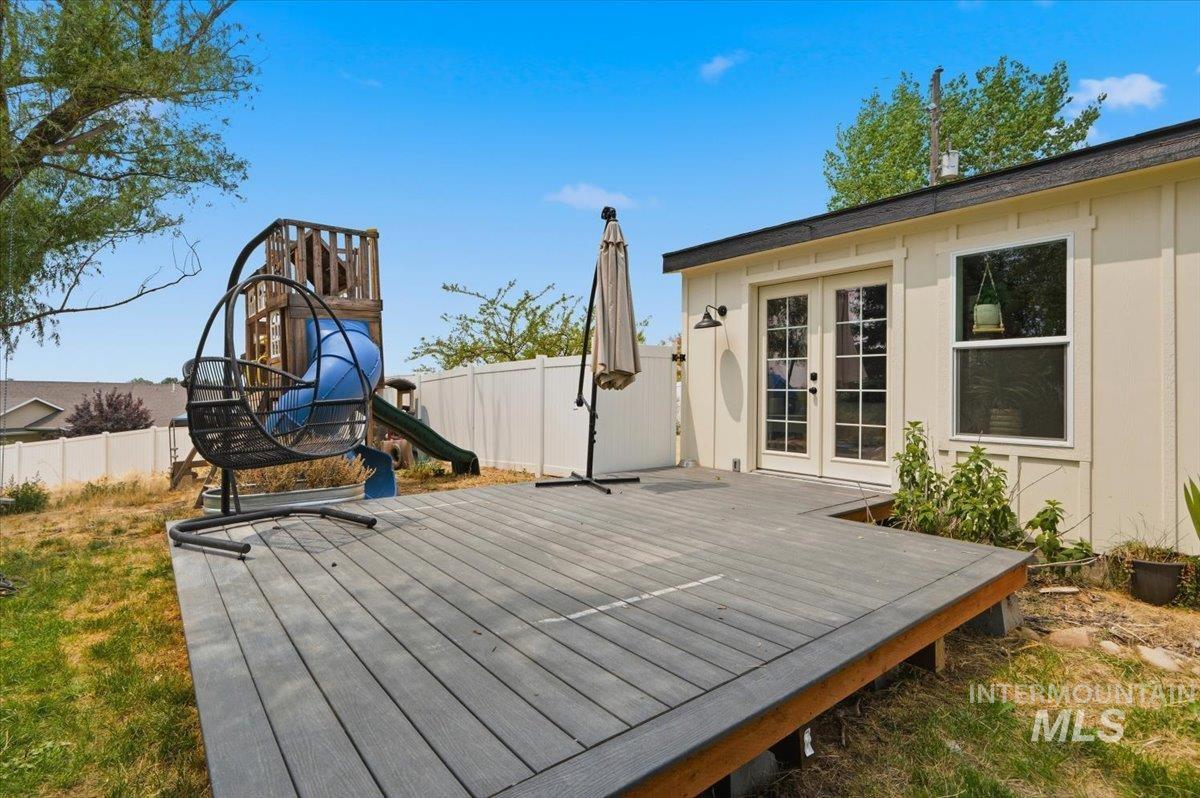
Expansive wood-finish deck with direct access via French doors, featuring a private white fence and mature trees
-
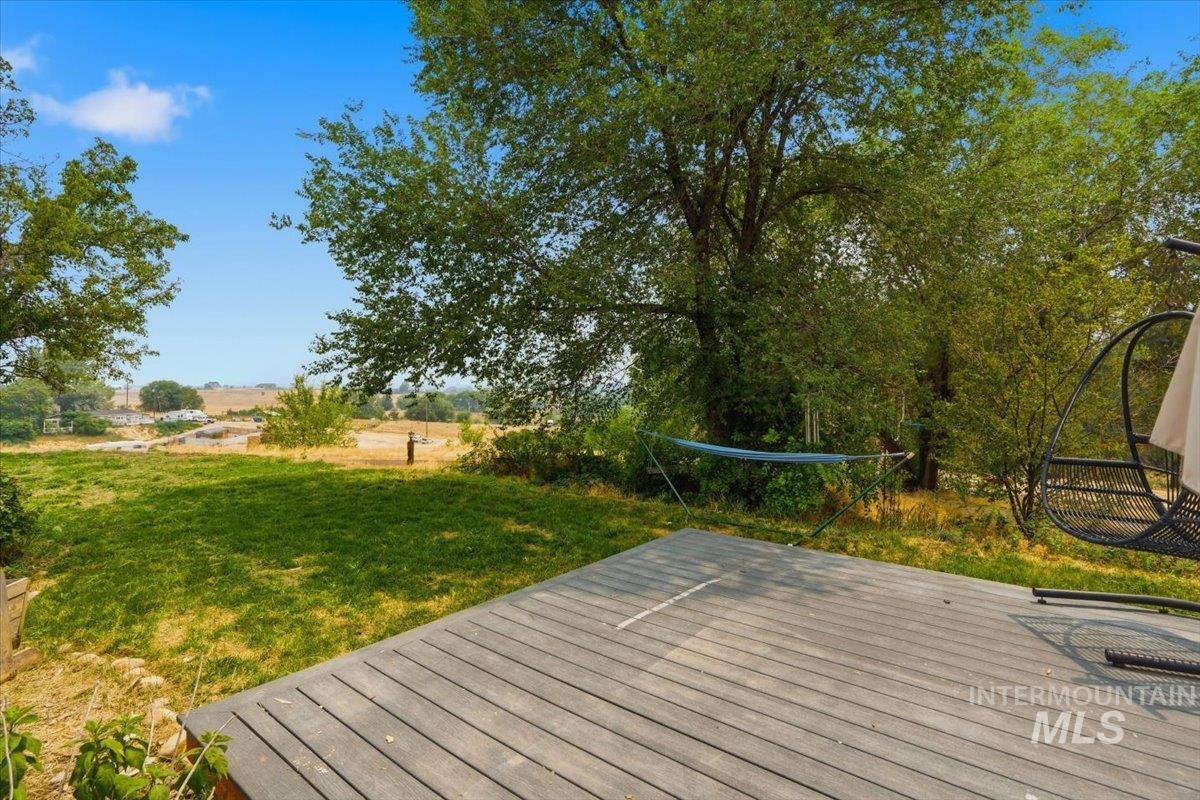
Expansive deck with wood-finish flooring, surrounded by mature trees and natural landscaping
-
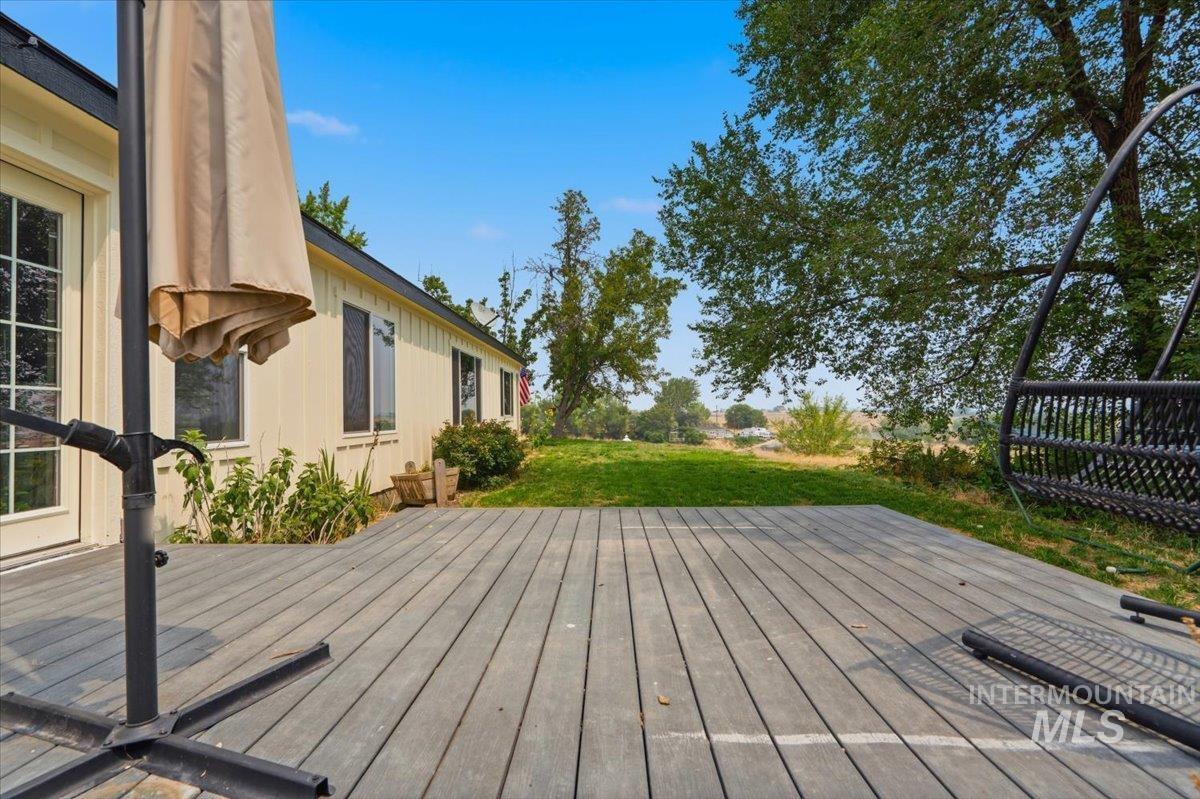
Expansive outdoor deck with composite material, offering direct access to the interior via a French door
-
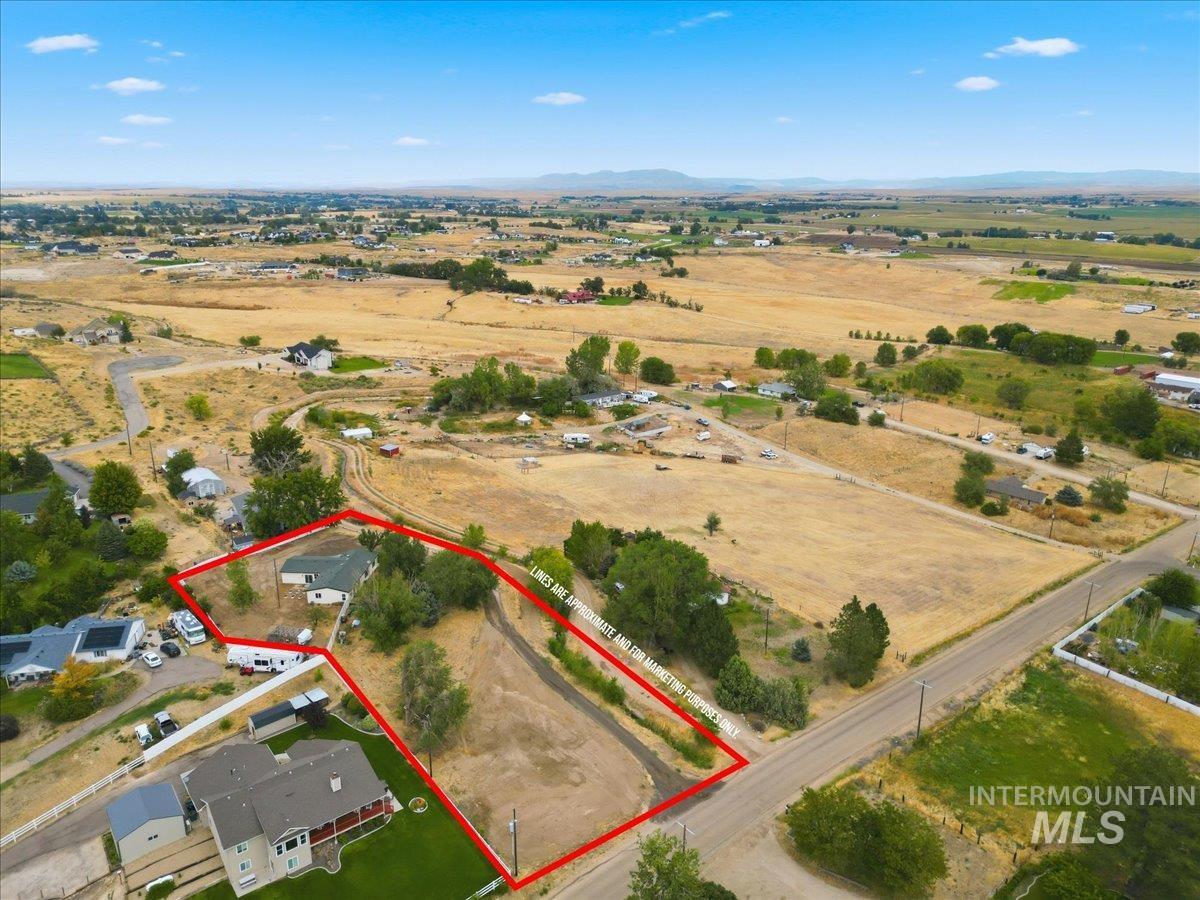
Expansive landscape with a clear sky, featuring a property with mature trees and a single-story residence
-
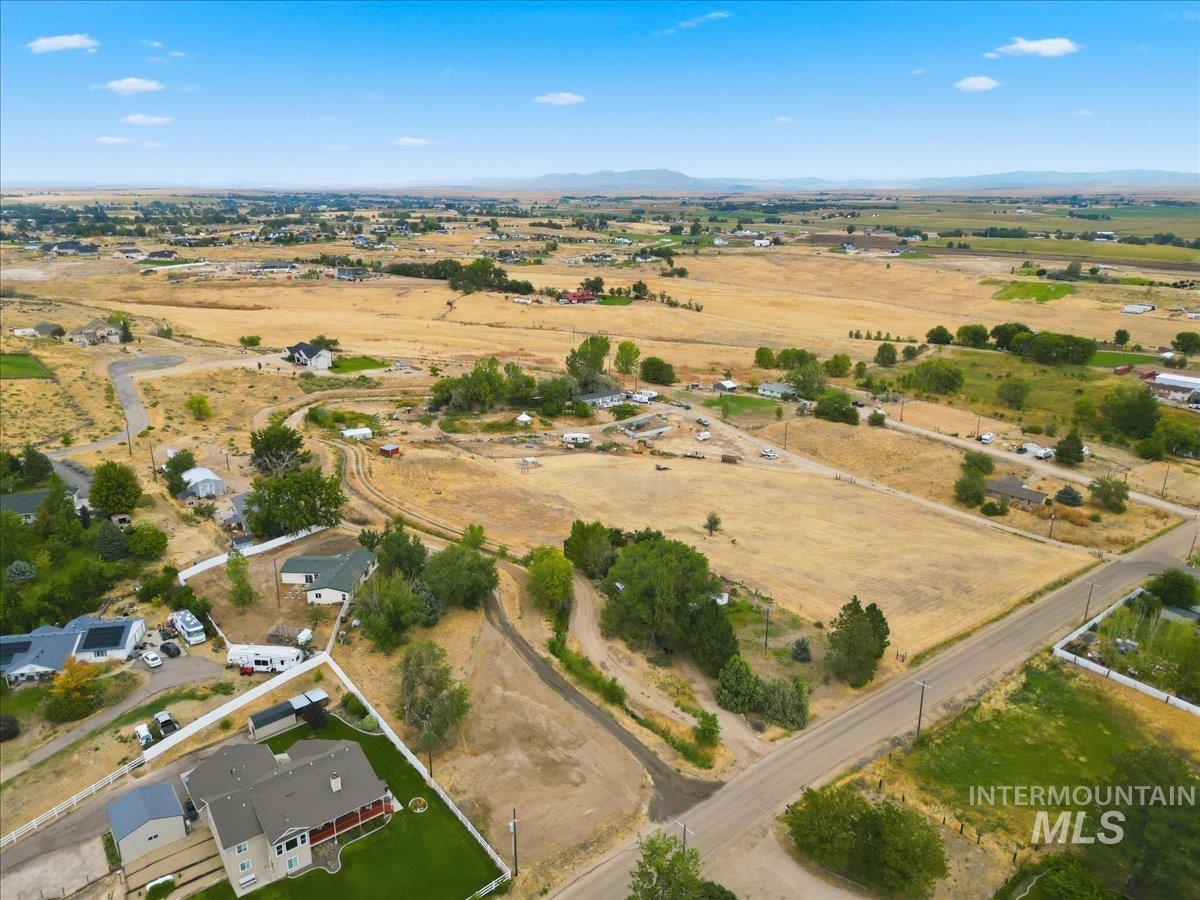
Additional content
-
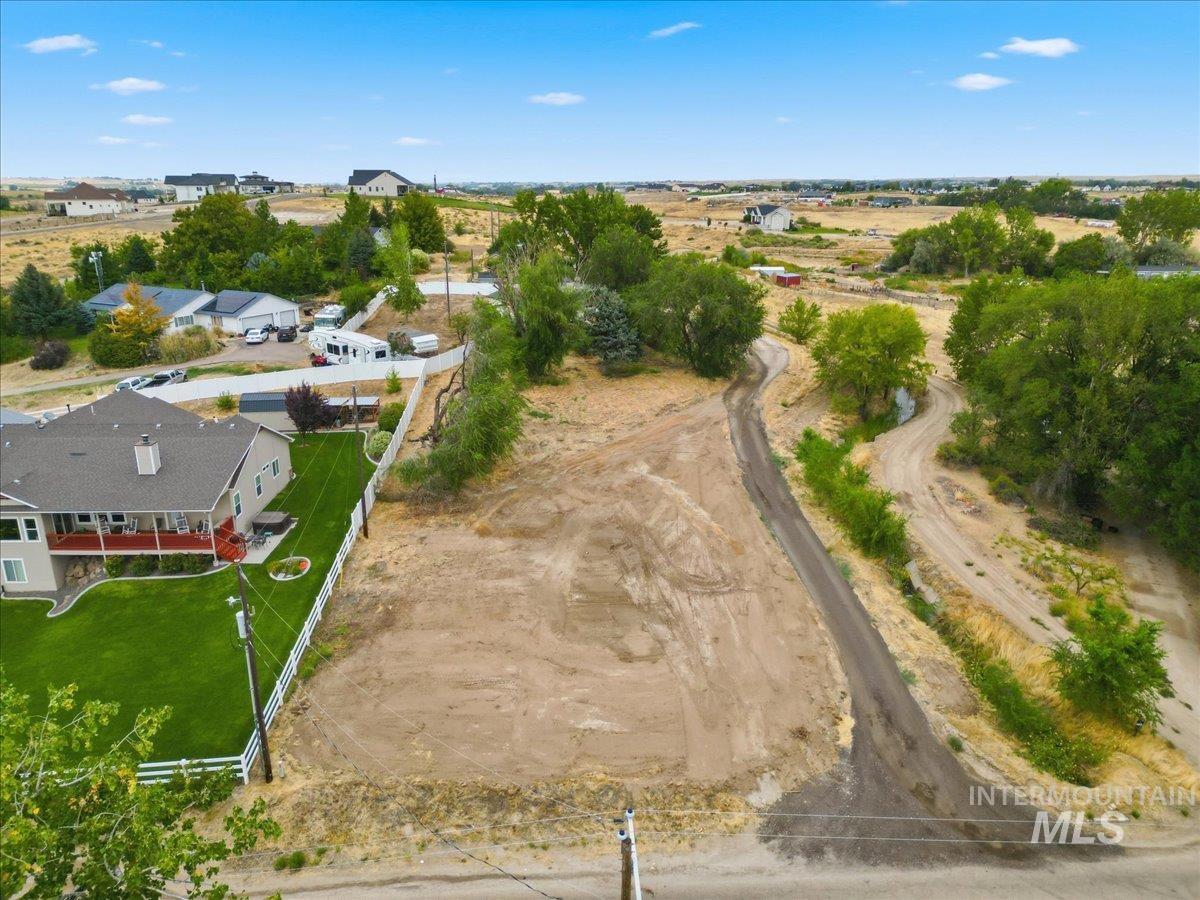
Expansive undeveloped lot with partial fencing and surrounding mature trees
-
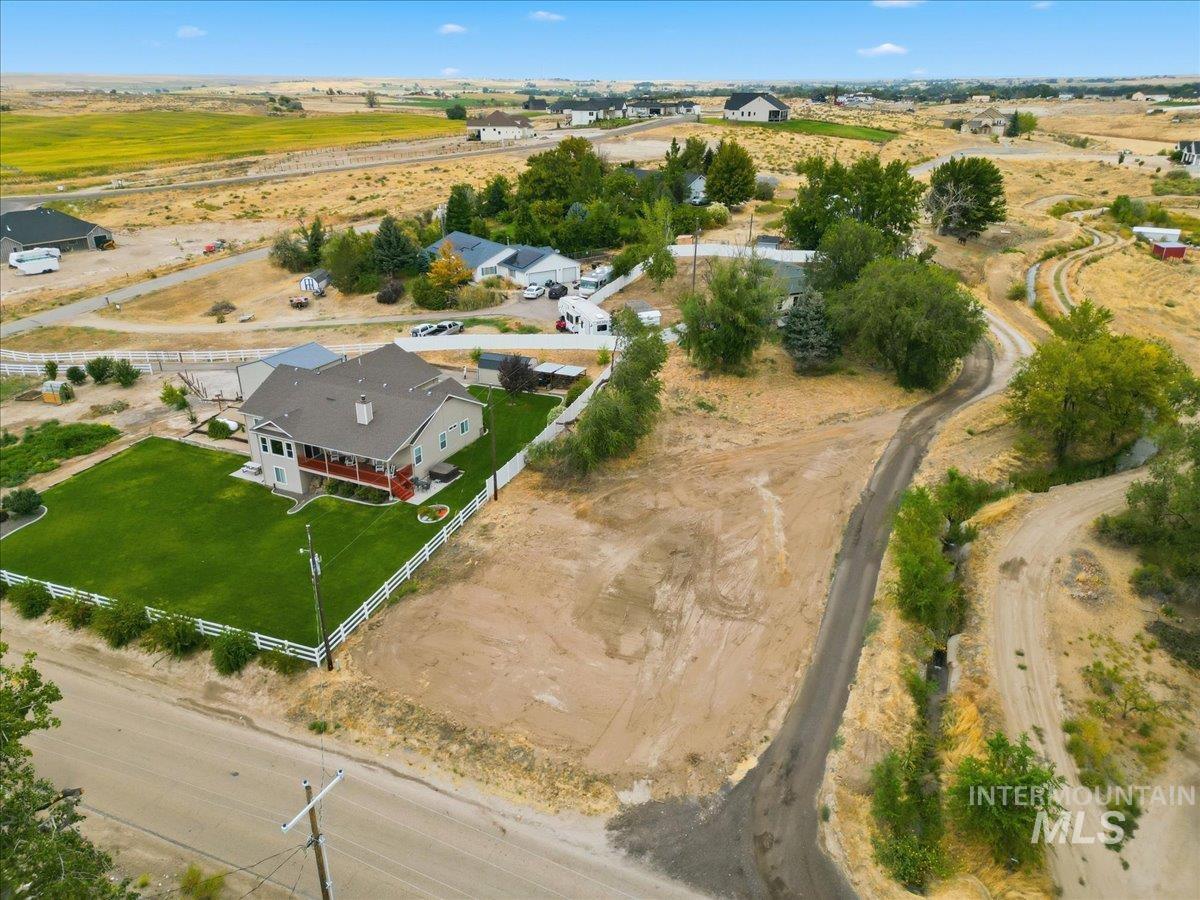
Two-story property with a covered porch and fenced yard
-
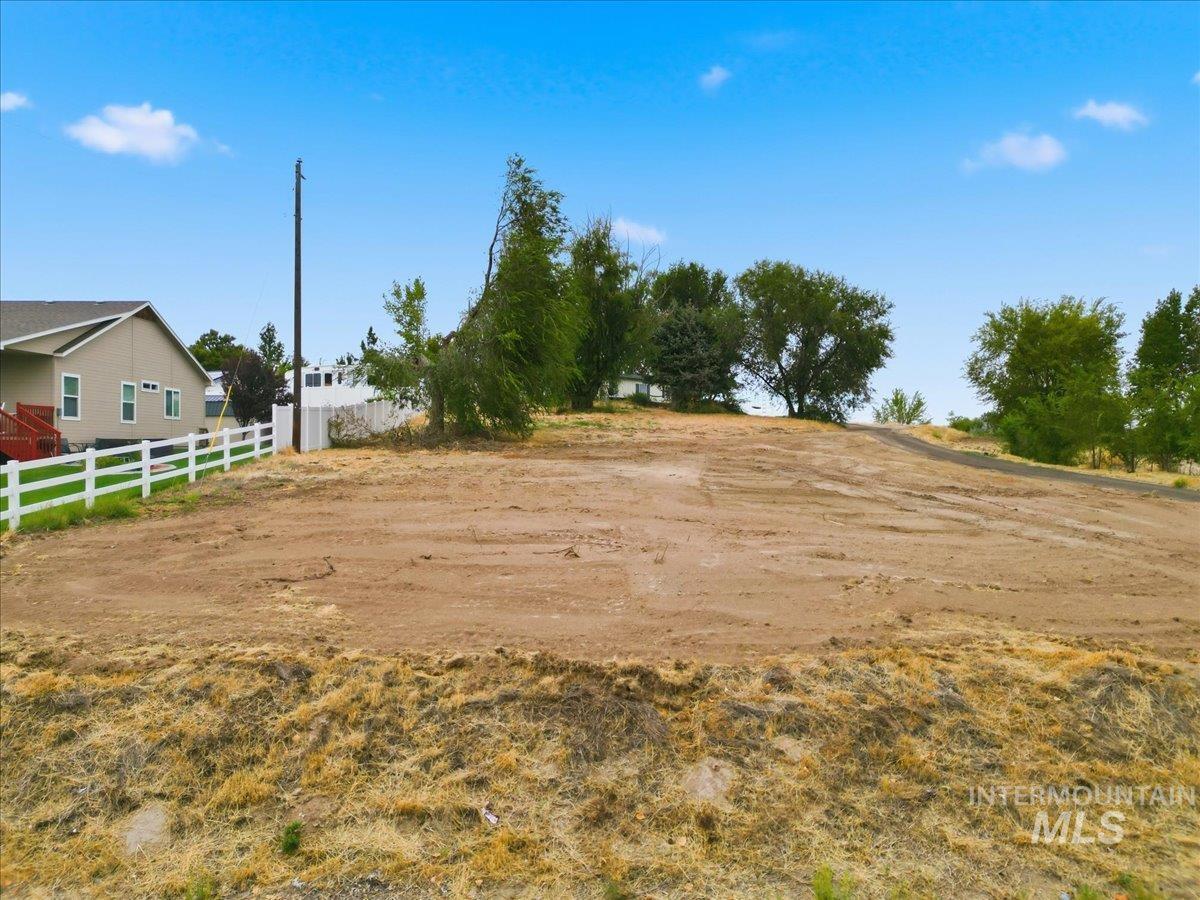
Cleared land parcel with a white fence border
Welcome home to this beautifully remodeled 3 bedroom, 2 bath property, perfectly situated on 1.2 acres with stunning views and endless possibilities. Every detail has been thoughtfully updated, offering modern finishes and move-in-ready comfort while still providing plenty of room to make it your own. Outside there’s ample space to build a shop, park your RV, create a garden, build a dirt bike track or simply enjoy the open space and privacy. New interior & exterior paint in 2026, HVAC new 2023, all new siding in 2024, Roof in 2018, almost all new electrical and plumbing in 2026. New septic tank in 2023. New floors, kitchen, pantry/ laundry area, trim and doors throughout. Large bonus room with backyard access. Views of Bogus Basin and the Owyhees. No HOA’s/ CC&R’s. Don’t miss your chance to make this exceptional property your own!
- Heating:
- Forced Air, Electric
- Cooling:
- Central air
- Fireplace:
- One
- Garage Capacity:
- 1
- Country:
- US
- State:
- ID
- City:
- Caldwell
- Zipcode:
- 83607
- Street:
- 17114 Goodson Rd
- Longitude:
- W117° 15' 54.5''
- Latitude:
- N43° 45' 55.6''
- Master Bedroom Level:
- Main
- Bedroom 2 Level:
- Main
- Bedroom 3 Level:
- Main
- School District:
- Middleton School District #134
- Elementary School:
- Middleton Heights
- Middle School:
- Middleton Jr
- High School:
- Middleton
- Status:
- New
- Type:
- Single Family w/ Acreage
- Level:
- Single
- Tax Year:
- 2025
- Taxes:
- $1,025
- Potential Short Sale:
- No
- Age:
- 31 - 50 Years
- Auction:
- No
- Flood Ins Required:
- No
- HUD Owned:
- No
- In Foreclosure:
- No
- Land Size:
- 1 - 4.99 AC
- Home Owner Exempt:
- Yes
- HOA Frequency:
- Not Applicable
- Inc Kitchen Features:
- Dishwasher, Disposal, Oven/range freestanding, Pantry, Refrigerator, Counter-wood/butcher Blk
- Lot Features:
- Sidewalks, Garden space, Irrigation available, View, Chickens, Finished Driveway, Rv Parking
- Water:
- Shared well
- Land Use:
- Single
- Sprinkler System:
- Manual
Residential For Sale
17114 Goodson Rd, Caldwell, Idaho 83607
- Property Type :
- Residential
- Listing Type :
- For Sale
- Listing ID :
- 98999786
- Price :
- $547,897
- Bedrooms :
- 3
- Bathrooms :
- 2
- Apx SqFt :
- 1,756 SqFt
- Year Built :
- 1992
- Lot Area :
- 1.20 SqFt
- Subdivision :
- 0 Not Applicable
- Update Date :
- 09/04/2026 17:10:59
- Status :
- Active

- JoeAnne Santy-Greene
- (208) 947-4609
- (208) 283-6313
- (208) 287-8500
-


