

-
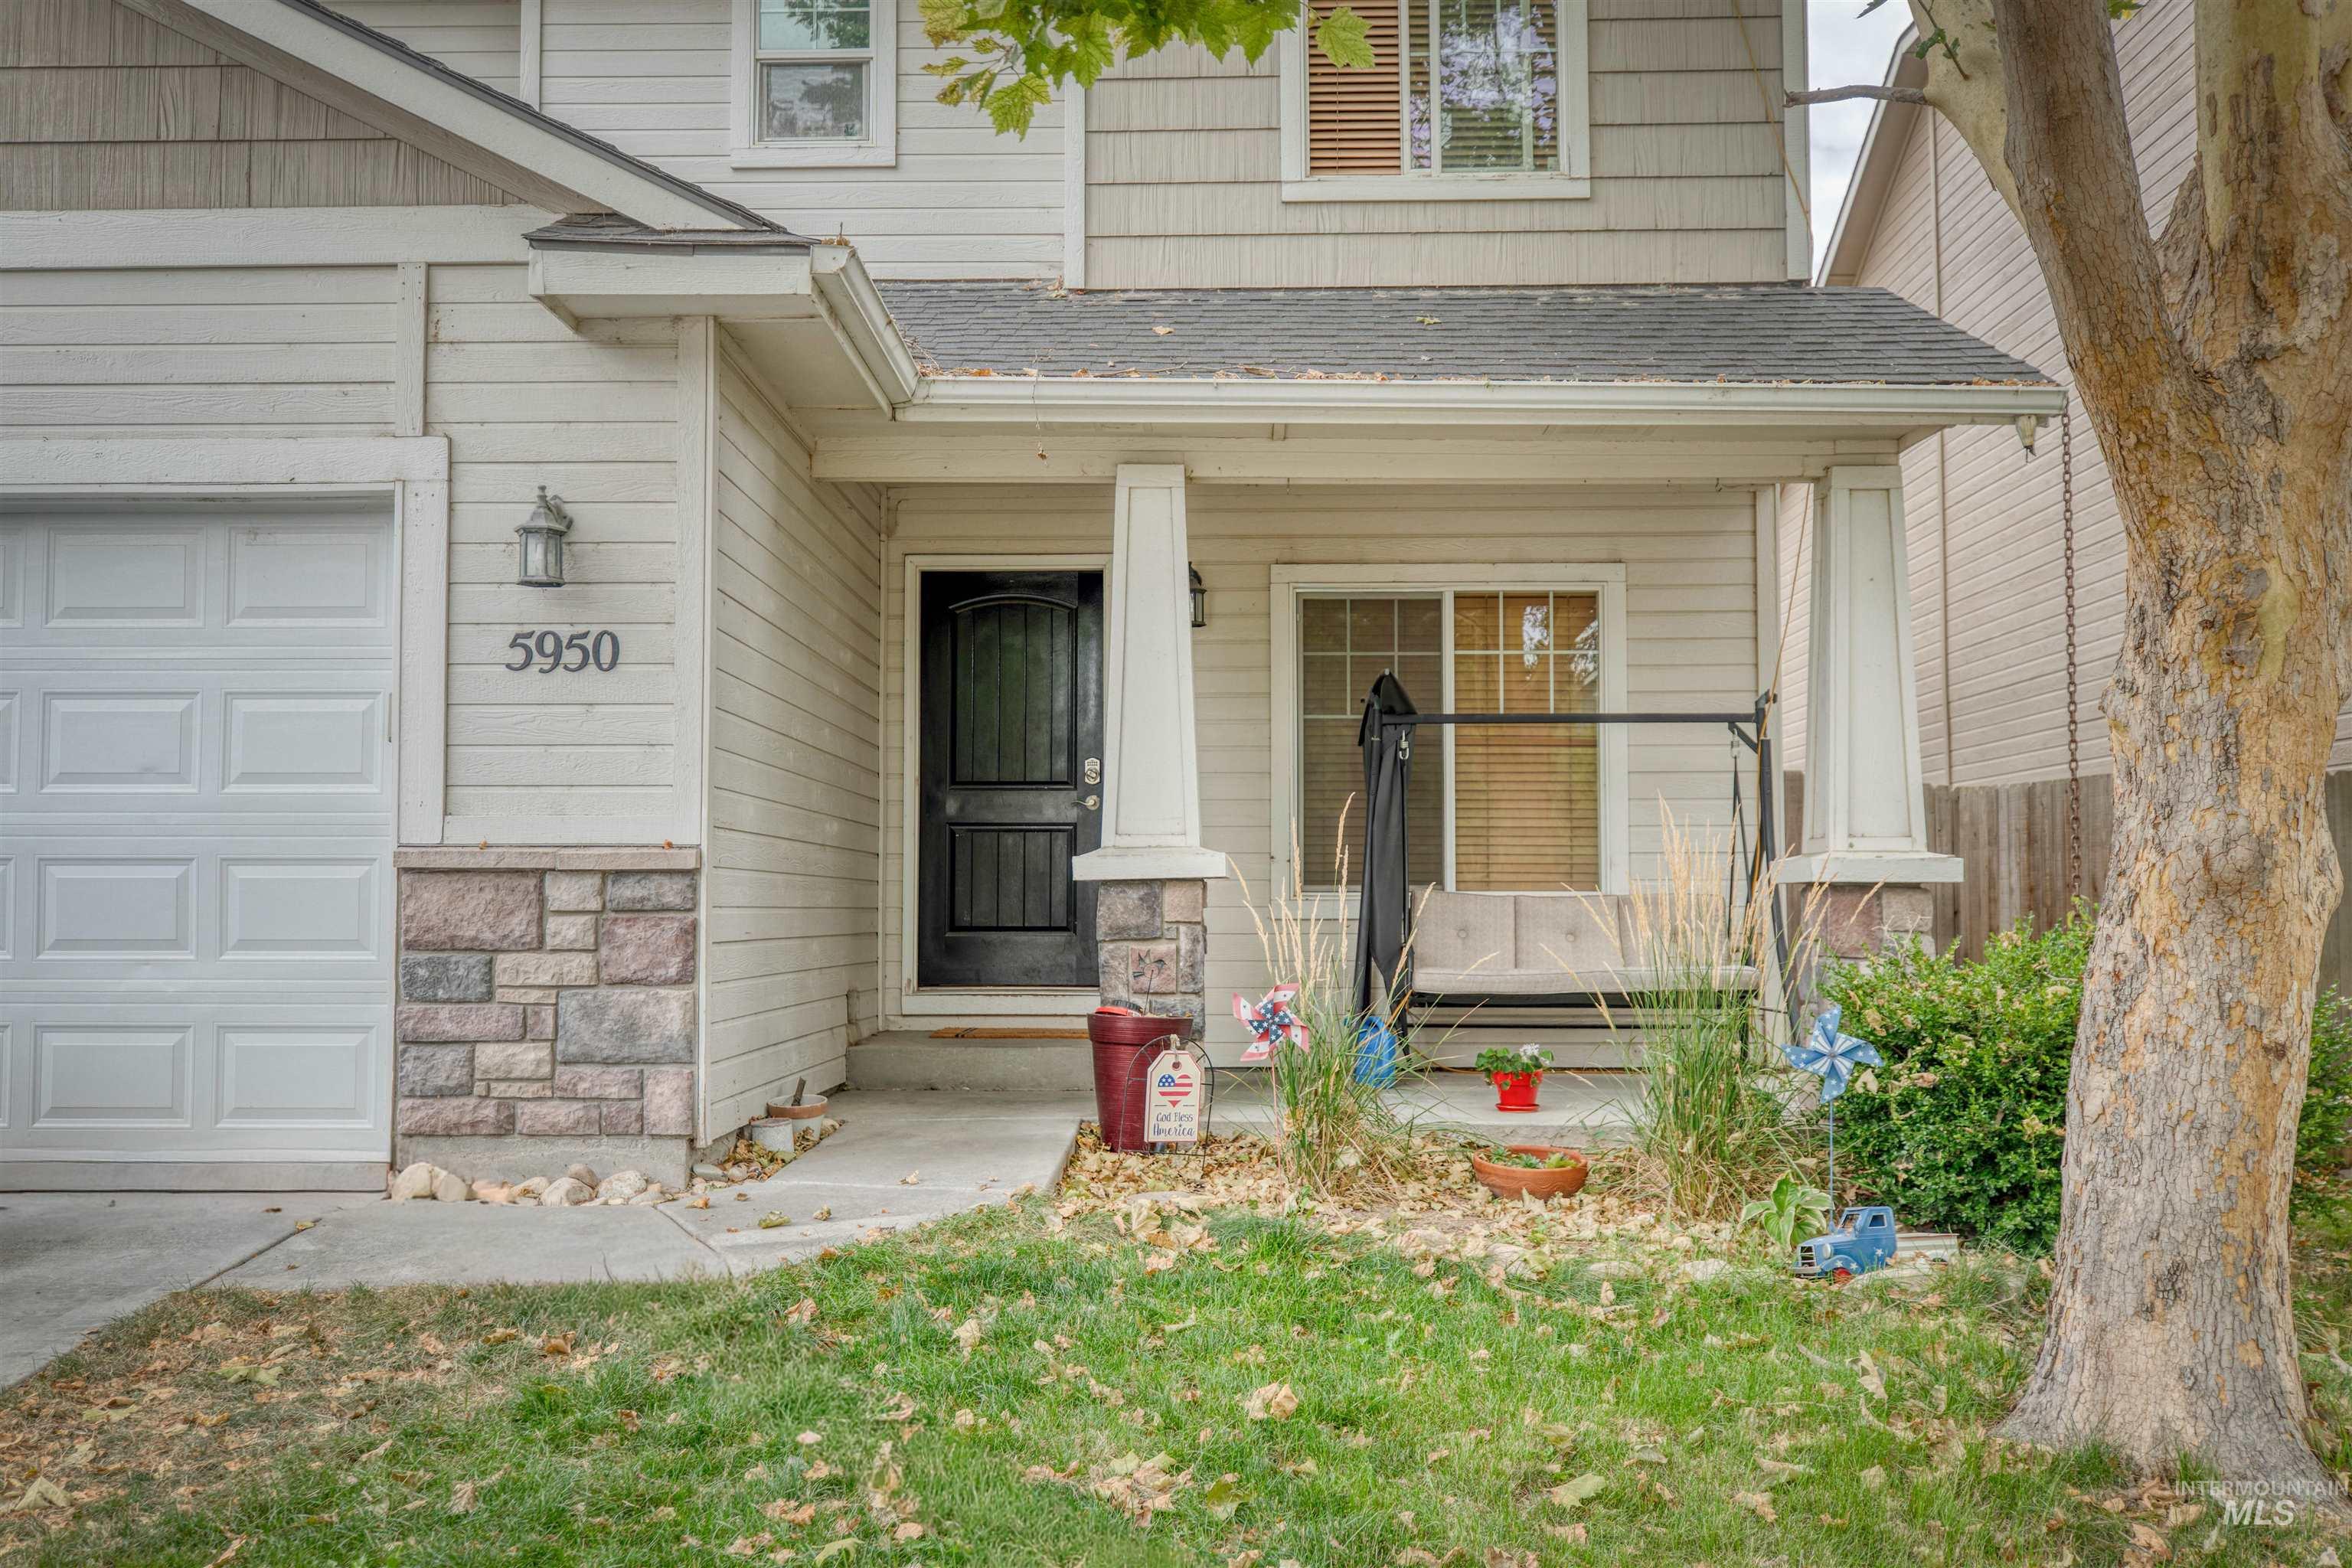
Curb appeal featuring horizontal siding, stone veneer accents, an attached garage, and a covered porch with pillars
-
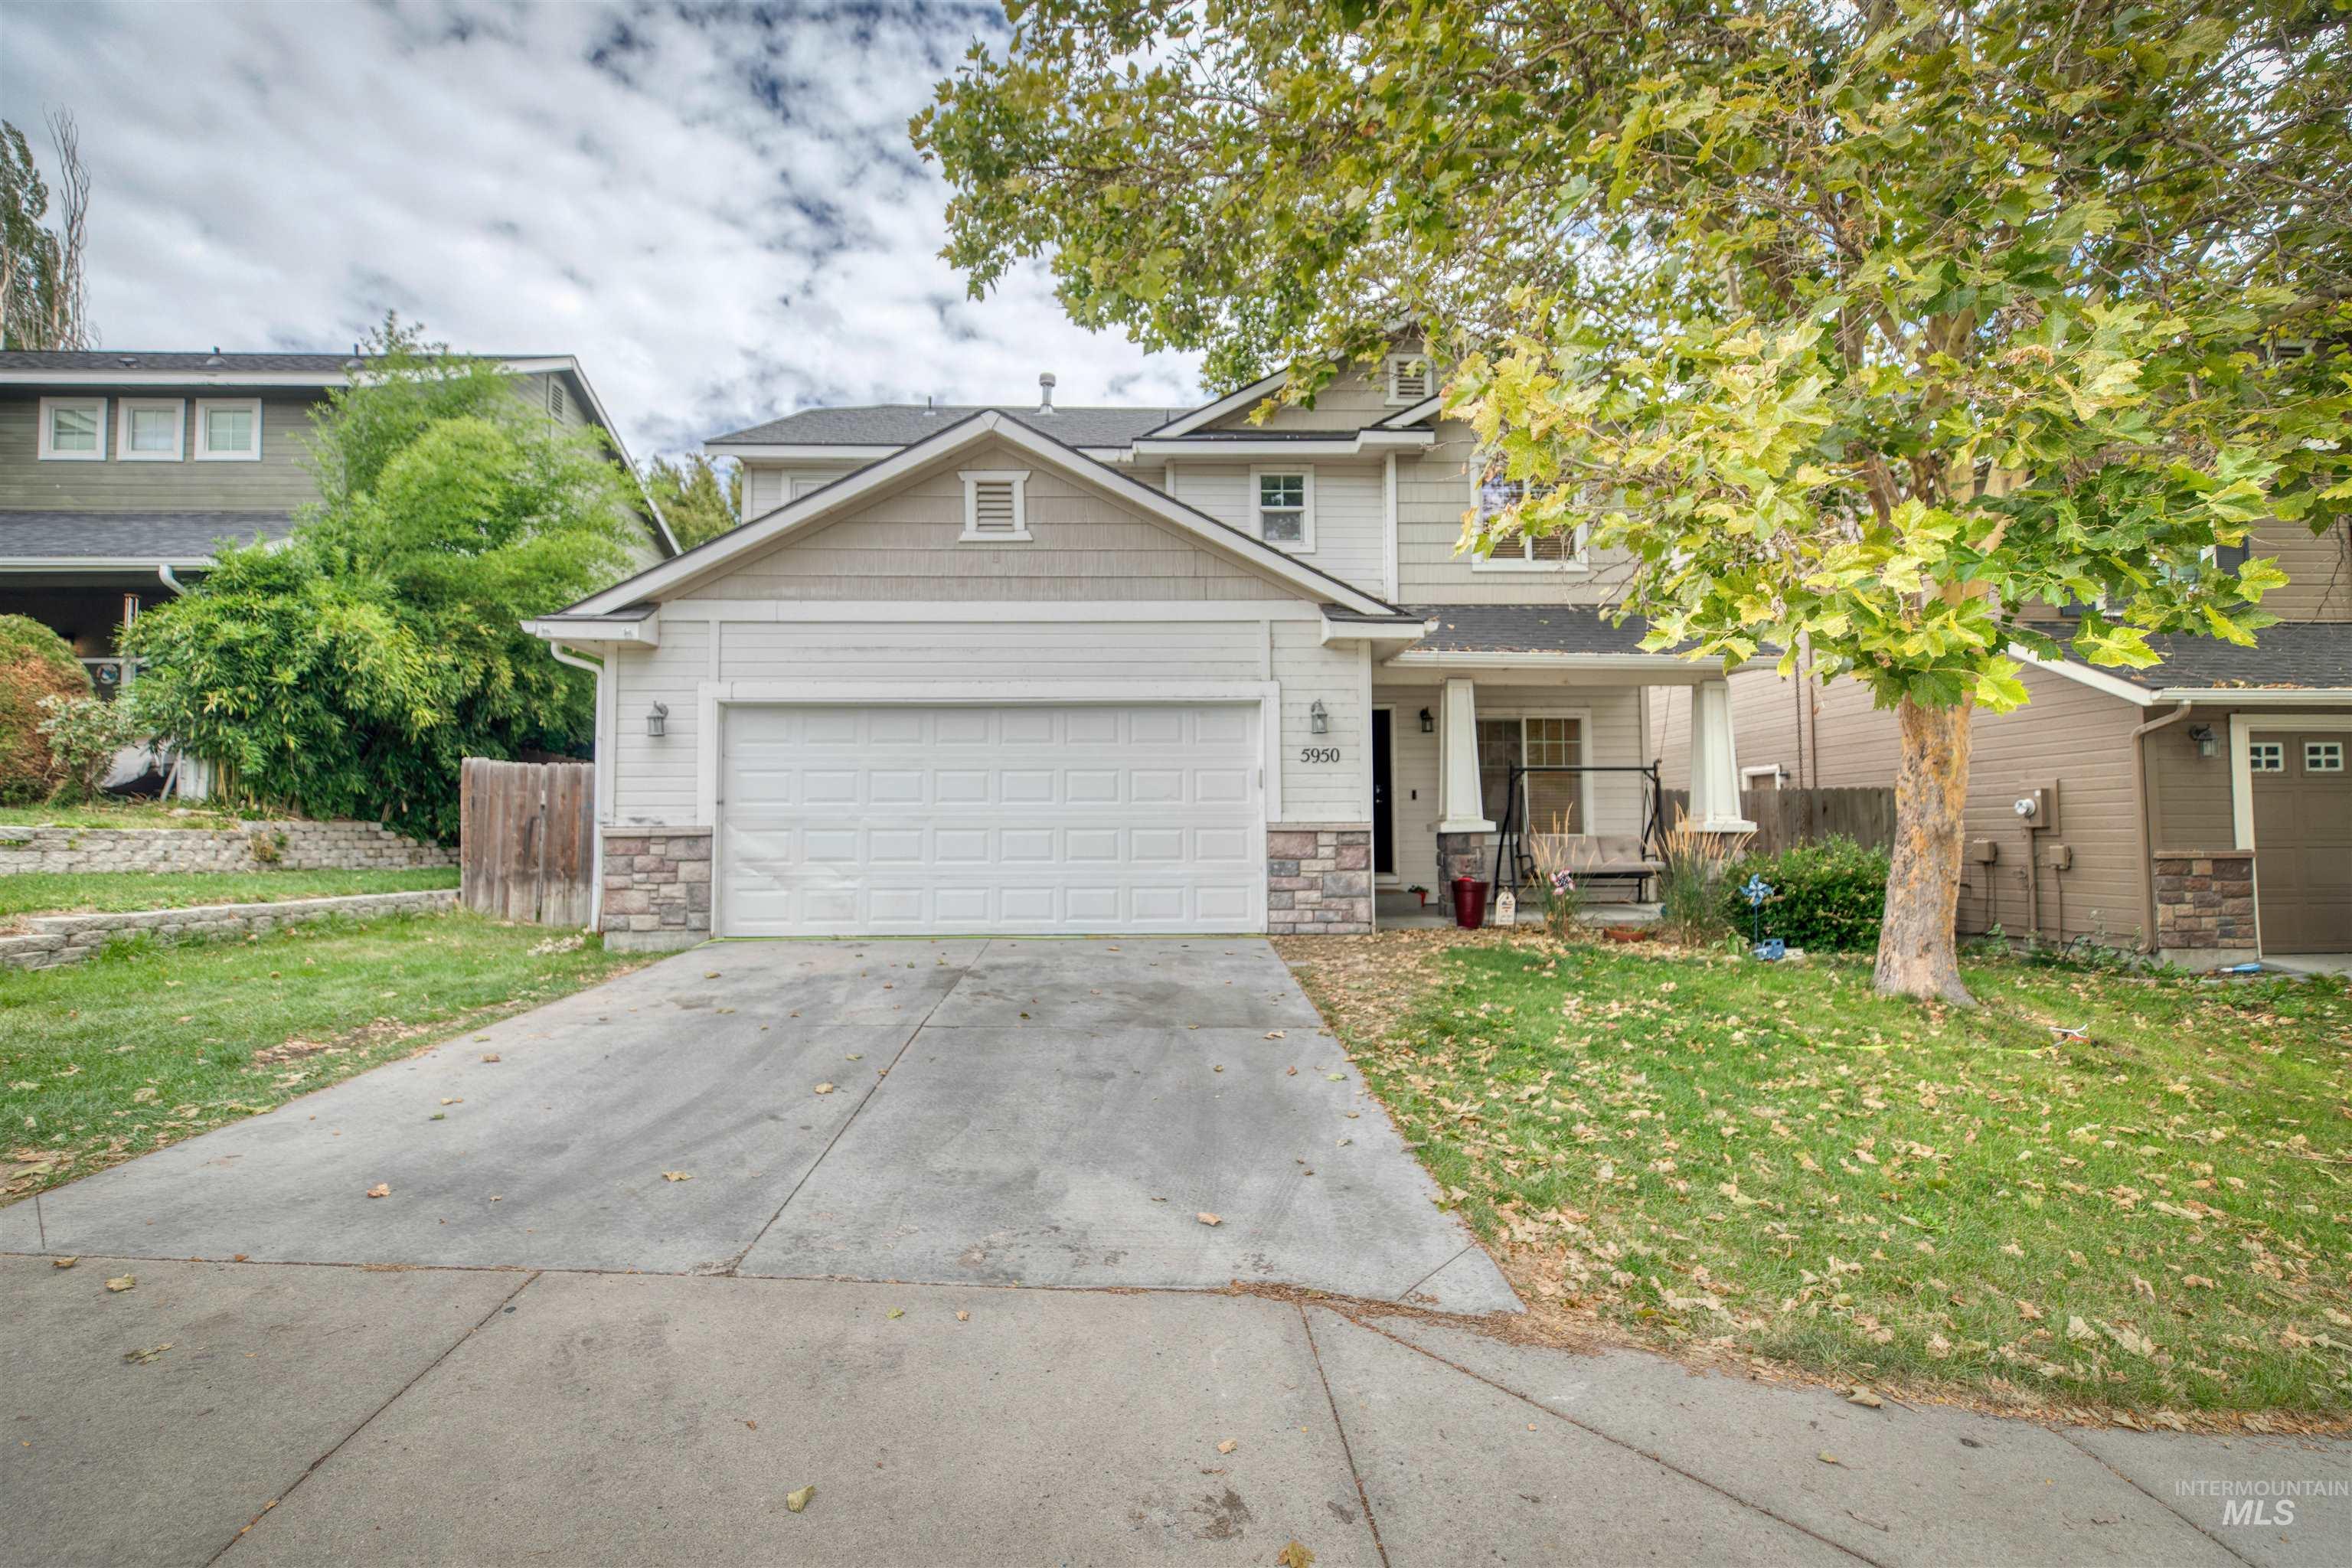
Two-story residence featuring light-toned siding, a covered front porch, and an attached two-car garage
-
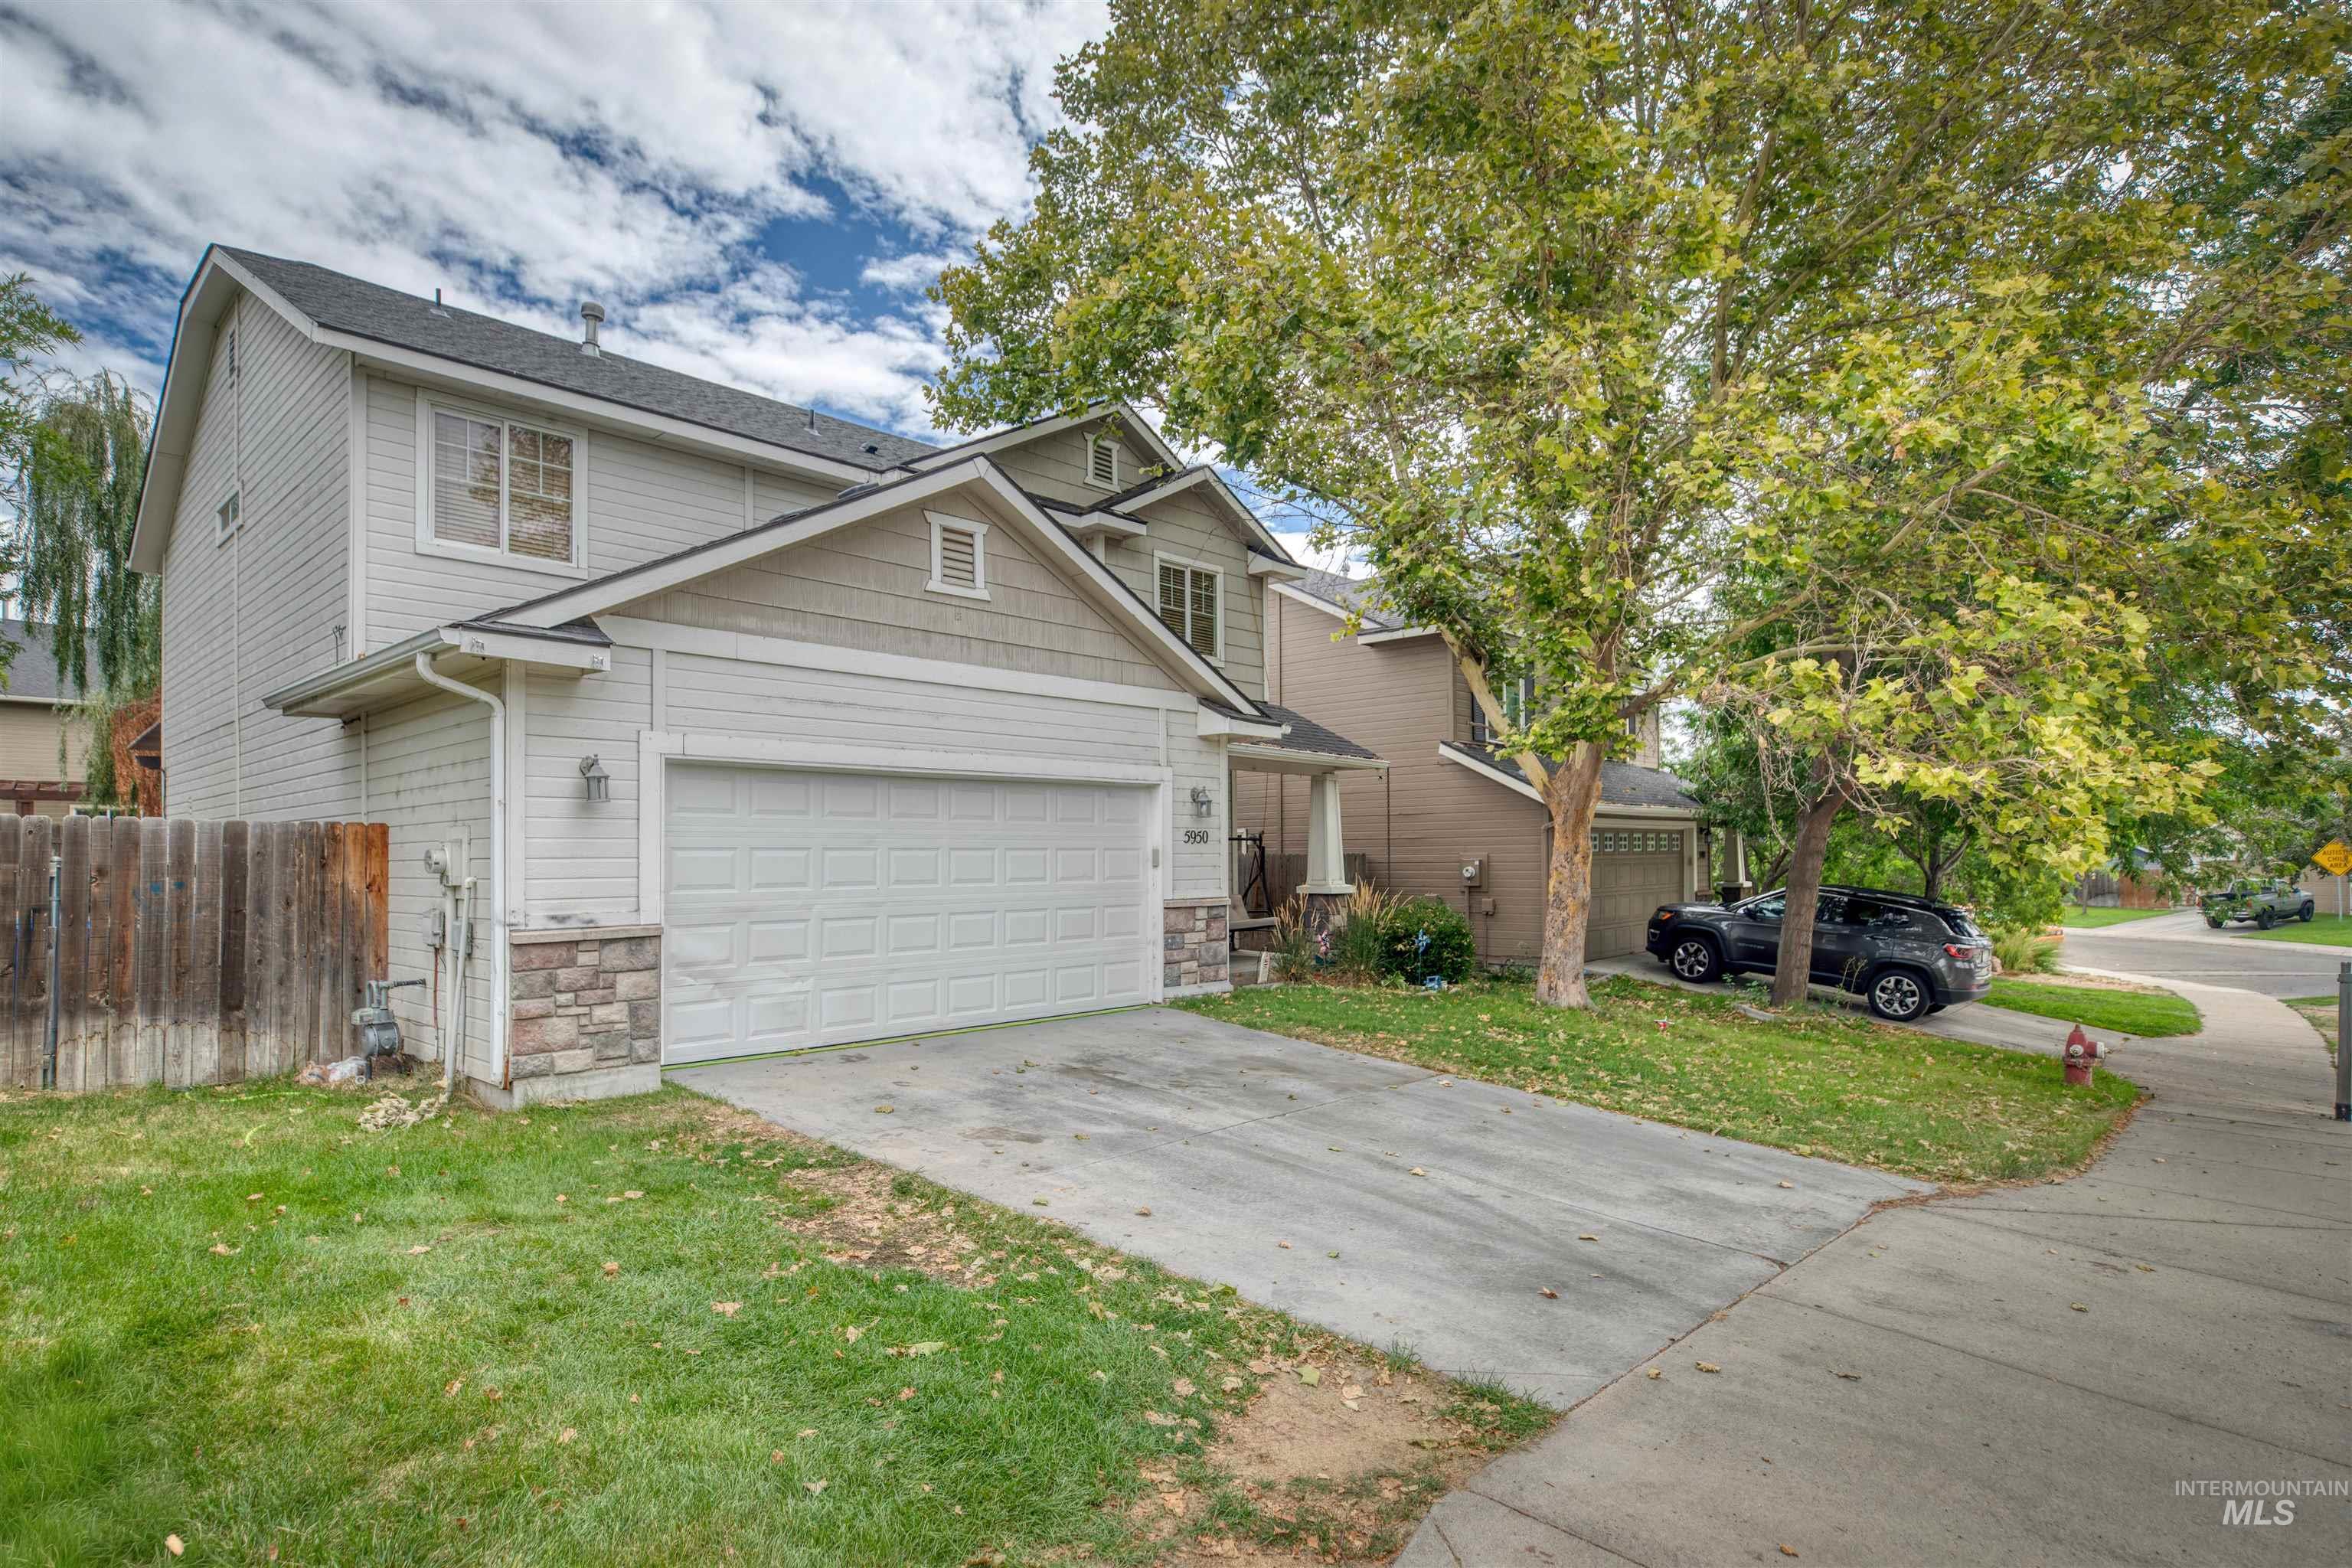
Two-story residence with a two-car garage, stone accents, and a fenced yard
-
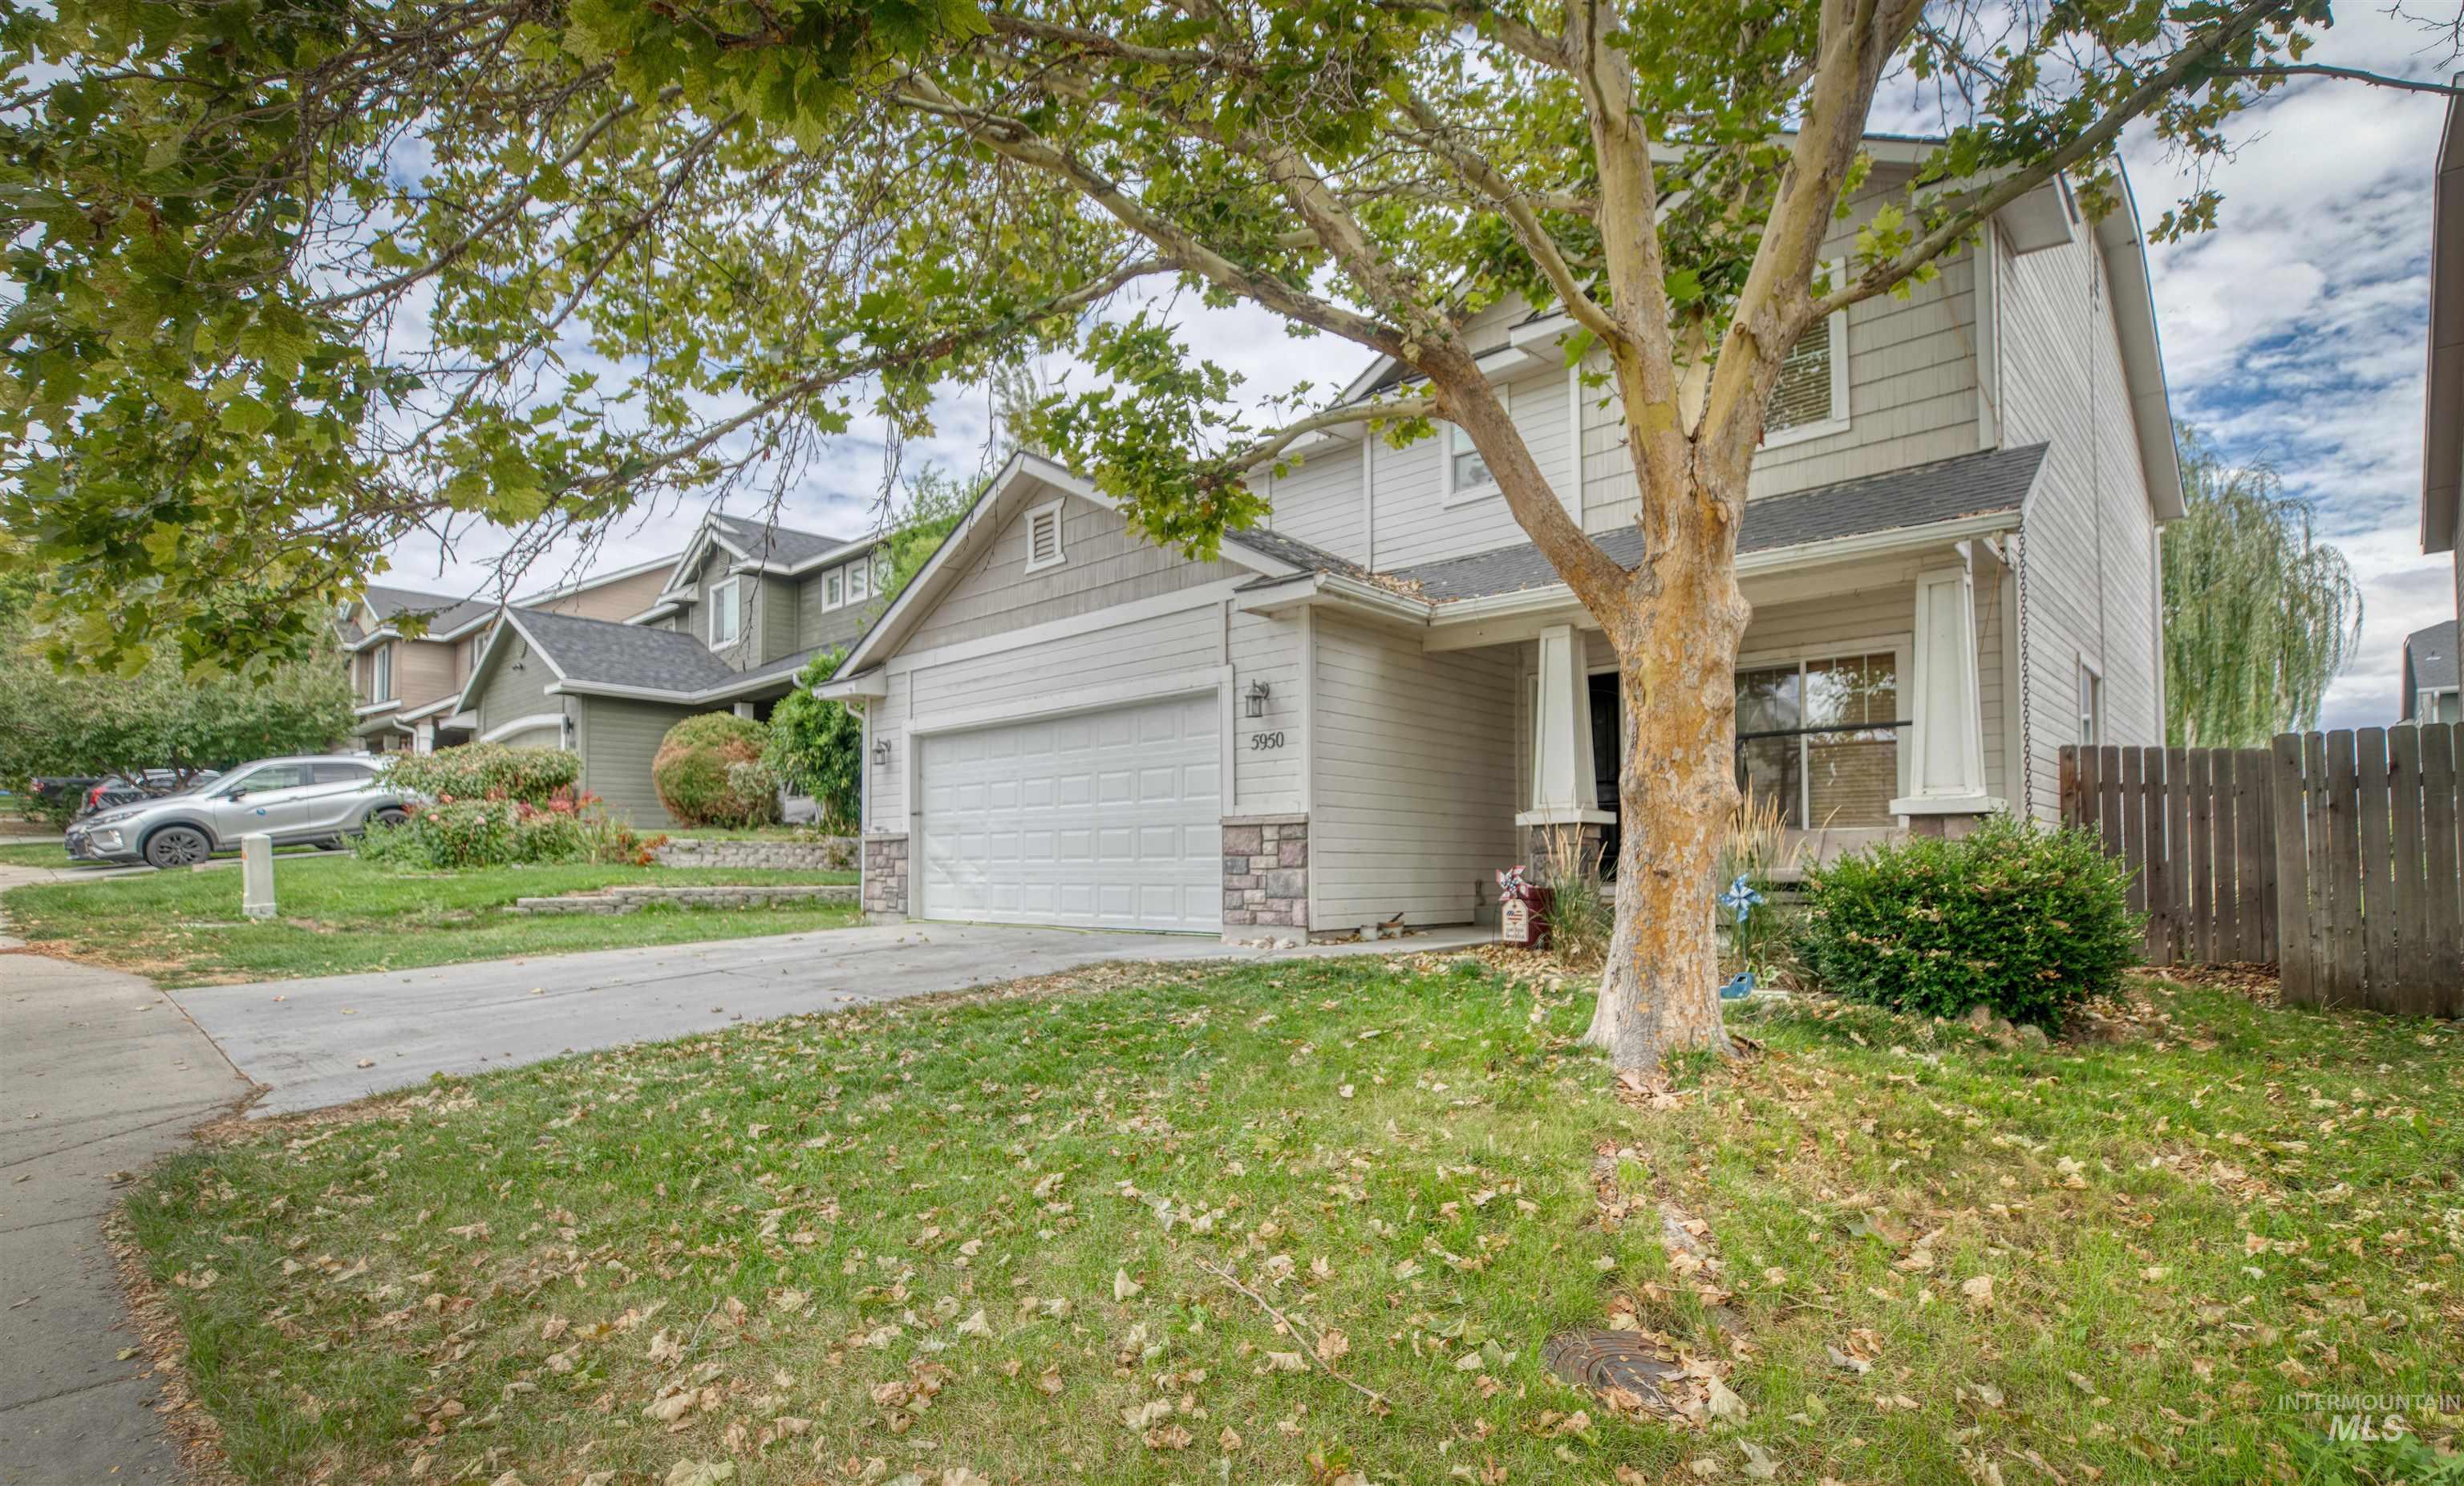
Two-story residence with siding exterior, attached garage, and covered front porch
-
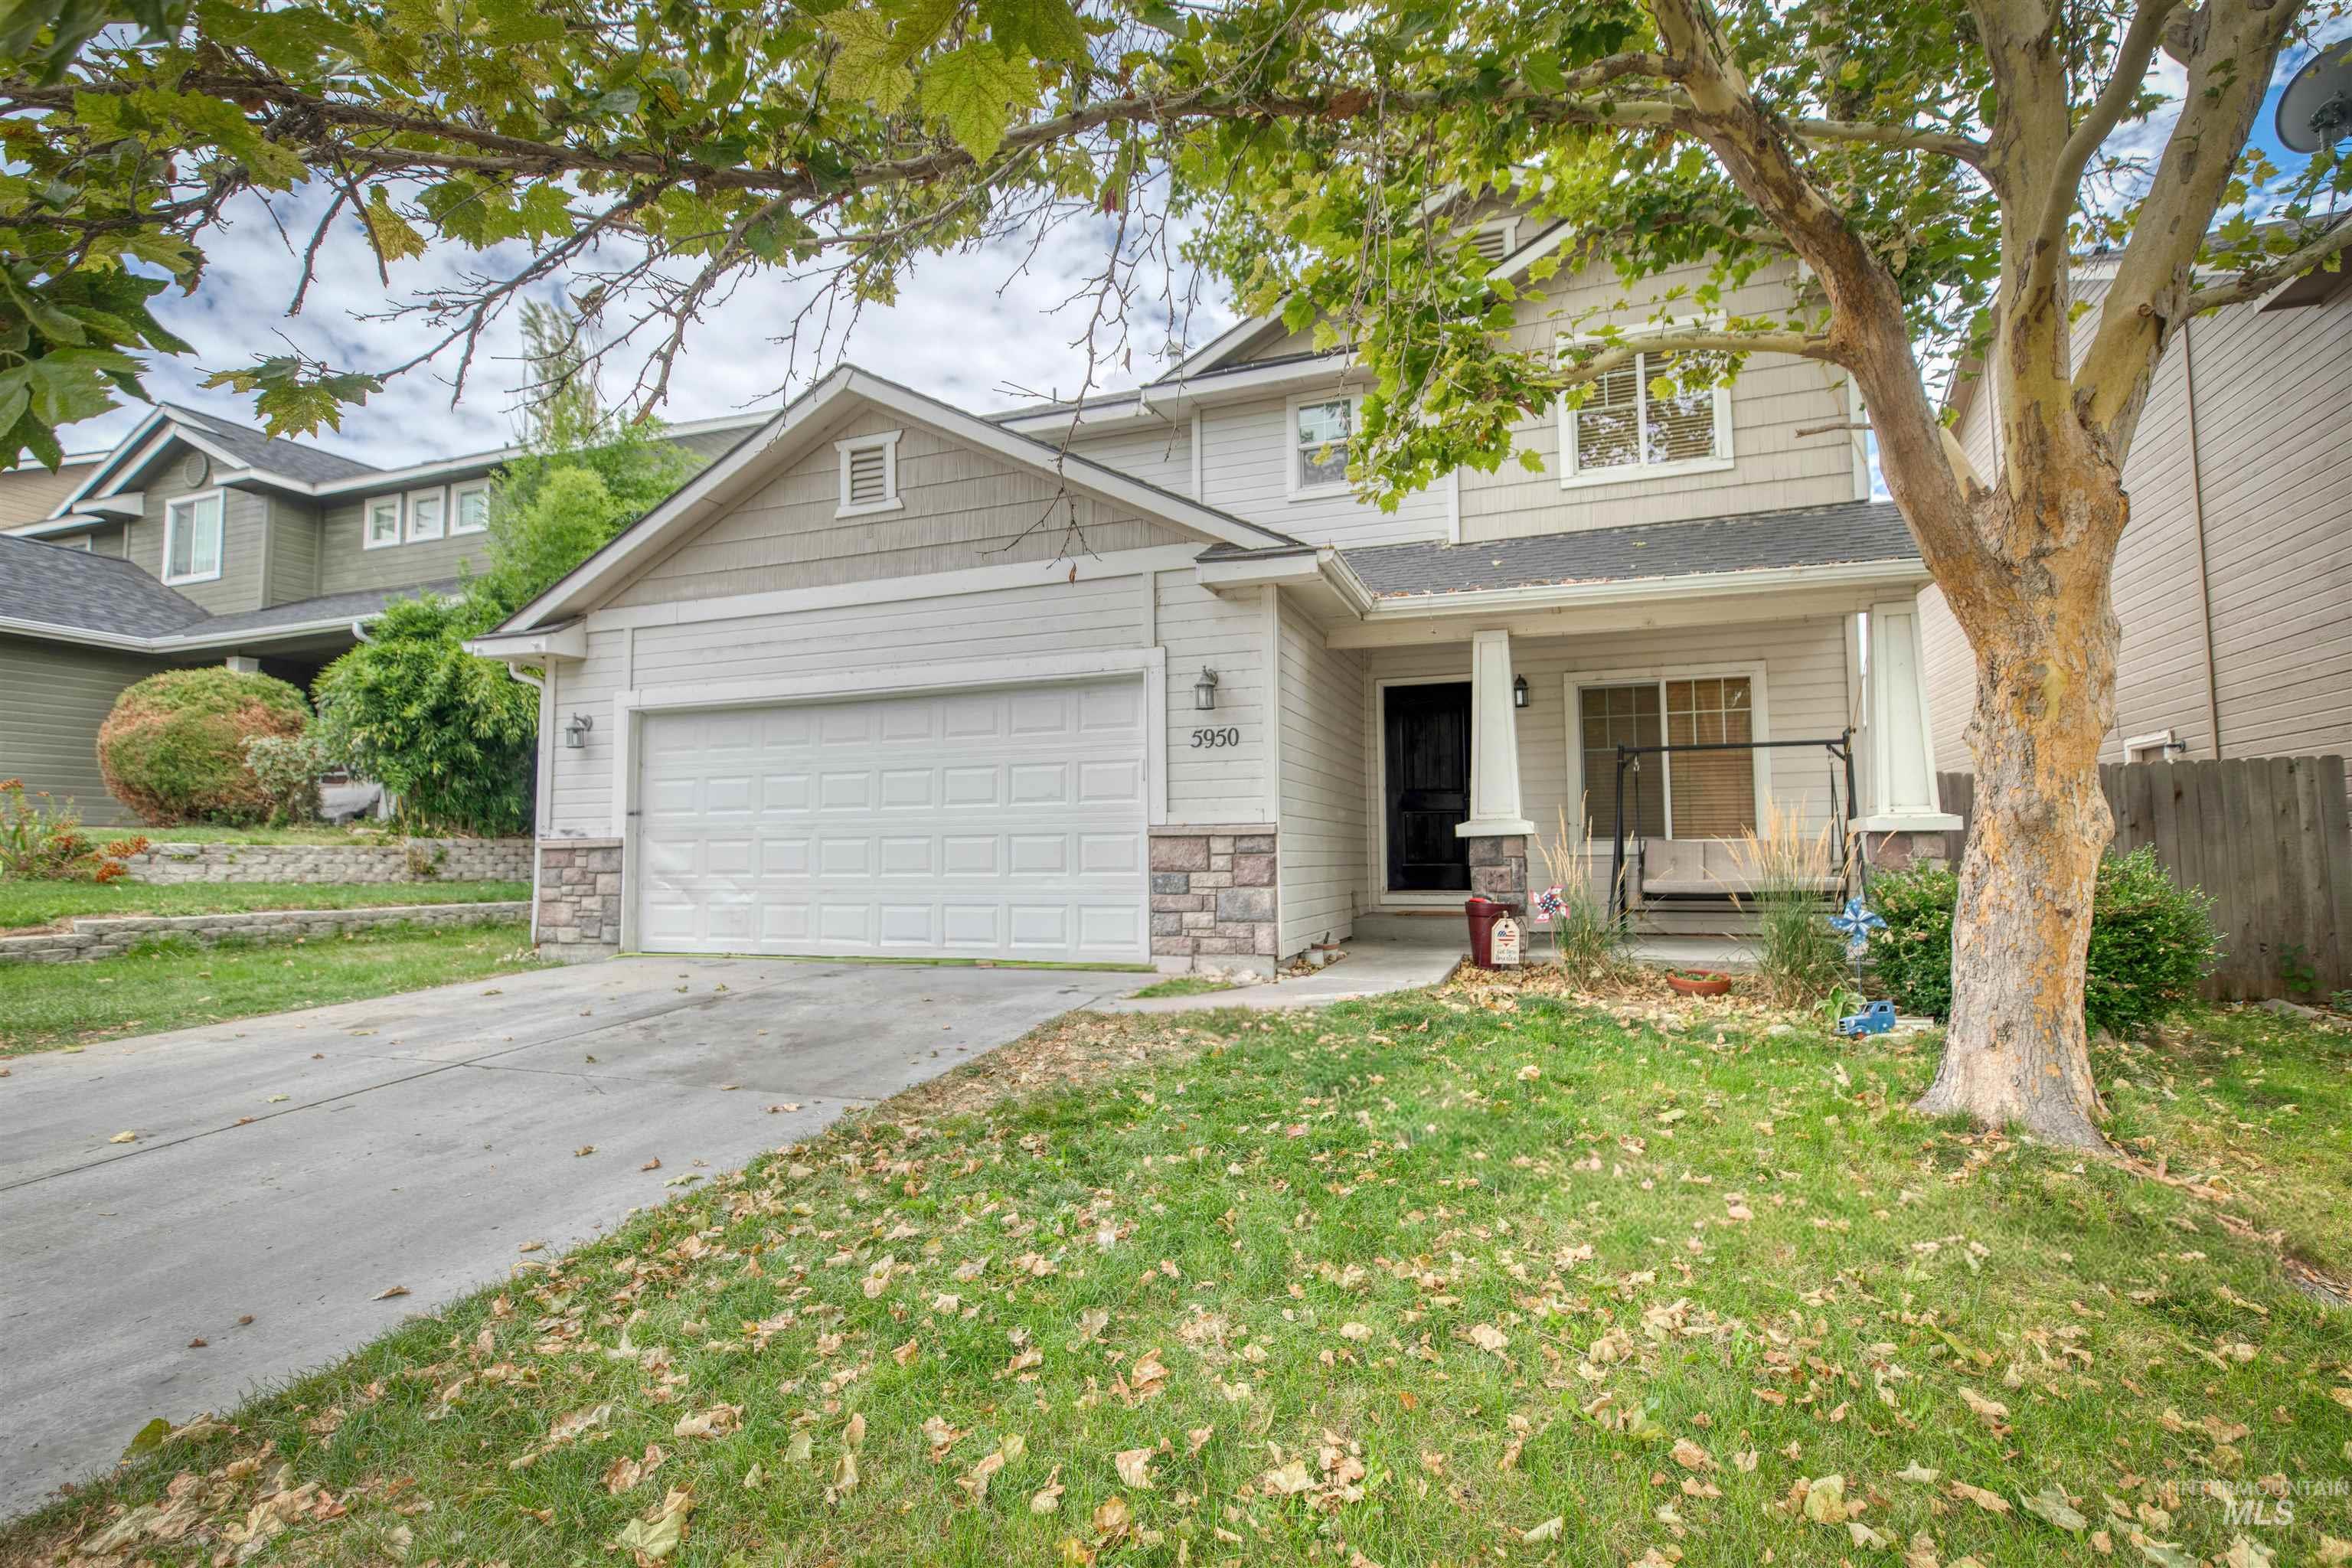
Two-story exterior with light-colored siding, a covered front porch, and a two-car garage
-
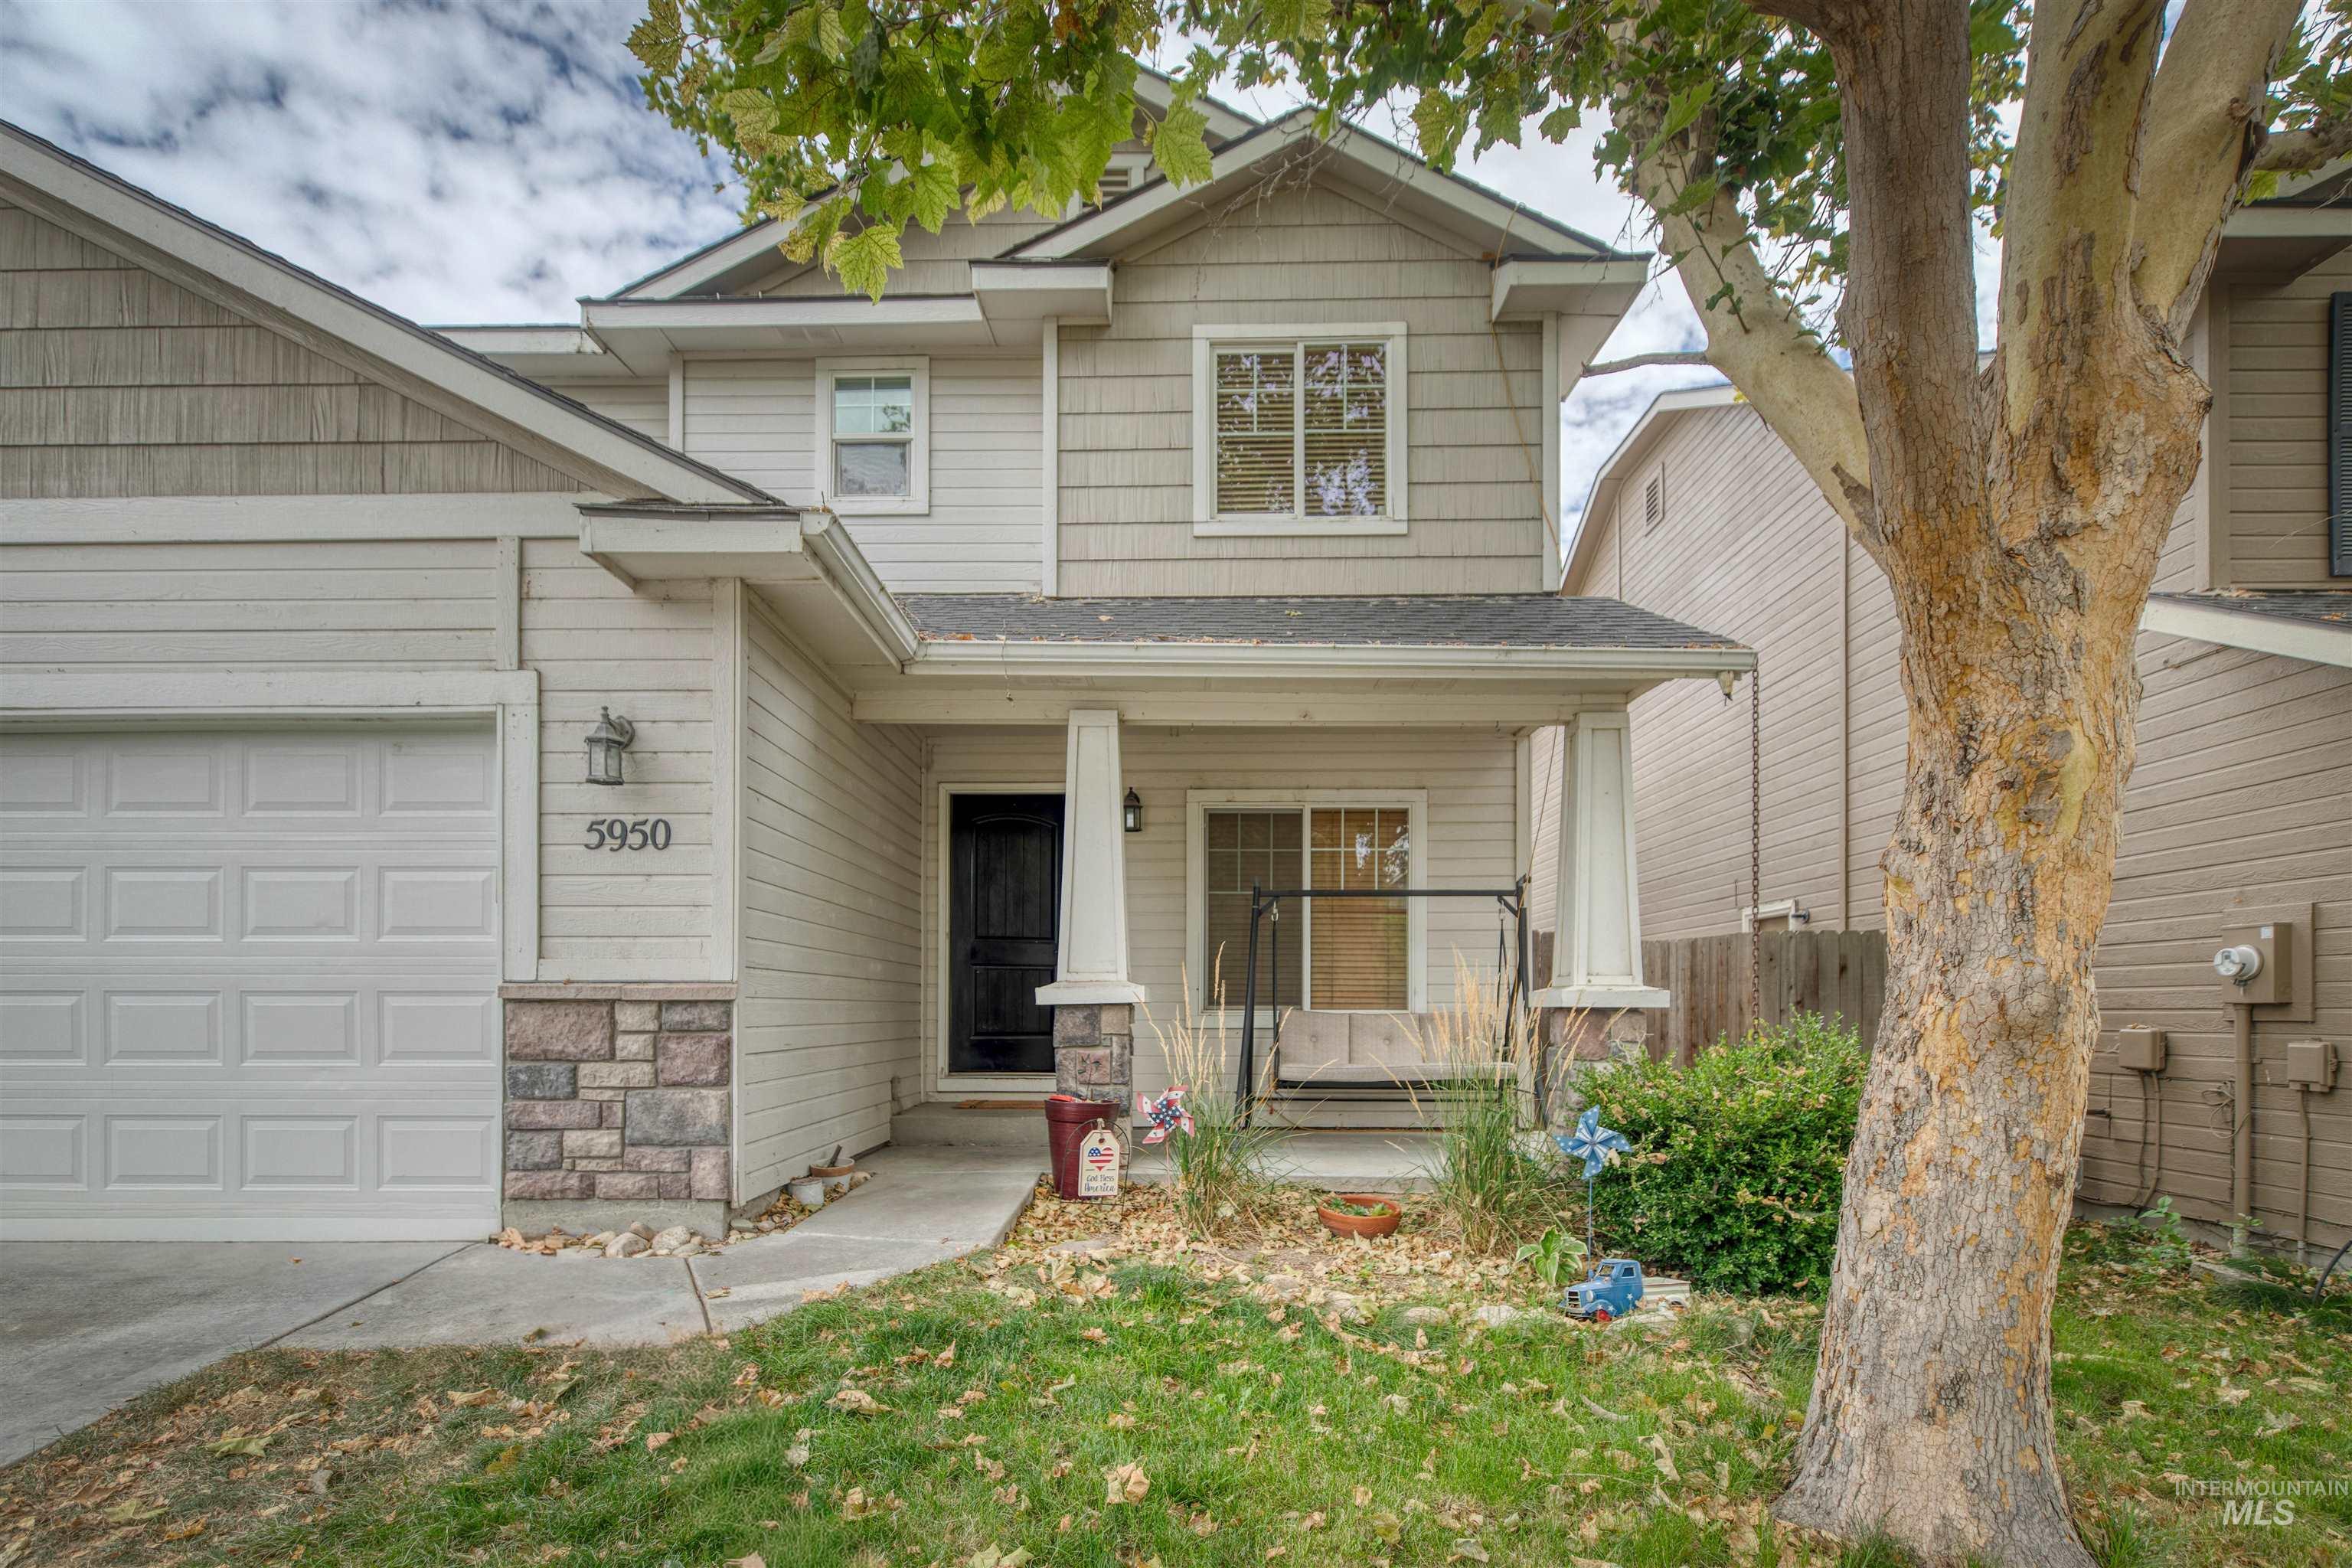
Two-story residence featuring light-colored siding, a covered front porch, and a stone accent facade
-
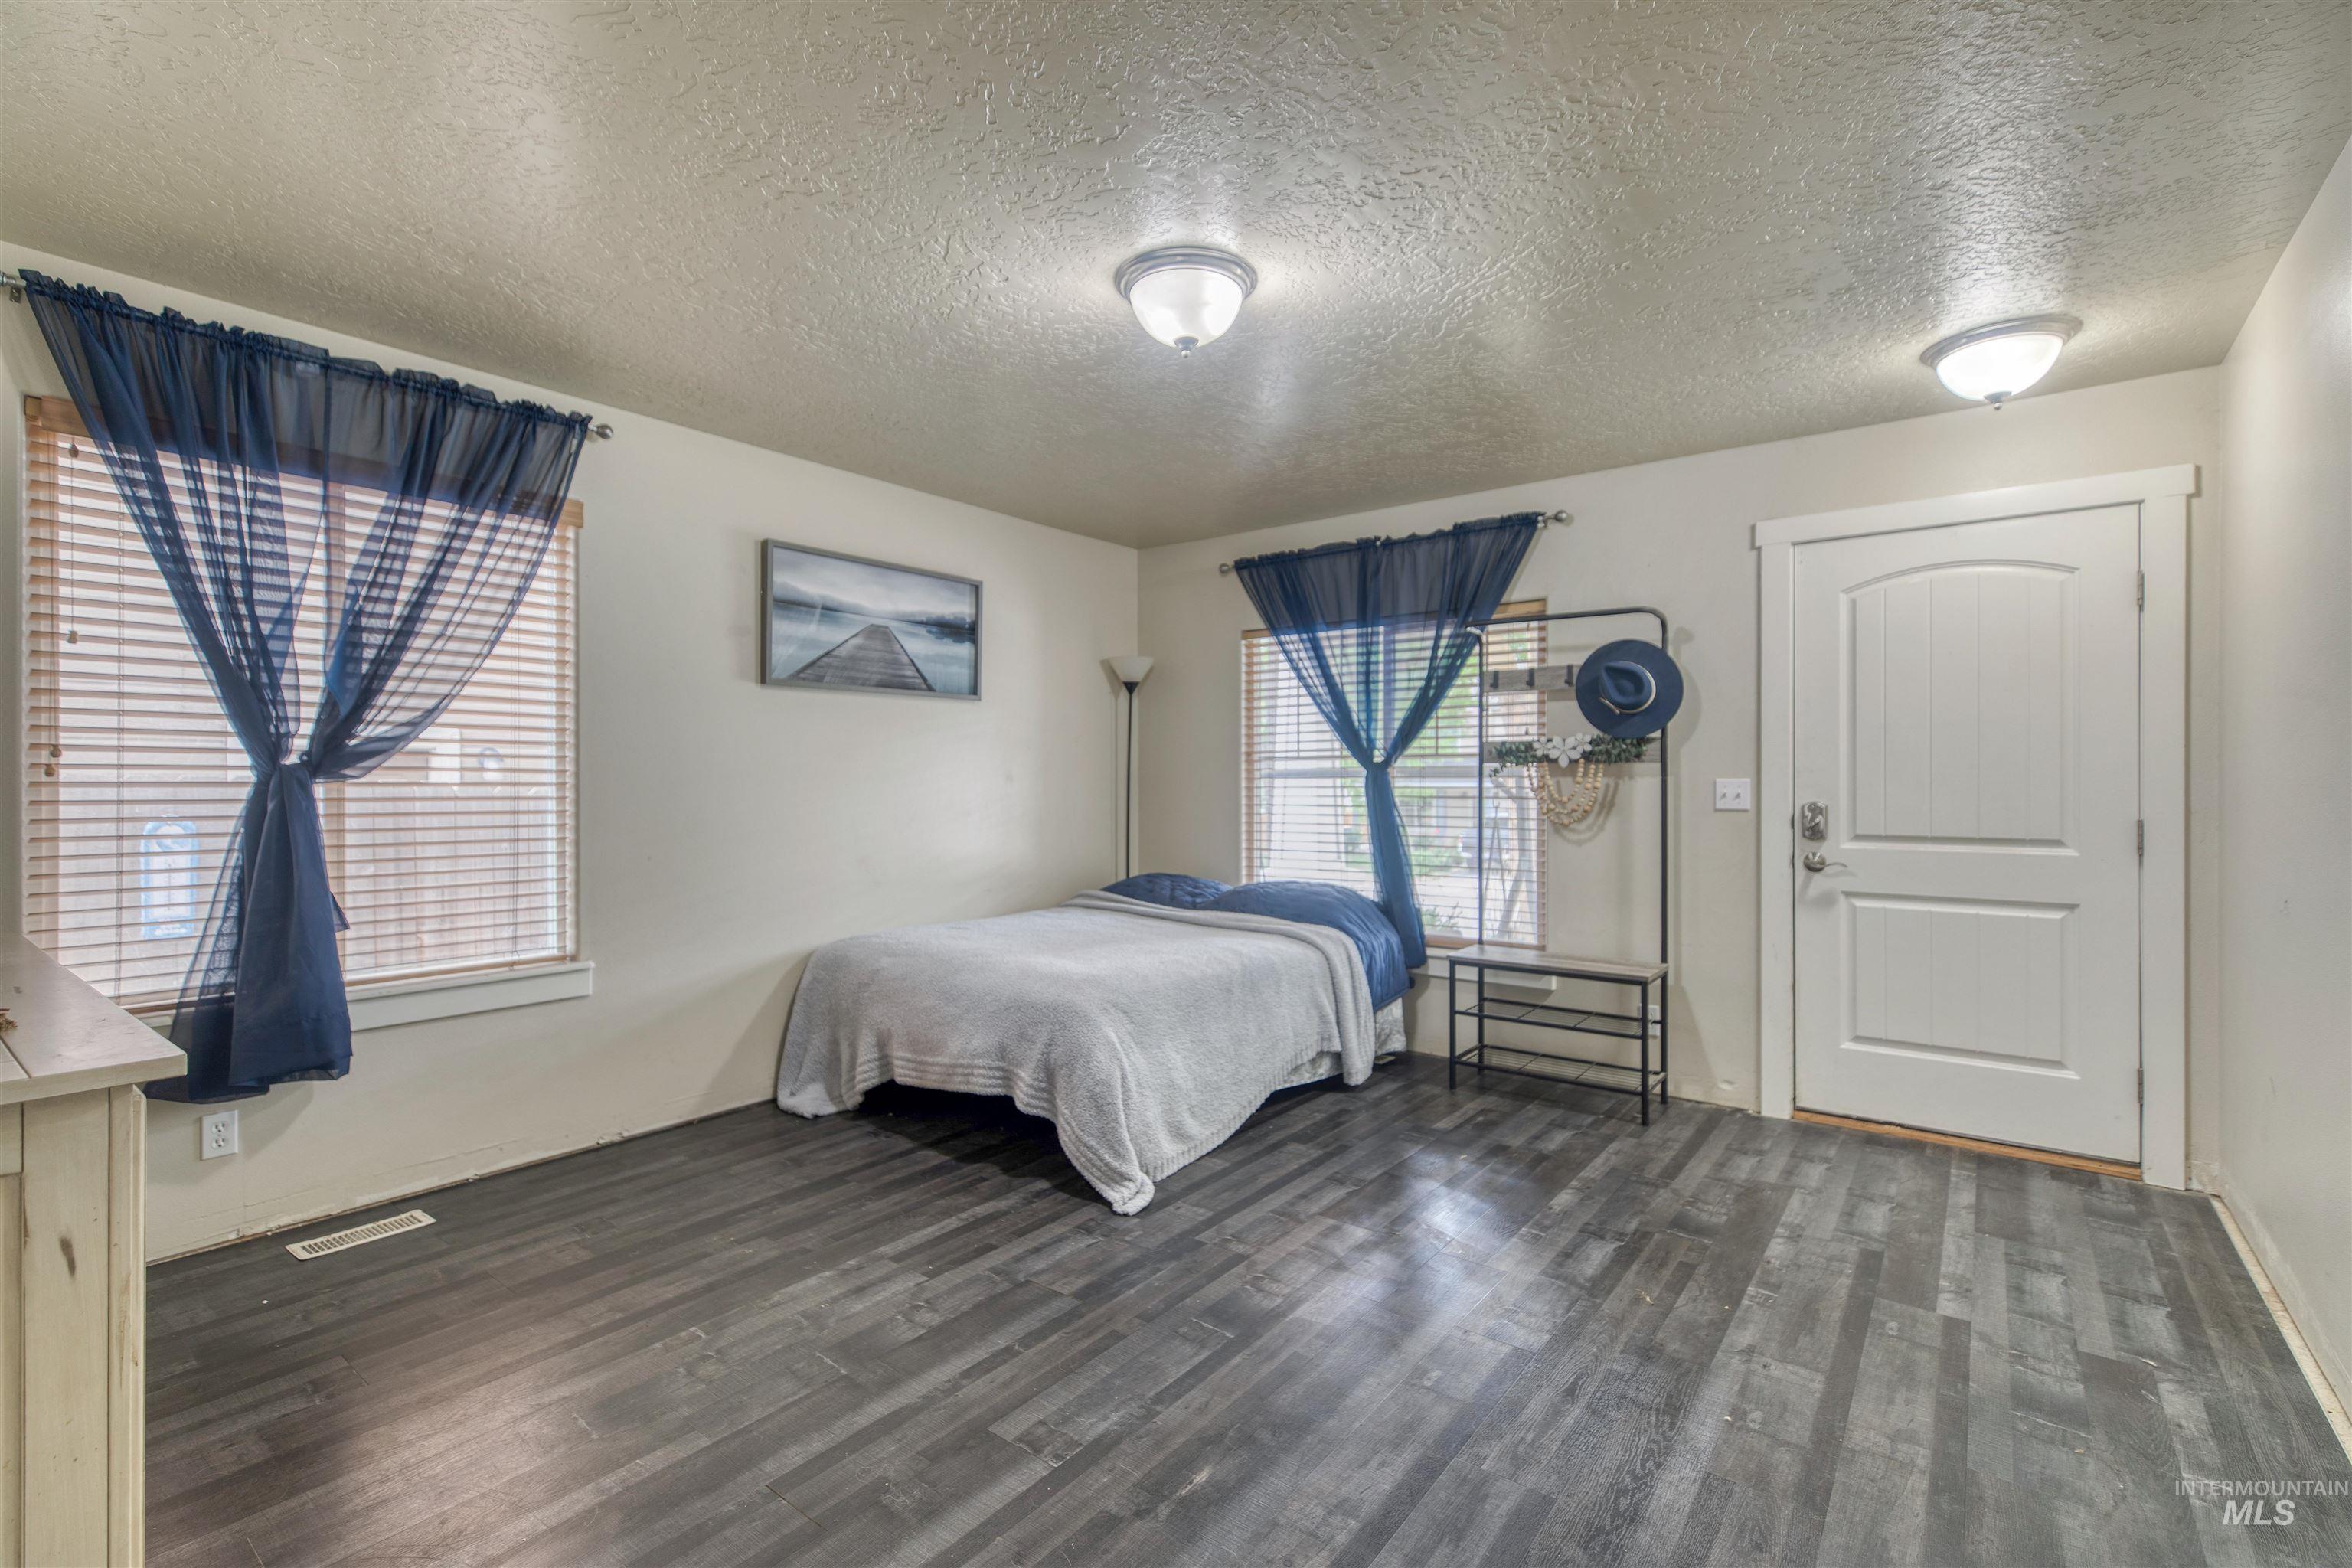
Spacious room featuring wood-finish flooring, two windows with blinds, a white paneled door, and two ceiling-mounted light fixtures
-
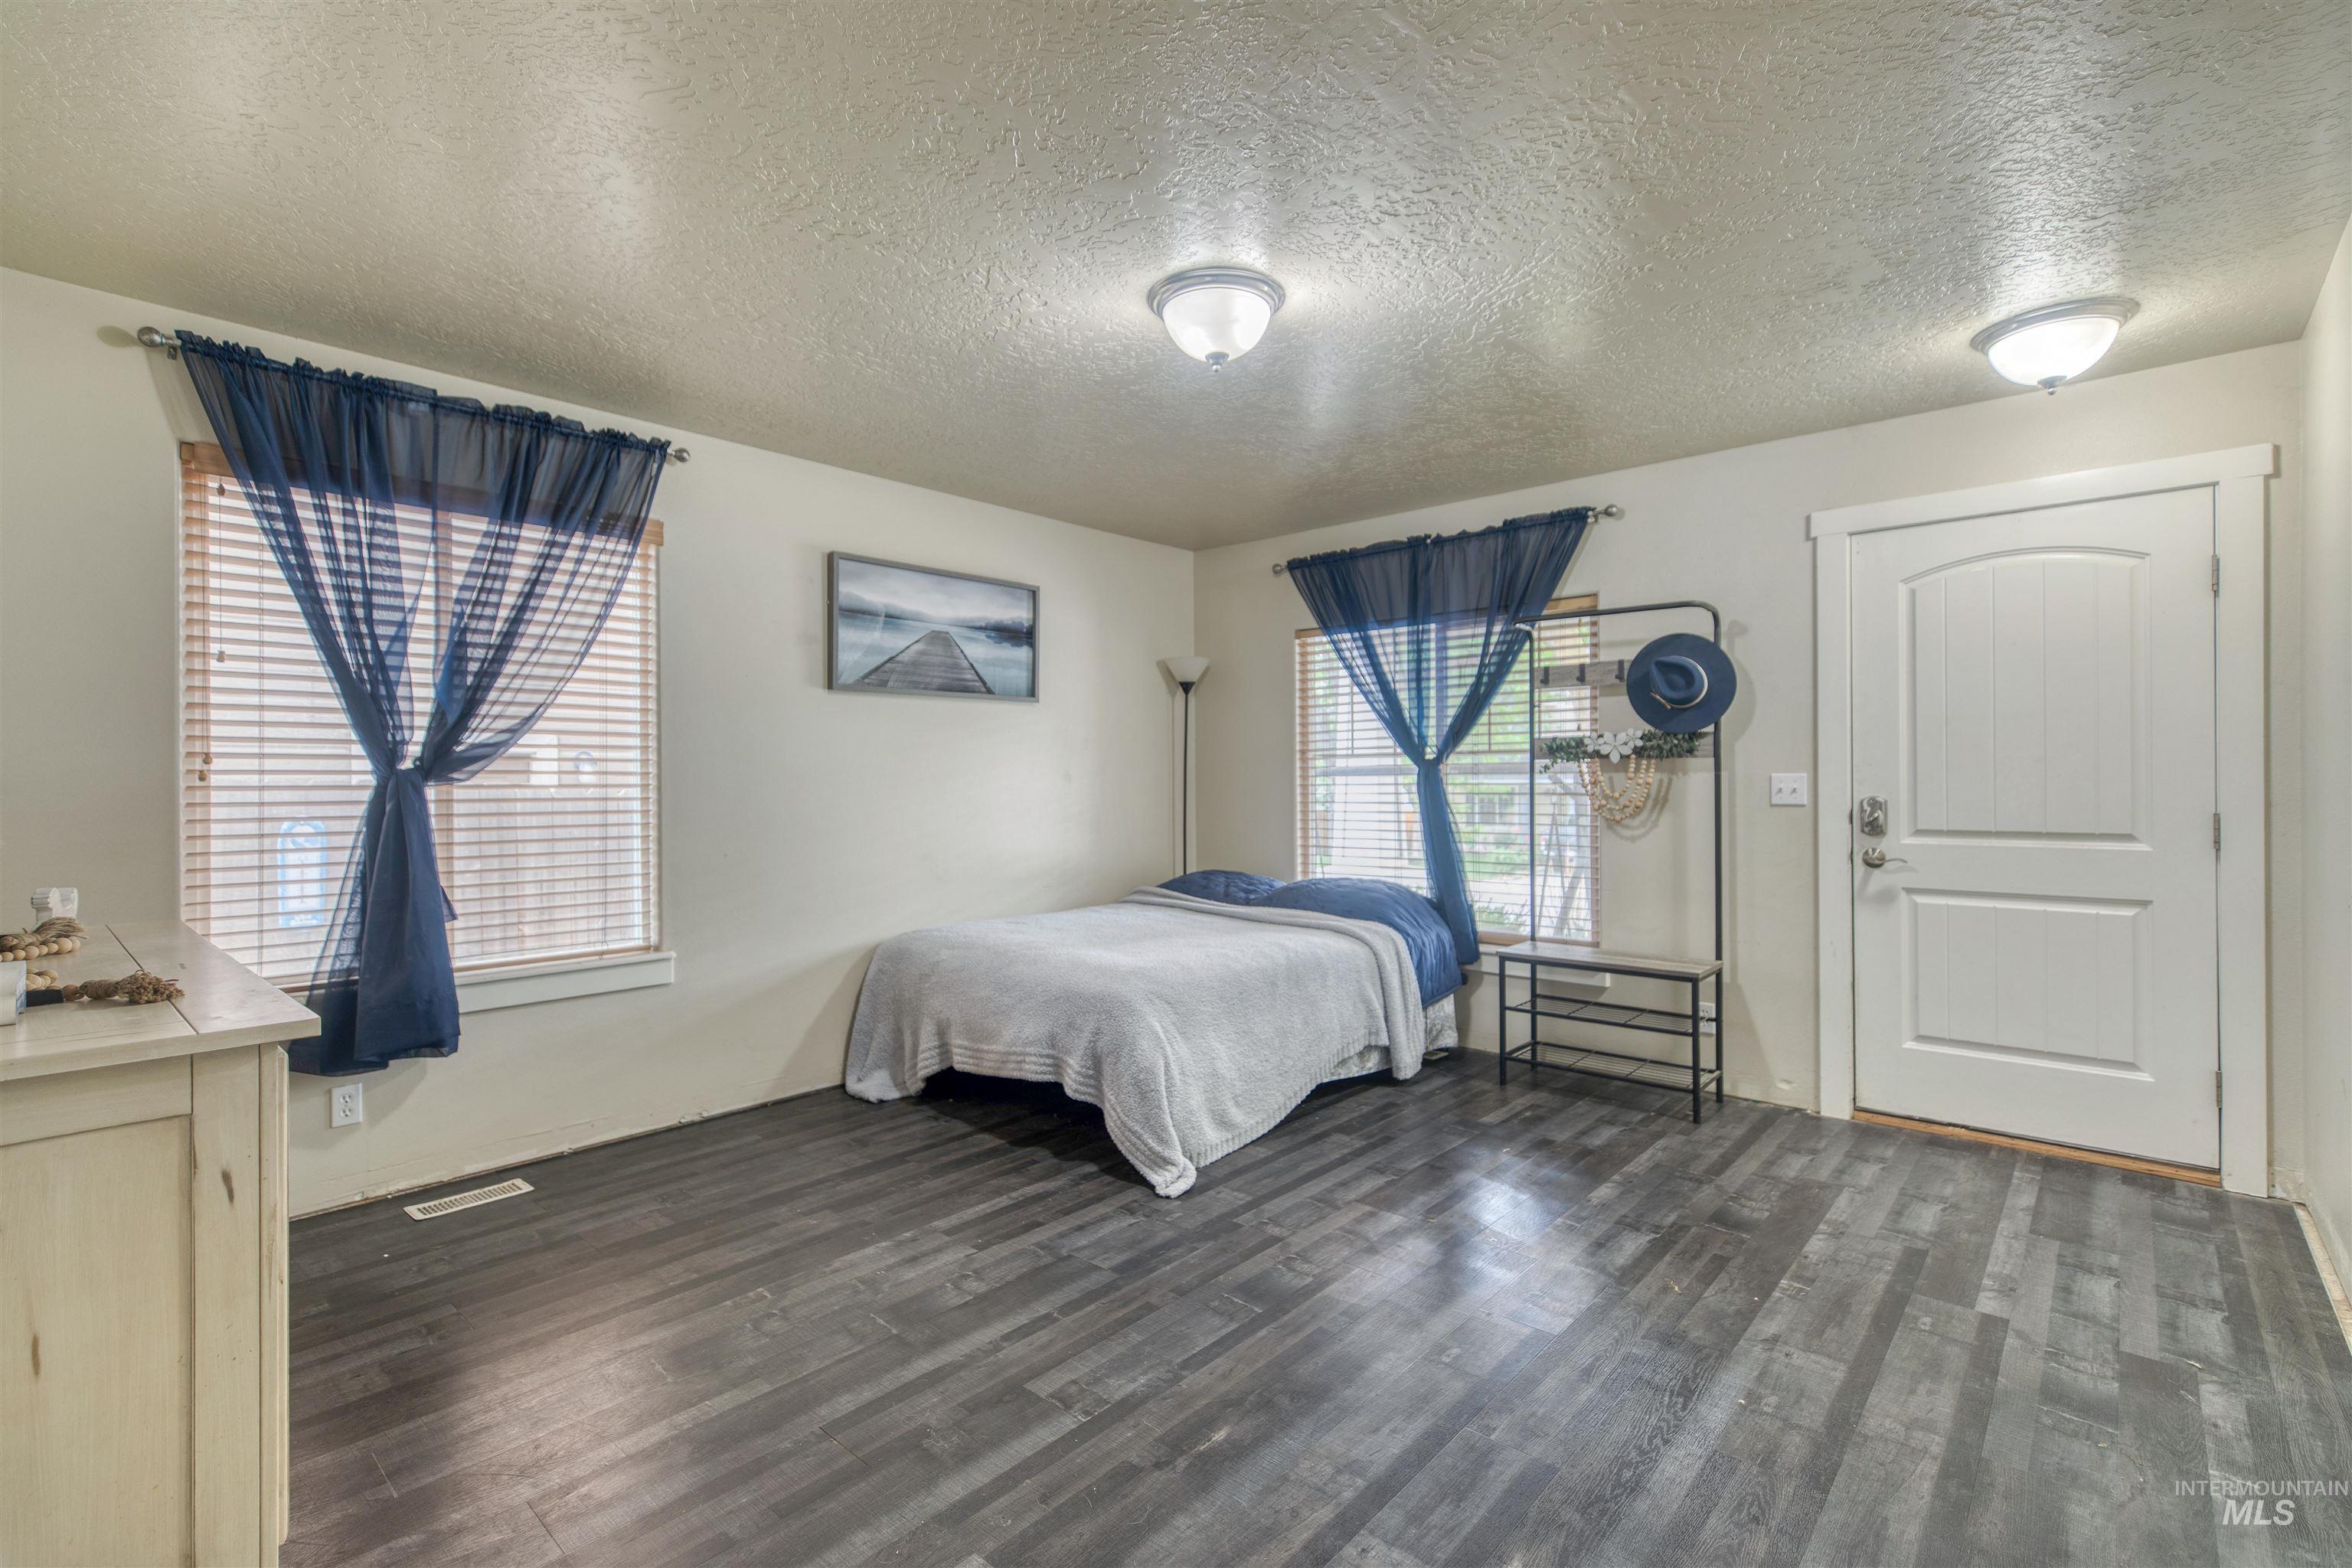
Room featuring dark wood-finish flooring, two windows with blinds, and a white paneled door
-
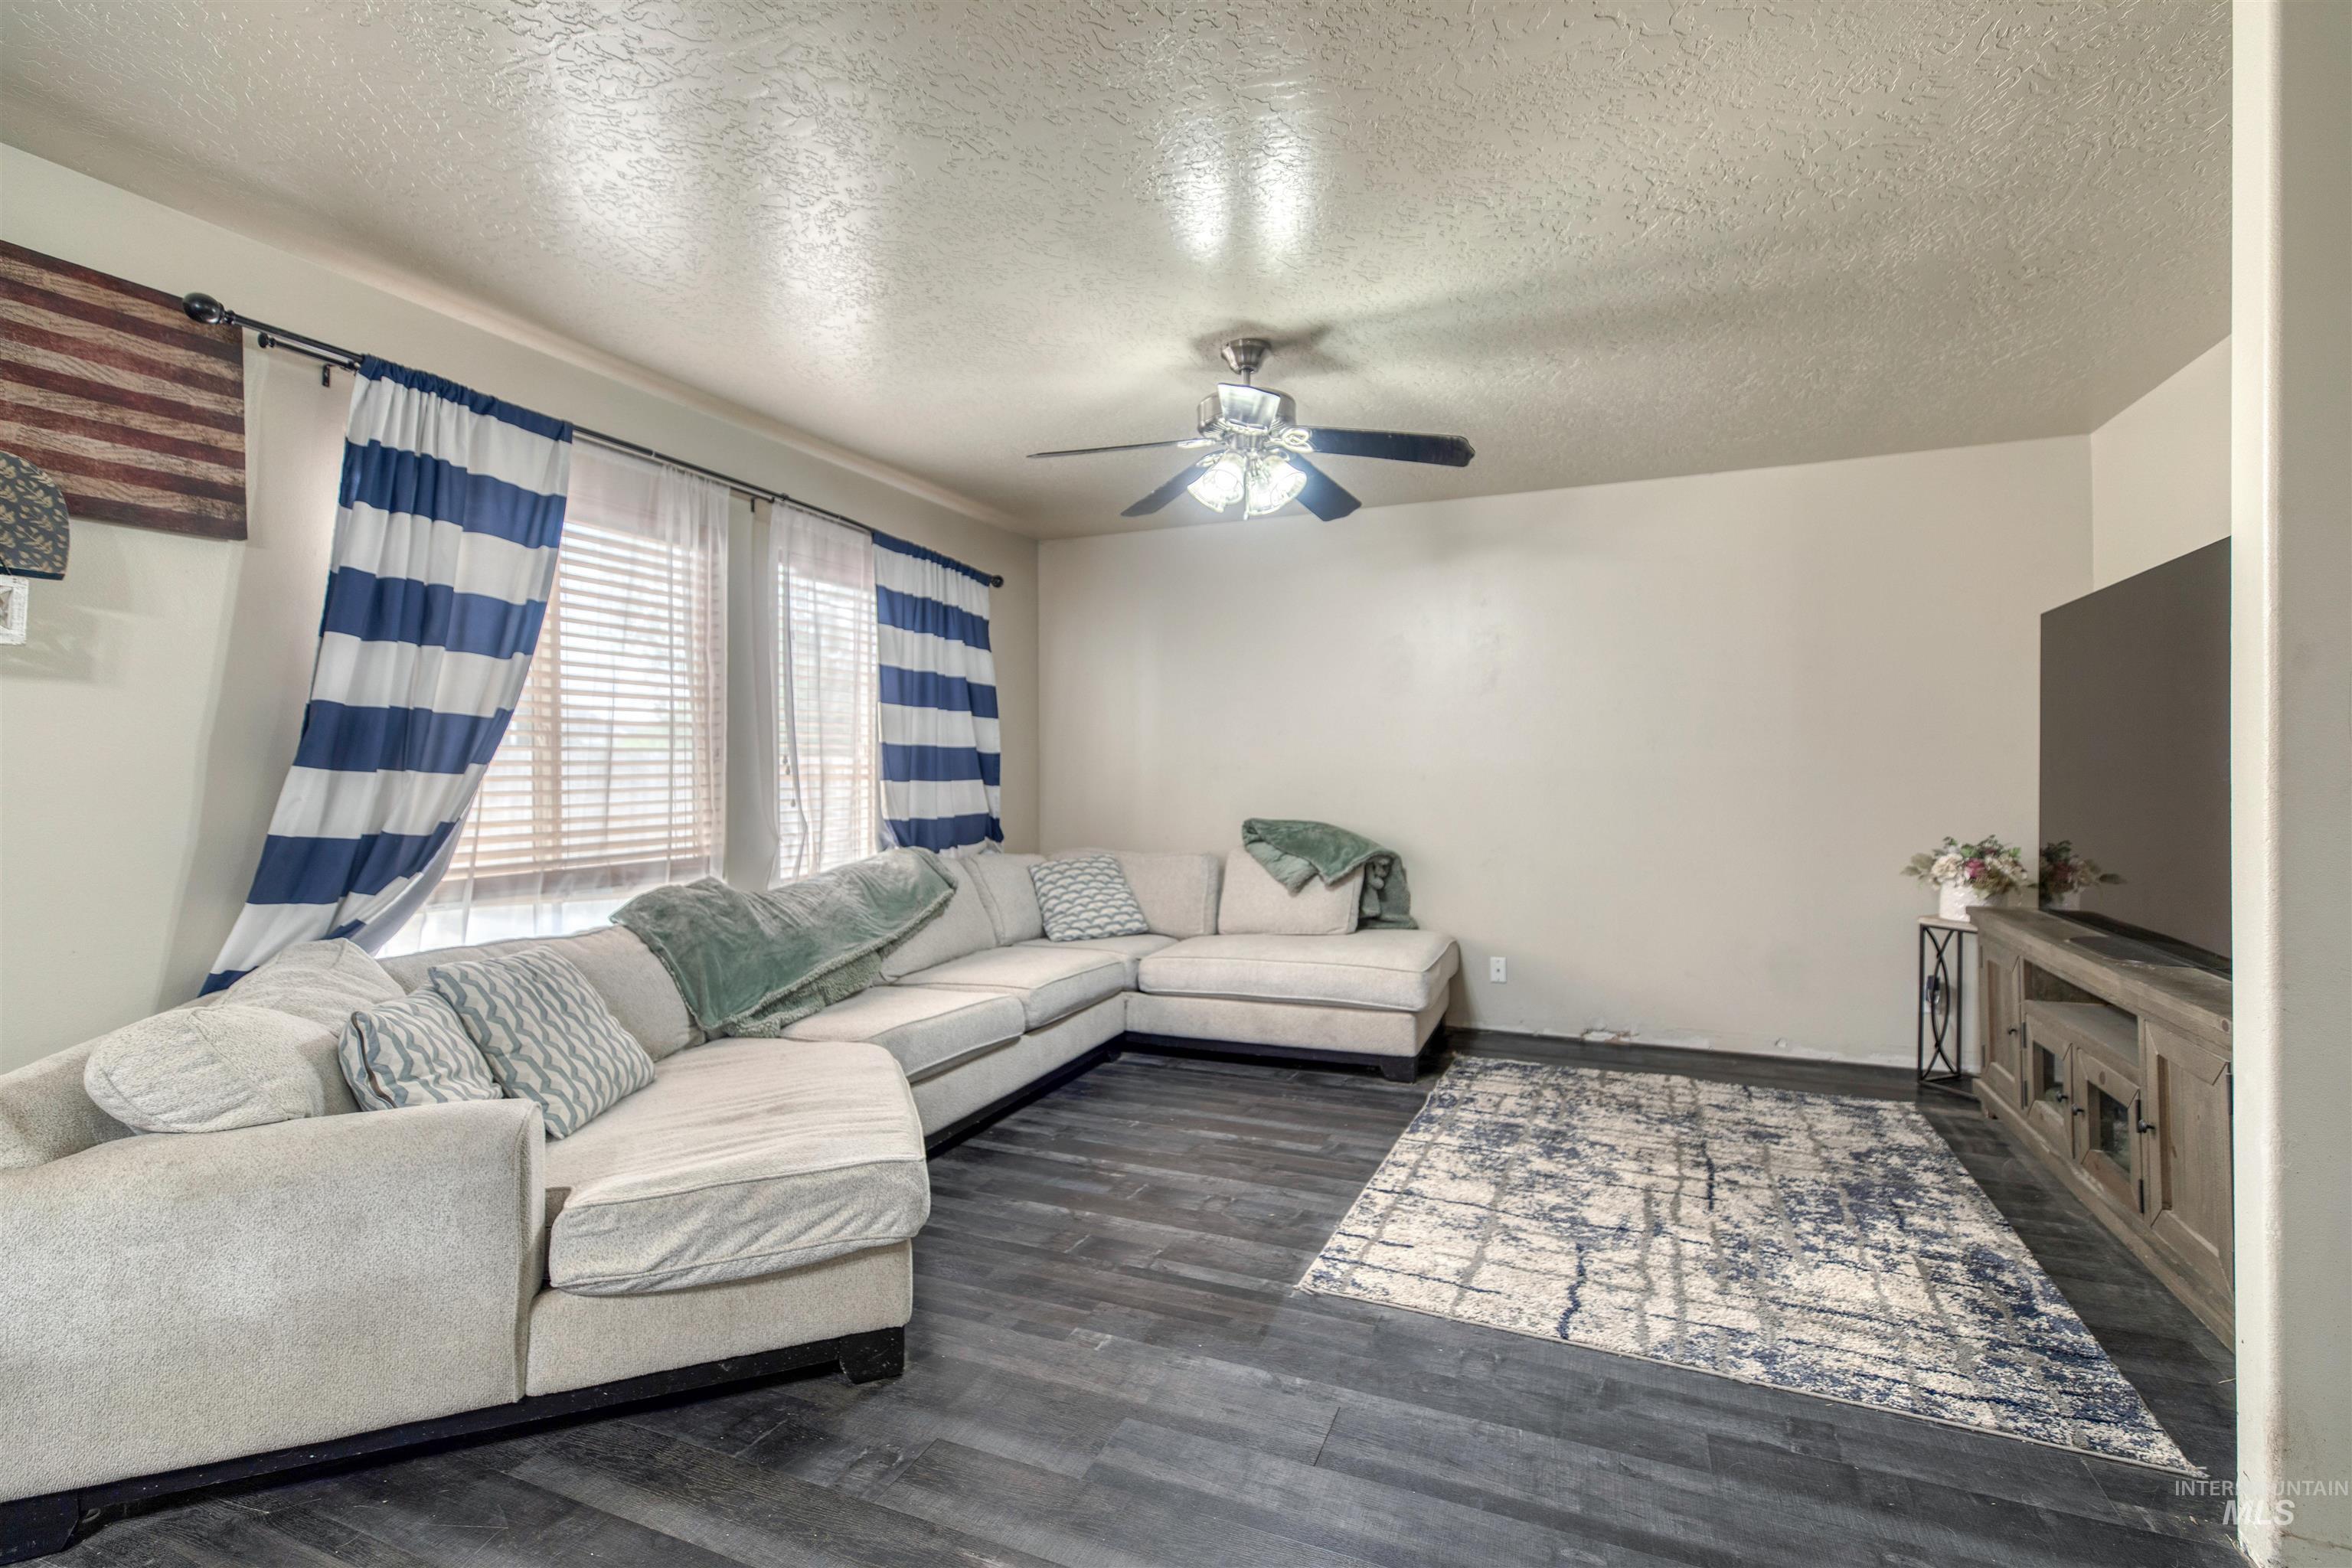
Recessed windows with blinds, dark wood-finish flooring, white walls, and a ceiling fan
-
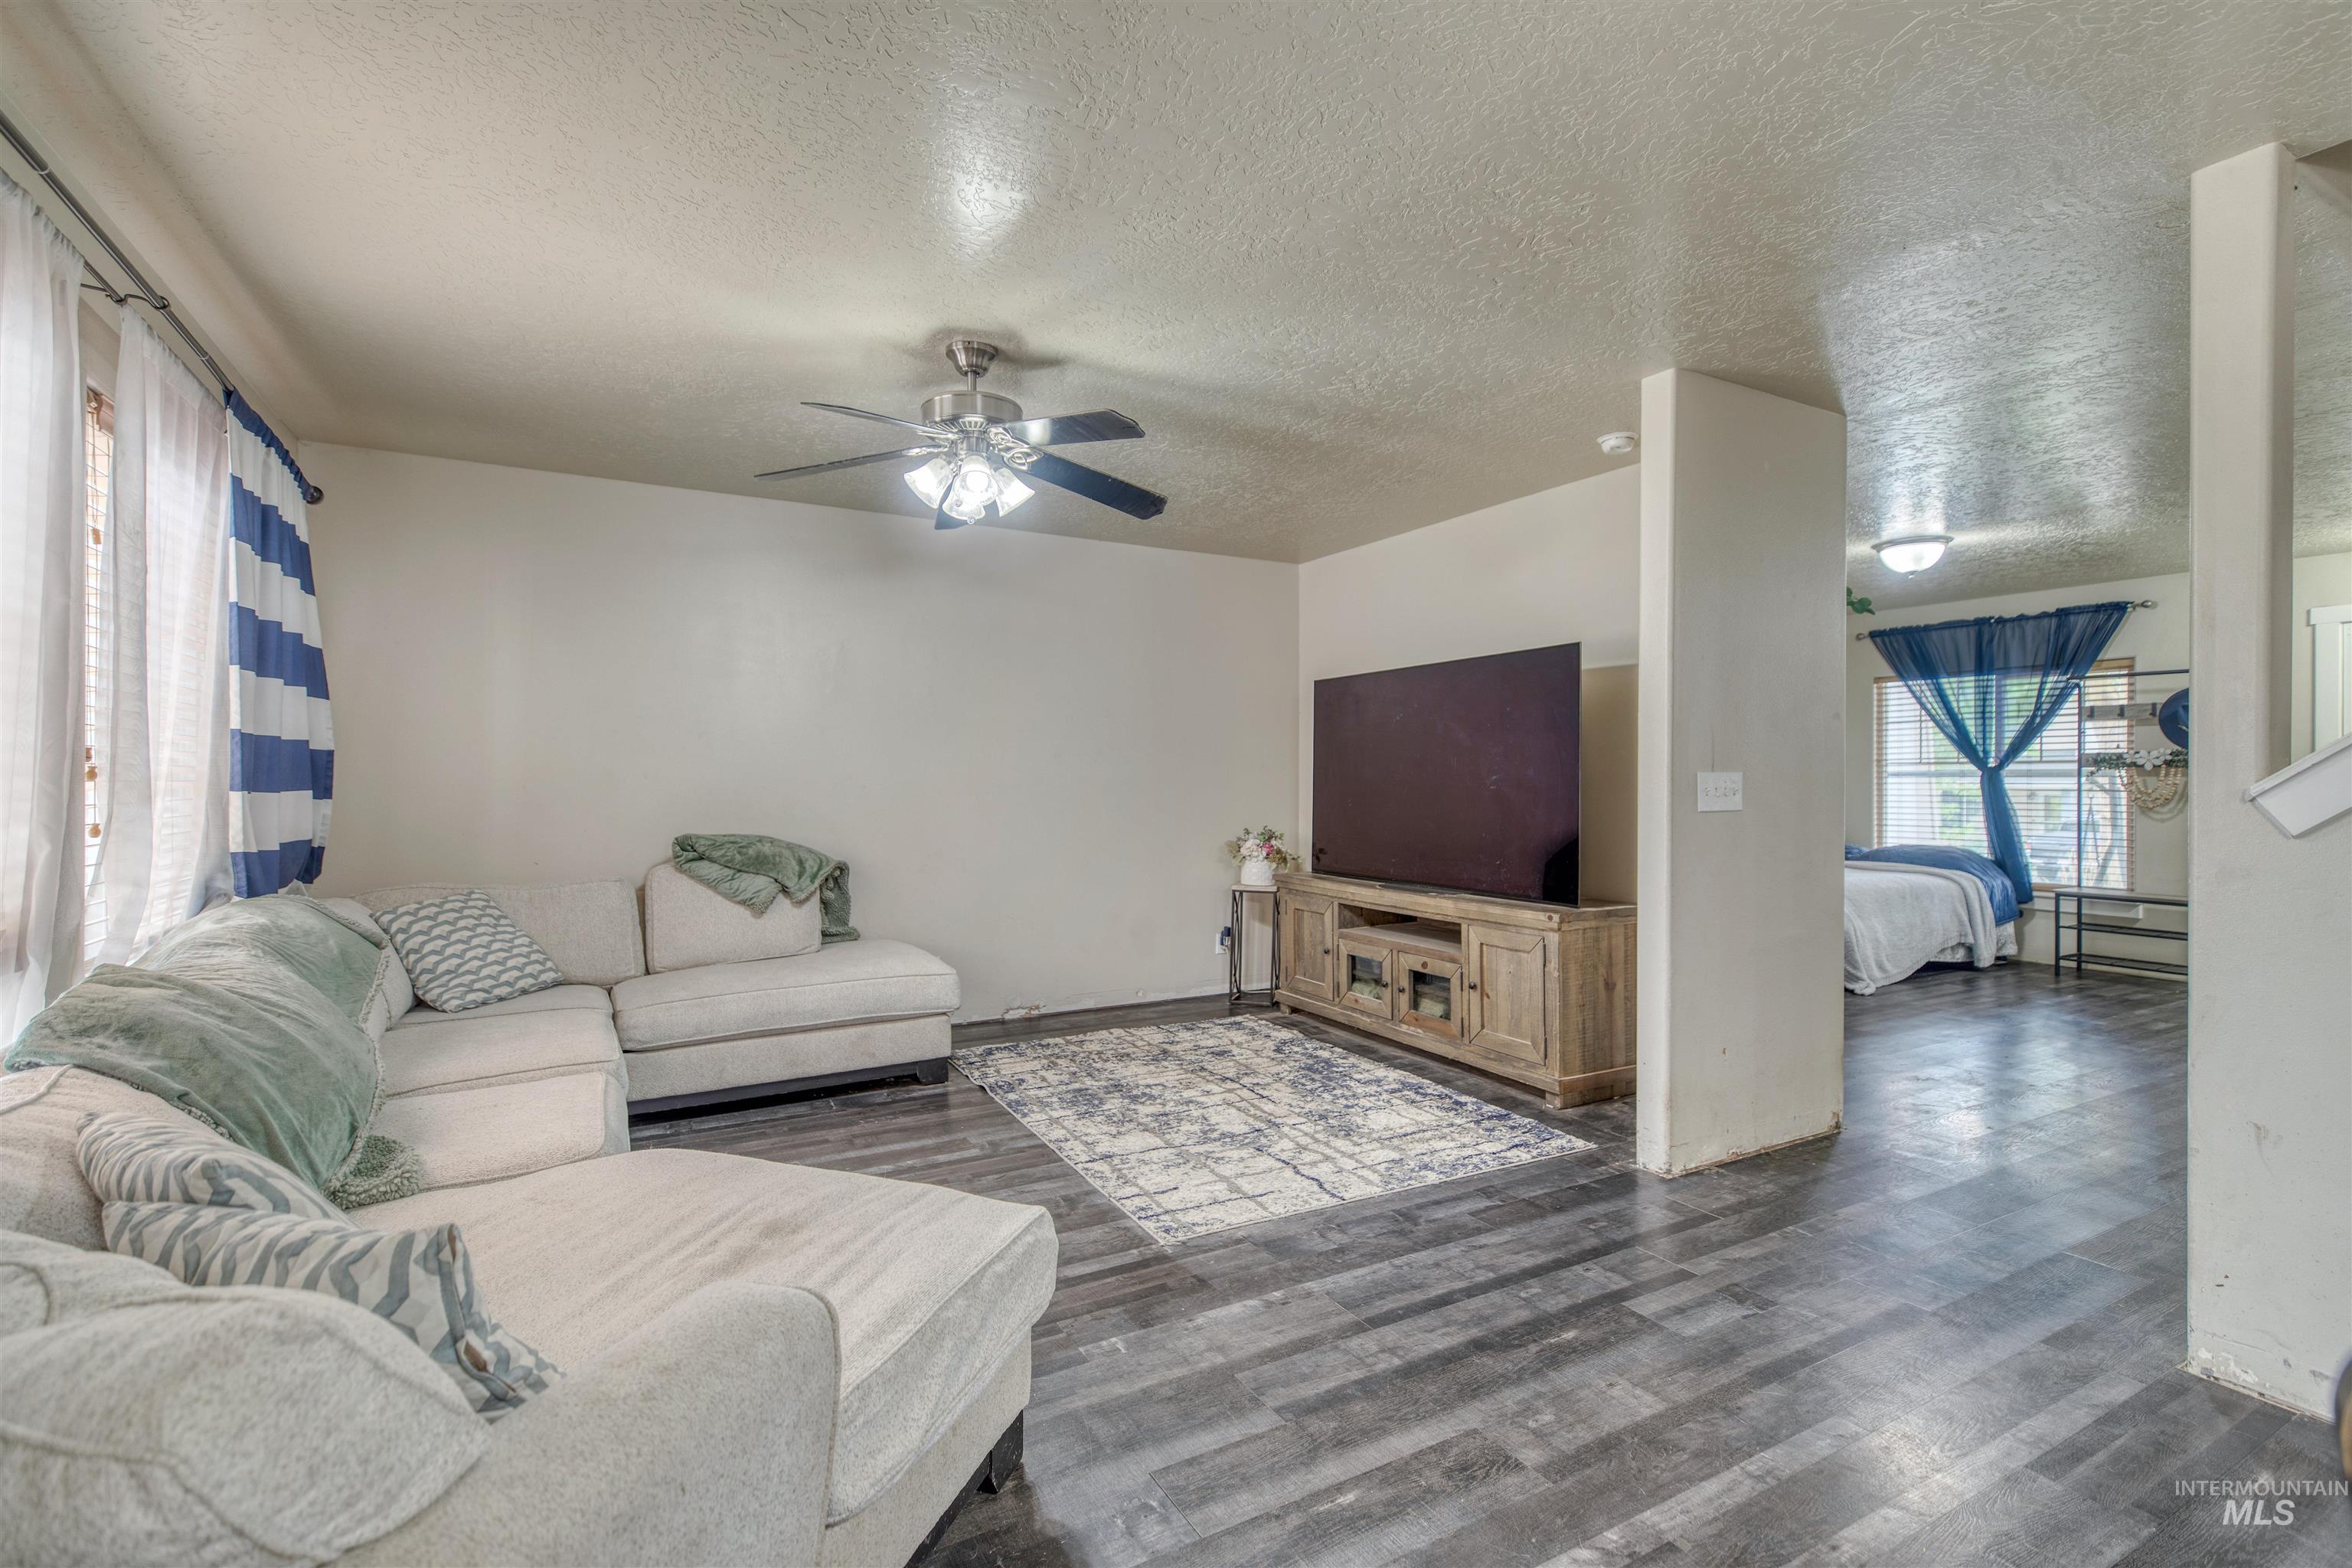
Recessed lighting and a ceiling fan with integrated lighting illuminate this living area, featuring wood-finish flooring
-
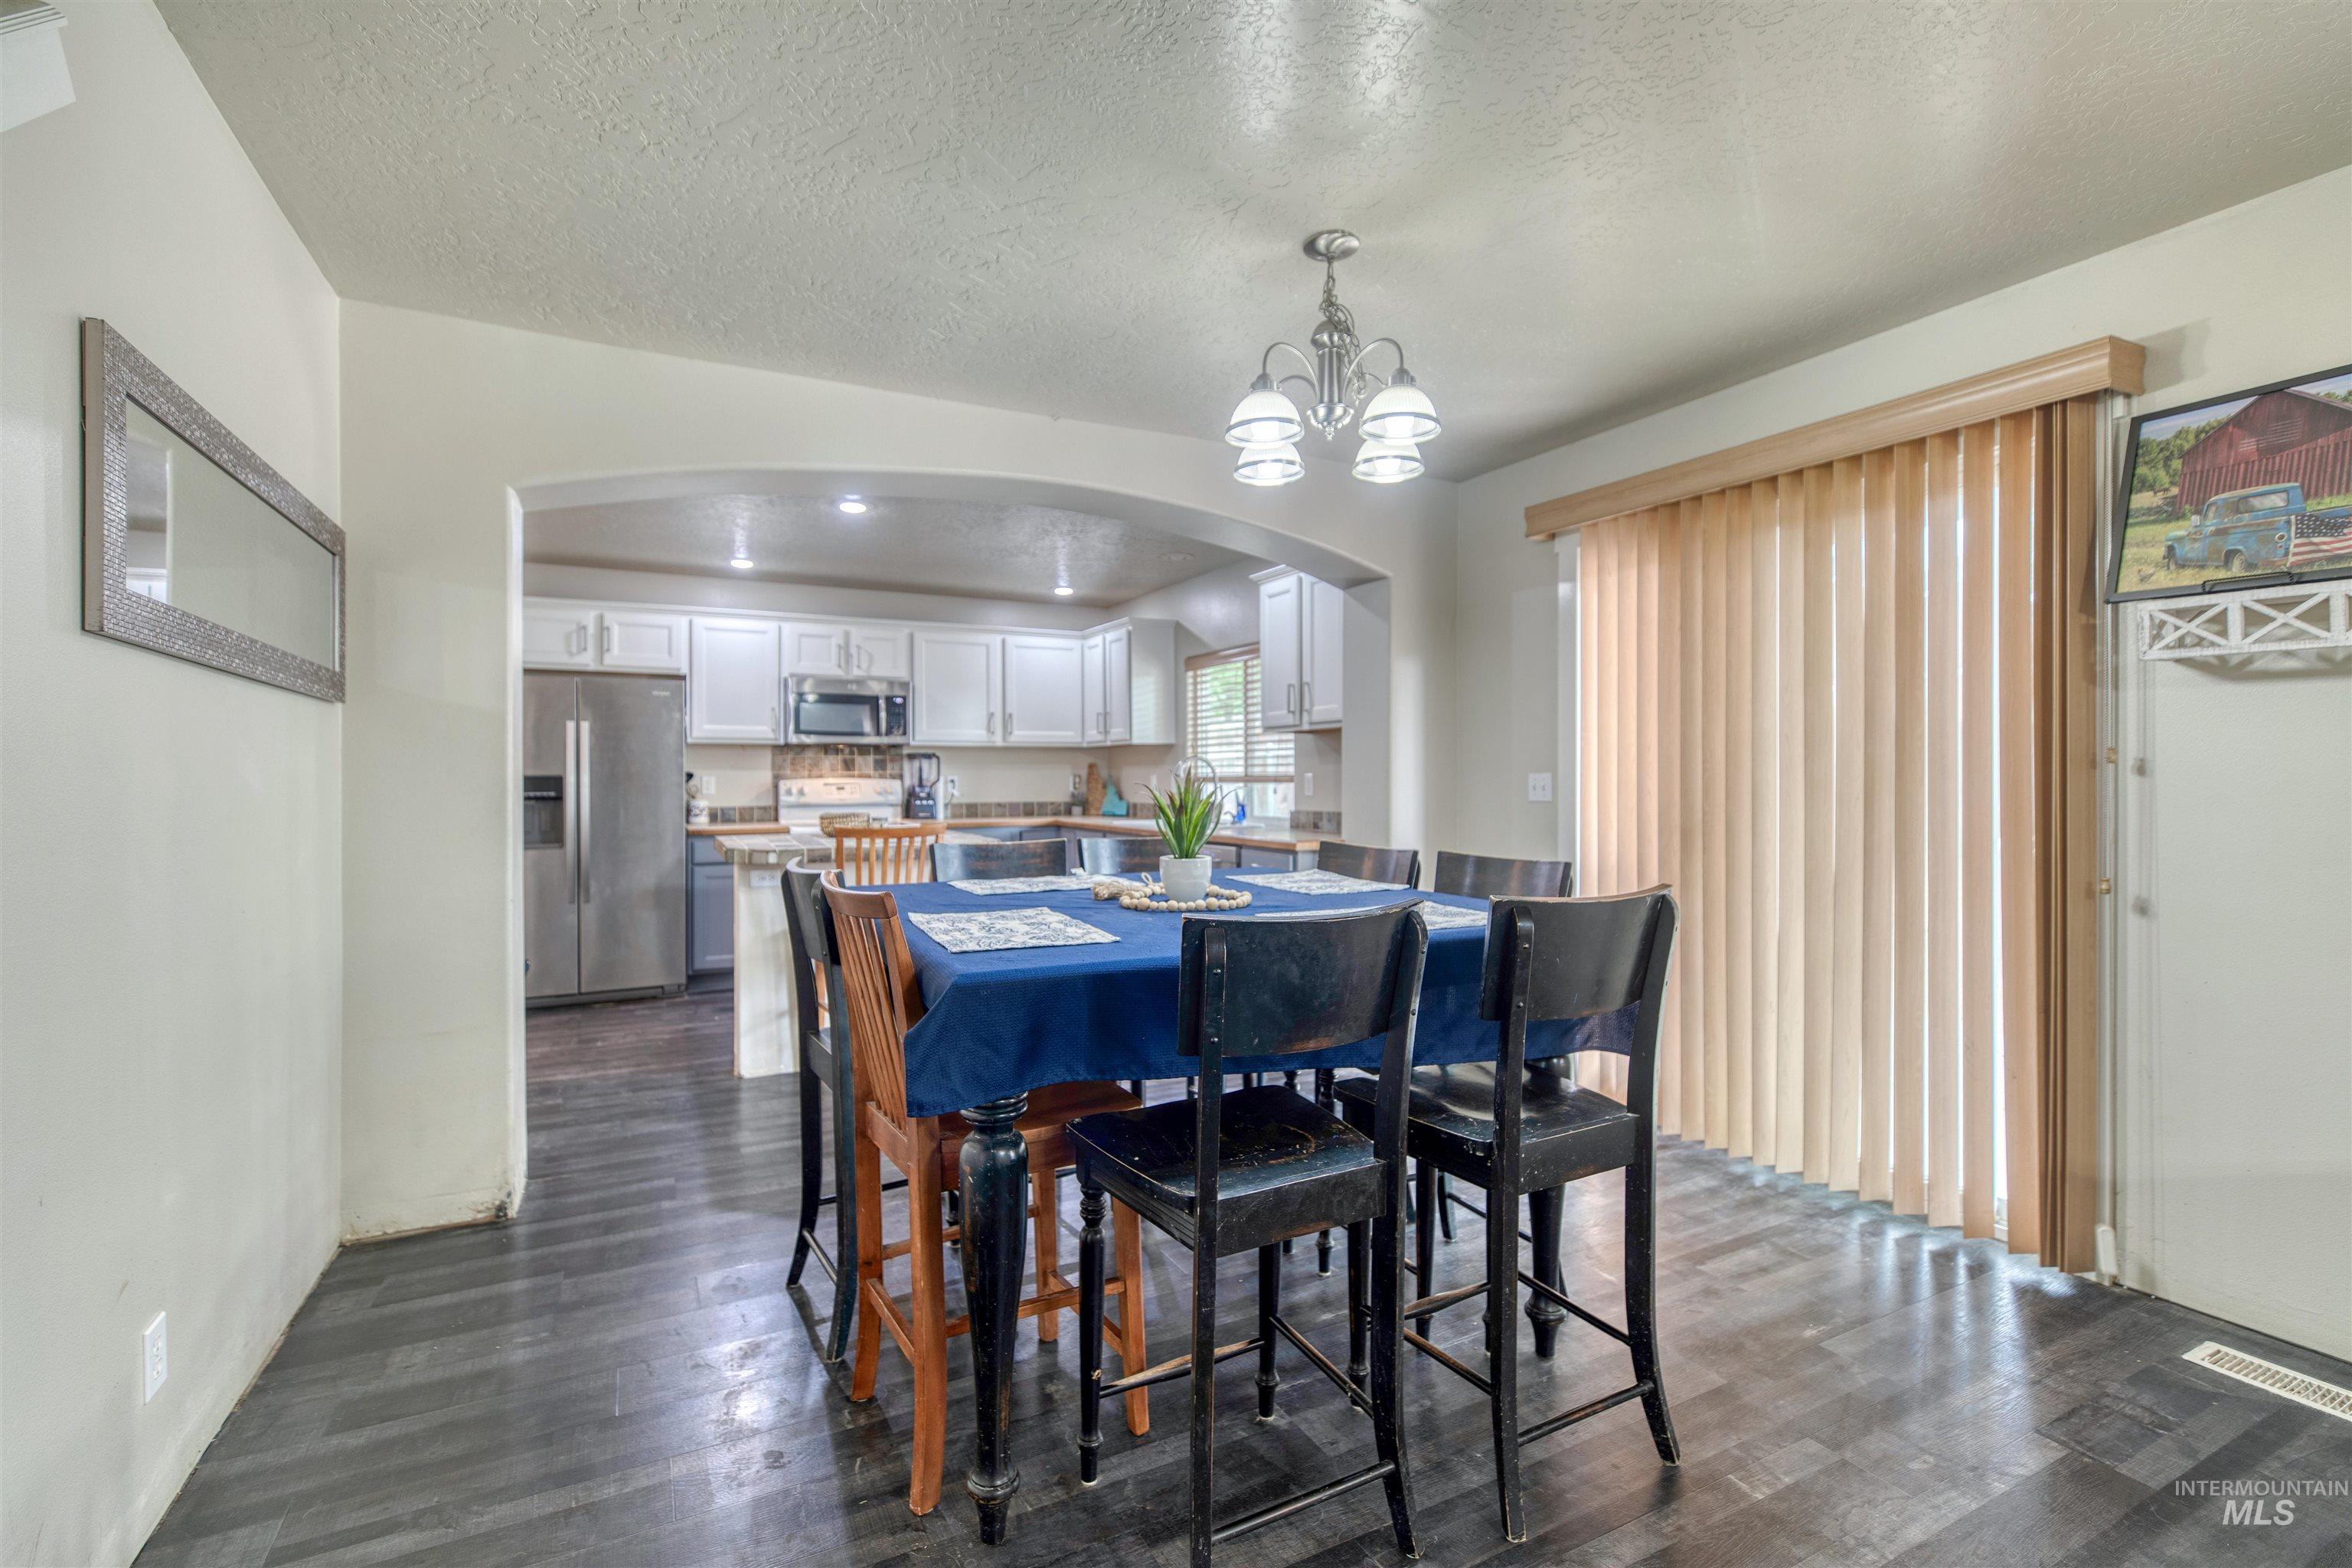
Dining area featuring wood-look flooring and a multi-light chandelier
-
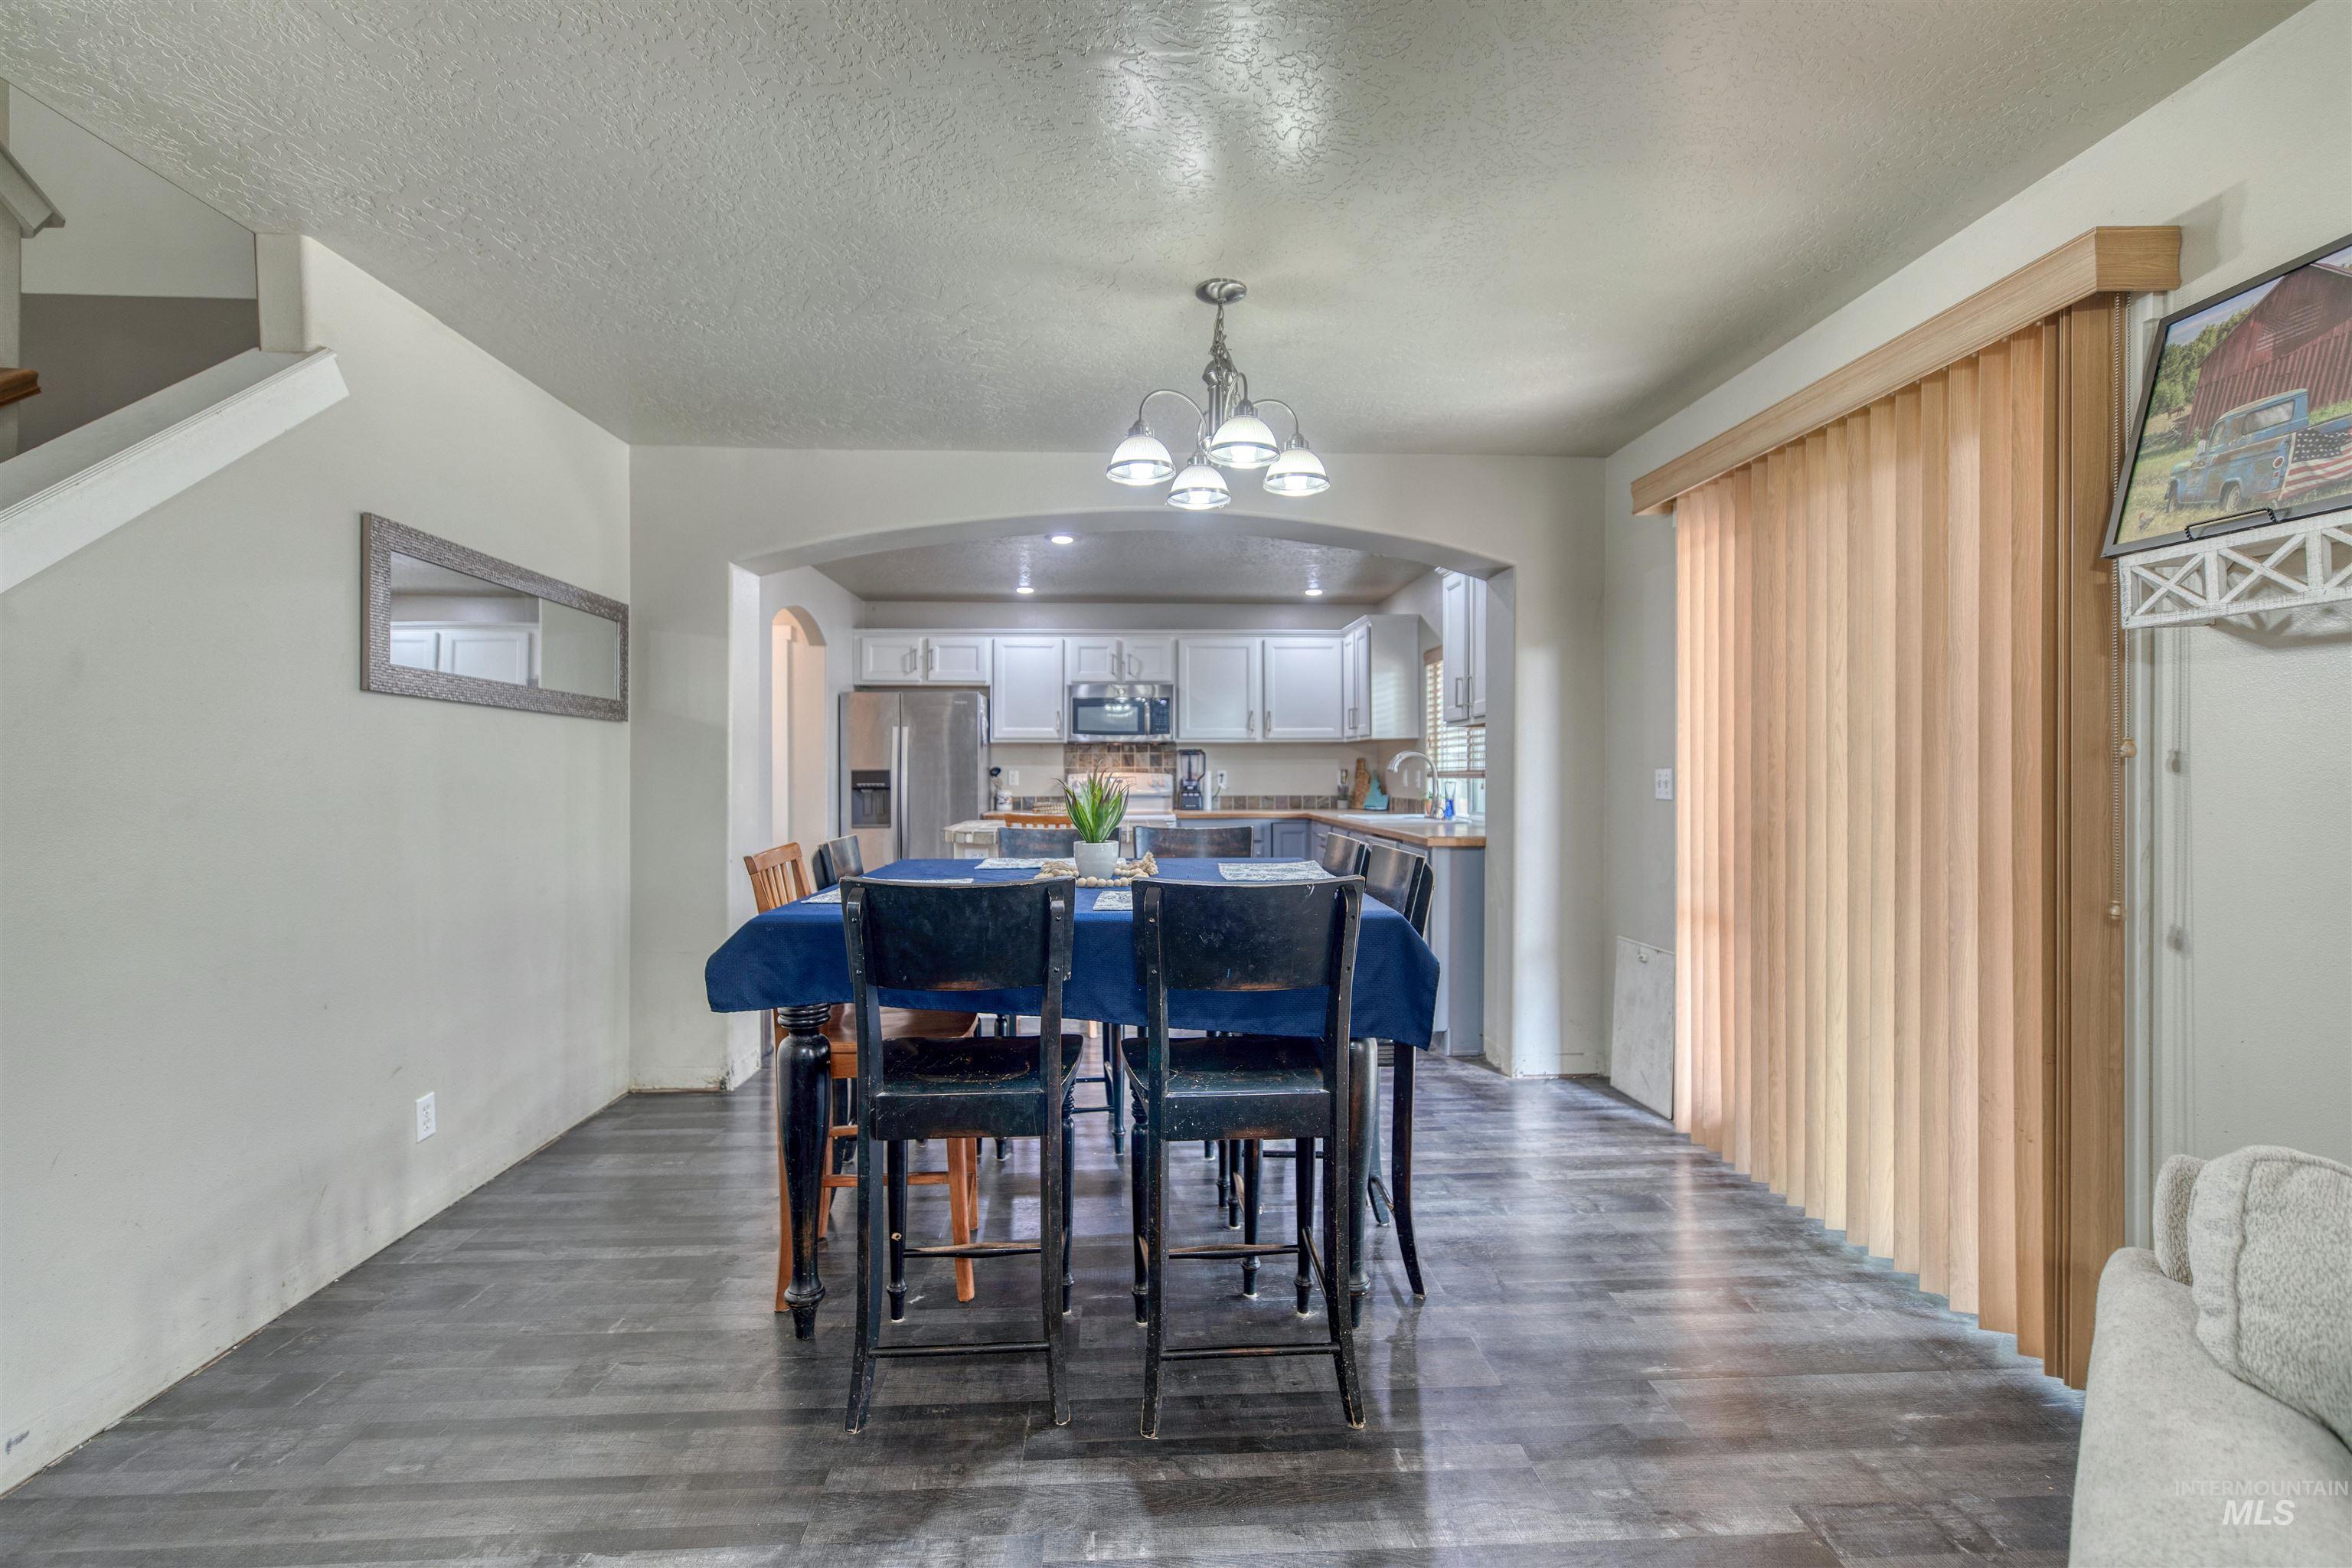
Wood-finish flooring throughout, with a recessed archway leading to the kitchen
-
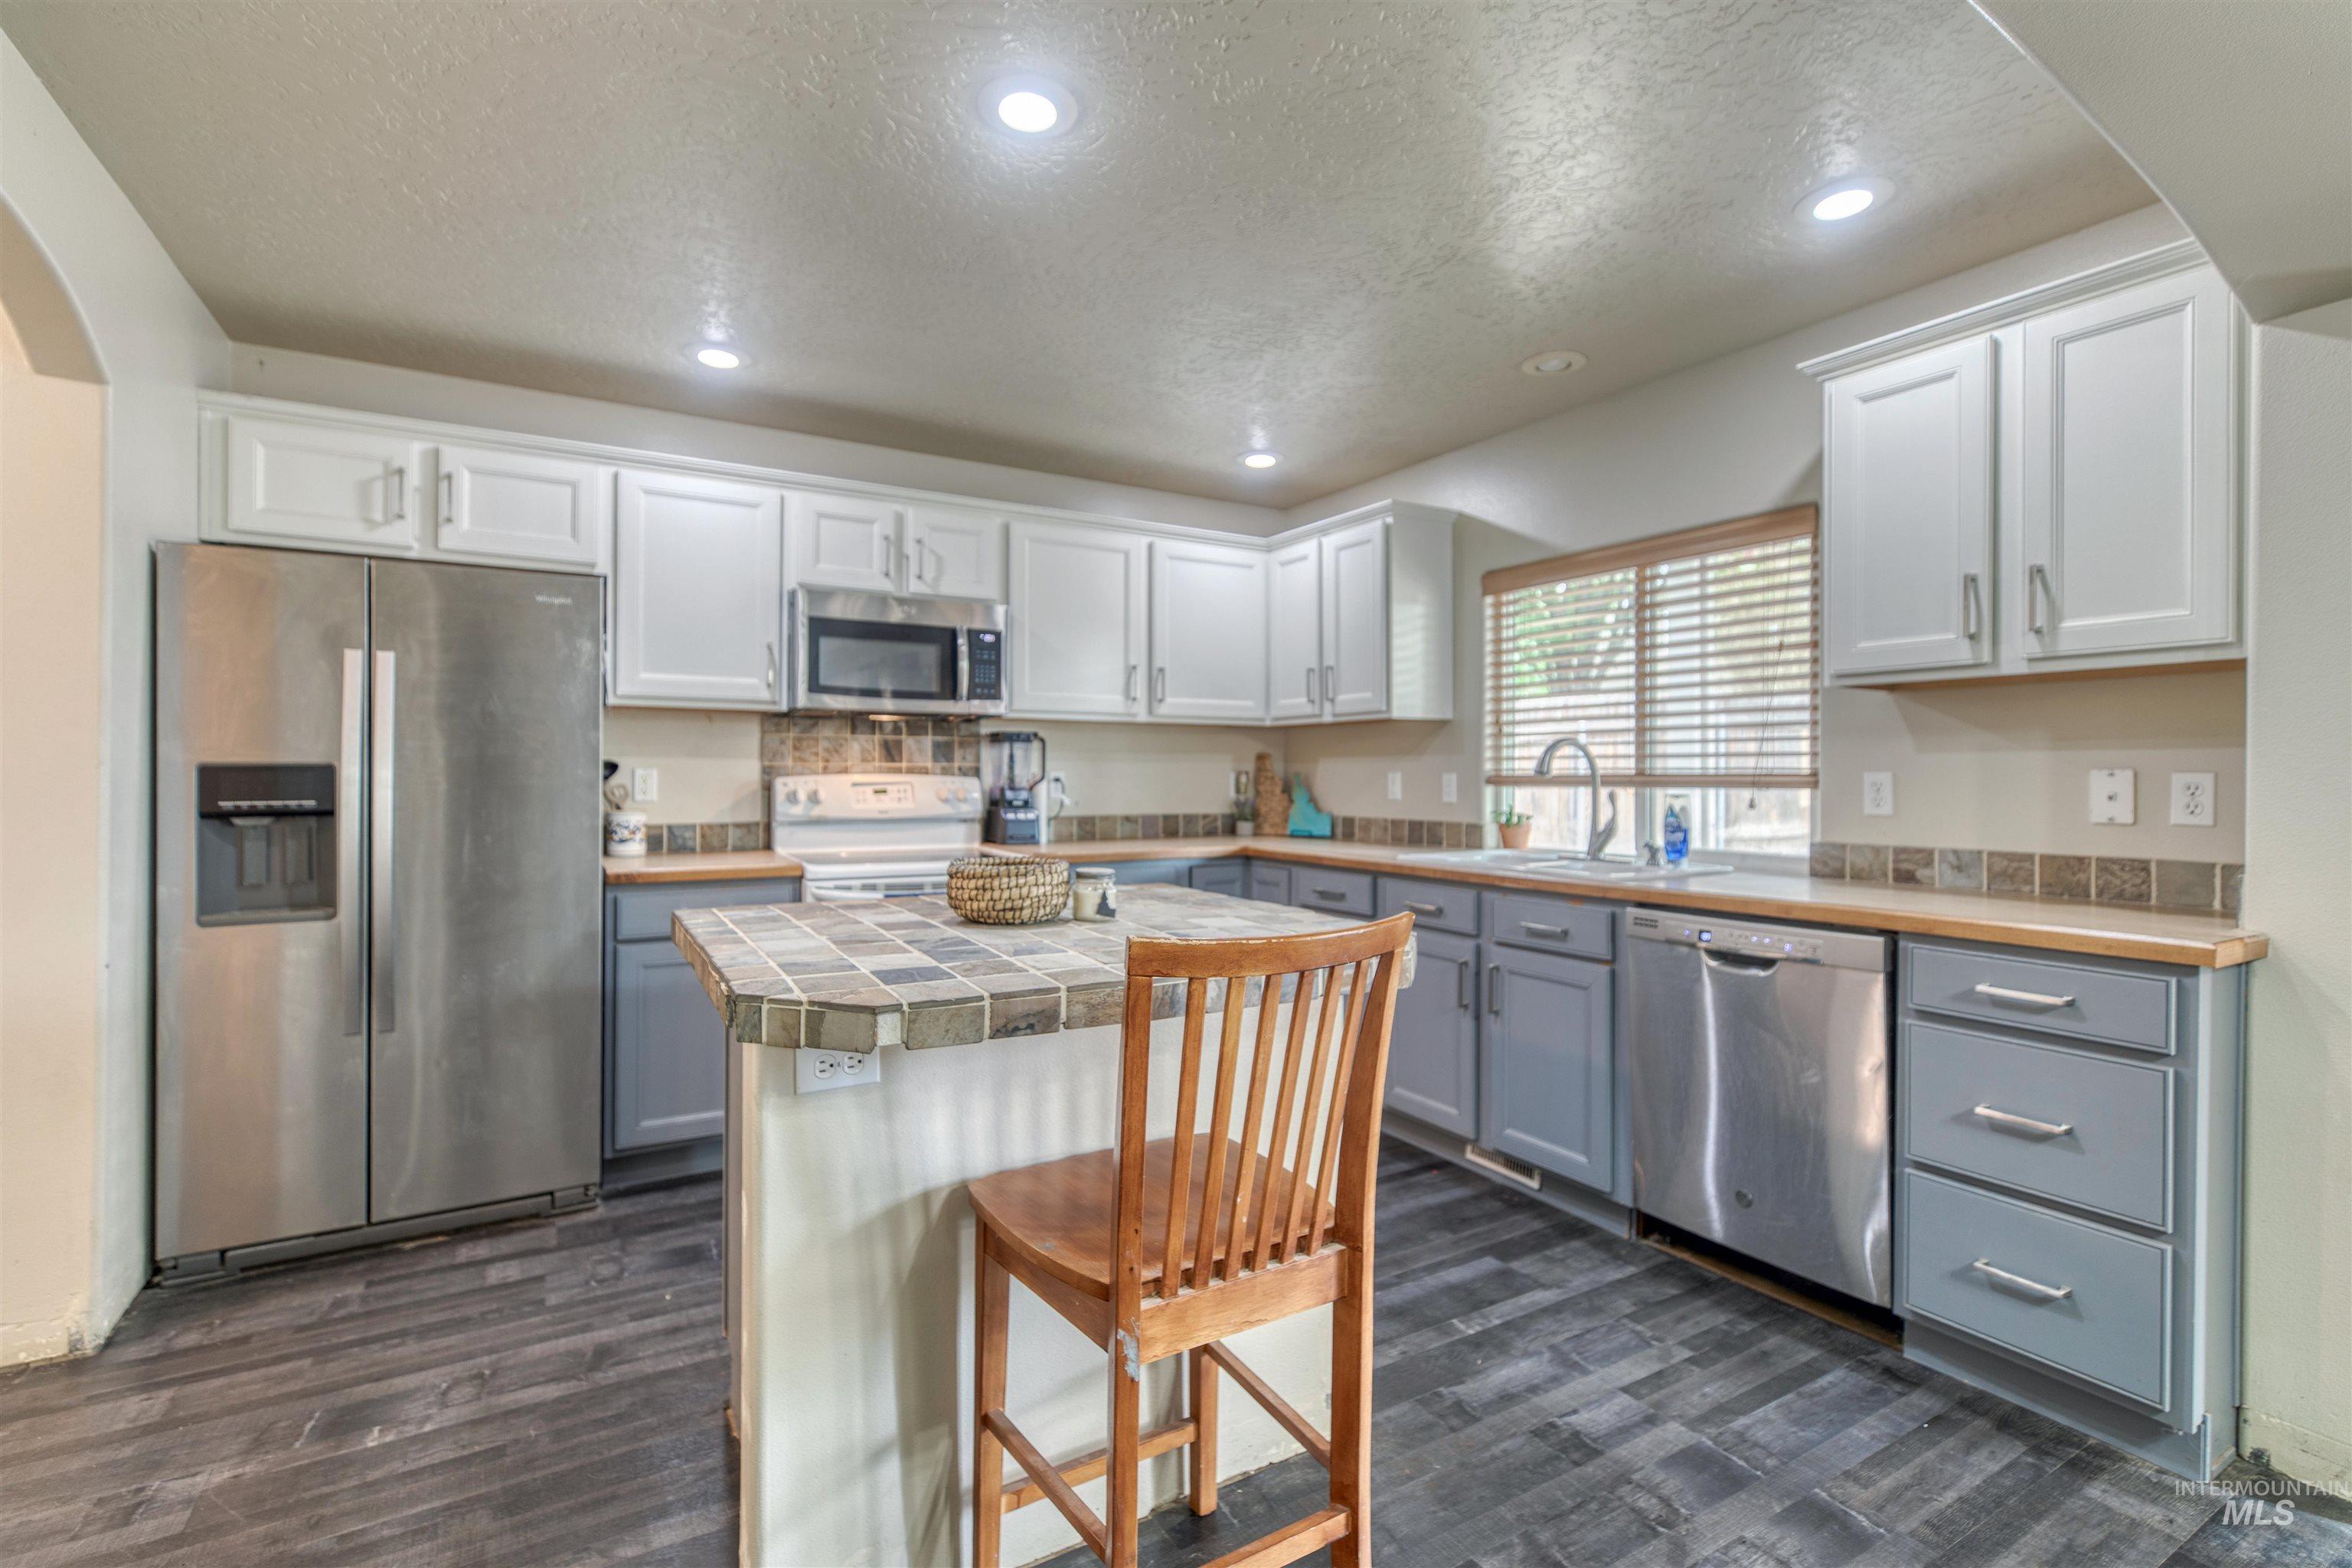
Kitchen featuring wood-finish flooring, two-tone cabinetry, stainless steel appliances, a tiled backsplash, and an island with a tiled countertop
-
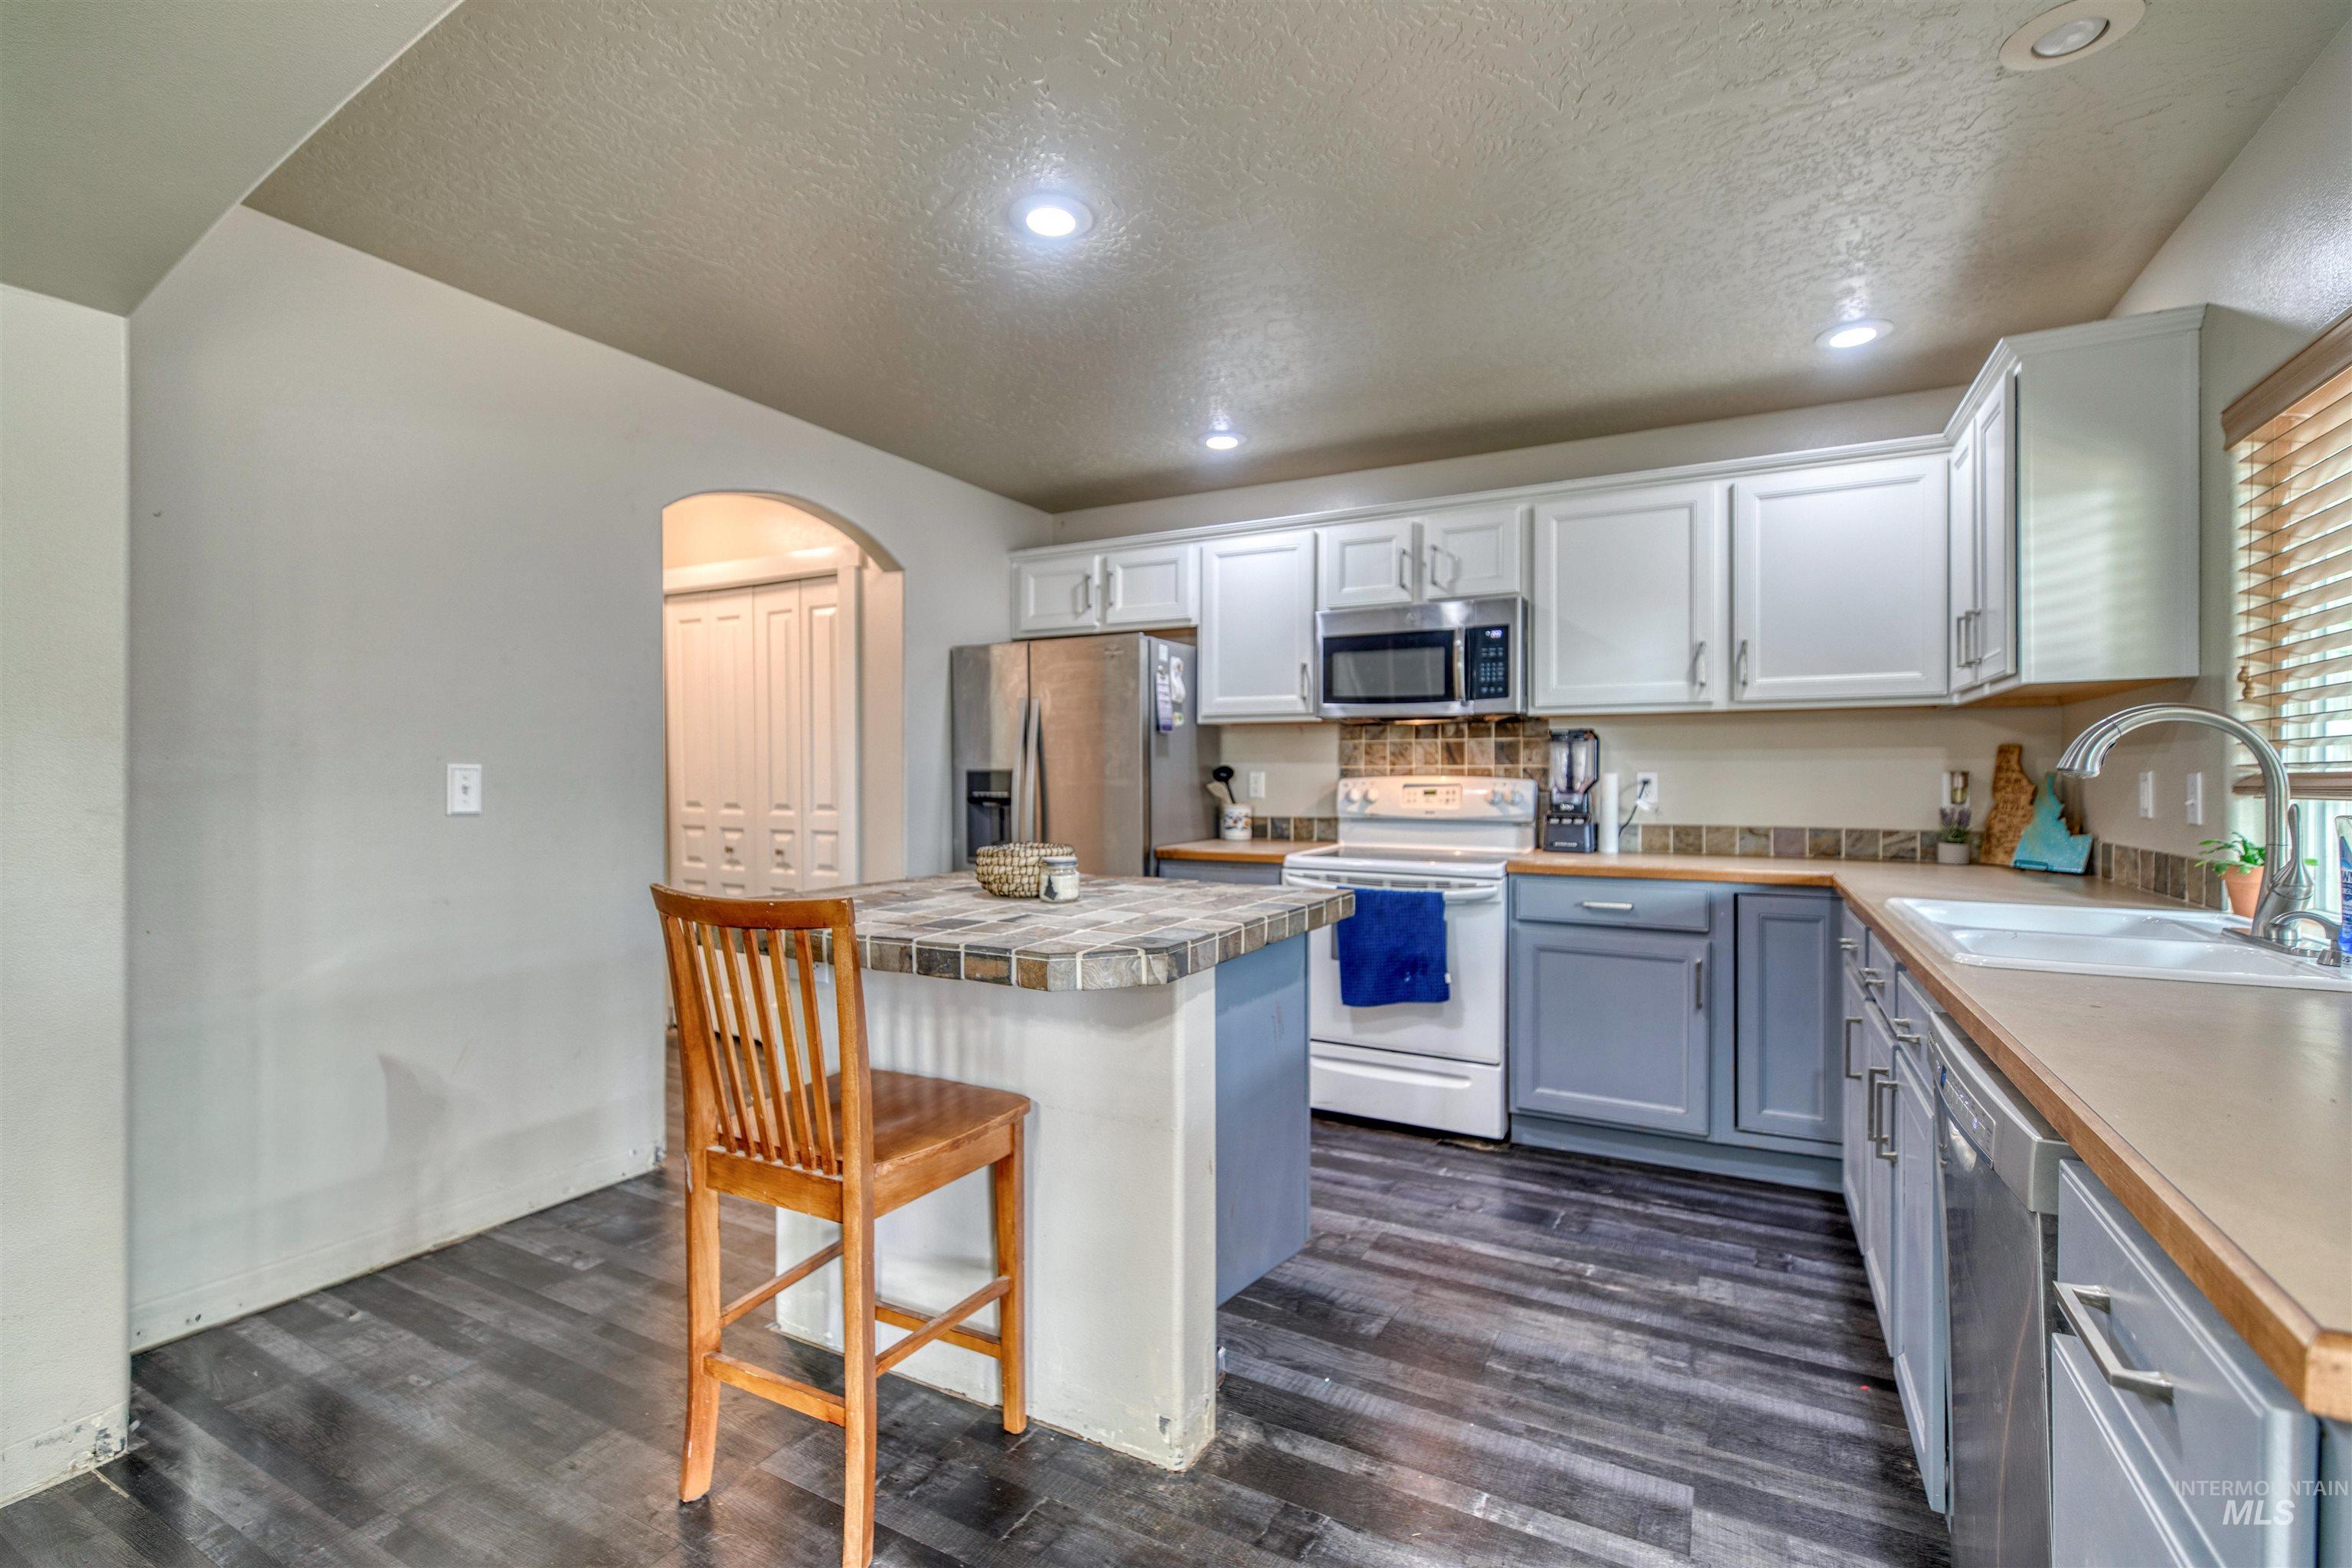
Kitchen featuring wood-finish flooring, two-tone cabinetry, stainless steel appliances, a tiled backsplash, and a breakfast bar
-
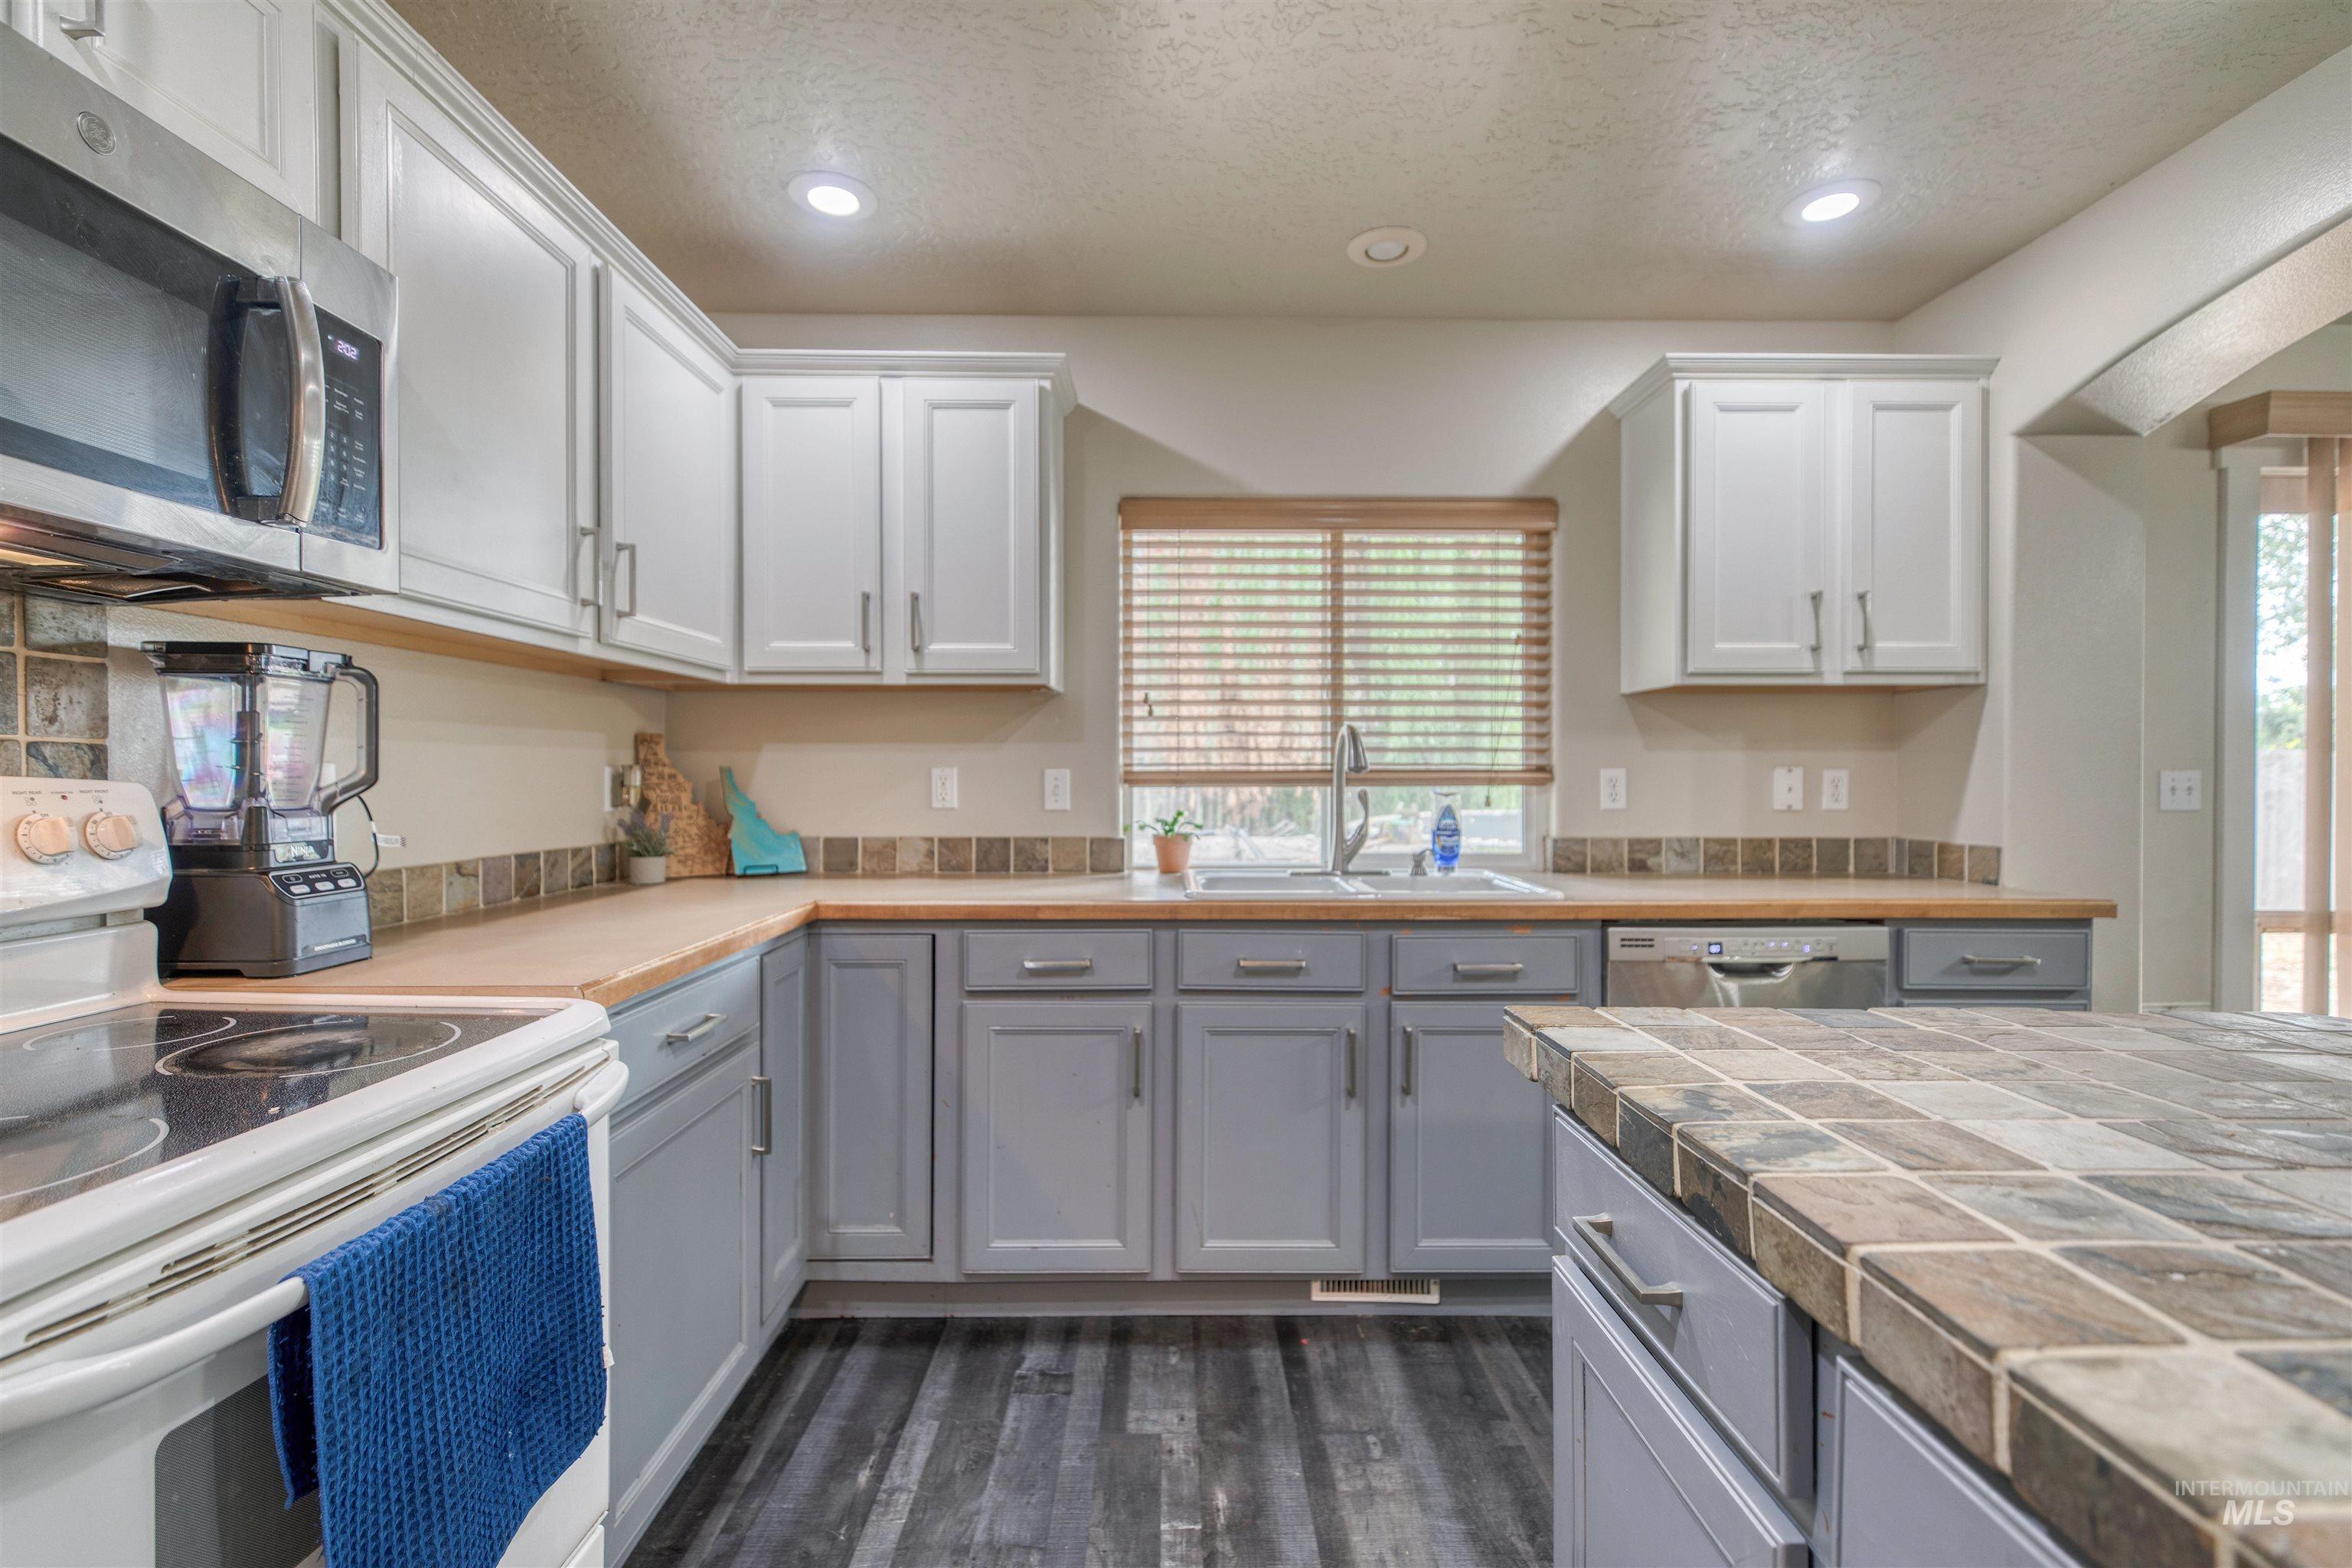
Two-tone cabinetry with wood-finish countertops, stainless steel appliances, and a tile backsplash
-
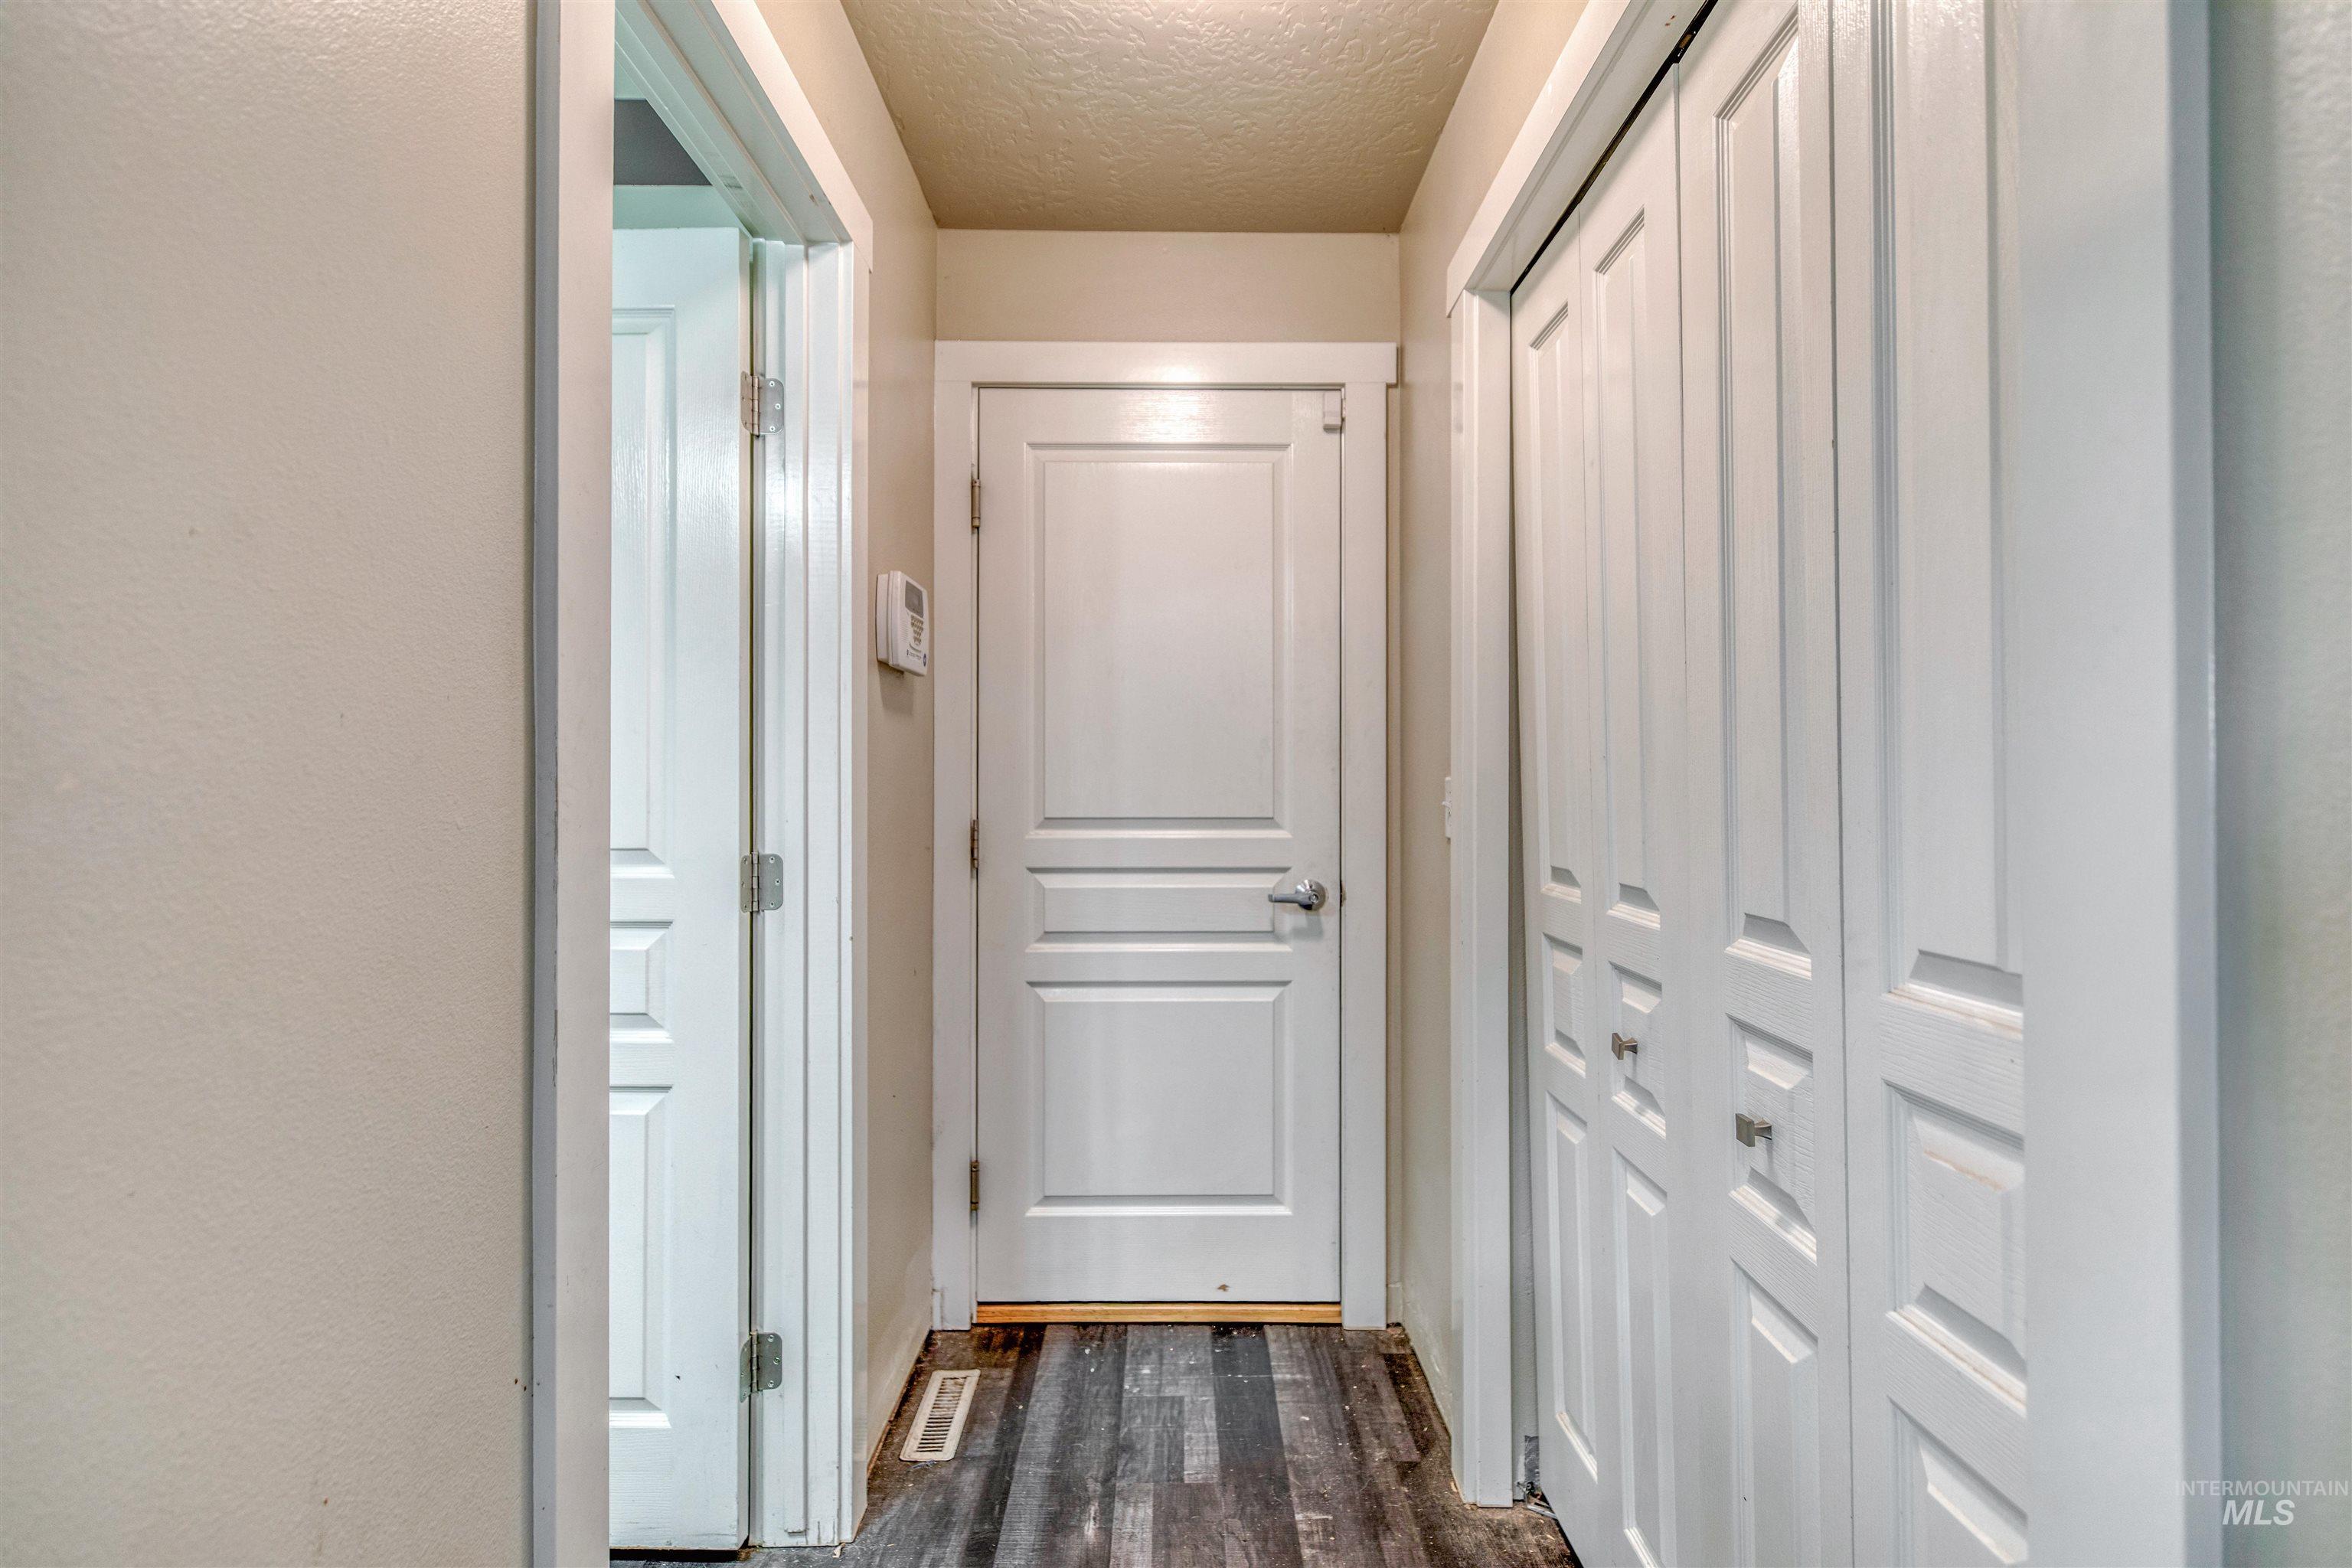
Wood-finish flooring with white trim, solid core doors, and bifold closet doors
-
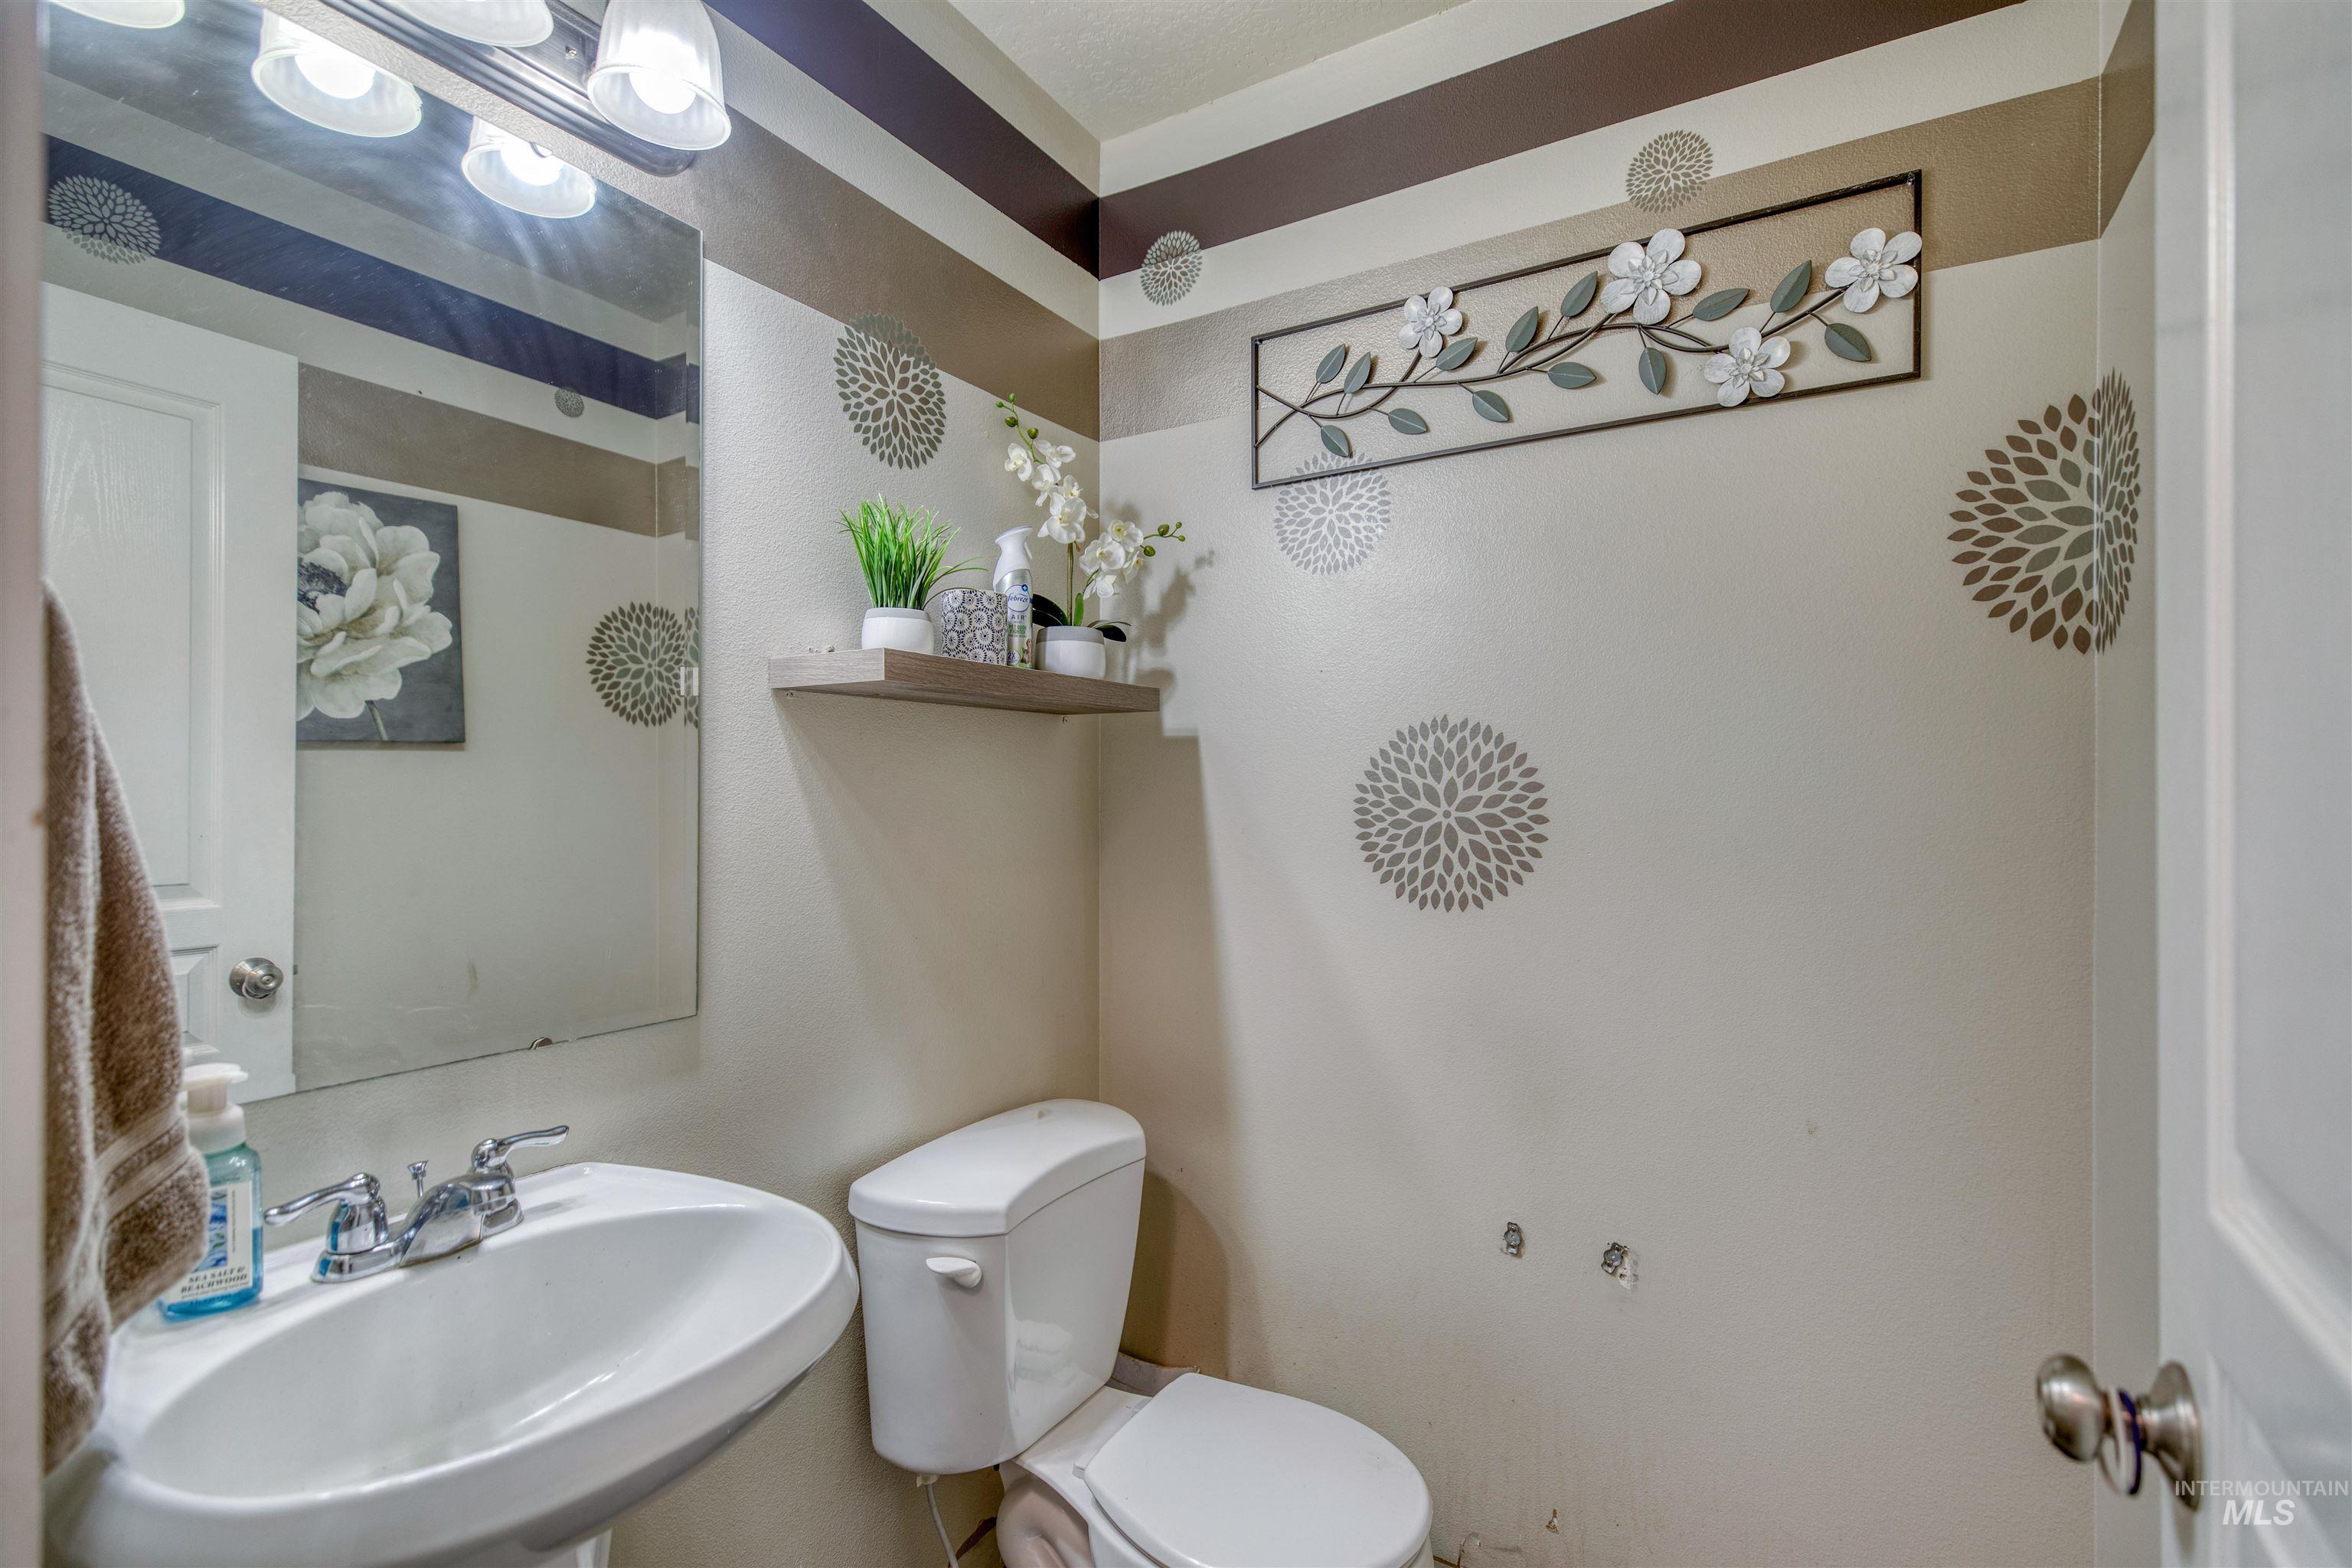
Pedestal sink with chrome faucet, wall-mounted mirror, overhead vanity lighting, white toilet, and floating wall shelf
-
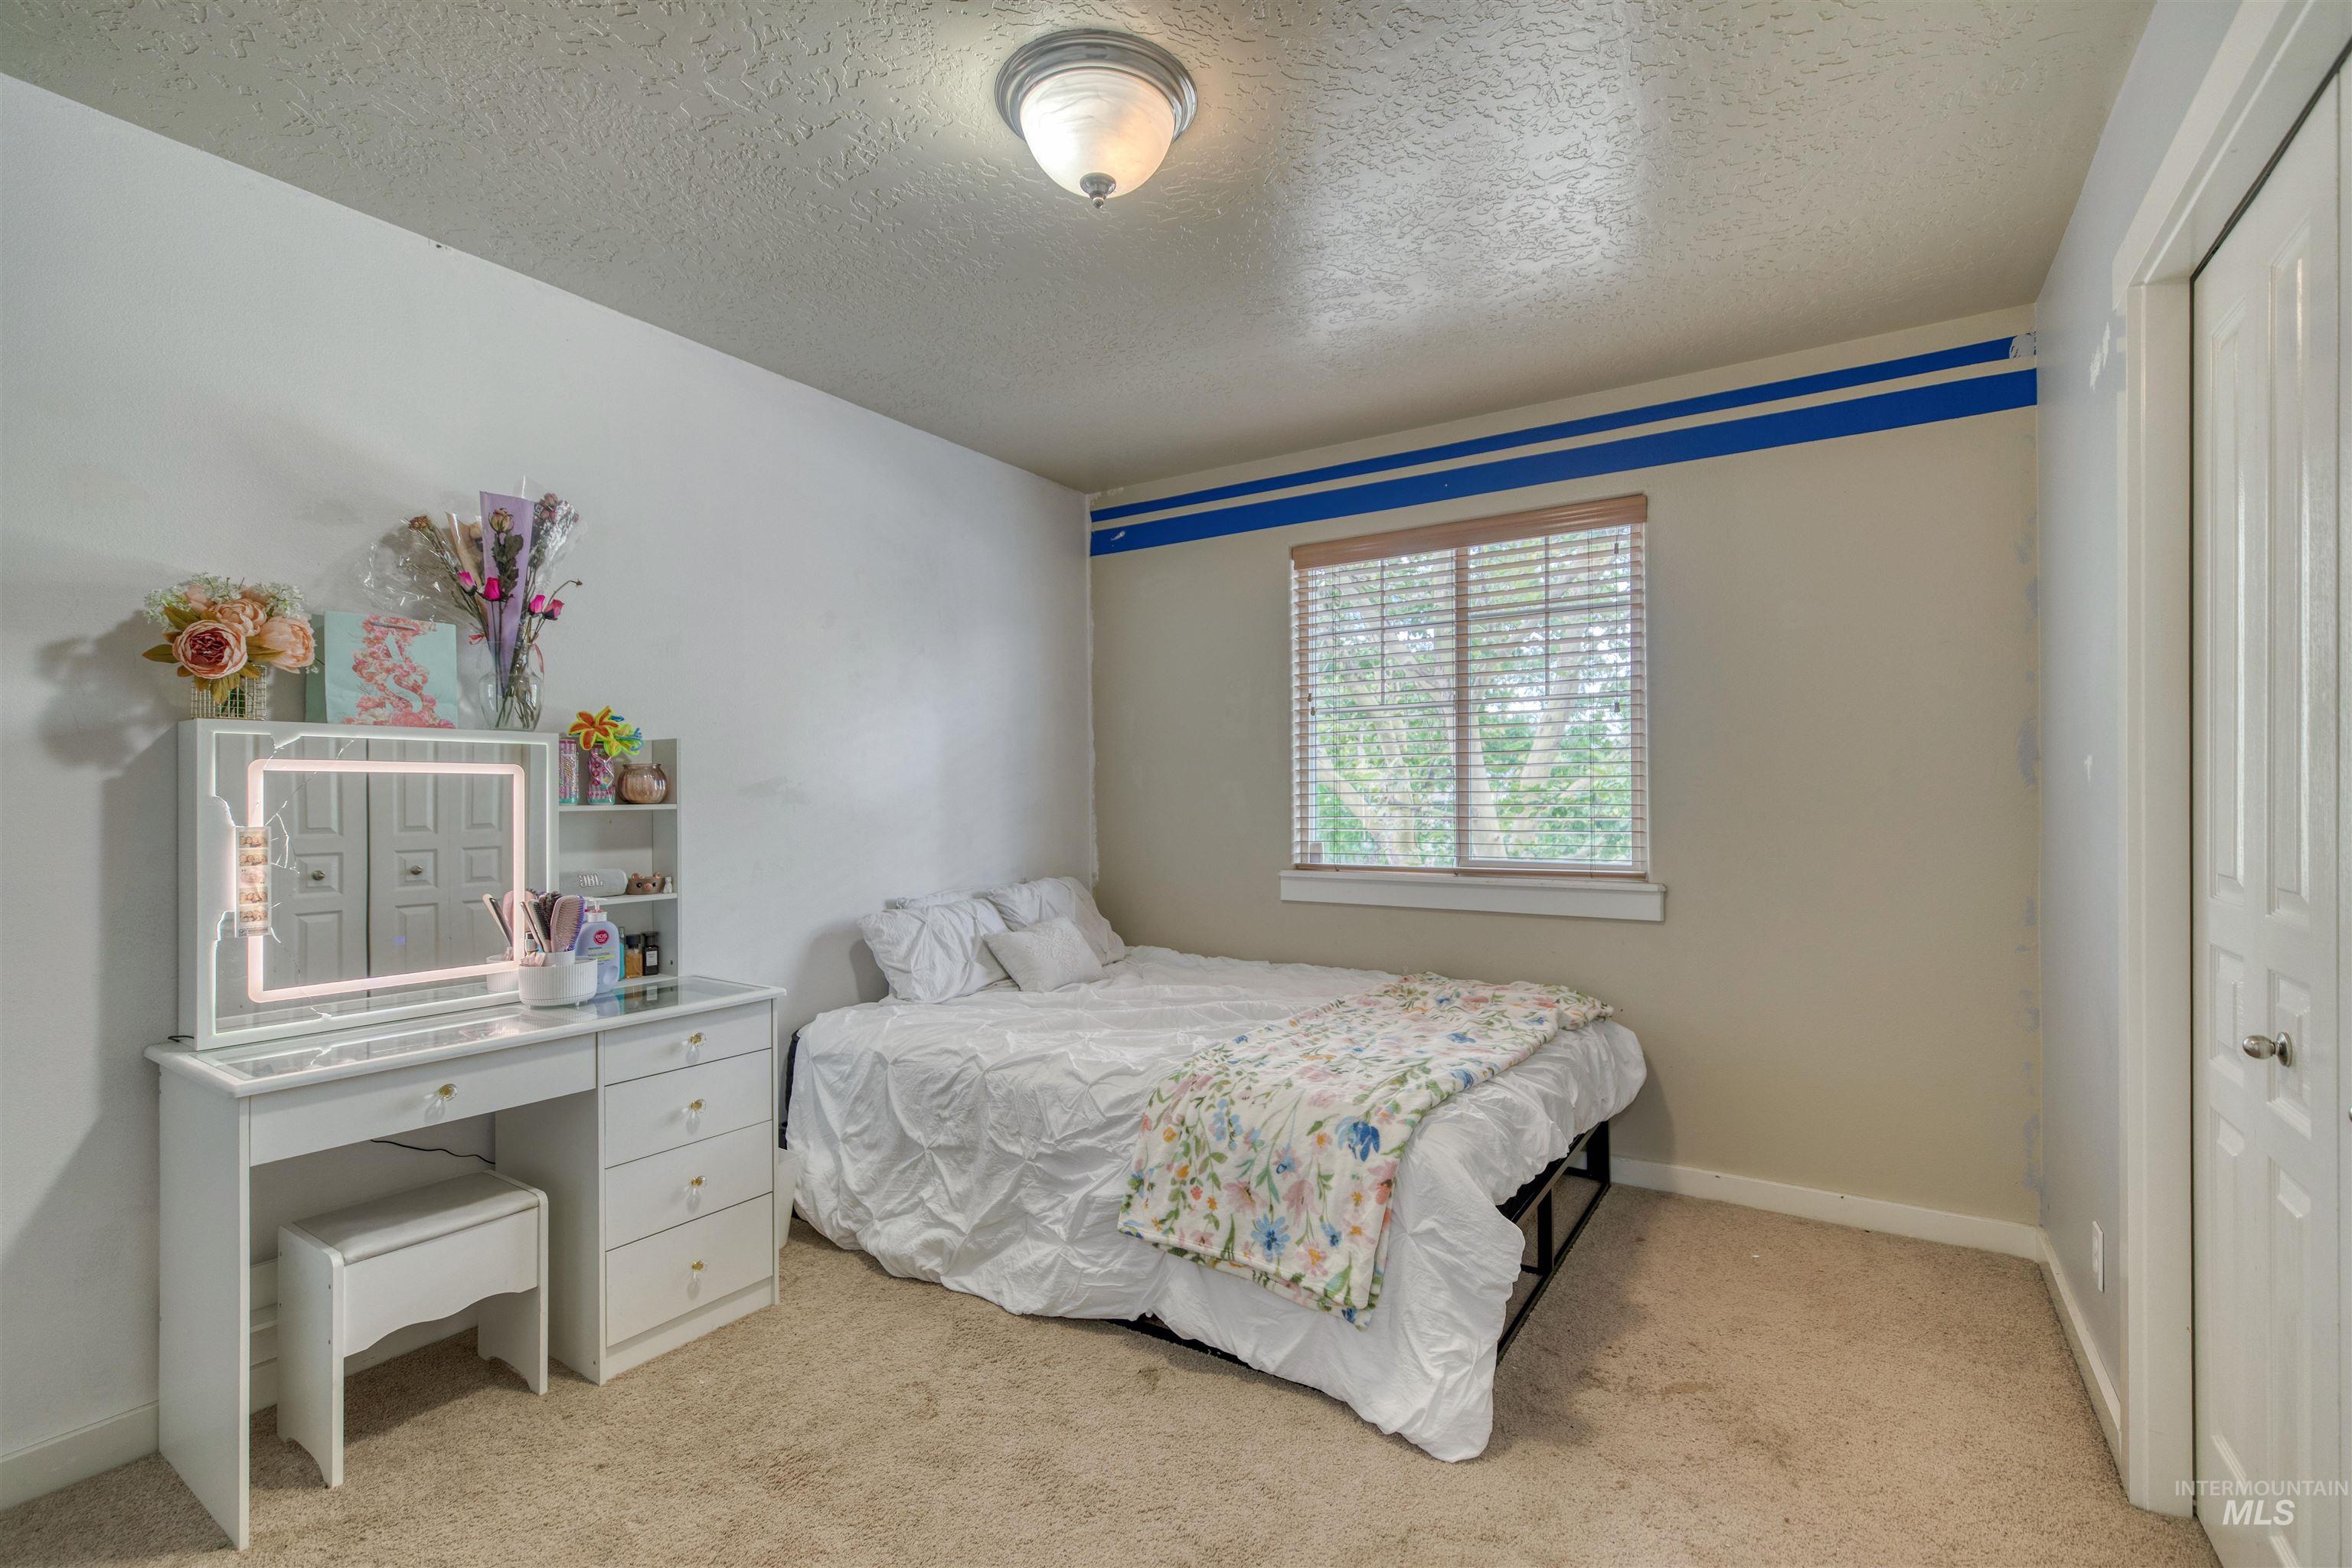
Neutral wall finishes with a window featuring blinds, textured ceiling, and carpeted flooring
-
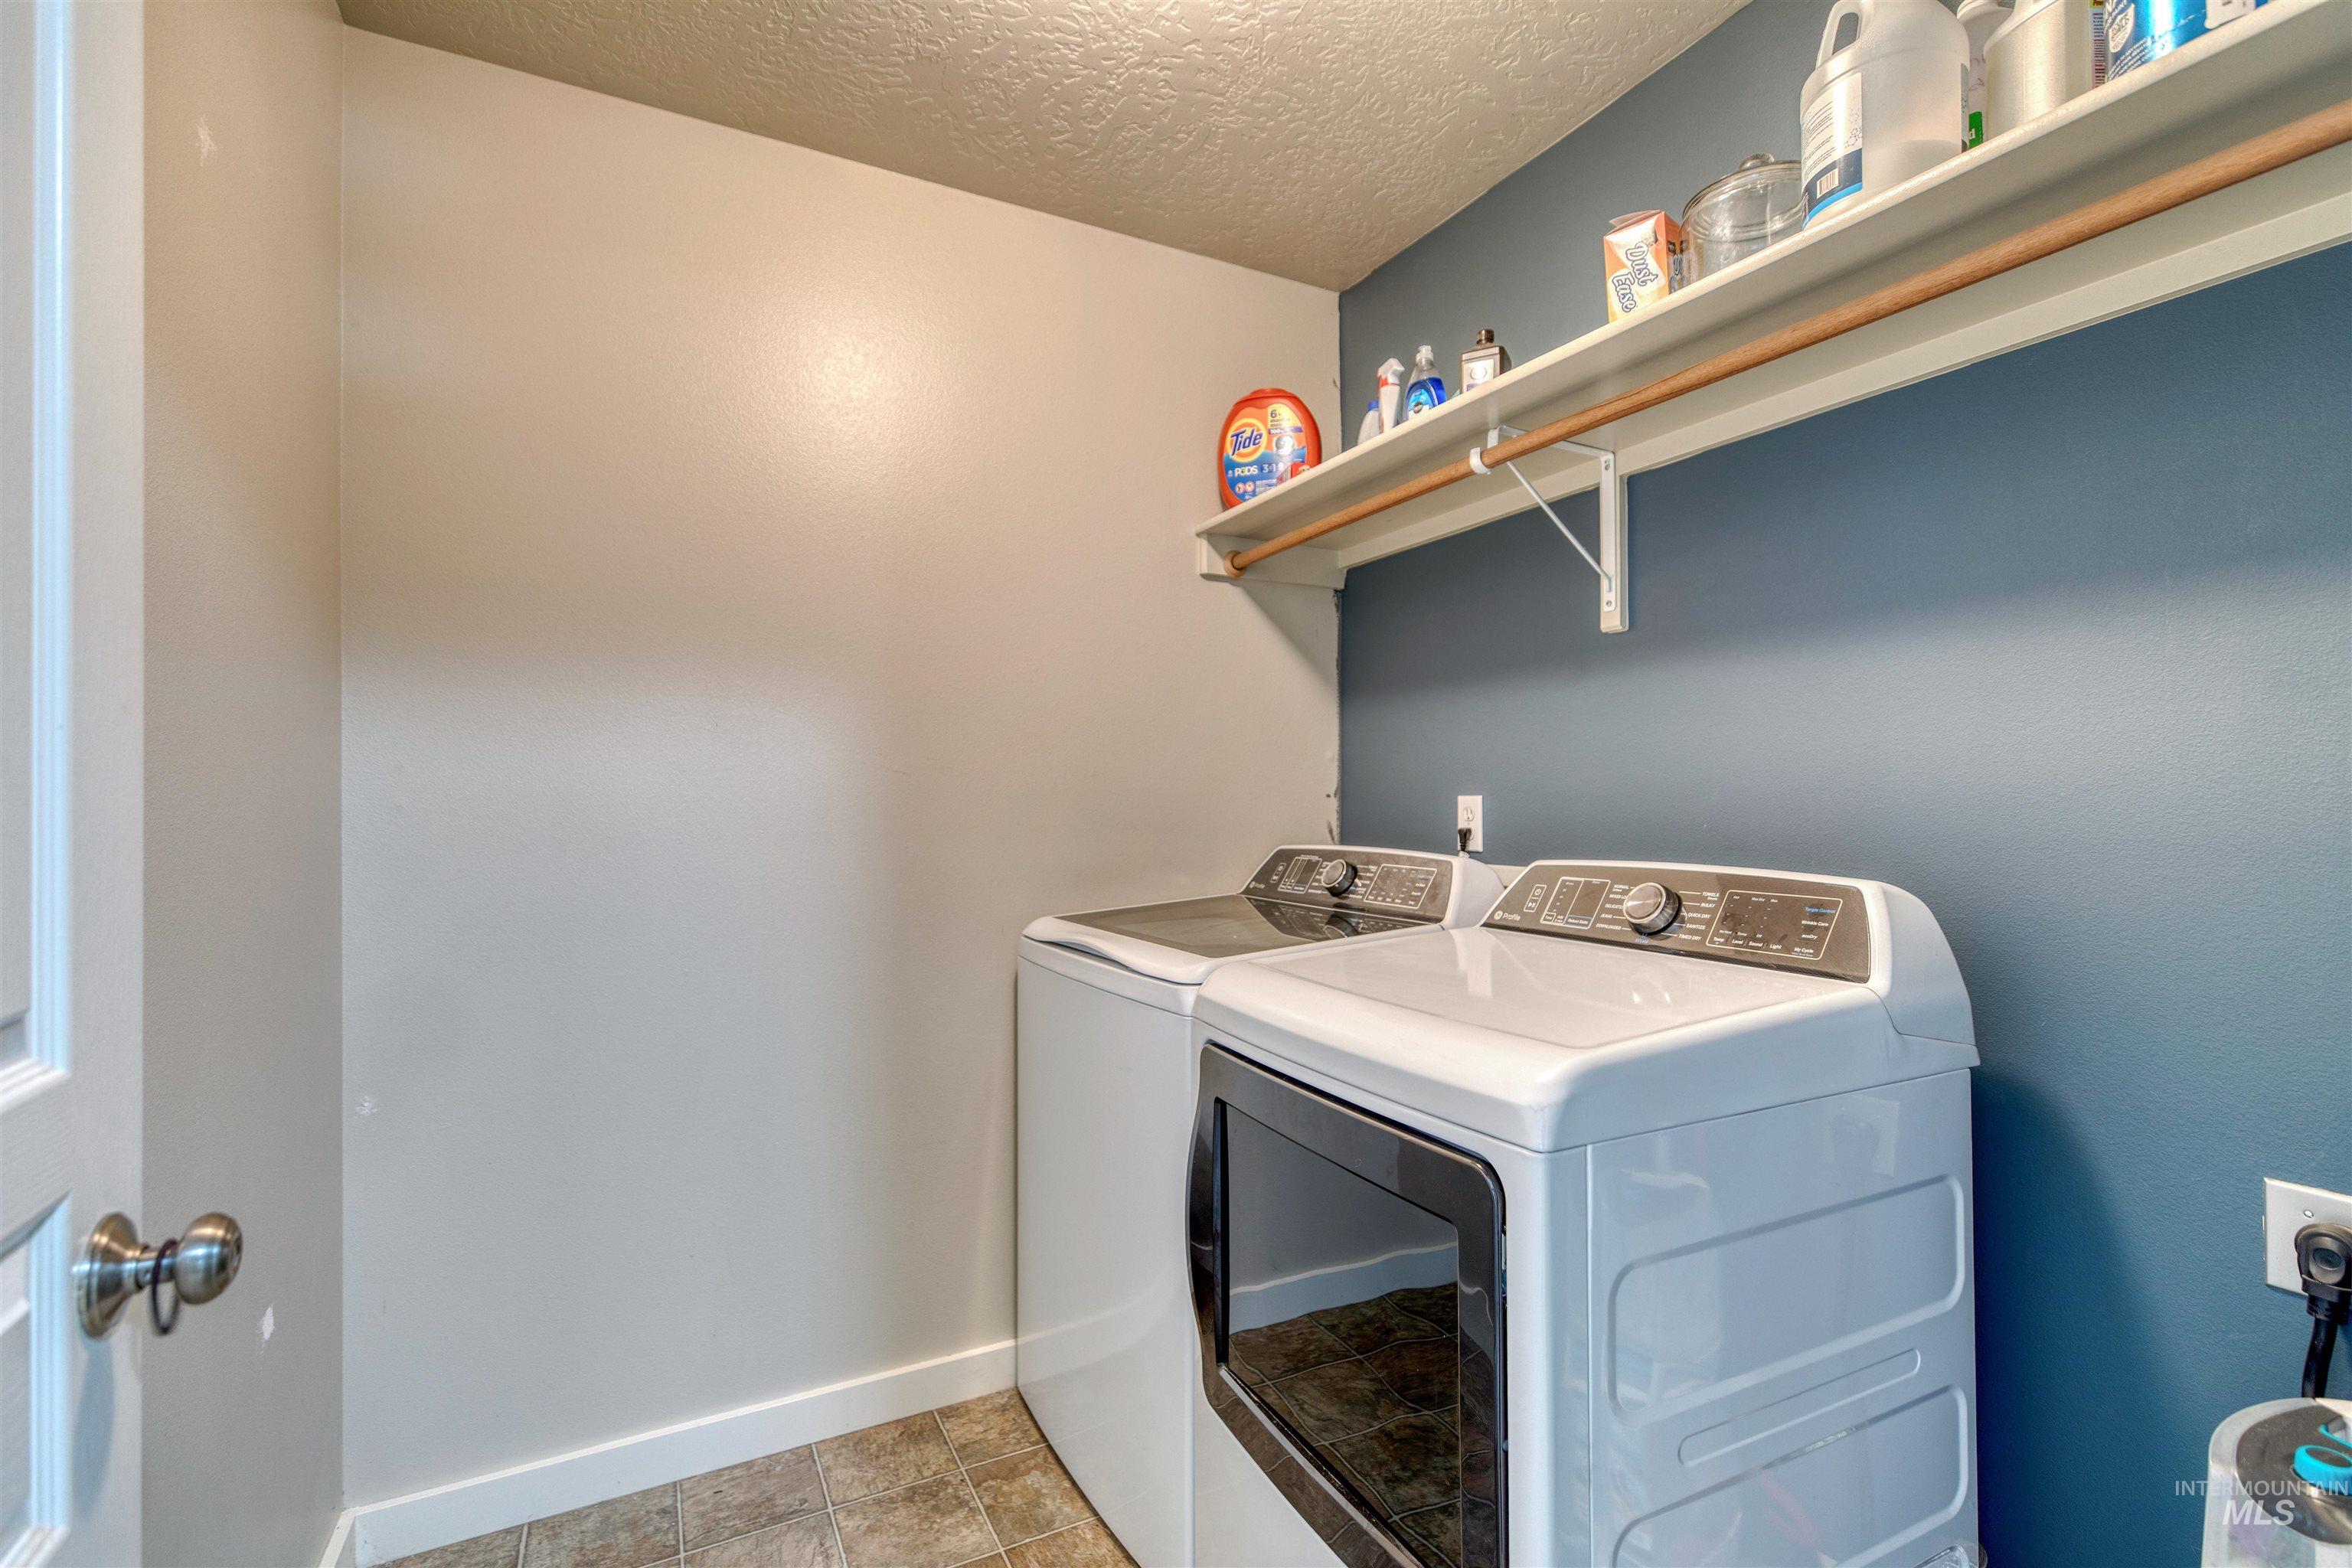
Built-in shelving with a hanging rod, two-tone wall paint, and tile flooring
-
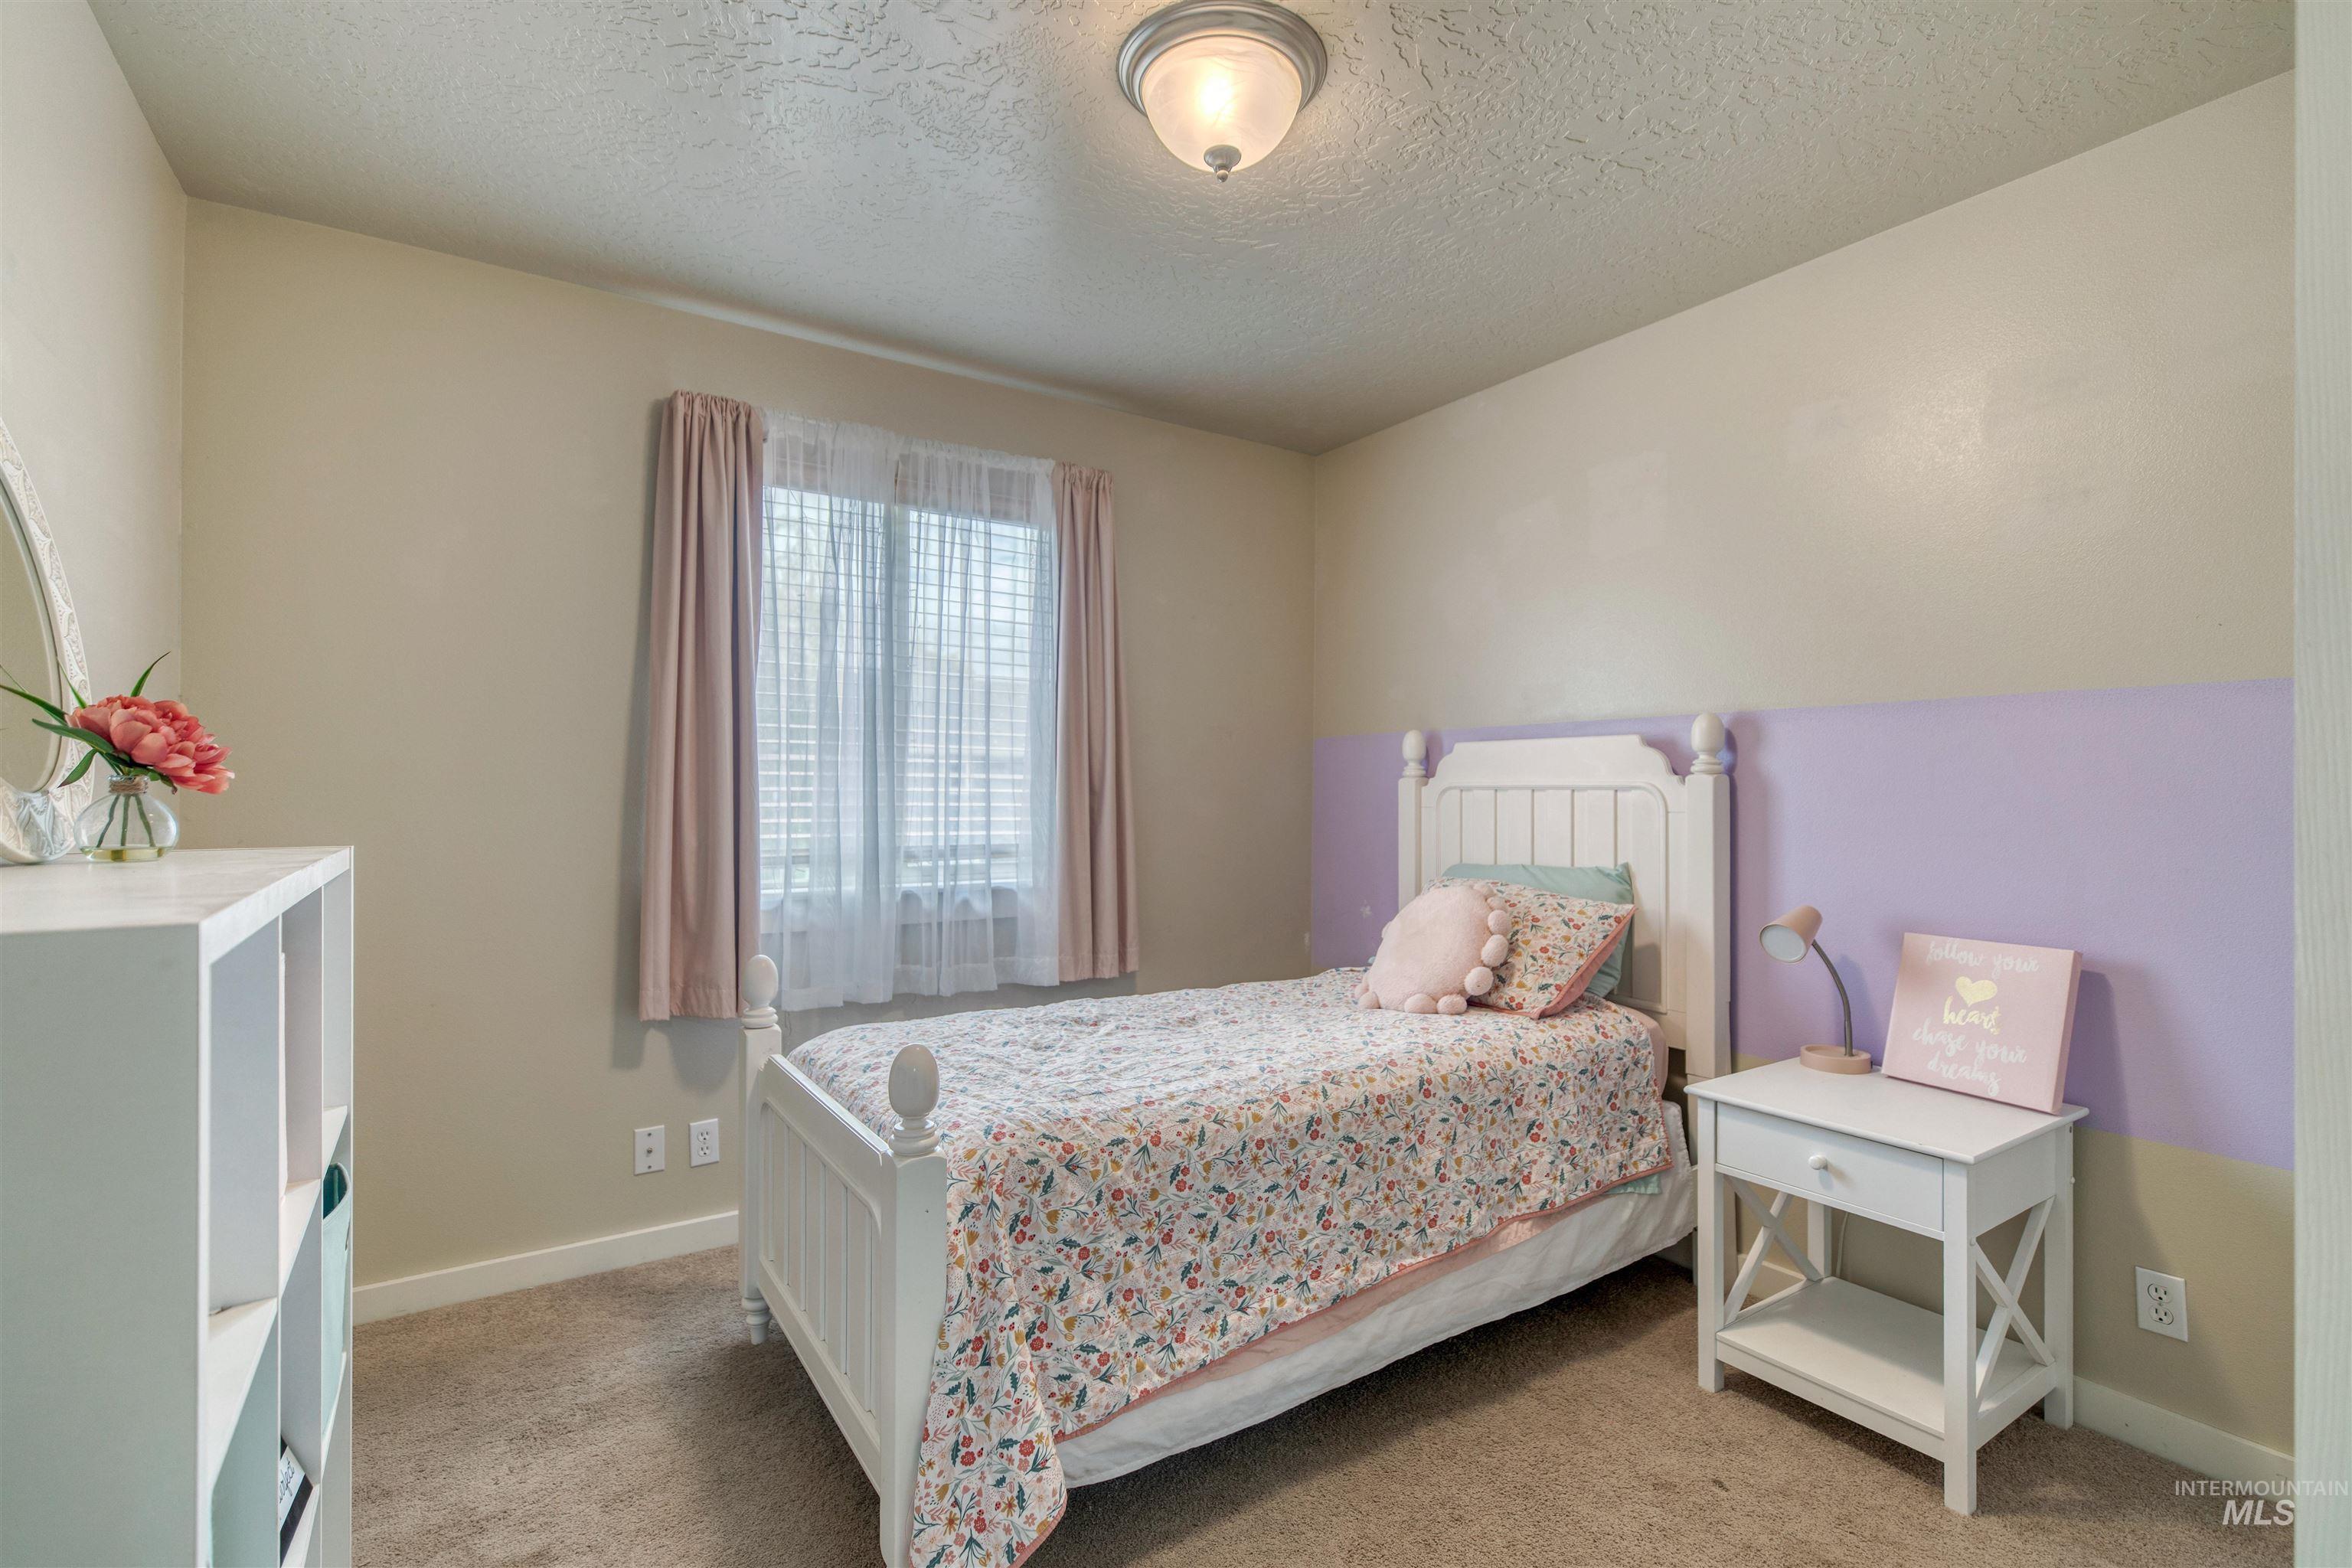
Carpeted flooring, window with blinds and drapes, wall-mounted light fixture, two-tone wall paint
-
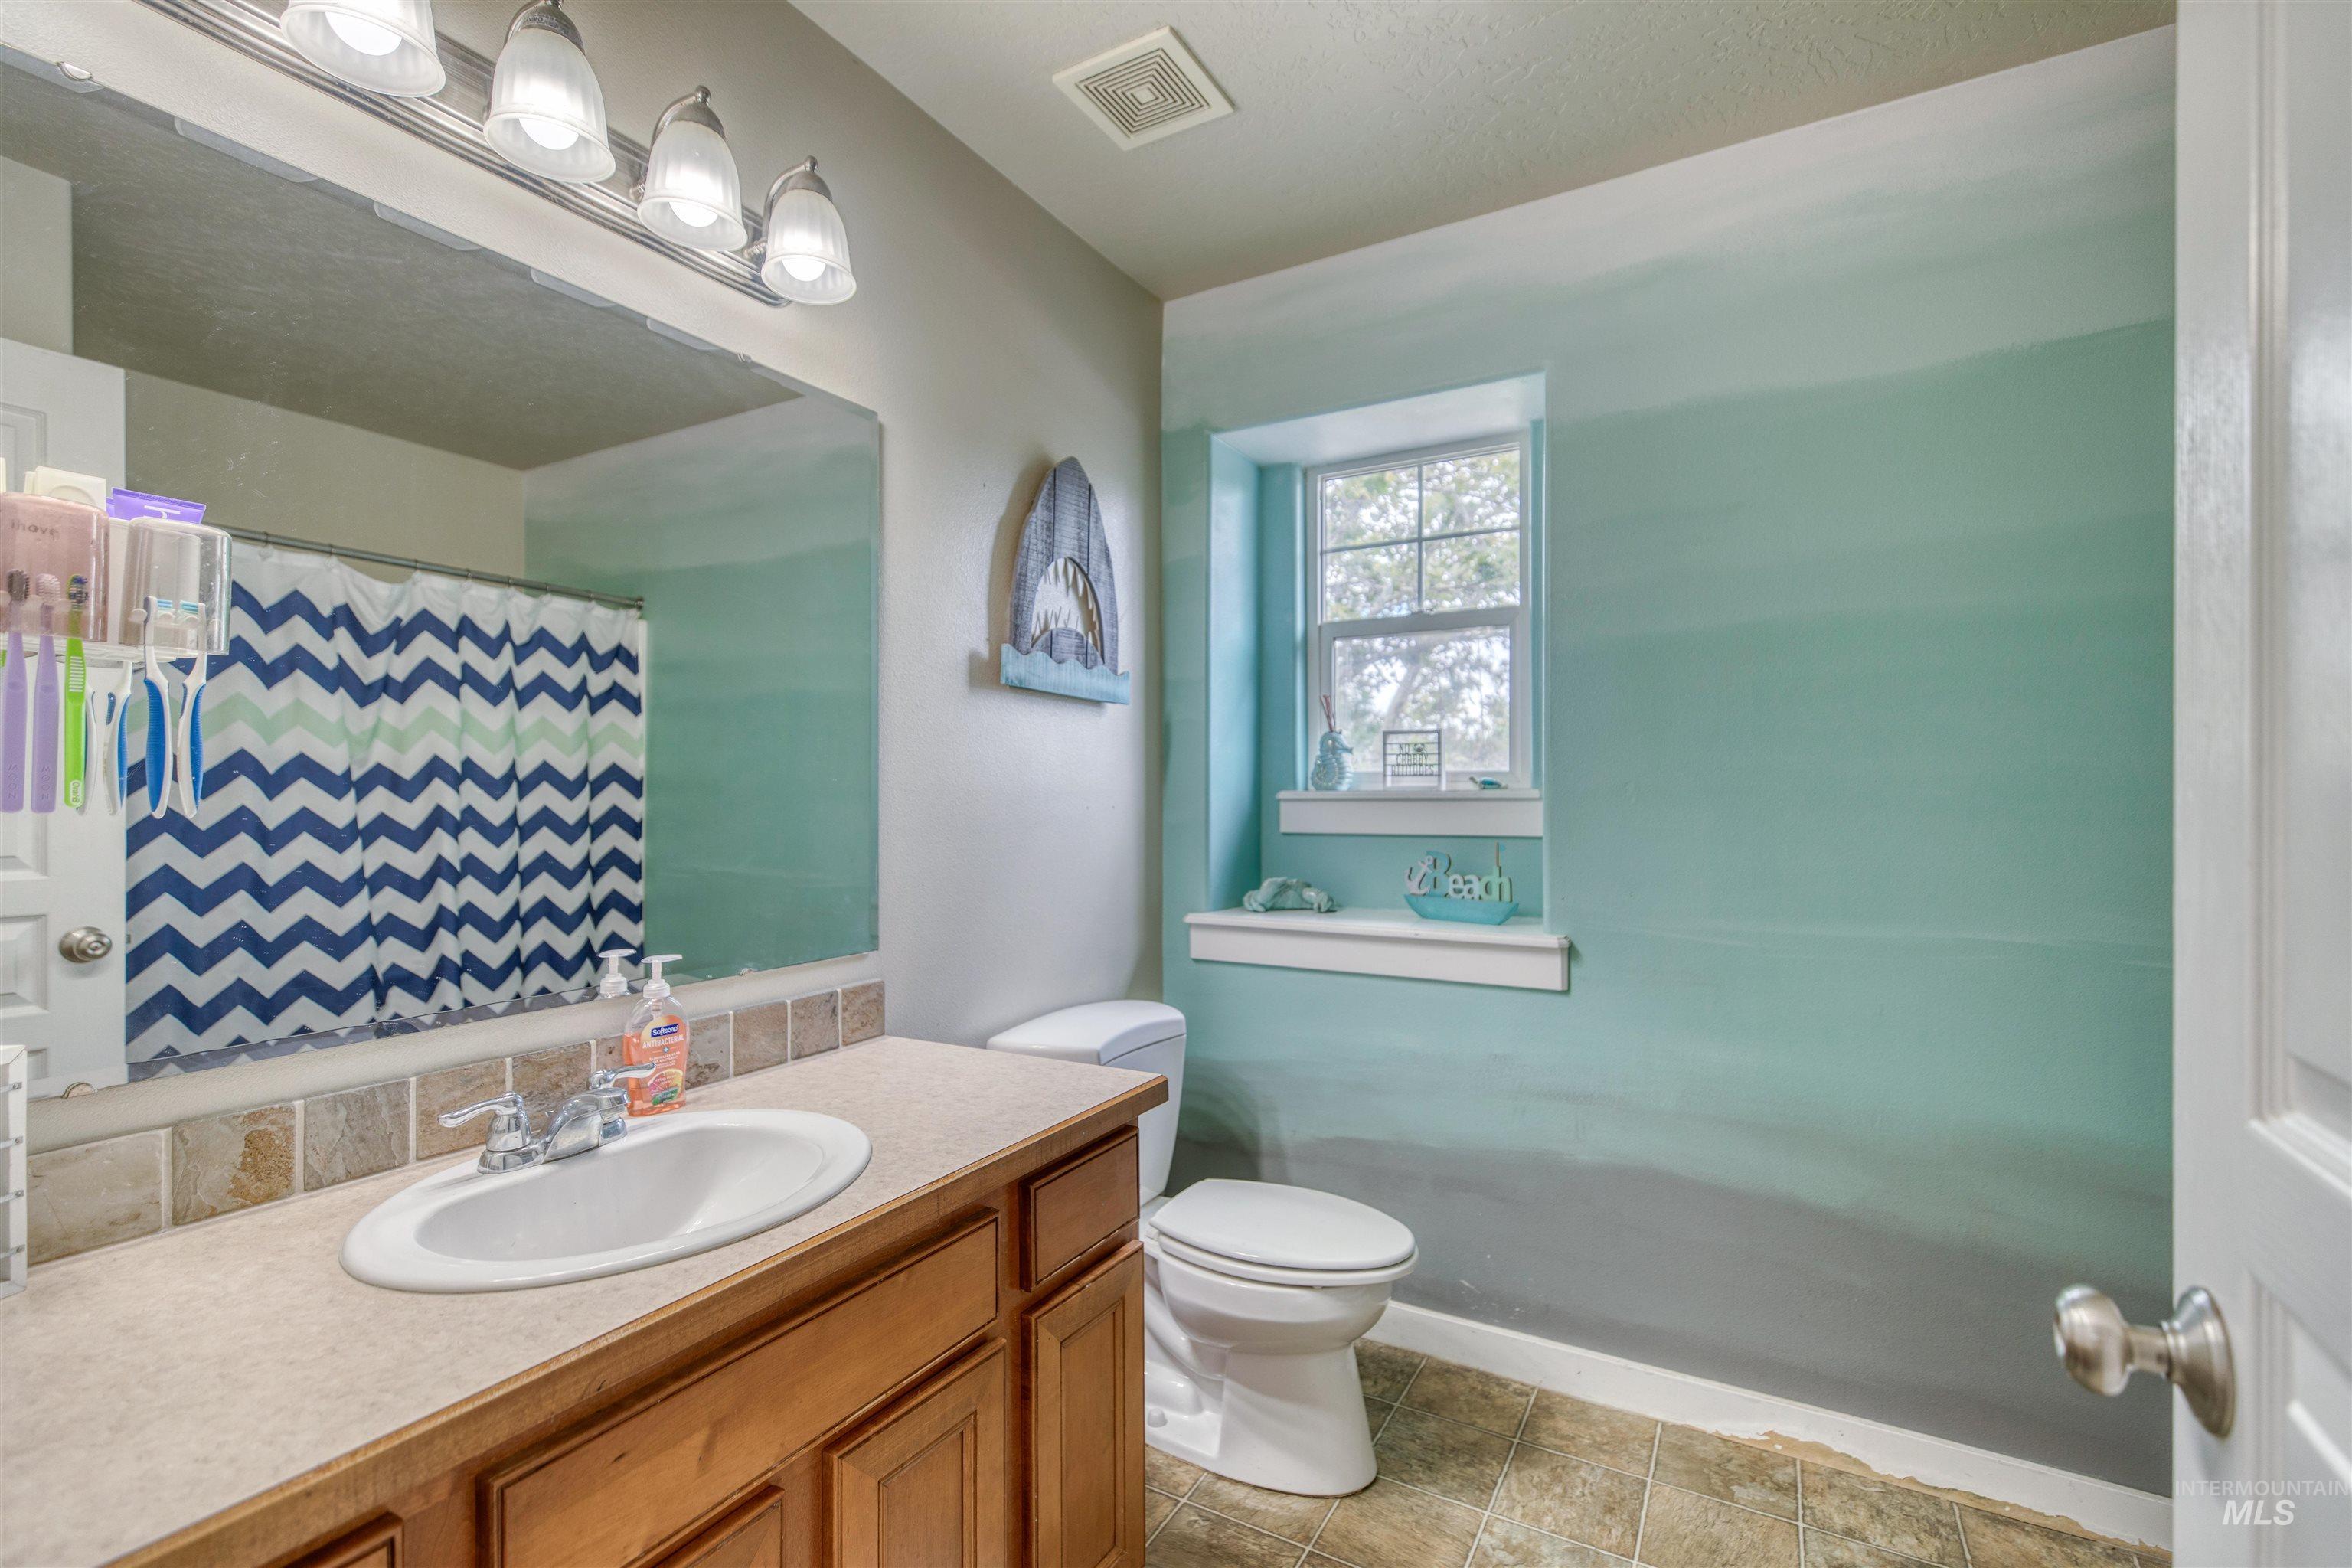
Additional content
-
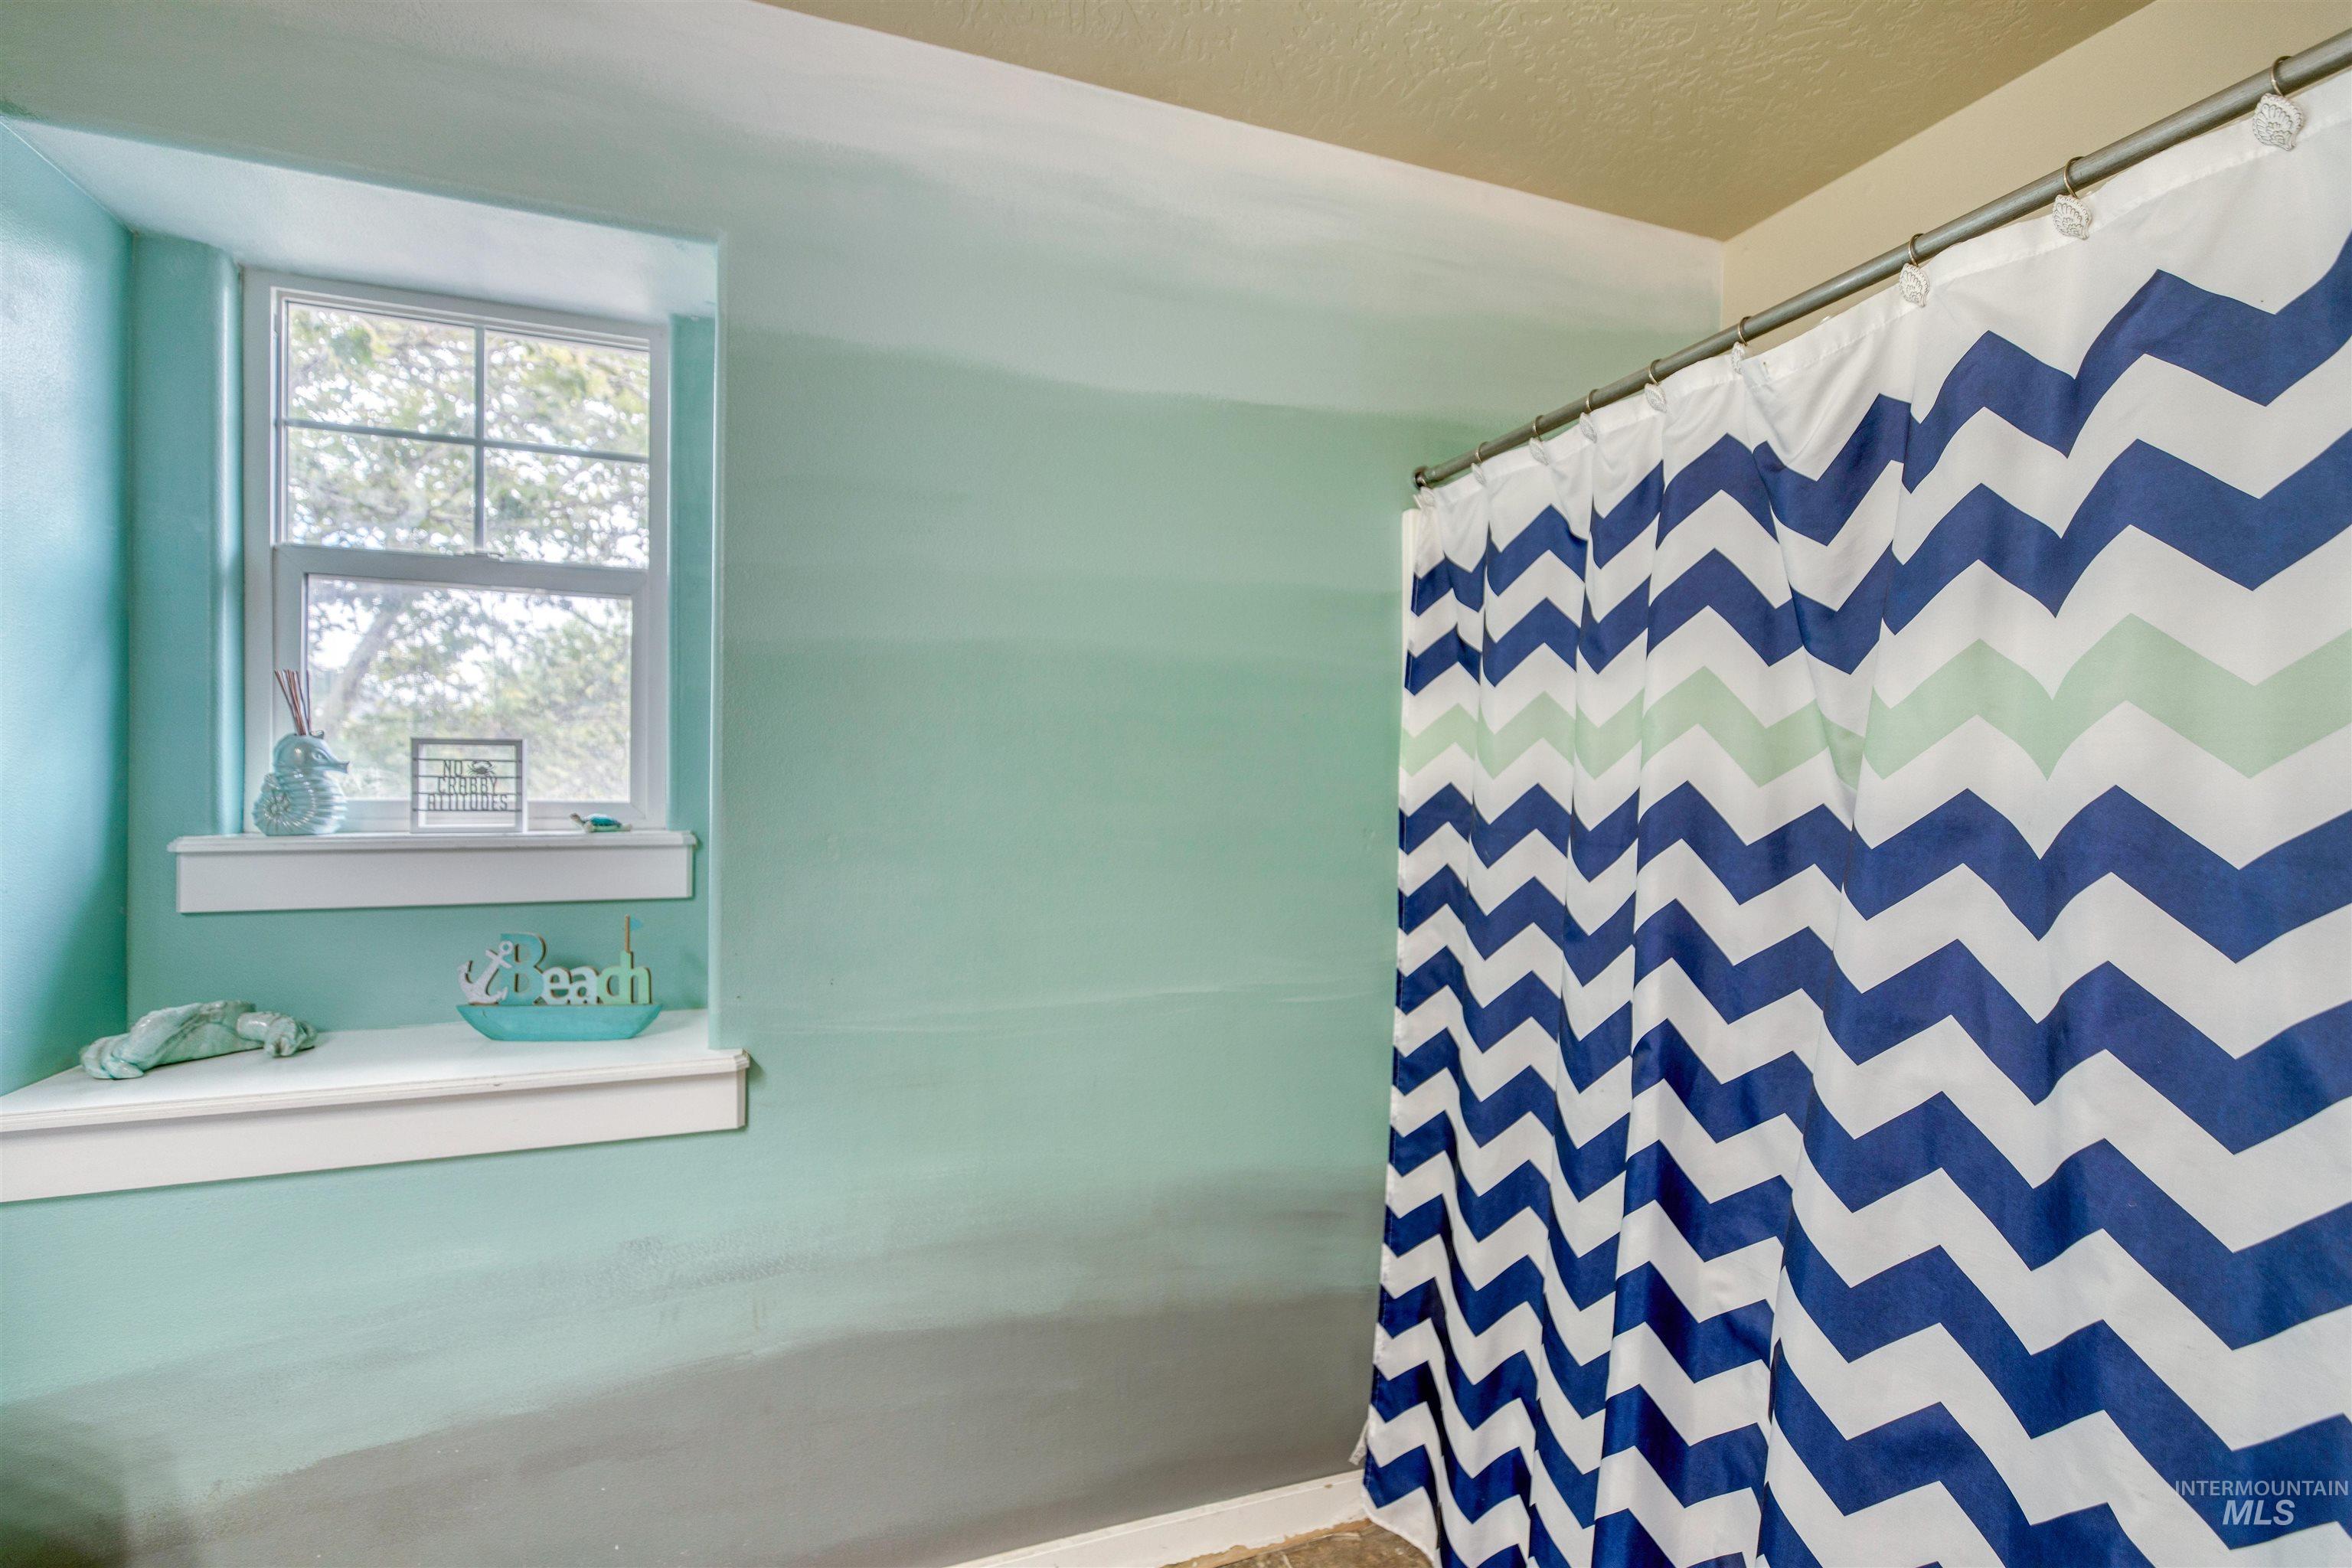
Additional content
-
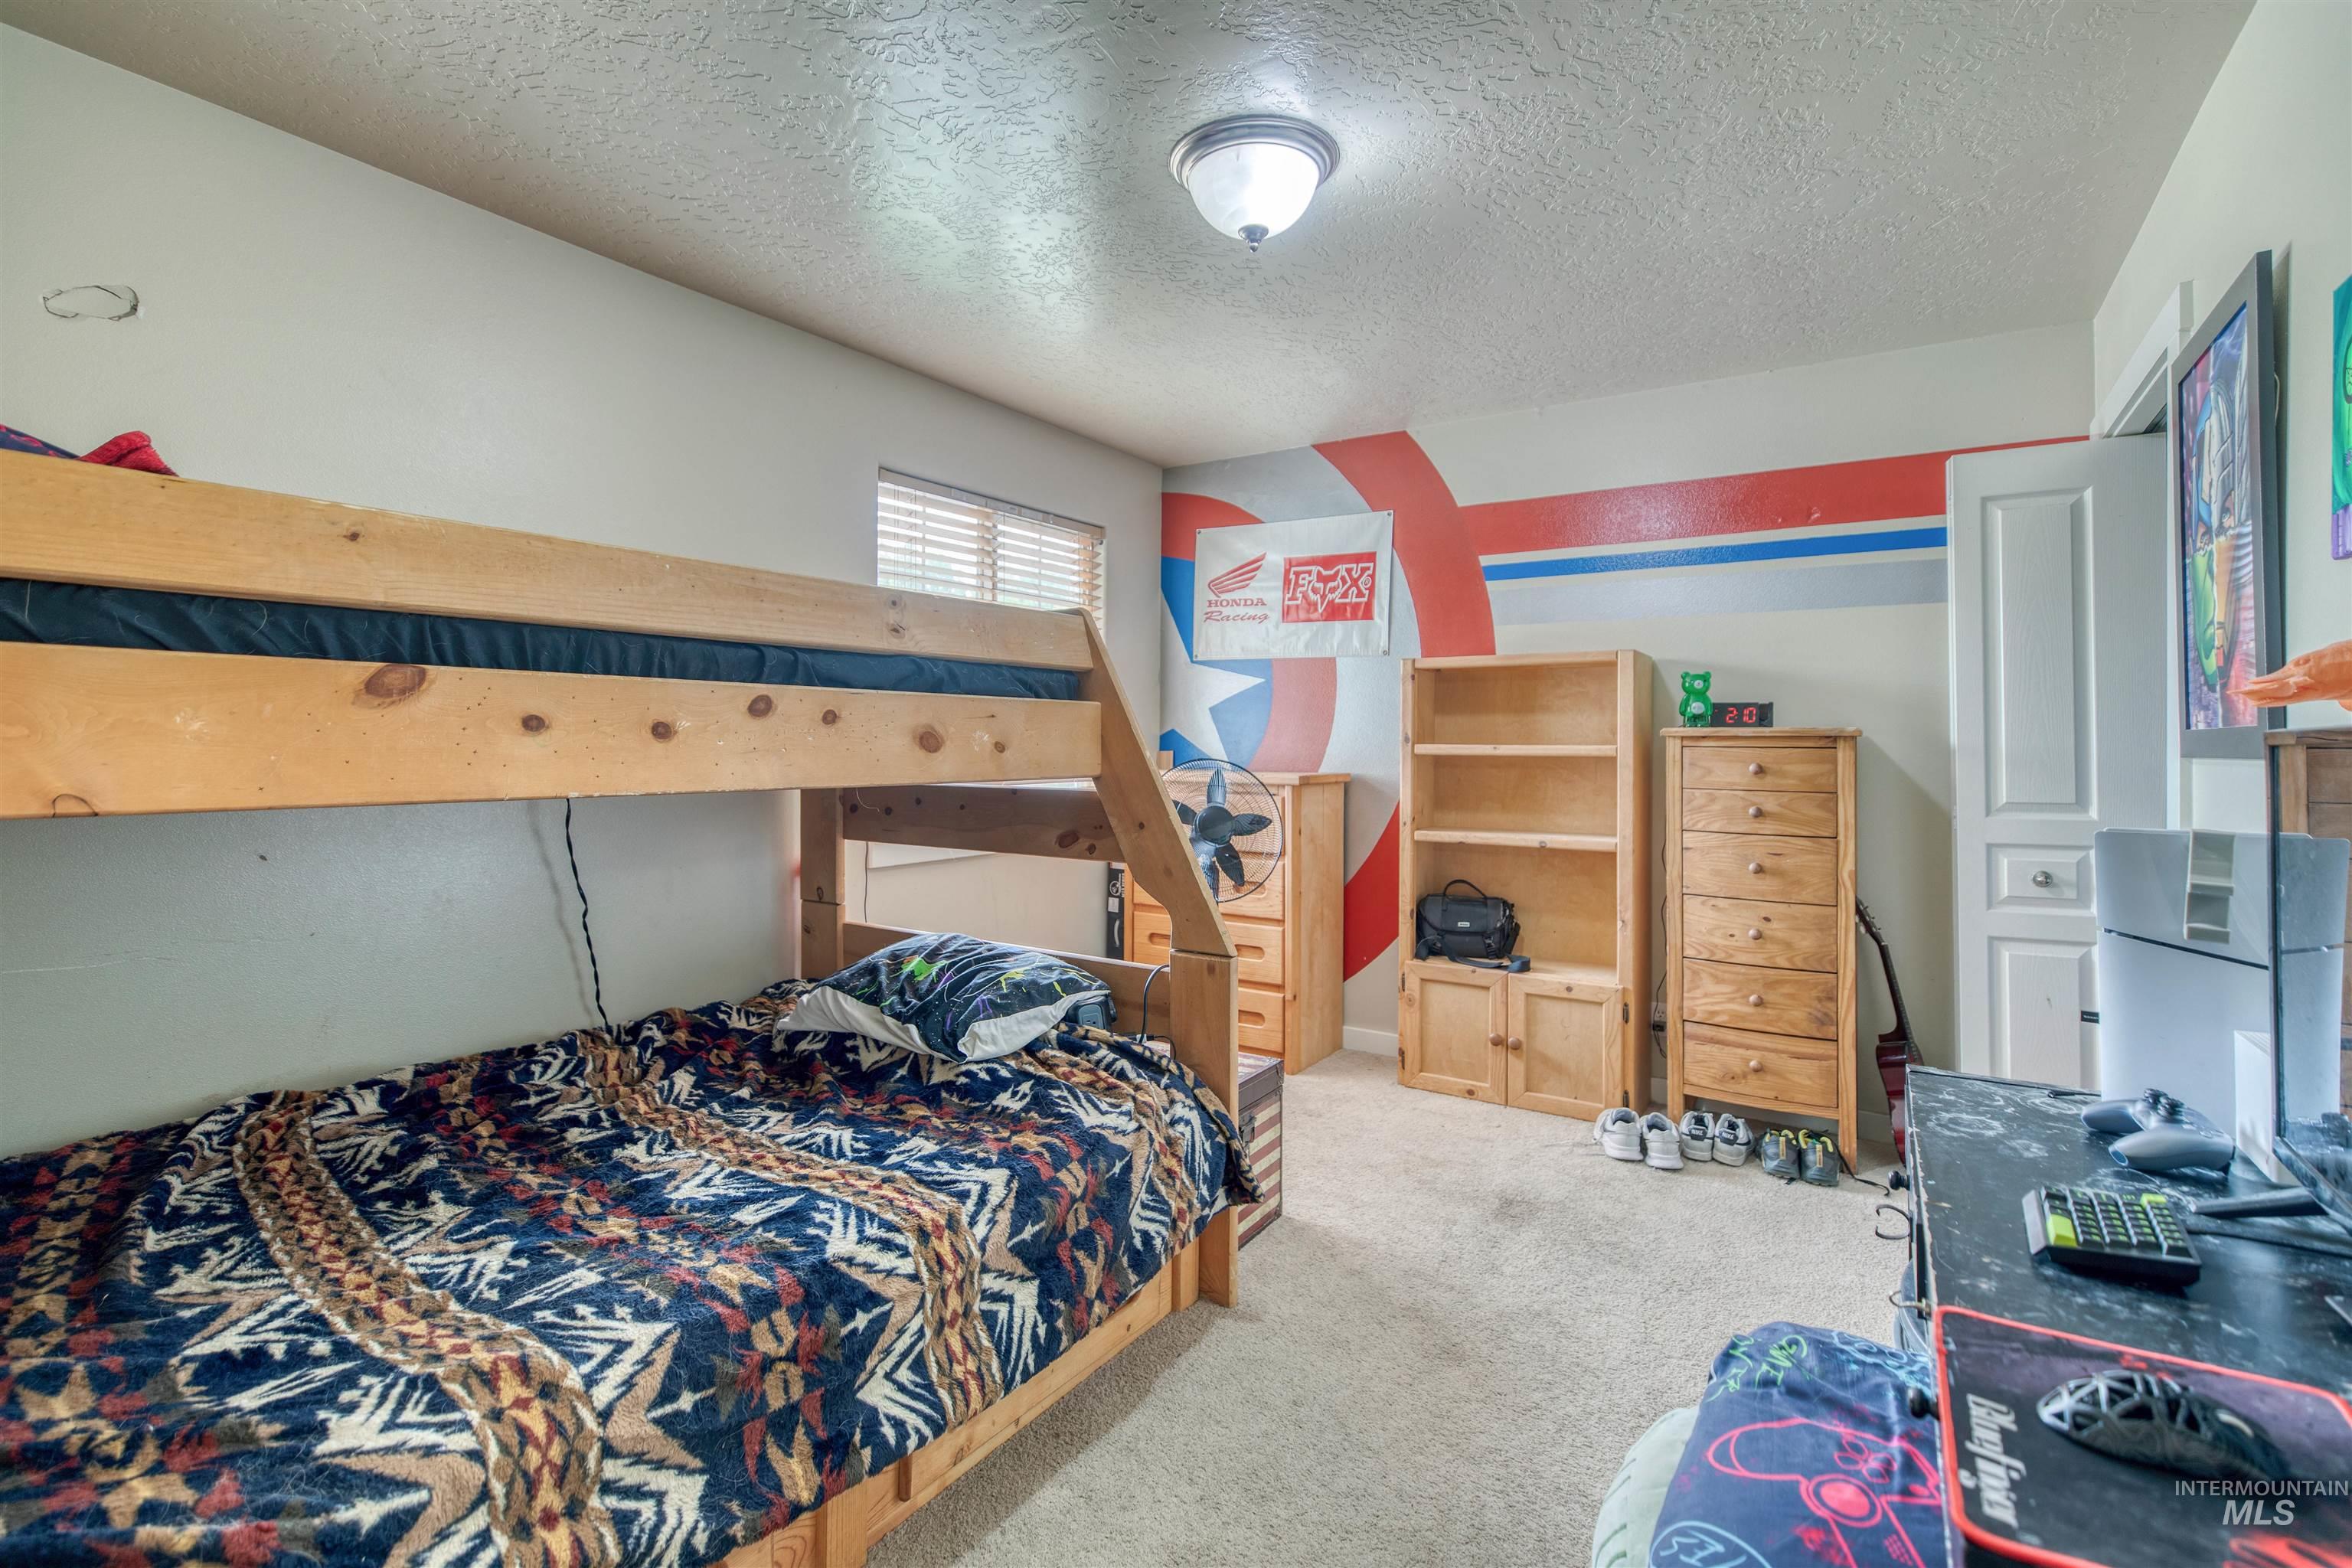
Carpeted room with a ceiling-mounted light fixture, blinds on the window, and a paneled door
-
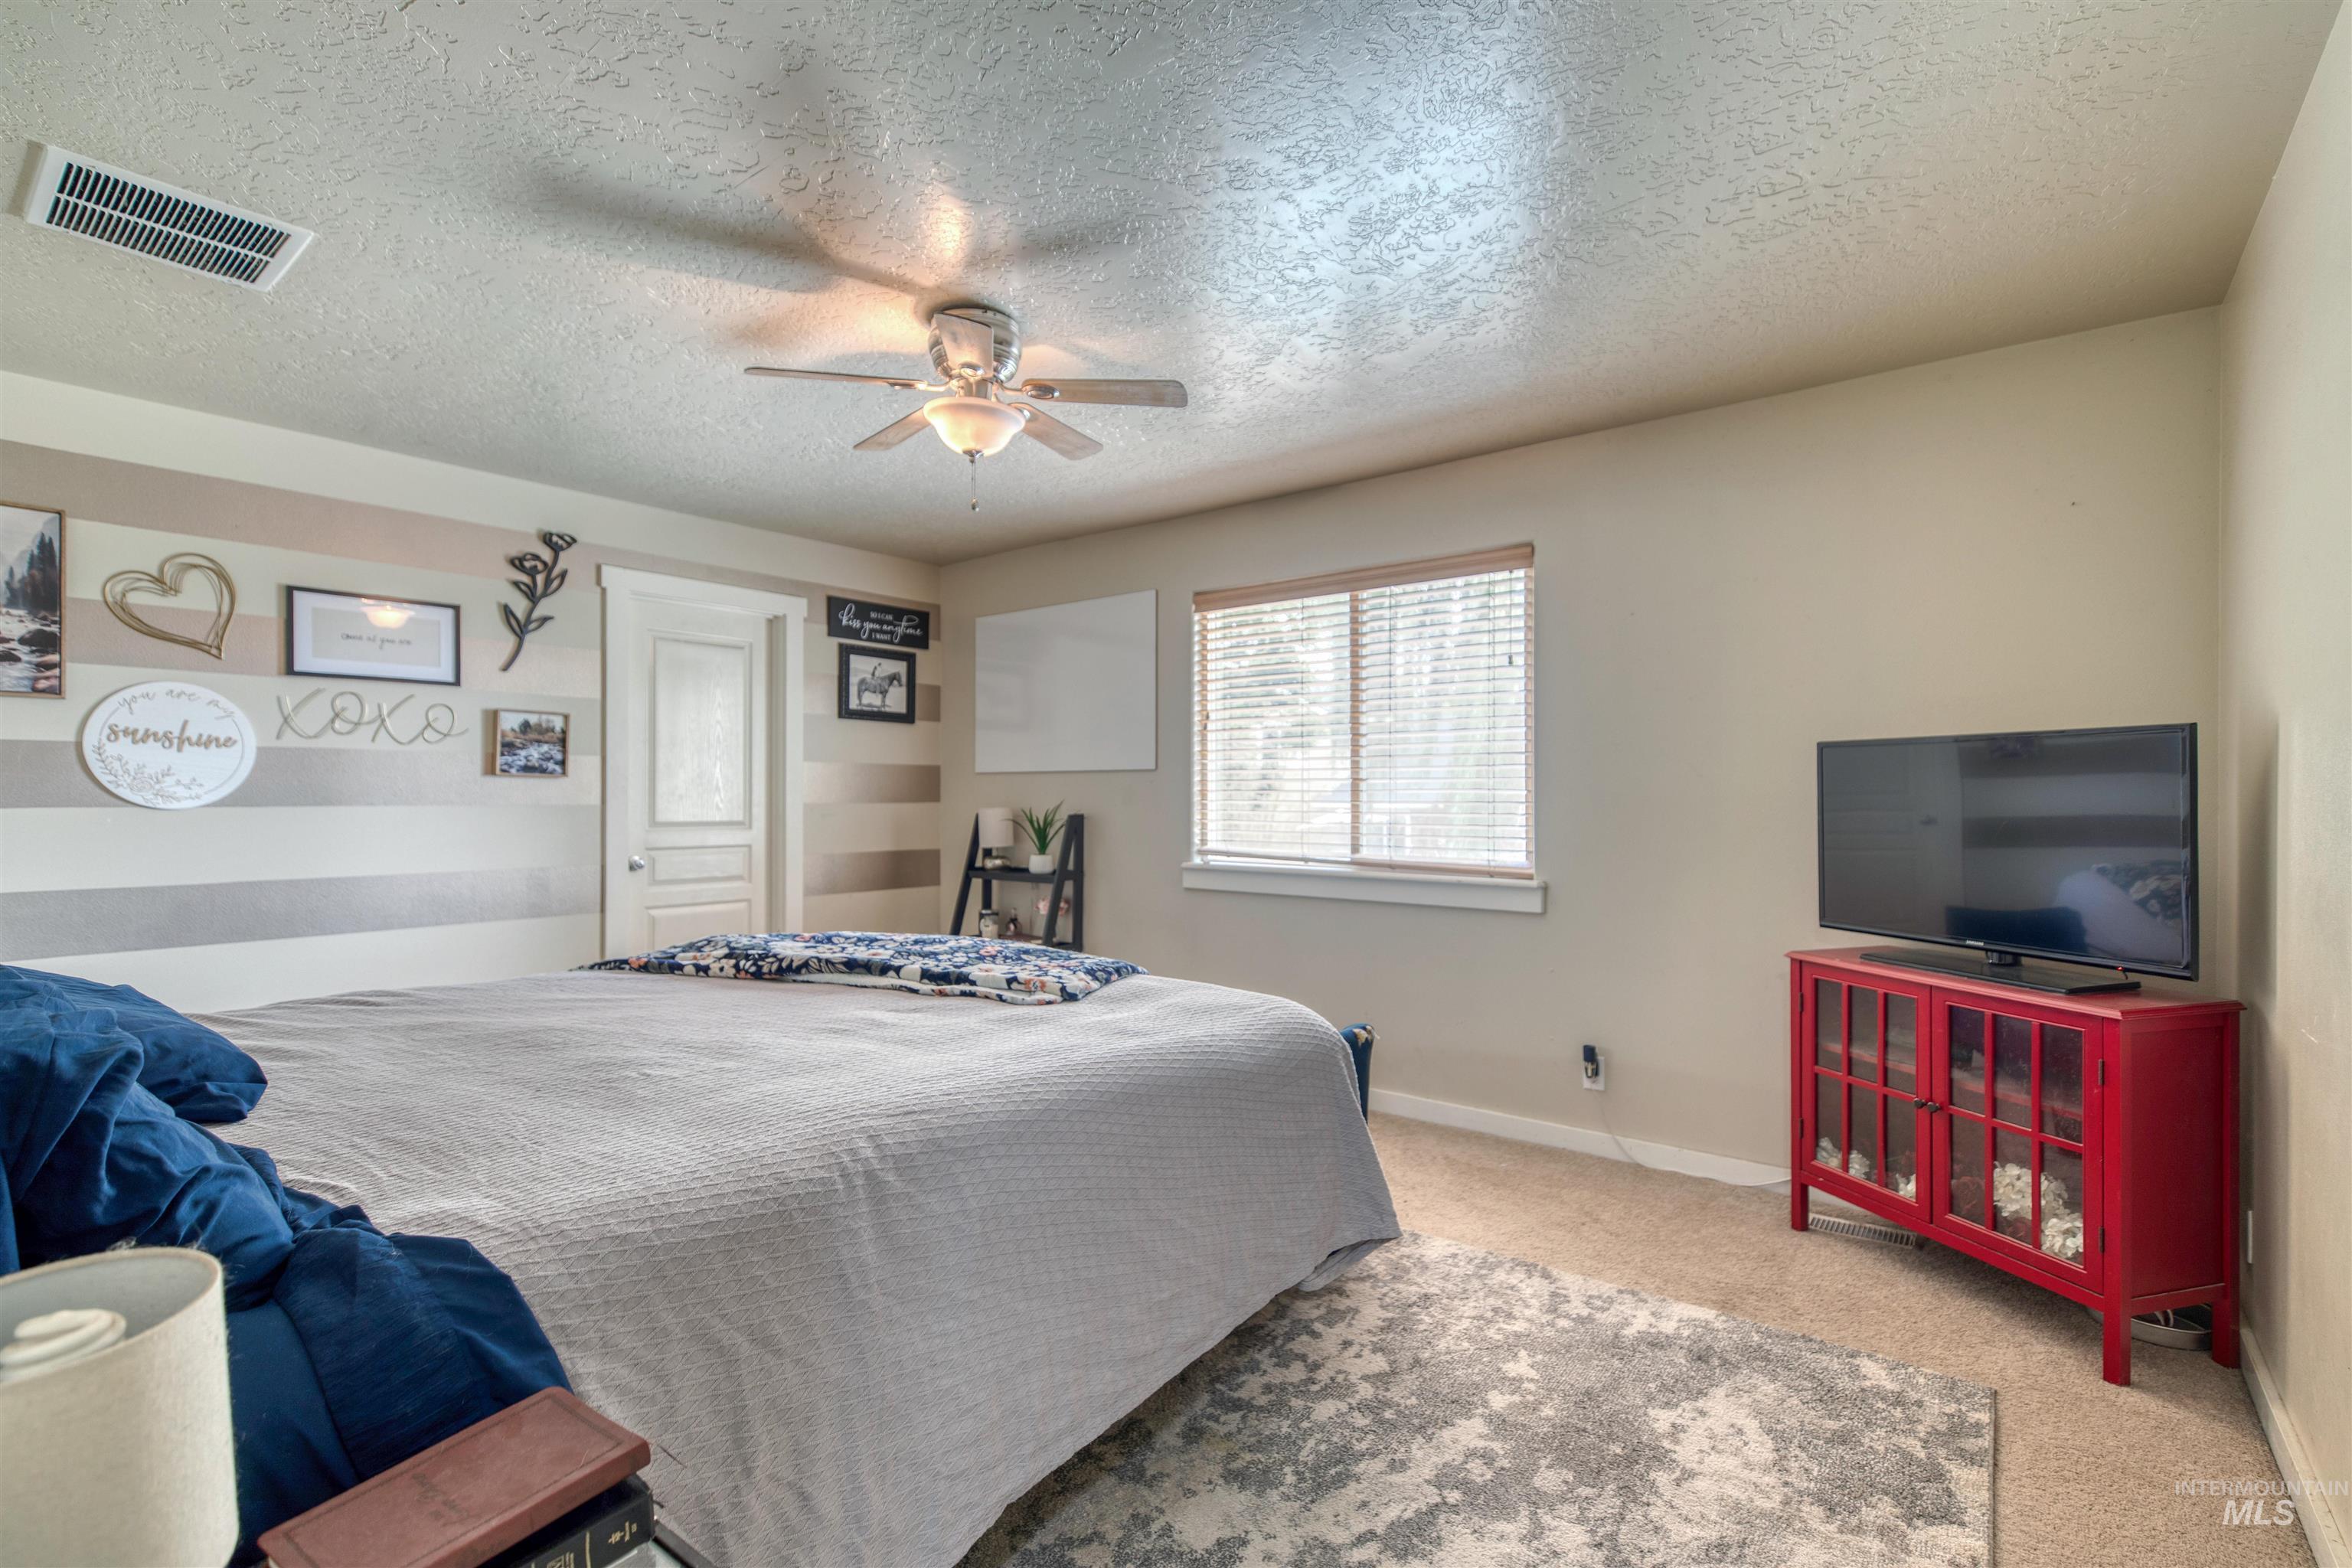
Carpeted flooring with a ceiling fan, window with blinds, and white door
-
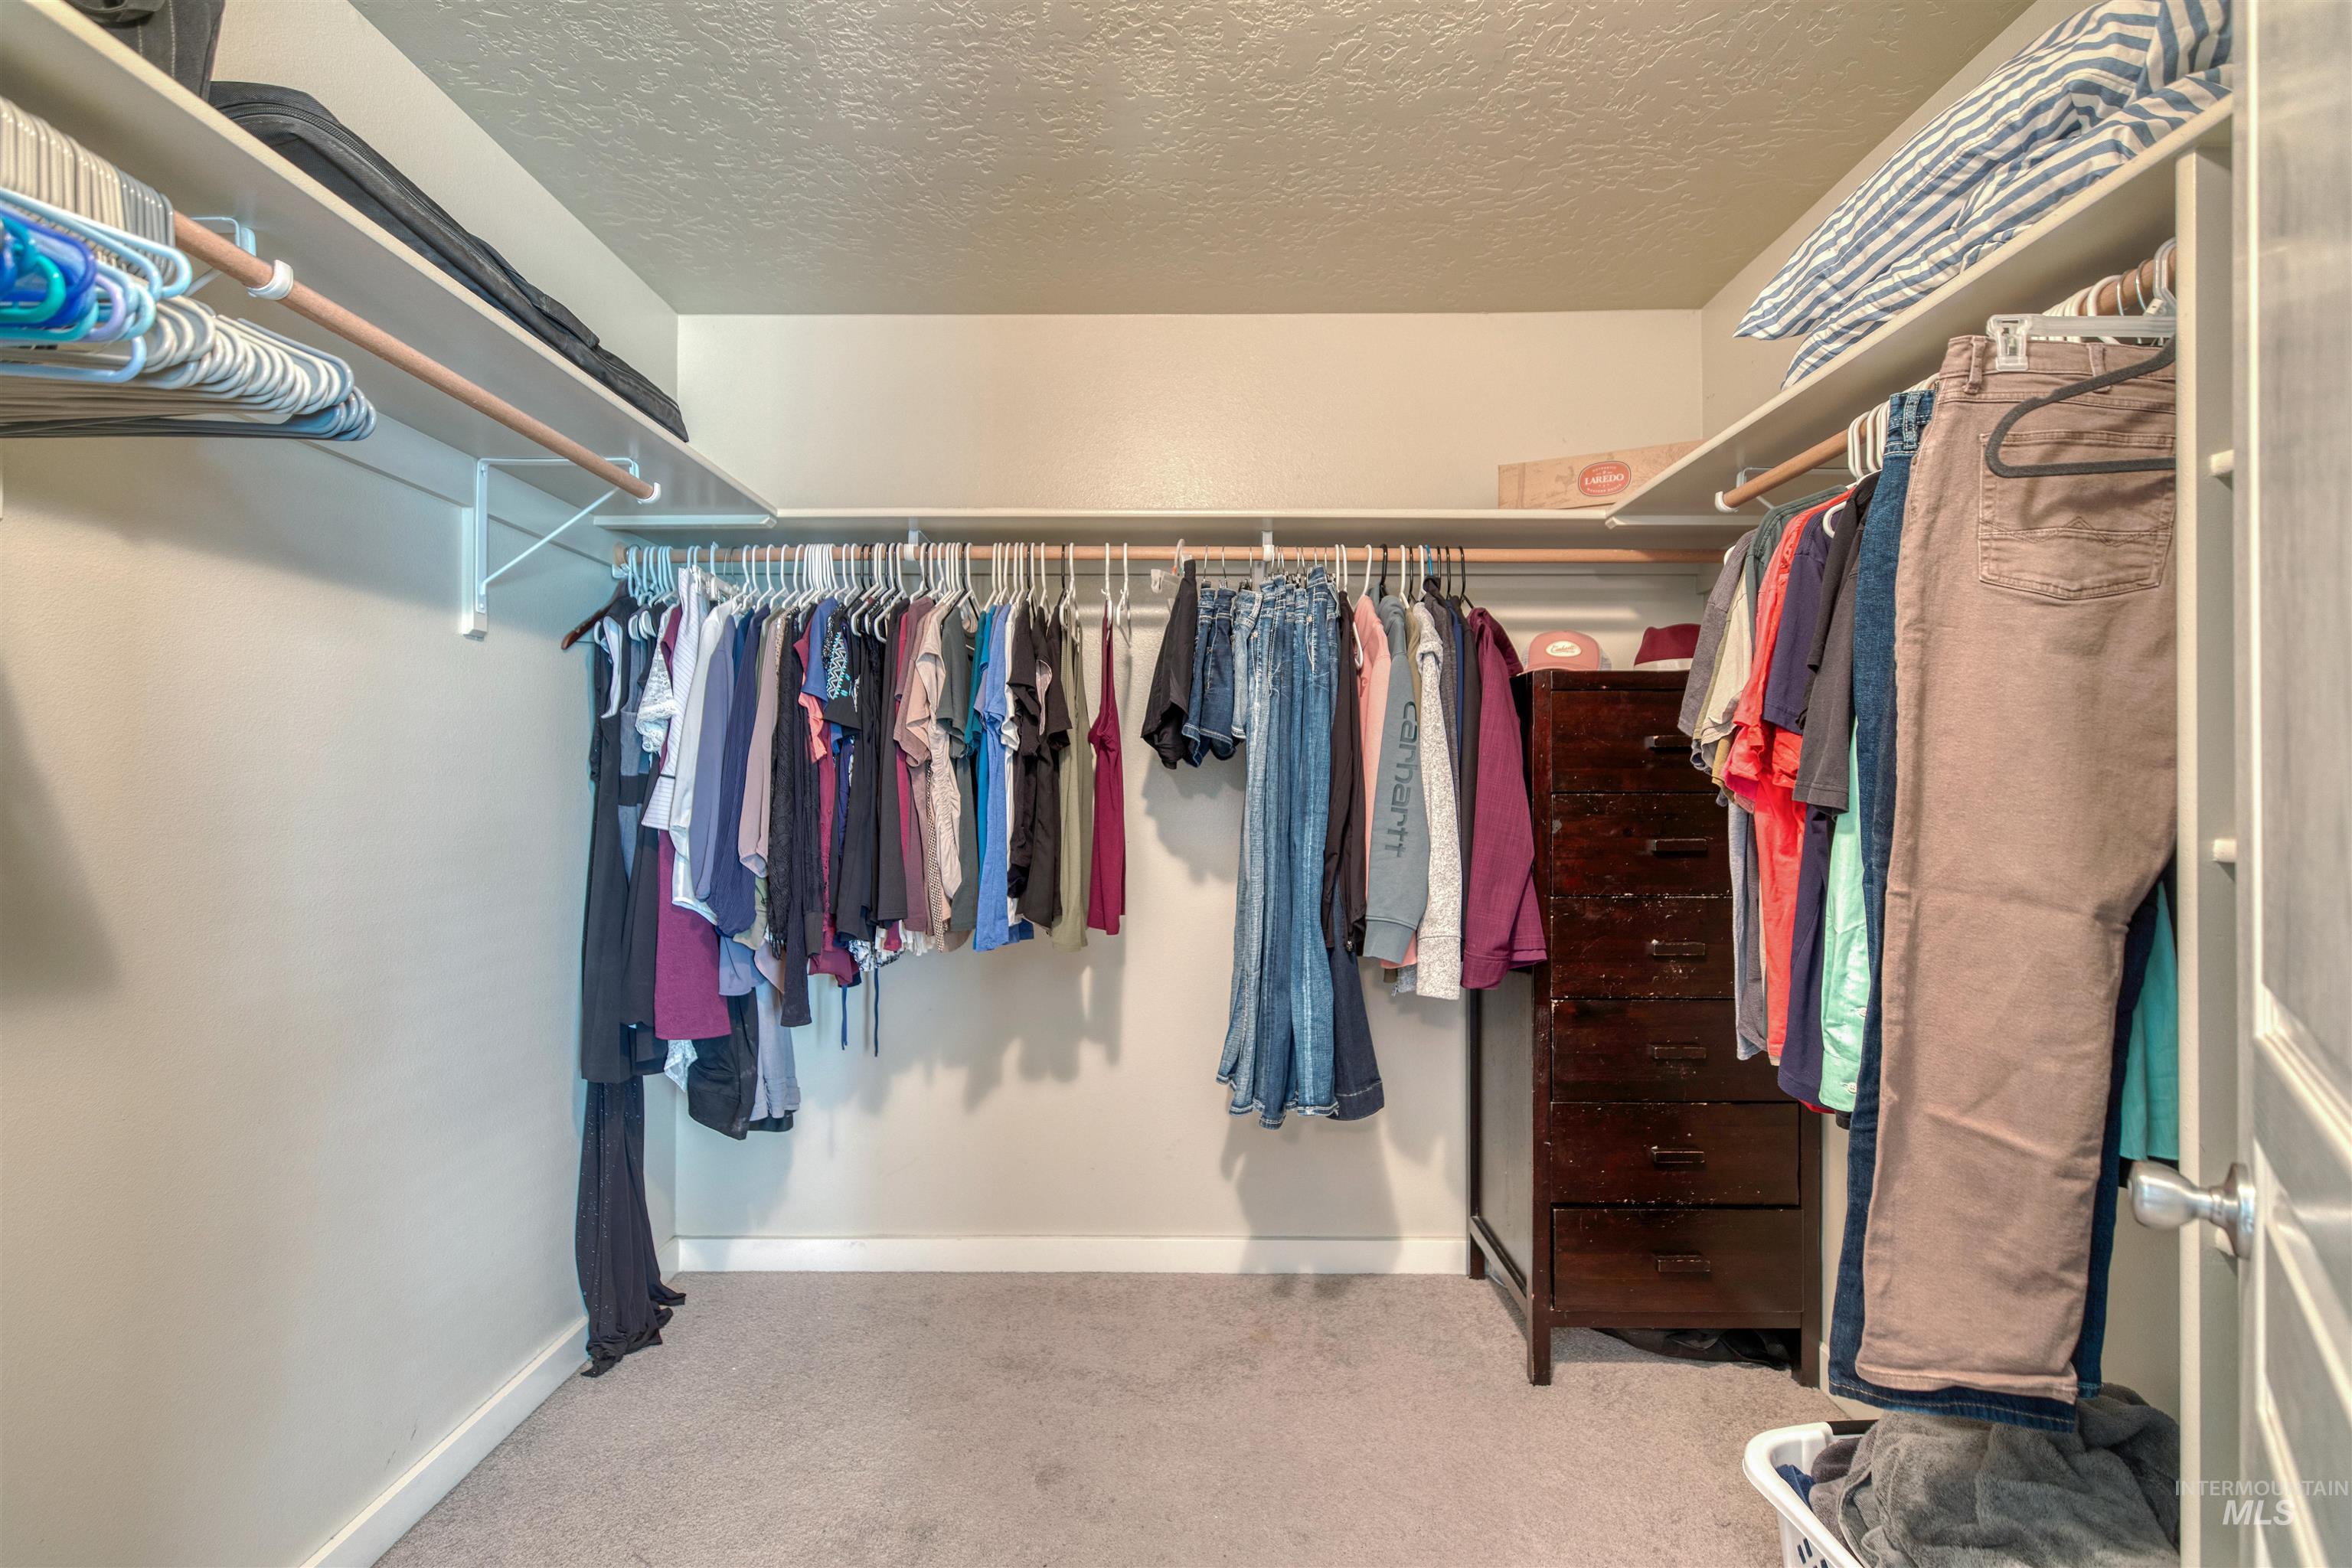
Additional content
-
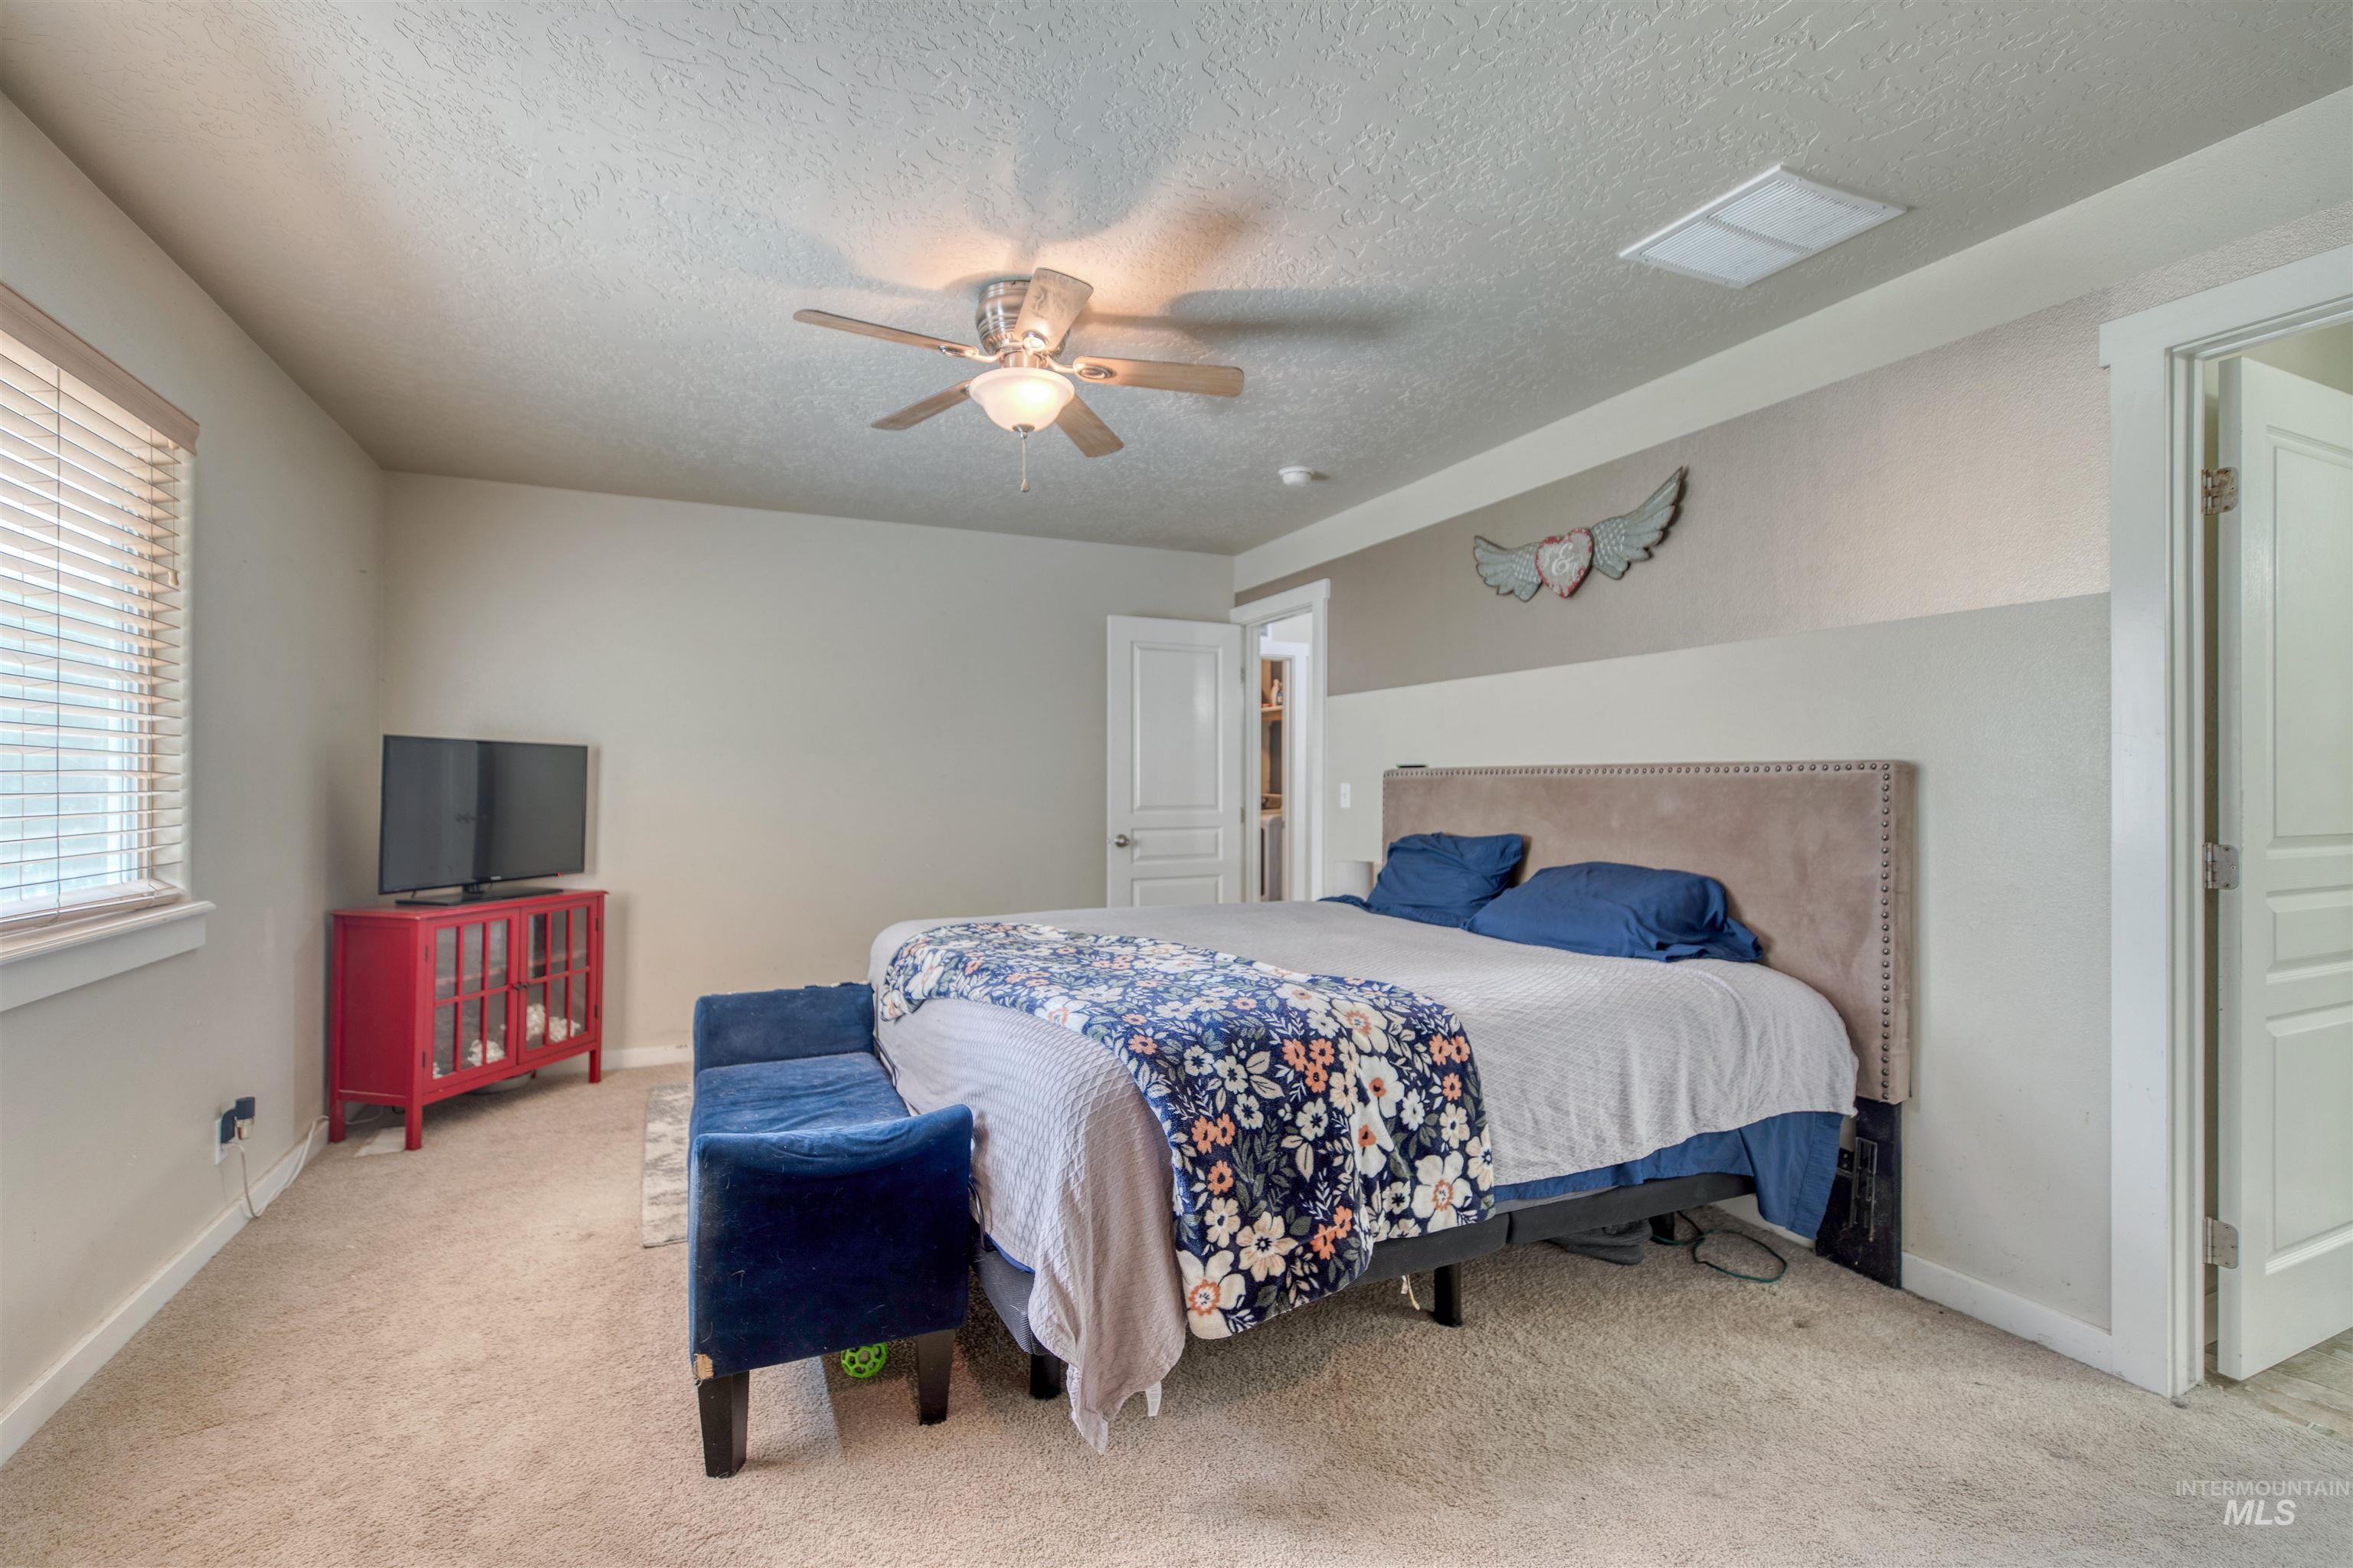
Carpeted room with a ceiling fan, window with blinds, and white paneled doors
-
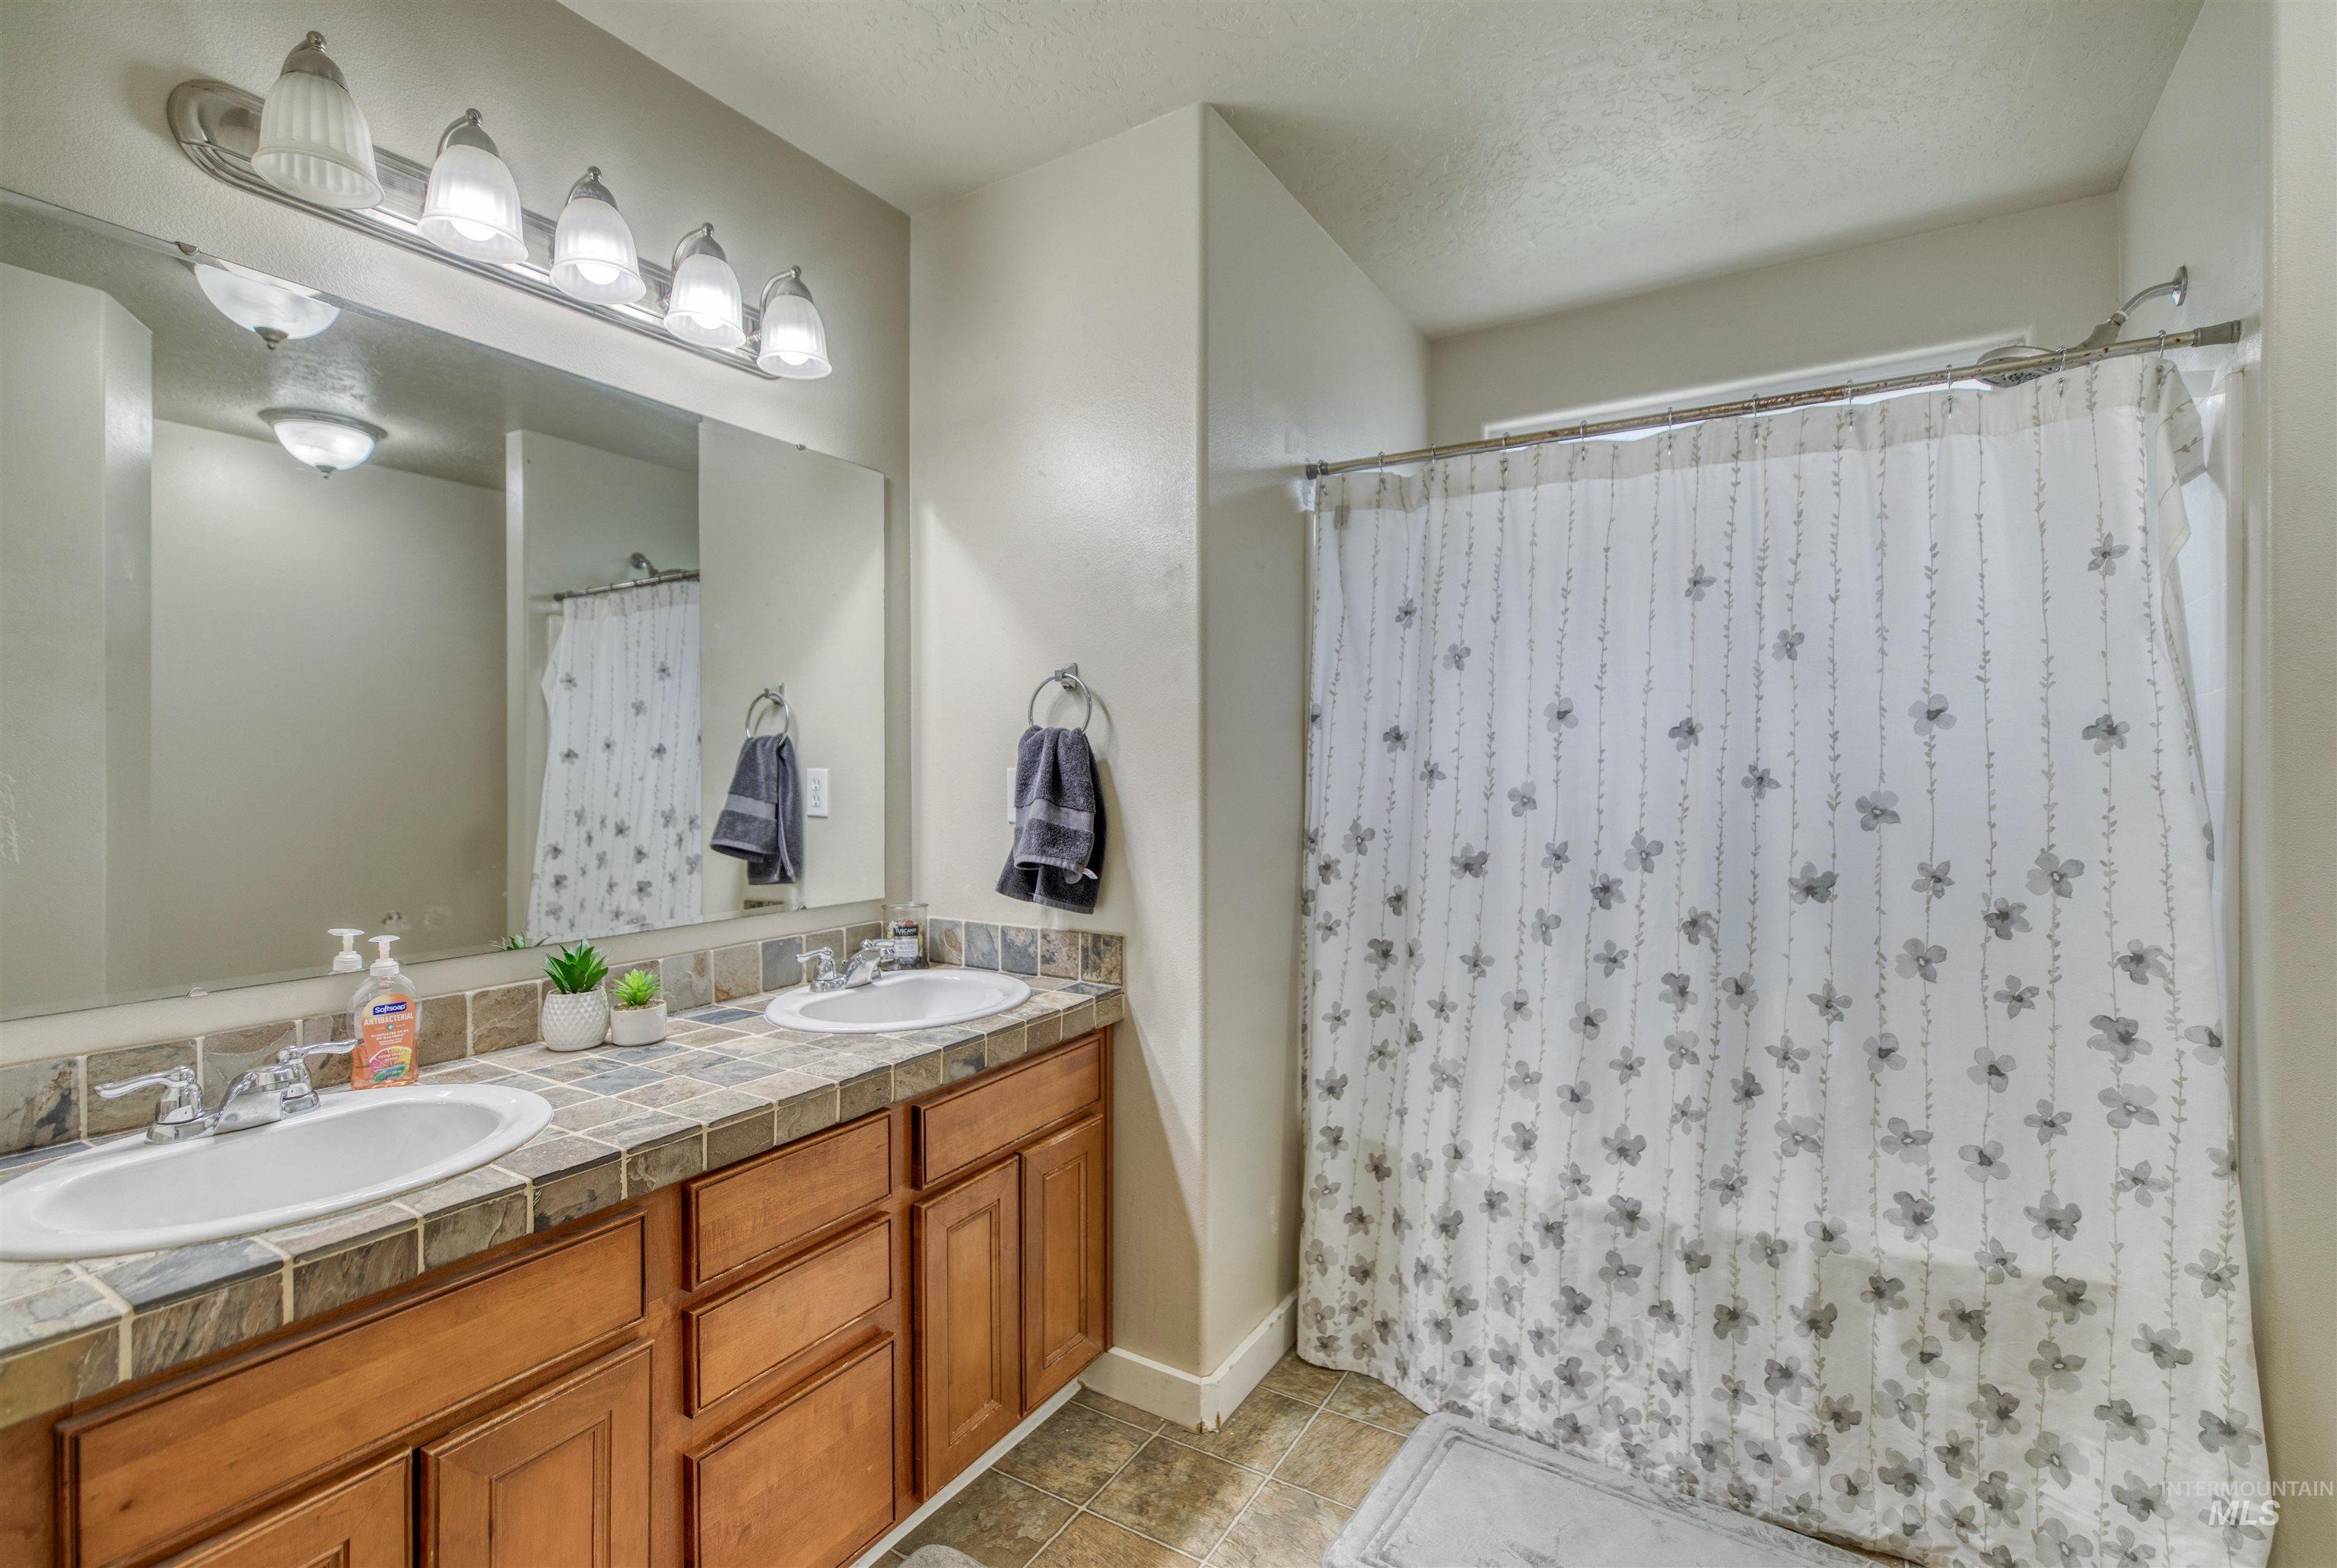
Dual vanity with integrated sinks, wood-finish cabinetry, tile countertop with backsplash, and a wall-mounted light fixture
-
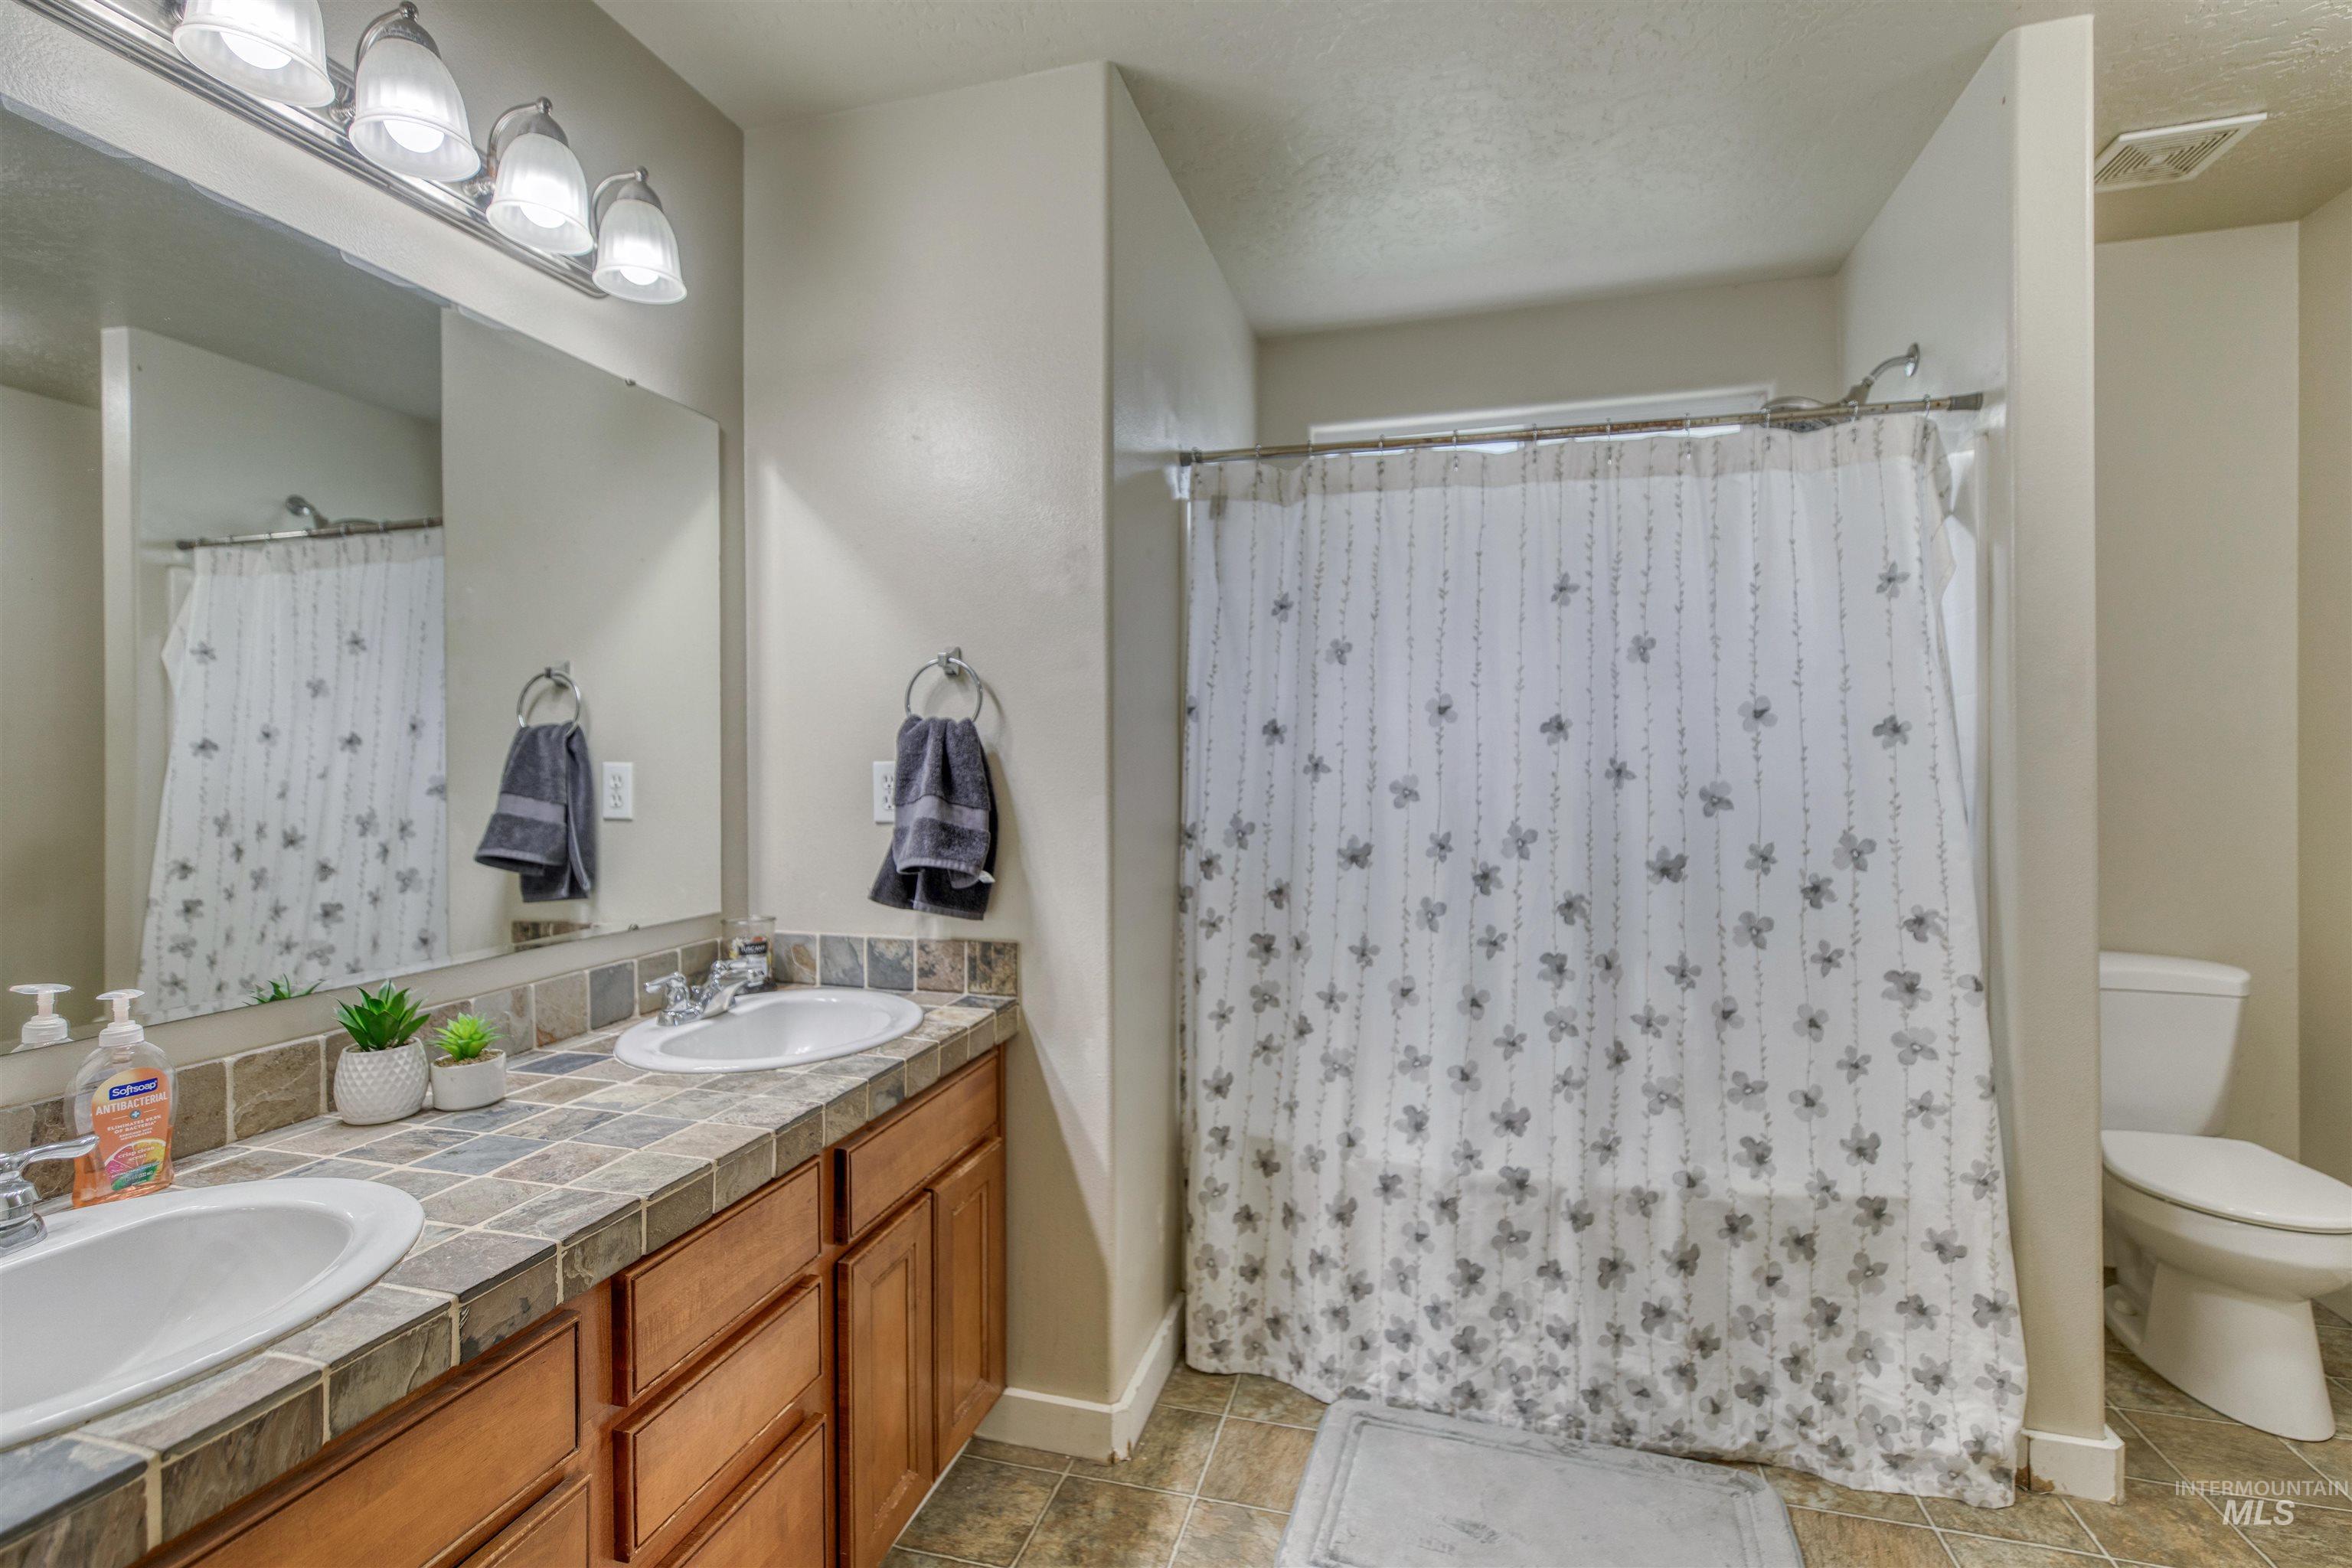
Dual vanity with tile countertop, wood-finish cabinetry, and overhead bar lighting
-
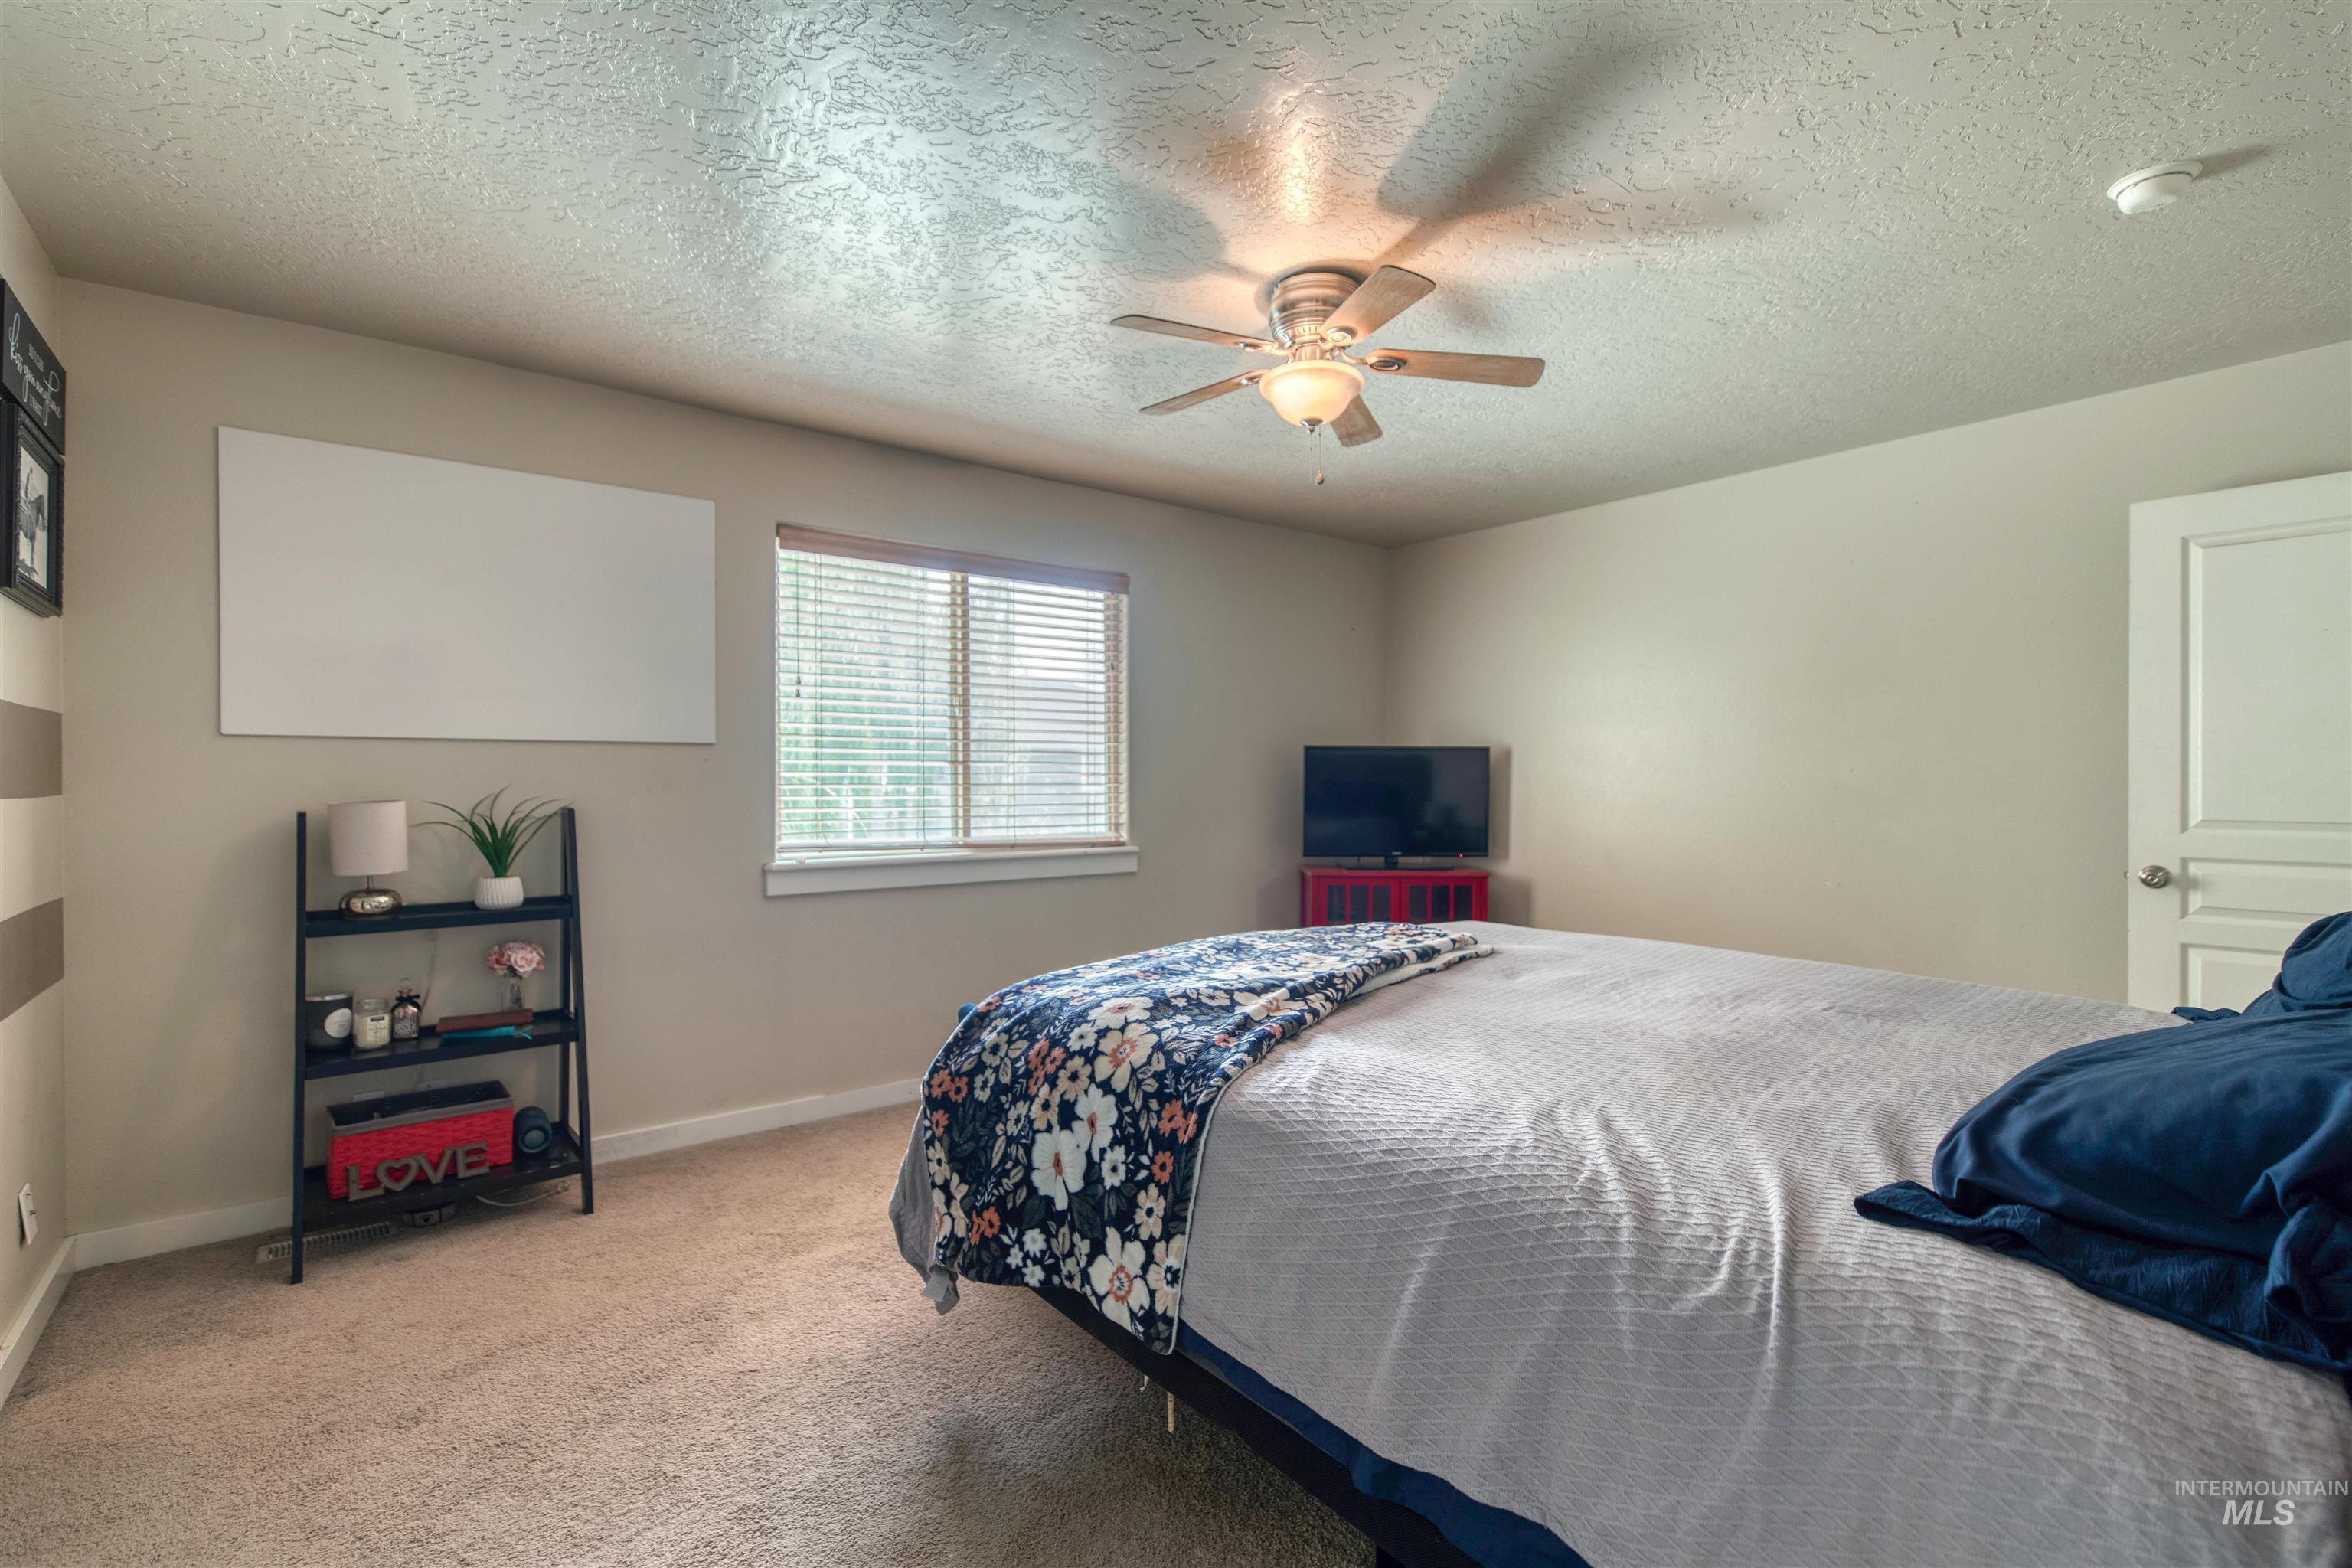
Recessed window with blinds, ceiling fan with integrated lighting, textured ceiling, solid core door
-
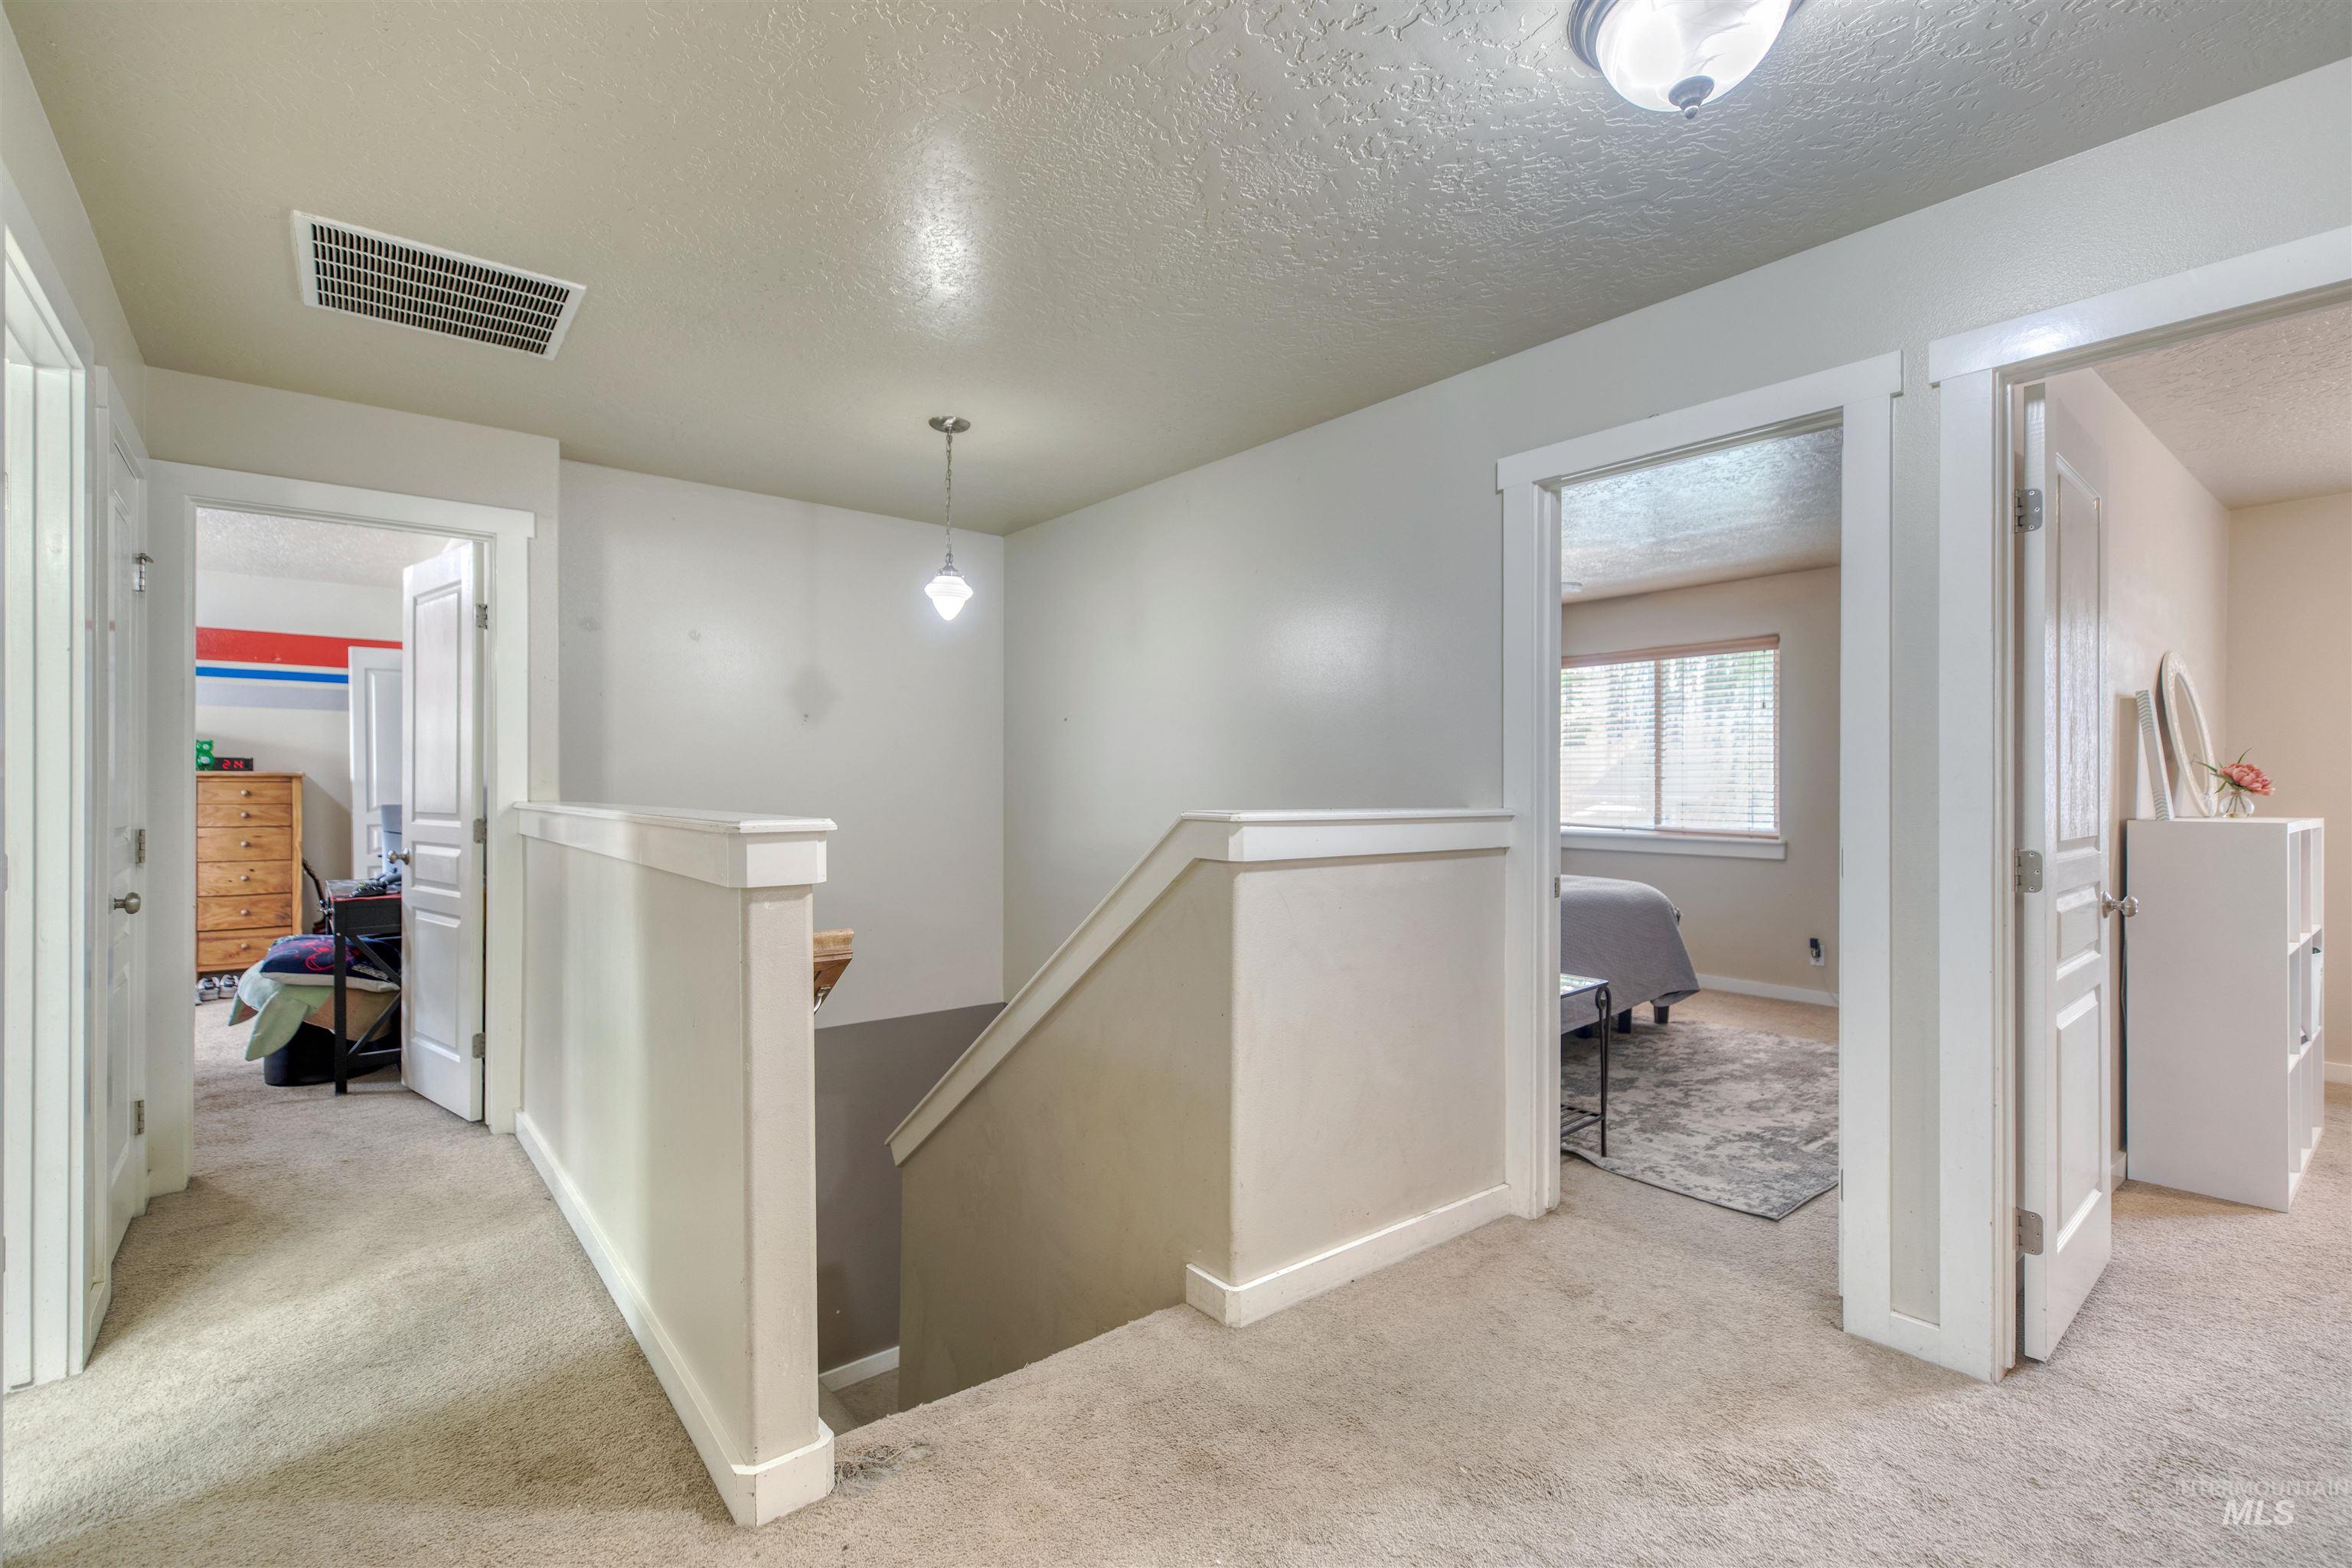
Carpeted landing with white balustrade, pendant light, and recessed ceiling light
-
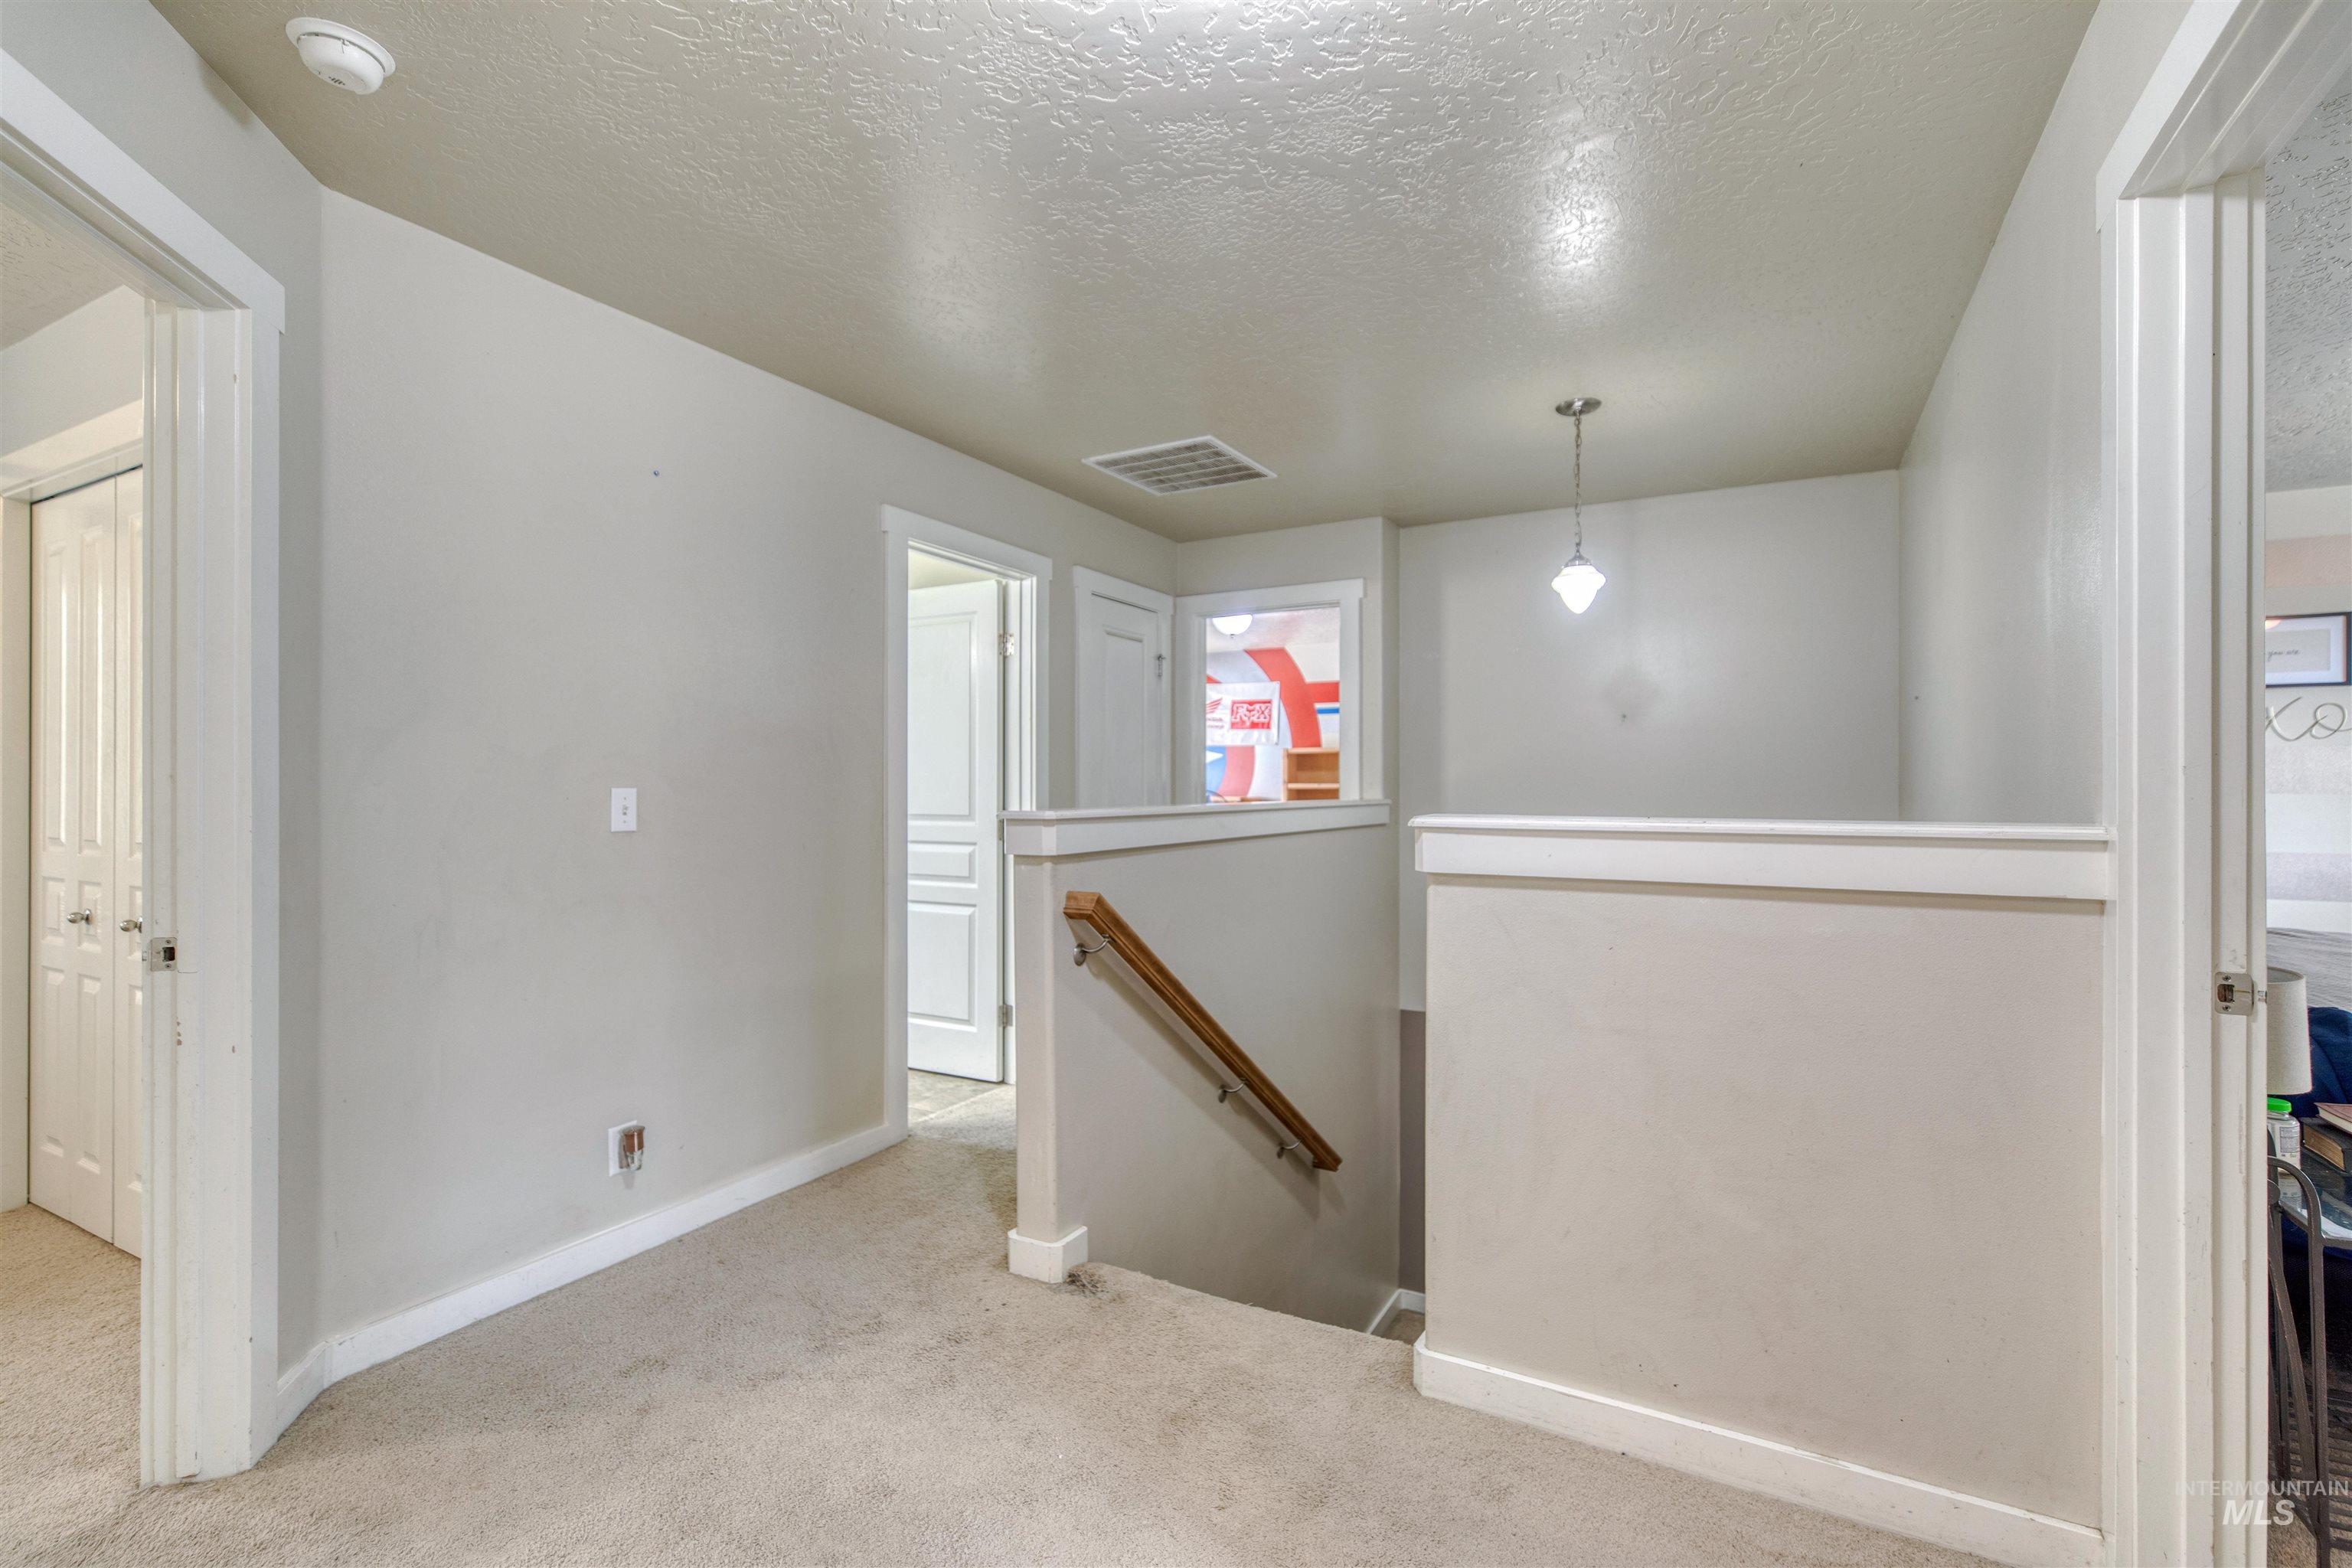
Carpeted landing with a wood handrail, white trim, and a pendant light fixture
-
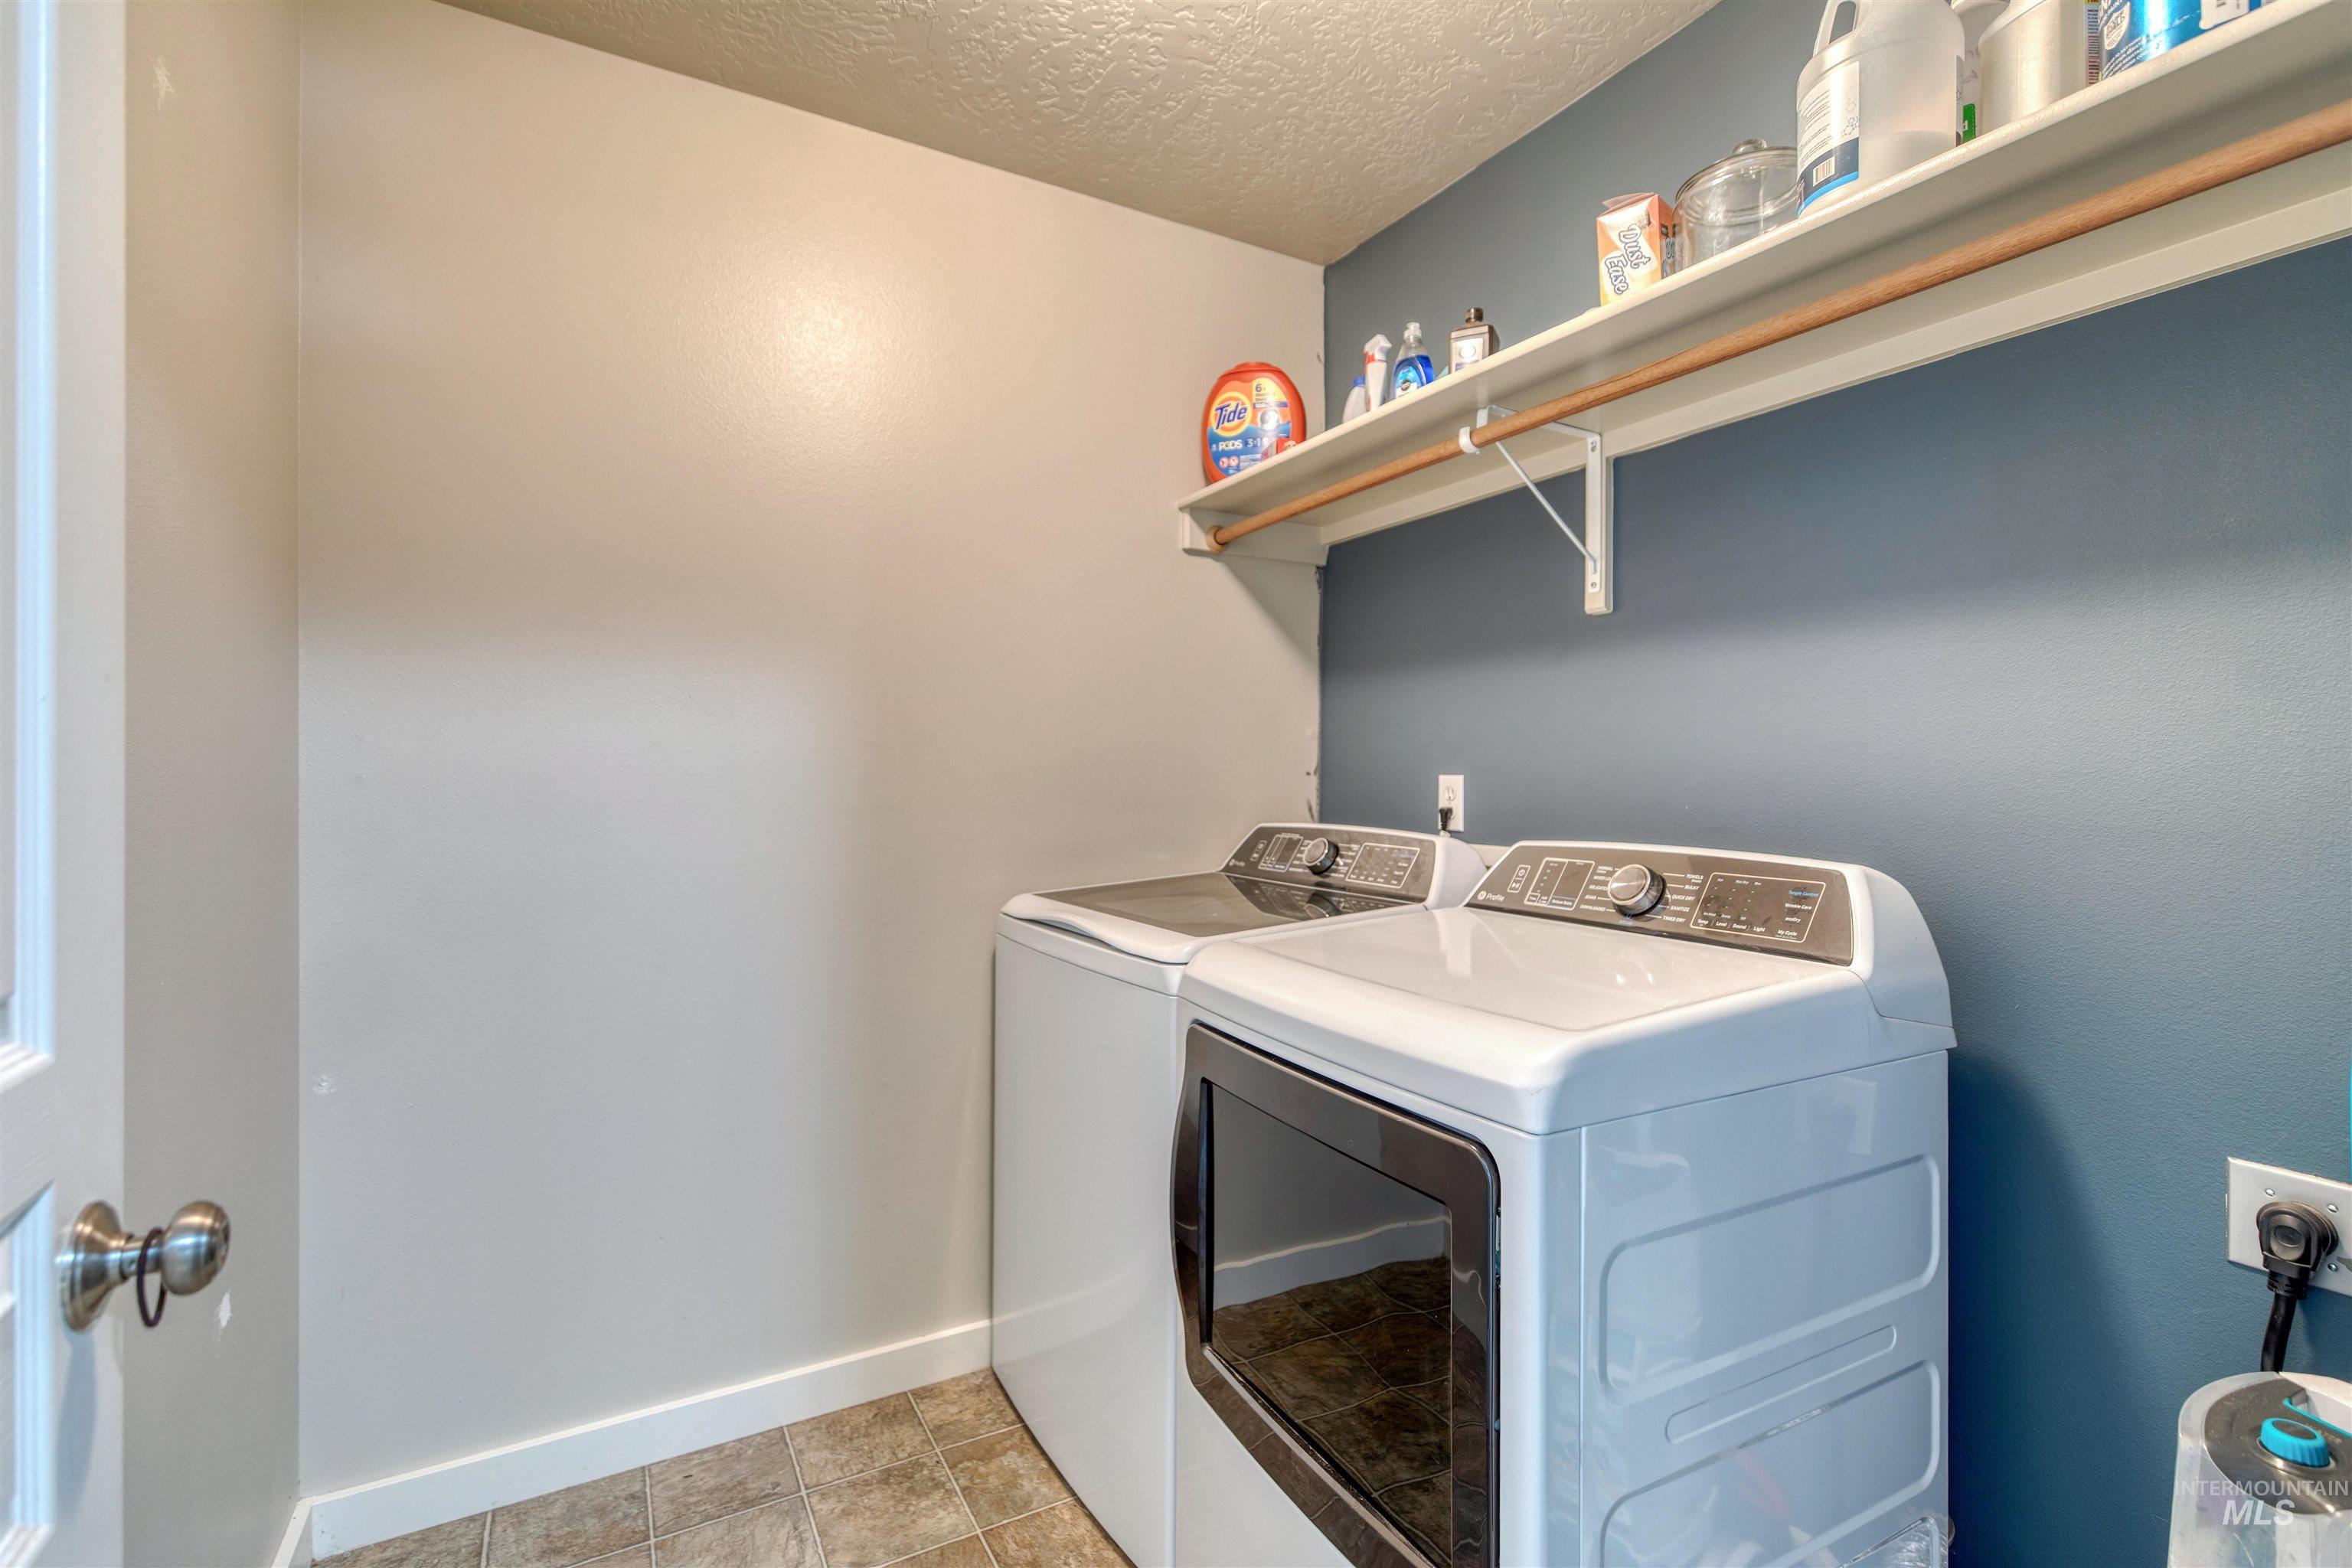
Laundry area featuring a built-in shelving unit, a clothing rod, and neutral flooring
-
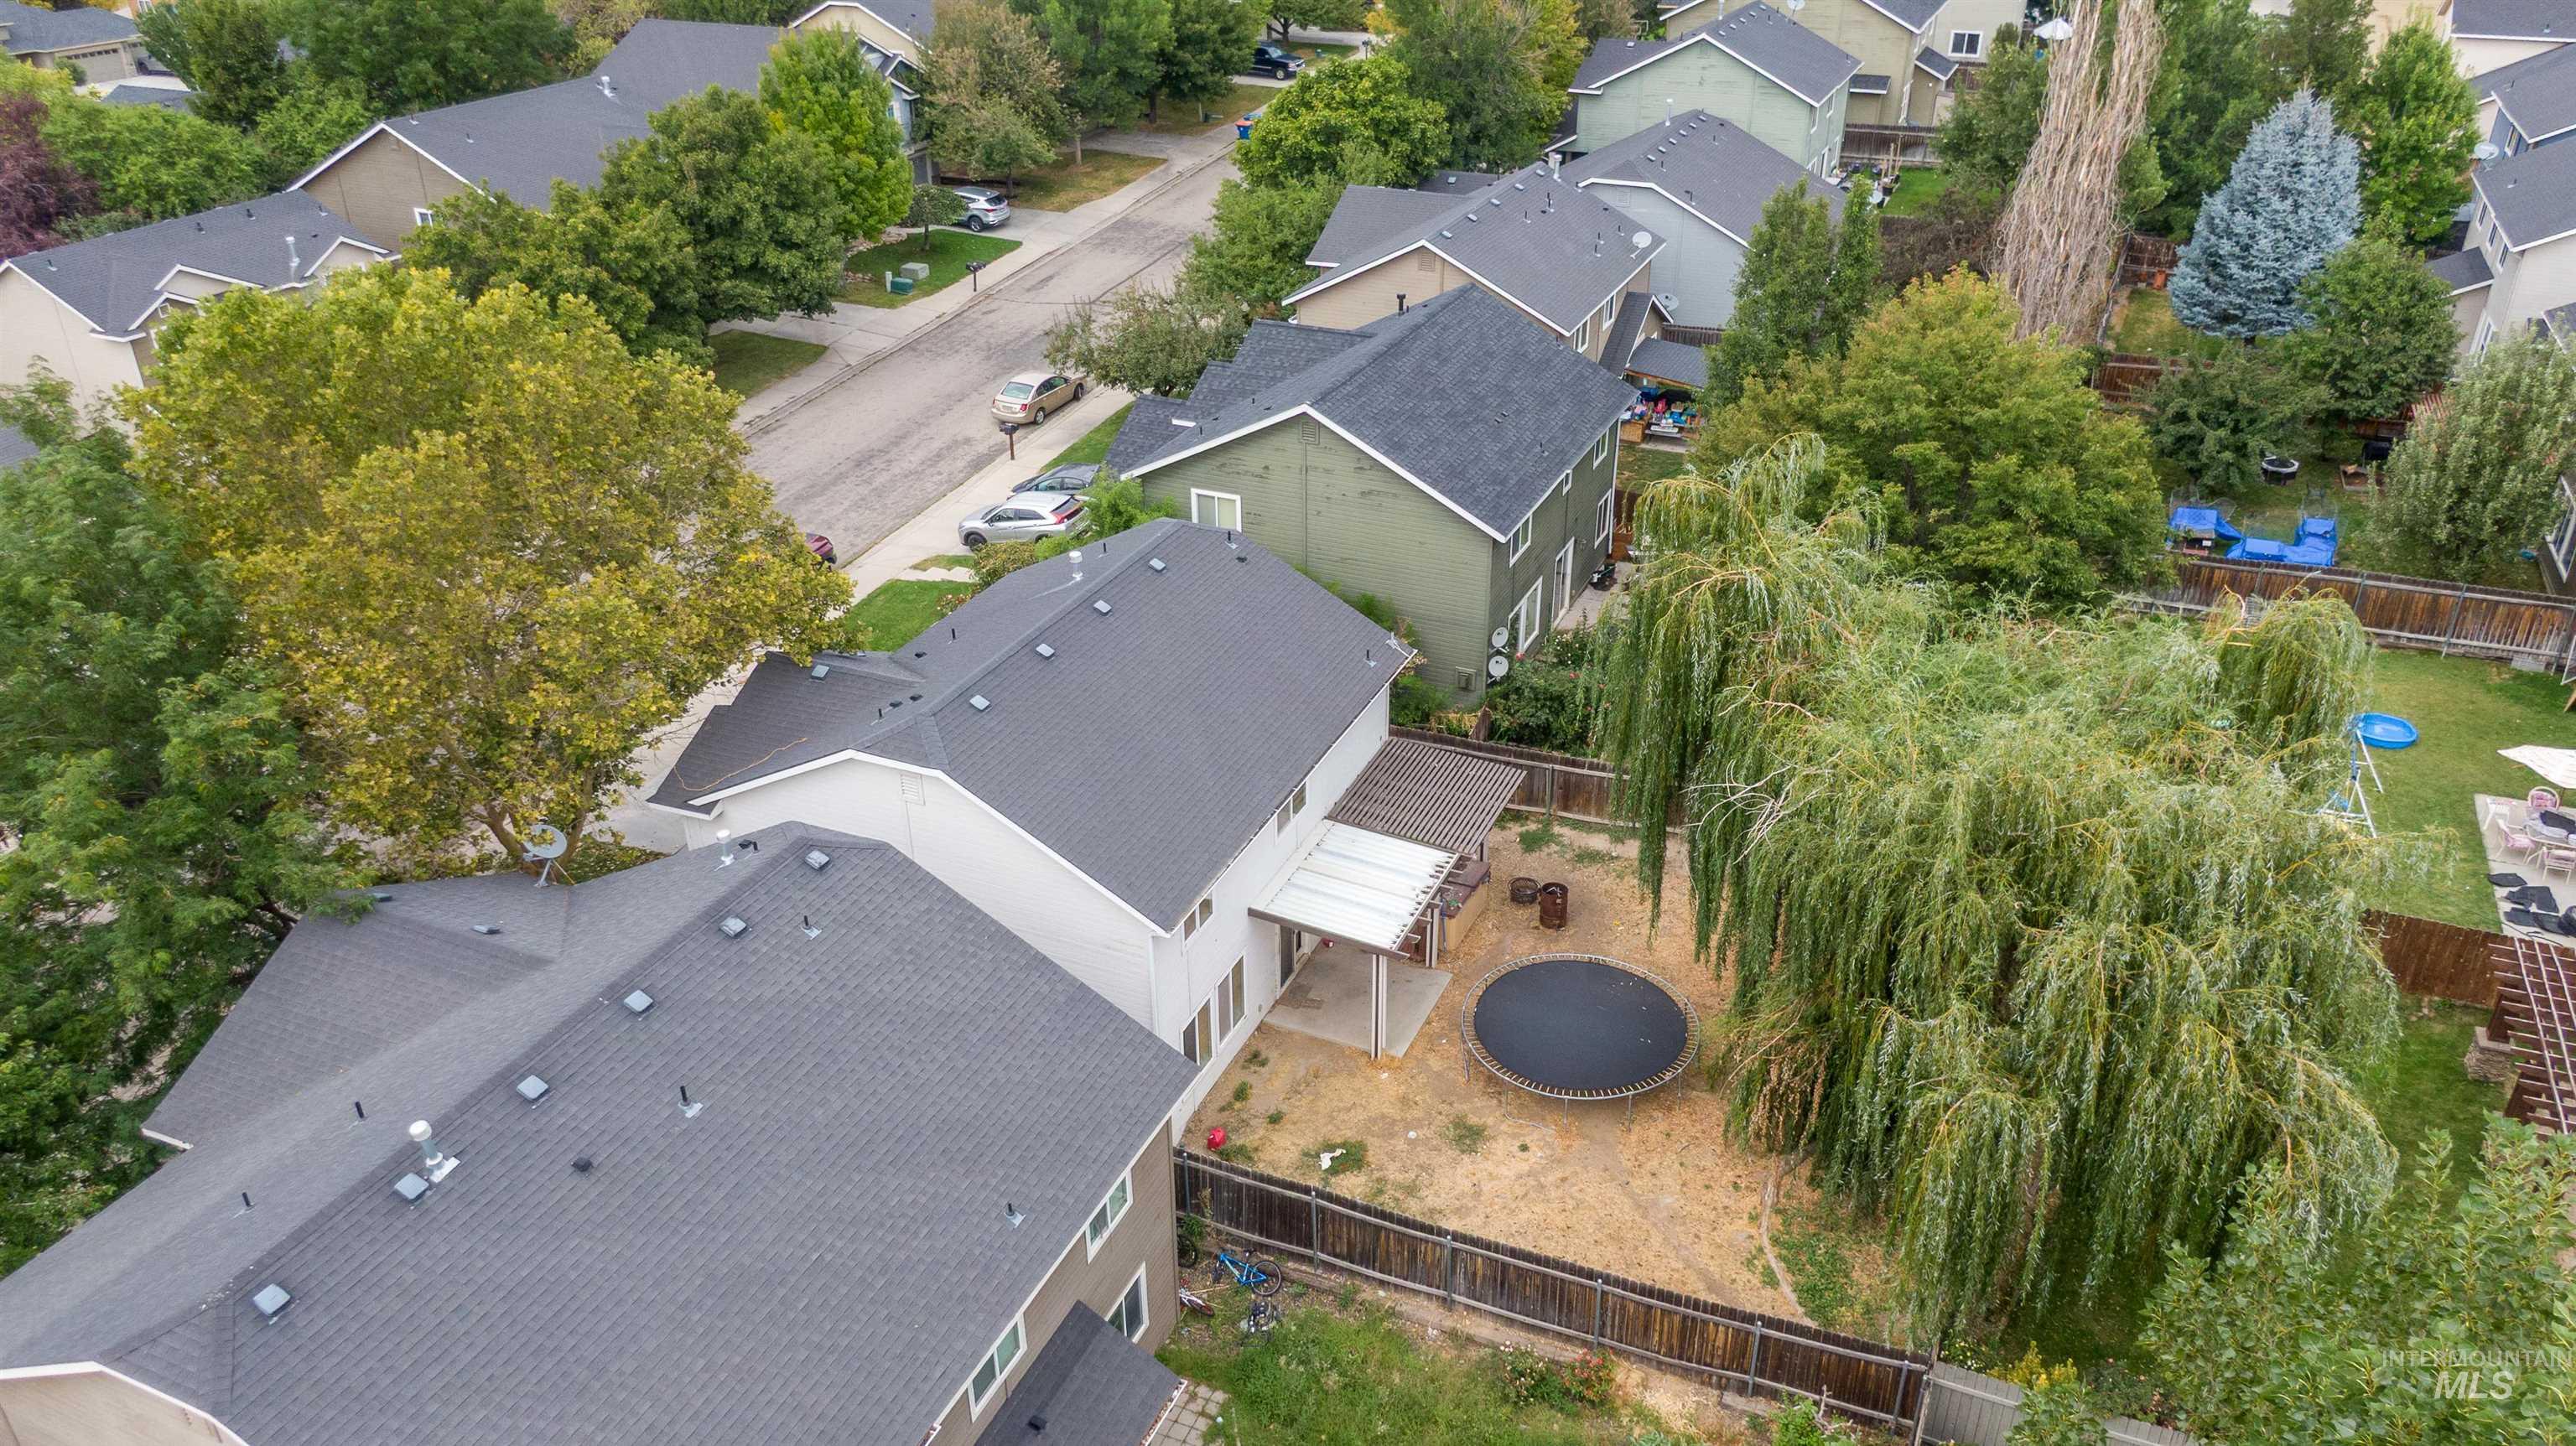
Rear yard featuring a mature weeping willow tree, covered patio, and wood fencing
-
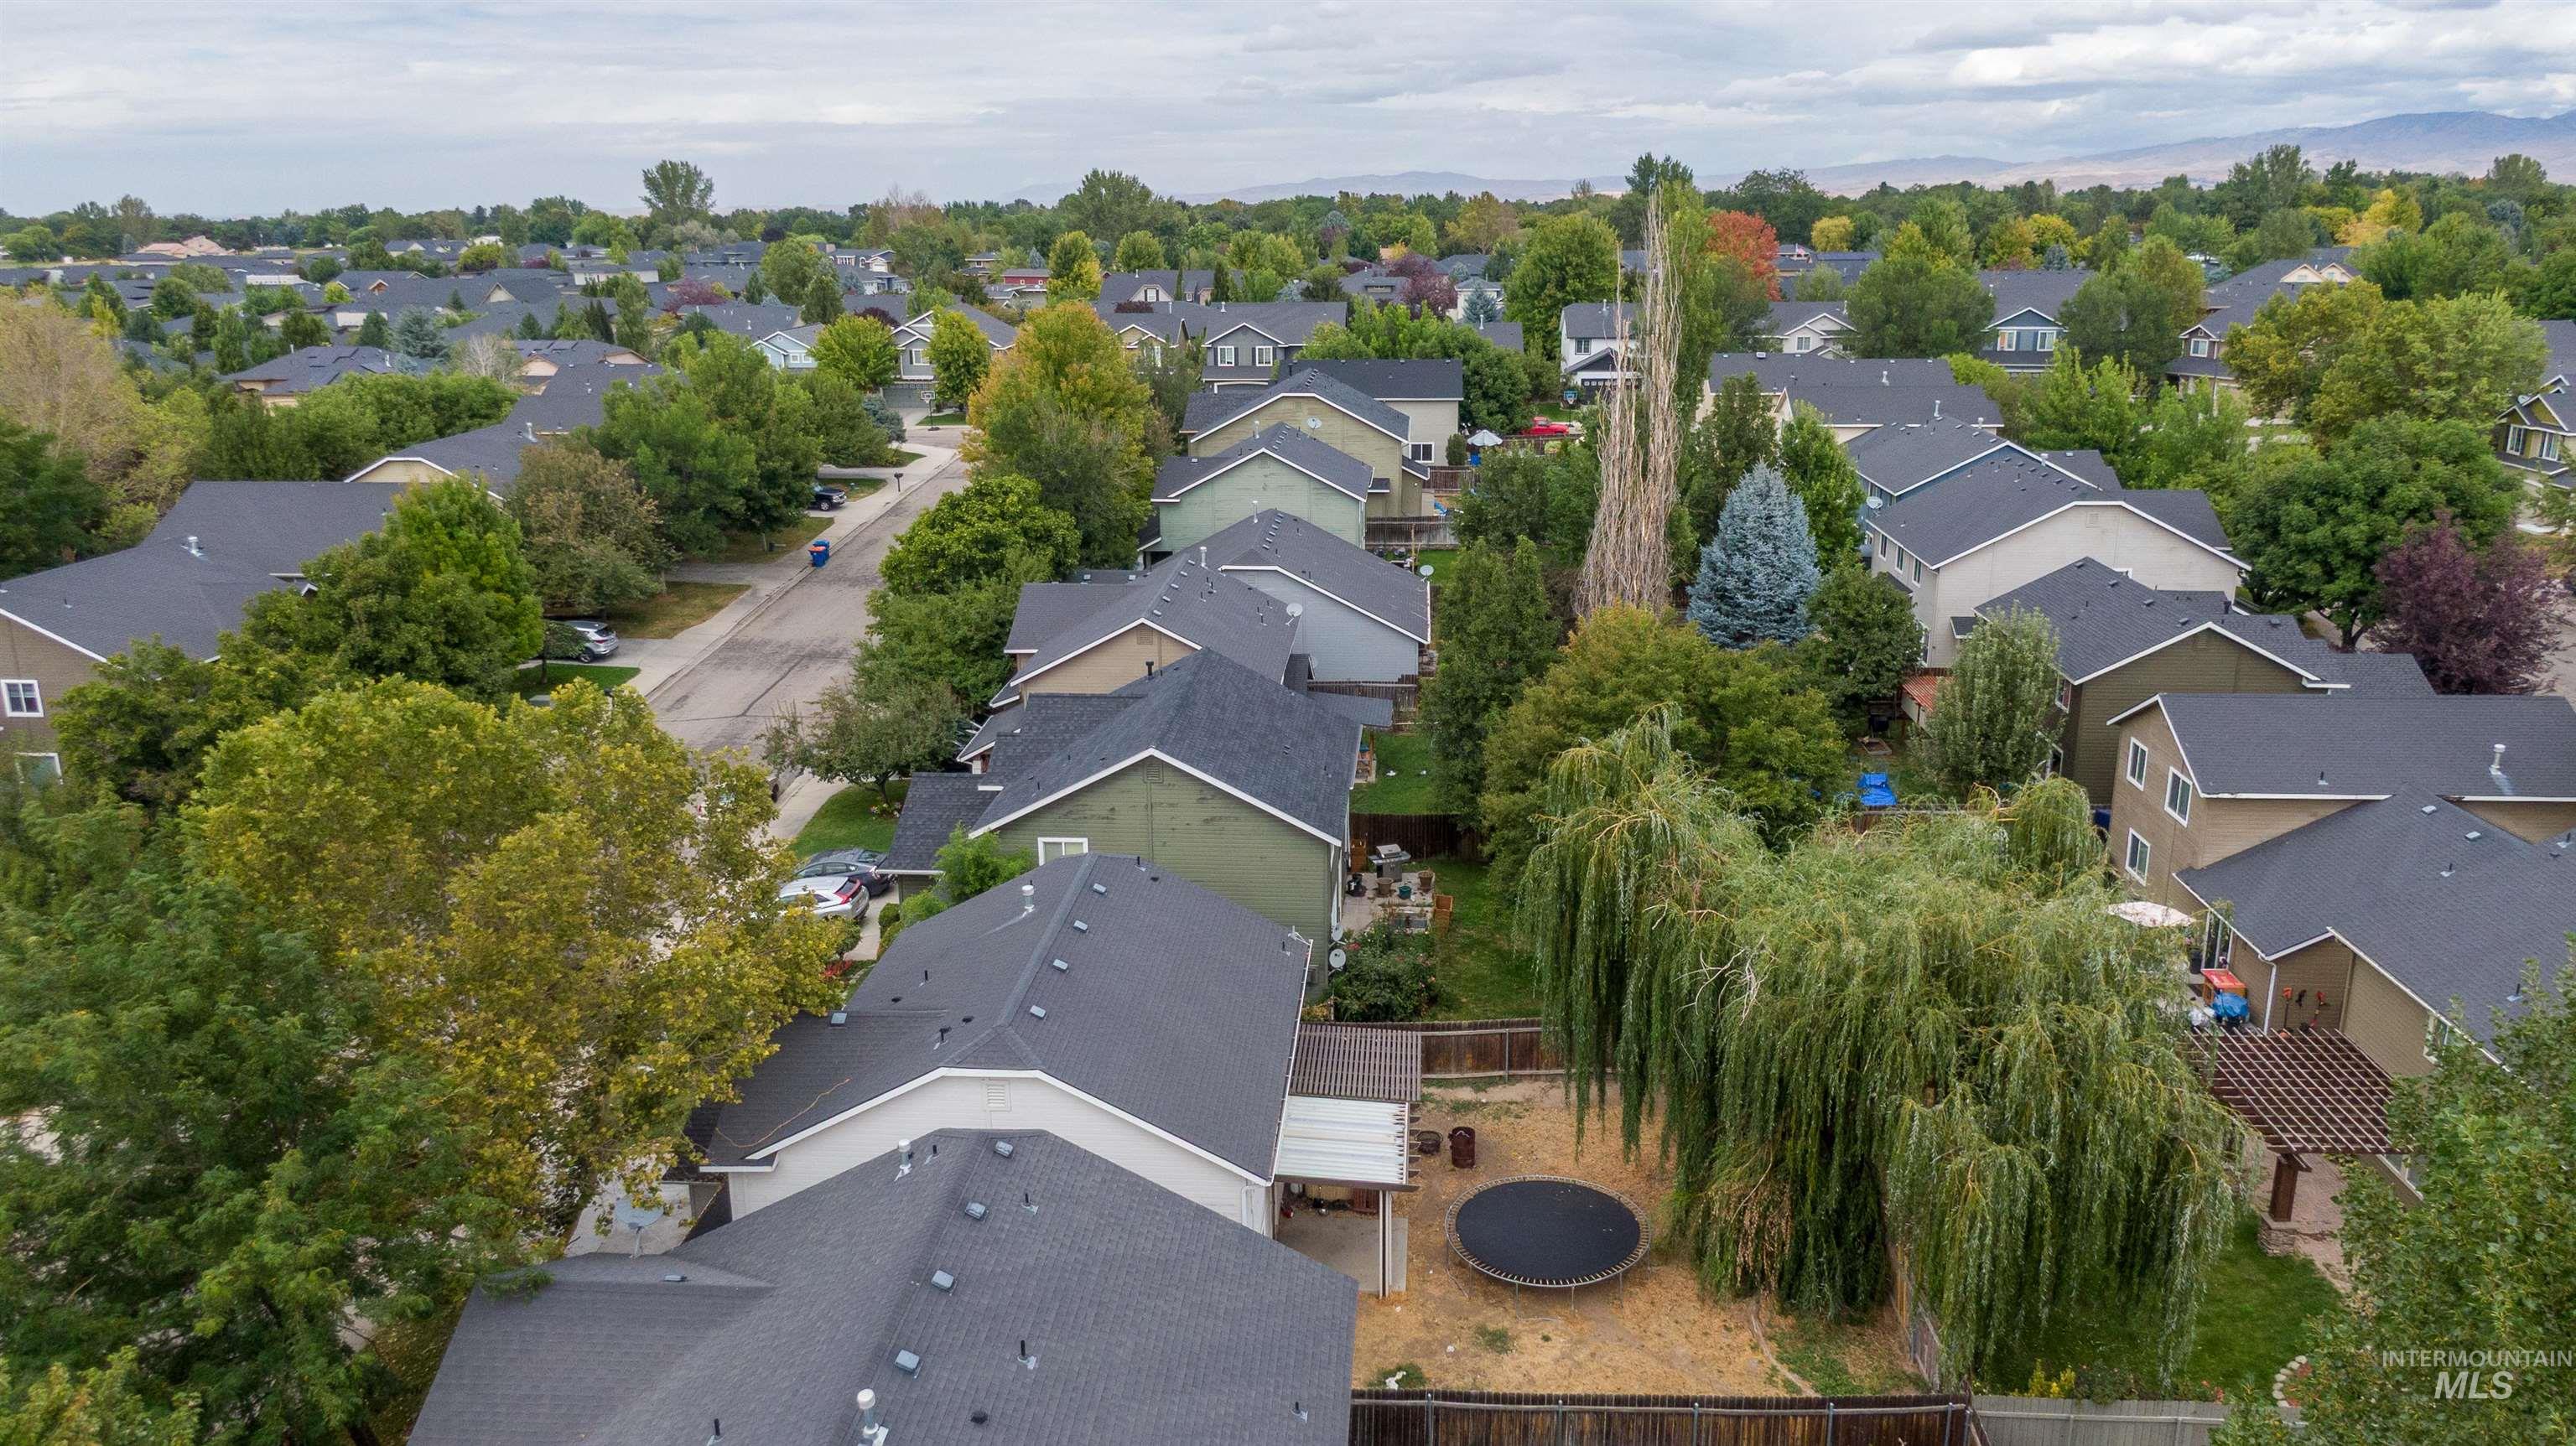
Additional content
-
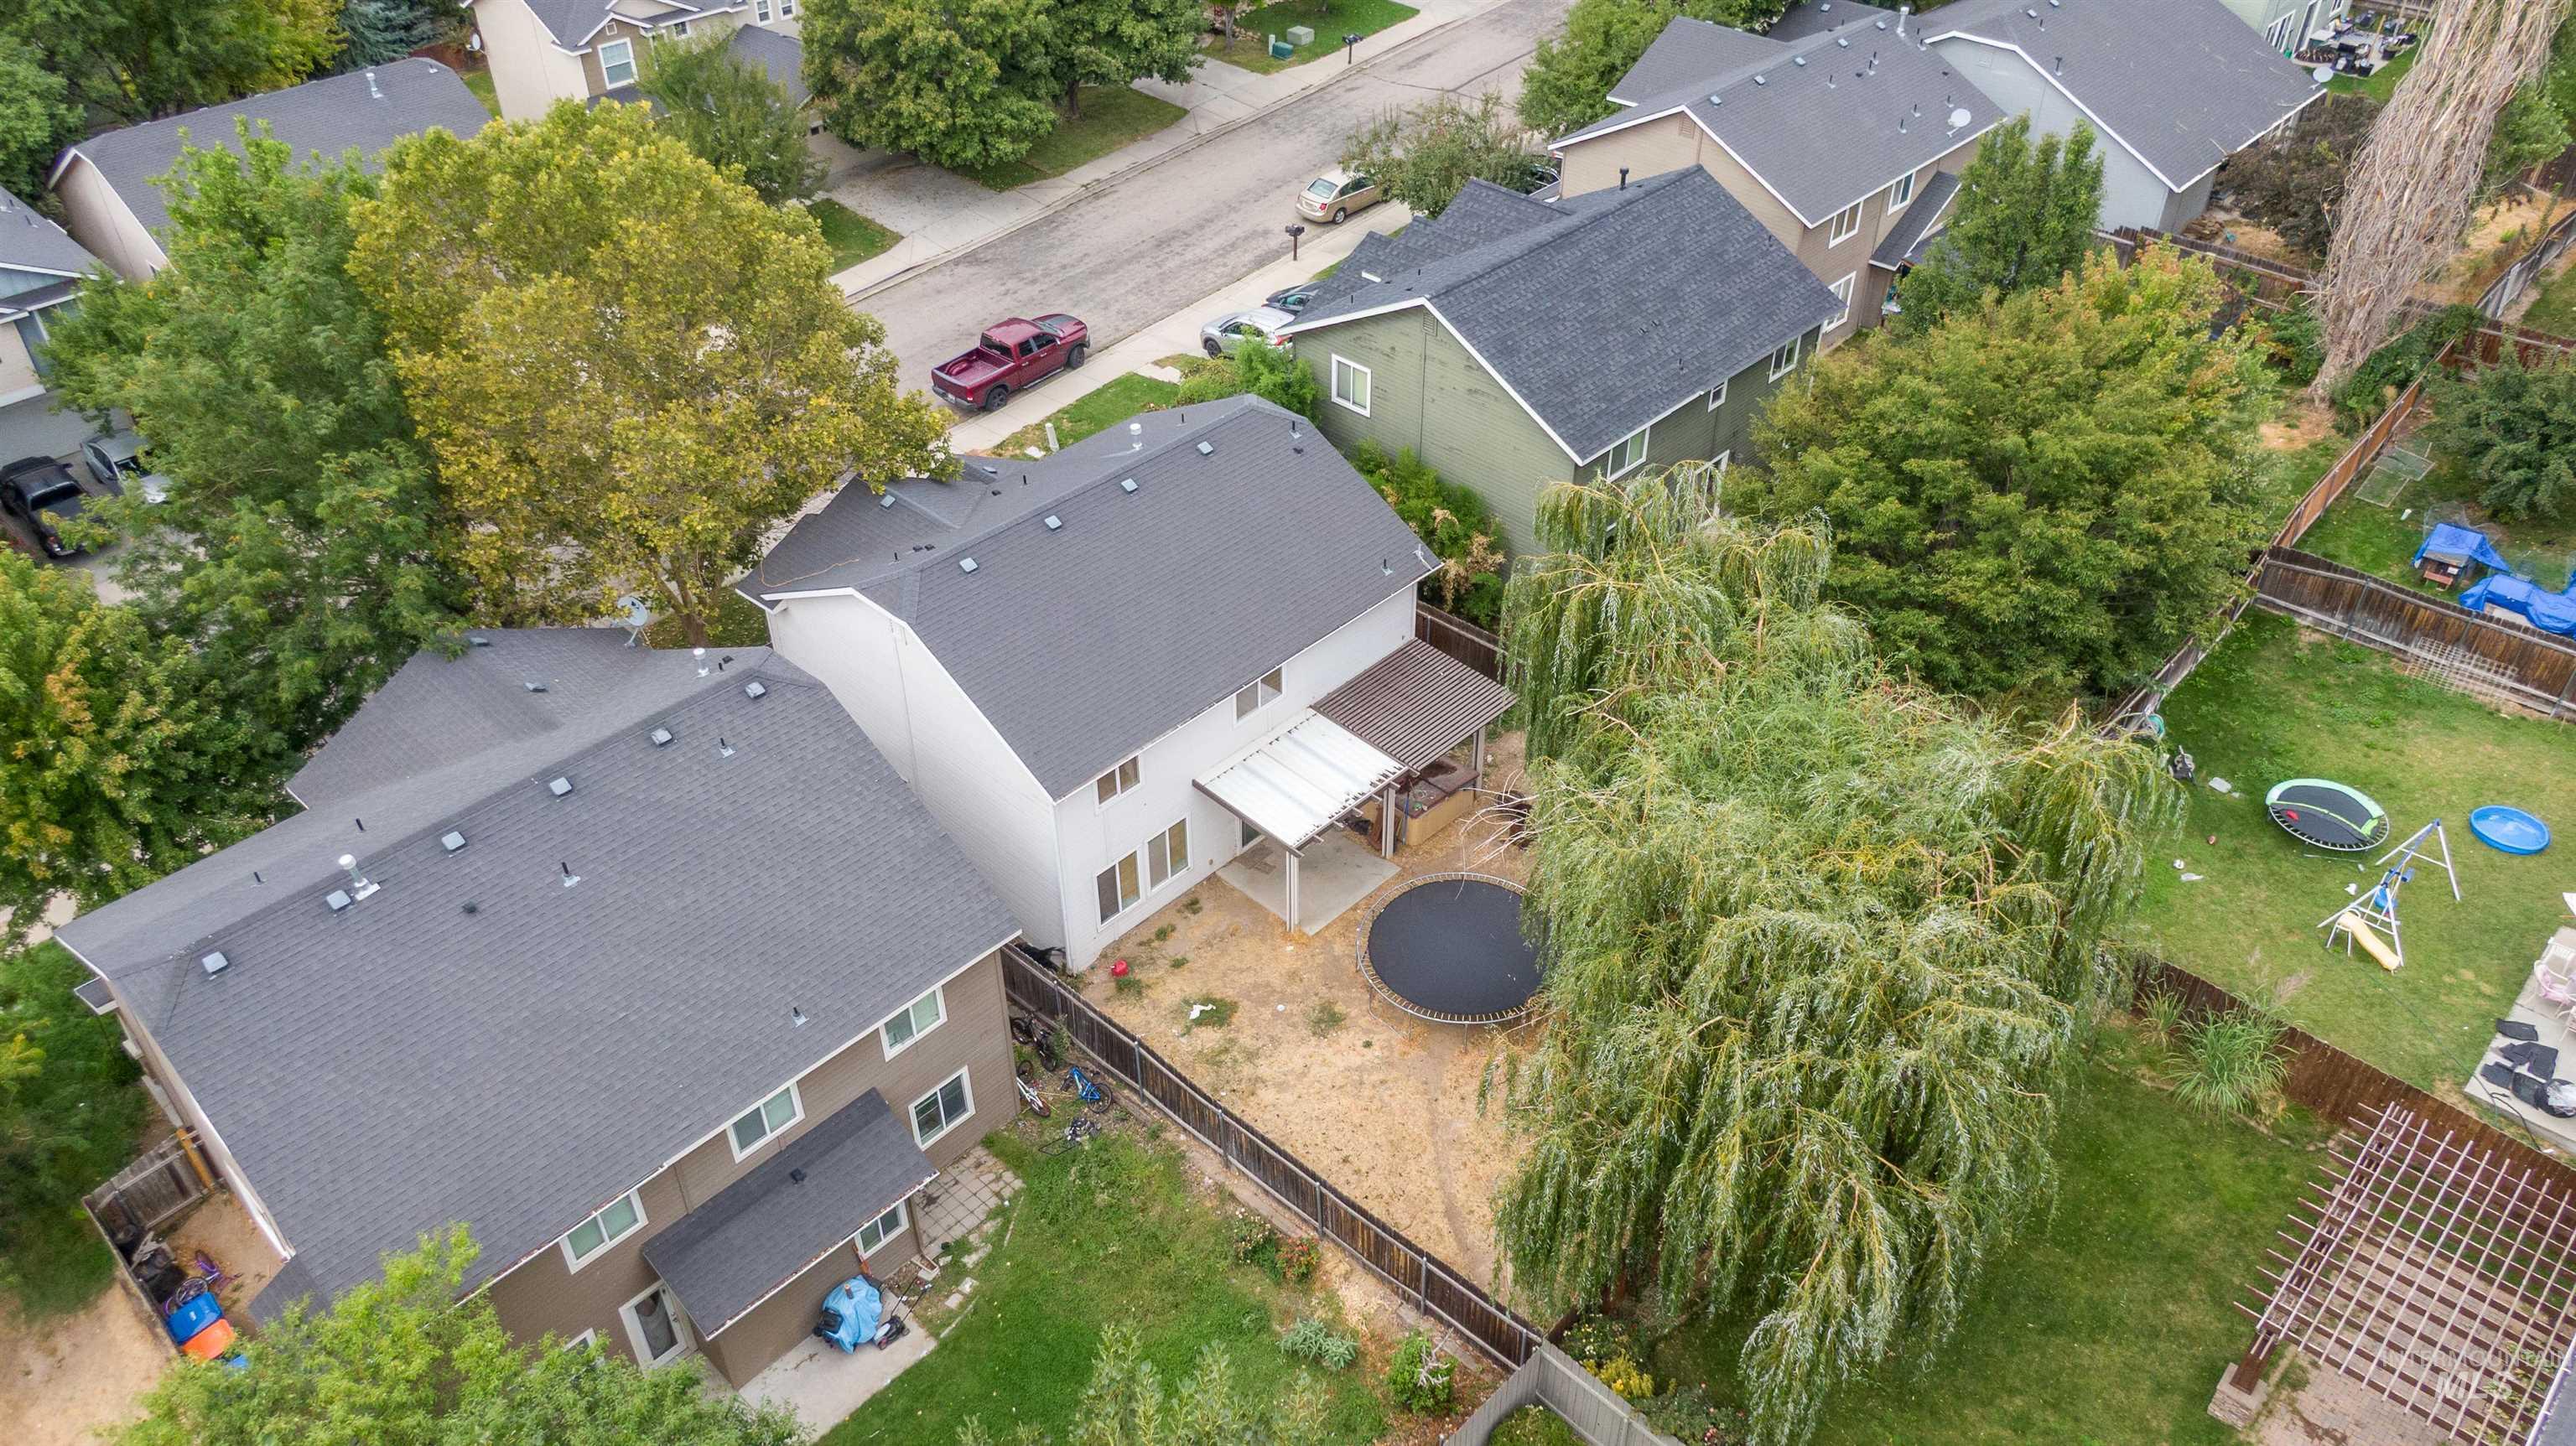
Two-story residential structures featuring dark shingle roofs and light-colored siding
-
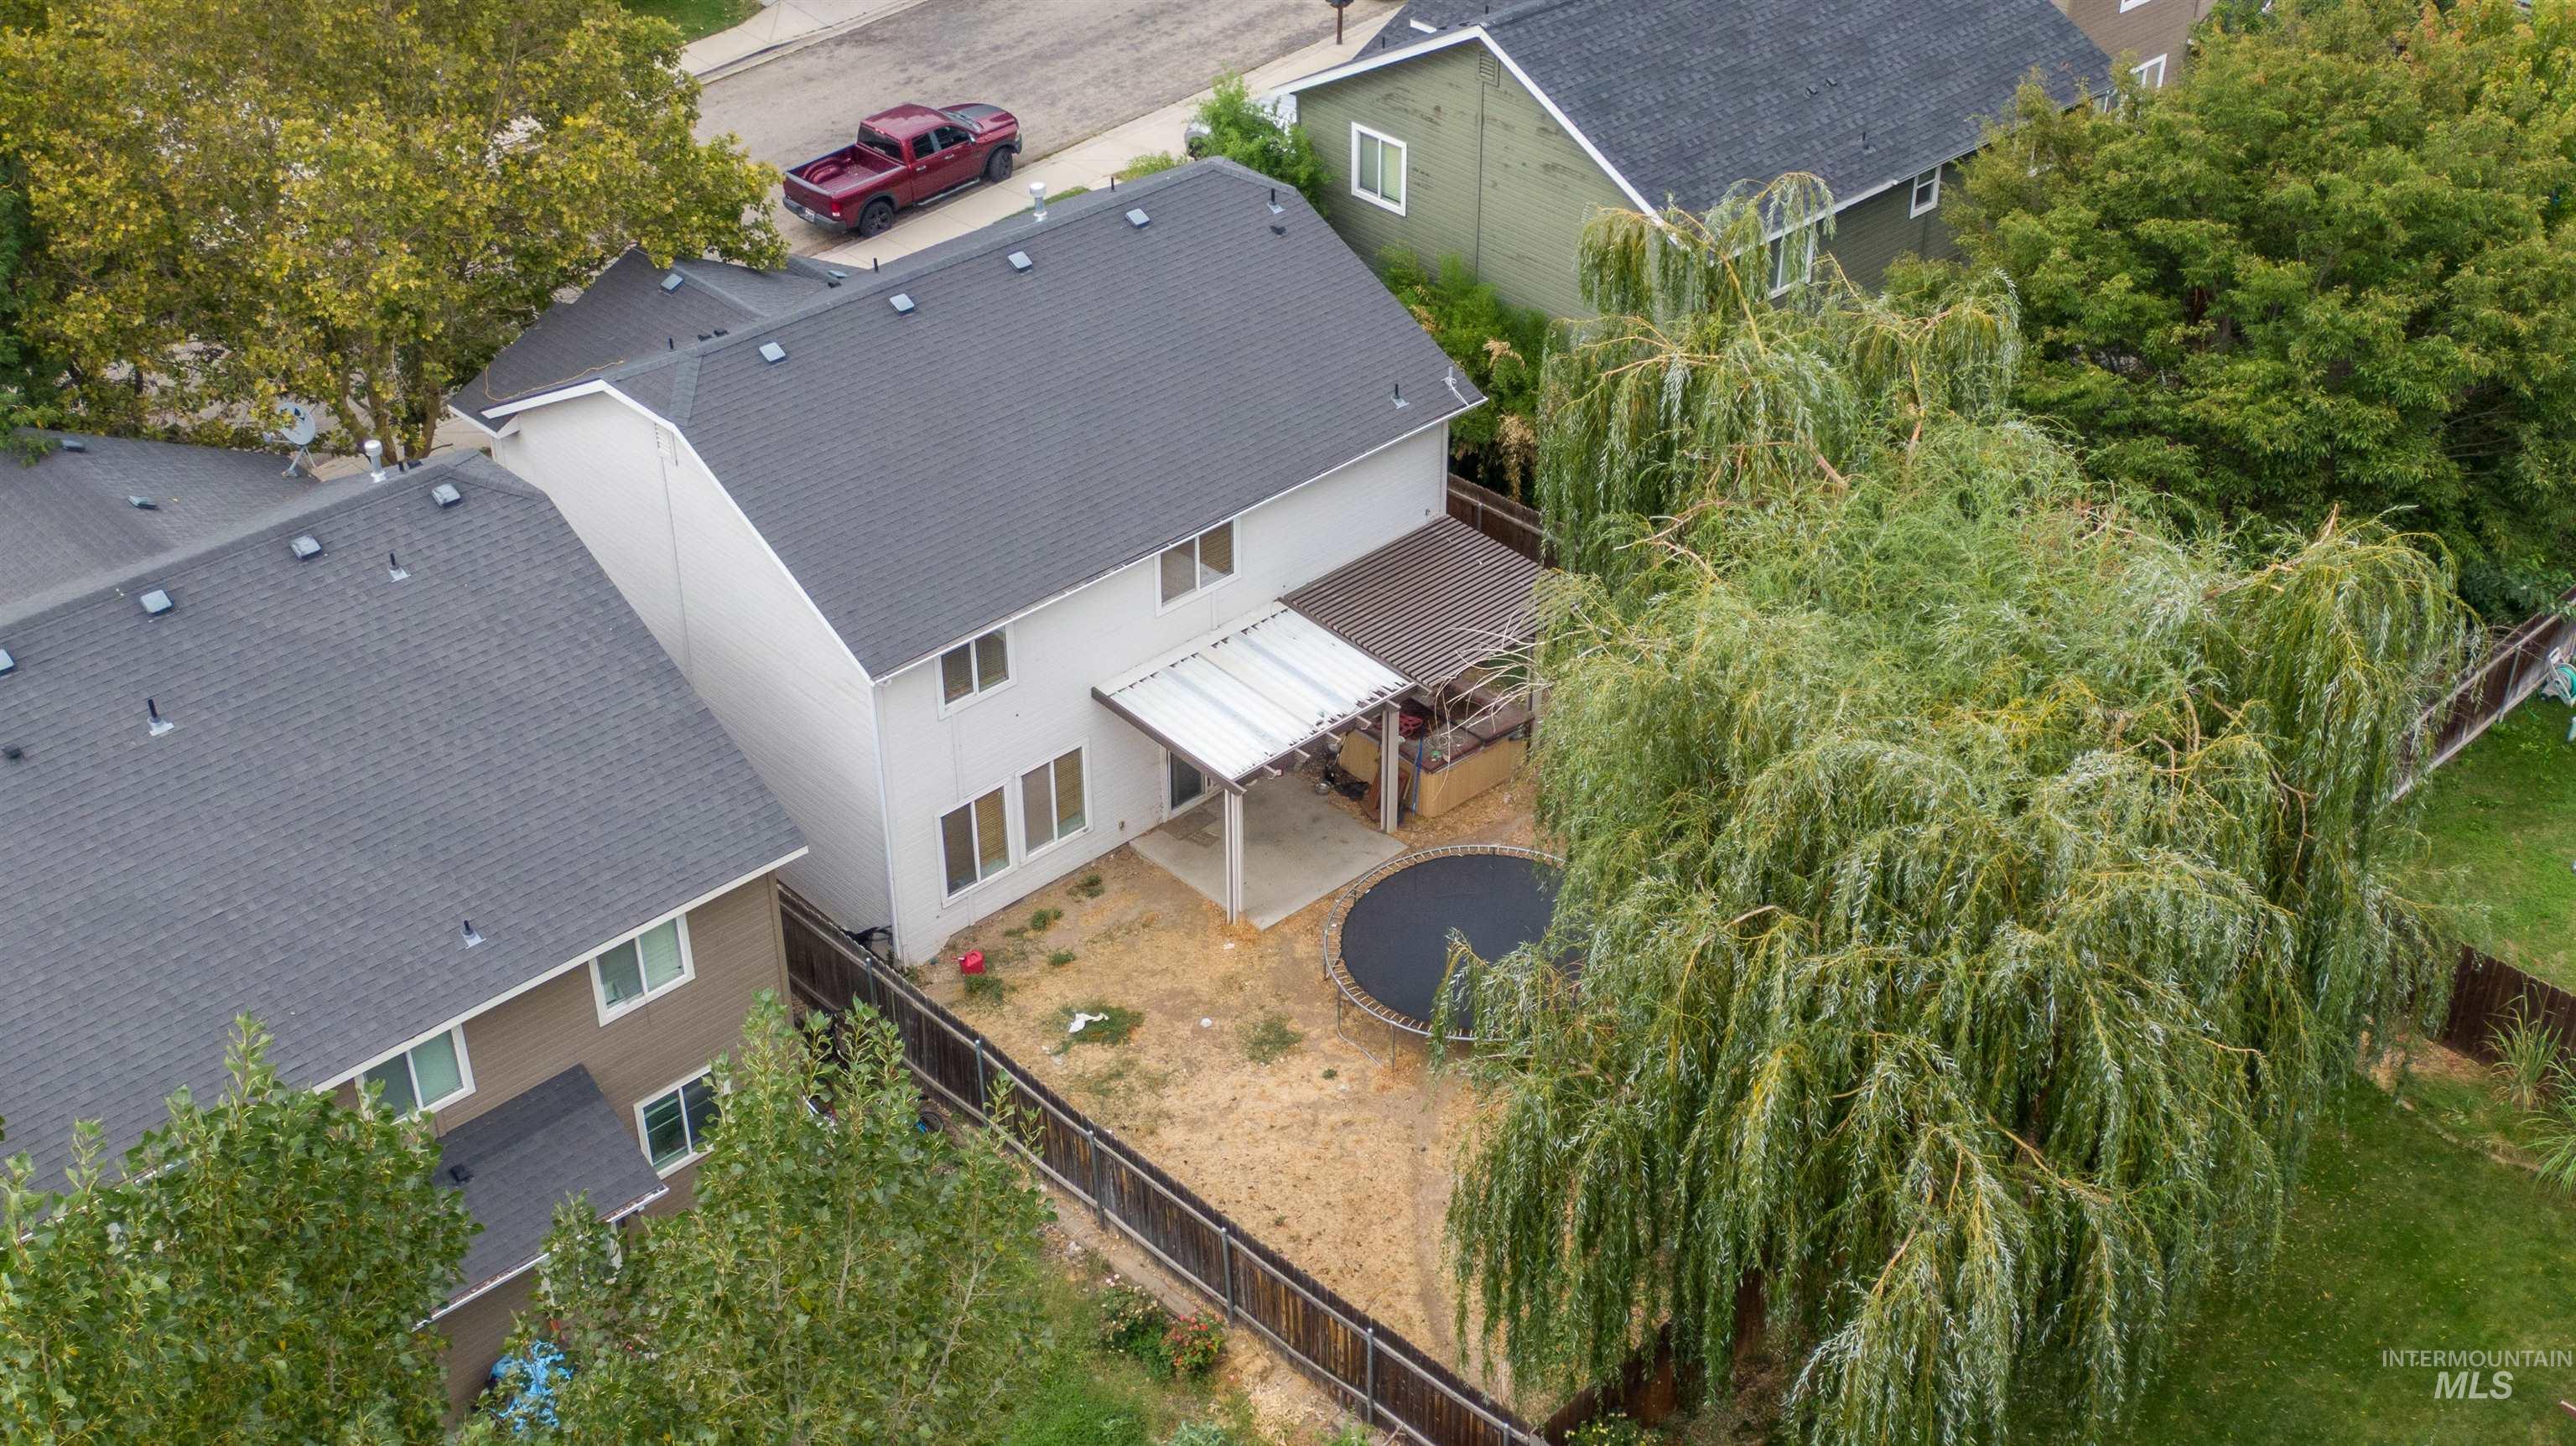
Exterior featuring a covered patio, fenced yard, and established tree
-
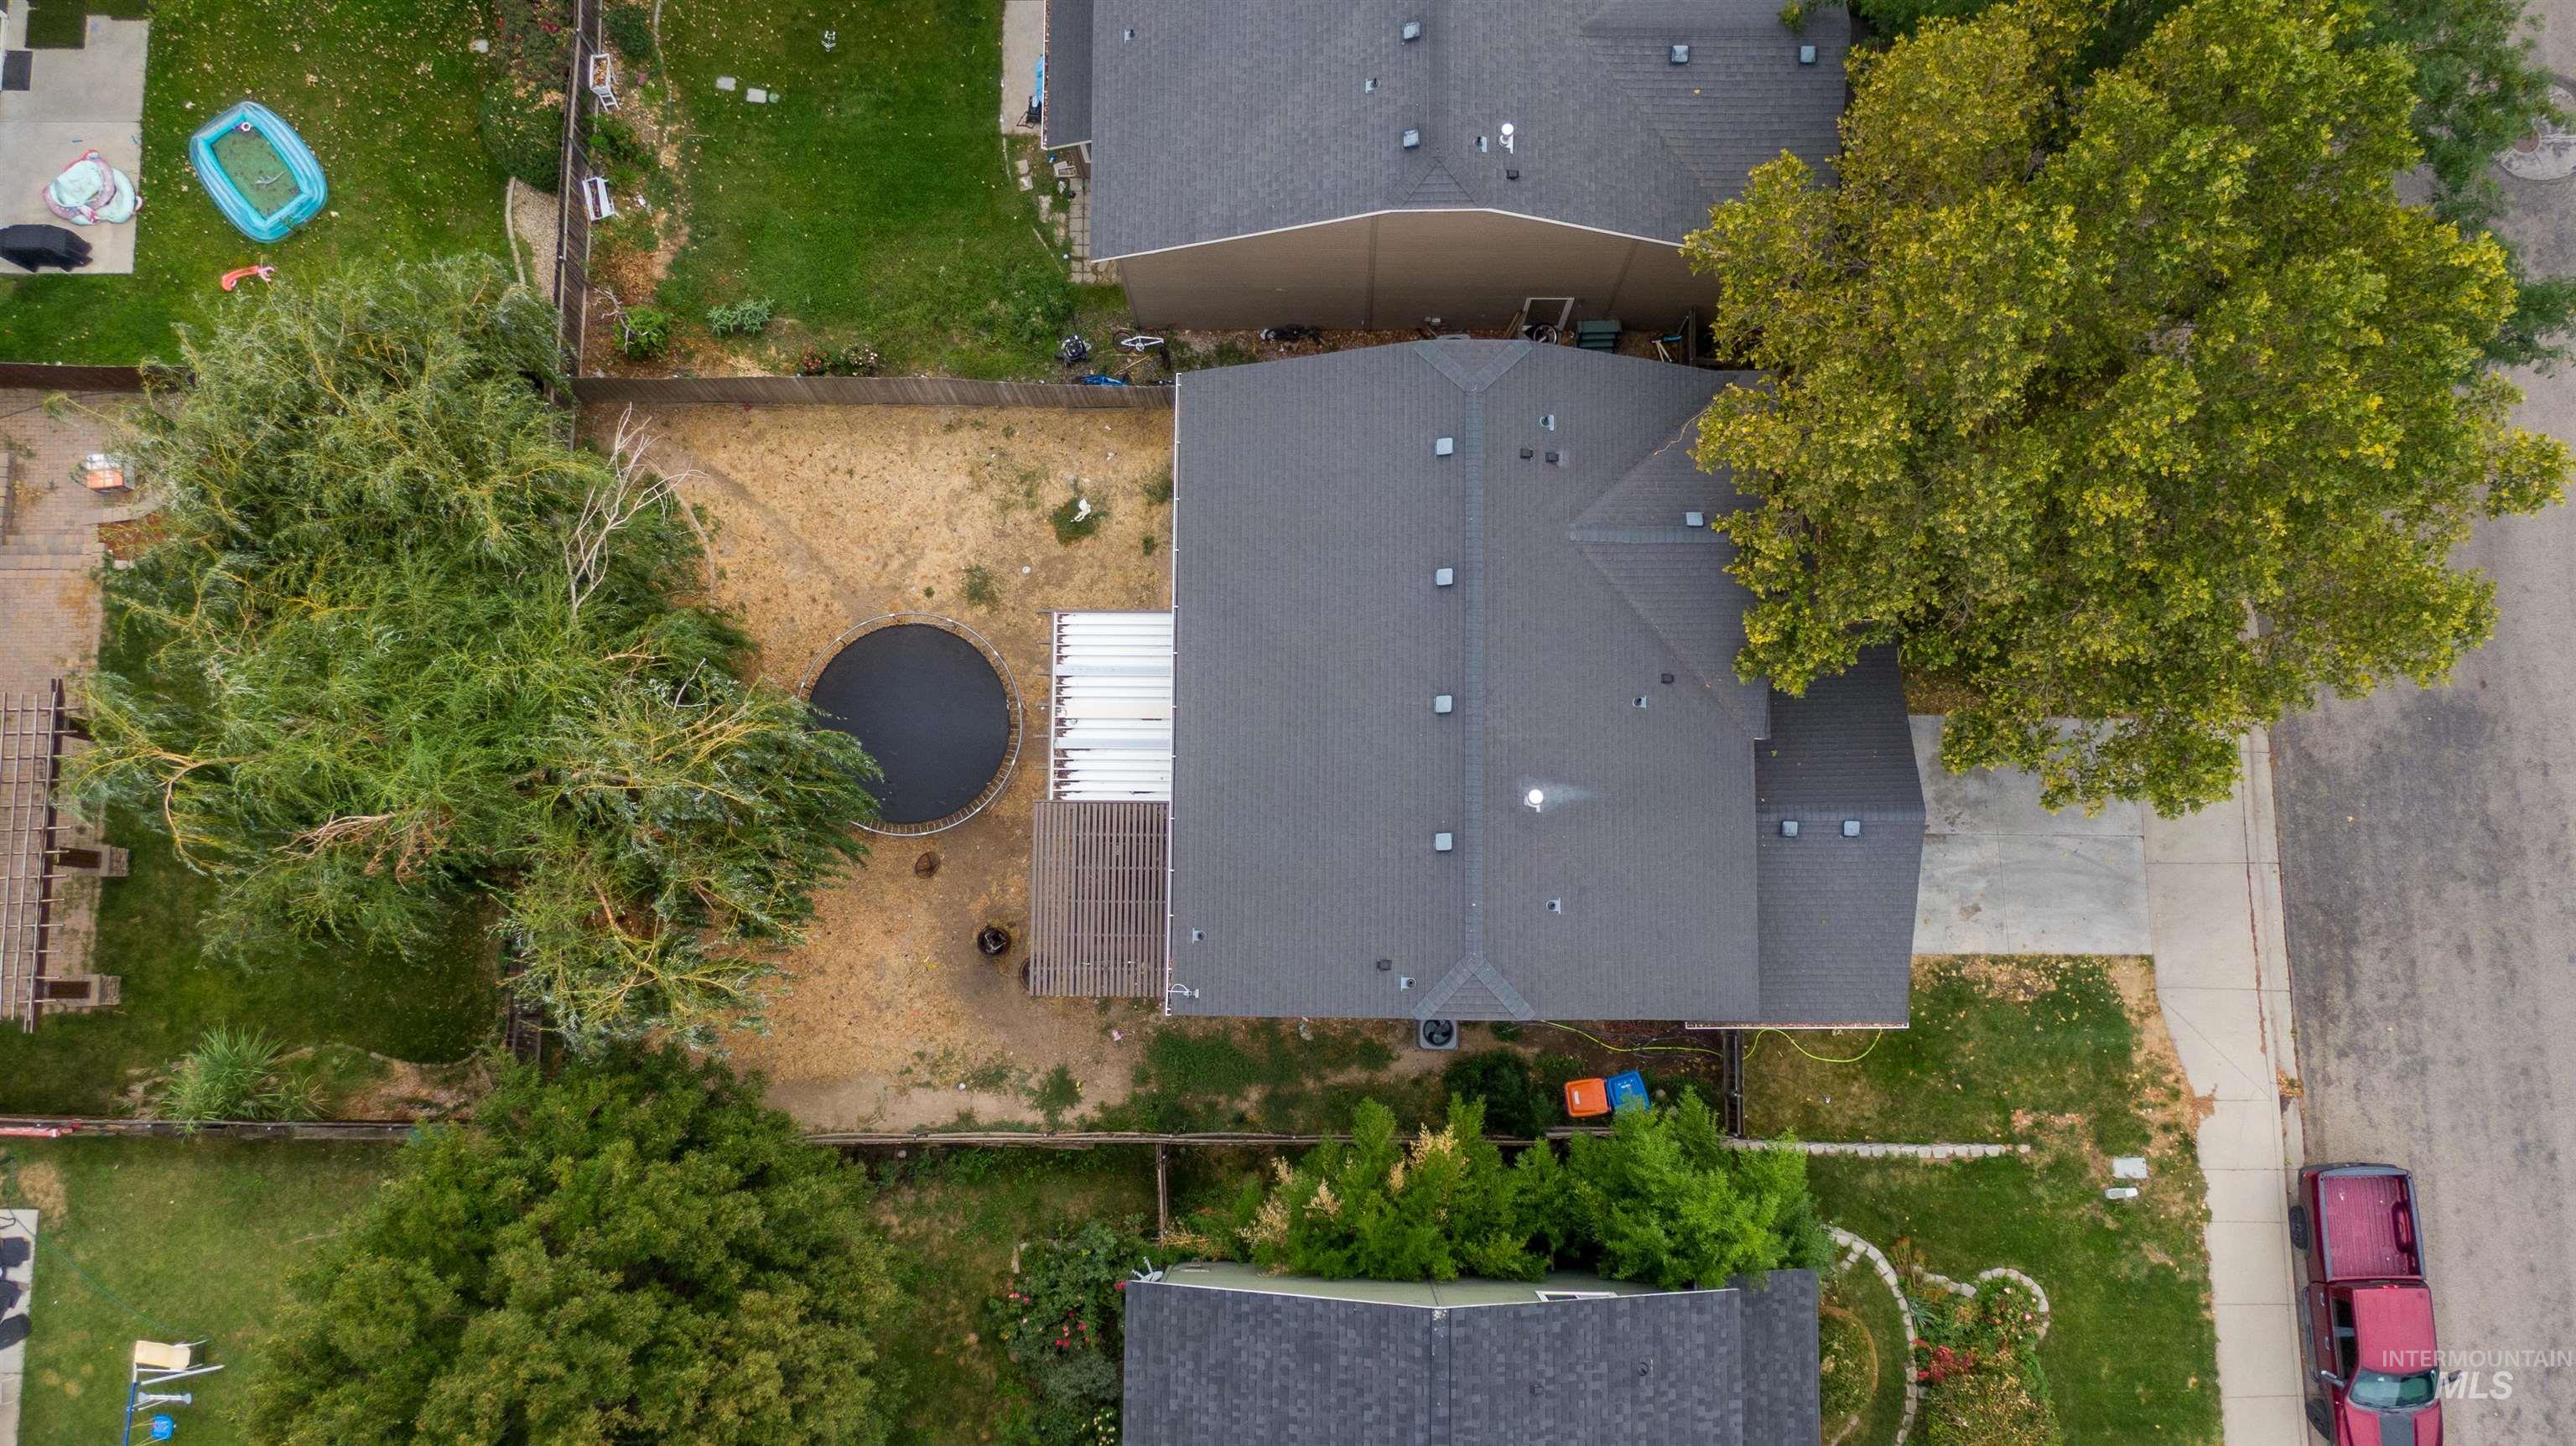
Additional content
-
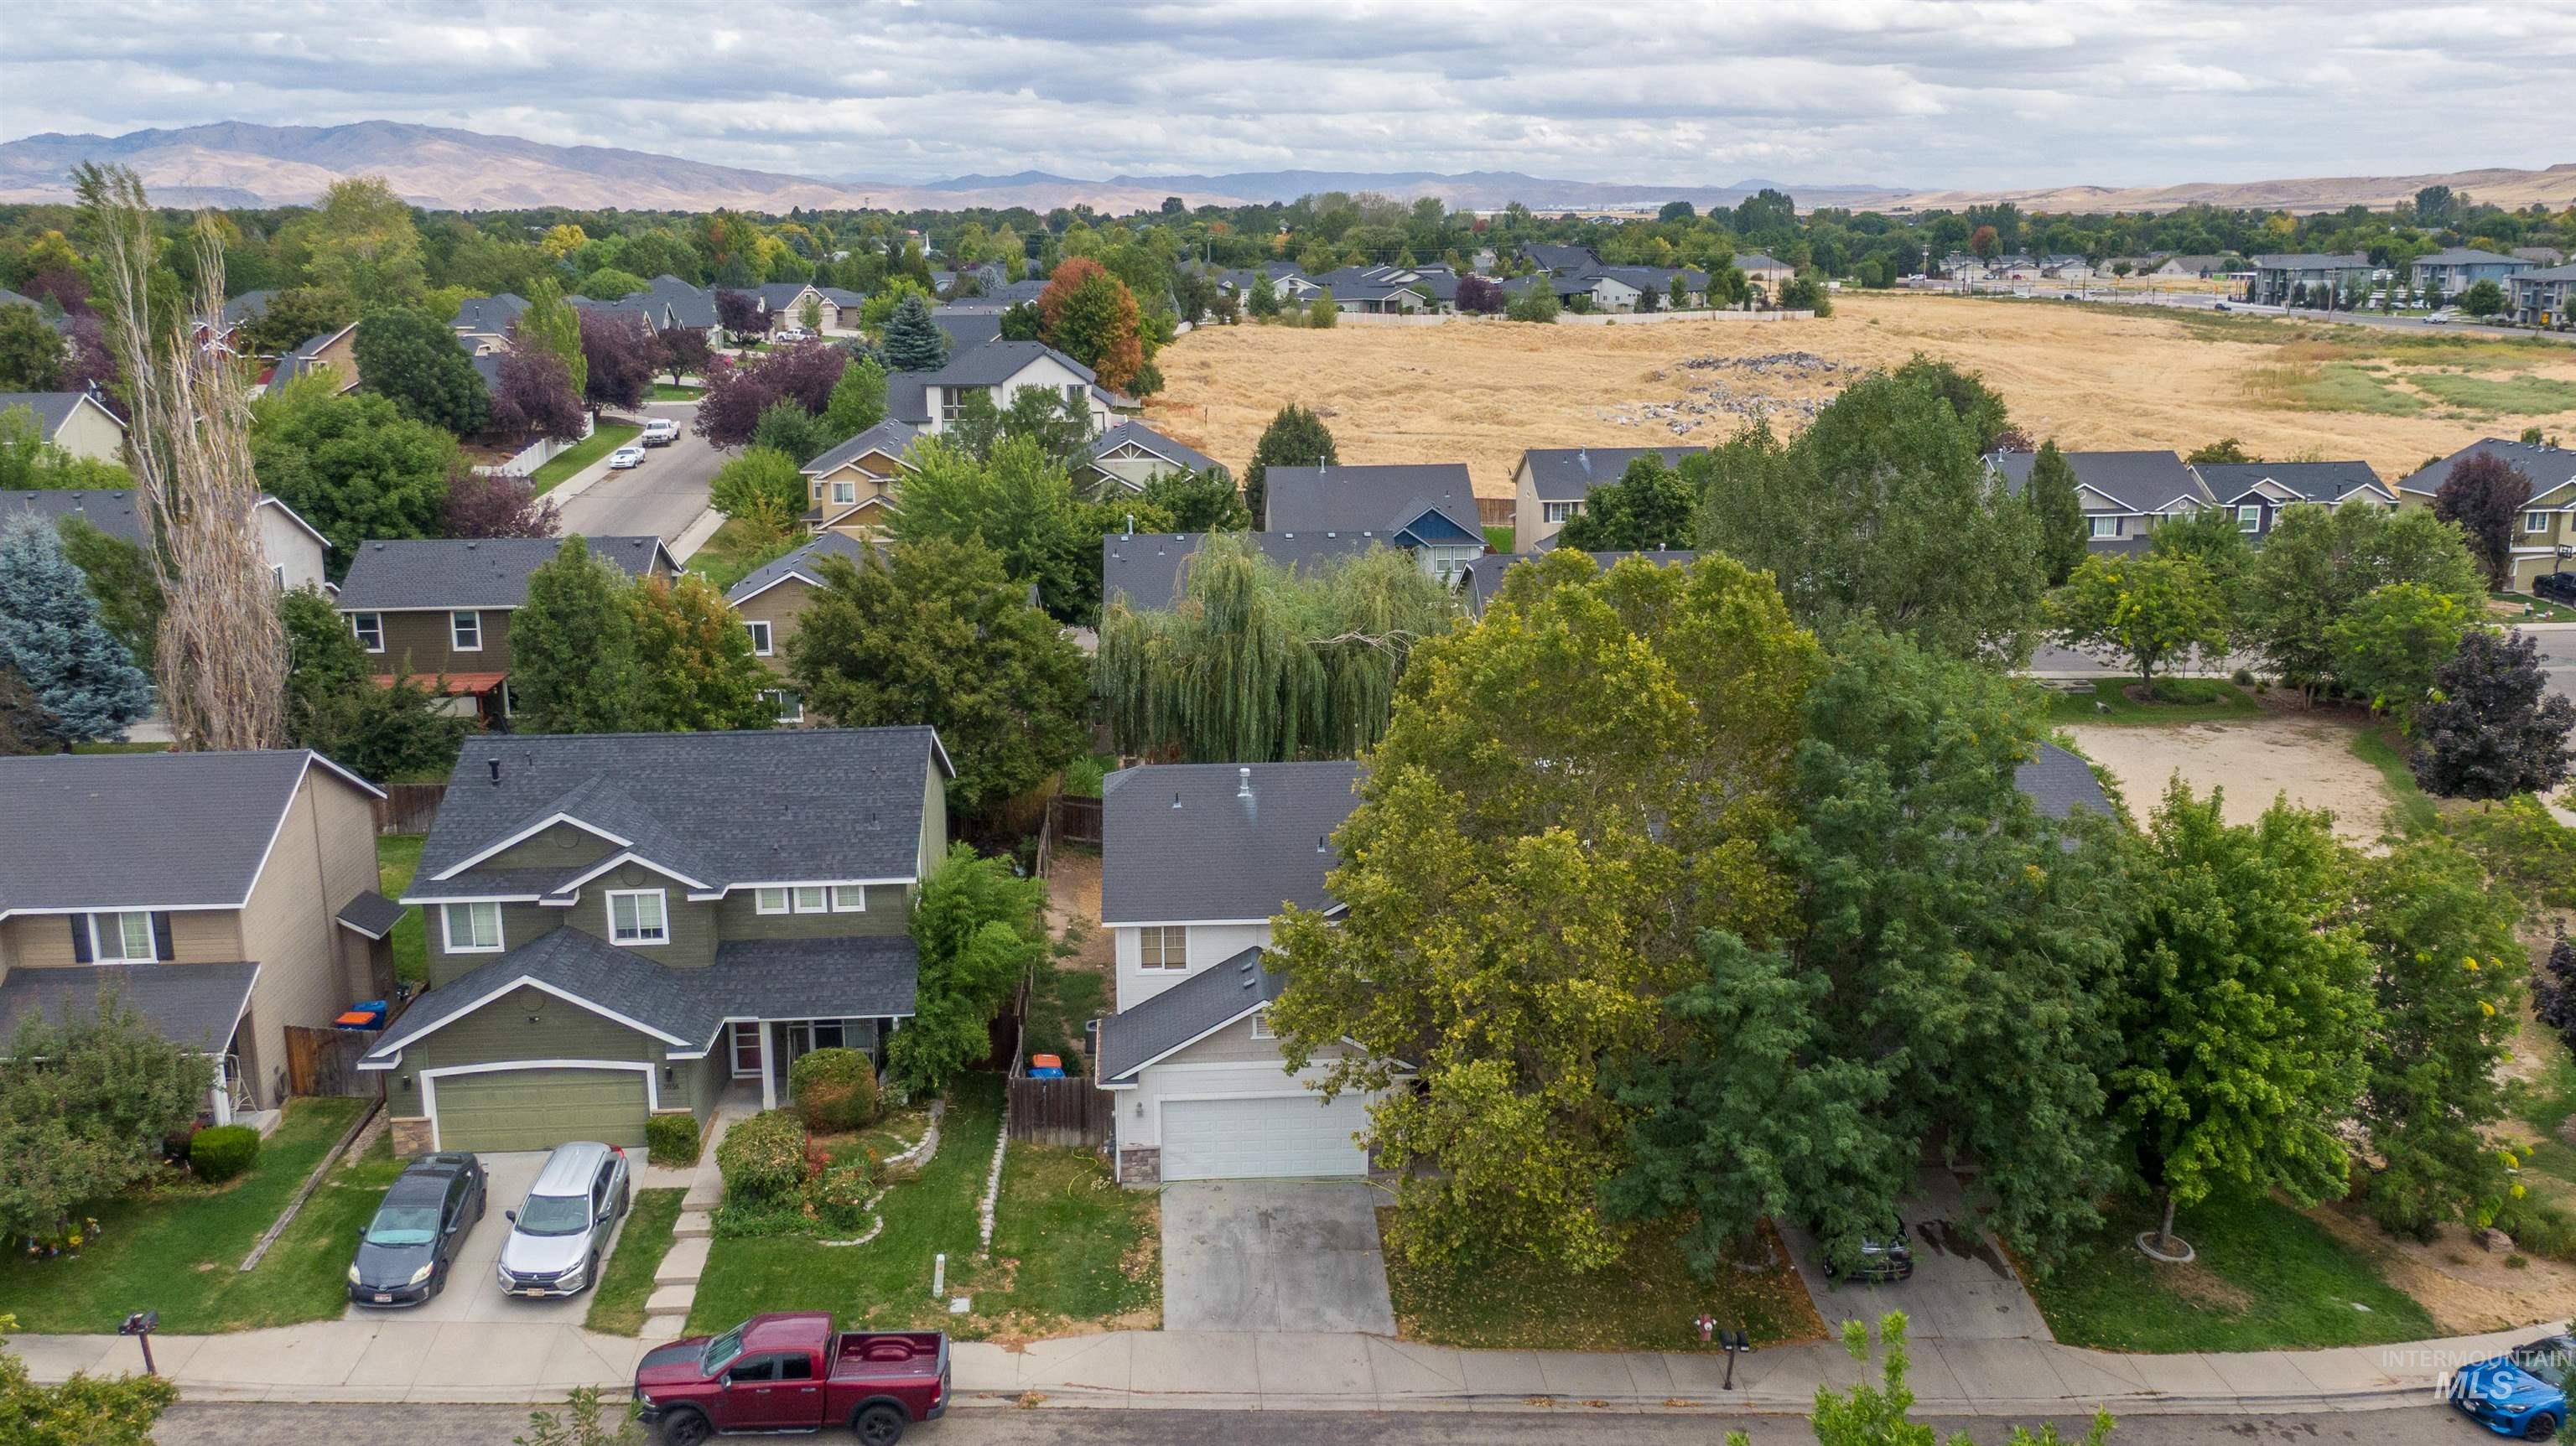
Additional content
-
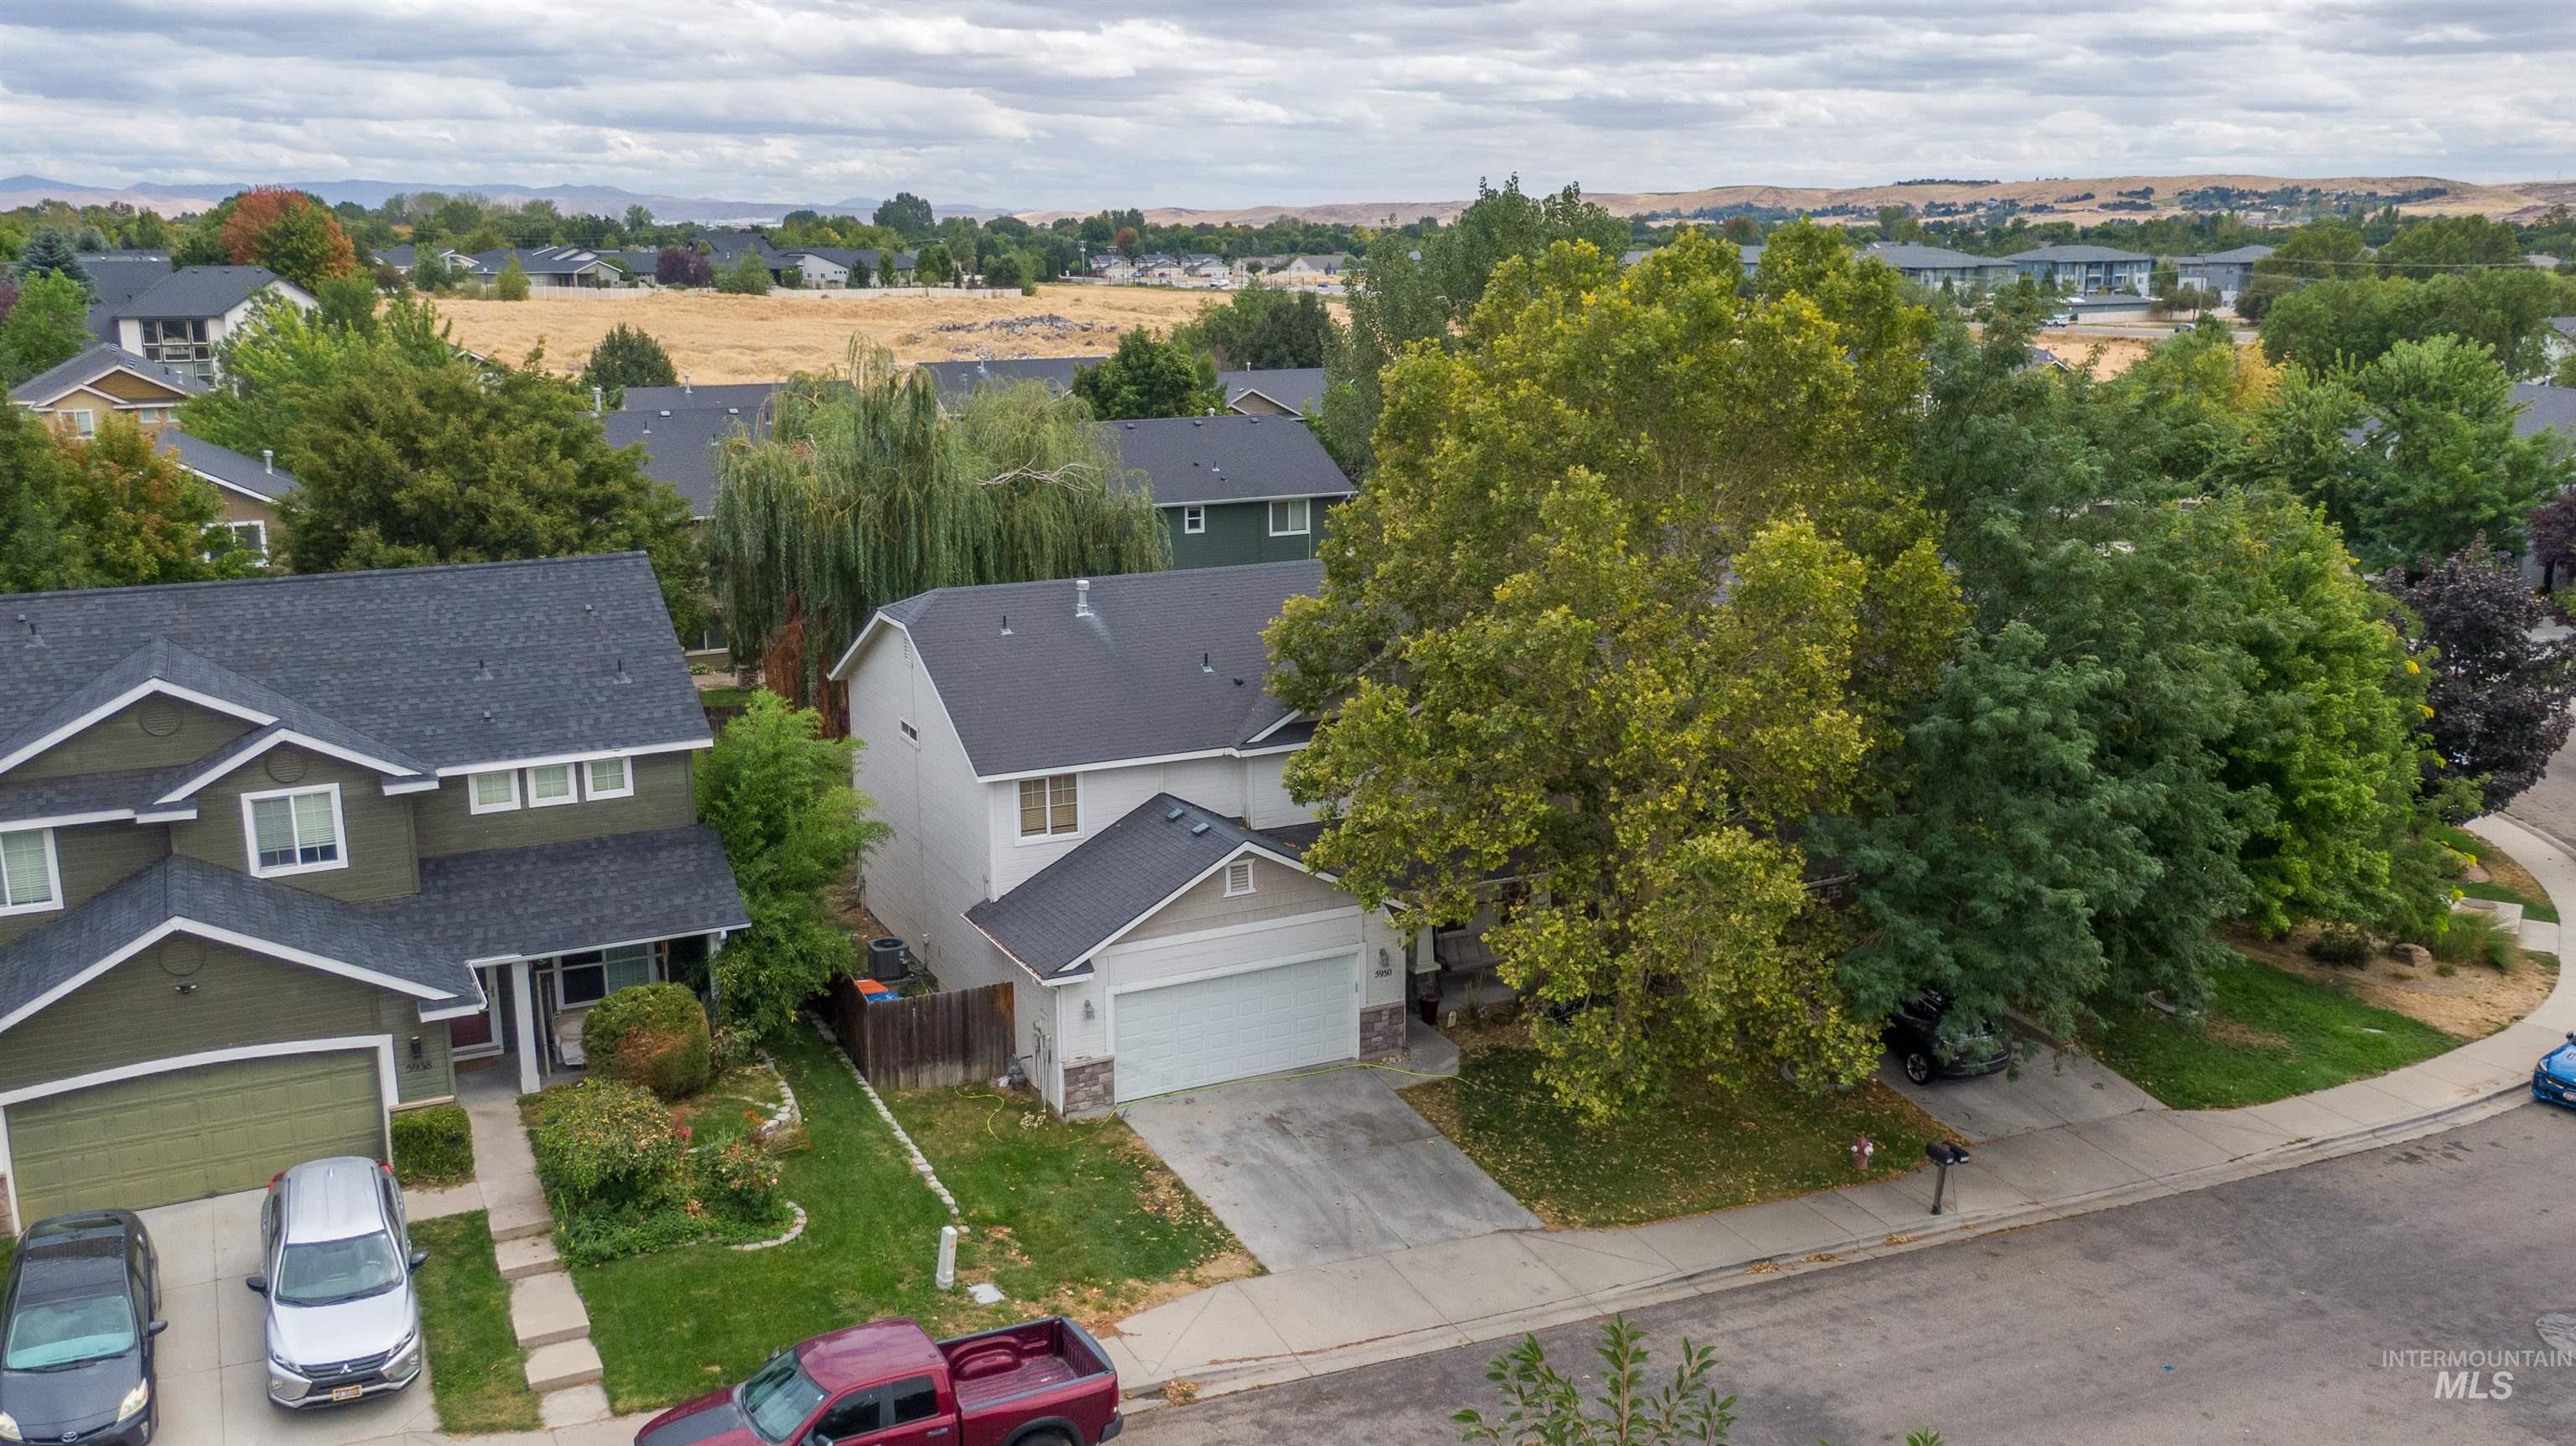
Two-story residential architecture with an attached garage, paved driveway, and mature landscaping
-
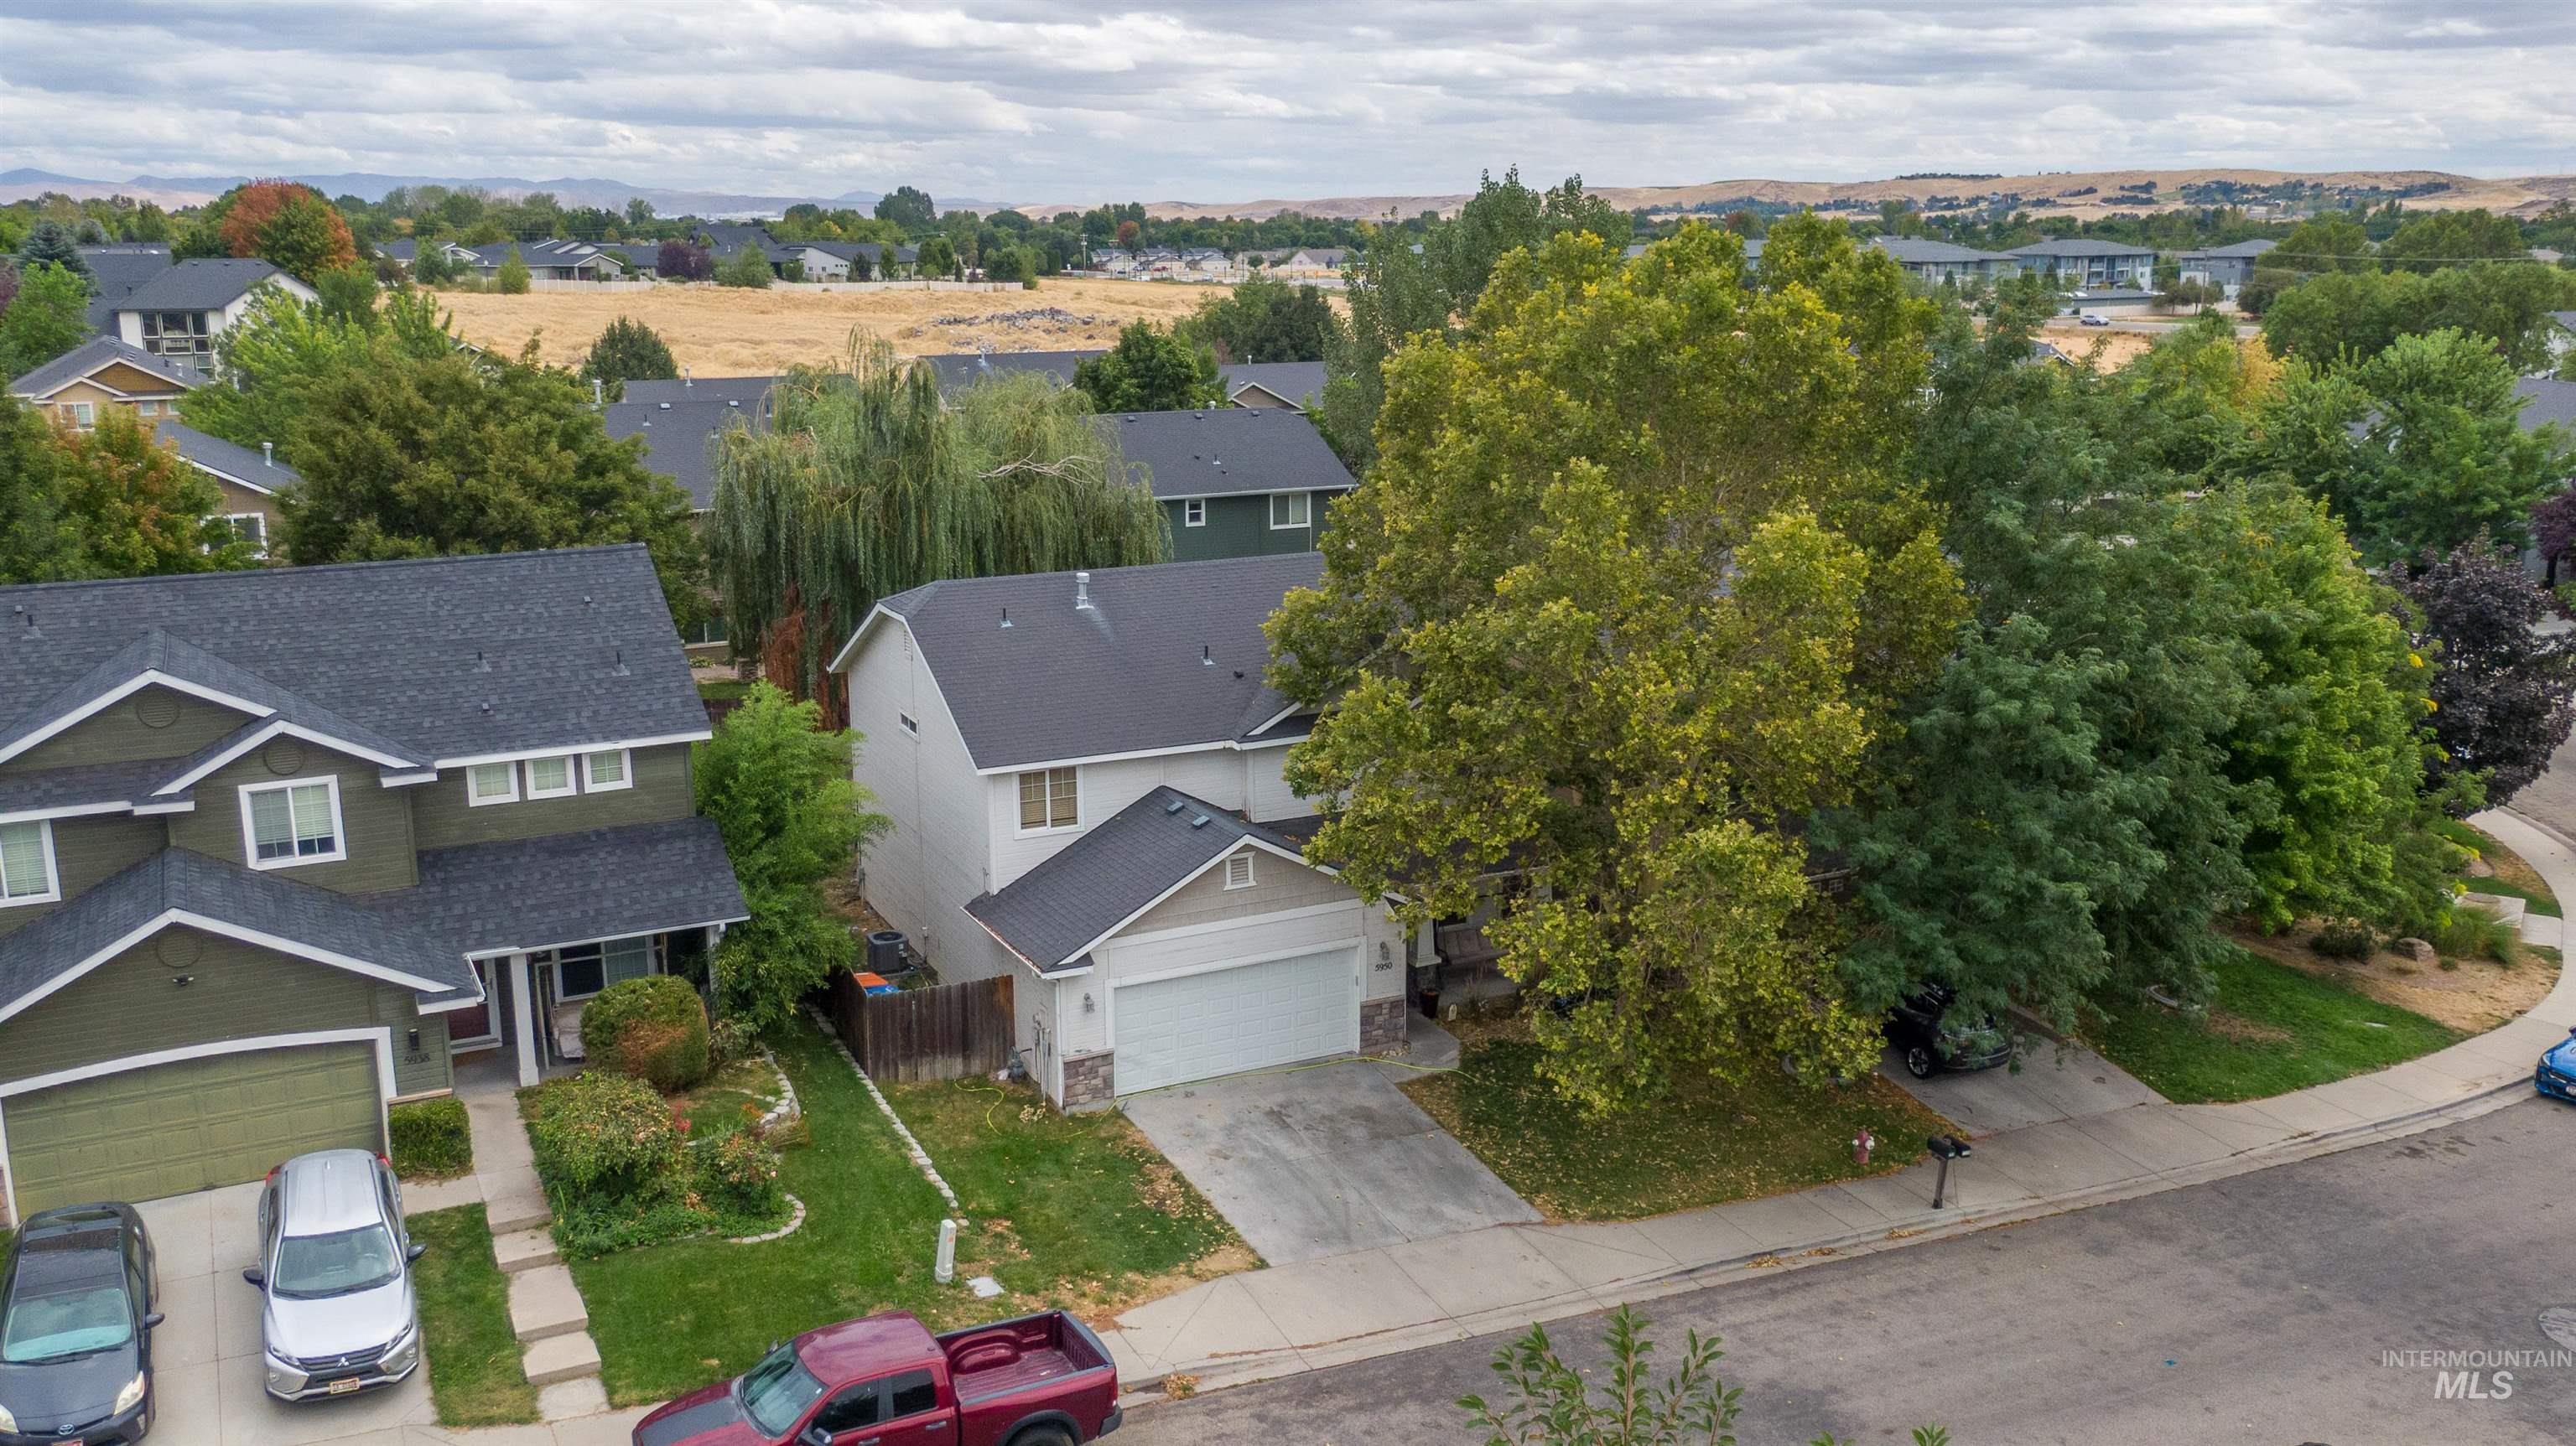
Established residential setting with mature trees and a paved street
-
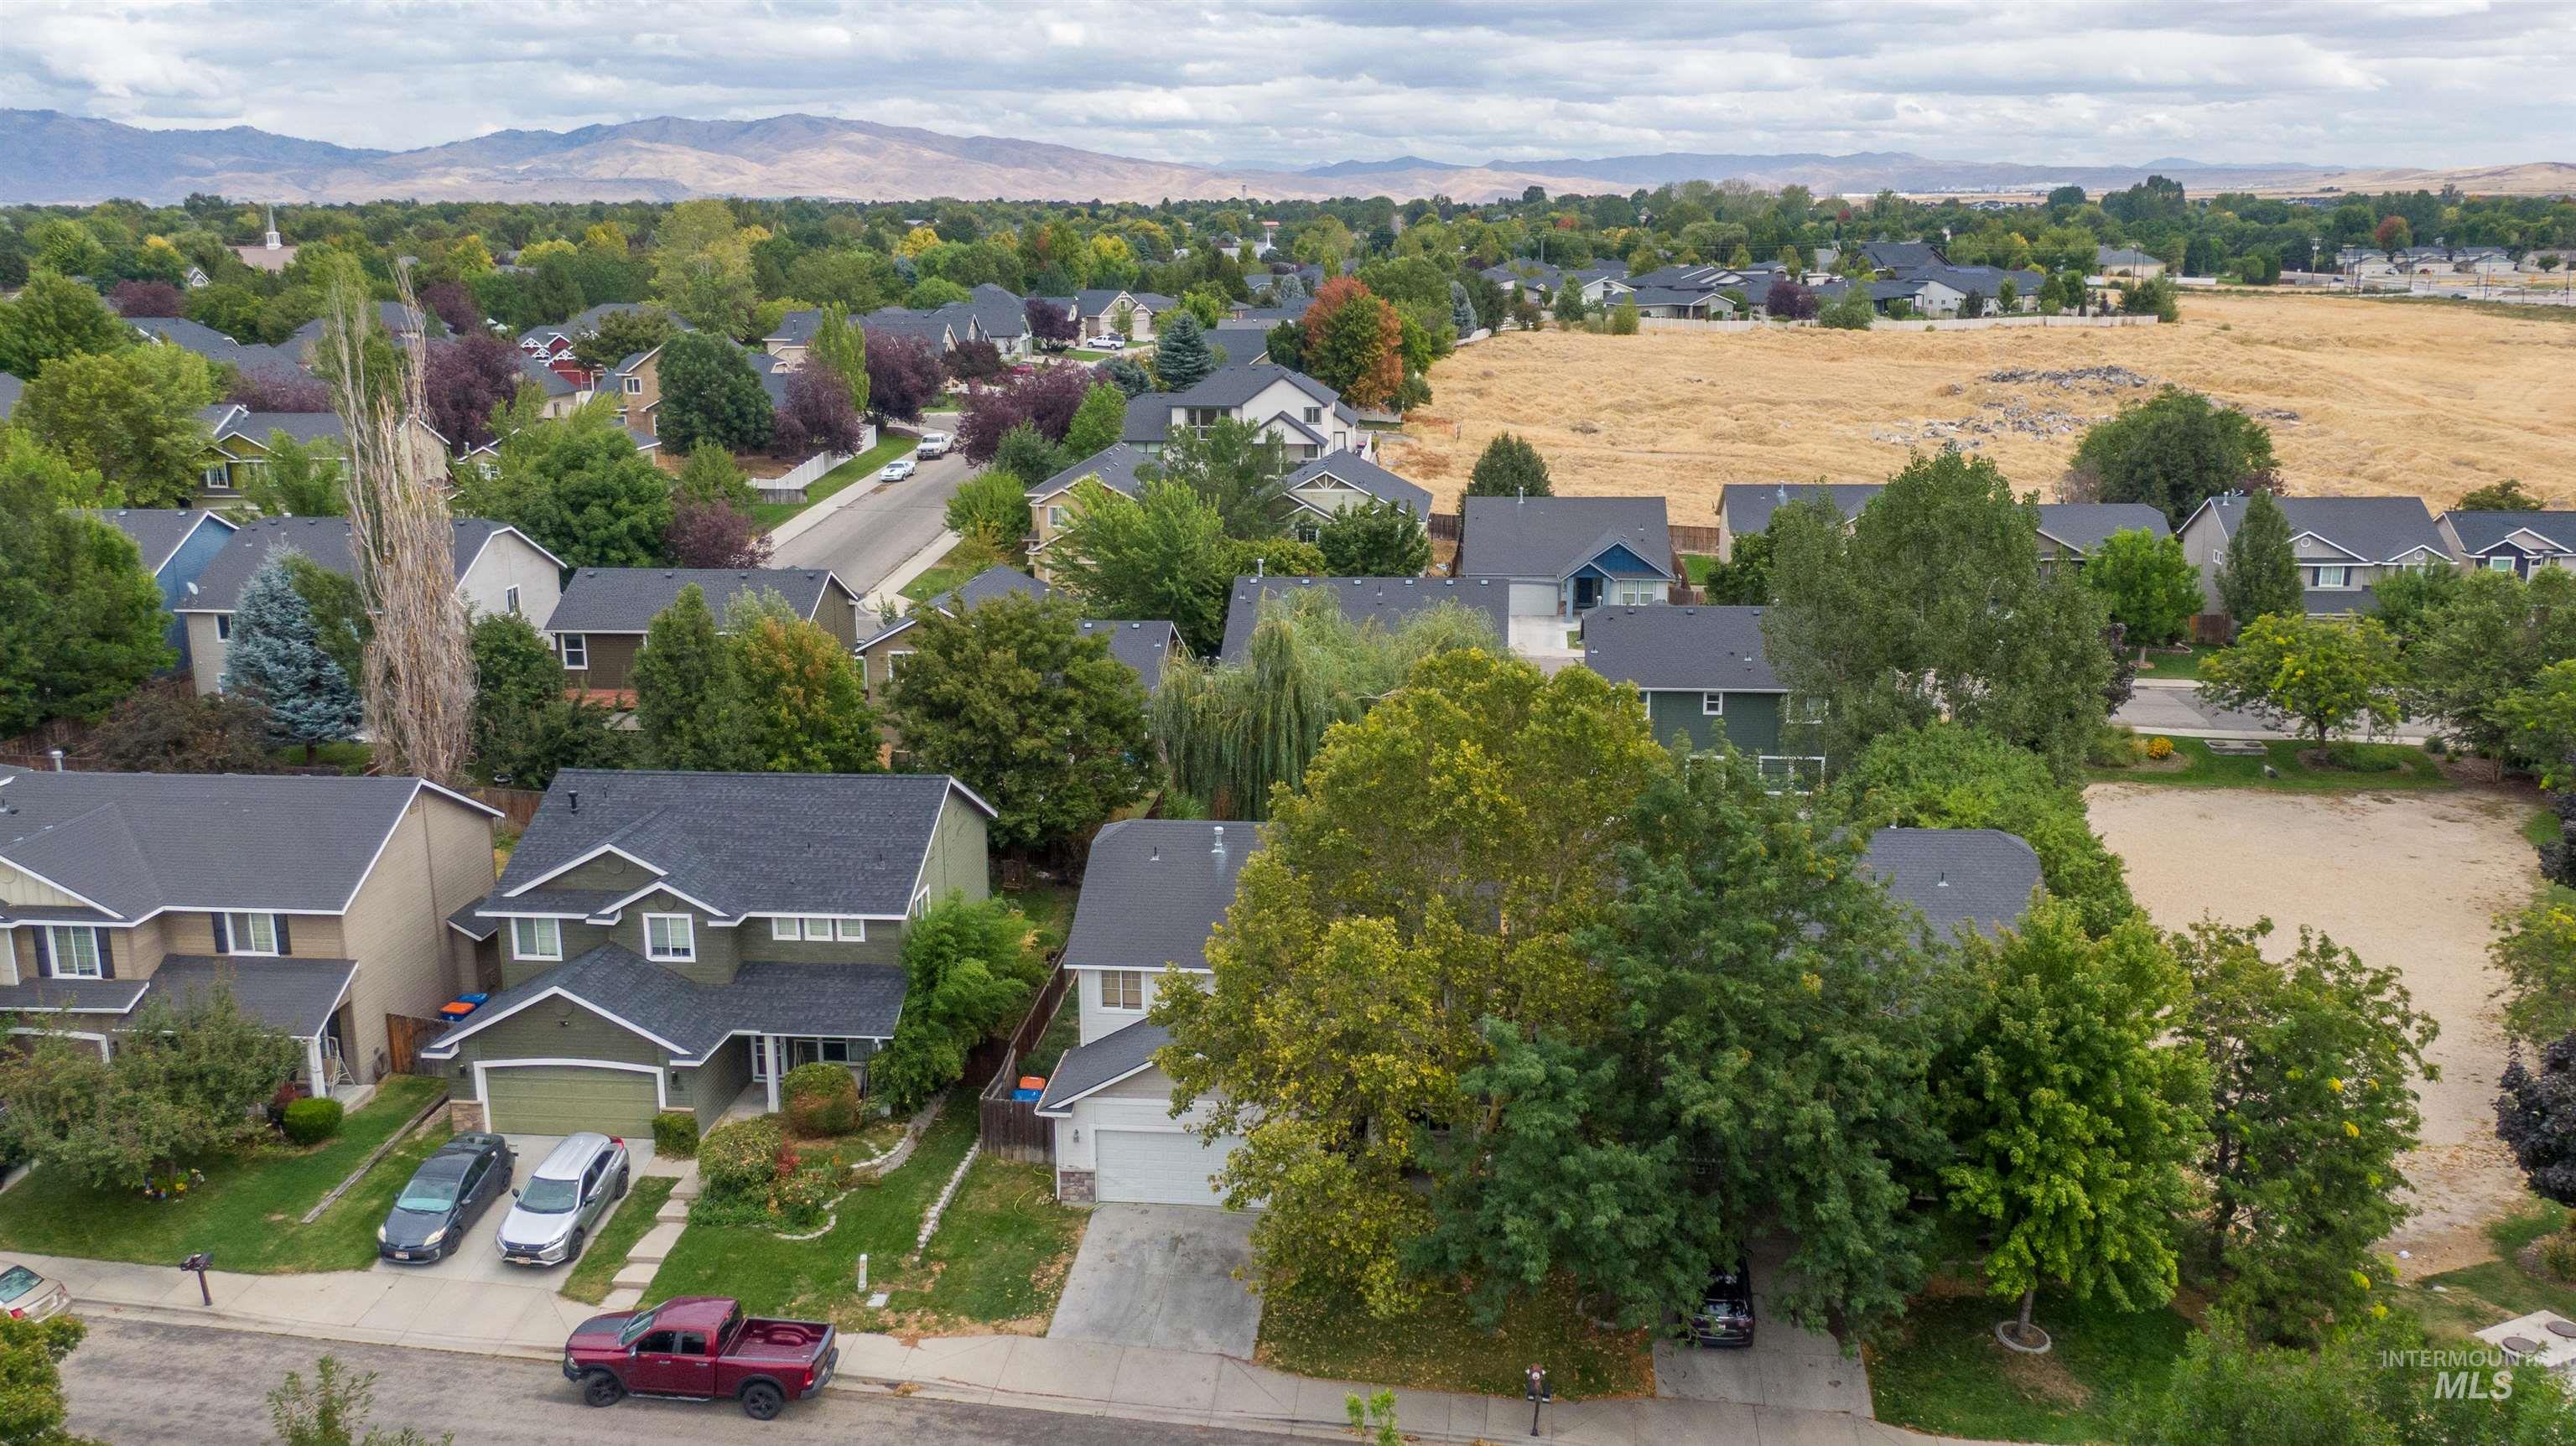
Residential neighborhood with mature trees and paved streets, featuring distant mountain scenery
$10,000 SELLER CREDIT + 1-YEAR HOME WARRANTY! HOME IS BEING SOLD AS-IS! Pre-Inspection is Attached. Opportunity awaits at this 4-bedroom, 2.5-bath Boise home offering over 2,000 square feet of living space. With a functional two-story layout, generous room sizes and plenty of space to make your own, this home is a great opportunity for a buyer ready to add their personal touch. The seller is offering $10,000 toward allowable buyer closing costs, rate buy-down and/or other lender-approved expenses, giving buyers flexibility to put those funds where they matter most. A 1-year home warranty is also included for additional peace of mind. Built in 2006 and located in the established Harrington Glen community, this home offers an attached garage and convenient South Boise location.
- Garage Capacity:
- 2
- Country:
- US
- State:
- ID
- City:
- Boise
- Zipcode:
- 83709
- Street:
- 5950 S Harrington Way
- Longitude:
- W117° 41' 58.2''
- Latitude:
- N43° 32' 55.7''
- Master Bedroom Level:
- Upper
- Bedroom 2 Level:
- Upper
- Bedroom 3 Level:
- Upper
- Bedroom 4 Level:
- Upper
- School District:
- West Ada School District
- Elementary School:
- Desert Sage
- Middle School:
- Lake Hazel
- High School:
- Mountain View
- Status:
- New
- Type:
- Single Family
- Level:
- Two Story
- Tax Year:
- 2025
- Taxes:
- $1,557
- Potential Short Sale:
- No
- Age:
- 11 - 20 Years
- Auction:
- No
- Flood Ins Required:
- No
- HUD Owned:
- No
- In Foreclosure:
- No
- Land Size:
- Sm Lot 5999 SF
- Home Owner Exempt:
- Yes
- HOA Frequency:
- Semi-Annual
- HOA Fees:
- $188
- Irrigation District:
- New York
Residential For Sale
5950 S Harrington Way, Boise, Idaho 83709
- Property Type :
- Residential
- Listing Type :
- For Sale
- Listing ID :
- 98999783
- Price :
- $475,000
- Bedrooms :
- 4
- Bathrooms :
- 2.5
- Apx SqFt :
- 2,009 SqFt
- Year Built :
- 2006
- Lot Area :
- 0.12 SqFt
- Subdivision :
- Harrington Glen
- Update Date :
- 09/04/2026 17:41:37
- Status :
- Active

- JoeAnne Santy-Greene
- (208) 947-4609
- (208) 283-6313
- (208) 287-8500
-


